
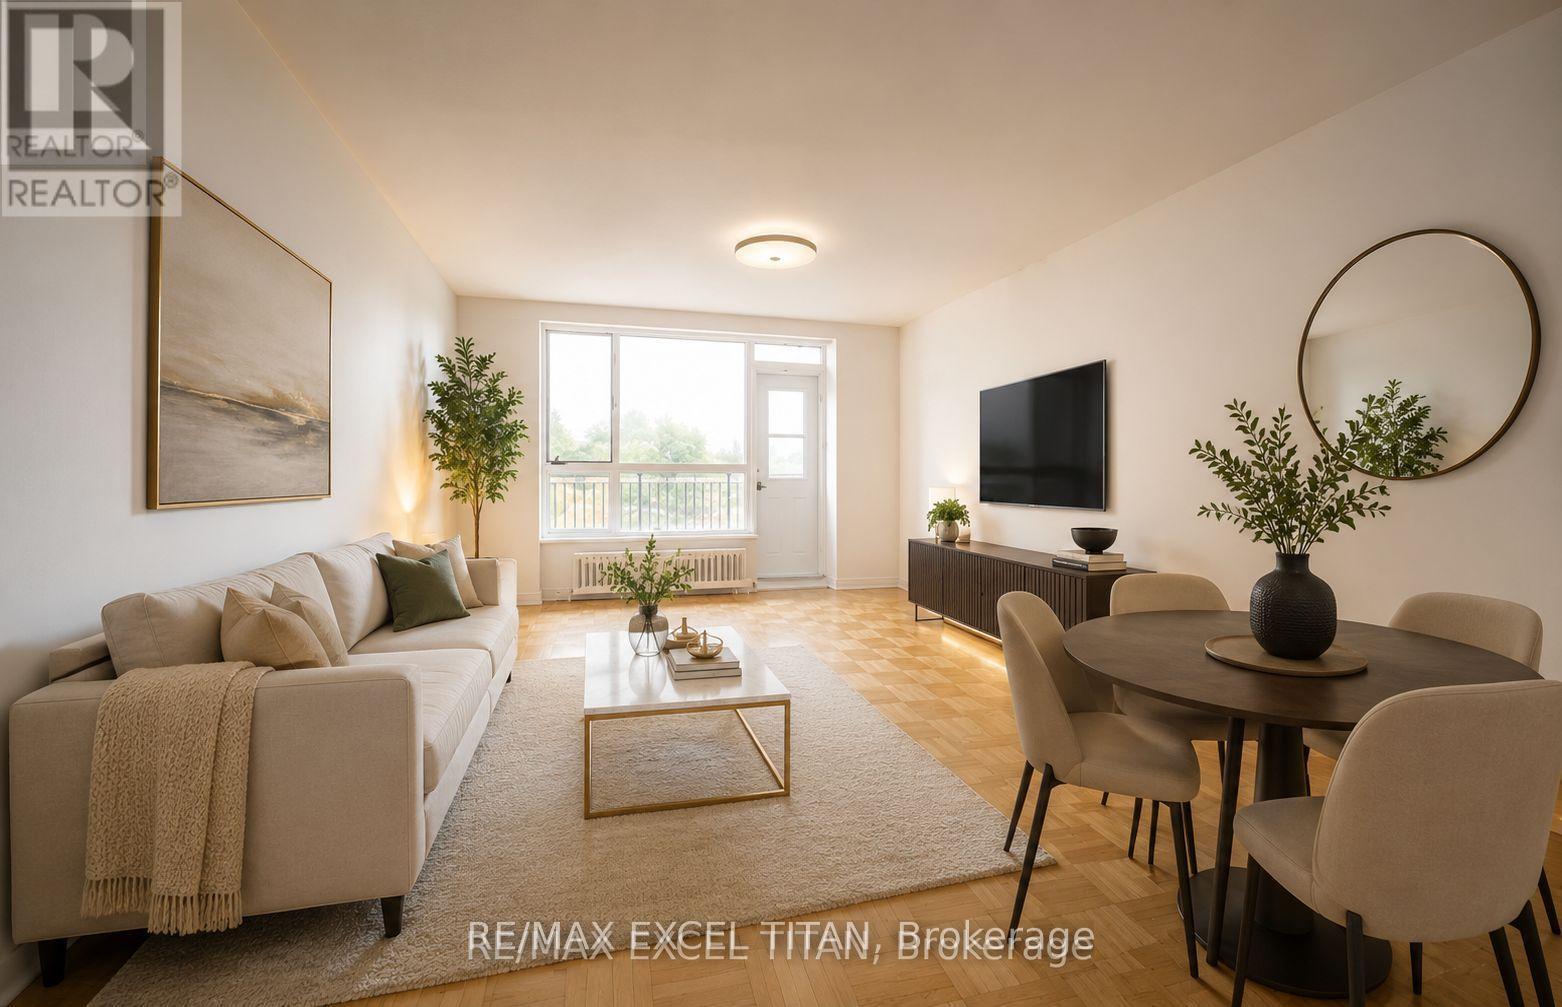
307 - 165 Cosburn Avenue
Toronto, Ontario
Fully renovated unit in East York featuring a new fridge, stove, and dishwasher, with a private balcony offering fresh air and neighborhood views. Located steps from Danforth Avenue, you'll enjoy a quiet residential setting with easy access to shops, cafes, parks, and the TTC. The building offers on-site laundry, parking, 24-hour staff, and security cameras, perfect for those seeking comfort, convenience, and city access. Discounted promotional rates with Rogers available for Home Phone, Internet and Cable services. Some photos have been virtually staged. (id:51382)
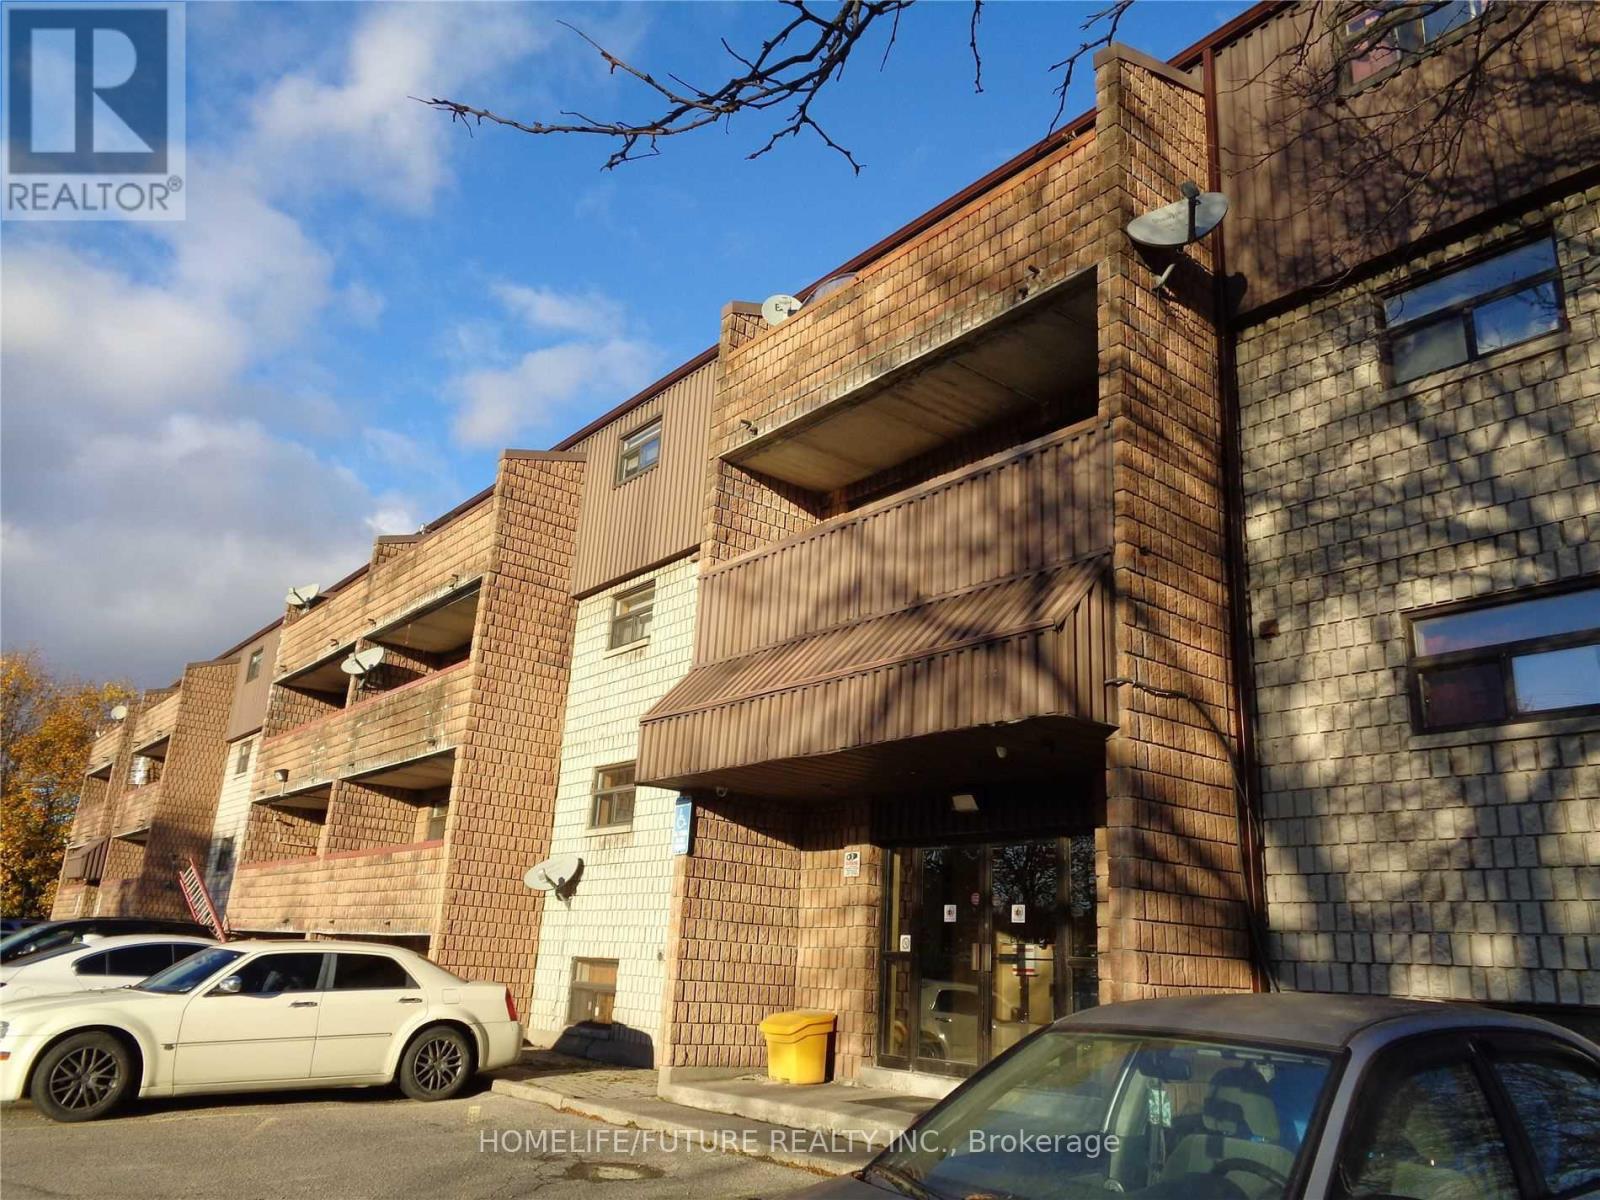
405 - 560 Bloor Street E
Oshawa, Ontario
Clean, Renovated, Bright, 2 Bedroom Apt In A Quiet Building. Convenient Location. Spacious, Open Concept Living/Dining Room, Laminate Floors T/O. Kitchen Has Quality Oak Cabinetry. Large Closet In Primary Bedroom, Well-Maintained Building, Fantastic Location! Minute Drive From Hwy 401, Public Transit At Your Door Step. Close To All Amenities, Shopping, Schools, Banks, Grocery Plus So Much More! Tenant Is Responsible For Hydro, Parking Is Available For $50 A Month. $200.00 Key Deposit & Proof Of Tenant Insurance Required Upon Move-In. (id:51382)
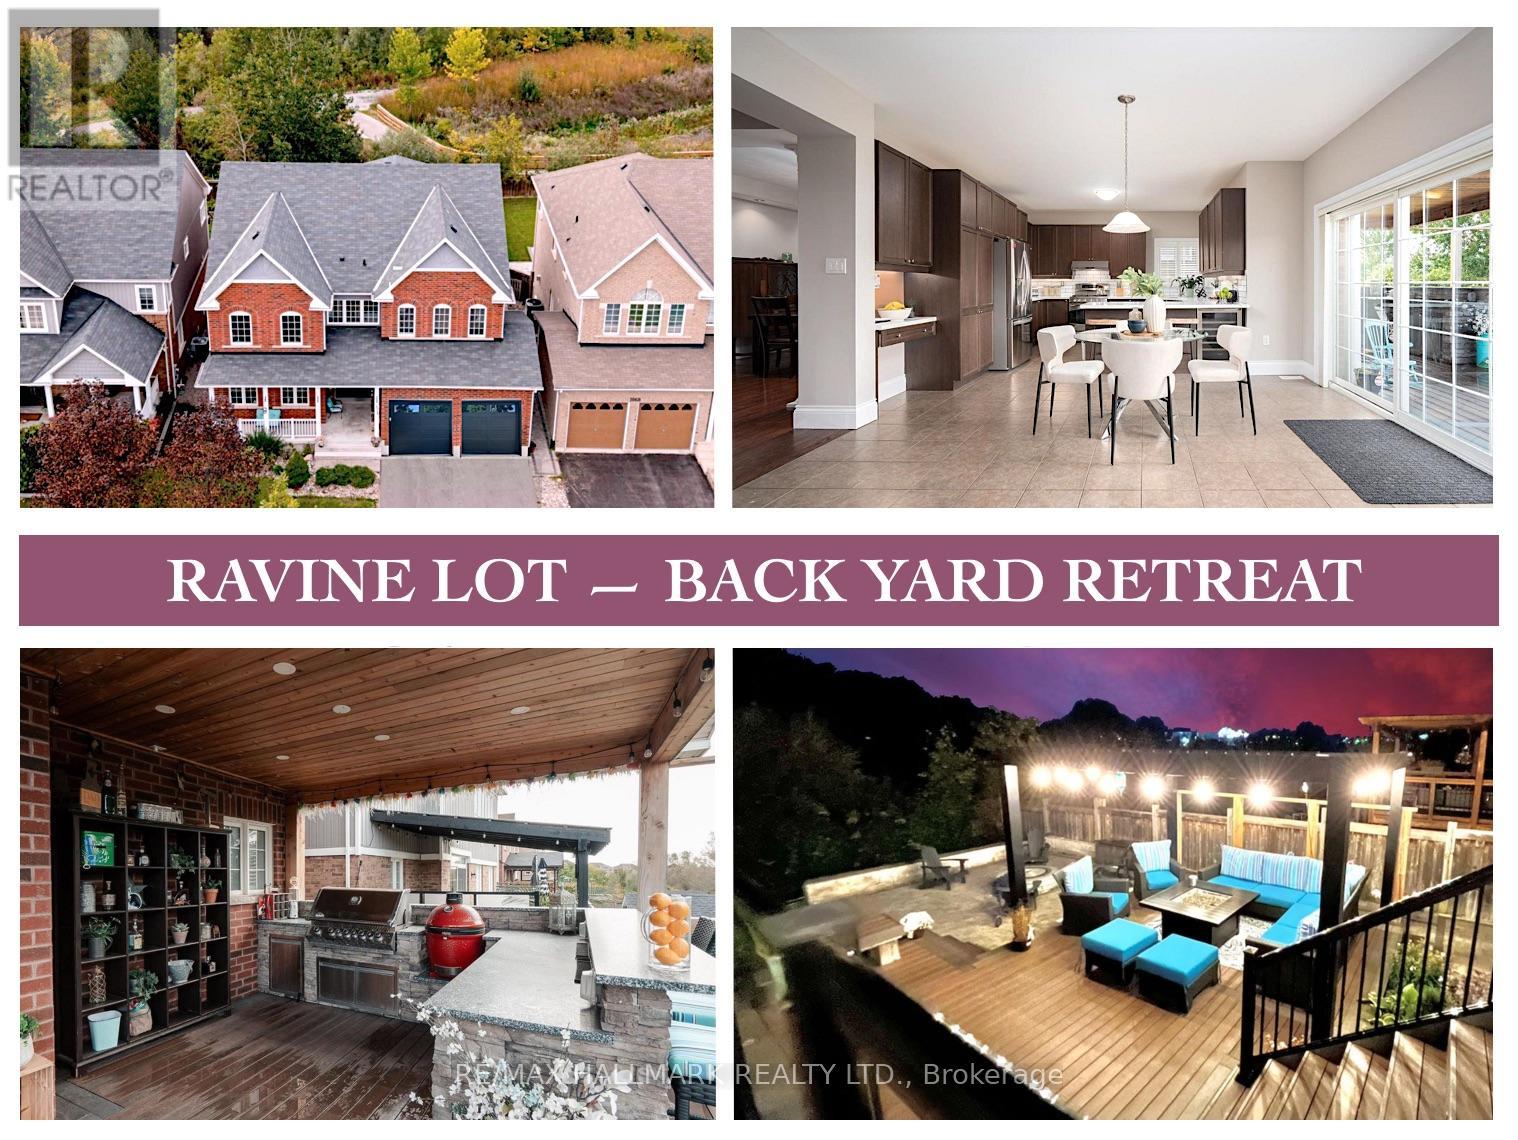
1864 Arborwood Drive
Oshawa, Ontario
This executive home at 1864 Arborwood Dr in Oshawa backs onto a ravine, a pond and a 'ONE OF A KIND' backyard retreat!No expense was spared on this premium ravine home. It stands as one of the largest homes in the community spanning animpressive 3661 square feet. This award-winning, Tribute-built model is a "SHOW-STOPPER" as a four bedroom plus denhome featuring a rare additional loft. The main level welcomes you with grand 9-foot ceilings, fresh paint, a private library, andformal dining room. The freshly updated chef-inspired kitchen features pristine quartz countertops and flows seamlessly into aspacious, sun-filled living and dining area. A striking spiral staircase leads to a versatile upper loft addition perfect for a familyroom or home office. The four upper bedrooms offer pure luxury, including a massive primary retreat complete with a sittingarea, walk-in closet, and spa-like ensuite, alongside highly functional semi-ensuite secondary bedrooms. A separate backentrance leads to the ultimate outdoor entertainment zone, showcasing a fully equipped outdoor kitchen, a massive two-tiercomposite deck, pergola and a custom fire pit overlooking the serene, protected Harmony Creek Ravine. The lower level withan upgraded double entry, extended ceiling height, and large windows has a main level feel, just awaiting your personal touch.This spectacular ravine haven is a one-of-a-kind must-see, just steps from top-rated schools, parks, shopping, transit, andHighway 407. $$$ spent inside and out! See attached floor plans and feature sheet. (id:51382)
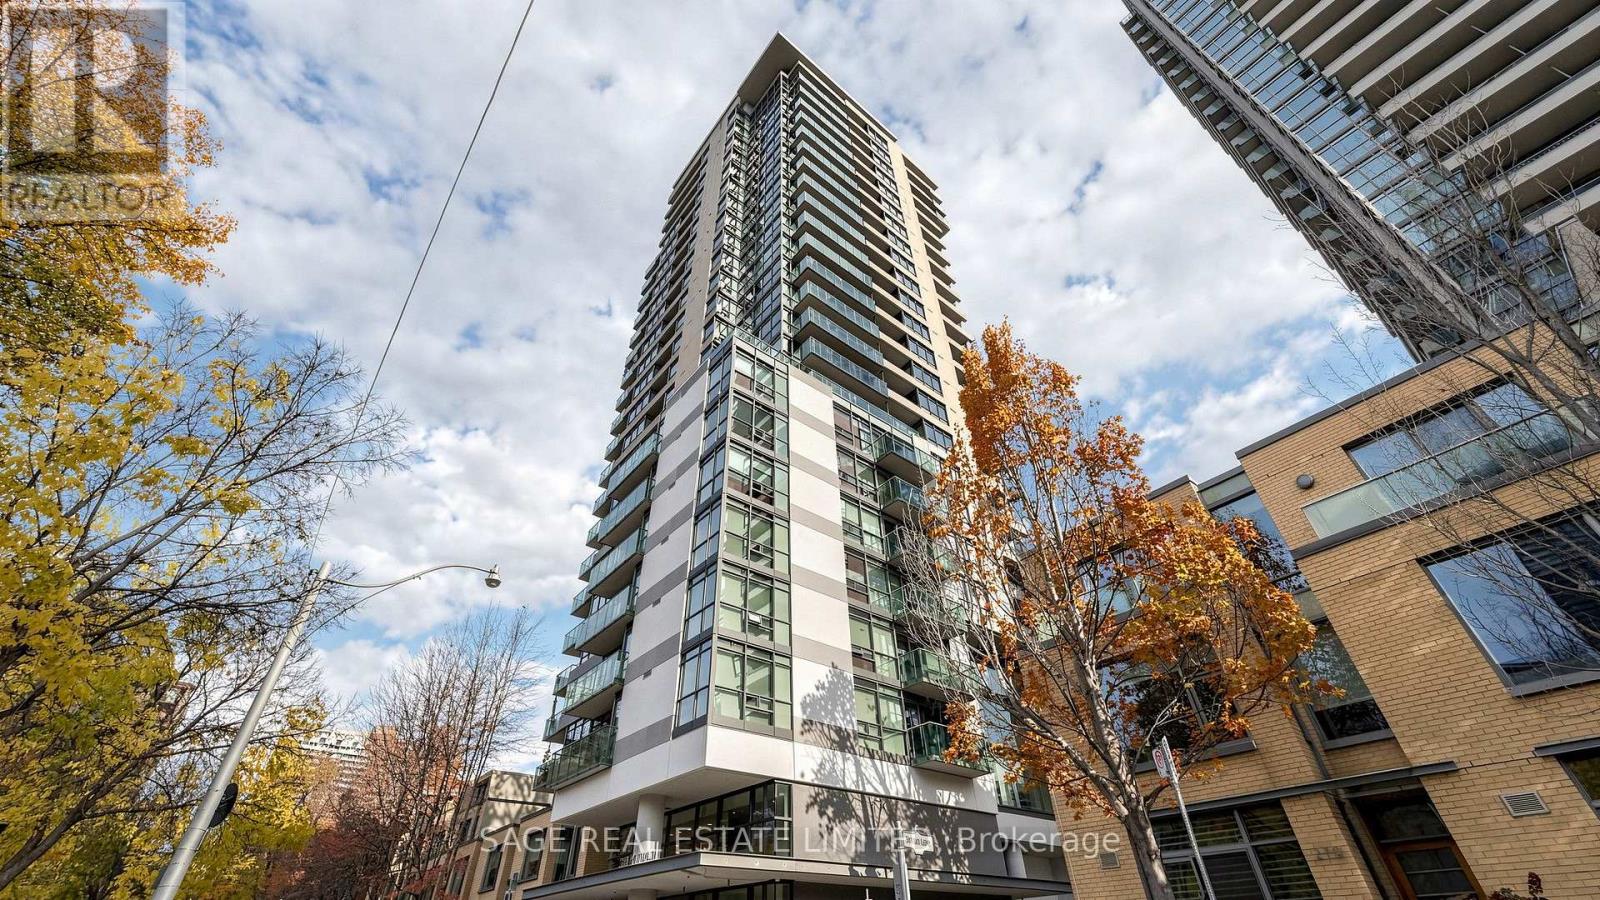
706 - 285 Mutual Street
Toronto, Ontario
Downtown Living Made Easy. Welcome to Suite 706 at Radio City, offering a rare opportunity to own in the building's sought-after low-rise tower. This stylish one-bedroom loft combines industrial character with effortless, turnkey living. Exposed concrete, an open-concept design and natural light create a contemporary urban space with plenty of personality. Newer wide plank vinyl flooring in a neutral light tone is contemporary, sleek, durable and very much on trend. Enjoy vibrant downtown views, with the Yorkville skyline and surrounding treetop canopy on full blooming display throughout the Spring, Summer and Fall. Despite its central location, the suite enjoys a surprisingly quiet setting, offering a welcome retreat from the city's hustle and bustle. Best of all, this suite comes fully furnished and outfitted - from the living and bedroom furniture to the kitchen essentials - making moving in refreshingly simple. Just bring your personal belongings and settle in. The kitchen features six brand-new (2025), barely used appliances, including Samsung: French-door refrigerator, ceramic-top stove, microwave and dishwasher, along with an Electrolux front-load washer and dryer. Enjoy the convenience of ensuite laundry, a private balcony and an impressive selection of building amenities, including a fitness centre, sauna, party room, media room, games room, guest suites and 24-hour concierge. An ideal first home, a smart purchase for parents looking to secure a downtown home for a university-bound student, or simply an opportunity to enjoy city living without starting from scratch. Thoughtfully outfitted, exceptionally convenient and ready for its next owner. (id:51382)
1002 - 88 Blue Jays Way
Toronto, Ontario
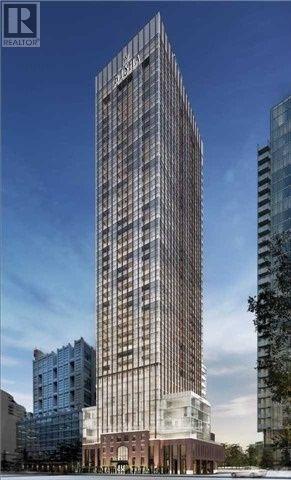
Welcome to Bisha Hotel and Residences! One of the Best Layouts in the Building - 1 Bedroom + Den Suite with Stunning City Views. Bright and Spacious with 9' Ceilings, Floor-to-Ceiling Windows, Upgraded Finishes and Large Balcony. Located in the Heart of Toronto's Entertainment District - Steps to CN Tower, Rogers Centre, Transit, Shops and Theatres. Luxury Amenities Include Rooftop Deck with Infinity Pool, 24 Hour Concierge, Fitness Centre, Kost Rooftop Restaurant. 1 Parking Included. (id:51382)
1613 - 50 Bruyeres Mews
Toronto, Ontario
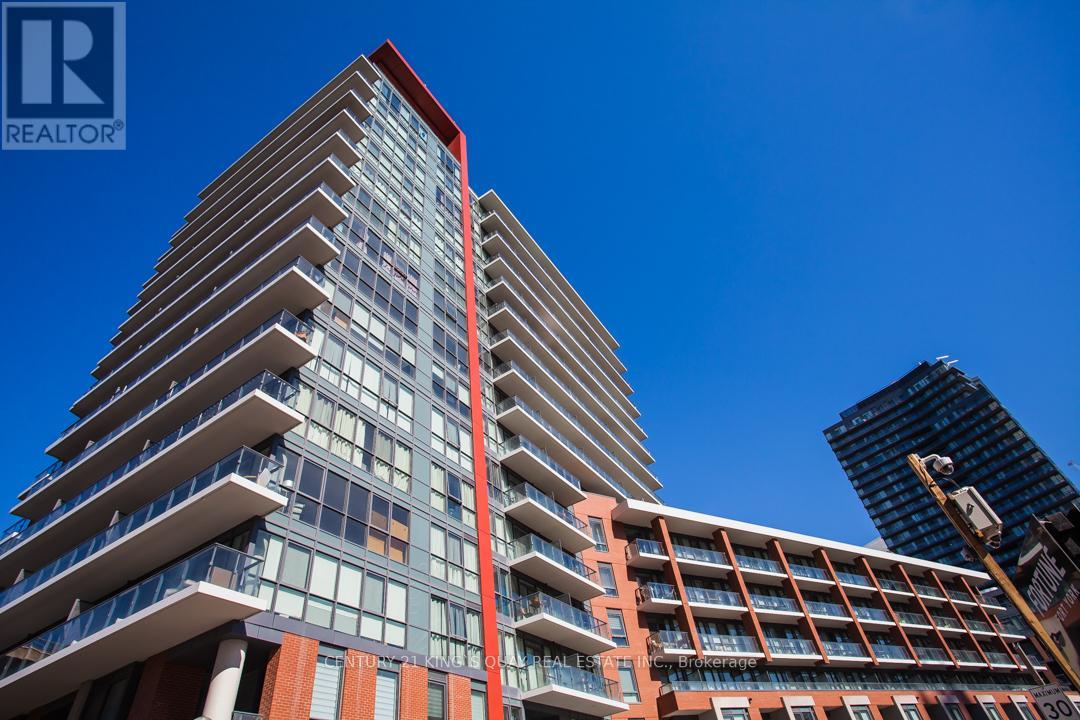
Welcome to this fabulous and affordable 1-bedroom suite at Local at Fort York - a thoughtfully designed home that blends comfort, style, and convenience. Featuring a spacious open-concept layout, much larger than on paper, a private balcony with unobstructed view overlooking the historic Fort York grounds, and fresh paint throughout, this beautifully maintained unit is move-in ready. The building offers top-tier amenities, including a rooftop terrace with BBQs and stunning skyline views ideal for entertaining. One of Toronto's most dynamic and desirable neighbourhoods. An excellent choice for first-time buyers, young professionals. or savvy investors. Enjoy the ultimate urban lifestyle with everything you need just steps away. Grocery stores, cafes, restaurants, banks, and public transit. Live, host, and experience the very best of Toronto right at your doorstep. Surrounded by green spaces, waterfront trails, and parks, and within walking distance to BMO Field, Budweiser Stage, The Bentway, Liberty Village, King West, and even Ossington via TTC. (id:51382)
606 - 210 Simcoe Street
Toronto, Ontario
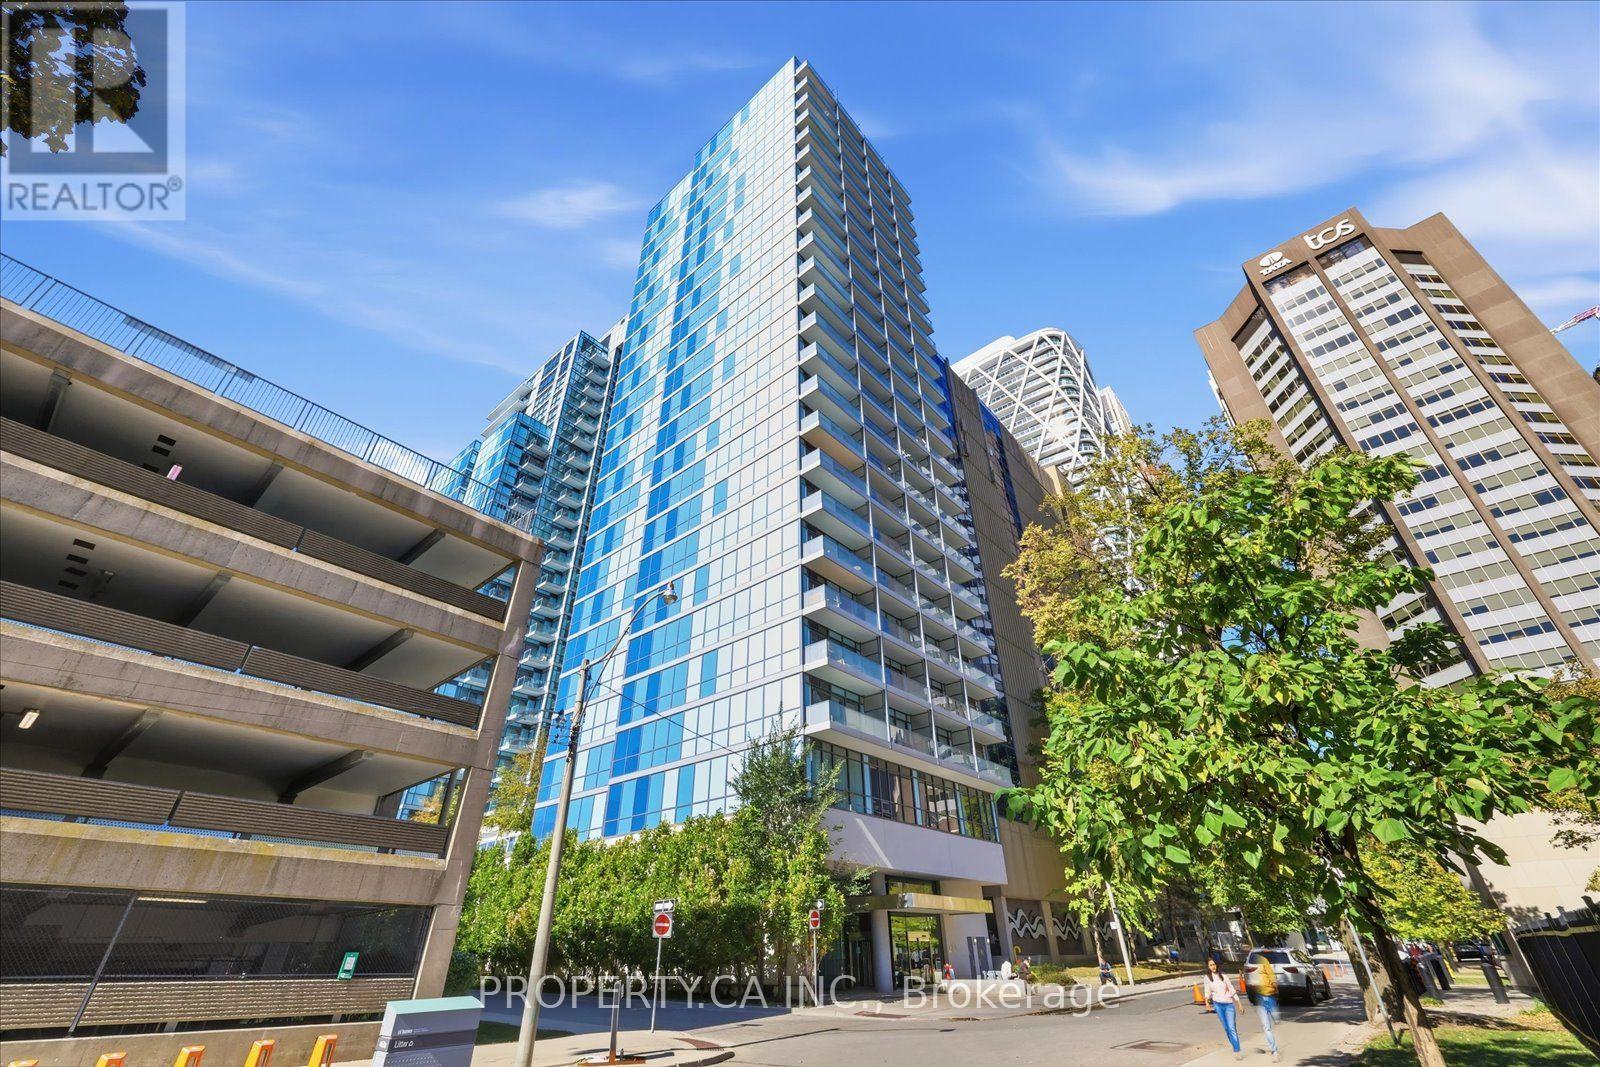
Welcome to 210 Simcoe Street! Experience downtown Toronto living at its best in this beautifully maintained 1-bedroom plus den condo, complete with underground parking, storage locker and bike rack. The thoughtfully designed layout features a desirable spacious living area, offering plenty of room to relax and entertain, along with a private, enclosed den tucked away from the main living space ideal for a home office or additional flex space. Enjoy 9-foot ceilings, floor-to-ceiling windows that fill the unit with natural light, a modern two-tone kitchen with quartz countertops and built-in appliances, and a private balcony. An unbeatable downtown location! Just steps from King Street, Dundas Street, University Avenue, St. Patrick and Osgoode subway stations. Walk to the Eaton Centre, University of Toronto,OCAD, City Hall, Mount Sinai Hospital, restaurants, shopping, and endless entertainment options. A fantastic opportunity to enjoy the convenience of downtown living with the added benefits of a spacious layout, and the rare combination of parking and storage. (id:51382)

212 - 503 Beecroft Road
Toronto, Ontario
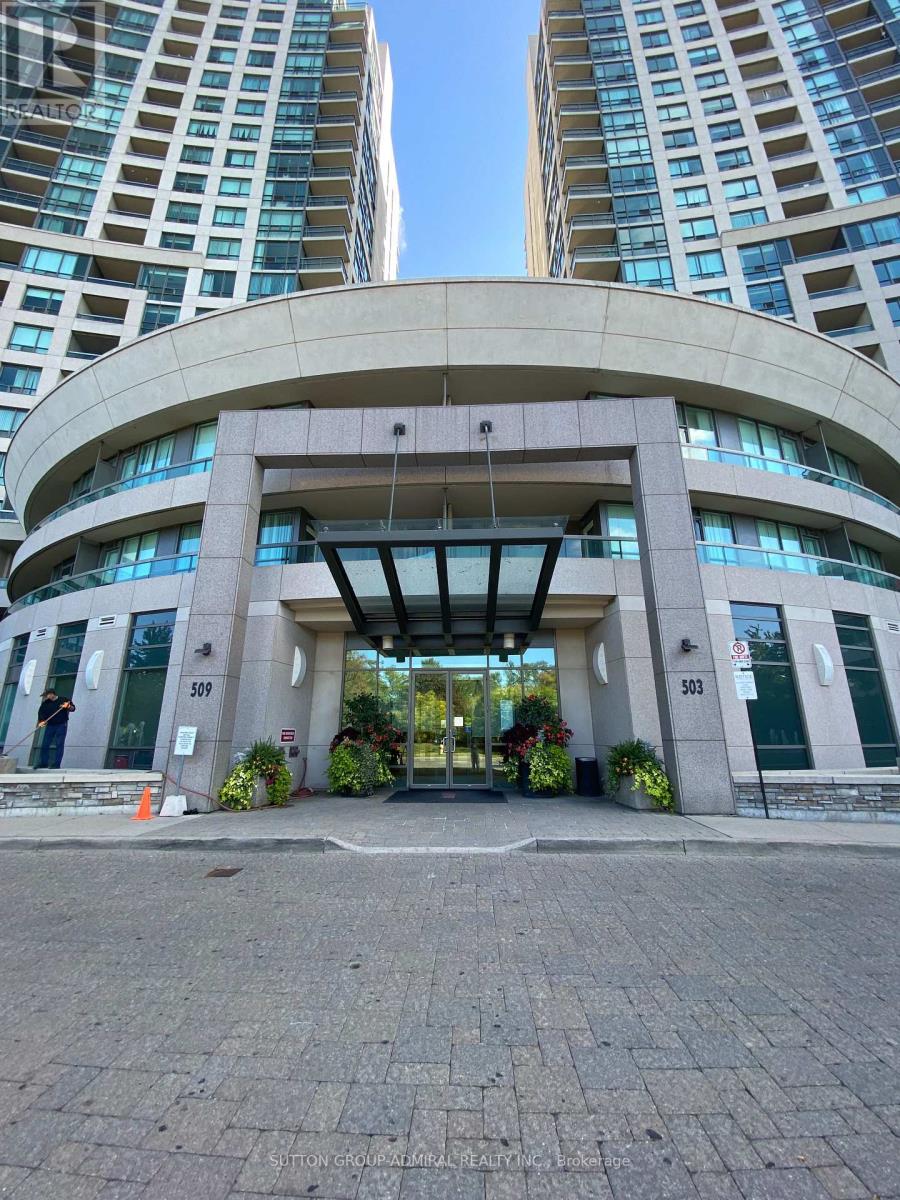
Bright - Spacious - Vacant - 1 bedroom + den west facing balcony with unobstructed views. Amenities include a stylish lobby, 24 hour concierge/security, fitness center, indoor pool. One deeded/owned parking space (PIN: 129330394) and one deeded locker (PIN: 129330322). Steps to Yonge and Finch subway, shopping and restaurants. (id:51382)
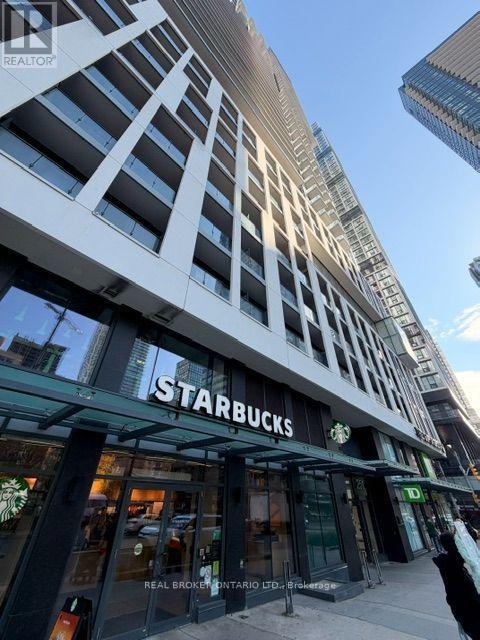
1202 - 251 Jarvis Street
Toronto, Ontario
Welcome to Dundas Square Gardens! Experience modern downtown living in this bright and stylish studio suite. Featuring an open-concept layout, floor-to-ceiling windows, and a contemporary kitchen with stainless steel appliances, this thoughtfully designed space offers both comfort and functionality. Enjoy an exceptional selection of amenities, including 24-hour concierge and security, a rooftop Sky Lounge, outdoor terrace and gardens, a swimming pool, a fully equipped fitness centre, a BBQ area, a party room, a games room, and a library. Unbeatable location just steps to Toronto Metropolitan University (TMU), George Brown College, major hospitals, subway and streetcar transit, Eaton Centre, restaurants, shopping, and entertainment. Perfect for students or young professionals seeking a vibrant, convenient, and walkable downtown lifestyle! (id:51382)
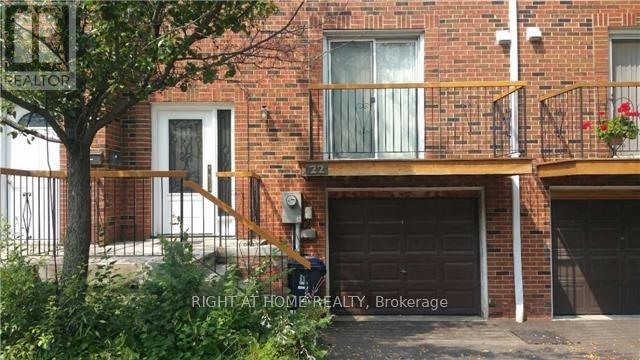
22 Black Hawk Way
Toronto, Ontario
A Fantastic Convenient Location! Beautiful, Bright & Feels Like A Semi Townhome On A Child-Friendly Court-Safe For Children & Seniors! Features Hardwood Floors Throughout, Modern Open Concept Family Kitchen W/ Island & Breakfast Bar. Large Open Living/Dining Room Overlooking The Backyard. Bright Master Suite W/ Ensuite Bath. Highly Desirable Complex In Prime Location, Steps To TTC Transit, Local Schools, Parks & Shopping. Note: No pets and no smoking permitted in the property. Photos may not reflect current unit condition, tenants must verify in person. (id:51382)
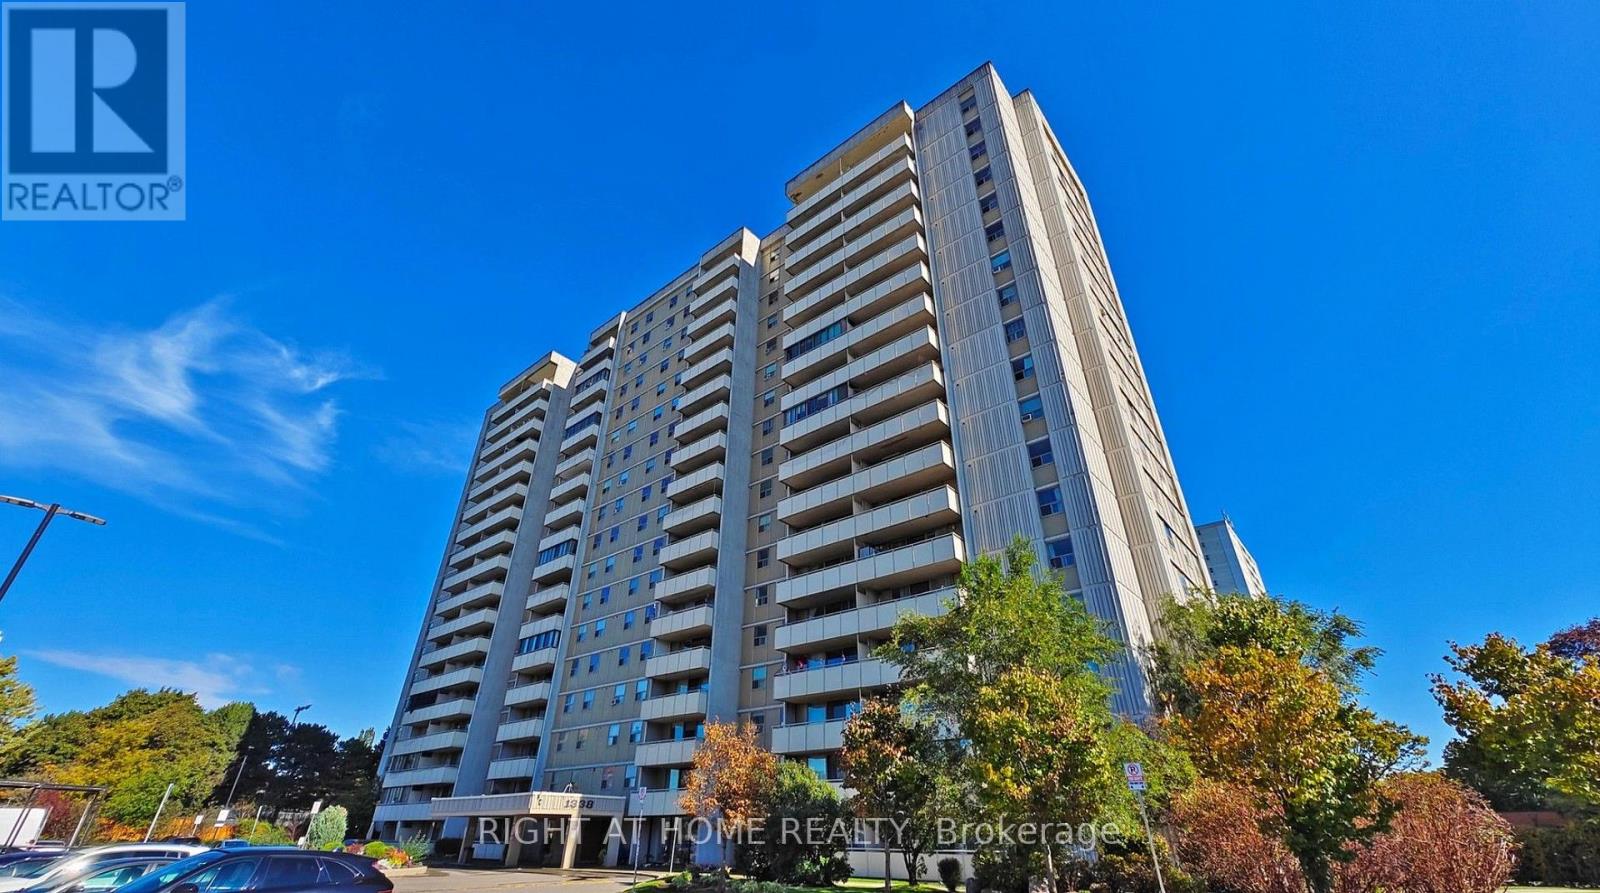
1711 - 1338 York Mills Road
Toronto, Ontario
Welcome to Suite 1711 at York Mills Heights, a rarely offered, family-sized 3-bedroom, 2bathroom suite showcasing $100,000 in new renovations. Modern style and a touch of luxury come together in this 100% turnkey, move-in-ready home.The bright, open-concept floor plan showcases smooth flat ceilings with modern pot lights, upgraded baseboards, and durable 9-inch wide, 9-mil luxury vinyl plank flooring throughout. The custom-designed kitchen features quartz countertops, soft-closing cabinetry, and remote-controlled under-mount cabinet lighting. Both washrooms have been fully upgraded with contemporary finishes and vanities.The suite features new plumbing and electrical throughout, with an upgraded electrical panel located behind the refrigerator and a water line ready for a future refrigerator with ice and water features. The full-size laundry room offers ample built-in storage, updated plumbing, and new dryer vent hoses with an added lint filter, new hallway coat and linen closet. Freshly painted walls and new flooring throughout, including the entrance, complete the renovation. Enjoy eastern views and an easterly breeze from your private balcony, with north-facing windows in both secondary bedrooms allowing for cross-ventilation and views of fireworks at Richmond Green Park for all occasions.Well-maintained building with all-inclusive maintenance fees covering heat, hydro, water, cable TV, and parking. Amenities include an outdoor swimming pool, fitness gym, sauna, tennis court, party room, visitor parking, and security. Minutes to Hwy 401, DVP, TTC at your door, shopping, and parks. (id:51382)
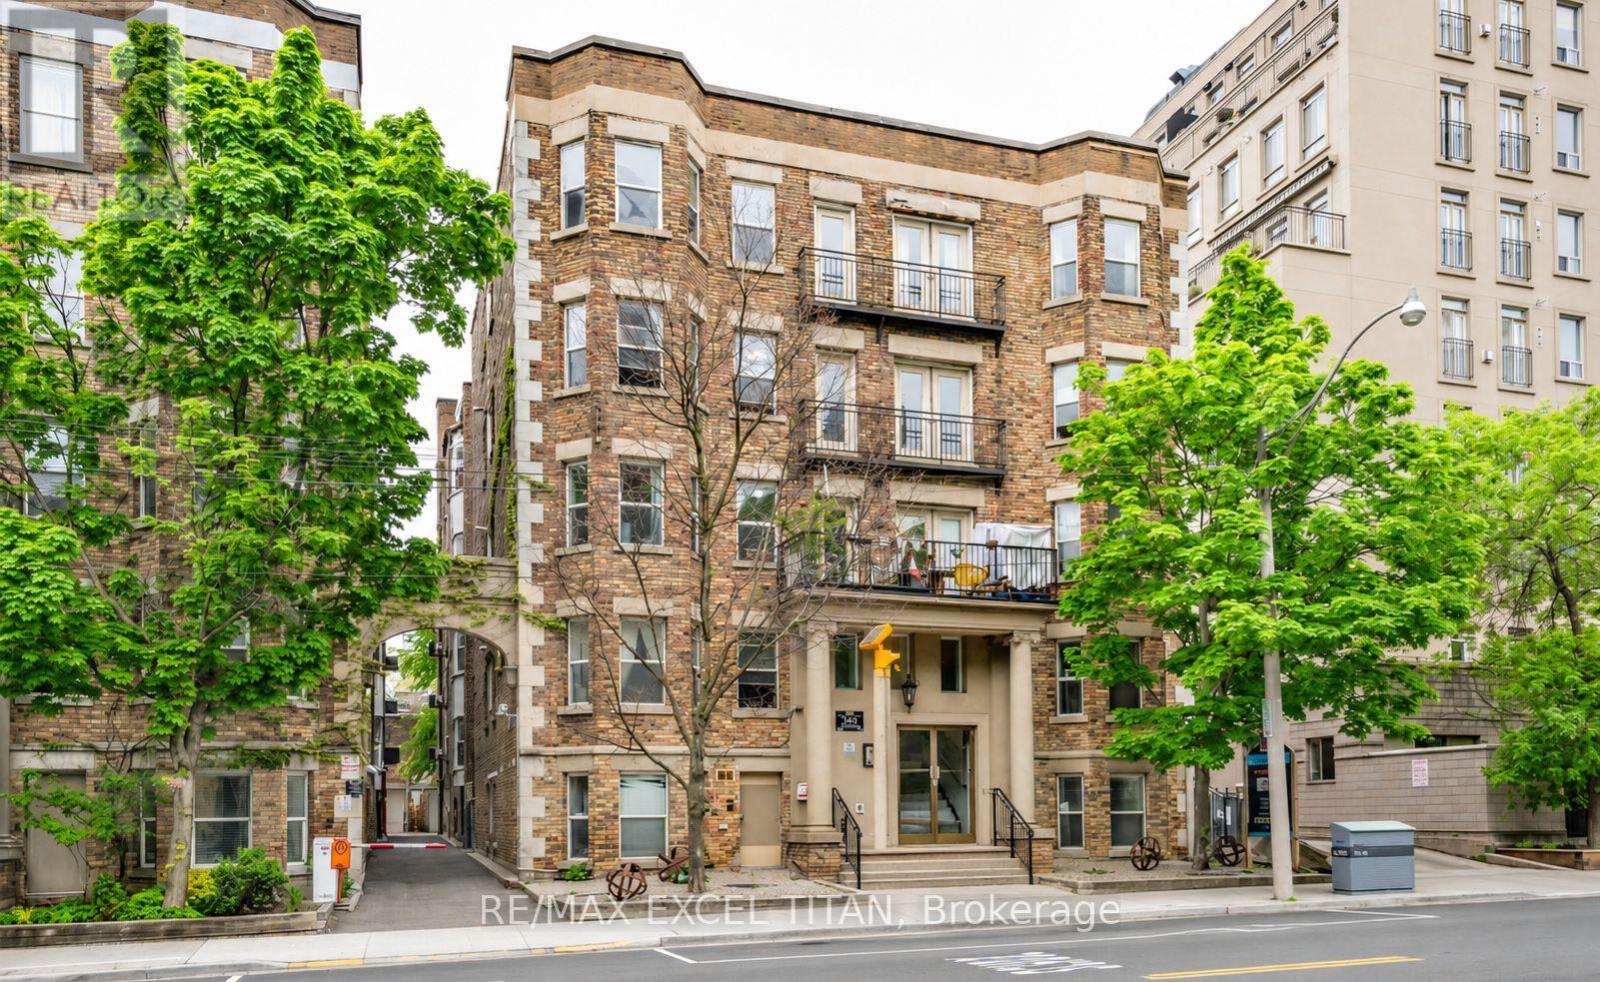
106 - 414 Jarvis Street E
Toronto, Ontario
Welcome To This Charming New York Style Boutique Turn Of The Century. Beautiful, Bright Bedroom. Located At Jarvis And Wellesley ST. This Unit Features A Spacious And Bright Living Space. Full Kitchen, Full Bathroom With Beautiful Bay Windows. It Is Cozy And Inviting With Ample Closet Space And Lots Of Natural Light. The Kitchen Is Fully Equipped With Appliances And Plenty Of Storage. Location Is Unbeatable With Easy Access To Public Transportation, Shopping, Dinning, Entertainment Options. Steps To Eaton Centre, St. Michael's Hospital, Financial District ,TMU, George Brown College, St. Lawrence Market, and Allan Garden.Discounted promotional rates with Rogers available for Home Phone, Internet and Cable services. (id:51382)
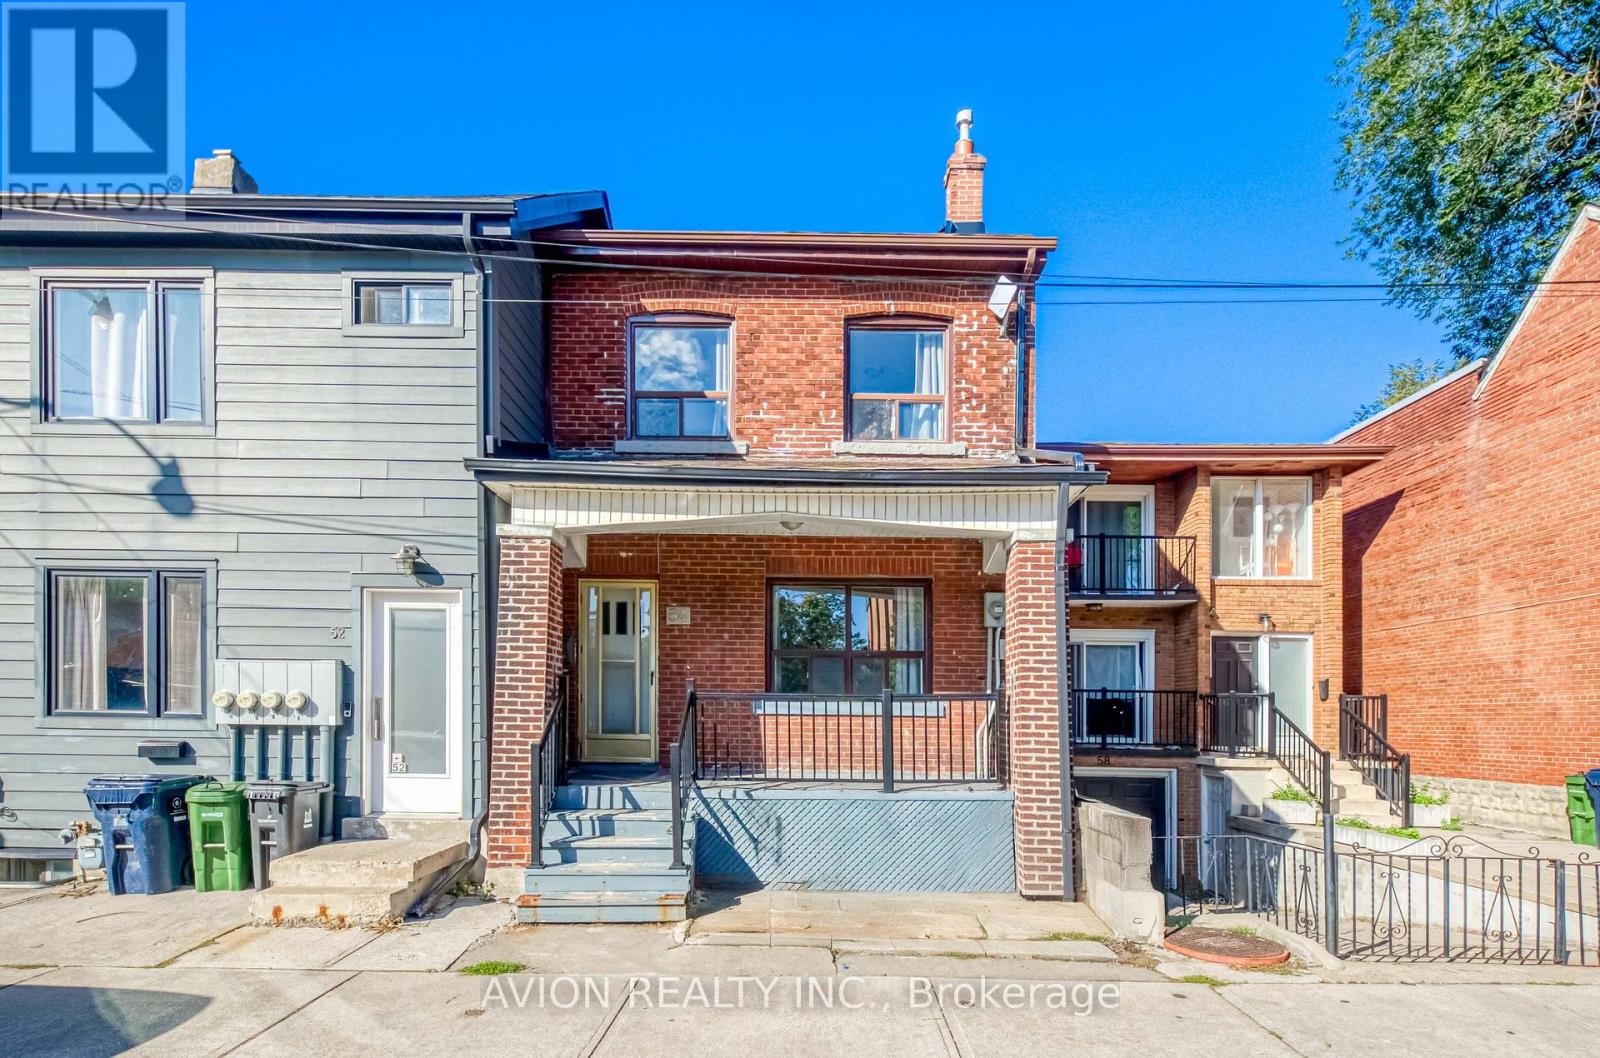
54 Ryerson Avenue
Toronto, Ontario
Location! Location! Attention Investors & End Users! Rare Solid Brick Legal Duplex, Proudly Owned & Maintained By The Same Owner For Over 20 Years, Offering Exceptional Income Potential With 7 Bedrooms, 3 Kitchens & A Highly Functional Multi-Level Layout. Separate Walk-Up Basement With Its Own Kitchen & Rare High Ceilings For The Area, Creating Excellent Potential For A Third Living Area & Additional Rental Income. Freshly Painted Throughout With Spacious Bedrooms, High Ceilings & Generous Living Space, Ideal For Investors, Multi-Generational Families Or End Users Looking To Live In One Unit While Generating Income From The Rest. Steps To Parks, Schools, 24-Hr TTC, Chinatown, Shopping, Restaurants & Everyday Amenities. Live In, Rent Out & Maximize The Potential Of This Versatile Downtown Property - A Rare Opportunity With Multiple Income Possibilities In A Prime Location! (id:51382)
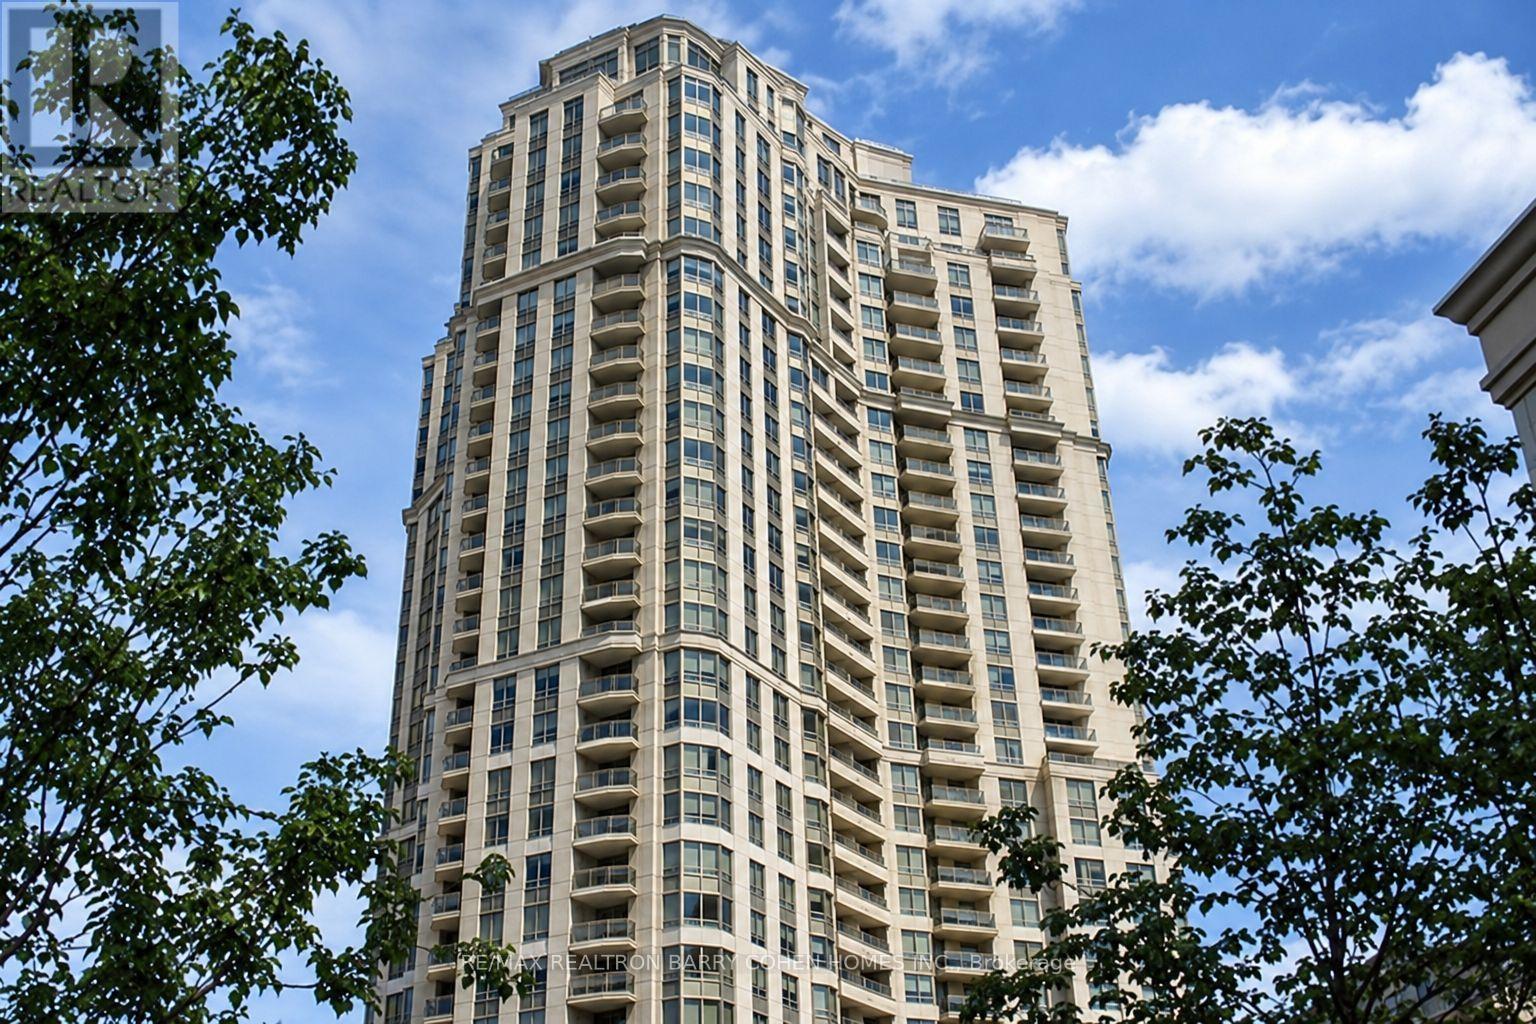
1714 - 78 Harrison Garden Boulevard
Toronto, Ontario
Luxury "Skymark" by Tridel. Most coveted opportunity in high demand locale with unobstructed east views. Clean & Well Maintained unit boasts Separate Den Space With French Door... The Den Can Be used As A Second Bedroom..... Kitchen features Granite Counter Top With Center Island, hardwood flooring throughout. 5 Star Hotel Amenities Include Bowling, virtual Golf/Tennis/indoor Pool, 24 hr Concierge, 24 Hr Security, BillIard Room, Gym, Party Room, Study Room & More. Conveniently located steps from shops and restaurants along vibrant Yonge Street with close proximity to parks, schools and public transit/subway. (id:51382)
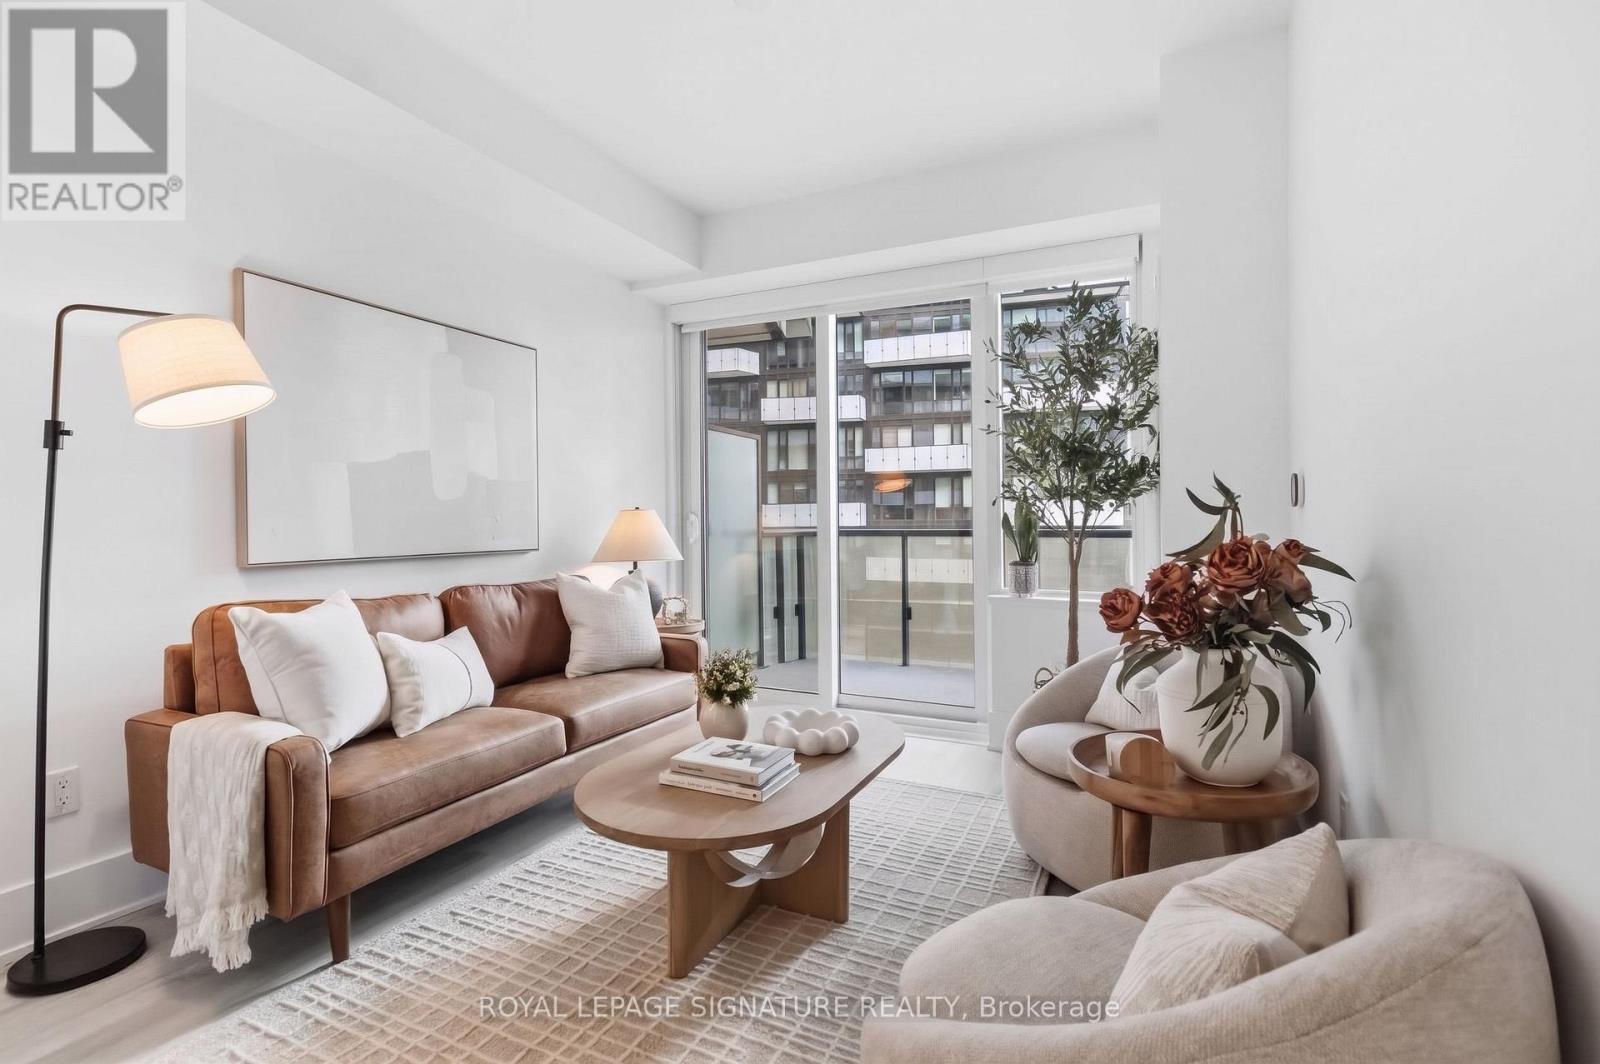
1012 - 480 Front Street W
Toronto, Ontario
Wrap up the ultimate holiday gift this year with this stunning 558-square-foot, 1-bedroom condo at The Well by Tridel, arguably the best new neighborhood in the city where literally everything you need is right under your feet! Perched on the 10th floor, this modern open-concept suite features 9-foot ceilings, sleek laminate flooring, and floor-to-ceiling windows that lead out to a massive private balcony with breathtaking east-facing CN Tower and skyline views. The chef-ready kitchen shines with energy-efficient 5-star stainless steel appliances, an integrated dishwasher, and contemporary soft-close cabinetry, alongside a convenient full-size in-suite washer and dryer. The generous bedroom offers plenty of space to unwind, and this unit even comes with a highly coveted storage locker. Access to epic building amenities like a 7th floor pool, sun deck, and gym, but the real magic is the unmatched lifestyle. Just step out your front door and ride the elevator down to a world-class pedestrian promenade featuring premium shopping, amazing restaurants, the vibrant Wellington Market, and major transit, making it the ultimate downtown destination. (id:51382)
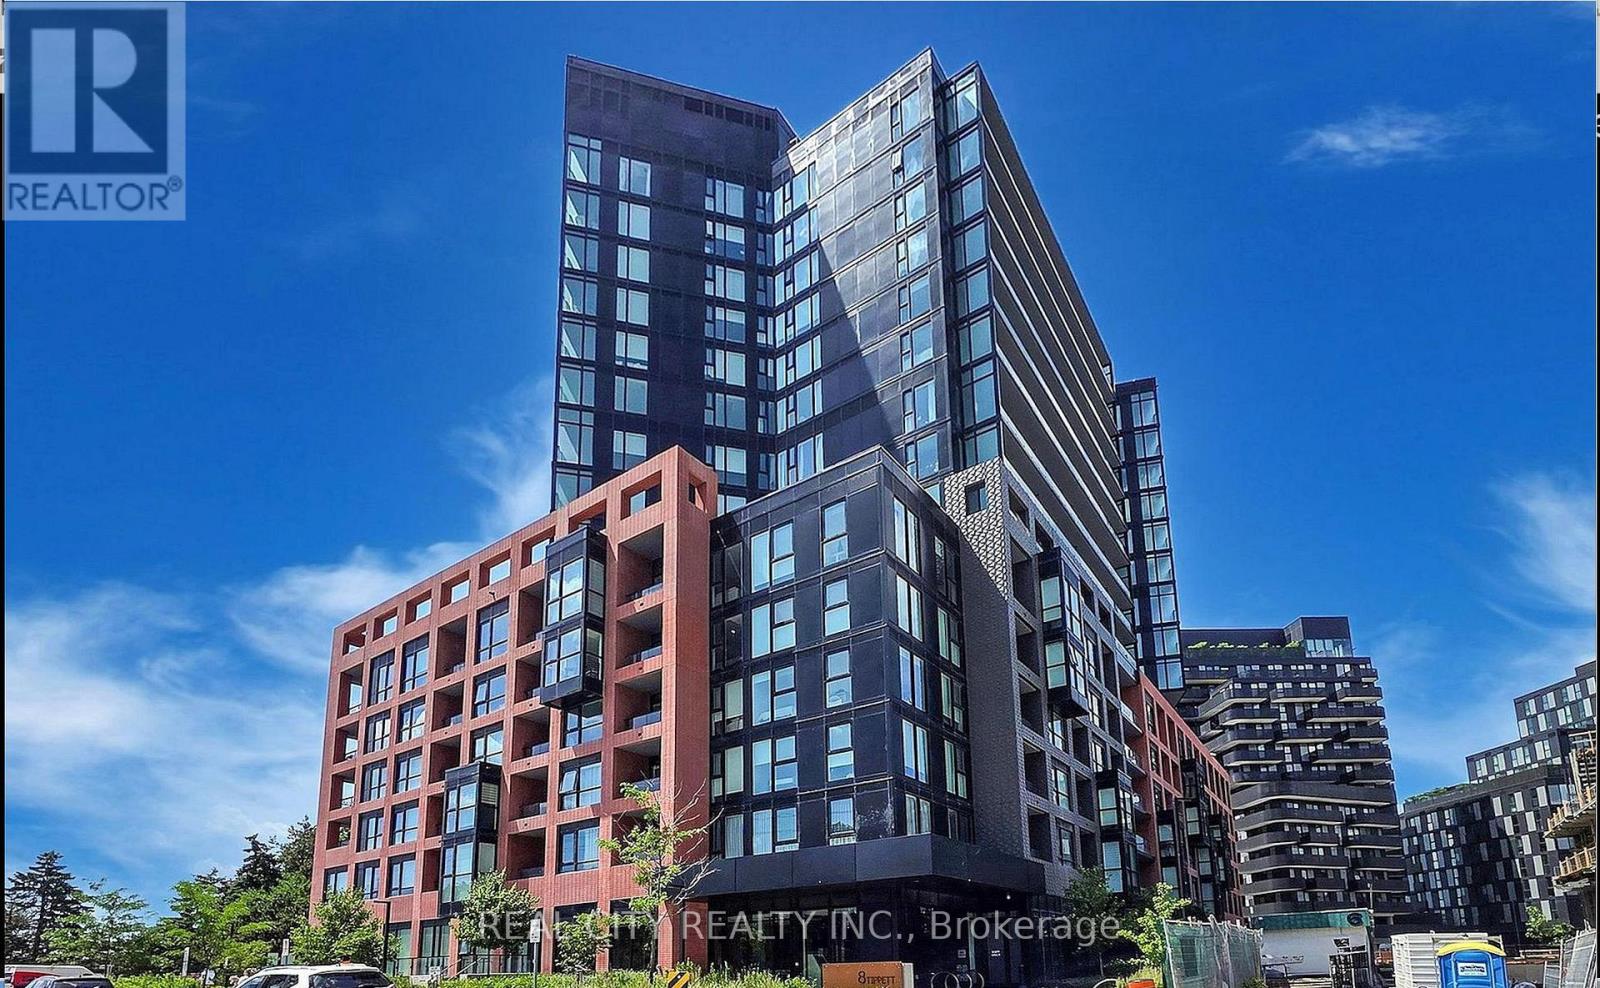
808 - 8 Tippett Road
Toronto, Ontario
Large 1+1 Floor Plans In The Building With Over 650 Sqft Of Living Space! Parking And Locker Included. Excellent Versatile Layout With A Large Den Easily Converted Into A Bedroom Or Office, And Two Full Bathrooms. S/S Appliances, Island, Open Concept, Extremely Clean And Well Maintained.upgraded vinyl flooring throughout, upgraded light fixtures. Privacy Blinds Installed, Ensuite Laundry, spacious Master Ensuite With a larger shower than any other unit in the building, CN Tower view. Aaa Location Close To The Subway, 401, Yorkdale, Big Box Stores, Plaza, Parks. Well Maintained Building With Plenty Of Amenities Including, Outdoor Pool, Social Room, Kids Playground, Bbq Etc. (id:51382)
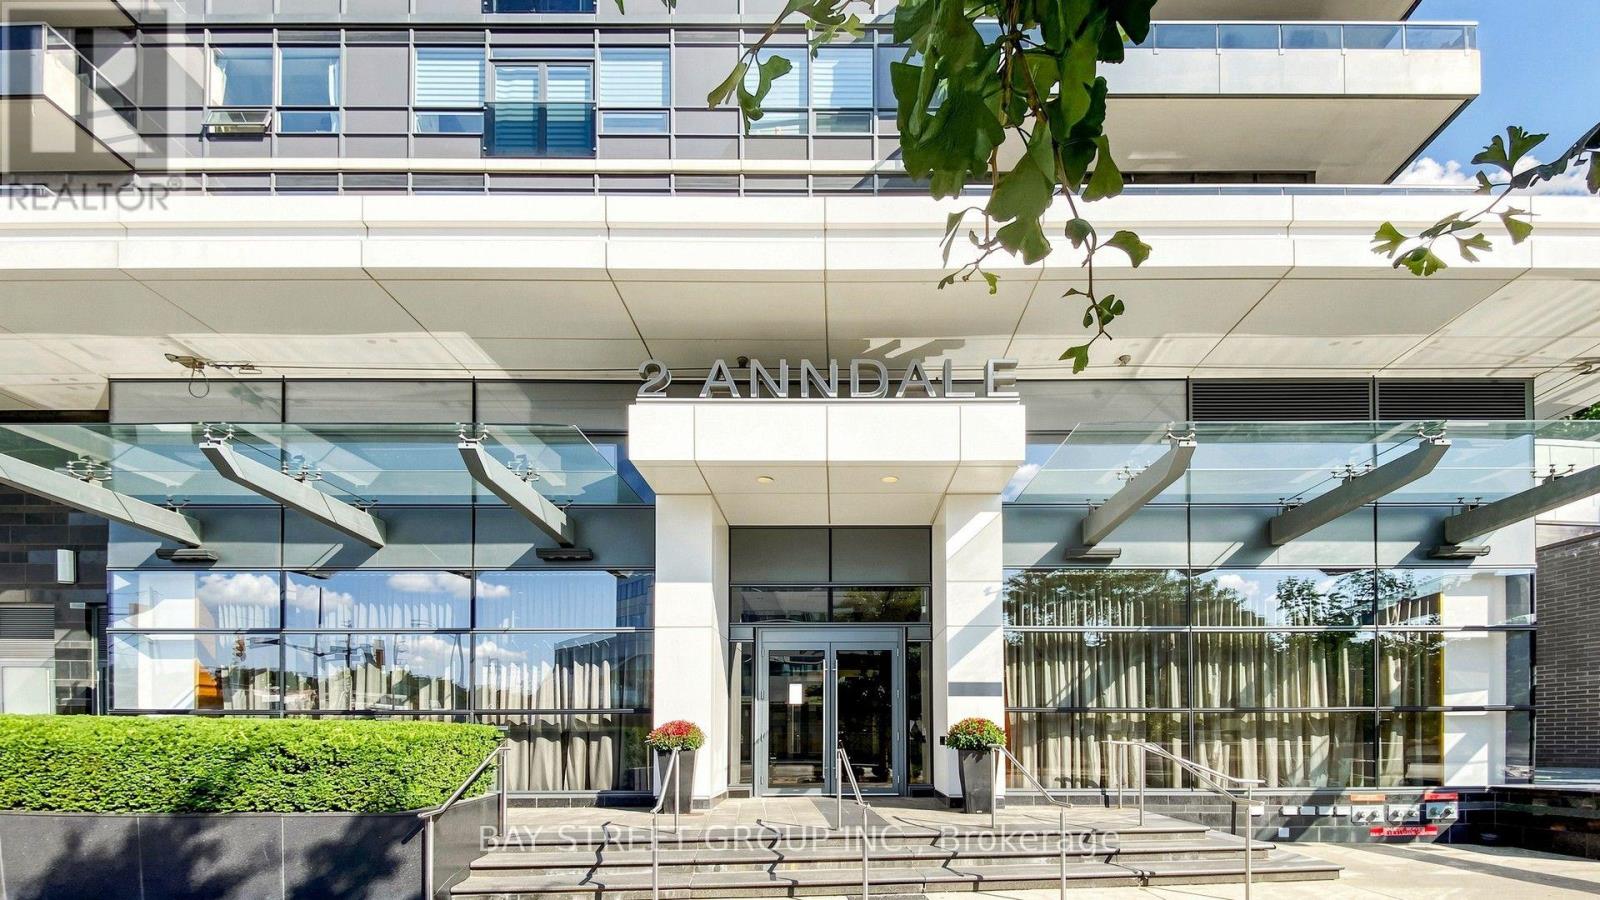
3010 - 2 Anndale Drive
Toronto, Ontario
Stunning 922 sq. ft. southwest-facing corner suite on the 30th floor of the prestigious Tridel Hullmark Centre! Featuring 2 bedrooms, 2 bathrooms, a functional split-bedroom layout, 9-ft ceilings, elegant finishes, and a spacious primary bedroom with ensuite and walk-in closet. Floor-to-ceiling windows offer abundant natural light and breathtaking unobstructed views of the Downtown Toronto skyline. Unbeatable Yonge & Sheppard location with direct indoor subway access, steps to supermarkets, shopping, dining, and entertainment. Luxury amenities include 24-hour concierge, gym, outdoor pool, sauna, and rooftop terrace. (id:51382)
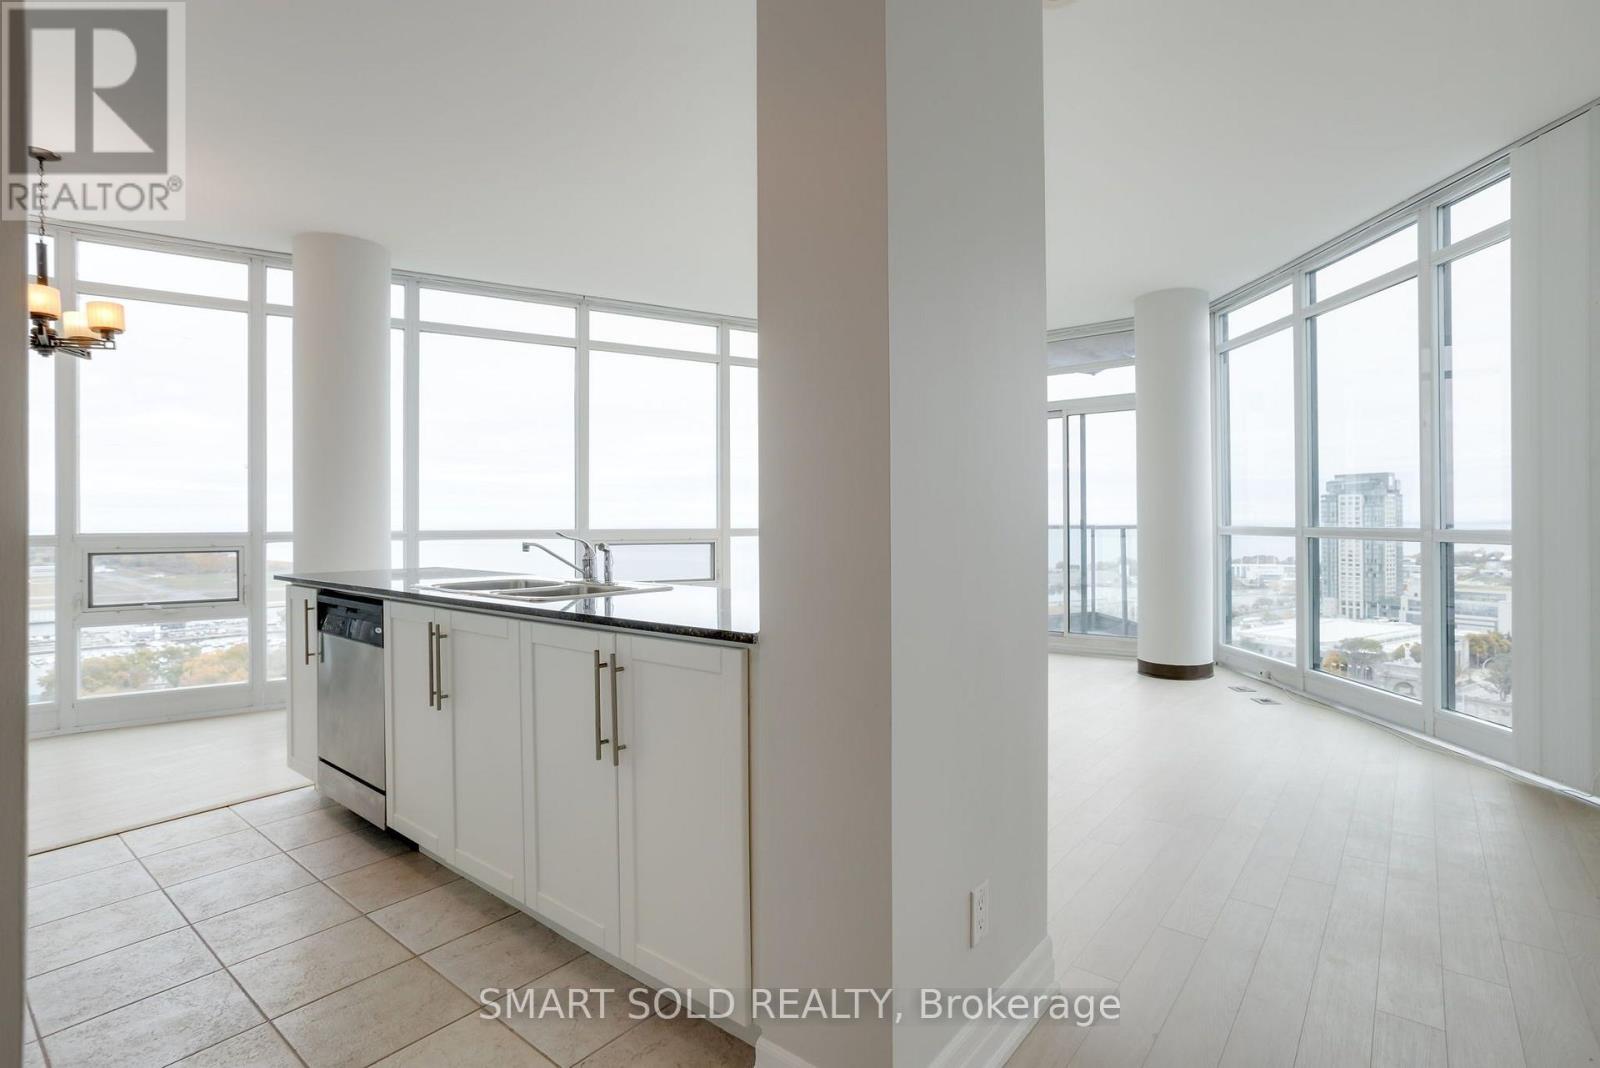
2603 - 231 Fort York Boulevard
Toronto, Ontario
Wake up to breathtaking panoramic lake views in this light-filled 2-bedroom + den, 2-bath suite where the lake is the backdrop to everyday living.Wrap-around floor-to-ceiling windows frame spectacular water views from the living areas and beyond, with 9-ft ceilings amplifying the bright, airy feel. Morning light over the lake, sailboats by day, sparkling skyline reflections at night - it's all part of the home.The desirable layout offers a modern kitchen, primary bedroom with large closet, 4-pc ensuite and views to wake up to, spacious second bedroom, den, and private balcony made for lake gazing. 1 parking + 1 locker included.Resort-style building with pool, rooftop terrace, gym, sauna, and 24-hr concierge, steps to Queens Quay, Financial District, shopping, TTC, DVP and Gardiner. Walking distance to Budweiser Stage, BMO Field, Exhibition Place, The Bentway, with King & Queen West and Liberty Village nearby. (id:51382)
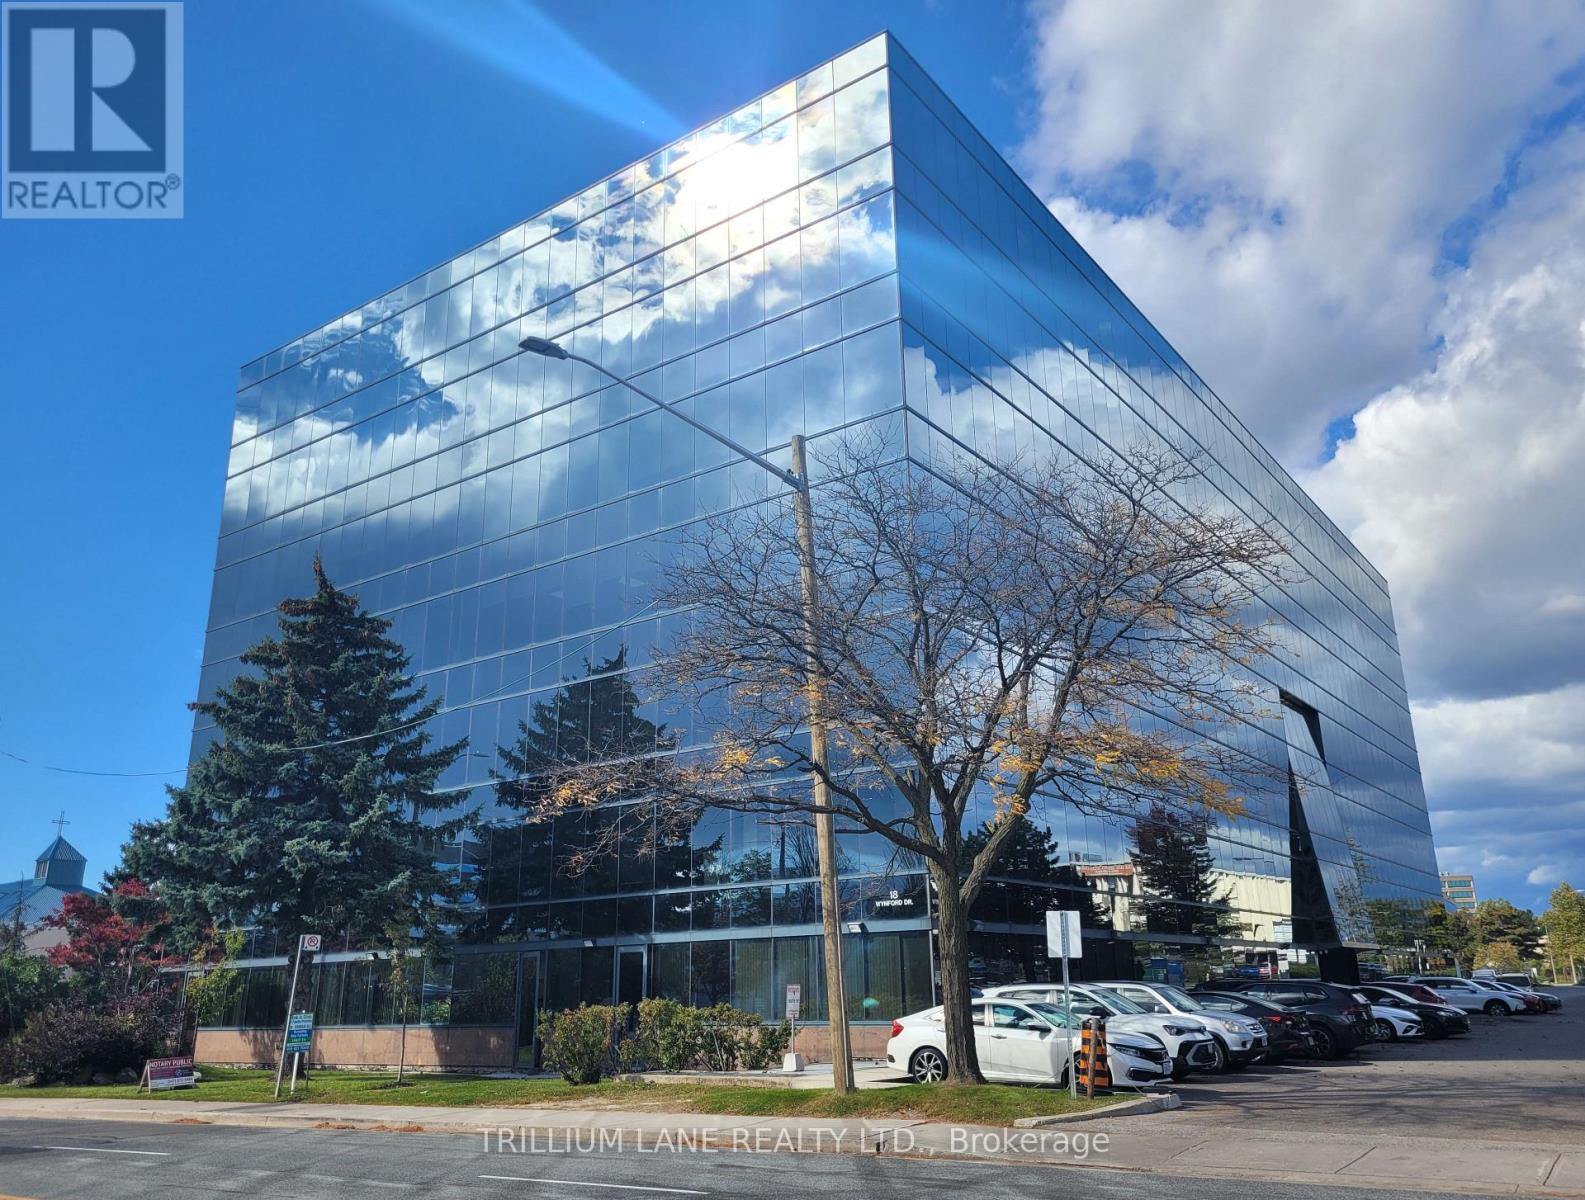
713 B - 18 Wynford Drive
Toronto, Ontario
Professional offices with quality finishes This elegant corner unit with 9 ft. ceiling has panoramic views and includes one parking spot underground, and kitchenette.. Convenient location - Cross Town on Don Mills and Eglinton. Just off the DVP. The LRT line, and Public Transit are all conveniently located steps away. Other amenities - restaurants and shopping close by. Ample visitor parking at this professional building. Office furniture is negotiable. All measurements to be verified by new Tenant or their Agent. (id:51382)
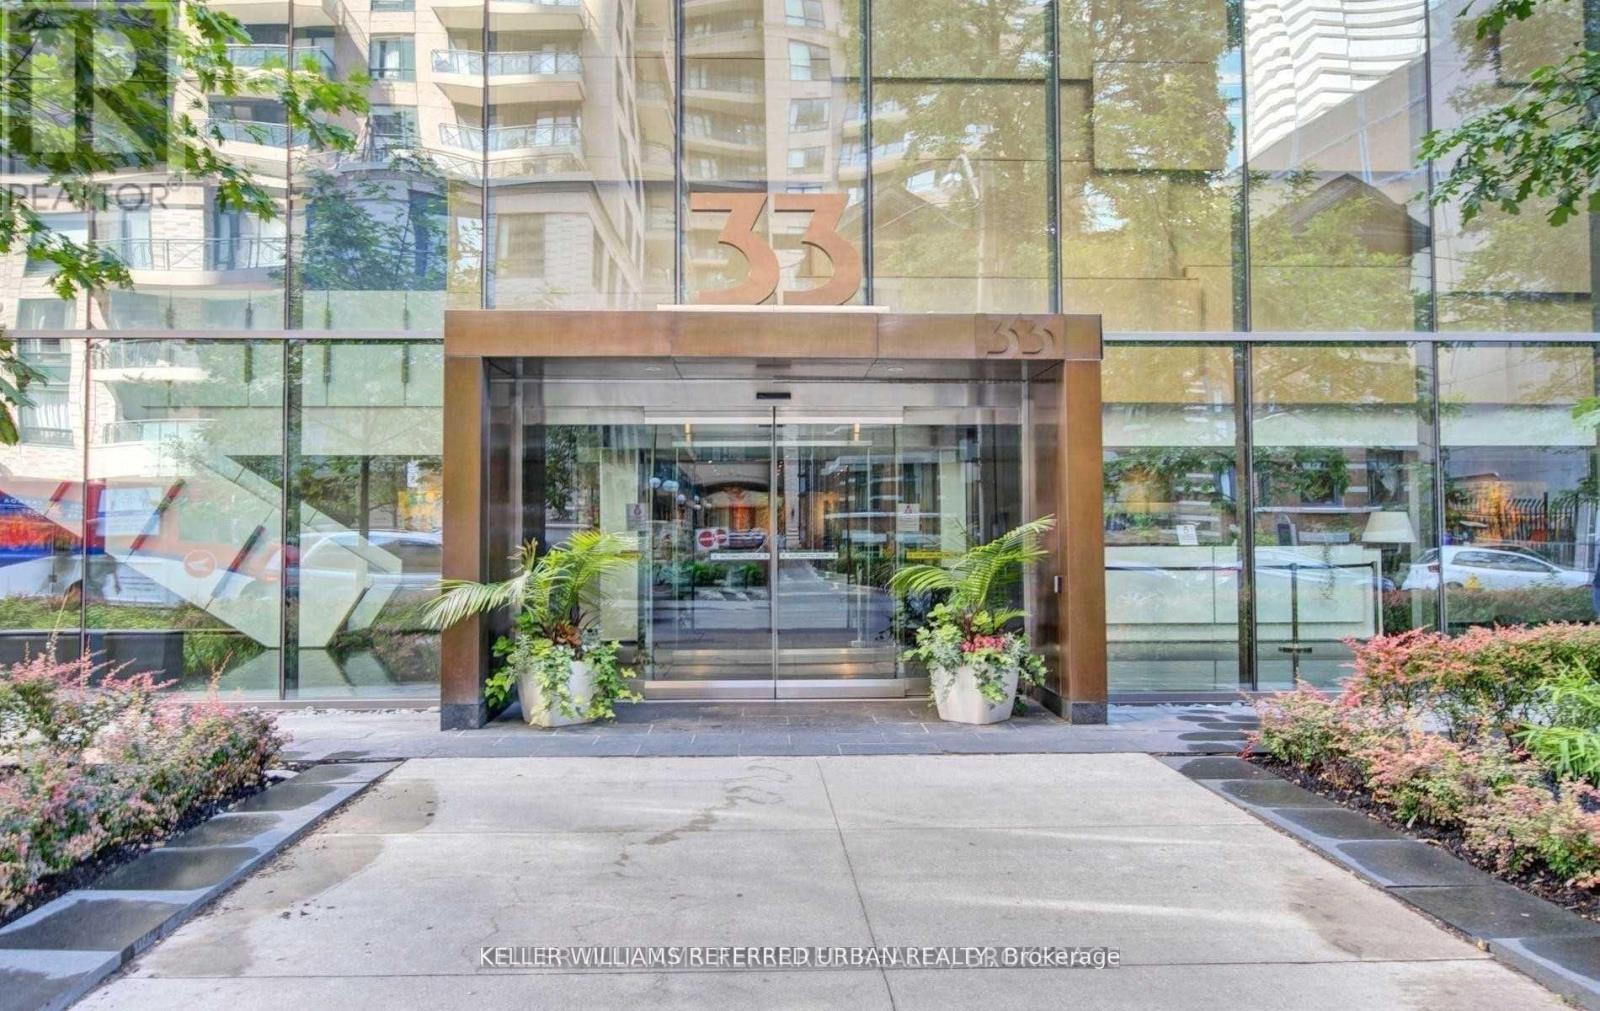
3401 - 33 Charles Street E
Toronto, Ontario
Casa Condo At Yonge/Charles! Spacious & Functional Layout, Den Can Be Used As 2nd Bedroom, 9 Ft Ceiling, Hardwood Fl, Floor To Ceiling Windows With Walkout To Huge Balcony, Walk To Yonge/Bloor Subway, Yorkville Shops, Restaurants. Top Of The Line Amenities With Pool, Hot Tub, Double Sided Outdoor Fireplace, 24 Hours Concierge. (id:51382)
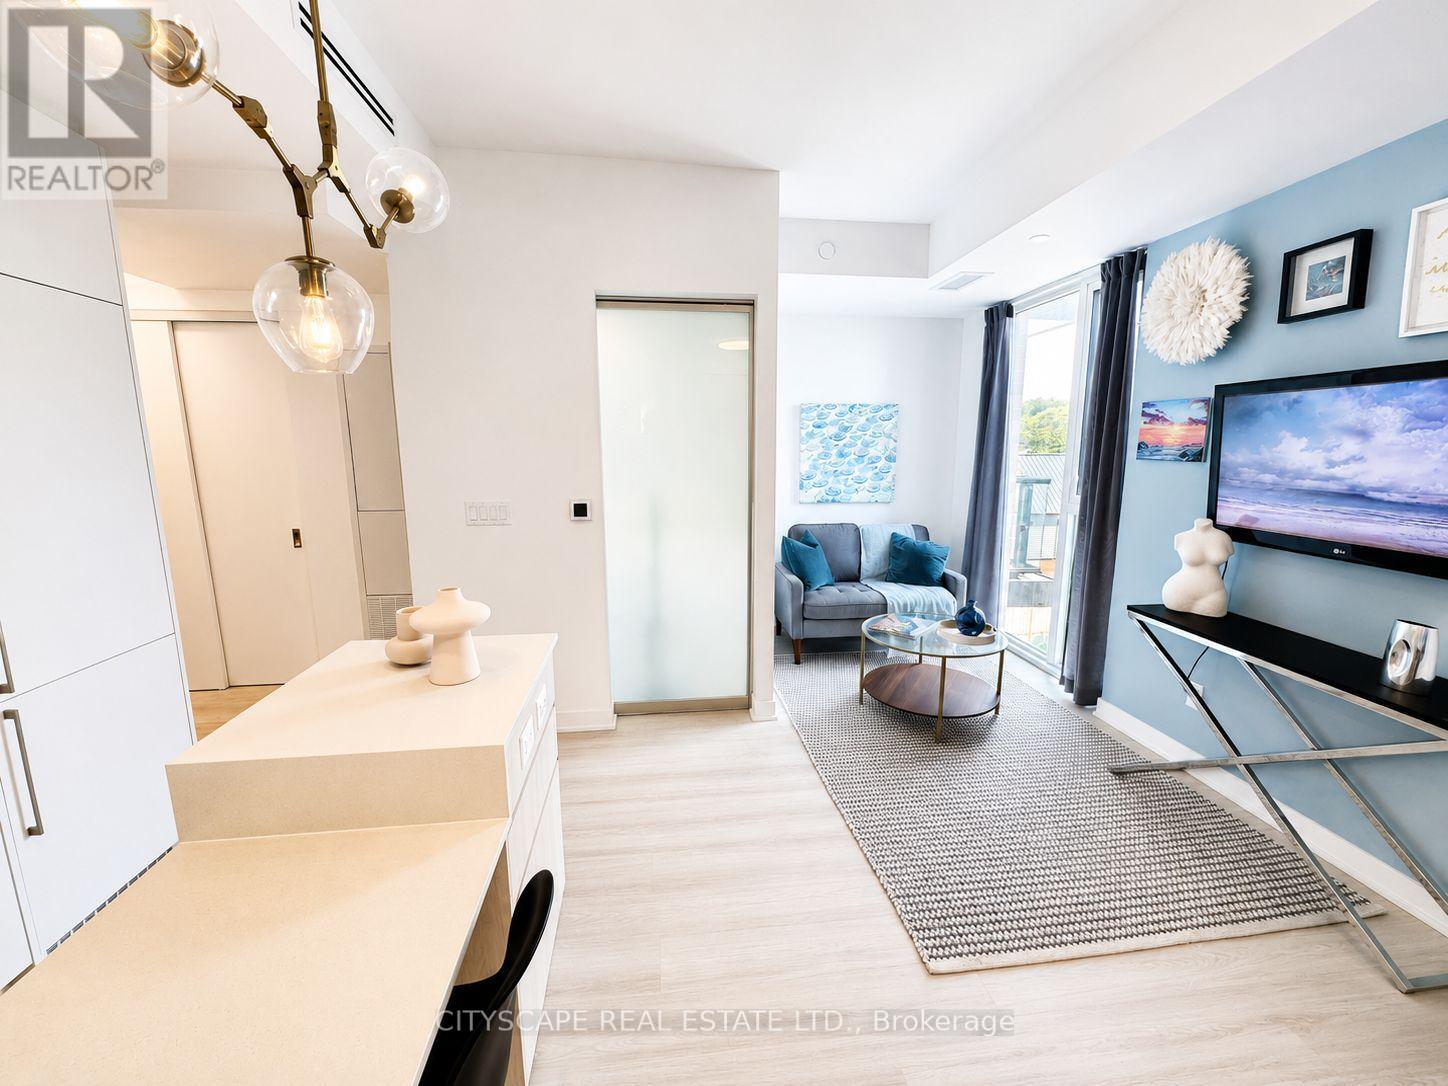
506 - 185 Alberta Avenue
Toronto, Ontario
Welcome to Suite 506, a beautifully appointed FULLY FURNISHED 1-bedroom plus den residenceoffering approximately 580 square feet of thoughtfully designed living space in the heart ofvibrant St.Clair West Village. This intelligently designed suite blends style and functionalitywith an open-concept layout, vinyl flooring, and a seamless flow tailored to modern urbanliving.***This unit comes with a 1 parking space***The contemporary kitchen is elegantly finished with integrated appliances, sleek cabinetry, andstreamlined workspace designed for both everyday convenience and effortless entertaining. Thespacious primary bedroom provides a comfortable retreat with generous closet space, while theseparate den offers exceptional versatility as a home office, guest space, or creative nook. Amodern bathroom with clean contemporary finishes, in-suite laundry, and thought fullyintegrated storage complete this well-appointed condo unit. Residents enjoy an exceptionalcollection of amenities, including a 24-hour concierge, fully equipped fitness centre, elegantlobby with fireplace, co-working and social lounges, and a beautifully landscaped rooftopterrace with sweeping skyline views. Secure building access and underground parking addeveryday convenience and peace of mind. Ideally situated at St. Clair West Village, thissought-after midtown address places you steps from cafes, restaurants, boutique shops, parks,and transit, including the dedicated St. Clair streetcar and convenient subway access. Anexceptional opportunity to experience stylish city living in one of Toronto's most vibrant andcommunity-focused neighbourhoods. (id:51382)
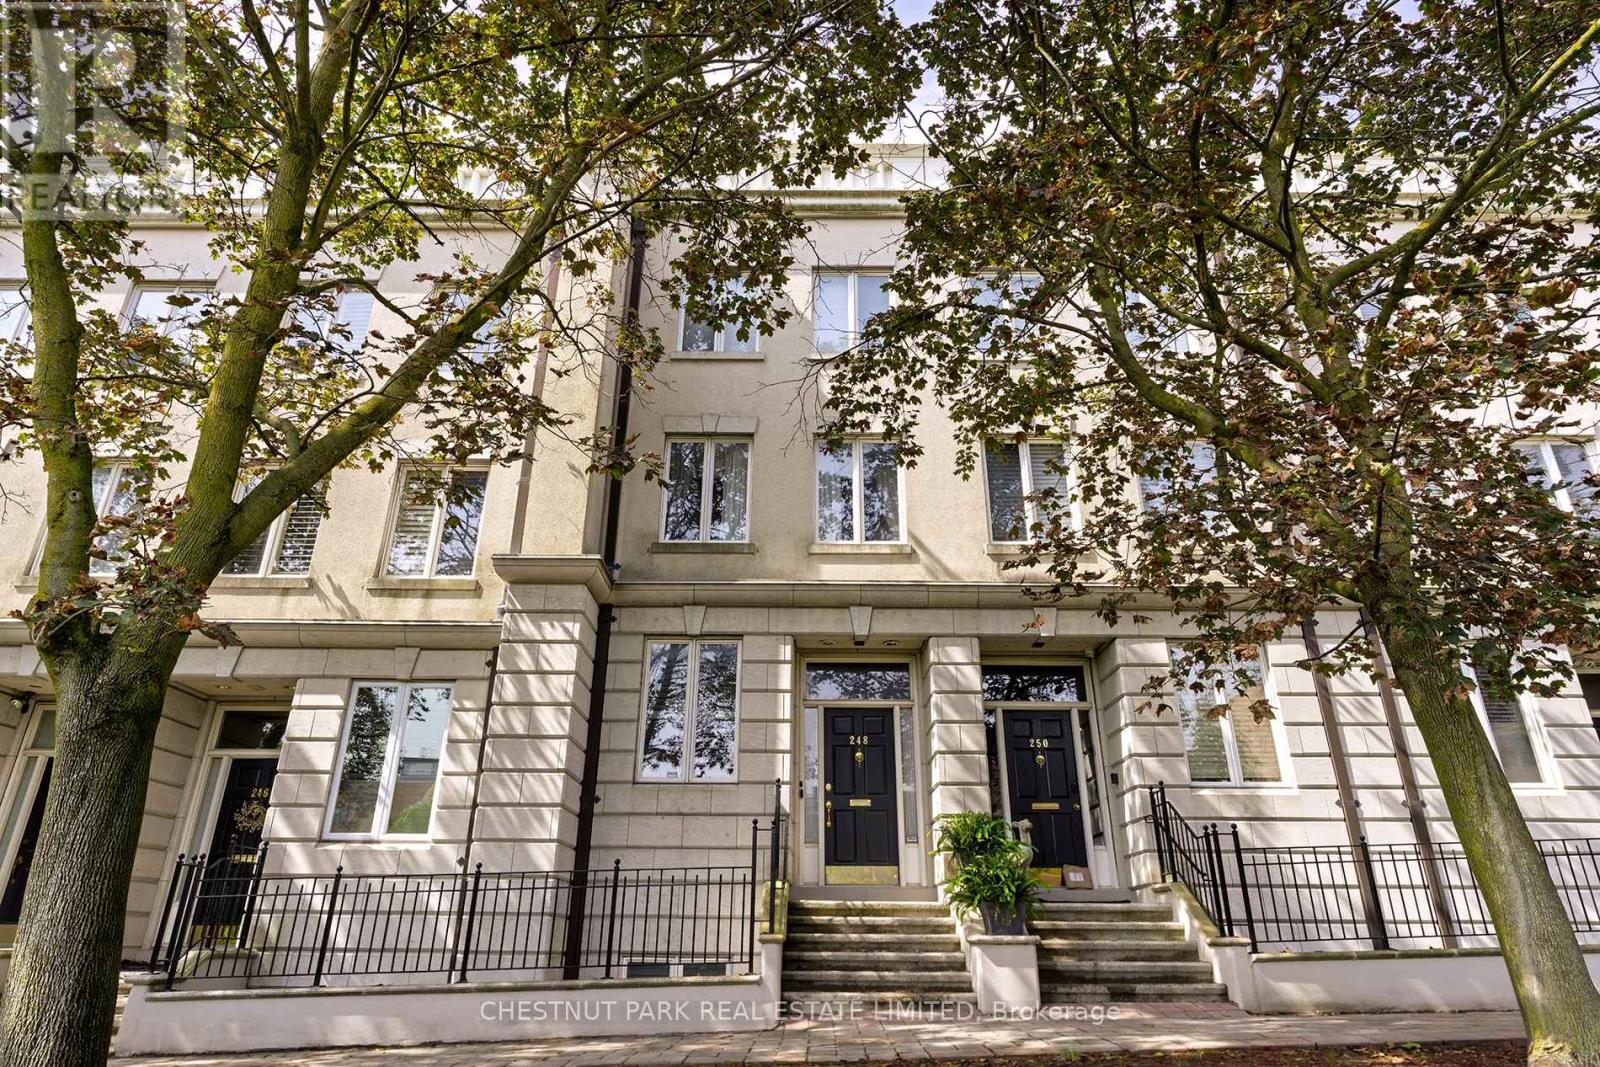
248 Spadina Road
Toronto, Ontario
Located just steps from Casa Loma, this Georgian-inspired townhouse in Castle Hill offers more than 3,400 square feet of living space across four and a half levels. Set well back from the street and buffered by mature landscaping, the home enjoys a quiet, private setting while remaining exceptionally well connected to the rest of the city. A large foyer with a curved staircase creates a dramatic entrance, with a rough-in already in place for an elevator. The main living room is generously proportioned with high ceilings, a gas fireplace and a walkout to a private terrace. The second level offers space for a formal dining room, along with a large eat-in kitchen with room for an additional family area. Two spacious bedrooms are located on the third floor, including a large primary suite with soaring double-height ceilings, ample closet space and a five-piece ensuite. The fourth-floor loft provides flexible additional living space and works equally well as a family room, home office or guest area. It opens onto a west-facing rooftop terrace with afternoon and evening sun and views toward Casa Loma and the downtown skyline. The lower level includes a third bedroom with ensuite, additional storage and direct access to a private two-car garage. A substantial and highly flexible home in a quiet Castle Hill setting, offering a rare opportunity to reimagine the space and create a home entirely your own. The location offers easy access to Yorkville, Summerhill, Forest Hill and downtown, with nearby transit, parks, shops, restaurants and everyday amenities all close at hand. (id:51382)
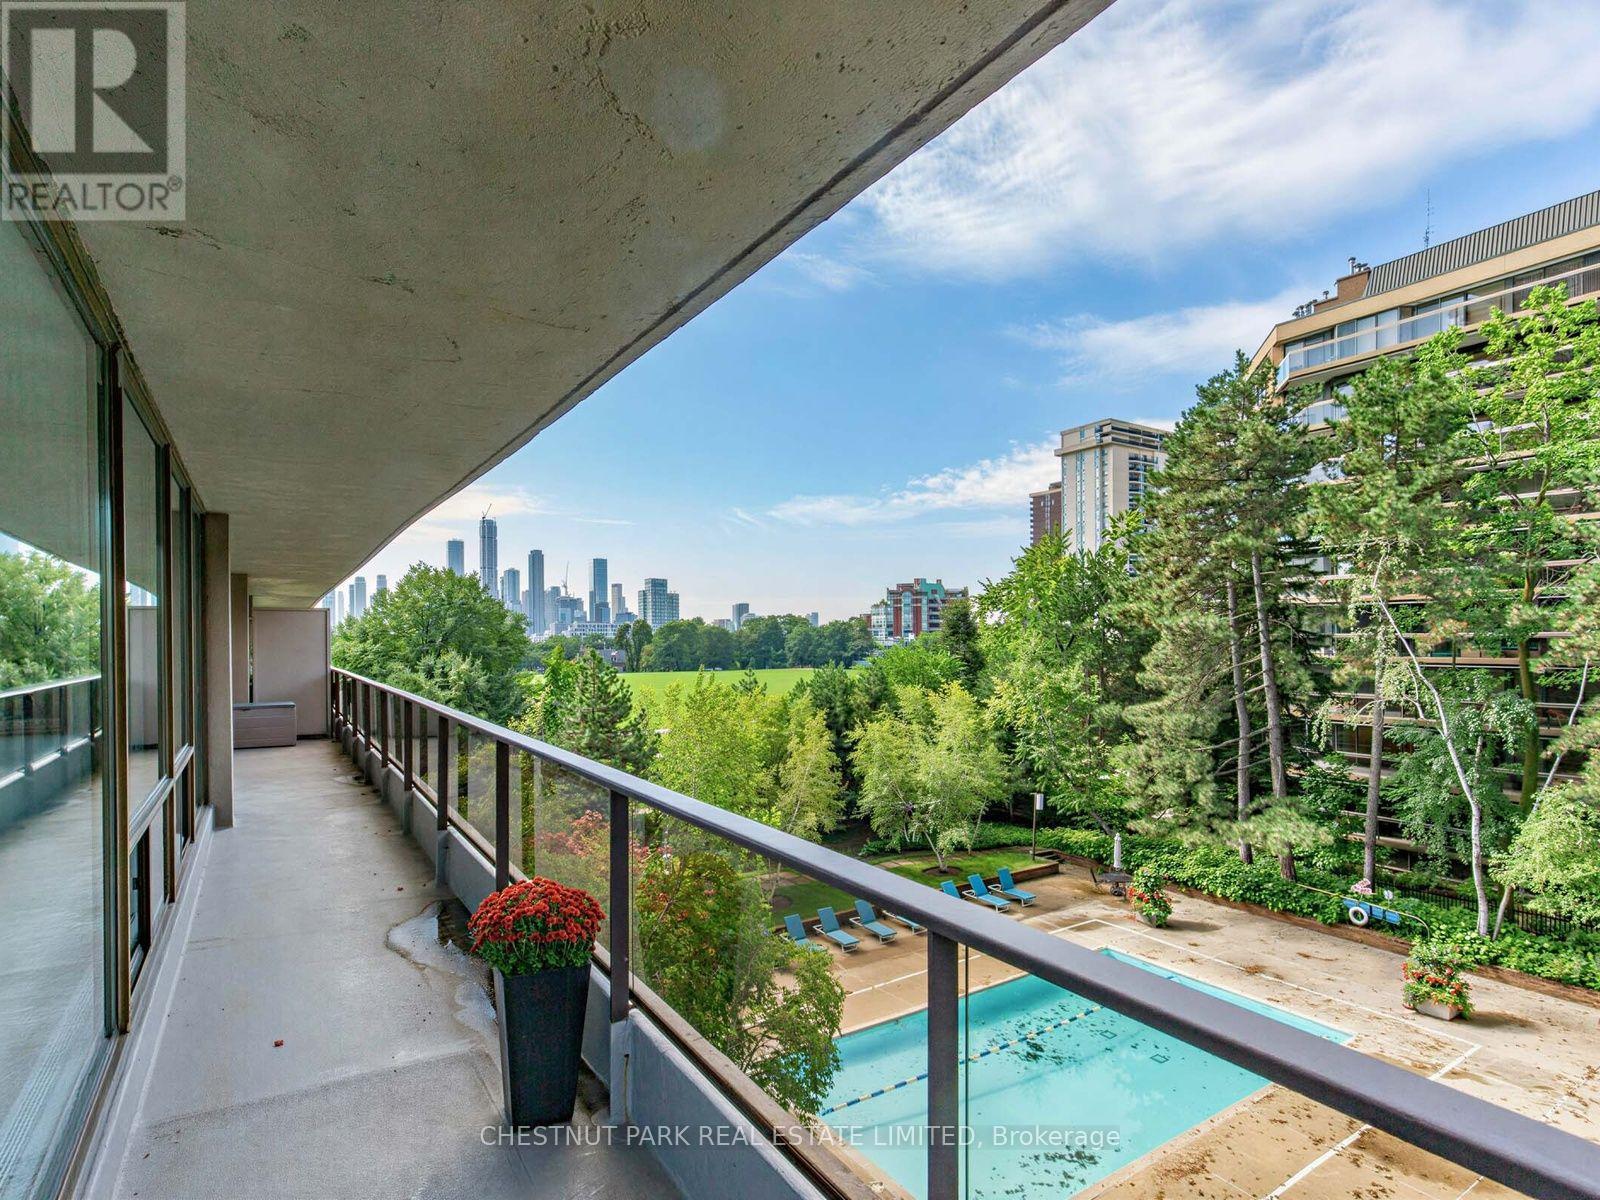
401 - 10 Avoca Avenue
Toronto, Ontario
Immaculate, recently renovated and move-in ready 2 bedroom, 2 bathroom suite in Toronto's finest co-op. Floor to ceiling windows in all rooms provide light and expansive views over the city and ravine. Entrance foyer is mirrored to reflect the light and has a two piece bath. The living and dining rooms are open concept with French doors to the second bedroom/den/office. There are two walks out to a large 7 ft wide, 430 sq ft wraparound terrace with northwest exposure providing sunsets and stunning green views of the ravine. The amenities include an outdoor pool in a garden oasis, generous visitor parking, 2 gyms, a sauna, bicycle storage, hobby room, meeting room and 24 hour concierge. All inclusive maintenance fees include all utilities, internet, cable TV and property taxes. A friendly community with engaging activities and a location steps from parks and ravine trails make this a coveted location for living in mid-town Toronto. (id:51382)
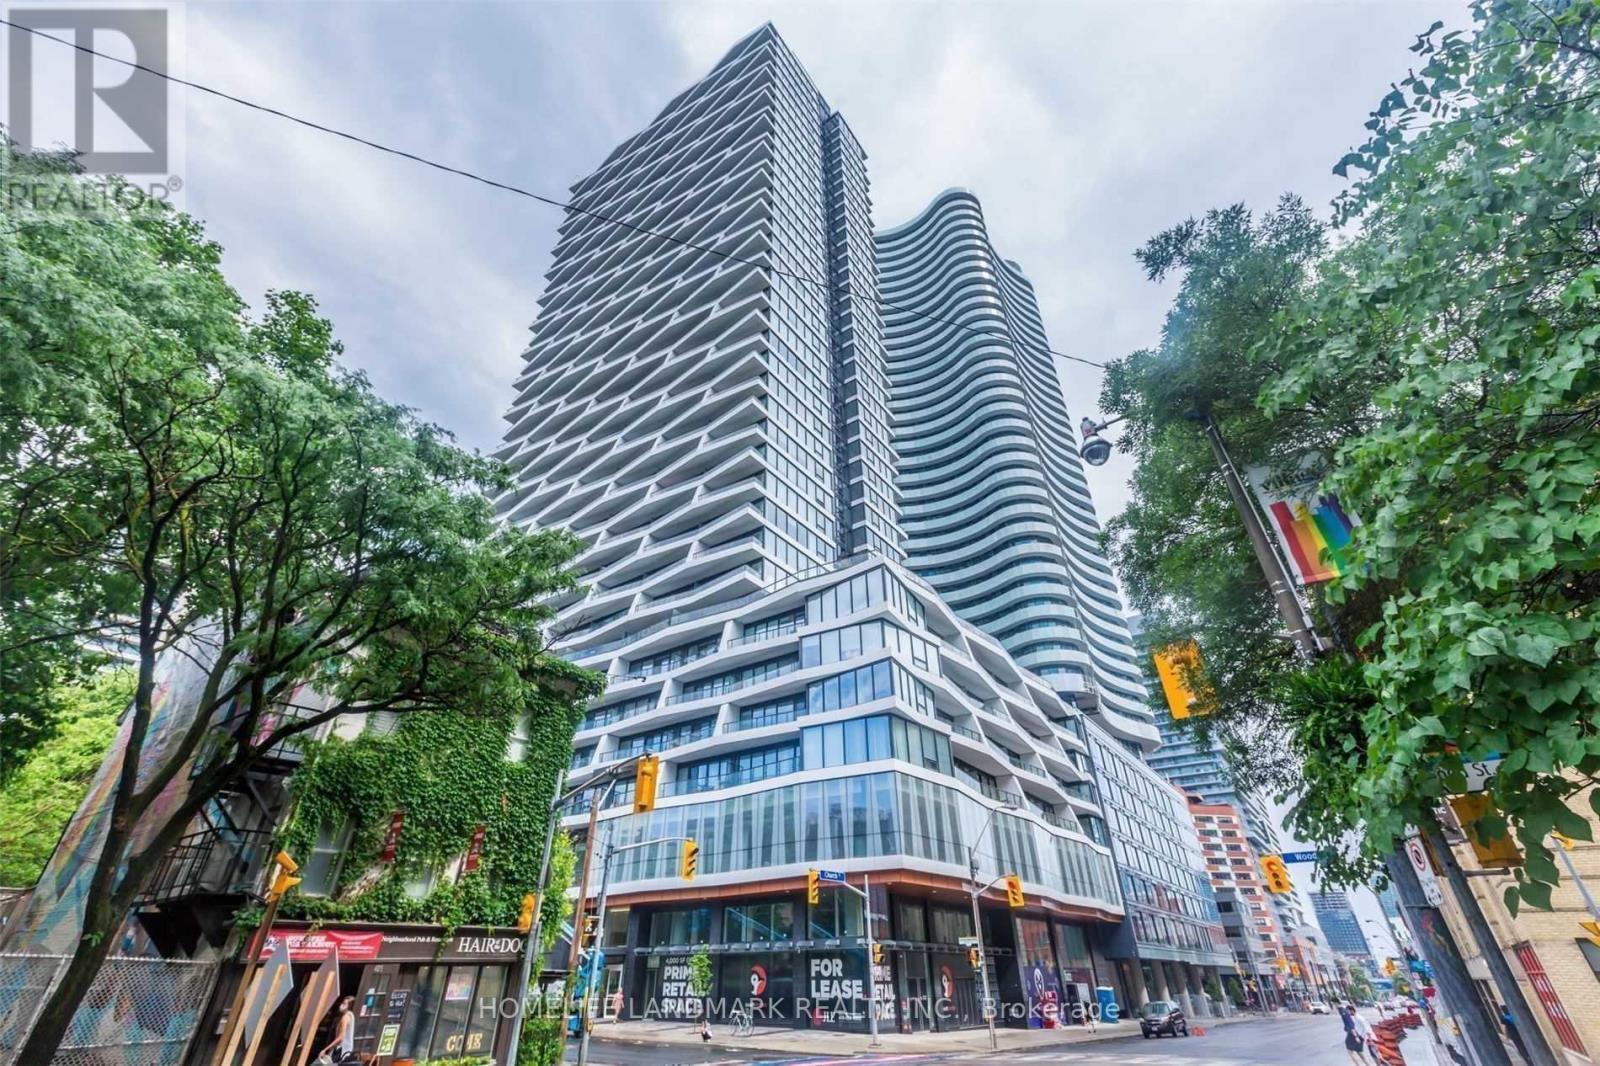
511 - 85 Wood Street
Toronto, Ontario
Beautiful Two Beds Located At Church/Carlton. Corner Unit View, Open Concept Kitchen With Integrated Appliances. Steps To Loblaws, Shops, Restaurants, Banks, And Hospitals. Walking Distance To Ryerson University And U Of Toronto. (id:51382)
85 Tyler Street
Aurora, Ontario
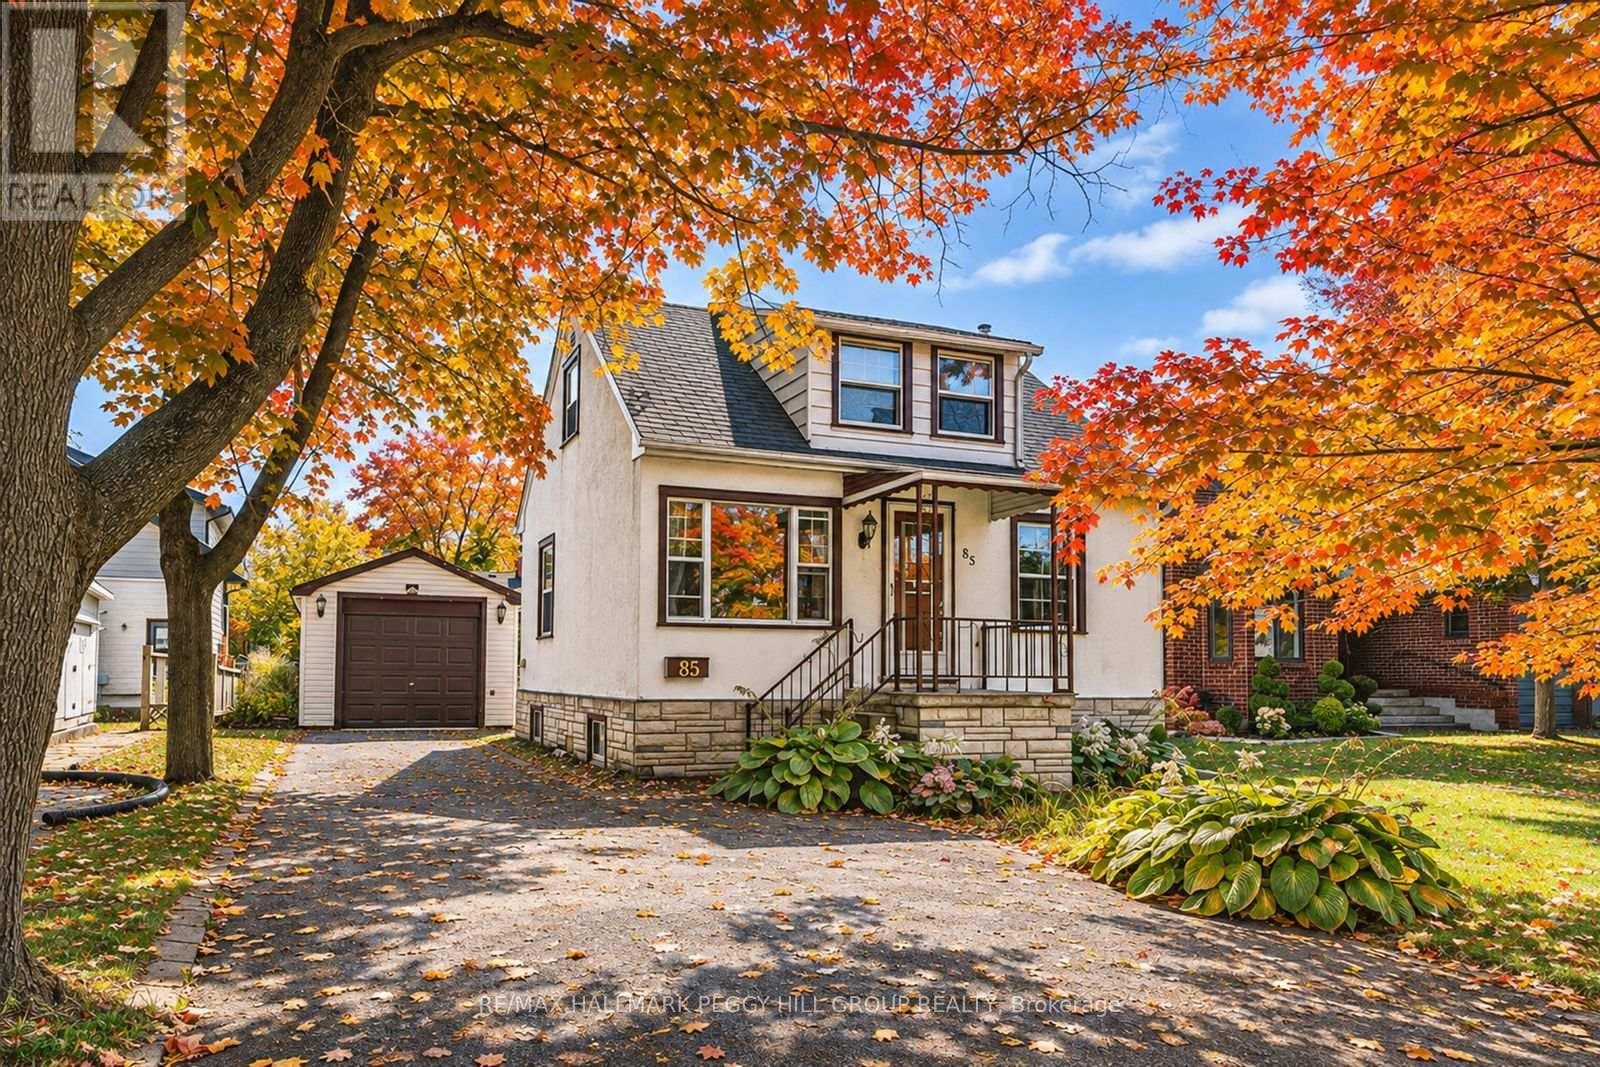
RARE OFFERING WITH ENDLESS POTENTIAL IN COVETED AURORA VILLAGE SURROUNDED BY LUXURY HOMES! Attention Builders, Developers and Visionaries! This is your chance to secure a 54 x 134.5 ft lot in the prestigious Aurora Village, surrounded by multi-million dollar homes on a picturesque tree-lined street. The existing 1 1/2 storey home invites creative redesign or the opportunity to build new, giving you the freedom to create a luxury residence that matches your vision. The backyard is flat, private and framed with mature hedges, and a newer east facing fence. This provides an ideal setting for outdoor living and custom landscaping. This property is zoned R3, permitting a detached dwelling and second suite dwelling, with potential for a third suite. Significant sewer infrastructure improvements were recently completed in preparation for future construction, and a new topographical survey is available to help guide future plans. Recent tear-downs and custom builds on Tyler Street and in the surrounding area have proven strong market demand and premium sale values. All of this is minutes to top-rated schools including St. Andrew's College, the Aurora Cultural Centre, Town Park, the library, boutique shopping, vibrant dining and GO Transit. This rare property offers the lifestyle, location and limitless potential to make your mark in one of Aurora's most admired neighbourhoods. (id:51382)
154 Bythia Street
Orangeville, Ontario
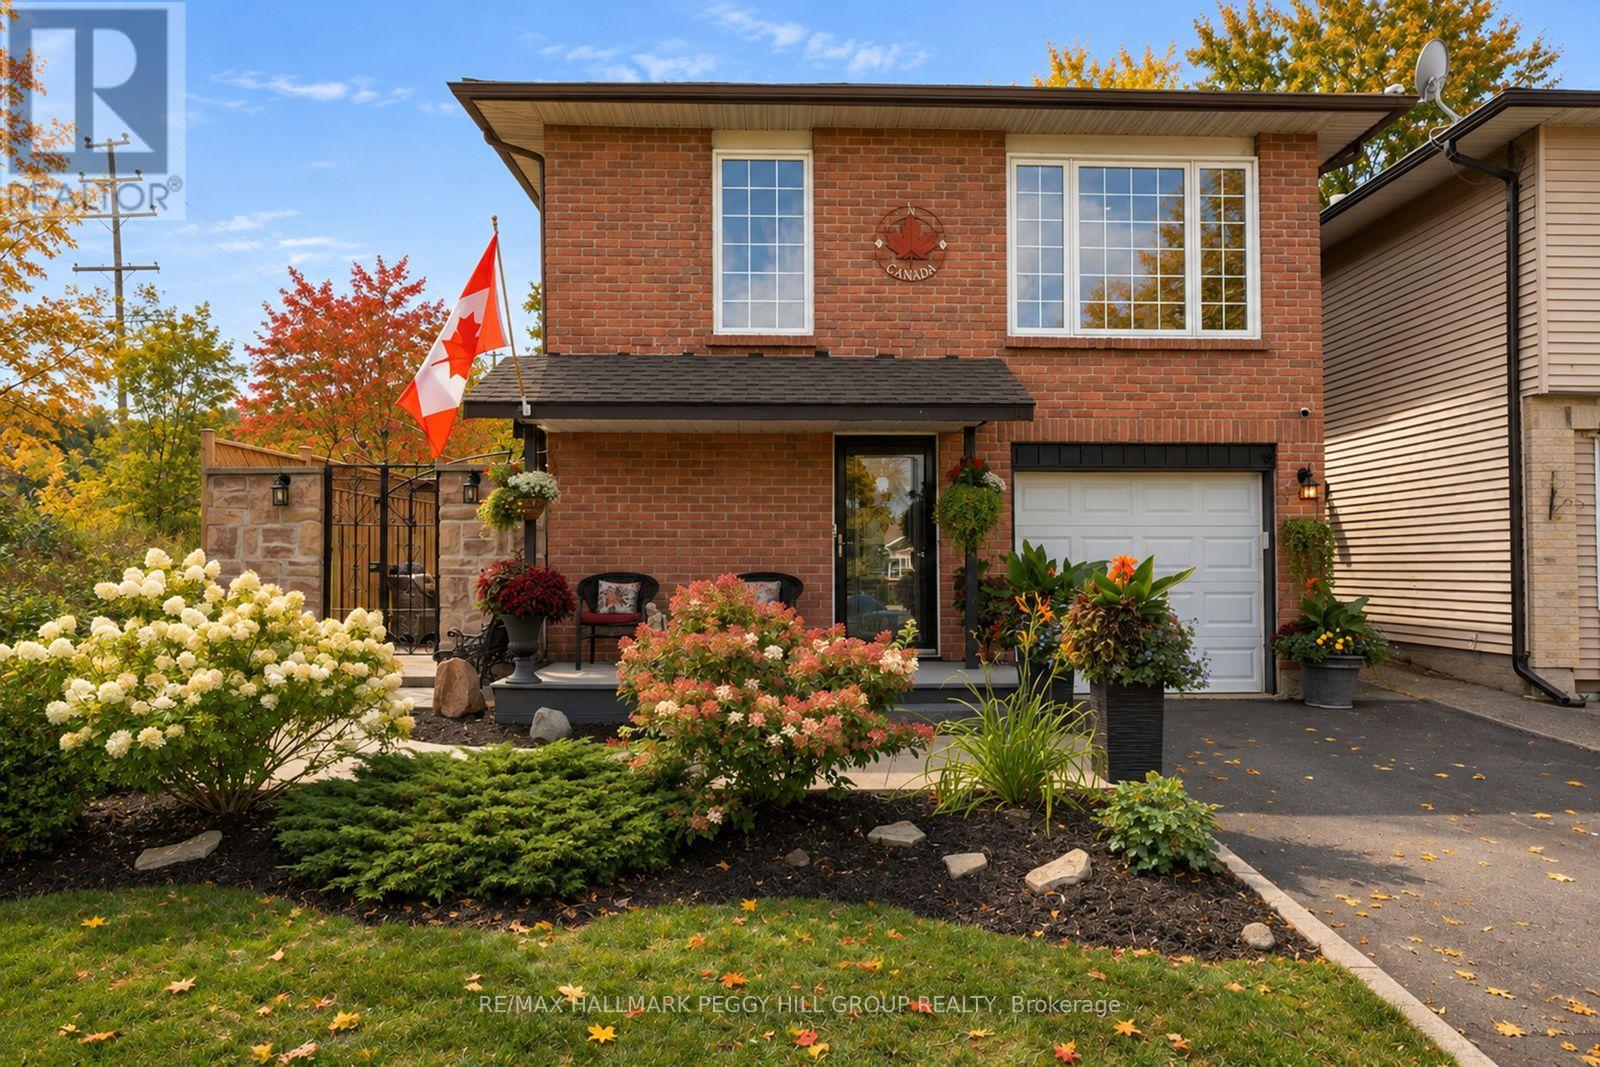
A FLEXIBLE RAISED BUNGALOW WITH IN-LAW POTENTIAL & PLENTY TO LOVE OUTSIDE! This renovated home pairs nearly 2,000 finished square feet with four bedrooms and a finished lower level offering excellent in-law potential. Established garden beds, a large covered front porch and a stone wall with wrought-iron gate add character to the front of the home, while the fenced backyard offers mature trees, a large lawn, garden shed, upper deck and multiple patio spaces. The main level features a spacious living and dining area where an exposed wood beam adds character and large front windows draw in natural light. The renovated kitchen is finished with white cabinetry, quartz countertops and matching backsplash, stainless steel appliances, a large centre island, extensive storage, a built-in glass display cabinet and a window seat overlooking the greenery beside the home. Three bedrooms are located on this level, including a primary with a walkout to the deck and a renovated 3-piece ensuite behind a sliding barn door, complete with a floating vanity and modern glass-walled shower, while a separate 4-piece bath serves the remaining bedrooms. The bright finished lower level adds a separate side entrance, soundproofing between levels, kitchen, living room, gas fireplace, powder room, fourth bedroom and semi-ensuite access to a 3-piece bath, creating excellent in-law capability for extended family. Set in an established, family-friendly part of Orangeville, this is an easy place to put down roots, with parks, schools, recreation, shopping and downtown all close to home. (id:51382)
11 Oakmont Avenue
Oro-Medonte, Ontario
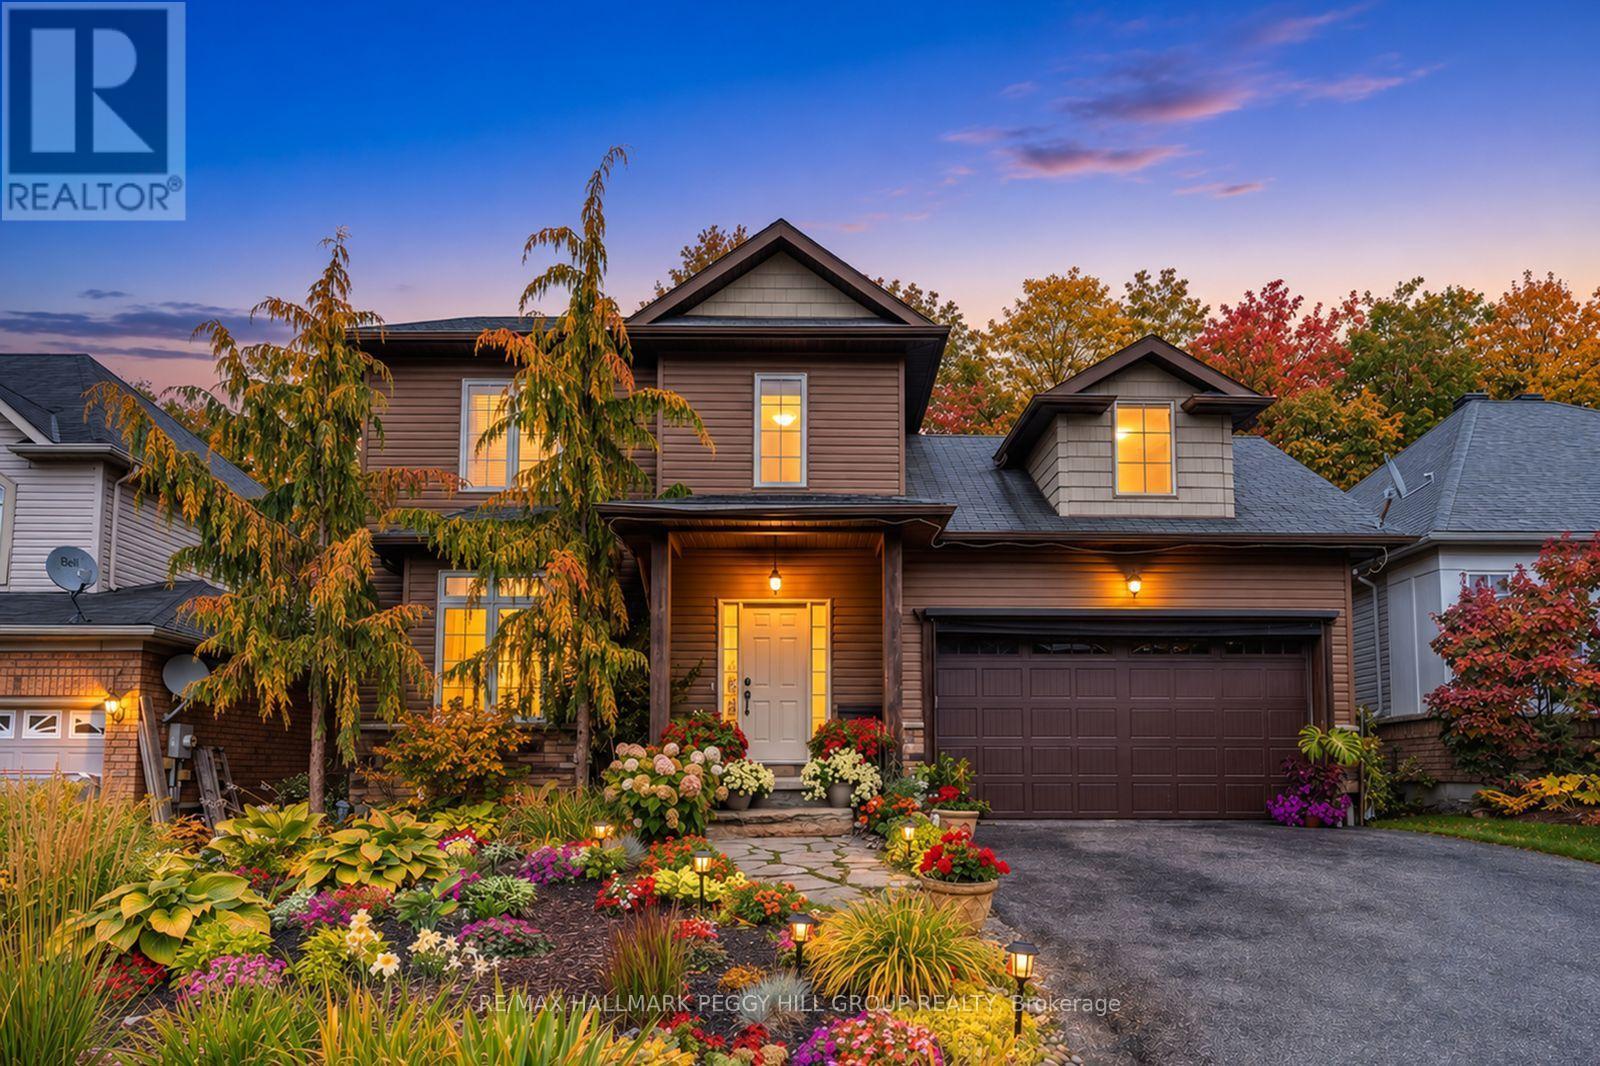
MULTI-GENERATIONAL LIVING MEETS FOUR-SEASON HORSESHOE VALLEY ADVENTURE! Nearly 2,500 finished sq. ft. is only the beginning, with a finished lower level designed for different stages of life, offering in-law potential with its own kitchen, living space, two bedrooms and a full bath. Add a beautifully finished interior, a garage with a custom bar and a lush treed backyard that feels more like a cottage-country escape than a typical in-town lot. Rich hardwood floors flow through the main living areas, where a gas fireplace anchors the space and sliding doors open to a deck overlooking layers of mature greenery. The kitchen pairs timeless shaker-style cabinetry with stainless steel appliances including a gas stove, a tiled backsplash, generous prep space, and a large island that naturally draws people together. The primary suite includes a walk-in closet and 4-piece ensuite featuring a soaker tub, separate shower, and oversized vanity, while two additional bedrooms complete the upper level. Beautifully landscaped front and back, the property is framed by colourful perennial gardens, natural stone walkways, mature trees, and a backyard that feels tucked into the forest. The garage adds an unexpected bonus with a custom bar, wood ceiling, lounge area, and bug-screened doors, creating a casual hangout spot for evenings with friends. Set in a quiet, friendly Horseshoe Valley neighbourhood near parks, trails, skiing, golf, Horseshoe Resort, Vettä Nordic Spa, Horseshoe Heights P.S. and Simcoe Woods Community Centre, with Barrie, Orillia and Lake Simcoe within easy reach. (id:51382)
26 - 760 Laurentian Drive
Burlington, Ontario
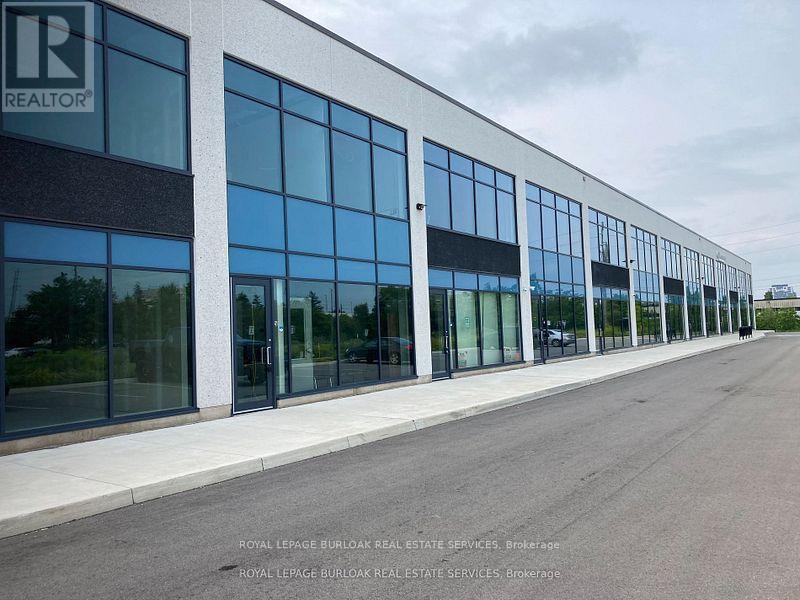
Move In Ready. Main Floor Reception Area, Office, Storage, Kitchen & Washroom. Second Floor Mezzanine Space. Plenty Of Natural Light. Warehouse Features LED Lighting Throughout With Motion Sensors, 22' Clear Height, 10' X 12' Overhead Drive-In Door. Thermal Insulated Window Wall System Glazing. Sprinklers. Easy Access to QEW/403. Many Amenities in the Area. Please note this is a 1 Year Lease Term only. Property is also For Sale. (id:51382)
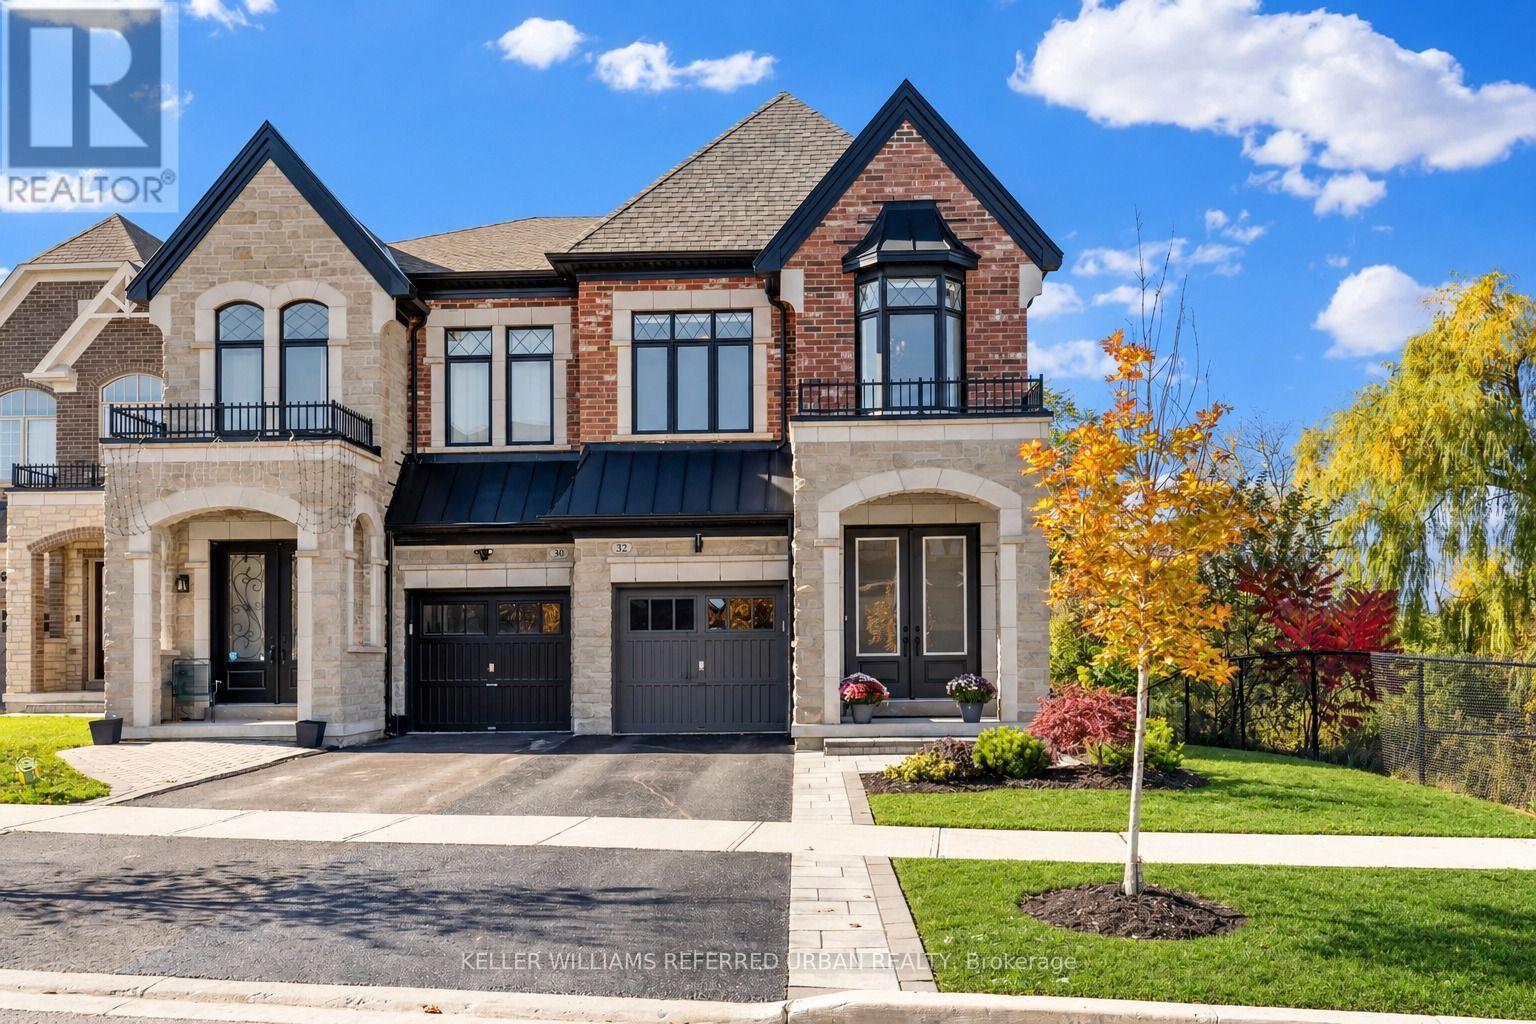
32 Great Heron Court
King, Ontario
Nestled on a quiet, family-friendly cul-de-sac in one of King City's desirable communities, this exceptional residence offers a rare combination of privacy, natural beauty and everyday convenience. Surrounded by breathtaking ravine views on two sides, the property enjoys a remarkable setting where mature trees and lush greenery create a peaceful backdrop throughout the seasons. Expansive windows invite an abundance of natural light into the home, framing picturesque views and creating a seamless connection to the outdoors. Inside, thoughtfully designed living spaces offer an inviting atmosphere for both everyday family life and entertaining. With 9 ft ceilings and impressive 8 ft interior doors, the open-concept layout features generous principal rooms, hardwood flooring, large-format tiles in the foyer and bathrooms, and a welcoming family room with fireplace. The kitchen serves as the heart of the home, showcasing elegant quartz countertops and backsplash, built-in stainless steel appliances and an effortless connection to the adjoining living and dining areas. Upstairs, 9 ft and vaulted ceilings enhance the sense of space, while 4 spacious bedrooms and 3 full bathrooms provide comfortable accommodations, including a primary retreat and secondary ensuite, complemented by beautiful views of the surrounding landscape. A walk-out lower level offers exceptional potential for additional living space. Beyond the interiors, the property's extraordinary ravine setting provides a sense of seclusion rarely found within an established neighbourhood. Just approximately 100 metres from a local elementary school, families can enjoy the convenience of having their children close to home. Minutes from King City's charming shops, restaurants, parks, GO Transit and Highway 400, this remarkable residence offers the perfect balance of tranquil living and urban accessibility. A rare opportunity to experience the beauty of nature without compromising convenience. (id:51382)
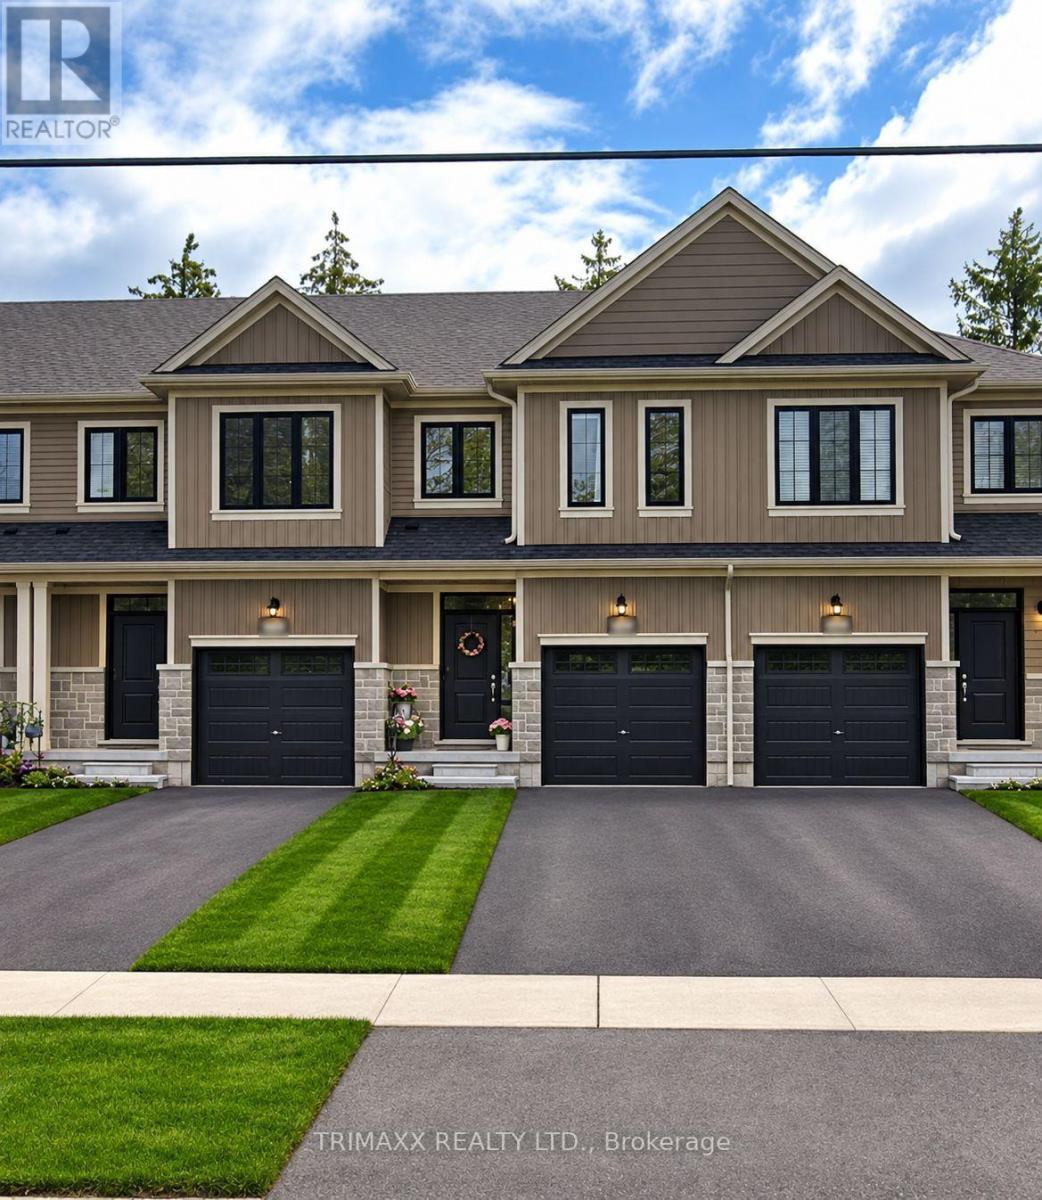
198 Middleton Street
Zorra, Ontario
Welcome To Thamesford ! An Exceptional Family Home Offering The Perfect Opportunity To Move In And Enjoy Right Away! This Beautiful Residence Features 3 Generously Sized Bedrooms, 2 Full & 1 Half Baths. Enjoy A Spacious Eat-In Kitchen, An Inviting Great Room, And A Functional Layout Designed For Comfortable Family Living And Entertaining. Ideally Situated Near The Thamesford Community Centre, Soccer Fields And South Park. This Home Is Fully Upgraded And Offers Outstanding Quality, Elegance And Convenience In A Prime Location! Just Minutes From London And Woodstock, With Easy Access To Schools, Community Facilities, Parks And Numerous Amenities. A Wonderful Opportunity To Own A Stylish, Move-In Ready Family Home In A Vibrant And Welcoming Community! (id:51382)
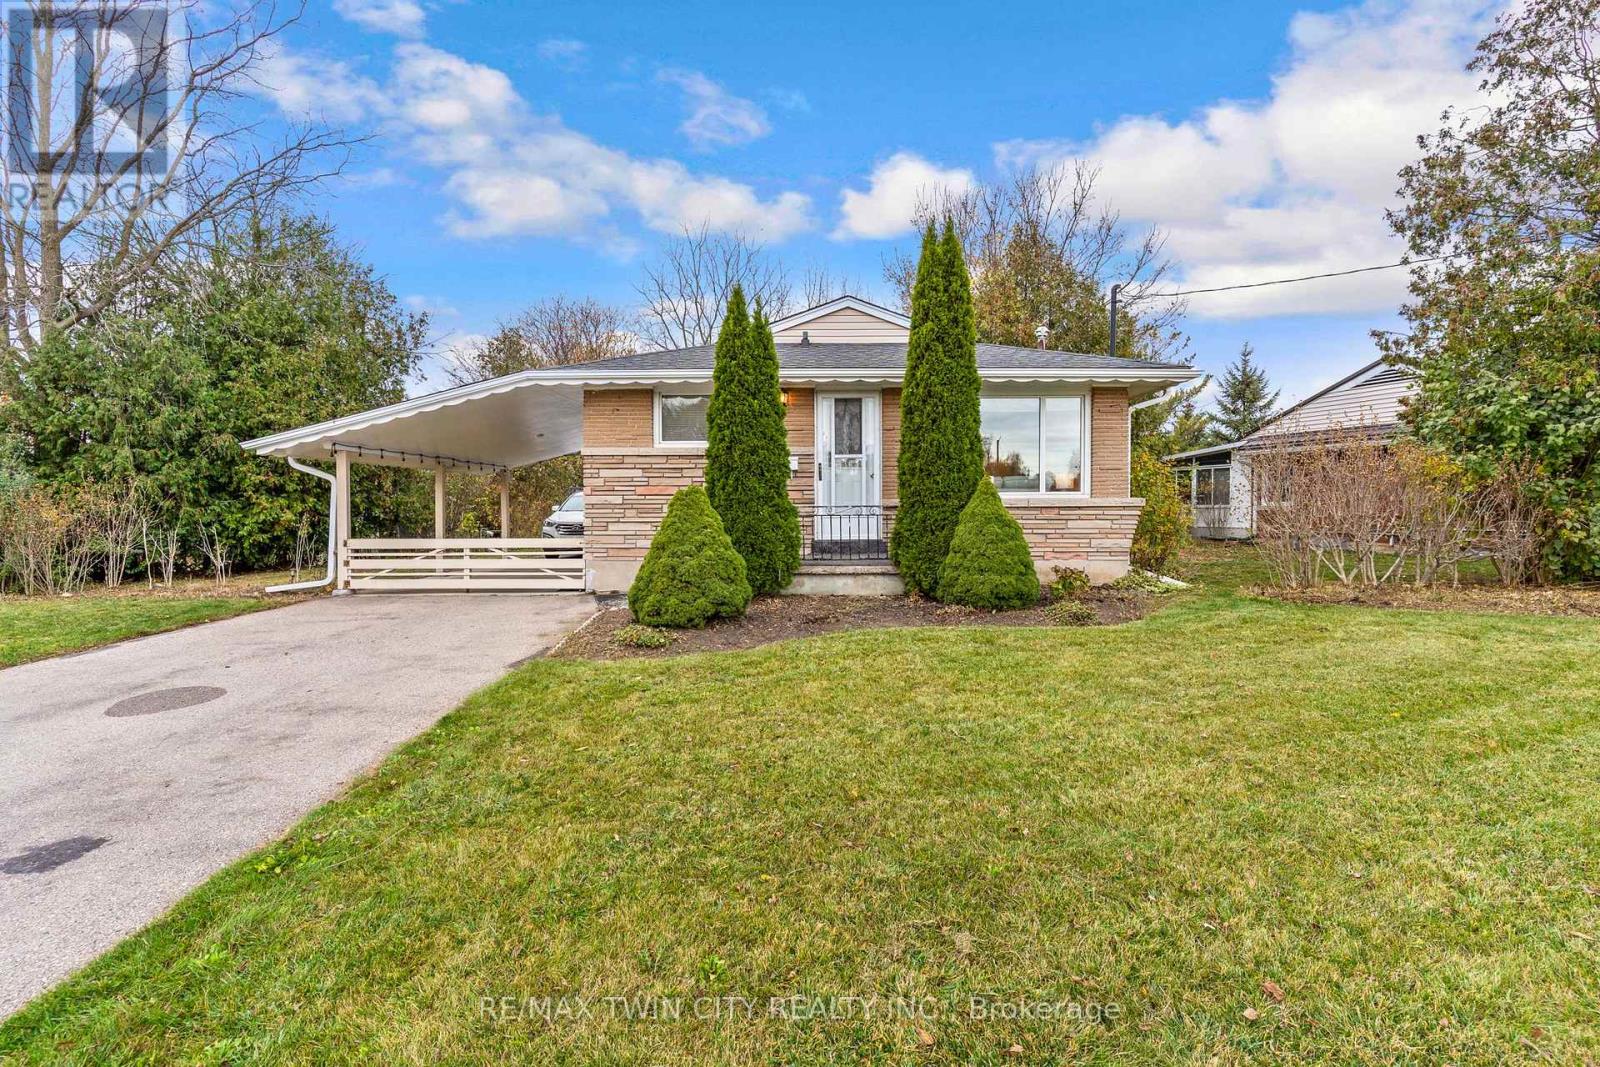
8 Sunset Boulevard
Cambridge, Ontario
This 3-bedroom, 2-bathroom bungalow is located on a large lot in the Westview area of West Galt, Cambridge. With parking for 5 vehicles, a 2-car carport, a separate side entrance to the basement, & a flexible layout, this home offers excellent potential for families, investors, or buyers looking for an in-law setup or future duplex conversion. The main floor features 3 bedrooms, a 4-piece bathroom, living room with a large window & gas fireplace, dining room, & kitchen. A separate side entrance provides direct access to the basement. The finished basement includes a large rec-room with a 2nd gas fireplace, a 4th bedroom / office / den, 2-piece bathroom, & a spacious utility/laundry room with a utility sink. Outside, the large reverse pie-shaped lot provides plenty of room for kids, pets, gardening, or entertaining. The backyard is private, looks out into Morva Rouse Park, and has deck and shed. Located in West Galt Cambridge, this home is close to schools, parks, shopping, restaurants, golf, & local trails. Downtown Galt is nearby with the Grand River, Cambridge Farmers' Market, Gaslight District, shops, restaurants, & community amenities. Easy access to major roads & Highway 401 makes commuting throughout Cambridge, Kitchener-Waterloo, Guelph, & the GTA convenient. (id:51382)
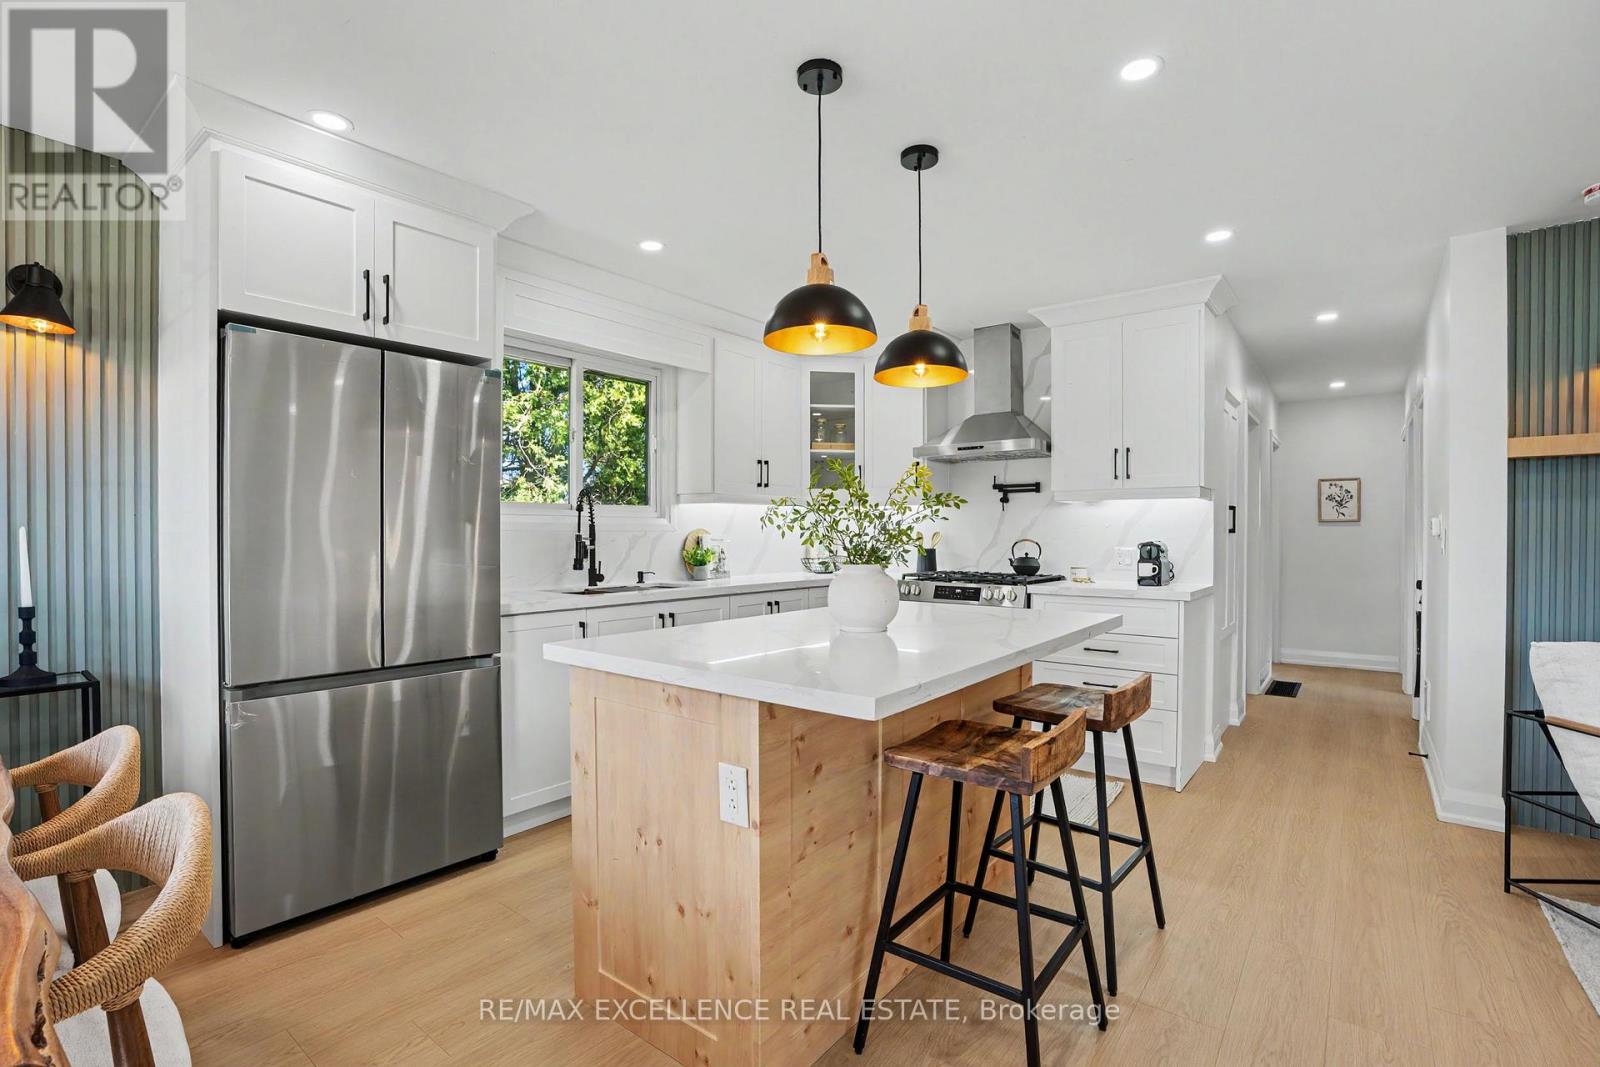
311 East 14th Street
Hamilton, Ontario
311 East 14th St, Hamilton - Legal 2-Unit Bungalow Beautifully remodelled bungalow in Hill Park, Hamilton Mountain. Move-in ready.Main floor: 3 bedrooms, 4-piece bath, open-concept kitchen with quartz counters and Backsplash , pot lights, pot filler, and a fireplace with accent shelving. Tons of natural light.Basement: Legal ADU with separate entrance, 3 bedrooms, full bath, custom kitchen, separate laundry. Great for extended family or rental income.Outside: fully fenced backyard, front deck, driveway parking for 3 and a Storage Shed.Close to all schools , 6 Min to Mohawk College, parks, shopping, and transit.Its a turnkey Property for Buyers or Investors. (id:51382)
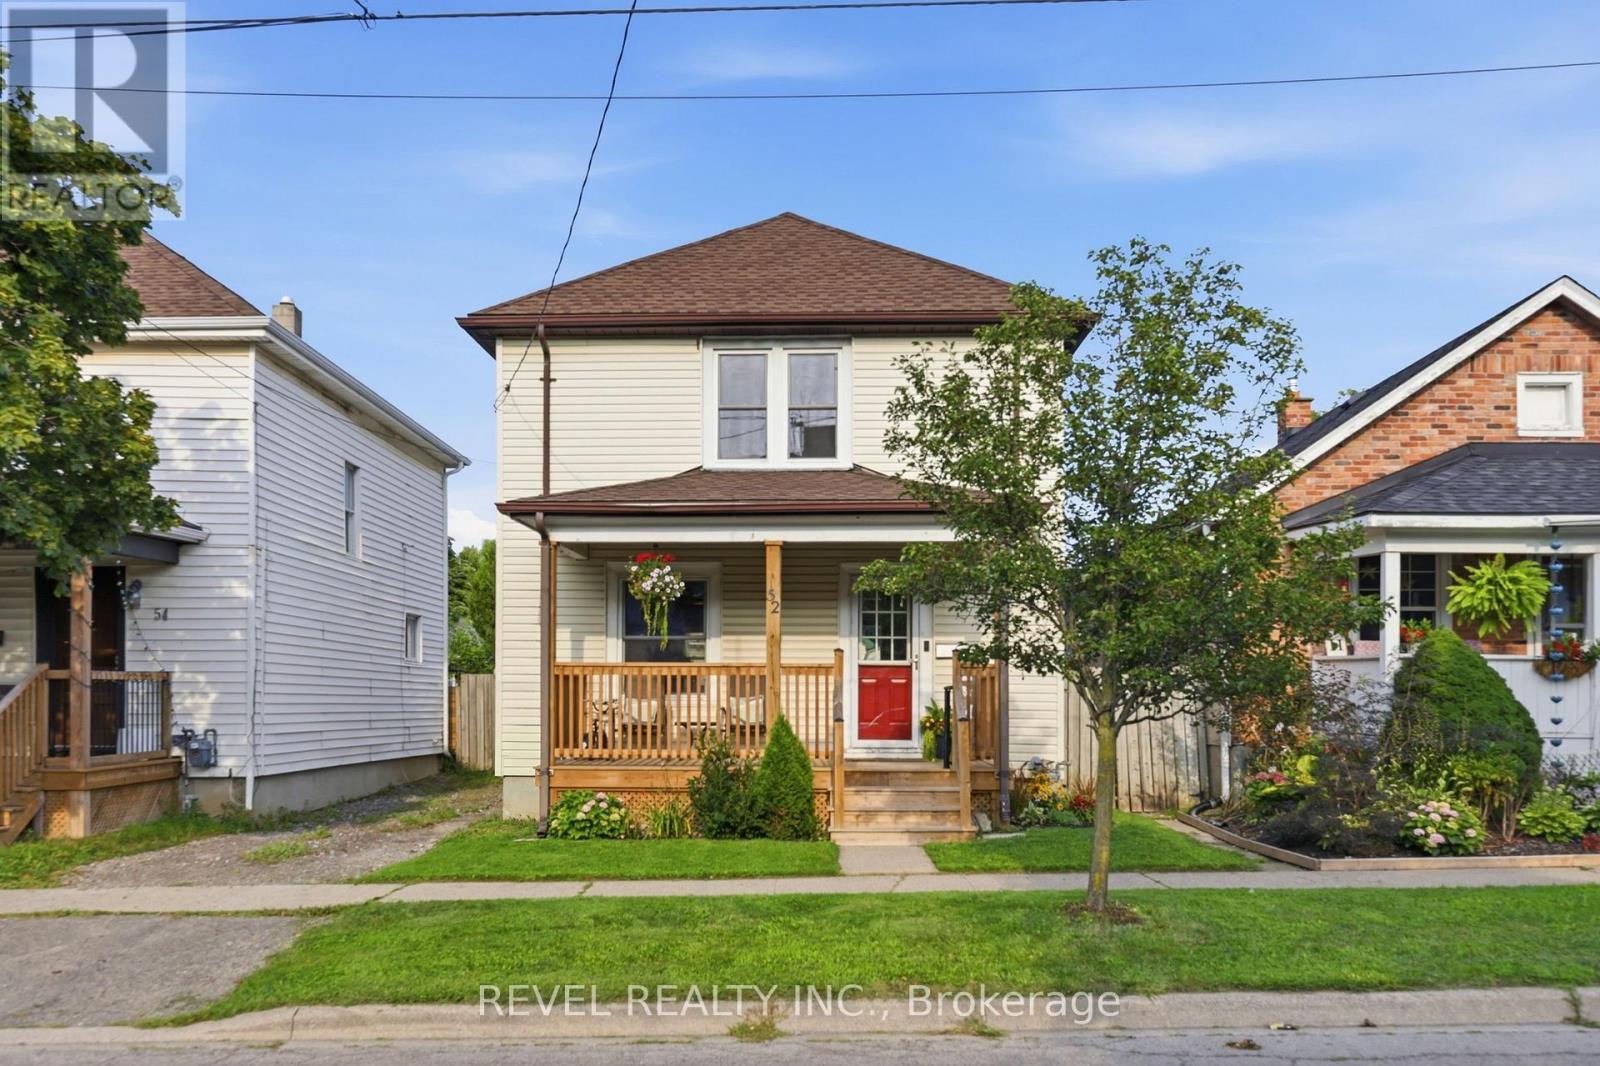
52 Berryman Avenue
St. Catharines, Ontario
Your Detached Home Search Starts Here! 3 bedrooms, a generous lot and numerous updates - all under $400,000! Move right into this charming detached home, offering a wonderful combination of original character and modern updates. Recent improvements include basement waterproofing (2026), complete with a transferable lifetime warranty, and window maintenance (2026). Additional updates include a front porch (2023), kitchen renovation and replacement kitchen window (2021), furnace (2019), and central air conditioning (2018). The main floor features a comfortable open-concept living and dining area, along with a stylishly updated kitchen with newer appliances. Upstairs, you'll find 3 generously sized bedrooms and an updated four-piece bath. Original details have been thoughtfully preserved, including the beautiful oak staircase and classic architraves surrounding the doorways. The lower level provides laundry facilities and ample storage space.Outside, enjoy the charming front porch, spacious backyard, and large deck off the kitchen, offering plenty of room for relaxing, entertaining, gardening, and family activities.Ideally located close to schools, parks, shopping, transit, and major amenities, this home offers a fantastic opportunity to own a detached property with character, space and important updates already taken care of! Driveway: The driveway is currently, and has historically been, used exclusively by the Seller for parking two vehicles. Please note that the property is subject to a shared/mutual driveway as registered on title. (id:51382)
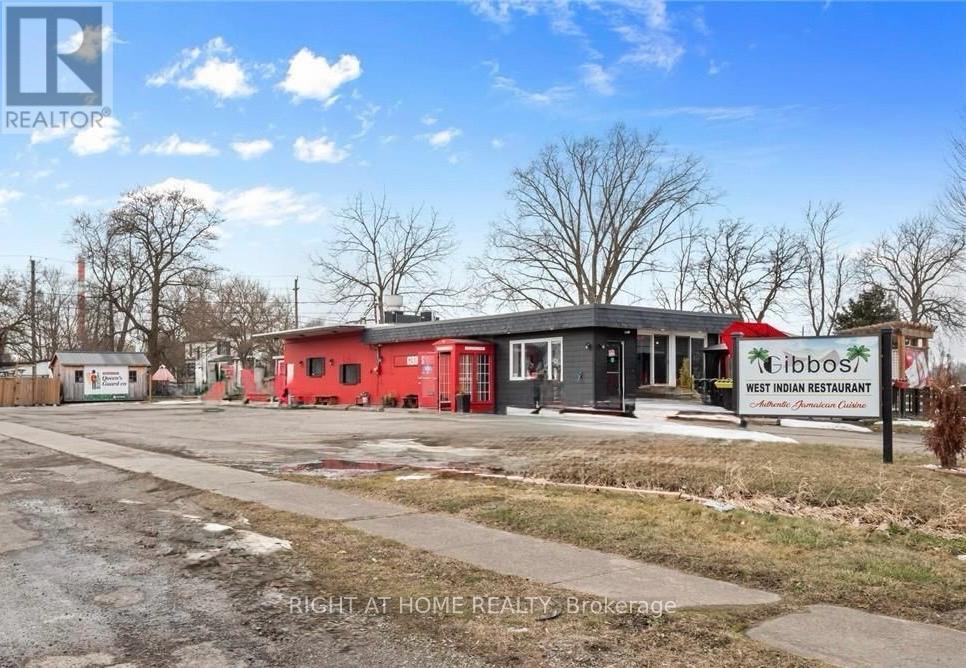
7891 Portage Road
Niagara Falls, Ontario
Presenting 7891 Portage Road, a remarkable commercial property ideally situated on one of Niagara Falls' busiest streets, and only steps away from Marineland. With TC zoning, this versatile space offers endless possibilities for entrepreneurs. Imagine the potential of a turnkey restaurant, cherished by locals for decades, ready to continue its legacy of serving the ever-growing community. The restaurant is complemented with a stunning patio with seating to accommodate an additional 20 people. The separate beer garden, complete with an out-building featuring a server station setup, could effortlessly transform into its own outdoor bar, enhancing the atmosphere and entertainment options for guests. This space is the perfect event space, or outdoor bar, offering a stage for performances, firepits and picnic tables providing the ideal summer patio vibe. Being located only 5 minutes from Niagara Falls and Clifton Hill, fronting 3 streets, this turn-key commercial property is a rare opportunity to become a part of Niagara Falls' vibrant hospitality scene in one of Niagara's best locations. Explore the endless possibilities of this magnificent property today. (id:51382)
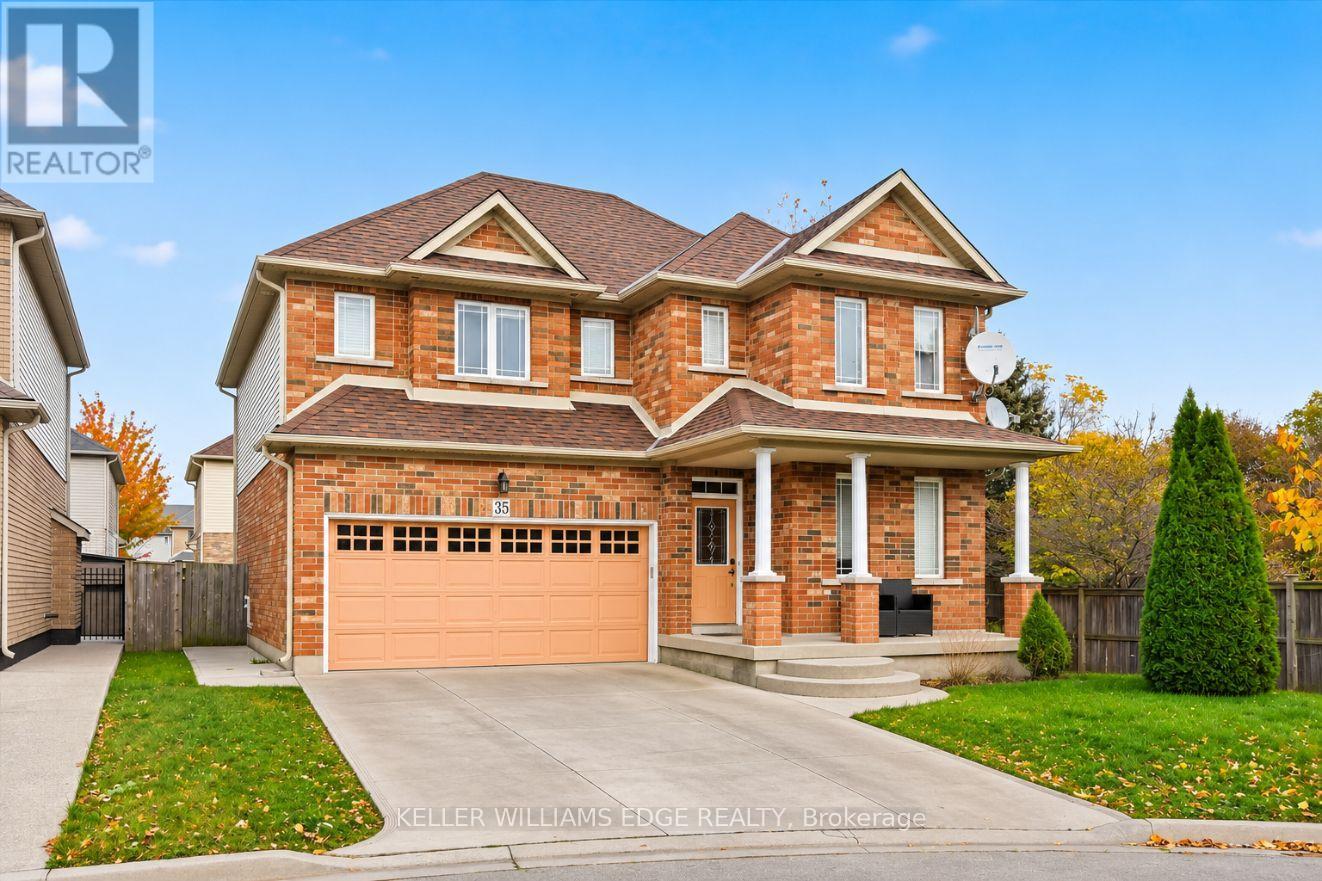
35 Moonstone Court
Hamilton, Ontario
Welcome to 35 Moonstone Court, a versatile property tucked away on a quiet cul-de-sac on the West Mountain. This solid brick, two-storey detached home sits on an impressive 87 x 147 foot lot and offers 10 bedrooms, making it a wonderful fit for a large family, multigenerational living, or an investor seeking strong income potential.The main level offers three bedrooms along with a kitchen and bathroom. A natural gas fireplace and main floor laundry add warmth and everyday convenience, perfect for busy family life.The upper level features five bedrooms, including a spacious primary bedroom with its own ensuite. Additional bathrooms on this level serve the remaining bedrooms, giving everyone room to spread out.The fully finished basement includes two bedrooms plus its own kitchen, creating an ideal in-law setup. Grandparents, adult children, or extended family can enjoy their own private space while staying close to home. With separate kitchens on two levels, this home makes sharing a household easy without sacrificing independence.Additional features include central air, forced air gas heating, an attached double car garage, and a double wide private driveway offering four parking spaces in total, plenty of room for multiple drivers in the family. Surrounded by parks, open spaces, and nearby schools, this is a location where families can put down roots and grow together. Whether you're bringing generations together under one roof or looking for a property with income potential, 35 Moonstone Court offers flexibility and long-term value that is hard to find. (id:51382)
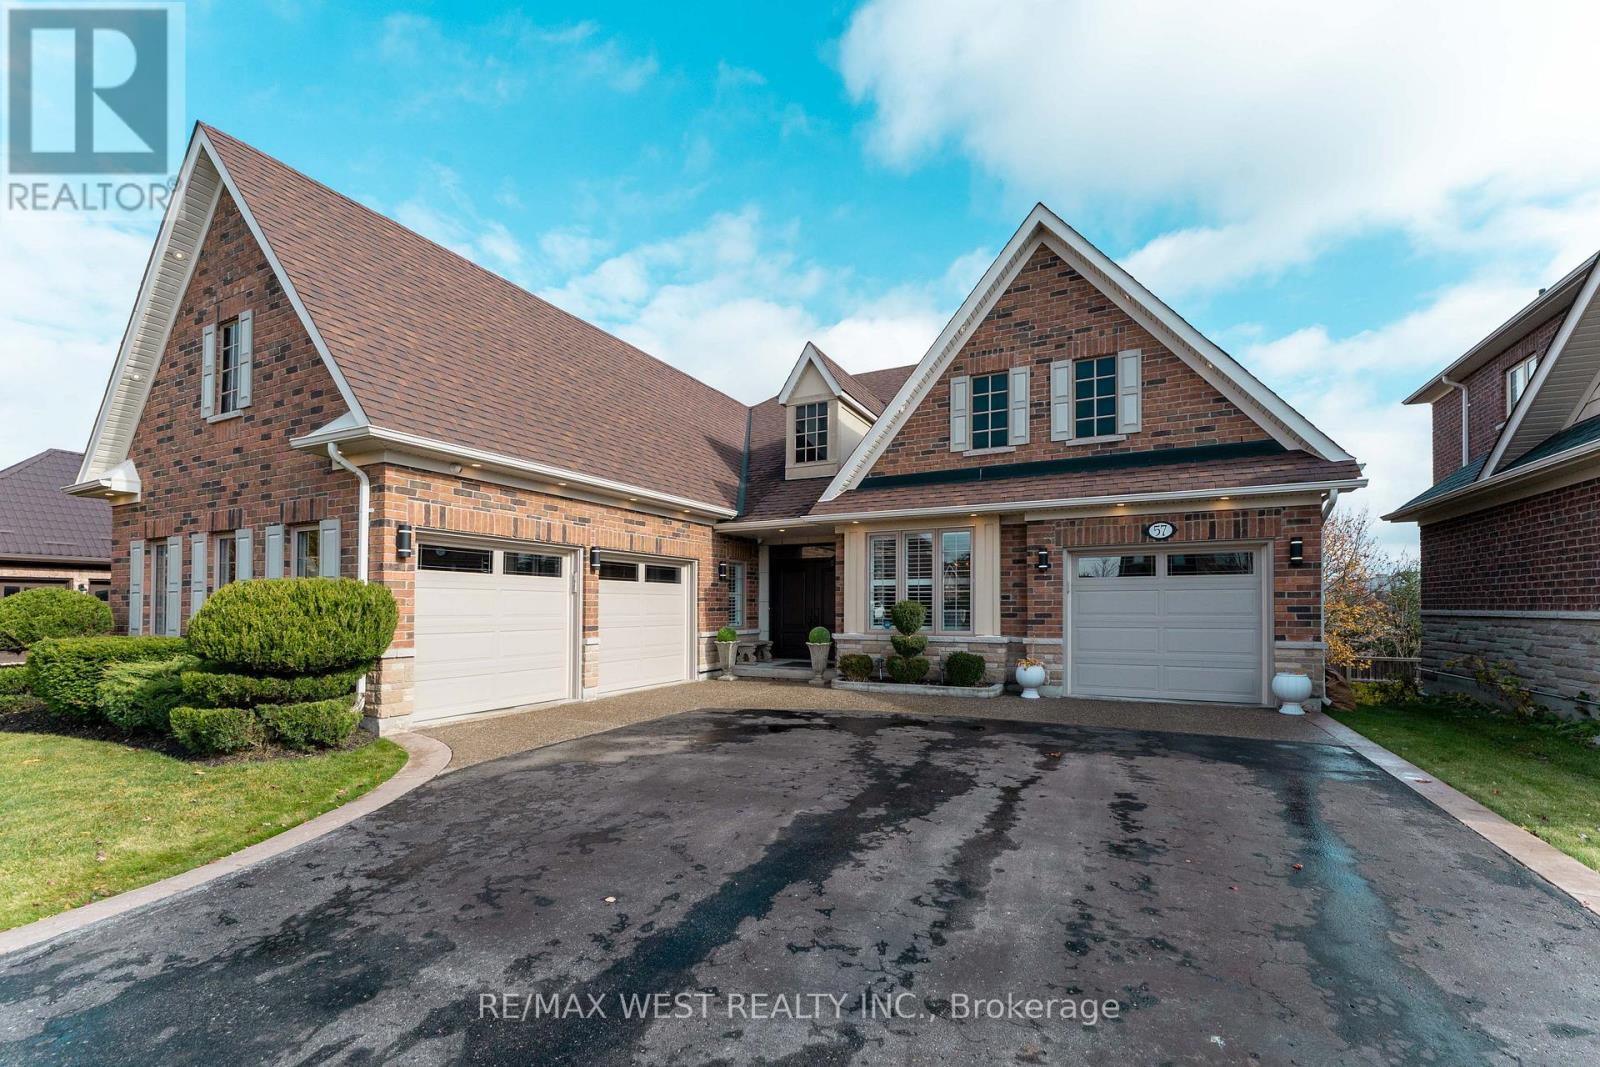
57 Benson Avenue
Mono, Ontario
Your Dream Bungalow Awaits! Nestled in the highly sought-after Fieldstone community of Mono, this stunning luxury bungalow offers pride of ownership and attention to every detail. Grand foyer with double-door entrance, 3-car garage with direct access to home, oversized driveway and main floor laundry. Stunning eat-in kitchen with backsplash, quartz counter tops, stainless steel appliances and huge pantry. Walk-out overlooking the ravine, cozy family room overlooking kitchen with dual-sided fireplace flowing into a spacious dining area with coffered ceiling. Oversized primary bedroom with walk-in closet and luxurious 5-piece en-suite, hardwood floors throughout & ceramic, pot lights, smooth 9 foot ceilings. Two additional spacious bedrooms, one with Jack & Jill ensuite. Huge walk-out basement partially finished - fully drywalled, plumbing electrical all installed, rough-in for kitchen, 2 washrooms, dining/living area, , laundry, 2 bedrooms, and office - all with breathtaking ravine views. Conveniently located. Don't miss this one - it could be yours! (id:51382)
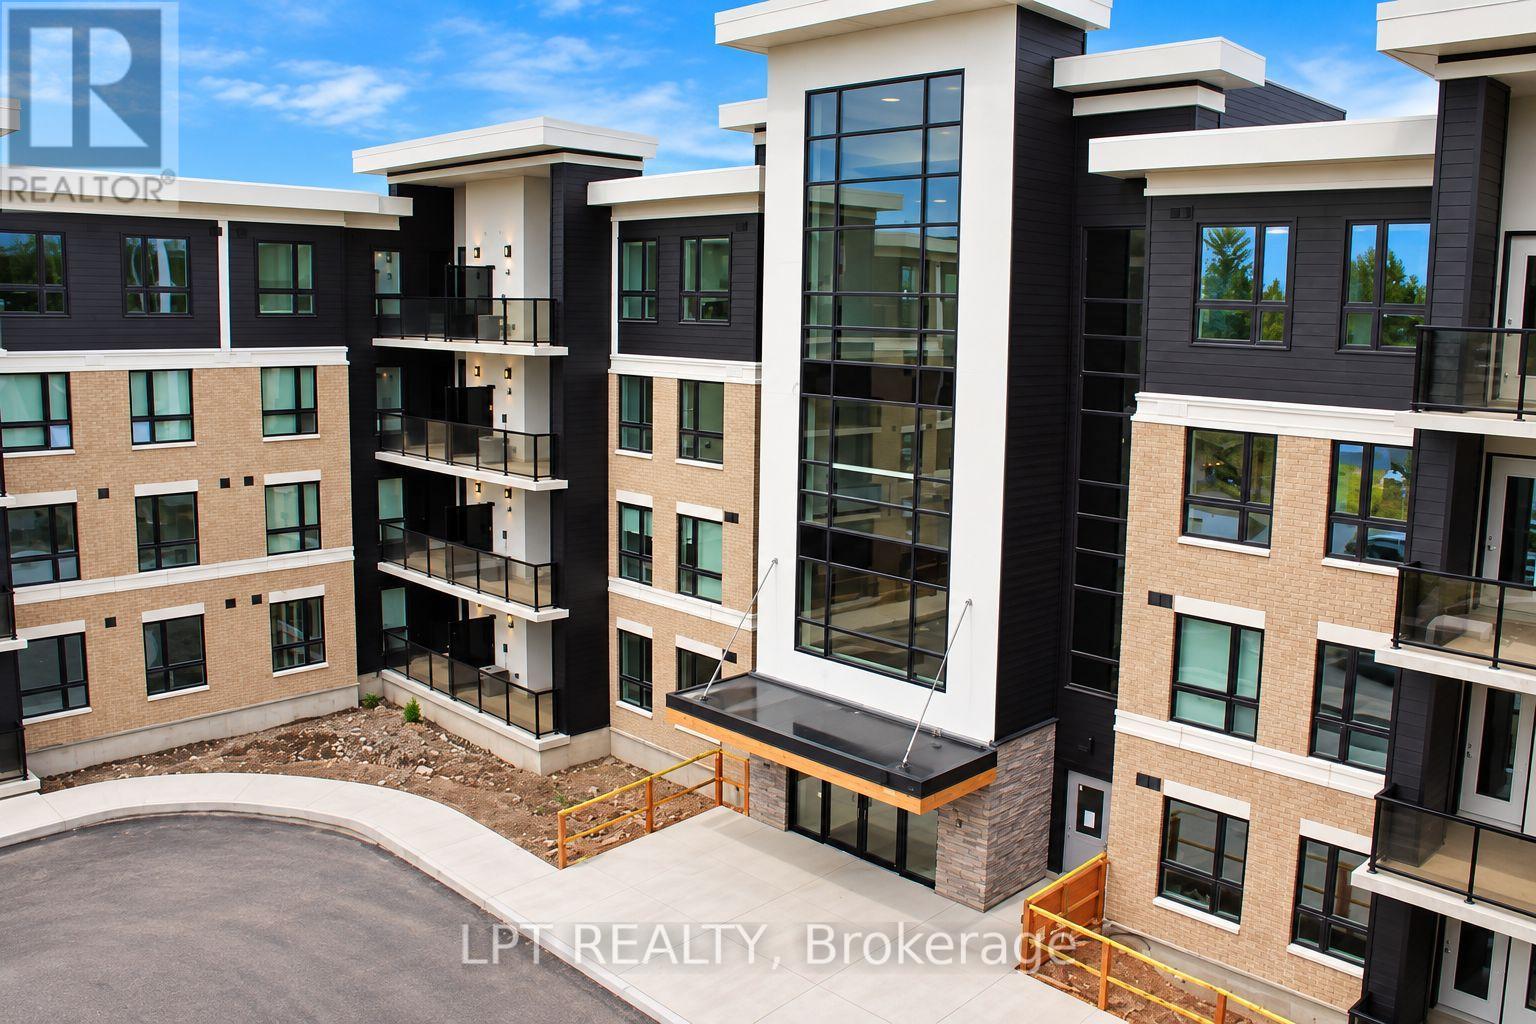
403 - 1284 Gordon Street
Guelph, Ontario
Discover this beautifully maintained and thoughtfully appointed 1+1 Bedroom in Guelph's highly desirable south end, offering an exceptional combination of modern style, everyday comfort, and outstanding convenience. This bright and spacious open-concept residence features a functional layout, highlighted by a contemporary kitchen that connects effortlessly with the inviting living and dining areas, creating an ideal setting for relaxation and entertaining. The generously sized primary bedroom is complemented by a flexible den, perfectly suited for a home office, guest accommodation, or additional storage. Immaculately maintained and move-in ready, this welcoming condo showcases attractive contemporary finishes and a warm, comfortable atmosphere throughout. Situated within the sought-after Liberty Square community, residents benefit from convenient access to public transit, the University of Guelph, and numerous nearby amenities, including shopping, restaurants, fitness facilities, and essential everyday services, all within minutes of home. An excellent opportunity for first-time buyers, investors, or downsizers seeking low-maintenance living in one of Guelph's most accessible and well-connected neighborhoods, with everything you need conveniently close to home. (id:51382)
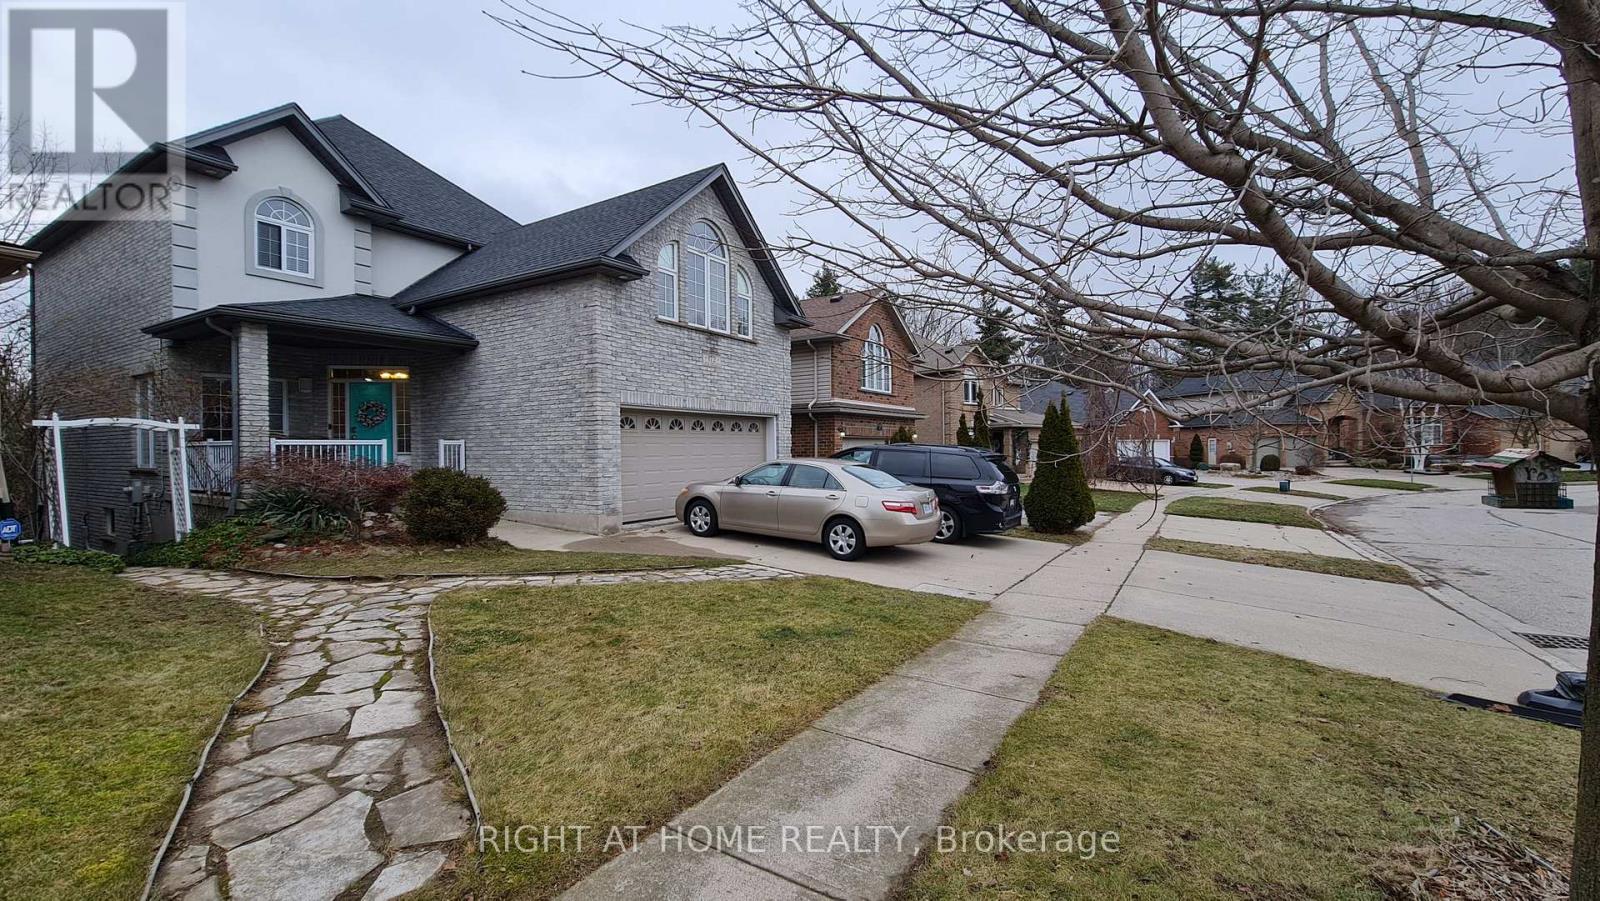
2 - 172 Lena Crescent
Cambridge, Ontario
2 Bed + 1 Bath Charming Walkout Legal Basement Apartment On A Scenic Ravine Lot With Trail Views! Bright and spacious with approx. 1,100 SQF of living space, Walk Out Patio and Separate Entrance. Walking Distance To Cambridge Shopping Mall Centre District, Zehrs, Hospital, Parks, Bus Stops, Etc. Easy Access To Highway. Upgraded Floors, Big Windows, a stylish kitchen with stainless steel appliances and a quartz countertop, 1 Parking Spot. Ensuite laundry And Carpet-Free Apartment. Feels Like A Condo Apartment. A Must See! Tenant pays lease + 30% utilities. Thanks for showing. (id:51382)
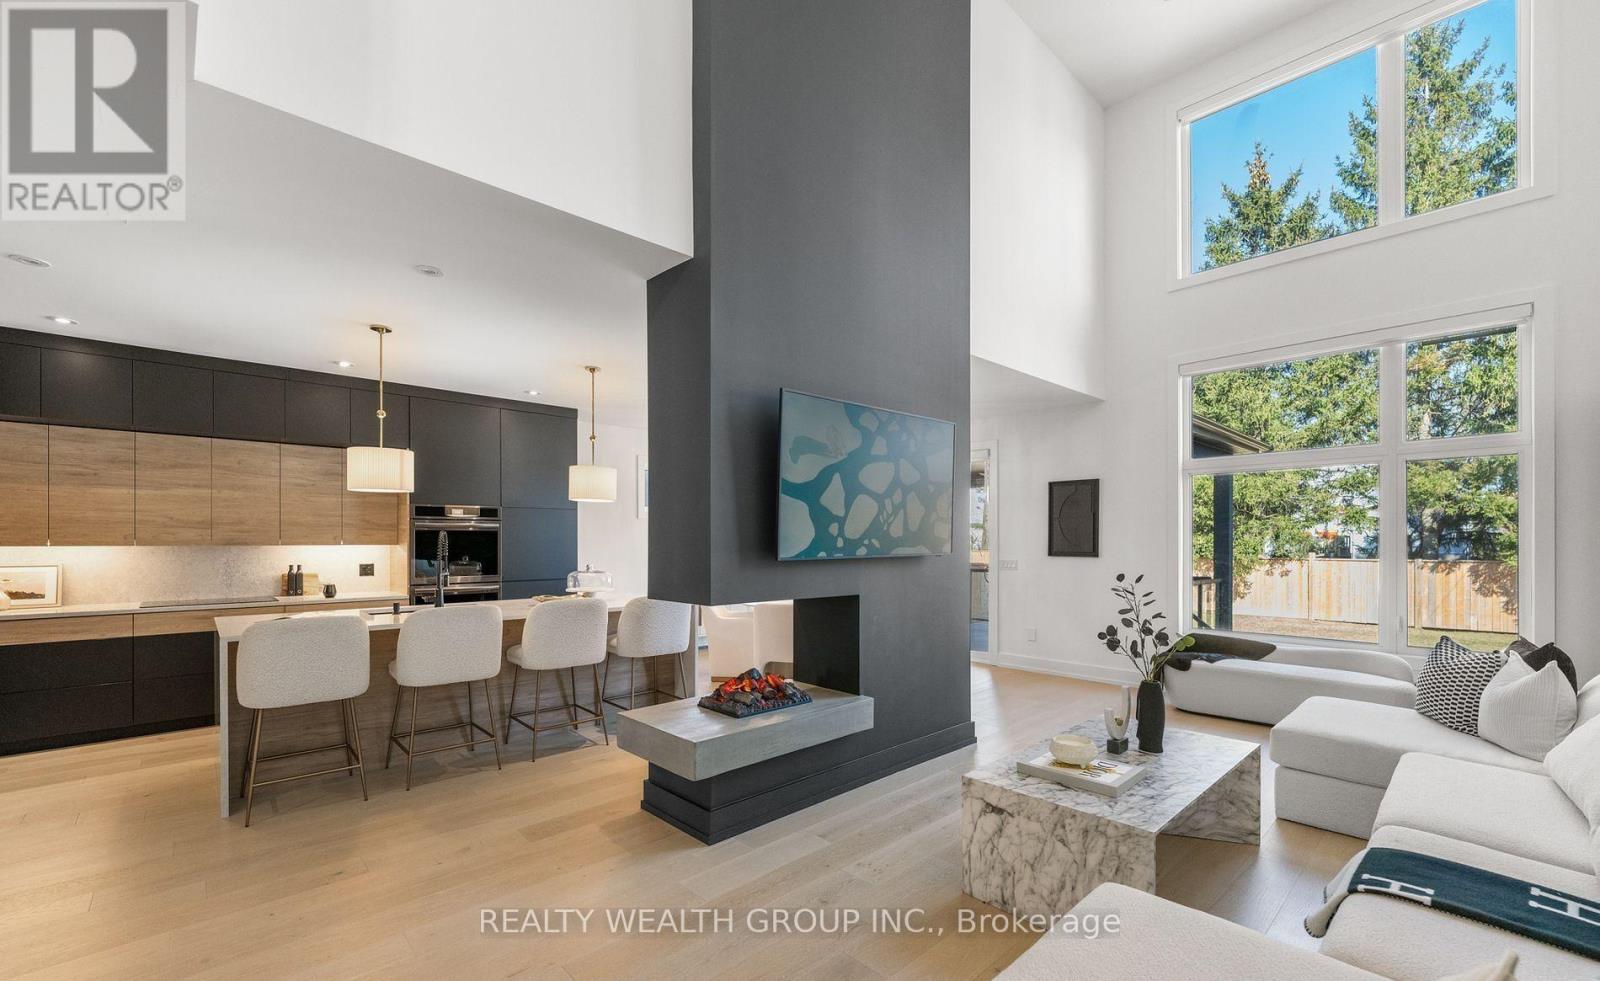
4636 Lee Avenue
Niagara Falls, Ontario
Welcome to this stunning newly built custom home where contemporary style meets refined luxury. Featuring an elegant stone and stucco exterior, a newly paved driveway, and a double-car garage, this residence makes a lasting first impression. Inside, a grand foyer, designer powder room, and spacious mudroom with floor-to-ceiling custom cabinetry set the tone. Oversized 24 x 24 tile flooring leads into a bright, open-concept living space with soaring ceilings, seamlessly connecting the gourmet kitchen, dining area, and living room, complete with a striking Opti-Myst fireplace. The fully finished basement adds exceptional versatility, featuring a sleek wet bar, spacious bedroom, and beautifully finished bathroom-ideal for guests, extended family, or entertaining. (id:51382)
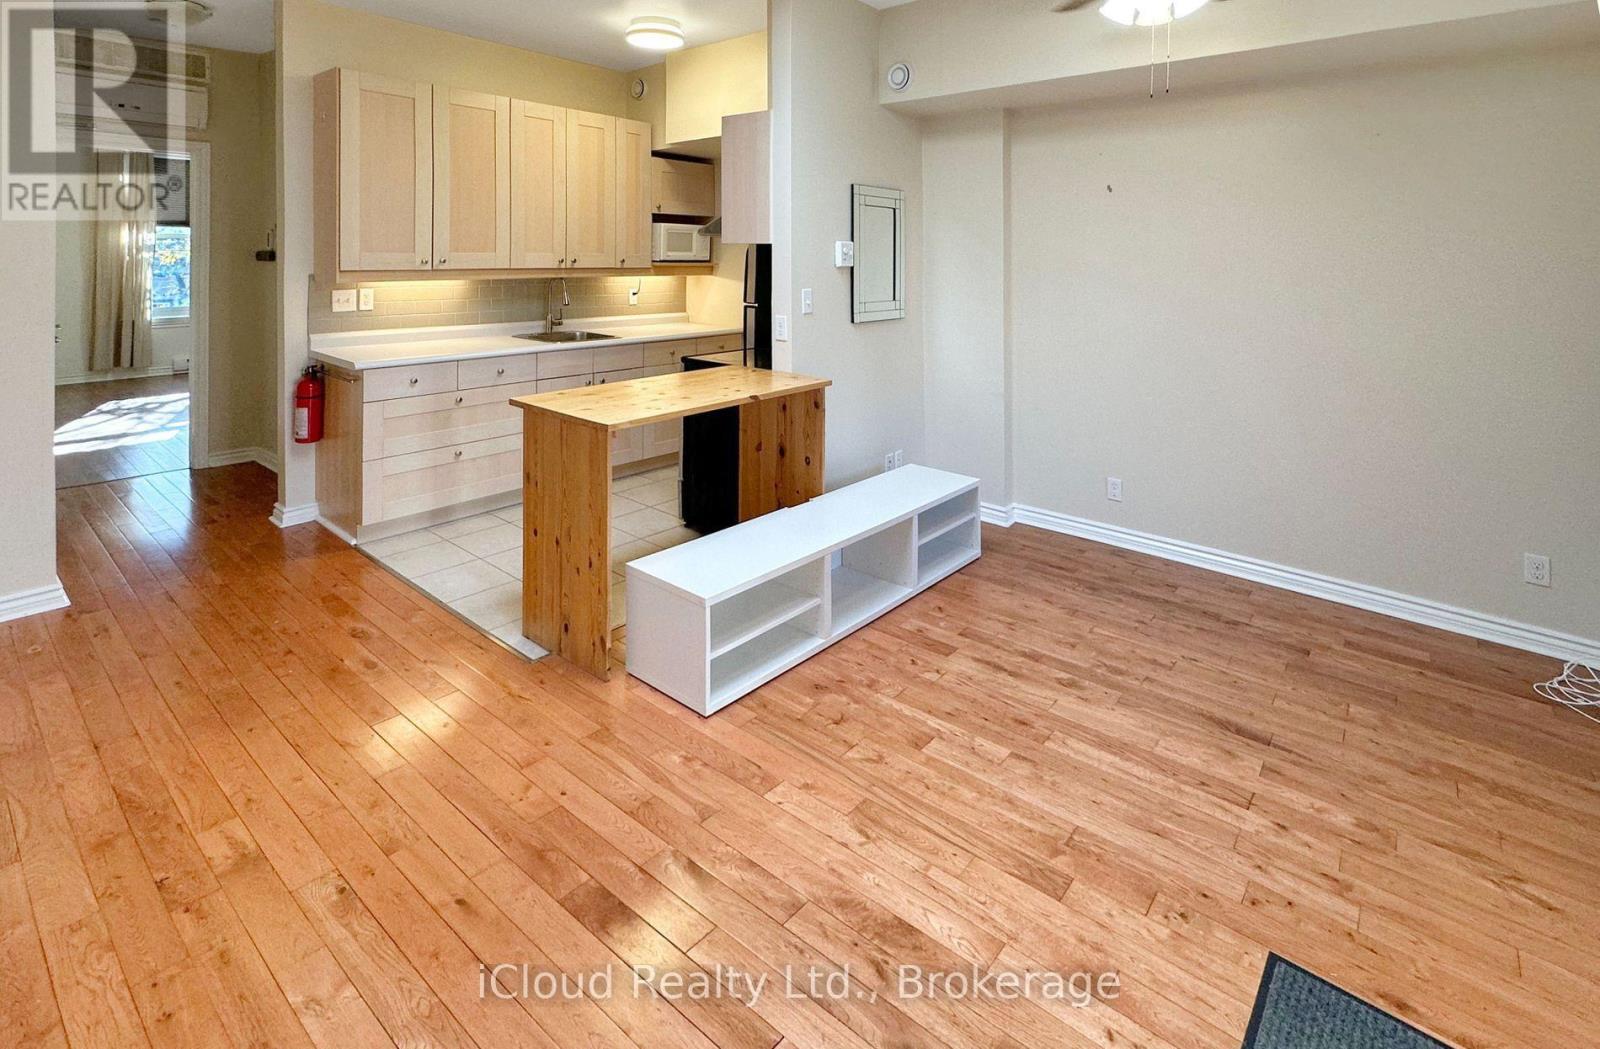
67 King Street W
Hamilton, Ontario
Live so close to pretty much everything. Enjoy hiking endless trails and conservation areas, quaint local businesses, and coffee shops galore. Right now, it's the perfect time to see the Autumn colours and get cozy in your new home before winter starts. This unit is located on the 2nd level of a historic building in the Heart of Dundas. Open kitchen/living area with hardwood floors and high ceilings. Spacious bedroom with great views. Then step outside to the shopping oasis. Thank you, Dundas, you never stop amazing us! (id:51382)
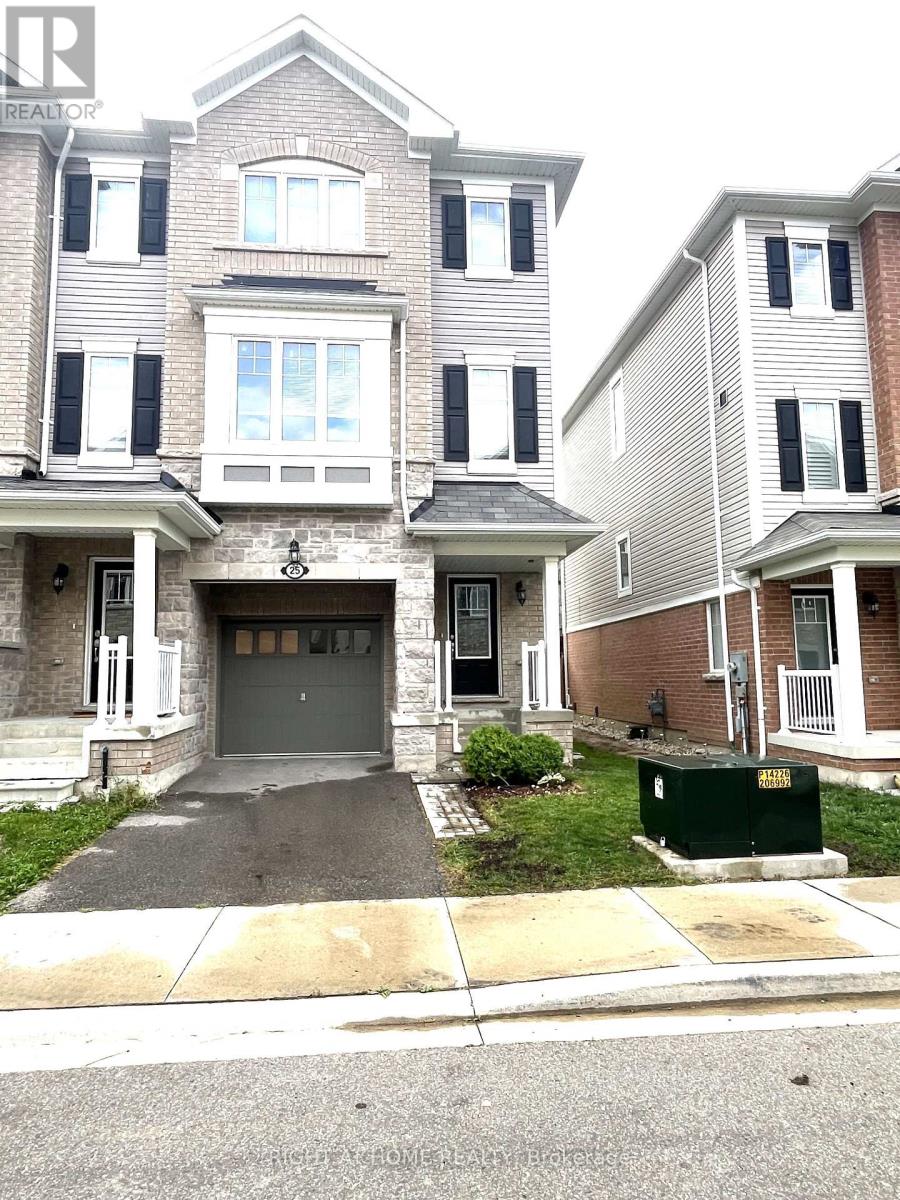
25 Rapids Lane
Hamilton, Ontario
Welcome to 25 Rapids Lane - A contemporary 3-Bed, 2.5 Bath end-unit townhome with 1,950 SqFt of modern living. This home seamlessly blends functionality with style, featuring a very spacious open-concept kitchen, walk-in closet, full unfinished basement. Enjoy abundant natural light through large generously sized windows and sliding doors to a second-floor balcony overlooking the fenced backyard. Nestled in Hamilton's prestigious neighborhood, this home offers an absolute blend of serenity and connectivity. A bus-stop at your doorstep for transportation convenience and nearby school and park for education and recreation with a quick access to Redhill parkway and the QEW for highway access. (id:51382)
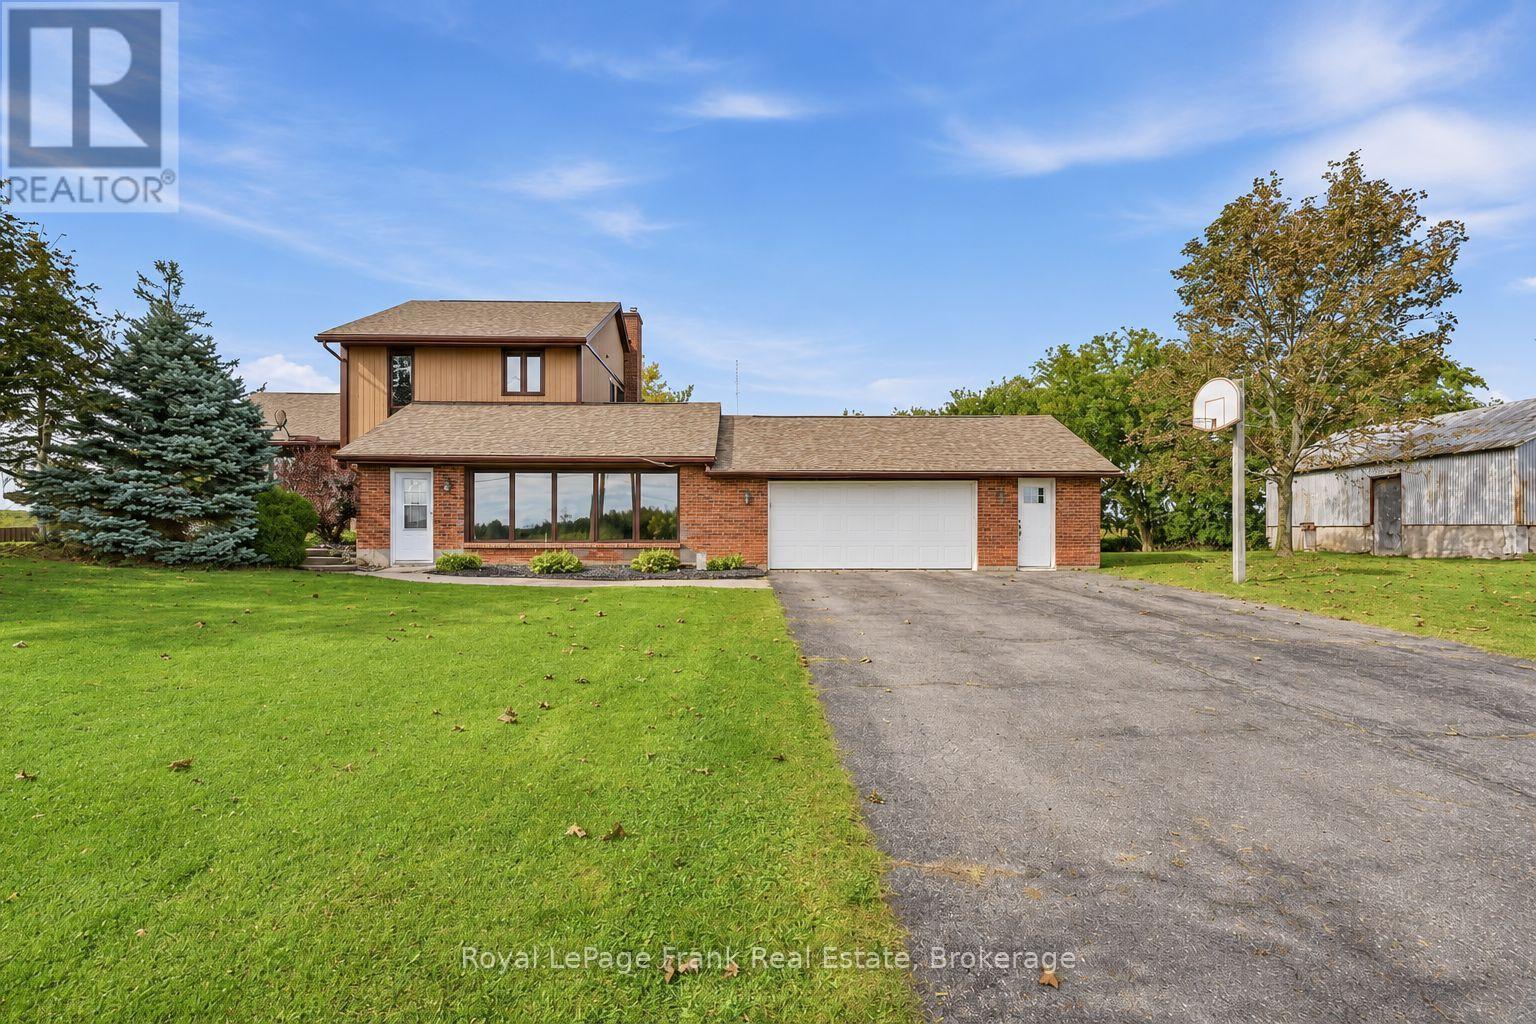
178 Roblin Road
Quinte West, Ontario
Five bedrooms, an attached two-car garage and a country setting just minutes from Belleville's shopping district-178 Roblin Road gives you room for the people, hobbies and everyday routines that make a house your home. With three bedrooms upstairs and two on the lower level, the layout offers flexibility for a growing household, overnight guests or a dedicated home office. The standout gathering room measures approximately 24 by 18 feet, giving you space for a generous seating arrangement, movie nights and celebrations with family and friends. Separate sitting and dining areas offer additional places to unwind, entertain or enjoy a quieter moment, while main-floor laundry adds everyday convenience. Natural gas heating and central air conditioning provide year-round comfort. The attached two-car garage adds practical space for vehicles, tools and recreational equipment. Outside, the large lot opens up possibilities for gardening, outdoor games and summer entertaining, with views across the farmland behind the home. Set on a gentle rise in Quinte West's Sidney Ward, the property combines an open rural outlook with easy access to Belleville's Quinte Mall, Bell Boulevard, restaurants, groceries and Highway 401. For buyers seeking five bedrooms, generous gathering space and a substantial yard close to Belleville's amenities, this home deserves a closer look. (id:51382)
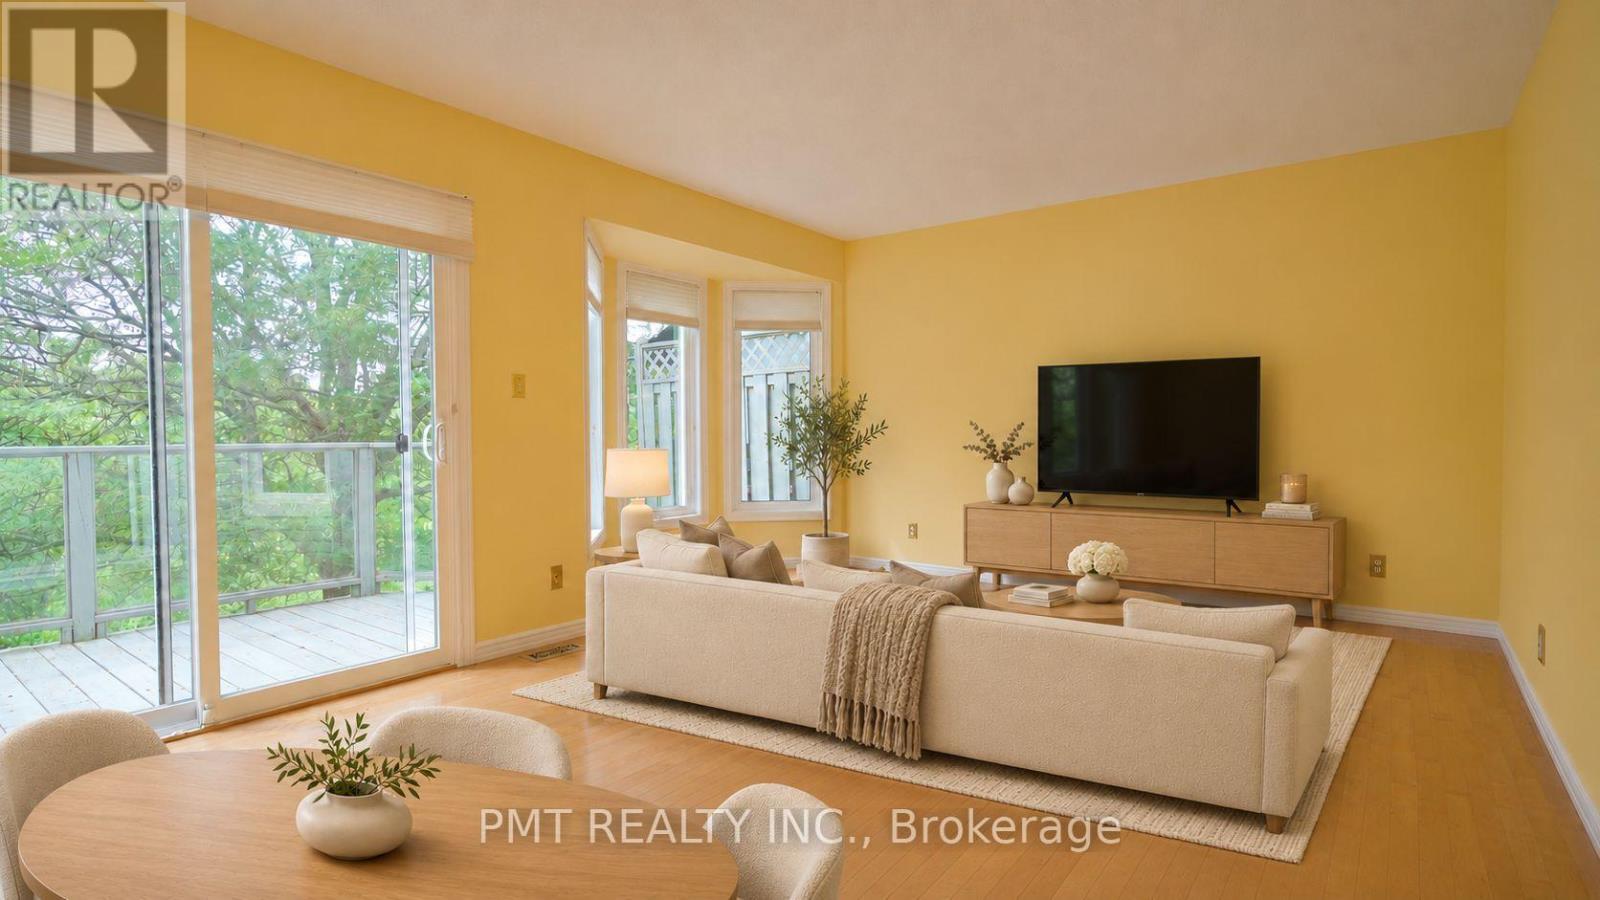
22 - 245 Bishop Street S
Cambridge, Ontario
Welcome to this beautiful 2-Bed, 1.5-bath condo townhouse backing onto the scenic Grand River. Large windows and hardwood flooring throughout the main living areas and bedrooms create a bright and inviting atmosphere, while custom kitchen cabinetry, updated bathrooms and custom closet organizers add style and functionality. Sliding doors from the living room open to a private balcony with an awning, offering picturesque river views and the perfect setting to enjoy a morning coffee and the changing seasons. The finished lower-level family room features cozy carpeting and a walkout to a flagstone patio. Enjoy direct access to the Grand River trail system, with miles of scenic walking and cycling routes just steps from your door. Nestled in a quiet, family-friendly neighbourhood within walking distance of a recreation centre and close to excellent schools, shopping, groceries, pharmacies, public transit, hospitals and highway access. A rare opportunity to enjoy peaceful, nature-inspired living with everyday conveniences nearby. (id:51382)
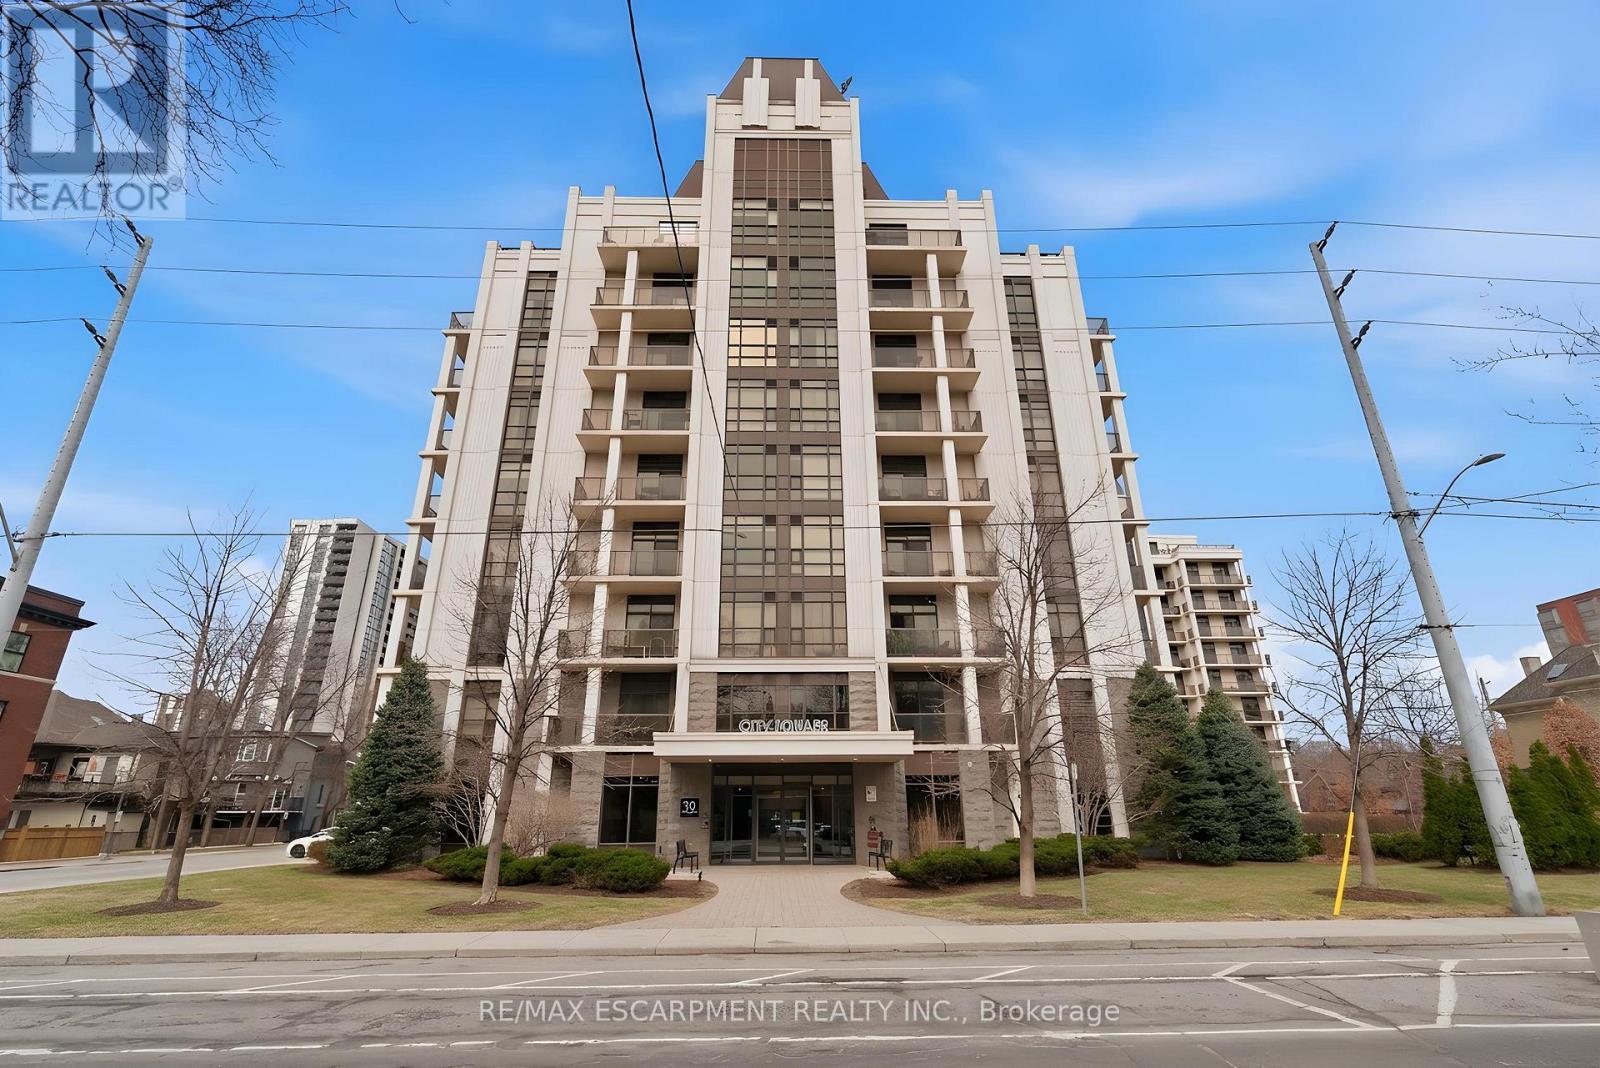
Ph1 - 90 Charlton Avenue W
Hamilton, Ontario
Perched above the vibrant core of downtown Hamilton, this extraordinary penthouse redefines condo living with an unmatched blend of space, style, and outdoor luxury. Spanning an impressive 1,740 sq ft, this rare corner suite is bathed in natural light and showcases sweeping south-eastern views of the city skyline and the stunning escarpment from virtually every angle. Step inside to a thoughtfully designed open-concept layout that offers both flow and distinction, with unique living spaces that cater to everyday comfort and effortless entertaining. The living room and kitchen are the heart of the home, beautifully appointed with high-end finishes, striking stone countertops, and a generous island with bar seating-perfect for gathering with friends or preparing meals in style. Floor-to-ceiling windows and a sliding glass walk-out seamlessly connect the indoors to an extraordinary outdoor experience. The crown jewel? An expansive private rooftop terrace of almost 1,400 sq ft-an entertainer's dream and a true urban oasis accessible from the living room, den, and primary bedroom. Whether you're hosting summer soirées, enjoying morning coffee, or unwinding under the stars, this space delivers a lifestyle rarely found in condo living. The bright and spacious primary suite features a 3-piece ensuite and a large walk-in closet. A well-proportioned second bedroom offers its own private balcony retreat, while the versatile den is ideal for a home office or guest space. A 4-piece bathroom, and convenient in-suite laundry complete this exceptional offering. Residents also enjoy a Party Room, Exercise Room and dedicated Bike Room. All of this in a prime downtown location, steps to Hamilton's best dining, shopping, schools, and transit-where city living meets elevated comfort in a truly one-of-a-kind penthouse residence. (id:51382)
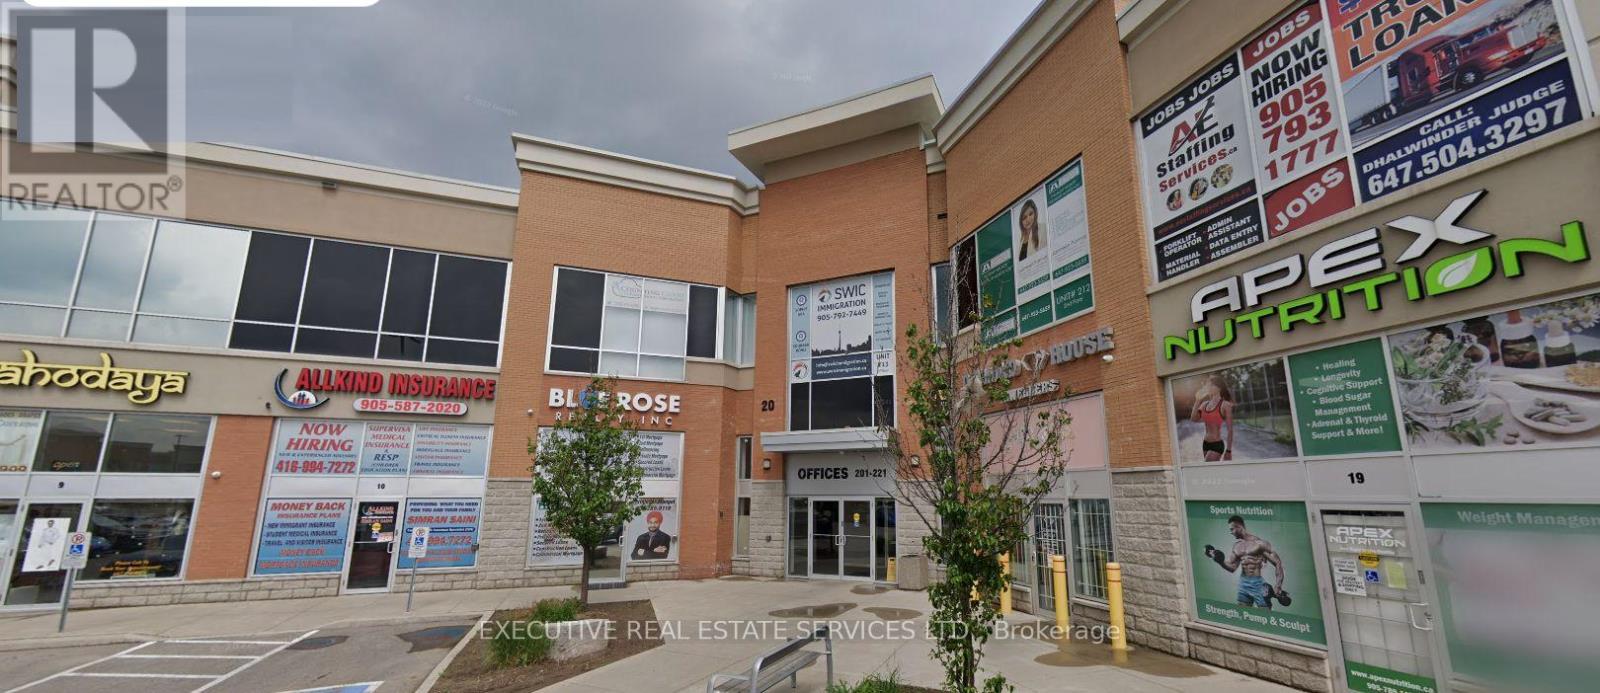
214 - 20 Maritime Ontario Boulevard
Brampton, Ontario
Exceptionally Beautiful And Modern Office Space Having 2 Offices And A Board Room With Kitchenette & An Elegant Reception Area. Bright And Spacious Layout. Excellent View of The Whole Plaza. Porcelain Tiles Floor, Quartz Counter Tops In Kitchen & Reception Area. Full White Stone Work In The Reception Area. Rooms Are Beautifully Designed And Are Having Glass Partitions. Property Being Offered For Lease Is Furnished With Office Table & Chairs (As Seen) Along With Front Desk And Glass Partitions Ready To Use. Perfect For Professional Offices, Lawyers, Paralegals, Accountants, Immigration Office, Real Estate Brokerage, Mortgage Brokerage, Insurance, Or Any Other Small Businesses. Close To All Amenities, Highways, Shopping, Transit, Home Depot & Other Amenities. Don't Miss It! (id:51382)
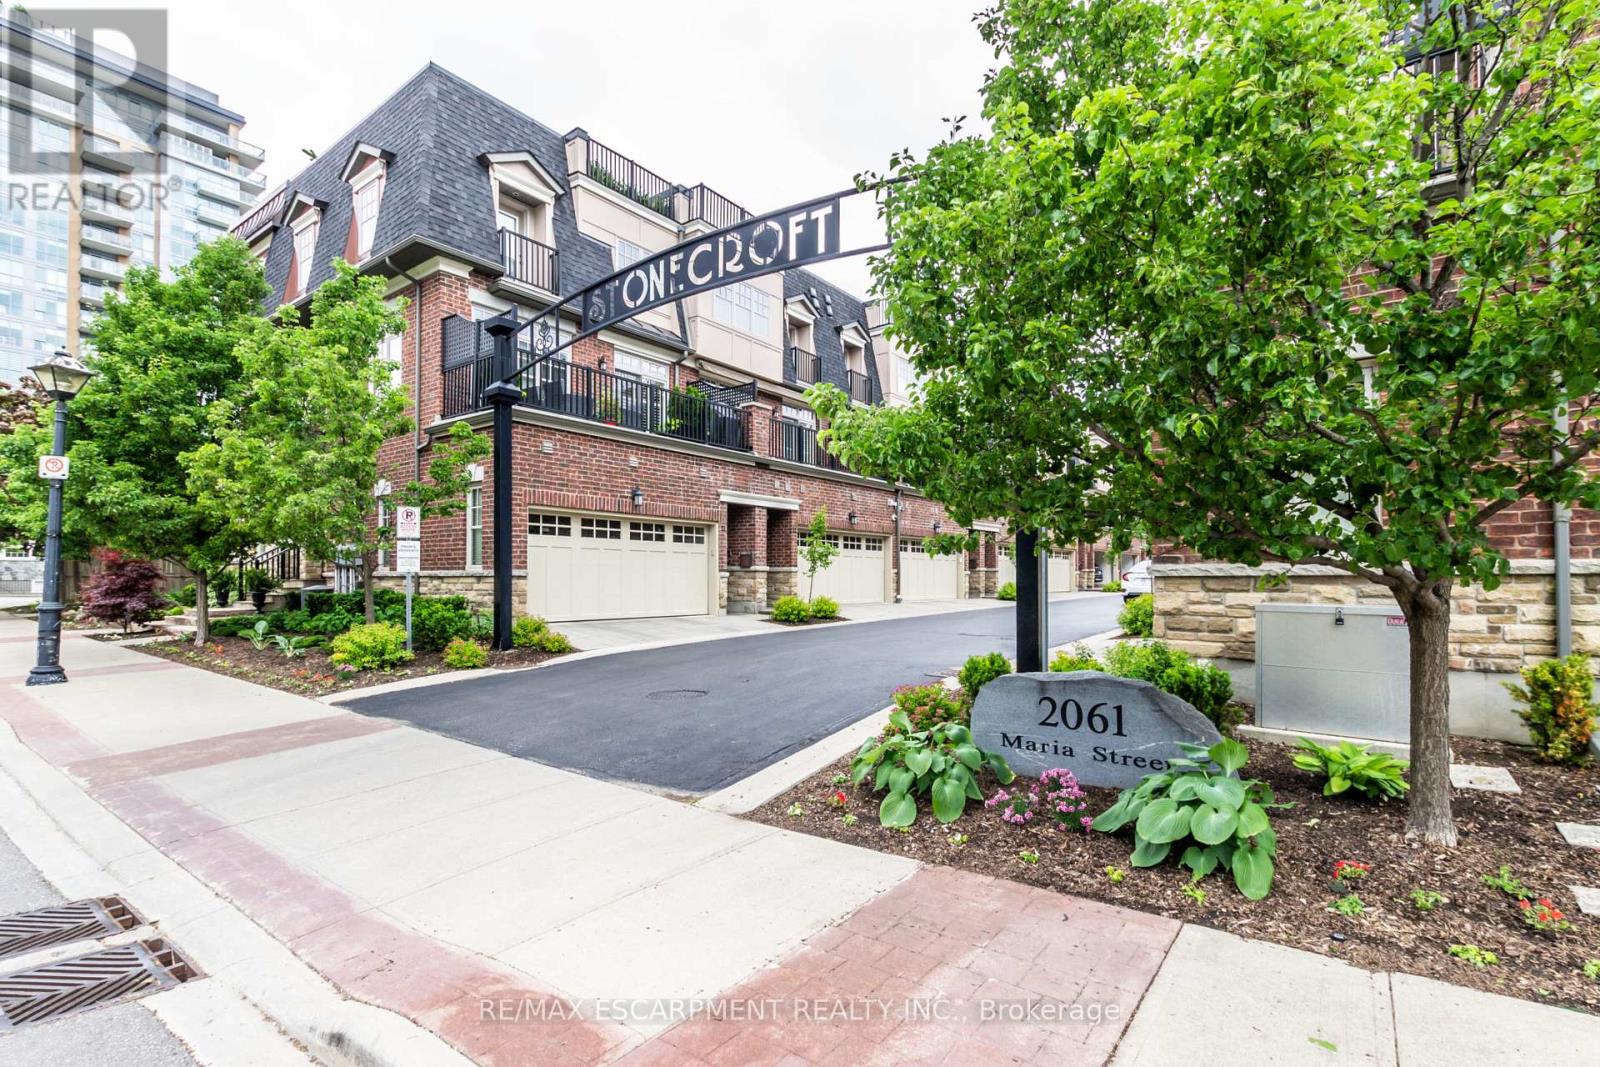
12 - 2061 Maria Street
Burlington, Ontario
Welcome to this gorgeous executive townhome in the heart of downtown Burlington! Offering an impressive 2,490 sq. ft. of beautifully appointed living space across three levels, this home features 3 spacious bedrooms, 5 bathrooms, a double-car garage with EV charging port, a private terrace and plenty of storage. The bright, open-concept main floor is perfect for both everyday living and entertaining, complete with a gourmet kitchen featuring granite countertops, an oversized island and stainless-steel appliances. The spacious primary suite offers a beautiful ensuite with a relaxing soaker tub and its own walk-in closet, while the additional two bedrooms each enjoy ensuite privileges. Perfectly suited for working professionals or anyone looking to enjoy the convenience and vibrant lifestyle of downtown living, this home offers the perfect blend of space, comfort and location. Completely move-in ready and available immediately. Don't miss your opportunity to call this beautiful property home - Let's get moving! (id:51382)
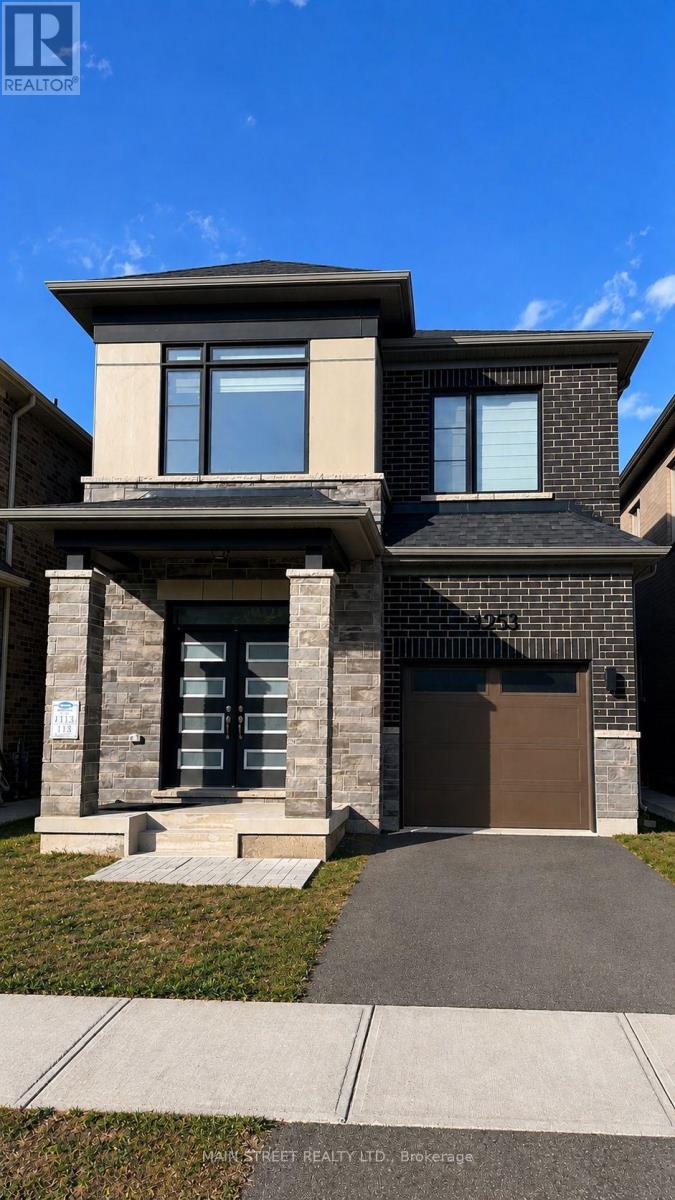
1253 Muskoka Heights
Milton, Ontario
Introducing a Highly Sought-after 4-Bedroom Detached Home in the High Demand Area of Milton! This remarkable property features a spacious layout with 9-foot ceilings and stunning hardwood flooring on the main level, providing an elegant and inviting ambiance. The modern open concept kitchen is perfect for entertaining guests and creates a seamless flow throughout the home. Enjoy the comfort and convenience of a master bedroom with a luxurious 3-piece ensuite and a walk-in closet for all your storage needs. Natural sunlight fills the home, creating a warm and inviting atmosphere, Step outside to your own private oasis, as the backyard is now fully fenced, Whether you want to relax or enjoy outdoor activities, the fenced backyard offers a private and safe space for all your outdoor needs. (id:51382)