
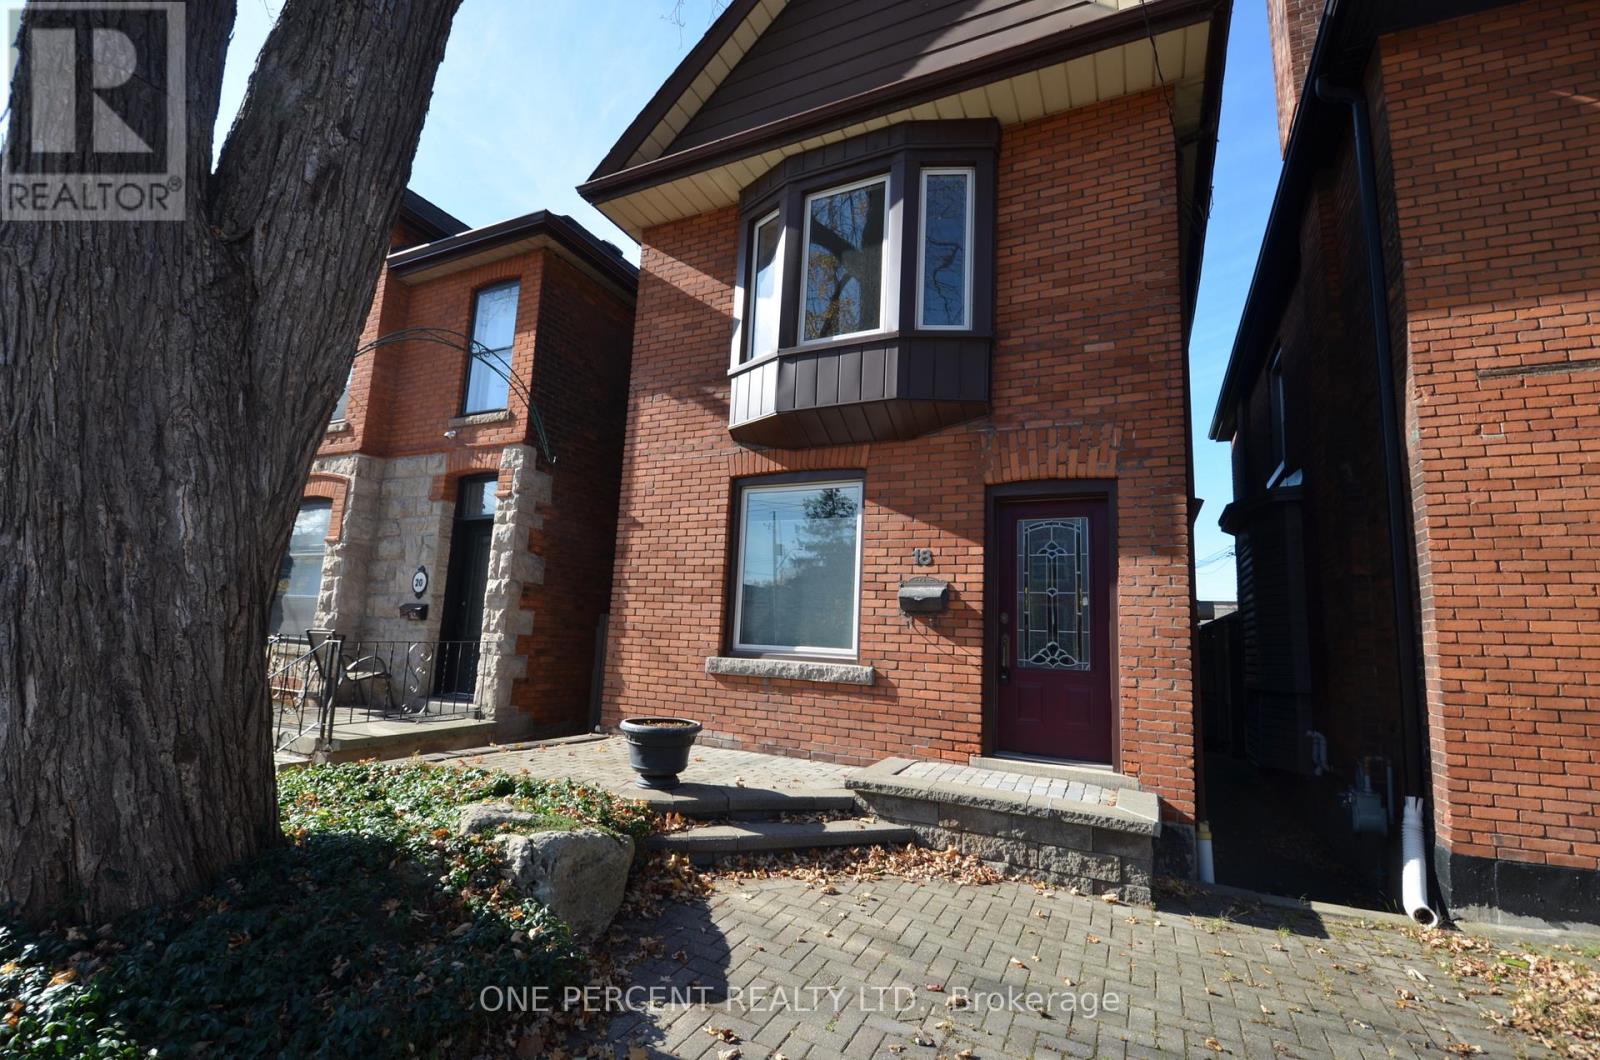
18 New Street
Hamilton (Strathcona), Ontario
Charming detached home nestled in a mature, character-filled neighbourhood. Featuring two bedrooms, two decks (one off a bedroom and another off the living room), and a spacious, fully fenced yard. Ideally located with easy access to the highway, shopping, and restaurants. Potential to add value - including a part-finished 3 piece bathroom in the basement. This well priced home will not last long ! - Virtual Staging has been used to inspire. (id:51382)
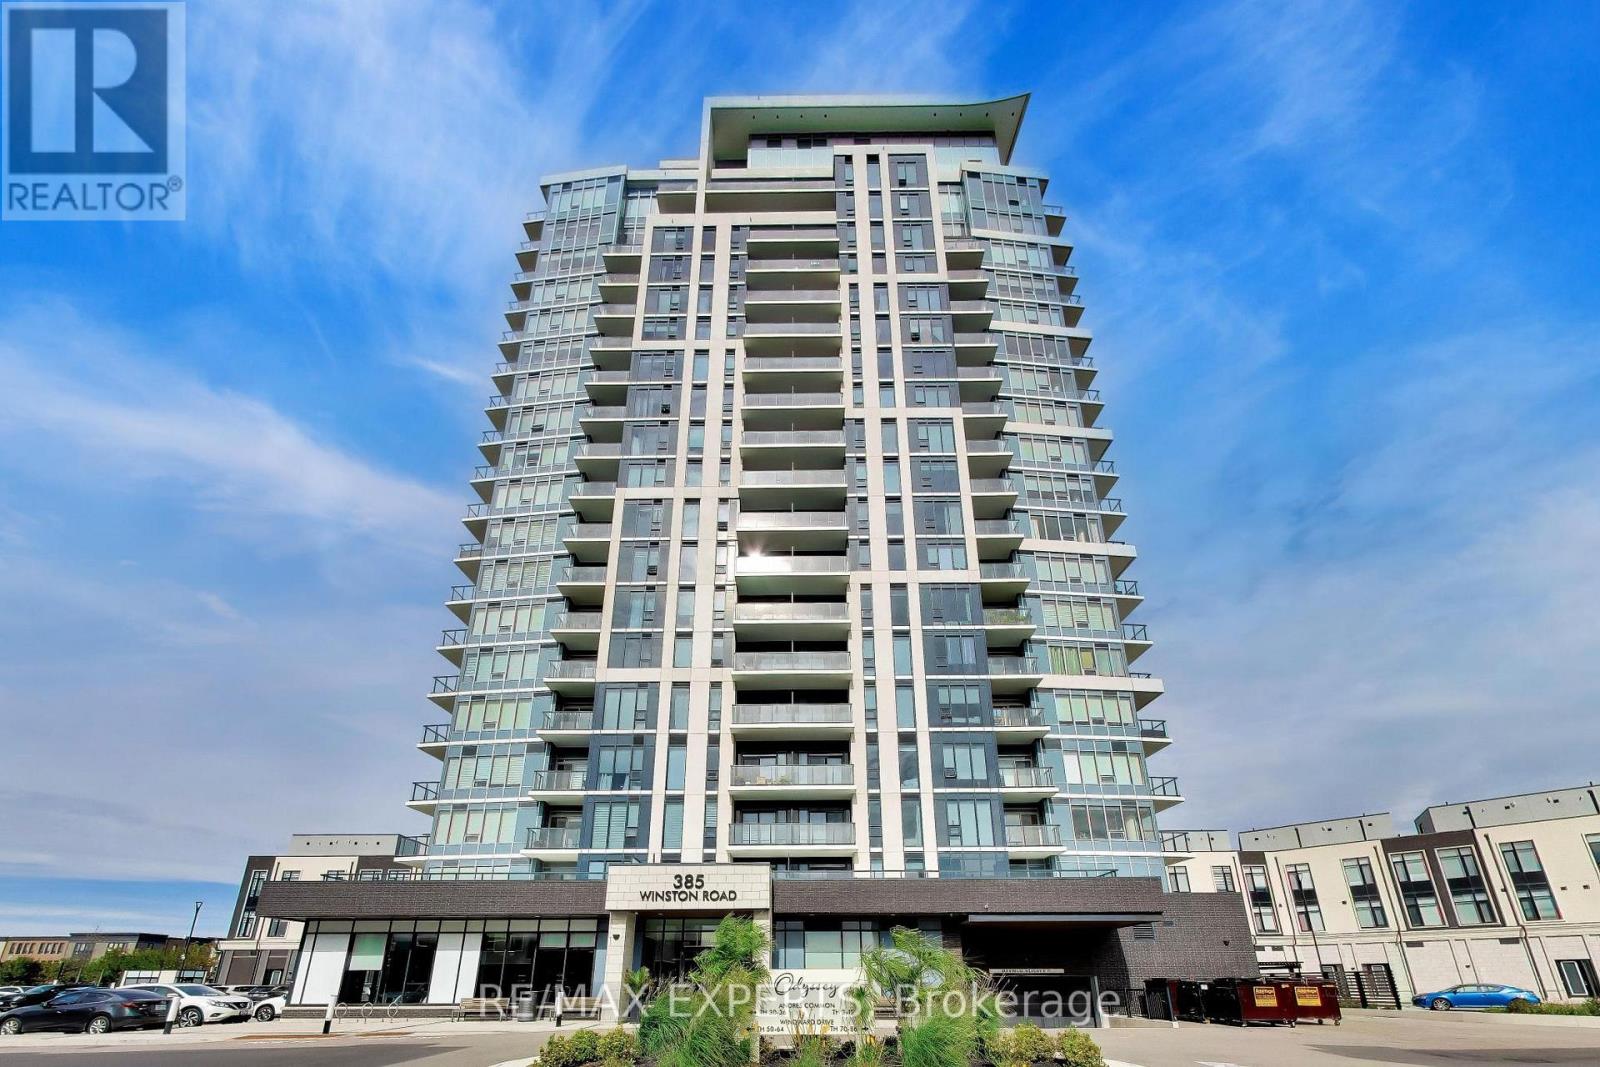
1708 - 385 Winston Road
Grimsby (Grimsby Beach), Ontario
Welcome to Luxury Lakeside Living at 385 Winston Road, Unit 1708, in the Award-Winning Odyssey Development at Grimsby on the Lake! This stunning premium corner suite offers 2 bedrooms, 2 bathrooms, and 1 private balcony showcasing breathtaking, unobstructed views of Lake Ontario and the Niagara Escarpment. Oversized windows fill the thoughtfully designed open-concept living space with natural light, creating a bright and inviting atmosphere. The beautifully upgraded kitchen features elegant quartz countertops, custom cabinetry, stylish backsplash, under-cabinet lighting, and premium stainless steel appliances, including a Fisher & Paykel refrigerator with ice maker. The spacious living area offers direct access to the balcony, perfect for enjoying spectacular waterfront views. The primary bedroom features a private 3-piece ensuite with glass-enclosed shower and upgraded handheld shower fixture. The versatile second bedroom is ideal for guests or a home office. Additional upgrades include contemporary laminate flooring, upgraded baseboards and trim, mirrored foyer closet doors, modern window coverings, enhanced lighting, dimmer switches, additional electrical outlets, and convenient in-suite laundry. Includes 1 underground parking space and 1 storage locker. Residents enjoy exceptional amenities, including a fully equipped fitness centre with cardio, weights, spin and yoga areas, a Wi-Fi-enabled tech lounge, bike storage, EV charging stations, concierge service, security surveillance, a pet washing station, and an impressive indoor/outdoor rooftop terrace with BBQ facilities. Ideally situated just steps from the beach and waterfront trails, with convenient access to shopping, restaurants, Niagara wine country, conservation areas, hiking trails, major highways, and the planned GOTrain station. Experience the perfect combination of modern luxury, exceptional amenities, and an incredible waterfront lifestyle. ***Some photos have been virtually staged(AI). (id:51382)
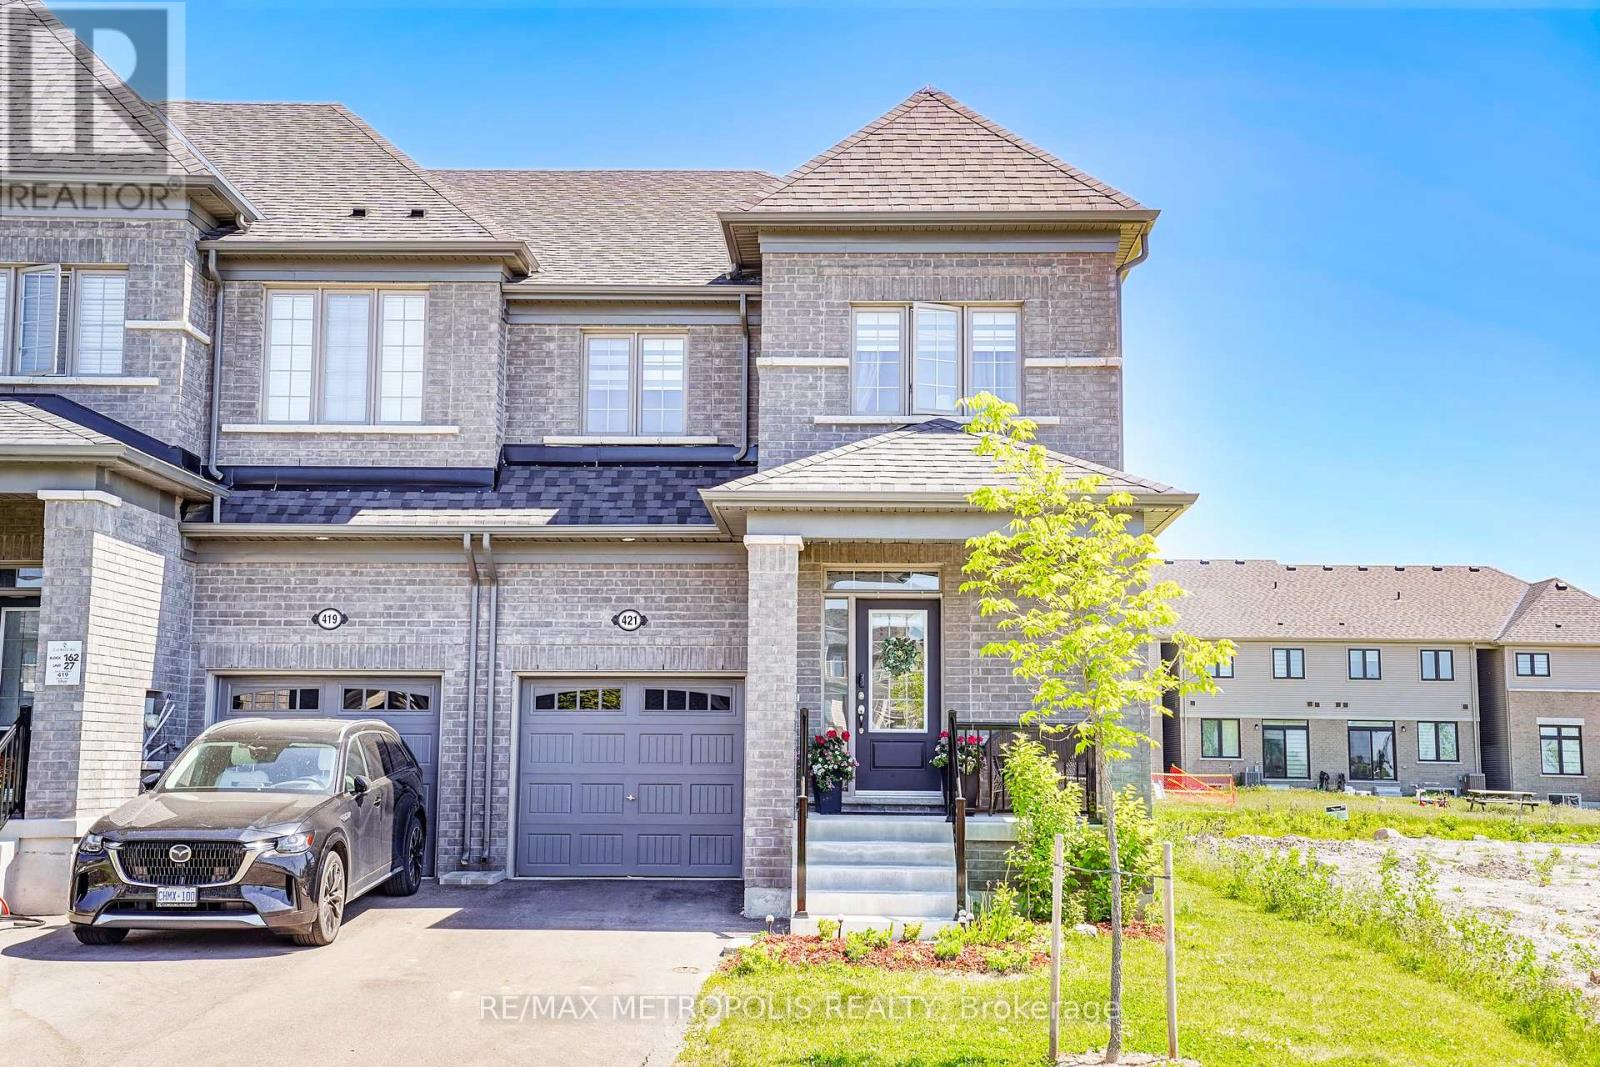
421 Trevor Street
Cobourg, Ontario
Nestled in a highly desirable Cobourg neighborhood, 421 Trevor Street offers the perfect blend of natural beauty and urban convenience. This spectacular corner townhouse sits on impressive and rare 22x140 foot deep lot, boasting and abundance of privacy with no shared side walls and a driveway with no sidewalk. Inside the light filled main floor features soaring 9-foot smooth ceiling , upgraded tall doors, and gorgeous hardwood floors. The functional open-concept layout includes a formal dinning room, a spacious great room , a versatile separate den perfect for a home office, and a chef's kitchen complete with extended tall cabinetry, premium quartz countertops, and a large center island. Upstairs you will find 4 gorgeous bedrooms 3 bathrooms and a thoughtfully located. Second level laundry room for ultimate everyday convenience. Step outside to a massive backyard that serves as a blank canvas for your dream garden, a customer patio or a large family gatherings making this upgrade unique. You must see this charming beauty. (id:51382)
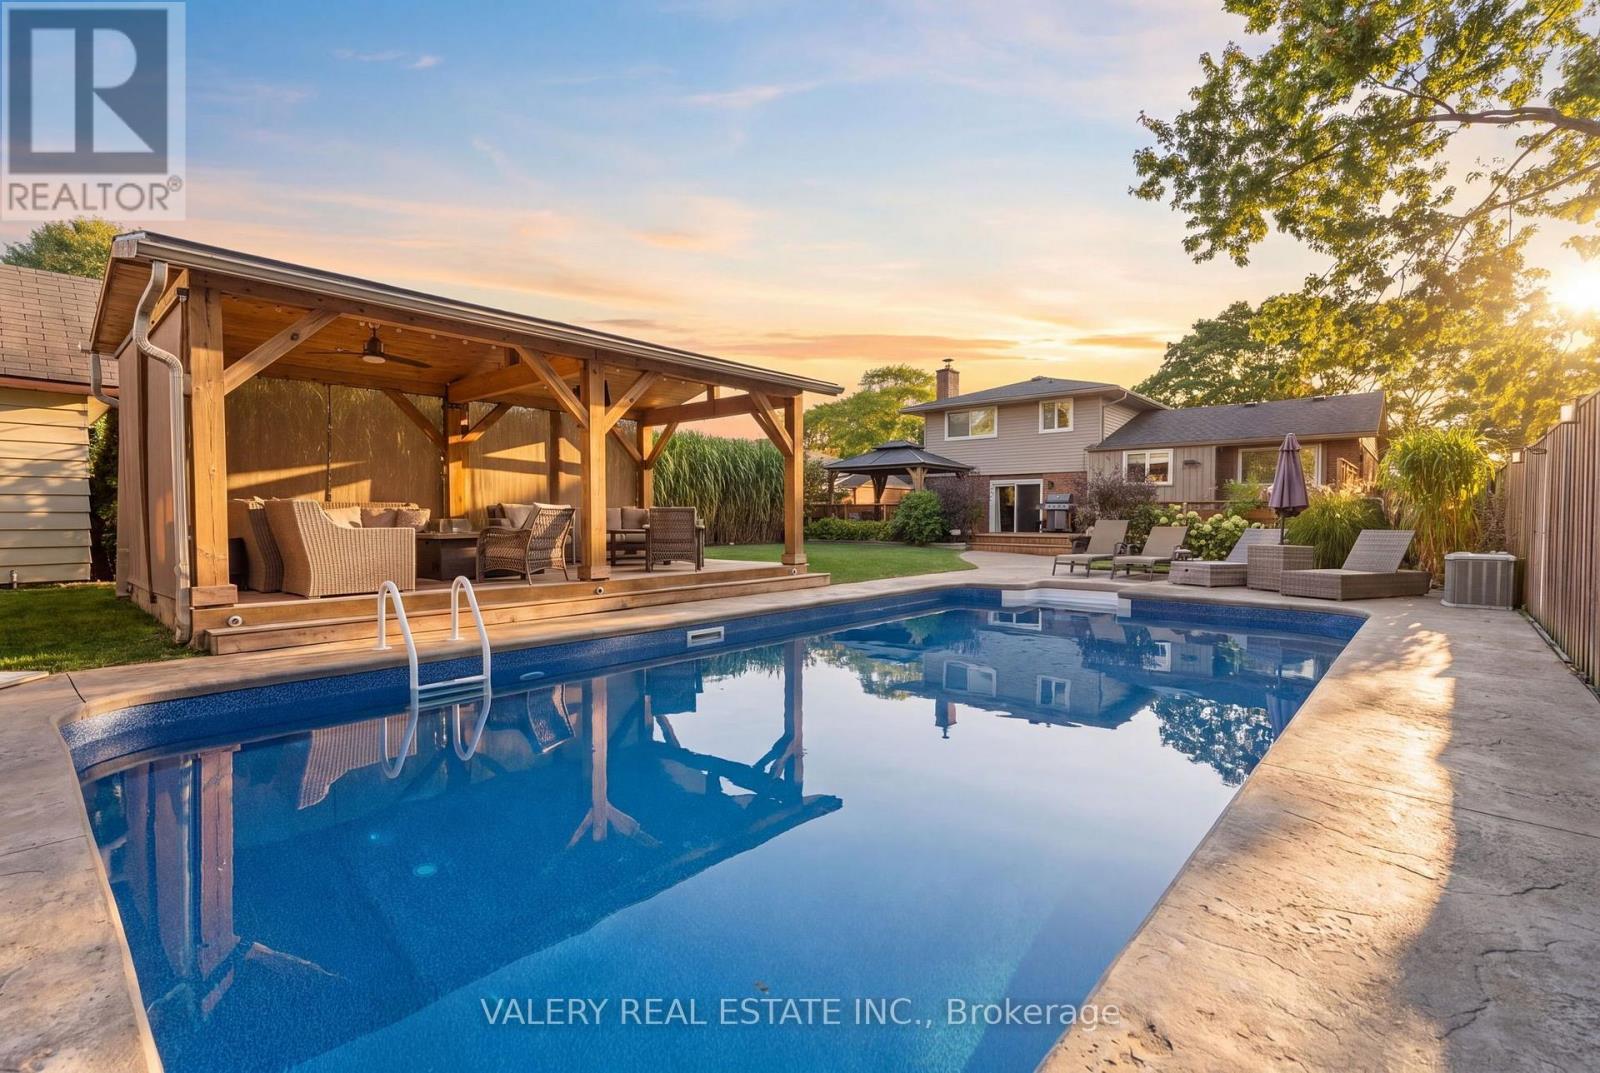
276 Maurice Street
Wilmot, Ontario
Step into your backyard vacation mode! Enjoy summer days by the pool, relax in the hot tub, gather around the fire pit, and enjoy morning coffee or entertaining under the massive custom-built gazebo overlooking the lighted pool. With a large concrete surround, grassy area and wide deck straight off the house, there's plenty of private outdoor space, making this a backyard that's ready to be enjoyed through all seasons. Inside the home, the main living area has a bright, open feel. Complete with stainless steel appliances, stone countertops and a large island, the kitchen feels both functional and inviting. Hardwood floors and a fireplace add warmth to the living space. This home features 3 bedrooms upstairs along with one in the basement, and every floor has a bathroom. A single car garage makes winters easy, no more ice scraping! Situated in an established New Hamburg neighbourhood, the property offers the charm of small-town living with plenty of conveniences nearby. Enjoy neighbourhood parks, local schools, and the shops, restaurants and cafés of historic downtown New Hamburg. Spend an afternoon exploring the trails and scenic Nith River, take advantage of the swimming, skating and recreation programs at the nearby Wilmot Recreation Complex, or enjoy the many community events that make this town special. With convenient access to Kitchener-Waterloo, Stratford and Highway 7/8, you'll appreciate the balance of a welcoming small-town atmosphere and easy access to the city. A great home, a fantastic backyard and a wonderful community to call home! (id:51382)
264 Ellis Avenue
St. Catharines (Oakdale), Ontario
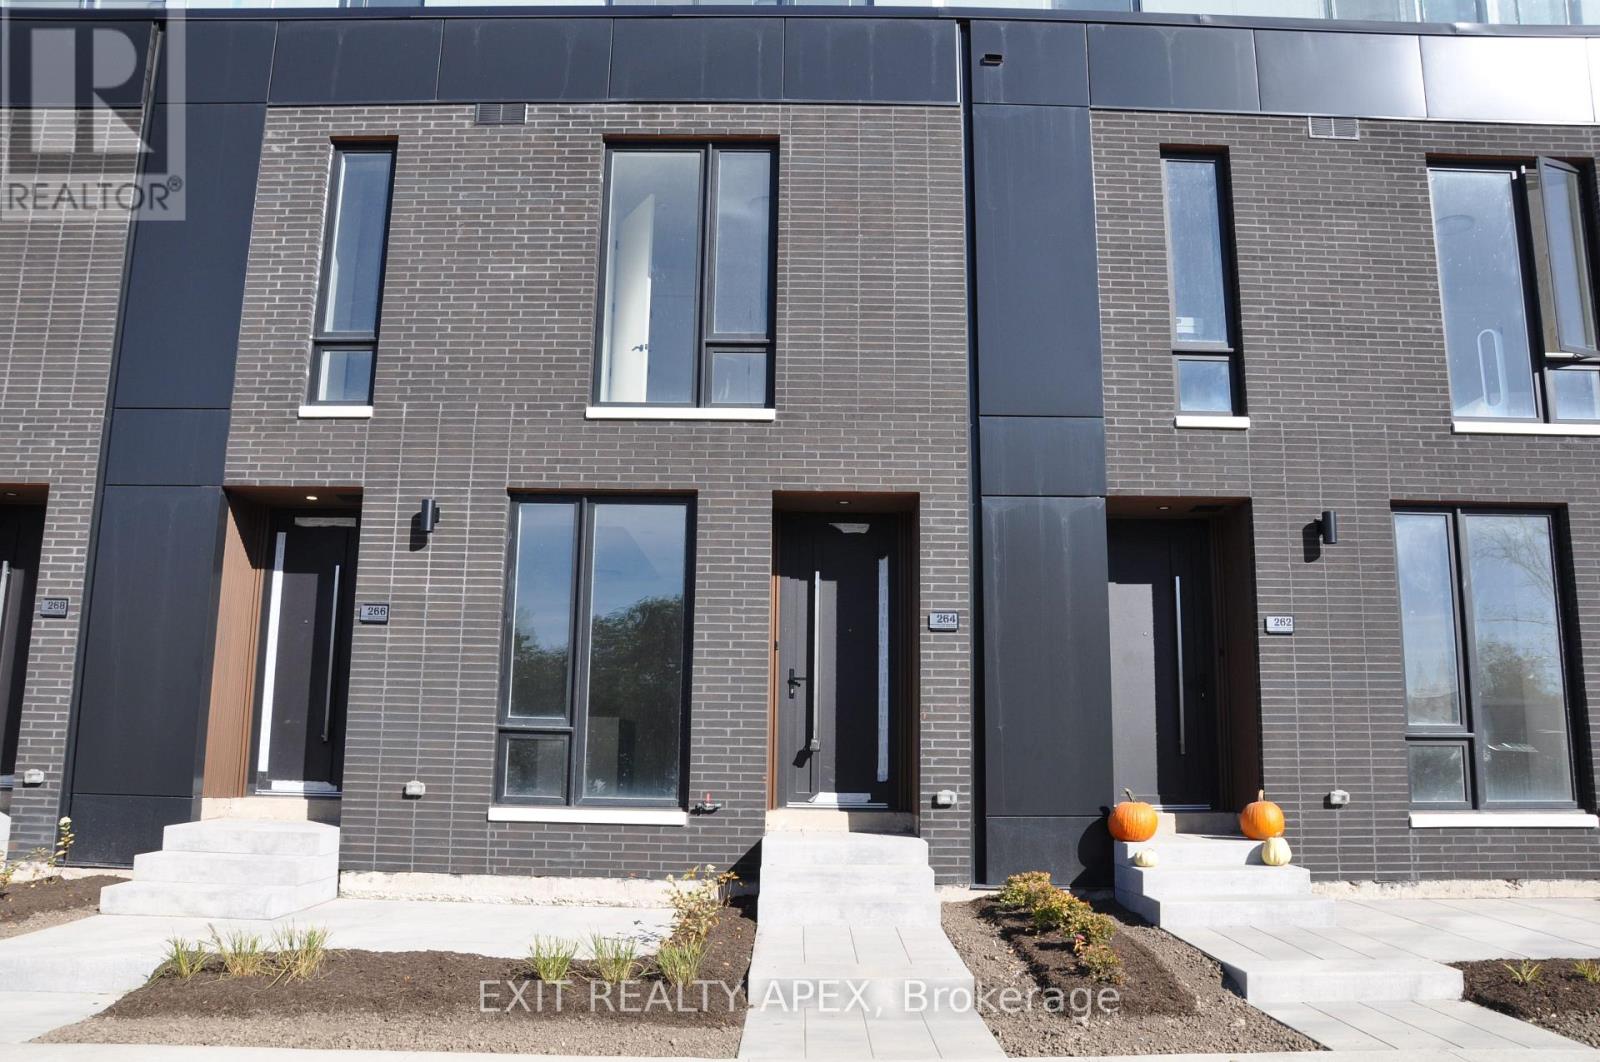
YOUR NEXT HOME AWAITS! ST. CATHERINES: Welcome to this beautiful brand new townhome that has never been lived in! Featuring 2 bedrooms, 2.5 bathrooms, and modern finishes throughout, this home is ready to welcome you. Property highlights: * 2 spacious bedrooms, each with a private ensuite * upgraded primary ensuite with a walk-in shower and double-sink vanity * walk-in closet in the primary bedroom. * Bright, open-concept kitchen, living and dining area. *Extended kitchen pantry. *316 sq. ft of private outdoor space 3 patios, complete with a BBQ gas line *Attached garage *Convenient ensuite laundry *Modern glass railing and custom built-in storage. Convenient Location: Close to schools, parks, shopping, restaurants, public transit, the hospital, Brock University, Ridley College, and Highway 406. Niagara Falls is just a short drive away! Don't miss the opportunity to make this stunning, modern townhome your next home! (id:51382)
7 Vinehill Drive
Hamilton (Stoney Creek), Ontario
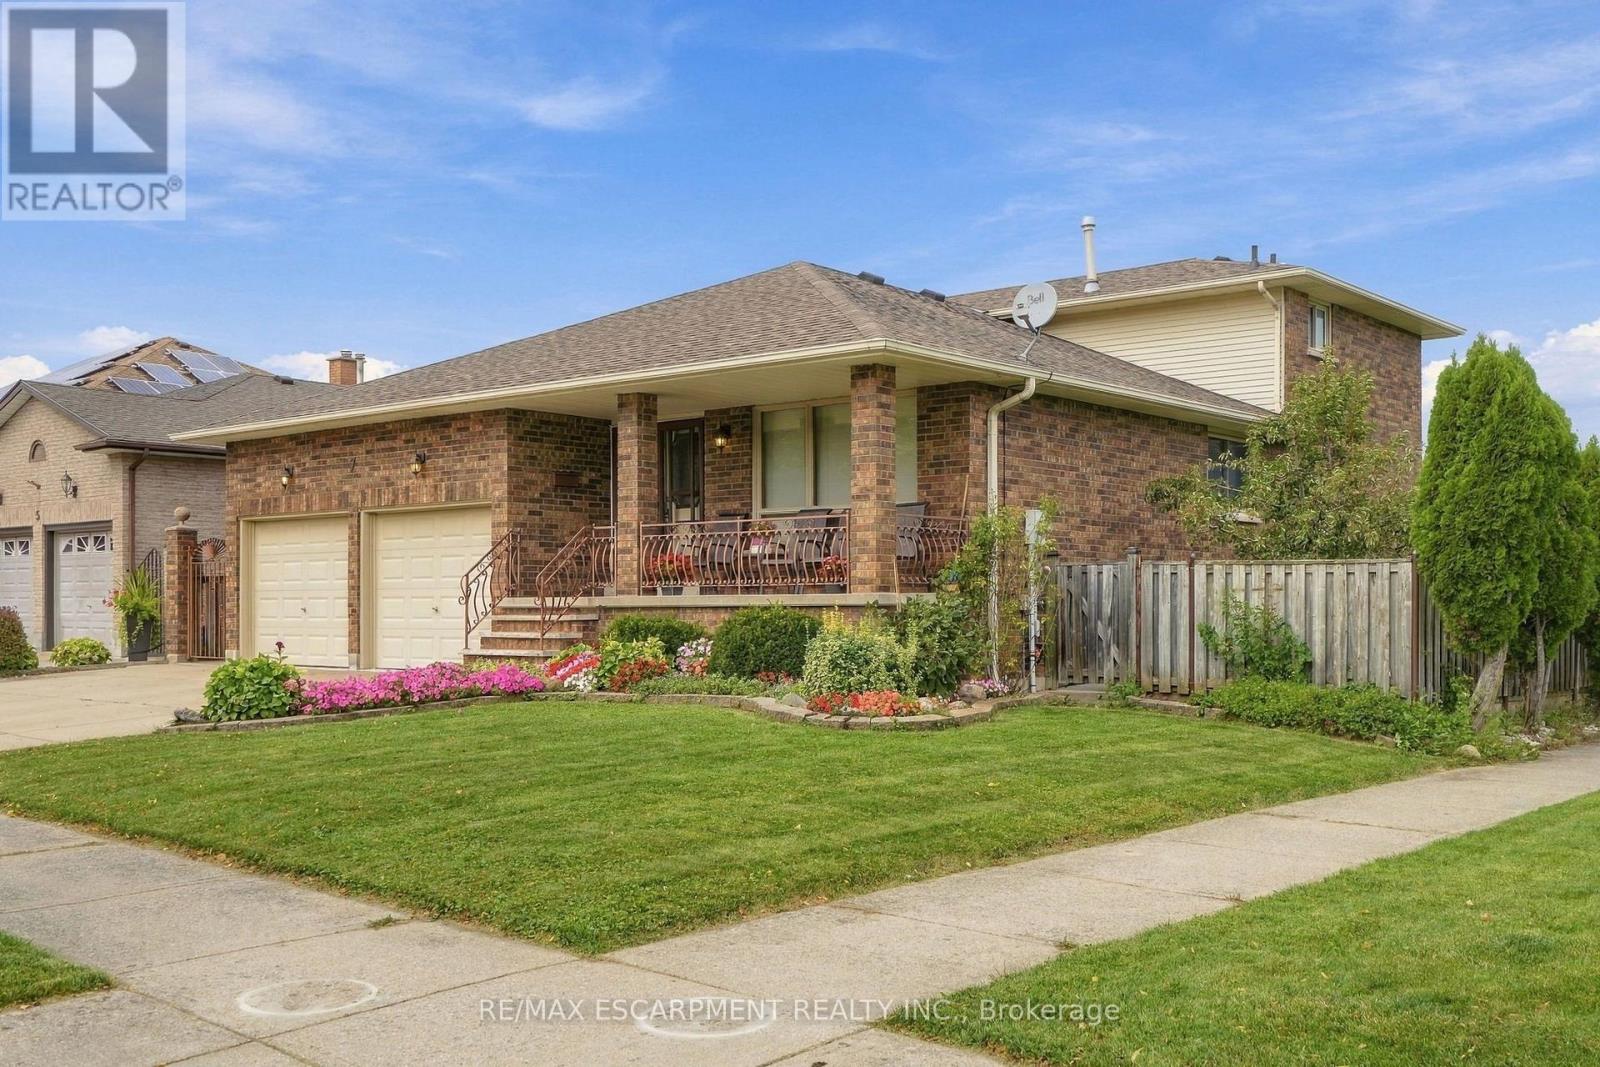
Welcome to 7 Vine Hill, a warm and spacious four-bedroom, two-bathroom home offered for the first time by its original owner. Meticulously maintained and full of character, this is the kind of home families put down roots in. Step inside to a sunken living room with a cozy gas fireplace - the perfect gathering spot for movie nights and quiet evenings in. Original wood trim and doors throughout add warmth and charm you won't find in newer builds. A main-floor bedroom offers flexibility for a nursery, playroom, or guest space close to the action. Out back, the fully fenced backyard is made for family life: plenty of room for kids and pets to play safely, a garden ready for growing your own vegetables, and a handy shed for storing bikes, toys, and tools. Downstairs, the finished basement with a second kitchen and separate walk-up entrance adds incredible flexibility - think teen hangout space, playroom, or future in-law suite as your family's needs evolve. With multiple levels of well-defined living space, everyone gets a little room to spread out. Rounding things out, the double car garage means no more brushing snow off your car on cold winter mornings, plus additional parking for 3 cars on the concrete driveway. You'll love the beautiful escarpment views year-round, especially in the fall when the colours change. Located in a family-desired Stoney Creek community close to schools and parks, 7 Vine Hill is ready to become your family's next home. RSA. (id:51382)
55 Cielo Court
Hamilton (Jerome), Ontario
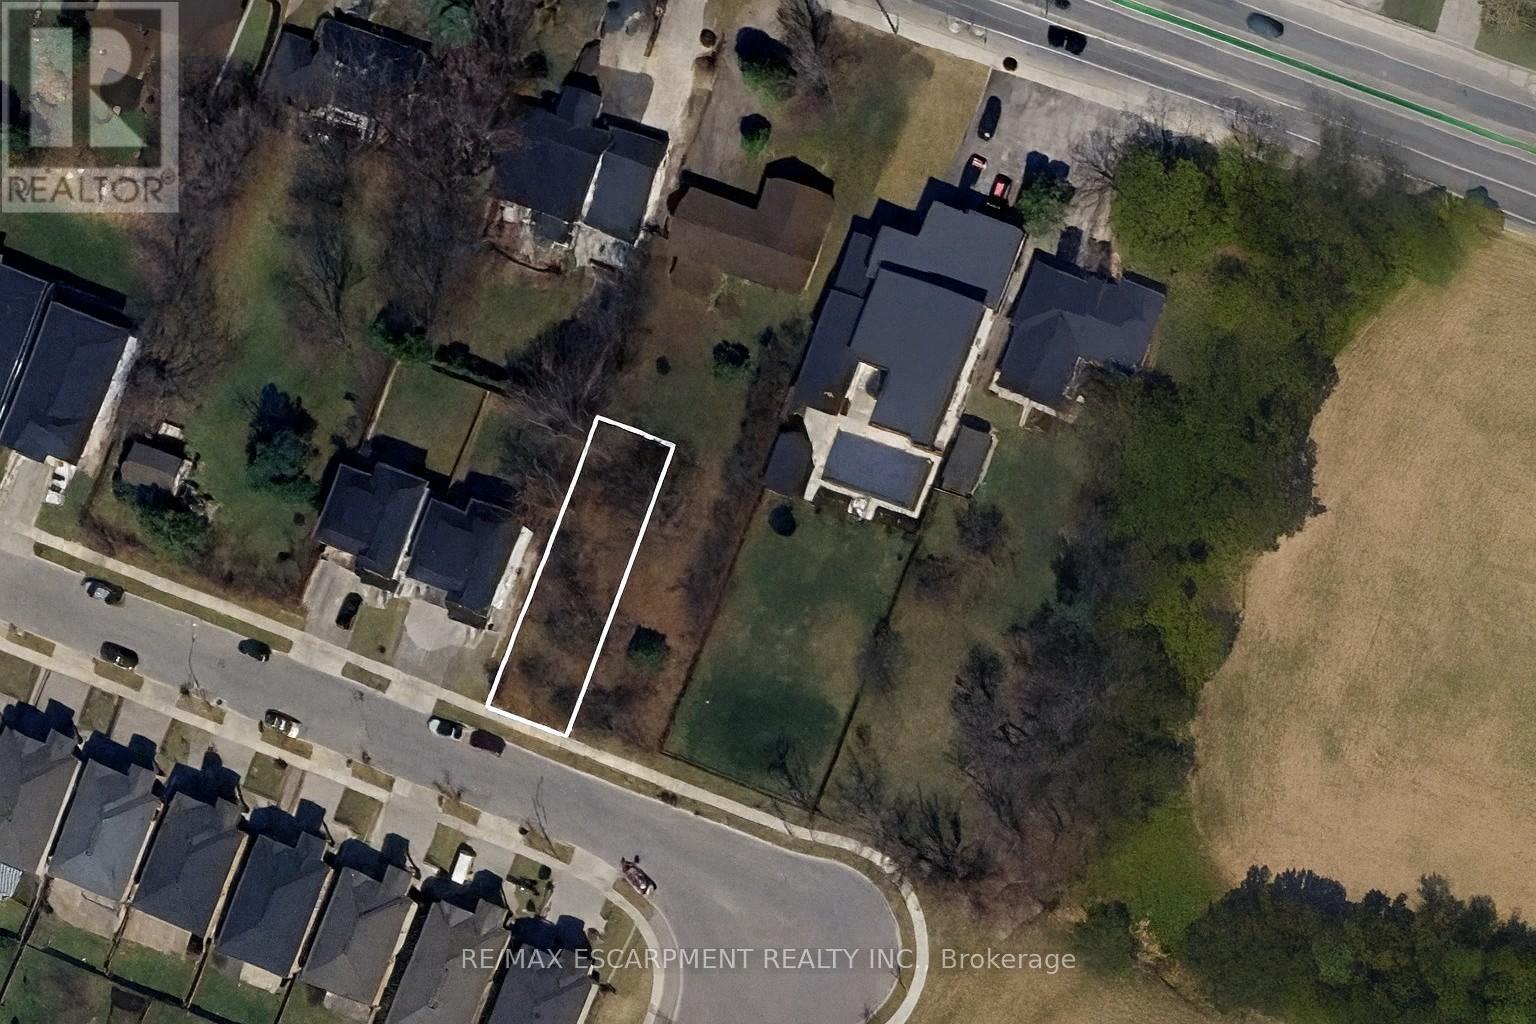
Investment Opportunity in Sought-After Hamilton Location Welcome to 55 Cielo Court, a rare opportunity to secure a vacant lot in one of Hamilton's most desirable neighbourhoods. This property offers exceptional flexibility - build your custom dream home or take advantage of a lucrative investment opportunity to create a multi-residential development. With the severed lot already in place, the groundwork has been done for you. Enjoy a peaceful court location surrounded by quality homes, just minutes from schools, parks, highway access, and all city amenities. Whether you're a builder, investor, or future homeowner envisioning a modern custom residence, 55 Cielo Court offers endless potential and long-term value. (id:51382)
B0518 - 133 Bronte Road
Oakville (Br Bronte), Ontario
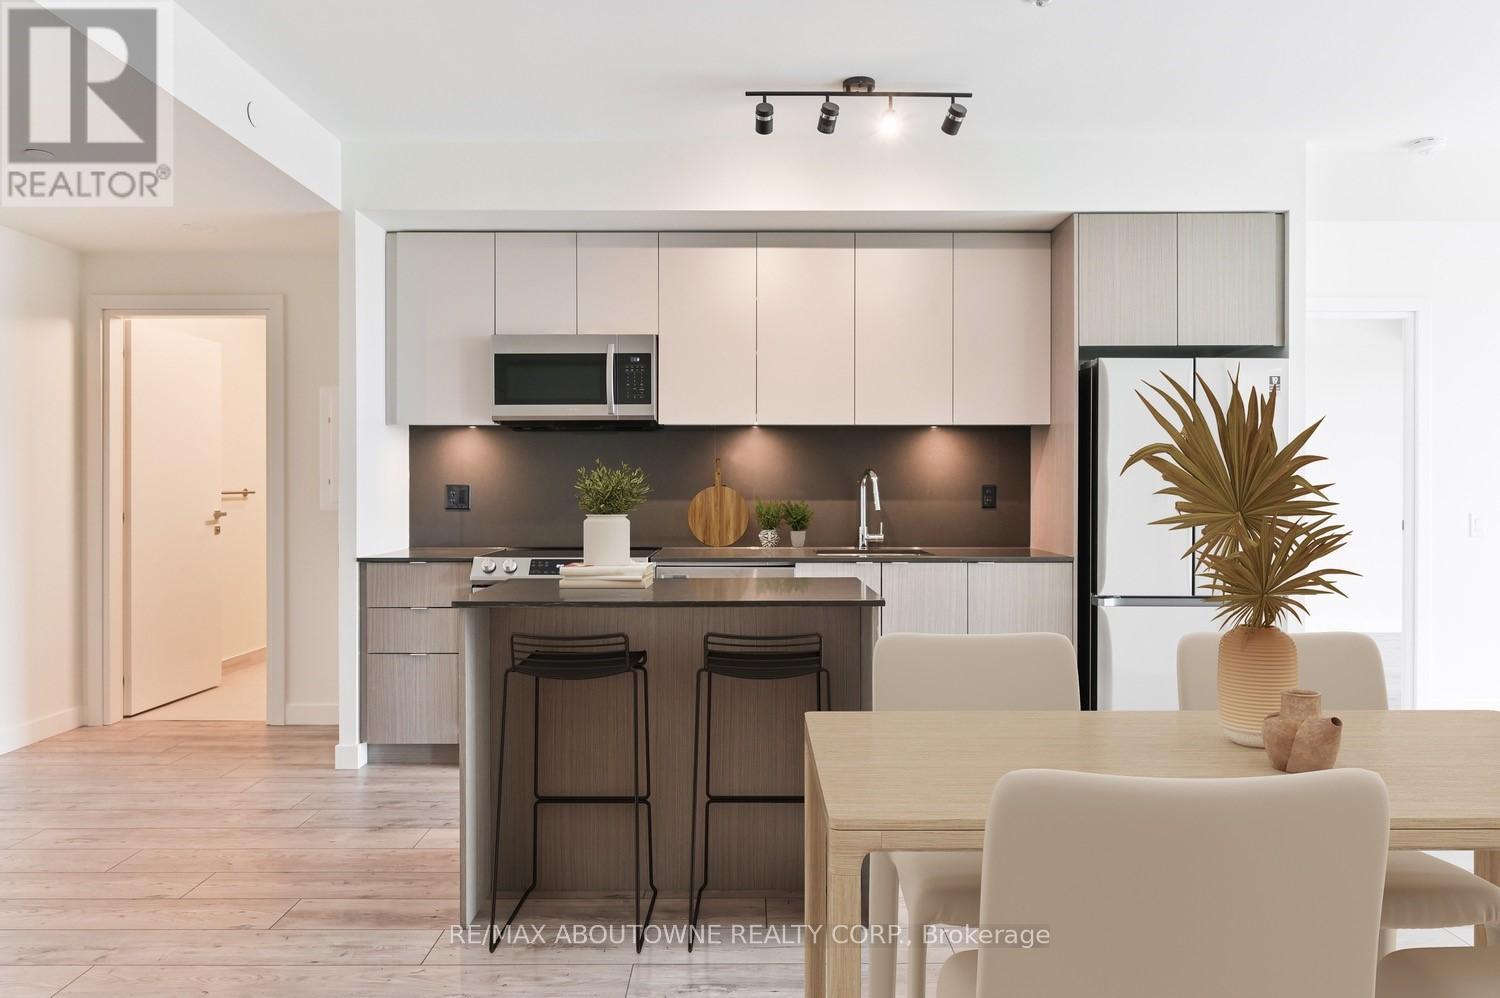
*BONUS 1 MONTH FREE* Fabulous Floor Plan Featuring 2 Bed, 2 Bath With Over 1,070 Sqft In A Wonderful Location. A Unique Pet Friendly, Luxury Rental Nestled In Oakville's Most Sought After Neighbourhood, Bronte Harbour! The " ROYAL" Is A Wonderfully Spacious Open Concept which Includes A large Walk-In Closet (9.9 X 6.7Ft!) And A Private 70 Sqft Balcony! It is Bright, Modern & Sleek in Design Featuring a Large Open-Concept Kitchen with Island, Contemporary Cabinets & Gorgeous Counters, Plus Stainless Steel Appliances & Convenient Full Size -In-suite Laundry. Gorgeous Wide-Plank Flooring & Floor to Ceiling Windows throughout. Enjoy the Beauty of the Lakefront, Walking Trails, Parks, the Marina and More at Your Doorstep! Parking avail to rent @ $150 extra. (id:51382)
84 Pebbleridge Place
Oakville (SW Southwest), Ontario
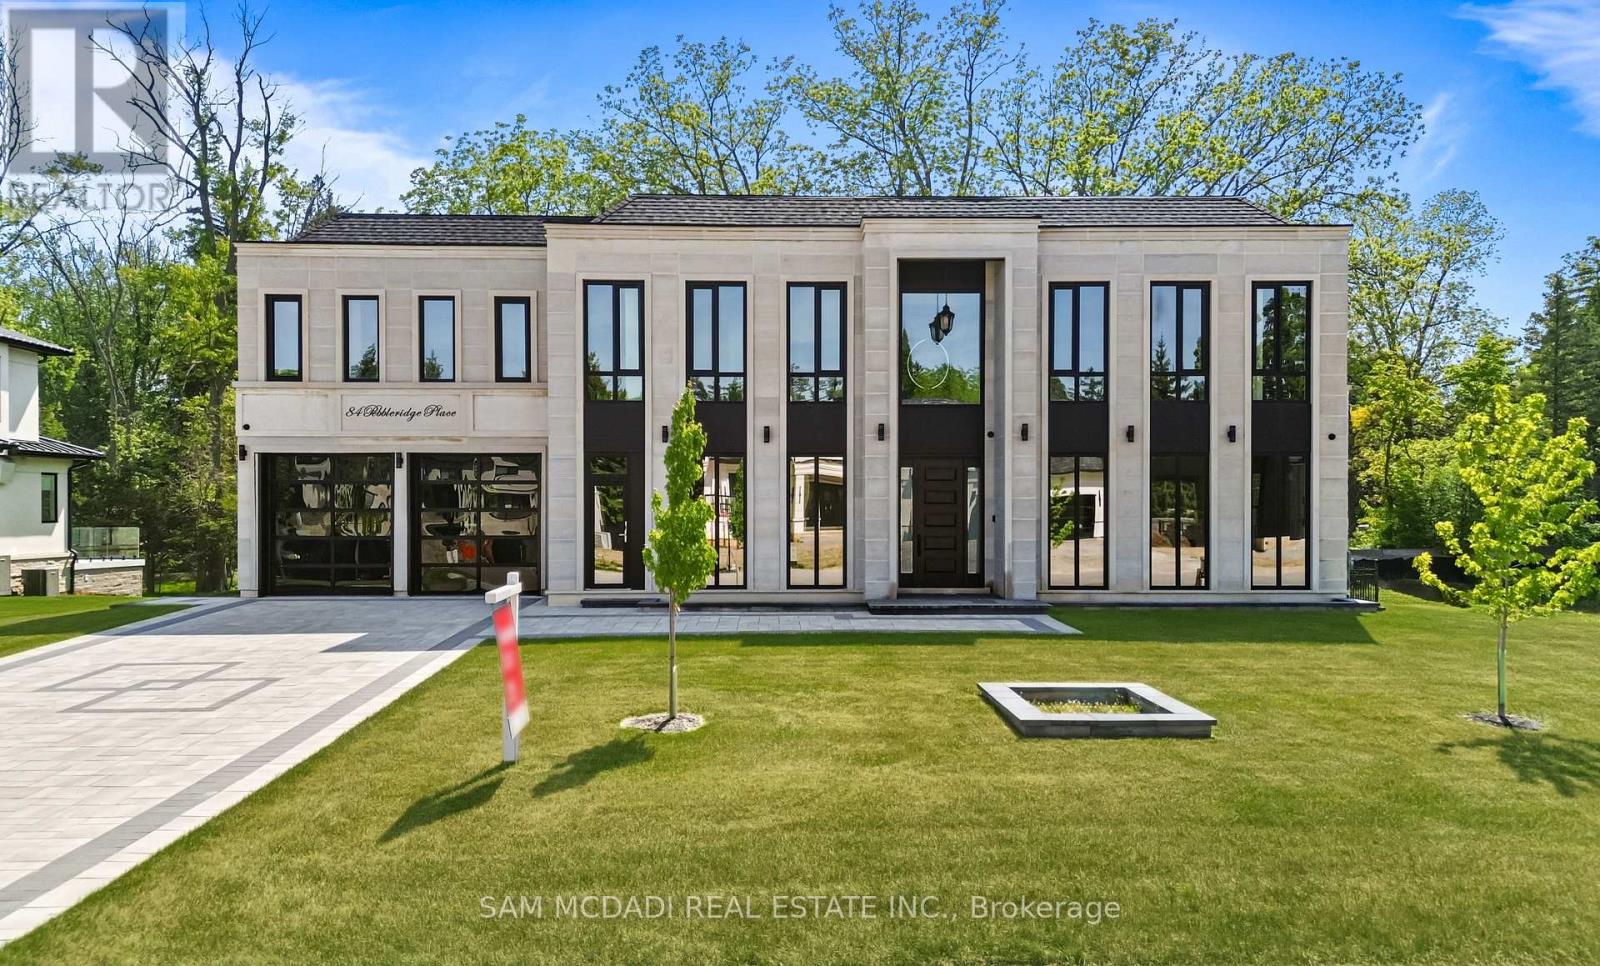
Set within one of Oakville's distinguished enclaves, 84 Pebbleridge Place is a newly built modern estate offering over 7,000 SF of refined living space. Set on a private lot, the residence features a brick and limestone exterior, full-height glass walls, and a contemporary interior palette. A grand double-height foyer introduces the home, with marble-style porcelain flooring and custom detailing. Herringbone hardwood floors extend through the principal rooms to a family room featuring a wood-accented feature wall, gas fireplace, and integrated Control4 home automation system. The designer kitchen features an oversized island, full-height custom cabinetry, Calacatta-style quartz countertops, and a custom backsplash. The adjoining covered deck, complete with a gas fireplace, extends the living space outdoors. An elevator and skylit staircase provide access to the upper level, where four bedrooms feature walk-in closets, tray ceilings, and private ensuites. The primary suite includes a dressing room and five-piece ensuite with a freestanding tub, oversized glass shower, full-height stone surrounds, and heated flooring. The heated lower level features large-format porcelain slab flooring, a secondary kitchen, dining area, expansive living space, fitness room with cushioned flooring, theatre room, and three additional bedrooms, each with a private ensuite. Full-size windows and a separate entrance add to this level's functionality. Additional features include a rough-in for a sauna, built-in speakers, recessed lighting, upper-level laundry, and a tandem garage with epoxy flooring. Ideally located in southwest Oakville, near the scenic waterfront, Shorewood Promenade, and the boutiques and dining of downtown Oakville. Conveniently situated near Appleby College and Thomas A. Blakelock High School, with parks, recreation, and everyday amenities in close proximity. (id:51382)
3277 Paul Henderson Drive
Mississauga (Churchill Meadows), Ontario
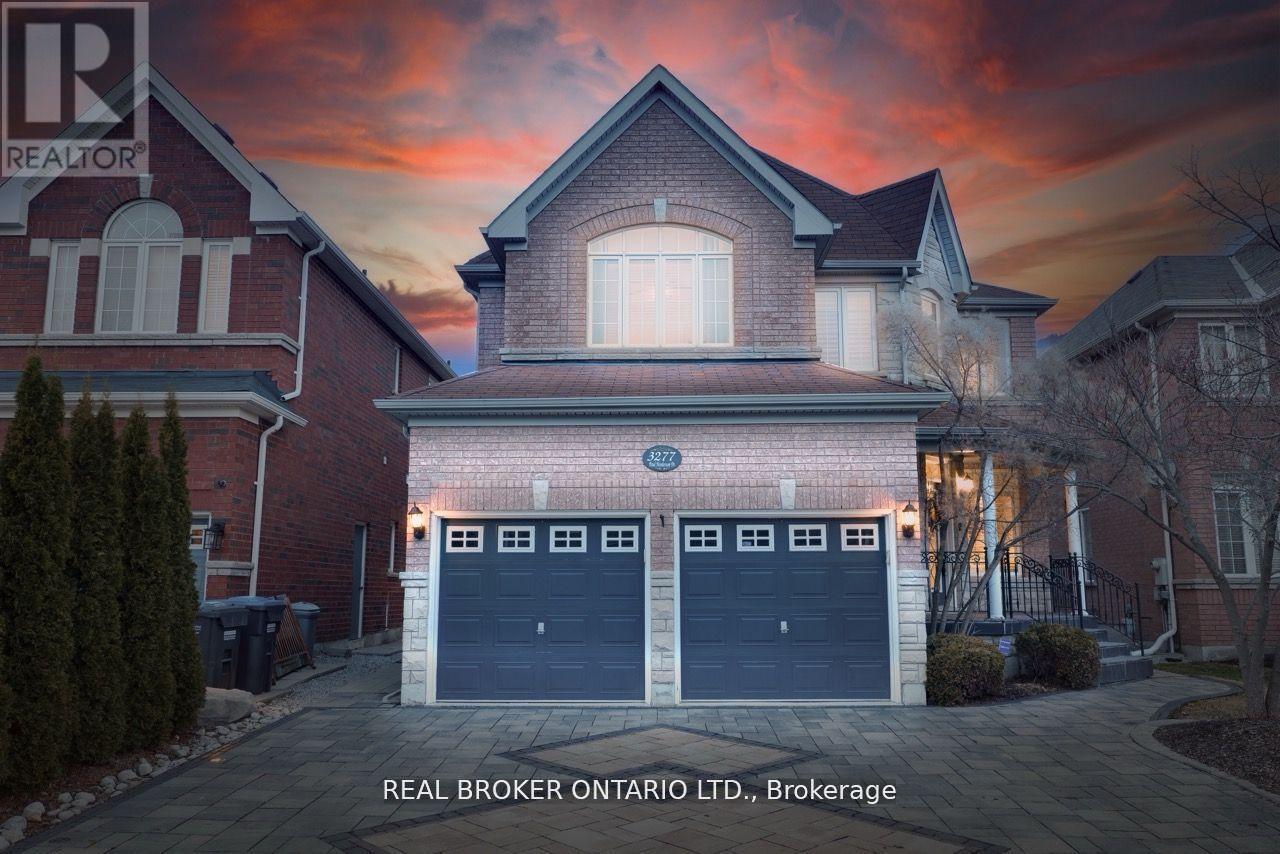
Welcome To 3277 Paul Henderson Drive, An Exquisite Executive Home In The Highly Sought-After Churchill Meadows Neighbourhood! Well Maintained property is Ideal for single or couple. Designed Tastefully with Warmth and Functionality In Mind. You'll Be Welcomed By Interlocking Stone Driveway, open concept layout, gourmet kitchen with stainless steel appliances, large island, backsplash, pendant lights, and tons of cabinetry making it Perfect For Entertaining. Two Spacious Beds, 2 Full Baths and large rec room. Close To Transportation Restaurants, Shops, Parks, Grocery, Community Centre, Highways And Erin Mills Town Centre. (id:51382)
2504 - 2560 Eglinton Avenue W
Mississauga (Central Erin Mills), Ontario
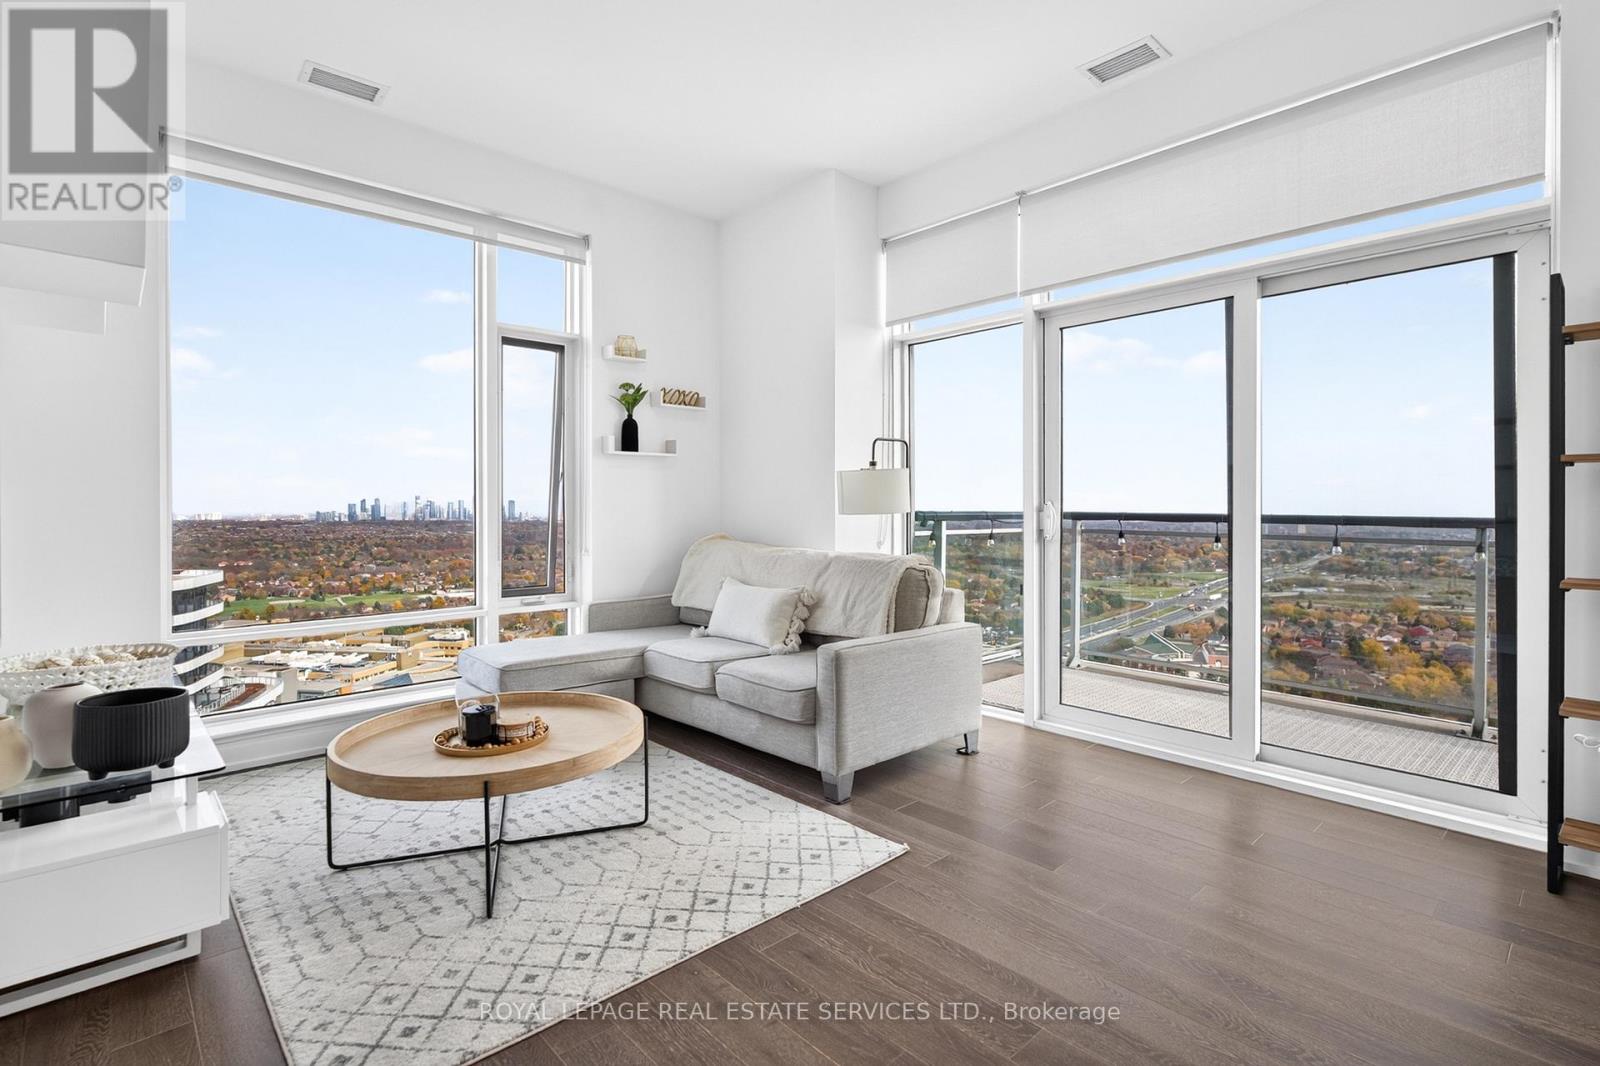
Welcome to Suite 2504 at 2560 Eglinton Avenue West in Mississauga's highly sought-after West Tower by Daniels Corporation. This rare top-floor, penthouse-level 2-bedroom, 2-bathroom residence offers nearly 10-foot ceilings and spectacular panoramic views of Lake Ontario plus the downtown skylines of both Mississauga and Toronto. Proudly offered by the original owner, this carpet-free suite showcases extensive builder upgrades throughout, including upgraded kitchen and bathroom counters, upgraded hardwood flooring, upgraded frameless glass shower, upgraded tiles, upgraded kitchen backsplash, and window blinds. The result is a bright, modern, move-in-ready home with a refined finish rarely found at this level. The functional open-concept layout is ideal for everyday living and entertaining. A very large balcony is accessed directly from the main living area, perfect for relaxing while taking in the expansive views. A second private balcony is accessed from the primary bedroom, offering a quiet personal retreat with the same spectacular vistas. The elevated position on the top floor delivers unobstructed, sweeping views that change with the light and seasons. One owned underground parking space and one owned locker are included. A second parking space is currently rented from property management at only $70 per month. Residents enjoy exceptional building amenities, including 24-hour concierge, a fully equipped fitness centre, party room, rooftop terrace, outdoor BBQ area, and visitor parking. Located in the heart of Central Erin Mills, you are steps from Erin Mills Town Centre, Credit Valley Hospital, top-rated schools, parks, restaurants, and shopping, with quick access to Highways 403, 401, and 407, MiWay transit, and GO service. This is a rare opportunity to own a meticulously upgraded, high-floor suite with dual balconies and truly panoramic views in one of Mississauga's most convenient and desirable communities. (id:51382)
105 Earlscourt Avenue
Toronto (Corso Italia-Davenport), Ontario
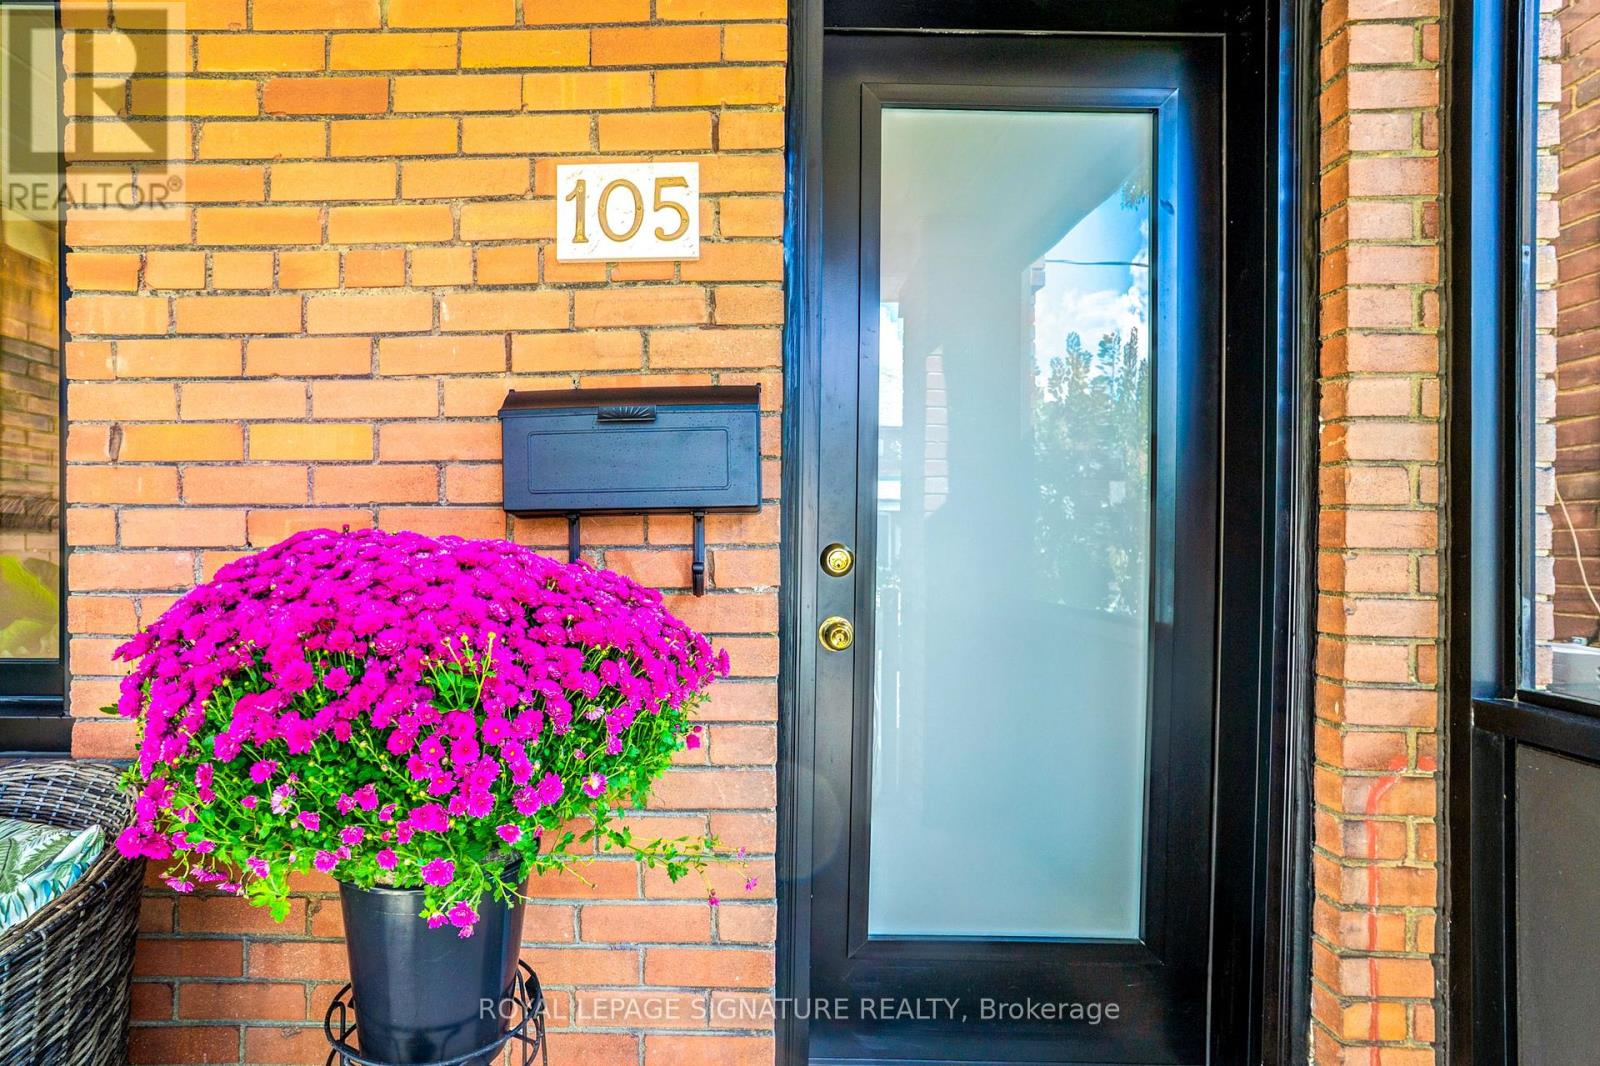
WELCOME HOME For Holidays! You will love this Cozy yet Spacious Sun-lit, Bright & Renovated Cheery Home that has it All! A Special House nestled on a quiet, one-way street on Friendly Earlscourt Ave. Just bring your Suitcase & Family. The minute you step in you will notice this Charming Home was Meticulously Loved. Main Features include: A Large Eat-In Kitchen-Perfect for Entertaining, Main Floor Bathroom great for guests or play dates, Large Living & Dining Room & Good Sized Bedrooms with some new Windows, Roof (2024), Furnace (2024).This Ready Move-In Detached House has tonnes of Outdoor space including a Covered Porch, Fully Fenced Rear Patio & Beautiful Backyard with Grass & Garage. Excellent Investment Opportunity with Potential Income generating Laneway house & Separate Basement Entrance with own Kitchen & Bathroom. Great for independent older Child, Investors or potentially added Rental Income. Public Transit, coffee shops, restaurants, parks & recreation/community centre on St. Clair are just a short stroll away. Go Station nearby & this location is close to downtown. The Corso-Italia Neighbourhood really has a Community feel which is rare today. Great Schools in Area too. Don't Miss This One! (id:51382)