
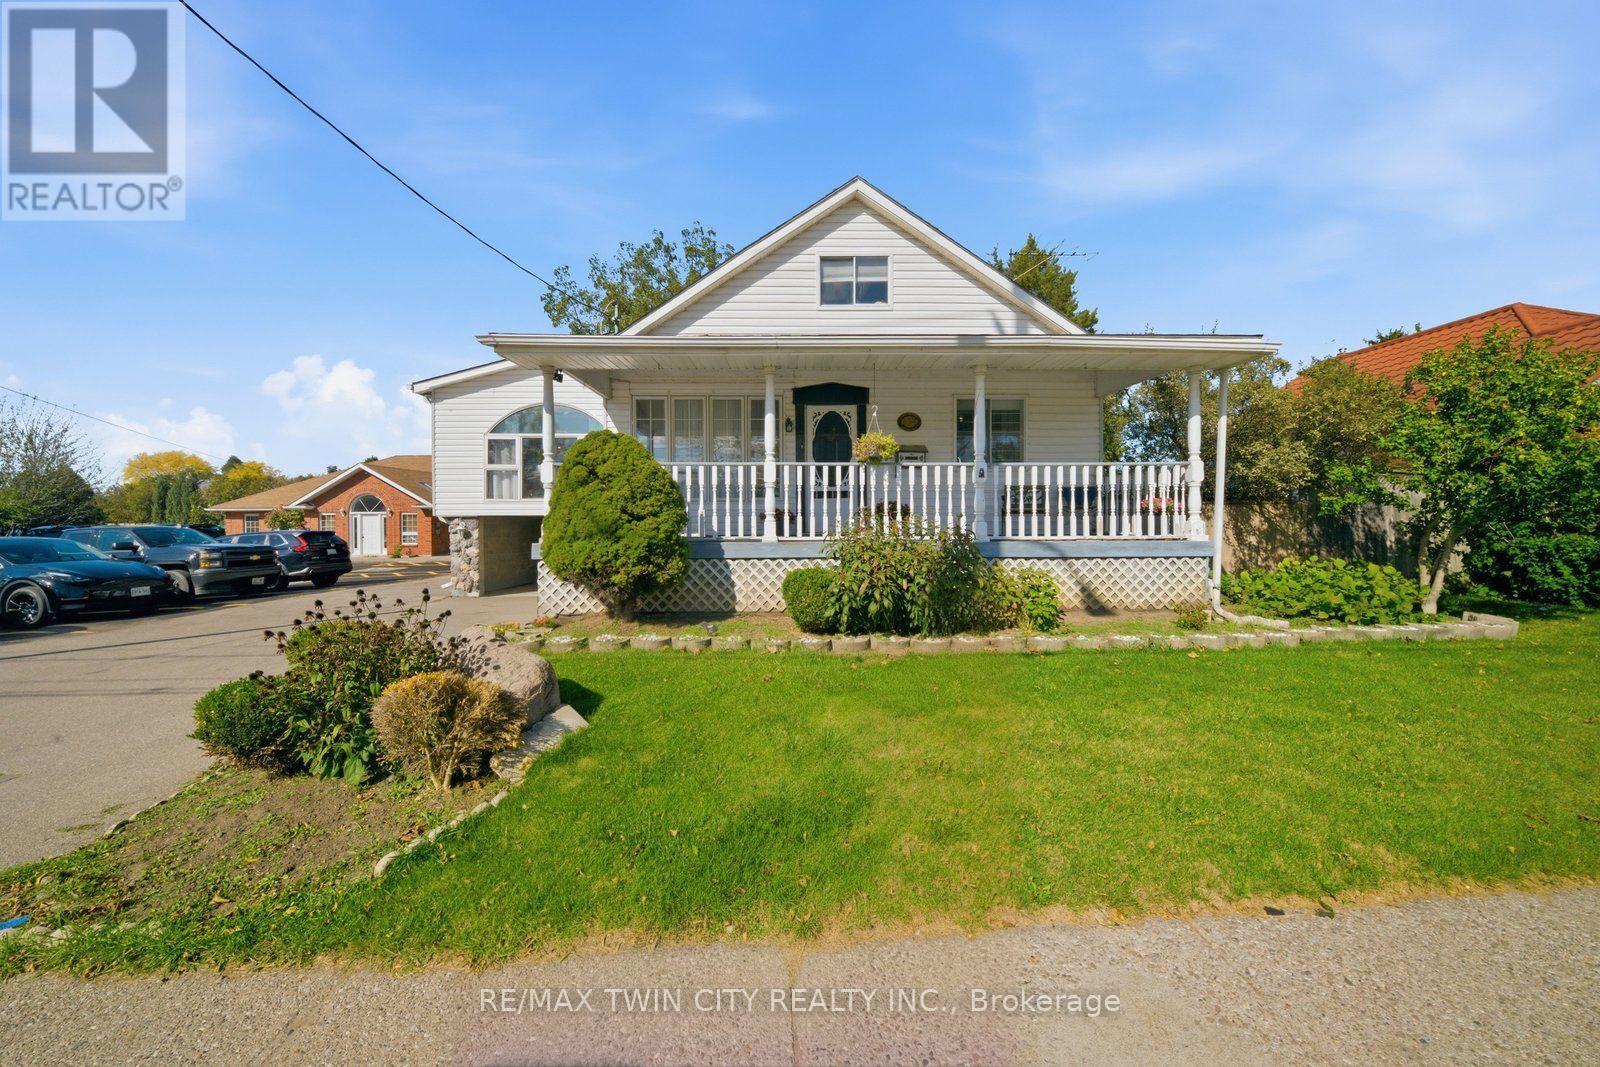
986 Colborne Street
Brantford, Ontario
Every once in a while a home completely surprises you with just how much space is waiting inside-and this is definitely one of those homes! And it offers potential for a basement unit too! With its separate entrance, 2nd kitchen and plenty of living space, the lower level can be set up as an in-law suite, a possible mortgage helper, or simply extra room for the whole family to enjoy. Sitting on a 1/4 acre lot, this lovely home is an exciting option for first-time buyers looking for a smart start and multigenerational families wanting to live together. It's also perfect for anyone looking to downsize and have the ease of one-level living without giving up space for family and friends. The main-floor bedroom, bathroom and laundry add to the everyday convenience. And then there's the kitchen! Open to the large, cozy family room with it's gas fireplace, this updated space was made for entertaining. At its centre is an absolutely enormous 14' island (yes, 14 feet!), providing plenty of room for cooking, casual meals, celebrations and everyone who inevitably gathers in the kitchen. Overlooking the large backyard, the entire space feels open, inviting and ready for a crowd. The formal dining room carries the entertaining space beyond the kitchen, this room is also equally perfect as a home office. Just a few steps up brings you to another impressively large room. Anchored by a striking stone gas fireplace, the living room offers another inviting place to entertain friends or to just to settle in for a quiet evening by the fire. The upper level provide two more bedrooms and a 2pc bathroom. Outside, the generously sized lot opens up even more possibilities. Imagine this large backyard as the future home of your workshop and swimming pool and the expansive covered front porch the perfect place for your morning coffee. Close to Highway 403 access. Bigger than it looks-this is one that definitely must be seen! (id:51382)
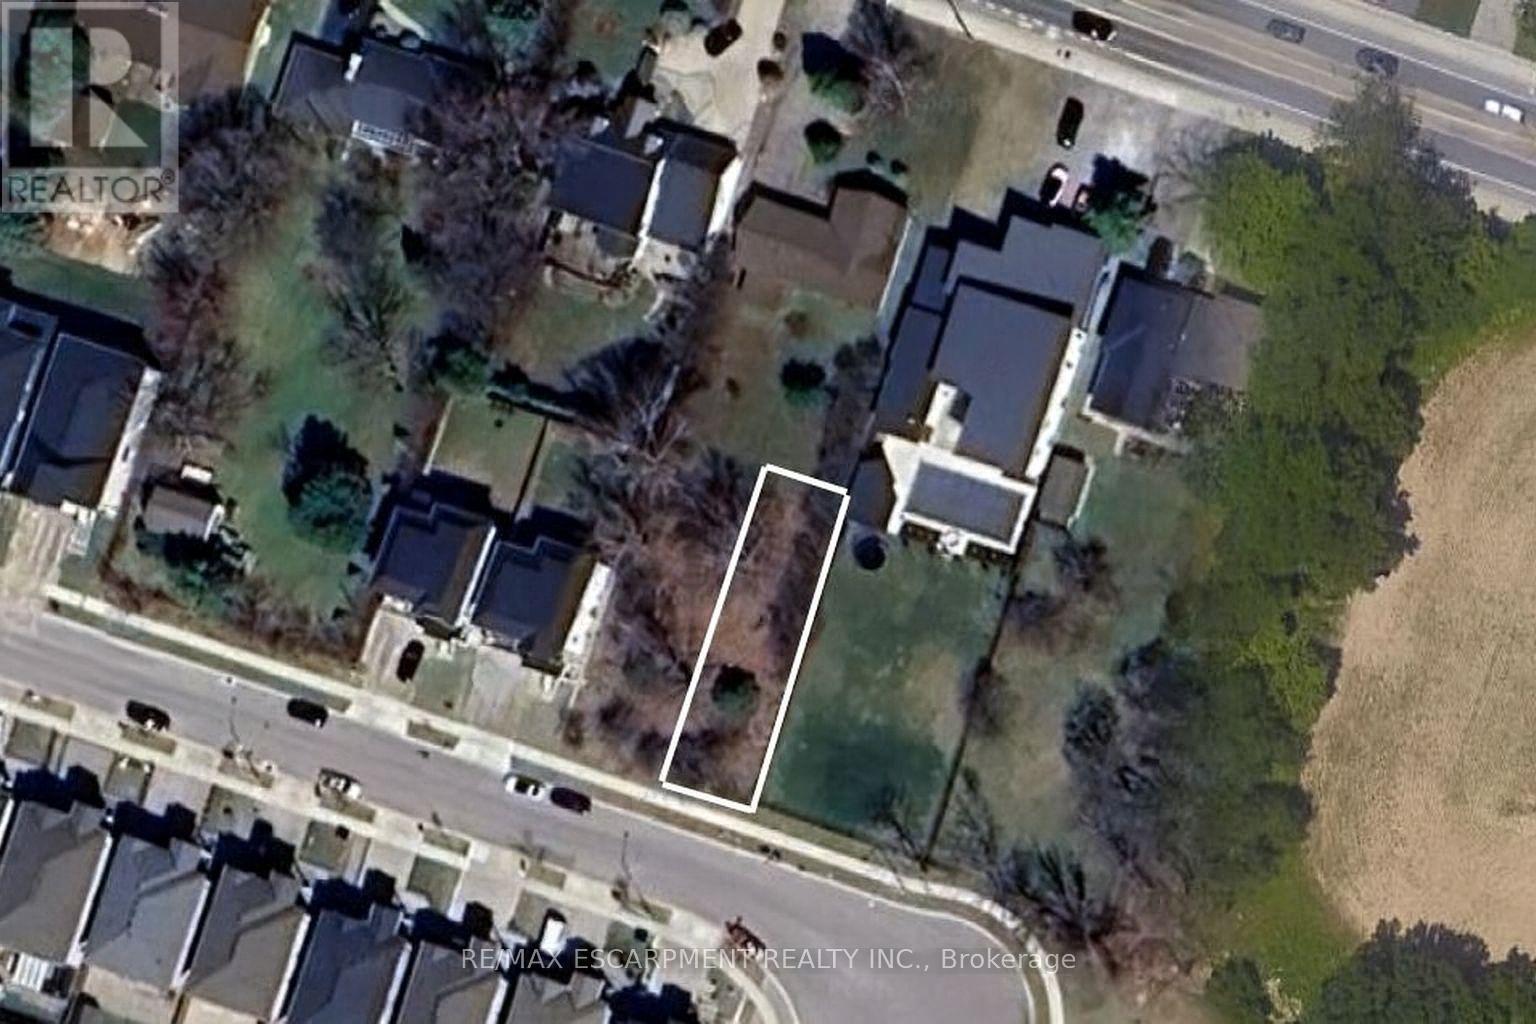
59 Cielo Court
Hamilton (Ryckmans), Ontario
Investment Opportunity in Sought-After Hamilton Location. Welcome to 59 Cielo Court, a rare opportunity to secure a vacant lot in one of Hamilton's most desirable neighbourhoods. This property offers exceptional flexibility - build your custom dream home or take advantage of a lucrative investment opportunity to create a multi-residential development. With the severed lot already in place, the groundwork has been done for you. Enjoy a peaceful court location surrounded by quality homes, just minutes from schools, parks, highway access, and all city amenities. Whether you're a builder, investor, or future homeowner envisioning a modern custom residence, 59 Cielo Court offers endless potential and long-term value. Don't miss this chance to invest in one of Hamilton's growing communities - secure your future today! (id:51382)
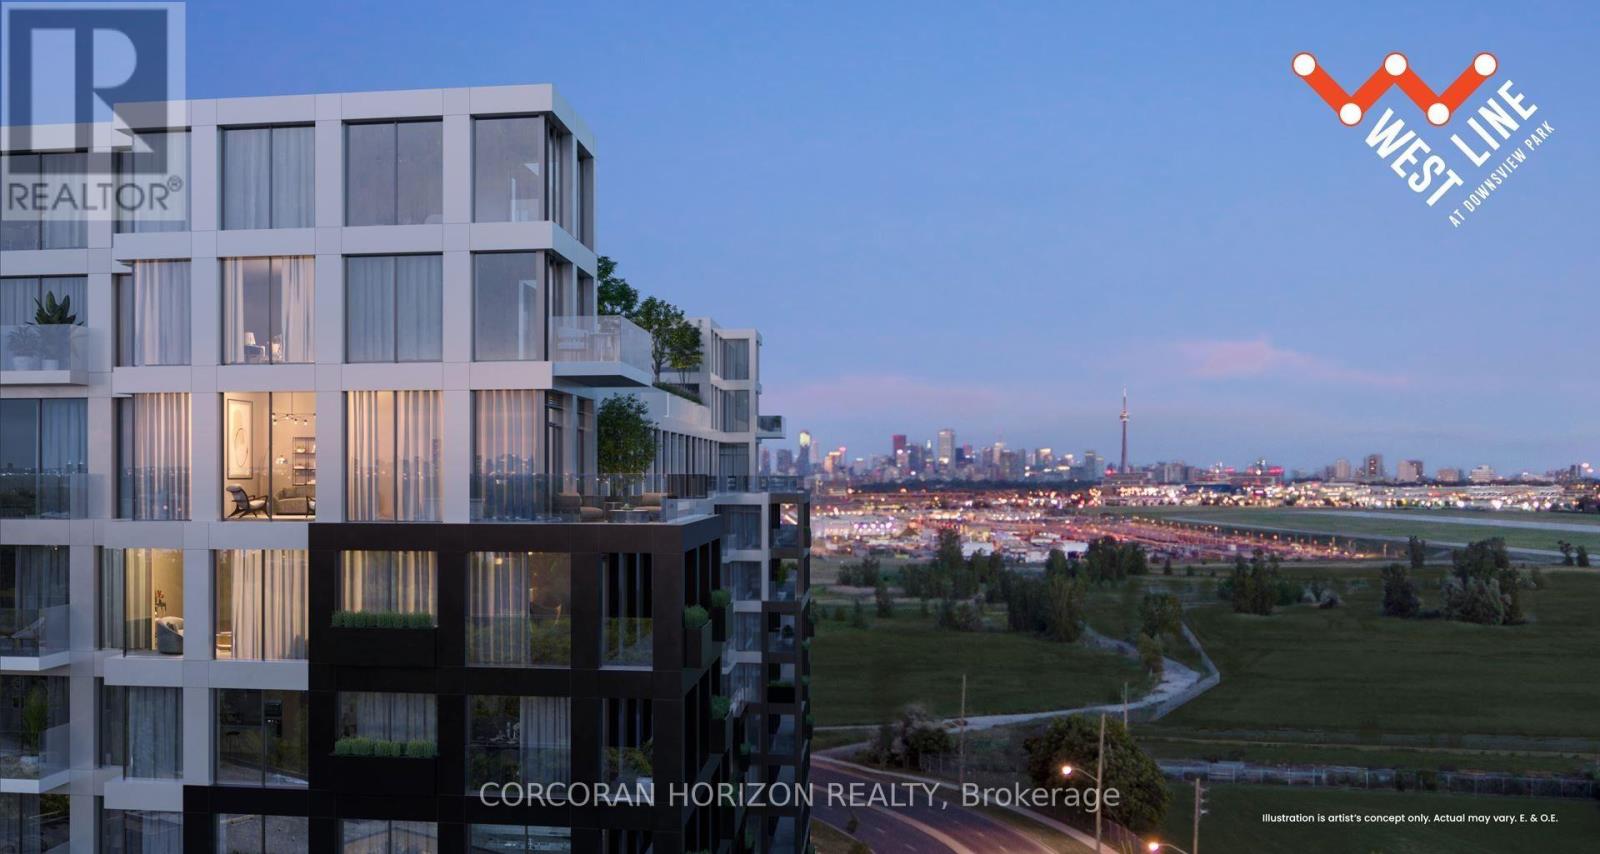
1025 - 1100 Sheppard Avenue W
Toronto (York University Heights), Ontario
Modern 2-bedroom, 2-bathroom suite at West Line Condos, offering almost 750 sq. ft. of open-concept living, floor-to-ceiling windows, and a private balcony with open views. Features a sleek kitchen with integrated appliances, soft-close cabinetry, and ensuite laundry. Enjoy premium amenities and a convenient location near Sheppard West Subway Station, Downsview Park, Hwy 401, and Yorkdale Shopping Centre.**1 parking spot and 1 locker included.** (id:51382)
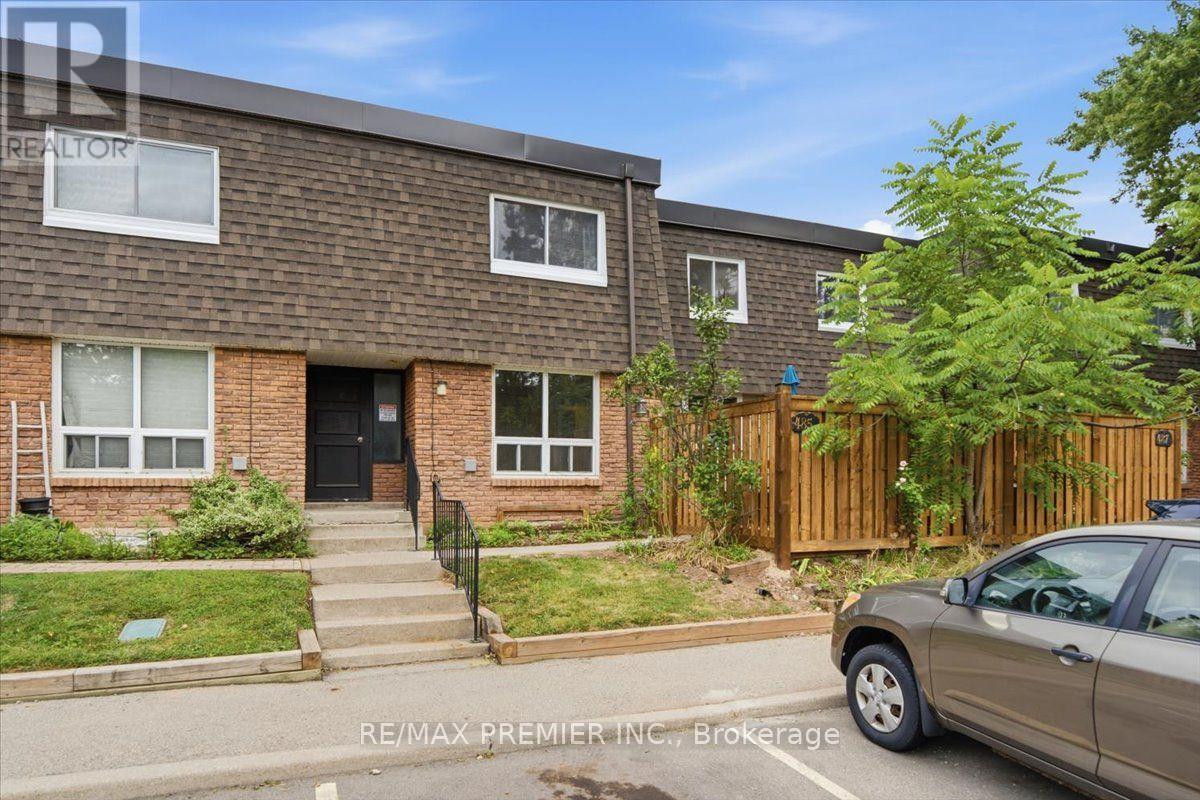
485 Timber Lane
Burlington (Appleby), Ontario
Welcome to 485 Timber Lane, a bright and thoughtfully designed condo townhouse offering space, flexibility, and easy everyday living.This 2+1 bedroom, 2-bathroom home features an open-concept main living space with pot lights, creating a warm and inviting setting for both relaxing and entertaining. Step outside to your large private patio, offering valuable outdoor space for morning coffee, summer dinners, or simply enjoying some fresh air.The large basement adds even more versatility and can be tailored to whatever your lifestyle needs - a spacious recreation room, home office, guest space, gym, or even an additional bedroom.With parking, generous living space, two full bathrooms, and a layout that can adapt as your needs change, this is a home that gives you more than just the basics. *Some Photos Virtually Staged* (id:51382)
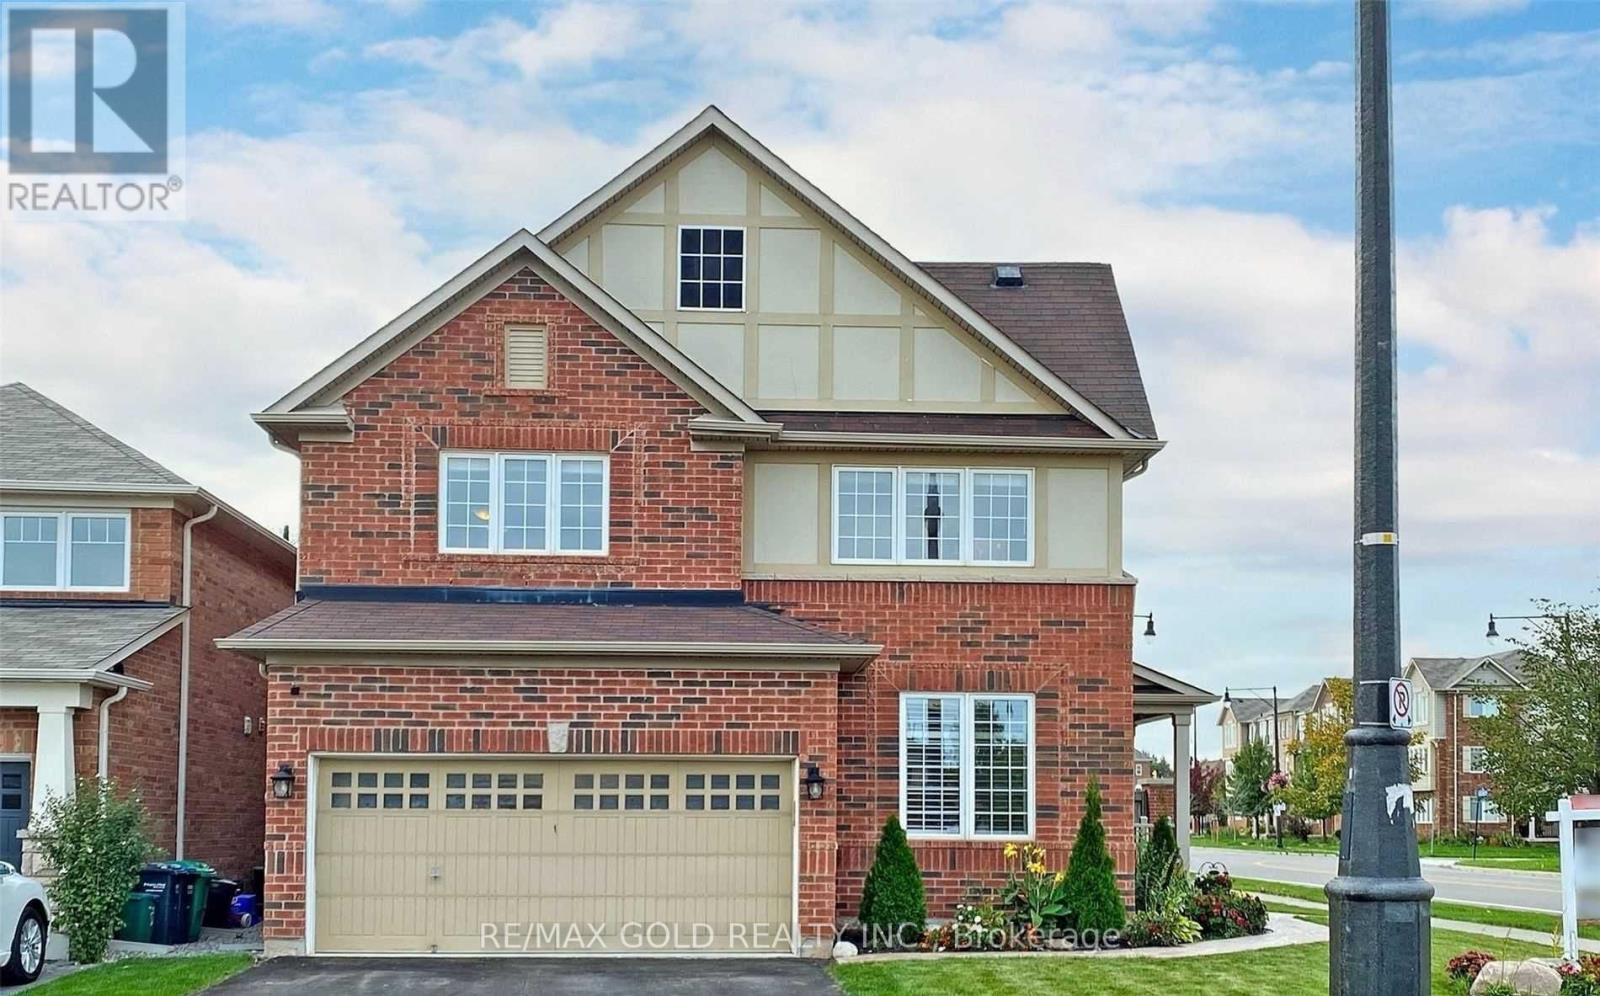
76 Bleasdale Avenue
Brampton (Northwest Brampton), Ontario
Welcome To 8 Years Old Luxurious Detached** Spacious 4 Bedrooms & 3.5 Washrooms available for lease from 1 December 2026 Amazing Location Close to Mount Pleasant Go Station, With GreatLayout* Double Door Entry* 9Ft Ceiling On Main Floor,Large Breakfast Area. Huge Kitchen With Modern Island** Upgraded Cabinets With Granite Counter Top & Backsplash,Hardwood On Main Floor, Oakstair, Large Master Features 4 Pcs Ensuite. W/I Closet & Convenient Laundry Room On 2nd Floor,Pot Lights Internal,*Garage Door Openers** ONLY MAIN AND SECOND FLOOR FOR LEASE, BASEMENT ALREADY LEASED. (id:51382)
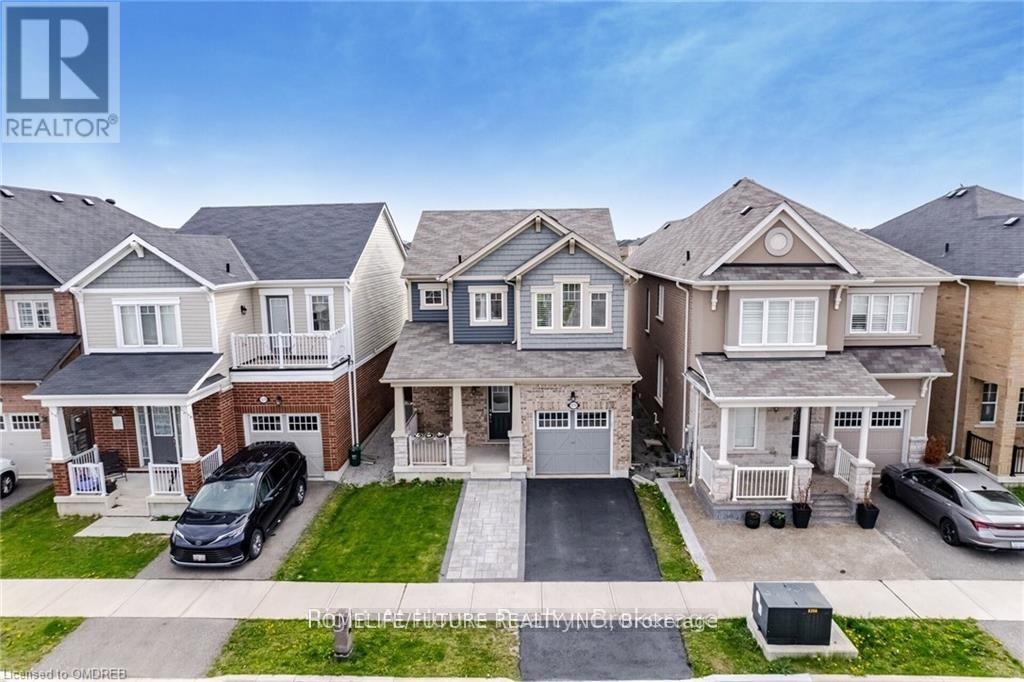
1574 Clitherow Street
Milton (Fo Ford), Ontario
**Ravine Lot** Located On A Quite Street Safe For Kids In The Highly Sought After Ford Neighborhood. This Beautiful Open Concept Home Featuring 3 Bedrooms , 3 Baths, 9 Ceilings On Main Level. Hardwood On The Main Floor & 2nd Floor Hallway. Modern Kitchen W/stainless Appliances, A Large Working Island W/seating. Upgraded Light Fixtures Throughout. The Upper Level Features An Oversized Primary Bedroom & Ensuite, Large Walk-in Closet, 2nd Level Laundry. The Home Also Conveniently Offers A Widened Driveway Along With An Interlocked Patio Area And A Shed In The Backyard. (id:51382)
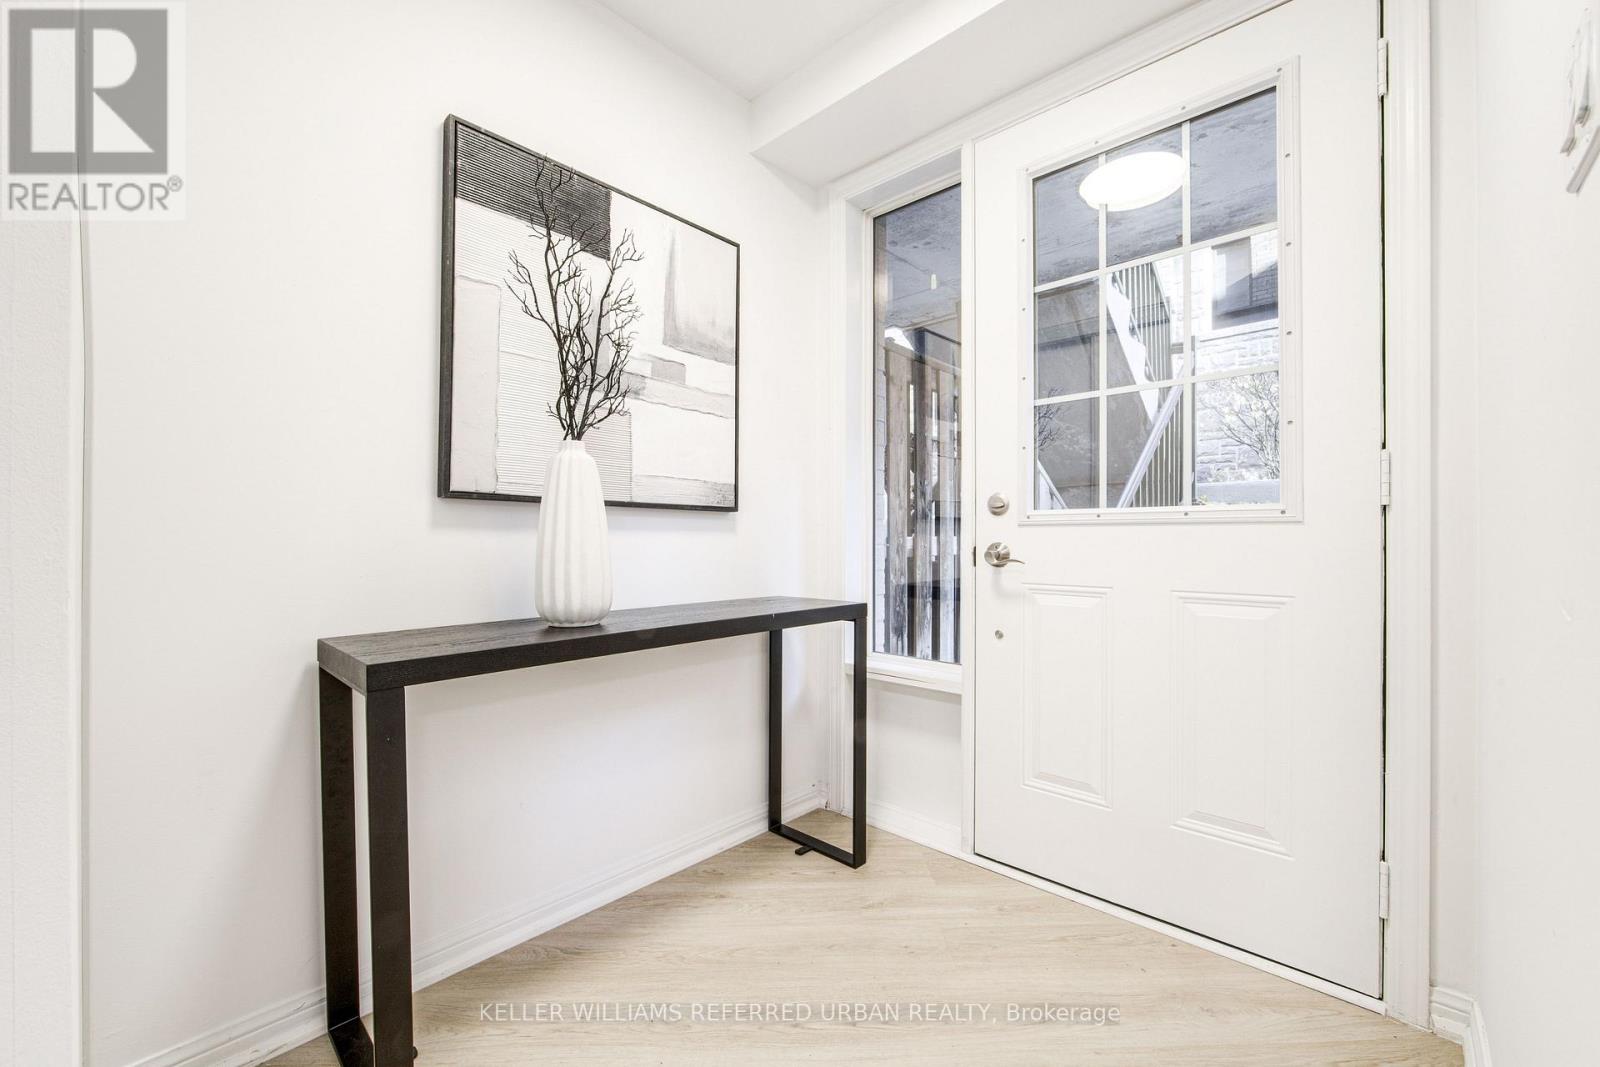
123 - 14 Foundry Avenue
Toronto (Dovercourt-Wallace Emerson-Junction), Ontario
Stunning newly renovated townhome featuring 2 bedrooms plus a large den-perfect for a homeoffice-along with 2 washrooms. Located in the vibrant Davenport Village community, this home offersa bright living/dining area with gleaming hardwood floors through out. The upgraded kitchen includesquartz countertops, and the unit comes with an updated washer and dryer, underground parking, and alocker.The primary bedroom includes a spacious walk-in closet, and the generous den providesexcellent flexibility. Enjoy a large private patio, ideal for outdoor relaxing or entertaining.Conveniently located close to Dufferin Mall, the subway, Earlscourt Park, and the library. Afantastic opportunity in a highly sought-after neighbourhood (id:51382)
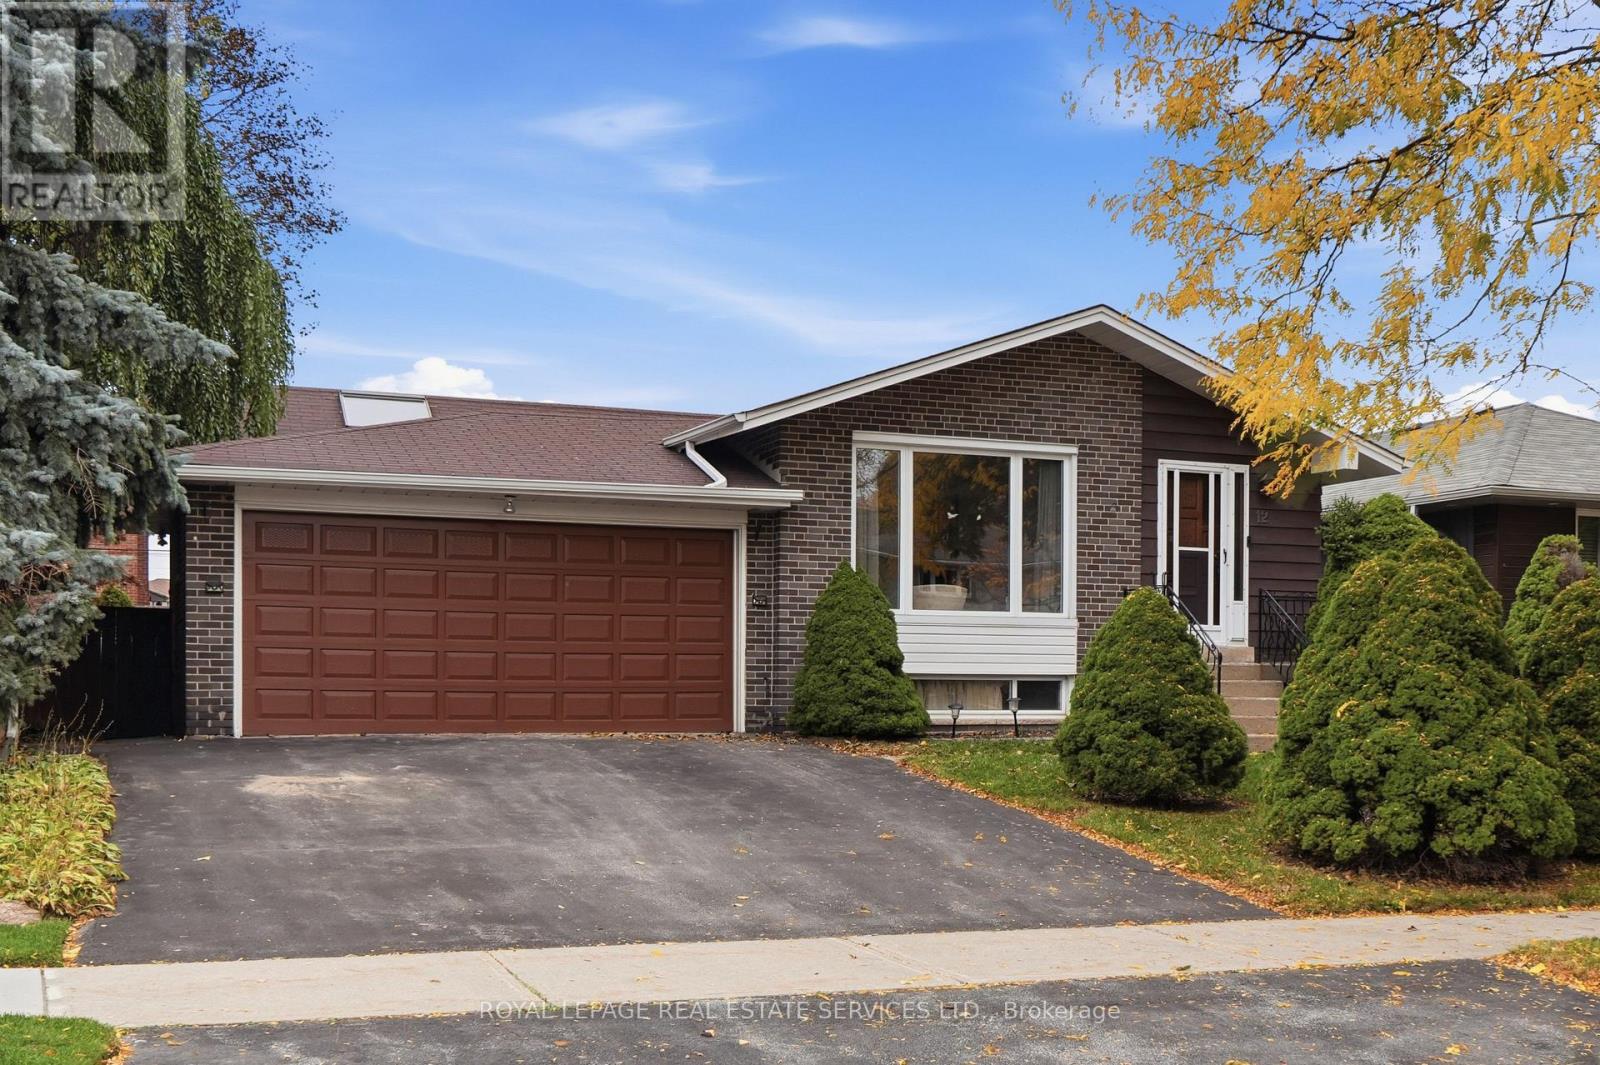
12 Deanecourt Road
Toronto (Eringate-Centennial-West Deane), Ontario
Welcome to 12 Deanecourt, a charming 3+1 bedroom, 1,500 sq. ft. detached bungalow nestled on a quiet, family-friendly cul-de-sac in sought-after West Deane! Lovingly maintained by longtime owners, this home radiates pride of ownership throughout. A spacious foyer with skylight and French doors opens to a generous eat-in kitchen, while expansive, nearly floor-to-ceiling windows fill the living and dining rooms with natural light. The inviting family room boasts a vaulted ceiling, skylight and walkout to a deck overlooking a large, fully fenced backyard. Additional highlights include a 2-car garage, parking for 4 more cars, beautiful hardwood floors throughout the main floor, games room, bar, sauna, and abundant storage. Ideally located steps from schools, parks, outdoor city pool, scenic Mimico Creek and walking trails. Enjoy a short walk to the TTC, nearby shopping and easy access to Hwys 401/427. A wonderful opportunity in an exceptional neighbourhood. A must-see! (id:51382)
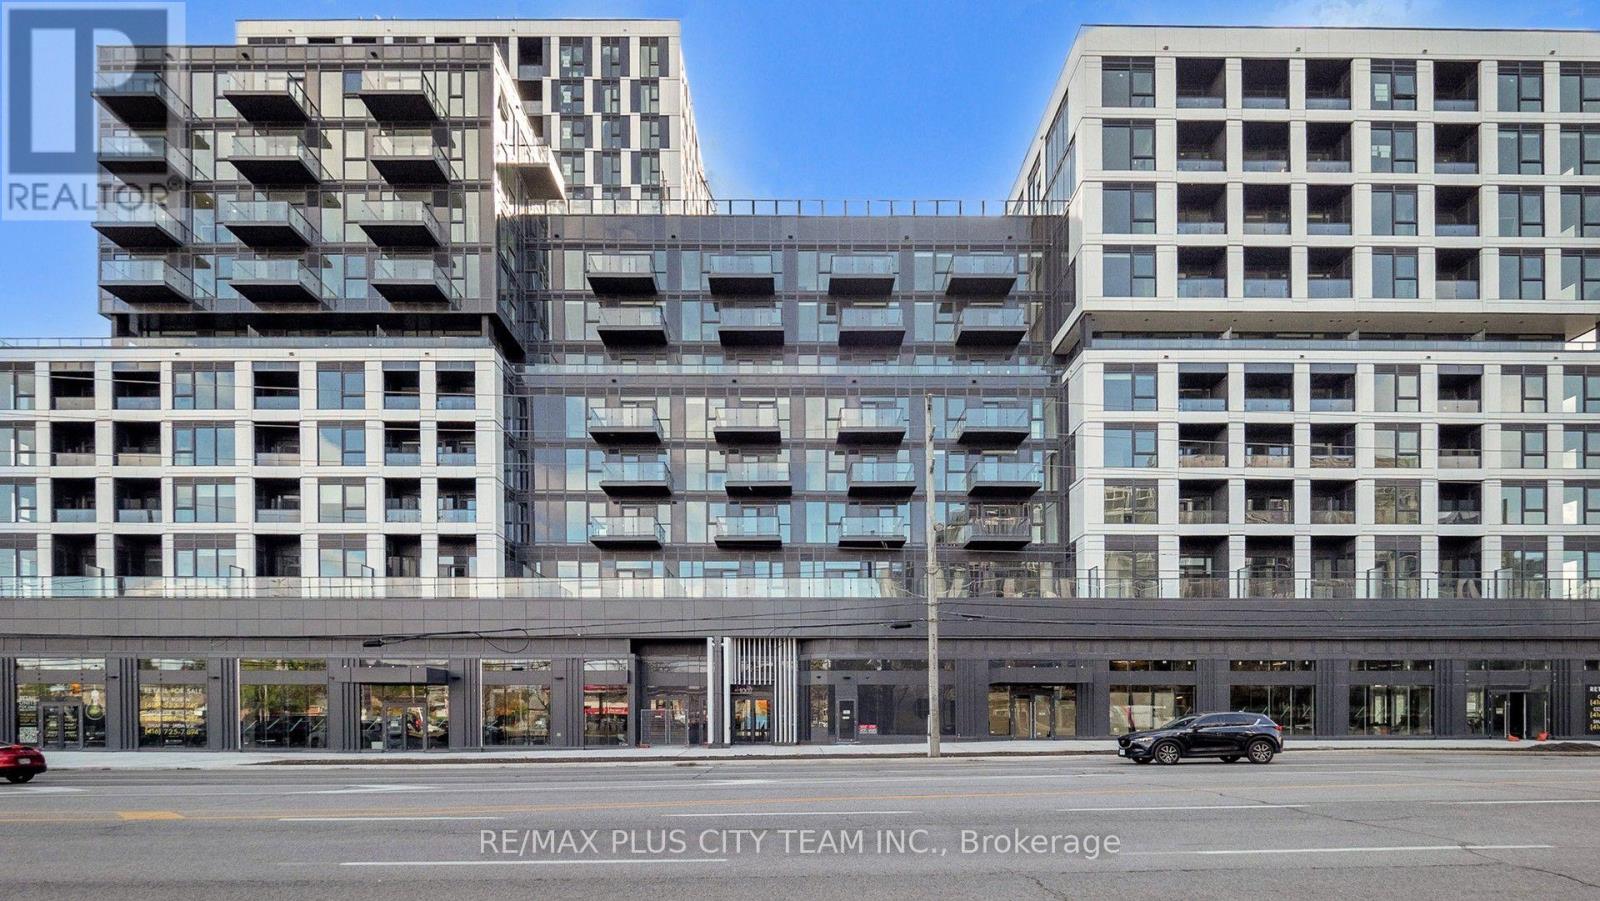
302 - 1007 The Queensway
Toronto (Islington-City Centre West), Ontario
Contemporary 3-bedroom, 2-bathroom suite at Verge Condos by RioCan Living in vibrant South Etobicoke. Thoughtfully designed for families and professionals, the bright and functional layout features an open-concept living and dining area, a sleek kitchen with full-sized appliances, and quality finishes throughout. The generously sized primary bedroom offers ample closet space and a private 3-piece ensuite, while two additional bedrooms provide flexibility for children, guests, or a home office. A private balcony creates an inviting space to relax and unwind. Ideally located near TTC, major highways, shopping, restaurants, parks, and everyday amenities, this well-connected residence offers convenient access throughout Toronto. An excellent rental opportunity combining comfortable living space, a versatile layout, and modern urban convenience. (id:51382)
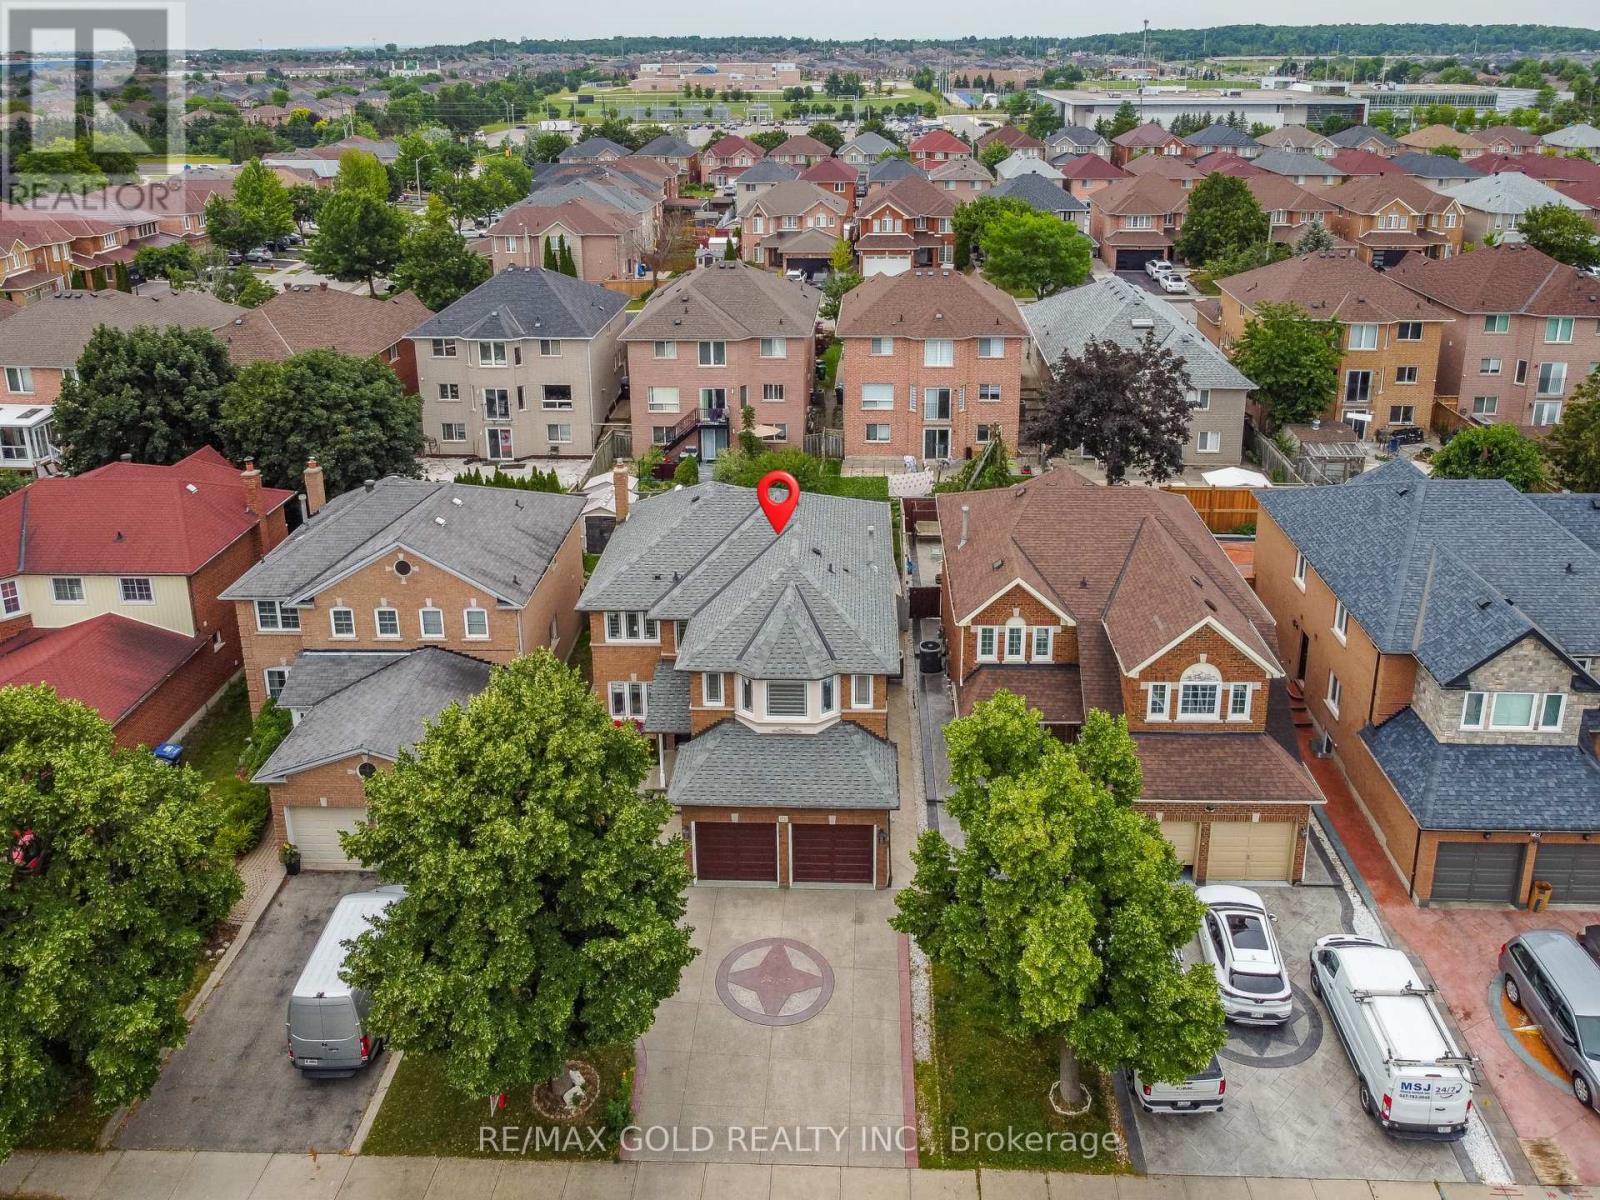
72 Rainforest Drive
Brampton (Sandringham-Wellington), Ontario
Welcome to 72 Rainforest Drive, Nestled in the Highly Sought-After Springdale Community! This beautifully maintained 4-bedroom family home offers approximately 2,500 sq. ft. of above-grade living space, plus a professionally finished basement with a LEGAL SEPARATE ENTRANCE -Ideal for extended family living or excellent income potential. From the moment you arrive, you'll be impressed by the attractive curb appeal, beautifully landscaped grounds and an extended stamped concrete driveway.Step inside to discover gleaming hardwood floors, elegant pot lights and modern zebra blinds that enhance the bright and spacious living and family rooms. The fully upgraded gourmet kitchen features quartz countertops, stainless steel appliances, abundant cabinetry and a walkout to the private backyard-perfect for entertaining or enjoying family gatherings. Tastefully renovated bathrooms throughout the home add both style and sophistication.The finished basement offers outstanding versatility with an additional bedroom, a full kitchen, a spacious open-concept living area, a dedicated exercise space, pot lights throughout, a 4-piece bathroom, a convenient cold room, and plenty of storage space.Thousands have been invested in quality upgrades, making this home truly move-in ready. Ideally located just steps from top-rated schools, parks, shopping, public transit, and the hospital, with quick access to Highways 410, 407, and 401, this exceptional property offers the perfect blend of comfort, functionality, and convenience. A rare opportunity to own a beautifully upgraded family home in one of Springdale's most desirable neighbourhoods-simply move in and enjoy! Come see it-YOU'll LOVE IT HERE! (id:51382)
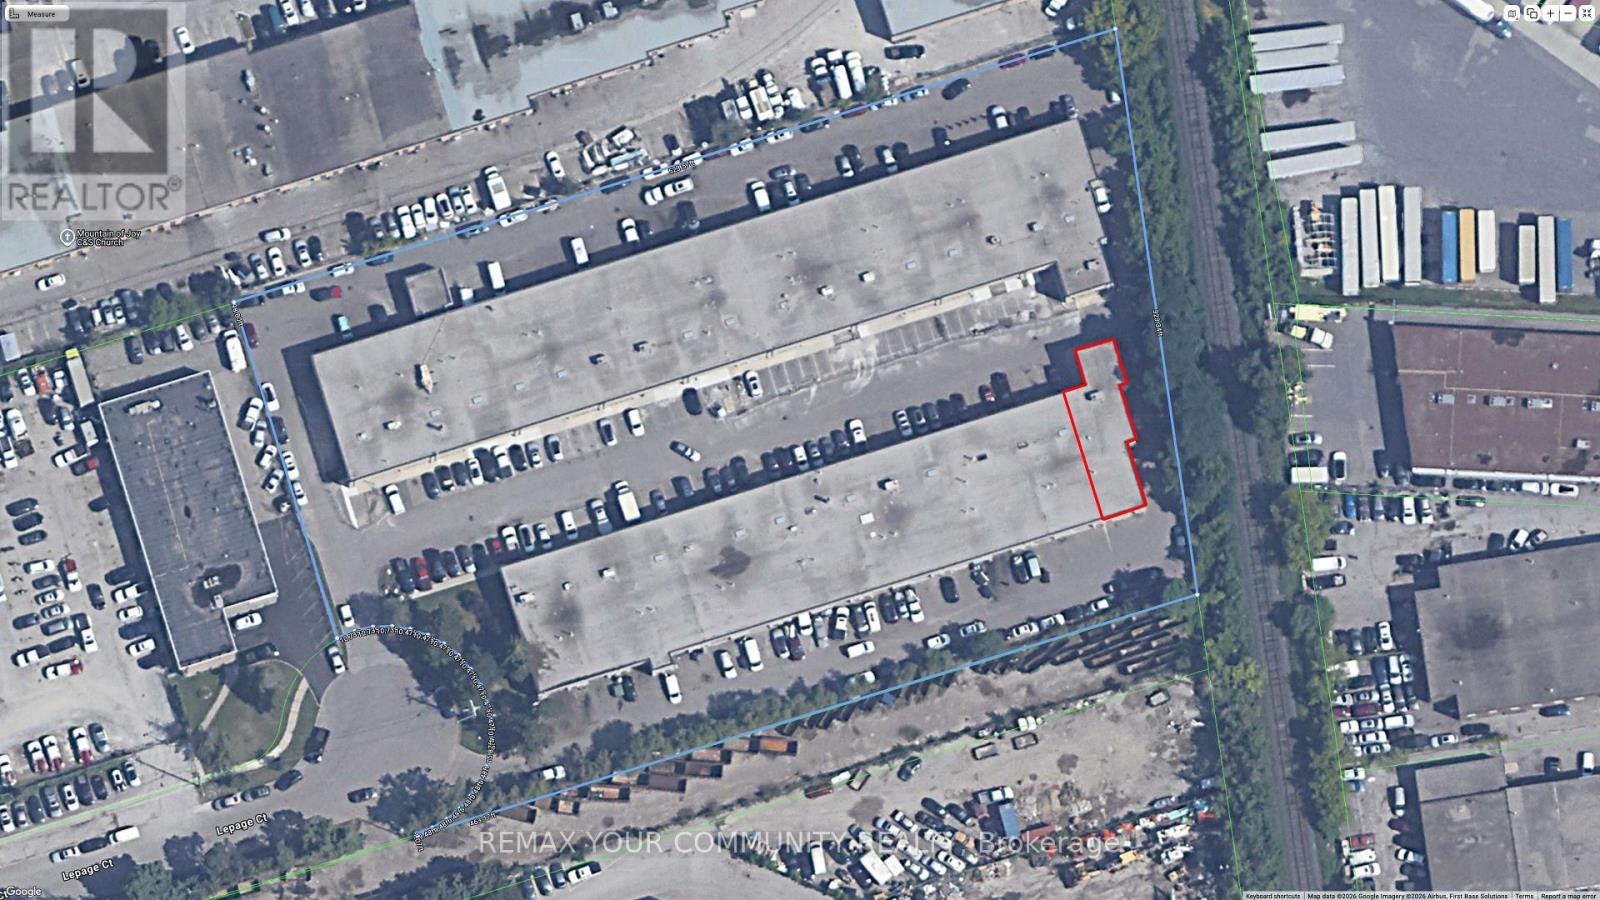
15 - 130 Le Page Court
Toronto (York University Heights), Ontario
This industrial unit has been meticulously renovated and maintained, currently used as a storage space, the unit was used by a construction company. with an office space suited for a professional use. The reception area, three offices, a board room, dedicated coffee station and a boardroom for conferences. There is also a second level for storage of documents as. There is a shop area in the back, ideal for storage of some equipment. Fully winterized it is an ideal head office for a business looking to expand. (id:51382)
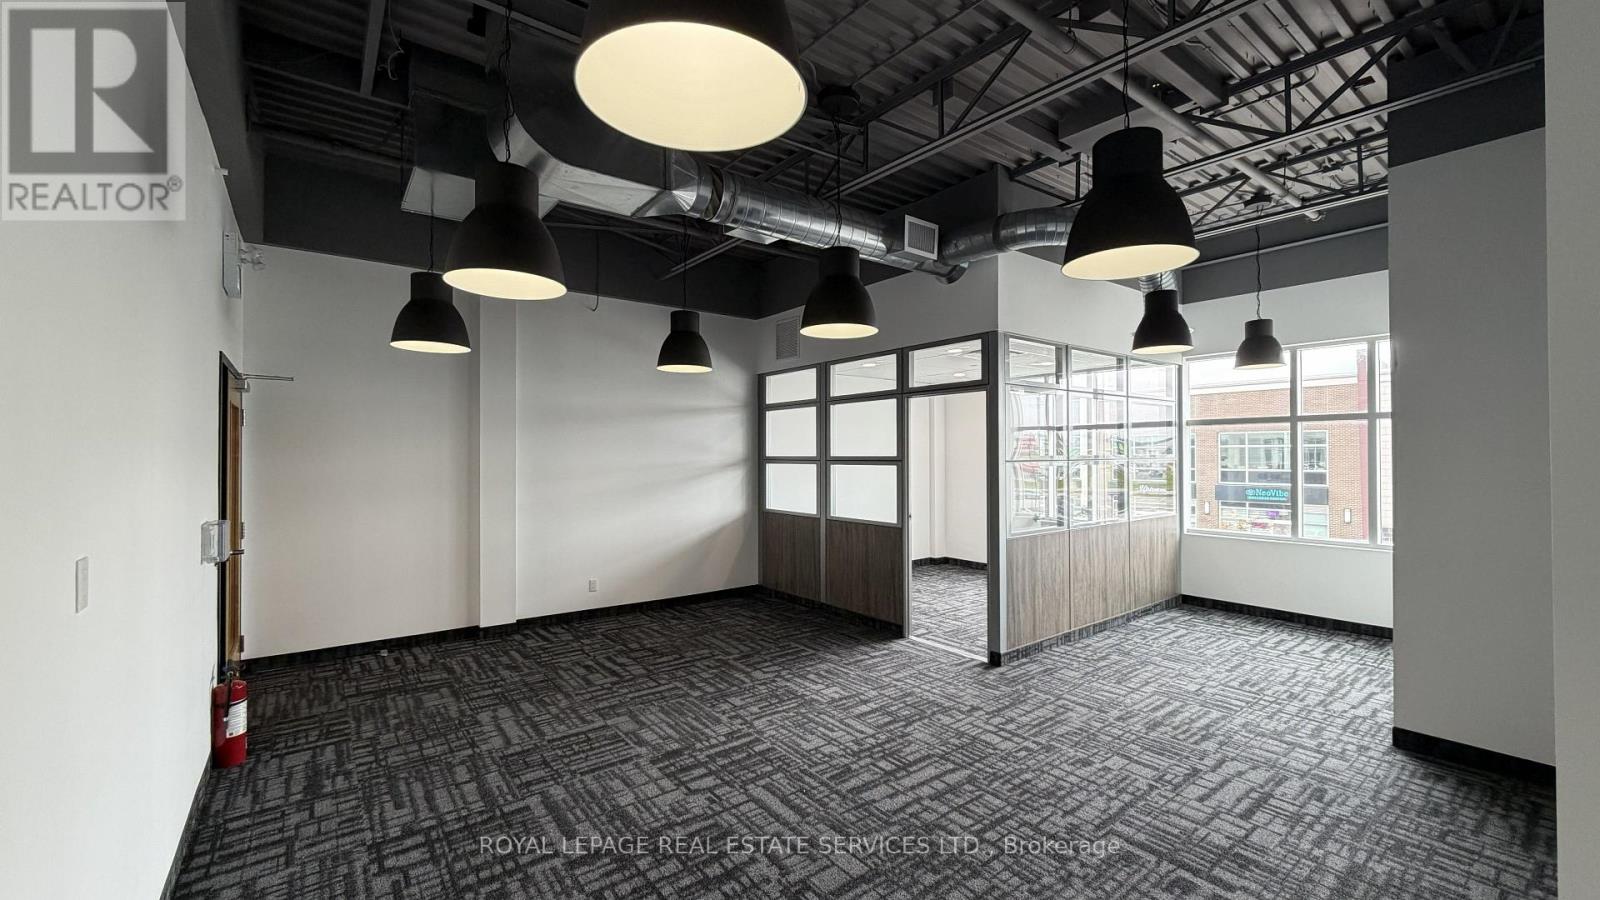
213 - 3465 Rebecca Street
Oakville (Qe Queen Elizabeth), Ontario
Attention Accountants, Lawyers, and Consultants! Elevate your professional image with this sophisticated, "Ready-to-Go" office suite. Situated in a high-traffic plaza anchored by Food Basics and the future home of Costco, this location offers unparalleled visibility in an affluent community. The unit features a private manager's office and a bright, open-concept workspace designed for collaboration. Impress your clients by utilizing the state-of-the-art common area facilities, including a designer boardroom, a fully equipped pantry/staff dining area, and conveniently located modern washrooms. (id:51382)