
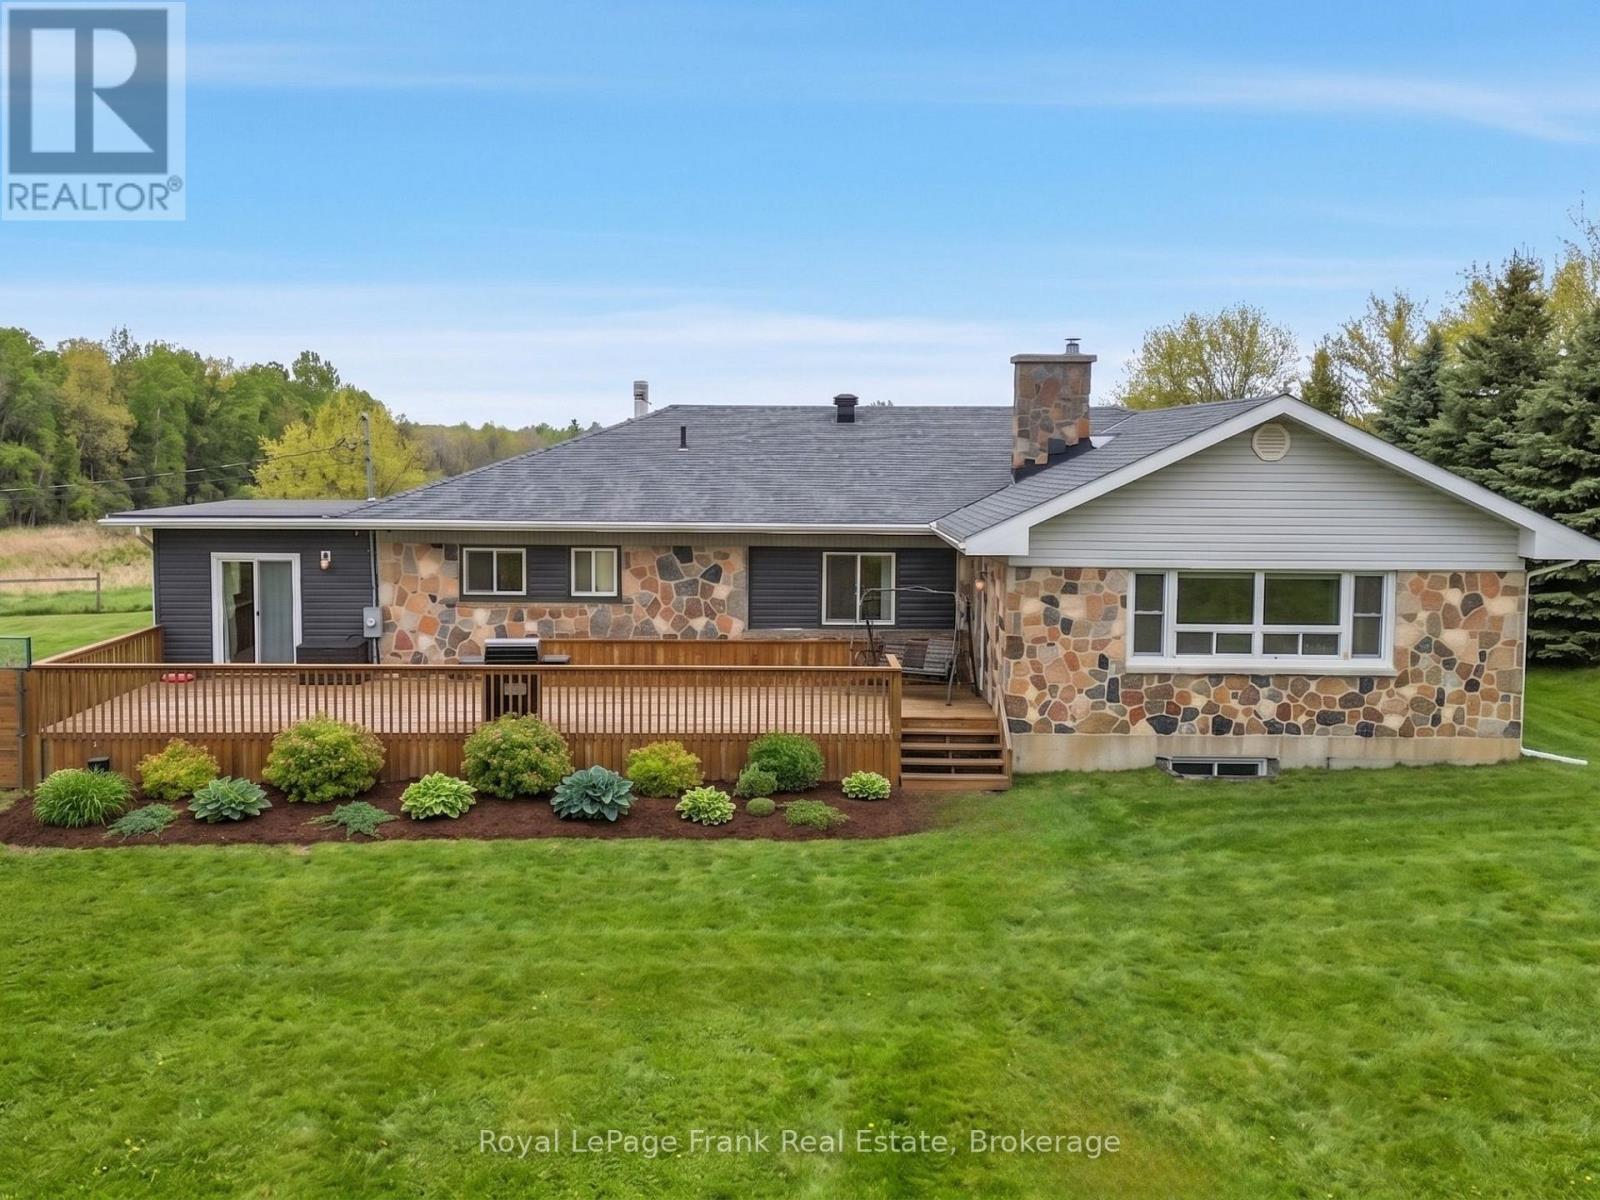
241 Bellevue Drive
Quinte West, Ontario
The Ultimate Student Housing & Multi-Generational Powerhouse in Quinte West: This massive, fully finished Bungalow is a cash-flow powerhouse boasting 2,480 sq. ft. above grade and a 2,680 sq. ft. walk-out basement, delivering over 5,000 sq. ft. of carpet-free living space. The highly functional, turn-key layout is optimized for high-occupancy living, featuring 6 large bedrooms, 3 full bathrooms, and 3 separate kitchen areas that drastically reduce daily congestion. Situated on a sprawling 1.01-acre lot just minutes from Loyalist College, local transit, and Highway 401, the property sits directly in a high-demand rental hub where individual student market rents command between $800 to $1,200 per month per tenant. Beyond the strong residential yield, the property offers a massive private backyard, hardwood flooring in most of main floor area, a detached two-car garage, and a colossal driveway that accommodates up to 22 vehicles, completely eliminating student parking logistics. Adding to your immediate upside, an expansive gravel area at the rear includes a Sea Can storage unit, creating immediate opportunities for secondary revenue streams through yard storage or garage leasing. Solid mechanicals-including a forced air gas furnace, central air conditioning, a drilled well, and an owned water heater and softener-ensure low- maintenance, long term growth. Properties combining this scale of square footage, multi-kitchen facility, parking and location are rare. Don't Miss this one!! (id:51382)
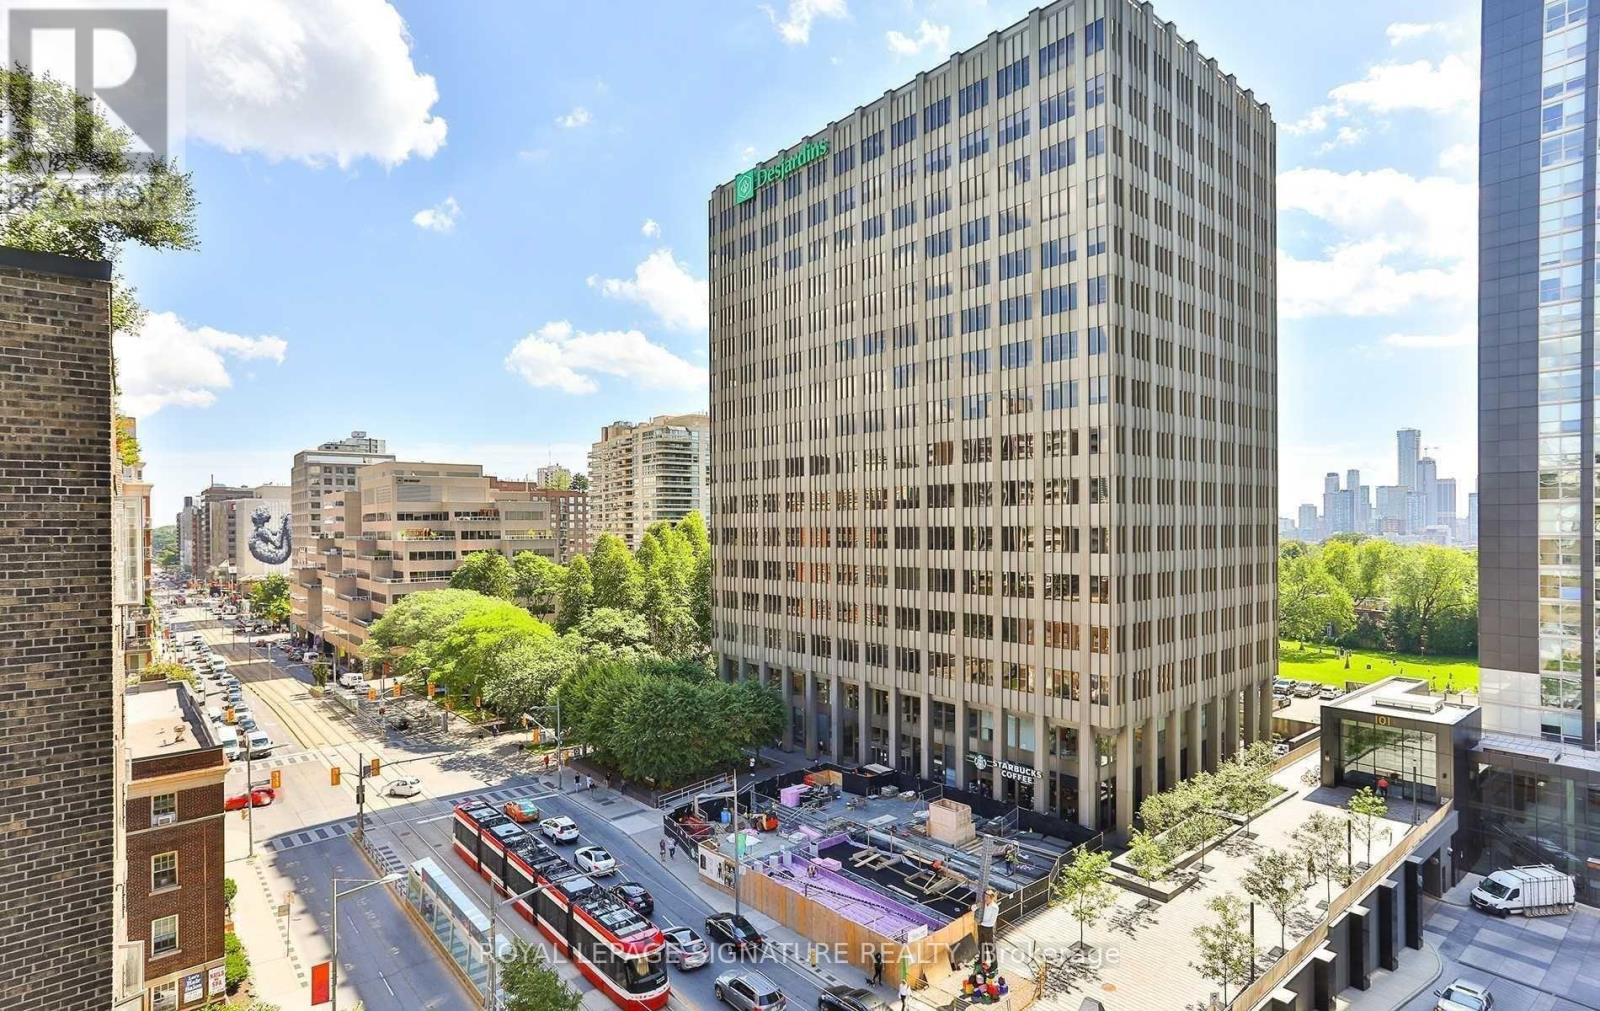
802 - 111 St Clair Avenue W
Toronto, Ontario
Welcome to Imperial Plaza, one of Midtown Toronto's most iconic luxury residences. This bright 1Bedroom + Den suite features soaring ceilings, an open-concept layout, modern kitchen, spacious living/dining area, and versatile den ideal for home office. Includes ensuite laundry and 1 parking space. Residents enjoy over 20,000 sq. ft. of premium amenities including indoor pool, gym, squash courts, theatre, party room, and 24-hr concierge. Conveniently located steps to transit, parks, shops, restaurants, Longo's and LCBO. (id:51382)
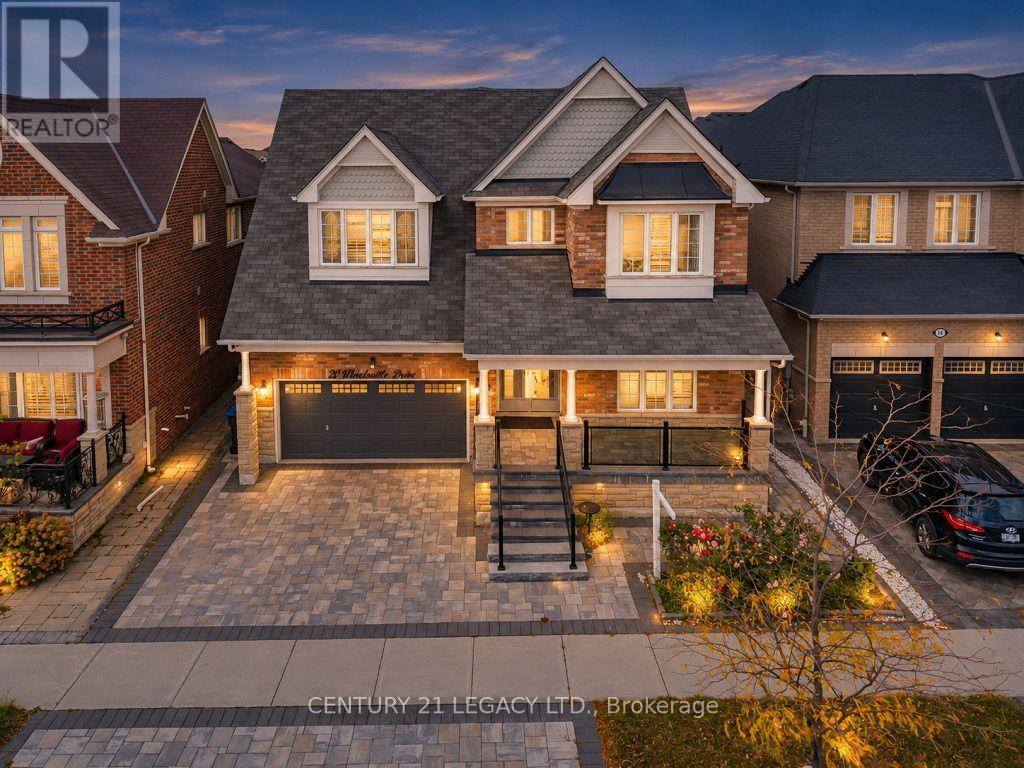
20 Wardsville Drive W
Brampton, Ontario
Welcome to luxury living in the prestigious Credit Manor Heights community of Bram West. This magnificent 2-storey detached executive home offers approximately 5,700 sq. ft. of total living space, meticulously enhanced with over $350K in premium upgrades. The grand main floor features gleaming hardwood floors, elegant crown molding, and a versatile 5th bedroom/den option. The gourmet chef's kitchen showcases top-of-the-line built-in appliances, a massive granite island, and an expansive walk-in pantry. Ascend the majestic spiral oak staircase with wrought-iron pickets to discover two family rooms and two luxurious primary bedrooms, including a spectacular primary retreat complete with a freestanding Jacuzzi tub and glass-enclosed shower. The fully finished basement provides exceptional additional living and entertainment space, featuring an exquisite wet bar, an additional kitchen, and two separate entrances, offering excellent flexibility for extended family, guests, or potential rental opportunities. The home features 7 bathrooms throughout, providing exceptional convenience for a large family and guests. Ideally located just steps from Eldorado Public School and surrounded by lush parks and premier golf courses, with easy access to Highways 401 and 407. Truly a masterfully designed residence offering exceptional space, style, flexibility, and sophistication, ready to welcome its next owner. (id:51382)
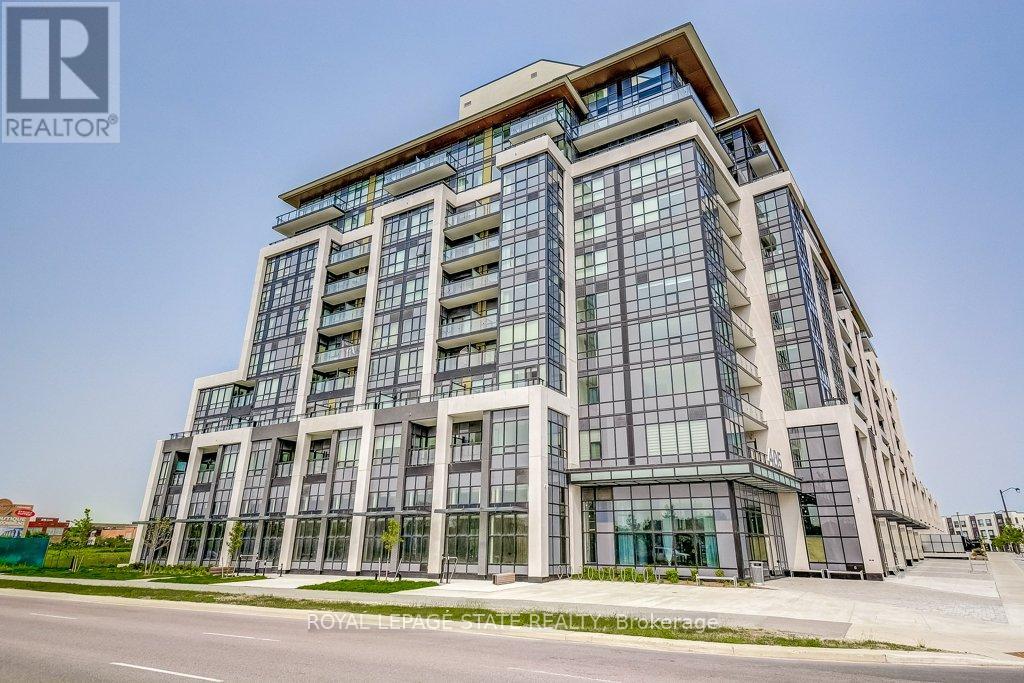
408 - 405 Dundas Street W
Oakville, Ontario
Turnkey living meets mature nature views in Oakville's Glenorchy! This modern, bright, and effortless 1-bed, 1-bath suite features a chef-inspired kitchen with full-size stainless-steel appliances, seamless flow into a sunlit living space and a private west-facing balcony overlooking a peaceful meadow. Enjoy high-tech living with state-of-the-art Ai smart building features, plus the convenience of included underground parking, dedicated storage locker, visitor parking and secure bike storage. Nestled right in Glenorchy close to parks, trails, shopping and major Highways (403/407), this move in ready unit delivers unbeatable lifestyle and connectivity. (id:51382)
3377 Kings Masting Crescent
Mississauga, Ontario
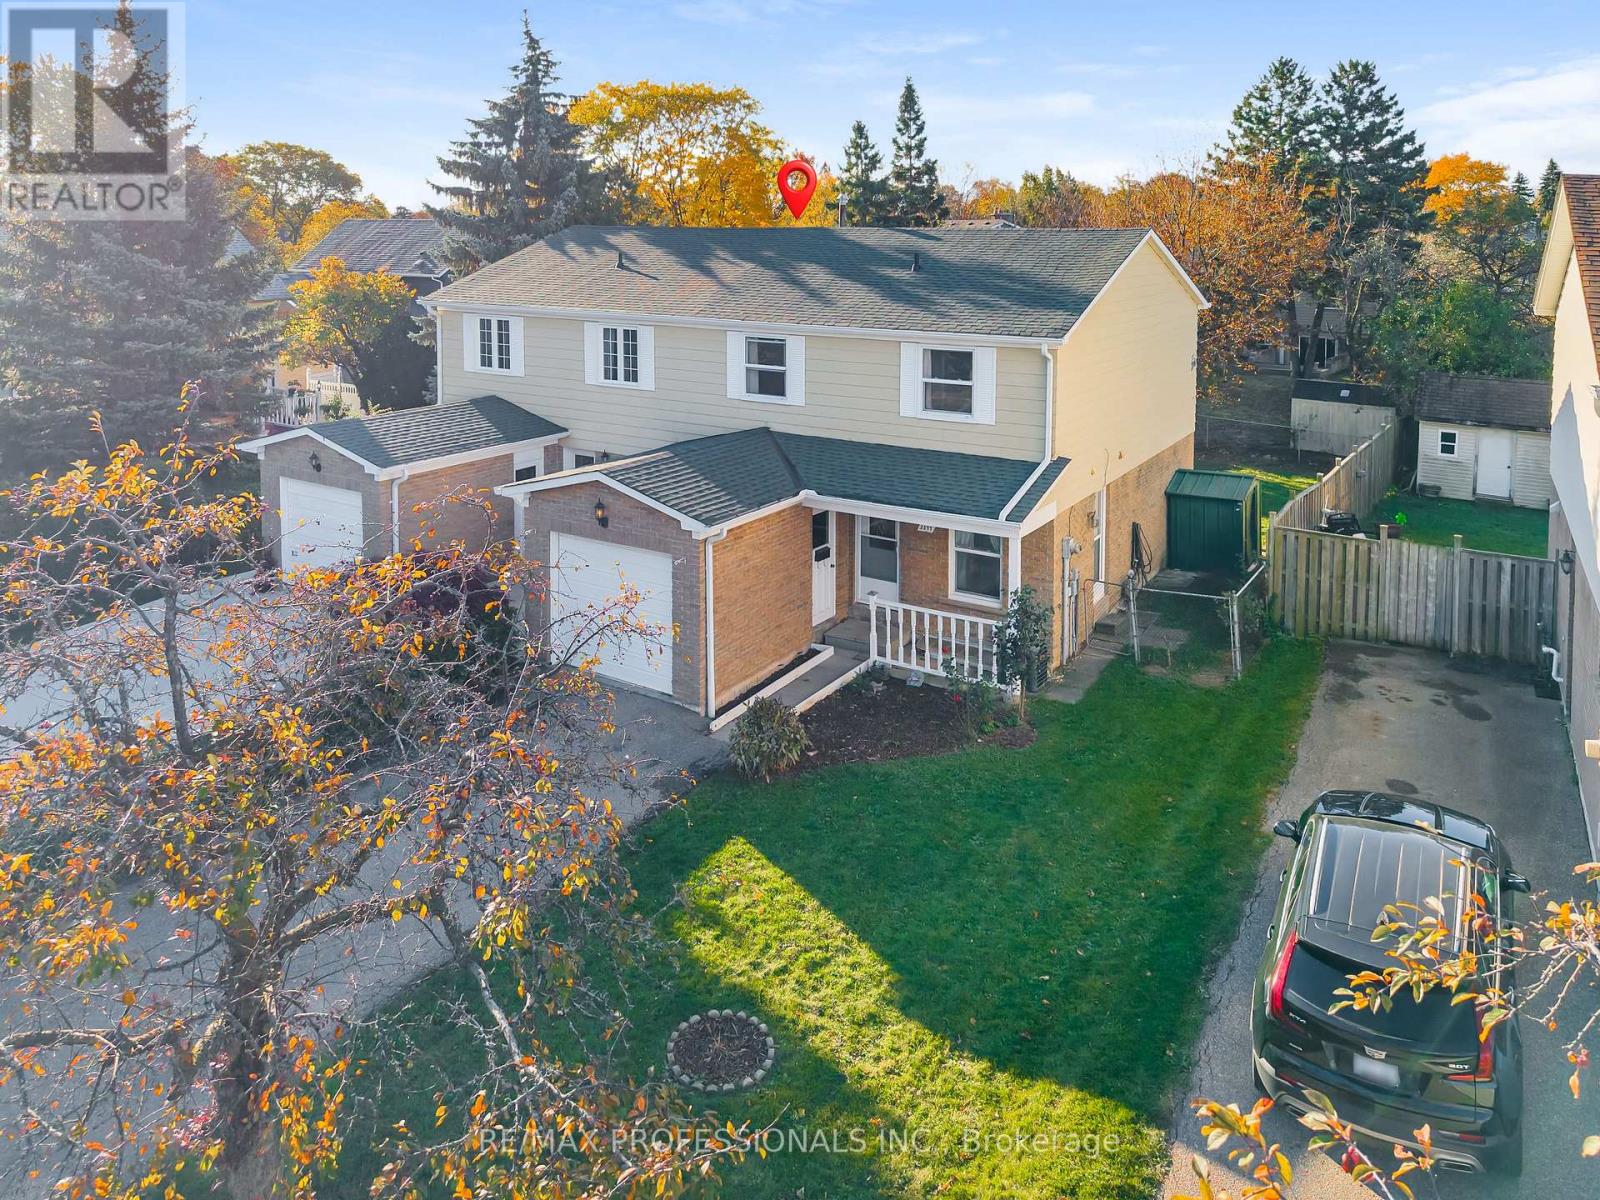
Almost 1400 square feet as per MPAC plus finished basement. The perfect opportunity to update and make this home your own! 4 bedrooms on the upper level. Eat in Kitchen, large Living room and Dining room combination. All of this with a single car garage with a completely private driveway. Same owner since 1988. Priced for action, available immediately. (id:51382)
808 - 1185 The Queensway Way
Toronto, Ontario
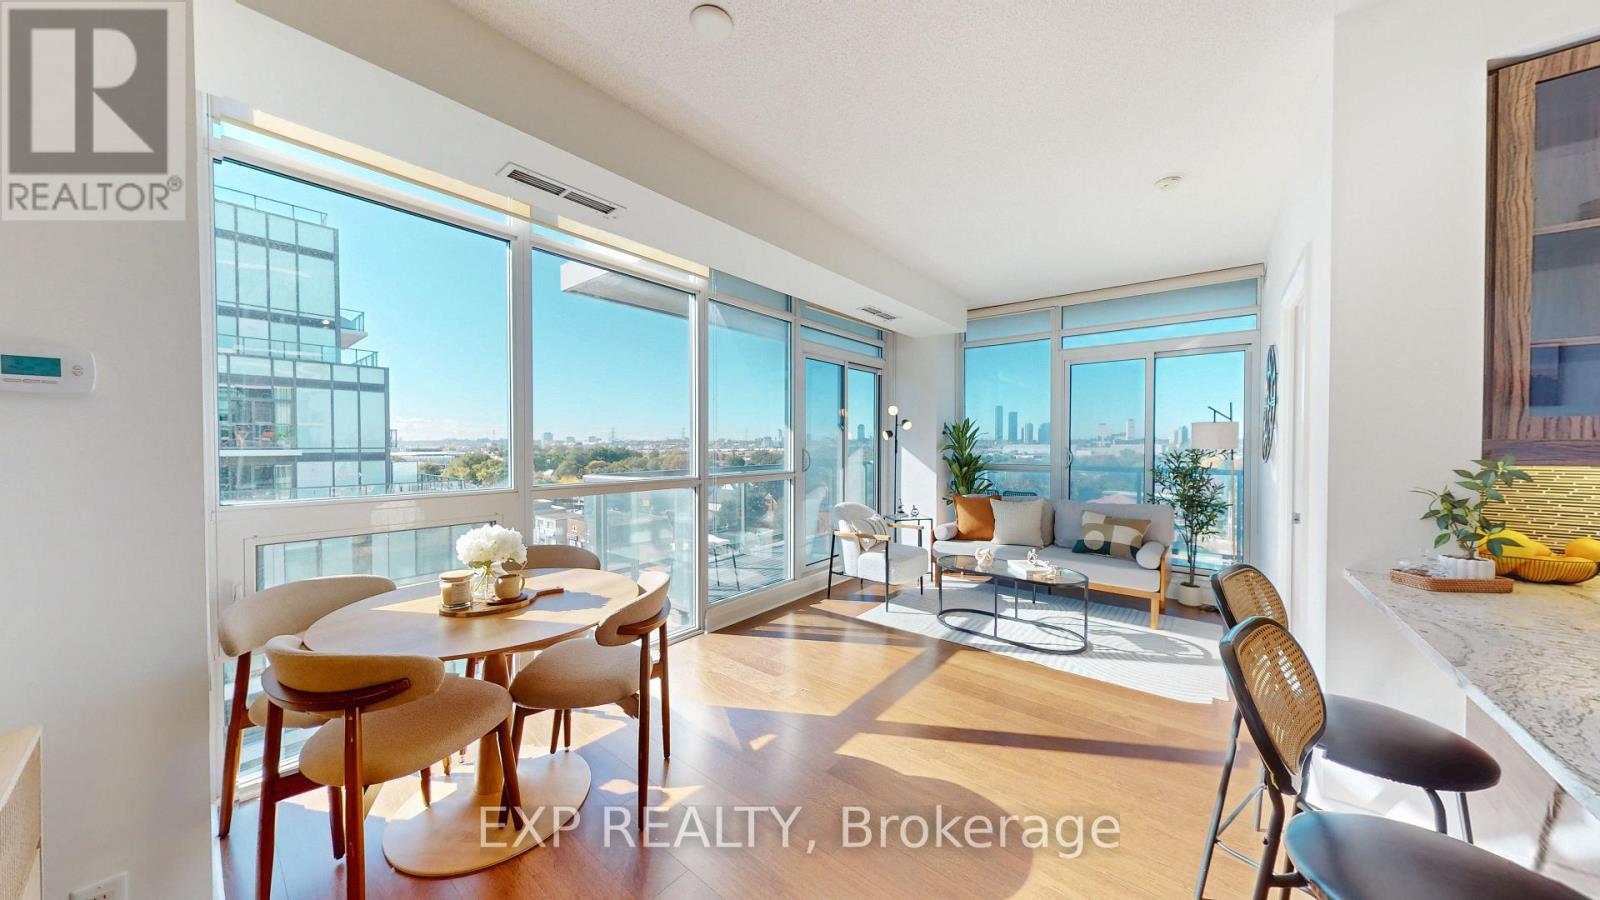
Sun-Filled Corner Suite W/ 2 Beds, 2 Baths & 799 Sq Ft! Floor-To-Ceiling Windows Throughout W/ Open Skyline Views. Large Wraparound Balcony W/ Walkout From Living Area. No Carpet Anywhere! Modern Kitchen W/ Granite Counters, Breakfast Bar & S/S Appliances. Open Dining Area Framed By Windows. Primary Bedroom W/ Ensuite & Mirrored Closet. Corner 2nd Bedroom W/ Windows On 2 Sides. Bath W/ Glass-Enclosed Shower. Entry Hall W/ Double Closets. Parking & Locker Included! Amenities Include Indoor Pool, Gym, Yoga Studio, Party Room & Rooftop Terrace W/ BBQs & Cabanas. Landscaped Courtyard W/ Circular Drop-Off. Retail At Your Doorstep. Steps To TTC, Shops & Dining On The Queensway. Mins To Gardiner, QEW, Hwy 427 & Sherway Gardens! Book a showing today! Do checkout the virtual tour. (id:51382)
54 - 2955 Thomas Street
Mississauga, Ontario
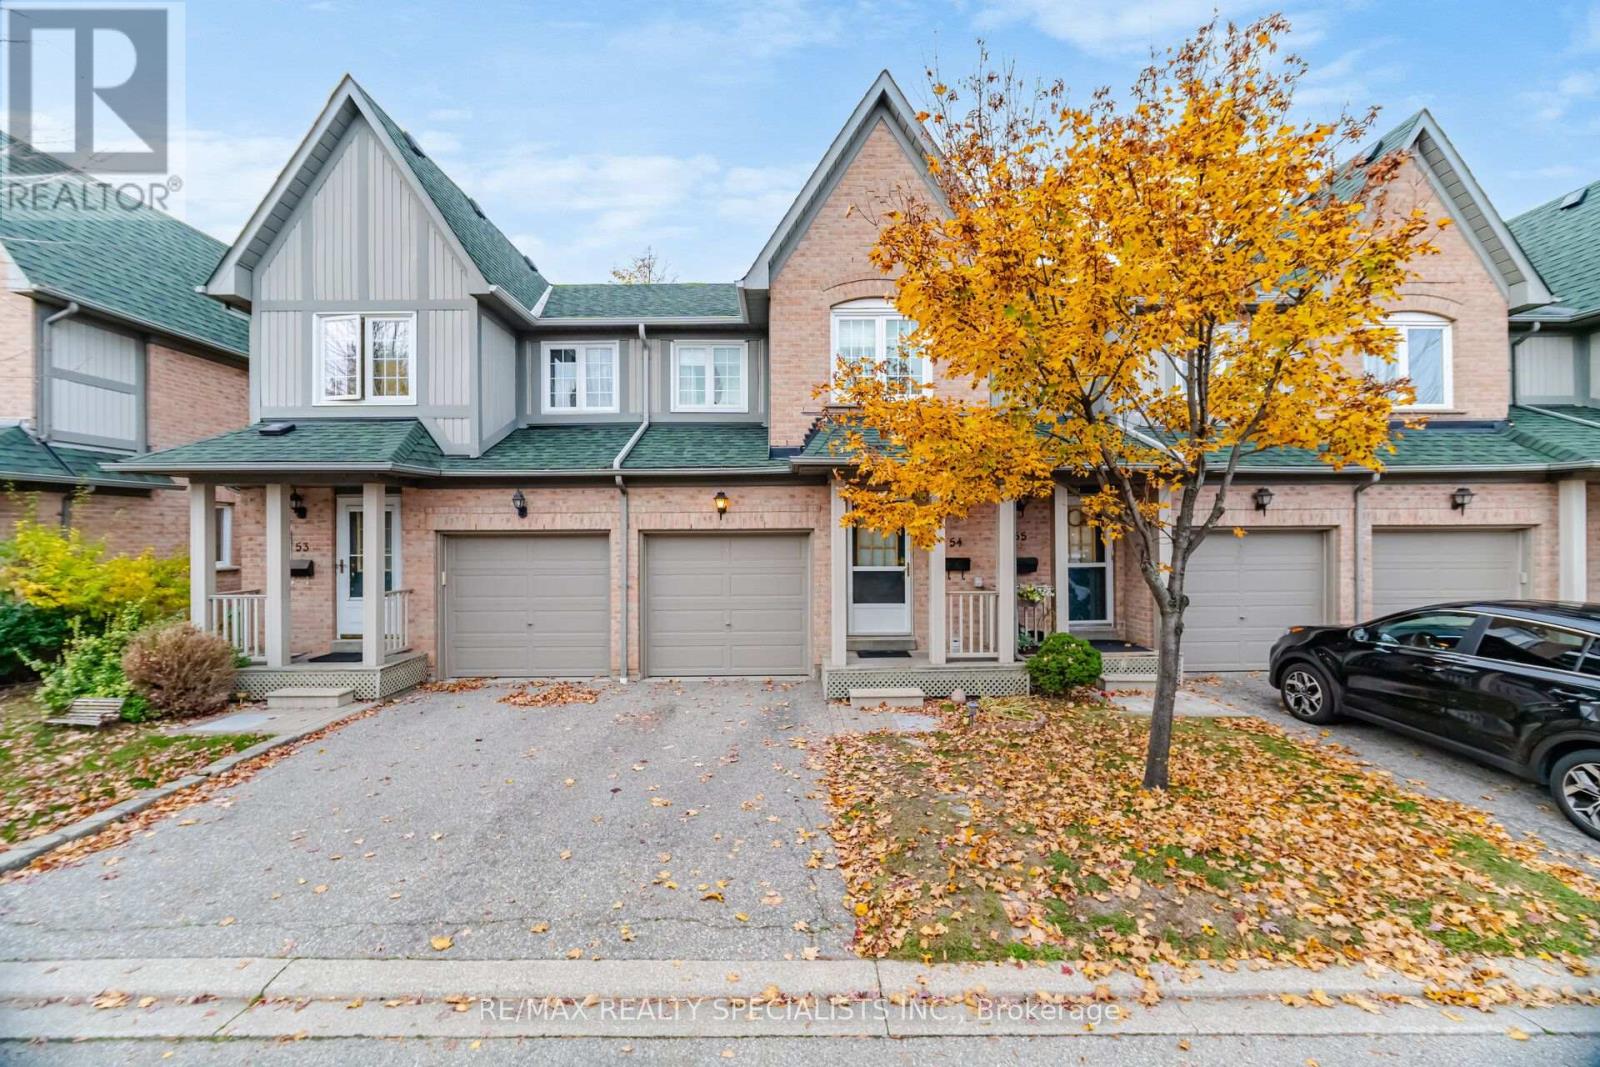
Set in Central Erin Mills, this three-bedroom townhouse offers a comfortable layout with warm, welcoming living spaces. Hardwood floors run through the main level, where the living and dining areas flow naturally toward the kitchen. Sliding doors open to a private, fenced backyard with a raised garden bed and established landscaping. Upstairs, the primary bedroom features a walk-in closet and two-piece ensuite, with two additional bedrooms offering room for family, guests or a home office. The finished lower level provides extra space to relax or pursue hobbies. An attached garage and private driveway add everyday convenience, with visitor parking close by. Central Erin Mills brings shopping, recreation and everyday services close at hand, with Erin Mills Town Centre, Credit Valley Hospital and Erin Meadows Community Centre nearby. Highly rated John Fraser Secondary School is also close by. With Erin Mills Station, Streetsville GO and Highways 403, 401 and 407 nearby, commuting across Mississauga and beyond is convenient. (id:51382)
2609 - 4130 Parkside Village Drive
Mississauga, Ontario
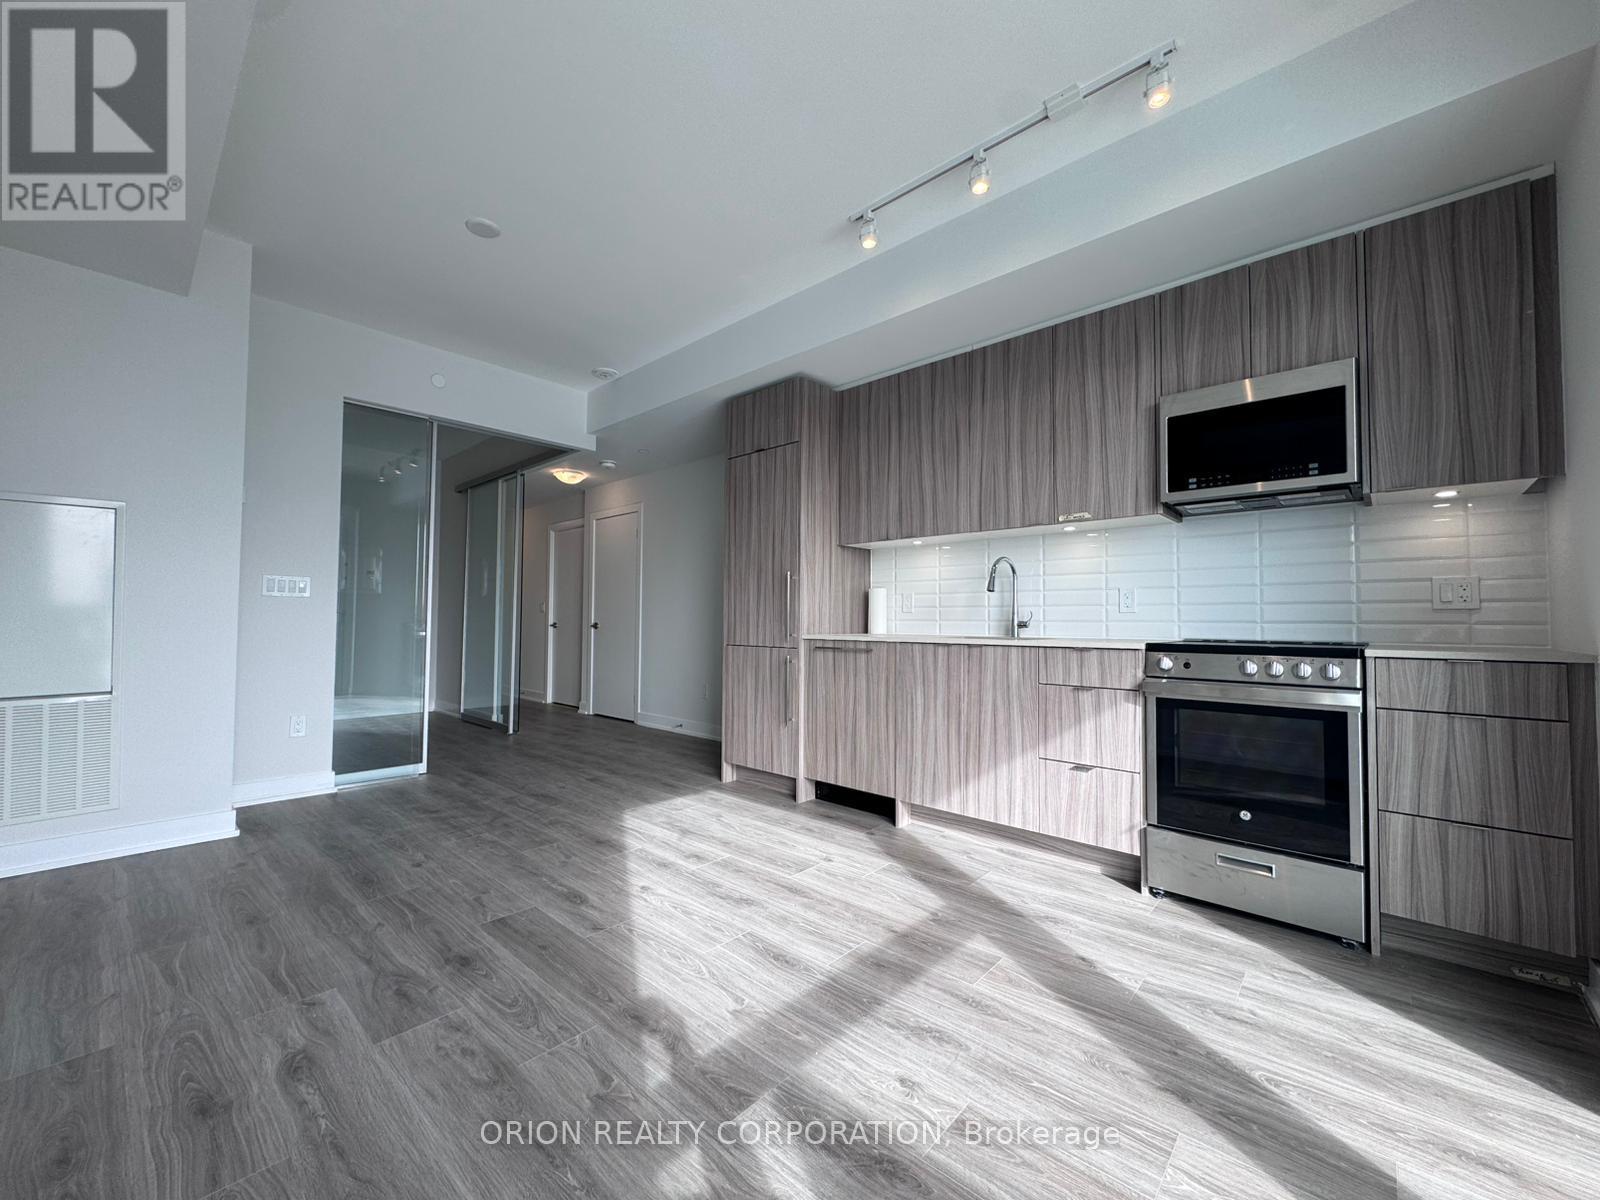
Enjoy this Beautiful One Bedroom, One Bathroom Unit in the Heart of Square One! Offering 494 Sq. Ft. of Interior Living Space Plus a 56 Sq. Ft. Private Balcony. Functional Layout With One Locker Included. Enjoy an Excellent Selection of Building Amenities Including Fitness Centre, Exercise Room, BBQ Lounge, Concierge, Party Room and Meeting Room. Conveniently Located Near Square One Shopping Centre, Restaurants, Public Transit, Major Highways and All Essential Amenities. A Fantastic Opportunity for Comfortable Living in a Prime Mississauga Location! (id:51382)
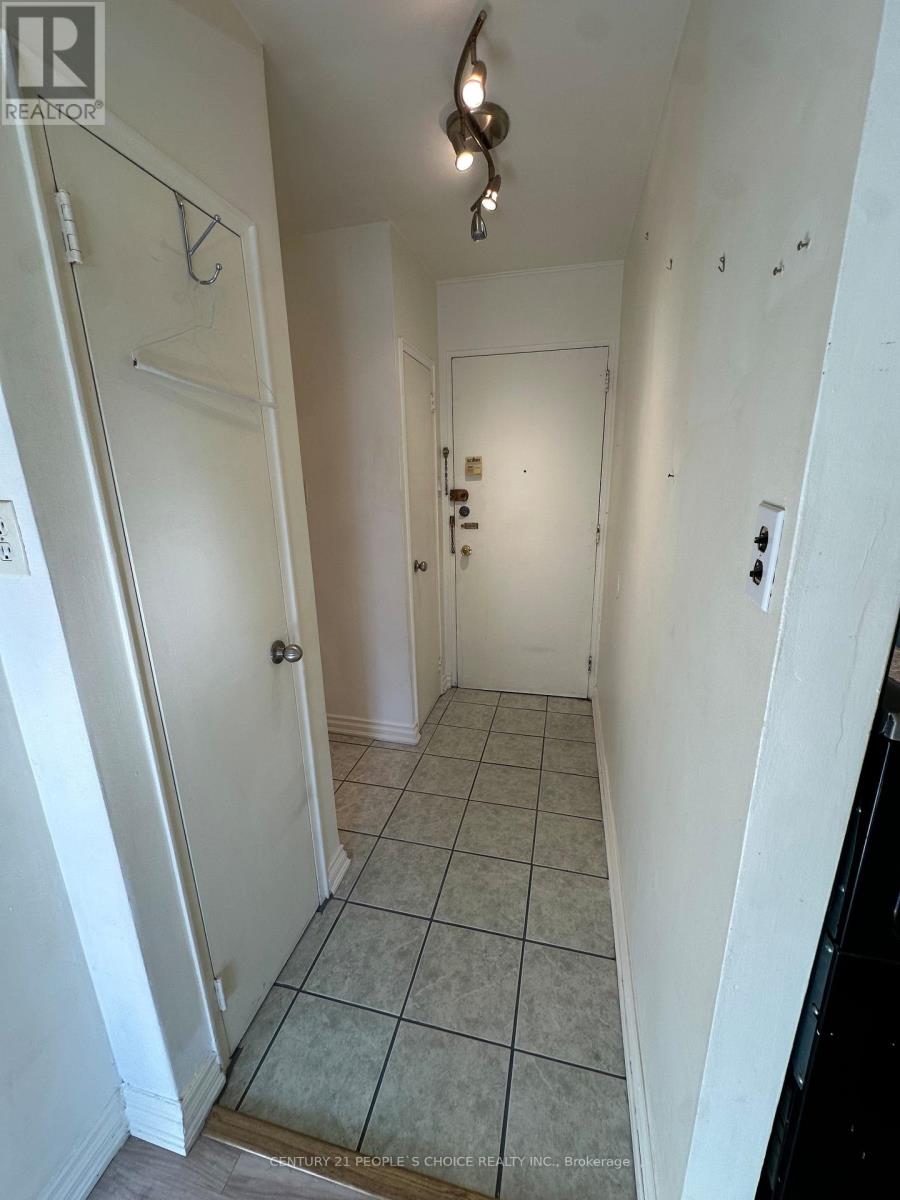
102 - 50 Gulliver Road
Toronto, Ontario
Bright and inviting apartment in a convenient North York location, just a short commute to down town Toronto. Perfect for comfortable city living, with easy access to transit, shopping, restaurants, and everyday amenities. An excellent opportunity for anyone looking to enjoy everything Toronto has to offer ! (id:51382)
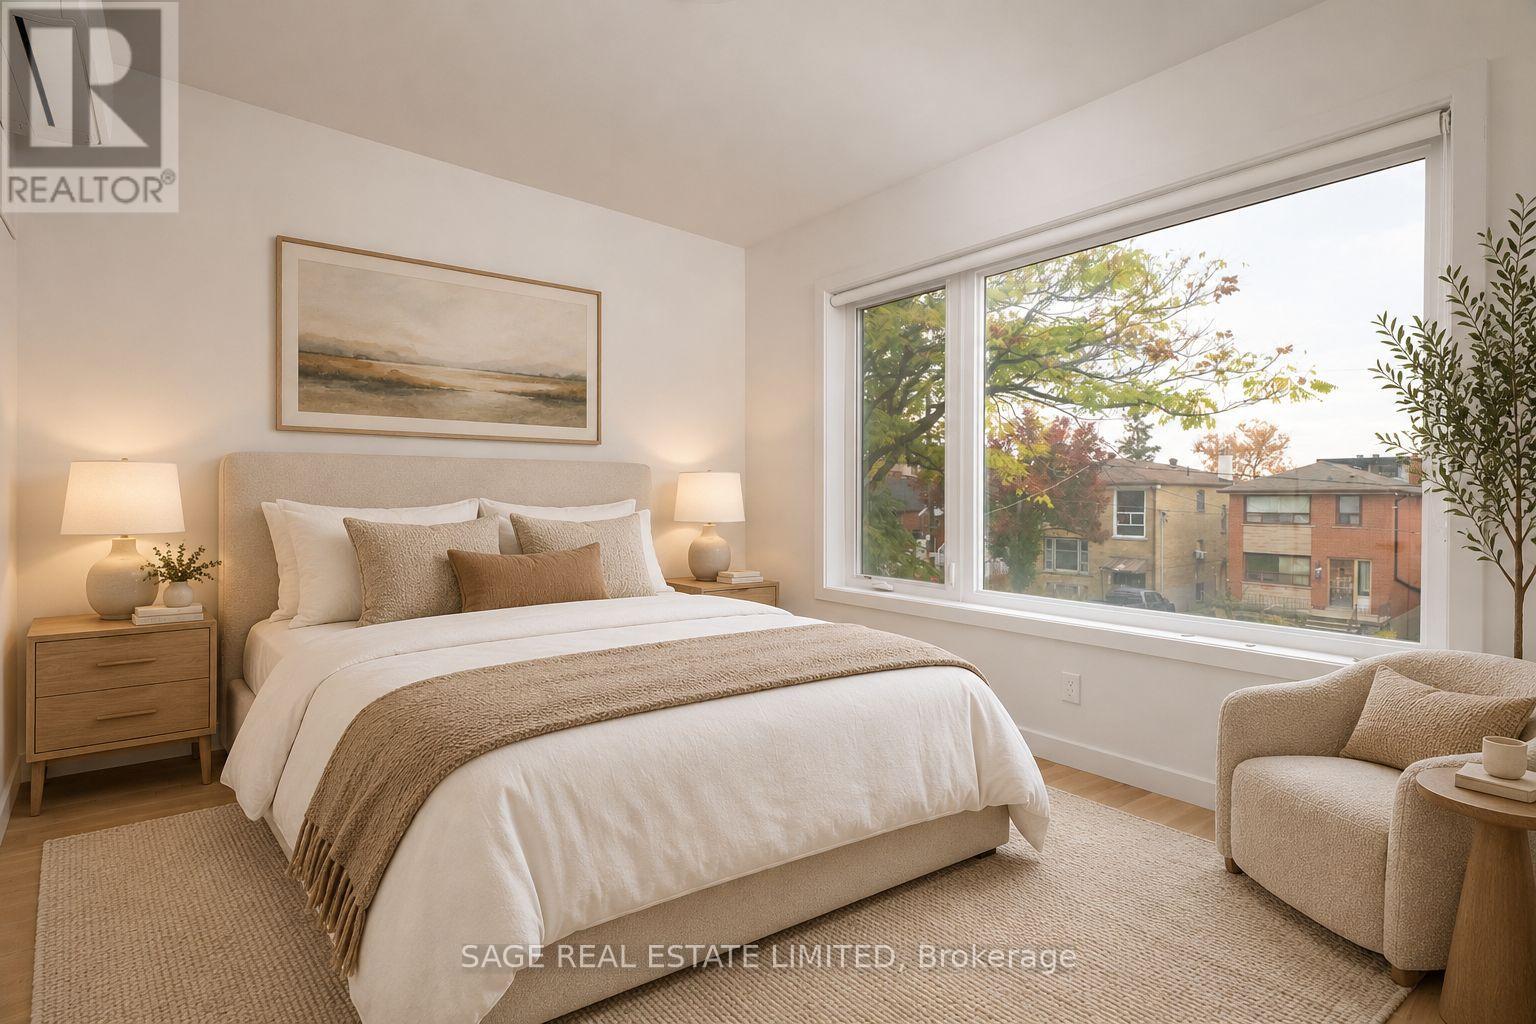
2 - 182 Cameron Avenue
Toronto, Ontario
Bright, modern and seriously spacious in Midtown. This custom-built 3-bedroom suite offers nearly 1,400 sq. ft. of beautifully finished living space, with 9-foot ceilings, heated concrete floors and an open-concept layout that feels every bit as good as it looks. The sleek kitchen features quartz counters and stainless steel appliances, while the generous bedrooms are flooded with natural light and each comes with built-in storage. Add ensuite laundry, loads of closet space and a private mudroom, and you've got easy, comfortable living covered. Located on a quiet street just a 3-minute walk to the new Keele LRT station, with shops, parks, schools and everyday essentials all close by. (id:51382)
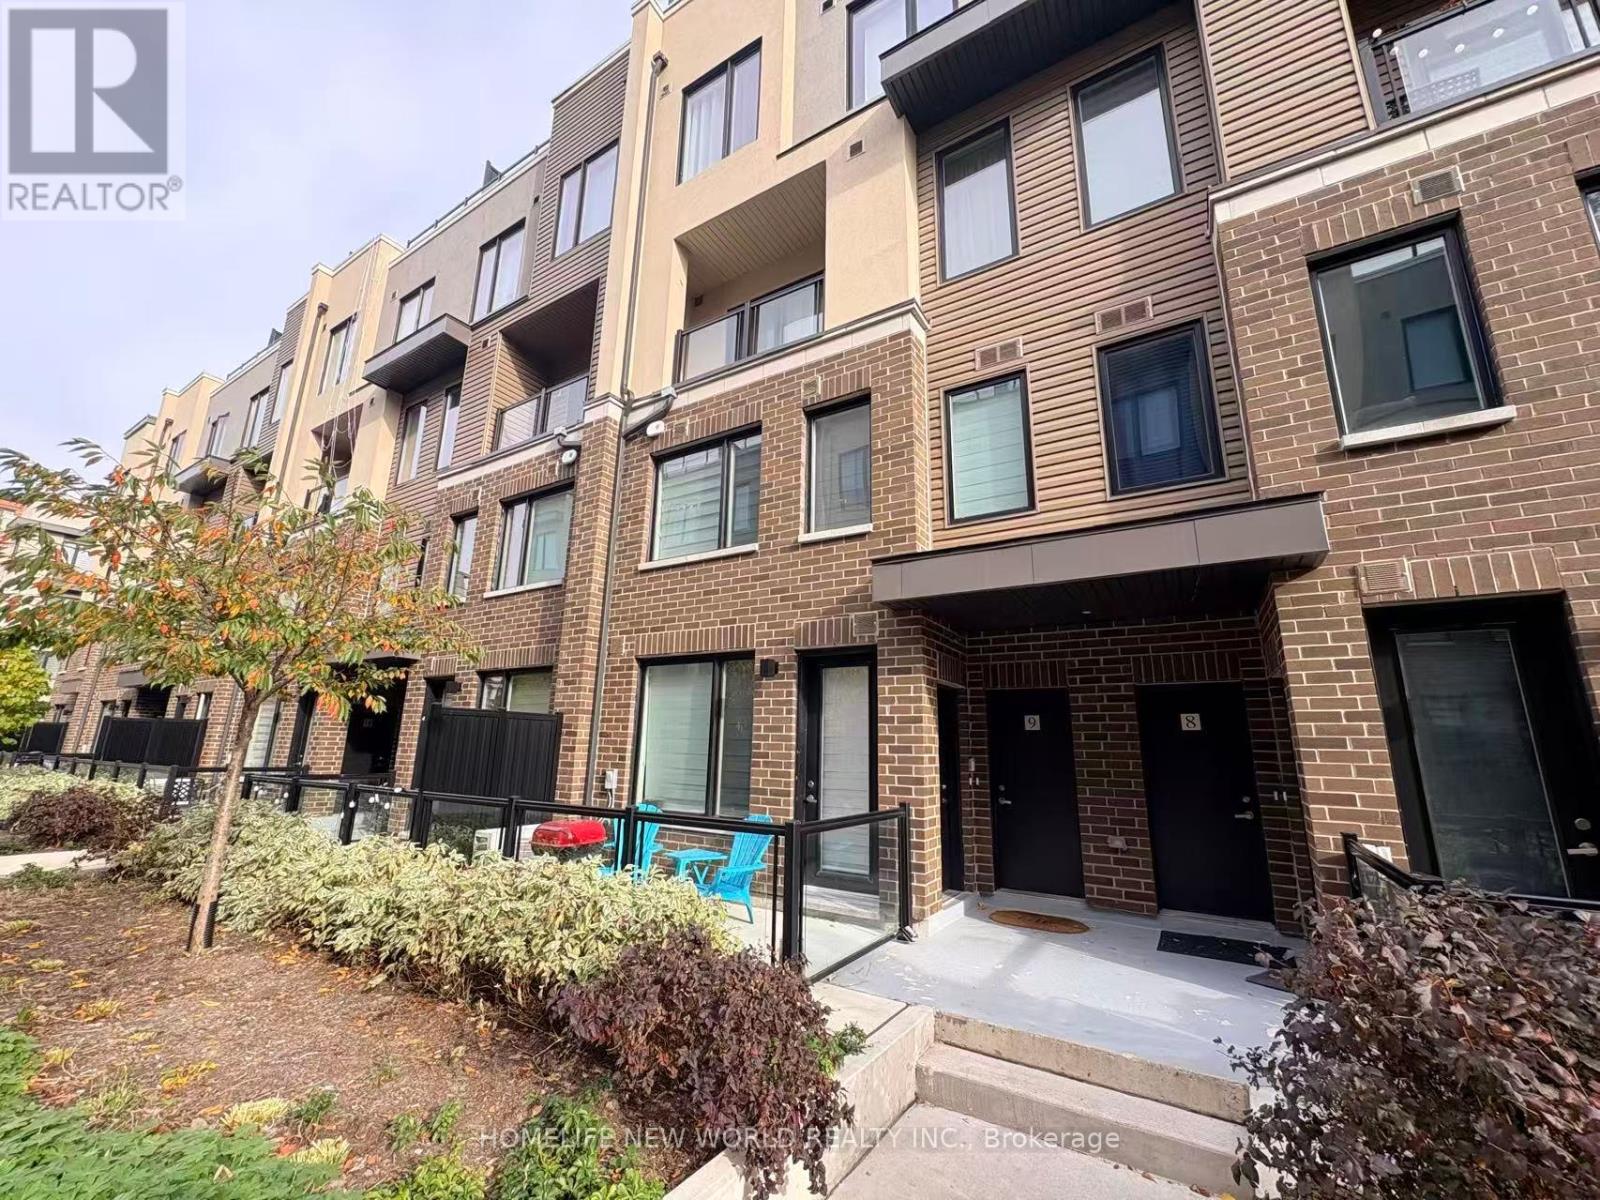
10 - 3550 Colonial Drive
Mississauga, Ontario
Welcome to this bright, modern, highly functional 2-bedroom, 2.5-bathroom luxury ground-floor stacked townhome! Thoughtful upgrades include lights in the living room, two bedrooms and above the kitchen sink. This home perfectly blends contemporary design with urban convenience. The ground level filled with ample natural light, has a spacious open-concept living/dining area, a modern kitchen with stainless steel appliances, quartz counter tops, and a 2-piece powder room; the second level has two generously sized bedrooms, each with its own ensuite bathroom. Close to UTM, South Common Mall, Credit Valley Hospital, schools, Erin Mills Town Centre Mall, library, community centre, and minutes from Costco, grocery stores, restaurants, parks, and easy highway access (401/403/407). Tenant to pay for tenant insurance, all utilities (gas, hydro, water) and hot water tank rental ($52.61/month). (id:51382)
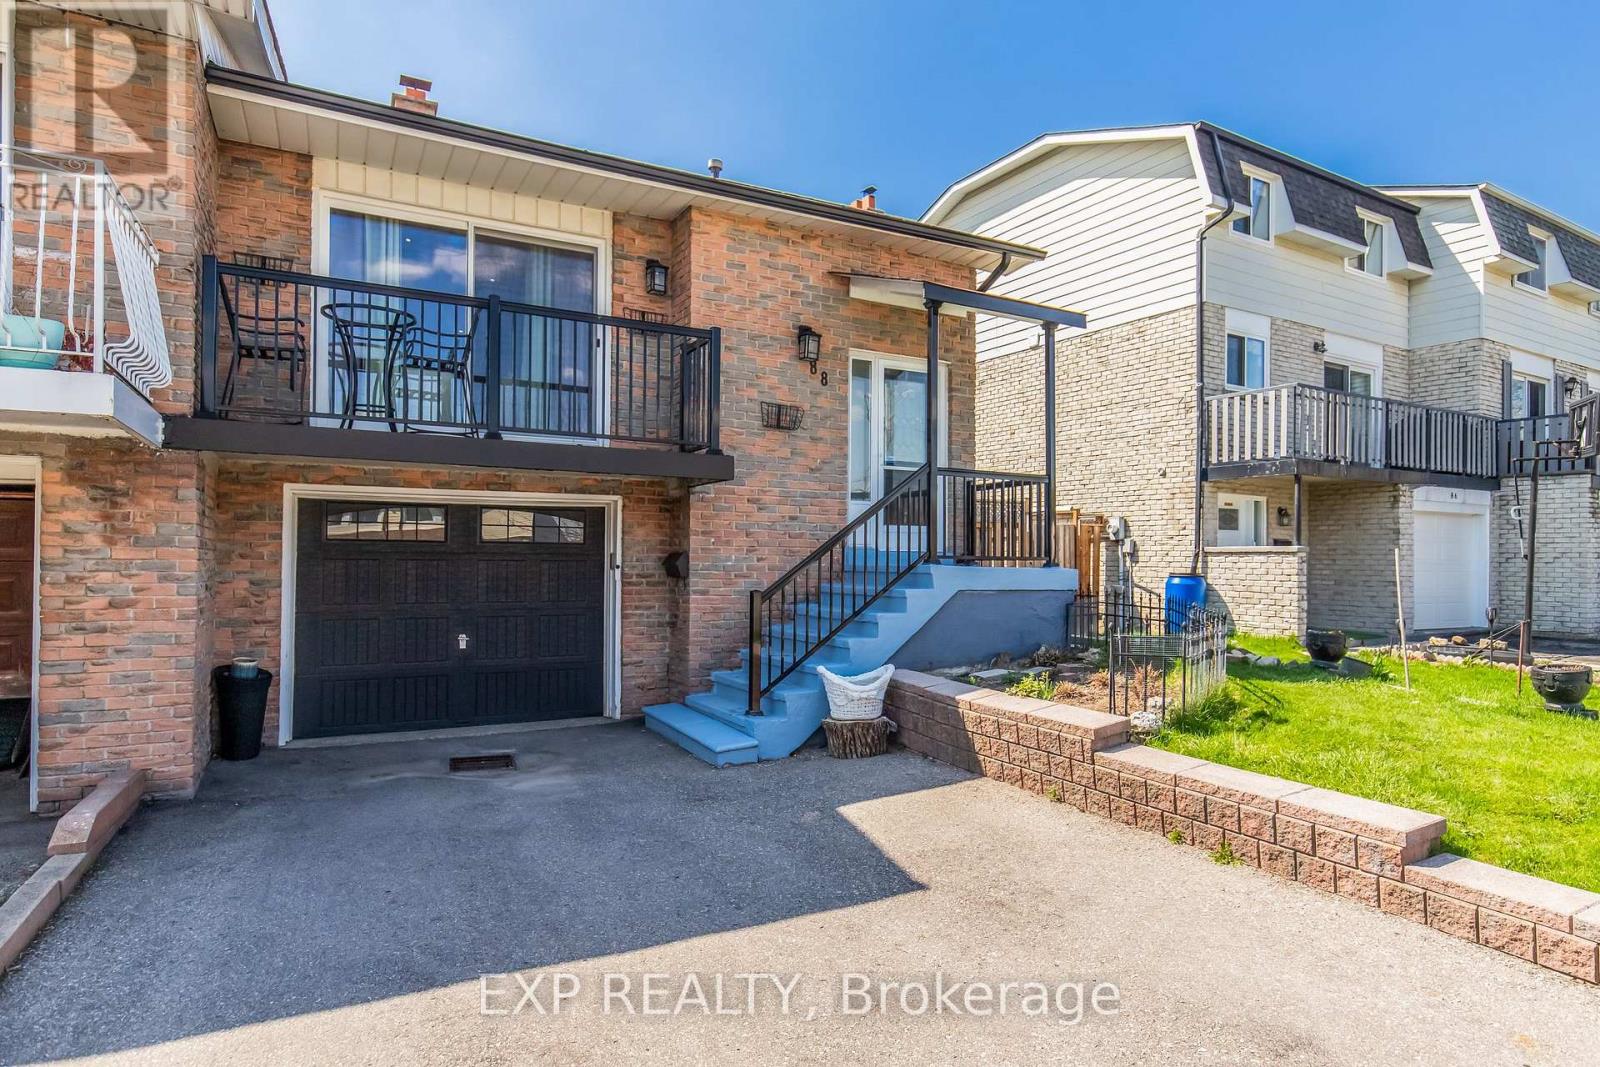
88 English Street
Brampton, Ontario
Priced to sell! This spacious 5-level backsplit semi offers the perfect setup for investors or families looking to offset their mortgage without sacrificing comfort or lifestyle. Featuring 2 bright bedrooms on the upper level and 2 bedrooms in the basement, this home is thoughtfully designed with two kitchens and a separate entrance-ideal for rental income, in-law living, or multi-generational families. The lower unit boasts a rare walkout to the backyard and is filled with natural light, creating a warm and inviting space that feels far from a typical basement. Freshly painted and well laid out, the home offers generous living space across both units, giving you flexibility to live in one and rent the other, or maximize returns as an income property. Backing directly onto a park, you'll enjoy no rear neighbours, added privacy, and a peaceful outdoor setting-perfect for families or tenants alike. Located in a convenient and established Brampton neighbourhood, close to schools, transit, shopping, and major routes, this is a property that delivers on both lifestyle and long-term value. Whether you're looking to buy your first home or add another property to your portfolio, this is a rare opportunity that won't last. Don't settle for a condo or a cookie cutter home when this property can offer double the space while potentially paying the same or less. (id:51382)
53 - 235 Bronte Street S
Milton, Ontario
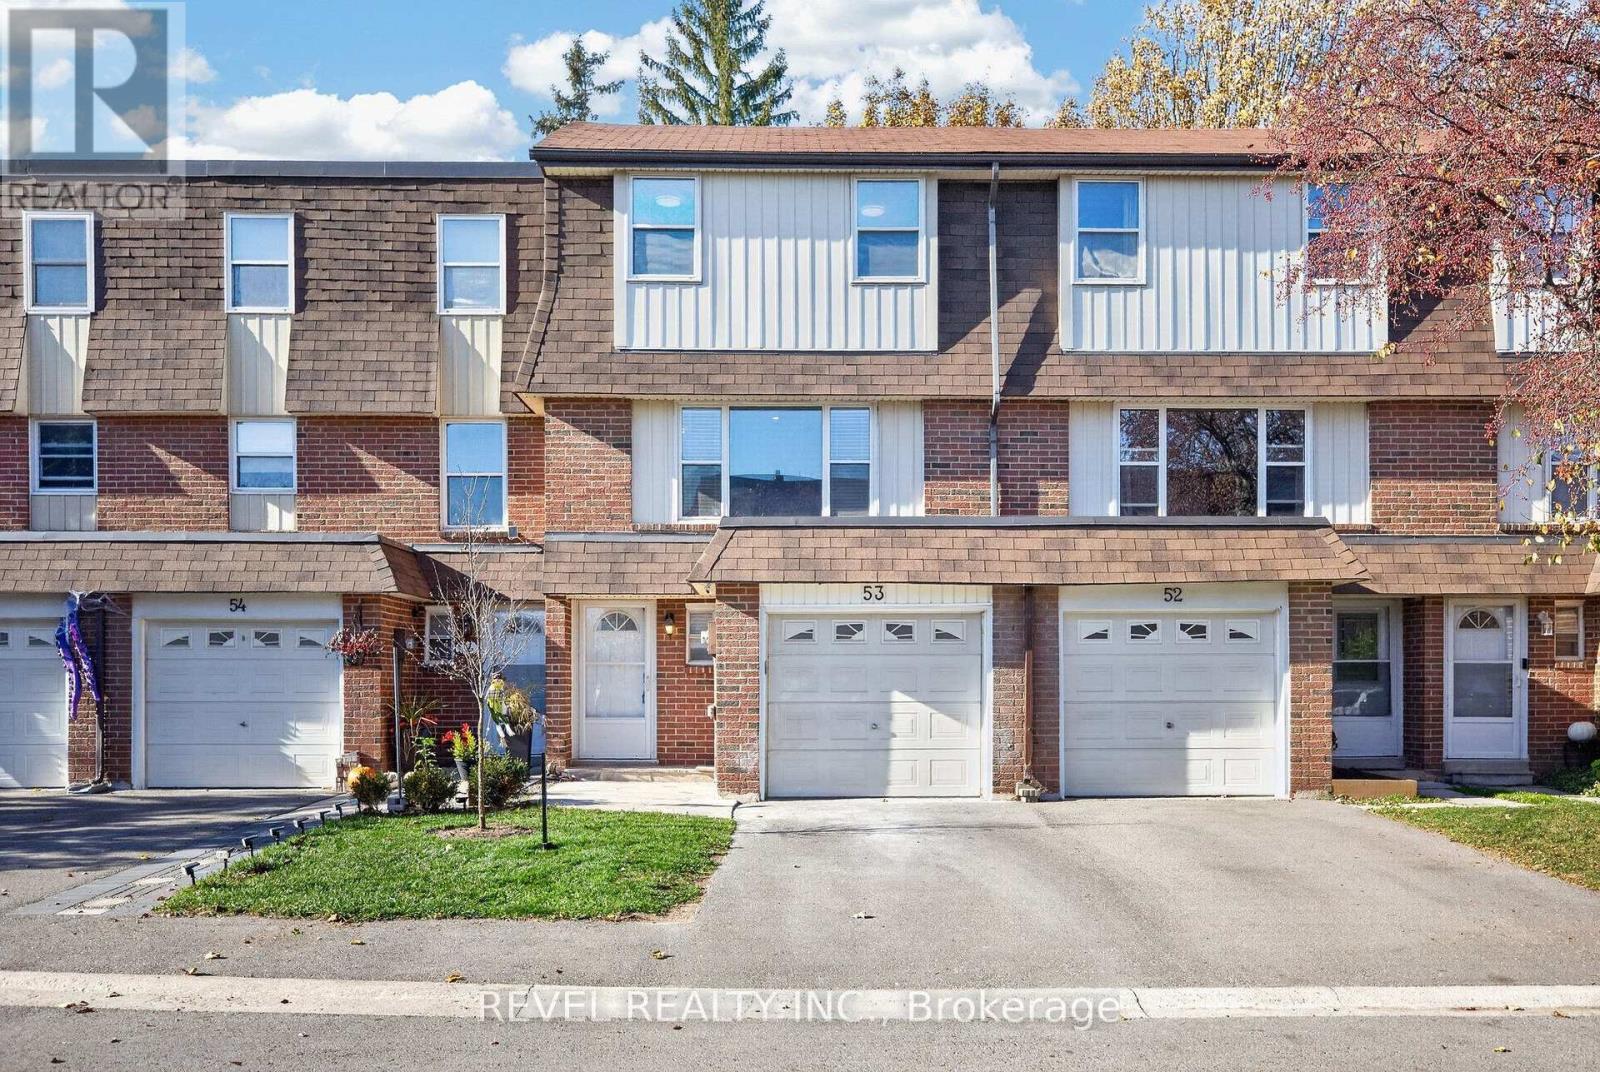
Welcome to this beautifully upgraded 3-bedroom, 2-bathroom condo townhouse in Milton's sought-after Bronte Meadows community. The newer kitchen features stunning tile work, complemented by elegant slate tile in the foyer and bathroom. Refinished hardwood flows through the family room and all three bedrooms. The spacious primary bedroom offers a walk-in closet, while the finished basement provides extra space for a rec room, family room or home office. Step outside to a private backyard patio, perfect for entertaining or relaxing on summer evenings. Private backyards like this do not come along often! Enjoy an unbeatable location, steps to Milton's favourite Italian bakery and within walking distance of downtown, the fairgrounds and the farmers' market. Close to schools, parks and trails, with quick access to the GO Station and Highways 401 and 407. Some listing photos have been digitally altered for illustrative purposes. (id:51382)
1 Edgewild Drive N
Caledon, Ontario
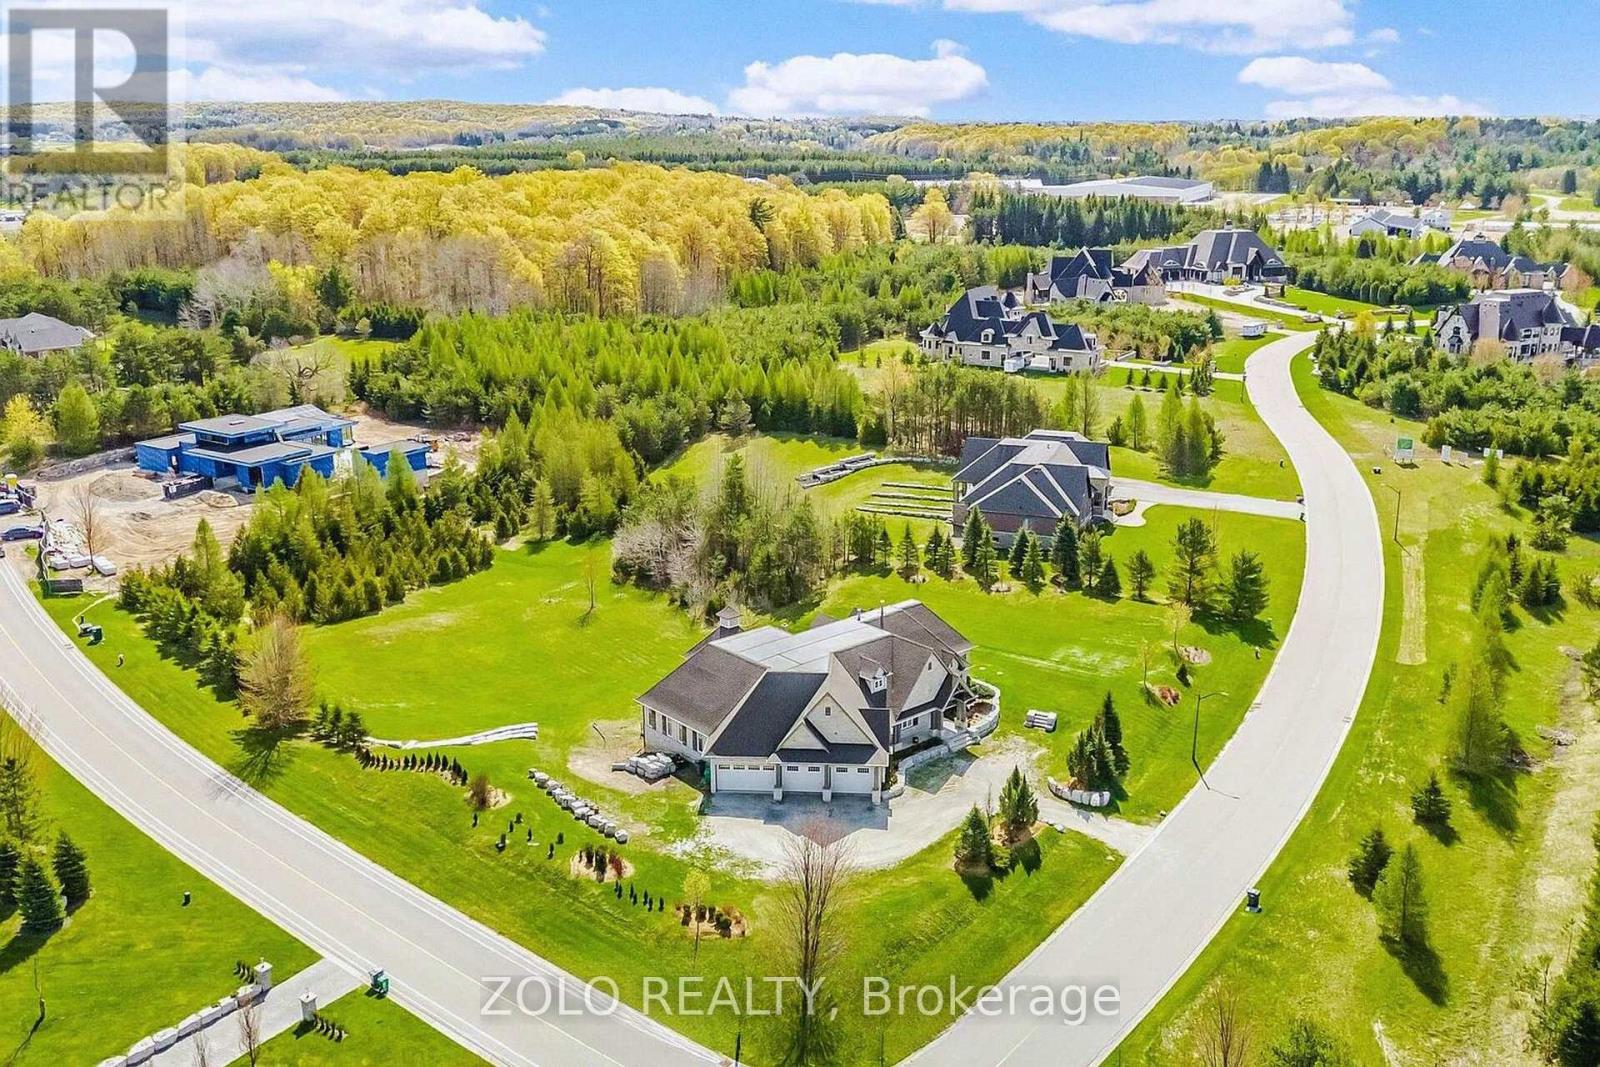
AN EXTRAORDINARY LUXURY ESTATE WHERE ELEGANCE, INNOVATION & GRANDEUR UNITE!Set on a premium lot just shy of 2 acres, this remarkable estate showcases exceptional craftsmanship, striking architectural details and sophisticated smart-home technology, offering an exceptional blend of luxury, comfort and privacy.A breathtaking 18-foot cathedral ceiling creates a spectacular sense of arrival, complemented by expansive principal rooms and thoughtfully designed living spaces ideal for both grand entertaining and everyday family living. Featuring 5 spacious bedrooms, with the flexibility for up to 3 additional bedroom spaces, this home offers outstanding versatility for growing and multi-generational families. A versatile upper-level study provides the potential for an additional bedroom.The gourmet chef's kitchen is a true showpiece, featuring premium custom cabinetry, a 48-inch Wolf dual-fuel range, professional-grade gas cooktop, built-in Sub-Zero refrigerator, convenient pot filler and refined finishes throughout.Experience next-level living with integrated smart-home automation, offering control of lighting, televisions and climate, a whole-home built-in speaker system, motion sensors and motorized window coverings in the primary bedroom and family room. Additional premium features include heated basement floors, boiler heating system, water softener, central vacuum and a 22 kW automatic whole-home backup generator.The spectacular finished lower level features impressive 10-foot ceilings, oversized windows and two separate basement entrances. The home features 3 bedrooms on the upper level and 3 bedrooms on lower floor including 2 bedrooms + gym room. The lower level also offers the family room that can also be converted into an additional bedroom, if desired.A truly exceptional home offering space, versatility and comfort. Come see this remarkable property and discover everything it has to offer! (id:51382)
213 - 7 Applewood Lane
Toronto, Ontario
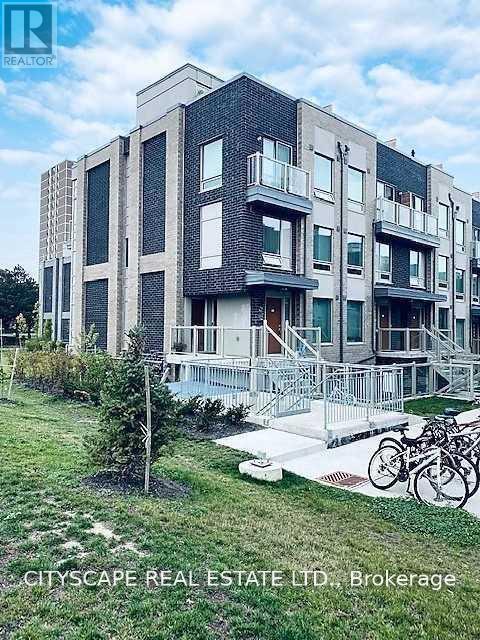
Discover this beautifully maintained corner/end-unit condo townhouse offering an abundance of natural light and a functional open-concept layout. Featuring stylish laminate flooring throughout, a modern kitchen with granite countertops, stainless steel appliances, and a breakfast bar, this home is perfect for comfortable everyday living. The private rooftop terrace with a gas BBQ hookup provides the ideal space to relax or entertain while enjoying stunning sunset views. Conveniently located close to schools, parks, shopping, restaurants, public transit, Sherway Gardens, Pearson Airport, and major highways including the 427, 401,407, and QEW. Low maintenance fees make this an excellent opportunity for first-time buyers, professionals, or investors.*Extra* New Fridge & Main door (2024)Property is vacant! (id:51382)
A301 - 3020 Thomas Street
Mississauga, Ontario
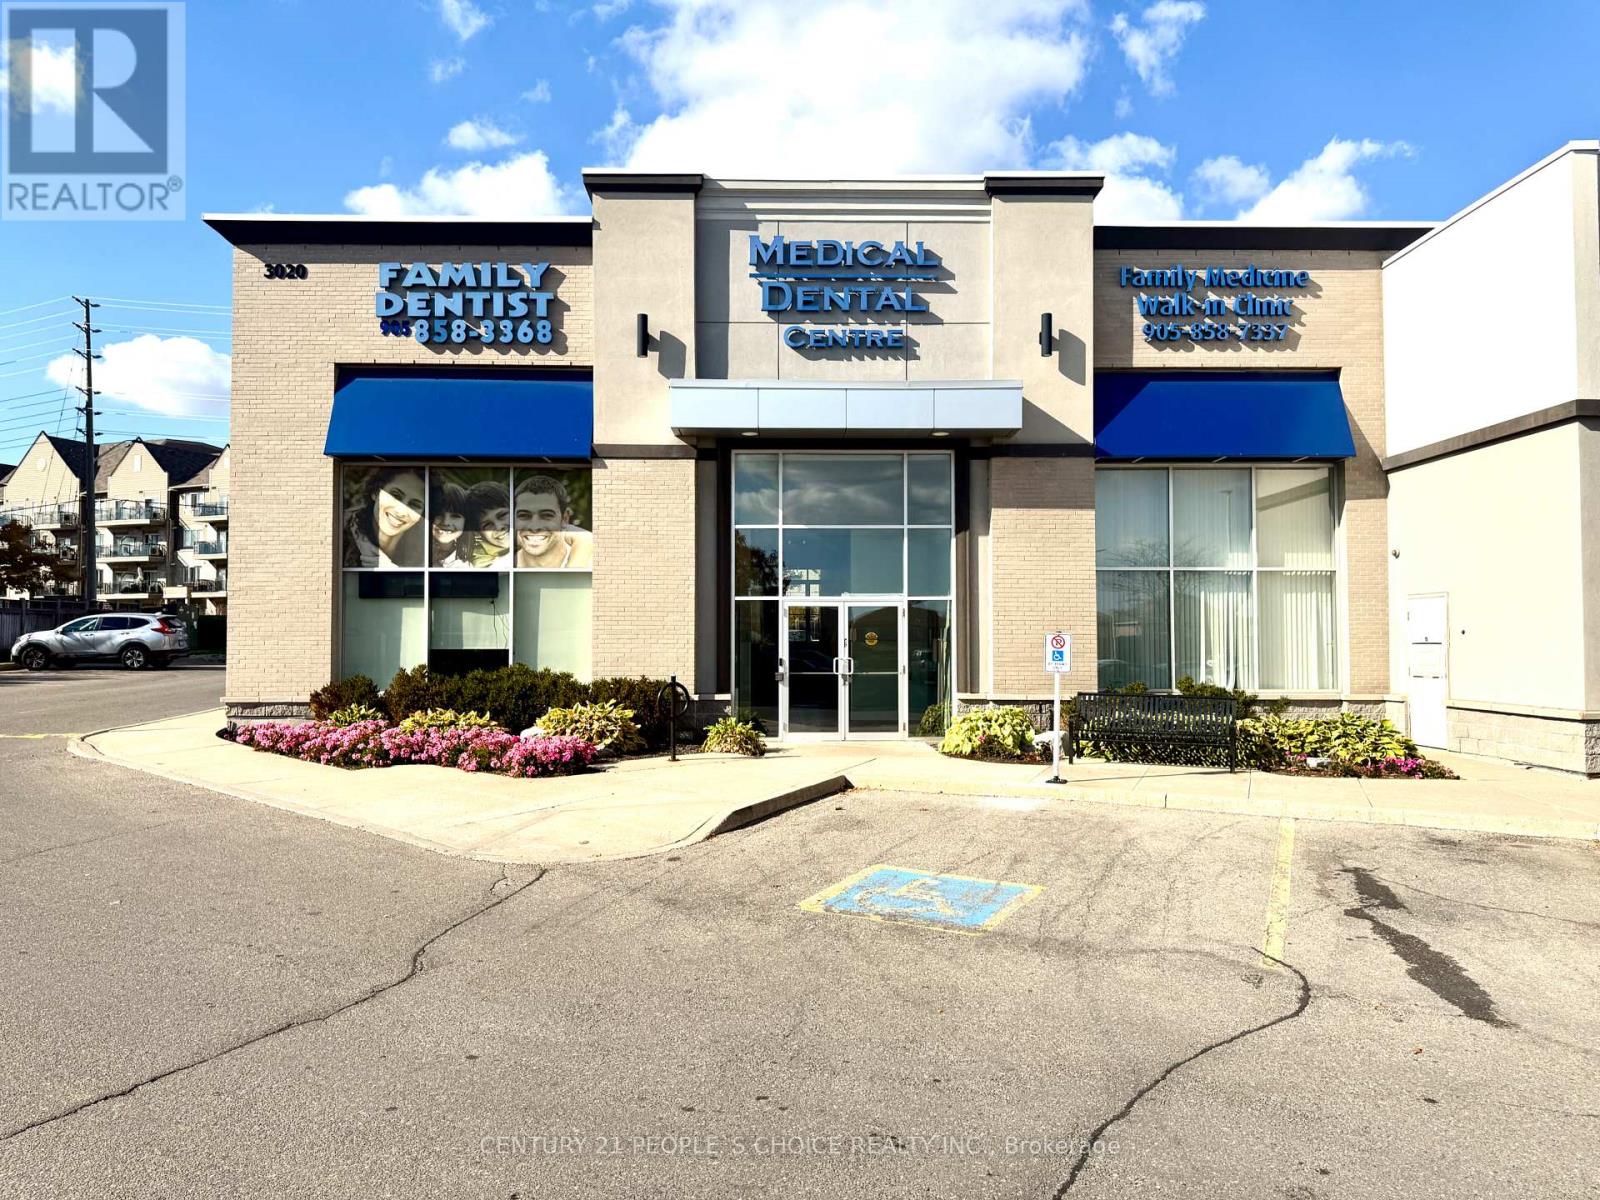
Rare Opportunity to Buy an Established & Profitable Family Walkin / Medical Clinic in the thriving area of Churchill Meadows in Mississauga. Large1873 Sq ft area with 6 Examination rooms, 1 Operating & Procedure Room, 2 Offices, 2 Washrooms & the large reception area. Excellent Revenue, Lower rent with rent rebate, Lease 1 + 5 years & Higher net Income. All existing Chattels, Fixtures, Equipment's, Computers, Server, Lab equipment's/machines & Stock are included in AS IS conditions. Ideal for any new or seasoned doctor to get into Turnkey Family Medical Practice, Possibility of other medical/relevant non-medical non-competitive use (ONLY in addition with the Walkin clinic) subject to the zoning and landlord approval. No dental use. Won't last, Just View & Buy! (id:51382)
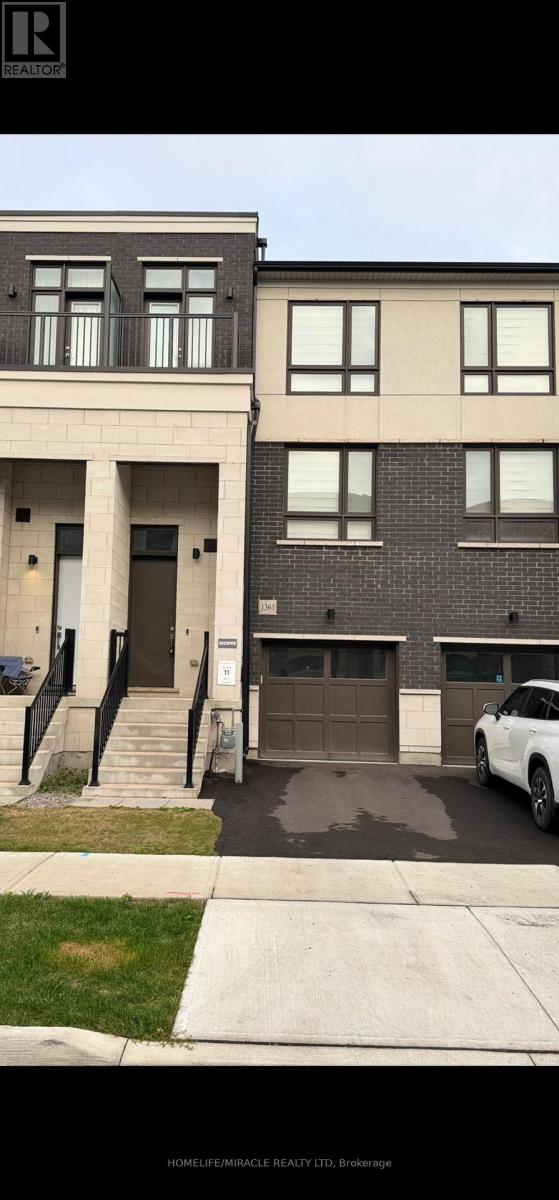
1361 Kaniv Street
Oakville, Ontario
Fully Furnished & Move-In Ready! Welcome to 1361 Kaniv Street, a newly built 4-bedroom, 4-washroom 3-storey townhome offering approximately 2,167 sq. ft. of thoughtfully designed living space in a sought-after, family-friendly community of Northwest Oakville. Fully furnished with modern furnishings throughout, this turnkey home offers an easy and convenient move-in option for families or professionals.The main living level showcases a bright open-concept layout with a modern kitchen, large centre island, spacious dining area and great room, complete with walk-out access to the balcony. The lower level features a welcoming foyer, direct access to the attached garage, and a versatile 4th bedroom with its own 3-piece ensuite and walkout to backyard-ideal for guests, extended family, a home office or additional living space. The upper level offers a spacious primary bedroom with walk-in his-and-her closets and a 4-piece ensuite, two additional well-appointed bedrooms, one of them with balcony and a full main bathroom and convenient upper-level laundry.Enjoy modern finishes, a highly functional layout and the convenience of a fully furnished home, making this an ideal option for a quick and easy move-in. Ideally located close to Oakville Trafalgar Memorial Hospital, schools, parks, trails, shopping centres, restaurants and everyday amenities, with convenient access to major highways including the 403 and 407.Tenants to pay all utilities. Don't miss this opportunity to lease a spacious, fully furnished home in a prime Oakville location. (id:51382)
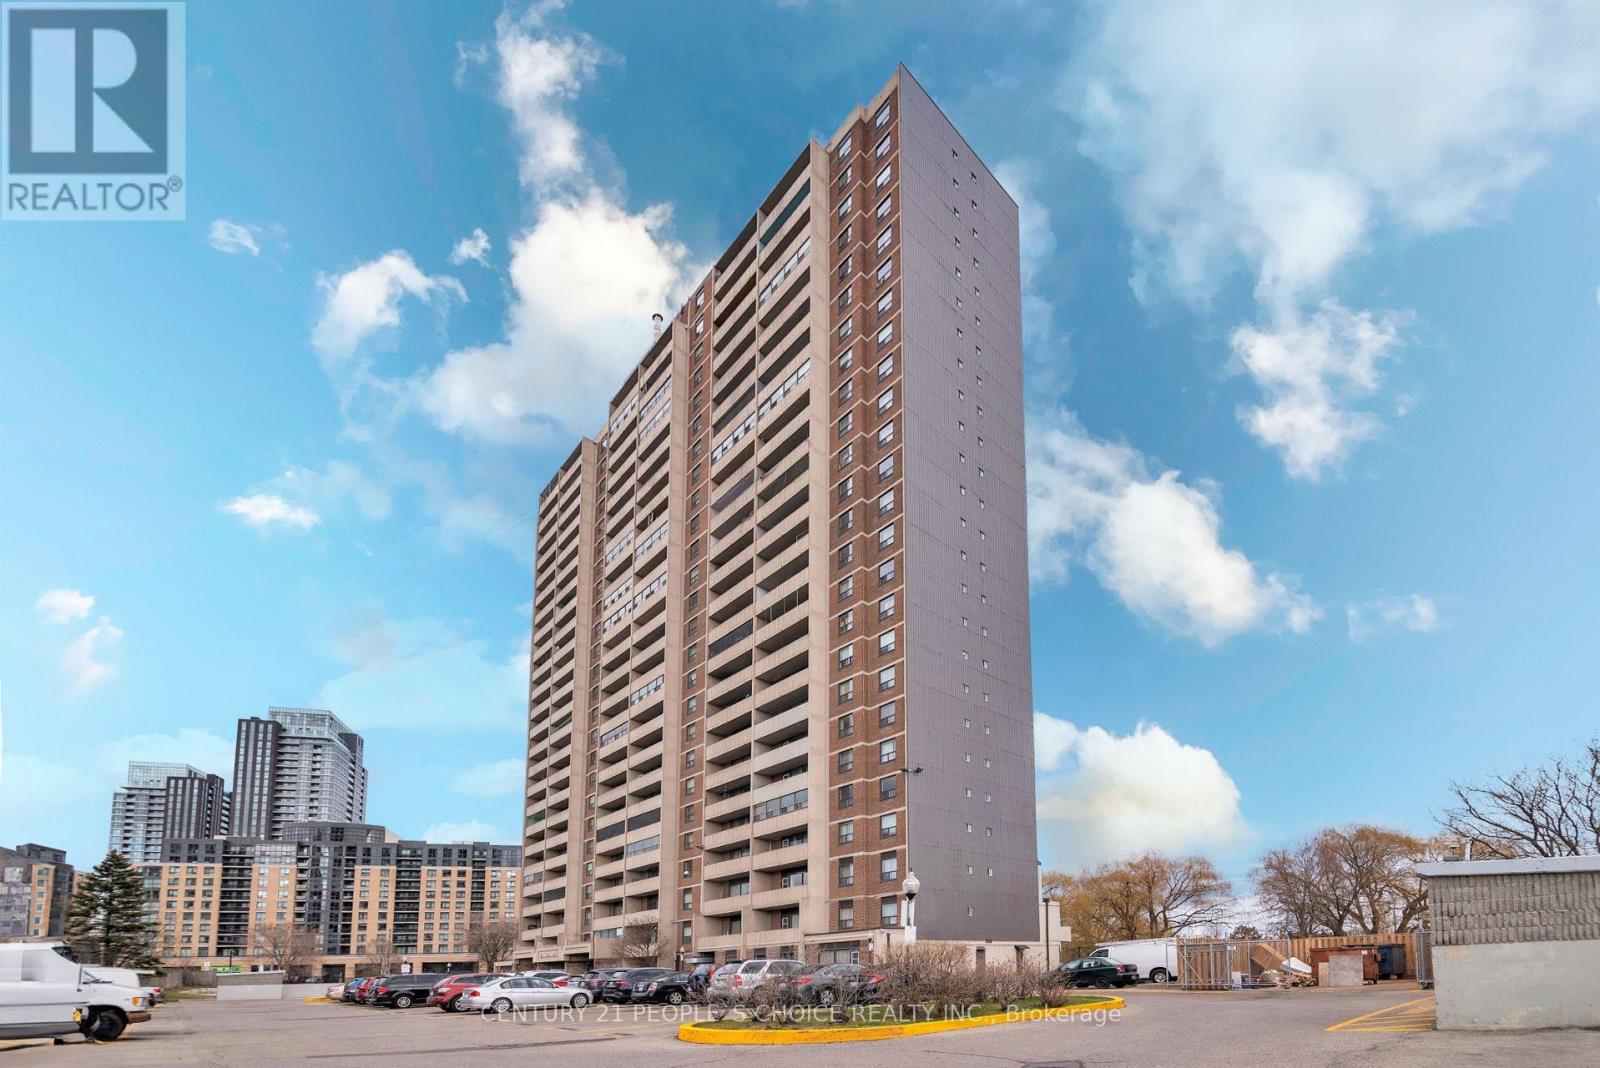
902 - 3390 Weston Road
Toronto, Ontario
Beautiful 2 Bedroom, 1 Bath Condo Available In North York, Desirable Neighbourhood, Nice And Clean Unit, Laminate Floors, Open Concept Combined Living & Dining Room. Dining Room Opens To The Balcony, Very Clean And Spacious Unit. Plenty Of Visitor Parking, Main Level Laundry In The Building, Close To Amenities, Schools, Shopping Ttc, Highway 401, 400. Well Maintained Unit & Building. New immigrants are welcome too! Short term rental can be done too! (id:51382)
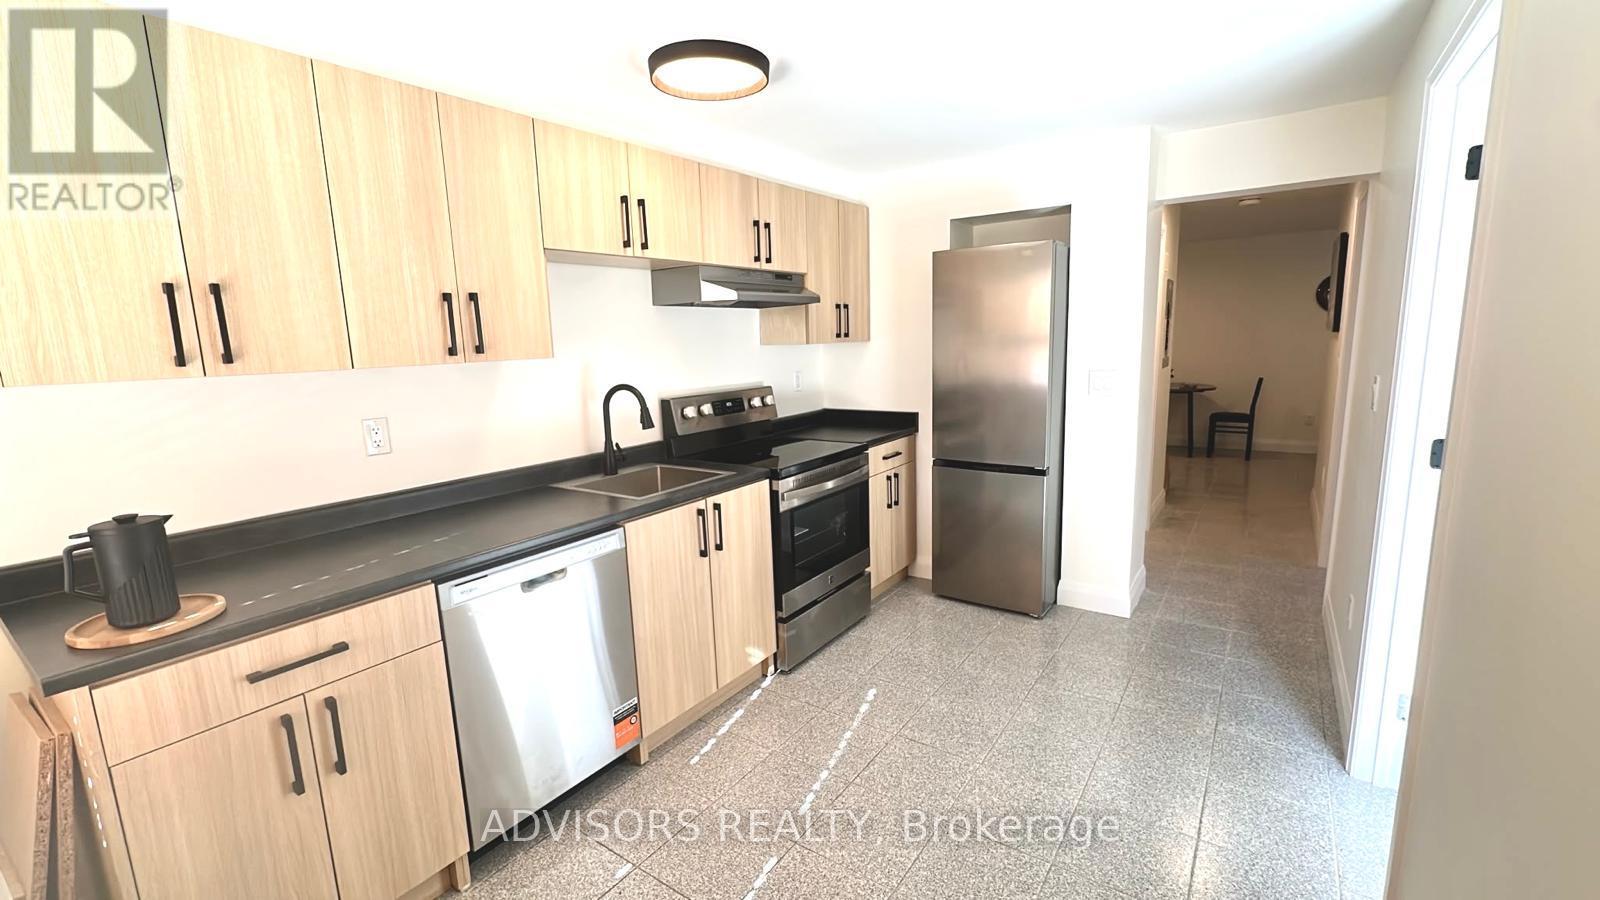
4 - 3717 Lakeshore Boulevard W
Toronto, Ontario
Beautifully Renovated 2 Bedroom Apartment! This clean and well-maintained unit features 2 bedrooms, a living area, kitchen, along with 3 air conditioning units and brand-new appliances. Enjoy the updated interior and comfortable living space in a convenient location close to everything. A grocery store, LCBO, and dollar store are conveniently located across the street. 24/7 streetcar service is conveniently located right at your doorstep, and Long Branch GO Station is just a 5-minute walk away. Humber College is only a short distance east, easily accessible by walking, biking, or driving. Parking is available for an additional $75 + HST per month. Explore the many restaurants, cafes, bars, and shops along Lakeshore, or take a relaxing walk to the lake and enjoy the sandy beach at Marie Curtis Park. Coin-operated laundry is conveniently located just a few doors down. Professionally managed by a responsive property management company committed to providing excellent tenant service. Don't miss this opportunity to enjoy a renovated apartment in a fantastic location! (id:51382)
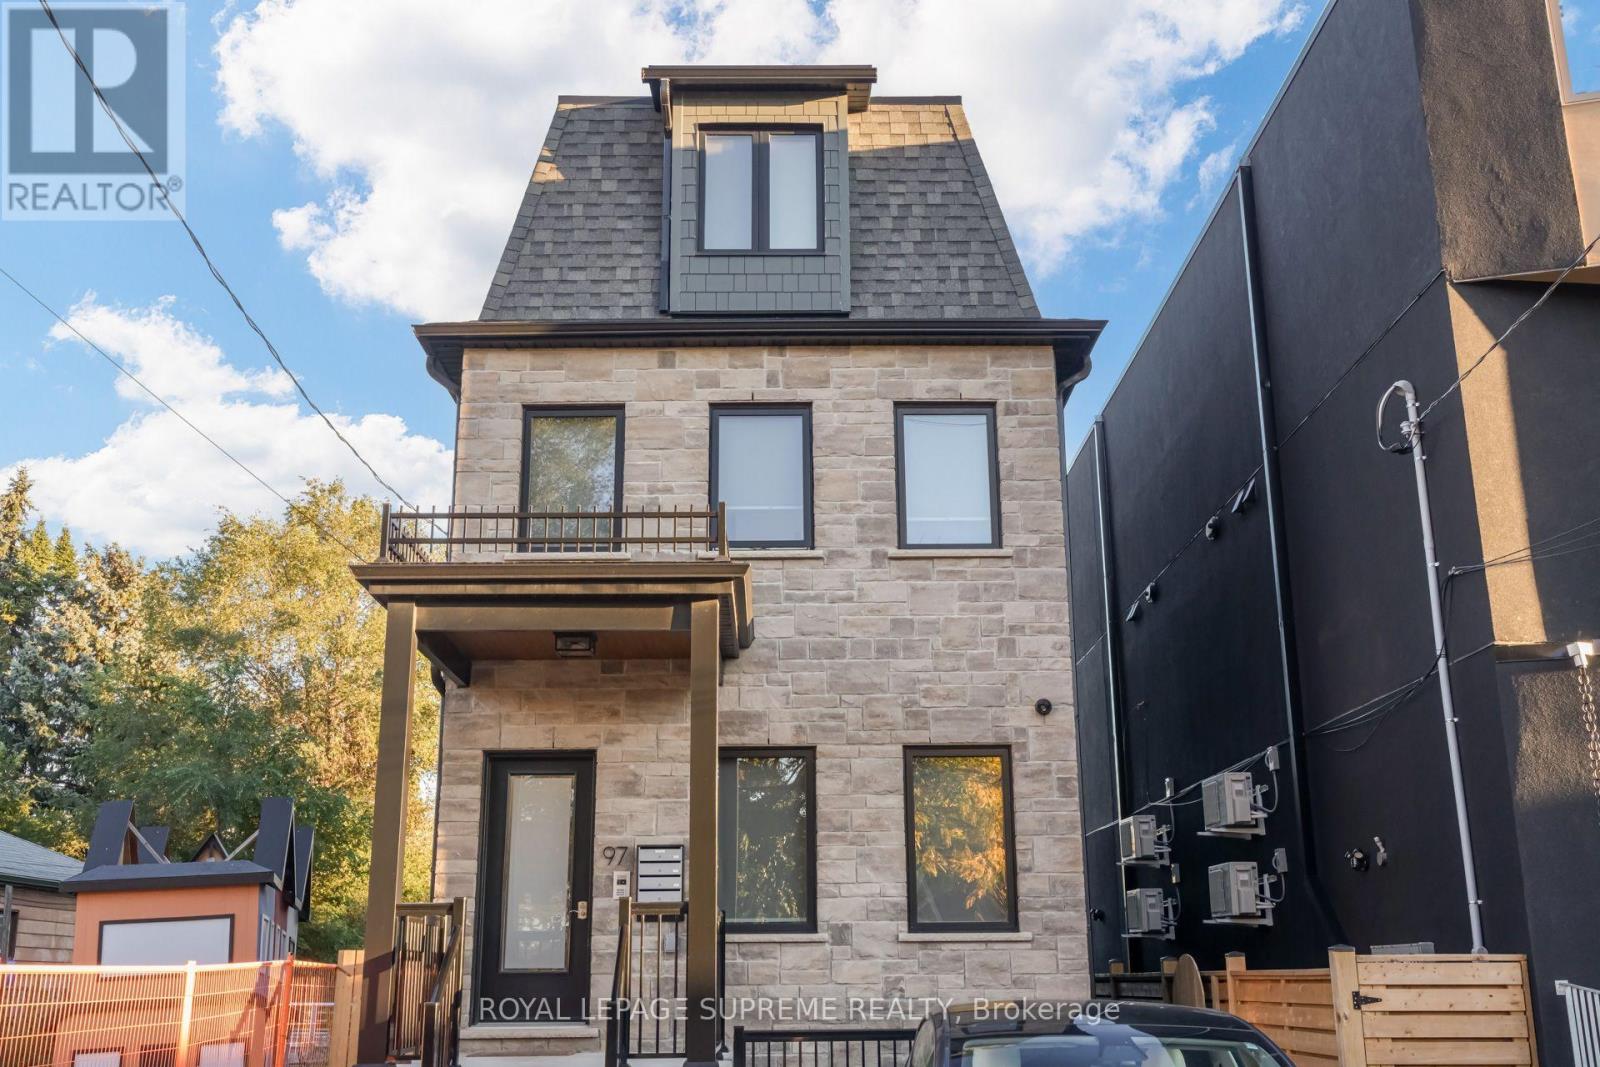
2 - 97 Bernice Crescent
Toronto, Ontario
Well laid out 2 bedroom walk-up apartment in a great location! Heat, Water and Internet all included in your rent - only extra is hydro! Ensuite laundry, spacious living/kitchen, well-planned rooms built with care and attention. This is no conversion - this is purpose-built and it shows! Check this one out today! (id:51382)
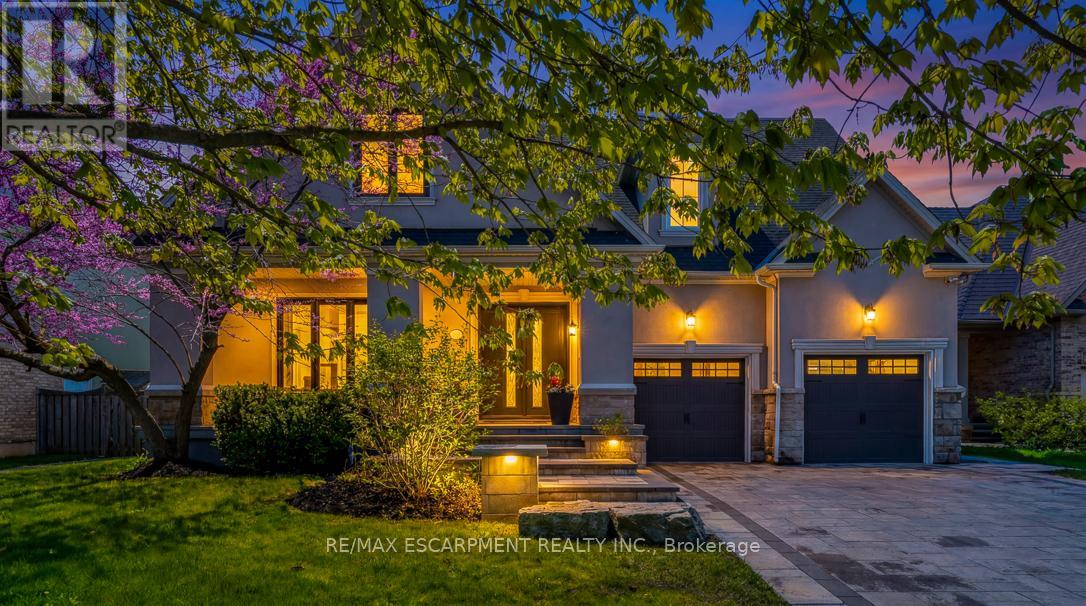
519 Hancock Way
Mississauga, Ontario
Welcome to refined family living in Watercolours, one of Lorne Park's most sought-after executive communities. Nestled on a quiet dead-end cul-de-sac in the prestigious Lorne Park school district, this beautifully renovated upscale residence offers timeless elegance, exceptional craftsmanship, and resort-style outdoor living. A stately façade and impeccable curb appeal set the tone, while rich new walnut flooring welcomes you into a thoughtfully designed interior. The formal living room, complete with a classic fireplace, flows seamlessly into the spacious formal dining room-perfect for elegant entertaining. The heart of the home is the stunning designer kitchen, expertly renovated with premium Wolf appliances, a Sub-Zero fridge and a sunlit breakfast area overlooking the backyard oasis. Expansive windows frame lush landscaping like living artwork, filling the home with natural light and serene privacy. Adjacent to the kitchen, the inviting family room features a striking stone-tiled fireplace, creating the perfect gathering space. A private main floor office, beautifully renovated laundry room and direct garage access complete the main level. Upstairs, five generous bedrooms provide exceptional family comfort. The luxurious primary retreat is truly magazine-worthy, showcasing a spa-inspired ensuite and an oversized custom walkin closet.Three additional bedrooms include a stylish 3piece ensuite and a fifth bedroom, ideal as a nursery, office or private guest suite.The fully finished lower level is designed for elevated entertaining and multigenerational living, featuring soaring ceilings, a dramatic two-sided fireplace, custom wet bar, built-in speakers, bench seating, a sixth bedroom with private 3piece ensuite, plus an additional powder room.Step outside to your private backyard sanctuary, complete with a sparkling inground pool, professionally landscaped gardens, multiplesitting areas and full fencing for privacy & peace of mind.Walk to the Lake. Luxury Certified (id:51382)
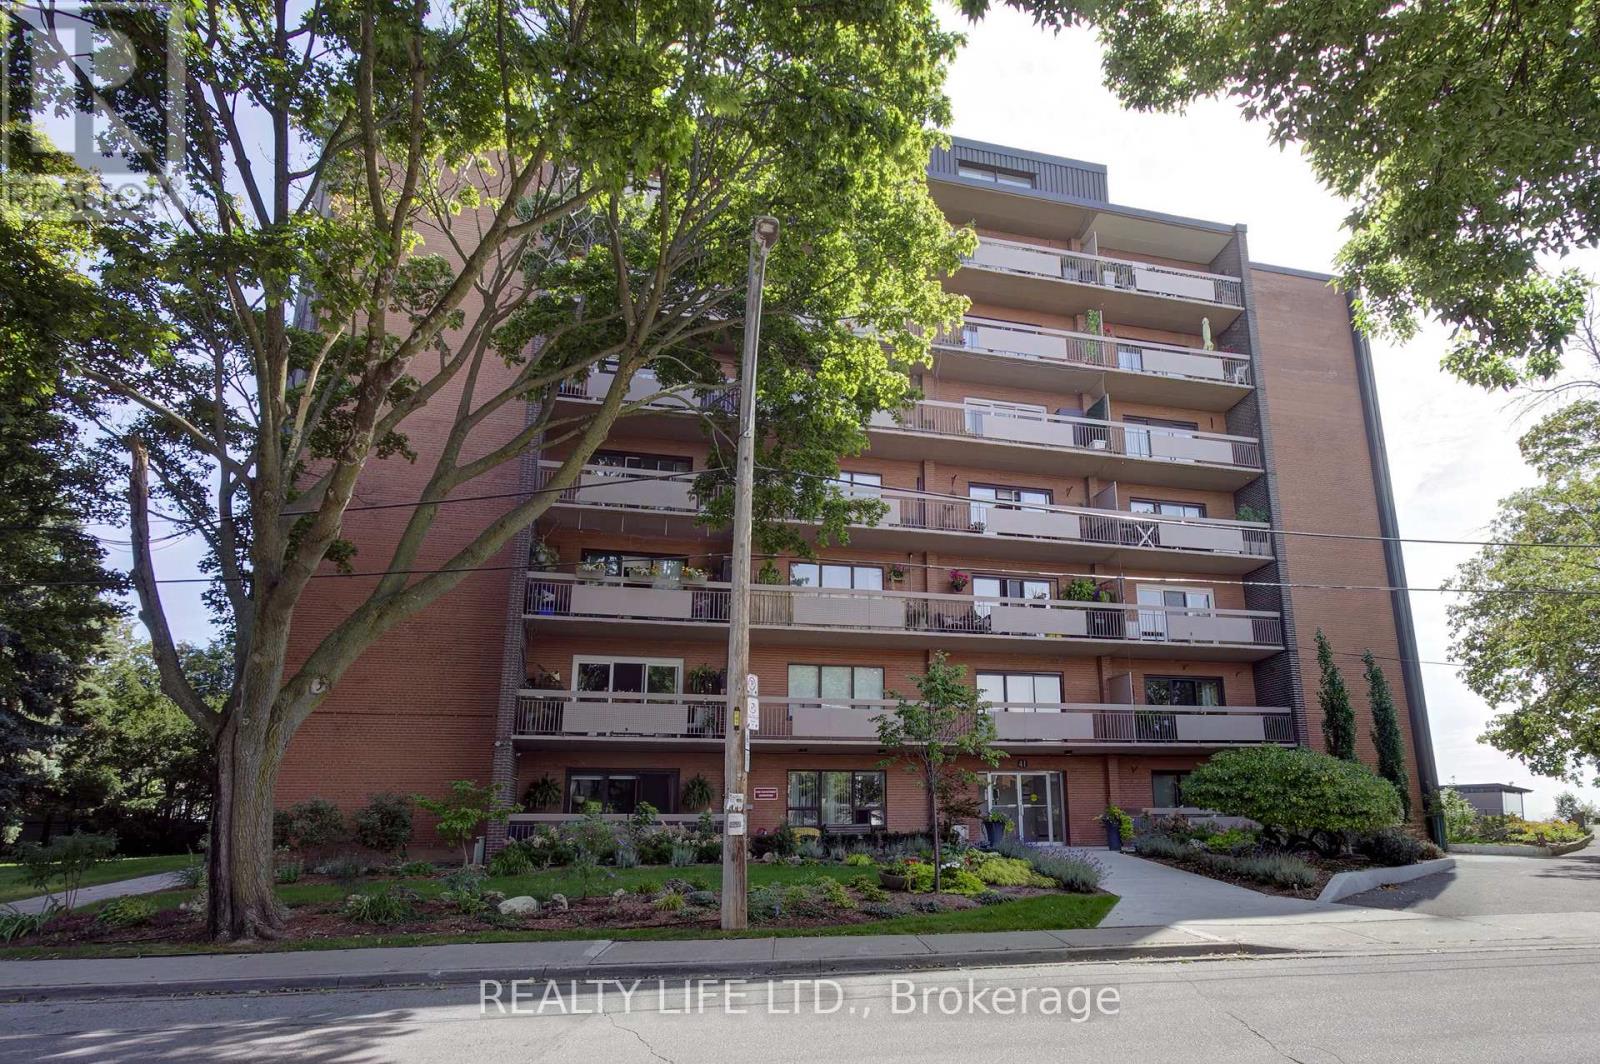
502 - 41 Lake Shore Drive
Toronto, Ontario
Bright & Spacious Corner Suite. Two Bedroom Apartment In Well Maintained Co-Op Building. Large Living And Dining Room With Hardwood Floors and Walk-Out To Beautiful Long Balcony. Kitchen Has Granite Counters, Stainless Steel Appliances and Ceramic Backsplash. Large Primary Bedroom With Walk In Closet. Lake Views From Bedrooms. Quiet Lakefront Building. Exclusive Use Underground Parking. Exclusive Use Locker. Maintenance Fee Includes Property Taxes, Heat, Hydro, Water and Building Insurance. *Dogs Are Not Permitted. Must Be Owner Occupied Only, No Rentals. Building Has Shared Laundry Room (Coin Operated). Excellent Location - Steps To Transit, Schools, Parks, & Shops. (id:51382)
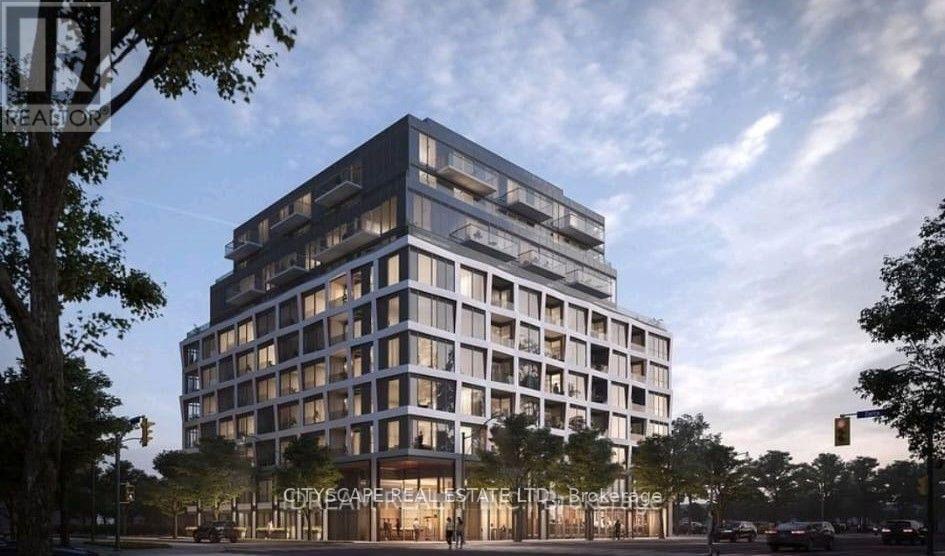
102 - 1195 The Queensway
Toronto, Ontario
3 Years old, 1 Bedroom and 1 Bathroom unit, like new, With high-end finishes and 9 ft ceilingsCondo On The best location of Queensway in Etobicoke. Open Concept Layout, Lots of Sunlight,close to All Amenities. Near Costco, Ikea, Sherway Gardens Mall, Parks, Restaurants andSchools. Building amenities: lobby lounge, event space, concierge, , library, Gym, BBQ andAccess To Gardiner Expressway. (id:51382)
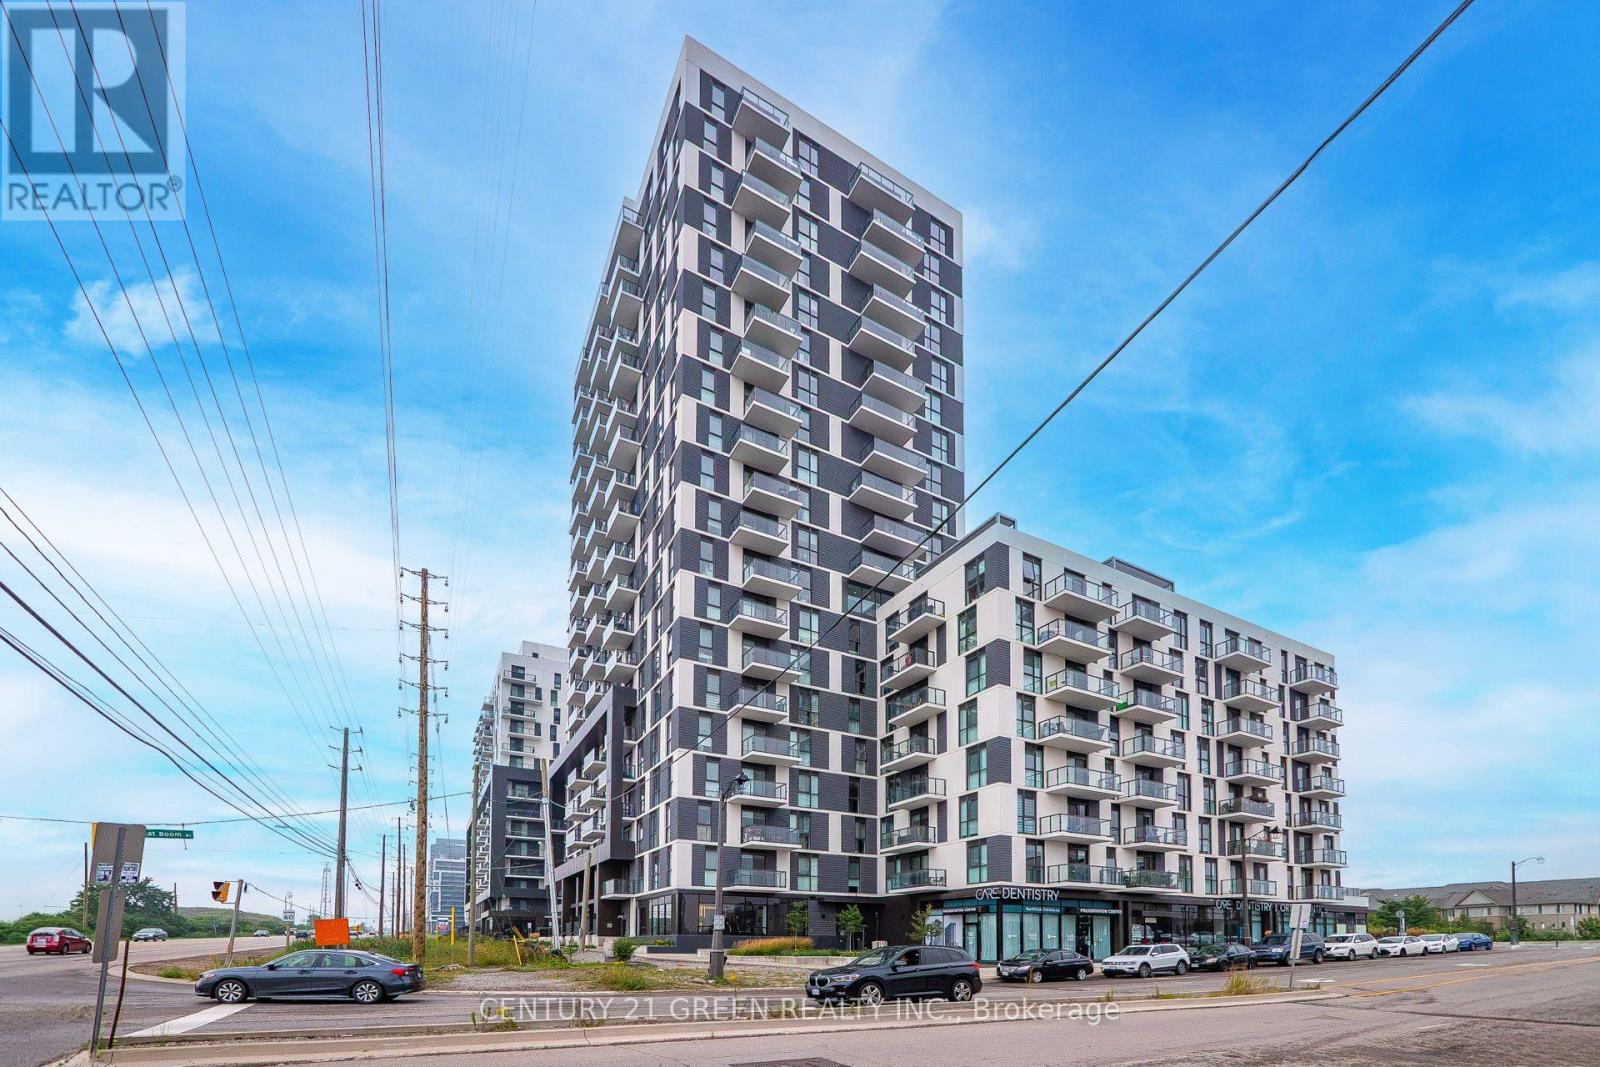
1710 - 335 Wheat Boom Drive
Oakville, Ontario
Modern, Stylish & Convenient Living in North Oakville. Welcome to this beautiful 1-bedroom, 1-bathroom suite in Oakvillage by Minto, an award-winning master-planned community in one of Oakville's most desirable and rapidly growing neighbourhoods. This thoughtfully designed suite offers a bright, open-concept layout with contemporary finishes, a modern kitchen featuring stainless steel appliances, and a comfortable bedroom designed for privacy and relaxation. Enjoy the convenience of in-suite laundry and one dedicated parking space.Step outside your door and enjoy an impressive collection of lifestyle amenities designed for today's modern living, including a fully equipped fitness centre, yoga studio, social and party rooms, outdoor lounge and dining areas, BBQ spaces, sauna and a beautiful rooftop terrace. The community is thoughtfully designed around wellness, connection and access to nature.Located at Dundas Street East and Trafalgar Road, Oakvillage offers an exceptional balance of urban convenience and natural surroundings. Enjoy easy access to parks, trails, green spaces, restaurants, cafes, grocery stores and everyday shopping. Nearby amenities include Longo's, Walmart, Sixteen Mile Creek, Lion's Valley Park and Sixteen Mile Sports Complex.Families will appreciate the proximity to several schools, while commuters benefit from convenient access to major highways including QEW, Hwy 403 and Hwy 407, as well as Oakville GO. Oakville's extensive network of parks and recreational trails further adds to the appeal of this vibrant community.**An excellent opportunity for first-time buyers, professionals, downsizers or investors looking for modern condo living in a highly sought-after Oakville location. Don't miss this opportunity to make Oakvillage your home. (id:51382)
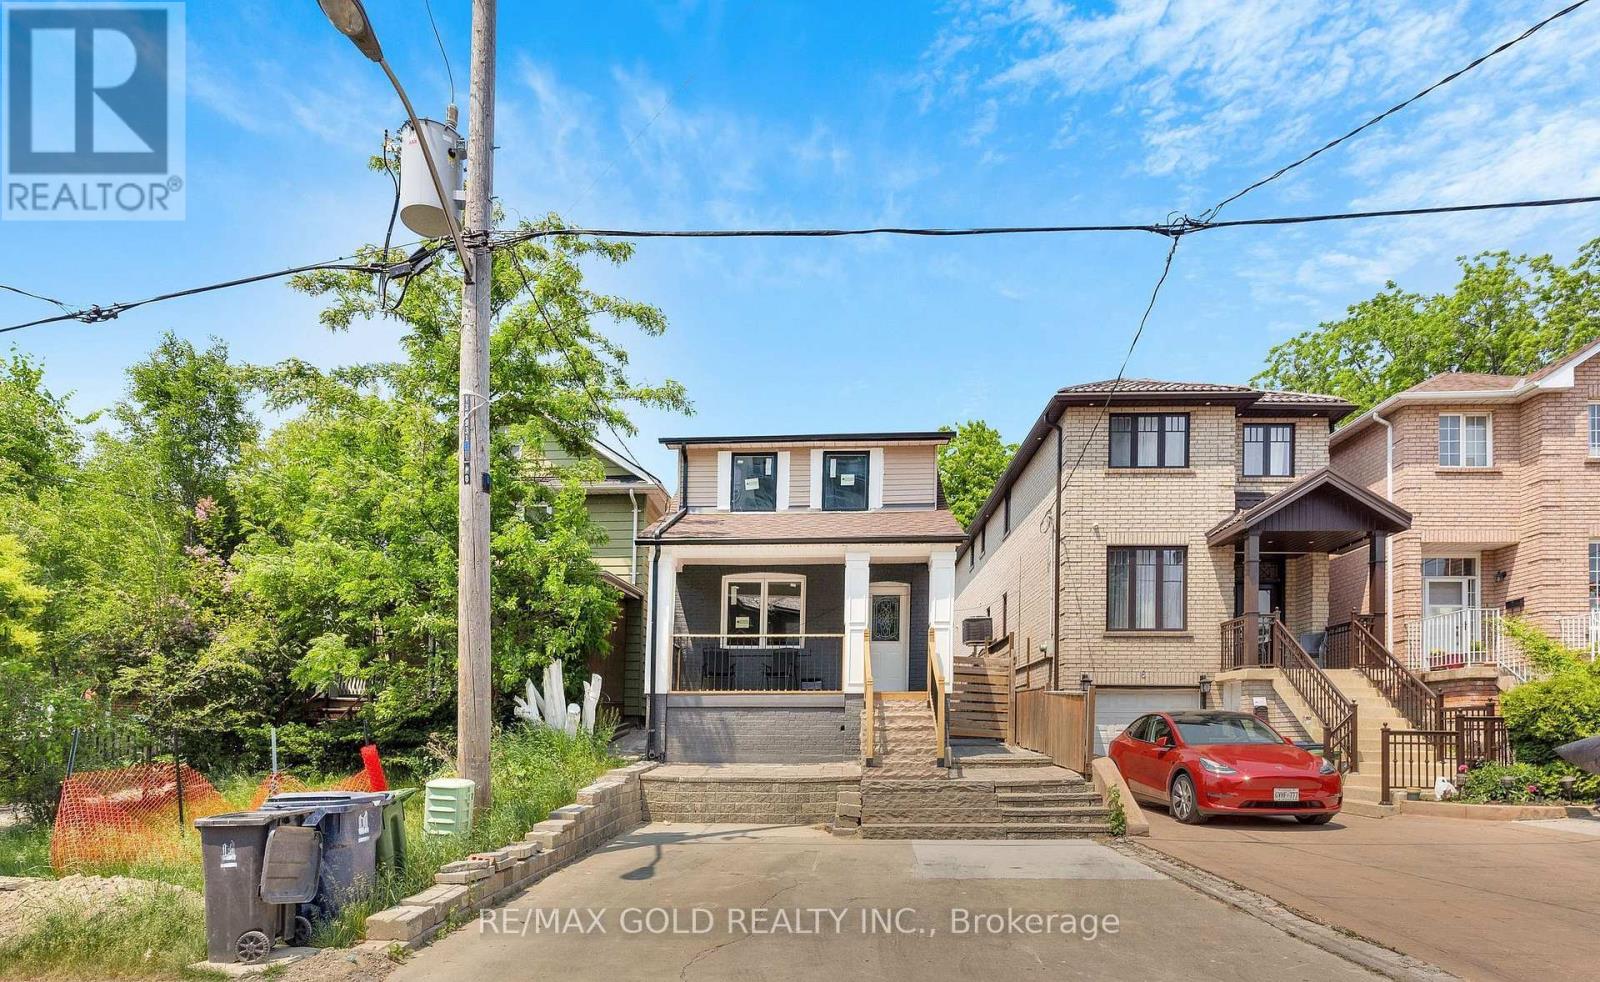
8 Fairglen Crescent
Toronto, Ontario
Excellent opportunity to own this stunning, newly renovated detached home with exceptional cash flow potential, located in one of North York's most desirable neighborhoods. Completely upgraded from top to bottom with quality craftsmanship, featuring elegant vinyl flooring throughout, an open-concept main floor, and a bright new kitchen with modern cabinets, granite countertops, stainless steel appliances, and a new exhaust hood. Pot lights throughout add a contemporary touch. Includes a separate side entrance leading to a fully finished basement with a 4-piece bathroom. The backyard showcases interlocking, fresh grass, and a renovated outdoor room and washroom offering additional income potential. Upgrades include new entrance steps, risers, railing, deck, soffits, ductwork, air system, HVAC, insulation, drywall, downpipes, gutters, and all-new windows. Ideally located within walking distance to TTC, schools, parks, banks, gas stations, car wash, and other amenities. Fully fenced backyard for added privacy. (id:51382)
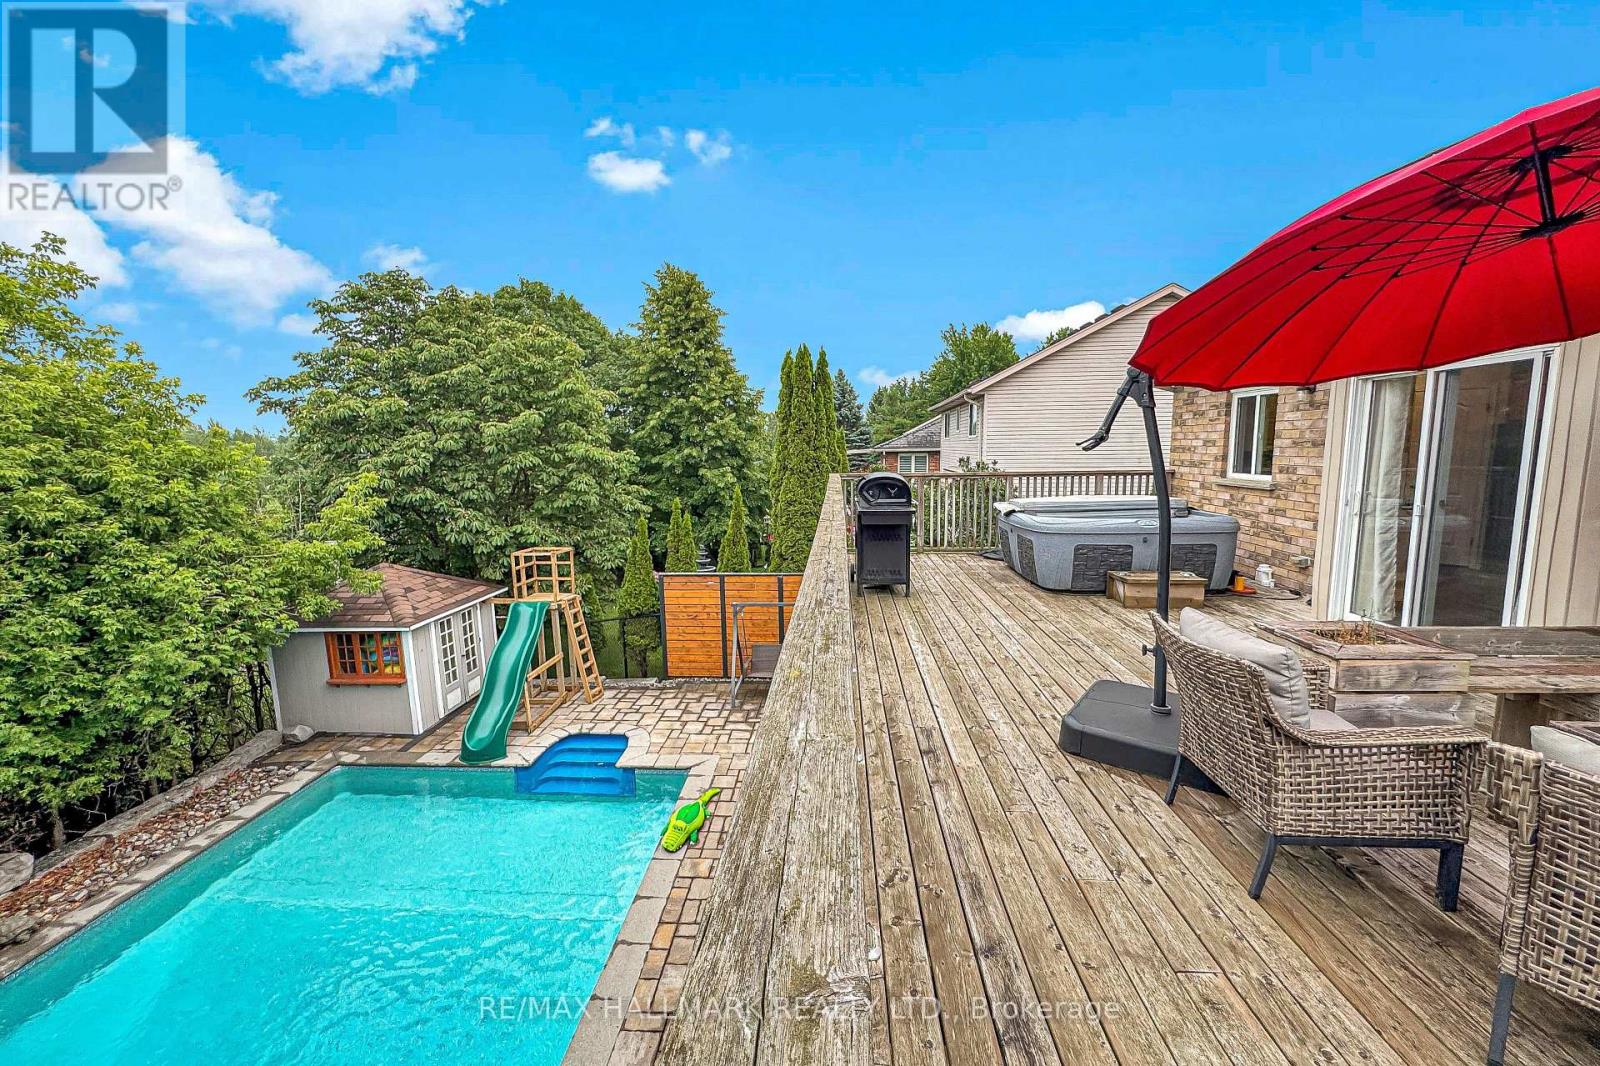
71 Hunter Road
Orangeville, Ontario
Nestled on a quiet, family-friendly street, this beautifully maintained Bungaloft offers the perfect blend of comfort, functionality, and lifestyle. The bright open-concept main floor features hardwood flooring, spacious principal rooms, and an updated eat-in kitchen complete with stainless steel appliances, ample cabinetry, stylish finishes, and a walk-out to the elevated deck overlooking the backyard oasis.The unique Bungaloft layout offers two generously sized bedrooms on the main floor, while the private upper-level primary retreat boasts custom built-in wardrobes, a walk-in closet, and a 3-piece ensuite. The finished walk-out basement expands the living space with a large family room, an additional bedroom ideal for guests or a home office, a full bathroom, and a spacious recreation area.Step outside to your own private resort-style backyard featuring a sparkling saltwater in-ground pool, expansive deck, mature landscaping, and no rear neighbours-creating the perfect setting for entertaining or relaxing in complete privacy.Located close to excellent schools, parks, trails, shopping, and everyday amenities, this exceptional home is ideal for growing families, professionals, or anyone seeking a move-in-ready property in one of Orangeville's most desirable neighbourhoods. (id:51382)
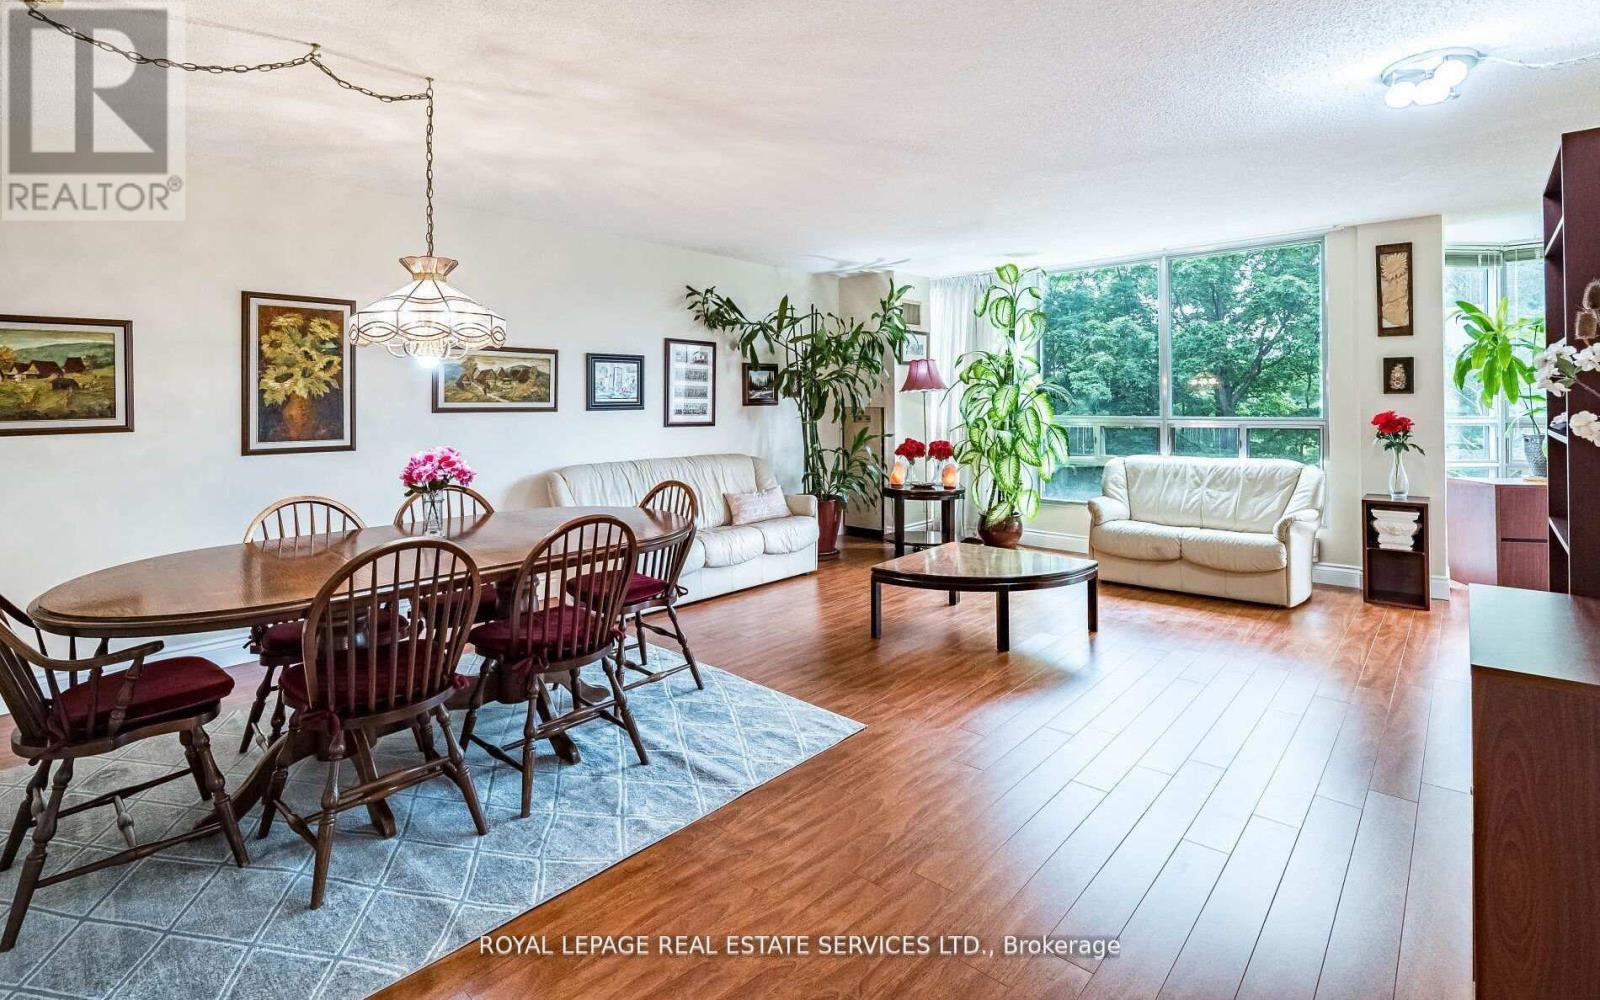
202 - 310 Mill Street S
Brampton, Ontario
MOVE-IN READY, TURN-KEY LIVING! Priced for a Quick Sale, this beautifully maintained condo offers exceptional value in one of the area's most desirable and well-managed buildings. Enjoy the convenience and savings of maintenance fees that include water and hydro, helping keep monthly expenses predictable. Welcome to Pinnacle I, a rare gem overlooking the tranquil Etobicoke Creek ravine. This bright and spacious unit (approx. 1,250 sq. ft.) features expansive southeast views, a functional layout, and pride of ownership throughout. The modern kitchen with a built-in china cabinet opens to a generous living and dining area filled with natural light and surrounded by lush greenery. The home offers two large bedrooms, two full bathrooms, including a private ensuite with separate shower and double closets in the primary bedroom, plus a versatile solarium ideal as a home office, reading nook, or guest space. Additional features include in-suite laundry with washer and dryer, two underground parking spaces, and two storage lockers. Pinnacle I is known for its exceptional amenities, strong management, and outstanding upkeep. Residents enjoy a newly renovated luxury indoor pool, men's and women's saunas, two fitness rooms, tennis court, games room, party and meeting rooms, crafts room, and a beautiful outdoor barbecue and garden area. The underground parking garage is exceptionally well maintained, and the building is in excellent condition, offering peace of mind with no major anticipated renovations expected to impact condo fees. Ideally located in a peaceful residential enclave close to Gage Park, GO Transit, major highways, public transit, Sheridan College, schools, shopping, dining, golf courses, and scenic walking and biking trails. A rare opportunity to own a spacious, low-maintenance home in an established community where all the work has been done-simply move in and enjoy! (id:51382)
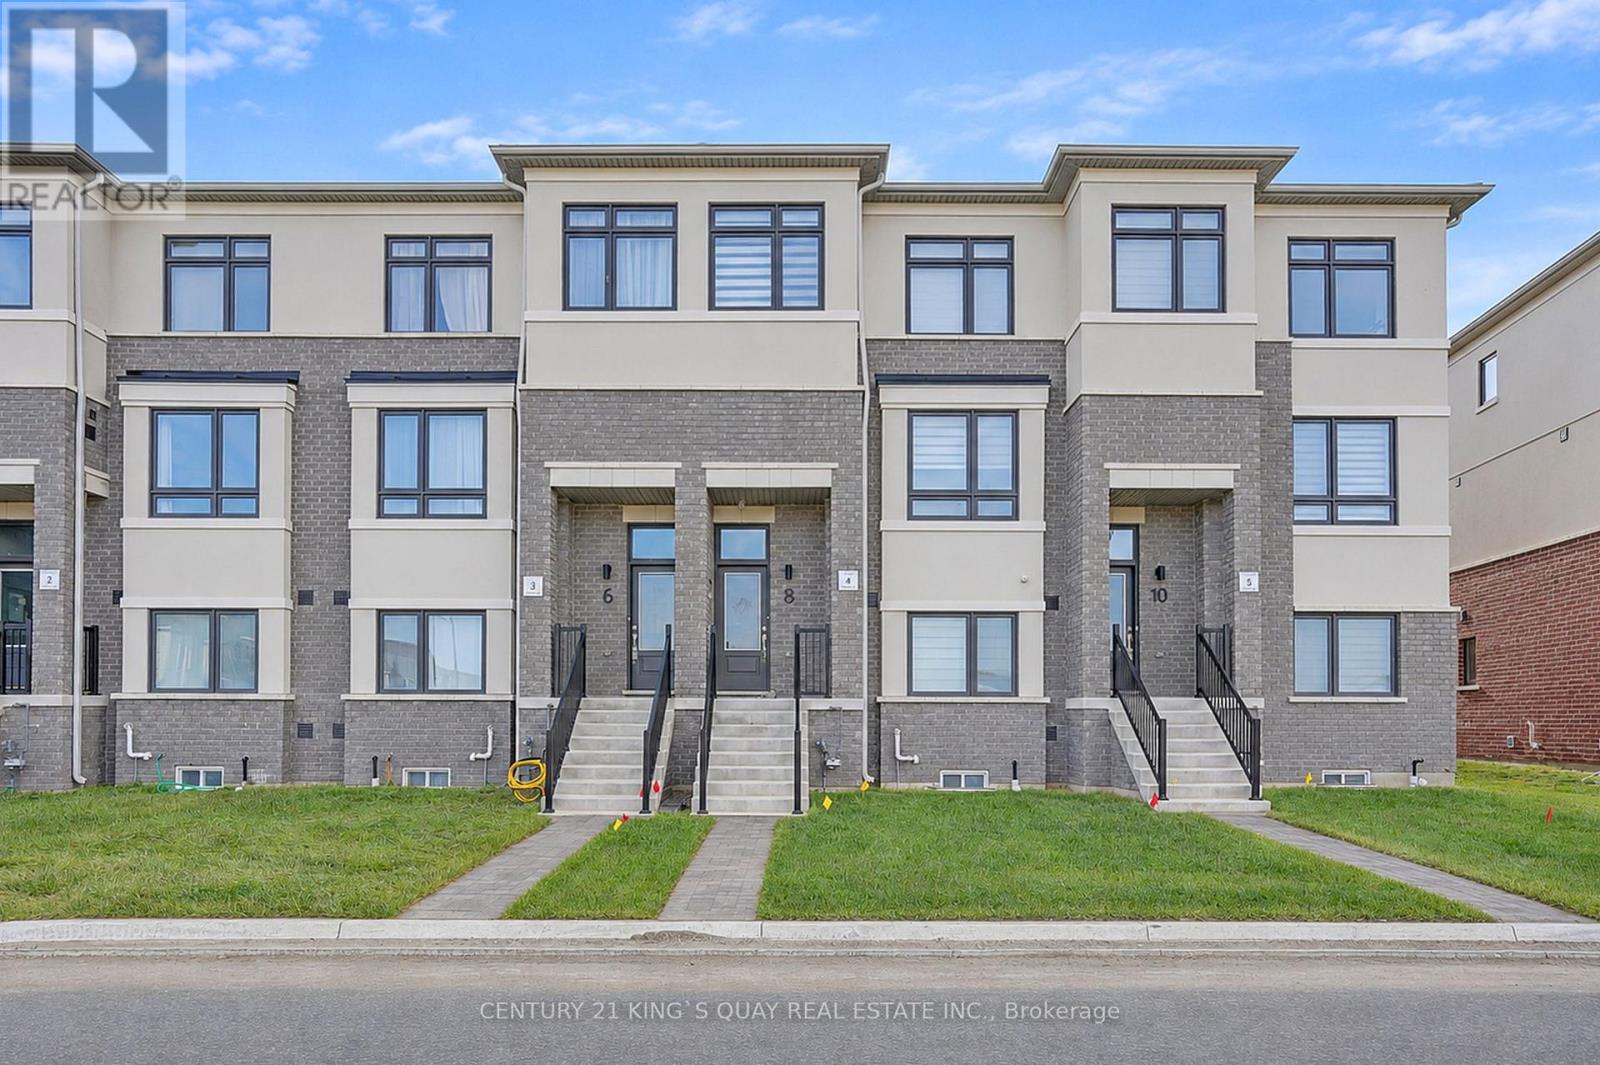
8 Big Willow Crescent
Richmond Hill, Ontario
Sun-filled townhouse by Treasure Hill featuring 4 bedrooms, including 2 with private ensuites. Double garage with direct interior access and double driveway offer parking for 4 vehicles. Open-concept living and dining, carpet-free flooring, and a modern kitchen with quartz countertops, upgraded cabinetry, breakfast bar, and balcony walkout. Primary bedroom features a walk-in closet and private balcony. Conveniently located near Richmond Green, Hwy 404, transit, parks, Costco, and shopping. Move-in ready! (id:51382)
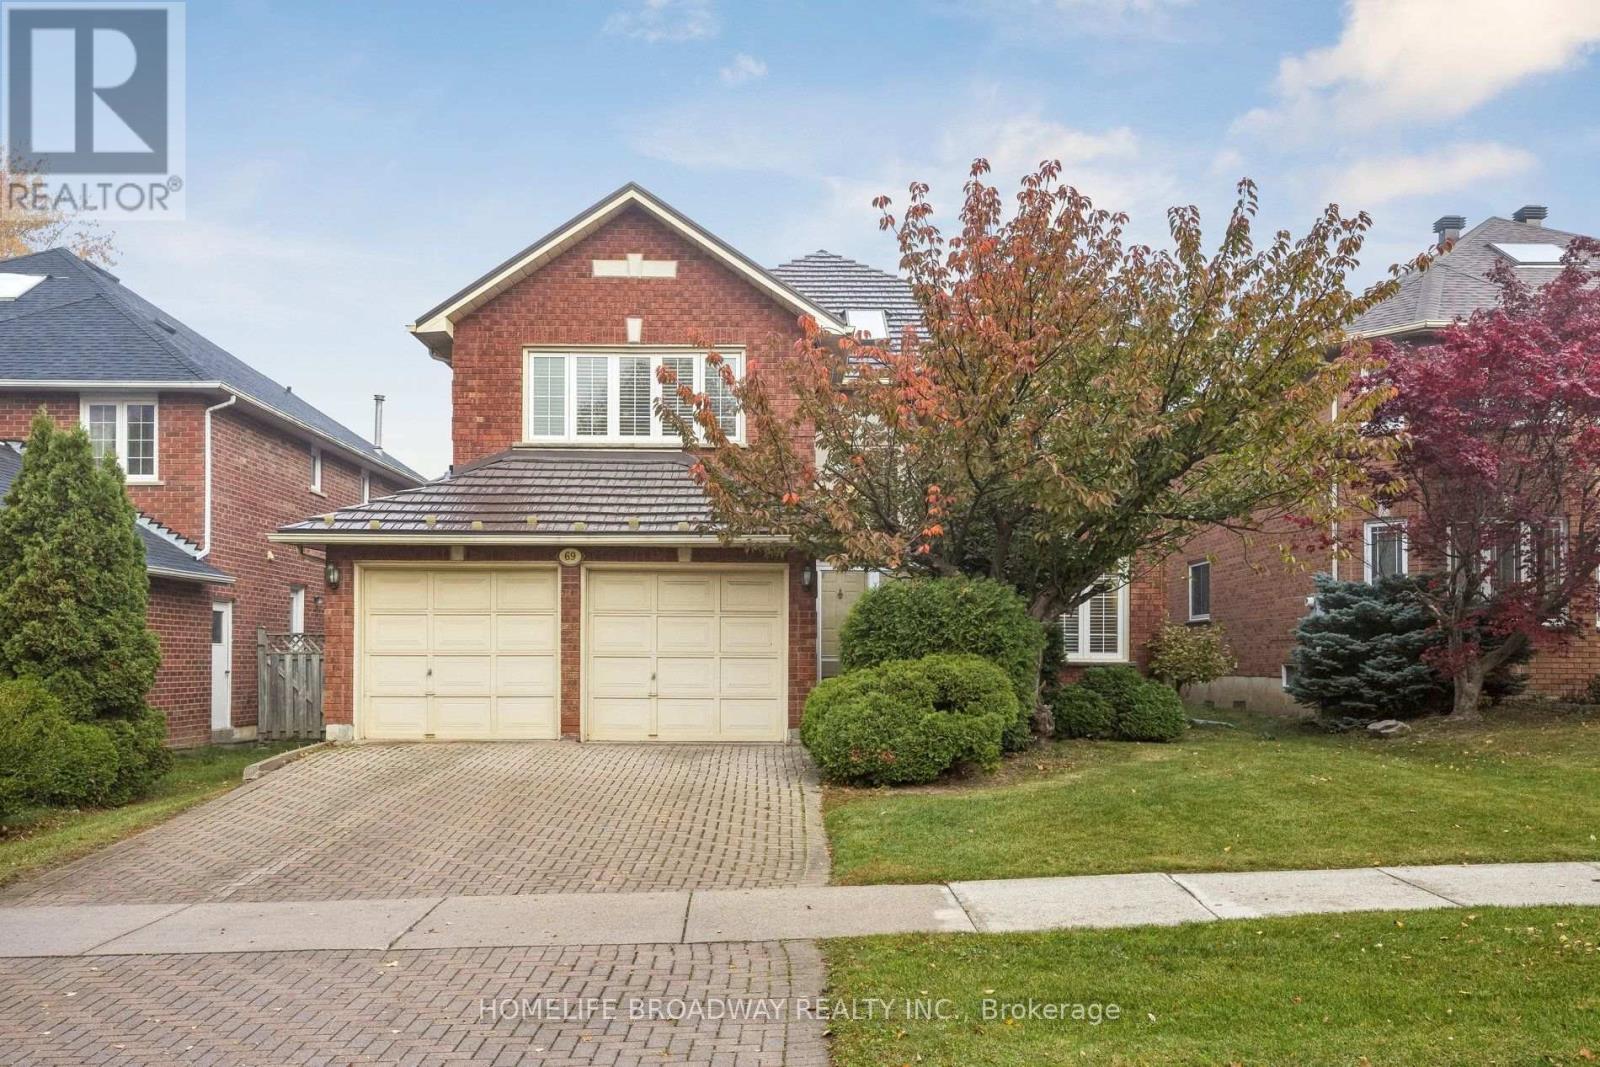
69 Castleridge Drive
Richmond Hill, Ontario
Welcome to 69 Castleridge Dr. A sunlit 4 bedroom home with 3.5 bathrooms and a built-in double garage. This home has an updated metallic roof, automatic sprinkler system for the yards, vinyl windows with custom California shutters throughout, wooden floor on the ground floor, broadloom on the second floor, and laminate in the fully finished basement. The home has been well taken care of and is in immaculate condition. Kitchen is open concept with a super roomy breakfast area plus access to backyard deck. Family room has wood burning fireplace and sliding glass doors that opens to backyard deck as well. 2nd floor bedrooms are all of great sizes where the Primary bedroom has a roomy 4-pc ensuite and a large walk-in closet; 2nd bedroom has south facing bay windows, a 3-pc ensuite and walk-in closet; 3rd bedroom has large south facing windows with California shutters and a good size built-in closet; 4th bedroom has good size window with California shutters and a built-in closet. The full-size basement is open concept finished with laminate floorings throughout, plus an additional bedroom and a 3-pc bathroom. There is also a small kitchenette counter and would be perfect for entertaining the occasional guests. The property is close to all amenities including shopping, doctors office, pharmacy, restaurants, public transit, banks, schools, etc. This home is ready to be moved in, or for the new homeowner to renovate to their hearts content. (id:51382)
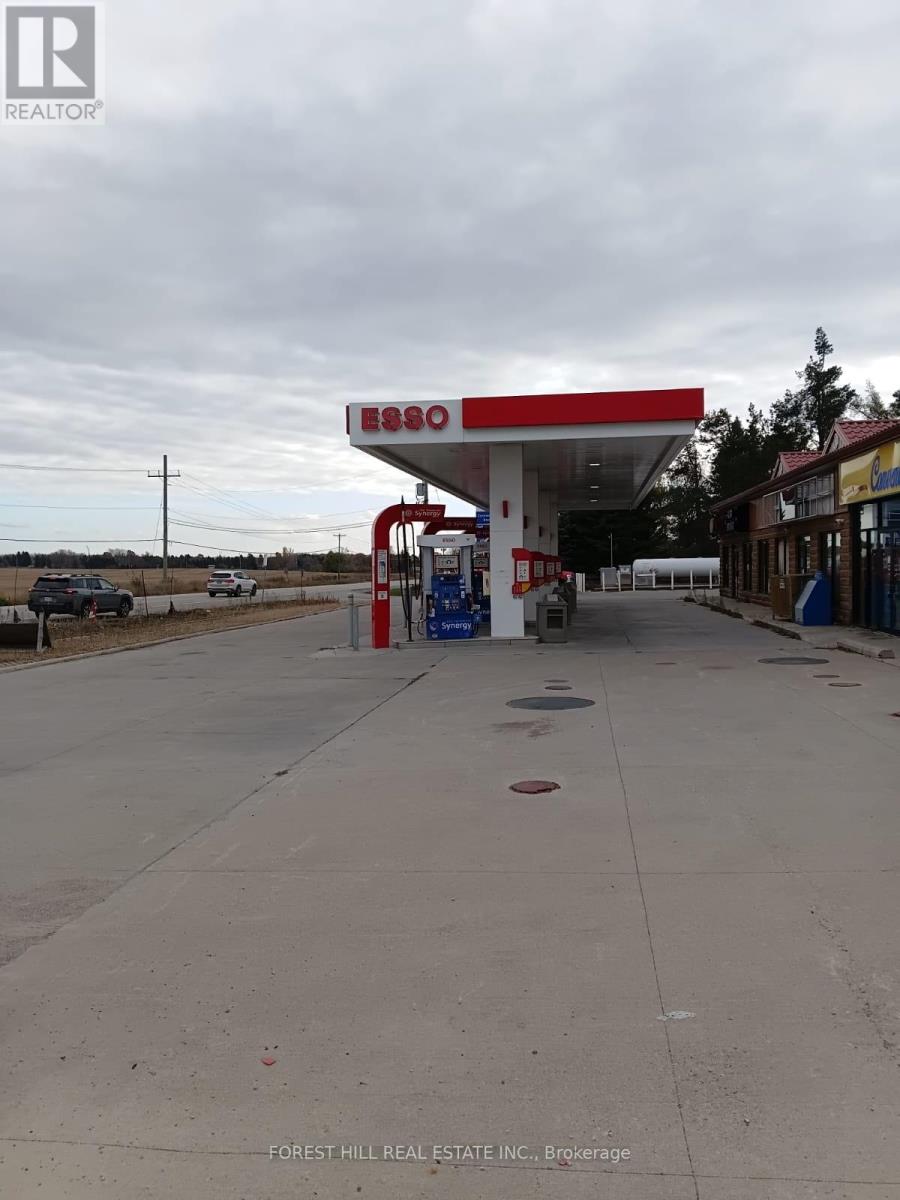
27 - 7060 County Road
Essa, Ontario
Excellent highway commercial opportunity at 7060 County Road 27 in Thornton, Township of Essa. Zoned C3 (Highway Commercial), offering a variety of permitted uses including automotive service stations, restaurants, hotels/motels, self-storage facilities, antique dealerships and artist studios, subject to municipal regulations and approvals. Currently identified as a gas station location, the property offers potential for continued commercial use or redevelopment. Buyers to conduct their own due diligence regarding zoning, permitted uses, environmental conditions and development potential. Property being sold under Power of Sale. (id:51382)
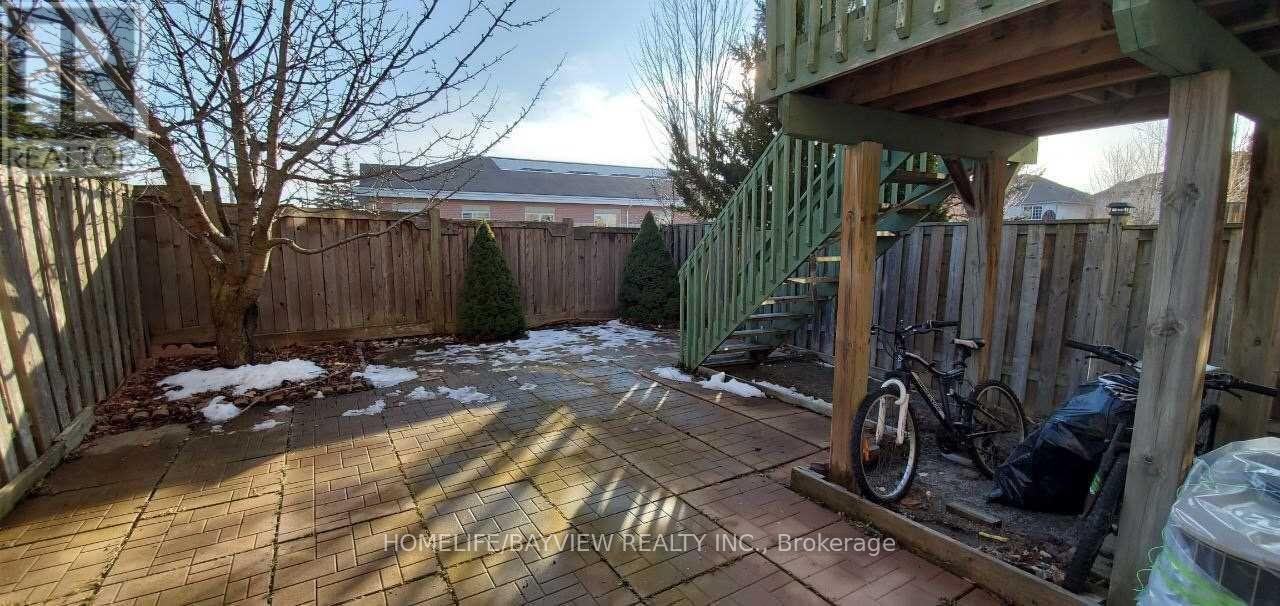
(Bsmnt) - 19 Alder Grove
Aurora, Ontario
Renovated Bachelor Suite With Separate Laundry ,Kitchen And Washroom. Located In Desirable Child-Safe Crt Close To Bayview Ave.Suitable For A Single Professional Or A Couple.No Pet No Smoker.tenant pay 30% Of utility,one parking on driveway (id:51382)
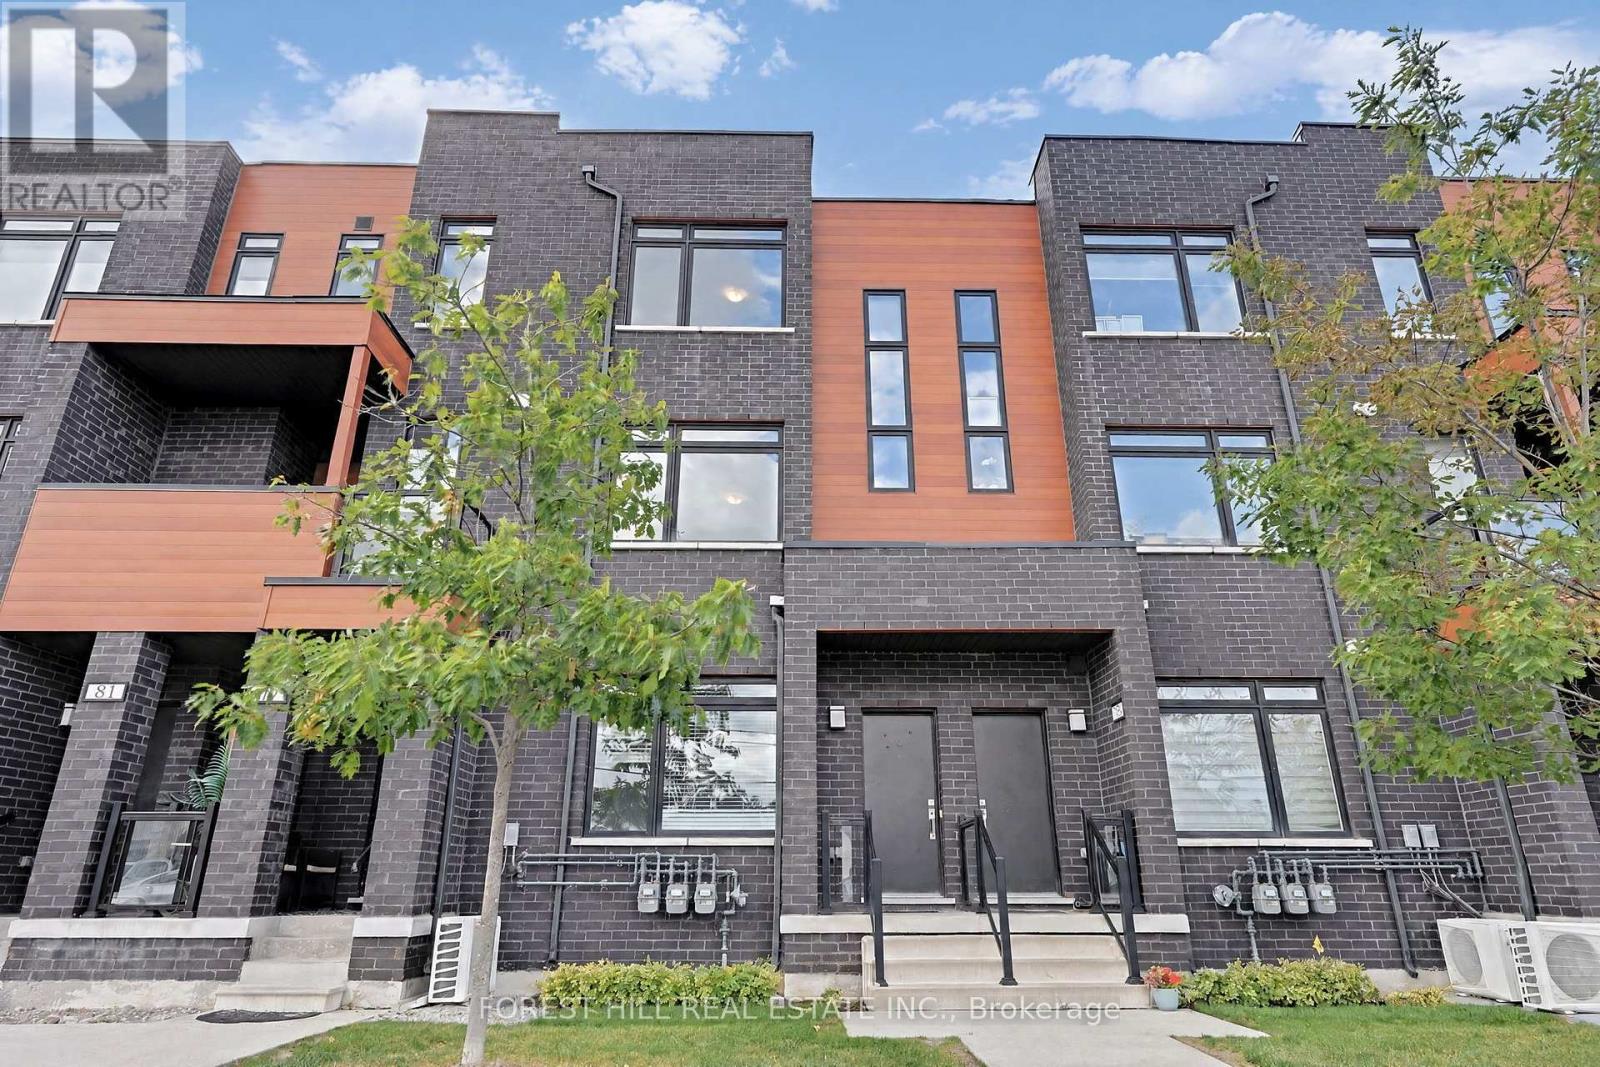
79 - 370 Red Maple (Block C) Road
Richmond Hill, Ontario
Discover this bright and spacious upper-level townhouse in the highly desirable Langstaff community of Richmond Hill. Offering 2 bedrooms, 2 bathrooms and a thoughtfully designed open-concept layout, this beautifully maintained home combines modern finishes with everyday comfort and convenience. The sun-filled, east-facing unit features a stylish kitchen with granite countertops and stainless steel appliances, laminate flooring throughout, and convenient ensuite laundry. An added bonus is the rare offering of two parking spaces, along with ample visitor parking. Ideally situated just steps from Yonge Street and minutes from Hillcrest Mall, shopping, restaurants, grocery stores, schools, parks, community centres and entertainment. Commuters will appreciate easy access to the VIVA Transit Hub, Langstaff GO Station and Highways 404 and 407. Offering the perfect balance of space, style and location, this exceptional townhouse presents a fantastic alternative to condo living in one of Richmond Hill's most sought-after communities. (id:51382)
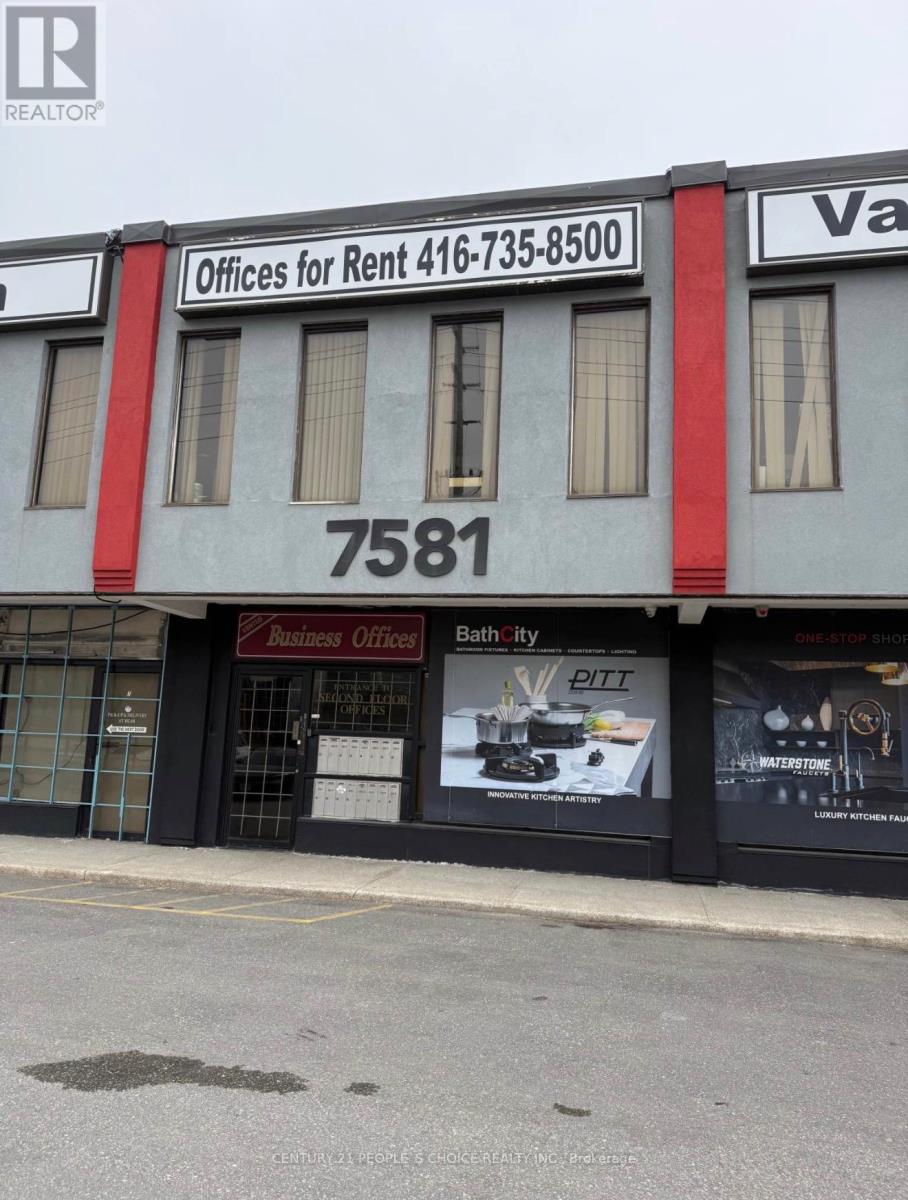
#201g - 7581 Jane Street
Vaughan, Ontario
Amazing location, spacious office. All utilities included, plus HST. (id:51382)
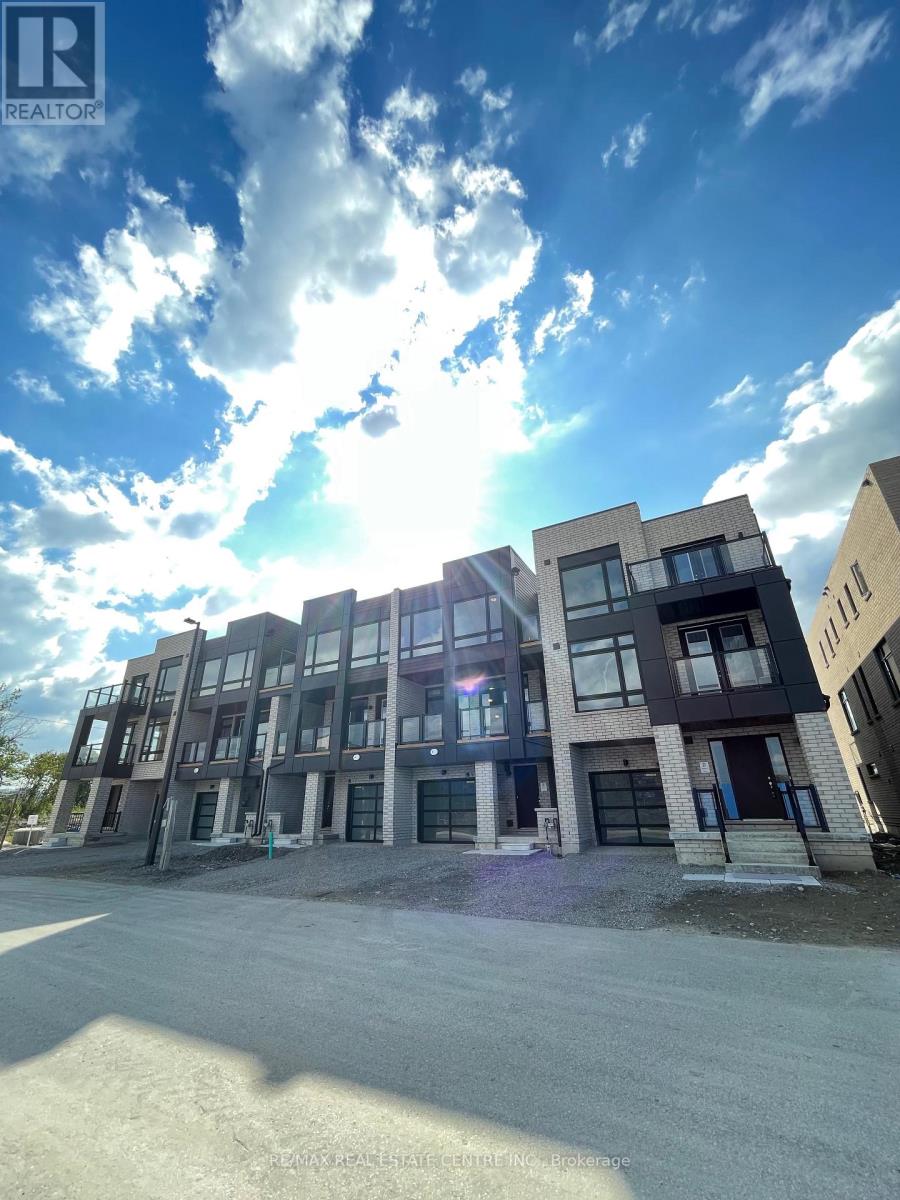
16 Dandara Gate
Vaughan, Ontario
Beautiful Vacant Move In Ready Townhouse In An Exclusive Neighbourhood. This Property Represents One Of The Best Pockets Of Woodbridge. Experience The Convenience Of Being Surrounded By A Golf Course, Parks, and Transit. This Beautiful Home Offers Three Large Bedrooms, Three Washrooms And A fully Functional Open Concept Layout With Laminate Flooring, Upgraded Kitchen, Stainless Steel Appliances Combined Living/Dining, Den For Office Space. Large Balcony To Enjoy And Relax, Each Bedroom Comes With Closets. Master Includes A Walkout Balcony And A 3pc Ensuite. No Carpet In The Entire Home. Elevate Your Lifestyle And Embrace The Epitome Of Contemporary Luxury Living With This Exceptional Townhouse In Woodbridge. Experience The Harmony Of Elegance, Comfort, And Convenience At Its Finest. (id:51382)
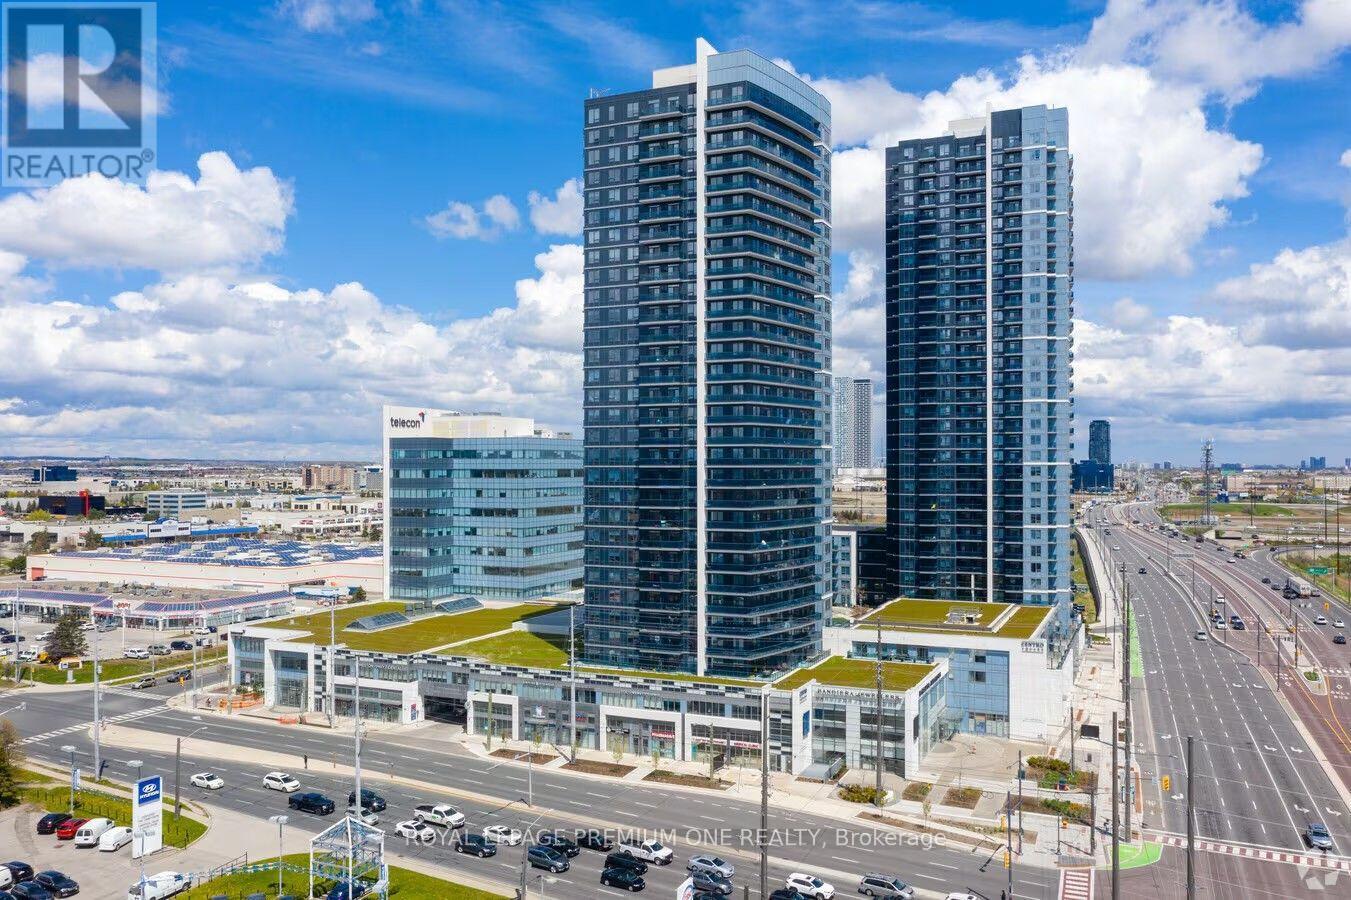
Unit 154 - 7777 Weston Road
Vaughan, Ontario
Rare Leasing Opportunity at Centro Square - Prime Ground-Floor Commercial Space. A rare opportunity to lease a fully renovated, move-in-ready commercial unit in the highly sought-after Centro Square, ideally located at Weston Road and Highway 7. Situated on the ground floor, directly beside the main entrance, this unit offers excellent visibility, convenient access, and plenty of foot traffic. With parking conveniently located right outside the door, accessibility for clients and customers is a major advantage. The thoughtfully designed, open-concept layout features a stylish coffee station/bar complete with quartz countertops, sink, ice maker, and refrigerator, along with a private two-piece bathroom. Clean, modern, and professional, this versatile space is ideal for a variety of business uses, including office, beauty, wellness, juice bar, accounting, real estate, legal, or other professional services. The landlord is also open to sharing a small portion of the space on an occasional basis, offering added flexibility for the right tenant. Centro Square is a vibrant, high-traffic mixed-use community featuring residential towers, office spaces, and retail amenities, creating an excellent environment for businesses looking to establish or grow their presence. Enjoy exceptional connectivity with easy access to Highways 400 and 407, Highway 7 (id:51382)
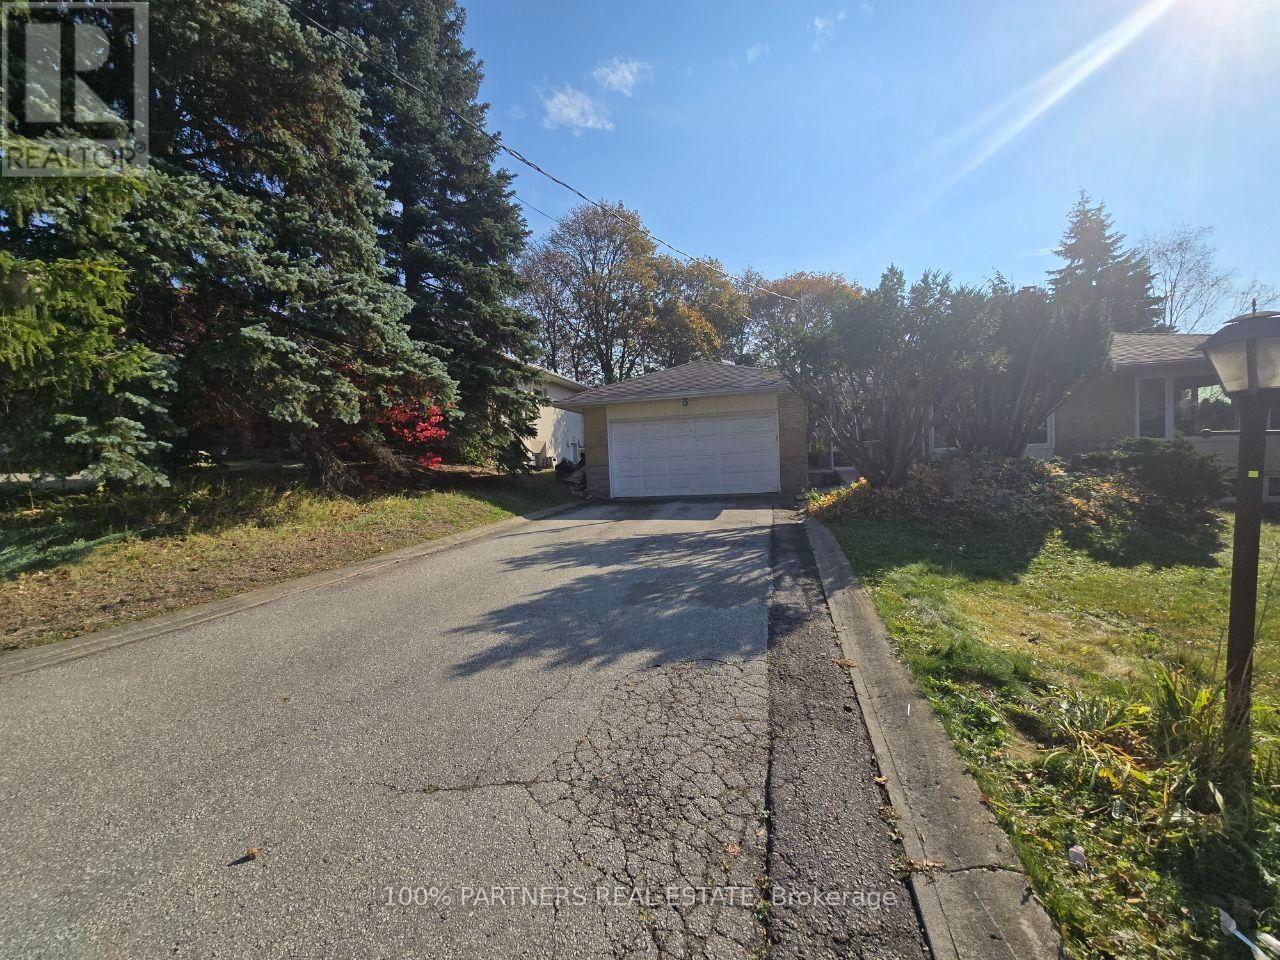
Lower - 77 Riverside Boulevard
Vaughan, Ontario
Welcome To This Beautiful, Bright, And Spacious Basement Unit For Lease In One Of Vaughan's Most Sought-After Communities! Featuring A Functional Layout, This Unit Offers 2 Bedrooms, 1 Den, A Kitchen, And 1 Bathroom, Providing Comfortable And Versatile Living Space. Enjoy The Convenience Of Ensuite Laundry And A Private Walk-Up Entrance, Offering Added Privacy And Easy Access. This Beautifully Maintained Basement Unit Is Bright And Inviting, Making It An Excellent Place To Call Home. Ideally Located In A Quiet, Established Neighbourhood Close To Highly Rated Schools, Parks, Shopping, Dining, Transit, And Major Highways, Including Hwy 7 And Hwy 407. Includes Two (2) Driveway Parking Spaces. A Fantastic Leasing Opportunity In One Of Vaughan's Desirable Neighbourhoods! Conveniently Located Just Steps Away From Yonge Street And Highway 7! (id:51382)
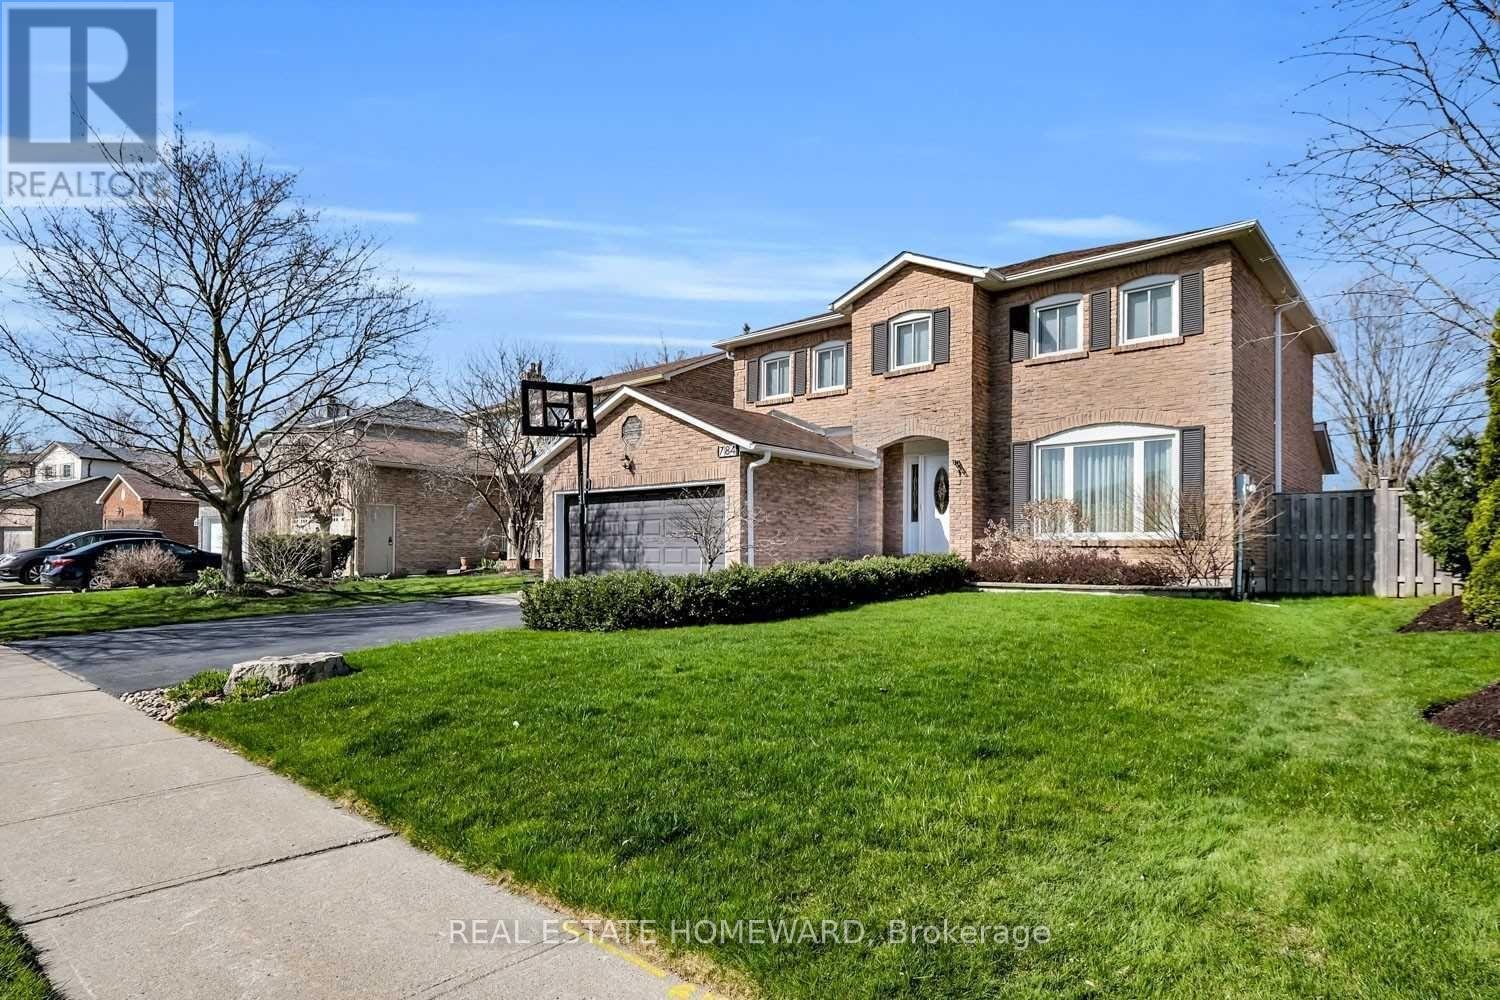
Main - 784 Hill Gate
Newmarket, Ontario
Only Main and Second floors for rent. Welcome To 784 Hill Gate! This Beautiful Two Storey Detached House Located In A Quiet And Mature Neighborhood. Gorgeous Front And Back Yards With Gazebo. Family Room W/Fireplace. Master W/ W/I Closet And Ensuite. All Bathrooms Renovated. Finished Basement With Separate Entrance Potential. Main Floor Laundry. Garage Door Opener. Lawn Sprinkler System. Water Softener System.This Beautiful Detached 4 Bedroom Home is available in the heart of Newmarket. This well-maintained property offers a bright main floor with open living and dining areas, a functional kitchen, and a walkout to a spacious patio overlooking a private, green backyard.Located in a prime central neighbourhood, you're just minutes from shopping, restaurants, GO Transit, Hwy 404, and within walking distance of the scenic Tommy Taylor Trail. Enjoy a garage, a driveway, and the peaceful charm of a mature, tree-lined Court. A perfect rental for families or professionals seeking comfort, space, and convenience. (id:51382)
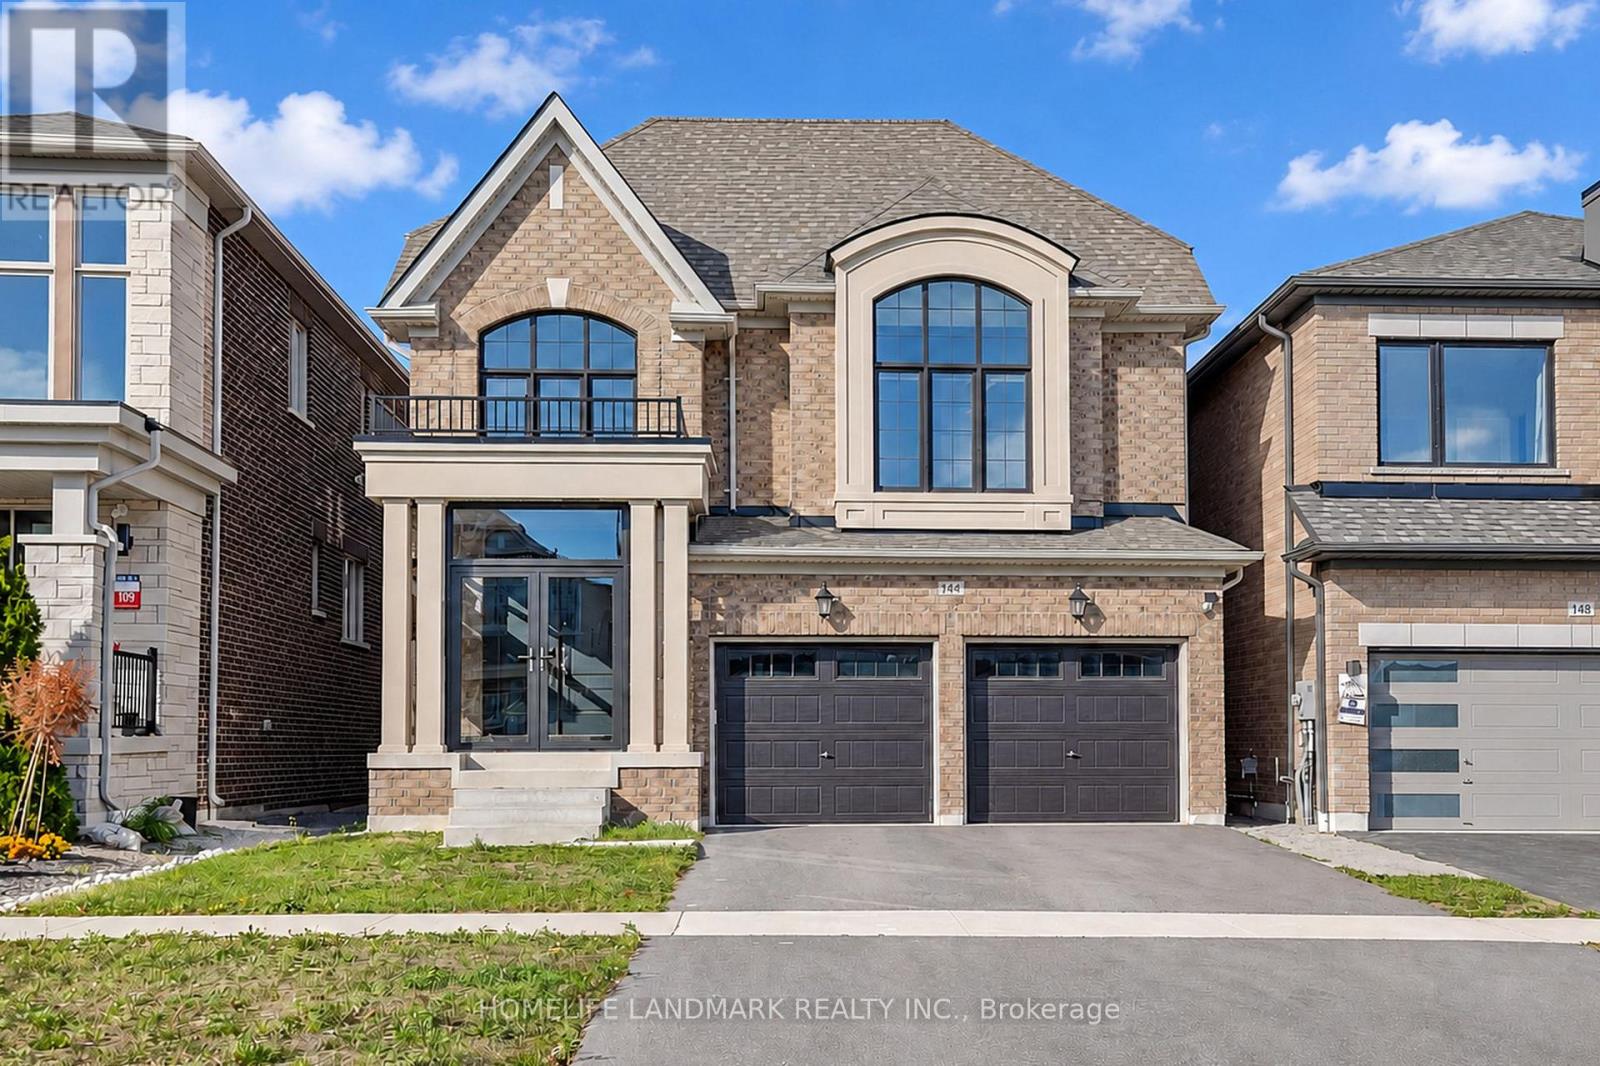
144 Mckean Drive
Whitchurch-Stouffville, Ontario
Built In 2024, This DECO-Built Highlander Model Offers 4 Bedrooms, 4 Bathrooms And 2,815 Sq. Ft. Above Grade. A New Park Is Coming Across The Street Expected To Be Completed Next Year!Soaring Ceilings In Both The Entrance Foyer And Media Room, Together With Oversized Windows, Fill The Home With Abundant Natural Light, Creating An Exceptionally Bright And Airy Feel. Open-Concept Layout With Main-Floor Smooth Ceilings, Wide-Plank Hardwood Flooring And 12" x 24" Tiles. Entertainer's Kitchen With A Large Island, Drop-Down Table, Ceramic Backsplash . Quartz Countertops In All Bathrooms. Pot Lights, Stained Oak Stairs . Spa-Like Primary Ensuite With A Large Glass Shower And Soaker Tub. Basement Features 9-Ft. Ceilings, Larger Windows And A Walk-Up Entrance With An Added Cover. Glass-Enclosed Front Porch. Convenient Access To Stouffville GO Station, Main Street Shops And Cafés, Grocery Stores, Schools, Parks, Hiking Trails, Golf Courses And Recreation Facilities. (id:51382)
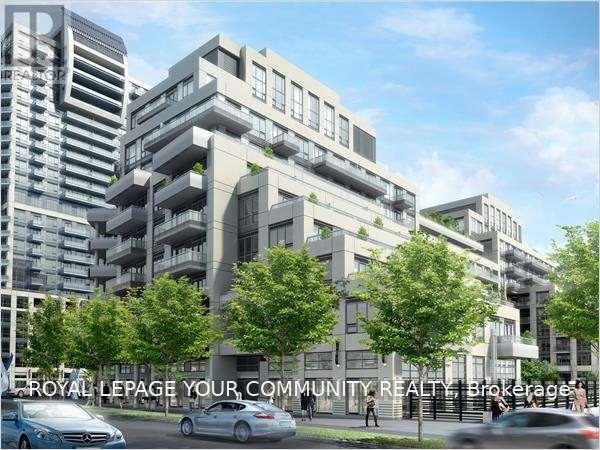
602 - 9201 Yonge Street
Richmond Hill, Ontario
Prestigious Beverly Hills Residence. Prime Location - 1+1 bedroom Granite Breakfast Counter. Luxurious Condo Amenities Studio, Outdoor Terrace w/ Cabana. Prime Location - Steps to Shopping Hillcrest Mall, Bus Station, including Indoor/Outdoor Pool, Spa, Yoga- 608 sq. ft. w/ 9' Ceiling. Centre, Restaurants, Supermarket, Easy Access to Hwy 7 & 407, 24 Hr Concierge and More. (id:51382)
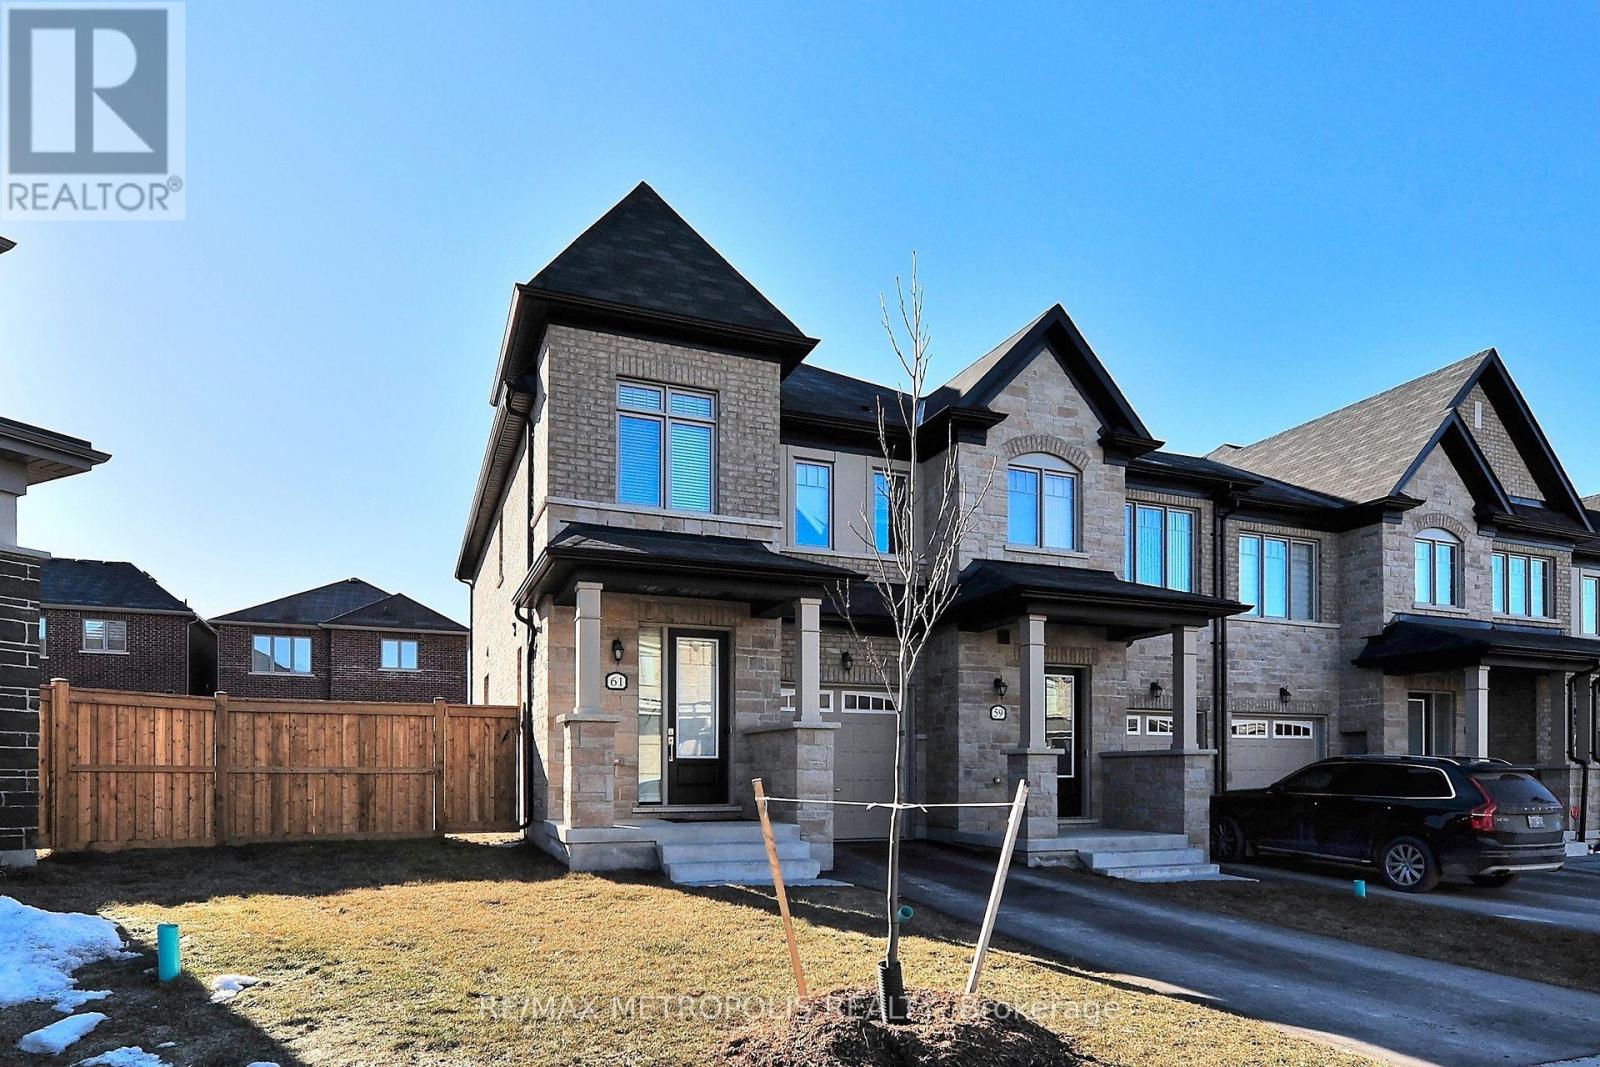
61 Seedling Crescent
Whitchurch-Stouffville, Ontario
Discover your dream home in this beautiful freehold townhome, nestled on a premium pie-shaped lot. This bright and sun-filled residence features modern finishes throughout, including soaring 9-foot ceilings that create an airy ambiance. The chef-inspired kitchen boasts elegant quartz countertops, a stylish backsplash, and high-quality stainless steel appliances, perfect for culinary enthusiasts. Enjoy the open-concept design that flows seamlessly to a lovely walkout backyard, ideal for entertaining or relaxing. The upgraded staircase with iron pickets adds a touch of sophistication, while the second-floor laundry and spacious bedrooms with large windows provide convenience and comfort. Built in 2021, this sleek and stylish home features a stunning brick and stone exterior, making it a standout in the neighborhood. Located in a prime Stouffville pocket, you'll find yourself just moments away from a variety of amenities, including parks, schools, shopping centers, and local dining options. Plus, with easy access to public transit, commuting to Toronto and surrounding areas has never been easier. Don't miss your chance to own this gorgeous townhome that combines modern elegance with practicality. (id:51382)
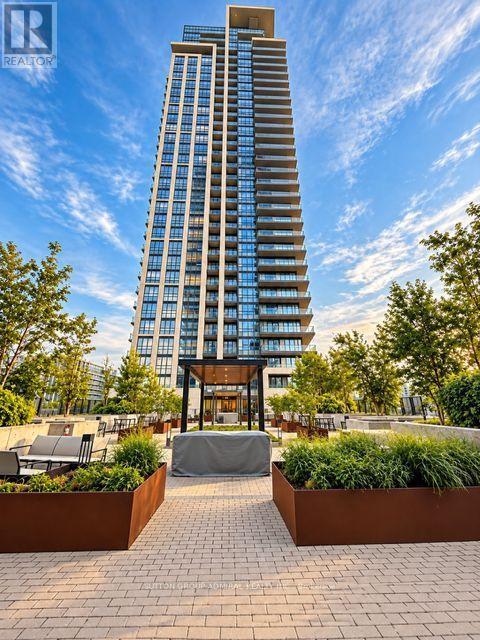
3702 - 12 Gandhi Lane
Markham, Ontario
Exceptional 37th-floor corner residence at Pavilia Towers by Times Group, offering approximately 810 sq. ft. of beautifully designed interior living space plus an impressive 244 sq. ft. wraparound balcony. This bright 2-bedroom, 2-bathroom suite features unobstructed panoramic views, floor-to-ceiling windows and an open-concept living and dining area filled with natural light. Modern kitchen with quartz countertops, premium cabinetry and built-in stainless steel appliances. Spacious primary bedroom with large closet and private 3-piece ensuite. Enjoy approximately 1,054 sq. ft. of combined indoor and outdoor living space, ensuite laundry, 1 parking space and 1 locker. Residents enjoy an excellent selection of amenities including 24-hour concierge, indoor pool, fitness centre, yoga studio, party room, visitor parking and outdoor BBQ terrace. Conveniently located steps to Viva Transit and minutes to Hwy 404/407, shopping, restaurants and everyday conveniences. A must to see! (id:51382)
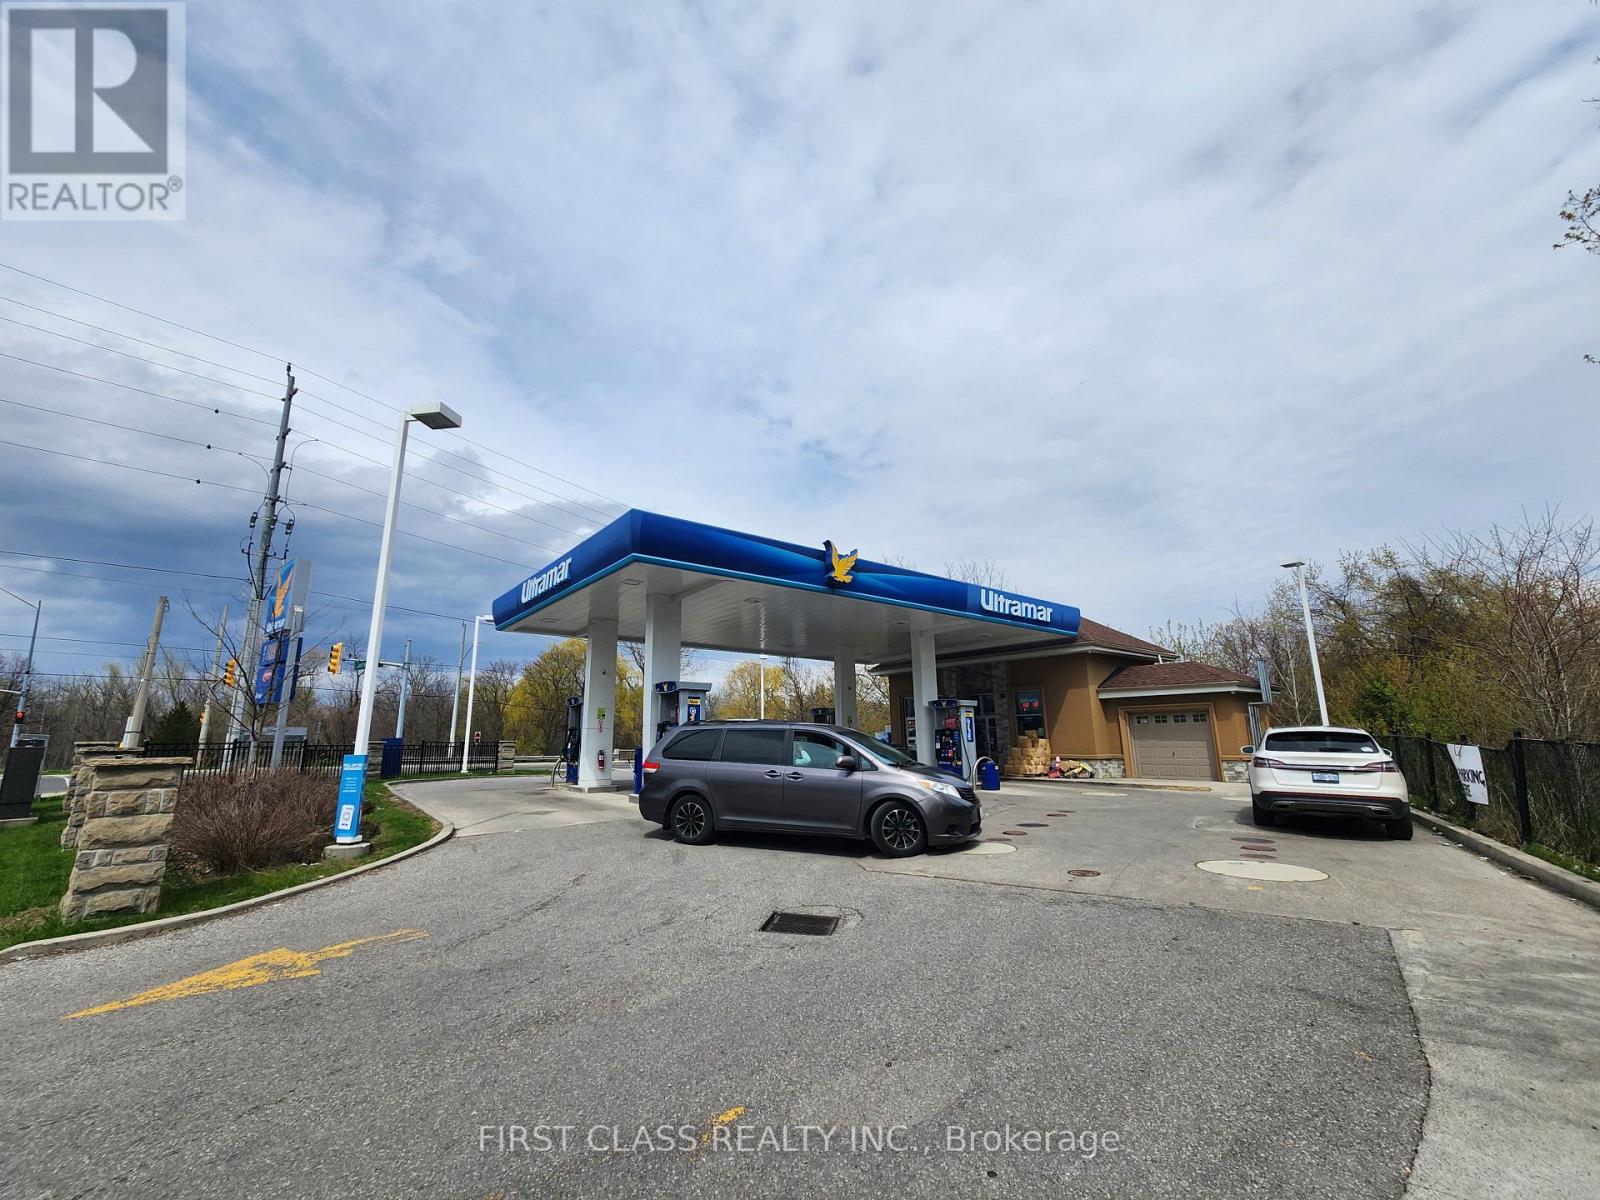
951 Dundas Street W
Whitby, Ontario
Located In The Heart Of Whitby Along The Highly Trafficked Dundas Street Corridor, This Ultramar Gas Station Offers A Compelling Investment Opportunity Backed By Exceptional Visibility And Accessibility. Positioned Just Moments From The Major Highway 401 And 412 Interchange, The Site Benefits From Strong, Consistent Vehicle Flow And Commuter Exposure. Surrounded By A Dense Concentration Of Apartment Buildings And Rental Communities, The Convenience Store Enjoys Stable, Repeat Business From Local Residents. Notably, There Are No LCBO Or Beer Store Locations Within A 2KM Radius, Providing A Distinct Competitive Advantage In Alcohol Sales. Its Proximity To Toronto, Markham, And Scarborough Further Enhances Its Appeal, Attracting Both Local And Commuter Traffic With Ease. Combining Strategic Location, Steady Customer Base, And Limited Competition, This Property Is A Reliable, Long-Term Investment With Strong Upside Potential. (id:51382)
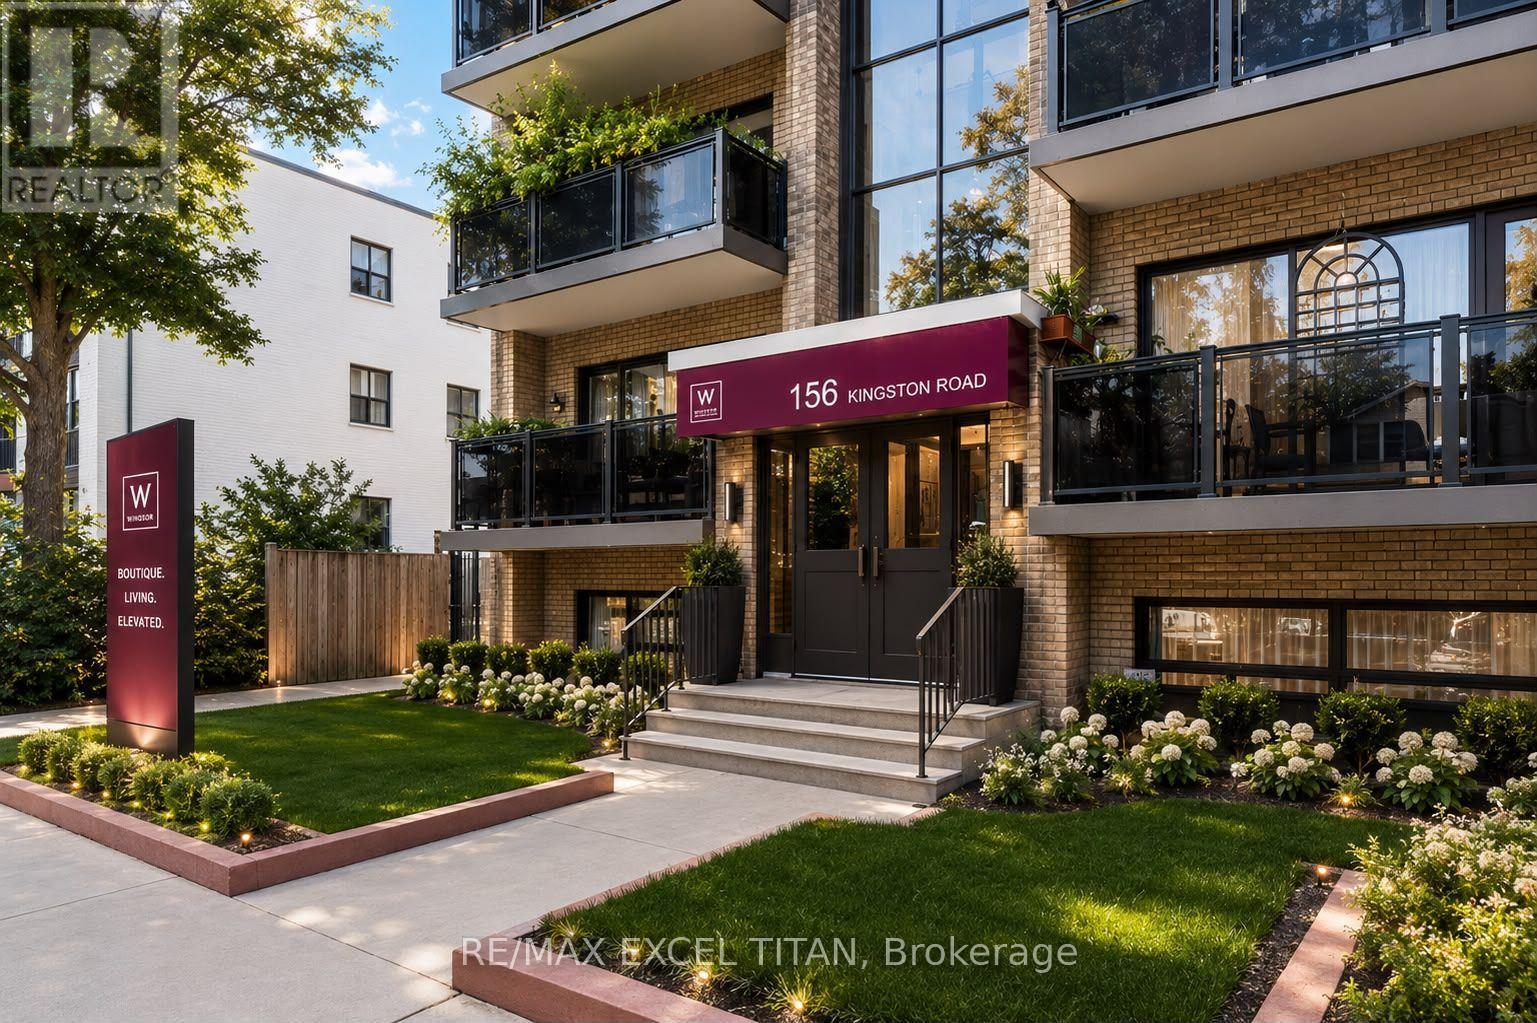
306 - 156 Kingston Road
Toronto, Ontario
The largest unit in the complex. Large Windows with An Abundance of Natural Light. 4 Min Walk to Woodbine Beach, Walking Distance to Public Transportation, Walk to Shops and Restaurants, Will Suit the Most Discerning Tenant. Discounted promotional rates with Rogers available for Home Phone, Internet and Cable services. Some photos have been virtually staged. (id:51382)
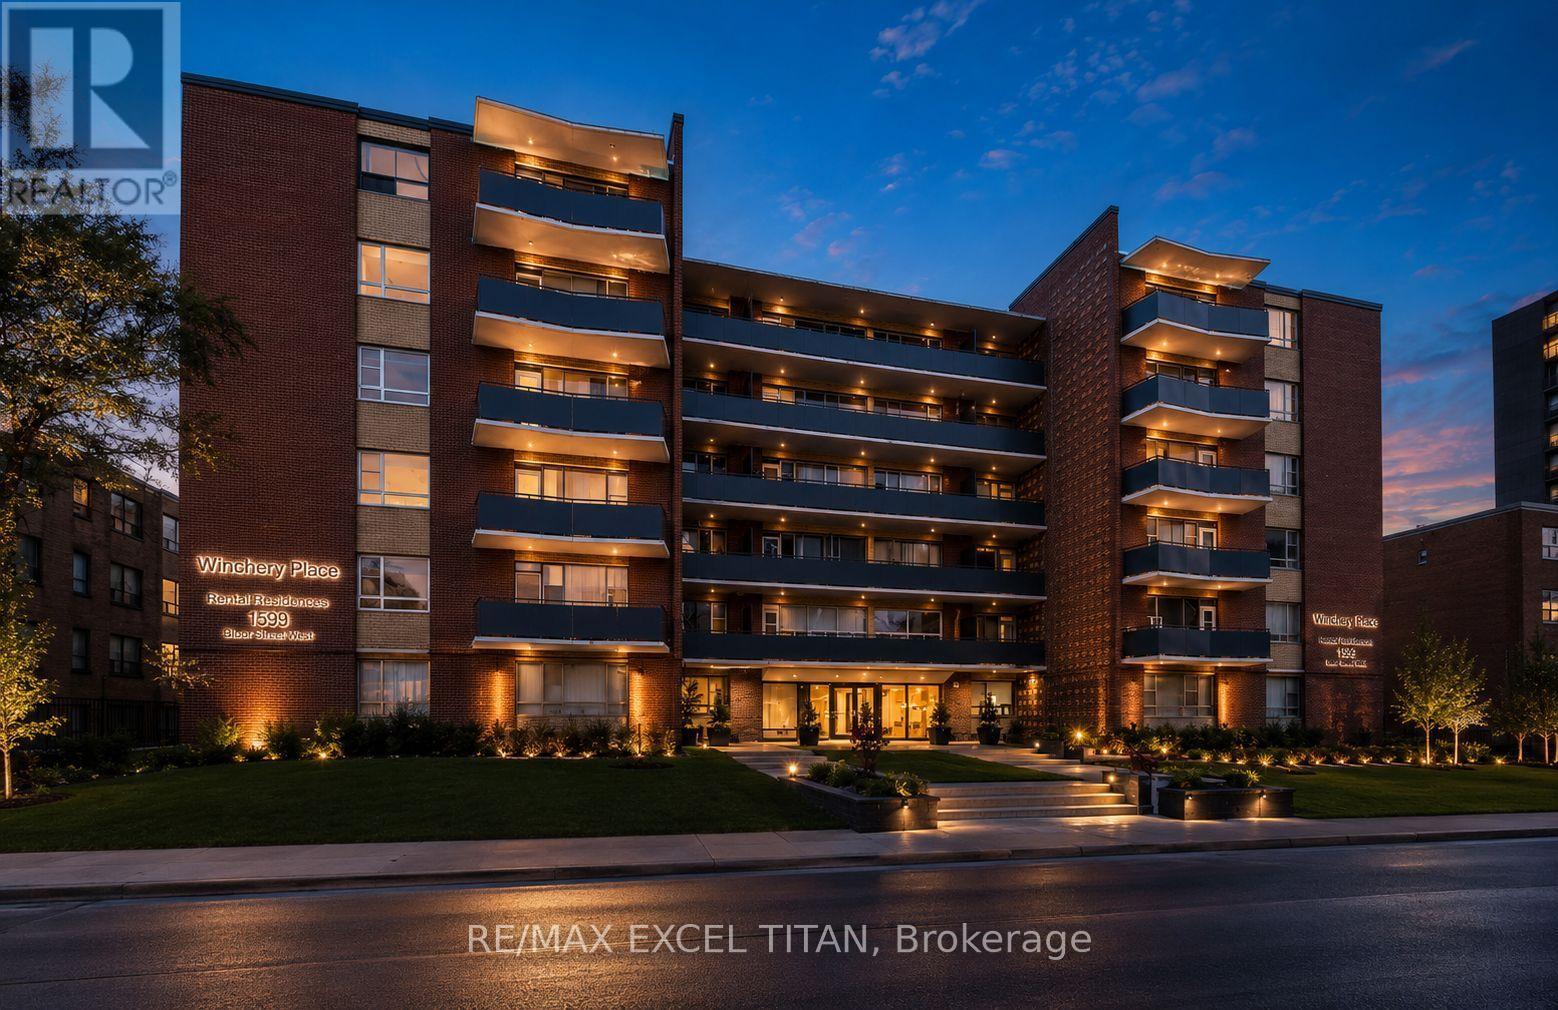
101 - 165 Cosburn Avenue
Toronto, Ontario
Fully renovated unit in East York featuring a new fridge, stove, and dishwasher, with a private balcony offering fresh air and neighborhood views. Located steps from Danforth Avenue, you'll enjoy a quiet residential setting with easy access to shops, cafes, parks, and the TTC. The building offers on-site laundry, parking, 24-hour staff, and security cameras, perfect for those seeking comfort, convenience, and city access. Discounted promotional rates with Rogers available for Home Phone, Internet and Cable services. Some photos have been virtually staged (id:51382)
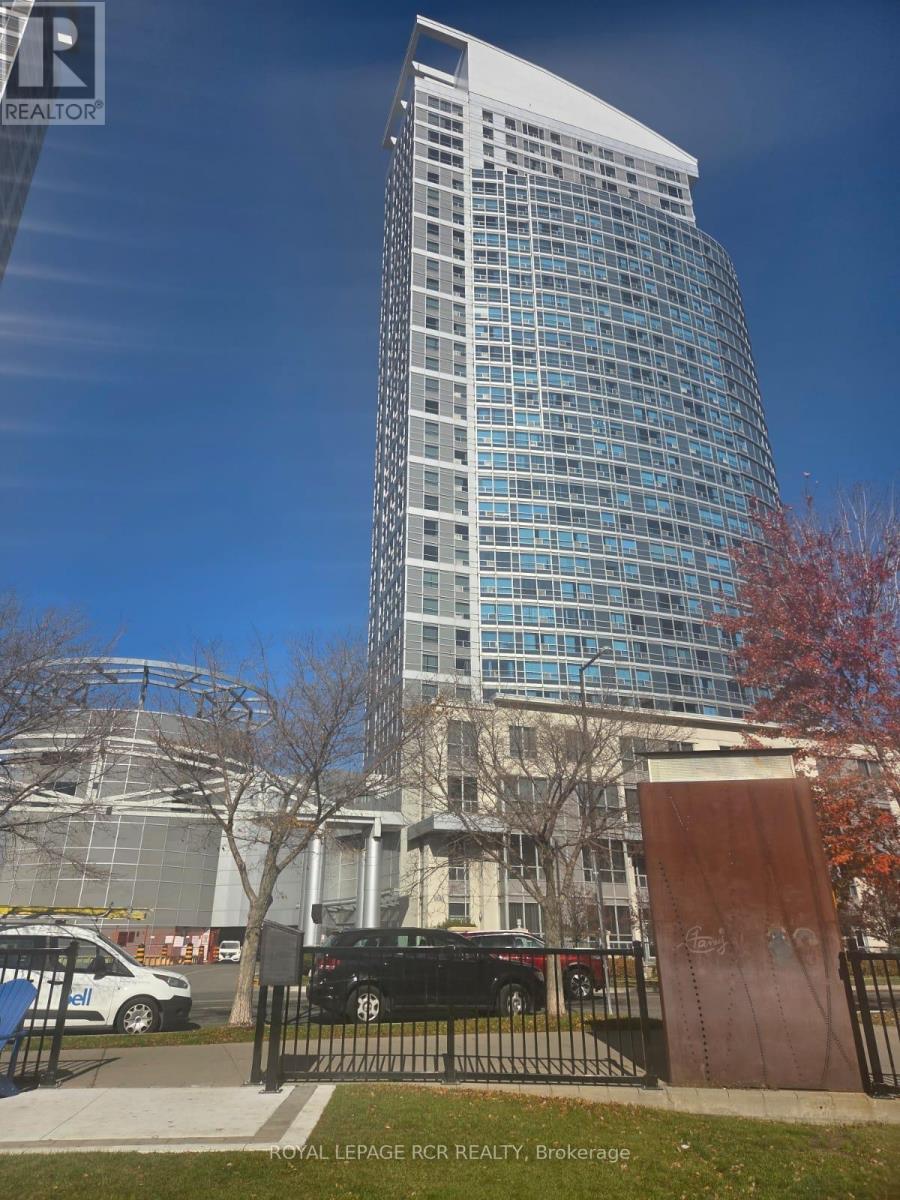
119 - 38 Lee Centre Drive
Toronto, Ontario
Welcome to this wonderfully maintained and conveniently located townhouse ideally situated just around the corner from McCowan Road and Highway 401. This home offers exceptional convenience with easy access to public transit, nearby schools, parks, shopping, restaurants, and everyday essentials. Enkoy being just minutes from Scarborough Town Centre, Centennial College, the University of Toronto Scarborough, and so much more! Inside, enjoy a bright and inviting open-concept living and dining area, complimented by the large windows that allow natural light to pour throughout the space. Step outside to your own private, south-facing patio to soak up the sunshine, or unwind while taking in beautiful evening sunsets. The spacious upper level features generously sized bedrooms, a convenient 4-piece ensuite, and the added bonus of upper floor laundry. Offering the convenience of two separate access points, you can enter directly through the building lobby or enjoy private street level access through your patio. Two handy storage lockers provide additional space for all your storage needs. Residents can enjoy an impressive selection of building amenities, including an indoor swimming pool, fully equipped fitness centre, party room, billiards room, visitor parking, and a rooftop terrace complete with BBQs. Additional conveniences include 24-hour concierge service and a well maintained building environment. BONUS - hydro is the only utility the tenant is responsible for! Combining comfortable living, fantastic amenities, and an unbeatable location, this is an excellent opportunity to enjoy low maintenance living in a very sought-after location. (id:51382)
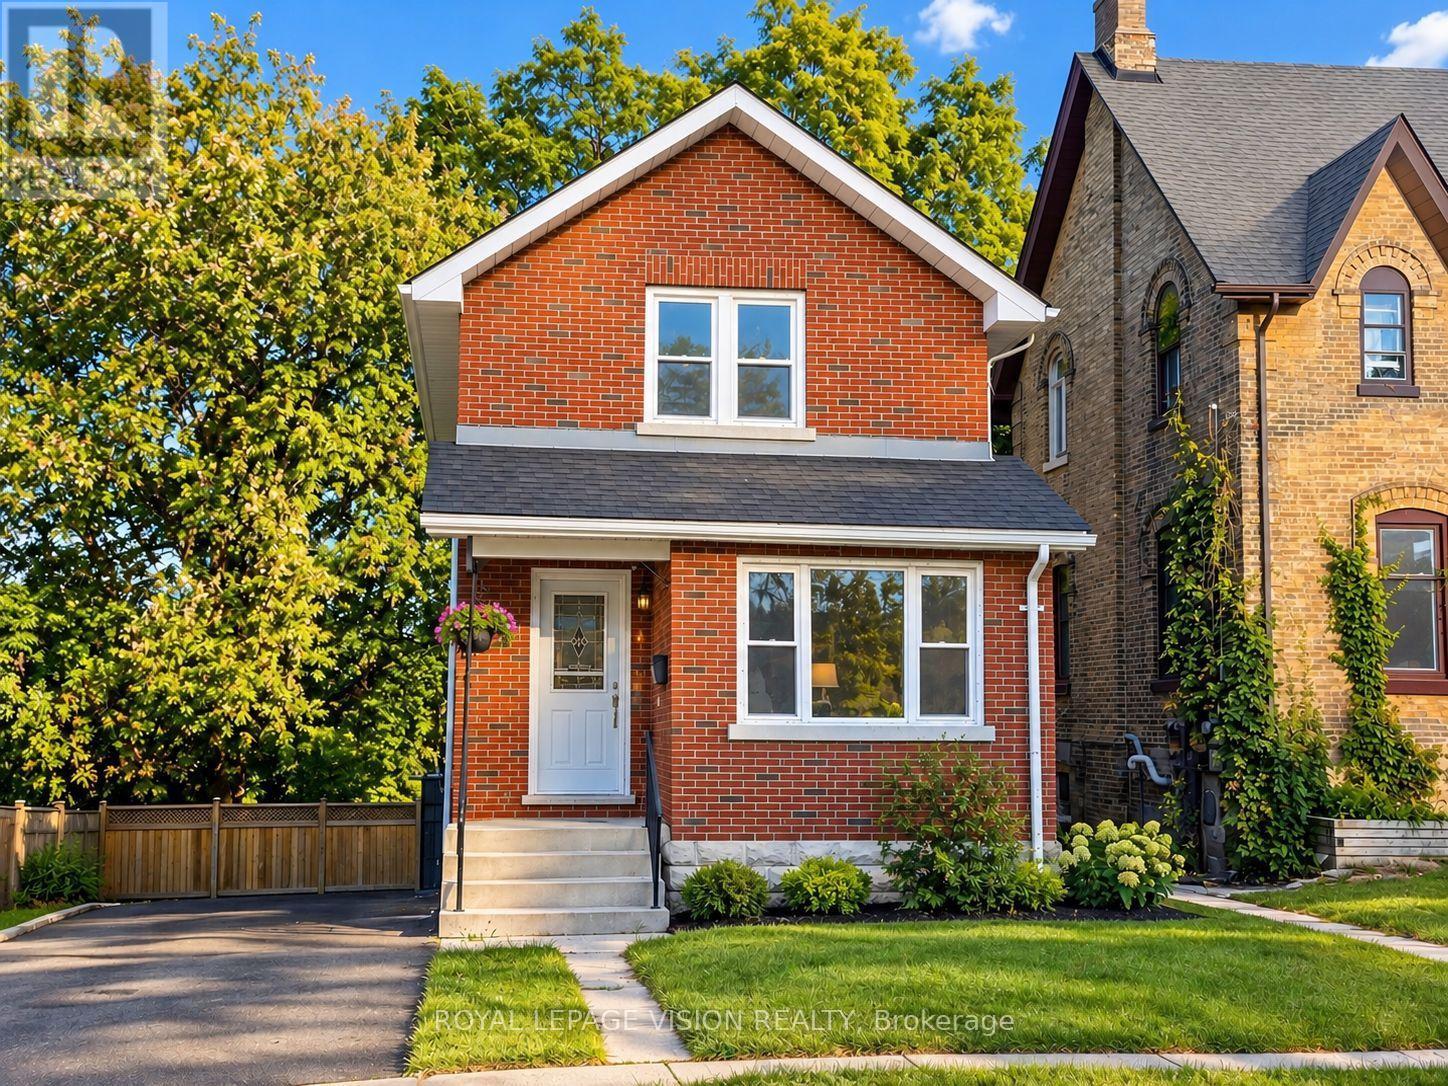
47 Nassau Street
Oshawa, Ontario
Welcome to this beautifully renovated 3-bedroom detached home in Oshawa, offering the perfect combination of modern finishes, comfortable living space and an excellent location. Recently updated throughout, this move-in-ready home is ideal for families, professionals or anyone looking for a stylish and convenient place to call home. Featuring a bright and functional layout with three spacious bedrooms, a modernized interior and plenty of room for comfortable everyday living. The recent renovations provide a fresh, contemporary feel while maintaining the warmth and character of a detached home. Located in a convenient Oshawa neighbourhood close to schools, parks, shopping, restaurants and everyday amenities. Enjoy easy access to Oshawa Centre, local shopping plazas, Durham Region Transit and major roadways, including Highway 401. The nearby Oshawa GO Station provides convenient GO Train and bus connections for commuters travelling throughout Durham Region and toward Toronto. Outdoor enthusiasts will appreciate Oshawa's extensive network of parks, trails and waterfront recreation, including the scenic Lake Ontario waterfront, Lakeview Park and the Waterfront Trail. The area also offers convenient access to recreation facilities, community amenities and Lakeridge Health Oshawa. (***Digital Staging used, may not be to scale) (id:51382)
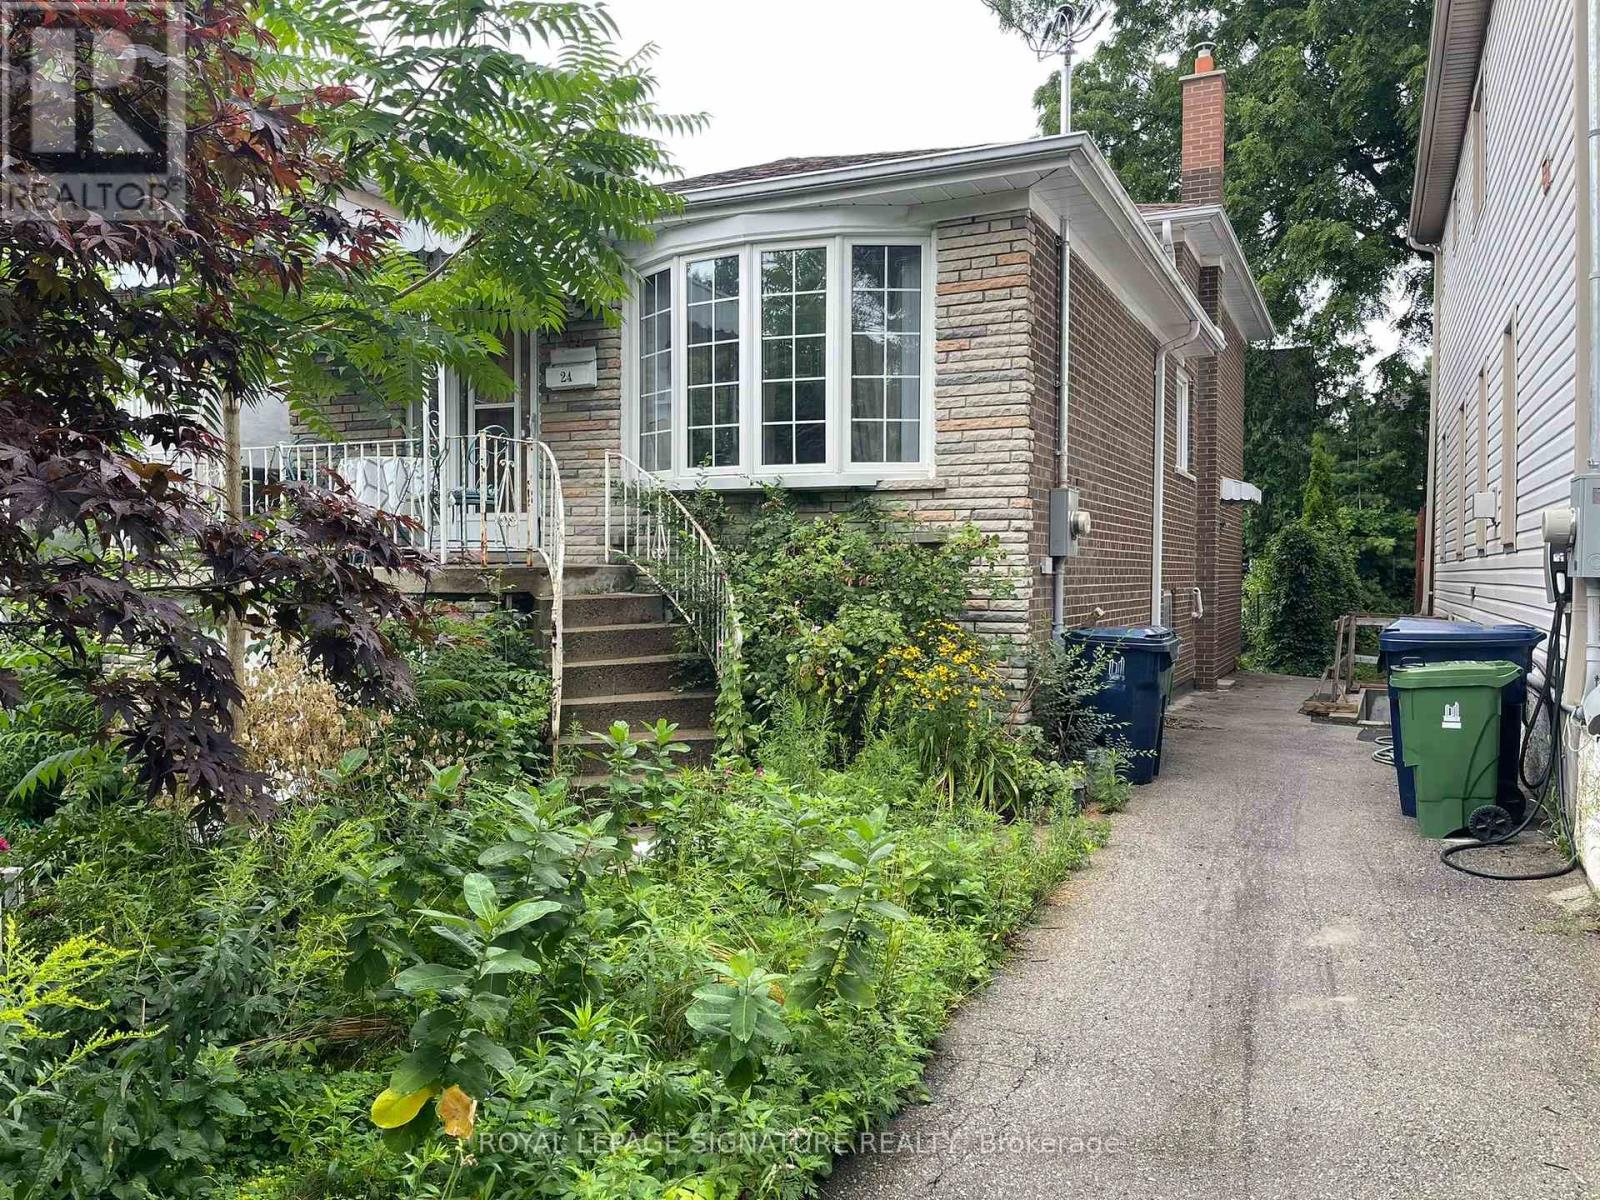
Lower - 24 Crewe Avenue
Toronto, Ontario
Bright & Airy 1-bedroom lower-level unit with a private ground-level rear entrance! Features an open living area with direct walkout access to the backyard and convenient ensuite laundry. All utilities included (Heat, Hydro, Water)! Unbeatable location just steps to TTC transit, a short walk to Stan Wadlow Park and Taylor Creek Park trails, 1 km to Main Street Subway Station, and minutes to the vibrant shops, cafes, and restaurants along the Danforth. (id:51382)
Basement - 327 Huntsmill Boulevard
Toronto, Ontario
Comfortable private bedroom with 3 pcs. ensuite bathroom in the basement of a well maintained detached house at top ranking Dr Norman Bethune District. Close to 404/DVP, restaurants, bank & supermarket convenience to all. Landlords prefer one single gentleman, no smoking and no pets. Move-in ready. Tenant pays utilities & internet. (id:51382)