
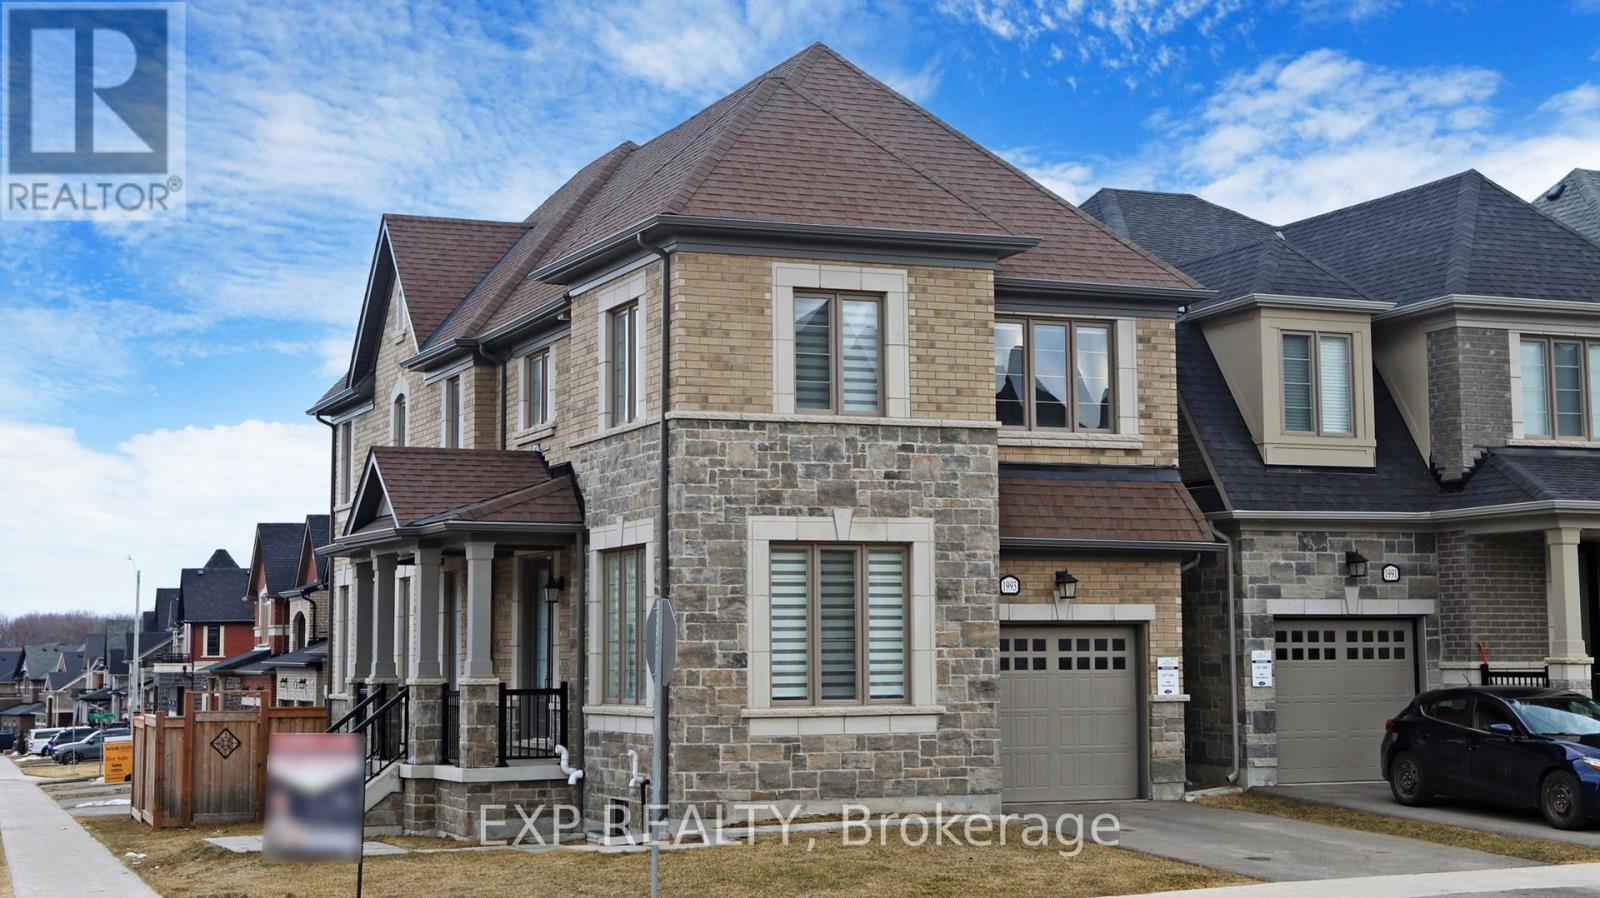
1993 Boyes Street
Innisfil, Ontario
Welcome to this stunning all-brick and stone detached home on a premium corner lot in the serene community of Innisfil. Offering a spacious open-concept layout, this immaculate home feels brand new and is designed for modern living.Featuring 4 generous bedrooms, 3 bathrooms, and a versatile main-floor office that can also serve as a 5th bedroom. The main floor showcases elegant hardwood floors, oversized windows, and an abundance of natural light.The gourmet kitchen features stainless steel appliances, sleek countertops, and a large centre island, seamlessly overlooking the living and dining areas-perfect for everyday living and entertaining.The large unfinished basement offers incredible potential to create a spacious 2-bedroom, 2-bathroom apartment, ideal for additional living space, an in-law suite, or rental income. Situated on an extra-large corner lot with excellent privacy and outdoor space, this exceptional home is truly a rare find. Don't miss it! (id:51382)
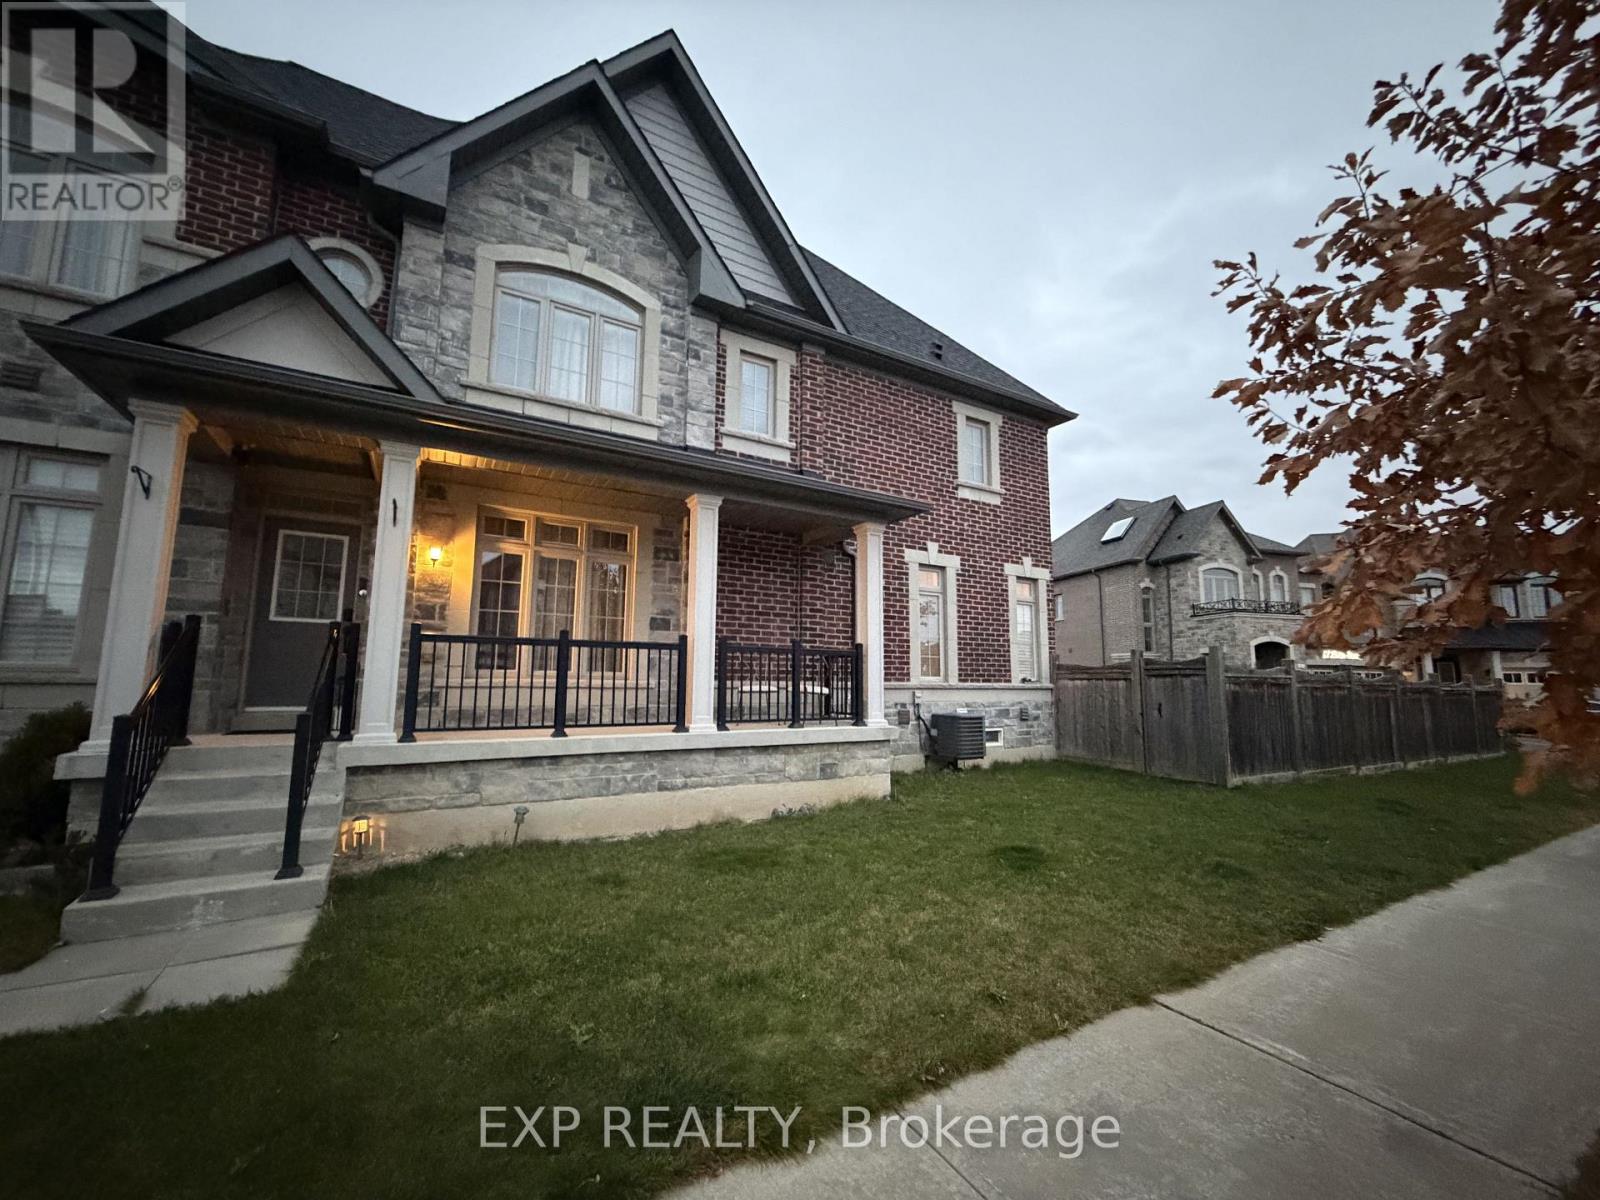
43 Festival Court
East Gwillimbury, Ontario
Bright & Beautiful Renovated 2 Bedroom Lower Level Apartment Located In The Sharon Community. Approximately 800 Sq Ft Of Living Space With A Private Separate Entrance. Features Modern Finishes Throughout. Conveniently Located Just Minutes To Hwy 404, Public Transit, Top-Ranked Schools, Shopping, Restaurants And All Amenities. Includes In-Suite Laundry And 1 Parking Space. Perfect For Professionals Or Small Family. (id:51382)
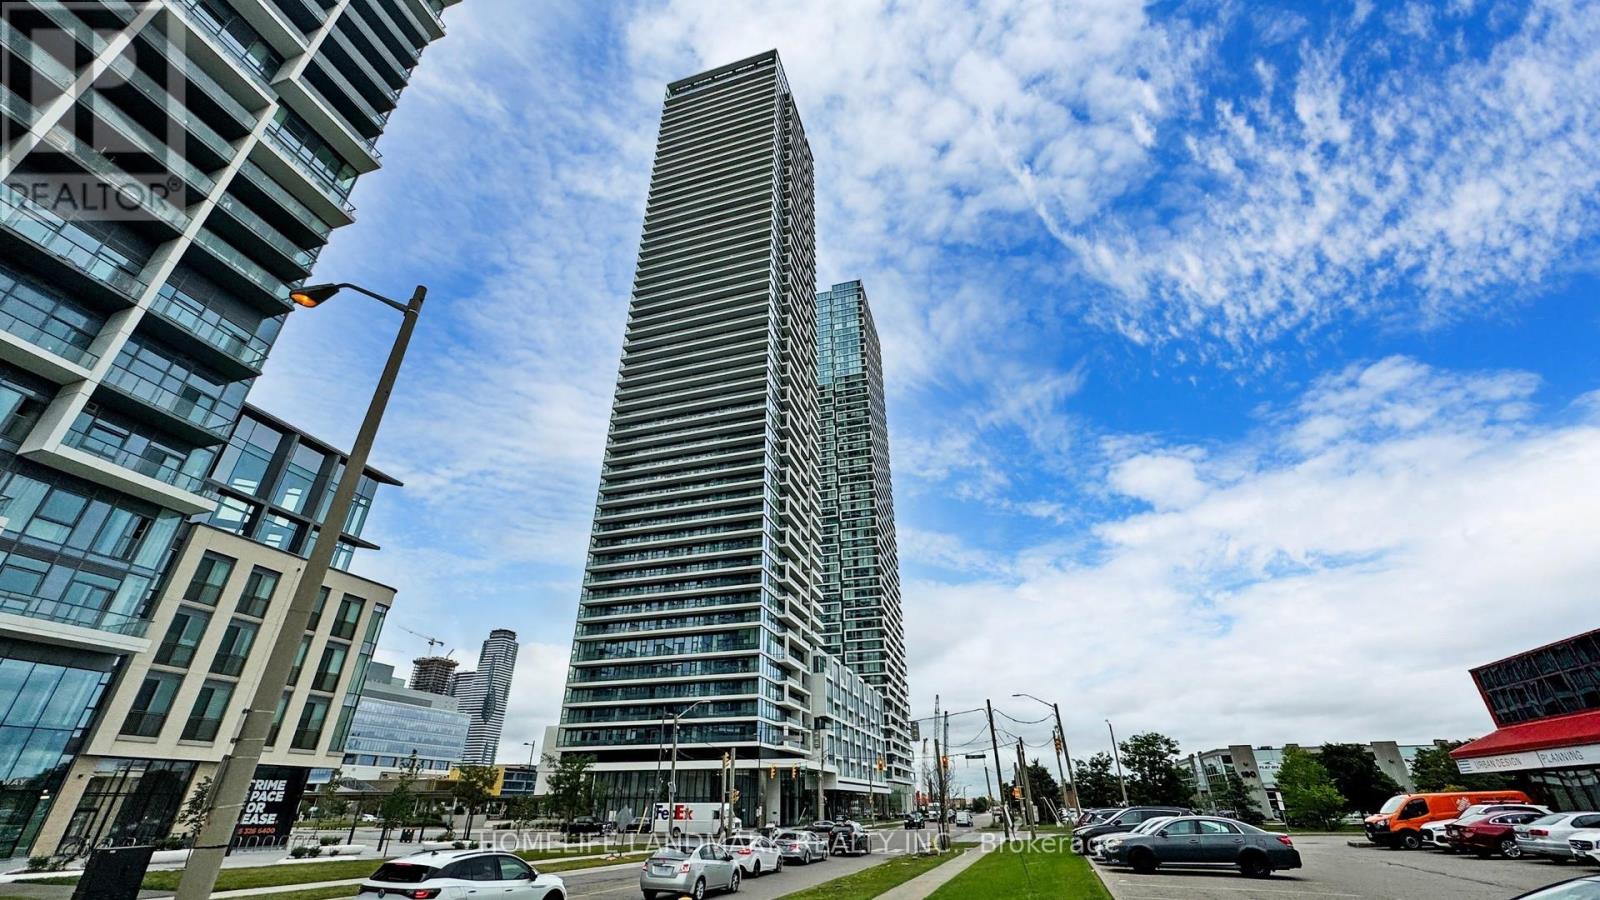
5011 - 950 Portage Parkway
Vaughan, Ontario
Luxury Centercourt Built 5 Years New Transit City 3 Condo! One Bedroom With Fenced Balcany (503Sqf + 114 Sqf) In High Demand And Heart Of The Vaughan Metropolitan Centre! Living Room Walk-Out To A 114 Sqft Balcony With Stunning West View & Natural Bright Sunlight! 9Ft Ceiling, Laminate Floor & Floor To Ceiling Window! Functional Layout! Open Concept Kitchen With Built-In Modern Appliances, Granite Countertop, Backsplash & Undermount Sink! Steps to VMC, TTC Subway Station, Transit Hub, Smart VMC Bus Terminal & YMCA. Close to Restaurants, York University, IKEA, Costco, Vaughan Mills, Wonderland & Much More! Mins To Hwy 400, 401 & Hwy 407. (id:51382)
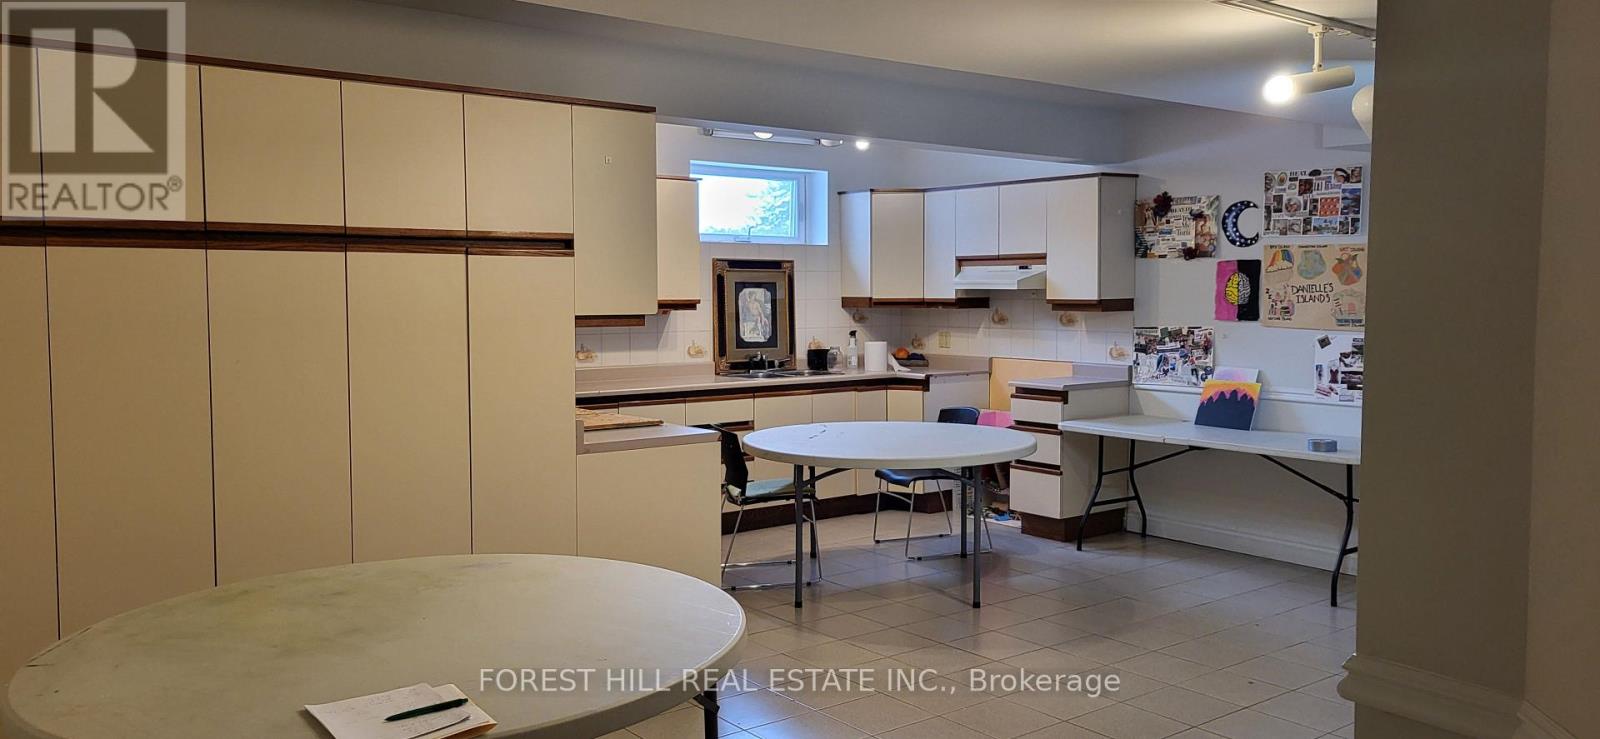
11170 Huntington Road
Vaughan, Ontario
Site: 1.25 acres (0.51 ha), rectangular and flat, with 200.87 ft of frontage on the west side of Huntington Road, 1.3 km north of Nashville Road Services: Private well, septic, propane furnace, natural gas, hydro, and two paved driveways. Planning: Official Plan "Agricultural"; zoned "A" (Agriculture) Highest and best use: Continued use as a single-family residence within current land use controls Improvements Brick bungalow built in 1984 with 3,843 sf above grade, residence. Main level: five bedrooms, kitchen, dining and living rooms with a gas fireplace, laundry, and three bathrooms. Basement: walk-out, open-concept space with a kitchen, storage rooms, and a bathroom Attached two-car tandem garage, used mainly for storage Mature landscaping, stone walkways, retaining walls, and patios Interior condition is above average, with no significant deferred maintenance and better condition than its age would suggest (id:51382)
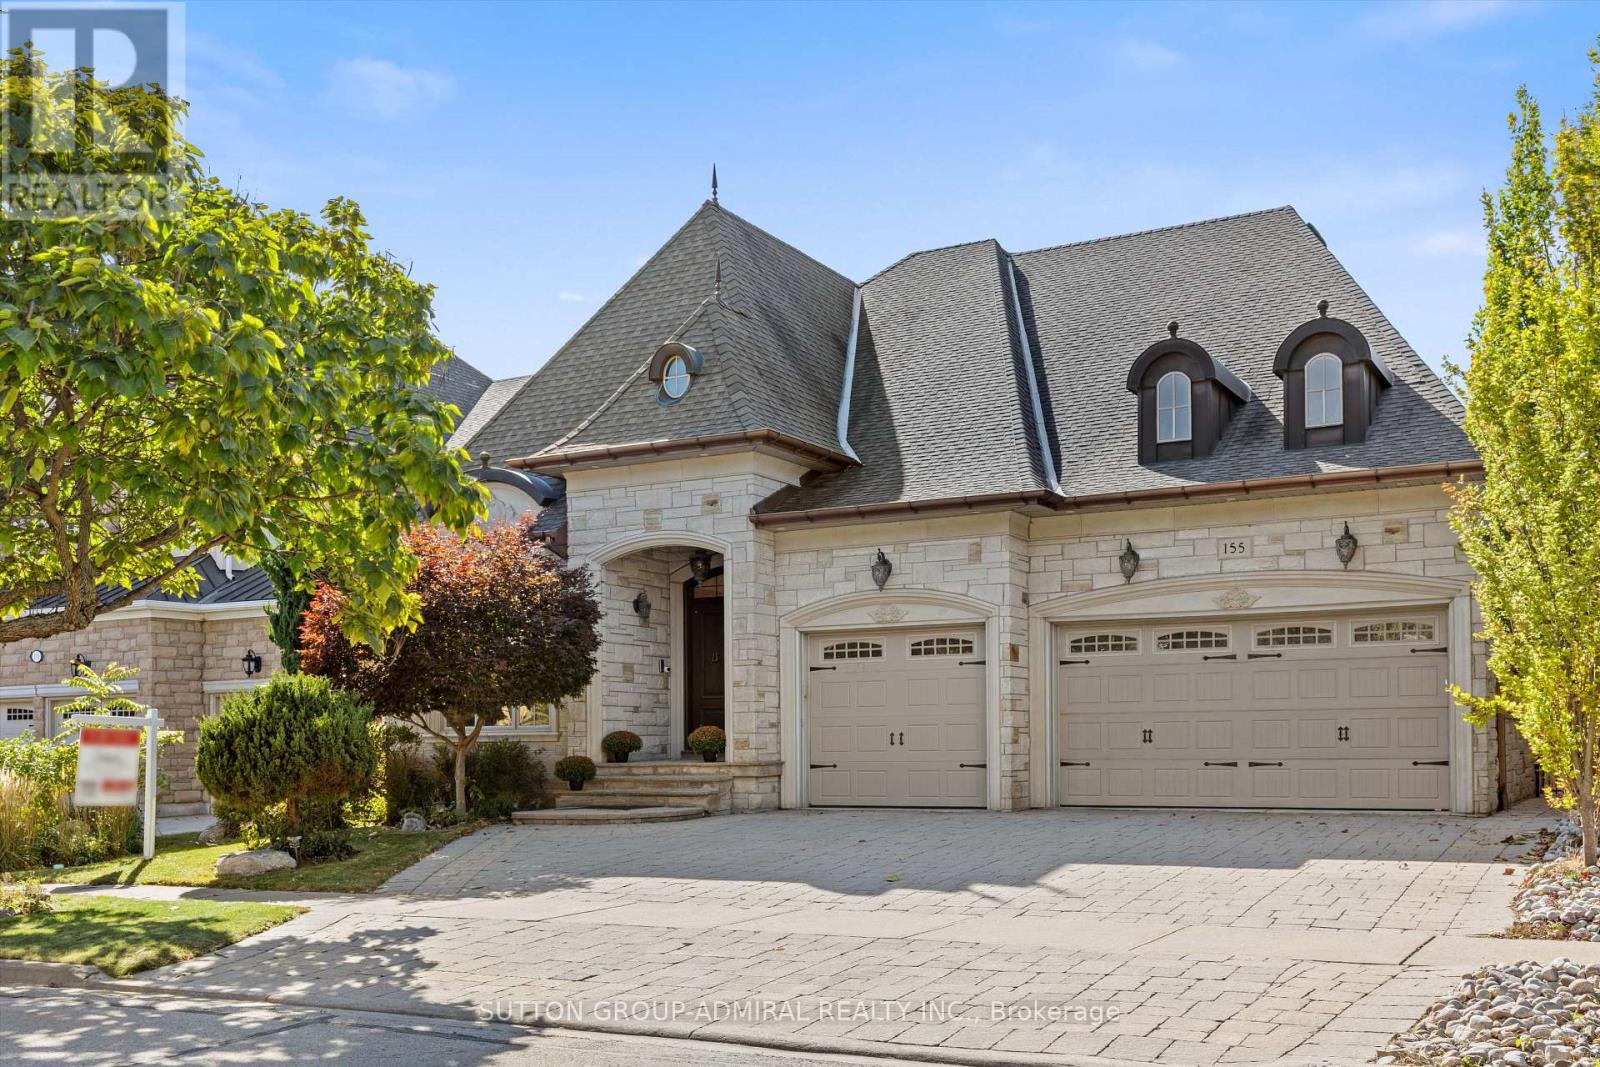
155 Cooks Mill Crescent
Vaughan, Ontario
A RARE Thornhill offering, this custom builder's own BUNGALOW is beautifully situated on a private, treed 60-foot premium lot in the picturesque Valleys of Thornhill. This exceptional 3+2 bedroom executive home offers approximately 5,400 sq. ft. of living space across the main and finished lower level, with an ideal layout for both everyday living and entertaining.Grand principal rooms feature soaring 10-foot ceilings, vaulted ceilings in the kitchen and family room, gleaming hardwood floors, custom millwork and timeless architectural details throughout. The elegant living and dining rooms open to a built-in servery, while an impressive iron staircase leads to the lower level. The chef's kitchen features a large centre island, built-in appliances and an oversized breakfast area overlooking the tranquil backyard and opening to an indoor solarium/office. Enjoy the private ravine setting with a beautiful pond and waterfall, interlock patio and driveway, and an impressive 3-car garage. The finished lower level offers 9.5-foot ceilings, a spacious open-concept layout, second kitchen, abundant storage and flexible living space ideal for recreation, guests, or extended family. An exceptional opportunity on one of Thornhill's most coveted streets, offering privacy, space and timeless elegance in a truly special setting. You won't want to miss this! Show & Sell to your fussiest buyers! (id:51382)
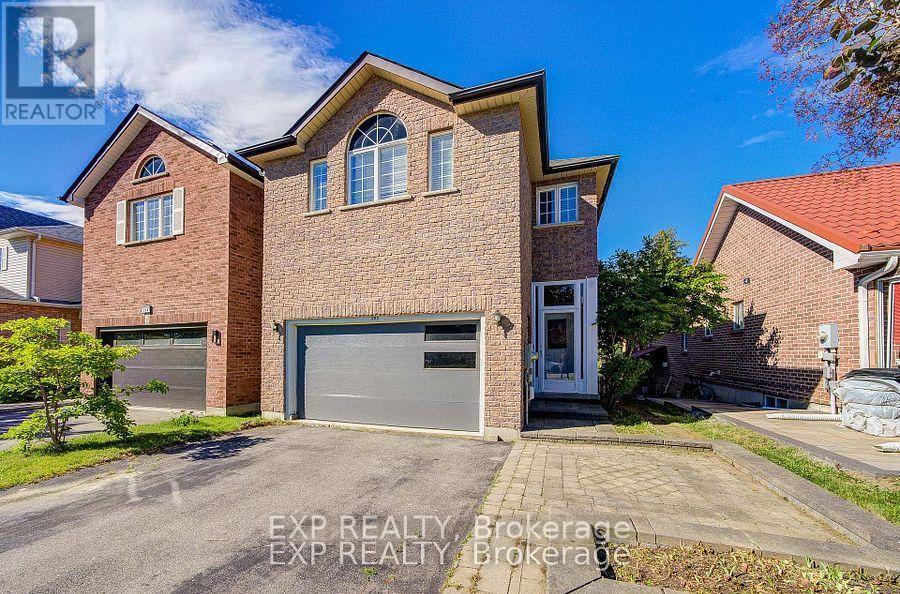
292 Sheridan Court
Newmarket, Ontario
Show This Lovely Open-Concept Home In The Heart Of Newmarket! Bright And Spacious With Large Windows Overlooking A Private Treed Backyard. Situated On A Quiet Cul-De-Sac With No Through Traffic, Offering Privacy And A Safe Environment For Families. Upgraded Kitchen Features Granite Countertops And Modern Appliances. Versatile 4th Bedroom Can Be Used As A Family Room Or Home Office. Surrounded By Parks, Ravines And Bogarttown Creek. Walking Distance To Newmarket High School, Southlake Hospital, Shopping, Restaurants And Amenities. Features 9-Ft Ceilings, Finished Basement With Additional Bathroom, Convenient 2nd Floor Laundry, Direct Garage Access And More. Enjoy Comfortable Community Living In A Prime Location! ** This is a linked property.** (id:51382)
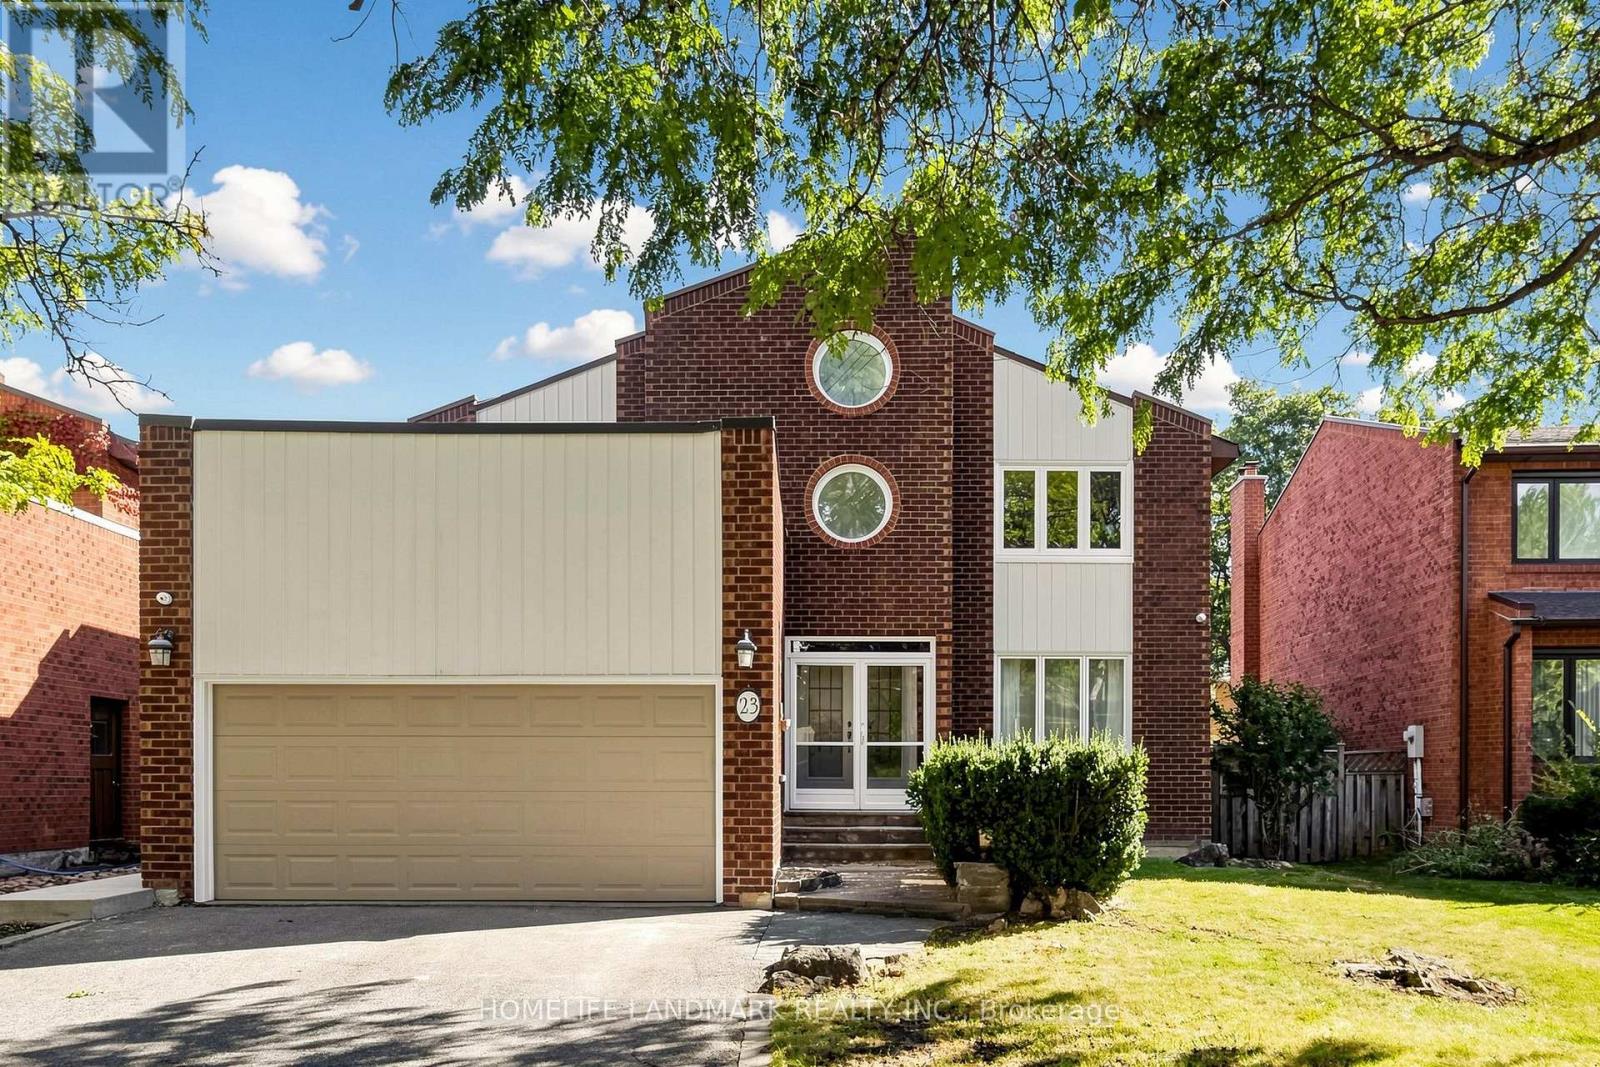
23 Hashbury Place
Markham, Ontario
A Rare Gem On A Quiet Cul-De-Sac In Desirable Thornlea! This Bright & Spacious Detached 2-Storey Home Offers A Wonderful Family Lifestyle In The Highly Sought-After Bayview Glen & Close To St. Robert Catholic High School, Ranked Among Ontario's Top Secondary Schools. Natural Light Fills The Home, Featuring Hardwood Flooring, Cathedral Ceilings, Multiple Skylights, California Shutters, Custom Built-In Cabinetry, Pot Lights & Elegant Crystal Lighting. Spacious Primary Bedroom With Spa-Like Ensuite. Enjoy A Private Resort-Style Backyard With An Inground Swimming Pool & Cedar Sauna - Perfect For Relaxing & Entertaining. Conveniently Located Near Top-Ranked Schools, Parks, Shopping, 404 & 407. (id:51382)
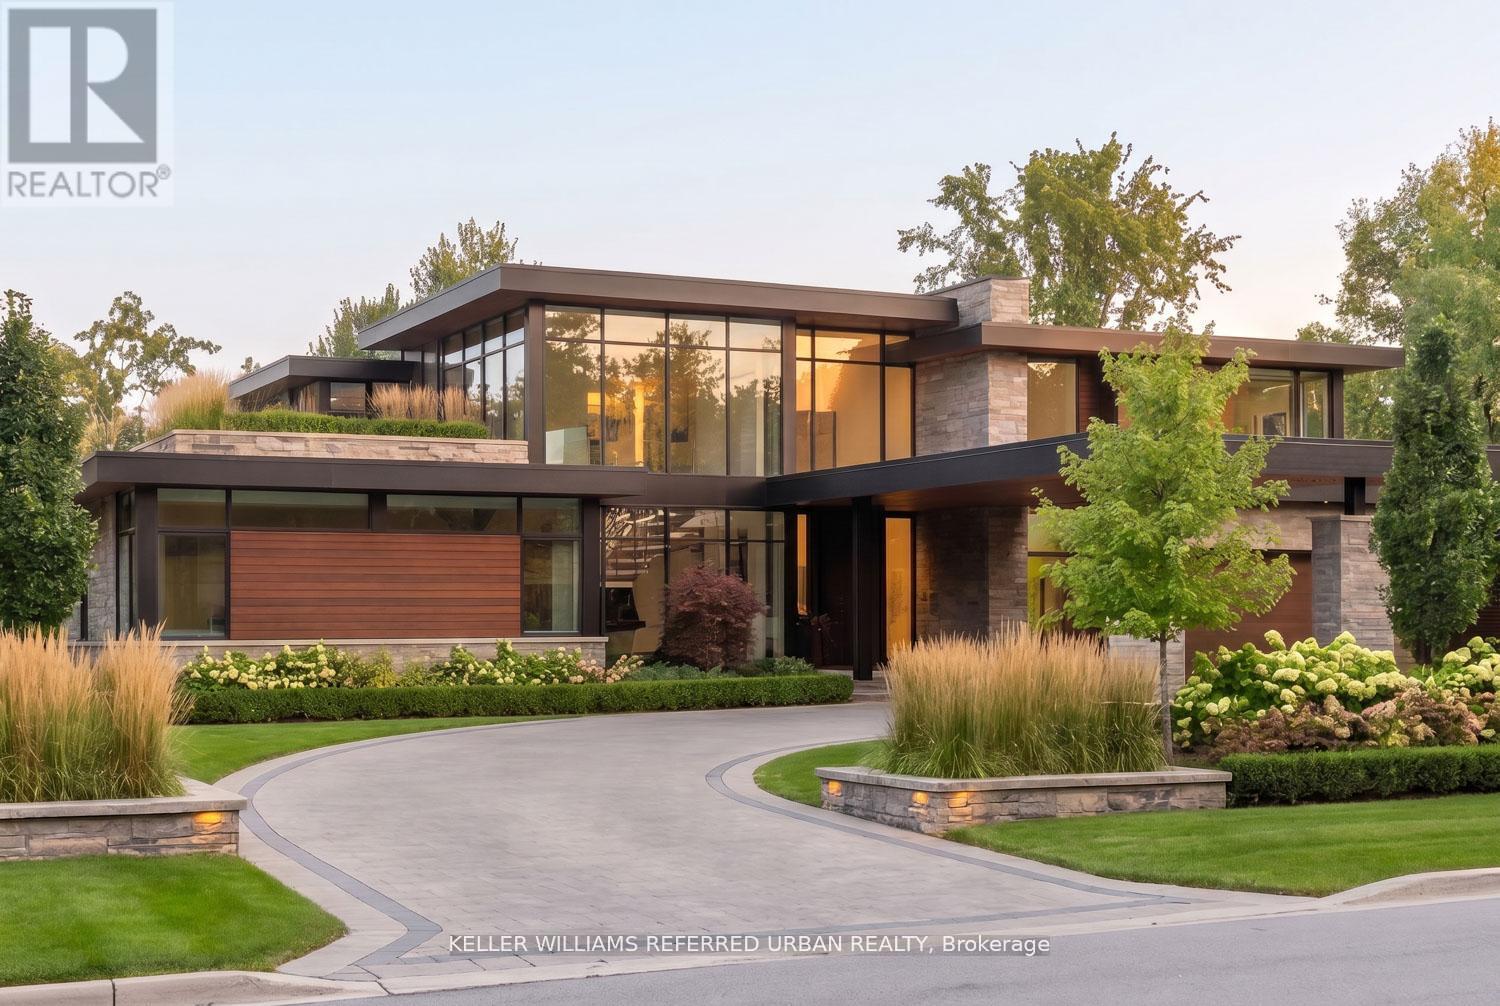
6 Maryvale Crescent
Richmond Hill, Ontario
This is your opportunity to build the custom home of your dreams on one of Richmond Hill's most prestigious streets. Surrounded by magnificent multi-million dollar estates, this rare offering presents the chance to create a legacy property for generations to come. Ideally located close to some of the city's top-rated schools, premier golf courses, upscale shopping, parks, and convenient transit, the location offers the perfect balance of luxury and everyday convenience. Vacant land opportunities like this are incredibly rare - especially without the added cost and hassle of purchasing and demolishing an older home. Bring your vision to life and create something truly extraordinary in one of Richmond Hill's most sought-after neighbourhoods. (id:51382)
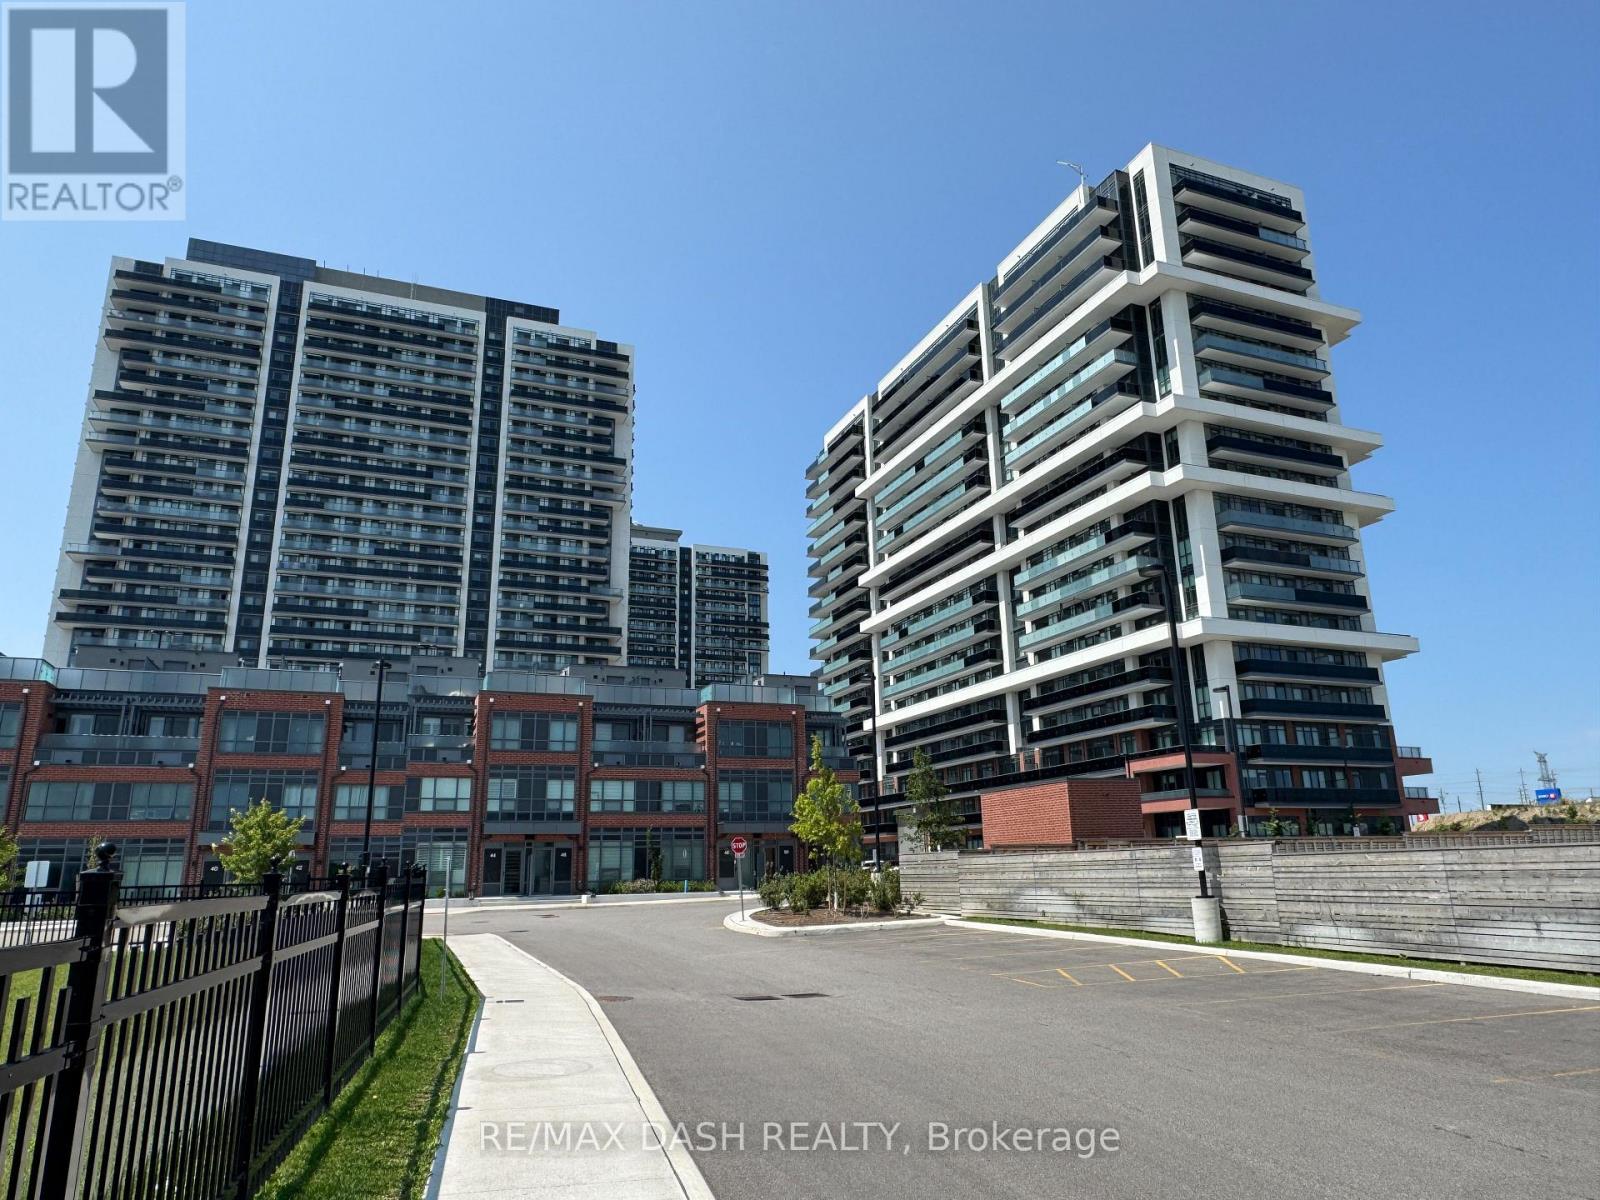
Ph24 - 2545 Simcoe Street N
Oshawa, Ontario
Discover your new home in this brand-new, never-lived-in, full-service condominium by award-winning Tribute Communities, located in one of North Oshawa's most vibrant and evolving neighborhoods. This modern building boasts a prime location just steps from Durham College andOntario Tech University, with over 27,000 sq. ft. of outstanding amenities including two fully equipped gyms, a theatre room, a spin studio, a rooftop terrace, sound studio, yoga studio, bar, private dining room, pet wash station, workspace, event lounge, outdoor BBQs, and 24-hourconcierge service. Walk to shops, restaurants, and Costco, and enjoy being directly across from Fresco. Easy access to all major transit options, steps from the bus stop, minutes to Highway 407, and within close reach of Highways 401 and 412. Whether you drive, walk, or take public transit, everything you need is at your doorstep. Ideal for students, professionals, and investors alike - experience the best of urban living in a highly desirable, rapidly growing neighborhood. Unit available without parking as well $2070 per month (id:51382)
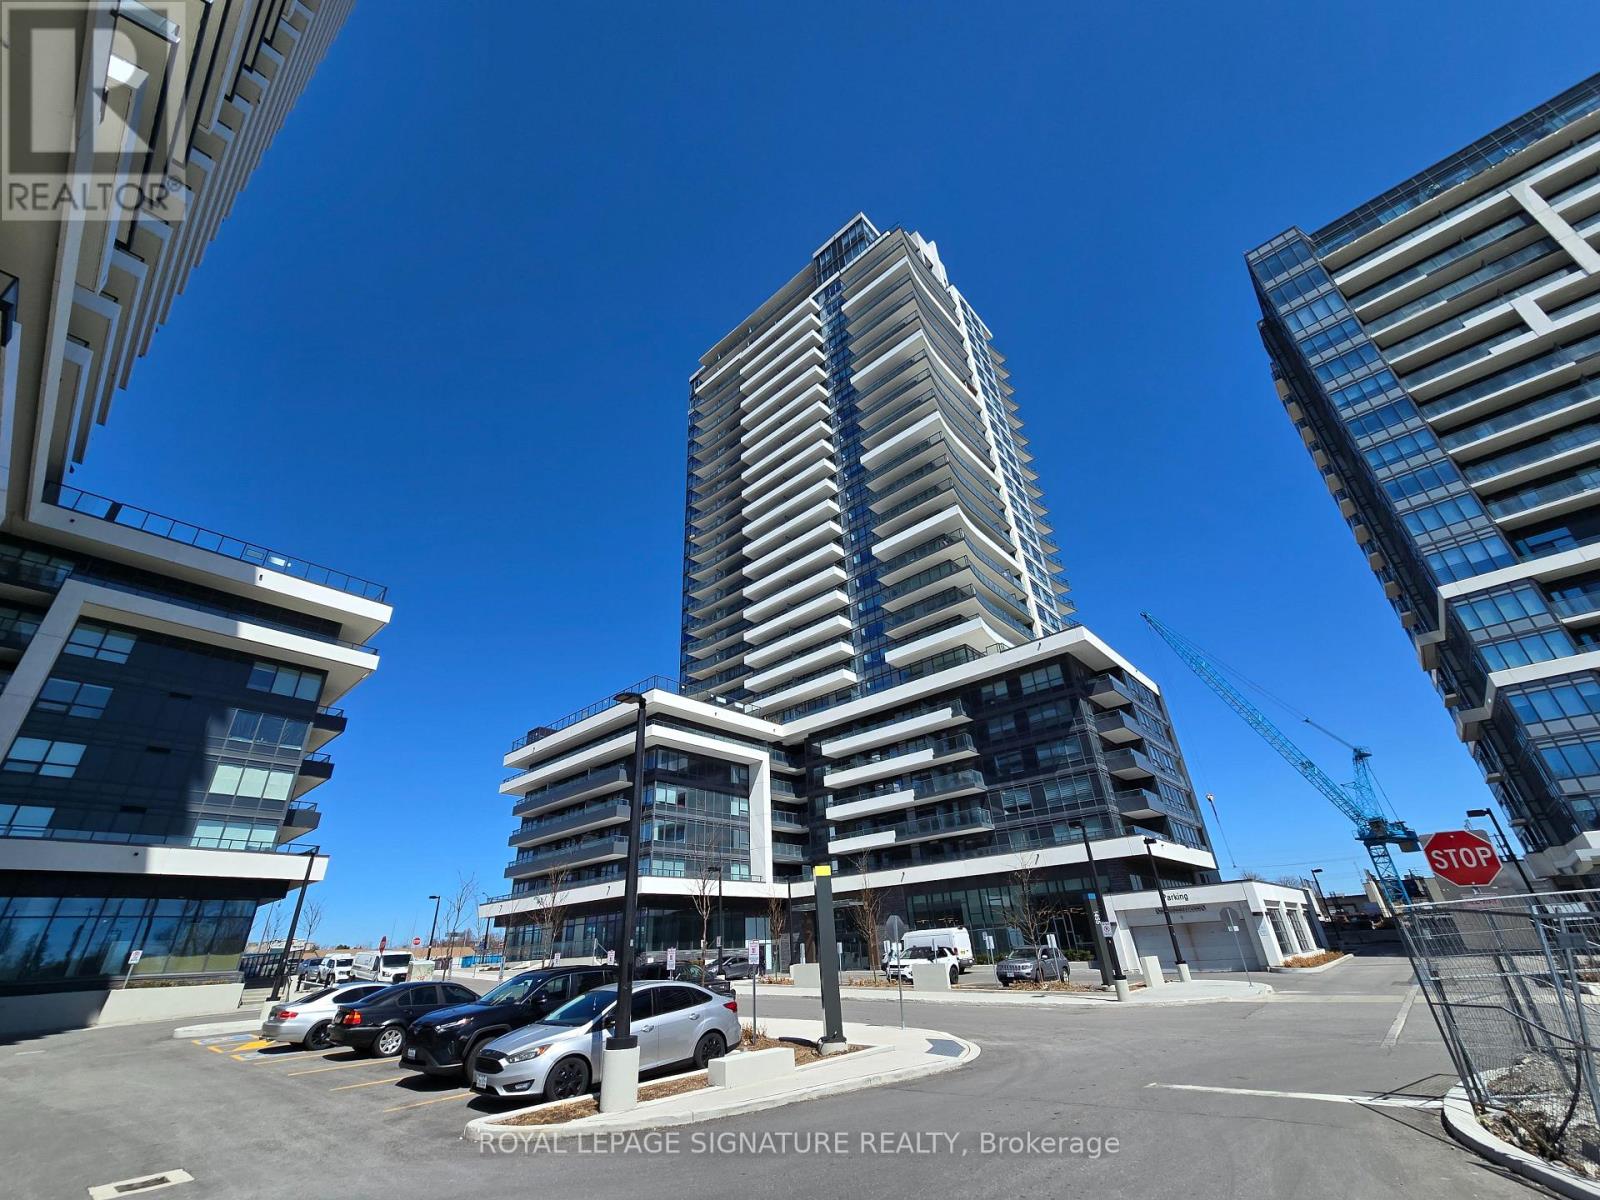
217 - 1455 Celebration Drive
Pickering, Ontario
Welcome To Universal City Tower 21 Thia Chestnut Hill Built Condo Is Conveniently located near Pickering Town Center, GO Station & Highway 401 Bright, Spacious And Functional Open Concept 1 Bedroom + 1 Den With 2 Washrooms (660sqft Unit 171sqft Oversized Balcony). Kitchen. Features Quartz Counters And Stainless Steel Appliances. Walk Out To Oversize Terrace Like Balcony. Laminate Floors Throughout. Amenities Includes: 24 Hour Concierge, Lounge, Yoga Room, Fitness Room, Billiard Room, Outdoor Pool, Saunas, Change Rooms, Party Room, Landscaped Terrace with BBQ's, Lounges, Guest Suites & More! Close To Schools, Parks, Rec Centre, Pickering Casino Resort & Frenchman's Bay! (id:51382)
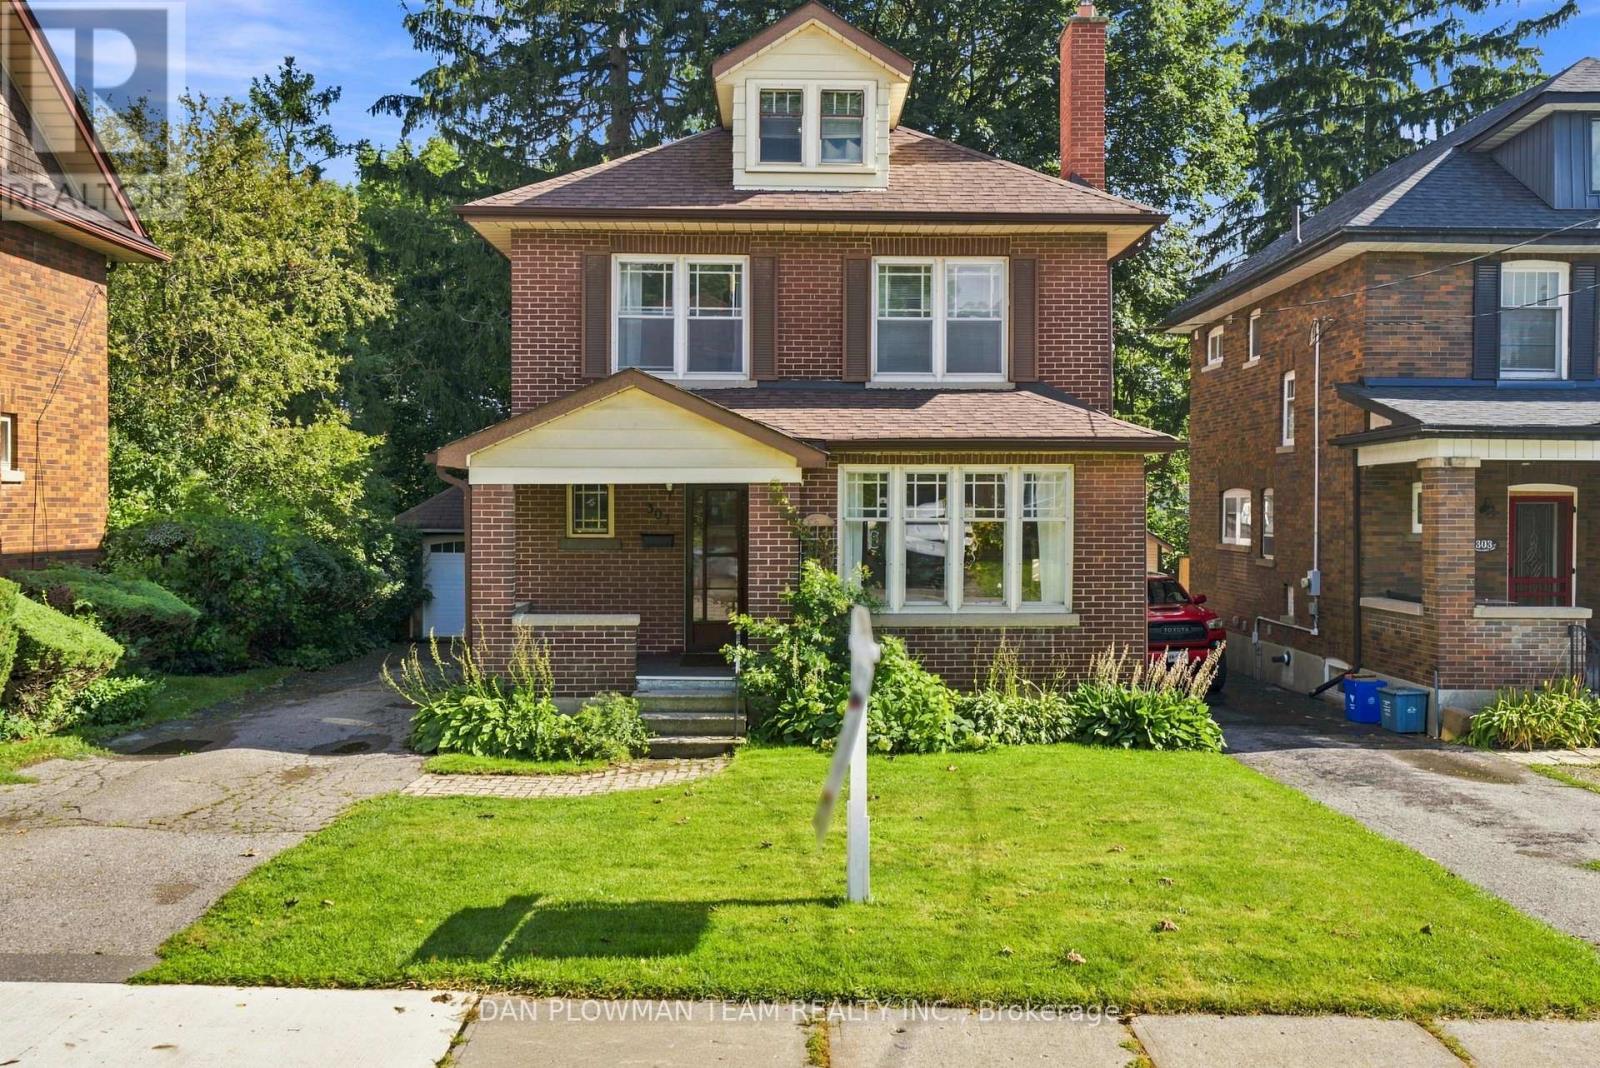
307 William Street E
Oshawa, Ontario
Welcome To This Charming Century Home In The Heart Of Oshawa, Full Of Character And Timeless Appeal! Featuring 3 Bedrooms, 3 Bathrooms And A Versatile Additional Den On The Top Level, There Is Plenty Of Space For The Whole Family. Enjoy The Convenience Of Main Floor Laundry, A Separate Dining Room And A Spacious Sunken Family Room-Perfect For Relaxing Or Entertaining. Step Outside To A Large Backyard Offering Plenty Of Room For Kids, Pets, Gardening And Summer Gatherings, Plus The Added Convenience Of A Detached Garage. Located On William Street E, This Home Is Close To A Wide Range Of Amenities Including Shopping, Restaurants, Parks, Schools, Transit And Downtown Oshawa. The Oshawa Go/Via Rail Station, Costco, Oshawa Centre, Tribute Communities Centre And Lakeridge Health Are All Within A Short Drive, While Highway 401 Provides Easy Access For Commuters. A Rare Opportunity To Own A Character-Filled Century Home In A Convenient Central Oshawa Location! (id:51382)
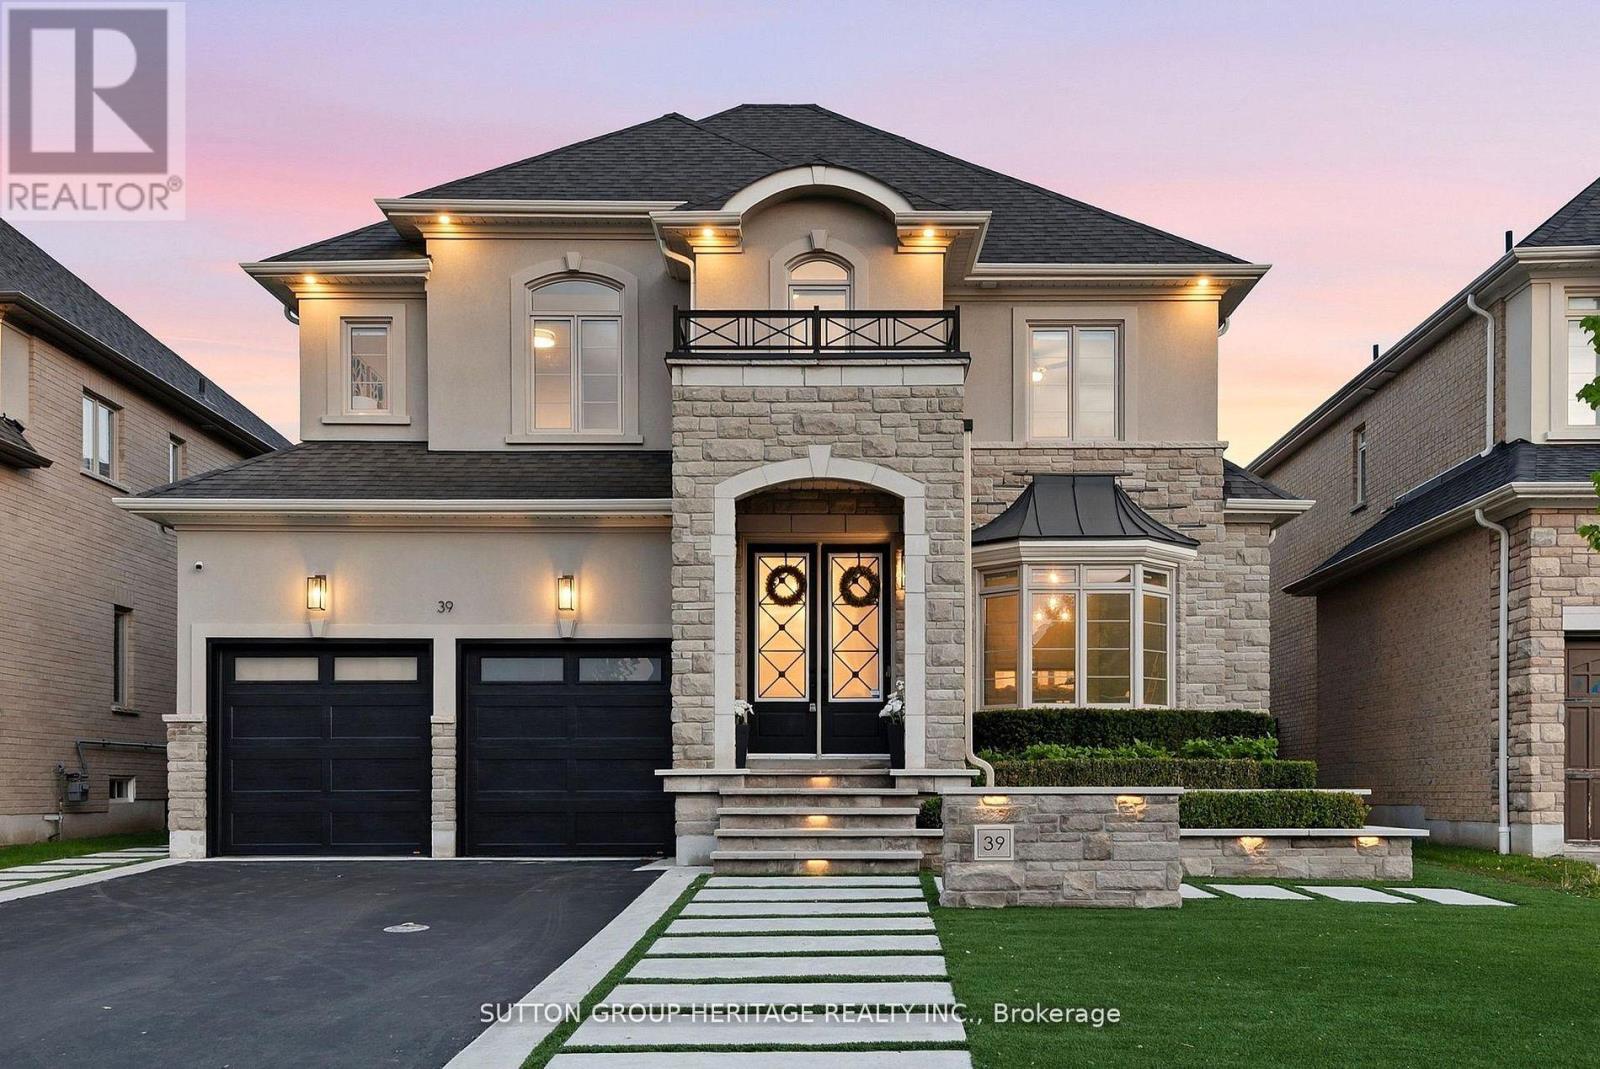
39 Glengowan Street
Whitby, Ontario
An exceptional executive lease offering the privacy of a distinguished estate and the amenities of a private resort. This architecturally refined residence offers over 3,517 sq. ft. above grade, blending bespoke craftsmanship, designer finishes, and effortless luxury living. A striking stone and stucco facade, professional landscape lighting, and manicured grounds introduce soaring ceilings, oversized windows, expansive principal rooms, and exceptional architectural detail. Custom Oxford White paneled walls bring timeless elegance, while a dramatic lacquered black library creates a sophisticated home office or private retreat. The formal dining room impresses with waffle ceilings, extensive millwork, a double-sided fireplace, and iconic Fornasetti wallpaper. A chef-inspired kitchen features a premium Wolf gas range, integrated refrigeration, Restoration Hardware lighting, and generous space for everyday living and entertaining. Towering rear windows flood the interiors with natural light and frame the spectacular backyard oasis. Integrated Control4 technology provides zoned audio, surround sound, and speakers throughout the main level and outdoor entertaining areas. The fully finished lower level is a personal wellness retreat, complete with a dedicated gym space, spa-inspired sauna, additional lounge, and beautifully appointed guest accommodations. Outside, enjoy your own private resort with a swimming pool, cascading waterfall features, expansive limestone terraces, mature landscaping, ambient lighting, custom outdoor audio, and a pergola lounge with integrated fire table. A heated garage adds year-round convenience. Ideal for discerning executives and families seeking an elevated rental experience, this remarkable residence delivers the rare combination of privacy, refined design, exceptional amenities, and an effortless indoor-outdoor lifestyle in every way. (id:51382)