
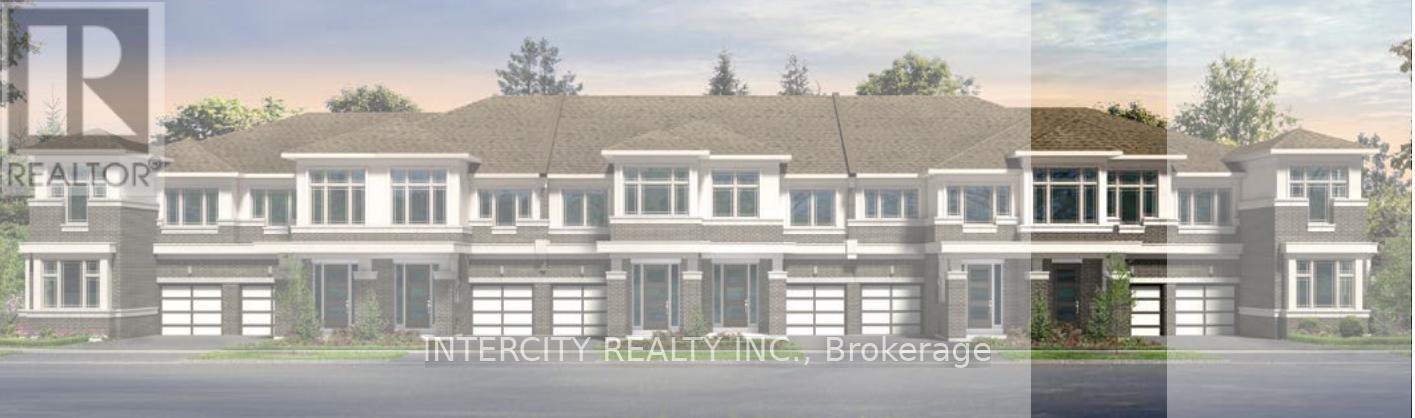
2928 Hawkridge Lane
Pickering, Ontario
* NEW PRICE! *Brand New* Spacious Freehold Townhome by Tower Hill Homes offering approx. 1,937 Sq. Ft. Beech Model in the sought-after New Seaton community, currently at drywall stage. Bright open-concept main floor with spacious kitchen and great room, large windows for abundant natural light, and oak staircase. Enjoy a private backyard-perfect for relaxing or entertaining. Generous bedrooms including a primary retreat with walk-in closet and ensuite, plus convenient second-floor laundry. Close to Seaton trails, schools, Pickering Town Centre, and minutes to Hwy 401/407 & GO Station. No condo fees. ** Purchasers can take advantage of a 5% deposit only required structure with flexible deposit timing, $20,000 in Decor Dollars, and an approximate 150 Days from the Date of Offer. *** The advertised price does not include any applicable sales taxes. The purchaser shall be liable to pay any applicable sales taxes including H.S.T. if applicable ** (id:51382)
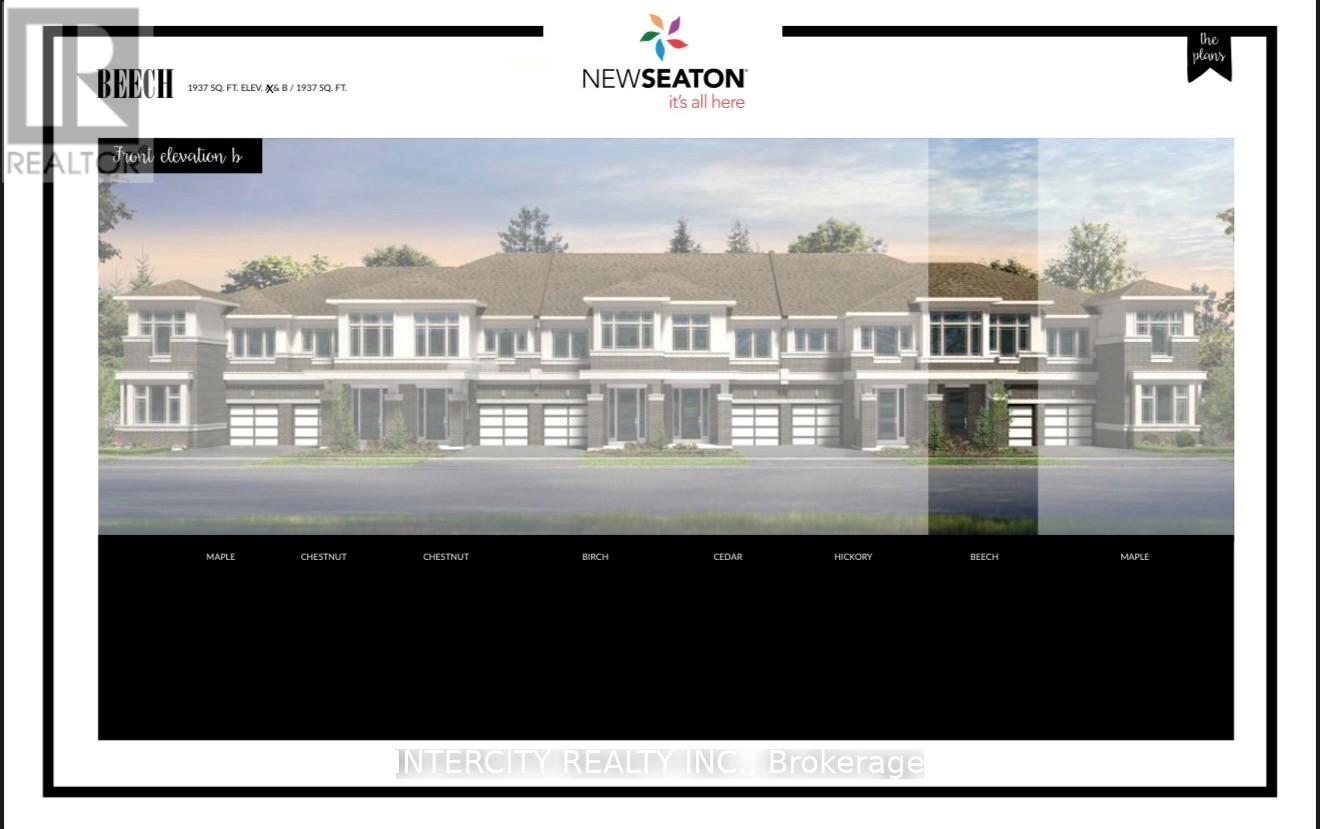
975 Elizabeth Mackenzie Drive
Pickering, Ontario
* Brand New * Spacious Freehold Townhome by Tower Hill Homes offering approx. 1,937 Sq. Ft. Beech Model in the sought-after New Seaton community, currently at drywall stage. Bright open-concept main floor with spacious kitchen and great room, large windows for abundant natural light, and oak staircase. Enjoy a private backyard-perfect for relaxing or entertaining. Generous bedrooms including a primary retreat with walk-in closet and ensuite, plus convenient second-floor laundry. Close to Seaton trails, schools, Pickering Town Centre, and minutes to Hwy 401/407 & GO Station. No condo fees. *** Purchasers can take advantage of a 5% deposit only required structure with flexible deposit timing, $20,000 in Decor Dollars, and an approximate 150 Days From Date of Offer. *** The advertised price does not include any applicable sales taxes. The purchaser shall be liable to pay any applicable sales taxes including H.S.T. if applicable *** (id:51382)
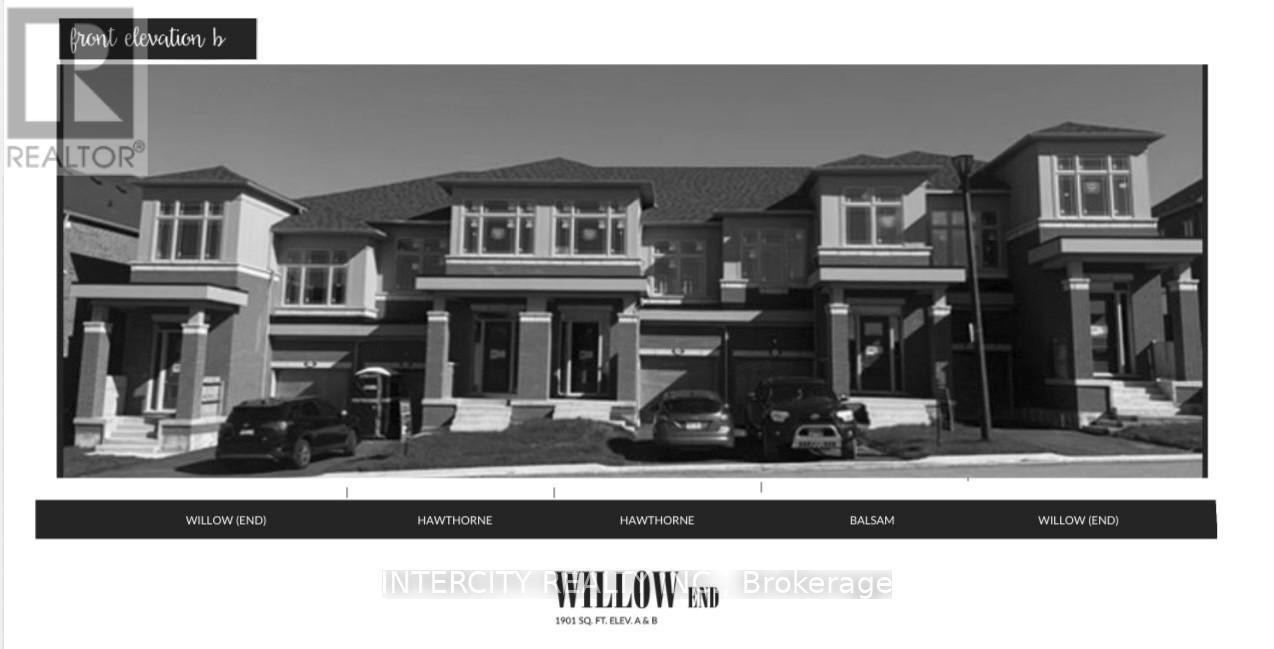
(Blk 14-5) - 976 Cormorant Path
Pickering, Ontario
Brand New Freehold End Unit By Tower Hill Homes In The Highly Desirable New Seaton Community. "Willow" Model Offering Approximately 1,910 Sq Ft Of Functional Living Space, This Freehold Townhome Showcases A Bright And Airy Open-Concept Design. Features A Spacious Great Room With Electric Fireplace, Contemporary Kitchen With Centre Island, And A Beautiful Natural Oak Staircase. Includes Main Floor Laundry And A Full Basement For Added Space. The Primary Bedroom Offers A Walk-In Closet And A 5-Piece Ensuite. Buyers Will Have The Opportunity To Personalize Finishes. Conveniently Located Near Hwy 407 & 401, GO Transit, Parks, Trails, And Schools. ** Purchasers can take advantage of a 5% deposit only required structure with flexible deposit timing, $20,000 in Decor Dollars, and an approximate 150 Days From The Date of Offer. ** The advertised price does not include any applicable sales taxes. The purchaser shall be liable to pay any applicable sales taxes including H.S.T. if applicable ** (id:51382)

4331 Malcolm Road
Scugog, Ontario
Welcome to this picturesque 48-acre farm offering the perfect blend of rural living, recreation, and convenience. This well-maintained 2+1 bedroom bungalow features a fully finished walkout basement and numerous upgrades throughout, including an updated kitchen and modernized bathrooms.Step outside and enjoy your own private retreat with an inground pool, ideal for summer entertaining and family enjoyment. The property also includes an older bank barn and a detached shop, providing excellent opportunities for hobby farming, storage, workshops, or equipment use.The land offers a desirable mix of workable acreage and mature mixed forest, with a network of trails winding throughout the property. Whether you're looking to farm, keep animals, explore nature, hunt, hike, or simply enjoy the outdoors, this property offers endless possibilities.Conveniently located just minutes from Port Perry and with easy access to Highway 407, this is a rare opportunity to enjoy country living without sacrificing proximity to amenities and commuting routes. (id:51382)
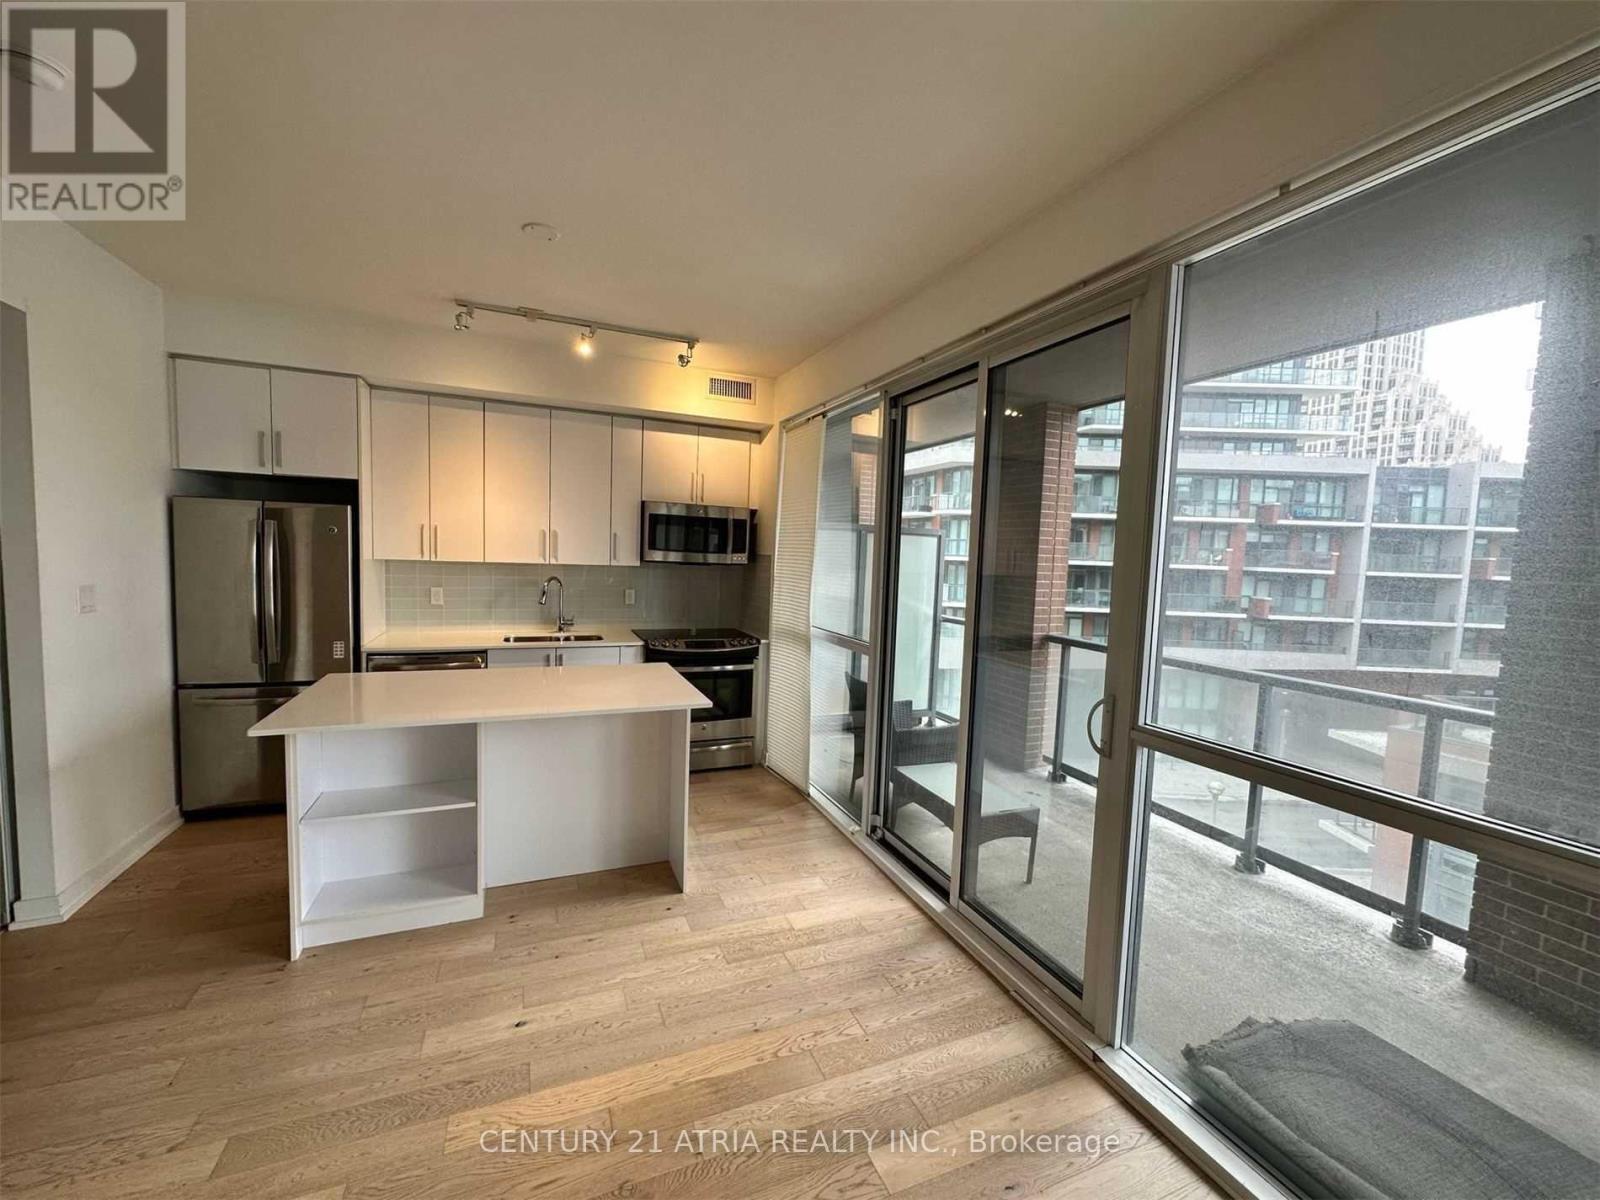
526 - 20 Bruyeres Mews
Toronto (Waterfront Communities), Ontario
"Yards" Beautiful 1 Bedroom W High Ceiling * Open Concept Kitchen + Modern Stainless Steel Appliances *En-Suite Laundry *Walk To T.T.C./Supermarket/Stores/Rogers Centre/Habour Front/Toronto Convention Centre/All Other Amenities Building Amenities Include Concierge, Games Room, Guest Suites, Gym Party/Meeting Room & Visitor Parking And Much more. Stainless Steel Appliances, Fridge, Stove, B/I Dishwasher, Microwave, Stacked Washer & Dryer. All Elf's. Tenant To Pay Hydro. No Pet, Non-Smoker Pls. (id:51382)
706 - 18 Harrison Garden Boulevard
Toronto (Willowdale East), Ontario
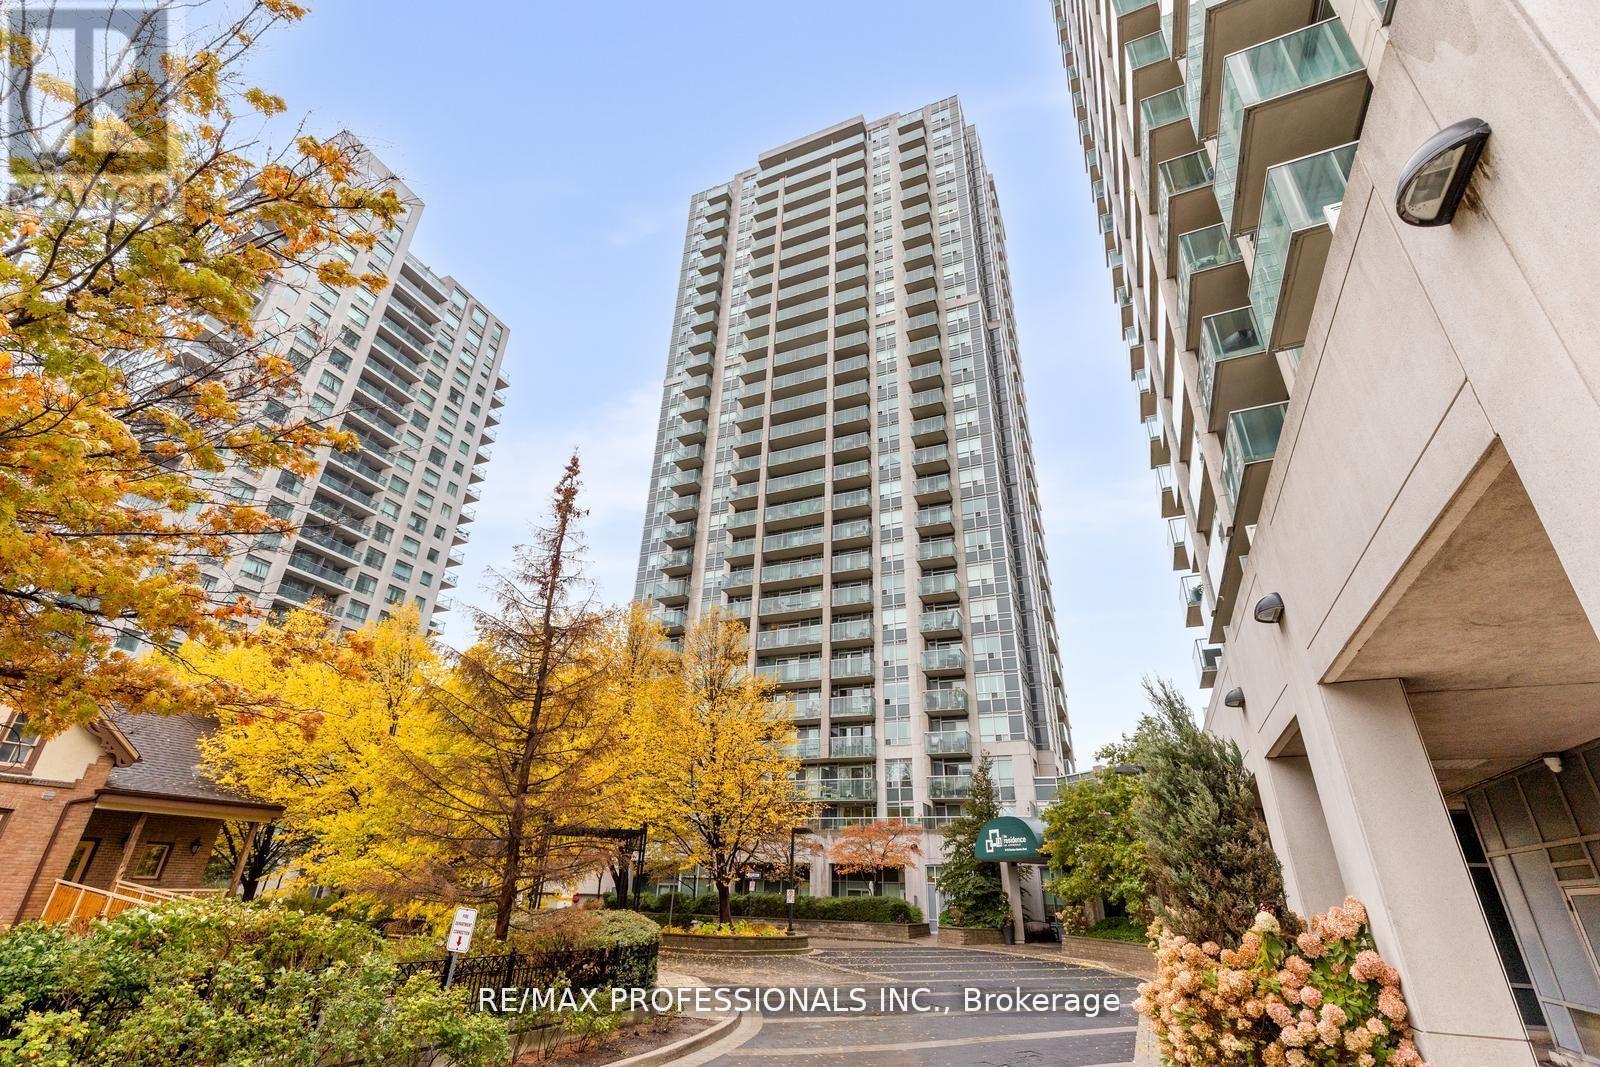
Welcome to The Residence of Avondale at 18 Harrison Garden Blvd, a beautifully maintained 1-bedroom, 1-bathroom suite inthe heart of Yonge & Sheppard. This bright, carpet-free condo features a functional open-concept layout, stainless steelappliances, and upgraded countertops in the kitchen. Enjoy your morning coffee on the large, covered east-facing balconyoverlooking the courtyard and park; the perfect private retreat in the city. Residents enjoy a full range of amenities, includinga24-hour concierge, party room, visitor parking, guest suites, meeting room, and sauna! Maintenance fees include all utilities,and it comes with one parking space and a locker. Steps to TTC subway, Highway 401, parks, shopping, and top restaurants.The perfect combination of comfort, value, and location! Ideal for first-time buyers, professionals, or investors! (id:51382)
N1004 - 7 Golden Lion Heights
Toronto (Newtonbrook East), Ontario
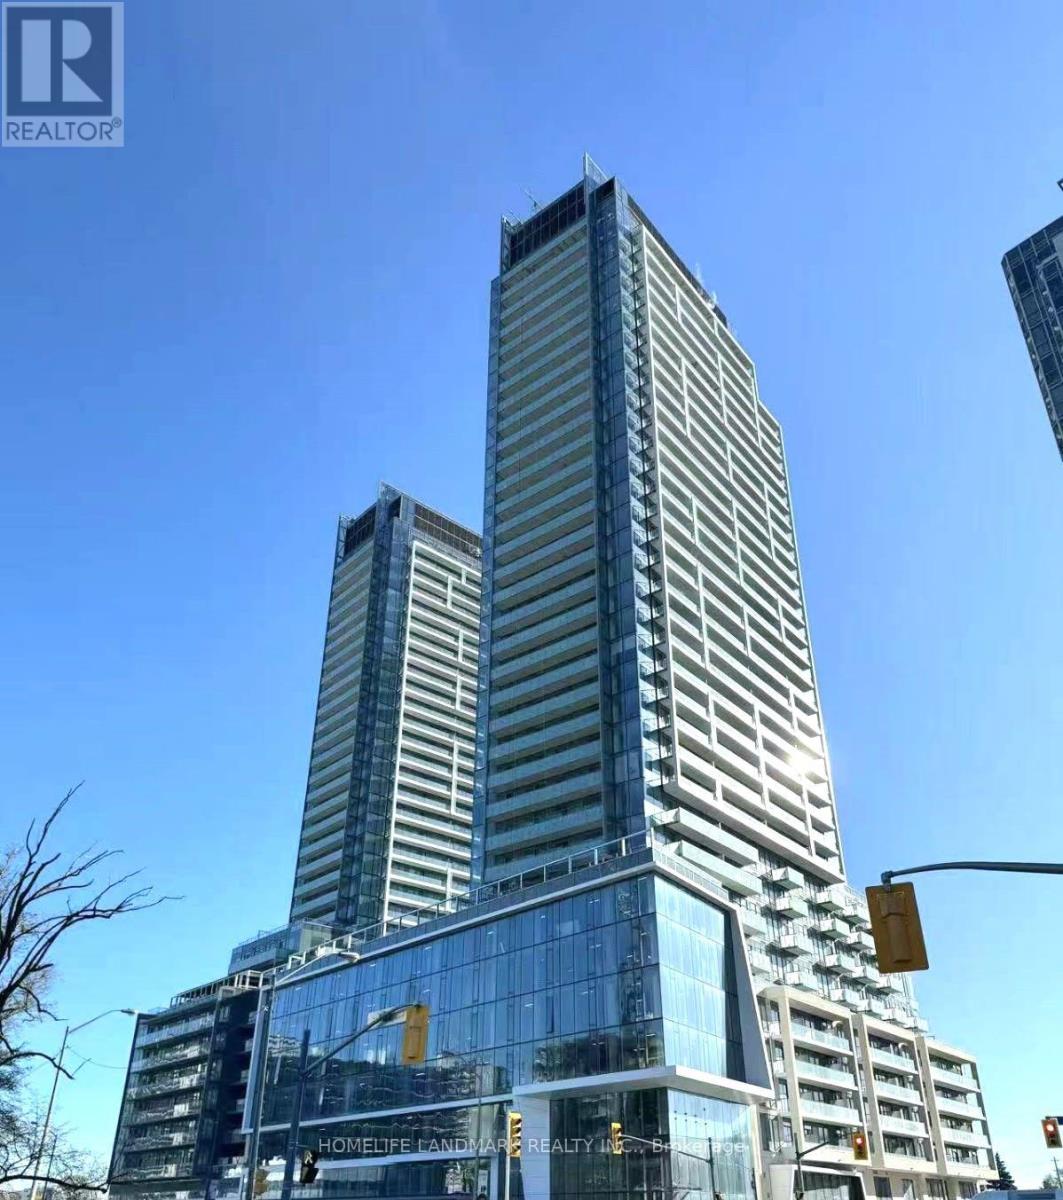
This property is BRAND NEW and HST EXCLUDED! One parking and locker included in sale price. The Den is as functional as the third bedroom. Tarion warranty coverage available. No occupancy fee and move in ready. Grocery store is right at your doorstep. 5-minute walk to subway and public transit. **Listing price has been reduced to reflect the HST rebate** Maintenance fee includes parking, locker, and internet. Property tax has not been assessed. (id:51382)
855 - 60 Ann O'reilly Road
Toronto (Henry Farm), Ontario
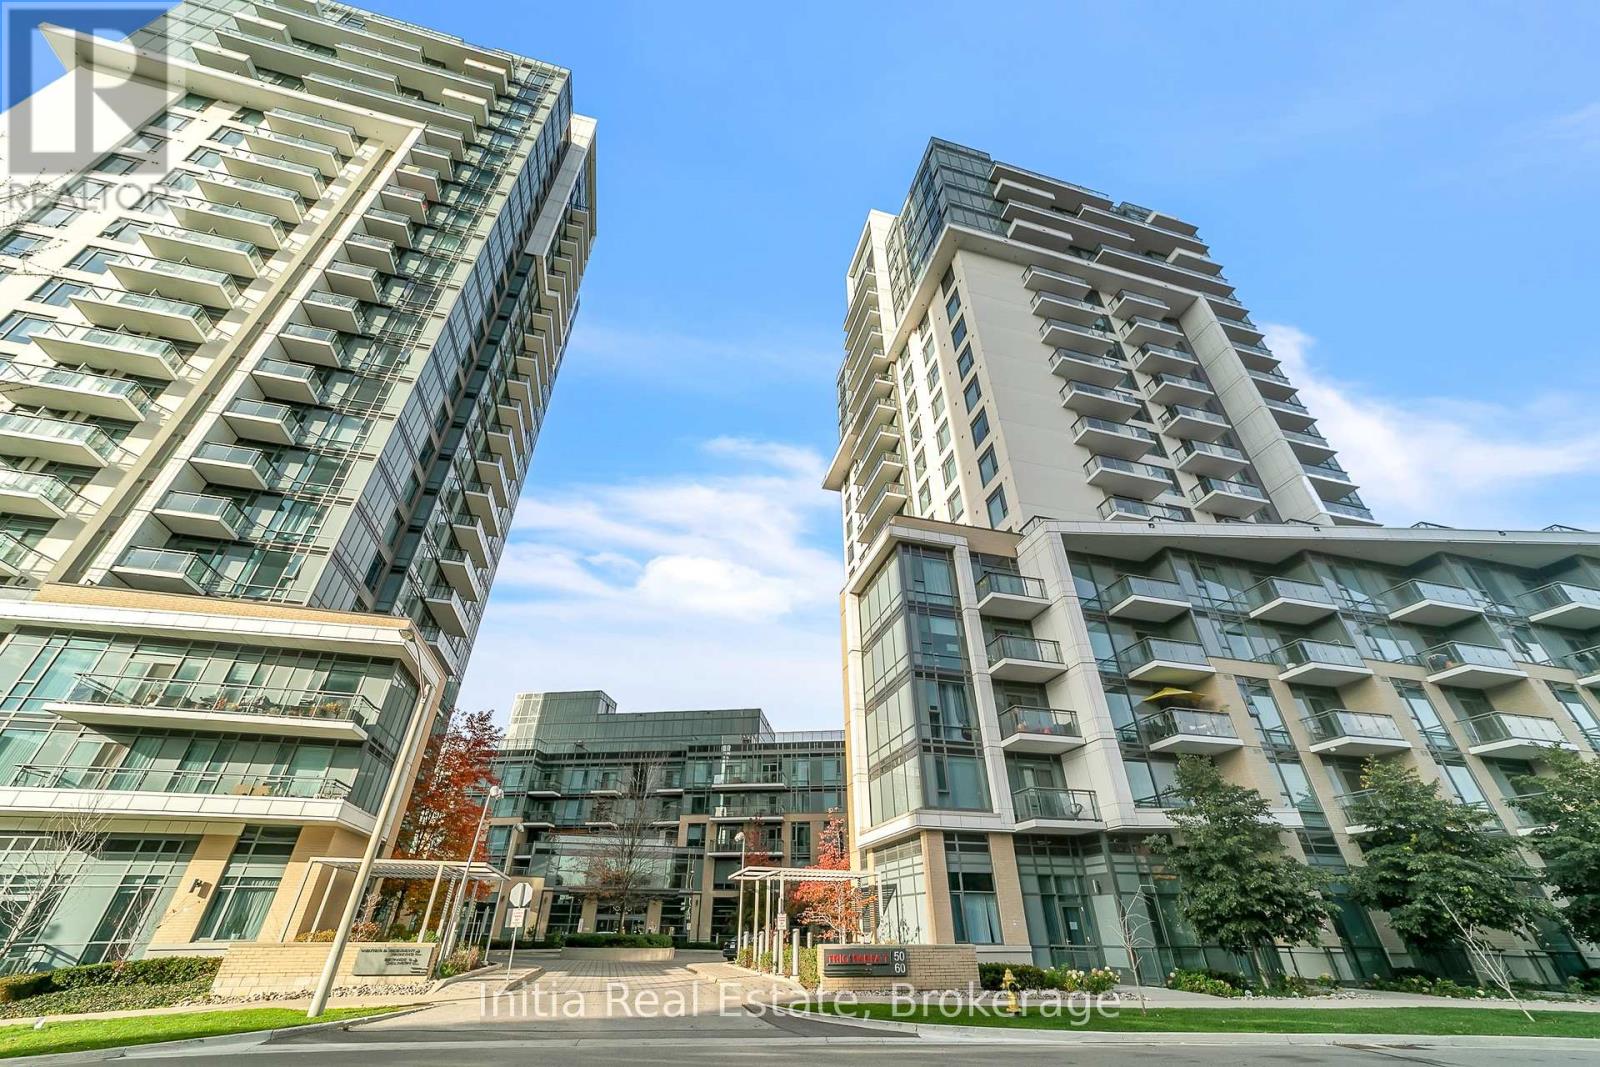
Sun-Drenched Corner Unit with Panoramic Views | Parfait at Atria by TridelWelcome to elevated luxury living at Parfait at Atria, built by renowned developer Tridel. This rare 8th-floor corner suite (2 Bed + Den, 2 Bath) offers a seamless open-concept design framed by soaring 9-foot ceilings, sleek laminate flooring throughout, and expansive floor-to-ceiling windows on two sides that flood the space with natural light.Key Suite FeaturesSun-Filled Living & Dining: Open-concept living area with dual-exposure floor-to-ceiling windows overlooking a serene rooftop garden and peaceful low-rise neighbourhood. Walk out from the dining room directly onto your private balcony.Gourmet Chef's Kitchen: Outfitted with premium stone countertops, matching stone backsplash, sleek stainless steel appliances, and ample cabinet storage.Spacious Dual-Desk Den: Versatile, oversized den perfectly suited for a dual workstation, home office setup, or cozy media lounge.Serene Primary Suite: Retreat to a spacious primary bedroom featuring a private 4-piece ensuite, walk-in closet, and unobstructed eastern views to catch the morning sun.Generous Second Bedroom: Bright second bedroom with clear northern views, situated steps from the main 4-piece bathroom.In-Suite Laundry: Dedicated laundry setup for convenience.World-Class Resort AmenitiesEnjoy full access to Tridel's 5-star building features:24-hour concierge service for peace of mindFully equipped fitness center & exercise gymnasiumRejuvenating swim spaState-of-the-art theater roomPrivate dining room & party room for hosting eventsUnbeatable Location & School DistrictConveniently located with fast access to transit, top retail, and major highways:Minutes to Don Mills Subway Station, Highway 401, and Highway 404/DVP for quick commuting.Short walk or drive to Fairview Mall, T&T Supermarket, and the Fairview Library.Located within the highly regarded Sir John A. Macdonald Collegiate Institute school boundary. (id:51382)
609 - 117 Mcmahon Drive
Toronto (Bayview Village), Ontario
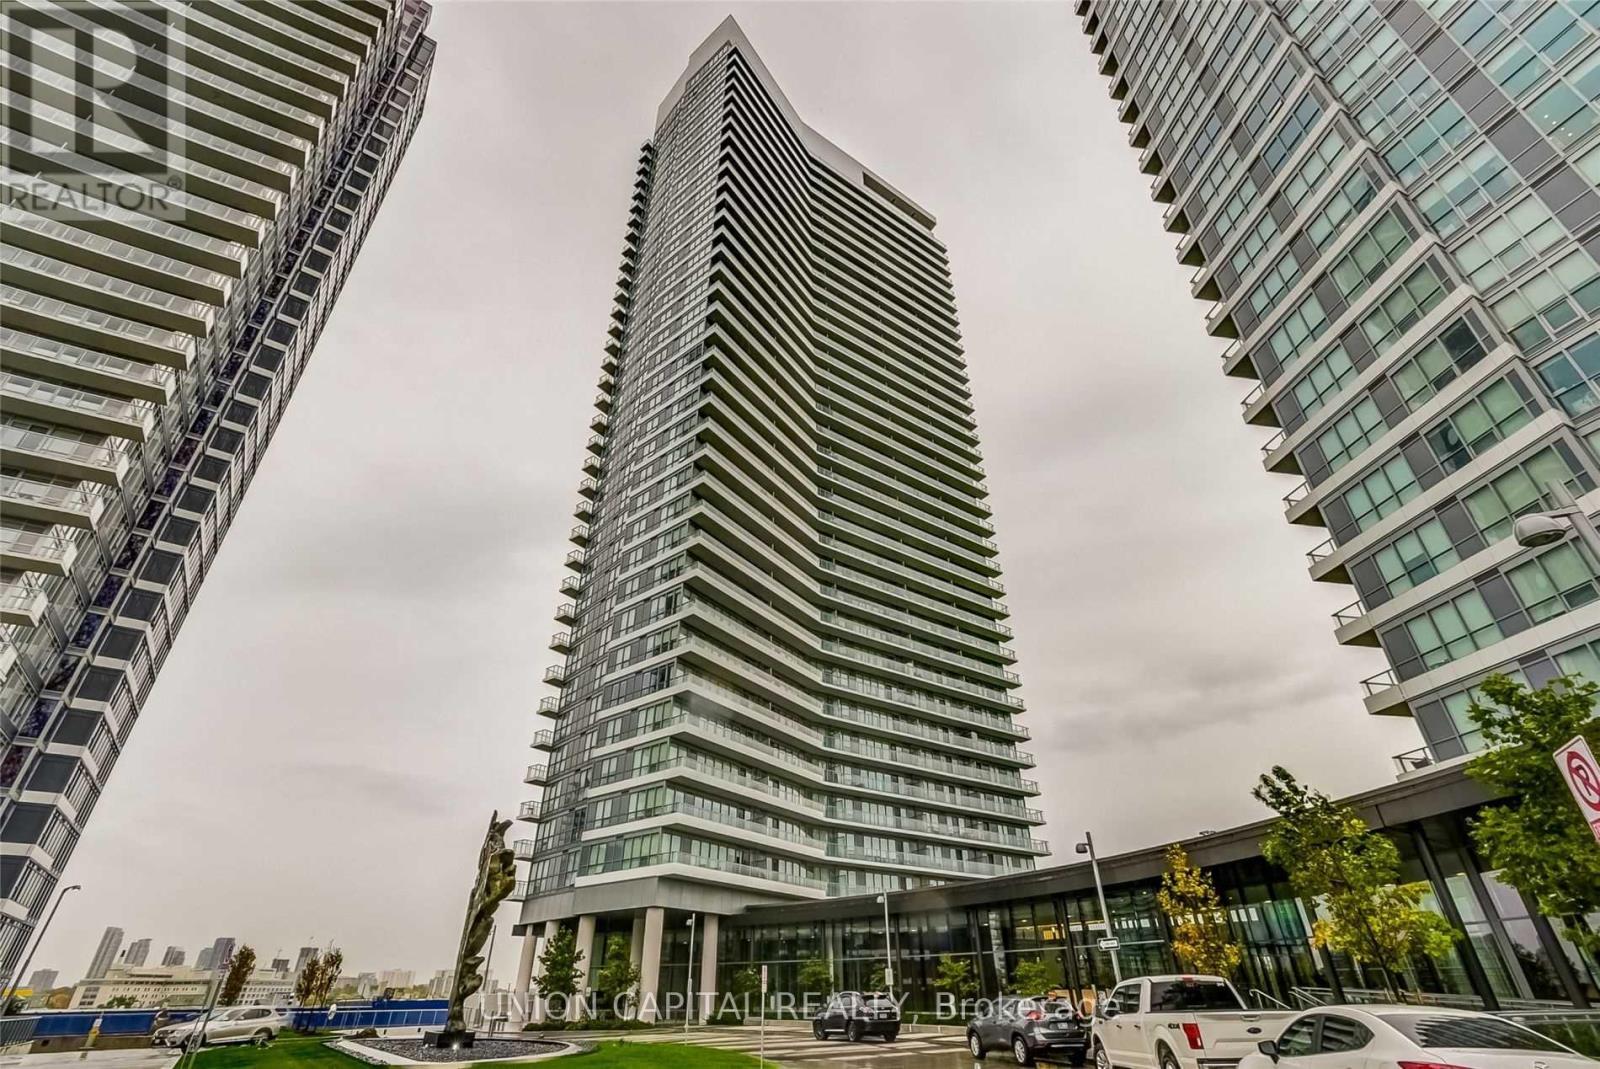
Available December 30. Beautiful corner suite offering 2 bedrooms + 2 full bathrooms, 848 square ft of living space plus an impressive 185 square feet balcony. This sun-filled unit showcases an open concept design with clear northeast views and soaring 9 ft ceilings. Features include sleek laminate flooring, an upgraded modern kitchen with built-in stainless steel appliances, and luxurious spa inspired bathrooms. Full-size washer and dryer included. Enjoy resort-style amenities such as a fitness centre, guest suites, tennis court, party room, visitor parking, and more. Central location steps to Leslie & Bessarion Subways, TTC, Go Train, 401/404, Parks & Shops! Underground parking & 1 locker included. (id:51382)
523 Westmount Avenue
Toronto (Oakwood Village), Ontario
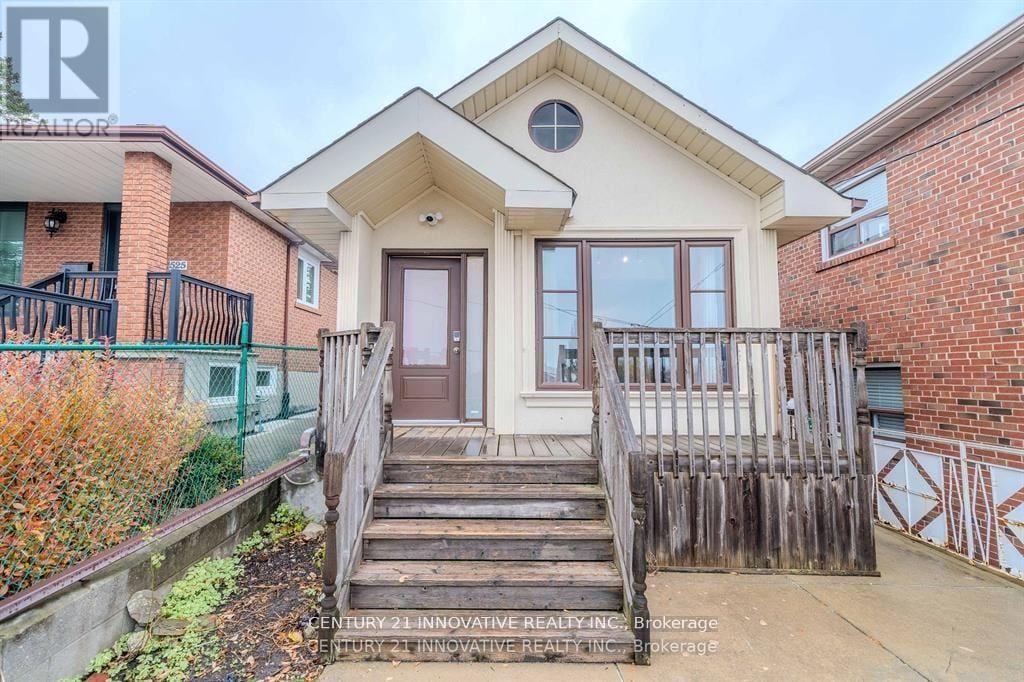
Discover this upgraded 1-bedroom 1-washroom basement apartment in a prime Toronto neighbourhood near Dufferin and St. Clair. Situated on a quiet one-way street. Additional perks include free high-speed WiFi, and free street parking. Close to parks, recreation centers, libraries, public and private schools, restaurants and shopping. Commuting is effortless withthe 24-hour TTC bus just steps away. All inclusive, shared laundry. (id:51382)
1132 Queen Street W
Toronto (Little Portugal), Ontario
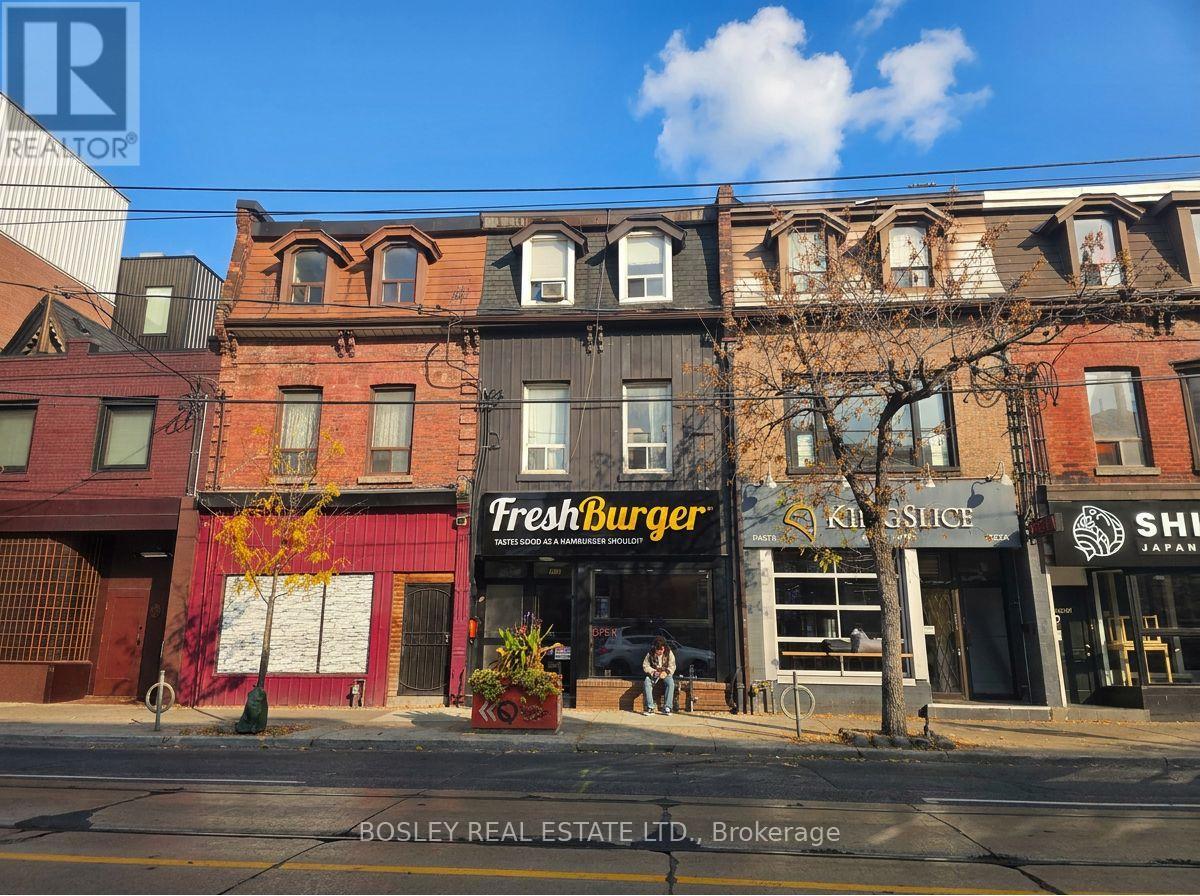
Welcome to stylish, move-in-ready living in one of Toronto's most vibrant neighbourhoods. This beautifully renovated one-bedroom apartment combines contemporary design, quality finishes, and an unbeatable Queen West location-perfect for professionals, couples, or anyone seeking a polished urban home.The brand-new kitchen is a standout, featuring sleek stainless-steel appliances, modern cabinetry, and a clean, functional layout ideal for everyday cooking and entertaining. The updated bathroom offers a fresh, spa-inspired feel with stylish fixtures and contemporary finishes.Throughout the suite, modern pot lighting enhances the bright, open atmosphere, while thoughtful updates create a comfortable and low-maintenance living space. Every detail has been carefully refreshed, making this apartment truly turnkey.Set in the heart of Queen West, you'll be surrounded by some of the city's best cafés, restaurants, boutiques, galleries, and nightlife. The neighbourhood is known for its walkability, creative energy, and convenient transit connections, placing downtown Toronto easily within reach. (id:51382)
Main - 96 Rameau Drive
Toronto (Hillcrest Village), Ontario
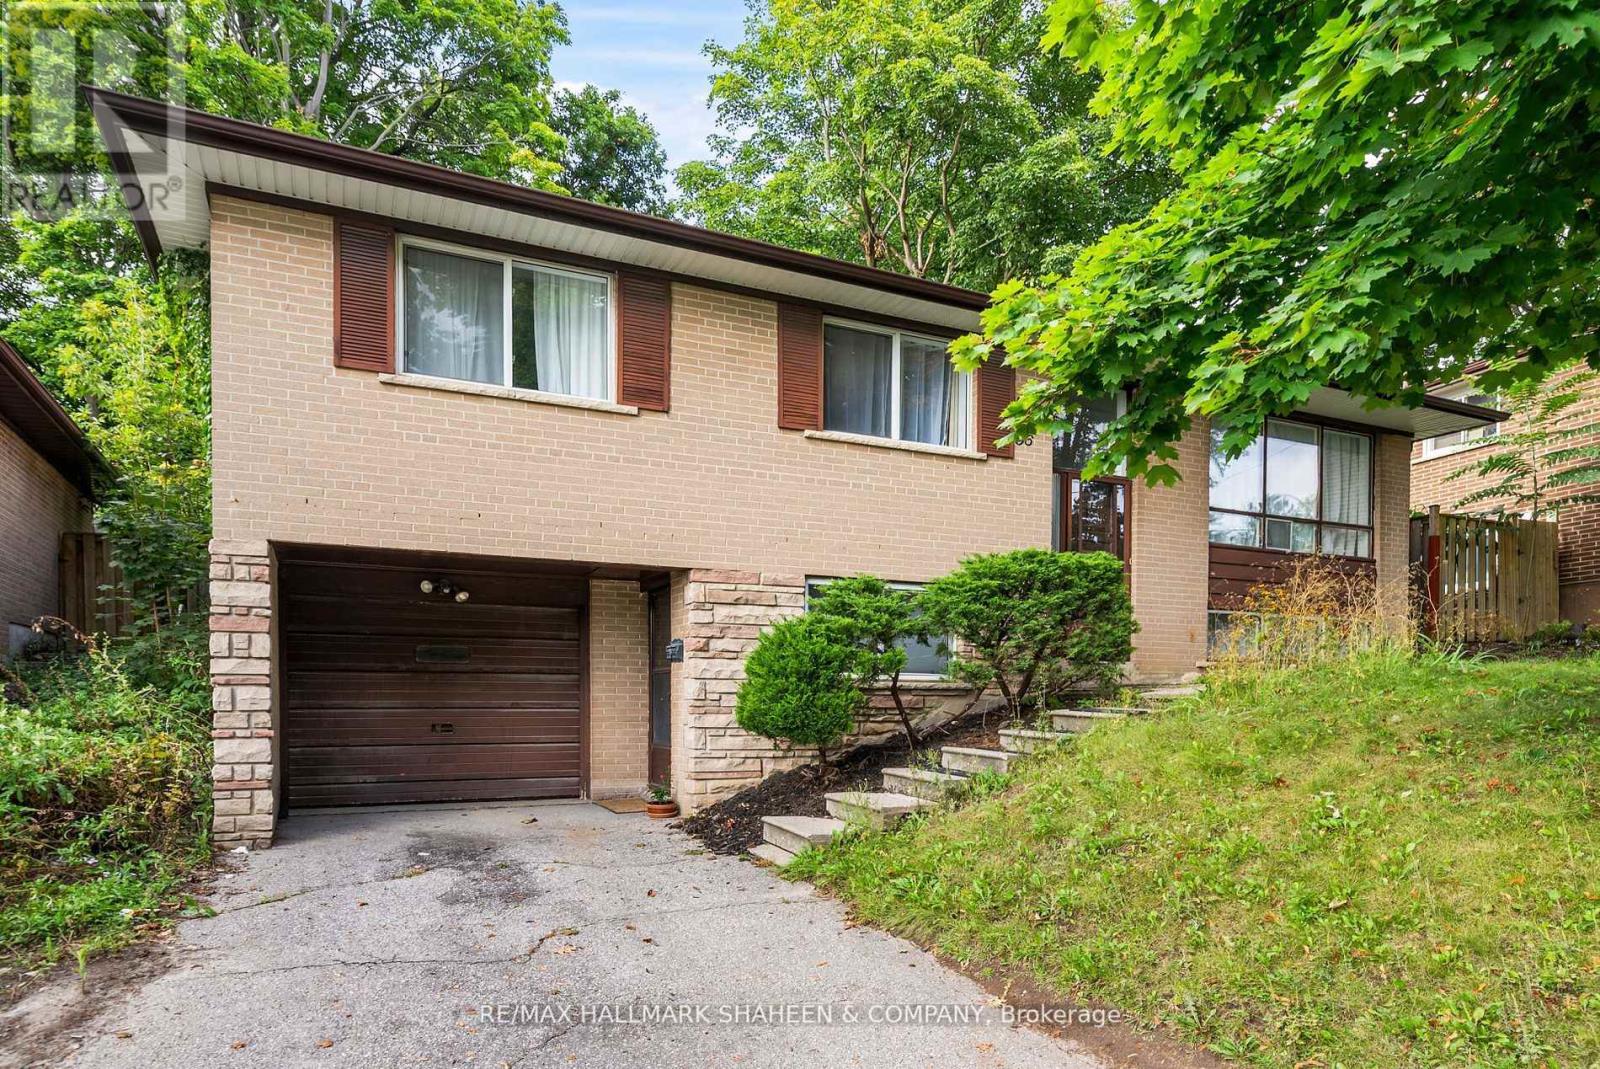
Spectacular Spacious 3-Bedroom Raised Bungalow Nestled In The Highly Sought After Hillcrest Community. This Home Sits Across From A Heavily Treed Park On A Desirable Street. Ultra Sleek With Modern Light Wood Floors Throughout. Chef's Own Designer Kitchen Walks Out To Your Very Own Private Large Backyard With Mature Trees And Offers Shaker Style White Cabinetry With Gold Hardware, Undermount Sink And Stone Backsplash! A Resort Style Washroom With Light Grey Cabinetry And Double Undermount Sinks For Those Busy Mornings! A Perfect Place To Start A Family And Raise Children With Access To Top Rated Schools Including Cresthaven Ps For The Little Ones And Ay Jackson For Secondary. Private Laundry On The Main Level And Your Own One Car Garage. Just A Short Stroll To Well Maintained Skymark Park, Finch Transit, Nature Trails And Seneca College. (id:51382)