
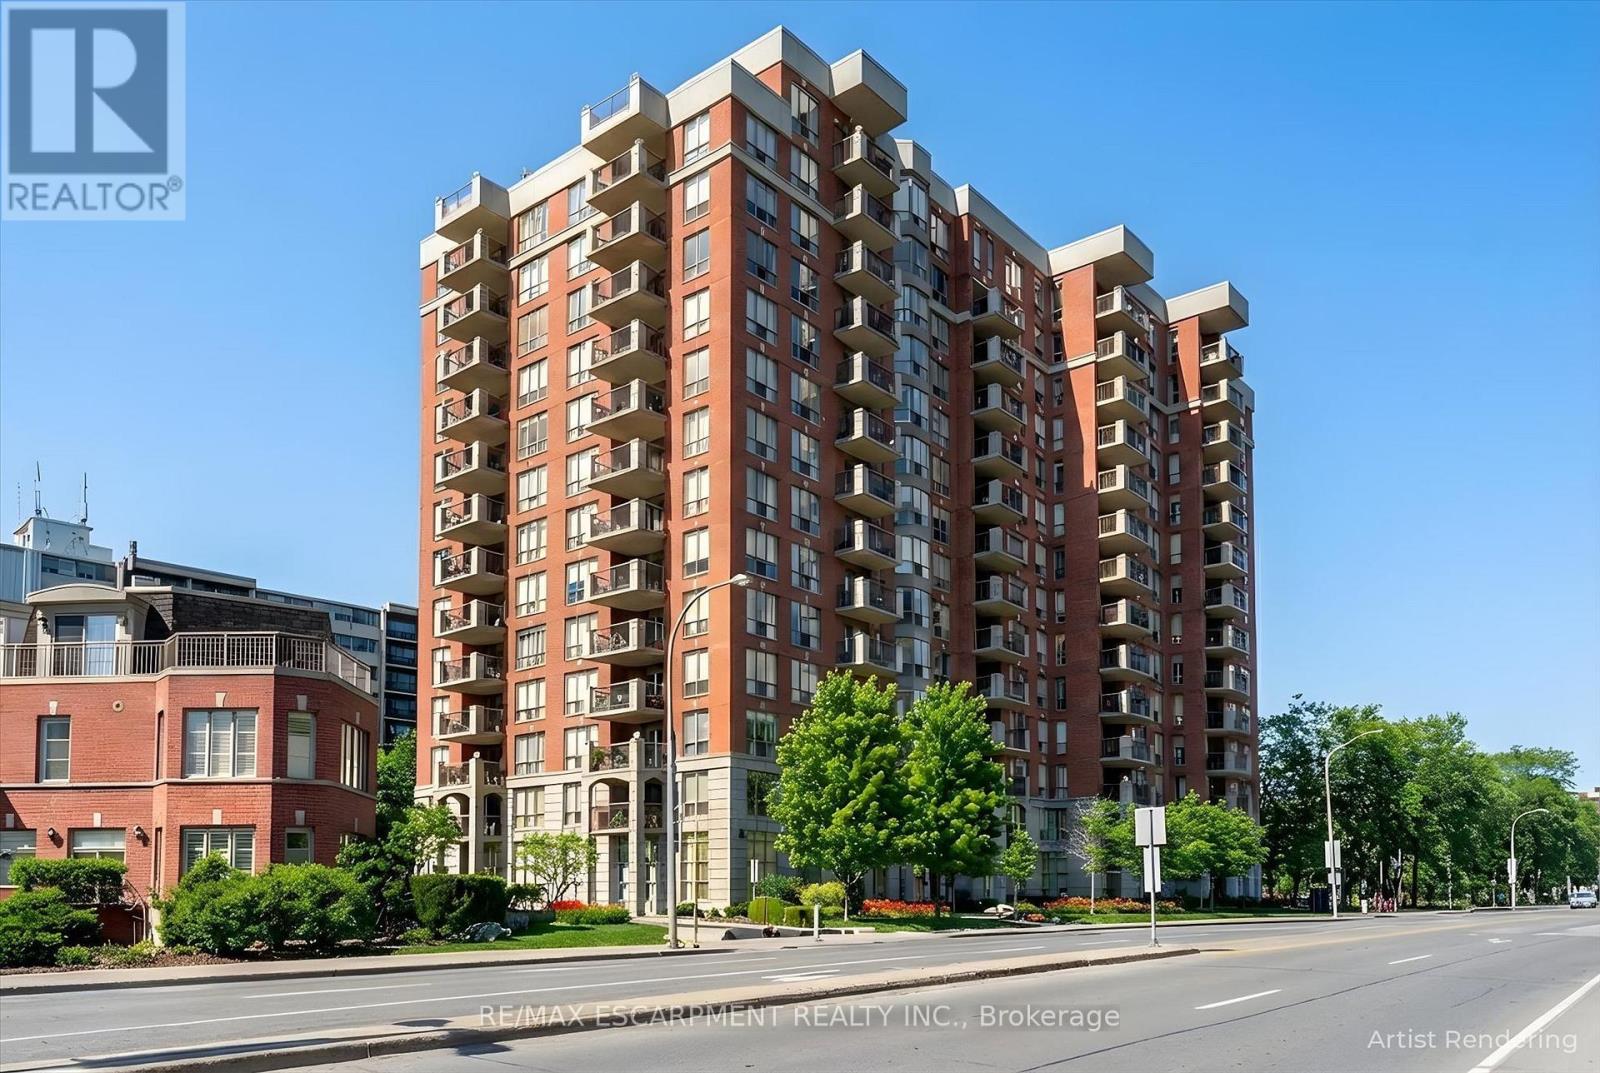
904 - 442 Maple Avenue
Burlington, Ontario
Come see the beautiful lake and city views from one of the largest condo models at Spencer's Landing. This bright and spacious home on the 9th floor has 2 large bedrooms, 2 full bathrooms, 2 owned parking spots and an owned locker. This sought-after building is loaded with amenities and is right across the street from Spencer Smith Park. The large living room has views of the lake, and leads to an open balcony with more views of the lake and city. The kitchen has granite counters, a tiled backsplash and quality oak cabinets. Ample counterspace and extensive built-in cabinets make cooking a pleasure, and the extra space for a dining and family area is the perfect set-up for entertaining. The primary bedroom has a huge walk-in closet and a 4 piece bathroom with shower and bathtub. The second bedroom is on the opposite side of the unit, and is also bright and spacious. Insuite laundry. Amenities include an indoor pool and hot tub, saunas, fitness room, meeting and games rooms, guest suites and more! A well maintained building at a prime location. Condo fee also includes water, utilities and TV/Internet package. (id:51382)
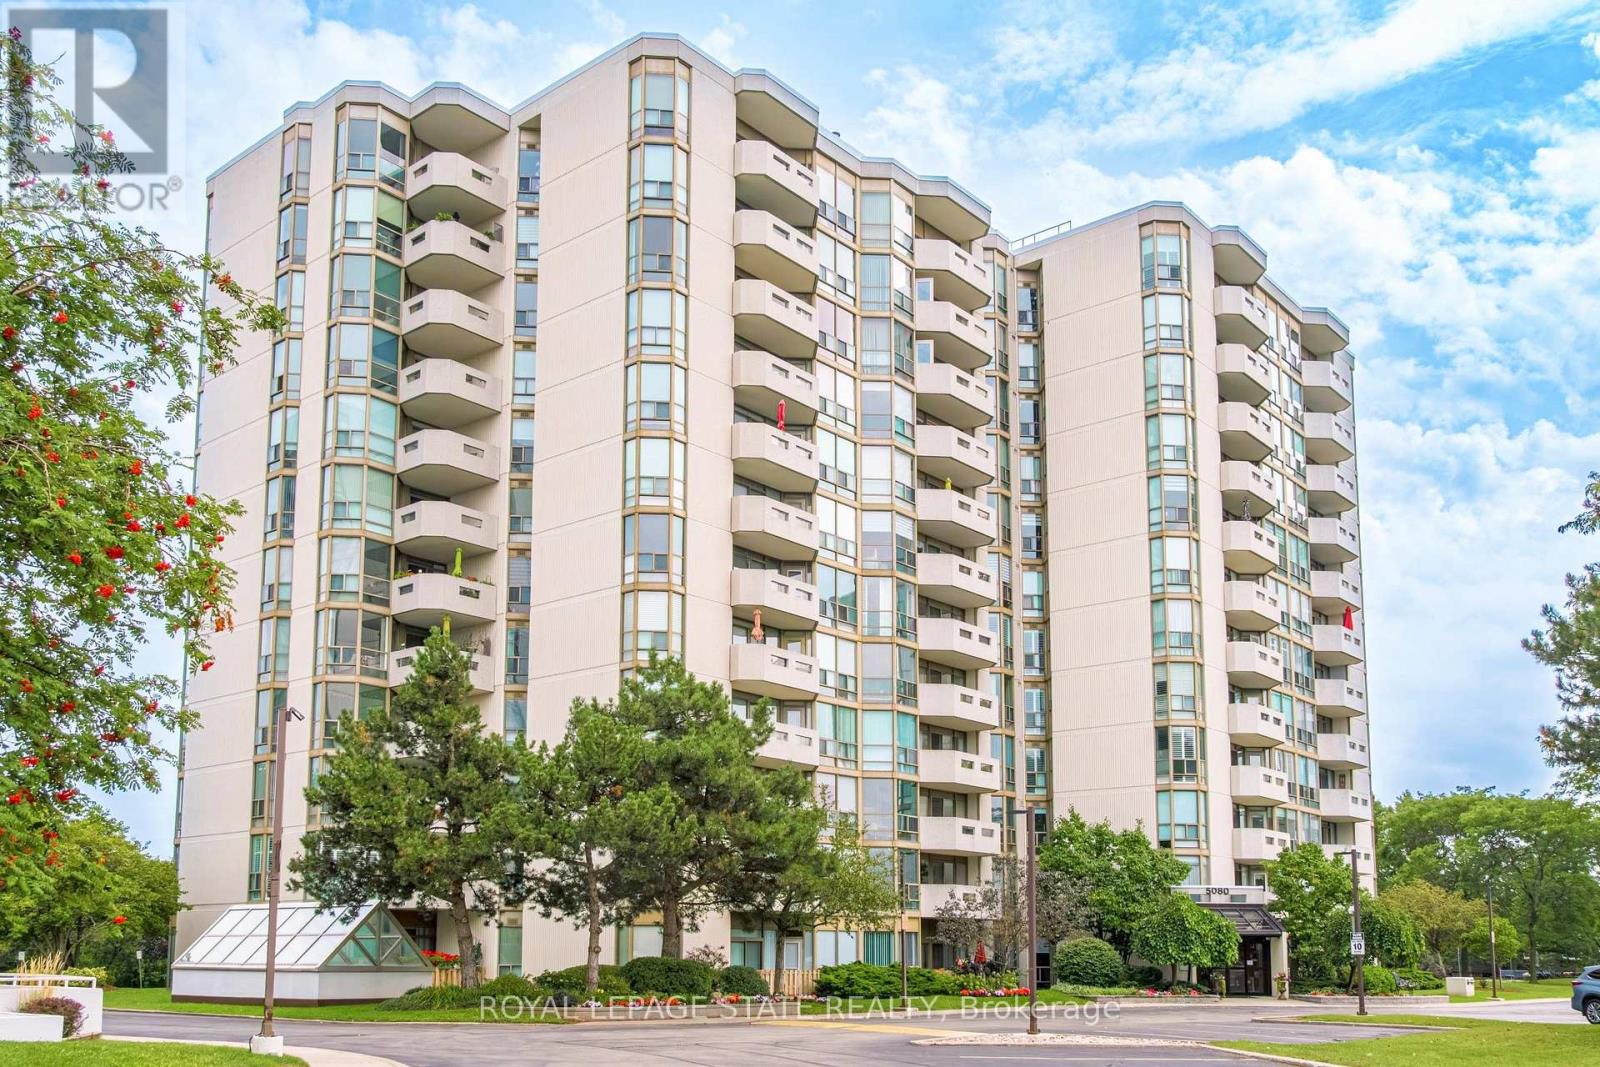
1002 - 5080 Pinedale Avenue
Burlington, Ontario
Welcome to a carefree lifestyle! This beautifully maintained building surrounded by lush, beautifully landscaped grounds provides a lovely setting & offers an impressive variety of amenities to enjoy year-round. This unit sets itself apart with its warm and inviting hues. The recently renovated kitchen features custom crafted sage-coloured cupboards that were thoughtfully designed to create an expertly organised kitchen while maximizing the space, making it a joy to cook in! The brand-new hardwearing plank flooring is super comfortable underfoot and in a gorgeous colour that makes the unit feel homey & inviting. Professionally painted throughout, this bright, spacious suite includes the largest sunroom available in the building's layouts-a welcoming year-round space for relaxing, entertaining & enjoying the fabulous sunrises and spectacular panoramic views - you can even see the Canada Day fireworks from Toronto Island all the way around to St. Catharines! Take advantage of all the outstanding resort-style amenities this building has to offer. Relax & enjoy in the year-round indoor swimming pool, perfect your golf swing in the dedicated indoor practice area, play a game of billiards with friends, read in the library or just soak in the hot tub. The welcoming outdoor patio features BBQs, comfortable seating & relaxing lounge areas. Located close to all the everyday conveniences - shopping plazas, restaurants, Fortinos, FreshCo, pharmacies & much more. Easy access to Toronto & Hamilton (403), Niagara (QEW) and the 407, plus the local GO station is just around the corner. Heating, cooling & water are included in the condo fees, plus a special cable TV & high-speed internet package is available to all units. Note the extra wide parking spot located close to the elevator. (id:51382)
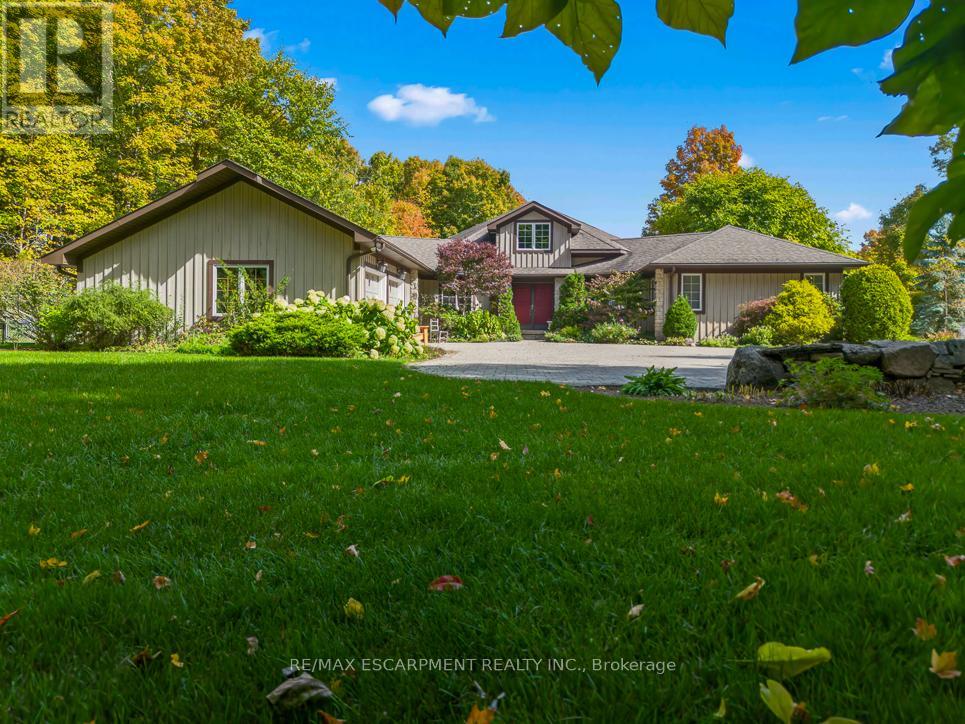
22 Southridge Trail
Caledon, Ontario
Tucked into the rolling hills of Caledon and surrounded by mature trees, 22 Southridge Trail feels less like a home and more like an escape from the pace of everyday life. Set on over 10 acres in the sought-after Forks of the Credit area, this custom bungalow offers privacy, nature, and timeless design in one unforgettable setting. Inside, dramatic vaulted wood ceilings and oversized windows frame peaceful forest views while bringing warmth and character to the entire home. The great room is the showpiece, anchored by a stunning floor-to-ceiling stone fireplace and filled with natural light that shifts beautifully throughout the day. Every room feels connected to the landscape outside. The kitchen and living spaces flow effortlessly toward an expansive deck overlooking the trees, creating the perfect place for morning coffee, evening wine, or quiet weekends surrounded by nature. Here, the soundtrack is wind through the leaves and the occasional crackle from the fireplace. With over 3,100 sq ft above grade, the home offers 3 bedrooms, 3 bathrooms, and a spacious main-floor primary suite designed for comfort and easy everyday living. The unfinished lower level provides endless potential for future living space, a workshop, studio, or customized retreat tailored to your lifestyle. A new Generac generator adds valuable peace of mind, ensuring comfort and reliability year-round. Outside, the beautifully landscaped grounds blend seamlessly into the surrounding countryside, offering a true estate feel just minutes from Belfountain, the Caledon Ski Club, the Caledon Mountain Trout Club, golfing, hiking trails, and the Forks of the Credit. This is the kind of home people leave the city for. Quiet luxury, breathtaking surroundings, and room to finally breathe. (id:51382)
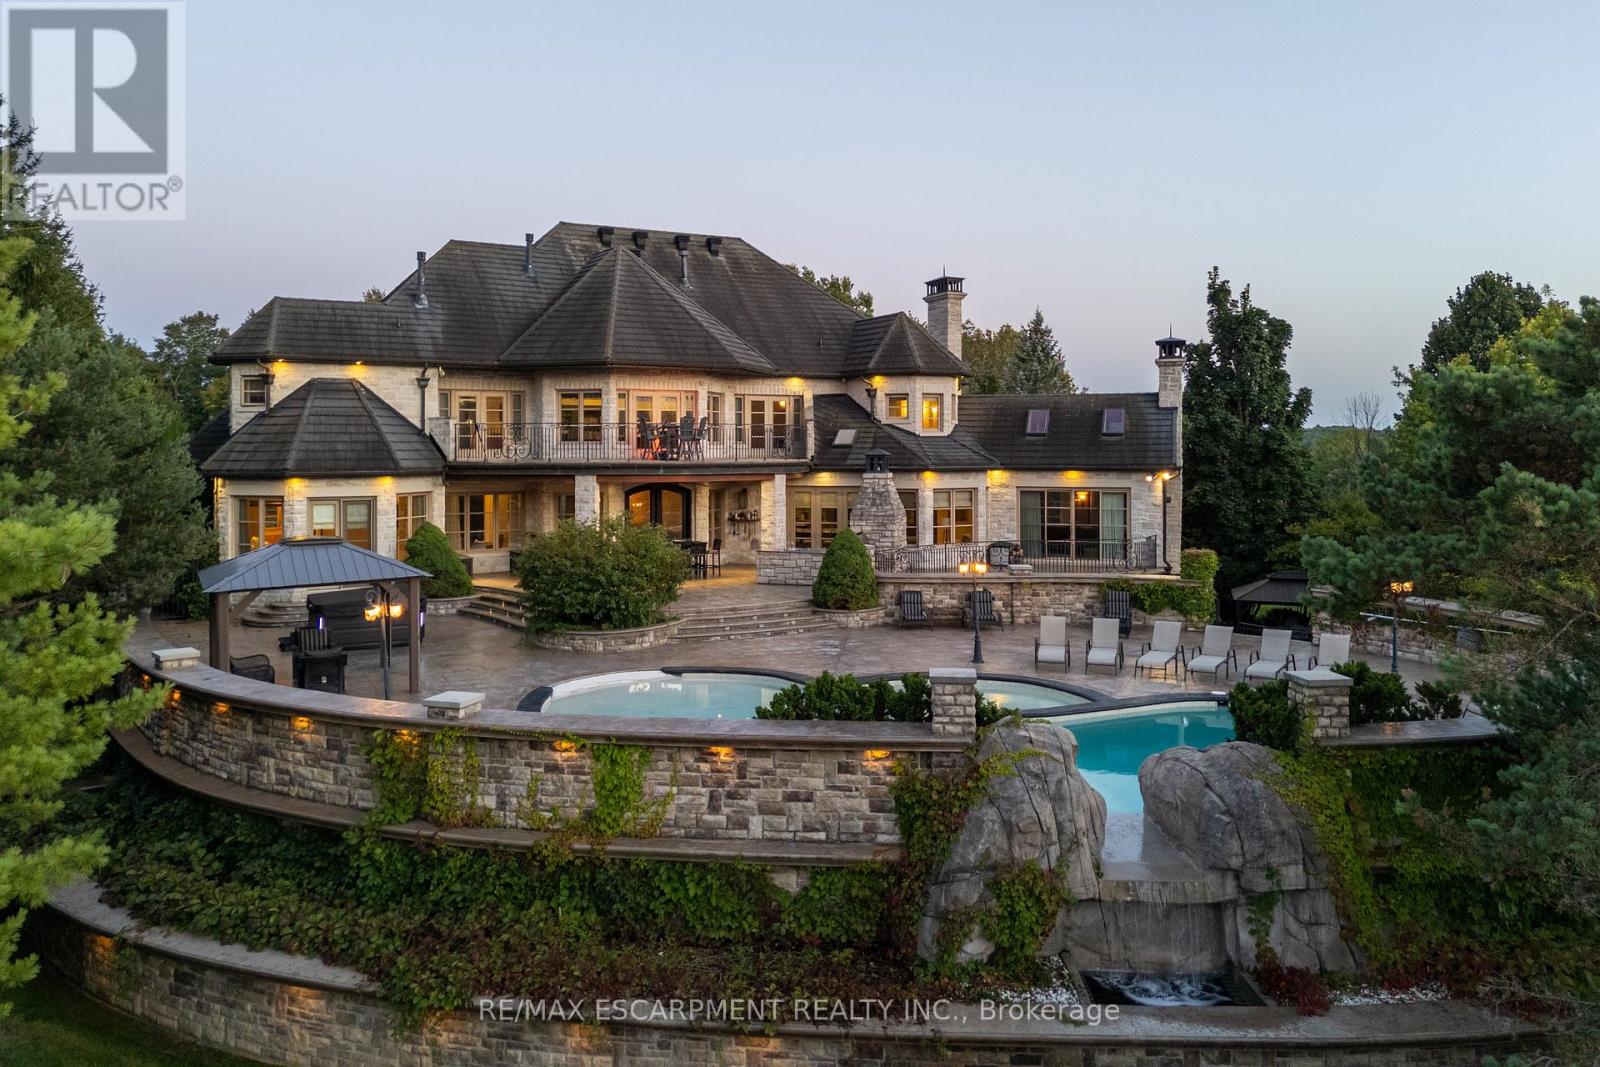
25 Turtle Lake Drive
Halton Hills, Ontario
There are luxury homes, and then there are properties that create an entirely different way of living. Set on 1.3 acres within the prestigious Blue Springs Golf Club enclave, 25 Turtle Lake Drive is a private estate where extraordinary scale, privacy and resort-style living come together. This 5-bedroom residence was designed for both impressive entertaining and comfortable everyday living. Grand principal rooms flow into a spectacular chef's kitchen, while the main-floor primary retreat offers exceptional privacy with a spa-inspired 6-piece ensuite, multiple walk-in closets and adjoining office. Upstairs, four generously sized bedrooms each enjoy ensuite access, complemented by additional office space, second-floor laundry and balconies overlooking the grounds. Outside is where this property becomes something truly special. Beautifully landscaped grounds, a private pool and the surrounding golf course create the atmosphere of a luxury resort, without ever leaving home. The lower level takes entertaining to another level with a full bar, recreation and billiards areas, gym, sauna, additional office space, extensive storage and an impressive dedicated wine cellar. From quiet mornings overlooking the property to summer afternoons around the pool and evenings entertaining family and friends, this is more than a remarkable home. It is a private destination. Luxury Certified. (id:51382)
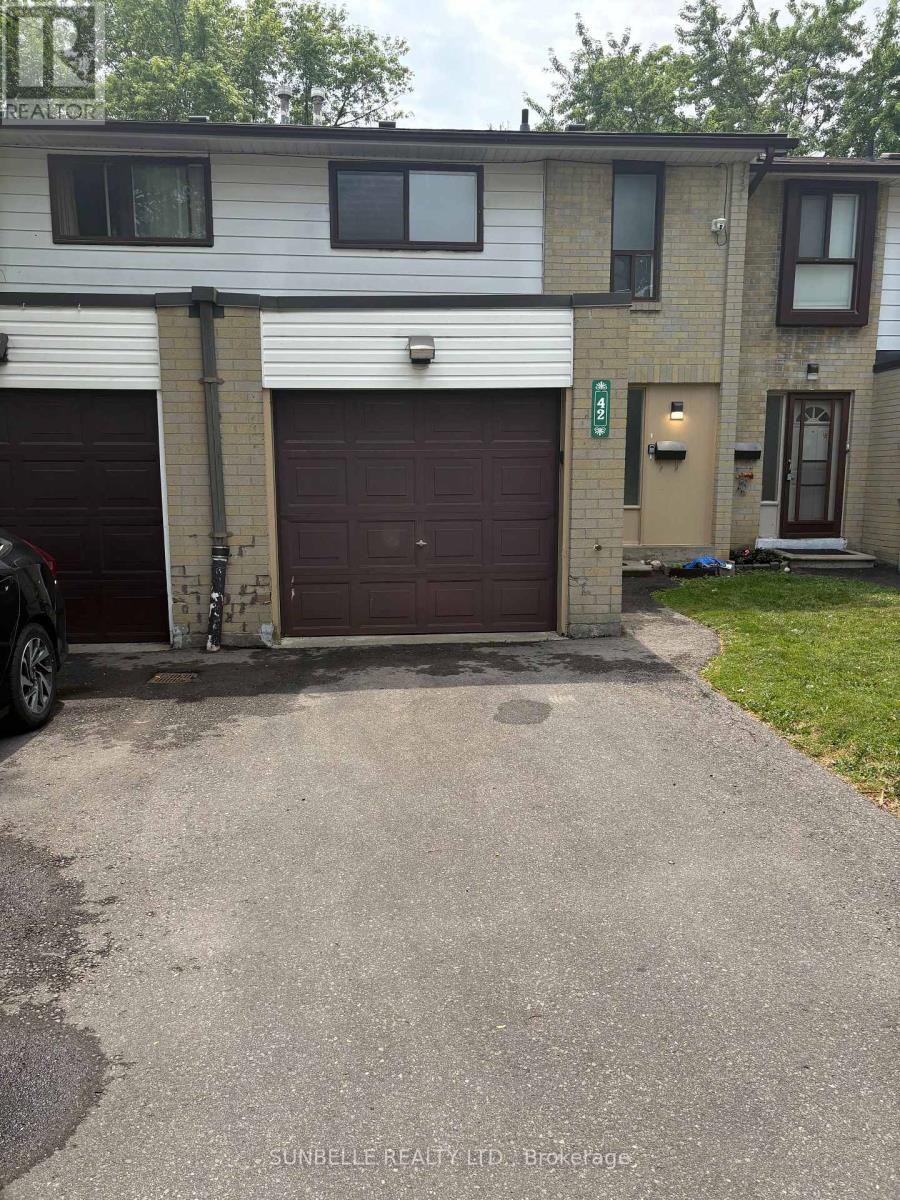
42 Fleetwood Crescent
Brampton, Ontario
Seller has reduced unit to sell. Updated kitchen. Lowest priced unit with garage and entrance to house. Ready to move in. Hardwood and laminate flooring thru out the home. No Carpet. Located on dead end street, suits family with small kids and not too far from entrance to complex. Main level features 2-pc washroom and entrance to garage with GDO, updated kitchen with opening to living room and walk out to fenced back yard. All open concept. Minutes to Bramalea City Centre, shopping, public transportation, schools and library. Walking distance to Chinguacousy Park. Please note some of the rooms are virtually staged. (id:51382)
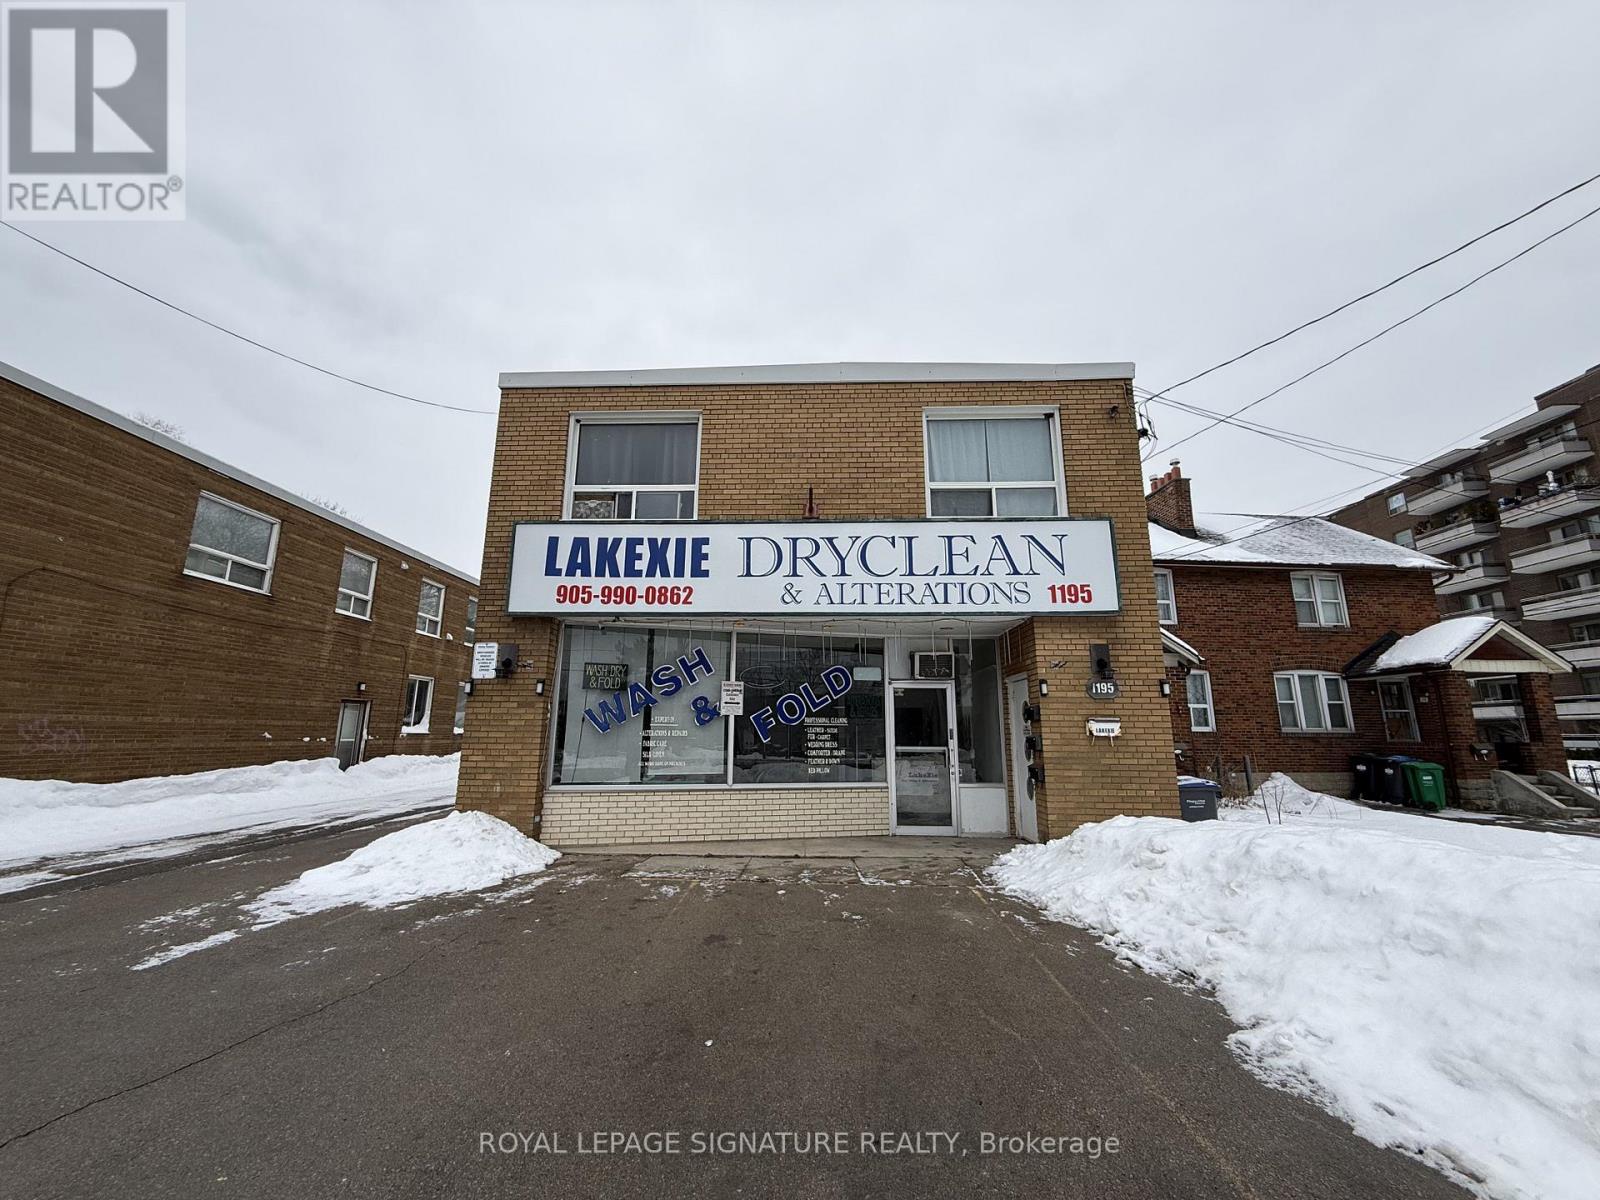
1195 Lakeshore Road E
Mississauga, Ontario
Rare opportunity to own a free-standing mixed-use building in a prime Lakeshore waterfront location within the fast-growing Lakeview Village community. Over 3000 sq ft featuring a retail storefront and three self-contained 2-bedroom apartments (2 on second floor, 1 on ground), all with separate entrances, with basement storage. Separately metered units, parking up to 8-10 cars. Ideal for owner-operators or investors-live, operate a business, and generate rental income, or fully lease for investment purposes. Directly across from the approved Lakeview Village waterfront development with ~16,000 future residential units expected around 2028. Minutes to Port Credit, QEW, transit, schools, shopping, and lakefront amenities. High demand location with exceptional long-term potential!! (id:51382)
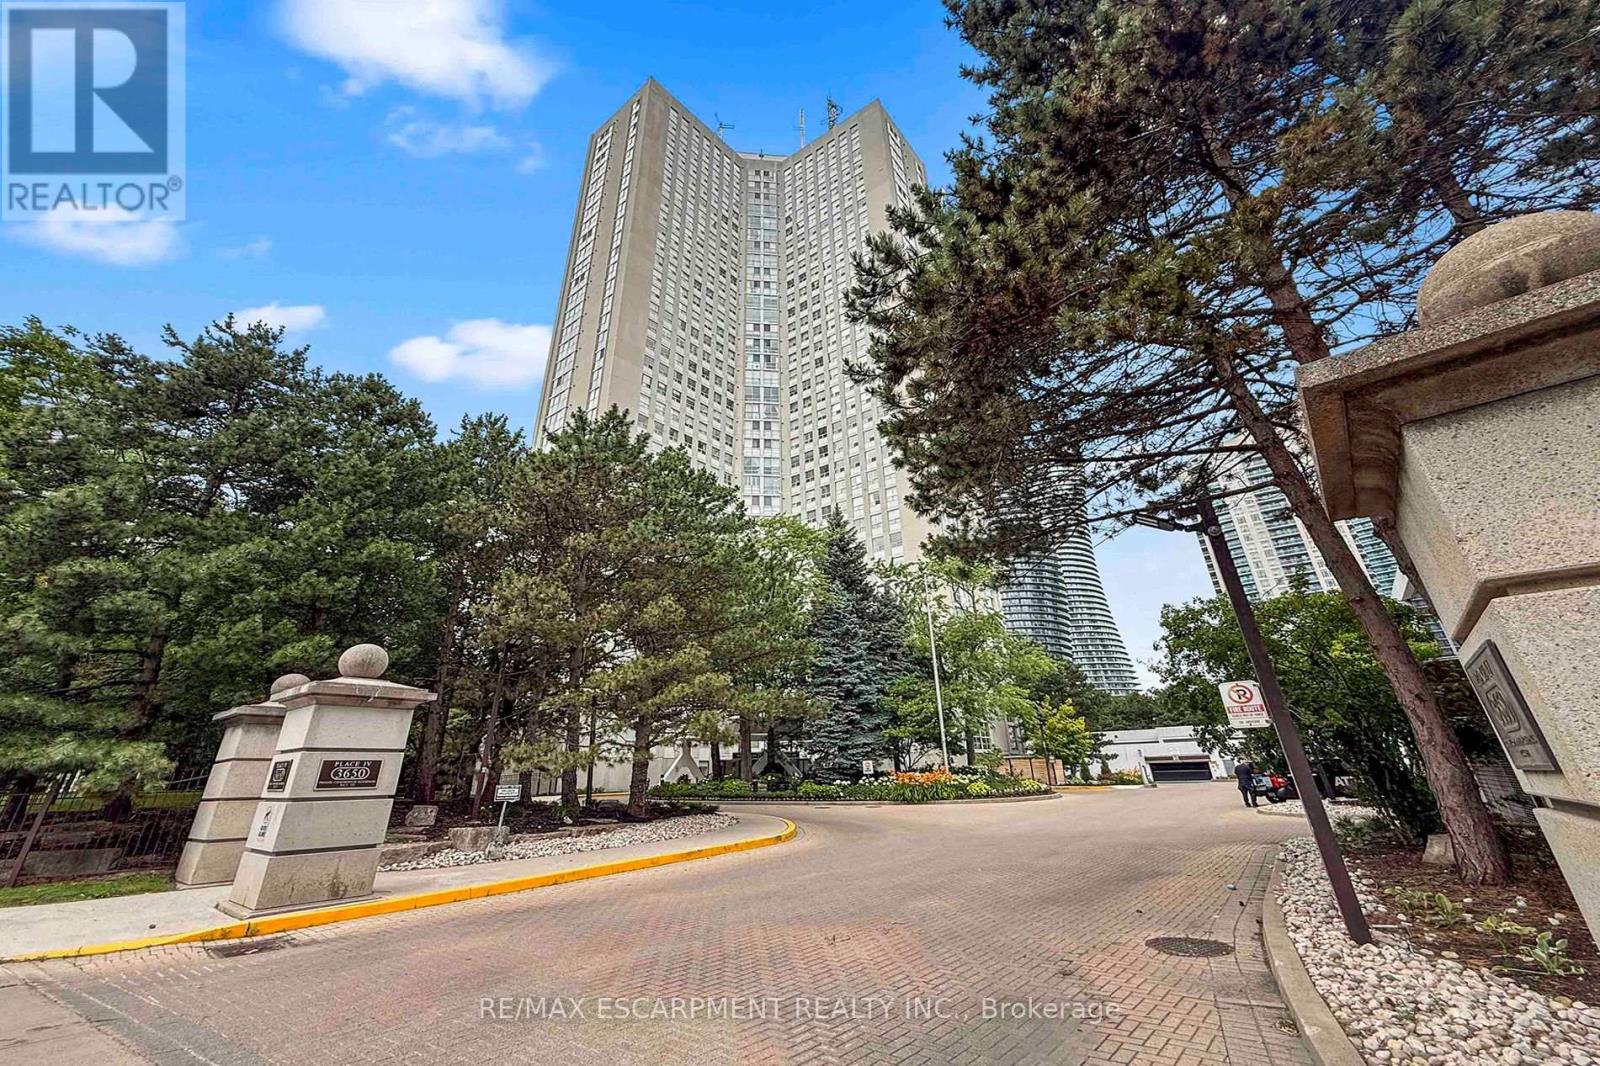
2804 - 3650 Kaneff Crescent
Mississauga, Ontario
Truly a 1 of 1. This spacious 1-bedroom plus den, 2-bath suite offers an impressive 1,420 sq. ft. layout with the kind of room rarely found in today's condo market. The updated parquet flooring gives the home its own distinct character, adding warmth, texture, and a timeless feel that stands apart from the usual condo finish.The generous living and dining areas create an easy flow for everyday living or entertaining, while the kitchen with breakfast area offers practical space for morning coffee, casual meals, and daily routines. The oversized den is a standout feature, ideal as a home office, guest space, or potential second bedroom depending on your needs. The large primary bedroom includes a walk-in closet and ensuite access, while in-suite laundry and storage add everyday convenience.Maintenance fees include hydro, heat/gas, water, cable, and more, helping keep monthly costs simple and predictable. The building offers 24-hour concierge/security, indoor pool, sauna, gym, tennis court, visitor parking, library, billiards room, and landscaped grounds. Steps to Square One, Celebration Square, Kariya Park, Mississauga Valley Park, transit, restaurants, shopping, medical services, and major highways. A rare blend of size, flexibility, value, and location. (id:51382)
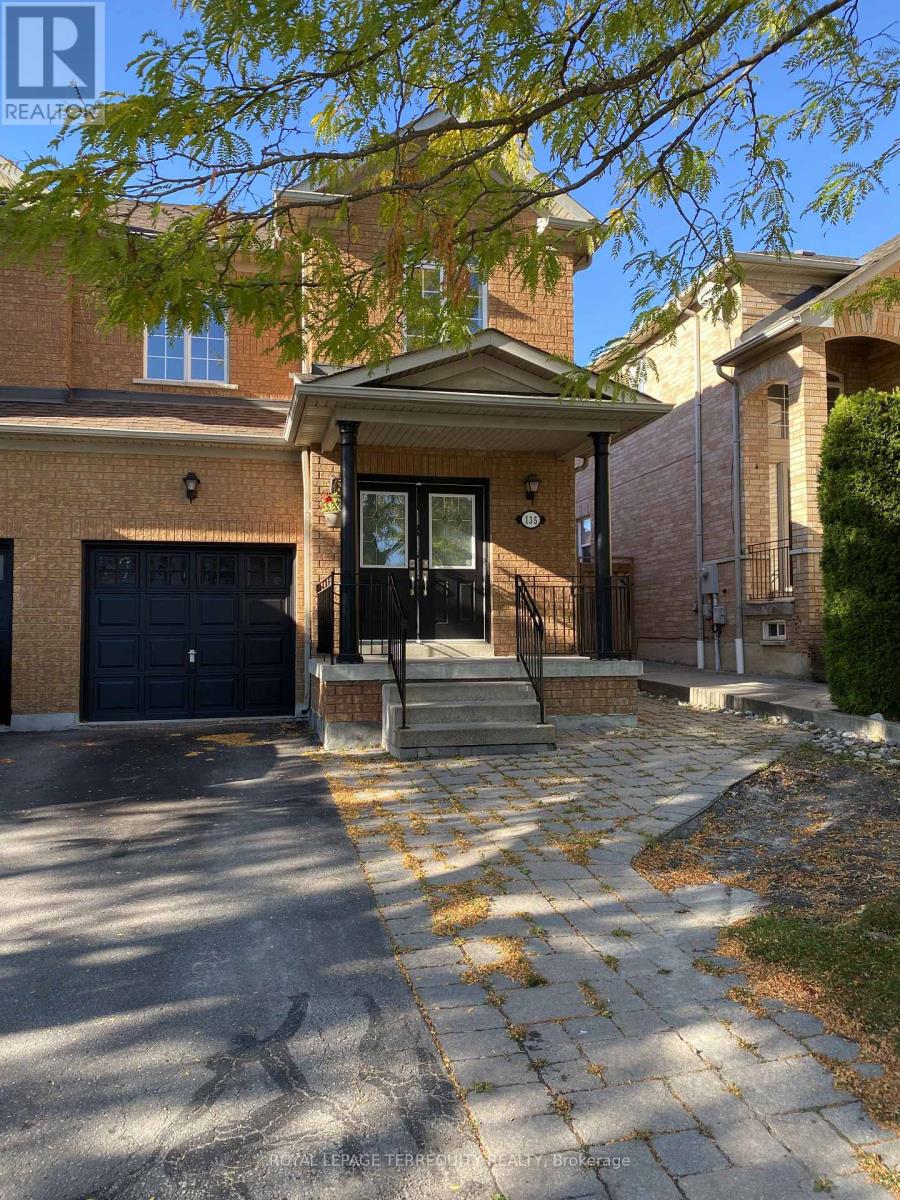
135 David Todd Avenue
Vaughan, Ontario
Welcome to 135 David Todd Ave in the City of Vaughan! This beautifully updated 3-bedroom Semi Detached home offers the perfect blend of comfort, style, and location. Nestled in one of Vaughan's most sought-after family-friendly communities, this home is just minutes from Boyd Conservation Area, top-rated schools, parks, the library, shopping, restaurants, and all essential amenities. Pride of ownership is evident throughout, with numerous recent upgrades including new luxury vinyl flooring, new trim, and fresh paint throughout the main floor and all bedrooms, creating a modern, move-in-ready living space. The finished basement provides valuable additional living space, perfect for a family room, home office, gym, or play area. Whether you're a first-time buyer, growing family, or downsizer, this exceptional home offers outstanding value in an unbeatable neighborhood. Don't miss this opportunity-this is a must see property! (id:51382)
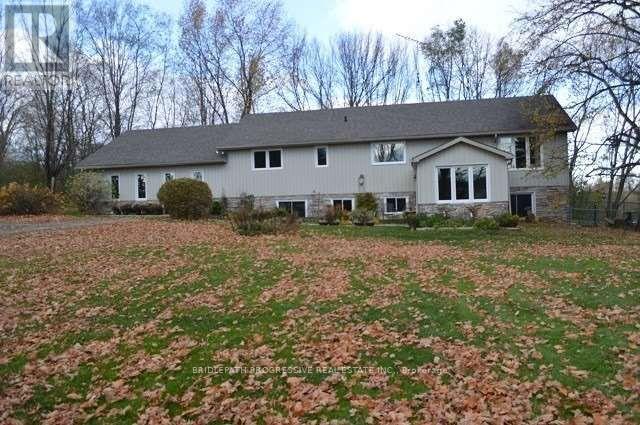
7528 County Road 14 Road
Adjala-Tosorontio, Ontario
Charming Raised Bungalow sitting on 25 acres. Seven acres of trees and meadow, 18 acres of workable farmland. Trout stream ( Baily Creek), Spacious 3 Bedroom with walkout basement to large patio - 27' x 25' attached insulated & heated & air-conditioned shop. Extras: Easy commute to Toronto (45 min), Newmarket (25 min), Orangeville (20 min), Enjoy country living & privacy at its best! Just 5 minutes to Tottenham! NOTE: Farmland is not included in the monthly lease. (id:51382)
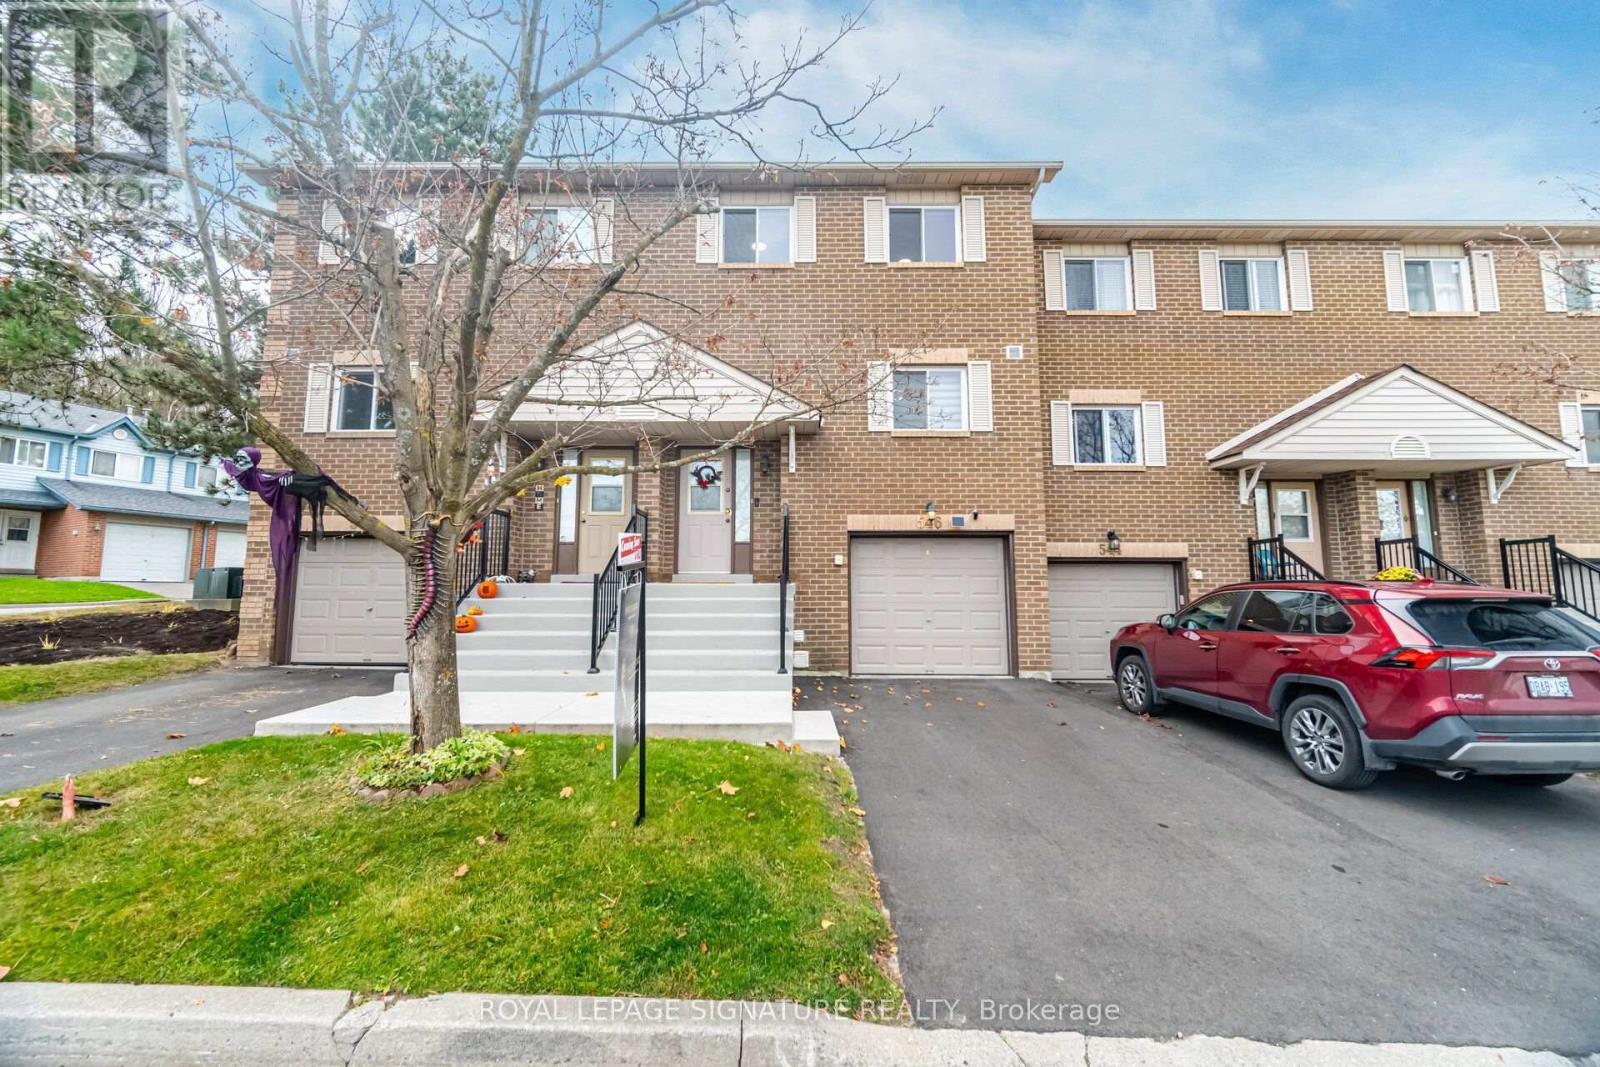
546 Jack Giles Circle
Newmarket, Ontario
Welcome to this beautiful, sun-filled condo-townhouse located in the highly desirable and family-friendly Summerhill Estates community. Showing incredible pride of ownership, this 3-bedroom home features a bright east-west orientation, with the main living quarters facing the sunny west to flood the space with natural light. The heart of the home is a large, bright, eat-in kitchen boasting sleek granite countertops, an abundance of storage, and plentiful counter space. It flows seamlessly into an open-concept living and dining area, perfect for entertaining. Upstairs, you will find three exceptionally spacious bedrooms designed for comfort. This turnkey property is packed with updates. Recent mechanical and exterior improvements include a high-efficiency furnace (2018), air conditioner (2022), and entirely replaced windows (2023). Moving inside, the home features stunning new updates completed in 2026, including modern pot lights across the main level, a beautifully updated kitchen, refreshed washrooms, a stylish accent wall, and newly refinished hardwood staircase. Nestled in a tight knit neighborhood close to great schools, parks, and amenities, this home perfectly balances modern style with absolute convenience. Just unpack and move right in! (id:51382)
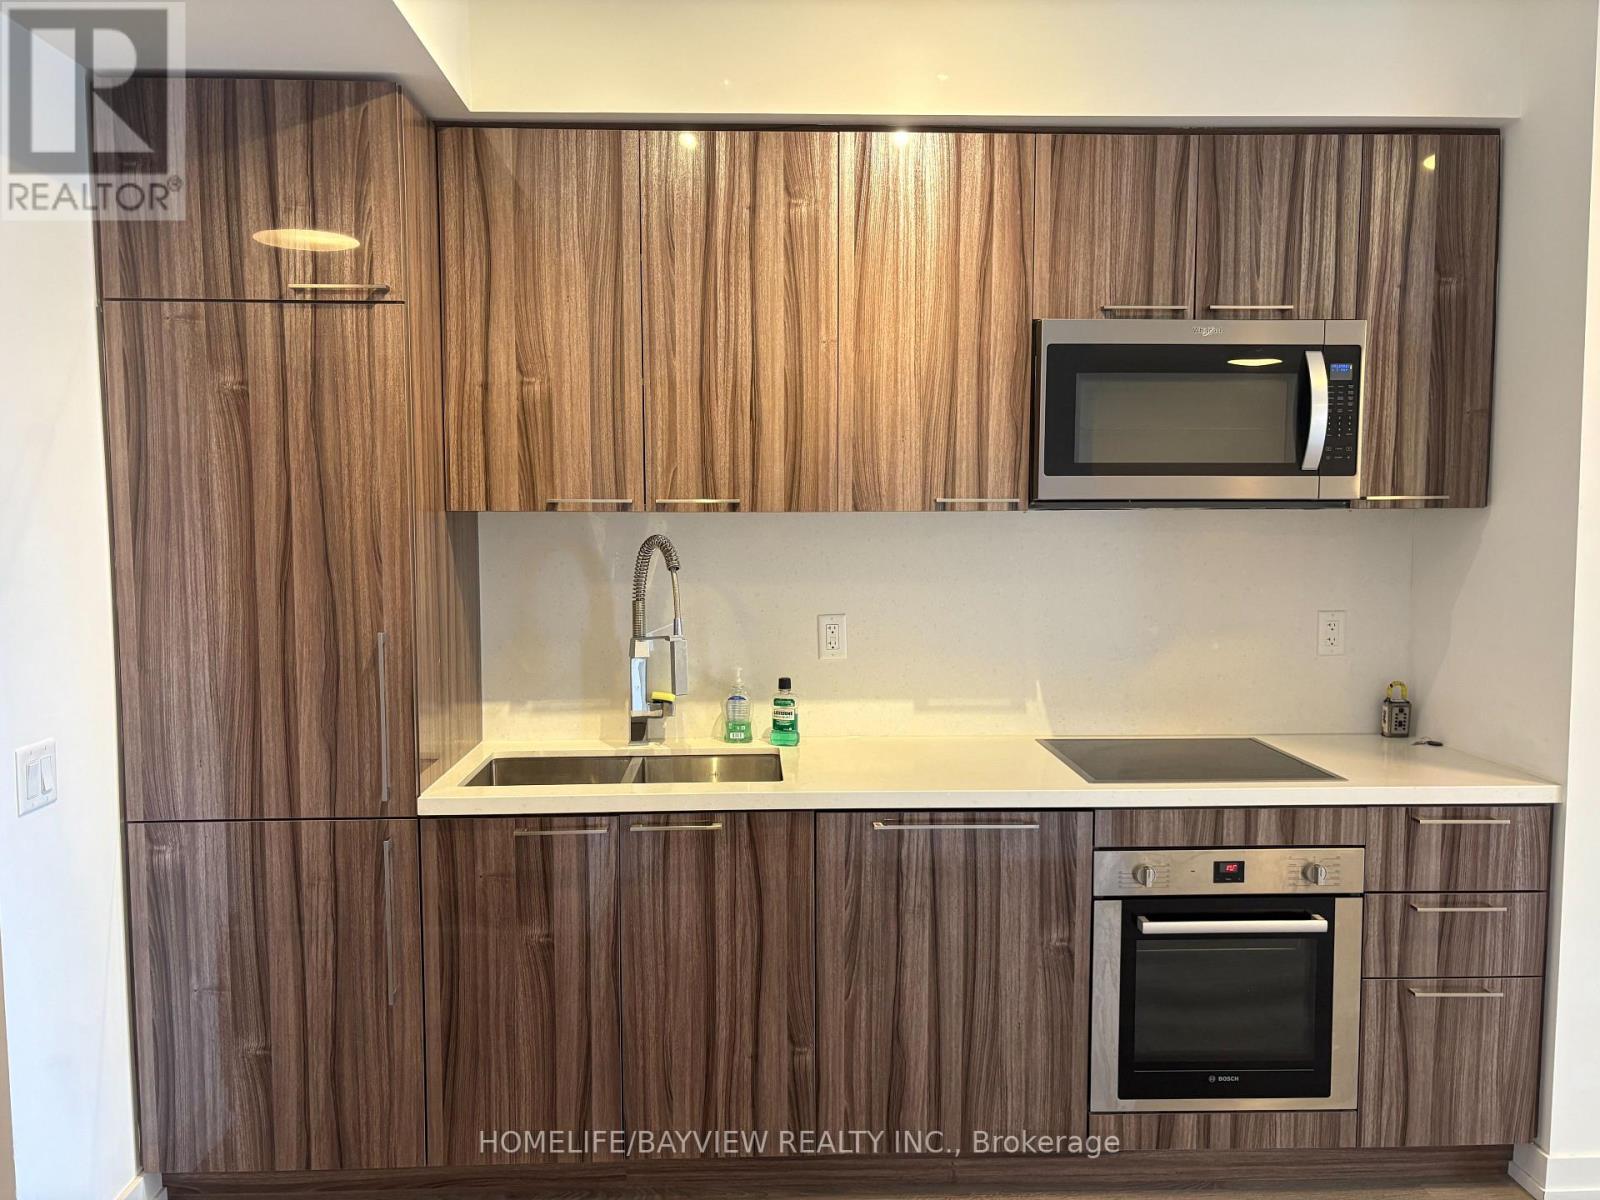
805 - 1 Grandview Avenue
Markham, Ontario
Welcome To Vanguard Condo, This Charming 1 Bed + Den Unit Located In Prime Thornhill Location, This Thoughfully Designed Residence Offer 9 Foot Smooth Ceiling And A Den Suitable For Home Office Or Second Bedroom, Well Maintained Like Brand New. Amazing Amenities Include Fitness & Yoga Studio, Gym, Theatre, Party Room/Lounge, Outdoor Terrace. Minutes To 401/407, Easy Access To Public Transit, Shops, Restaurants, Schools & Park.Practical Floor Plan 565 Sq Ft + 53 Sq Ft Balcony, One Locker & One Parking Included. (id:51382)
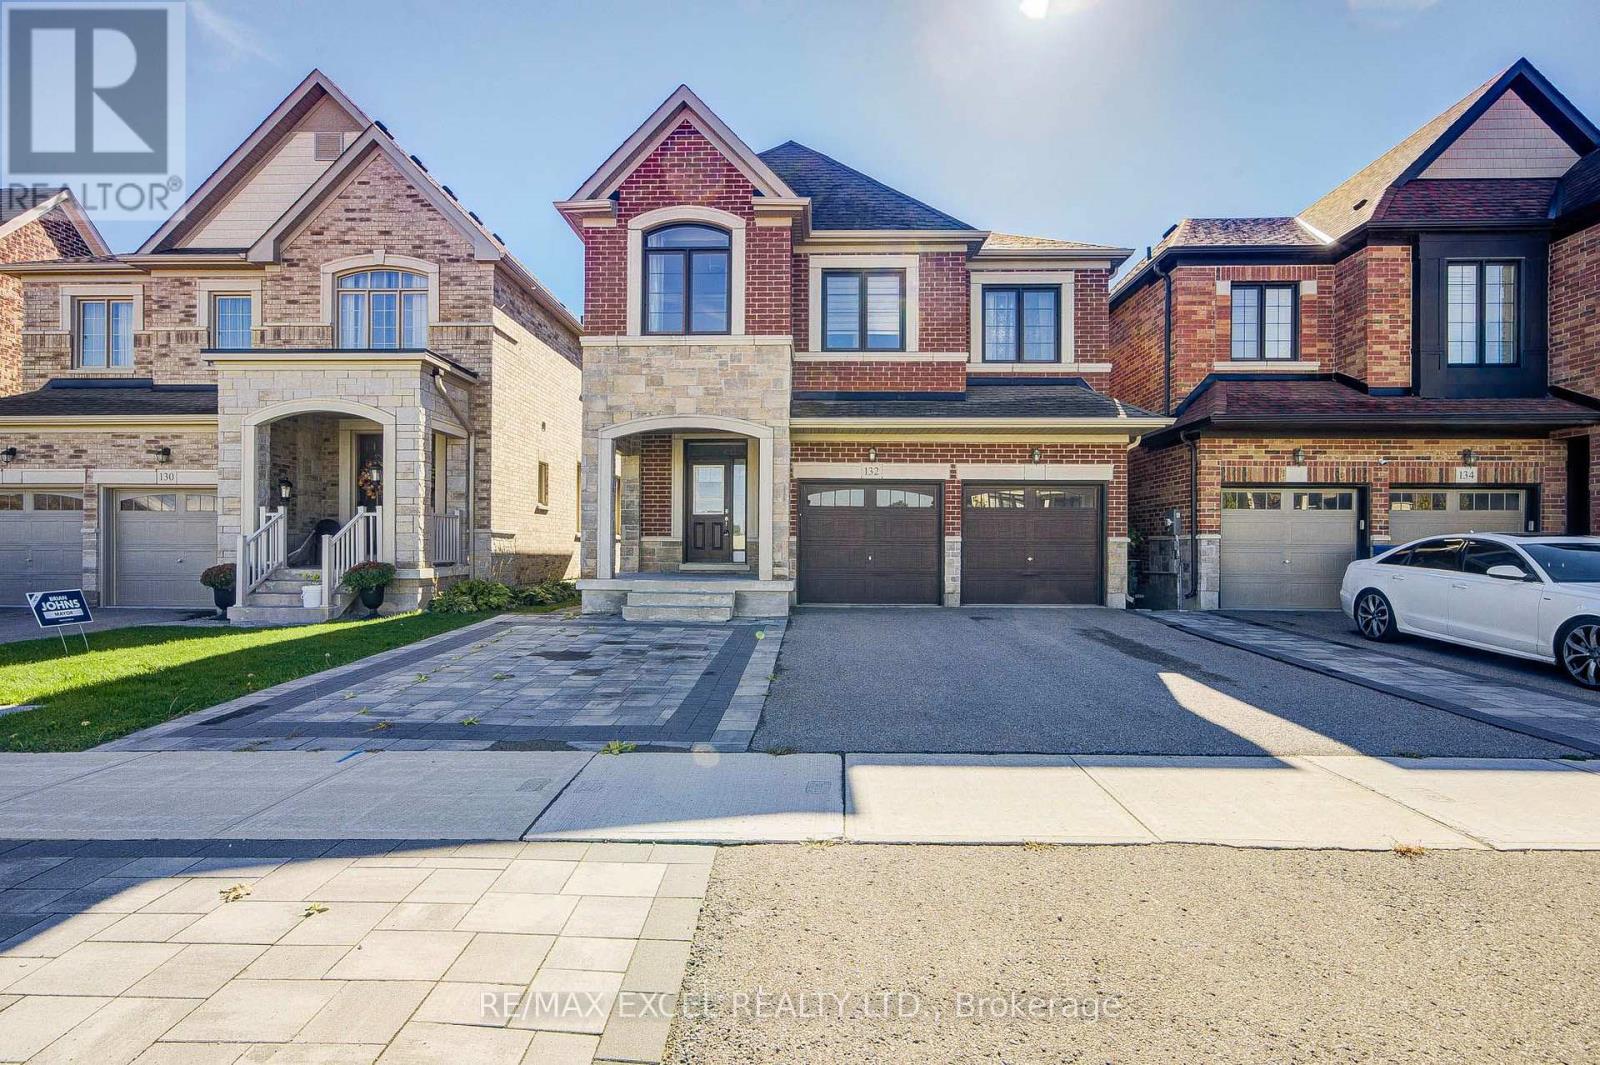
132 Meadow Vista Crescent
East Gwillimbury, Ontario
POWER OF SALE! Don't miss this upgraded 4+2 bedroom detached home in the desirable Holland Landing community of East Gwillimbury! Offering approximately 2,300 sq. ft. of living space, this bright and spacious home features a functional layout, 5 bathrooms, 2 kitchens, and two primary bedroom suites, ideal for large or multi-generational families. The fully finished walkout basement with a separate entrance features 2 additional bedrooms, a separate kitchen, a full bathroom, and living space, offering excellent potential for an in-law suite or supplementary rental income. Enjoy abundant natural light, an eat-in kitchen with walkout to the deck, separate living and dining areas, and a carpet-free interior. The interlock-finished backyard provides a great space for outdoor enjoyment, while the widened interlock driveway offers ample parking for up to 6 vehicles, including a double garage. Conveniently located near schools, parks, trails, shopping, community amenities, Highway 404, Highway 400, and GO Transit connections. An excellent opportunity for homeowners and investors alike! (id:51382)
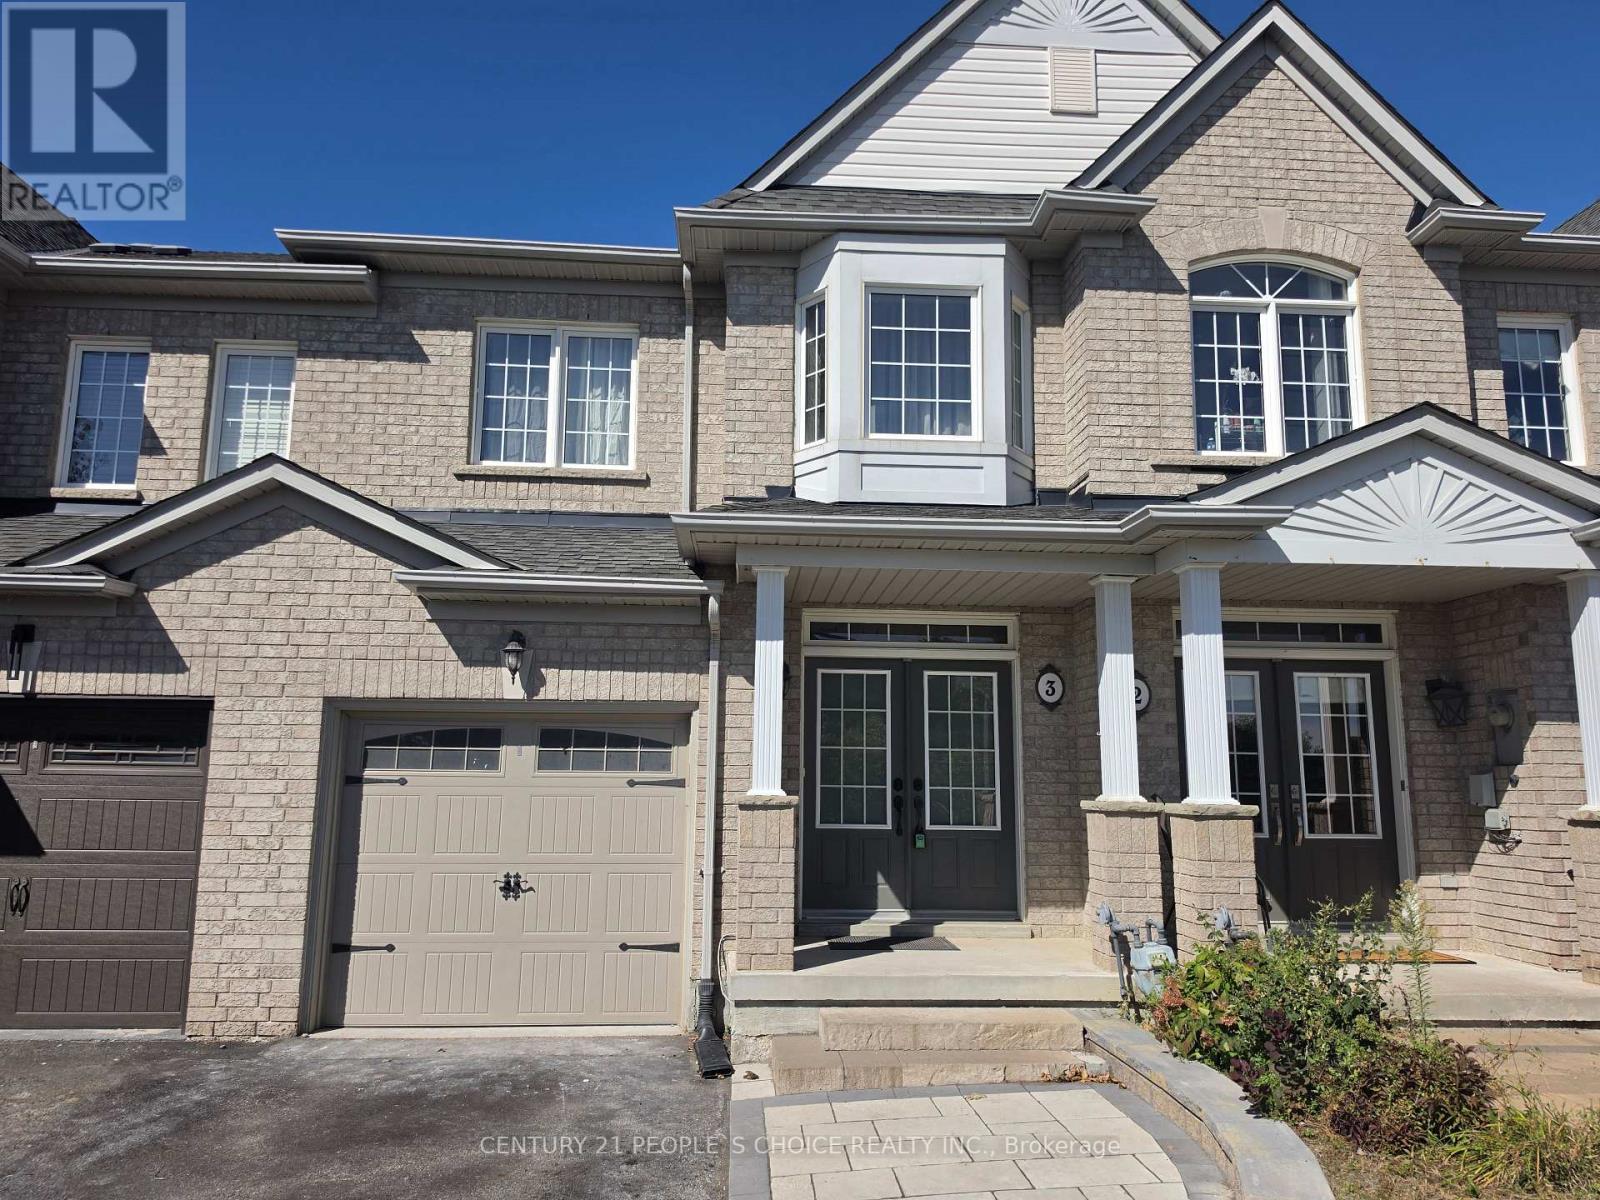
3 - 320 Ravineview Drive
Vaughan, Ontario
Stunning 3+1 Bedroom Townhome on Private Cul-de-Sac for Lease. Bright & Spacious-Offers Lots Of Natural Sunlight. Gorgeous Open Concept Layout W/9' Ceilings, Pot Lights, Formal Dining Rm & Fireplace. Beautiful Kitchen W/Maple Cabinets, Stainless Steel Appliances & Large Breakfast Area With W/O To Fenced Yard. Kitchen also opens to your cozy living room. Professionally finished basement space with a bedroom and ensuite 4-pc bathroom, Living area, and kitchenette. Suitable for a large family. The Tenant is responsible for all th e utilities, snow removal, and lawn maintenance (id:51382)
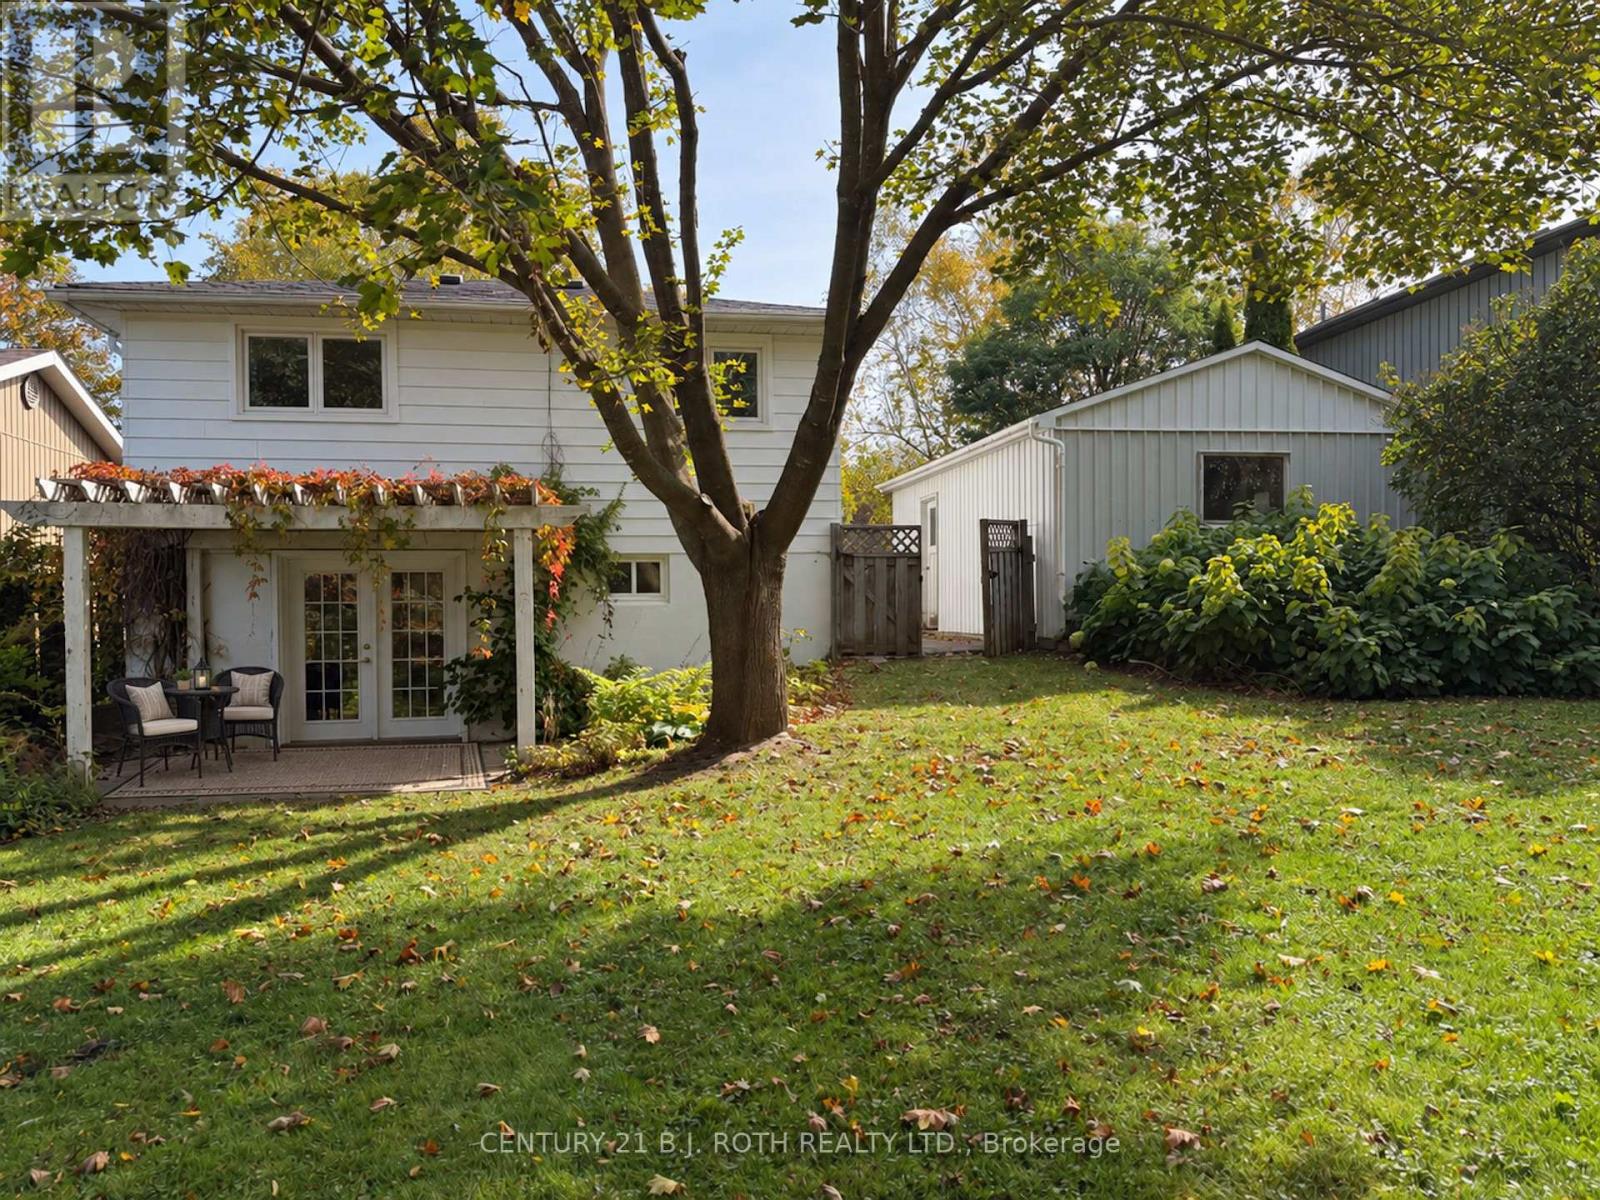
72 Allan Street
Scugog, Ontario
Your opportunity to own a home in charming Port Perry for under $700,000! Tucked away in a mature, established neighbourhood, this beautifully refreshed backsplit offers warmth, character and thoughtful updates. Freshly painted and move-in ready, the bright, inviting interior features hardwood floors, a sun-filled bay window and a cozy fireplace. Spacious living and dining areas flow into a solid maple kitchen with generous cabinetry, a convenient pantry and plenty of counter space. The finished lower level adds valuable living space with a comfortable family room, dedicated office, updated flooring and a convenient walkout to the backyard. Recent big-ticket improvements, including (Oct 2026) a new furnace, hot water tank and updated 200-amp electrical panel with ESA cert., offer added peace of mind. And then there's the backyard! A beautiful, private retreat surrounded by mature trees, lush greenery and established gardens. Picture morning coffee beneath the charming vine-covered pergola, lazy summer afternoons and evenings spent entertaining family and friends. With plenty of green space to enjoy, it's an outdoor oasis you'll appreciate all season long. Complete with a long driveway and oversized detached garage, this inviting home combines practical updates, comfortable living and the relaxed small-town charm that makes Port Perry so special. Move right in, make it yours and start enjoying the lifestyle! (id:51382)
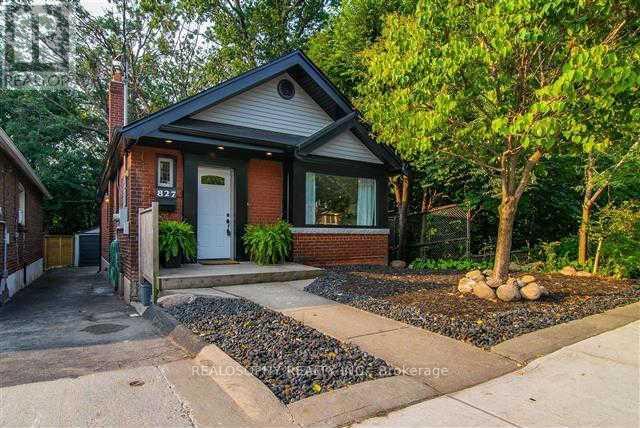
Upper - 827 Kingston Road
Toronto, Ontario
Step into comfort and style with this beautifully designed 2-bedroom, 1-bath home that blends warmth, space, and modern convenience. Spanning over 900 square footage with the back and side of the house overlooking the Glen Manor ravine, this inviting residence offers an open-concept layout that seamlessly connects the kitchen, dining, and living areas-perfect for entertaining or relaxing after a long day. The bright, open kitchen features ample counter space and cabinetry, flowing naturally into the dining area where you can enjoy meals with friends or family. Located within the highly rated Balmy Beach Community School (GR. JK-06) and Malvern Collegiate Institute (GR. 09-12) catchments, making it a great choice for children. The spacious living room provides a comfortable setting for movie nights or quiet evenings in. Both bedrooms offer generous proportions, creating ideal retreats for rest or work-from-home flexibility. The home also includes a private laundry area for added convenience, and dedicated parking for peace of mind. Step outside to your private attached back patio - a perfect space to enjoy your morning coffee, unwind in the evening, or host a cozy outdoor gathering. Thoughtfully laid out and full of charm, this home delivers everything you need for easy, enjoyable living. Come See It Today! (id:51382)
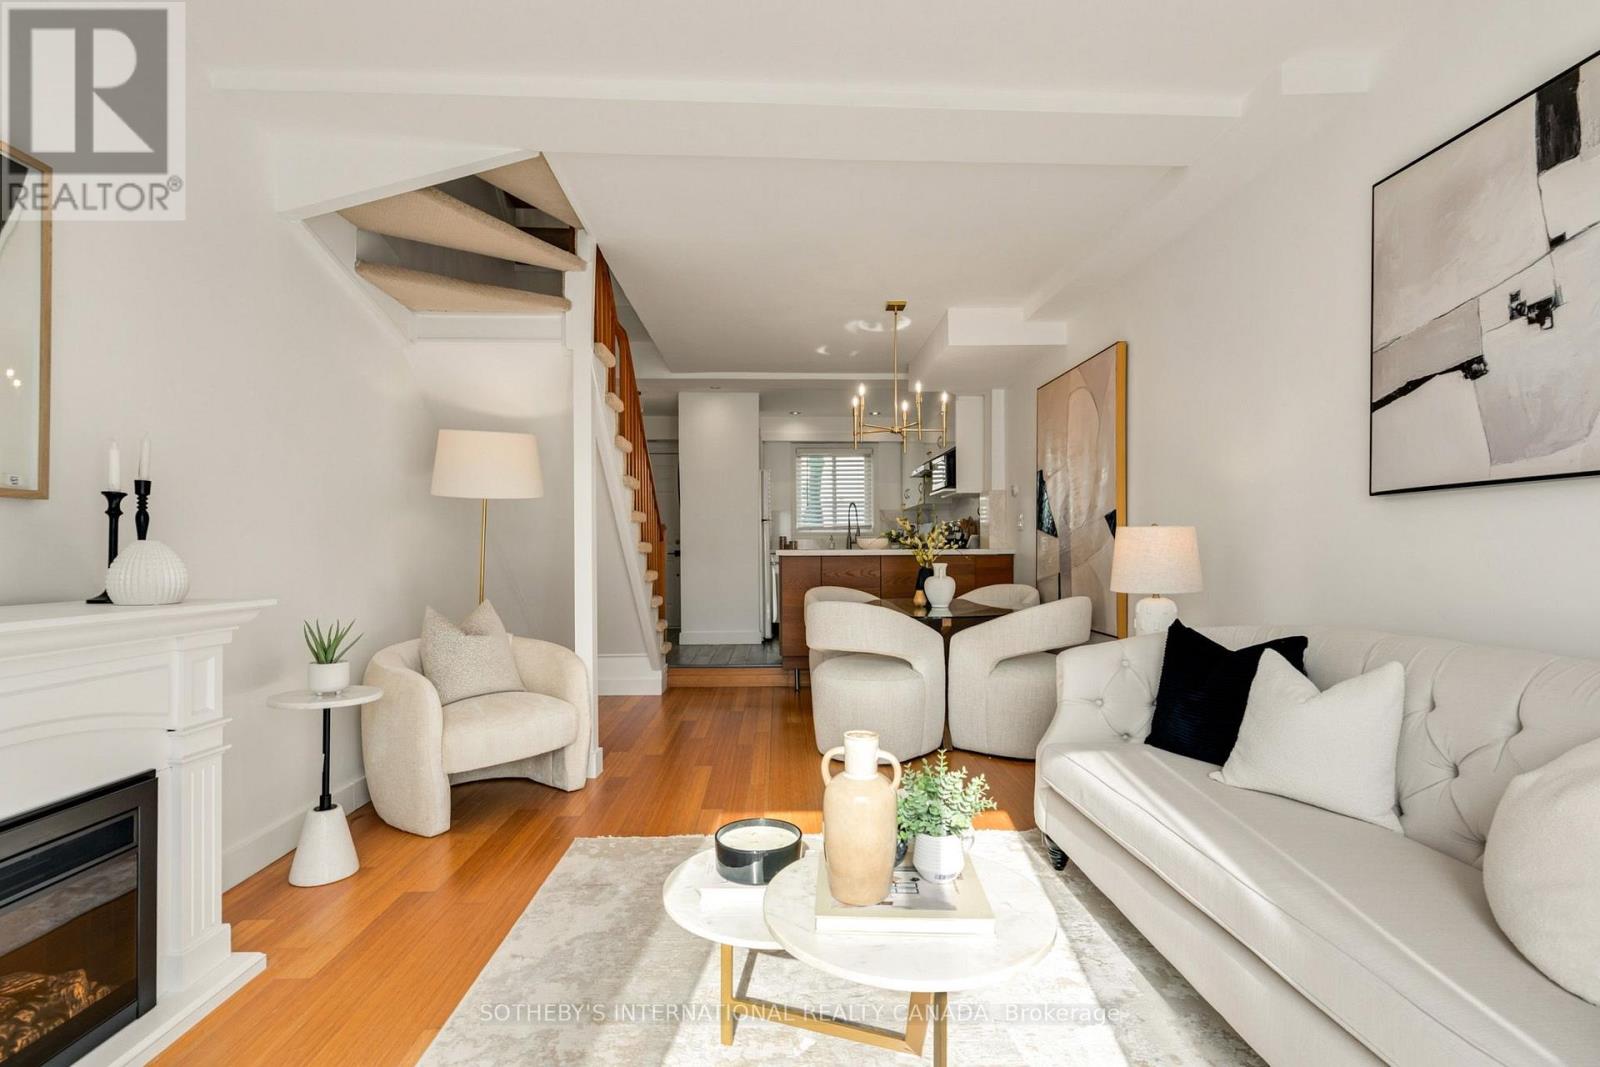
211 - 101 Hammersmith Avenue
Toronto, Ontario
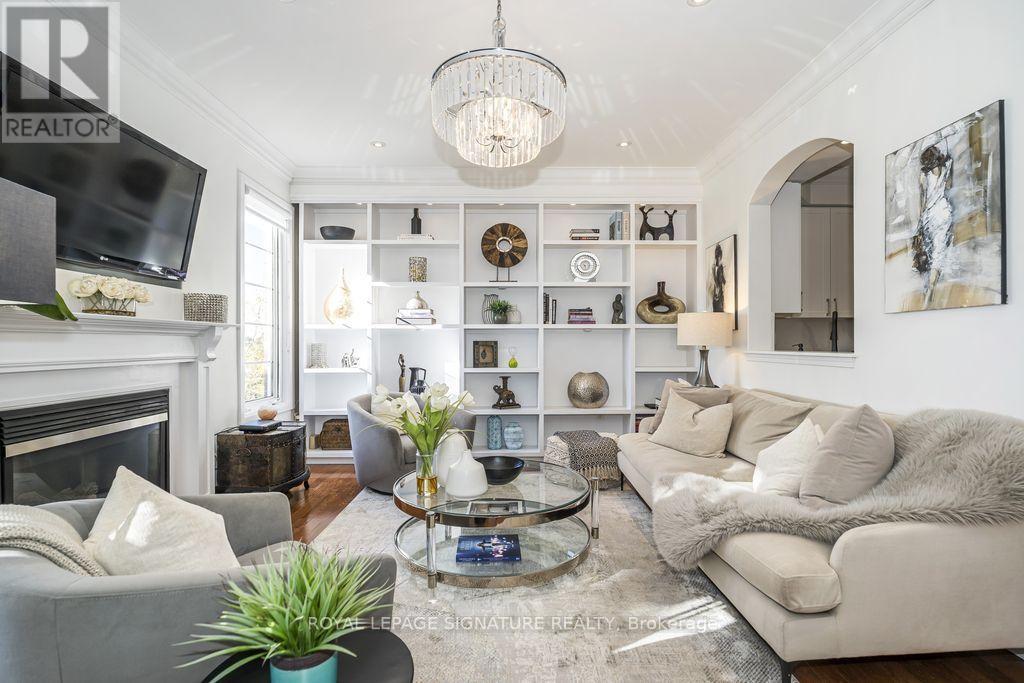
Raised a storey above the bustle of the street, fourteen townhomes gather around a private central courtyard, offering rare security and privacy. Nestled in one of The Beach's most coveted pockets south of Queen, this beautifully updated home offers three bedrooms, two bathrooms, lake views and an exclusive-use patio, along with exclusive underground parking and a private locker, both prized conveniences in The Beach. Sunlight defines the residence. South-facing windows fill the home with natural light that shifts throughout the day, warming the bamboo floors and lending every room a bright, welcoming calm. Freshly painted, with updated lighting fixtures and recent upgrades throughout, it is entirely turnkey.A welcoming foyer with ample storage is joined by a main floor powder room. The kitchen, with stone countertops and crisply refinished cabinetry, opens to a sunken living and dining room generously proportioned for entertaining. At the front, the patio opens to the courtyard garden, where summer barbecues linger while children play safely. Privacy fencing is currently being constructed.Upstairs, two spacious bedrooms share a renovated bathroom with ensuite laundry. The entire third floor is given to a loft with soaring cathedral ceilings and the home's beautiful lake views. A space of remarkable versatility, it is ideal as a third bedroom, office, yoga studio, library or second recreation room.What makes 101 Hammersmith truly special is its community. Over twelve years of courtyard potlucks and patio evenings, neighbours have become like family. The central courtyard invites connection, while each exclusive-use patio offers a retreat of its own.Williamson Road Public School, Glen Ames and Malvern are within walking distance, and the boardwalk, beach, cafés, boutiques and restaurants are steps away. Here, the lake and the city sit side by side. (id:51382)
7 Pethick Street
Toronto, Ontario
Stunning, beautifully renovated 3 bedroom townhome, offered for sale for the first time! Meticulously maintained and showcasing exceptional pride of ownership, this bright, sun-filled, carpet-free residence features extensive upgrades and refined finishes throughout. Highlights include new hardwood flooring, porcelain tiles, elegant wainscoting, crown moulding, upgraded trim, pot lights, coffered ceilings and smooth 9-foot ceilings on both the main and second floors. The beautifully appointed kitchen features a generous centre island, quartz countertops and matching backsplash. Custom window blinds add a finishing touch throughout. Step outside to your own private backyard oasis, with no neighbours directly behind, offering a peaceful retreat ideal for relaxing or entertaining. Ideally located in a desirable, family-friendly neighbourhood, within walking distance to Warden Subway Station, schools and Warden Hilltop Community Centre, with convenient access to school bus routes, shopping, parks and major amenities. An exceptional offering that combines quality craftsmanship, thoughtful upgrades, privacy and convenience. A truly impressive, move-in-ready home that reflects pride of ownership at every turn! (id:51382)
339 - 250 Wellington Street W
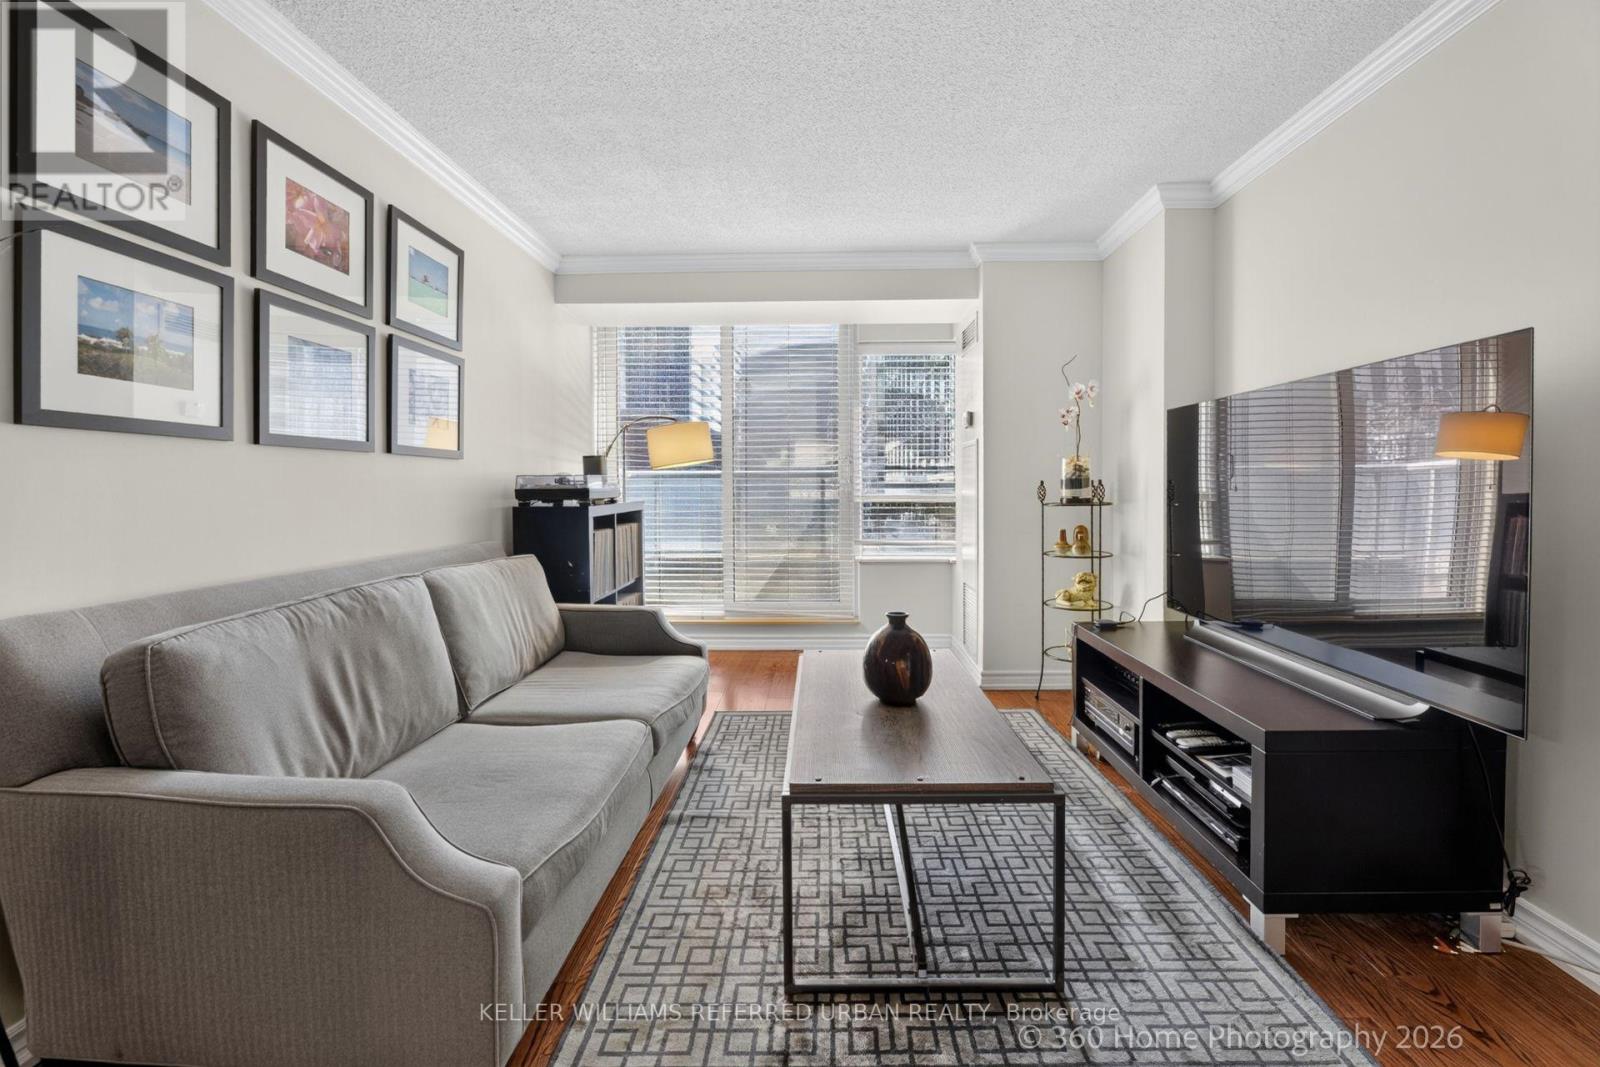
Toronto, Ontario
View Virtual Tour! 2 Bedrooms with 2 Full Washrooms, includes 1 Underground Parking Space and Storage Locker! Experience the best of Downtown Living in this mid-rise, highly reputable condo builder, Tridel's Icon 2! This 18-storey condo tower has 100 Transit Score, 99 Walk Score, so convenient to work, live and play in the city! Near The Well Shops and World-class restaurants, events, Financial, Entertainment and Harbourfront Districts, where you can walk or bike to work, enjoy your Blue Jays games, musicals, concerts, shops, gourmet lifestyle. Then be home in minutes, relax in the comfort of your home with a functional Split Bedroom layout. An open-concept living, dining and kitchen. This unit has been well-kept with a true pride of ownership by its first and only owner. Full size appliances including Samsung Washer and Dryer. Walk-In closet in Primary Bedroom, Murphy Bed in 2nd Bedroom and Ample amount of Storage! The building boasts a new chic lobby design, a full-size strength training gym, sauna, workout pool jacuzzi, tanning on the rooftop deck, enjoying the CN Tower view while you BBQ or stargazing! Also includes parking AND locker! Maintenance Fee includes all utilities! Now is your best opportunity to live or invest in this downtown Toronto Tridel-built condo!!! (id:51382)
Main - 74 Huron Street
Toronto, Ontario
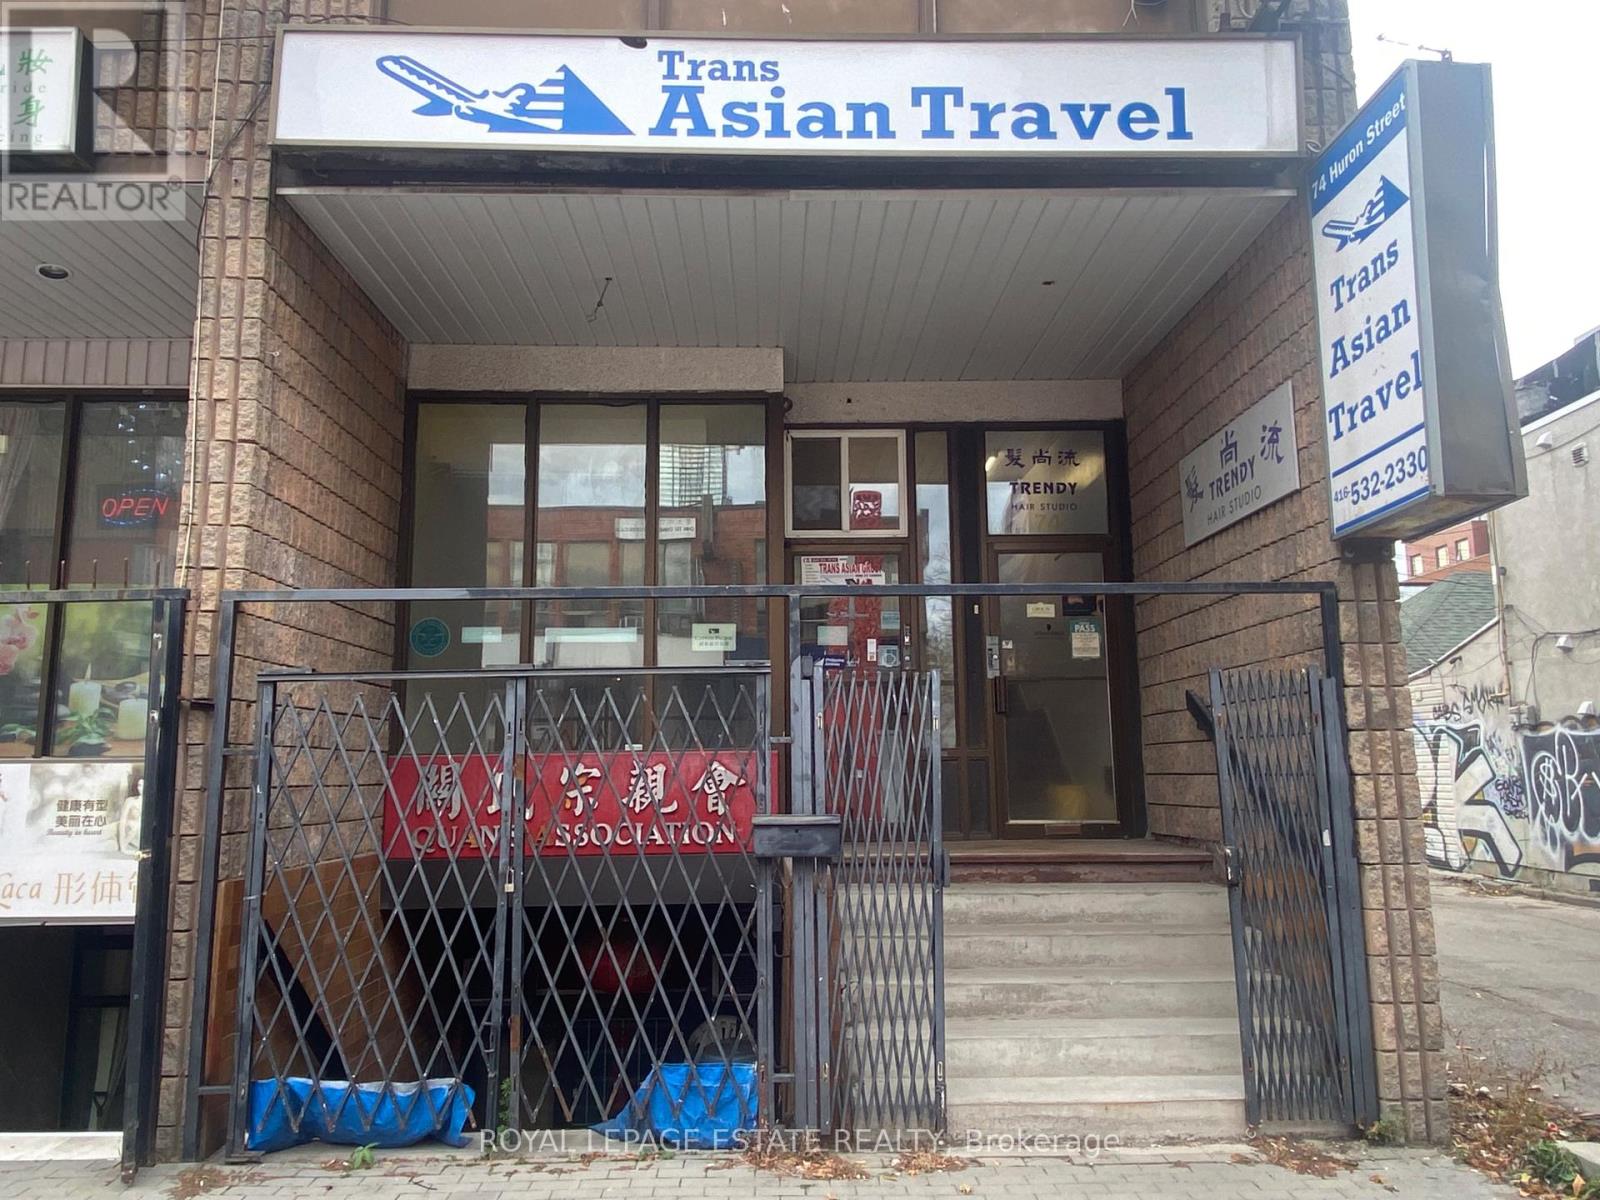
Exceptional 690 SF main floor walk-up storefront in the heart of Chinatown, steps from Dundas & Spadina! Bright, functional commercial unit featuring a large open area with high ceilings and a private rear office built out toward the back. The location is ideal for light retail, personal service, or professional office uses. Includes an existing 2-piece washroom, rough-in plumbing for a sink, and direct rear door access to the lane for seamless loading and deliveries. Outstanding exposure and signage opportunities. Positioned in downtown Toronto's vibrant core with heavy foot traffic year-round! (id:51382)
Main - 74 Huron Street
Toronto, Ontario
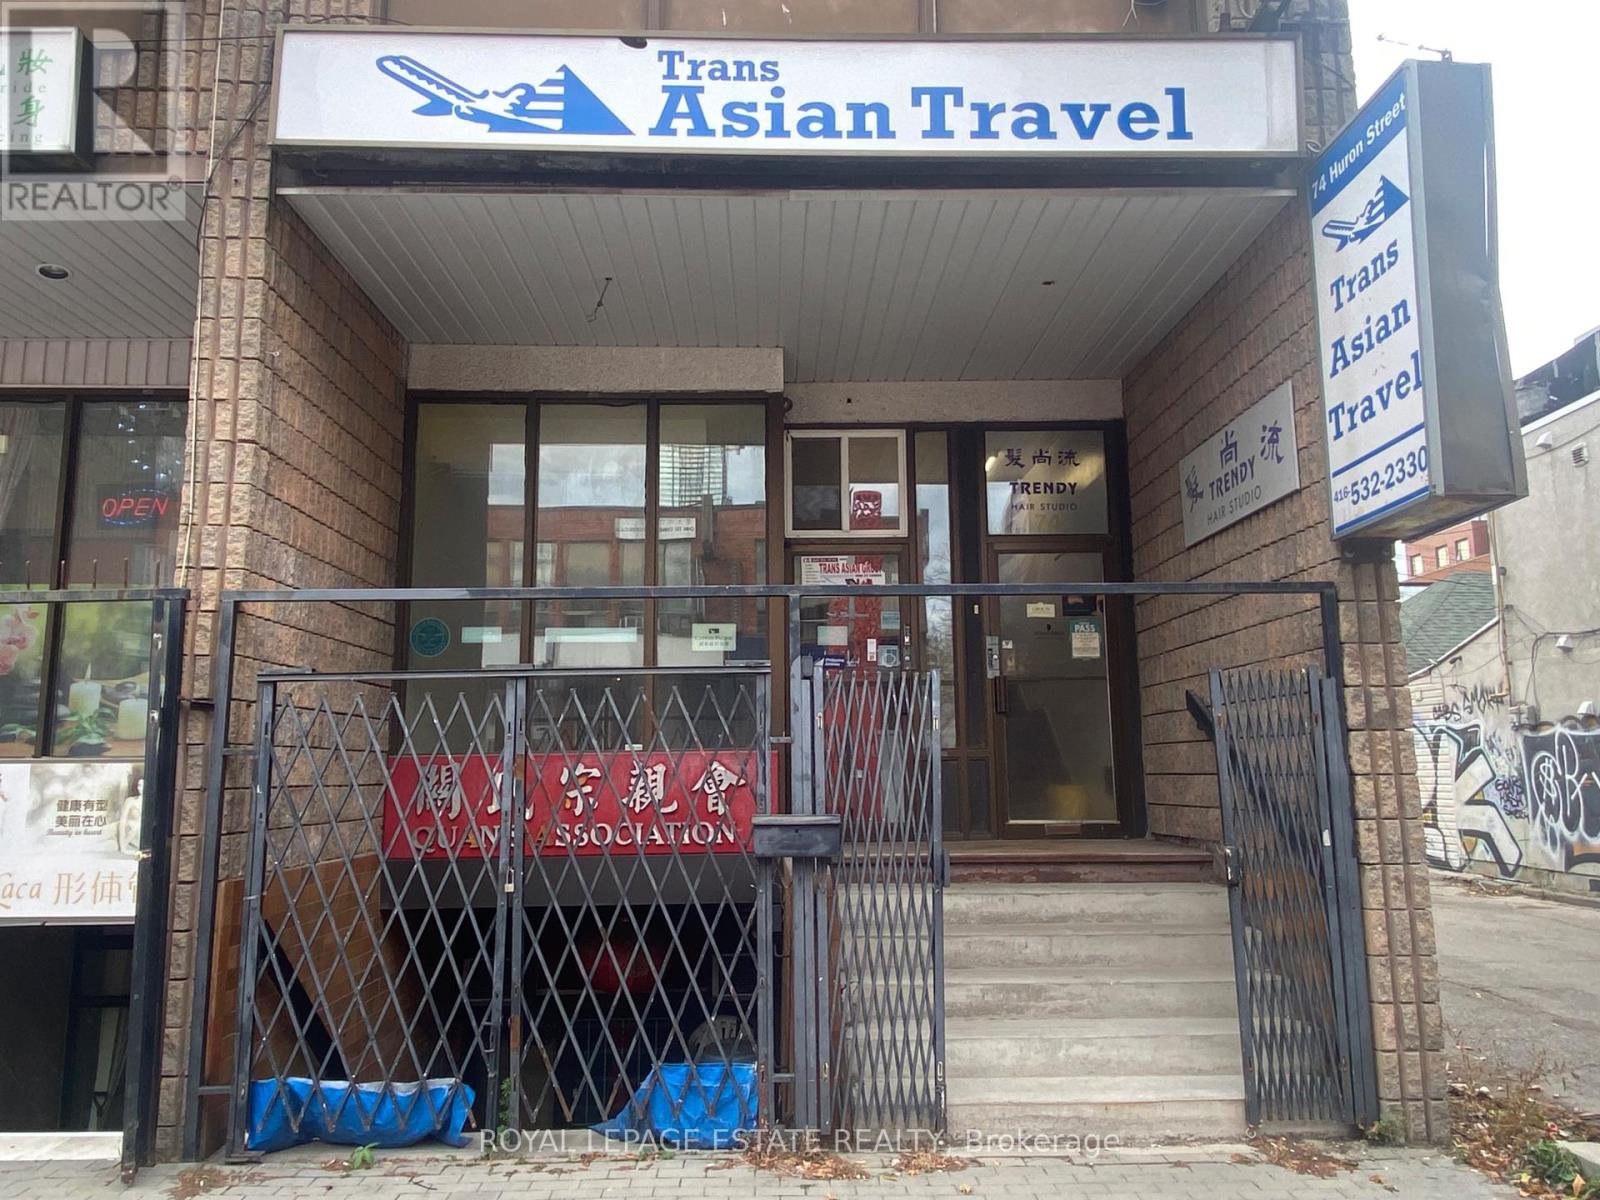
Exceptional 690 SF main floor walk-up storefront in the heart of Chinatown, steps from Dundas & Spadina! Bright, functional commercial unit featuring a large open area with high ceilings and a private rear office built out toward the back. The location is ideal for light retail, personal service, or professional office uses. Includes an existing 2-piece washroom, rough-in plumbing for a sink, and direct rear door access to the lane for seamless loading and deliveries. Outstanding exposure and signage opportunities. Positioned in downtown Toronto's vibrant core with heavy foot traffic year-round! (id:51382)
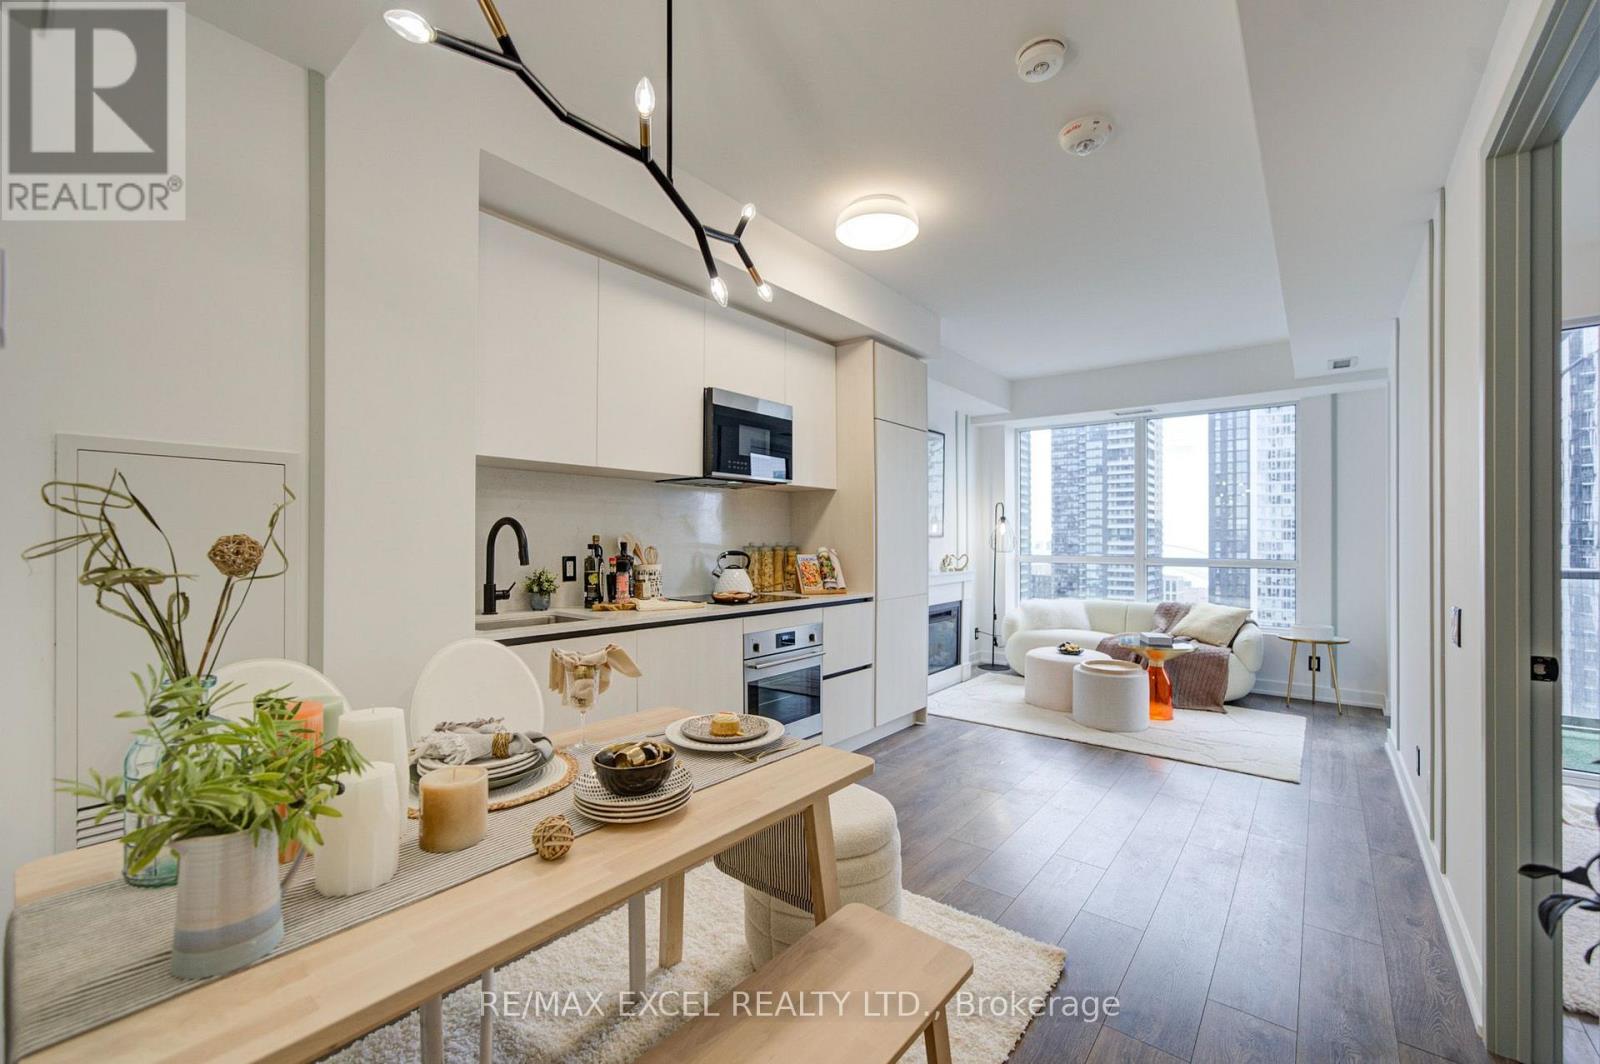
2708 - 108 Peter Street
Toronto, Ontario
Enjoy the Privacy and Flexibility of a 2-bedroom Layout. Not Your Typical 1+1. Experience elevated downtown living in this thoughtfully newly upgraded condo in the heart of Toronto's vibrant Entertainment District! Enjoy south-facing views with a glimpse of Lake Ontario. Featuring upgraded lighting and a private enclosed den with a door, ideal for a second bedroom, home office or flexible living space, offering added flexibility for modern urban living. The sleek modern kitchen features elegant granite countertops and premium built-in appliances, combining style and functionality. BestCo Fresh Food Market is right downstairs, making grocery shopping effortless. Just steps from the TTC subway, Union Station, The Well, CN Tower, and Rogers Centre, and Toronto's waterfront ... , this residence is surrounded by Toronto's finest restaurants, cafés, shopping, entertainment, and waterfront attractions. Residents also enjoy premium building amenities, including a rooftop pool, sauna, fitness centre, private dining room, and outdoor BBQ area. A perfect blend of modern design, versatile living space, and exceptional location, ideal for professionals, couples, or investors seeking the best of downtown Toronto living, with transit, everyday essentials, and world-class entertainment right at your doorstep. (id:51382)
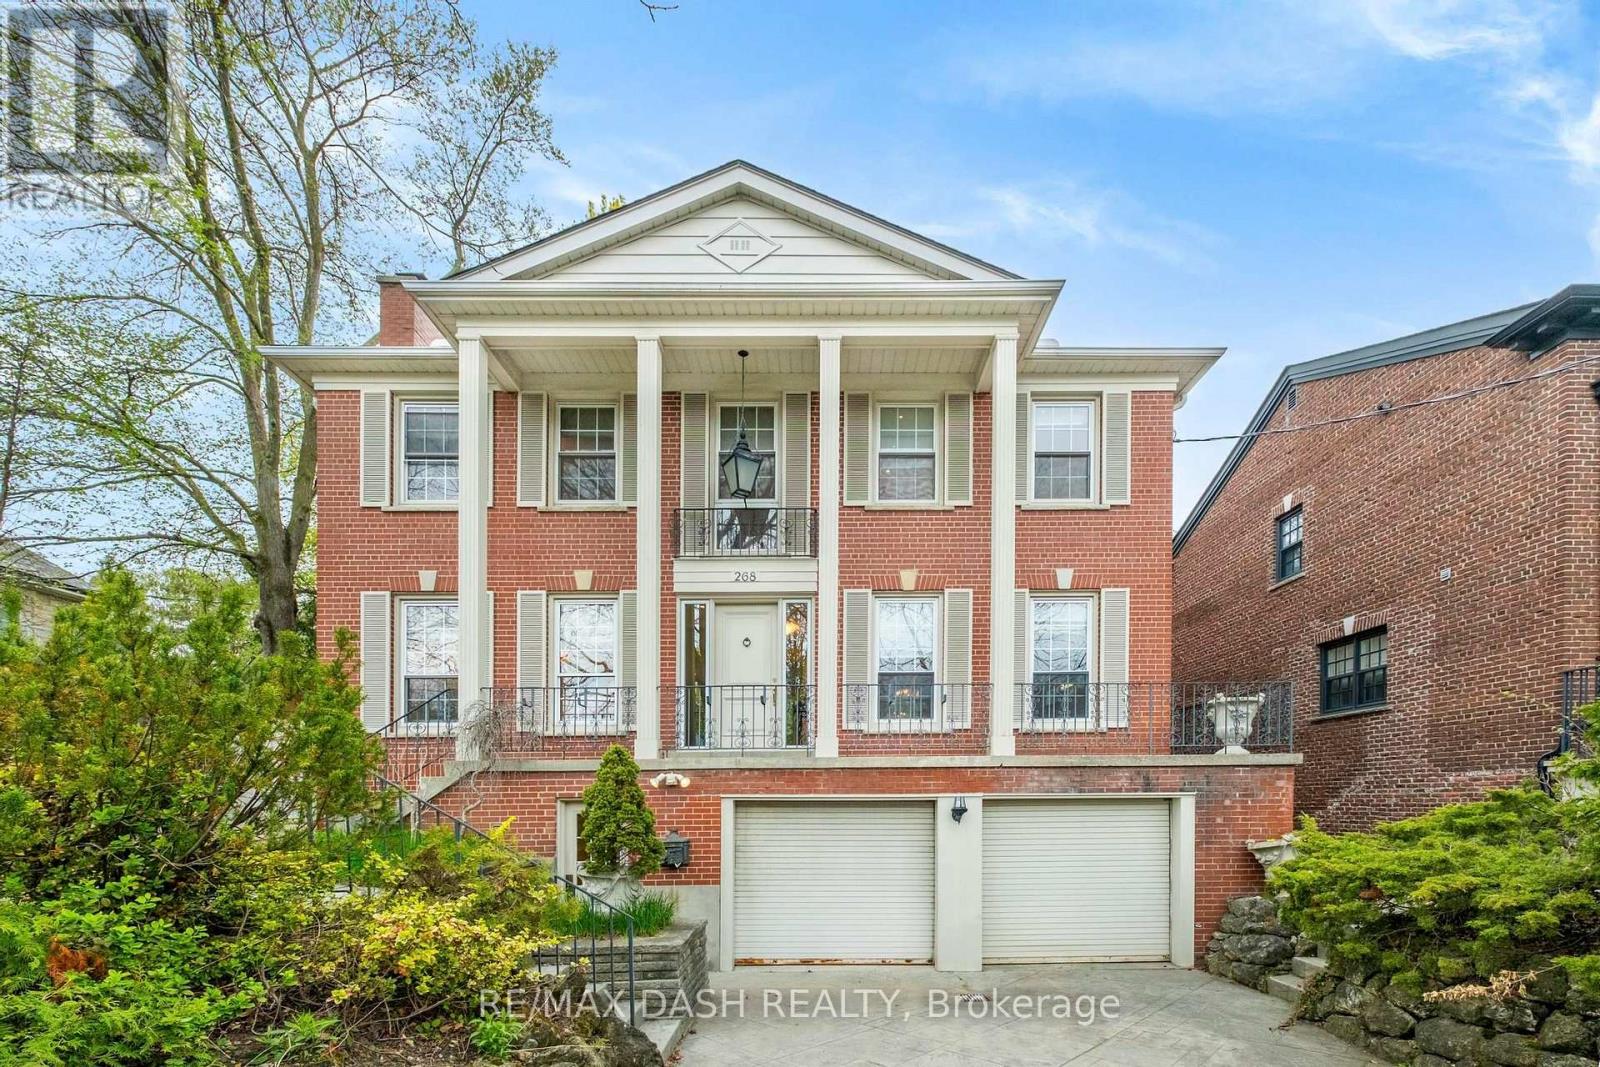
268 Lonsdale Road
Toronto, Ontario
Morning laps in your private indoor pool. Coffee in Forest Hill Village. An evening entertaining friends by the fire. At 268 Lonsdale Road, an exceptional day starts right at home.Set on one of Forest Hill's most coveted streets, this distinguished residence offers over 4,000 sq. ft. of elegant living across three levels. Grand principal rooms bring a sense of occasion to everything from lively dinner parties to quiet evenings, while the fireplace adds warmth and atmosphere throughout. Four spacious bedrooms offer room to recharge, led by a luxurious primary suite that makes the end of a busy day something to anticipate. Then there's the lower level-where the weekend can begin whenever you choose. A private indoor pool, sauna, and a recreation room set the scene for morning workouts, family fun, and a well-earned escape from your calendar. Beyond your front door, enjoy the boutiques and cafés of Forest Hill Village, the scenic Kay Gardner Beltline Trail, and steps to Upper Canada College and Bishop Strachan School. Downtown Toronto remains within easy reach. Elegant enough to impress. Welcoming enough to put your feet up. And yes, you should bring your swimsuit. Experience 268 Lonsdale Road through our exclusive property tour: https://tinyurl.com/mr2rfypp (id:51382)
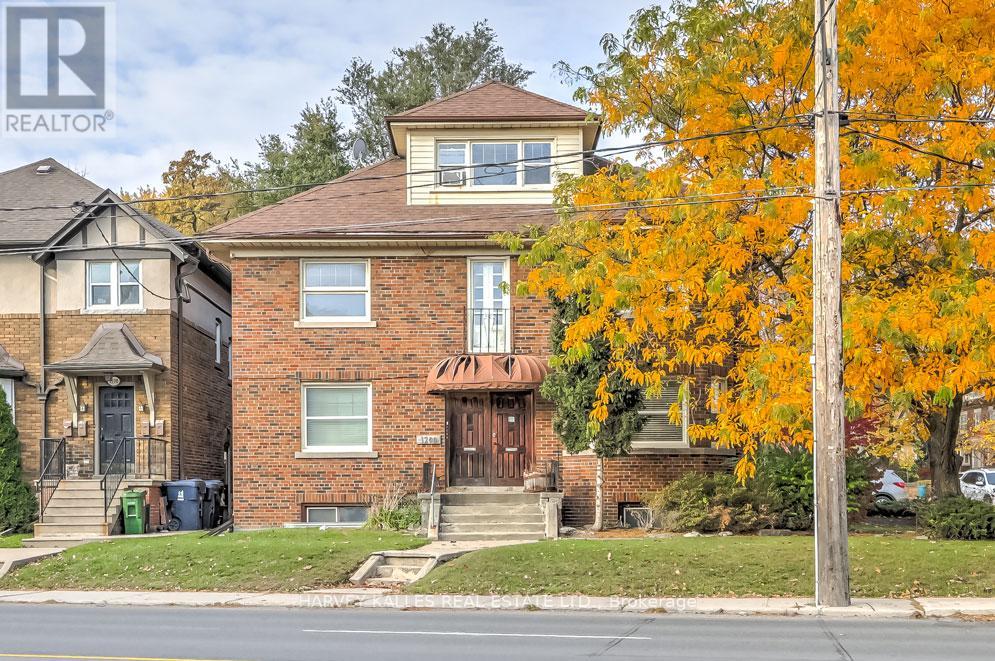
Bsmt - 1200 Avenue Road
Toronto, Ontario
Nestled in the heart of an idyllic neighbourhood, this charming 2 bedroom basement suite at 1200 Avenue Rd offers an incredible opportunity for comfortable and convenient living. With its prime location and a host of amenities in the surrounding area, this property is a perfect place to call home. Enjoy the ease of access to nearby shops, restaurants, and cafes. Whether you're looking for a quick bite to eat or a shopping spree, you're just a stone's throw away from it all. Top-rated schools, both public and private, are in the vicinity, making it a great location for families. Close to Allenby Junior Public School. Don't miss out on the chance to lease this property in a vibrant and well-connected neighbourhood. (id:51382)
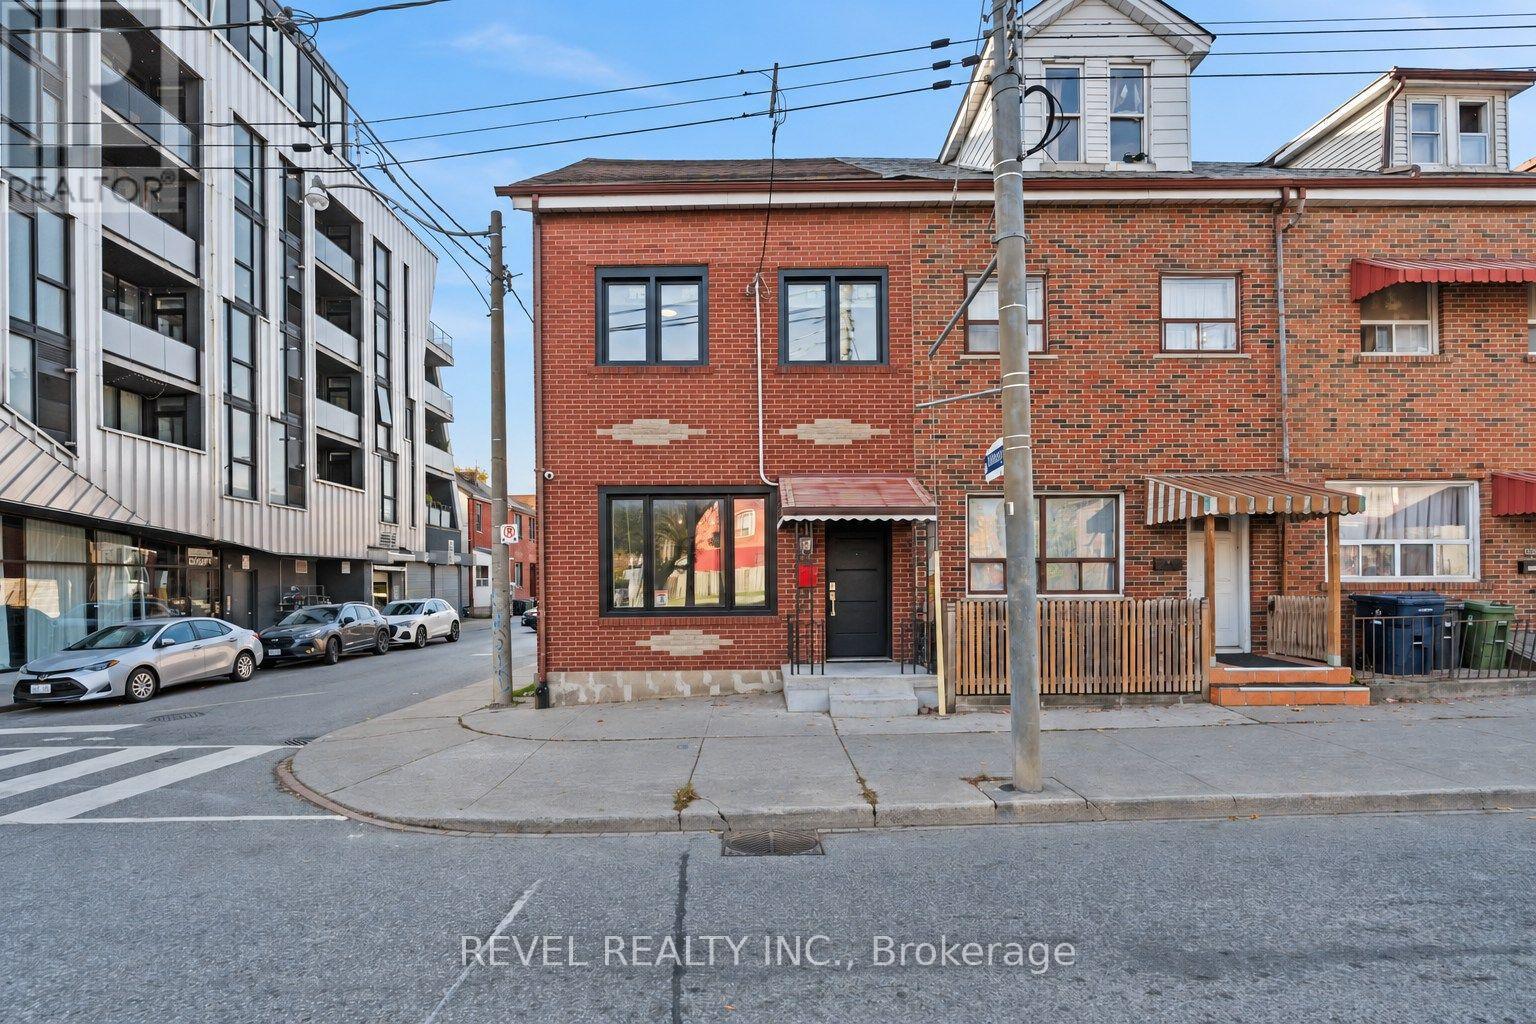
206 Bathurst Street
Toronto, Ontario
Live upstairs, rent the main floor, or run your business from Bathurst. 206 Bathurst St gives you options most Toronto properties simply can't. This red brick corner home is zoned for both residential and commercial use, with a flexible duplex layout offering two self-contained living spaces and a long list of 2023 updates already complete. The upper unit features a bright living room with crown moulding and downtown skyline views, plus a renovated kitchen with light oak cabinetry, tile backsplash, floating wood shelving and in-suite laundry. On the main level, a sunny front room with a large picture window leads to a kitchen with butcher block counters, white shaker cabinetry, a gas range and stainless steel appliances, along with its own private entry. Across both units you'll find 3+1 bedrooms and 2 fully renovated bathrooms. The main floor was thoughtfully reworked to enclose a second bedroom and open the bathroom to the hallway, making the layout far more functional for tenants or family. New laminate flooring, windows, doors and appliances throughout mean there is very little left on the to-do list.Out back, a fully fenced lot offers gated rear parking for two cars, a rare find this close to Queen West. As a corner lot, the property also benefits from two separate garbage pickup days. Set steps to Trinity Bellwoods Park, Queen West and Kensington Market, you're surrounded by some of the city's best cafes, restaurants, shops and galleries, with the Bathurst streetcar at your door and quick access to the downtown core. Whether you're an investor, an owner-occupier looking to offset your mortgage, or a business owner who wants to live and work at the same address, this one deserves a closer look. Some photos are virtually staged. (id:51382)
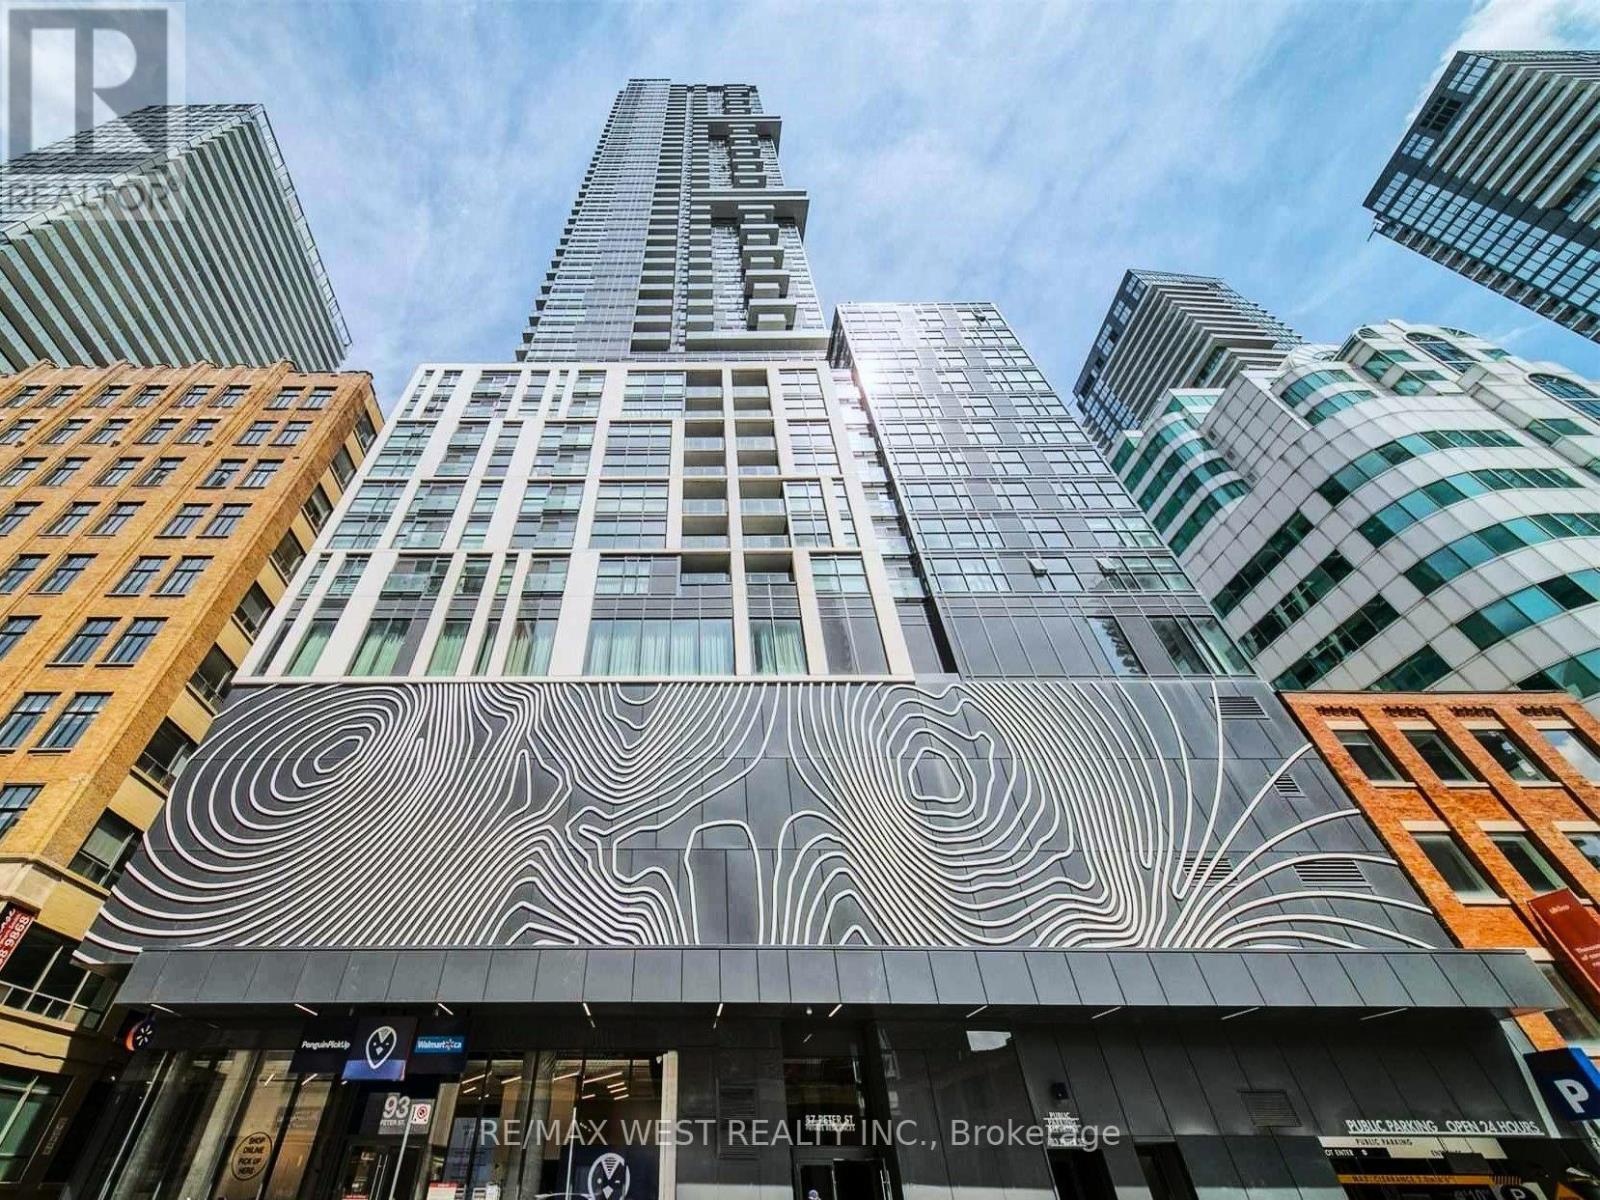
3716 - 87 Peter Street
Toronto, Ontario
*** Stunning Fully furnished unit *** right in the heart of the Entertainment District. Highly sought aftersouth-facing panoramic city view including the CN Tower. 9Ft ceilings and bright natural light throughout.Functional layout is perfect for comfortable living and working from home. Steps to everything with a Walkscoreof 100 and, Public Transit score of 100. 24/hr Concierge on site. Underground public paid parking is available forvisitors at a reasonable rate. (id:51382)
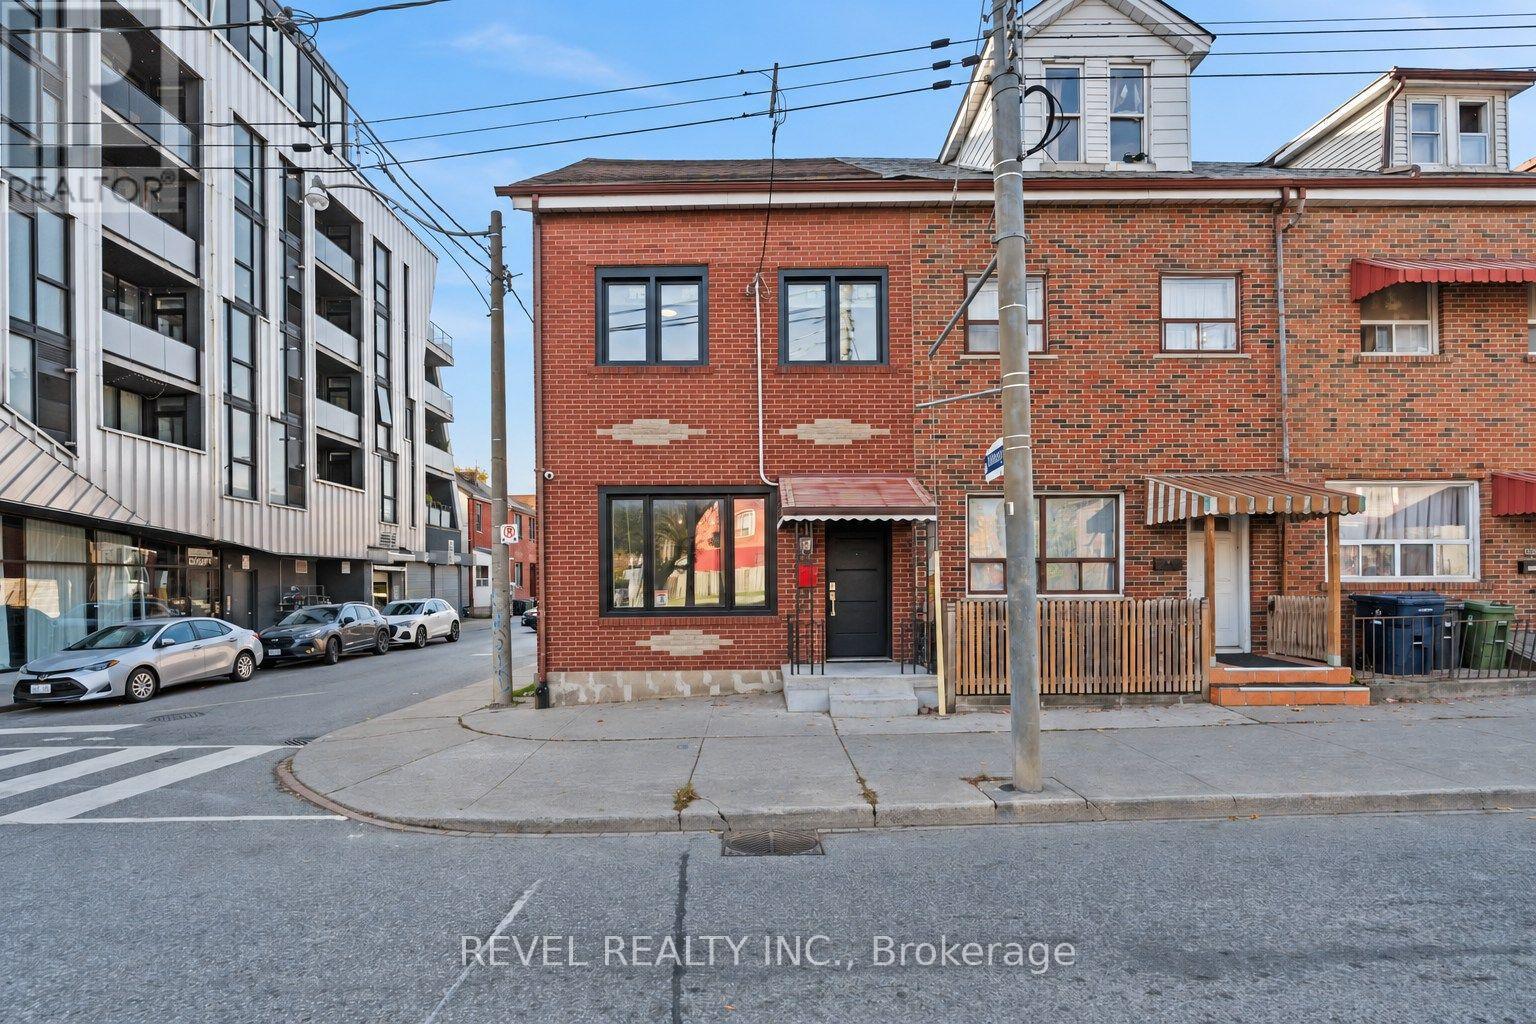
206 Bathurst Street
Toronto, Ontario
Your business, your income property, or both. 206 Bathurst St is a rare corner lot zoned for residential and commercial use in one of Toronto's busiest pockets. This red brick home is zoned for both residential and commercial use, with a flexible duplex layout offering two self-contained living spaces and a long list of 2023 updates already complete. The upper unit features a bright living room with crown moulding and downtown skyline views, plus a renovated kitchen with light oak cabinetry, tile backsplash, floating wood shelving and in-suite laundry. On the main level, a sunny front room with a large picture window leads to a kitchen with butcher block counters, white shaker cabinetry, a gas range and stainless steel appliances, along with its own private entry. Across both units you'll find 3+1 bedrooms and 2 fully renovated bathrooms. The main floor was thoughtfully reworked to enclose a second bedroom and open the bathroom to the hallway, making the layout far more functional for tenants or family. New laminate flooring, windows, doors and appliances throughout mean there is very little left on the to-do list. Out back, a fully fenced lot offers gated rear parking for two cars, a rare find this close to Queen West. As a corner lot, the property also benefits from two separate garbage pickup days. Set steps to Trinity Bellwoods Park, Queen West and Kensington Market, you're surrounded by some of the city's best cafes, restaurants, shops and galleries, with the Bathurst streetcar at your door and quick access to the downtown core. Whether you're an investor, an owner-occupier looking to offset your mortgage, or a business owner who wants to live and work at the same address, this one deserves a closer look. (id:51382)
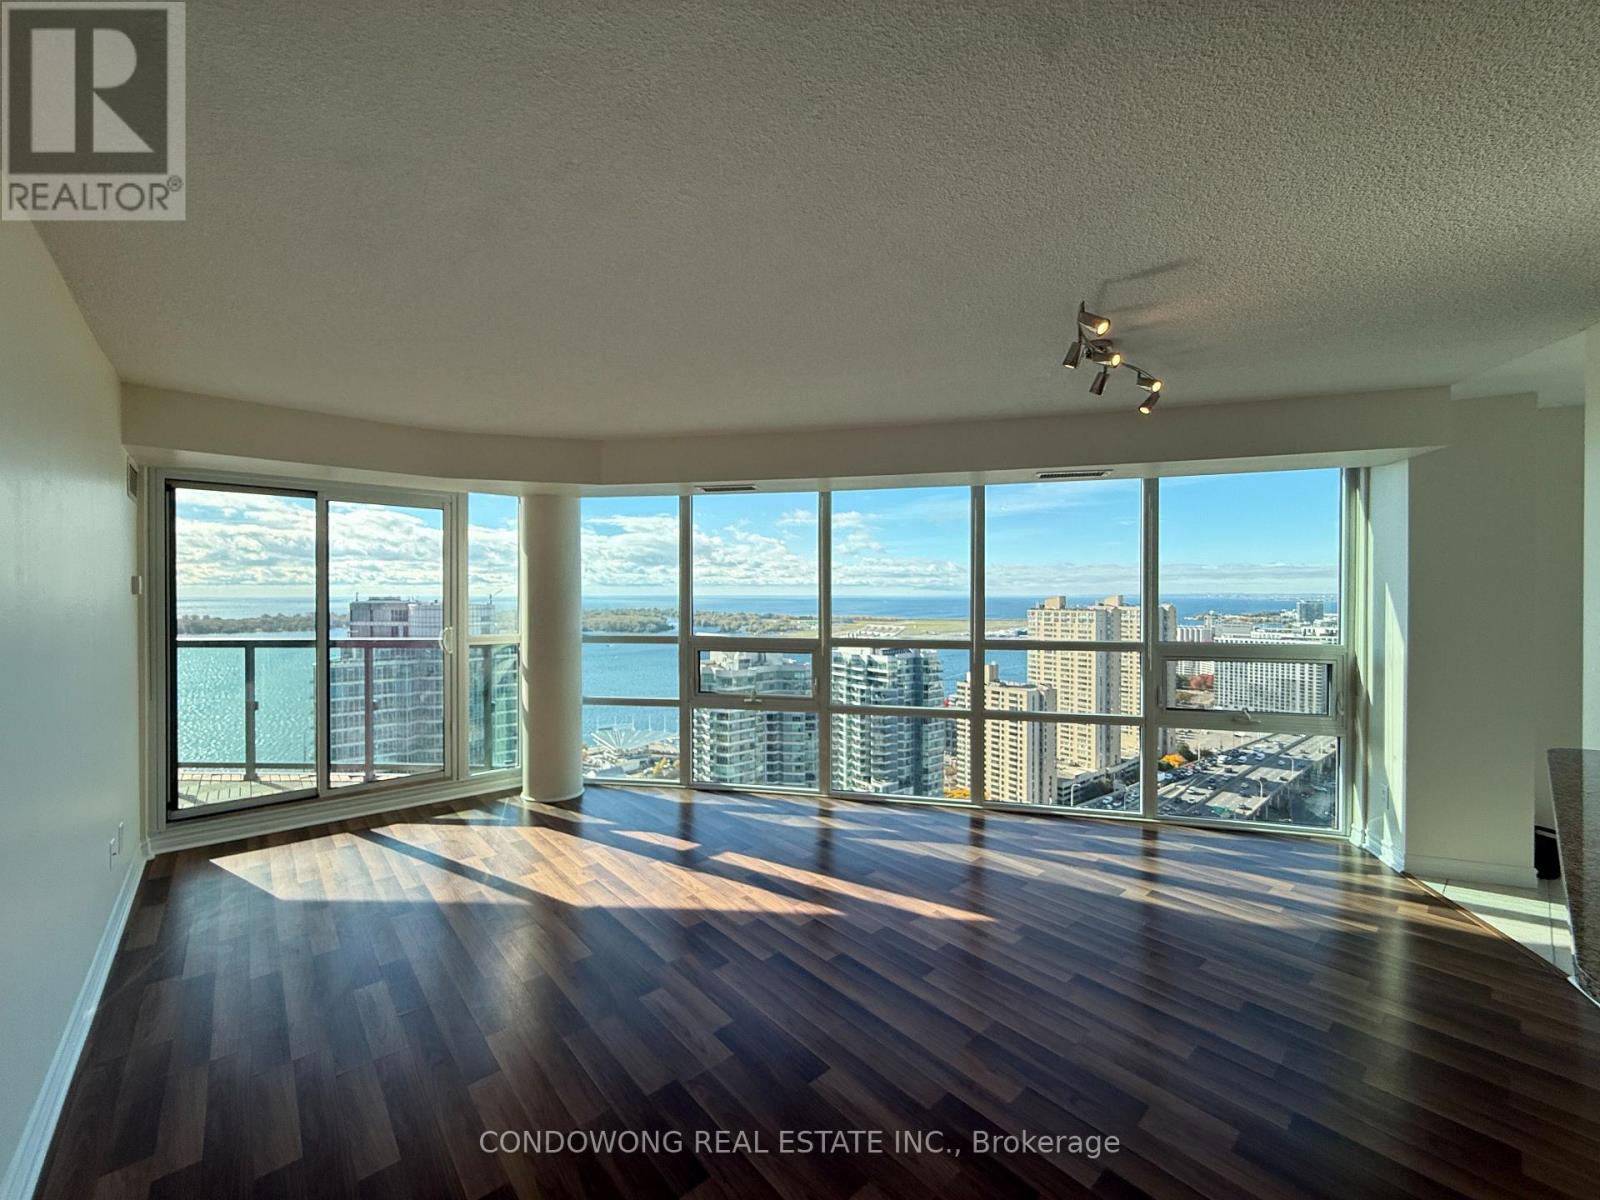
3911 - 19 Grand Trunk Crescent
Toronto, Ontario
Spacious two-bedroom, two-bathroom suite at 19 Grand Trunk Cre. Approximately 1,000 sq. ft. with a large southwest-facing balcony and lake views from all the rooms. Primary bedroom features a walk-in closet, ensuite and balcony access. Freshly painted throughout. Second bedroom features mirrored sliding closet doors. Includes one parking space with a large combo locker at P1 level. Available immediately. (id:51382)
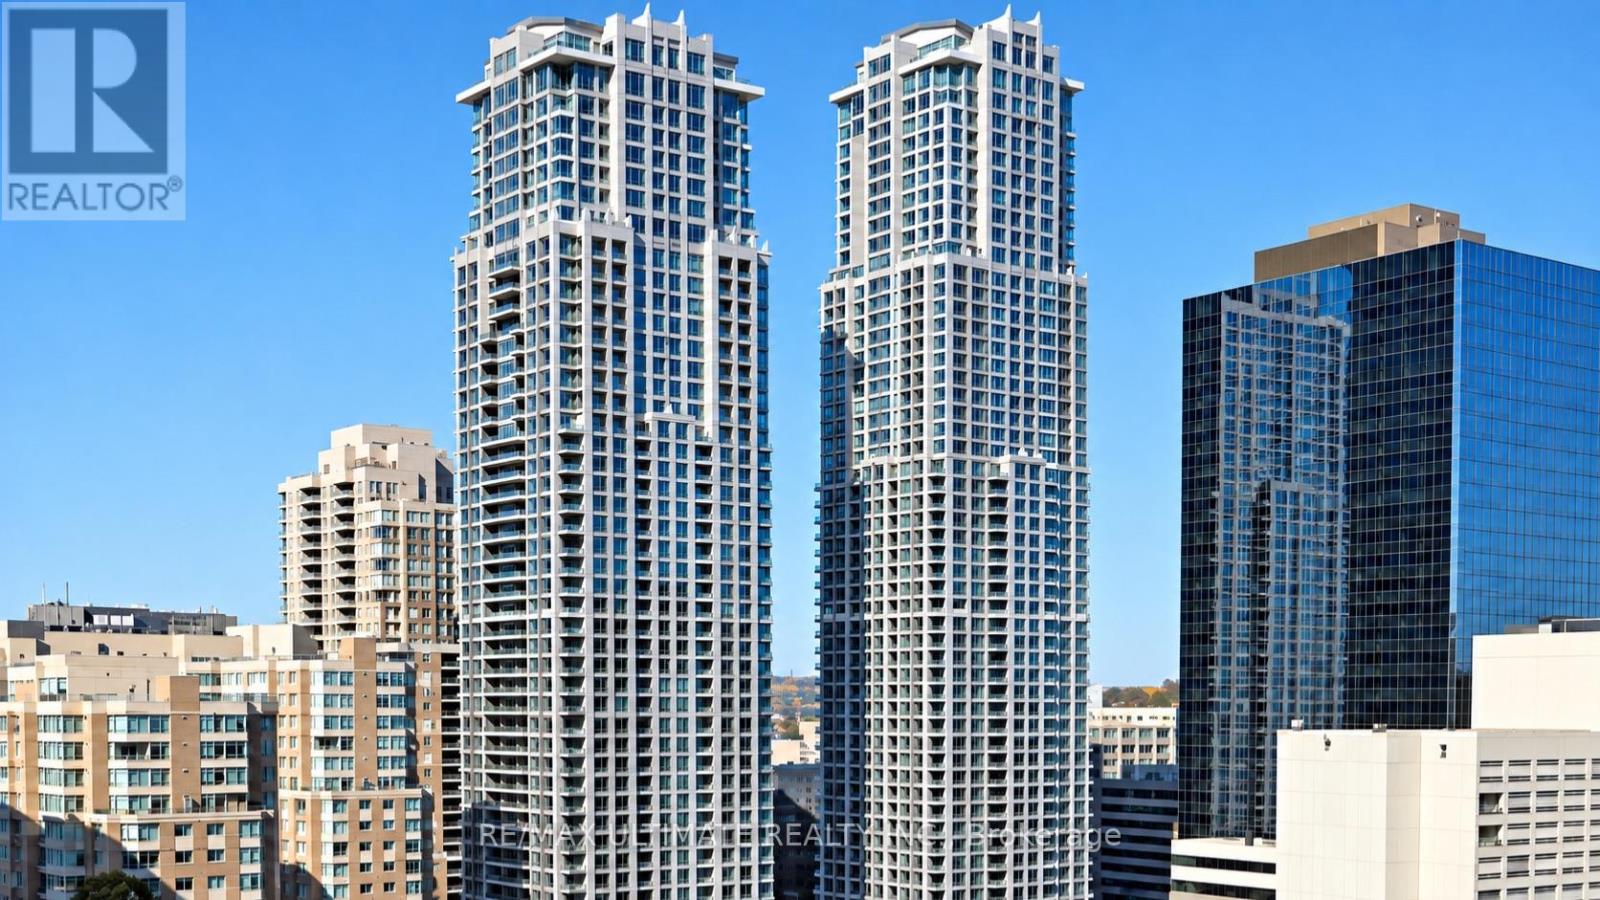
4212 - 761 Bay Street
Toronto, Ontario
Luxury living at College Park! Featuring a beautiful walk-in closet in the primary bedroom, this spacious 2-bedroom, 3-bathroom residence at 761 Bay St offers anexceptional downtown lifestyle with 1 parking space and 1 locker included.Enjoy direct indoor access to CollegeSubway Station and underground shopping, including a 24-hour Metro supermarket.Just steps to Yorkville, world-class dining, shopping, hospitals, universities, and everything downtown Toronto has to offer.Residents enjoy outstanding amenities including an indoor pool, rooftop terrace, party room, fitness facilities, and 24-hour concierge. An incredible opportunity in one of Toronto's most convenient and sought-after locations. Photos have been virtually staged and digitally enhanced. Flooring colour/finish has been virtually modified. (id:51382)
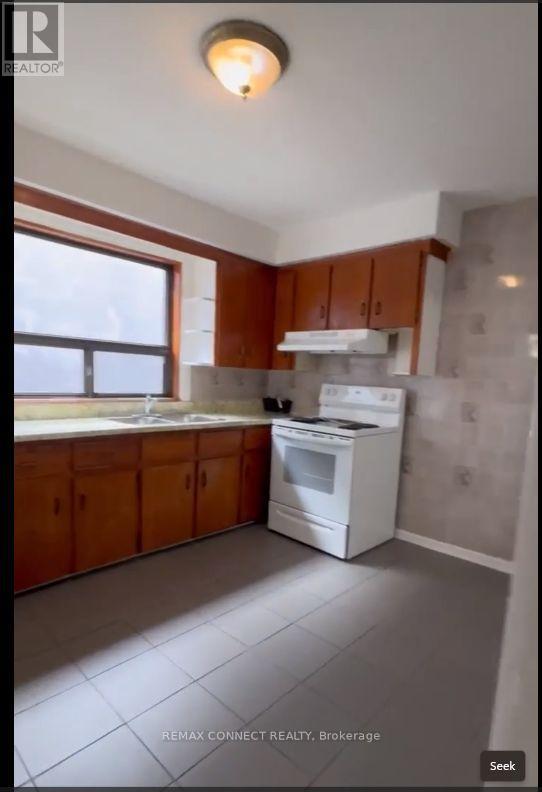
232 Atlas Avenue
Toronto, Ontario
Spacious and well-appointed two-bedroom, one-bathroom suite offering a full kitchen, combined located nearby. living and dining area, and a private balcony. Electricity and heat (hot water) are separately metered. Coin-operated laundry is conveniently (id:51382)
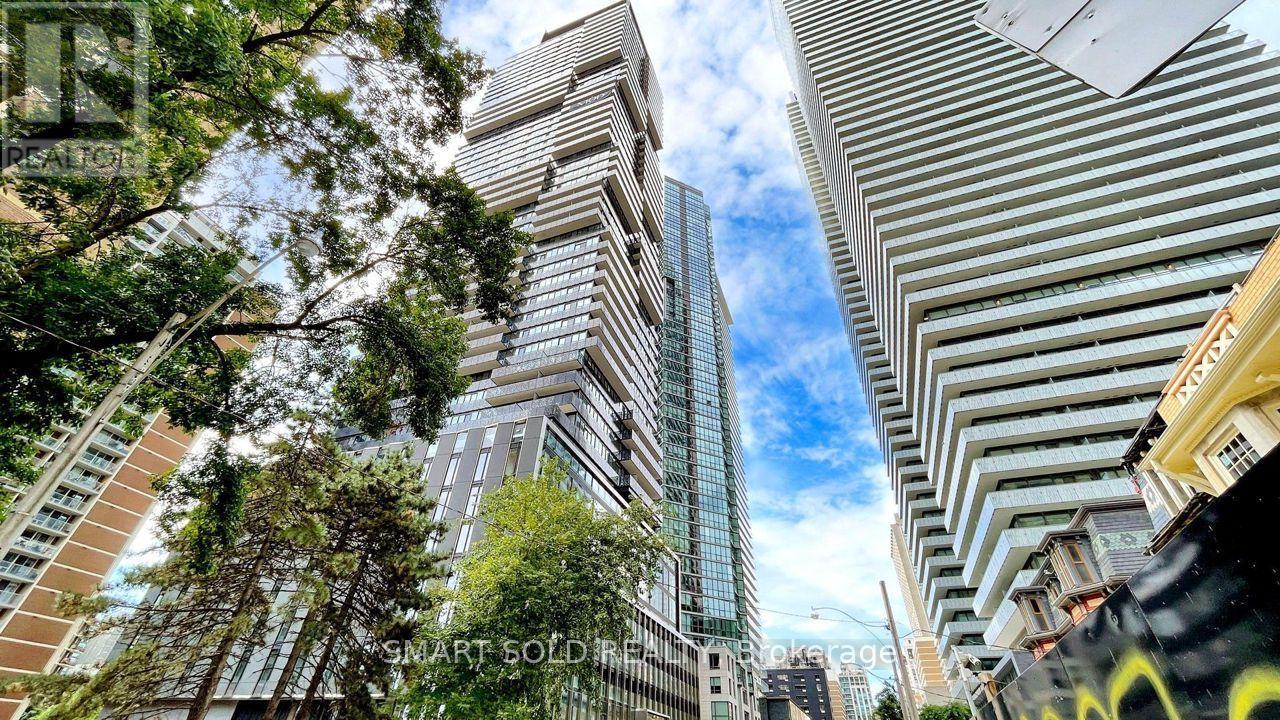
Th05 - 55 Charles Street E
Toronto, Ontario
Stunning And Luxurious 2-Storey Street-Level Condo Townhouse, Ideally Situated In The Heart Of Downtown Toronto's Highly Sought-After Yonge & Bloor / Yorkville Corridor! Part Of The Prestigious 55C Bloor Yorkville Residences, This Exceptional Home Offers The Perfect Combination Of Modern Luxury, Urban Convenience, And Sophisticated City Living. Enjoy An Unbeatable Location Just Steps From Yorkville's Upscale Boutiques, Fine Dining Restaurants, Trendy Cafes, Grocery Stores, And Everyday Essentials. Conveniently Located Near The University Of Toronto (U Of T) And Toronto Metropolitan University (TMU), Making It An Ideal Choice For Students, Faculty, And Young Professionals. Surrounded By World-Class Shopping, Dining, And Entertainment, This Prime Location Offers An Exceptional Walkable Lifestyle In One Of Toronto's Most Vibrant And Prestigious Neighbourhoods. A Rare Opportunity To Experience Luxury Townhouse Living In The Heart Of Downtown Toronto! (id:51382)
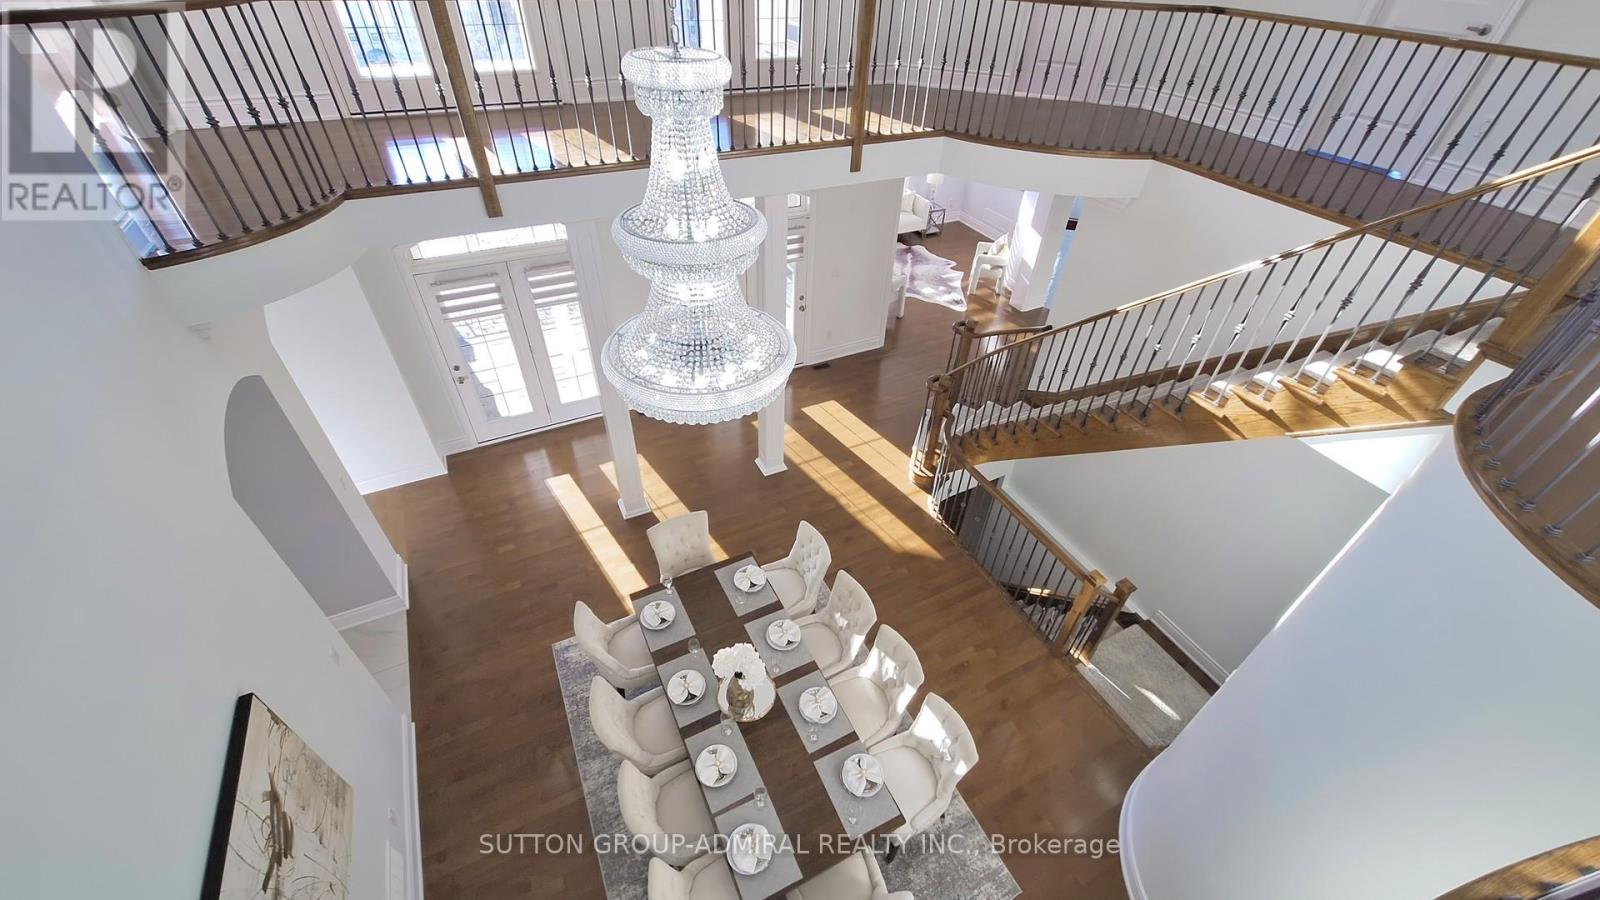
100 Virtue Crescent
Vaughan, Ontario
AWARD-WINNING HOME BUILT BY ARISTA HOMES! Step into luxury, elegance, and timeless sophistication in this exceptional home. Designed for both grand entertaining and comfortable family living, this spectacular residence offers approximately 4,869 sq. ft. of beautiful space, and is situated on an extra-large premium lot. Soaring cathedral ceilings, expansive picture windows, and abundant natural light create an impressive first impression. Multiple walkouts provide seamless indoor-outdoor living, including access from the formal living and dining rooms to a party-sized terrace, as well as a walkout from the spacious family-sized breakfast area to a large patio. The gourmet kitchen is designed for both everyday living and entertaining, featuring stone countertops, central island, stainless steel appliances, Sub-Zero refrigerator, gas stove, dishwasher, microwave, and a convenient servery. The thoughtfully designed second floor features 4 generously sized bedrooms, 2 spacious sitting areas, 5 bathrooms, and an impressive upper-level media/office area overlooking the formal dining room. A dedicated main-floor office provides the perfect space for working from home. The beautifully appointed interior is complemented by a stunning stone and stucco exterior, elegant iron-picket staircase, crown moulding, coffered ceilings, custom window coverings, and extensive built-in storage. Enjoy exceptional outdoor space on the premium lot, interlocking stone driveway, multiple patios and walkouts, and parking for up to 9 vehicles. The oversized 3-car garage features built-in organizers and shelving for added convenience. Additional features include: 2 gas furnace, 2 A/C units, central vacuum, closet organizers, washer/dryer, and much more. A rare opportunity to own this impressive luxury home, featuring upscale, functionality, and exceptional entertaining space. Truly a must seen! THIS IS A HOME YOU WILL BE PROUD TO CALL YOUR OWN! (id:51382)
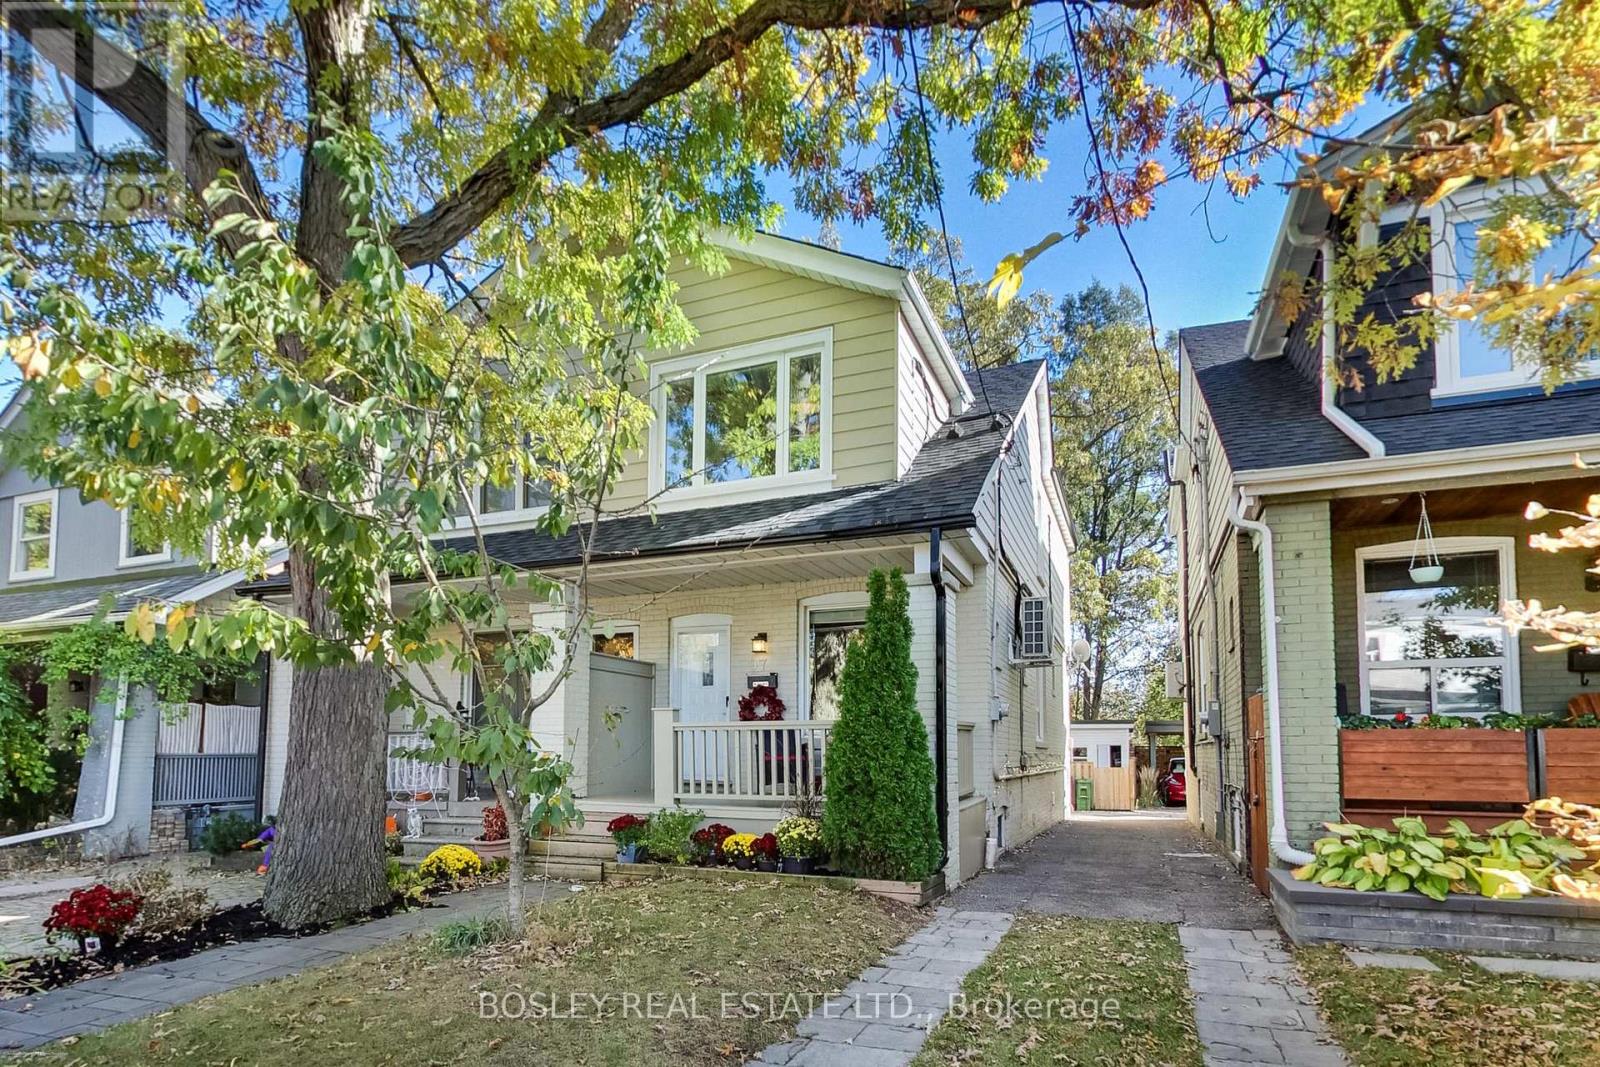
97 Oakcrest Avenue
Toronto, Ontario
Amazingly Connected. Surprisingly Quiet. & A Little Piece Of Nature In The City. Welcome To Oakcrest, A Tucked-Away, Tree-Lined Pocket South Of The Danforth Where Neighbours Know Each Other, Mature Trees Line The Streets, & Coming Home Feels Like An Escape From The Pace Of The City. Step Inside And You'll Immediately Notice The Light. Southern Exposure & Large Windows Fill The Home W/Sunshine Throughout The Day, While The Open-Concept Main Floor, Updated Kitchen, Hardwood Flooring, & Generous Rm Sizes Create A Warm, Airy Space That Feels Instantly Inviting. W/ 3+1 Bedrooms, 2 Kitchens, & 2 Bathrooms, There's Room To Grow, Work From Home, Accommodate Extended Family, Or Simply Enjoy The Flexibility Of A Thoughtfully Designed Layout. The Lower Level Features A Private Walkout Entrance, Bedroom, Kitchen, & Bathroom, Offering Exceptional Versatility For Guests, In-Laws, Or Potential Income Opportunities. Comfort Comes W/Central Heating & A/C, Plus 2 Samsung Split Units W/Integrated Heat Pumps For Year-Round Comfort On All 3 Levels.. But The Real Magic Is Out Back. Framed By Mature Oak Trees, Lush Greenery, & A Beautiful Urban Canopy, The Backyard Enjoys A Rare Sense Of Privacy & A Peaceful, Ravine-Like Setting With No Direct Rear Neighbours. It's A Retreat That Feels Worlds Away From The City While Remaining Connected To Everything Around It. Enjoy Easy Access To The 506 Gerrard Streetcar, Woodbine Subway Station Via The Nearby Pathway, & Danforth GO. The Danforth's Cafes, Restaurants, Shops, & Everyday Conveniences Are Just Minutes Away, While Queen Street East, Kew Gardens, & The Beaches Are Under 30-Min Walking Distance. Families Will Appreciate Excellent Local Schools, Including Gledhill Jr. PS (Fr. Imm.), D.A. Morrison MS & Monarch Park CI W/ Its Renowned IB Program. A Bright, Welcoming Home Offering Space, Flexibility, Exceptional Transit Access, & A Rare Connection To Nature In One Of The East End's Most Desirable Neighbourhoods. (id:51382)
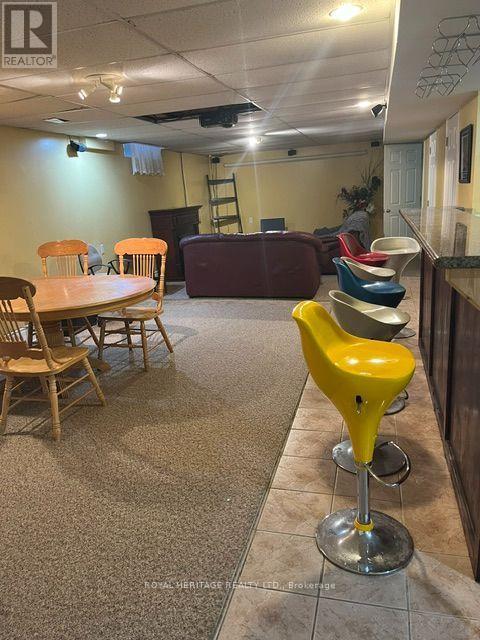
Bsmt - 1771 Westcreek Drive
Pickering, Ontario
Fully Furnished Spacious 1-Bedroom Basement Apartment in Desirable Highbush! This well-maintained, move-in-ready unit offers an abundance of living space with modern updates and a comfortable, functional layout. Featuring a full-size private kitchen, separate living and dining areas, and a generously sized bathroom with a walk-in shower. An excellent option for a single tenant seeking extra space and the convenience of a fully furnished home. Includes one parking space. Please note, the unit does not have a separate private entrance. Conveniently located with easy access to Highways 401 and 407, public transit, and the GO Station. Tenant responsible for 20% of utilities. (id:51382)
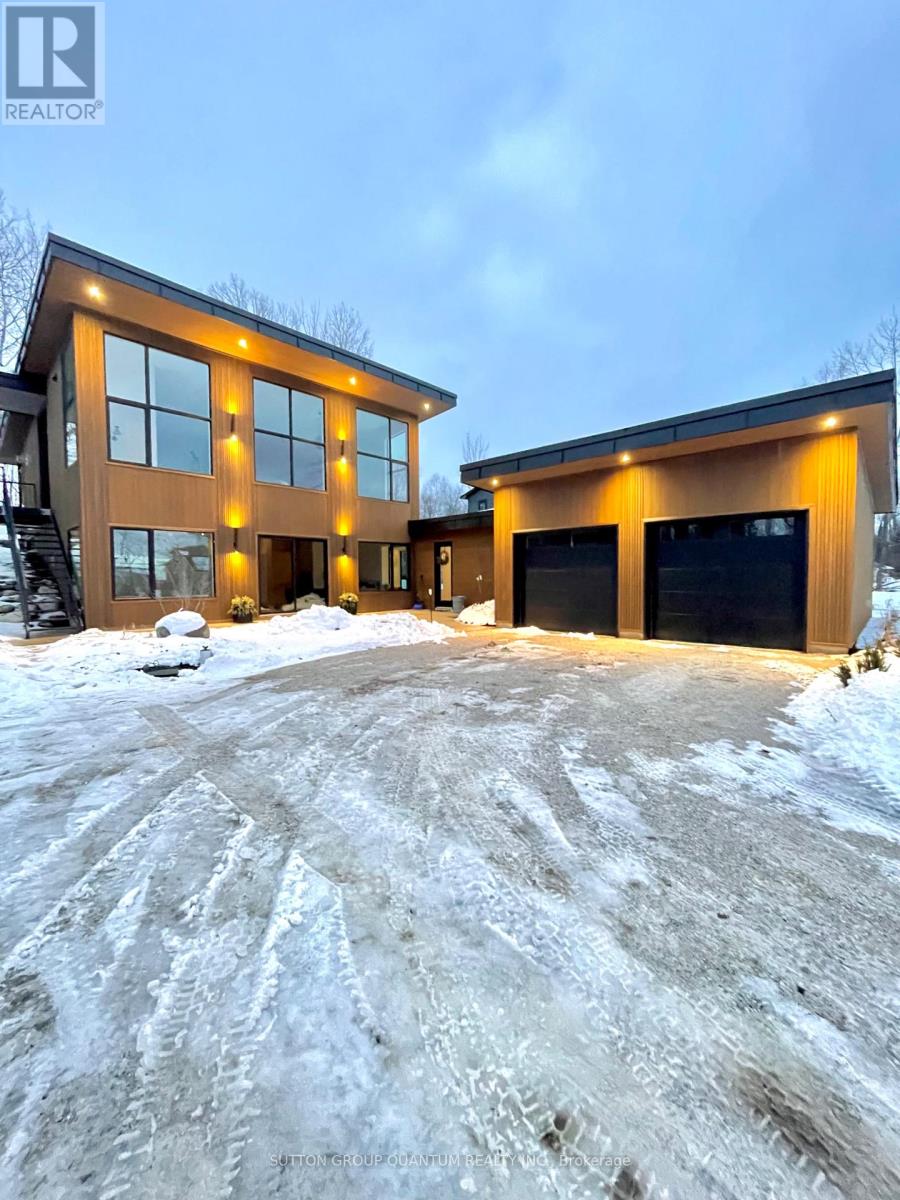
150 Sunset Boulevard
Blue Mountains, Ontario
WINTER 2027. NEWLY BUILT MODERN LUXURY SKI CHALET - completed in 2025. December through March. This immaculate property is for the discerning client and sits across the street from Georgian Bay fronting on water views and backing onto forest in the Upscale Lora Bay Area. This exceptional property features luxury living at its finest. The backyard is a nature lovers backdrop with hot tub & unique commercial bridge over to the fire pit area which is enveloped by natural forest. Garage connected to breezeway with radiant floor heating for easy unloading of bags. Enter the foyer to rec room and 3 beautiful bedrooms. Primary suite furnished with a King bed/luxury linens and includes ensuite bathroom and walk in closet, large screen TV. 2nd bedroom furnished with King bed/luxury linens with shared bathroom with the 3rd bedroom which includes 2 twin beds and 2 additional beds for smaller kids in the bunk above. Comfortable and spacious rec room with TV, bar area with fridge and laundry room. The upper floor has 14 foot soaring ceilings and is completely open concept. Fully functional cooks kitchen, Lounge area with over-sized chairs for morning coffee and 5pm wine sipping and an 8 person harvest table to enjoy family meals together. Beautiful marble fireplace in the livingroom to kick back and relax on the comfy sectional sofa. Driveway snow-clearing service provided. The Peaks and Blue Mountain just 15 minutes away. The Lora Bay Area in Thornbury cant be beat with public club house and lavish restaurant. Fantastic snowshoeing and cross country skiing in your backyard. Thornburys quaint downtown area is just 5 minutes away with its beautiful shops and unbeatable restaurants. La Scandinave Spa is just 15 min. Away. 2 major grocery stores 5 minutes east or 7 min. West. This luxury ski chalet is being offered for the ski season and is the best cottage country and ski-cation available. Inquire about specific timing as it may be flexible. $10,000 monthly. (id:51382)
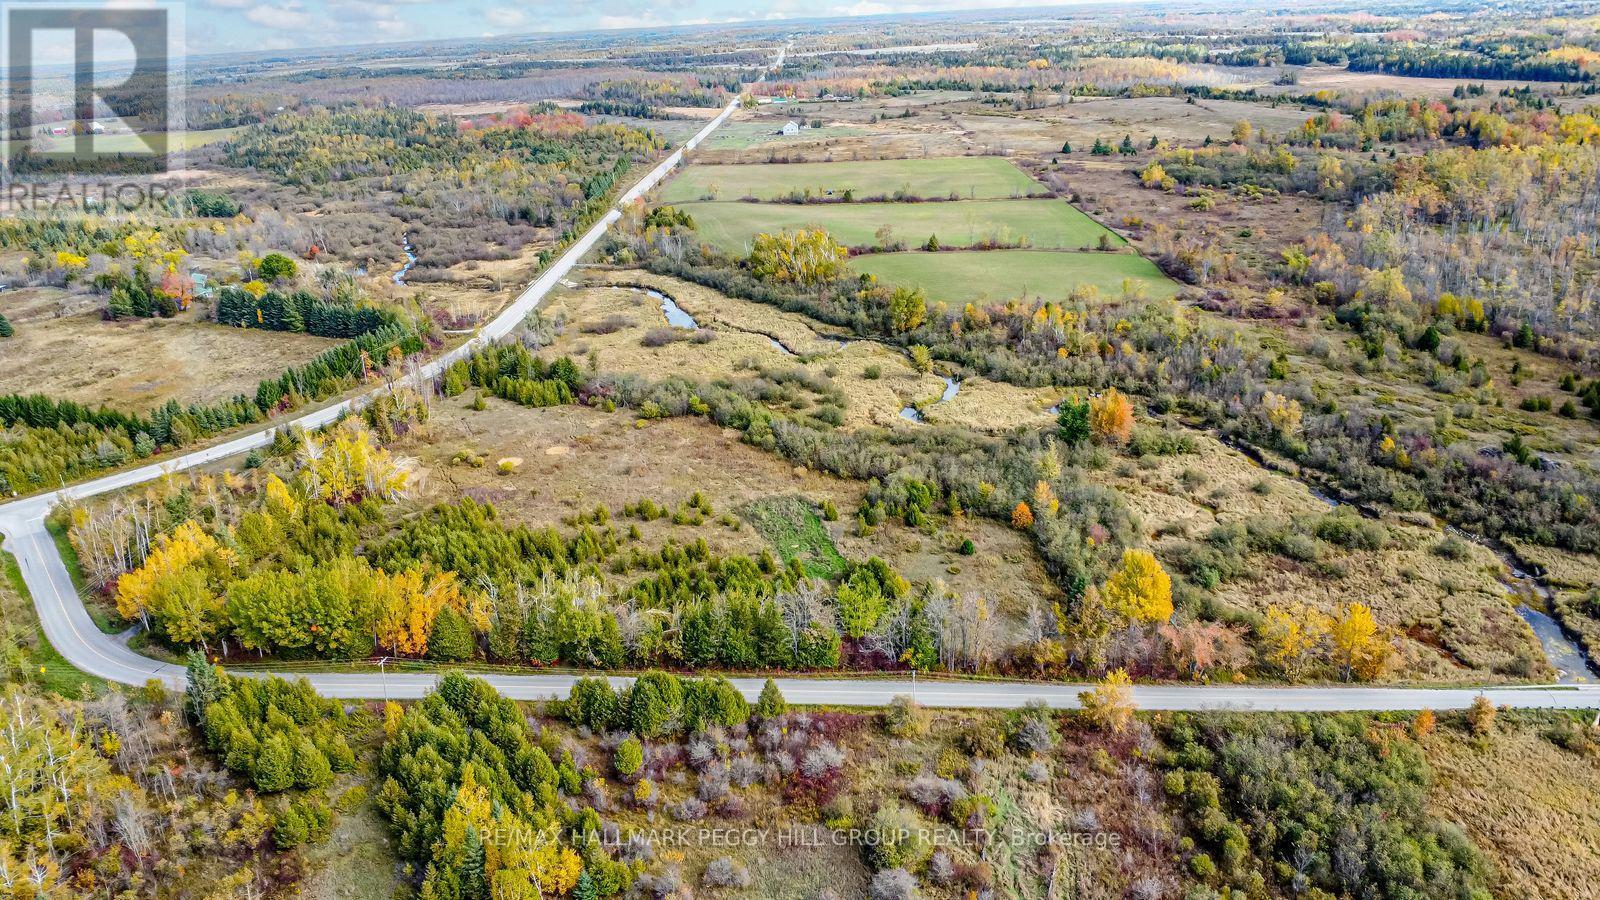
Lot 5 Concession 5
Kawartha Lakes, Ontario
106 ACRES OF OPEN FIELDS, MATURE WOODLANDS & WINDING CREEKS WITH A WHOLE LOT OF COUNTRYSIDE TO CALL YOUR OWN! Some people dream of owning a little piece of the countryside. Why stop at a little when there's 106 acres up for grabs? Dust off those big ideas you've been putting on the back burner, because this much land might just get you thinking about what's next. Set along Kirkfield Road, this expansive property features cleared, farmable fields stretching toward the treeline, mixed woodlands and creeks winding through the landscape. There's a lot more beyond the road than you'd ever guess driving past, from wide-open stretches to wooded areas where the sound of running water takes over. The property features a mix of Rural General (RG) and Environmental Protection (EP) zoning, with single detached dwellings among the permitted uses within the RG zone. Kirkfield is just 7 minutes away and Brechin is approximately 14 minutes away for shopping, dining and everyday essentials, while nearby lakes, scenic hiking trails and Carden Alvar Provincial Park offer even more opportunities to enjoy the outdoors. Sometimes the most interesting opportunities are the ones that leave you wondering what comes next. (id:51382)
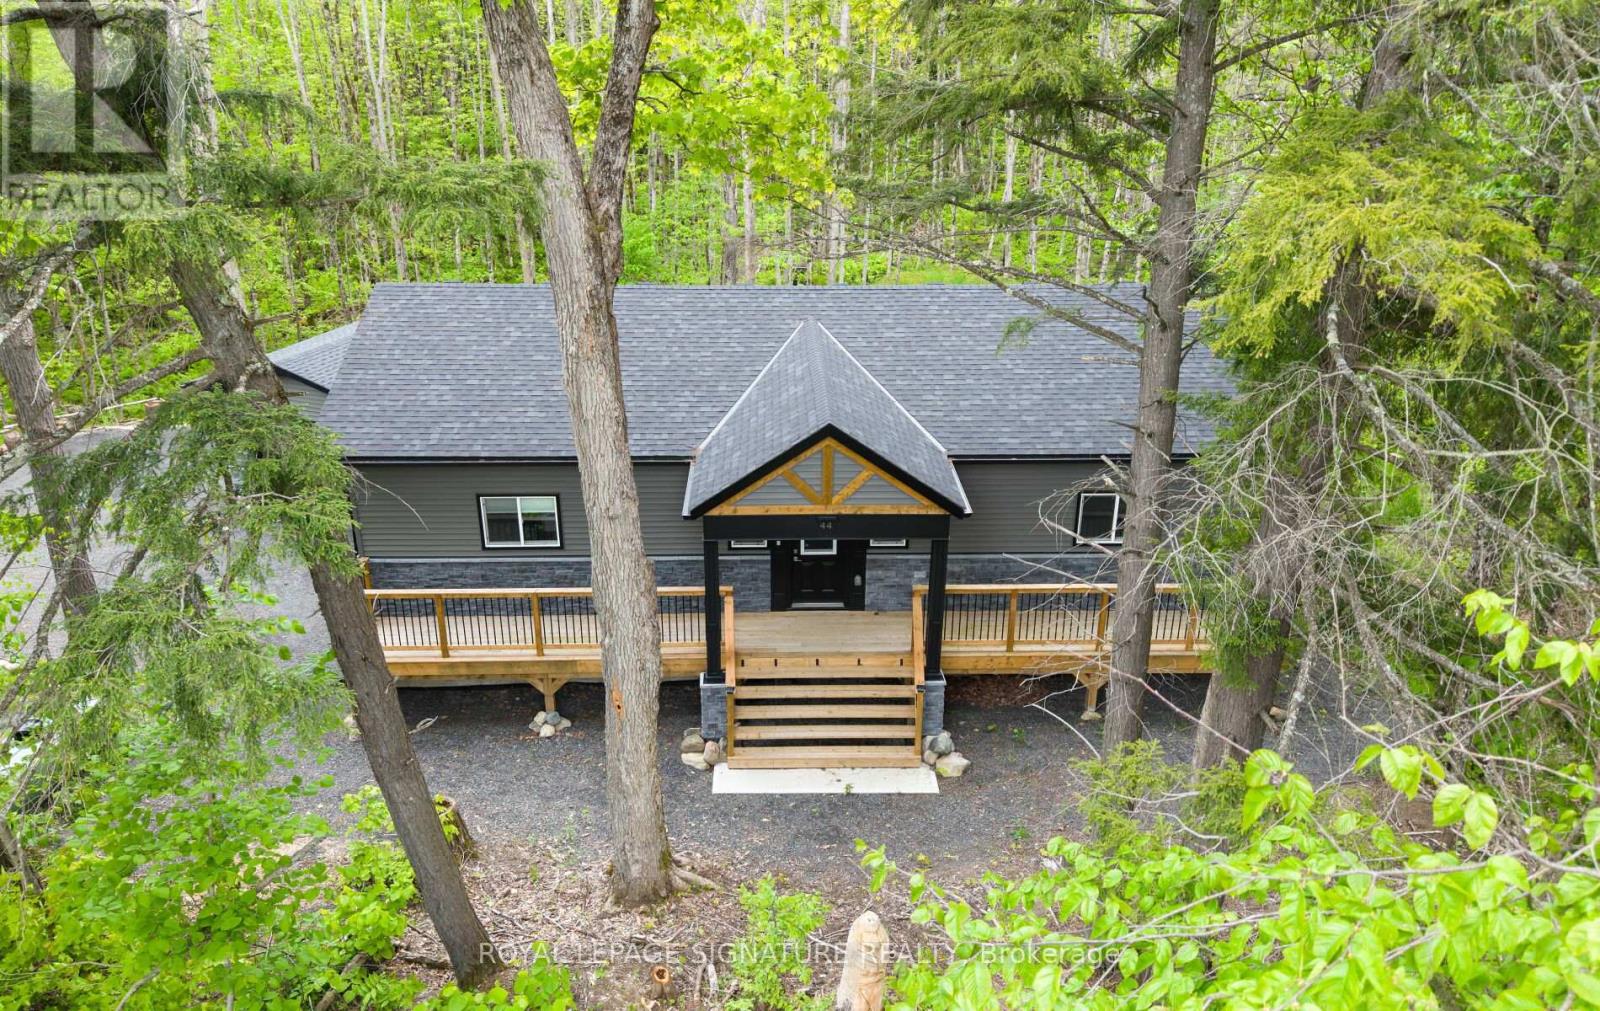
44 Sunnyshore Park Drive
Mckellar, Ontario
44 Sunnyshore Park Drive - A Custom-Built Home Just Steps from Maplewood Beach Completed in 2023, this beautiful custom home sits on just over an acre and offers quality, comfort, and energy efficiency throughout. Built with an ICF foundation, full waterproofing, and a weeping tile system, the home meets modern construction standards. It features engineered truss roof framing, spray-foam insulation in the main floor and rim joists, and an R60-rated attic. A Heat Recovery Ventilation (HRV) system ensures clean, fresh air year-round. The exterior boasts stone skirting and a spacious ranch-style front deck with a welcoming overhang. Inside, the foyer features large-format European porcelain tiles. The open-concept kitchen is a showstopper with custom lacquered shaker cabinets to the ceiling, crown molding, under-cabinet LED lighting, quartz countertops, an island with undermount sink, and a stylish Italian herringbone backsplash. Soft-close, solid wood dovetail drawers and smart stainless-steel appliances-including fridge, stove, and dishwasher-complete the space. A custom live edge elm dining table is also included. Modern shaker interior doors and matte black hardware continue the high-end feel throughout. Everything is brand new (2023): septic, HVAC, siding, electrical, plumbing, and framing. Located minutes from Lake Manitouwabing, you're close to boat launches at The Manitouwabing Outpost and Tait's Landing Marina, where boat slips are also available. This is the perfect blend of lakeside living and modern luxury. (id:51382)
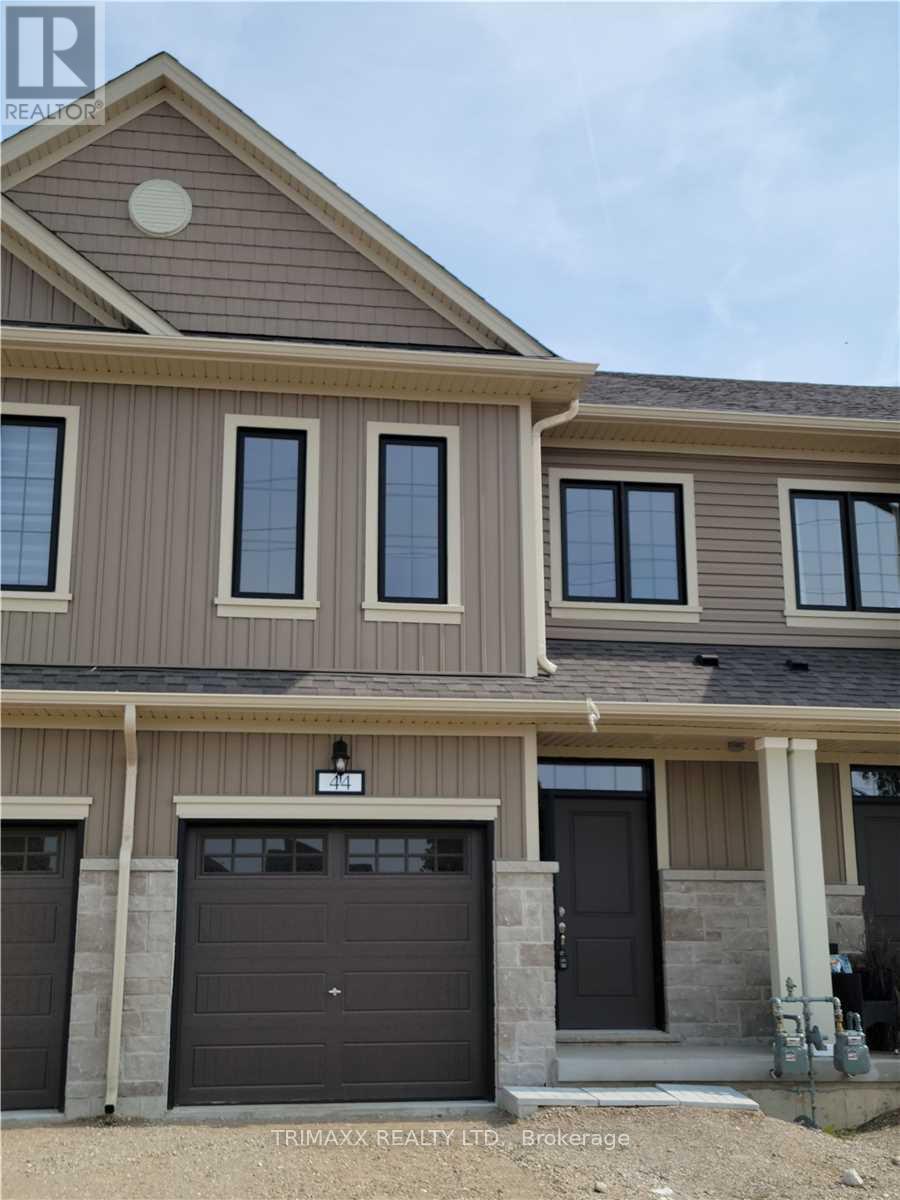
44 Middleton Street
Zorra, Ontario
Beautiful freehold end-unit townhouse featuring a bright, open-concept layout and three generously sized bedrooms, along with three bathrooms, including a 3-piece ensuite in the primary bedroom. The main floor boasts elegant hardwood flooring throughout, a modern kitchen with granite countertops, and an abundance of natural light from large windows. Enjoy the added appeal of 9-foot ceilings, creating a spacious and airy atmosphere. Ideally located close to a variety of amenities, including soccer fields, a skate park, splash pad, Lions Park, and the local arena. A wonderful opportunity to enjoy comfortable living in a convenient family-friendly neighbourhood! (id:51382)
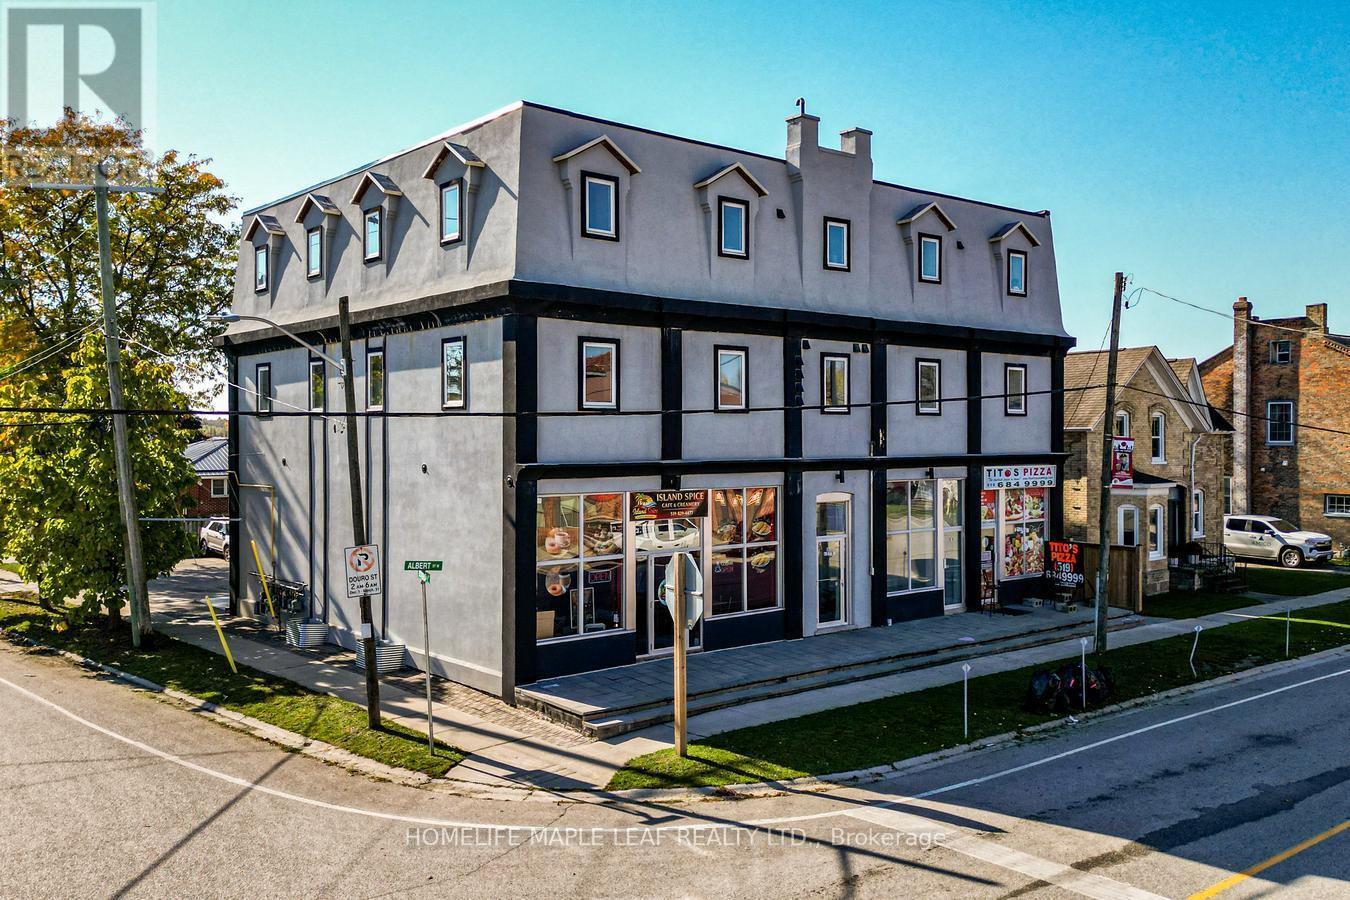
66 Albert Street
Blandford-Blenheim, Ontario
Welcome to 66 Albert St., a great investment property opportunity in the heart of Blandford! This mixed-use commercial and residential building was fully renovated from top to bottom just two years ago. The upper level features four massive, beautifully appointed apartments, each offering approximately 1,200 sq. ft. of living space. Every single unit was updated during the recent renovation and showcases a bright, airy layout illuminated by oversized windows, an expansive kitchen boasting modern stainless steel appliances, an inviting living room, and a full 3 piece bathroom. Each apartment comes with a dedicated parking space, and extra parking is also available on the paved parking lot at the rear of the property. (id:51382)
53 Helene Crescent
Waterloo, Ontario
LOCATION, LOCATION...LEGAL DUPLEX ( DETACHED HOUSE WITH LEGAL APPARTMENT) Minuts drive or walking distance to both Unitversities.Perfect for families, investors, or those seeking extra income! This home represents an opportunity with endless possibilities! This solid,wellmaintained bungalow offers incredible versatility with two fully finished levels, each complete with its own living room, kitchen, bathrooms,and three generously sized bedrooms per level. Upstairs,. The kitchen offers plenty of cupboards, counter space and a spacious eat-in nook areawith a large window. The lower level is a bright, self-sufficient living space with oversized windows, 3 bedrooms, 1 bathroom, kitchen, and aprivate separate entrance, ideal for extended family living or as a mortgage-helping rental unit. Enjoy a good-sized backyard perfect forgardening or relaxing, A long driveway fits up to 4 cars, making parking convenient for large families or tenants ** This is a linked property.** (id:51382)
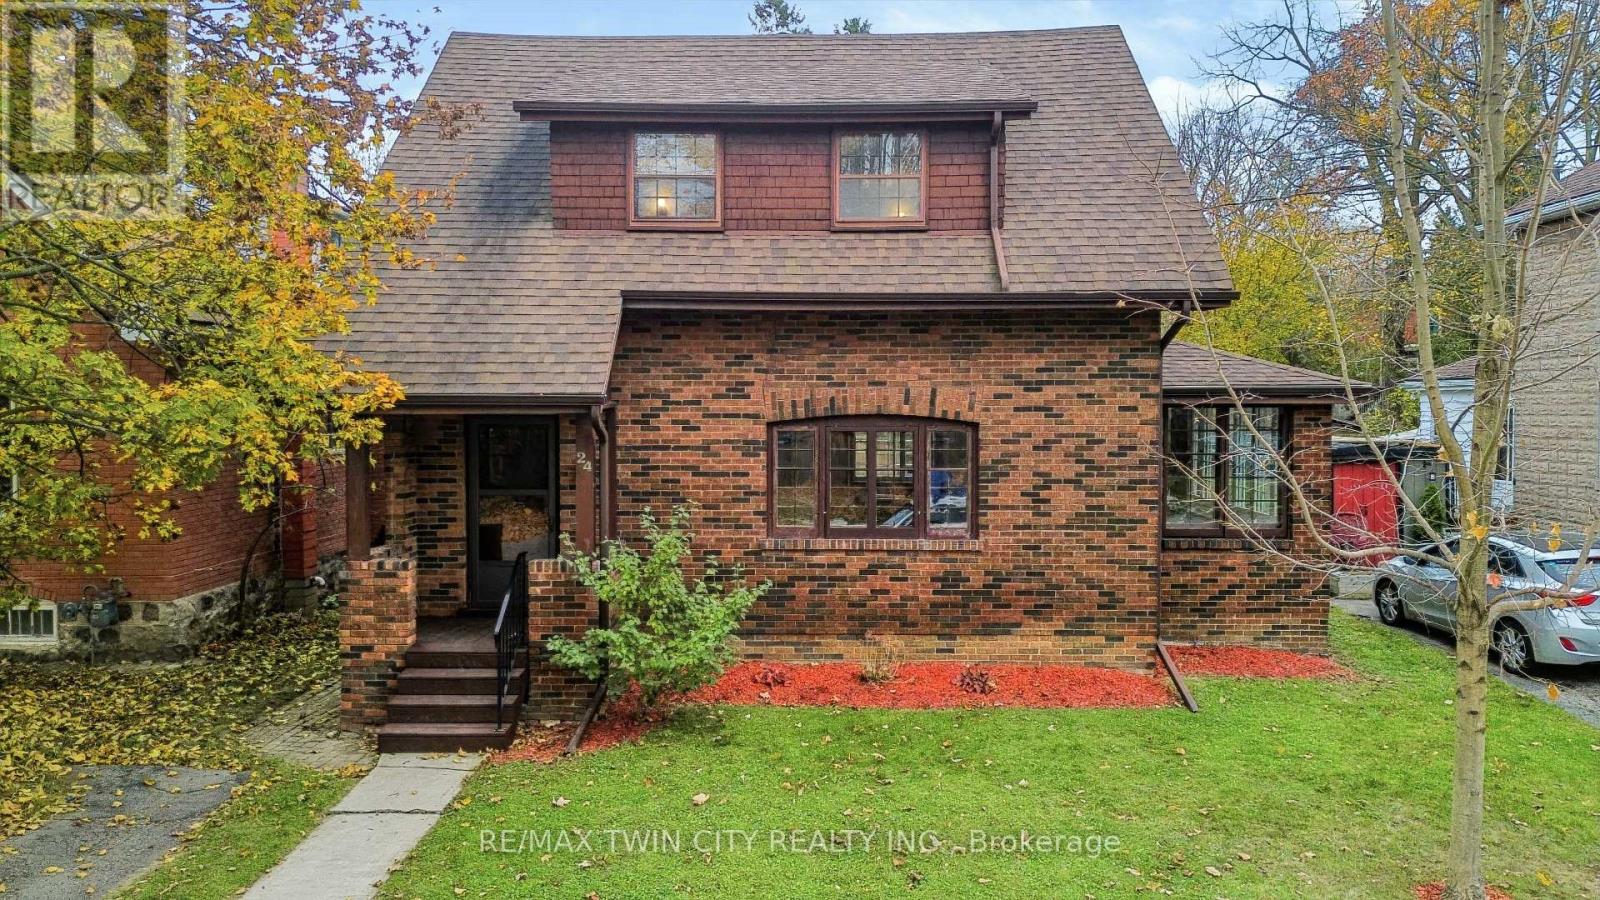
24 Warwick Street
Brant, Ontario
Timeless character meets thoughtfully curated modern finishes in one of Paris' most distinguished and desirable neighbourhoods. Nearly a century old, this beautifully maintained home is a celebration of craftsmanship, original woodwork, and the kind of architectural charm that's becoming increasingly hard to find. From the moment you step inside, the attention to detail is undeniable. Original hardwood flooring carries throughout the main living spaces, where a spacious living room with an electric fireplace flows effortlessly into an oversized dining room, perfect for hosting and entertaining. The beautifully updated kitchen strikes the perfect balance between classic charm and modern design, featuring double-stacked sage green cabinetry, butcher block-style countertops, and a tasteful backsplash. Just off the living and dining areas, an absolutely stunning sunroom steals the show. Surrounded by gorgeous original-style windows and filled with natural light, this inviting space is certain to become your favourite room in the house. A convenient two-piece powder room completes the main level. Upstairs, you'll find three generously sized bedrooms and a beautifully updated four-piece bathroom. Outside, an exceptionally large backyard offers endless possibilities for outdoor entertaining, gardening, or simply enjoying the peaceful surroundings of this established neighbourhood. **And while its character tells the story of the past, thoughtful mechanical improvements bring this home comfortably into the present.** A newer furnace, heat pump, and upgraded insulation contribute to improved energy efficiency and help keep operating costs in check. Every detail has been thoughtfully considered, seamlessly blending the warmth and character of yesterday with the style, comfort, and efficiency of today. For those who appreciate quality craftsmanship, timeless architecture, and a home with a little soul, this one is something truly special. (id:51382)
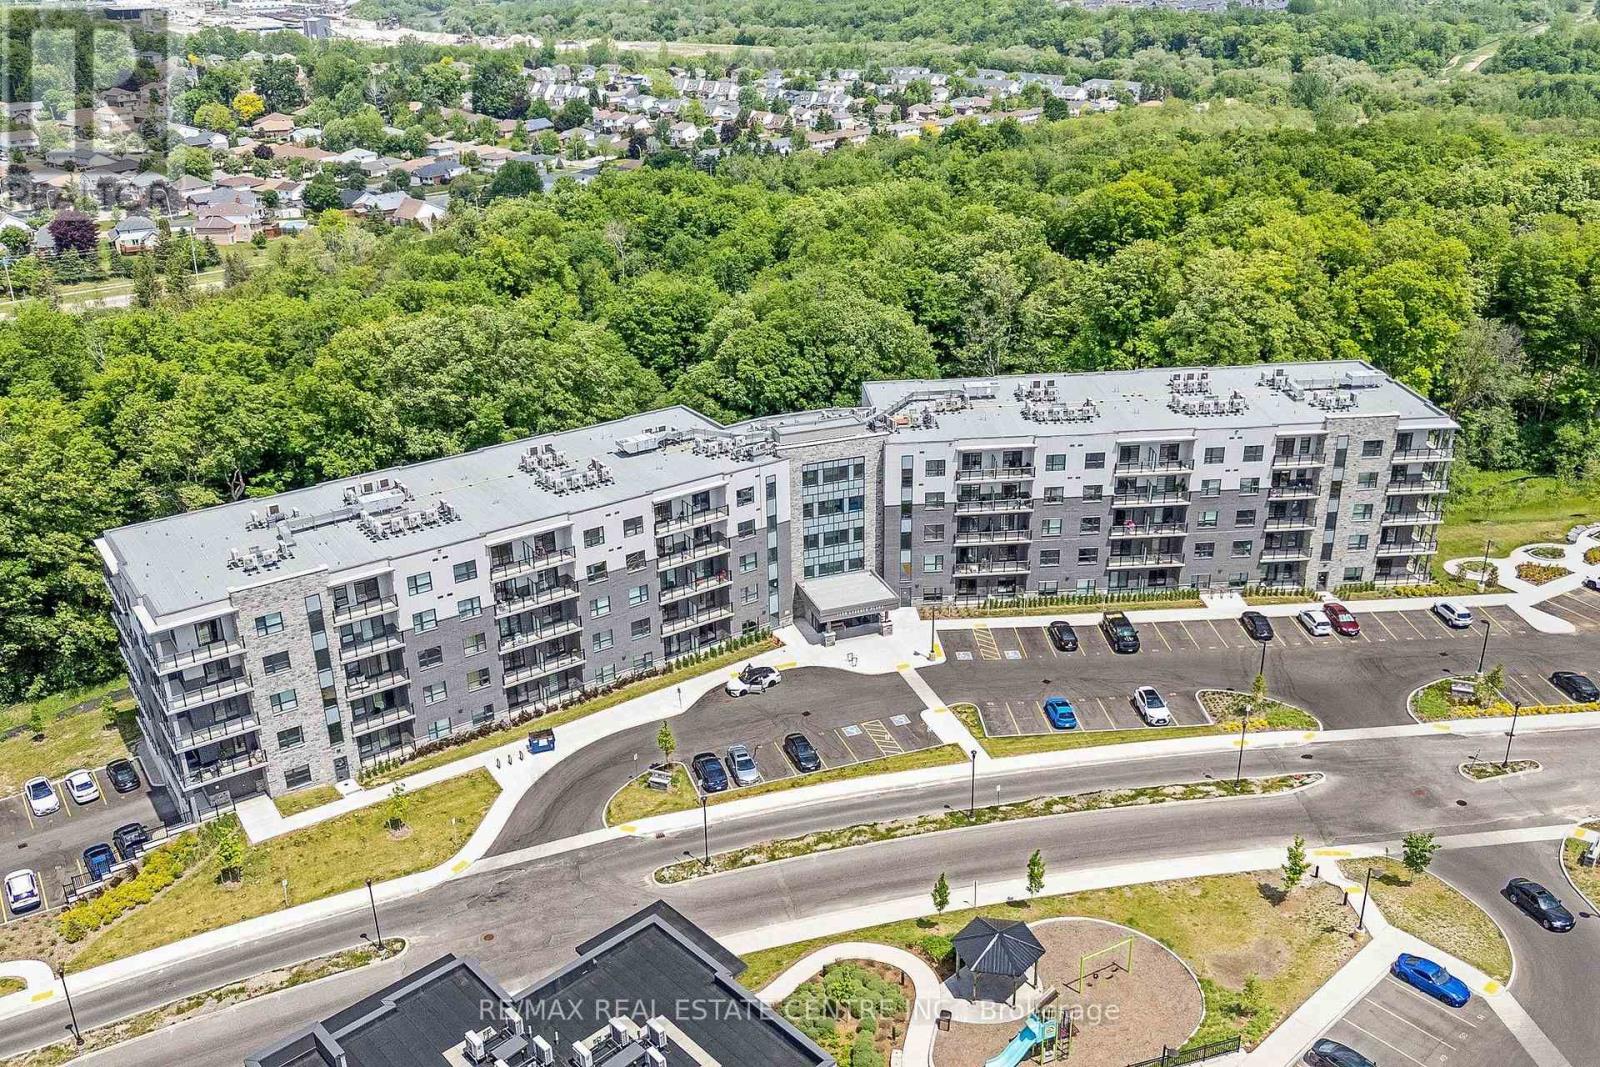
515 - 1100 Lackner Place
Kitchener, Ontario
This bright and stylish "Huron" model is a 640 sq. ft suite with southern exposure offering beautiful sunrises and lots of natural light flowing into the home throughout the day. Featuring one bedroom, one bathroom, a balcony and many additional features including; quartz countertops, stainless steel appliances, and durable luxury vinyl plank flooring. Enjoy the added benefits of being located on the top floor (with no neighbours above), one surface parking space, a storage locker, secure building entry, elevator access, bicycle storage, a party room with kitchenette, and a playground. Located steps from trails, transit, shopping, and everyday amenities, with quick highway access and a short drive to universities and colleges. A fantastic opportunity for first-time buyers, downsizers, professionals, or investors seeking modern, low-maintenance living in a convenient location. /property taxes are approximate. The purchase price set out above is net of HST. How HST will be determined at the time the purchaser enters the agreement of purchase and sale, based on status of existing and proposed HST Rebates announced by the Provincial and Federal Governments. APS to be done on builder docs. ARN # is to be determined. (id:51382)
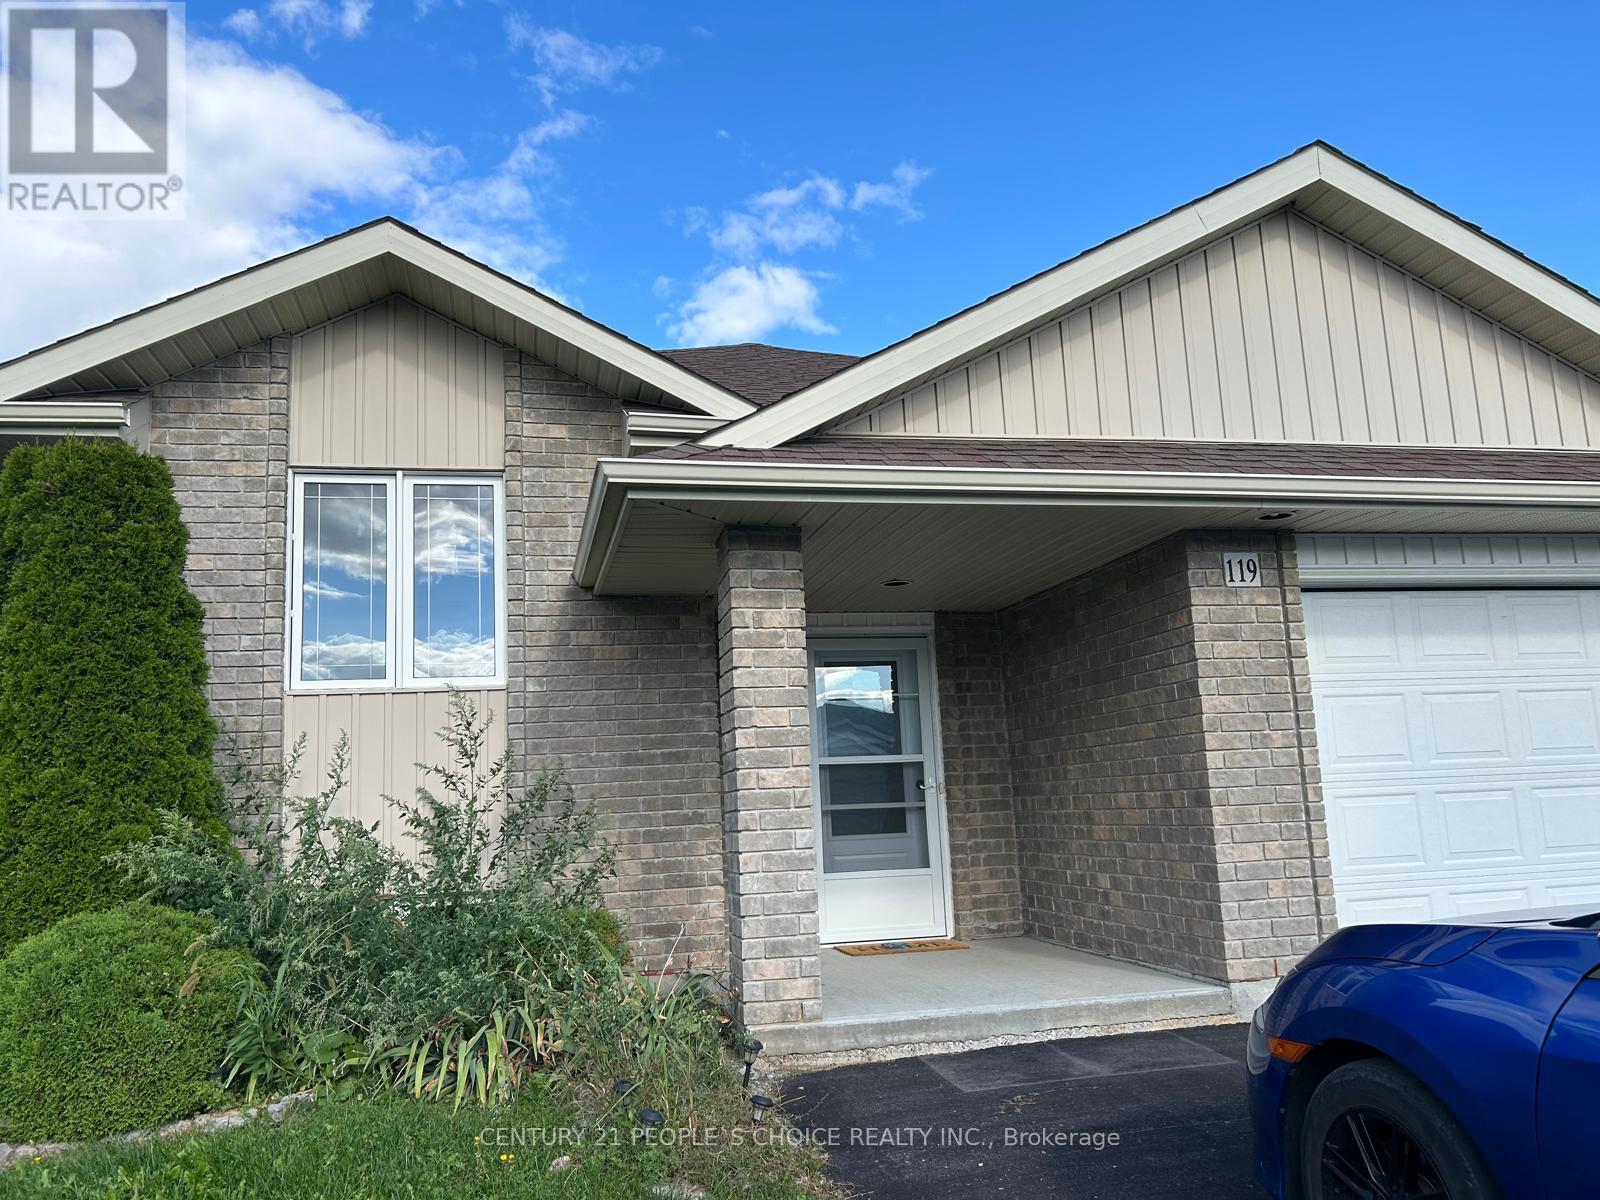
Main - 119 Greenhill Lane
Belleville, Ontario
Welcome to 119 Greenhill Lane! This beautifully renovated 2-bedroom, 1-bathroom home offers a warm and inviting living space with stylish finishes and a fantastic layout. The thoughtfully modified bathroom features accessibility-friendly design elements to make daily use more convenient for seniors and individuals with mobility needs. Enjoy cozy evenings by the gas fireplace or step outside to the absolutely gorgeous, open backyard, offering scenic views, added privacy, and no direct backyard neighbor's. The expansive outdoor setting provides a wonderful space to relax and enjoy nature. This lease includes 1 garage parking space and 2 additional parking spaces. A beautiful home offering comfort, convenience, and a lovely outdoor setting! Immediate possession available. Tenant responsible for hydro, gas, water, garbage & recycling removal, grass & snow maintenance. (id:51382)
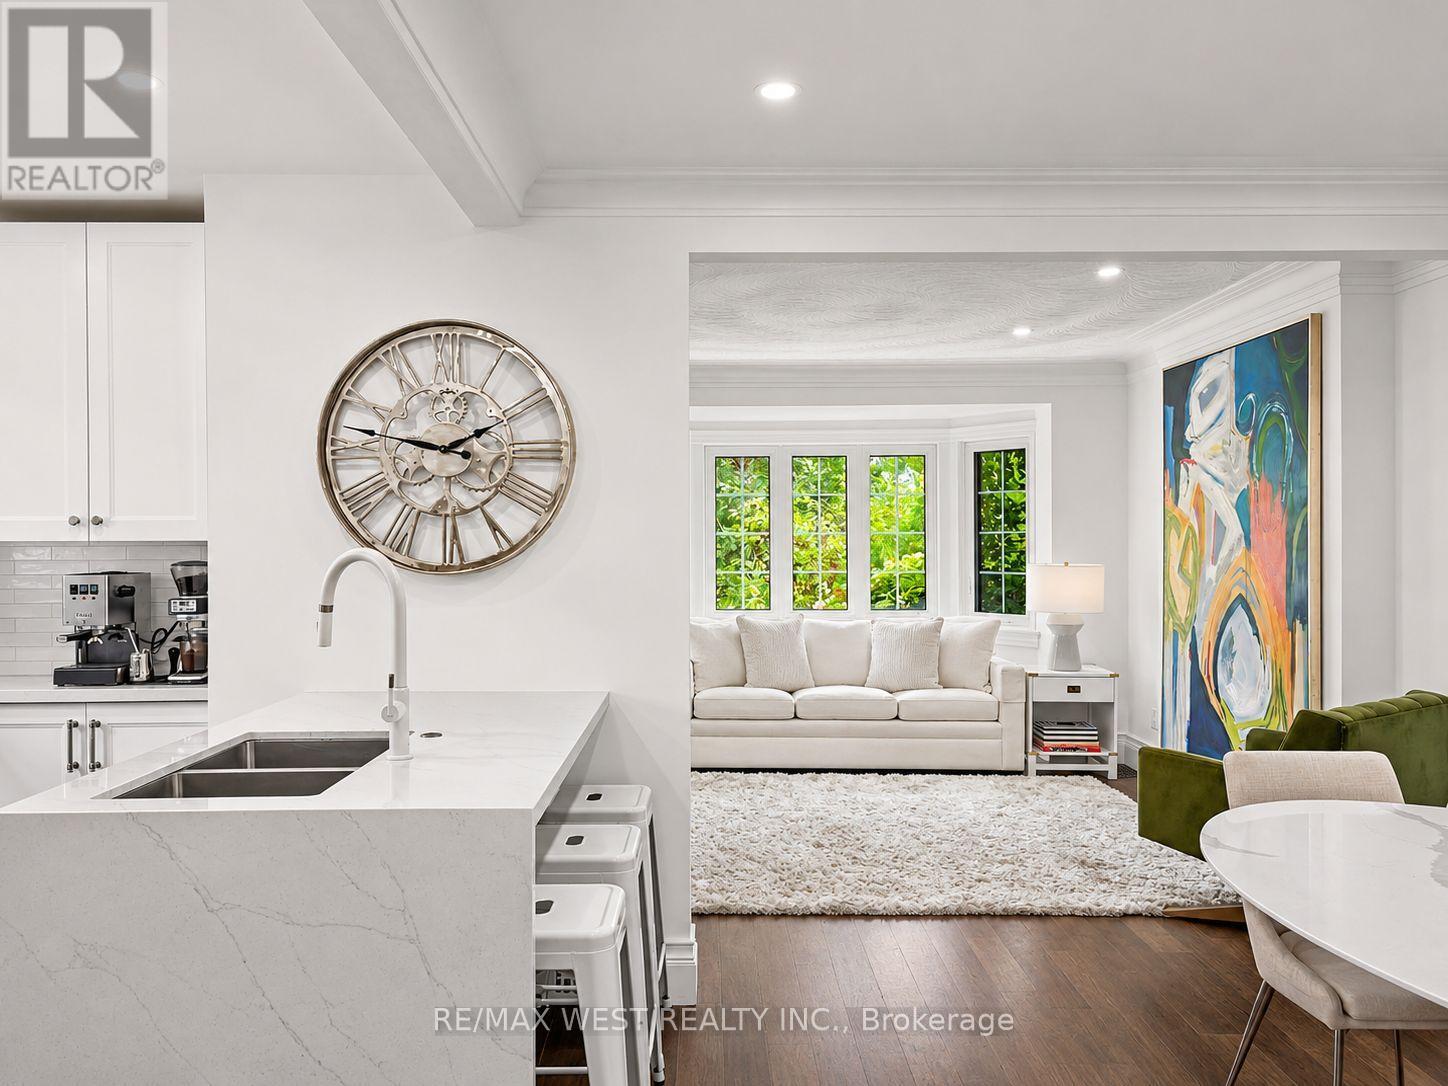
12 Brentwood Road S
Toronto, Ontario
The Kingsway At Your Doorstep, The Privacy Of A Detached Home, And Everything You Love About City Living Within Walking Distance. Set In Sunnylea's Thompson Orchard Enclave, This Beautifully Renovated, Turnkey Stone And Brick Bungalow Retains Its Elegant Period Details While Offering The Comfort And Convenience Of A Thoroughly Updated Home. With An Impressive Walk Score Of 97 - A Walker's Paradise - Royal York Subway, Independent Boutiques, Cafes, Restaurants, Bakeries And Specialty Food Shops Are All Just Steps Away. Sun-Filled, Open-Concept Living And Dining Rooms Feature High Ceilings, Hardwood Floors, Crown Mouldings, Recessed Lighting And A Large Bay Window. The New Kitchen Features Quartz Countertops, A Waterfall Island With Seating, Custom-Fitted Pantry And KitchenAid Professional Gas Range. Both Main-Floor Bedrooms Overlook The Private, Fully Fenced Garden, With The Second Offering A Direct Walkout To The Backyard. A Spacious Cedar Deck And Covered Gazebo Extend The Living Space Outdoors, Providing An Inviting Setting For Dining And Entertaining. The New Main-Floor Bathroom Features A Glass-Enclosed Rainfall Shower And Elegant Finishes. The Bright, Finished Lower Level With Engineered Hardwood Flooring And Separate Side Entrance Includes Two Additional Bedrooms, A New Four-Piece Bathroom With Deep Soaker Tub, Laundry And Abundant Storage. Additional Improvements Include Updated Electrical And Plumbing, A New Furnace, Central Air Conditioning And Hot Water Tank. An Attached Garage And Private Double Driveway Provide Ample Parking, But With So Much Within Walking Distance, Leave The Car At Home And Stroll To The Iconic Kingsway Theatre, Brentwood Library, Memorial Pool And Health Club, And Scenic Mimico Creek Trails. All Within The Sunnylea Junior School And Our Lady Of Sorrows School Catchment Areas. (id:51382)
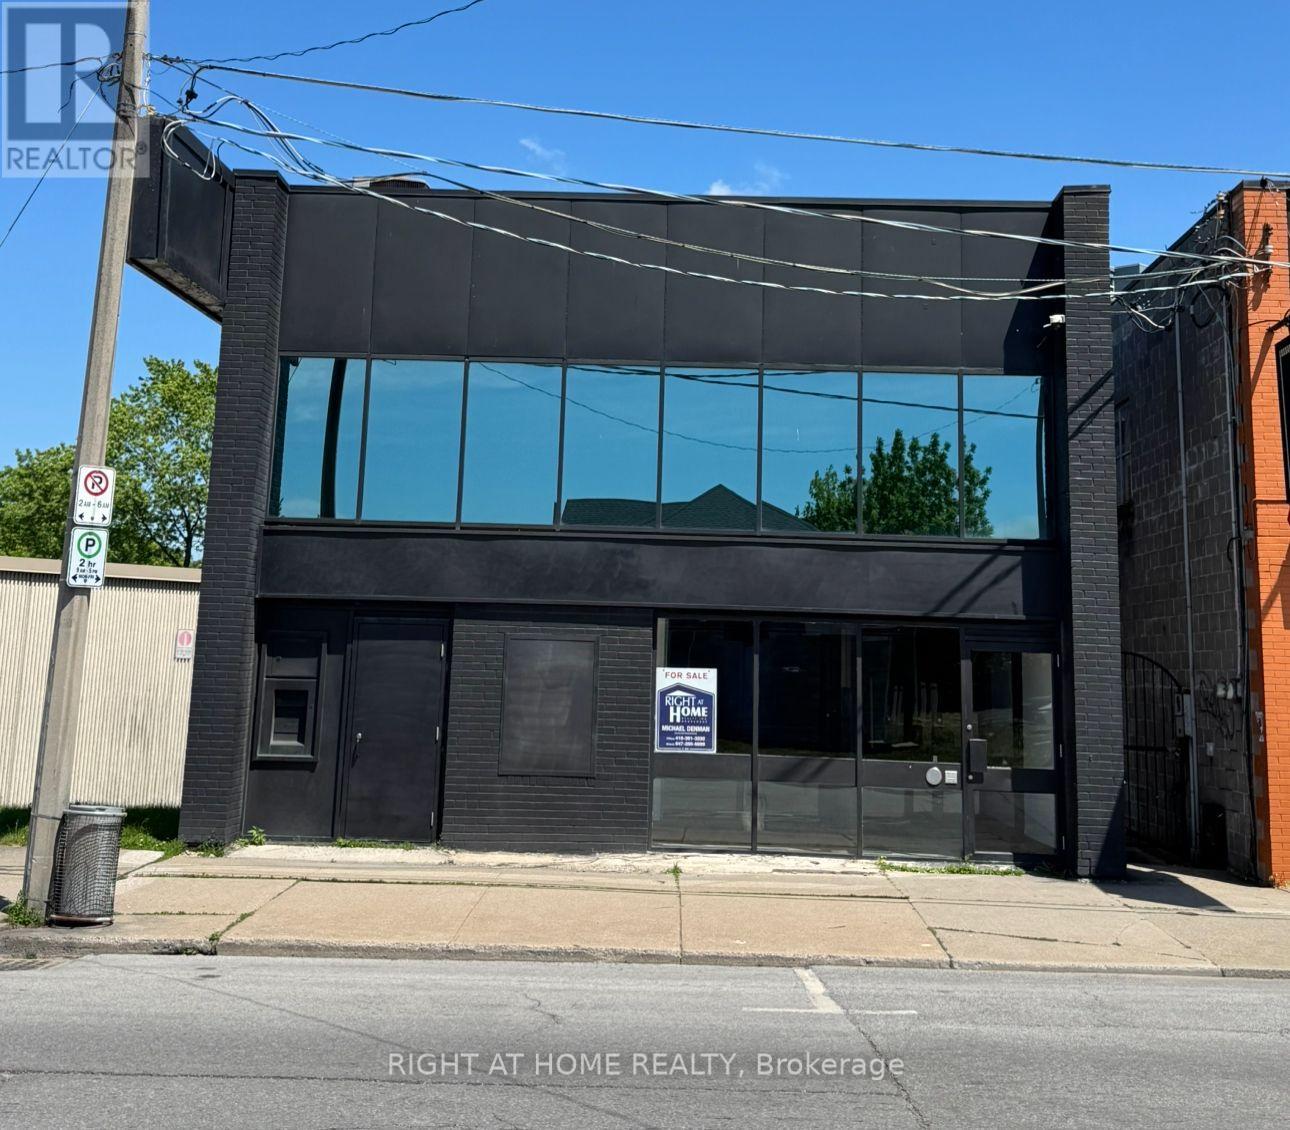
4872 Victoria Avenue
Niagara Falls, Ontario
PRIME DOWNTOWN NIAGARA FALLS COMMERCIAL OPPORTUNITY -Exceptional opportunity to own a versatile commercial property in the heart of Downtown Niagara Falls. Located on Victoria Avenue, this approximately 2,500 sq. ft. property offers excellent visibility, 16-foot ceilings, six on-site parking spaces, and a flexible layout suitable for a wide range of commercial uses. GC ZONED Originally constructed as a bank, the property retains distinctive features including two vaults, adding character and potential functionality for an owner-user or investor. The main floor offers approximately 2,000 sq. ft. of open commercial space, with additional lower-level space providing valuable storage and operational flexibility. Recent improvements include a 2023 roof, 2024 HVAC system, updated kitchen and flooring, Fenced Parking allowing a new owner to focus on their business or future use rather than major building upgrades.Situated on approximately a 34.99' x 150' lot in Downtown Niagara Falls, the property benefits from its proximity to Clifton Hill, casinos, hotels, restaurants, tourism attractions and major transportation routes.The GC zoning provides flexibility for a variety of commercial uses. Whether you're looking for an owner-occupied commercial building, retail location, office, service business, entertainment concept, or an investment property, 4872 Victoria Avenue offers a rare combination of location, parking, building character and future potential.Approximately 2,500 sq. ft. total building areaApproximately 2,000 sq. ft. main-floor commercial space16-ft ceilings, Six on-site parking spacesApproximately 34.99' x 150' lot GC zoning Downtown Niagara Falls location Close to Clifton Hill, casinos, hotels, restaurants and tourism attractions Vacant possession available.A unique opportunity for an owner-user, investor or entrepreneur looking for a well-located commercial property in Downtown Niagara Falls. (id:51382)
6 Greenwood Road
Kawartha Lakes, Ontario
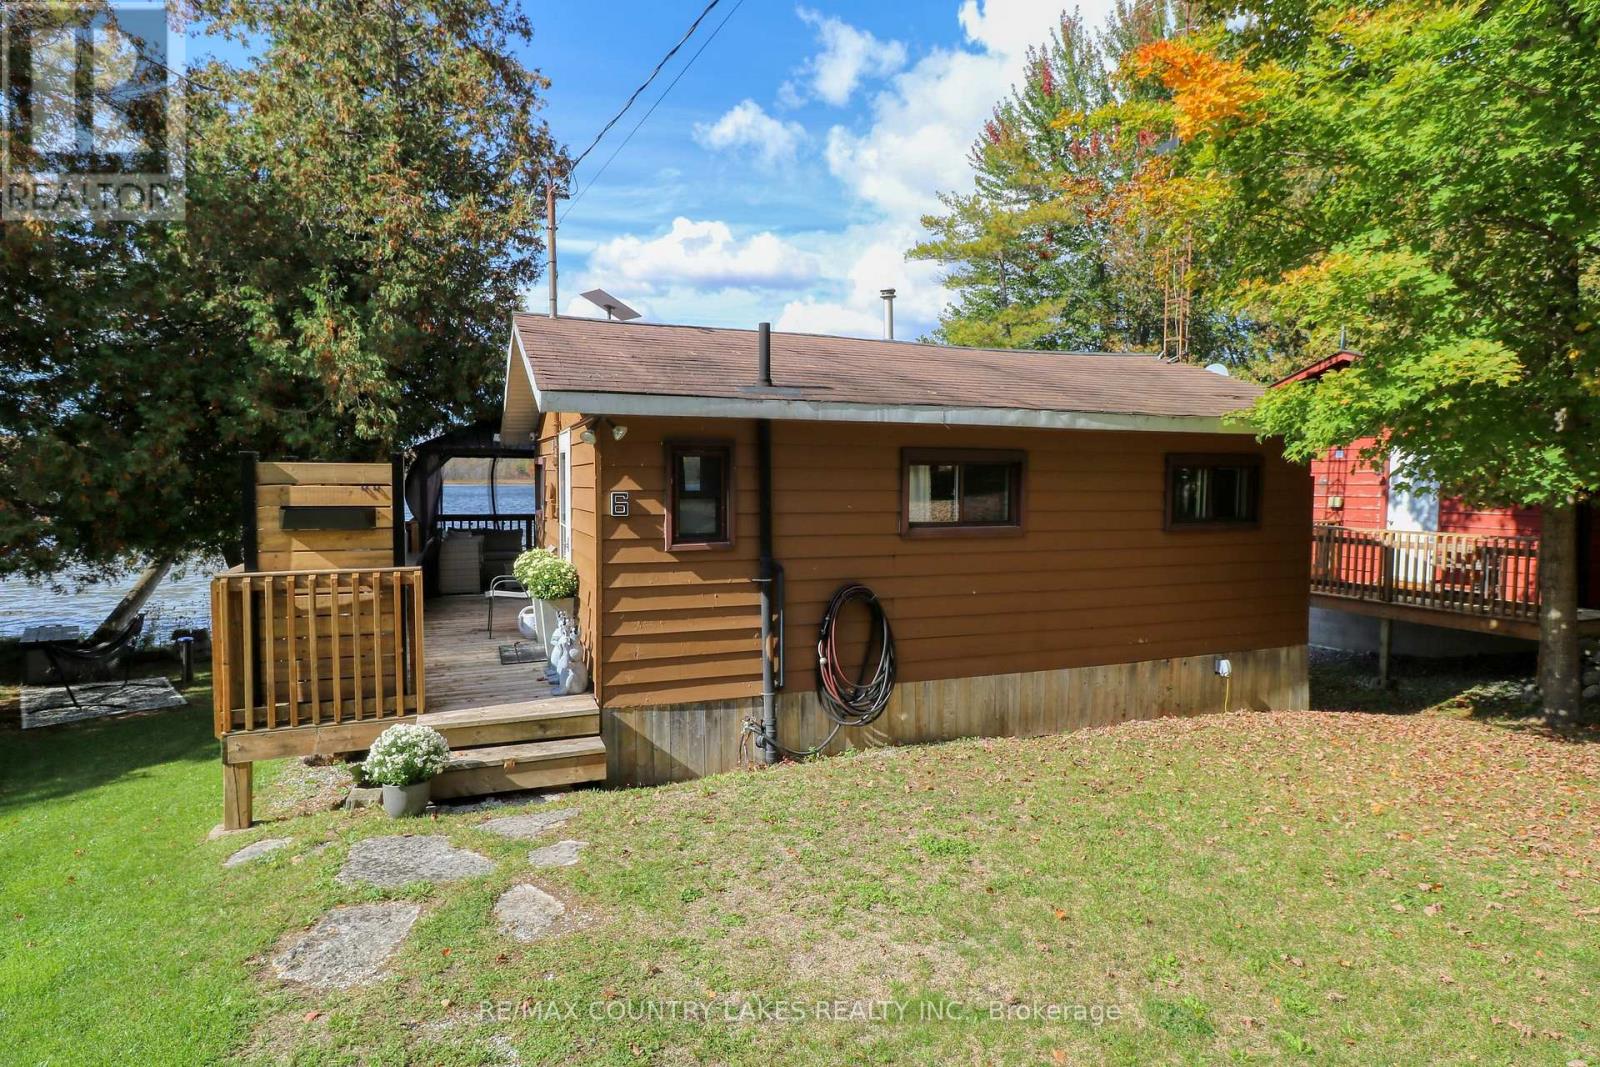
Charming 3-Season Cottage on Rush Lake - Connected to Head Lake, Escape to this quaint lakeside retreat on beautiful Rush Lake, with direct access to larger Head Lake for endless canoeing, kayaking, fishing, and swimming opportunities. This adorable cottage offers a warm and inviting atmosphere, complete with a cozy propane fireplace and electric baseboard heating. A spacious waterside deck provides the perfect spot to relax and take in the spectacular western sunsets. The property also features a bunkie with a third bedroom and cedar sauna with shower, ideal for guests or extra family space. With a long driveway framed by towering mature trees, you'll enjoy both privacy and a picturesque setting. Cottage was professionally leveled at the end of 2024, fridge is also new (2025). Waterfront highlights include a sandy, wade-in beach perfect for kids, a dock for boating or fishing, and plenty of room for outdoor activities. Additional features include: Drilled well with excellent drinking water, Full septic system and pump tank for the cottage and bunkie, Ample parking for cars, boats, and trailers, Whether you're seeking a weekend getaway or a place to gather with family and friends, this property offers the perfect balance of rustic charm and modern conveniences. Less than 2 hours from the GTA on a year round township road, mail delivery service, and garbage picked up weekly. Close to snowmobile, ATV trails, scenic hiking trails, and charming cottage country towns: (Coboconk, Kirkfield, Kinmount, Norland) (id:51382)
3 - 2 Patricia Street
Thorold, Ontario
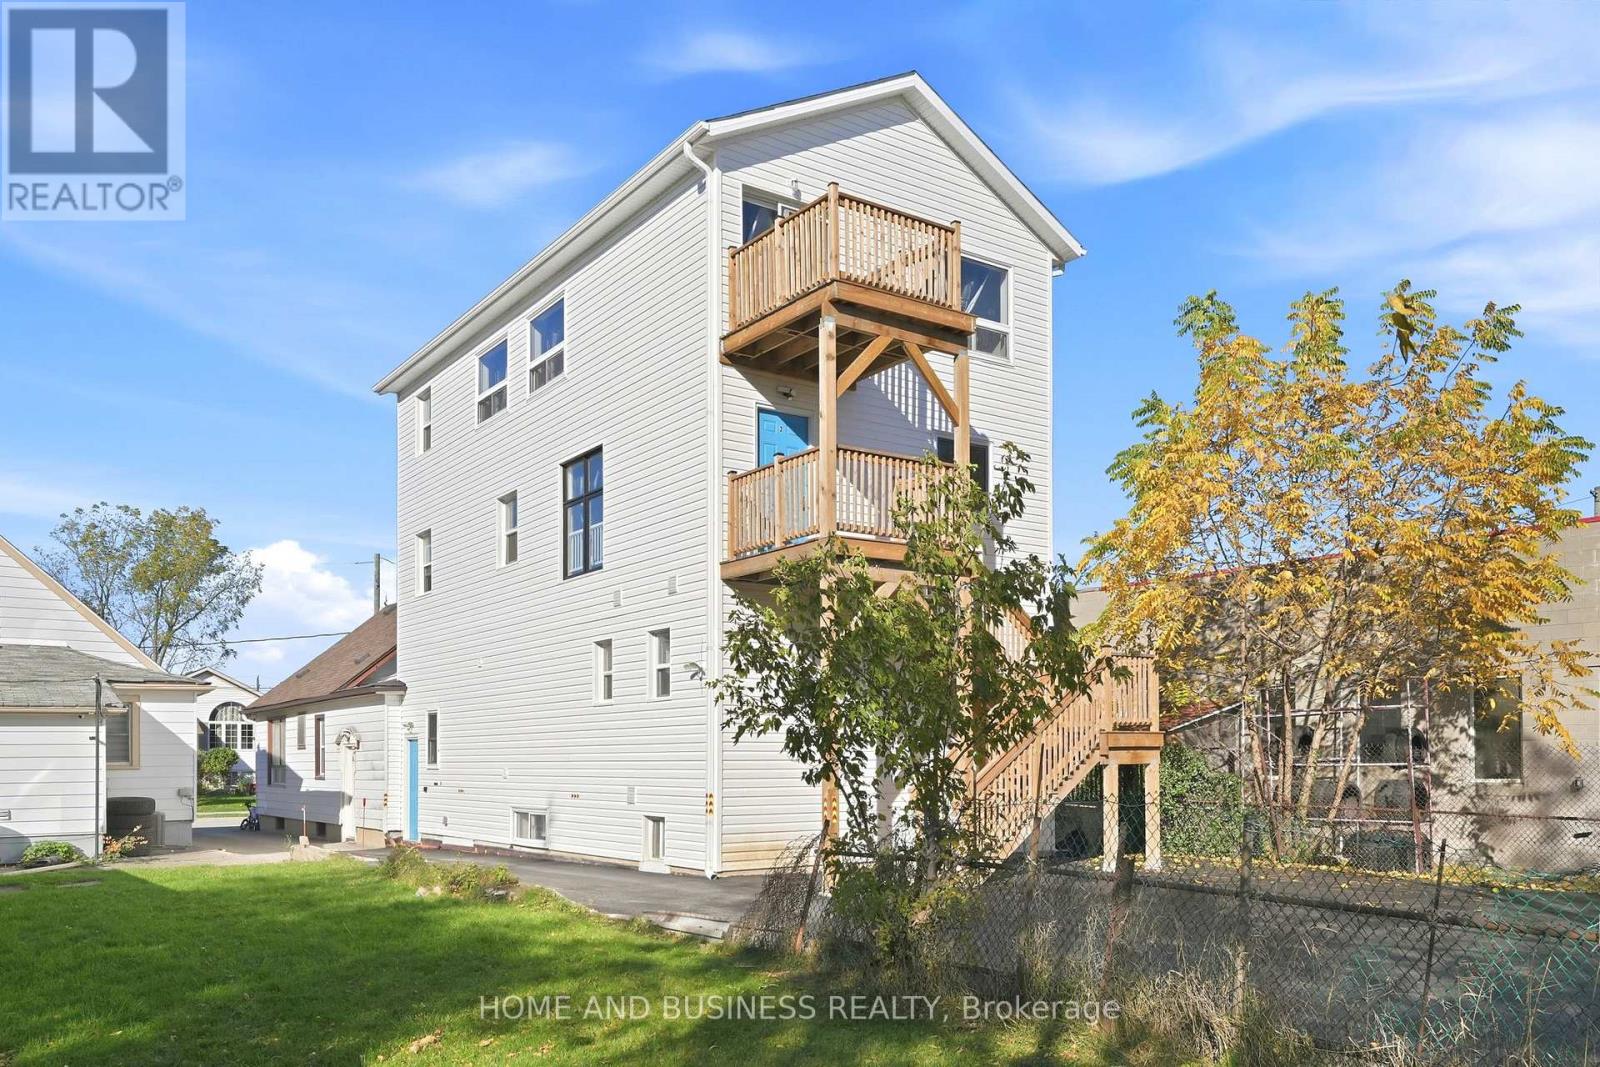
Welcome to **2 Patricia Street in Thorold**, a newly constructed duplex offering modern, spacious, and flexible accommodation with **7 bedrooms in total across the first and second floors**.Designed with functionality and convenience in mind, this property is an excellent opportunity for **student housing, corporate employees, professional tenants, or larger households** looking for quality accommodation in a growing community. The two-level layout provides generous living space, with multiple bedrooms and shared living areas that offer both comfort and practicality. The modern construction and efficient design make the property well suited for tenants seeking clean, contemporary, and low-maintenance living. Located in a convenient Thorold neighborhood, the property is close to **schools, parks, shopping, restaurants, public transit, and major roadways**, providing easy access to surrounding communities and employment areas. With 7 bedrooms in total, this newly constructed duplex offers an excellent combination of space, flexibility, and location, making it particularly suitable for **students, corporate employees, and professional rental accommodation**. (id:51382)
2 - 2 Patricia Street
Thorold, Ontario
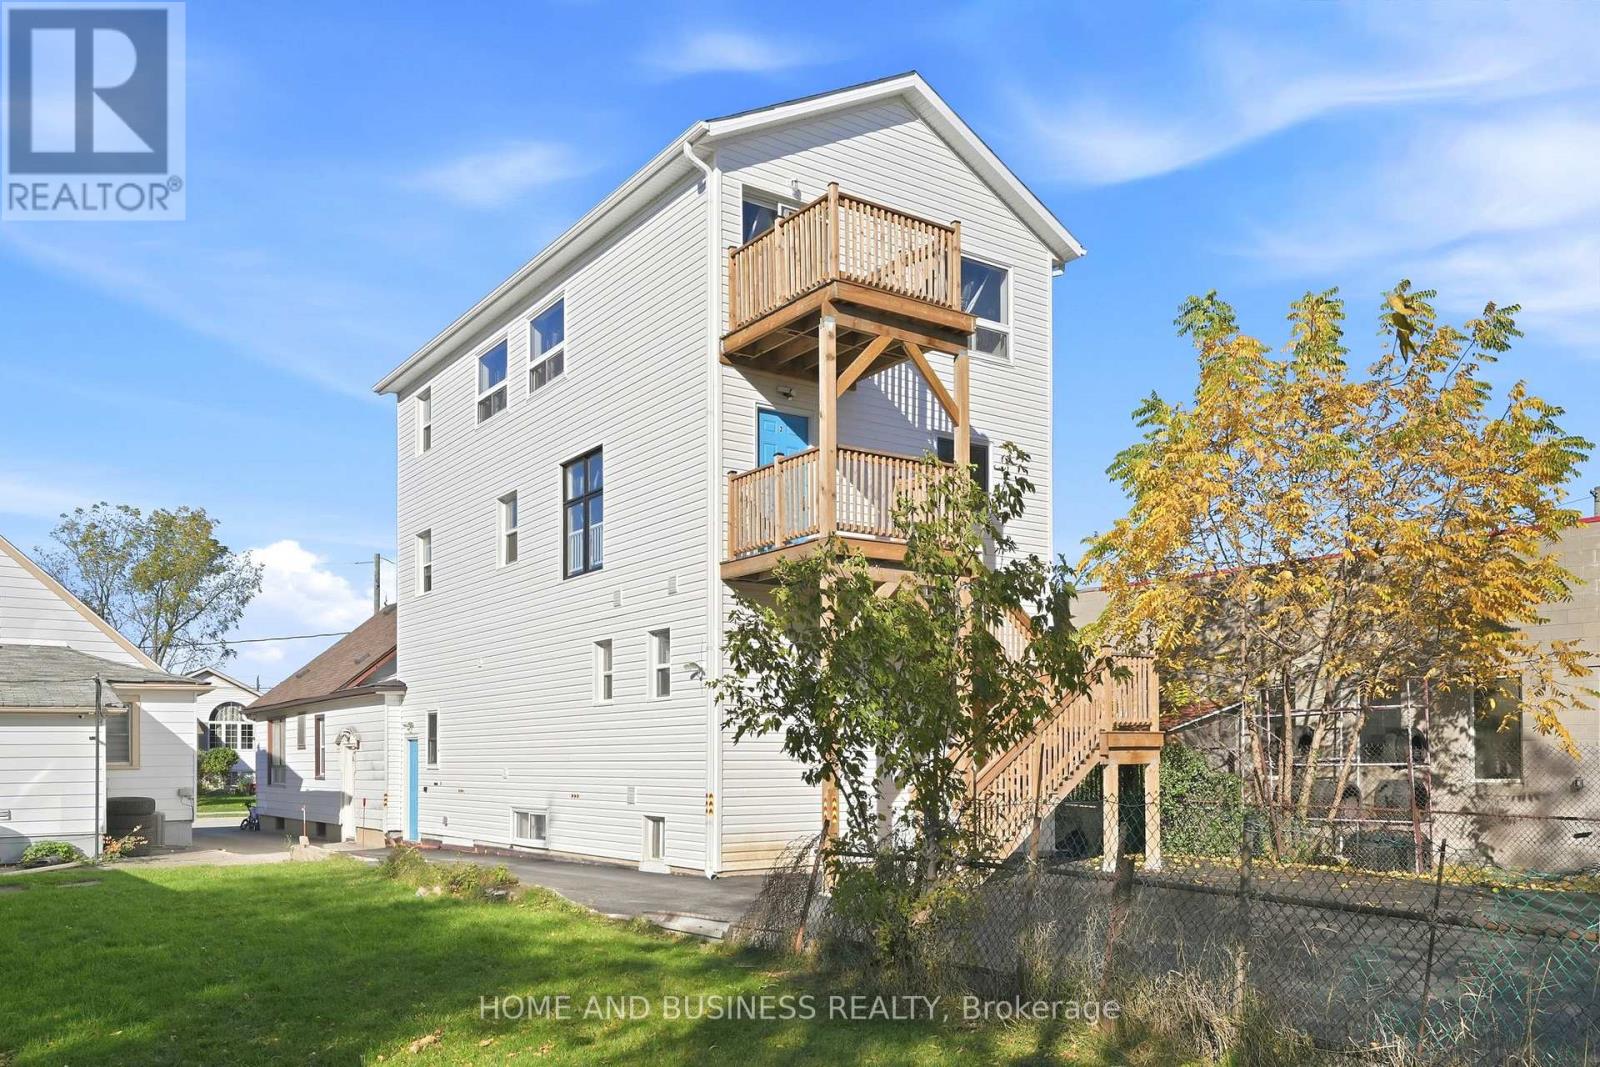
Welcome to 2 Patricia Street unit 1 in the growing community of Thorold-a **newly constructed duplex** offering modern living, quality finishes, and excellent value. This spacious **5-bedroom, 3-bathroom duplex** features a functional layout with excellent flexibility for families, extended families, or investors.The main-level unit features 3 bedrooms and 2 full bathrooms, offering a bright and modern living space designed for comfortable everyday living.The lower-level unit features 2 additional bedrooms and 1 full bathroom, providing a separate and versatile living space. The duplex layout offers excellent flexibility for extended family living, rental income, or investment purposes.Each tenant is responsible for their own utilities, providing a straightforward and convenient arrangement for both tenants and the property owner. Situated in a quiet, family-friendly neighborhood, this newly constructed duplex is conveniently located close to schools, parks, shopping, and essential amenities. With its modern finishes, generous living space, separate living areas, and **two-unit duplex configuration**, 2 Patricia Street presents an excellent opportunity for both homeowners and investors. (id:51382)
12 - 465 Beechwood Place
Waterloo, Ontario
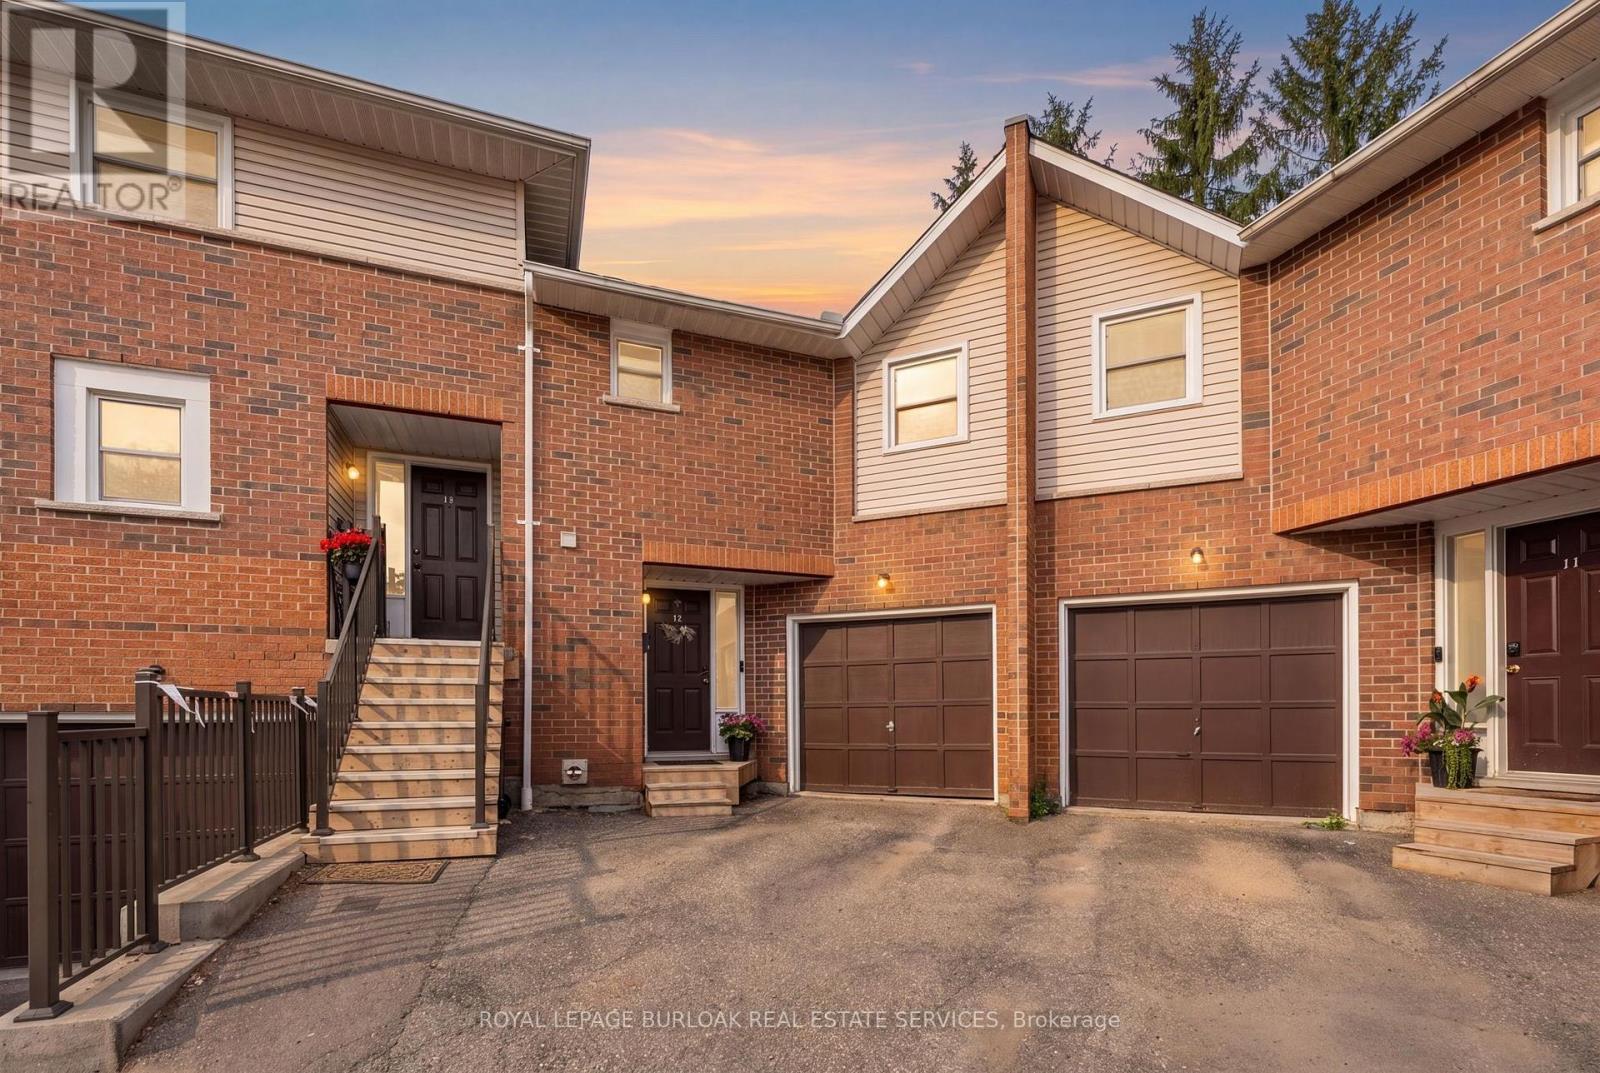
Welcome to this spacious and well-maintained townhouse condominium, offering one of the larger floor plans in the complex. Featuring 3 generously sized bedrooms, 2 full bathrooms, and 1 convenient half bathroom, this home provides the perfect balance of comfort and functionality for families, young professionals, or those looking to downsize without sacrificing space. The inviting main living areas flow seamlessly to a private backyard patio, creating a peaceful outdoor retreat ideal for relaxing or entertaining. The finished basement adds valuable living space, perfect for a family room, with a dry bar, utility room for extra storage and laundry. An attached garage with drive adds to convenience of this home. Residents will appreciate ample visitor parking and beautifully maintained common greenspace, offering additional outdoor space to enjoy. Ideally situated close to parks, shopping, conservation areas, and a variety of everyday amenities, this home also offers convenient access to nearby post-secondary institutions, making it an excellent choice for a wide range of buyers. Don't miss this opportunity to own a spacious townhouse condominium in a desirable community that combines comfort, convenience, and a fantastic location. (id:51382)