
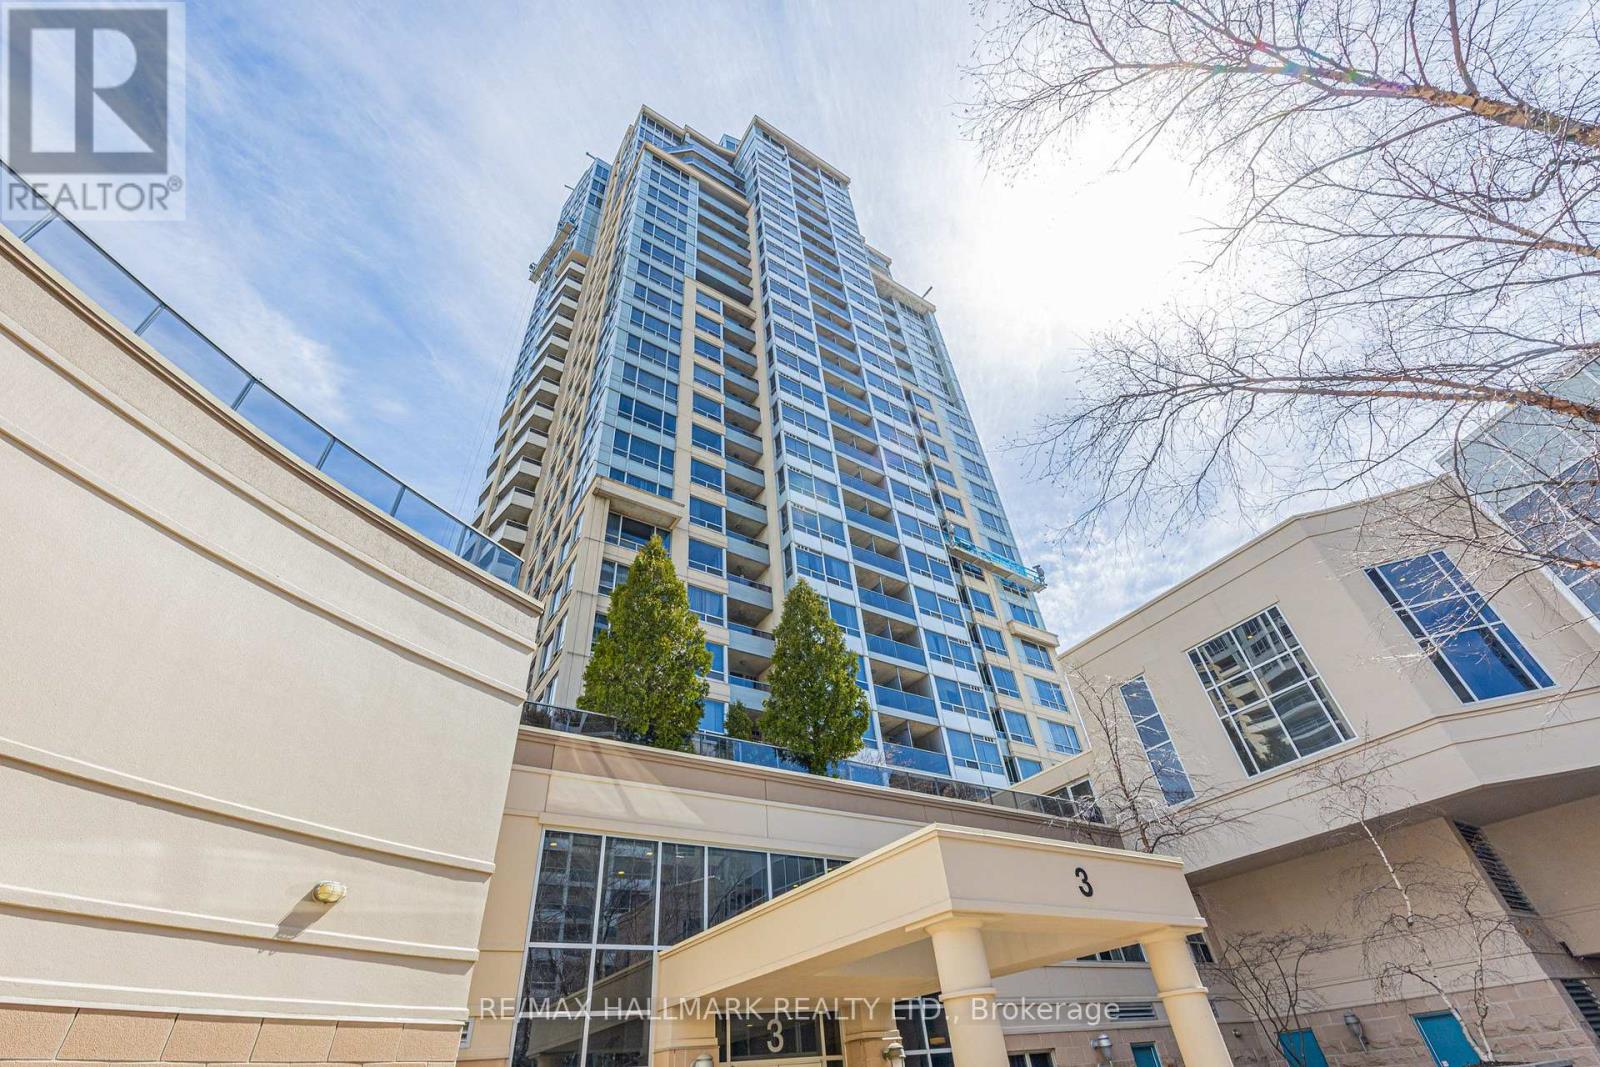
112 - 3 Rean Drive
Toronto, Ontario
Best deal in town at $535 per square feet...WOW!!! Welcome to NY Towers in the prestigious Bayview & Sheppard neighbourhood! Rarely available spacious 3 Bedroom & 3 Bathroom Condo boasting 1307 square feet plus an additional 277 square feet of your very own private wrap around patio. Functional layout featuring engineered hardwood flooring with open concept living and dining space. Perfect for entertaining! Located on the same floor as the Liberty Club which gives you access to the building amenities including the gym, pool, sauna, outdoor BBQ area, virtual golf and Short distance to both Bayview and Bessarion subway stations, Bayview Village Shopping Centre, YMCA and Highway 401. (id:51382)
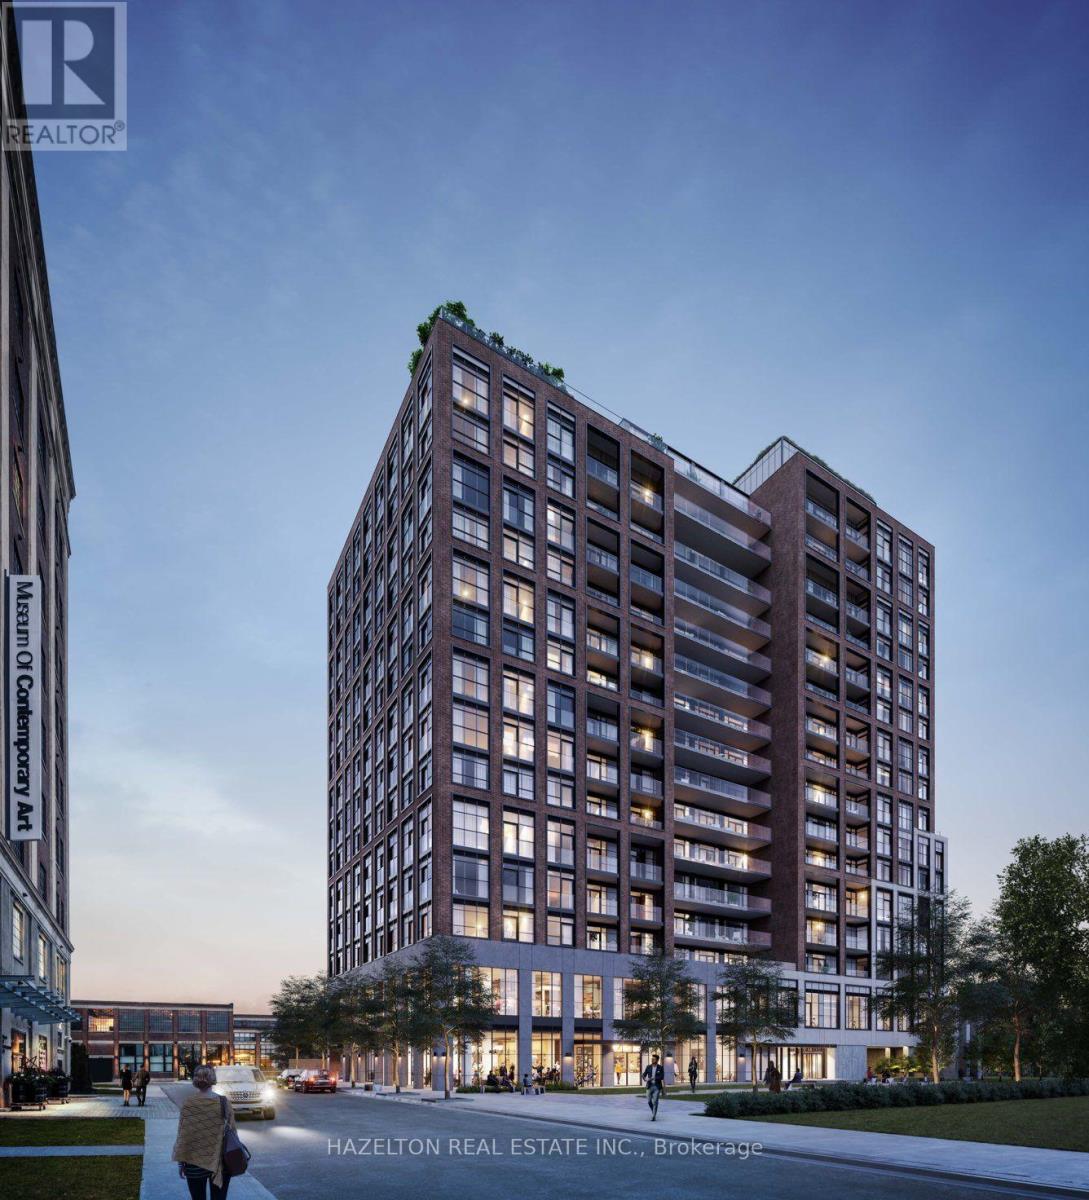
406 - 181 Sterling Road
Toronto, Ontario
Welcome to House of Assembly at 181 Sterling Road, in the heart of Sterling Junction, one of Toronto's most exciting and rapidly evolving neighborhoods! This bright and beautifully designed 1-bedroom, 1-bathroom corner suite offers an exceptionally efficient layout with no wasted space, complemented by clear southwest exposures that fill the home with natural light and beautiful afternoon sun. Thoughtfully designed for modern urban living, this residence combines style, comfort, and functionality in an unbeatable location. Step outside and discover why the Junction Triangle has become one of Toronto's most desirable places to call home. Once an industrial hub, the neighborhood has transformed into a thriving cultural and culinary destination, blending historic brick-and-beam architecture with contemporary residences, creative spaces, and some of the city's best independent businesses. Enjoy the Museum of Contemporary Art (MOCA), Terroni Sterling, Henderson Brewing, Ethica Coffee Roasters, and an incredible selection of local restaurants, cafés, galleries, and boutique shops, all just steps from your door. Outdoor enthusiasts will love the nearby West Toronto Railpath, offering a scenic route for cycling, jogging, and walking, while High Park and the vibrant neighborhoods of Roncesvalles, Bloordale, and the Junction are all within easy reach. Commuting couldn't be easier with Dundas West and Lansdowne subway stations, Bloor GO, UP Express, and multiple TTC streetcar routes nearby, providing exceptional connections to downtown Toronto and Pearson Airport. Experience the perfect combination of neighborhood character, culture, convenience, and connectivity in one of Toronto's most dynamic west-end communities. Urban living at its finest! (id:51382)
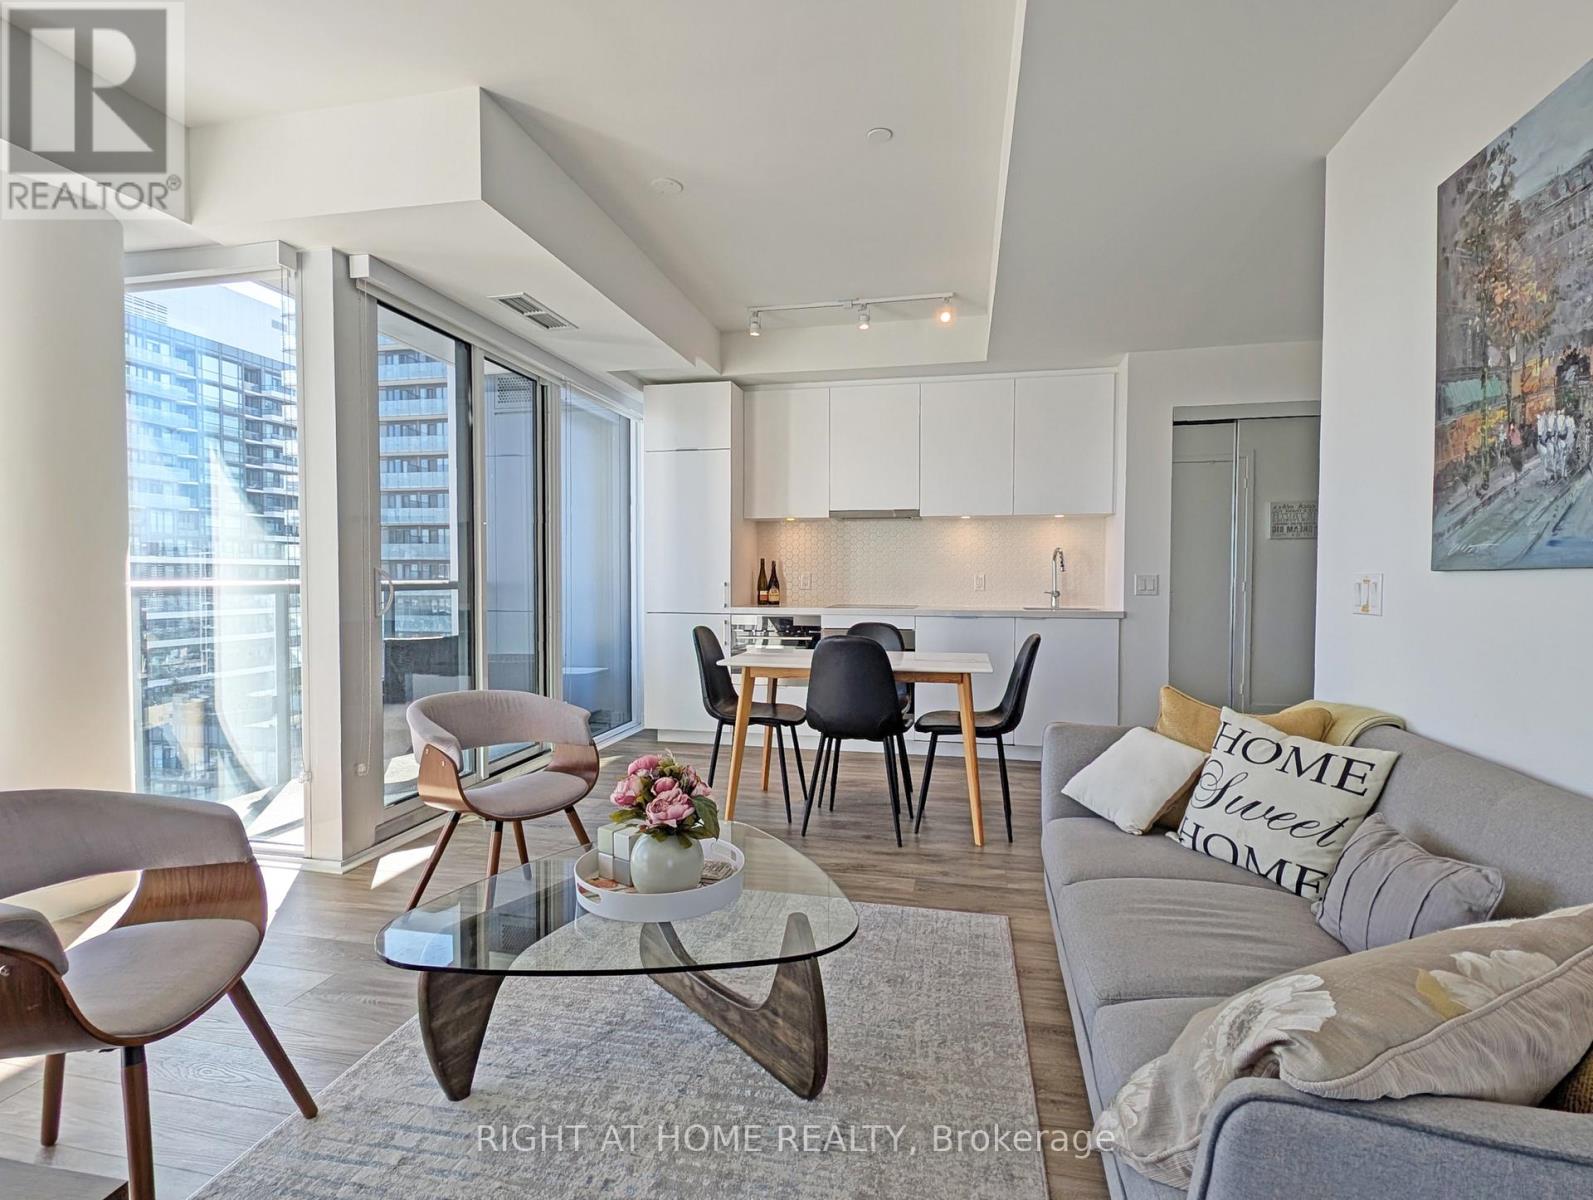
2219 - 158 Front Street E
Toronto, Ontario
On the 22nd floor, where the city lights gleam, a two bedroom unit awaits, a renter's dream. Corner unit, fully furnished, with dishes, cups and cutlery galore, Internet's included - what could you want more? By Distillery District and St.Lawrence Market, just steps away, indulge a local coffee shop to start your day. Near the waterfront's charm and Scotiabank's cheer, convenience and comfort, all waiting here. Neighbourhood rich with old-world grace blend with modern vibes to make it the perfect place. Building amenities include concierge, large gym, party room with terrace, theatre room and more. A six-eight month lease is possible. (id:51382)
406 - 2756 Old Leslie Street
Toronto, Ontario
Welcome to Leslie Boutique Residences in the desirable Bayview Village neighbourhood! This well-maintained condo offers comfortable modern living with convenient access to public transit, shopping, restaurants, and major highways.Large Den Has A Large Window And Can Be Use As 2nd Bdrm Or Home Office.Enjoy excellent building amenities, including a concierge, indoor swimming pool, fitness centre, party room, and rooftop terrace. Ideally located just steps from Leslie Subway Station, with easy access to Highway 401, Highway 404, North York General Hospital, IKEA, Fairview Mall, and Bayview Village Shopping Centre.Perfect for professionals, couples, or anyone looking for comfort and convenience in a prime North York location. Don't miss this fantastic leasing opportunity! (id:51382)
88 Montrose Avenue
Toronto, Ontario
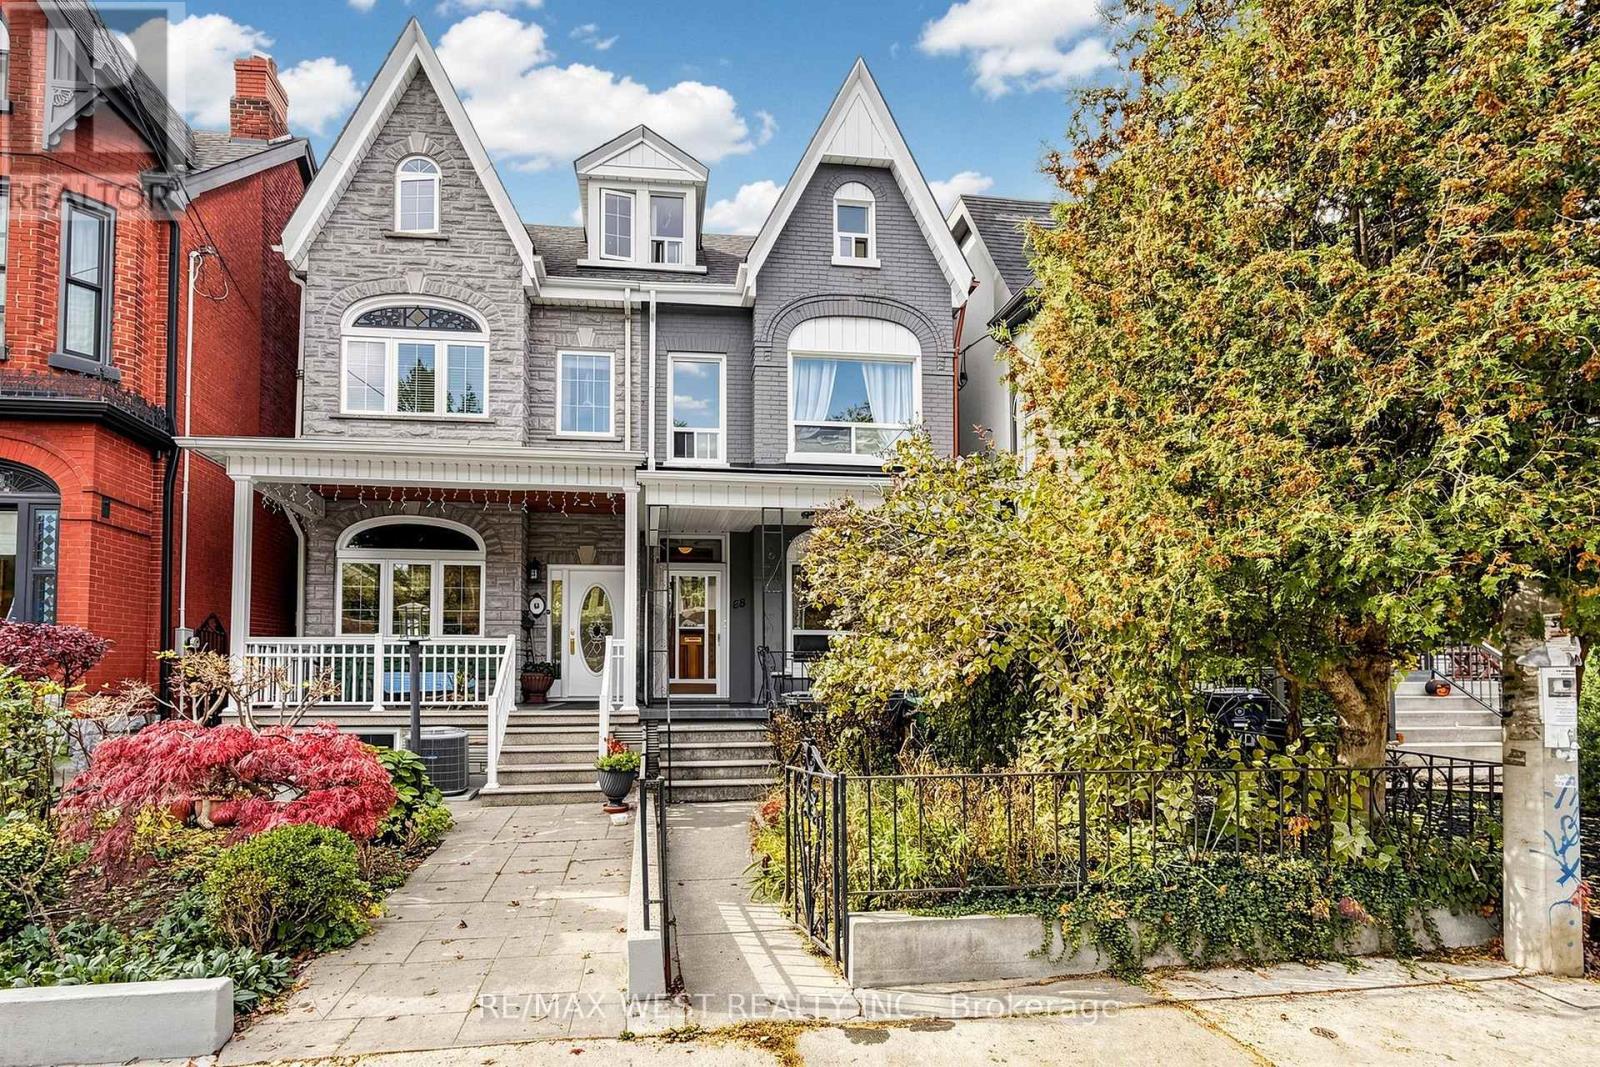
Love life in Little Italy ...Toronto city living as good as it gets! South off vibrant College Street and steps to it all. Duplex (per MPAC) with two lovely bi-level apartments, high ceilings in main living areas, Victorian charm intact, modern amenities, each has own ensuite laundry. *** Apt#1 - Main + Bsmt. is a 2 Bedroom + unit, rented for $3069/mo + hydro ($3128 as of Jan.1), featuring eat-in kitchen w/dishwasher in island, reno'd bath, hardwood, funky metal spiral staircase, huge Rec Room in lower level or use as Main BR, 2 walk-outs (kitchen + basement) to private city perennial garden and garage access *** Apt#2 - Upper unit 2nd + 3rd floors is a 2 Bedroom $2,750/mo + hydro ($2802 as of Dec.1), Primary Bdrm on 3rd floor with skylight, Modern kitchen and bath, hardwood, bright and airy *** Both Tenants are month to month but would absolutely love to stay, or perfect for Owner looking for extra rental income. Conscientious Owners are offering a well kept property, with recent sewer upgrades, Aetna warranty in effect. Just steps to Trinity-Bellwoods Park, loads of life on College and Ossington, groceries nearby, easy access to TTC on College and Dundas, U of T / TMU. hospitals, downtown. Walk Score 93 = a Walkers Paradise, so daily errands do not require a car, one minute walk to Dundas West 505 streetcar. Showings require minimum 24 hour prior notice for Tenants. (id:51382)
9 Beaumont Road
Toronto, Ontario
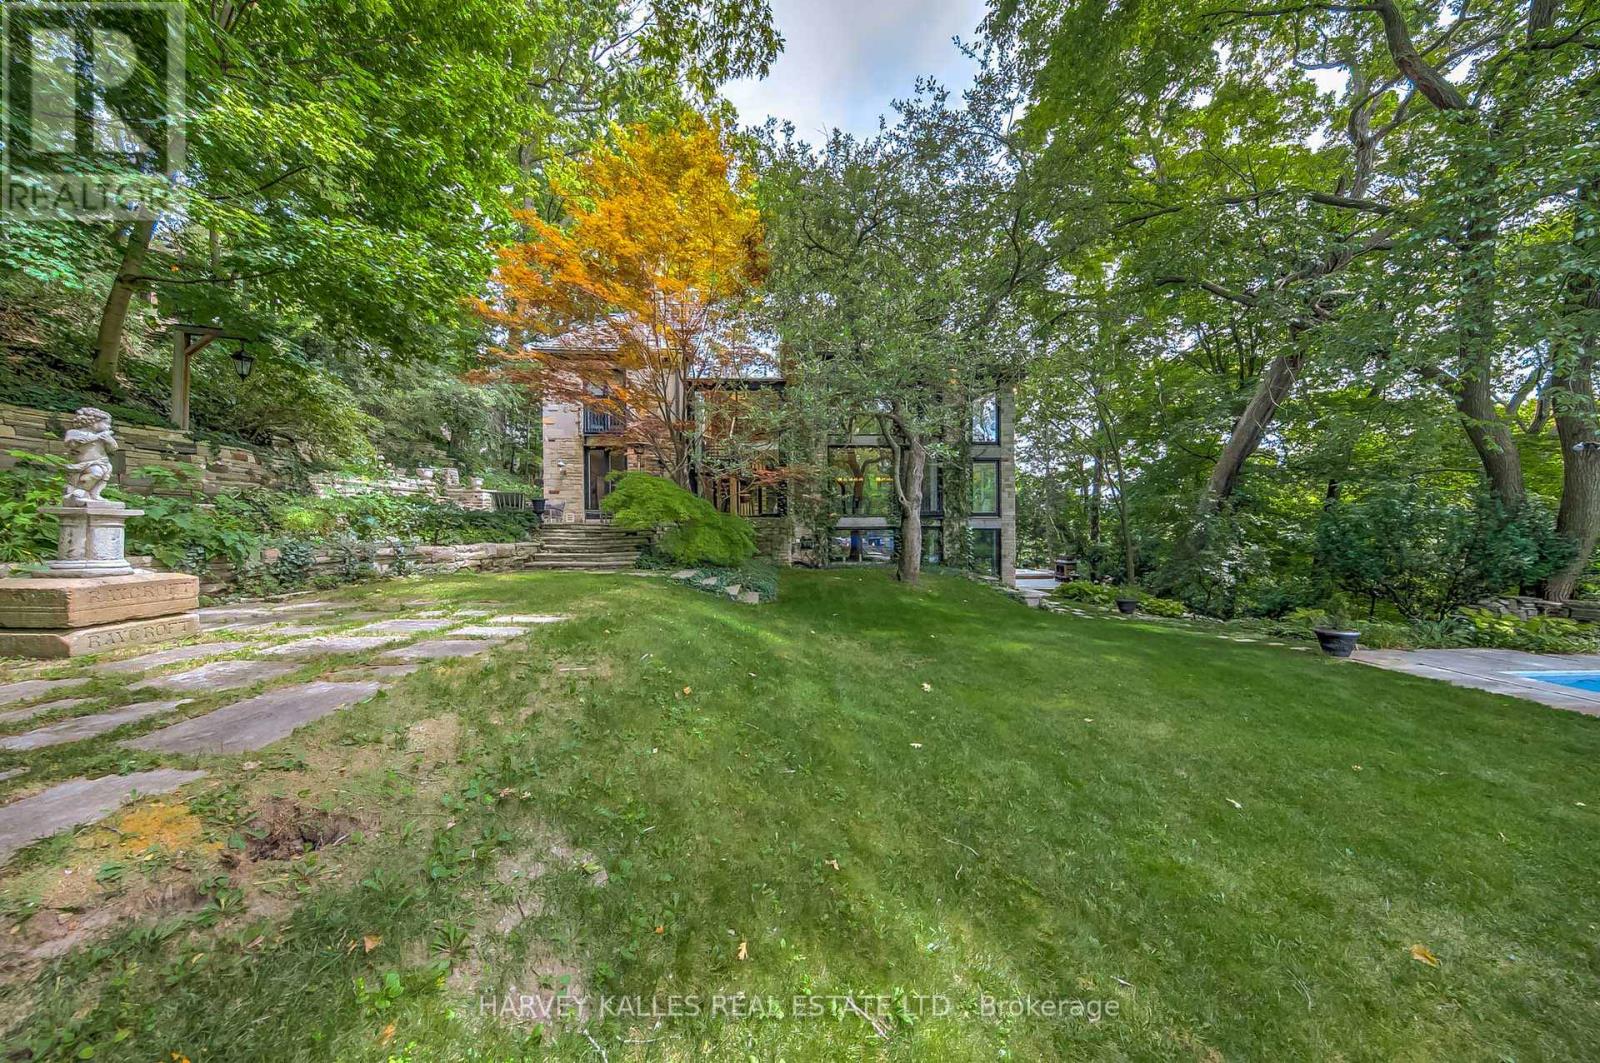
Exceptional Executive Rental Offering Unmatched Privacy & Sophisticated Design In The Heart Of Prestigious Rosedale. A Stately Residence Poised Majestically On A Spectacular Ravine Lot Of Nearly One Acre, Providing An Idyllic Setting With Breathtaking 360 Views Of Nature Through Expansive Windows & Glass Doors. Elegant Principal Rooms With Soaring Ceilings & Natural Light Create Seamless Indoor-Outdoor Living. A Show-Stopping Infinity Pool Appears To Float Above The Ravine, Framed By Multiple Terraces & Manicured Gardens-An Entertainer's Dream. The Main Level Features Spacious Formal & Informal Living Areas, A Gourmet Kitchen With Top-Tier Appliances & Custom Cabinetry, Plus Walkouts To Stunning Outdoor Spaces Perfect For Year-Round Enjoyment. The Primary Suite Offers A Private Retreat With Spa-Inspired Ensuite, Walk-In Dressing Room & Balcony Overlooking The Forest. Additional Bedrooms Are Generously Sized, Each With Ravine Views & Thoughtful Finishes. Lower Level Includes A Home Theatre, Gym, Wine Cellar & Direct Walkouts To The Lush Grounds. Every Detail Reflects Impeccable Craftsmanship, From Custom Millwork & Wide-Plank Floors To Designer Lighting & Stone Accents. The Property's Setting Delivers Ultimate Tranquility While Remaining Steps To Top Schools, Parks, Transit & The Best Of Toronto's Dining & Shopping. A Rare Opportunity To Experience Resort-Style Living In One Of The City's Most Coveted Locations. Perfect For Executives, Diplomats Or Those Seeking An Exclusive Temporary Residence Surrounded By Natural Beauty Yet Minutes From Downtown. This Remarkable Estate Combines Architectural Excellence, Modern Comfort & Unrivaled Privacy-Truly One Of Rosedale's Finest Rentals. (id:51382)
10 Renata Royal Way
Toronto, Ontario
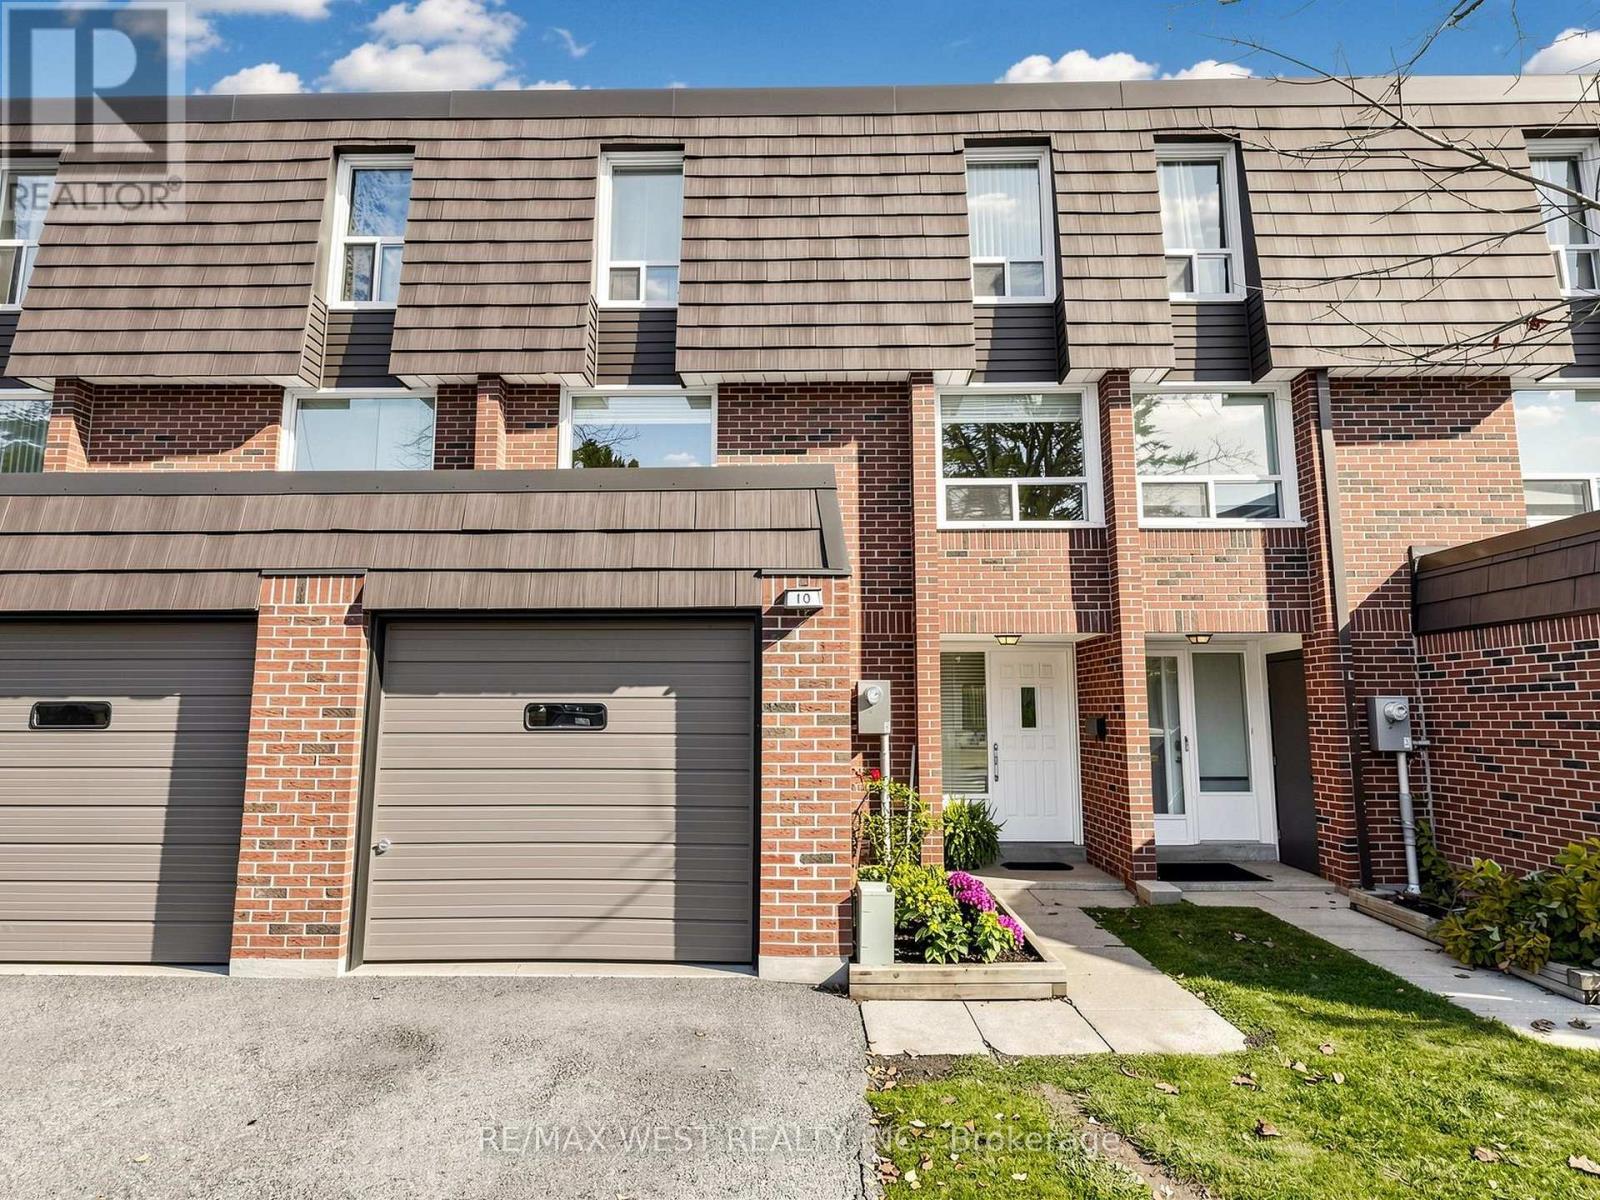
The Royalways Townhomes, is a sought-after residential community at Don Mills and McNicoll in the Hillcrest Village family neighbourhood. It is located in a desirable school district-Hillmount P.S, Highland M.S, and A.Y. Jackson Secondary, and enjoy the convenience of the Parks, public transportation, Shopping, Restaurants and easy access to highway nearby. Filled with natural light, this bright and spacious home offers three bedrooms and three bathrooms. It features a renovated gourmet chef's kitchen with stainless steel appliances, Wolf gas stove, granite countertops and a large, deep undermount sink, renovated bathrooms, an open-concept kitchen & dining area with a walkout to a fully fenced maintenance free backyard - perfect for entertaining, a generously sized living room, and a cozy finished basement. Enjoy the space and comfort of a traditional home without the exterior maintenance. (id:51382)
53 Castlebury Crescent
Toronto, Ontario
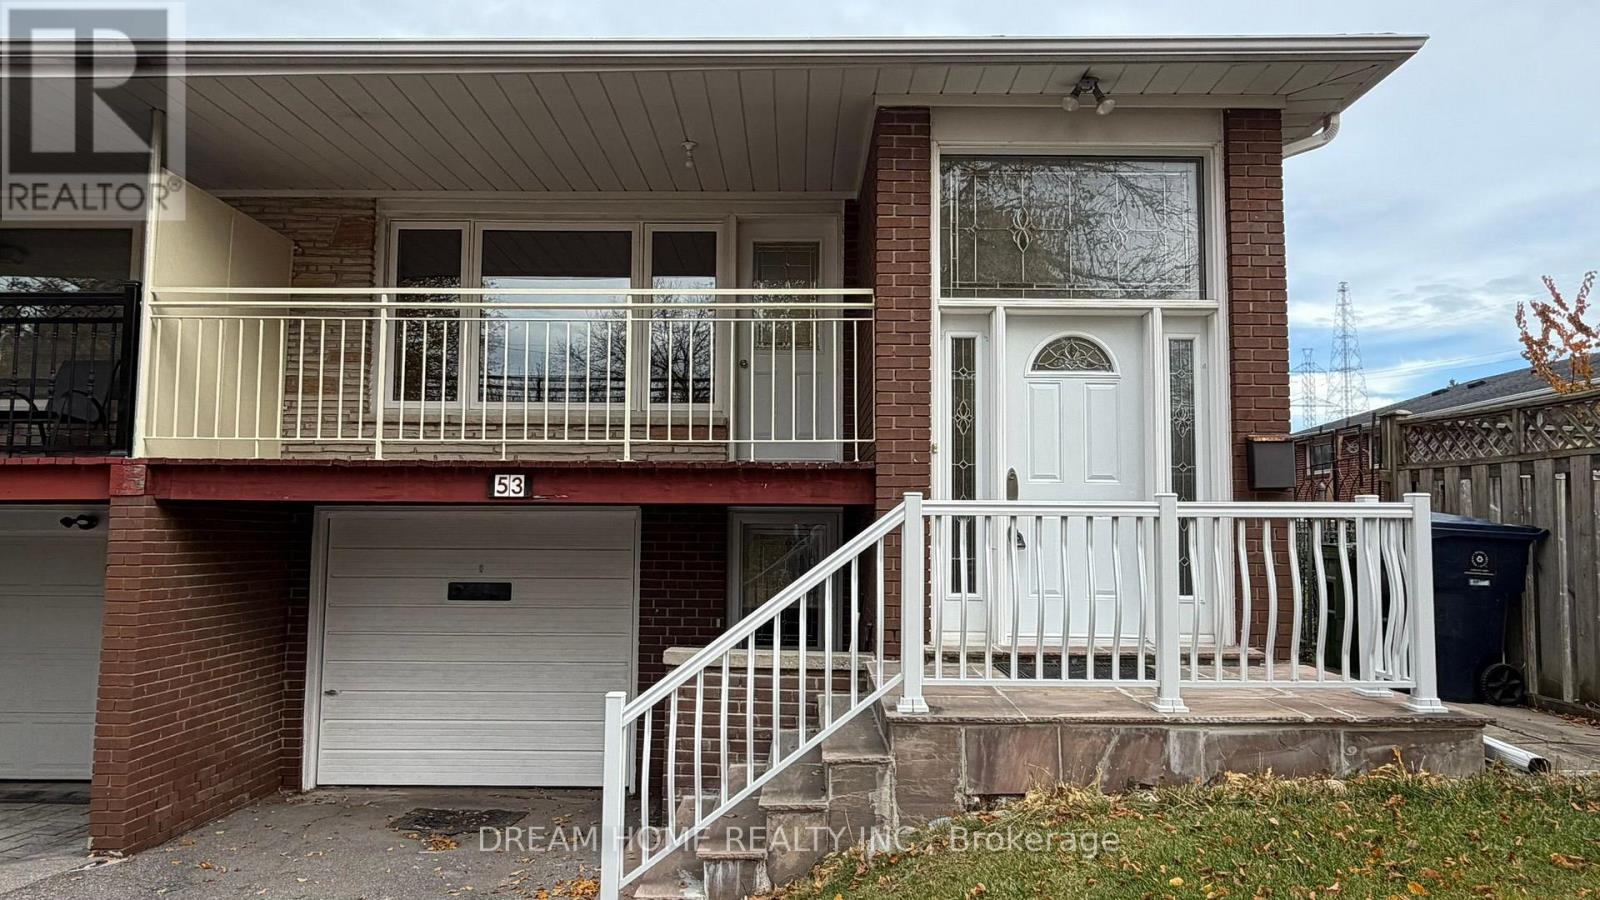
Spacious 3-bedroom semi-detached bungalow home. Upper-level (1200 sqft) only for lease for $2,750 per month not including utilities. Large living room and dining area, one kitchen with breakfast area, one bathroom, Single garage plus 1-2 parking spaces on the drive way, walk-out to a private balcony, laundry room, hardwood floor, large windows to make the room spacious and bright. Good location, close to public transit, Leslie GO Station, supermarkets, shopping plazas, restaurants, library, community center, schools, such as Canadian Memorial Chiropractic College,Seneca College, highly desirable A.Y. Jackson Secondary School district. An excellent opportunity to live in a friendly community, friendly landlord and neighbors, the landlord does not live here, and there are NO tenants in the basement. (id:51382)
105 - 75 Portland Street
Toronto, Ontario
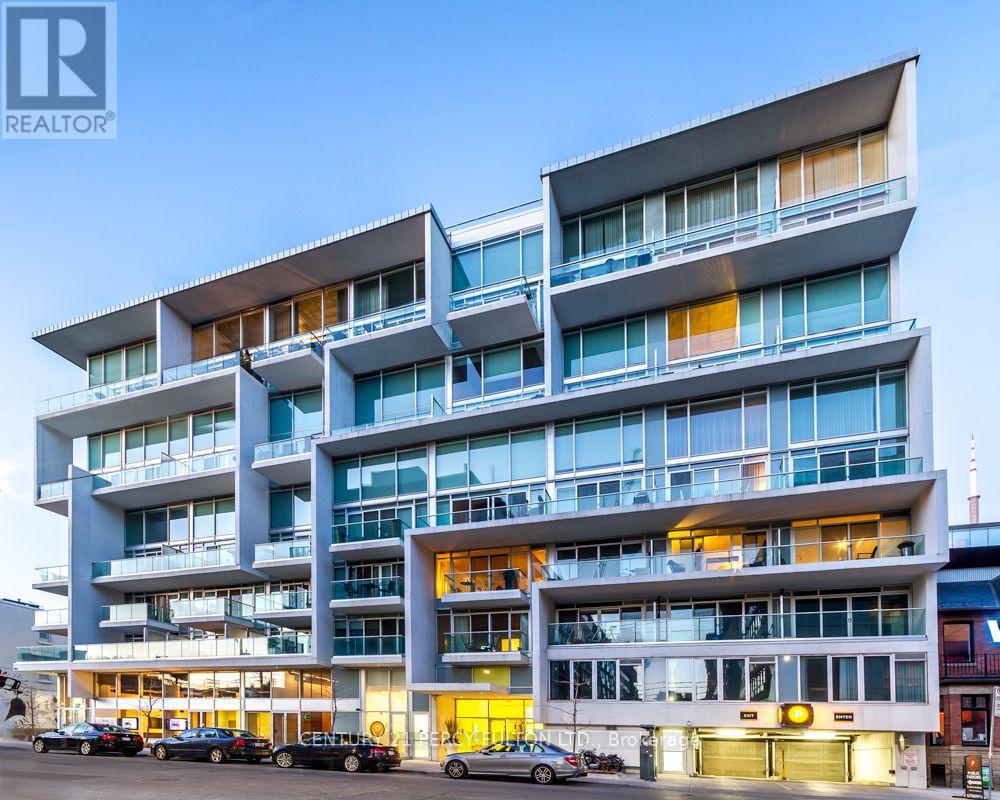
Welcome To Seventy5 Portland, A Boutique Building In The Heart Of Toronto's King West District. This 1 Bed With Walkout To Philippe Starck Designed Terrace, Features 10Ft Exposed Concrete Ceilings, Open Concept Living & Contemporary Kitchen, With Premium Scavolini Cabinetry. 24hr Concierge, Exercise Room & Outdoor Courtyard For Entertaining. Steps To Ttc, Park, Grocery, Shops, Restaurants & More.. In One Of Toronto's Most Iconic Buildings & Coveted Neighborhoods. (id:51382)
Main & Lower - 7 Braemar Avenue
Toronto, Ontario
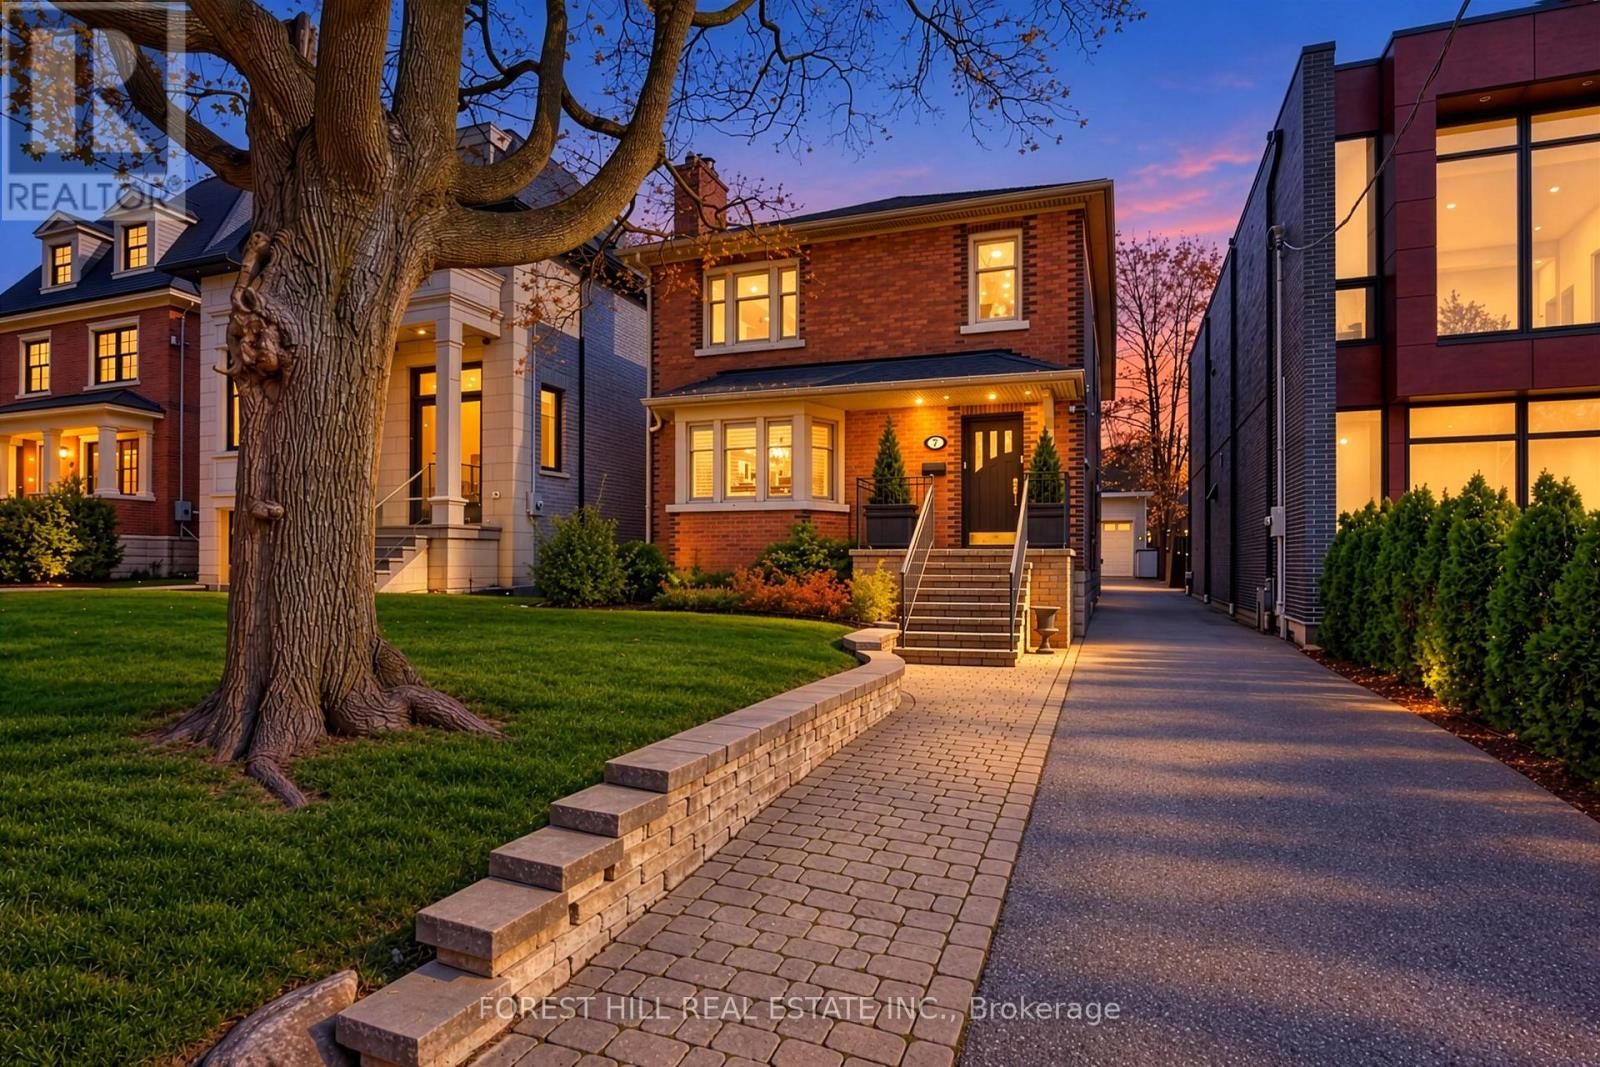
2 +1 bedrooms ... 1 total parking spaces. Perfectly Located Exquisite "Chaplin Estates" Executive Rental Expansive renovated Main Floor Suite consisting of approximately 1300 sq ft with 2 Bedrooms , 1 elegant 4 Piece Bathroom and Walk out to a massive Covered Patio Plus ...A Fully Finished Lower Level of approximately 1000 sq ft with an additional ( 3rd ) Bedroom , a 3 piece Bathroom ... and a massive "Recreation" room with "wet- bar" and storageThe recently renovated elegant Kitchen provides a generous centre island, and granite countertops throughoutPremium Appliances include :.....built in panelled "Sub Zero" Refrigerator.....built-in panelled "Miele"Dishwasher4 burner "Kitchen-Aid" Stove... "U-Line" Wine Fridge... "Panasonic" MicrowaveCharming Living Room is warmed with a Gas Fireplace and enhanced by a beautiful Bay Widow Renovated Laundry Facilities are provided in the Lower Level and shared with the Upper Suite A Private Drive Access a parking in a Single Car Garage Steps to Toronto's Finest Schools, Parks and Subway, Transit, Forest Hill And Yorkville , best restaurants and ShoppingThe Perfect Mid-Town Location. Prperty also available for lease Unfurnished: $4,799/mo. (id:51382)
114 Haddington Avenue
Toronto, Ontario
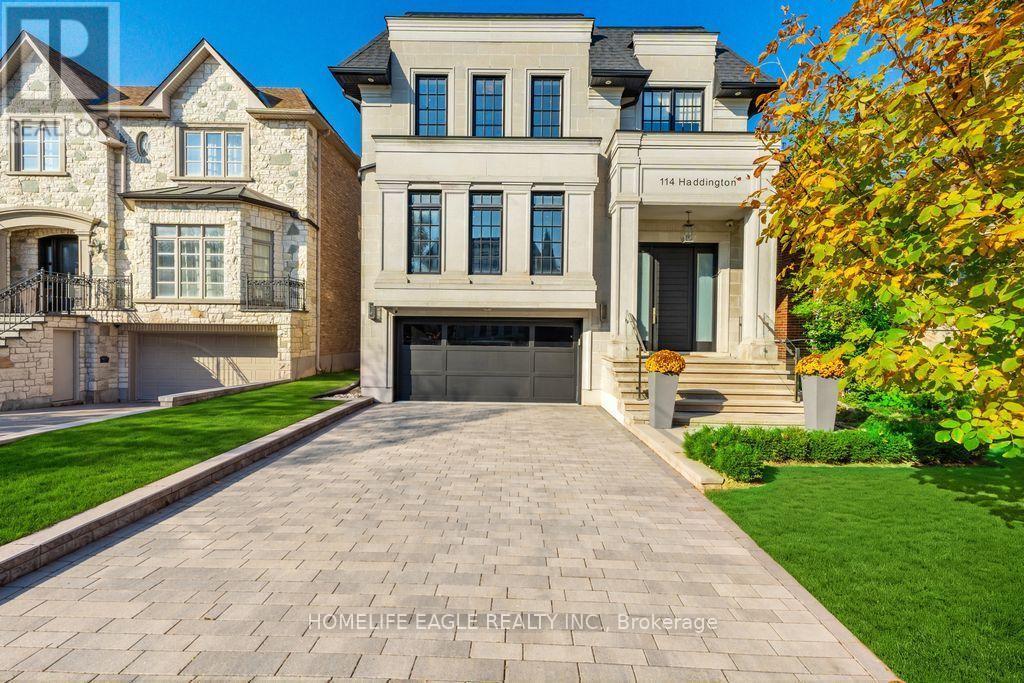
The Perfect Custom Luxury Dream Home Located In The Prestigious Neighbourhood of Bedford Park *Just Steps From All The Upscale Amenities of Avenue Rd *This Striking Modern Castle Features A Neoclassical Exterior Design w/ An Elegant Limestone Façade & Finely Detailed Architectural Mouldings, Pillars & A 9ft Solid Wood Front Door *Complete w/ All The Luxury Finishings & Upgrades That A Family Can Ever Dream of! *Short 10 Min Drive To The World-Renowned 'Havergal' & 'Upper Canada College' * +4,700 Sqft Of Luxury Living *7 Years New *Perfectly Thought Out Designer Floor Plan That Naturally Flows From Room To Room Like A Cool Summer Breeze *Living Room Features A Polished Calacatta Marble Wall w/ B/I Gas Fireplace Beautifully Combined With An Entertainer's Dream Dining Room Perfect For Those Family Holiday Get-Togethers Echoing Sounds of A Grand Piano *The Custom Designed Kitchen Flows Perfectly Into The Family Room Connecting The Exquisite Two-Tone Design Bringing Delight To The Eye of The Beholder *This Custom Kitchen Centre Island w/ Luxury Finishings That Will Make A Chef's Heart Flutter: Top of The Luxury Line 'Wolf' Appliances + 42" Paneled Sub-Zero Fridge & Miele Dishwasher Surrounded By The 'Designer Selected' Caesarstone Backsplash & 8ft Waterfall Centre Island *The Custom Skylight Centred Over Floating Stairs Makes the Crystal Clear Frameless Glass Railings Sparkle As It Guides You Up To Your Primary Bedroom Sanctuary Providing An Airy Ambience of Sunlight During The Day & Firelight During The Night & Includes A Grandiose Walk-In Closet w/ A 2nd Skylight & A Spa-Filled Ensuite Created For A Queen *As You Venture Below There Is A Sense Of Excitement & Heart-Filled Laughter Coming From The Entertainment Area Filled w/ The Sounds Of Wine Being Poured & Glasses Clinking Together From The Epic Mirrored Bar & Open Concept 11ft Sunlit Bsmt w/ Floors That Send Warmth To Your Toes w/ An Extra Bdrm For That Special Guest & A Stairway To Your 130ft Backyard Heaven! (id:51382)
3106 - 400 King Street W
Toronto, Ontario
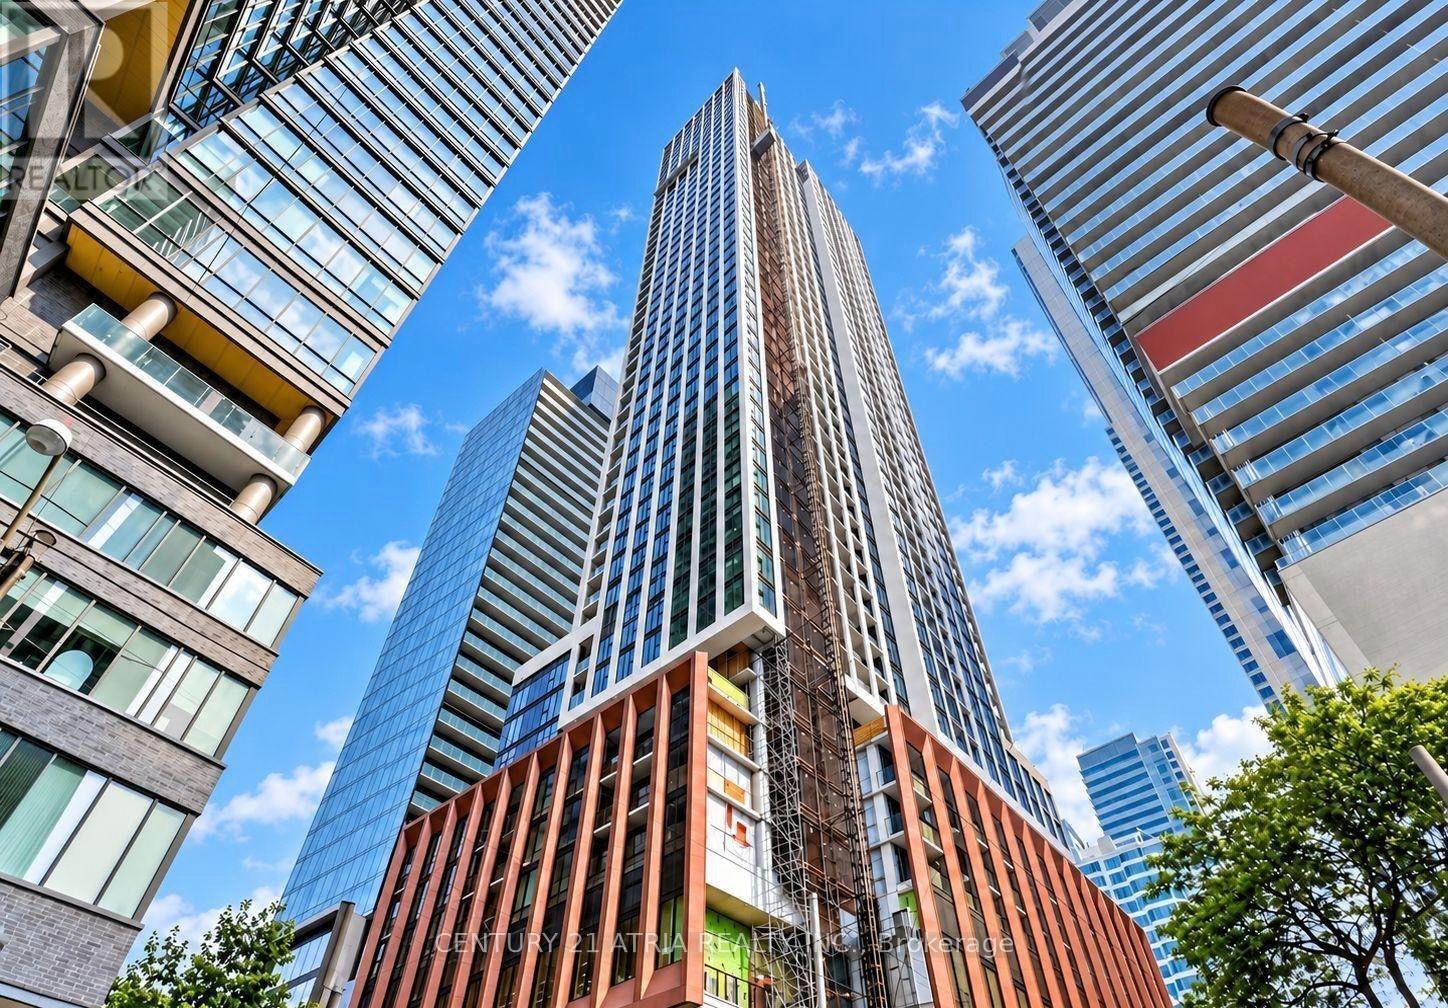
Luxury Living at 400 King West! Experience upscale urban living in this modern 2-bedroom, 2-bathroom corner suite featuring a desirable southeast exposure and stunning city skyline views. The functional open-concept layout seamlessly connects the living and dining areas,creating a bright and versatile space. The primary bedroom features a private ensuite, aspacious closet, and large windows. The designer kitchen is equipped with high-end built-in appliances, combining style and functionality. Located in the heart of King West, just steps totransit, luxury boutiques, fine dining, banks, and the library. Conveniently close to the University of Toronto, Toronto Metropolitan University, and the Four Seasons Hotel. Enjoy the perfect blend of luxury, comfort, and convenience in one of Toronto's most sought-afterneighbourhoods! (id:51382)
907 - 38 Niagara Street
Toronto, Ontario
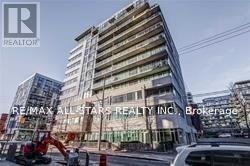
Luxury Living In The Heart Of Downtown!! Condo Is Approx. 772 Sq. Ft Including The Balcony And Features:: 1 Parking Spot, 9Ft Ceilings, Hardwood Flooring, Granite Counters In Kitchen, Stainless Steel Appliances, Back Splash Tiles In Kitchen. Ready For New Tenant To Enjoy!! Boutique Building In A Demand Area. Close To All Amenities, Parks, Waterfront Walks, Loblaws, CN Tower, Sky Dome. View From Balcony Is One To See. (id:51382)
1 - 1094 College Street
Toronto, Ontario
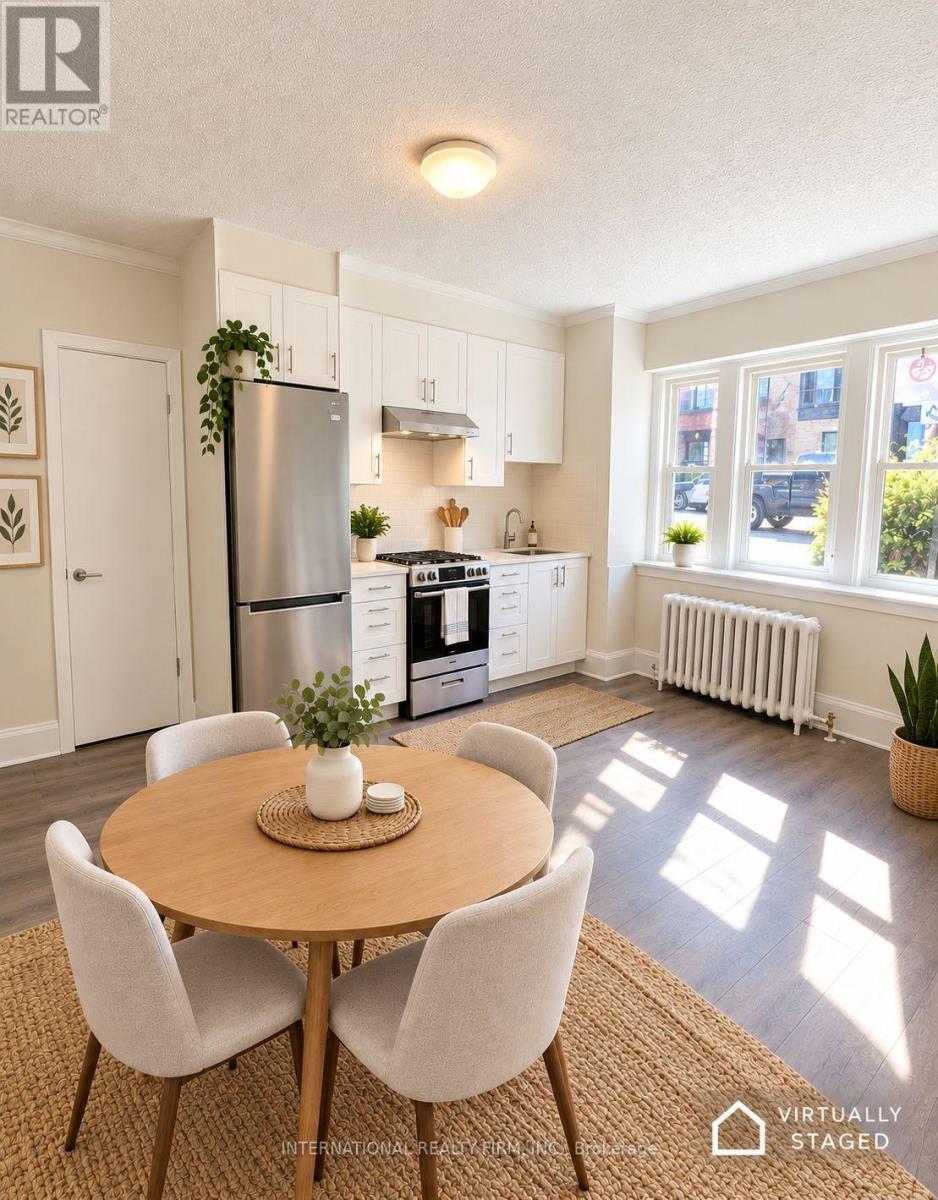
Rent Promotion: for leases starting December 1, 2026 the promotion is $1350 OFF spread across 9 months (i.e., $150 OFF/month for 9 months)!! Heat, gas, water, trash are included in rent price!! This is a charming recently renovated 2 bed plus one bath in a low-rise building located in the trendy little Portugal and little Italy neighbourhood. Apartment is equipped with new kitchen, quartz countertops, new stainless steel appliances (including stove) new flooring, bathroom and lighting. The courtyard is located in the center of the building plus a cobblestone patio awaiting outdoors. Close proximity to dufferin subway station, ttc, dufferin grove park and mall and all the shops, restaurants, cafes in the surrounding area. Prime location close to U of T, queen west, little Italy, liberty village and trinity Bellwoods.Laundry in building. Hydro is separately metered and extra. (id:51382)
15 Markham Street
Toronto, Ontario
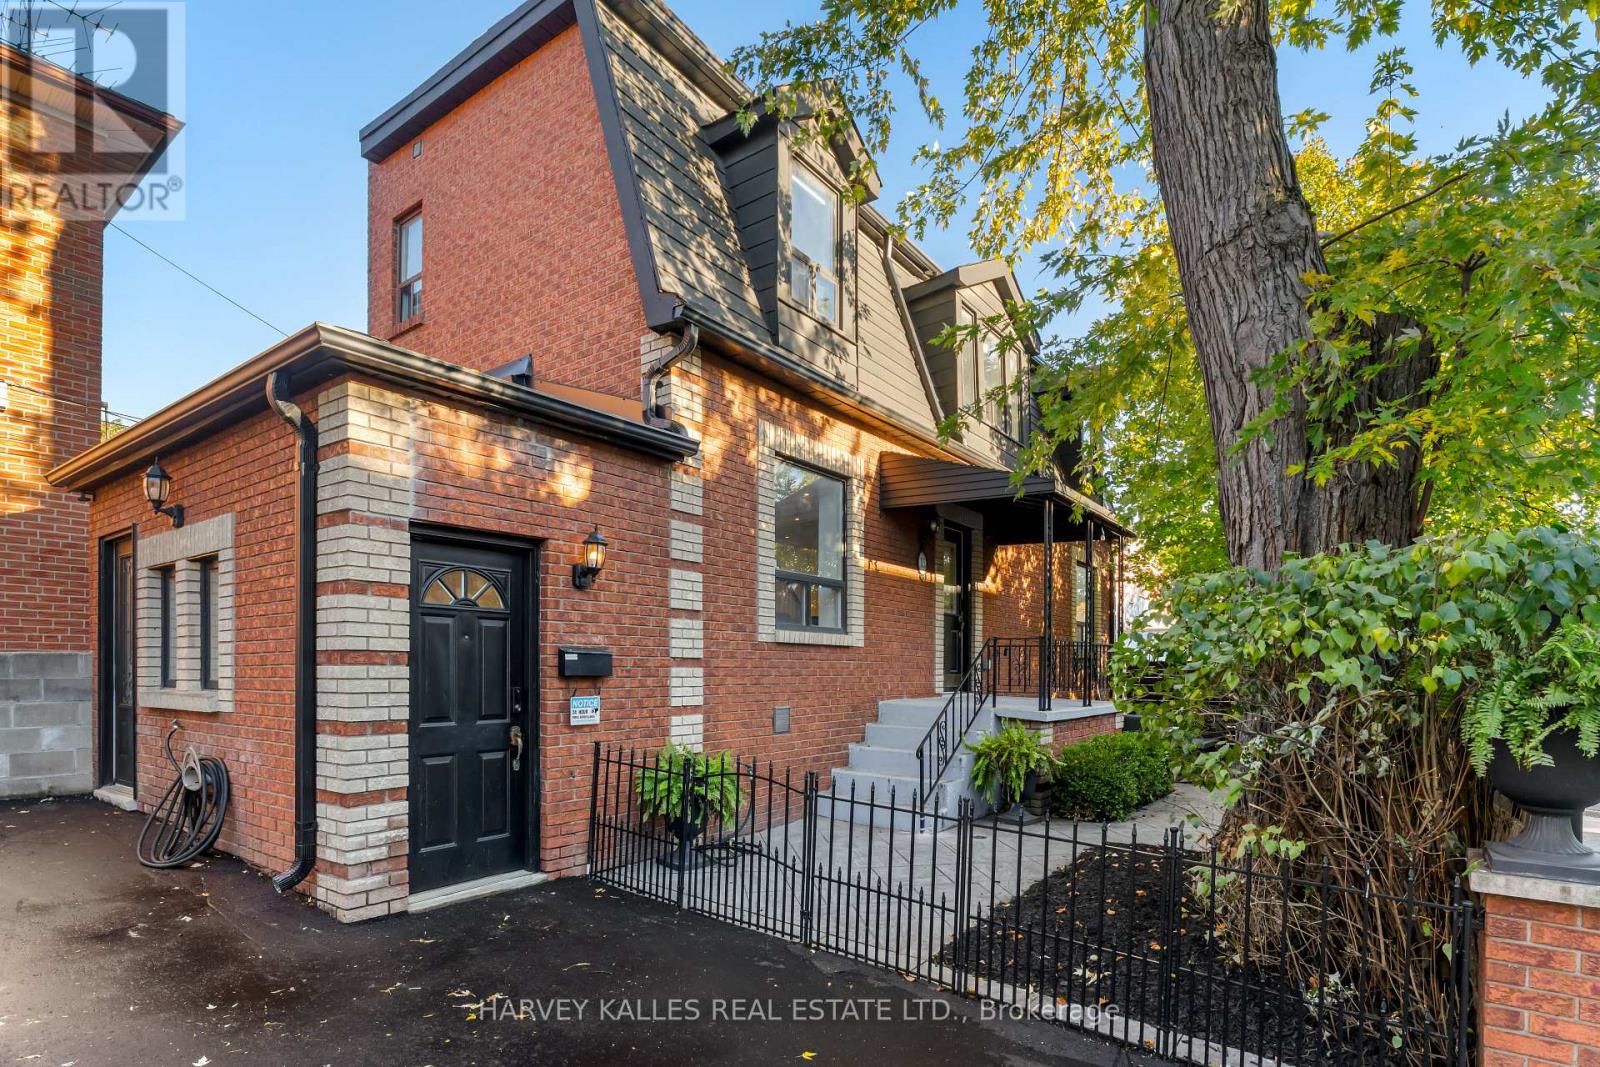
Why Settle For A Condo When You Can Own A Chic, Fully Renovated Detached Home In The Heart Of Trinity-Bellwoods, Just 10 Seconds From Queen Street West? Offering Exceptional Value, Style And Versatility, This Contemporary Urban Retreat Delivers The Best Of Downtown Living With The Added Freedom And Privacy Of A Detached Home. The Stunning Approximately 1,400 Sq. Ft. Main Residence Features Two Exceptionally Spacious Bedrooms, Originally Three And Easily Converted Back, Along With Two Beautifully Appointed Bathrooms. The Open-Concept Main Floor Is Designed For Modern Living And Entertaining, Anchored By A Gorgeous Custom Kitchen With Luxury Appliances, Caesarstone Countertops And An Oversized Island Seating Six. Both Bedrooms Comfortably Accommodate King-Sized Beds And Offer Generous Storage, Abundant Natural Light And Blackout Blinds. Step Outside To Your Private Garden Terrace With A Gas BBQ Hookup, Or Enjoy The Rare Convenience Of A Private Driveway Accommodating 2-3 Cars. And The Location? Unbeatable. You're Practically On Queen West, Surrounded By Some Of Toronto's Coolest Cafés, Acclaimed Restaurants, Independent Boutiques, Galleries And Vibrant Nightlife, With Trinity Bellwoods Park, Ossington And King West All Moments Away. As An Added Bonus, The Beautifully Renovated, Furnished One-Bedroom Lower-Level Suite With A Separate Entrance Offers Space For Multi-Generational Family Living And/Or An Excellent Income Potential. Recently Configured As Two Units With Gross Annual Rental Income Of Almost $82,000, This Property Is As Financially Appealing As It Is Stylish. A Rare Opportunity To Enjoy The Space, Privacy And Independence Of A Detached Home Without Sacrificing The Energy And Convenience Of Downtown Living. (id:51382)
332 Greenfield Avenue
Toronto, Ontario
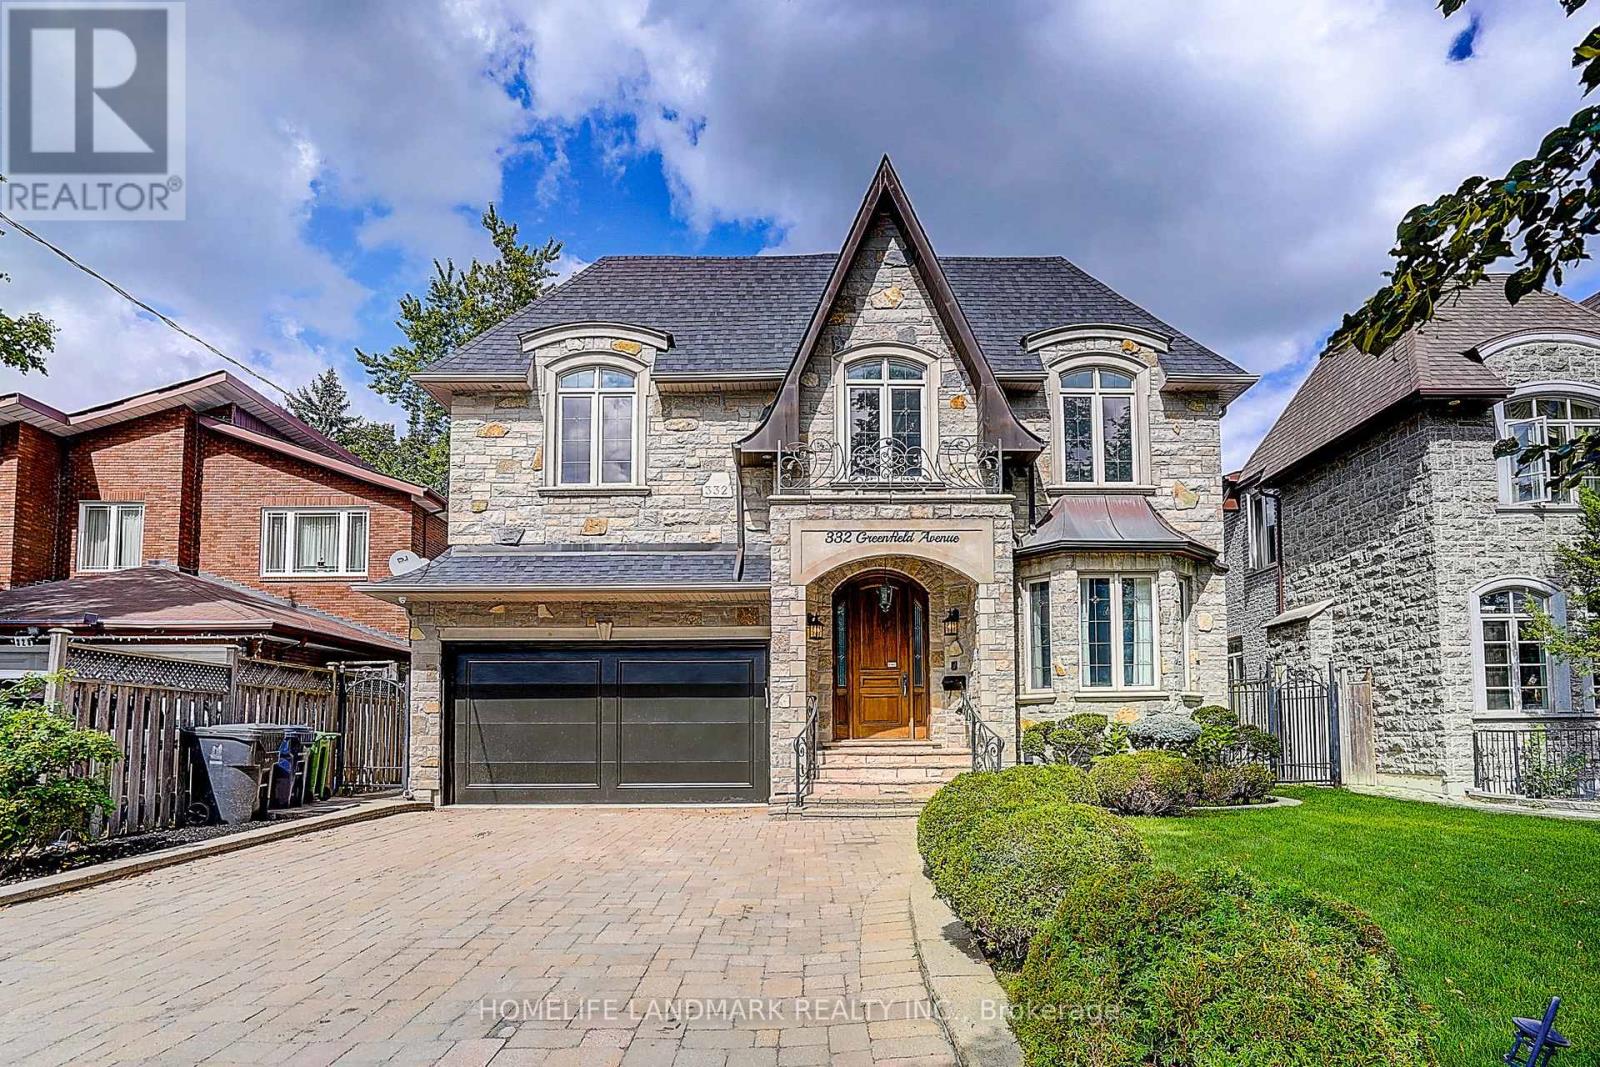
Welcome To 332 Greenfield Ave, An Elegant Custom Detached Home In The Heart Of North York With Impressive Stone Exterior + Pro.Fin.W/O Bsmt W Rec Room & 2 Additional Bedrooms.120 Pot Lights And Rich Hardwood Flooring. Freshly Painted Whole House With New Light Fixtures. Formal Living/Dining Areas, Wood-Panelled Office, Bright Family Room With Fireplace, And Gourmet Kitchen With Custom Cabinetry, Large Centre Island, Stone Counters, Breakfast Area And Walk-Out To Deck And Garden. Spacious Bedrooms Include A Luxurious Primary Retreat With Large Walk-In Closet. Updated Security System, Sprinkler/Irrigation System, Fence And Deck. Professionally Designed Front And Rear Gardens. Steps Away From Top Ranked Schools: Hollywood P.S & Earl Haig S.S , Close To Subway, Highways And Private Schools. (id:51382)
2002 - 634 Church Street
Toronto, Ontario
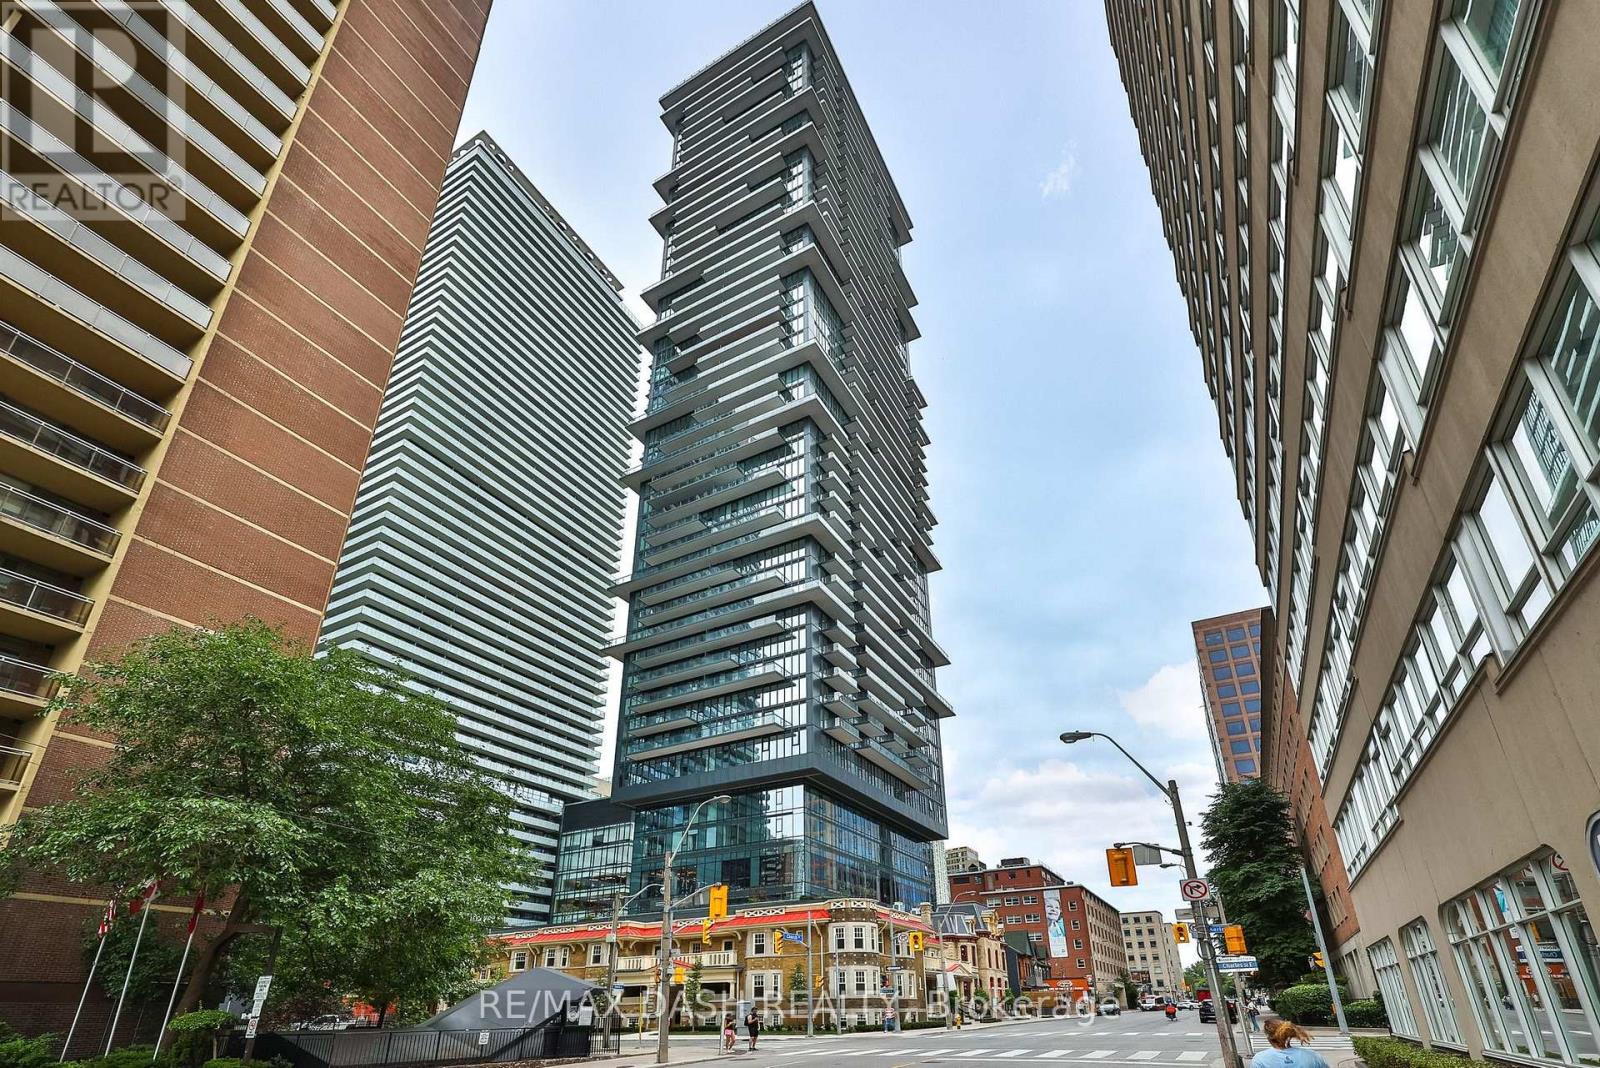
Welcome to The Edit at Charles, a curated collection of brand-new rental residences at the edge of Yorkville. Discover this bright 559 sq. ft. 1-bedroom, 1-bathroom residence with a private balcony, located at Church and Charles in Toronto's vibrant Church-Wellesley neighbourhood. Composed for city living, this suite features an efficient, well-considered layout, abundant natural light, 9' ceilings and a modern open-concept kitchen with a fully integrated premium appliance package and sleek contemporary finishes. Every detail has earned its place, and the result balances polish and function. Just steps from Yorkville Village, Toronto Metropolitan University, the University of Toronto, transit, restaurants, cafés, boutiques and parks, you'll have everything the city has to offer within reach, from quiet mornings to late nights. Ideal for young professionals and students, this residence is an elevated home base in one of Toronto's most sought-after communities. Residents enjoy amenities with a point of view, including a fitness centre and yoga room, a rooftop terrace with barbecues and firepit seating, a dining lounge, a theatre and games room, a rooftop dog run and dog wash, and 24/7 concierge service, all professionally managed. Please note: Certain photos have been virtually staged for marketing purposes. (id:51382)
3302 - 634 Church Street
Toronto, Ontario
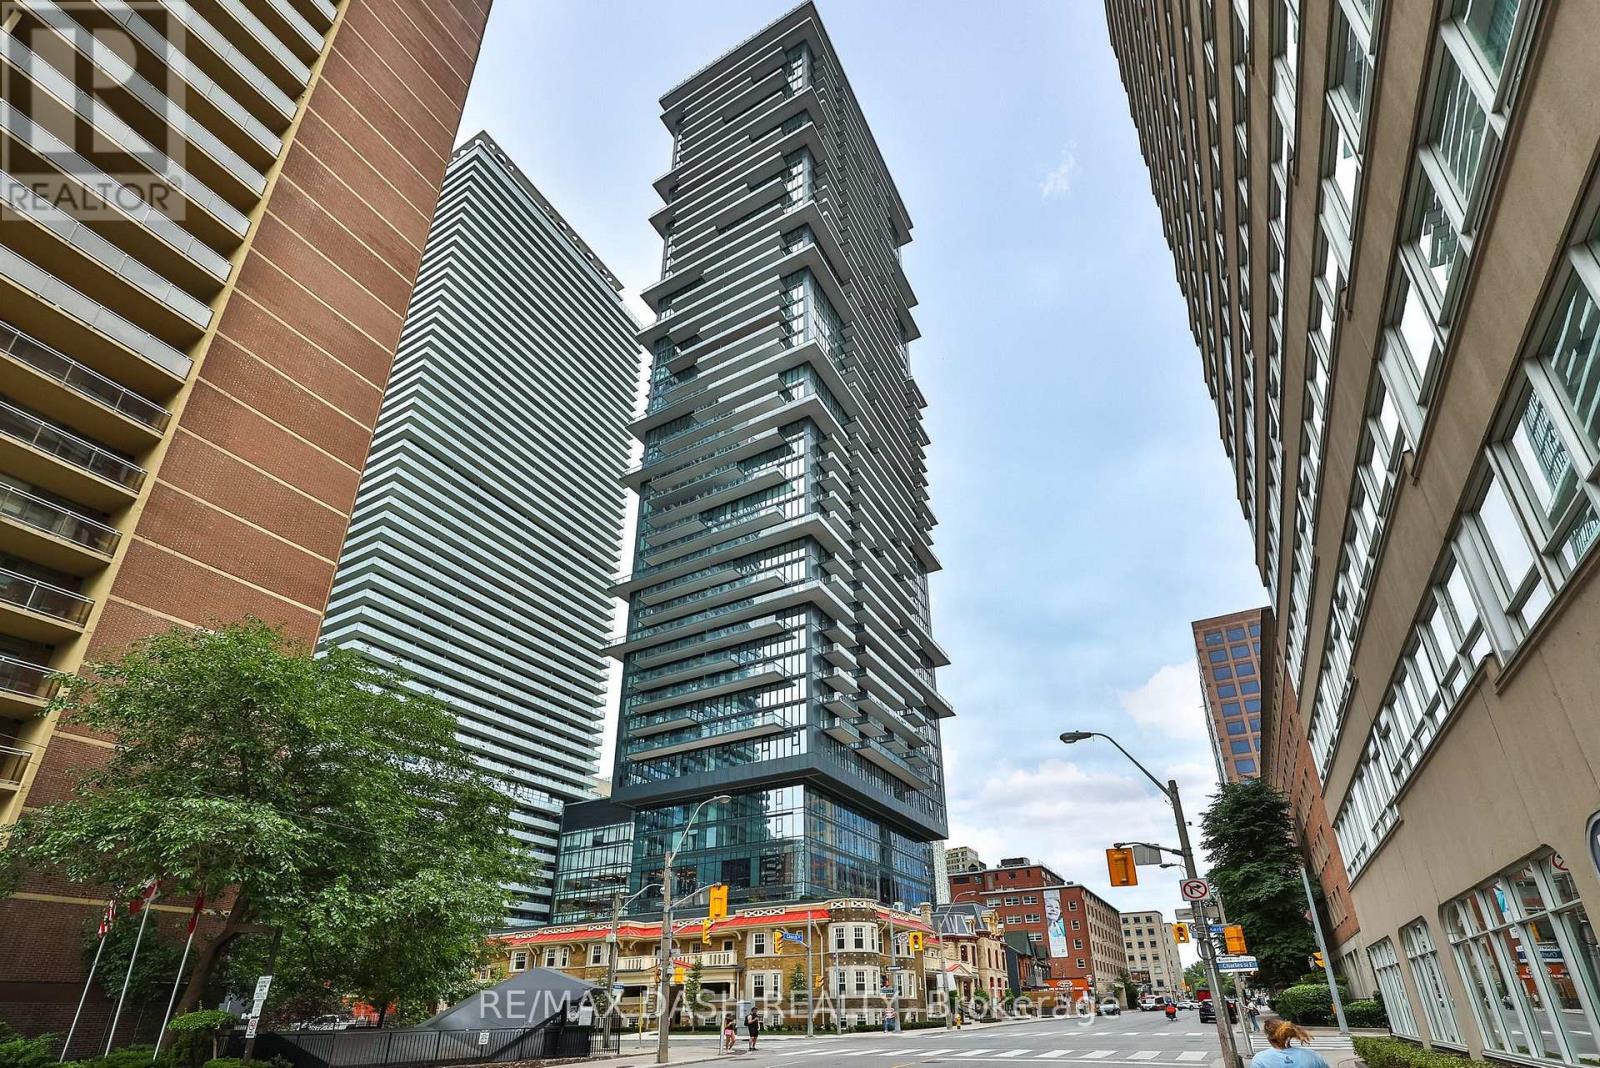
Welcome to The Edit at Charles, a curated collection of brand-new rental residences at the edge of Yorkville. Discover this bright 559 sq. ft. 1-bedroom, 1-bathroom residence with a private balcony, located at Church and Charles in Toronto's vibrant Church-Wellesley neighbourhood. Composed for city living, this suite features an efficient, well-considered layout, abundant natural light, 9' ceilings and a modern open-concept kitchen with a fully integrated premium appliance package and sleek contemporary finishes. Every detail has earned its place, and the result balances polish and function. Just steps from Yorkville Village, Toronto Metropolitan University, the University of Toronto, transit, restaurants, cafés, boutiques and parks, you'll have everything the city has to offer within reach, from quiet mornings to late nights. Ideal for young professionals and students, this residence is an elevated home base in one of Toronto's most sought-after communities. Residents enjoy amenities with a point of view, including a fitness centre and yoga room, a rooftop terrace with barbecues and firepit seating, a dining lounge, a theatre and games room, a rooftop dog run and dog wash, and 24/7 concierge service, all professionally managed. Please note: Certain photos have been virtually staged for marketing purposes. (id:51382)
502 - 634 Church Street
Toronto, Ontario
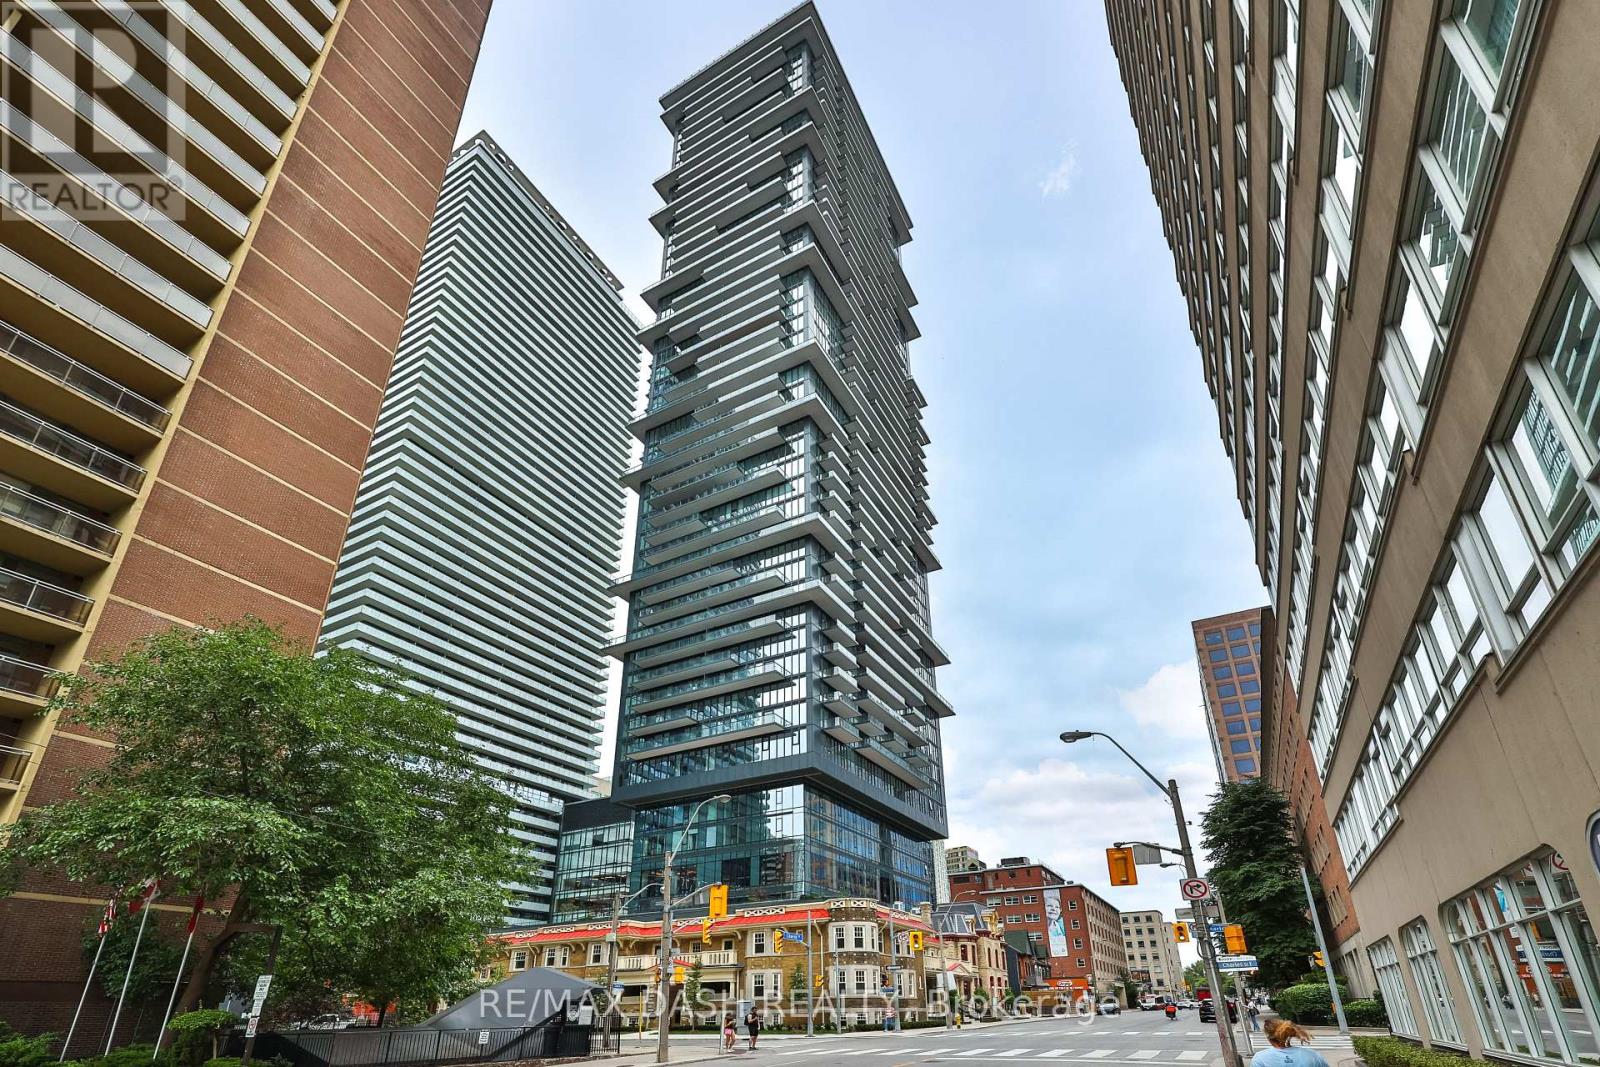
Welcome to The Edit at Charles, a curated collection of brand-new rental residences at the edge of Yorkville. Discover this bright 922 sq. ft. 2-bedrooms, 2-bathrooms residence with a private balcony, located at Church and Charles in Toronto's vibrant Church-Wellesley neighbourhood. Composed for city living, this suite features an efficient, well-considered layout, abundant natural light, 9' ceilings and a modern open-concept kitchen with a fully integrated premium appliance package and sleek contemporary finishes. Every detail has earned its place, and the result balances polish and function. Just steps from Yorkville Village, Toronto Metropolitan University, the University of Toronto, transit, restaurants, cafés, boutiques and parks, you'll have everything the city has to offer within reach, from quiet mornings to late nights. Ideal for young professionals and students, this residence is an elevated home base in one of Toronto's most sought-after communities. Residents enjoy amenities with a point of view, including a fitness centre and yoga room, a rooftop terrace with barbecues and firepit seating, a dining lounge, a theatre and games room, a rooftop dog run and dog wash, and 24/7 concierge service, all professionally managed. (id:51382)
605 - 634 Church Street
Toronto, Ontario
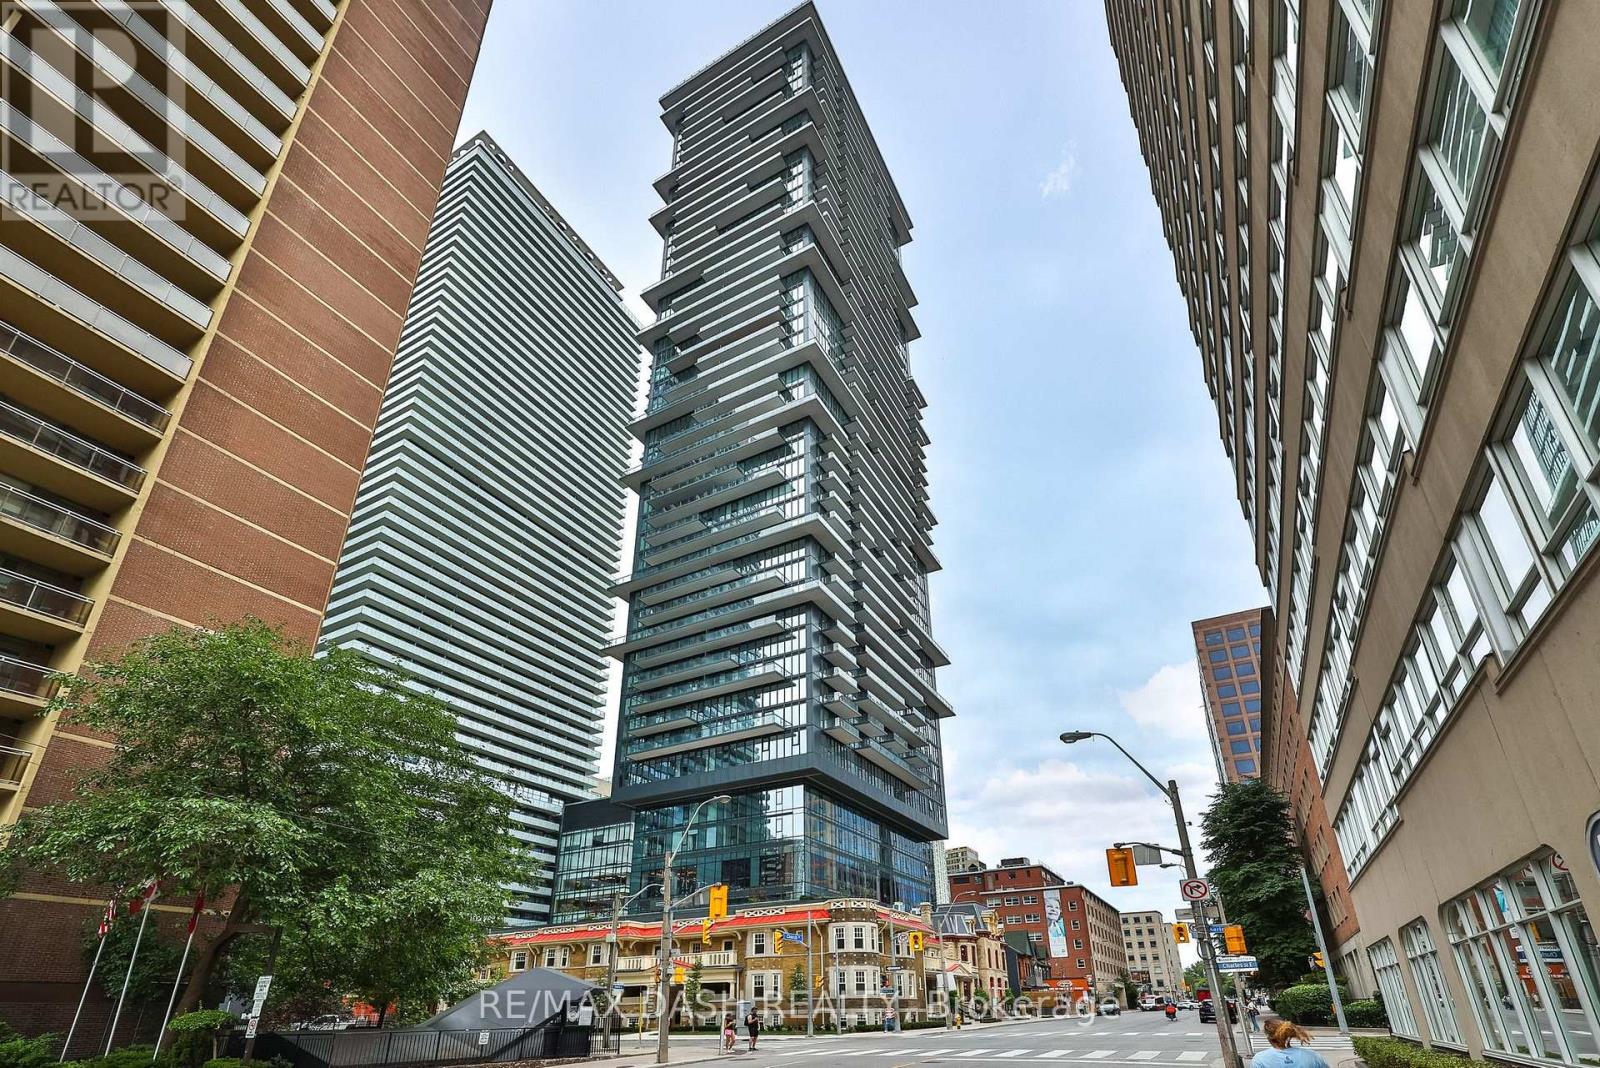
Welcome to The Edit at Charles, a curated collection of brand-new rental residences at the edge of Yorkville. Discover this bright 488 sq. ft. 1-bedroom, 1-bathroom residence with a private balcony, located at Church and Charles in Toronto's vibrant Church-Wellesley neighbourhood. Composed for city living, this suite features an efficient, well-considered layout, abundant natural light, 9' ceilings and a modern open-concept kitchen with a fully integrated premium appliance package and sleek contemporary finishes. Every detail has earned its place, and the result balances polish and function. Just steps from Yorkville Village, Toronto Metropolitan University, the University of Toronto, transit, restaurants, cafés, boutiques and parks, you'll have everything the city has to offer within reach, from quiet mornings to late nights. Ideal for young professionals and students, this residence is an elevated home base in one of Toronto's most sought-after communities. Residents enjoy amenities with a point of view, including a fitness centre and yoga room, a rooftop terrace with barbecues and firepit seating, a dining lounge, a theatre and games room, a rooftop dog run and dog wash, and 24/7 concierge service, all professionally managed. (id:51382)
318 Admiral Drive
London East, Ontario
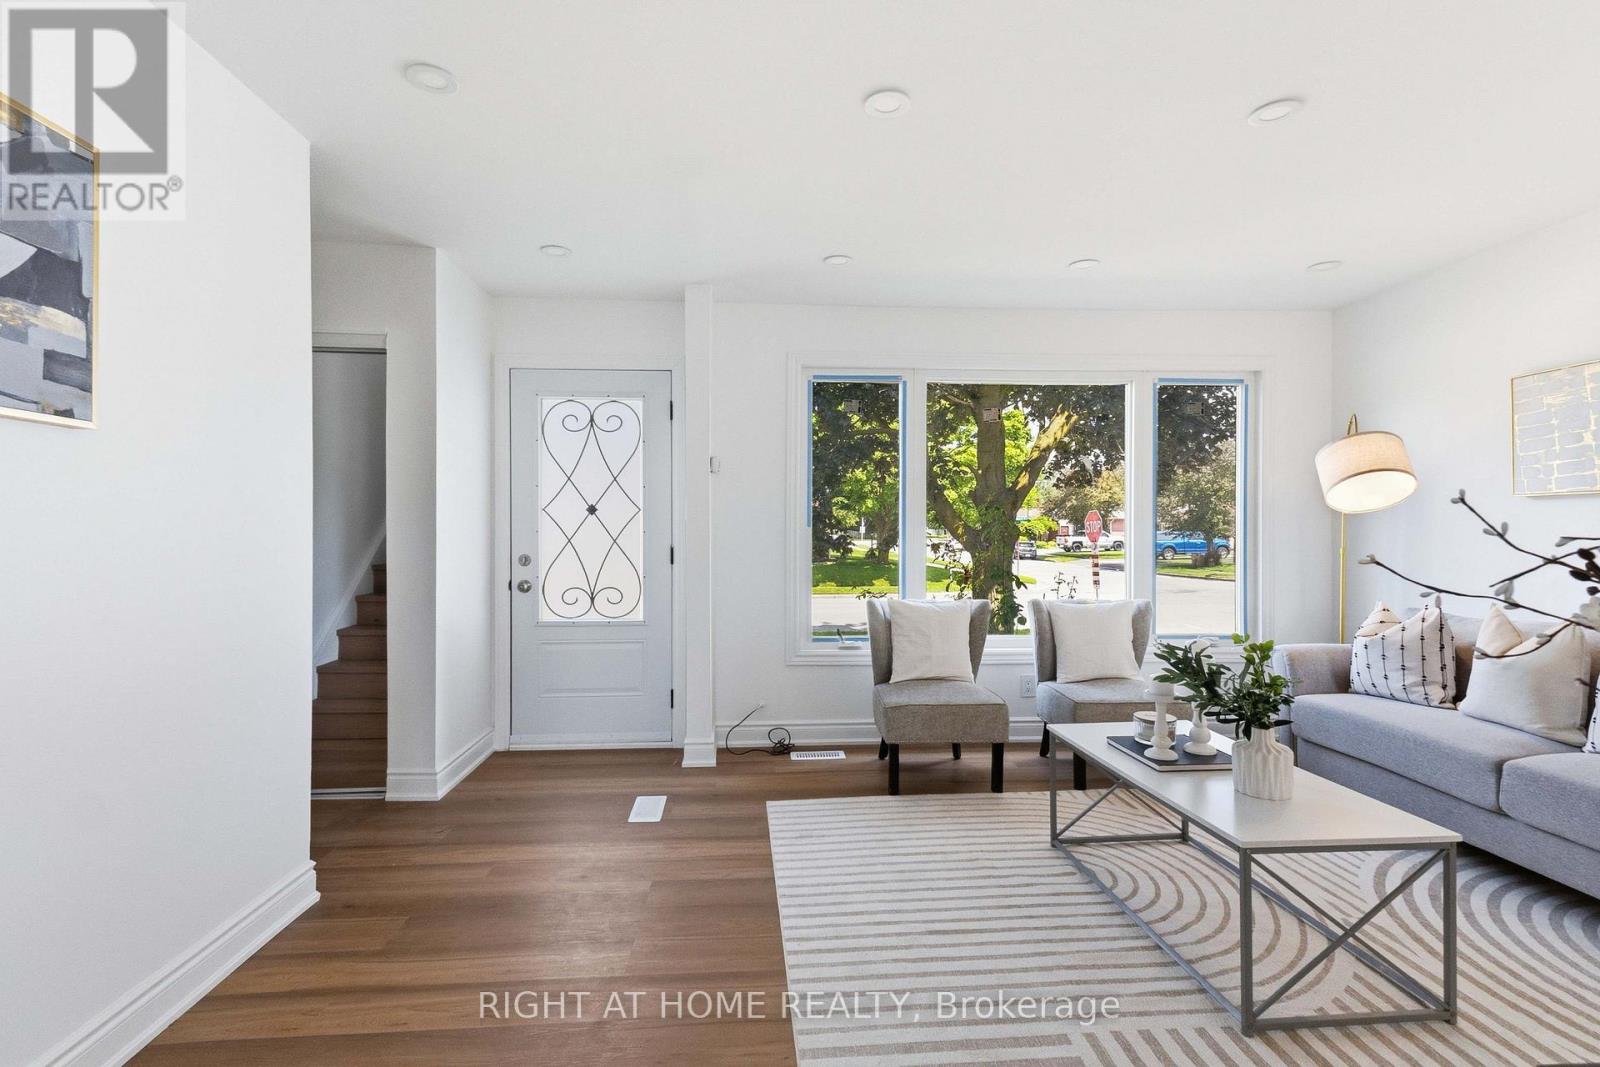
Welcome to a beautifully renovated 3-bedroom home designed for a family looking for comfort, quality, and a place to call home for years to come. Thousands of dollars have been invested into thoughtful upgrades, including brand new flooring, renovated washrooms, fresh paint, new doors, new front window, modern lighting, and pot lights with night lighting. Kitchen was replaced in 2022 with quartz countertop. Backsplash waschanged in 2026. A/C was replaced in 2023. The newly finished recreation room provides additional living space perfect for family gatherings, entertainment, or relaxation. Step outside and enjoy the private backyard featuring a concrete patio and two garden sheds, offering both outdoor enjoyment and extra storage. Located in a convenient family-friendly neighborhood close to Argyle Mall, schools, parks, and with bus access right in front of the home, this property offers the perfect blend of lifestyle and convenience. A move-in ready home where every detail has been upgraded - waiting for the next family to create lasting memories. (id:51382)
431 Campbell Street
Sarnia, Ontario
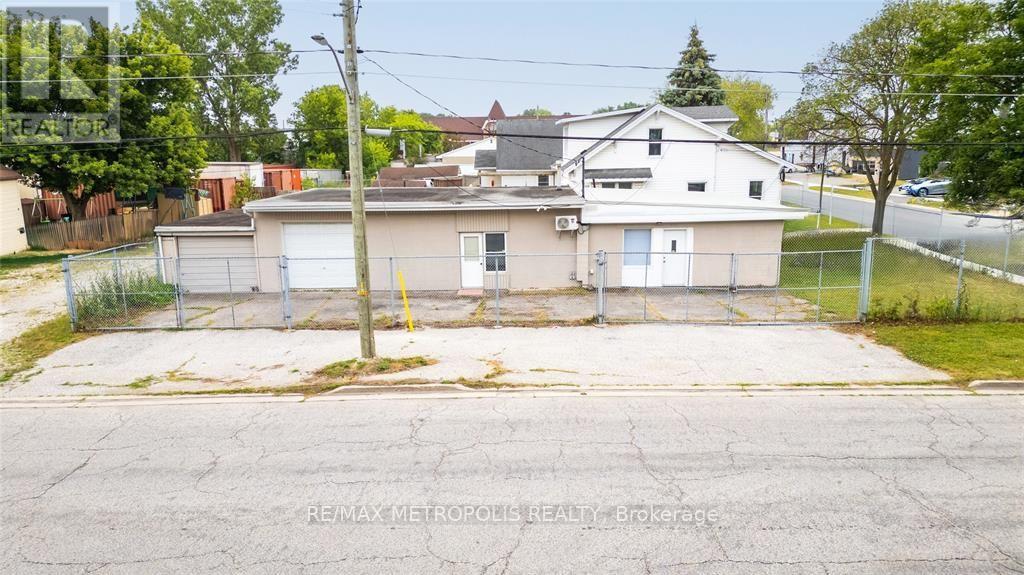
FOR LEASE! EXCELLENT FREESTANDING BLOCK BUILDING LOCATED ON THE CORNER OF CAMPBELL ST. & PALMERSTON ST. S, SARNIA WITH HIGH EXPOSURE IN THE COMMERCIAL/ INDUSTRIAL DISTRICT. THIS SINGLE FLOOR INDUSTRIAL BUILDING WITH BOTH WAREHOUSE & OFFICE UNITS TOTALS 1,463 SQ FT. SUITABLE FOR AN OWNER/OPERATOR & MANY USES WITH LIGHT INDUSTRIAL (LI-1) ZONING. FEATURES INCLUDE: 2 OVERHEAD DOORS (9' WIDE X 8' HIGH) & (9' WIDE X 7' HIGH)WORKSHOPS COMPLETE WITH FORCED AIR GAS & ROUGHED IN PLUMBING IN SHOP & A FENCED COMPOUND FOR SECURITY & LAY DOWN AREA FOR EQUIPMENT & STORAGE. OFFICE AREAS HAVE BEEN FRESHLY PAINTED, NEW FLOORING THROUGHOUT, 1-2 PC & 1-4 PC BATHROOMS, EQUIPPED WITH YOUR OWN COFFEE BAR AREA. SEPRATELY METERED & NEW MINI SPLIT HEAT PUMP IN UNIT. HWT IS A RENTAL. PRICE PER MONTH: 2,550.00 + $260.00 TMI + UTILITIES, GRASS CUTTING & SNOW REMOVAL. 3-5 YEAR MIN LEASE TERM. PERFECT WAREHOUSE SPACE TO WORK ON PROJECT & IDEAL OFFICE SPACE SET UP FOR ALL YOUR BUSINESS NEEDS! (id:51382)
Upper - 132 Dawn Avenue
Guelph, Ontario
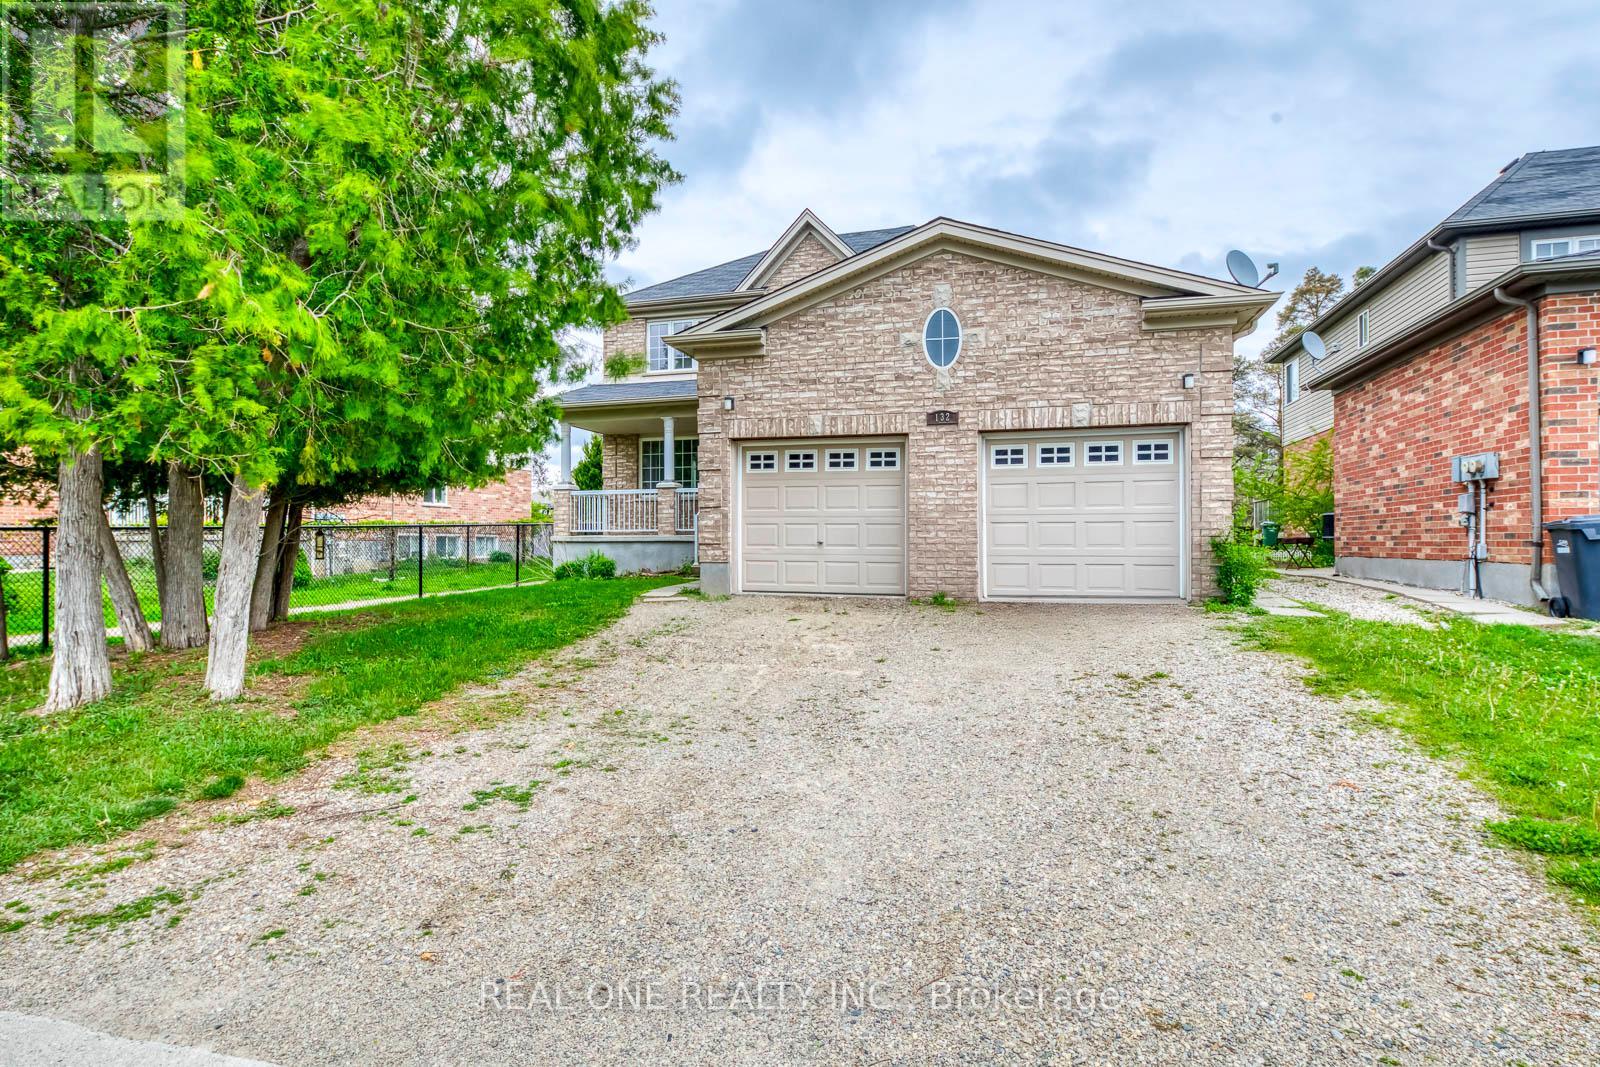
Located on a quiet dead-end street in Guelph's desirable South End, this spacious, updated 3-bedroom, 3-bathroom upper unit offers approximately 2,250 sq. ft. of living space. Features include an open-concept living and dining area, bright eat-in kitchen with stainless steel appliances and walkout to a private deck overlooking a large backyard. Spacious primary bedroom with walk-in closet and ensuite featuring a soaker tub and separate shower. Convenient second-floor laundry, central A/C, covered front porch, and 2 parking spaces (1 garage + 1 driveway). Close to top-rated schools, parks, shopping and amenities. Basement rented separately. Utilities and hot water tank rental extra. (id:51382)
206 - 350 Prince Charles Drive S
Welland, Ontario
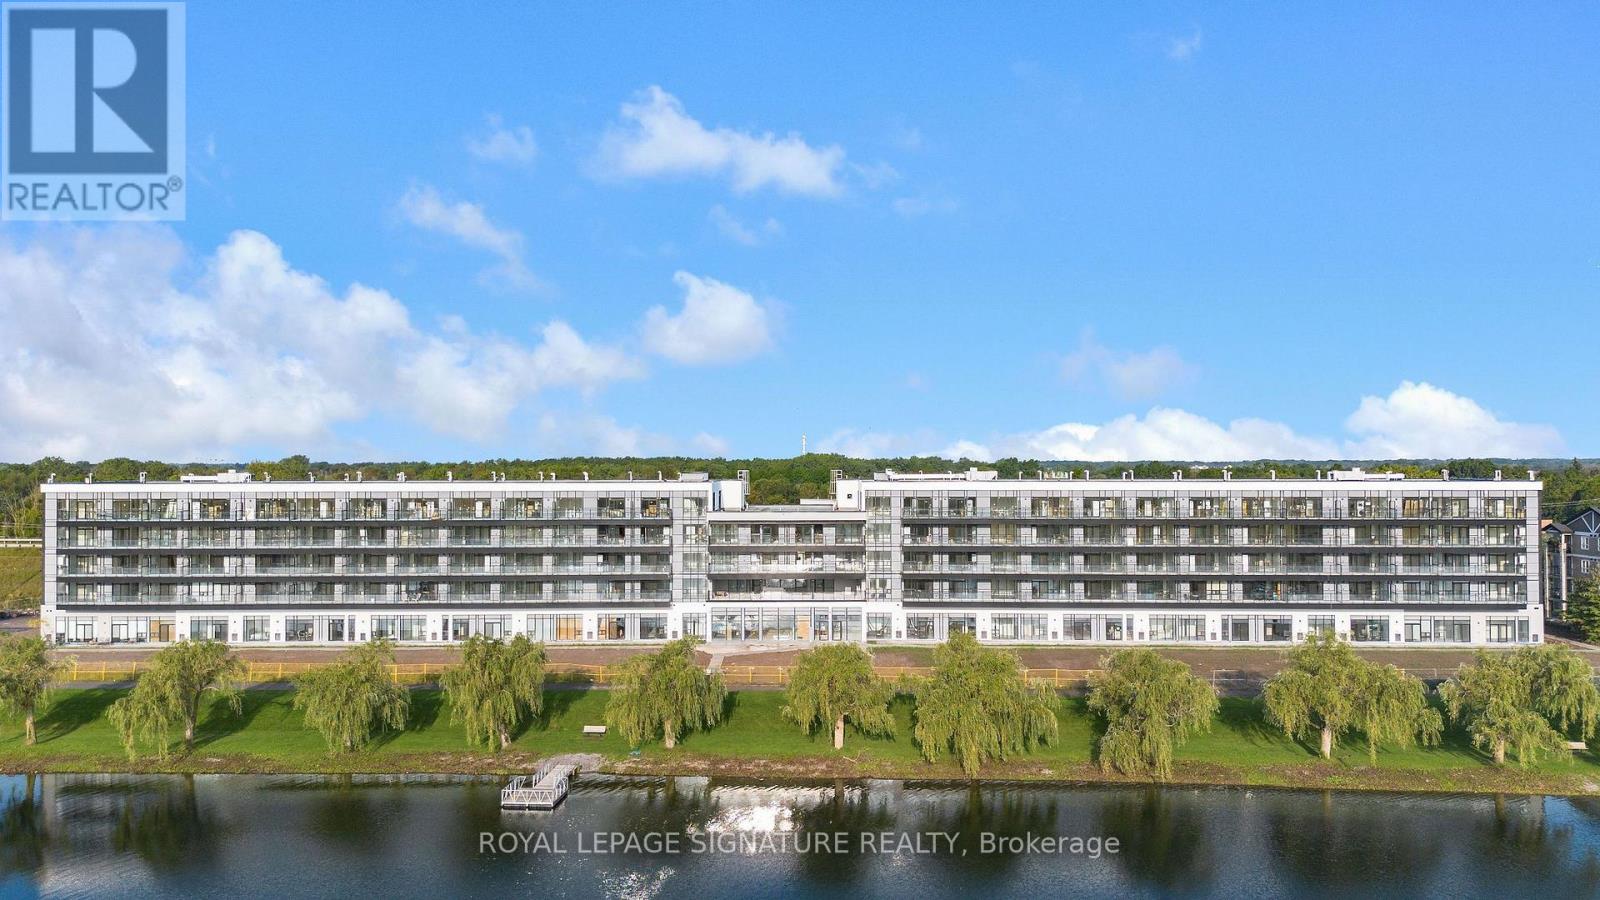
Be Among The First To Experience Life At Upper Vista Welland, A Brand-New Waterfront Condominium Community Along The Scenic Welland Canal! This Never-Lived-In 1-Bedroom Plus Den Suite Offers 549 Sq. Ft. Of Bright, Open-Concept Living, Featuring Floor-To-Ceiling Windows, A Private Balcony, Quartz Countertops, Stainless Steel Appliances, Designer Cabinetry, Wide-Plank Flooring & In-Suite Laundry. The Versatile Den Offers Flexibility As A Home Office Or Additional Living Space. Experience Resort-Style Amenities Including A Fully Equipped Fitness Centre, Resident & Social Lounges, Rooftop Terrace With Panoramic Canal Views, Landscaped Outdoor Spaces, Waterfront Dock With Canoe & Kayak Access, Seasonal Boat Rentals, Pet Wash Station, Visitor Parking & Secure Underground Parking. Step Outside To Miles Of Scenic Waterfront Walking & Cycling Trails. Conveniently Located Minutes To Shopping, Restaurants, Cafes, Grocery Stores, Niagara College, Welland International Flatwater Centre, Golf Courses, Parks & Public Transit, With Easy Access To Niagara Falls, Local Wineries, The U.S. Border & Major Highways. An Exceptional Opportunity To Enjoy Modern Waterfront Living In A Brand-New Community! (Photos Are Virtually Staged) (id:51382)
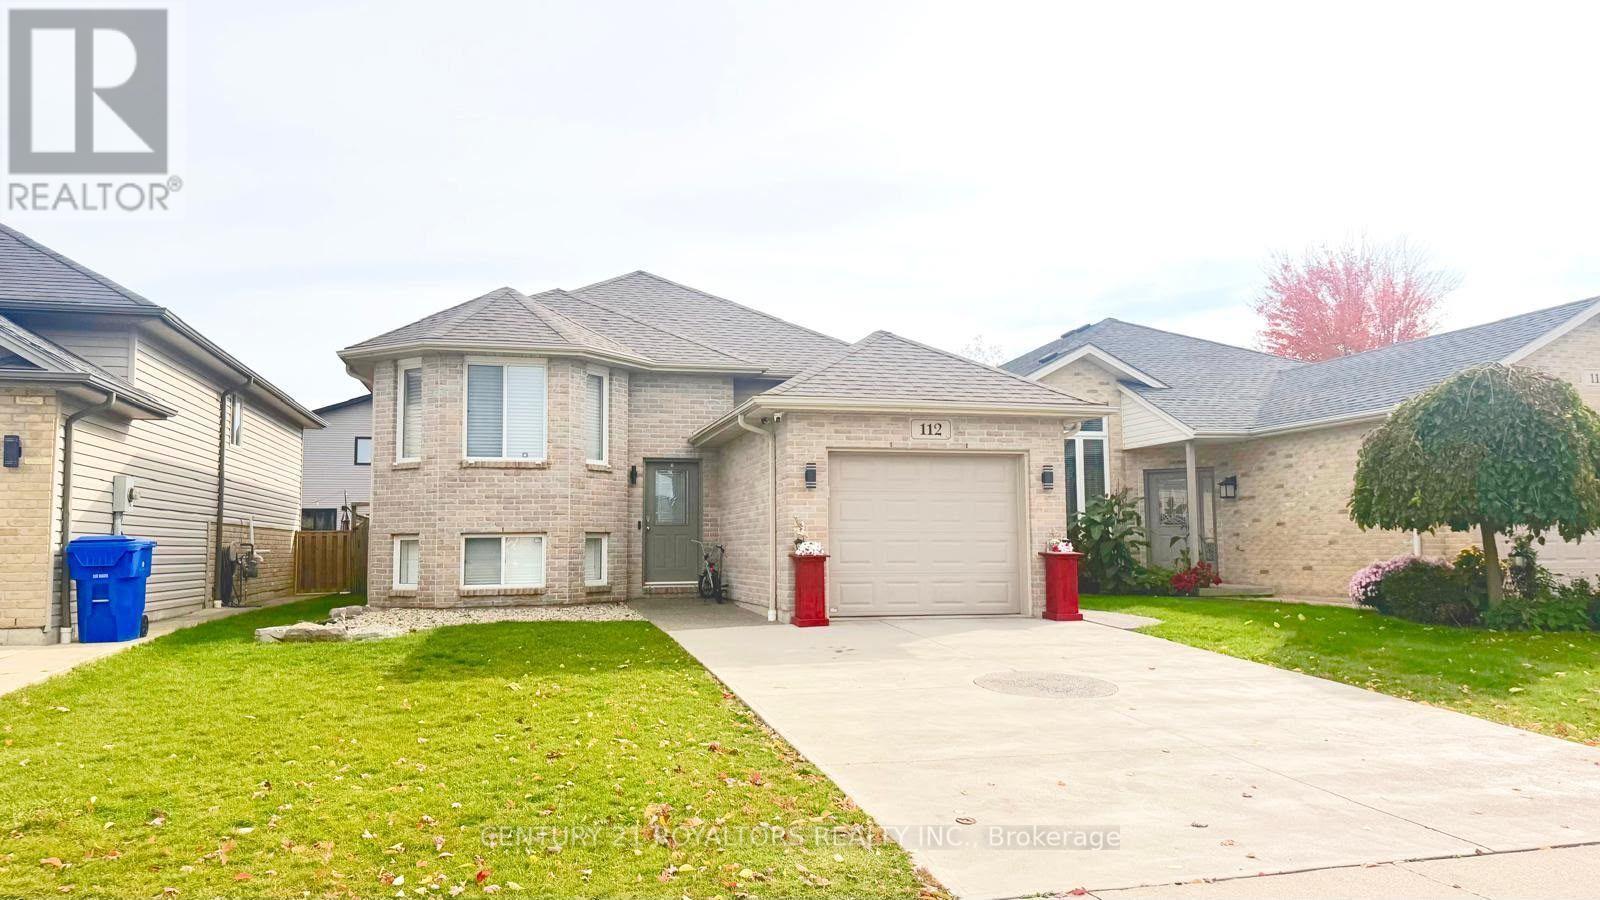
112 Manning Drive
Chatham-Kent, Ontario
Space, Comfort & Value! Discover the perfect blend of space, functionality and thoughtful update in this beautifully maintained 4-bedroom raised ranch. Offering a versatile layout with two bedrooms on the main level and two additional bedrooms downstairs, there's a room for the growing family, overnight guests or a home office. The lower-level family room is the perfect place to unwind, featuring a cozy gas fireplace and custom entertainment cabinetry, creating a warm and inviting space for relaxing or entertaining. Enjoy the added benefit of central vacuum and two full bathrooms. Step outside to your own backyard retreat, complete with a fantastic deck, ideal for summer barbecues, outdoor dining and enjoying time with family and friends, plus a 13 ft. x 10.5 ft. storage shed for added convenience. Important updates include thereof, kitchen backsplash and radon mitigation system (2021), all brand-new appliances (2022),and air conditioning (2025). Completing the package are an attached garage and double-wide concrete driveway. With generous living space, a flexible floor plan and valuable updates already completed, this home offers comfort and convenience for years to come. A wonderful opportunity to make this home your own! (id:51382)
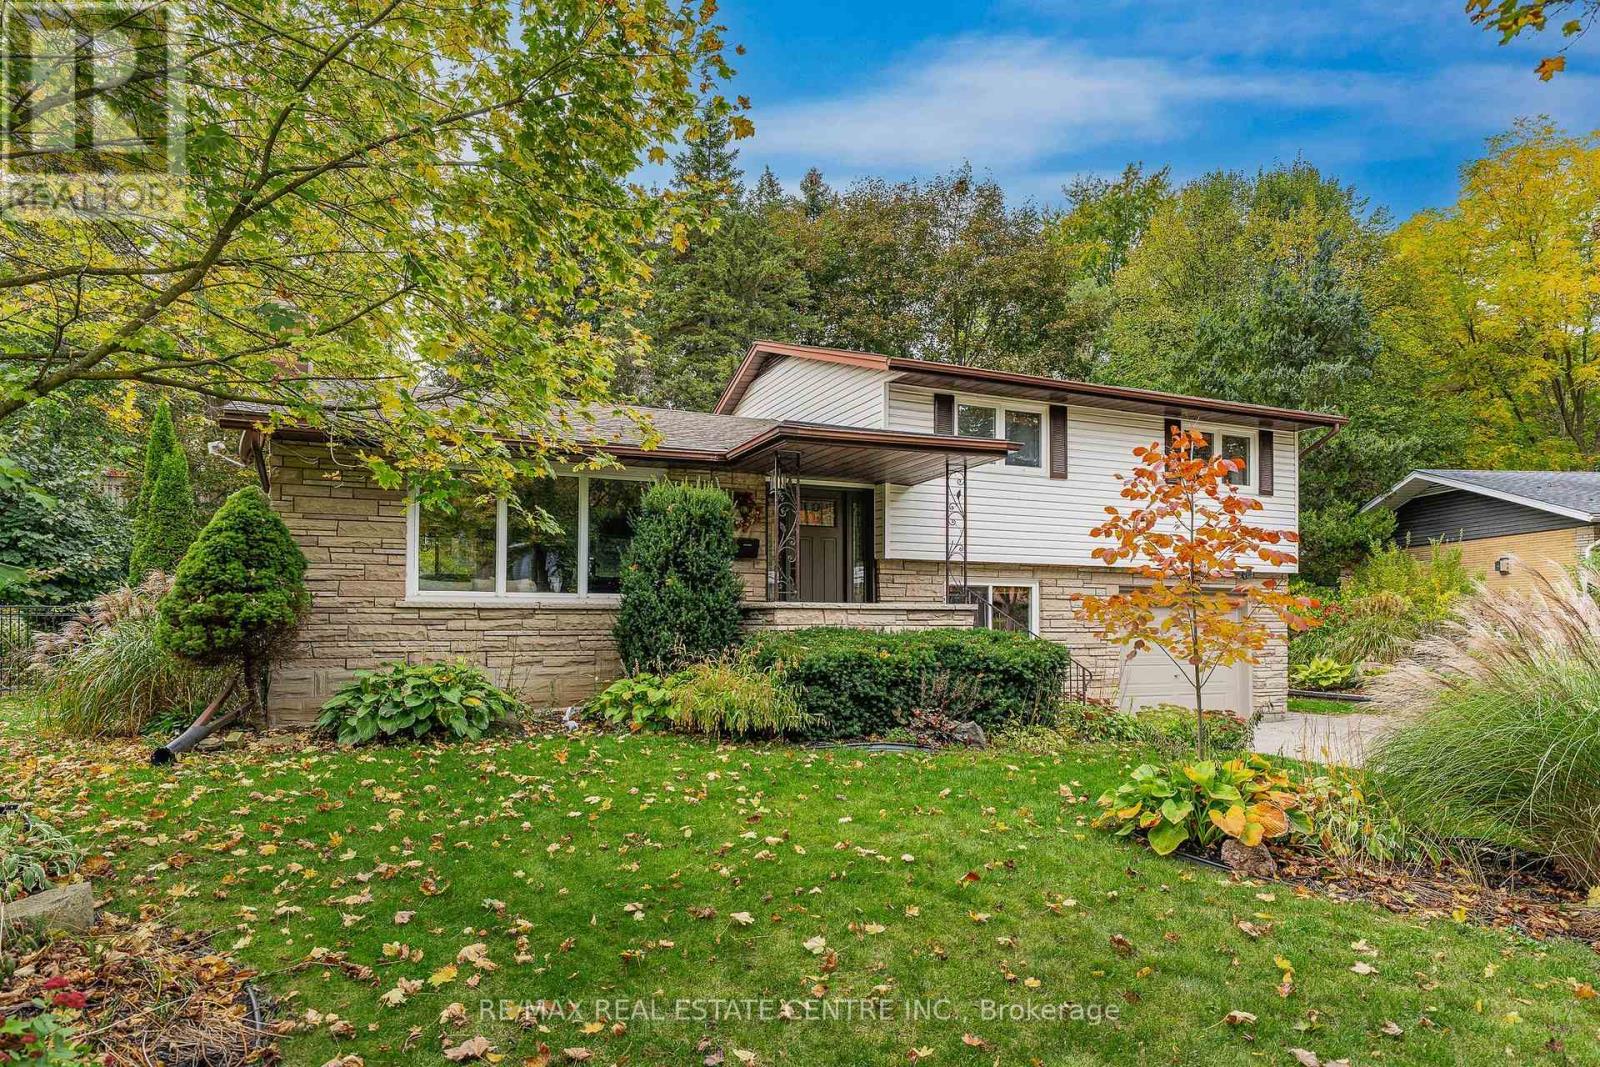
33 Shadywood Crescent
Kitchener, Ontario
Welcome to one of Forest Hill's best-kept secrets, Shadywood Crescent! This beautifully maintained 4-level side split offers over 2,000 sq. ft. of finished living space, tucked away on a quiet crescent surrounded by mature trees and distinguished homes. This is a rare opportunity in a sought-after neighbourhood of solid, custom-built homes! Step inside to an inviting open-concept main floor featuring a renovated kitchen with a striking quartz island imported from Patagonia. The kitchen seamlessly connects to the dining and living areas, each offering picturesque views of the surrounding greenery. Upstairs, you will find three spacious bedrooms with brand-new luxury vinyl plank flooring and a stunning renovated bathroom featuring a tiled tub surround and a double vanity with under-cabinet lighting. Just a few steps down, the versatile lower level includes a laundry room, a second bathroom, and a flexible family room, home office, or potential fourth bedroom with sliding barn door. With two separate walkouts-one to the backyard and another through the garage-this space is ideal for multi-generational living. The basement level boasts a bright rec room with large windows, a utility room with storage and a workshop area, plus bonus crawlspace storage sprawling across half of the home. Outside features an oversized double-wide driveway, mature landscaping, and a professionally hardscaped backyard patio surrounded by mature trees. This fully private, serene, low-maintenance retreat sits on a 70' x 163' fenced-in lot, with room to add another garage and living space above if desired. Key details and updates include Roof (2016), Furnace & AC (2020), LVP flooring (2026) Newly upgraded quartz kitchen & Main bath. This home is ideally located steps from schools, shopping, major bus routes, amenities, and Lakeside Park featuring a scenic pond and walking trails! (id:51382)
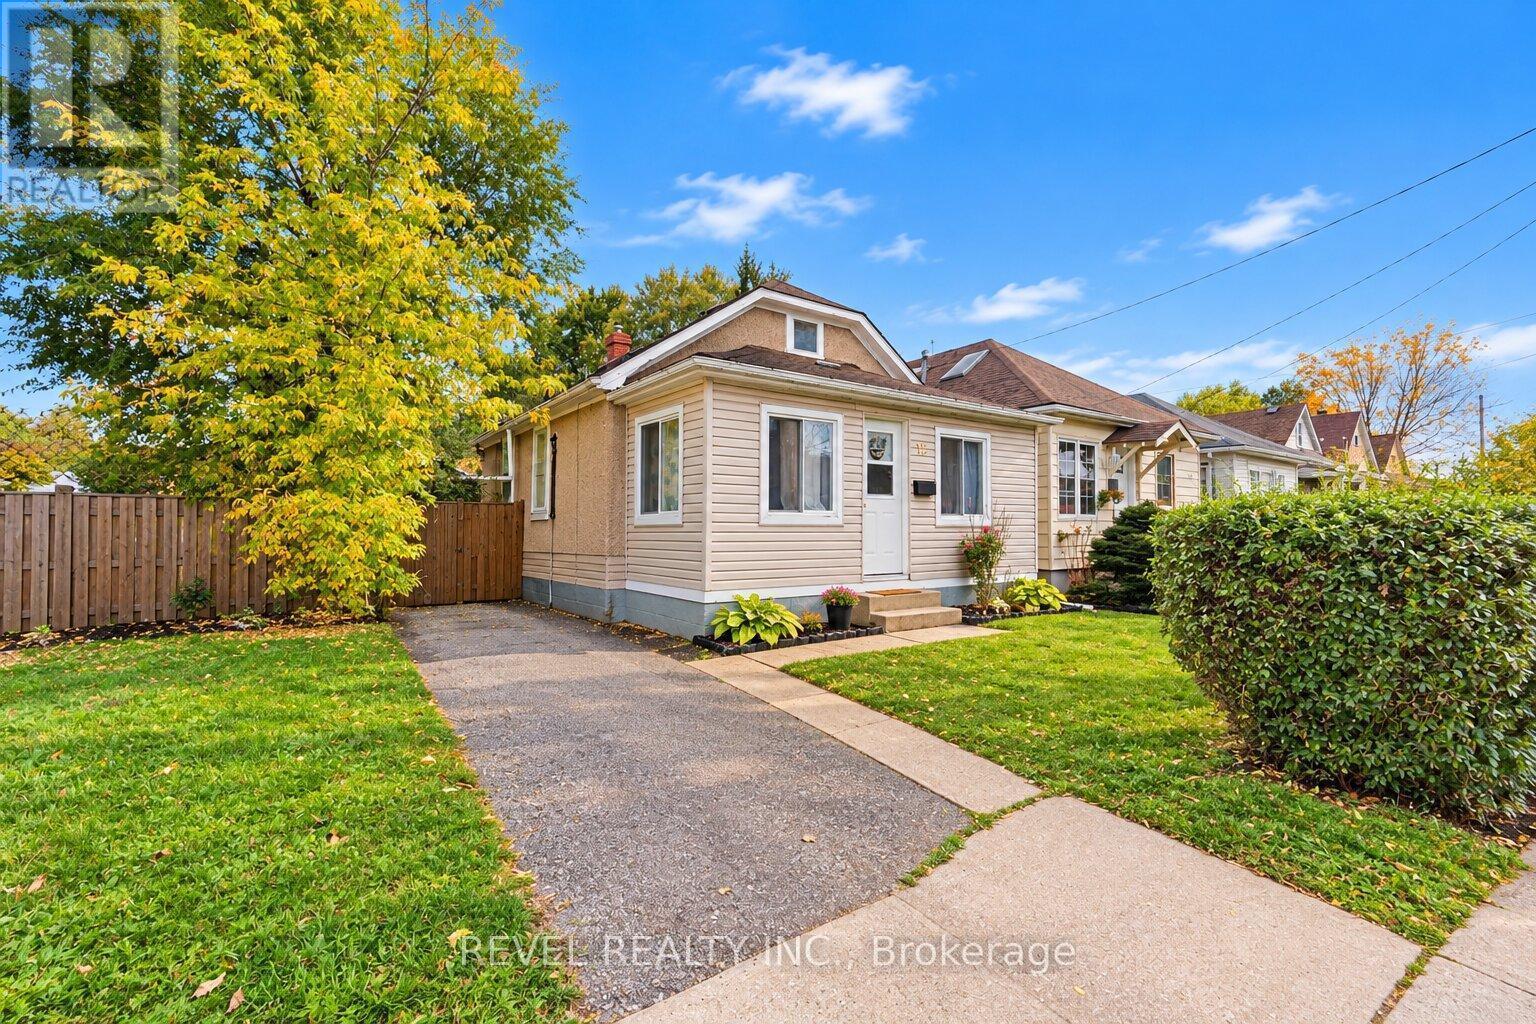
12 Merigold Street
St. Catharines, Ontario
OPPORTUNITY KNOCKS AT 12 MERIGOLD STEEET! Whether you're a first-time homebuyer ready to take the exciting step into homeownership, an investor looking for your next opportunity, or someone searching for a property to make their own, this St. Catharines home is full of possibilities! Offering 3 bedrooms, 1 bathroom, and an impressively deep lot, this property provides a fantastic starting point with plenty of potential to make it your own. The basement offers additional potential, with space that could be finished to add another room. Enjoy the flexibility to move in and make improvements over time, refresh the space to suit your personal style, or explore its potential as an investment property. The generously sized backyard is a standout feature, offering plenty of outdoor space to enjoy, entertain, garden, or create your own private retreat. With a little vision and some personal touches, this home offers an exciting opportunity to create something truly special. Whether you're looking to get into the market, invest in your future, or find a place to call your own, 12 Merigold Street is a property worth a closer look. Don't miss your chance to explore the possibilities! (id:51382)
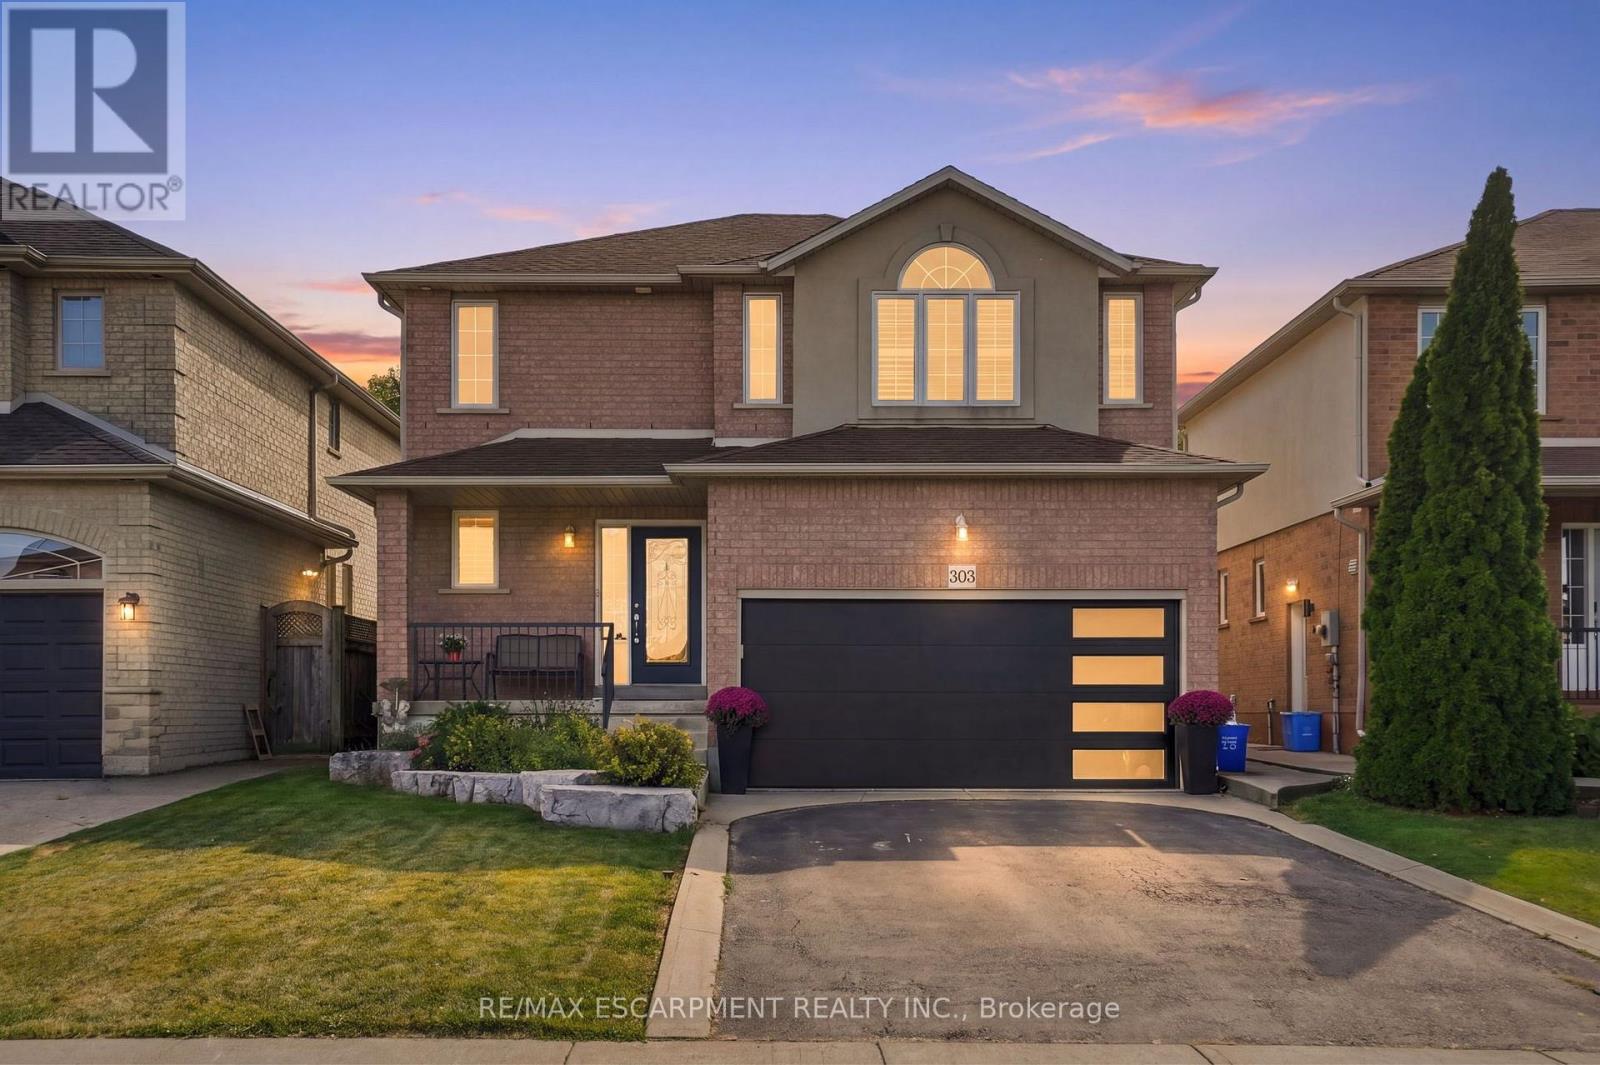
303 Webster Road
Hamilton, Ontario
Tucked onto one of those wonderfully quiet streets with no through traffic, 303 Webster Road is a beautifully updated 1,852 square foot home where thoughtful design meets everyday livability. Close to trails and surrounded by mature greenery, the setting feels private and a world away from the pace of the city. The main floor was completely reimagined in 2024, and it shows. Soft Chantilly Lace walls, wide-plank hardwood flooring, pot lights and a stunning custom kitchen create a space that feels incredibly well considered. The oversized island anchors the kitchen, surrounded by soft-close cabinetry, an impressive range, generous storage and a dedicated coffee bar. Gold accents and a granite backsplash add just the right amount of personality, while the open living space surrounds a gas fireplace. Even the details have been thought through. Main-floor laundry, a beautifully finished staircase, an accent wall on the landing and a layout that simply works for family life. Upstairs, 3 generous bedrooms are joined by two beautifully updated bathrooms. The primary suite features a sleek 3-piece ensuite, while the main bath offers a full tub and polished details that make everyday routines feel more elevated. Backlit mirrors with integrated makeup lighting are a particularly thoughtful touch. The finished lower level adds more flexibility with a 4th bedroom, full bath and space for working from home, guests or movie nights. And then there's the backyard. Private and beautifully landscaped, it feels like its own little escape. A saltwater fibreglass plunge pool, waterfall and firepit create a backyard designed for long summer evenings, morning coffee and entertaining friends. A double-car garage with a newer door, roof approximately 7 years old; all that's left to do is move in and enjoy. Quietly tucked away, beautifully renovated and surrounded by the kind of outdoor space that makes staying home feel like a luxury. RSA. (id:51382)
166 Bendemere Road
Brant, Ontario
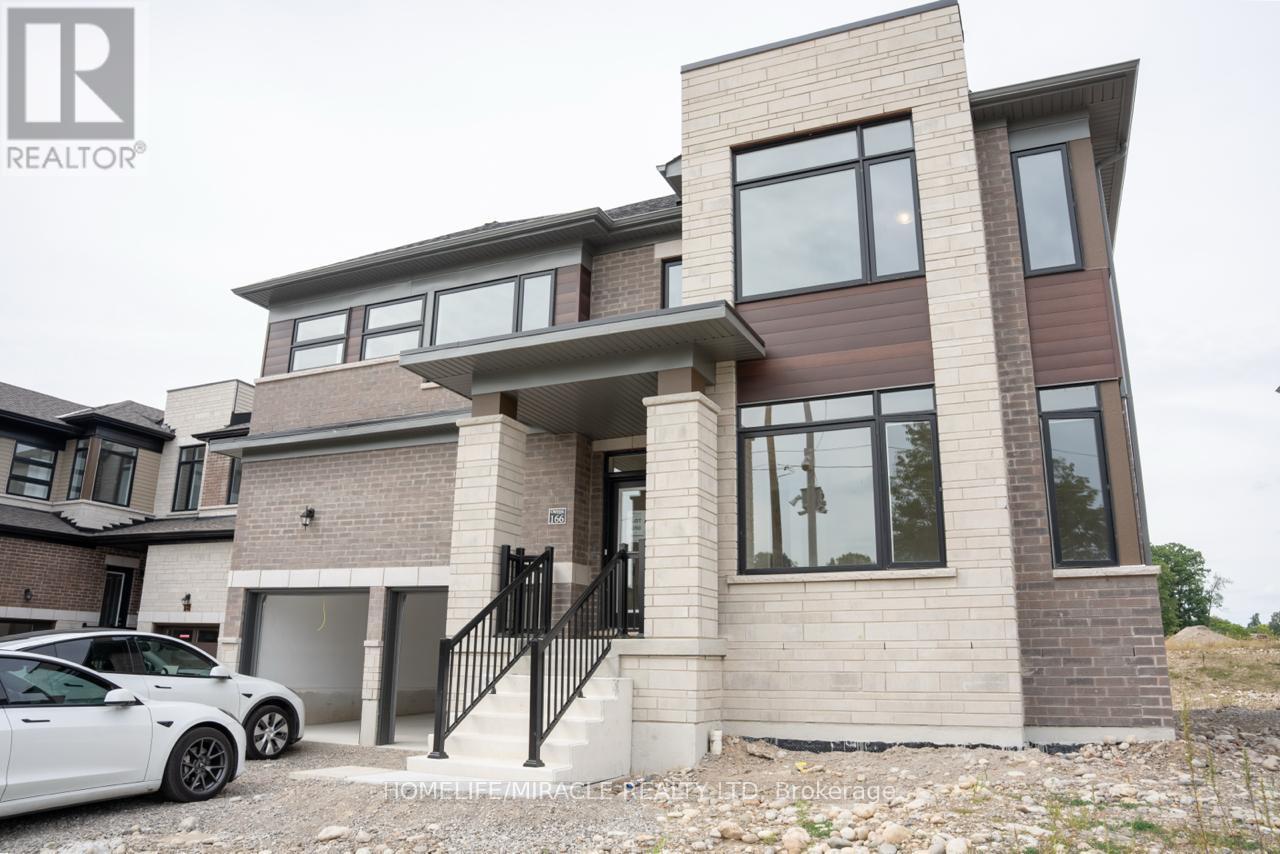
Brand New, never Lived In! Beautiful new 2 Story detached home in Paris offering approximately 3479 square feet, five spacious bedrooms, and 4.5 bathrooms. Big Lot 58'Ft wide. Separate living and dining rooms, a great room with a gas fireplace, a kitchen with a breakfast area, second-floor laundry, a rear deck, and a 2-car garage with extra driveway parking. Fridge, stove, dishwasher, washer, and dryer included. Located in a family-friendly neighborhood with Parks, schools, Brant Sports Complex, and Amenities. All utilities are to be paid by tenants, including hot-water heater rental. Available December 1, 2026. A true must-see property! (id:51382)
39 West Farmington Drive
St. Catharines, Ontario
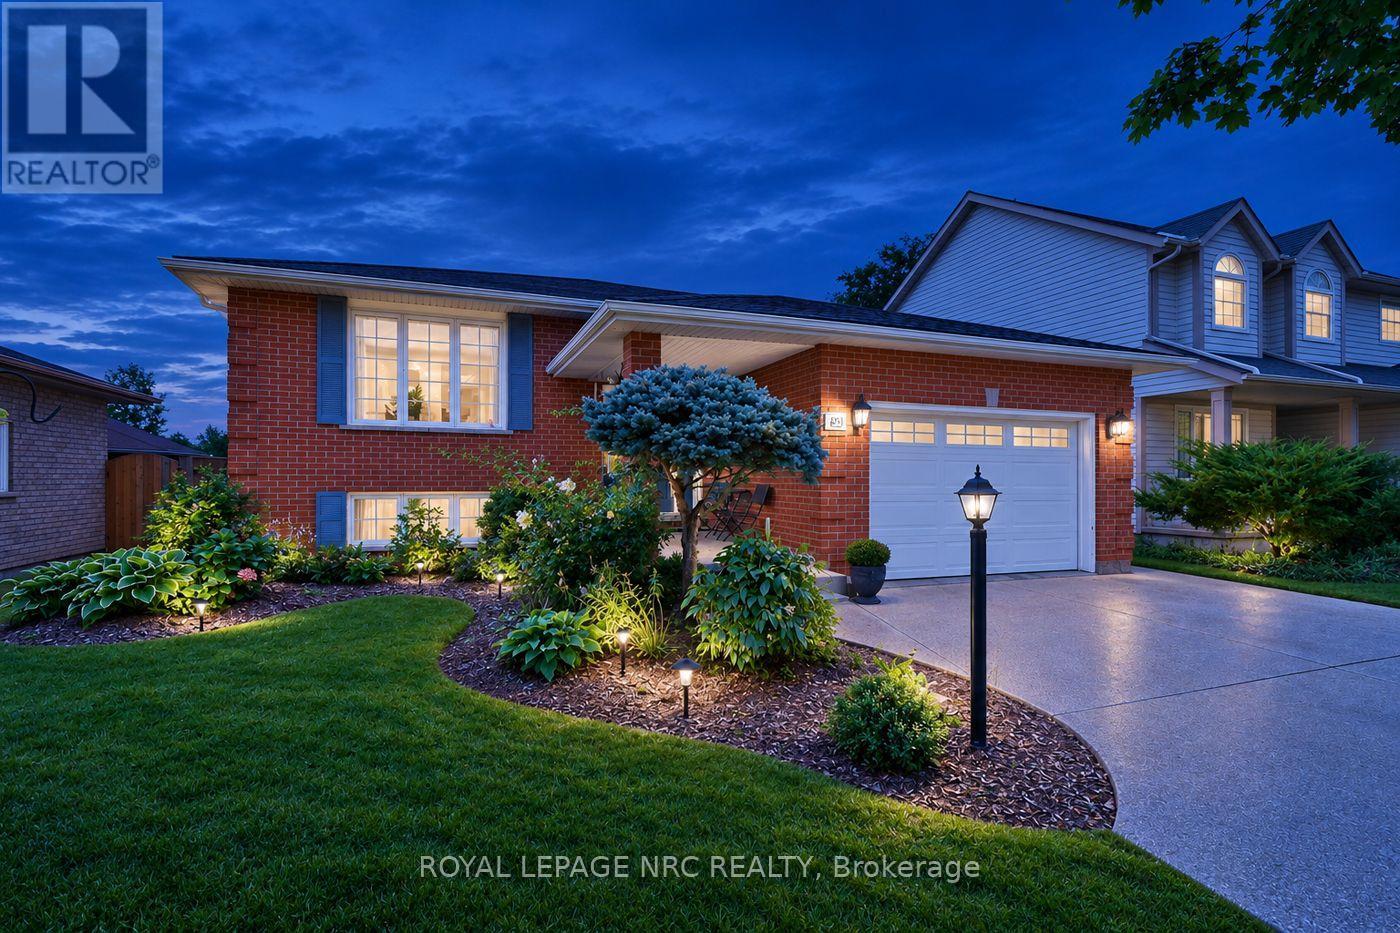
Three plus one bedrooms and an office. Two kitchens. Two full bathrooms. Laundry on both levels. Two decks. And a Martindale location that is hard to beat. Welcome to 39 West Farmington Drive, a flexible raised bungalow on a 50 by 164 foot lot close to parks, schools, the hospital, shopping, restaurants, public transit and major routes. Offering approximately 1,400 square feet above grade, the home has a versatile layout and exceptional storage. A double wide driveway and covered double door entrance lead into a bright foyer, with inside entry from the attached single garage. The spacious eat in kitchen features painted cabinetry, a herringbone backsplash, under cabinet lighting, pot lights, a walk in pantry and a four foot Ultraline professional style refrigerator. A generous dining area offers room for everyday meals and larger gatherings. The main floor also has three bedrooms, a bright living room, four piece bathroom and laundry closet. Hardwood and tile run through the living room, bedrooms, kitchen, bathroom and hallways areas. The home is carpet free. The finished lower level deserves a second look. A separate entrance leads to a full second kitchen, spacious family room with a gas fireplace, fourth bedroom, second full bathroom, office and separate laundry and utility room. This adaptable space can accommodate extended household living, guests, work or hobbies. A large cold cellar and generous closets add valuable storage. Patio doors open to a covered deck with a natural gas barbecue connection and a second deck below, creating nearly 450 square feet of outdoor living space. The backyard backs onto a treed, elevated slope with no rear neighbours. Two garden sheds provide additional storage, while a roof approximately three years old adds peace of mind. With its sought after location, generous space, adaptable layout and private backyard, 39 West Farmington Drive offers a combination that is difficult to find. (id:51382)
746 King Street W
Hamilton, Ontario
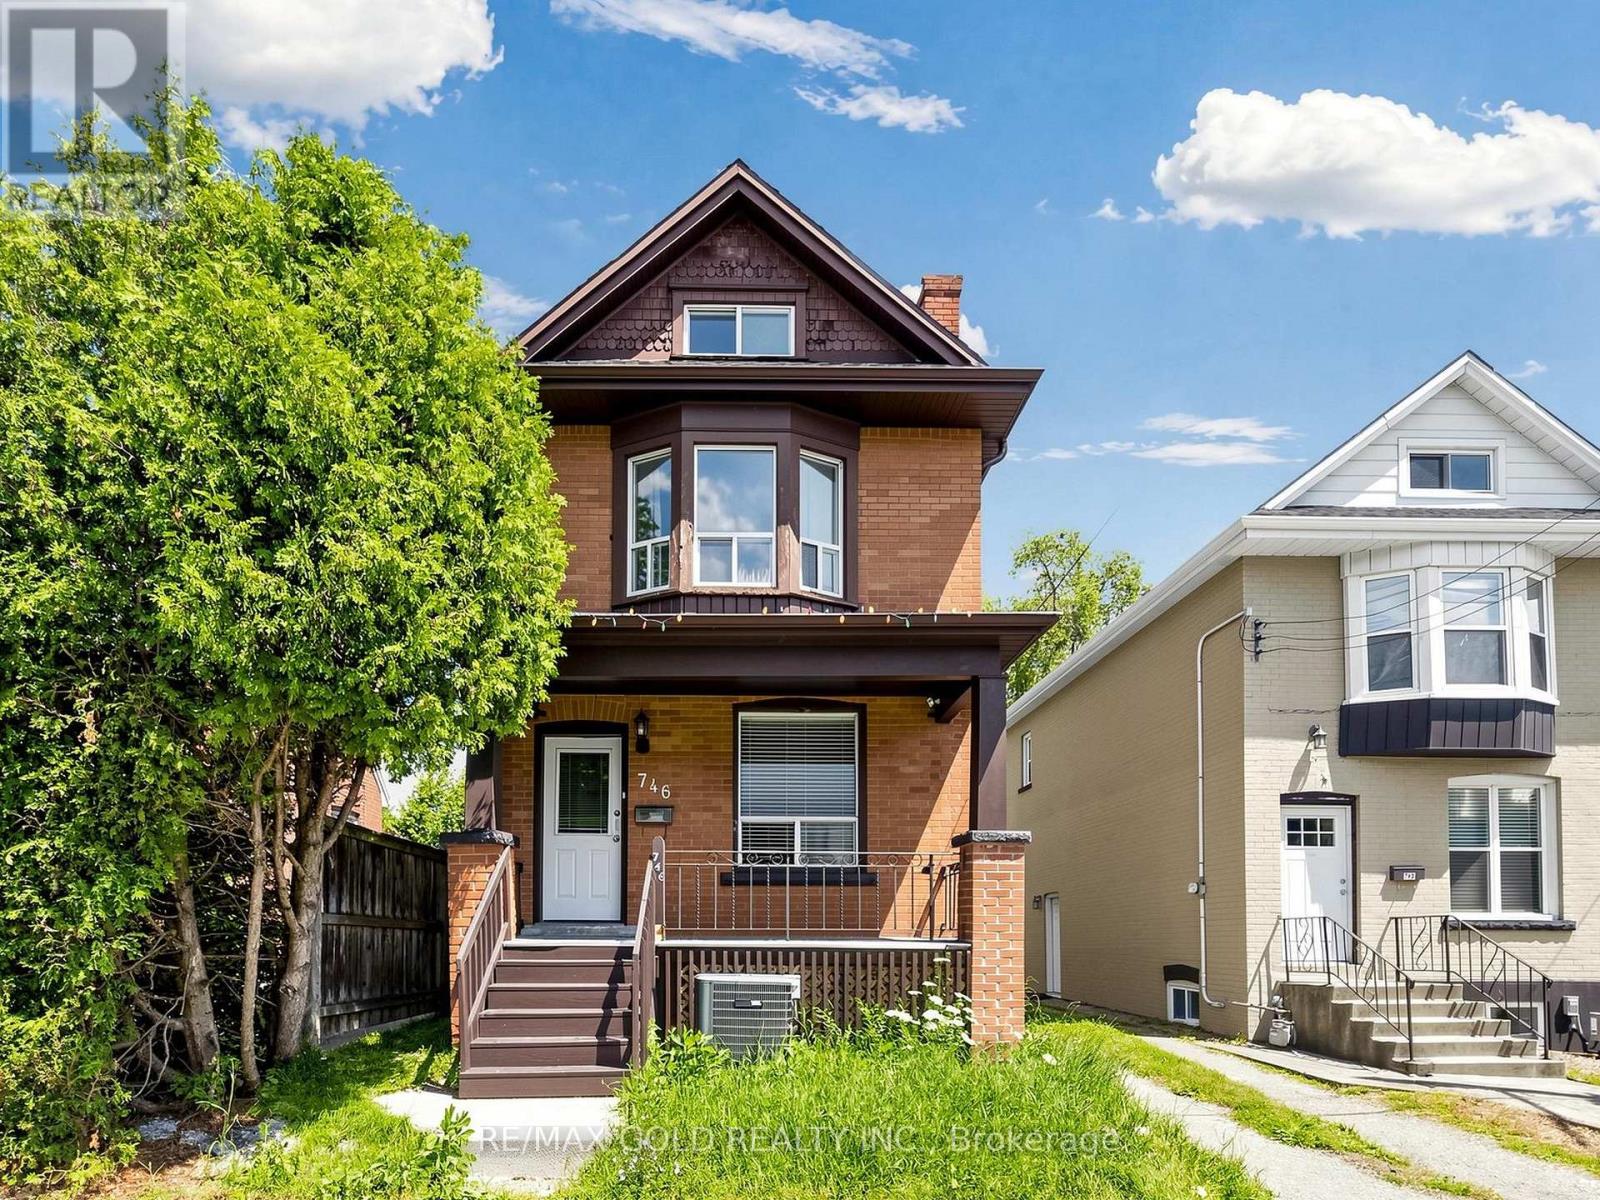
Perfect Home In Charming Westdale! Amazing Potential For Families (End Users) & Investors Alike! Located close to everything you need, this all-brick home offers the space, flexibility, and character to make it your own. Featuring 4+2 good-sized bedrooms, each with its own closet, there is plenty of room for a growing family and dedicated spaces for a home office, playroom, or study. The additional attic space offers exciting potential to create even more rooms or a private retreat. The home includes 2 kitchens, 2.5 bathrooms, convenient on-site laundry, and a fully finished basement with a separate entrance, providing exceptional flexibility for larger families or generate additional income. With a carpet-free layout, generous living spaces, and 3 parking spots at the rear, everyday living is made comfortable and convenient. A wonderful opportunity to settle into a welcoming Westdale community! Direct Bus Route From McMaster University Or To Downtown Shopping District, Quick Access To Hwy 403, Walking Distance To Westdale High School, Cootes Paradise Elementary School, Cic, Fortinos And Shopping Plaza, Near Go Bus Pick Up/ Drop Off Station (id:51382)
4921 Sann Road
Lincoln, Ontario
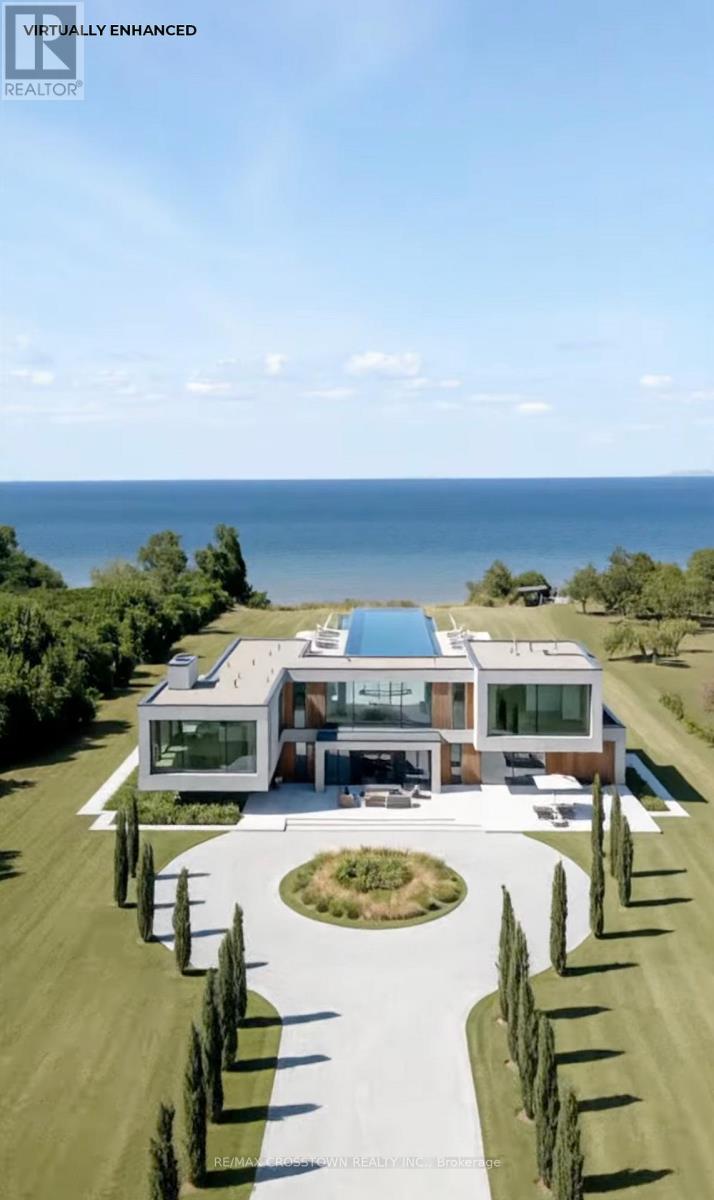
What is the most exceptional waterfront estate land available in Lincoln, Ontario, right now? This is it.A rare 9.22-acre parcel with direct Lake Ontario frontage, remarkable privacy, impressive scale, and extraordinary future potential-set in the heart of Niagara's celebrated wine country.Recently severed and positioned along one of Lincoln's most sought-after stretches of shoreline, this estate property offers approximately 142 feet of direct waterfront and a setting that is increasingly difficult to find, and impossible to recreate. Expansive lake views, a private beachfront, and a peaceful natural landscape create the feeling of a secluded retreat-while remaining minutes from everything that matters.The arrival is equally impressive. More than 340 feet of road frontage, a private 22-foot-wide driveway, and a long, tree-lined approach create a striking sense of privacy and presence from the moment you enter-the perfect introduction to what could become a truly iconic waterfront residence.Surrounded by vineyards, distinguished estate homes, and some of Niagara's most celebrated destinations, the location offers an exceptional balance of rural elegance and everyday convenience. Beamsville, award-winning wineries, golf courses, farm markets, dining, and quick QEW access are all just minutes away.Premium aerial photography, architectural concept renderings, and a comprehensive marketing package are included, giving qualified buyers a clear vision of the property's possibilities. Whether imagined as a private waterfront retreat, a multigenerational estate, or a carefully considered land investment, this is a canvas of remarkable scale and potential.Any future development or conceptual use is subject to municipal, conservation authority, and all other applicable approvals.Waterfront parcels of this size, privacy, frontage, and location are exceptionally scarce.Opportunities like this are not simply rare. They are finite. (id:51382)
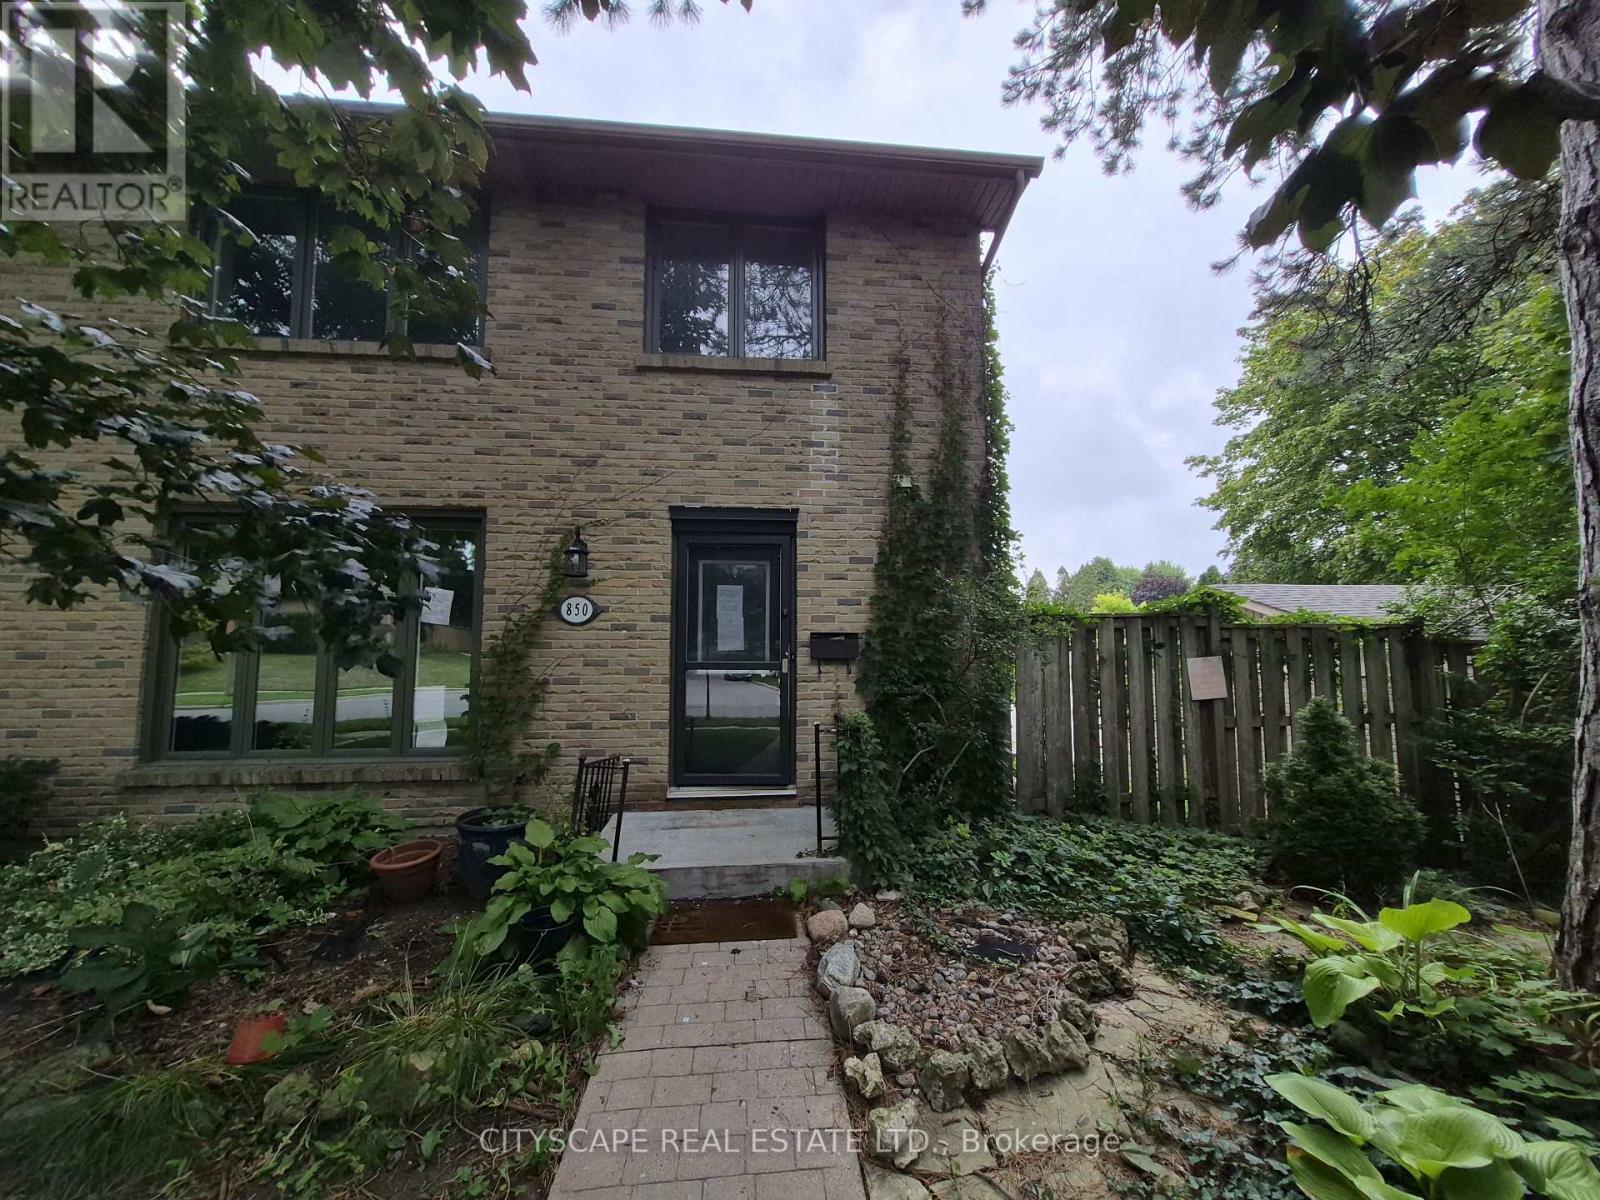
8 - 850 Berkshire Drive
London South, Ontario
Welcome to 850 Berkshire Dr #8, an exciting opportunity for renovators, investors, contractors, or buyers looking to create a home of their own in London's established Berkshire Village community. Offering 4 bedrooms, 4 bathrooms, generous principal rooms, a main-floor office and finished basement space, this home has the size and functional layout to become something special. The property requires updating and renovation, making it an ideal opportunity for a buyer with vision. Whether you're looking for your next renovation project, an investment opportunity, or a spacious family home you can improve over time, this property provides an excellent canvas to work with. Bring Your Vision & Unlock the Potential The main floor offers an impressive amount of living space, beginning with a tiled foyer and continuing into a large open kitchen and dining area. The dining room features a walkout to the deck, creating an excellent opportunity to design an indoor/outdoor entertaining space. A separate main-floor office is ideal for today's work-from-home lifestyle, while the L-shaped living room opens into a spacious family room, providing plenty of room to rethink, redesign and modernize the main living areas. A convenient 2-piece powder room completes the main level. With approximately 8-foot main-floor ceilings and generously proportioned rooms, the existing layout provides a strong starting point for a thoughtful renovation. Four Bedrooms & Excellent Family-Sized Layout Upstairs you'll find four bedrooms, including an exceptionally spacious primary bedroom measuring approximately 16'10" x 13'4", complete with hardwood flooring, a double closet, large window and private 3-piece ensuite. Three additional bedrooms feature hardwood flooring, closets and windows, offering flexibility for a growing family, children's rooms, guest accommodations or additional workspace. A separate 4-piece main bathroom serves the secondary bedrooms. (id:51382)
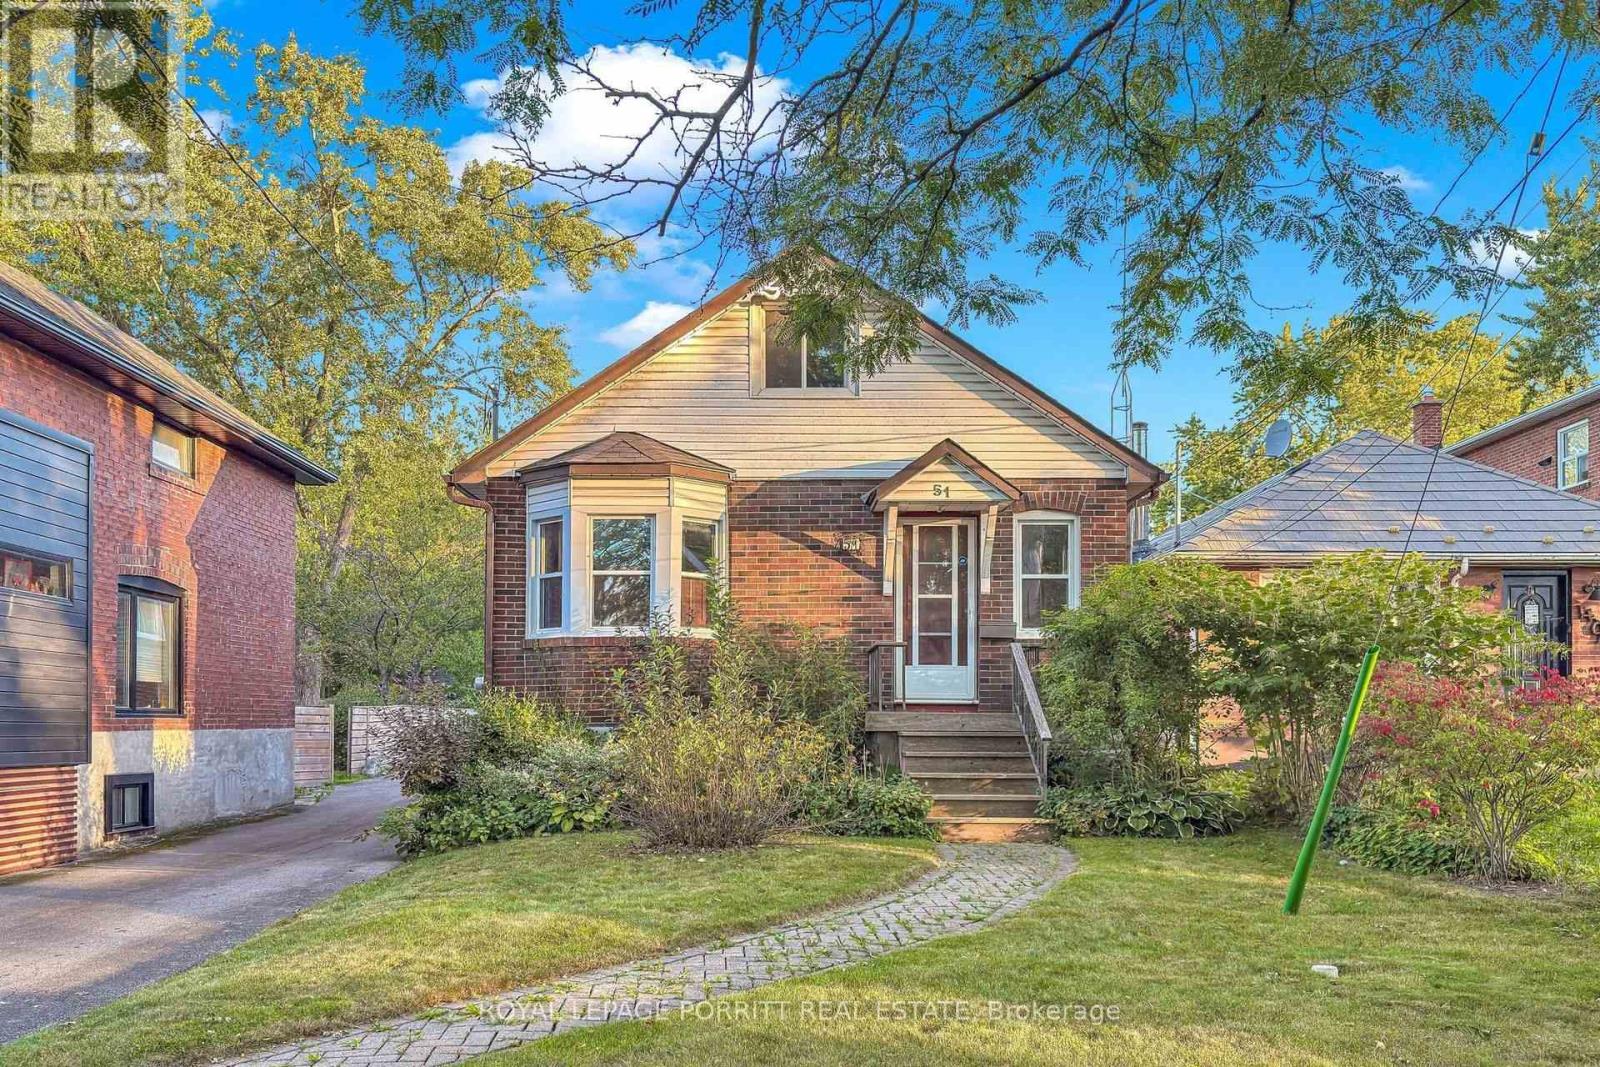
51 Arcadian Circle
Toronto, Ontario
Welcome to this charming home in the heart of Long Branch, just south of Lakeshore. Hardwood floors flow throughout the main floor, complemented by a natural gas fireplace-perfect for relaxing at the end of the day. Step outside to the rear deck, an inviting space for entertaining, dining, or enjoying the outdoors. The second-floor loft-style bedroom offers a private retreat with plenty of character. The basement is ready for your finishing touches and offers the opportunity to create additional living space to suit your needs. Enjoy an enviable location close to the lake, parks, trails, 24-hour TTC service, shopping, restaurants, and schools. A wonderful opportunity to create a home that reflects your lifestyle in one of Toronto's sought-after lakeside communities. (id:51382)
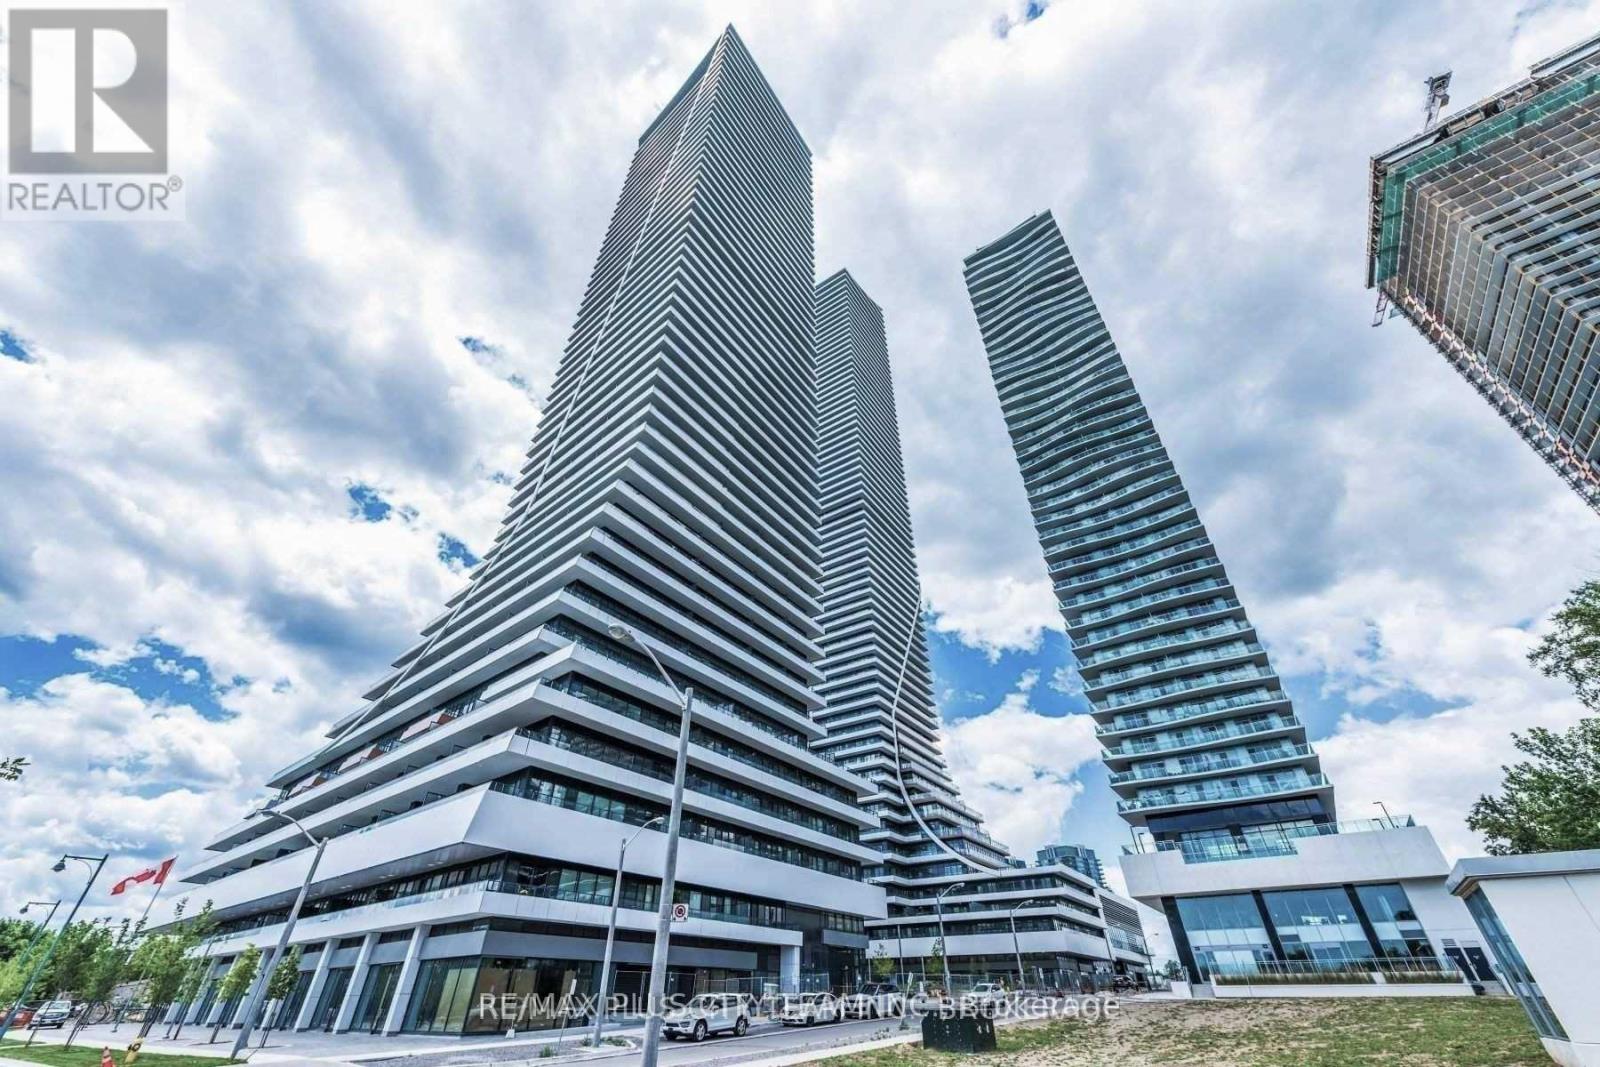
2603 - 20 Shore Breeze Drive
Toronto, Ontario
Elevated city living awaits in this 1-bedroom plus den condo for lease, offering approximately 538 sq. ft. of thoughtfully designed space and breathtaking city and lake views. The open-concept suite features upgraded engineered hardwood flooring, a modern kitchen with stainless steel appliances, and a versatile den ideal for a home office or study area. The primary bedroom includes a built-in closet and direct walkout to the private balcony-perfect for relaxing while taking in the views. Residents enjoy luxurious amenities, including a saltwater pool, a fully equipped gym, a yoga and Pilates studio, a dining room, a lounge, a party room, a games room, and more. Ideally located near the Gardiner Expressway, TTC, GO Transit, waterfront walking trails, Metro, Shoppers Drug Mart, LCBO, and everyday conveniences. An exceptional Toronto rental combining modern comfort, beautiful views, and excellent connectivity. No pets or smoking permitted. (id:51382)
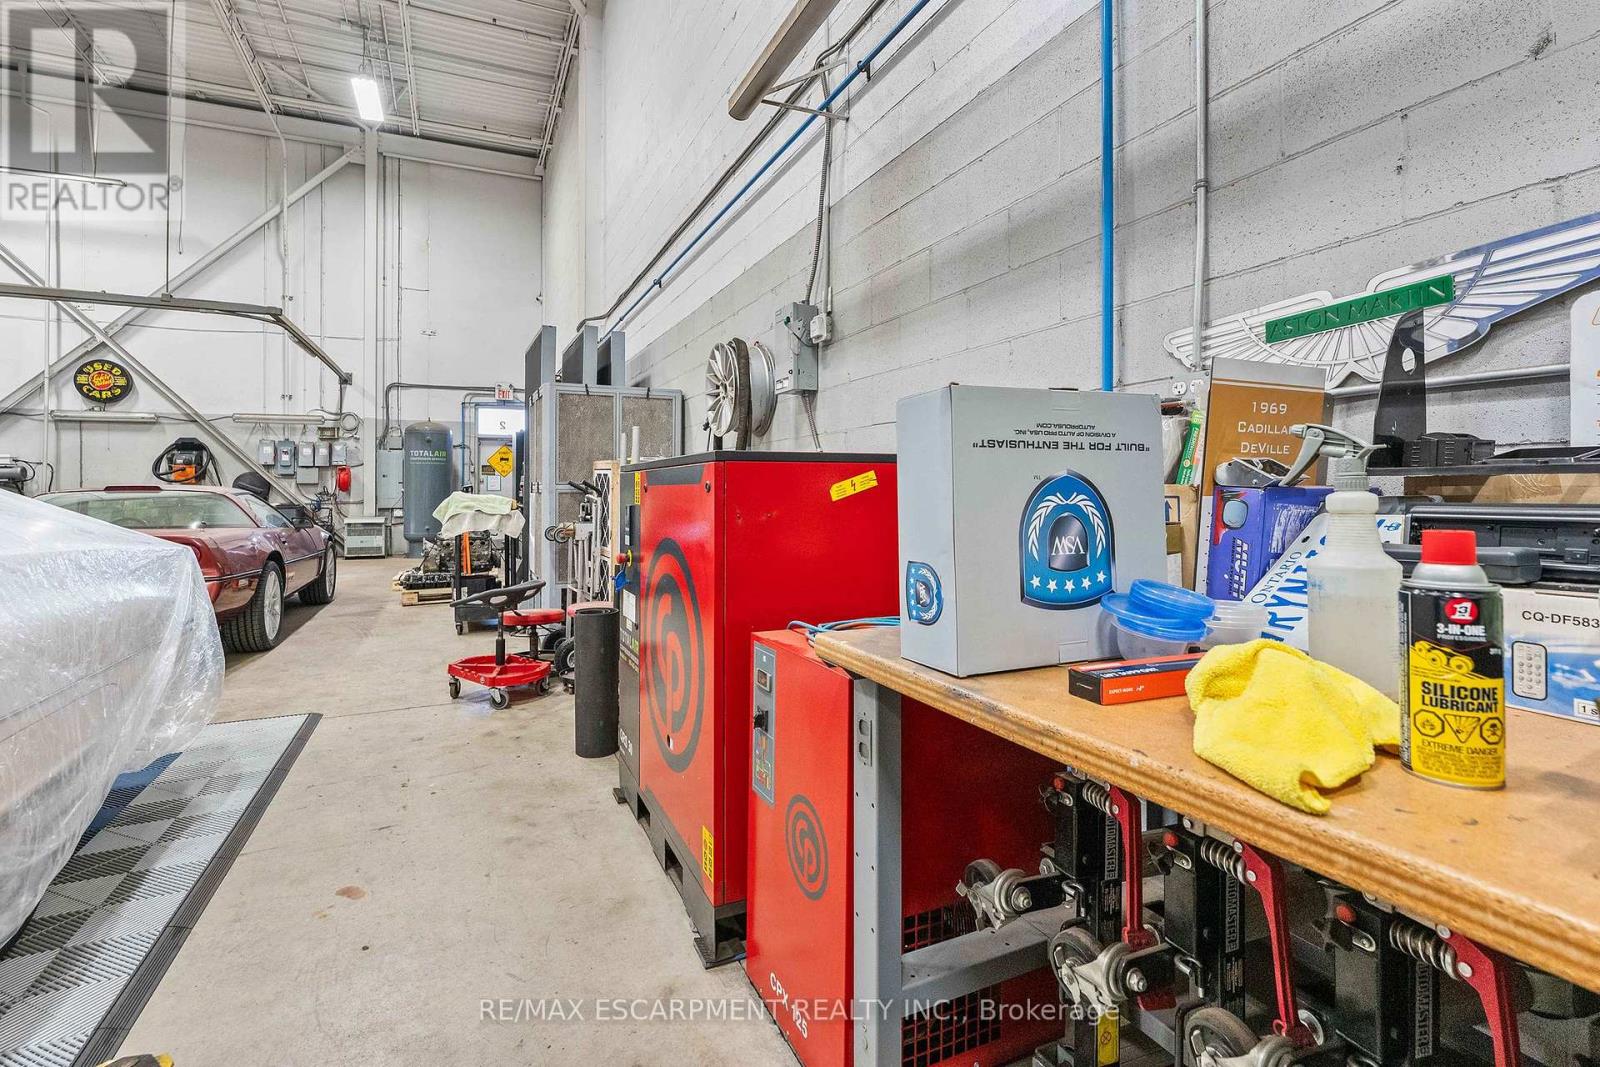
2 - 3450 Ridgeway Drive
Mississauga, Ontario
Rare turnkey opportunity to acquire Byond Zero, a fully equipped and ready-to-operate dry ice blasting business tailored for industrial and automotive surface preparation. This comprehensive business sale features a complete cleaning and compressed-air system anchored by a Cold Jet PCS60 dry ice cleaning machine with all hoses and attachments, a Chicago Pneumatic air compressor, an air dryer, and a 200-gallon air storage tank. Operational flexibility is enhanced by a 9,000-lb capacity Babco drive-on hoist with the jack option and two ShelterLogic tents for sheltered workspace setup. Environmental and workplace noise control are fully addressed with six custom movable sound barriers, two mobile dust collection boxes, and a high-efficiency dust extraction fan system. The acquisition includes full corporate rights to the BYOND Zero brand logo and the website (Byondzero.ca), along with hands-on training and transition support from the seller covering equipment operations, blasting techniques, and administrative procedures to ensure a seamless business handover. (id:51382)
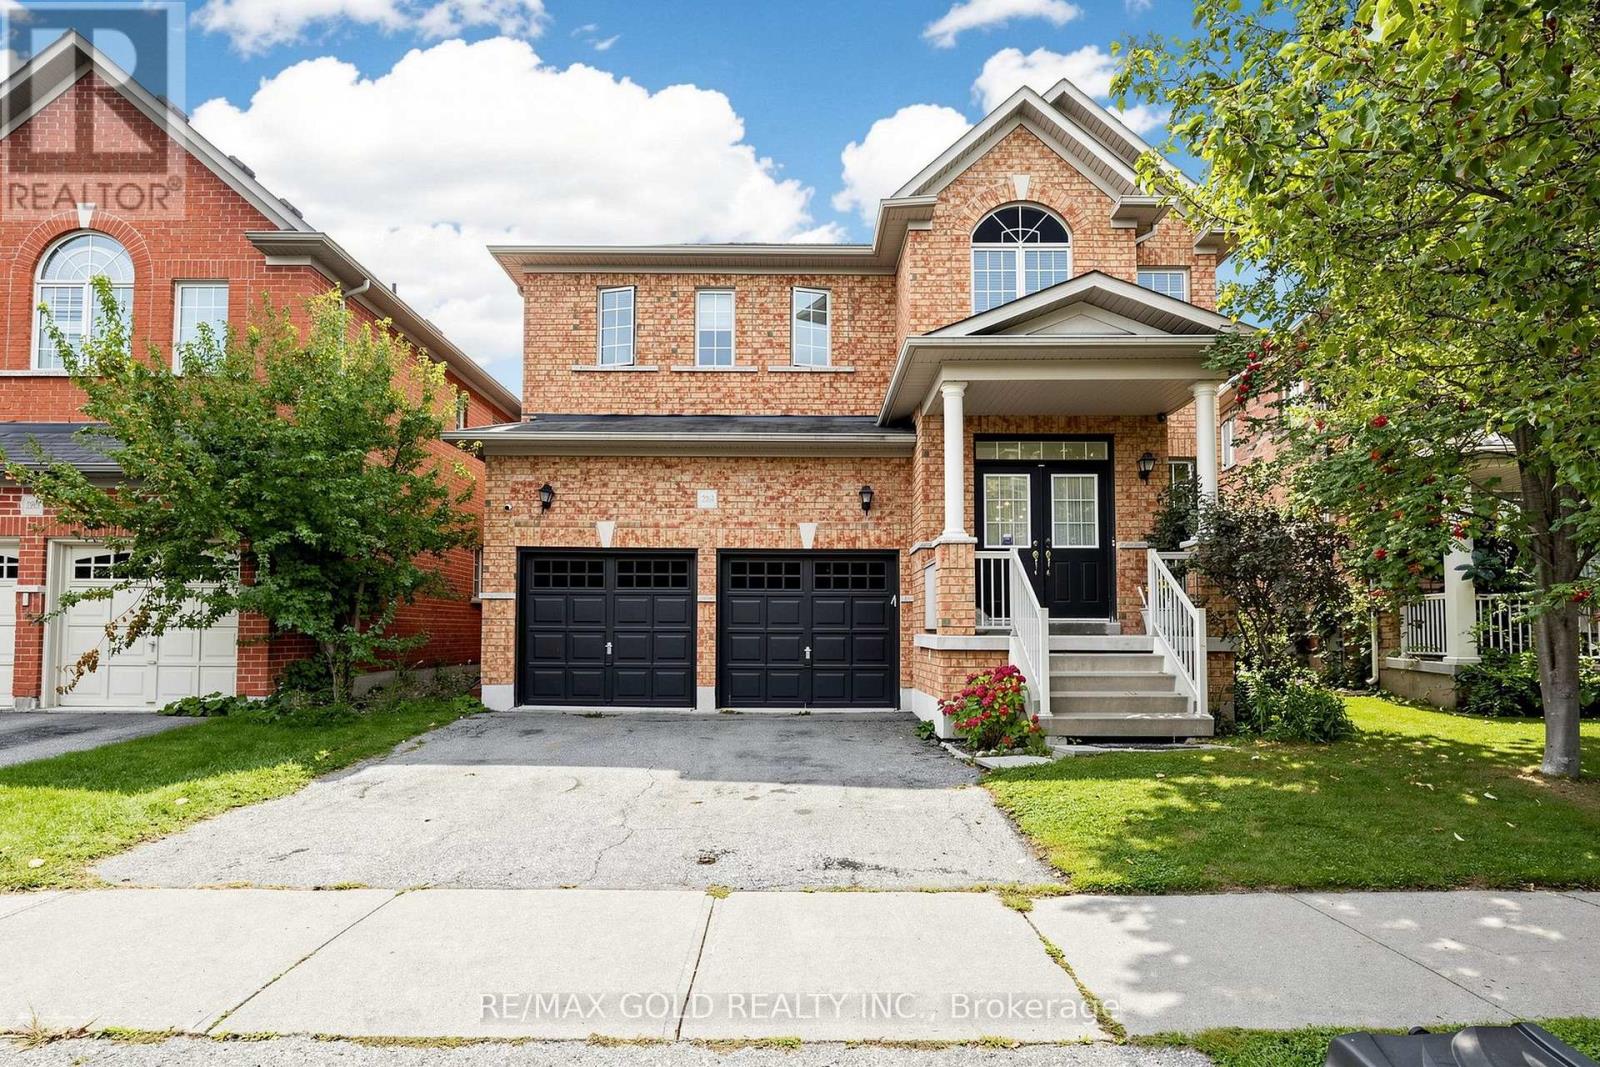
284 Holmes Crescent
Milton, Ontario
Gorgeous Sun-Filled Greenpark Home on a Premium Ravine Lot Backing Onto a Scenic Trail & Pond! Enjoy stunning views of the pond and escarpment from this exceptional fenced backyard, offering privacy and a beautiful natural setting. The main floor features 9-ft ceilings, hardwood floors, double-door entry, and a bright, spacious layout. The upgraded kitchen boasts extended cabinetry, pantry storage, upgraded countertops and a gas stove. The carpet-free second floor offers an exceptional family-friendly layout with 3 full washrooms, providing direct access from every bedroom. The spacious primary suite features a luxurious 6-piece ensuite, the second bedroom has its own 3-piece ensuite, and two additional bedrooms share a convenient Jack & Jill washroom. Professionally painted throughout. A rare combination of premium location, ravine privacy, breathtaking views and thoughtful design. (id:51382)
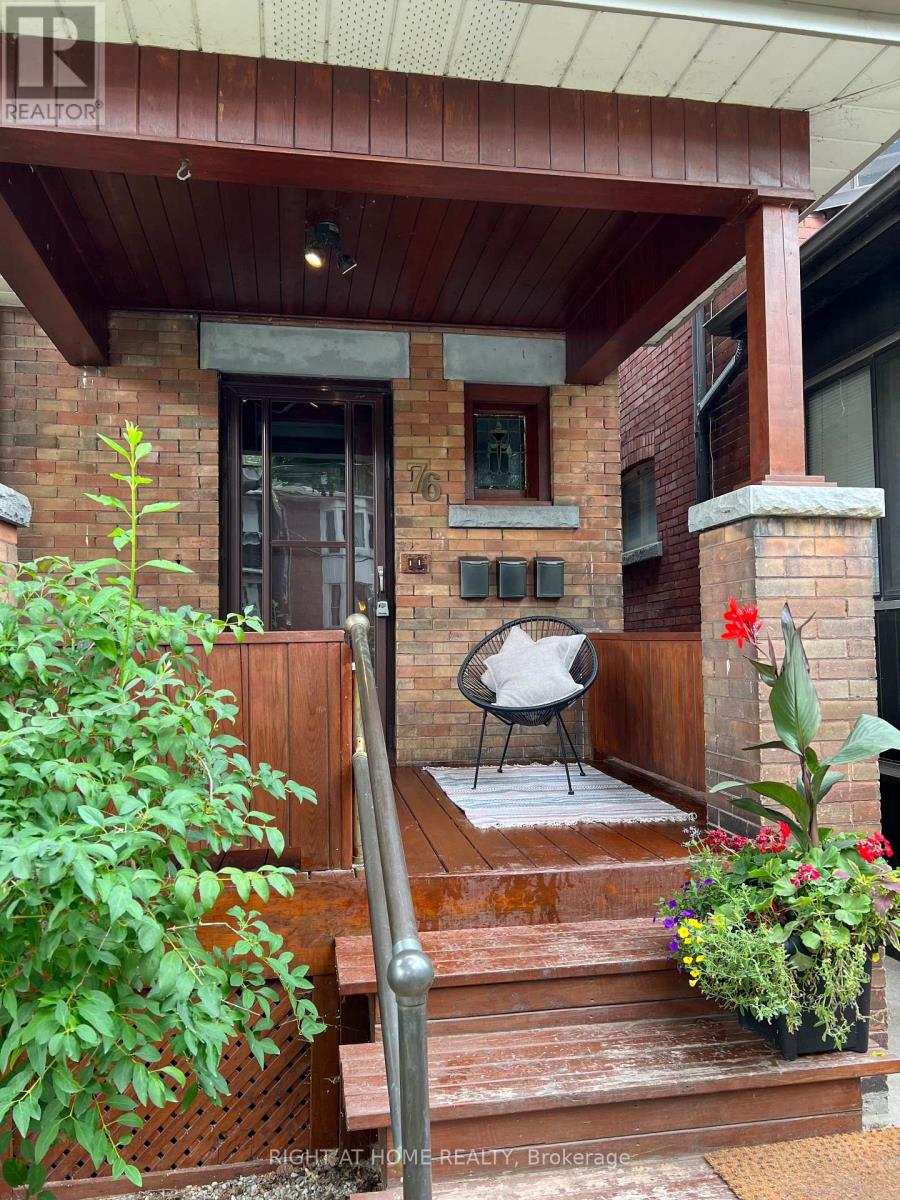
Bsmt - 76 Glendale Avenue
Toronto, Ontario
Beautiful, spacious, and newly renovated one-bedroom basement apartment located in the sought-after High Park area. This stunning unit features a brand-new kitchen and bathroom, fresh paint throughout, pot lights, and a new bedroom light fixture. Enjoy the convenience of new appliances, including ensuite laundry, and a private separate entrance.The thoughtfully designed layout includes a generous foyer upon entry, an oversized double closet in the bedroom, and ample storage space throughout. Move-in ready and impeccably finished-this is truly a must-see. Tenant & Agent Must verify Measurements. (id:51382)
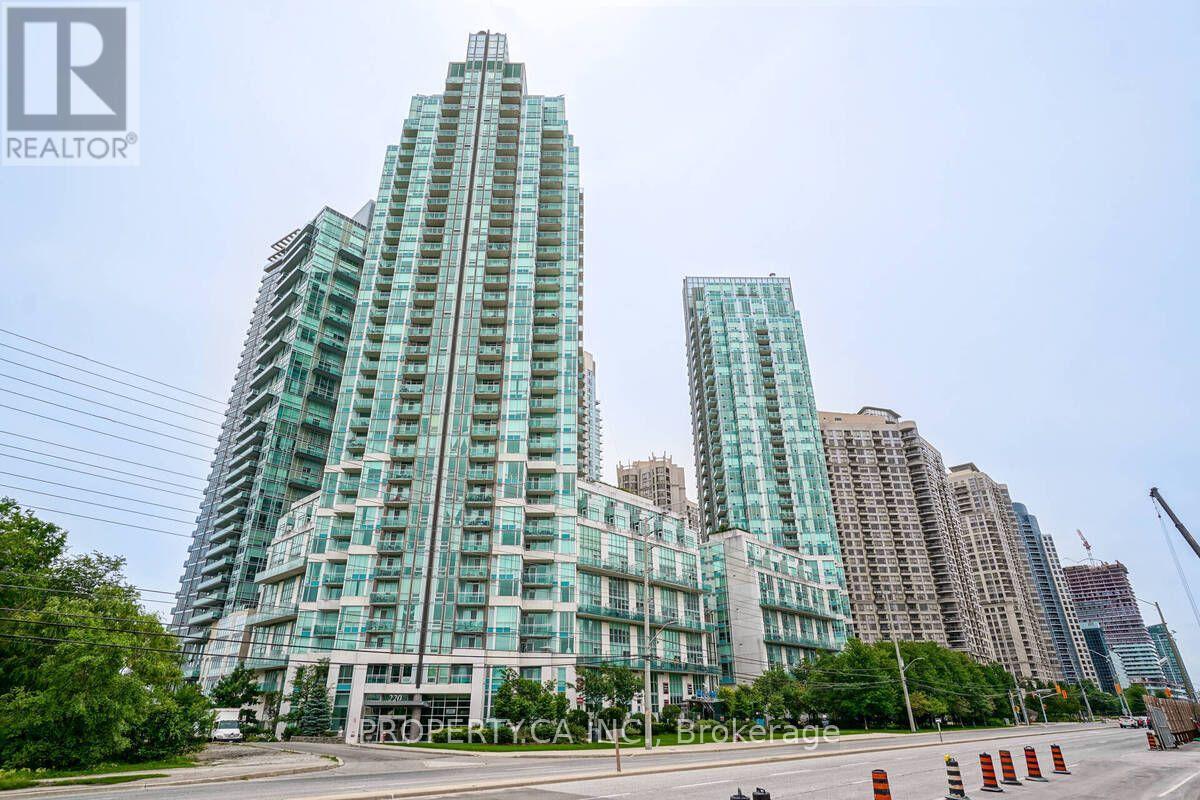
1907 - 220 Burnhamthorpe Road W
Mississauga, Ontario
Sun-drenched corner unit with unobstructed southwest views over Celebration Square! This highly sought-after 1 bed + den, 2 bath suite offers 786 sq ft of bright, open-concept living, with wraparound floor-to-ceiling windows, 9 ft ceilings and laminate floors throughout. The eat-in kitchen has stainless steel appliances and a granite breakfast bar, and the den makes an ideal home office. Freshly painted and move-in ready. All utilities, parking and locker are included in the lease. City gate II offers hotel-style living with 24-hr concierge and security. Amenities include an indoor heated pool, hot tub, sauna and steam room, a fully equipped gym, a landscaped courtyard with BBQs, a party room, media lounge, billiards and games room, boardroom, guest suites, mini golf and visitor parking. A private peak-hour shuttle runs to Cooksville GO for a direct rail commute to Union Station. Live in the heart of downtown Mississauga. Square One's 330+ stores and the Food District are across the street. Celebration Square hosts concerts, outdoor movies, food festivals and winter skating, and theLiving Arts Centre, Central Library, YMCA and Kariya Park are all within walking distance. The City Centre Transit Terminal connects you to MiWay, Zum and GO buses, Hwy 403 is minutes away, and Pearson is about 15 minutes by car. (id:51382)
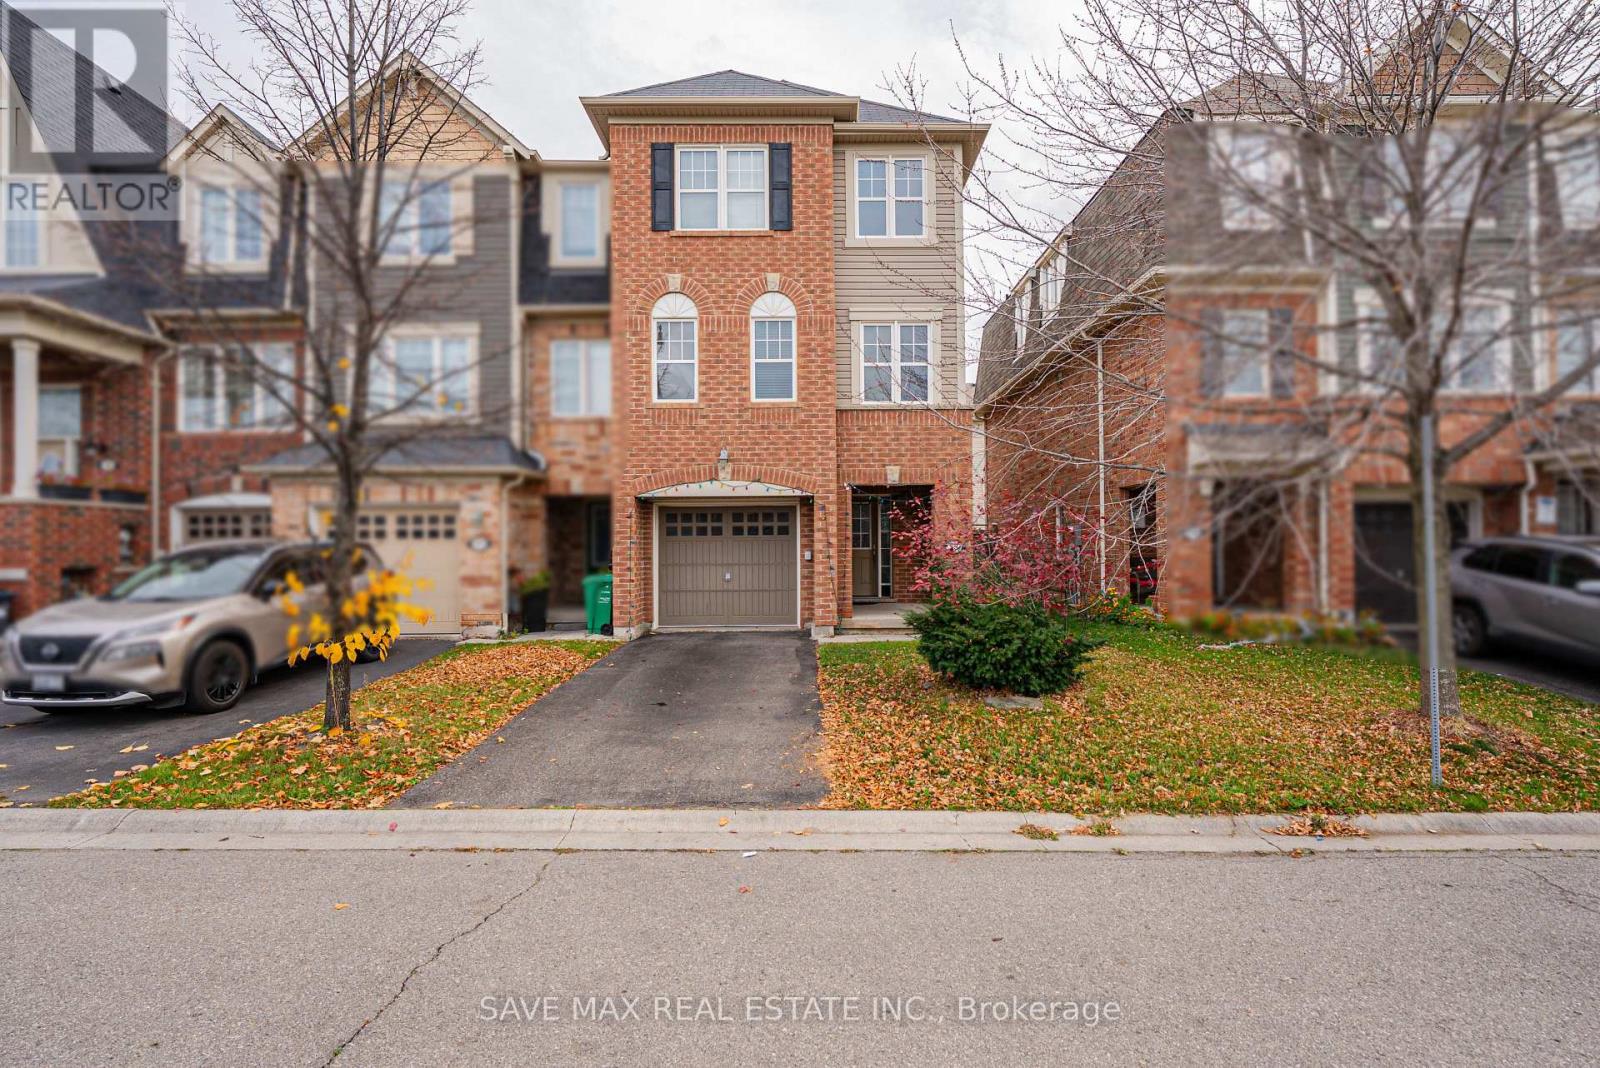
13 Signtaure Lane
Brampton, Ontario
Spacious & Immaculately Maintained Corner-Lot Townhouse In The Highly Desirable Mount Pleasant Community! Offering 3 Generously Sized Bedrooms With The Added Flexibility Of A Ground-Floor Room That Can Be Used As A Potential 4th Bedroom, Home Office Or Additional Living Space. Bright Open-Concept Kitchen Featuring Stainless Steel Appliances, Pantry & Breakfast Area. Combined Living & Dining Area Plus A Separate Family Room With Large Windows Allowing Plenty Of Natural Light. Three Well-Appointed Bedrooms, Including A Spacious Primary Bedroom With Walk-In Closet & 4-Pc Ensuite. Ideally Located Just Steps To Mount Pleasant GO Station, Library & Recreation Centre. Close To Schools, Parks, Shopping, Transit & All Essential Amenities. An Excellent Opportunity For Families, Professionals. Fully Fenced Backyard With Deck For Summer Evening Entertainment. No Side Walk. Tenant to Pay All The Utilities 100%. (id:51382)
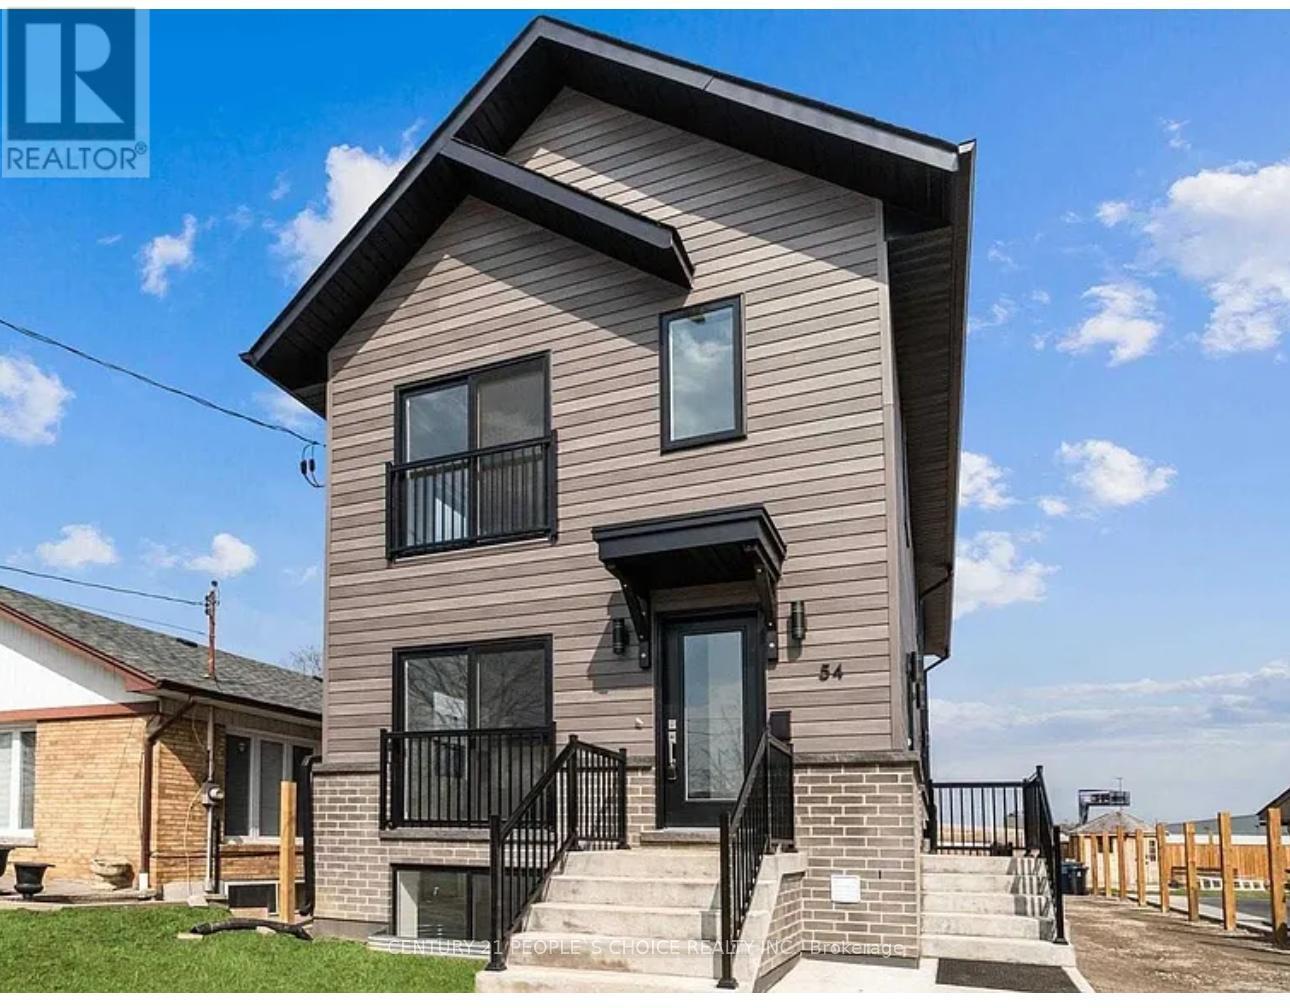
Main Level Apartment - 54 Westhampton Drive
Toronto, Ontario
Spaciuos 2 Bedrooms +Den at the Main level of a LEGAL TRIPLEX Apartment with 4pc En-Suite. Separate private entrace , seperate utilities meter, Onsite Parking, In-Unit Laundry. Situated A Short Distance from Downtown Toronto, Property Offers Quick Access To Shopping, Go Transit, And Future North Etobicoke Retail Development. (id:51382)
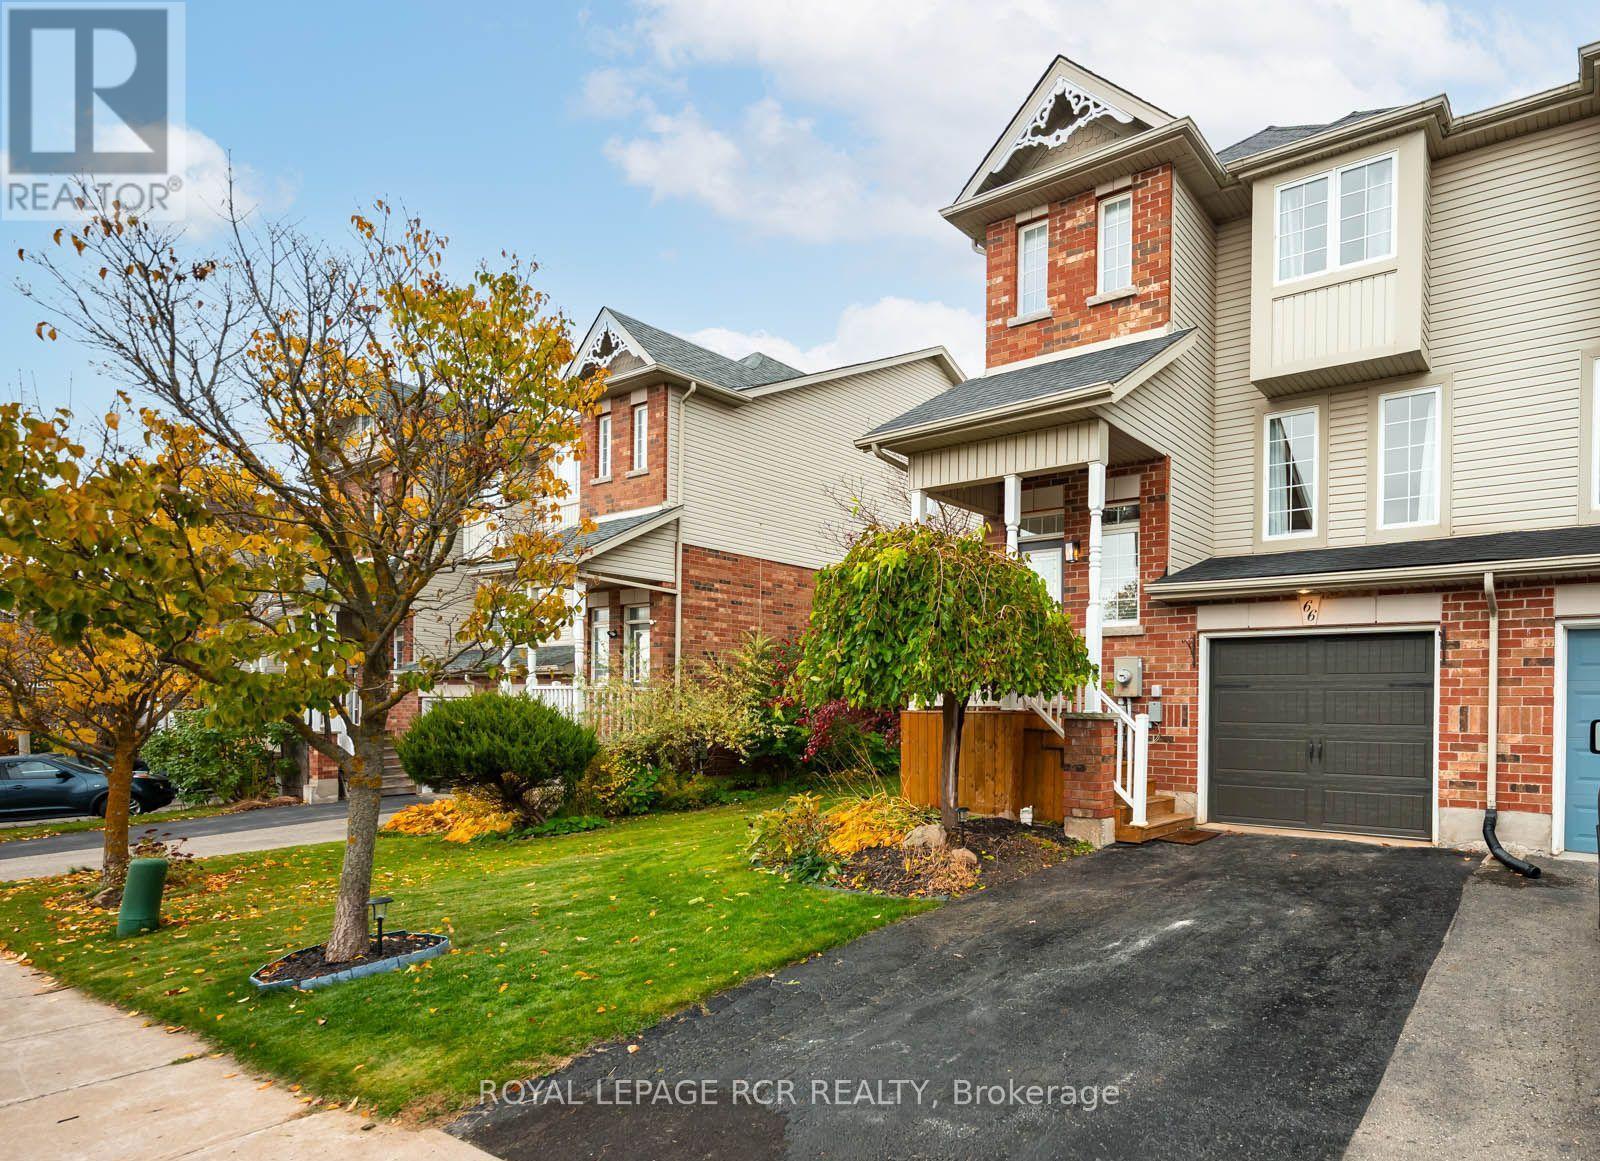
66 Benjamin Crescent
Orangeville, Ontario
Welcome to this beautifully updated 3-bedroom, 2-bathroom end-unit townhouse in a highly sought-after, family-friendly Orangeville neighbourhood! Finished from top to bottom across three levels, this move-in-ready home perfectly blends modern upgrades with highly functional living space. Step inside the bright and inviting main level, featuring gorgeous hardwood floors in the spacious living room. The open-concept layout flows effortlessly into the dining area, which boasts a convenient walk-out to your private back deck-the perfect spot for morning coffee or summer entertaining. Overlooking the dining space is a bright, beautiful kitchen that was tastefully updated just three years ago. A convenient two-piece powder room and dedicated main-floor laundry complete this incredibly practical level. Upstairs, you will find three generously sized, light-filled bedrooms offering ample closet space, all serviced by a pristine 4-piece family bathroom. The fully finished basement adds excellent bonus living space and incredible versatility to the property. It features a highly desirable separate entrance directly from the garage and includes a plumbing rough-in, providing fantastic potential for an in-law suite, home office, or customized recreation room. Location is truly everything, and this home delivers by putting you just minutes away from excellent local schools, the recreation centre, and essential shopping. Offering the privacy of an end unit and the convenience of a fully finished layout, this Orangeville gem is an absolute must-see that will not last long on the market! (id:51382)
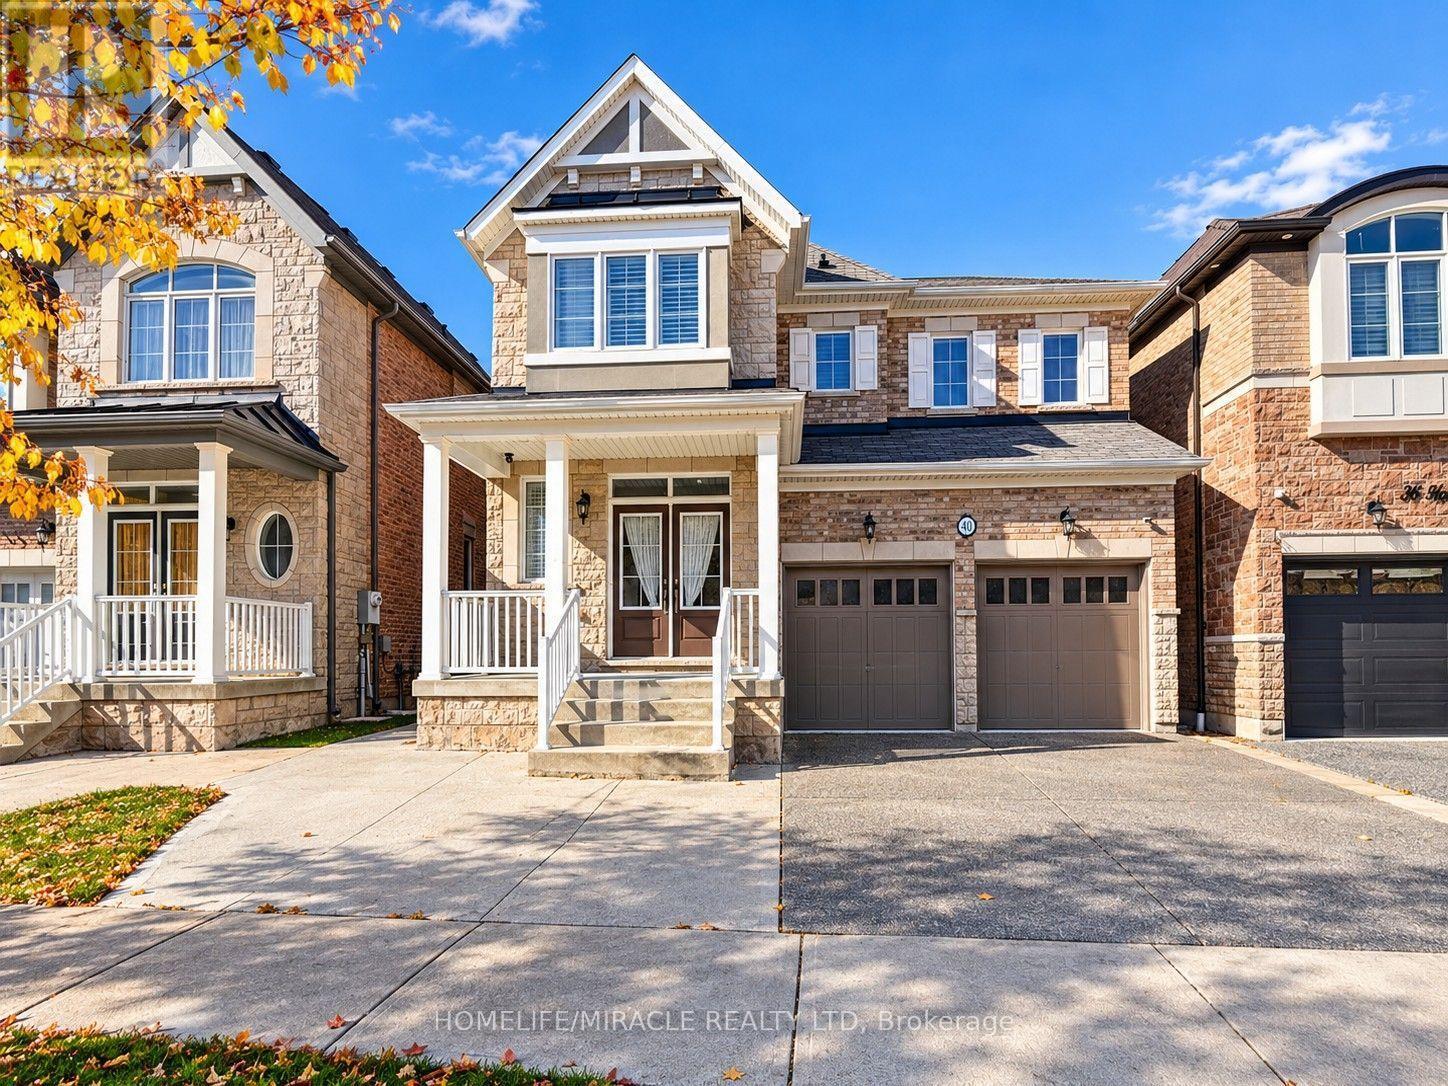
Bsmt - 40 Victoriaville Road
Brampton, Ontario
Welcome to this bright, spacious, and fully furnished 2-bedroom basement suite in a desirable, family-friendly Brampton neighbourhood! Featuring 2 generous bedrooms, 1 full bathroom, a spacious living room, and a separate lounge area, this move-in-ready suite offers plenty of natural light, pot lights, laminate flooring, and ample storage. Fully furnished with bedroom sets, mattresses, sofa, coffee table, computer desk, chairs, kitchen appliances, and essential housewares. Includes a private side entrance, separate laundry, and 1 driveway parking space. Prime location close to schools, parks, shopping plazas, grocery stores, restaurants, public transit, and all essential amenities. Just bring your suitcases and move in! (id:51382)
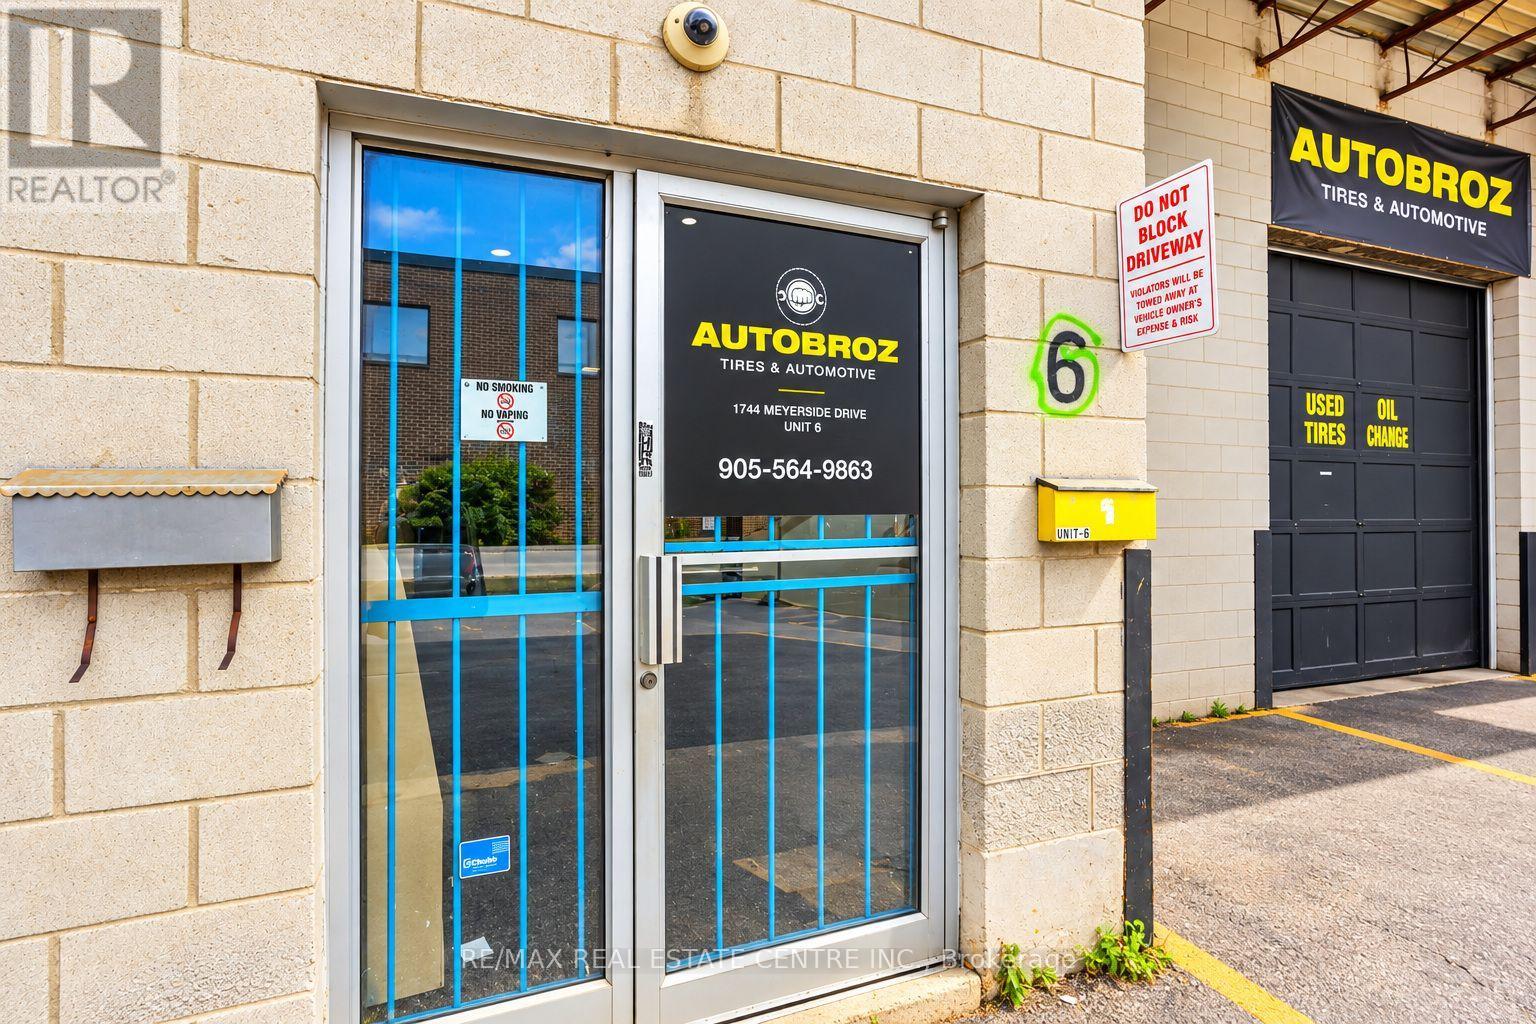
6 - 1744 Meyerside Drive
Mississauga, Ontario
AutoBroz Tires & Auto Repair ESTABLISHED AUTOMOTIVE & TIRE LOCATION FOR SALE in MISSISSAUGA. Rare opportunity to acquire a turnkey automotive service facility at 1744 Meyerside Drive Unit 6, Mississauga (AutoBroz Tires & Auto Repair), strategically positioned in the high traffic Dixie Road and Highway 401 area and boasting a continuous over 10 year operational history dedicated strictly to tire sales and mechanical repair. This exceptionally functional 2,200 sq. ft. layout holds coveted, premium E3 (Industrial) zoning and is uniquely configured with a professional front reception office, a private back office, a fully functional administrative office and one bathroom setup at the back, and an expansive workshop fully equipped with two heavy duty vehicle hoists, a fully stacked inventory of tires, and a wide variety of related automotive tools ready for immediate high volume service. Secured by an excellent commercial lease and featuring additional renewal options for long term operational security, the attractive overhead structure consists of a low base rent of $4,000 per month. With rare automotive approved E3 space (formerly designated under old M2 classification) facing strictly tightening municipal restrictions across Mississauga, this long standing tire destination with versatile executive office quarters and rapid highway access is an invaluable plug and play asset for an owner operator looking to maximize efficiency and step into immediate cash flow. (id:51382)
2706 - 35 Kingsbridge Garden Circle
Mississauga, Ontario
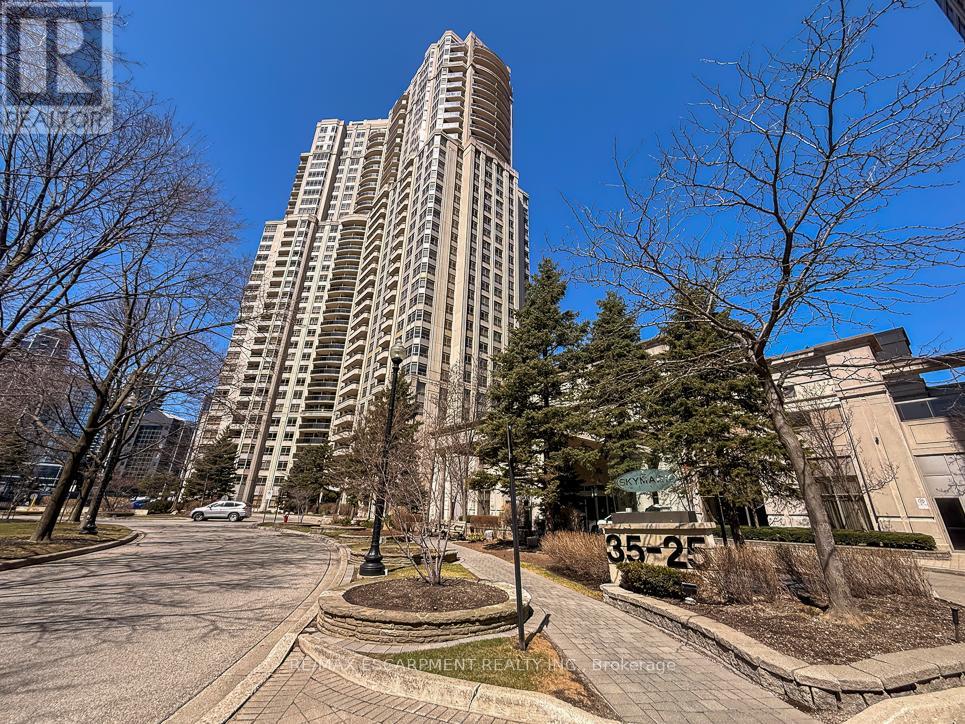
Welcome to this exceptional corner sub-penthouse at Skymark West Condos, a prestigious Tridel-built residence completed in 2000, known for its upscale living and all-inclusive maintenance fees. Offering over 1,530 sq. ft. of beautifully renovated space, this bright suite features 9-foot ceilings, a cozy fireplace, and two private balconies with stunning sunrise and sunset views. The layout includes two generously sized bedrooms. The primary bedroom is a luxurious retreat with built-in closets, a walk-in closet, custom dresser, and a spa-like five-piece ensuite. Additional highlights include ensuite laundry, excellent storage, and two parking spaces. Residents enjoy top-tier amenities: concierge, indoor pool, gym, party room, guest suites, visitor parking, and permitted barbecues. A rare opportunity for spacious, turnkey luxury living-furniture may be included. (id:51382)
2017 Grenville Drive
Oakville, Ontario
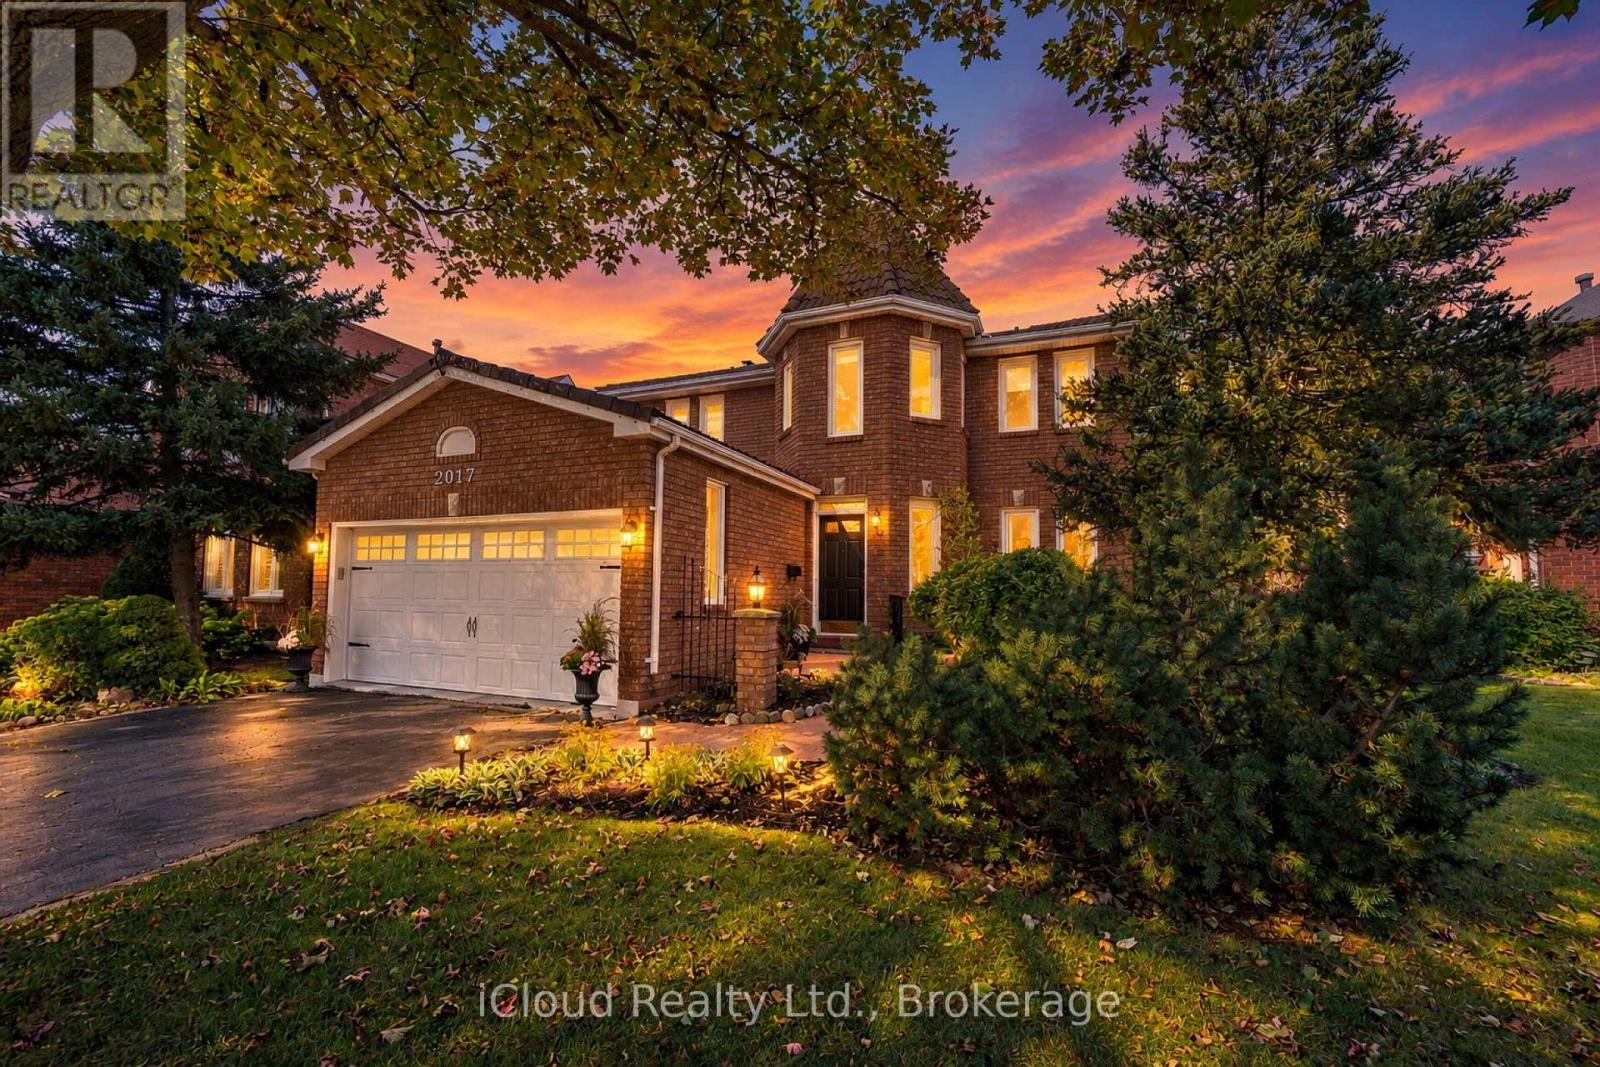
Great Family Home In One Of The Most Desirable Oakville Neighbourhoods, Original Builder Model Home, Clean And Move In Condition, Impeccable Landscaping, Nice Spacious Lot, Close To Shopping, Top Rated Schools ( Iroquois Ridge HS). Quick Access To 403 AND QEW Highways, Tile Roof, High Efficiency HVAC, Chair Lift, This Loving Home Is Ready For New Owners. (id:51382)
1320 Gatehouse Drive
Mississauga, Ontario
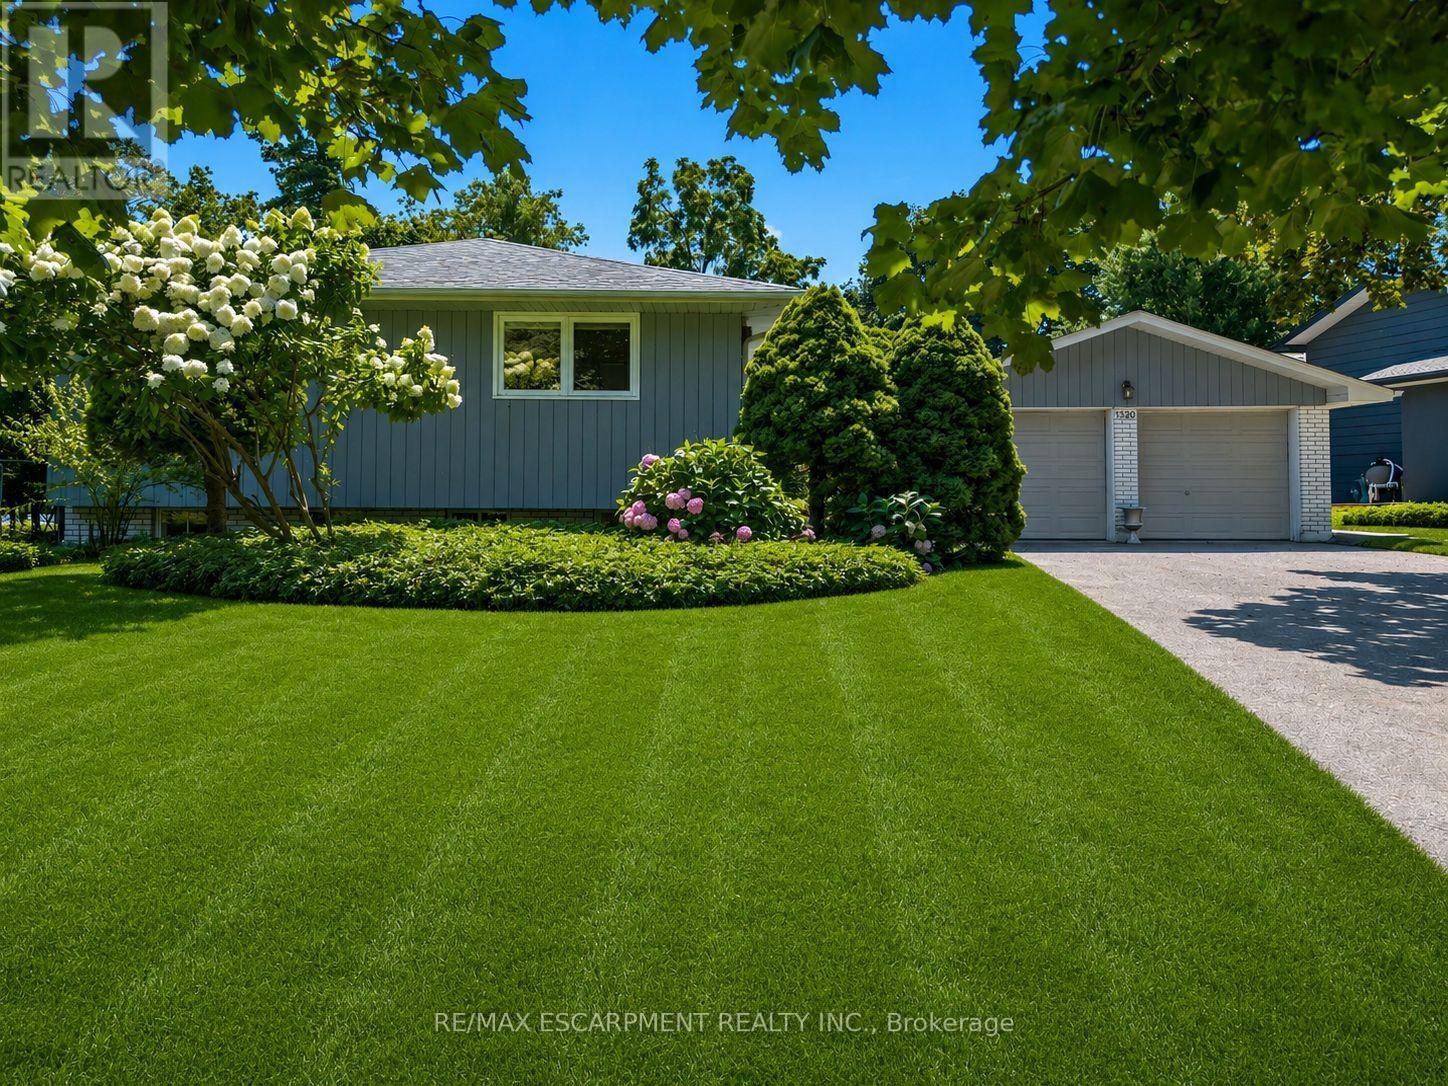
Welcome to a home with a beautiful southern exposure looking directly over the Rattray Marsh conservation area in all of its splendor. In the winter, you even see Lake Ontario just beyond. This home sits on a peaceful, quiet cul de sac. It's only 1 second away-just step out the back gate to Rattray Marsh, a 1 minute walk to Waterfront Trail and Lake Ontario, as well as a 5 minute walk to Jack Darling Park. It's a nature lover's paradise. Whether you're a family or a couple, young or old, you'll enjoy this home to the fullest. It is located in a top renowned school district which includes Lorne Park Secondary School and Greenglade and Owenwood Public Schools. A short drive to either Clarkson or Port Credit Go Train Stations means you can get to work or play in downtown Toronto quickly and comfortably. This house is in a prime location. Inside, the home is bright and airy with plenty of space for everyday family life. A few steps up takes you to an updated kitchen featuring quartz countertops, plenty of workspace and a sunny breakfast area. The kitchen flows into the dining room with a beautiful vista view and a walkout onto a spacious deck in the private backyard. Next to the dining room is the living room providing another comfortable place to gather with views galore. On this level, you'll also find three generously-sized bedrooms with hardwood floors throughout, a private ensuite bathroom and a good sized updated main bathroom with a large skylight. This home also features a spacious family room with a walkout onto the stunning south facing back yard and another amazing view over the conservation area. Downstairs, the partially finished basement is ready for you to make it your own. There is loads of space to create a workroom, bedroom, theatre, gym and playroom. Outside, a six car driveway plus a two car garage provides ample parking for family and guests. They say location, location, location. This home is a unicorn. It is truly one of those special spots. (id:51382)
2489 Olinda Court
Mississauga, Ontario
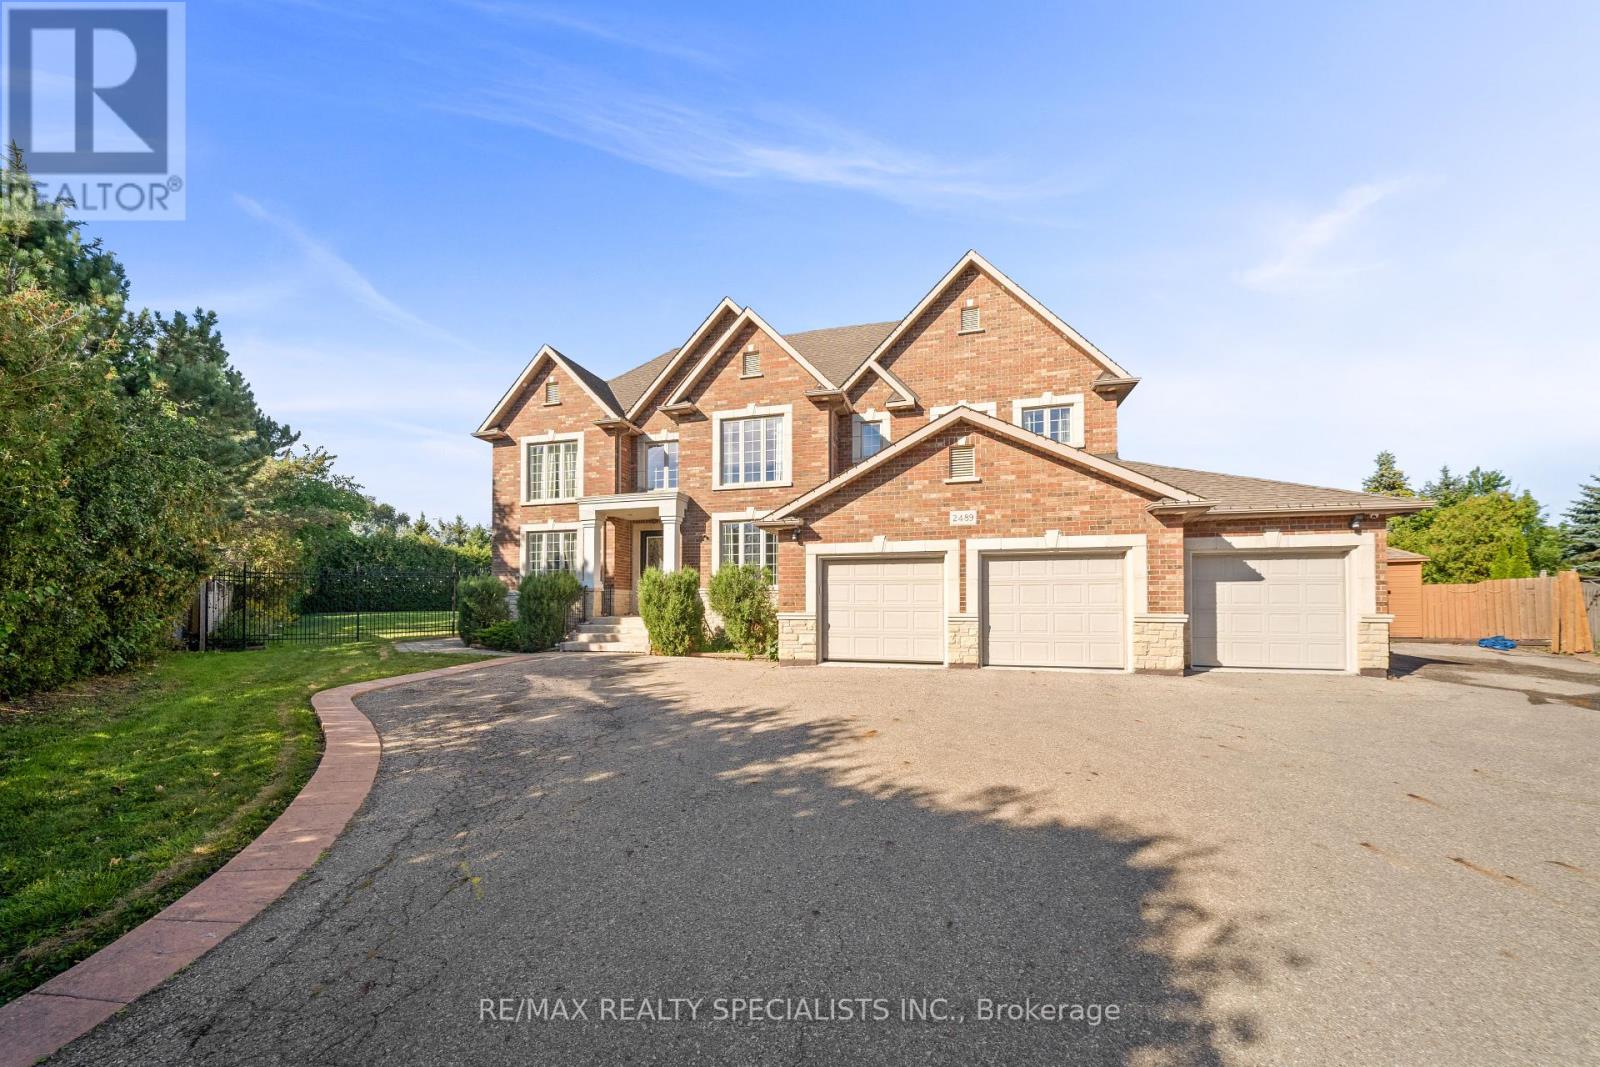
Custom estate castle, offering over 7,000 sq. ft. of luxurious living space on an expansive almost half-acre lot in highly desirable Erindale community of Mississauga** A soaring 22-ft open-to-above entrance sets an impressive first impression, featuring custom cast-iron railings and rich cherry hardwood flooring that continue throughout the home** Gourmet kitchen features two oversized islands, granite counters, premium built-in stainless-steel appliances and bright breakfast area overlooking the private backyard** The spectacular family room boasts dramatic open-to-above ceilings, custom built-ins, gas fireplace & oversized windows that fill the space with natural light** The main-floor primary bedroom offers exceptional privacy and comfort, complete with a fireplace, luxurious 6 pc ensuite, walk-in closet, and direct access to a private retreat room (home office/room)** Upstairs 4 generously sized bedrooms feature walk-in closets and ensuite access, surrounding a stylish study loft with custom built-in cabinetry** Step outside to your own private resort-style backyard, complete with an inground pool, enclosed hot tub, large entertaining deck, and mature landscaping. Three Car Garage & an expansive driveway accommodating up to 12 vehicles** Generous side yard offering exceptional space for outdoor recreation** Fully finished basement includes 3 bedrooms, 2 baths with separate entrance & modern kitchen (currently rented for $2500/month) and other side has a theatre with high end equipment & sound system, mirrored gym and recreation area-ideal for extended or multi-generational living**Close to Trillium Health Partners Hospital, Square One, highly regarded schools, shopping, dining, public transit, and major highways including the QEW and Hwy 403** A remarkable estate offering space, privacy, luxury, and an enviable location. Rare chance (id:51382)