
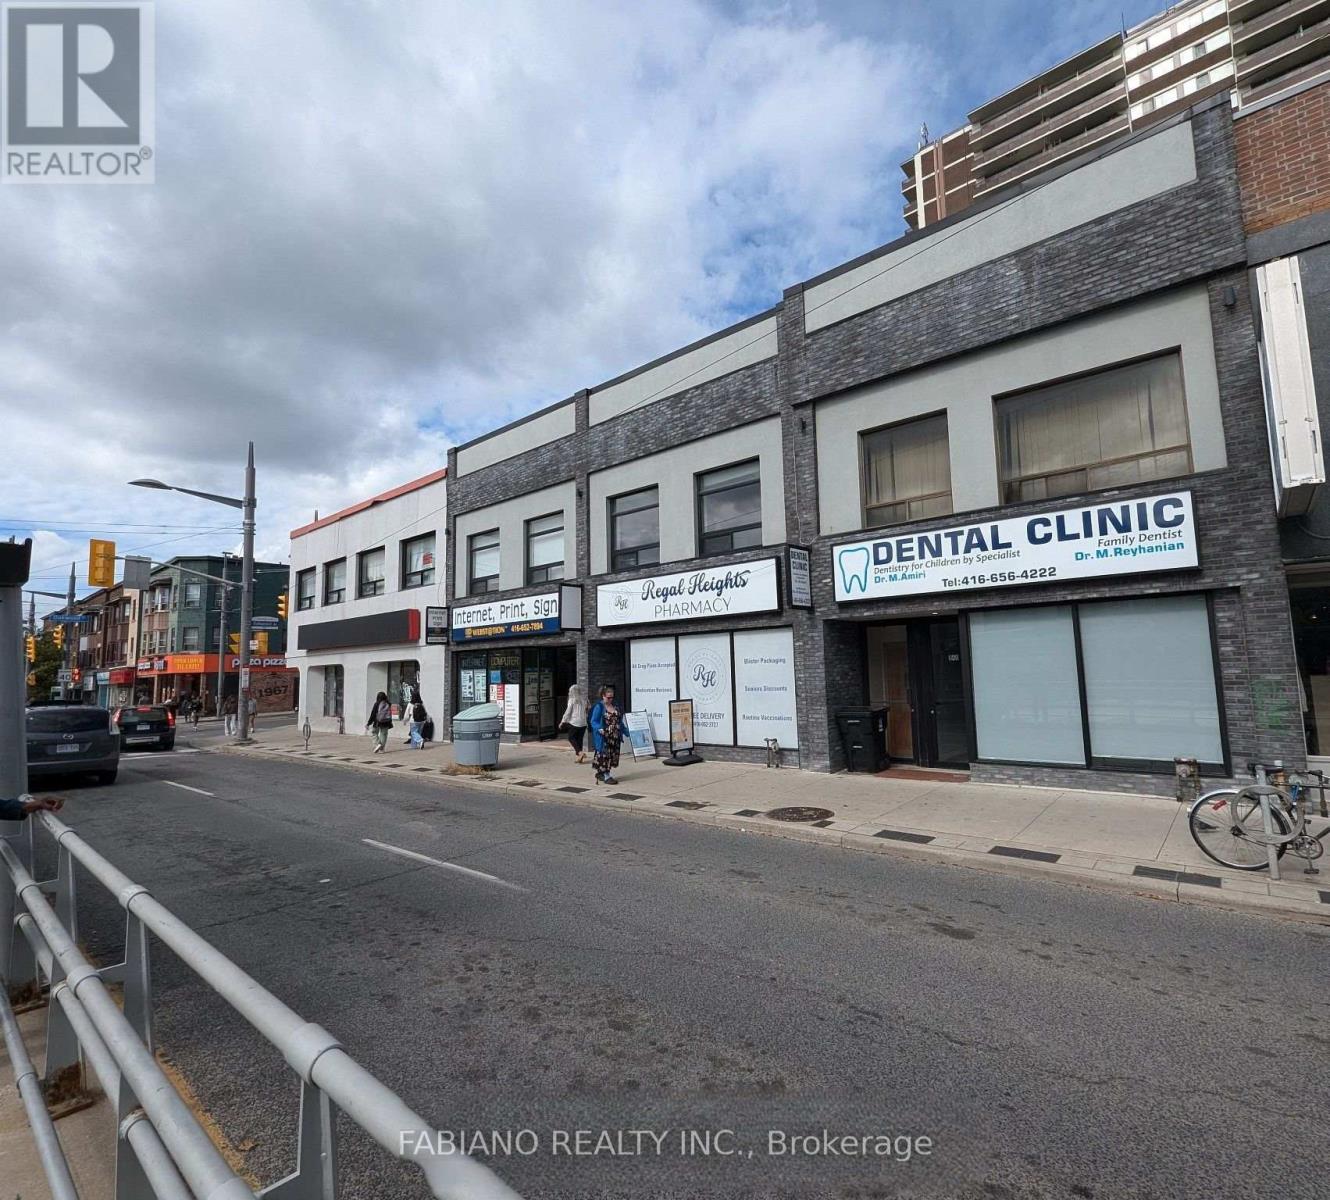
944 St Clair Avenue W
Toronto (Oakwood Village), Ontario
Qualified tenants may benefit from a combination of a $$ Cash inducement and free rent to assist with leasehold improvements and set-up costs. Highly visible commercial space at the northeast corner of St. Clair Ave W and Oakwood Ave, offering excellent exposure with strong vehicular and pedestrian traffic, prominent frontage, and a TTC streetcar stop at the front door. Suitable for a range of professional, retail, food service, and service-oriented uses, with complementary neighbours including a pharmacy and dental clinic. Located in the heart of Regal Heights, Hillcrest, Northcliffe, and St. Clair Village, surrounded by established residential communities and new condominium developments, with Oakwood Collegiate Institute steps away. Modern stone and stucco façade with expansive glazing provides strong street presence. Functional basement offers additional storage or workspace. Flexible lease terms and possession available. Ideal for businesses seeking high visibility in Toronto's Oakwood Village corridor. (id:51382)
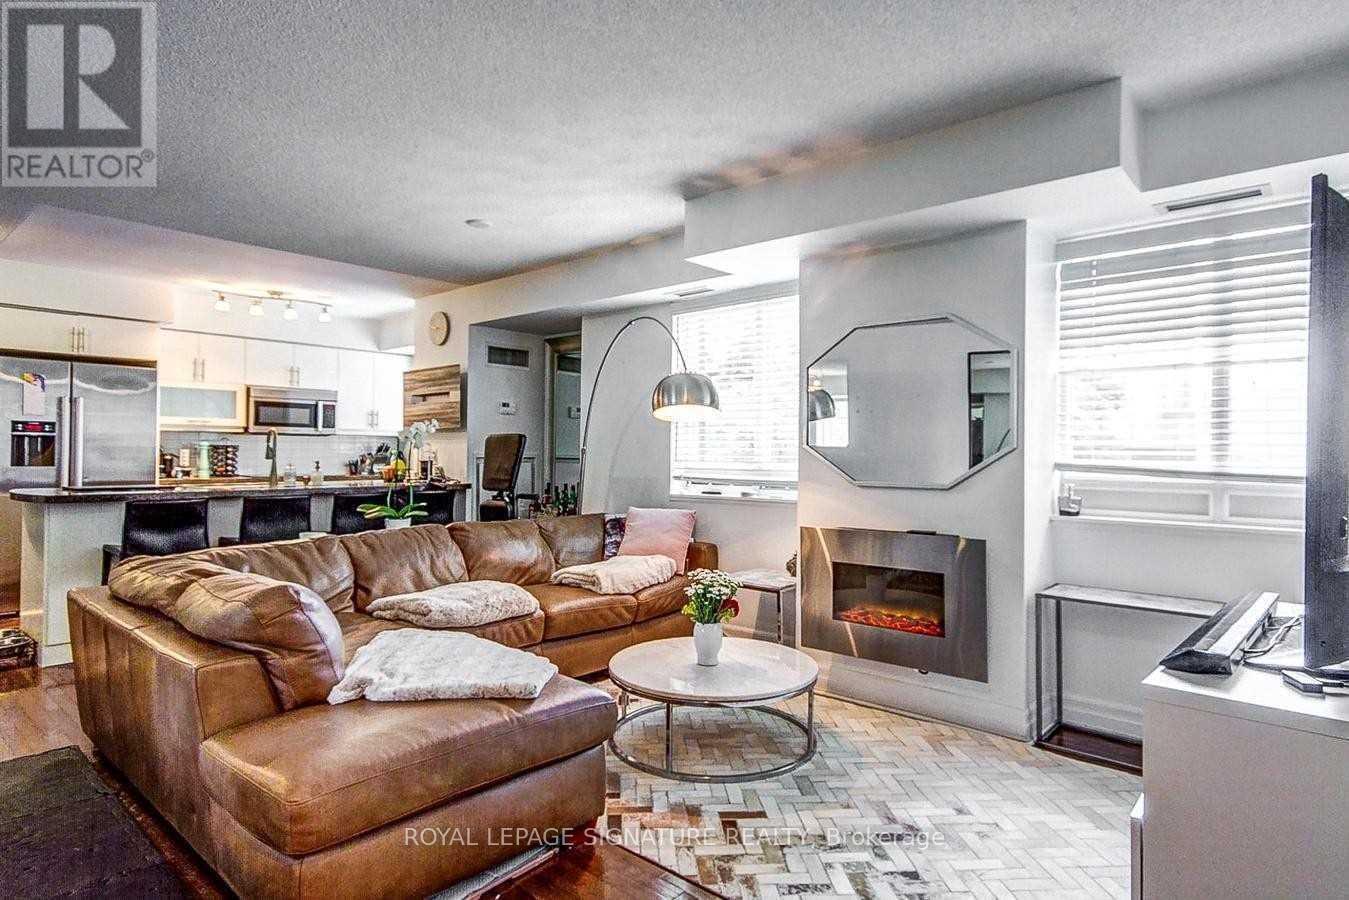
503 - 35 Balmuto Street
Toronto (Bay Street Corridor), Ontario
Fantastic Upgraded 730 Sq Ft Yorkville Condo With No Wasted Space - Ideal Layout! Open Concept Gourmet Kitchen With Granite Counters & Upgraded Stainless Steel Appliances & Breakfast Bar. Beautiful Light In The Condo With West Views. Hardwood Flooring Throughout. Large Master Bedroom With A Walk In Closet. Marble Bathroom. Located On The Famous Mink Mile On Bloor. JustMove In And Enjoy. Steps From Ttc. (id:51382)
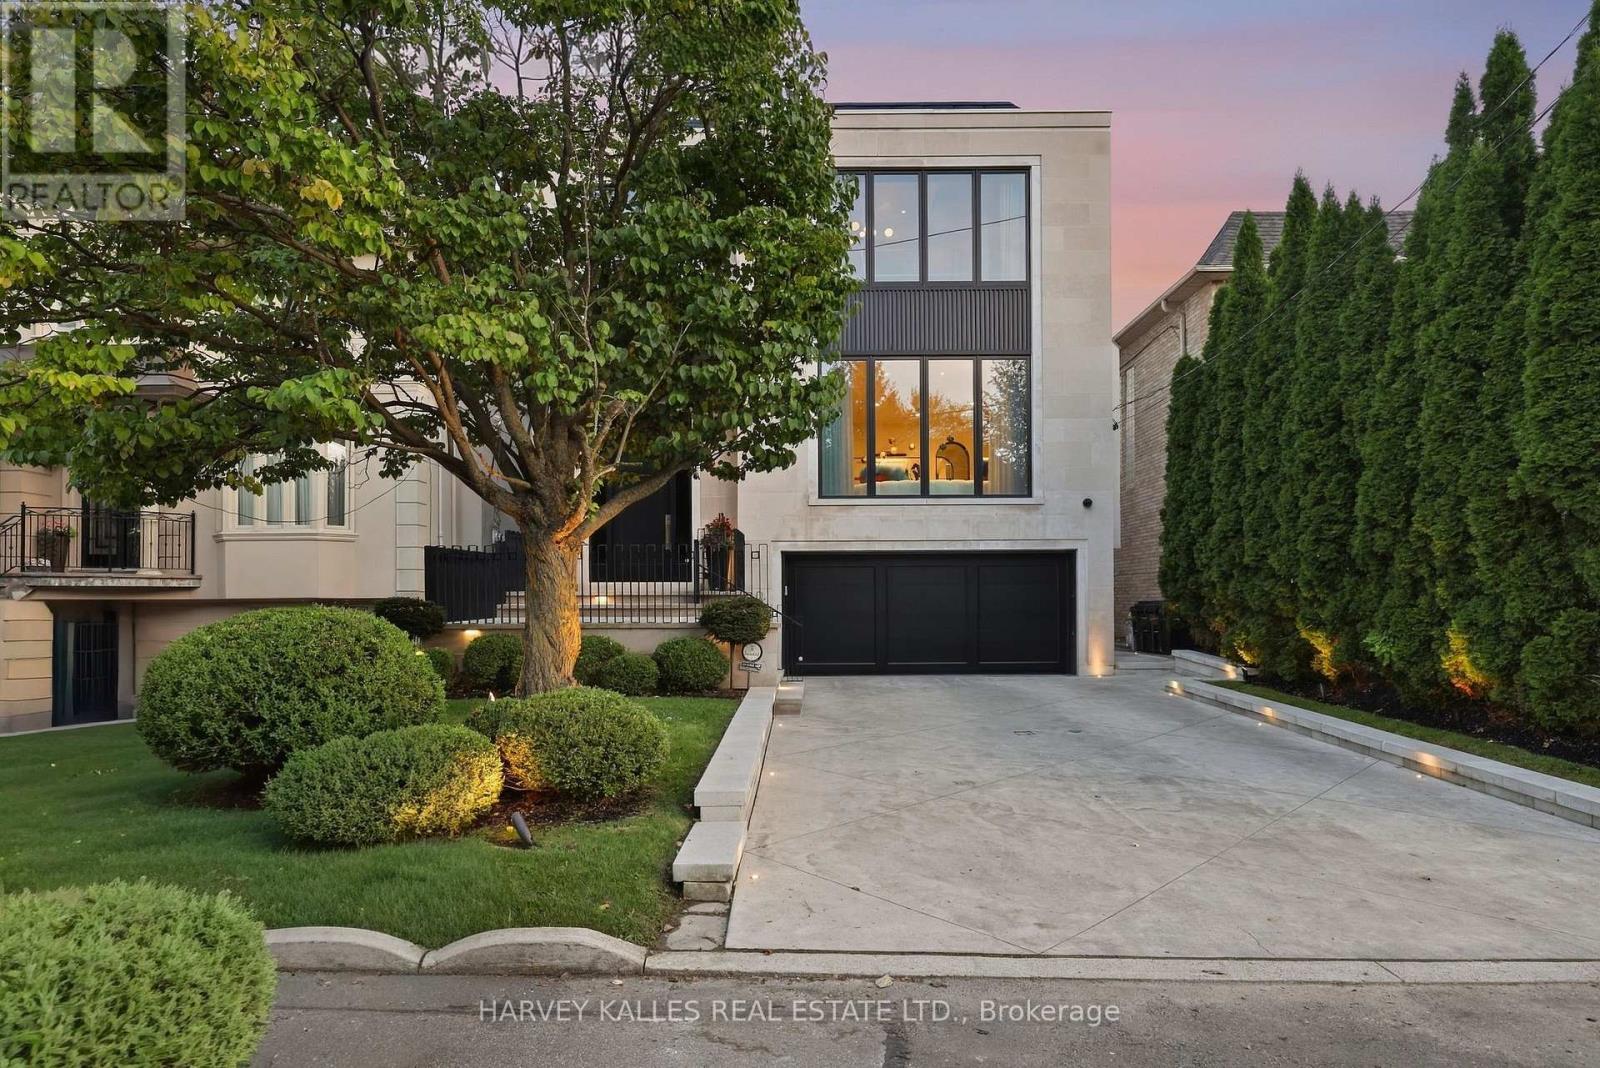
363 Bedford Park Avenue
Toronto (Bedford Park-Nortown), Ontario
A True Artist's Vision Brought To Life, This Exceptional Bedford Park Residence By SAAZE Building Group, One Of Toronto's Premier Luxury Design Build Firms, Showcases Extraordinary Craftsmanship, Sophisticated Design And Uncompromising Attention To Detail. SAAZE Has Delivered A Residence Where Architecture, Materiality And Functionality Create A Blend Of Traditional Detail That Makes This Modern Design Feel Warm And Inviting. From The Dramatic Limestone Façade And Landscaped Grounds To The Richly Layered Interiors, Every Element Has Been Thoughtfully Considered. White Oak Floors, Custom Millwork And Paneling, Sculptural Archways, Book-Matched Marble Slabs, Designer Lighting And Integrated Technology Create An Elevated Yet Inviting Home. The Chef's Kitchen Features Premium Appliances And Finishes, While The Principal Living Spaces Are Designed For Everyday Living And Entertaining. The Primary Suite Features A Vaulted Ceiling, Gas Fireplace, Two Custom Walk-In Closets And Hidden-Door Seven-Piece Ensuite Wrapped In Book-Matched Slabs, With A Wet-Steam Shower, Freestanding Tub And Marble And Brass Detailing. Family Bedrooms Each Feature Ensuite Bathrooms. The Lower Level Offers A Custom Wet Bar, Walkout Recreation Room, Home Gym With Rock-Climbing Wall, Nanny Suite And Direct Access To The Two-Car Garage. Outside Is A Private Entertaining Retreat With A Covered Rear Porch, Built-In Hestan Barbecue Kitchen, Limestone Detailing And Spectacular Gib-San Pool With Waterfall Feature, Surrounded By Turf, Stone, Mature Cedars And Fencing. Set In The Heart Of Bedford Park, Within Walking Distance Of Excellent Schools, Parks, Shops, Restaurants And Neighbourhood Amenities. Sophisticated Enough For Entertaining On A Grand Scale Yet Designed As An Incredible Family Home, 363 Bedford Park Is A Rare Expression Of Design, Craftsmanship And Modern Luxury. (id:51382)
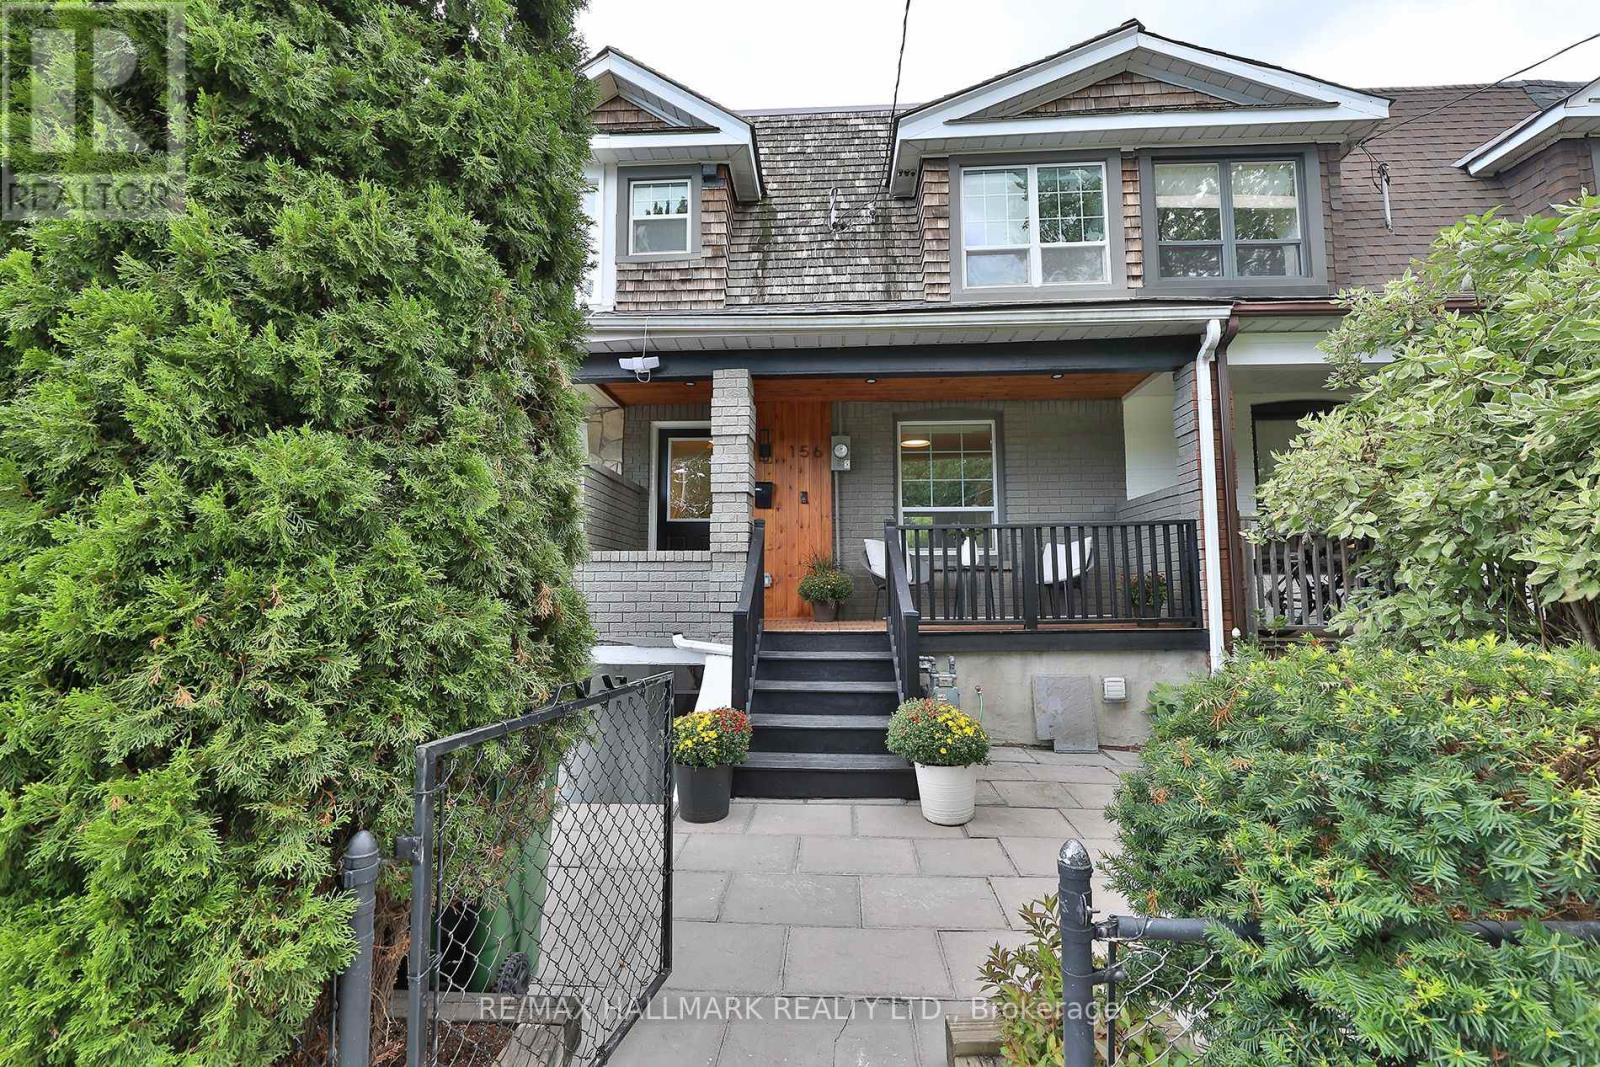
156 Brock Avenue
Toronto (Little Portugal), Ontario
Featured in the first season of HGTV's Property Brothers, this beautifully updated home in family-friendly Brockton Village is a true charmer. Freshly painted throughout, the home features gorgeous oak hardwood flooring on the main level, engineered hardwood upstairs, and new vinyl flooring on the lower level. The open-concept main floor is designed for both everyday living and entertaining, with a chef's kitchen complete with a gas range, stone countertops and breakfast bar. The adjacent dining room features a massive custom-built table-perfect for hosting large family gatherings or evenings with friends. A convenient powder room is tucked away nearby. Step outside to a fully fenced and landscaped backyard - a private oasis of calm in the heart of the city. Here you'll find a wooden deck, gas barbecue and additional room for dining and lounge seating, creating the perfect extension of the home's living space for relaxing and entertaining. Upstairs, you'll find three bedrooms and a recently updated, spa-like 4-piece bathroom with heated floors. In the primary bedroom there is an eye-catching feature wall and walk-in closet.The lower level offers a large recreation room, kitchen and 3-piece bathroom, providing excellent flexibility for an in-law suite or additional living space. A separate walkout adds even more convenience and potential. Perfectly situated with a direct view of McCormick Park from the front veranda, this home is just steps from the TTC, cafés, restaurants and trendy shops along Dundas West and Queen West. Close to elementary and secondary schools. Come see it for yourself! The moment you step inside, you'll be pleasantly surprised by how spacious and welcoming this home feels. (id:51382)
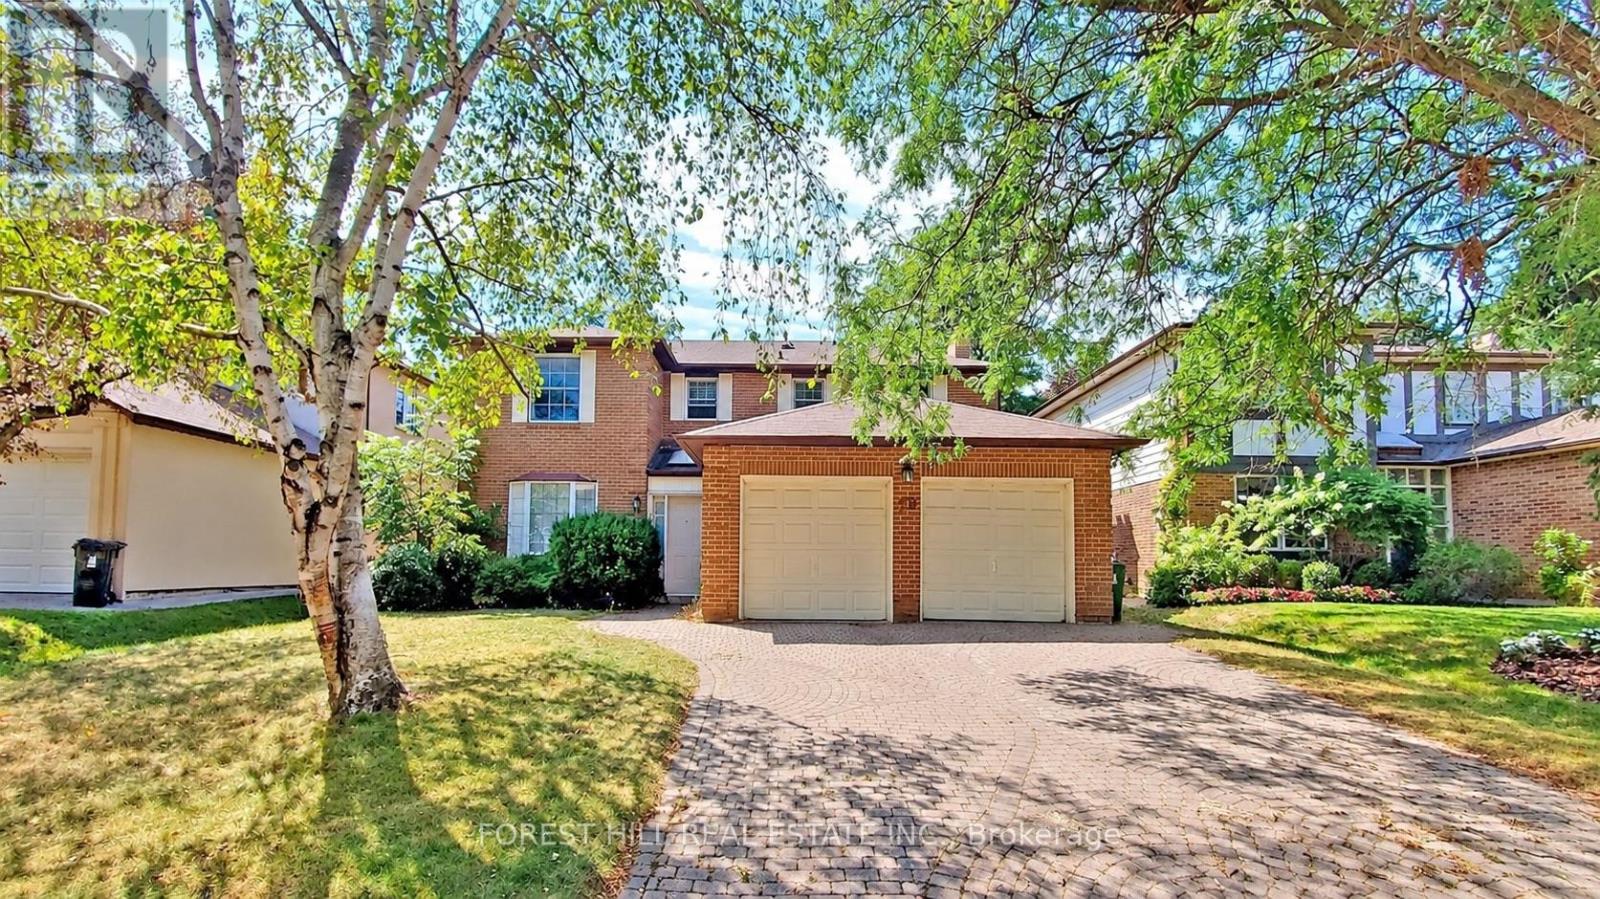
78 Mossgrove Trail
Toronto (St. Andrew-Windfields), Ontario
Immaculately maintained 2-storey residence in prestigious St.Andrew-Windfields. Situated on a premium 54 ft wide lot, this 4-bedroom home features custom cabinetry, hardwood flooring, and spacious principal rooms filled with natural light. The main level boasts formal living and dining areas, a bright kitchen with a garden walk-out, and a cozy family room. Upstairs features 4 large bedrooms, including a primary suite with heated bathroom floors. Finished lower level as a recreation room with a fireplace - ideal for family entertainment or a home gym. Private backyard, built-in two door garage with a total of 6 parking spaces. Steps to top-rated schools, parks, TTC transit, and easy access to Hwy 401. (id:51382)
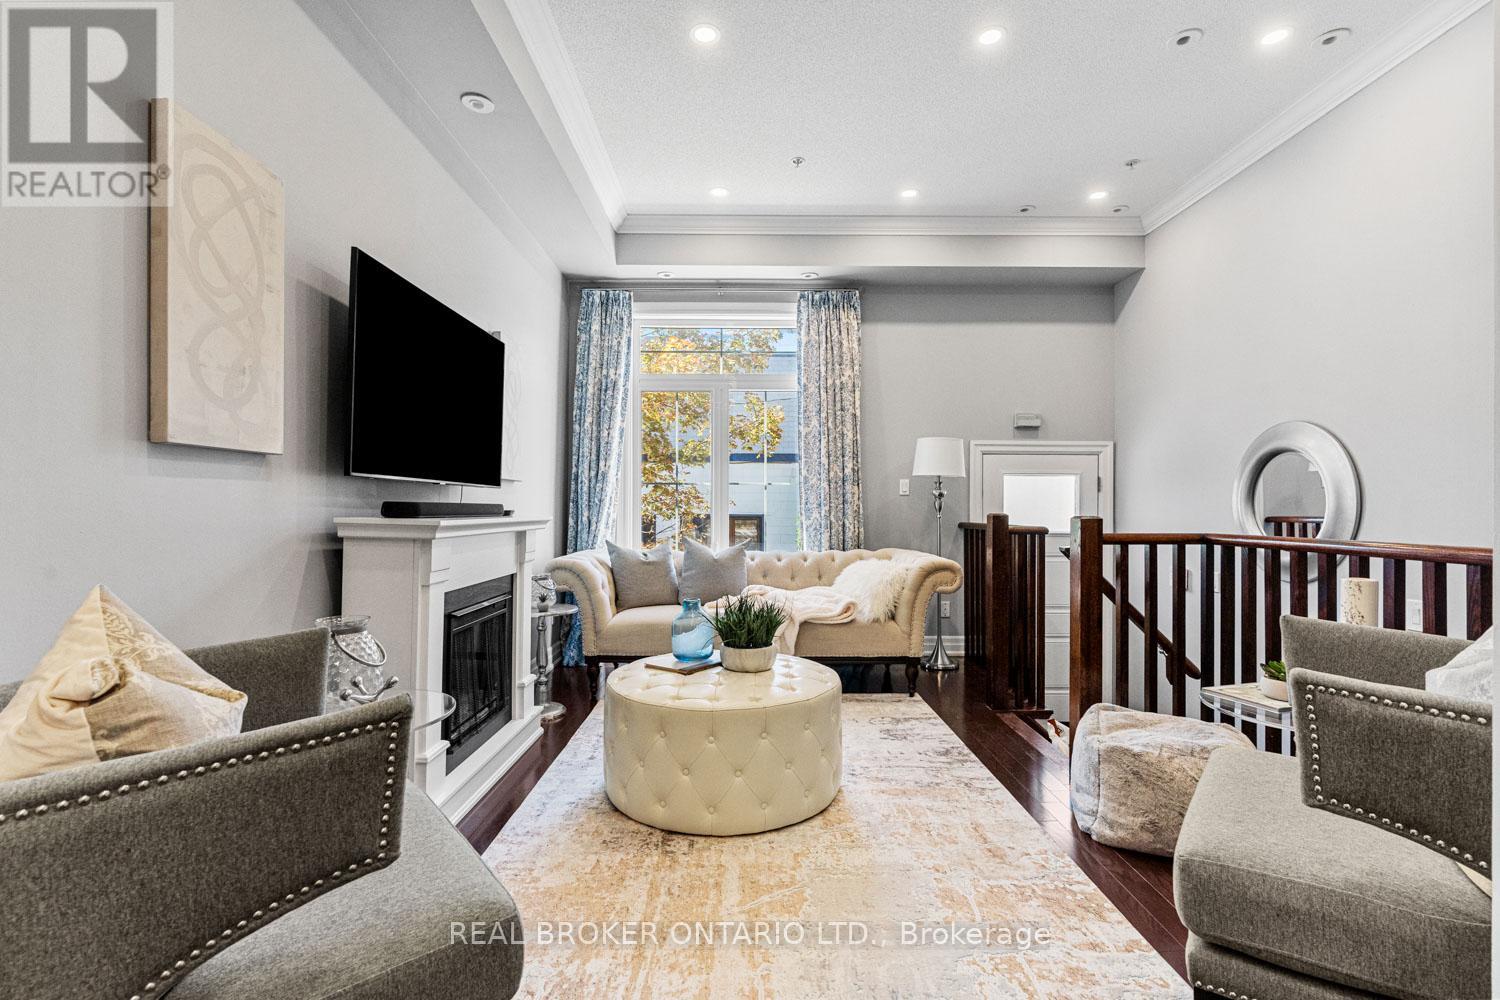
51 St Paul Street
Toronto (Moss Park), Ontario
Built with space, function, and views. Toronto does old houses well, but 51 St. Paul Street just happens to be the exception. Built in 2008, this Corktown home near King and Parliament gives you practical space, skyline views, and access to some of the city's most beloved hot spots. Century-old quirks not included. This townhome unfolds upward. The main floor stretches tall with high ceilings, grounded by a fireplace that adds coziness with the flick of a switch. The kitchen, dining, and living room connect, a space made for the game on the big screen, snacks within reach, and banter flowing easily from couch to kitchen. Upstairs, the primary bedroom has dual closets, full bath, plus laundry, so clean clothes actually make it out of the basket. Another full bath and two more bedrooms wait above, one that opens up to a Juliette balcony, the other ideal as an office or guest room. The rooftop is Corktown's skyline stage, the CN Tower photobombing between buildings. Up here, clocks stop working. It's as quiet or as lively as you need it to be. Down below, the garage offers storage space we all look for, with a locker room to tuck away everything you don't want to think about. Every level of this townhouse gives you room to breathe, focus, or unwind, without stepping on toes. Step outside and the Queen streetcar takes you to Lady Bug Wine Bar, Spaccio East, Impact Kitchen, and more. Rabba Fine Foods or Aisle 24 Market for the late-night grocery run. The Distillery, St. Lawrence Market, and King St. all within reach and within minutes. (id:51382)
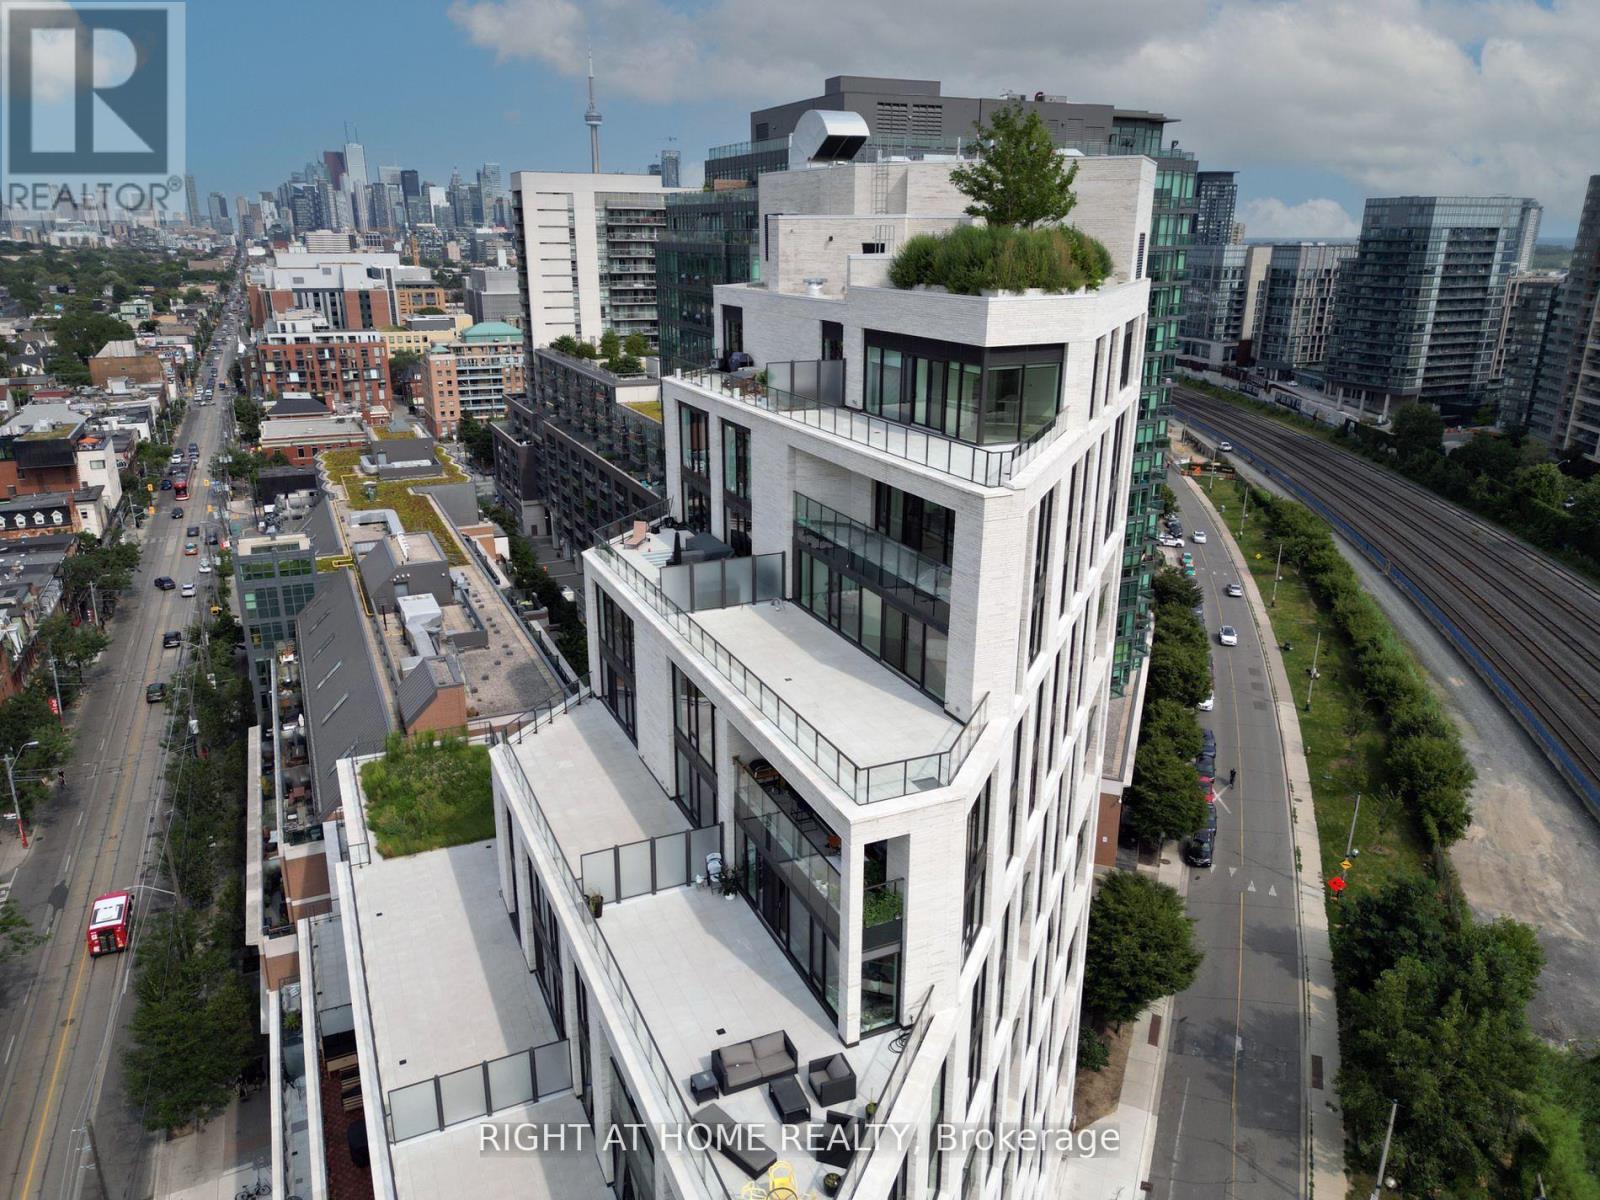
413 - 200 Sudbury Street
Toronto (Little Portugal), Ontario
Welcome to 1181 Queen West Condos, a super high-end new building with Architecture Bdp Quadrangle & Interiors By Design agency.An Intimate Building With Premium Finishes Including Scavolini Kitchen, Spa-Like Baths & Wide Plank Hardwood. This boutique mid-rise condo offers a prime location, right across from the renowned Gladstone Hotel. Enjoy the convenience of walking distance to restaurants, shops, and other amenities. This is 1 bedroom, 1 bathroom with locker. It's move-in ready with tons of upgrades and offers modern living at its finest.Extras:A Unique Urban Home. Concierge, State Of The Art Gym, Resident's Co-Working Space & A Secluded Courtyard Terrace.Inclusions: S/S Fridge, Stove, Dishwasher, Microwave. (id:51382)
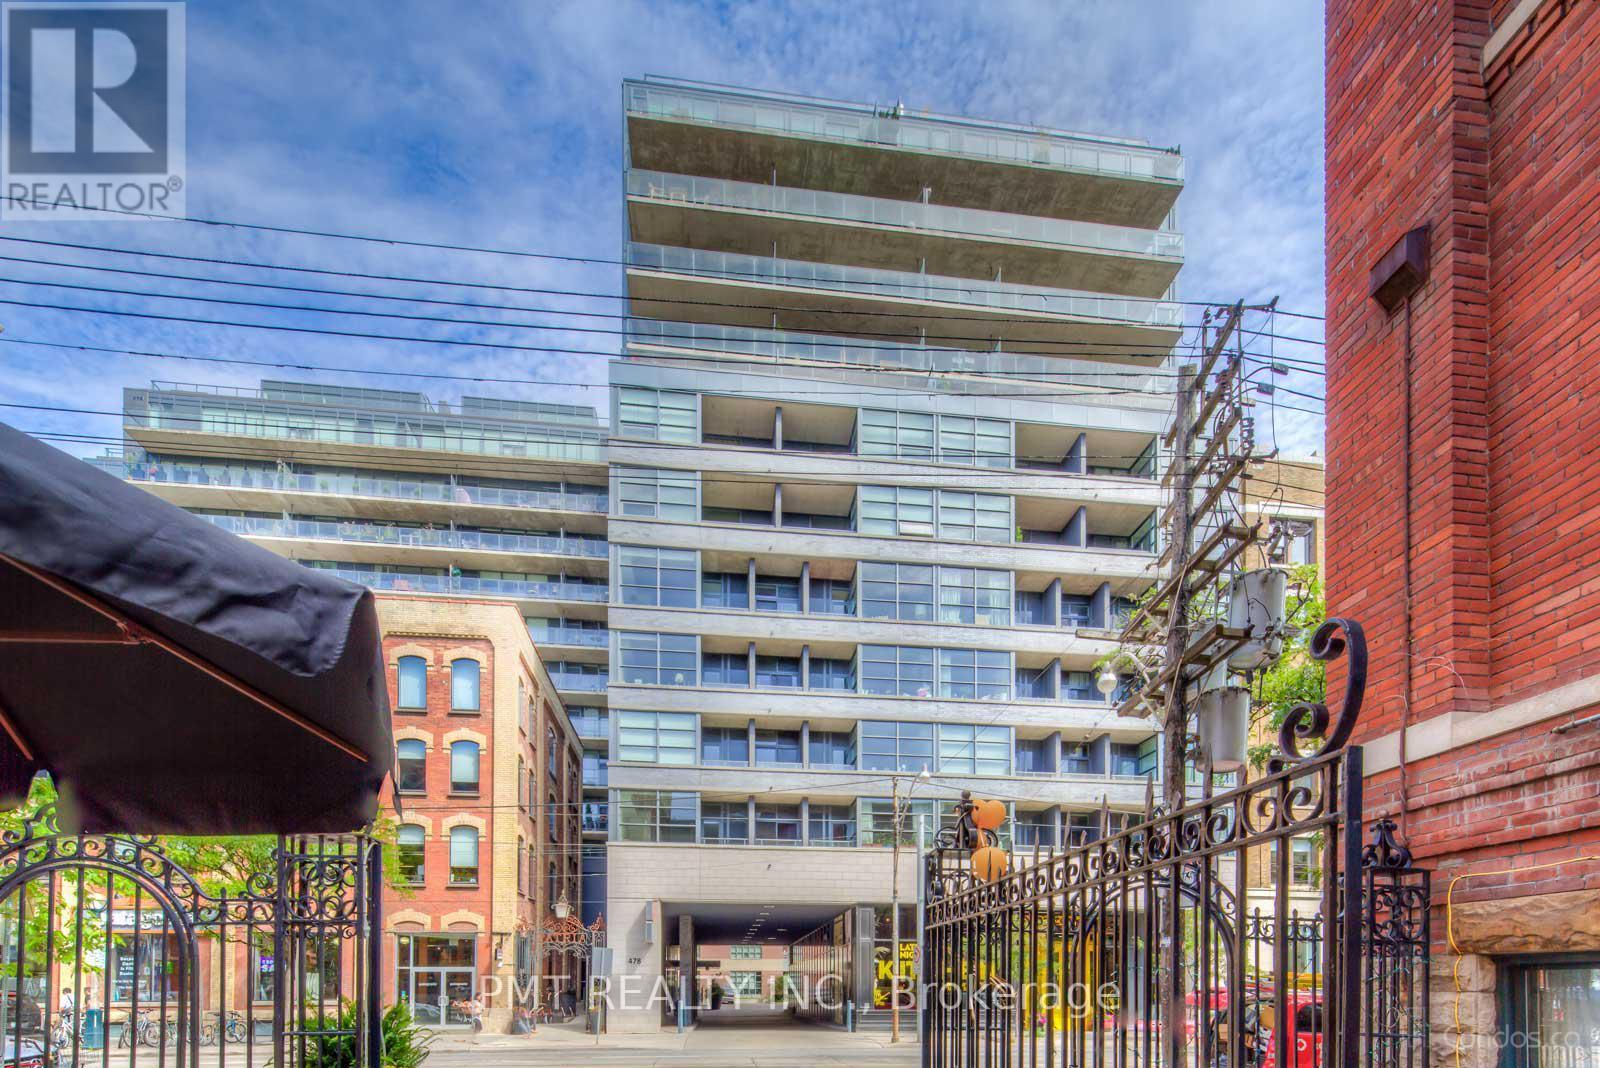
605 - 478 King Street W
Toronto (Waterfront Communities), Ontario
Experience urban sophistication in this modern loft-style 1-bedroom condo at 478 King St W #605, located in the highly coveted Fashion House building in the heart of King West. This bright, open-concept unit features soaring exposed concrete ceilings, floor-to-ceiling windows, and a sleek kitchen with stone countertops, stainless steel appliances, and stylish cabinetry. New flooring was put in throughout the apartment in August 2023. There was a new Bosch dishwasher also installed in August 2023 along with a new Fulgar Milano stove in August 2022. Enjoy city views from your private balcony and access premium amenities including a rooftop infinity pool, fitness center, concierge service, and party room. Perfectly situated in Toronto's vibrant Waterfront Communities, you're just steps from top-tier dining, nightlife, shopping, and seamless TTC access ideal for professionals, investors, or anyone craving the ultimate downtown lifestyle. (id:51382)
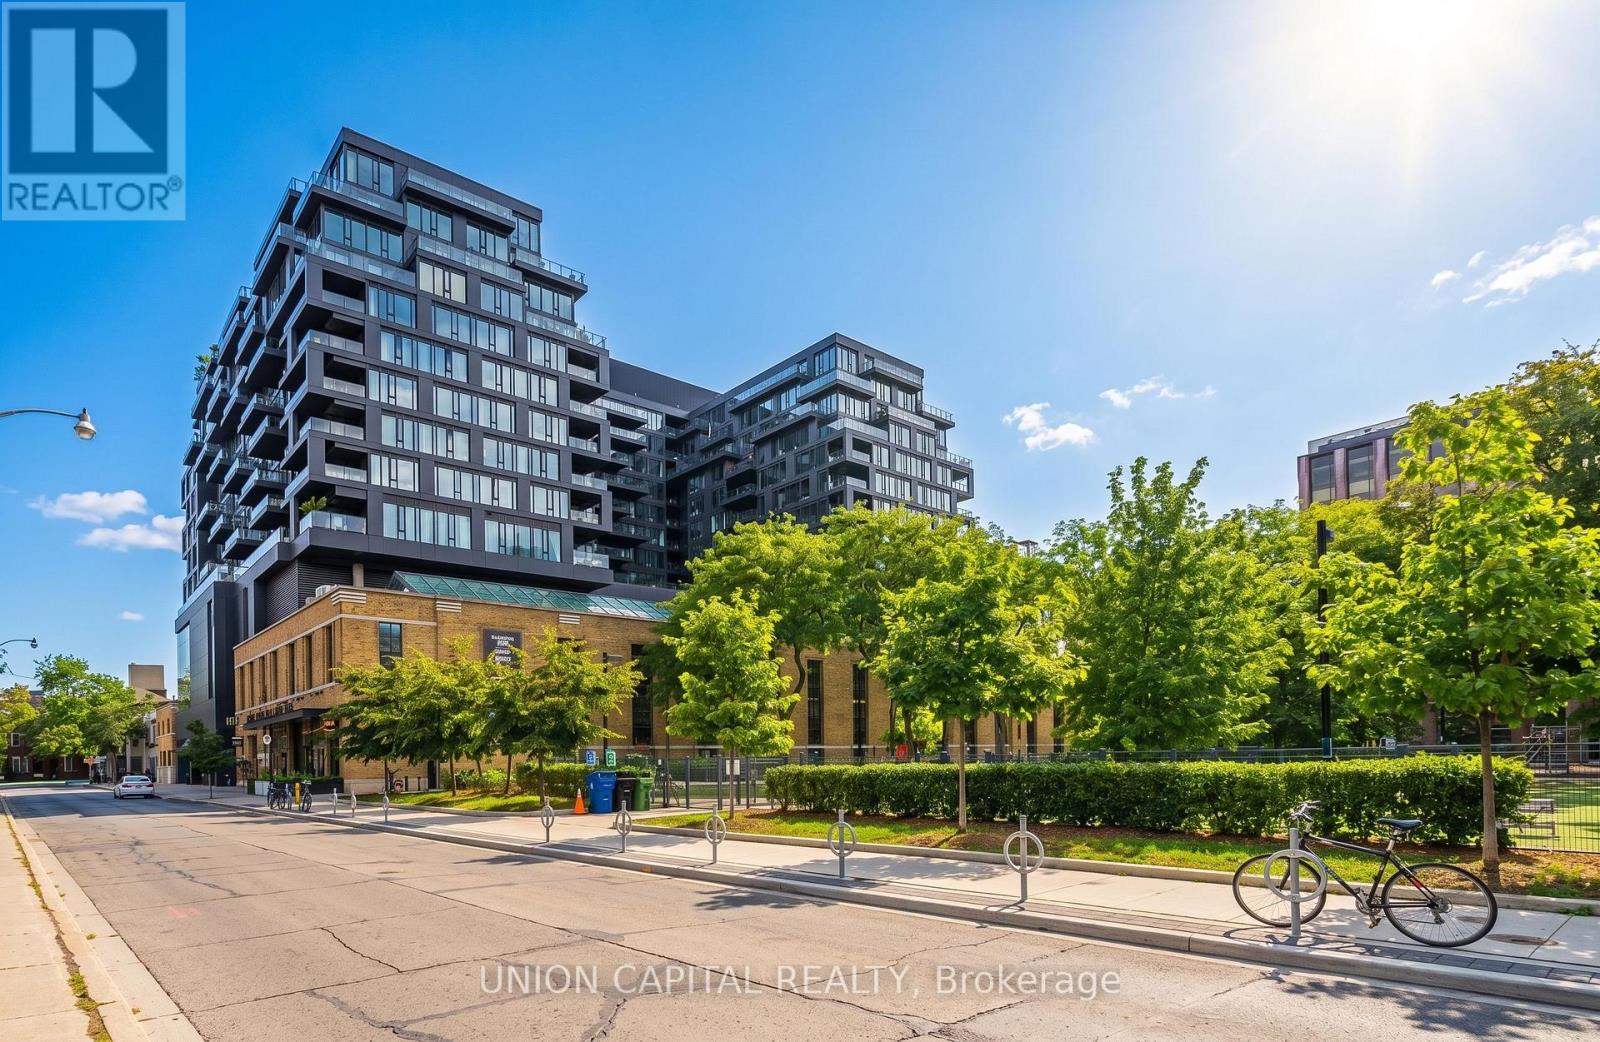
809 - 505 Richmond Street W
Toronto (Waterfront Communities), Ontario
Live In The Historic 1930'S Art Deco-Inspired Building, Waterworks Artfully Blends Heritage With Architectural Modernism. New York & European Inspired Food Hall On Main Level. Housing Toronto's Newest YMCA with indoor pool, track, functional fitness area, gymnasium. Queen Street shopping, Loblaws, King Street restaurants, cafes, nightlife, St. Andrew's Market & Playground. ***100 Walk & Transit Score. (id:51382)
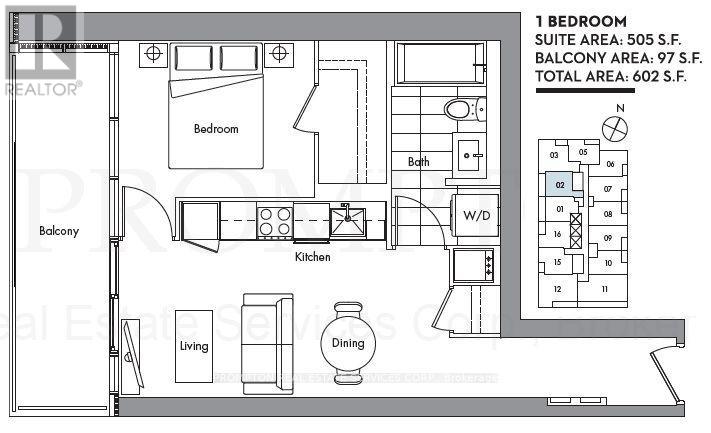
3502 - 19 Bathurst Street
Toronto (Waterfront Communities), Ontario
Have Both Lake View and City View! Bright And Spacious One Bedroom Suite With Modern Open Concept Kitchen. Floor To Ceiling Window. Hotel Style Amenities. Walking Distance To The Lake, Supermarket, 8 Acre Park, School, Community Centre, Public Transportation, Shopping And More. (id:51382)
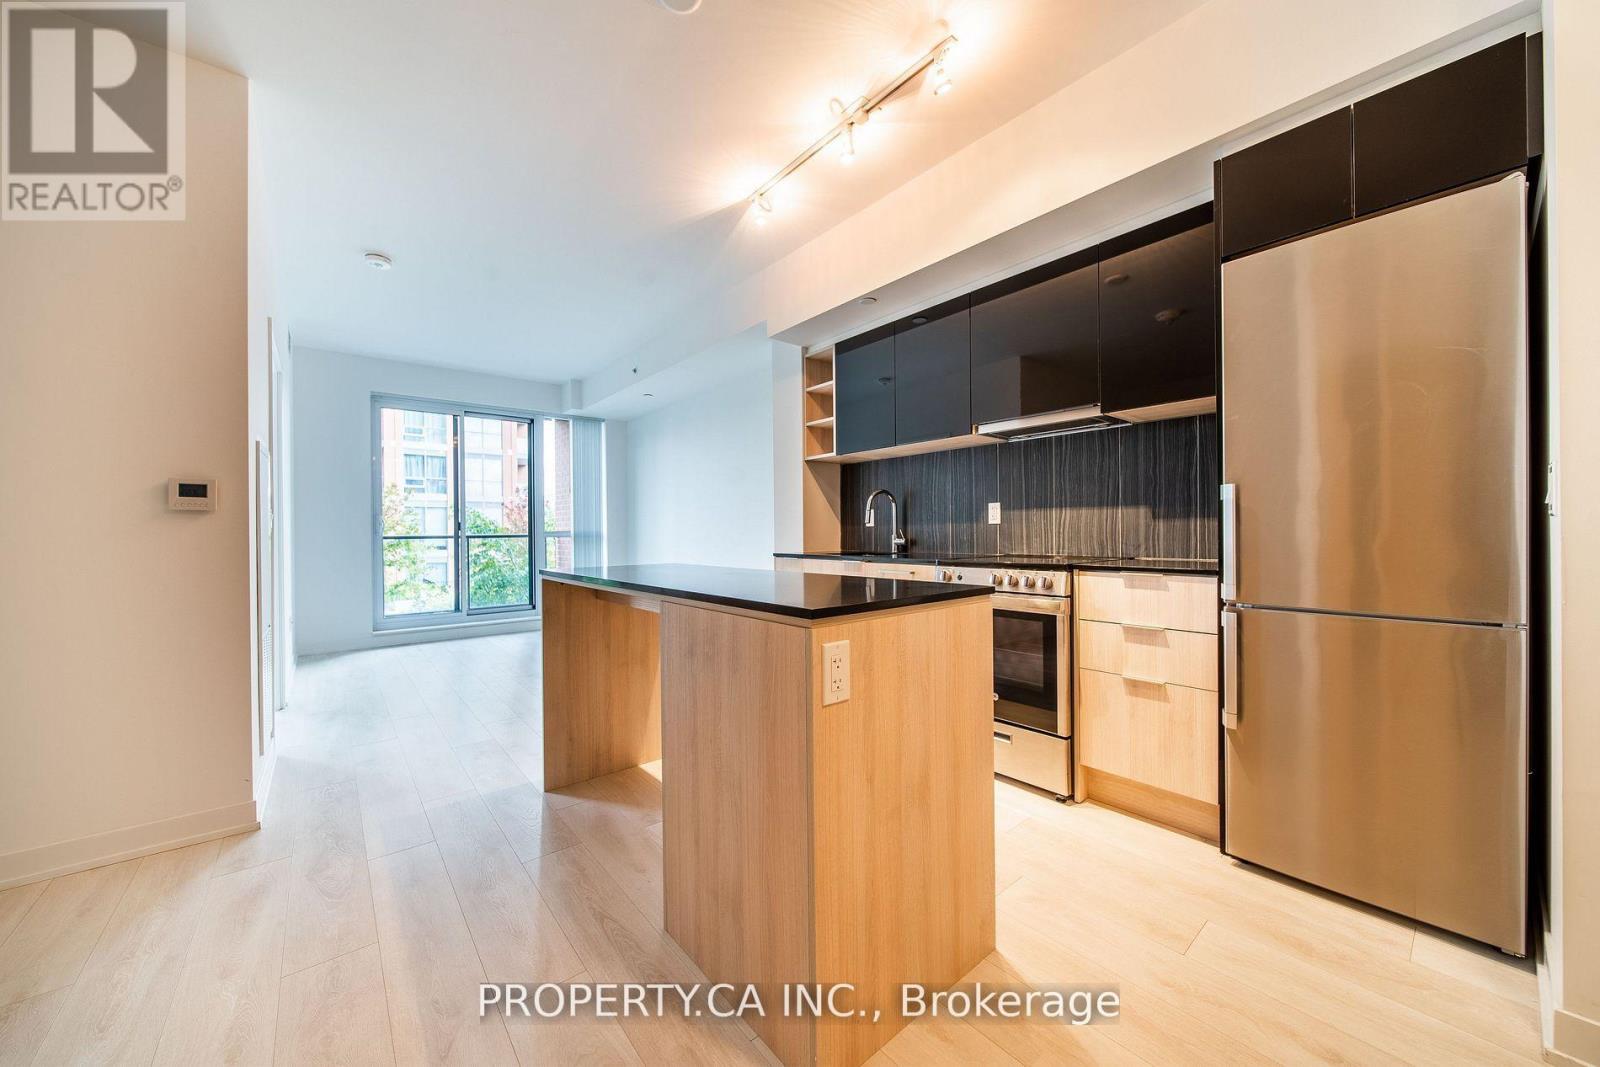
837 - 31 Tippett Road
Toronto (Clanton Park), Ontario
Welcome to Southside Condos! This 1+1 bedroom, 1 bathroom condo in the Clanton Park area of North York features an open-concept layout with a versatile den ideal for a home office, and a sleek kitchen with built in stainless steel appliances. The unit also comes with parking, locker, ensuite laundry, kitchen island, all major appliances and a balcony overlooking the garden terrace with views of the city. Southside Condos features top-notch amenities, including a fitness centre, outdoor pool, rooftop deck, party room, 24-hour concierge service and electric car charging stations! Enjoy the convenience of being steps away from Wilson Subway Station, with easy access to Hwy 401, Yorkdale Mall, and more! (id:51382)
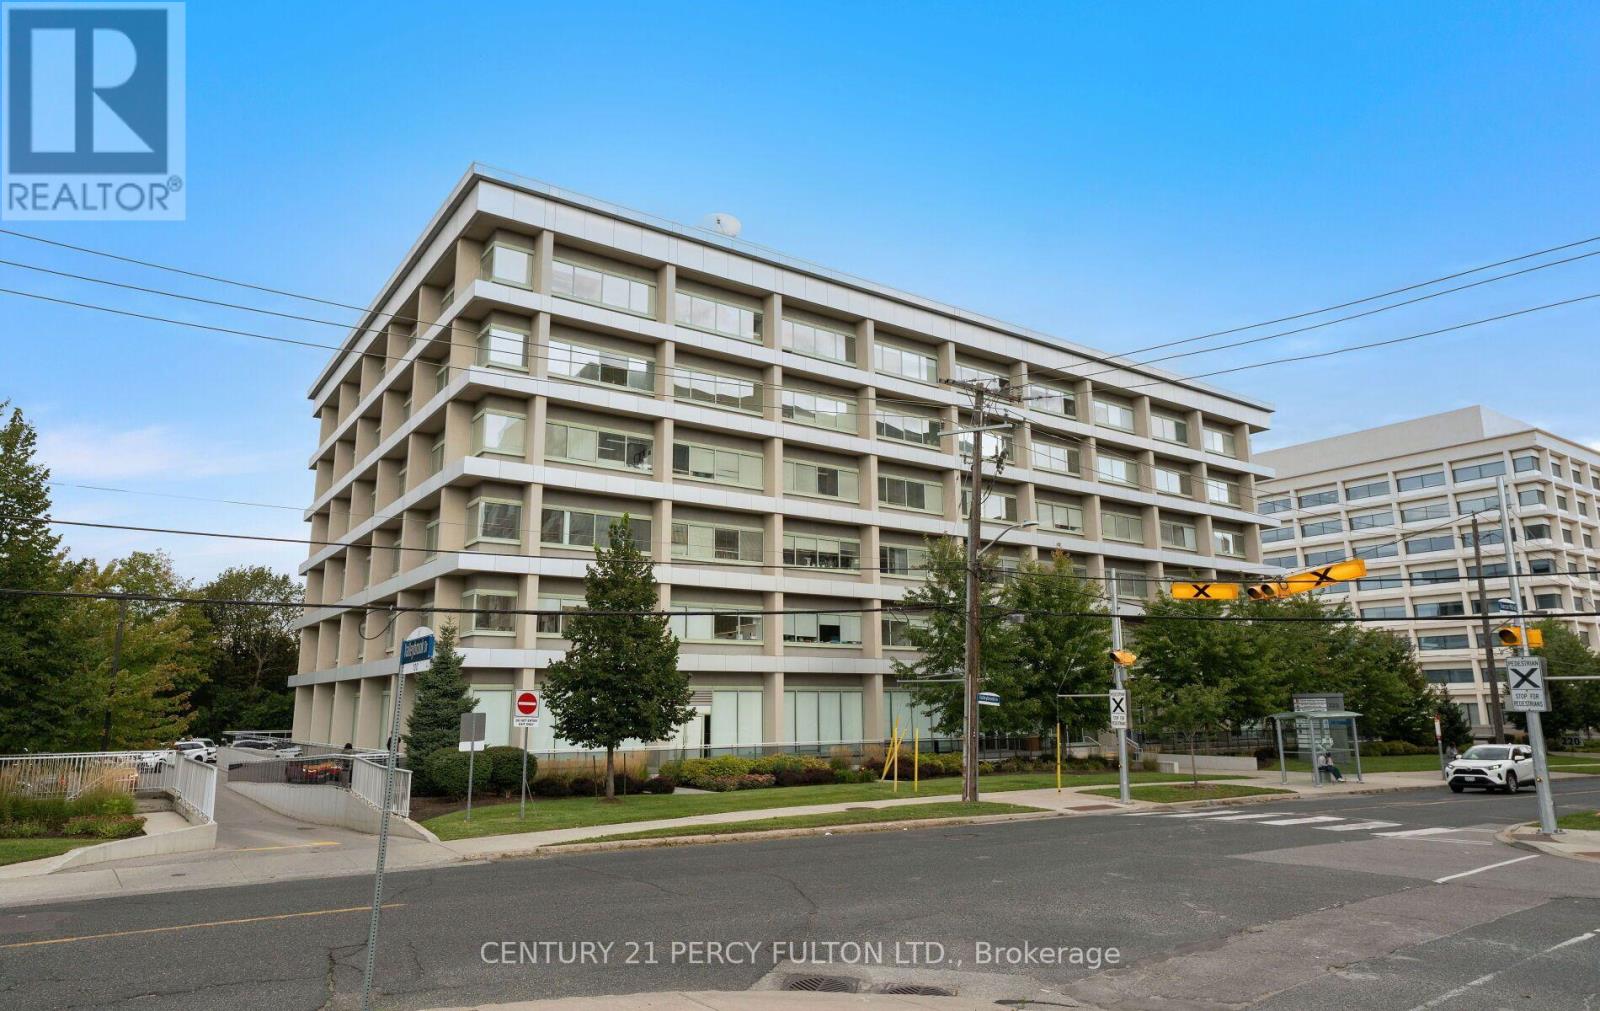
608 - 220 Duncan Mill Road
Toronto (St. Andrew-Windfields), Ontario
Welcome to 220 Duncan Mill Rd, Unit 608 - a fully renovated turn key office suite located at York Mills & Don Mills Rd, with excellent access to Hwy 401 and the DVP. Professionally designed and renovated in 2022, this office was transformed by a dedicated design team and contractors. The quality of the renovation is showcased throughout the office creating a polished turn key space. The office is approximately 836 sq feet and features a reception area, office, large open workspace, and expansive windows that provides an abundance of natural light and views of the ravine. Includes 1 underground parking space at spot #6. Enjoy access to 2 boardroom spaces for hosting larger meetings and a convenient pantry on each floor. This professionally managed building is suitable for a variety of professional uses. Maintenance fees include - water, hydro, heat, common elements, A/C, building insurance and garbage removal. Furniture and accessories are negotiable. Convenient access to the DVP, Hwy 401, TTC and nearby amenities. (id:51382)
302 - 318 King Street E
Toronto (Moss Park), Ontario
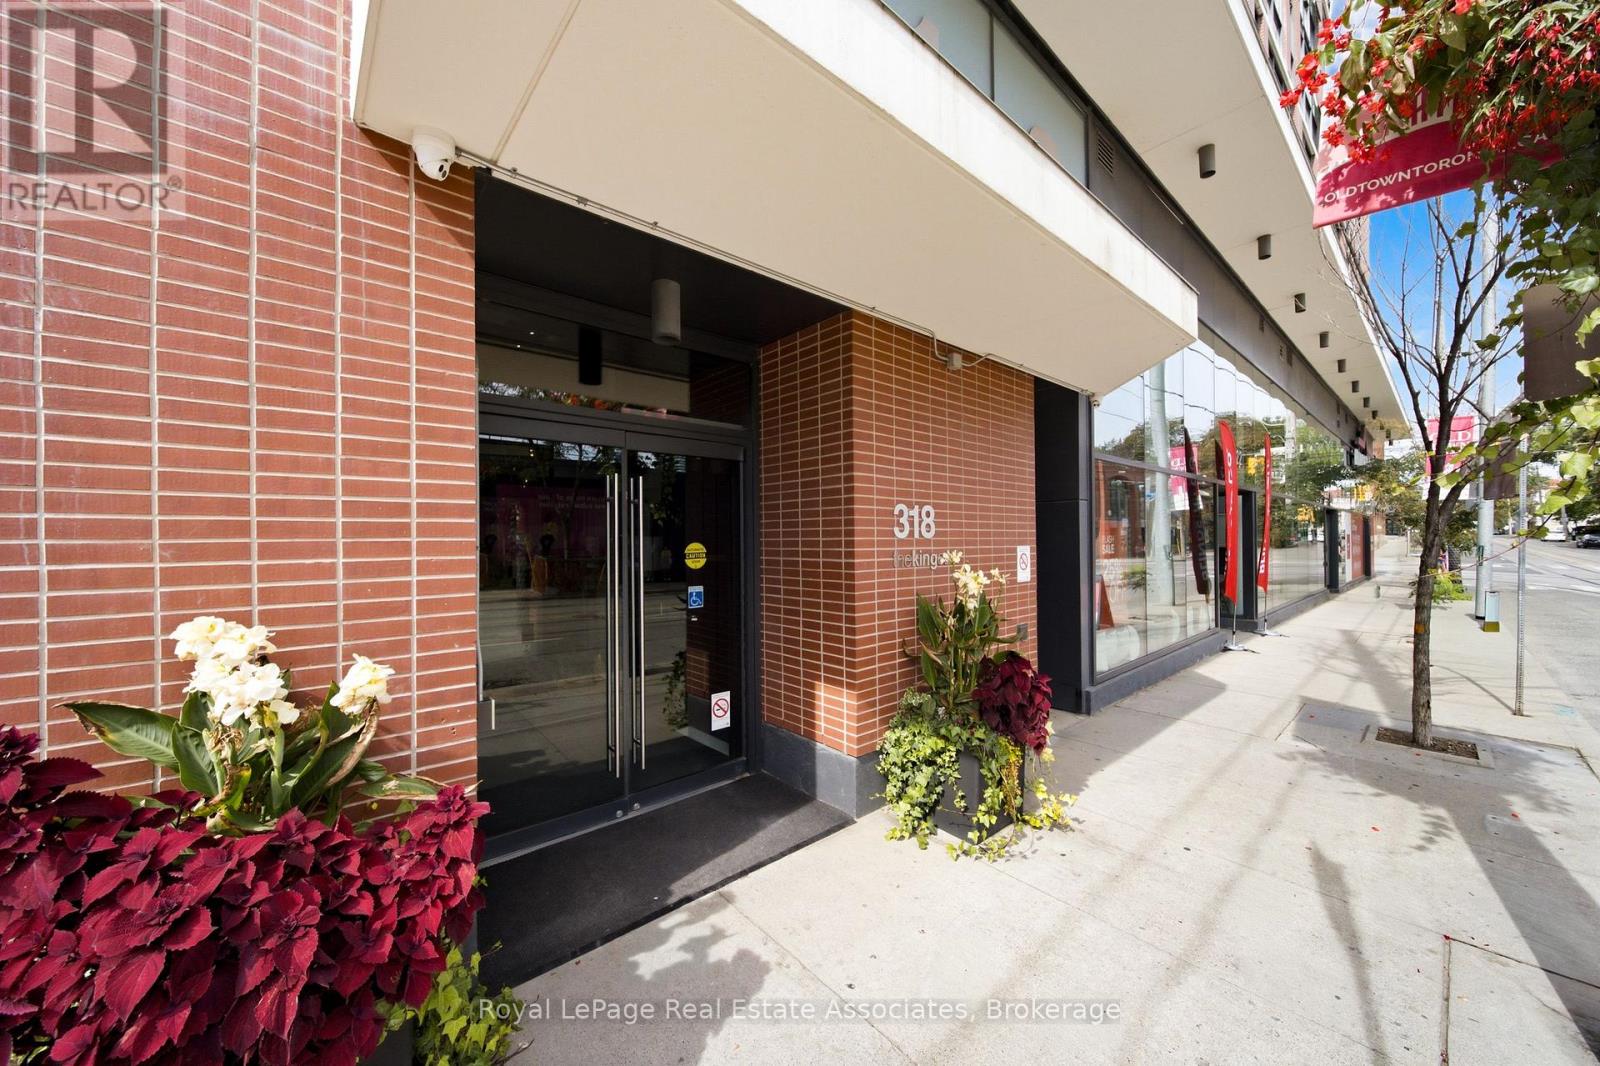
Character, style and a serious sense of space at The King East. This 765 sq. ft. 1-bedroom plus den, 2-bathroom suite has the loft-inspired details everyone wants and the functionality condo buyers are constantly trying to find.Exposed concrete ceilings, floor-to-ceiling windows, high ceilings and soft neutral finishes give the space that unmistakable King East look, while the quiet courtyard exposure keeps things calm when you want the city turned down a notch.The open living space is made for actual living. The den is currently used as a dining room,but this is where the layout gets fun. Keep it open for dinner parties, turn it into a private office, or add doors and a Murphy bed to create a smart office and guest room in one. With two full bathrooms, the flexibility actually works. New appliances, a full-size washer and dryer and automatic blinds make the suite completely move-in ready. Step outside to a generous 126 sq. ft. private balcony with a built-in gas BBQ line, giving you real outdoor space for dining, lounging and entertaining. Parking and locker are included, along with concierge service, guest suites and a party and meeting room.Then there is the location. St. Lawrence Market, the Distillery District, The Esplanade, Corktown Common, King East restaurants, cafés, design shops and everyday essentials are all an easy walk away. The 504 King streetcar is already at your door, with the future Corktown subway stop coming across the street, on the opposite side of the building. This is downtown living with personality. Loft character, two bathrooms, flexible space, quiet exposure and one of Toronto's best neighbourhoods outside your front door. (id:51382)
1007 - 223 St Clair Avenue W
Toronto (Yonge-St. Clair), Ontario
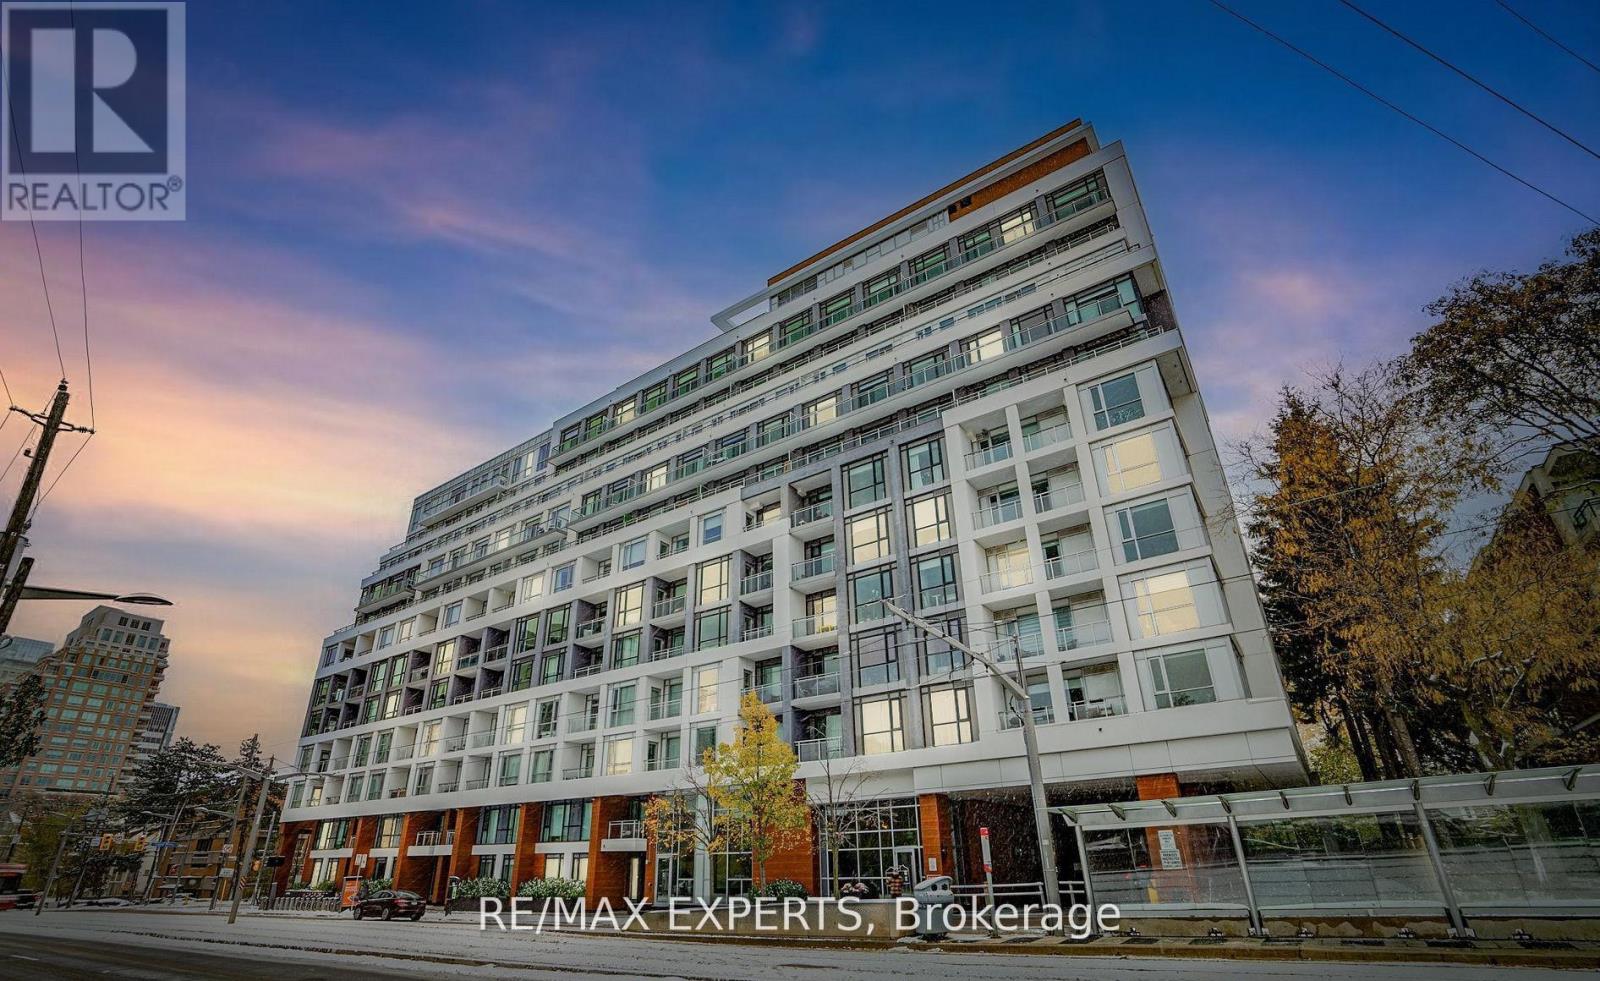
Experience elevated boutique 1iving at Zigg Condos by Madison, perfectly positioned in the prestigious Forest Hill community. This stunning Sub Penthouse 2-bed, 2-bath residence offers an upscale urban lifestyle with unobstructed views and a rare sense of calm in the heart of the city. The showpiece of this suite is the expansive 200+ sq. ft. L shaped terrace an exceptional outdoor retreat ideal for morning coffee, sunset unwinding, or effortless entertaining. It delivers the perfect blend of vibrant city energy and serene private escape. Inside, the suite features 9 ft smooth ceilings, oversized windows, a dedicated laundry room,and a bright open concept living, dining, and kitchen layout designed for both style and functionality. The split bedroom floor plan provides privacy, comfort, and flexibility for modern Living. Located steps from Forest Hill Village, Yorkville, trendy shops, cafes, and the TTC, residents also enjoy access to premium building amenities including a 24 hour concierge, state of the art gym, guest suite, and a rooftop terrace with BBQs. Parking and locker areincluded. A rare opportunity to call one of Toronto's most coveted neighbourhoods home where space, serenity, and sophistication come together seamlessly. (id:51382)
153 Banff Road
Toronto (Mount Pleasant East), Ontario
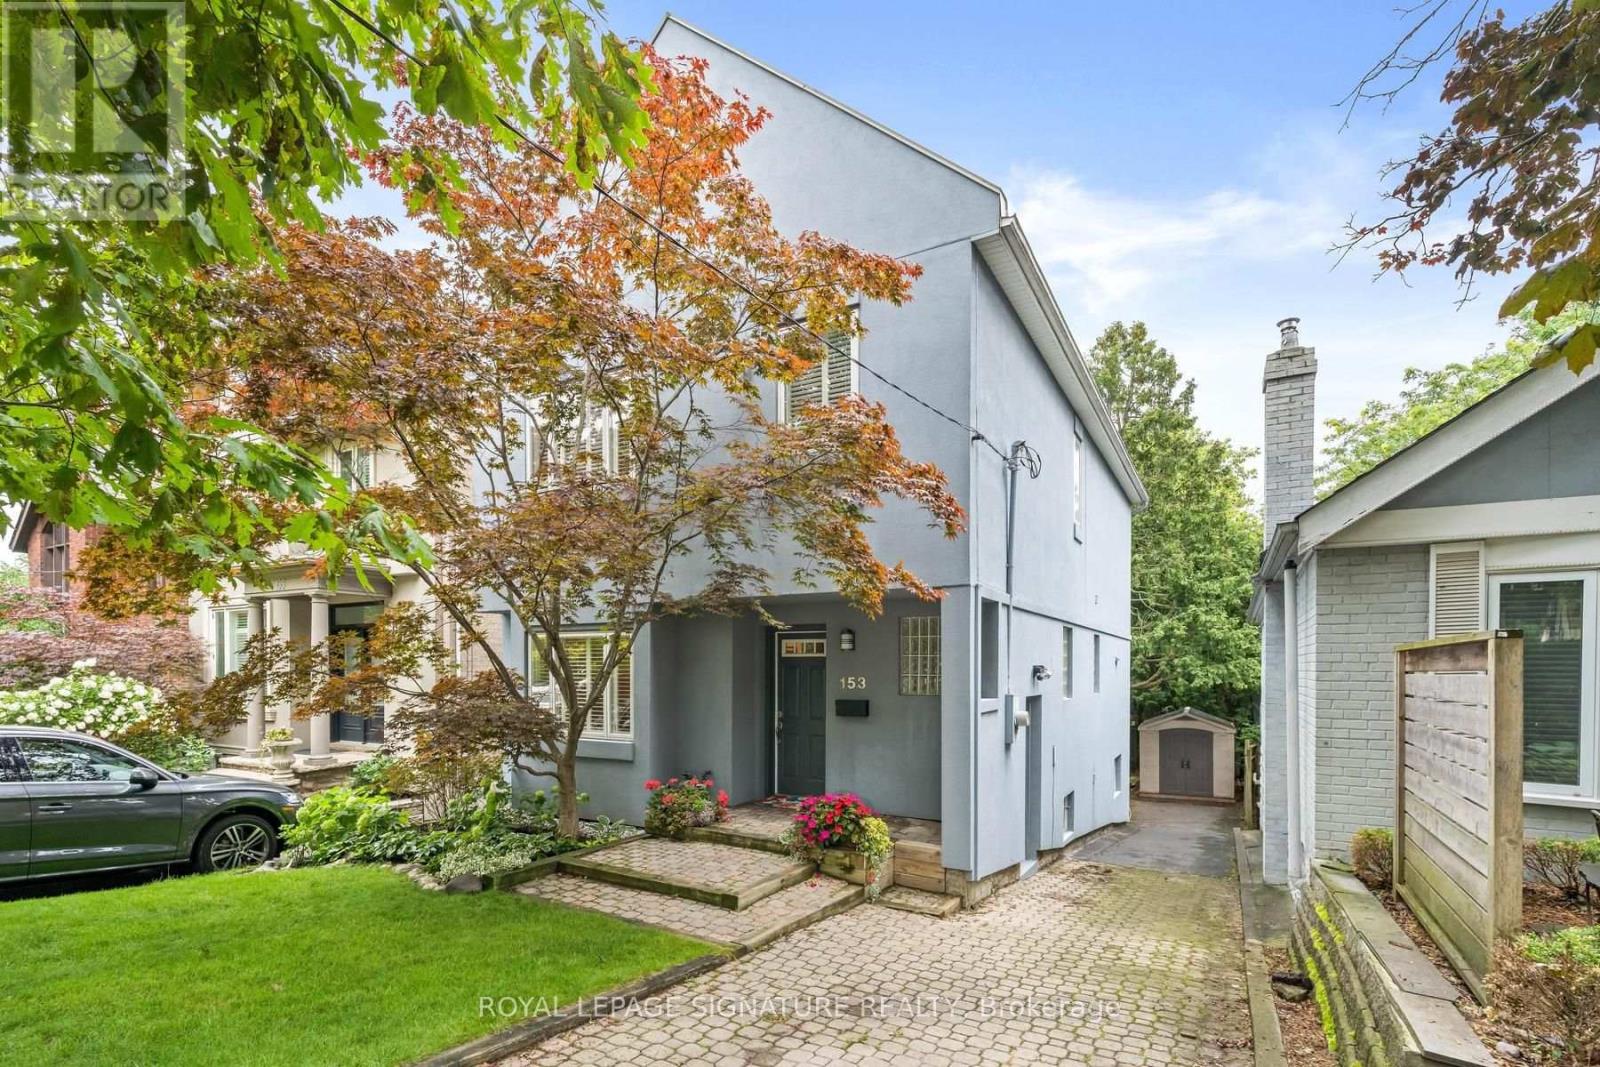
Once You Step Inside 153 Banff, You Immediately Notice The Sense Of Space, Natural Light And Bamboo Floors That Run Throughout The Main And Second Levels. The Bright, Open Main Floor Is Easy To Settle Into, With Plenty Of Room For Family Life And Entertaining. The Oversized Kitchen Offers A Large Island, Plenty Of Storage And Workspace, Under-Counter Lighting And Pot Lights. The Spacious Breakfast Area Opens Directly Onto The Deck And Backyard - Perfect For Morning Coffee, Family Meals Or Summer BBQs. Upstairs, You'll Find Three Generous Bedrooms With Good Closet Space, Including A Large Primary With Its Own Ensuite. The Finished Lower Level Has A Separate Entrance And Garden-Level Walk-Out. With A Recreation Area, Additional Bedroom, Bathroom, It Could Easily Become A Teenager's Hangout, Guest Space, Home Gym Or Just Extra Room For The Family. Outside, The Backyard Is Beautifully Landscaped With Mature Trees And Professionally Designed Gardens, Giving You Plenty Of Space To Enjoy The Outdoors. Then There's The Location. Tucked Away On A Quiet, Tree-Lined Street In A Fantastic Neighbourhood, You're Just Steps From Bayview And Eglinton, With Shops, Cafes, Restaurants And Parks Close By. Top-Ranked Schools, Hospitals, Golf, The Leaside LRT And Everyday Amenities Are All Within Easy Reach. If The Kids Have Been Asking For A Dog... Well, You May Have Just Run Out Of Excuses. This Is Definitely The Kind Of Neighbourhood Where A Dog Would Fit Right In. A Great Home, A Great Backyard And A Location That's Hard To Beat. (id:51382)
1620 - 5 Soudan Avenue
Toronto (Mount Pleasant West), Ontario
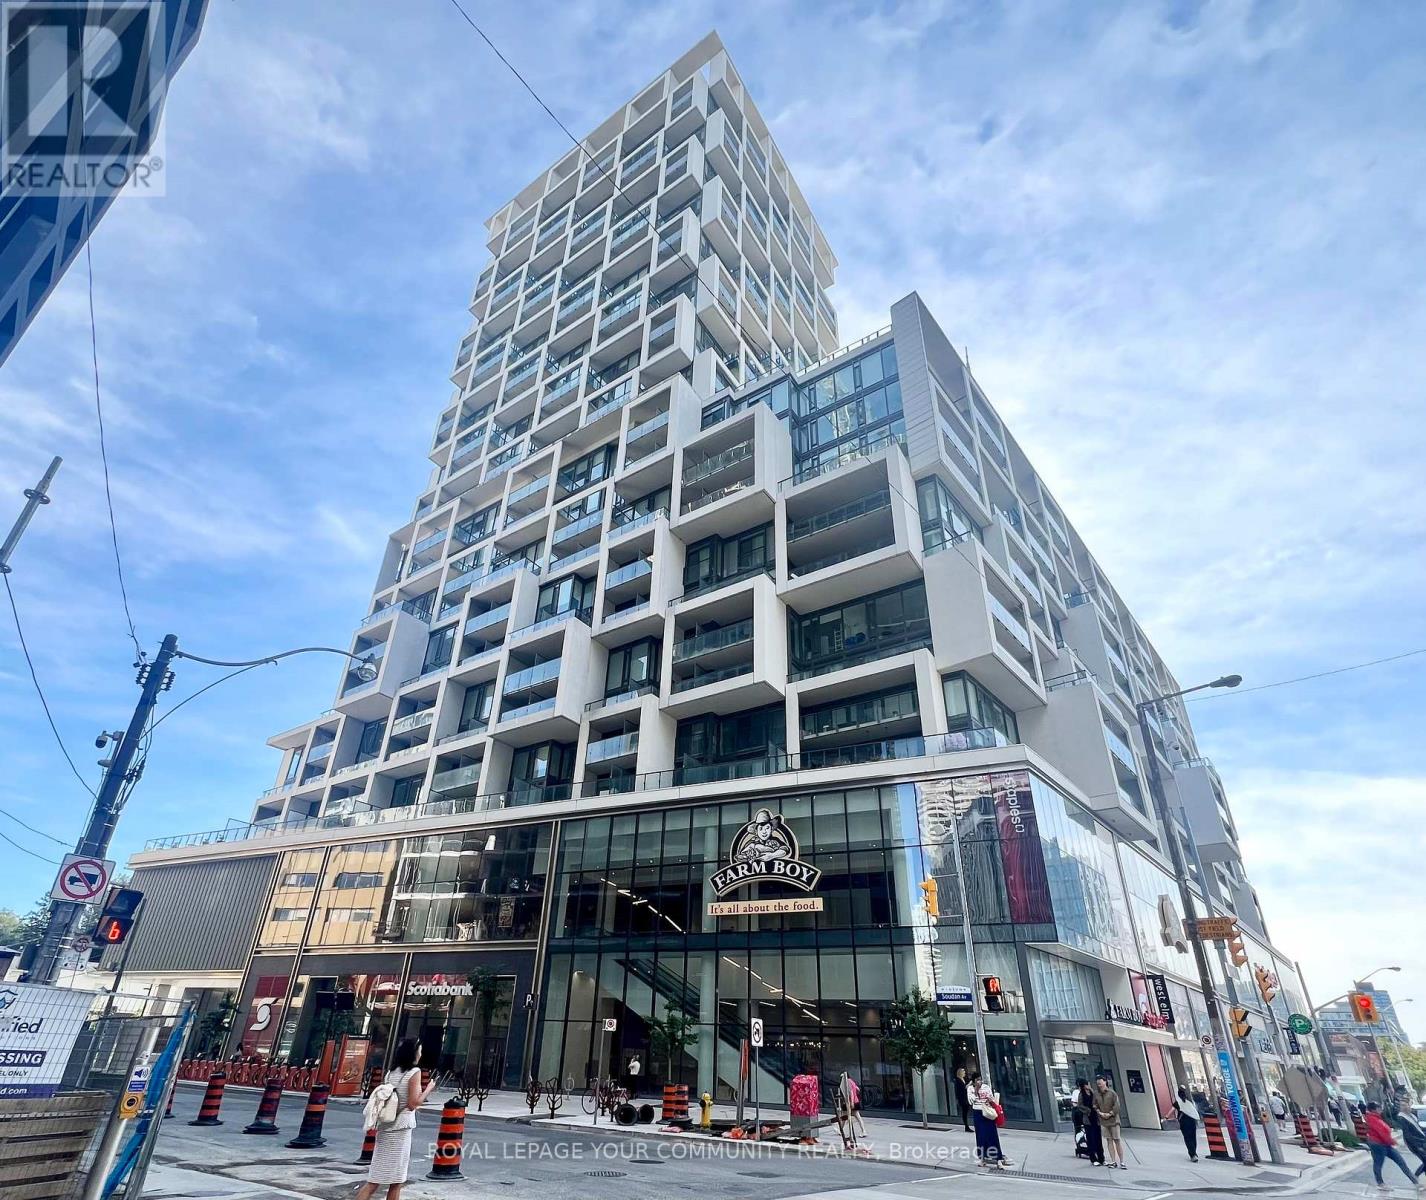
World-class living at the Art Shoppe condos. Exceptionally bright 2 bedroom, 2 bathroom corner unit with South-West views of Yonge Street. Both bedrooms have large windows! Primary bedroom has his-and-hers closets including a walk-in closet and 4-piece ensuite bath. Elegant kitchen and bathroom finishes. Hotel-like amenities include gym, wine tasting/party room, sauna, rooftop pool, hot tub, barbecue, sundeck, lounge, theater, games room, courtyard/garden. Farm Boy and Staples located on the 2nd floor, plus more shops, restaurants, and cafés to enjoy right in the same building. Subway and transit are just steps away. Just move in and enjoy! Experience the very best of Yonge & Eglinton. (id:51382)
29 Highbourne Avenue
Toronto (Yonge-St. Clair), Ontario
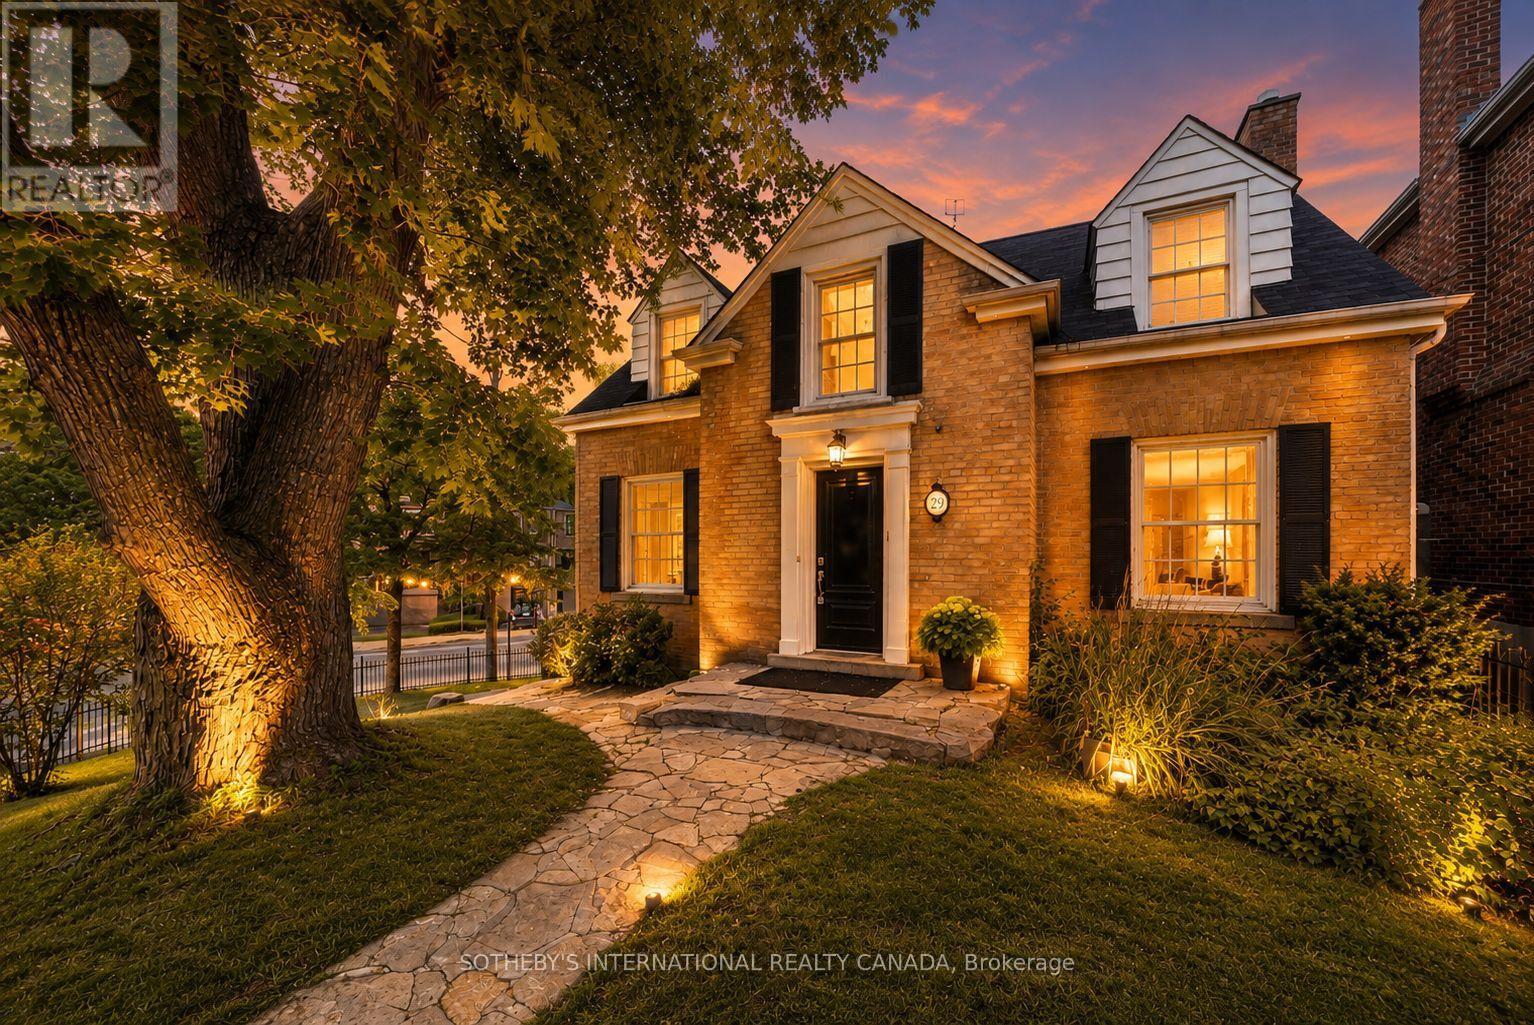
An Unrivalled Real Estate Opportunity In Prestigious Forest Hill South, 29 Highbourne Rd Balances The British Influence Colonial Revival Architectural Character With Extraordinary Future Development Potential. Positioned Prominently Near The Corner Of Highbourne Rd And Oxton Ave, This Elegant Residence Offers A Rare Foothold In One Of Toronto's Most Exclusive Enclaves, Commanding Unique Street Exposure That Presents Lucrative Long-Term Expansion Options Or Premium Land Value Within A Blue-Chip Postal Code. Beyond Its Unique Prosperity, The Property Provides Immediate Access To Canada's Elite Educational Institutions, Situated Just Steps From The Upper Canada College Campus, Minutes To BSS And High Rank Brown Junior Public School District. The Surroundings Foster A Luxurious Urban Lifestyle, Where The Natural Serenity Of Beltline Trail, Oriole Park, And Tranquil Ravine Systems Seamlessly Pair With Unmatched Connectivity, Placing The Upscale Boutiques, Fine Dining, Both Davisville And Yonge & St. Clair Subway Stations Just Minutes Away. Private Driveway And Detached Garage For Easy Parking. Symmetrical Facades And Striking Black Door And Window Fenestrations Create A Balanced, Graceful Architectural Presence. Black Iron Fence Wraps Around The Front Garden Enhance The Curb Appeal. Versatile 3-Bed 3-Bath Layout Features A Rare Main-Floor Bedroom With A Heated-Floor Ensuite, Complemented By Two Bright Upper-Level Retreats Including A Principal Suite With A Walk-In Closet And Built-In Organizers. Seamlessly Blending Period Artistry With Modern Comfort, The Renovated Interior Shines With Rich Hardwood, Classic Wainscoting, Crown Moldings, And A Stately Bay Window, Alongside Contemporary Refinements Featuring A Gas Fireplace, Ambient Pot Lights, Stone Countertops, Marble Backsplash, And Sleek Basement Bathroom. Flowing Effortlessly To A Private Back Deck, This Home Is As Perfect For Sophisticated Family Residence Today As It Is For Visionary Redevelopment Tomorrow. (id:51382)
3805 - 8 Park Road E
Toronto (Rosedale-Moore Park), Ontario
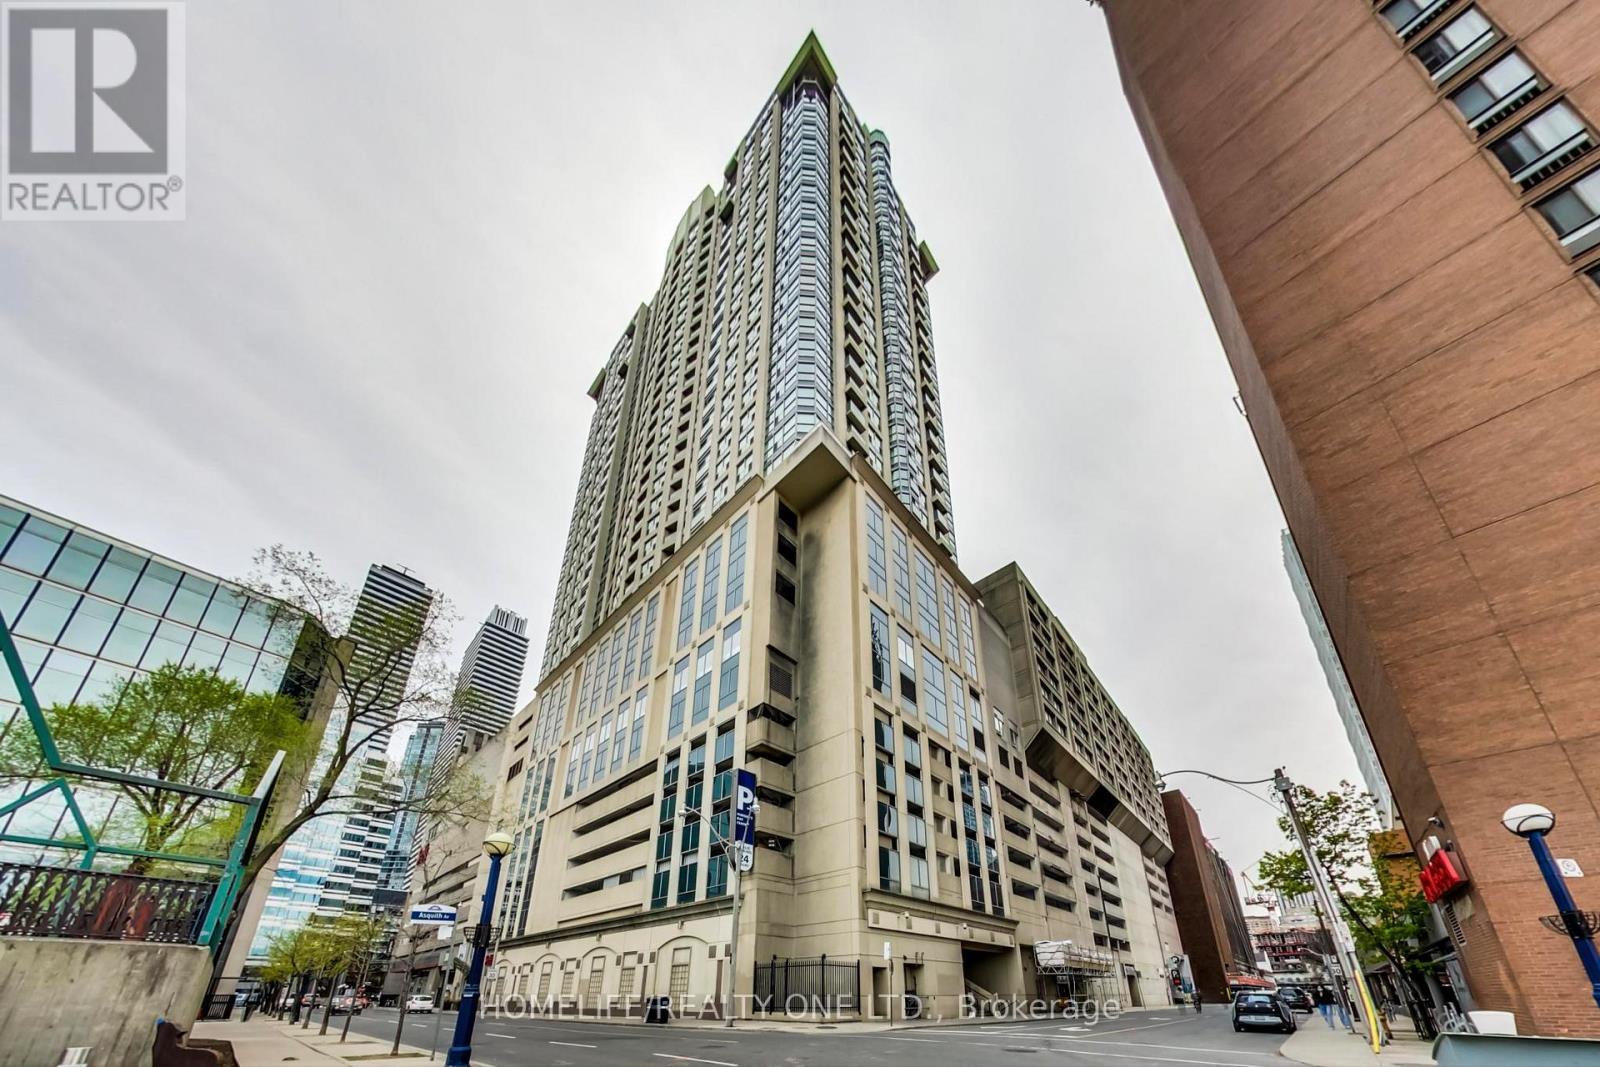
Live in the Centre of Everything! Enjoy the best of Toronto from this spacious executive two-bedroom condo, ideally located just steps from Yonge & Bloor and overlooking the beautiful Rosedale Ravine. Bright and comfortable, this suite offers a rare combination of downtown convenience, generous living space, and easy access to nature. Enjoy scenic ravine trails right outside your door, while Yorkville's renowned shopping, dining, entertainment, and amenities are just a short walk away. The suite features two spacious bedrooms, a primary bedroom with walk-in closet and ensuite bath, ensuite laundry, and a well-appointed kitchen with ample storage. Gorgeous ravine views provide a peaceful backdrop, while direct subway access makes commuting throughout the city effortless. Building amenities include a GoodLife Fitness Centre, barbecue terrace, party/meeting room, and 24-hour concierge. Rent includes heat, air conditioning, water, and hydro. Large storage locker and parking included. A fantastic opportunity to enjoy the best of urban living with nature at your doorstep, steps to transit, shopping, restaurants, fitness, Yorkville, and the vibrant Yonge-Bloor neighbourhood. (id:51382)
63 Lonsdale Road
Toronto (Yonge-St. Clair), Ontario
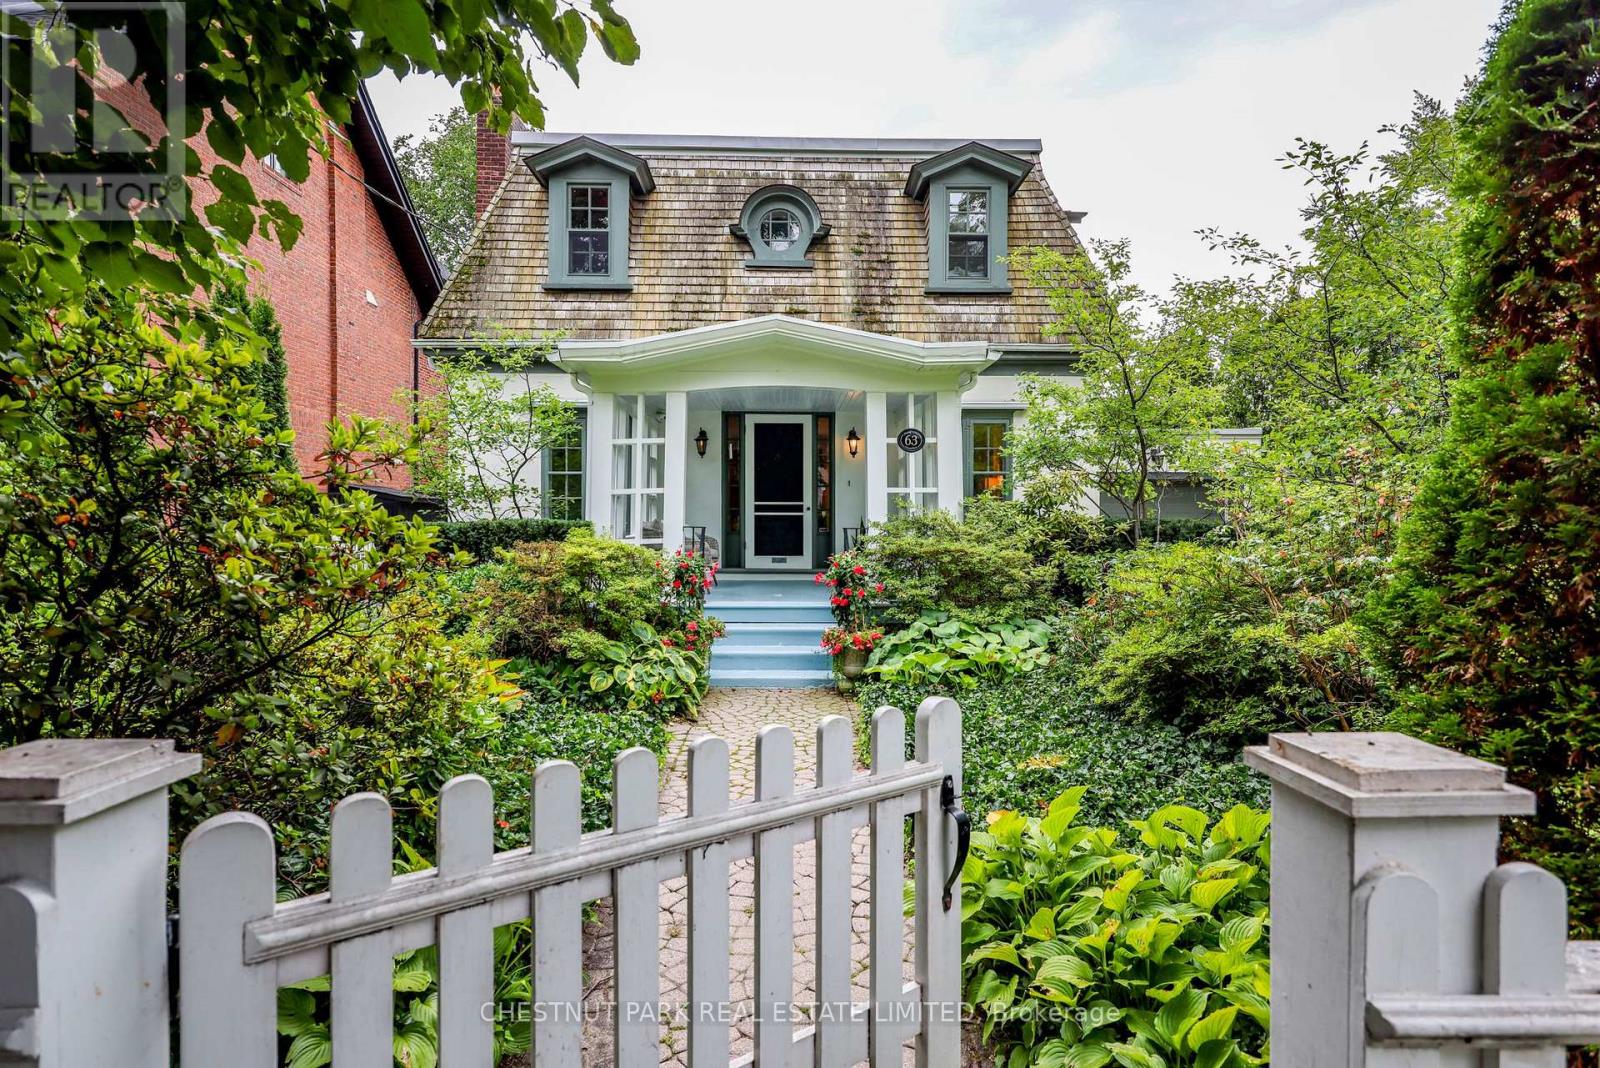
Built circa 1908, 63 Lonsdale Road-one of the original Lonsdale Road Cottages-is a rare piece of Toronto's architectural heritage in the heart of Deer Park. This charming one-and-a-half-storey residence showcases distinctive Second Empire elements, including a mansard roof, round dormer windows, and a welcoming gabled-roof porch, complemented by a later west-side addition with an attached tandem two-car garage and direct access to the home. Set on an exceptional 50-by-150-foot lot, the property is surrounded by beautifully manicured mature gardens, offering a private and tranquil urban retreat. Inside, the surprisingly spacious home features large windows on each side of the house, including several bay windows filling the rooms with natural light. The main floor includes an inviting foyer and central hall, generous living room with fireplace and built-in bookcases, den with built-ins, formal dining room, kitchen, powder room, and mudroom with direct access to the flagstone patio and rear garden. Upstairs, the Principal bedroom offers a four-piece ensuite and adjoining dressing room with built-in storage, along with two additional bedrooms-one with its own fireplace-and a second four-piece bathroom. With its remarkable history, exceptional lot, mature gardens, and timeless architectural character, 63 Lonsdale Road is a truly rare offering in one of Toronto's most established neighbourhoods. (id:51382)
34 Millcreek Drive
Loyalist (Odessa), Ontario
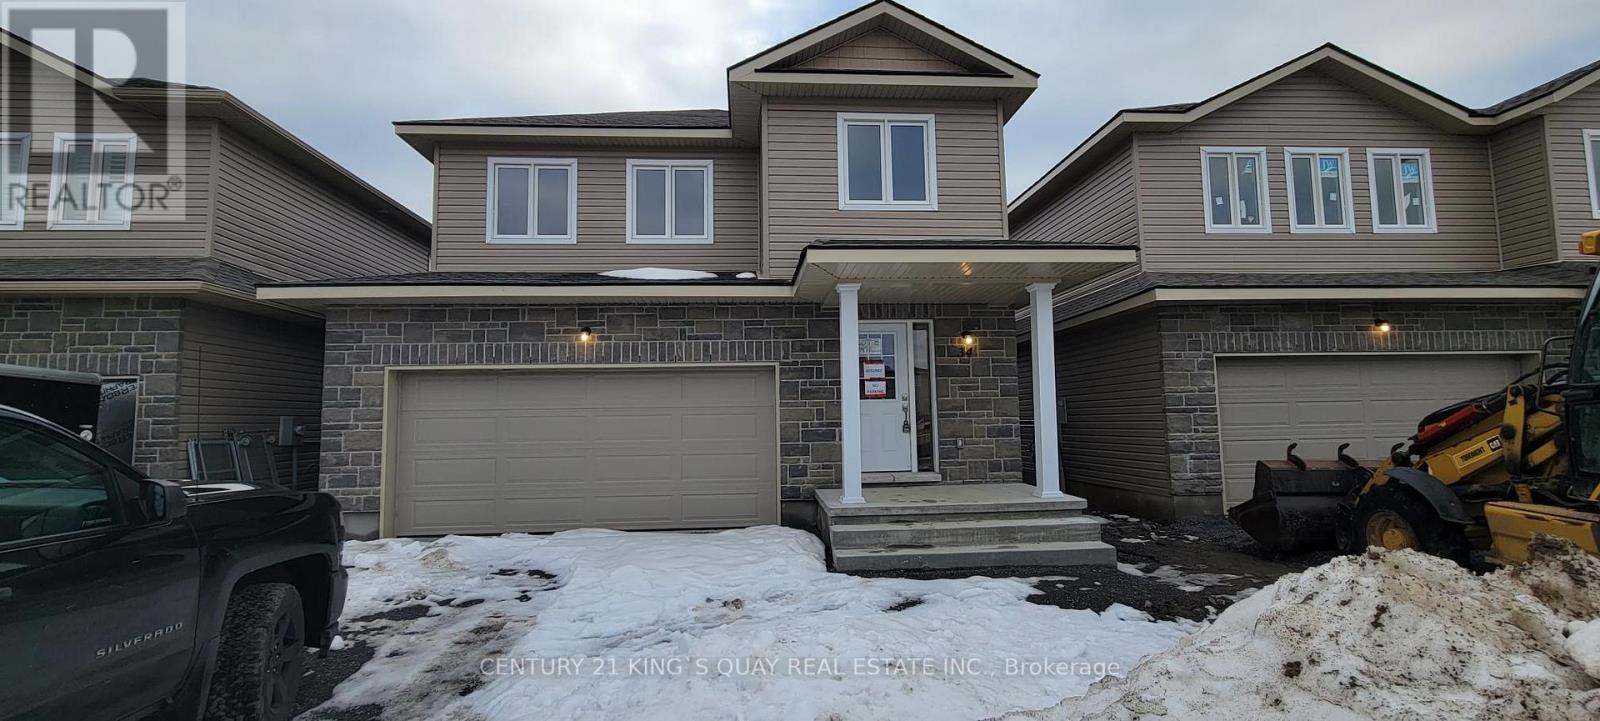
Newer 4 Bedrooms Detached House With Double Garage 6 Parking. Over 2400 SqFt. Open Concept Main Floor Floor plan. Primary Br Have 2 W/I Closet And 5 PC En suit. Mins To Ernestown Secondary School and Odessa Public School, 401. (id:51382)
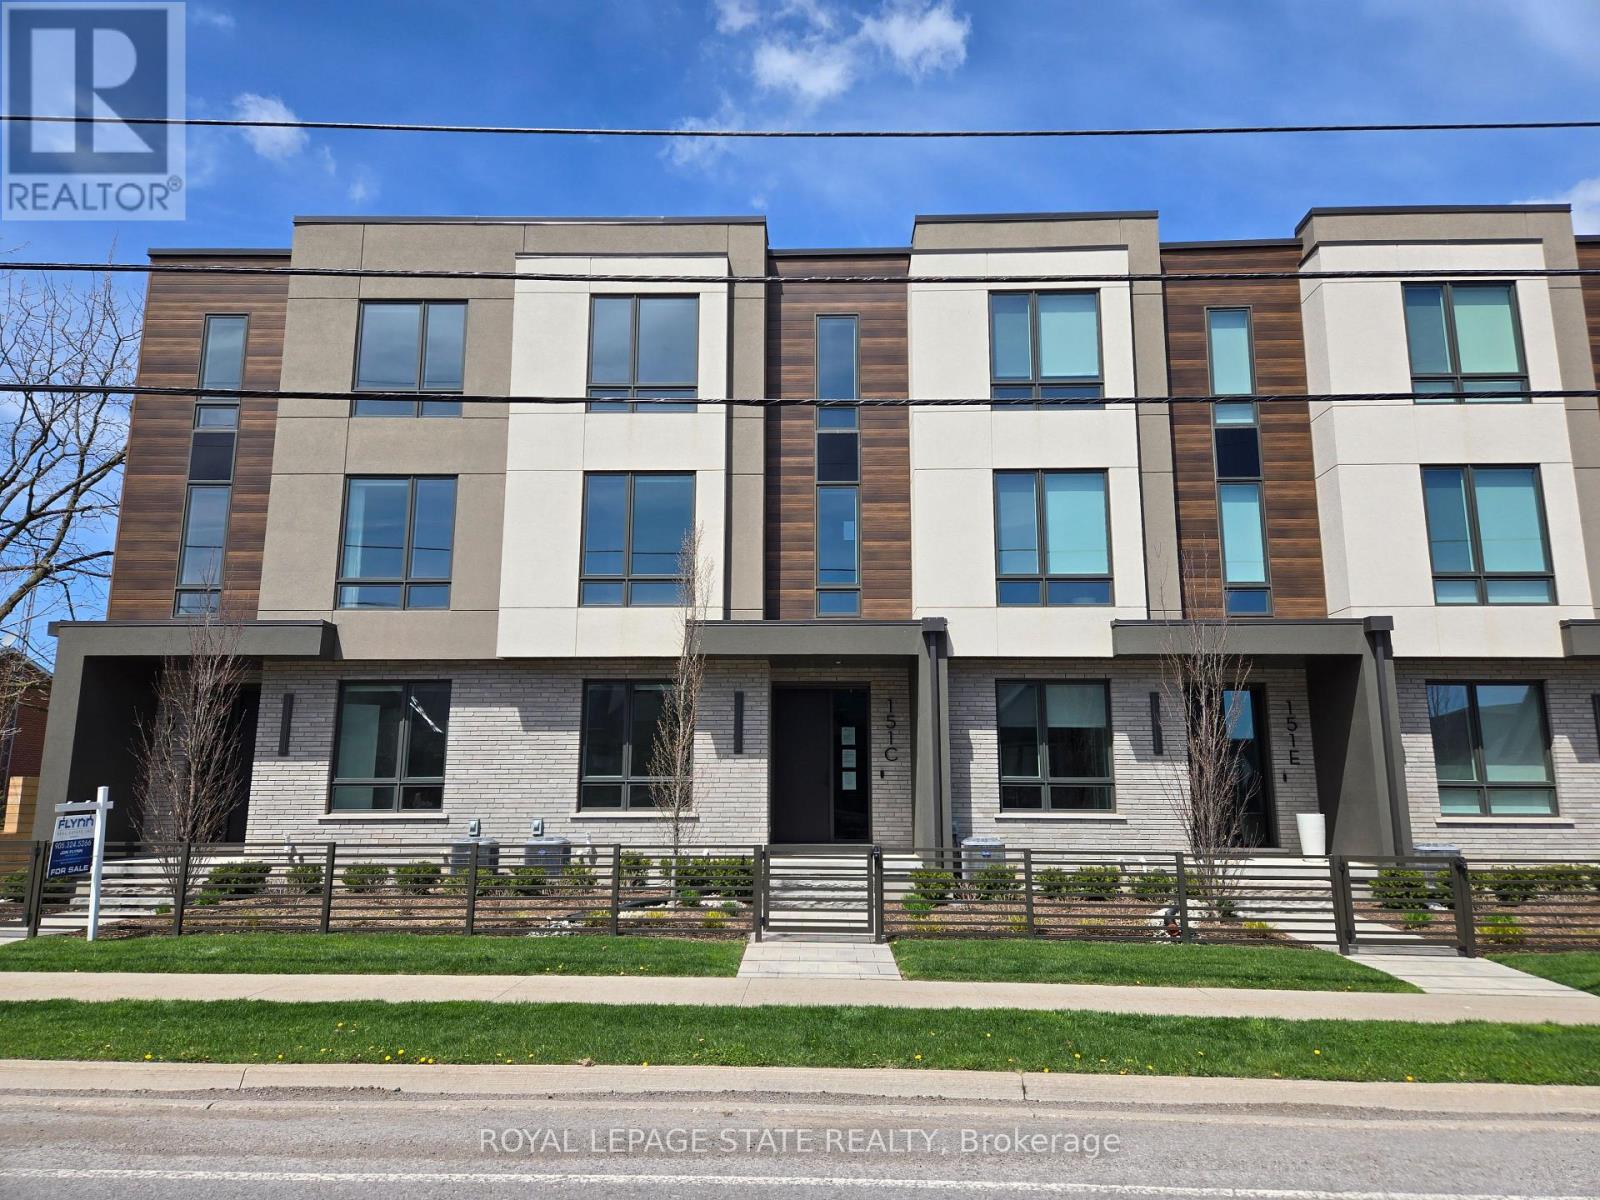
151c Port Robinson Road
Pelham (Fonthill), Ontario
Sold "as is, where is" basis. Seller makes no representations and/ or warranties (id:51382)
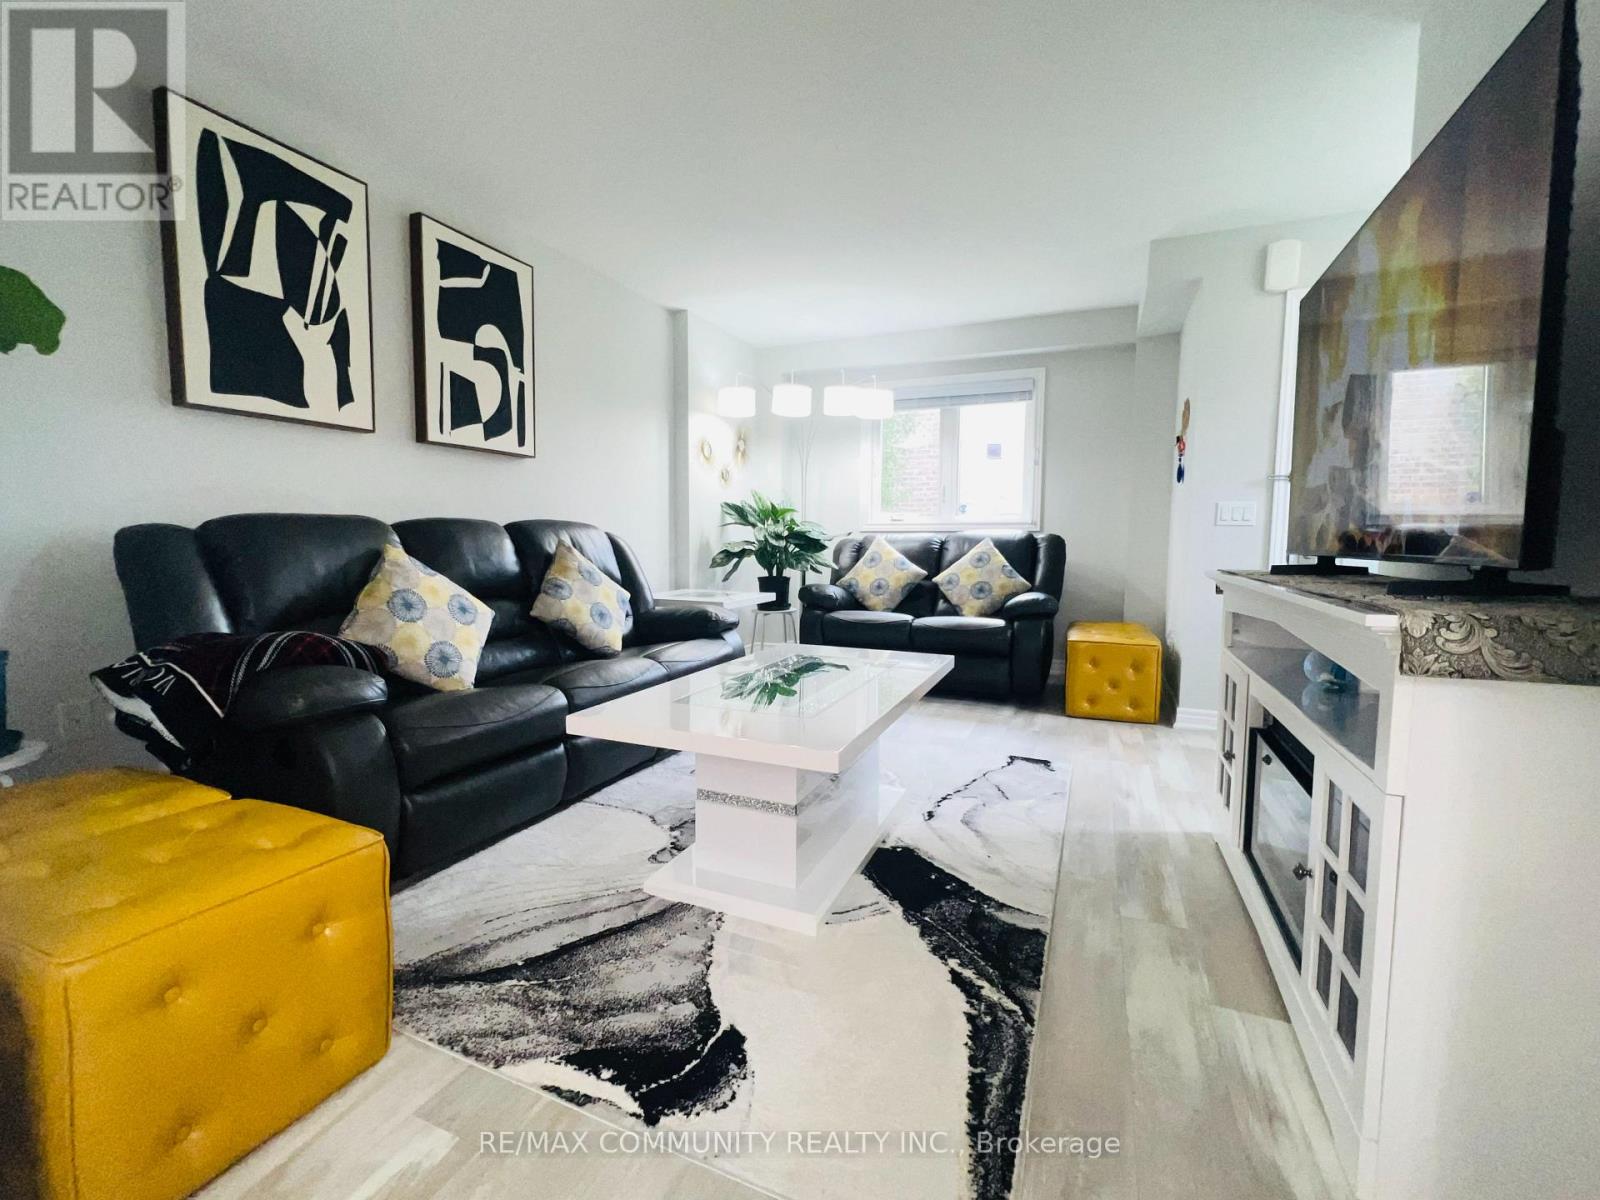
50 - 7768 Ascot Circle
Niagara Falls (Ascot), Ontario
Prime Location Beautiful corner unit with 3+1 bedrooms that is backing to loads of green space. This awesome two storey townhouse built by Pinewood Homes, boasts three spacious bedrooms on the second level with a full 4pc bathroom and with a professionally finished basement with a Rec Room, Bedroom and a full Bathroom. The main level shows open concept with a pristine kitchen and a custom wall. full pantry with a walk-out to a professionally finished deck and a huge all year round gazebo. Newly Installed Front entrance door and modern lights fixtures were replaced. Located in a very convenient area with steps to Shoppers Drug Mart, close to the Falls, Walmart Supercentre, Costco and Cineplex. The POTL $158.50/Month covers well maintained landscaping and snow removal. (id:51382)
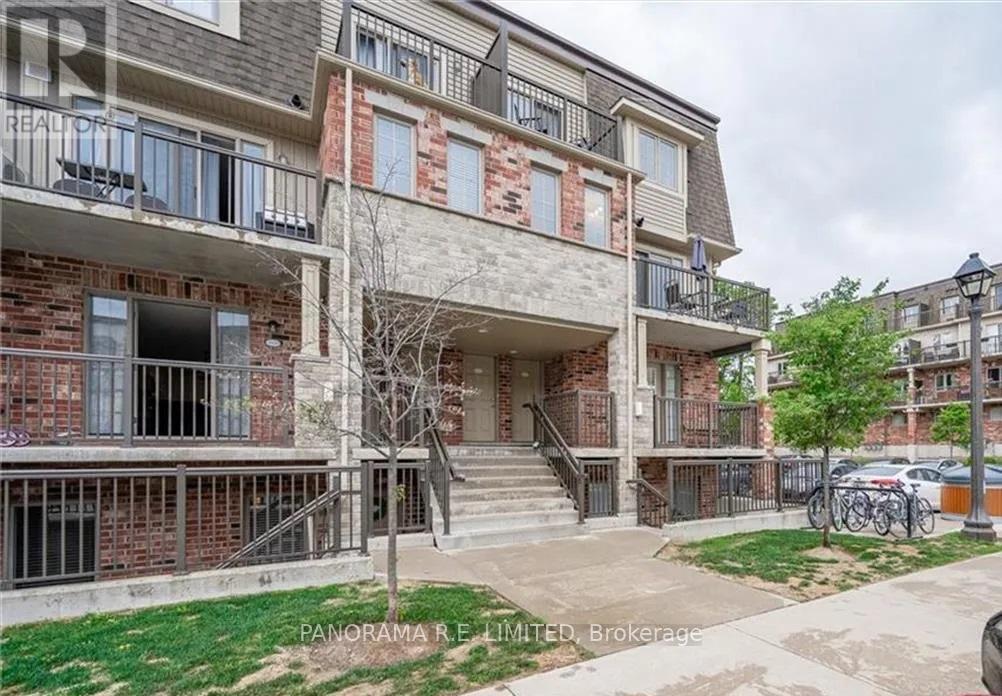
G - 243 Rachel Crescent
Kitchener, Ontario
Stylish 2-Bedroom Stacked Townhouse Rental in Highly Desired Huron Park Neighbourhood. Upon entry you'll find a spacious open concept Living and Dining Room. The modern Kitchen features a centre island ideal for quick meals and entertaining. Both the Primary Bedroom and Second Bedroom have big bright windows and large closets. Conveniently located close to all amenities including Shopping, Parks, Trails, Transit, Schools, and much more! A great rental for a great tenant! (id:51382)

8905 George Bolton Parkway
Caledon (Bolton West), Ontario
Location! Location! Location ! Great Opportunity To Own A Well-established Franchise In A Prime location. This Thriving Business Is Strategically Located In A Busy, High-traffic Plaza Surrounded By Residential Neighborhoods, And other major Amenities offering Excellent Exposure And Walk-in Traffic. Ample Customer Parking And Great Signage Visibility Contribute To Ongoing Customer Growth And Retention. The Business Benefits From A Loyal Customer Base, Positive Word-of-mouth, Strong Franchise support, And Growing Demand In The Area. Full Training And Transitional Support Will Be Provided To Ensure A Smooth Handover To The New Owner. Whether You're An Experienced Restaurateur Or A Motivated Entrepreneur, This Is A Rare Chance To Take Ownership Of A Successful Food Operation In Bolton's Most Desirable Commercial Areas. Don't miss out on this rare opportunity. (id:51382)