
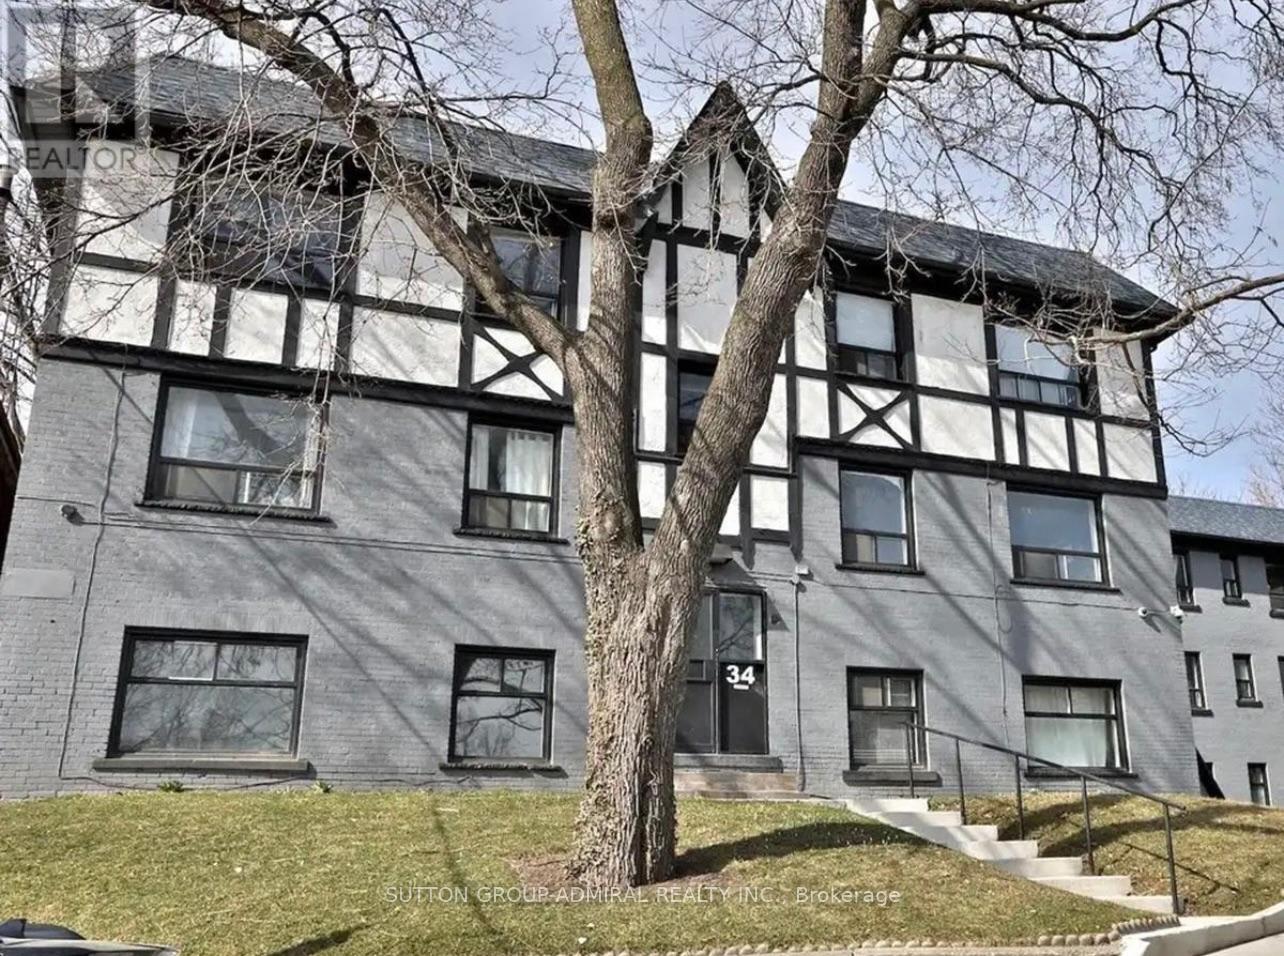
12 - 34 Heydon Park Road
Toronto (Little Portugal), Ontario
Welcome to 34 Heydon Park, steps to College and Dovercourt. Close Proximity To Restaurants, Ttc, Shops, Schools, steps to the west end YMCA with a Gym, Childcare, Swimming etc, And Much More! Brand new heating and cooling controlled from your suite! Photos Not Exact, Taken From A Similar Unit Prior To Occupancy. (id:51382)
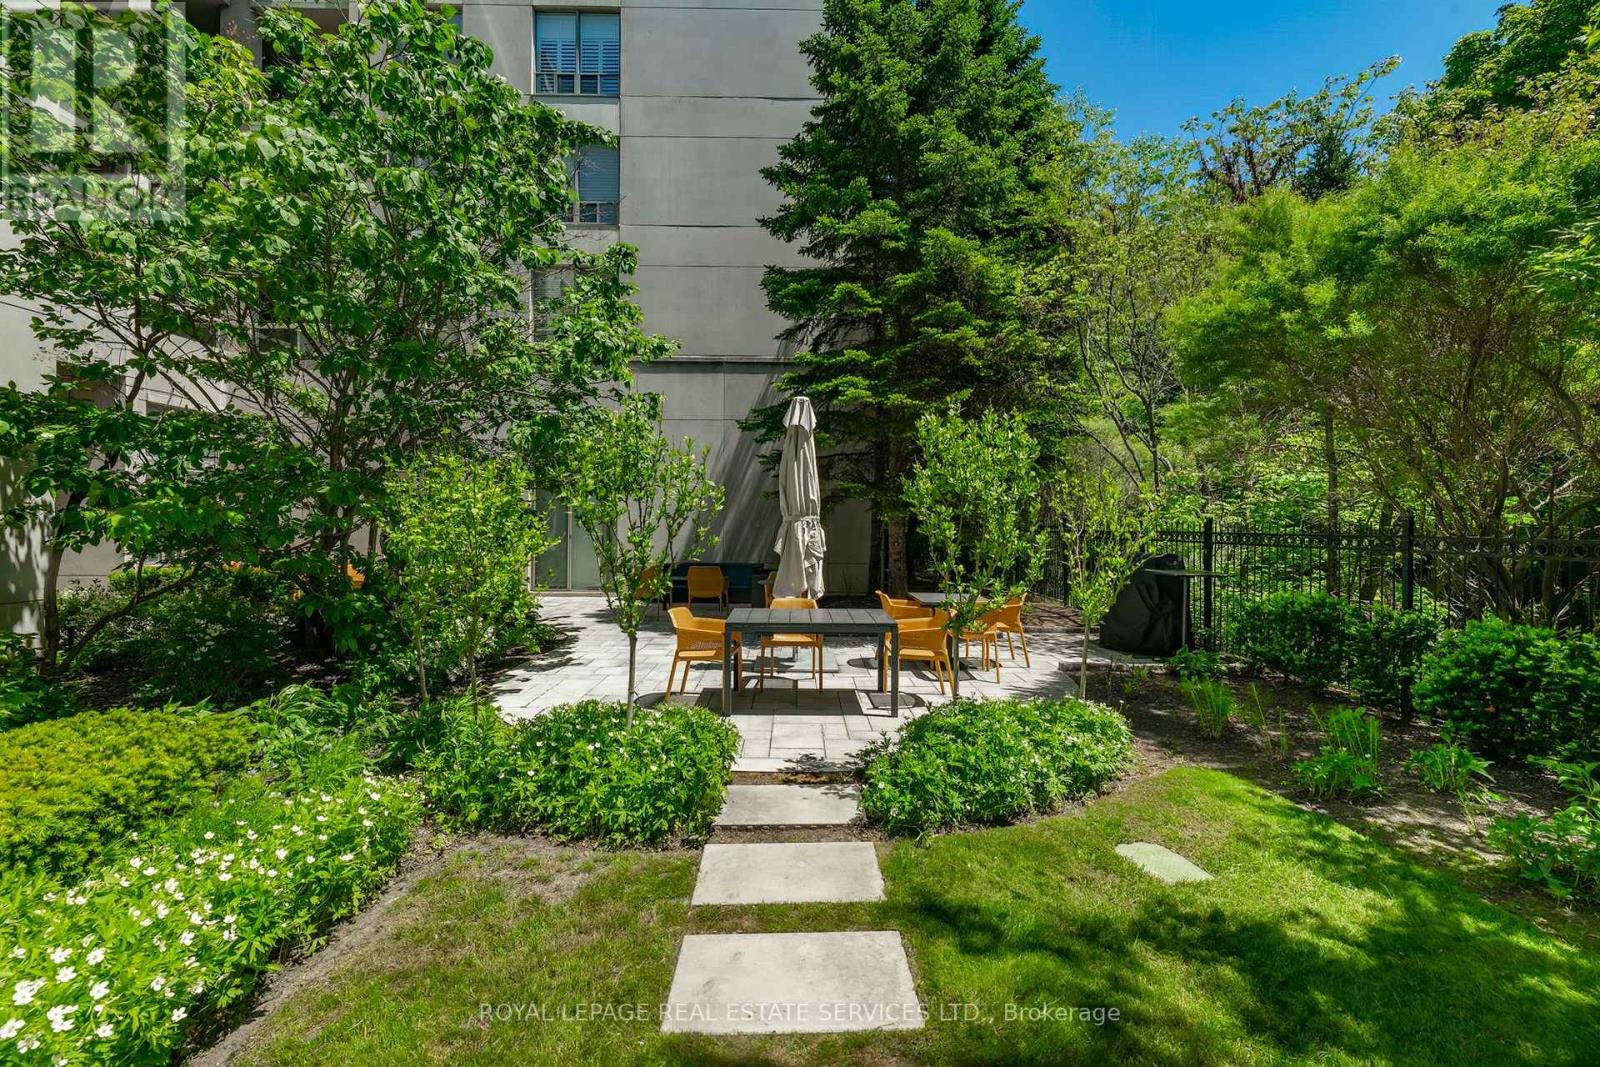
212 - 195 Merton Street
Toronto (Mount Pleasant West), Ontario
Renovated (mega $$ spent on reno!): Large modern, 1- bedroom,1- bathroom suite, balcony, parking & locker. Featuring a bright open concept layout (with upgraded stainless steel appliances). Ideally, located 5 minutes from the subway and backed on scenic trails providing a perfect balance of urban convenience and nature. Well maintained upscaled building, this unit is perfect for professionals seeking comfortable style and exceptional location. Low maintenance includes: CAC, Hydro, Heat, Etc. (id:51382)
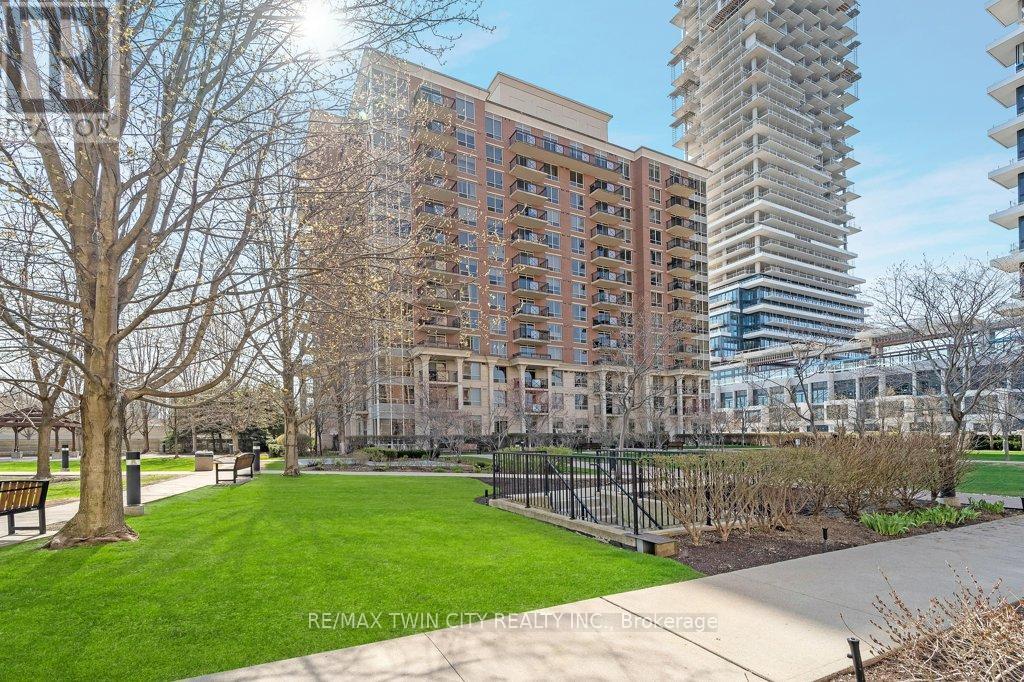
701 - 1103 Leslie Street
Toronto (Banbury-Don Mills), Ontario
Don't miss this incredible opportunity to own a beautifully updated 1 bedroom condo in the prestigious Carrington Place. Perfect for first time buyers, down sizers, or investors, this move in ready suite offers comfort, convenience, and exceptional. Featuring laminate flooring, updated kitchen and light fixtures, a bright and functional layout designed for modern living. Enjoy the convenience of underground parking and a private locker, along with an impressive selection of building amenities including a fitness centre, games room, party room, guest suites, and even a pet wash station. Ideally located in the heart of North York, surrounded by parks, shopping, restaurants, and everyday conveniences. Easy access to public transit, including LRT and subway connections. All utilities are included in the condo fees, providing worry-free ownership and outstanding value. (id:51382)
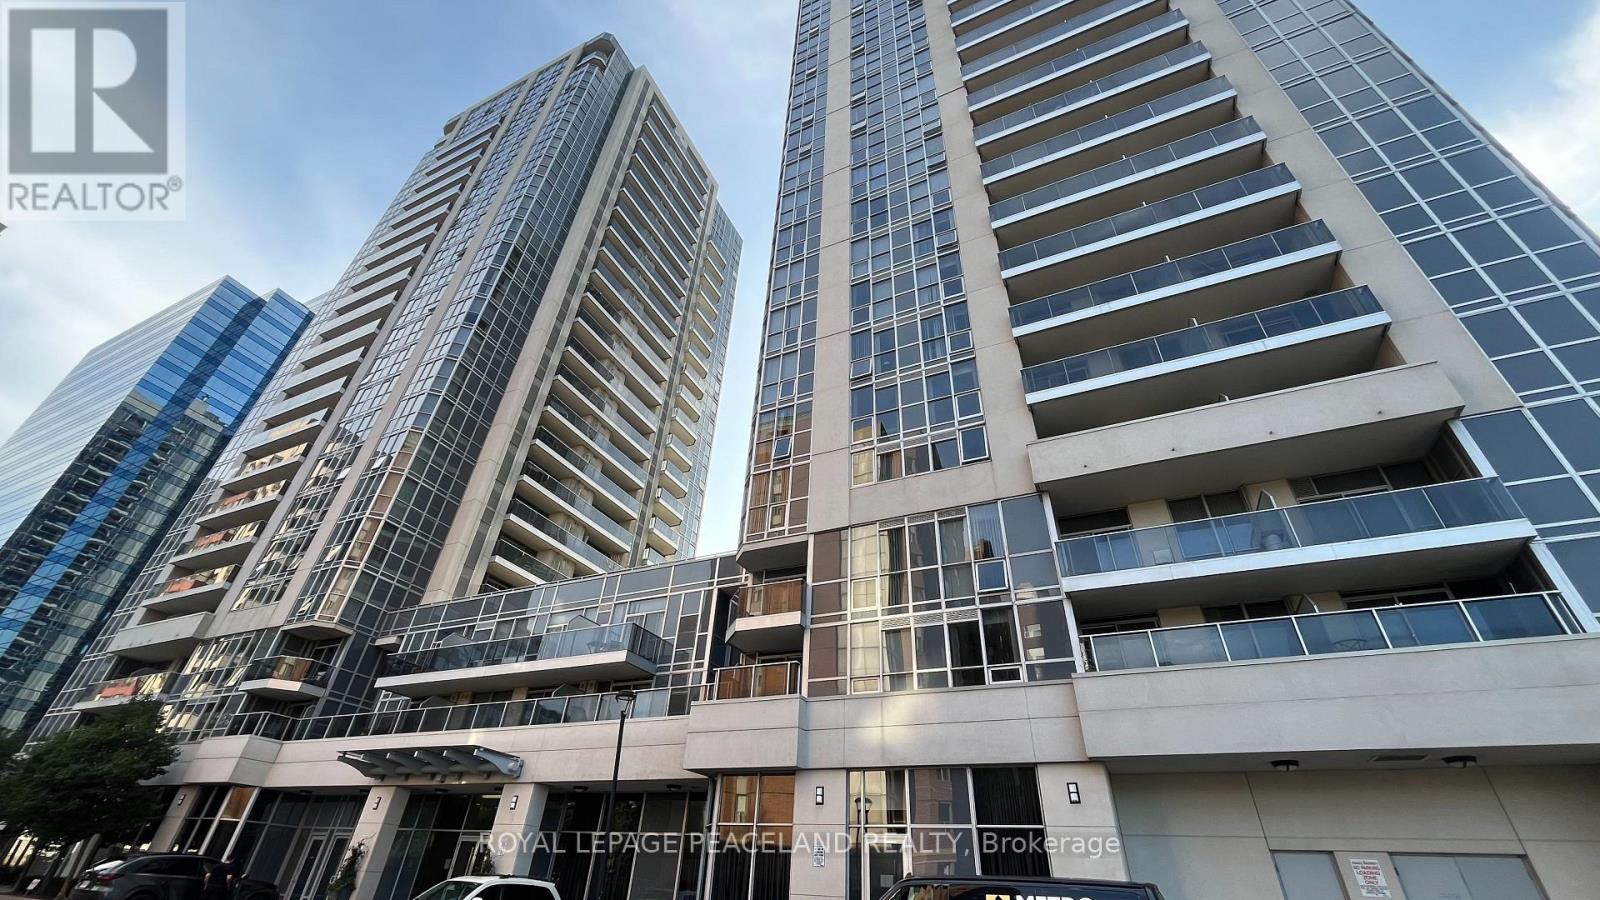
1801 - 5791 Yonge Street
Toronto (Newtonbrook East), Ontario
Unbeatable location just steps to Finch Subway Station. Bright and spacious 1-bedroom suite in the highly sought-after Yonge & Finch location! Featuring a desirable south exposure, open-concept layout, hardwood flooring throughout, and a functional kitchen with granite countertops, breakfast bar, and full-size appliances. The combined living and dining area walks out to a private balcony, offering a great space to relax and enjoy the views. 24-hour concierge, gym, indoor pool, sauna, jacuzzi, party room, study and conference rooms, theatre, games room, billiards room, BBQ area, guest suite, bicycle racks, and plenty of visitor parking. GO Station, buses, schools, library, restaurants, grocery stores, entertainment, arts centre, and government services. Well-maintained and move-in ready-perfect for comfortable and convenient city living! (id:51382)
109 Rosemary Lane
Hamilton (Ancaster), Ontario
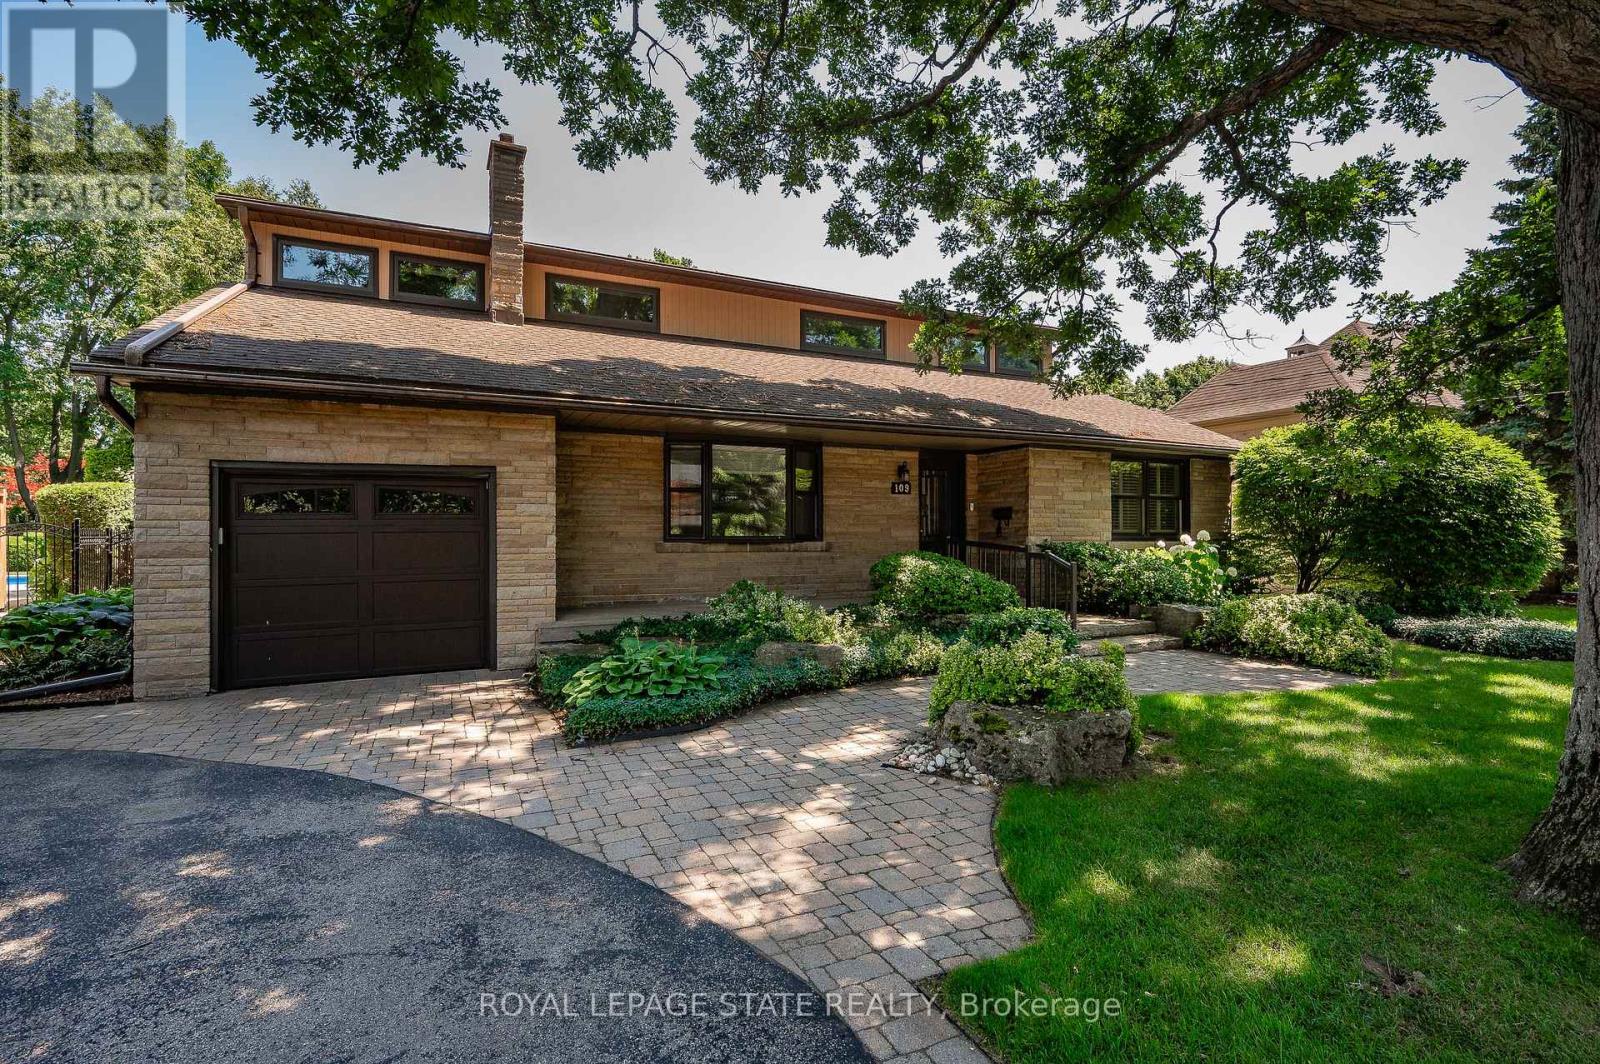
Rare opportunity on a quiet court in one of Ancaster's most established locations, steps from the western edge of Hamilton Golf & Country Club. Lovingly maintained by the same family for 40+ yrs, this distinctive 2325 sq ft home is situated on an exceptionally private 75' x 174' lot surrounded by mature trees & lush landscaping. Parking for 4+ vehicles + an extra-deep single garage w/ bonus storage. Inside, the flexible layout offers 5 bdrms & 2 full baths. Main lvl feat incl a spacious liv rm w/ wood-burning FP, formal din rm, updated kitch & 2 bdrms alongside a 4-pc bath. At the rear, a wonderful family rm overlooks the spectacular yard & feat an abundance of windows, skylights, vaulted ceil, attractive wood beam & gas stove FP. Upper lvl offers 3 add bdrms, a 5-pc bath & distinctive mid-century modern architectural influences. Partially fin lower lvl provides a rec rm, utility area & plenty of storage. Outdoor living is a standout feature. Expansive stone patio offers multiple entertaining areas incl a gazebo & motorized retractable awning, all surrounded by meticulously maintained grounds professionally cared for by Danasy Landscaping & Maintenance. Rear storage shed. Noteworthy improvements incl some replacement windows + ongoing maintenance throughout ownership. Surrounded by stunning residences & many newer luxury builds, this tightly held location offers remarkable privacy while remaining a short drive from Ancaster Village, shops, restaurants, parks, schools, conservation areas & major commuter routes. An increasingly rare combination of lot, location & opportunity in the heart of Ancaster. (id:51382)
182 Thomas Avenue
Brantford, Ontario
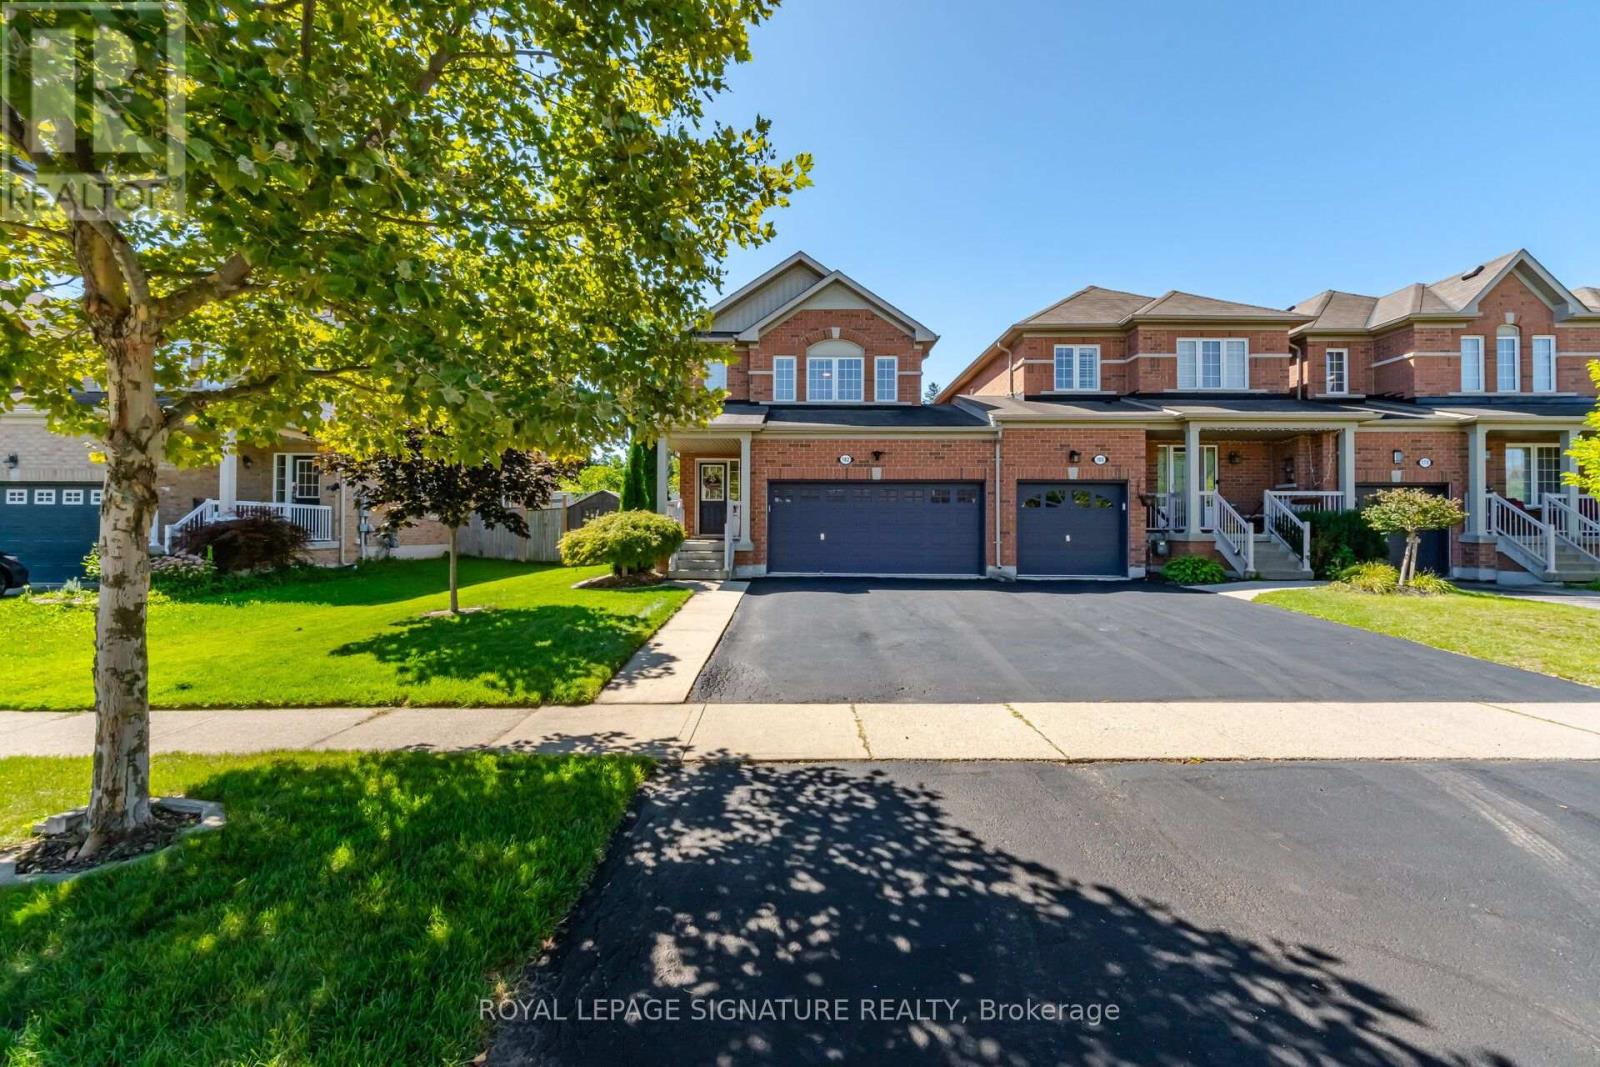
Welcome to this gorgeous, exceptionally well maintained 3 bedroom, 3 bathroom two storey end unit linked home, ideally situated on a desirable and quiet street. Set on a fantastic lot with a private, spacious backyard, this home offers an inviting blend of comfort, functionality and effortless entertaining. A double wide driveway and two car garage provide excellent parking, while direct garage access to the backyard adds exceptional convenience. The main floor features a welcoming dining area, perfect for gathering with family and friends, a convenient 2-piece powder room, and a beautiful kitchen equipped with stainless steel appliances. The spacious living room is filled with an abundance of natural light and offers a walkout to the deck overlooking the backyard. A large laundry/mudroom with direct garage access completes the main level. Upstairs, laminate flooring runs throughout, leading to a generously sized primary bedroom with a walk-in closet and luxurious 5-piece ensuite. Two additional spacious bedrooms and another 5-piece bathroom provide plenty of room for family and guests. The unfinished basement offers a blank canvas ready for your vision and creativity, with excellent potential for additional living space. Step outside and enjoy the private backyard, above-ground pool, deck, BBQ gas line and ample space to relax or entertain. A wonderful home in a fantastic location close to schools, parks, shopping and everyday amenities. (id:51382)
86 Stillwater Crescent
Hamilton (Waterdown), Ontario
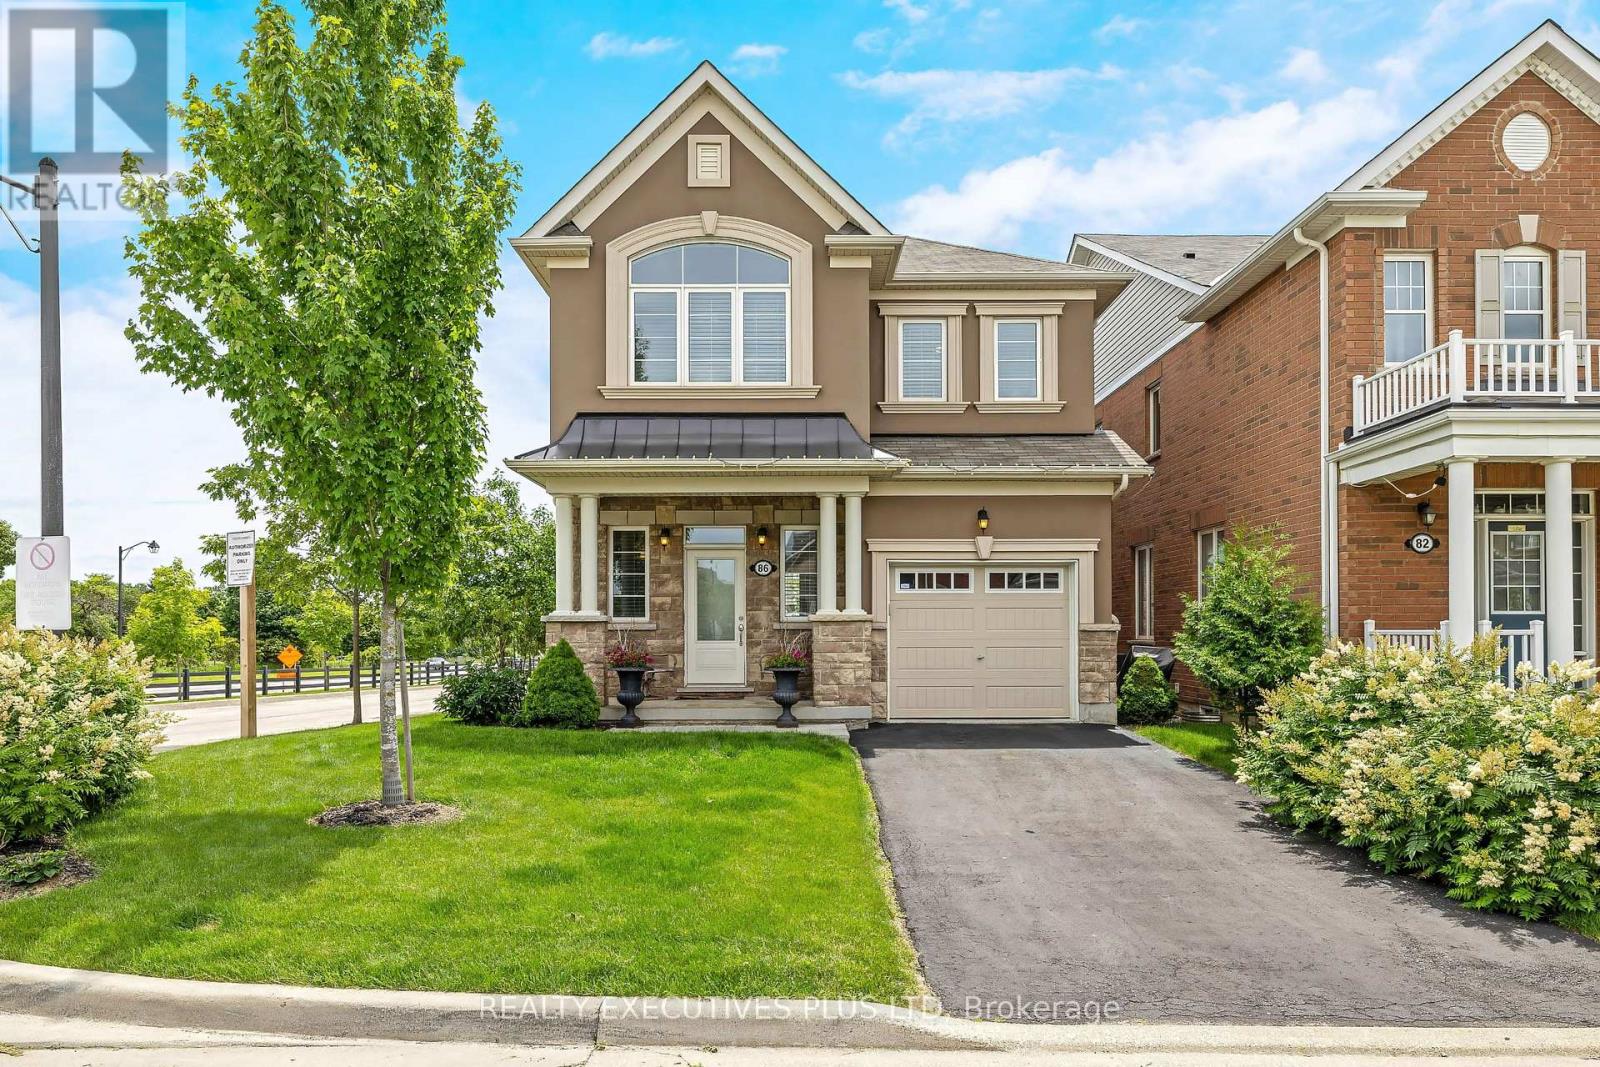
Exceptional detached home in the highly sought-after community of Waterdown, offering nearly 3,000 sq. ft. of beautifully finished living space designed for modern family life and elegant entertaining. Situated on a premium corner lot, this impressive 4-bedroom, 4-bathroom residence showcases timeless finishes and meticulous attention to detail throughout. Step inside to discover 9-foot smooth ceilings, rich oak hardwood flooring, and elegant crown moulding that create a sophisticated and inviting atmosphere. At the heart of the home is the chef-inspired kitchen, featuring high-end cabinetry, a large centre island, stainless steel appliances, and an ideal layout for both everyday living and hosting family and friends. Spacious principal rooms provide plenty of room to gather, while large windows fill the home with natural light. Upstairs, you'll find four generously sized bedrooms, including a luxurious primary retreat complete with a spa-inspired 5 pc ensuite and 2 walk-in closets! The professionally finished basement extends your living space, offering endless possibilities for recreation, a home theatre, gym, office, or guest accommodations. Step outside to your professionally landscaped backyard oasis, with multiple deck areas, gazebo and shed - thoughtfully designed for outdoor enjoyment, relaxation, and entertaining. Ideally located with quick access to Burlington, major highways, and the GO Train, this home offers the perfect blend of small-town charm and commuter convenience. An outstanding opportunity to own a beautifully upgraded family home in one of Waterdown's most desirable neighbourhoods. See the MultiMedia Video Tour, then book your private tour (id:51382)
9 - 73 Morton Avenue W
Brantford, Ontario
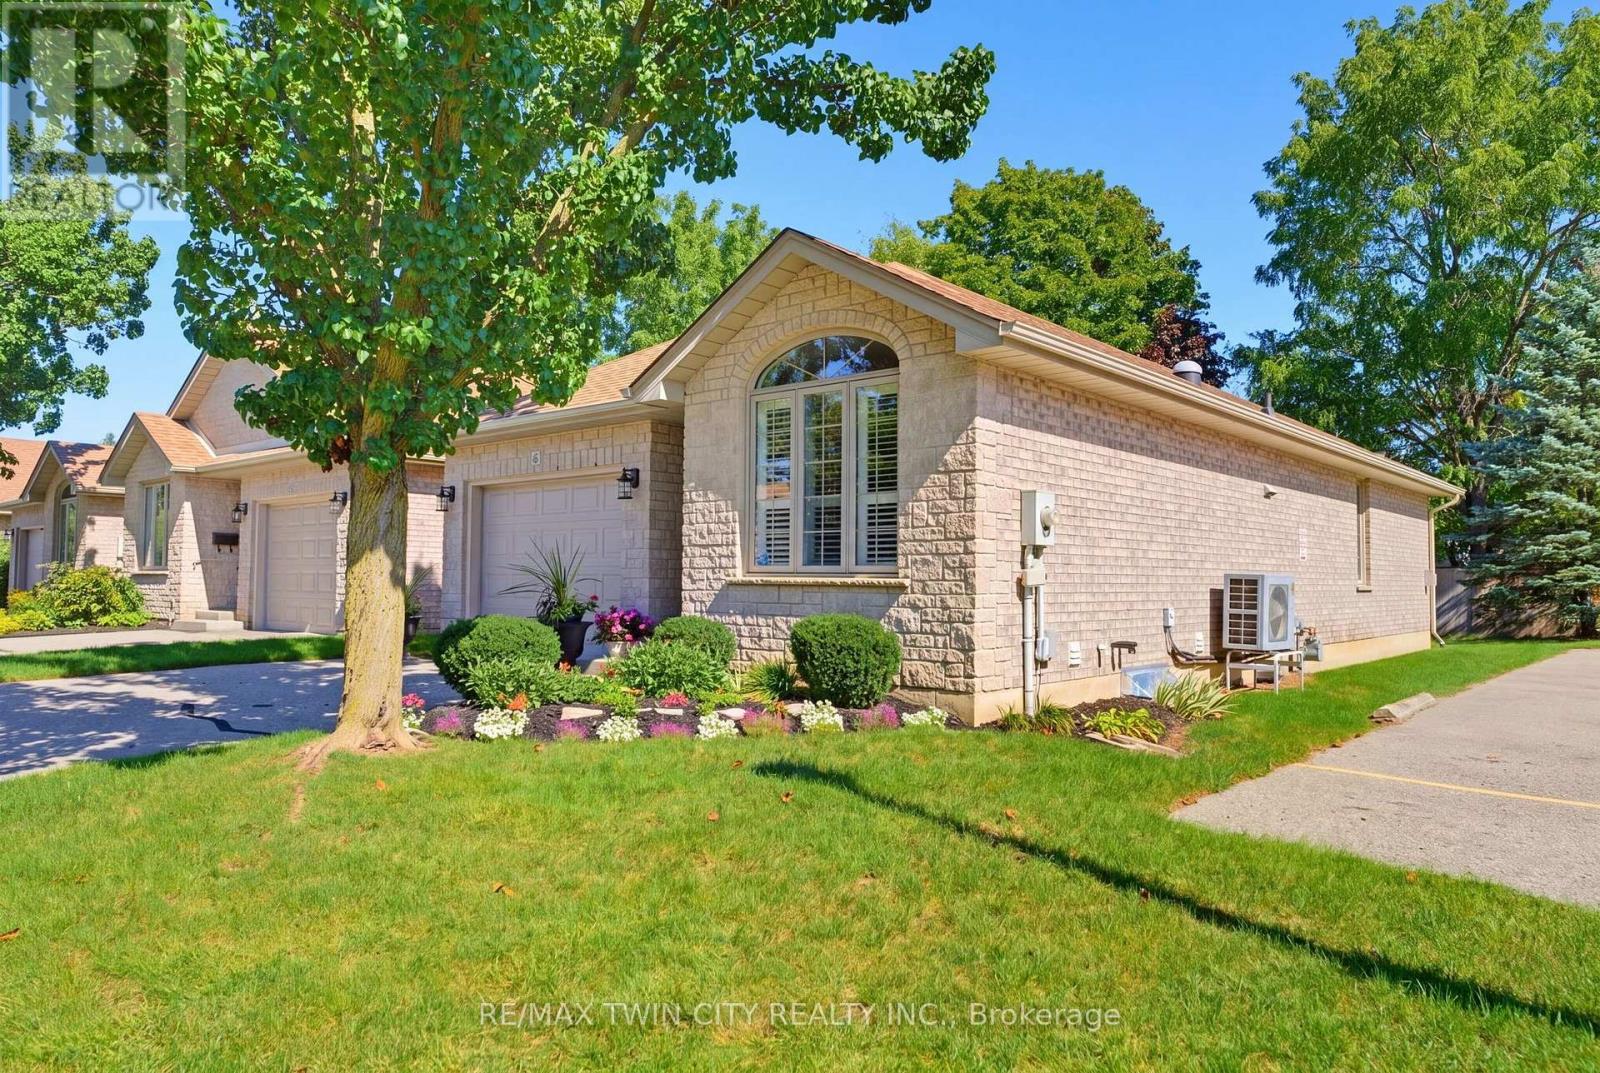
Tucked away at the quiet end of a desirable Brantford condo community, this beautifully maintained all-brick detached bungalow offers privacy, convenience and easy, low-maintenance living. Positioned close to visitor parking, this is a peaceful spot to call home. As you approach, you'll immediately notice the beautiful gardens and welcoming curb appeal. Inside, this spacious 2+1 bedroom, 2 bathroom home offers convenient main-floor living with an open and inviting layout. Cathedral ceilings add character to the main living space, while a cozy gas fireplace creates a warm focal point. Sun tunnels in the kitchen and bathroom bring in natural light, and the bright kitchen offers plenty of counter space and thoughtful storage, including pull-out drawers inside the cupboards. The kitchen flows seamlessly into the dining and living areas, perfect for everyday living and entertaining. Two bedrooms, main-floor laundry and a beautifully retiled bathroom are conveniently located on this level. California shutters add a polished touch, while the living area opens onto the recently redone back deck, complete with an automatic awning and remote, perfect for enjoying some shade and privacy. The fully finished lower level offers additional living space with a generous third bedroom featuring a huge walk-in closet, spacious recreation area with a second gas fireplace, full bathroom and plenty of storage. A stairlift between levels provides added accessibility. With the condo corporation taking care of major exterior maintenance, including the roof, windows and doors, you can spend less time worrying about upkeep and more time enjoying your home. The garage door was also replaced in early 2026. Offering plenty of space, accessibility and a quiet location within the community, this detached bungalow condo is a wonderful option for anyone looking to simplify without sacrificing the privacy, comfort and feel of a detached home. (id:51382)
2304 - 158 King Street
Waterloo, Ontario
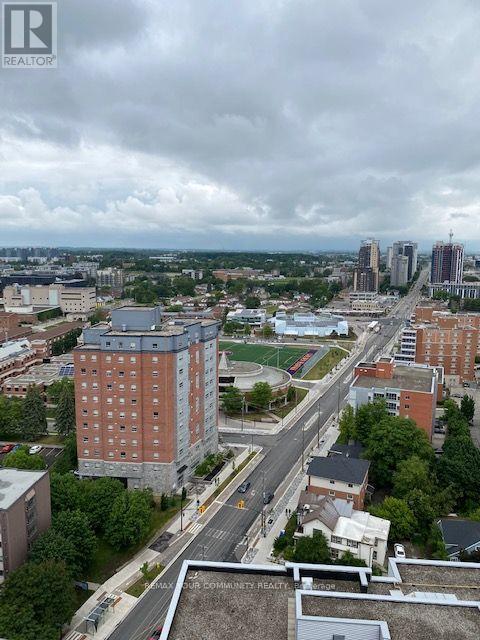
Welcome to this 23rd floor, this bright and inviting condo for lease is bathed in natural light, with floor-to-ceiling windows framing truly captivating panoramic views. Move-in ready and currently furnished - though if you'd prefer to bring your own furniture, that's an option too - it's finished with granite countertops, stainless steel appliances, and the convenience of in-suite laundry. Best of all, parking and utilities are included in your lease - no small thing in Waterloo, where parking can be hard to find - leaving you with just one bill to worry about: wifi. Unwind on your own expansive balcony, or take advantage of the building's amenities: a fully equipped gym, theatre room, dedicated study area, security system and visitor parking for guests. Located in the heart of vibrant Uptown Waterloo, in the University district, you're just a leisurely stroll from great restaurants, shops, and cafes - with Wilfrid Laurier University, the University of Waterloo, and Conestoga College all only moments away. The building's welcoming community includes a great mix of professionals, students, and families - so whoever you are, this is truly worry-free city living. Come see it for yourself! (id:51382)
2 River Road
Brant (Brantford Twp), Ontario
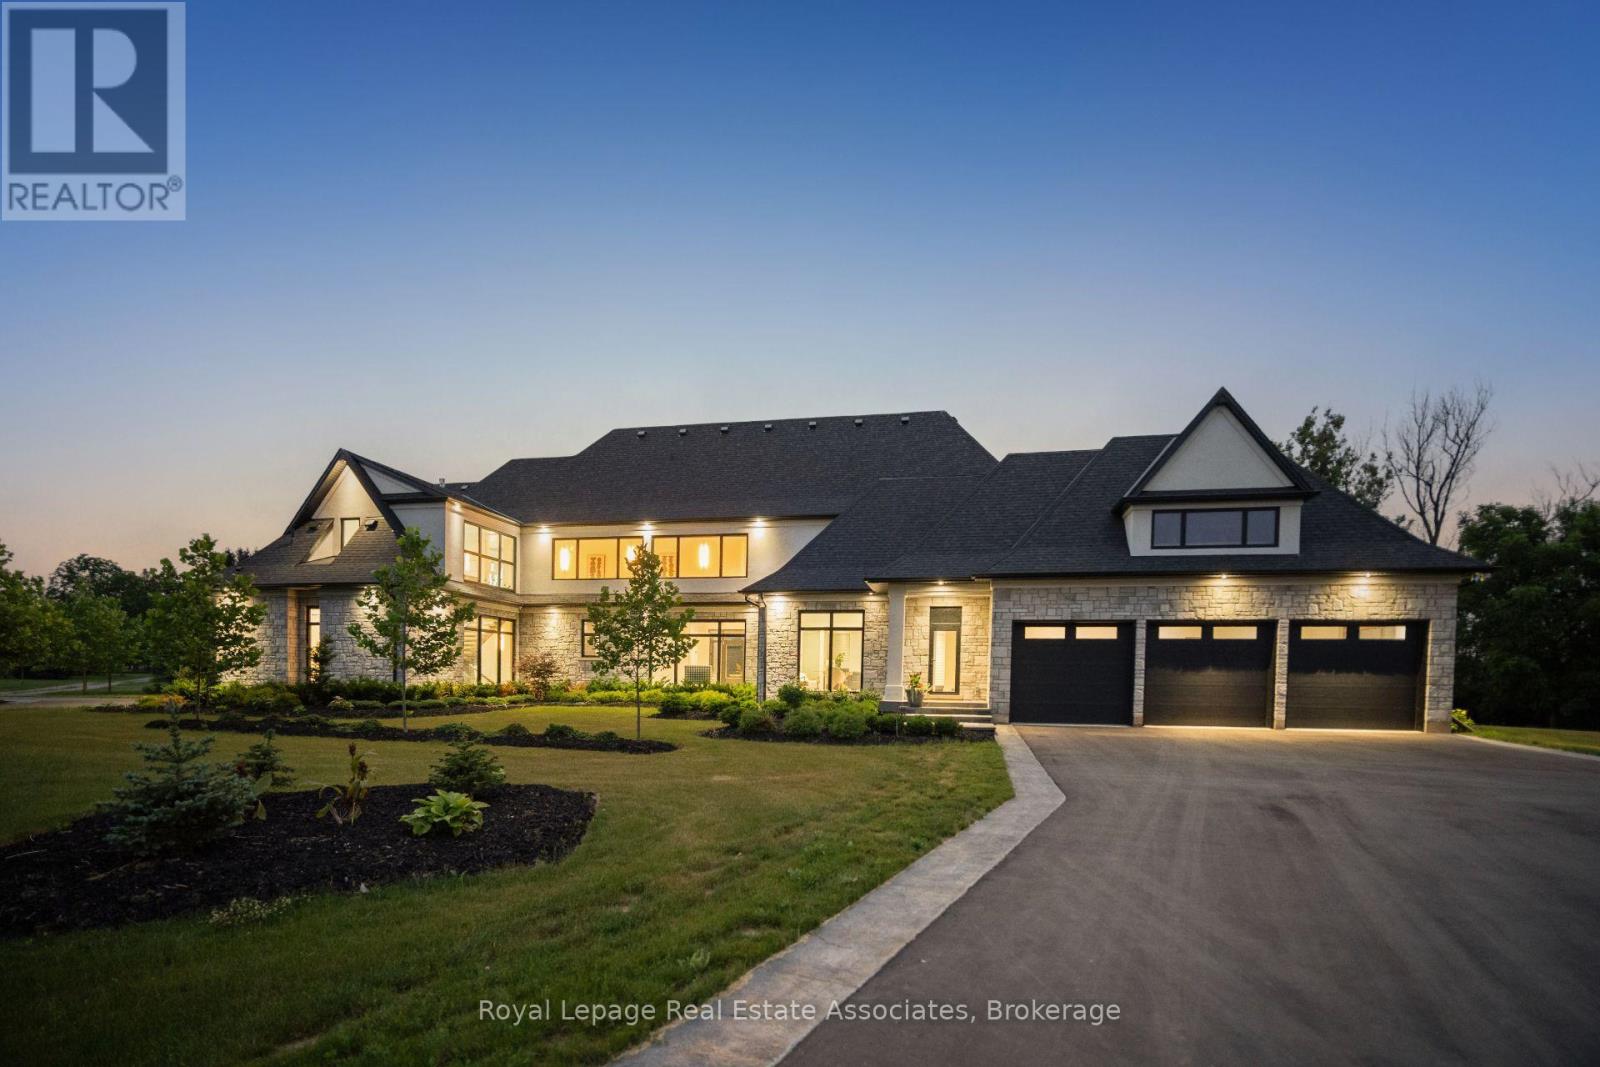
Welcome to an architectural masterpiece nestled on 18 private acres of picturesque landscape. This brand-new, custom- built estate is a modern sanctuary that effortlessly blends luxury, design, and nature. Step inside to discover stunning herringbone light hardwood floors, soaring cathedral ceilings, and dramatic black marble accents that create a bold, yet elegant aesthetic. Every inch of this home has been crafted with top-of-the-line imported finishes, from high-end designer lighting to exquisite custom millwork and built-ins. The black-framed, floor-to-ceiling windows flood the space with natural light while perfectly framing the serene outdoor views. The chefs kitchen and open-concept living space are made for both entertaining and everyday luxury. Downstairs, a fully finished basement with a sleek wet bar provides the perfect space for hosting or relaxing. Outside, the grounds are professionally landscaped, offering a private and peaceful setting that feels like your own retreat from the world. This is not just a home it's a lifestyle. A modern design marvel on a breathtaking canvas. (id:51382)
Lot 15 Kellogg Avenue
Hamilton (Villages Of Glancaster), Ontario
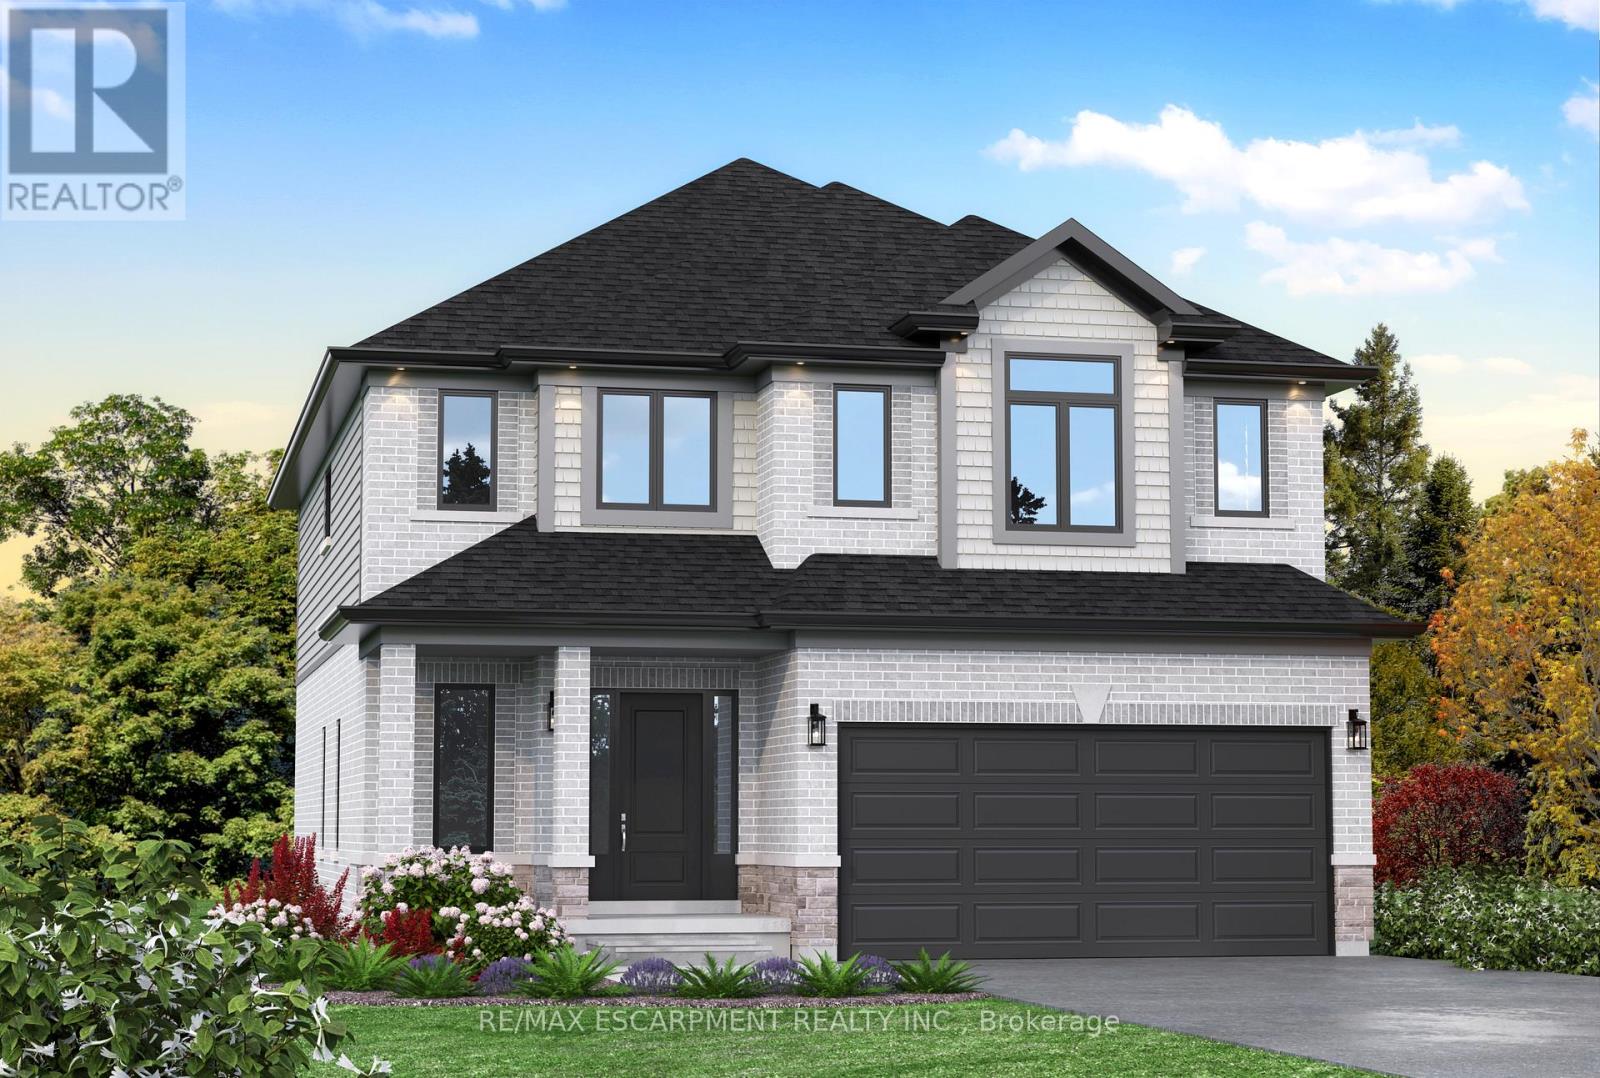
Here's your opportunity to design the perfect home from the ground up! This new build offering provides a truly personalized experience, allowing you to tailor every detail to your unique taste-from floor plans to finishes and everything in between. Enjoy a thoughtfully curated selection of premium features, many of which are considered upgrades with other builders. Picture hardwood flooring throughout the main level, a cozy fireplace, and a stunning gourmet kitchen complete with soft-close cabinetry and elegant quartz countertops. Bathrooms can be customized with double vanities and spa-inspired glass showers, creating a luxurious everyday experience. With multiple spacious lots and a variety of elevation options available, you can choose the ideal setting and design to suit your lifestyle. Select your preferred colours, materials, and finishes to bring your vision to life. Experience the flexibility of building a home that reflects your style, while enjoying high-end finishes that come standard. (id:51382)
23 Royal Vista Road
Brampton (Bram West), Ontario
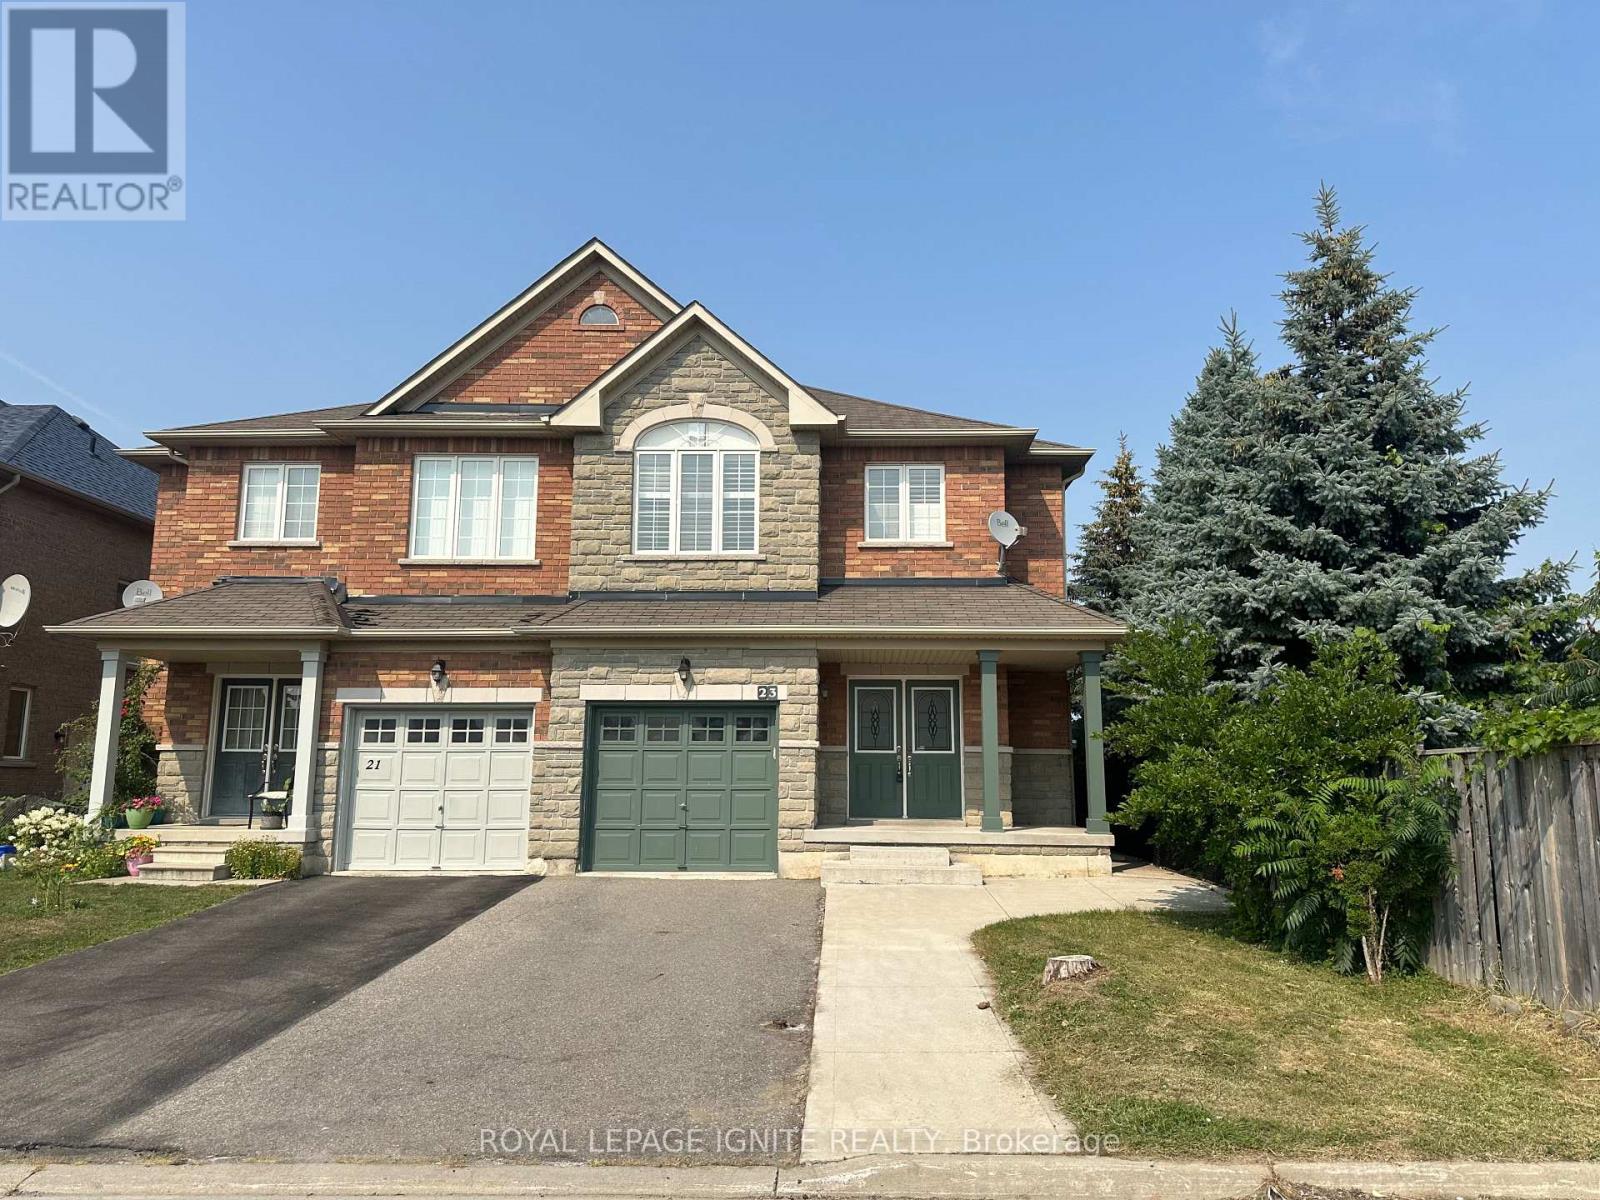
Excellent Location! Bright & Spacious Semi-Detached Home with Functional Layout!! Welcome to this beautifully designed semi-detached home in a highly sought-after neighborhood just north of Mississauga. Featuring a bright and spacious layout, this home offers comfort, functionality, and style. A charming front porch leads to a double-door entry and a welcoming foyer. The open-concept living and dining areas offer a seamless space for both everyday living and entertaining. The modern kitchen includes a breakfast area with a walkout to a fully fenced backyard - ideal for outdoor enjoyment. 2nd Floor you'll find three generously sized bedrooms and 2 full bathrooms. The primary bedroom features a private ensuite and his& hers closets. Additional highlights include: Direct access to the garage from inside the home, Bright interiors with a smart and functional floor plan, Unfinished basement is included. This is a perfect home for families looking to settle in a high-demand area with excellent amenities nearby. Don't miss out - this could be your next home! (id:51382)