
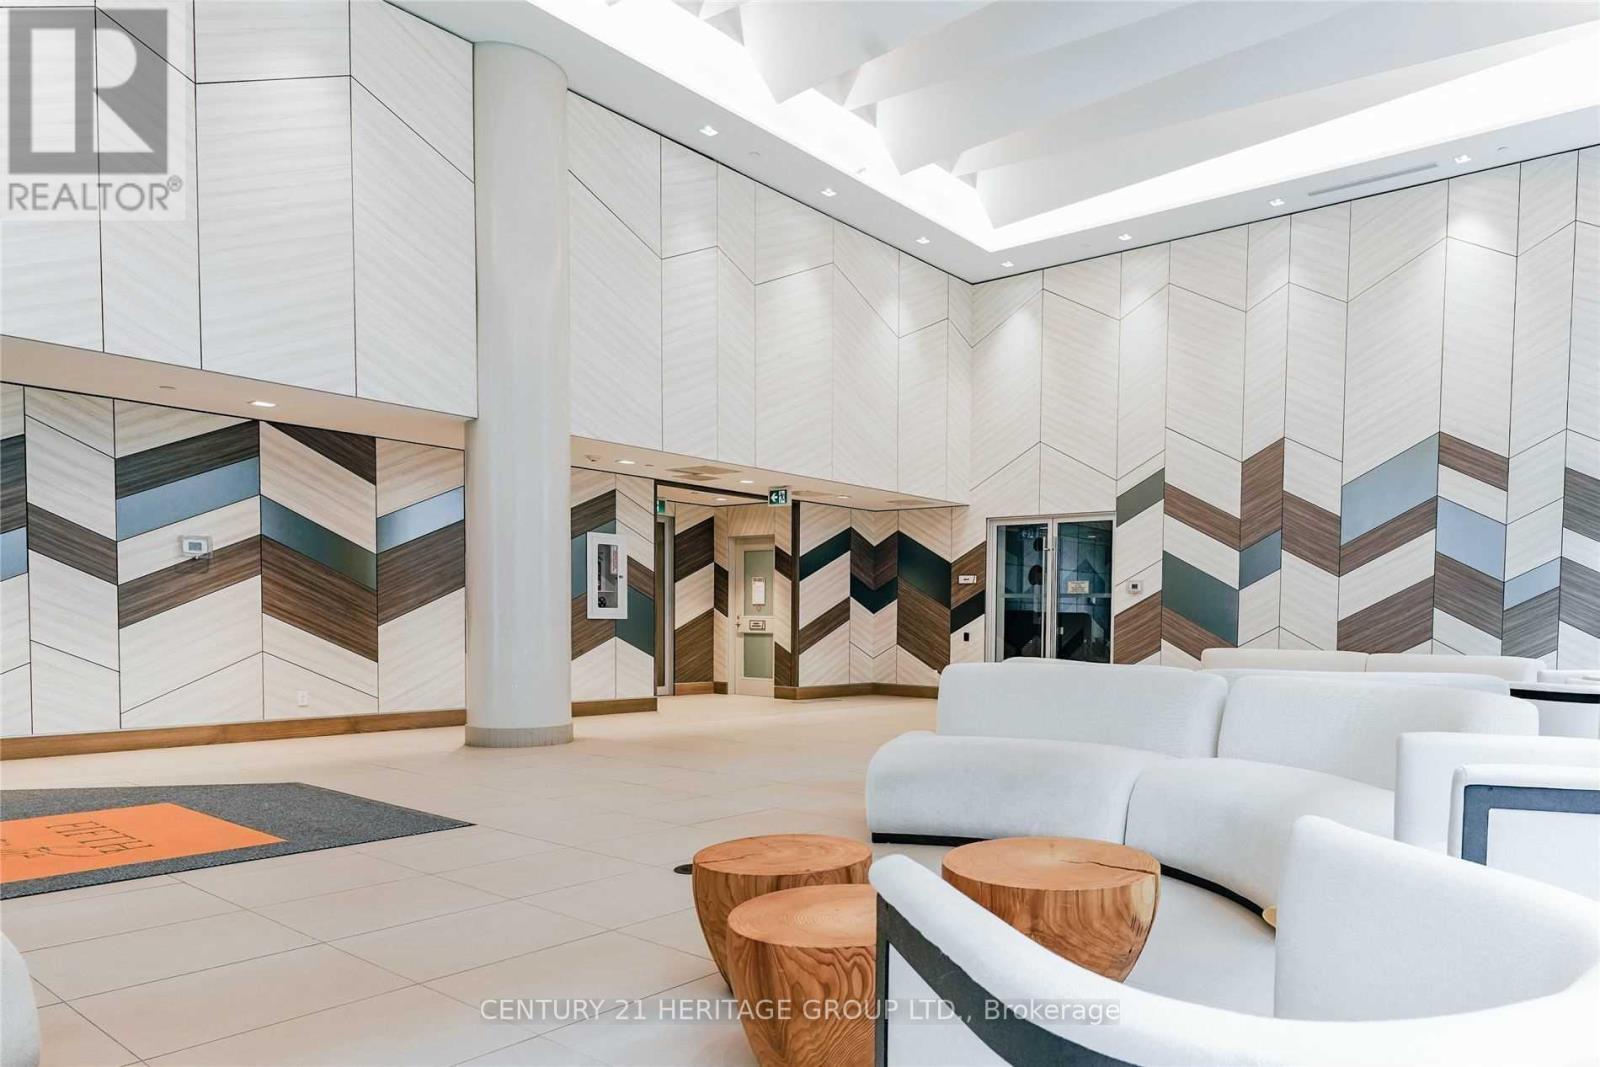
1605 - 50 Forest Manor Road
Toronto (Henry Farm), Ontario
Spectacular 2 Bedrooms, 2 Baths(770 Sq.Ft.) + A Large Balcony (110 Sq.Ft.) * 9 FT Ceiling, Floor to Ceiling Windows, Neutral Interior, Unobstructed NW View * Like New With A Fresh New Painting * Steps To Public Transportation, Don Mill Subway, Walk to Community Centre, Library, Groceries, Fairview Indoor Shopping Mall ... * Minutes to Major Highways (DVP/404/401) * 24/7 Concierge/Security * Enjoy State of Art Condo Amenities ** No Pets, No Smokers Per The Landlord's Instruction ** (id:51382)
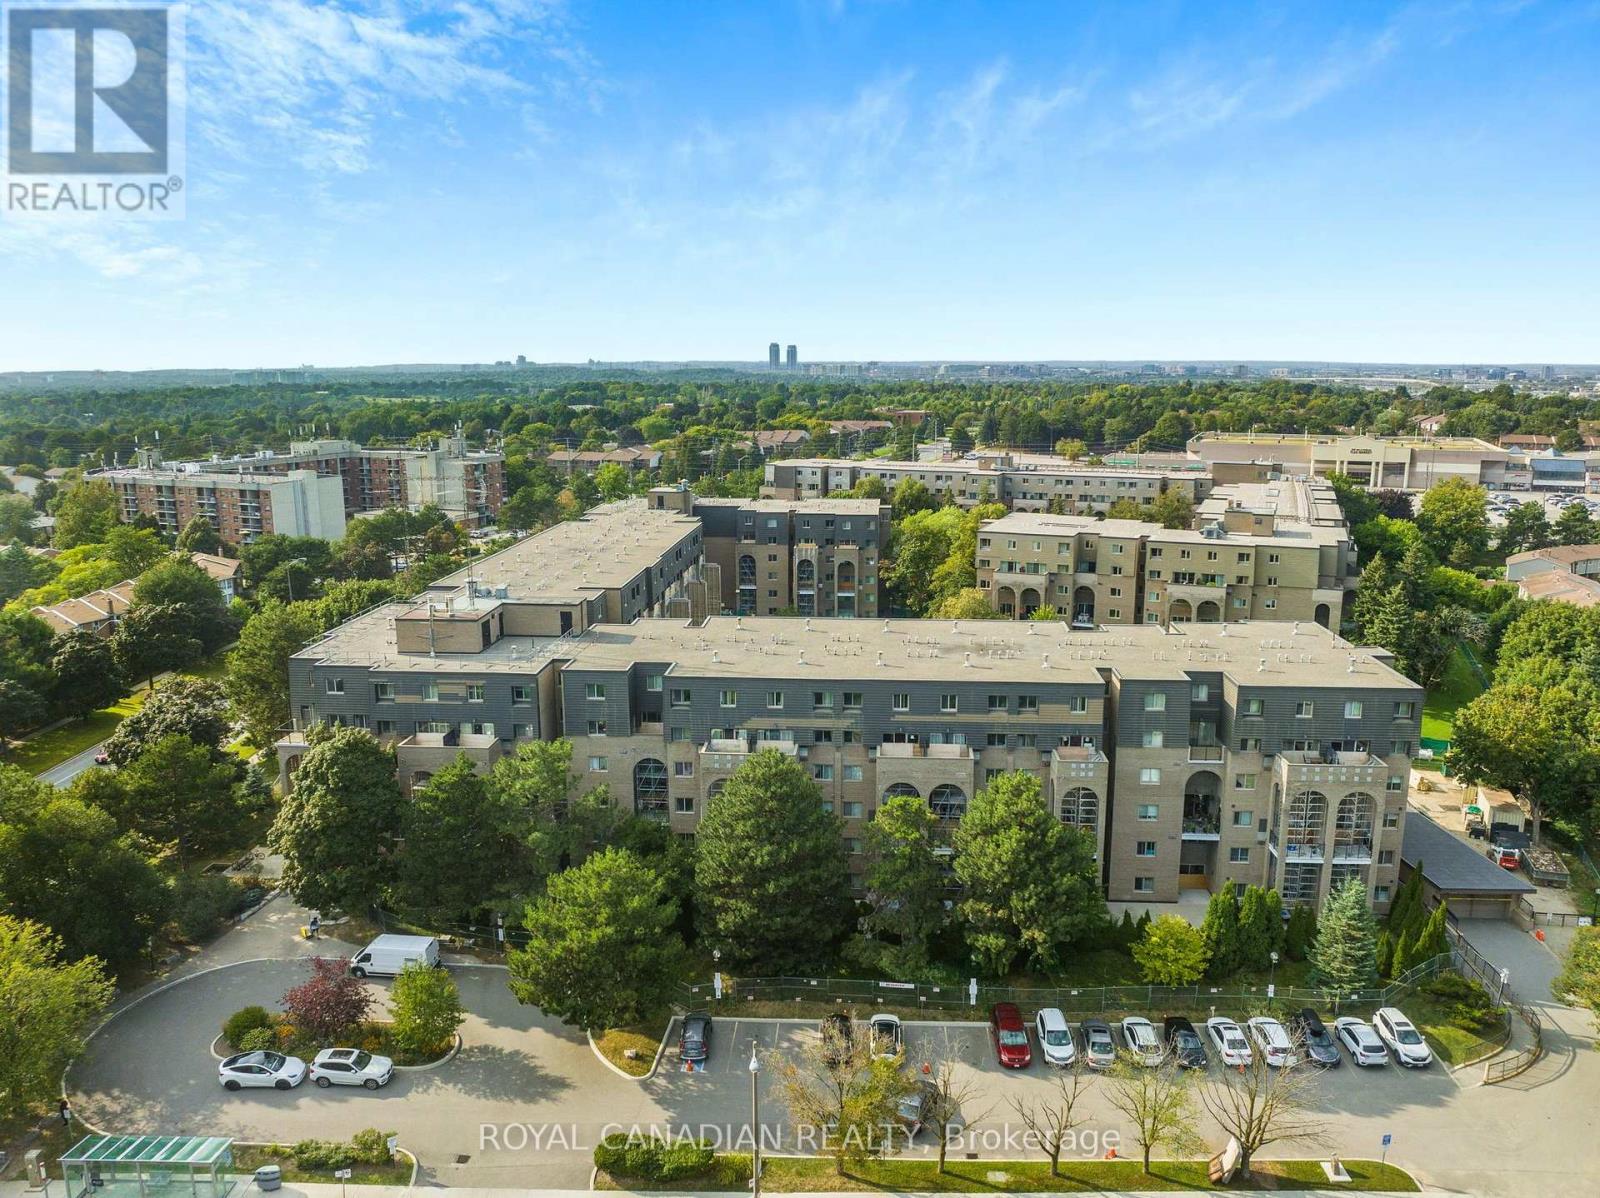
135 - 4001 Don Mills Road
Toronto (Hillcrest Village), Ontario
Absolutely Stunning Highly Upgraded Condo Town nestled in a highly sought-after area of North York. This 2 Bedroom, 2 Bathroom Condo offers 2 level living space. Very spacious open concept living area connected with dining area and lounge. A functional layout, beautiful upgraded kitchen, and large windows make it a joyful place to live with your family. The primary bed comes with a walk-in closet and ensuite bath; the condo fee is all-inclusive. 2nd bed offers lots of closet space and large windows for plenty of natural light. Building amenities include an indoor pool, multiple gyms, party room, ping pong table, visitor parking, etc. TTC bus stop at the doorstep. Minutes away from top-ranked Elementary, Middle, and High Schools, Seneca College, Strip Malls, HWY 404, and many more. (id:51382)
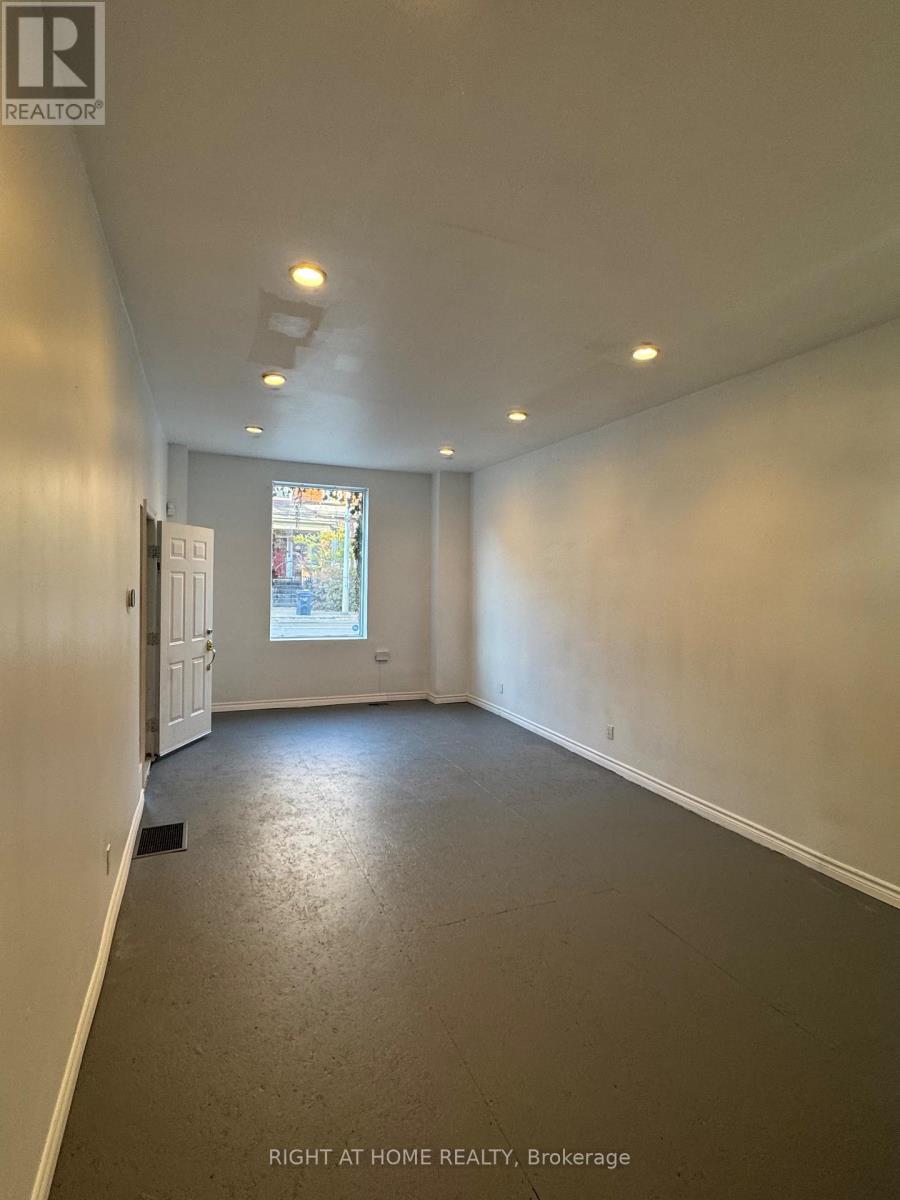
# Main - 243 Gerrard Street E
Toronto (Moss Park), Ontario
Retail Space with High Ceilings & Large Picture Window in the heart of Cabbagetown/Moss Park. Excellent Foot Traffic, nearby condo developments, iconic neighbourhood. Perfect for a highly visible brand presence opportunity with signage potential. Heritage vibes & conceptual space. Flexible open-concept space features a bright street-facing storefront with soaring high ceilings. Freshly painted & clean. See floorplan - Main + Basement with full kitchen, bathroom and a separate entrance. A perfect opportunity for a pop-up shop, seasonal event space, a showroom or a studio. 506 streetcar steps away; close to Broadview, Leslieville, Queen E, Danforth, & DVP, with parking at the back & street Green P. Immediate possession. Flexible lease term. Just bring your best foot forward & your imagination. (id:51382)
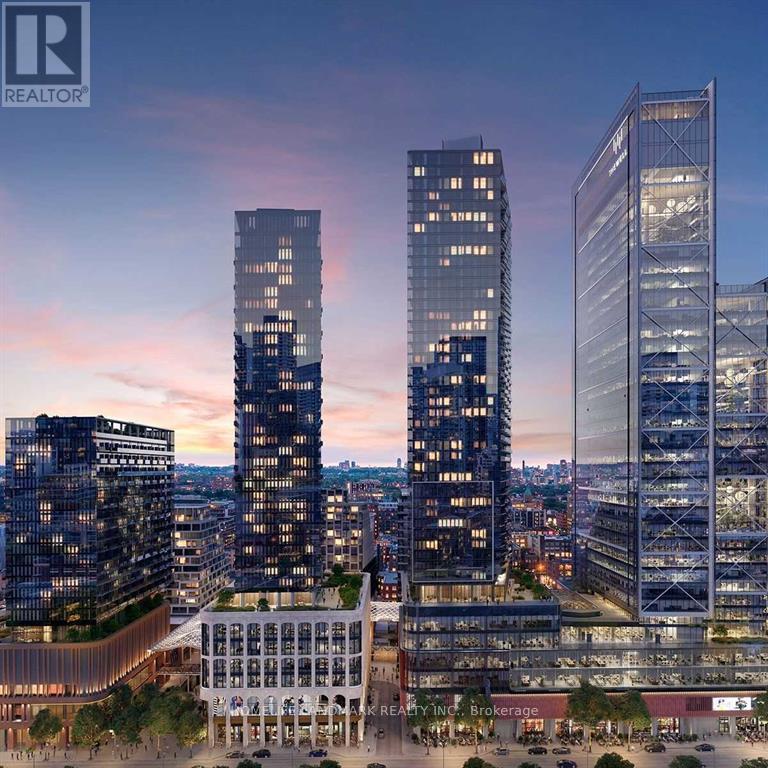
914 - 480 Front Street W
Toronto (Waterfront Communities), Ontario
Tridel At The Well, One Of The Largest Mixed-Use Community In The Heart Of Downtown Toronto. Open Concept Design, Breathtaking CN TOWER AND CITY View. Two bedroom, Two bathroom, 9-foot ceilings. Floor-to-ceiling windows, Whole Unit fresh Painting. Move In Now to enjoy King West's Premier Luxury Mixed-Use Condominium Community and modern downtown city lifestyle. Unparalleled access to the city finest dining, shopping, and fitness Clubs, Spa... Premium Amenities include an outdoor pool, rooftop deck, gym, high-end party rooms, and more! **EXTRAS** All Elf's, Stainless steel Appliances. Washer & Dryer. . Non-Smokers And No Pets. Tenant Insurance. (id:51382)
1511 - 225 Sumach Street
Toronto (Regent Park), Ontario
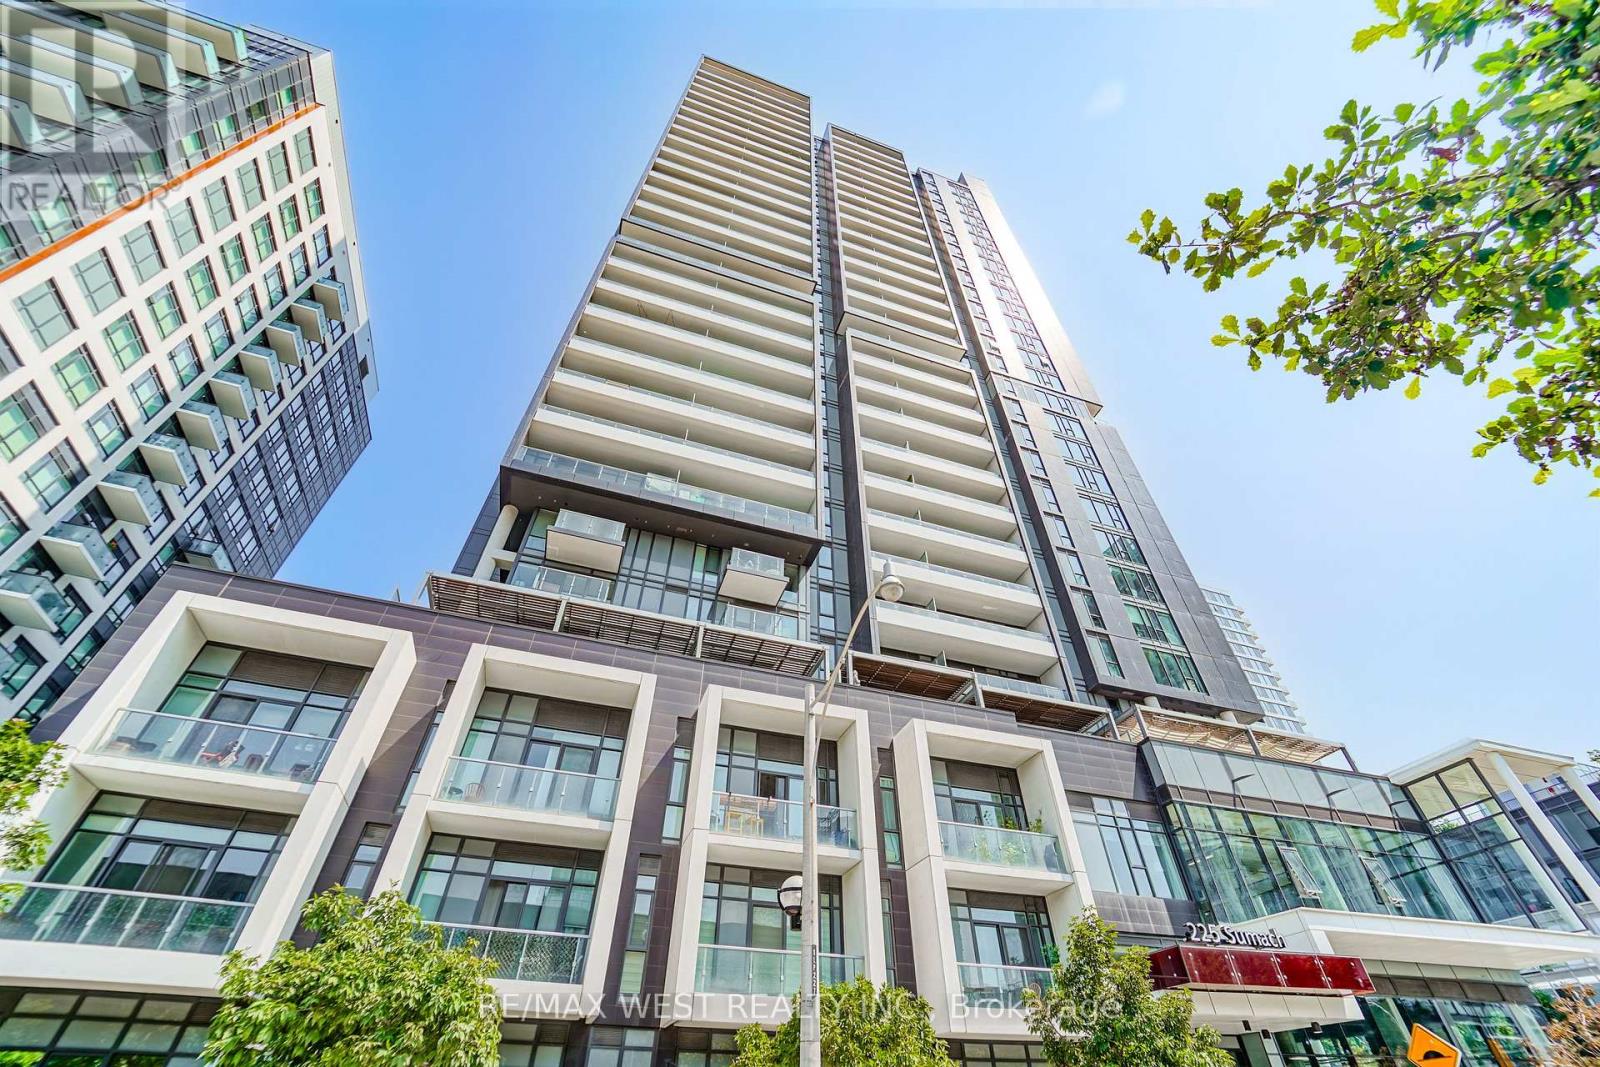
Welcome To DuEast Boutique Condos By Renowned Builder, The Daniels Corp! This Spacious 785 Sqft Corner Unit Boasts 2 Bedrooms, 2 Bathrooms Split Bedroom Layout Offers Laminate Throughout (Carpet Free), Floor To Ceiling Windows, Roller Blinds, 9 Ft Ceilings, Tons Of Natural Light And Plenty Of Balcony Space To Enjoy The Outdoors. Gorgeous Kitchen Features Quartz Counters, Stainless Steel Appliances And A Center Island That Doubles As An Eat-In Area. Large Primary Bedroom Which Includes A Ensuite Bathroom. Full Second Bedroom Is Perfect As A Bedroom Or To Use As A Bright Home Office Space. Comes With 1 Locker Unit. State Of The Art Amenities Include: 24 Hr Concierge, Visitors Parking, Party Room, Fitness Area, Co-Working Space, Media Room, Social Lounge, Kids Play Zone, Outdoor Deck With Bbq's And Outdoor Lounge Area. TTC At Your Door Step. Steps To Aquatic Centre, Parks, Basketball Court, Running Track, Restaurants Groceries, George Brown College And More!! *Some Photos Are Virtually Staged. (id:51382)
3590 Lobsinger Line
Woolwich, Ontario
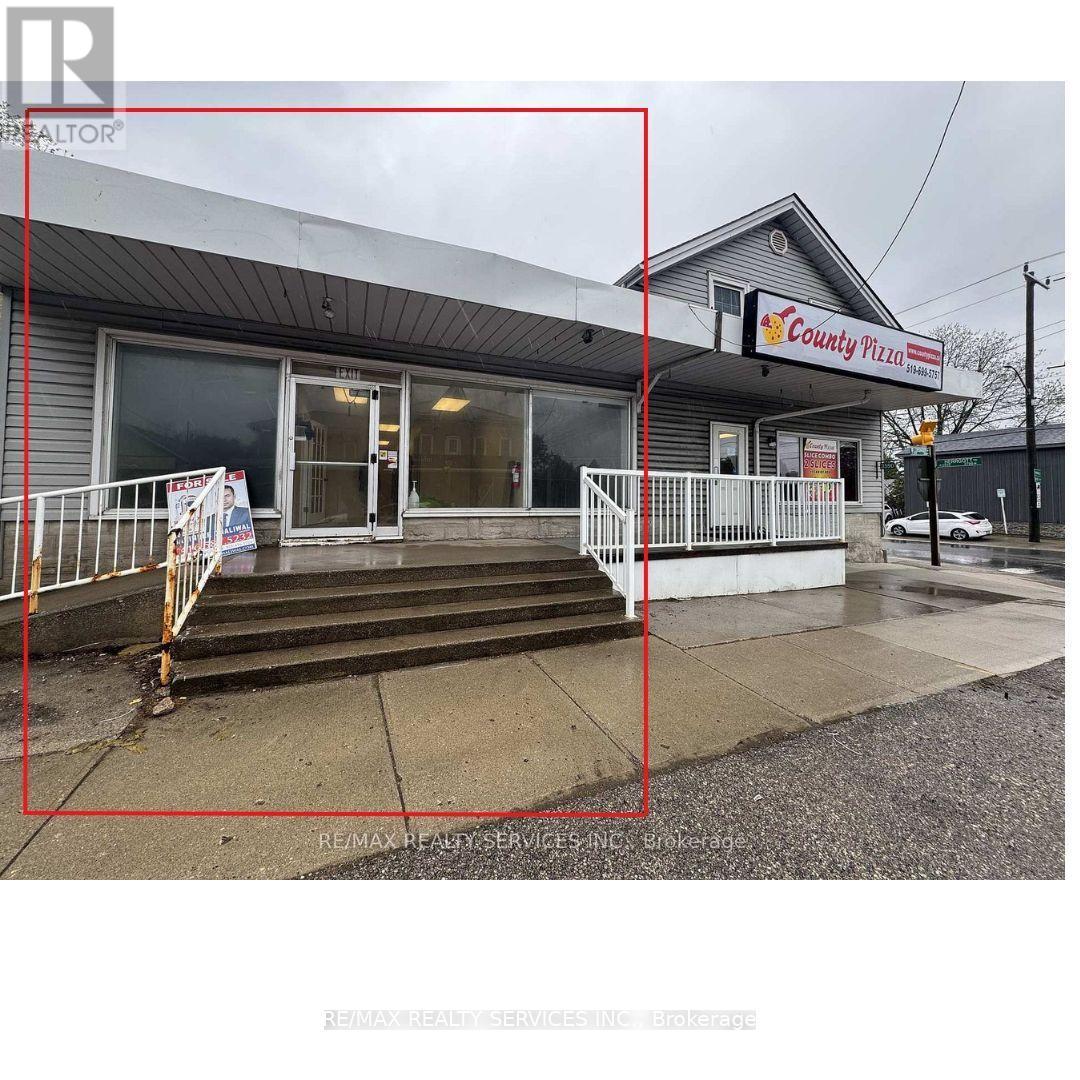
An excellent opportunity to establish your business in a high-visibility location at a busy intersection in the growing community of St. Clements. Ideally situated just 10 minutes from Waterloo and only 5 minutes from the bustling town of St. Jacobs, this commercial space offers outstanding potential for entrepreneurs and business owners looking to establish or expand their presence. Conveniently located right next to one of the town's busy pizza store, benefiting from an active commercial setting and nearby customer traffic. Ample customer parking available at the rear of the building for added convenience. An excellent opportunity to bring your business vision to life in a well-positioned location! (id:51382)
111 Wilson Lake Crescent
Parry Sound Remote Area (Port Loring), Ontario
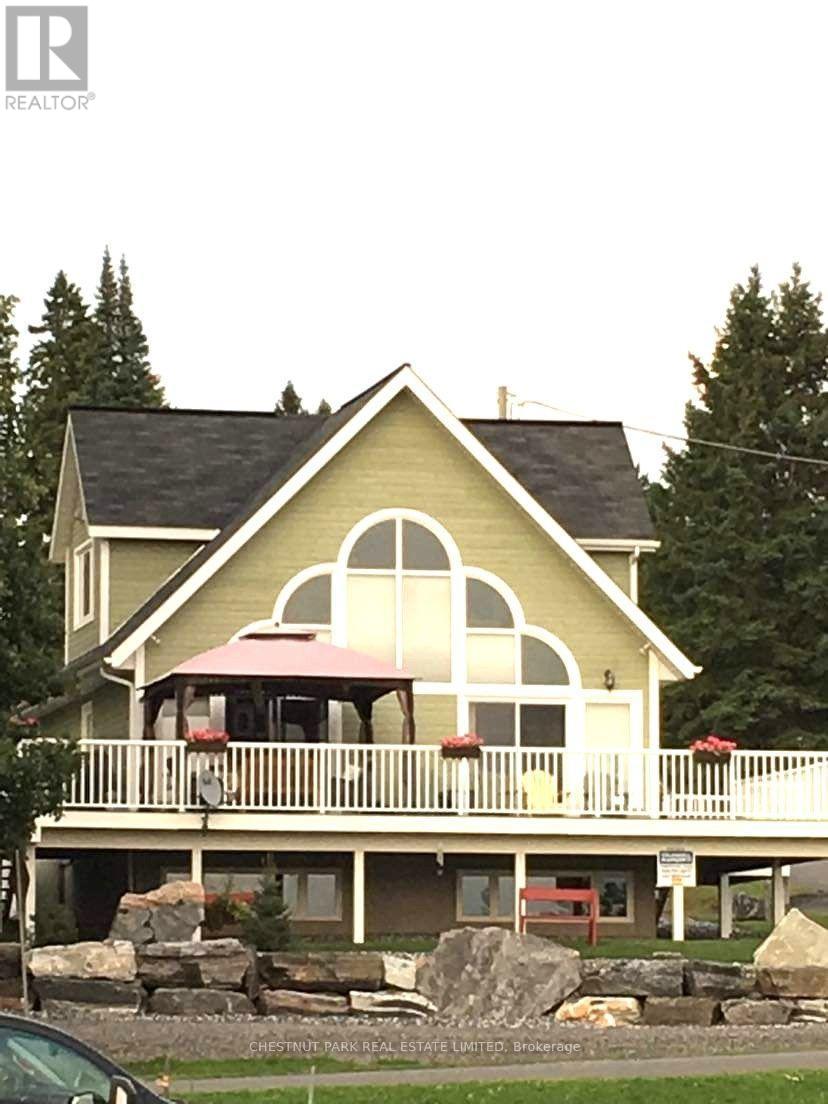
Superb quality, well-designed custom home, with majestic, long views down Wilson Lake, and a dreamy 30 x 42 garage/workshop/art studio. High-end finishes throughout including hardwood and cork flooring, quartz countertops (2023), ceramic, marble and earthstone tile, oak railings and trim, and rounded drywall corners. Truly abundant natural light: great room with cathedral ceiling, two double glass door walkouts, and a wall-of-windows soaring to the apex. Over-built floor systems for no-squeak solidity. ~900sf wrap-around deck affords ultimate lake views. Lower level has 9 ceilings and above-grade windows. R30 insulation, including the garage. Garage features 6 walls, baseboard heating, 3-pc washroom, laundry hook-ups, steel roof. Wilson lake is a large lake with numerous islands and access to Pickerel River, Lost Channel and Dollars Lake for ~80km of boating and exceptional pickerel and bass fishing! 2 blocks to a public boat launch. Docking rental immediately adjacent the property. (id:51382)

25 Colston Court
Richmond Hill (Langstaff), Ontario
Staging Business For Sale! Excellent Opportunity To Acquire An Established Home Staging Business With An Extensive Inventory Of Furniture, Artwork, Decorative Accessories, Sculptures, Vases, Planters, Artificial Plants, And Other Home Décor Items Used For Staging Condos, Townhouses, And Detached Homes. The Business Includes A Wide Selection Of Staging Inventory Suitable For Various Property Sizes And Styles. Inventory Is Currently Stored In Two Warehouse Locations, Including One At 25 Colston Court, Richmond Hill, Which Is Available For Lease. A Great Opportunity For Home Stagers, Interior Designers, Real Estate Professionals, Or Entrepreneurs Looking To Enter Or Expand In The Home Staging Industry. Business Name Is Not Included In The Sale. (id:51382)
291 Queenston Road
Hamilton (Mcquesten), Ontario
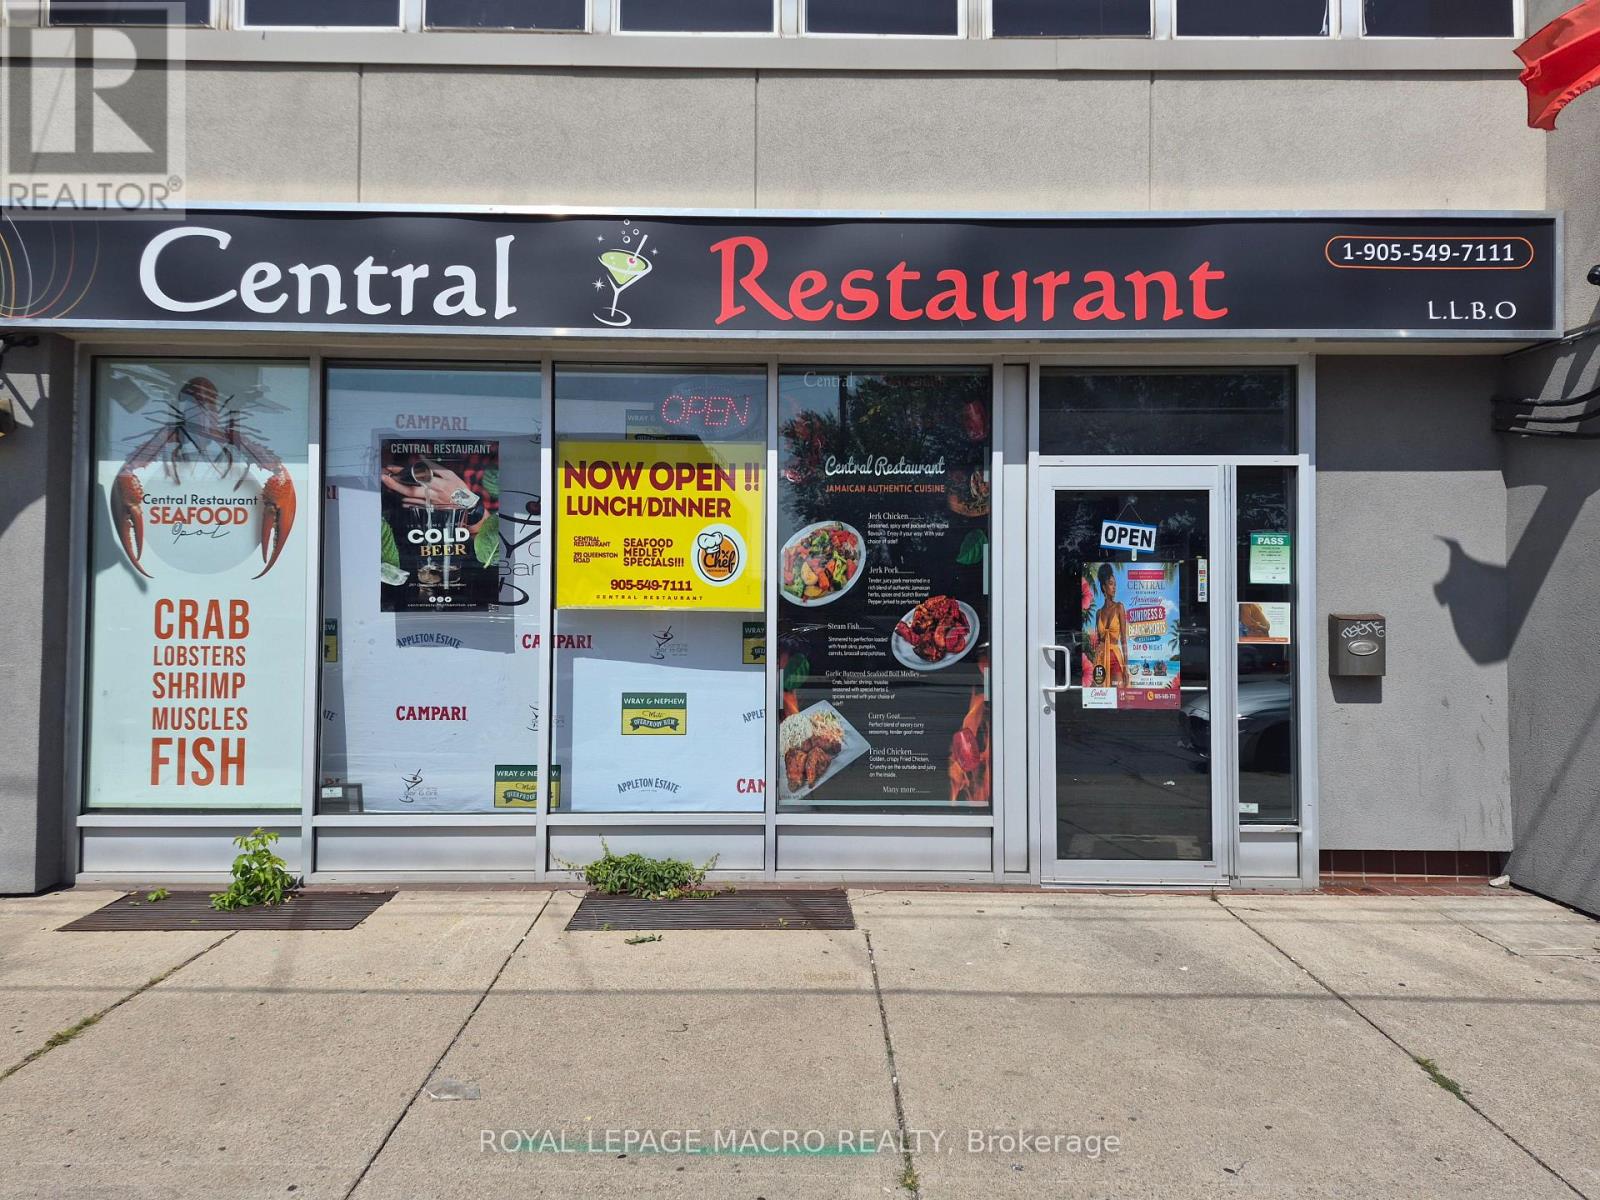
Prime Turn-Key Restaurant Opportunity on Busy Queenston Road Corridor! Exceptional commercial leasing opportunity offering over 2,000 square feet of prime main-floor space, plus additional space of finished basement included in the lease rate. Ideal for an established operator or new concept, this location comes equipped with landlord-owned restaurant equipment available for tenant use, drastically reducing upfront capital expenditure and setup time. Situated on a high-exposure, heavily traveled arterial thoroughfare, your business will benefit from maximum vehicular visibility, strong pedestrian flow, and prominent street signage potential. (id:51382)
53 Ellery Road
Georgian Bay (Baxter), Ontario
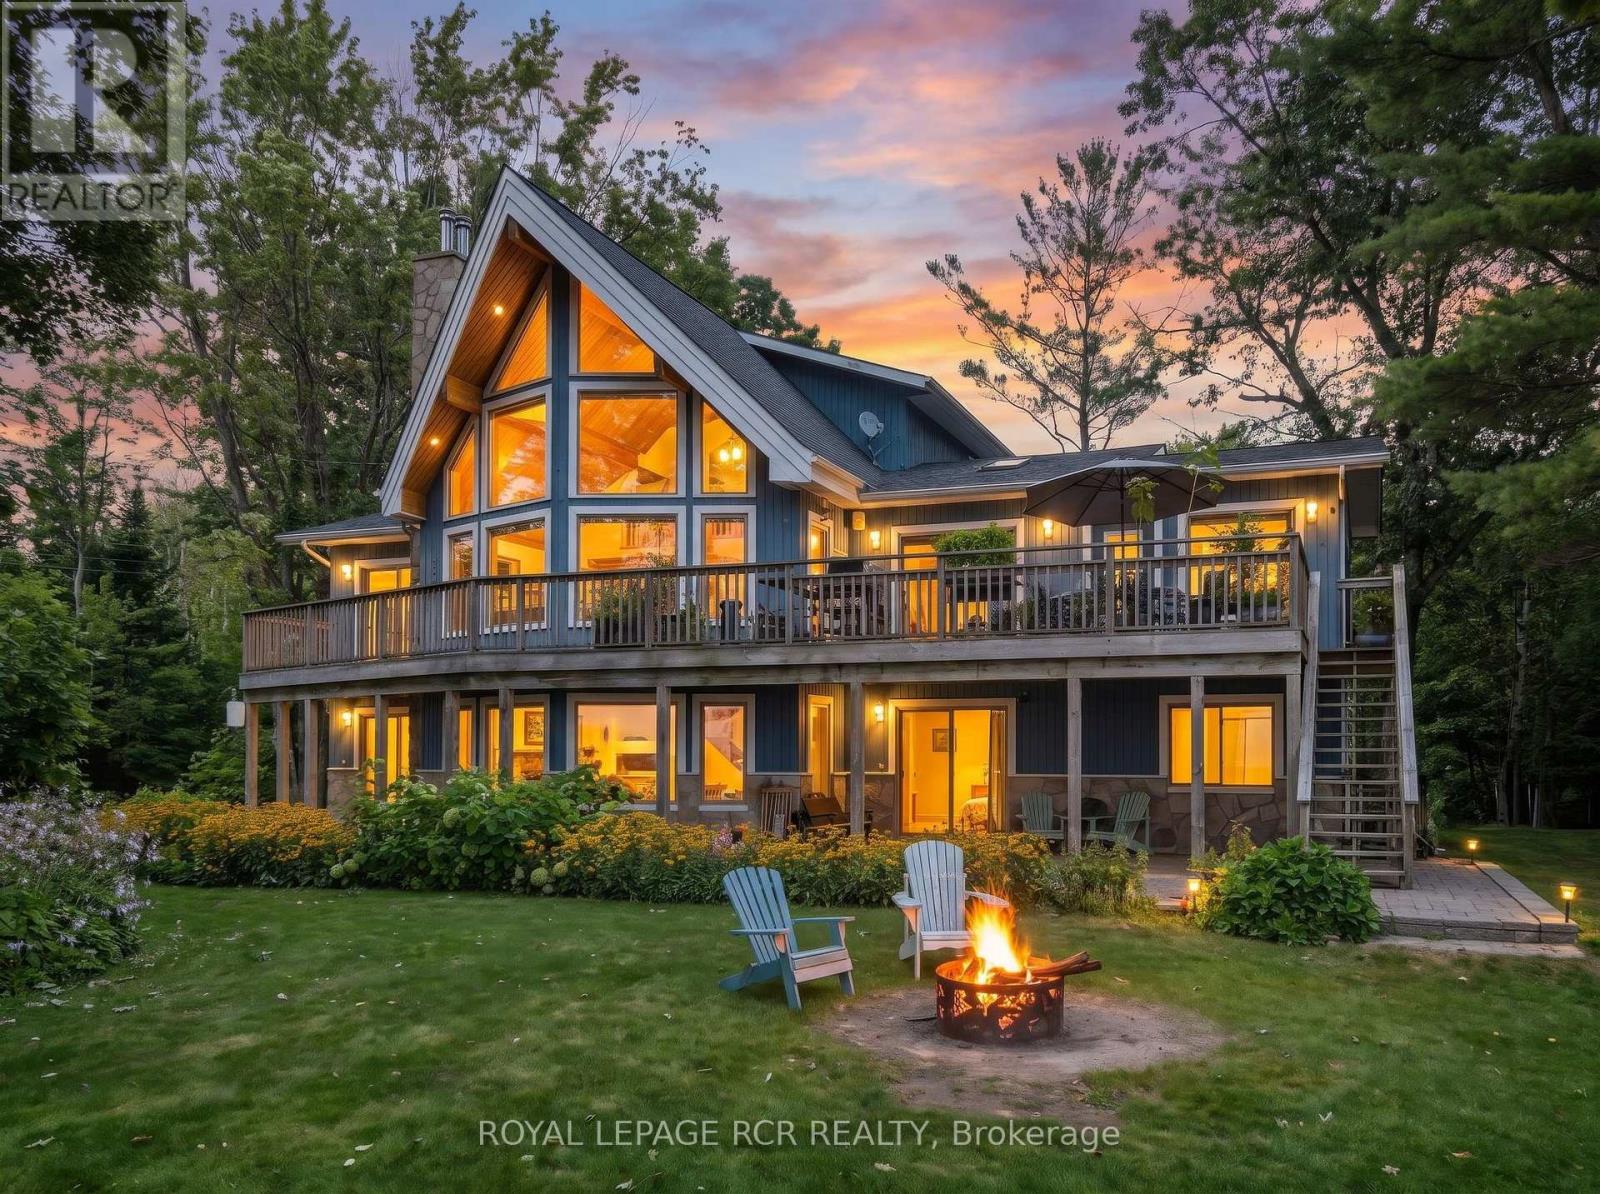
Welcome to 53 Ellery Road, a hidden Georgian Bay 4-season waterfront gem offering the perfect balance of privacy, convenience and classic cottage living. Tucked along a quiet private road with no through traffic and only a few cottages on this secluded stretch, this 0.75-acre property feels wonderfully private while being steps to the heart of Honey Harbour. ONE OF A KIND. Custom-built Linwood spacious 6-bedroom, 3-bathroom waterfront home is designed to embrace its stunning setting. West-facing Georgian Bay views offer sunshine throughout the day and spectacular sunsets, enjoyed from multiple decks and balconies on both sides of the home. Gorgeous BC Pine is featured throughout the home, creating a warm, natural cottage feel with beautiful wood finishes and flooring throughout. A beautiful sunroom provides the perfect place to relax and take in the views in every season. The sandy, walk-in shoreline is ideal for swimming and family days by the water, 70-foot dock is an exceptional and increasingly rare feature. Enjoy boating, fishing, water sports and sunset cruises from your own private waterfront.The walk-out basement offers additional living and recreational space with easy access to the outdoors, while the detached garage provides excellent storage for vehicles, boats and cottage equipment. Best of all, enjoy the convenience of being walking distance to Honey Harbour's restaurants, general store, LCBO and library, while returning home to the peace and privacy of your own Georgian Bay retreat. A rare opportunity to own a private Georgian Bay waterfront home with sandy beach entry, exceptional boating, west-facing sunsets and effortless access from Toronto. (id:51382)
3635 - 5 Mabelle Avenue
Toronto (Islington-City Centre West), Ontario
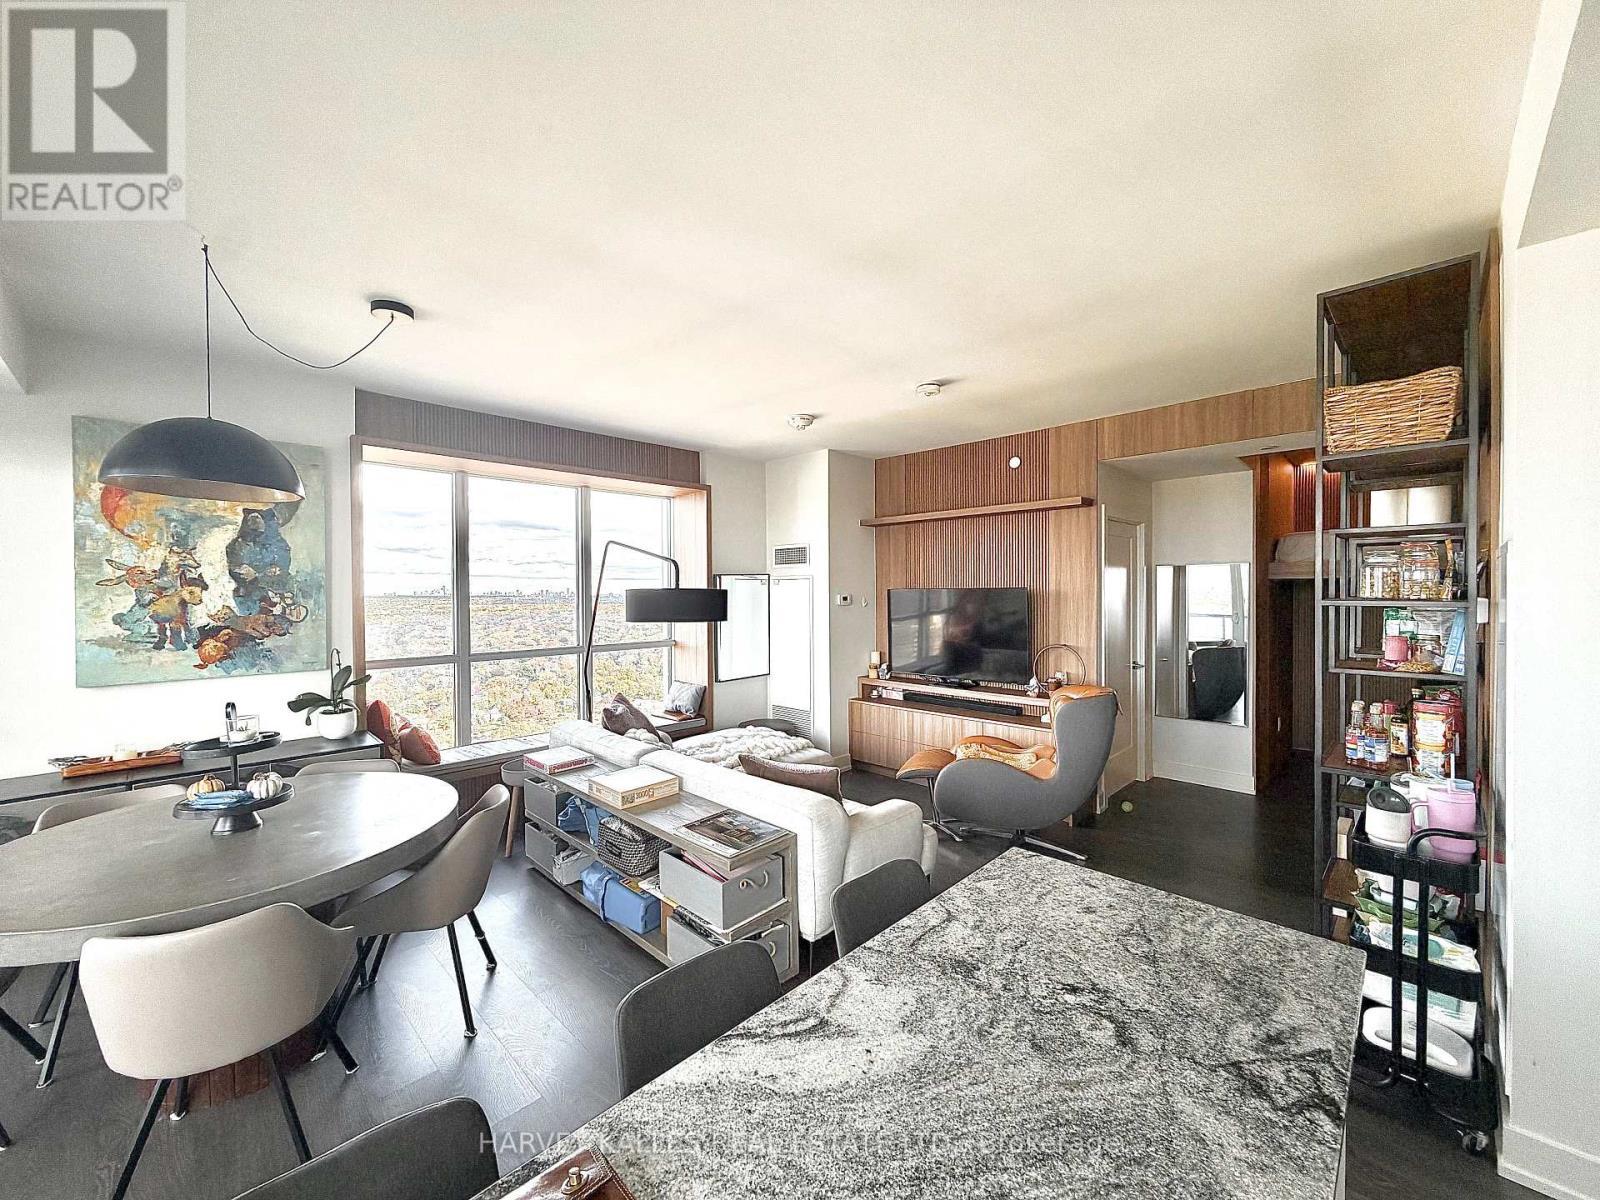
Location - Location - Location! Welcome to Suite 3635 built by Tridel @ Bloor Promenade - a sun-filled North East corner suite with Clear and Unobstructed Views. This 2 bedroom + den, 2 bathroom residence on the 36th floor has floor-to-ceiling windows framing the skyline from downtown Toronto to Pearson Airport.Custom bespoke finishes throughout.Custom millwork throughout: a Japanese-inspired bunk bed with an integrated desk set-up in the den, warm wood panelling along the hallways and living room feature wall, and built-in window bench seating that turns the skyline picture window into the best seat in the house.The open-concept kitchen - living and dining room is filled with light and opens to a 150+ sq ft private balcony north east exposure overlooking Pearson Airport and Islington Golf Course.The modern kitchen offers stainless steel appliances, a stone backsplash and a generous breakfast island with seating for three. Wide plank flooring runs throughout - the suite is completely carpet-free. The primary bedroom split bedroom layout is positioned on its own side of the suite, while the den is ideal as a home office. Two full bathrooms - one with a soaker tub, one with a glass walk-in shower - ensuite laundry and central air complete the home. One car parking space in a priority location is included next to elevator on P1.Steps to the vibrant Islington Village and Islington Subway Station, with easy access to major highways, shopping, restaurants, grocery stores and everyday essentials. Residents enjoy over 50,000 sq. ft. of world-class amenities, including a state-of-the-art fitness centre with an indoor basketball court, indoor pool with sauna and steam rooms, yoga studio, children's play area, outdoor patio, party room, guest suites, theatre room and 24/7 concierge. (id:51382)
34 Aylesbury Drive
Brampton, Ontario
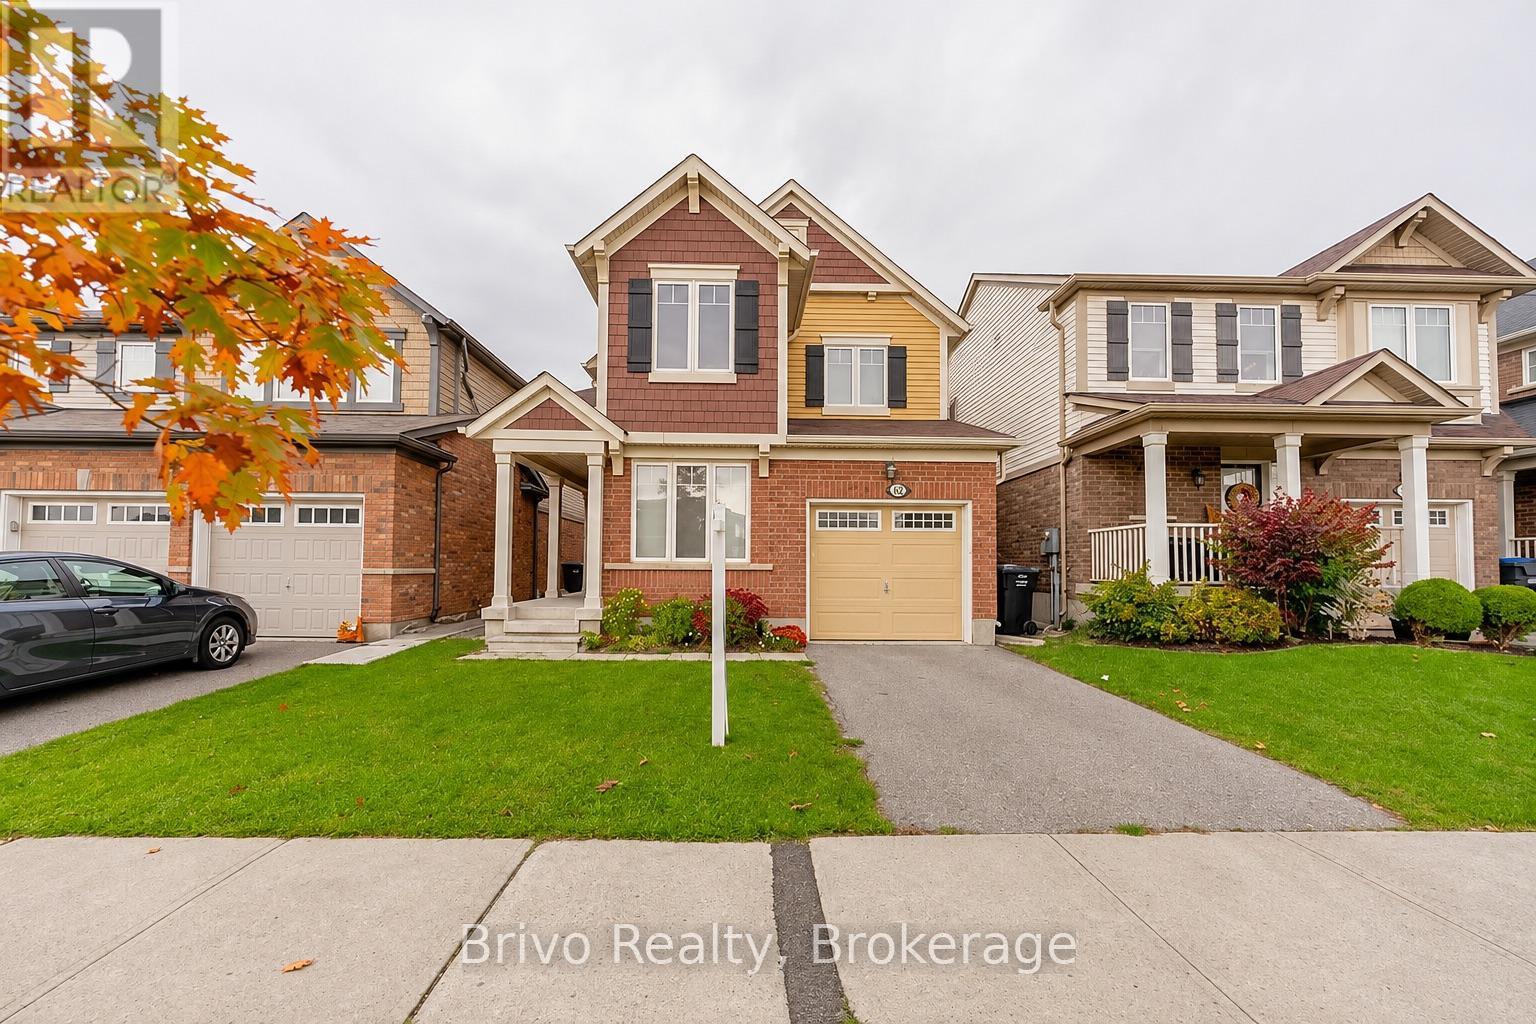
Client RemarksLocation! Location !! Location !!! 4 Bedrooms Fully Detached House Close To Mount Pleasant Go Station . Separate Living , Dining , Family Room With Fireplace ; Modern Kitchen , Stainless Steel Appliances Combined With Breakfast Area W/O To Backyard . Oak Stairs Leads To 4 Bedrooms ; Master With 4 Pc Ensuite , W/I Closet ; Upper Level Laundry ; 3 Good Size Bedrooms With Large Close (id:51382)