
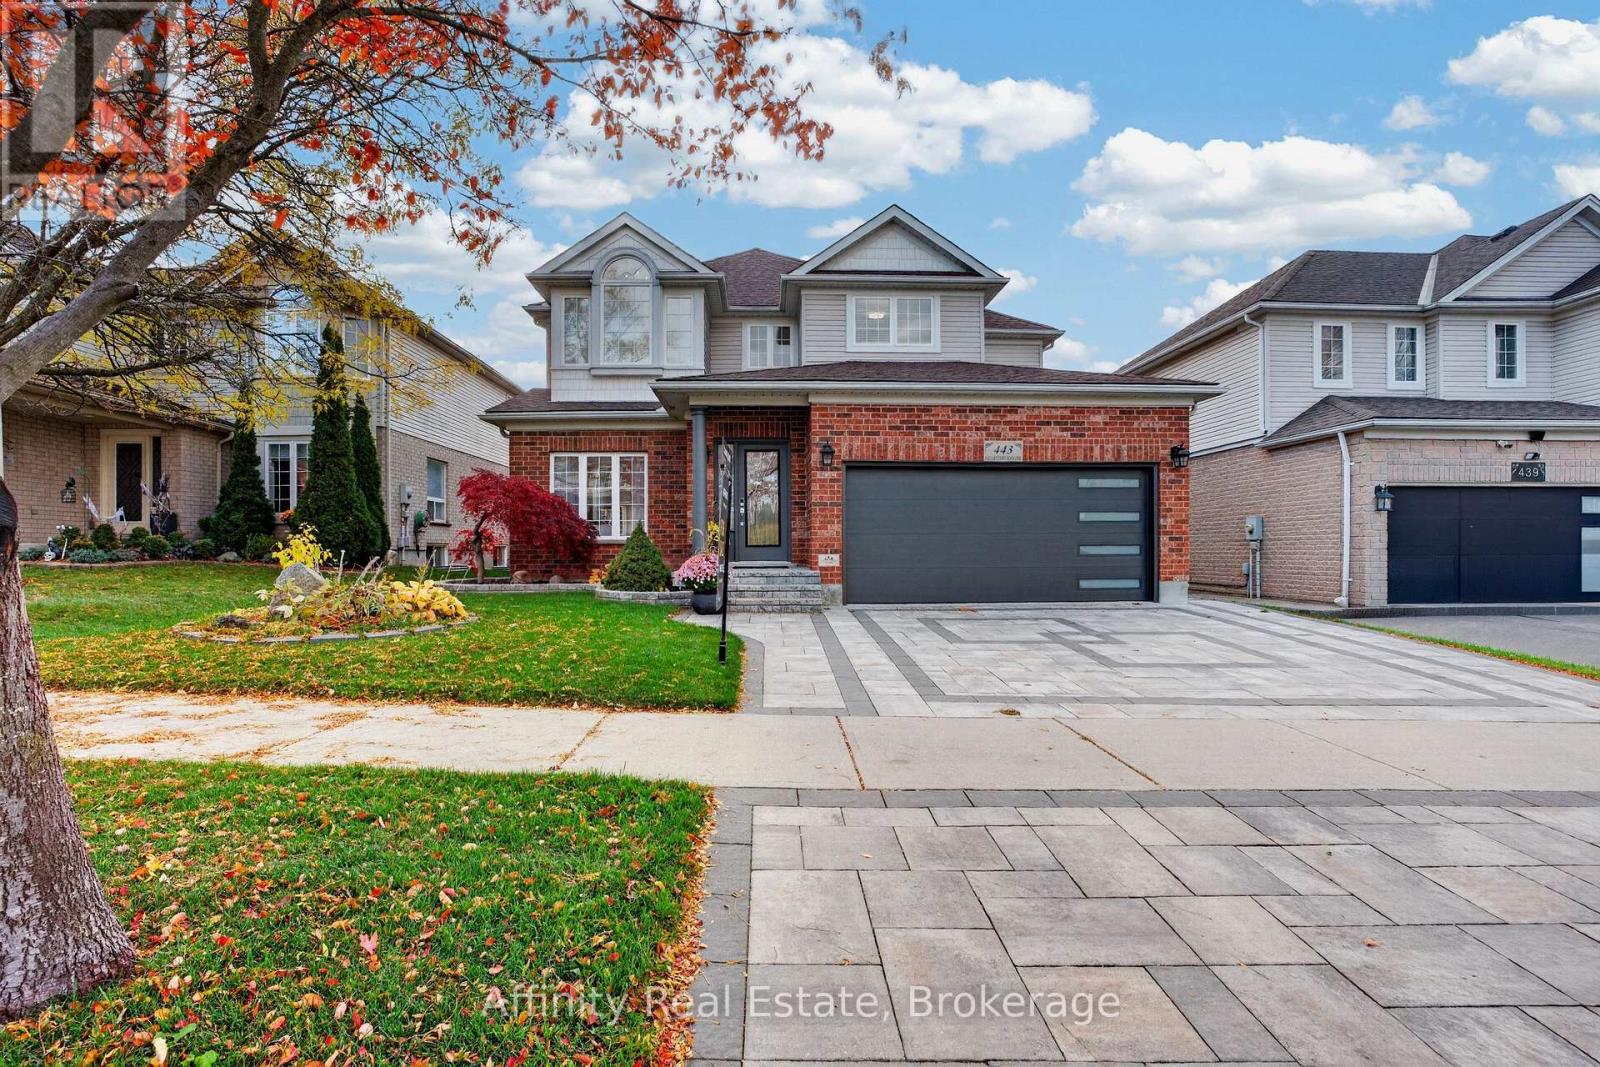
443 Hearthwood Drive
Kitchener, Ontario
TWO FULL KITCHENS. ONE KITCHENETTE. SIX BEDROOMS. THREE FINISHED LEVELS. COMPLETELY UPDATED! Welcome to Doon South living at its finest! With a Primary Suite on the main floor, this home is perfect for multi-generational families. It offers space, privacy and independence, all under one roof. Every level has been thoughtfully upgraded, every detail carefully considered, and every space designed for comfortable living. Nestled on a premium lot, landscaped gardens and an extended interlocking driveway create great curb appeal. Inside: refinished main-floor hardwood, custom columns and accents, updated light fixtures and solid wood doors. The stunning kitchen features white and navy cabinetry, gold hardware, sleek countertops, stainless steel appliances and a centre island, plus oversized sliding doors to the backyard deck. A newly added main-floor bedroom has a luxurious jacuzzi tub, towel warmers and added insulation and soundproofing. Upstairs: four spacious bedrooms, fresh paint and completely renovated bathrooms. The customized primary retreat has a sitting area, walk-in closet and private kitchenette. The fully finished basement suits multi-generational living, featuring an in-law suite with a full kitchen, granite countertops and new appliances, family room, recreation room, renovated bathroom and another bedroom with a large walk-in closet. Soundproofed and insulated walls and ceilings, pot lights and solid wood doors finish this space. Additional upgrades: a 220V EV charging outlet in the garage, R60 attic insulation, two backyard gas outlets for a BBQ and fire table, and a 12 x 10 garden shed. Enjoy quick highway access, nearby English and French Immersion schools, and walking distance to Strasburg Woods trails and creeks. An exceptional opportunity to own a completely updated 6-bedroom home with outstanding space, quality finishes and incredible in-law suite potential in one of Kitchener South's most desirable communities. (id:51382)
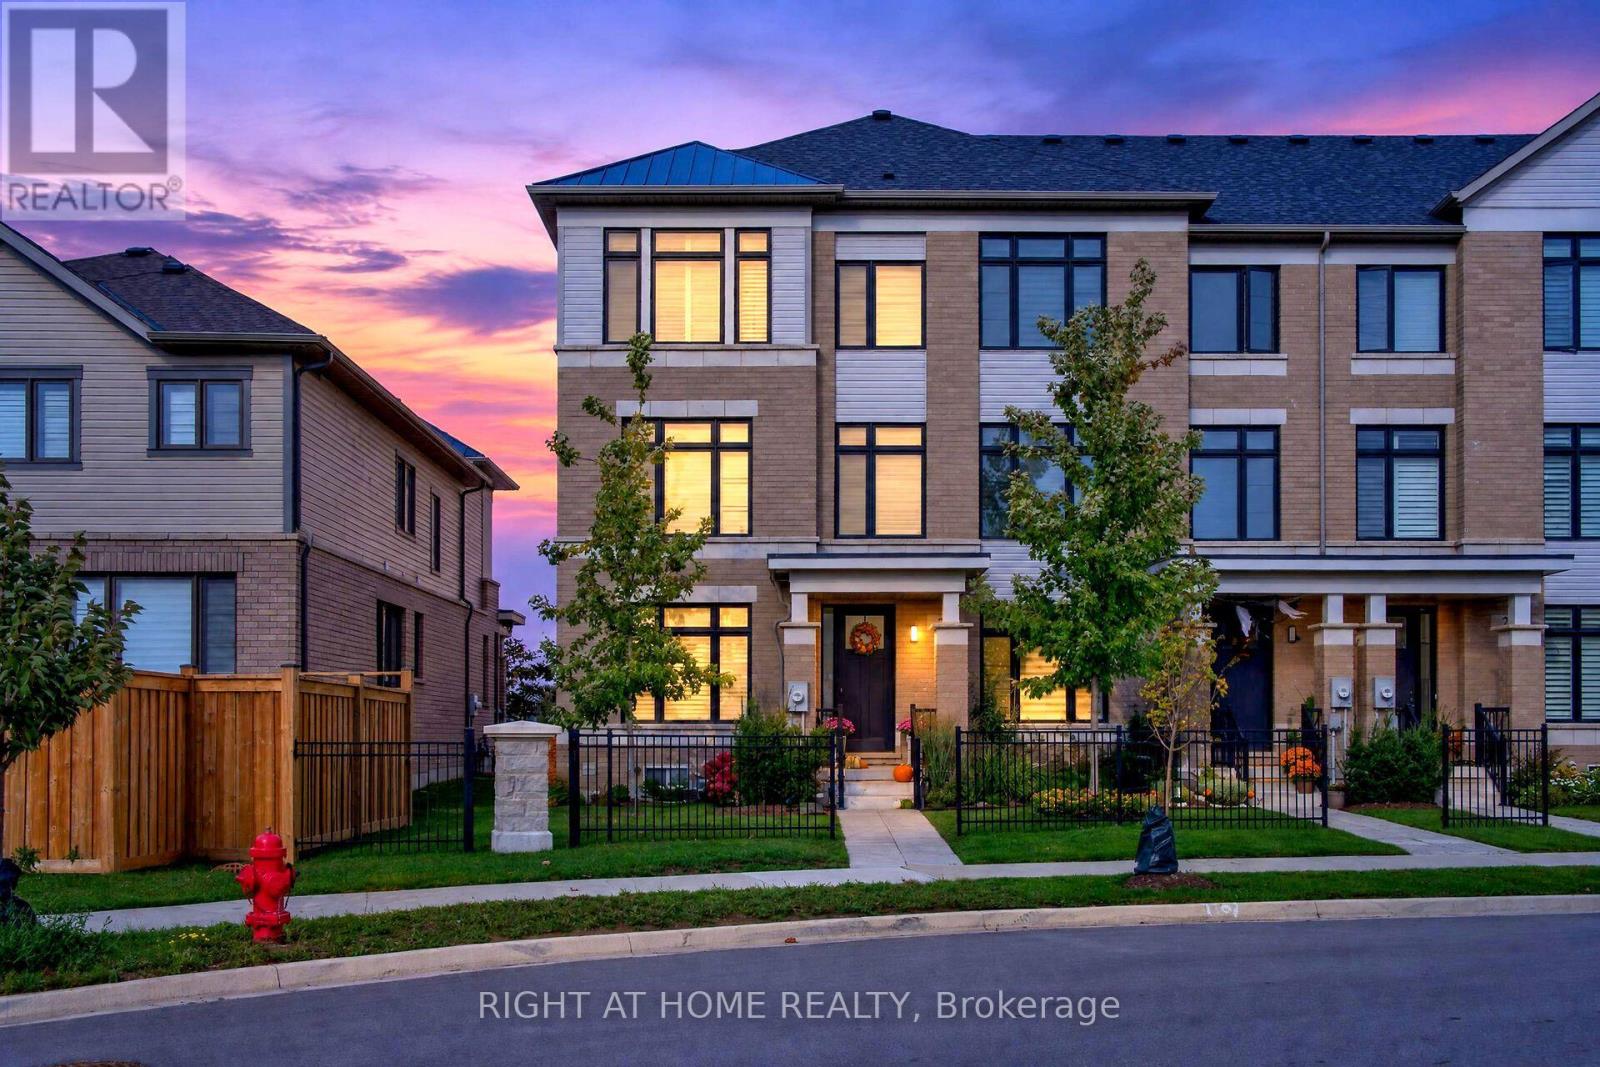
26 Freedom Crescent
Hamilton, Ontario
Welcome to this stunning, nearly new, 3-storey end unit executive townhome! Sophisticated design, luxurious finishes and exceptional functionality come together to create a truly impressive living space. Beautifully appointed throughout, this magazine-worthy home offers 4 spacious bedrooms, 3.5 bathrooms, a fully finished basement and a double-car garage with parking for 3 vehicles, plus ample visitor parking. The bright, open-concept main living level showcases beautiful hardwood flooring, California shutters, upgraded lighting and impeccable attention to detail. At the heart of the home is a spectacular upgraded kitchen featuring premium appliances, a generous centre island with seating for four and a fabulous walk-in pantry. The inviting living room is anchored by a stunning Napoleon fireplace with a custom marble surround, while the spacious dining area offers a walk-out to a private balcony, perfect for morning coffee or evening relaxation. The beautiful primary retreat features a walk-in closet and a stylish 3-piece ensuite with a glass-enclosed walk-in shower. Three additional bedrooms provide plenty of space for family, guests or a home office, with the second bedroom enjoying its own private balcony. The fully finished basement offers exceptional versatility and is currently being used as an additional bedroom, complete with a convenient 3-piece bathroom. Additional highlights include oak hardwood and California shutters throughout, main-floor laundry, abundant storage and thoughtful upgrades. Ideally situated close to shopping, restaurants, parks, schools, major highways and the airport, this exceptional residence offers the perfect combination of luxury, comfort and convenience. With its designer-inspired interiors, beautiful finishes and impressive attention to detail, this is executive townhome living at its finest! (id:51382)
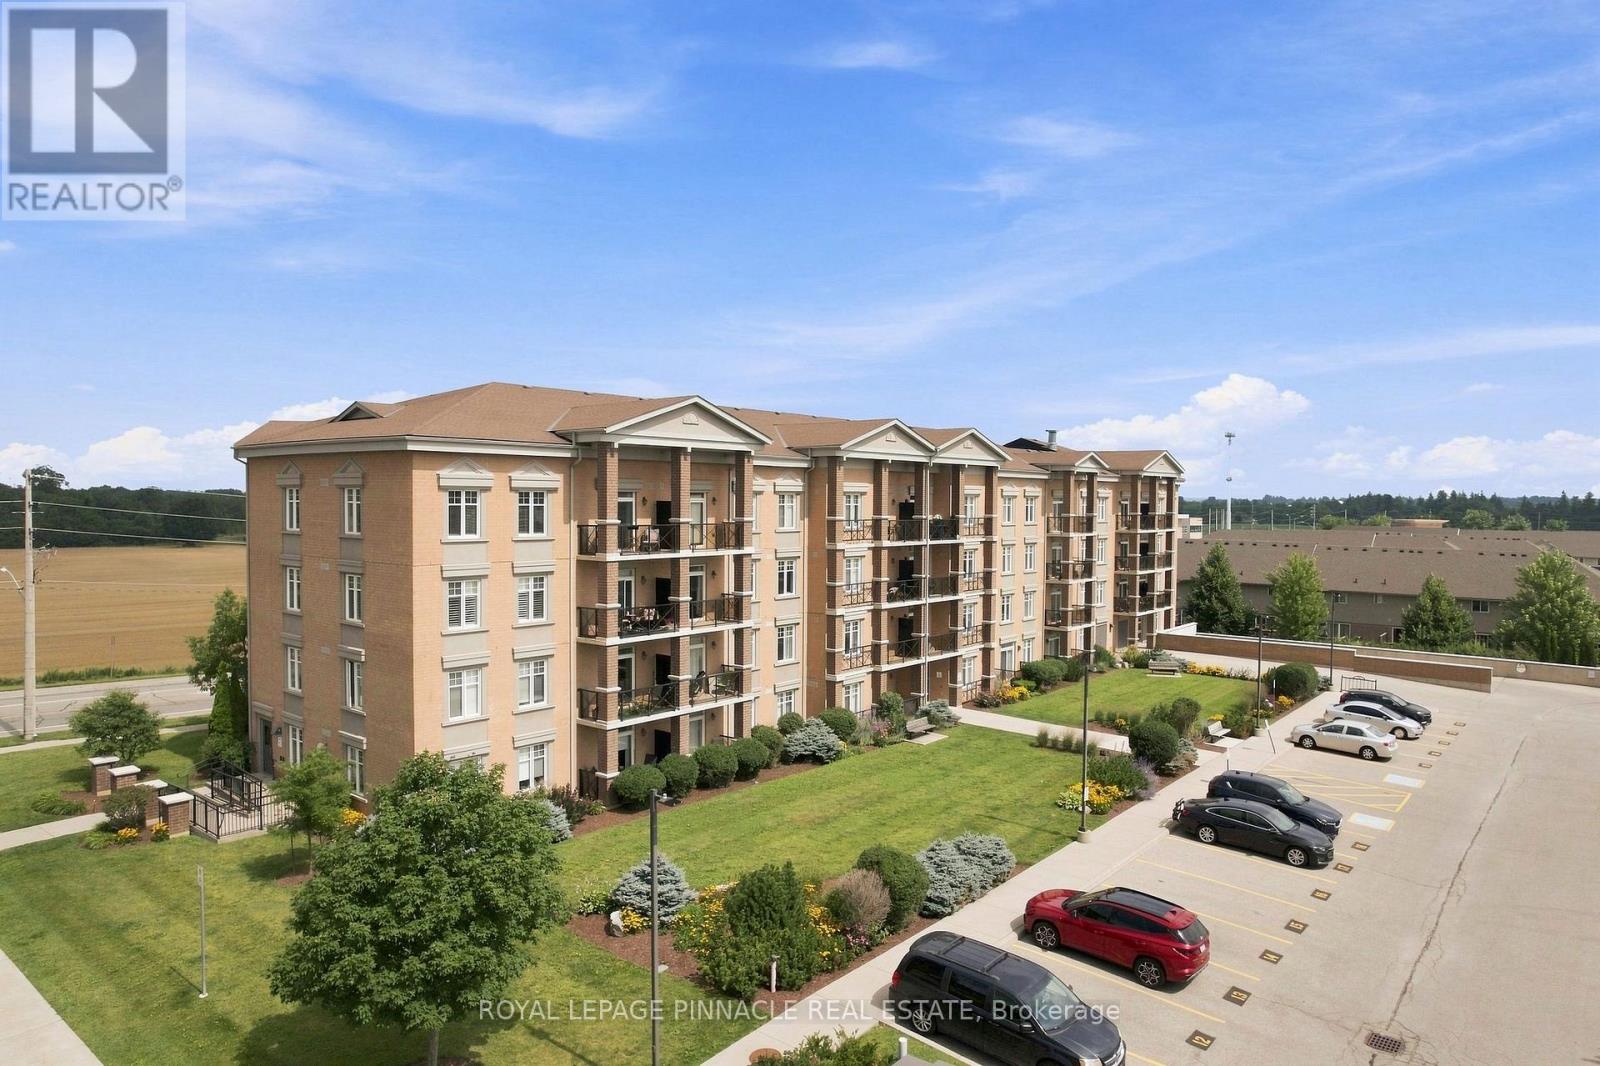
201 - 2 Colonial Drive
Guelph, Ontario
Welcome to this beautifully maintained Apartment in a professionally landscaped building, offering comfort, convenience, and excellent value. This bright open-concept layout features a spacious kitchen, living, and dining area with walk-out access to a private balcony showcasing pleasant views. Enjoy the convenience of two parking spaces-one underground and one surface parking spot-a rare and highly desirable feature. Ideally situated just minutes from the University of Guelph, Highway 401, shopping, schools, restaurants, and everyday amenities. Walmart and major retail stores are only a short drive away, providing exceptional convenience for homeowners, professionals, and investors alike. Don't miss out! (id:51382)
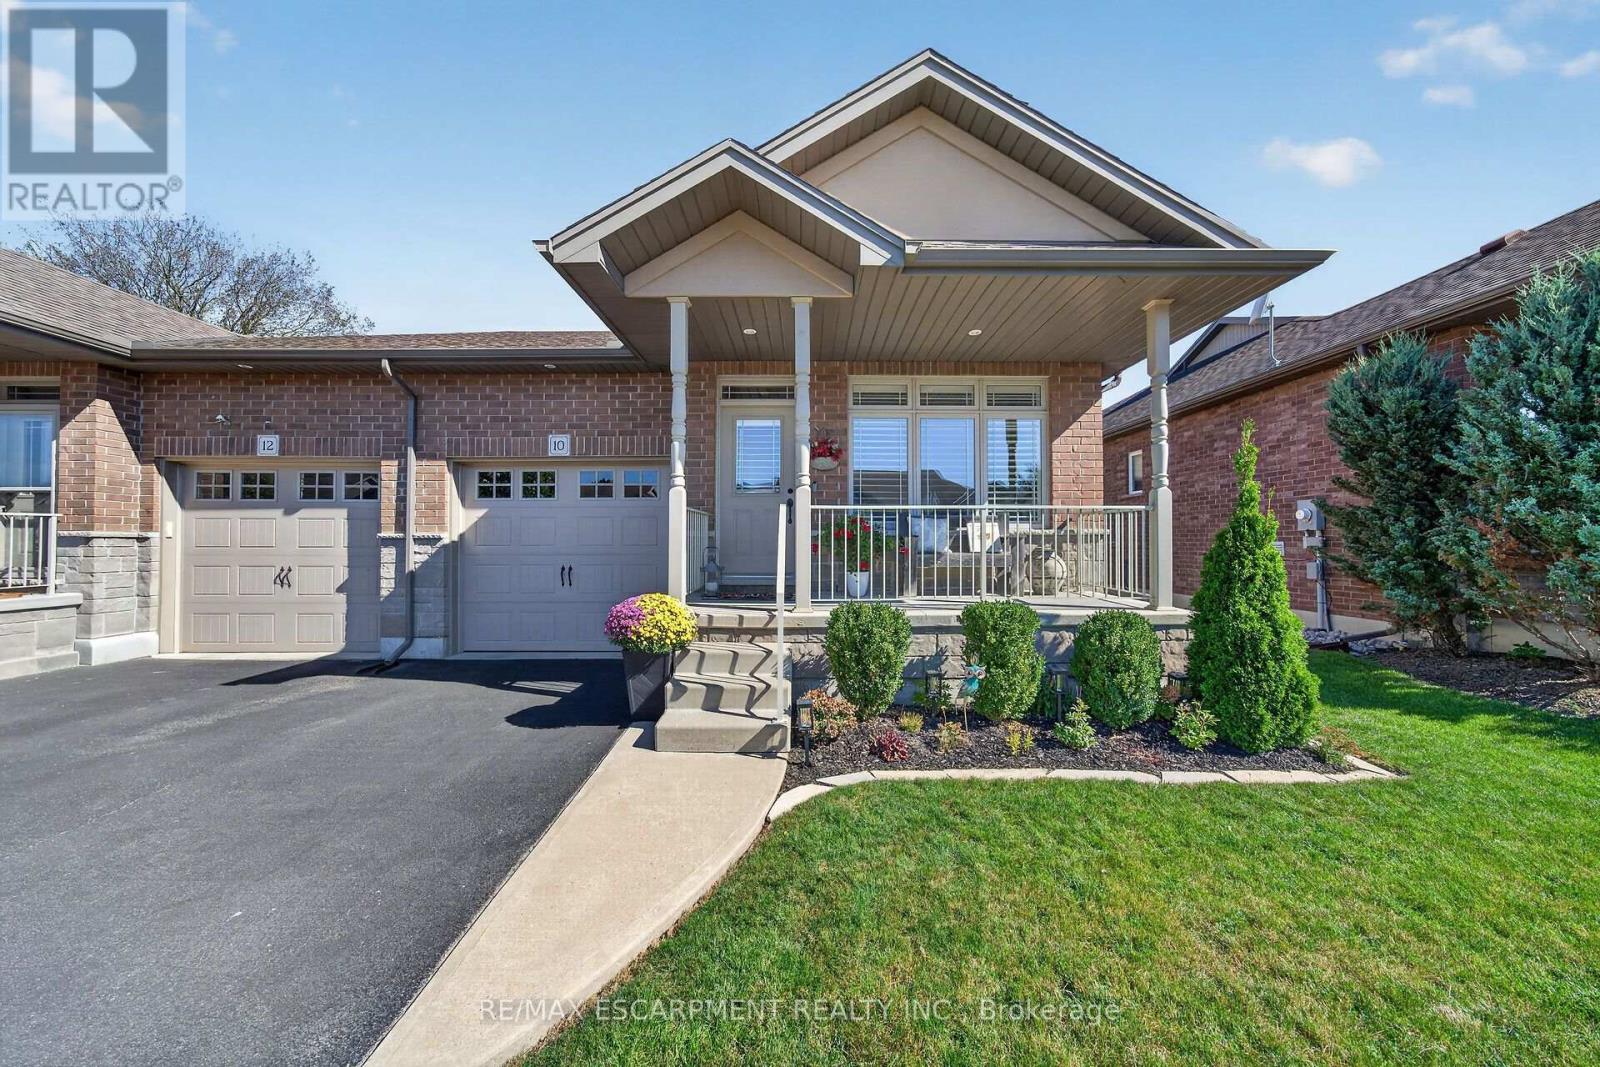
10 Macneil Court
Haldimand, Ontario
Welcome to this spacious semi-detached bungalow offering nearly 1,400 sq. ft. of well-designed living space on the main level, plus a beautifully finished basement completed in 2024. One of the largest bungalow models in the development, this home features an inviting open-concept layout enhanced by soaring 9' ceilings and an abundance of natural light from the additional windows afforded by the semi-detached design. The main floor offers a bright and functional kitchen complete with a large centre island, beautiful cabinetry and a custom backsplash, seamlessly overlooking the dining and living areas. Two bedrooms include a generous primary retreat featuring two closets, including a walk-in, and a private 4-piece ensuite. A second 3-piece bathroom and convenient main floor laundry room with direct garage access and additional storage complete this level. Downstairs, the newly finished basement provides even more versatile living space with a spacious recreation room, bonus room and 3-piece bathroom - perfect for a home office, gym or additional family space. Outside, enjoy a fully fenced backyard and asphalt driveway. Additional features include a water filtration system and air exchanger, with no rental equipment. Ideally located within walking distance of schools, parks, shopping and everyday amenities. This home is completely move-in ready! (id:51382)
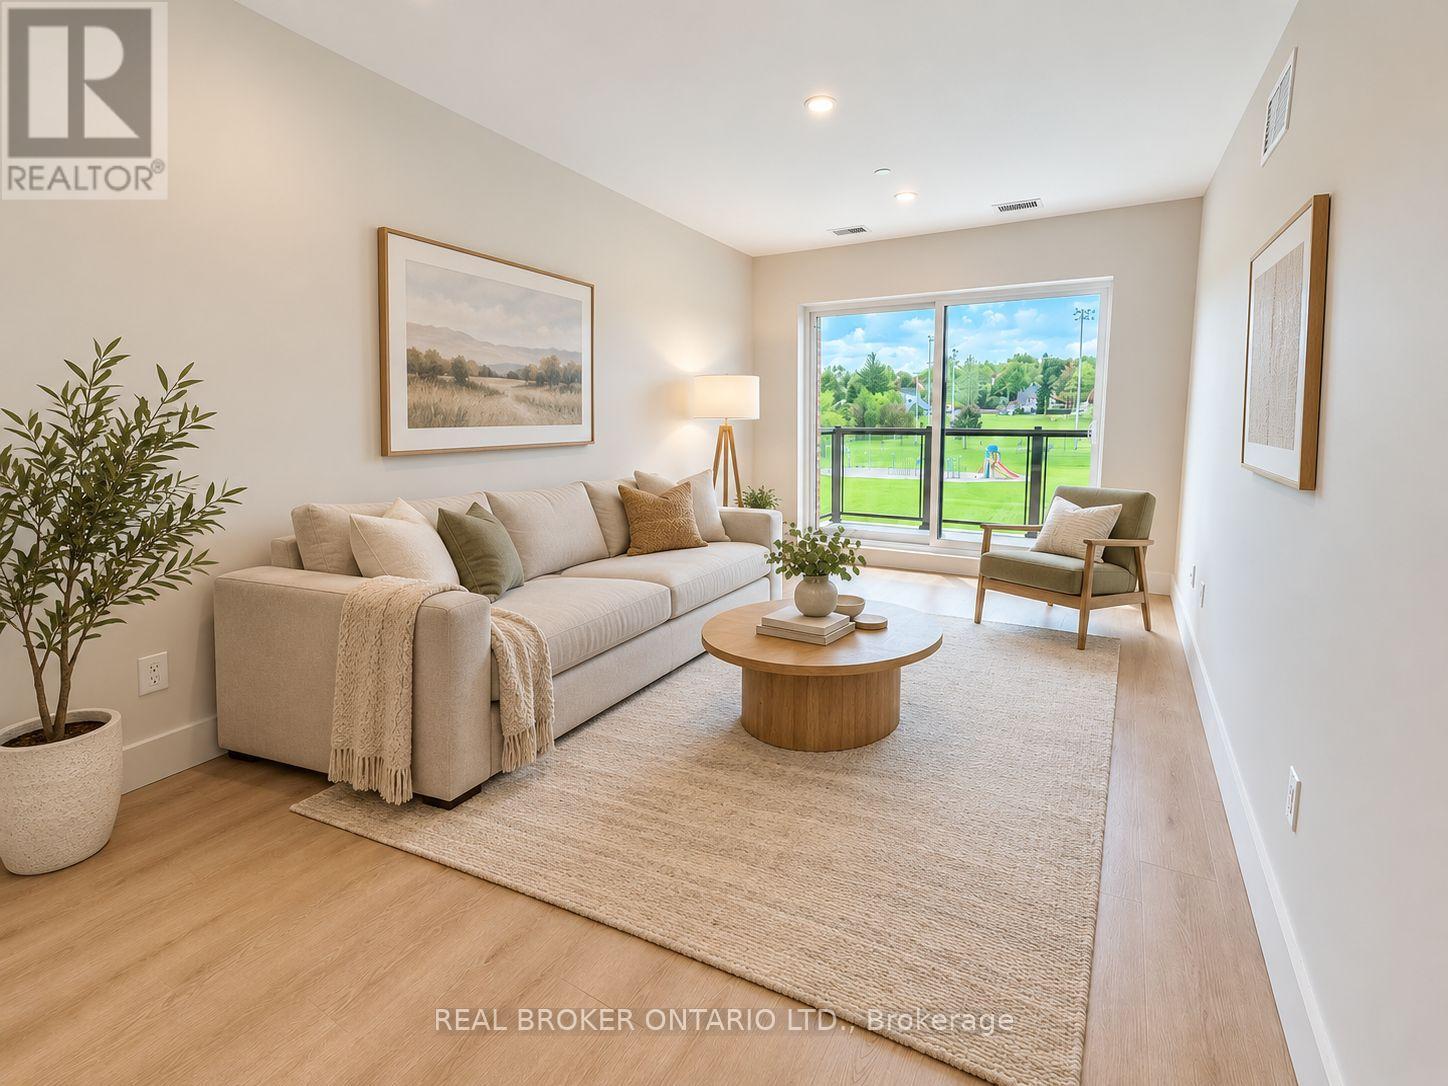
504 - 8 Hutt Lane
Thorold, Ontario
Welcome to this brand-new 2-bedroom, 2-bathroom interior suite in the heart of Thorold. Offering approximately 942 sq. ft. of bright, thoughtfully designed living space, this modern apartment features an open-concept layout, large windows, contemporary finishes, and a private balcony.The suite includes in-suite laundry, a full-size dishwasher, central air conditioning, and individual temperature control for year-round comfort. One parking space is available for an additional $50 per month. Tenant is responsible for hydro and water.Conveniently located just minutes from Downtown Thorold, parks, schools, shopping, public transit, Brock University, and surrounding Niagara amenities. An excellent opportunity to enjoy a clean, modern home in a brand-new building. (id:51382)
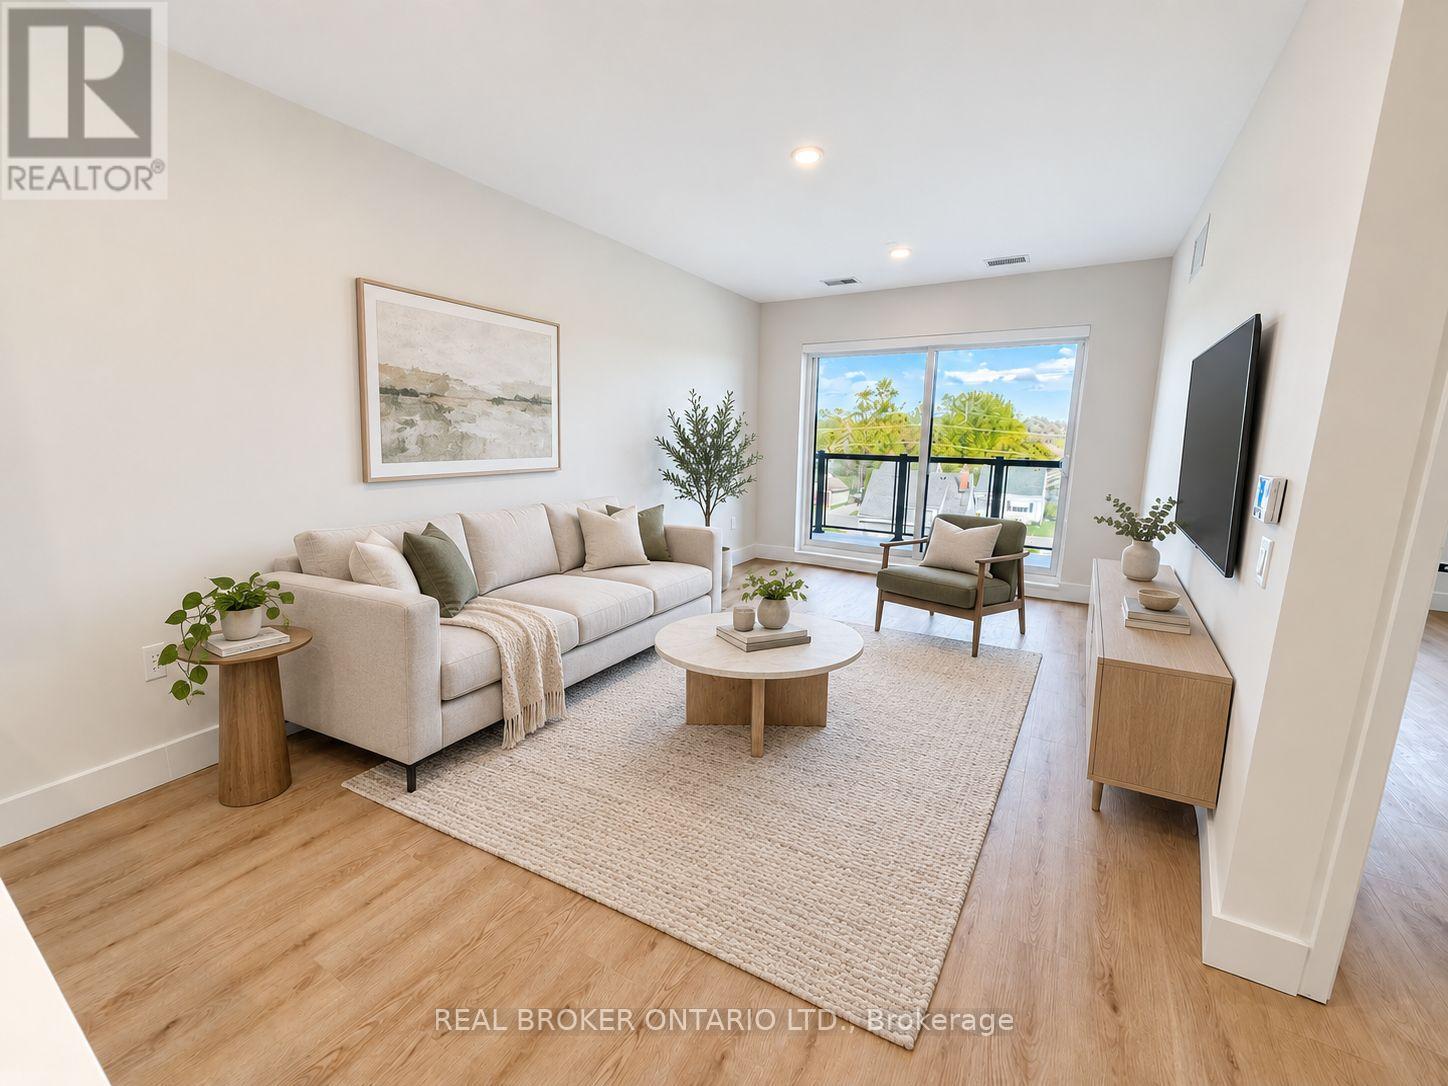
405 - 8 Hutt Lane
Thorold, Ontario
Welcome to this brand-new, accessible 2-bedroom, 1-bathroom suite in the heart of Thorold. Offering approximately 942 sq. ft. of bright, thoughtfully designed living space, this modern apartment features an open-concept layout, wider hallways, a spacious bathroom, large windows, contemporary finishes, and a private balcony.The suite includes in-suite laundry, a full-size dishwasher, central air conditioning, and individual temperature control for year-round comfort. One parking space is available for an additional $50 per month. Tenant is responsible for hydro and water.Conveniently located minutes from Downtown Thorold, parks, schools, shopping, public transit, Brock University, and surrounding Niagara amenities. An excellent opportunity to enjoy a spacious, accessible home in a brand-new building. (id:51382)
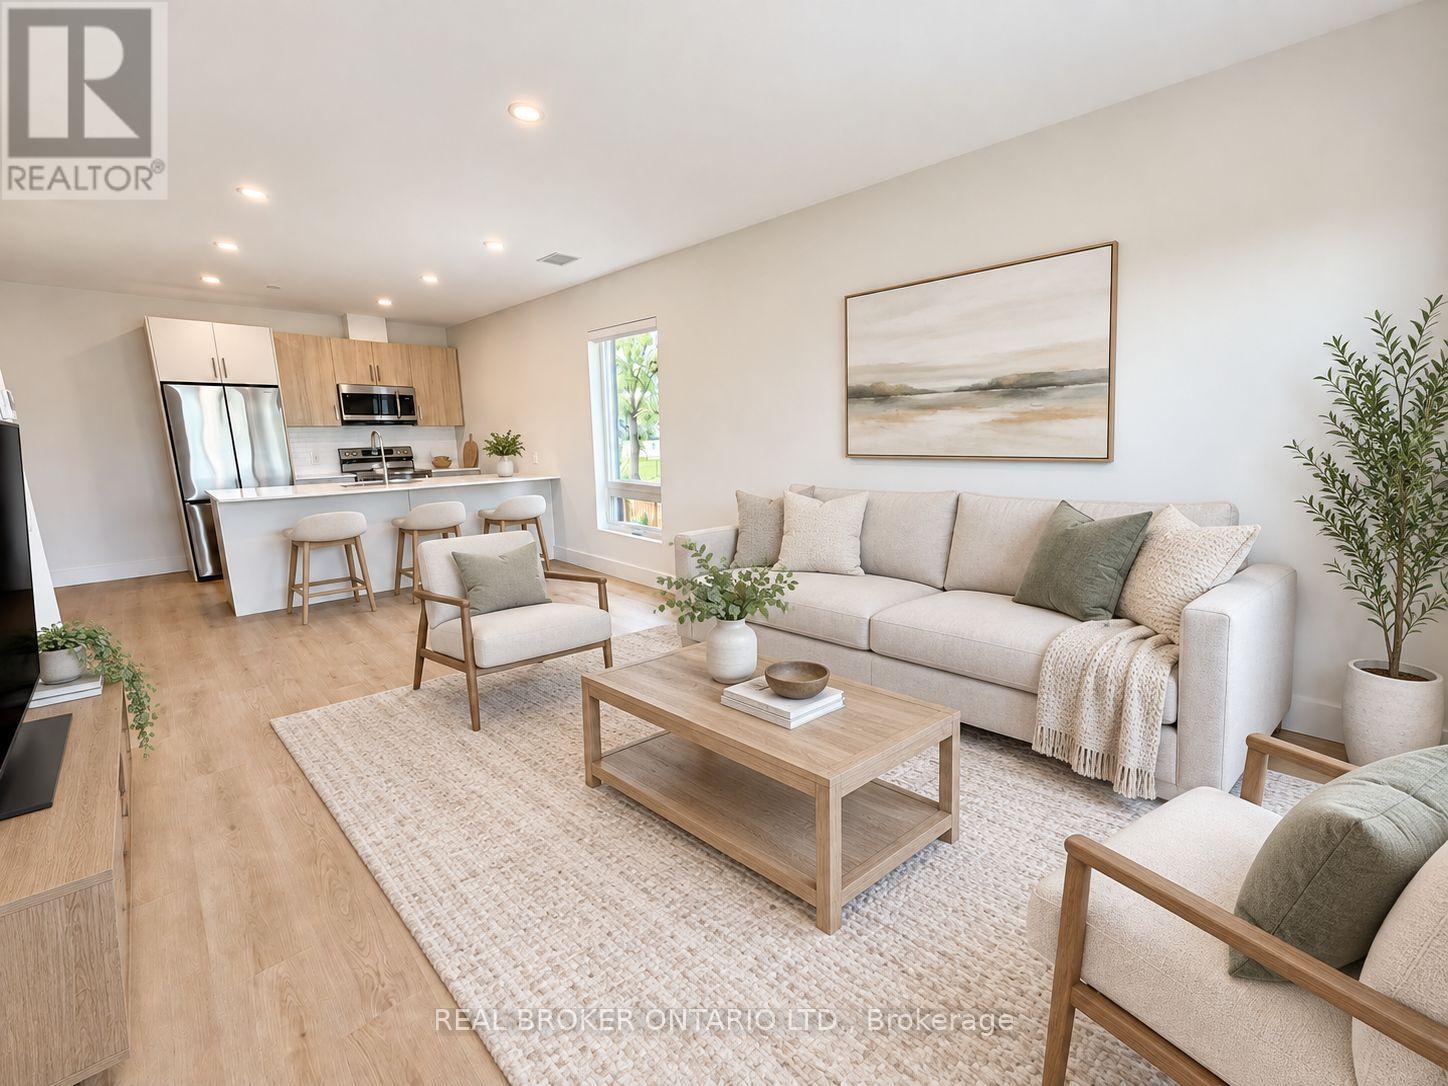
307 - 8 Hutt Lane
Thorold, Ontario
Welcome to this brand-new 2-bedroom, 2-bathroom corner suite in the heart of Thorold. Offering approximately 942 sq. ft. of bright, thoughtfully designed living space, this modern apartment features an open-concept layout, large windows, contemporary finishes, and a private balcony.The suite includes in-suite laundry, a full-size dishwasher, central air conditioning, and individual temperature control for year-round comfort. One parking space is available for an additional $50 per month. Tenant is responsible for hydro and water.Conveniently located just minutes from Downtown Thorold, parks, schools, shopping, public transit, Brock University, and surrounding Niagara amenities. An excellent opportunity to enjoy a clean, modern home in a brand-new building. (id:51382)
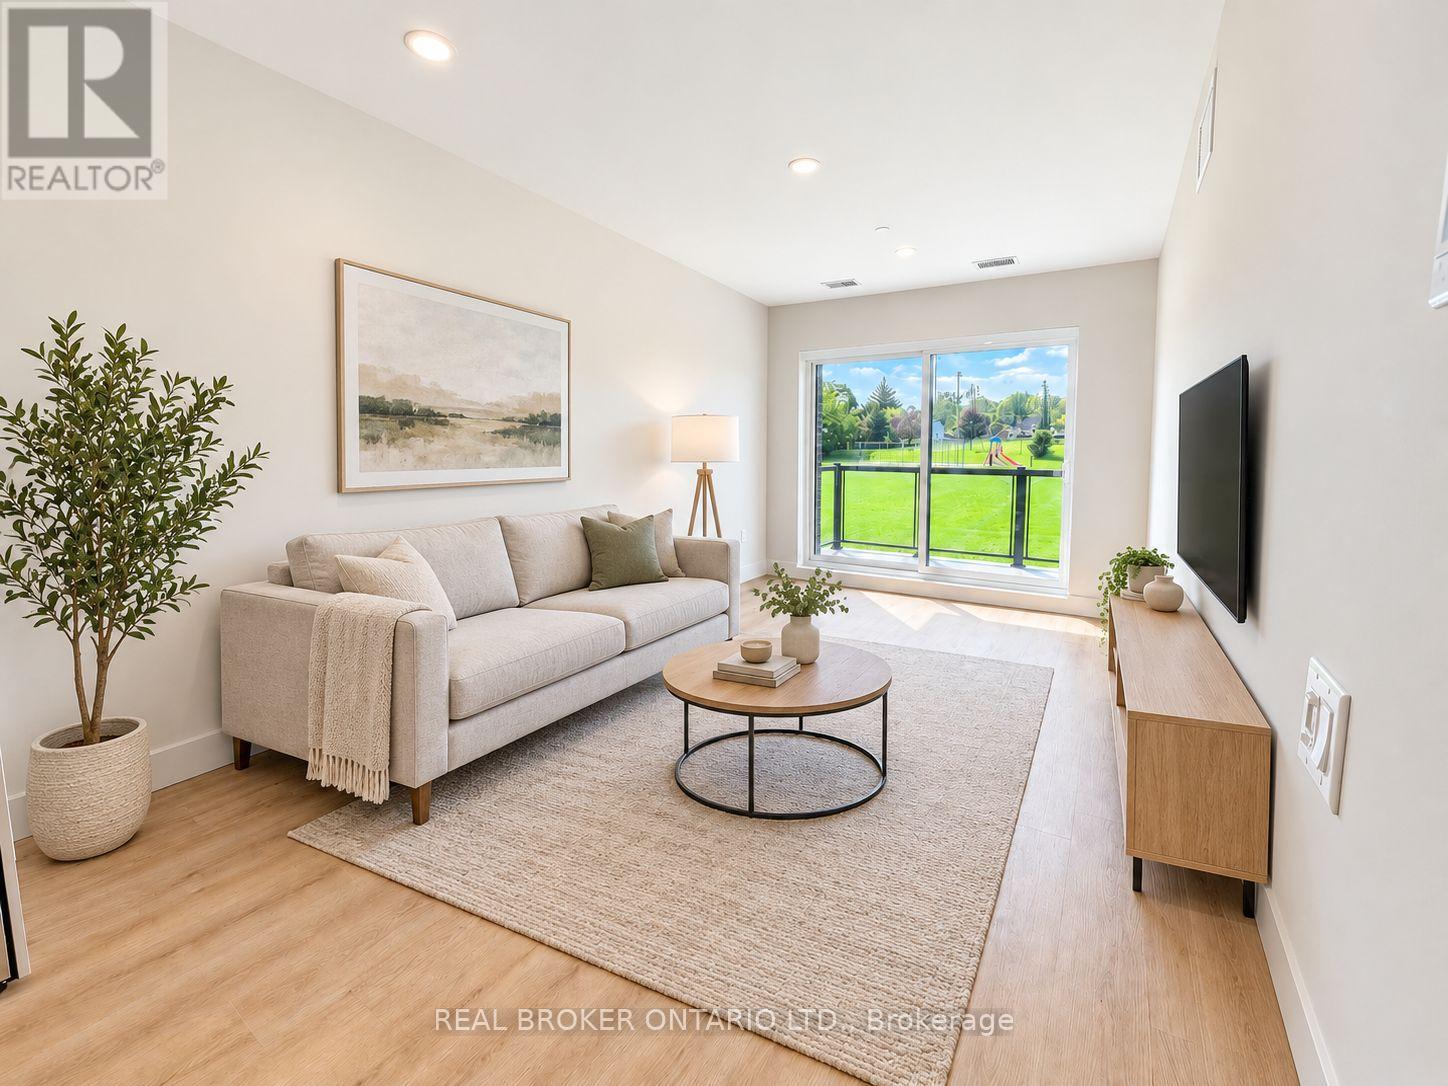
304 - 8 Hutt Lane
Thorold, Ontario
Welcome to this brand-new 2-bedroom, 2-bathroom interior suite in the heart of Thorold. Offering approximately 942 sq. ft. of bright, thoughtfully designed living space, this modern apartment features an open-concept layout, large windows, contemporary finishes, and a private balcony.The suite includes in-suite laundry, a full-size dishwasher, central air conditioning, and individual temperature control for year-round comfort. One parking space is available. Tenant is responsible for hydro and water. Conveniently located just minutes from Downtown Thorold, parks, schools, shopping, public transit, Brock University, and surrounding Niagara amenities. An excellent opportunity to enjoy a clean, modern home in a brand-new building. (id:51382)
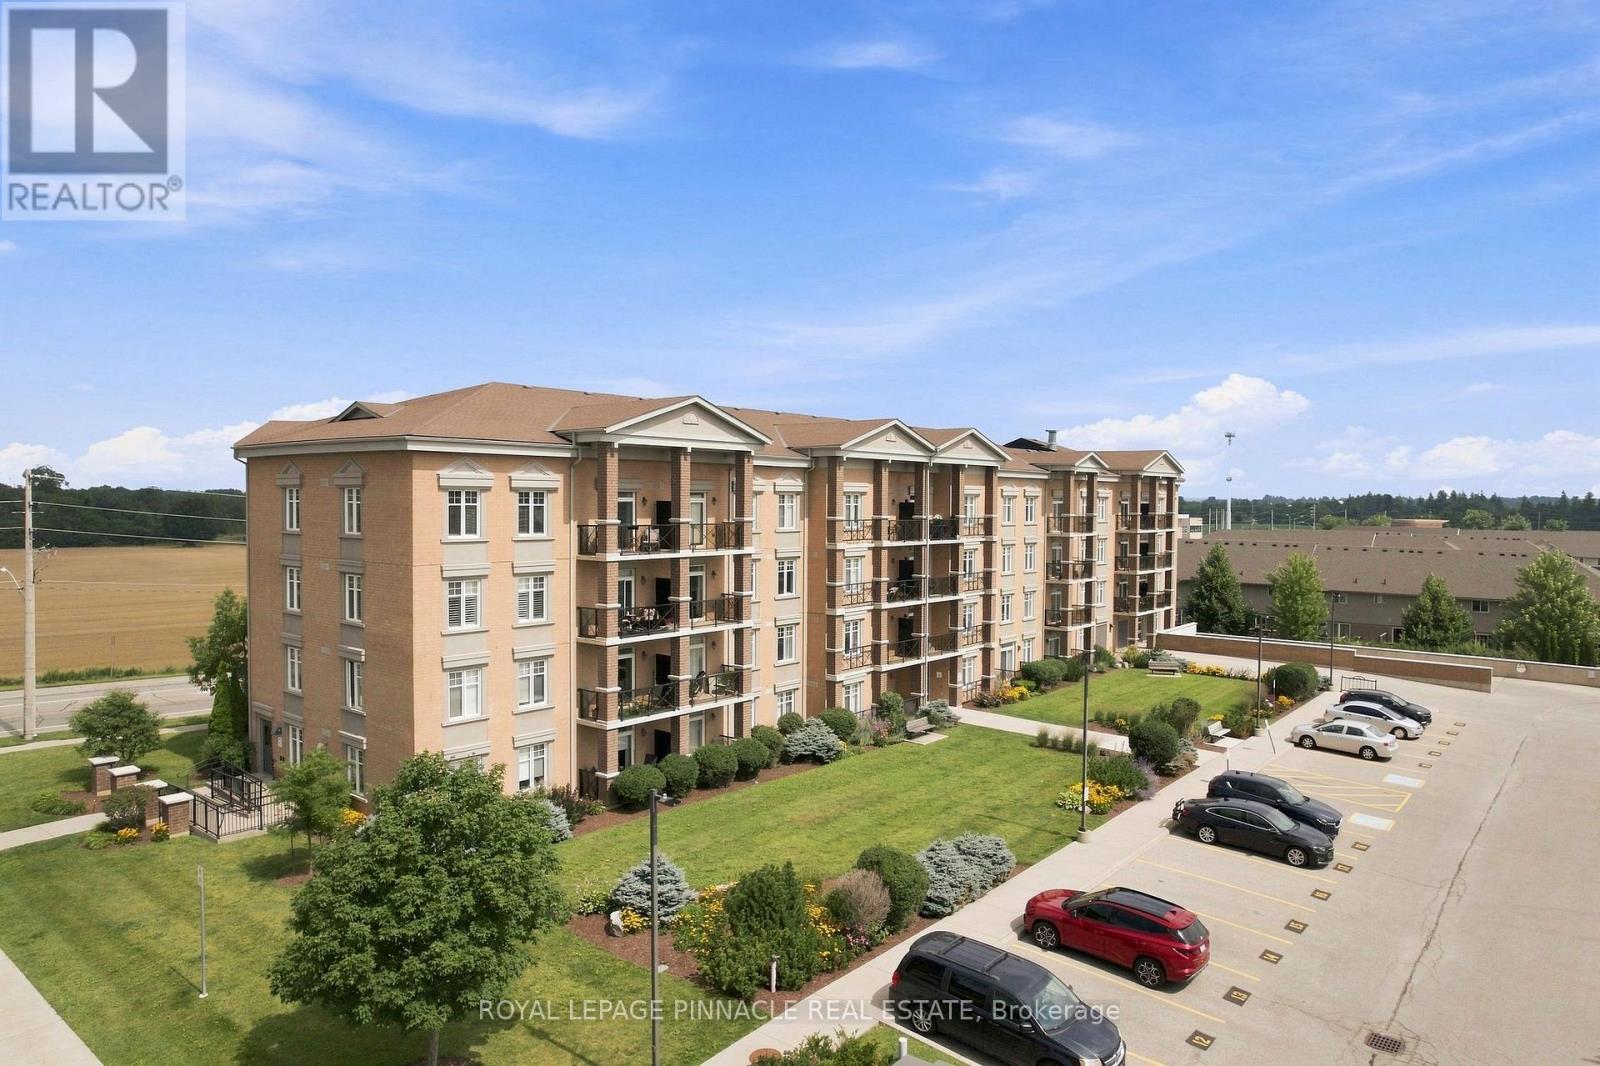
201 - 2 Colonial Drive
Guelph, Ontario
Welcome to this beautifully maintained Apartment in a professionally landscaped building, offering comfort, convenience, and excellent value. This bright open-concept layout features a spacious kitchen, living, and dining area with walk-out access to a private balcony showcasing pleasant views. Enjoy the convenience of two parking spaces-one underground and one surface parking spot-a rare and highly desirable feature. Ideally situated just minutes from the University of Guelph, Highway 401, shopping, schools, restaurants, and everyday amenities. Walmart and major retail stores are only a short drive away, providing exceptional convenience for homeowners, professionals, and investors alike. A fantastic opportunity to own a well-maintained home in a sought-after location. Don't miss out! ****Unit is also Listed for Rent MLS#: X13882620**** (id:51382)
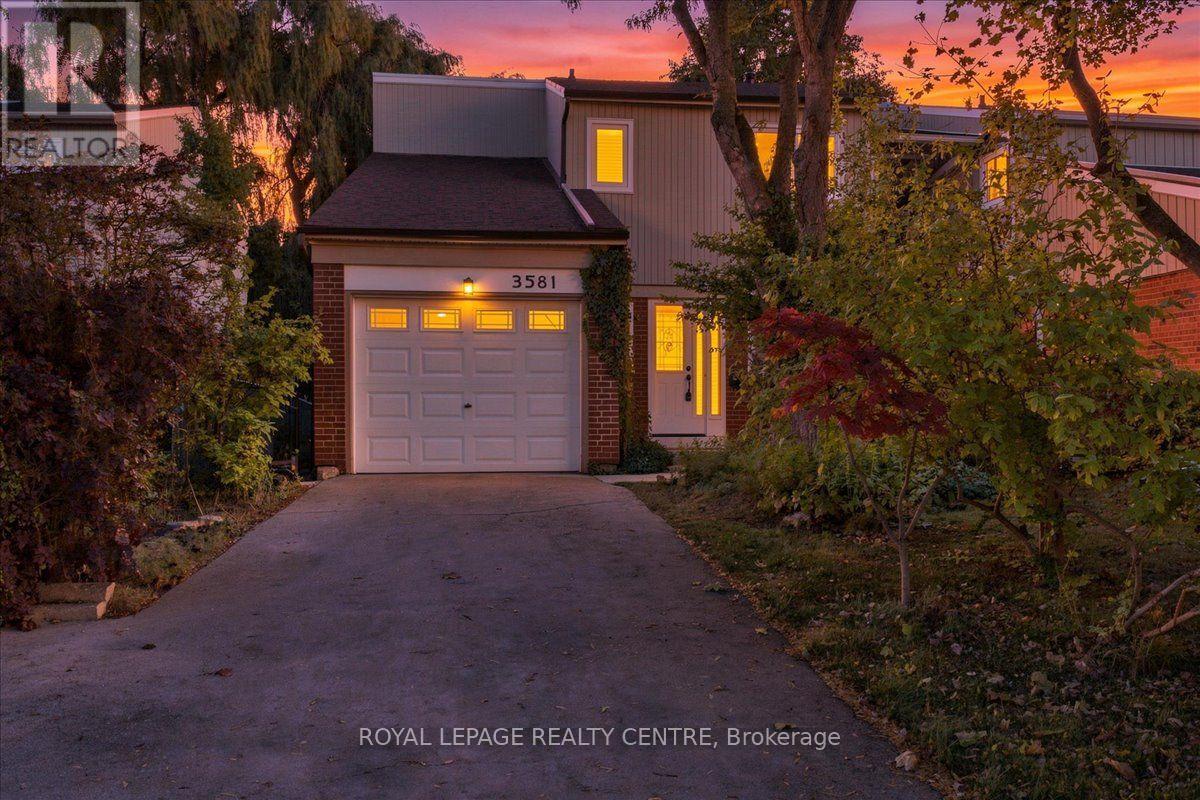
3581 Ash Row Crescent
Mississauga, Ontario
Welcome To This Warm And Inviting Home In A Family-Friendly Erin Mills Neighborhood. Set Back From The Street On A Picturesque, Treed Lot, The Property Features A Long Driveway With Parking For Two Cars And Attractive Curb Appeal. The Interior Offers A Combined Living And Dining Room, An Updated Galley-Style Kitchen With Hardwood Flooring And A Breakfast Area, And Three Generously Sized Bedrooms, Including A Spacious Primary Bedroom With Wall-To-Wall Closets. Enjoy An Updated Main Bathroom, A Second Full Bathroom, And An Additional Two-Piece Powder Room. The Finished Basement Adds Versatile Living Space With A Cozy Recreation Room And Walkout To The Private Backyard, A Separate Office, A Four-Piece Bathroom, And Convenient Laundry Facilities. Backing Onto A Walking And Cycling Path, This Home Offers Added Privacy And A Wonderful Connection To The Outdoors. An Excellent Opportunity To Add Your Personal Touch And Unlock The Full Potential Of This Charming Home In A Desirable Erin Mills Community. (id:51382)
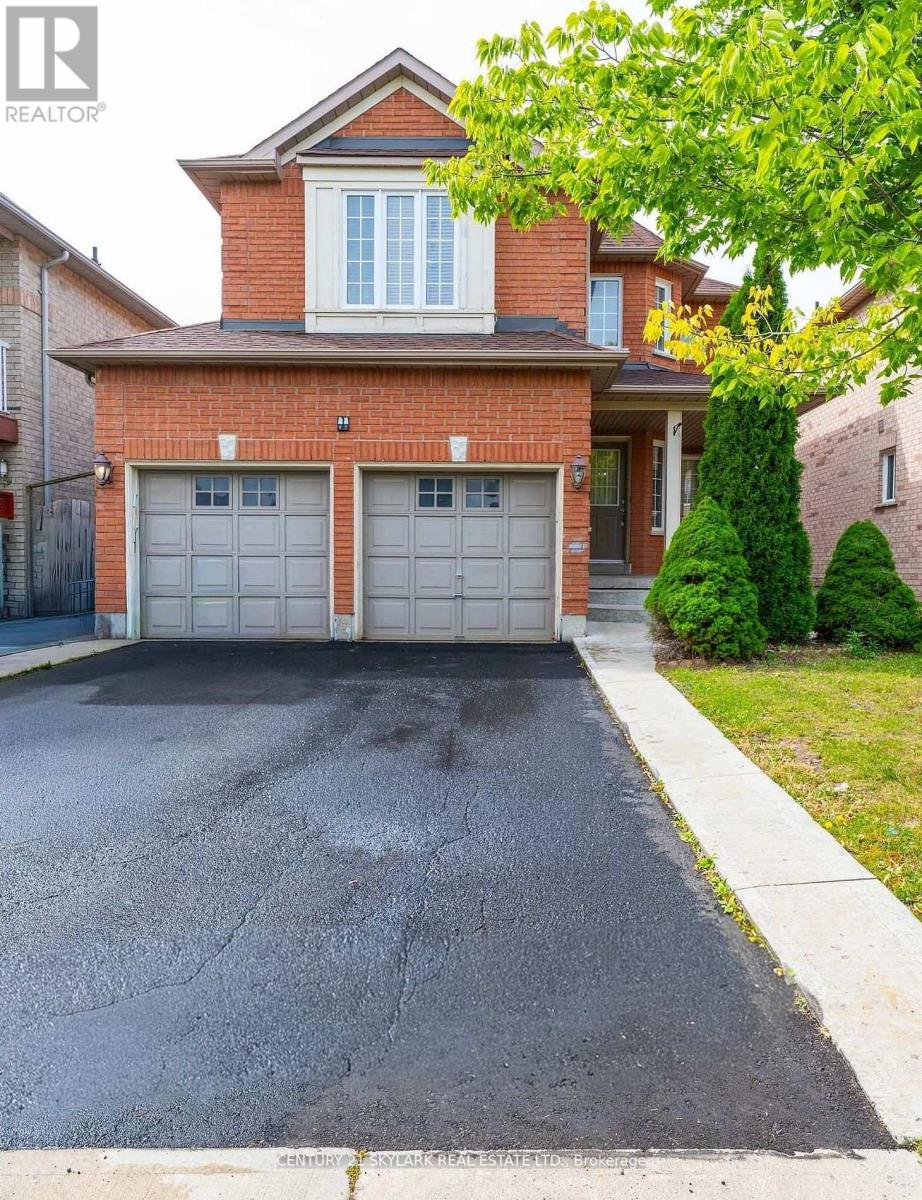
44 Fallstar Crescent
Brampton, Ontario
**This Beautifully Updated 3-Bedroom Home Offers Excellent Family Living**Legal 2-Bedroom Basement Apartment Generating $1,700/Month In Rental Income**The Main Home Features A Brand-New Kitchen, Offering A Fresh, Stylish Space For Everyday Living And Entertaining**New Roof (2012)**New Furnace (2014)**Enjoy The Convenience of Direct Garage Access**Don't Miss This Fantastic Opportunity In Brampton**Close To All Amenities Go Train/Bus, Shopping Plazas, Schools, Parks, Trails, Community Center** (id:51382)
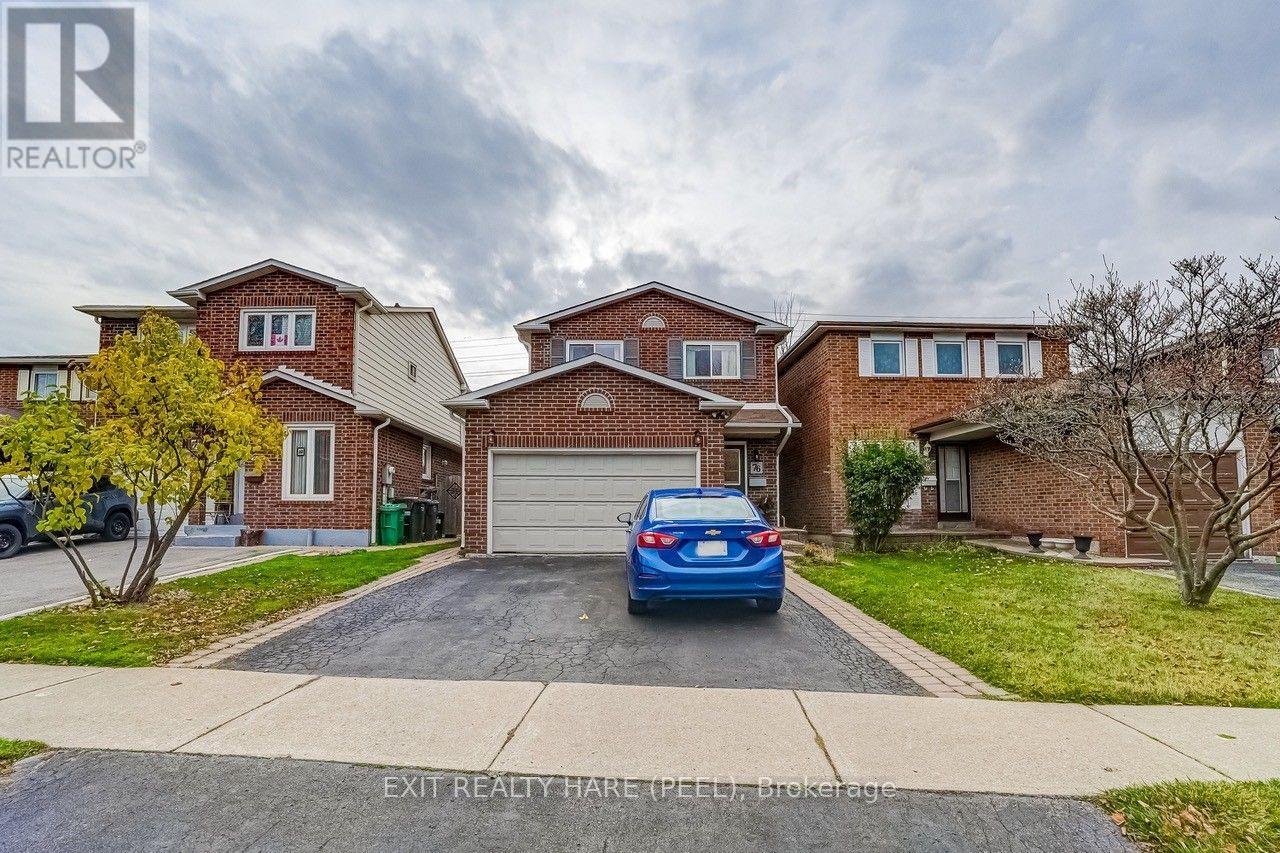
76 Tanager Square
Brampton, Ontario
Welcome to 76 Tanager Square! This is a fabulous 4 BR home located in the desirable & family friendly Heart Lake area. Extra long 30' x 150' lot with no rear neighbours provides the privacy you are looking for. Pull up to the double car driveway & instantly notice the great curb appeal. Step inside the spacious foyer & fall in love with the warmth of this perfect family home. To your left you'll find a walk-through coat closet that provides access to the garage as well as a 2pc powder room. Step into the kitchen that comes complete with deep double sinks, custom backsplash, gas stove, a pantry, and plenty of cabinets and countertop space to satisfy all your cooking needs. Next, you'll see the open-concept Living and Dining rooms boasting beautiful gleaming hardwood floors, pot lighting, a corner wood burning fireplace & a decorative glass block window bringing in that natural light while maintaining your privacy. And now for the show stopper...head into the grand family room! This room is certainly where you will entertain for hours. This main floor (and basement) addition was completed in 1993 and simply adds much more space to the home. It comes with a vaulted ceiling, 3 large stylish windows for lots of light, parquet flooring, and a walk out to the deck. Upstairs you'll find 4 spacious bedrooms including a large Primary bedroom with a 4pc semi-ensuite. The basement is fully finished. The rec room has vinyl flooring. The wine room has vinyl flooring, cabinets and countertop space and built-in shelving with wine racks. The basement addition is currently being used as a tv room, but could also be used as an extra bedroom with its' larger window and closet. Out back, you'll find a lovely wrap-around deck, a retractable awning for shade and privacy, and a storage shed. This family home has been well cared for over the years and will be a perfect fit for you. Close to local schools, rec centres, parks and plazas. Shows 10++ You won't want to miss out on this one! ** This is a linked property.** (id:51382)
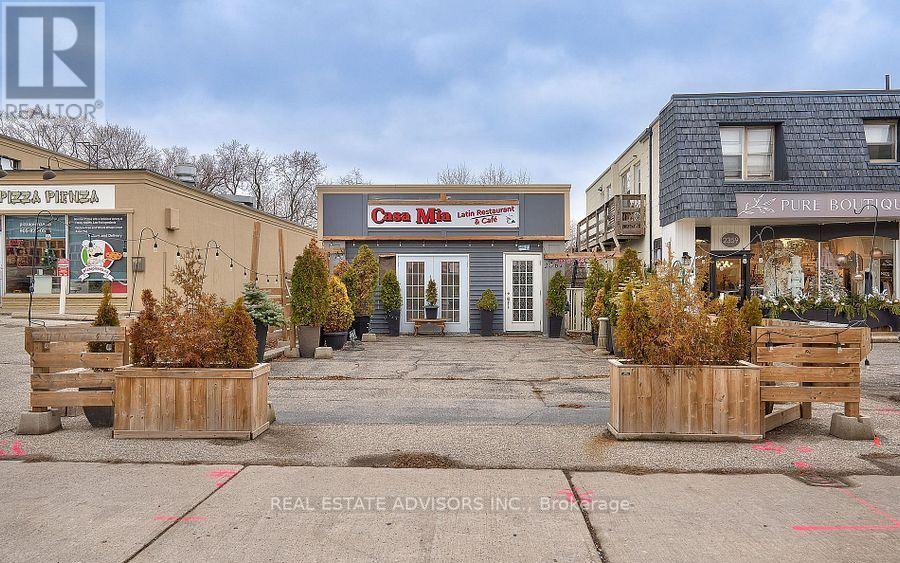
2361 Lakeshore Road W
Oakville, Ontario
***Excellent Opportunity in the Heart of Bronte Village***. Great Location steps to the Lake & Bronte Harbour Marina, Surrounded by Shops, Restaurants & High End Condo Residences. This beautifully renovated commercial space offers approximately 704 square feet & Two Washrooms. Bright ground-floor Ideal for Retail/Showroom, Offices, Professional Services, Etc. Very Good Exposure on a Busy Area. (id:51382)
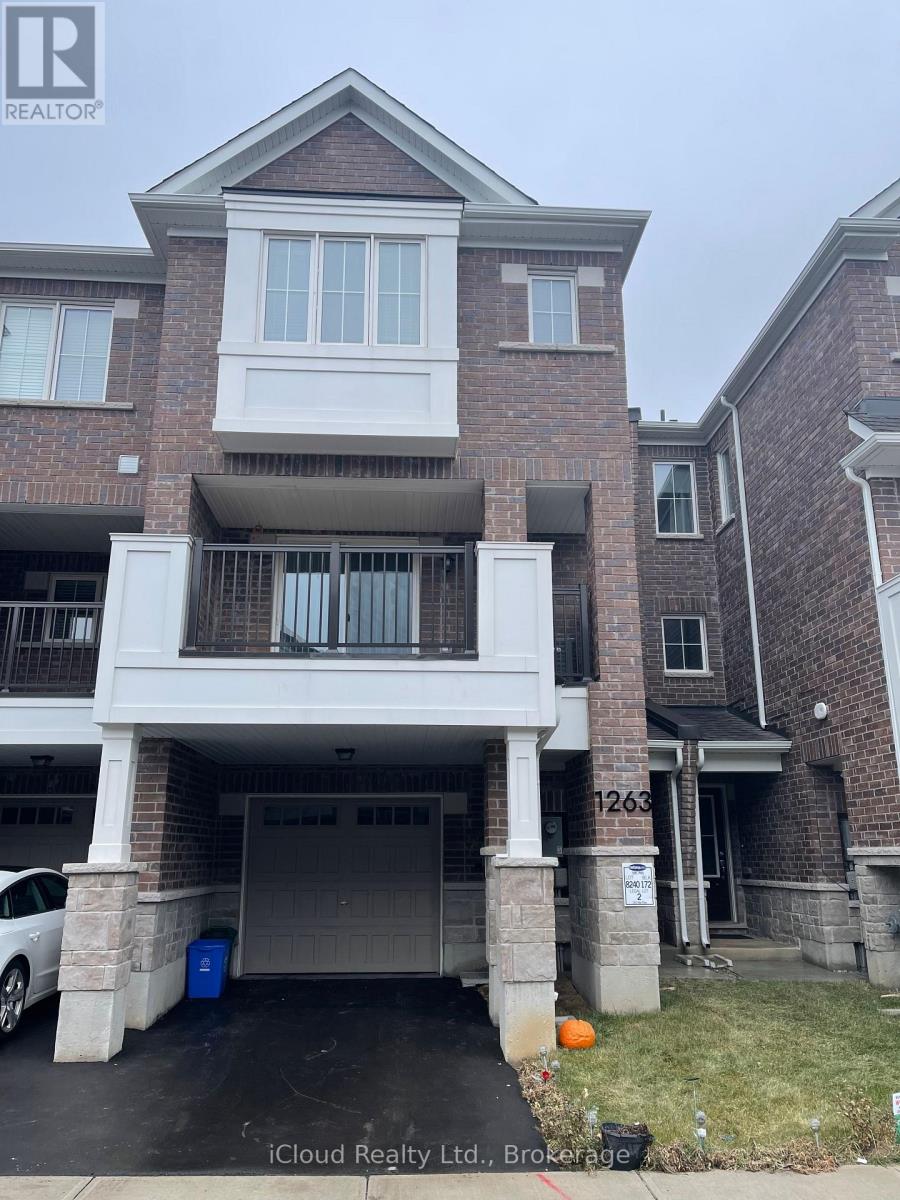
1263 Hop Place
Milton, Ontario
Available for Lease form December 1st, 2026. This Charming 3 Storey, Freehold Townhouse by Mattamy is located in the Sought-After Hawthorne Village Community. Offering 3 Spacious Bedrooms and 3 Baths. The Home features a Master Bedroom complete with a 4pc Ensuite for added convenience. The Open Concept design seamlessly connects the Dining Room to a Large Great Room while the Kitchen boasts a Functional Island, Stainless Steel Appliances and Ample Counter Space. Laminate Flooring throughout adds a Modern Touch and the Second Floor Laundry provides added practicality. Additional Highlights include an access door from the House to the Garage and proximity to Parks, Schools, the GO Station, Shopping and Public Transit. Perfect for Families or Professionals seeking Comfort and Convenience. (id:51382)
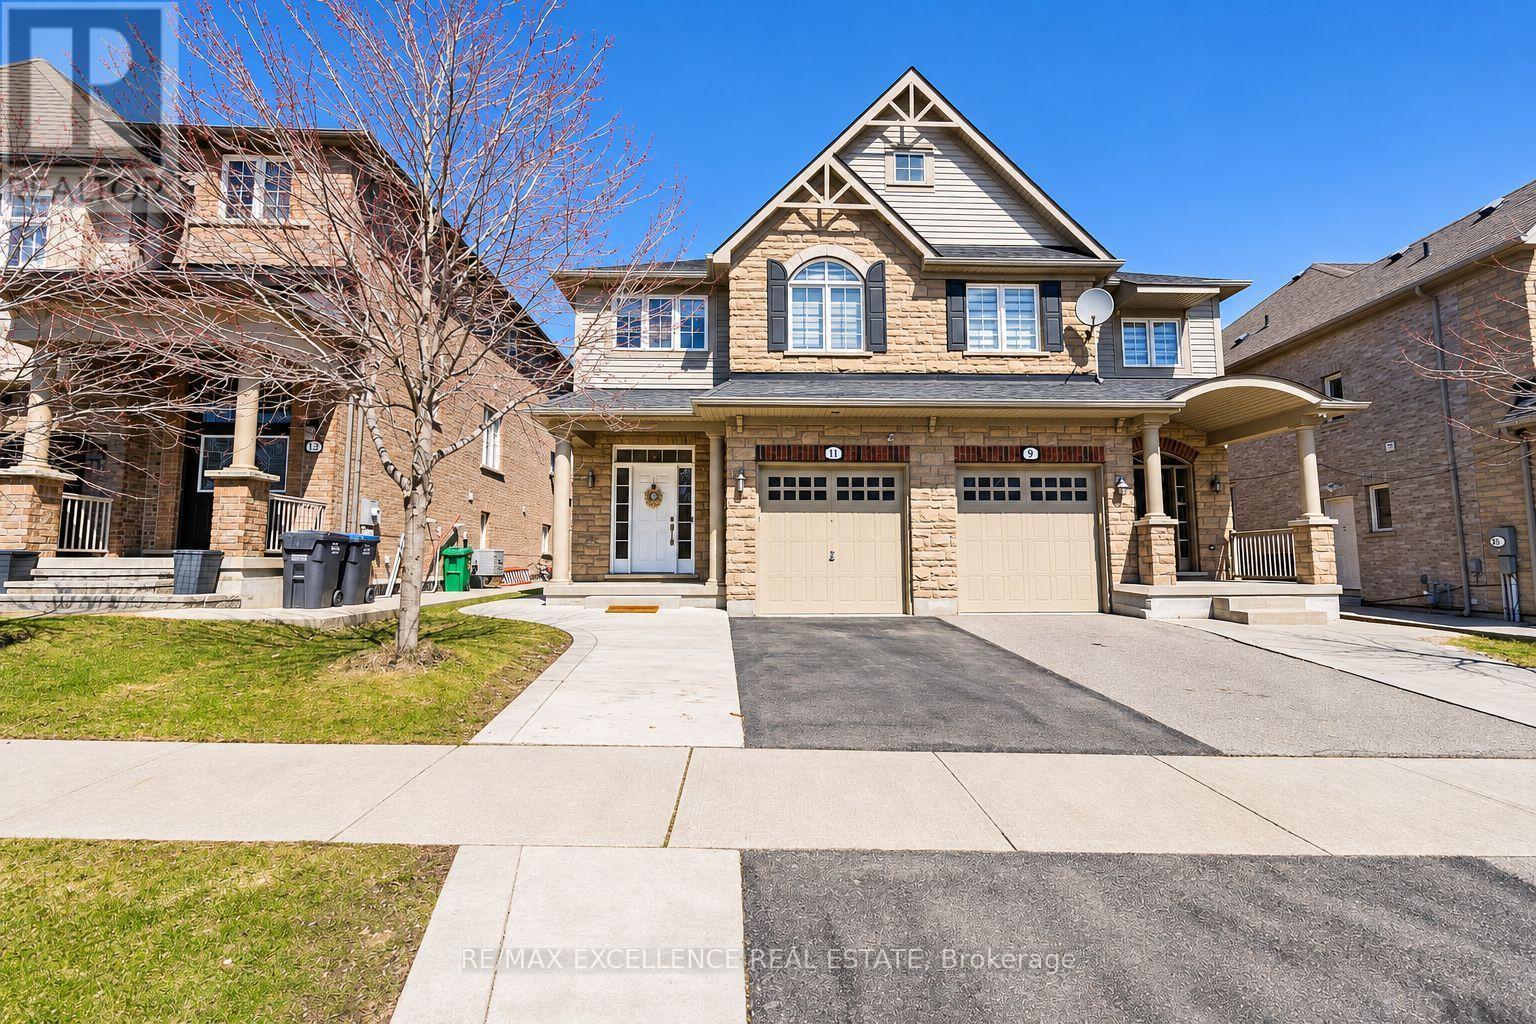
11 Icefall Road
Caledon, Ontario
Welcome to This Stunning, Move-In-Ready Semi-Detached Home in Family-Friendly Southfields, Caledon! Offering 3+2 bedrooms, 4 washrooms, and parking for 3 cars, this beautifully maintained home features a fully functional and practical layout ideal for modern family living. Recently upgraded throughout, this home shines with pot lights, elegant chandeliers, and blinds across the interior, all freshly painted with a clean and inviting feel. Enjoy hardwood floors on the main level, a central humidifying system, and a gorgeous upgraded kitchen boasting quartz countertops, stainless steel appliances, and upgraded faucets. Additional features include an automatic garage door opener with remotes and extra storage. The legal finished basement with a separate side entrance offers incredible versatility-featuring 2 bedrooms, a 3-piece bathroom, separate laundry, and its own kitchen, it's perfect for extended family or generating rental income. Located in a desirable family-friendly neighborhood close to Southfields Community Centre, parks, civic amenities, and schools-this is the one you've been waiting for! (id:51382)
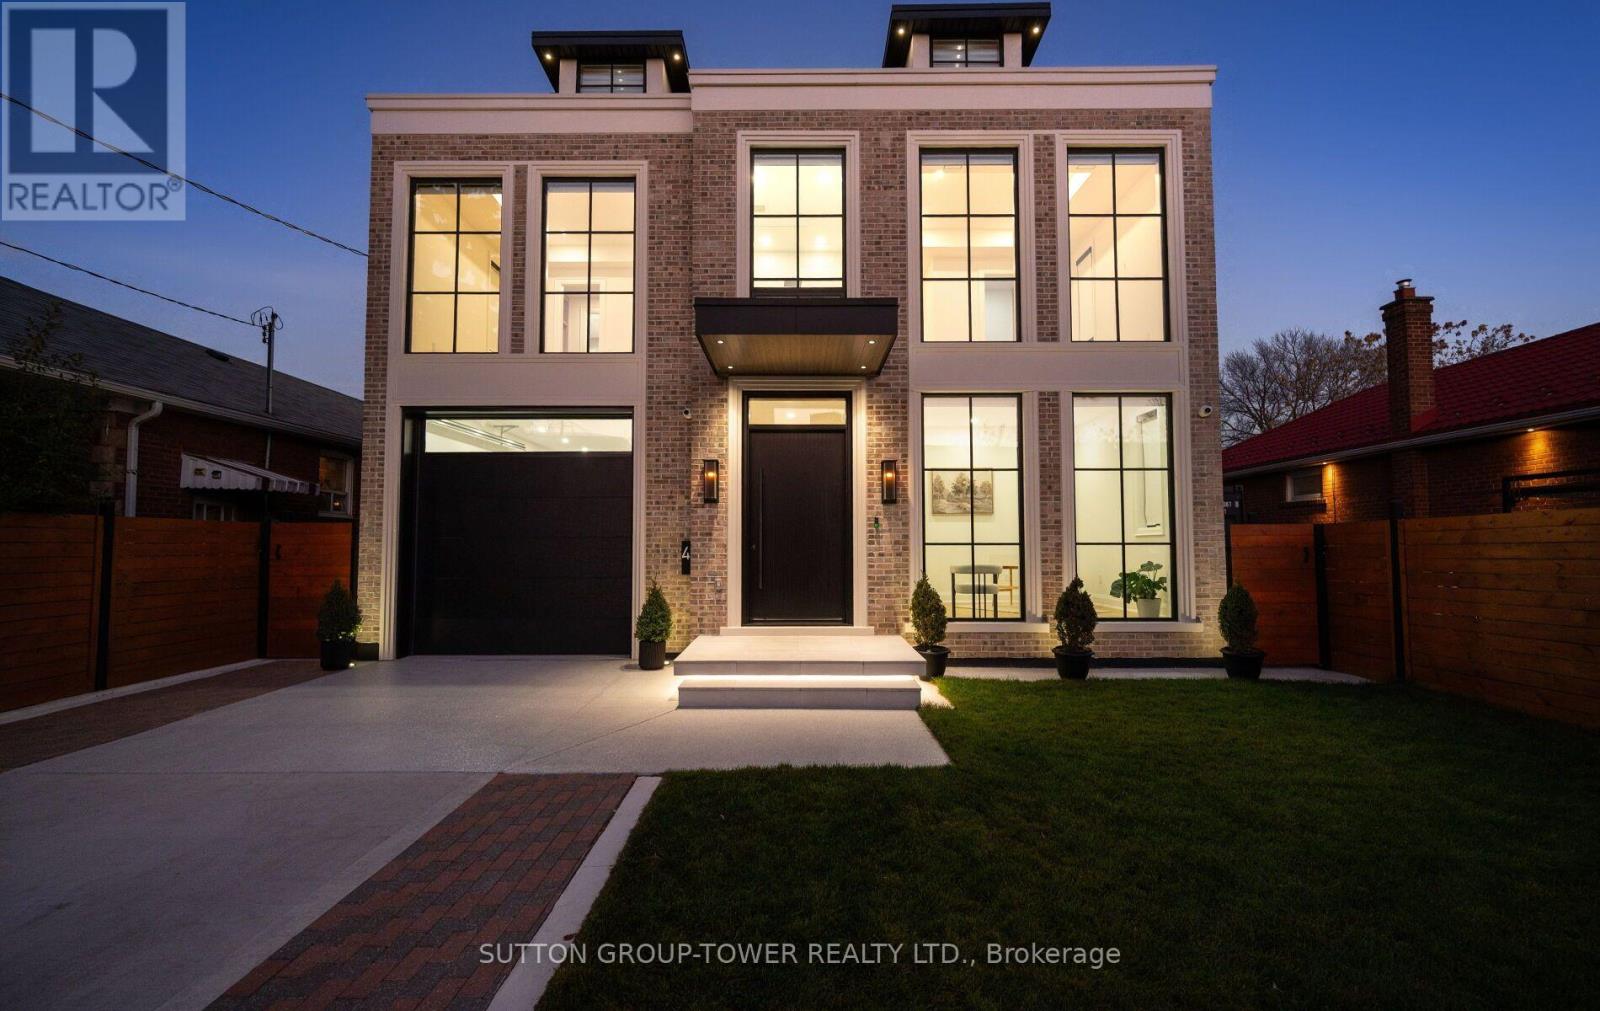
4 Allerton Road
Toronto, Ontario
Welcome To This Exceptional Newly Built Chateau Residence In One Of Etobicoke's Most Sought -After Neighbourhoods, Just Steps To Bloor St. And The TTC. Offering Over 5,000 Sq Ft Of Total Living Space, The Impressive Front Facade Showcases Timeless Chateau-Inspired Architecture With The Home Beautifully Wrapped In Brick And Precast Stone. Step Inside To Grand, Expansive Spaces, Oversized Windows And Doors And An Abundance Of Natural Light. Soaring 10 Ft Ceilings On The Main And Second Floors, Complemented By 9 Ft Ceilings In The Basement, Create An Impressive Sense Of Scale Throughout. The Main Floor Features A Dedicated Office, Formal Dining Room And Spectacular Chef's Kitchen Featuring Premium Sub-Zero And Wolf Appliances, Complemented By A Spacious Pantry. The Kitchen Seamlessly Flows Into The Open-Concept Family Room, Complete With A Gas Fireplace, Creating The Perfect Settling For Everyday Living And Entertaining. Walk Out To An Oversized Covered Patio Featuring An Outdoor Bbq Kitchen, Ideal For Hosting Family And Guests. The Second Floor Offer Four Generously Sized Bedrooms, Each With A Walk-In Closet And Private En-Suite, Along With A Dedicated Laundry Room. The Fully Finished Basement Features Heated Floors, Two Additional Bedrooms, An Expansive Recreation And Entertainment Area, A Second Kitchen, Separate Laundry Room And Walkout To Backyard. Exceptional Craftmanship, Premium Finishes And Top-Of-The Line Materials Are Showcased Throughout. Additional Features Include Automatic Window Blinds, Heated Mirrors In All Washrooms, Integrated Speakers, Smart Home Technology, Security Cameras, An Automated Irrigation System And Dual Heating Systems. An Exceptional Opportunity In A Premier Etobicoke Location, This Remarkable Home Is A Must-See! (id:51382)
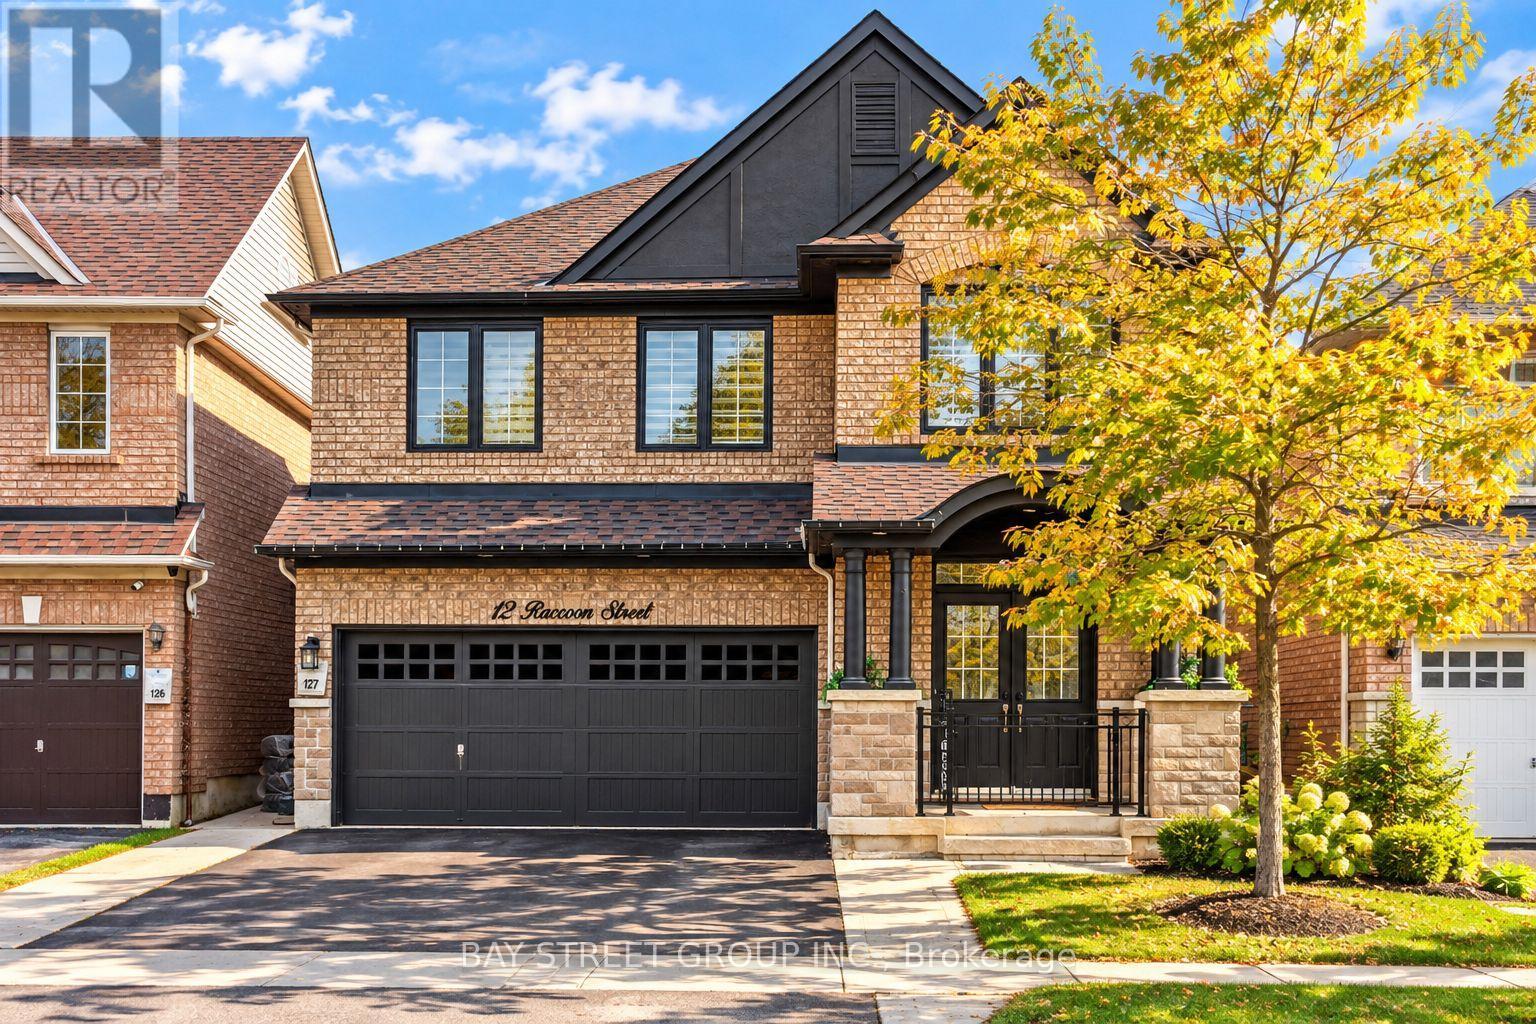
12 Raccoon Street
Brampton, Ontario
Welcome To This Beautifully Upgraded Detached Home Offering The Perfect Blend Of Space, Comfort & Versatility! Featuring 4+2 Bedrooms, A Spacious Upper-Level Loft & A Fully Finished Legal Basement Apartment With A Separate Entrance, This Home Is Ideal For Growing Families, Multi-Generational Living Or Potential Rental Income. The Main Floor Boasts A Spacious & Functional Layout With Separate Living, Dining & Family Rooms, Complemented By Hardwood Flooring. The Modern Kitchen Features Stainless Steel Appliances, Ample Cabinetry & A Bright Breakfast Area With A Walk-Out To The Backyard. Upstairs, Discover Four Generously Sized Bedrooms & A Versatile Loft, Ideal For A Home Office Or Additional Living Space. The Primary Suite Offers A Walk-In Closet & A Luxurious 5-Piece Ensuite. The Legal Basement Apartment Includes 2 Bedrooms, A Kitchen, Full Bathroom & Separate Entrance, Providing Excellent Flexibility For Extended Family Or Rental Income Potential. Enjoy A Beautifully Finished Concrete Backyard, Perfect For Entertaining & Low-Maintenance Living. Conveniently Located Close To Schools, Parks, Shopping, Public Transit, Major Highways & Everyday Amenities. An Exceptional Opportunity To Own A Spacious, Move-In Ready Home With Endless Possibilities! (id:51382)
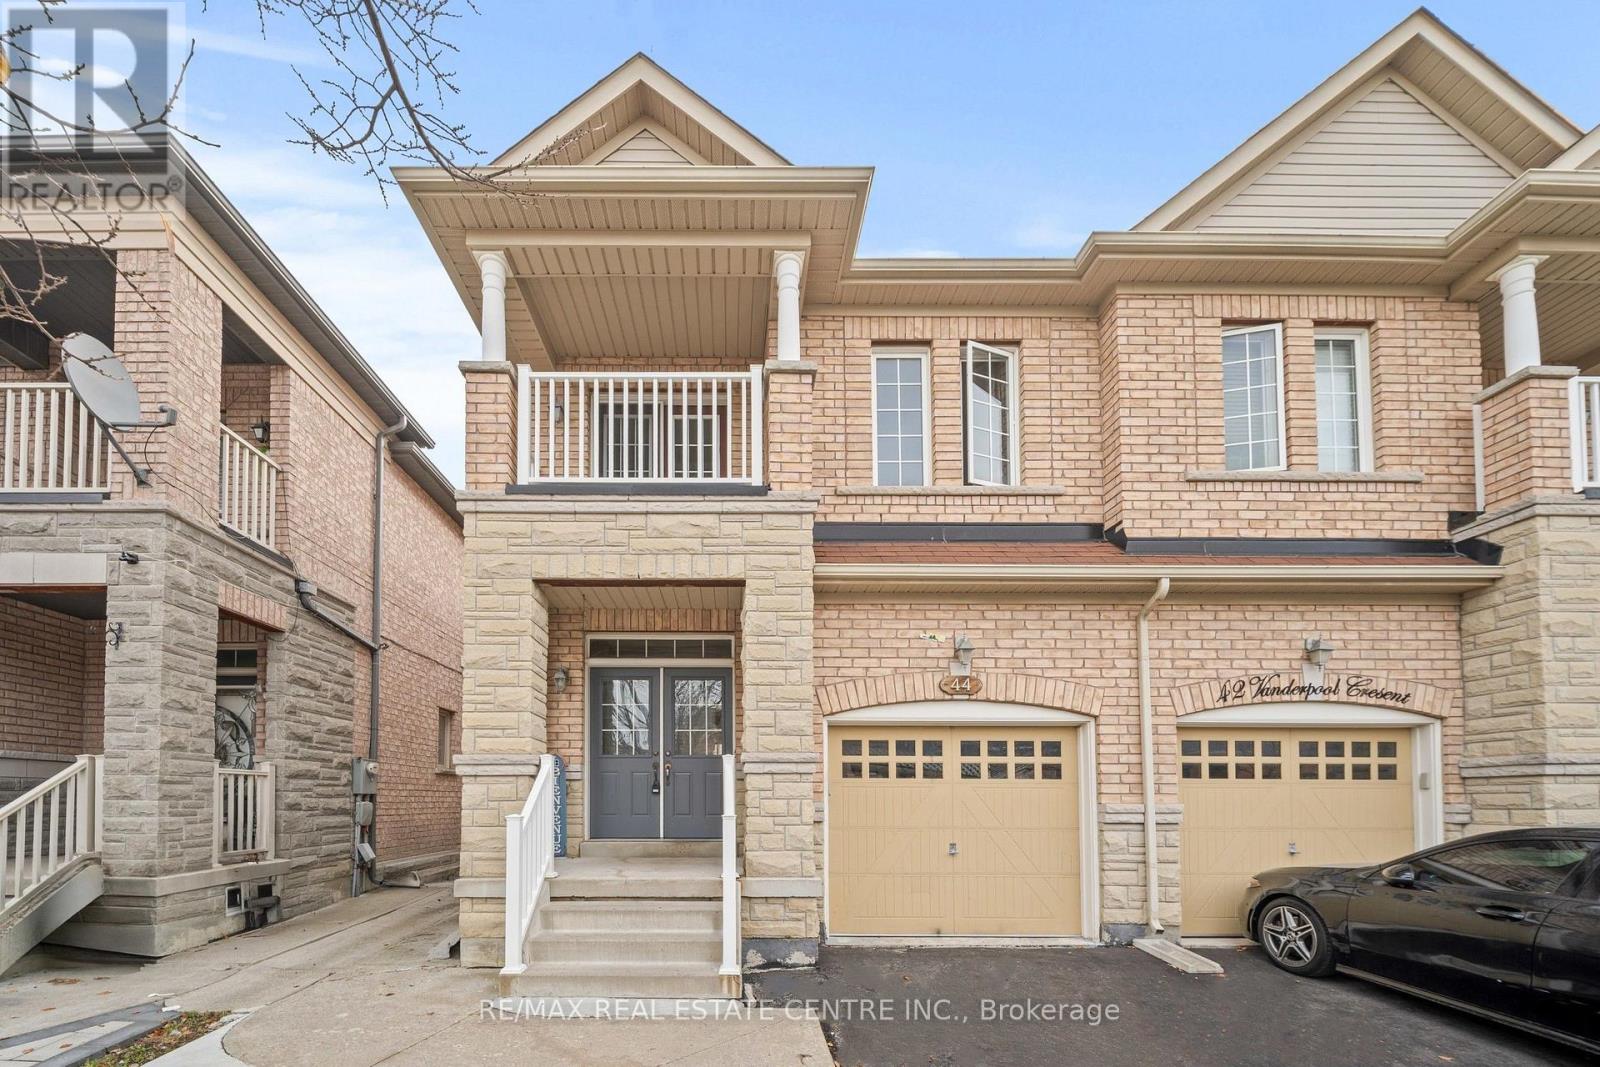
44 Vanderpool Crescent
Brampton, Ontario
Welcome to 44 Vanderpool Crescent, a spacious 4+2-bedroom, 4-bathroom home in the sought-after Bram East community. Offering approximately 1,824 sq. ft. above grade plus a finished two-bedroom basement, this freshly painted, carpet-free home sits on a 100-ft-deep lot with no sidewalk and an extended driveway accommodating up to four vehicles. The main floor features 9-ft ceilings, a spacious great room, a dining area and a generous eat-in kitchen, creating a welcoming setting for everyday living and entertaining. Upstairs are four bedrooms and two full bathrooms, including a spacious primary bedroom with a walk-in closet and private ensuite, along with the convenience of second-floor laundry. A balcony adds a special outdoor feature to the home. The finished basement has a separate side entrance, two bedrooms, a kitchen, a full bathroom and its own laundry, offering flexibility for extended or multigenerational families. Enjoy an established neighbourhood close to schools, parks, walking trails, shopping, restaurants, places of worship and Claireville Conservation Area. Just minutes from Gore Meadows Community Centre and Library, with fitness, yoga, swimming, recreation programs, outdoor ice rinks, summer camps and library services. The nearby Gore Meadows Community Park expansion includes tennis courts, cricket pitches and soccer fields. Hindu Sabha Mandir, local temples and Gurdwaras are nearby, with convenient access to public transit, the VMC subway and Highways 427, 407 and 50 for connections to Vaughan, Woodbridge and Etobicoke. An excellent opportunity to own a spacious home in a desirable Brampton location. (id:51382)
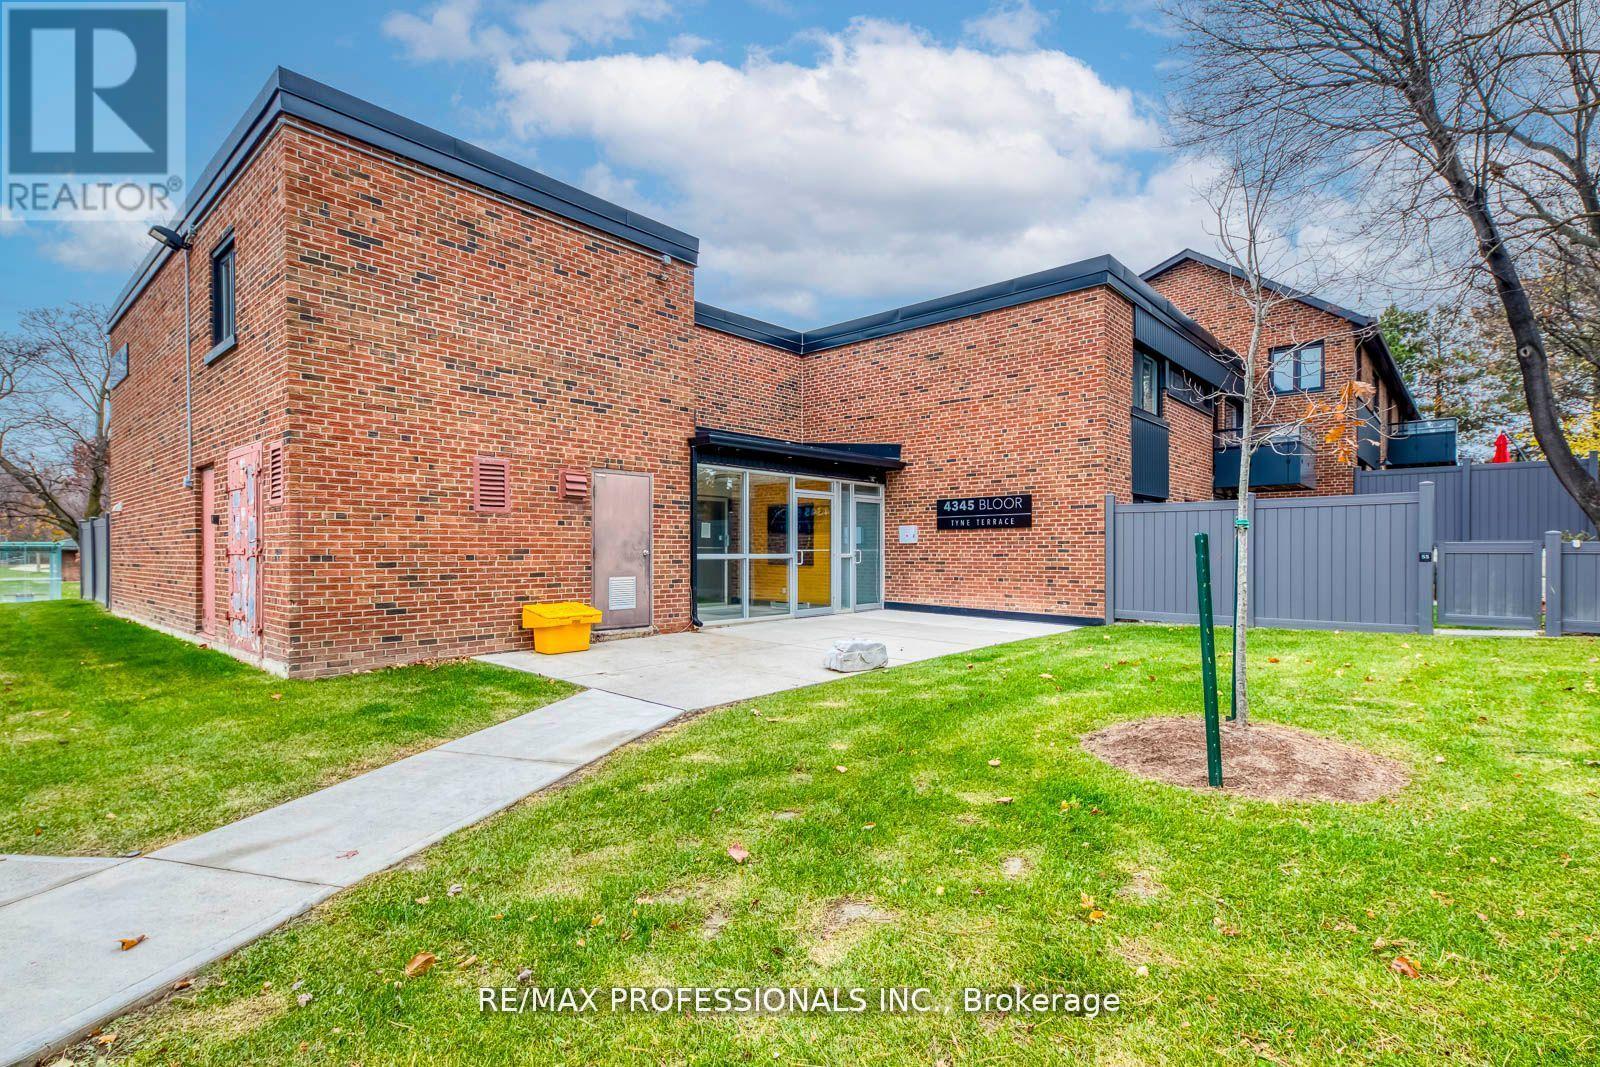
51 - 4345 Bloor Street W
Toronto, Ontario
Exceptional value in sought-after Markland Wood! This beautifully updated end-unit townhouse offers a rare combination of space, privacy, and convenience in one of Etobicoke's most established neighbourhoods. Enjoy the added privacy of an end unit with an expansive, unobstructed backyard, a standout feature rarely found in townhouse living. Inside, the bright, open-concept living and dining areas are complemented by an updated kitchen featuring stainless steel appliances and stone countertops. Upstairs, three generously sized bedrooms include a spacious primary retreat with its own ensuite bathroom. The finished basement provides additional versatile living space, ideal for a recreation room, home office, gym, or growing family. Adding to the appeal, maintenance fees cover Rogers Ignite premium cable (2 devices), unlimited internet, water, groundskeeping, snow removal, building cleaning, and municipal waste services. Ideally located near excellent schools, parks, trails, transit, major highways, Pearson Airport, and Sherway Gardens. An outstanding opportunity to enjoy the space and comfort of a family home, with the convenience of condominium living, at a compelling price point in desirable Markland Wood. (id:51382)
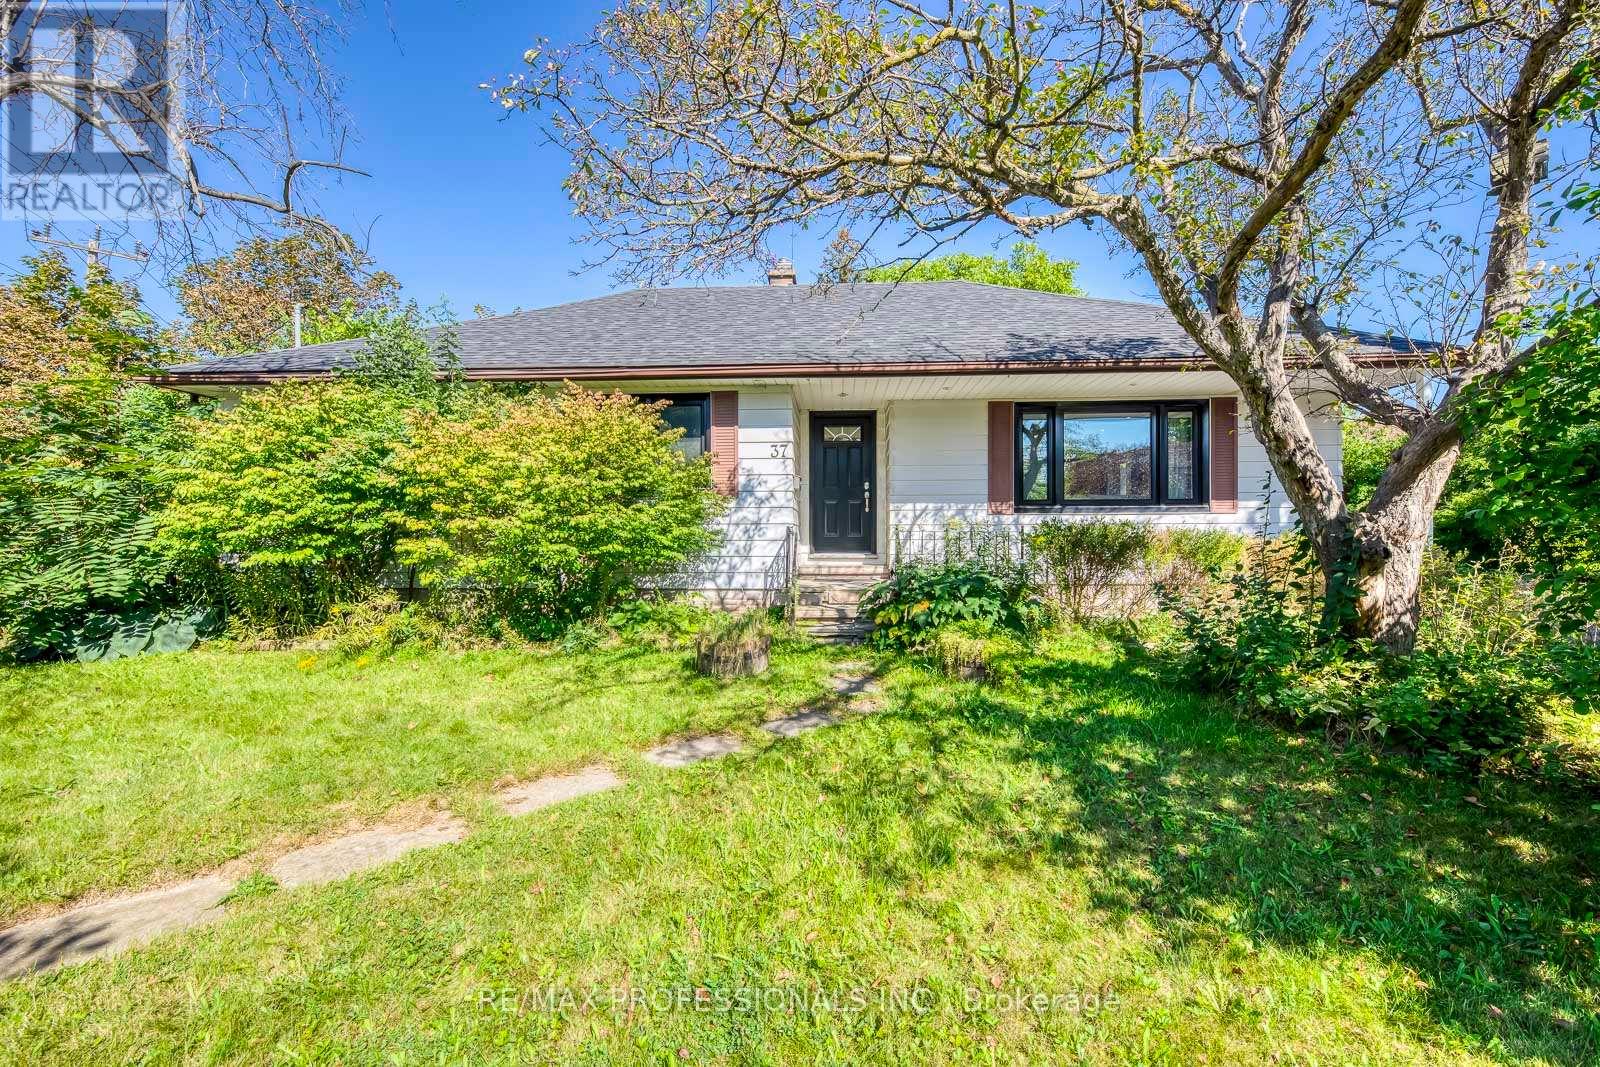
37 Mclaughlin Road N
Brampton, Ontario
Welcome to 37 McLaughlin Road N, a bright and beautifully renovated detached bungalow situated on an impressive 74 x 125 ft corner lot in a convenient Brampton location. The open-concept main floor is designed for both everyday living and entertaining, with a chef-inspired kitchen at the heart of the home featuring a large quartz countertop, stainless steel appliances, and plenty of space to gather with family and friends. Hardwood floors, pot lights throughout, and an abundance of natural light from the home's corner exposure create a bright, warm, and inviting atmosphere. Three generously sized bedrooms provide comfortable space for the whole family. A separate entrance leads through the mudroom to the partially finished lower level, offering plenty of additional space and an excellent opportunity to customize to suit your needs, whether for recreation, extended family living, a home office, or future income potential. Outside, enjoy the expansive lot and large deck, perfect for summer entertaining, relaxing, or creating your own backyard retreat. A detached garage adds further convenience and storage. Ideally located close to Brampton GO, grocery stores, parks, schools, transit, downtown amenities, and major commuter routes. With its substantial corner lot, renovated main floor, flexible lower level, and convenient location, this property offers an exceptional combination of move-in-ready living and future potential. (id:51382)
1704 - 240 Scarlett Road
Toronto, Ontario
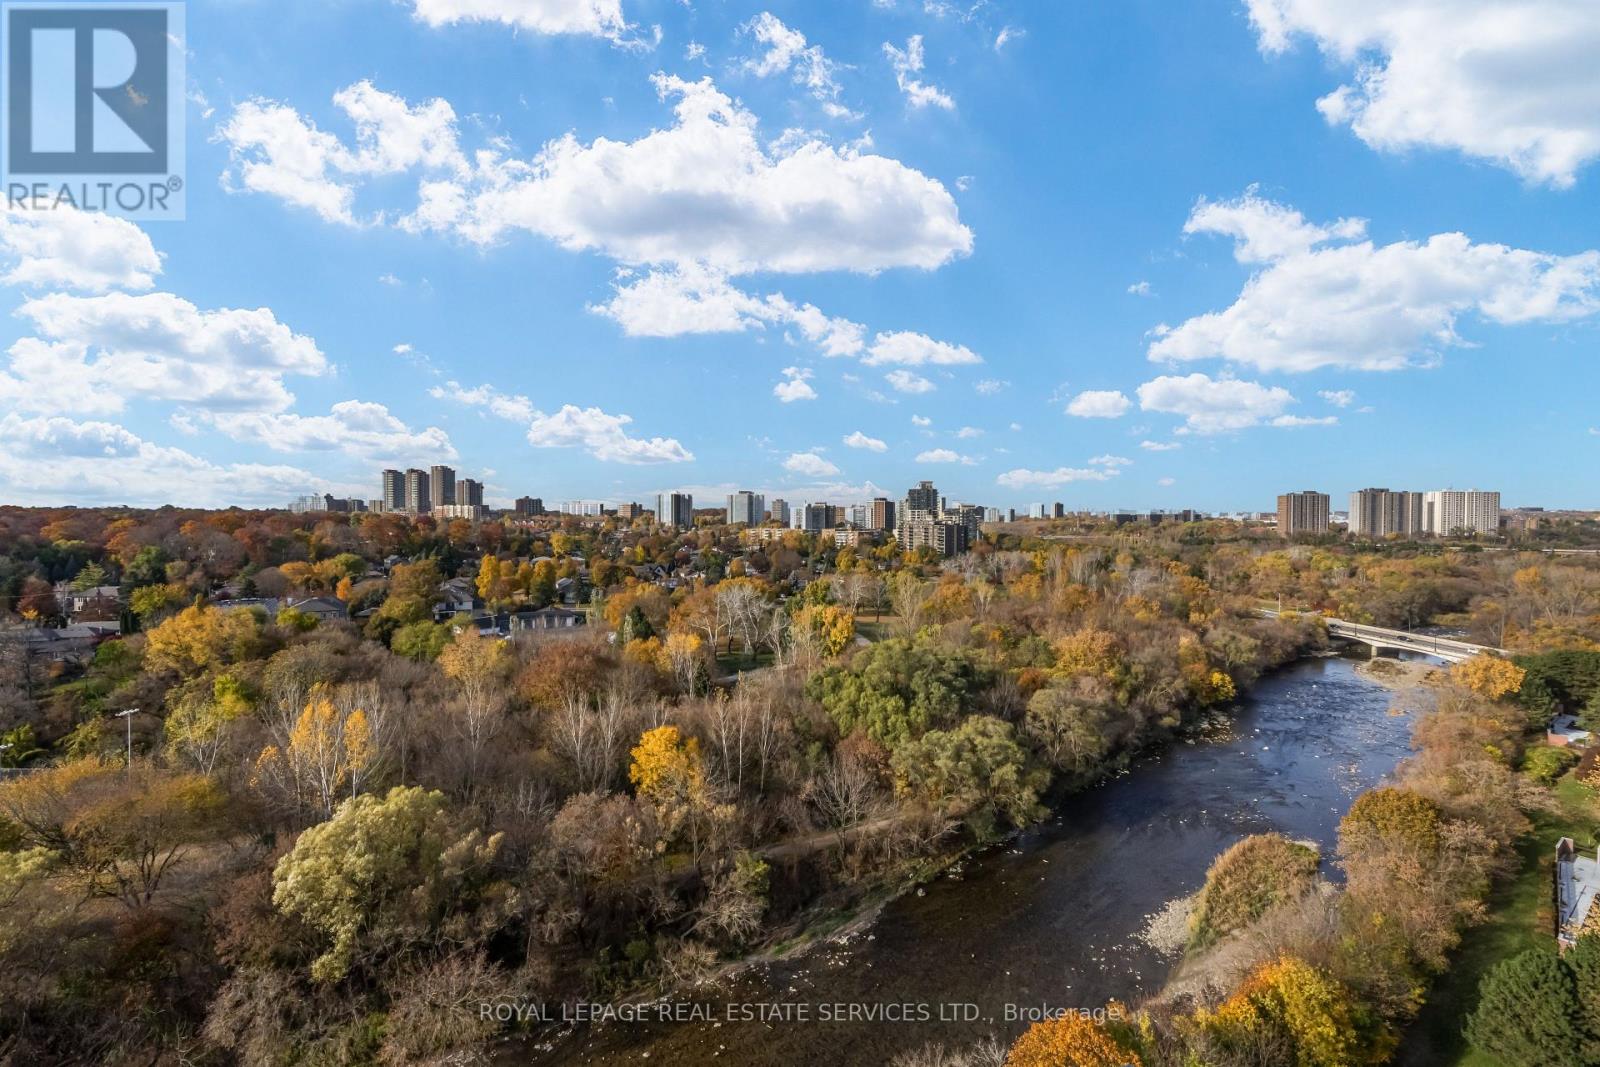
Welcome to Unit #1704 in the highly sought-after Lambton Square! From the moment you step inside, you're greeted by breathtaking panoramic views over the Humber River and lush parkland-complete with a glimpse of the Toronto skyline and CN Tower.This well designed condo features 3 spacious bedrooms and 2 full bathrooms. The large light-filled sunken living room boasts an expansive window and a walk-out to a generous private balcony, perfect for taking in the scenery. The open concept layout connects the dining area and kitchen to the living room, allowing you to enjoy scenic views right from your kitchen table.The primary bedroom offers a comfortable retreat with a private ensuite featuring a luxurious walk-in bathtub. The main bathroom includes a large walk-in shower.The oversized parking spot is conveniently located close to condo entrance in the underground parking area. Situated in a quiet, beautifully maintained complex with landscaped grounds and walking and seating areas.. Amenities include an outdoor pool, sundeck, gym, social room, car wash station. Unbeatable Location: Nature lovers will love the access to hiking and biking trails along the Humber River. Just steps to TTC transit, close to the Eglinton Crosstown LRT, with quick access to major highways and Toronto Pearson Airport. Don't miss out! (id:51382)
2256 Dufferin Street
Toronto, Ontario
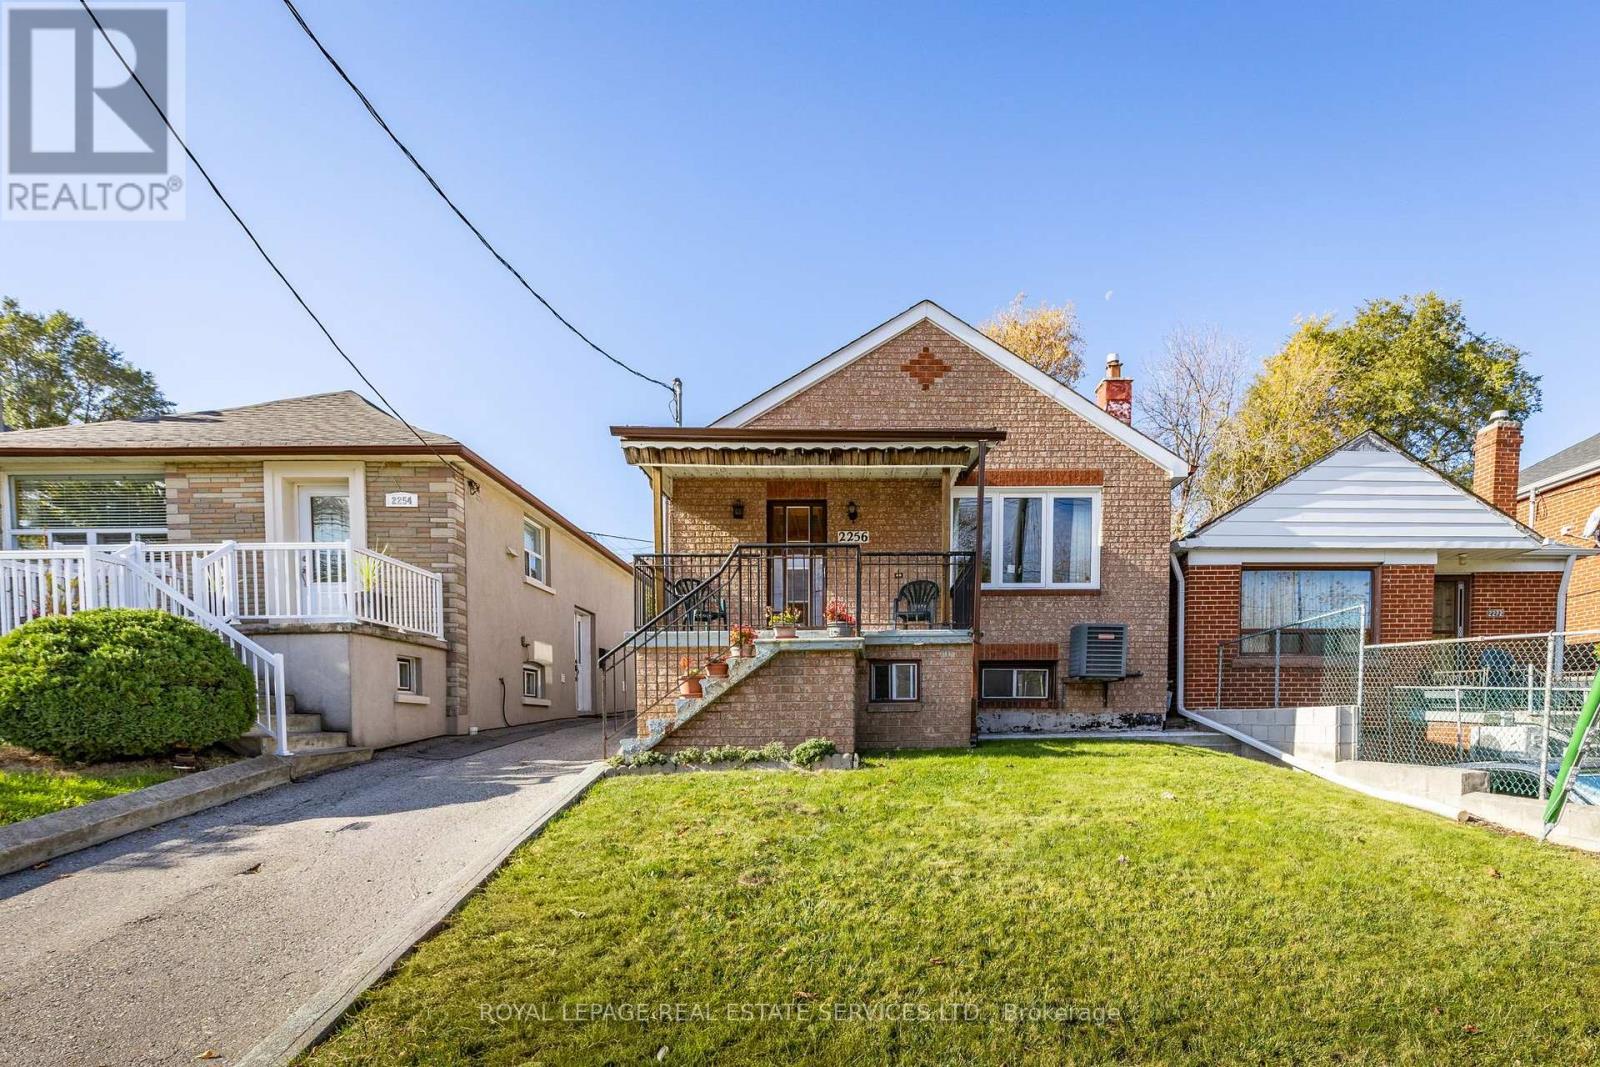
Great opportunity to live in an immaculate 3-bedroom 2-bathroom bungalow across from FairbankPark and pool. Currently kitchen is in lower level, you could take away the third bedroomupstairs and convert it into the kitchen. Another option is to build your dream home! (id:51382)
4434 Cedar Springs Road
Burlington, Ontario
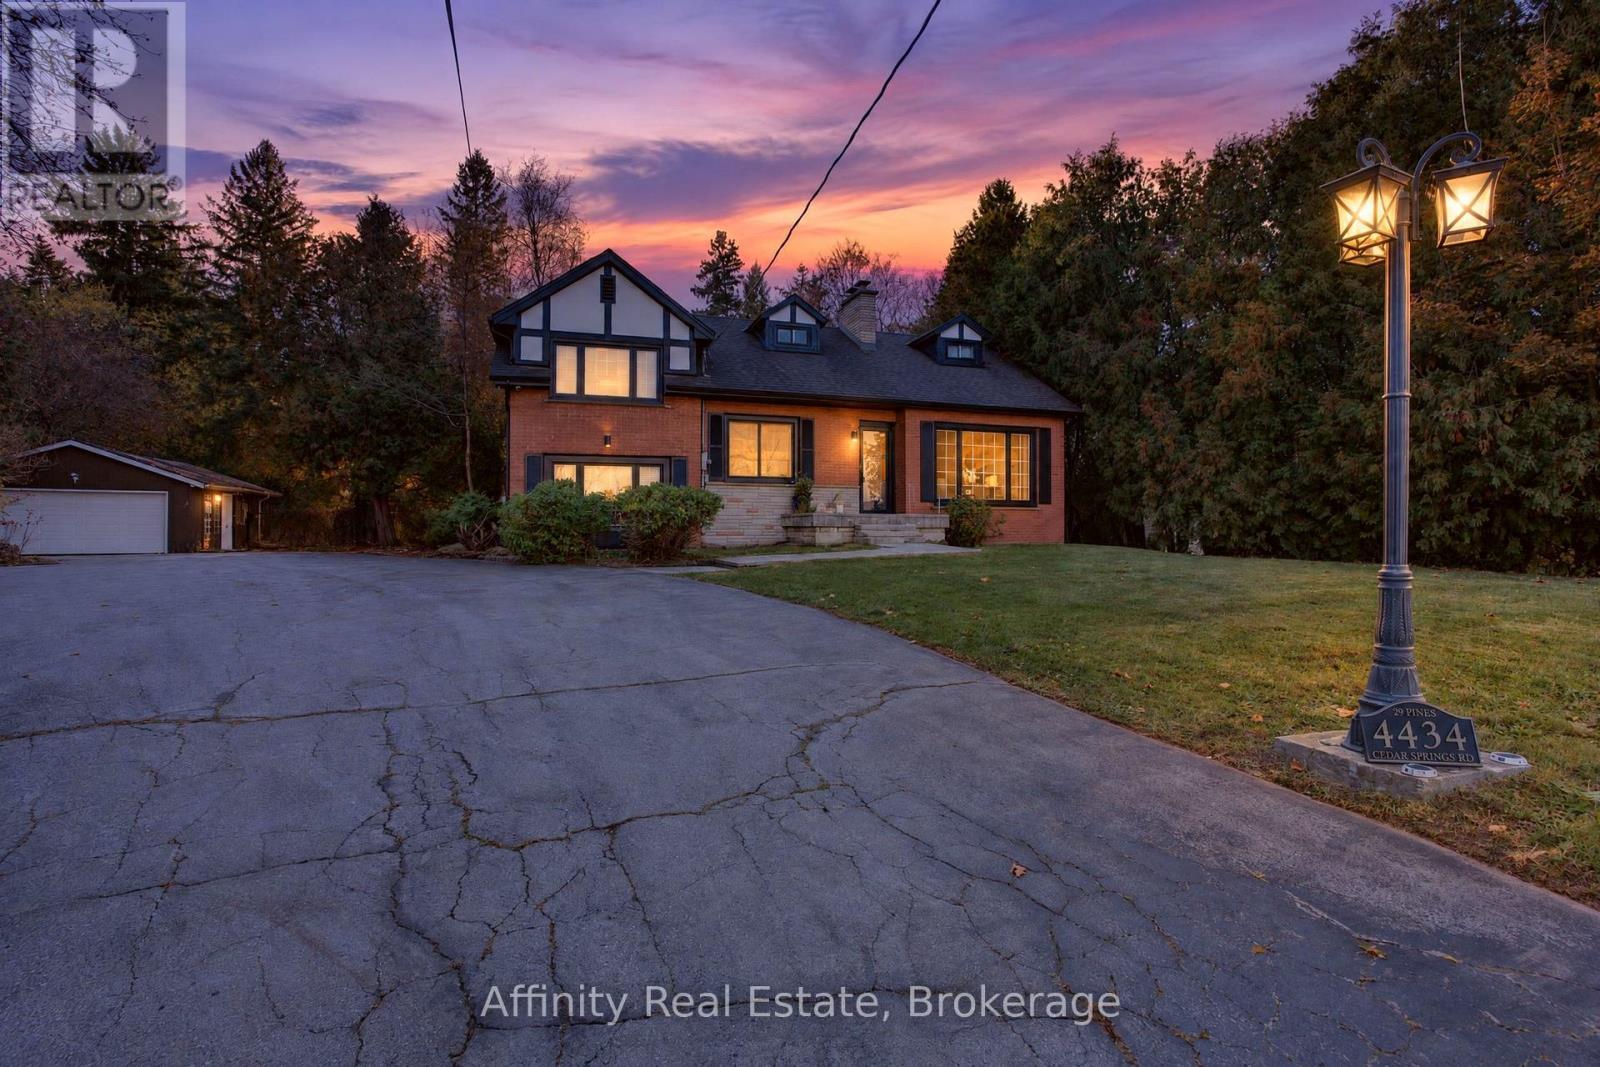
A rare and enchanting retreat, and a true nature lover's dream. This custom-built, lovingly maintained 4-bedroom home blends Tudor-inspired character with the comfort of country living, set on a sprawling, park-like lot where gentle wildlife wanders among mature pines and cedars. Classic gables and a warm red brick exterior welcome you up the grand circular drive, with generous parking for guests, a detached garage and a large shed. Step inside to sun-filled rooms with oversized picture windows that bring the outdoors in. The living room is wrapped in warmth with a cherrywood fireplace and French doors opening to the heart of the home: a spacious country kitchen with vaulted, cedar-beamed ceilings, a sweeping wall of windows capturing serene backyard views, granite counters, oak cabinetry with abundant built-ins and a grand island made for gathering. Walk out to the tiered deck, ideal for summer barbecues and peaceful mornings surrounded by nature. A separate dining room, a ground-level family room and a handy mudroom complete the main living spaces, while a main-floor den and office with a full walk-out make working from home a pleasure. Upstairs, you'll find 4 comfortable bedrooms, including a primary retreat with a walk-in closet, plus convenient laundry. The finished lower level, with its own side entrance, offers wonderful flexibility for extended family, featuring a spacious rec room, a charming oak bar, a cedar-lined closet and generous storage throughout. Outdoors, unwind by the stunning saltwater pool with cascading waterfall, surrounded by lush landscaping ready for gardening, play and relaxation. Whole-home reverse osmosis and UV water filtration add everyday peace of mind. Close to several golf courses and an easy drive to the city centre. Book your showing and picture yourself recharging and connecting with nature here! (id:51382)
7 Hatton Court
Brampton, Ontario
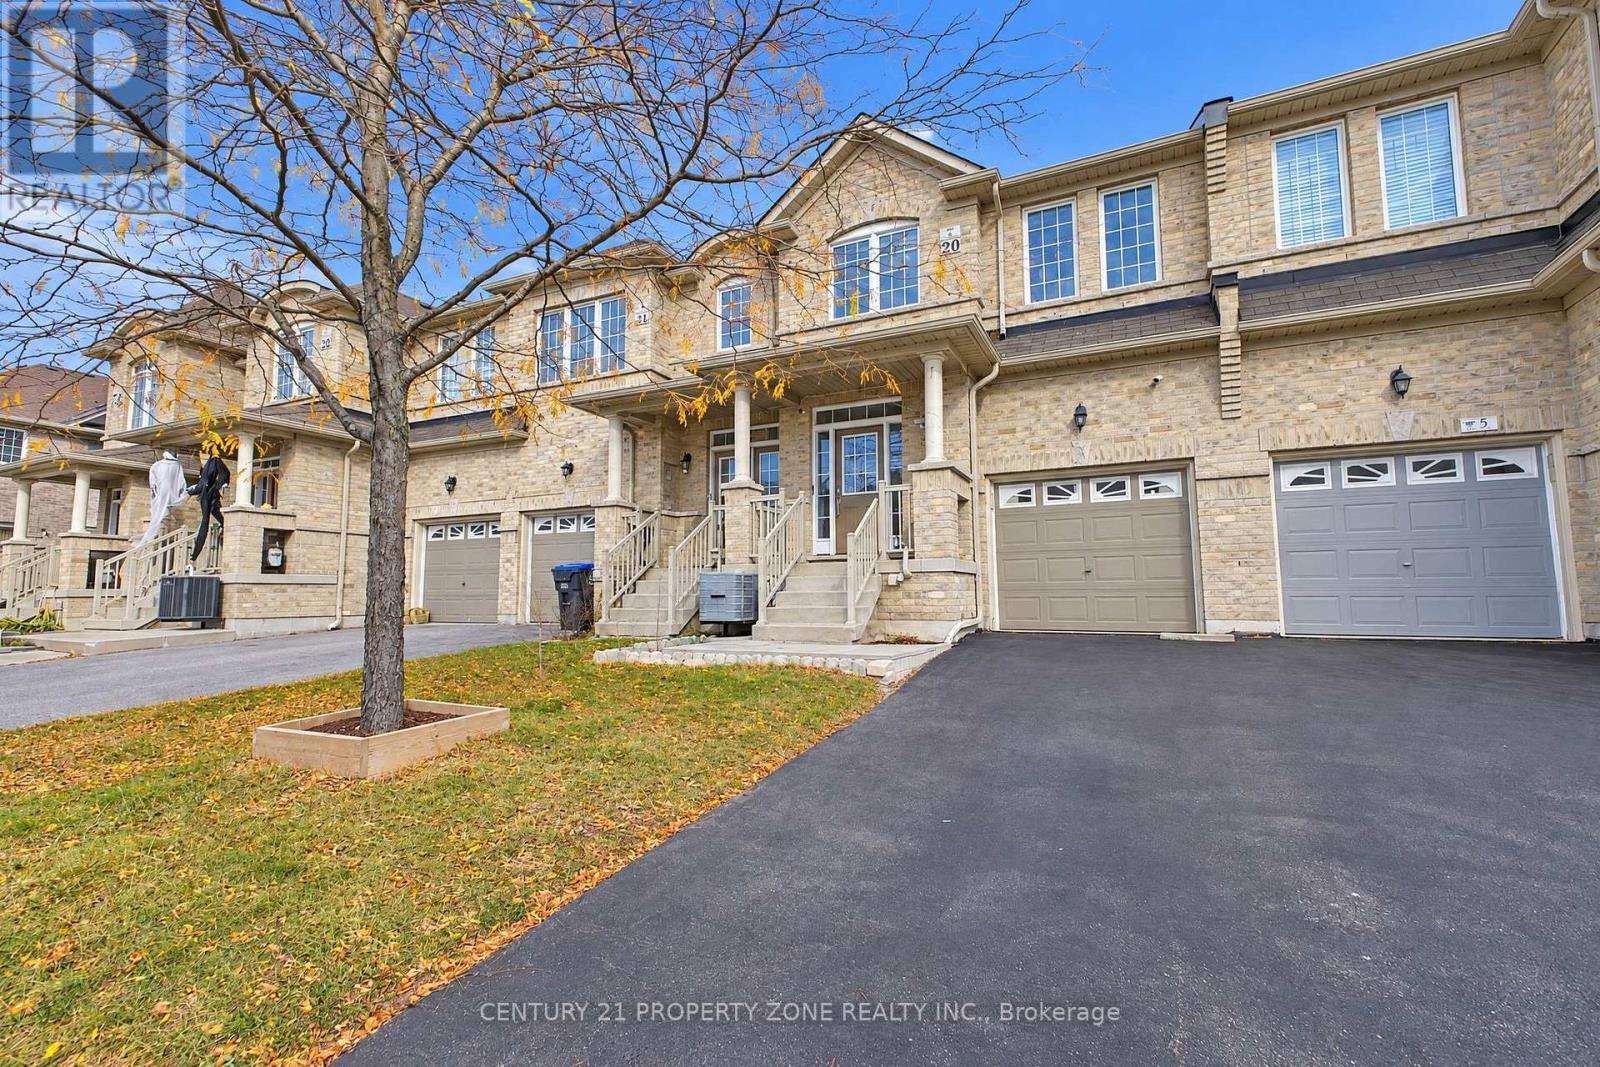
Welcome to 100% FREEHOLD Move-In Ready Townhome 7 Hatton Court! This freshly painted 3-bedroom, 4-bathroom, 2-storey townhome is nestled on a quiet court in Brampton's sought-after Credit Valley neighbourhood. Built In 2013 And Proudly Owned By The Original Owners. Very Functional Layout. A welcoming covered porch leads into a home featuring 9-foot ceilings and hardwood flooring on the main level, complemented by an oak staircase. The open-concept kitchen offers stainless steel appliances and a backsplash, while the separate dining area provides an inviting space for family meals and entertaining. Retreat to the primary bedroom, complete with a walk-in closet, a 4-piece ensuite and a separate sitting area-perfect for reading or unwinding. With two full bathrooms on the second level, the layout offers everyday convenience. The finished basement extends your living space and includes a full bathroom, Laundry Room and a Cold room for additional storage. Enjoy outdoor dining and relaxation on the backyard patio with your friends and family, plus convenient interior access from the garage. No Walkway at front. **NO RENTAL EQUIPMENTS!** Close to schools, shopping plazas, public transit, places of worship, parks, pharmacies and highways. An excellent opportunity for first-time buyers, growing families or investors in a desirable Brampton community! (id:51382)