
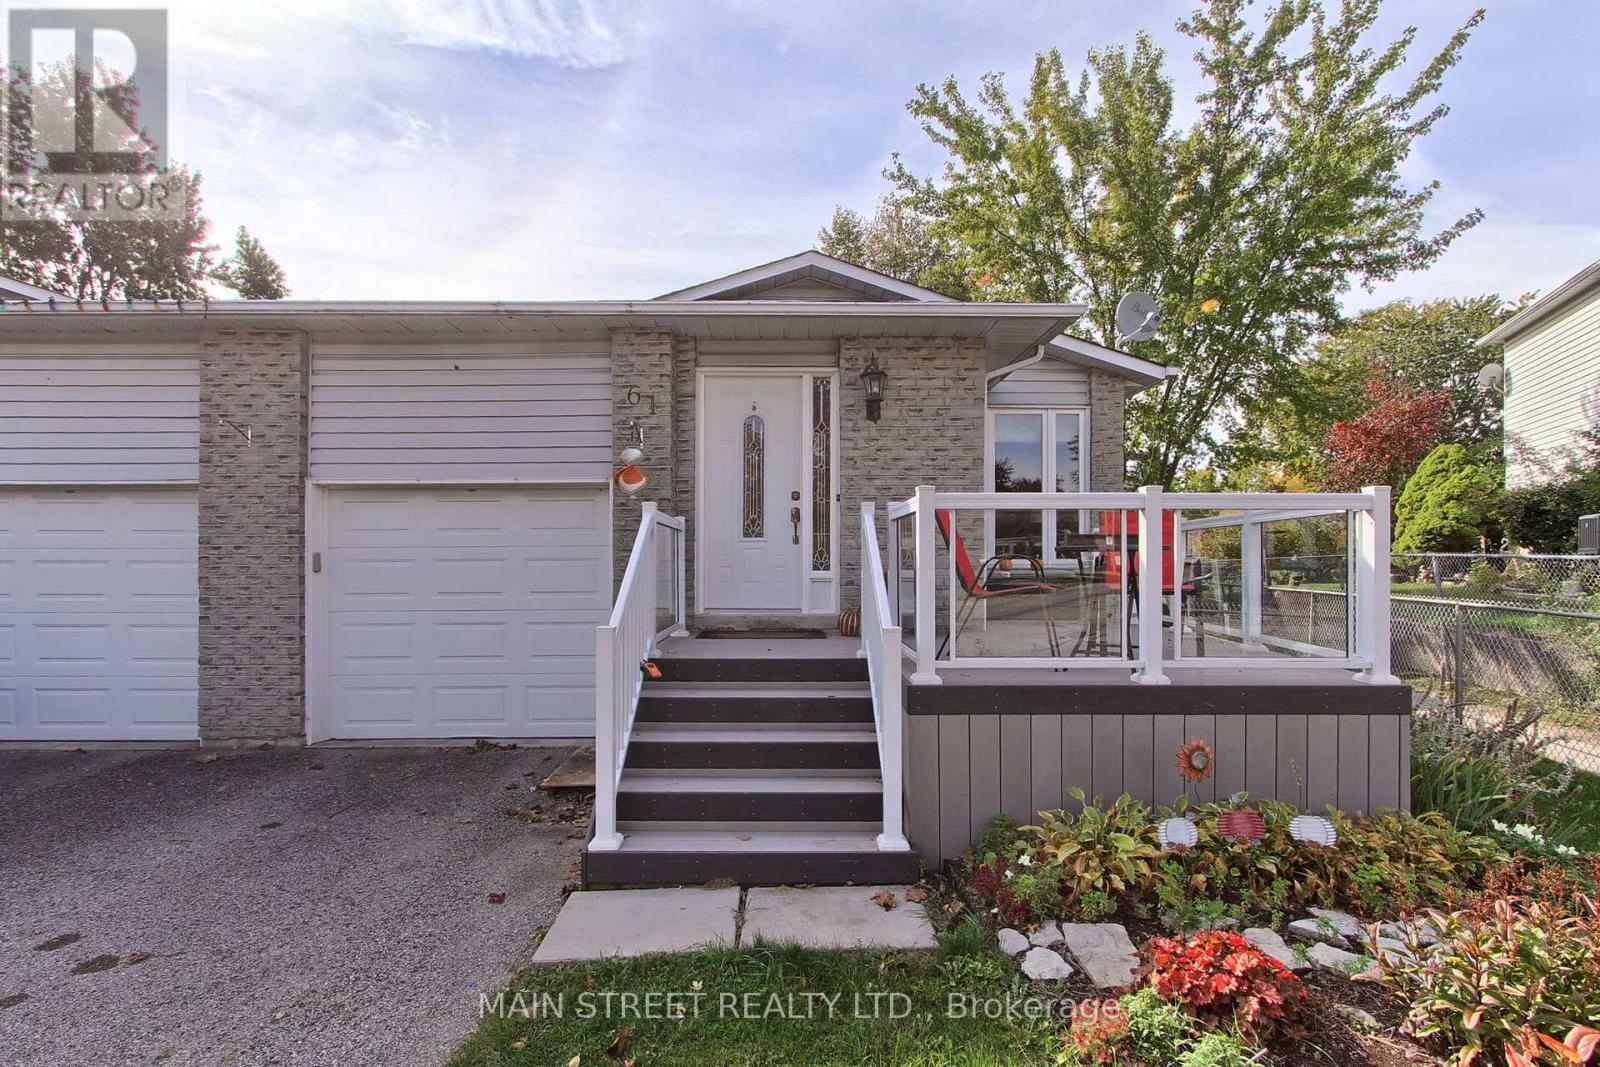
61 Hudson Crescent
Bradford West Gwillimbury, Ontario
Welcome to 61 Hudson Crescent, tucked away at the quiet end of a family-friendly crescent in one of Bradford's most walkable neighbourhoods. This detached home (linked only at garage) sits on a beautiful pie-shaped lot that opens up to a deep, private backyard framed by mature trees. It's a true backyard retreat, with a hard-top gazebo for summer evenings, a garden shed, and low-maintenance native plant gardens. Out front, a deck with glass railing overlooks the street.Location is everything here. A walkway leads directly to Fieldcrest Elementary, and Bradford District High School is just steps away. You're also a short walk from St Theresa of Calcutta the BWG Leisure Centre, the public library and groceries, with the Bradford GO Station and Holland St amenities only minutes away. Inside, this 3-bedroom, 2-bathroom multi-level home offers a bright living and dining room with crown moulding, and a well-laid-out kitchen with stainless steel appliances. The upper level features a fully renovated bathroom with a glass rain shower. The lower-level family room walks out to the yard and is paired with a third bedroom and a second full bath, ideal for guests, teens or a home office. Thoughtful updates include roof shingles (2024), R60 attic insulation (2019), a re-asphalted driveway (2020), and a steel beam added in the basement for solid, quiet floors.A rare chance to get a big lot and an unbeatable walk-to-everything location in Bradford. Come see it for yourself. ** This is a linked property.** (id:51382)
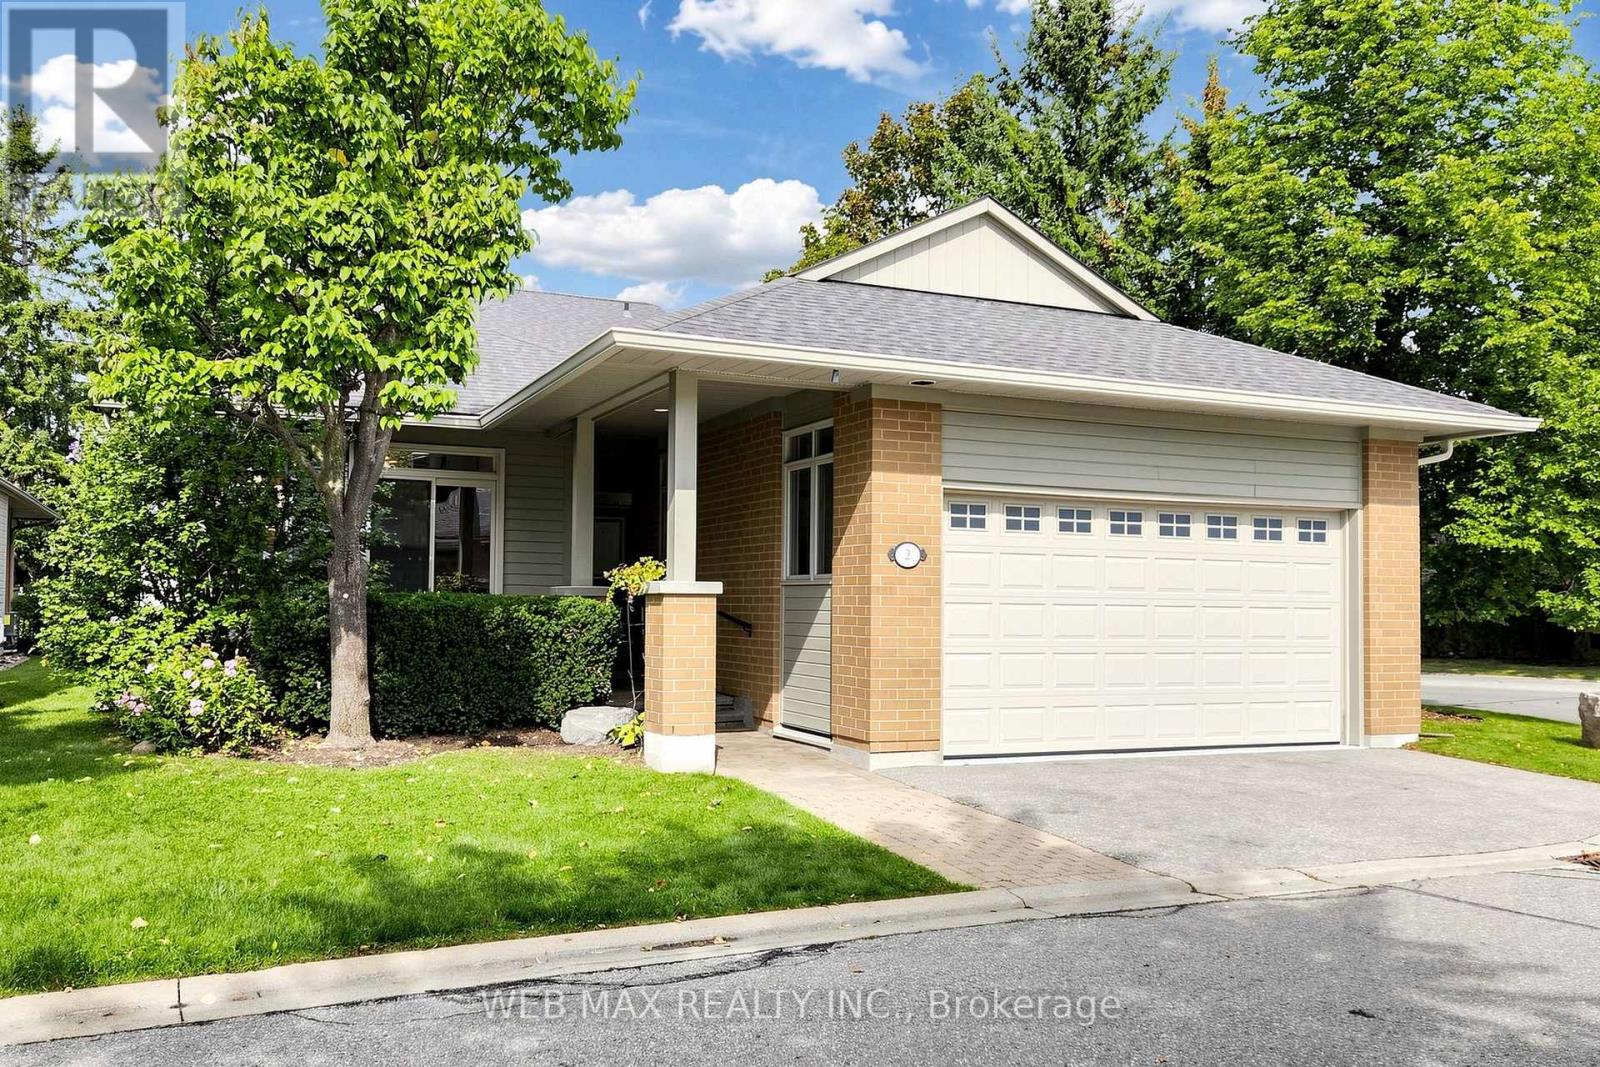
2 Wood Duck Island Way
Markham, Ontario
Extensively renovated detached bungaloft (2,401 sq. ft.) with a two-car garage in move-in-ready condition. Only 10 like it in Swan Lake's 650-unit community! Enjoy resort-style living in one of Markham's most desirable gated adult lifestyle communities. The main level features two large bedrooms, including a spacious primary bedroom with a walk-in closet and 5-piece ensuite, and a second bedroom with a double closet and access to a 3-piece bathroom. An open-concept living and dining area, soaring ceilings, and a custom kitchen with gas range and breakfast area create an elegant and inviting space for everyday living and entertaining. A private, skylit retreat room provides a quiet space for a library, reading lounge, or office. The expansive upgraded loft, complete with a newly renovated 3-piece bathroom, offers excellent flexibility as a guest suite, family room, or additional bedroom. The large, fully finished basement adds additional living space and includes a spacious recreation area, bedroom, bathroom, flex room suitable for a walk-in closet or gym, and an upgraded storage room with built-in cabinetry. Multiple walkouts open to a private, landscaped backyard with patio, deck, and BBQ gas line. Additional highlights include high-quality hardwood floors, upgraded lighting, French doors, gas fireplace, and custom window coverings. All appliances are included: stainless steel fridge, gas stove, range hood, washer, and dryer. A furnace, HEPA filtration system, garage door opener, and 200-amp electrical service complete this impressive home. (id:51382)
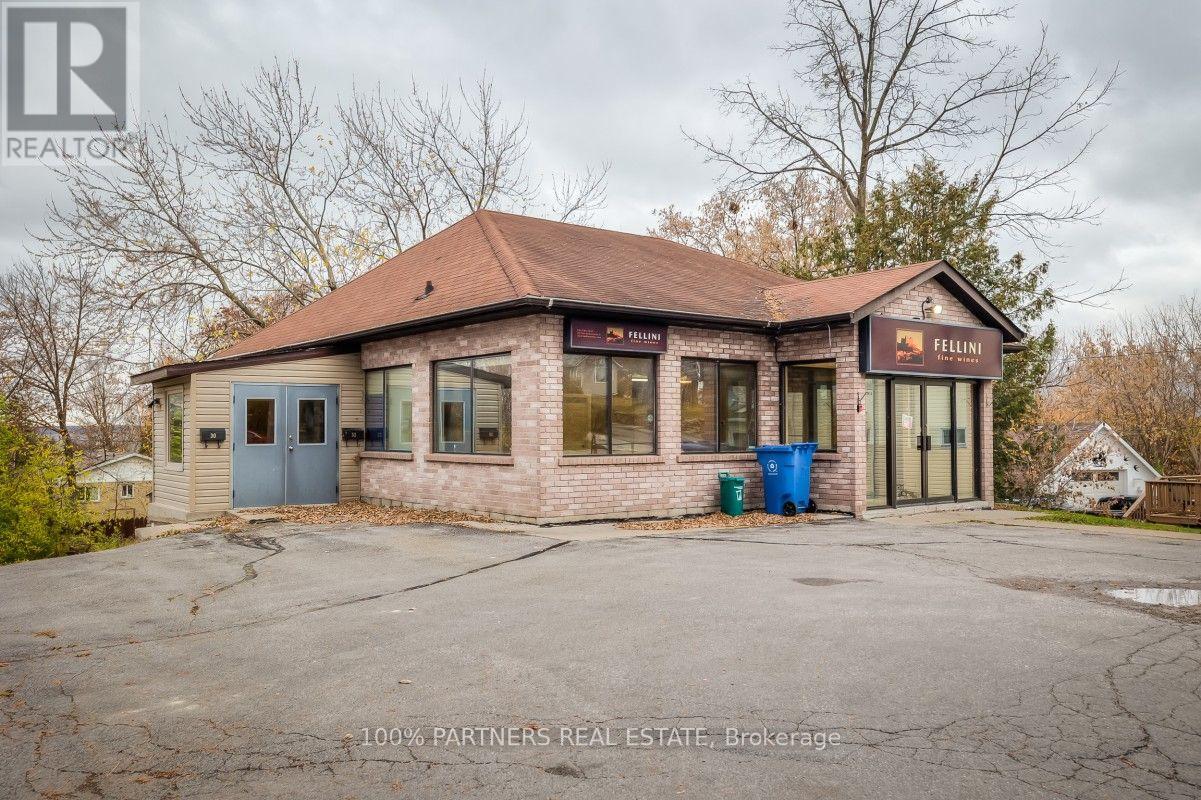
30 The Queensway Avenue S
Georgina, Ontario
Excellent opportunity to lease an entire freestanding commercial building on The Queensway South in Keswick. Offering approximately 1761 sqft on the main floor, plus approximately 1694 sqft of the basement space and an attached loading entrance. the property features approximately 100 feet of frontages, onsite parking, and convenient access alone an established commercial corridor. An excellent opportunity for a professional or service business seeking a dedicated location. Potential uses include dental or health-care clinic, pharmacy, physiotherapy practice, or legal, accounting or insurance office, subject to confirmation of zoning requirements and applicable approvals. The basement provides additional space for storage and business support functions, subject to suitability. Entire building offered at $4500 per month net, plus TMI and HST. Please see the attached zoning permitted use. (id:51382)
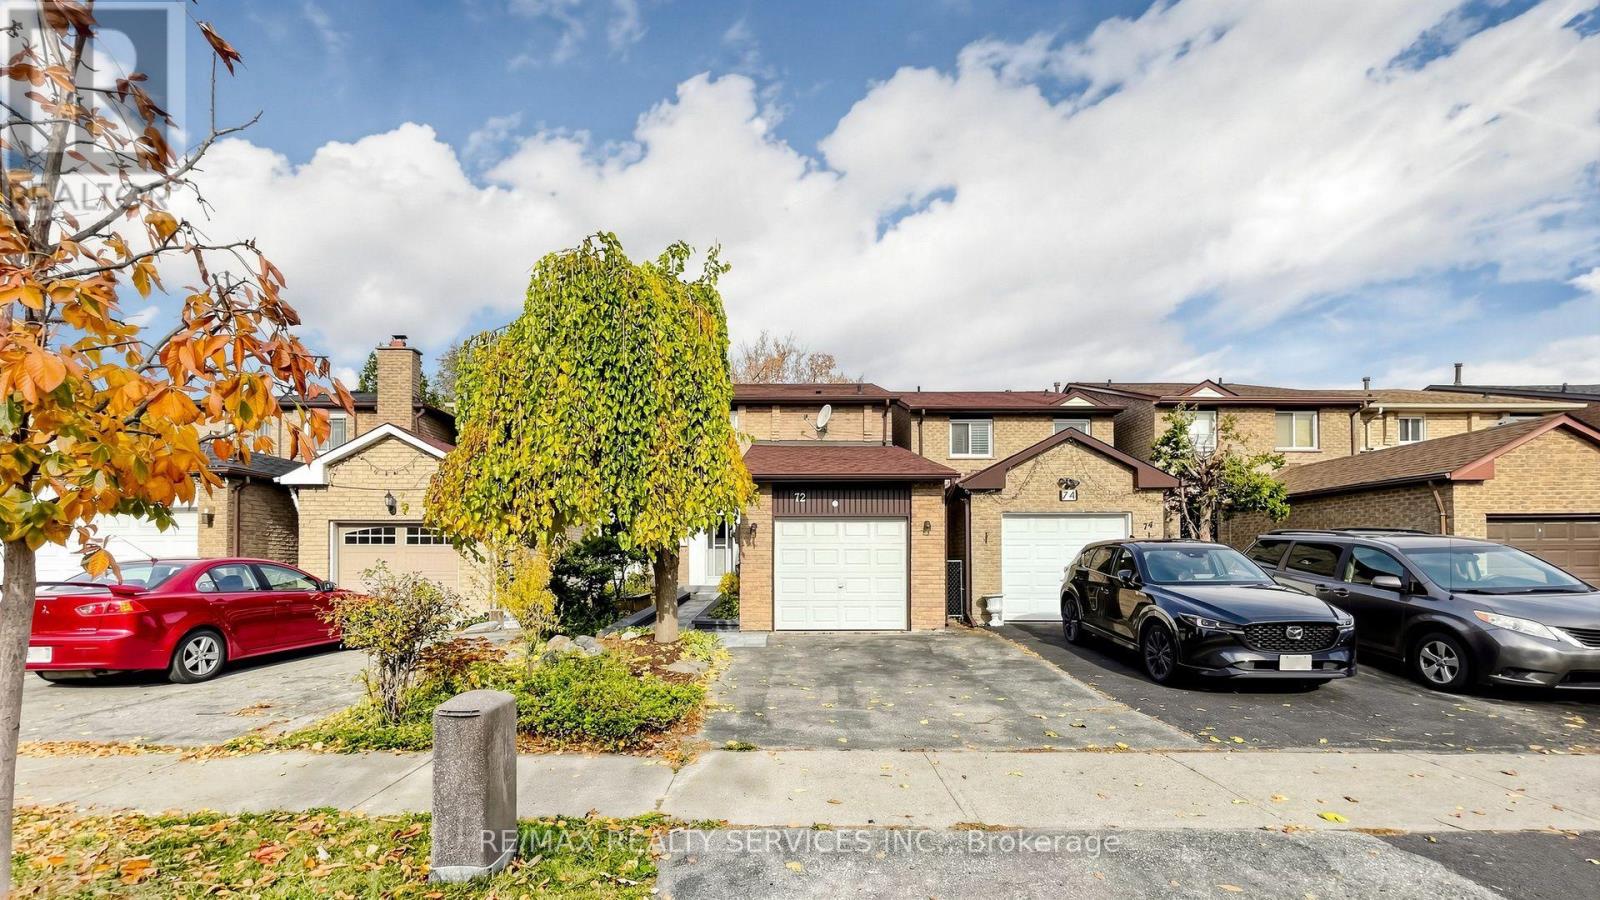
72 Hord Crescent
Vaughan, Ontario
Rare Opportunity To Own A Link-Detached Family Home In The Coveted Heart of Lakeview Estates,Thornhill! Structurally linked only below grade and at the garage wall, this 2-storey residenceoffers the complete privacy, standalone presence, and spacious layout of a fully detached homewithout the detached price tag. Boasting a bright, sun-drenched, open-concept living and diningarea, this 3-bedroom designed for seamless family living and sophisticated entertaining.The upper level features a large Primary bedroom complete with oversized closet, alongside twoadditional generously sized bedrooms and a full 4-piece washroom. The incredibly versatile,full-height finished basement expands your living space dramatically, featuring a massiverecreation room, separate laundry and utility room. Unbeatable AAA+ location! Nestled on aquiet, low-traffic residential crescent just minutes from Bathurst & Clark. Enjoy ultimateconvenience with a short walk to the Promenade Shopping Centre, T&T Supermarket, elite localparks, and the Promenade Transit Terminal (YRT/Viva rapid routes). Located within the highlyranked York Region District School Board catchment area (including French Immersion tracks).Easy commuter access to Highway 407 and direct north-south routing to downtown Toronto. A truegem for Renovators, Contractors, and/or Investors! An Incredible Opportunity To Transform OrRenovate In A Mature, Family-Friendly Neighborhood On A Quiet Street! Endless Potential Awaits! ** This is a linked property.** (id:51382)
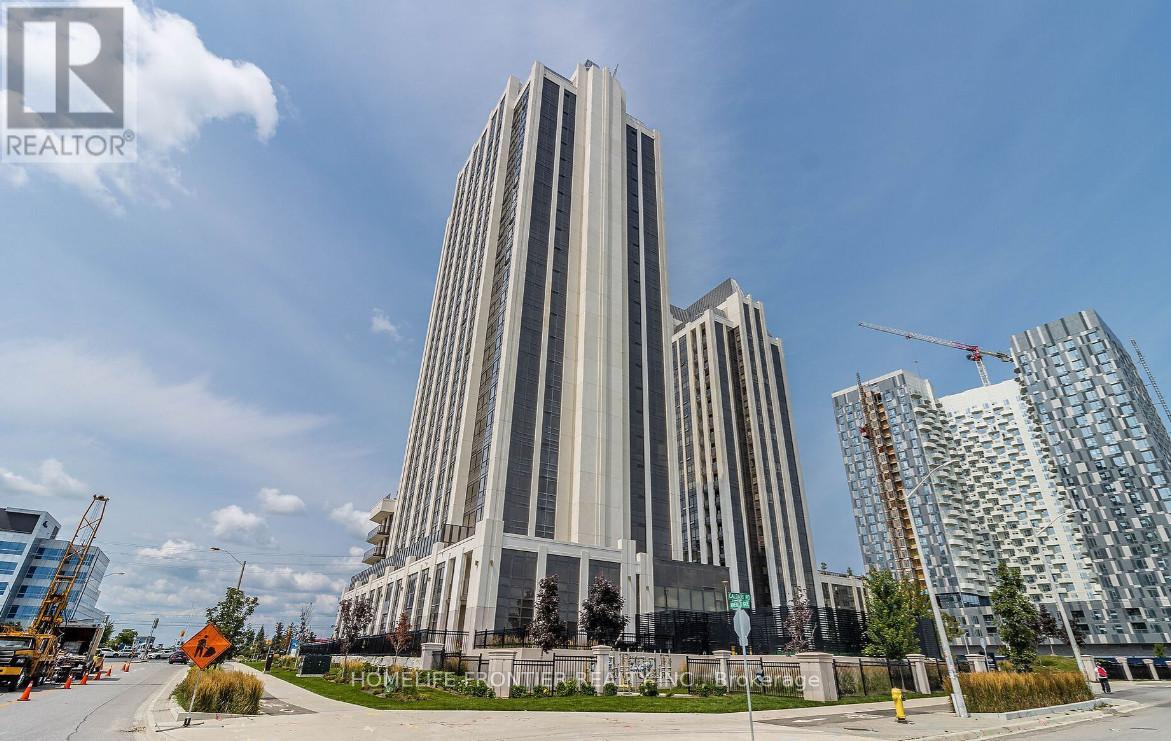
803 - 9085 Jane Street
Vaughan, Ontario
*MOTIVATED SELLER * Welcome To Park Avenue Place Condos! This Spectacular 2-Bedroom Corner Unit Offers Breathtaking Views And An Unbeatable Location Directly Across From Vaughan Mills. Featuring A Bright, Open-Concept Layout, A Chef-Inspired Kitchen With Quartz Countertops And A Centre Island, Perfect For Everyday Living And Entertaining. Enjoy The Added Luxury Of Two Balconies, Including A 50 Sq Ft Enclosed Balcony And A Separate Open Balcony, Offering Additional Space To Relax And Take In The Views. 1 Parking & 1 Locker Included. Exceptional Building Amenities Include 24-Hour Concierge, Fitness Centre, Party Room, Games Room, Rooftop Terrace, Guest Suites And More. Conveniently Located Minutes From Shopping, Dining, Cortellucci Vaughan Hospital, Public Transit, Canada's Wonderland, Schools And Major Highways. Experience Modern Condo Living With Everything At Your Doorstep! Please Note Some Photos Have Been Virtually Staged (id:51382)
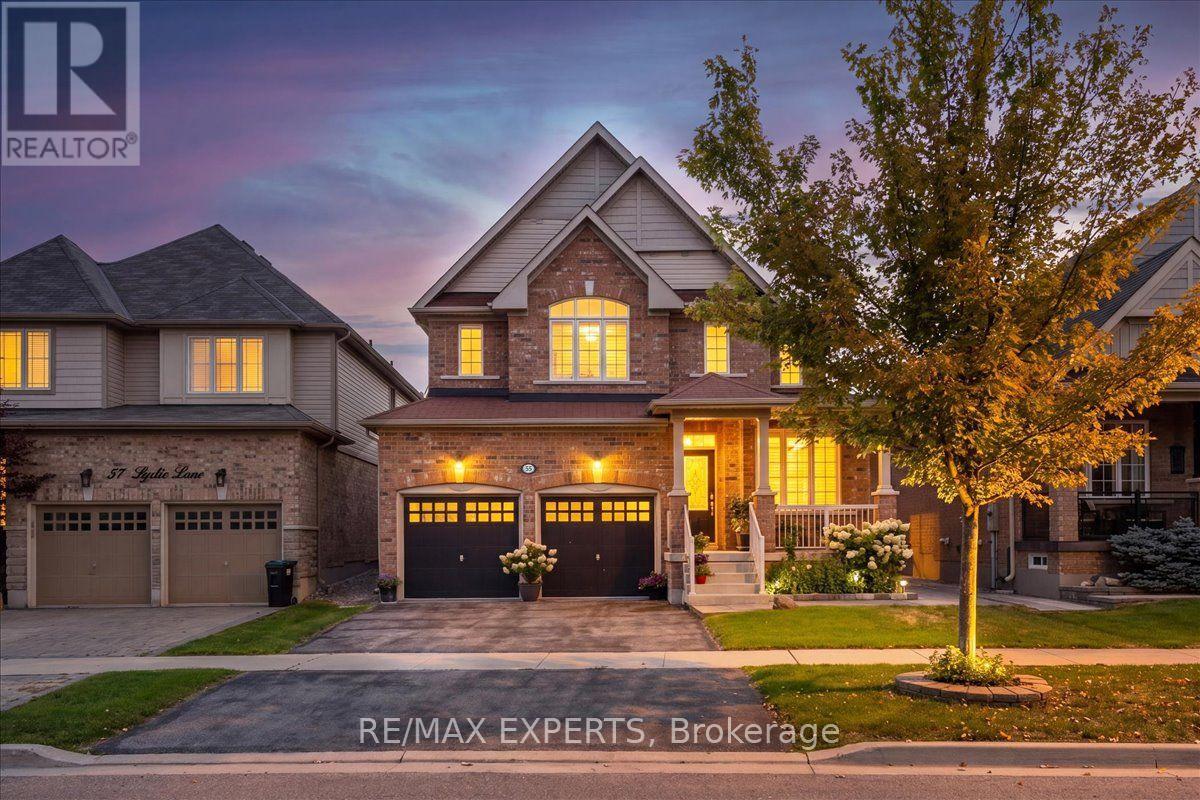
55 Sydie Lane
New Tecumseth, Ontario
Over 3,000 Sqft Of Luxury Living On One Of Tottenham's Most Sought After Street. Functional Layout That Offers Oversized Principle Rooms & An Oversized Chef Inspired Kitchen That Overlooks Your Incredible Landscaped Backyard. Effortless Flow Between All Rooms On The Main Floor W/ A Gas Fireplace In The Family Room To Enjoy. Many Upgrades Throughout & California Shutters On All Windows. On the 2nd Floor You'll Find 4 Generously Sized Bedrooms All With Hardwood Floors & Extended Closet Spaces. The Primary Bedroom Offers Vaulted Ceilings With A W/I Closet & Spa-Like 5 Piece Ensuite With Soaker Tub. The Garage Is Completed W/ Epoxy Flooring For Your Convenience! Move In Ready & Pride Of Home OwnershipThroughout. 55 Sydie Lane Is Ready For You To Call Home! (id:51382)
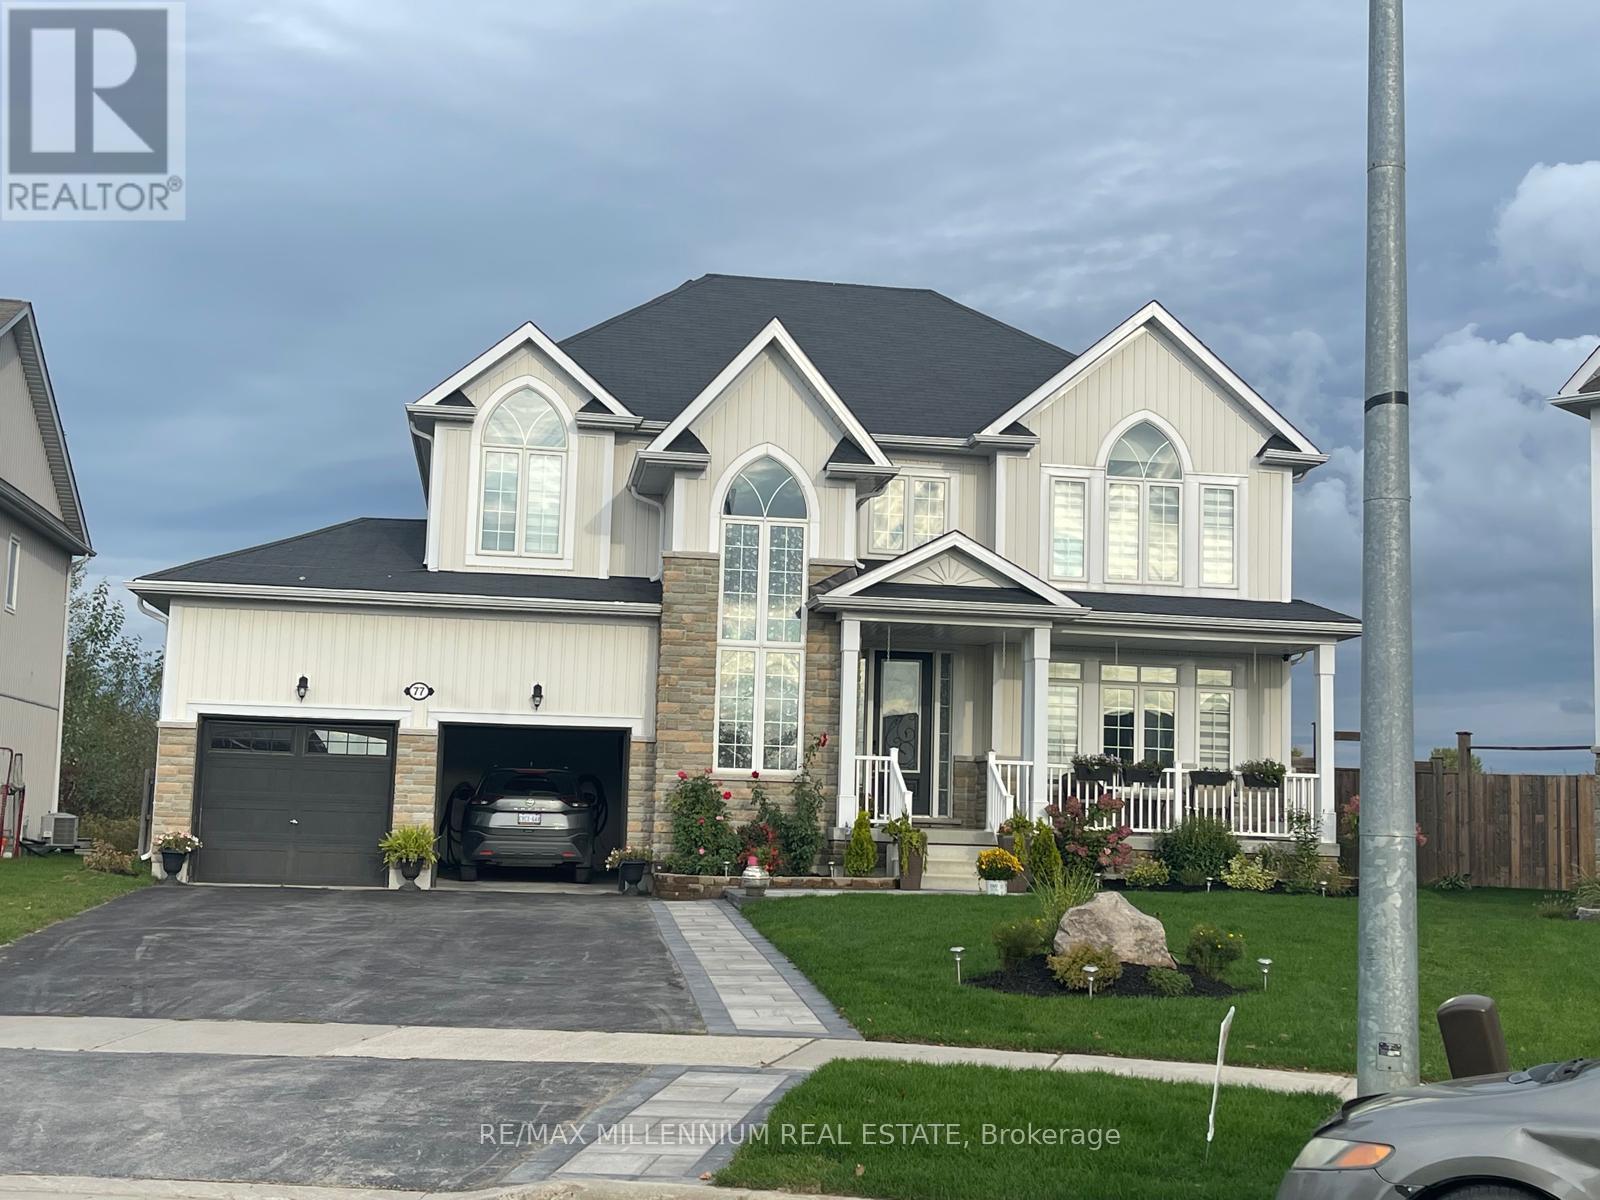
77 Collier Crescent
Essa, Ontario
ABSOLUTELY STUNNING EXECUTIVE HOME IN THE PEACEFUL & DESIRABLE COMMUNITY OF ANGUS! Discover luxury, elegance, and exceptional comfort in this beautifully upgraded 4-bedroom, 4-bathroom detached home offering APPROX 3,000 sq. ft. of living space! ((((NO CARPET IN THE HOUSE)))) Boasting impressive curb appeal, a spacious driveway, and a rare 3-car garage, this magnificent residence is designed to impress! Step inside to a grand, sun-filled interior featuring gleaming hardwood floors, an elegant open-concept living and dining area, and an oversized family room overlooking the private backyard. The stunning custom-designed luxury eat-in kitchen offers the perfect setting for family gatherings and entertaining. Upstairs, retreat to the expansive primary bedroom featuring a luxurious 5-piece ensuite, while the generously sized second bedroom enjoys its own private full ensuite! A thoughtfully designed floor plan, spacious bedrooms, abundant natural light, and convenient main-floor laundry add to the home's exceptional appeal. Step outside to a fully fenced, beautifully landscaped backyard with no rear neighbours, offering outstanding privacy and tranquility! Nestled in a quiet, family-friendly neighbourhood, just minutes from parks, schools, shopping, CFB Borden, and convenient access to Barrie. A RARE COMBINATION OF LUXURY, SPACE, PRIVACY & LOCATION - THIS EXCEPTIONAL HOME IS A MUST-SEE! (id:51382)
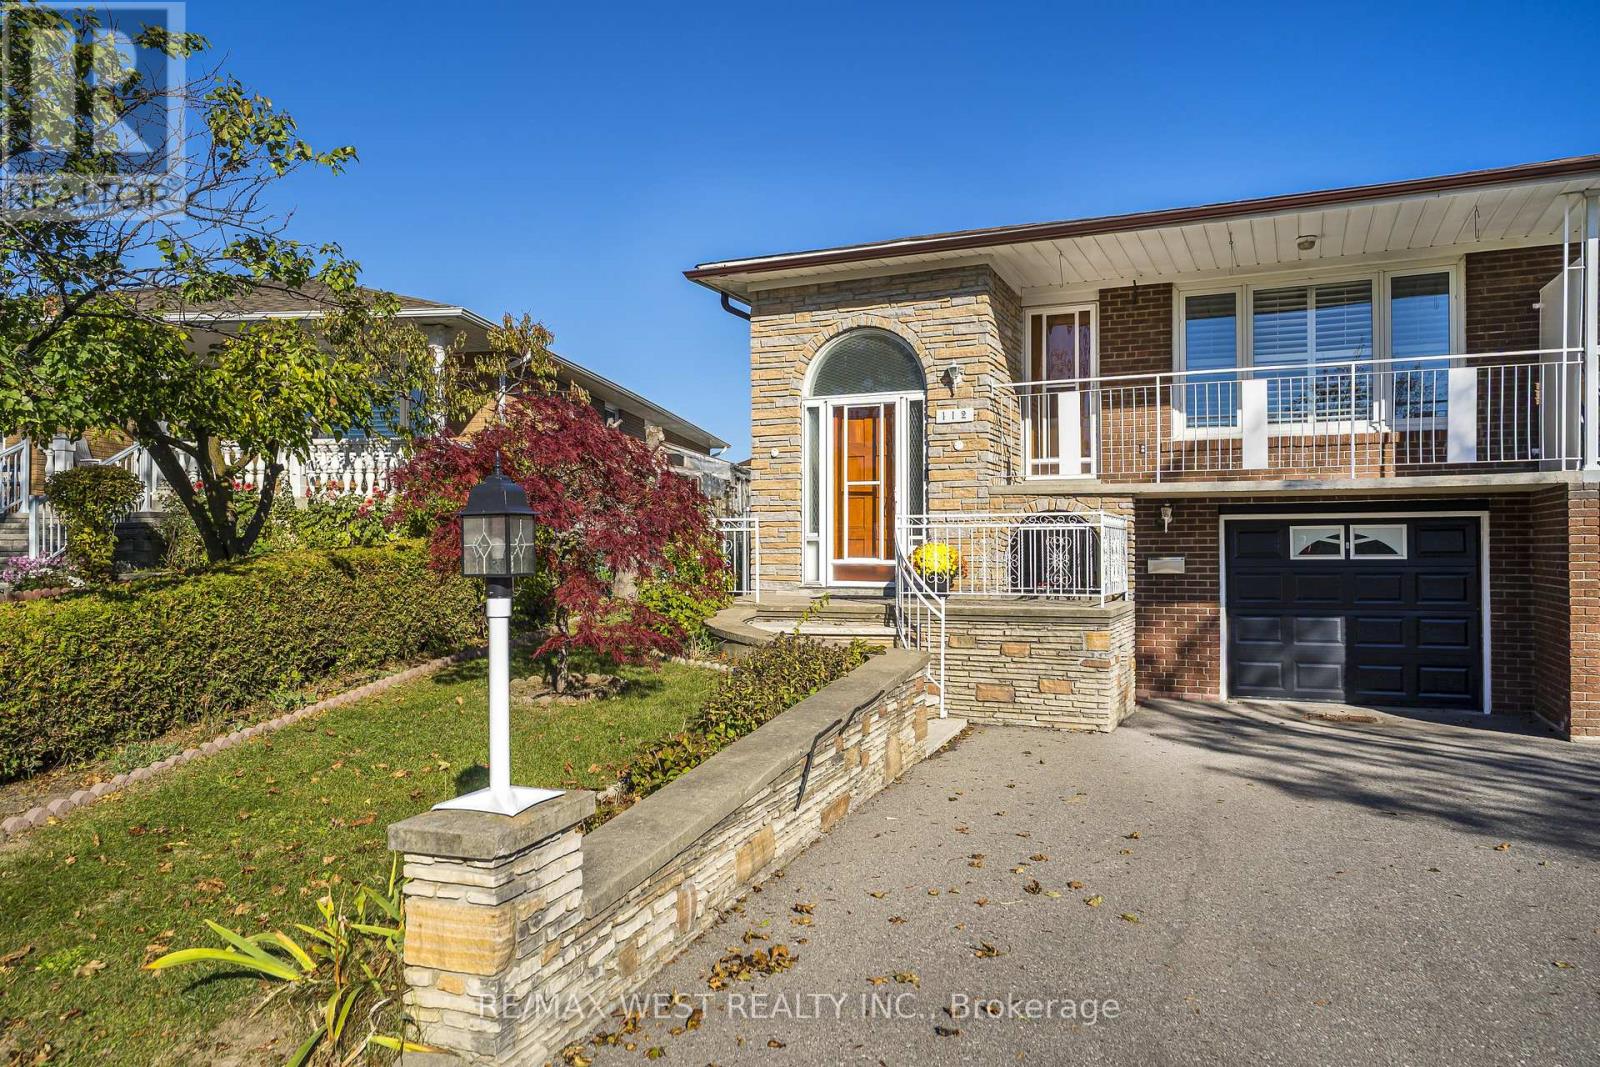
112 Harris Crescent
Vaughan, Ontario
**Raised Bungalow in the heart of West Woodbridge**Minutes from Market Lane**Updated upper level with ample room sizes and walk-out to balcony**Seperate entrance at front of home next to garage, along with a rear walk-up from basement offer excellent potential for future basement apartment or multi-generational living**Private driveway with single car garage**Great opportunity to enter the market or explore potential for additional income**Easy access to retail, schools, community centres, & Highways!!** (id:51382)
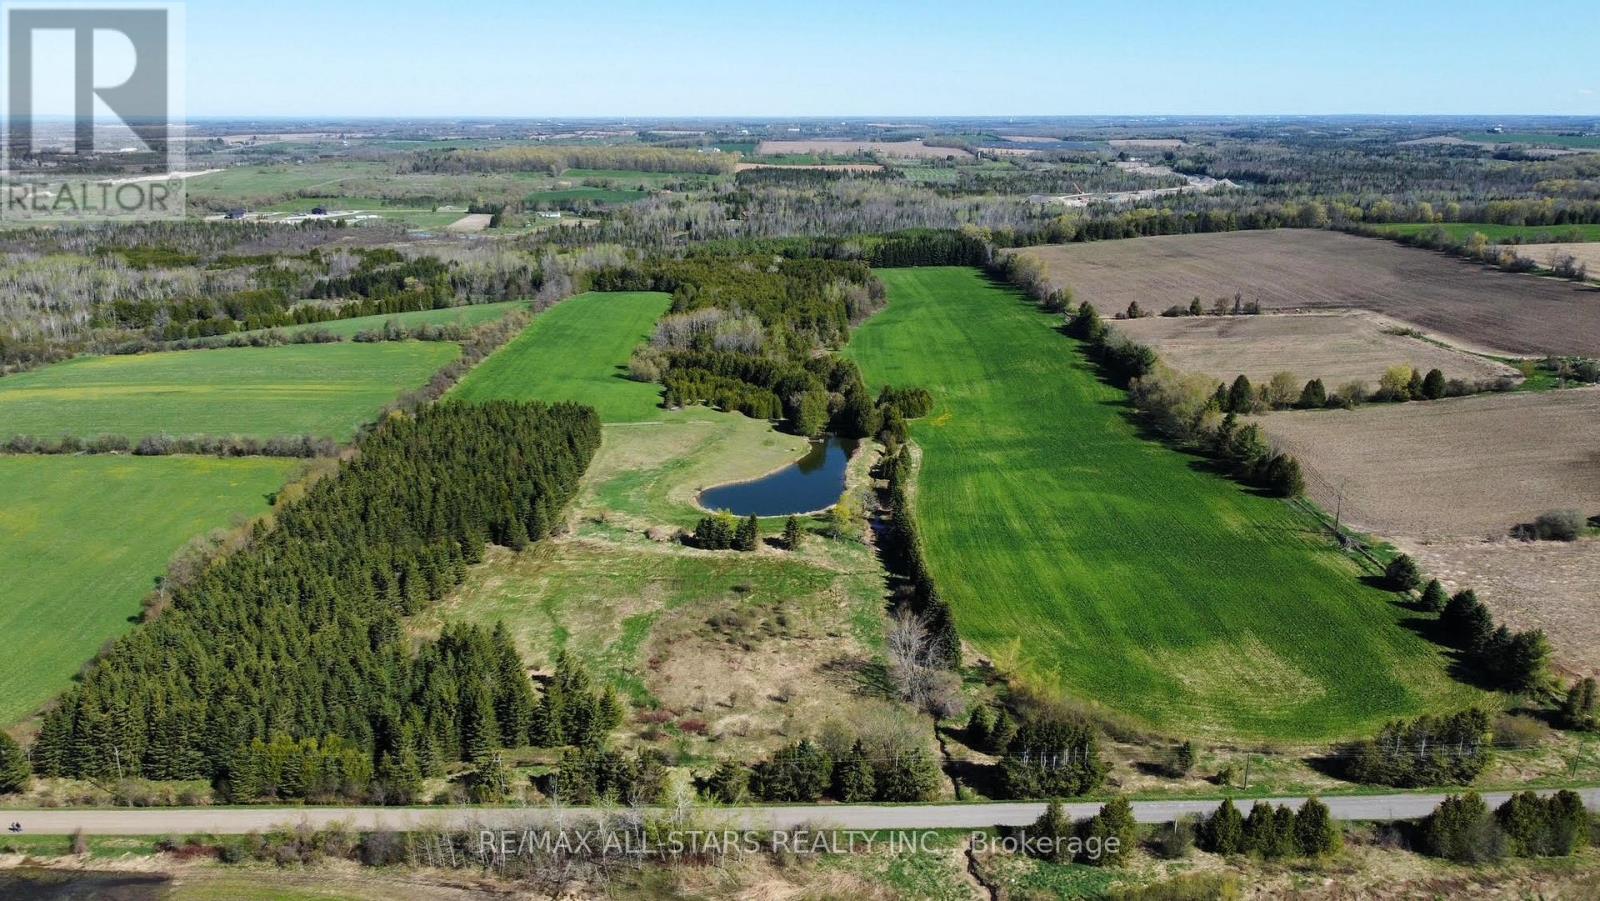
0 Concession 4 Road
Brock, Ontario
Excellent opportunity to own 76+/- acres of vacant land. Approximately 40 acres is workable with the remainder consisting of mixed bush and a large spring fed pond. The property is zoned RU with a portion being regulated by the Lake Simcoe Conservation Authority. Close proximity to the surrounding towns of Sunderland, Port Perry and Uxbridge. Great potential to build your dream home/hobby farm and enjoy the beautiful nature. The land abuts the Trans Canada Trail system, perfect for outdoor enthusiasts. (id:51382)
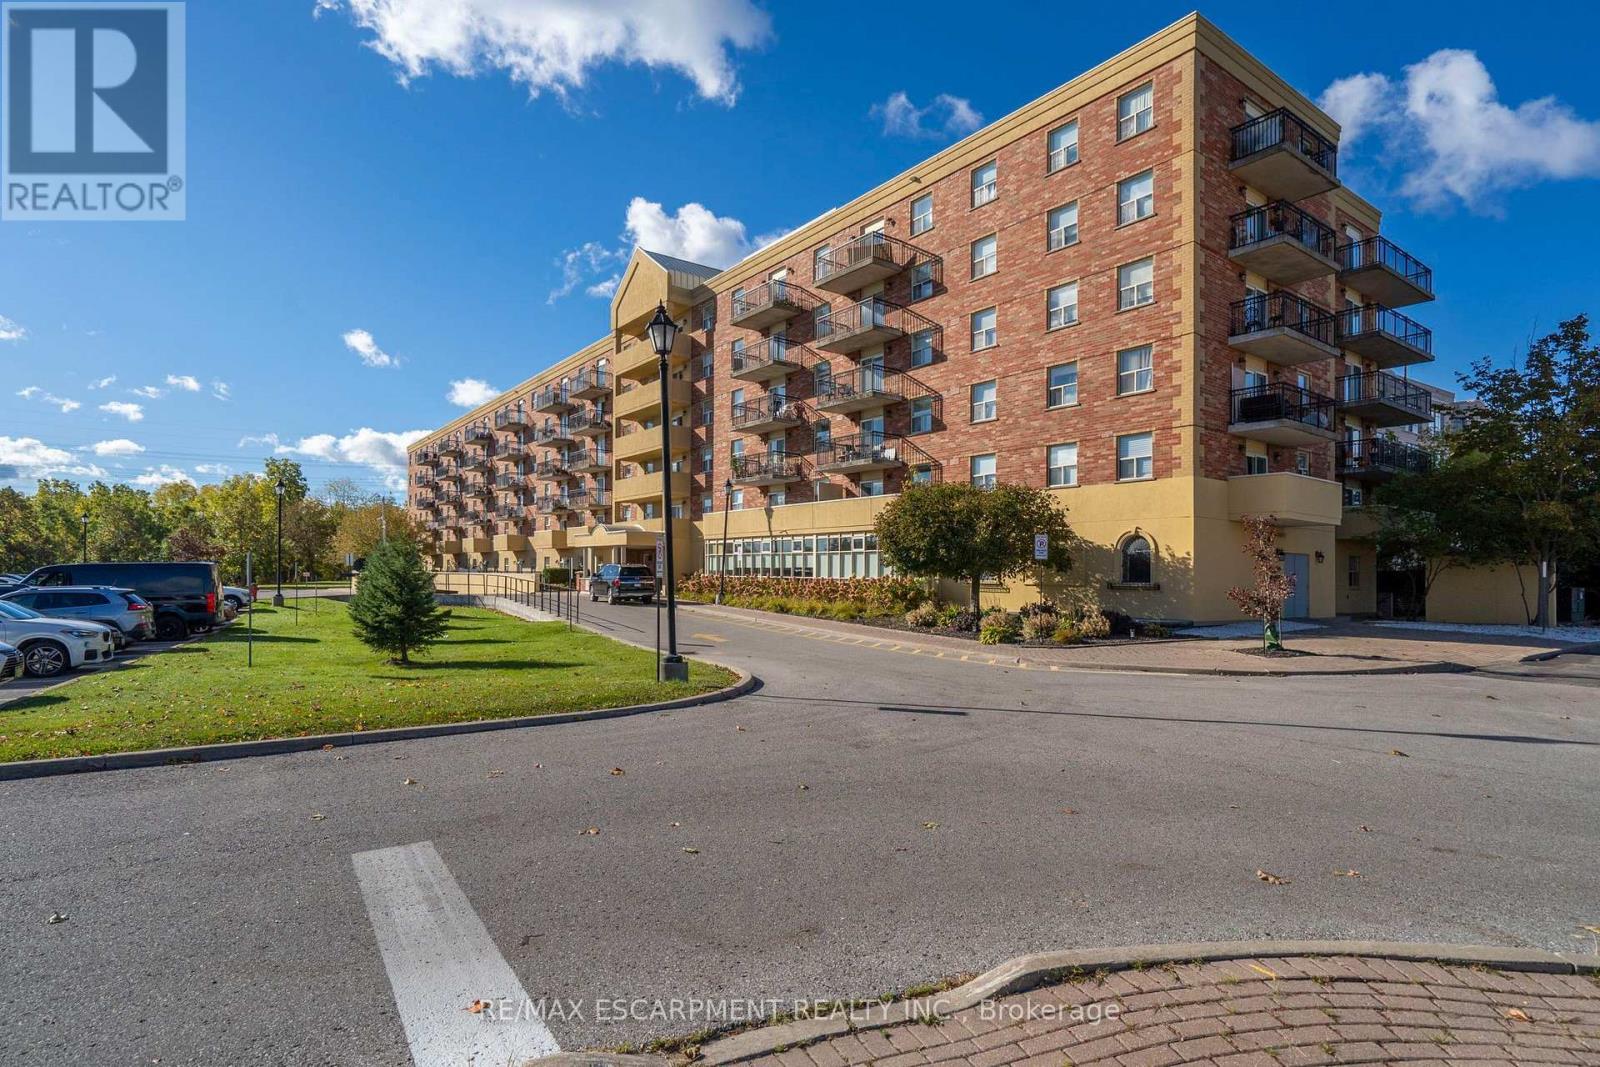
223 - 7373 Martingrove Road
Vaughan, Ontario
Bright and spacious 2-bedroom corner suite at Villa Giardino, offering 765 sq. ft. of comfortable living space with plenty of natural light. The unit offers an updated kitchen, hardwood flooring in the living room and both bedrooms, ensuite laundry, and a private balcony overlooking lush green space with excellent privacy. California shutters and updated motorized bedroom shades included. Reasonable maintenance fees include all utilities: heat, water, and hydro. Convenient underground parking and a dedicated storage locker. The building features a beautifully landscaped courtyard, a quiet and clean atmosphere, and a welcoming community with a variety of amenities and social activities. Close to transit, shopping, restaurants, community centres, and walking trails, with easy access to the 400 and 407. A wonderful opportunity to enjoy comfortable, convenient condominium living in the heart of Woodbridge. (id:51382)
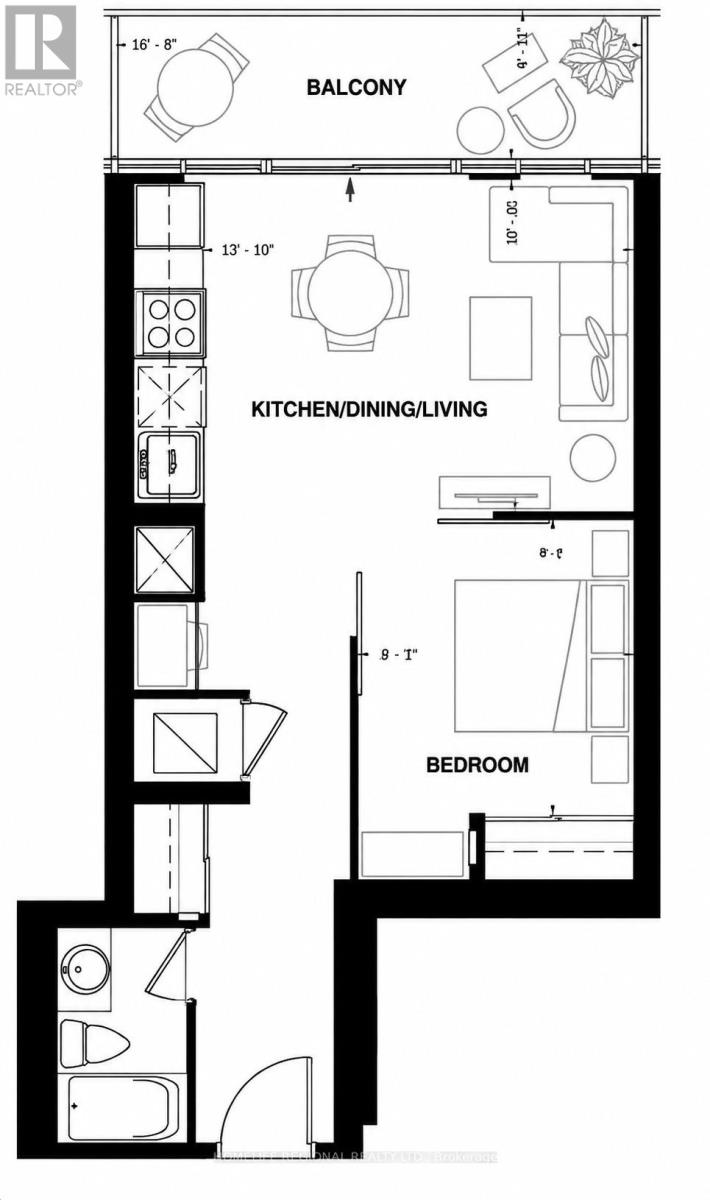
721 - 2550 Simcoe Street
Oshawa, Ontario
A wonderful unit (id:51382)
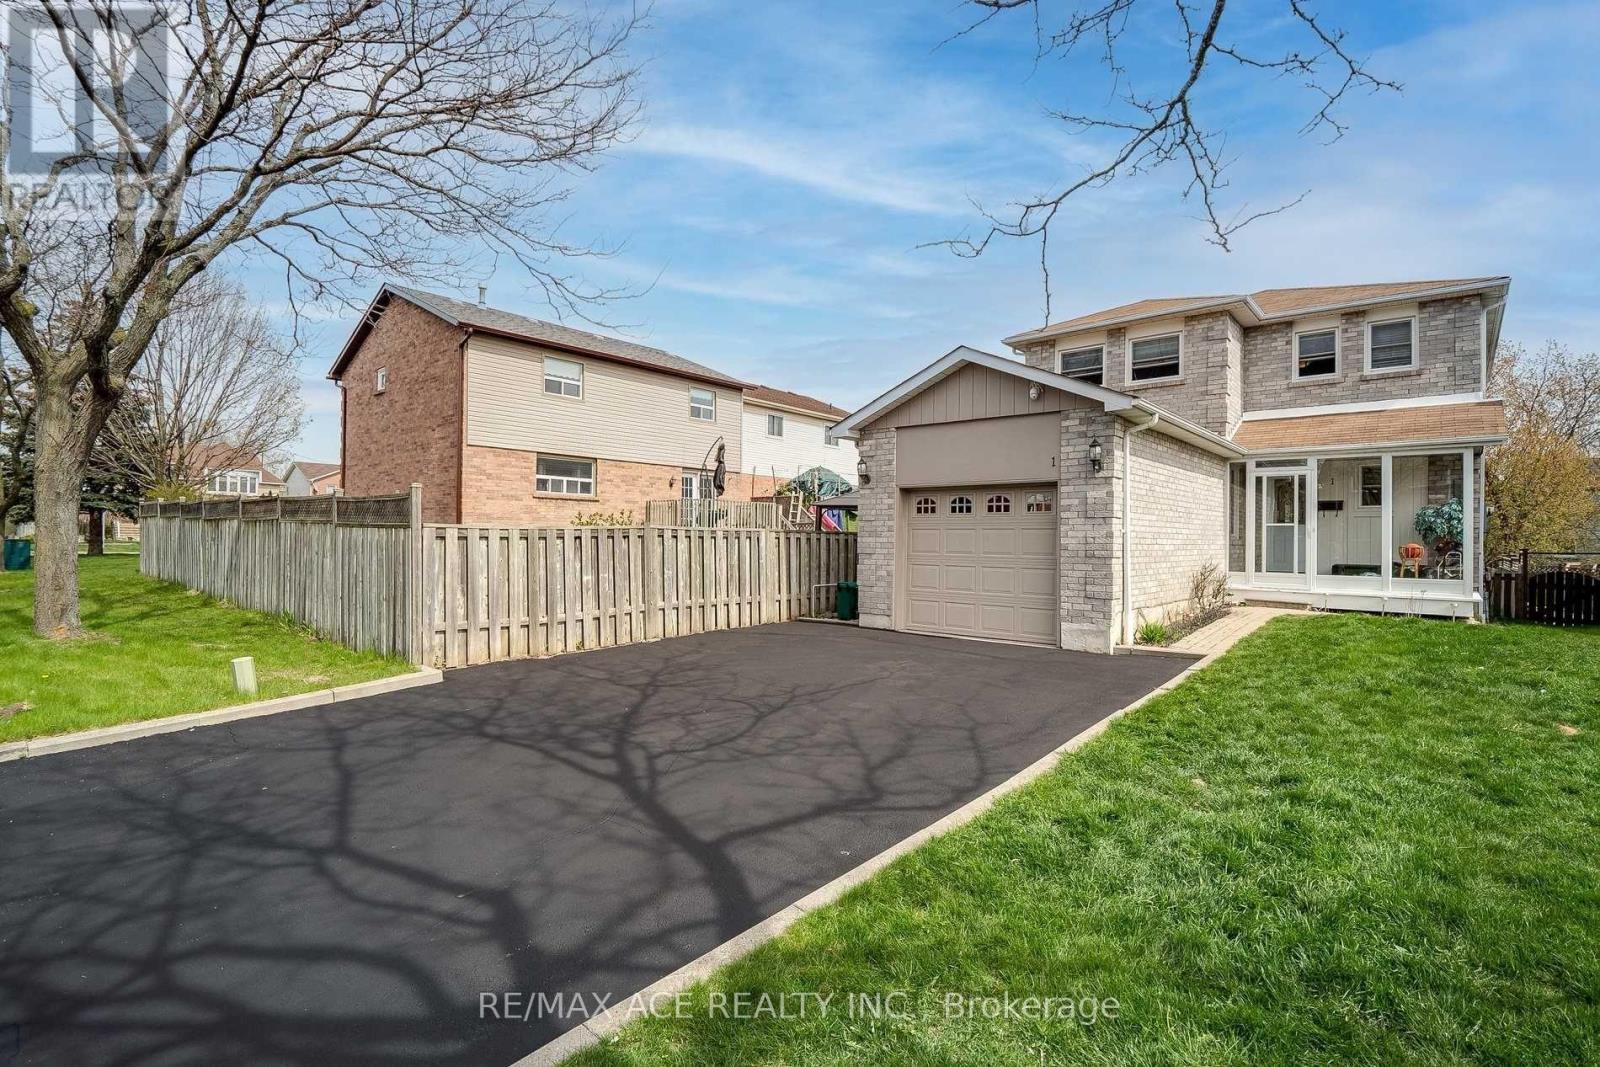
Bsmt - 1 Field Crescent
Ajax, Ontario
Welcome to this beautifully renovated legal 1-bedroom basement apartment in a highly desirable and convenient Ajax location, near Salem Road and Kingston Road, with easy access to Highway 401. Offering the entire basement, this self-contained unit features a separate private entrance, an upgraded kitchen, in-unit laundry, and one dedicated parking space. Ideally located within walking distance to public and high schools, community centres, parks, shopping, and other everyday amenities. Convenient access to Highway 401, Highway 407, GO Transit, and DRT makes commuting easy. Enjoy the comfort and privacy of a fully renovated legal basement apartment in a well-maintained detached home. Ideal for students, couples, or working professionals! (id:51382)
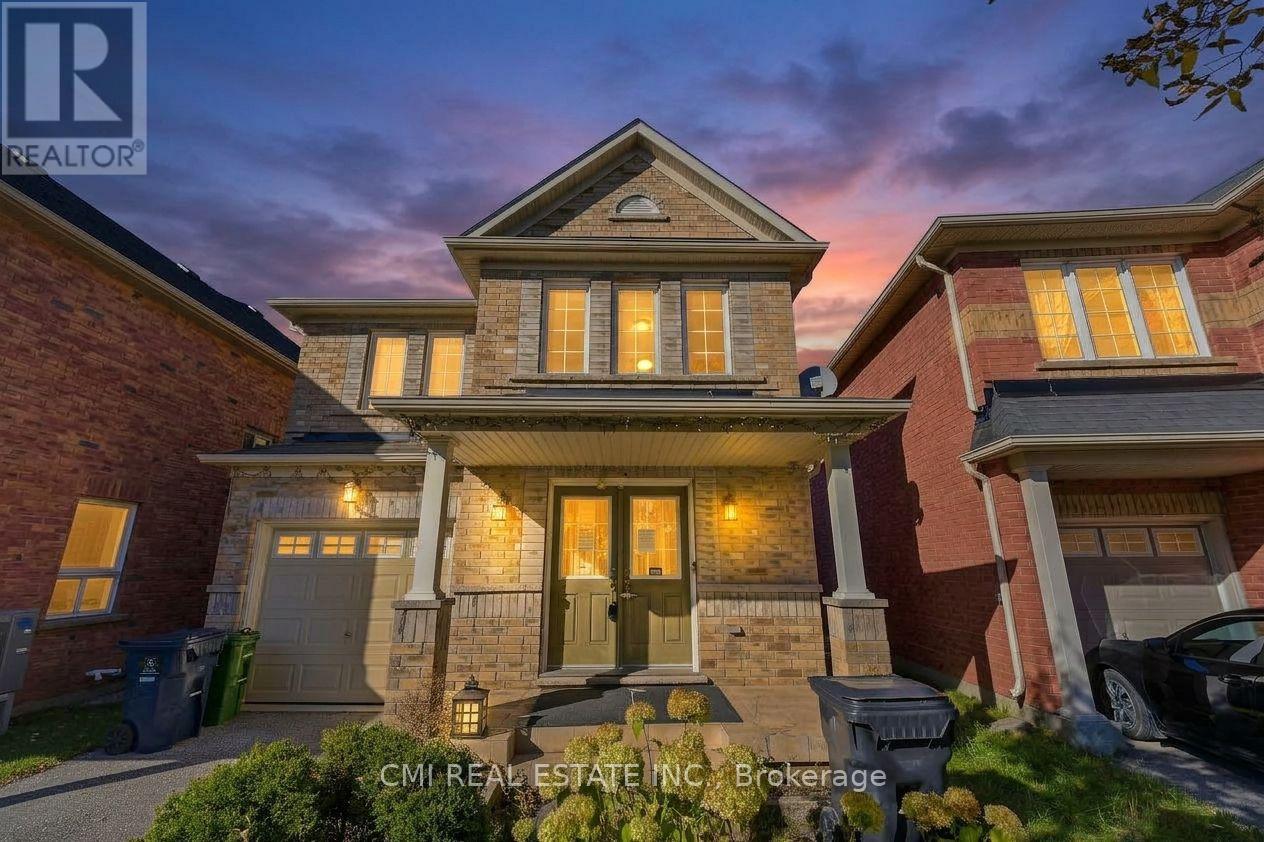
135 Pilkington Drive
Toronto, Ontario
Beautifully maintained detached home offering 4 spacious bedrooms, 4 bathrooms, and a functional layout designed for comfortable family living. Bright principal rooms, an inviting kitchen with breakfast area, and a walkout to the backyard create the perfect space for everyday living and entertaining. The finished basement provides valuable additional living space with extra bedrooms and a full bathroom. Located in a desirable, family-friendly neighbourhood close to parks, schools, shopping, public transit, and everyday conveniences. Enjoy easy access to recreational facilities, community amenities, and major commuter routes, making this an exceptional opportunity to own a home in a well-connected Toronto community. (id:51382)
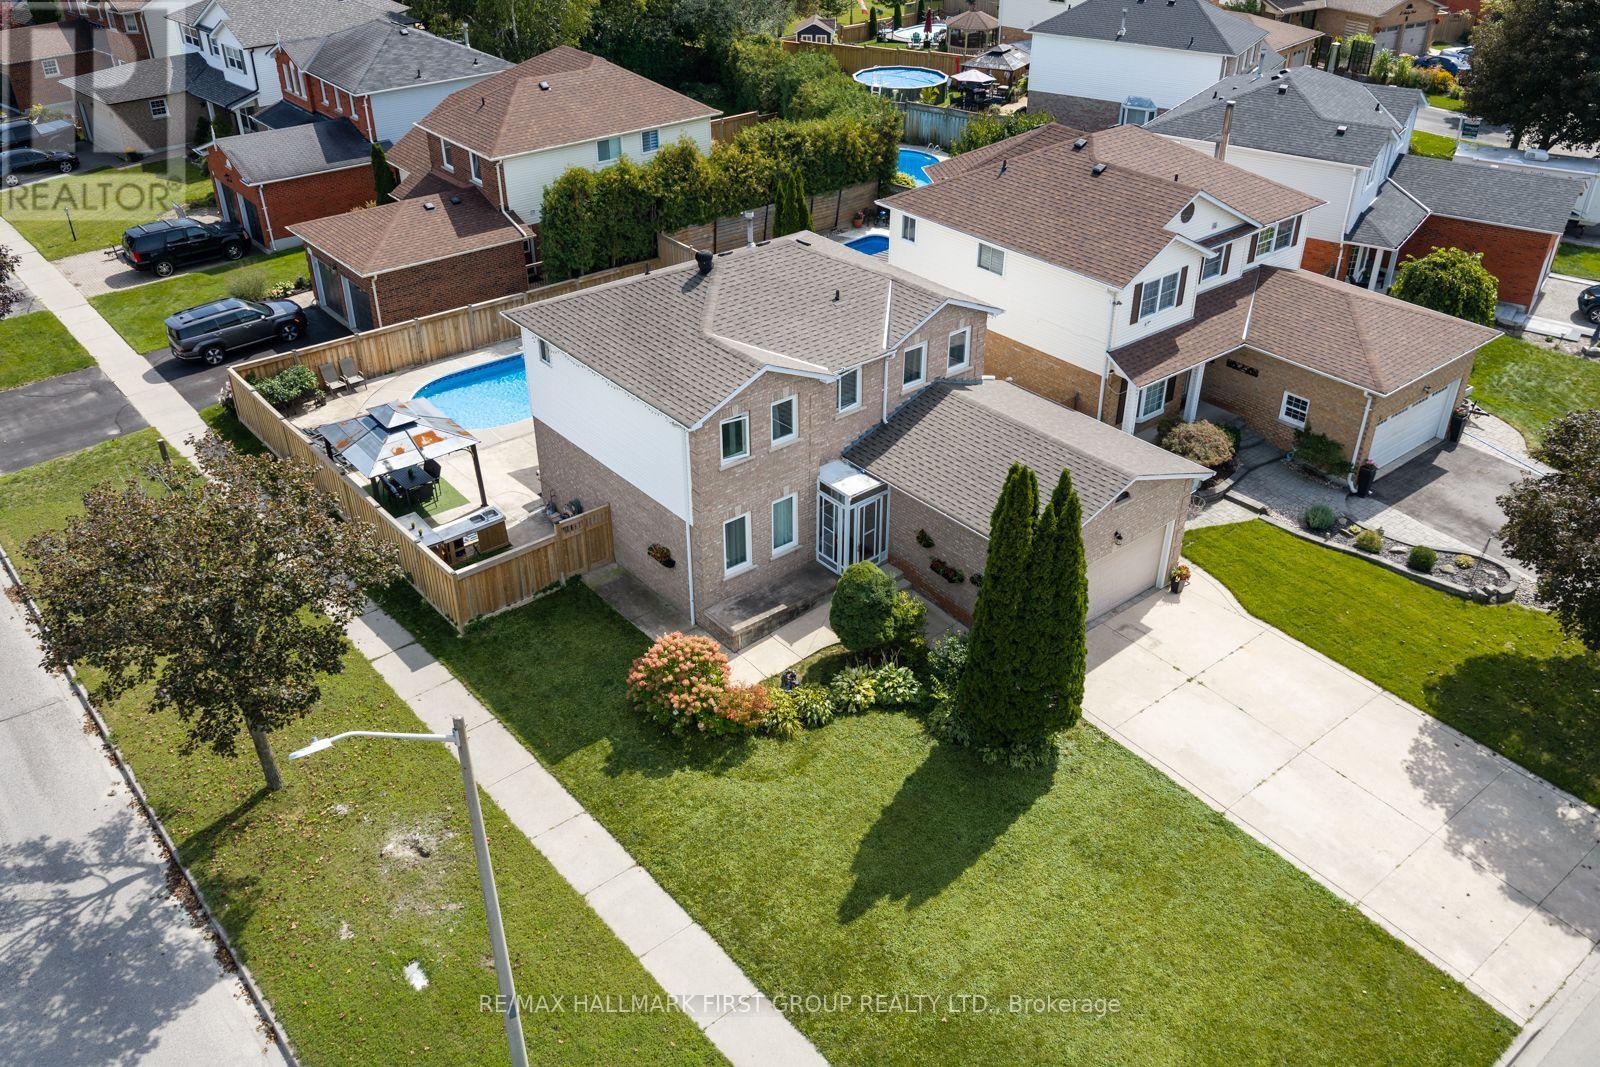
1 Audrey Court
Clarington, Ontario
Welcome to this beautiful 3 Bedroom, 3 Bathroom family home, where bright, spacious interiors meet an exceptional backyard retreat. Outside, the property truly shines, showcasing a spacious front yard with a garden, an enclosed front porch, and a fully fenced backyard featuring a landscaped inground pool and pool shed - your own private oasis for summer entertaining and relaxation. An attached 2-car garage and 4-car driveway provide ample parking.The heart of the home is the bright, well-appointed kitchen, featuring granite countertops, a convenient breakfast bar, tile flooring, and double pantries providing excellent storage. A walkout provides seamless access to the beautifully landscaped backyard, creating an effortless connection between indoor and outdoor living. The main floor also offers a formal dining room, spacious living and family rooms, and two electric fireplaces, including an updated family room with a built-in fireplace and app-controlled pot lights. The main floor laundry room offers additional convenience with garage access. Updated laminate flooring throughout the main living areas adds a modern, cohesive feel. Upstairs, the generous primary suite offers a walk-in closet and luxurious 5-piece ensuite, complemented by two additional bedrooms and a 4-piece bathroom. The lower level is approximately 90% finished, offering additional living space, a bedroom, and a bathroom rough-in - an excellent opportunity to create the perfect recreation area, guest suite, or home office. With thoughtful updates including laminate flooring (2021), an updated main floor bathroom, and an enhanced family room, this home offers the perfect blend of comfort, style, and functionality. Situated in a quiet, family-friendly neighbourhood, this home is conveniently located within walking distance to schools, parks, walking trails, restaurants, and amenities, and provides easy access to Highways 401, 418 and 407. (id:51382)
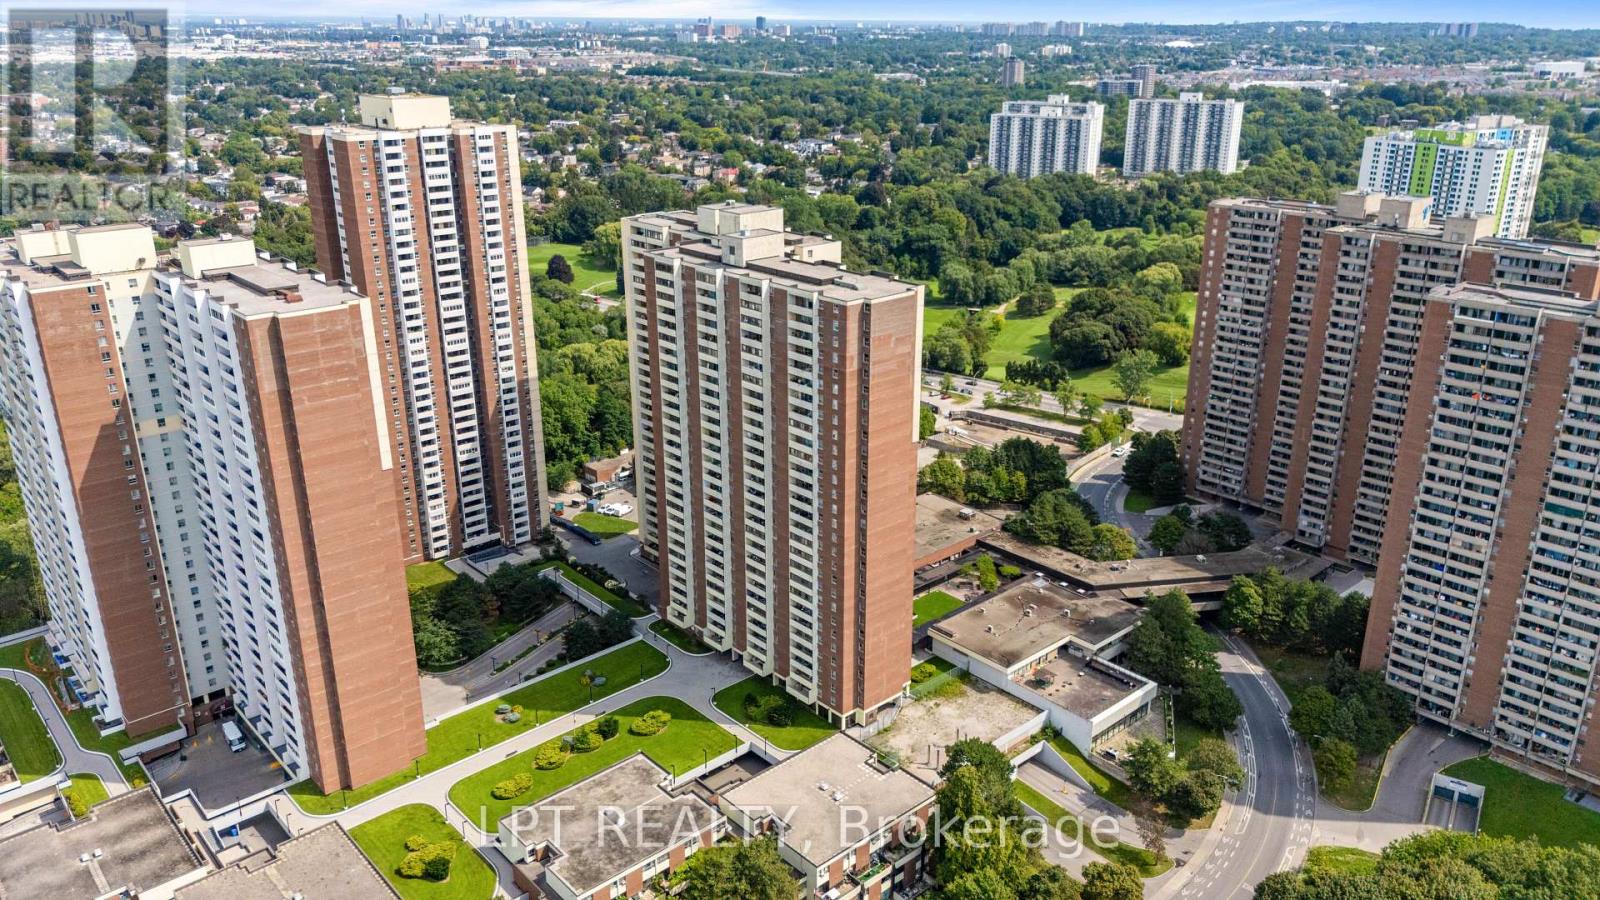
2811 - 5 Massey Square
Toronto, Ontario
Bright, Spacious, And Functional 2-Bedroom Condo Offering Exceptional Value And Effortless City Living. Features A Light-Filled Layout With A Generous Living Area, Full-Size Dining Room, Large Windows, And A Private Balcony With Eastern Views Extending To The Beaches On Clear Days. Located In A Well-Managed Building With Top-Tier Amenities: Indoor Pool, Gym, Jogging Track, Basketball/Squash Courts, And More. All-Inclusive Maintenance Fees Cover All Utilities For Worry-Free Monthly Budgeting. Unbeatable Location Right Across From Victoria Park Subway Station - Just ~20 Mins To Downtown. Steps To Metro, Loblaws, LCBO, Schools, And Parks. Perfect For First-Time Buyers, Downsizers, Or Investors! (id:51382)
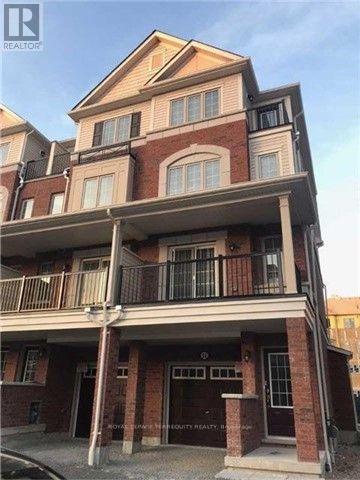
77 - 52 Aquatic Ballet Path
Oshawa, Ontario
Modern 4-Bedroom Townhouse in Prime North Oshawa Location! Welcome to this bright, spacious, and beautifully maintained 4-bedroom semi-detached town house, nestled in the highly desirable Tribute community of North Oshawa. Offering a perfect blend of modern comfort, functional living space, and exceptional convenience, this home is ideal for families and professionals alike. The thoughtfully designed layout features generous living and dining areas filled with natural light, creating a warm and inviting atmosphere. The spacious kitchen offers ample cabinetry and storage, making everyday living and entertaining effortless. Enjoy the added luxury of two private balconies, perfect for morning coffee, outdoor relaxation, or entertaining guests during the warmer months. The property also features an attached garage with additional driveway parking, providing convenience and practicality. Exceptional Location! Enjoy being within walking distance of shopping, restaurants, banks, public transit, and everyday amenities. Just minutes from Durham College, Ontario Tech University, Costco, major shopping centres, schools, and beautiful community parks. With convenient access to Highways 407 and 7 and approximately 15 minutes to Oshawa GO Station, commuting is a breeze. Situated in a vibrant, family-friendly neighbourhood, this home offers the perfect combination of space, lifestyle, and accessibility. Don't miss this fantastic opportunity to call one of North Oshawa's most desirable communities home! (id:51382)
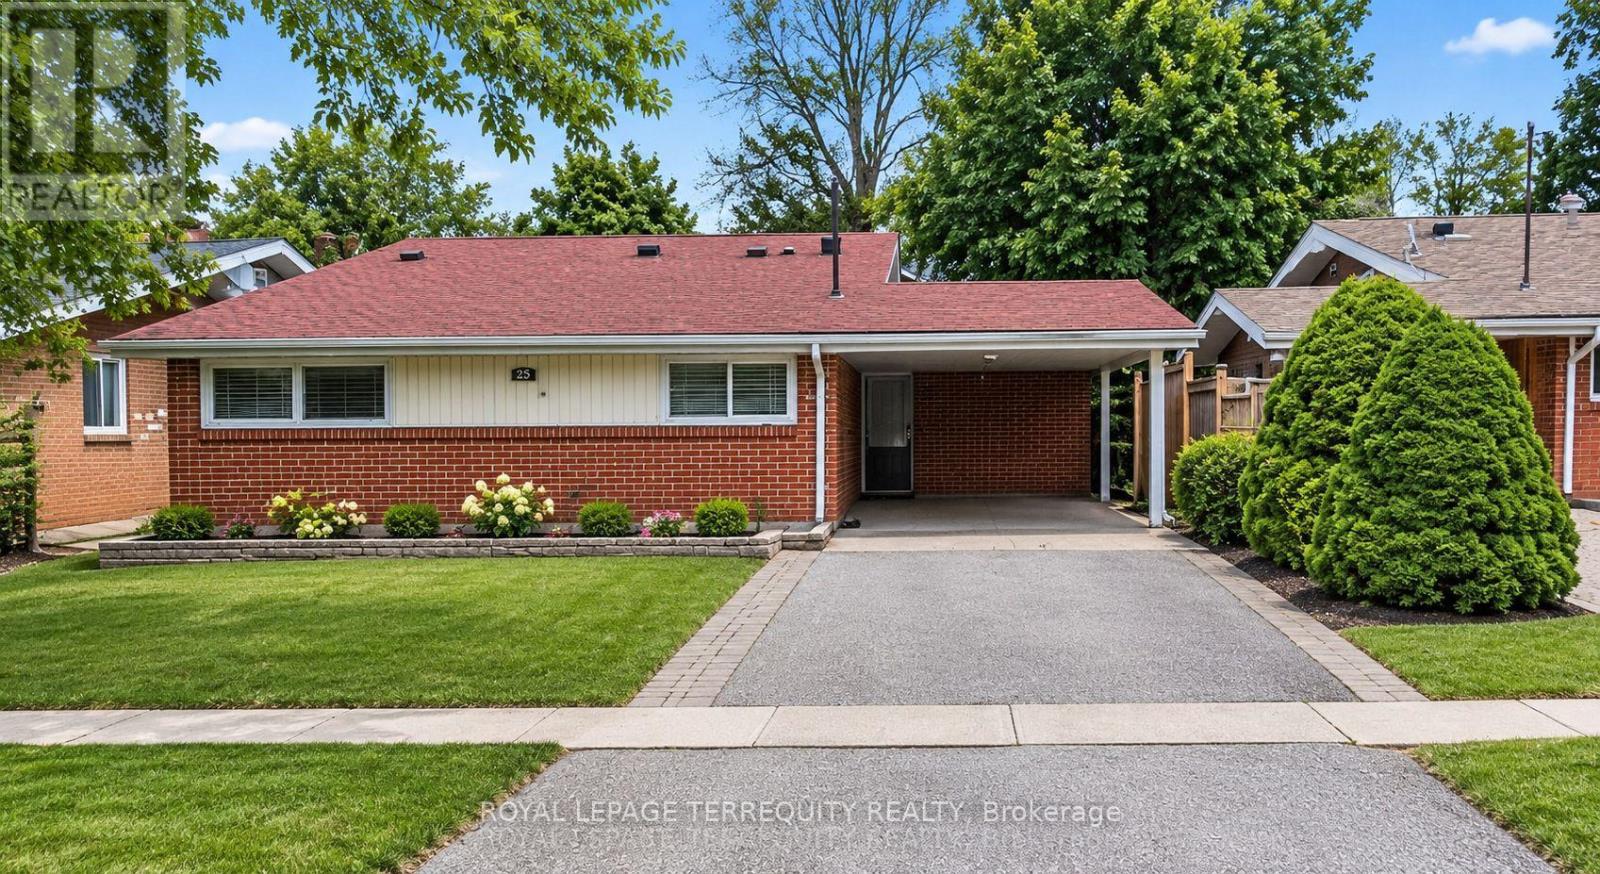
25 Norbury Crescent
Toronto, Ontario
Detached Home In A High Demand Neighbourhood . Newly Renovated Open Concept Layout, Spacious &Bright, New Modern Kitchen. Newly Renovated Bathroom. New Floors Throughout. With A HugeCombined Living/Dining Room With A Cathedral Ceiling. Worth Mentioning The Wrap-Around Deck.Close To Scar General Hospital, Hwy-401, Scar Town Center, McCowan Subway Station, Shopping,Schools, TTC & GO Stations (id:51382)
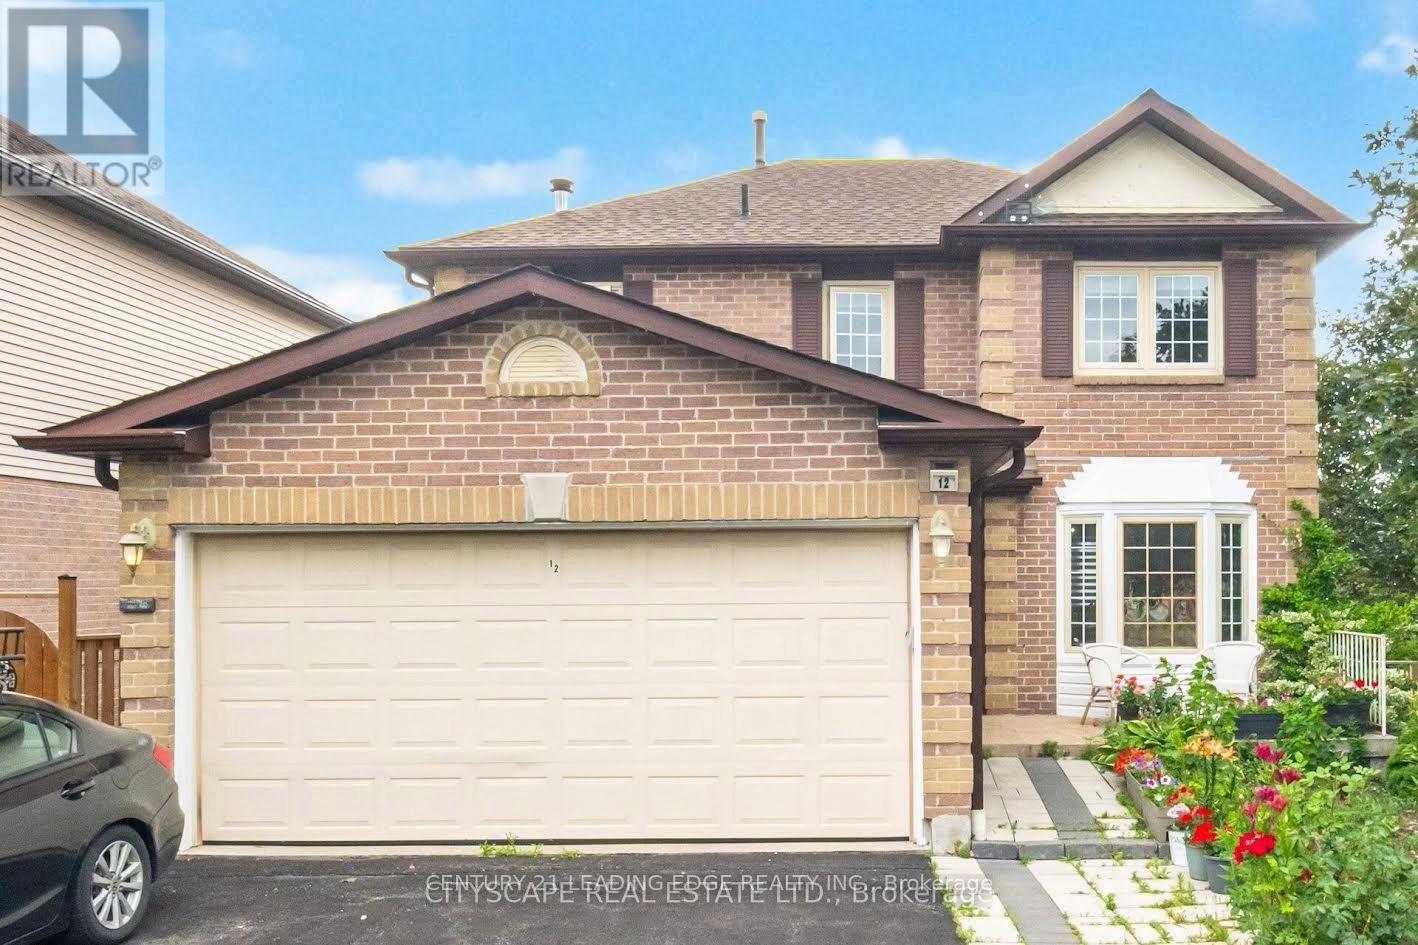
12 Coomer Crescent
Ajax, Ontario
Welcome to 12 Coomer crescent in Ajax! An excellent opportunity to lease the main and upper levels of this spacious home, offering 4 bedrooms, 4 bathrooms, and 2 parking spaces. This property provides a comfortable and practical living arrangement, ideal for families or professionals looking for generous space and convenience. With four bedrooms, there is plenty of flexibility for family members, guests, or a home office. Four bathrooms add everyday comfort and convenience, while two parking spaces provide an additional benefit for households with multiple vehicles. The main and upper levels offer an excellent opportunity to enjoy the comfort and privacy of a house in a residential setting. Four spacious bedrooms, four bathrooms, two parking spaces.Suitable for family living Convenient and functional layout. Don't miss this fantastic leasing opportunity! Make 12 Coomer Crescent your next home. (id:51382)
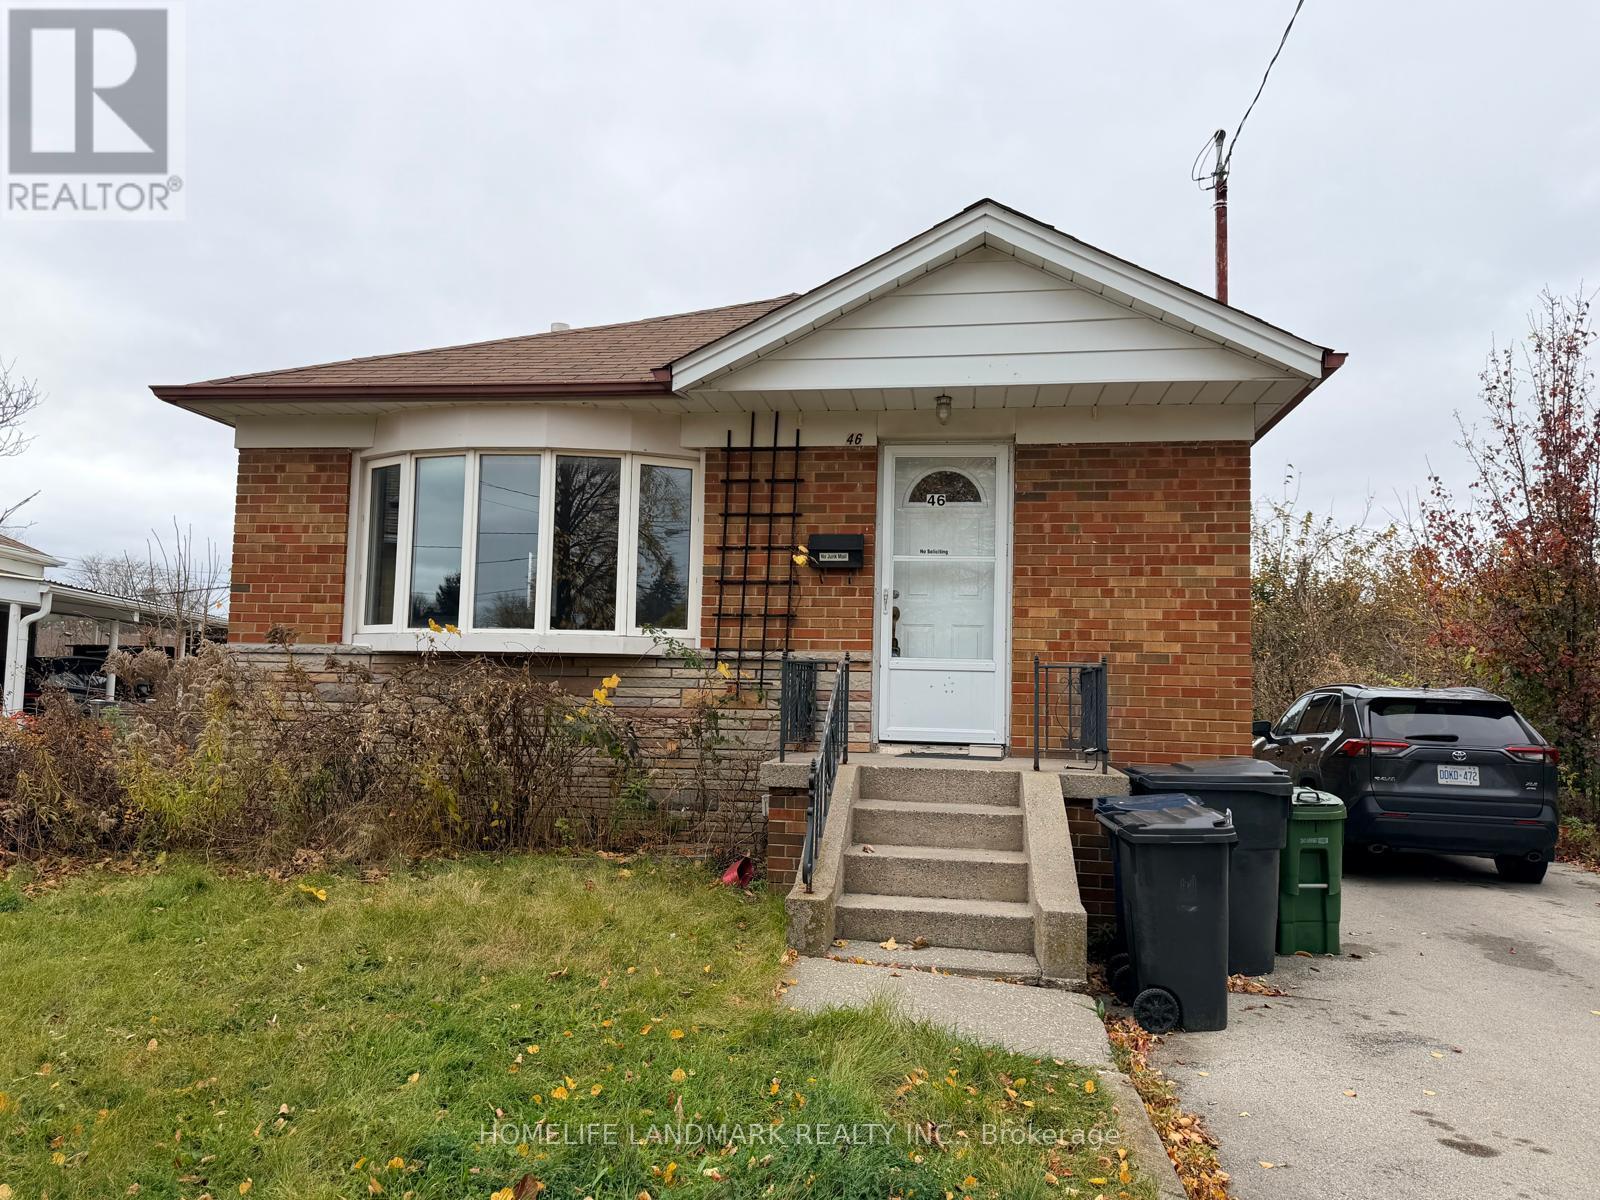
46 Shier Drive
Toronto, Ontario
Location! Location! Location! Well Maintained And Clean In A Quiet Mature Street And High Demand Woburn Area With 3 Bedroom Detached Bungalow. Newly Painted, Very Bright And Spacious. Close To Schools, Shopping Mall, 24 Hr Ttc, Minutes To Go Station And Other Amenities. (id:51382)
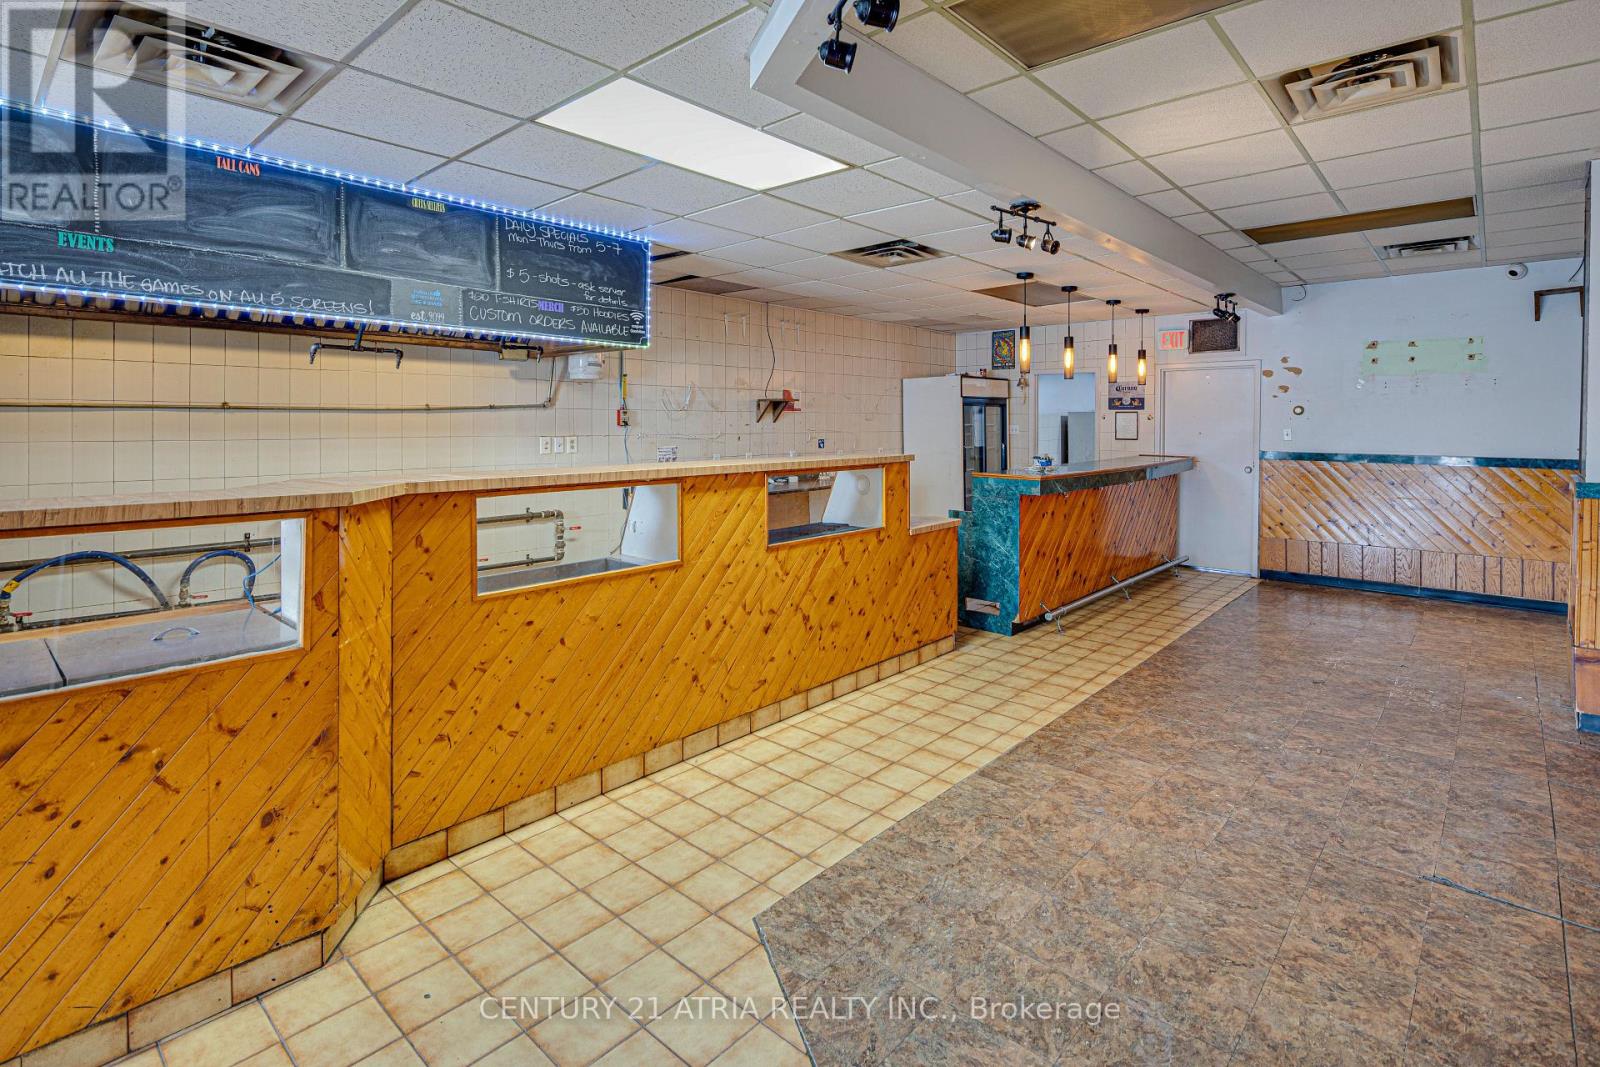
1564 Danforth Avenue
Toronto, Ontario
Rare work/live unit! Over 2,600 sq ft Ideal for investor or end-user. Retail portion has the bones for a restaurant or bar but uses are not limited to. Upper lvl features 2BR + flex blank-canvas suite live in (limited only by your imagination) or rent for add'l rev. Dbl car garage, private backyard entertainment area & bsmt w/ sep entrance add versatility. Endless upside for entrepreneurs, creatives & savvy investors seeking cash flow + growth. Extras: Located among a plethora of restaurants and a vibrant neighbourhood, this property offers walkable access to public transit and one of a kind retail stores making it an investor's dream. A rare chance to secure solid long-term value. (id:51382)
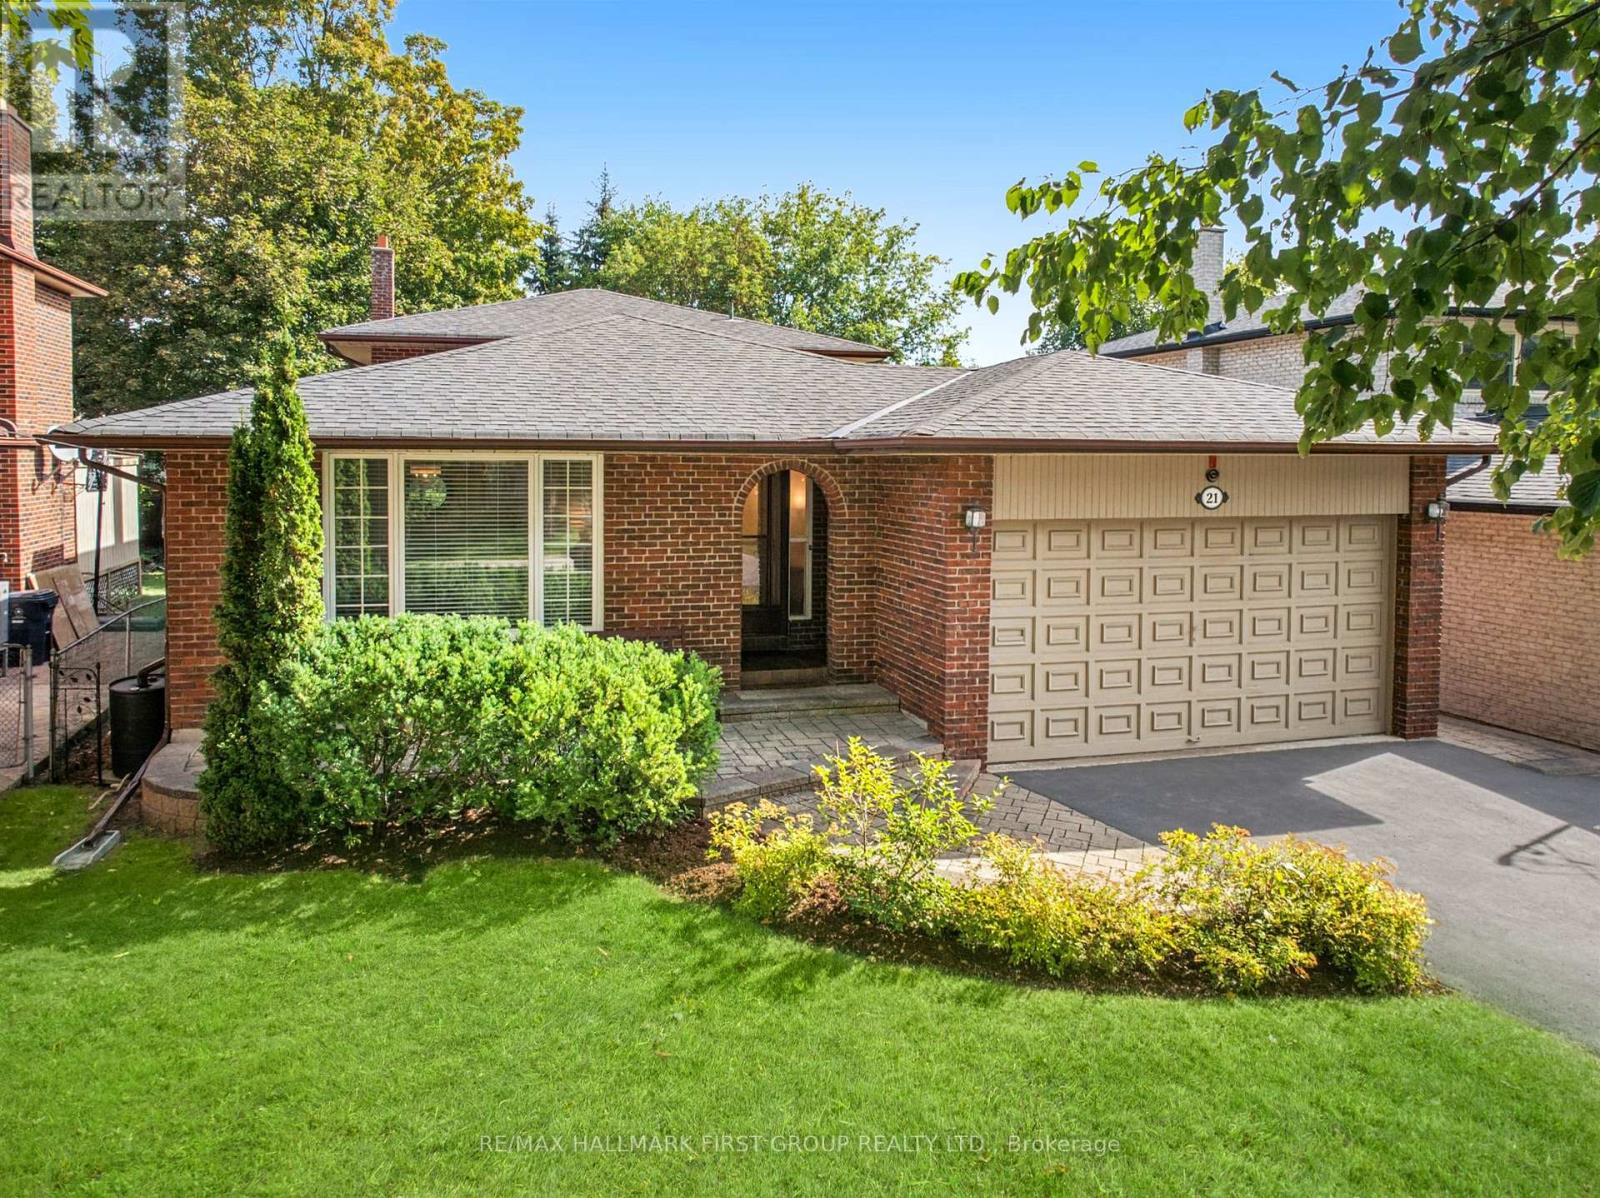
21 Ivan Road
Toronto, Ontario
Rare Custom-Built 4-Level Backsplit in Toronto's Coveted Centennial Community! For the first time ever, this exceptional family home is hitting the market. Meticulously built and lovingly maintained by its original owners, this expansive 4-level backsplit boasts over 2,500 square feet of functional, multi-level living space and a pool-sized rear yard. From the moment you pull into the private 3-car driveway and into the 2-car garage, the pride of ownership and superior construction quality are instantly clear.The main level welcomes you with timeless hardwood floors, elegant crown mouldings, Pella Windows and bright principal rooms designed for seamless entertaining. Cook with ease in the beautiful kitchen, which effortlessly connects to the formal living and dining areas. Upstairs, you will find generous bedrooms and simply refreshed bathrooms (3 total throughout the home), offering modern comfort for the whole family. The lower level expands your lifestyle options with a massive, sun-filled family room featuring large above-grade sliding glass doors and window. A convenient separate side entrance-perfect for an in-law suite setup, or a private teen retreat. Need more space? The deeper fourth level presents 842 sqft of completely dry, blank-canvas basement and storage. It is the ultimate flex space, ready to grow with your needs-whether you envision a home theatre, a personal gym, or a secondary suite. Nestled on a coveted, quiet & mature street in Centennial, you are just minutes from top-rated schools, Wexford Collegiate, UofT Scarborough Campus, Colonel Danforth Park, the Rouge National Urban Park, the Port Union Waterfront Trail, and the Rouge Hill GO Station. Don't miss this once-in-a-generation opportunity to customize a rock-solid, custom-built home in Toronto's premier lakeside neighbourhood! (id:51382)
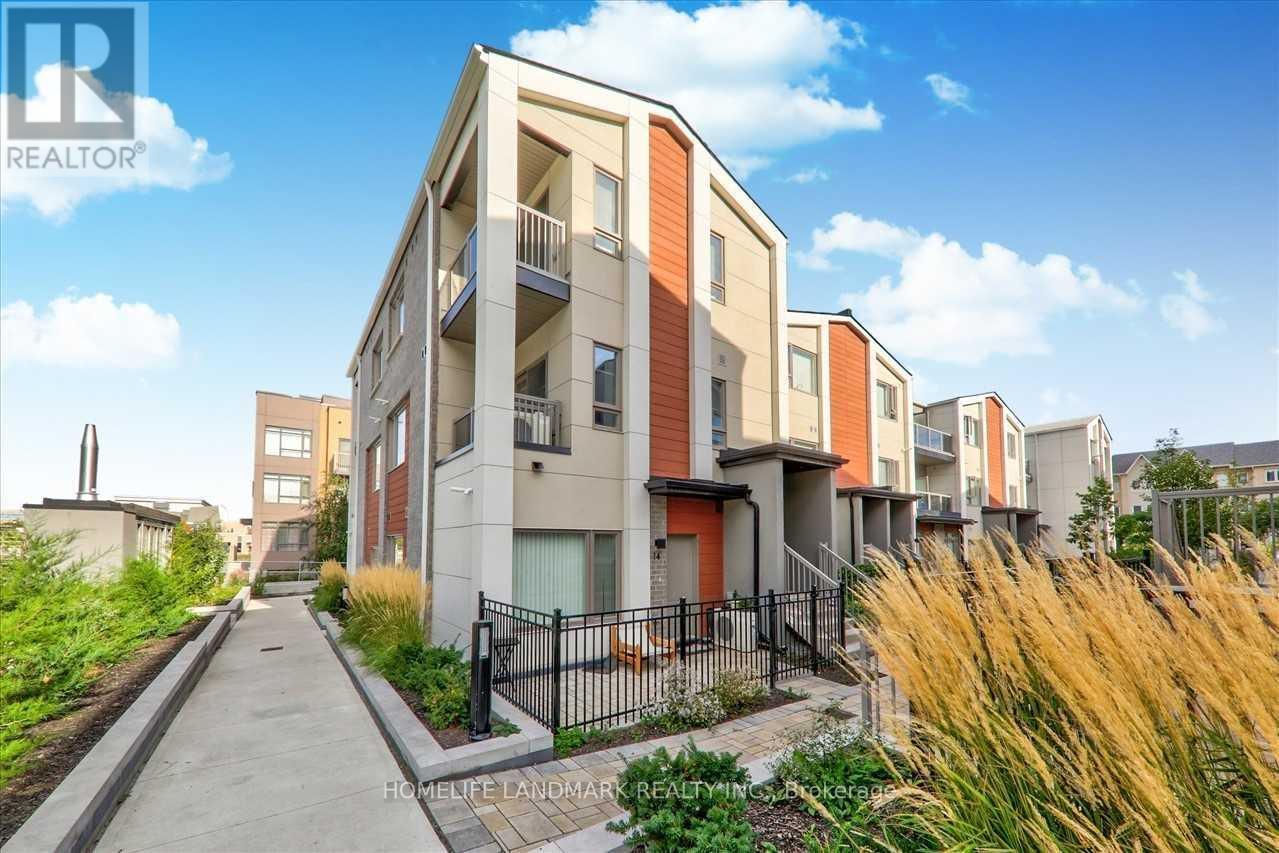
15 - 70 Orchid Place Drive
Toronto, Ontario
6-Year Newer Townhouse. Corner Unit Like A Semi. Lots Of Natural Lights. Bright And Spacious. 3 Bedrooms, 3 Full Bathrooms, 2 Walk-Out Balconies, 1 Parking. Functional Layout. Excellent Condition. Open Concept Living & Dinning. 9' Ceiling. Laminate Floor At Main Floor. Modern Kitchen W/Stainless Steel Appliances, Granite Counter, Backsplash. Master Bedroom With Walk-In Closet. Fantastic Location. Steps To Public Transit, Park, School, Library. Mins To Hwy 401, Shopping Mall, University Of Toronto Scarborough & Centennial College. Move In And Enjoy! (id:51382)
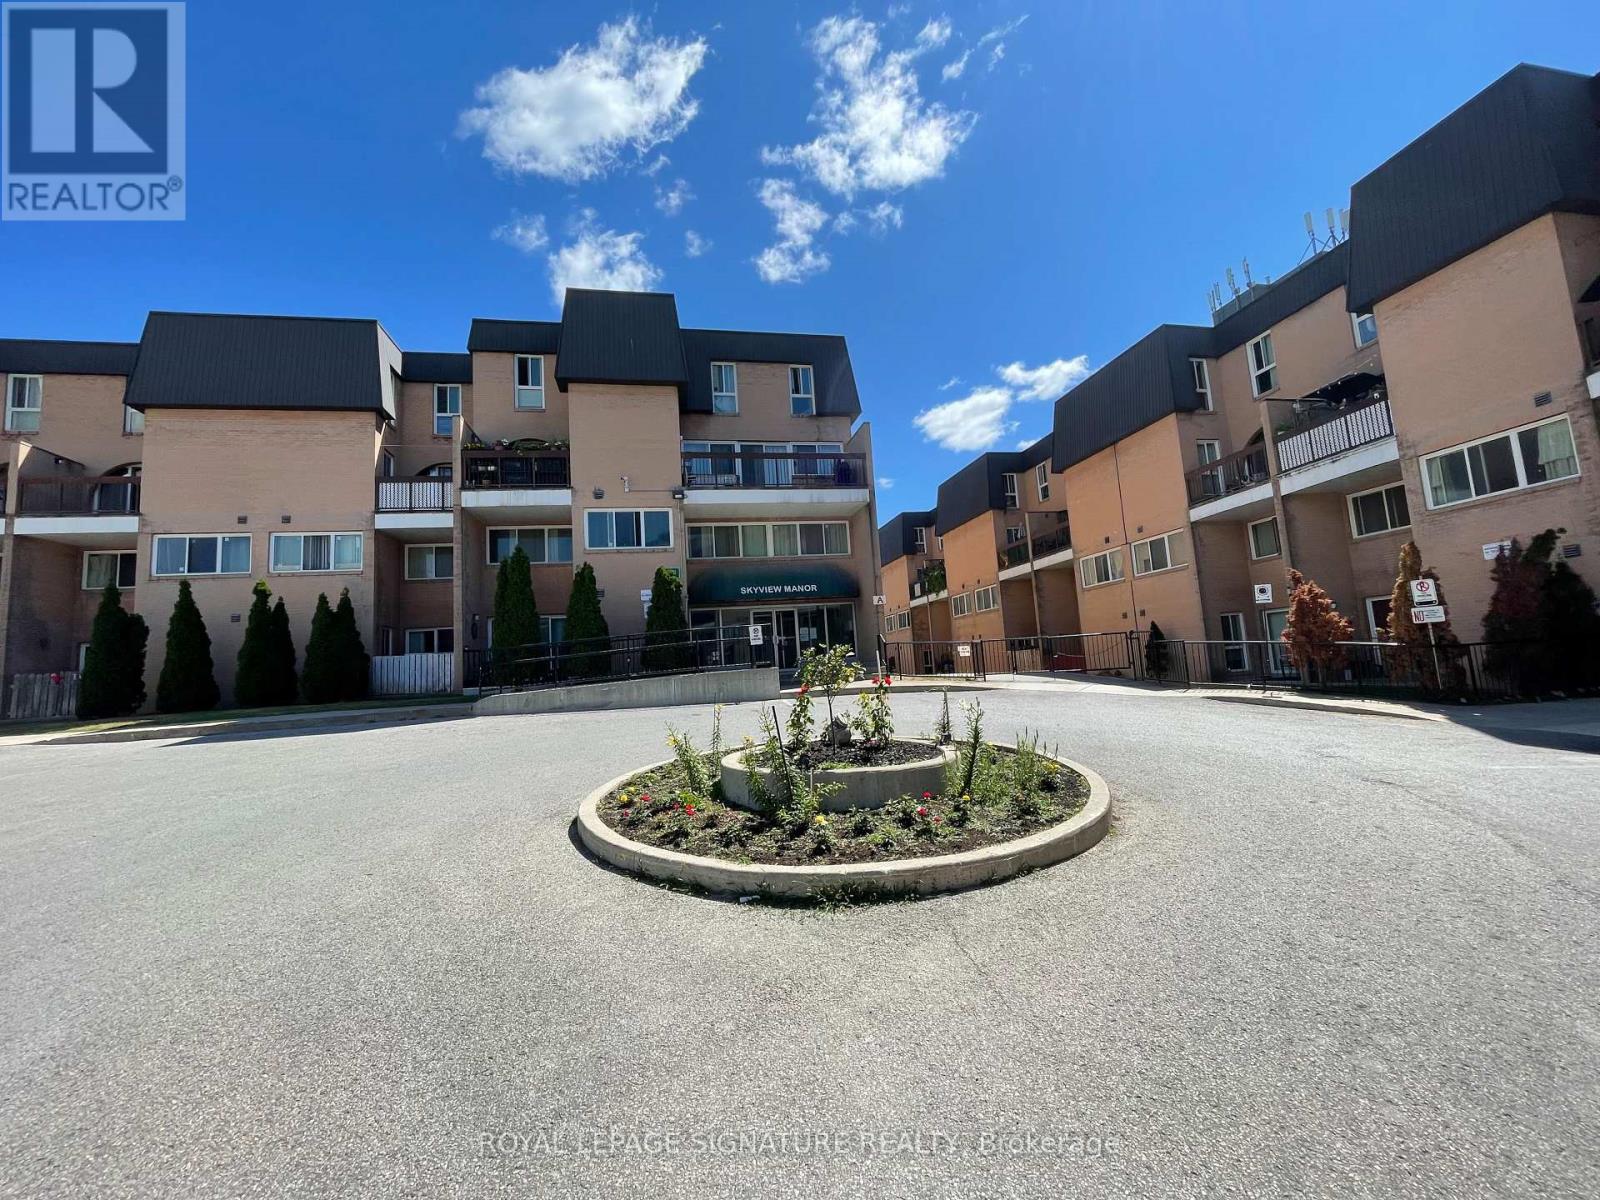
1084 - 100 Mornelle Court
Toronto, Ontario
Welcome to this spacious 2 + 1 bedroom, 2 full bathrooms Condo Towns in a convenient Scarborough location. Conveniently located and walking distance to Centennial College(Morningside Campus), University of Toronto, Pan Am Sports Centre, Hospital, Shops, Hwy 401 & more. Comes with 2 spacious bedrooms and the Den can be used as a third bedroom, home office or flexible living space making this home ideal for families, professionals, students or anyone looking for an extra room. The unit also includes a tandem parking for two vehicles. Move-in ready! (id:51382)
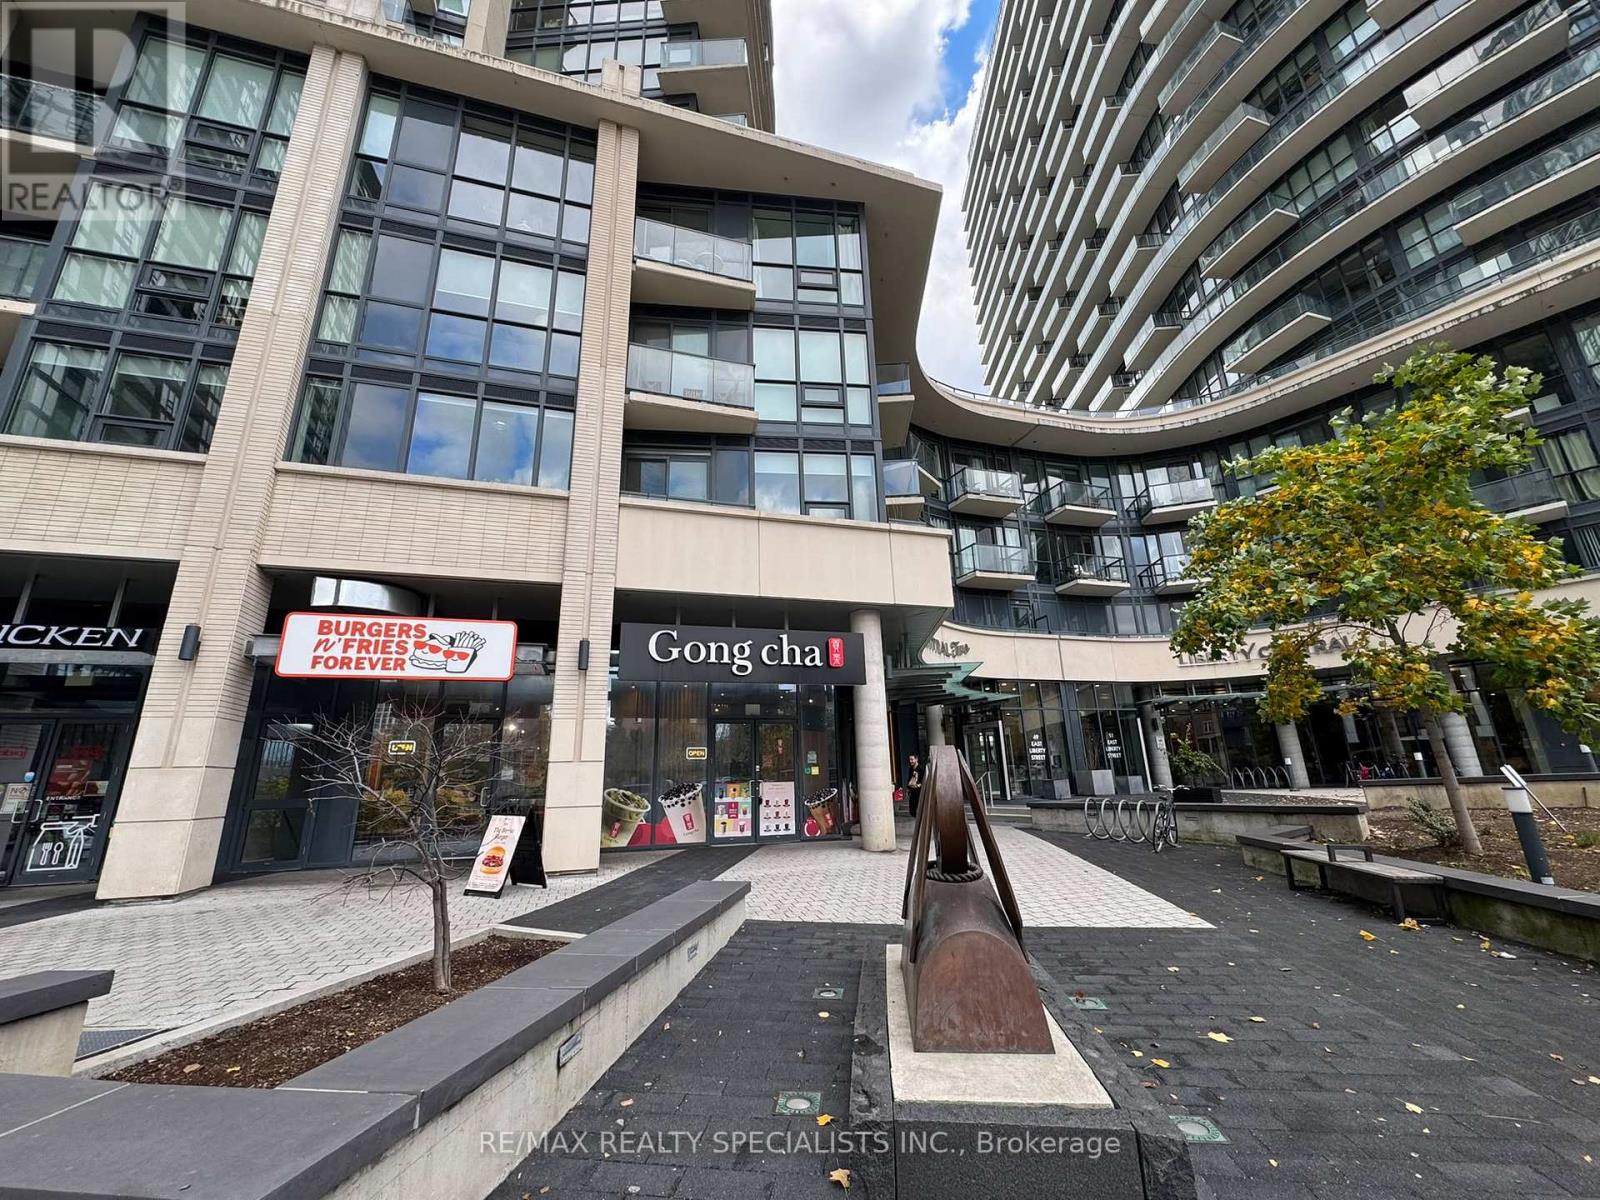
1 - 49 East Liberty Street E
Toronto, Ontario
A Rare Opportunity To Launch Your Own Concept In A Fully Built Out, Approx. 1,051 Sq Ft Retail Space In One Of Downtown Toronto's Busiest And Fastest Growing Neighbourhoods. Surrounded By High Density Residential Condos, Corporate Offices, Tech Companies, Fitness Centers, Salons And Retail, With Steady Daily Foot Traffic From Residents, Office Workers, Commuters And Visitors Year Round, Plus Event Day Crowds From Nearby Exhibition Place, BMO Field And Exhibition GO Station. Ideal For A Café, Restaurant, Dessert Or Beverage Concept, Or Another Retail Or Service Use. Don't Miss This Chance To Build Your Brand In A Thriving Location. (id:51382)
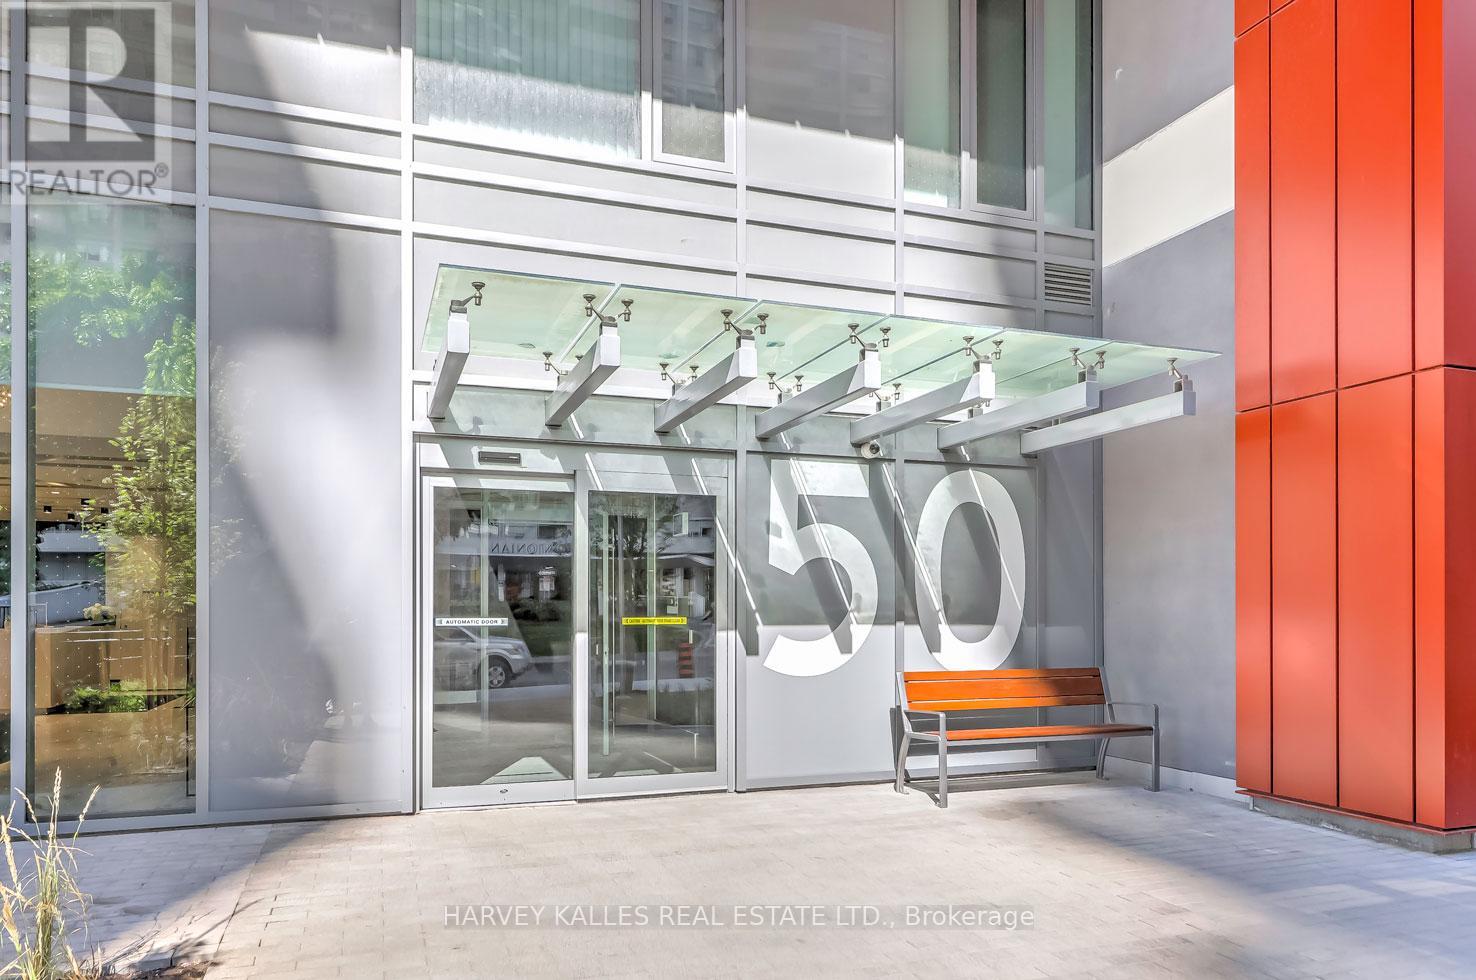
3415 - 50 Dunfield Avenue
Toronto, Ontario
Welcome to your luxurious condo by Plazacorp, ideally situated in the vibrant Yonge & Eglinton neighbourhood! This beautiful suite features 1 bedroom plus a spacious den and 1 bathroom, with one of the building's most functional layouts. Enjoy modern built-in kitchen appliances, a generously sized balcony with breathtaking views, and expansive picture windows that fill the space with abundant natural light. Immaculately maintained, this exceptional residence offers the perfect blend of comfort, style, and urban convenience. Just steps from Eglinton Subway Station, with easy access to transit, shopping, dining, and banking - this home is perfect for professionals or families seeking convenience without compromise. A rare opportunity in one of Midtown's most sought-after addresses. (id:51382)
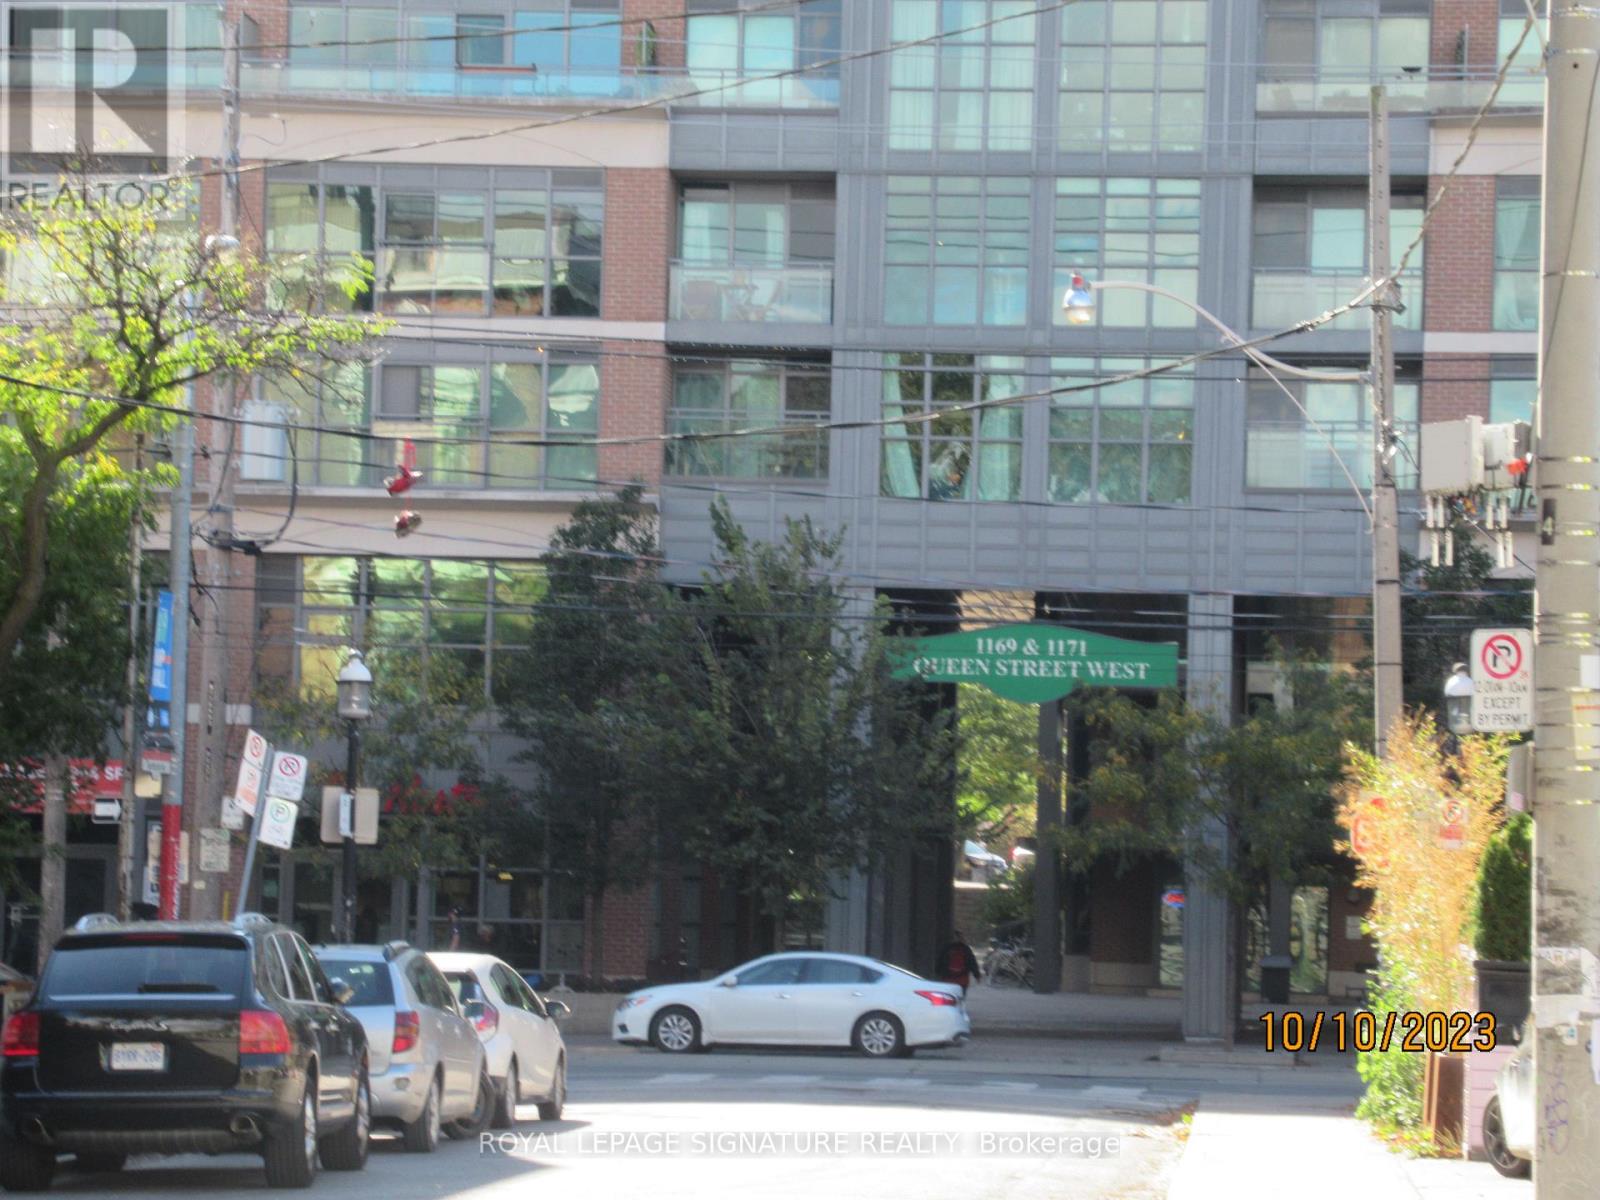
612 - 1171 Queen Street W
Toronto, Ontario
Welcome to the terrific Bohemian Embassy with newly renovated lobby, concierge desk, hallways & doors to the suites. Floor to ceiling windows flood this lovely suite with light. Walkout to the balcony with west exposure & gorgeous sunset views. The kitchen has refaced cupboards and an island with quartz countertop. The primary bed room has a walk-in closet and sliding, glass doors for privacy and light. Walk out the front door to everything that Queen West has to offer. Terrific restaurants, cafes, galleries, boutiques & specialty shops. Walk ten minutes to Trinity Bellwoods Park and pick up farm fresh produce from the farmers market, every Tuesday afternoon from May to October. Cycle and walk on the West Toronto Railpath. TTC at the front door.*Photographs are from a previous staging.* (id:51382)
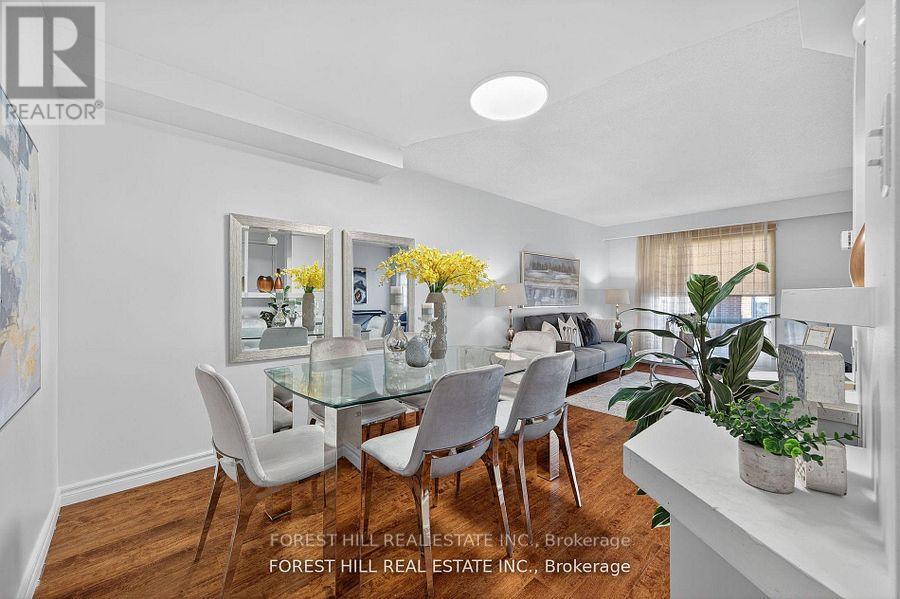
38 Carnival Court
Toronto, Ontario
Welcome to this beautifully maintained 3-bed, 4-bath home that radiates pride of ownership. Set on a quiet court in desirable Westminster-Branson, this home blends everyday comfort with thoughtful updates, including full roof (2025).The main floor features a spacious living/dining area with large picture windows and a walkout from the living room to a private backyard for morning coffee, alfresco dinners, and effortless entertaining. Backed by mature trees for privacy, the eat-in kitchen delivers generous cabinetry, excellent prep space, and a practical, family-friendly layout. Upstairs, three well-proportioned bedrooms offer restful retreats. The primary suite features a private ensuite and excellent closet capacity, while the secondary bedrooms easily accommodate kids, guests, or home office needs. Neutral tones and durable finishes make it easy to move in and make it your own. The finished walkout basement extends your living space with flexible zones for a recreation/media room, play area, gym, studio, or guest space with direct access to the backyard for seamless indoor-outdoor living. Outside, enjoy low-maintenance grounds with room to garden, gather, or let kids and pets play. Parking is convenient, and the court setting keeps through-traffic to a minimum. Location, location: steps to TTC, everyday shopping, and restaurants; minutes to G. Ross Lord Park with miles of walking trails, sports fields, and year-round recreation. Quick access to Finch Subway, York University, Bathurst & Steeles amenities, community centres, and major routes simplifies commuting and daily errands. ** This is a linked property.** (id:51382)
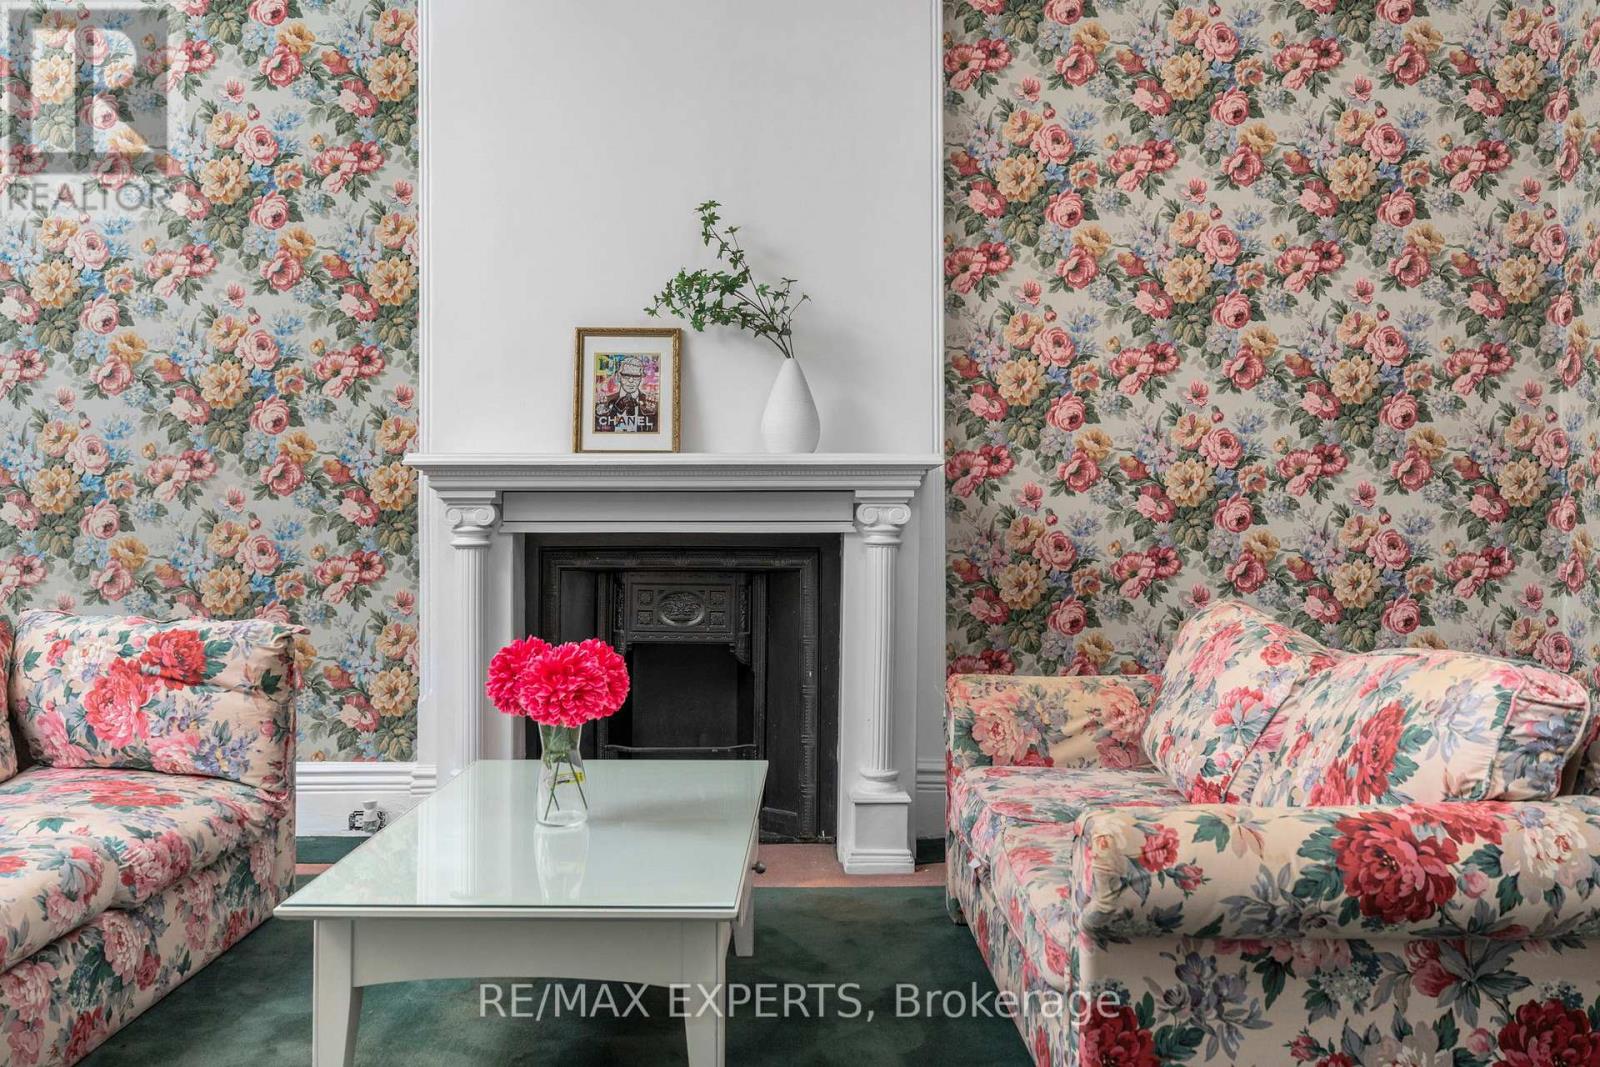
382 Bathurst Street
Toronto, Ontario
The blank canvas you've been waiting for in the heart of downtown Toronto! This spacious home offers high ceilings on the main floor, four generously sized bedrooms, two bathrooms, and two separate staircase, providing incredible flexibility and endless potential for renovation,investment, or creating your ideal city residence.Located at 382 Bathurst Street, you're immersed in one of Toronto's most vibrant neighbourhoods. Step outside into a true urban lifestyle-morning walks in Trinity Bellwoods Park, coffee runs through Kensington Market, afternoons exploring Queen West boutiques andgalleries, and evenings surrounded by some of the city's best restaurants, patios, and nightlife.With excellent walkability and transit at your doorstep, everything downtown Toronto has tooffer is just minutes away. A rare opportunity| to design your lifestyle in one of the city'smost energetic and desirable locations. (id:51382)
382 Bathurst Street
Toronto, Ontario
CR2.5 Zoning - Commercial & Residential Uses Permitted. Exceptional mixed-use opportunity in the heart of downtown Toronto, ideally situated between Trinity Bellwoods and Kensington Market. This versatile property offers endless possibilities for investors, business owners, developers, or end-users seeking a prime live/work opportunity. ** High Ceilings On Main Floor ** 4 Beds ** 2 Baths ** Two Separate Staircase ** 2 Private Parking In Back ** flexible layouts and future redevelopment potential. Ideal for a wide range of permitted commercial uses, including retail, boutique office, professional services, studio space, florist, cafe (subject to approvals), or a custom mixed-used conversion ** A rare opportunity to own a highly visible property with both commercial and residential zoning in one of Toronto's most dynamic and rapidly appreciating neighbourhoods. (id:51382)
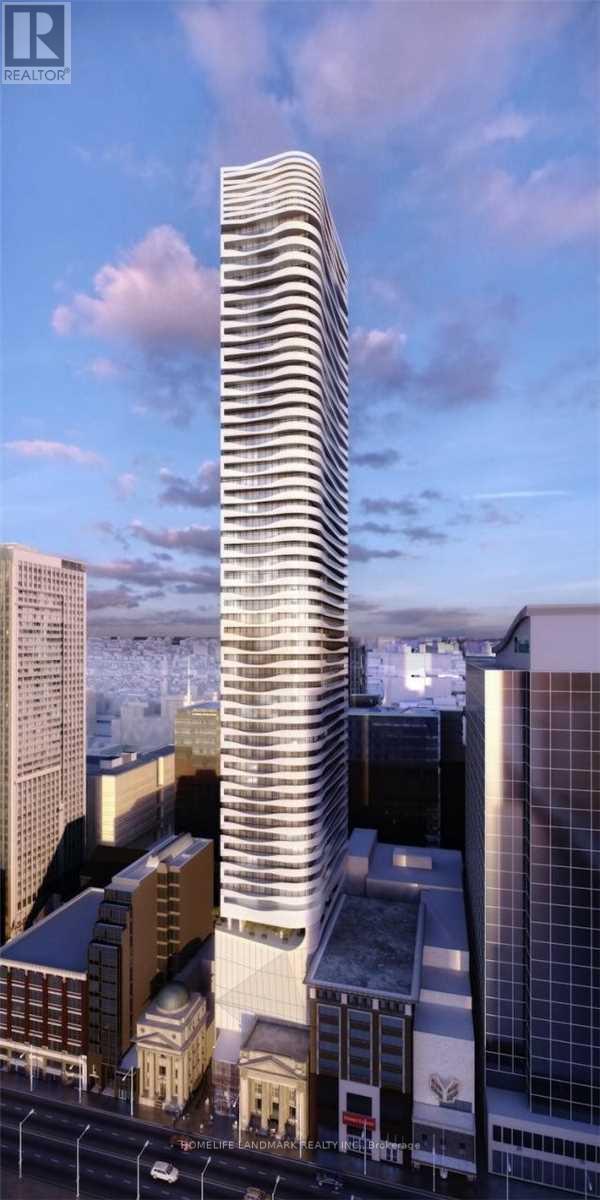
3705 - 197 Yonge Street
Toronto, Ontario
Bright and Spacious 1 Bedroom + Den with Breathtaking City and Lake Views! Located in the heart of downtown Toronto, this beautiful open-concept 1 Bedroom + Den suite offers spectacular South-East views of Lake Ontario, the CN Tower, and the Toronto skyline. Featuring 643 sq. ft. of well-designed living space and two separate large balconies, perfect for enjoying the stunning views and fresh air. Unbeatable location within walking distance to the CF Toronto Eaton Centre, Sankofa Square (formerly Yonge-Dundas Square), restaurants, shopping, and entertainment. Close to the University of Toronto, Toronto Metropolitan University (TMU), St. Michael's Hospital, and just steps to Queen Subway Station. Enjoy excellent building amenities, including a fitness centre, theatre room, and more. A fantastic opportunity to enjoy downtown Toronto living at its best! (id:51382)
1010 - 80 Queens Wharf Road
Toronto, Ontario
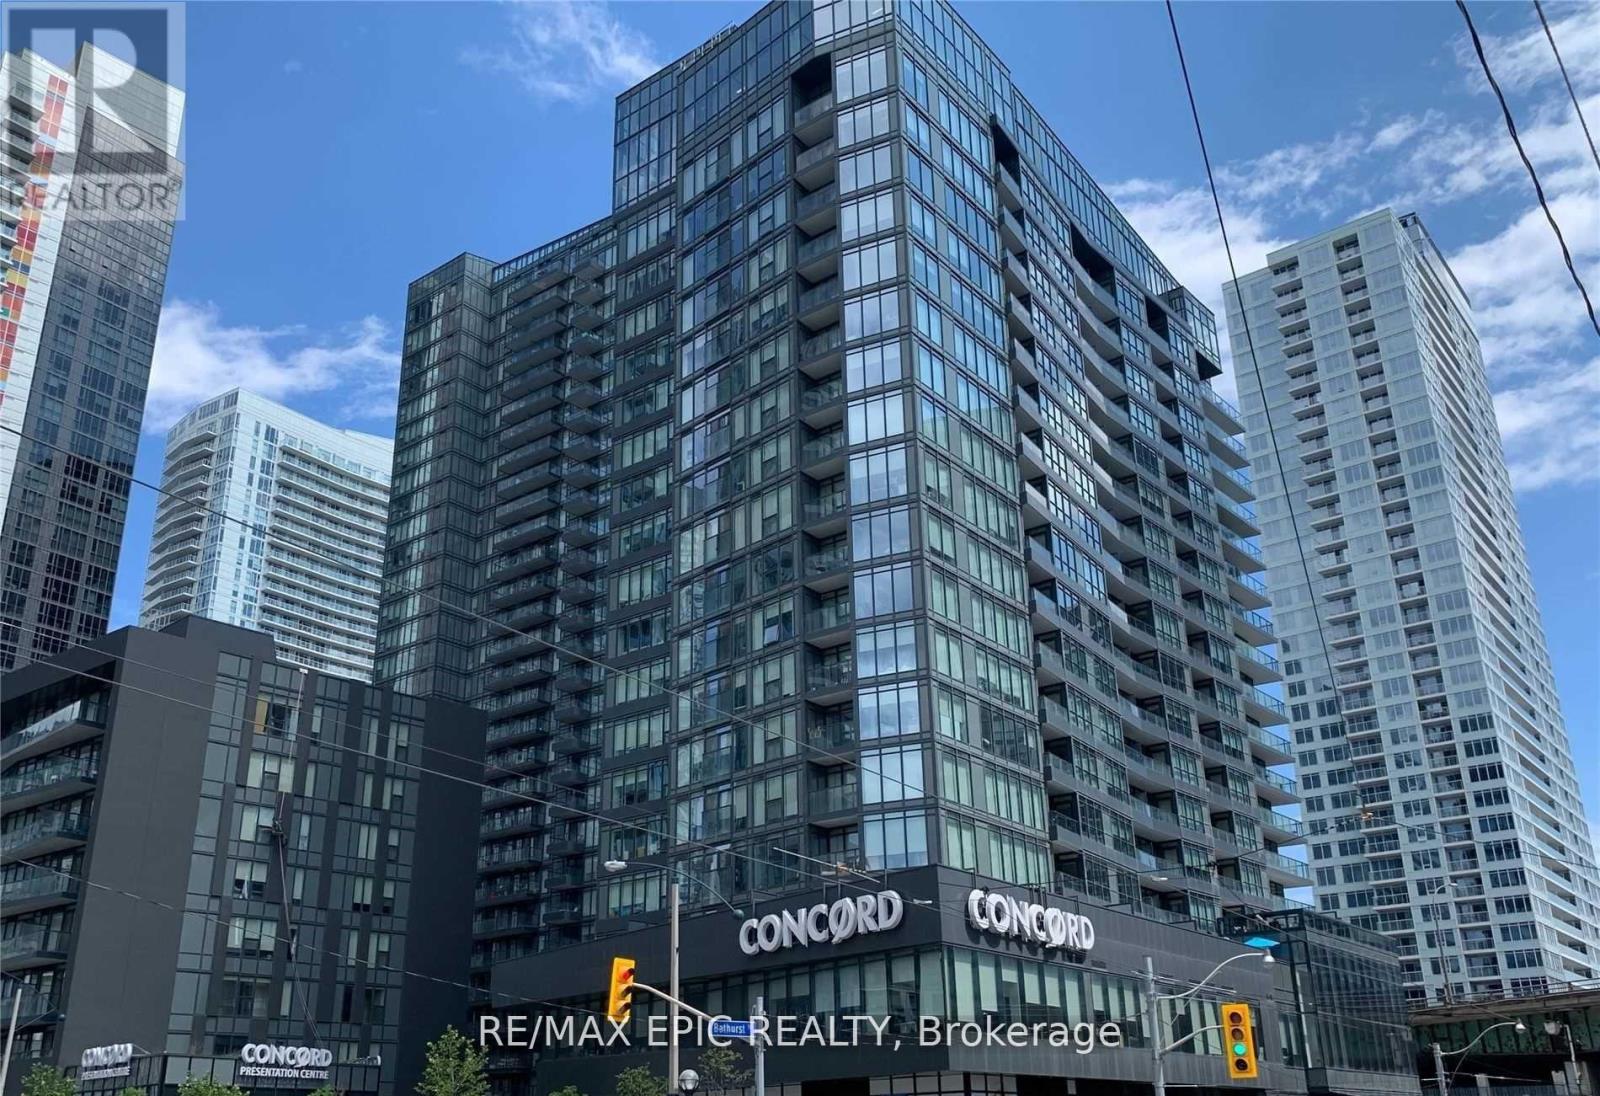
Welcome to this bright and spacious corner suite in the heart of Downtown CityPlace, just steps from Front St W, grocery stores, and Shoppers Drug Mart. This modern open-concept home features a wraparound balcony and contemporary finishes throughout. The sleek kitchen offers stainless steel appliances, a built-in refrigerator, marble backsplash, and ample storage. The primary bedroom includes a 4-piece ensuite, while the second bedroom enjoys a southeast exposure with abundant natural light.Enjoy an impressive range of amenities, including an indoor pool, basketball court, fitness centre, and more. With grocery stores conveniently located downstairs, TTC at your doorstep, and easy access to the Gardiner Expressway, this is the perfect opportunity to enjoy the ultimate downtown lifestyle. (id:51382)
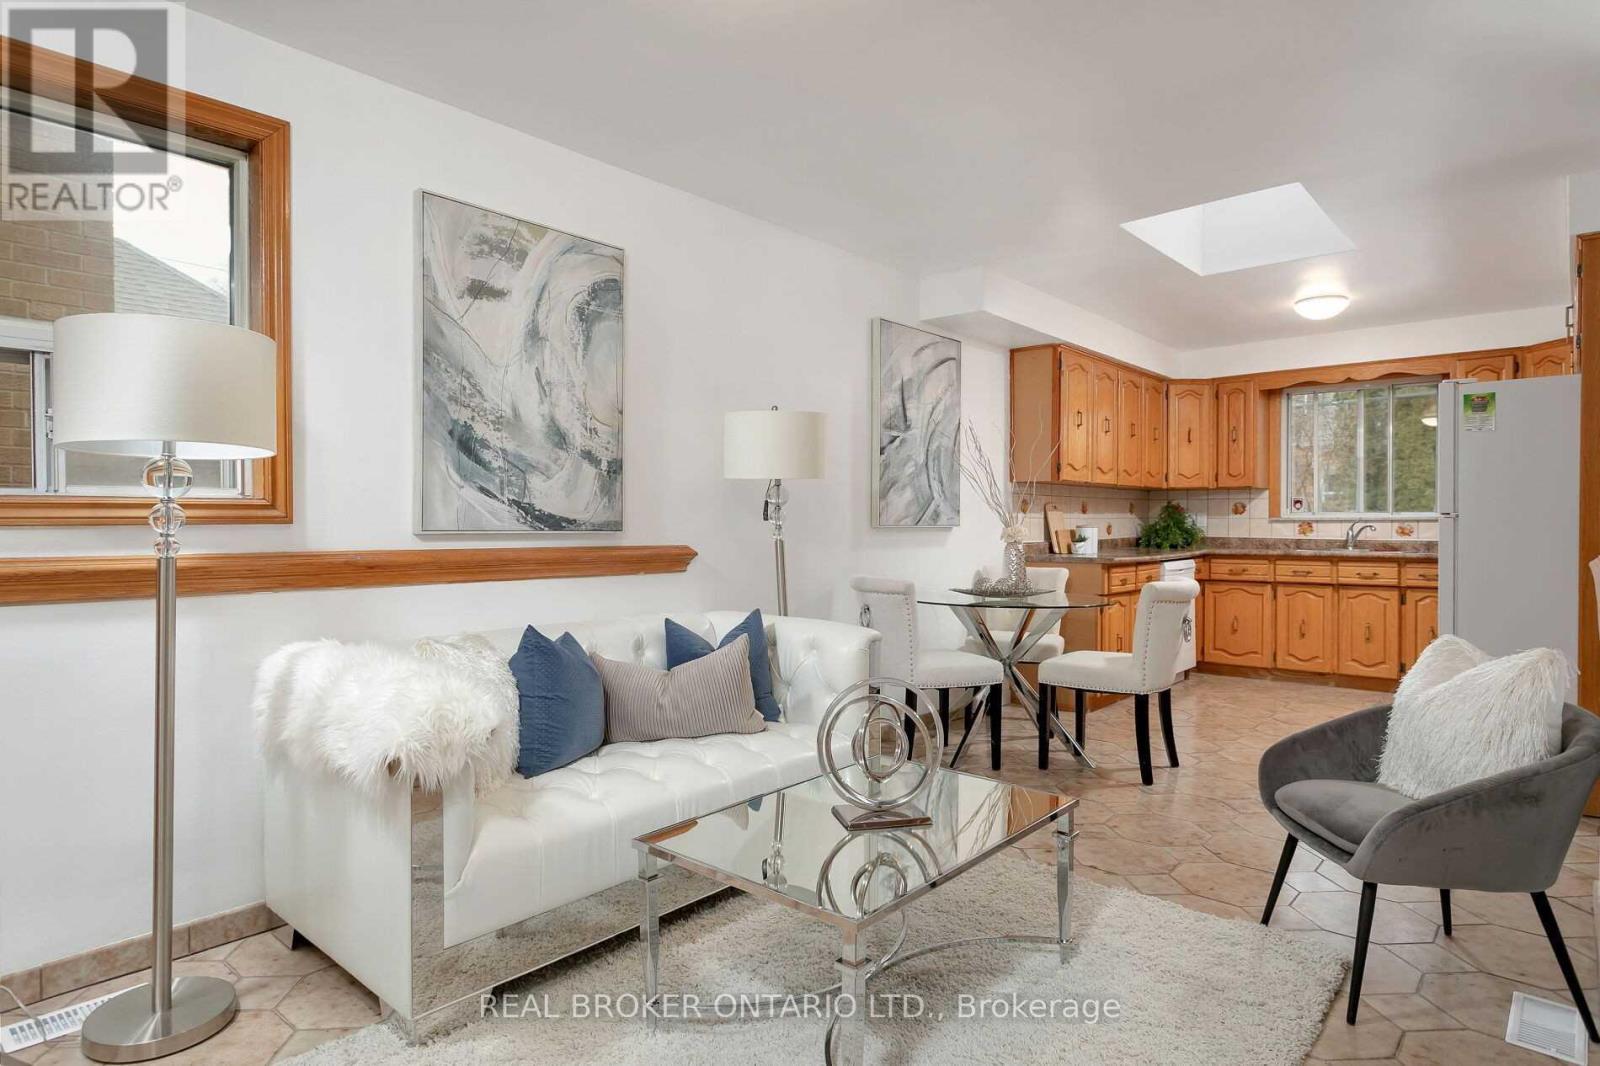
Main - 57 Lanark Avenue
Toronto, Ontario
Warm and Spacious 2-bedroom Main Unit in Lively Oakwood Neighbourhood. Open concept living area with patterned tile flooring, white walls, and wood accents. Charming kitchen with backsplash, ample countertop space, and wraparound cabinets. Good-sized bedrooms with roomy closets. This home is sunlit throughout the day and has a large private patio. All tenants have shared access to the expansive backyard and the laundry area. Tenants of this specific unit may also install a washer and dryer within as plumbing and electrical rough-ins are already in place. Ideally located close to all essentials and Hwy 401 via Allen Rd. Steps to restaurants, cafes, shops, and more. Only an 8-minute walk to Eglinton W Subway station, 1 minute to the future LRT station, and 15 minutes to Cedarvale Park, trails, and ravines. Utilities and appliances included! Drive parking is available for an additional $100/month. (id:51382)
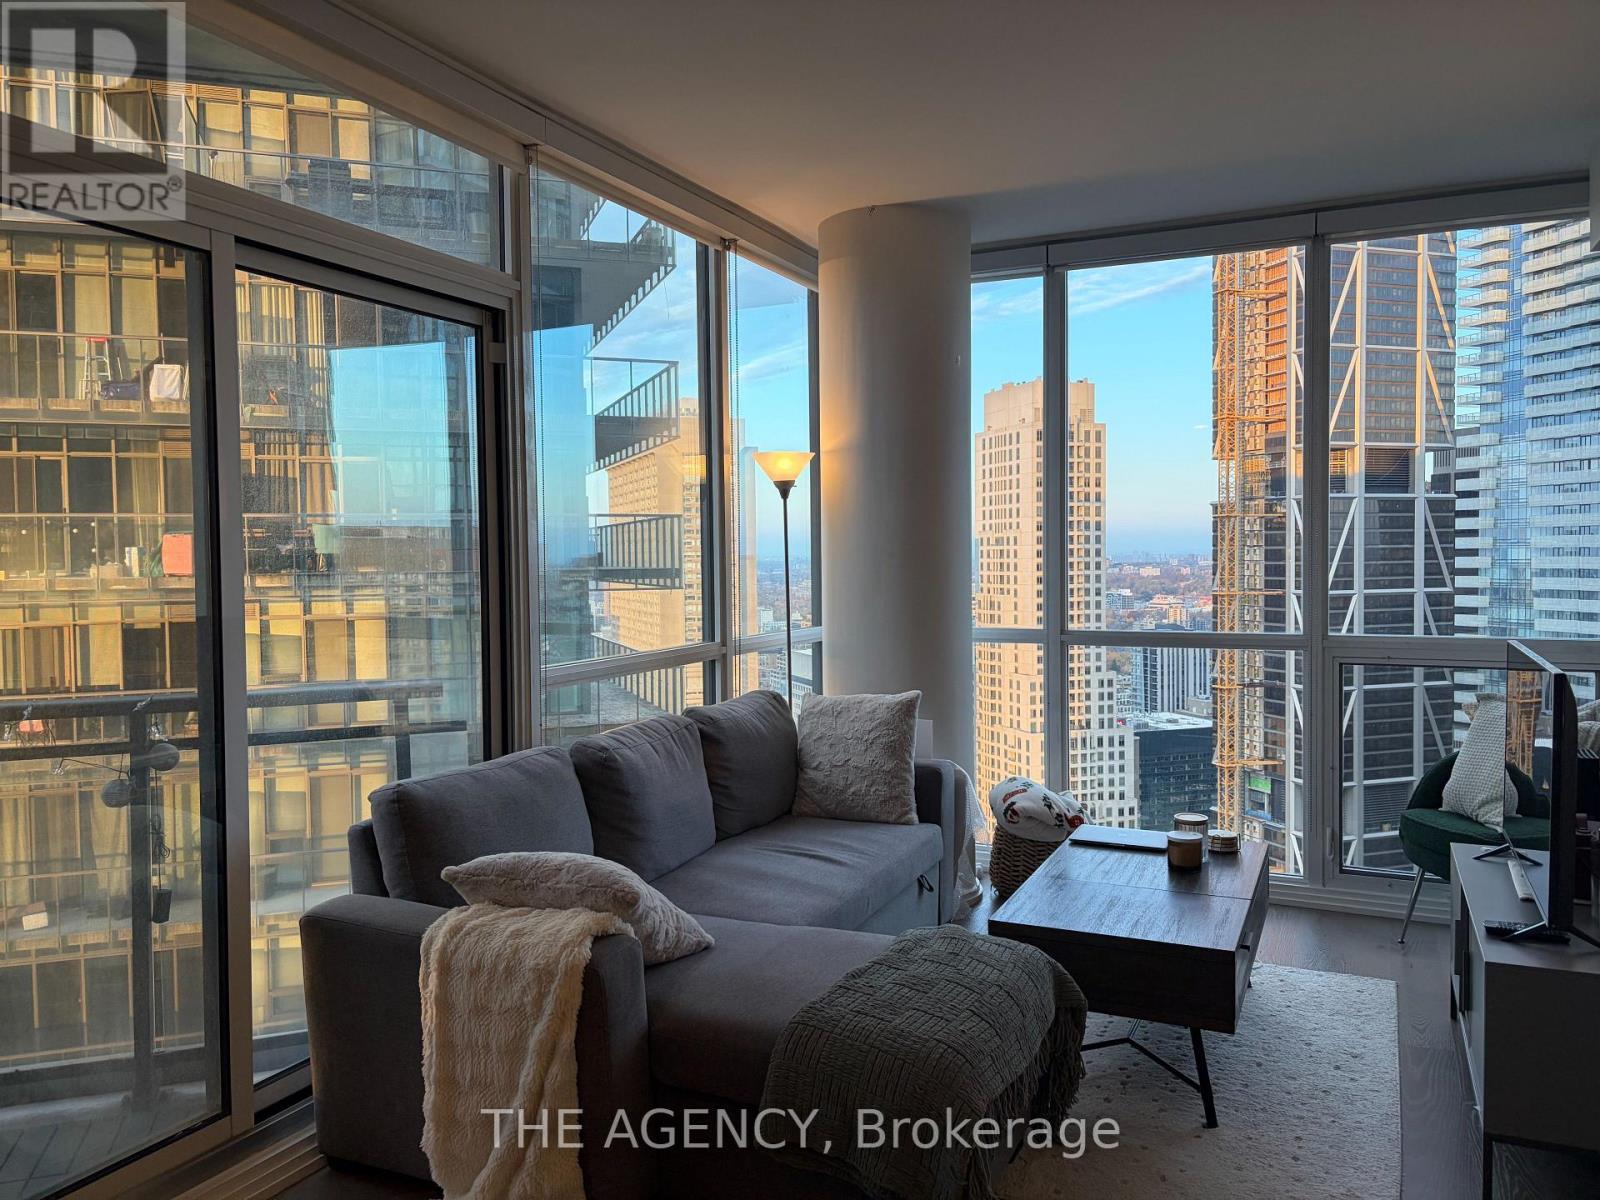
4706 - 45 Charles Street E
Toronto, Ontario
Experience elevated downtown living in this spacious and thoughtfully designed one-bedroom suite at the highly sought-after Chaz Yorkville. Featuring soaring floor-to-ceiling windows that fill the space with natural light, breathtaking unobstructed views from multiple angles, and a modern open-concept layout designed for both comfort and style.The sleek kitchen boasts granite countertops and integrated appliances, while beautiful hardwood flooring adds warmth and elegance throughout.Enjoy an exceptional collection of resort-style amenities, including a 24-hour concierge, Sky Lounge, games room, movie theatre, business centre, guest suites, sauna, and spectacular outdoor BBQ lounges on the 36th and 37th floors, offering panoramic views of the Toronto skyline and Lake Ontario. OPTION TO LEASE FURNISHED (id:51382)
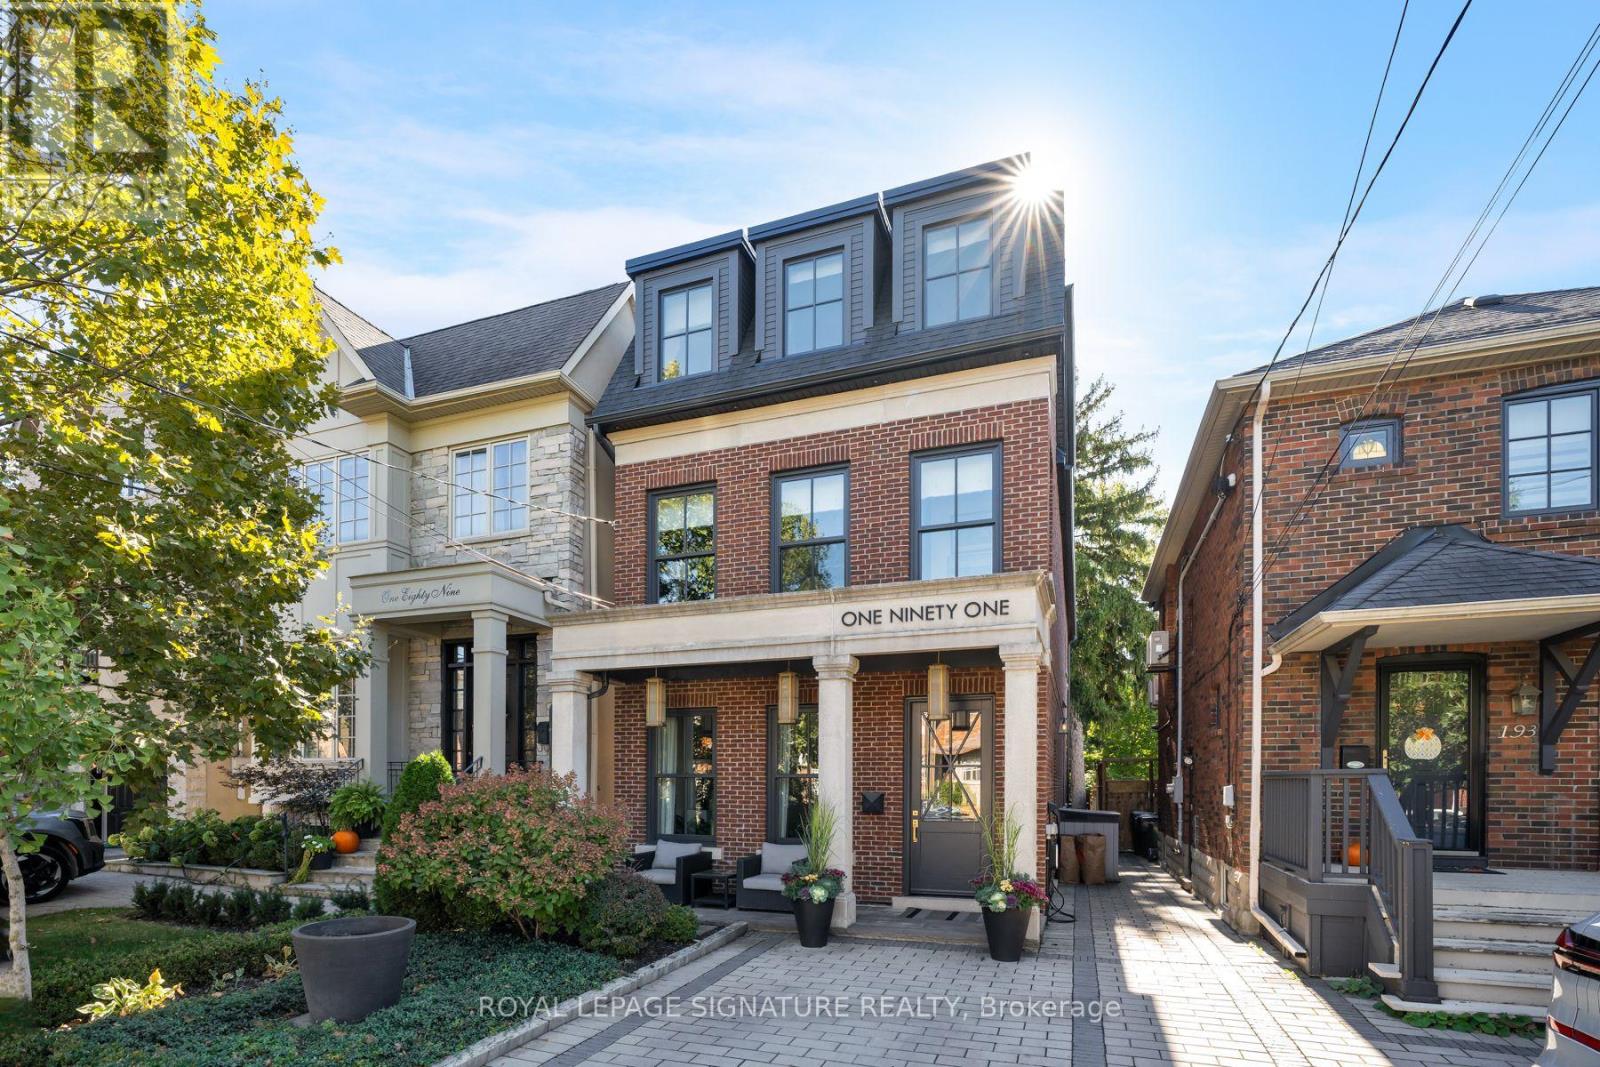
191 Deloraine Avenue
Toronto, Ontario
Beyond exceptional, 191 Deloraine Avenue is a truly one-of-a-kind residence where thoughtful design, extraordinary craftsmanship, and sophisticated family living come together seamlessly.Completed in 2019, this 4-level custom-built home was designed with an uncompromising commitment to quality, comfort, and upscale living. Every detail has been carefully considered, from it's exquisite flooring and radiant in-floor heating, to it's custom-designed lighting, at grade entry, exquisite finishes, and beautifully executed exteriors. An interior design showpiece, the home effortlessly balances architectural sophistication with the warmth and functionality of everyday family life. Every space reflects an extraordinary level of care, intention, and attention to detail.Situated in the heart of one of Toronto's most established neighbourhoods, the property offers the perfect combination of residential tranquility and urban convenience. Alexander Muir Memorial Gardens, Bedford Park, Woburn Park, Sherwood Park, John Wanless Public School, Lawrence Park Collegiate Institute, and Lawrence subway station are all within easy reach.A rare offering where exceptional design meets exceptional living. (id:51382)
2007 - 85 Bloor Street E
Toronto, Ontario
Completely Custom-Built With Ultra Chic Modern Finishes At Yonge & Bloor! Huge Deluxe Master Suite One Bedroom + Den (Originally A Two-Bedroom Floorplan Converted To A 1 + 1). Includes Designer Kitchen With Large Island, Quartz Countertops, Top-Of-The Line Appliances, Custom Blinds & Lighting, Built-Ins Throughout With Over $100,000 Spent In Upgrades. Yonge & Bloor Stations Next Door, Yorkville Just a Block Away. Parking & Locker Included. (id:51382)
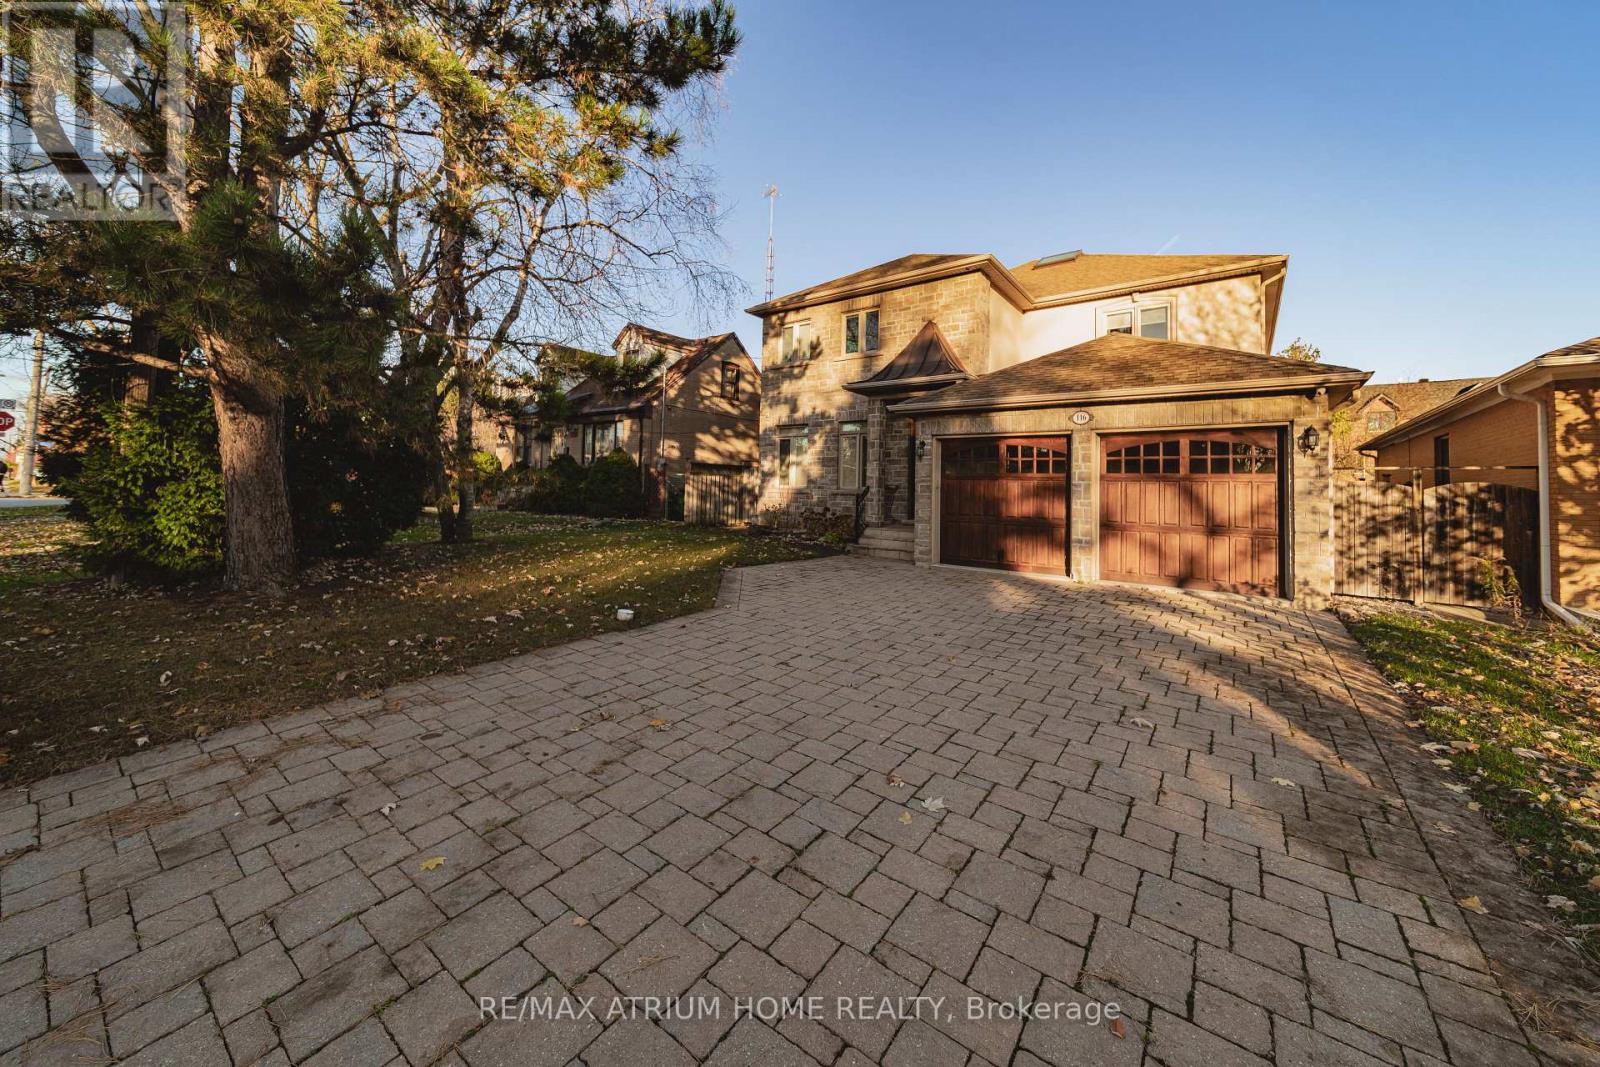
116 Church Avenue
Toronto, Ontario
Location, location, location ! Custom Built Home In Highly Desirable Area, Astonishing Open Concept Design & Finishes, Gourmet Kitchen W/Central Island & Granite CountertTop,10' & 9' Ceiling In Main & 2nd Floor, Stunning Glass Backsplash, Master bedroom W/ 7Pc Ensuite & Walk in Closet ,Crown Moldings. Amazing Deep Garden, huge Deck, family room with Fireplace ,Coffered Ceiling ,Wainscotting , Skylight, Huge Walkout Bsmt W/9' Ceil, FWet . Nanny's R, walk to Yonge st , close to all amenities, shops, restaurant's, highly ranked schools, steps to Mckee primary school. (id:51382)
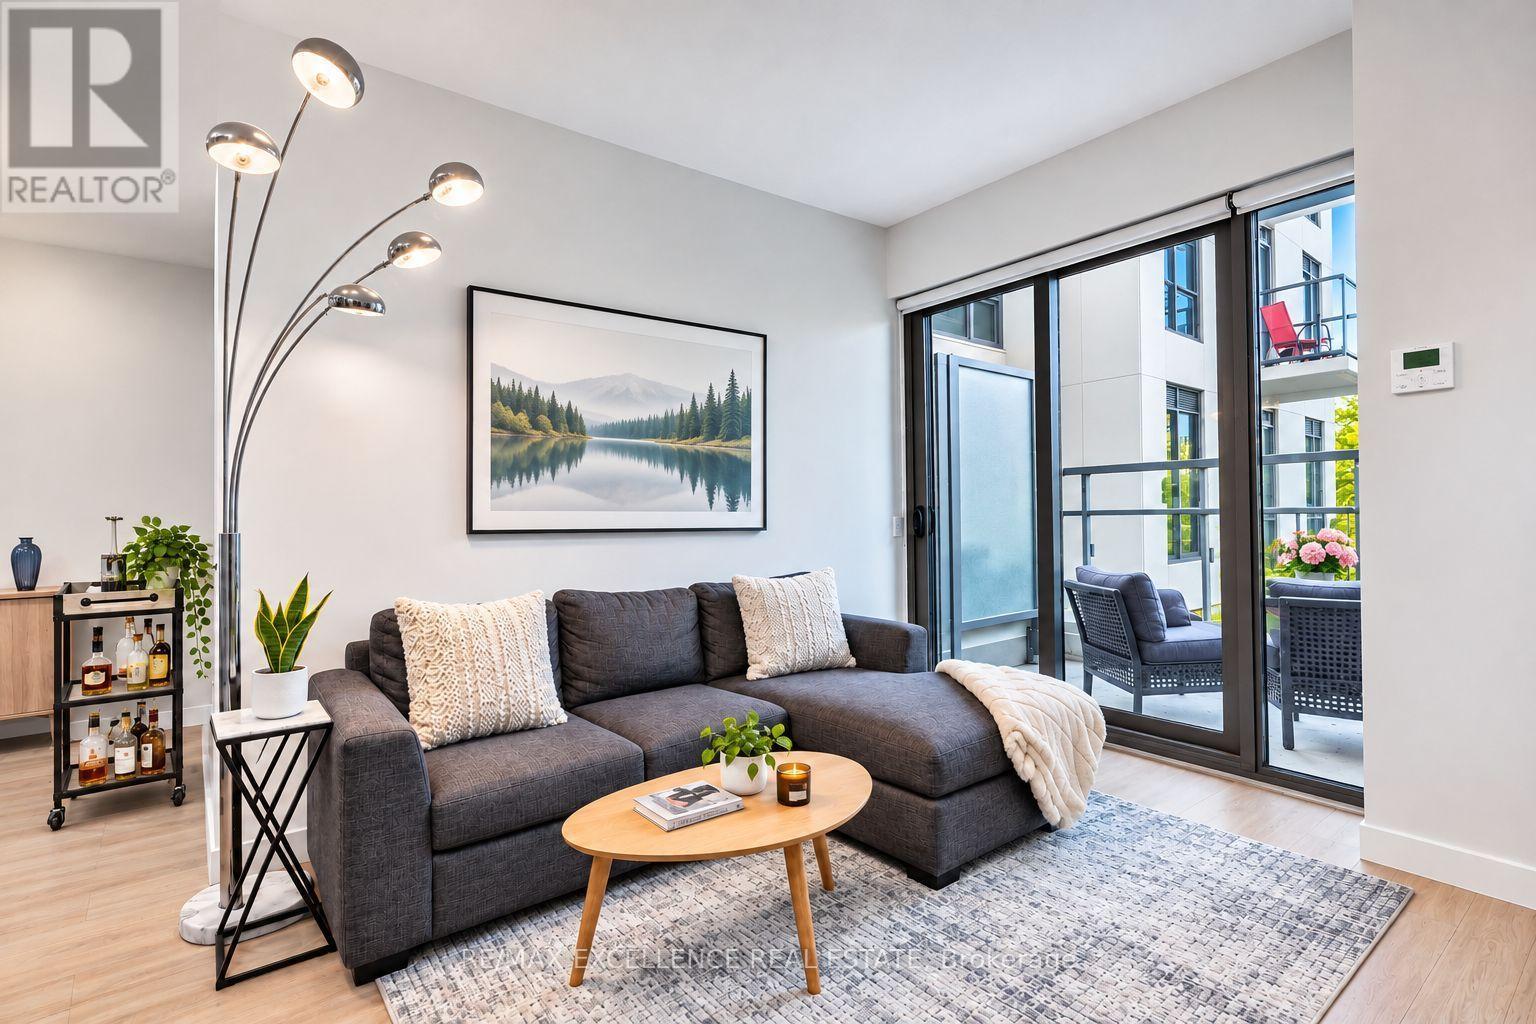
330 - 280 Howland Avenue
Toronto, Ontario
Welcome to Unit 330 at 280 Howland Avenue! A bright and functional 1+1 bedroom, 2 bath suite offering 687 sq ft of well-designed living space in Bianca, a boutique Tridel-built condo residence in the heart of the Annex. The layout combines comfortable living and dining areas with a versatile second room - perfect as a home office, guest space or nursery - plus two full bathrooms, a rare feature at this size. The kitchen opens easily on to the main living area for effortless day-to-day living and entertaining. Includes one owned parking space and one locker. Residents enjoy Bianca's excellent amenities, including a rooftop pool and lounge, fully equipped gym, party and dining rooms, 24-hour concierge and guest suites. Unbeatable Annex location just steps to the Dupont subway, Bloor Street shops and restaurants, and the cafes along Dupont - with easy access to the rest of the neighborhood. (id:51382)
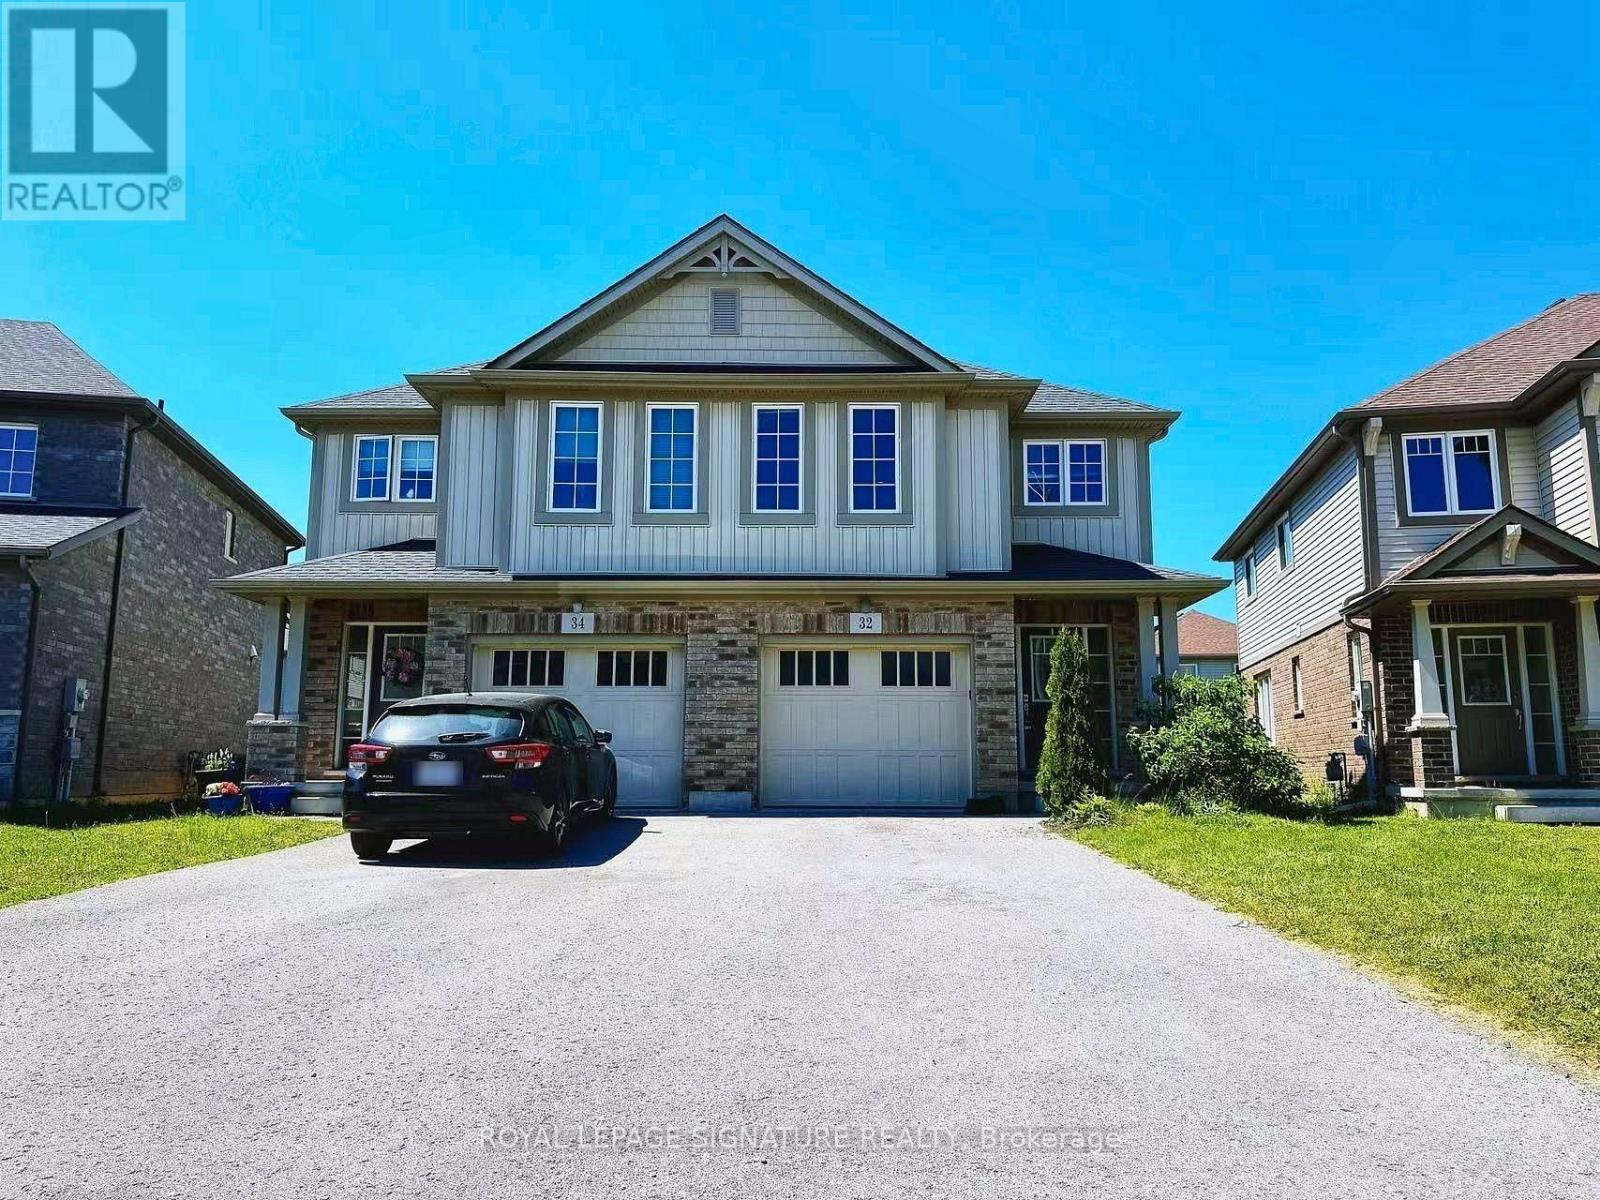
32 Elderberry Road
Thorold, Ontario
This beautifully located 4-bedroom home is available for rent in one of Niagara's fastest-growing communities. It has a den, 3 washrooms, large basement for storage and a good-sized backyard. The tenant gets plenty of space to enjoy. The den works well as a home office or study, and the backyard is great for relaxing, playing, or entertaining. There's parking for 3 vehicles, including a garage. Just minutes from Highway 406 and Brock University, it's an easy commute wherever you're headed. Grocery stores, restaurants, cafes, banks, and The Pen Centre, one of Niagara's top shopping destinations, are all close by. When it's time to unwind, you'll find parks, walking trails, recreation facilities, and golf courses nearby, along with everything else that makes the Niagara Region such a great place to live. This home gives you space, location, lifestyle, and convenience in a welcoming, thriving neighbourhood. Rentals in this area are in high demand, so don't wait. Book your viewing today! (id:51382)
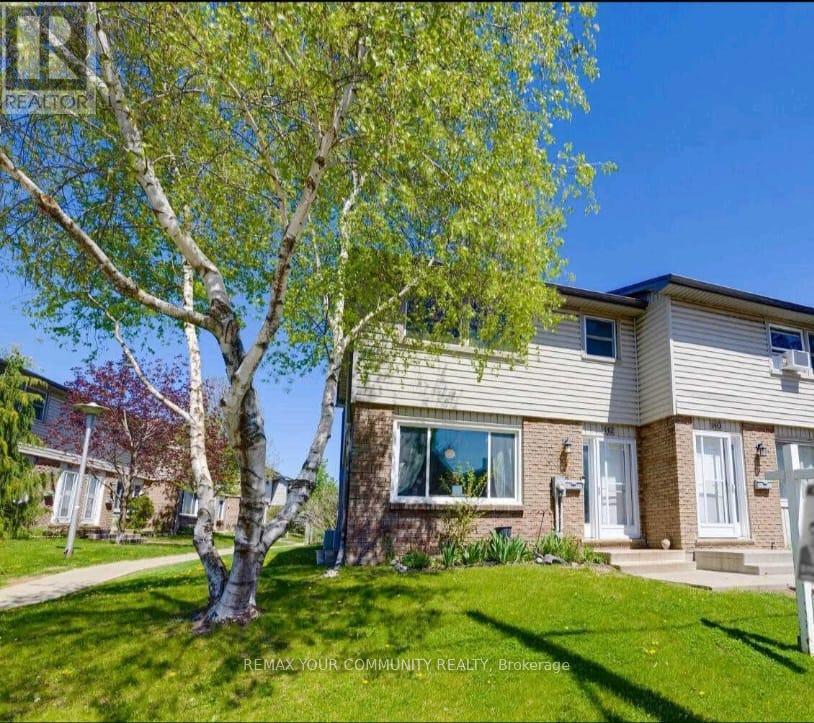
142 - 690 Little Grey Street
London East, Ontario
Welcome to this beautiful 3-Bedroom, 1.5 Bathroom Townhouse Condo! This is a great opportunity to lease a comfortable home in a family friendly community! This end-unit townhouse has the convenience of condo living but the feel of a semi-detached with only one neighbour! This bright and spacious townhome offers a great functional floorplan! The open-concept main floor features a sun filled living area, separate dining space with walkout to a private patio perfect for outdoor dining and BBQs, and a functional galley-style kitchen. A convenient 2-piece powder room is located on the main level. 3 spacious bedrooms and a full bathroom are upstairs. The lower level provides valuable bonus space with a versatile recreation area ideal for a home office, fitness zone, games room, or extra storage, complete with a laundry and utility room.Landlord is looking for a young family to make this house a home. Non-smoking Tenants. Preferably no pets. Tenants are responsible for their own utilities (hydro, water, internet). Snow removal and lawn maintenance provided by the complex's management company. Unit comes with one exclusive parking spot and one parking spot reserved for guests. Landlord has some furniture available for the Tenant's use - please inquire with Listing Agent.Conveniently located close to schools, parks, and places of worship. Easy access to public transit which is just steps away and quick connections to Highway 401 make commuting a breeze. (id:51382)
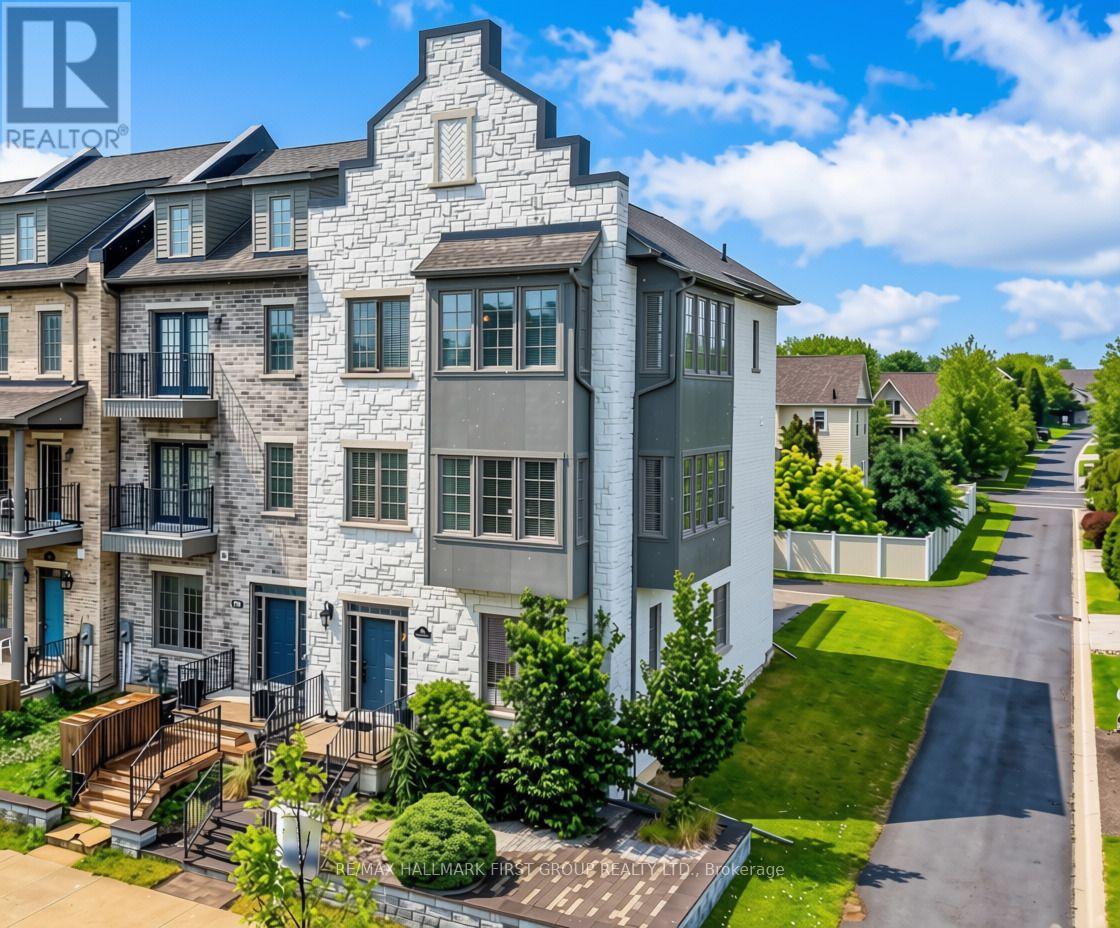
798 New Amherst Boulevard
Cobourg, Ontario
Welcome to luxury, low-maintenance living in the highly sought-after New Amherst community. This exceptional end-unit townhome combines sophisticated design with outstanding versatility, featuring a private elevator and an ideal layout for a home-based business, multigenerational living, or an in-law suite. A bright, foyer leads to a beautifully appointed front office with custom built-ins, seamlessly connected to a stunning family room with soaring ceilings, recessed lighting, built-in cabinetry, guest bathroom, and its own private entrance, creating the perfect professional workspace. The main living level is designed for effortless entertaining with extra-high ceilings and an open-concept layout. The sun-filled living room is surrounded by windows and showcases a tray ceiling, recessed lighting, a contemporary chandelier, cozy fireplace, and a built-in office nook. The adjoining dining area offers generous space for hosting, complete with a dual-sided fireplace, and flows into the chef-inspired kitchen, featuring ceiling-height cabinetry, stainless steel appliances, sleek countertops, unique tile flooring, a large island with a breakfast bar and live-edge wood countertop, plus a walk-in pantry. A powder room completes the level. Upstairs, the spacious primary suite offers crown moulding, charming window alcoves ideal for reading or sitting, a generous walk-in closet, and a spa-inspired ensuite with a double vanity, glass shower, and a relaxing soaker tub. A second bedroom features its own walk-in closet and private ensuite, while upper-level laundry adds everyday convenience. The lower level offers ample storage or the exciting potential to expand the ground-floor living space into a private in-law suite. Private rear parking, direct access to Highway 401, and close proximity to the Hospital and everyday amenities complete this exceptional offering. Enjoy luxury finishes, incredible flexibility, and carefree living in one of Cobourg's most desirable communities. (id:51382)
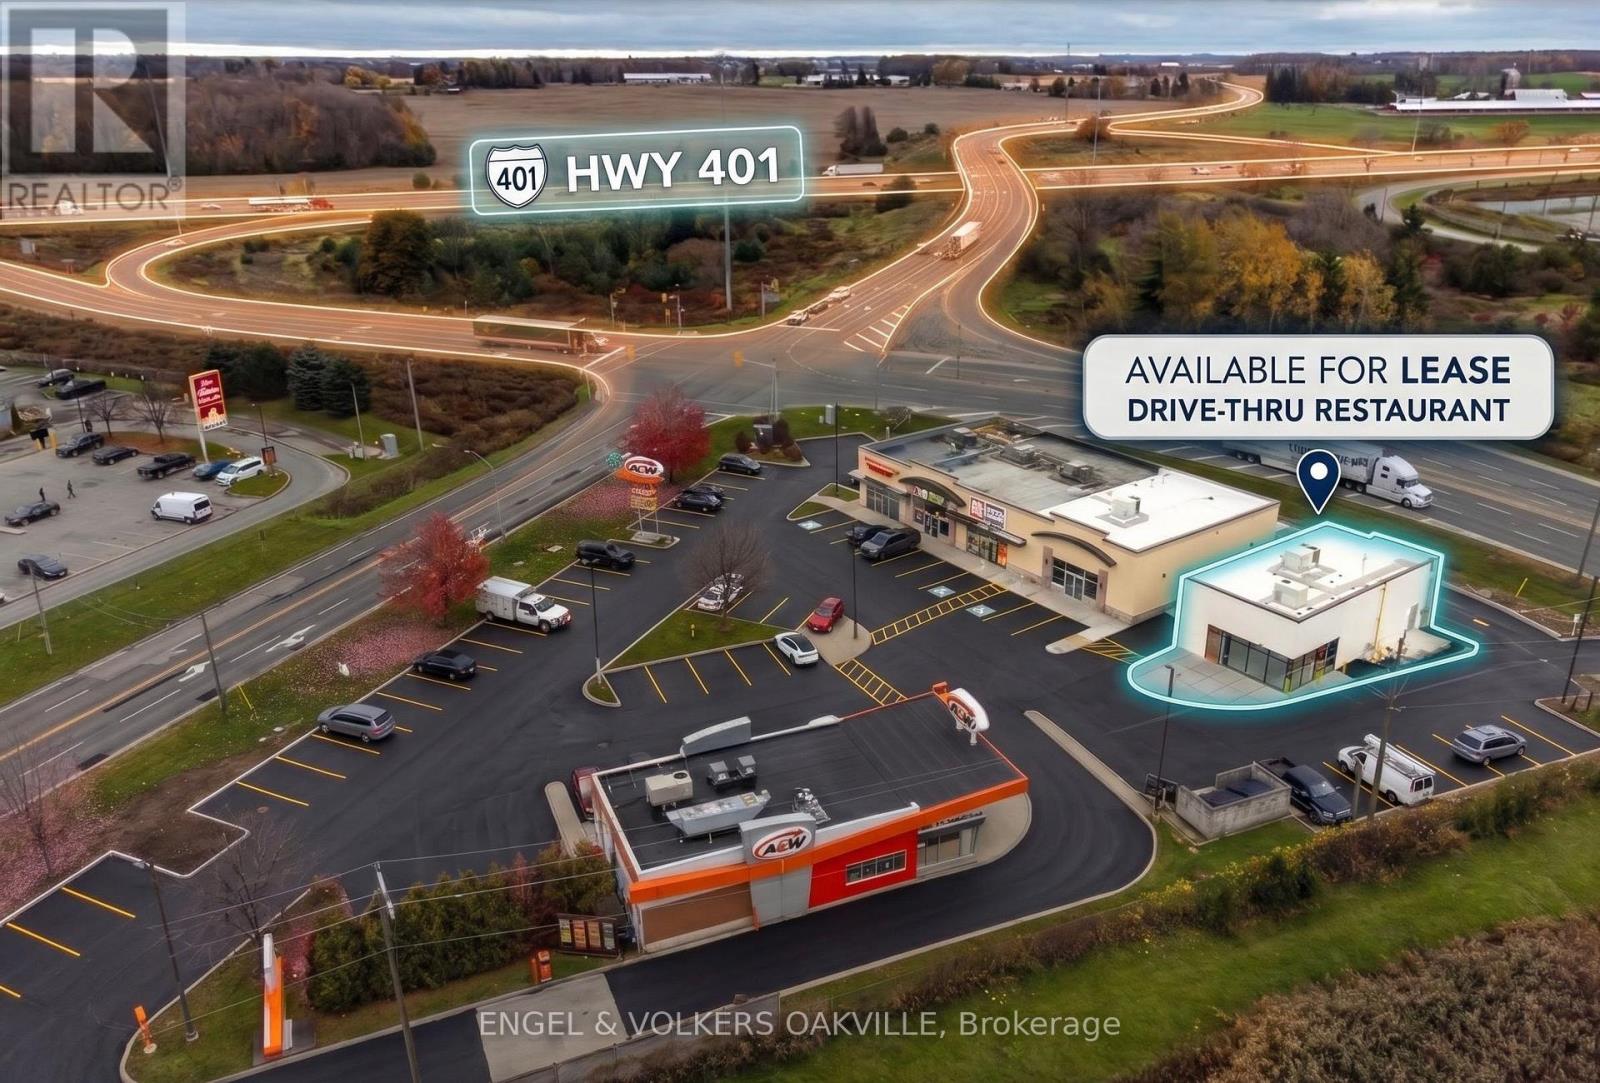
Bldg C - 170-178 Culloden Road
Ingersoll, Ontario
Brand-new 1,917 SF drive-thru pad in a busy Hwy 401 corridor plaza at 170-178 Culloden Rd, Ingersoll. Drive-thru lane and strong highway visibility, alongside national co-tenants A&W, Firehouse Subs, Pita Pit and Mister Safety Shoes. Purpose-built for quick-service restaurant, coffee or drive-thru retail users, with construction almost complete and Hwy 401 interchange traffic bringing daily customers past the door. (id:51382)
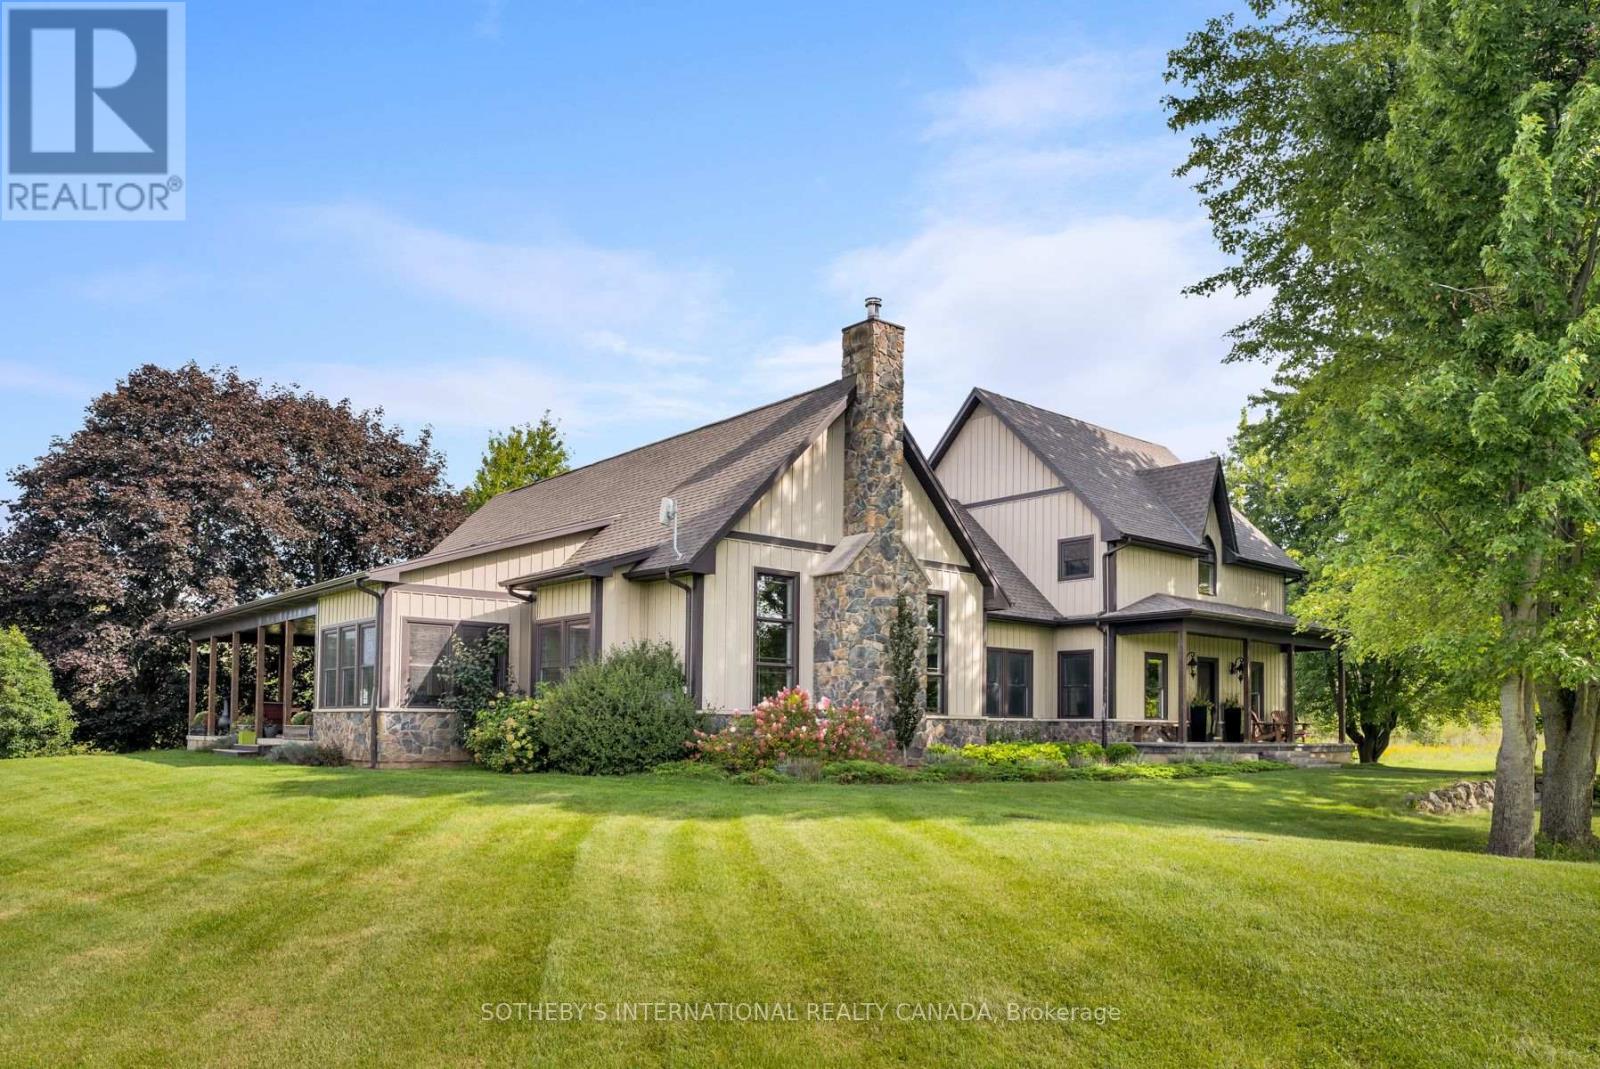
151 Concession 7 Road E
Hamilton, Ontario
Set back over 600 feet from the road on 57 acres, this private country estate awaits you. Offering over 3,500 sqft of living space, including a near 3,000 sqft main floor, this custom-built home blends timeless design and modern construction with its surroundings. Inside, the main floor offers easy single level living at every stage of life, while four bedrooms and three bathrooms are arranged to balance togetherness and privacy. (Option for a second floor kitchenette / in-law suite) Abundant windows fill the home with natural light and frame beautiful views in every direction, while the breakfast nook, open kitchen and great room create a natural gathering places for enjoyment. Quality materials are found throughout the home including slate tile and hardwood flooring. UV water filtration, back up generator, and energy efficient features include: ICF foundation, Fiberglass windows and a wood fireplace insert. Beyond the beautiful grounds, outside you can enjoy spectacular sunrises from the eastern porch, unforgettable sunsets from the western porch, and a European-inspired rear courtyard for peaceful outdoor living. The property includes approximately 23 workable acres and approximately 20 acres of bush, with additional trees planted along the western boundary to support the deer habitat. In 2018, the property received a Watershed Stewardship Award from Conservation Halton and also benefits from a Conservation Land Land Tax Incentive Program. Designed by Marina Lombard Fensham, Think Giraffe Design, and constructed by David Bernstein, DB Custom Homes, the residence reflects the vision of two respected leaders in design and custom construction. A historic barn and workshop add character and provide future possibility. Private and peaceful yet conveniently connected to Waterdown, Burlington, Hamilton, Dundas, and surrounding communities; this is a rare estate offering space, serenity and natural beauty while maintaining connection to everyday life. Welcome Home. (id:51382)
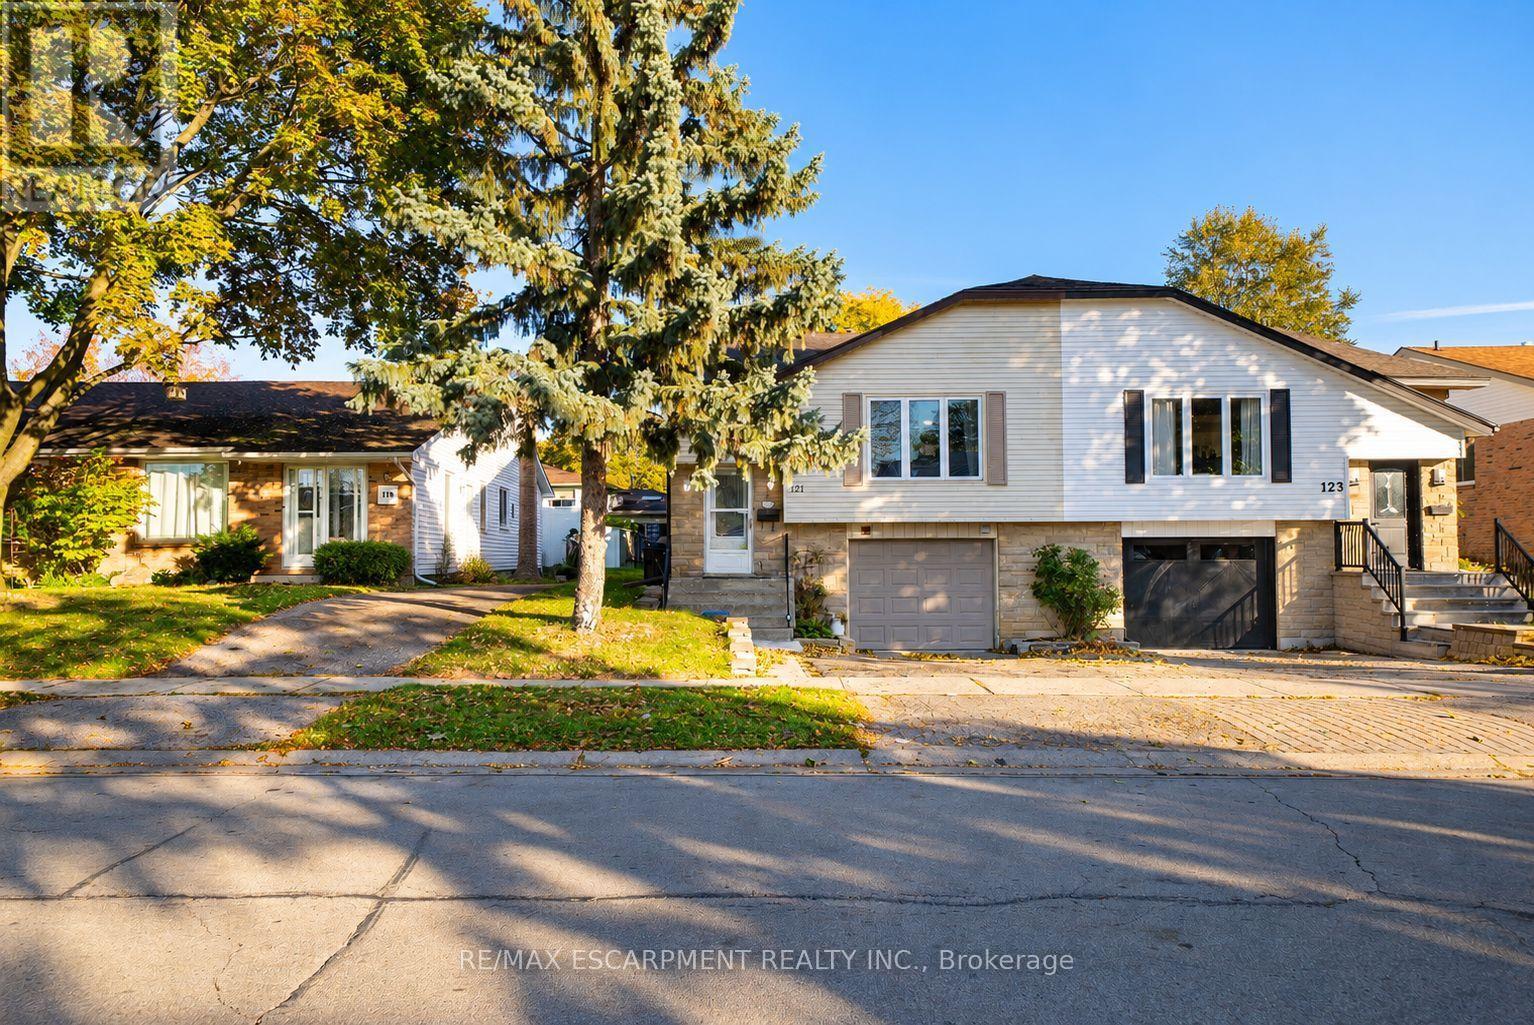
121 Ashgrove Avenue
Brantford, Ontario
Welcome home to 121 Ashgrove Avenue in Brantford's popular Cedarland neighbourhood. This semi-detached raised ranch bungalow offers 1,140 sq ft, 3+2 bedrooms, 2 bathrooms, a fully fenced backyard and a 2-bedroom basement in-law suite, providing flexibility for multi-generational living or potential rental income. The handsome exterior showcases stone accents, an attached garage and a raised front entrance. The welcoming foyer features staircases leading to the main level and basement, with a door at each level separating the spaces. The main level features an open-concept living and dining area, with a large front window bringing natural light into the living room. The kitchen offers ample cupboard and counter space, room for a kitchen table and a pantry for additional storage. A serving hatch connects the kitchen to the dining area, creating a practical layout for everyday meals and entertaining. The main level includes 3 bedrooms, with 2 generously sized bedrooms and a primary bedroom featuring sliding doors with a walkout to the rear deck. A bonus room provides additional flexibility for use as a playroom, home office or other purpose. A 4-piece bathroom with a tub and shower combination completes the main level. The basement features a 2-bedroom in-law suite with its own living room, kitchen, 4-piece bathroom and laundry room. This additional living space provides flexibility for multi-generational living or potential rental income. The fully fenced backyard features a raised deck with space for outdoor dining and seating, along with a greenspace and mature trees. Located in Brantford's sought-after Cedarland neighbourhood, this home is close to schools, parks, shopping and everyday amenities, making it a convenient location for families. (id:51382)
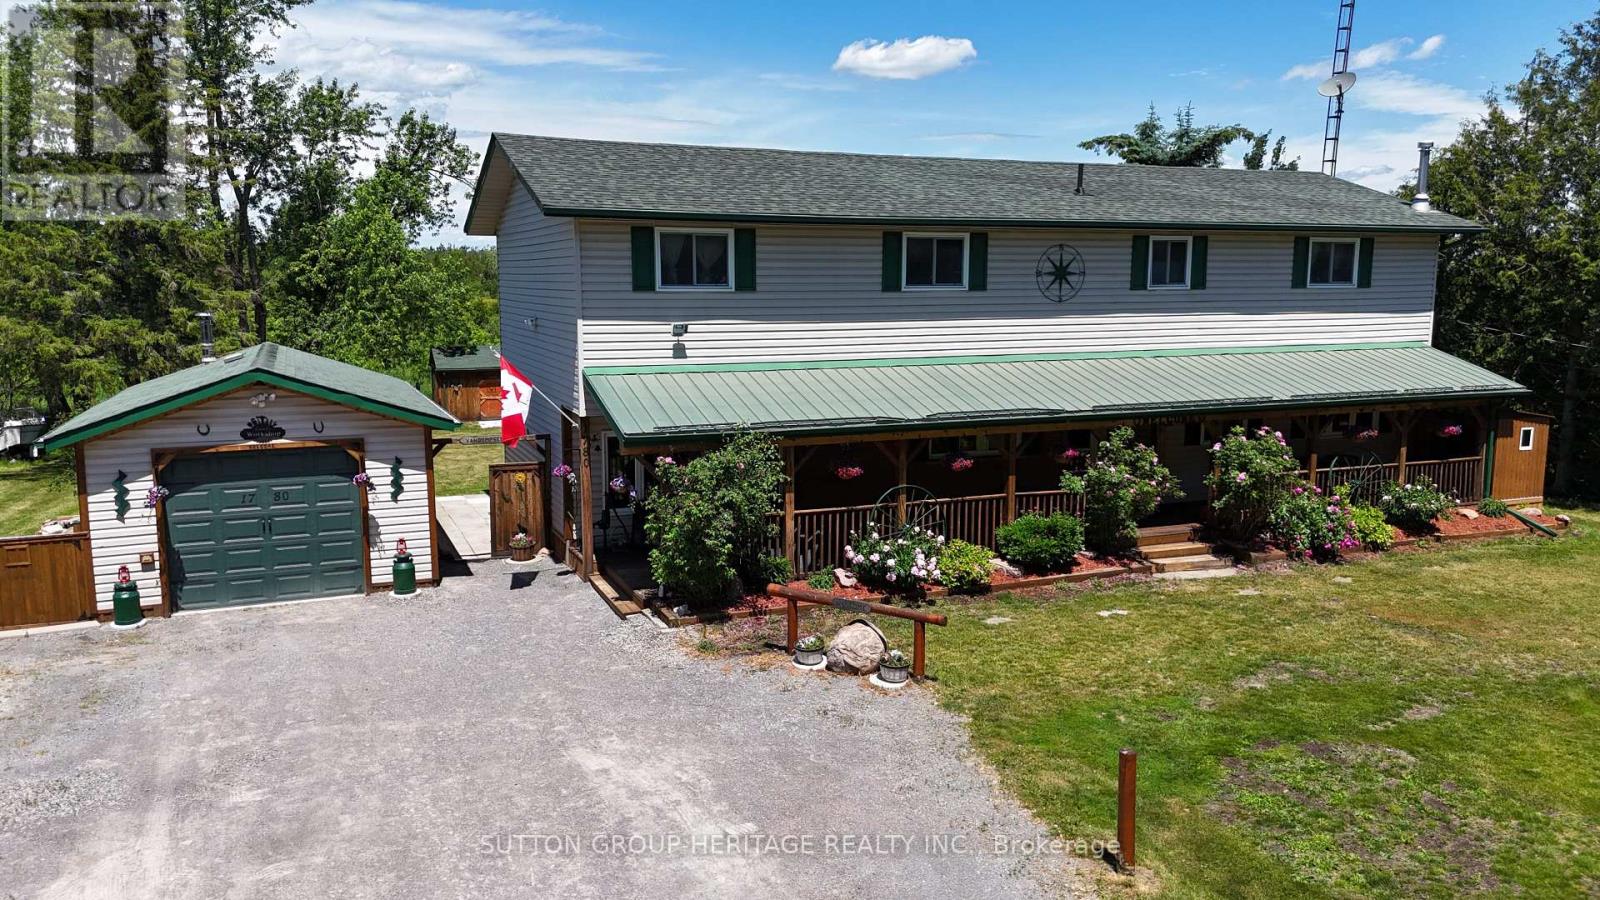
1780 7th Line
Selwyn, Ontario
Welcome to 1780 7th Line Peterborough! This rural family home boasts tons of space for everyone with over 2800 sq ft above grade! Situated on a generous 100x180ft lot this home features 5+1 bedrooms, 2 full bathrooms, Main floor laundry and a walkout from the dining room to an oversized deck! Outside you will find an extra deep 14.5x28ft garage/workshop with 100 amp power, Covered Front porch spanning the length of the home, Dedicated generator shed with generlink hook up. Large detached shed for addition storage, and a large New deck perfect for those long summer evenings! Other Features: 200 amp service, Artesian well and cistern. Updated septic system 9 years old, 2 year old furnace and 3 year old central ac system, two year old roof. (id:51382)
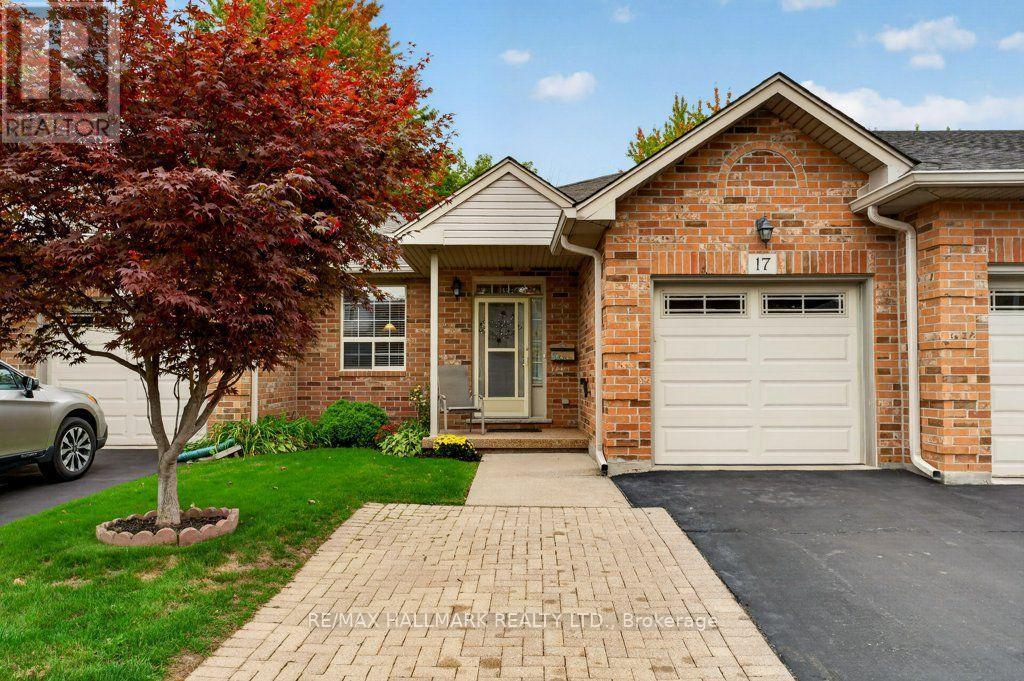
17 - 99 Linwell Road
St. Catharines, Ontario
Get into the Garden City and enjoy everything St. Catharines has to enjoy! Experience live theatre, concerts, hockey games and entertainment in the downtown core, while being surrounded by some of Niagara's best wineries, restaurants and seasonal festivals. Enjoy easy access to beautiful Lake Ontario beaches and spectacular sunsets, all while being just minutes from the QEW. When location is key and low-maintenance living is what you're looking for, this North End bungalow-style condo is worth a look. Designed for easy one-floor living, the home features an eat-in kitchen with a convenient pass-through window to the living room, creating an open and connected feel. Step through to your private back deck and enjoy outdoor space without the upkeep of a traditional home. The partially finished basement creates additional living space with recreation room, office and craft area where you only need to add paint, trim and flooring! Lock the door and enjoy the freedom of condo living in a convenient Garden City location! Common area Gazebo for all the residents to enjoy and make new friends as well as a close walk to Jaycee Park too! Updates includes Furnace 2018, Central Air 2021 and Rental Hot Water Heater 2024, Steel shutters on the back of the home full blackout and safety. (id:51382)
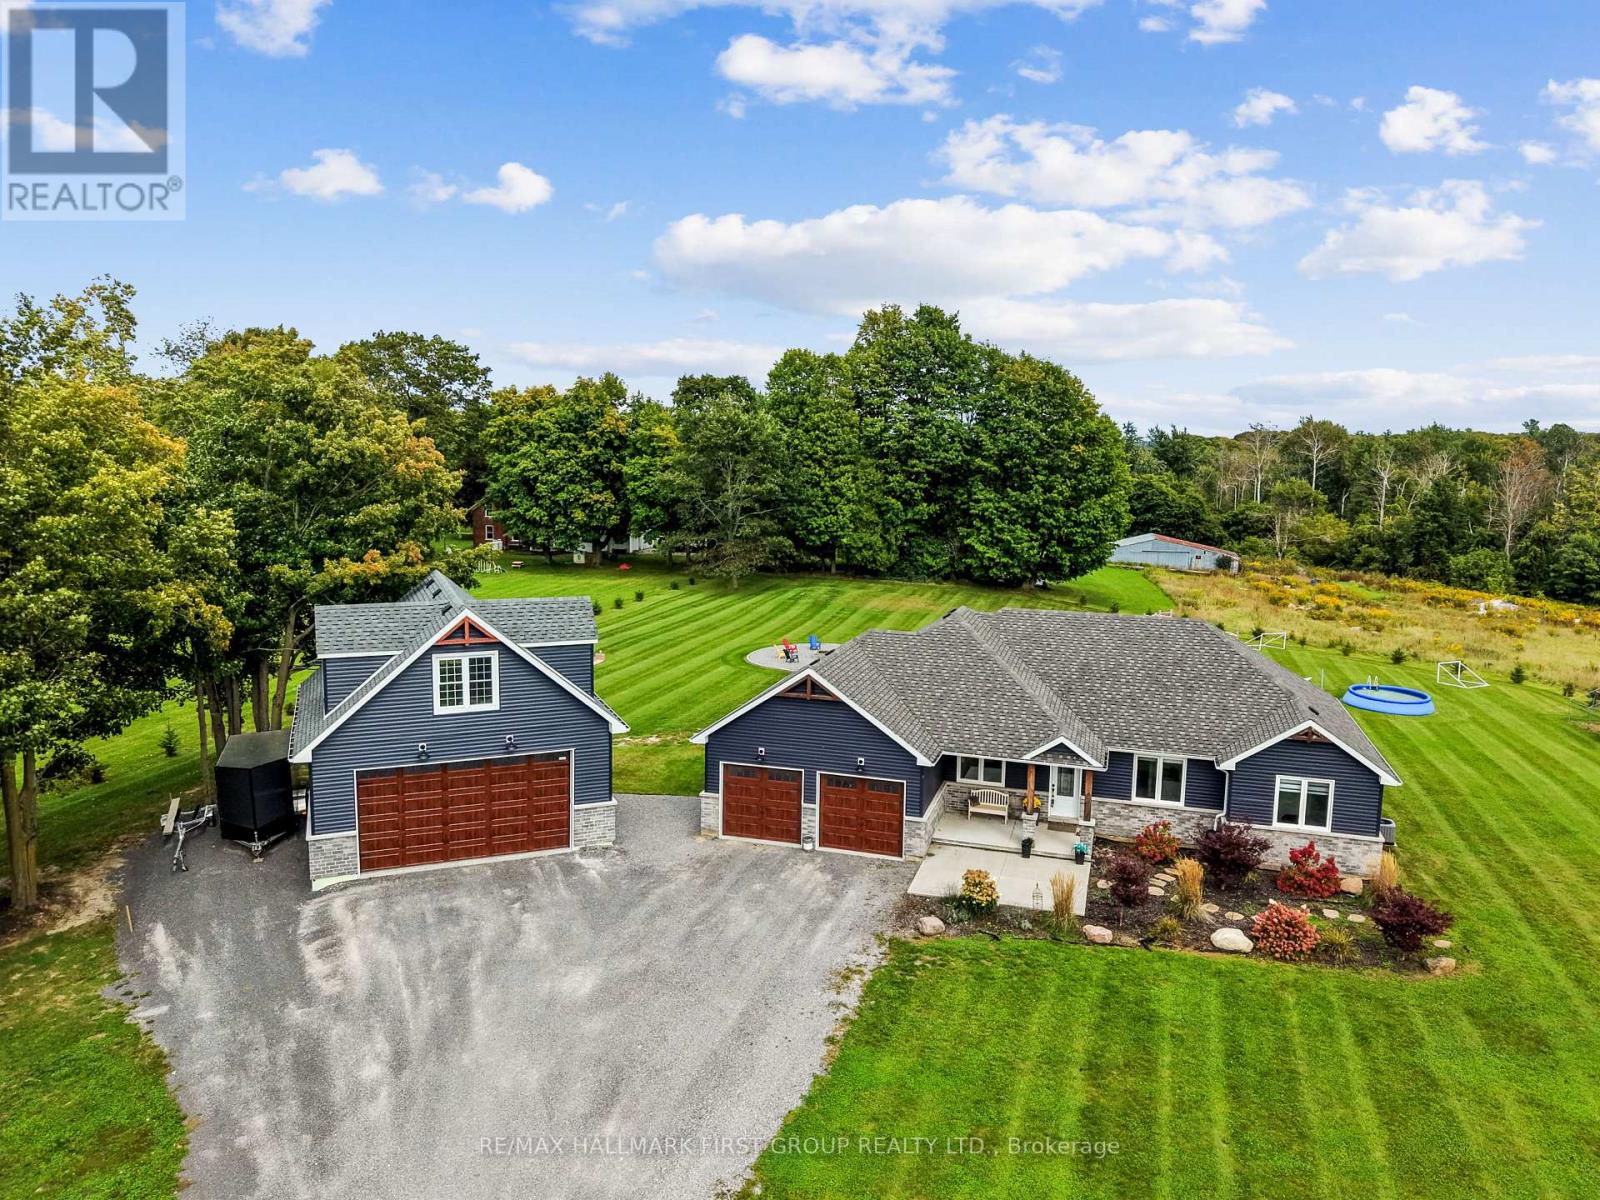
115 Broomfield Road
Cramahe, Ontario
Set on 1.8 acres along a quiet, peaceful street, this meticulously maintained property combines privacy, thoughtful design, and exceptional indoor and outdoor living. White Spruce trees surround the property, creating a natural privacy screen and beautiful curb appeal. The attached two-bay, fully insulated garage and large detached shop offer outstanding space for hobbies, vehicles and toys, with 13-foot ceilings in the shop ideal for a golf simulator or car hoist. The spacious front entrance opens to a convenient den or office nook. The home offers high-end zebra blinds adorning every window, carpet-free layout, and open principal living spaces designed for effortless everyday living. The sunny living room features a striking fireplace with stone surround extending to the ceiling, while the dining area offers a walkout to the deck, making outdoor entertaining a natural extension of the living space. The spacious kitchen is designed for both cooking and gathering, featuring ample cabinetry and counter space, stainless steel appliances, coffee bar, island with breakfast bar and pendant lighting. The main floor primary suite offers recessed lighting, a generous walk-in closet and spa-like ensuite with heated floors, double vanity, soaker tub and glass-enclosed shower. Two additional well-appointed bedrooms, a full bathroom and convenient main-floor laundry complete the level. Downstairs, the expansive lower level provides a spacious recreation and games room, bright bedroom, playroom and flexible office or guest space. Outside, enjoy the large deck overlooking the sprawling property, plus an impressive fire-pit area finished with the same brick used on the house and shop. A Generac transfer switch connected to the house provides convenient generator hookup. For the outdoor enthusiast, the property is just seconds from the NDATV trail system, allowing direct trail access without trailering your toys, and is also close to the E108 snowmobile trail. (id:51382)
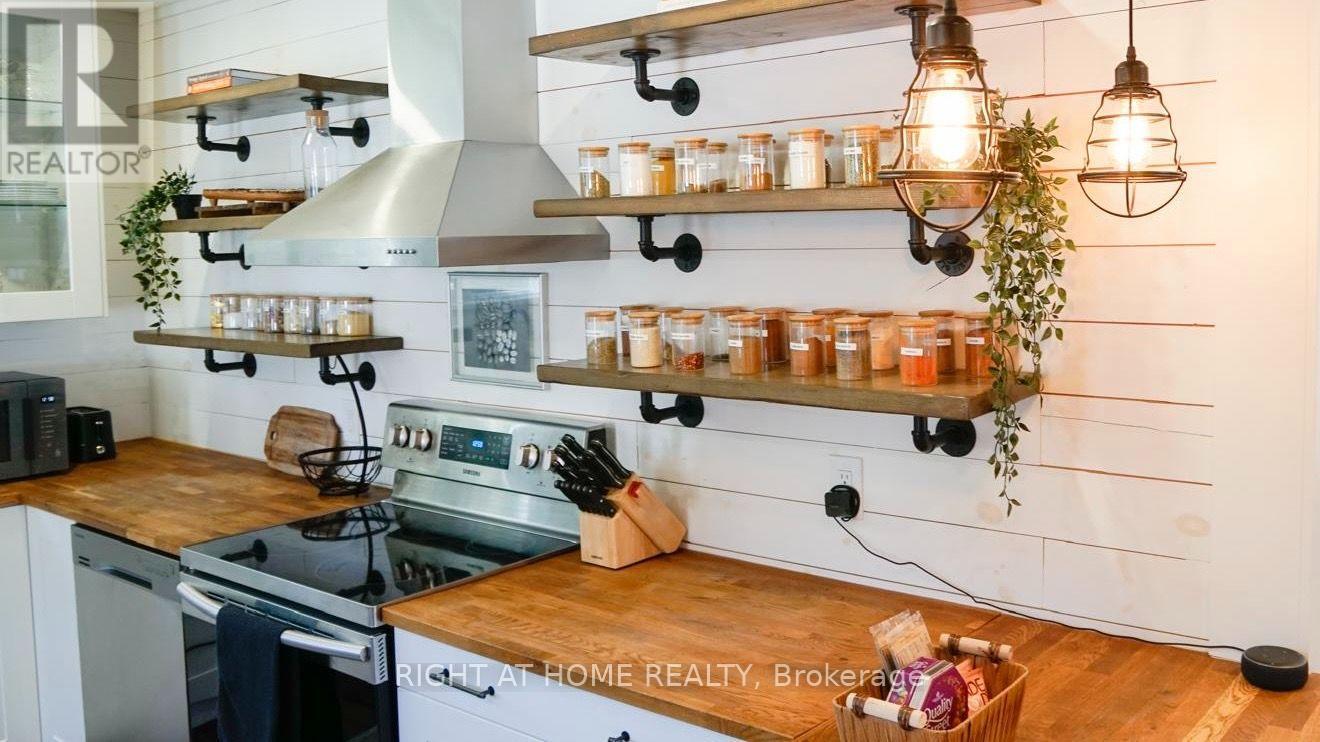
110 Cameron Avenue N
Hamilton, Ontario
Large windows. Carpet free. Open concept eat-in kitchen. Main floor bedroom. Fully redesigned backyard with turf and gazebo, newer fence. EV charging outlet. (id:51382)