
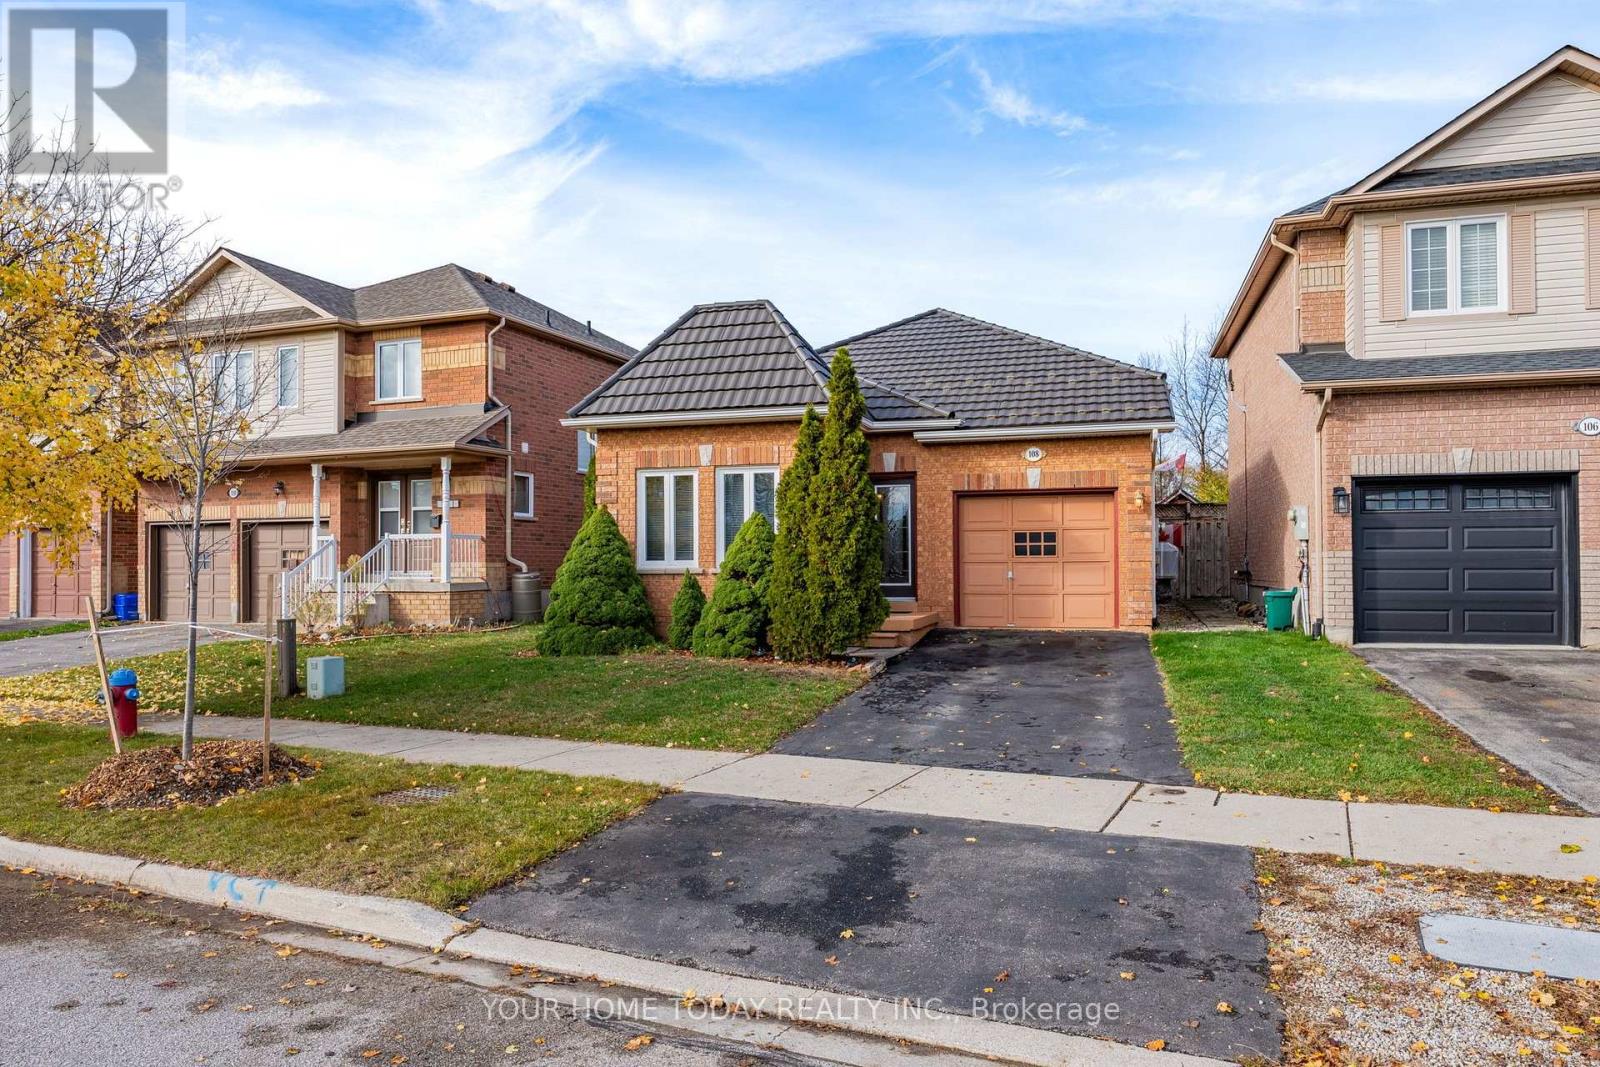
108 Mowat Crescent
Halton Hills, Ontario
Space, Comfort and Family-Friendly Living! This inviting raised bungalow features a thoughtfully designed custom floor plan and has been lovingly maintained by its original owner. A welcoming foyer and bright family room with soaring vaulted ceilings and large windows that fill the space with natural light. Just up a few stairs up, the eat-in kitchen offers neutral cabinetry with glass display detail, stainless steel appliances, breakfast bar, pantry and a breakfast area with walkout to the backyard. A separate living/dining room showcases hardwood flooring, a large window and cozy corner fireplace, creating a wonderful setting for family gatherings. A spacious primary bedroom with walk-in closet and 4-piece ensuite featuring a tiled shower and 6-jet tub combination, a spacious second bedroom and additional 4-piece bathroom complete the main level. Downstairs, the finished rec room area offers flexible space for movie nights, hobbies or relaxing. A large, fully insulated laundry/storage/additional unfinished area with bathroom rough-in provides plenty of space and future possibilities. Outside, the large, fully fenced backyard offers room for children, pets and outdoor enjoyment. A metal roof, attached garage and private driveway complete the package. Situated in a quiet, family-friendly neighbourhood just steps to a community sports field, park and trail, and close to Trafalgar Sports Park, hospital, fairgrounds, downtown shops and library. Easy access to main roads is a bonus for commuters! (id:51382)
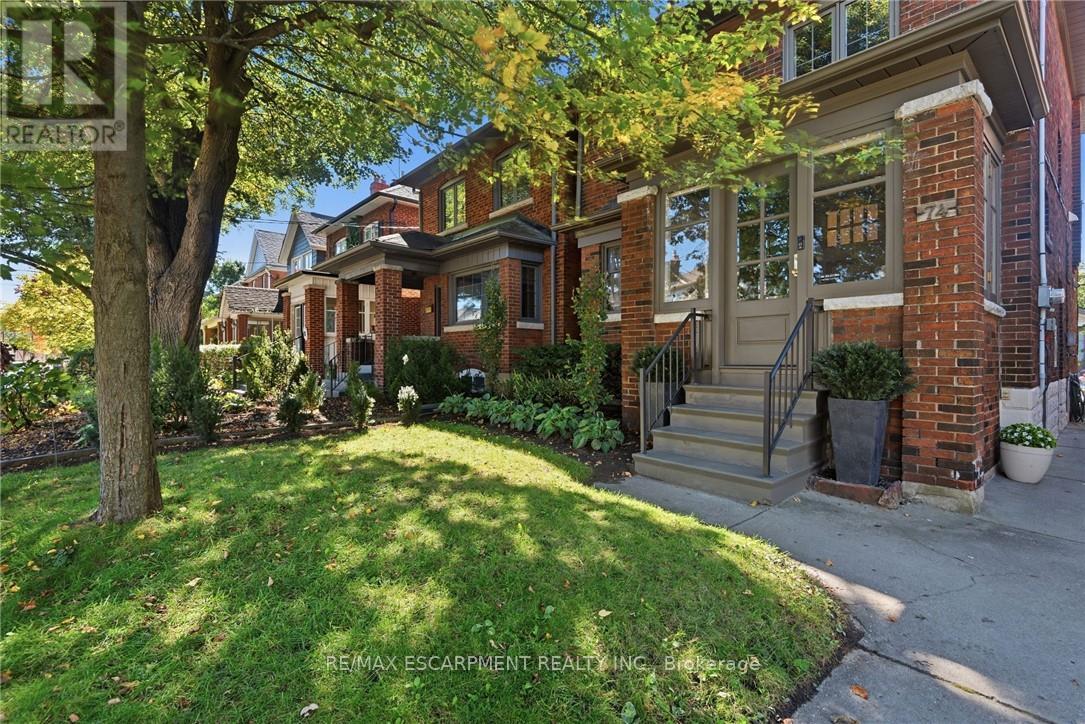
74 Brookside Avenue
Toronto, Ontario
Step inside to a masterclass in modern elegance, where warmth, texture, and function converge seamlessly. Thoughtfully reimagined as a principal designer's personal home, this bespoke property sets a new benchmark for luxury living. Every square inch has been curated with an uncompromising eye for detail and craftsmanship. Dream kitchen with warm cabinetry, custom millwork, high-end quartz counters, quality appliances, solid brass fixtures and hardware, including pot filler, and coffee centre. Behind a pocket door, discover a cool '60s-inspired paneled butler's pantry. The living room features timeless wide-plank oak flooring and exquisite fireplace with honed reeded marble surround. Leaded and stained glass windows and the gumwood staircase nod to the neighbourhood's history. The main floor also offers a welcoming vestibule, powder room, and rear mudroom. Upstairs, the primary retreat features integrated storage, keeping the space serene and clutter-free. The ensuite showcases a leathered marble countertop, floating cabinetry and spa-inspired shower. Two additional bedrooms with tailored built-in storage, and bedroom-level laundry complete this floor. The lower level boasts a separate entrance, workspace and storage, a comfy family room with pot lights, cozy bedroom and an ensuite that continues the home's sleek aesthetic. Out back, enjoy a fully fenced, manicured and private outdoor oasis, complete with a rare, brand-new lofted double-car garage/workshop with concrete floor. Situated on a quiet tree-lined street, close to Bloor West Village shops and cafes, schools, lush parks, and the Humber River Trails, this turnkey sanctuary is tailored for the most discerning buyer who refuses to compromise on style, quality or location. Note: Permits obtained, brand new HVAC, electrical, plumbing including Kohler fixtures and windows (except those retained for character), and bluetooth technology for security. (id:51382)
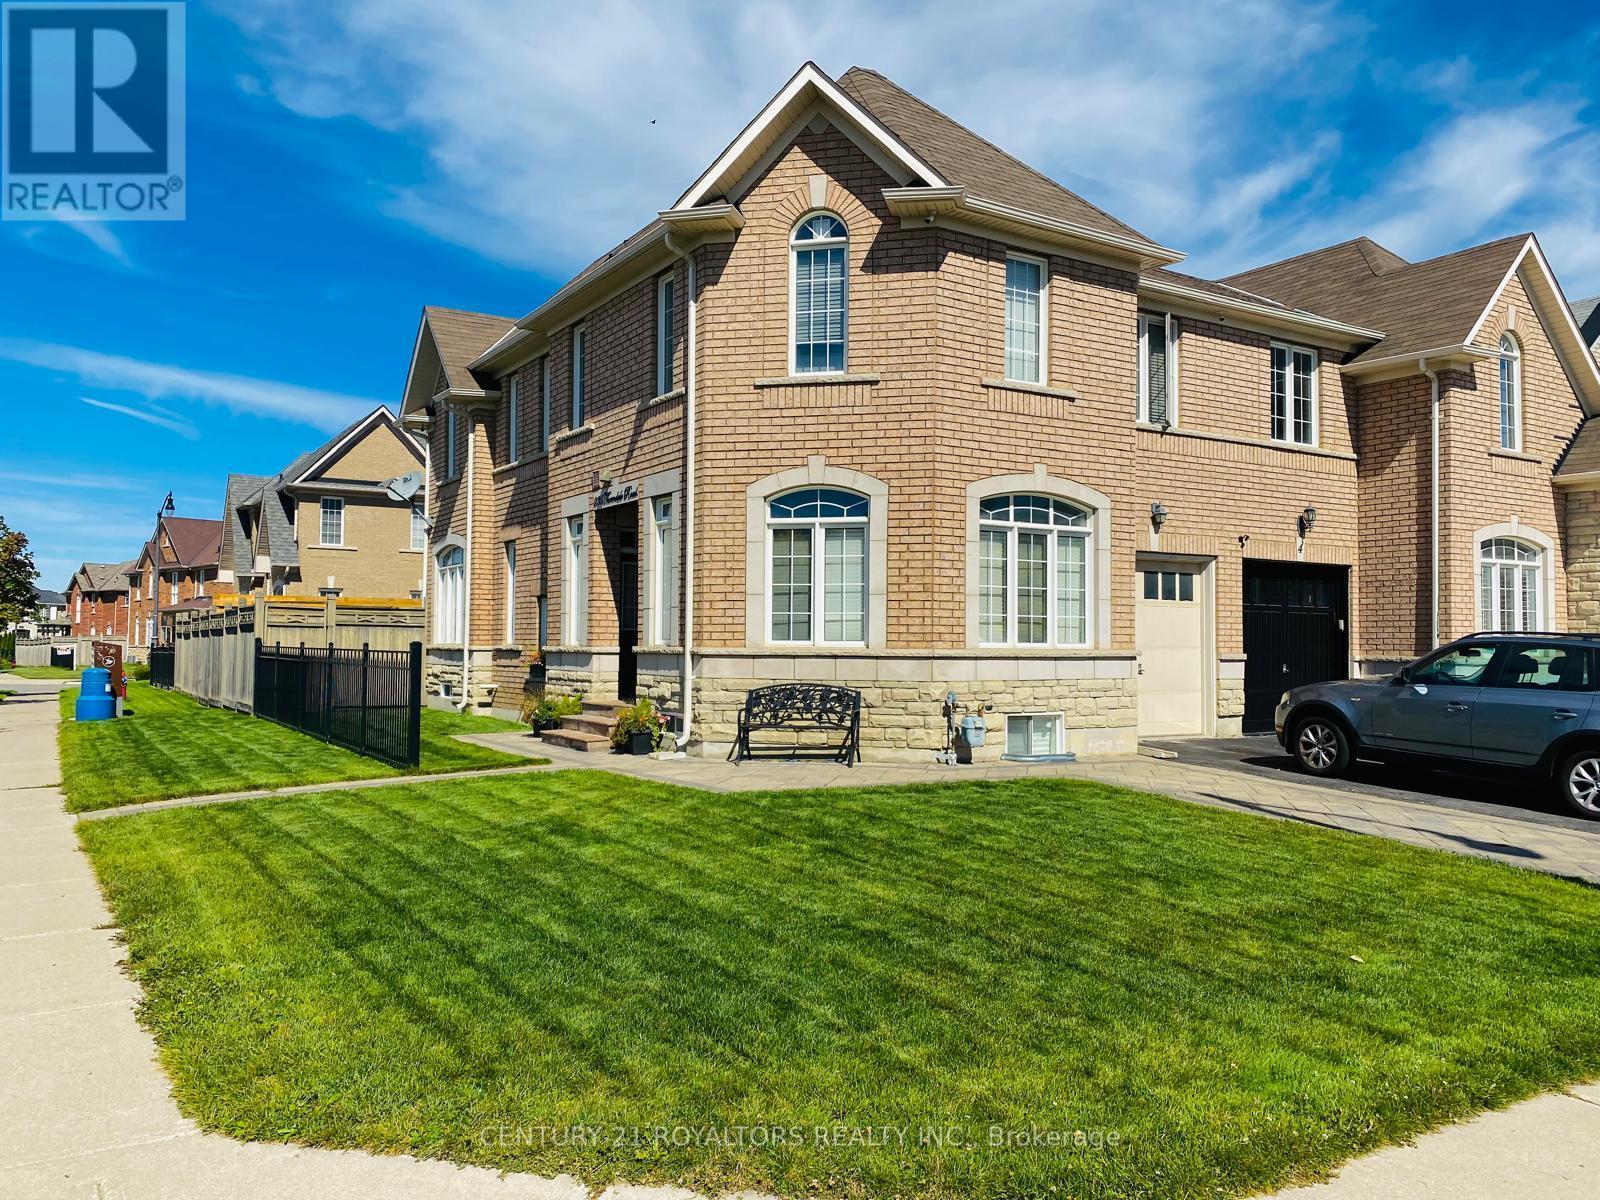
235 Thorndale (Bsmt) Road
Brampton, Ontario
FULLY FURNISHED 1 Bedroom basement with living and eat in kitchen. Basement has separate entrance for full privacy. Big windows for natural light. very specious. Pot lights, stainless-steel appliances with separate all in one laundry. Close To Parks, Schools, Shopping, Etc. Tenants Will Be Responsible For 30% Utilities. (id:51382)
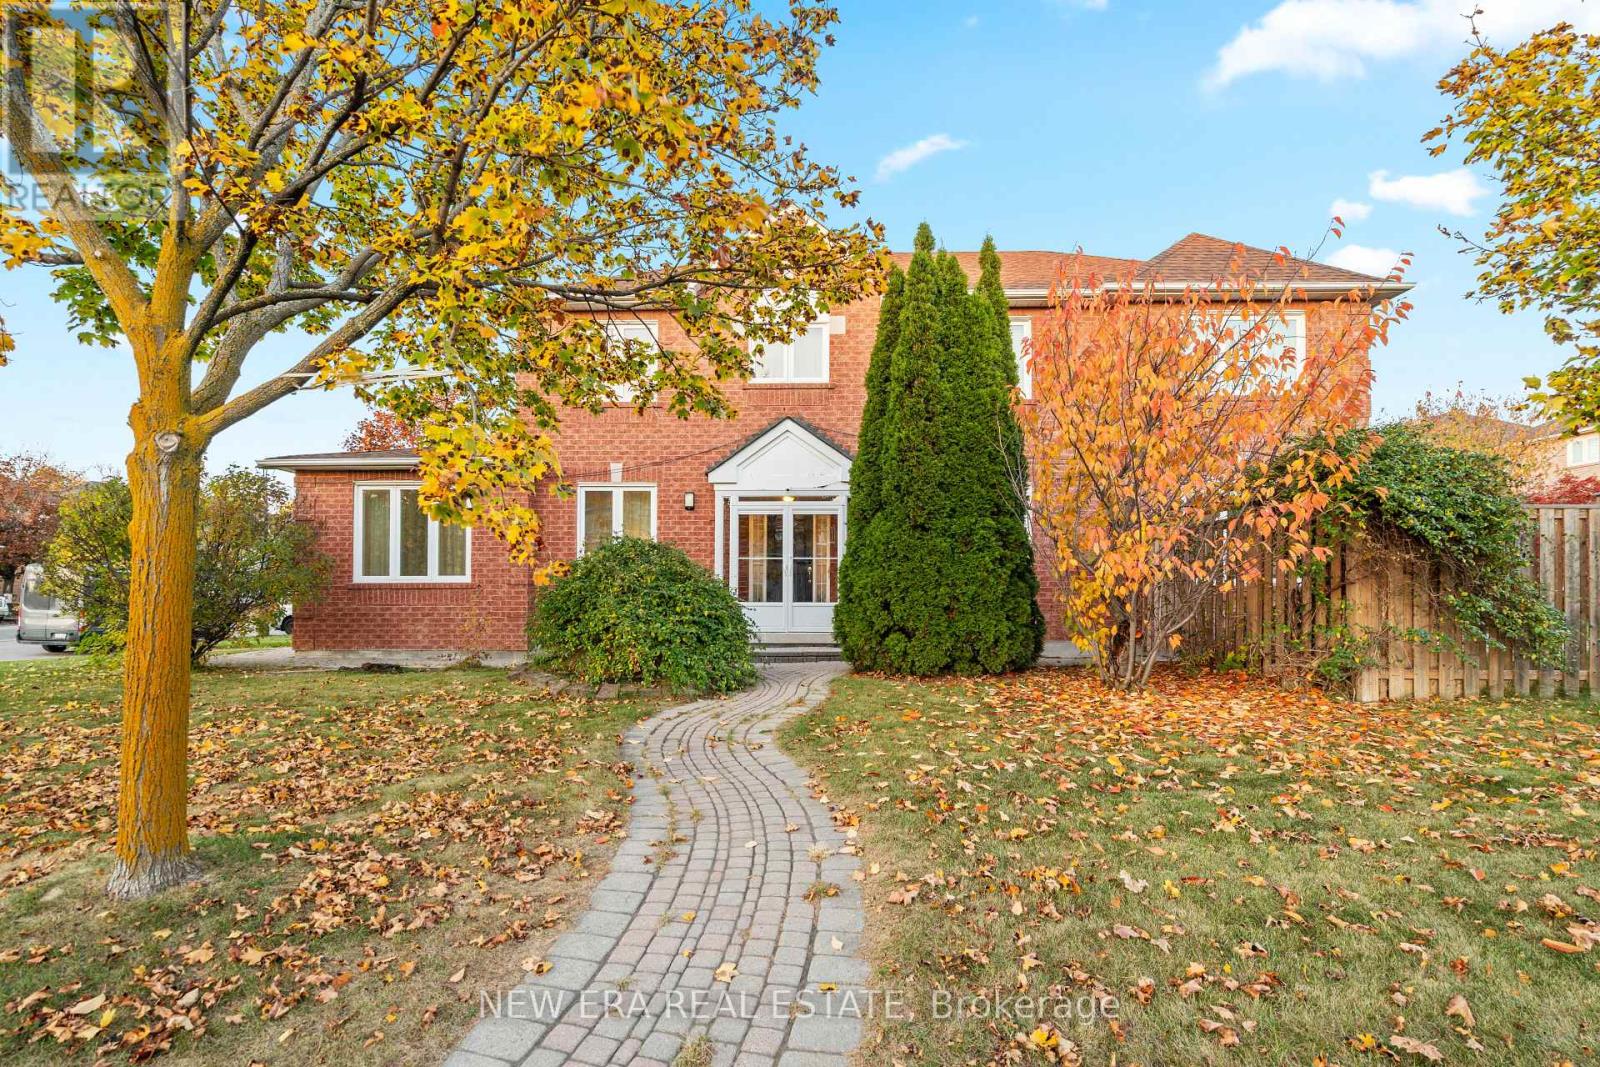
982 Mantle Crescent
Mississauga, Ontario
Beautifully situated on a premium corner lot in the highly sought-after East Credit community in Mississauga, this impressive two-storey brick residence offers exceptional space, versatility and convenience. Featuring 2,782 sq. ft. of above grade living space, the home offers 4 spacious bedrooms, 3 bathrooms, and an inviting layout designed for comfortable everyday living and entertaining. The main level features separate formal living and dining rooms, along with a well-appointed eat-in kitchen with a dedicated breakfast area. The spacious primary retreat boasts a 5-piece ensuite and an expansive walk-in closet. An added highlight is the finished basement featuring a separate 3-bedroom living space with its own kitchen, offering excellent flexibility for extended family or additional income potential. Ideally located just minutes from Heartland Town Centre, with convenient access to an abundance of shopping, restaurants, schools, parks and golf courses. Commuters will appreciate easy access to Highways 401, 403 and 407, with Toronto Pearson International Airport approximately 10-15 minutes away. An exceptional opportunity to enjoy space, convenience and a well-established community in one of Mississauga's desirable neighbourhoods. (id:51382)
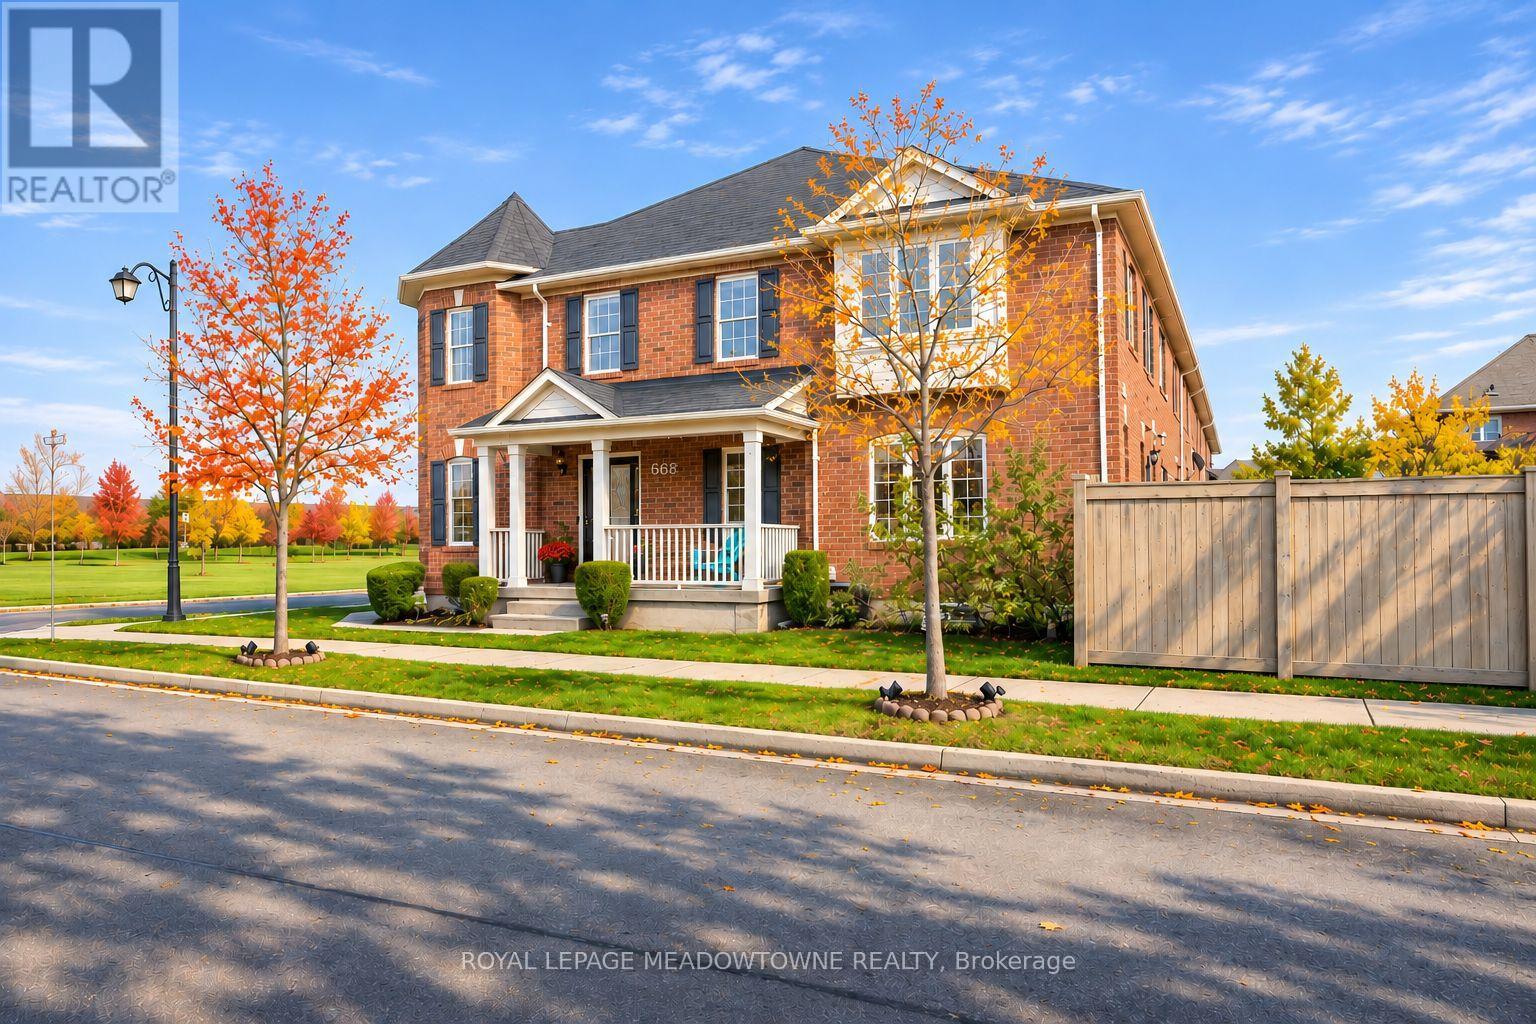
668 Marks Street
Milton, Ontario
Imagine coming home to unobstructed views of Speyer Park, beautiful natural light and spaces designed for the way you live. Welcome to 668 Marks Street, a stunning 3+1 bedroom, 3 bathroom freehold corner townhouse in Milton's desirable Harrison neighbourhood. The sought-after Westgate Corner model offers a bright, inviting layout with an open-concept living room, distinct dining area and a beautifully appointed kitchen featuring warm-toned cabinetry, quartz countertops, stainless steel appliances (Dishwasher - Bosch (2023) and Fridge - LG (2025), tile backsplash and a generous pantry wall. Direct backyard access makes indoor-outdoor living effortless. Upstairs, discover three sun-filled bedrooms, including a welcoming primary retreat with a walk-in closet and private 4-piece ensuite. A versatile second-floor den or office loft, additional 4-piece bathroom and convenient upper-level laundry (Washer/Dryer - LG- 2023)add flexibility and everyday comfort. The beautifully finished, carpet-free basement offers even more room to enjoy, complete with an additional bedroom or office, oversized windows, entertaining space with wet bar and fireplace, plus practical storage. Outside, a fenced backyard with deck and pergola provides a lovely setting for relaxing or gathering with friends. A main-floor powder room, interior garage access and parking for two vehicles complete the package. Bonus: EV charger roughed-in. With Speyer Park directly across the street and unobstructed views to enjoy every day, this inviting corner townhouse brings together comfort, versatility and a special connection to the outdoors. Come discover the possibilities at 668 Marks Street. (id:51382)
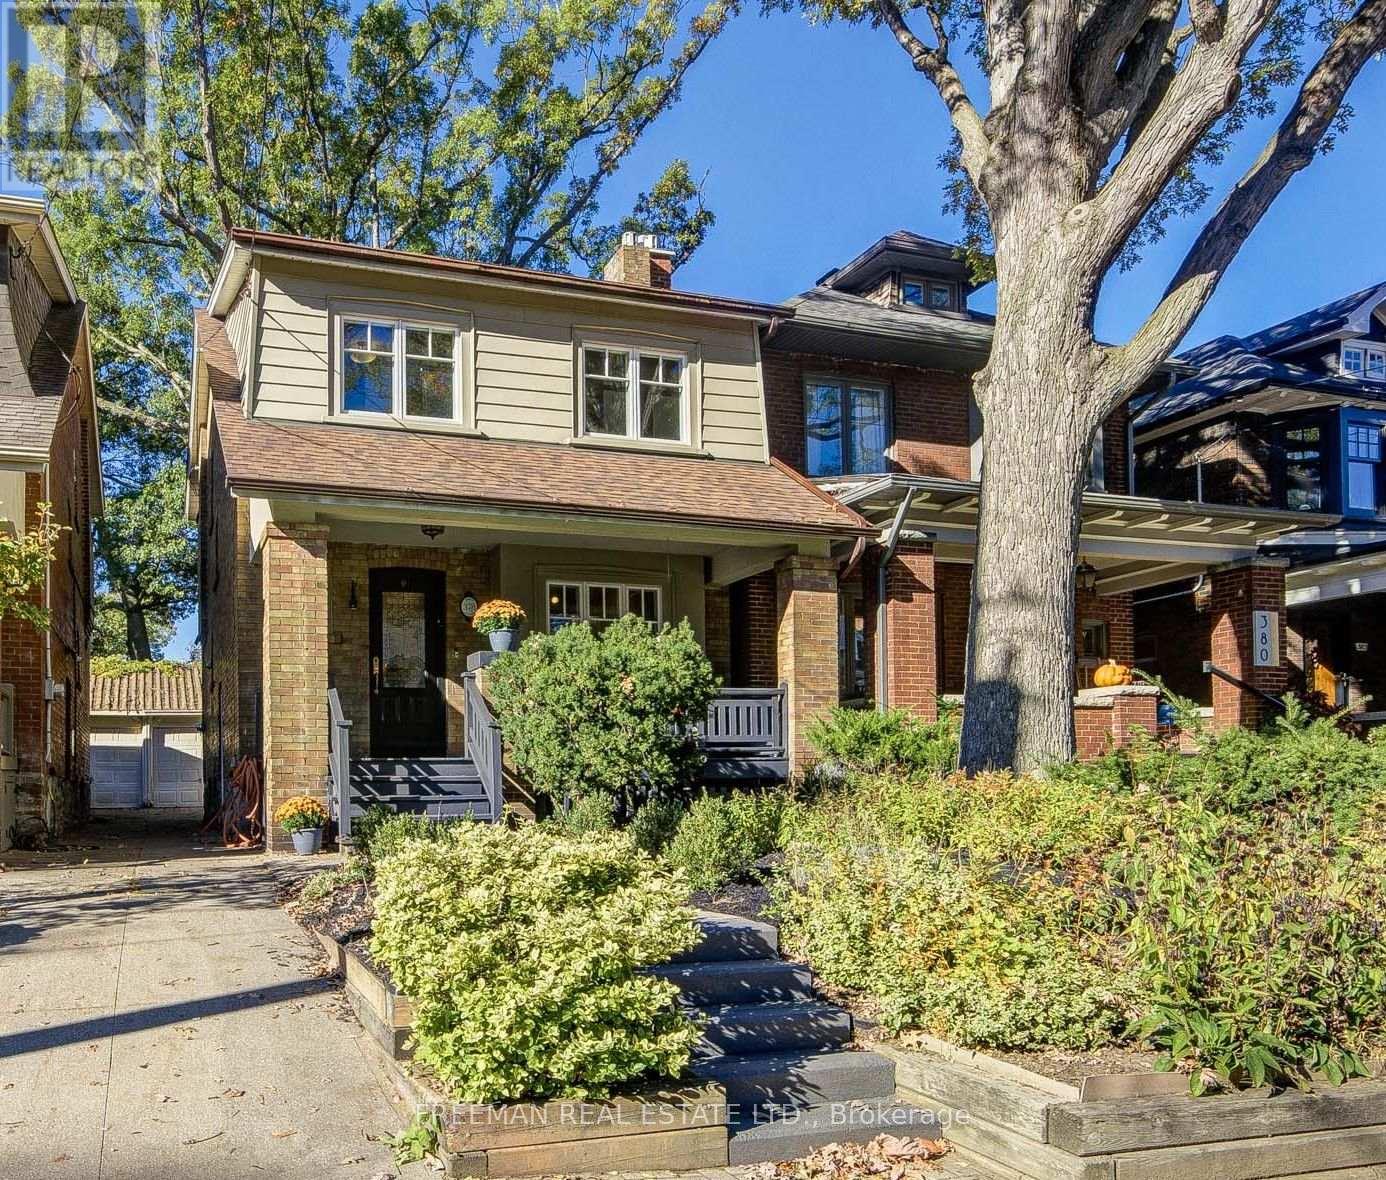
378 Durie Street
Toronto, Ontario
*OPEN HOUSES SAT & SUN 2-4pm****FOUR BEDROOMS, RENOVATED THROUGHOUT & A DEEP PRIVATE BACKYARD IN THE HEART OF BLOOR WEST VILLAGE! ****You found the space, comfort and character of this beautifully updated family home on loved Durie Street. A welcoming covered front porch opens to a bright, spacious main floor with hardwood floors, a cozy gas fireplace and a renovated kitchen with stone counters, breakfast bar and walk-out to a generous composite deck. Upstairs, four well-proportioned bedrooms provide flexibility for growing families and working from home, including a charming fourth bedroom with exposed brick, built-in shelving and decorative fireplace. A renovated 4-piece bath features custom storage and a jet tub. The finished lower level adds a spacious recreation room, kitchen rough-in, 3-piece bath, laundry, ample storage and convenient side entrance. Outside, enjoy a deep, private fenced backyard, with massive composite deck, ideal for children, pets, entertaining, and enjoying Bloor West sunsets, plus a garage and storage shed. Steps to Subway, Bloor West Village shops and cafés, High Park, Humber River trails, the Junction and Runnymede and Humberside schools. An exceptional combination of family-sized living, modern updates and neighbourhood lifestyle. Ready to Move in and enjoy! Pillar to Post home inspection available. (id:51382)
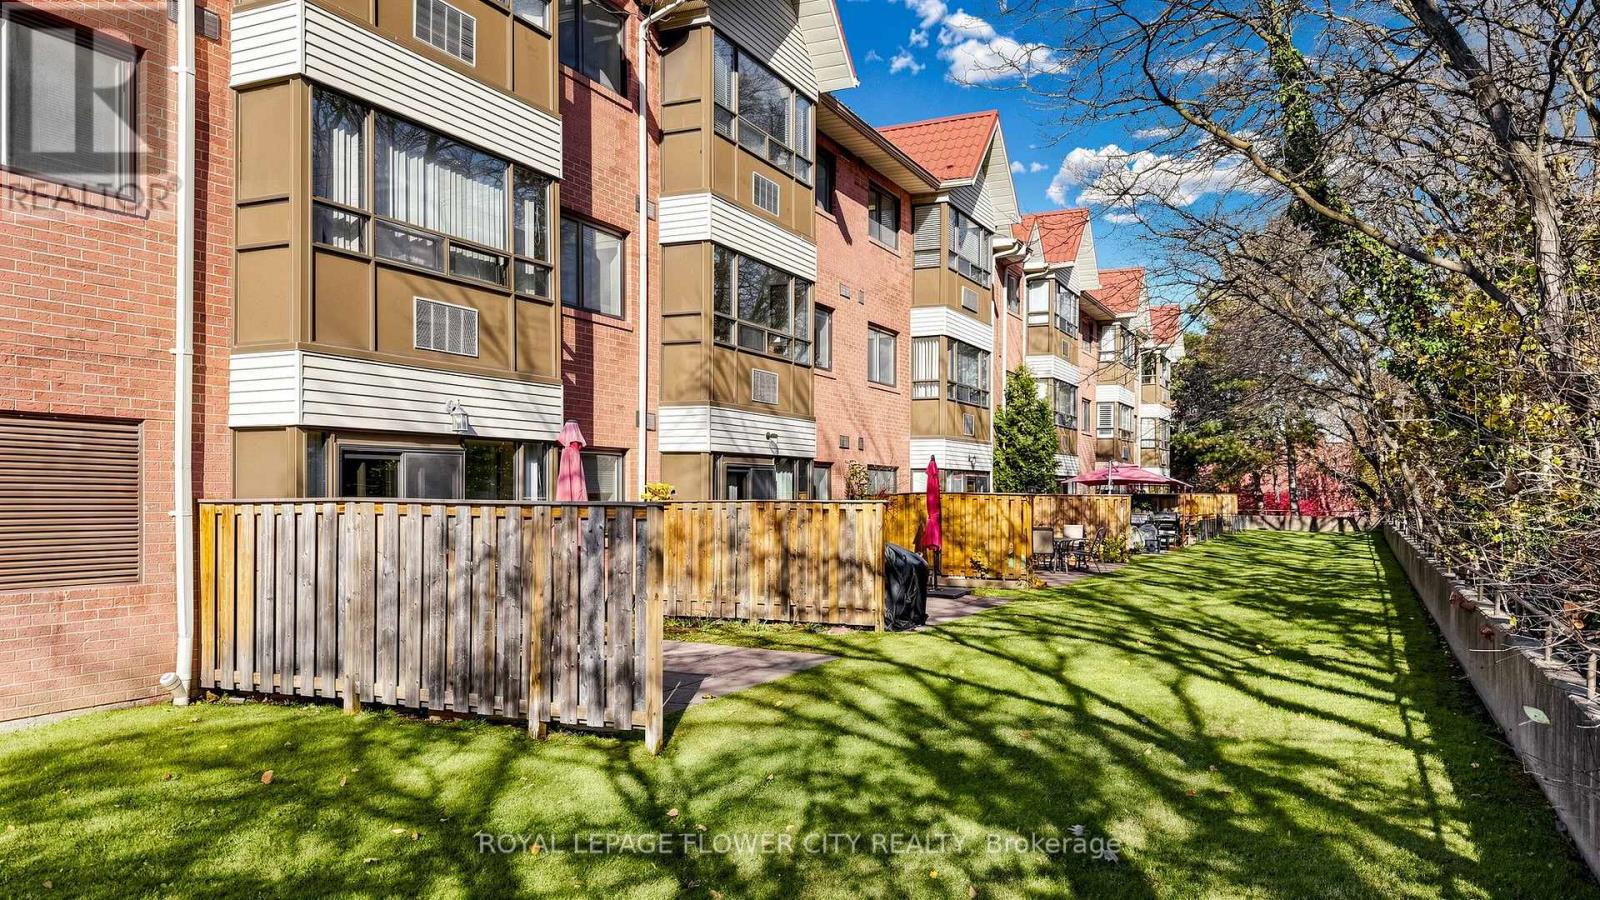
204 - 1275 Cornerbrook Place
Mississauga, Ontario
Spacious And Renovated Rarely Offered 2 Bedroom, 2 Full Washroom Condo, With 2 Underground Side By Side Parking And A Large Locker In Mississauga. Offering 1,000 Sq. Ft. Of Living Space, Beautifully Upgraded Kitchen Featuring Quartz Countertops, A Large Centre Island With Breakfast Bar, Stylish Backsplash. Naturally Light-Filled Condo Features 2 Generously Sized Bedrooms, 2 Full Bathrooms, Desirable split-Bedroom Layout Offers Excellent Privacy. Bright And Spacious Living, Dining Areas With Relatively New Flooring. Freshly Painted Throughout And Move-In Ready. Prime Location Close To University Of Toronto Mississauga Campus, Schools, Major Highways, Public Transit, Golf Clubs, Lake Ontario, Square One Shopping Centre, Erindale Park Etc. Walking Distance To Numerous Everyday Amenities And Conveniences. A Rare Opportunity To Own A Spacious, Upgraded 2 Bedroom, 2 Full Washroom Condo In A Desirable Mississauga Location With 2 Underground Side By Side Parking Spaces And A Large Locker. (id:51382)
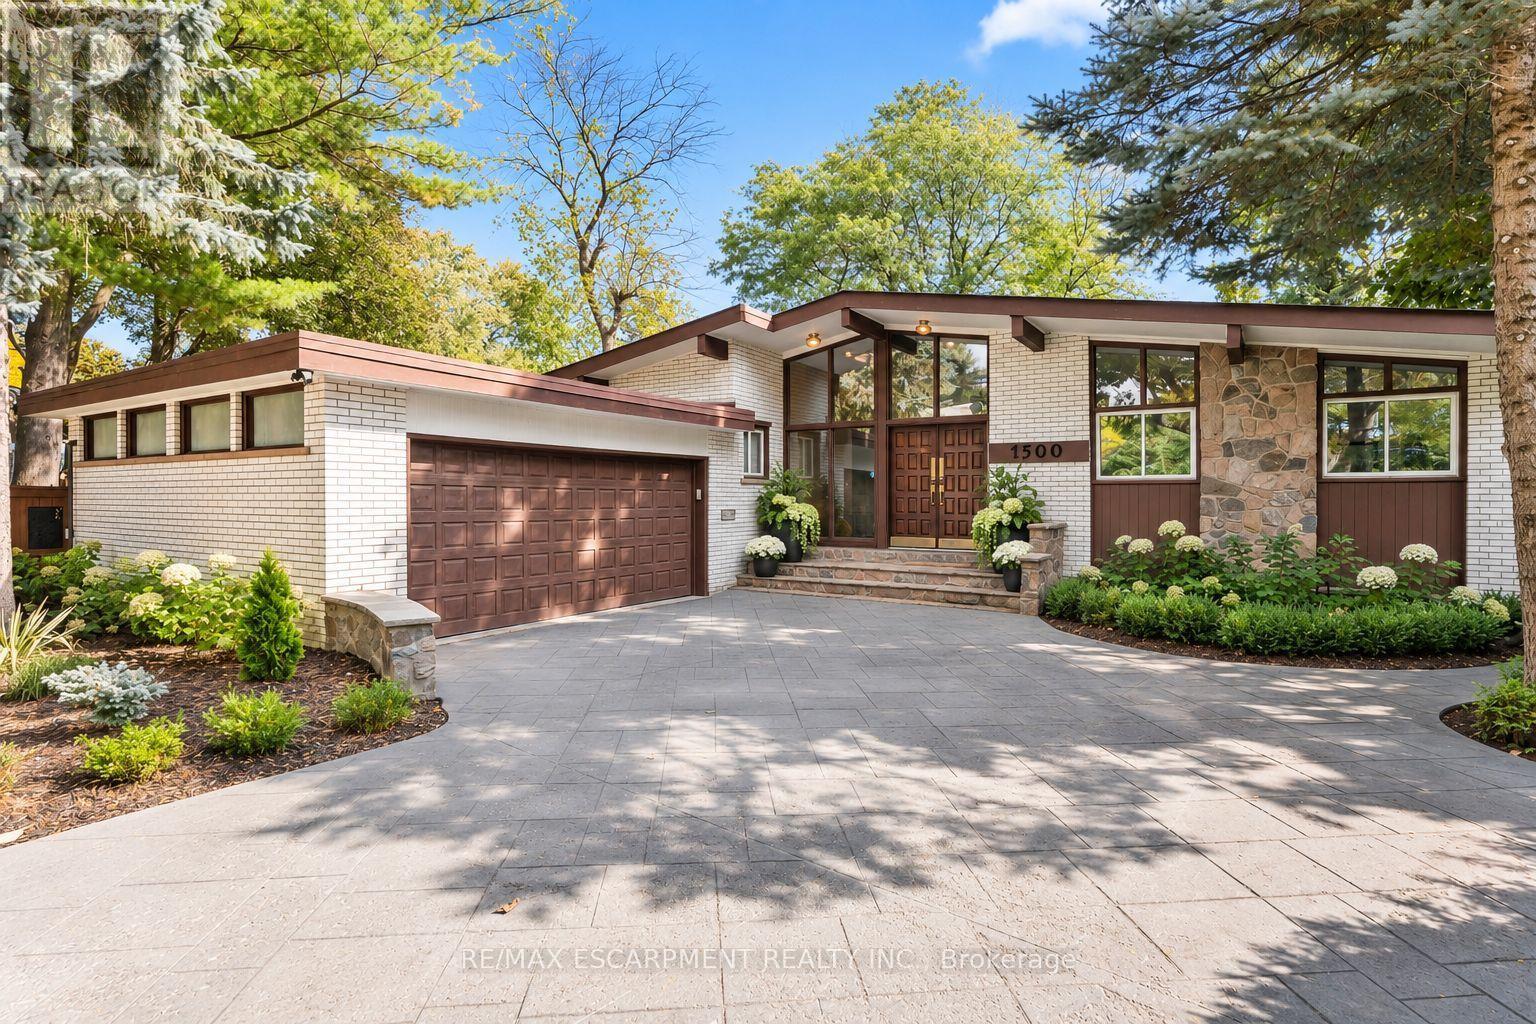
1500 Ashington Court
Mississauga, Ontario
Welcome to this truly unique bungalow, where contemporary design meets timeless mid-century modern charm! Offering 3+2bedrooms and 2+2 bathrooms, this exceptional home blends architectural character, functionality and versatile living spaces, making it ideal for today's modern family. Floor-to-ceiling windows flood the interior with an abundance of natural light, creating a bright, airy atmosphere and a seamless connection between indoor and outdoor living. The home's distinctive design and inviting spaces provide the perfect setting for both everyday living and entertaining. Tucked away on a quiet, private court, this property offers a wonderful family friendly setting where kids can play and neighbours can enjoy a true sense of community. The generous outdoor space is your own private retreat, complete with an inground swimming pool, low maintenance artificial turf and plenty of room to relax, entertain or enjoy summer days with family and friends. A spacious six-car driveway provides ample parking for family and guests. One of the home's standout features is the versatile walkout basement, offering a separate suite with its own private entrance and an enclosed cabana-style lounge area. The possibilities are endless! Perfect for a nanny suite, multigenerational living, older parents seeking their own comfortable space, or grown children who appreciate a little extra independence and privacy. It also presents an exciting opportunity for potential short term rental income through Airbnb. Location is another exceptional highlight! Imagine having the beautiful Credit River just a short stroll from your doorstep, with picturesque walking trails, lush green spaces and nearby Erindale Park offering endless opportunities to enjoy nature right in the city. Despite its peaceful setting, you're only minutes from Square One Shopping Centre, one of the GTA's premier shopping destinations, along with Groceries, fantastic restaurants, cafés, entertainment and every (id:51382)
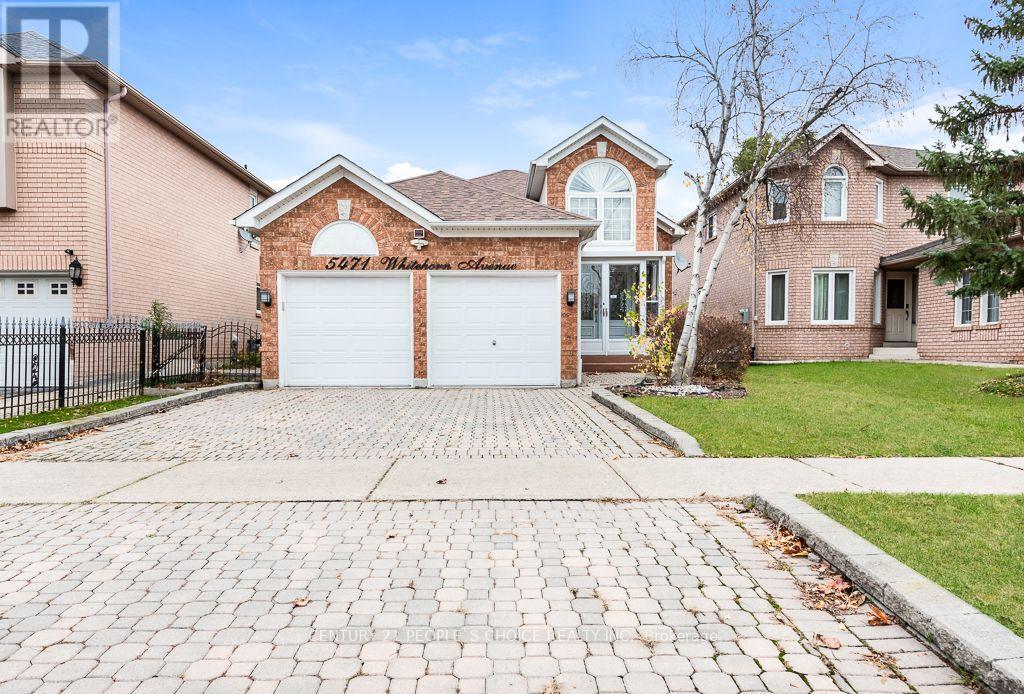
5471 Whitehorn Avenue
Mississauga, Ontario
Rarely offered in Mississauga a beautifully maintained raised Bungalow offering 3 generous bedrooms, 3 bathrooms, bright living and dining areas, and a spacious kitchen with elegant marble countertops. Large windows provide abundant natural light.The finished lower level offers 2 additional bedrooms, a full bathroom, and a spacious living area, ideal for extended family or potential in-law suite use.Enjoy a fully fenced backyard with an extended deck and storage underneath. Additional highlights include an interlock driveway, double garage with electric doors and interior access, plus brand-new washer, dryer, fridge, and microwave.Conveniently located within walking distance of parks, excellent schools, shopping, medical centres, and public transit. A fantastic family home offering space, comfort, and versatility! Some photos have been virtually modified. (id:51382)
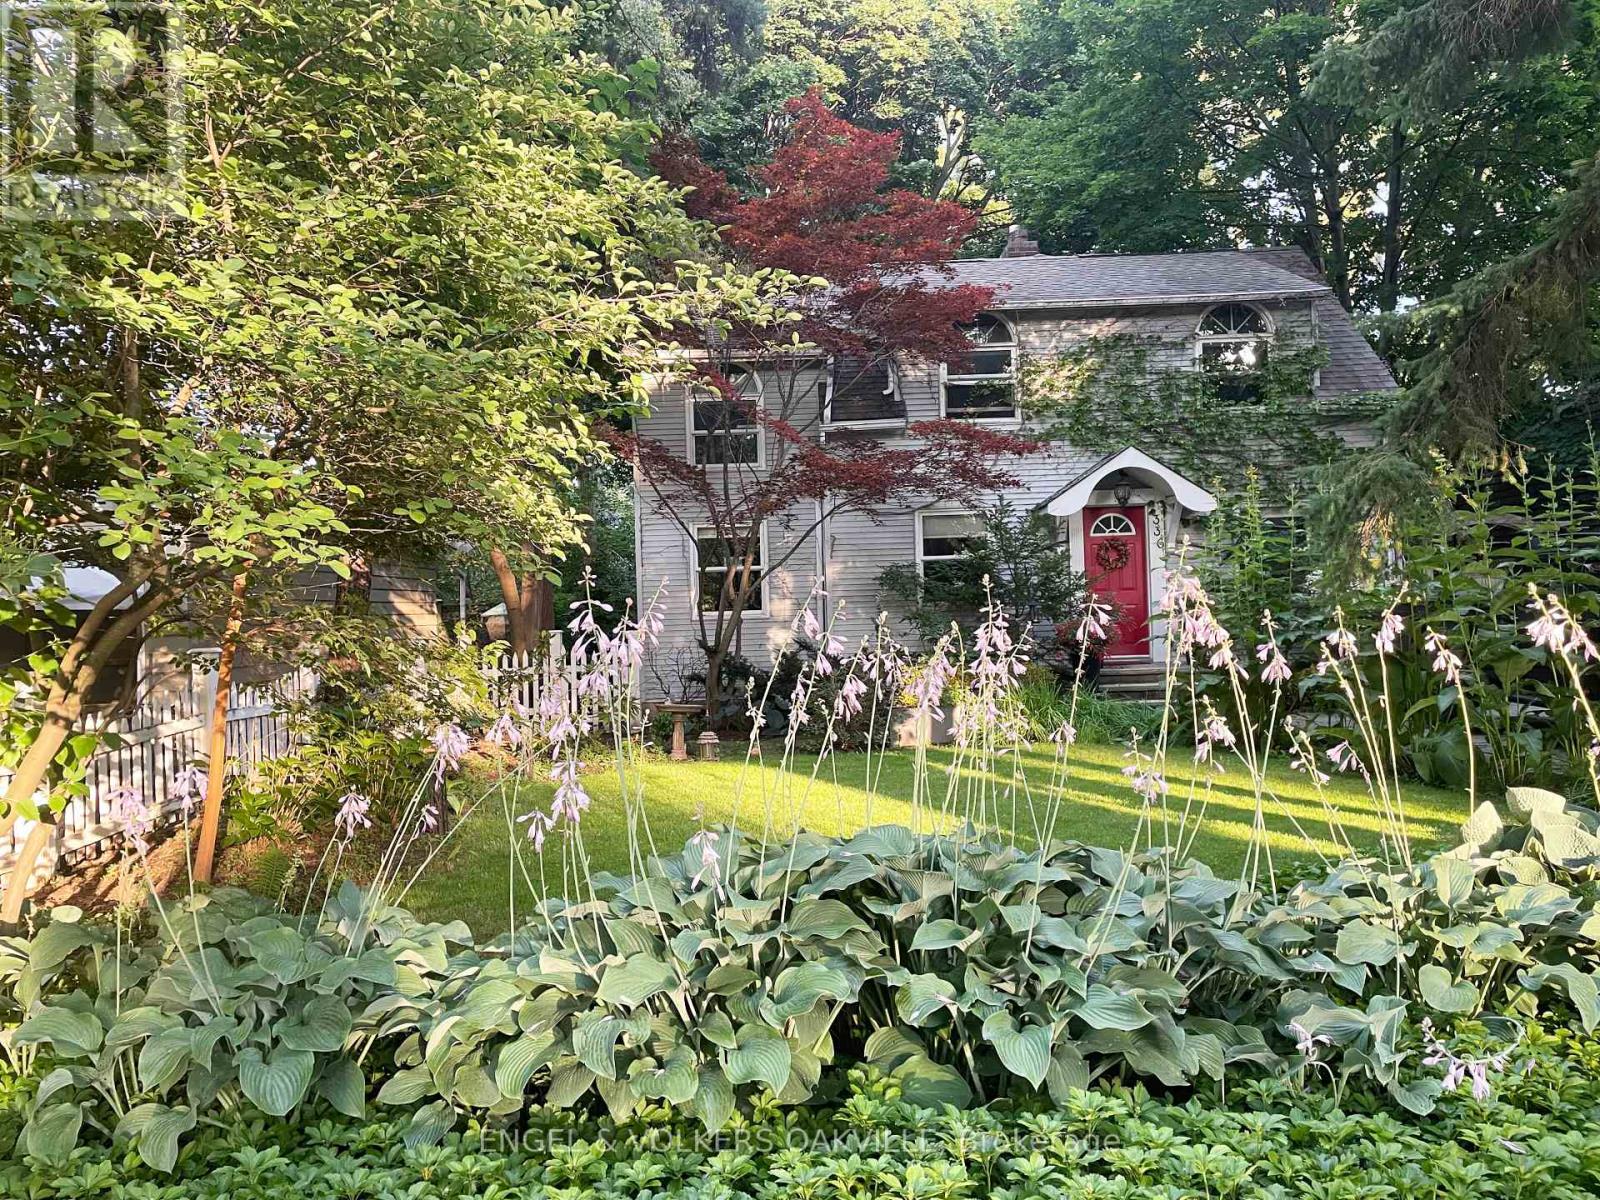
336 Maple Avenue
Oakville, Ontario
Welcome to this charming family home in desirable Old Oakville, ideally located near Oakville GO Station, downtown Oakville, Highway 403, the QEW and the lake. Warm oak hardwood flooring and inviting living spaces create a comfortable setting for everyday living and entertaining. The open-concept living and dining areas feature a fireplace and double French doors with a walkout to the outdoors. The renovated kitchen offers granite countertops, high-end appliances, including a new dishwasher, microwave and refrigerator, and a cozy breakfast nook with custom built-in bench seating. A character-filled family room features a second fireplace, custom built-in bookshelves and decorative wood accent beams, with convenient access to the mudroom, two-piece bathroom and wooden deck. The primary bedroom offers a dedicated study area, walk-in closet and three-piece ensuite with marble tile flooring and a shower. Two additional bedrooms, each with double closets, share another three-piece bathroom. The private backyard is designed for relaxation and entertaining, featuring an in-ground swimming pool with a new heater, new filter and robotic pool cleaner. Beautiful gardens with an irrigation system surround the outdoor space, while a built-in BBQ, new hot tub and built-in fire pit create the perfect setting for summer gatherings. The full basement is partially finished and includes an additional bedroom. Additional features include a new furnace and air-conditioning system, new washer and dryer, whole-house water softening system and central vacuum. An inviting family home offering comfortable indoor living and exceptional outdoor entertaining, all in a sought-after Old Oakville location. (id:51382)
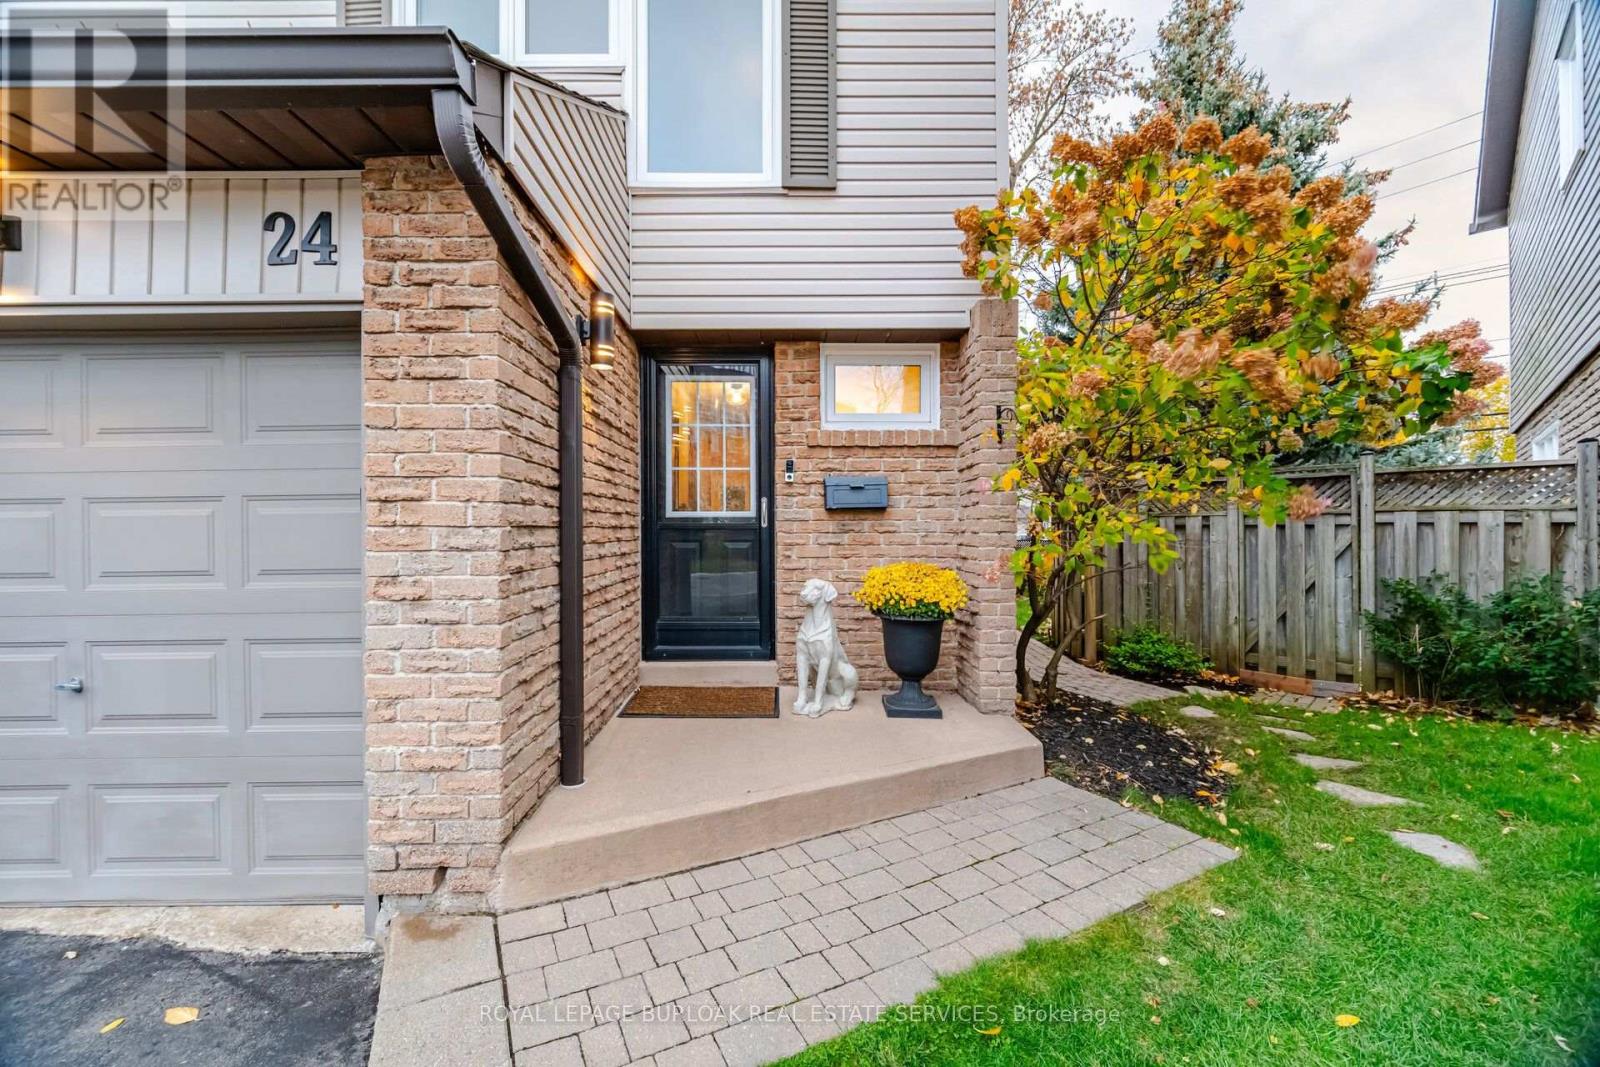
24 - 2411 Sovereign Street
Oakville, Ontario
Welcome to Marina Estates, just a short walk from the waterfront, this well-maintained townhouse community is surrounded with mature trees in the heart of Bronte Village. This 3 bedroom, 2.5 bathroom home offers the convenience of condo-townhome living with the added privacy and appeal of a semi-detached home, highlighted by an oversized, fully fenced backyard and just one adjoining neighbour. With an exceptional amount of outdoor living space, complete with a spacious deck - there's plenty of room for outdoor dining, entertaining, gardening and a play area for children or pets. Walk-out from the main living area to the deck, creates a natural extension of the interior living space, while still enjoying an elevated sense of privacy. Inside, the home is thoughtfully updated, featuring a kitchen island with a quartz countertop and newly tiled backsplash, new hardwood flooring upstairs, freshly painted throughout with new carpeting in the bright, versatile rec room-including a fully updated 3pc bathroom which offers flexibility for family, overnight guests or added convenience when entertaining. The furnace, A/C, dishwasher, washer and dryer were upgraded in 2024, offering added peace of mind. Complete with an attached garage, offering convenient parking and additional storage space. Enjoy the best of Bronte Village, just steps away, with local shops, restaurants, cafes and everyday conveniences close by. Explore Bronte Harbour and the marina, take in the waterfront trails along Lake Ontario or enjoy nearby parks. Excellent schools and convenient access to the GO Station make this an ideal location for both daily living and commuting. Whether you're a first-time buyer, making room for a growing family, downsizing or simply looking for low-maintenance, condo living without sacrificing privacy, outdoor space or independence, this home is the perfect balance to complement a variety of lifestyles, all in the heart of Bronte Village. (id:51382)
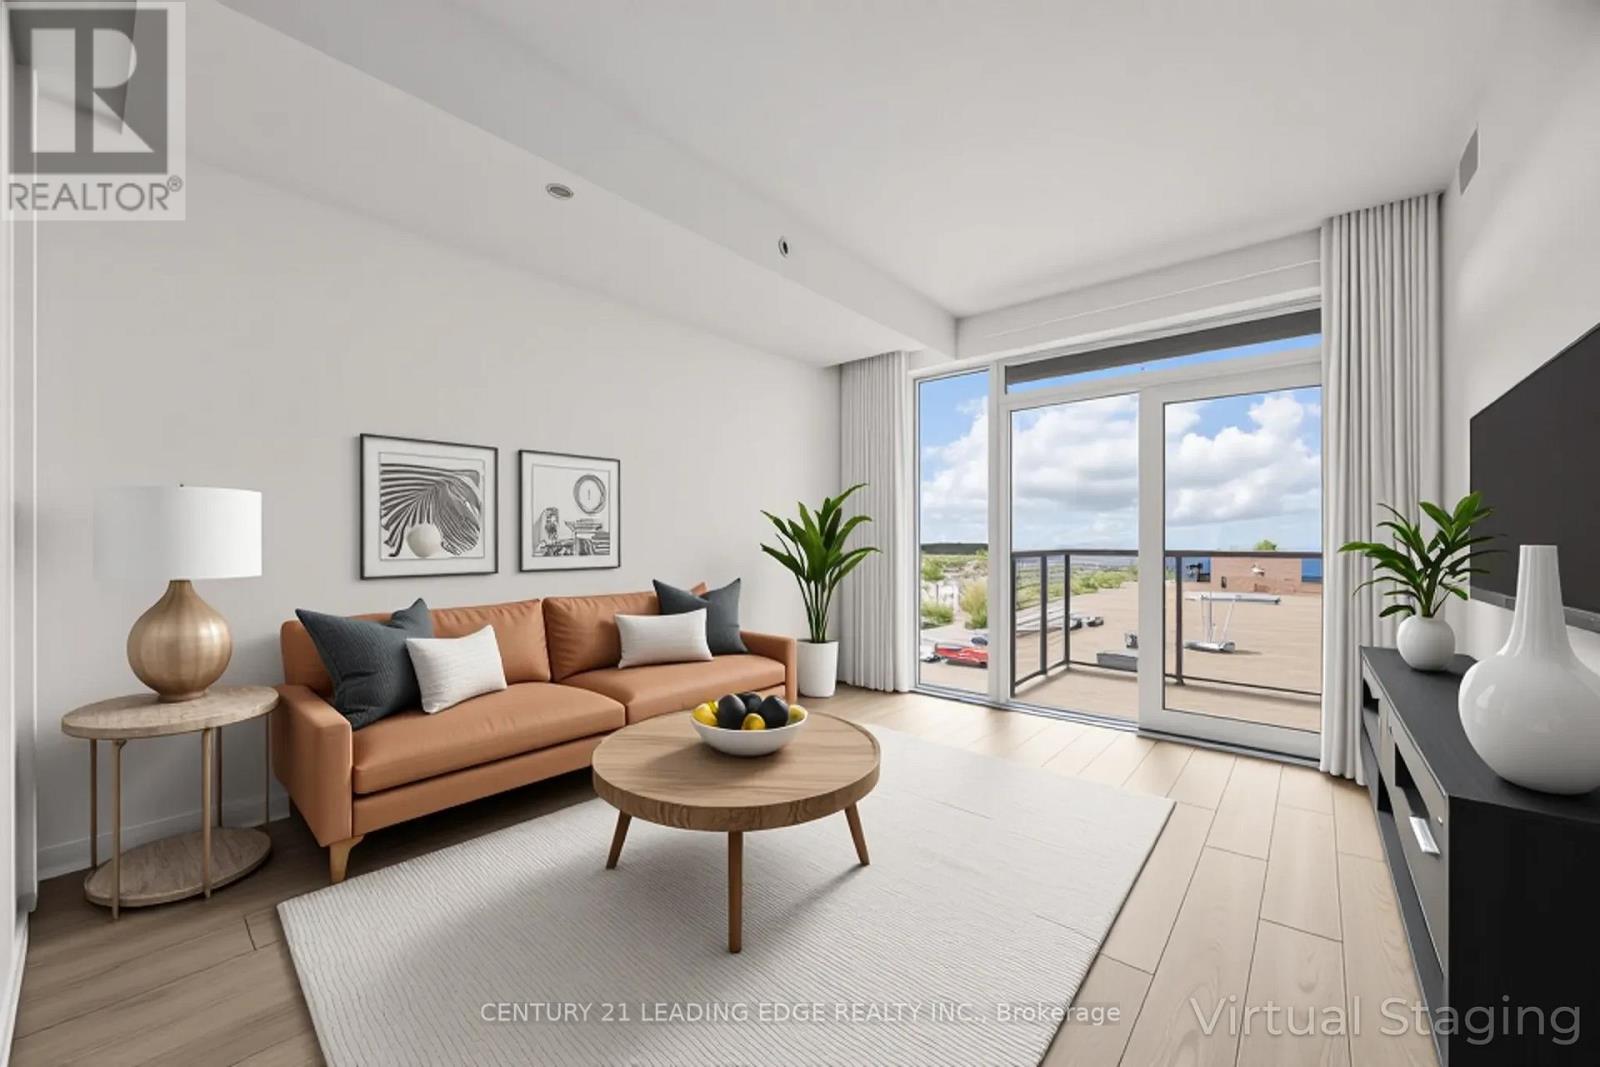
323 - 1007 The Queensway
Toronto, Ontario
Brand New Luxury 1 + 1 Condo- Stylish, Spacious & Steps from Everything! Move into this bright, modern 648 sqft 1 + 1 bedroom condo that perfectly blends luxury, comfort, and convenience. Every inch of this stunning home is designed for stylish living- from the soaring 9-foot ceilings to the smart, open-concept layout that makes the space both beautiful and functional. Spacious Primary Bedroom- comfortably fits a king-size bed, features a large closet. Versatile Den- large enough to be used as a second bedroom or an expansive home office. second bedroom or an expansive home office.Resort Style Bathrooms- perfect for hosting. Private Balcony- no neighbouring balconies for added privacy. Parking + Same-Floor Locker- enjoy the convenience of having your locker right by your unit! Building Amenities That Impress: Stay active and entertained with a state-of-the-art gym & yoga studio, party room, outdoor terrace with BBQs, kids' playroom, golf simulator, co-working / content creation lounge, and cocktail lounge. Unbeatable Location: Just steps from Sherway Gardens, Costco, IKEA, top restaurants, and entertainment like Cineplex. Quick access to Highway 427, Gardiner Expressway, and public transit at your doorstep make commuting a breeze. BONUS: Internet & Cable Included! Don't miss your chance to live in a new condo that has it all- luxury finishes, incredible amenities, and a location that can't be beat. Pictures are Virtually Staged. (id:51382)