
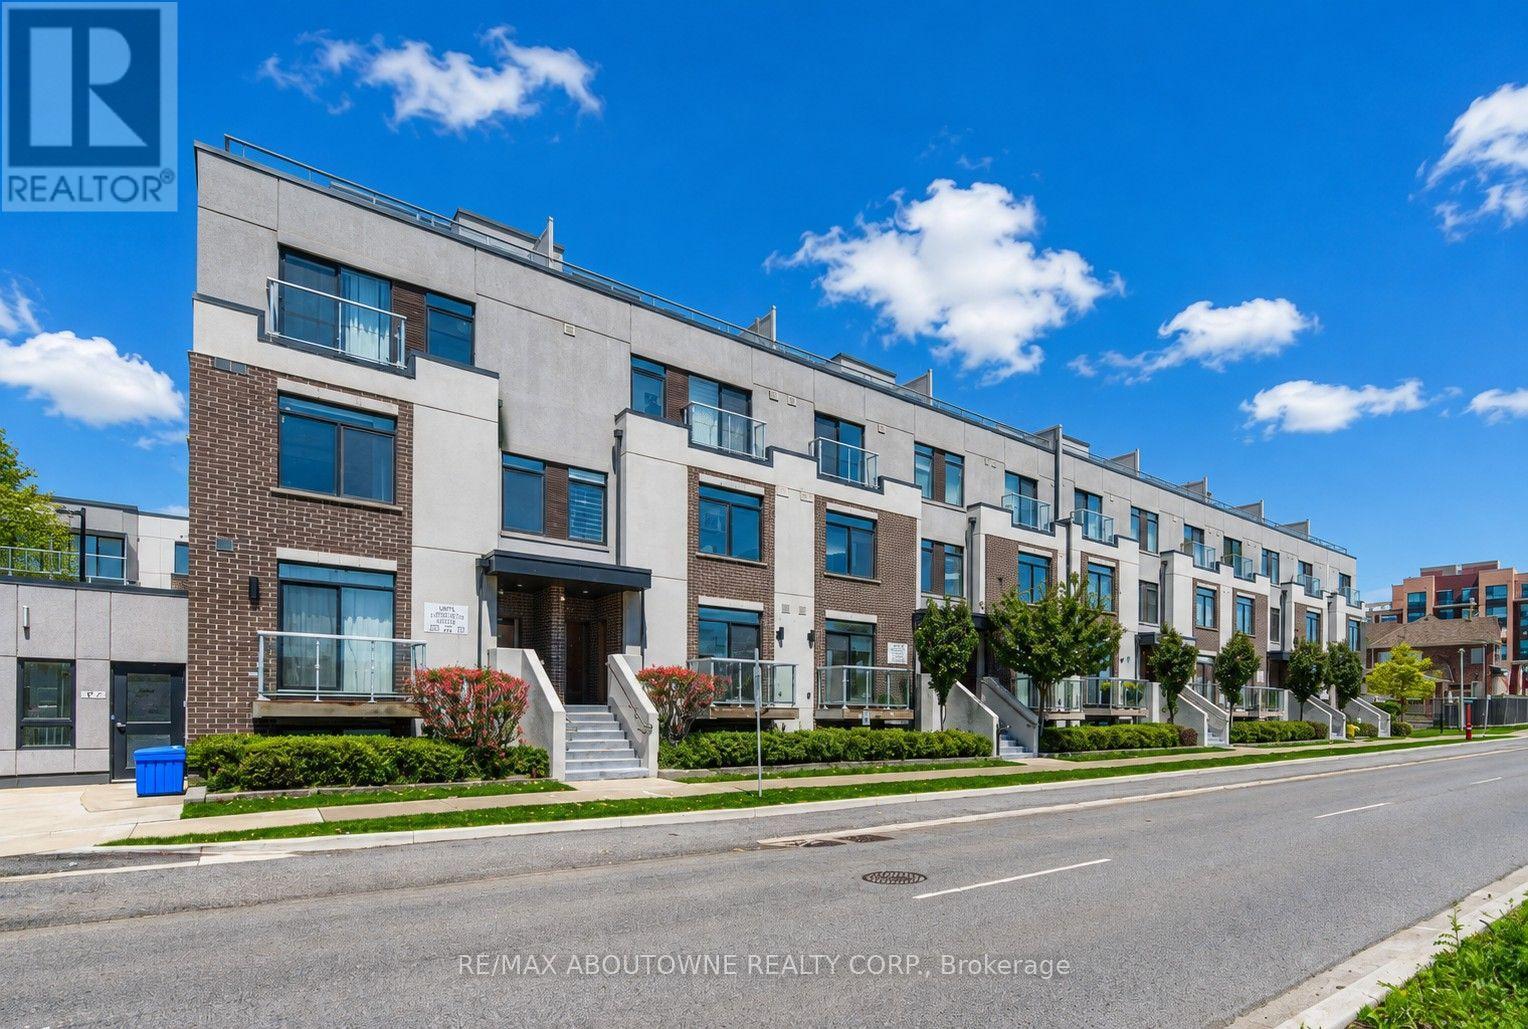
321 - 3078 Sixth Line
Oakville (Go Glenorchy), Ontario
STUNNING Condo Townhome in Oakville's highly sought-after GLENORCHY community. This exceptional two-bedroom, two bathroom EXECUTIVE condo townhome features an OPEN CONCEPT layout with an upgraded stylish kitchen complete with a breakfast bar, NEW Stainless steel appliances, ceramic backsplash, and under-cabinet lighting. All overlooking a bright and spacious living/dining area. Recent updates include NEW luxury flooring and fresh paint throughout. The second level offers two generously sized bedrooms and two full bathrooms, providing comfort and convenience for modern living. A standout feature is the private ROOFTOP TERRACE overlooking GREENSPACE, perfect for entertaining, summer BBQs or enjoying the outdoors. Additional highlights include in-suite laundry, ONE underground parking, and a dedicated storage locker. All this in one of Oakville's most vibrant communities, with close proximity to shopping, dining, parks, highway access and public transit. Don't miss out! ***Some photos are virtually staged*** (id:51382)
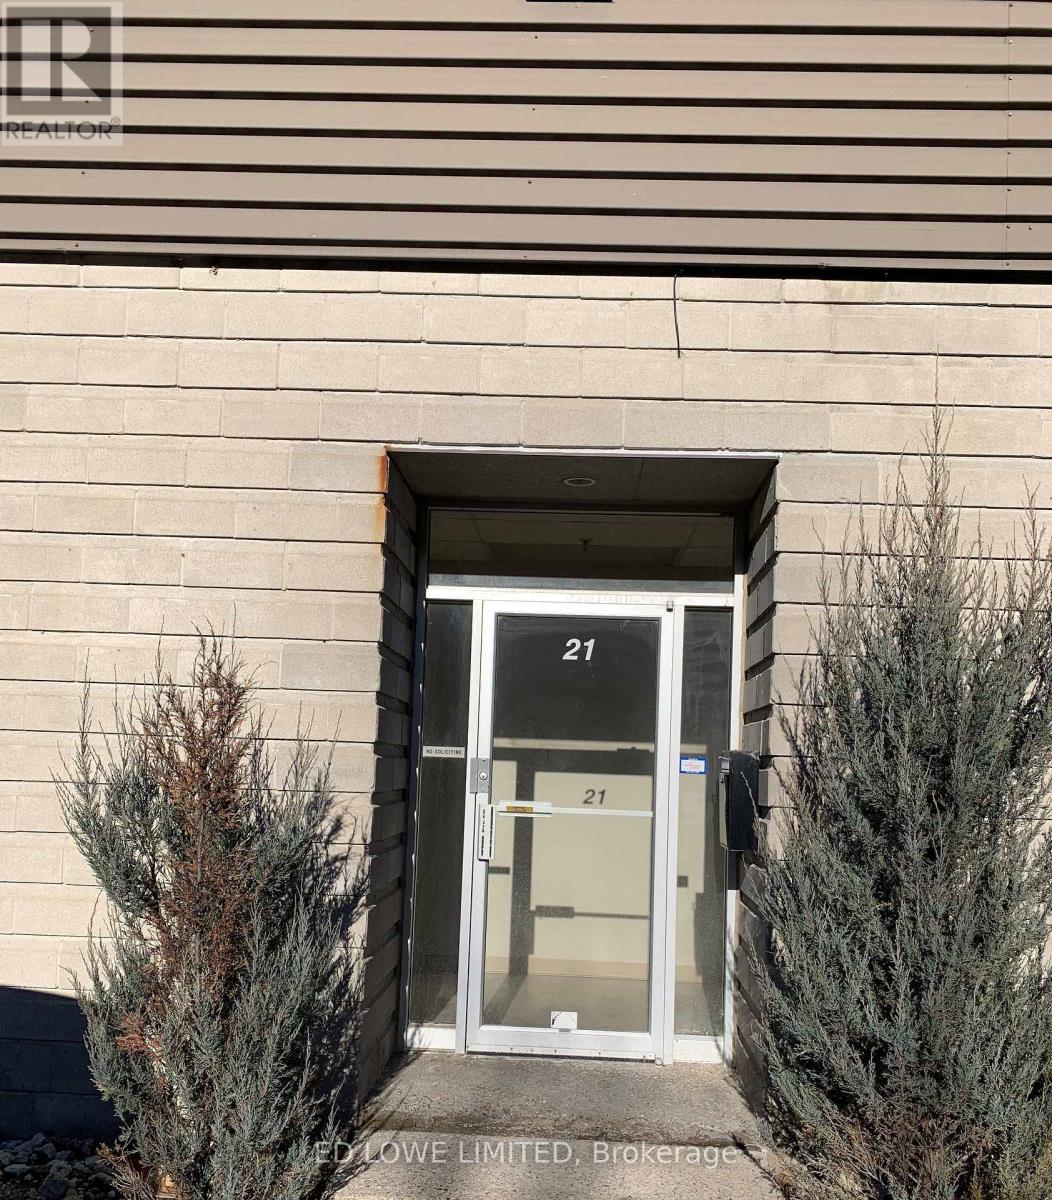
21 - 230 Bayview Drive
Barrie (400 East), Ontario
Accelerate your business operations with this highly functional 2,575 sf industrial unit located in Barrie's premier South End industrial sector. Featuring an optimized layout with limited office space, this unit maximizes your clear-span warehouse space, making it perfect for clean warehousing, light manufacturing, distribution, or trade service. Radiant heat in warehouse. Outfitted with 1 drive-in loading door for easy shipping, receiving, and equipment access. Situated just minutes from South End Highway 400 interchanges, ensuring smooth regional logistics and commuter transit. Close to major retail power centres, dining amenities, and the local recreation centre for employee convenience. $13.00/sf/yr & tmi $4.25 plus HST, utilities (id:51382)
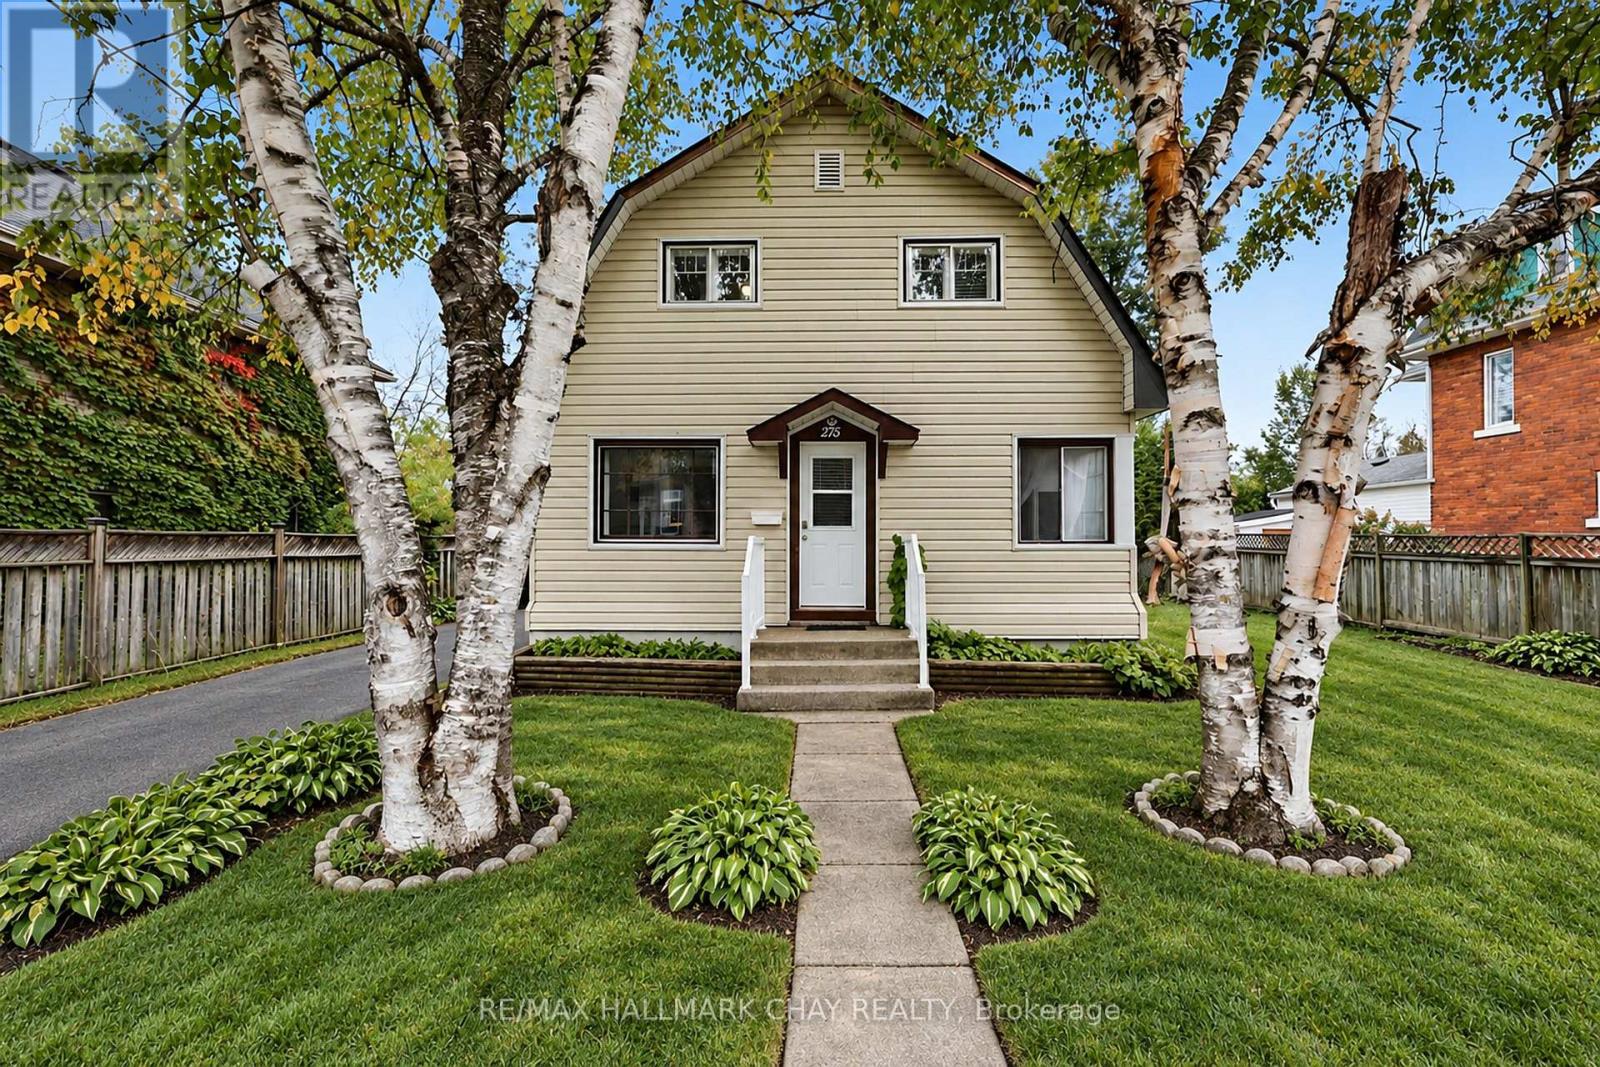
275 Harvey Street
Orillia, Ontario
Inviting & Thoughtfully Maintained Detached 2-Storey Family Home Nestled On Large 60 x 165Ft Lot Just Under 0.25 Acres, In Friendly Community Of Orillia! Spacious Living Room Features Vinyl Flooring & Large Windows Throughout Allowing Lots Of Natural Lighting, Leading To Combined Dining & Kitchen Area With Pantry & Closet, Ideal For Entertaining With Two Walk-Outs To Backyard Deck & Private Yard! Bonus Main Level Bedroom Is Perfect For Guests To Stay Or Can Be Used As An Extra Office Space To Work From Home With 4-Piece Bathroom! Upper Level Boasts 3 Additional Spacious Bedrooms Each With Vinyl Flooring, Closet Space, & Ceiling Fans. Unfinished Basement With Laundry & Storage Space! Outside, Spacious & Private Backyard Boasts Tons Of Green Space Perfect For Children To Play, Or Hosting Summer BBQ's & Fall BonFires With Family & Friends! Plus Additional Wood Shed With Steel Roof (2017) Is Perfect For Storing 4-Wheelers, Tools, Or Extra Storage Space! Recent Upgrades Include: Roof (2025), Owned On Demand Hot Water Tank, Water Purifier, Washer & Dryer (2022), New A/C (2025), New Front Door (2023). Prime Location Just Minutes To Downtown Orillia, Grocery Stores, Schools, Golf Courses, Lake Simcoe & Lake Couchiching, Soliders' Memorial Hospital, Restaurants, Shopping, & Easy Access To Highway 12 & Highway 400! (id:51382)
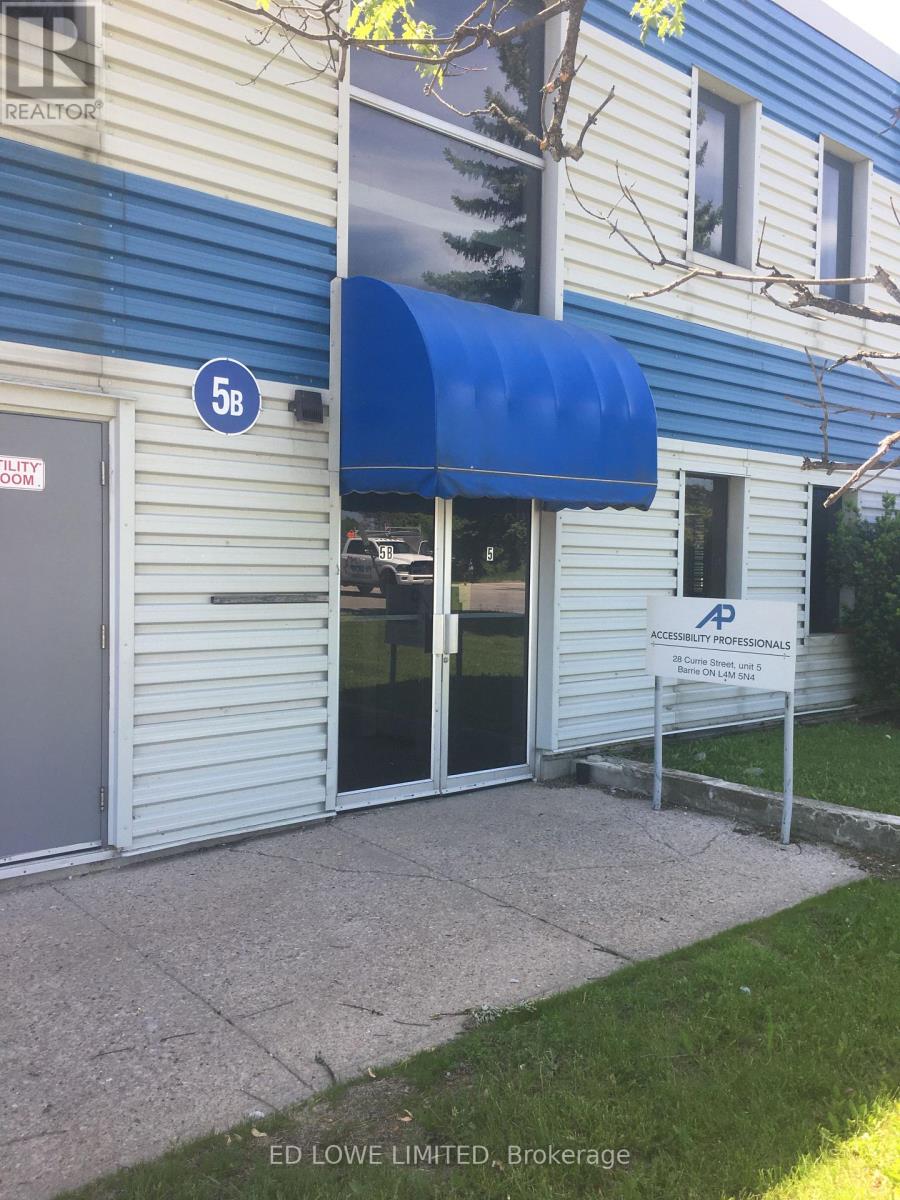
5b - 28 Currie Street
Barrie (Alliance), Ontario
Establish your business in this professionally finished 1,900 sf second-floor office space situated in the highly sought-after North End of Barrie. Perfect for medical professionals, tech firms, corporate headquarters, or administrative services, this turnkey layout offers a seamless blend of functionality and modern professional appeal. Located just moments away from Highway 400 interchanges, providing effortless transit links for clients and staff commuting from Toronto, Orillia, or surrounding areas. Ample Parking. Situated close to Barrie's premier commercial hubs, retail centers, and dining options, giving your team easy access to everyday convenience. Gross lease plus $2.00/sf per year for utilities. (electricity, heating, a/c and water) (id:51382)
2 - 2 Laguna Parkway
Ramara (Brechin), Ontario
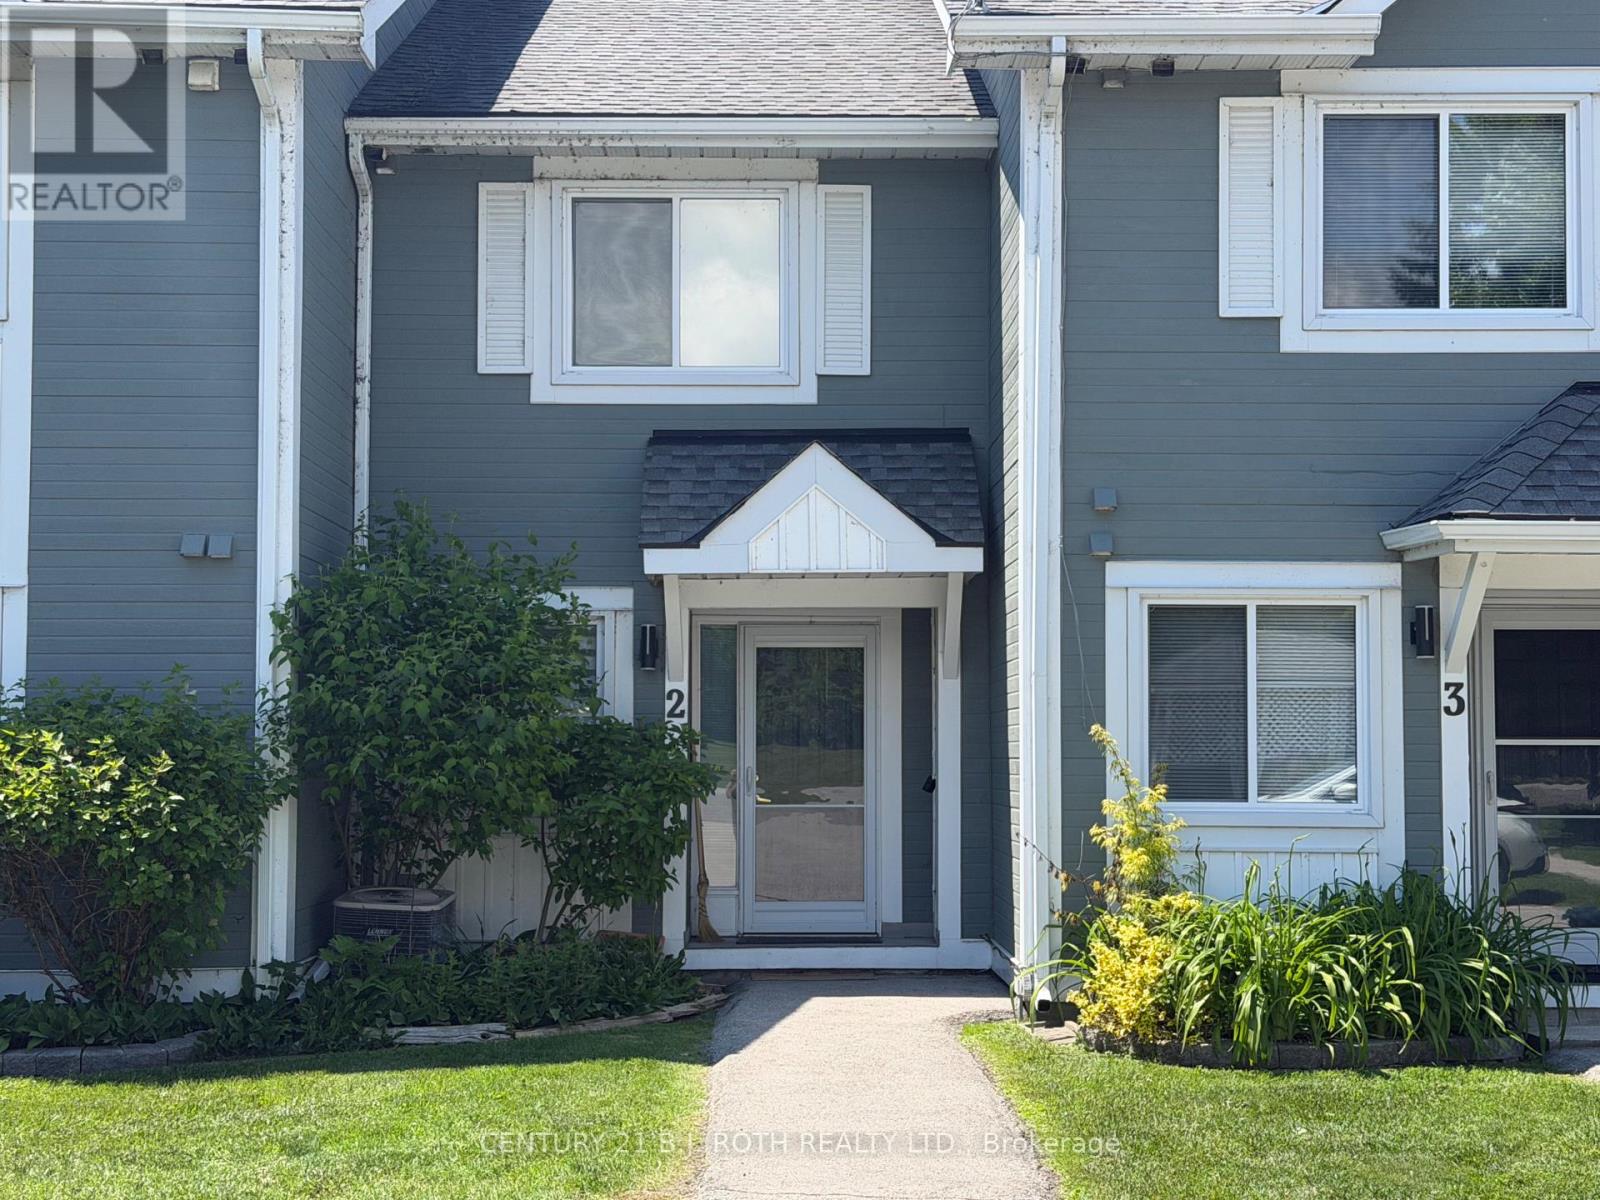
Lovely Waterfront 2 Bedroom Condo Townhome in Beautiful Lagoon City with Western Exposure and Direct Access to Lake Simcoe and the Trent Severn Waterways. Enjoy all the Amenities Lagoon City has to Offer - Community Center/Association, Marina, Restaurants, Private Beaches, Walking Trails, Tennis/ Pickle Ball Club. Yacht Club, Boat Mooring. Less than 2 Hrs to the GTA and 20 mins to World Class Entertainment and Dining at Casino Rama. (id:51382)
503 - 58 Adam Sellers Street
Markham (Cornell), Ontario
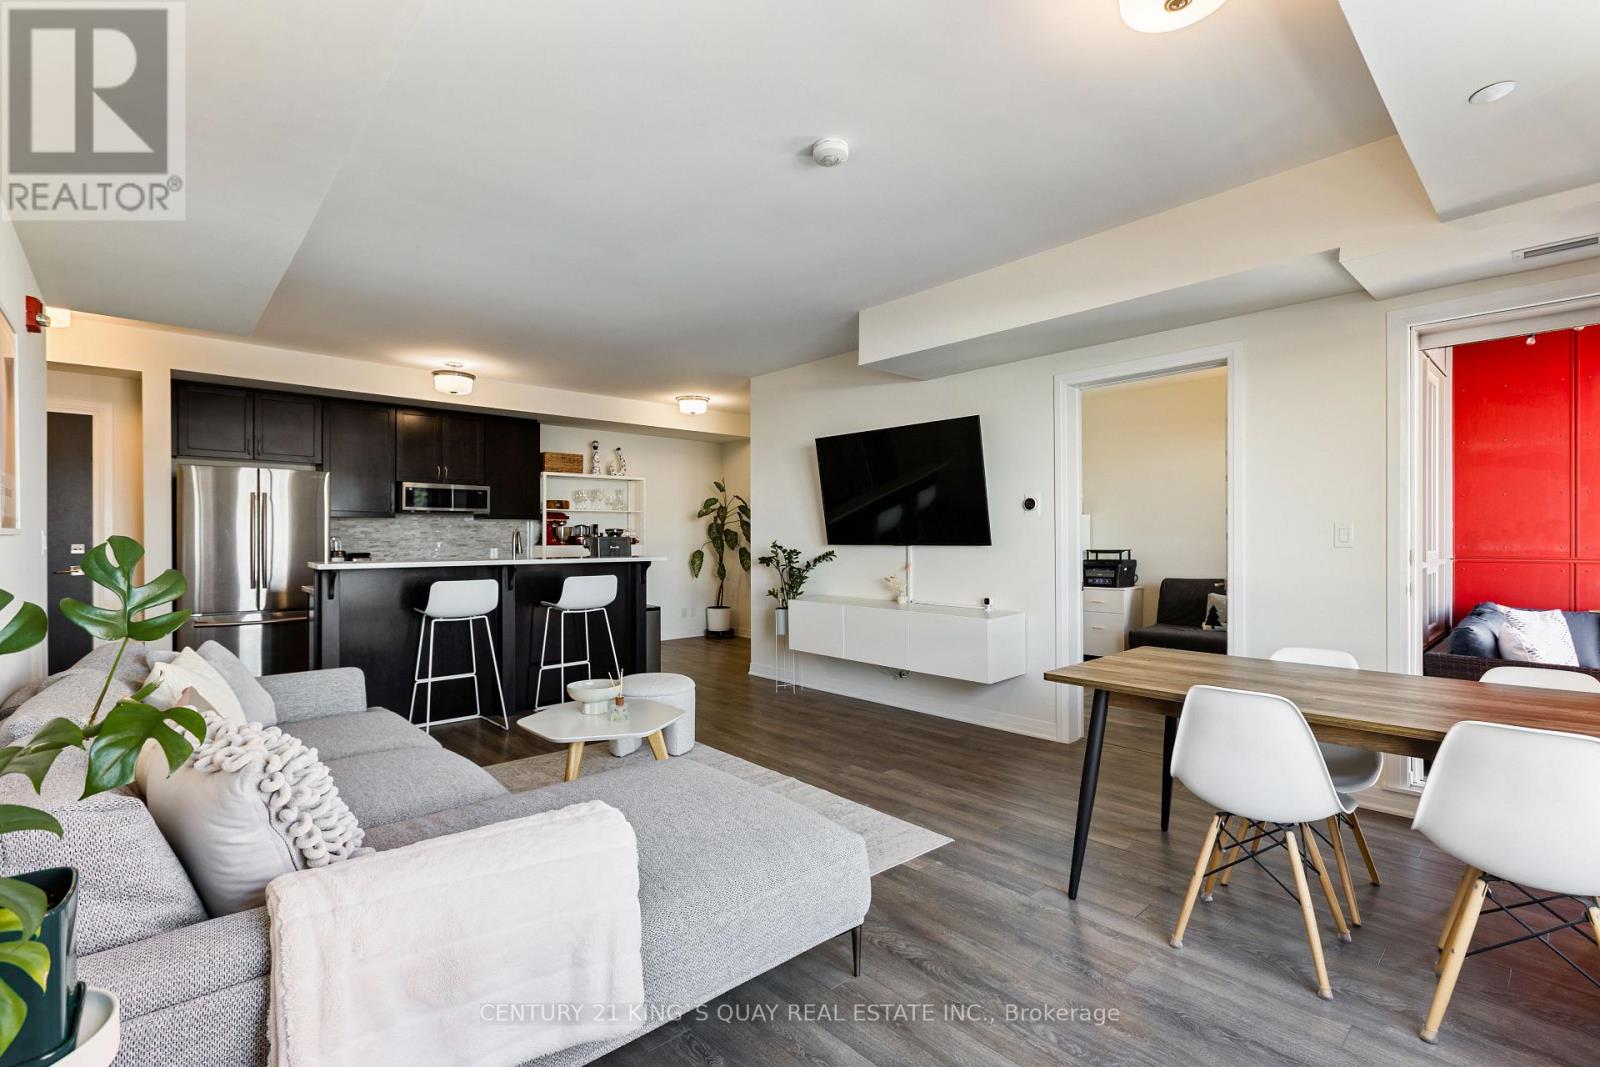
Luxury Condo building by Mattamy in Prime Cornell. A stunning sun-filled Two-bedroom unit with Two full washroom plus Den, glass enclosed Balcony with an excellent view.Open Concept 9ft ceiling, Upgraded and extended Kitchen W/Pantry and island, upgraded Quartz Countertop. $$$ Upgrade with Backsplash, Cabinetry, custom closets and more. Walking Distance to Markham Stouffville Hospital, Cornell Community Centre, Cornell Bus terminal, Mins to Highway 7 and 407 ETR. Building with a well-equipped gym, party room, Roof-Top Patio. 2 Parkings and 1 Locker. (id:51382)
6100 Mackenzie Pioneer Road
New Tecumseth (Alliston), Ontario
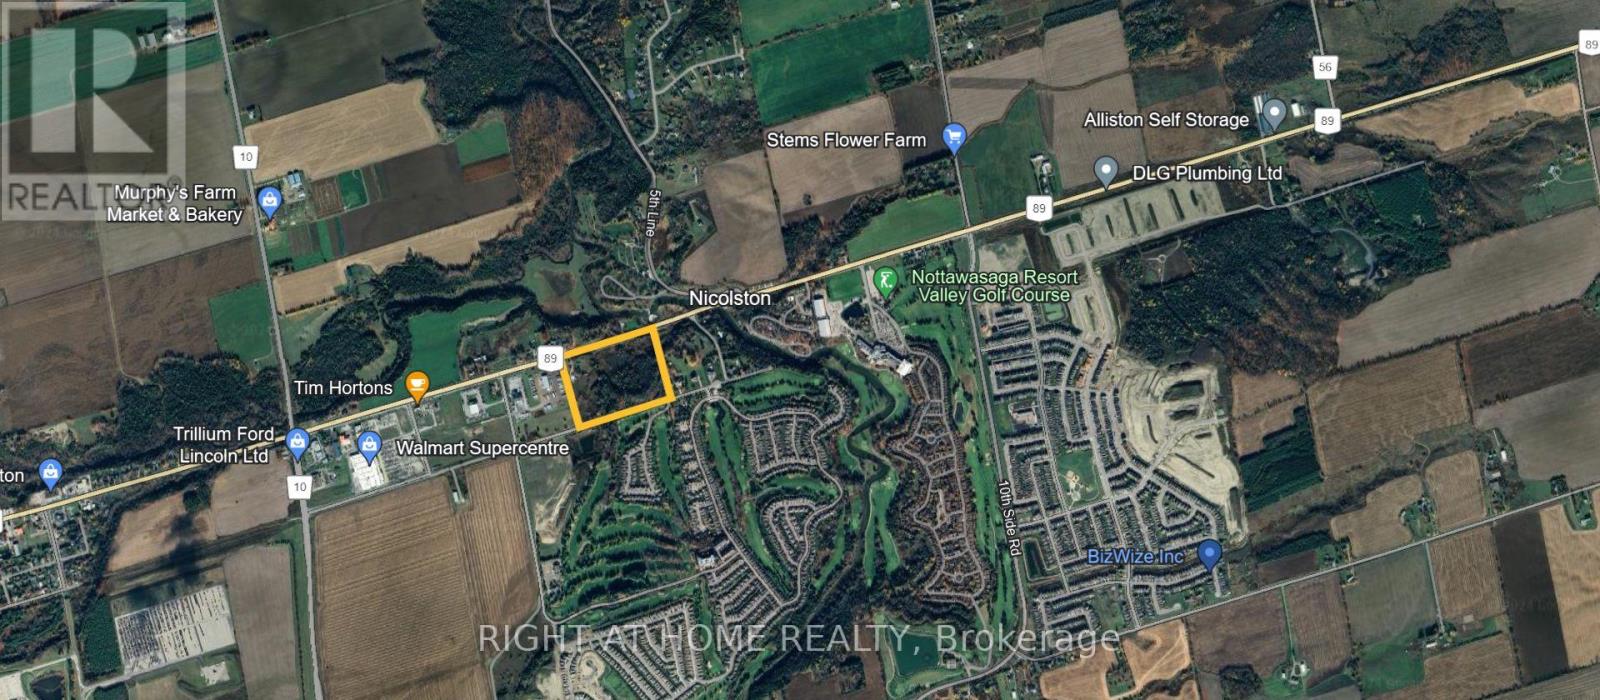
Rare 6.62-acre Major Commercial (MC-13) site in Alliston, Town of New Tecumseth, with Zoning By-law Amendment passed (By-law 2024-109) permitting high-rise residential. Concept: two residential towers totalling 524 units plus 5 retail units (18,406 sf), with site plan application (D11-AL-179) well advanced. Wastewater, gas and hydro are available, and the Town has confirmed development charge eligibility for key external works. Water allocation follows the Collingwood plant (Q1 2030 earliest), and an interim water program is available, a good fit for a 2027 start with 2030 occupancy. Located near Hwy 89 at the heart of Alliston's employment growth, including Honda. Ideal for a rental, condo or seniors-focused developer or REIT. Fully detailed package available to qualified buyers. (id:51382)
773 Elgin Street
Newmarket (Huron Heights-Leslie Valley), Ontario
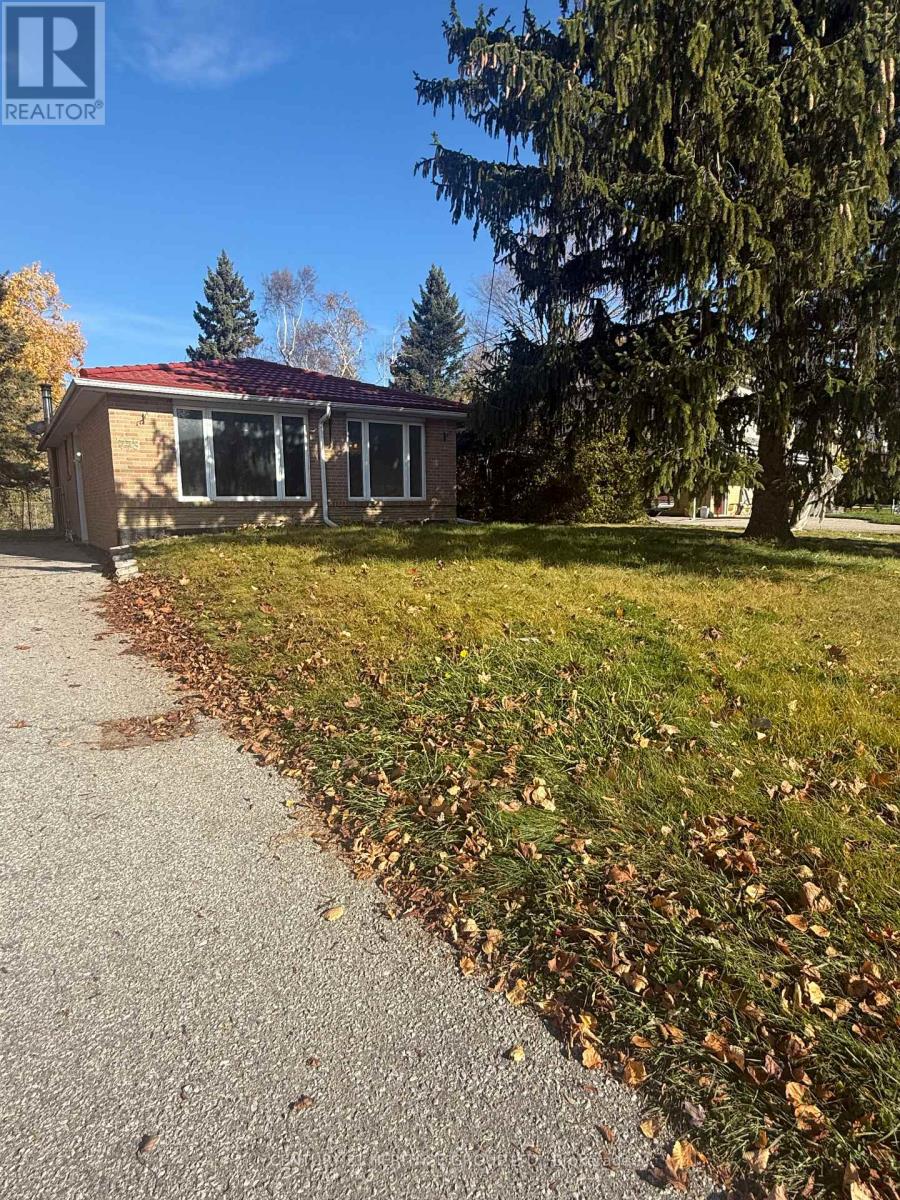
Welcome to this updated 3+2 bedroom detached bungalow in the desirable Huron Heights neighbourhood of Newmarket! Offering a spacious and functional layout, this inviting home features bright living areas and updated basement flooring (2024). The finished basement provides additional living space, ideal for a growing family, home office, or recreation area. Enjoy a peaceful backyard backing onto green space, perfect for outdoor relaxation, family gatherings, and entertaining. Conveniently located just minutes from Highway 404, public transit, schools, shopping, restaurants, parks, and community amenities. Nestled in a quiet, established, family-friendly neighbourhood, this move-in-ready home offers the perfect combination of space, comfort, and convenience. An exceptional leasing opportunity you won't want to miss! (id:51382)
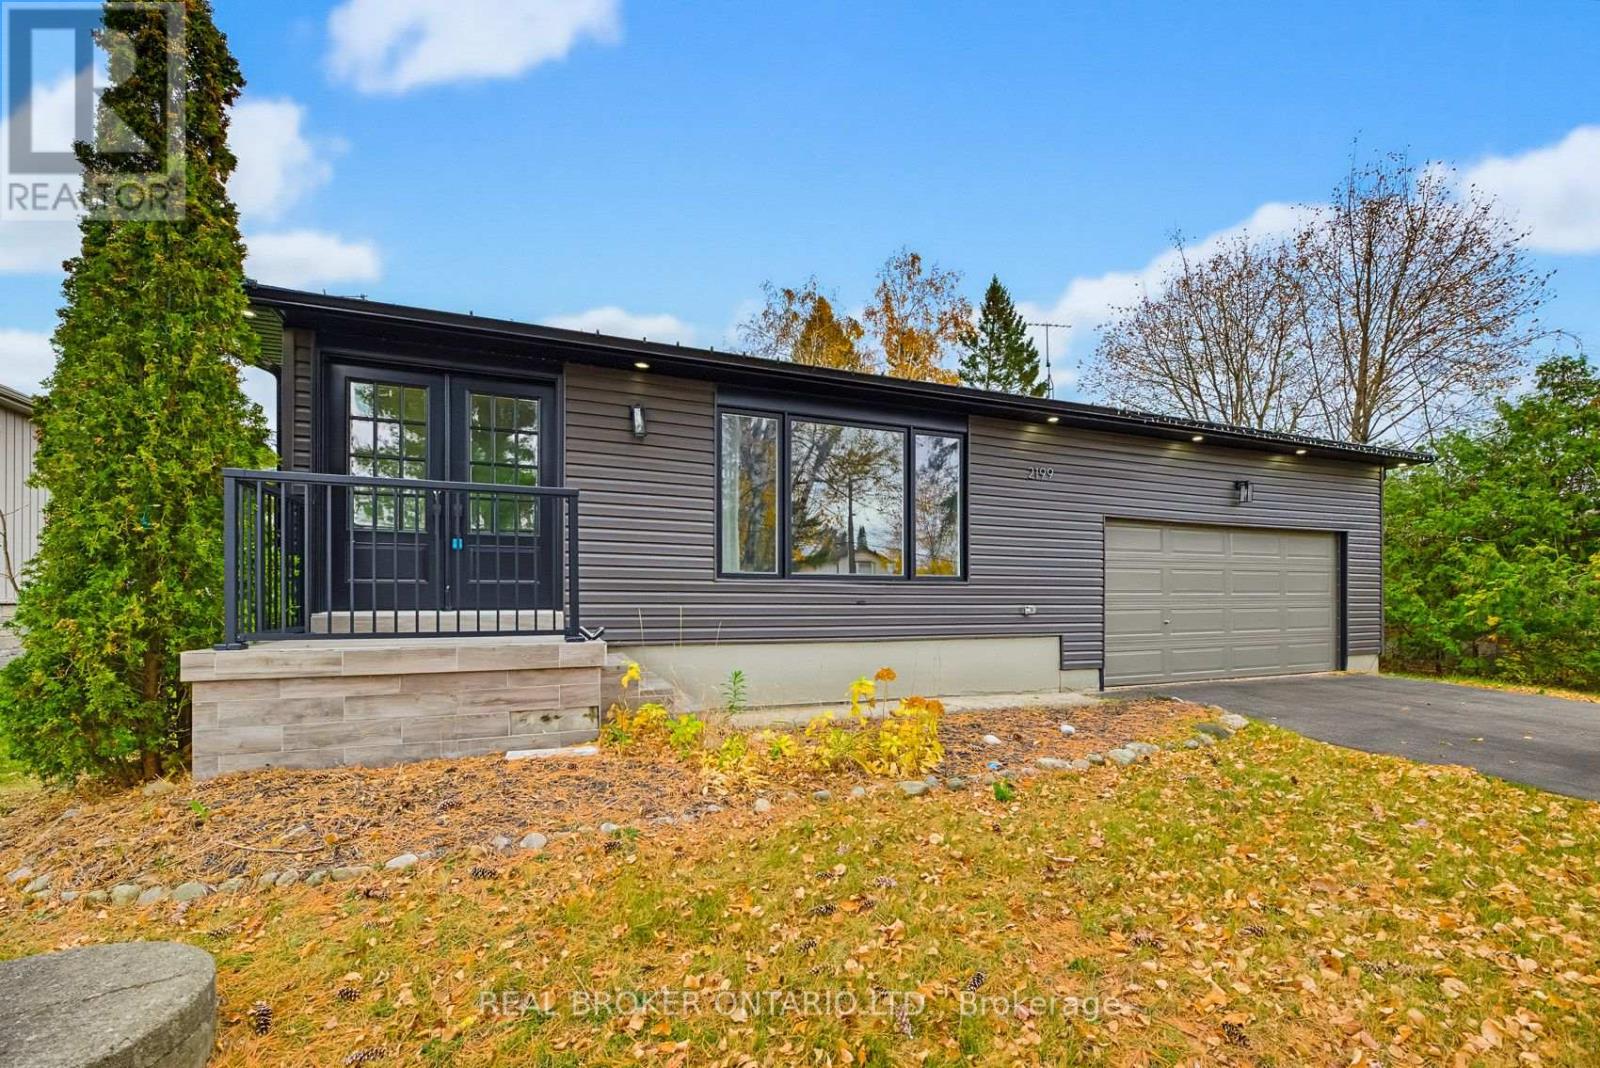
2199 Richard Street
Innisfil (Alcona), Ontario
**A MUST-SEE HOME THAT TRULY HAS IT ALL!** This stunning, custom-renovated bungalow sits on an exceptional, pool-sized 75' x 210' premium lot on a quiet, tree-lined street. Thoughtfully upgraded from top to bottom, this impressive 3+2 bedroom, 4-bathroom home blends modern luxury, versatile living, and lots of potential. The show-stopping custom kitchen features elegant Calacatta quartz countertops, beautiful cabinetry and abundant counter space, making it perfect for entertaining and everyday family life. An open-concept layout, engineered hardwood flooring, and an abundance of lighting create a bright, inviting atmosphere, while the spectacular 100-inch fireplace feature wall sets the stage for cozy evenings and unforgettable gatherings. Indulge in spa-inspired bathrooms featuring deep soaker tubs and walk-in showers. The thoughtfully designed lower level offers two in-law suites, with kitchen rough-ins presenting excellent potential for multi-generational living or supplemental rental income. Step outside to an expansive, fully fenced backyard offering a blank canvas to create your own private outdoor oasis, with endless possibilities for elegant entertaining spaces, tranquil garden retreats, and unforgettable summer gatherings. Ideally located within walking distance of schools, including French immersion, parks, and the lake, and just minutes from shopping, the beach, and everyday amenities. **A rare opportunity to own a beautifully upgraded home with space to grow, room to entertain, and potential to earn. Don't miss your chance to make this exceptional property yours!** (id:51382)
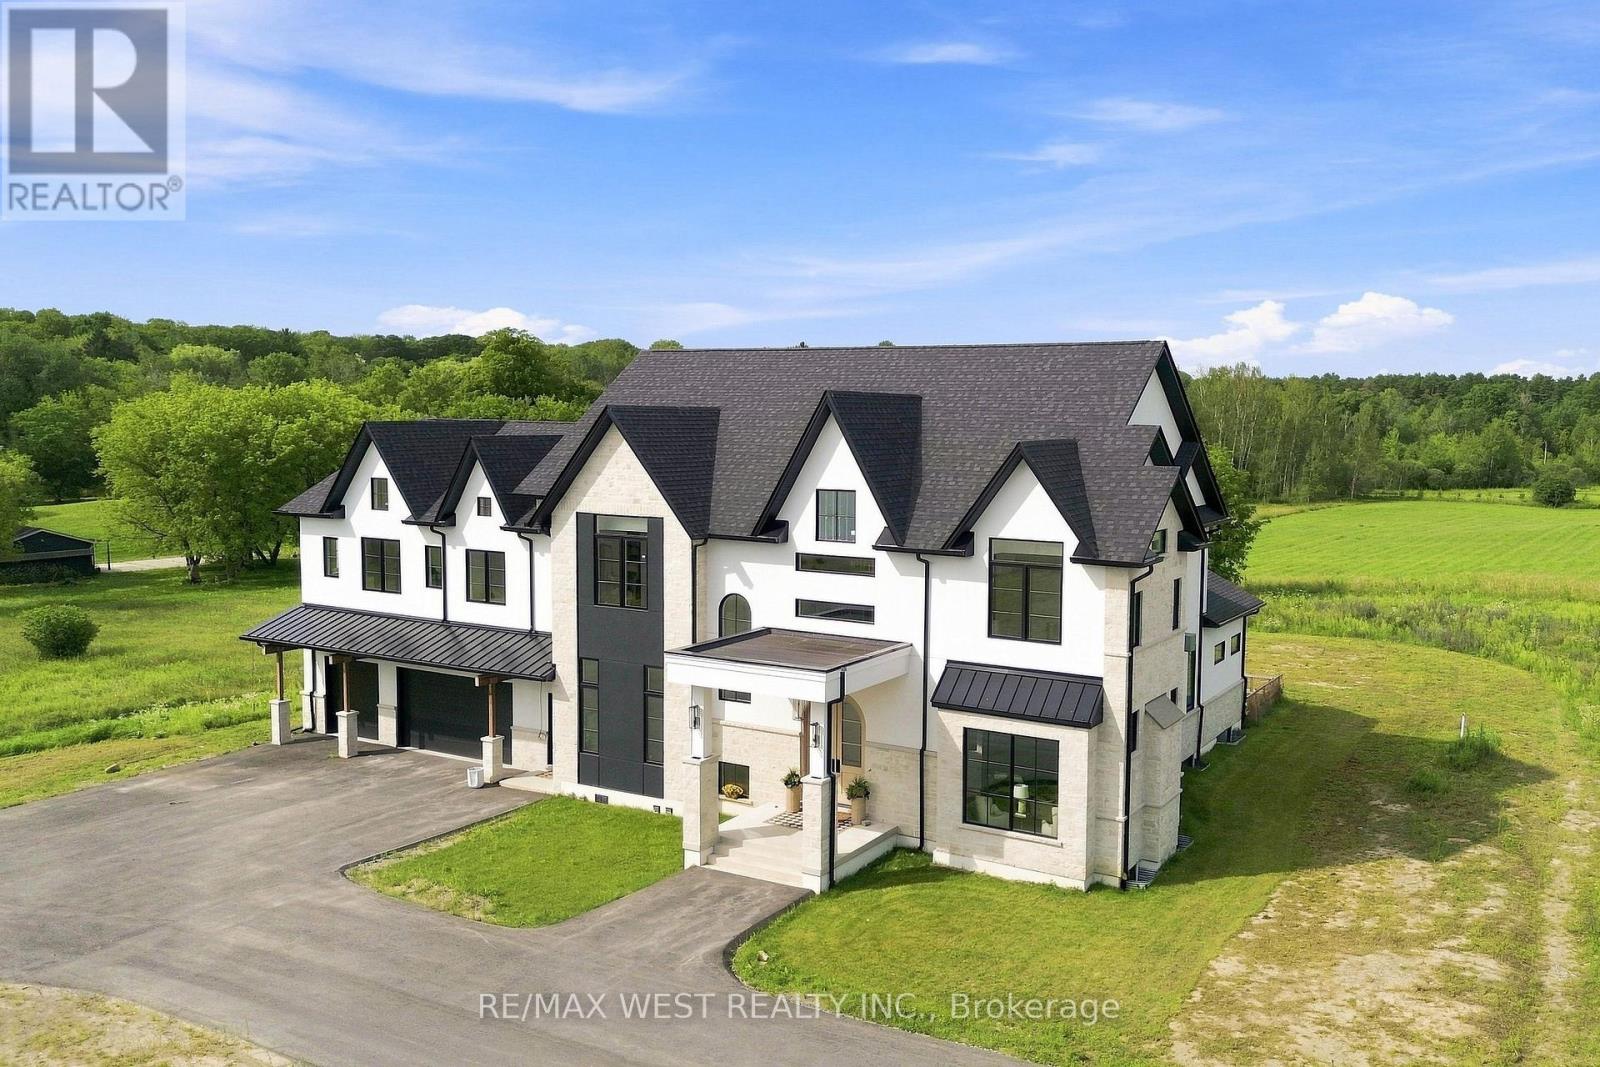
17050 Mccowan Road
Whitchurch-Stouffville, Ontario
A Rare Expression of Opulent Estate Living!! Set amidst over 6 picturesque acres, this newly built, custom-designed manor is an extraordinary testament to uncompromising craftsmanship and luxurious living. Boasting over 8,700 square feet above grade, this magnificent residence has been thoughtfully curated with no expense spared. Soaring 12' and 14' ceilings enhance the main level with exquisite custom hardwood flooring showcased in striking herringbone and chevron patterns throughout. Dream chef's kitchen appointed with two islands, built-in Miele appliances and an impressive butler's station and B/I pantry. The magnificent great room is a true showpiece, featuring an elegant custom fireplace and bespoke surround. Multiple gathering spaces provide an effortless sense of grandeur, including separate private office, spacious living room/parlour, and additional family room. Architectural detailing throughout with vaulted, tray, and coffered ceilings create an atmosphere of timeless elegance. The primary bedroom retreat is a sanctuary as a dramatic double-sided fireplace creates an intimate focal point between the bedroom and sitting area, while dual walk-in closets and a separate private den provide an extraordinary level of comfort and privacy. The opulent spa-inspired ensuite delivers a serene, resort-like experience. Each additional bedroom is generously proportioned and thoughtfully appointed with its own private ensuite and walk-in closet. Technology and convenience have been seamlessly integrated throughout the residence including custom automated lighting and heated floors throughout all tiled areas. For the discerning automobile enthusiast, the spectacular six-car garage features 12-foot doors and an EV charging station rough-in; offering an impressive combination of capacity, flexibility, and future-ready functionality. An incredible opportunity to own the home of your dreams. Truly must be seen to be fully appreciated!!! (id:51382)
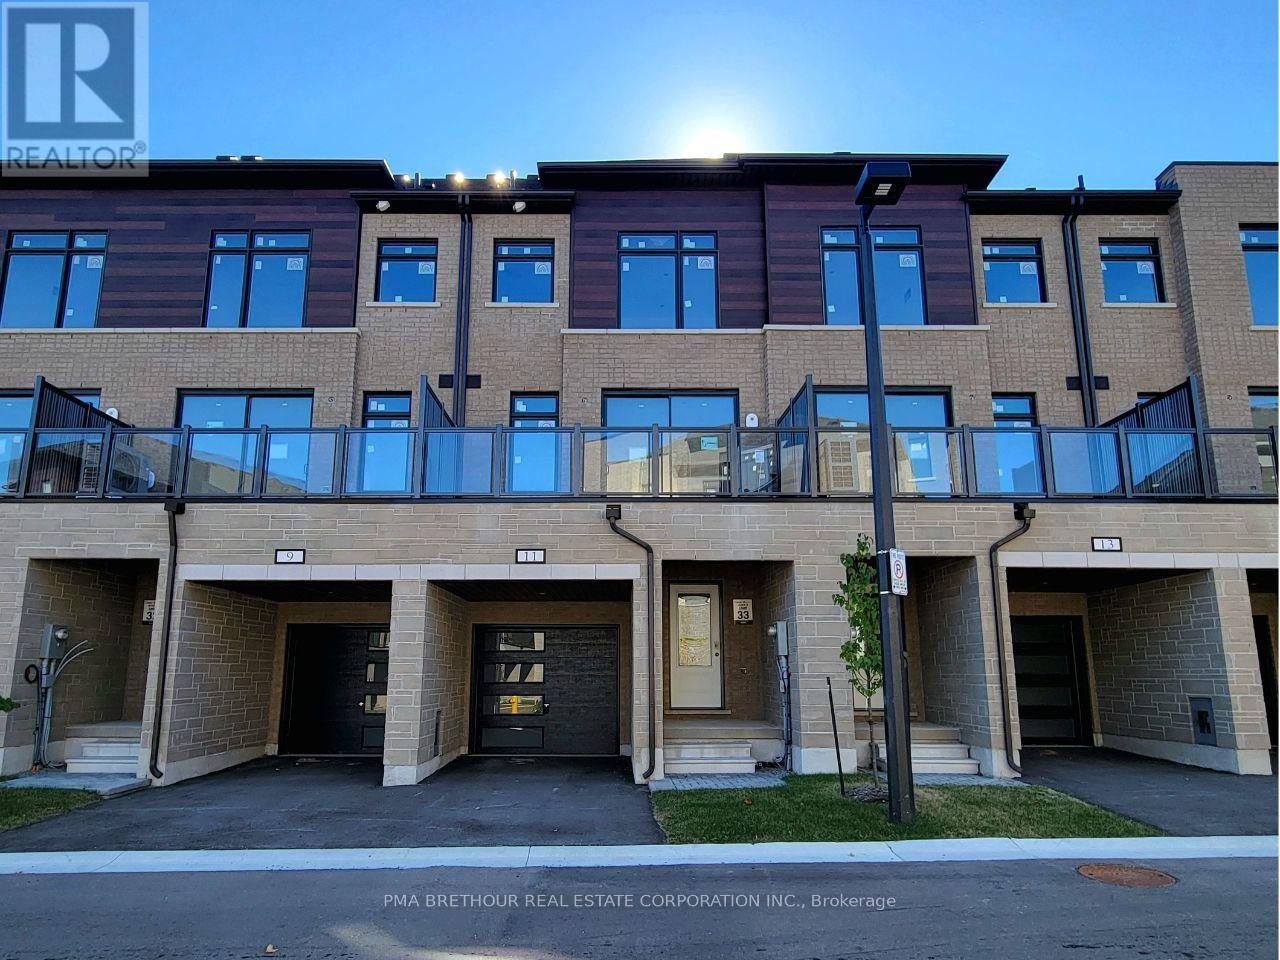
11 Traulsen Way
Markham (Cornell), Ontario
Welcome to Terrace Park Towns featuring this Brand New, Never Lived in - Large Family Sized Townhome Backing onto Forest!On the upper 2 floors, you will find your open concept living,a den with glass partition wall, bright kitchen, 3 bedrooms & 2.5 bathrooms. On the ground level, you will find a multi use space (can be used as a rec room, office, living room, etc), a powder room & 2 entrances (front+back door). If you are looking for multi-generational living potential, this townhome features an unfinished basement with an oversized window for a future bedroom, a Rough in for a 3 piece bathroom & a rough in for a future 2nd Laundry connection. When used in combination with the ground level's rec space that has a separate entrance,the potential is huge & your future basement suite will make the in-laws smile!This Elmridge Model is 1940 sq ft & has forest views from Great Room. The kitchen will feature a granite countertop, a large pantry & a stainless steel appliance package. You will also have $5,000 credit for customizing your finishing selections.Just off the kitchen, you have direct access to a private outdoor terrace w/over 100 sq. ft. of outdoor living space.The Laundry is conveniently located on the bedroom level. Washer & dryer incl'd. Direct from Builder - State Building Group/Forest Hill Homes, Terrace Park Towns. Under construction at Drywa ll stage - Purchaser to select internal finishings (flooring, cabinetry, etc). No Occupancy Fees.Taxes based on LAND VALUE ONLY. Subject to eligibility, the HST will be added to the selling price as an adjustment on closing if purchaser does not qualify for the Enhanced HST Rebate. (id:51382)

Bsmnt - 67 Woodbury Crescent S
Newmarket (Summerhill Estates), Ontario
Beautiful Large One Bedroom Walk Out Basement Really Bright Located In High Dement summer Hill, Lot Of Window, Smooth Ceiling ,Laminate Floor, Freshly Painted ,Open Concept Kitchen, Lots Of Pot Light And More, Close Bus Stop, Yonge st . All New Stainless Still appliances changed last year. (id:51382)