
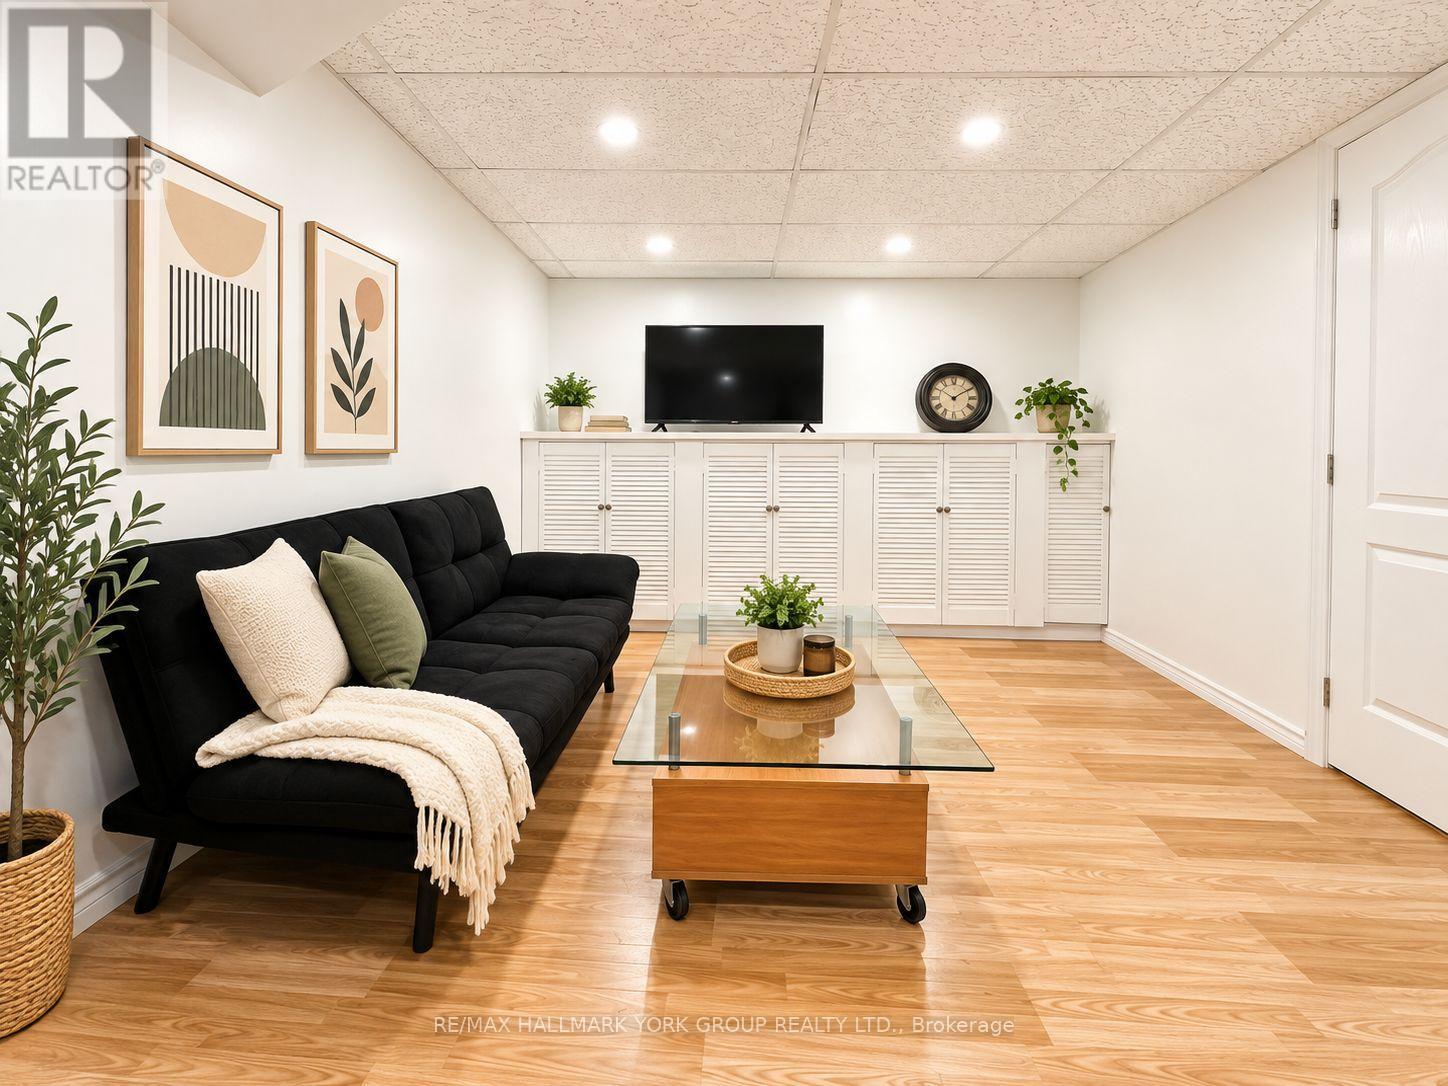
Basement - 22 Thorne Lane
Markham, Ontario
A Great Find in Thornhill! Bright, Clean & Move-In Ready, This 2-Bedroom Basement Suite Offers a Comfortable Layout in One of Thornhill's Most Convenient Neighbourhoods. A Great Fit for Students, Couples, Small Families, Newcomers or Working Professionals Looking for a Well-Located Place to Call Home. Tucked Away on a Quiet Street While Staying Close to Public Transit, Shopping, Parks, Highways & Everyday Essentials. Vacant & Available for Immediate Occupancy! (id:51382)
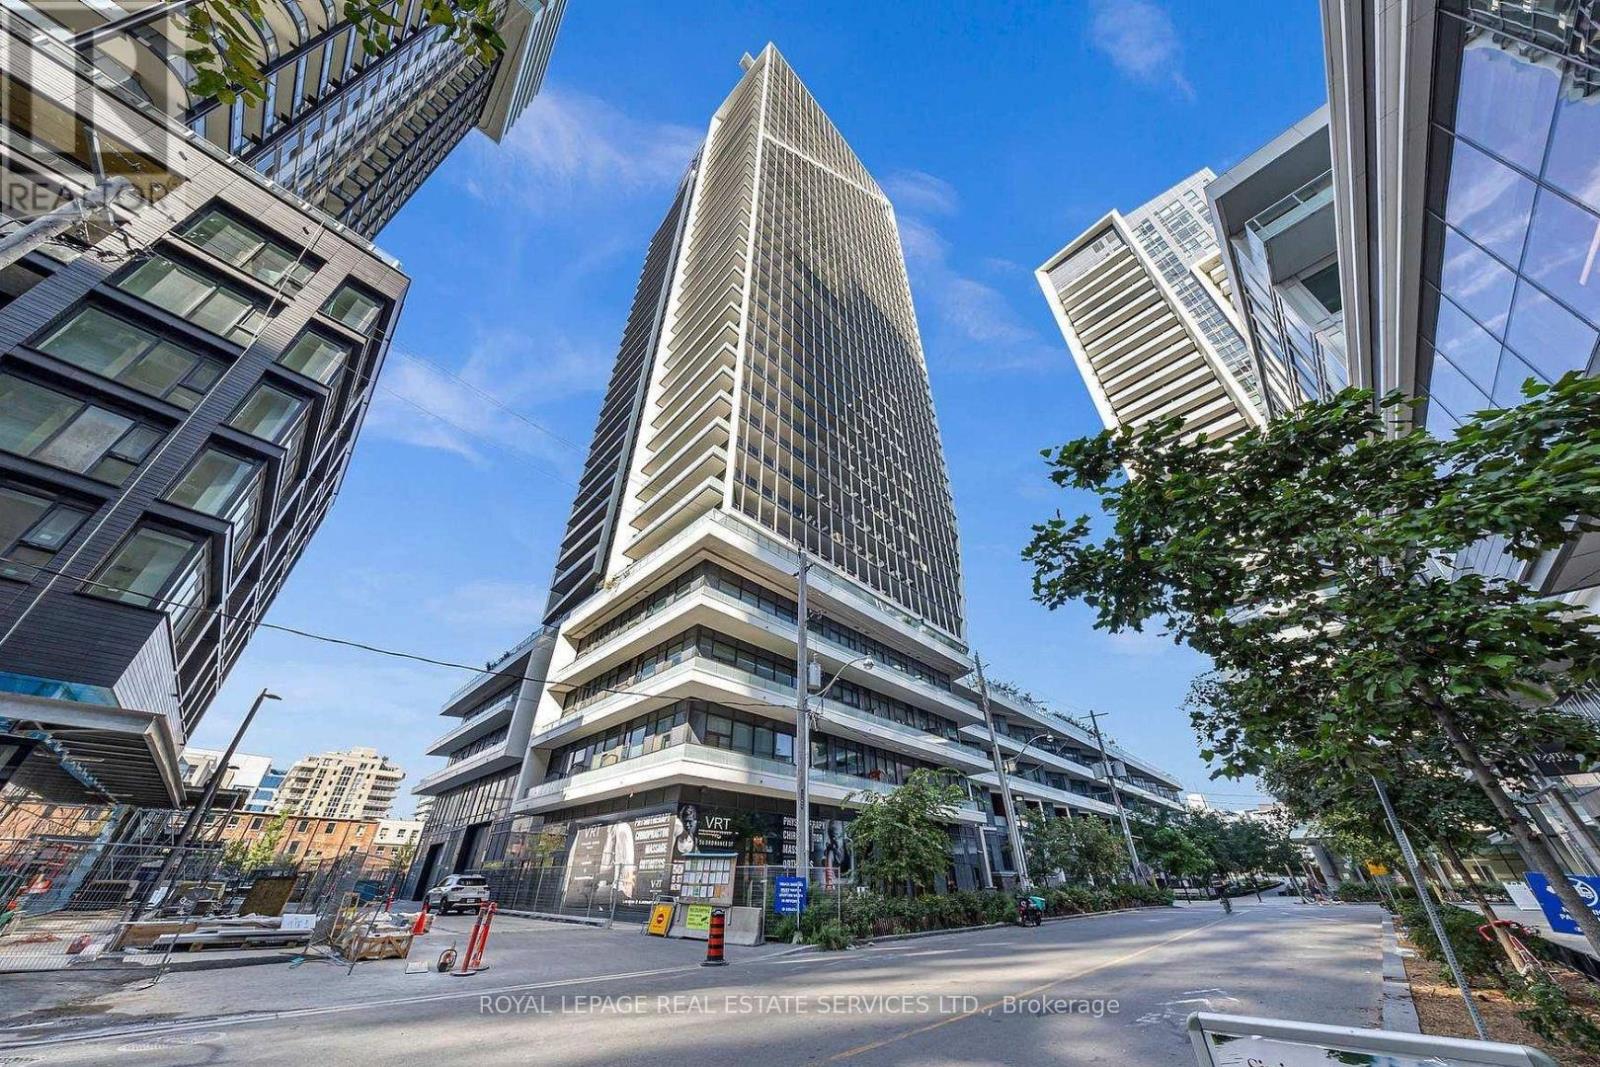
2103 - 50 Ordnance Street
Toronto, Ontario
Immaculate, west-facing1-bedroom residence offers sweeping views, smooth 9-foot ceilings, and a spacious balcony perfect for relaxing and enjoying stunning sunsets. The contemporary kitchen features sleek built-in appliances, soft-close cabinetry, a modern porcelain tile backsplash, and upgraded Caesar stone countertops. Quality upgraded vinyl flooring throughout, upgraded porcelain bathroom tiles, custom roller blinds in the living room, blackout blinds in the bedroom, Enjoy an impressive collection of resort-inspired amenities, including an OUTDOOR SWIMMING POOL, sundecks and BBQ areas, indoor hot and cold plunge pools, steam room, sauna, fully equipped gym, fitness and yoga studios, party rooms, sophisticated lounges with fireplaces and designer lighting, games area, dining room with caterer's kitchens, guest suites, meeting rooms, visitor parking, and 24-hour concierge and security. Step outside to discover trendy cafés, popular restaurants, boutique fitness studios,grocery stores, parks, waterfront trails, and exciting entertainment options, all just moments away. With convenient access to TTC, GO Transit, and downtown Toronto, commuting is effortless. (id:51382)
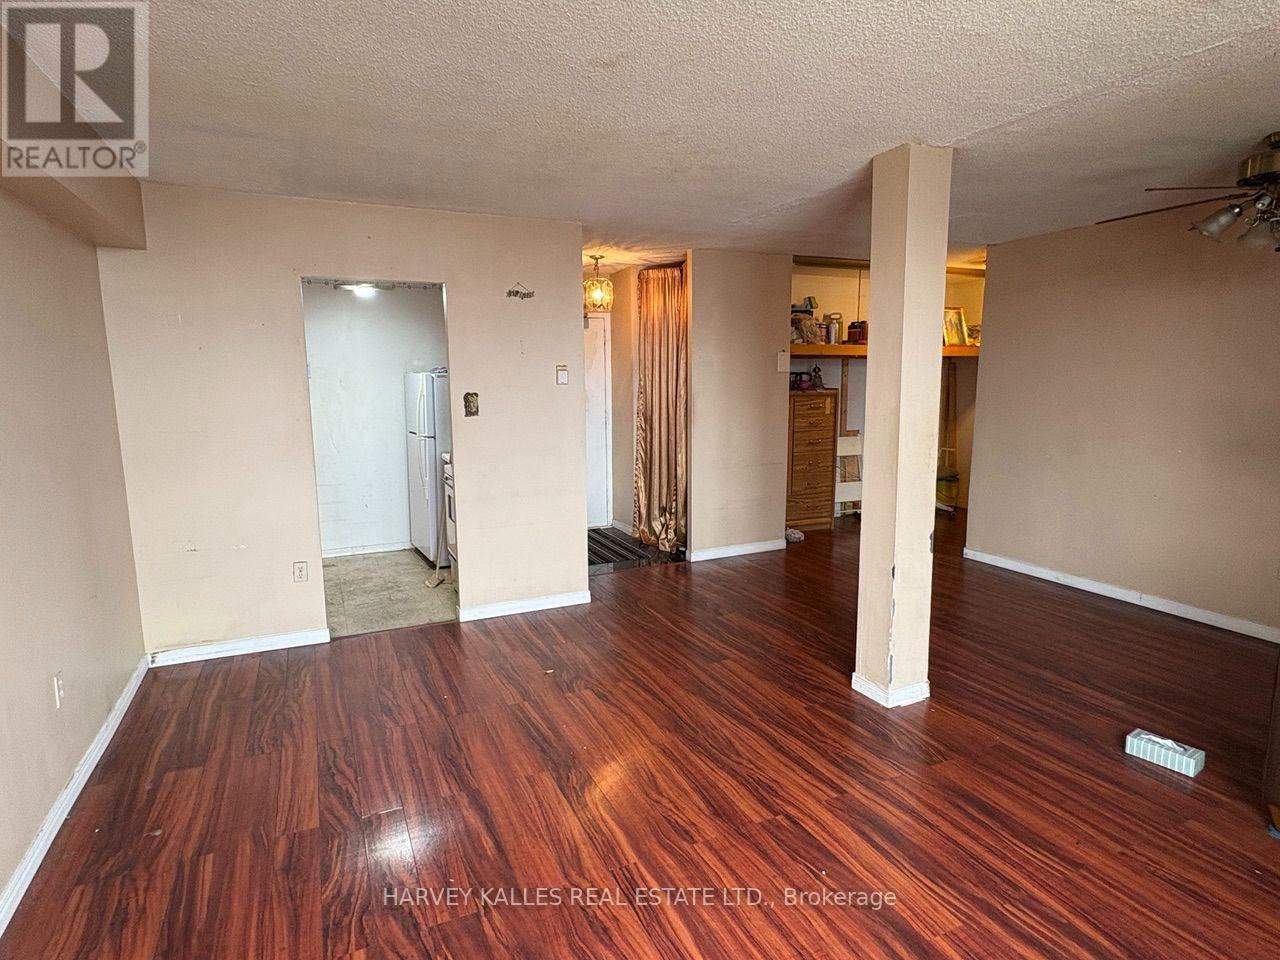
902 - 940 Caledonia Road
Toronto, Ontario
Discover the potential of this rarely offered three bedroom condominium in one of North Toronto's most convenient and family-friendly neighbourhoods. Bright and spacious, this well maintained suite features a generous open-concept living and dining area with plenty of natural light and beautiful west-facing views. Three well proportioned bedrooms offer ample closet space and storage, making this an ideal layout for families, professionals, or those seeking additional space. An excellent opportunity to renovate and customize to your own taste while adding value in a sought after location. Additional features include one underground parking space, and 24-hour security. Exceptional value with maintenance fees that includes all utilities, heat, hydro, and water. Conveniently situated just minutes from Yorkdale Shopping Centre, Highways 401 and 400, schools, parks, public transit, and the Eglinton Crosstown LRT at Caledonia. A wonderful opportunity to secure a spacious home in an established community and make it your own! (id:51382)
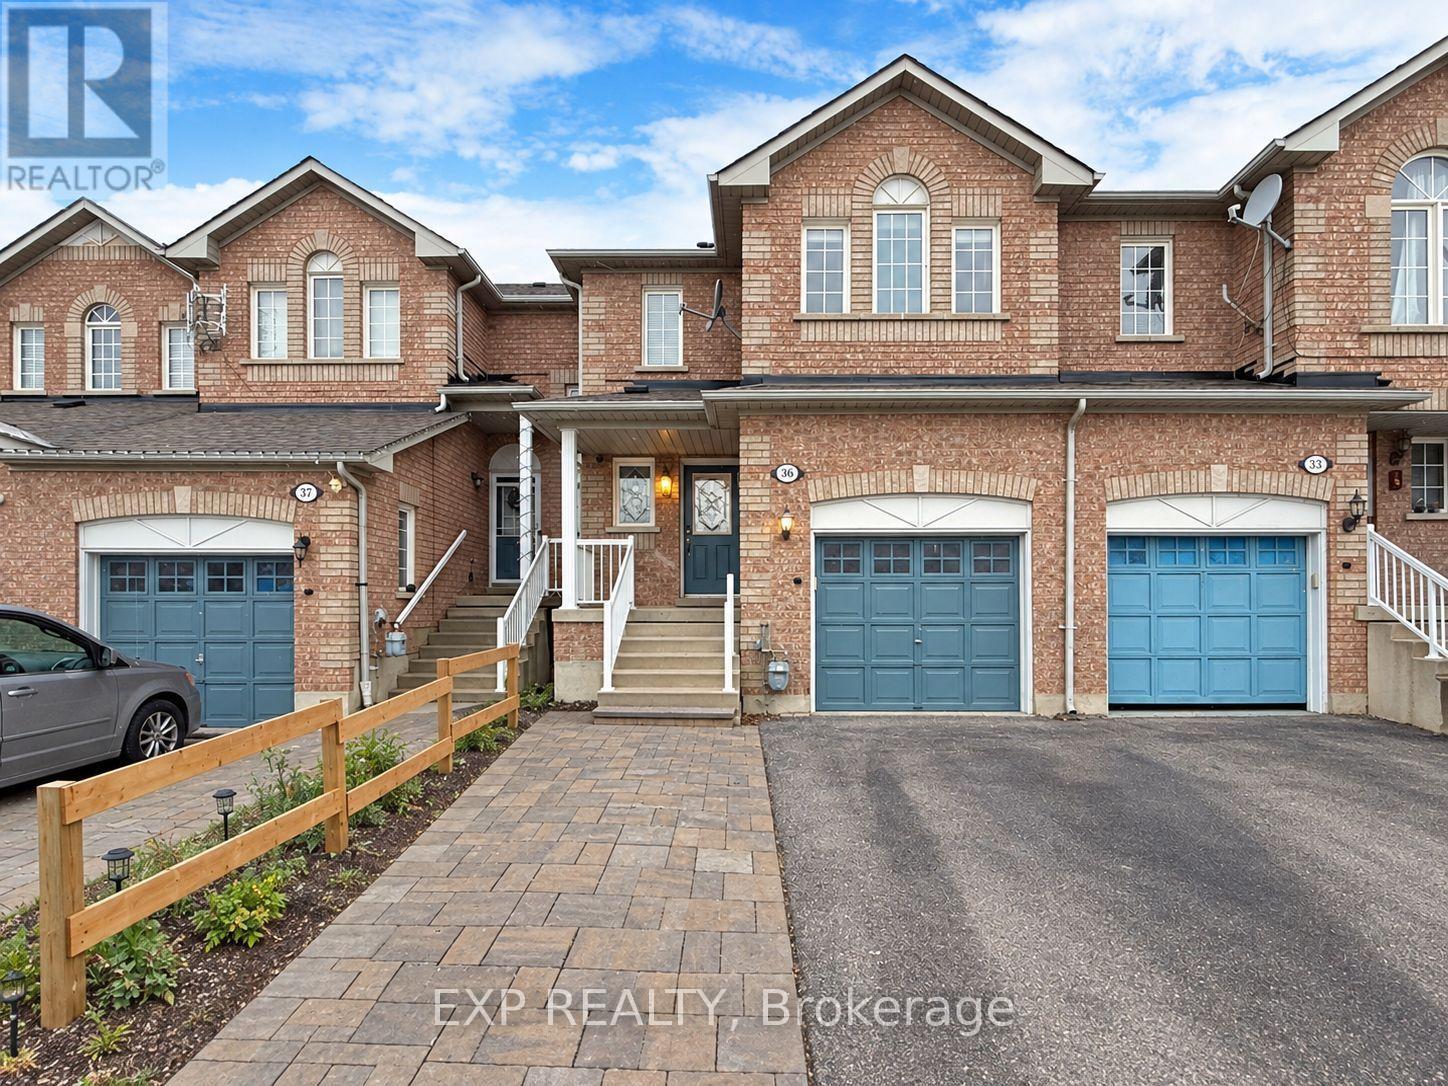
36 - 21 Eastview Gate
Brampton, Ontario
Move-In Ready 3+2 Bedroom, 4 Bathroom Townhome in the desirable Bram East community, offering a bright and functional layout perfect for comfortable family living! The main floor features generous living and dining areas, an eat-in kitchen with stainless steel appliances, ample cabinetry, and convenient access to the backyard. Upstairs, you'll find a spacious primary bedroom with a private ensuite, along with two additional bedrooms and a full bathroom. The finished basement offers two additional bedrooms, ideal for extended family, guests, or a home office. Enjoy the convenience of in-home laundry, direct garage access, and parking for 3 vehicles. Located in a family-friendly neighbourhood close to schools, Costco, parks, shopping, public transit, places of worship, Claireville Conservation Area, and major highways 407 and 427. Residents also have access to visitor parking and a community playground. Some photos have been virtually staged for illustration purposes. (id:51382)
25 Arch Road
Mississauga, Ontario
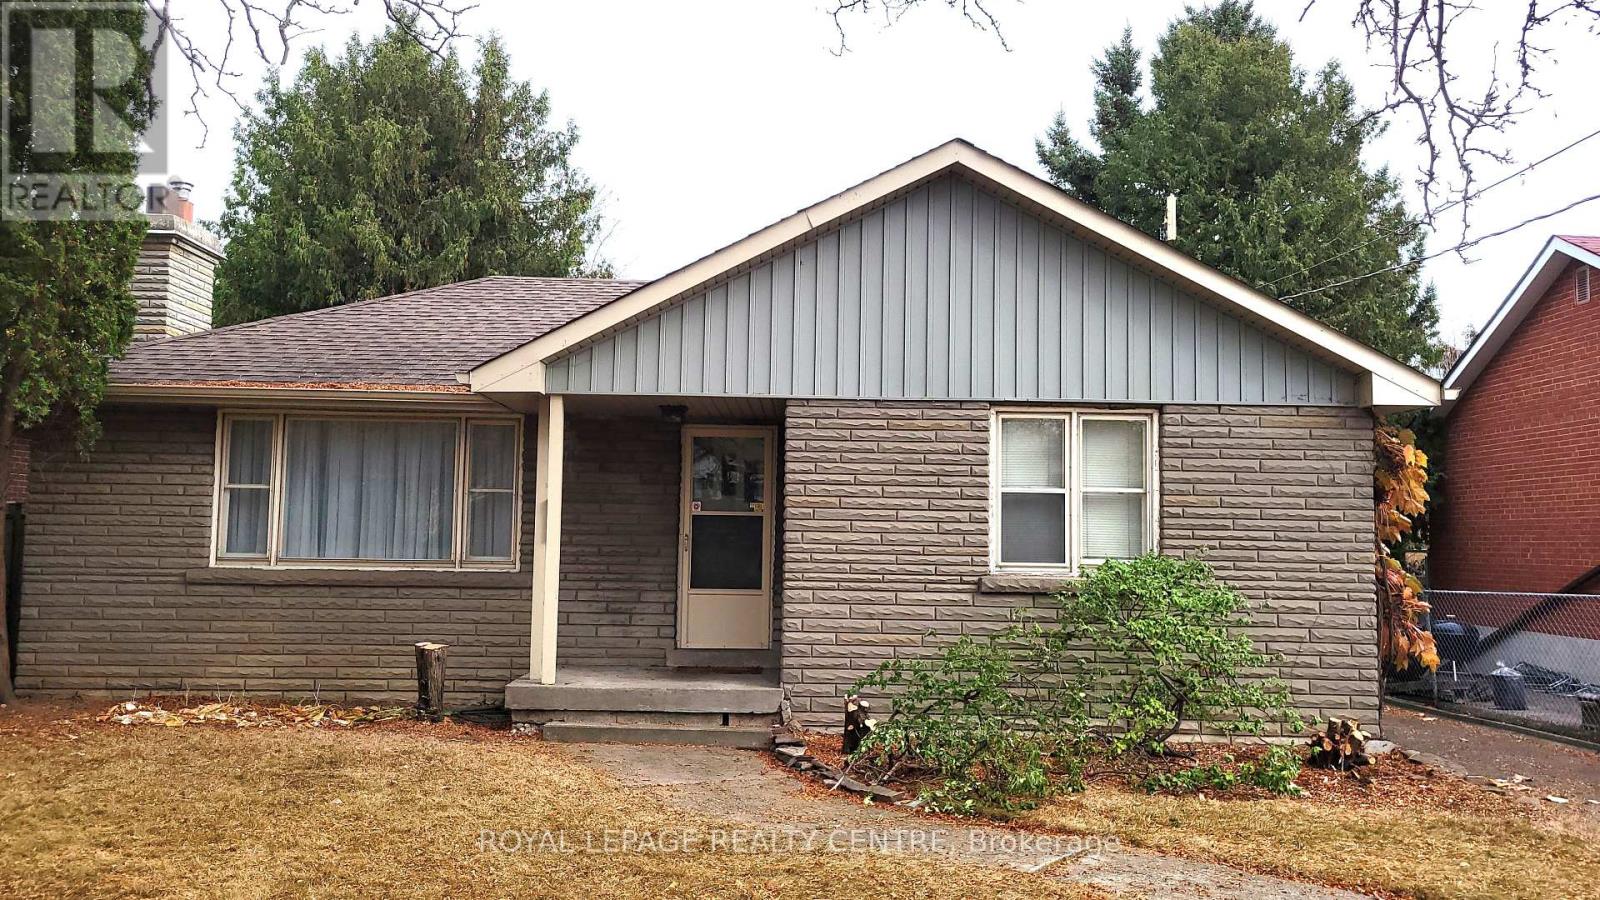
Detached Home For Lease In The Heart of Streetsville. Welcome To This Beautifully Maintained Detached Home In The Heart of Streetsville! This Spacious Property Is Located In A Family Friendly Neighbourhood And Is Within Walking Distance Of All The Conveniences Streetsville Has To Offer, Including The GO Train Station, Excellent Schools, Parks, Trails, Shops and Transit. Very Well Maintained It Offers Plenty Of Space and Flexibility, 2+1 Spacious Bedrooms, Including A Primary Bedroom On The Ground, Expansive Living Room, Dining Room Combination With Family-Sized Newer Eat-In Kitchen With Quartz Countertops and Double Stainless Steel Sink, 3 Piece Bathroom With Glass Enclosure Stand Up Shower. Finished Basement With Spacious Recreation Room Area, Spacious Bedroom With Natural Light Filled Window, Large Storage Room, Huge Laundry Room and Walk-Up From The Basement To The Patio and Huge Backyard. Long Driveway With Space For 3 Cars. The Large Backyard Is Perfect For Family Activities and Entertaining. Enjoy The Convenience of Being Close To Highway 401, Shops, Public Transit, Parks, Trails, Schools and the Streetsville GO Station, While Living In A Peaceful and Welcoming Neighbourhood. ****Tenant Is Responsible For All Utilities**** (id:51382)
1 - 1025 Nadalin Heights
Milton, Ontario
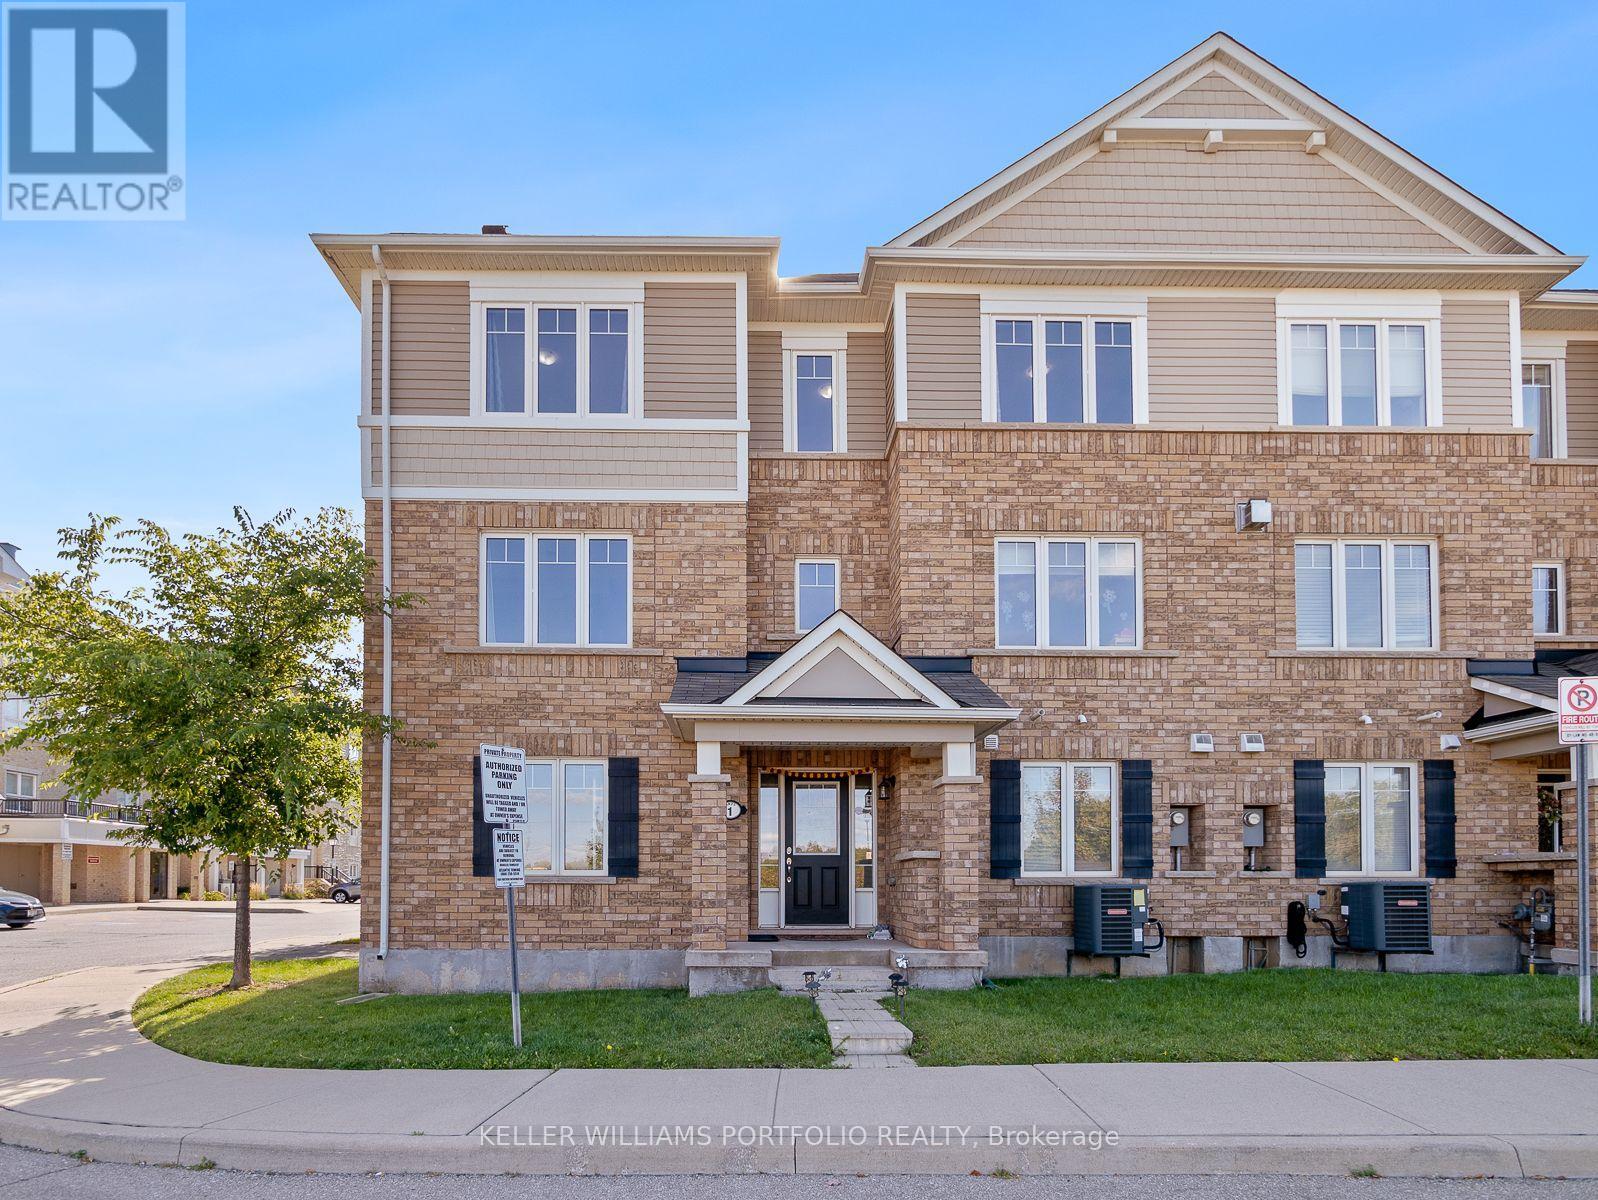
Spectacular 3 bedroom + Den corner unit town home. Bright and spacious home featuring open concept living space. Kitchen with breakfast bar, large windows, laminate flooring thru-out. Dining room with walk-out to private balcony. Upper level Primary bedroom features his/hers closets and 3pce ensuite. (id:51382)
1591 Moira Crescent
Milton, Ontario
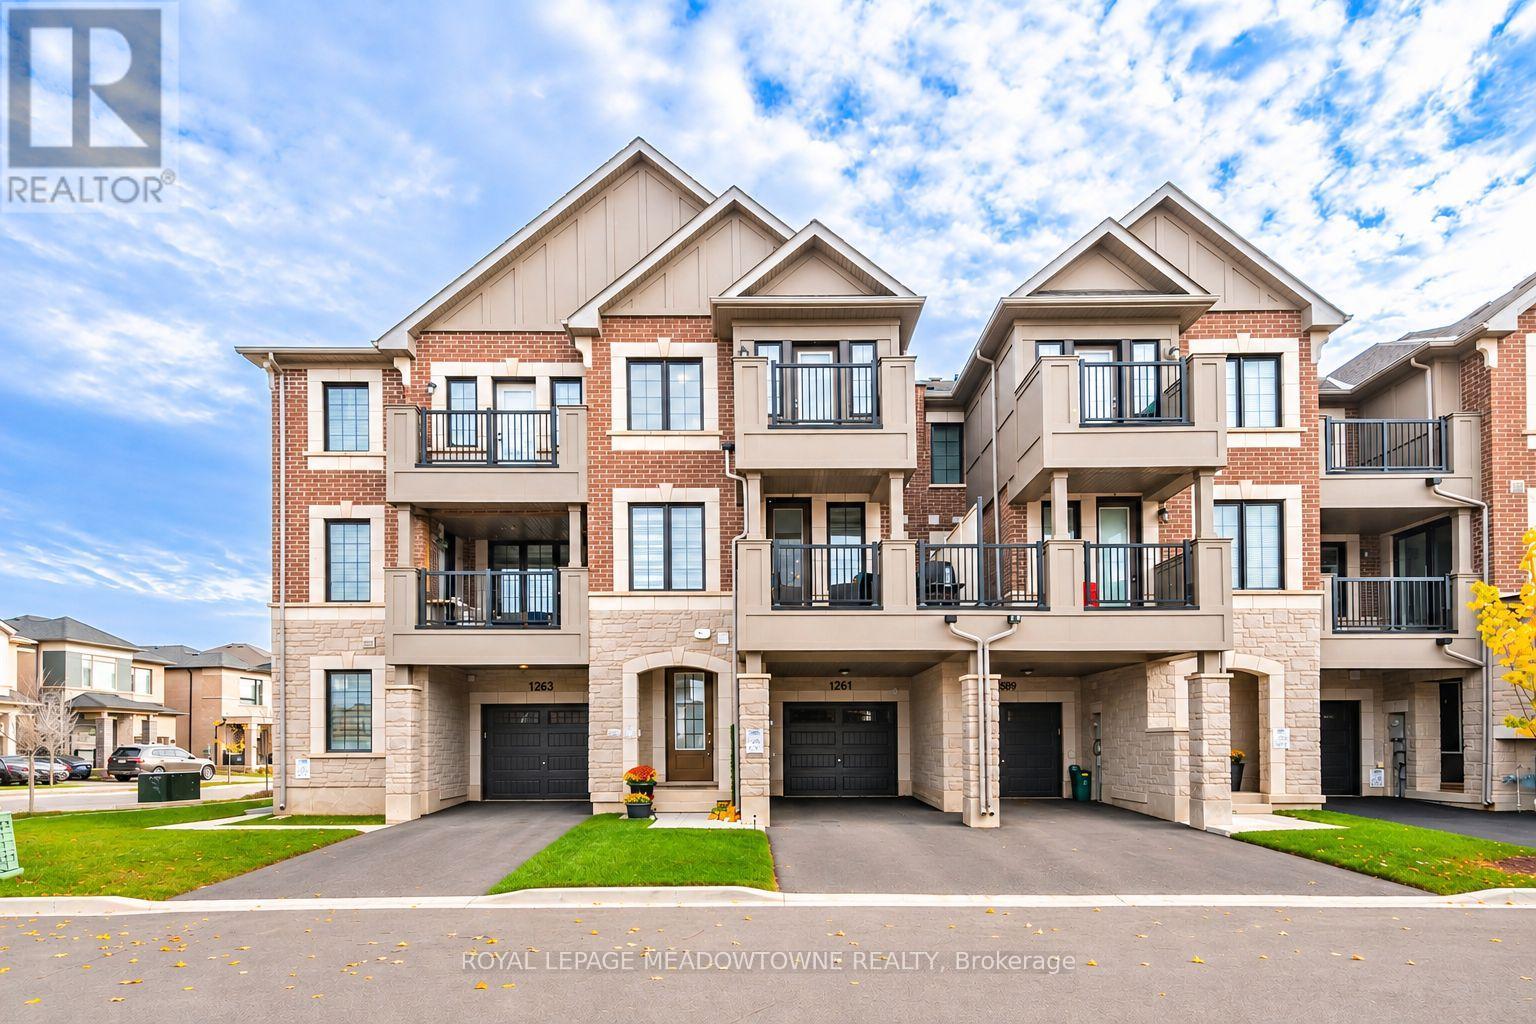
Modern style, thoughtful finishes and everyday convenience come together at 1591 Moira Crescent in Milton's Bowes neighbourhood. This inviting 3-bedroom, 3-bathroom freehold townhome offers open-concept living, two balconies and parking for three vehicles, all within walking distance of parks, schools and amenities. Step inside to discover premium vinyl flooring throughout, a neutral colour palette and upgraded lighting. The spacious living and dining area features 9-foot flat ceilings, plenty of pot lights and balcony access, creating a welcoming setting for relaxing or entertaining. The modern kitchen is designed for both function and connection, featuring a central island with seating, quartz countertops, white tile backsplash, stainless steel appliances, gas cooktop, built-in oven and microwave, plus a large pantry for added storage. Three good-sized bedrooms provide comfortable personal spaces. The primary bedroom features a walk-in closet and upgraded 3-piece ensuite, while the second bedroom enjoys its own private balcony. A spacious 4-piece main bathroom and convenient 2-piece powder room on the living level complete the layout. A single-car garage with interior access and two driveway parking spaces add everyday practicality. With neighbourhood parks, schools and amenities just a walk away, this Milton townhome offers a wonderful balance of style, comfort and convenience. We invite you to book a private showing and experience it for yourself. (id:51382)
408 - 16 Mcadam Avenue
Toronto, Ontario
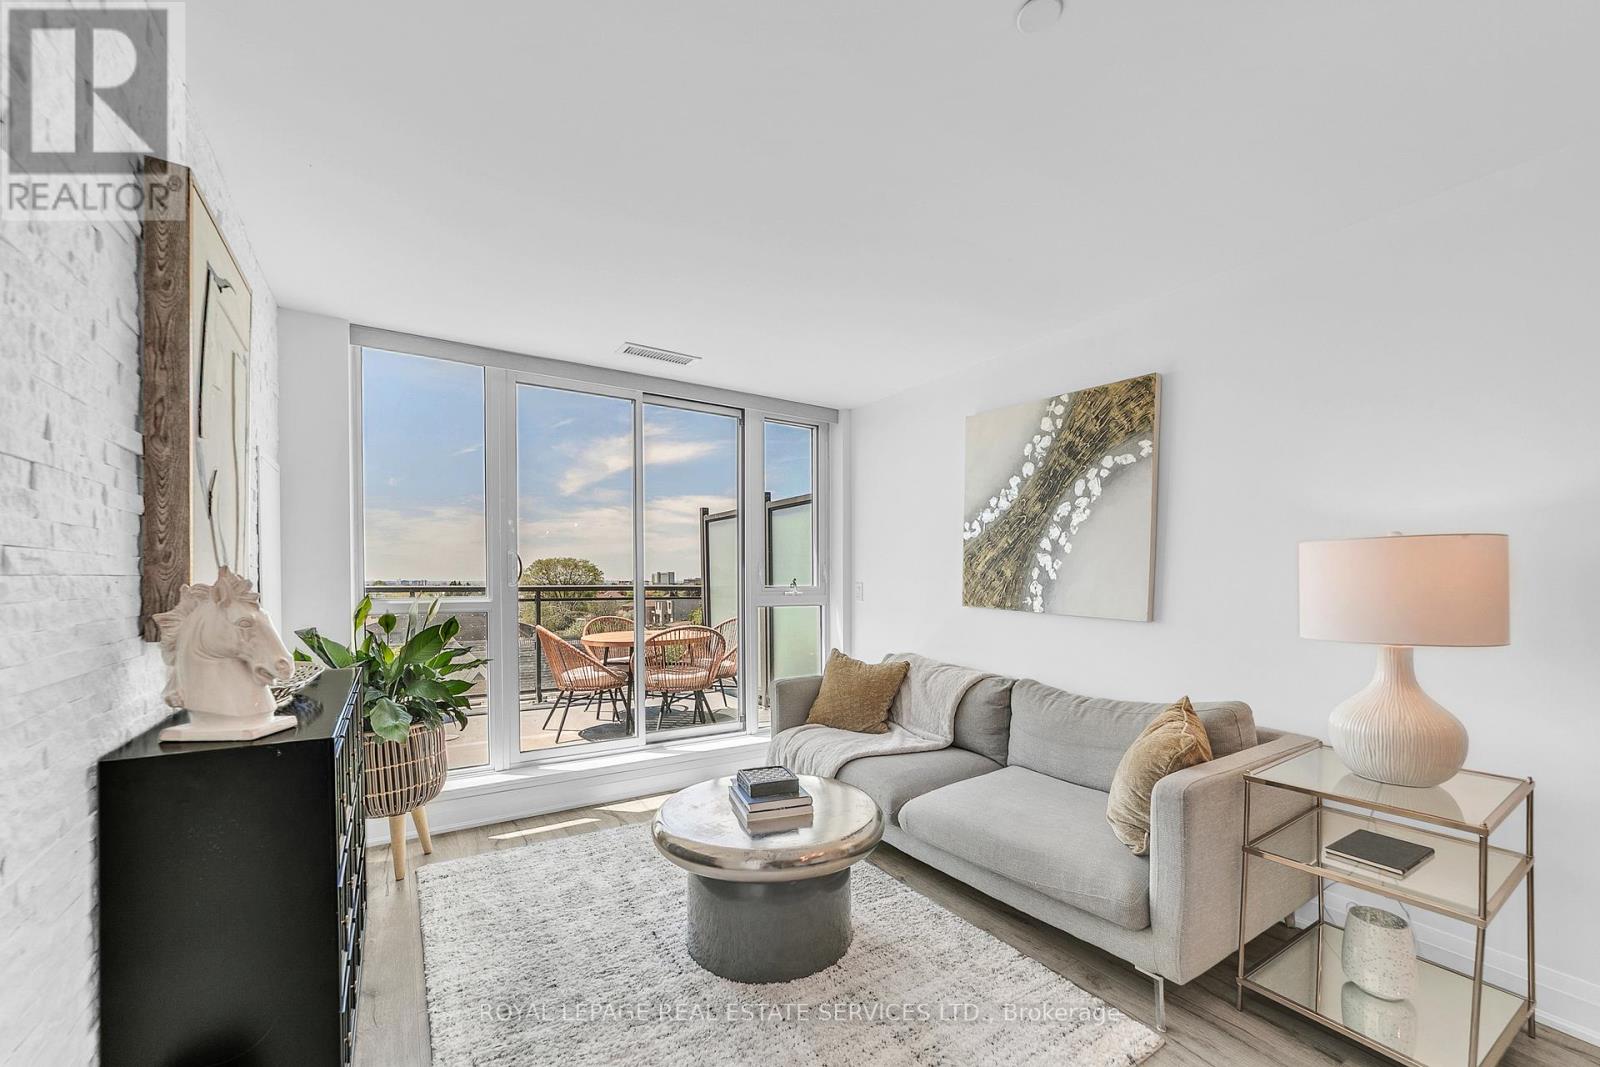
Short-Term Furnished Lease. Enjoy bright, west-facing living in this spacious 2 bedroom plus Den condo featuring 2 full bathrooms, 2 underground parking spaces, and a rare 200 sq. ft. private terrace, perfect for relaxing, entertaining, and enjoying sunset views. The thoughtfully designed layout features 9-ft smooth ceilings floor-to-ceiling windows. The open-concept kitchen offers granite countertops, a full backsplash, stainless steel appliances, and an oversized breakfast bar with seating for four. The spacious primary bedroom features a private ensuite bathroom, while the second bedroom provides comfortable accommodation and the versatile den is ideal for a home office. Conveniently located near Yorkdale Shopping Centre, TTC transit, Yorkdale subway station, and Highway 401, with shopping, dining, and everyday amenities close at hand. An excellent option for those seeking temporary accommodation in a well connected North York location. (id:51382)
1608 - 9 Valhalla Inn Road
Toronto, Ontario
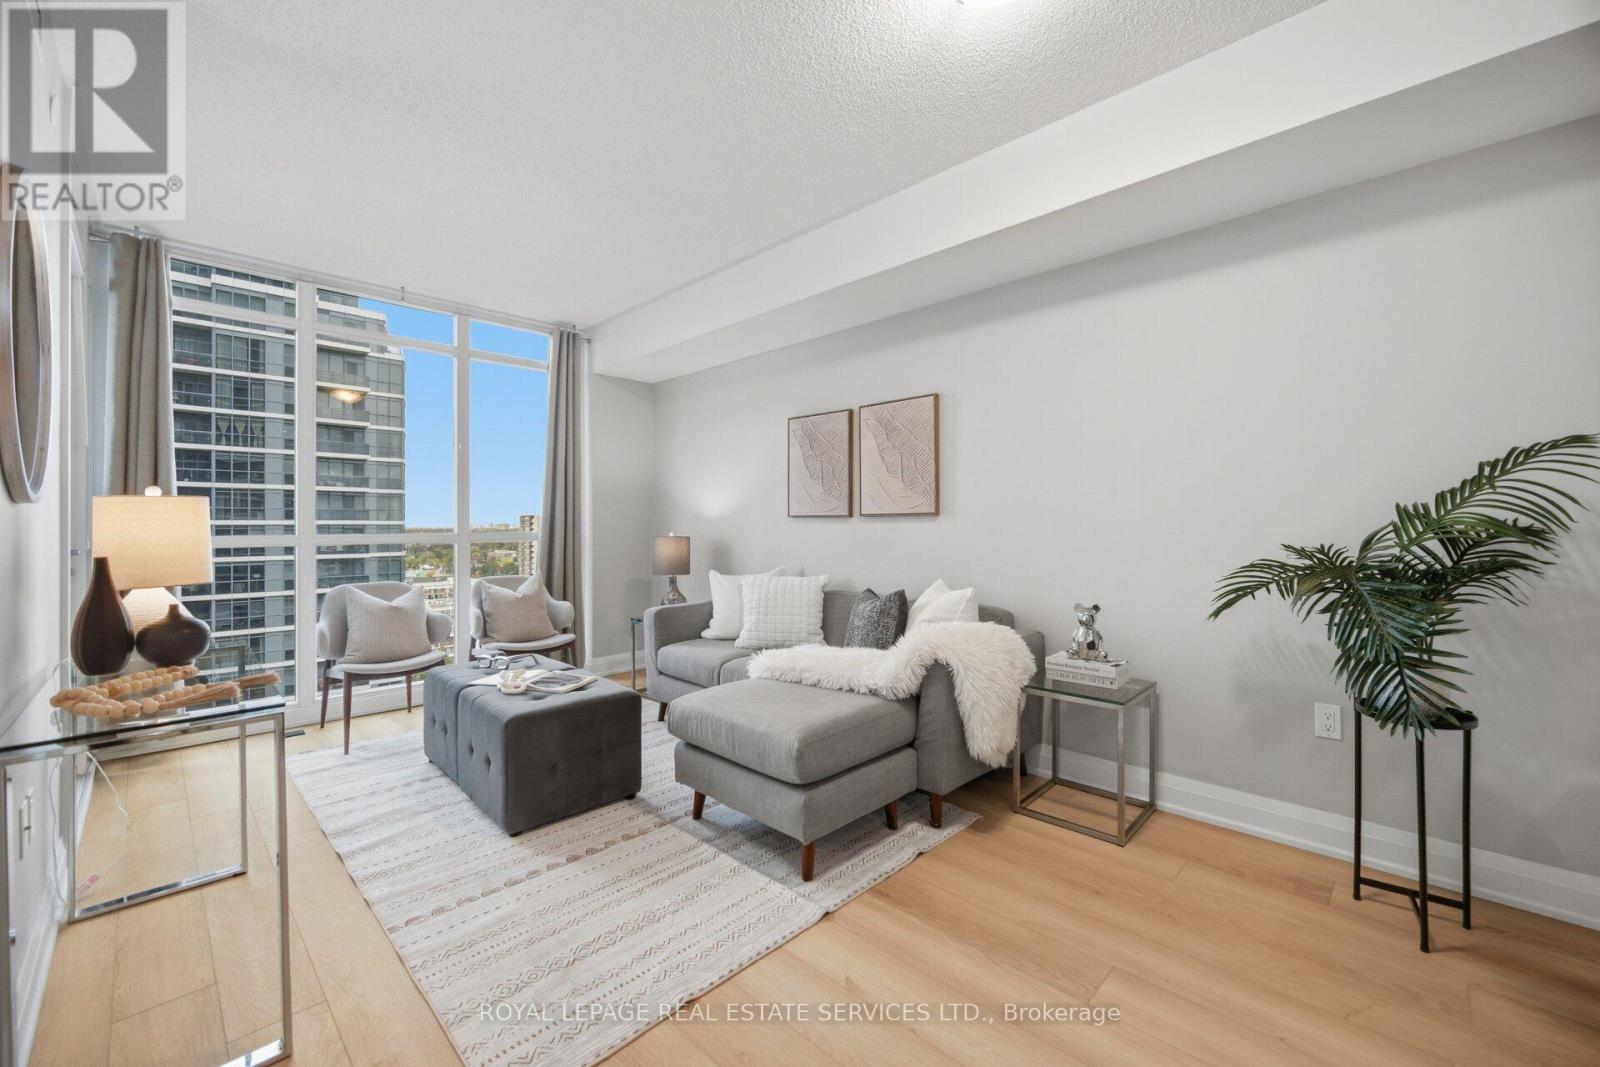
Freshly Painted. New Laminate Floors (Oct 26'). Convenient Etobicoke Location Luxury Condo with One Underground Parking Space. Functionally Laid Out Unit With Beautiful North Facing, Sprawling, Views From The Open Balcony And Open Concept Living Space. A Commuters Dream Location! Easy Access To The 427, Gardiner Expressway, And 401! Just Minutes From Downtown, Toronto Pearson Airport, Sherway Gardens, And Every Amenity You Could Possibly Need! (id:51382)
19 Petch Avenue
Caledon, Ontario
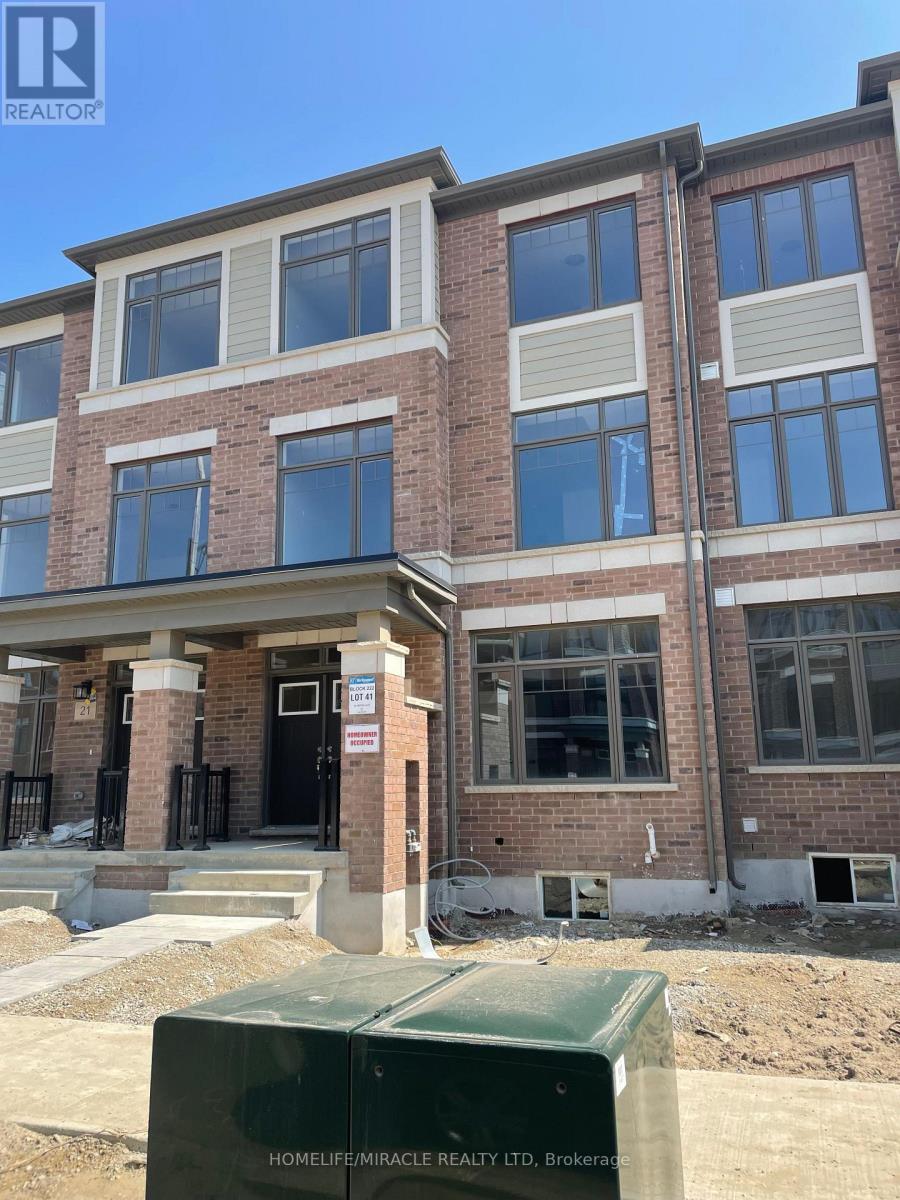
Welcome to 19 Petch Avenue, a spacious three-storey freehold townhome offering approximately 2,600 sq ft of above-grade living space in Rural Caledon. With three upper-level bedrooms, and a versatile ground-level bachelor-style suite with 2 bedrooms, this home offers flexibility for growing families and multigenerational living. The main living level features a generous great room, a dedicated dining area, and a kitchen, creating comfortable spaces for everyday living and entertaining. Upstairs, the primary bedroom features a private ensuite, complemented by two additional bedrooms and convenient upper-level laundry. A standout feature is the ground-level bachelor-style space, complete with its own kitchen and bathroom. This versatile area also offers options for extended family or use as a nursery as your needs evolve. The finished basement provides additional living space, while an attached single-car garage and private driveway offer two parking spaces in total. Additional features include a brick exterior, central air conditioning, forced-air gas heating, and an automatic garage door remote. Located near Mayfield Road and Petch Avenue, this home combines generous living space with the benefit of current rental income. An excellent opportunity to make this versatile Caledon property your own! (id:51382)
201 - 235 Grandravine Drive
Toronto, Ontario
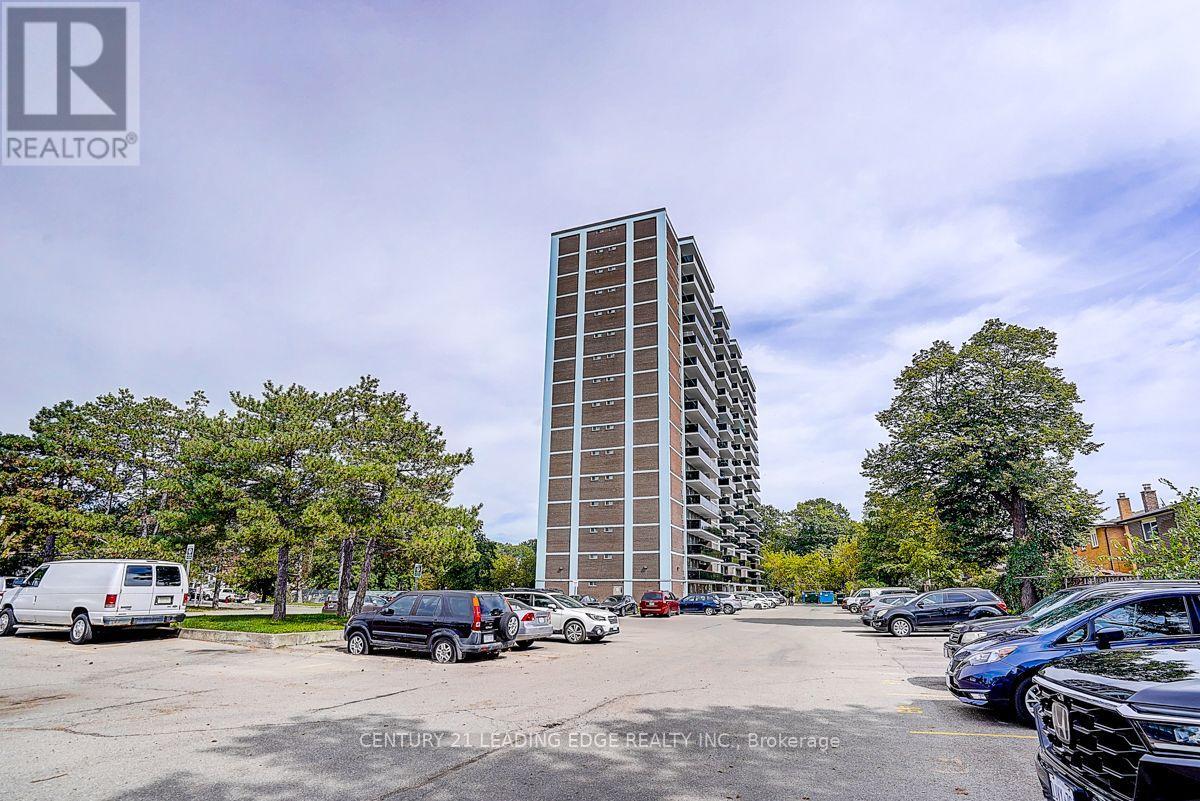
Welcome to this beautifully maintained 1+1 bedroom apartment in the heart of Glenfield-Jane Heights! Step into an inviting foyer featuring quality built-in closet storage and modern tile flooring. The bright and spacious open-concept living and dining area showcases elegant engineered hardwood flooring and offers a walkout to the balcony, creating the perfect space to relax and unwind. The stylish chef-inspired kitchen features quality finishes and a functional layout, while the generously sized bedroom and versatile den provide comfortable living space for professionals, couples, or those working from home.Enjoy year-round comfort with a quiet split air conditioning and heating system. The balcony was updated in 2022, adding to the appeal of this impressive unit. Parking can be rented through the building, subject to availability, with both indoor and outdoor options.Conveniently located just steps from TTC bus service with easy connections to Finch West Subway Station, and close to Highway 400 for commuters. Enjoy excellent access to nearby parks and green spaces, schools, shopping, grocery stores, restaurants, recreation facilities, and York University. A fantastic opportunity to own a stylish and conveniently located home offering comfort, functionality and excellent access to everyday amenities! (id:51382)
395 Cranbrook Common
Oakville, Ontario
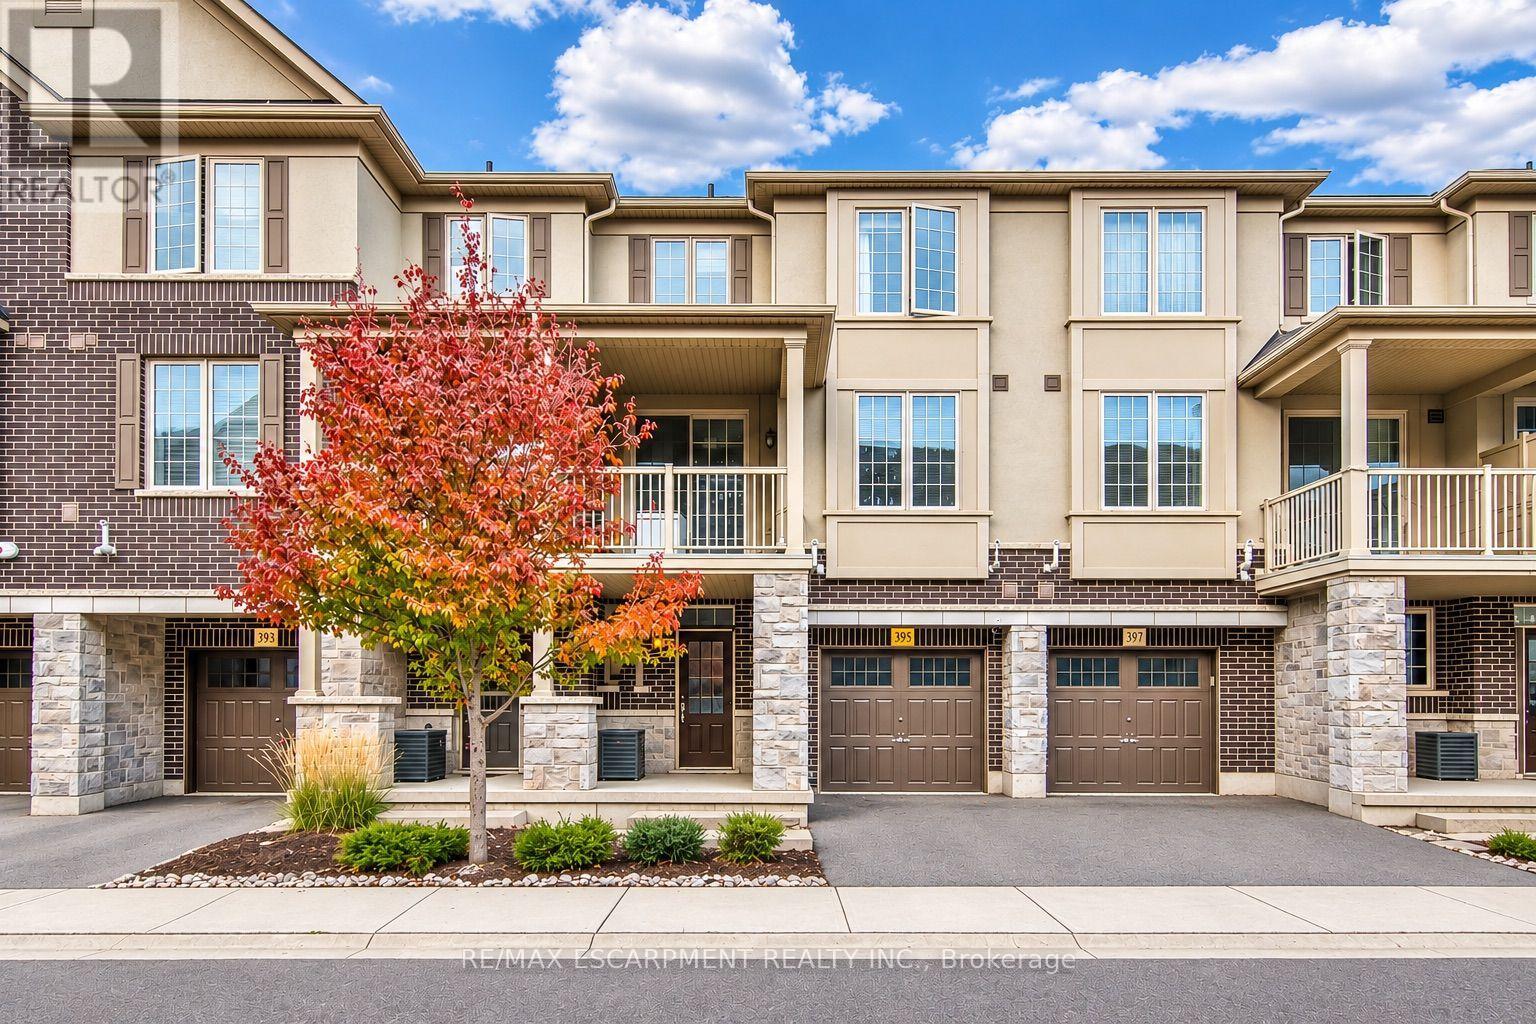
Welcome to 395 Cranbrook Common, a stylish 2-bedroom, 2-bathroom townhome nestled in Oakville's highly desirable Joshua Meadows community! Offering approximately 1,350 sq. ft. of thoughtfully designed living space across three levels, this inviting residence combines contemporary comfort, a functional layout, and an exceptional location. Step inside through your private entrance to a welcoming ground level featuring a convenient powder room, in-suite laundry, and direct access to the attached garage. Head upstairs to discover a bright, spacious main living area featuring beautiful hardwood flooring and an open-concept layout designed for comfortable everyday living and entertaining. The kitchen offers a practical space for preparing meals, complete with a refrigerator, stove, dishwasher, and microwave, while the adjoining living area provides plenty of room to relax or gather with guests. Continue to the upper level, where two generously sized bedrooms feature hardwood flooring and comfortable private spaces, complemented by a well-appointed 3-piece bathroom. Enjoy the added convenience of a carpet-free interior, central air conditioning, and an attached single garage with an additional driveway parking space, providing parking for two vehicles. Ideally situated in Oakville's sought-after Joshua Meadows neighbourhood, close to parks, schools, recreation facilities, shopping, public transit, Oakville Trafalgar Memorial Hospital, and everyday amenities. With convenient access to Dundas Street and major commuter routes, this location offers an excellent balance of accessibility and neighbourhood charm. Offered unfurnished and available for possession December 27, 2026, this wonderful leasing opportunity delivers comfortable, low-maintenance living in one of Oakville's growing communities! (id:51382)
2nd Floor - 2 Kingsplate Crescent
Toronto, Ontario
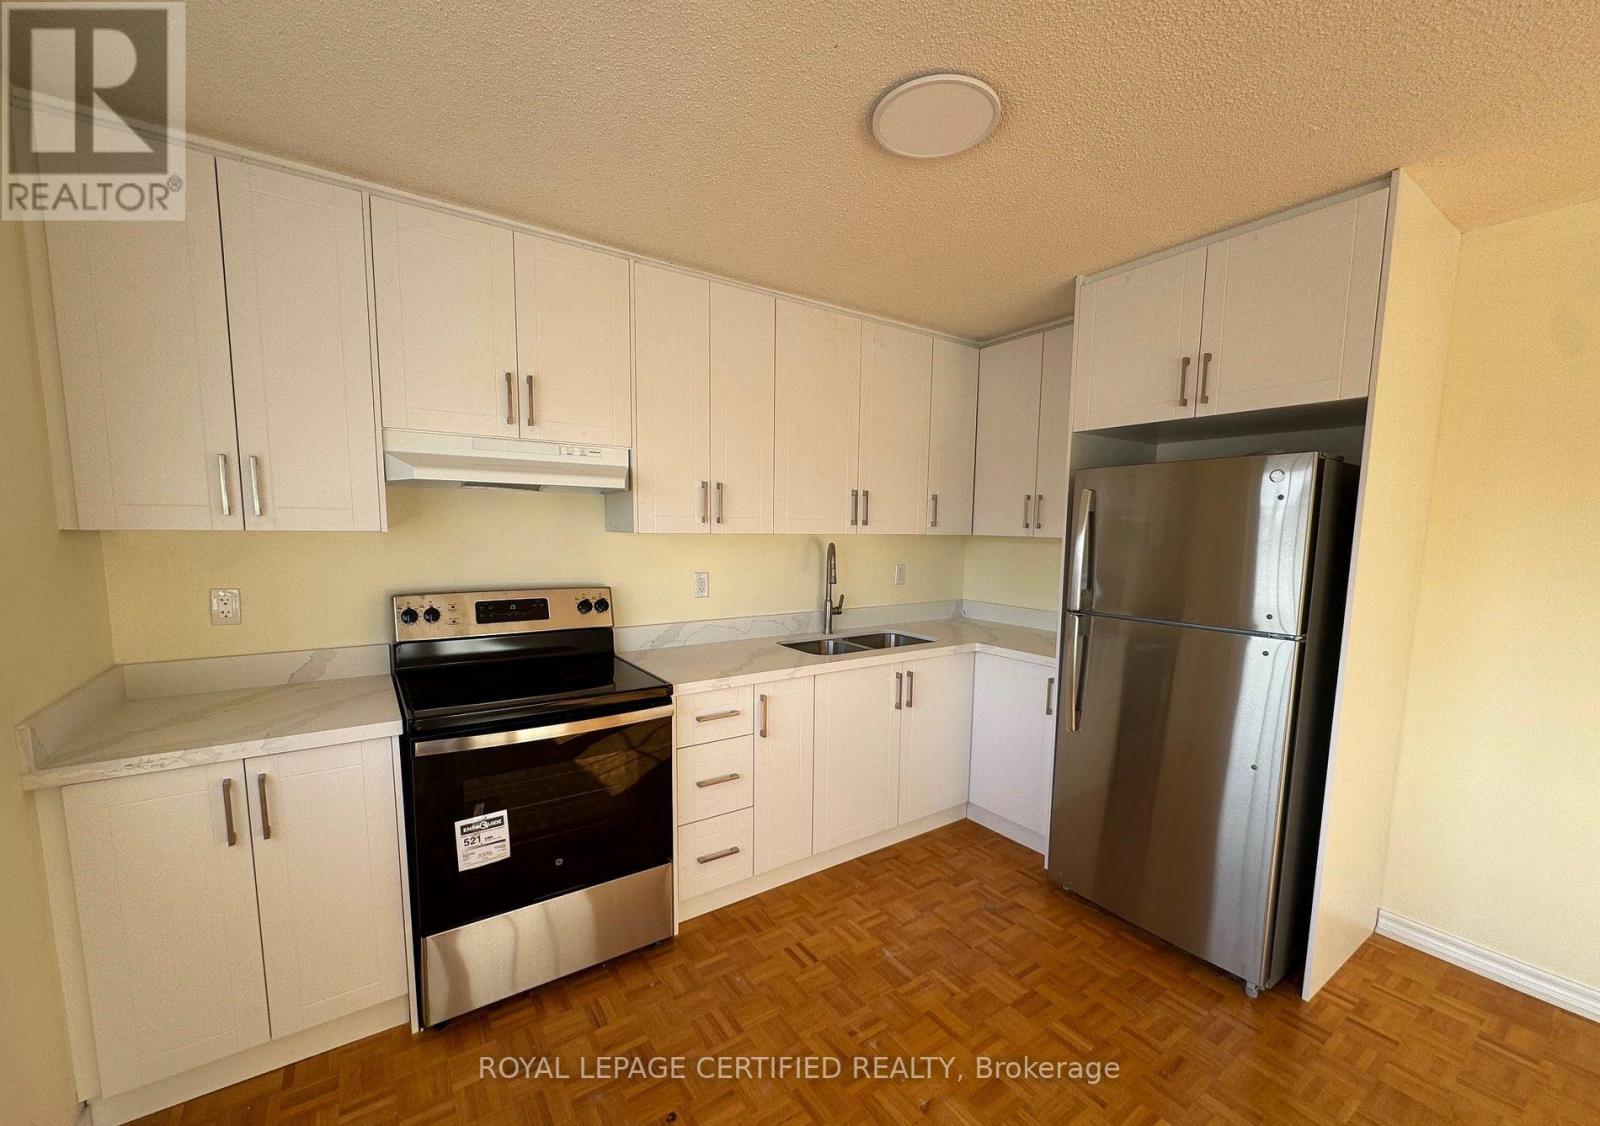
Price includes utilities, Freshly Painted 3 Bedroom Unit Available immediately. 3 large bedrooms with 2 full washroom's. Primary Bedroom with 2 closets and attached 4 pc Ensuite bath. Brand new kitchen with quartz counter top and brand new Appliances. Lots of natural lights. Close to all Amenities including, TTC, Shopping, Groceries, Woodbine Casino and all Highways. (id:51382)
611 - 4900 Glen Erin Drive
Mississauga, Ontario
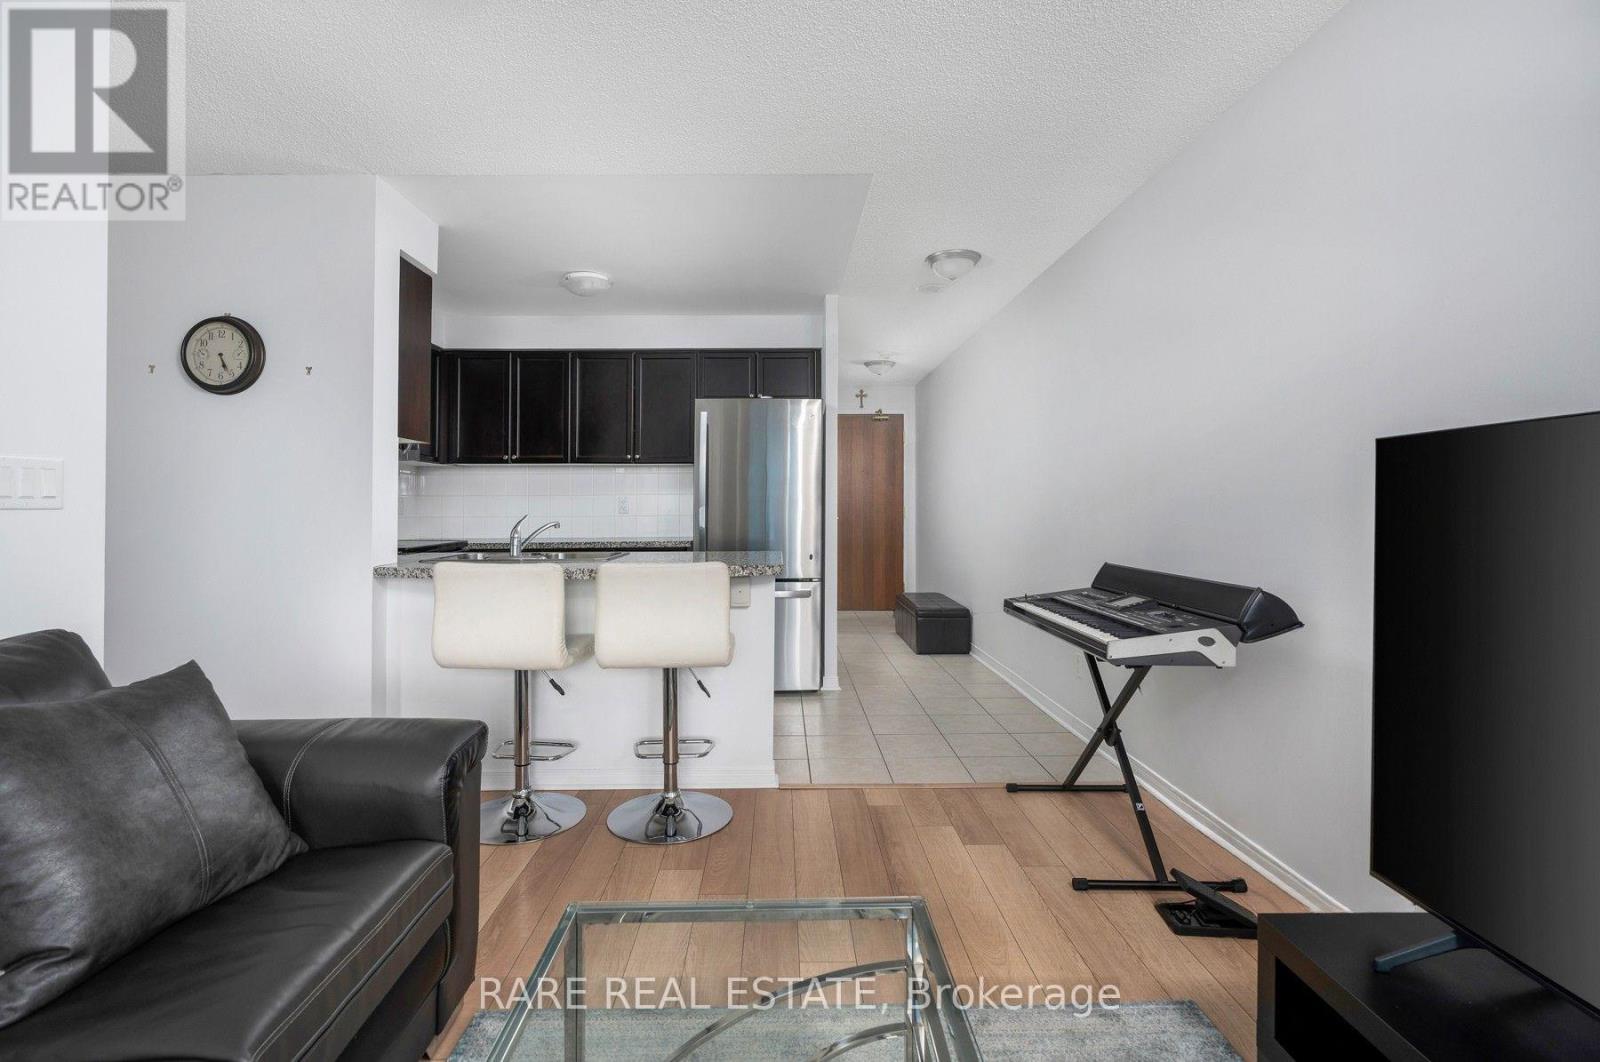
The right home doesn't just meet your needs - it makes everyday life feel effortless. Suite 611 at Miracle in Mississauga Condos is designed for exactly that. With 620 sq. ft. of well-planned space, it's the kind of layout that's rare to find in today's market. The open layout is bright and functional, with northeast-facing windows bringing in natural light throughout the day. Step onto your private balcony for a quiet, elevated view of Erin Mills - perfect for morning coffee or unwinding in the evening. The kitchen features an extended countertop with a breakfast bar, stainless steel appliances, and plenty of storage, while the bedroom comfortably fits a queen-sized bed and includes a double closet and is now carpet free with brand new flooring. Beyond your front door, you'll find a full suite of amenities, including a 24/7 concierge, indoor pool, sauna, multi-room gym, games room, a party room and a Roof Top Terrace. Keeping things simple, heat and water utilities, and one underground parking space and a locker are included for added convenience. Located just minutes from Erin Mills Town Centre, Credit Valley Hospital, and top-rated schools, this home puts everything you need right where you need it. (id:51382)
2551 Wynten Way
Oakville, Ontario
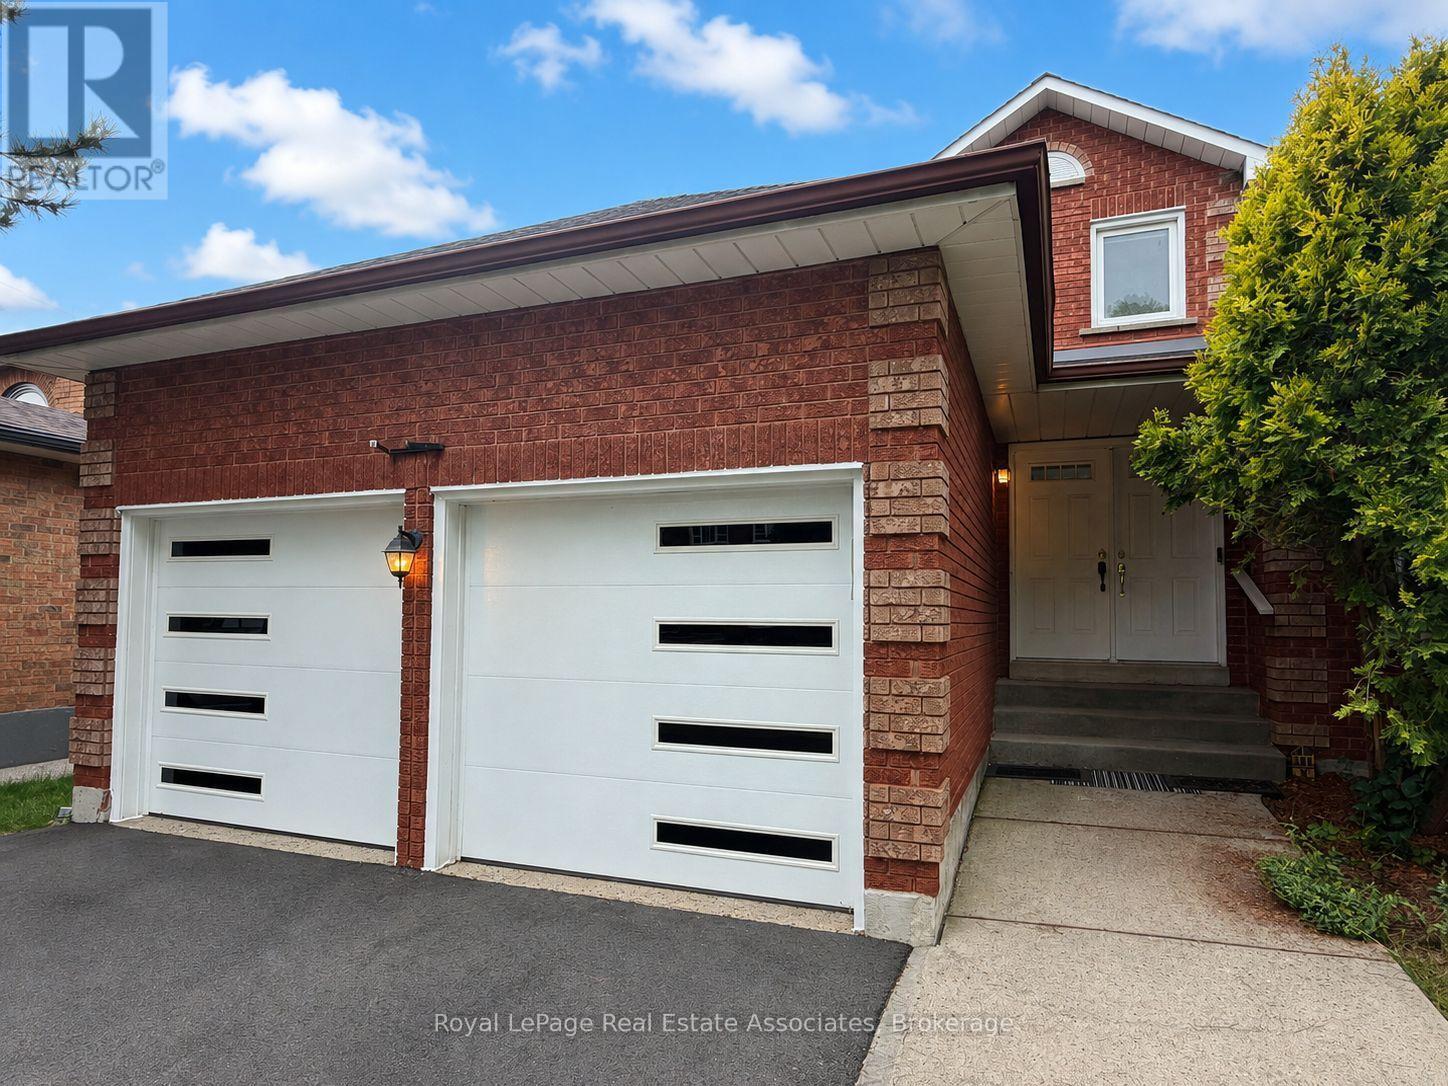
Situated in one of Oakville's most sought-after neighbourhoods and highly desirable school zones, this beautifully maintained detached home offers over 2,100 sq. ft. of comfortable family living. Nestled in a family friendly community, the home features a newer driveway and garage doors, along with a grand double-door entry leading into an impressive foyer with soaring 18-foot ceilings and a striking curved oak staircase. Enjoy carpet-free living throughout and three generously sized bedrooms, including a spacious primary retreat complete with a private ensuite and walk-in closet. The thoughtfully designed layout offers separate living, dining, and family rooms, providing plenty of space for both everyday living and entertaining. The bright, recently updated kitchen features quartz countertops, a quartz backsplash, a breakfast area, and updated flooring, while overlooking the large backyard-perfect for family gatherings, outdoor entertaining, or creating your dream outdoor space. Ideally located in the highly desirable Clearview neighbourhood, this home is close to top-rated Halton schools, including Oakville Trafalgar High School, James W. Hill Public School, St. Luke Catholic Elementary School, and St. Thomas Aquinas Catholic Secondary School. Enjoy easy access to nearby parks, a splash pad, leash-free dog park, GO Transit minutes away (Clarkson GO), and major highways including the QEW, 401, 403, and 407. A fantastic opportunity lease in one of Oakville's most desirable and convenient neighbourhoods! (id:51382)
613 - 165 Canon Jackson Drive
Toronto, Ontario
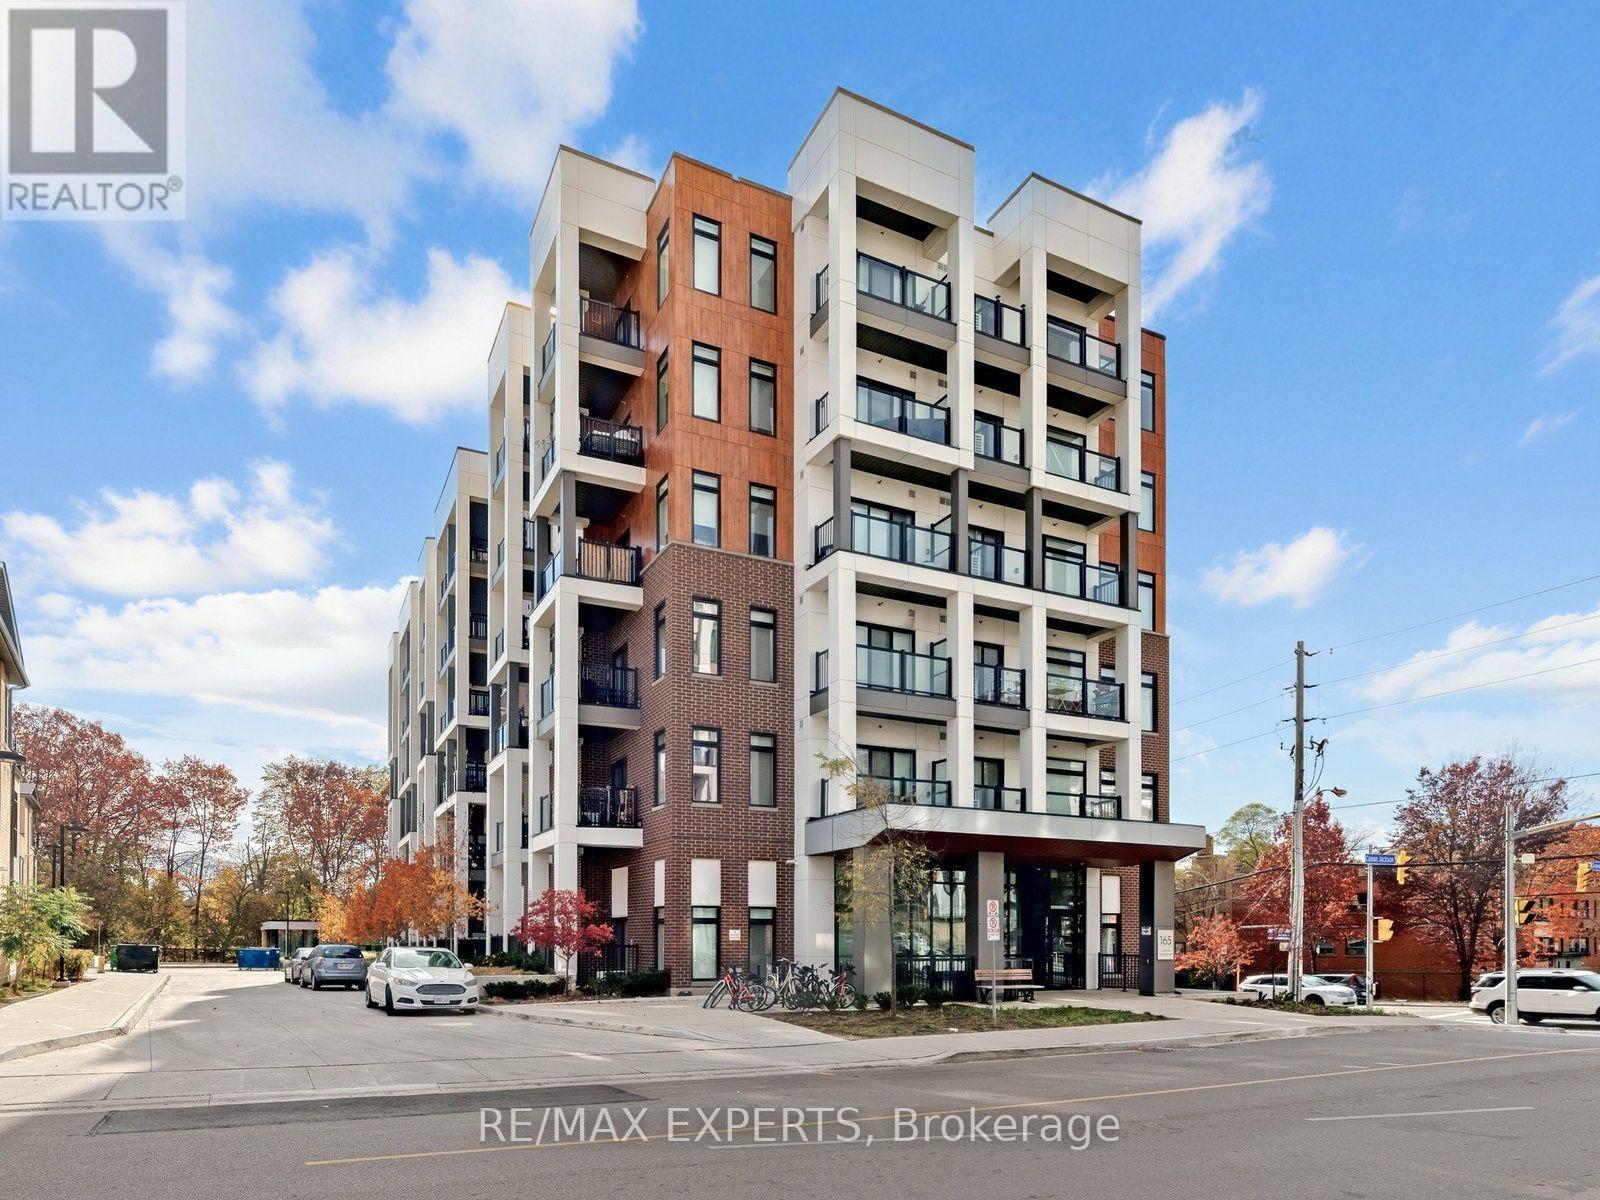
Bright, spacious and thoughtfully designed, this stunning 2-bedroom, 2-bathroom condo offers an exceptional combination of style, comfort and functionality. Featuring soaring ceilings, modern finishes, an efficient open-concept layout and desirable southwest exposure, the suite is flooded with natural light throughout the day. Two private balconies provide additional outdoor living space, perfect for relaxing or entertaining. Generously sized principal rooms, contemporary design elements and a well-appointed floor plan create an inviting atmosphere that blends modern sophistication with everyday practicality. Complete with one parking space and one locker for added convenience. A fantastic opportunity to enjoy bright, stylish and contemporary condo living! Conveniently located Just a 5 Minute Walk to Keelesdale Subway! Amenities include a Gym, Meeting Room, and a Parkette! (id:51382)
33 Rogers Road
Brampton, Ontario
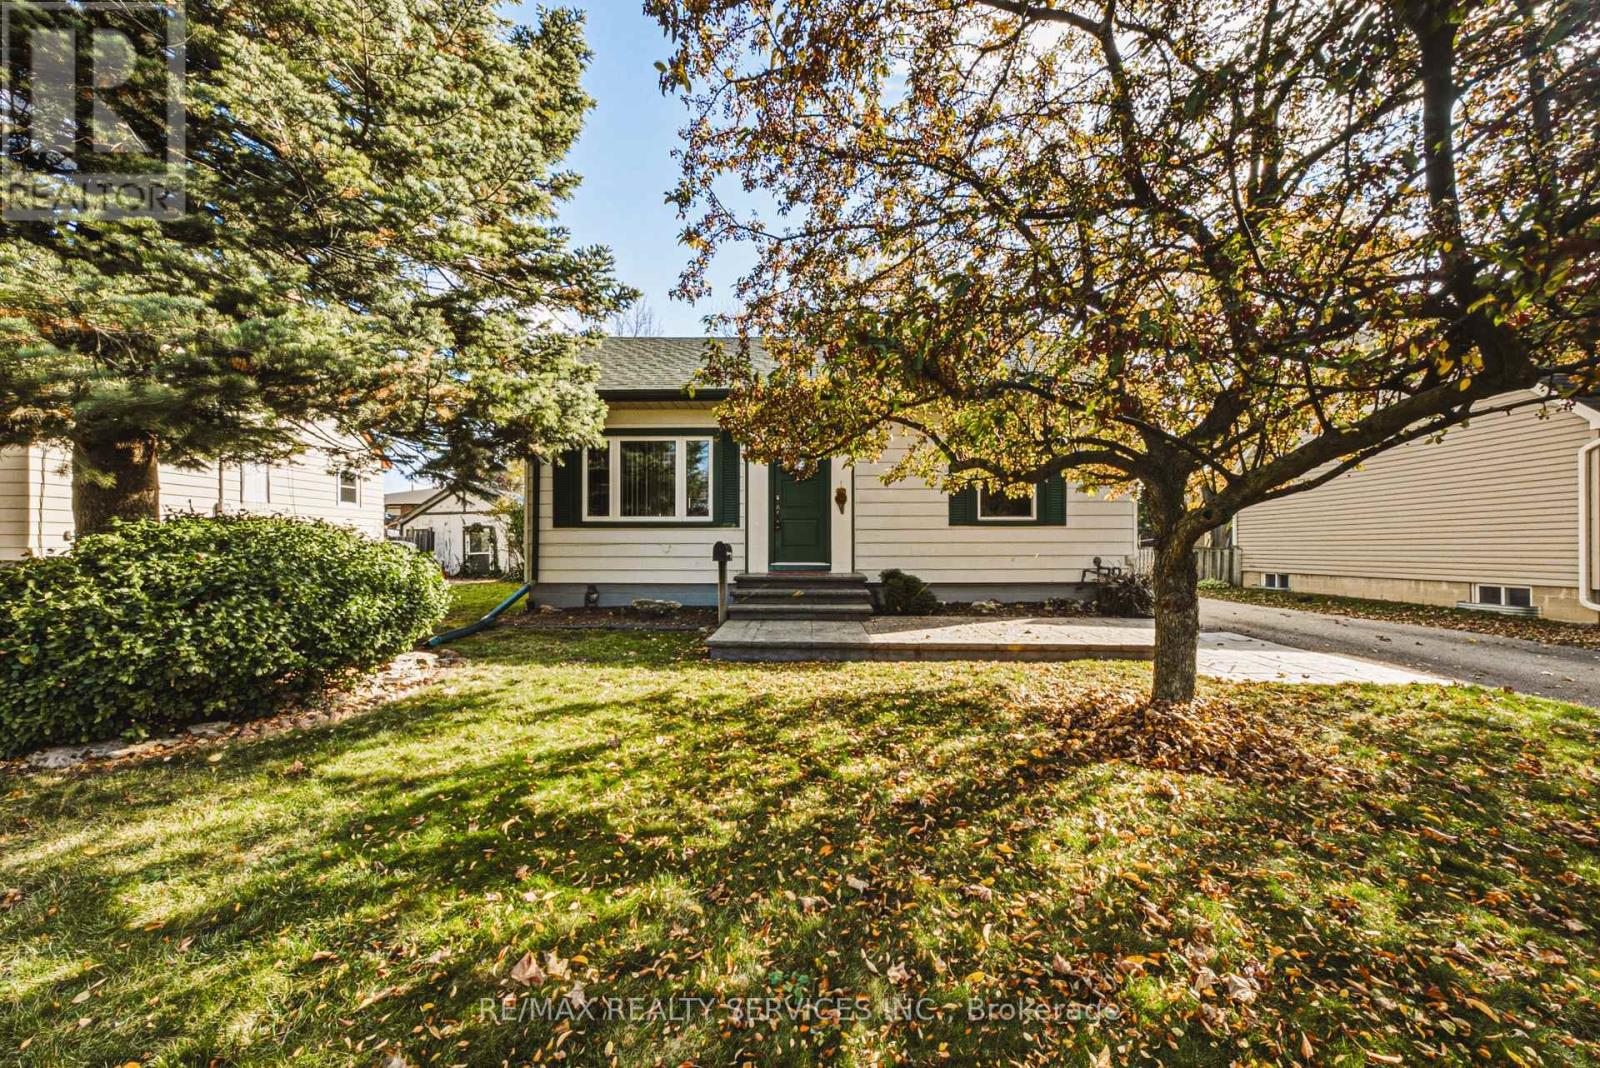
Detached Bungalow on large lot in quiet, mature neighbourhood. House has been well maintained , features Hardwood on main level, 2 Beds, 2 Baths. Large eat-in Kitchen with door to deck and beautiful fully fenced, private backyard. Finished Basement with 3-Pc Bath & Laundry. Oversized Garage that has room for a Shop or "Mancave". Patterned concrete front steps and great curb appeal. Close to Schools, Shopping & Transit. Perfect for first time buyer or retirees. (id:51382)
104 West Deane Park Drive
Toronto, Ontario
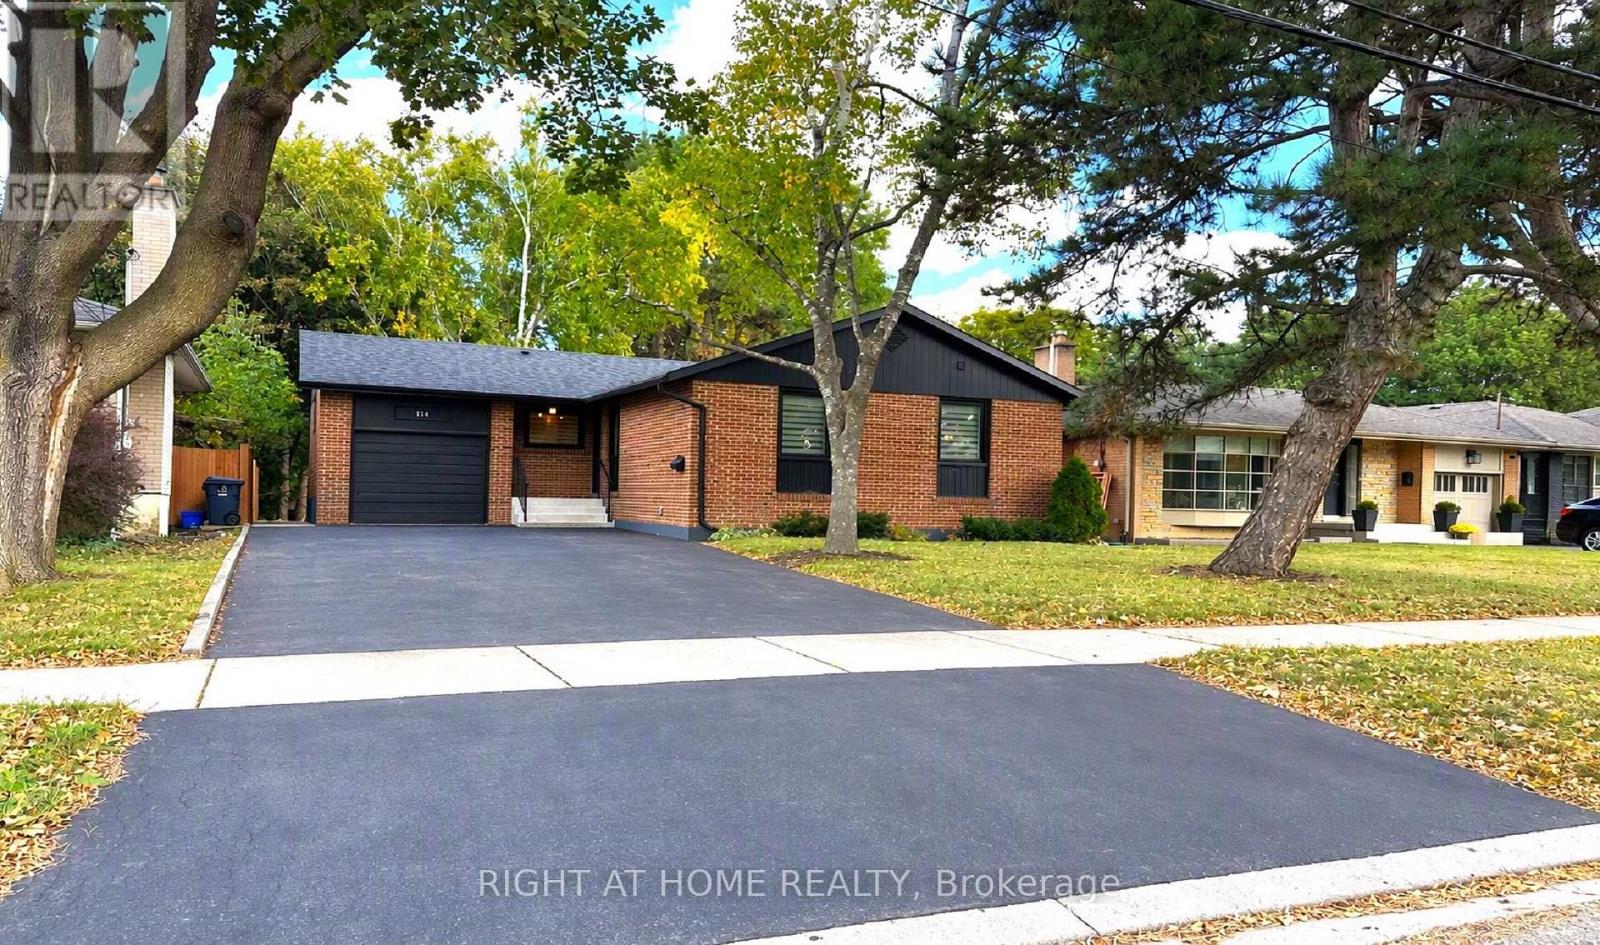
Exceptional Opportunity To Own a Fully Renovated Solid Bungalow On a Massive Ravine Lot In The Prime West Deane Park Neighborhood! Lot Is 50'X240'(175' West Side, 80' Rear). Fantastic Layout-Living/Dining Rooms Overlooking Ravine/Greenbelt! New High-End Gourmet Kitchen, Finished Basement Apartment With Its Own Laundry Set, Full Bathroom, And Full Kitchen With Above Ground Walk-Out To Backyard, Perfect For Additional Income Or In-Law Suite. All Appliances, Roof, Windows, Furnace, AC Are All New and Were Done a Few Years a Go. Schools: St Gregory Cs, John G Althouse Ms, Princess Margaret Js. Fantastic Community! (id:51382)
408 - 16 Mcadam Avenue
Toronto, Ontario
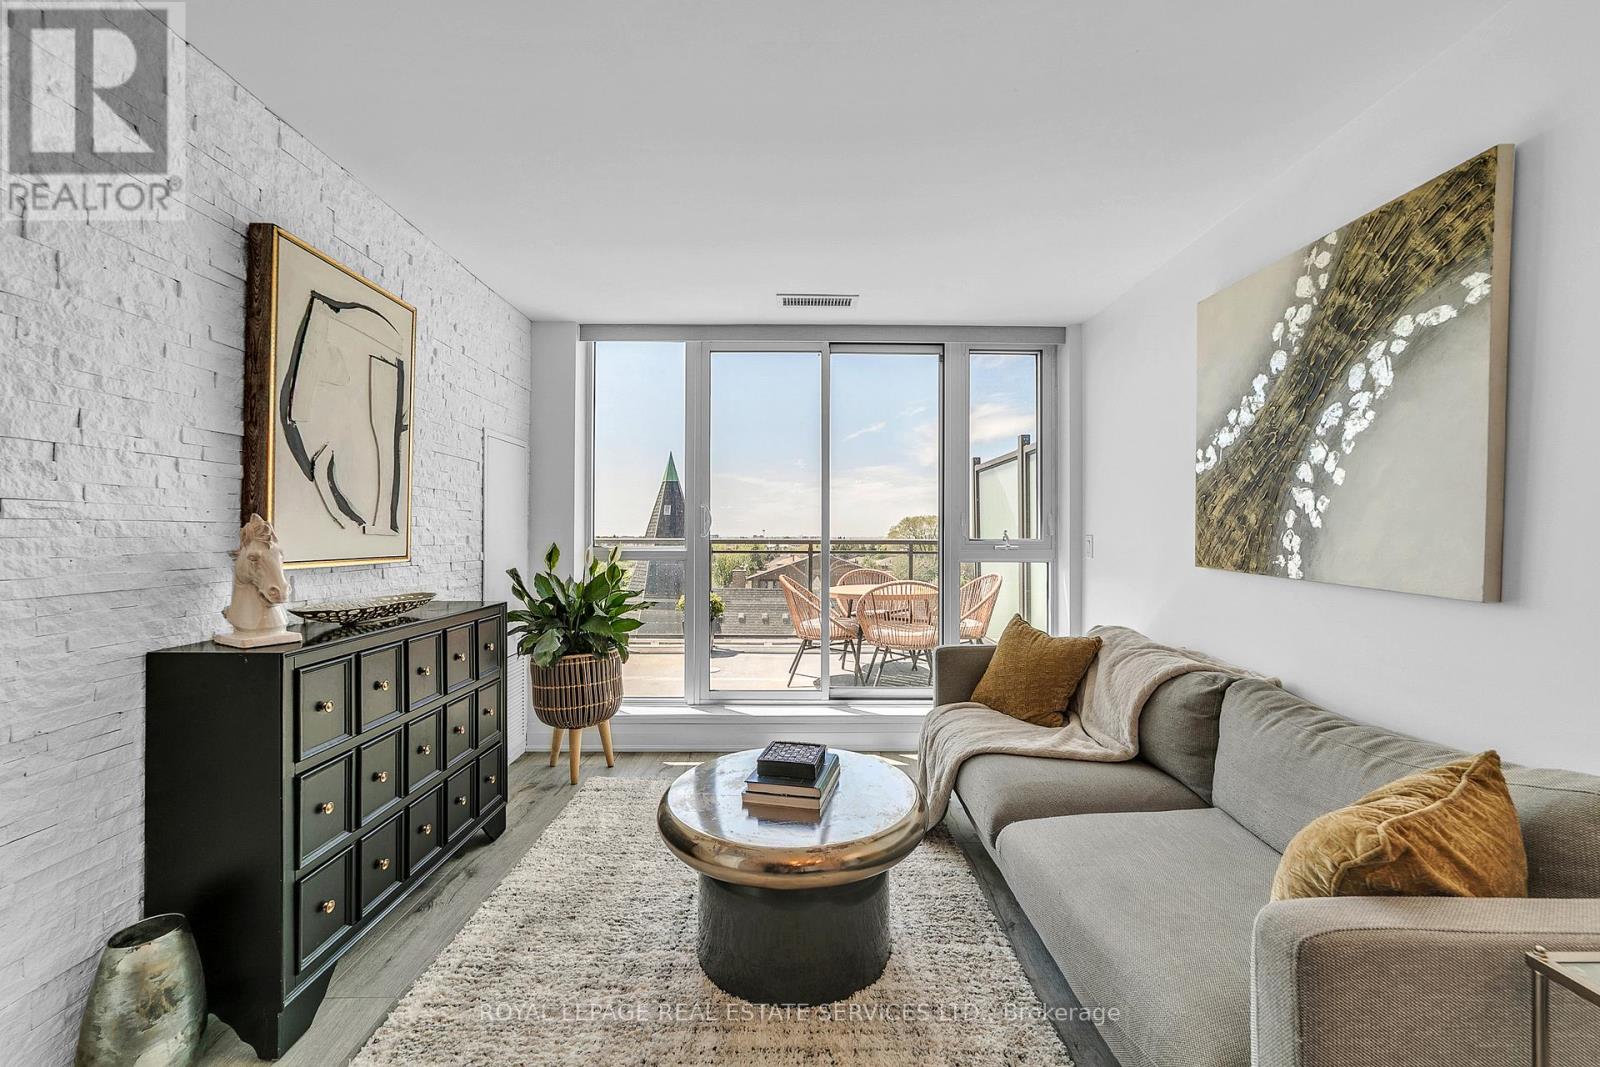
Space, style, and exceptional outdoor living come together in this sun-filled, west facing 2 Bedroom plus Den suite, featuring 2 full bathrooms, including a private ensuite in the primary bedroom, and a rare 200 sq. ft. private terrace. Enjoy unobstructed views, beautiful golden-hour light, and an inviting outdoor retreat perfect for relaxing or entertaining.The thoughtfully designed layout features 9-ft smooth ceilings, floor-to-ceiling windows, two spacious bedrooms, and a versatile den ideal for a home office or additional living space. The open-concept kitchen boasts granite countertops, a full backsplash, stainless steel appliances, and an oversized breakfast bar with seating for four. Seamlessly connected to the living and dining areas, the space is ideal for both everyday living and entertaining.Two underground parking spaces provide exceptional convenience, while the pet-friendly building accommodates a variety of lifestyles.Ideally located just steps from TTC transit and Yorkdale Shopping Centre, with an excellent selection of shopping, dining, and everyday amenities nearby. Enjoy convenient access to Highway 401 and Yorkdale subway station, offering seamless connections throughout Toronto.An exceptional opportunity to enjoy spacious condo living, a private outdoor retreat, and outstanding convenience in a well-connected Toronto location.Tighten the opening sentenceReduce repeated location benefits (id:51382)
2706 - 2212 Lake Shore Boulevard W
Toronto, Ontario
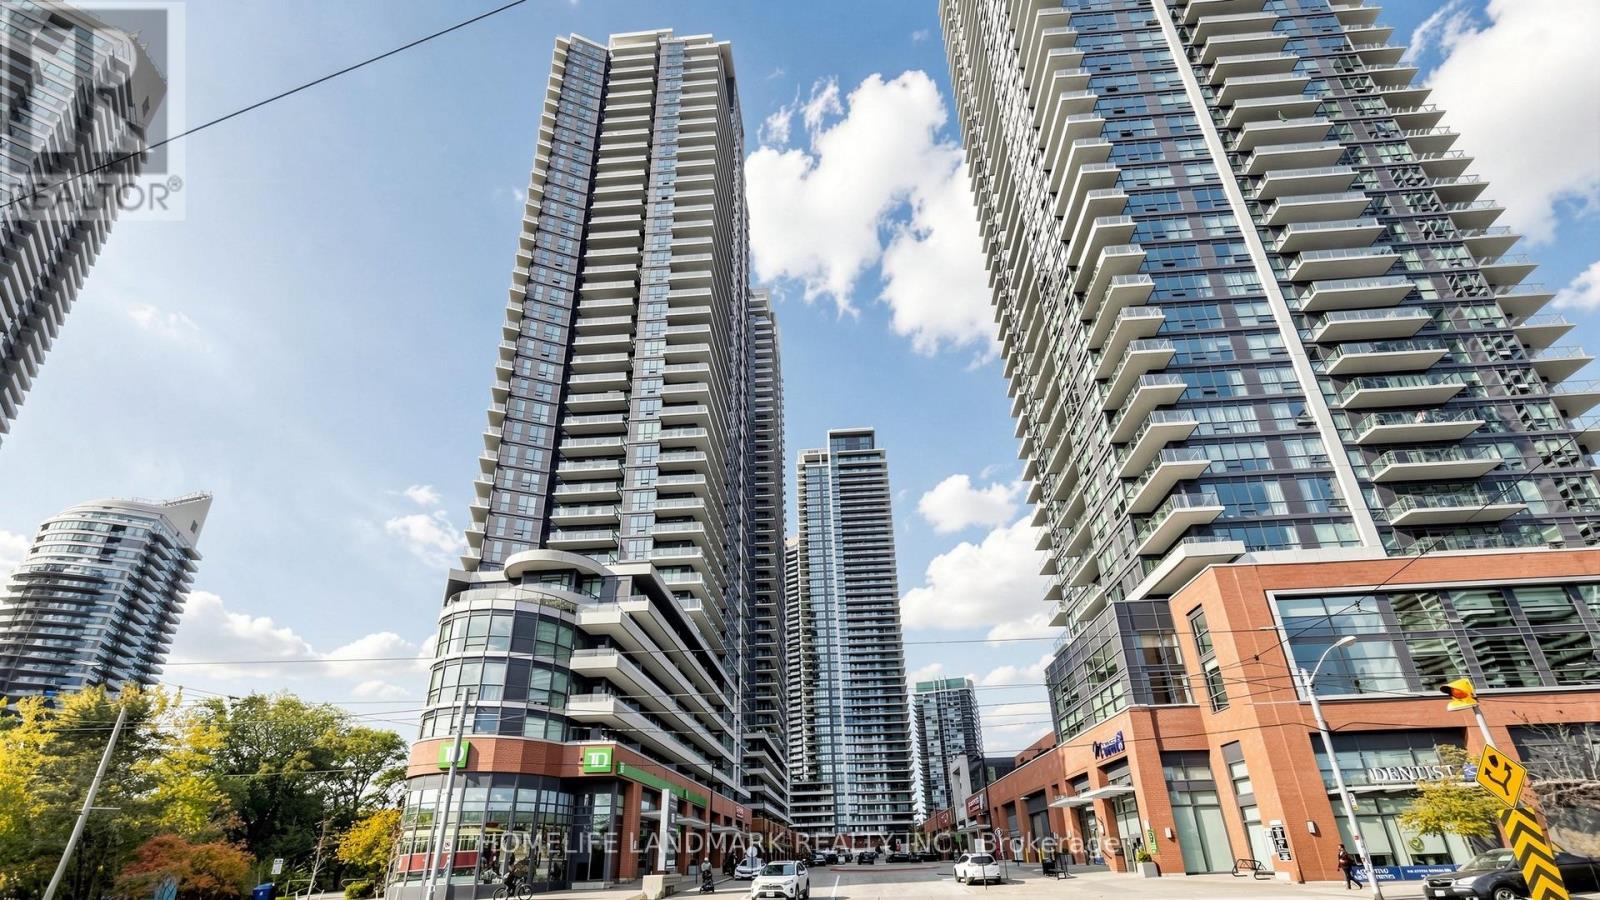
Spacious Corner Suite with Stunning Lake Views in the Heart of Humber Bay Shores! Welcome to this bright and spacious, partially furnished 2-bedroom, 2-bathroom corner unit offering approximately 750 sq. ft. of comfortable living space with beautiful views of Lake Ontario. Featuring a functional layout, generous natural light, and two full bathrooms, including one with a walk-in shower. One parking space and One locker included. Enjoy resort-style amenities, including an indoor swimming pool, fitness centre, party room, games room, theatre room, and 24-hour concierge. Unbeatable location just steps from waterfront trails, parks, grocery stores, restaurants, banks, LCBO and public transit, with convenient access to downtown Toronto and major highways. Walk Score 81 | Transit Score 64 | Bike Score 82. Experience the perfect combination of waterfront living, urban convenience, and exceptional amenities! (id:51382)
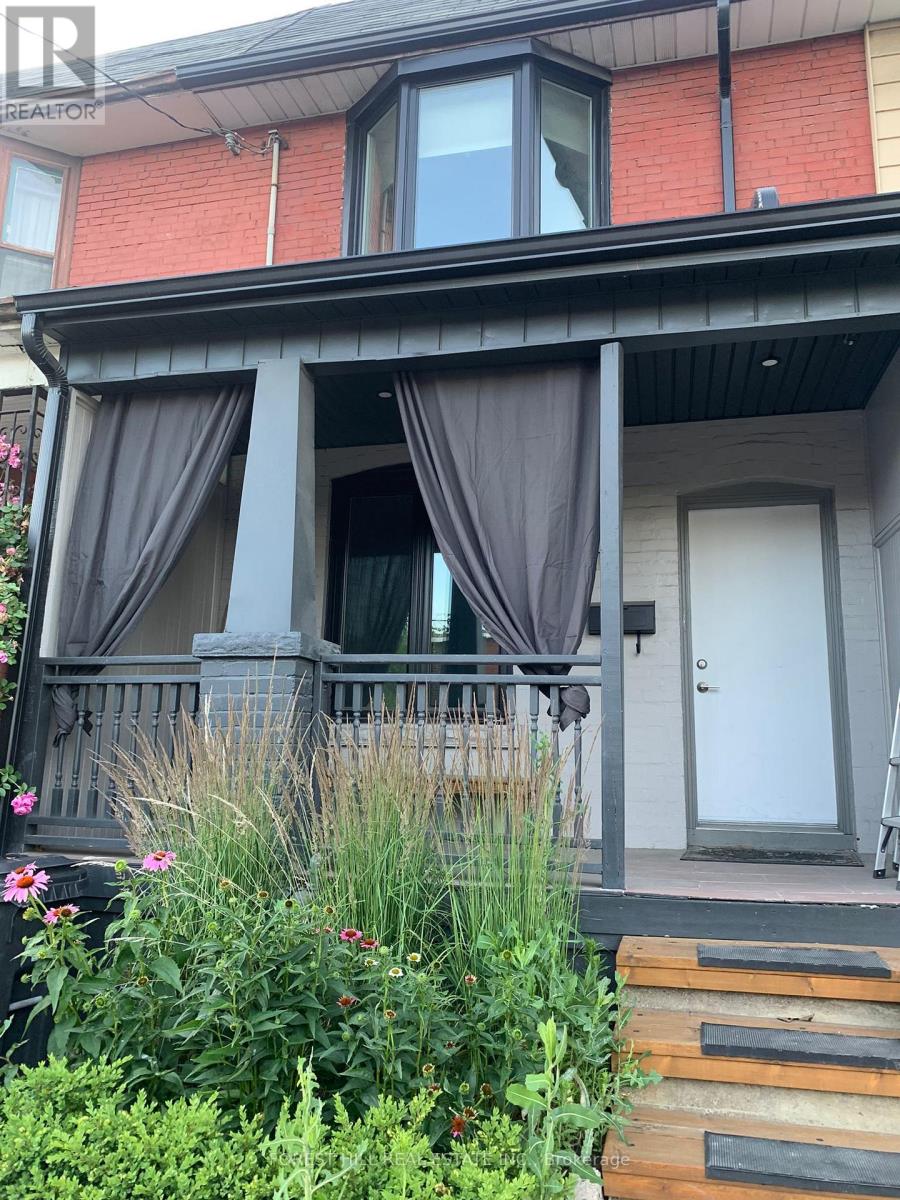
1316 Dupont Street
Toronto, Ontario
Exceptional 2 unit semi-detached investment duplex, with both units fully renovated within the last six years, offering immediate cash flow and remarkable future upside. Perfect for investors, multi-generational families, or savvy buyers wanting to live in one suite while offsetting their mortgage with rental income .Property Highlights: Both suites renovated within the last 6 years with quality finishes throughout, Two standalone, self-contained suites accessed via a welcoming shared front vestibule, Ground-floor suite features a direct walkout to a fully fenced-in backyard, Upper suite features a bright living area with a walkout to a private north-facing deck/patio, Outstanding, cooperative tenants already in place providing immediate stability, Lower level with a separate walkout entrance that has prime potential to finish as a third self-contained suite or in-law apartment, Prime location: walk to Dupont & Dufferin/Lansdowne transit, UP Express, bike trails, local grocers, and the Junction's renowned dining and arts scene, 95,000 square foot Galleria On The Park community centre/park across the street. Potential for retail zoning or as of right density A turn-key asset with endless possibilities. (id:51382)
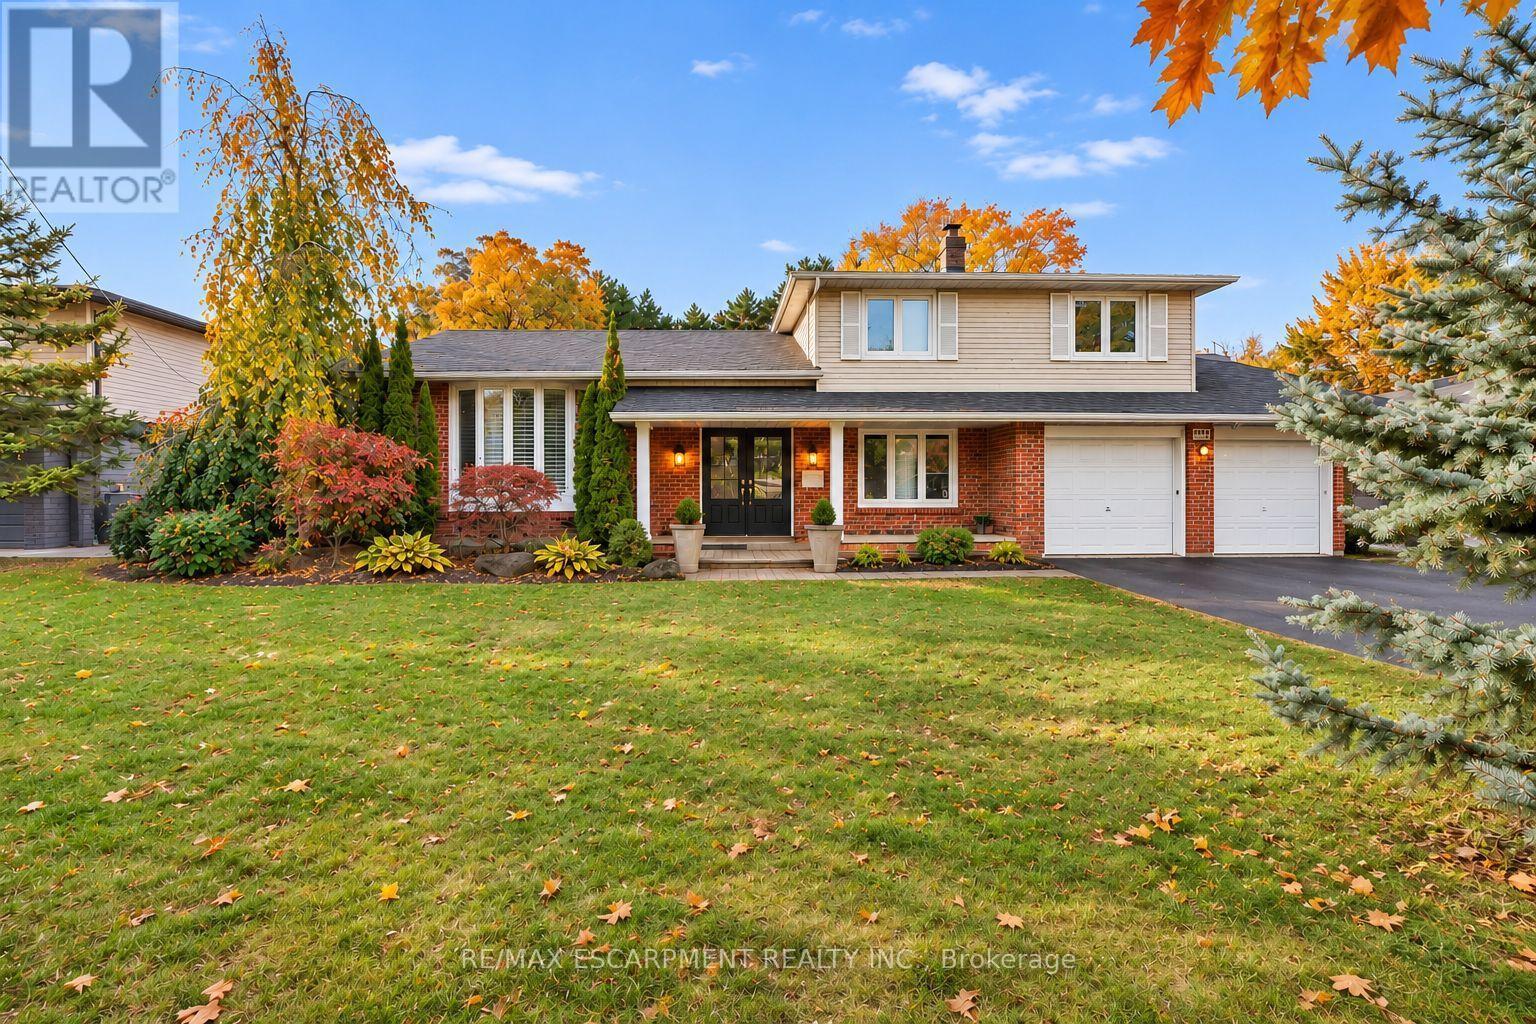
809 Caldwell Avenue
Mississauga, Ontario
Welcome to 809 Caldwell Ave, nestled on a quiet cul de sac, tree lined street in prestigious Lorne Park. Surrounded by mature trees and distinguished multi-million dollar homes, this charming sidesplit offers an exceptional blend of privacy, natural beauty and convenience. This home offers approximately 2861 sf of total living space, across three levels on a spacious 80 by 156 ft lot. Featuring 3 + 1 bedrooms, 2 bathrooms, a double car garage and ample parking, this inviting residence offers comfortable family living. The sun-filled living and dining areas feature hardwood floors and a large bay window, while the cozy family room, anchored by a wood burning fireplace, creates a warm and inviting atmosphere. The kitchen overlooks the lush backyard. The upper level offers 3 well-proportioned bedrooms, including a primary bedroom with a balcony overlooking the pool, two additional bedrooms with closets, and a family bathroom. The finished lower level features a spacious recreation area and versatile fourth bedroom. Escape to the private, Muskoka inspired backyard, complete with an inground salt water pool, spacious seating and BBQ area and mature trees offering exceptional privacy. Ideally located near top-rated schools (Lorne Park SS), Clarkson Village, Port Credit, Mississauga Golf and Country Club, parks, dining, recreation, major highways and GO Transit. Experience the best of Lorne Park Living in this inviting home. (id:51382)
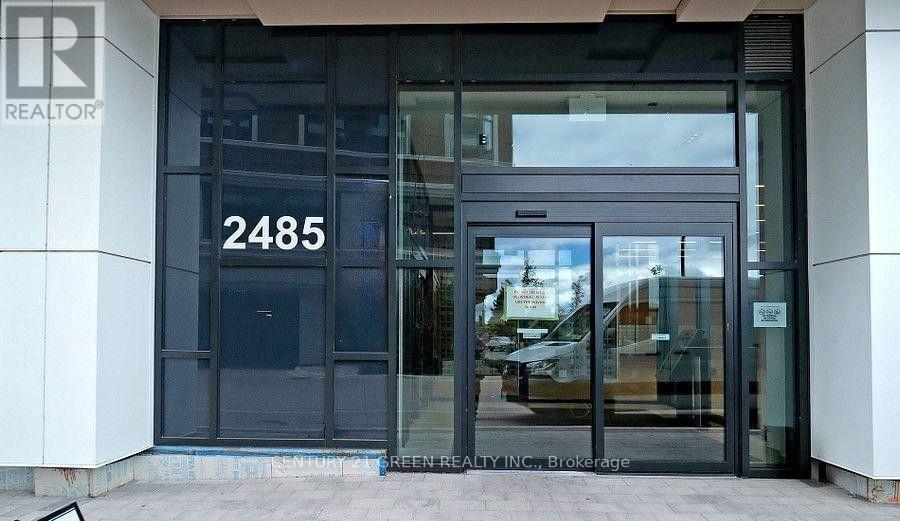
520 - 2485 Eglington Avenue W
Mississauga, Ontario
Just Like Brand New - Bright Street facing 1 Bedroom unit at the KITH condos - Directly facing Erin Mills town centre - steps to shopping, Banks , Dining and all the ameneties you can ever think of ! Credit valley hospital and in a very nice are of John Fraser School District. Ideal for a small family, Comes with One parking (id:51382)
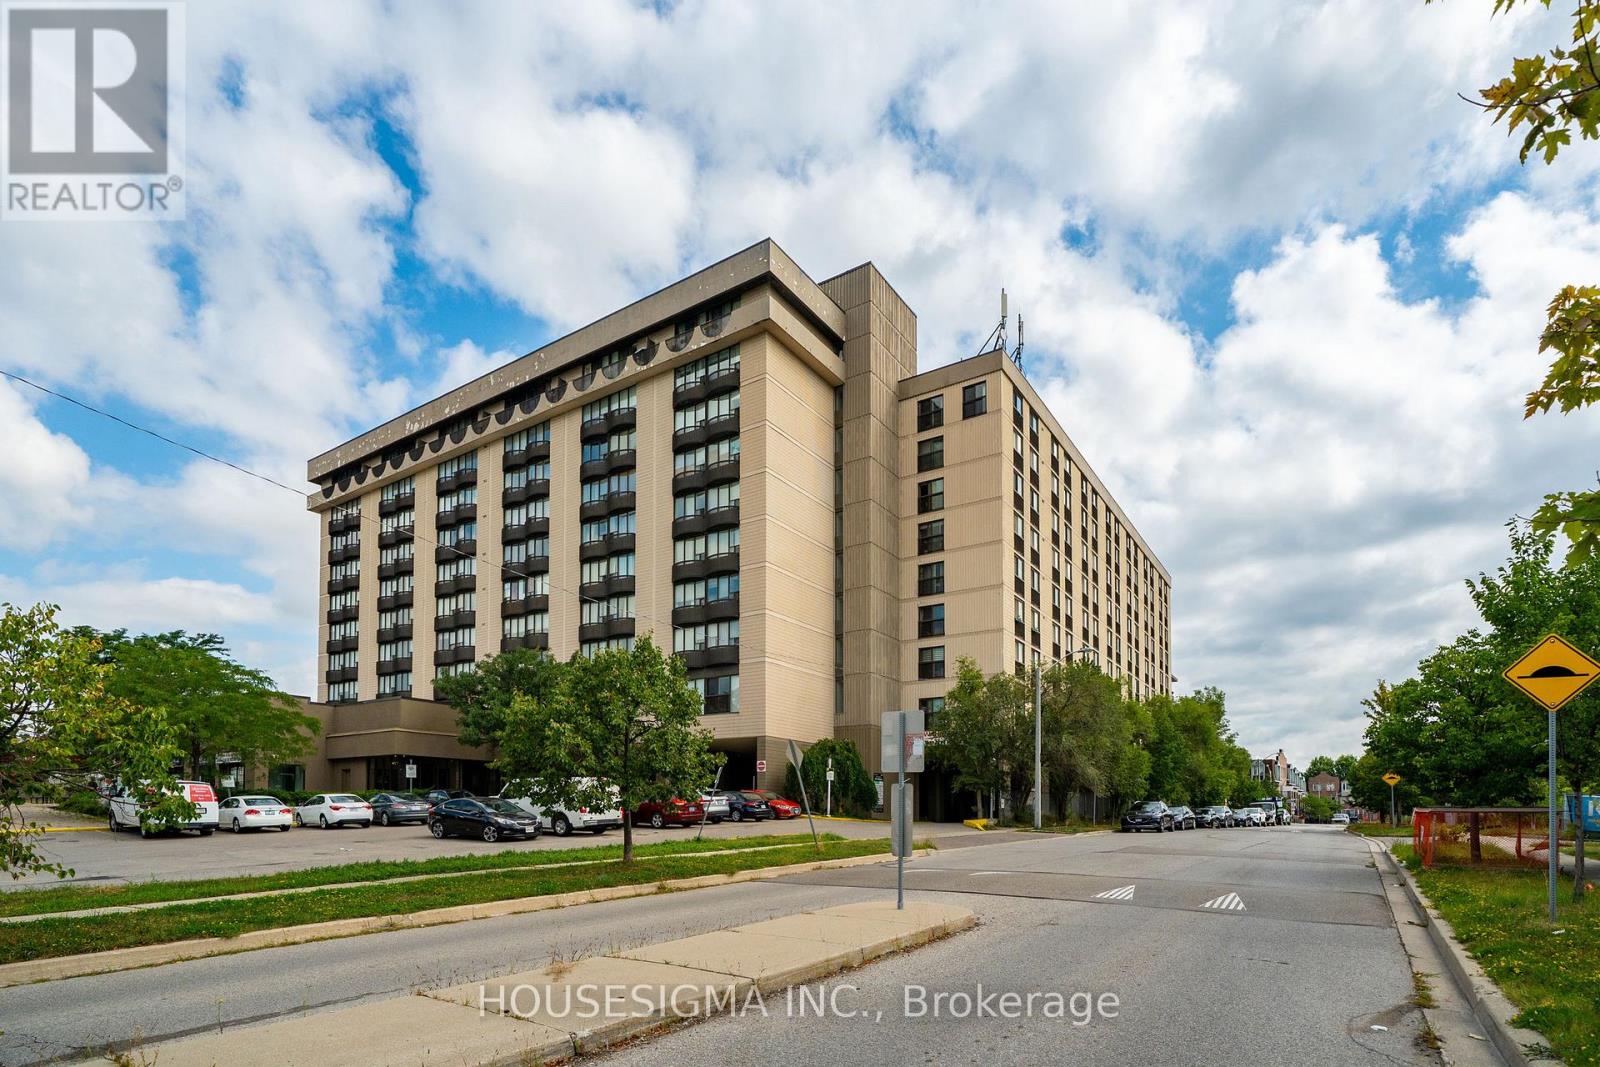
312 - 2737 Keele Street
Toronto, Ontario
Welcome to this bright and spacious south-facing 1-bedroom condo at 2737 Keele Street, offering approximately 540 sq. ft. of well-designed living space in a convenient Downsview location. Freshly updated and move-in ready, this carpet-free suite features recently refinished hardwood floors and fresh Benjamin Moore paint throughout. The functional kitchen offers refreshed glossy cabinetry, countertops, tiled backsplash and full-size appliances. The generous living and dining area is filled with natural light and opens to a Juliette balcony with clear south-facing views. The spacious primary bedroom features hardwood flooring, a large closet and its own Juliette balcony. The recently updated 4-piece bathroom includes a soaker tub and refreshed finishes, while convenient ensuite laundry adds everyday practicality. Includes one owned parking space and one owned locker. Building amenities include concierge/security, an exercise room and a recreation room. Ideally located near Highway 401, Humber River Hospital, Yorkdale Mall, Wilson Subway Station, York University, TTC, parks, schools and everyday amenities. An excellent leasing opportunity offering comfort, convenience and easy access to transit and major amenities. (id:51382)
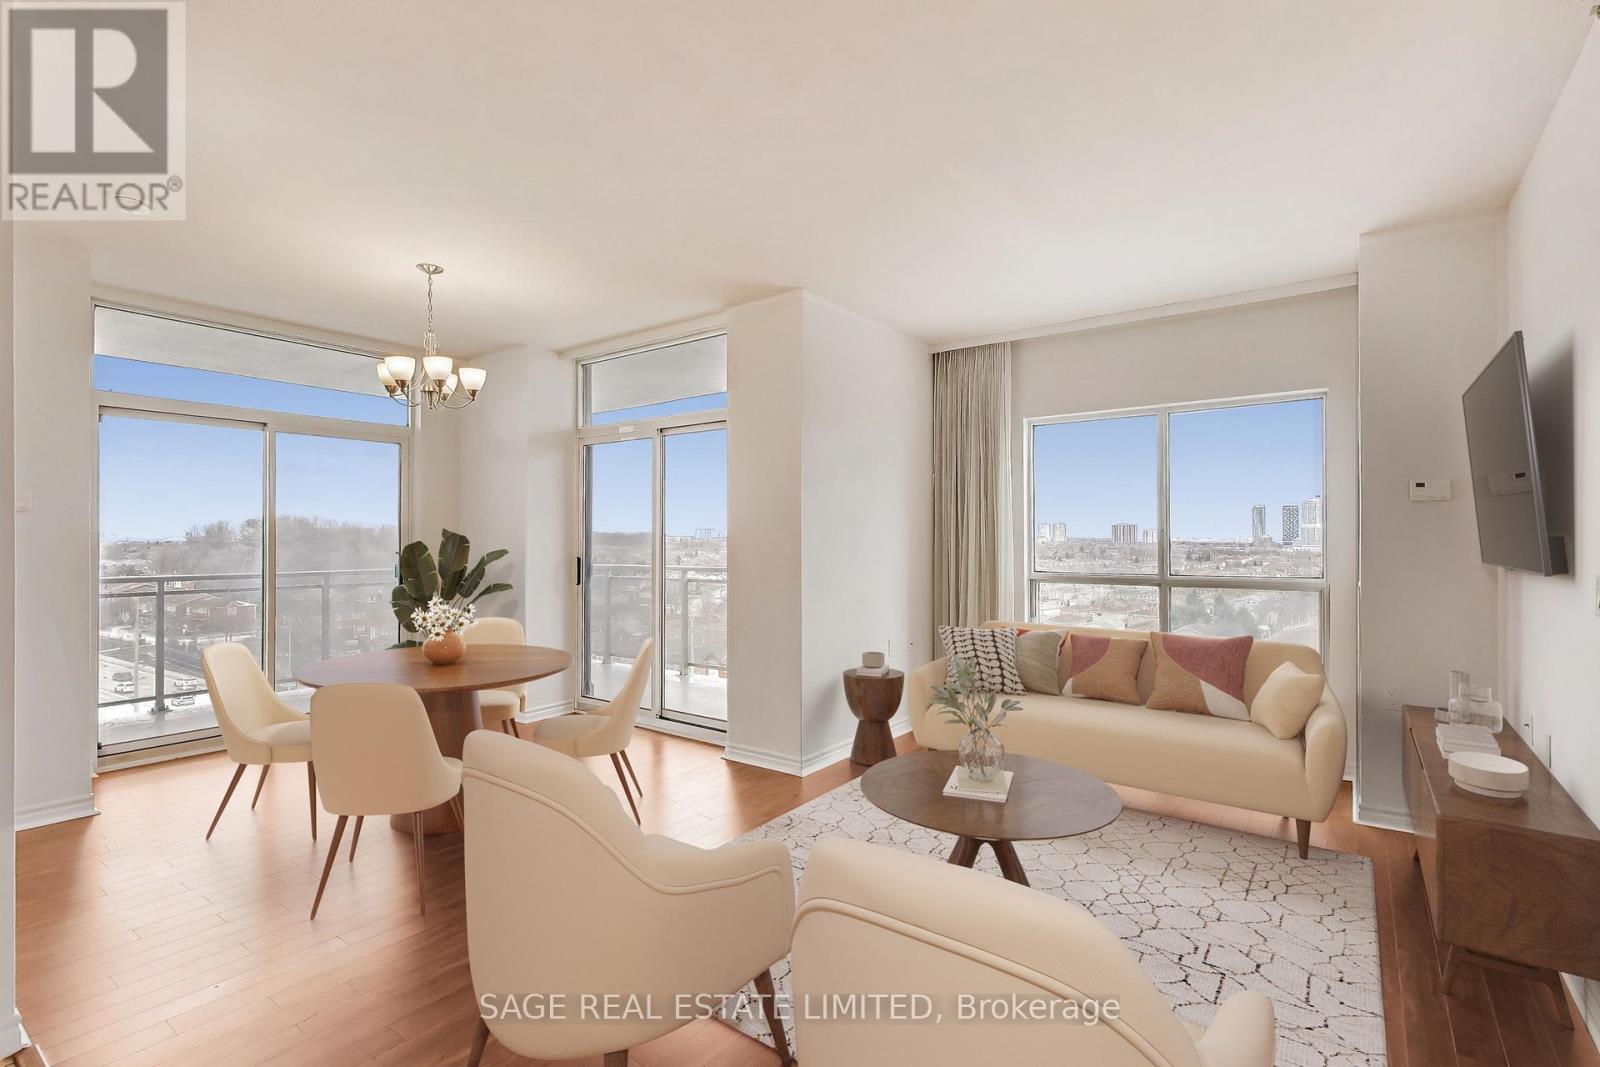
902 - 810 Scollard Court
Mississauga, Ontario
Ready for a change of pace without compromising on space, lifestyle or independence? Welcome to Origin Evergreen, where a spacious two-bedroom, two-bathroom corner suite, a wraparound balcony and an incredible 40,000 sq. ft. of amenities offer a refreshing alternative to the ordinary condo lifestyle. Bright, welcoming and thoughtfully laid out, this is a home with room to spread out, entertain and enjoy more of what matters. Large picture windows fill the suite with natural light, while the open living and dining areas offer two walk-outs to your spacious wraparound balcony overlooking a family-friendly neighbourhood. Your morning coffee, sunset drinks and al fresco dinners just found their spot! Beyond your front door, enjoy two fitness centres, an indoor saltwater pool, bowling alley, billiards, library, art studio, craft kitchen, gardening centre, inviting lounges, beautifully maintained gardens, plus on-site restaurant, café, spa and hairdressing services. Whether you're socializing, staying active or simply enjoying the convenience of having so much close at hand, there's something for everyone. The value gets even better with **High-speed internet & cable**, gas, water, parking, building insurance and common elements all included in the maintenance fees. A spacious suite, an impressive lifestyle and exceptional value - discover just how much more your next move could offer. (id:51382)
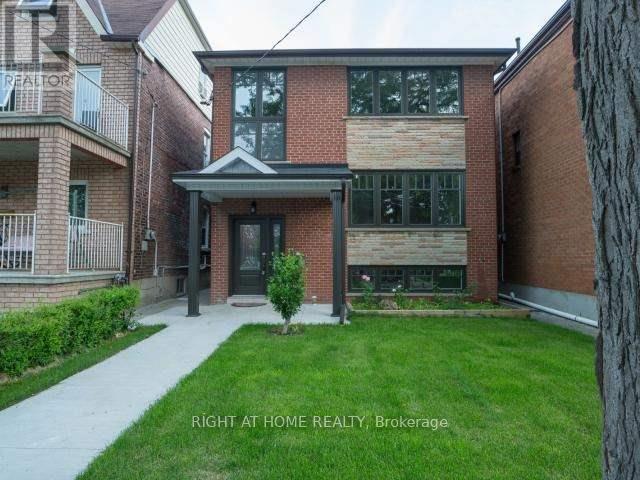
48 Wallace Avenue
Toronto, Ontario
Renovated From Top To Bottom! Detached Triplex In The Sought-After Wallace Emerson Community Featuring Three Spacious, Self-Contained Two-Bedroom Units, Each With A Gorgeous Kitchen And Open Concept Living And Dining Rooms. Situated On A Generous Lot With A Beautiful Backyard, XL Two-Car Garage And Approved Laneway Suite. Shared Coin Laundry. An Excellent Investment Opportunity Or Ideal To Live In One Unit And Rent The Others! All Three Units Occupied By Excellent Tenants. (id:51382)
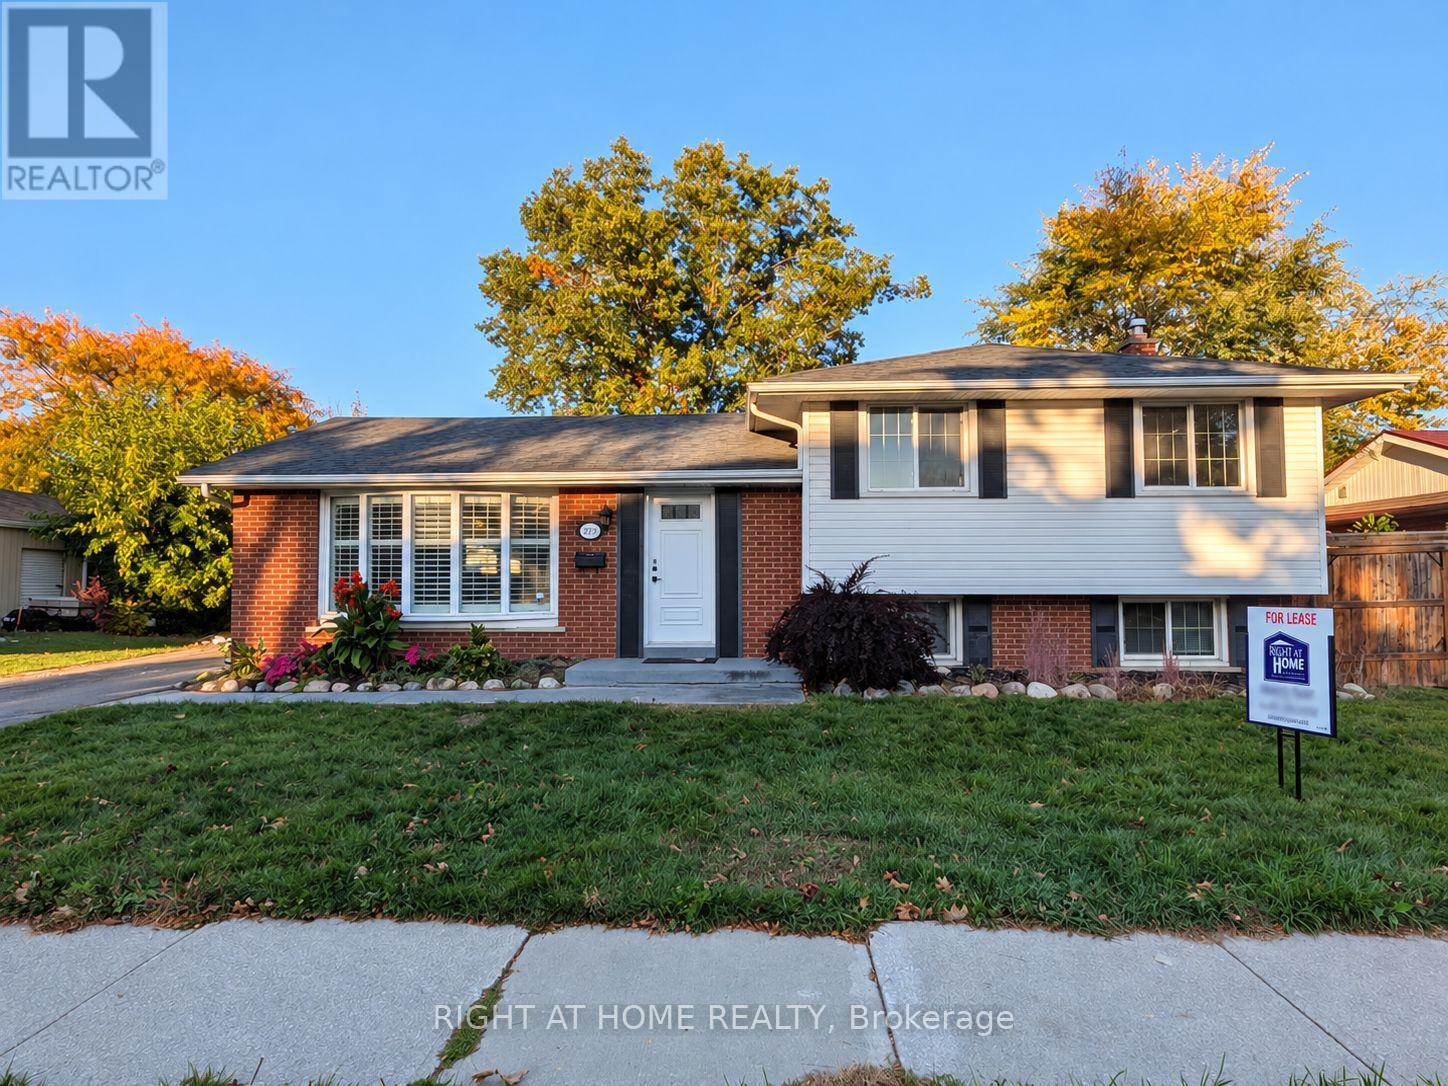
273 Kenwood Avenue
Burlington, Ontario
Recently renovated and beautifully maintained, this inviting 3-bedroom, 2-bathroom detached home sits on a premium 71' 120' lot in the highly desirable Elizabeth Gardens neighbourhood. Thoughtfully updated with contemporary finishes, new tile and flooring, fresh paint, and a new washer, this home offers a perfect blend of comfort, style, and functionality. The spacious, fully fenced backyard provides a private retreat, ideal for outdoor relaxation, family enjoyment, and entertaining. Conveniently situated close to shopping, public transit, parks, and the lake, offering an exceptional lifestyle in a sought-after location. Includes stainless steel appliances, washer and dryer, window coverings, light fixtures, and a storage shed. (id:51382)
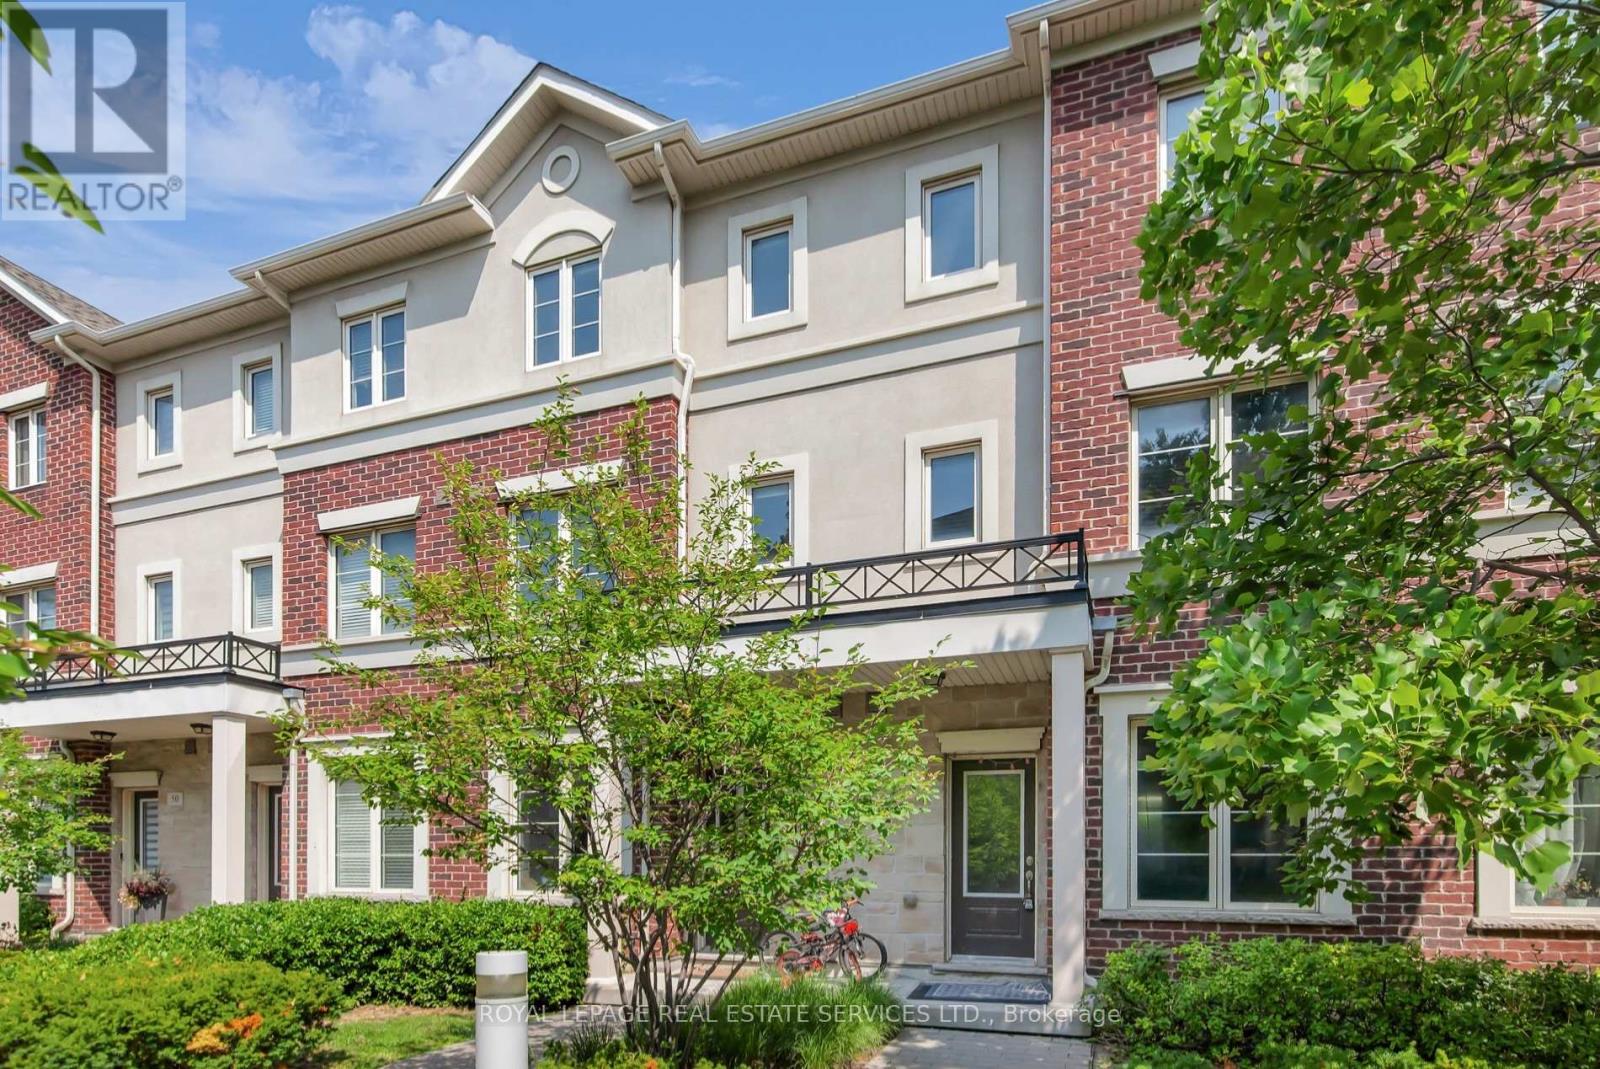
47 - 636 Evans Avenue
Toronto, Ontario
Incredible Value & Exceptional Opportunity! Welcome to 636 Evans Avenue, Unit 47, located in the Alderwood neighbourhood! This beautifully presented home offers the perfect combination of style, comfort and convenience. Freshly painted throughout and featuring modern pot lights, stylish accent walls, brand new flooring on the second and third levels, and no carpet throughout! This unit also includes two parking spaces! Bright and inviting living spaces make this home truly move-in ready! Ideally situated in a fantastic location, just minutes from Sherway Gardens, shopping, restaurants, cafes, parks, transit and major highways, making everyday living and commuting a breeze. An outstanding opportunity to own a stylish home in a fantastic location at an exceptional price. Don't miss out! (id:51382)
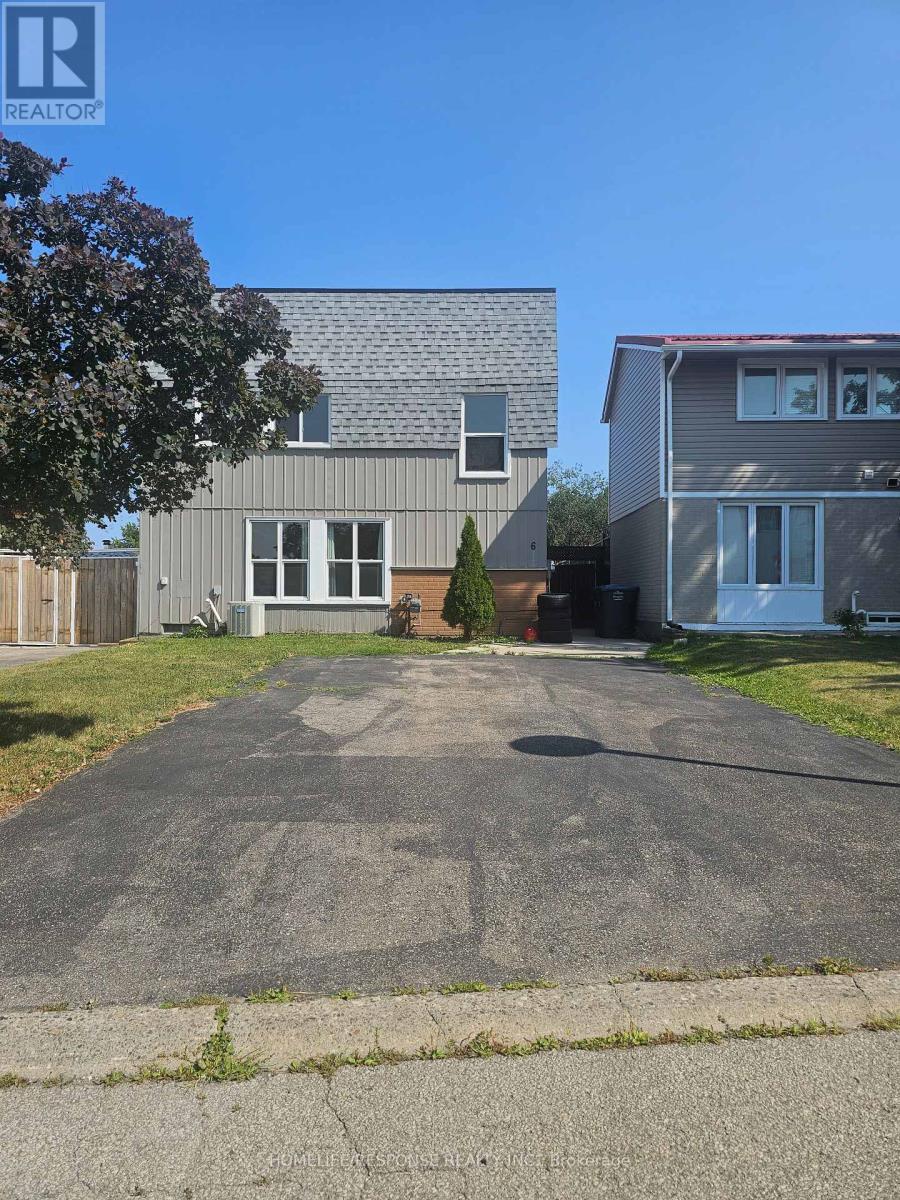
6 Gold Finch Court
Brampton, Ontario
Fantastic Location!! Lots of Living Space for Large Family!! Gourmet Kitchen!!! Great Backyard for Summer Fun!! Show and Sell! (id:51382)
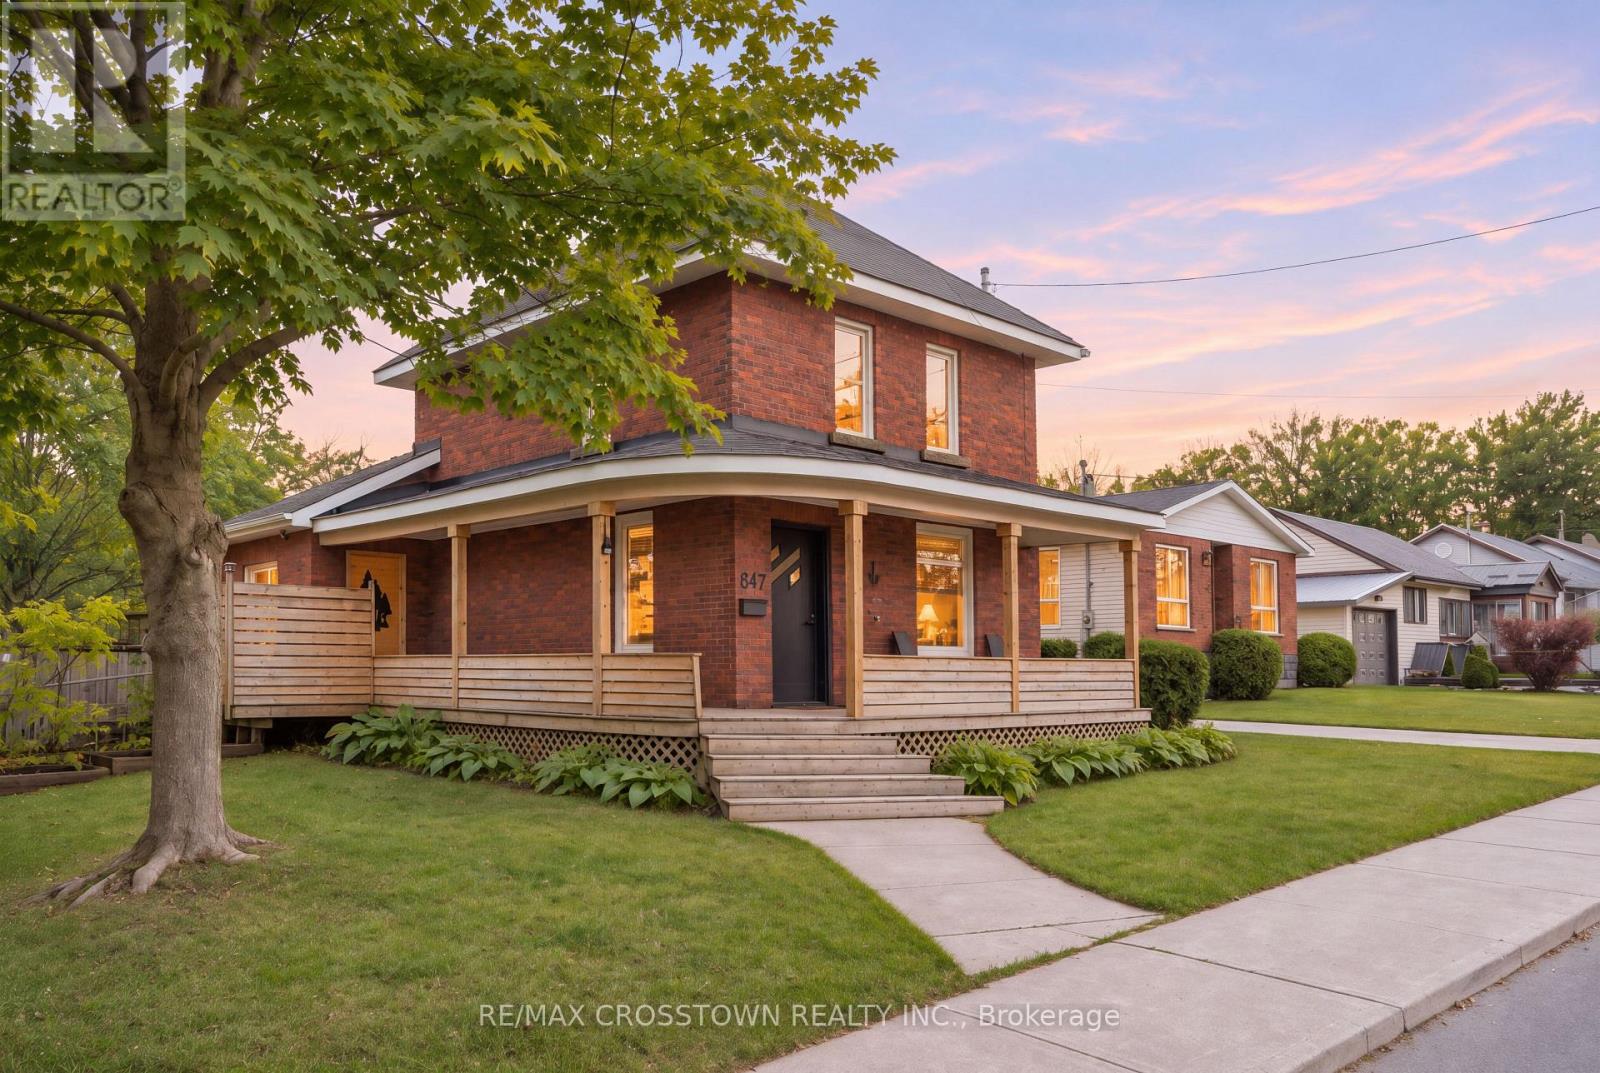
647 Victoria Street
Midland, Ontario
Fresh updates, inviting outdoor spaces and a walkable Midland location come together at 647 Victoria Street. This 3-bedroom home offers approximately 1,220 sq. ft. above grade, with a covered wraparound veranda that sets the scene for morning coffee and relaxed evenings. Inside, bright, connected living and dining areas create a welcoming space for everyday living and entertaining. The kitchen was renovated in 2026 with new appliances, a farmhouse sink, updated plumbing, electrical, insulation and LED lighting. Built-in dining cabinetry adds convenient storage, while a walkout to the rear deck makes outdoor dining easy. An updated main-floor four-piece bathroom and main-floor laundry add everyday convenience. Luxury vinyl plank flooring installed in 2026 extends through the main floor and upstairs hallway, complemented by fresh paint throughout and updated LED lighting. Three bedrooms are located upstairs, while the unfinished basement provides additional storage. Forced-air gas heating, central air conditioning and 200-amp electrical service complete the practical features. Outside, the generous, mostly fenced L-shaped lot offers mature trees, space to garden and play, a backyard firepit area and two storage sheds. Private driveway parking accommodates four vehicles. Enjoy nearby Bayview Park, or walk to Pete Pettersen Park for its beach, public boat launch, playground and Trans Canada Trail access. Waterfront parks, walking and cycling routes, marinas and downtown Midland put Georgian Bay living within easy reach. (id:51382)
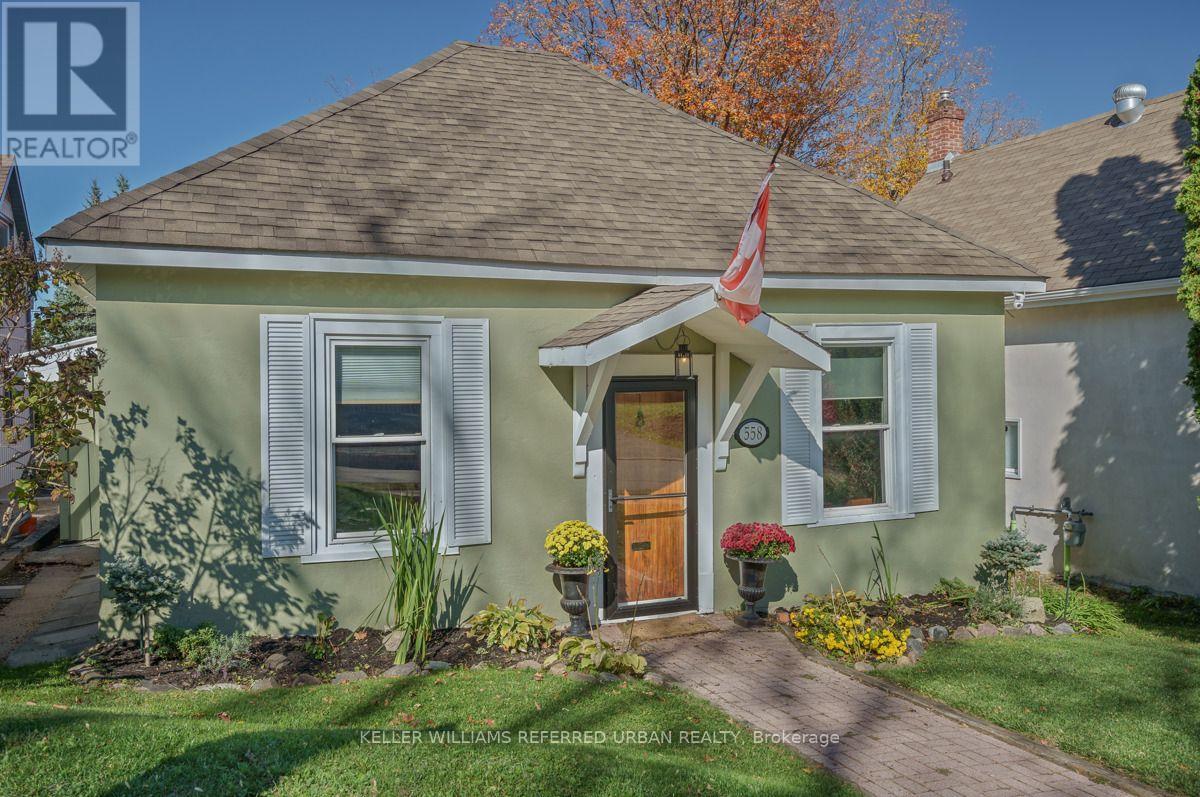
558 Elizabeth Street
Midland, Ontario
Historic Charm Meets Modern Living in the Heart of Midland. Step into a piece of local history with this one-of-a-kind home originally built in the late 1800s. Now smartly redesigned as a 3-bedroom residence, this property seamlessly blends timeless character with thoughtful updates. The main level features impressive 9' ceilings in the living and dining areas, while the primary bedroom boasts soaring 10' ceilings. Designed for those who love to cook and entertain, the well-appointed kitchen offers a large center island workspace and a dedicated side bar that flows seamlessly into a cozy den and main-floor laundry. Double French doors open directly onto a private deck, ideal for outdoor relaxation. Additional property features include a rear private driveway paired with a versatile workshop, garden shed, or extra storage space. Situated in an unbeatable downtown location, you are just an easy stroll from the boutique shops and dining on King Street, and a 5-minute walk to the Midland Marina. With updated 100-amp wiring (generator ready), recent window replacements, and a newer roof, key mechanical upgrades are already taken care of. Located just 1.5 hours from Toronto for an easy weekend escape or reasonable commute, this versatile property makes an ideal starter home or low-maintenance right-sizing option. Outstanding location, unique style, and incredible value. Schedule your tour before it's gone! (id:51382)
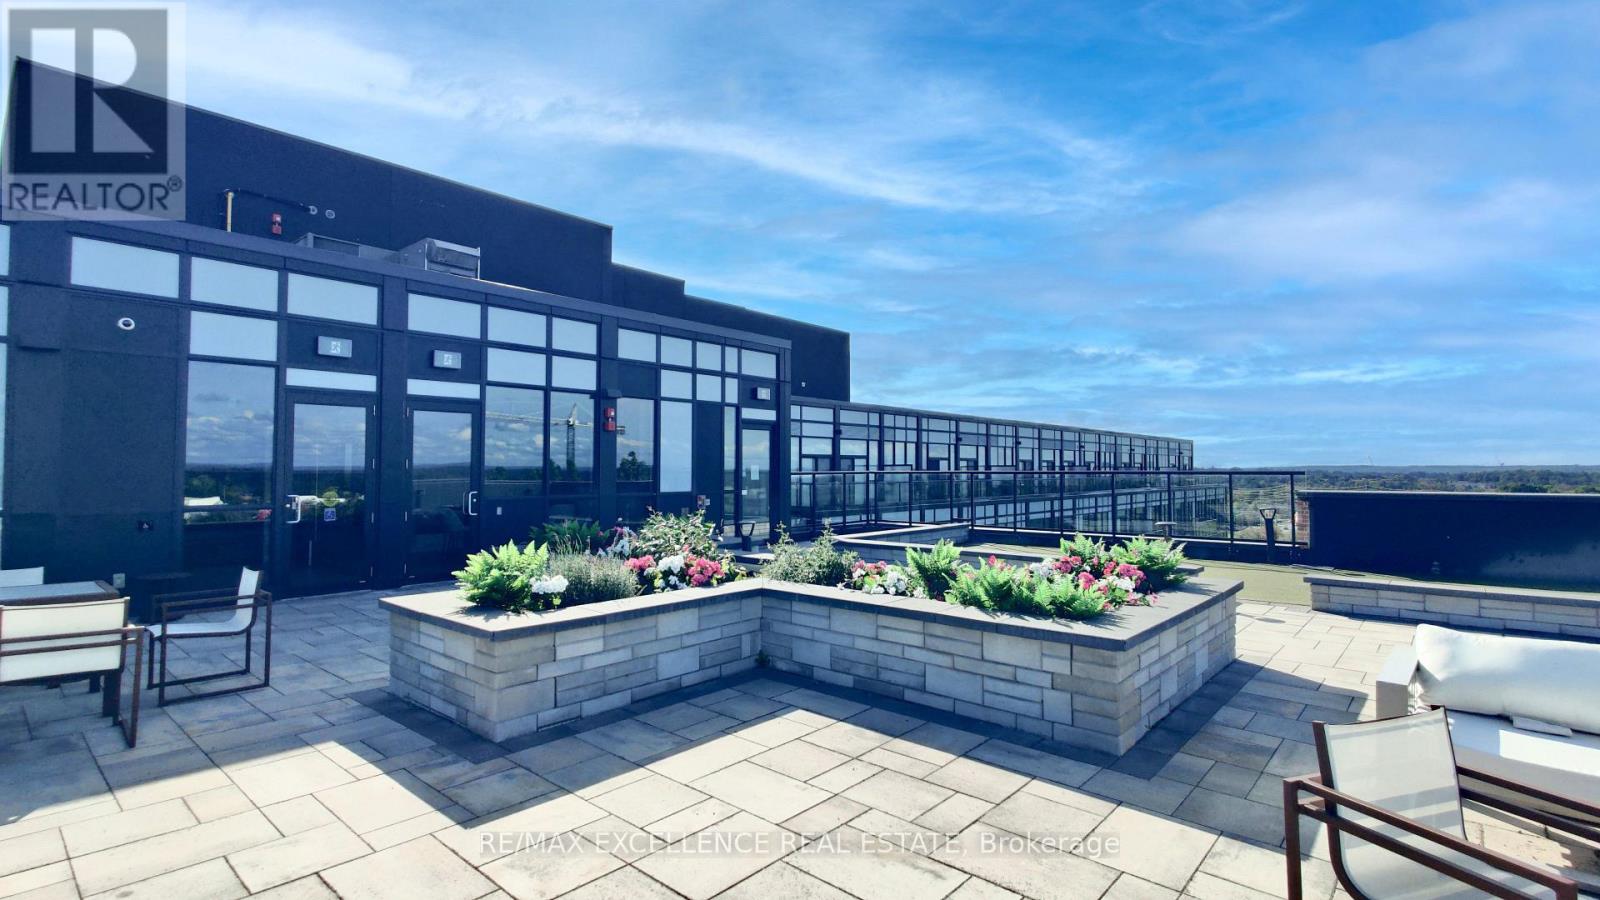
524 - 681 Yonge Street
Barrie, Ontario
Welcome to this beautifully appointed 1-bedroom, 1-bathroom suite at 681 Yonge Street! This bright and inviting home features a functional open-concept layout with 9' ceilings, smooth ceilings, stainless steel appliances, quartz countertops, stylish tiled backsplash. Enjoy the convenience of one surface parking space and one locker, both included, providing excellent everyday convenience and additional storage. Residents can also enjoy fantastic building amenities including a rooftop terrace with BBQs and lounge areas, party room, fully equipped fitness center, and part-time concierge service. Ideally located close to Barrie's beautiful waterfront and two nearby beaches, offering plenty of opportunities for relaxing walks, outdoor activities, and enjoying the lakeside lifestyle. Just minutes from the GO Station, Highway 400, shopping, restaurants, parks, schools, and everyday amenities, this location offers exceptional convenience for both commuters and residents. A fantastic opportunity for first-time buyers, downsizers, or investors looking for a stylish, low-maintenance home in a desirable Barrie location. Don't miss the opportunity to make this wonderful suite your new home! (id:51382)
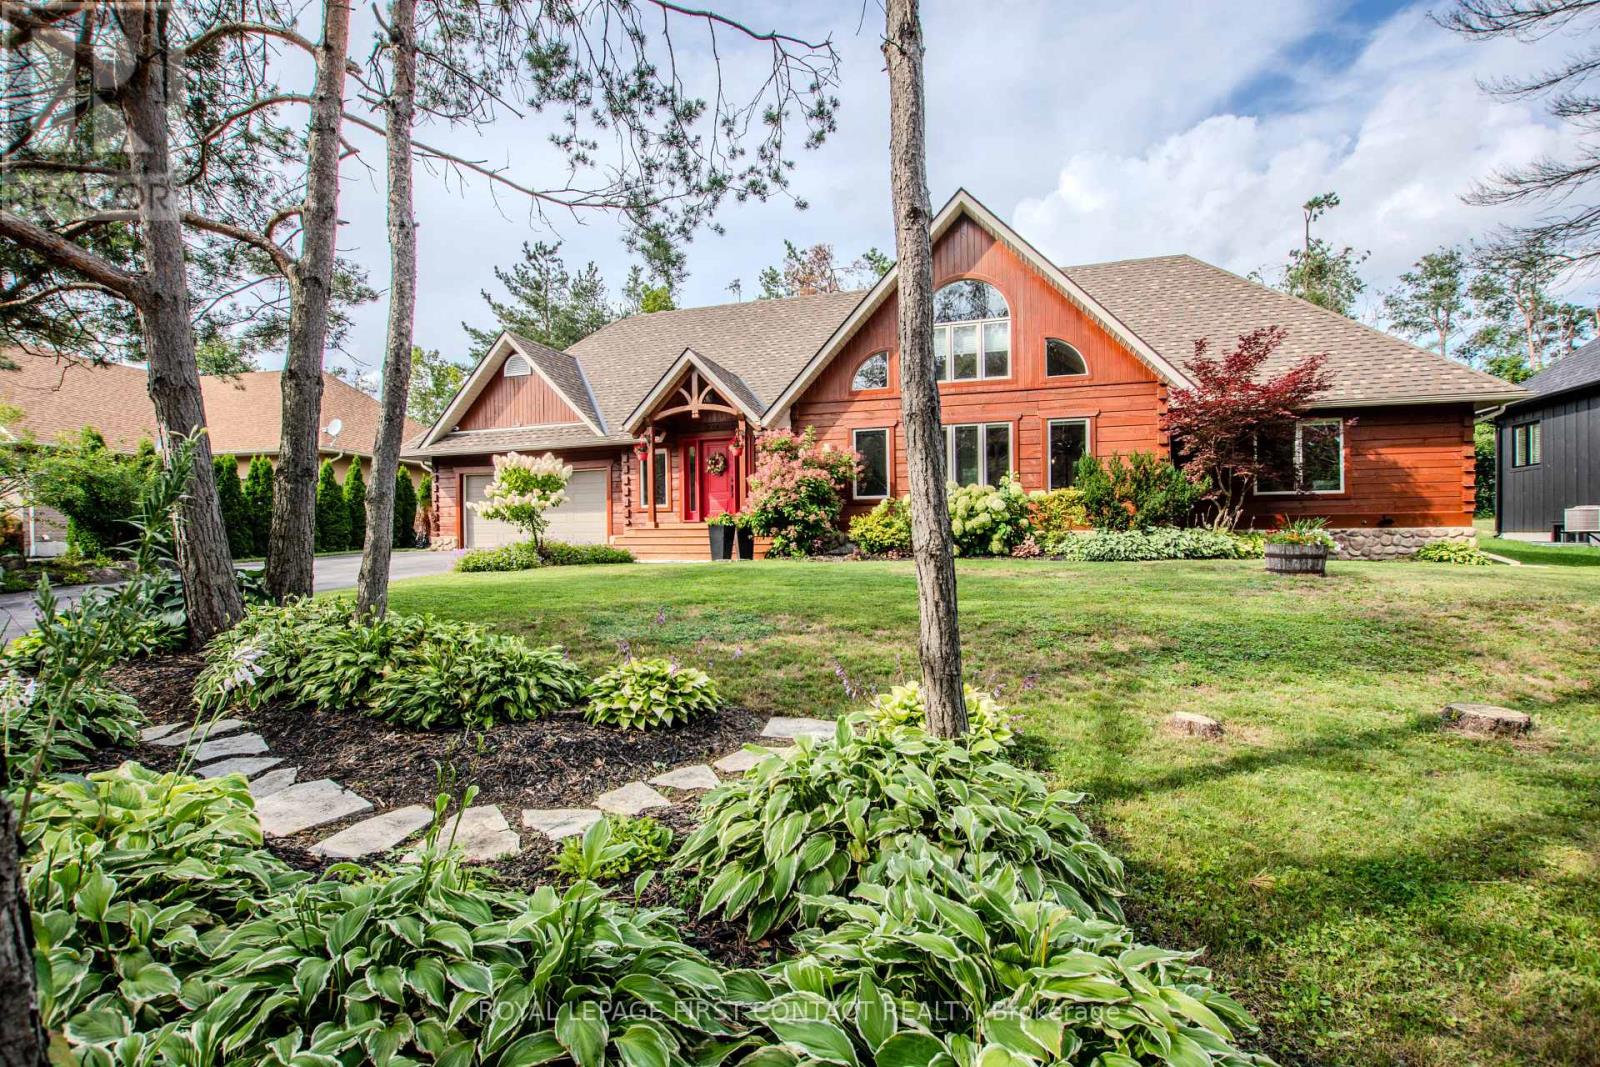
34 Alpine Way
Oro-Medonte, Ontario
Live where other people come to recreate. This well-maintained square-log bungaloft with a post-and-beam interior captures the four-season Horseshoe Valley lifestyle, with skiing, Nordic trails, mountain biking, hiking, golf and Copeland Forest all part of the surrounding Oro-Medonte recreation scene.Inside, soaring ceilings, large windows and extensive wood details give the open-concept main level its distinctive character. The great room features a stone-faced gas fireplace shared with the primary bedroom and flows into the dining area and cook's kitchen with leathered granite counters, built-in appliances and a large island with sink and electrical outlets. In-floor heating adds comfort in the kitchen and both main-floor bathrooms. Step from the kitchen onto the large deck and hot tub area for year-round outdoor relaxation.The main-floor primary suite offers a walk-in closet and five-piece ensuite with oversized shower and slipper tub. A second bedroom and four-piece bath are also on this level, while a large loft overlooks the great room.The finished lower level brings the après-ski experience home with a spacious rec room professionally wired for surround sound, wet bar with live-edge countertop, two beverage fridges and beer cooler with high-end taps, wine storage and a SaunaRay infrared sauna. Two large bedrooms-one currently used as a home gym-and a four-piece bath complete the level.An oversized double garage provides room for vehicles and recreational gear. Outside, an in-ground sprinkler system serves the front and rear, while the post-and-beam-style shed, built in 2022, offers space for gardening or a personal retreat. Additional features include on-demand hot water and a security system with four cameras plus monitored doors and windows. Horseshoe Resort, Copeland Forest and the recreation of Horseshoe Valley are nearby, with Highway 400, Barrie and Orillia readily accessible by road. (id:51382)
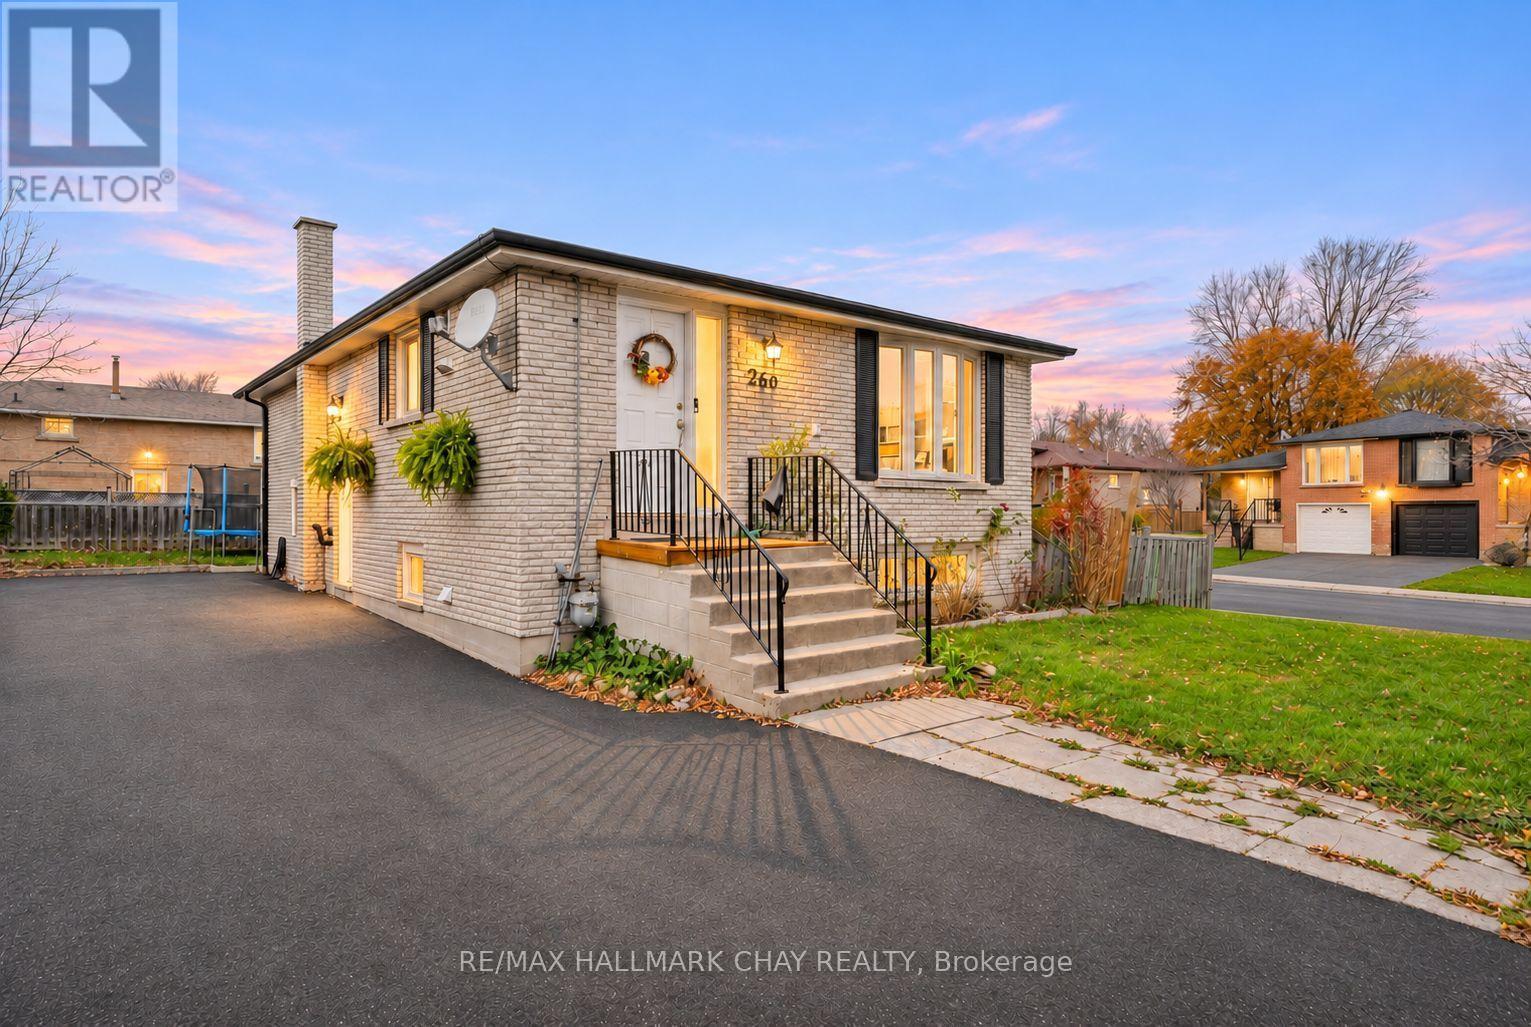
B - 260 Maplegrove Avenue
Bradford West Gwillimbury, Ontario
Welcome To This Clean, Bright & Spacious One-Bedroom Basement Apartment In A Convenient Bradford Location! Offering A Comfortable Layout With Plenty Of Living Space, This Apartment Is Perfectly Situated Close To Everything You Need. Enjoy Easy Access To Schools, Highway 400, Public Transit, Downtown Bradford, The Community Centre, Parks & Everyday Amenities. Whether You're Commuting, Enjoying The Local Shops & Restaurants, Or Taking Advantage Of Nearby Green Spaces, This Location Offers The Perfect Balance Of Convenience & Comfort. A Wonderful Place To Call Home! (id:51382)
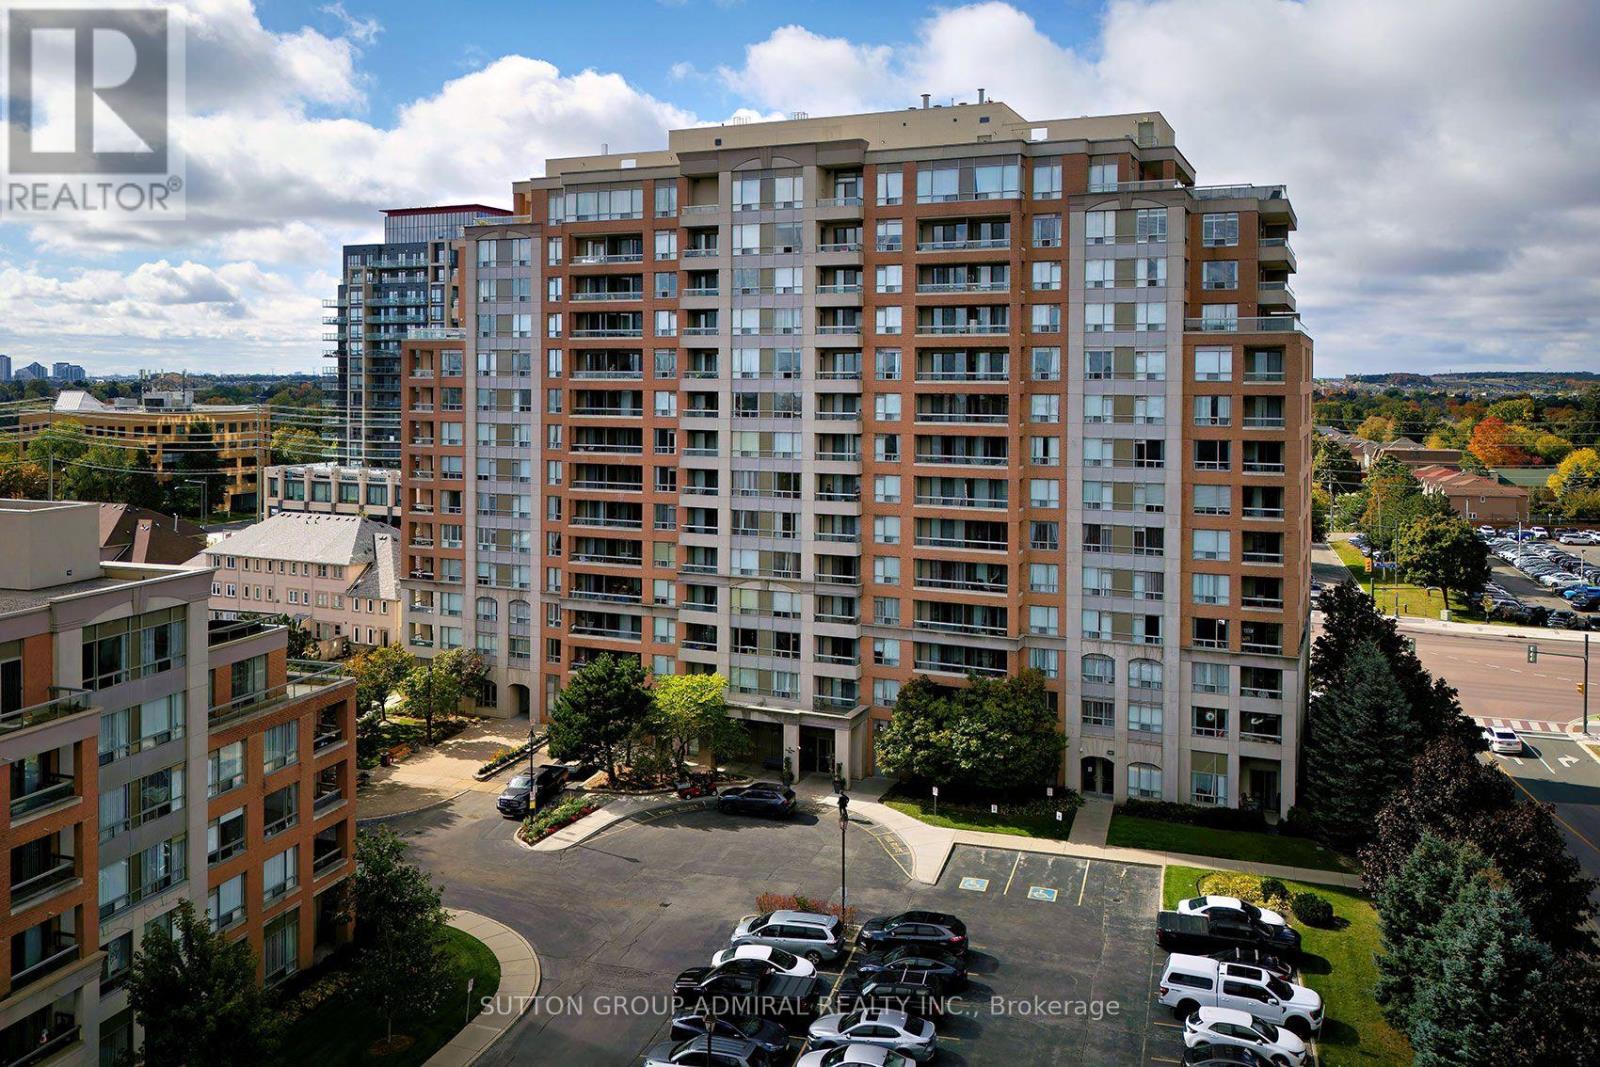
409 - 9 Northern Heights Drive
Richmond Hill, Ontario
Truly gorgeous fully & newly renovated, move-in-ready 1+1 bedroom suite at Empire Place on Yonge III offering 678 sq ft of exceptionally functional living space plus a covered west-facing balcony. Bright, carpet-free open-concept living and dining areas feature wide-plank flooring, upgraded lighting and a walk-out to the balcony. The renovated kitchen is a standout with extensive white cabinetry, glass-front uppers, stylish backsplash, generous peninsula/work surface, stainless steel appliances and an induction range. The spacious primary bedroom opens to a bright, windowed den/home-office with its own balcony access, creating a highly functional work, reading or sitting area while maintaining the open feel of the suite. Renovated 4-pc bath with marble-look tile, upgraded vanity and heated towel rack, plus ensuite front-load laundry. Includes 1 underground parking space and 1 locker. Heat, hydro and water are included in the maintenance fees. Empire Place is a beautifully maintained gated community with recently renovated lobby/common areas and an impressive amenity package: indoor pool, hot tub, gym, saunas, tennis court, party room, community BBQ area and visitor parking. Excellent Yonge Street location with YRT/VIVA transit, shopping and restaurants nearby; minutes to Hillcrest Mall, parks, schools and Langstaff Community Centre, with easy access to Langstaff GO/Richmond Hill Centre, Hwy 7, Hwy 407 and Mackenzie Richmond Hill Hospital. The future Yonge North Subway Extension will add Line 1 service into Richmond Hill. (id:51382)
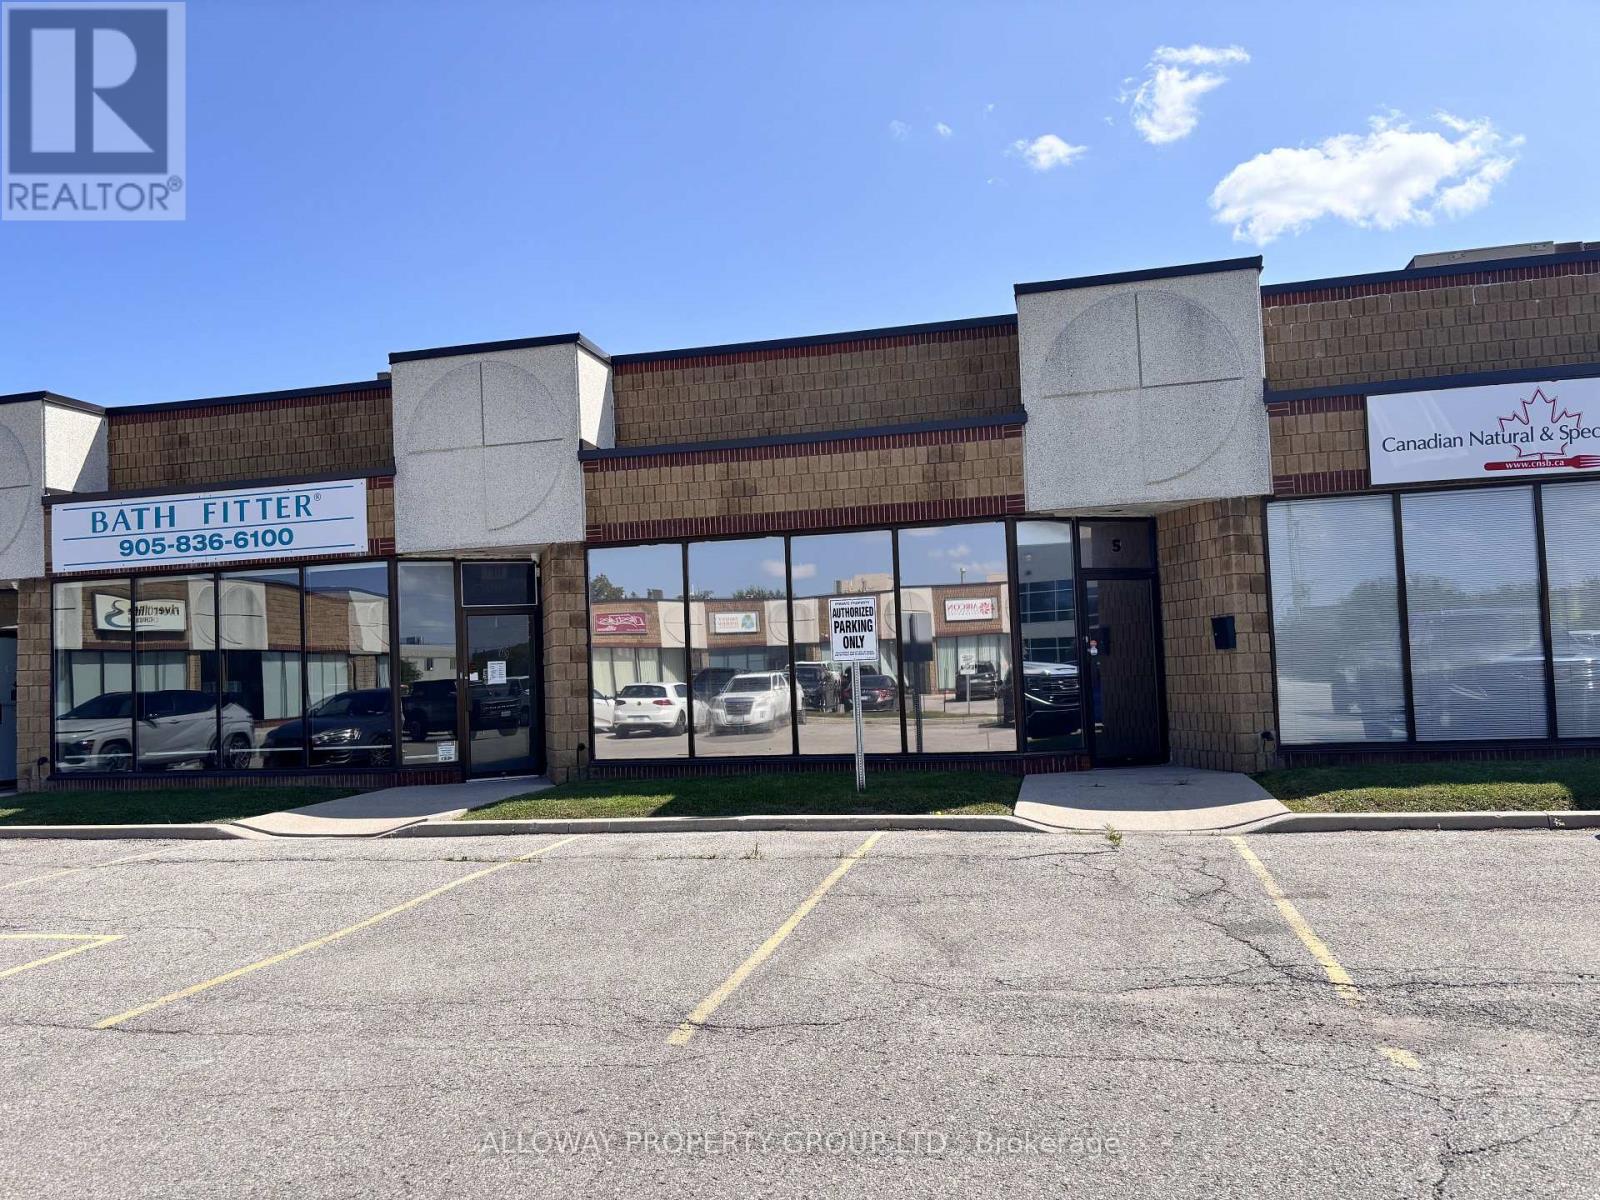
5 - 1260 Journey's End Circle
Newmarket, Ontario
This versatile and well-maintained unit offers a highly functional layout suitable for a wide range of business uses, including office, showroom, light industrial, and more. The main level features a private office, spacious open workstation area, and a two-piece accessible washroom, providing flexibility for a variety of operational needs. A renovated mezzanine adds valuable additional space and can be utilized for further workstations, storage, or other business requirements. At the rear of the unit, a grade-level garage door provides convenient access for deliveries, equipment, and day-to-day operations. Ample on-site parking offers added convenience for both staff and visitors. Condo fees include water, garbage removal, snow clearing, and lawn maintenance, allowing for straightforward and hassle-free property upkeep. Maintenance fee + HST. An excellent opportunity for an owner-user or business seeking a flexible, practical, and professionally maintained commercial space. (id:51382)
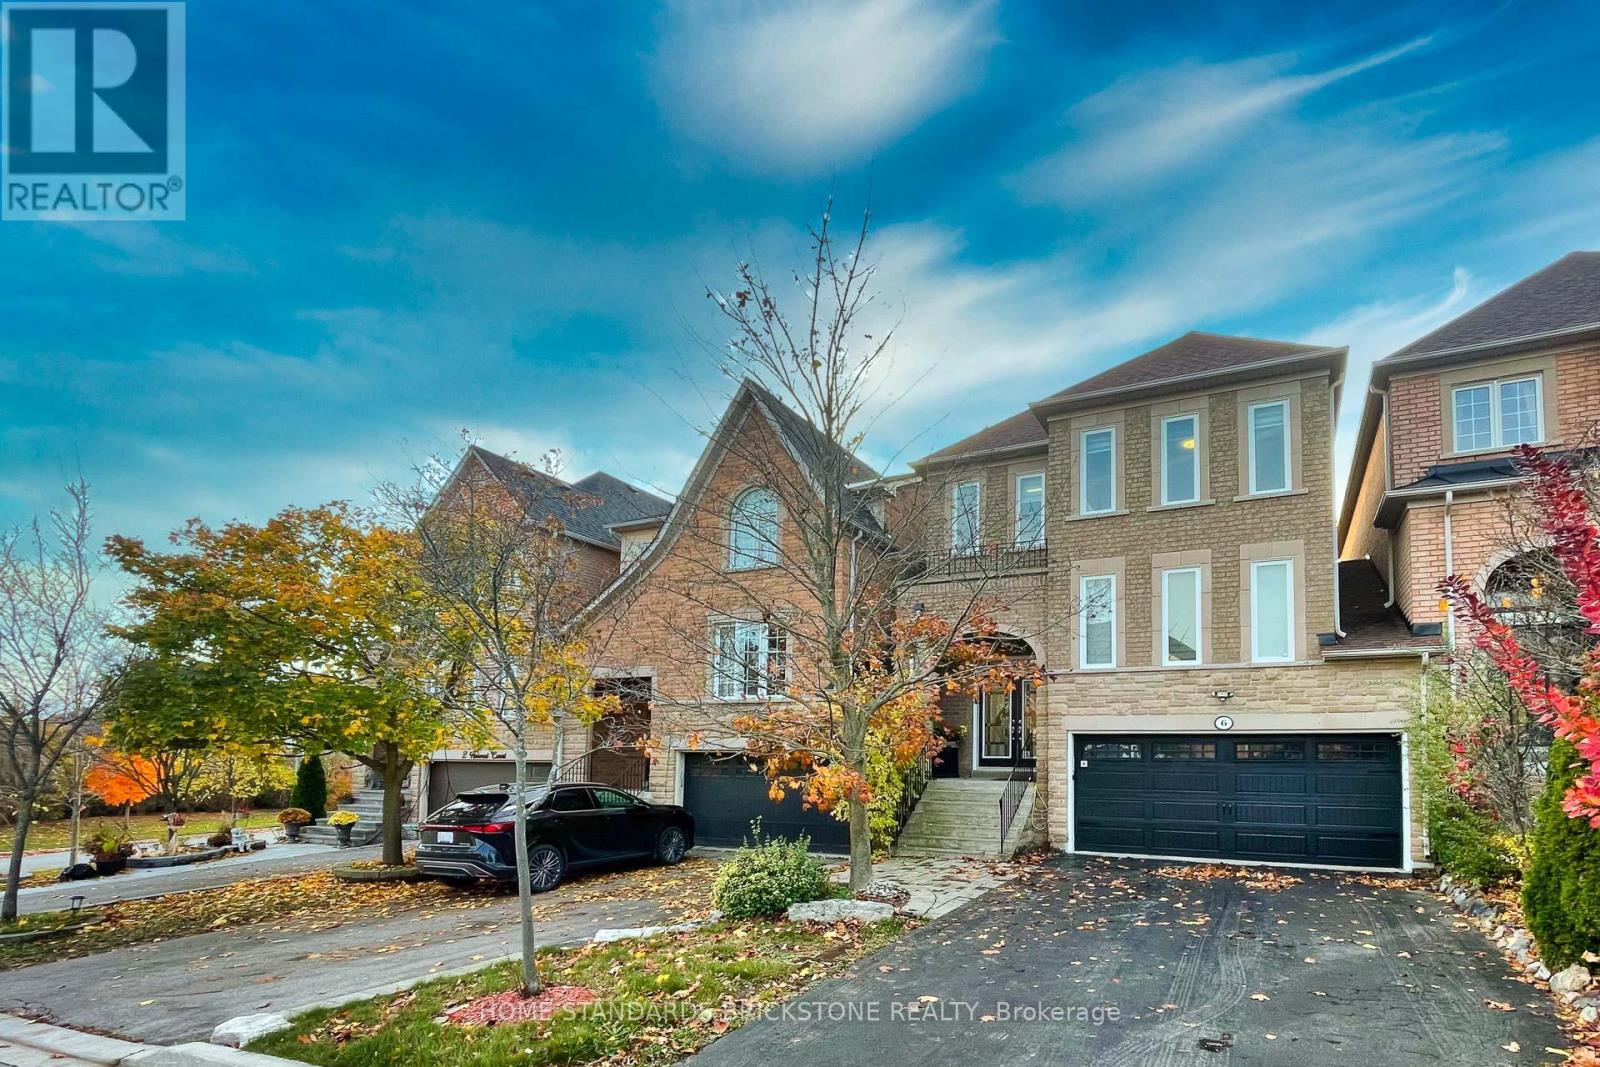
6 Harvest Court
Richmond Hill, Ontario
Welcome to 6 Harvest Crt! Discover the exceptional layout and upscale features of this Double Garage Executive Townhome, located in a peaceful Cul-De-Sac and enveloped by natural surroundings. Owners have spent over $180K on Renovations & Upgrades. With over 2,500 square feet of Meticulously Upgraded Living space, this home showcases New Hardwood Flooring throughout All Main Living Areas. The Second Floor is designed for comfort and convenience, featuring Three Spacious bedrooms, a fully equipped Laundry room, and Two bathrooms. The expansive Primary Bedroom includes a Custom His & Her's Closet Organizer within the Walk-In Closet and a Luxurious Ensuite 6-piece Bathroom. This thoughtfully designed Bathroom offers a Spa-Like Retreat, complete with a glass-encased Soaker Tub & Shower area. The Second and Third bedrooms are generously sized, each outfitted with Custom Closet Organizers and Large Windows that flood the rooms with natural light. The Laundry room is outfitted with Quartz Countertops, Storage Space, and a Sink for easy functionality. Downstairs, the Finished Basement provides flexible space suitable for an Extra Bedroom, Recreation Room, Home Office, and more. It also includes a 3-piece Bathroom and a Wet bar, adding convenience and versatility to the lower level. The backyard offers a tranquil view of Forest Conservation land, along with a Deck ideal for outdoor relaxation and entertaining. (id:51382)
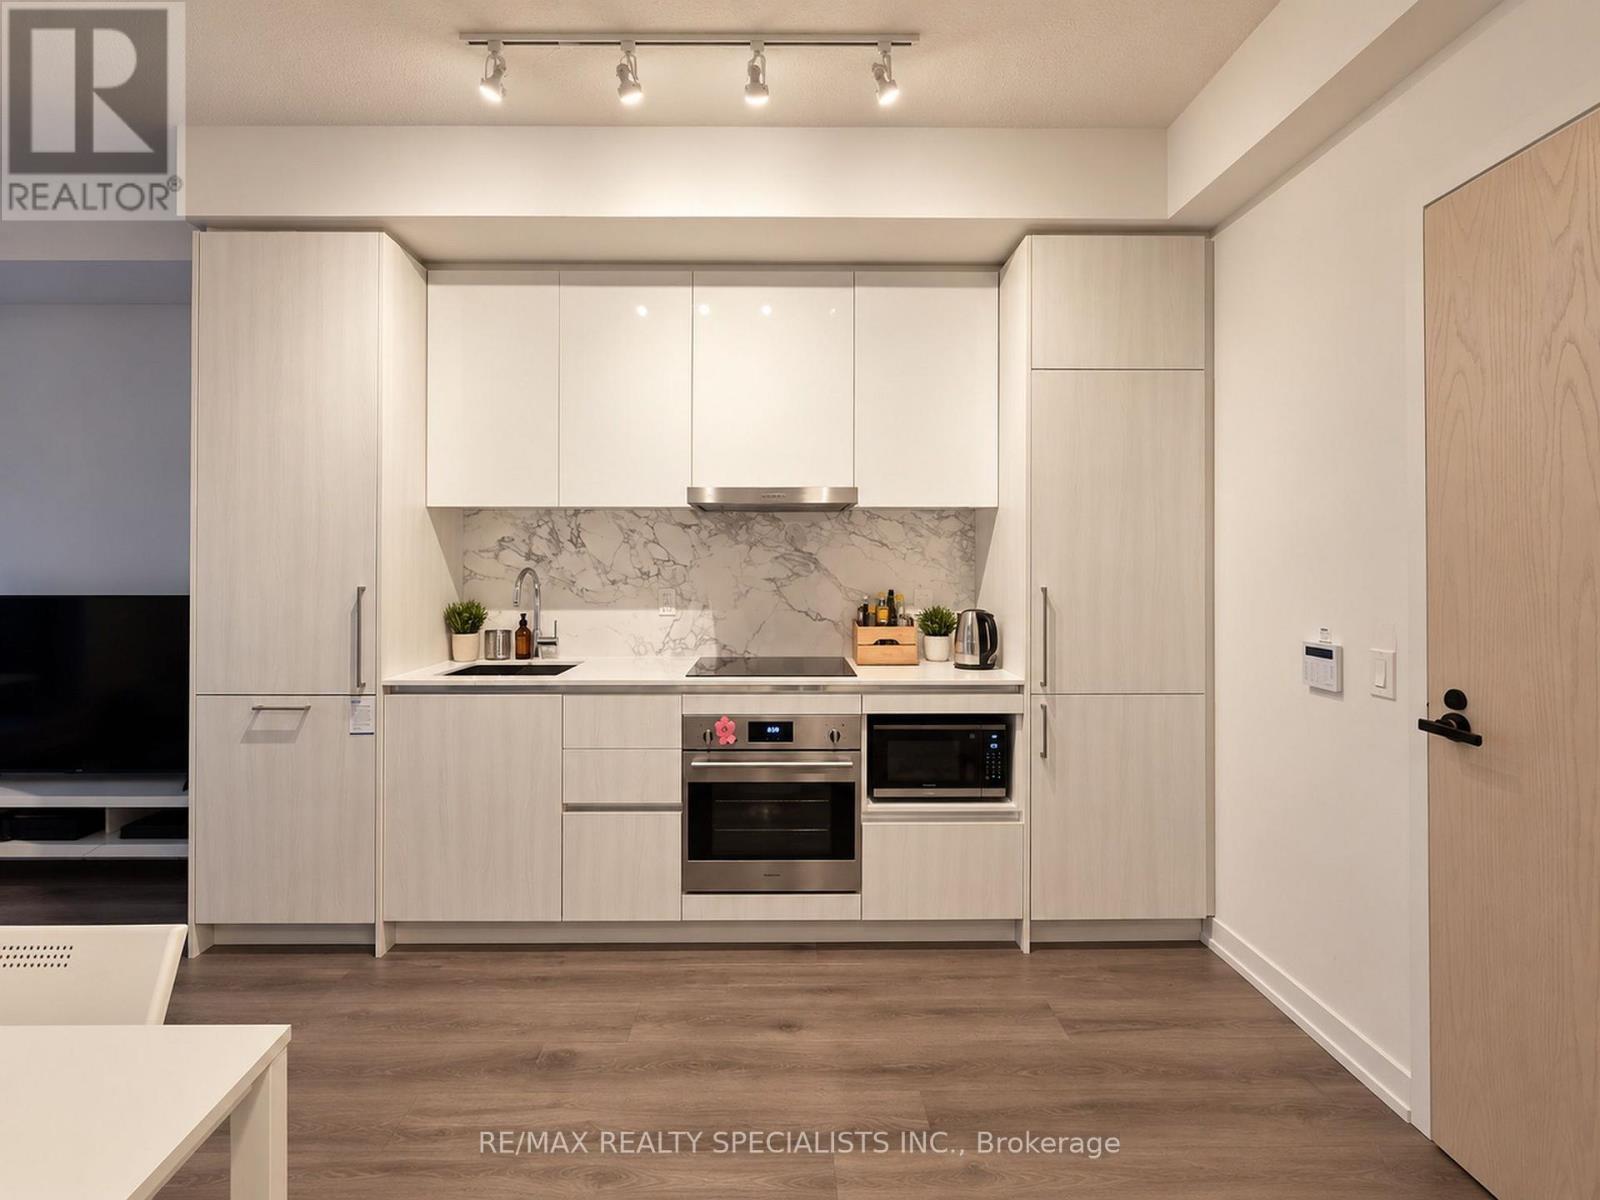
3110 - 225 Commerce Street
Vaughan, Ontario
Experience modern condo living at Festival Condos, just steps from the Vaughan Metropolitan Centre subway station! Commuting to York University, downtown Toronto and beyond couldn't be easier. Residents have access to an impressive selection of amenities, including an indoor pool, fitness centre, sauna, outdoor terrace with bbqs, party room, games room, guest suites and 24-hour concierge/security. Restaurants, shopping, GoodLife Fitness, VMC Library and YMCA Community Centre are all within walking distance. Highways 400 and 407 are easily accessible, with parking available for rent nearby. The perfect blend of comfort, convenience and connectivity! (id:51382)
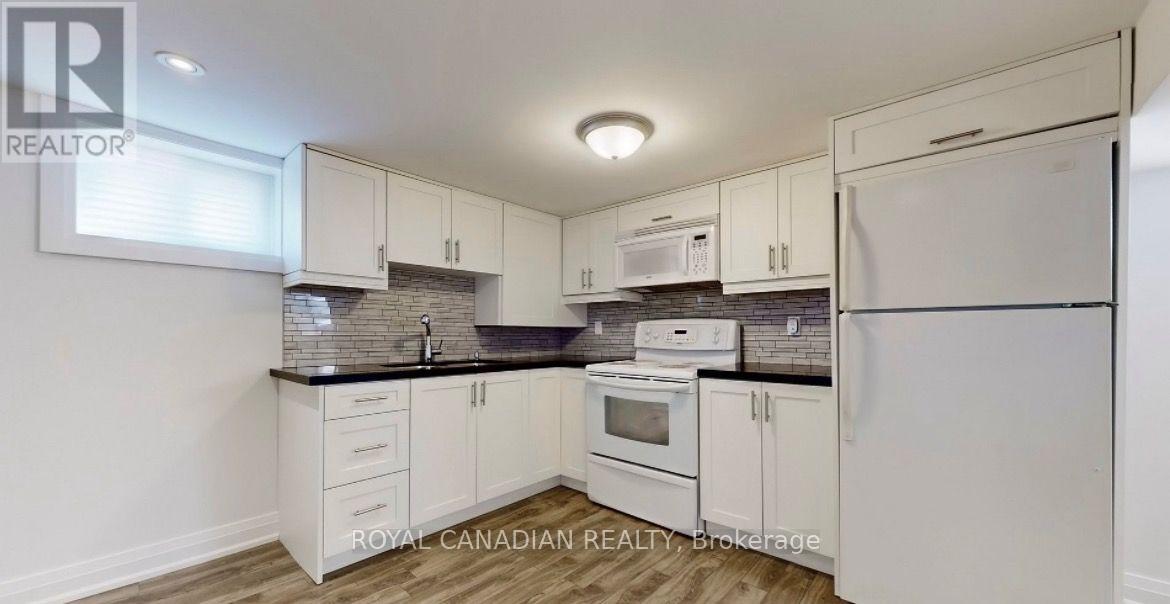
Bsmt - 268 Penn Avenue
Newmarket, Ontario
Welcome to this newly renovated 2-bedroom basement apartment in Newmarket, featuring a separate entrance, seperate Laundry, a functional kitchen with stainless steel appliances, a comfortable living area with windows and pot lights, and a 4-piece bathroom. Conveniently located just a 2-minute walk to YRT bus stops and a 5-minute drive to Newmarket GO Station. Close to Upper Canada Mall, Southlake Hospital, Costco, Walmart, grocery stores, schools, parks, and restaurants, with easy access to Highway 404, Yonge Street, and Davis Drive. (id:51382)
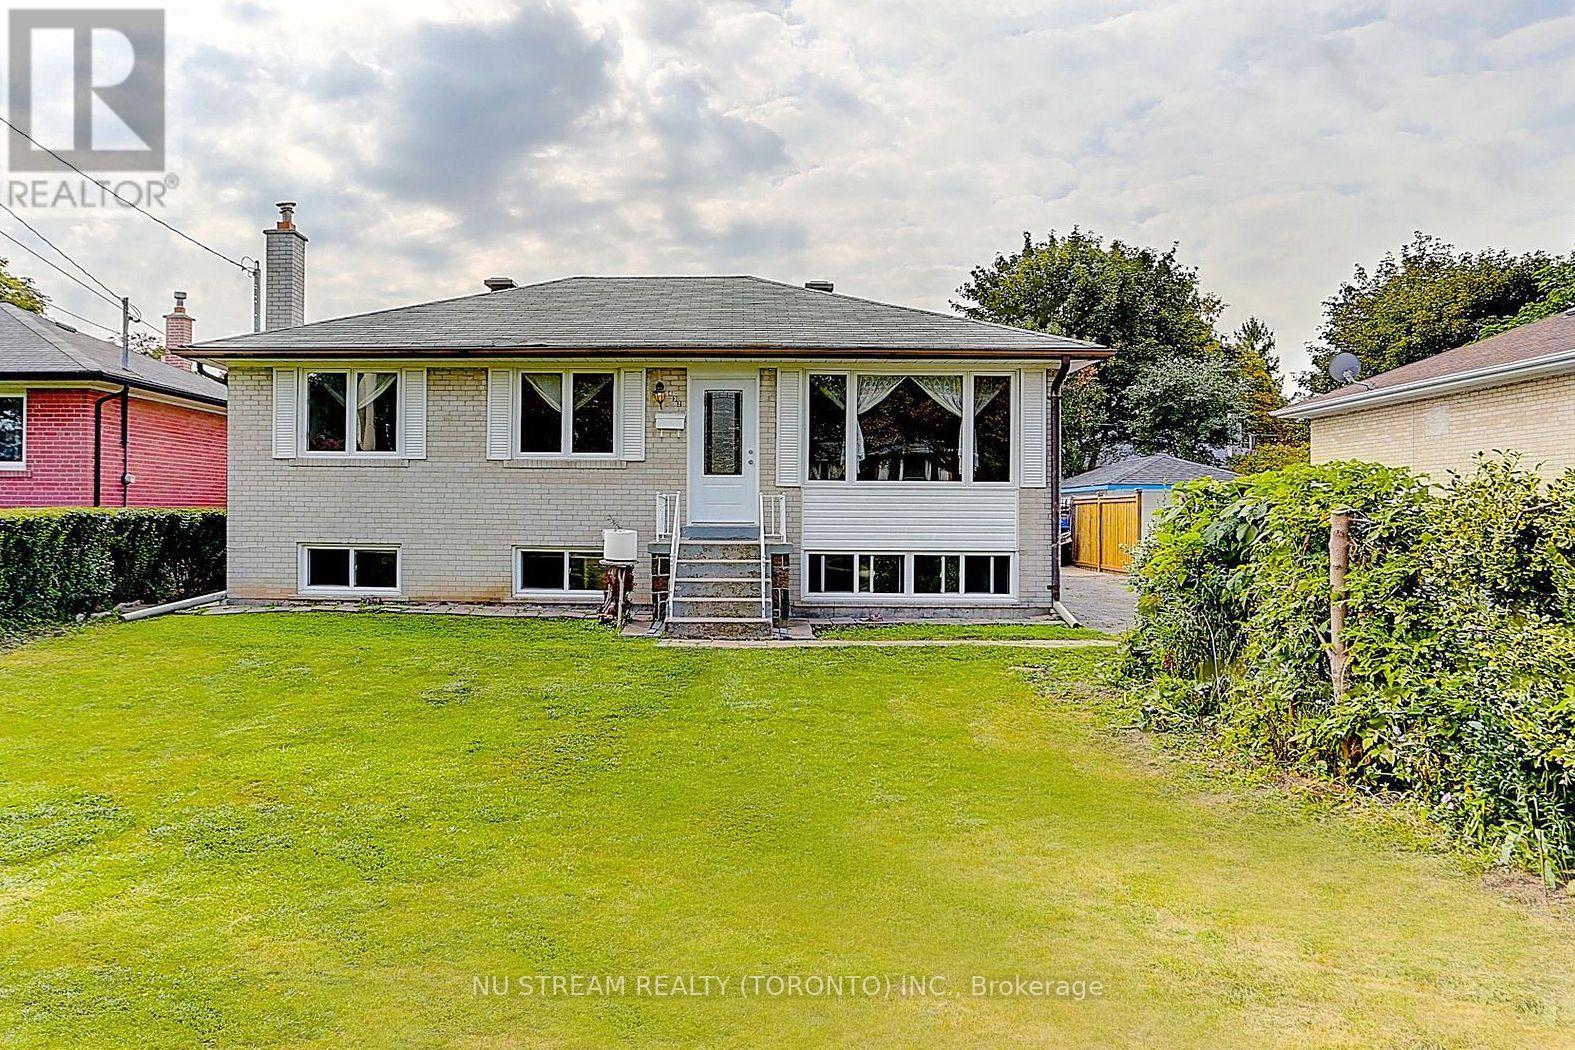
Main - 432 Crosby Avenue
Richmond Hill, Ontario
Top Ranking Bayview Secondary School District! Great layout, Bright and Spacious. Hardwood Floor and pot lights on Main. Upgraded Interlocking/ Skylights/ Windows/ Doors/ Appliances/ Flooring/ Lightning/ Kitchen/ Washrooms, South Facing With Bright Natural Light. Living Room, Dining Room & Modern Kitchen With Back Splash, Renovated 3Pc Bathroom. Perfect For Families With School Age Kids, Walking Distance To Crosby heights & Bayview Secondary, Transit, Schools, Restaurants, Banks, Close To Go Train, Wal-Mart, Plaza, Parks, Community Center (Warm Water Swimming pool) (id:51382)
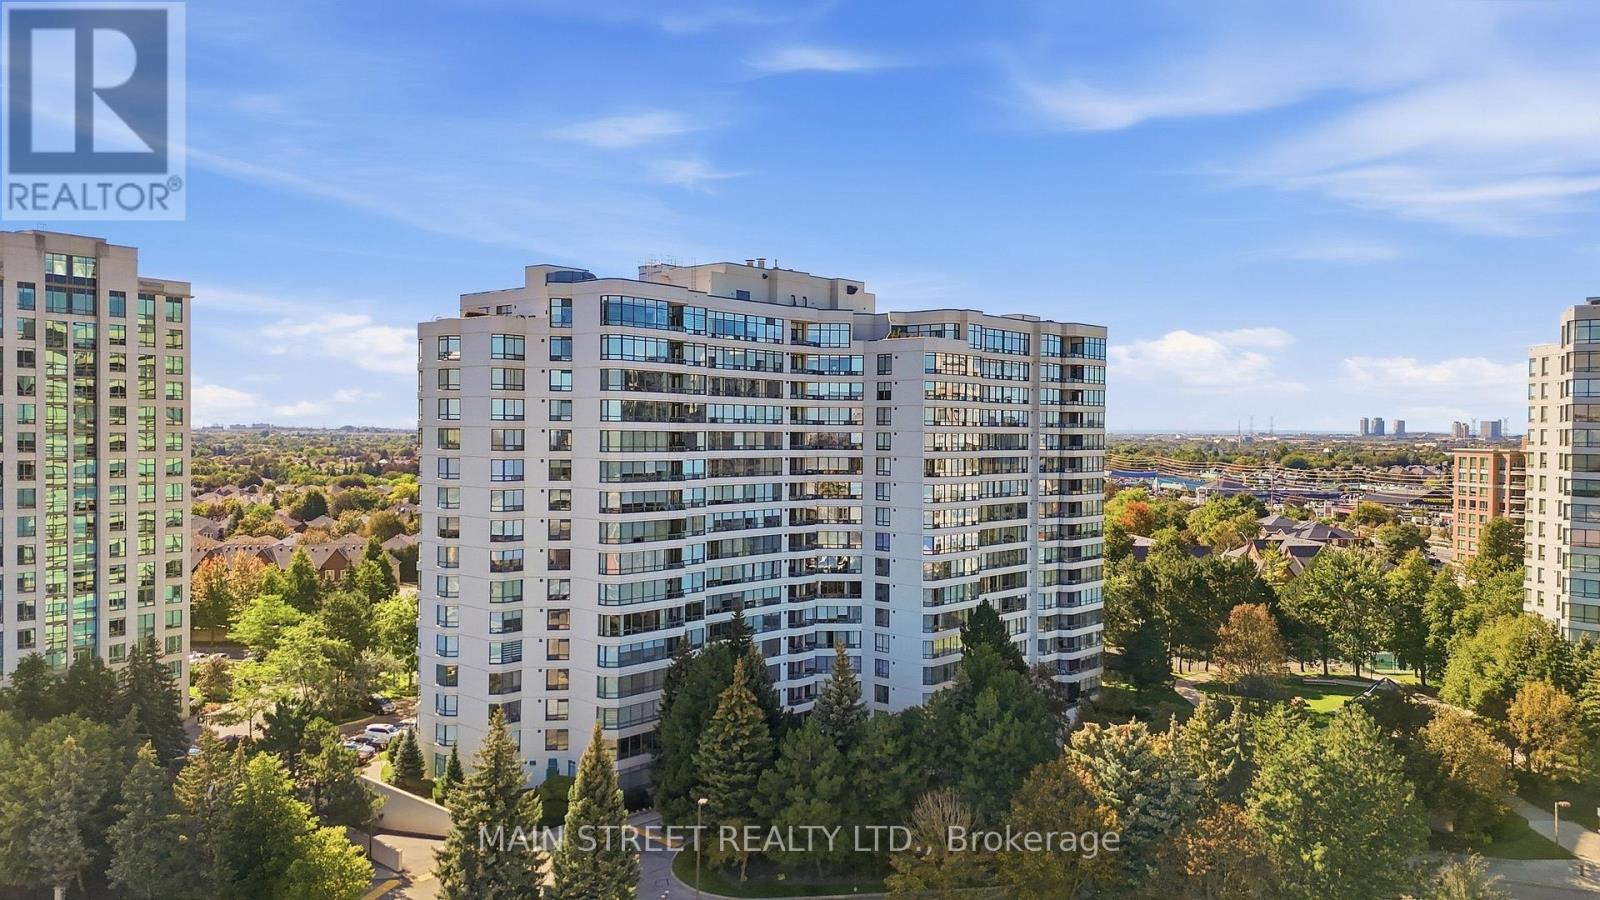
1705 - 110 Promenade Circle
Vaughan, Ontario
Experience Elevated Living At Its Finest! This Exceptional Corner Unit Penthouse Highlights An Incredible Layout Featuring An Expansive Living Dining Area With Hardwood Flooring And Incredible Wall To Wall Windows Overlooking A Large Terrace With Jaw Dropping Northwest Views! The Functional Eat-In Kitchen Offers Ample Cupboard And Counter Space, Backsplash And Under-Cabinet Lighting. Large Primary Bedroom Boasts His And Hers Double Closets, Ensuite Bath With Soaker Tub And Stand Alone Shower. Extras Include Ensuite Laundry Room With Additional Storage Space And 2 Underground Parking Spaces! Amenities Include Gated Entry With Security, Outdoor Pool, Sauna, Tennis Court, Gym, and More! Proximity to Promenade Mall And Amazing Public Transit! Don't Miss Out! (id:51382)
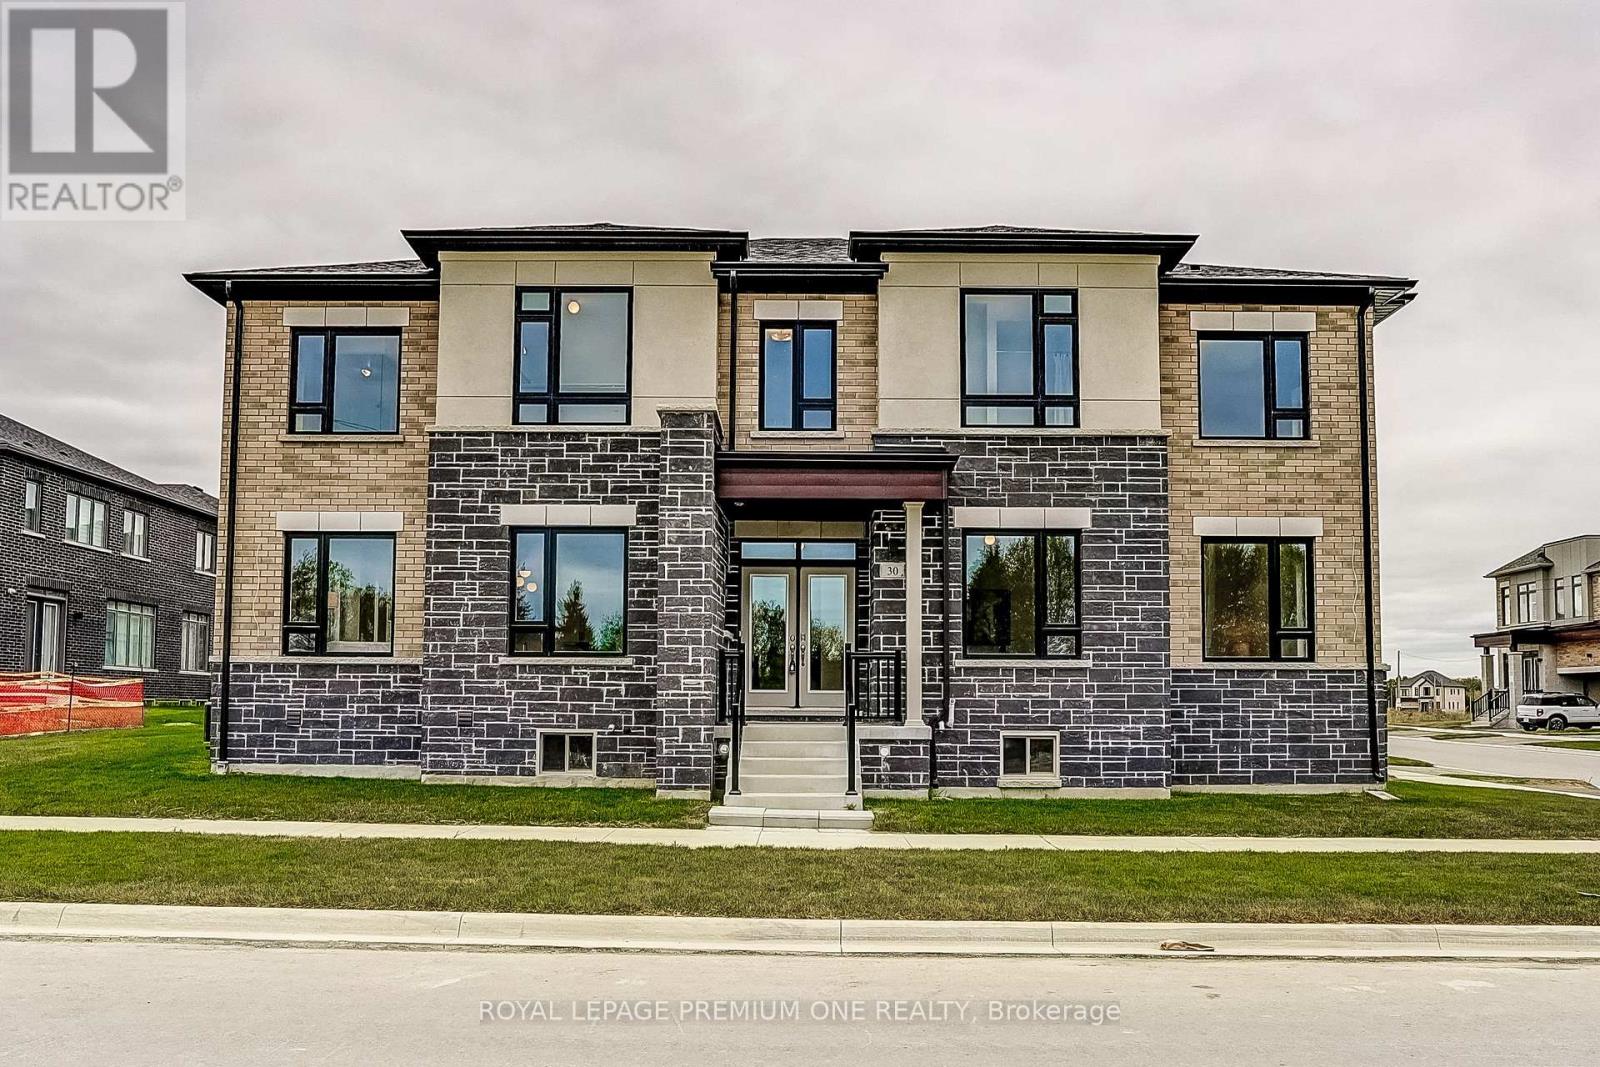
30 Percheron Court
Markham, Ontario
Welcome to this newly constructed luxury detached residence in one of Unionville's most prestigious neighborhoods. Meticulously designed with thousands of dollars in premium upgrades, this exceptional home combines refined elegance, modern functionality, and elevated everyday living. The open-concept main floor features soaring ceilings, expansive windows, and abundant natural light, enhanced by hardwood floors throughout and porcelain tile finishes. The kitchen and foyer feature 12" x 24" porcelain tiles, while the master ensuite showcases 12" x 24" porcelain tiles, highlighting attention to detail and sophisticated design. The layout boasts a huge formal dining room and living room, perfect for entertaining, alongside a main-floor laundry for convenience. At the heart of the home is a chef-inspired gourmet kitchen featuring quartz countertops throughout, custom cabinetry, and an oversized island-perfect for entertaining, cooking, and daily living. The walkout basement provides versatile living space and seamless access to the outdoors. Conveniently located near top-rated schools, parks, supermarkets, upscale dining, and with easy access to major highways, this beautifully crafted home represents a rare opportunity to own a fully upgraded detached residence in a prime Unionville location. (id:51382)
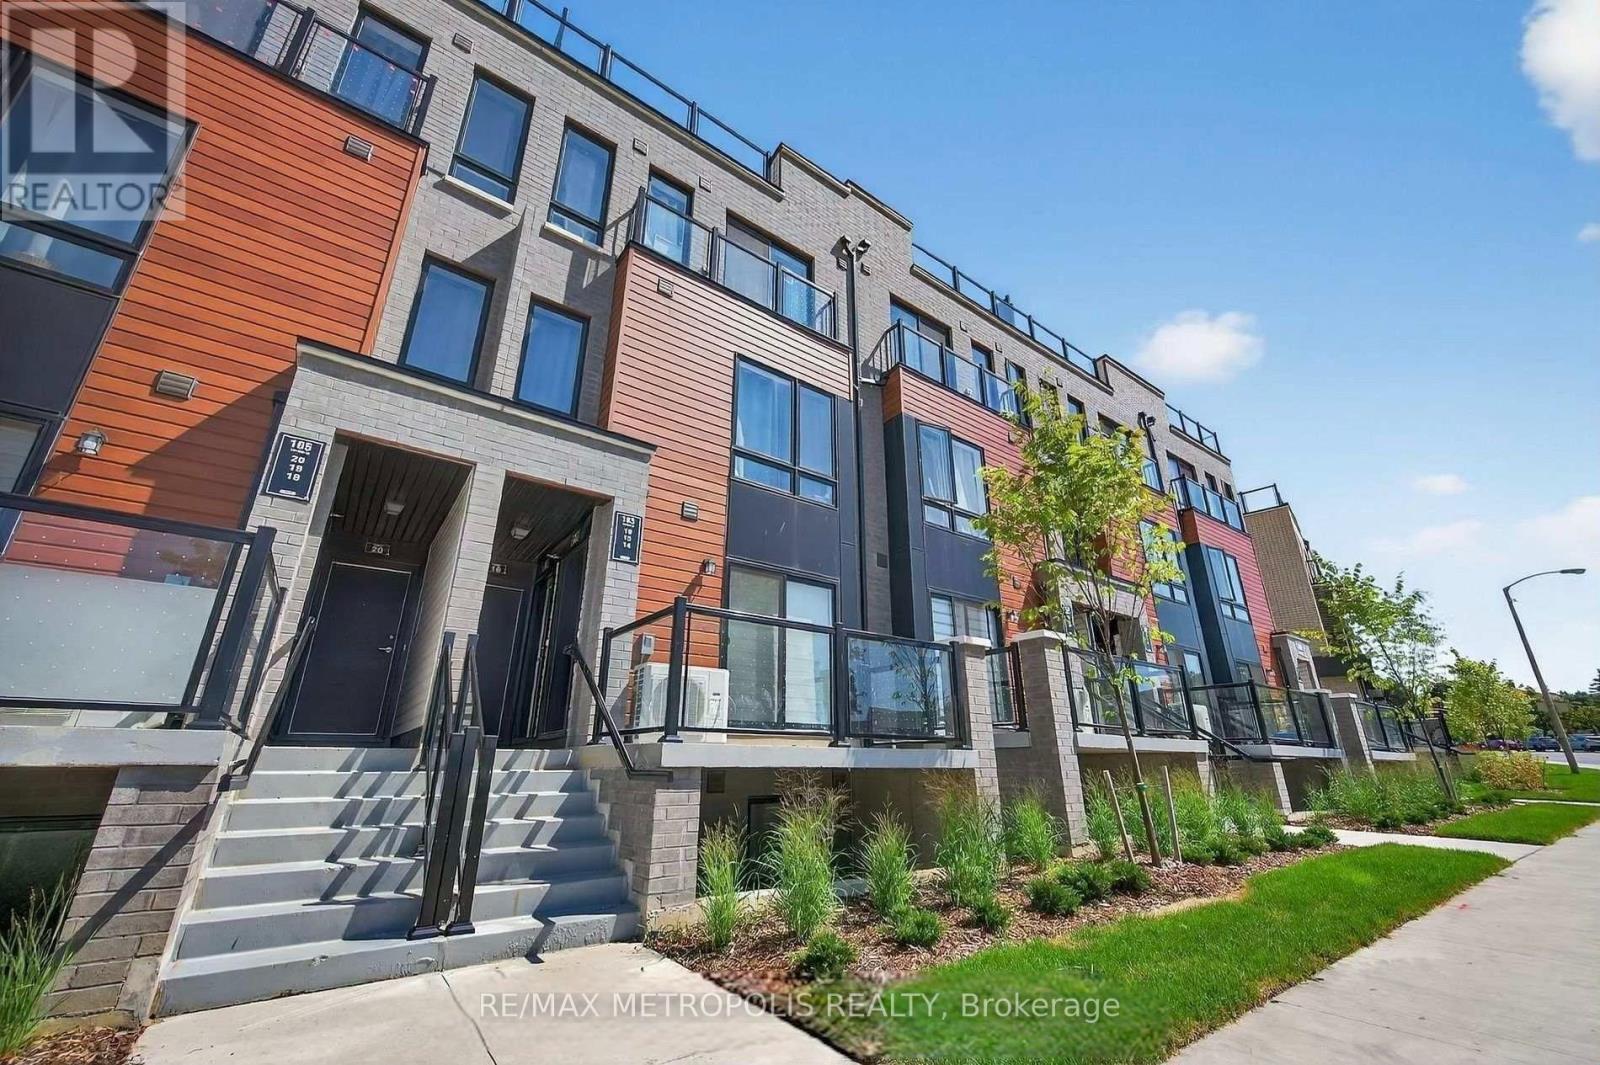
25 - 165 Tapscott Road
Toronto, Ontario
Prime Scarborough Location! This Brand-New, 958 Sq. Ft. Stacked Townhouse Offers Modern Living, Exceptional Convenience, And A Spacious Layout Ideal For Professionals, Students, And Growing Families. Featuring 3 Generously Sized Bedrooms, 2 Contemporary Bathrooms, A Private Sunken Patio, Underground Parking, And Brand-New Kitchen And Laundry Appliances.Enjoy All-Inclusive Rent With Parking, Laundry, Bike Storage, And Snow Removal Included. Unbeatable Convenience With A 3-Minute Walk To Transit, Shopping, Grocery Stores, And Banks; 5 Minutes To Schools; And Just 2 Minutes By Car To Highway 401, Markham Road, And Sheppard Avenue. Only 10 Minutes To Scarborough Town Centre And Centennial College, And 15 Minutes To The University Of Toronto Scarborough.A Fantastic Opportunity To Enjoy Modern Comfort And Connectivity In A Prime Location. Don't Miss Out! (id:51382)
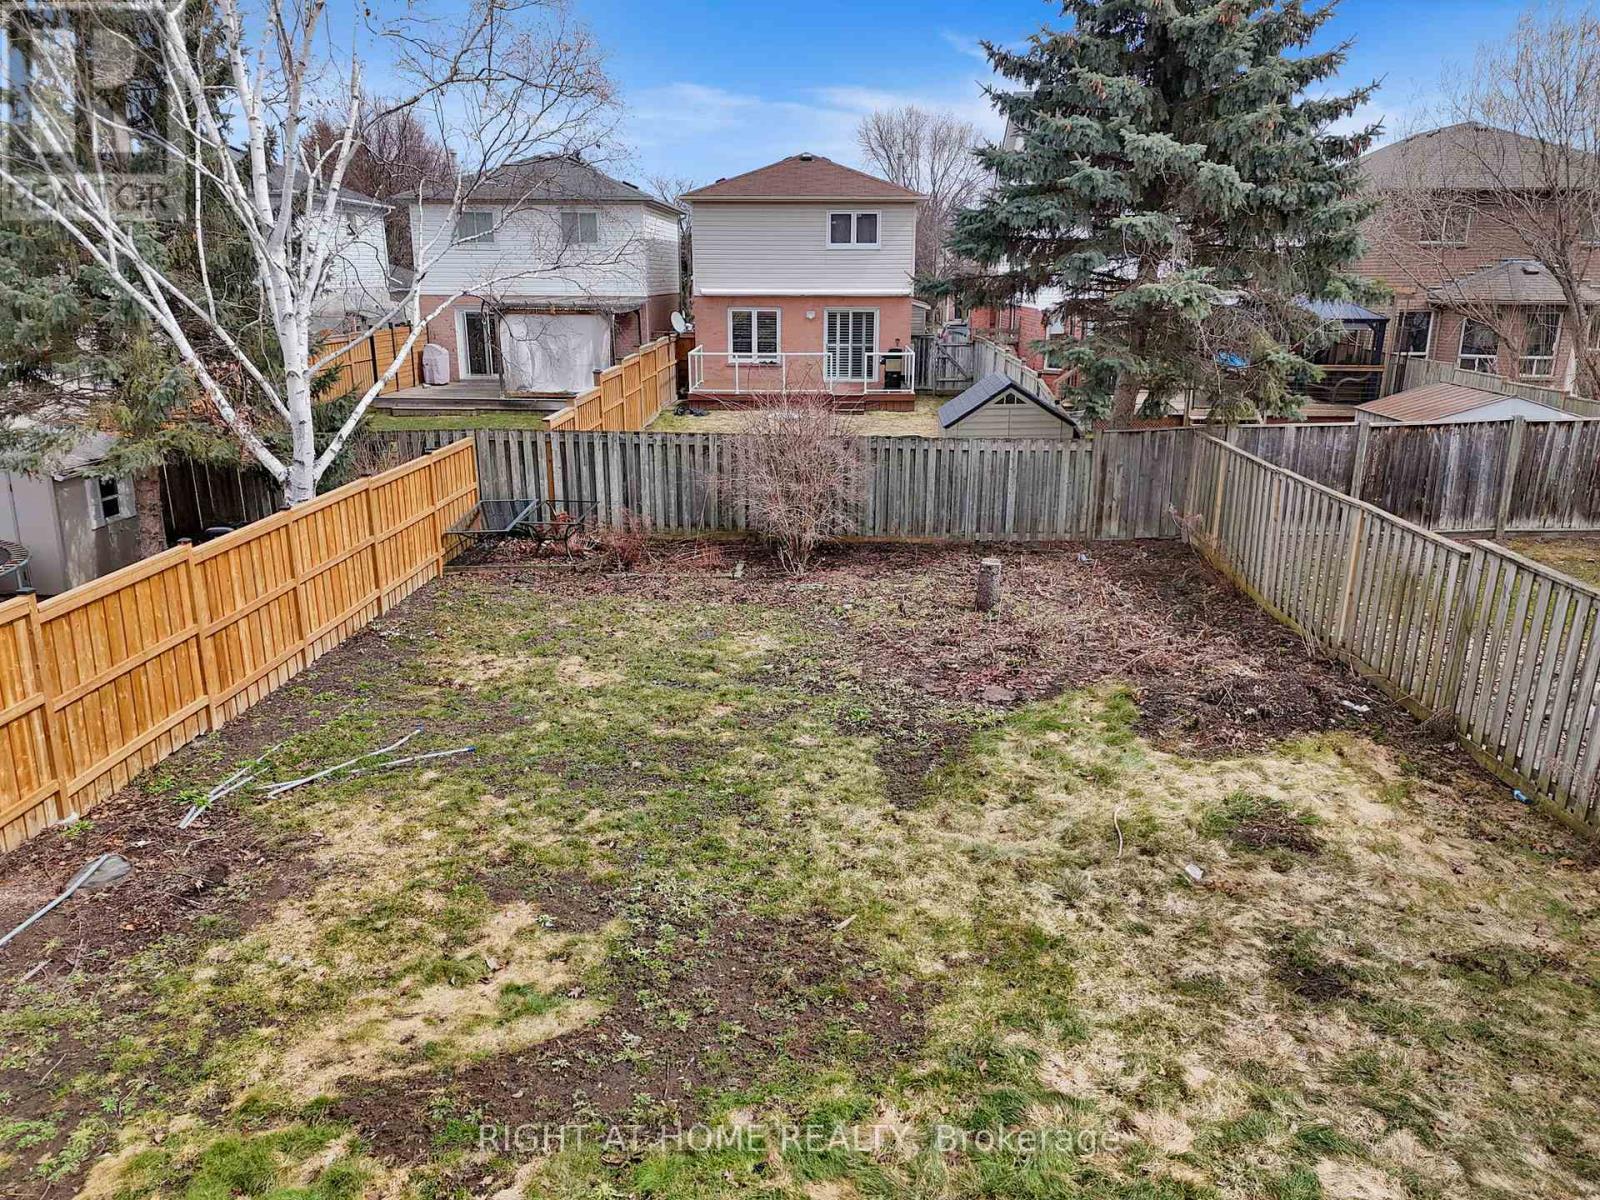
7 Bradshaw Street
Clarington, Ontario
Ready-to-go premium building lot in the heart of Bowmanville! Ideally located at 7 Bradshaw St, just off highly sought-after Concession Street, this exceptional property offers a rare opportunity to secure a large building lot in an established, highly desirable area. Measuring approximately 39.88 x 145.44 feet, this fully fenced lot has already been cleared and is ready for construction - saving you time and upfront costs. With services conveniently available at the lot line, you can move forward with your plans with ease and confidence. Enjoy a family-friendly neighbourhood close to excellent schools, parks, and everyday amenities. Take a short walk to the nearby plaza featuring Circle K, Domino's Pizza, and the local favourite Frosty John's. You're also within walking distance to downtown Bowmanville, where you'll find unique restaurants, boutique shops, and convenient grocery options. Commuters will appreciate the quick and easy access to Highways 115, 401, and 407, making travel throughout the GTA seamless. Whether you're a builder or looking to create your custom dream home, this is a rare opportunity to secure a prime piece of land in a growing, in-demand community. **SEE VIRTUAL TOUR. (id:51382)
239 Port Darlington Road
Clarington, Ontario
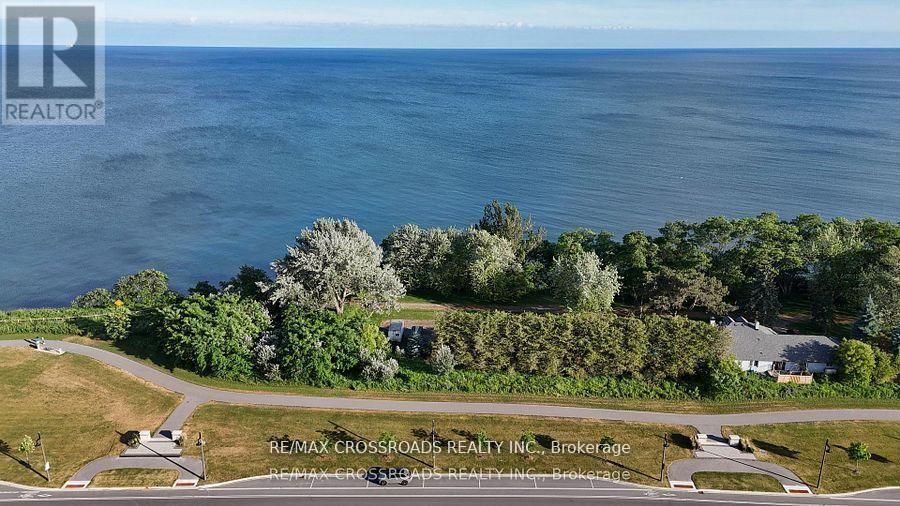
EXPERIENCE LUXURY LAKESIDE LIVING AT ITS FINEST! Stunning 4+1 bedroom, 6-bathroom executive residence offering over 4,000 sq. ft. of beautifully finished living space in Bowmanville's prestigious waterfront community. Enjoy breathtaking, unobstructed Lake Ontario views from the spectacular private rooftop terrace, multiple walkout balconies and spacious decks. A RARE FEATURE: PRIVATE ELEVATOR SERVICING ALL LEVELS, INCLUDING THE ROOFTOP TERRACE! This exceptional home boasts soaring 10+ ft main-floor ceilings, 9 ft second-floor ceilings, premium hardwood flooring throughout, designer finishes and impressive floor-to-ceiling windows on the main level, filling the home with natural light. Gourmet chef's kitchen with premium cabinetry, quartz countertops, large centre island, two separate sinks and built-in appliances. Spacious great room with elegant gas fireplace. Luxurious primary suite featuring a spa-inspired ensuite, walk-in closet and private balcony. Additional bedrooms offer private ensuites. Beautifully finished walkout basement features an additional room, expansive recreation area ideal for a home gym or entertainment, and a 4-piece bathroom. Enjoy a fully fenced backyard with newly completed patio, elegant front interlocking, 3-car garage and spacious driveway accommodating 4+ additional vehicles. AVAILABLE FURNISHED OR UNFURNISHED! Currently furnished with premium, high-end luxury branded furniture, offering a turnkey living experience if desired. Steps to Lake Ontario, scenic waterfront trails, parks and marina. A RARE OPPORTUNITY TO LEASE AN EXCEPTIONAL LUXURY HOME! (id:51382)
807 - 2550 Pharmacy Avenue
Toronto, Ontario
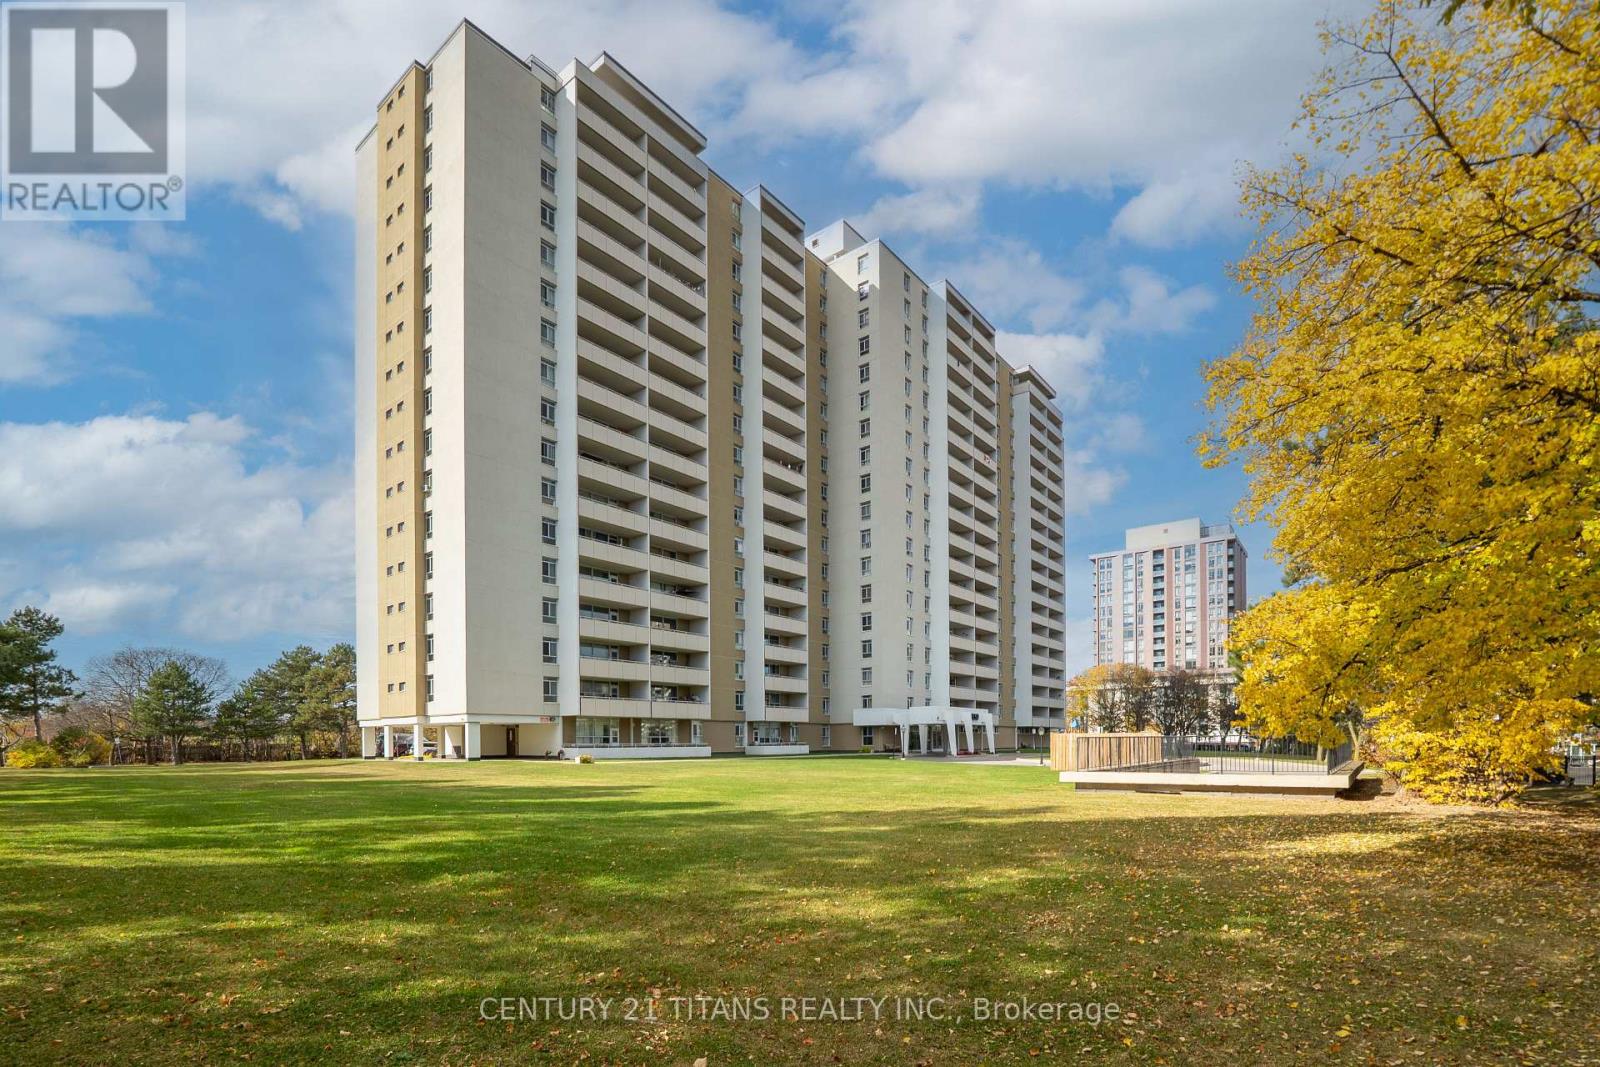
Clean and Bright Unit, Convenient location close to TTC and shopping. Show and Sell!! (id:51382)
2618 - 2031 Kennedy Road N
Toronto, Ontario
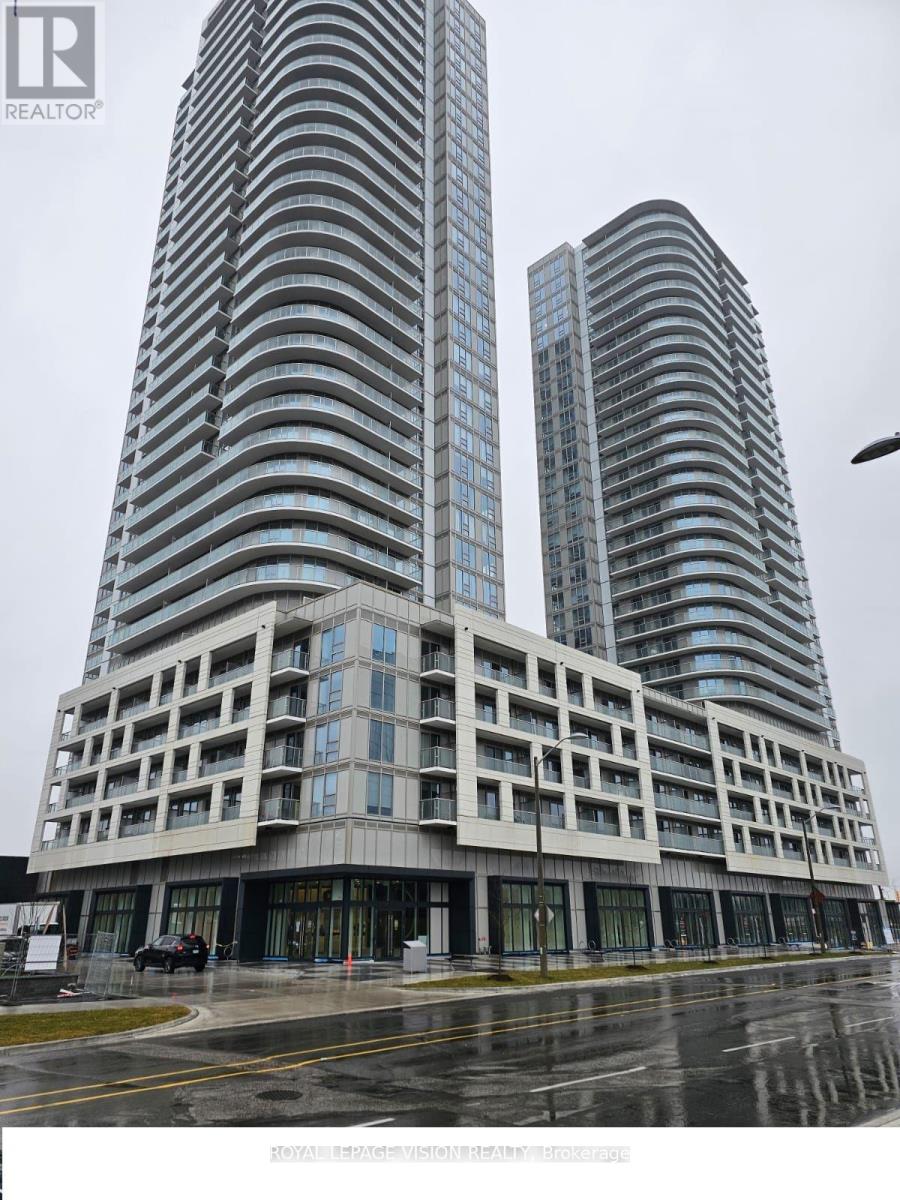
This luxurious corner unit in Scarborough features 2 bedrooms and 2 bathrooms, along with an open-concept layout. The modern kitchen is equipped with built-in stainless steel appliances and boasts 9-foot ceilings. Floor-to-ceiling windows offer unobstructed southeast views and fill the space with natural light. The building provides excellent amenities, including a concierge, gym, party room, kids' zone, lounge, music rooms, guest suite, library, and visitor parking. Its prime location is conveniently close to public transit, schools, shopping centers, and major highways such as the 401, 404, and DVP. The unit also includes one parking spot and an additional storage locker (id:51382)
2716 William Jackson Drive
Pickering, Ontario
Book an appointment to checkout this beautiful townhome. Good location. Seeing is believing. (id:51382)