
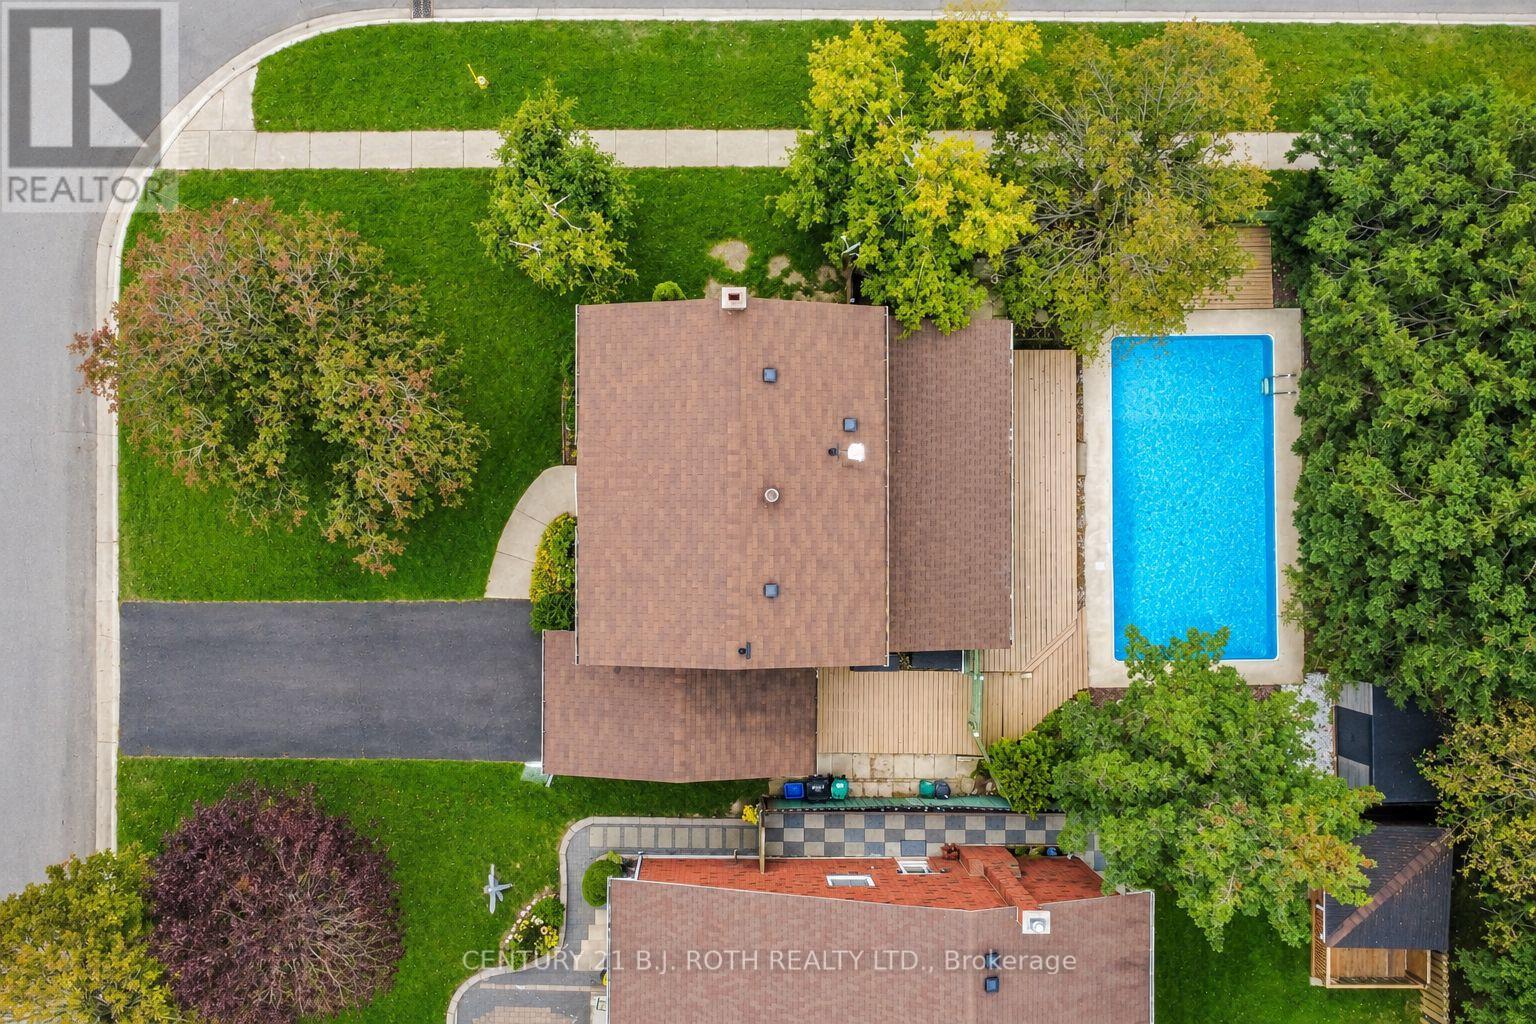
77 Pepler Place
Barrie, Ontario
Welcome to 77 Pepler Place, located in a mature and highly desirable neighbourhood, directly across from a park and within easy walking distance to schools, shops, and everyday amenities. This beautifully renovated home offers stylish, comfortable family living with new flooring throughout, fresh paint, a newly updated modern white kitchen with new stainless-steel appliances, and three tastefully updated bathrooms. The inviting living room features a cozy fireplace and a large bay window with a charming window seat, while the separate dining room offers another oversized bay window with its own window seat. A fantastic bonus family room showcases a vaulted ceiling and two walkouts to the fully fenced backyard with an inground pool. Mature trees create a beautiful private setting for summer entertaining and relaxing around the stunning inground pool. The main floor is thoughtfully completed by a dedicated office with a large closet. Upstairs, the spacious primary bedroom features a full ensuite, with two additional generously sized bedrooms and another full bathroom completing the upper level. The basement offers additional functional space, including a convenient laundry room. Numerous important updates provide added peace of mind, including a newer 200-amp electrical panel, A/C and furnace (2018), and pool liner, pump, and sand filter (2018). The attached garage offers convenient inside entry, plus the added versatility of a second garage door at the rear. Enjoy the charm of this established neighborhood, including traditional door-to-door mail delivery, along with arguably some of the best highway access in the city. A wonderful opportunity to enjoy upscale, comfortable family living in a sought-after location! (id:51382)
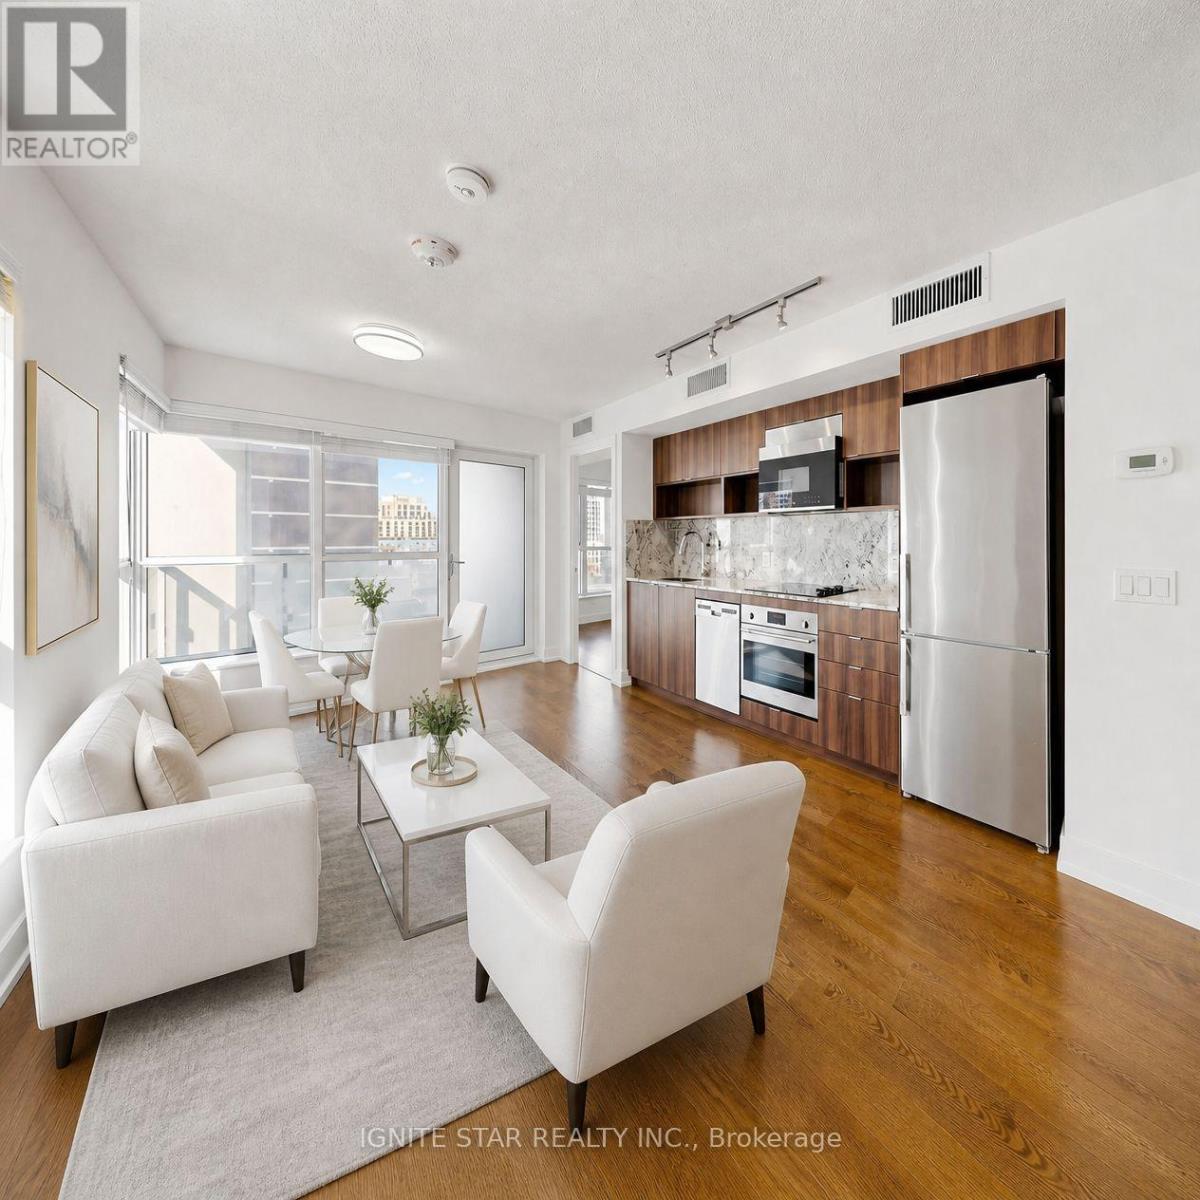
616 - 9 Mabelle Avenue
Toronto, Ontario
***WITH PARKING***Corner Unit***Huge window*** minutes to Islington Subway station*** best quility built by Tridel, This 2-bedroom,2-bathroom suite offers 687 sq ft of well-planned living space with floor-to-ceiling windows, wide-plank flooring, and an open-concept living and dining area. ***The modern kitchen features integrated stainless steel appliances***, quartz countertops***, and sleek cabinetry***. The primary bedroom includes a 4-piece ensuite and ample closet space, while the second bedroom provides HUge floor to ceiling window with wide view and tons of sun light***.Additional highlights include in-suite laundry and 1 underground parking space. Residents enjoy access to ***Club Level amenities,*** including a 24-hour concierge***, indoor pool***, sauna***, steam room***, fitness centre***, rooftop terrace***, party rooms***, basketball court***, guest suites***, and more. Ideally located steps from Islington Subway Station, Bloor West shopping and dining, and major commuter routes. Maintenance fee including cold water and high speed internet. (id:51382)
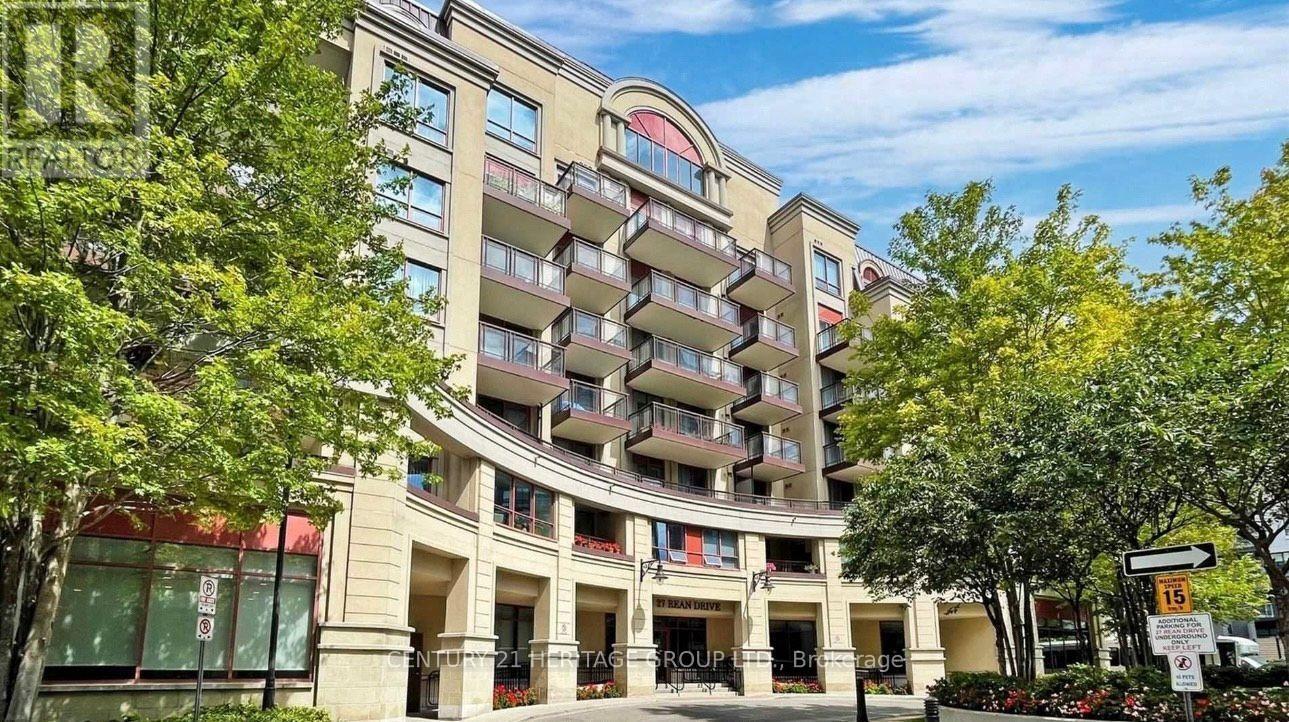
306 - 27 Rean Drive
Toronto, Ontario
Stunning 1 Bed Condo with One Parking & Locker in Prestigious Bayview Village With Modern Amenities To Offer A Sophisticated Lifestyle Opportunities. Open Concept Layout With South Facing With Balcony Overlooking Quite Courtyard. Steps To Bayview Village Mall And Subway, Quick Access To Hwy, Walk To Parks And Ravine. Parking, Locker, Water And Heat Are All Included. Enjoy Premium Amenities With Fully Equipped Fitness Centre, Rooftop Terrace, Visitor Parking & Newly Renovated Common Hallways. Pet Friendly Building (With Restrictions). (id:51382)
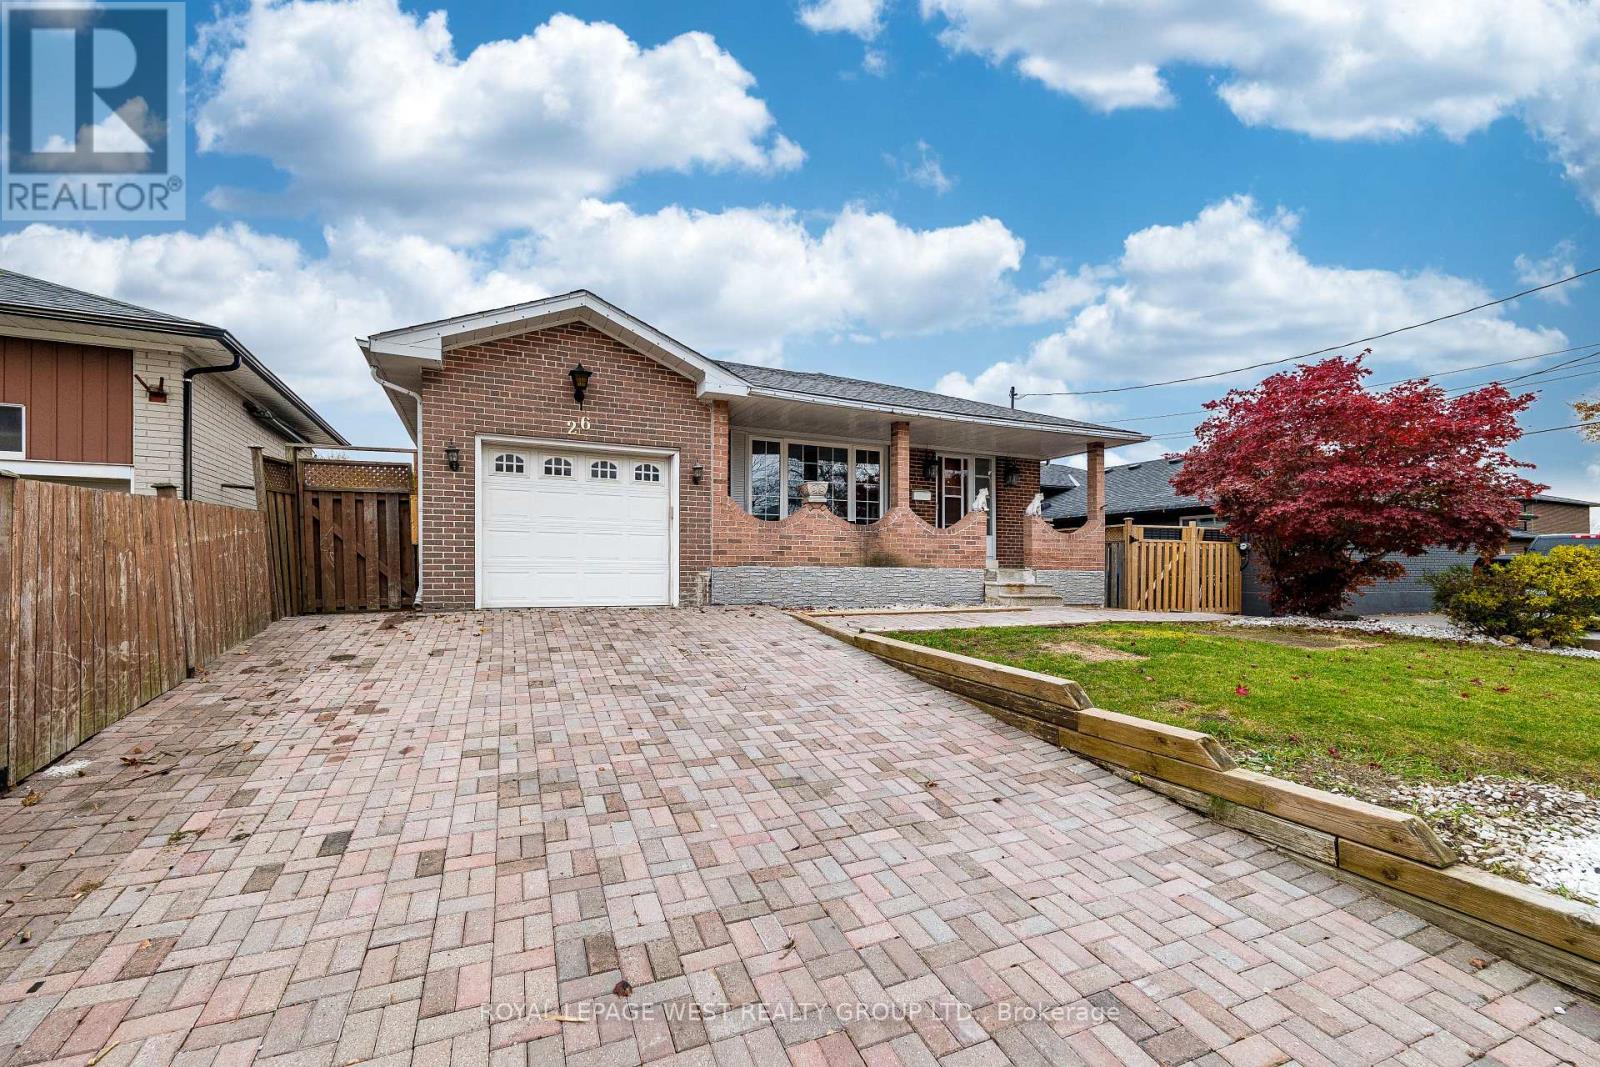
26 Kearney Drive
Toronto, Ontario
Welcome to this lovely pocket of Rexdale! This bungalow offers 3 bedrooms on the main floor, 3 additional bedrooms in the basement, and a 1+1 kitchen layout. There's plenty of potential here, with beautiful morning sunshine in the main floor living room and lots of opportunity to personalize both the front and backyard. Enjoy sunny afternoons and evenings by the beautiful kidney-shaped inground pool, ready to become your own private retreat. The home needs some updating, offering a great opportunity to make it your own. Just steps from a park and a short walk to grocery stores and shopping, with convenient transit access to the nearby hospital, university and train station. A wonderful opportunity in a well-connected neighbourhood! (id:51382)
3142 Eclipse Avenue
Mississauga, Ontario
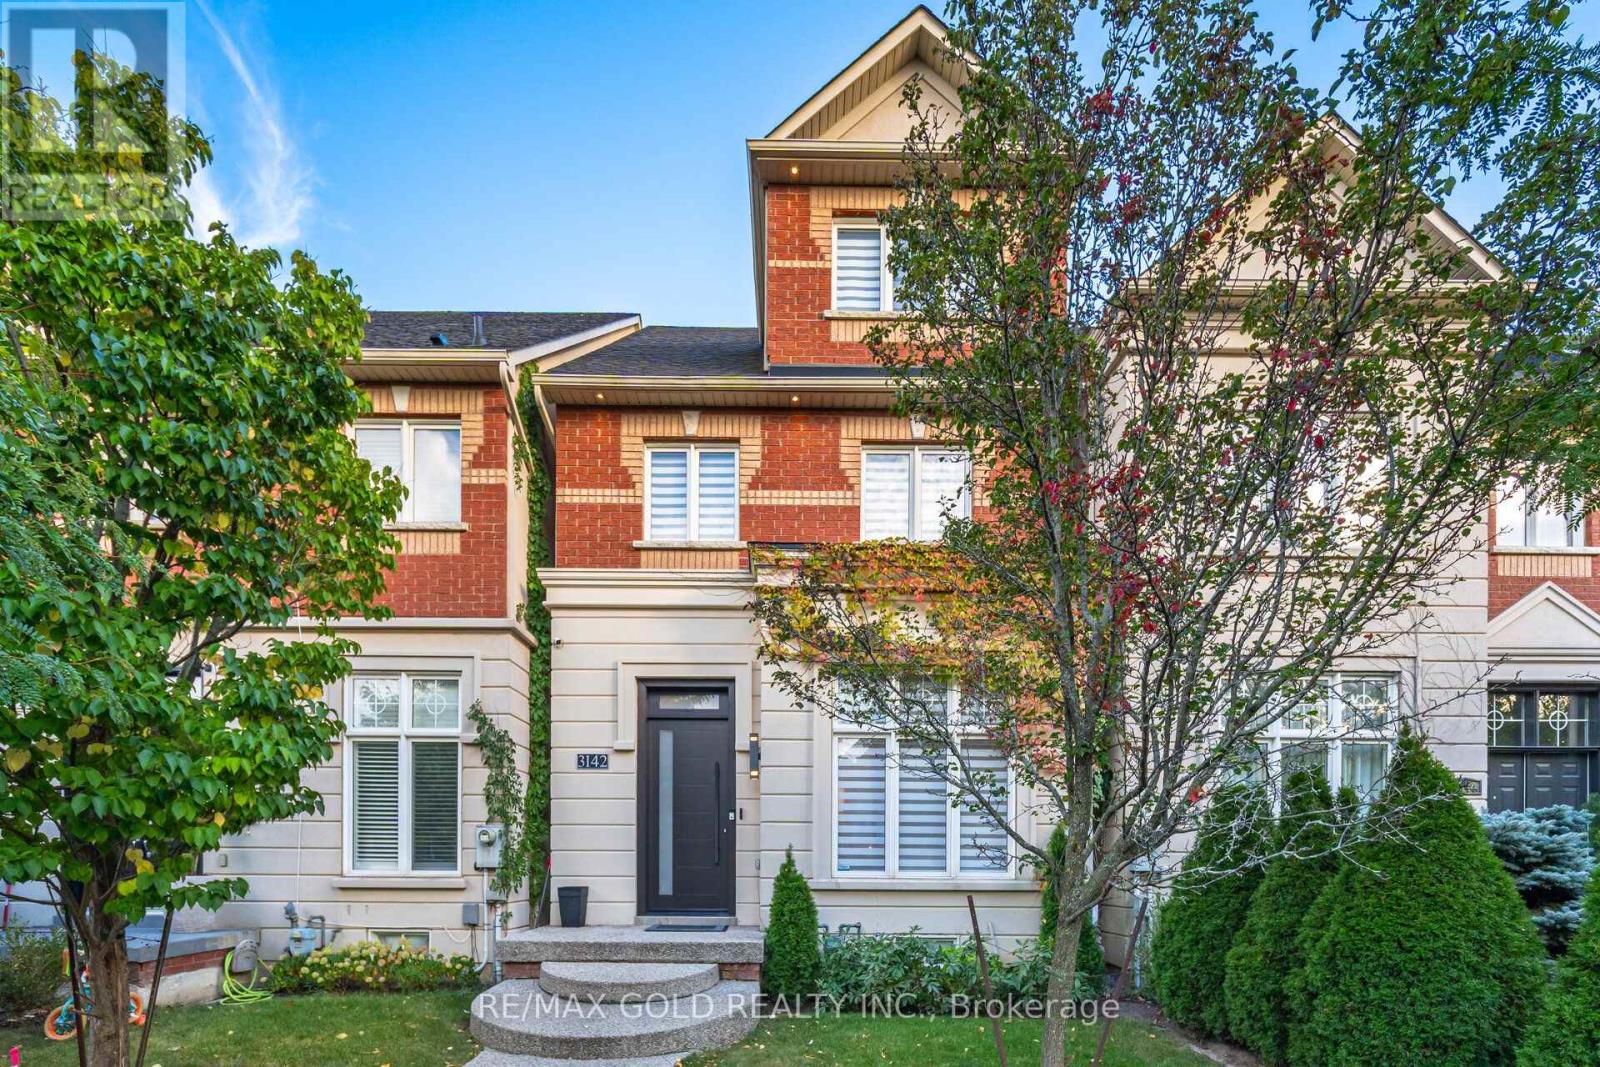
A true showstopper!!This executive townhouse offers an impressive 4+1 bedrooms and 3 bathrooms, with 2,528 sq. ft. of above-grade space located on a quiet street in desirable Churchill Meadows, with easy access to major highways and all amenities. Designed for luxury and comfort, the home features soaring 11-foot ceilings on the main floor, creating a bright and airy ambiance. The gourmet eat-in kitchen is a chef's dream, equipped with top-of-the-line appliances, Quartz countertops, Hardwoodfloors throughout above floors. The master retreat, situated on the upper floor, is a private sanctuary featuring vaulted ceilings, a walk-in closet, and a luxurious 5-piece ensuite with a relaxing soaker tub, a separate glass shower, and a walk-out balcony. The finished basement offers a spacious recreation room, a custom cedar-built dry sauna, wet bar, and a 4-piece bathroom perfect for extended family or guests. Outdoors, enjoy two living areas, including a deck in the backyard and a balcony off the master bedroom. A double-car detached garage and ample street parking for visitors, along with brand-new patterned concrete in the front yard, complete this exceptional home. (id:51382)
Bsmt 2 - 35 Waldock Street
Toronto, Ontario
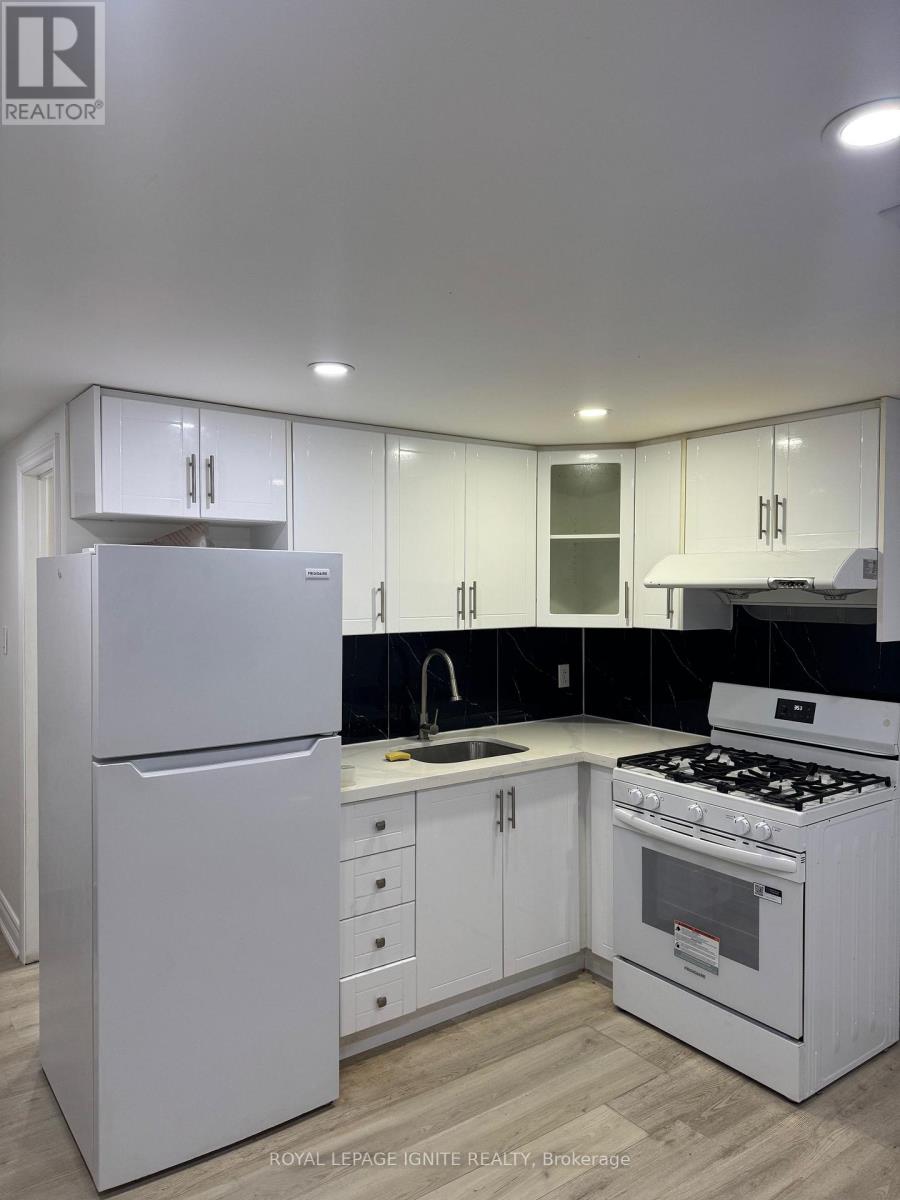
Must See! Beautifully Renovated And Well-Maintained 2-Bedroom Basement Apartment Available For Lease In The Desirable West Hill Community Of Scarborough! Featuring A Separate Private Entrance, Two Bedrooms, A Full Bathroom, And A Functional Private Kitchen, This Inviting Unit Offers Comfortable Living Space Ideal For Small Families, Couples, Or Working Professionals. Ideally Situated Directly Across From A School And Just Minutes From Parks, Shopping, And Public Transit. Convenient Access To Major Highways Makes Daily Commuting Easy. Close To A Variety Of Everyday Amenities And Essential Services. Don't Miss This Wonderful Opportunity To Enjoy Comfortable Living In A Convenient And Family-Friendly Neighbourhood! (id:51382)
Bsmt - 35 Waldock Street
Toronto, Ontario
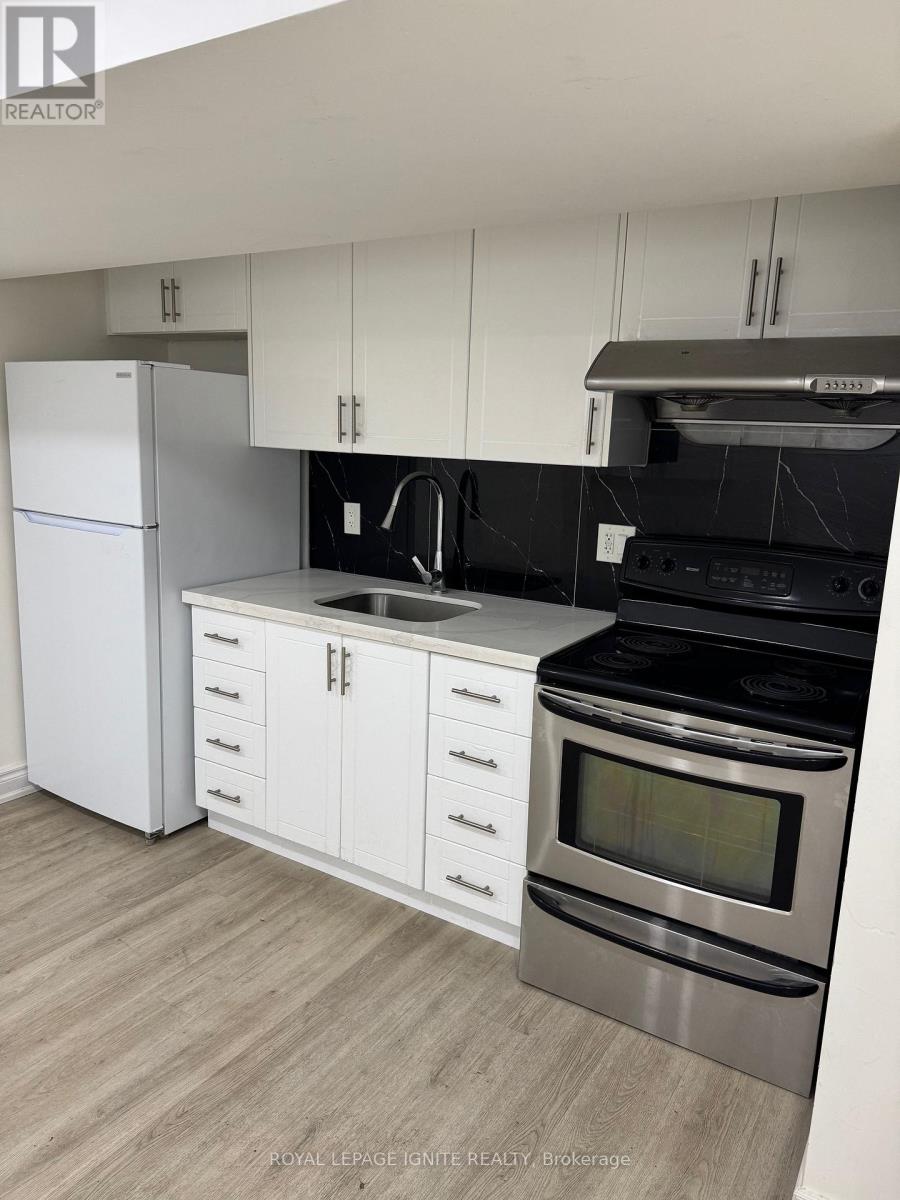
Must See! Renovated And Well-Maintained 2-Bedroom Basement Apartment With A Separate Private Entrance, Available For Lease In The Desirable West Hill Community Of Scarborough! This Bright And Inviting Unit Features Two Bedrooms, A Full Bathroom, And A Private Kitchen, Offering A Comfortable And Functional Layout Ideal For Small Families, Couples, Or Working Professionals. Conveniently Located Directly Across From A School And Within Walking Distance To Parks, Shopping, And Public Transit. Enjoy Easy Access To Major Highways For A Convenient Daily Commute. Close To All Essential Amenities And Everyday Conveniences. An Excellent Opportunity To Enjoy Comfortable Living In A Convenient And Family-Friendly Neighbourhood! (id:51382)
Bsmt 2 - 706 Leaside Street
Pickering, Ontario
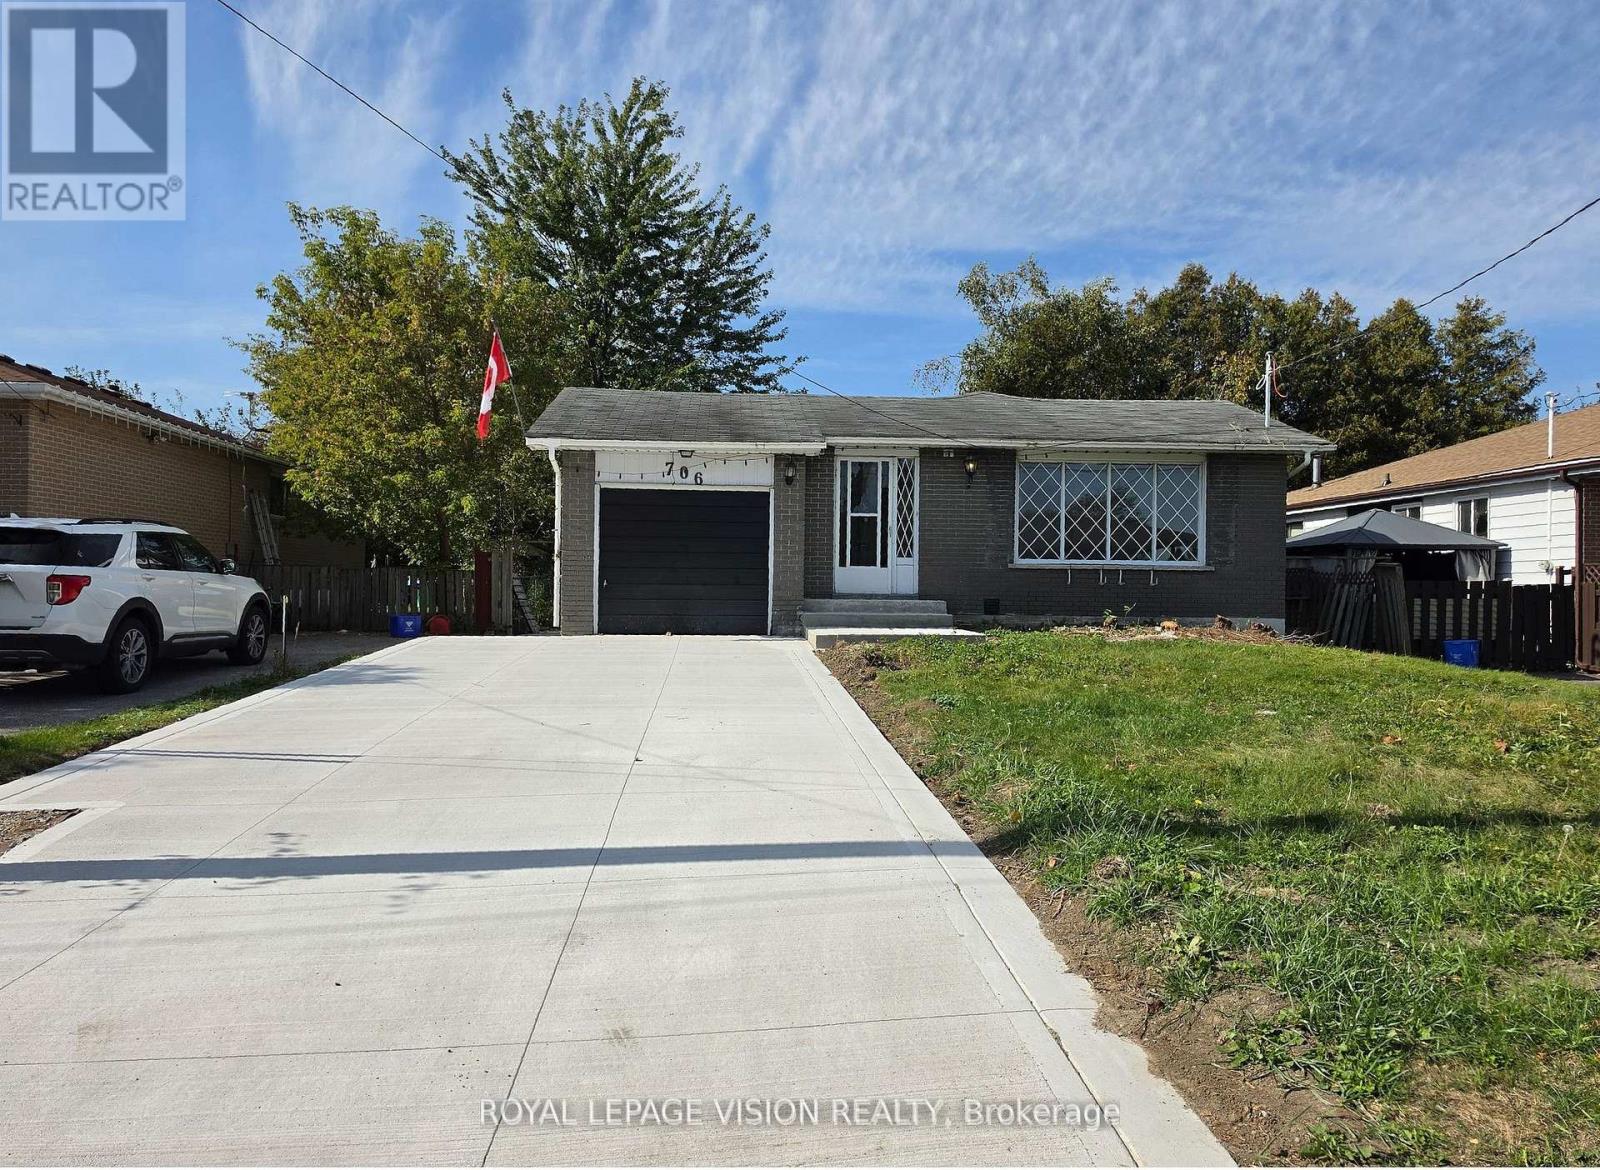
Welcome to this beautifully renovated 2-bedroom basement unit in Pickering's desirable West Shore community. This bright and well-appointed unit offers a comfortable layout with modern updates throughout and is an excellent opportunity for tenants looking for a clean, move-in-ready home. The unit features two spacious bedrooms and two newly renovated 2-piece bathrooms, providing added convenience for everyday living. The newly renovated kitchen offers modern cabinetry, updated finishes and a quartz countertop, creating a stylish and functional space for meal preparation and dining. New vinyl flooring throughout the unit gives the space a fresh, contemporary appearance while being easy to maintain. The two bedrooms offer flexibility for sleeping arrangements, a home office or additional personal space. Conveniently located in Pickering's West Shore area, the property is close to Frenchman's Bay, the waterfront, parks, walking trails, schools, shopping, restaurants and other everyday amenities. Easy access to Highway 401 and nearby transit and GO services provides convenient connections throughout Pickering, Ajax and the GTA. Enjoy a recently renovated interior with a new kitchen, updated bathrooms and new flooring in a convenient Pickering location. This well-maintained 2-bedroom basement unit offers comfortable living space with modern finishes and easy access to a variety of local amenities and transportation options. (id:51382)
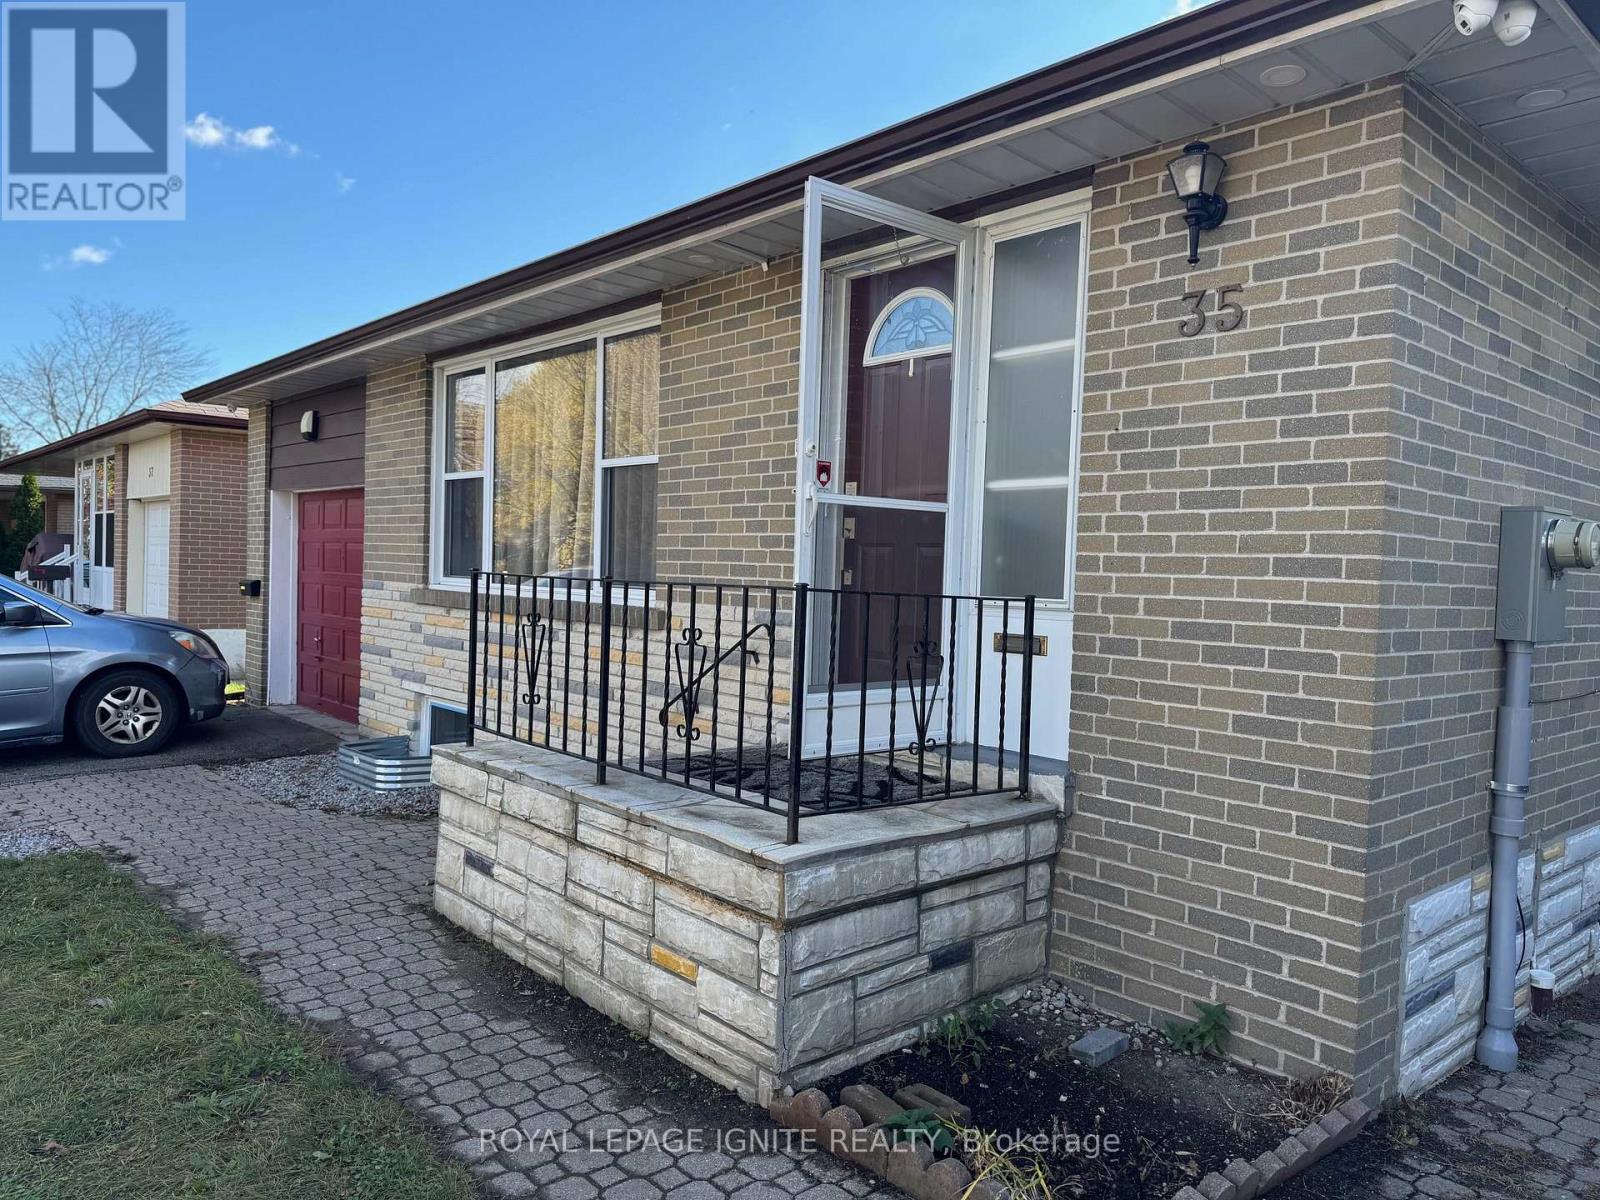
35 Waldock Street
Toronto, Ontario
Renovated And Meticulously Maintained Bungalow Available For Lease In The Desirable Westhill Community Of Scarborough! This Charming Home Features 3 Spacious Bedrooms And 2 Well-Appointed Bathroom, Offering A Functional And Inviting Layout Ideal For Families Or Professionals. Enjoy A Beautifully Updated Kitchen Featuring Quartz Countertops, Stylish Backsplash, And Stainless Steel Appliances. Laminate Flooring And Modern Finishes Throughout Add To The Home's Contemporary Appeal. Bright And Welcoming Living Spaces Provide A Comfortable Setting For Everyday Living And Entertaining. Conveniently Located Directly Across From A School And Within Walking Distance To Parks, Shopping, And Public Transportation. Easy Access To Major Highways Makes Commuting Simple And Convenient. Close To Everyday Amenities And Everything You Need For Comfortable Living. Don't Miss This Wonderful Opportunity To Lease A Beautifully Updated Home In A Convenient And Family-Friendly Neighbourhood. (id:51382)
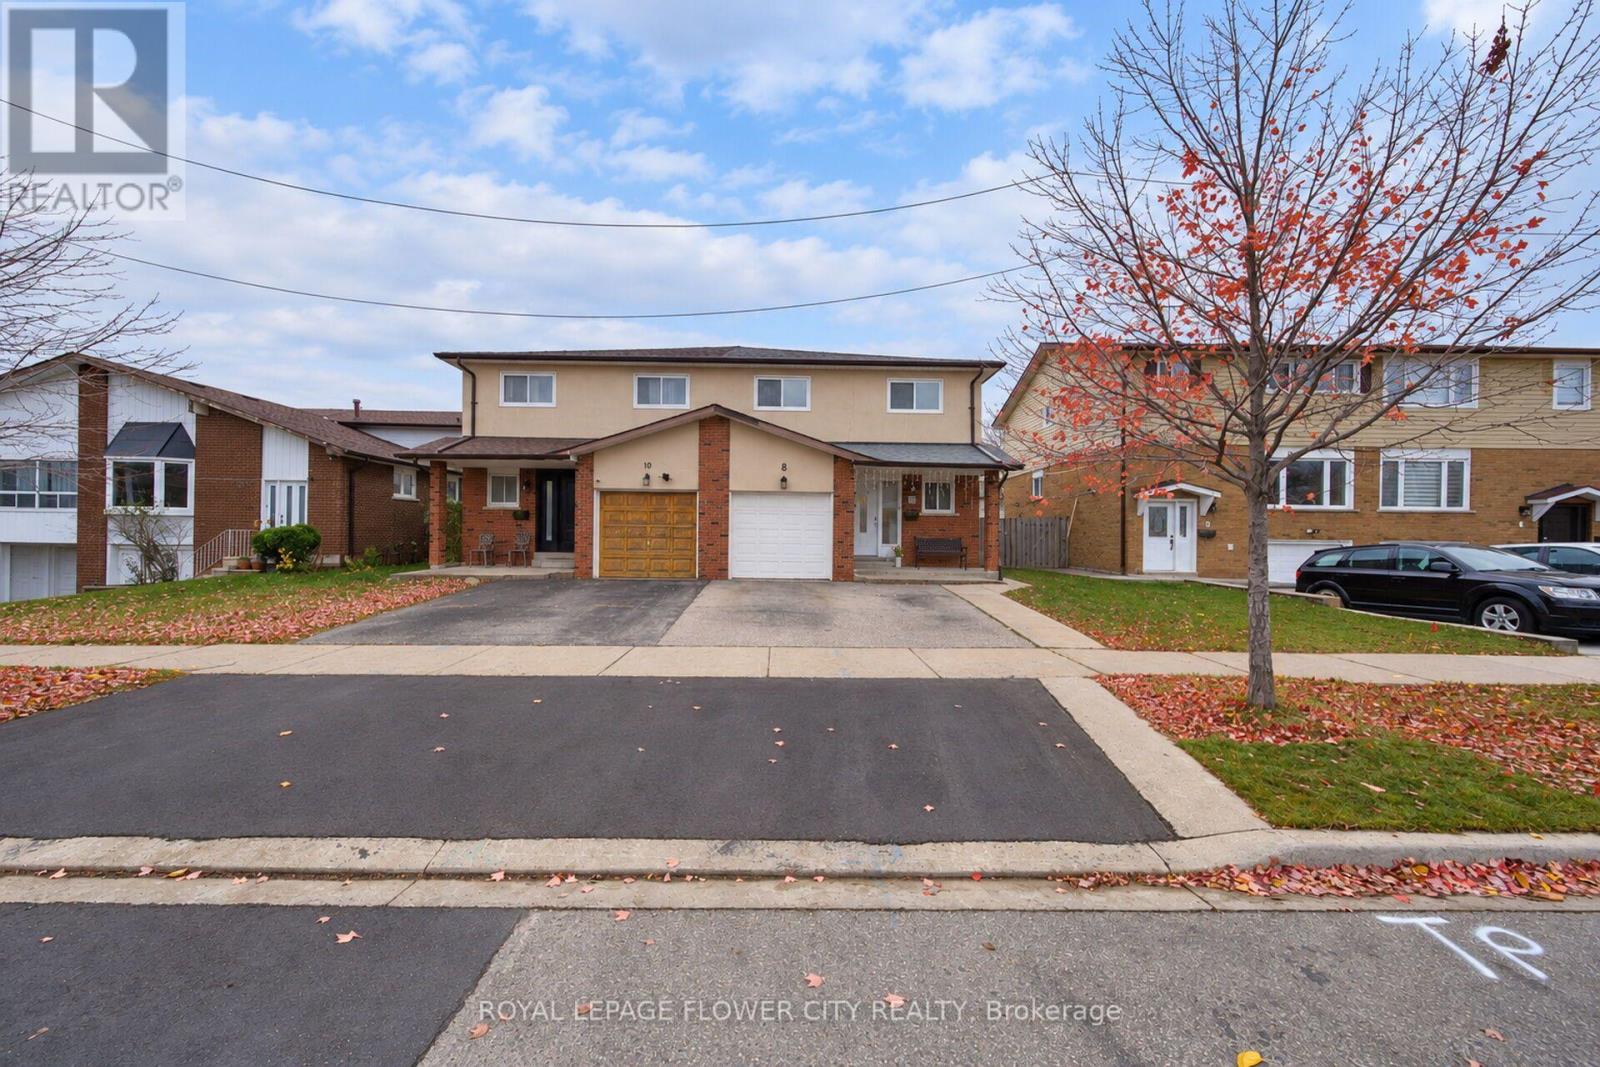
8 Newlyn Crescent
Brampton, Ontario
Beautifully Renovated Semi-Detached Home In The Desirable Brampton North Community! Welcoming Foyer With Abundant Natural Light Leads Into A Spacious Living Room Combined With Dining Area, overlooking A Wide Backyard. Modern Kitchen Featuring Quartz Countertops & Stainless Steel Appliances. Elegant Oak Staircase Leads To The Upper Level Offering A Spacious Primary Bedroom With 4-Pc Ensuite & Walk-In Closet, Along With 3 Additional Generously Sized Bedrooms, All Filled With Natural Light. Finished Basement Features A One-Bedroom Suite With Kitchen &Separate Side Entrance, Offering Excellent Potential For Extended Family Or Additional Rental Income. Conveniently Located Close To Schools, Parks, Shopping, Grocery Stores, Costco, Public Transit & Major Highways, Including Hwy 410. A Fantastic Opportunity For Families And Investors! (id:51382)
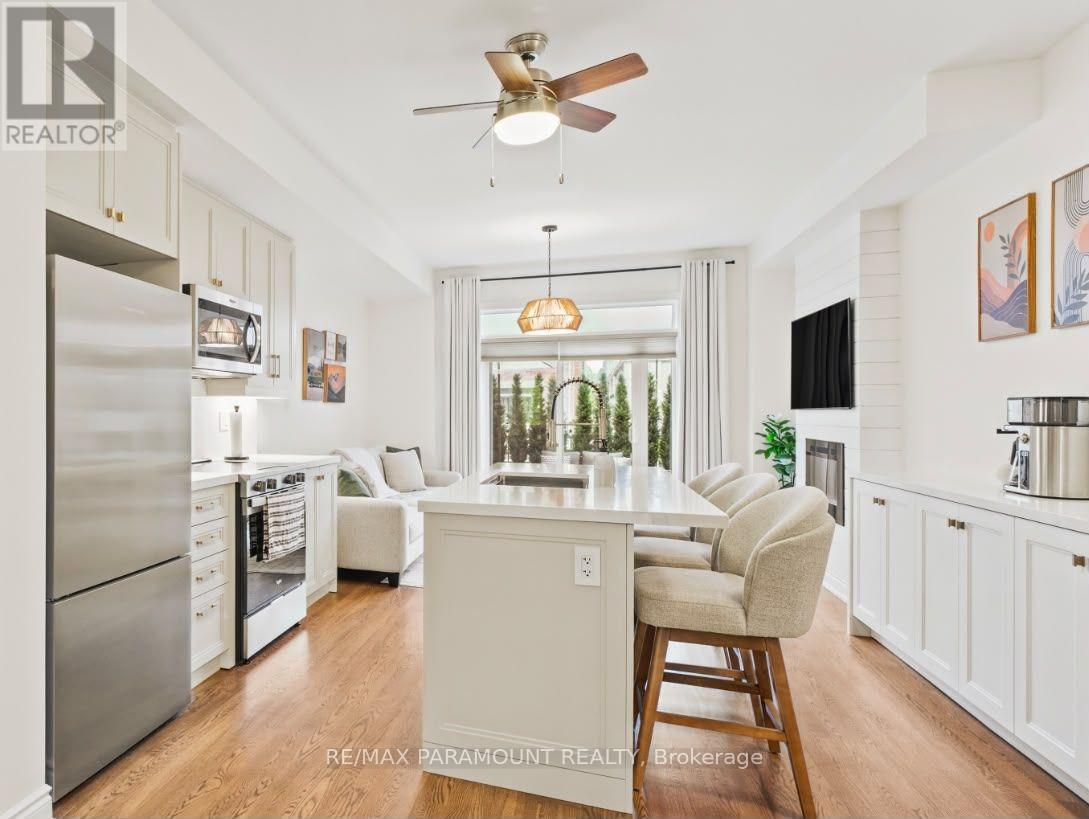
1044a Islington Avenue
Toronto, Ontario
Photos simply cannot capture the beauty and attention to detail of this exceptional home. From its stunning finishes to its thoughtfully designed spaces, it truly must be seen in person to be fully appreciated. This beautifully renovated, 3-bedroom, 3-bathroom executive townhome offers approximately 1,945 sq. ft. of sophisticated living space across four levels. Nine-foot ceilings on the main floor, expansive windows and rich hardwood floors throughout create a bright, inviting atmosphere, enhanced by a custom feature wall with electric fireplace. The new custom kitchen features quartz countertops, stainless steel appliances, a generous centre island and dedicated pantry. A built-in coffee bar with waterfall countertops adds both style and functionality. Two expansive private outdoor spaces provide ideal settings for relaxing and entertaining. Occupying its own floor, the luxurious primary suite offers a private retreat, complete with a patio, walk-in closet with built-in organizers and spa-inspired four-piece ensuite featuring a freestanding soaker tub and glass shower. The finished lower level provides versatile living space, a 3-piece bathroom and direct access to the private garage. Additional conveniences include second-floor laundry, on-demand hot water heater and two parking spaces. Nestled within a beautifully landscaped family community with perennial gardens, this exceptionally quiet home is within walking distance of grocery stores, coffee shops, schools and transit, with parks and major highways nearby. All brand-new furniture is available for purchase, offering an opportunity to make this beautifully designed home your own. (id:51382)
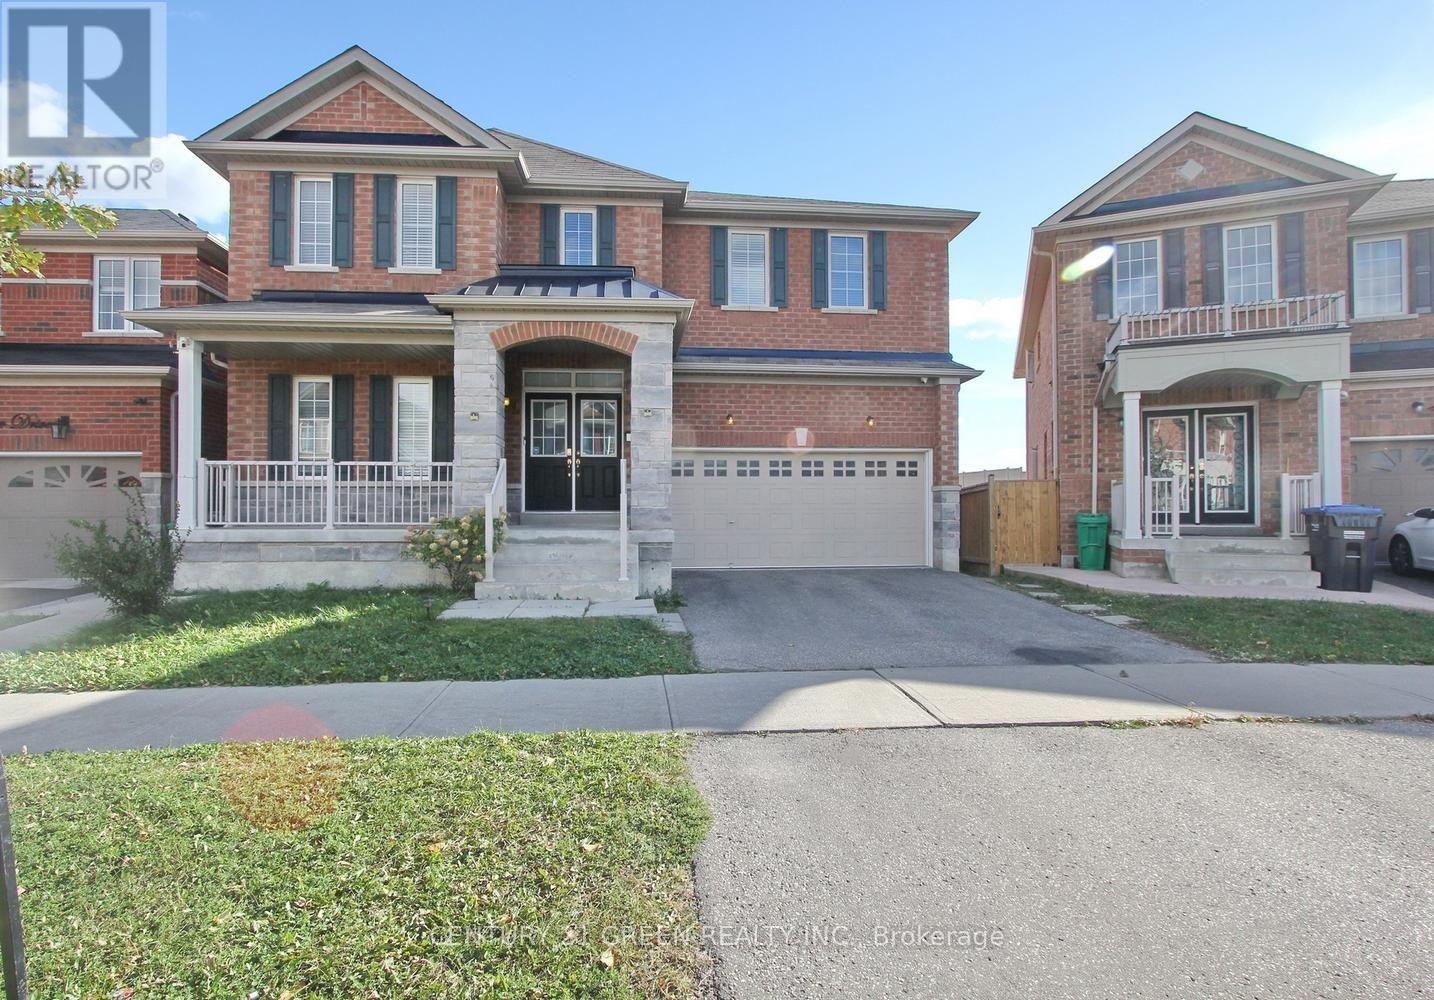
40 Cookview Drive
Brampton, Ontario
Beautifully appointed 4-bedroom, 4-bathroom detached home situated in the sought-after Sandringham-Wellington neighborhood, just minutes from Highway 410. Welcoming double-door entry opens to a grand foyer with an impressive open-to-above design and a thoughtfully planned floor plan. The main level features 9-ft ceilings, dark hardwood flooring, a bright and spacious living/dining area, and a versatile office/den ideal for working from home. The upgraded kitchen is perfect for everyday family living and entertaining, complete with granite countertops and backsplash. Elegant oak staircase leads to four generously sized, sun-filled bedrooms, all filled with natural light. The expansive primary bedroom offers a relaxing retreat with a private 4-piece ensuite. Ideally located close to Highway 410, schools, parks, shopping, transit, and everyday amenities. A fantastic opportunity to own a spacious, well-cared-for family home in a desirable community! Tenant shall be responsible for paying 70% of the total monthly utility costs for the property. (id:51382)
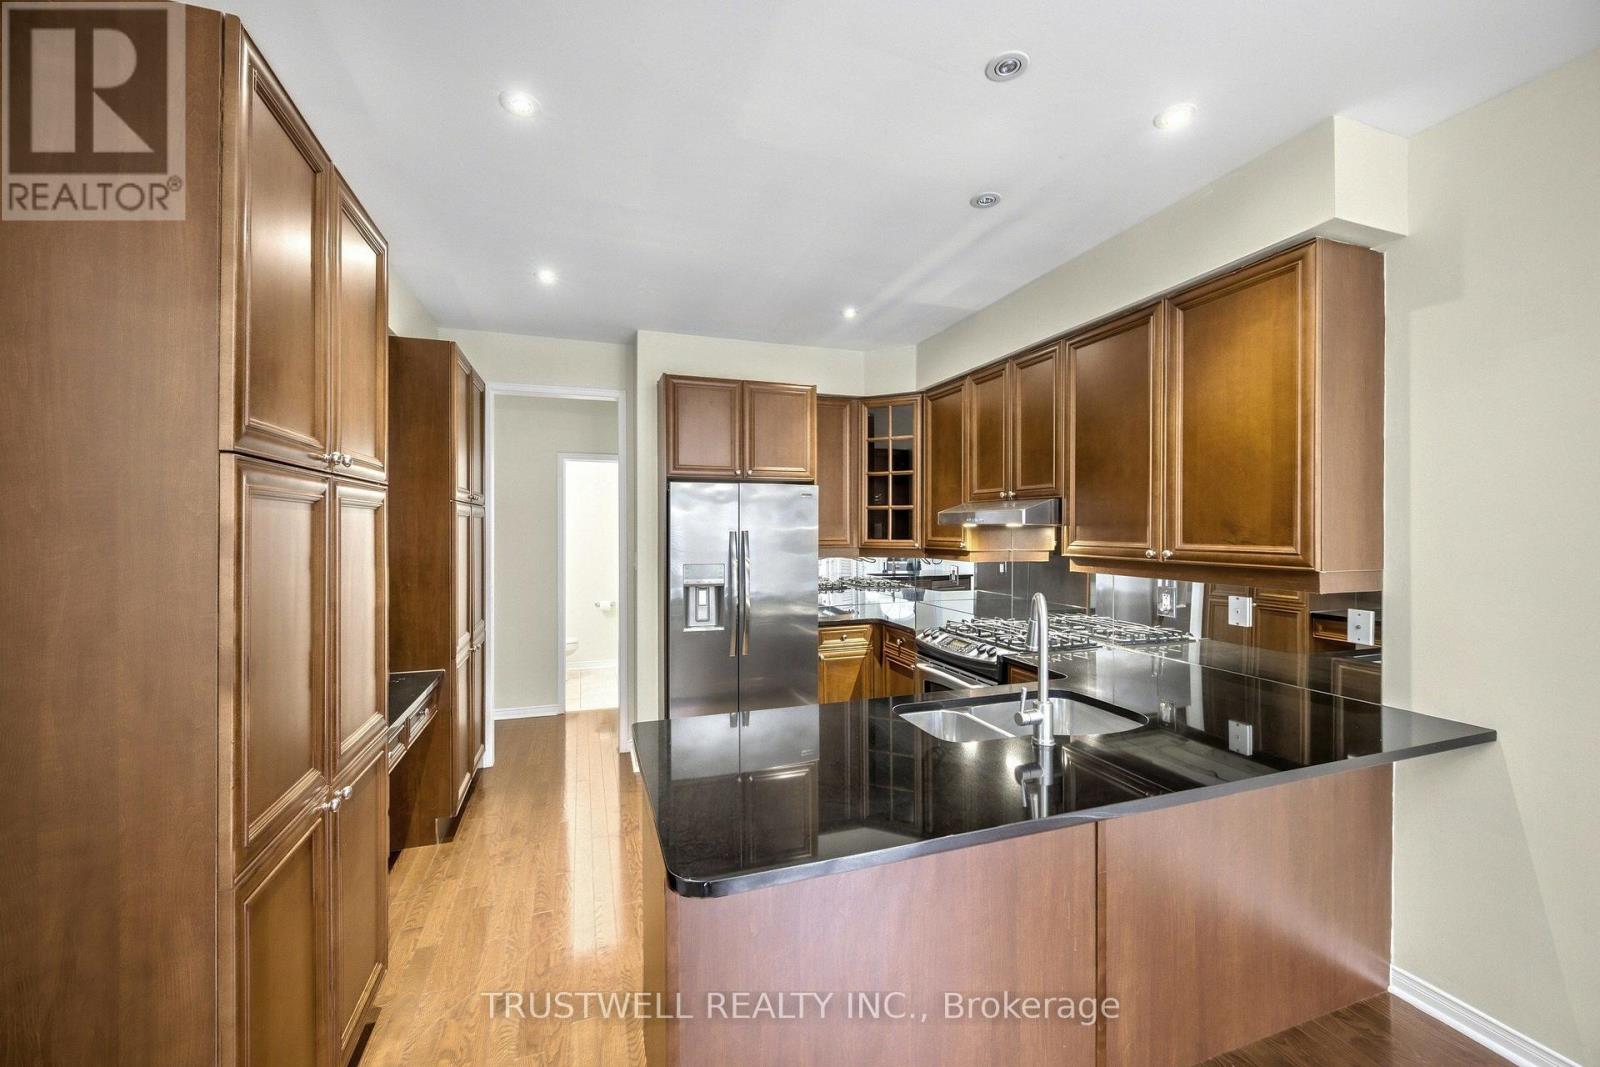
3219 Flagstone Drive
Mississauga, Ontario
Stunning Executive Home W/Maintenance Free Living (Snow Removal And Lawn Services) 9' Ceilings, Hardwood And Pot Lights Thru-Out Main Level, Gas Fireplace And 2 Skylights In Family Room. Gourmet Kitchen Includes Granite Counters, Gas Stove, Stainless Appl And Mirror Backsplash Rod Iron Railings And Wood Staircase Professionally Landscaped ! Professional Tenant Please. The entire house just re-painted, and being cleaned by a professional cleaning company (Merry Maids). (id:51382)
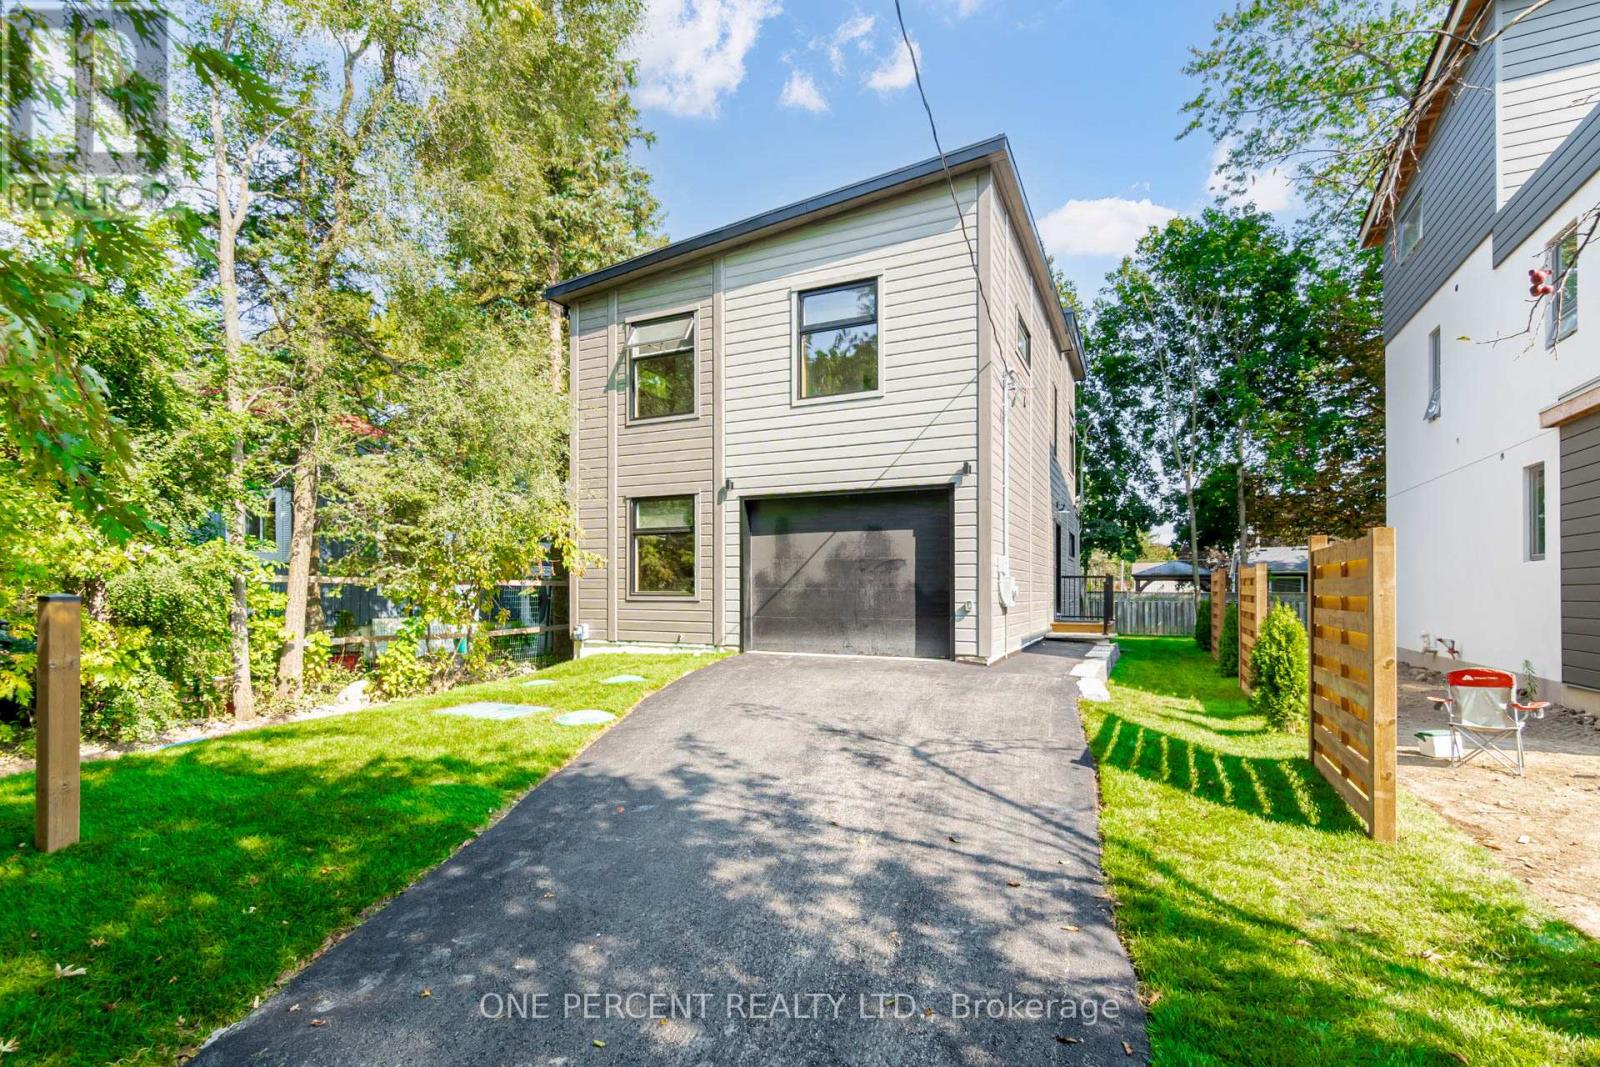
57 Rosehill Drive
Whitchurch-Stouffville, Ontario
***HST HOLIDAY**** LISTING PRICE REDUCED TO REFLECT NEWLY IMPLEMENTED HST TAX HOLIDAY*** Welcome To 57 Rosehill Dr - A 2-Story 4 Bed 3 Full Bath Upgraded Modern Detached Home Fully rebuilt From The Ground Up in 2022! Approx 1,750 Sf With Beautiful Finishes Such As Engineered Wood Flrs, Custom Kitchen Cabinetry W/ Quartz C/T, High End Professional Kitchen Appliances, 2nd Flr 12 Ft Height Ceiling Family Rm W/ Walk Out To 2nd Flr Walking Deck! Smooth Ceilings T/o! Recessed Led Lighting Throughout! Main Flr Bdrm/Office Space With Full Bath/Pwdr Rm Combo! Very Open Concept Layout! Quiet Dead End Street! 1.5 Car Garage! Upgraded R-30 Timber Block Wall Insulation! Spray Foam Ceiling Insulation! State Of The Art Bio-Filter Septic System! Dont Miss this One! **EXTRAS** Located On A quiet Child Friendly Dead End Street! ****Home Comes With Lifetime Membership To Eco Lake Club (to be built) Lake Access To Musselman's Lake! Don't Miss this one!*****For More New Home offerings from Eco Lake Homes @ MusselmanLake, View the Last Photo for Eco Lake Homes VIP Launch Event Nov 15th and/or Click "More Information" Below! (id:51382)
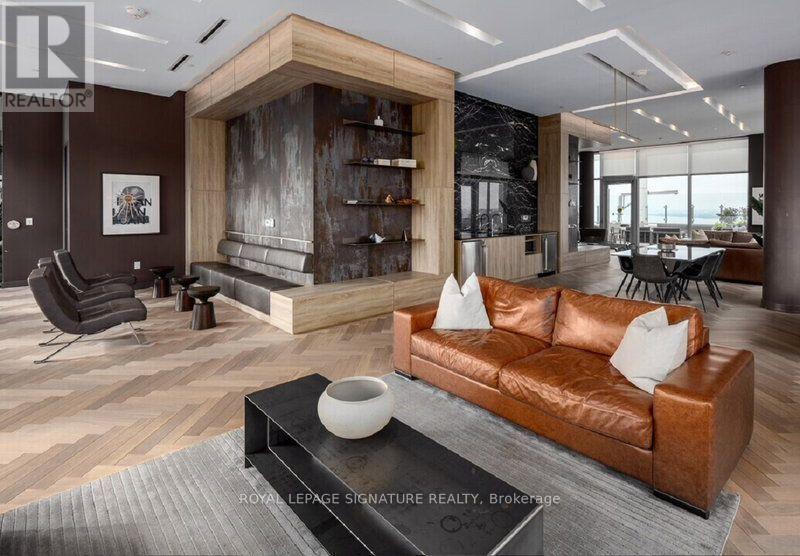
11 Ordnance Street
Toronto, Ontario
**JANUARY RENT IS FREE** **SHORT-TERM NOV TO APRIL LEASE**Stylish Urban Living in the Heart of Toronto's Vibrant West End! Welcome to Unit 1405 at 11 Ordnance Street, where modern sophistication meets effortless downtown living. This bright and beautifully designed 1-bedroom plus den condo offers 587 sq. ft. of thoughtfully planned interior space, complemented by an impressive balcony spanning 130 sq. ft. with CN Tower and Lake views truly your own private outdoor retreat in the heart of the city. -Featuring a functional, contemporary layout, this inviting suite makes the most of every square foot. The versatile den is ideal for a home office or creative space, while the spacious balcony provides the perfect setting for morning coffee, evening cocktails, or simply unwinding above the city. And the neighbourhood? It doesn't get much better. Perfectly positioned between Liberty Village and King West, you're surrounded by some of Toronto's hottest restaurants, charming cafés, boutique fitness studios, and vibrant nightlife. Enjoy easy access to Trinity Bellwoods Park, The Bentway, Stanley Park, and the waterfront, with convenient transit connections and major highways nearby. Whether you're craving the energy of downtown or a peaceful escape into green space, this location delivers the best of both worlds. A stylish space. An incredible outdoor retreat. A neighbourhood you'll love calling home. Longer lease term & parking option available. This unit comes fully furnished (id:51382)
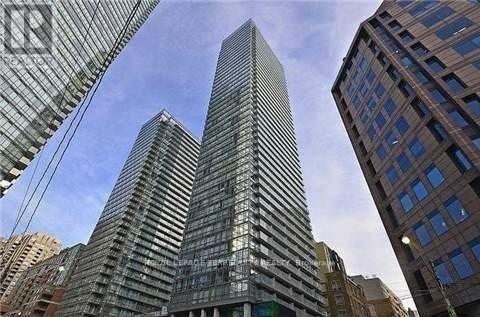
2101 - 38 Grenville Street
Toronto, Ontario
Amazing Bay And College Location! Beautiful Bright & Spacious Sun-Filled 2 Bdrm Unit W/Parking & Locker. Floor To Ceiling Windows. Freshly Painted, Open Concept, Hardwood In Living Rm, Balcony, Master Ensuite, Large Closets, Granite C/T, Amazing Amenities: Gym, Pool, Concierge, Sauna, Guest Suites, Party Room, Visitor Parking & More. Close To Ttc, Hospitals, Shopping, Restaurants, Yorkville, & Universities (id:51382)
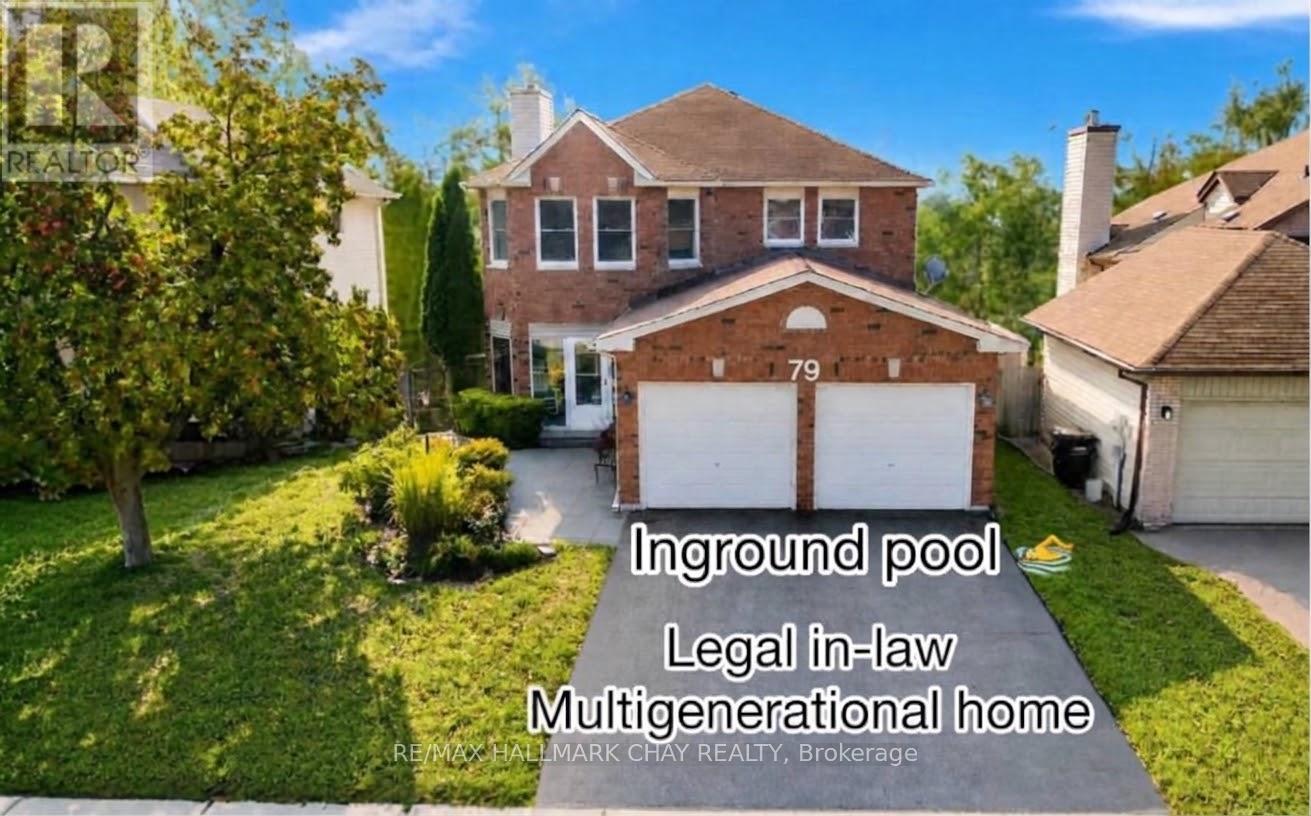
79 Browning Trail
Barrie, Ontario
Welcome to this exceptional 5-bedroom, 4-bathroom home, set on a coveted ravine lot with seasonal panoramic views of Barrie. Combining family living, weekend entertaining, and smart investment income, it offers a registered second suite, a heated in-ground pool, and premium finishes throughout. Features include beautiful hardwood floors, separate living and dining rooms, an inviting family room with fireplace, a 2-piece bath, and convenient main-floor laundry. The recently renovated kitchen is the heart of the home, perfectly appointed for both everyday living and entertaining. Upstairs, the main 4-piece bath and the ensuite have both been renovated within the past two years. Recent updates also include a new furnace, central air conditioning, front door, and front walkway (2024-2025).Step outside to your own private oasis. The spectacular 16x32-foot heated in-ground pool comes with a new liner, new heater, automatic pool cleaner, and winter safety cover. Mature perennial gardens frame the front and back yards, providing curb appeal and summer seclusion on this ravine setting.The lower level registered legal, in-law suite with separate entrance, currently pays $1,332/month inclusive of utilities and internet, providing immediate income to help offset a mortgage payment (id:51382)
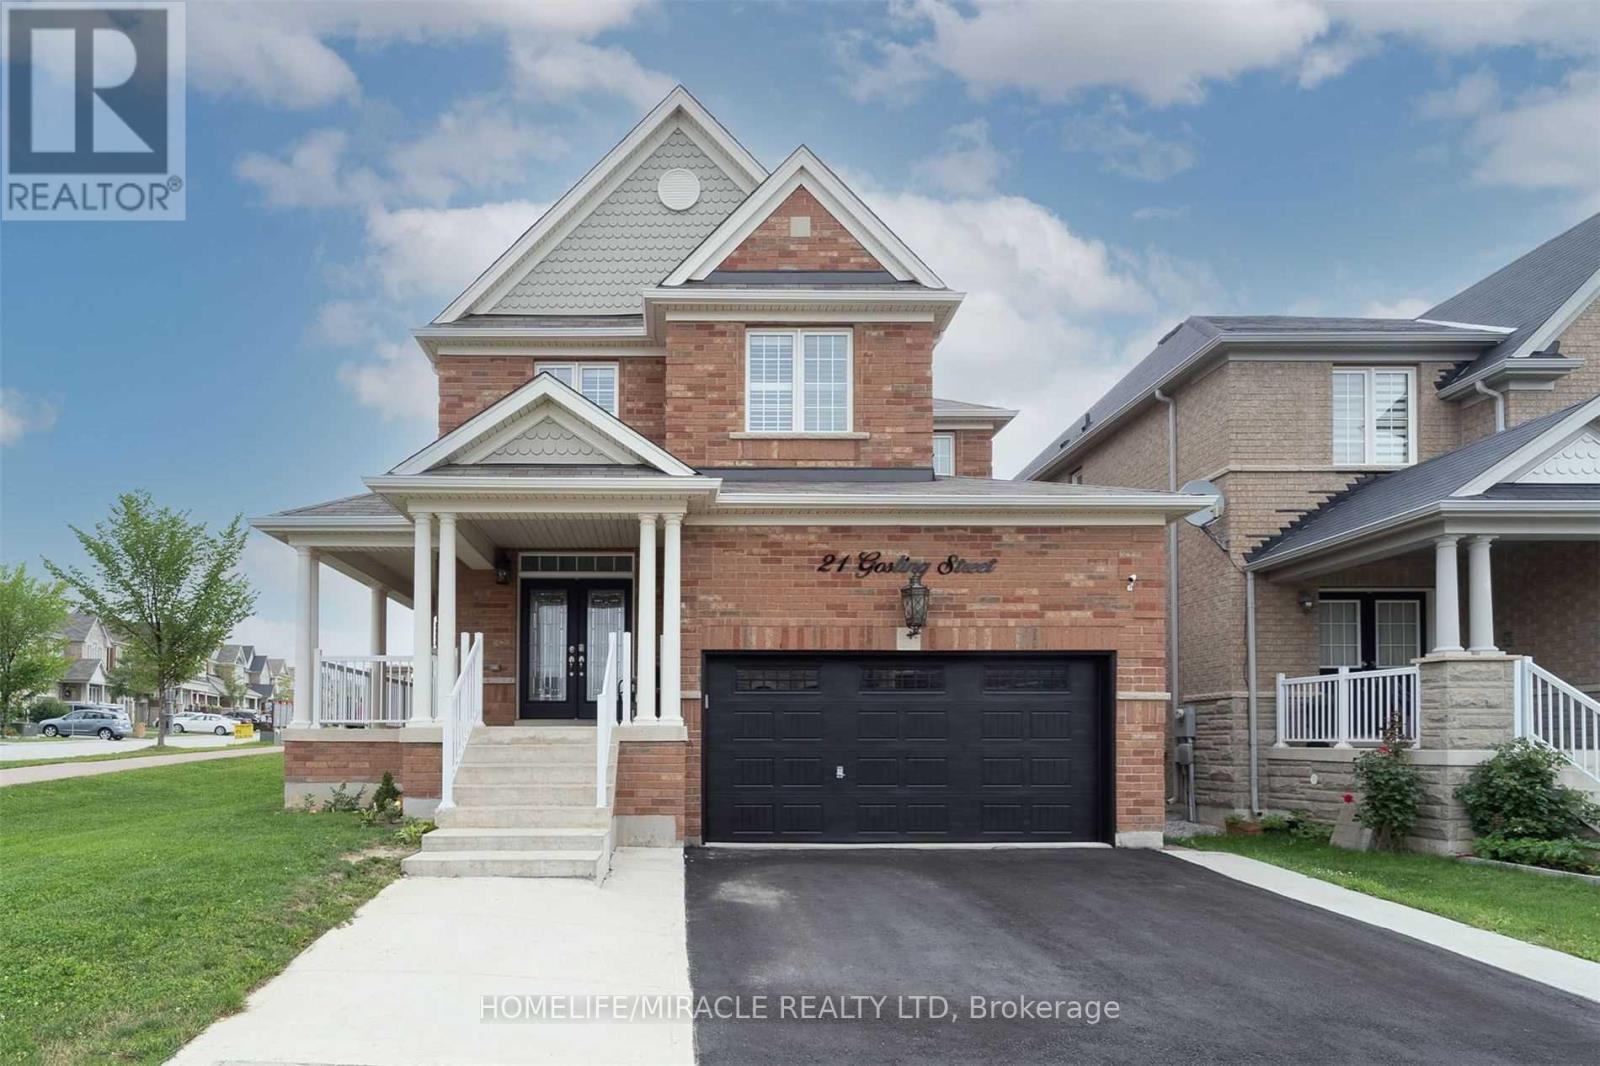
Bsmt - 21 Gosling Street
Brampton, Ontario
Bright and beautifully finished 1-bedroom, 1-bathroom legal basement suite with a private entrance and functional, open layout-perfect for comfortable everyday living. This spacious suite features a large living/family area, full bathroom with bathtub, modern pot lights, and no carpet throughout.Enjoy one included parking space and an ideal location in Bram West's prestigious Lionhead neighbourhood, right on the border of Mississauga and Brampton. The corner detached home backs onto a park and school, offering a peaceful and family-friendly setting.Just steps from grocery stores, restaurants, schools, and major transit routes, this bright and welcoming suite is an excellent choice for professionals or couples seeking privacy, comfort, and convenience in a sought-after community. (id:51382)
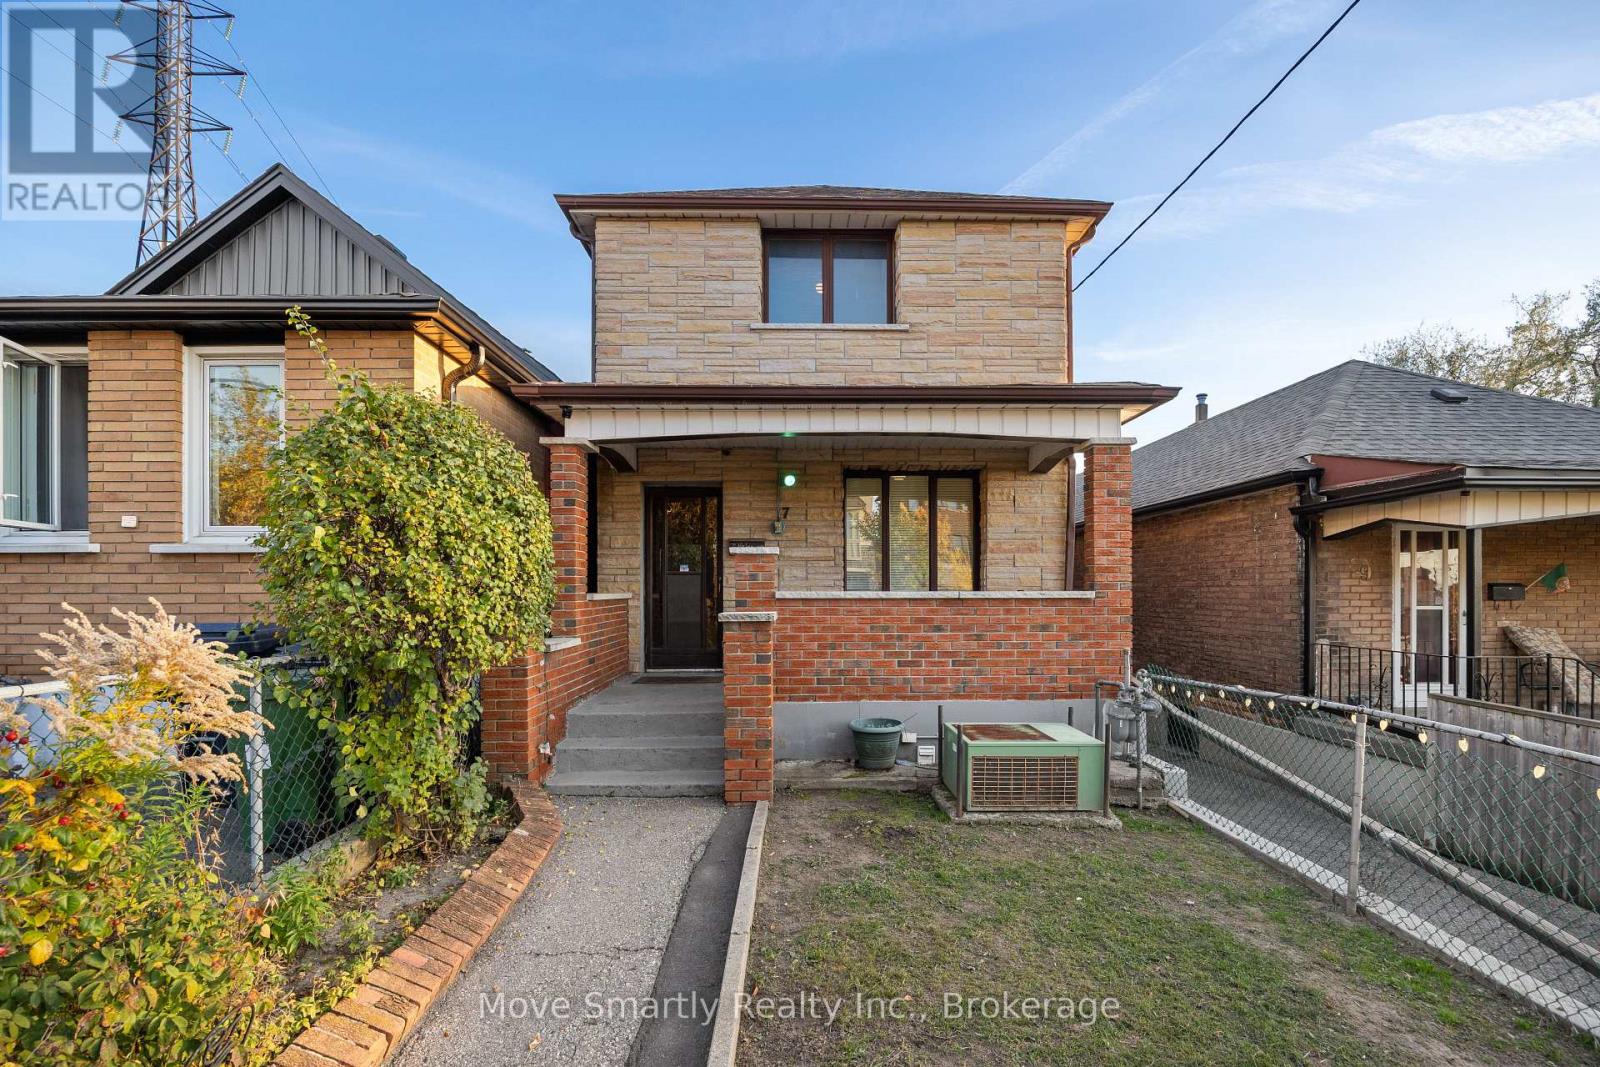
7 Helen Avenue
Toronto, Ontario
Opportunity for builders, investors and end users alike. This 2-storey detached home sits on a deep 25 x 141 ft lot in Ward 9 (Davenport), one of the Toronto wards where sixplexes are permitted as-of-right. The generous lot depth and private driveway make the property well suited to a multiplex conversion, with room to add a garden suite at the rear. Live in it, rent it, or build for the future on a quiet street steps to Rogers Rd transit and a short walk to Caledonia Station on the Eglinton LRT, with St. Clair West and Corso Italia close by. (id:51382)
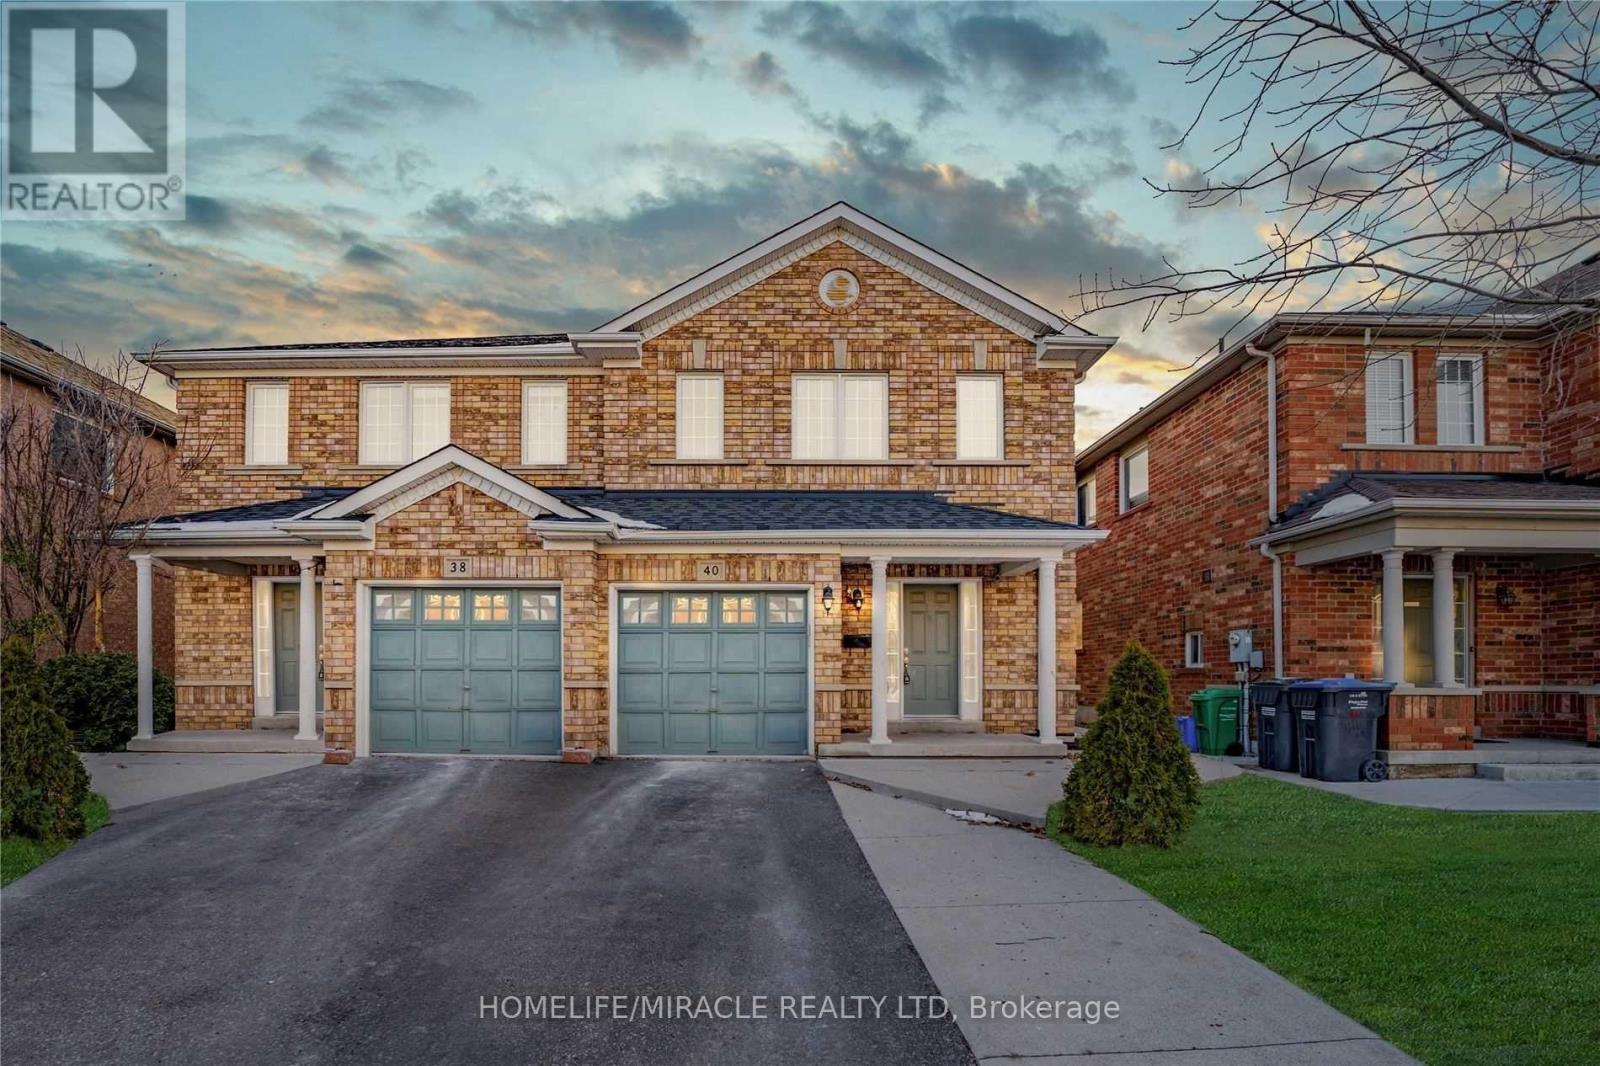
40 Trumpet Valley Boulevard
Brampton, Ontario
Welcome to this beautifully maintained, recently renovated, freshly painted 3-bedroom semi-detached home, offering the perfect blend of comfort, style, and functionality. Featuring a thoughtfully designed layout, no carpet with spacious rooms, this home is ideal for families, first-time buyers, or investors. The main floor offers a bright and welcoming living space, a well-appointed kitchen with ample cabinetry and counter space, and a comfortable dining area perfect for everyday living and entertaining. Upstairs, you'll find three generously sized bedrooms, providing plenty of space for the whole family. The finished basement adds valuable living space and versatility, offering an excellent area. for a recreation room, home office, gym, guest space, or entertainment area. Whether you need room to relax, work, or play, the possibilities are endless. Enjoy the convenience of a private outdoor space with a combination of deck and grass for your gracious evenings, along with easy access to schools, parks, shopping, transit, major highways, and everyday amenities. A fantastic opportunity to own a spacious and versatile home in a desirable location don't miss your chance to make it yours! (id:51382)
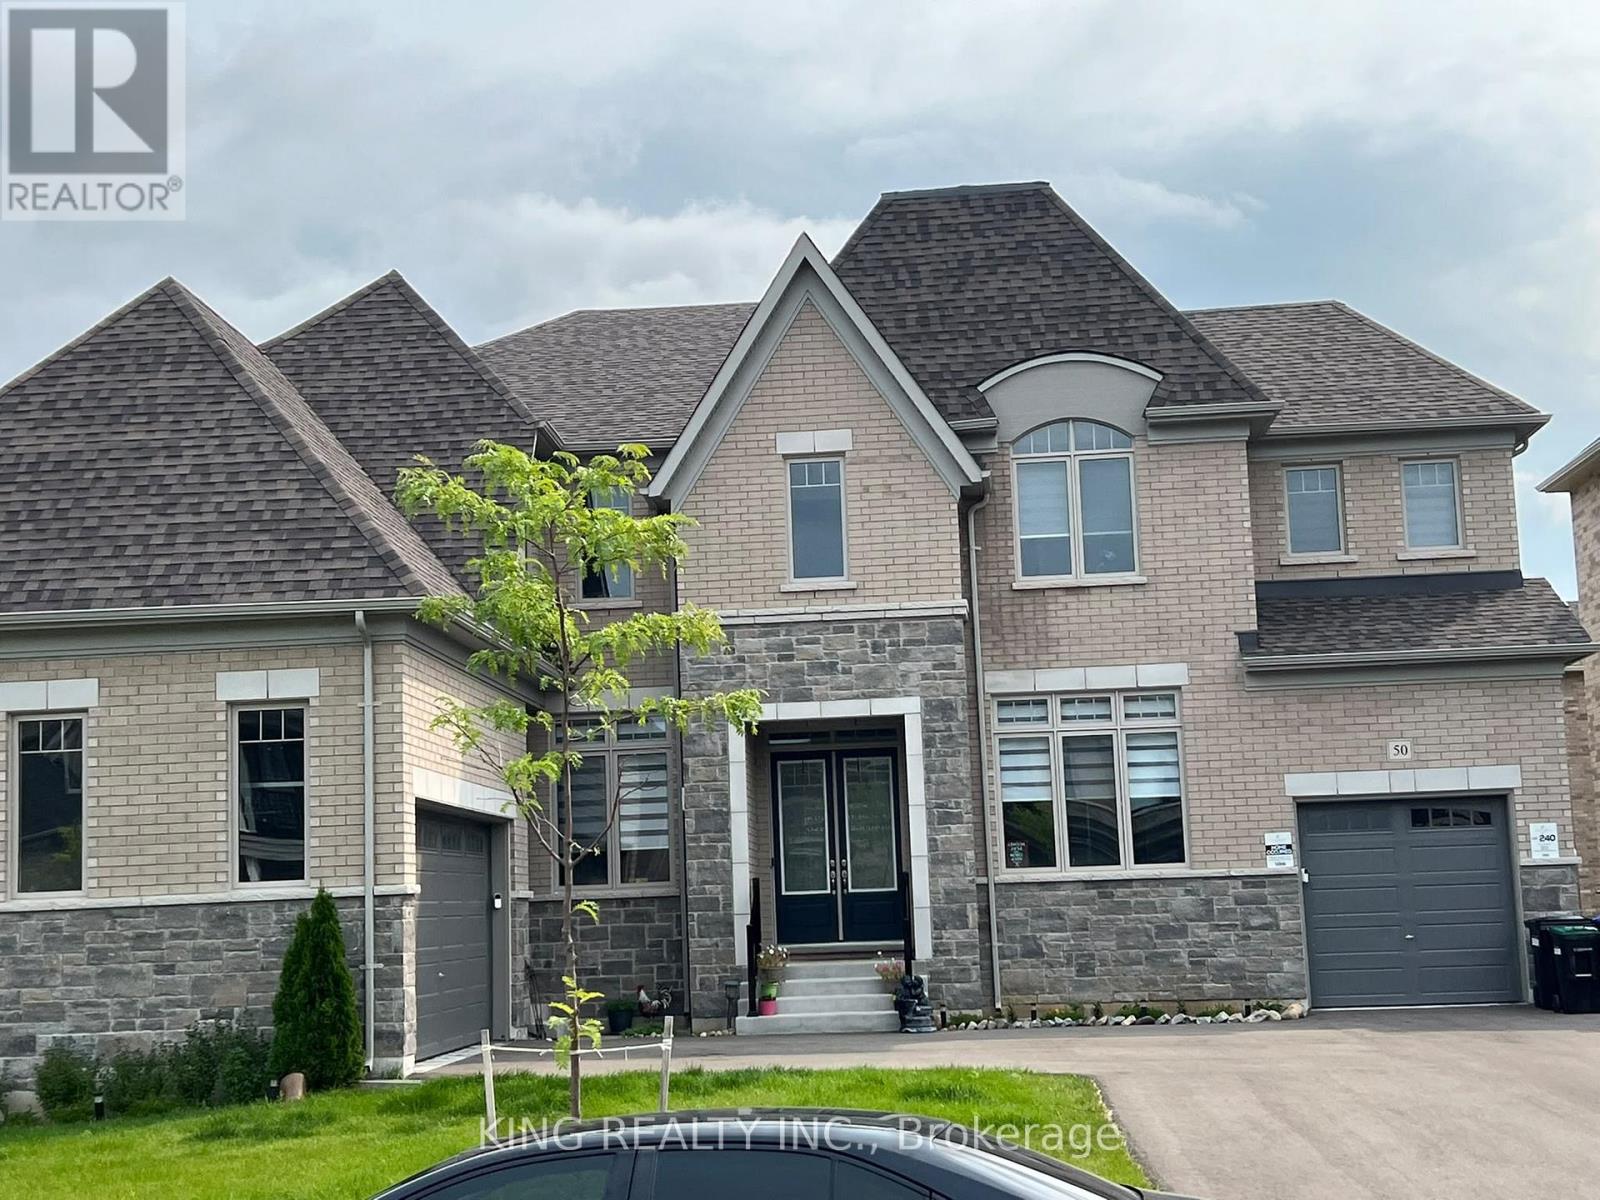
50 Marigold Boulevard
Adjala-Tosorontio, Ontario
"Beautiful house! Everything is so elegant, modern, and beautifully finished. Truly a lovely home." The home features an open-concept layout with 10-foot ceilings on the main level and 9-foot ceilings on the second and basement levels, creating an airy, spacious atmosphere throughout. With a 3-car garage and an additional 6 parking spaces in the driveway, you'll have plenty of room for vehicles and storage. Located in a prime area, this home is close to all essential amenities, ensuring you have everything you need within reach. Dont miss out on this exceptional opportunity to own a luxurious property in one of Colgans most desirable neighborhoods. (id:51382)
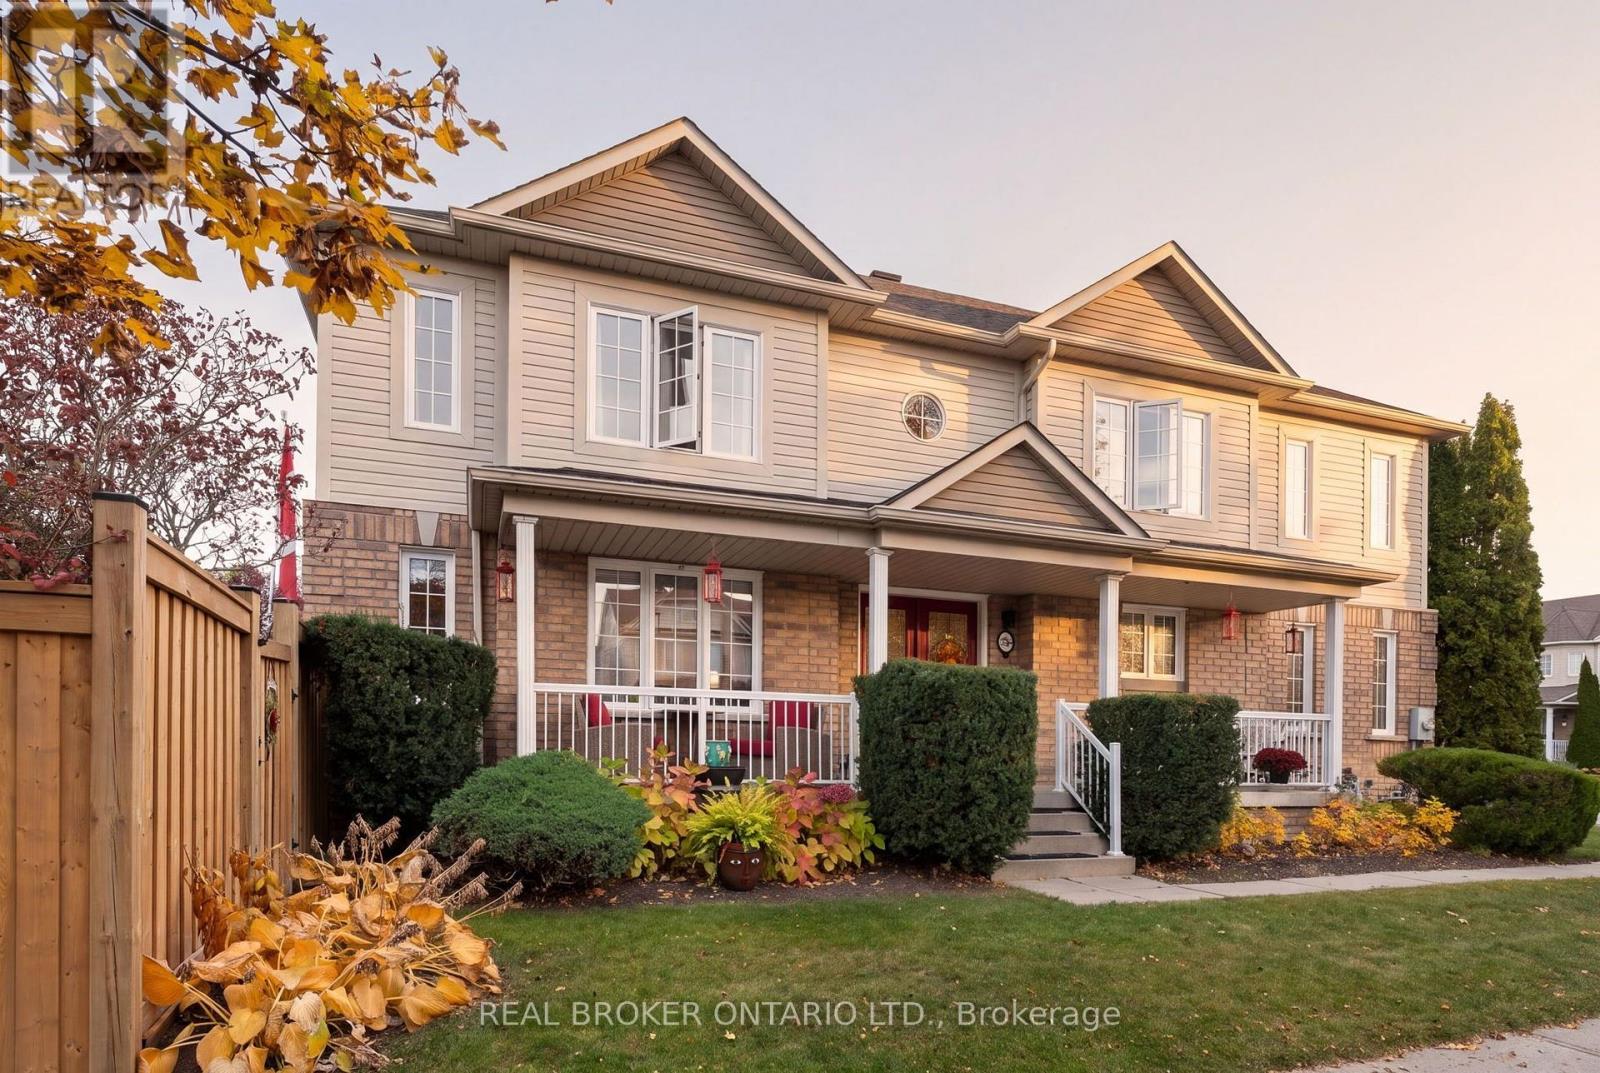
58 Juneau Crescent
Whitby, Ontario
MORE ROOM TO GROW. MORE SPACE TO LIVE. A LIFESTYLE WORTH THE COMMUTE! Ready for more space and a change of pace? Welcome to 58 Juneau Crescent, a detached 4-BEDROOM, 3-BATHROOM home in Whitby's Taunton North community. Set on a generous CORNER LOT, this home offers 1,864 SQFT of above-grade living space plus a FINISHED BASEMENT - room for a growing family, a home office, a playroom or space for everyone to unwind. Enjoy everyday family living with an ATTACHED GARAGE and extended driveway parking for two additional vehicles. Step outside to a newly rebuilt DECK (2025), refreshed FENCE (2024/2026) and GAS BBQ HOOKUP - perfect for summer dinners, weekend get-togethers and evenings in your own backyard. BIG-TICKET UPDATES include the FURNACE, A/C and HUMIDIFIER (2023), HOT WATER TANK (2024), WINDOWS and PATIO DOOR (2021), ROOF (2017), and select APPLIANCES (2023). Kitchen VINYL PLANK FLOORING was updated in 2026. Enjoy CONVENIENT ACCESS to Taunton Gardens, Farm Boy, LA Fitness, Metro, Walmart, restaurants and everyday essentials. GOLF at Lyndebrook Golf Course, unwind at Thermea Spa Village, or explore the parks and recreation opportunities throughout the area.Families will appreciate nearby educational options. Willows Walk Public School (JK-8) is approximately a 4-5 minute walk away, and Sinclair Secondary School (9-12) is approximately 15-20 minutes on foot. Sinclair is rated 7.3/10 by the Fraser Institute. Other notable options include Donald A. Wilson Secondary School (8.4/10) and St. Bernard Catholic School (7.7/10). French Immersion programs are also available at select area schools. Transit stops at Anderson Road and Taunton Road are approximately 5 minutes away.For those ready to trade the pace of Toronto for more space, a welcoming neighbourhood and room to grow, 58 Juneau Crescent is ready for your next chapter. MORE SPACE FOR THE PEOPLE WHO MATTER. MORE ROOM FOR THE LIFE YOU WANT! Book a showing with your favourite Realtor today! (id:51382)
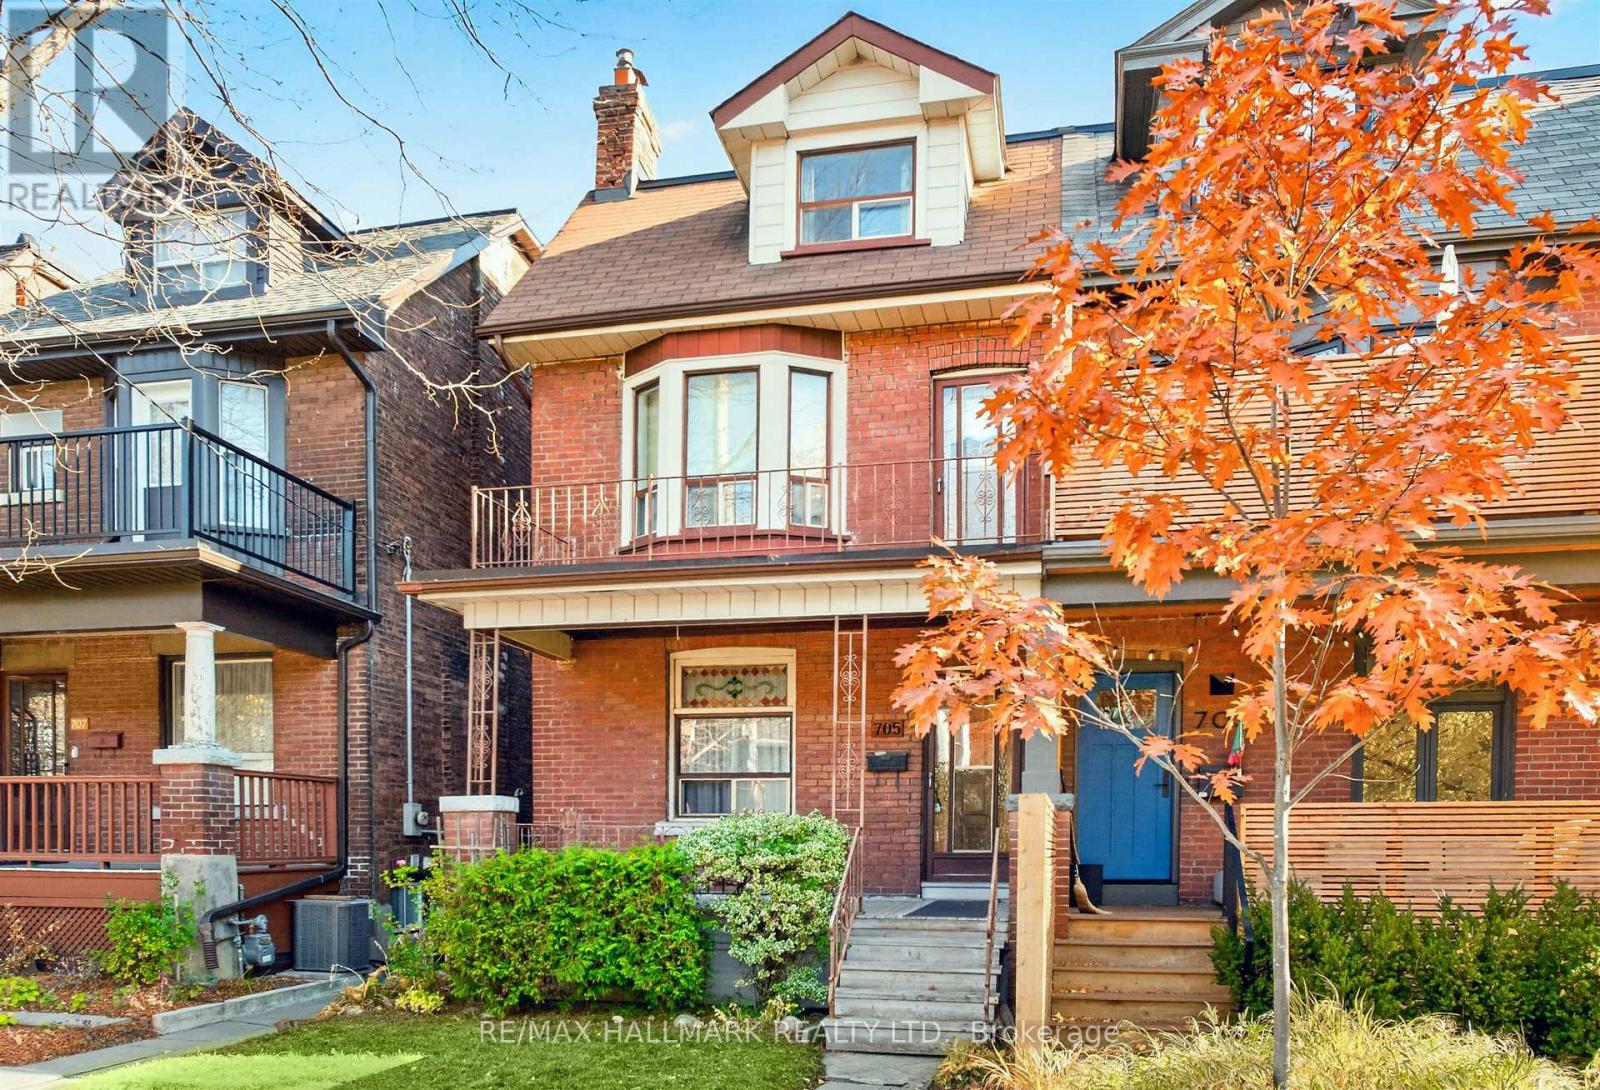
705 Shaw Street
Toronto, Ontario
Welcome to 705 Shaw Street, a rare opportunity to own a 5 bedroom home on a generous 20.33 ft x 129.17 ft lot in the heart of Bloor & Ossington, one of Toronto's most sought-after neighbourhoods. First time offered in over 50 years, this property presents exceptional potential to move in, renovate, or invest, with desirable features including tall ceilings, separate entrances, a private backyard oasis and convenient laneway parking. Set within a vibrant, established community, enjoy an unbeatable urban lifestyle just a short walk from boutique shops, acclaimed restaurants, parks, schools and transit, with easy access to Koreatown, Seaton Village, Little Italy, The Annex and Bloorcourt Village. Enjoy nearby green spaces including Bickford Park and Christie Pits, convenient access to the Bloor Subway Line, and the added benefit of a FLO EV charger right at the curb. 705 Shaw Street is an opportunity not to be missed. Some rooms have been virtually staged for illustrative purposes only. (id:51382)
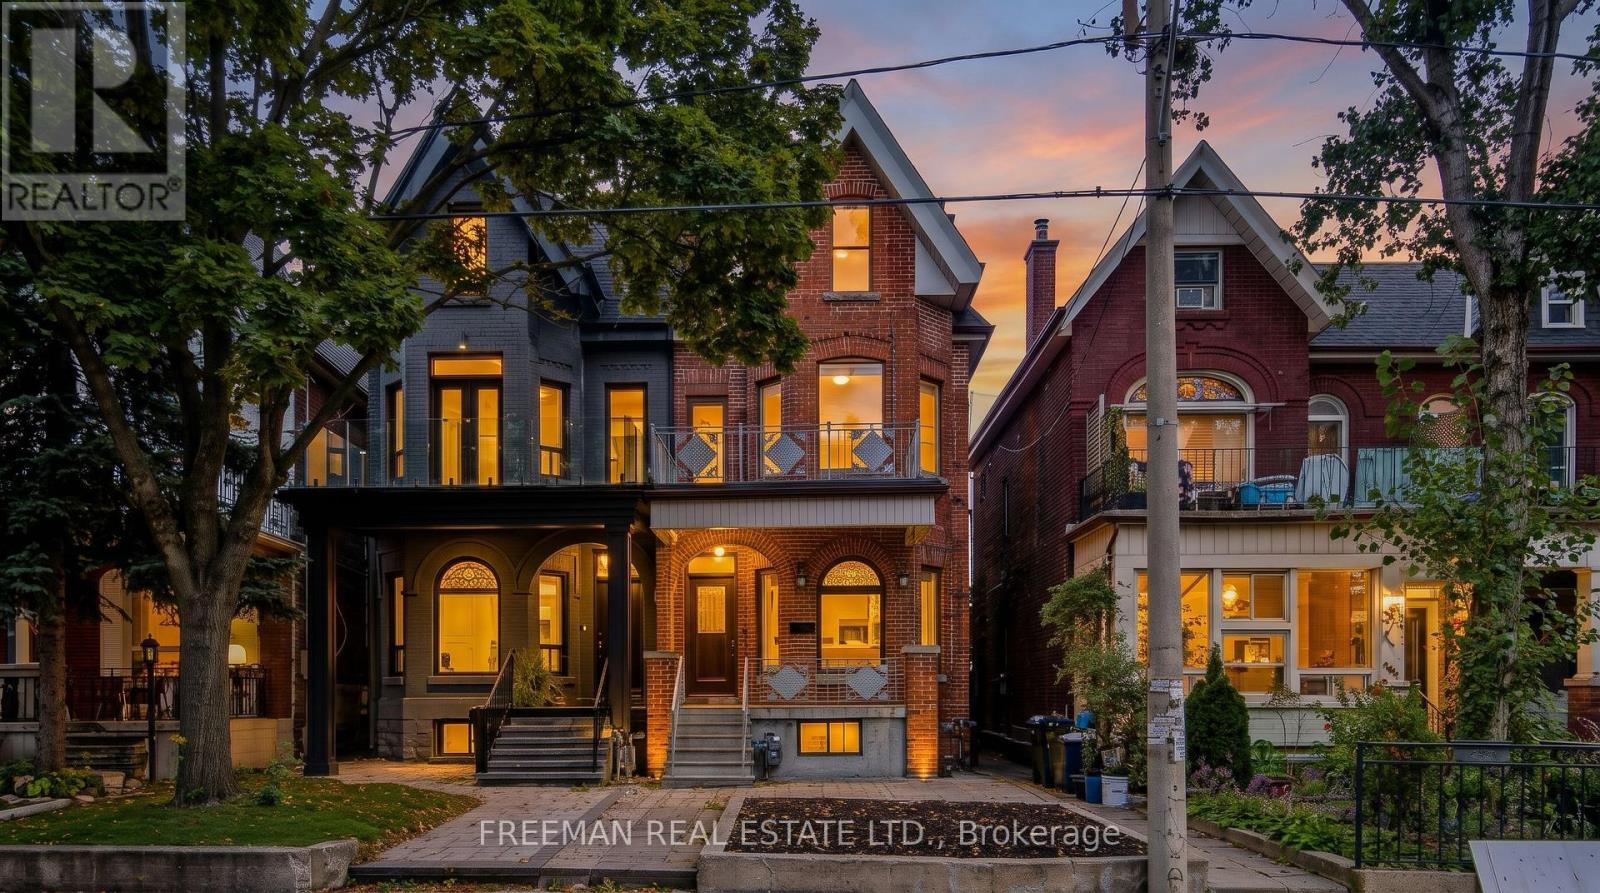
431 Manning Avenue
Toronto, Ontario
**OPEN HOUSE - SAT NOV 14 & SUN NOV 15 - 2-4PM ** Over 3100 SF of Expansive Vacant Victorian Space on 4 Finished Levels. 2 Massive 2 Level Units, or, Close a doorway, and Utilitize as Owner Suite with 2 rental units, or, Convert to a Massive Single Family Victorian Residence with Spacious 2 Car Garage. This home offers excellent bones and possibilities, in the heart of Palmerston-Little Italy - steps to College, Harbord & Bloor. This Victorian-era residence combines soaring ceilings, generous principal rooms, and an expansive floor plate. Featuring a spacious 2-3 bedroom main-floor/lower level suite, plus a large 3-bedroom residence spanning the upper two floors. Reimagine it as a magnificent single-family forever home, enjoy a generous owner's residence with income-generating space below, accommodate extended family, or explore other configurations to suit your current and future needs. Original stained glass, bright bay windows, and timeless Victorian character provide the architectural foundation for whatever comes next. Check the upgrades and renovations list which include new windows, roofs and furnace. A double-car block garage with laneway access is a rare downtown bonus, offering secure, covered parking, room for bicycles, hockey gear, and all the essentials of an active city lifestyle. Across from a parkette and a stone's throw from College Street's cafés, restaurants, and vibrant neighbourhood life, and a short stroll from the University of Toronto, Kensington Market, and subway/transit options. Vacant (no tenants), ready to live-in or renovate, well-located on an excellent stretch of Manning Avenue comfortably positioned between College and Harbord Sts. (id:51382)
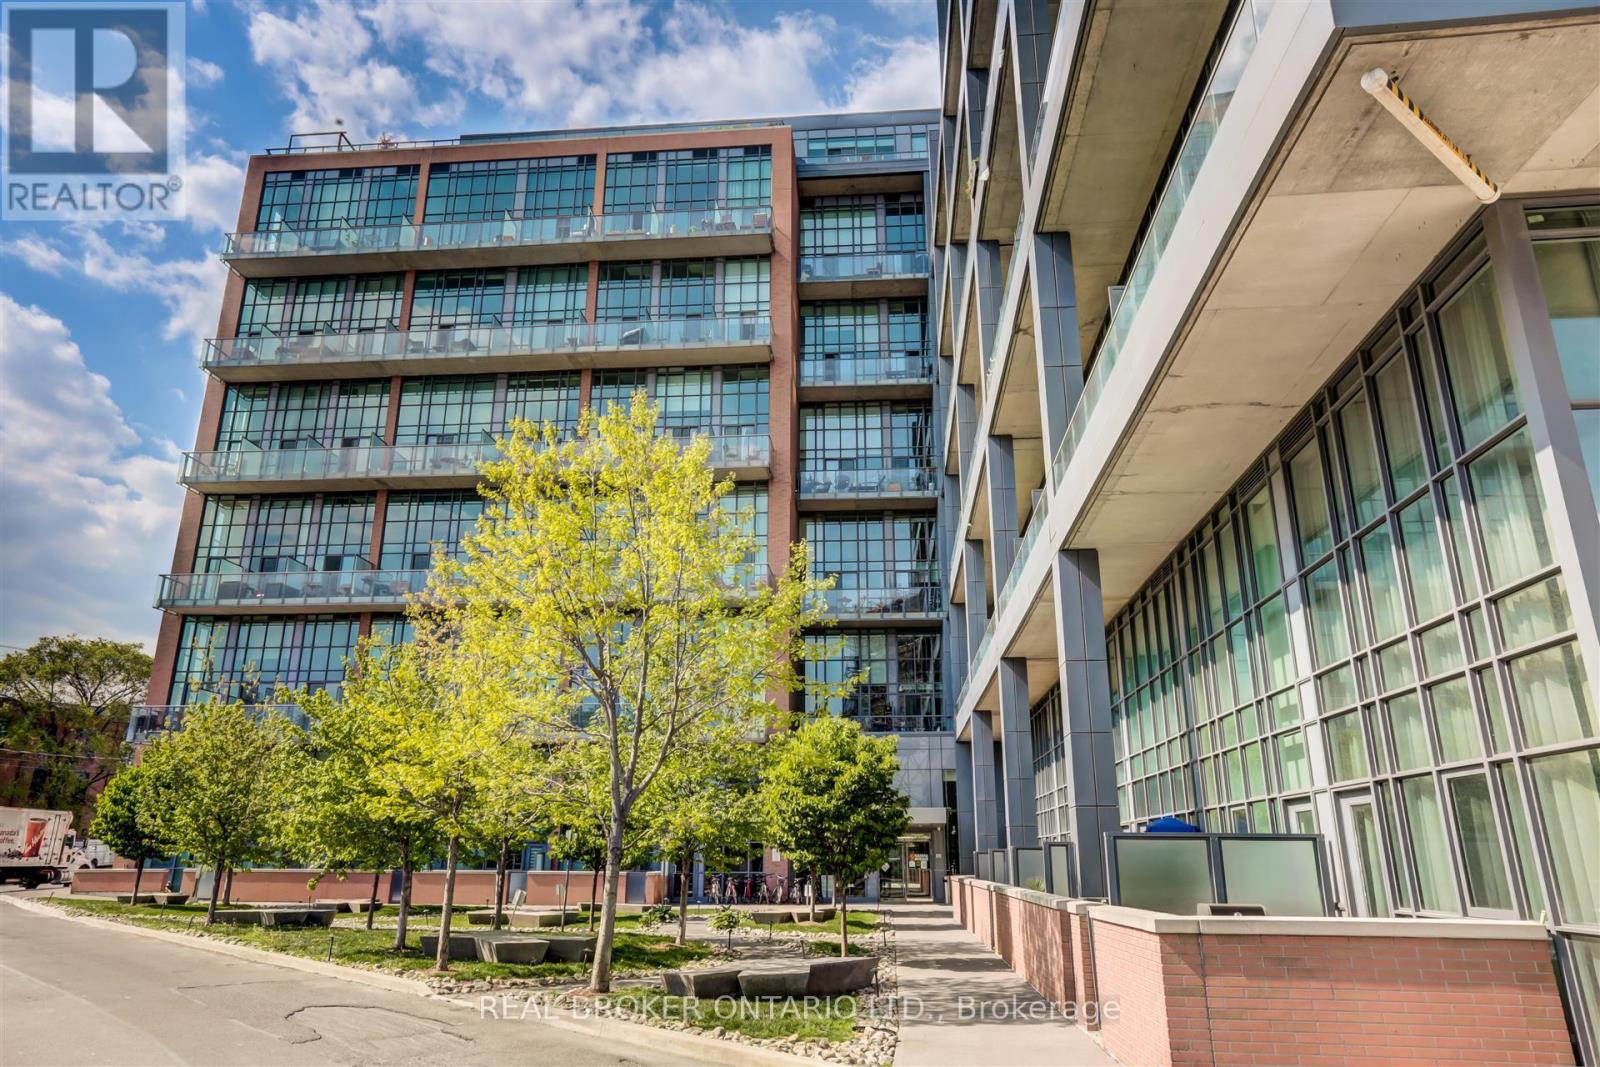
505 - 5 Hanna Avenue
Toronto, Ontario
Experience loft living in the heart of Liberty Village at Liberty Market Lofts. This striking one-bedroom, two-bathroom residence features a two-storey layout with soaring 17-foot ceilings and expansive windows that fill the living space with natural light. The open-concept main floor offers an inviting setting for everyday living and entertaining, complemented by a contemporary kitchen with granite countertops and integrated appliances. Step onto the south-facing balcony to enjoy lake and city views, or unwind in the upper-level bedroom overlooking the living area below. A four-piece ensuite, convenient main-floor powder room and ensuite laundry complete this thoughtfully designed space. Building amenities include concierge service, a fitness centre, party room, business centre and guest suites. With cafés, restaurants, shopping and everyday essentials close by, plus convenient access to transit, parks and the waterfront, this loft brings character and convenience together in one of Toronto's most vibrant neighbourhoods. (id:51382)
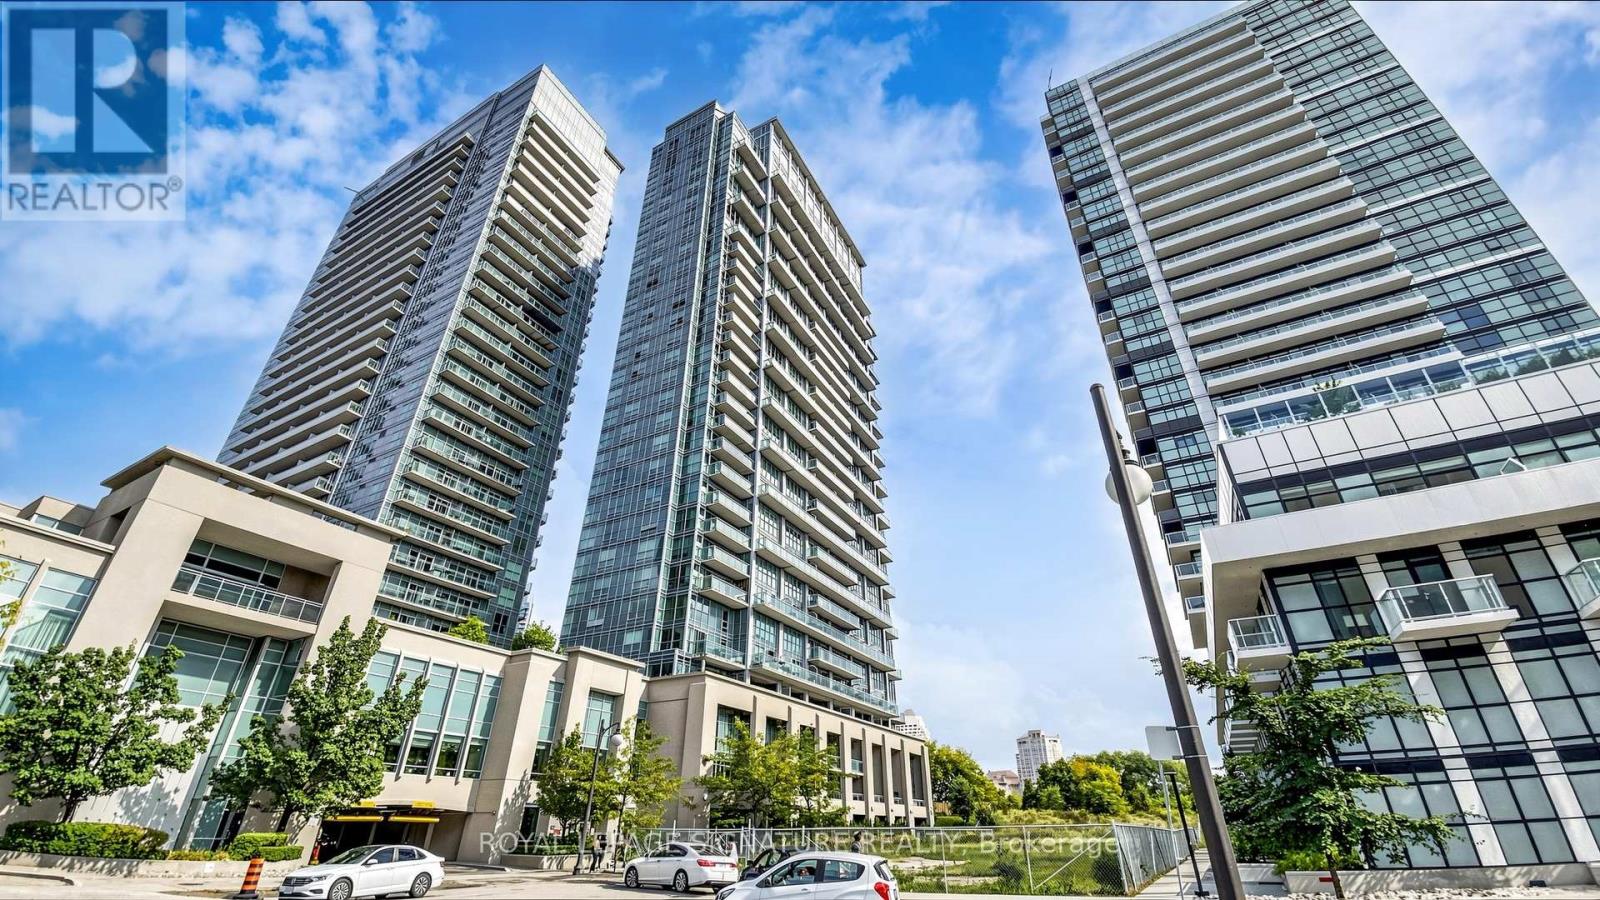
2524 - 165 Legion Road
Toronto, Ontario
Experience elevated condo living in this beautifully designed 2-bedroom, 2-bathroom corner suite offering breathtaking views of Lake Ontario and the Toronto skyline. Featuring soaring 10-foot ceilings and an efficient, open-concept layout, this bright and airy residence maximizes both space and natural light. The modern kitchen flows seamlessly into the living and dining areas, while the private balcony provides the perfect setting to enjoy spectacular lake and city views. The spacious primary bedroom features custom closet organizers for exceptional storage, and both generously sized bedrooms offer the rare convenience of their own ensuite bathrooms. California shutters throughout add timeless style and privacy. Residents enjoy an outstanding selection of premium amenities, including indoor and outdoor swimming pools, a fully equipped fitness centre, sauna, theatre room, BBQ terrace, elegant party room, and 24-hour concierge service. Ideally located just minutes from the waterfront, parks, trails, restaurants, cafés, shopping, transit, and major highways, this exceptional suite offers the perfect blend of luxury, comfort, and convenience in one of Toronto's most sought-after waterfront communities. (id:51382)
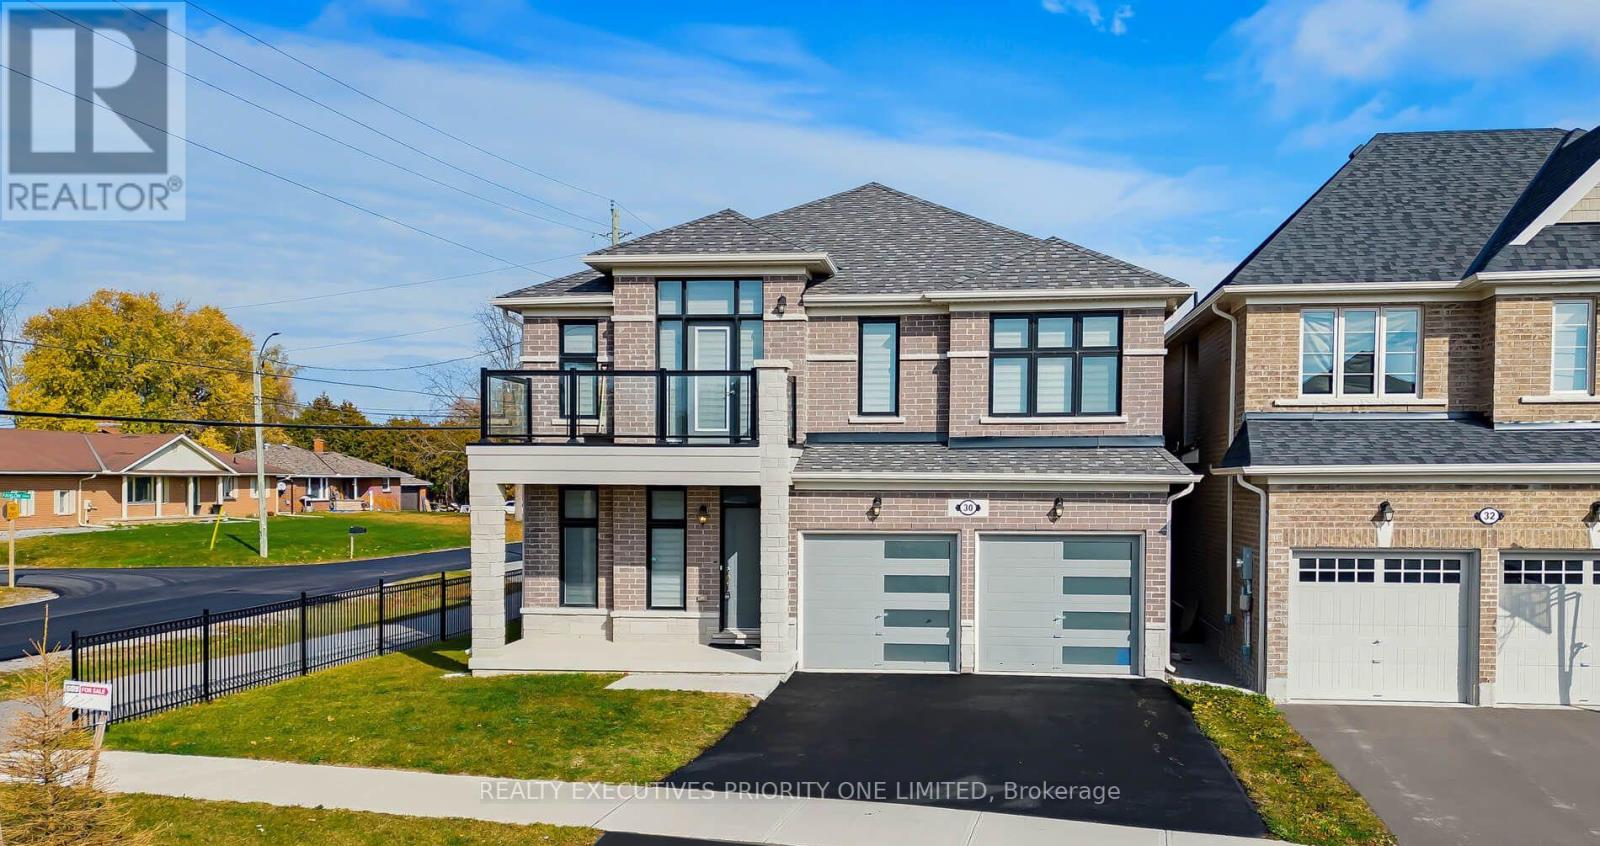
30 Sam Battaglia Crescent
Georgina, Ontario
WELCOME TO 30 SAM BATTAGLIA CRESCENT - EXCEPTIONAL SPACE, OUTSTANDING VALUE & FAMILY LIVING AT ITS BEST! An incredible opportunity to own a beautifully maintained 4-bedroom detached home in one of Sutton's desirable family-friendly communities! Offering approximately 3,075 sq. ft., this impressive home delivers the space, comfort and thoughtful layout today's families are looking for. The inviting main floor features a den/library, perfect for a home office or quiet retreat, a well-appointed kitchen overlooking a bright breakfast area, and an oversized family room with a cozy gas fireplace - ideal for entertaining and everyday family living. Upstairs, discover four spacious bedrooms and an exceptional layout featuring multiple ensuites. The generous primary retreat boasts a walk-in closet and luxurious 5-piece ensuite. Bedrooms two and three share a convenient 5-piece Jack & Jill bathroom, while the fourth bedroom offers its own private 4-piece ensuite and walk-in closet - ideal for guests, teenagers or extended family. A conveniently located second-floor laundry room adds to the home's thoughtful design. The walkout basement offers excellent potential for future customization. Enjoy the best of Georgina living, just steps to schools and parks, and minutes to Sutton's charming High Street, local shops, cafés, Lake Simcoe, beautiful beaches, shopping and everyday amenities. Convenient access to Highway 48, with Keswick and Highway 404 approximately 10 minutes away. With approximately 3,075 sq. ft., four spacious bedrooms, multiple ensuites, a functional family-friendly layout and a desirable location, this home represents an exceptional opportunity and outstanding value for the area. A home that offers the space your family needs and the lifestyle you deserve - don't miss this opportunity! (id:51382)
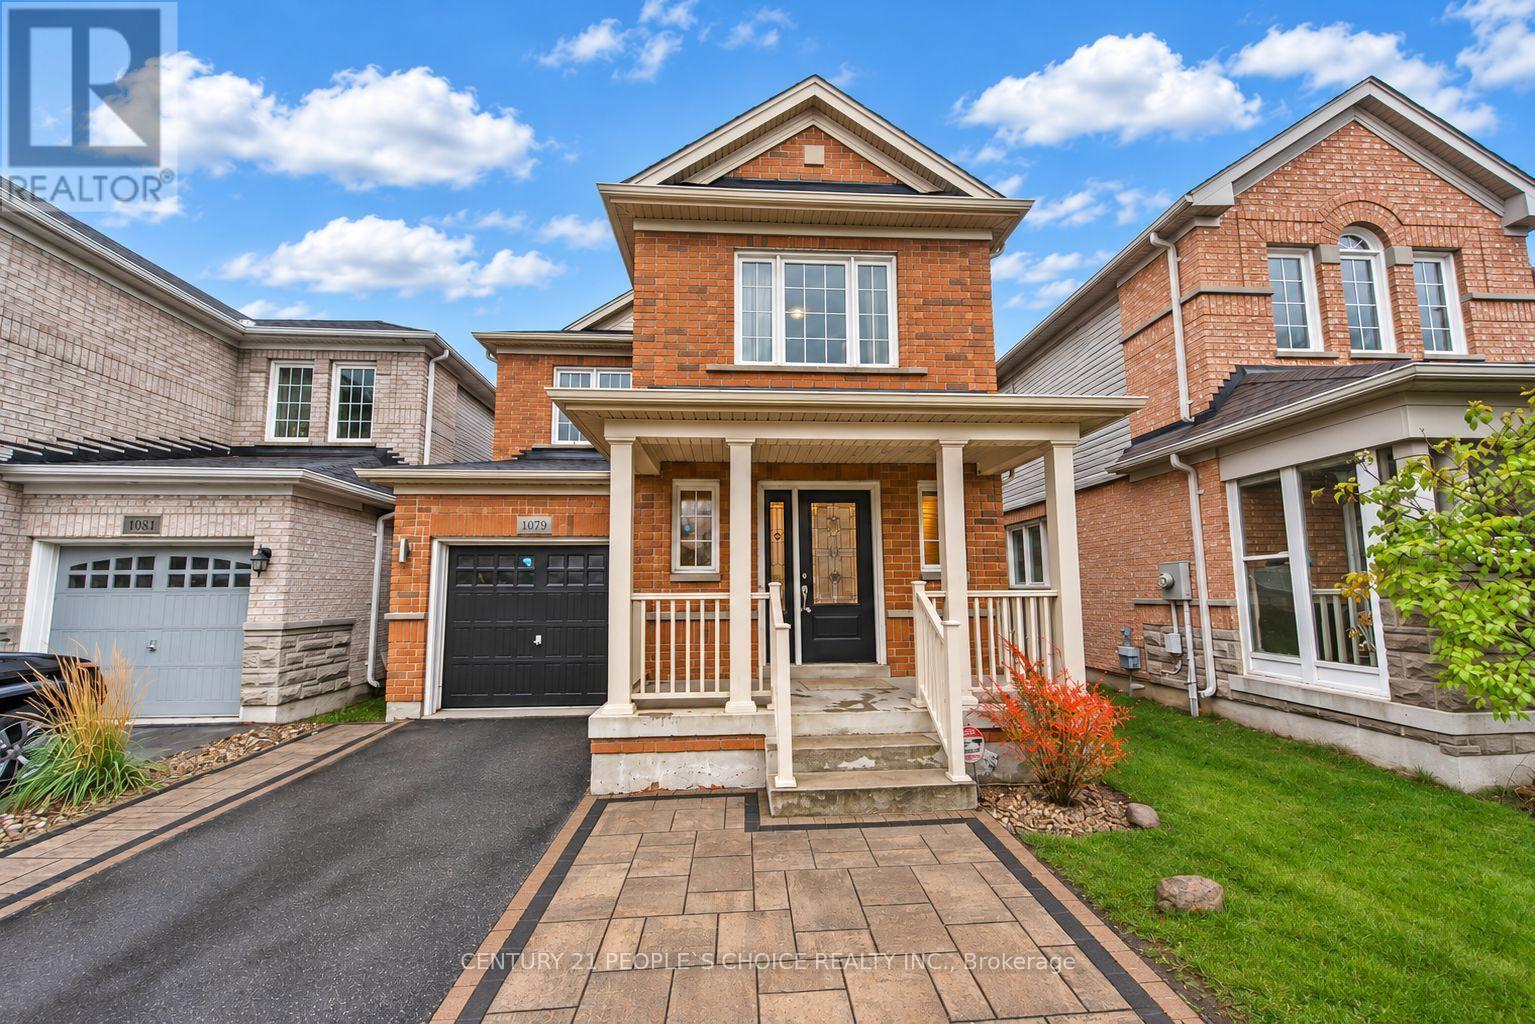
1079 Schooling Drive
Oshawa, Ontario
Welcome to 1079 Schooling Drive, a bright, well-maintained 3-bedroom, 3-bathroom detached home on a landscaped lot in North Oshawa's Stonecrest community. Vacant and available for immediate possession, this home is steps from Taunton Road and Harmony Road. Large windows fill the open-concept living and dining areas with natural light, highlighting the hardwood floors and creating an inviting space for everyday living and entertaining. The bright eat-in kitchen features a breakfast bar, a spacious dining area and a walkout to the deck for morning coffee or summer barbecues. A hardtop gazebo in the backyard offers a sheltered spot for outdoor dining and relaxing. Upstairs, the spacious primary bedroom has a walk-in closet and a private 4-piece ensuite. Two additional bedrooms offer space for family, guests or a home office. A large basement window brings natural light to the lower level, with potential for a future recreation room or workspace. The single-car garage and upgraded, extended paved driveway provide parking for up to four vehicles, with room for three on the driveway and no sidewalk across it. Smart Centers North Oshawa is right across the street, with Walmart, Home Depot and Best Buy just steps away. Groceries, banks, restaurants, parks and a movie theatre are nearby. Walk to local public schools and Del park Homes Centre, which offers community recreation and a public library. A Durham Region Transit bus stop across the street provides convenient access to Durham College and Ontario Tech University. Easy access to Highways 407 and 401 and GO train service from Oshawa make this a convenient location for commuting across Durham and into Toronto. Most of the photos are virtually staged ** This is a linked property.** (id:51382)
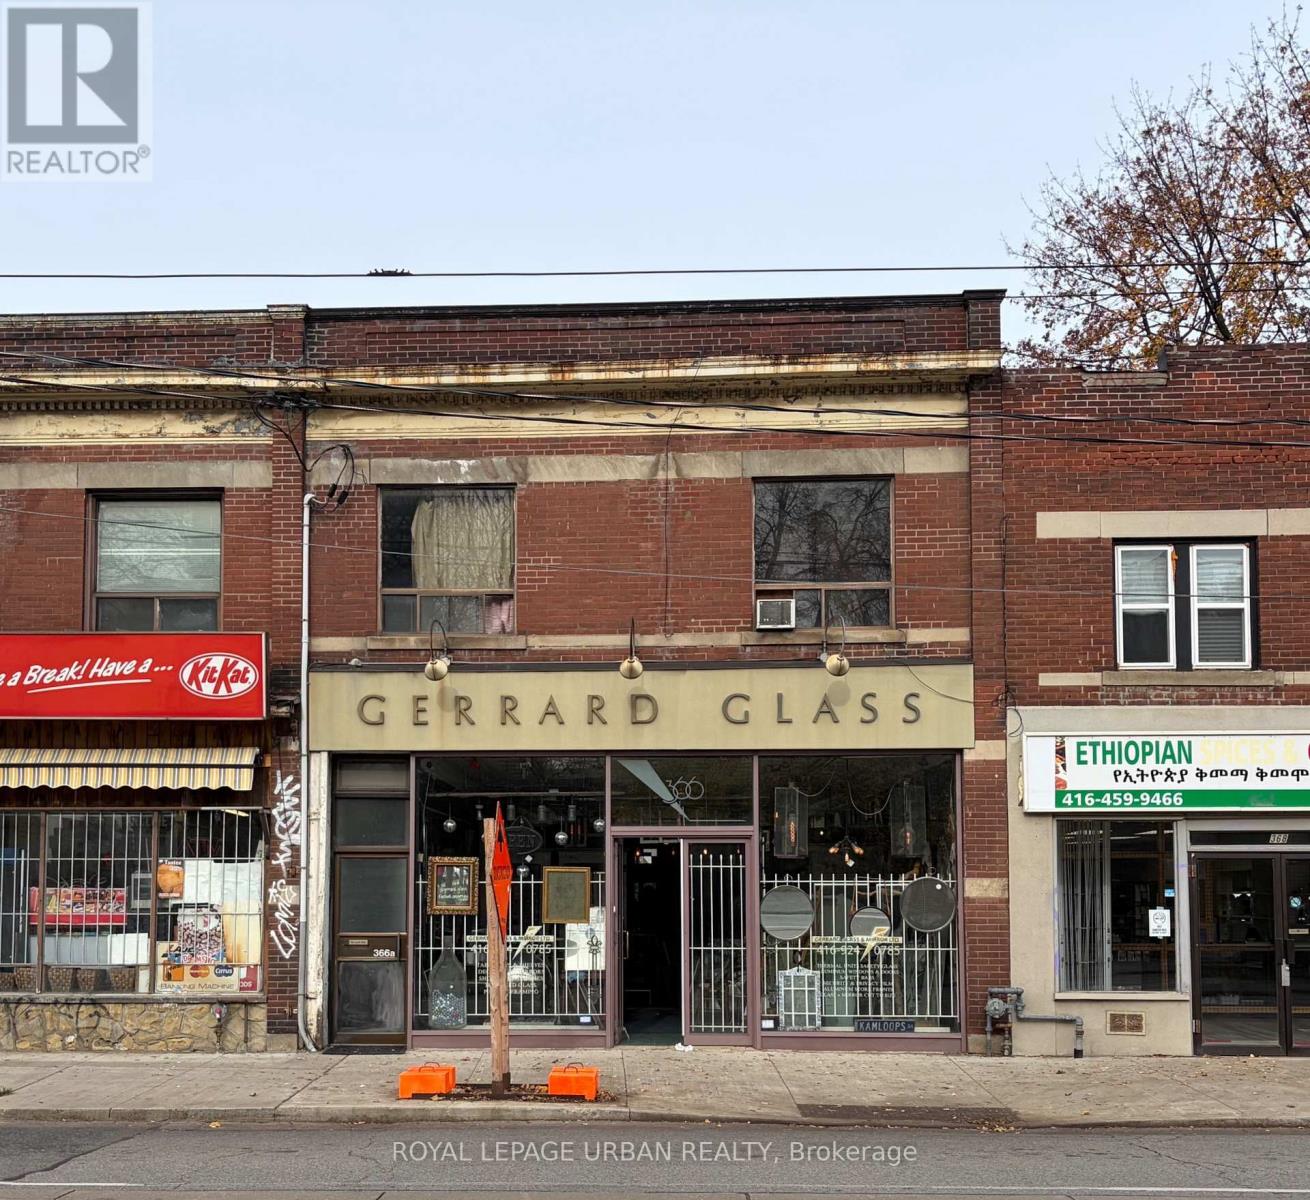
1a - 366 Gerrard Street E
Toronto, Ontario
Spacious second-floor 2-bedroom suite on busy Gerrard Street East, with the Gerrard streetcar at your doorstep. The unit has a functional galley kitchen with oak cabinetry, a white fridge and stove, a breakfast-sized eating area, and a separate dining space that opens into a comfortable living room with a chandelier and plenty of natural light.The bathroom features a tiled glass-enclosed shower, a vanity with storage, and a classic white toilet. Both bedrooms are good-sized, with the larger one offering double closets with mirrored sliding doors and room for a full-size bed and dresser. Window air conditioning units are included in the kitchen and bedrooms.Shops, cafés, and restaurants are all within walking distance, and transit connections make commuting downtown straightforward. (id:51382)
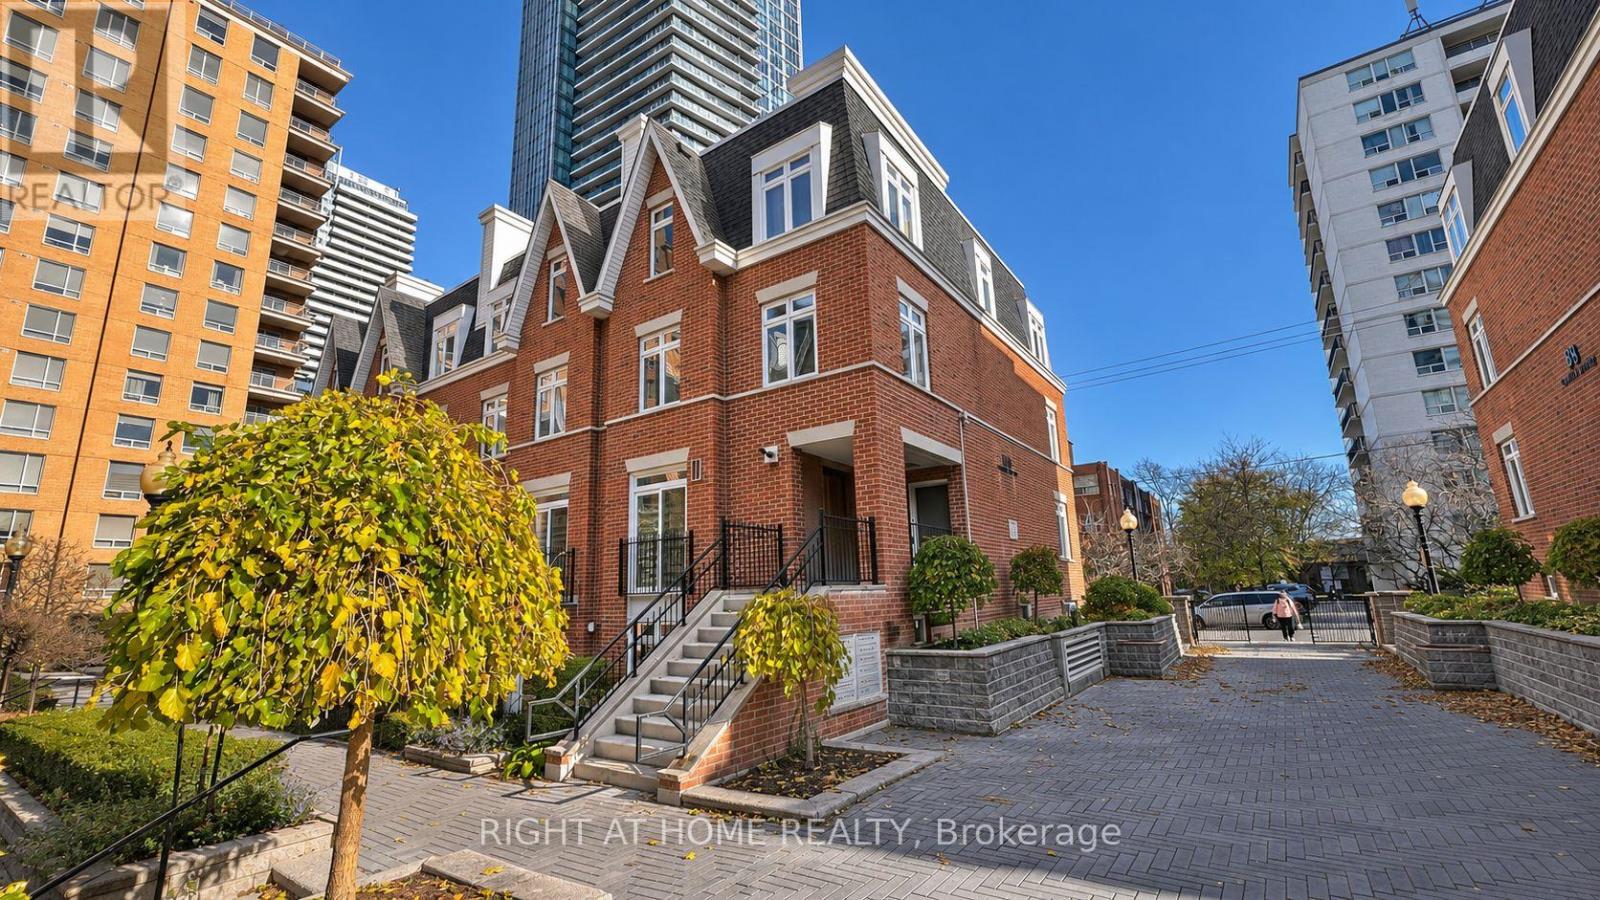
9 - 106 Redpath Avenue
Toronto, Ontario
Discover this beautifully updated, 1,100 sq. ft. upper-level stacked townhome. Featuring 2 bedrooms and 2 bathrooms, this inviting residence offers a functional layout with comfortable living spaces, ideal for professionals, couples, or anyone looking to enjoy the best of Midtown Toronto. The standout feature is the private rooftop terrace; perfect for outdoor dining, entertaining friends or summer barbecues. Adding to the appeal is one parking space with a premium oversized storage locker conveniently located directly behind it. Situated in a highly desirable Midtown location, this home puts you within walking distance of the Eglinton LRT and Yonge subway line, providing excellent transit connectivity throughout Toronto. Enjoy easy access to an exciting selection of restaurants, cafés, shopping, entertainment, and neighbourhood amenities. Offering the space and privacy of townhome living with the convenience of a central urban location, this is an outstanding opportunity to enjoy everything Midtown Toronto has to offer. (id:51382)
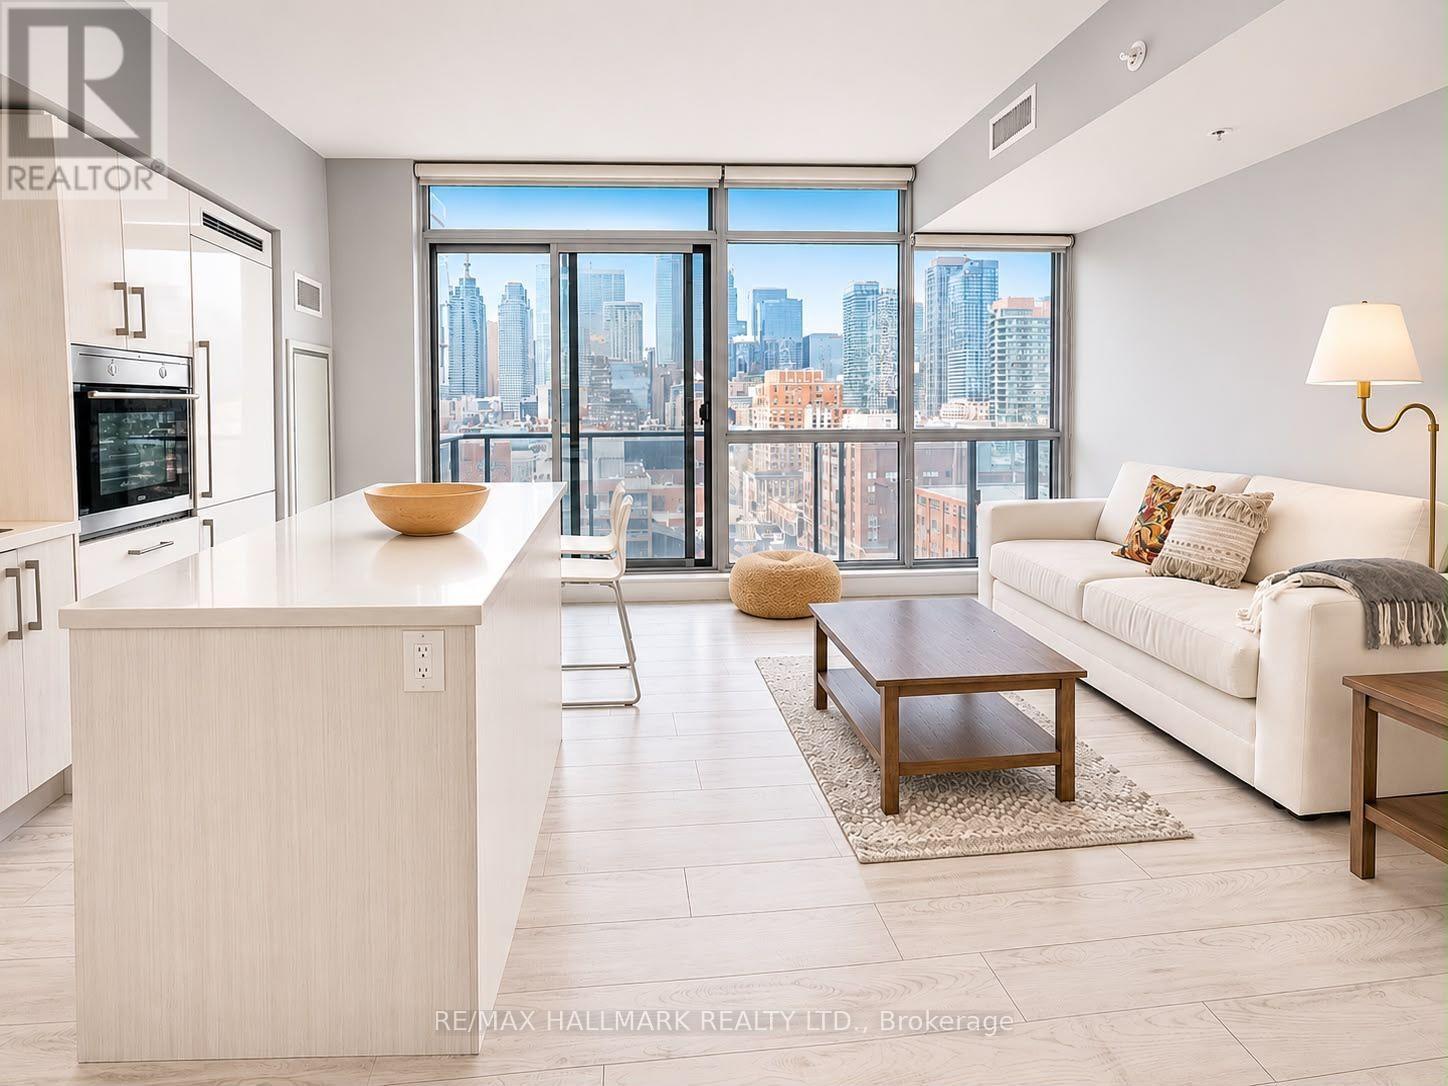
1304 - 39 Sherbourne Street
Toronto, Ontario
Experience urban living at its brightest in this spacious 650 sqft condo apartment in the best part of Moss Park! Sun-drenched, wall-to-ceiling windows flood an open living area that flows into a fully functioning kitchen features sleek cabinetry, ample storage, built-in appliances and extended breakfast bar, perfect for cooking and entertaining. The inviting living area boast floor to ceiling windows that fill the space with natural light, beautiful light-toned flooring. Plus Enjoy a spectacular Down Town view through your private balcony. The extra-large bedroom features a private en suite for ultimate comfort. Steps from the Distillery District and St. Lawrence Market, minutes to the Gardiner and surrounded by 24-hour public transportation, this vibrant home invites you to live, explore, and love downtown life. Don't miss out today! (id:51382)
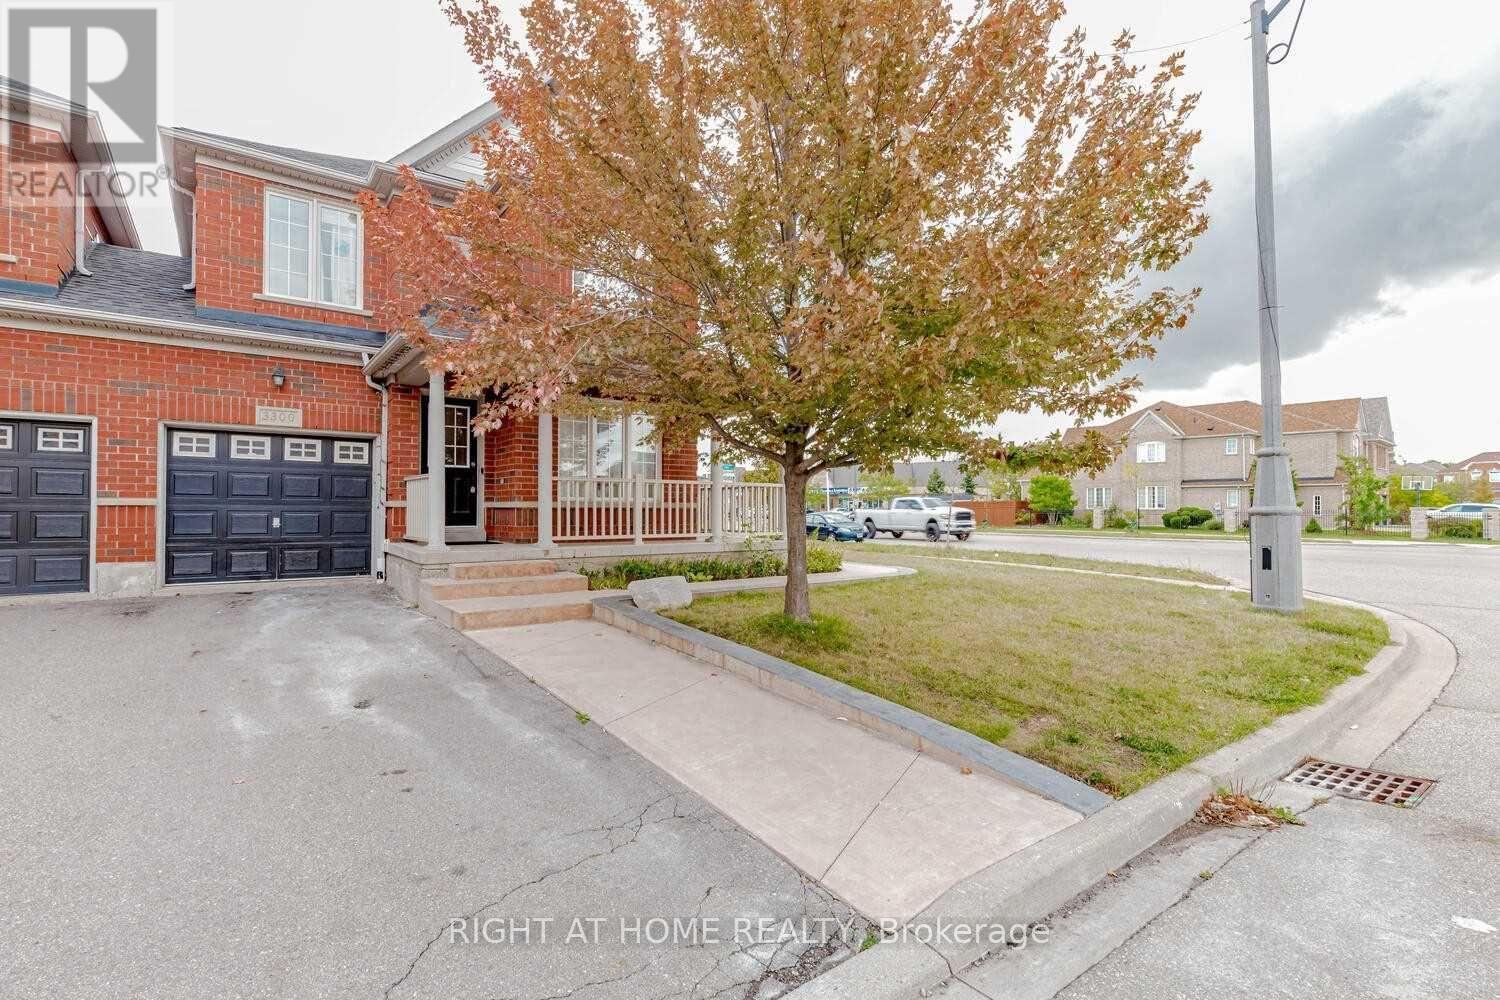
Upper - 3300 Respond Road
Mississauga, Ontario
Beautiful Great Gulf-built link home, attached only at the garage, situated on a premium corner lot in the sought-after, family-friendly Churchill Meadows community. A thoughtfully designed layout ideal for comfortable family living and entertaining - this bright and spacious home offers 3.5 generously sized bedrooms and 3 renovated bathrooms, featuring a polished porcelain foyer, an open-concept designer kitchen with extended cherry cabinetry and a breakfast island, and separate living and family rooms. Hardwood flooring throughout both levels, internal and external Wi-Fi Smart pot lights and abundant natural light create a warm and inviting atmosphere. Step outside to a private, entertainer's backyard oasis featuring a stylish deck, swing set, mature fruit trees and a vegetable garden - perfect for relaxing and family enjoyment. Enjoy an unbeatable location close to top-rated schools, parks, shopping, public transit and everyday amenities. Separate laundry. Immediate possession. (id:51382)
3007 - 825 Church Street
Toronto, Ontario
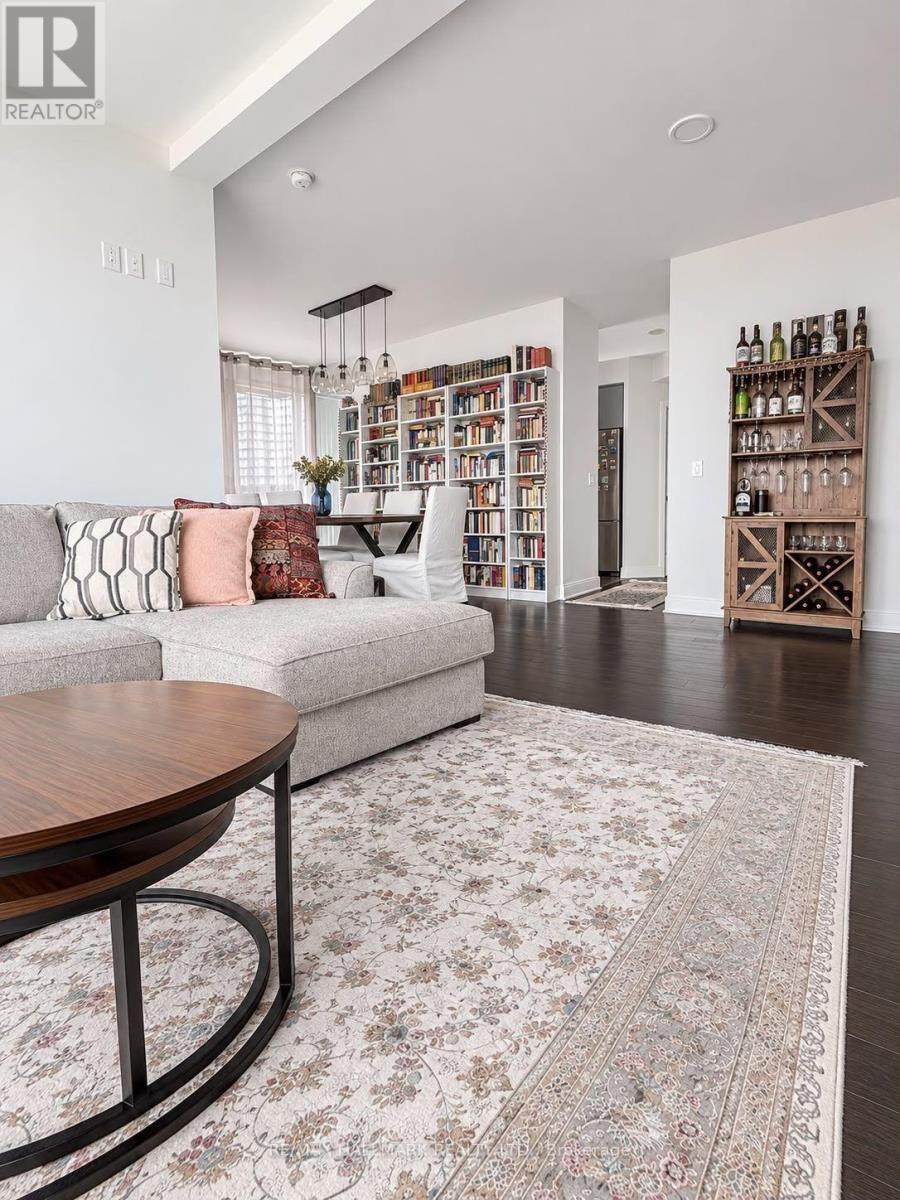
Discover an extraordinary Codo apartment where Yonge meets Church, mere steps to prestigious Yorkville, the Toronto Reference Library and Yonge-Bloor subway. Enjoy tens of restaurants, markets and clubs, plus easy access to the DVP and a swift escape via Park Road to Bayview Extension. This luxurious building offers five-star hotel amenities. Originally a two bedroom plus den unit, the apartment has been reimagined to elevate comfort and sophistication by merging the second bedroom into an expansive living/dinning area and creating a larger, flexible den. Bright, open concept living is complemented by designer finishes, abundant natural light, and smart storage. The generously sized den functions perfectly as a private office, guest room, or second bedroom on demand. This exceptional layout delivers versatility without compromise. Eat-in kitchen boasts quartz countertops and top of the line (Kitchen Aid) stainless steel appliances Stove, over the range microwave, fridge and a dishwasher, while floor-to-ceiling windows flood the space with light. Spacious, extra-large master bedroom with a private en-suite completes this just-over-1000-square-foot urban oasis. Experience inspired living, spectacular view from your private balcony schedule your private showing today and fall in love. (id:51382)
2165 Town Line
Severn, Ontario
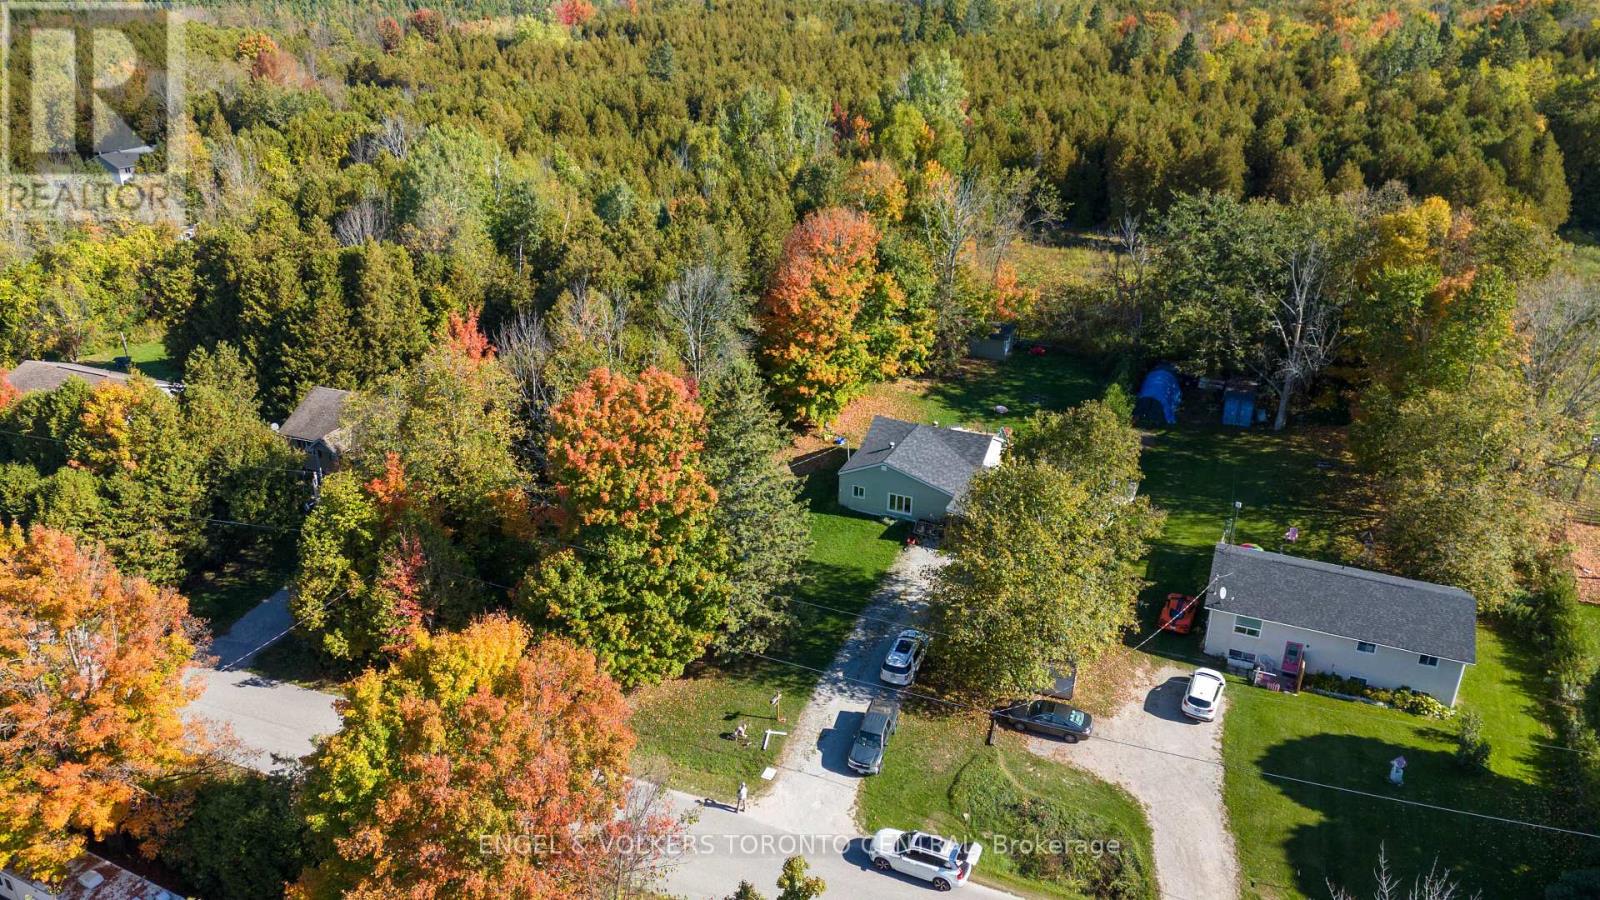
Welcome to your piece of paradise! Cozy 2 bedroom home, just minutes to Orillia or Coldwater, with a .61 acre treed private backyard. Renovated and ready for you! Covered Carport plus Garage in the back of property with Hydro. Whether your starting out with your first home purchase or downsizing, this place is for you! New Furnace 2022 (new motor 2025), New Pressure Tank, New water filtration system, Hot water heater owned, NEW Trenching and Vapour Barrier JUST done (30 year transferrable warranty), New Roof 2017, New Plumbing 2016, windows/doors are replaced 2019, New Siding 2019, Fascia 2020, New LED light Fixtures interior/exterior 2017, Spray foam in Basement 2019, New Ducts done to front of house 2019, Driveway Widened 2017. (id:51382)
511 Baringham Place
Waterloo, Ontario
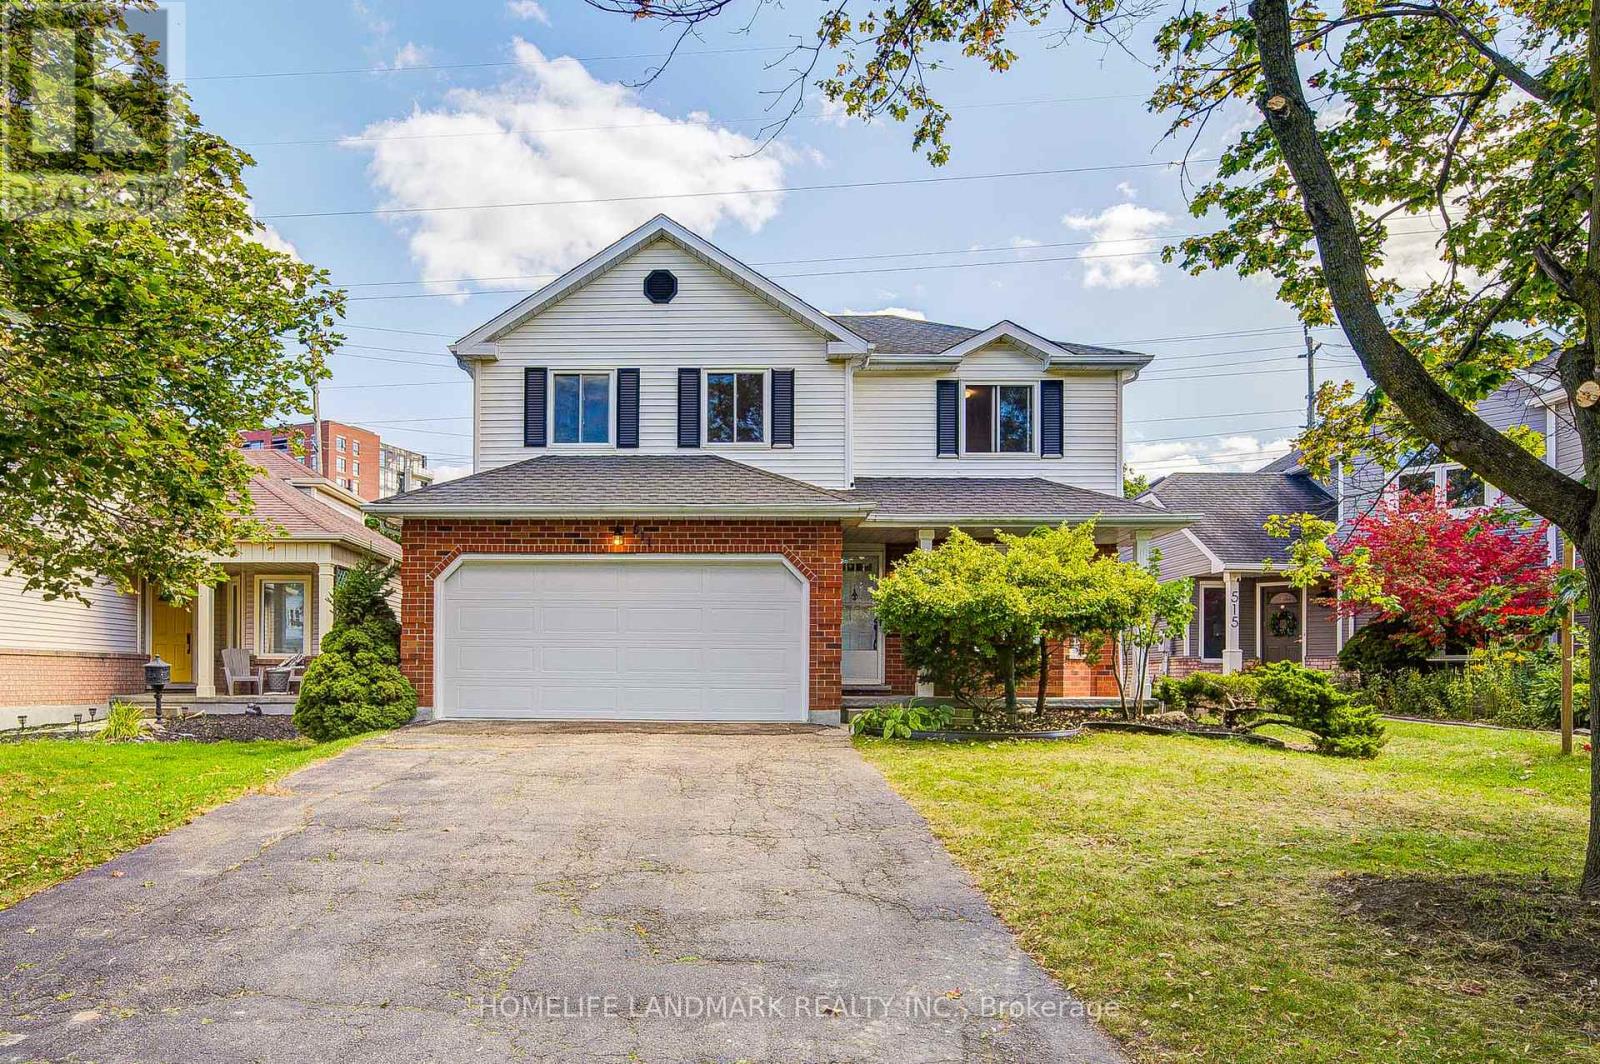
Welcome to this beautifully maintained 3+1 bedroom detached home in highly sought-after Laurelwood, one of Waterloo's most desirable family-friendly communities! The spacious & bright main floor features formal living & dining rooms with hardwood flooring. The upgraded kitchen flows into the inviting family room, with both spaces enjoying desirable south exposure and abundant natural light. The family room is further highlighted by a soaring vaulted ceiling, oversized windows & cozy wood-burning fireplace. Walk out from the dinette to the upgraded deck & beautiful backyard - perfect for entertaining & relaxing.Upstairs offers 3 generous bedrooms & 2 bathrooms, including a spacious primary bedroom with a 4-pc ensuite. The partially finished basement provides a recreation area plus an additional bedroom - ideal for guests, home office or growing family. Recent 2026 updates include engineered hardwood in 2nd-floor bedrooms, freshly painted interior walls, refinished kitchen cabinetry, deck & garden improvements, roof (2022) & windows (2018/2022). Driveway parking for 4 cars with no sidewalk - no municipal sidewalk to shovel in winter! Prime Laurelwood location, close to highly ranked schools - **Laurelwood P.S. (Ranked 199/3025) **and **Laurel Heights S.S. (Ranked 33/747)** - plus Laurel Creek Conservation Area, Stork Family YMCA, University of Waterloo, Wilfrid Laurier University & Waterloo's Research & Technology Park.Future area growth includes the planned new Waterloo acute-care hospital near the university's innovation & technology hub. Convenient access via improved Fischer-Hallman/Bearinger Rd, Sobeys is approx. a 10-min walk, with Costco approx. a 10-min drive away. A wonderful move-in-ready family home in desirable Laurelwood! (id:51382)
702 - 9 George Street N
Brampton, Ontario
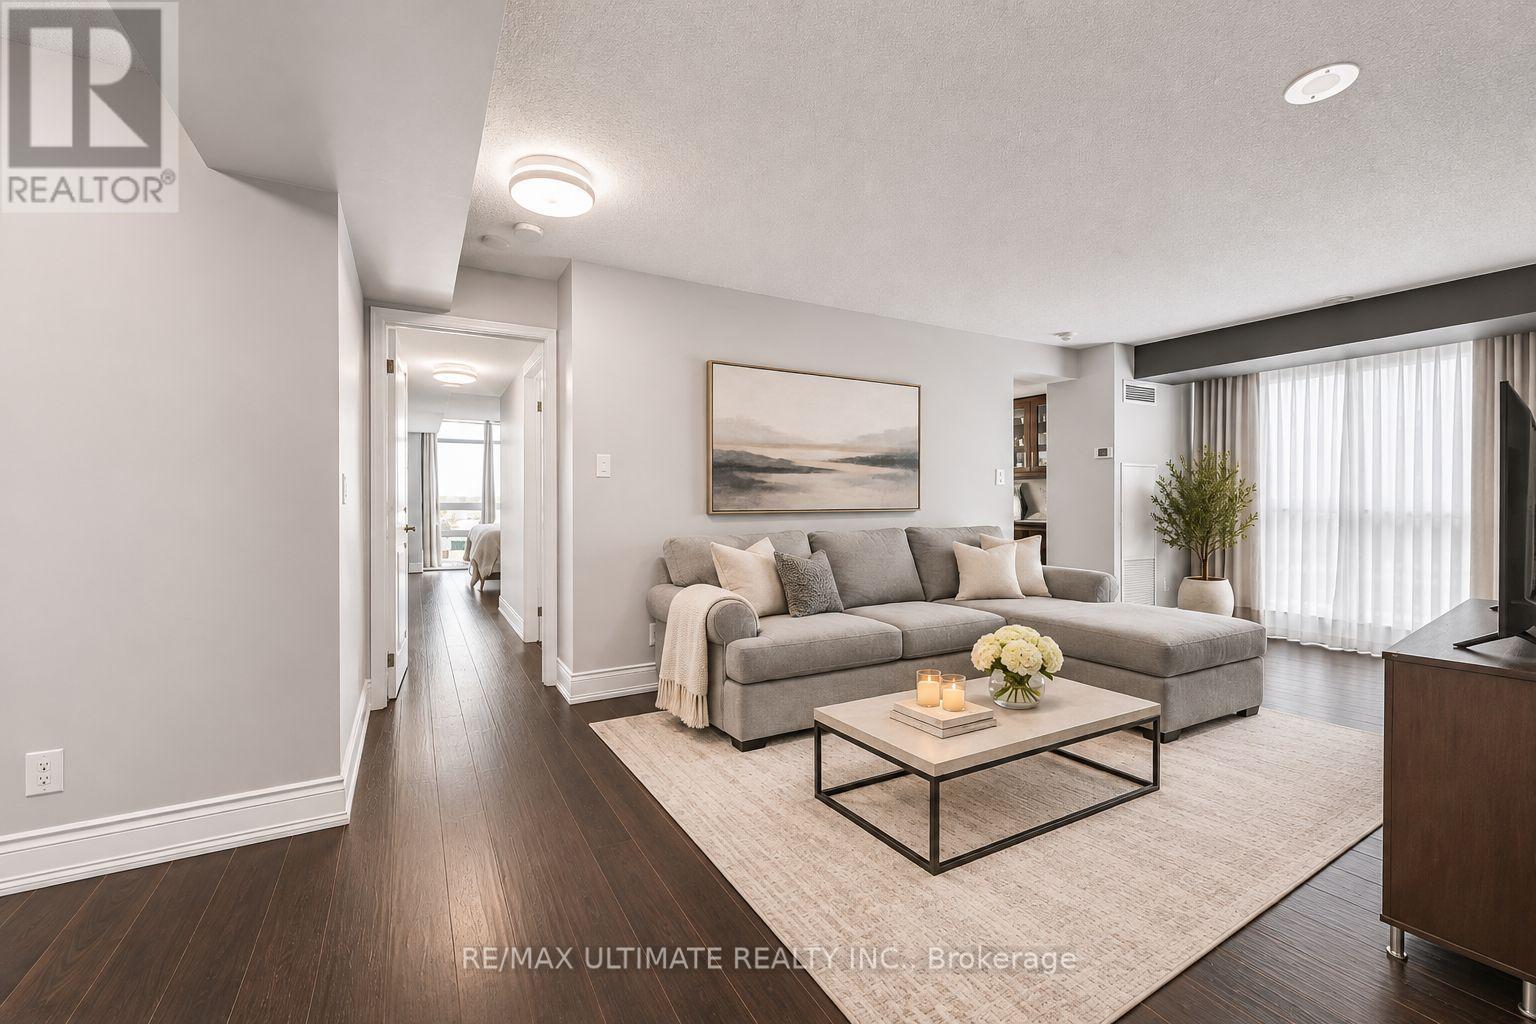
Experience modern condo living at the Renaissance! Perfect for young professionals, retirees and investors alike. Over $38k Spent on Renovations!!! Superb layout with 1041sq.ft. of interior space plus balcony! This east-facing unit features 2 bedrooms, 2 full bathrooms, convenient in-suite laundry, a generous dining and living space, plus a den to suit your needs. Bright sun-filled unit with large picturesque windows showcasing incredible views of Downtown Brampton. Living & dining room combined w/upgraded laminate floors, recently finished kitchen w/quartz countertops & backsplash, plus a spacious breakfast area w/walk-out to balcony. This unit comes equipped with one parking & locker! AAA+ location, steps to GO station, VIA rail & bus terminal. A short walk to Algoma University, City Hall, Gage Park, restaurants, farmers market, hospital, library, and more ! Amenities include: 24 hour concierge, gym, sauna, party room, rooftop patio, guest suites, indoor pool and more! THIS UNIT IS A MUST SEE!!! (id:51382)
Basement - 121 Tysonville Circle
Brampton, Ontario
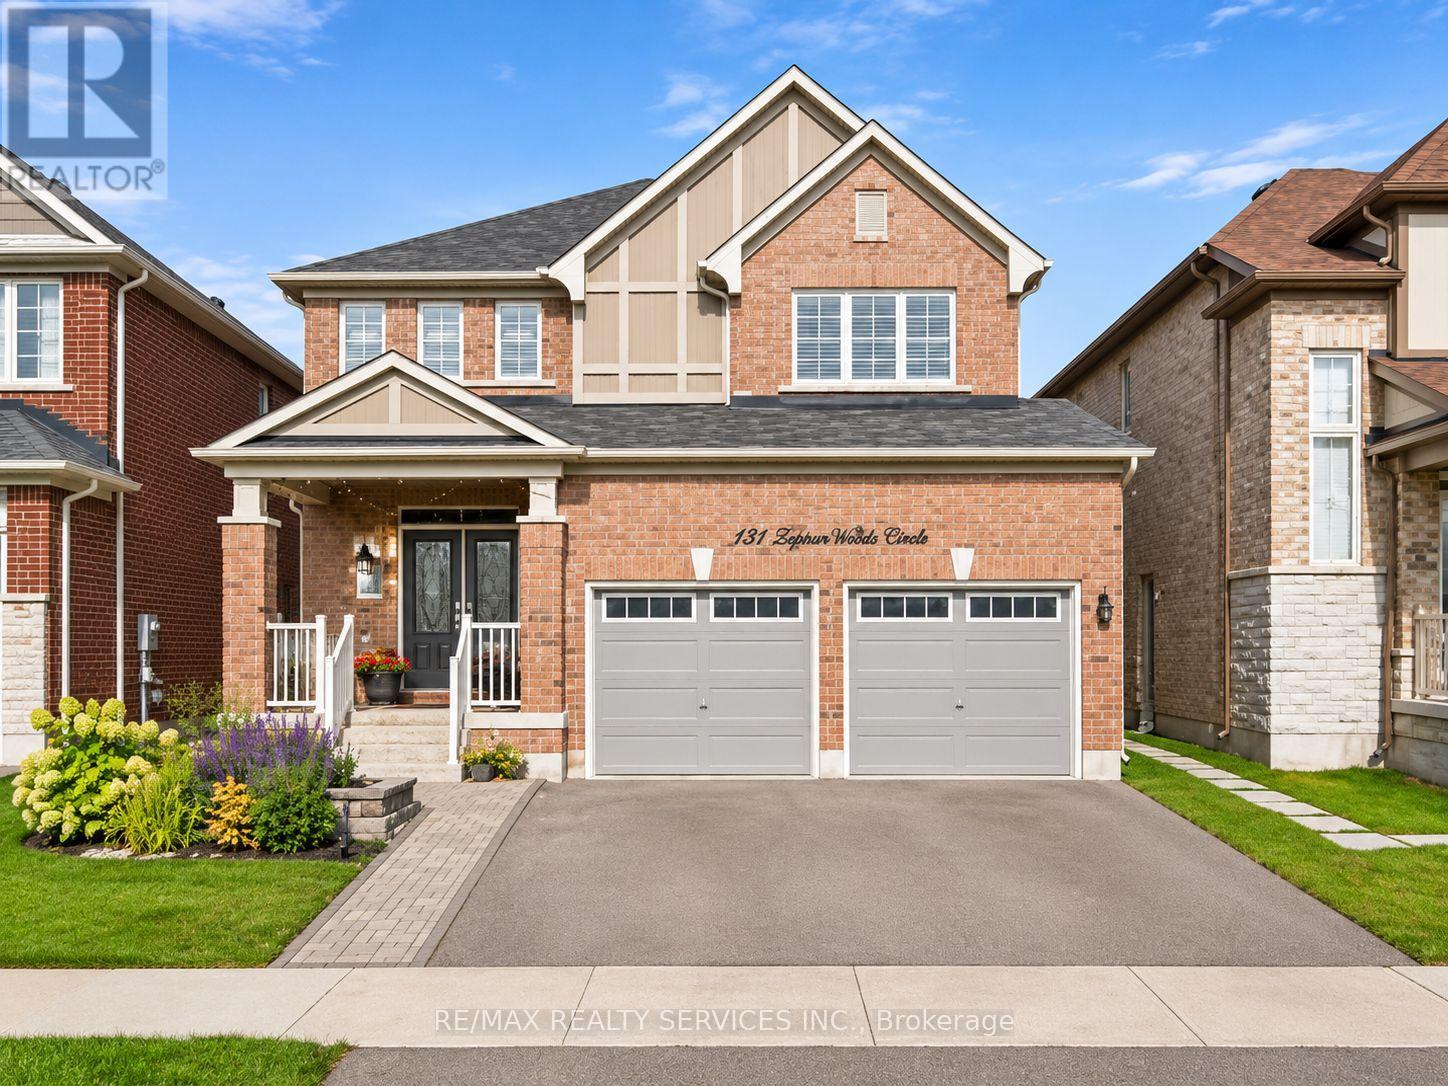
**Welcome to this well-maintained 2-bedroom, 1-bathroom Legal basement apartment, ideal for a small family or professional couple seeking comfortable and affordable living. Featuring a functional layout, spacious living area, two good-sized bedrooms, and **1 parking space included**.Located in a family-friendly neighbourhood with convenient access to nearby schools, parks, shopping, grocery stores, public transit, and major commuter routes. Enjoy the convenience of everyday amenities while living in a peaceful residential setting.**A great opportunity for a small family looking for a comfortable place to call home. Book your showing today!** (id:51382)
482 Bergamot Avenue
Milton, Ontario
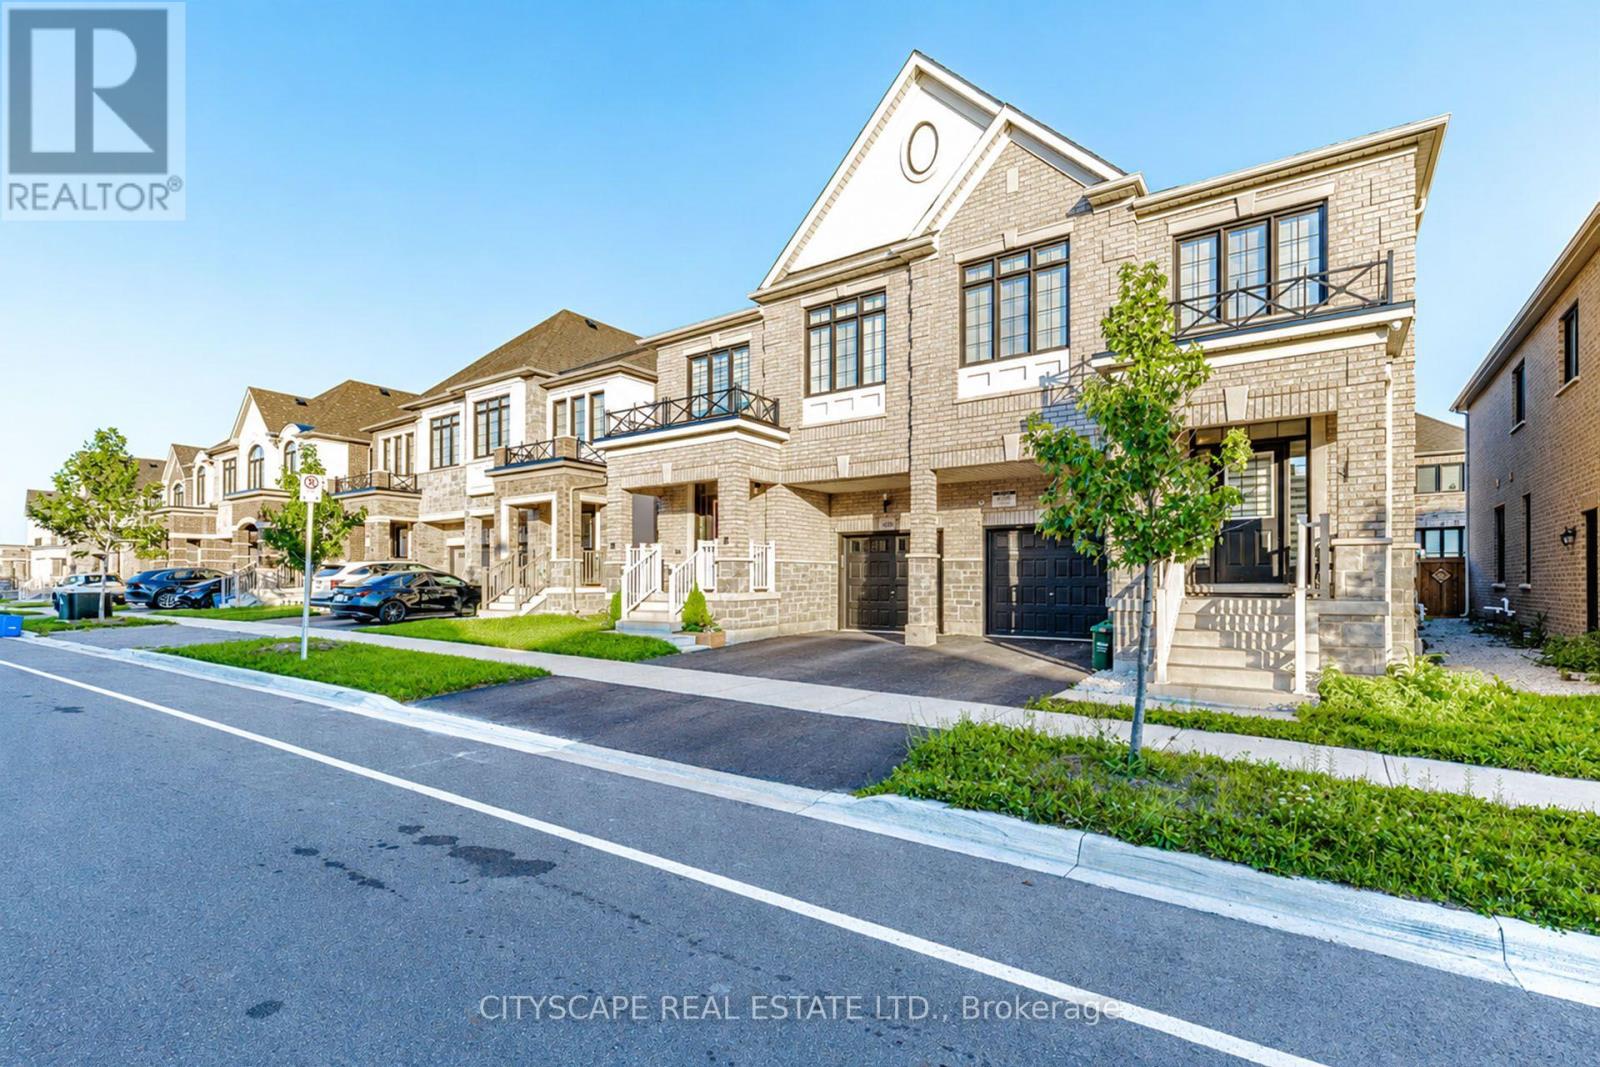
Welcome to 482 Bergamot Avenue, a beautifully crafted semi-detached home by Great Gulf in Miltons desirable Walker community. Built in 2022 and just 4 years young, this modern 4- bedroom, 2.5-bath gem offers the perfect blend of style, space, and functionality. Step into an inviting open-concept main floor featuring a spacious great room and a chef-inspired kitchen with stainless steel appliances, granite countertops, a large center island, and upgraded cabinetry ideal for both everyday living and entertaining. The elegant hardwood flooring and large windows add warmth and natural light throughout. Upstairs, you'll find four generously sized bedrooms, including a serene primary retreat with a walk-in closet and spa like ensuite, as well as the convenience of second-floor laundry. A rare builder-installed separate side entrance provides potential for a future legal basement suite or private in-law setup. Additional highlights include interior garage access and proximity to top-rated schools. (id:51382)
5847 Summerside Drive
Mississauga, Ontario
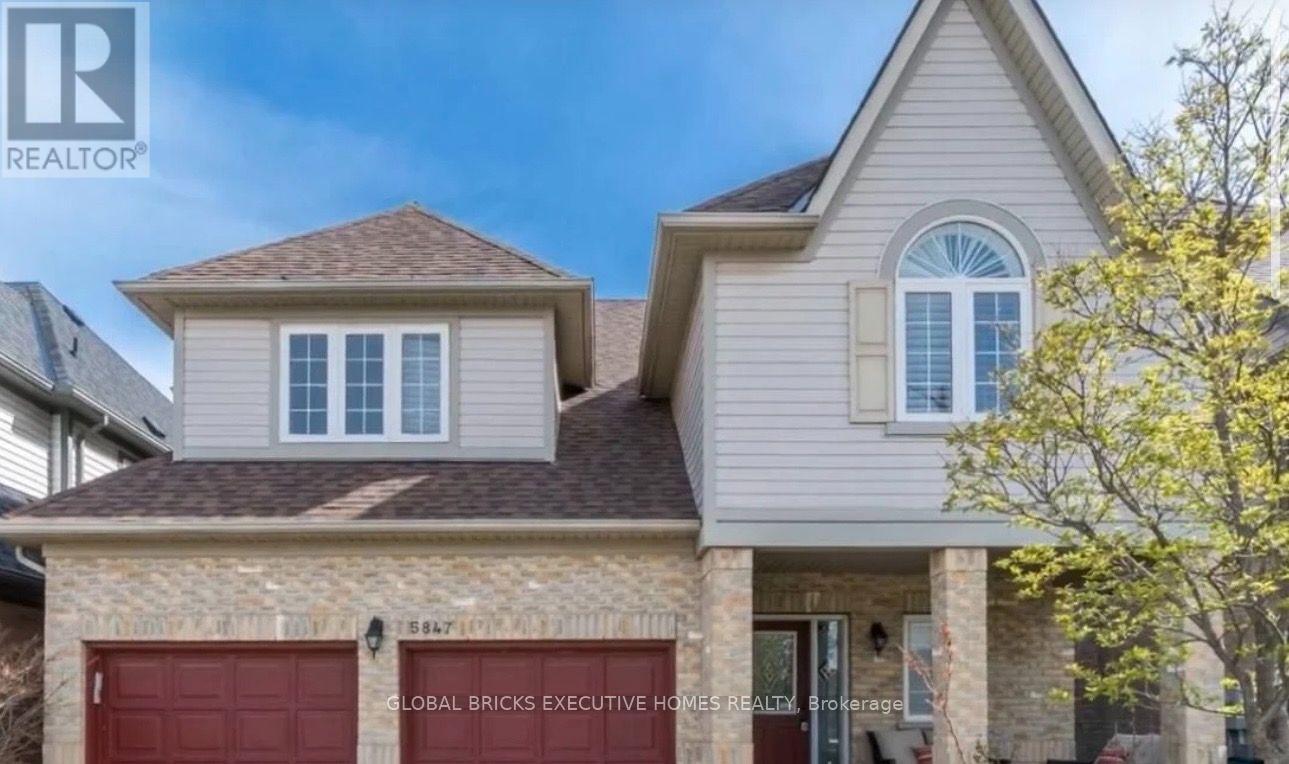
Experience exceptional living in this impressive 7,000+ sq. ft. fully furnished home! Recently renovated and freshly painted throughout, this spacious residence is ideal for families, professionals, international students and newcomers. Enjoy brand-new beds with premium mattresses, high-speed Wi-Fi included, a brand-new A/C system and electric hot water heater. A true turnkey living experience - simply move in and enjoy! No furniture or internet setup required. Conveniently located with quick access to Highways 401, 403 & 407, minutes to Streetsville GO Station and approximately 10 minutes to Toronto Pearson Airport. Luxury, space and convenience all under one roof! (id:51382)
247 Port Royal Trail
Toronto, Ontario
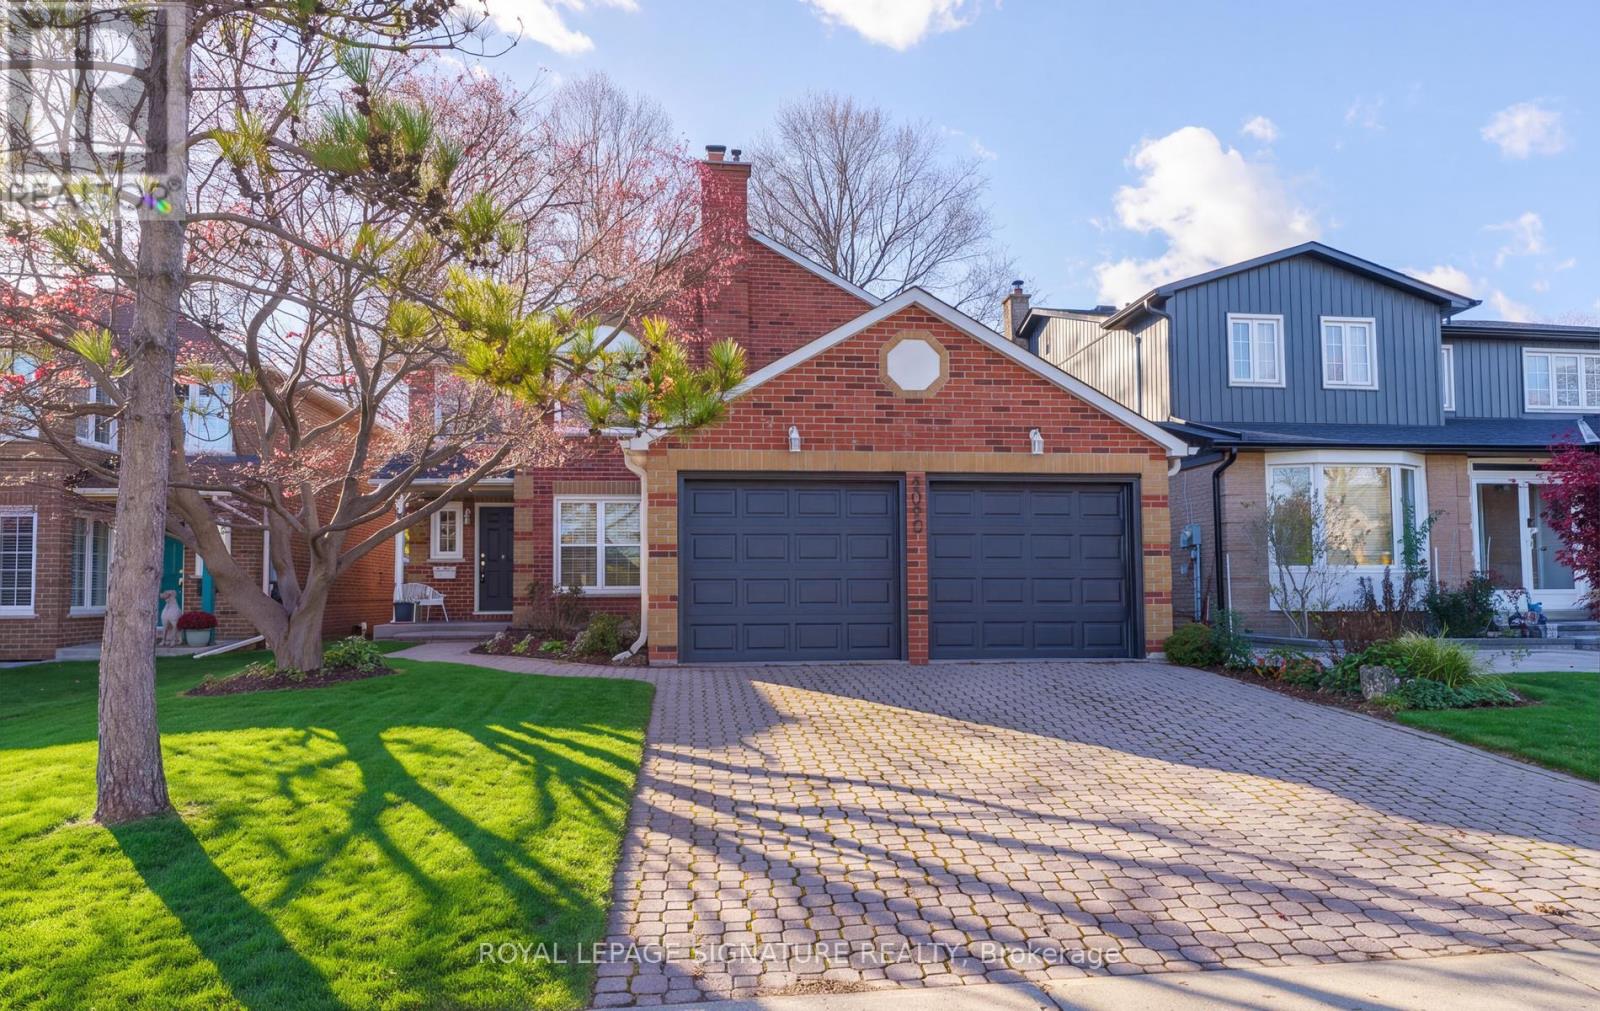
WOW! Welcome Home! The STRIKING Interlocking Driveway Makes A FABULOUS FIRST IMPRESSION, & The Inviting Enclosed Front Entry Draws You Inside, Enter The Home Through French Door! Set On A Generous 40 x150 ft. Lot On A Lovely Tree-Lined Street In The FAMILY COMMUNITY Of **Sought After** Milliken, This Sun-Filled Detached Home Offers 4 Spacious Bedrooms & Plenty Of Room For A Growing Family! The Double Garage Has DIRECT ACCESS TO THE HOME, Making It a Breeze To Bring In Groceries, Even On A Rainy Or A Snowy Day! The Spacious Living Room Is Inviting With It's Large Picture Window Overlooking The Sun Drenched Backyard! The Spacious Eat-In Kitchen Has Plenty Of Room For A Growing Family To Gather For Everyday Meals! Sliding Glass Doors Open Directly To The Backyard, Making It Easy To Lunch Outside Or Linger Over Dinner On Warm Summer Evenings! IMAGINE Gathering Around A Crackling Fire On Christmas Morning In The Spacious Main-Floor Family Room! A Wood-Burning Fireplace Makes The Room Feel Especially Inviting, While California Shutters Dress The Window & Built-In Book Shelves Offer A Place For Favourite Books & Cherished Family Photos! The Main Floor Laundry Room Features A Front Loading Washer & Dryer, DIRECT ACCESS From The Double Garage, & A Separate Side Entrance! Upstairs, 4 Spacious Bdrms Await! The Primary Retreat Features A Walk-in Closet, & A Luxurious 4 Pc Ensuite With A Separate Soaker Tub & Separate Shower! The 3 Additional Bdrms Share A 4Pc Family Bathroom! The L-Level Is Unspoiled, Add A Rec Rm. Home Theatre, The PossibilitIes Are ENDLESS! BEST OF All, You're Not Paying For Someone Else's Renovations Or Design Choices That Are Not Yours! Create The SPACE OF YOUR DREAMS! Walk The Kids To Milliken Public School At 130 Port Royal Trail, Which Serves Students From JK Through Grade 8, Albert Campbell Collegiate Is Also Nearby! Spend Weekends At Many Parks, Excellent Shopping Or Taking The Family To Many Restaurants Nearby! Don't Miss This AMAZING OPPORTUNITY! (id:51382)
119 Strathallan Boulevard
Toronto, Ontario
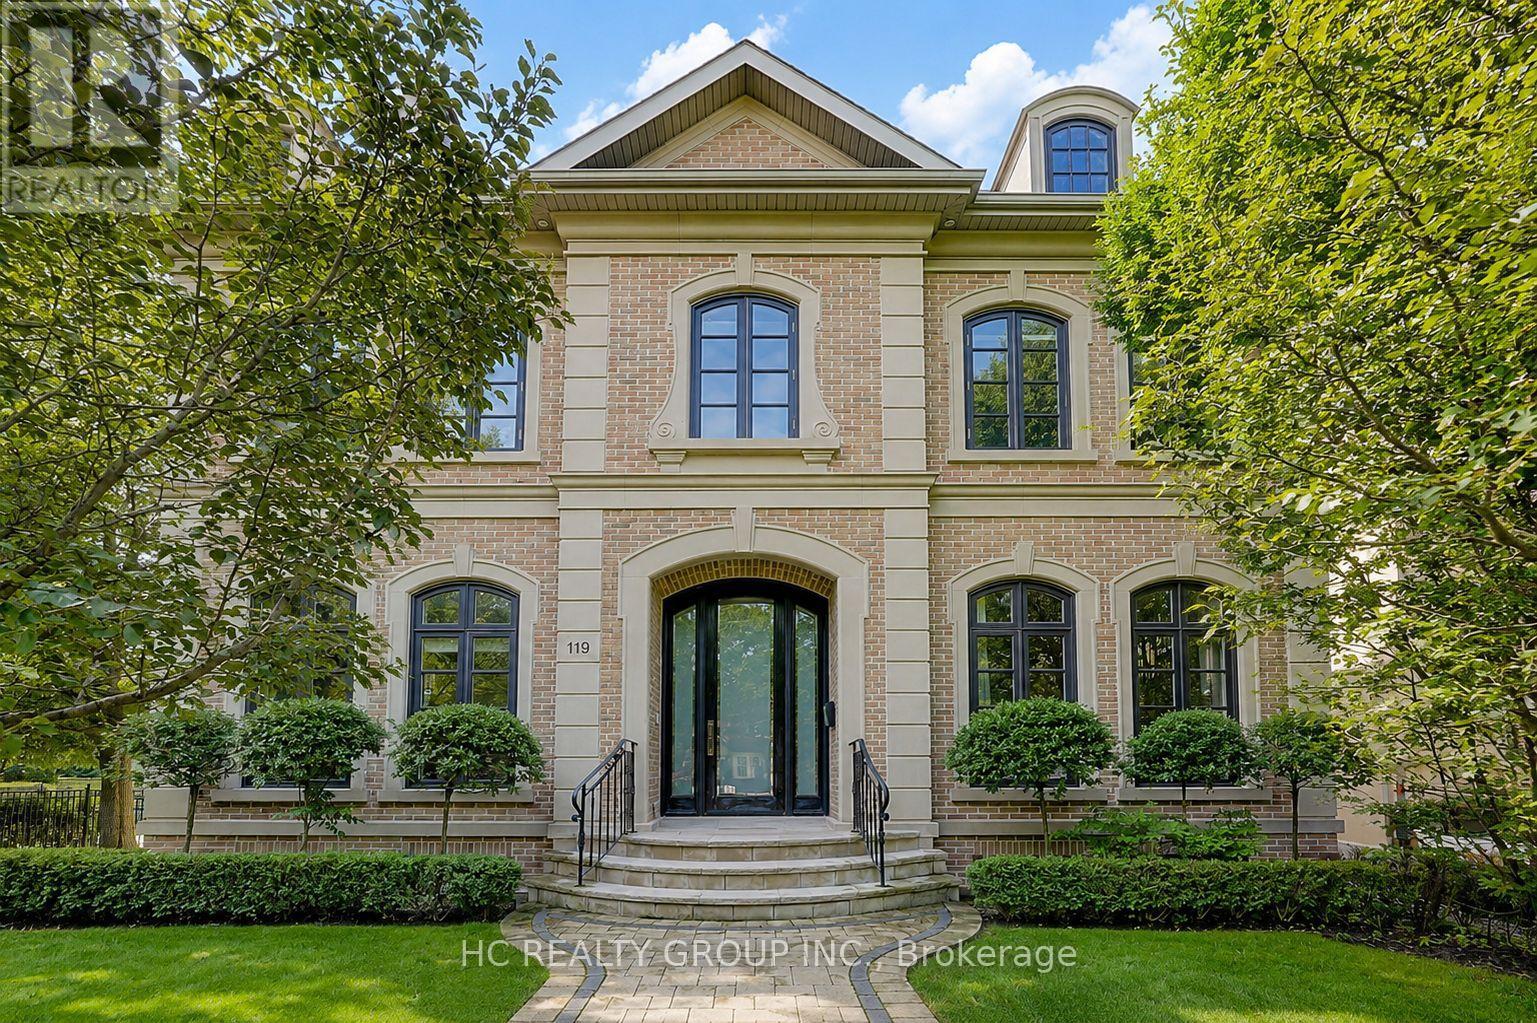
Welcome to an extraordinary residence in the heart of prestigious Lytton Park, one of Toronto's most coveted and distinguished luxury neighbourhoods. Masterfully designed with impeccable craftsmanship and exceptional attention to detail, this magnificent home showcases timeless architecture, elegant finishes, and sophisticated living spaces tailored for modern family living. From the grand principal rooms and soaring ceilings to the thoughtfully designed layout, every element reflects a commitment to luxury, comfort, and functionality. The impressive 11-foot ceilings on the main level create an extraordinary sense of openness and grandeur, enhancing both natural light and everyday living. Expansive windows flood the home with sunlight, while designer finishes, premium materials, and beautifully appointed living and entertaining spaces create an atmosphere of refined elegance throughout.Situated on a quiet, tree-lined boulevard surrounded by grand custom homes, this exceptional property offers an unparalleled lifestyle in one of Midtown Toronto's most desirable enclaves. Residents enjoy convenient access to Avenue Road, Yonge Street, upscale boutiques, fine dining, private clubs, and an abundance of parks and recreational amenities. Ideally positioned within Toronto's premier educational corridor, the home is just minutes from many of the city's most prestigious independent schools and is also served by highly regarded public schools. This exceptional location offers families access to outstanding educational opportunities, making it one of the most sought-after neighbourhoods for those who value academic excellence and long-term community appeal. Combining an irreplaceable location, outstanding school access, and exquisite design, this remarkable residence presents a rare opportunity to enjoy luxury living in a neighbourhood renowned for its prestige, exclusivity, and enduring value. (id:51382)
2436 Upper Valley Crescent
Oakville, Ontario
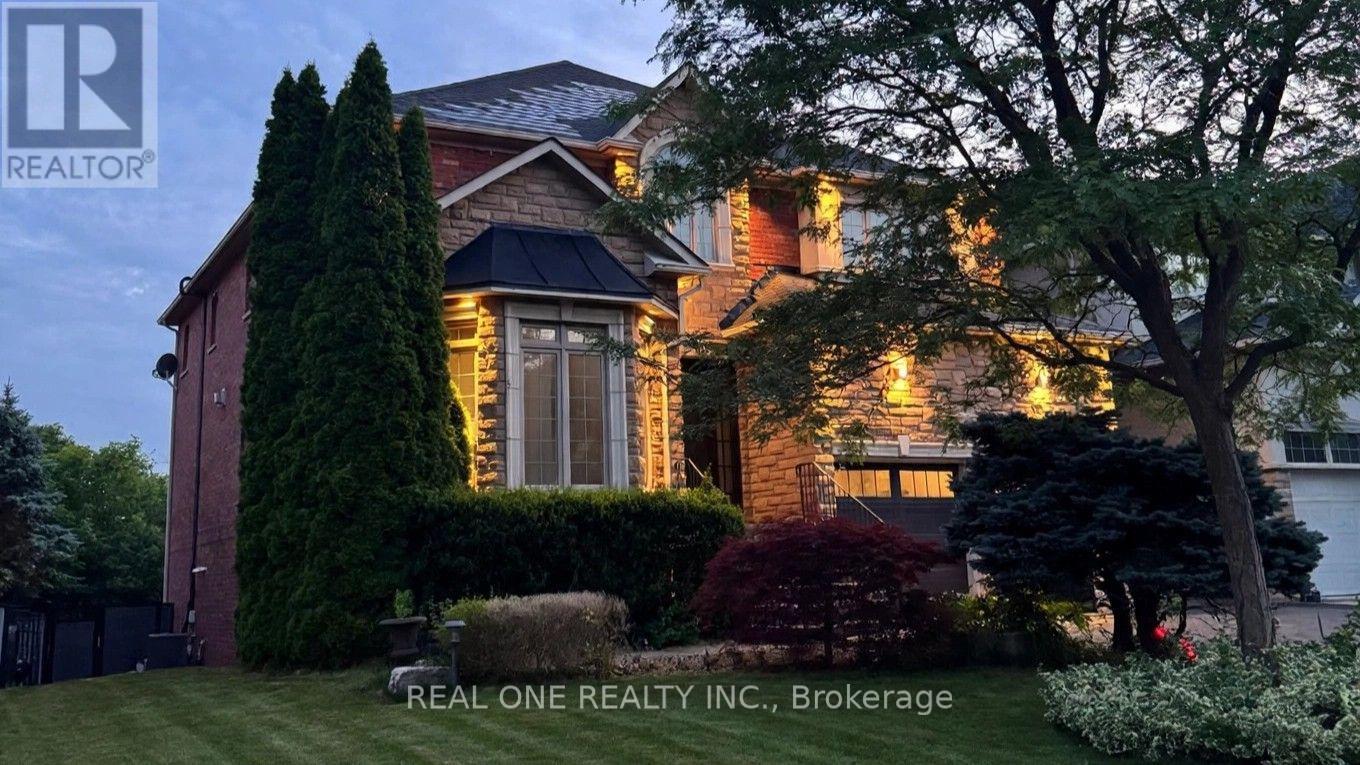
Nestled in Oakville's prestigious Riverbank community, this extensively renovated home offers unobstructed ravine and pond views, mature trees and access to Sixteen Mile Creek trails. Approx. 5,500 sq. ft. of total living space, including a finished walkout basement, with 4 bedrooms, 5 bathrooms, 9-ft main-floor ceilings, a private office with a double-sided fireplace, 3 fireplaces in total and a second-floor recreation room. The basement features a dedicated gym/dance studio and open-concept entertainment/media room. The southwest-facing backyard is a resort-style retreat featuring a stunning pool with waterfall, equipped with a ClearBlue Copper System and dual solar and gas heating. Outdoor highlights include low-maintenance timber-tech composite fencing (2022), elegant wrought-iron fencing preserving open sightlines, and a spacious main-level ravine-view elevated deck (2023) with glass railing, motorized retractable awning and natural gas BBQ hookup. A smart automated irrigation system covering the front, side, and rear yards adds effortless convenience to outdoor living. Energy-related upgrades include a high-efficiency Napoleon Furnace and AC (2018), rooftop Solar Shingles (2015) generating monthly electricity credits, 200A Electric Panel and TWO EV chargers: an upgraded freestanding driveway charger (2026) offering a $0.11/kWh rebate, plus a garage-mounted Tesla charger (2023). Smart-home features include an Ecobee thermostat, Ring video doorbell, LiftMaster garage door opener, Wi-Fi light switches and keyless garage side-door entry (2022). Other upgrades include renovated bathrooms and hardwood flooring (2021), and an epoxy-coated garage floor (2022).Walking distance to parks, trails, shops, groceries and restaurants. Conveniently located near Rotherglen School, King's Christian Collegiate and Oakville Trafalgar Memorial Hospital. A rare blend of nature, comfort, technology and low-maintenance living! (id:51382)
18 River Forest Street
Markham, Ontario
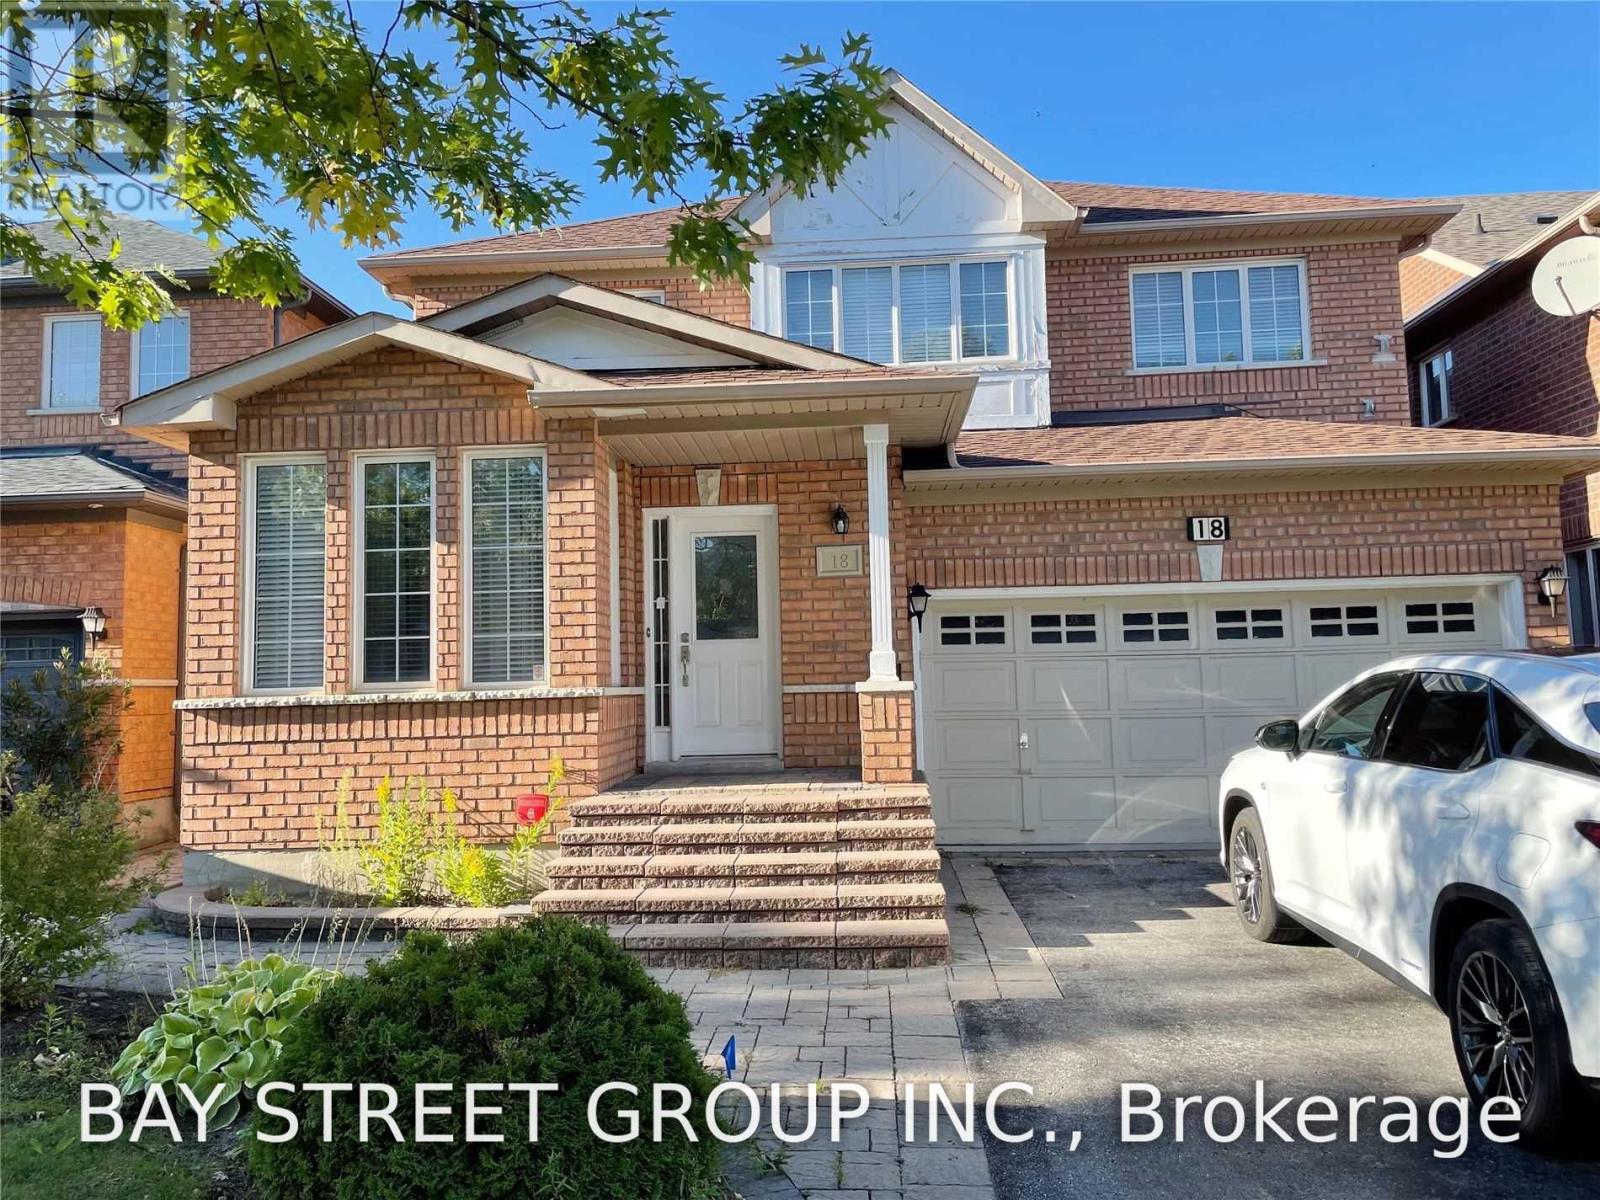
"Main Level For Lease" You Cannot Miss This! Spectacular Family Dream Home In A Quiet St In Rouge Fairway. Renovated & Upgraded From Bottom To Top. Open Concept, 9 Ft Ceiling In Main. Hardwood Floor Throughout. Tons Of Pot Lights. Modern Kitchen, Granite Countertop, Backsplash & S/S Appliances. Close To All Amenities: Schools, Parks, Transit, And Shopping Stores (Costco, Canadian Tire, You Name It). (id:51382)
55 Rochelle Drive
Guelph, Ontario
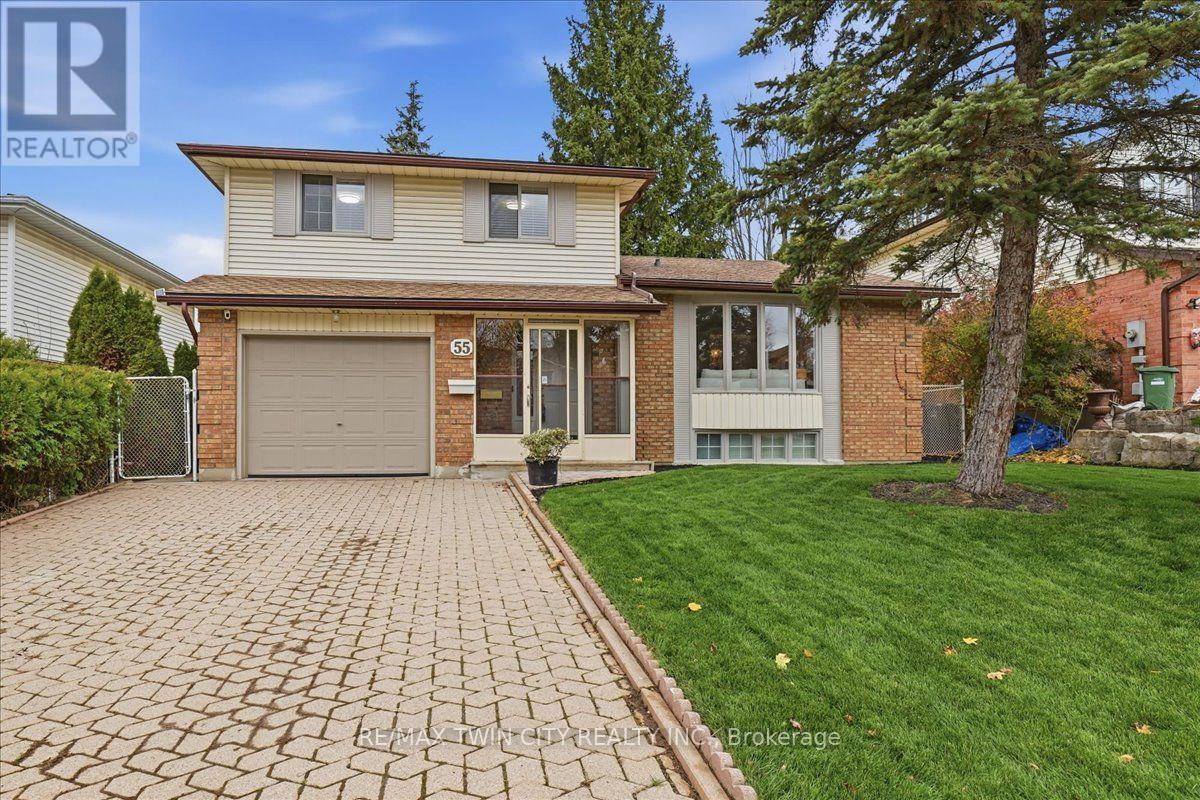
Large and versatile sidesplit on a generously sized lot in west Guelph! 55 Rochelle dr, located in Parkwood Gardens is just under 1800 square feet of finished space above grade and sits on a 53' frontage with a 120' depth of mature trees and beautifully manicured lawns and landscaping. The home has undergone a recent renovation, elegantly refreshing the space with a complete interior repaint, flooring updates with new carpet, plumbing and electrical fixtures, decora switches, and more. At the top bedroom level of the house sit three good sized rooms with a 4 piece primary ensuite and 5 piece main bathroom, a rare combination to find in homes of this era. The home is abundant in natural light and has a very open, yet functional layout. The front facing living room features an oversized 4 pane bay window and leads through to the formal dining room, the buffer between it and the kitchen. The kitchen and breakfast nook overlook the backyard and feature a European style Arborite; a seamless machine rolled door known for its durability and contemporary style. An oak railing separates the eat in kitchen from the lower level family room, maintaining the open concept without compromising on functionality. The family room features a WETT certified wood burning fireplace and convenient sliding door access to the backyard deck. This is the main level of the home and naturally, it also includes the foyer and a 2 piece bathroom. There are two additional levels below grade and the bonus to these is the direct basement access from the backyard from an exterior stairwell, offering the potential of a semi private in law setup. Roof (2020), Furnace (2018) This location offers tons of advantages; 4 parks in the immediate neighborhood, Costco, Zehrs, shopping, West End Community center, highway 6 and highway 7, all within walking distance or a short drive. Space, flexibility, and convenience; this home offers it all ! (id:51382)
15 Patrick Drive
Erin, Ontario
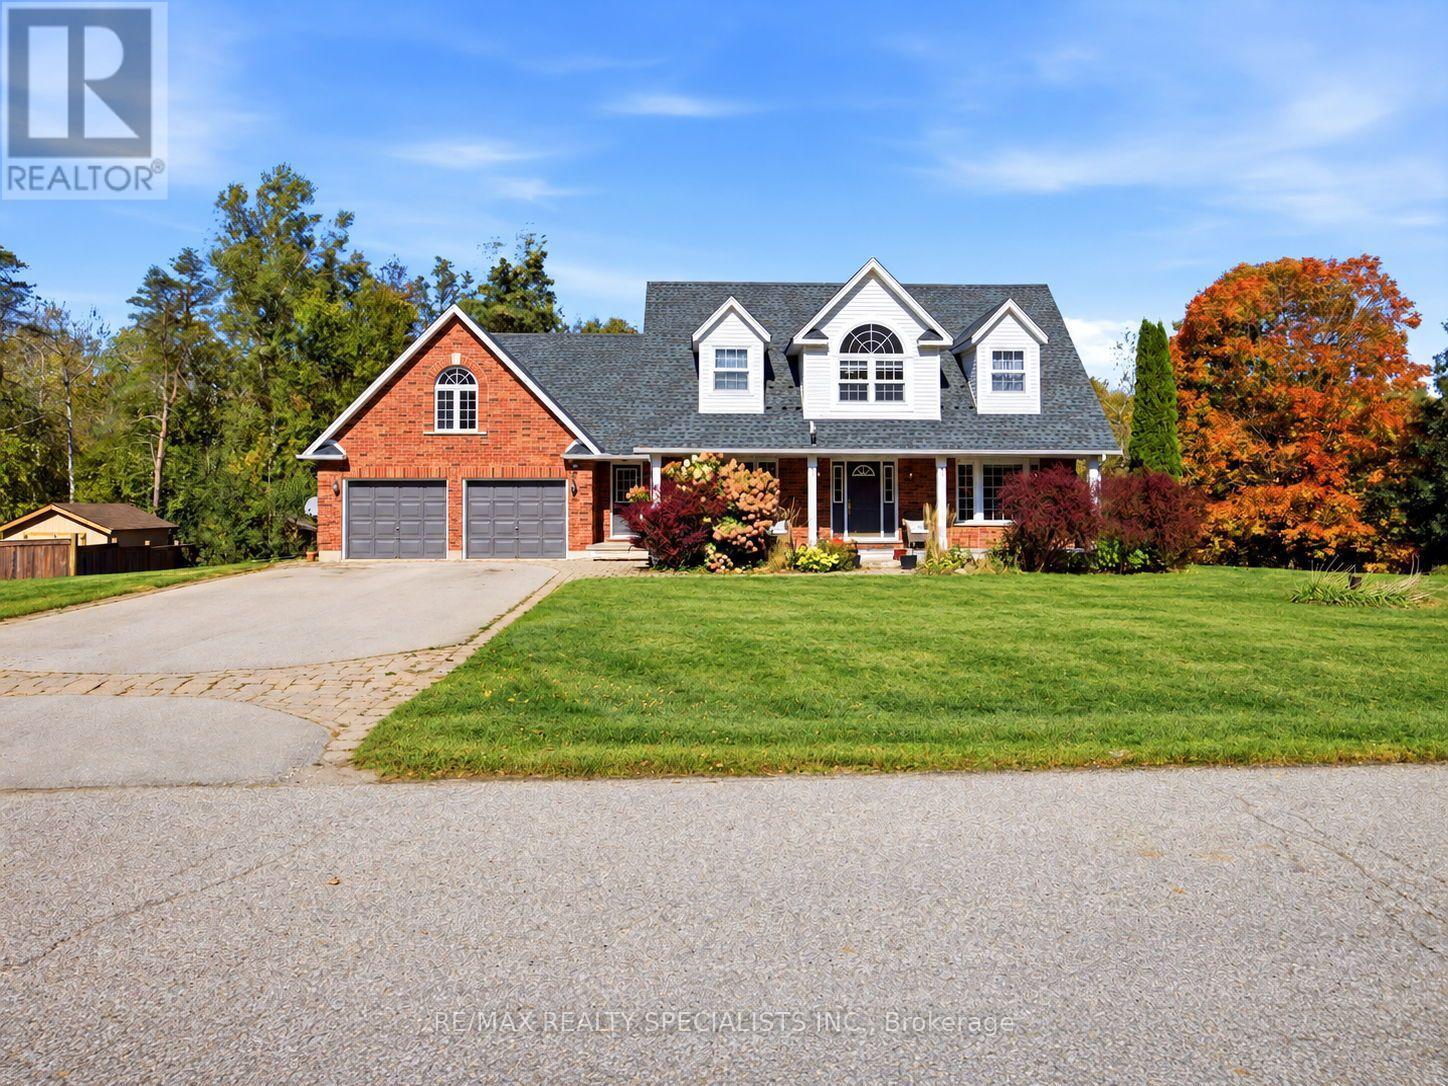
Welcome To This Rare Opportunity To Enjoy Privacy, Space And Picturesque Natural Surroundings! Nestled On An Exclusive, Quiet, Cul-De-Sac In The Charming Rural Part Of Erin, This Impressive4-B/room, 4-Baths Det. Home Offers A Wonderful Blend Of Comfort, Elegance And Nature. Backing On To Beautiful Forested Area, The Expansive Backyard Provides A Serene, Private Setting With Breathtaking Seasonal Views And Highlights The Autumn Leaves Transforming Into A Spectacular Display Of Fall Colours. As You Enter The Spacious Foyer, You Are Impressed By The Newly Installed Modern Kitchen Which Features An Extensive Centre Island, Top Of The Line Appliances& Breakfast Bar & Open Concept Eatin Area Where You Can Walk Out To The Large Deck Overlooking Massive Backyard And Lush Woodland Beyond. Overlooking The Kitchen Is The Sunken Family Room, With Gas Fireplace And Oversized Windows That Bring The Beauty Of The Outdoors Inside. The Living Room With Charming Seated Bay Window Overlooks The Dining Room. As You Move Upstairs, You Are Greeted With The Versatile Loft That Provides The Perfect Retreat To Unwind And Enjoy Beautiful Evening Sunsets. The Spacious Primary Bedroom Features A Renovated 5-Piece Ensuite With Separate Tub, Glass Shower And Double Vanity, Along With A Large Walk-In Closet. Two Additional Generously Sized Bedrooms Feature Double Closets, While The Oversized Fourth Bedroom Offers Abundant Natural Light From Large Windows Facing Both East And West. &And His & Hers Closets. The Finished Walk-Out Basement Extends The Living Space With A Recreation Room, Games Area Complete With Pool Table, Additional Bedroom/Den And 3-Piece Bathroom, Ideal For Guests, Extended Family Or Flexible Living Arrangements. Double-Car Garage With Convenient Interior Access Through The Mudroom And Ample Driveway Parking For Up To Six Vehicles Add Everyday Practicality. A Truly Spectacular Home Where Space, Privacy And Nature Come Together. It's truly A Vibe Here At 15 Patrick Drive. (id:51382)
1044 Xavier Street
Gravenhurst, Ontario
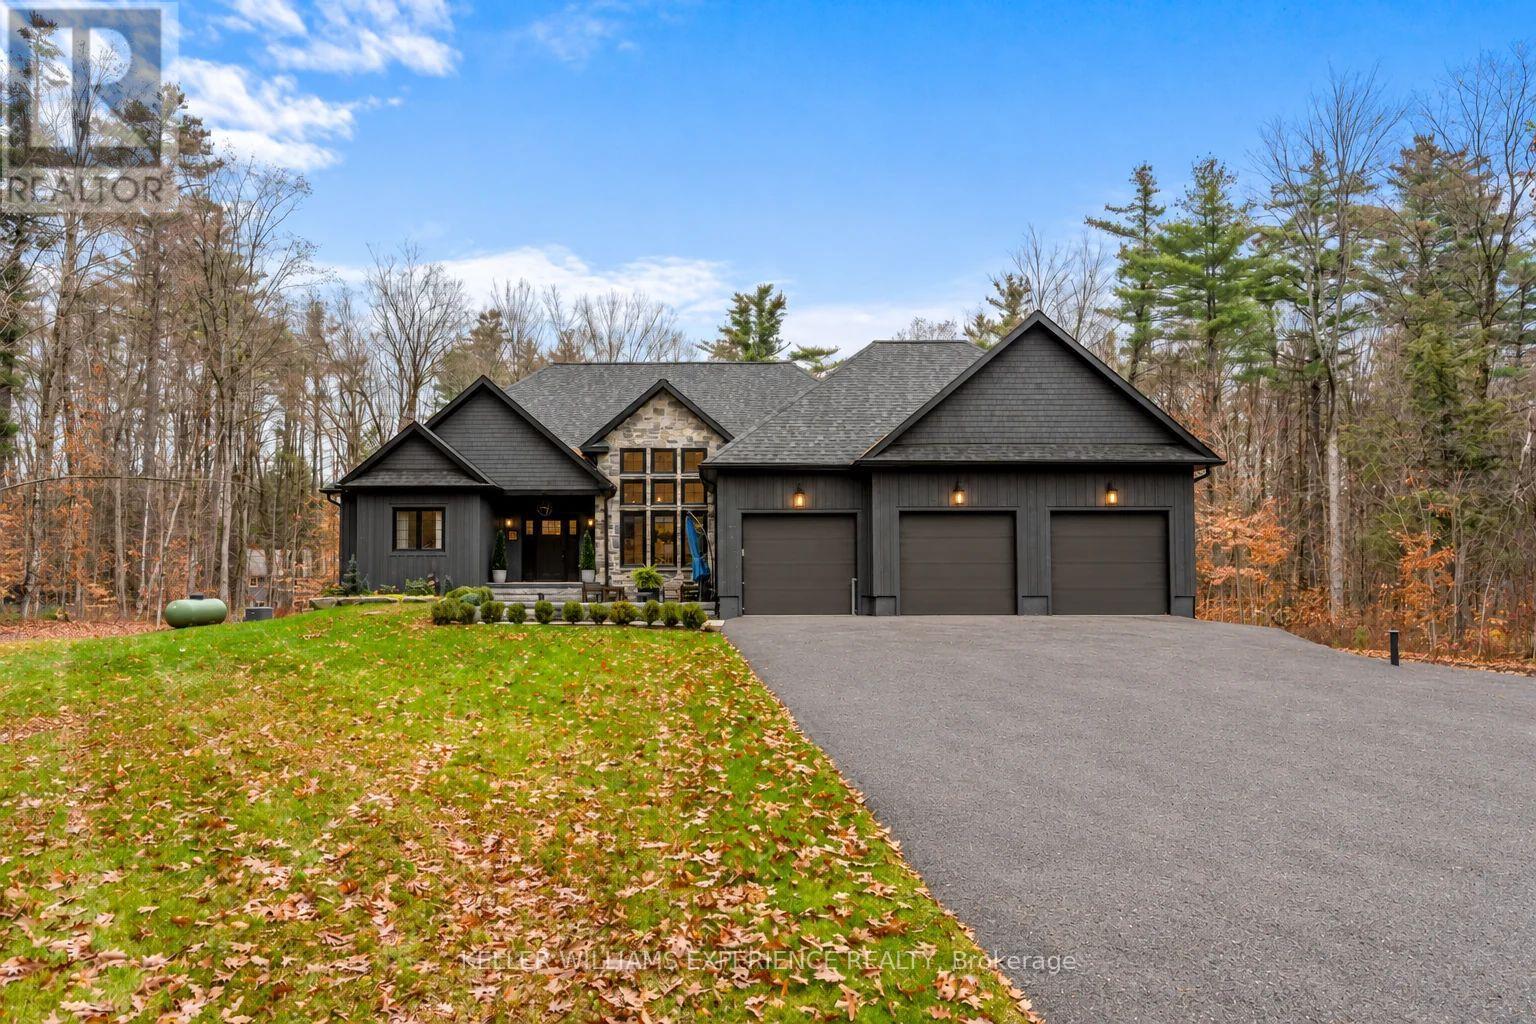
A sense of arrival defines this exceptional 2020 custom Muskokan retreat. Set among mature trees on a private one-acre property, natural stone, rich dark siding and distinctive architectural details create a timeless yet contemporary exterior. An impressive stone patio and beautifully appointed outdoor lounge offer an inviting extension of the home, while the covered porch, crowned by a vaulted pine ceiling, welcomes you in. Inside, just over 2,100 sq. ft. of thoughtfully designed living space unfolds beneath soaring vaulted ceilings. A cozy fireplace anchors the living room, while the chef-inspired kitchen features an oversized island, gas range and elegant stone countertops, creating the perfect setting for everyday living and effortless entertaining. The primary suite is a private sanctuary, complete with a generous walk-in closet and spa-inspired 5 piece ensuite featuring a luxurious soaker tub and heated floors. A place to slip away, unwind and settle into a restful night's sleep. The main floor offers 2 additional bedrooms and beautifully finished bathroom providing comfort and flexibility for family and guests. The finished lower level offers an entirely separate living experience, with a spacious family room, additional bedroom and beautifully finished bathroom. Already plumbed for a wet bar or kitchenette, with a separate walkout to the garage, this level offers exceptional potential for extended family or multigenerational living. The oversized garage features an EV charging station, built-in pressure washer and built in vacuum. A new Generac generator provides added peace of mind, while the expansive paved driveway offers ample parking for vehicles and guests. Enjoy the privacy of this one-acre setting, just minutes from Kahshe Lake, Lake Muskoka, wonderful restaurants and shopping. Refined yet welcoming, this is Muskoka living at its finest. (id:51382)
413 - 16 Markle Crescent
Hamilton, Ontario
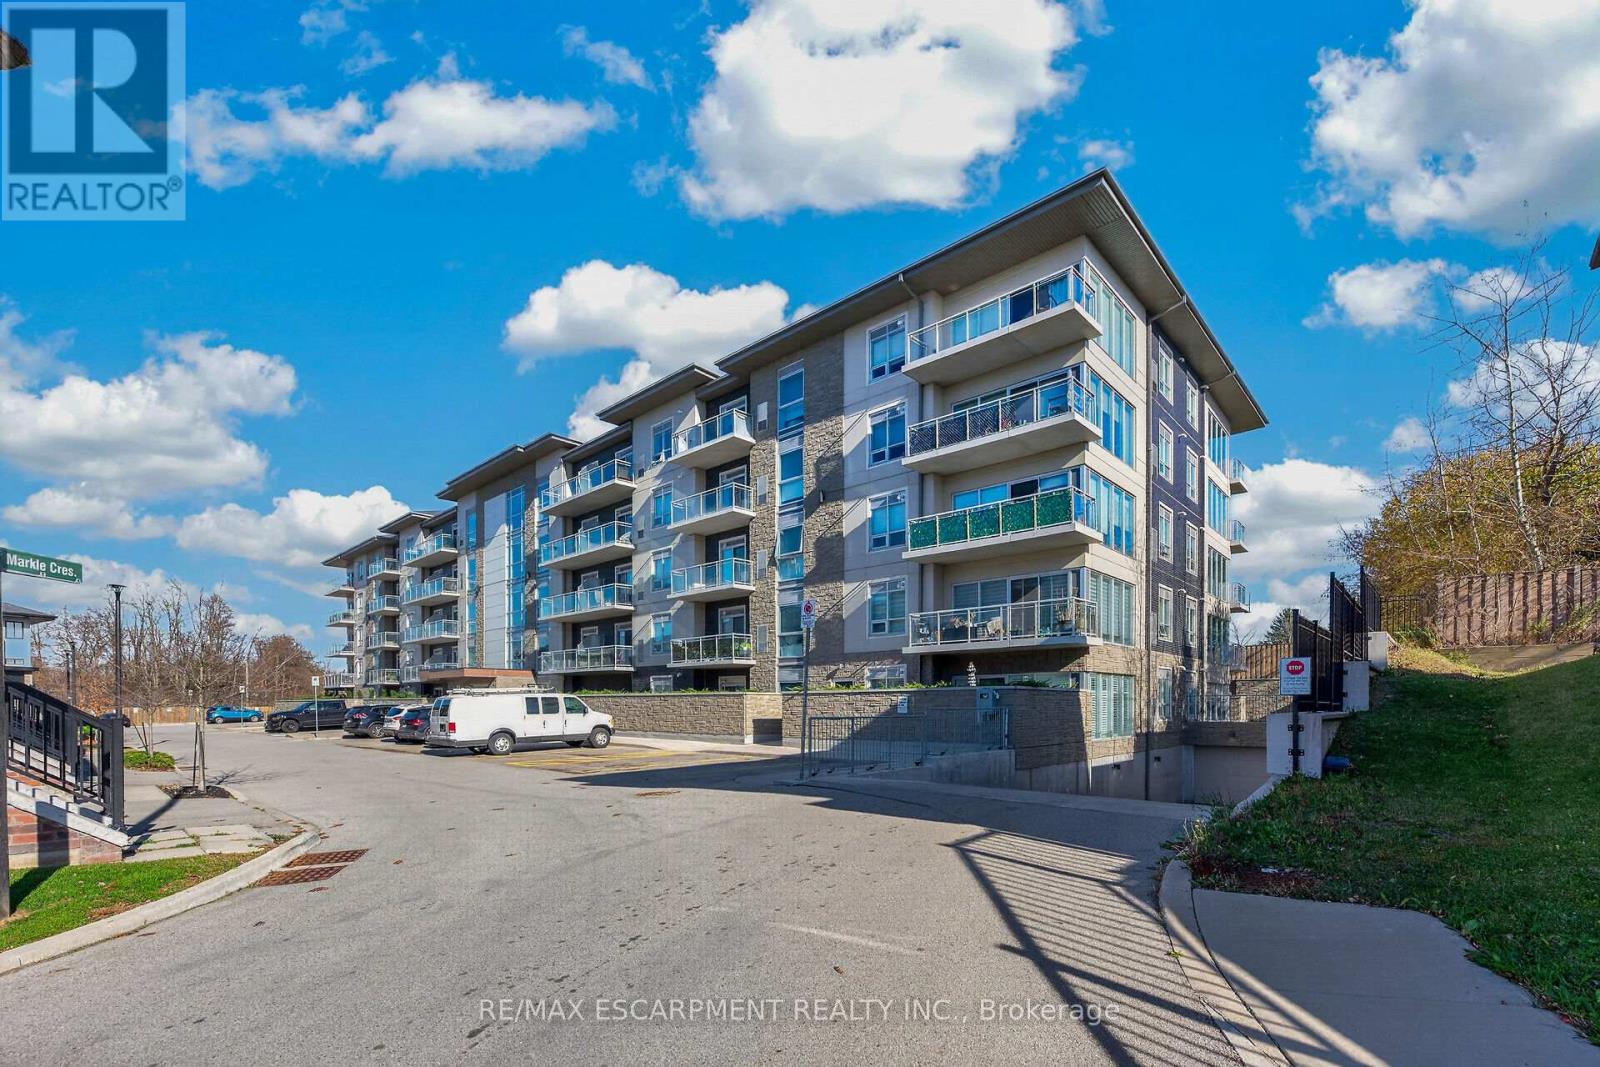
RARE FIND! ULTRA-MODERN, EXECUTIVE-STYLE CONDO WITH AN EXCEPTIONAL LAYOUT! Welcome to this beautifully upgraded 1-bedroom, 2-bathroom condo, offering one of the best layouts in the building with exceptional use of space and functionality. A truly unique feature is the private 4-piece ensuite bathroom off the bedroom, complemented by a convenient 2-piece powder room in the main living area-perfect for entertaining guests. Quality construction and thoughtful design provide a remarkably quiet living environment, . The stylish interior features 9-foot ceilings, elegant quartz countertops, a clean subway tile backsplash, and stainless steel appliances. Enjoy your morning coffee or unwind at the end of the day on the oversized balcony, perfectly suited for taking in beautiful sunset views. Additional conveniences include one underground parking space, a storage locker, and fantastic building amenities, including a fully equipped fitness centre (skip the gym membership and simply head downstairs!) and a party room for entertaining family and friends. LOCATION, LOCATION, LOCATION! Ideally situated with easy access to Highway 403 and within walking distance of an incredible selection of shopping, dining, and everyday conveniences, including Walmart, Canadian Tire, Winners, Starbucks, Longo's, Boston Pizza, LCBO, and numerous upscale restaurants. See supplements for a detailed list of nearby amenities. INCREDIBLE VALUE AND PRICED TO SELL! This exceptional opportunity won't last long. RSA. Don't miss your opportunity to own this stylish, exceptionally functional condo in a fantastic location. (id:51382)
404 - 56 York Boulevard
Hamilton, Ontario
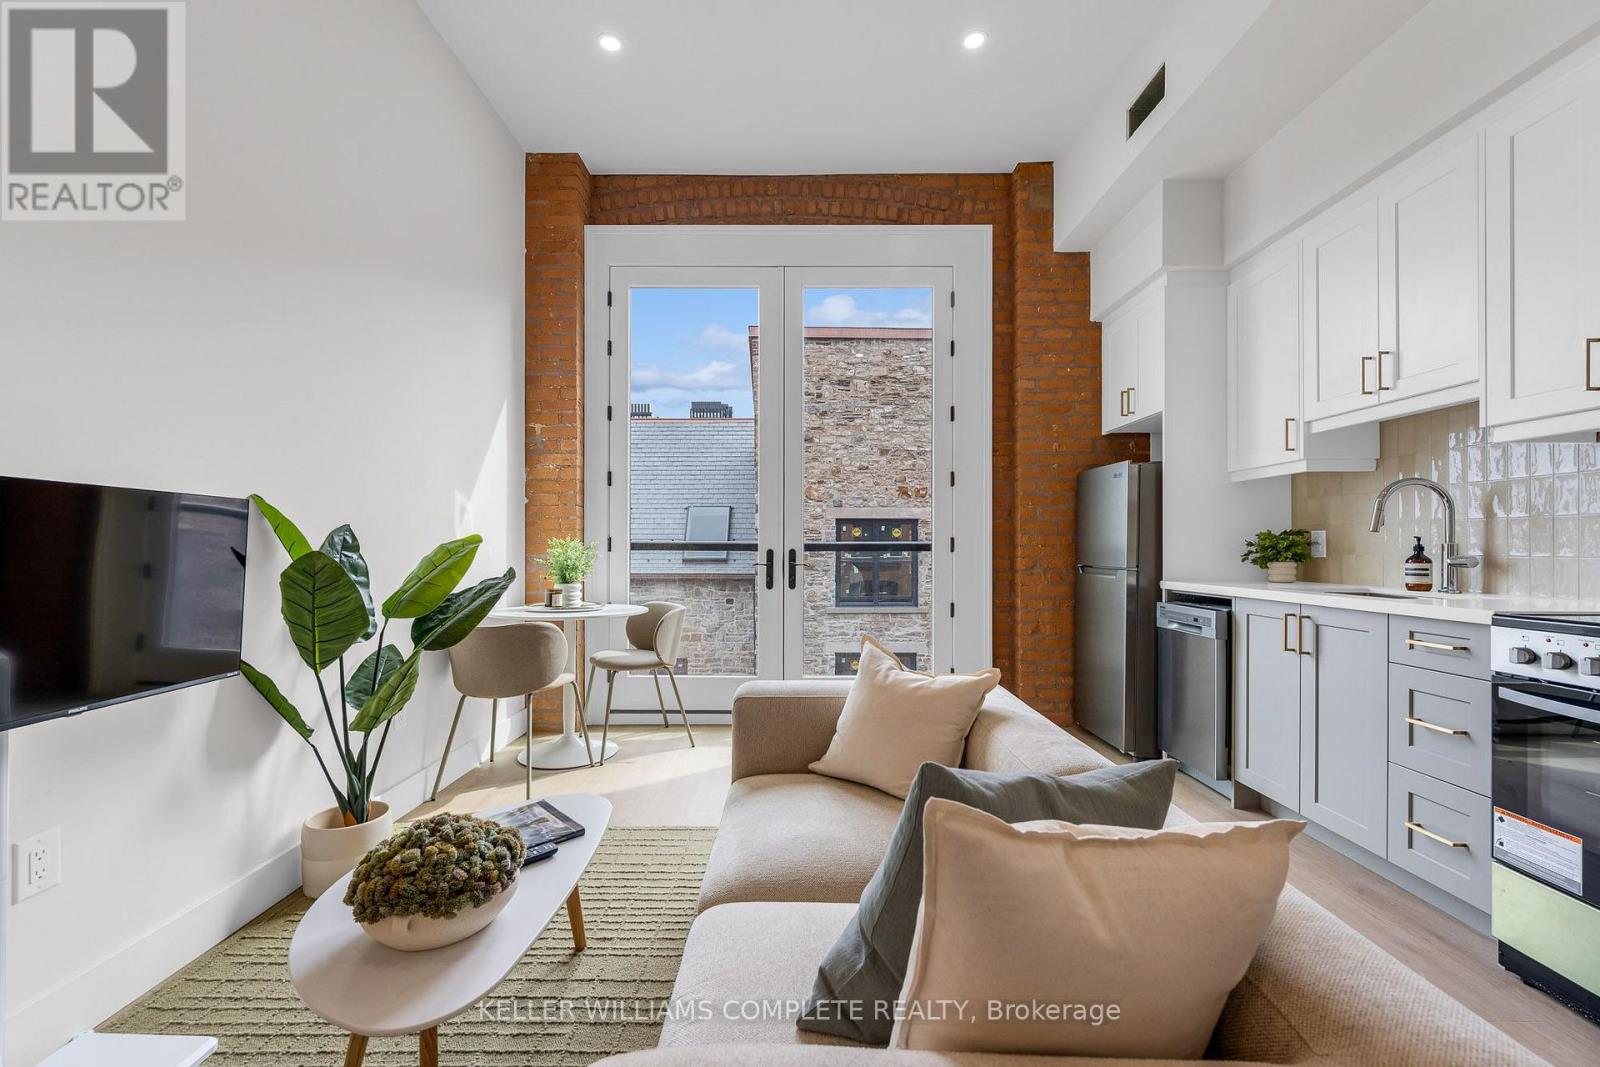
| TWO MONTHS FREE on a 12-month lease | The Residences at Coppley: a 36-unit boutique rental building by award-winning Hamilton developer Core Urban, reimagined from a storied 1911 building - once one of the city's textile factories. This beautifully designed 1-bedroom, 1-bathroom suite offers a unique blend of historic character and contemporary living, overlooking the beautiful historic courtyard. Featuring a charming Juliet balcony. The kitchen features quartz countertops and stainless steel appliances, in-suite laundry, luxury vinyl plank flooring, and individually controlled heating and cooling. Residents enjoy secure controlled entry, bicycle storage, on-site management, and a pet-friendly community, with retail and commercial conveniences at street level. Located at York Boulevard and MacNab Street steps from the Hamilton Farmers' Market, Jackson Square, TD Coliseum, Bayfront Park, the West Harbour waterfront, restaurants, breweries, and local shops. Enjoy easy access to HSR, West Harbour GO, Highway 403, and the QEW. Old Hamilton character. New Hamilton living. Parking available monthly nearby. (id:51382)