
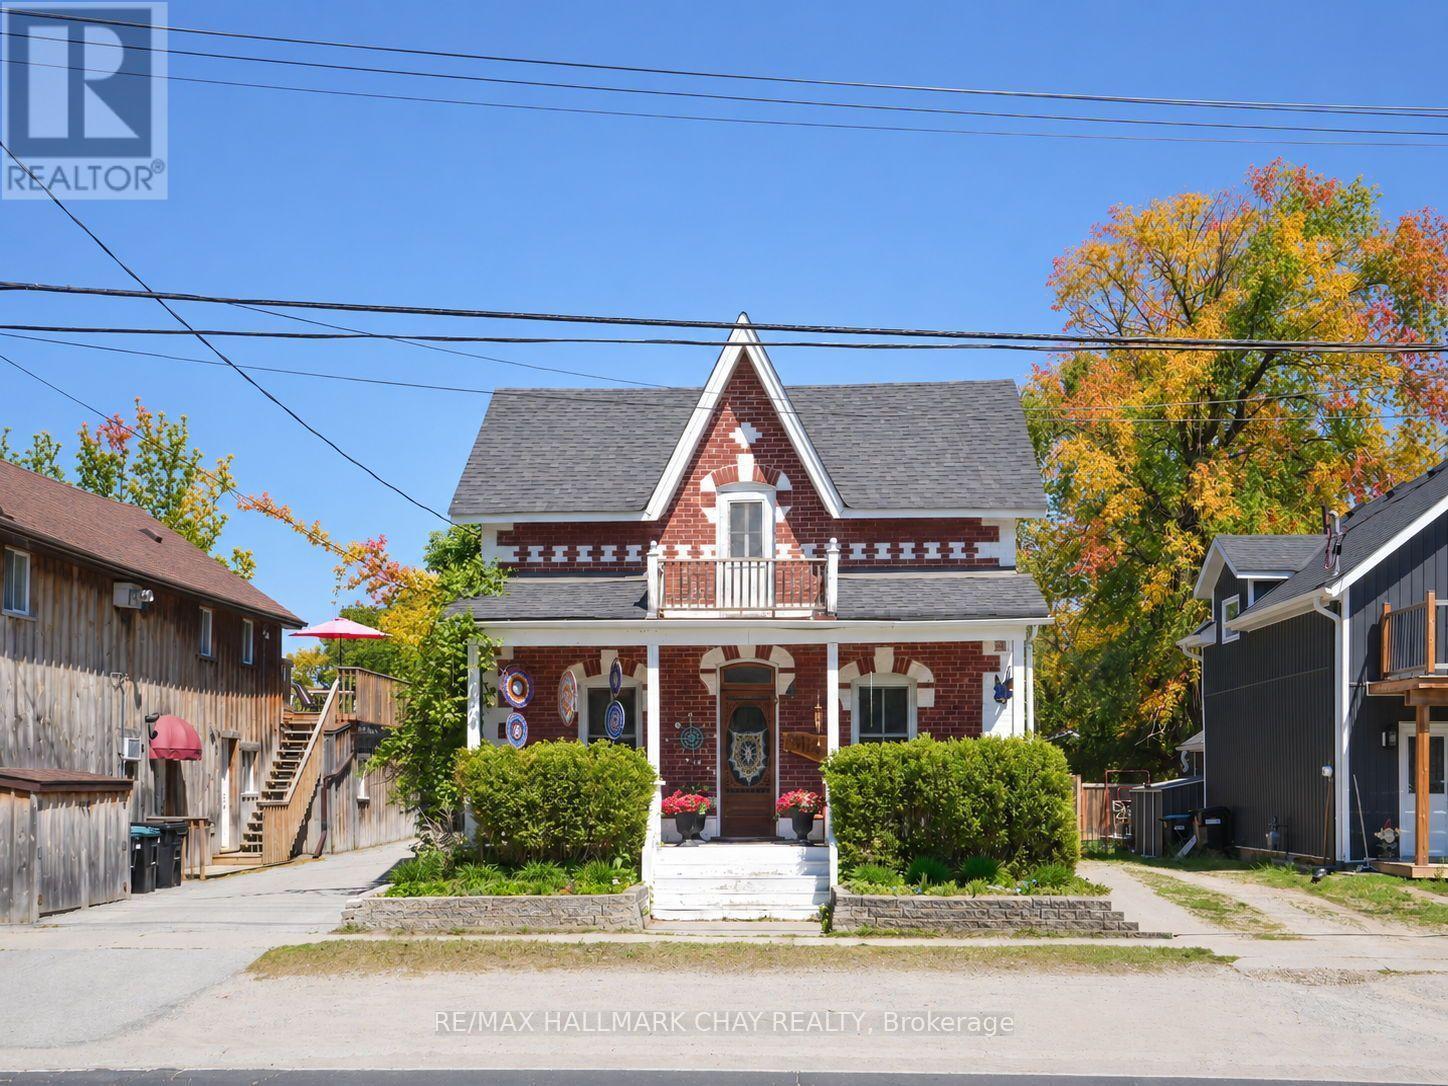
8116 Main Street
Adjala-Tosorontio (Everett), Ontario
Step into this affordable Century Home that perfectly blends historic charm with eclectic flair. Bursting with personality and warmth, this unique residence offers spacious, comfortable living areas ideal for both relaxing and entertaining. This is an excellent offering at this price point, perfect for first time homebuyers, families wanting more space and a large backyard or downsizers, looking to become a part of a great community! The expansive backyard is a true retreat featuring a cozy fire pit, a dedicated hangout space, a fenced-in area perfect for pets or play, and a Detached Garage for added convenience. Whether you're hosting friends or enjoying quiet evenings under the stars, this outdoor space has it all. Start your mornings or wind down your evenings on the inviting front porch, where you can sip coffee and watch the world go by. Full of soul and special touches, this home is ready to welcome its next chapter. Features: Huge Backyard, Great Mudroom Area, Good Sized Bedrooms, Huge Primary Bedroom, Two Full Bathrooms, Eat In Kitchen with Convenient Access to Main Floor Laundry, Walk to Bus Stop, Detached Garage. (id:51382)
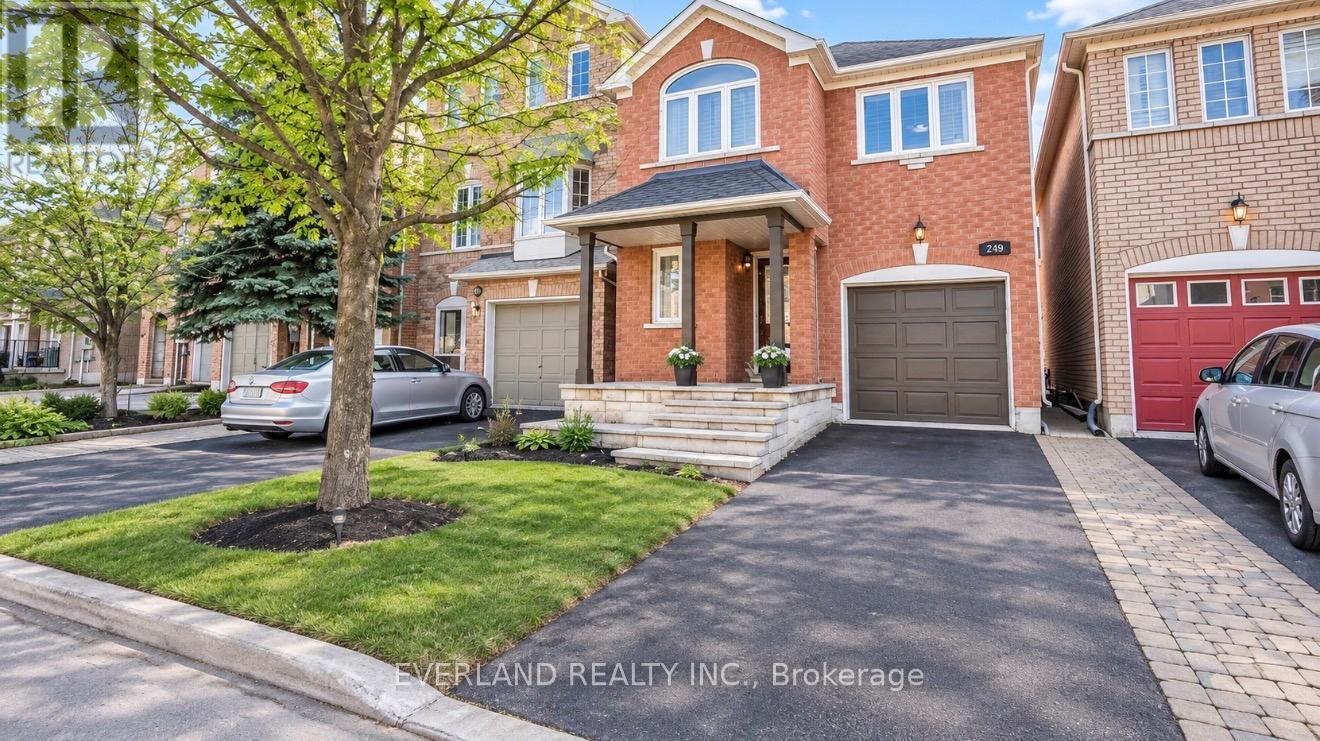
249 Yellowood Circle
Vaughan (Patterson), Ontario
Location!Location! Modern, Gorgeous, Very Well Maintained House, fresh paint Hrdwd Flr On Main & Second Floor,Pot Lights,Crown Mouldings.Beautiful Kitchen & Breakfast Island W/Top-Notch S/S Appl. Quartz Counters & Mosaic Marble Backsplash.Oak Stairs W/Iron Pickets. New Drapery On Family Room & Master Bedroom. Close To Schools, Parks, Public Transportation, Minutes To Rutherford Go Or Langstaff Go! ** This is a linked property.** (id:51382)
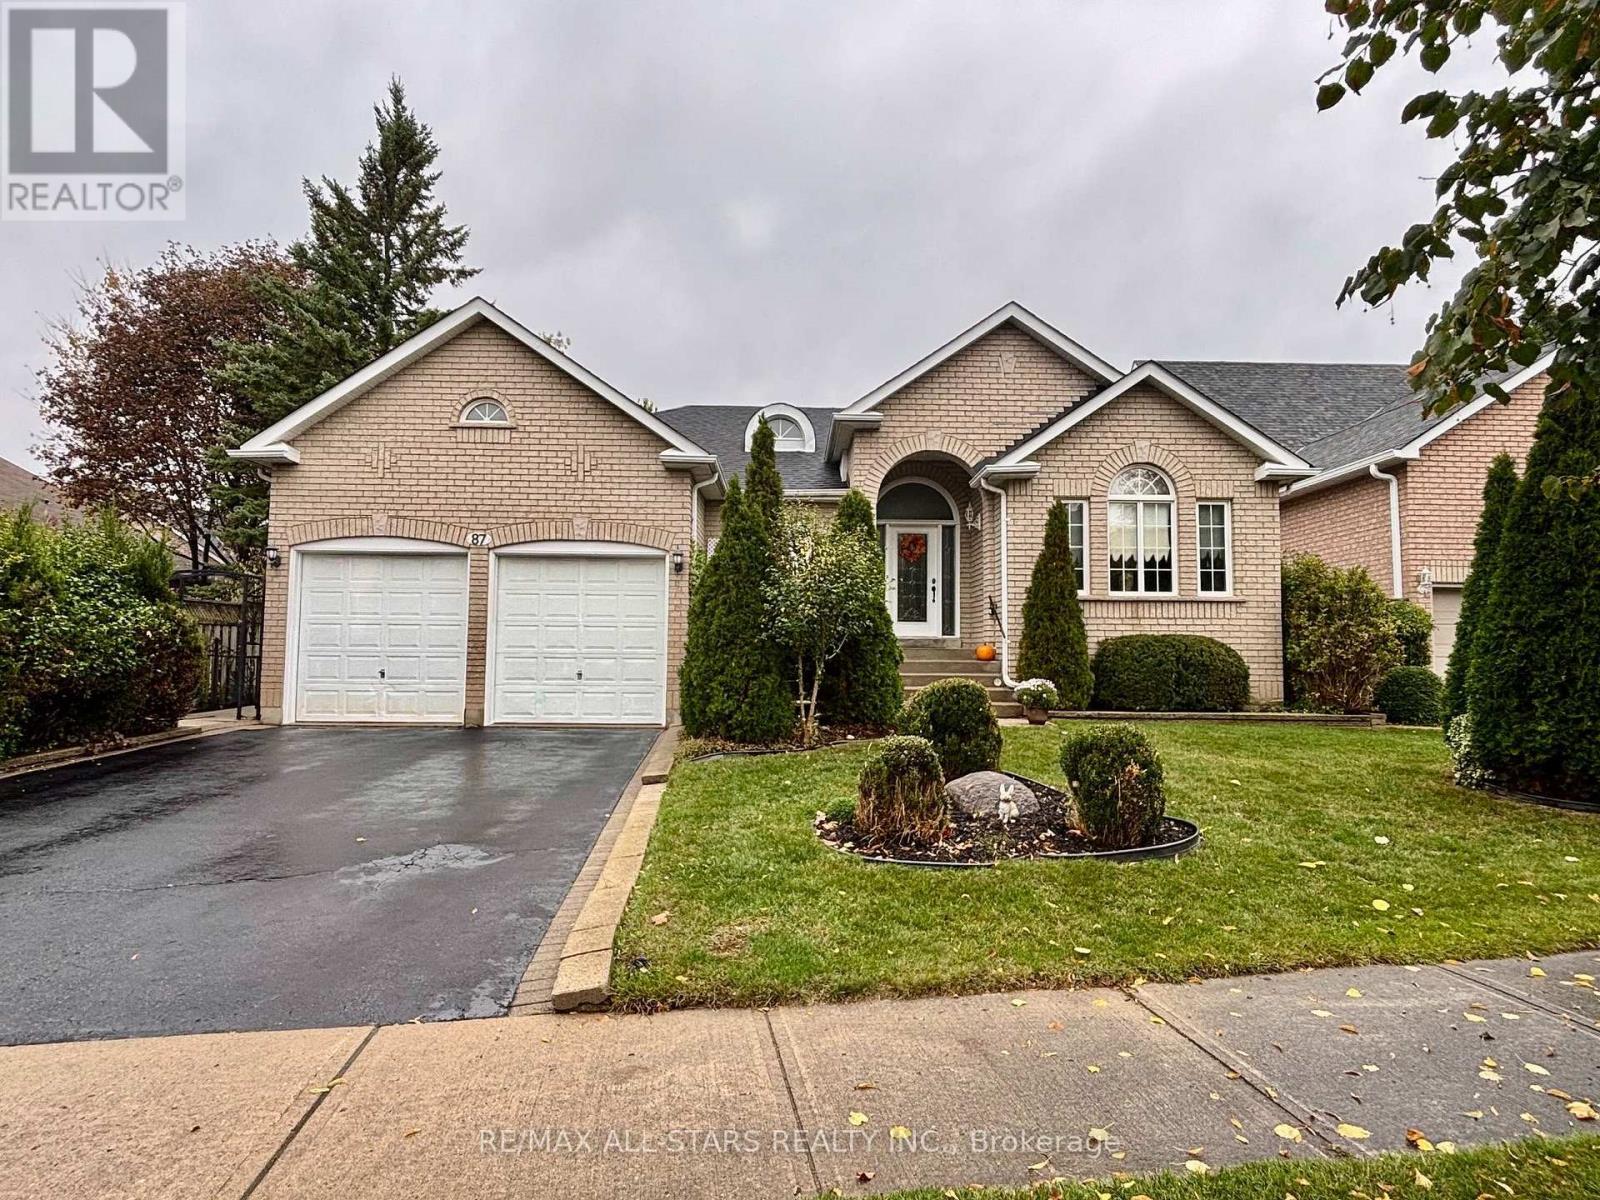
87 Lori Avenue
Whitchurch-Stouffville (Stouffville), Ontario
Beautiful all-brick 3-bedroom, 2-bathroom bungalow in the heart of Stouffville. Offering 1,988 sq. ft. of living space, this home features hardwood and tile flooring throughout, a bright open-concept kitchen and family room, and an eat-in dining area with walkout to a landscaped backyard. The spacious primary bedroom boasts a walk-in closet and 5-piece ensuite. Filled with natural light and designed for comfortable everyday living and entertaining, this home also features a 2-car attached garage and a large unfinished basement offering endless possibilities. Ideally located within walking distance to schools and all amenities. (id:51382)
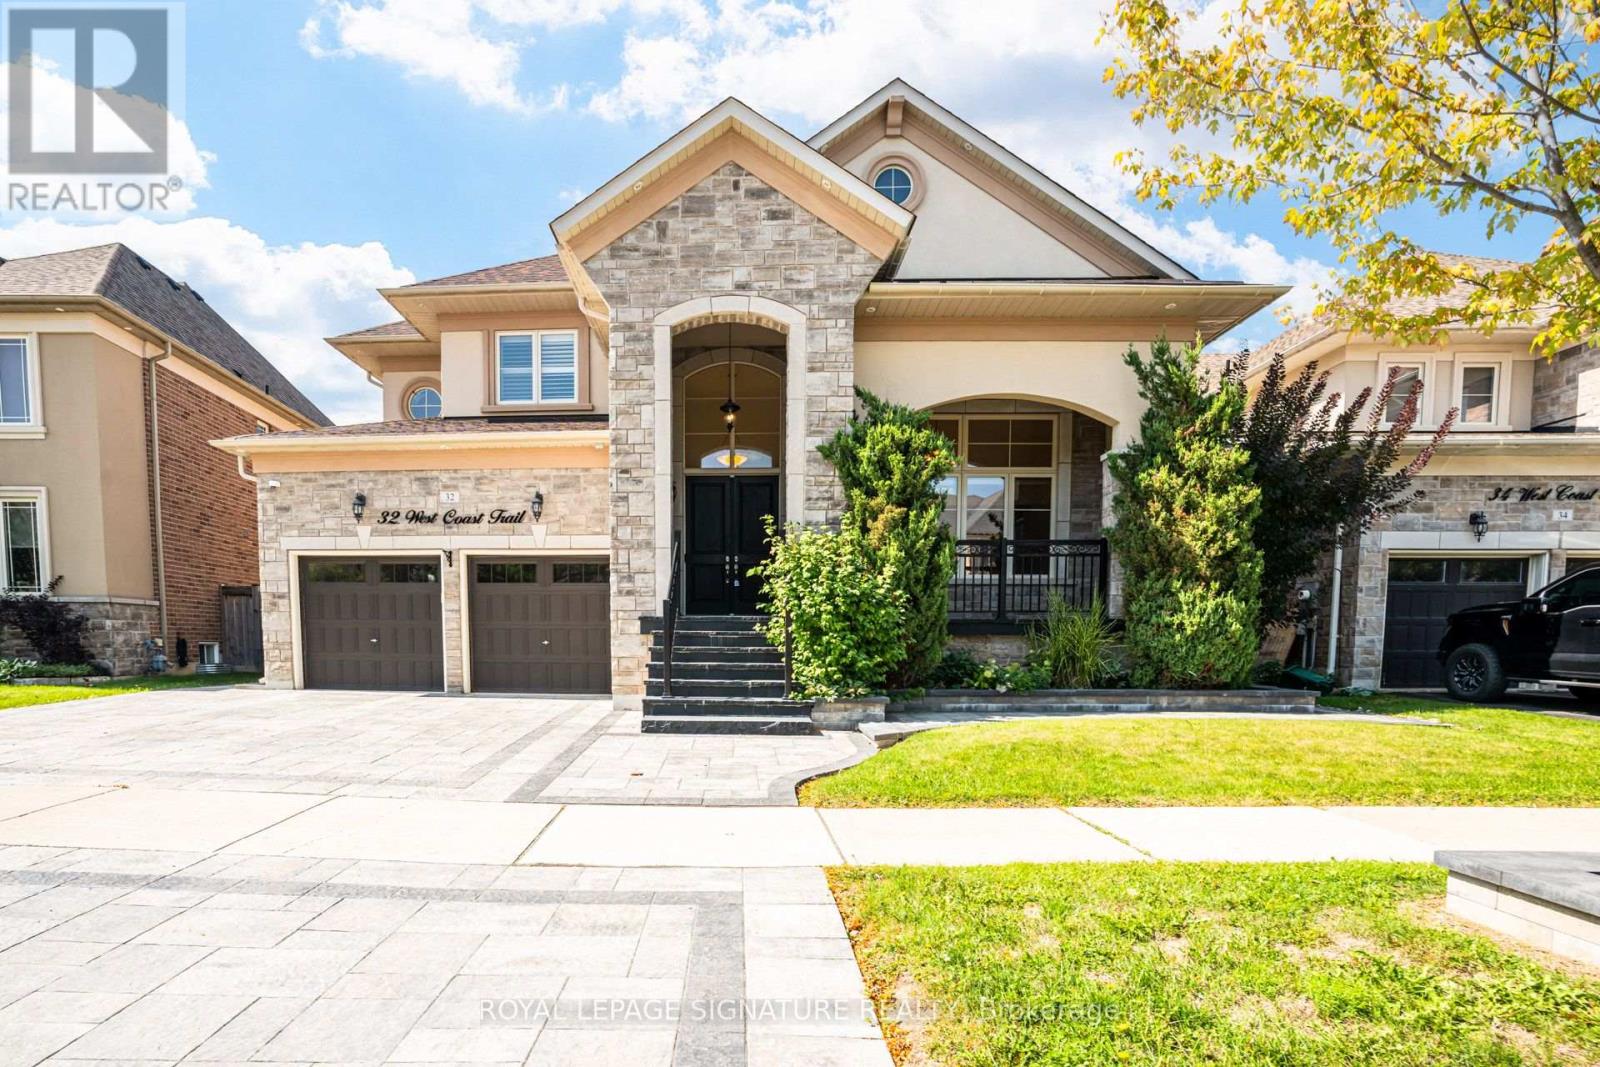
32 West Coast Trail
King (Nobleton), Ontario
Welcome to 32 West Coast Trail, an impressive detached residence in the sought-after King Country Estates community of Nobleton. Offering approximately 3,766 sq. ft. of beautifully finished living space, this spacious 5-bedroom home is designed for both comfortable everyday living and stylish entertaining. The main level features soaring 9-ft smooth ceilings, hardwood flooring, pot lights, built-in speakers and a bright, open layout. The striking open-to-above living room creates an immediate sense of space, while the formal dining room provides an elegant setting for hosting. At the heart of the home, the well-appointed kitchen offers granite countertops, premium appliances, a walk-in pantry and a generous breakfast area with direct access to the backyard. A warm and inviting family room with fireplace completes the main living space. Upstairs, five generously sized bedrooms and four bathrooms provide plenty of room for the whole family, including a spacious primary suite with a luxurious 5-piece ensuite. Additional features include a rare 3-car tandem garage, parking for up to five vehicles on the driveway, a separate basement entrance, 9-ft basement ceilings and oversized windows. Ideally located close to schools, parks, trails and community amenities, with Tasca Community Park nearby offering tennis and basketball courts, a dog park, skatepark, soccer field, fitness track and splash pad. (id:51382)
47 King Edward Avenue
Toronto (Woodbine-Lumsden), Ontario
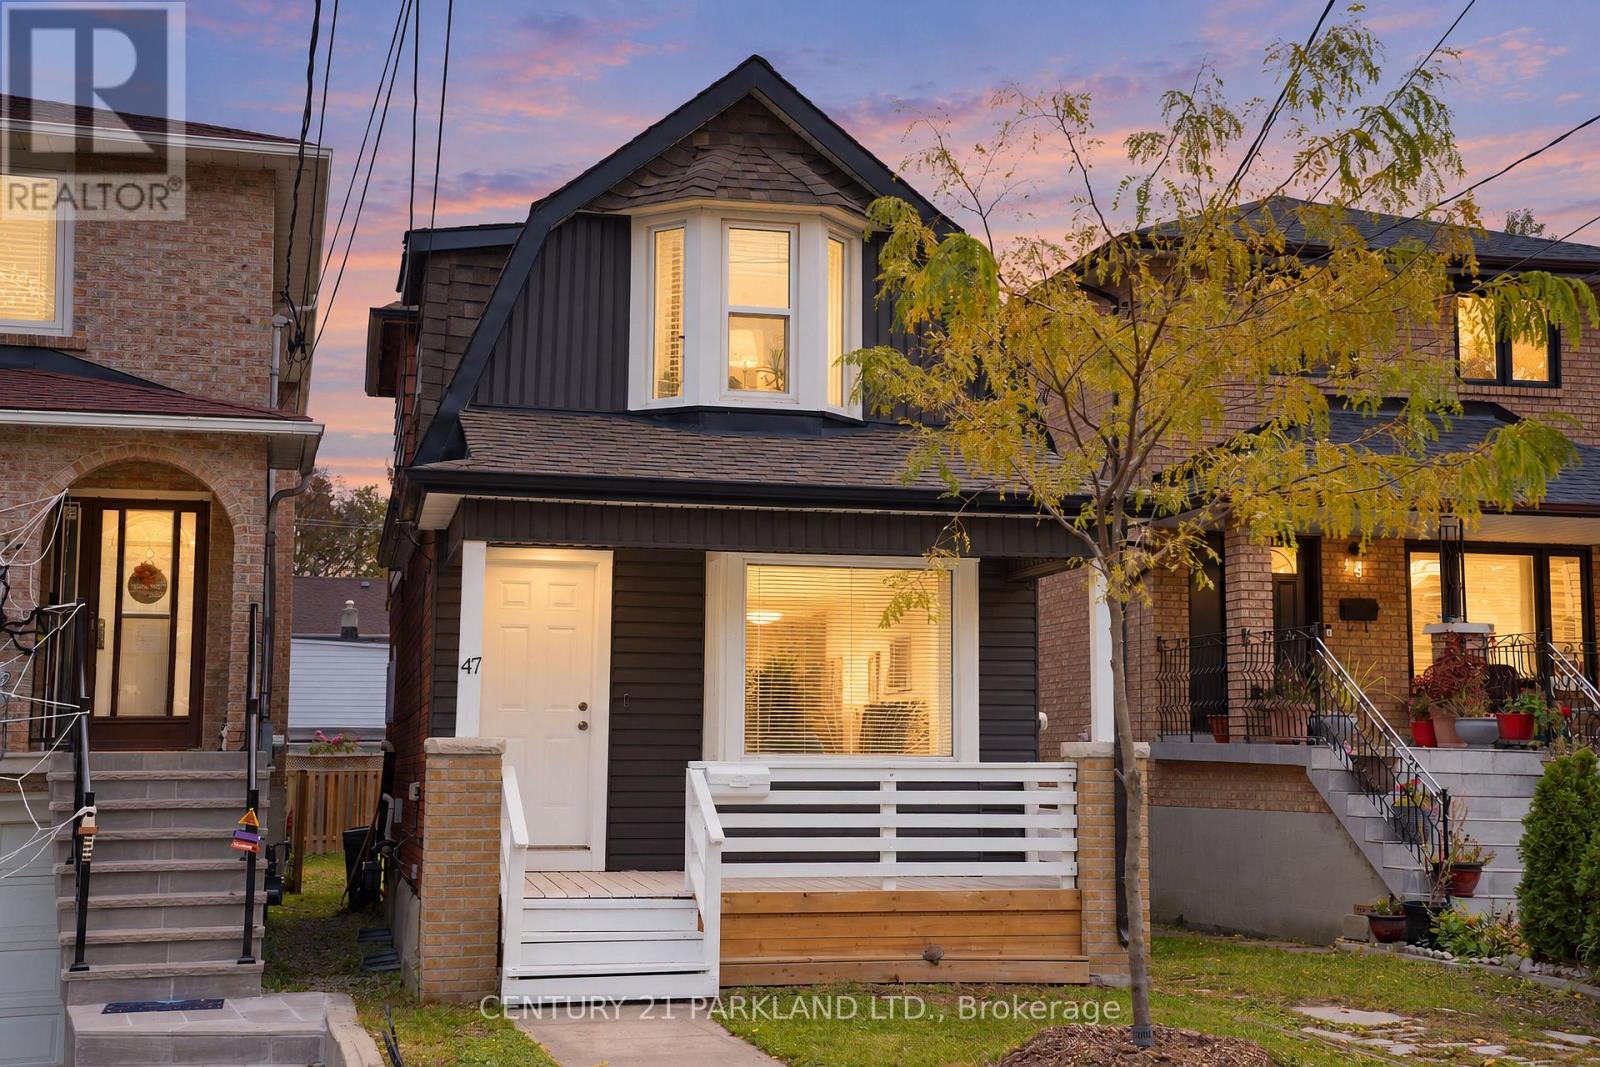
A Fantastic Opportunity to Lease an Entire House For $4,400 + Heating, Hydro + Water in Sought After East York. A Move in Ready, 3 + 1 Bedroom Two Story Fully Dethatched with Private Driveway. A Functional Layout That Consists Of 3 Bedrooms, Two Master Bedrooms on First and Second Floors, Spacious Second Floor Family/Media/Flex Room with Kitchen/Bar, Laundry on Second Floor, Two Washrooms, Living Room on Main Floor, With Kitchen and New Stainless-Steel Appliances. All Floors Including Basement Have Oversized Windows, Interconnected Smoke and Carbon Monoxide Detectors, Separate Entrance to Unfinished Basement with Furnace and Space Saving Hot Water Tank with Central Air Conditioner Are Included in The Lease. The Privately Fenced Backyard Features a Cozy Covered Deck Great for Relaxing or Entertaining and A Second Oversized Deck of The Second-Story Master Bedroom. The House Is Ideally Suited to Be Leased for An Extended/Multi-Generational, Young Couple, Or Retired Couple with Extended Family That Wants to Live on The Main or Second Floor And/or Enjoy Entire Property. Located Just A 10-Minute Walk Away from Woodbine Station, TTC, Sobeys, Tim Hortons, Banks, And Danforth for Convenient Everyday Shopping, Close to Gledhill Park, East Lynn Park and Farmers Market, Schools, and A Vibrant Community. (id:51382)
Main & 2nd Floor - 47 King Edward Avenue
Toronto (Woodbine-Lumsden), Ontario
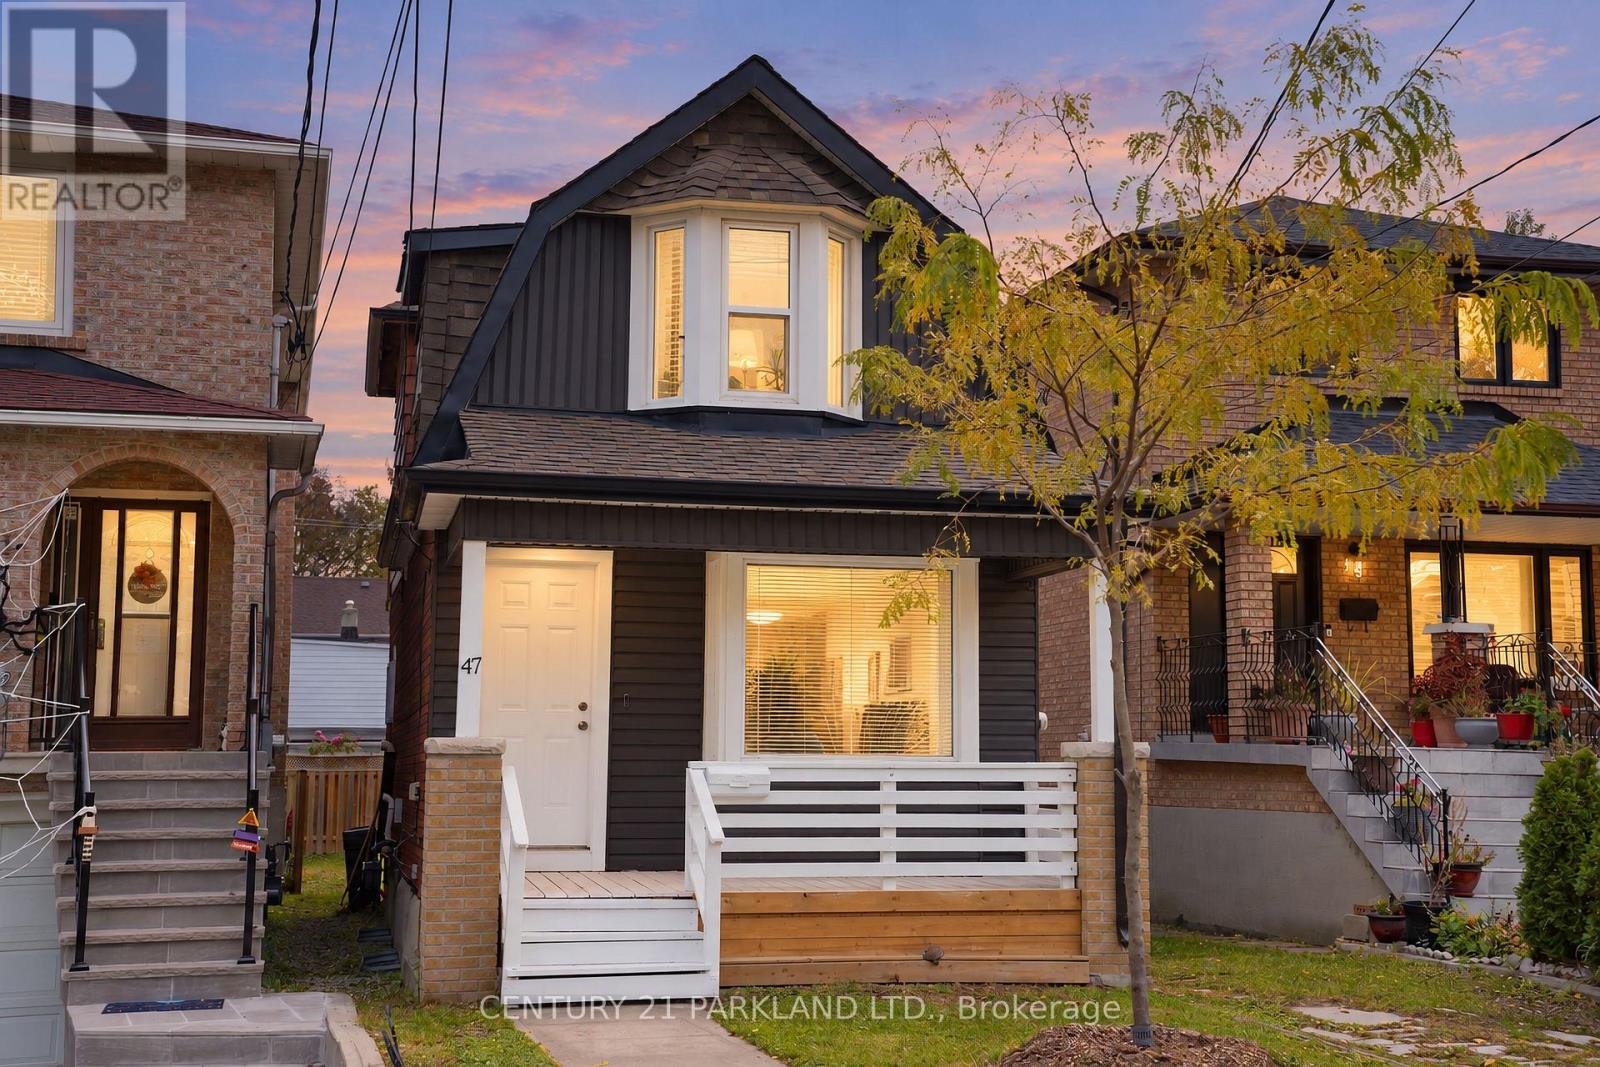
A Fantastic Opportunity to Lease Main & 2nd Floor for $3,800 + Heating, Hydro + Water in Sought After East York. A Move in Ready, 3 + 1 Bedroom Two Story Fully Dethatched with Private Driveway. A Functional Layout That Consists of 3 Bedrooms, Two Master Bedrooms on First and Second Floors, Spacious Second Floor Family/Media/Flex Room with Kitchen/Bar, Laundry on Second Floor, Two Washrooms, Living Room on Main Floor, With Kitchen and New Stainless-Steel Appliances. All Floors Including Basement Have Oversized Windows, Interconnected Smoke and Carbon Monoxide Detectors, Separate Entrance to Unfinished Basement with Furnace and Space Saving Hot Water Tank with Central Air Conditioner Are Included in The Lease. The Privately Fenced Backyard Features a Cozy Covered Deck Great for Relaxing or Entertaining and a Second Oversized Deck of The Second-Story Master Bedroom. The House Is Ideally Suited to Be Leased for an Extended/Multi-Generational, Young Couple, or Retired Couple with Extended Family That Wants to Live on The Main or Second Floor and/or Enjoy Entire Property. Located Just a 10-Minute Walk Away from Woodbine Station, TTC, Sobeys, Tim Hortons, Banks, and Danforth for Convenient Everyday Shopping, Close to Gledhill Park, East Lynn Park and Farmers Market, Schools, and a Vibrant Community. (id:51382)
7 Hills Road
Ajax (South East), Ontario
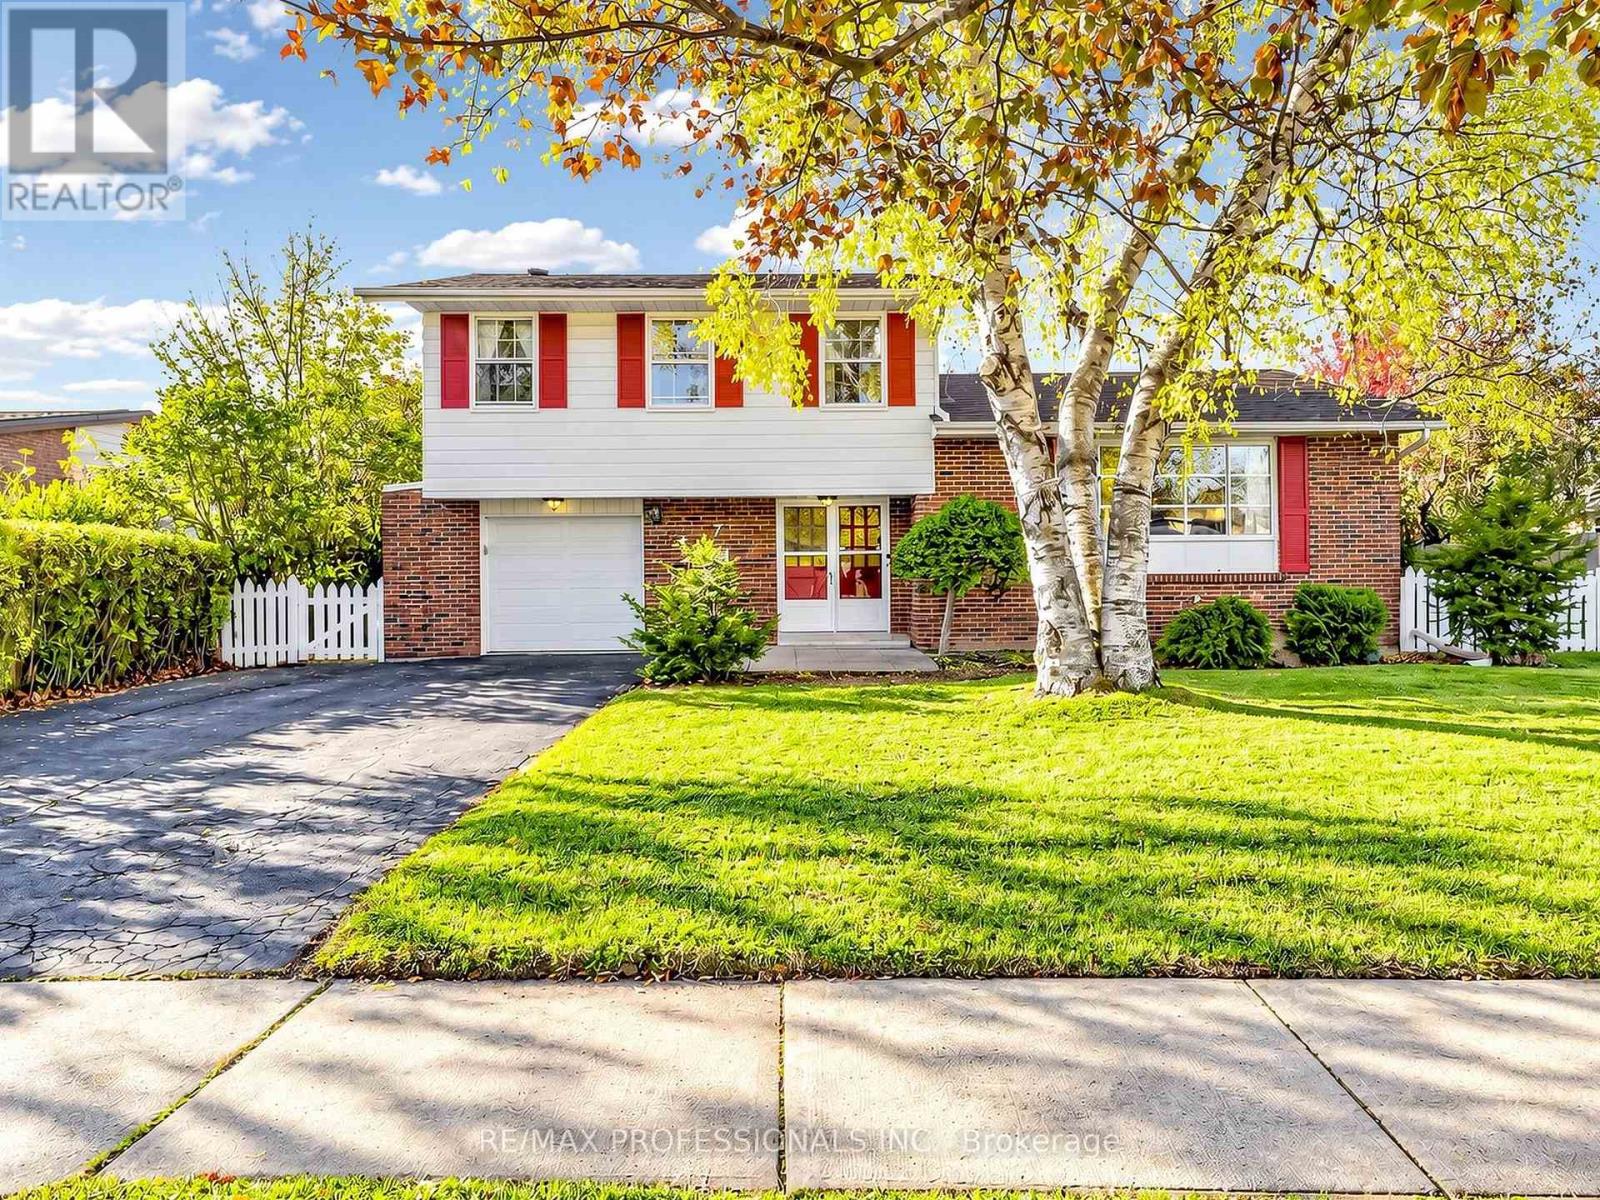
Welcome To 7 Hills Road! Nestled In A Prime South Ajax Location, This Wonderful 4-Bedroom, 2-Bathroom, Four-Level Sidesplit Offers An Exceptional Combination Of Space, Comfort, And Privacy In A Highly Sought-After, Family-Friendly Neighbourhood! Backing Directly Onto Beautiful Greenspace And A Scenic Trail System, With A Convenient Walking Pathway Leading To Southwood Park Public School, This Home Offers An Incredible Setting For Families, Where Children Can Enjoy A Walk To School And Outdoor Adventures Are Just Steps From Your Backyard! With No Rear Neighbours, You'll Appreciate The Peaceful Surroundings And Exceptional Privacy. Step Inside To Discover A Spacious And Functional Layout Featuring A Bright Eat-In Kitchen With A Dedicated Breakfast Area, Perfect For Everyday Family Living. The Impressive Family Room Addition Is A True Highlight, Showcasing A Cozy Fireplace And A Beautiful Picture Window Overlooking The Lush, Private Backyard, Creating A Warm And Inviting Space To Relax, Entertain, And Enjoy The Tranquil Views. Step Outside To Your Own Backyard Retreat, Offering Plenty Of Room For Children To Play, Summer Barbecues, Family Gatherings, Or Simply Unwinding While Surrounded By Nature. The Expansive Basement Provides Incredible Versatility, Featuring A Generous Recreation Room And An Additional Spacious Room, Ideal For A Games Room, Media Lounge, Or Extended Family Entertainment. Complete With A Single-Car Garage And Ample Living Space Throughout, This Home Is Perfectly Suited For Growing Families. The Location Is Truly Outstanding! Enjoy Easy Access To The Beautiful Waterfront Trail System, Close To The Lake, Neighbourhood Parks, Hospitals, Shopping, Public Transit, And The GO Station. Experience The Best Of South Ajax Living, Where Nature, Convenience, And Community Come Together. Don't Miss This Fantastic Opportunity To Create Lasting Family Memories! (id:51382)
903 - 45 Baseball Place
Toronto (South Riverdale), Ontario
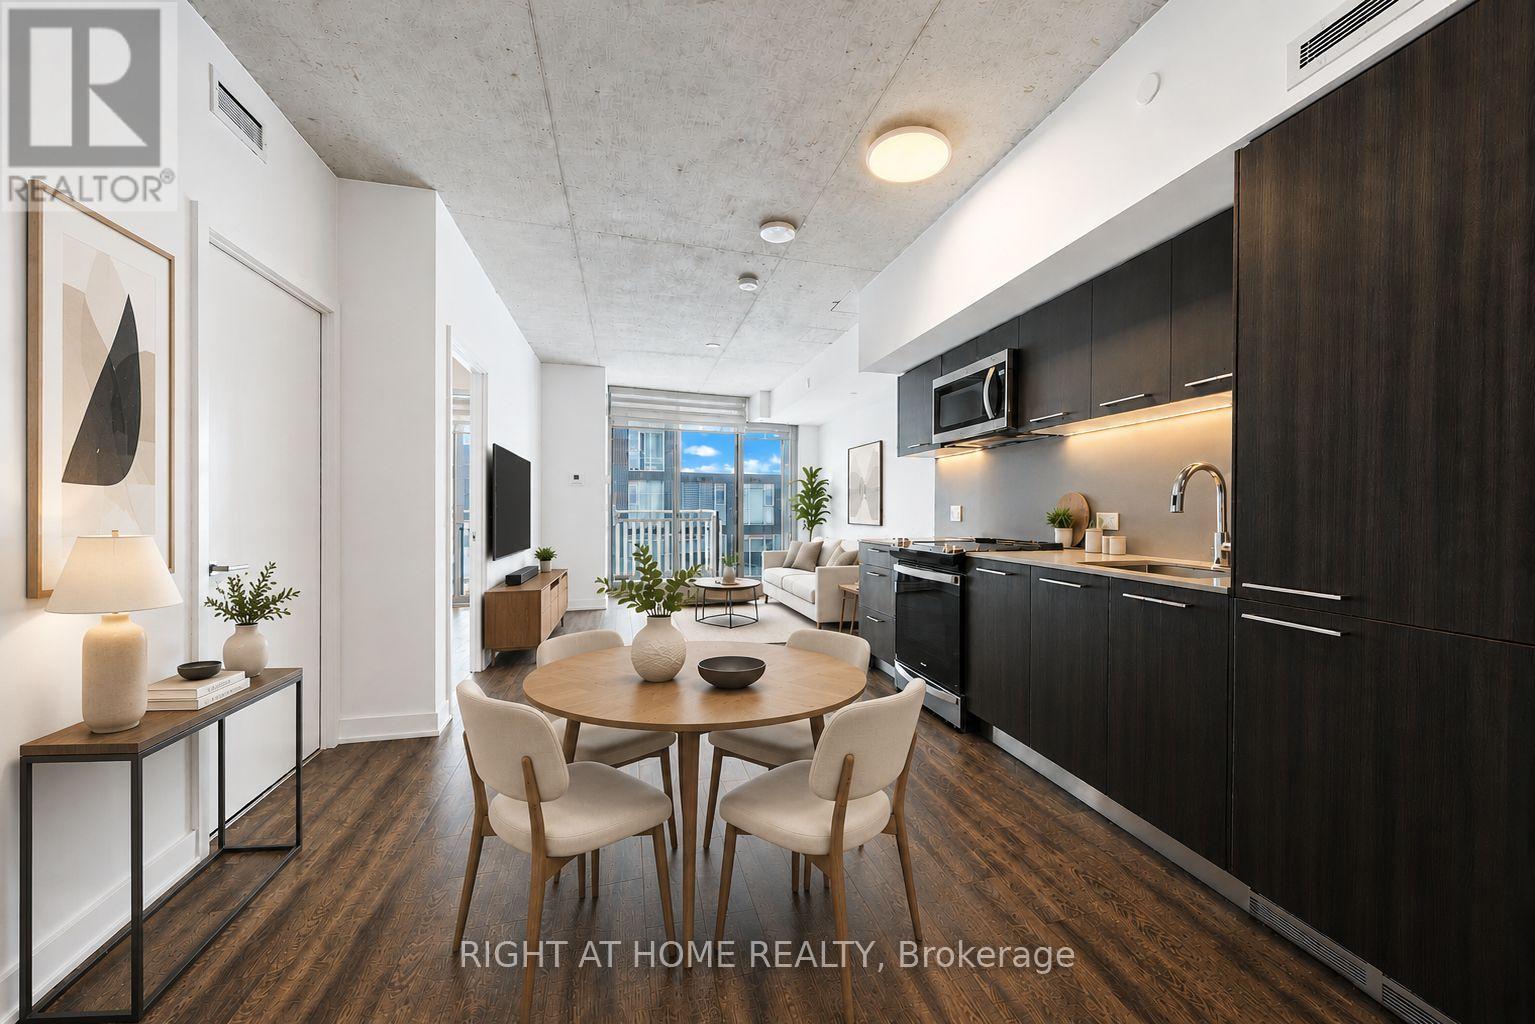
Welcome To "Riverside Square Condos" at dynamic and master planned community!" Surrounded by parks, bike trails, style, shops, restaurants and recreation. 1 Bdrm Unit Features; 9ft high exposed concrete ceilings, open concept layouts. Elegant kitchen w/ integrated refrigerator & dishwasher, sleek stainless steel slide-in stove , modern cabinetry with quartz countertops & under cabinet valance lighting. wide-plank laminate flr throughout, Flr To Ceiling Windows In Bdrm & Liv Rm. Enjoy the neighboring building amenities; Fitness, Guest Suite, party Lounge, a rooftop oasis w/outdoor terrace & swimming pool. (id:51382)
135 - 4001 Don Mills Road
Toronto (Hillcrest Village), Ontario
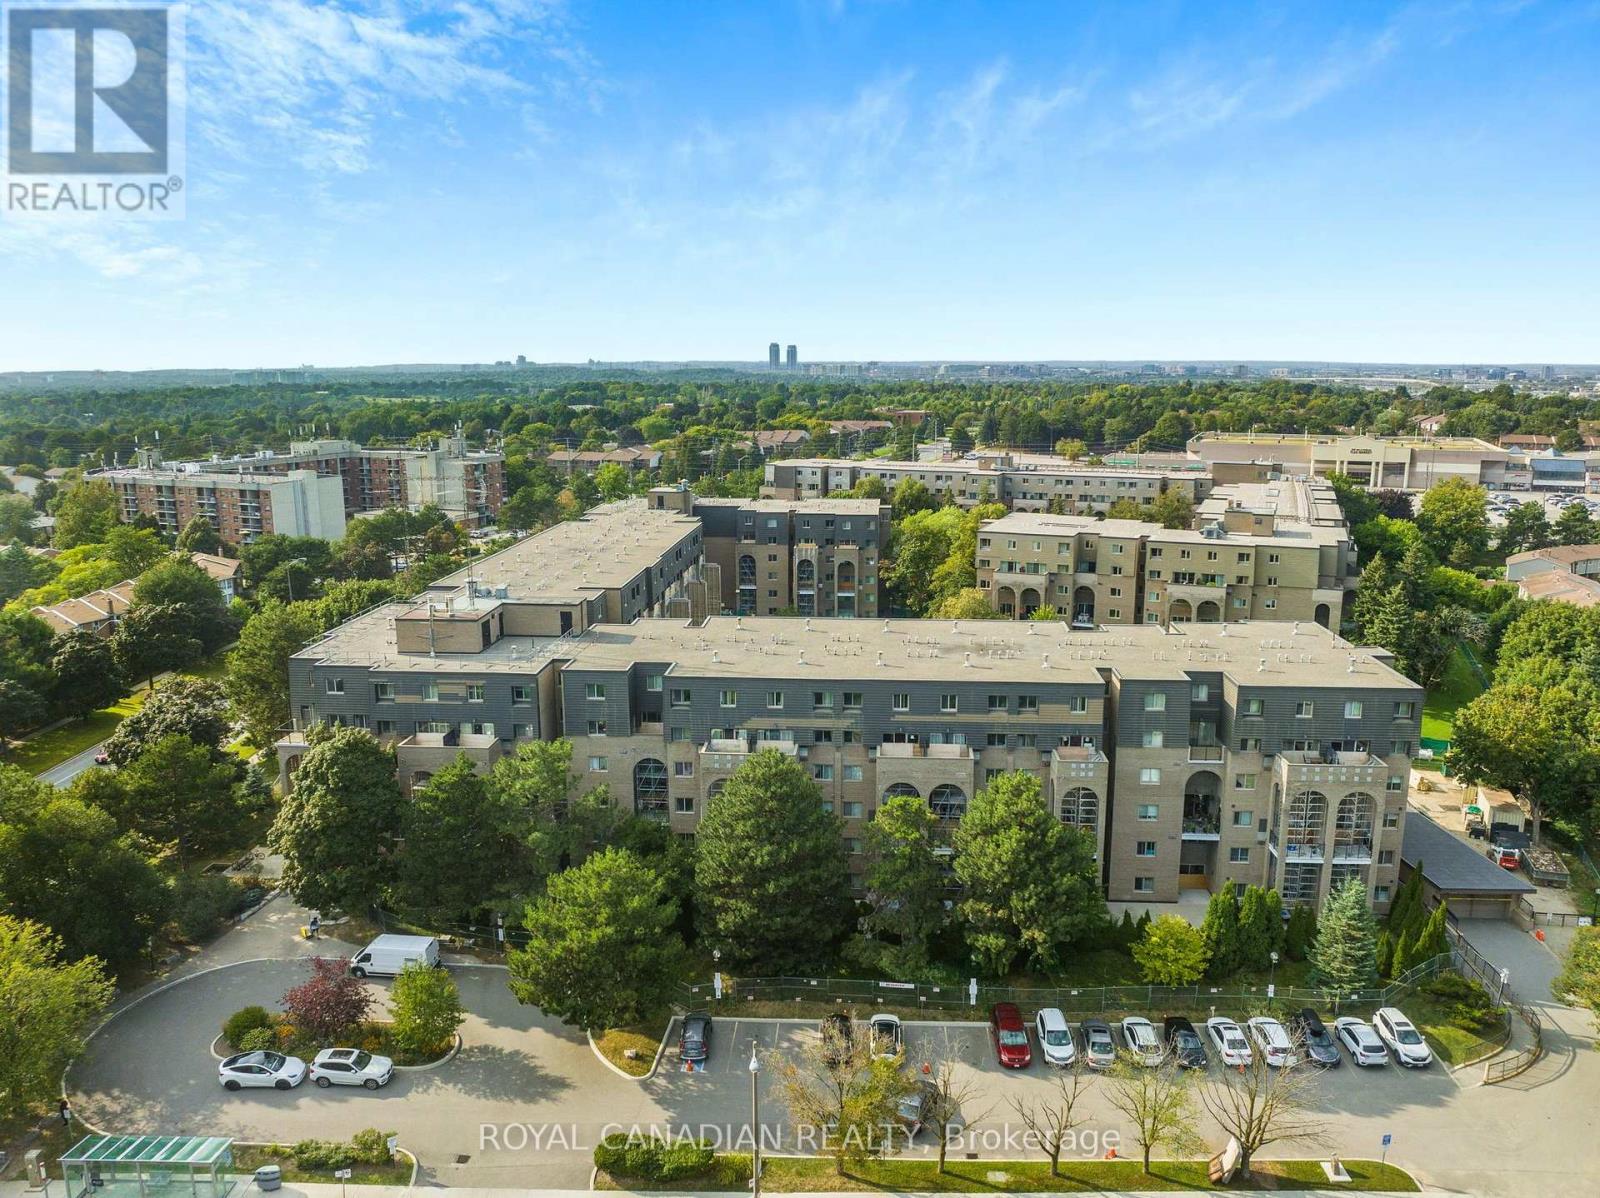
Absolutely Stunning Highly Upgraded Condo Town nestled in a highly sought-after area of North York. This 2 Bedroom, 2 Bathroom Condo offers 2 level living space. Very spacious open concept living area connected with dining area and lounge. A functional layout, beautiful upgraded kitchen, and large windows make it a joyful place to live with your family. The primary bed comes with a walk-in closet and ensuite bath; the condo fee is all-inclusive. 2nd bed offers lots of closet space and large windows for plenty of natural light. Building amenities include an indoor pool, multiple gyms, party room, ping pong table, visitor parking, etc. TTC bus stop at the doorstep. Minutes away from top-ranked Elementary, Middle, and High Schools, Seneca College, Strip Malls, HWY 404, and many more. (id:51382)
# Main - 243 Gerrard Street E
Toronto (Moss Park), Ontario
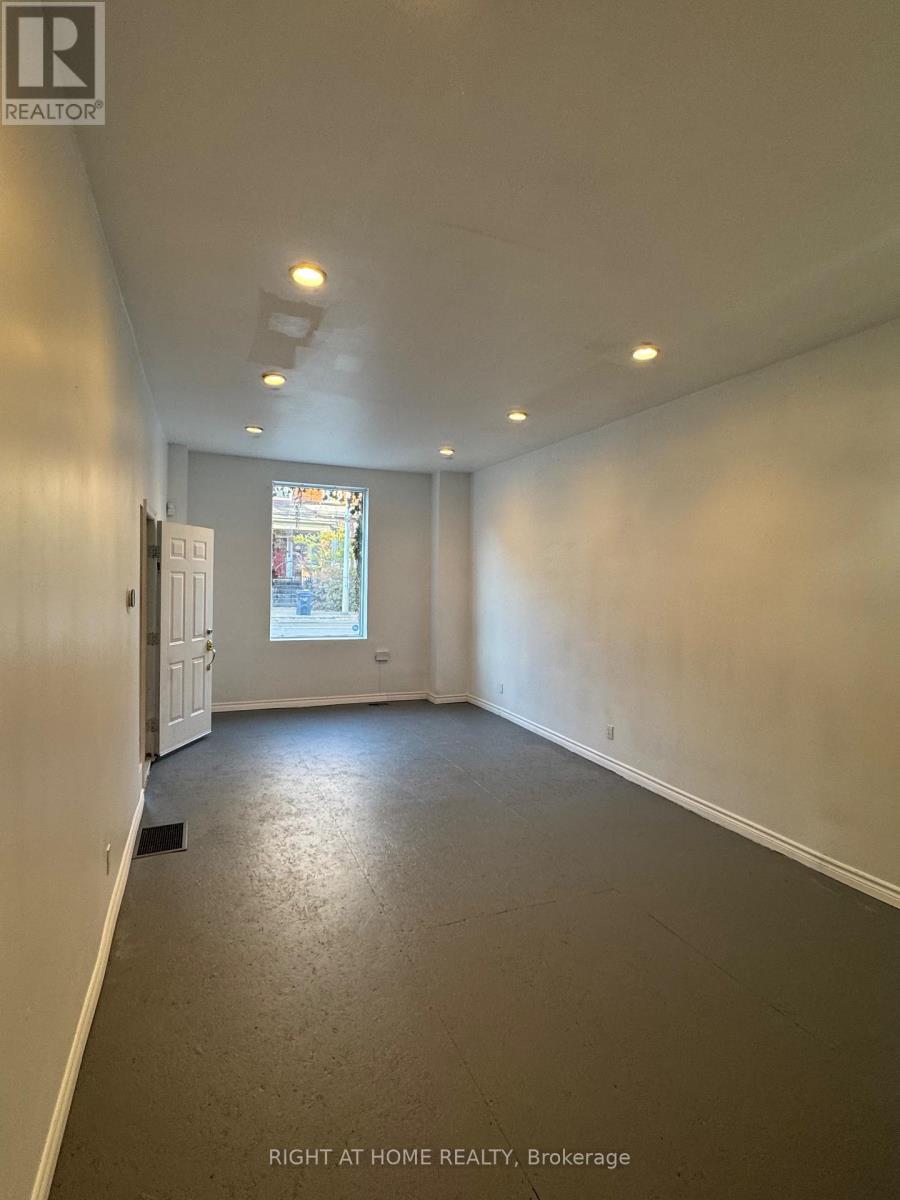
Retail Space with High Ceilings & Large Picture Window in the heart of Cabbagetown/Moss Park. Excellent Foot Traffic, nearby condo developments, iconic neighbourhood. Perfect for a highly visible brand presence opportunity with signage potential. Heritage vibes & conceptual space. Flexible open-concept space features a bright street-facing storefront with soaring high ceilings. Freshly painted & clean. See floorplan - Main + Basement with full kitchen, bathroom and a separate entrance. A perfect opportunity for a pop-up shop, seasonal event space, a showroom or a studio. 506 streetcar steps away; close to Broadview, Leslieville, Queen E, Danforth, & DVP, with parking at the back & street Green P. Immediate possession. Flexible lease term. Just bring your best foot forward & your imagination. (id:51382)
1605 - 50 Forest Manor Road
Toronto (Henry Farm), Ontario
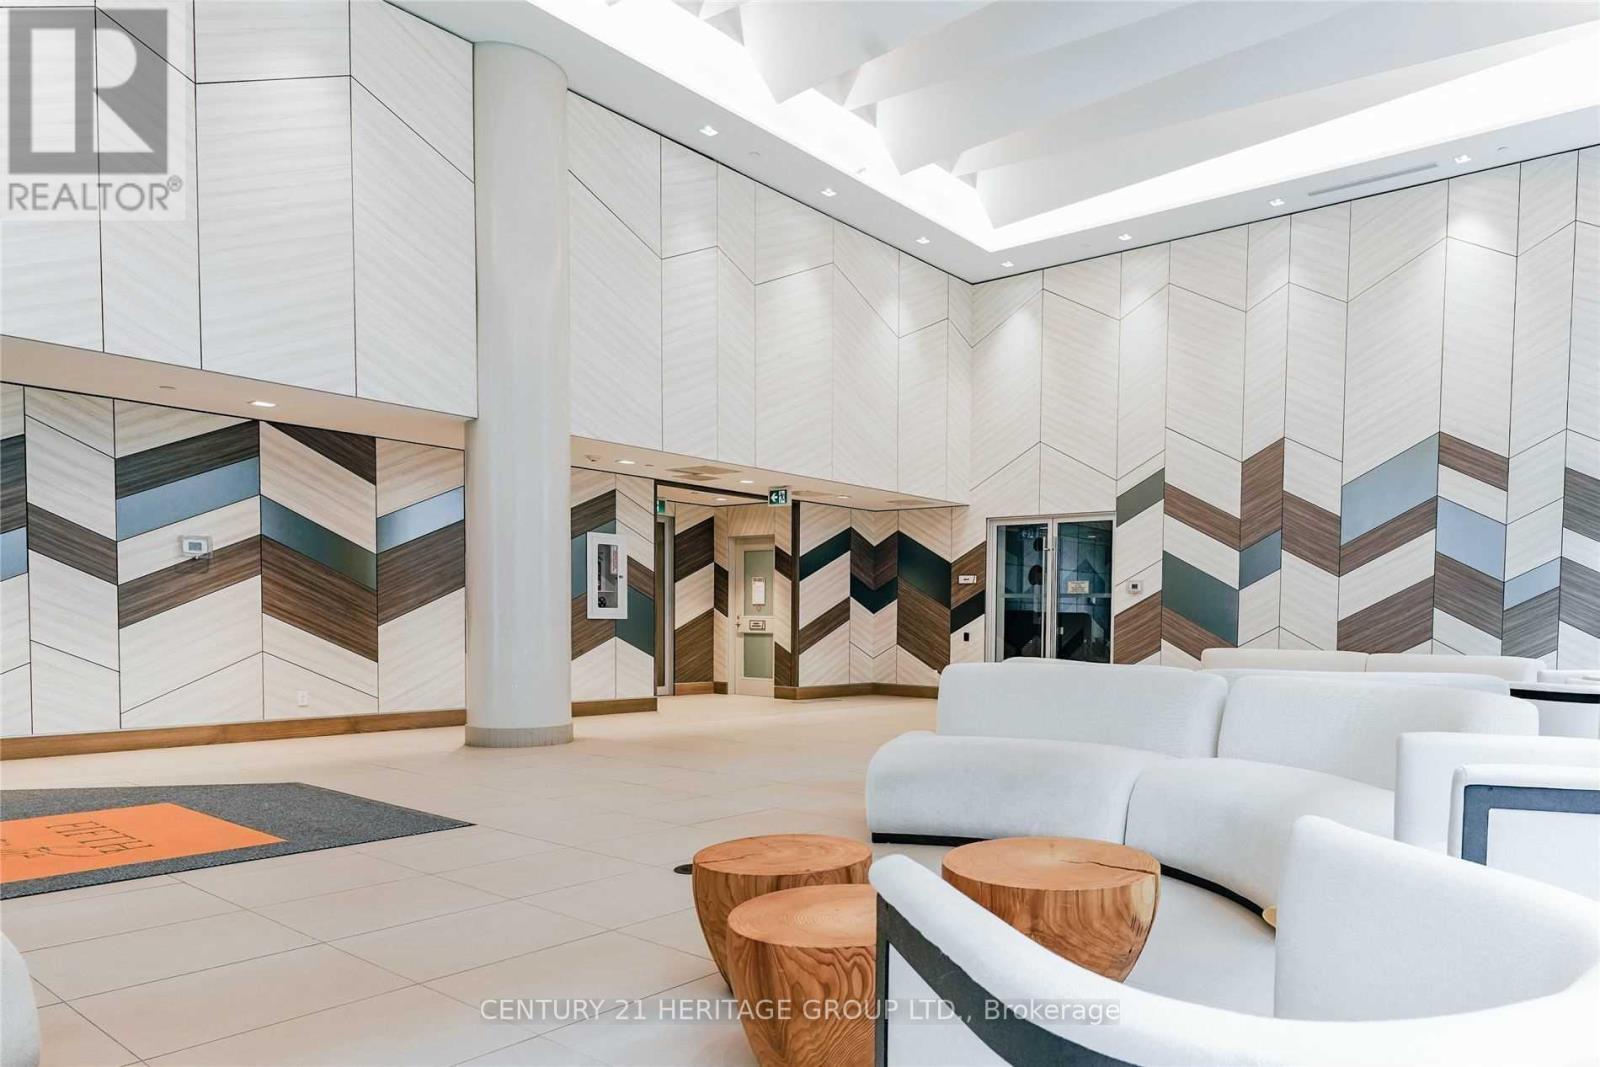
Spectacular 2 Bedrooms, 2 Baths(770 Sq.Ft.) + A Large Balcony (110 Sq.Ft.) * 9 FT Ceiling, Floor to Ceiling Windows, Neutral Interior, Unobstructed NW View * Like New With A Fresh New Painting * Steps To Public Transportation, Don Mill Subway, Walk to Community Centre, Library, Groceries, Fairview Indoor Shopping Mall ... * Minutes to Major Highways (DVP/404/401) * 24/7 Concierge/Security * Enjoy State of Art Condo Amenities ** No Pets, No Smokers Per The Landlord's Instruction ** (id:51382)
914 - 480 Front Street W
Toronto (Waterfront Communities), Ontario
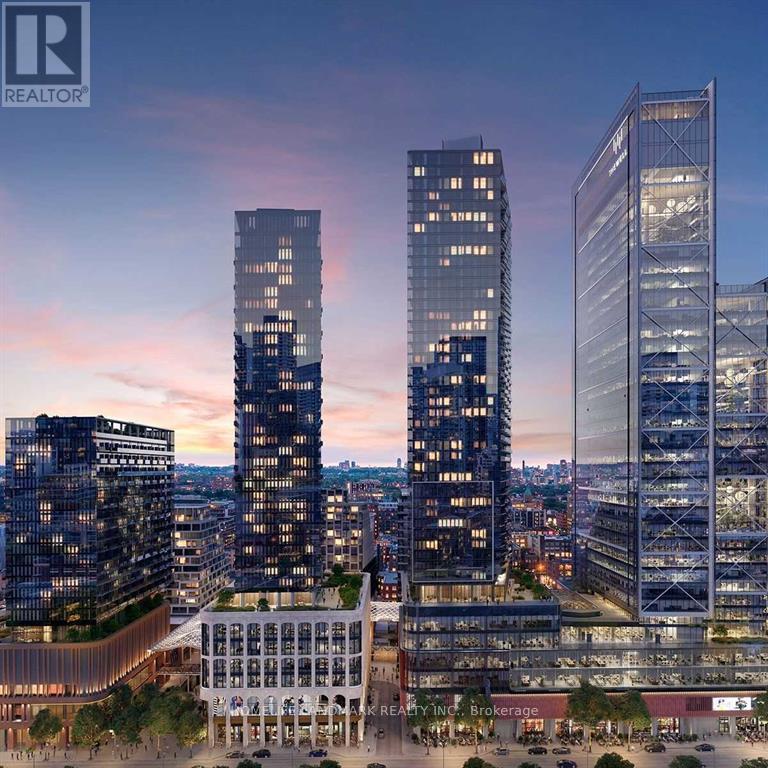
Tridel At The Well, One Of The Largest Mixed-Use Community In The Heart Of Downtown Toronto. Open Concept Design, Breathtaking CN TOWER AND CITY View. Two bedroom, Two bathroom, 9-foot ceilings. Floor-to-ceiling windows, Whole Unit fresh Painting. Move In Now to enjoy King West's Premier Luxury Mixed-Use Condominium Community and modern downtown city lifestyle. Unparalleled access to the city finest dining, shopping, and fitness Clubs, Spa... Premium Amenities include an outdoor pool, rooftop deck, gym, high-end party rooms, and more! **EXTRAS** All Elf's, Stainless steel Appliances. Washer & Dryer. . Non-Smokers And No Pets. Tenant Insurance. (id:51382)