
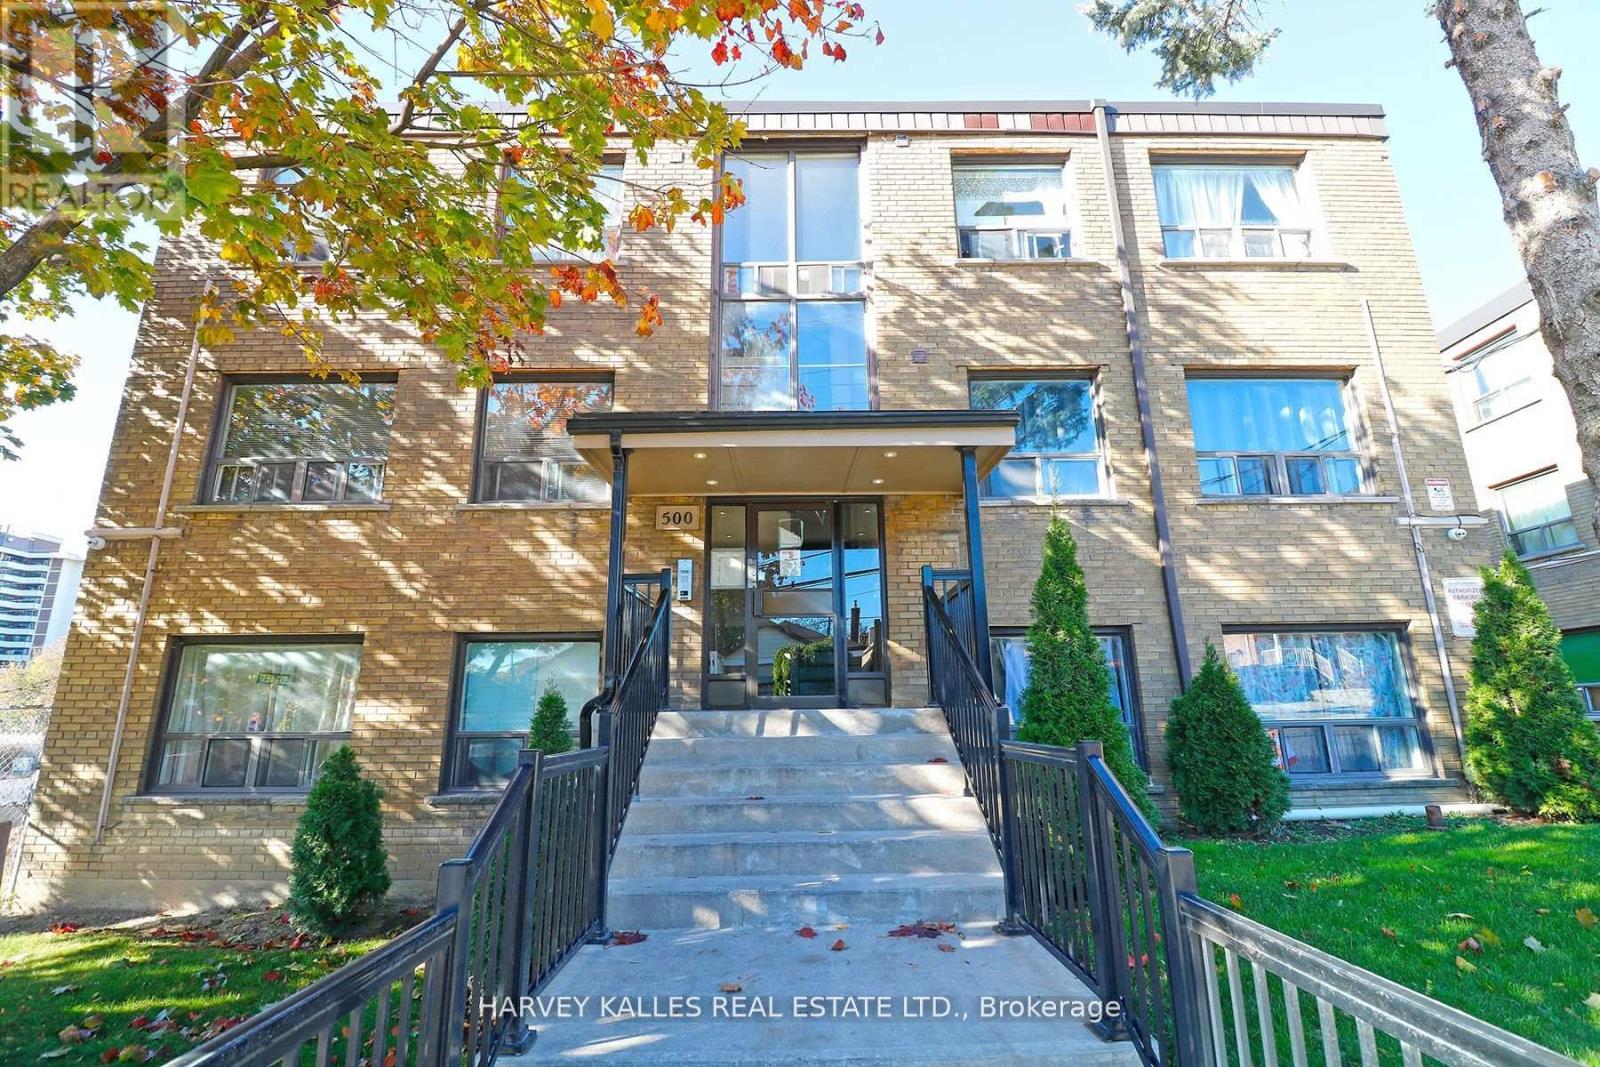
209 - 500 Gilbert Avenue
Toronto (Caledonia-Fairbank), Ontario
ALL UTILITIES INCLUDED. Stainless Steel appliances (Fridge, Stove, Microwave, Dishwasher).Tenant pays internet, cable tv & phone. Parking is $100/month extra per parking spot. Coined/shared laundry in basement. No smokers please. Small harmless pets allowed. (id:51382)
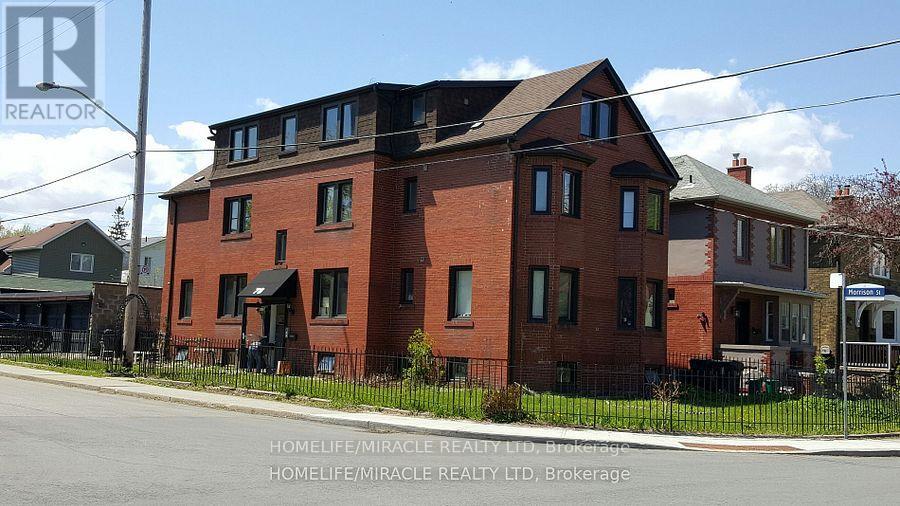
Unit 2 - 78 Fifth Street
Toronto (New Toronto), Ontario
Welcome to 78 Fifth Street Unit 2 in the vibrant and desirable South Etobicoke community! This newly renovated, spacious and private 3-bedroom apartment offers exceptional comfort, convenience, and value in a family-friendly multiplex setting just steps from Lake Ontario. Nestled in a charming low-rise building, this bright and well-maintained unit features a functional layout with adequate living space. The apartment includes three well-proportioned bedrooms, ideal for families, roommates, or those working from home. The living area is open and inviting, perfect for relaxing. The kitchen comes equipped with essential appliances and ample cabinetry for all your culinary needs. Additional highlights include a 3-piece bathroom, windows providing natural light, and coin-operated laundry conveniently located on the same level. With radiant gas heating, municipal water, this home checks all the boxes for comfortable living. Ideally located just minutes from the lake, parks, bike paths, local cafes, grocery stores, and transit, including easy access to the TTC and GO Train, this property offers a great lifestyle. Don't miss your opportunity to call this beautiful apartment your next home. (id:51382)
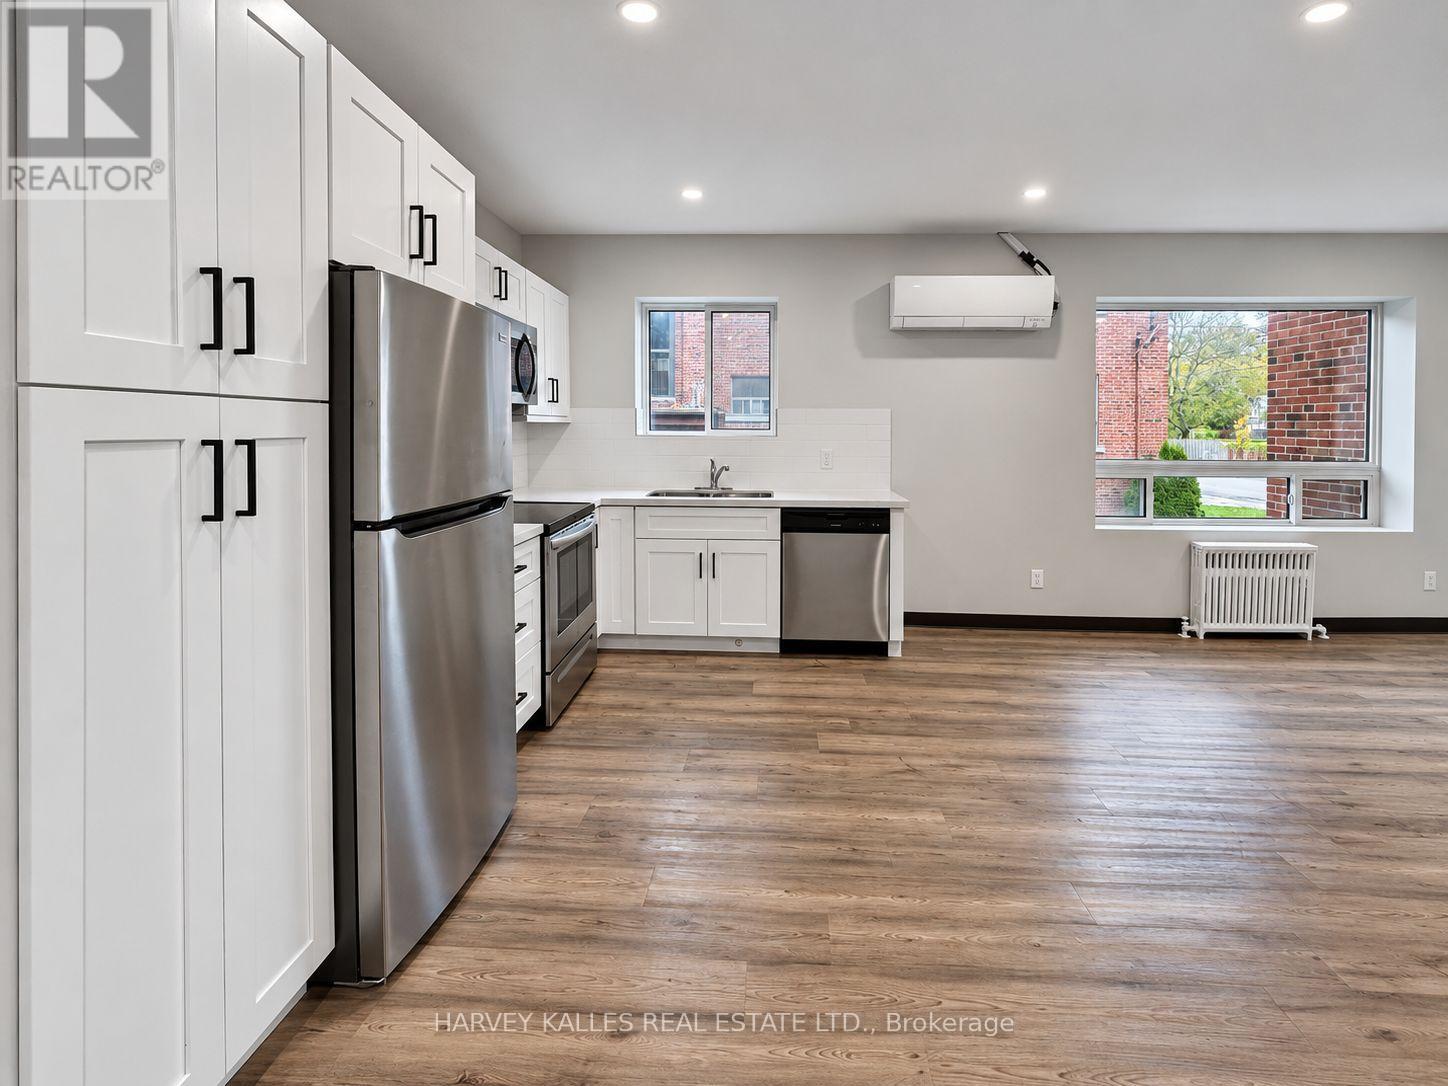
8 - 145 Woodward Avenue
Toronto (West Humber-Clairville), Ontario
Beautifully renovated 1-bedroom plus den suite at 145 Woodward Ave! Featuring a brand-new kitchen with stainless-steel appliances, modern finishes, an updated bathroom, an ensuite closet, and individually controlled heating and A/C in every room. The versatile den offers an ideal space for a home office. Located in a quiet, clean, pet-friendly three-storey walk-up, close to transit, parks, groceries and shopping. Parking available. Available immediately! Water and hydro extra, approximately $80-$100/month. Building has no elevator. (id:51382)
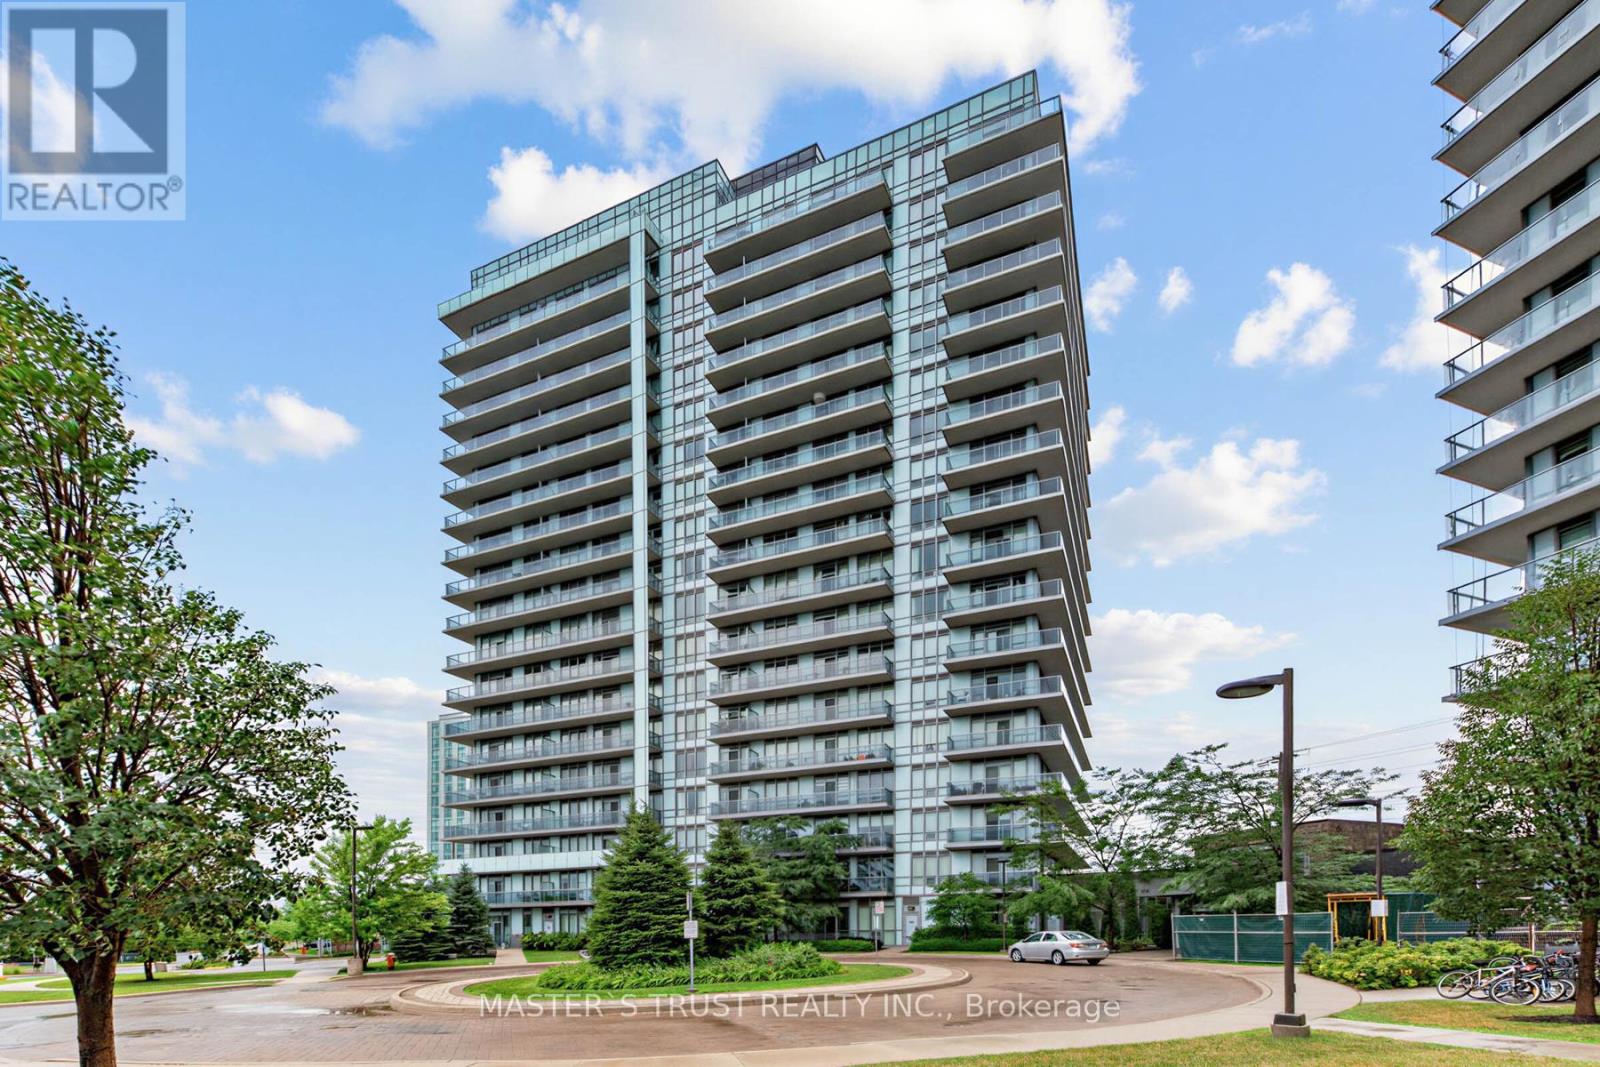
403 - 4699 Glen Erin Drive
Mississauga (Central Erin Mills), Ontario
Functional & Efficient Space In This 1 Bed+Den W/ Parking & Locker! Sold-Out Mills Square By Pemberton Group Is A Walker's Paradise, Steps To Erin Mills Town Centre's Endless Shops & Dining, Schools, Credit Valley Hospital & More! Situated On 8 Acres Of Extensively Landscaped Grounds & Gardens. 17,000Sqft Amenity Building W/ Indoor Pool, Steam Rooms & Saunas, Fitness Club, Library/Study Retreat, & Rooftop Terrace W/ Bbqs. This Is The Perfect Place To Live! (id:51382)
2 (Main) - 878 Glencairn Avenue
Toronto (Yorkdale-Glen Park), Ontario
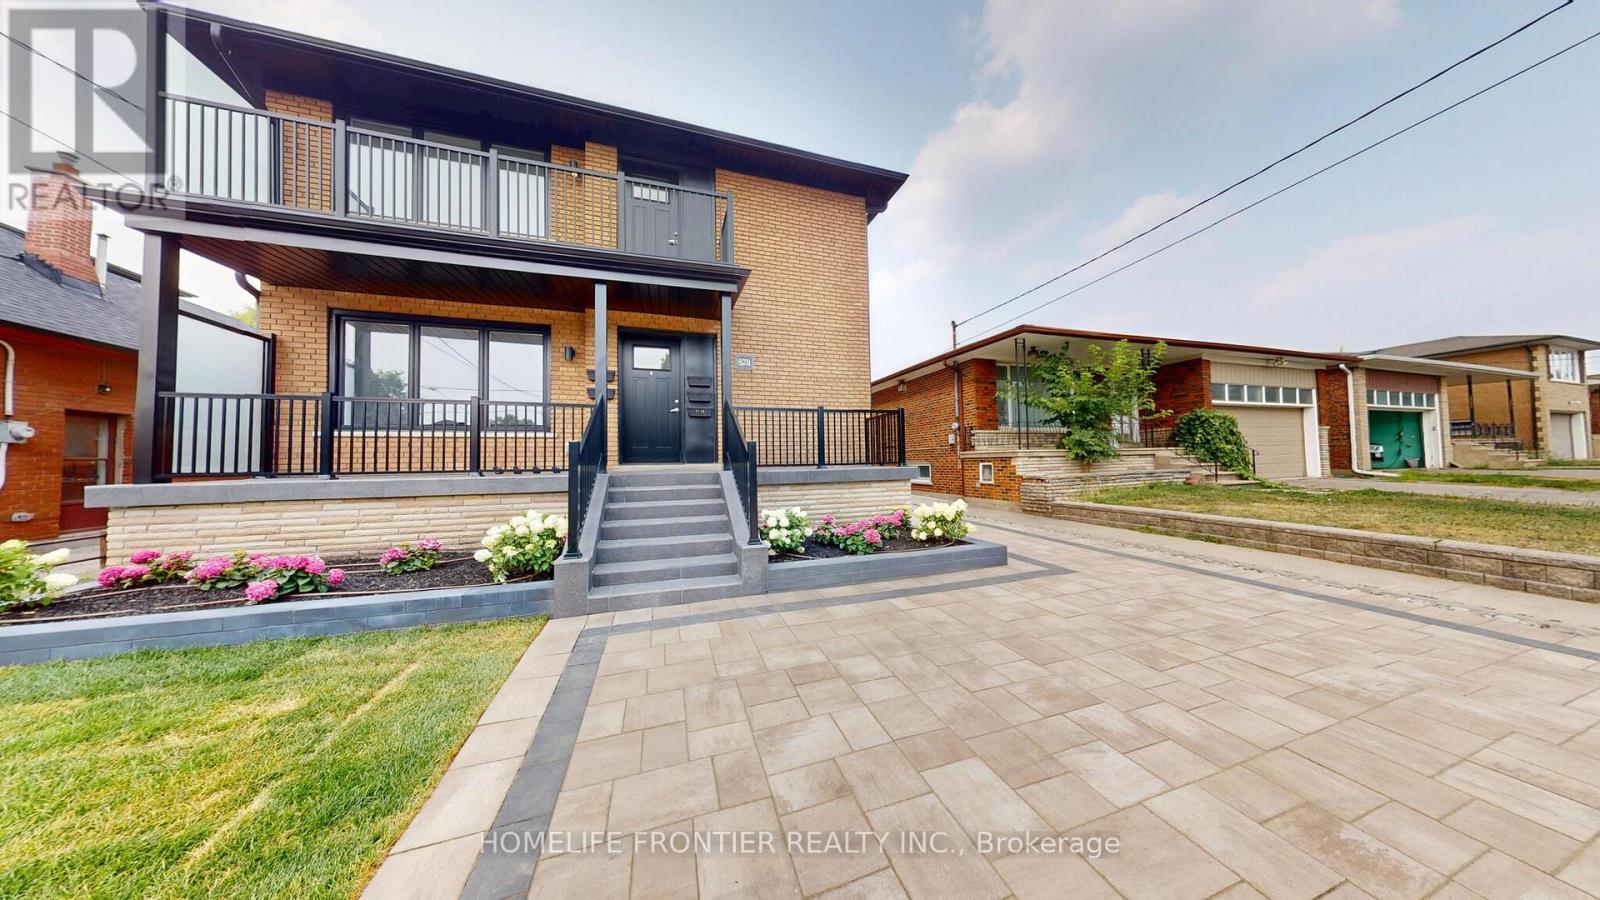
Move-in date: December 15th. Unit will be professionally cleaned. Beautifully renovated 3bed/1bath/1parking main level unit, thoughtfully crafted for modern living with comfort and style. Soaring ceilings create a bright, open, and inviting atmosphere throughout. The full kitchen boasts quartz countertops, stainless steel appliances, and ample cabinetry perfect for effortless meal prep. This unit features three spacious bedrooms, sleek laminate flooring, a contemporary bathroom, and the added convenience of in-suite laundry. Ideally located in the highly desirable Glen Park neighborhood, this charming residence is just minutes from Yorkdale Mall, Glencairn Subway Station, and offers easy access to Allen Road and Highway 401 ensuring seamless connectivity and convenience. ***** Utilities extra Tenant responsible for electricity + gas + 20% of the water bill + Rental Items $129.99/month (Tankless HWT, HVAC, ERV). *** The legal rental price is $2,602.04/month. A 2% discount is available for timely rent payments, reducing the monthly rent to the advertised rate of $2,550/month (id:51382)
Lower Unit - 3100 30 Side Road
Milton, Ontario
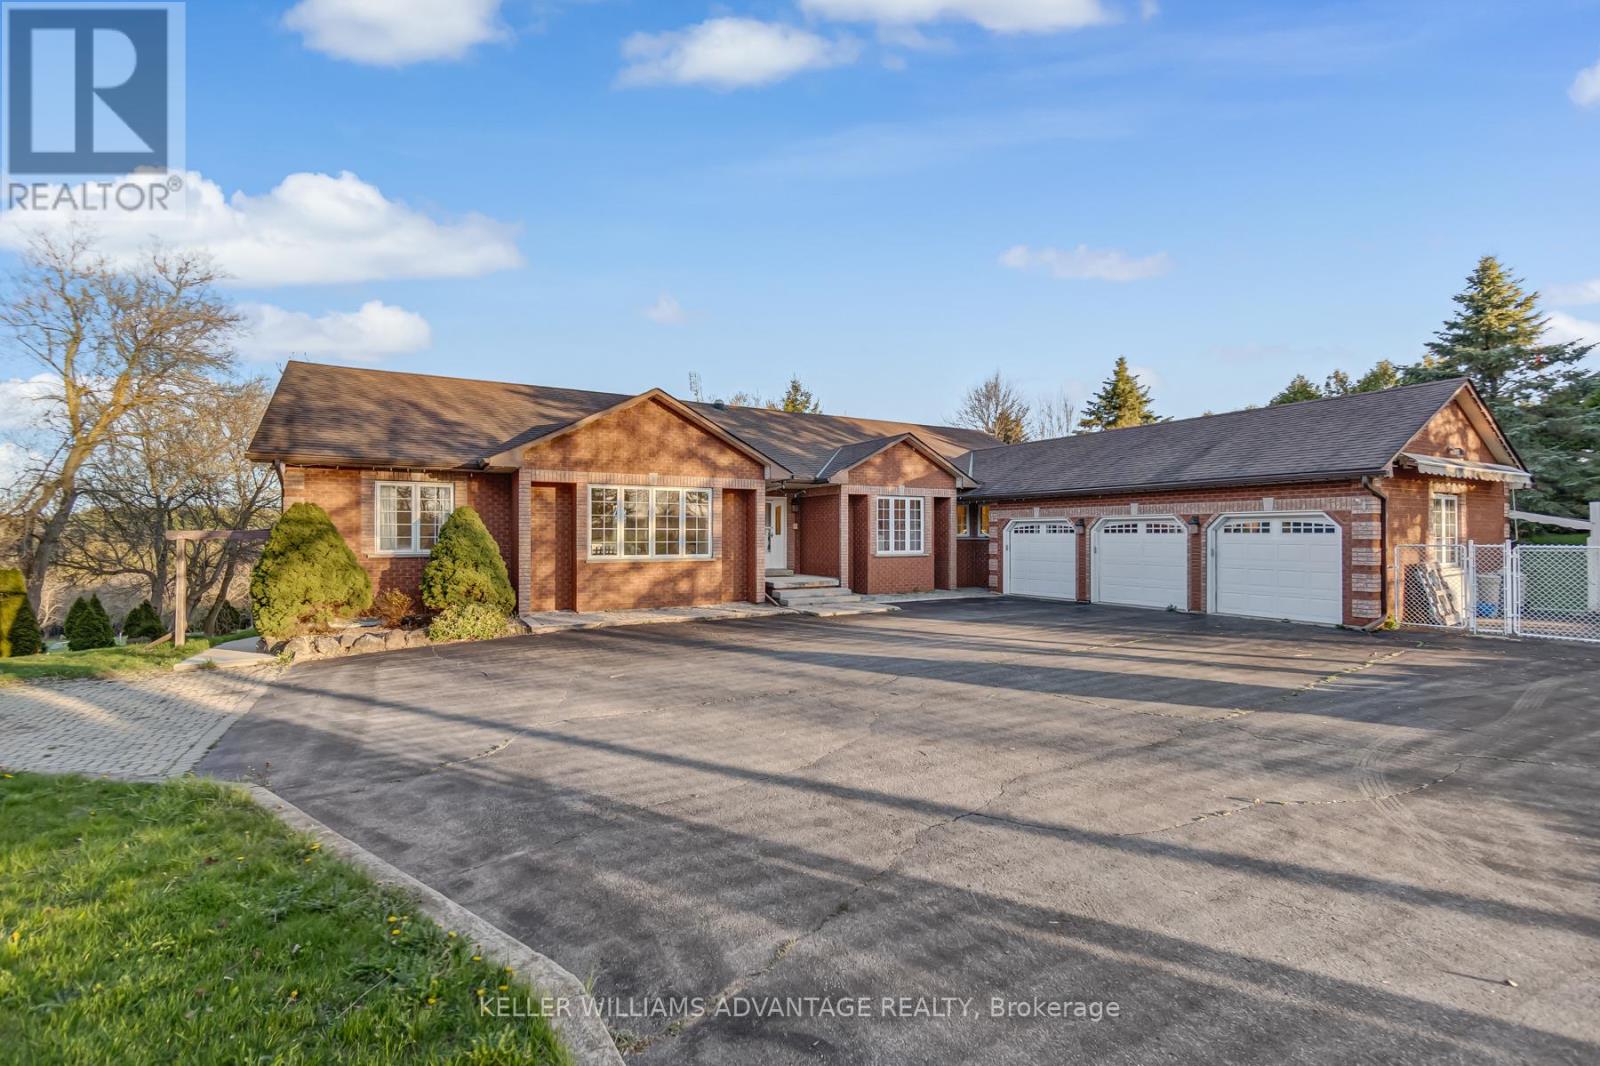
Welcome to this spacious, fully finished walkout lower unit at 3100 30 Side Rd, set on a picturesque country property. Featuring 3 large bedrooms and 2 full bathrooms, this inviting home offers plenty of room for comfortable everyday living. The large kitchen includes space for a dining table, while the generous living room provides a welcoming place to relax and gather. A separate bonus room offers flexibility as an additional family room or formal dining room. Ample storage throughout adds everyday convenience. Enjoy the peaceful surroundings and the comfort of a spacious layout. Seeking AAA tenants. (id:51382)
Upper Unit - 3100 30 Side Road
Milton, Ontario
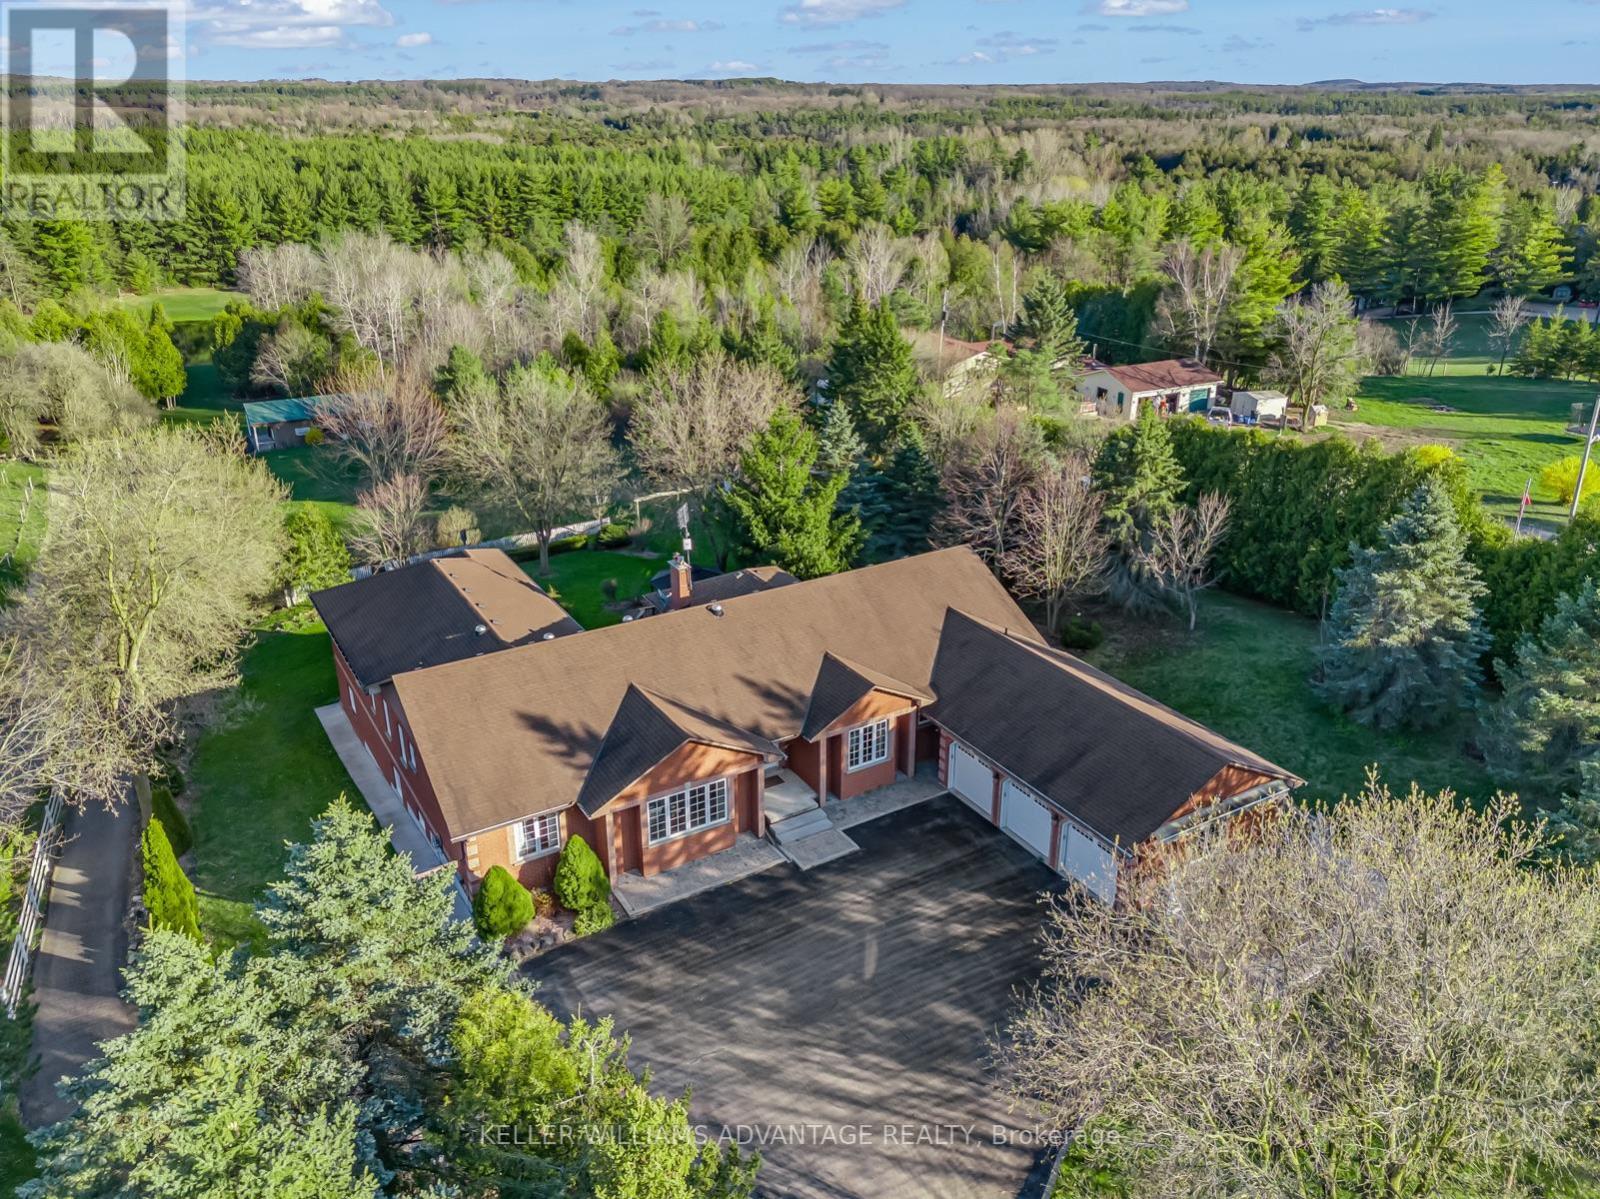
Enjoy the beauty of country living in this spacious upper level residence, set on a picturesque 7.5 acre property. Offering 3 bedrooms and 4 bathrooms, this elegant home features engineered oak hardwood floors, a stunning herringbone foyer, grand arched entryways, and freshly painted interiors. With 9 foot ceilings and an open concept layout, the home offers a bright and inviting setting for everyday living and entertaining. Multiple walkouts lead to a wraparound deck overlooking the scenic grounds, providing a peaceful place to relax and unwind. Main floor laundry and access to the attached garage offer added convenience. A wonderful opportunity to enjoy spacious living and rural tranquillity. Seeking AAA tenants. (id:51382)
100 Pearman Crescent
Brampton (Northwest Brampton), Ontario
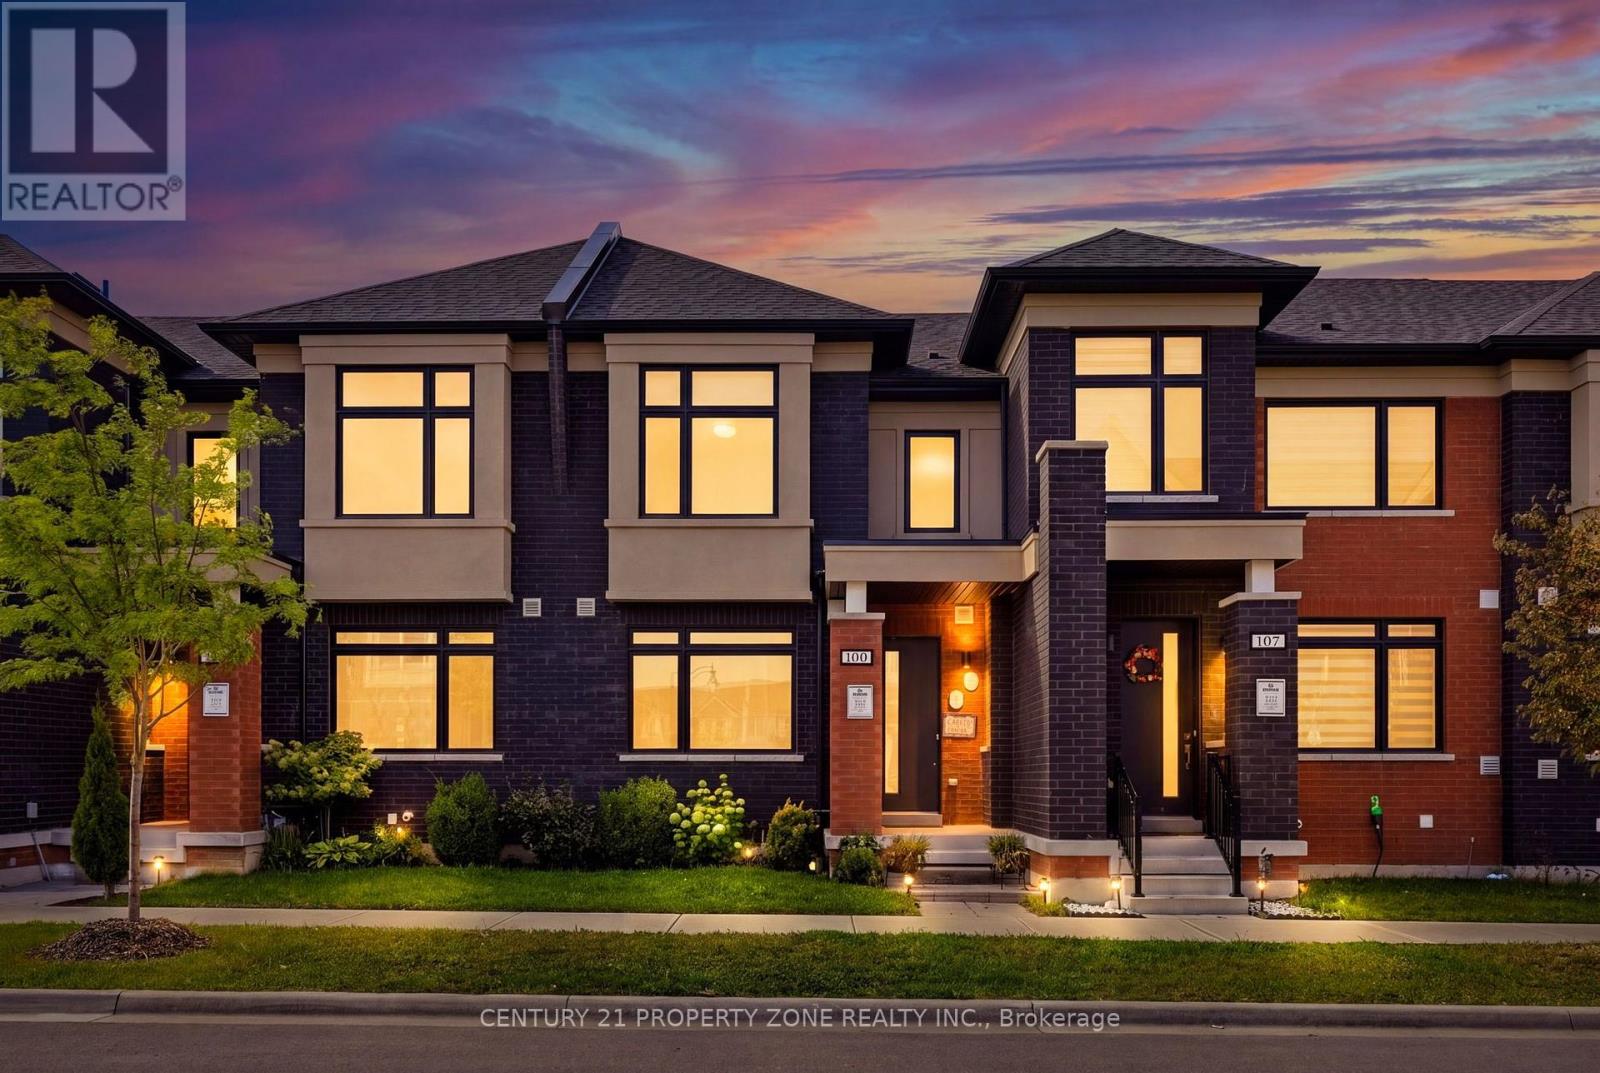
Welcome to 100 Pearman Crescent, a beautifully upgraded 3-bedroom, 2.5-bathroom freehold townhome built by the renowned Rosehaven Homes, featuring a rare double-car garage and an exceptional blend of style, comfort, and functionality. Boasting numerous builder upgrades, this stunning residence showcases impressive craftsmanship and thoughtful design throughout. Step inside to discover soaring 9-foot ceilings, elegant engineered hardwood flooring on the main level, and a beautifully crafted oak staircase. The heart of the home is the upgraded gourmet kitchen, featuring an oversized centre island, luxurious quartz countertops, abundant cabinetry, and generous space for cooking, dining, and entertaining. The thoughtfully designed layout offers bright, spacious living areas ideal for modern family living. Perfectly situated in a desirable, family-friendly Brampton neighbourhood, this home is just minutes from excellent schools, Robert Post Park, Moody Family Park, Mount Pleasant GO Station, grocery stores, shopping, and public transit. An incredible opportunity to own a stylish, move-in-ready freehold townhome in a prime location. A must-see! (id:51382)
134 Hansen Road N
Brampton (Madoc), Ontario
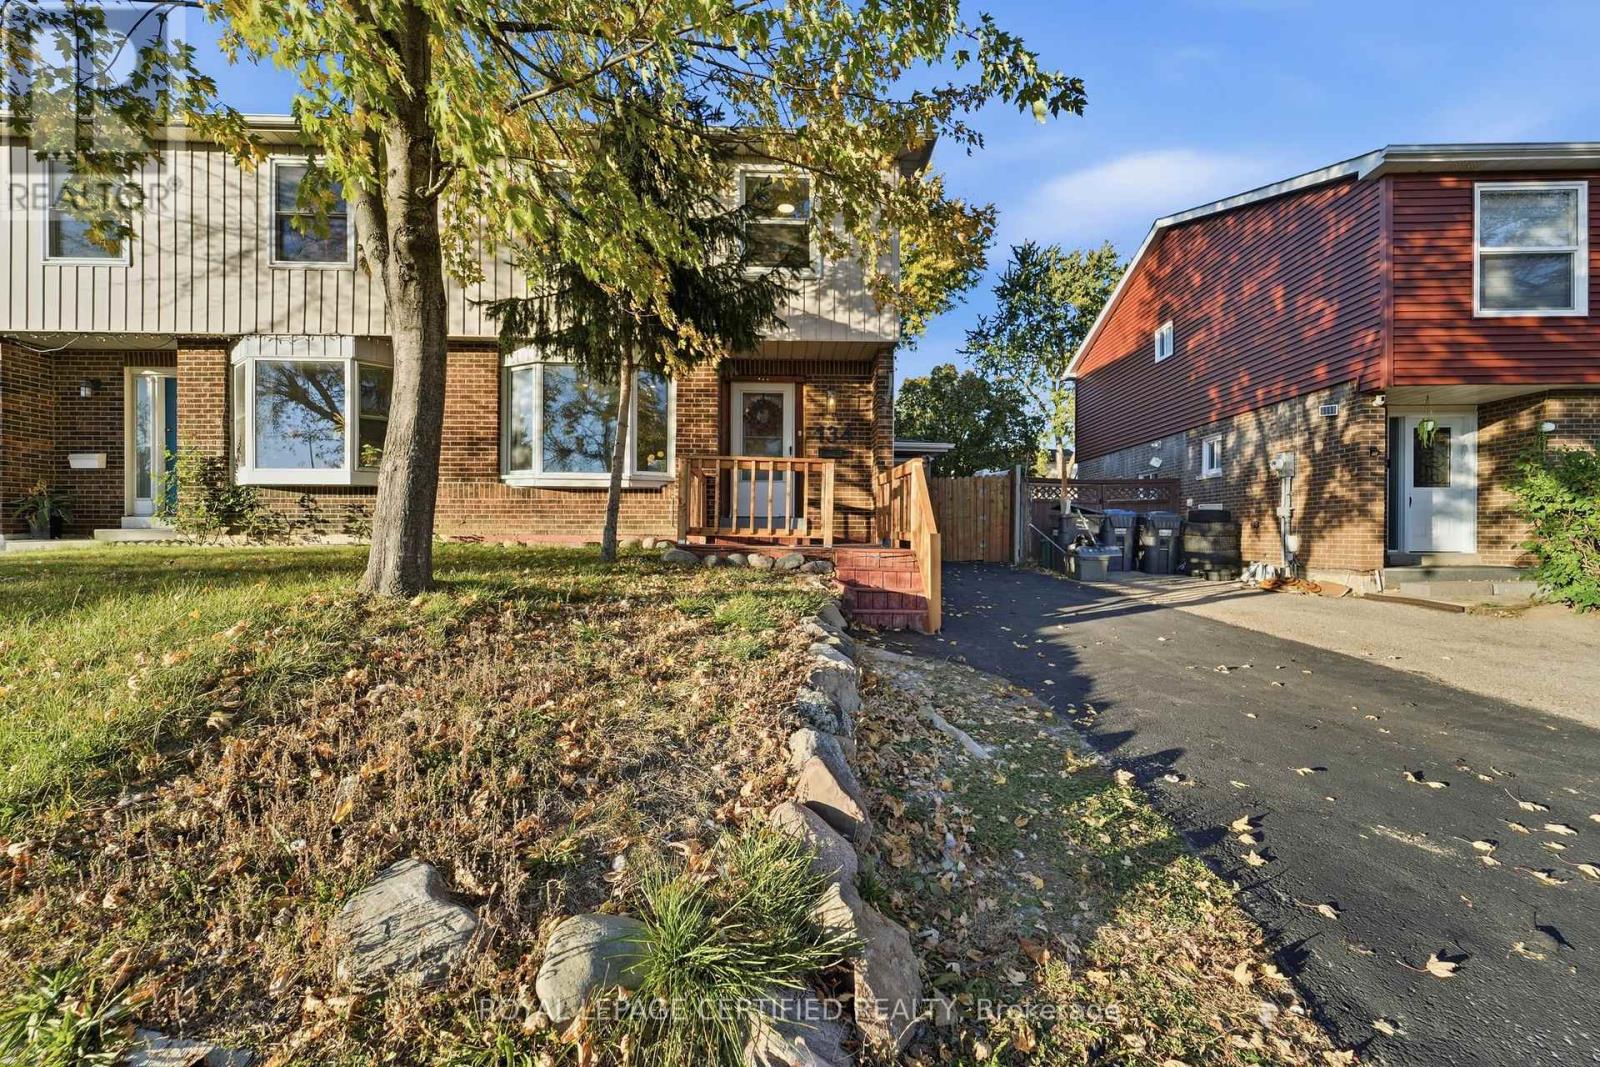
Welcome to this beautifully updated 4+1 bedroom, 3-washroom semi-detached home in an established Brampton neighbourhood, offering a wonderful combination of modern finishes, comfortable family living, and versatile space. Step inside to a bright and inviting living area featuring elegant crown moulding, modern lighting, and stylish wood-tone flooring that flows into the dining area, complete with a contemporary accent wall and modern statement lighting. The updated kitchen showcases quartz countertops, white shaker-style cabinetry, stainless steel appliances, modern backsplash, and attractive tile flooring. Thoughtful finishes continue throughout the home, including updated bathrooms with modern vanities, gold-tone fixtures, and a beautifully finished shower with rainfall and handheld fixtures. The lower level offers additional living space with its own kitchen, separate entrance & additional bedroom, providing an ideal setup for visiting in-laws, extended family, or multi-generational living. Step outside to a backyard designed for summer enjoyment, featuring a swimming pool, dedicated entertaining area, and an oversized shed for additional storage. Conveniently located near Century Gardens Recreation Centre, schools, parks, shopping, and everyday amenities. Downtown Brampton, Gage Park, the Brampton Farmers' Market, and GO Transit are just a short drive away, with easy access to Highway 410,407,403,401 for commuters. A move-in-ready family home offering modern comfort, flexible living arrangements, and plenty of room to grow. Rent-to-Own option available, conditions apply. (id:51382)
6 - 665 Millway Avenue
Vaughan (Concord), Ontario
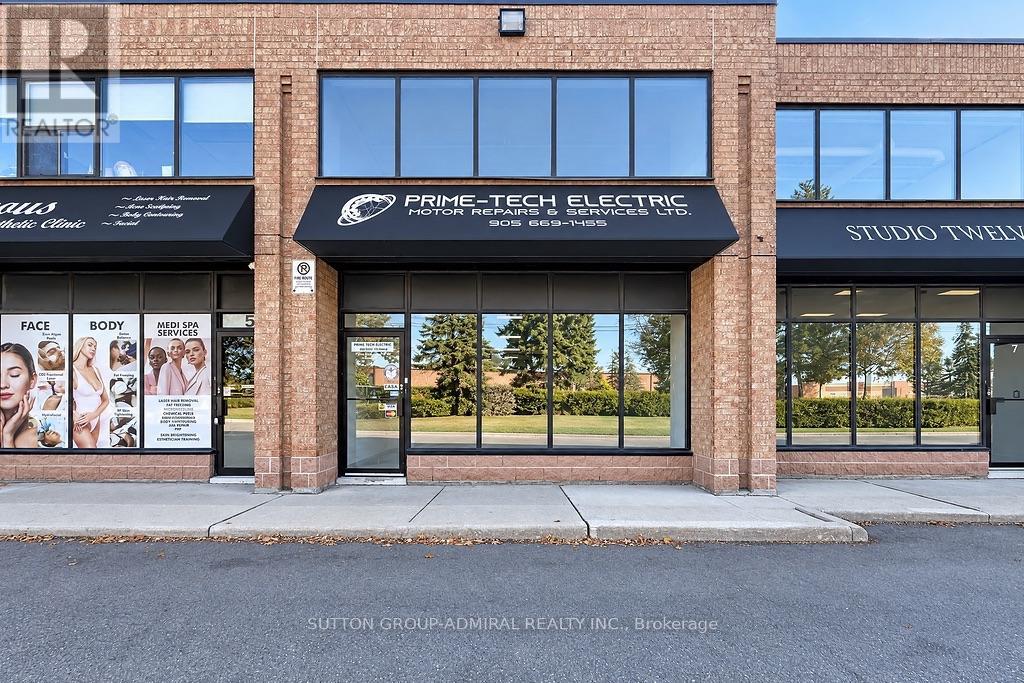
Rare, Clean, Vacant, White Boxed Industrial Unit, 2,263 Sq Ft., 18 Ft Clear Height, 12'x11' Receiving Door, RTU Future Curb In Place For Office/Showroom Area, Upgraded 400 Amp / 600 Volt, 3 Phase Service. Rare Ability To Combine with Neighbouring Unit For A Combined Square Footage Of 4,485 Sq Ft. (id:51382)
612 - 29 Northern Heights Drive
Richmond Hill (Langstaff), Ontario
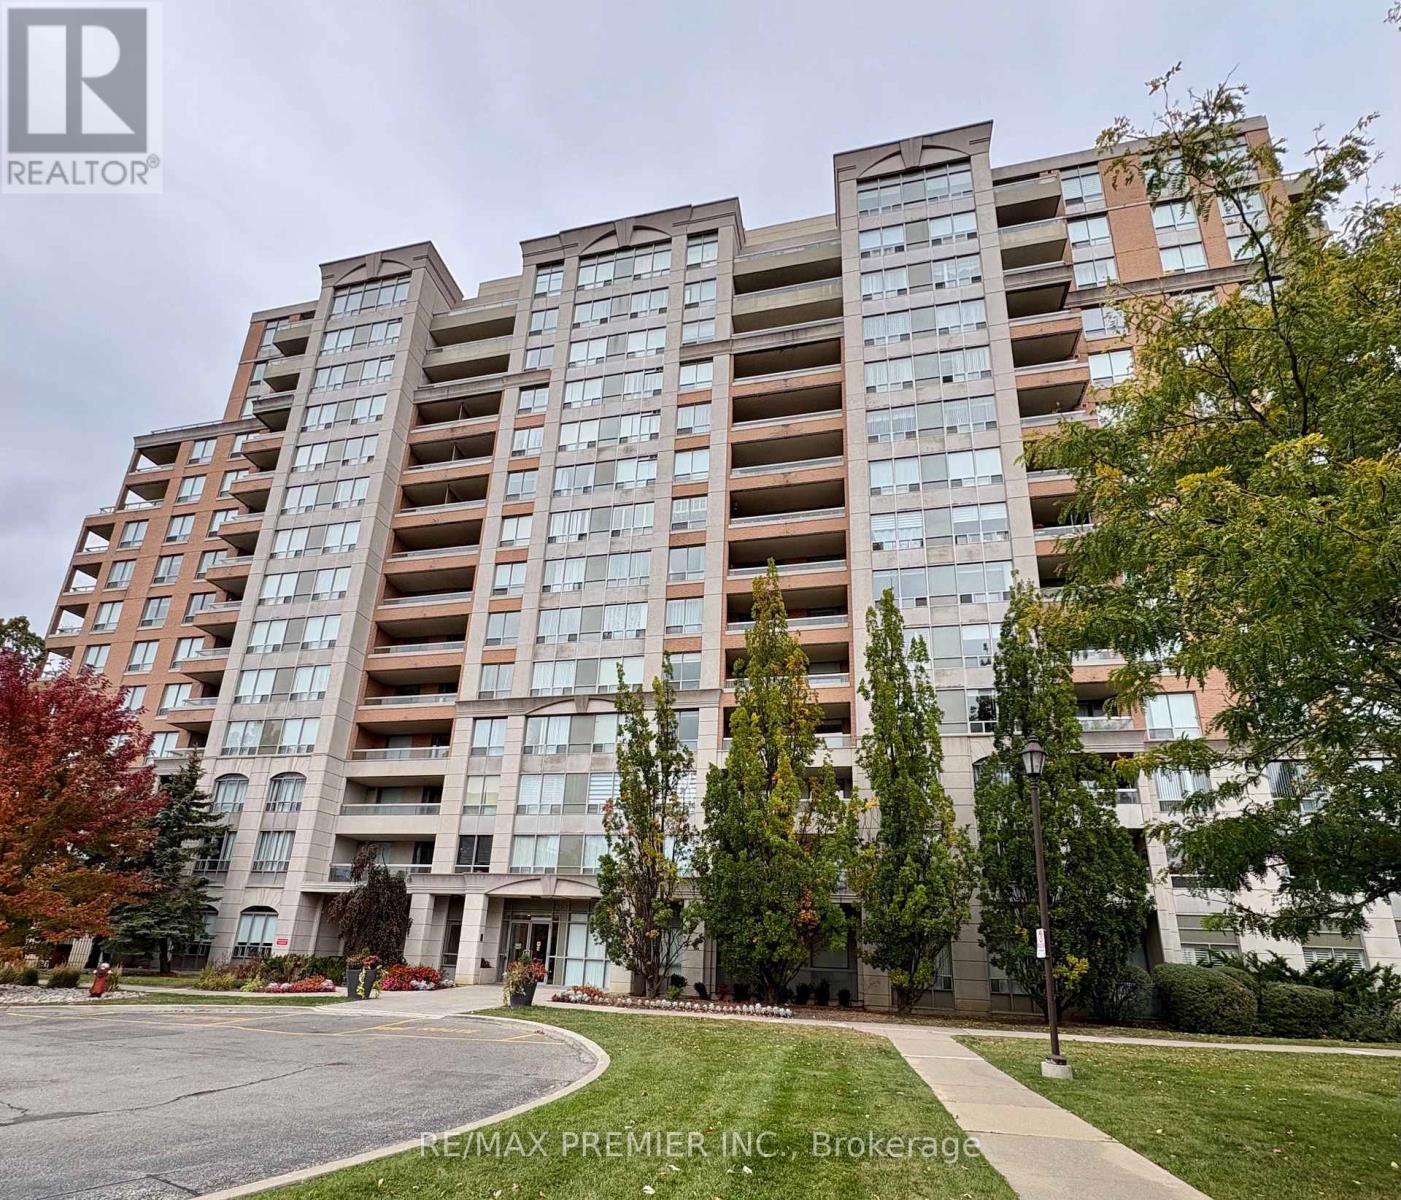
Welcome To 29 Northern Heights Drive In Richmond Hill's Established Langstaff Community. This Inviting Two-Bedroom, Two-Bathroom Condo Offers A Comfortable Layout With A Combined Living And Dining Area, Ideal For Everyday Living And Entertaining. The Open-Concept Kitchen Features A Breakfast Bar That Connects The Space, While The Primary Bedroom Includes An Ensuite Bathroom. A Versatile Second Bedroom Provides Room For Family, Guests Or A Home Office. Step Outside To The North-Facing Balcony To Enjoy Your Morning Coffee Or Unwind At The End Of The Day. Residents Enjoy 24-Hour Gate Security, An Indoor Pool, Sauna, Gym And Party Room. Close To Hillcrest Mall, Shopping, Restaurants And Transit, With Convenient Access To Major Highways, This Is An Opportunity To Enjoy A Relaxed Condominium Lifestyle In A Well-Connected Neighbourhood. (id:51382)
303 - 1751 Victoria Park Avenue
Toronto (Wexford-Maryvale), Ontario
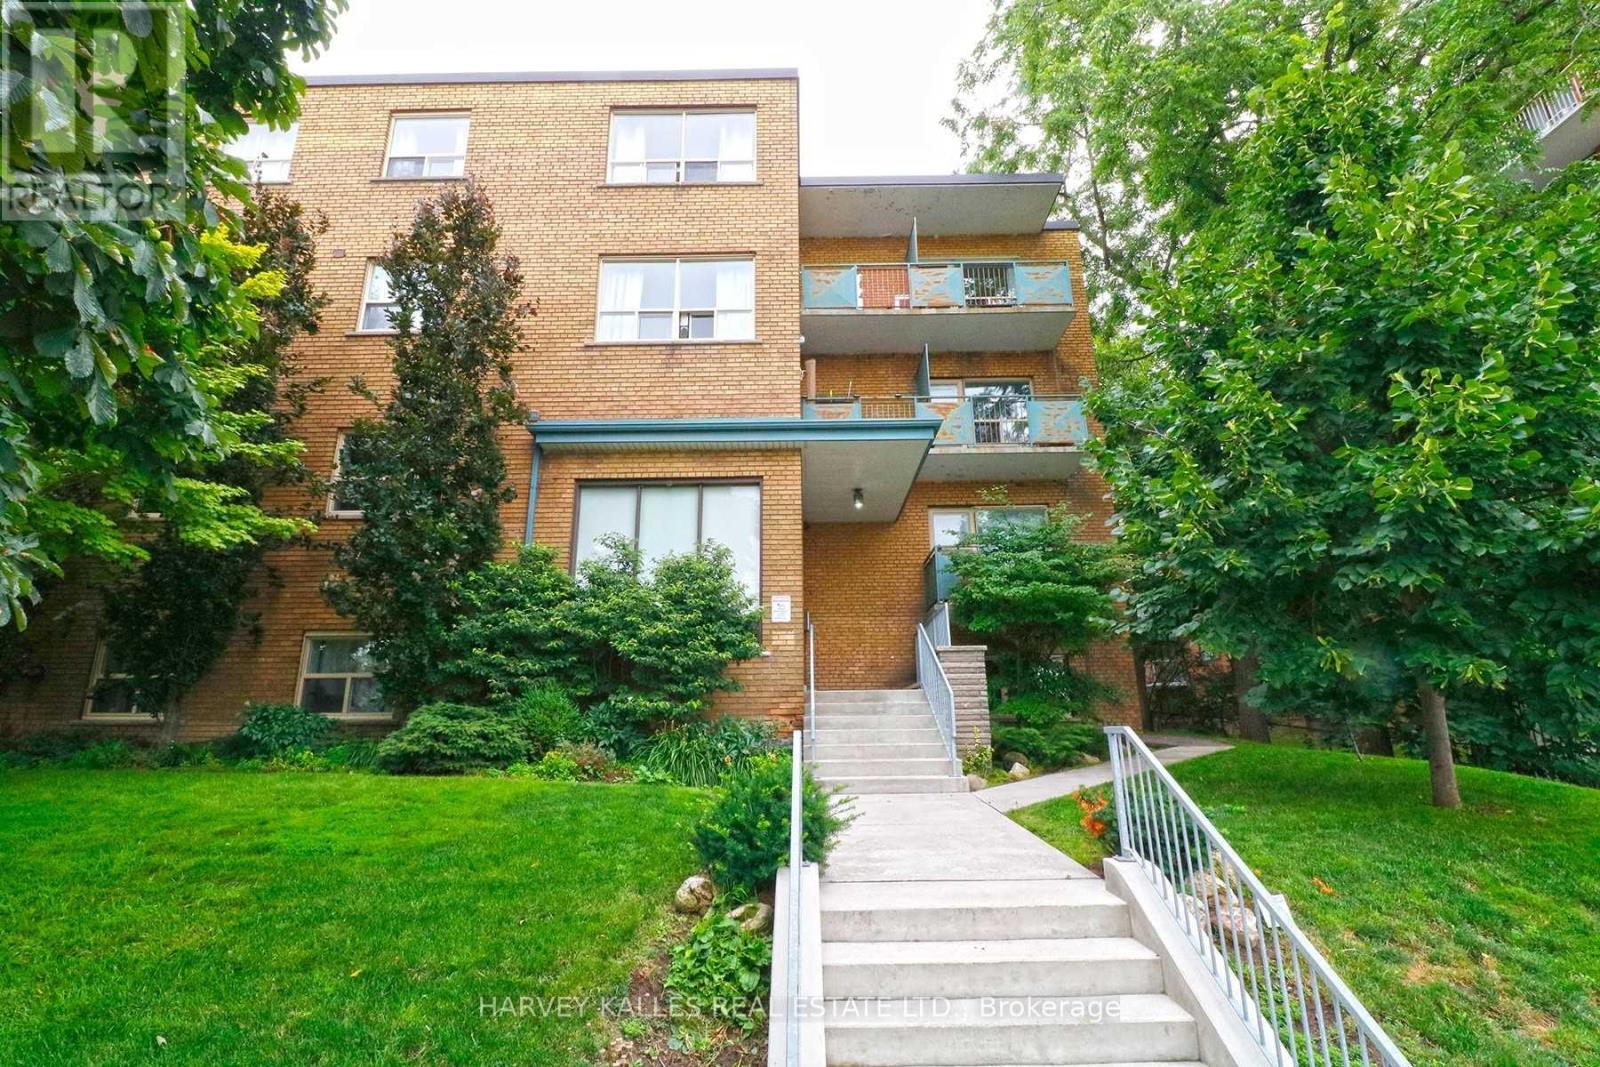
Large and Lovely 1 bed 1 bath apartment available Immediately! It's located in 3 storey building on the Lower Floor. Kitchen features stainless steel appliances (fridge, stove w/hood fan, microwave and dishwasher). Plenty of cabinet space and good size bedroom. 4 piece bathroom. Within walking distance of Golden Mile shopping area, schools, parks & numerous restaurants. DVP nearby, TTC bus stop is right in front of the building. ALL UTILITIESINCLUDED. Parking available for additional $100/month. Coined laundry on site. 1 small harmless and quiet pet is allowed. (id:51382)