
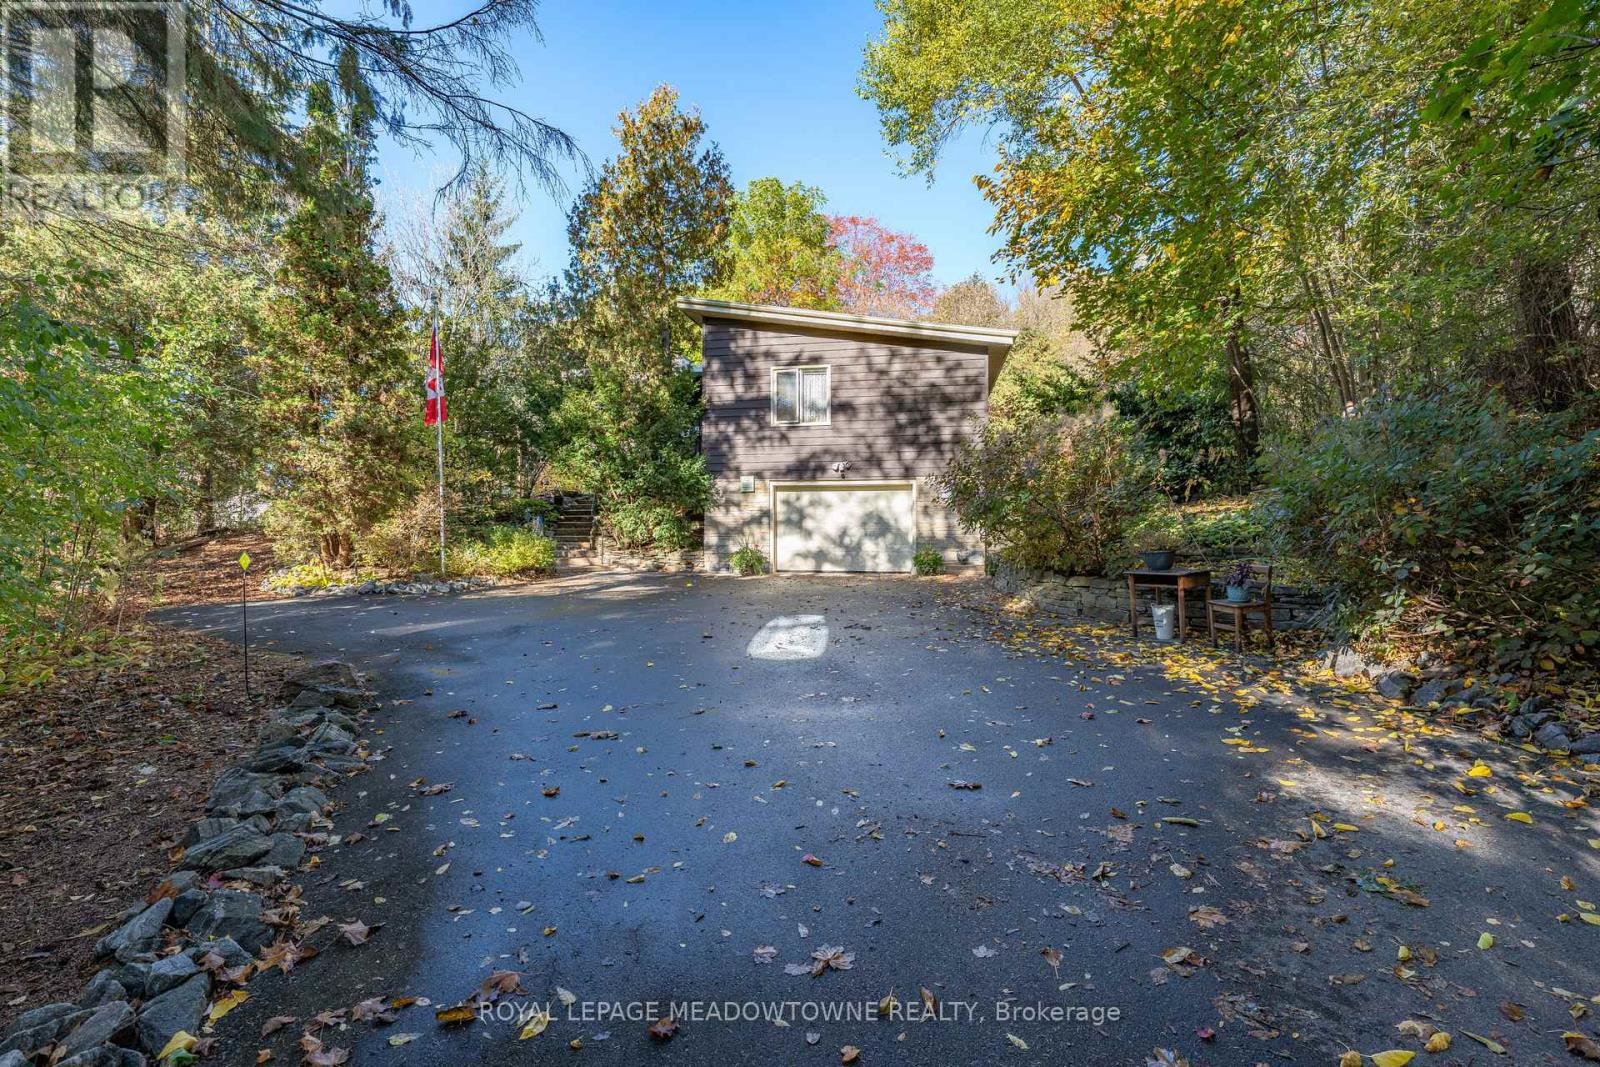
12 Prince Street
Halton Hills, Ontario
Discover the beauty of country living in the heart of Glen Williams! Set on 1.5 acres of private, picturesque property backing onto the Credit River, this charming 2 bedroom, 2 bathroom raised bungalow offers a rare opportunity to enjoy peaceful surroundings, the sights and sounds of nature and the charm of village living. Affectionately known as "The Glen," this sought-after hamlet offers a wonderful sense of community, with schools, parks, a local pub and fine-dining restaurant just steps away. Ample parking is available in the driveway, along with a 1.5-car garage. The welcoming foyer leads into a bright and inviting great room featuring a vaulted beamed ceiling, gleaming hardwood floors and an abundance of natural light, with beautiful views of the yard and a cozy fireplace as its focal point. The adjoining dining area features built-in wood shelving and overlooks the open living space, creating an ideal setting for entertaining. The kitchen offers quality wood cabinetry, a double sink, pot lights and tile backsplash. Privately situated on the opposite side of the home, the primary bedroom features hardwood flooring and a double closet, while the second bedroom also offers hardwood flooring and ample closet space. The finished lower level provides additional living space with a spacious, versatile recreation room featuring laminate flooring, pot lights and direct access to the garage, along with a 3-piece bathroom, laundry room and plenty of storage. Step outside and take in the peaceful natural surroundings, where the sights and sounds of nature create a truly special setting. A spacious interlock patio offers the perfect place to relax and enjoy the outdoors. Experience the tranquility of country living while remaining just minutes from everyday amenities, including schools, grocery stores, shopping, restaurants, trails, the GO Train and so much more! (id:51382)
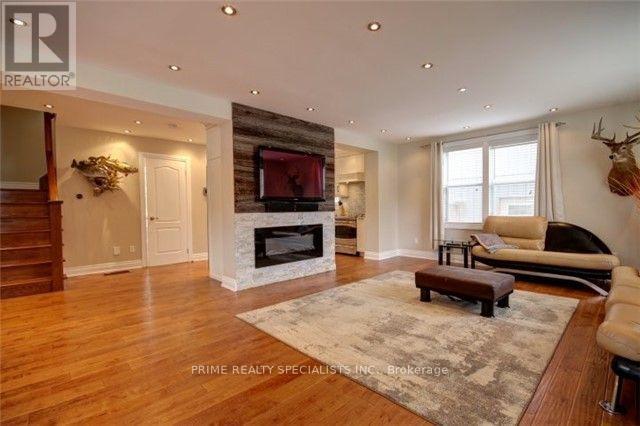
2038 Embleton Road
Brampton, Ontario
Discover this charming, beautifully updated home in the quaint village of Huttonville. Featuring hardwood floors throughout, a new kitchen with stainless steel appliances, and bathrooms appointed with top-of-the-line fixtures, this home blends timeless character with modern comfort. Step out onto the back deck and enjoy an expansive, private, fully fenced backyard-perfect for relaxing, entertaining, and outdoor living. NO GARAGE AVAILABLE IN THE LEASE. (id:51382)
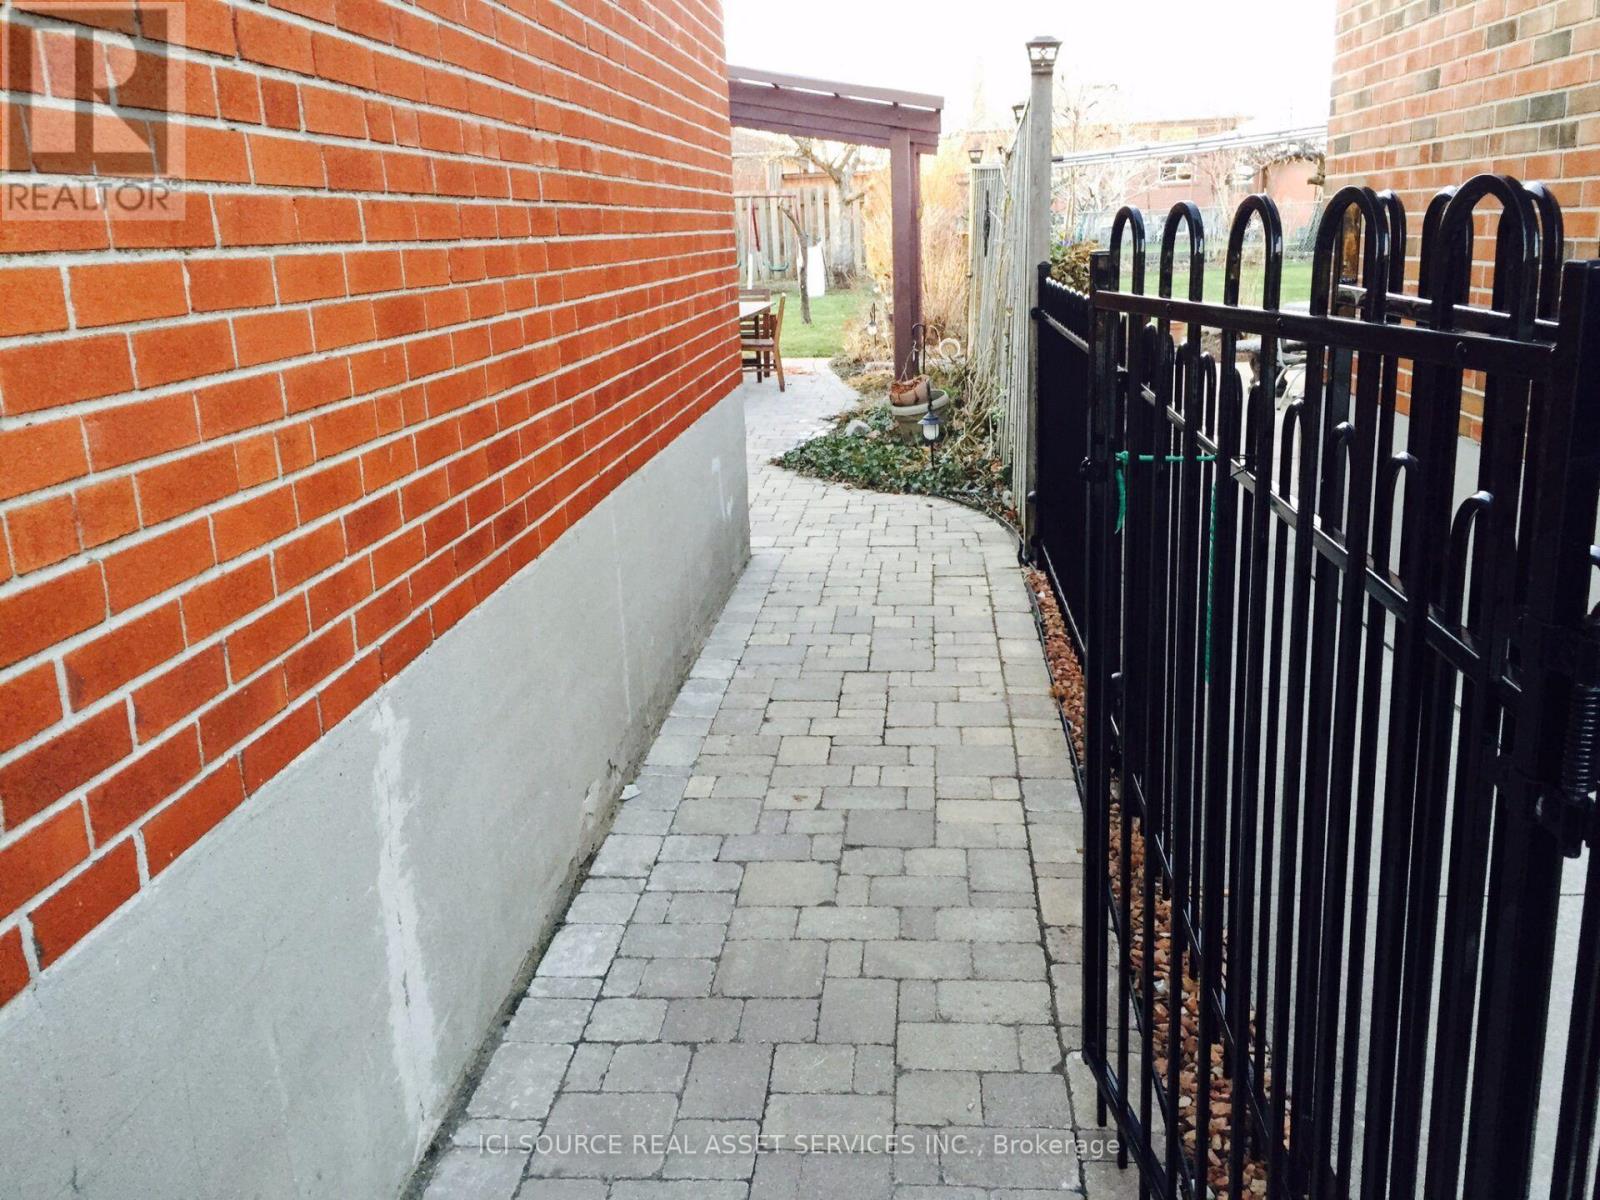
30 Faversham Crescent
Toronto, Ontario
Spacious, modern, and fully renovated solid-brick detached home in a highly desirable, quiet Central Etobicoke crescent. Perfect for extended families, multi-generational living, or professionals seeking high-end living with dedicated work-from-home suites. Main Level Features: New gourmet kitchen with updated finishes and high-end appliances. 3 bright, spacious bedrooms. 1 full renovated washroom. Walkout deck off the primary bedroom leading to a large, fully fenced, private backyard with shed and custom stone patio landscaping.Lower Level Suite: 2 generous bedrooms (ideal for extended family, guests, or quiet home offices). Full kitchen equipped with a dishwasher and ample cabinetry. Full washroom and extensive storage space. Shared laundry with washer/dryer.Property & Location Highlights: Parking: Private driveway accommodating 2 vehicles plus a single car garage. Outdoor Space: Quiet, private yard featuring beautiful stonework, a privacy fence, and mature trees-ready to enjoy. Prime Location: Nestled on a peaceful crescent near top-rated schools (Michael Power). Minutes to Hwy 401/427/QEW, TTC, GO Transit, Toronto Pearson Airport, parks, and shopping.Lease Details Rent: $4,500/month + Utilities Availability: January 1, 2027 (Option for earlier move-in if required) Term: Minimum 1-Year Lease (Whole-home single tenancy agreement) Requirements: Rental application, full credit check, employment letter/paystubs and references required. *For Additional Property Details Click The Brochure Icon Below* (id:51382)
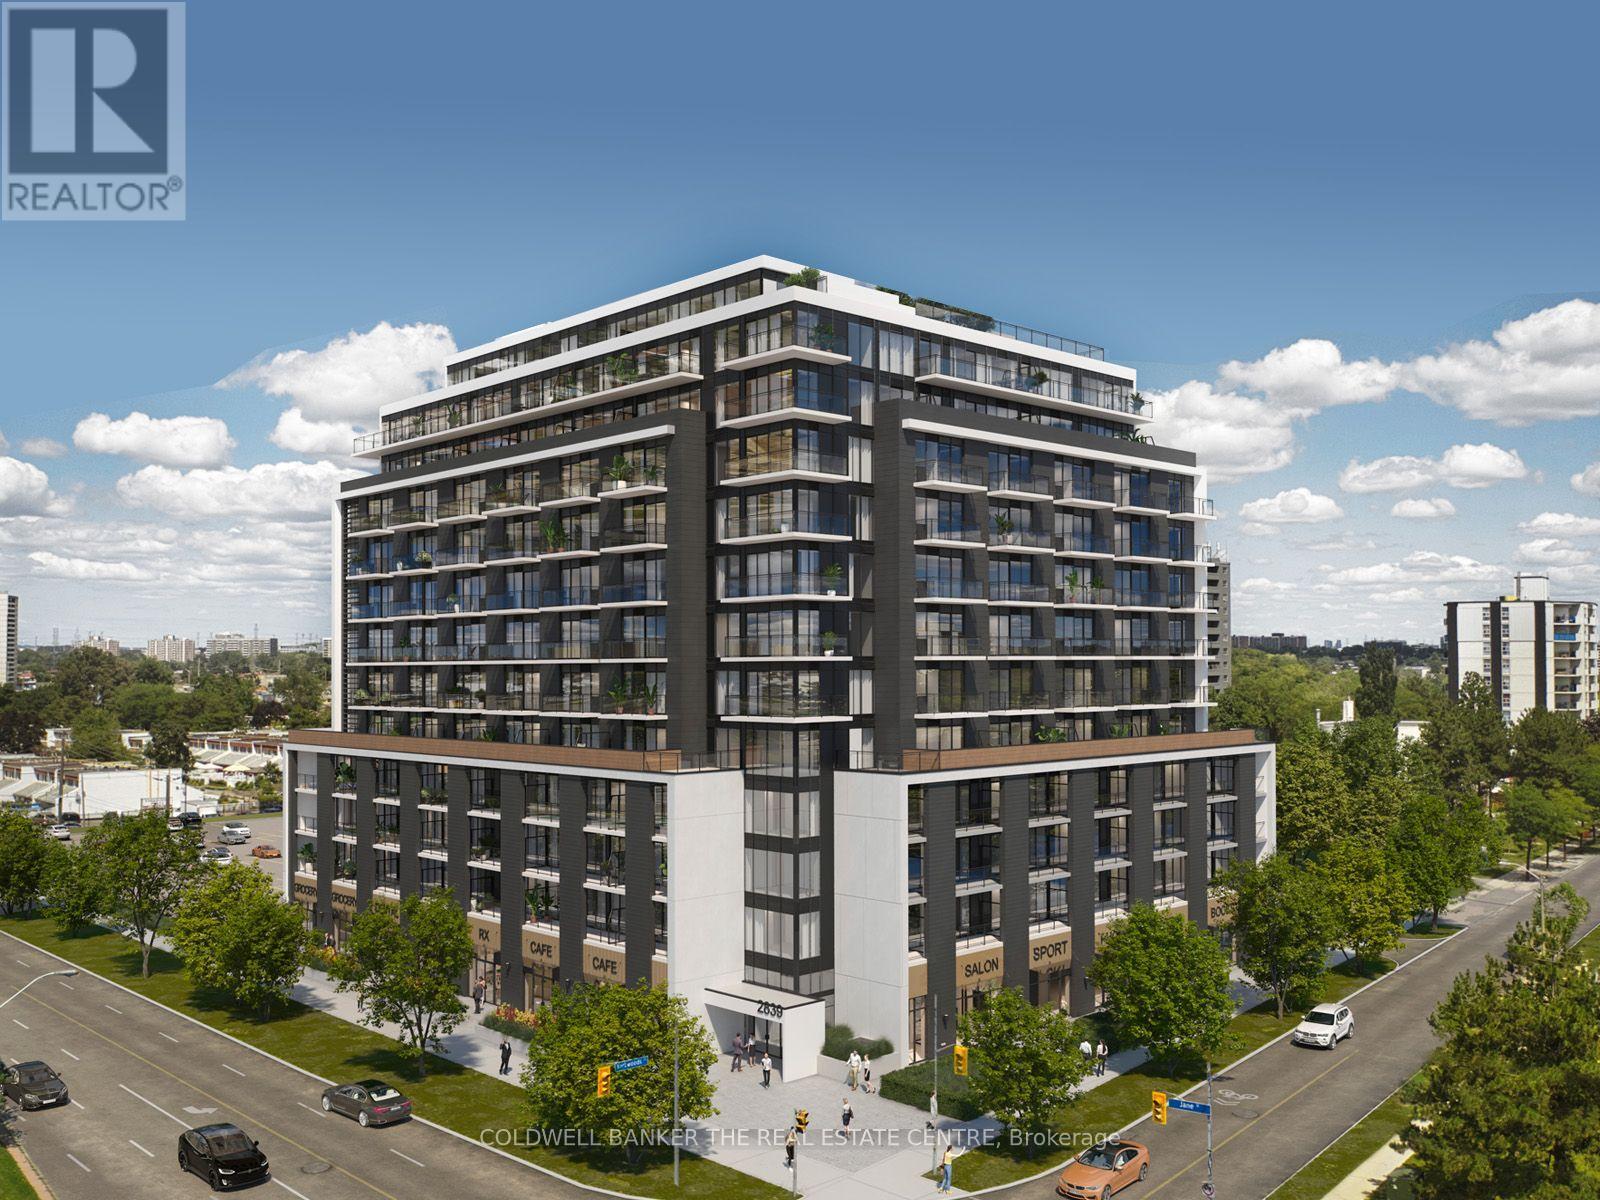
302 - 2839 Jane Street
Toronto, Ontario
Welcome to Yorkwoods Condos! Suite 302 offers approximately 532 sq. ft. of thoughtfully designed living space with one bedroom, a versatile den and an oversized terrace-perfect for morning coffee or relaxing outdoors. The open-concept living and dining area features luxury vinyl flooring and sliding glass doors to the terrace, while approximately nine-foot ceilings enhance the sense of space. The contemporary kitchen includes quartz countertops, a tile backsplash and stainless steel appliances. A separate den provides a dedicated space for a home office, while the bedroom features a generous closet. A three-piece bathroom, stacked front-load washer and dryer, and one exclusive-use parking space add everyday convenience. Enjoy a location close to parks, shopping and transit, with convenient access to Highways 400 and 401. A great opportunity for first-time buyers, downsizers or investors seeking a modern North York address. Condominium registration is anticipated in December 2026. (id:51382)
80 Russett Avenue
Toronto, Ontario
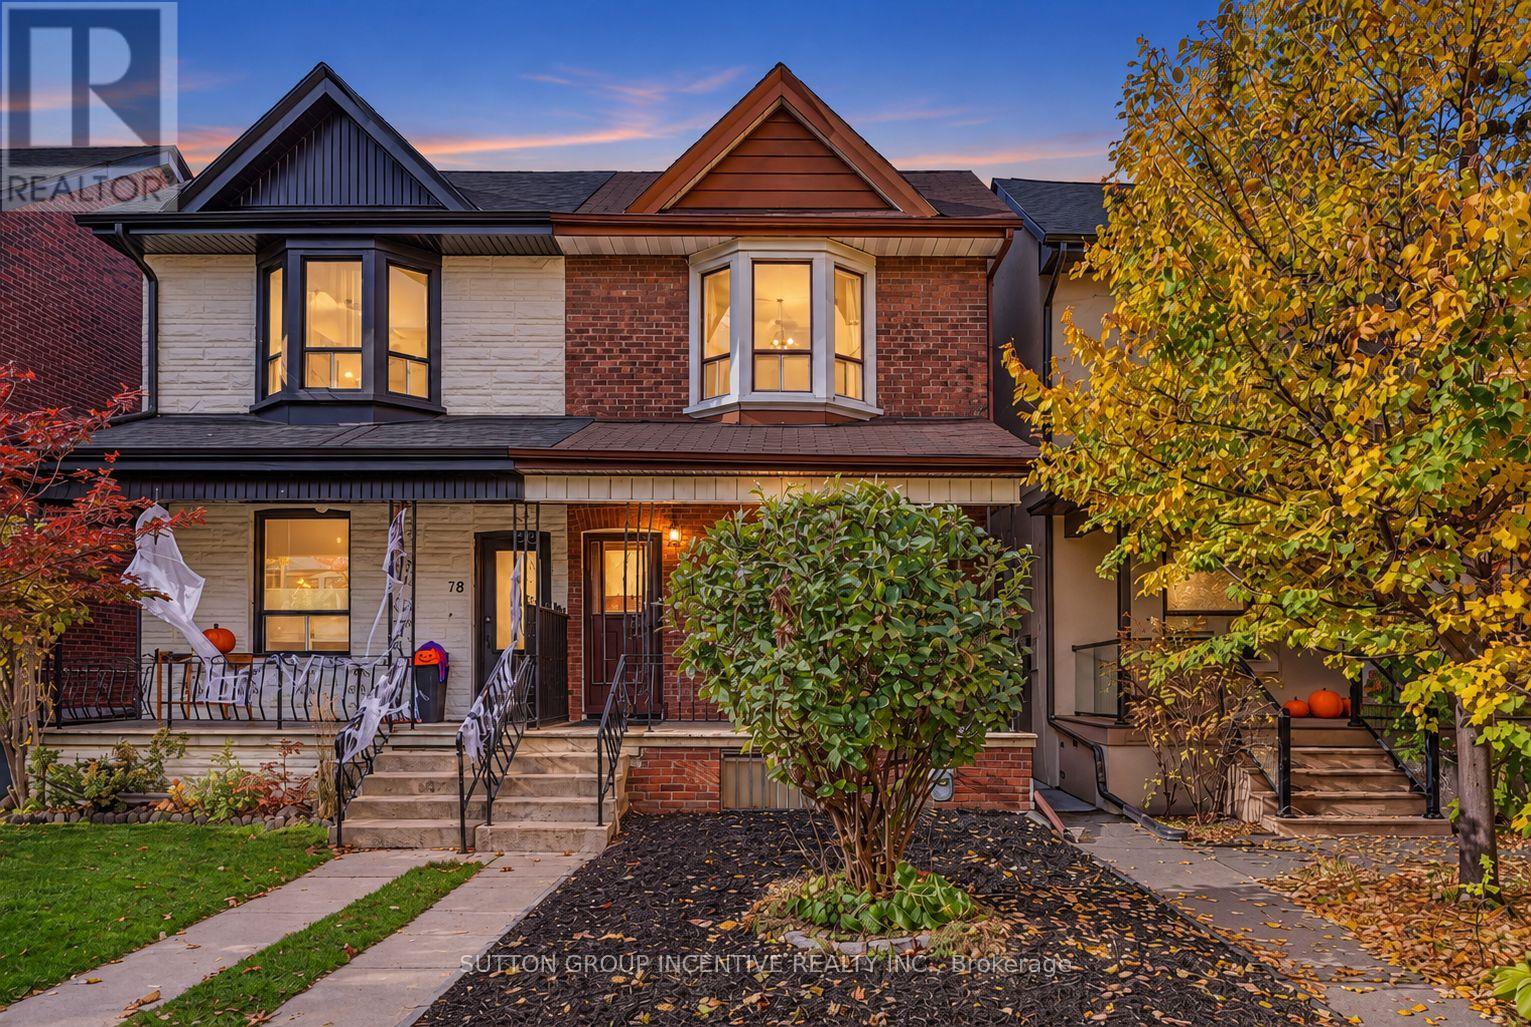
Location! Location! Location! "Reno Dream Project" 30 sec Walk from The Subway and Bloor St! Main Floor Features 9-Foot Ceilings and Large Windows that Provide Abundant Natural Light, Lots Of Room for Options With This 3 Bed, 2-Bath Home in the Heart of the Highly Sought-After Bloordale Village Neighbourhood. Just "literal steps" to the Dufferin Subway Stop, Shops on Bloor, Coffee Shops, Top Restaurants, Parks, Galleria On The Park Community Centre and Park (Coming Soon!) Bloor Crossing Shops, New City-Owned Day Care Centre & Park (Coming Soon!), All While Situated In Between Beautifully Renovated Neighbours! BONUS: New Furnace (2025), Private Parking in Laneway Garage. A Fantastic Opportunity for Families, Professionals, or Investors to Own in one of Toronto's Most Vibrant Neighbourhoods. (id:51382)

2 - 741 Front Royal Street
Mississauga, Ontario
Welcome to Highgrove II - Boutique Towns on Cawthra, a Newly Built Residential Community in the Heart of Mississauga. Be the First to Live is this Gorgeous Brand New 2 Bedroom, 2 Bathroom Townhome w/ Two Parking Spaces (Private Garage & Driveway). Featuring a Bright, Stylish Open-Concept Layout w/ a Contemporary Kitchen, Beautiful Stainless Steel Appliances, Stunning Breakfast Island, High Ceilings & Elegant Flooring Thru-Out. Very Spacious Primary Bedroom Offers a Modern 3-Piece Ensuite Bathroom, Huge Walk-In Closet & Your Very Own Private Balcony w/ Amazing Afternoon & Evening Sunshine Views! 2nd Bedroom Provides a Large Closet w/ Lots of Natural Light, Next to 2nd Bath. Ensuite Laundry on Main Floor Adds Everyday Ease. Nearby Amenities include Grocery Store Plaza Right Across the Street; Square One Shopping Centre for Major Shopping, Restaurants & Transit Services; Cooksville & Dixie GO Train Stations; Nearby Costco & Walmart; Mississauga Valley Community Centre w/ Pool, Fitness Centre, Arena, Gymnasium & Library; Cawthra Park for Green Space & Recreation & Mississauga Hospital. Short Commute to Port Credit & Lake Ontario, w/ Easy Access to QEW, Highway 403 and Highway 427. The Perfect Blend of Modern Style, Comfort and Convenience. Just Move in & Enjoy! (id:51382)
182 Rustic Road
Toronto, Ontario
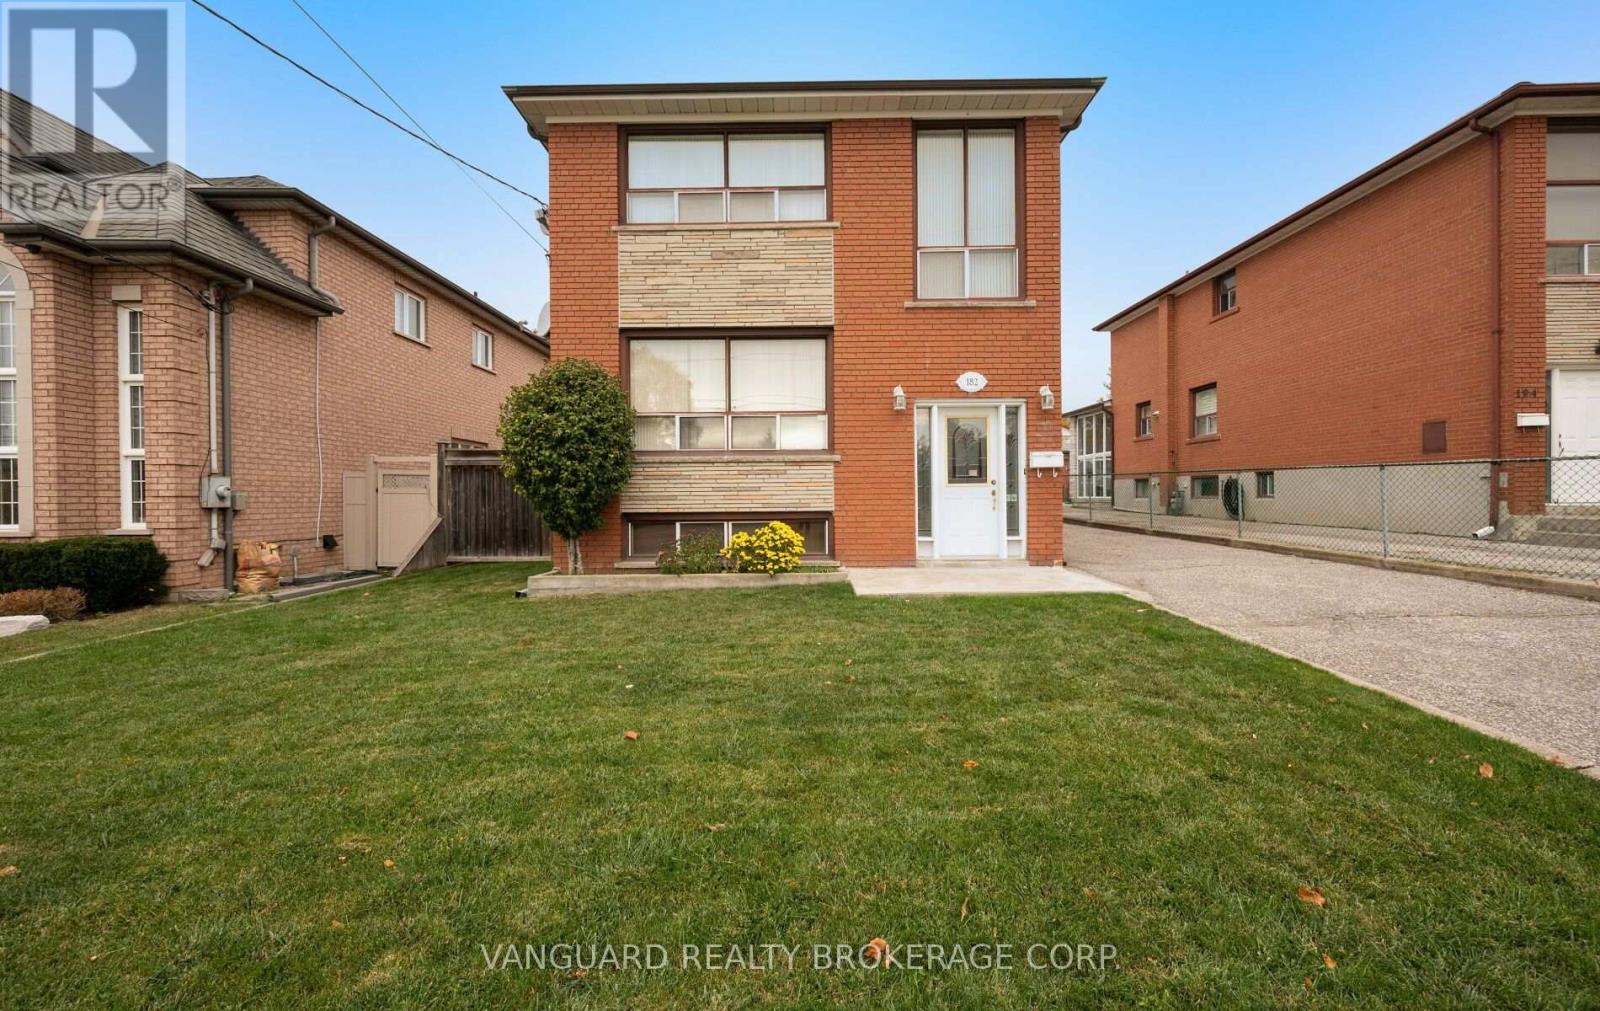
First time offered for sale! Welcome to 182 Rustic Road, a well maintained four-bedroom, two-storey home on a premium lot in North York's desirable Rustic/Maple Leaf neighbourhood. Filled with original character, this inviting home offers comfortable living today with exceptional potential to update and make it your own.Featuring four bedrooms, three bathrooms and a sunroom at the rear of the home, accessed directly from the kitchen-an inviting space to relax and enjoy views of the backyard. The finished basement with a second kitchen and separate side entrance offers flexibility for extended family living or potential rental use. Enjoy the home as it is, introduce your personal touches or explore future renovation possibilities.The generous lot provides ample space for gardening, outdoor entertaining and relaxing, while the detached garage offers additional parking, storage or workshop potential.Conveniently located near schools, parks, hospitals, shopping, restaurants and everyday amenities, with easy access to Highways 401 and 400 and connections throughout the GTA. A rare opportunity to bring your vision to a cherished home in an established neighbourhood! (id:51382)
1109b - 125 Nipissing Road
Milton, Ontario
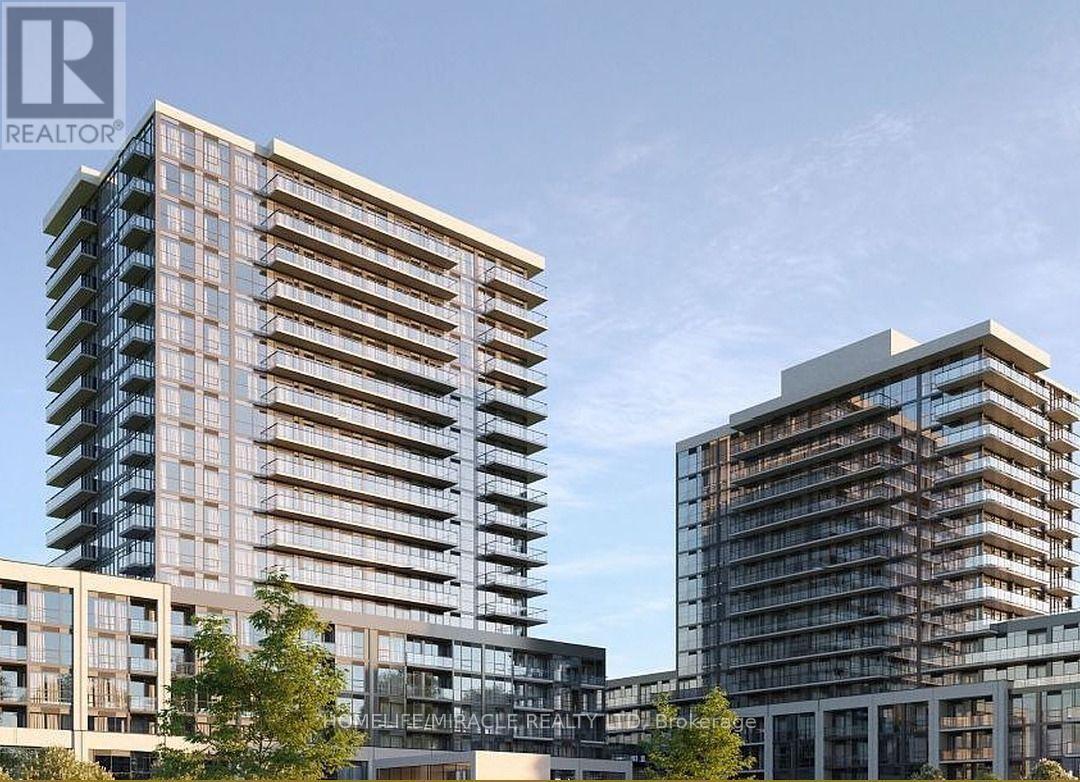
Welcome to The Millhouse Condos in Milton! This bright, thoughtfully designed 2-bedroom, 2-bathroom suite features elegant finishes, 9-ft ceilings, vinyl plank flooring throughout, and a modern kitchen with quartz countertops and backsplash. Enjoy 24-hour concierge service and exceptional amenities, including co-working spaces, meeting rooms, a boardroom, party rooms, a private dining room, games lounge, screening room, fully equipped fitness studio, outdoor pool and sun deck, BBQ and dining areas, outdoor gazebos with alfresco kitchens, guest suite, and pet washing station. Ideally located just a 1-minute walk to Milton GO Station and Milton Mall, with easy access to Highways 401 and 407 and just minutes from Toronto Premium Outlets. Experience modern luxury and convenience in one of Milton's exciting new condominium communities! (id:51382)
16 Bonnington Drive
Brampton, Ontario
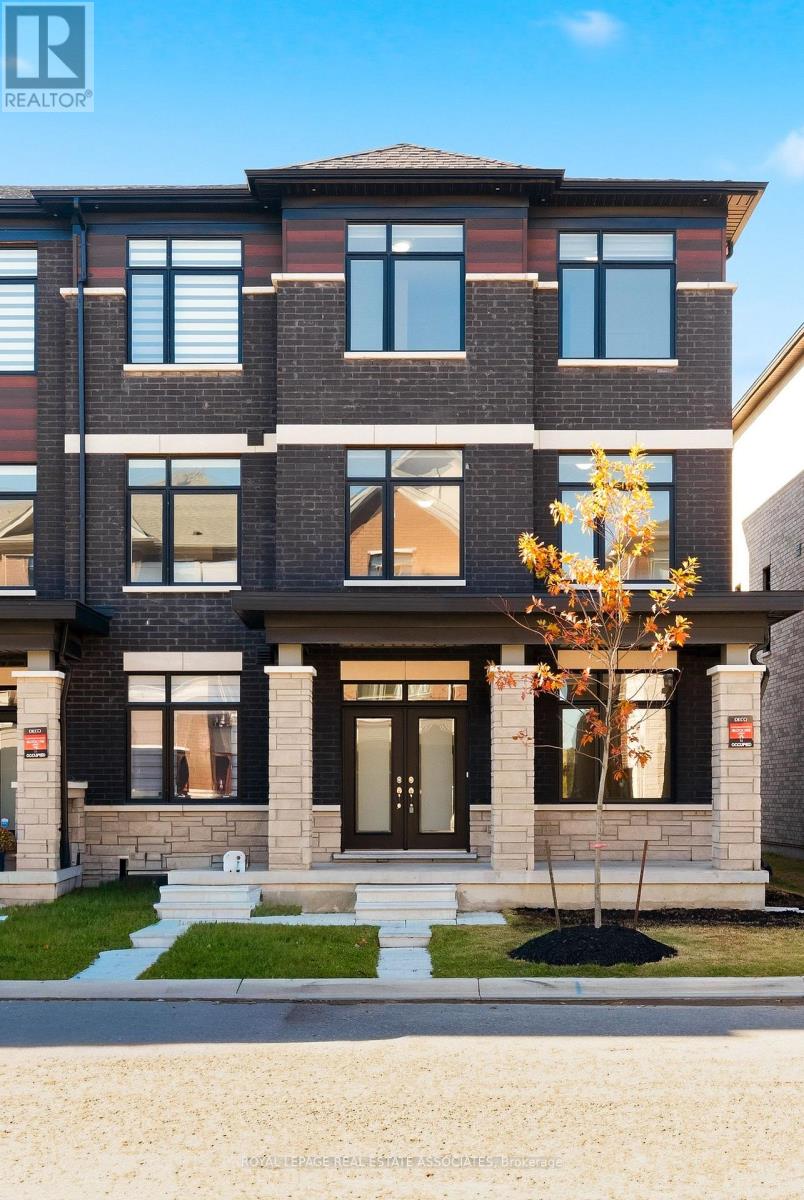
Less than a year old, extensively upgraded and absolutely move-in ready! Welcome to this modern 4-bedroom, 4-bathroom freehold end-unit townhome offering over 2,300 sq. ft. of bright, beautifully designed living space and a double-car garage in one of Northwest Brampton's most desirable communities. Freshly painted from top to bottom, featuring newly installed LED lights, refreshed landscaping and an impeccably clean interior, this home is ready to impress! Loaded with premium builder upgrades, including an additional fourth bedroom, smooth ceilings throughout, elegant oak staircases with upgraded iron pickets, custom window coverings and convenient third-floor laundry. The spacious open-concept main level showcases a chef-inspired kitchen with an oversized centre island, additional cabinetry, walk-in pantry, stainless steel appliances and a dedicated gas line for a gas stove. The kitchen flows seamlessly into the inviting living and dining areas, with a walkout to a private balcony. The upper level features a generous primary retreat complete with a large walk-in closet, spa-inspired 4-piece ensuite and access to a second private balcony. Two additional well-appointed bedrooms and the convenience of upper-level laundry complete this thoughtfully designed space. Ideally situated in a sought-after, family-friendly community just minutes from Mount Pleasant GO Station, the new Pro Driving Range, parks, schools, shopping and everyday amenities. Beautiful finishes, modern thoughtfulness and loaded with upgrades. No renovations, no waiting, just move in and enjoy! (id:51382)
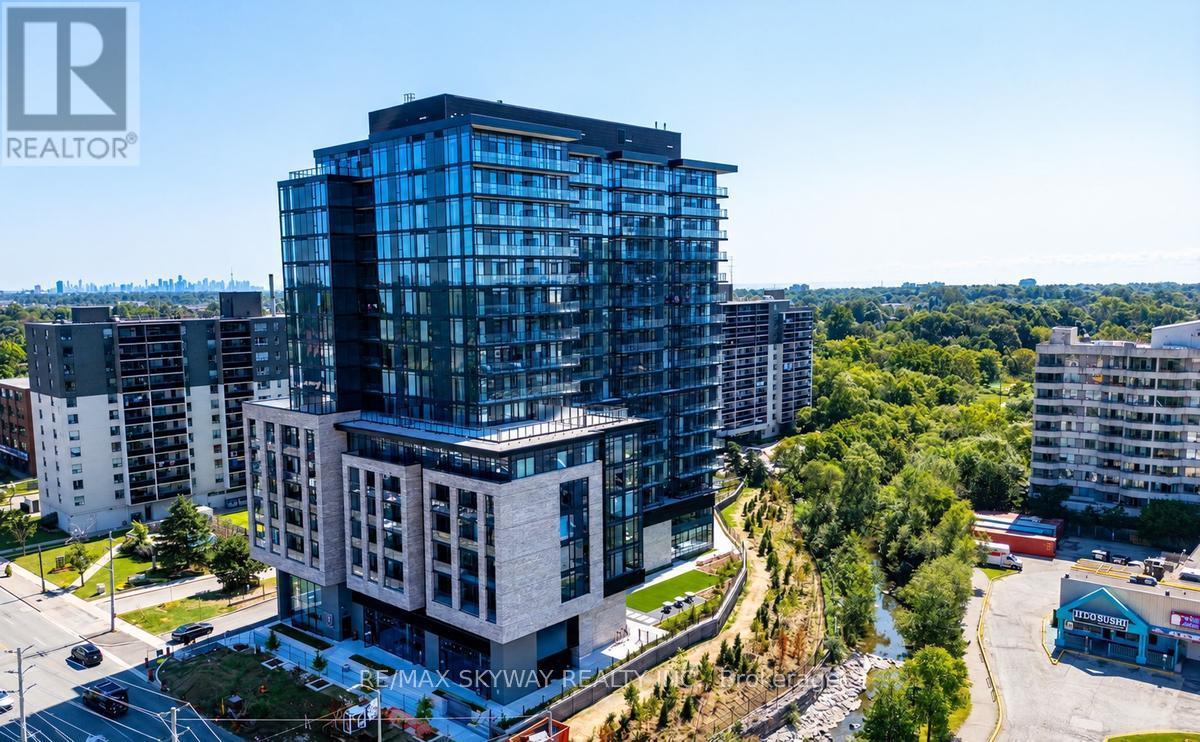
523 - 86 Dundas Street E
Mississauga, Ontario
Welcome to Artform Condos in the heart of Cooksville! This 2-bedroom plus den suite features 2 full bathrooms, an open-concept living and dining area, floor-to-ceiling windows, and a modern kitchen with stainless steel appliances and a built-in oven. The versatile den offers space for a home office. Enjoy an open balcony, ensuite laundry, and one included parking space. Building amenities include a fitness centre, yoga/stretch area, co-working and social lounges, outdoor terrace, and private screening room. Conveniently located near Dundas and Hurontario, with shopping, dining, and public transit nearby. Available November 1, 2026. $2,600/month plus utilities. (id:51382)
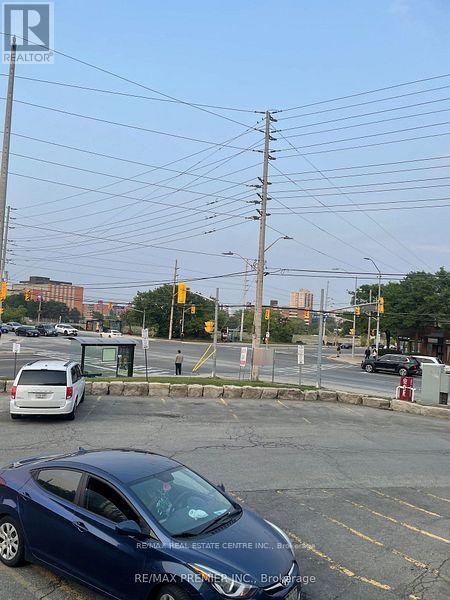
105 - 165 Dundas Street W
Mississauga, Ontario
Opportunity for to start pharmacy business. This pharmacy has a doctor's office with 3 examination rooms, one doctor's office, big reception area, high walk in score, close to Hospitals, great option for establishing your own pharmacy business from scratch and rent doctor's office for additional income. selling for just setup price. The pharmacy isn't operational now, has been closed. (id:51382)
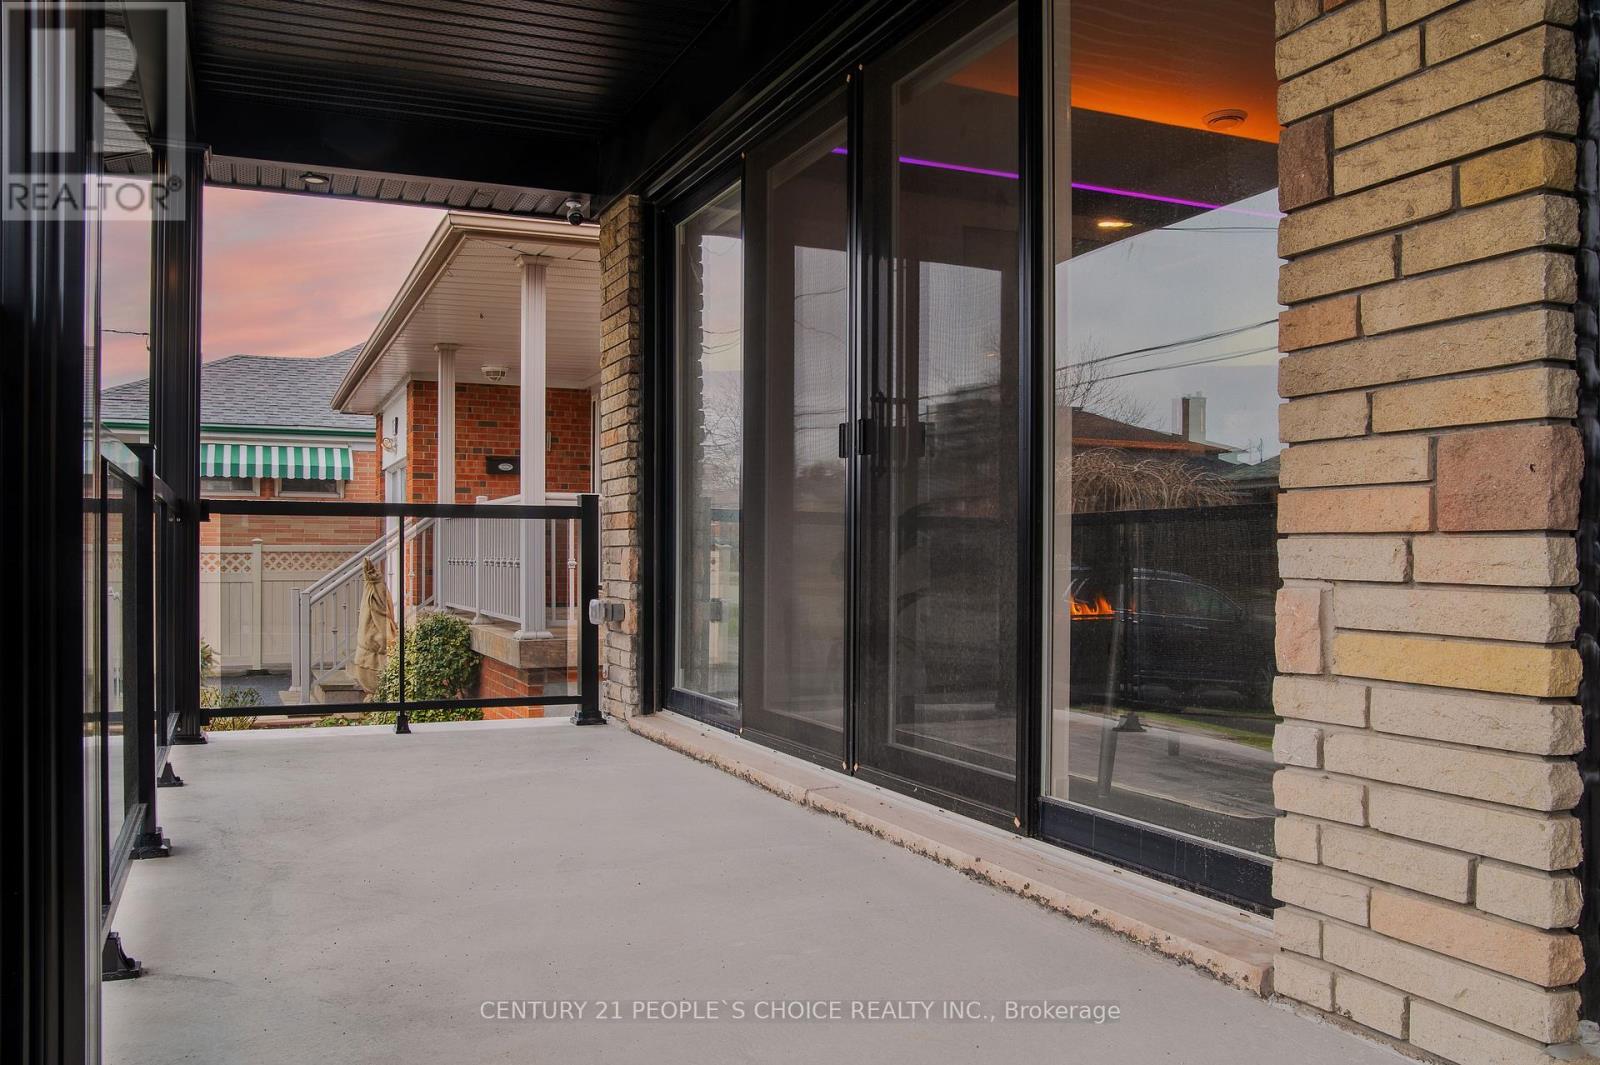
37 Bentworth Avenue
Toronto, Ontario
All-Brick Detached Bungalow in Yorkdale-Glen Park With Legal Vacant 2-Bedroom Basement Apartment, 3-Bedroom Upper Rented at $3,600/Mo + Utilities, Parking for 6 Cars and Garden Suite Preparation Completed at 37 Bentworth Ave. Two self-contained homes under one roof, or multigenerational living with income to offset the mortgage. Possession 30-59 days/TBD as listed. Rebuilt with new everything in 2022: quartz kitchens with quartz backsplash in both units, porcelain tile baths, cherry hardwood, new windows, doors and roof (2021), new plumbing and electrical, furnace and AC (2021), tankless hot water, ERV, spray-foam insulation, whole-home water filtration and softener, and Cat 6 Ethernet throughout. 300-amp service with three electric panels. Garden suite / ADU: FULL preparation completed - water, sewer and electrical services prepared + survey completed, subject to City approval (no garden suite permit is claimed). Parking for 6 cars on a long side driveway with backyard access for construction, two Level 2 EV chargers, freshly parged exterior, new concrete porch with expanded wall-to-wall patio doors, and a large, fully fenced backyard. 40 x 132 ft lot in Yorkdale-Glen Park. Location: Dufferin bus at Bentworth Ave (3-min walk, routes 29/29A/929); minutes to Yorkdale Shopping Centre, 3401 Dufferin St; Wilson subway (Line 1) approx. 16-min walk; Highway 401 at Dufferin. Virtual tour available. (id:51382)
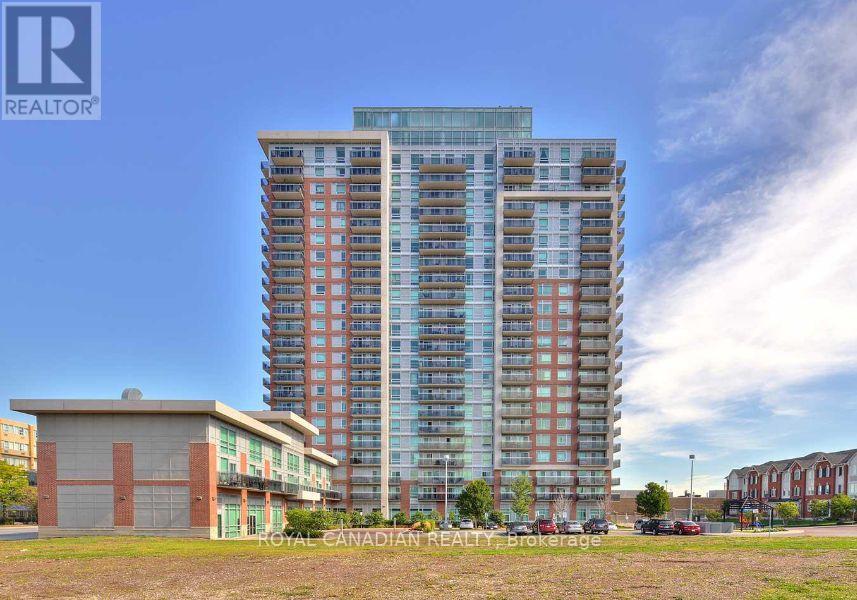
1411 - 215 Queen Street E
Brampton, Ontario
Bright and well-maintained East-facing 1 Bedroom + Den unit in Brampton featuring a functional layout with a versatile den that can be used as a second small bedroom, nursery, or home office. Enjoy plenty of natural morning light, an open-concept living space, and the convenience of ensuite laundry. Ideally located with easy access to transit and everyday amenities including library, schools, hospital, Shoppers Drug Mart, grocery stores, restaurants, and Hwy 410. Perfect for professionals, couples, or small families seeking comfort, flexibility, and convenience. (id:51382)
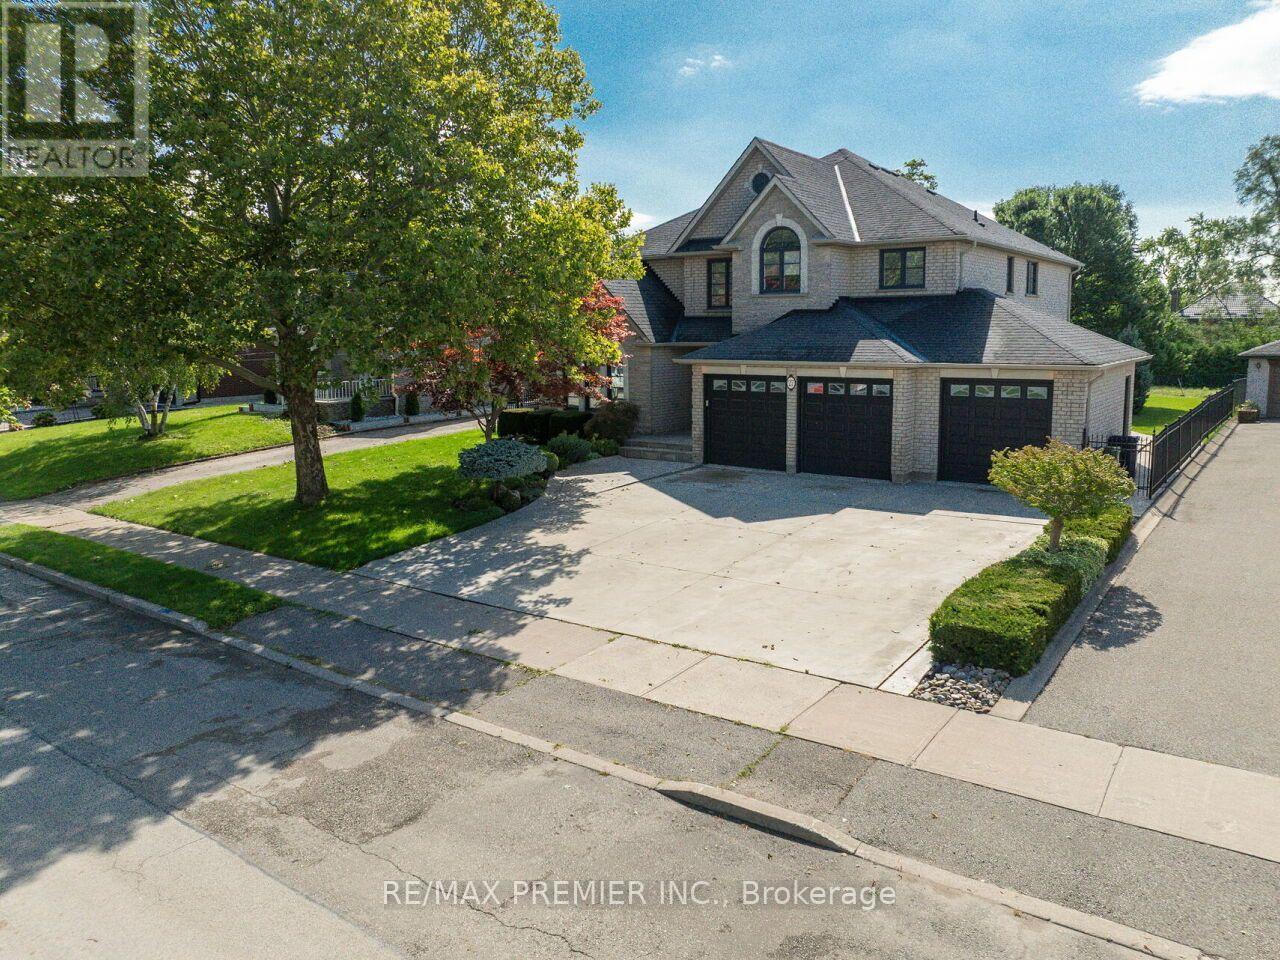
27 Gaydon Avenue
Toronto, Ontario
Welcome Home!! Premium 66ft x 187ft Custom Built home offers over 5000 sq.ft of Living Space. Stone front, exterior potlights & beautiful landscape provides a modern look to the stunning curb appeal. Main Floor Features: Grand entrance with open to above 18 ft Ceiling, Combined Living/Dining Room with Crown Mouldings & Hardware Flooring, Spacious Kitchen with Centre Island, Gas Stove Top, Built in Oven & Microwave for convenience, Stainless Steel Fridge with ice maker & water filter, Granite Countertops, Sizable Eat in Kitchen with walkout to concrete patio, Family Room with Pot Lights, Gas Fireplace, Study/Den with lots of natural light (potential of main floor bedroom.) 2 Piece Bathroom, Laundry Room with Sink, Direct Access into Garage, Side entrance to backyard. 2nd Floor Features: 4 Spacious Bedrooms with Hardwood Flooring throughout. Primary features 5 Piece Ensuite and 2 Walk in Closets. 2nd Bedroom offers its own ensuite and walk in Closet. 3rd and 4th Bedroom share a full bathroom, Great Closet Space. Open to below provides great natural light. Basement Features: Enclosed Walk Up to Backyard, 2nd Kitchen with Breakfast Bar, Pantry, Dining Area, Open Concept Living Space with Ceramic Tile Throughout, Bathroom with Shower, Utility Staircase, Cold Room, Utility/Storage Room. Exterior Features: 3-car garage with a drive-through door (convenient access to the rear yard) -a truly desirable feature, 6 Car driveway Parking, Fully Fenced, Garden Shed, paved concrete patio. Abundance of lawn/garden space (Perfect for Swimming Pool) Ideally located, Steps to TTC, major highways (400, 401, 409), Pearson Airport, Humber Valley Golf Course, Humber River Hospital, Scenic trails along the Humber River, Schools, Parks & the NEW community centre currently under construction. An exceptional opportunity to join one of the neighbourhood's most coveted streets, home to an impressive collection of distinguished, multi-million-dollar custom residences. (id:51382)
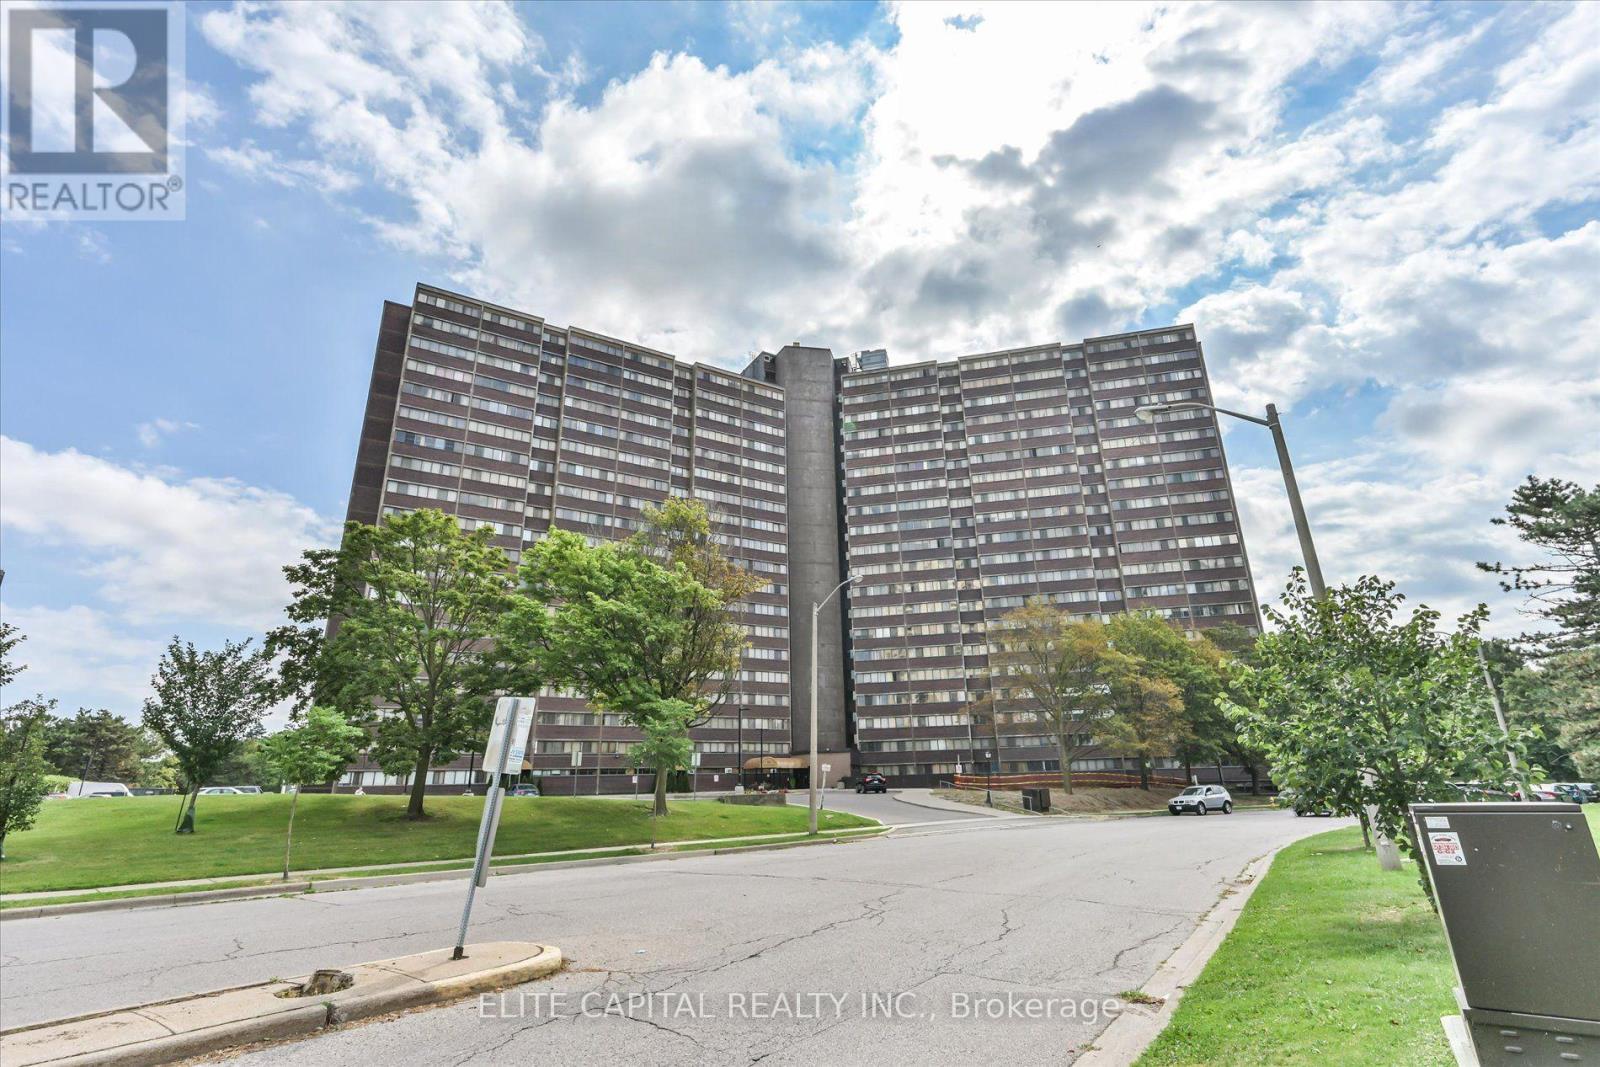
#1710 - 11 Wincott Drive
Toronto, Ontario
Great Opportunity For First Time Home Buyers. This 3 Br Unit Has 2 Levels And Plenty Of Space To Entertain your guests. Open Concept Living Space W/Walkout To Spacious Balcony Overlooking Wooded Walking Trails & Unobstructed South View Of Toronto's Skyline, CN tower, Underground Parking Spot And A Balcony Which Allows Bbq! Building Amenities Include Security, Indoor Pool(currently under renovation), Party Room , updated kitchen, renovated bathrooms. Laminate floors on all levels and wood stairs. Close To Schools, Parks, Groceries, Pharmacy, Hwy 401& 427 Maintenance Includes All Utilities Water & Internet,Cable are INCLUDED in monthly fees And Amenities (id:51382)
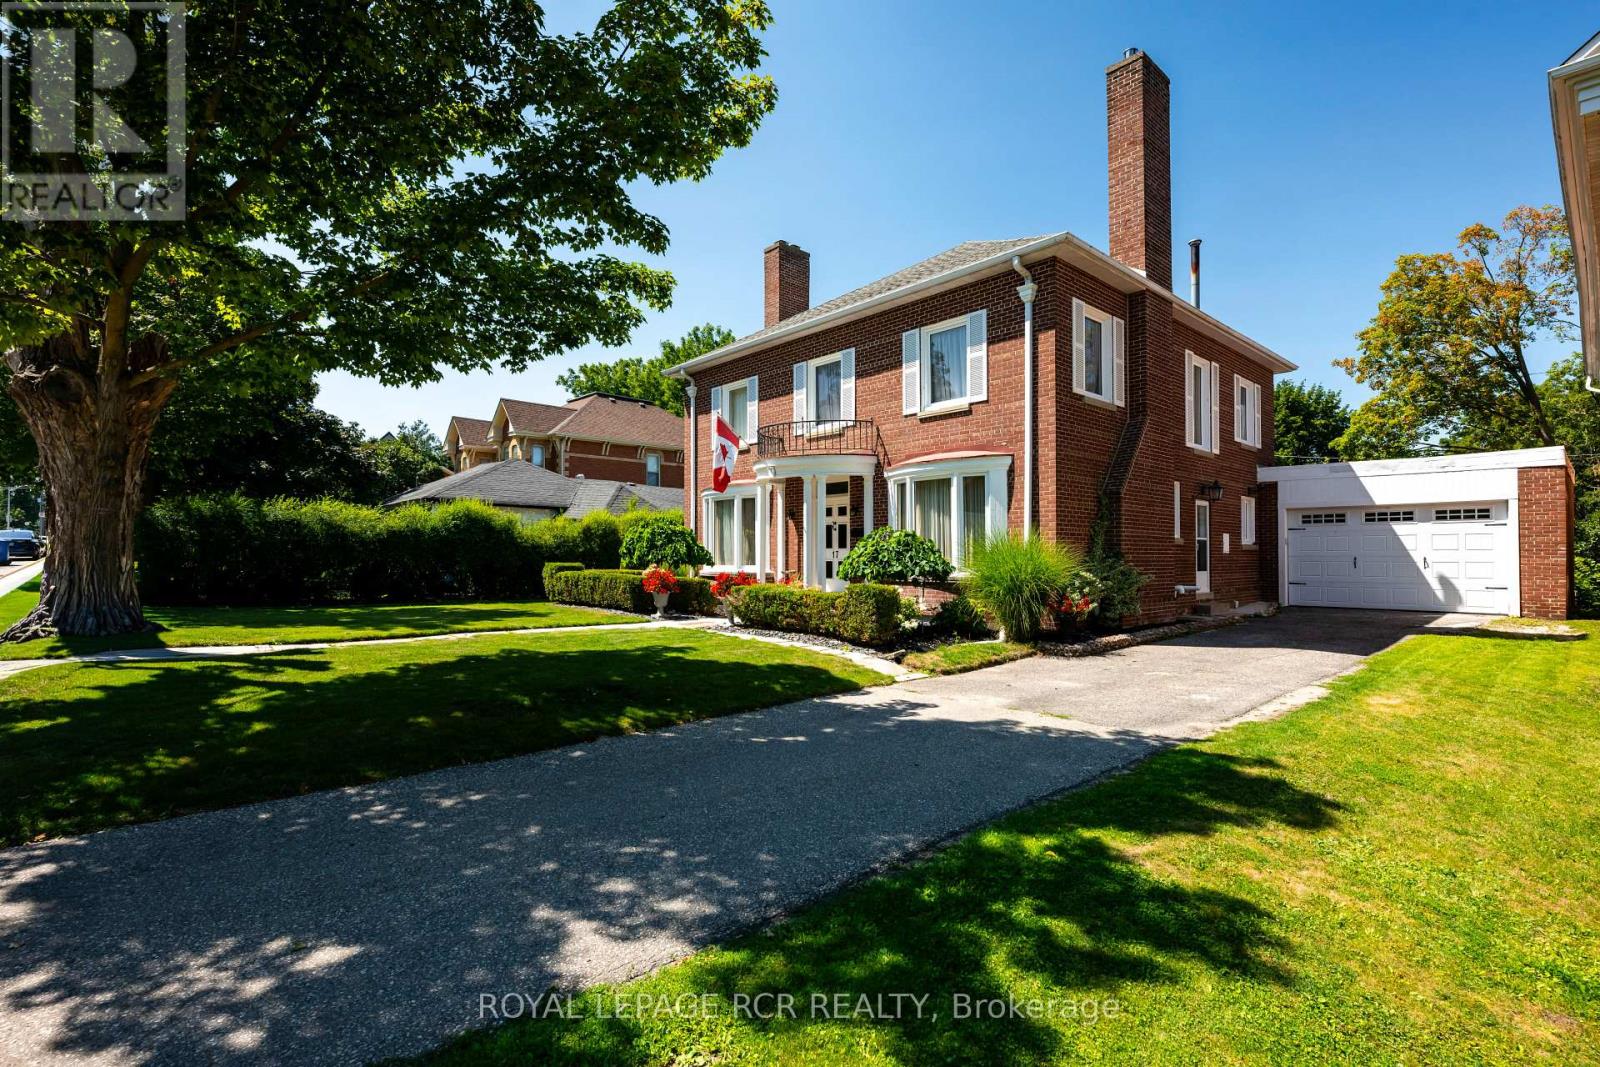
17 First Avenue
Orangeville, Ontario
Welcome to 17 First Avenue, a truly stunning red brick Century Home, built in 1933 and rich with timeless charm. Perfectly located in the heart of downtown Orangeville, this home is just steps to the town's best restaurants, cafes, and shops, offering walkable convenience with small-town charm. Set on an impressive 65 ft x 155 ft lot, the property features mature trees, lush gardens, and a massive fully fenced backyard backing onto a laneway that provides many opportunities including adding a detached garage or garden sweet with an in-law apartment- a rare find in such a prime location. Inside, you'll find nearly 2,500 sq ft of beautifully maintained living space with hardwood flooring throughout. The home offers 4 large bedrooms and 2 fully renovated bathrooms. The newly renovated kitchen is a showstopper, featuring cream-coloured custom cabinetry, quartz countertops, and a picturesque view overlooking the backyard. The back deck is brand new, this is the perfect space to enjoy the warm Summer months! The spacious dining room comfortably seats 8 guests and is ideal for hosting family and friends. The living room and family room are warm and inviting, each with a gas fireplace and tasteful updates that blend character with modern comfort. Just off the living room, a charming sunroom provides the perfect spot for morning coffee or quiet reading. The finished basement adds exceptional value, complete with a cozy movie theatre room with a third gas fireplace and a dedicated craft room. This home is full of warmth, charm, and thoughtful updates. A true haven for century home lovers seeking character, space, and an unbeatable downtown location. (id:51382)
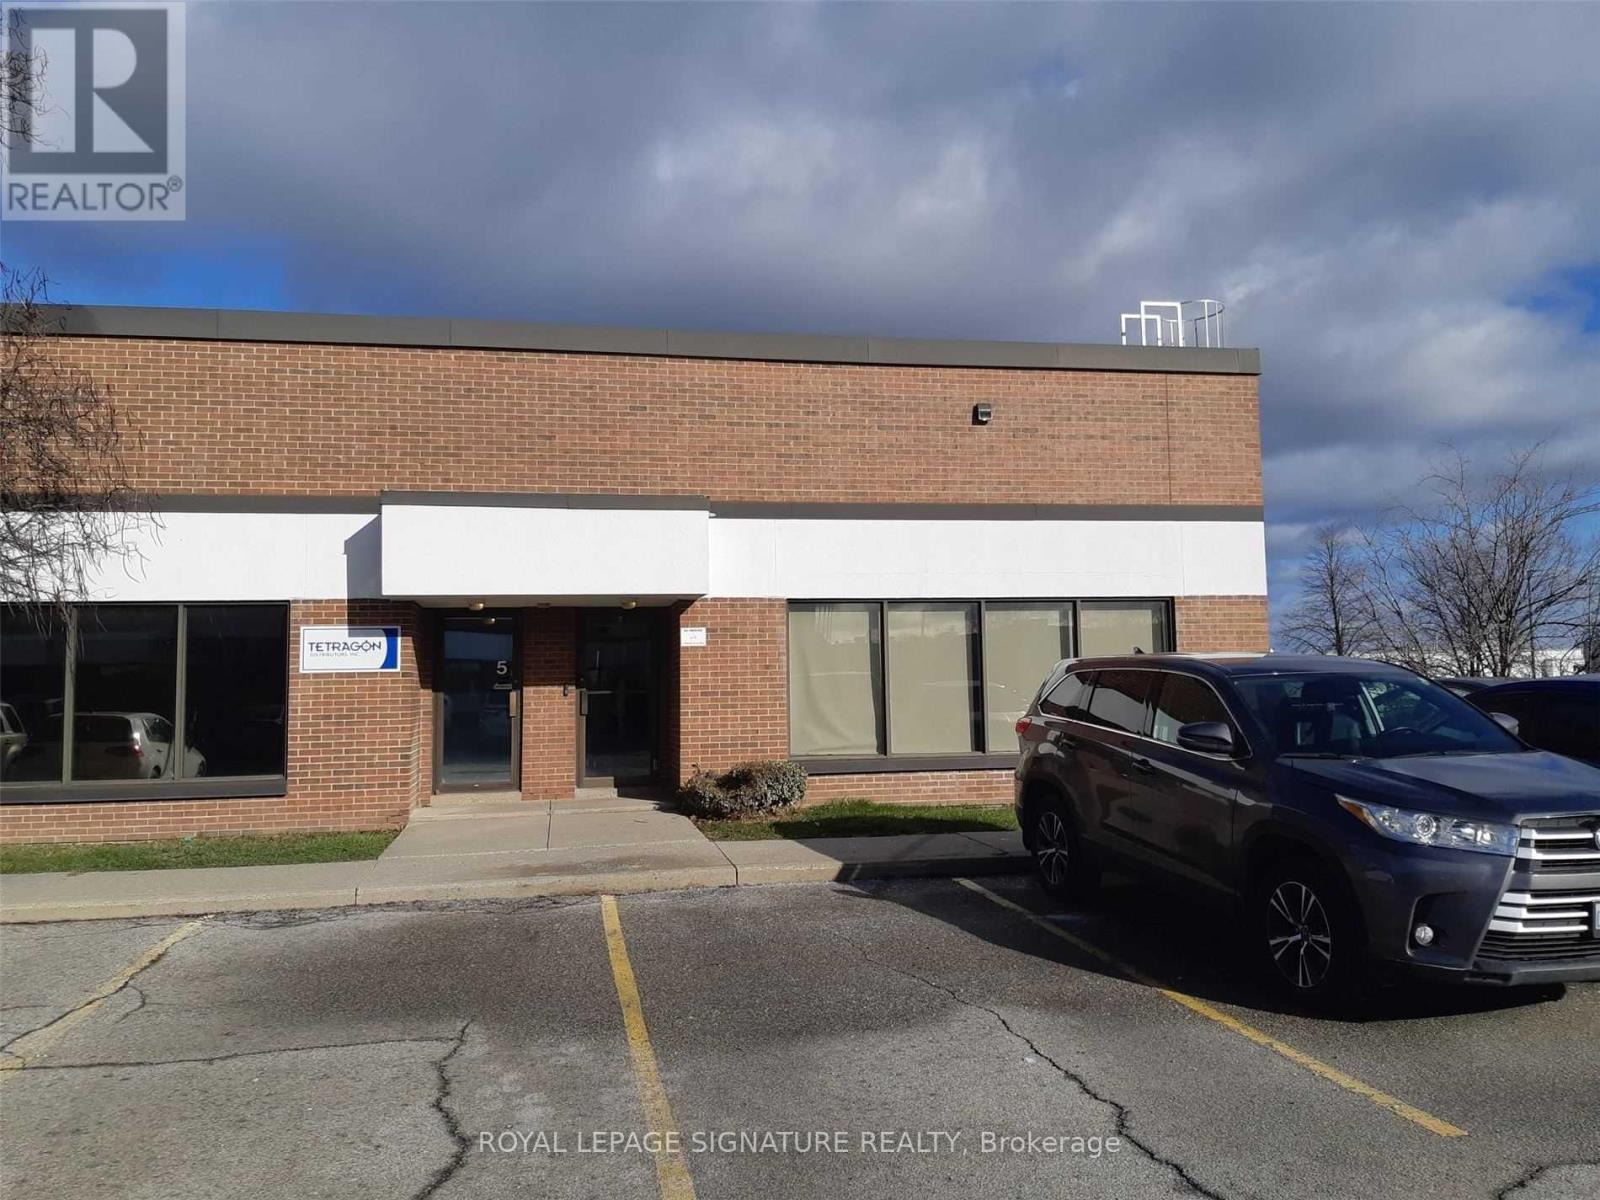
6 - 2422 Dunwin Drive
Mississauga, Ontario
Corner unit ,Large showroom ,Large mezzanine not included in the rentable area ,Truck level shipping allows large trucks .can accommodate large trucks ,Low TMI . plenty of parking. Two bathrooms . one bathroom has four booths (id:51382)
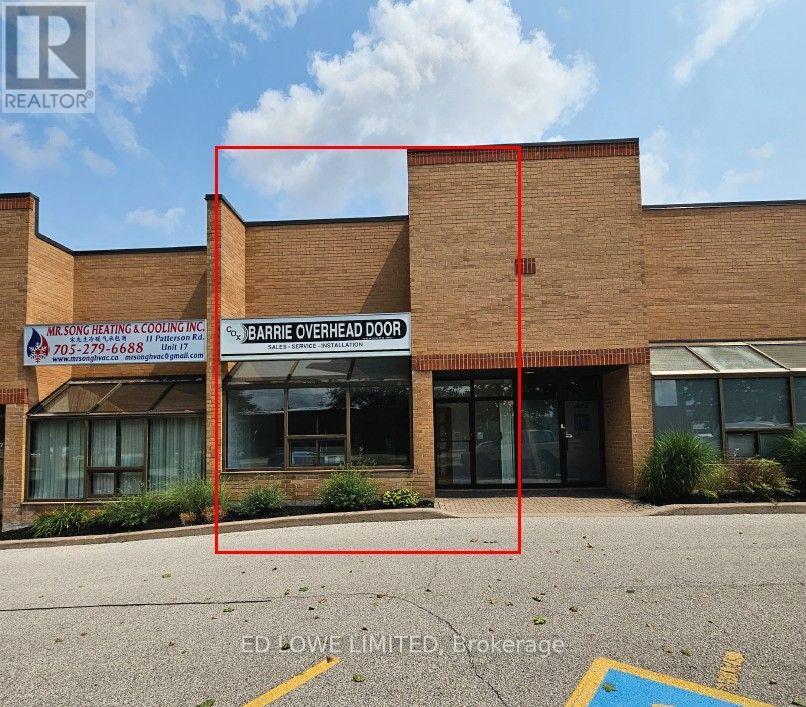
18 - 11 Patterson Road
Barrie, Ontario
This turn-key industrial condo in Barrie offers a total of 1,940 sf of usable space, combining a 1,540 sf ground floor with a 400 sf mezzanine. Strategically located in the center of Barrie, this property features highly sought-after industrial specifications and a flexible Highway Industrial (SP-135) zoning designation, making it an excellent opportunity for a business looking to scale or relocate. Warehouse Clear Height: 19 feet of vertical clearance, maximizing racking capacity. Unit heater in warehouse. Loading Access: One 12' x 10' drive-in door suitable for commercial vehicles. Modernized office area with high-end finishes. Electrical Supply: 60 Amp, 600 Volt power infrastructure. Close to Hwy 400 access, restaurants, shopping etc. (id:51382)
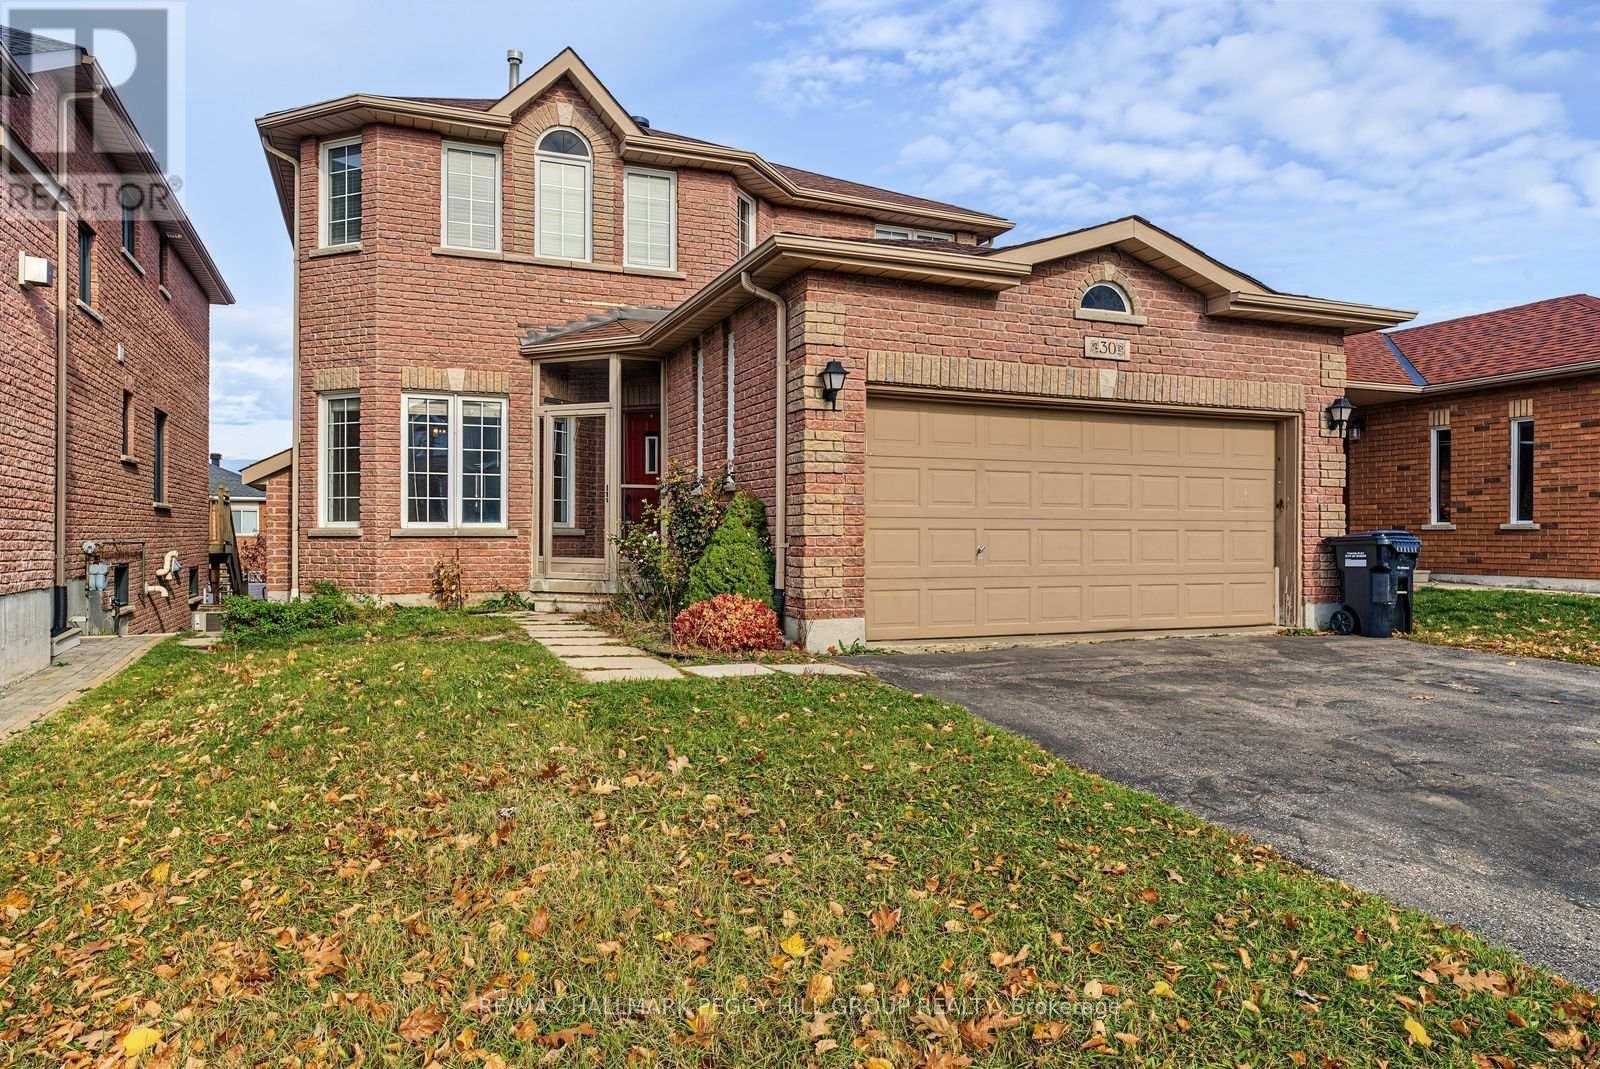
Upper - 30 Jessica Drive
Barrie, Ontario
SPACIOUS FAMILY LIVING AWAITS IN SOUGHT-AFTER PAINSWICK SOUTH! Located in the family-friendly community of Painswick South, this impressive 2-storey home offers 2,400 sq ft of bright, inviting living space, with a functional layout designed to accommodate busy family life and everyday entertaining. Outside, enjoy a fully fenced backyard with an elevated deck, offering a welcoming setting for summer barbecues, outdoor dining, or simply unwinding at the end of the day. An attached garage, along with a private driveway, provides two parking spaces and added everyday practicality. Inside, the airy main level features hardwood flooring and a spacious eat-in kitchen that opens directly into the family room, where a cozy fireplace creates a comfortable place to gather. The adjoining living and dining room offer even more space, with a bright front bay window bringing in plenty of natural light. Upstairs, four generously sized bedrooms provide comfortable retreats for the whole family, complemented by two full bathrooms and the convenience of second-floor laundry. With plenty of room to spread out, inviting spaces to come together, and a desirable location close to shopping, schools, parks, and everyday amenities, this home offers an excellent opportunity to enjoy all that one of Barrie's most sought-after south-end neighbourhoods has to offer! (id:51382)
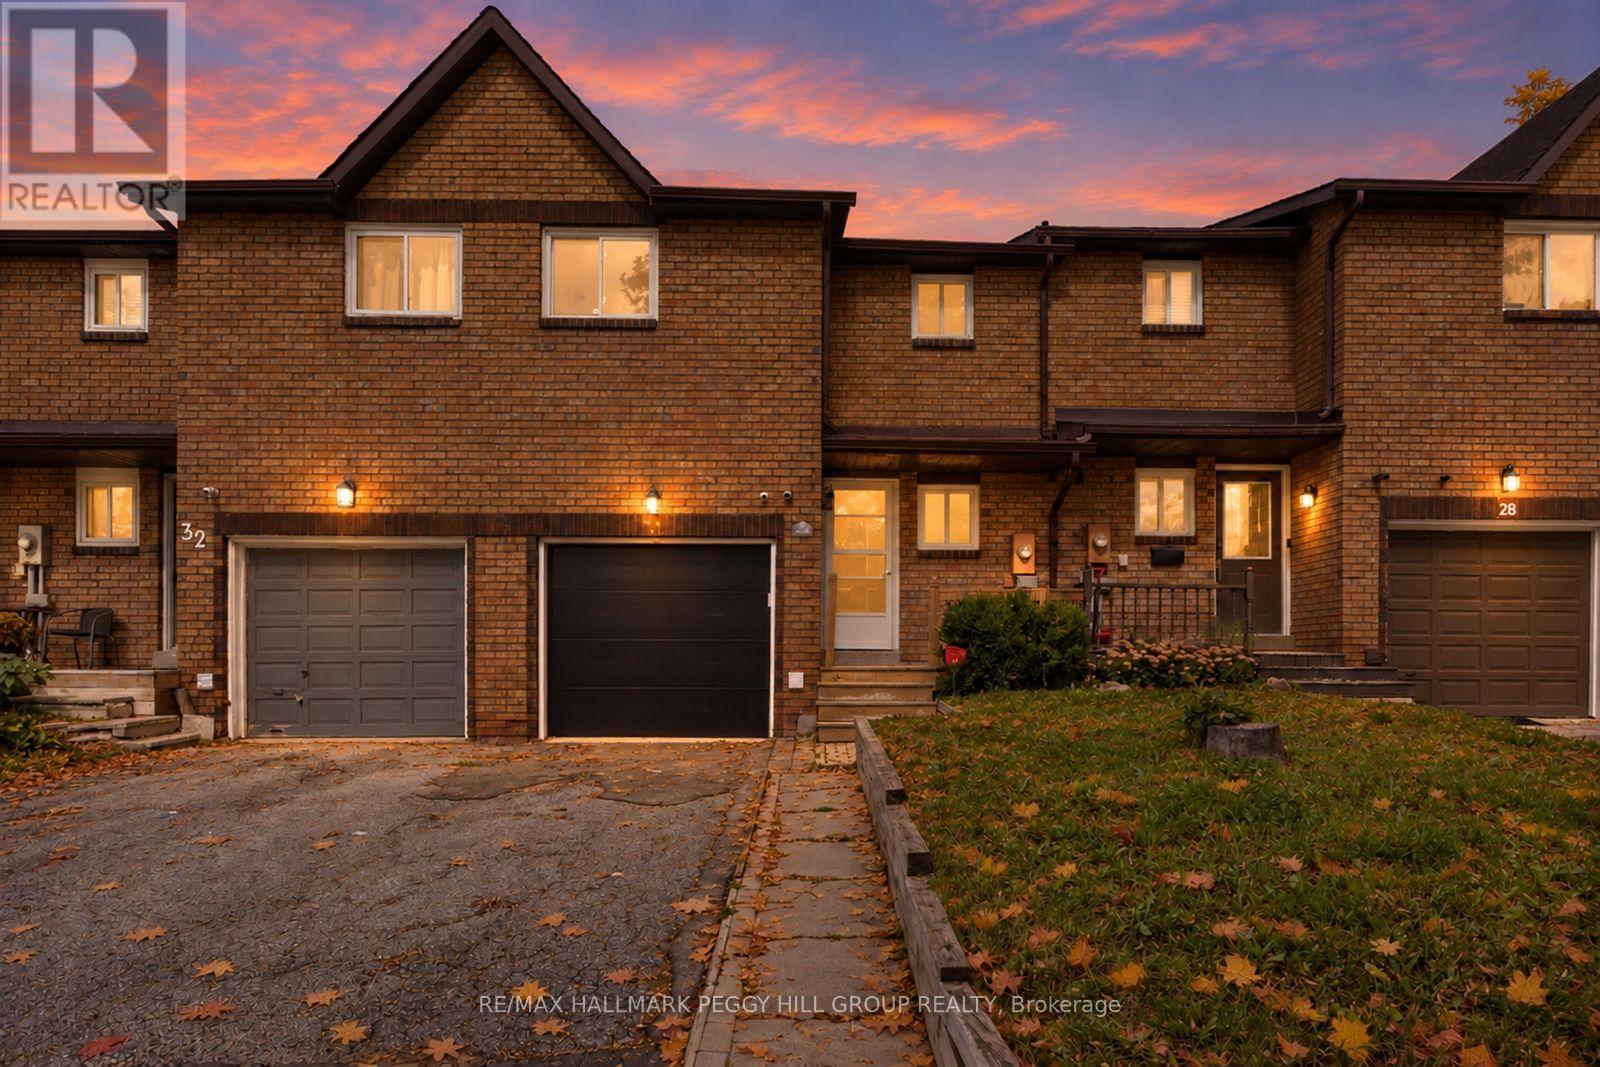
30 Golfdale Road
Barrie, Ontario
TOWNHOME WITH A FULLY FENCED YARD, ATTACHED GARAGE, GAS FIREPLACE & FINISHED BASEMENT WITH IN-LAW POTENTIAL! Offering over 1,600 finished sq ft, two kitchens, and a finished lower level with in-law potential, this Barrie townhome provides a versatile layout with plenty of room for families, older children, or multigenerational living. Extensive updates have been completed, including a newer roof, updated windows and garage door, fresh paint, and newer carpet in select areas. The main floor features a galley-style kitchen with tile flooring, a tiled backsplash, a double sink, cabinetry lining both sides, and a window overlooking the backyard, while the adjoining dining area opens to a living room centred around a gas fireplace. Sliding doors lead to the rear deck and fully fenced yard with lawn space and a storage shed, while the main-floor laundry room includes a utility sink. Upstairs, three bedrooms are served by a 4-piece bath. The finished lower level adds a second kitchen, rec room, 3-piece bath, and additional laundry area, offering added flexibility and separation for extended family or additional household members. The attached single garage offers inside entry, complemented by two driveway parking spaces. Bayfield Street shopping, Georgian Mall, Sunnidale Park, East Bayfield Community Centre, Highway 400, Barrie's waterfront, and RVH are all within a short drive, with transit also within walking distance. With extensive updates, generous finished living space, and a layout that can accommodate a variety of household needs, 30 Golfdale Road offers a flexible and comfortable place to call home. (id:51382)
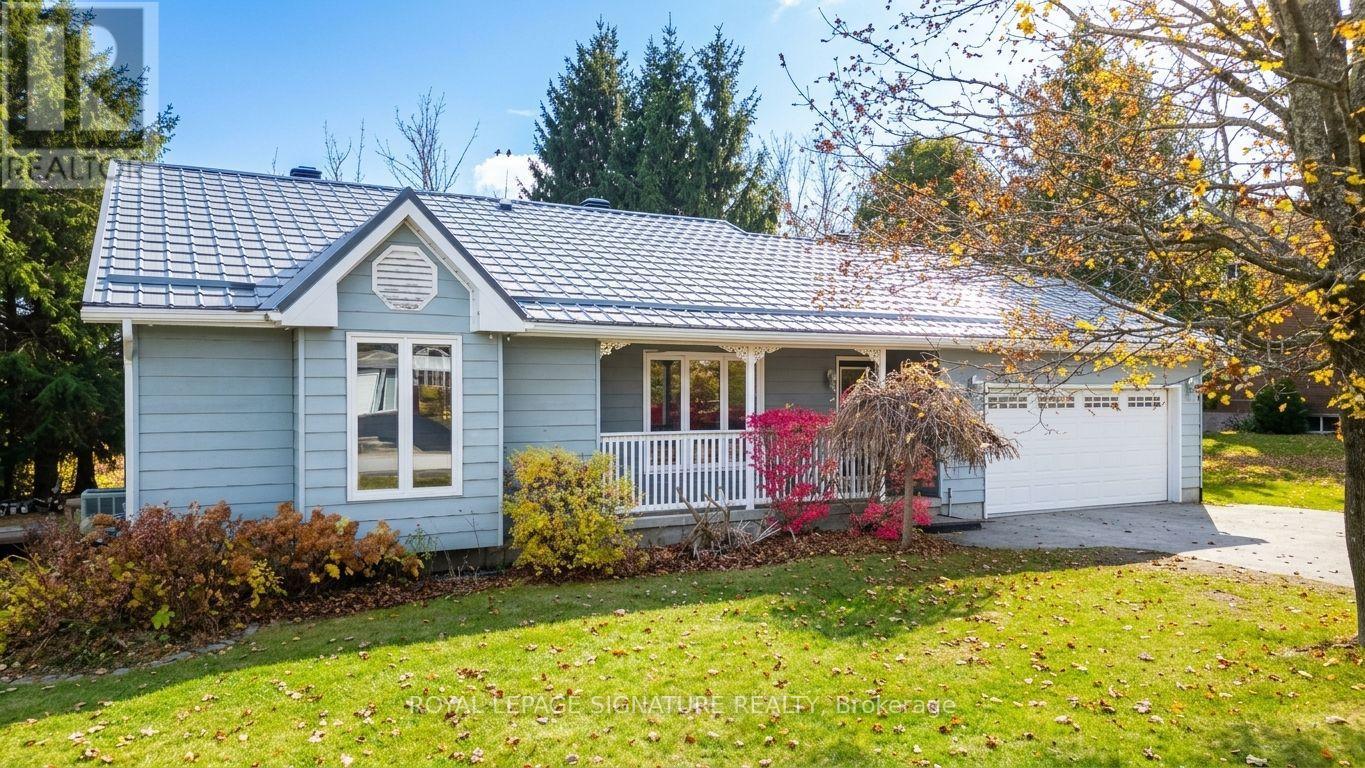
13 Ellen Drive
Oro-Medonte, Ontario
Welcome to 13 Ellen Drive, your four season retreat in Moonstone. Set on a generous lot of approximately 100 x 161 ft, this charming 3 + 1 bedroom, 2 bathroom bungalow is made for those who love the outdoors and the comforts of home in equal measure. Spend your winters on the slopes at Mount St. Louis Moonstone, just a short drive away, and your summers exploring nearby trails, then come home to peace, quiet and the feel of country living. Highway 400 is close by for easy access to town or the city. Inside, the bright open concept main floor features oak hardwood flooring and is the heart of the home. The updated custom kitchen with granite countertops and stainless steel appliances flows into the living and dining areas, where a cozy fireplace sets the mood. Two walkouts lead to the back deck, where you can enjoy a beautiful ravine and forest view with your morning coffee or evenings with friends. The backyard offers great privacy, with tall trees on both sides and generous space between neighbouring homes, plus plenty of room for play, gardening or a backyard fire. Downstairs, a spacious rec room with laminate flooring and a second fireplace gives you room to relax, entertain or settle in for movie night after a day on the hills. The lower level also includes an additional bedroom, ideal for guests or a home office. Some photos may have been virtually rendered for illustration purposes. (id:51382)
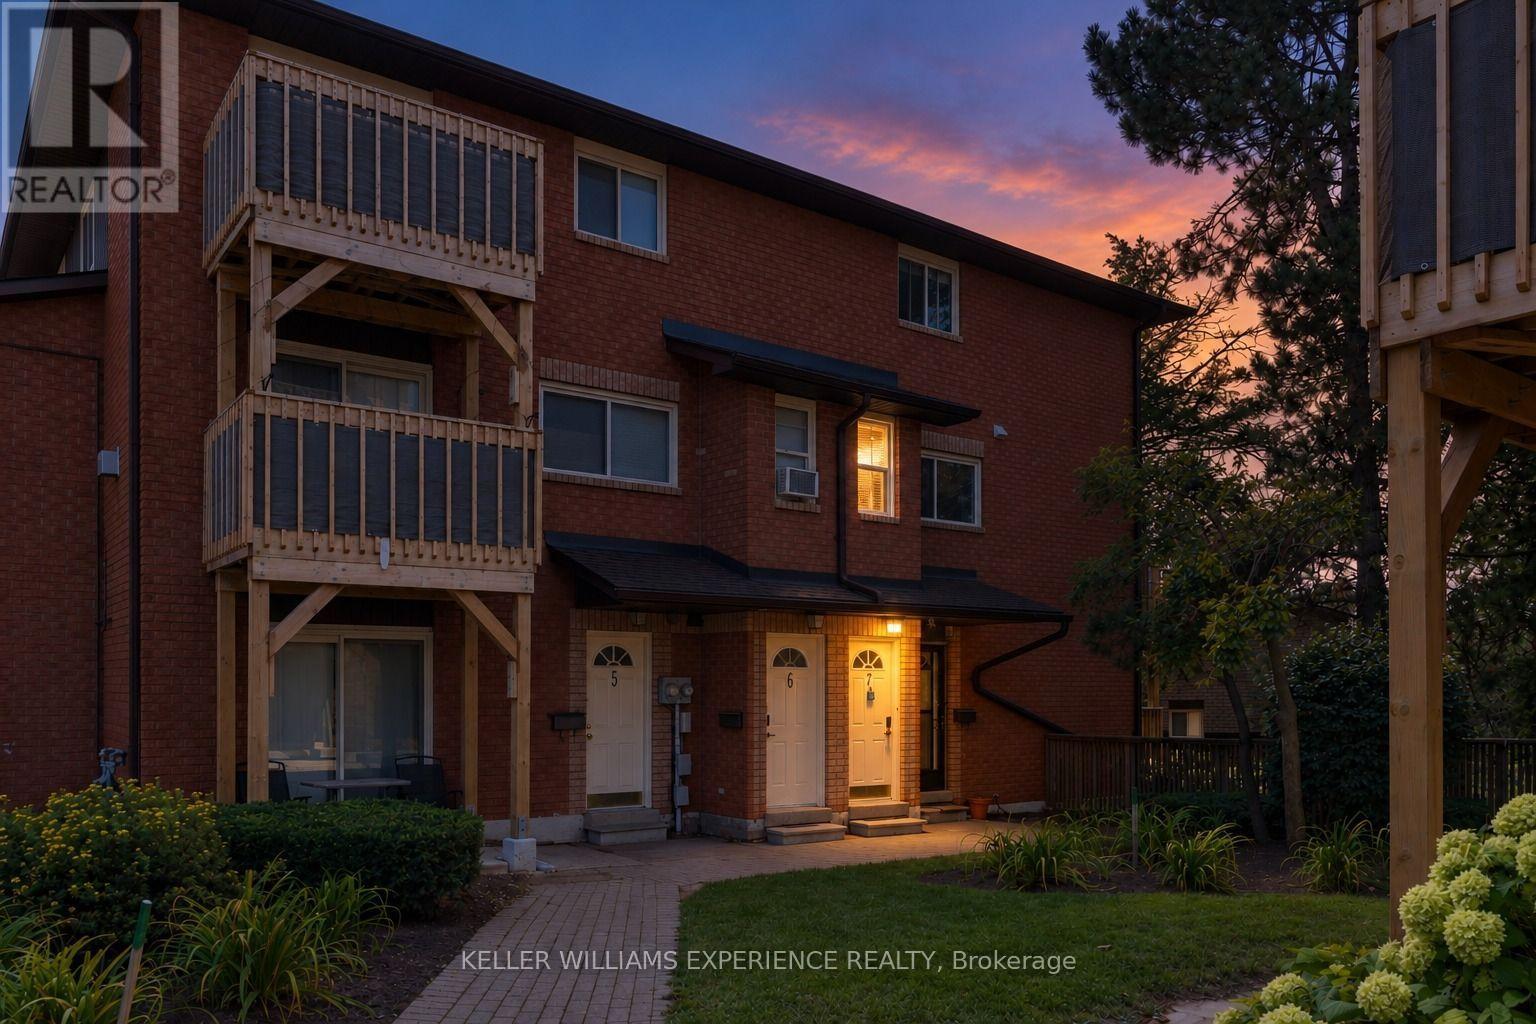
7 - 1102 Loggers Run
Barrie, Ontario
Welcome to this bright and inviting 2-storey condo townhouse in Barrie's sought-after Ardagh neighbourhood. Offering just under 1,200 sq. ft. of comfortable living space, this home is a great option for first-time buyers or anyone looking for low-maintenance living in a fantastic location. The main floor features a bright open-concept living and dining area with a walkout to your private, tree-lined balcony - the perfect spot for morning coffee or relaxing at the end of the day. The kitchen is practical and open to the living space, with the added convenience of main-floor laundry. Upstairs, you'll find two spacious bedrooms. The oversized primary bedroom was originally two separate bedrooms and can easily be converted back, offering flexibility for those needing an additional bedroom. The second bedroom is well sized and ideal for guests, family, or a home office. Enjoy an owned parking space just steps from your front door and easy access to visitor parking. Located close to shopping, restaurants, grocery stores, parks, and transit, with Highway 400, Allandale Waterfront GO Station, Kempenfelt Bay, Centennial Beach, and downtown Barrie all just minutes away. Low monthly maintenance fees include water, building insurance, parking, and access to the community recreation centre with an exercise room, outdoor pool, tennis courts, and basketball courts. A great home, a great location, and the flexibility to make the space your own. (id:51382)
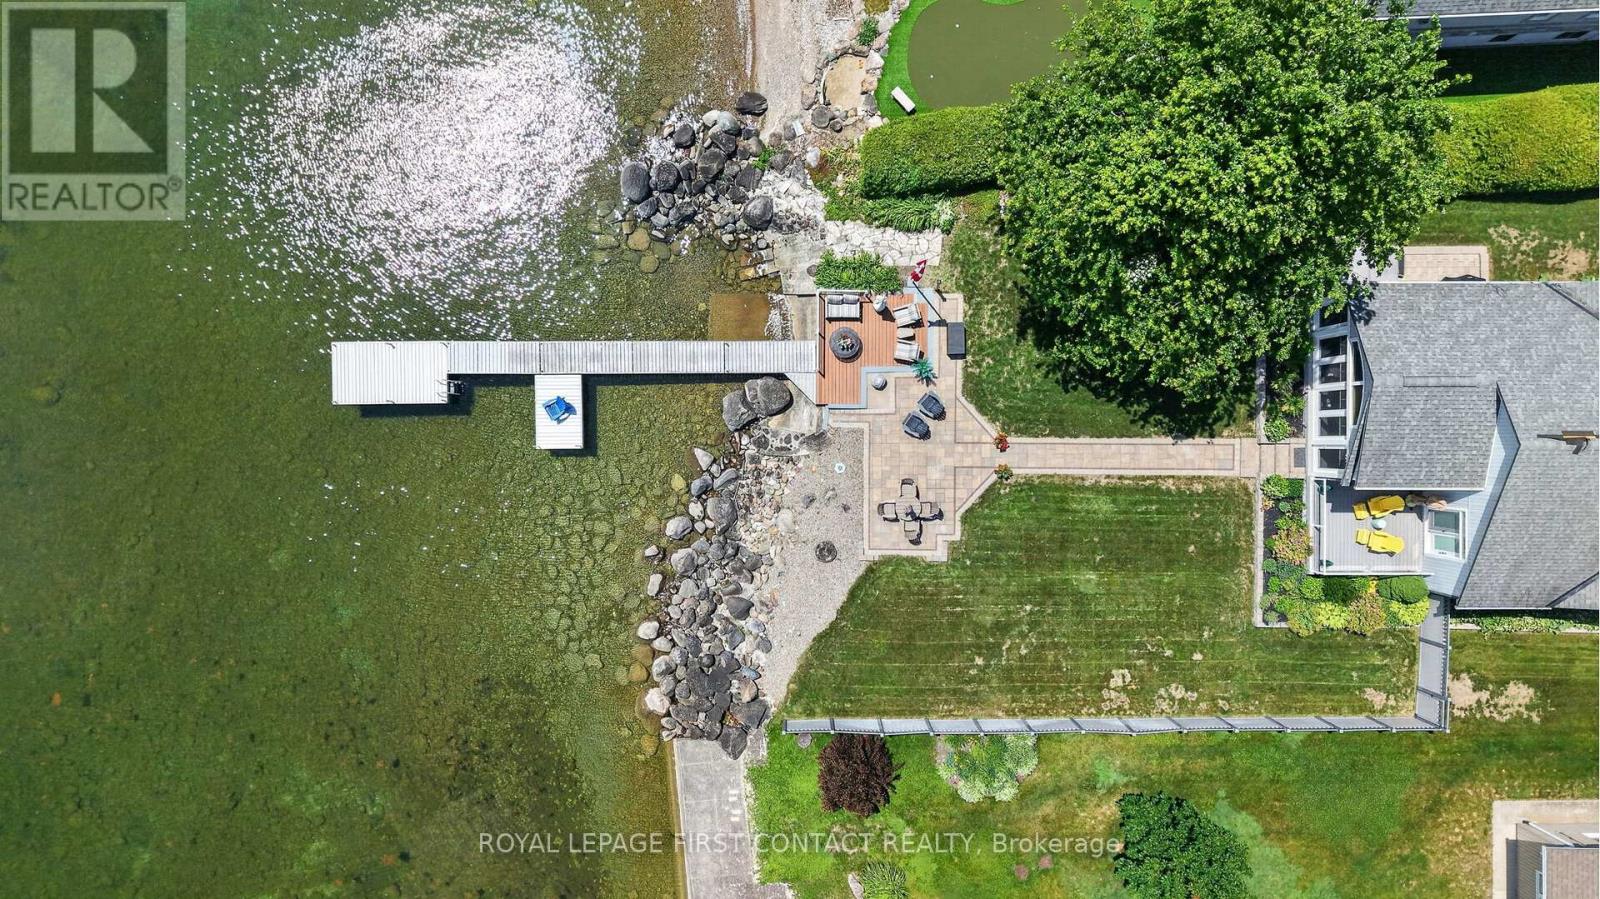
167 Lakeshore Road W
Oro-Medonte, Ontario
This exceptional lakefront home has been meticulously maintained and thoughtfully designed, offering the perfect blend of luxury, comfort, and everyday living. The heart of the home is the stunning custom kitchen, featuring Cambria quartz countertops, a JennAir gas range, built-in double ovens, a breakfast bar, and a wine fridge. The spacious dining area flows effortlessly into the sunken living room, where vaulted ceilings, custom built-ins, a cozy gas fireplace, and breathtaking lake views create the perfect space to gather and unwind. The main floor primary suite is a private retreat with direct access to the deck and waterfront, plus a spa-inspired ensuite with heated floors, a freestanding soaker tub, glass shower, and a custom walk-in closet. The home is currently configured as two bedrooms, with the third bedroom converted into this impressive dressing room, but it can easily be converted back to a third bedroom if desired. Main floor laundry and inside access to the attached garage add everyday convenience. Upstairs, a loft overlooks the main living space and leads to a private 2nd bedroom with its own four-piece ensuite and heated floors. Outside, enjoy everything waterfront living has to offer with a gently sloping lot, approximately 60 feet of composite dock, and an incredible sunroom featuring soaring ceilings, adjustable windows and screens, custom blinds, and Vieto radiant heaters for extended seasonal enjoyment. Relax in the Jacuzzi hot tub, take advantage of two natural gas hookups for outdoor entertaining, and enjoy peace of mind with the whole-home Generac generator. This is more than a waterfront home. It's an exceptional lifestyle on the lake. Flexible closing date. (id:51382)
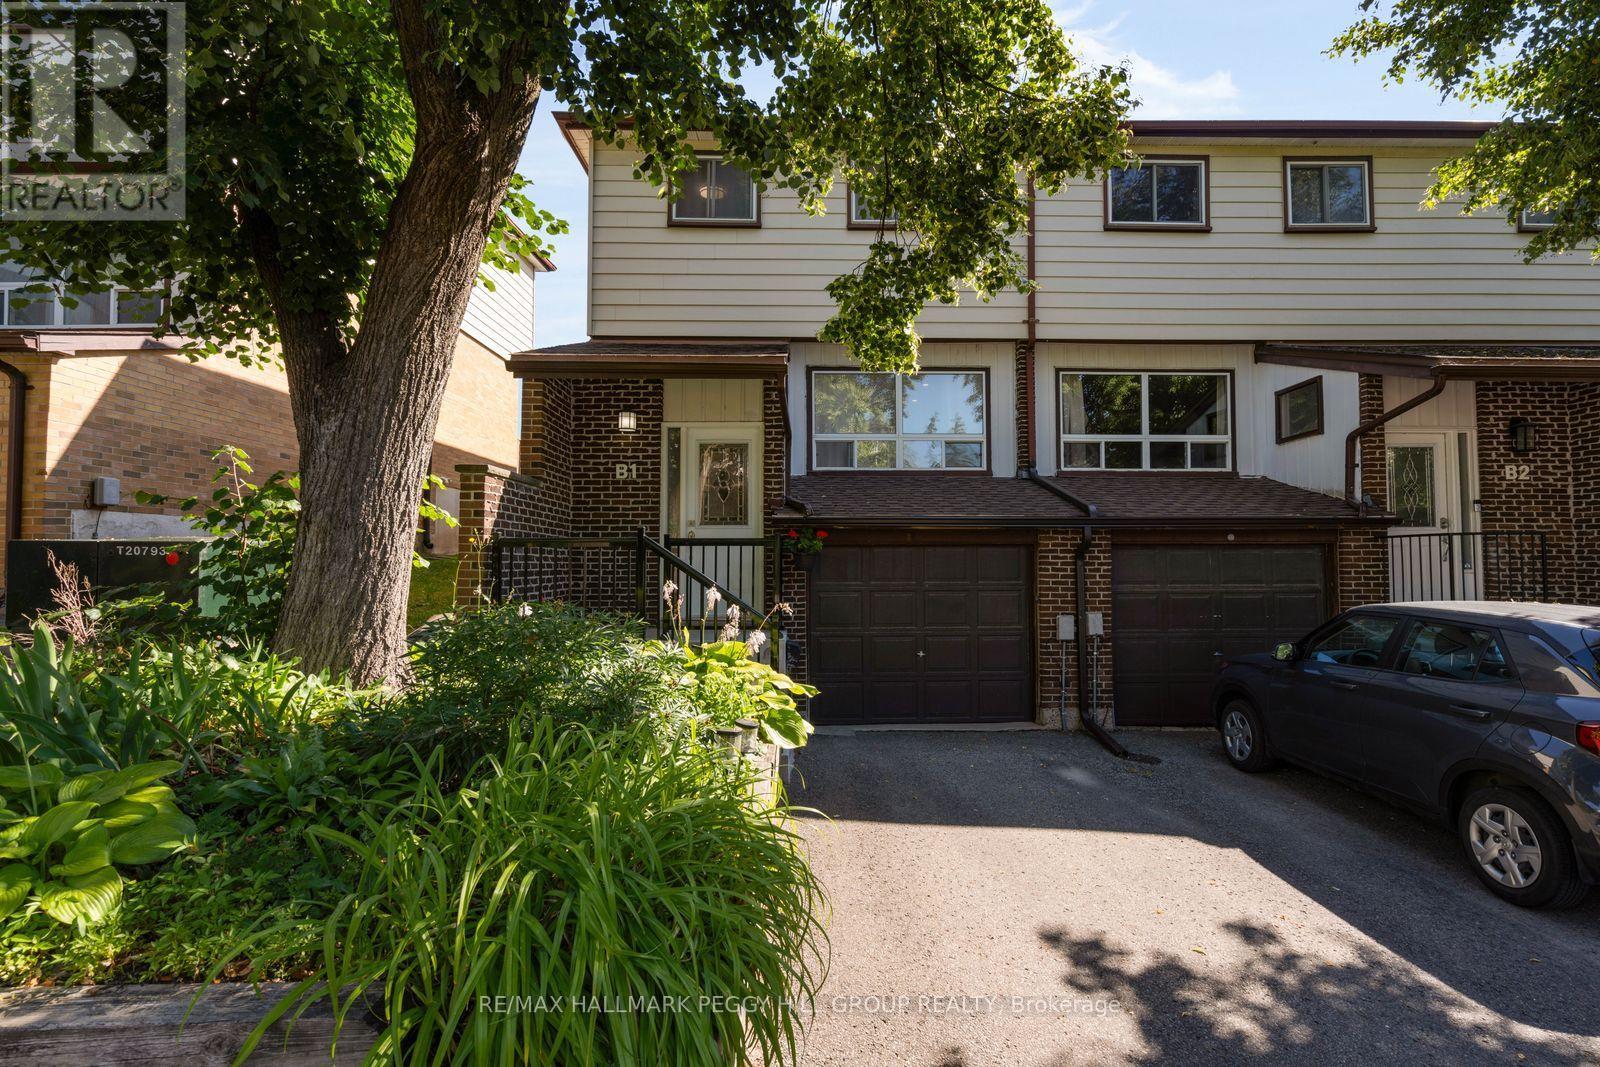
B1 - 63 Ferris Lane
Barrie, Ontario
LOW-MAINTENANCE LIVING WITH THOUGHTFUL UPDATES! 63 Ferris Lane B1 is a thoughtfully updated 2-storey end-unit condo townhome in Barrie's north end, offering an attached garage, one driveway parking space and a low-maintenance approach to homeownership. Recently painted and finished with newer flooring, the main level offers a generous living room opening to the dining area and a white kitchen appointed with stainless steel appliances, ample cabinetry and a mosaic tile backsplash. A walkout from the kitchen leads directly to the deck and fully fenced backyard, giving you an inviting outdoor extension of the home when warmer weather arrives. Upstairs, three large bedrooms are served by a 5-piece bathroom with a dual-sink vanity, offering comfortable space for families, guests or a home office. The renovated finished basement adds another versatile living area, with laundry and storage conveniently positioned nearby. Monthly maintenance fees cover water and garbage pickup, along with landscaping and snow plowing on the main roads, while Rogers Ignite 1Gb internet and Rogers cable TV are also included. With thoughtful updates already completed and much of the exterior upkeep taken care of, this move-in-ready home makes ownership refreshingly straightforward. (id:51382)
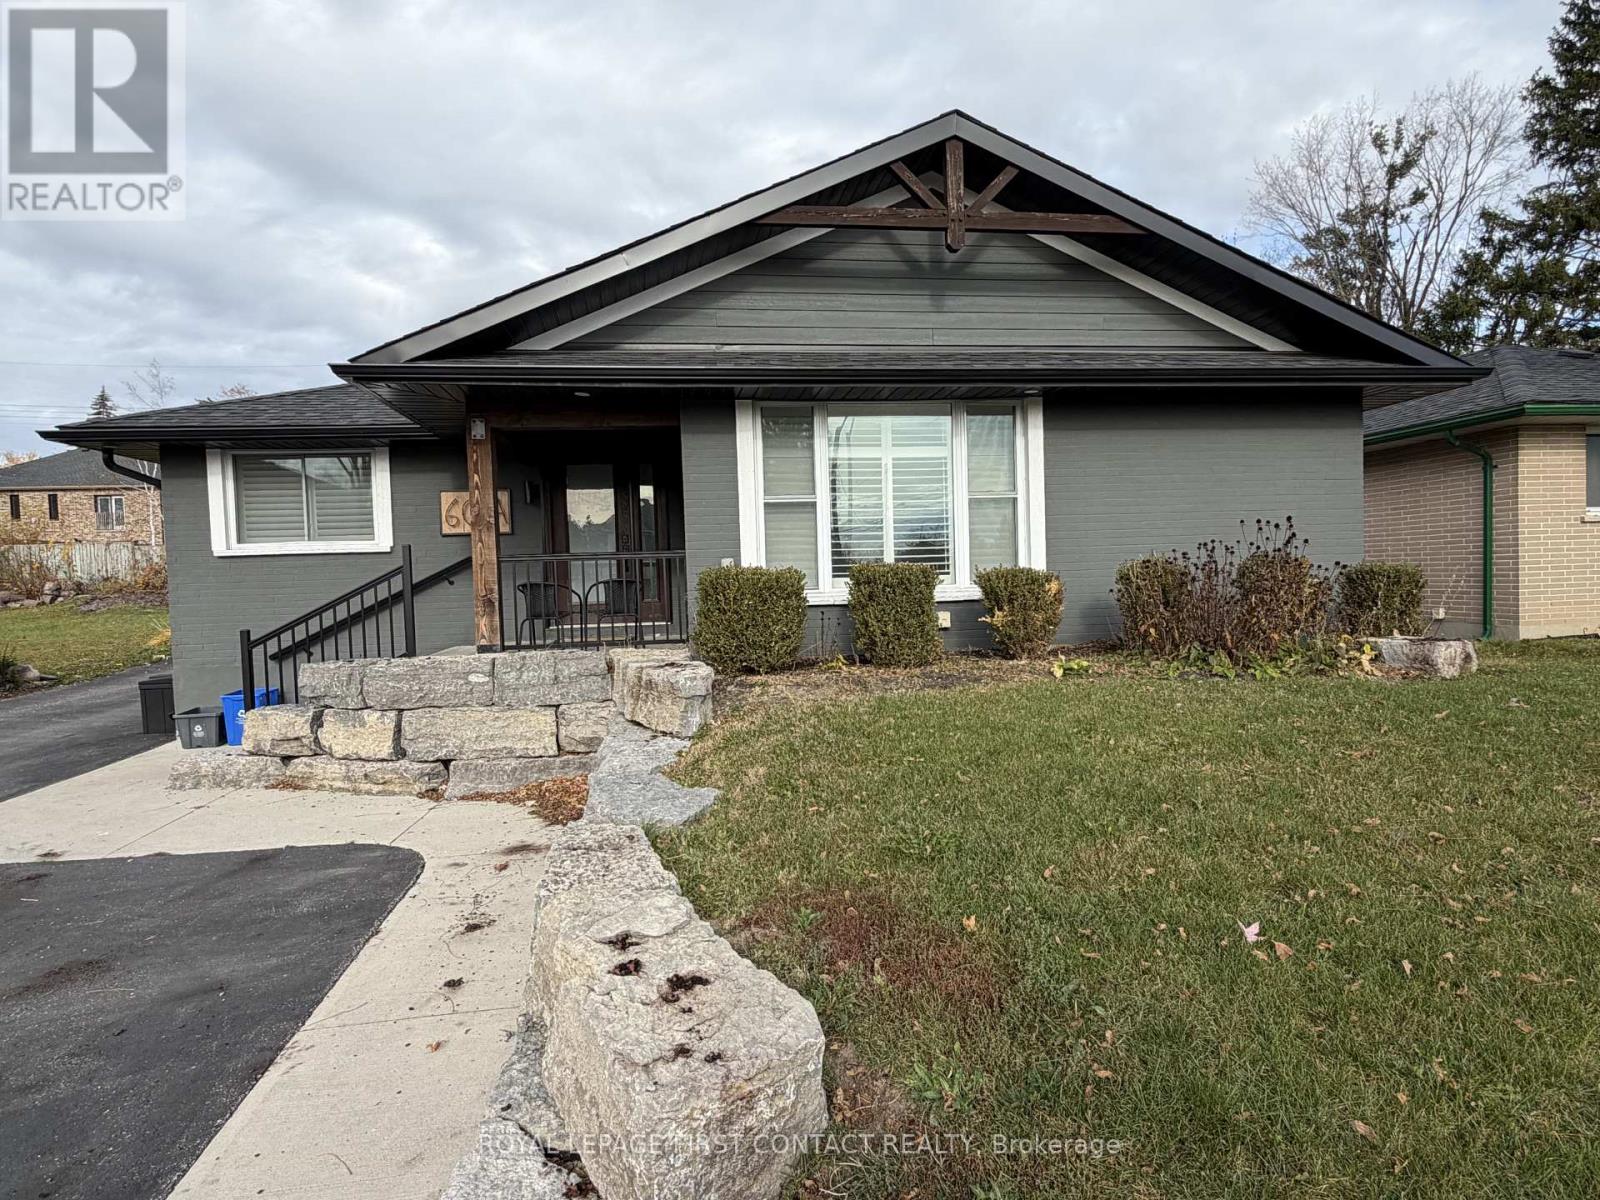
60 Rose Street
Barrie, Ontario
2-bedroom, 1-bathroom bungalow available for rent at 60 Rose Street in Barrie, available November 1st. This charming home has been beautifully updated with a modern, stylish interior and offers a bright, comfortable, and welcoming living space. The bungalow features two good-sized bedrooms, one modern bathroom, and a great layout that is perfect for a couple, small family, or professionals. Located in a convenient Barrie neighbourhood, this home is clean, modern, and very well-maintained. *Tenant is to pay 50% of the monthly utilities* (id:51382)
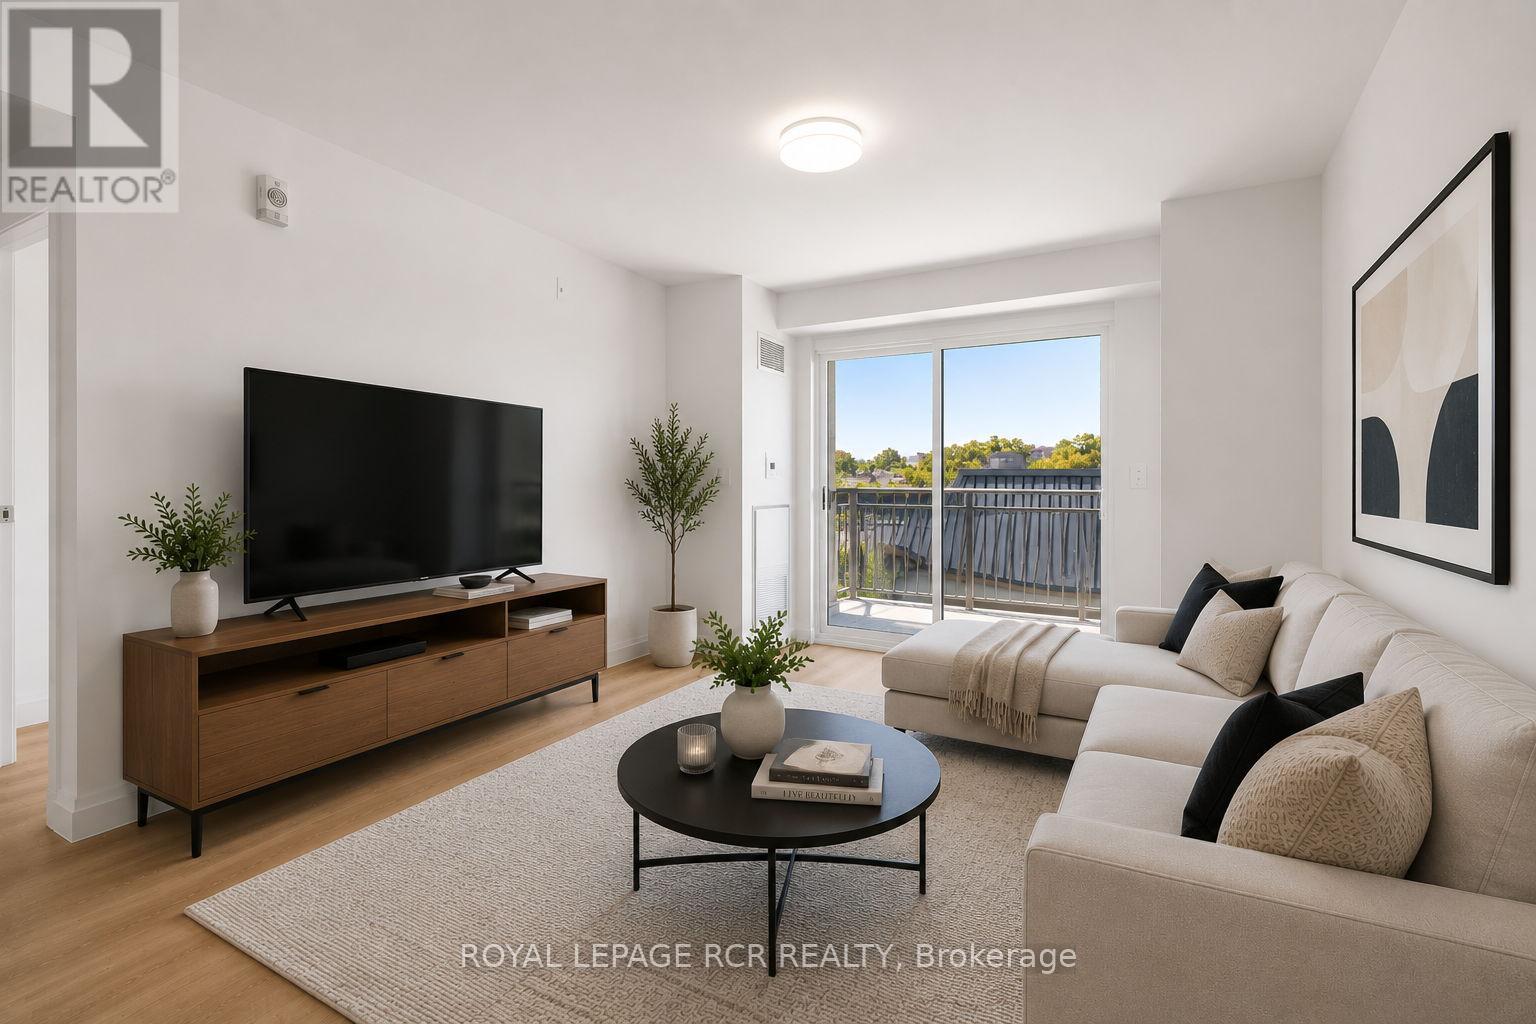
808 - 58 Lakeside Terrace
Barrie, Ontario
Welcome to LakeVu Condos and this beautifully appointed 2-bedroom, 2-bathroom suite offering stunning views of Little Lake from the 8th floor. Thoughtfully designed with a bright, open-concept layout, Unit 808 combines modern finishes with everyday functionality. The stylish kitchen features quartz countertops, stainless steel appliances, ceramic backsplash, and an island overlooking the spacious living and dining area-perfect for entertaining. The split-bedroom floor plan provides privacy and versatility, making it ideal for professionals, downsizers, retirees, students, or investors. The primary bedroom offers a generous closet and private 3-peice ensuite, while the second bedroom is conveniently located near the main bath. Step outside to your private balcony and enjoy peaceful lake views and spectacular sunsets. Additional features include in-suite laundry, one underground parking spot, and access to an impressive selection of resort-style amenities including a concierge, fitness center, party room, games room, pet spa, guest suites, and spectacular rooftop terrace. Perfectly positioned in Barrie's vibrant north end, you'll enjoy unparalleled convenience just moments from RVH, Georgian College, shopping, dining, transit, and Highway 400. Surrounded by scenic trails, Little Lake, Barrie Country Club, and the city's beautiful waterfront, this location offers an exceptional lifestyle where nature, recreation, and everyday conveniences come together. (id:51382)
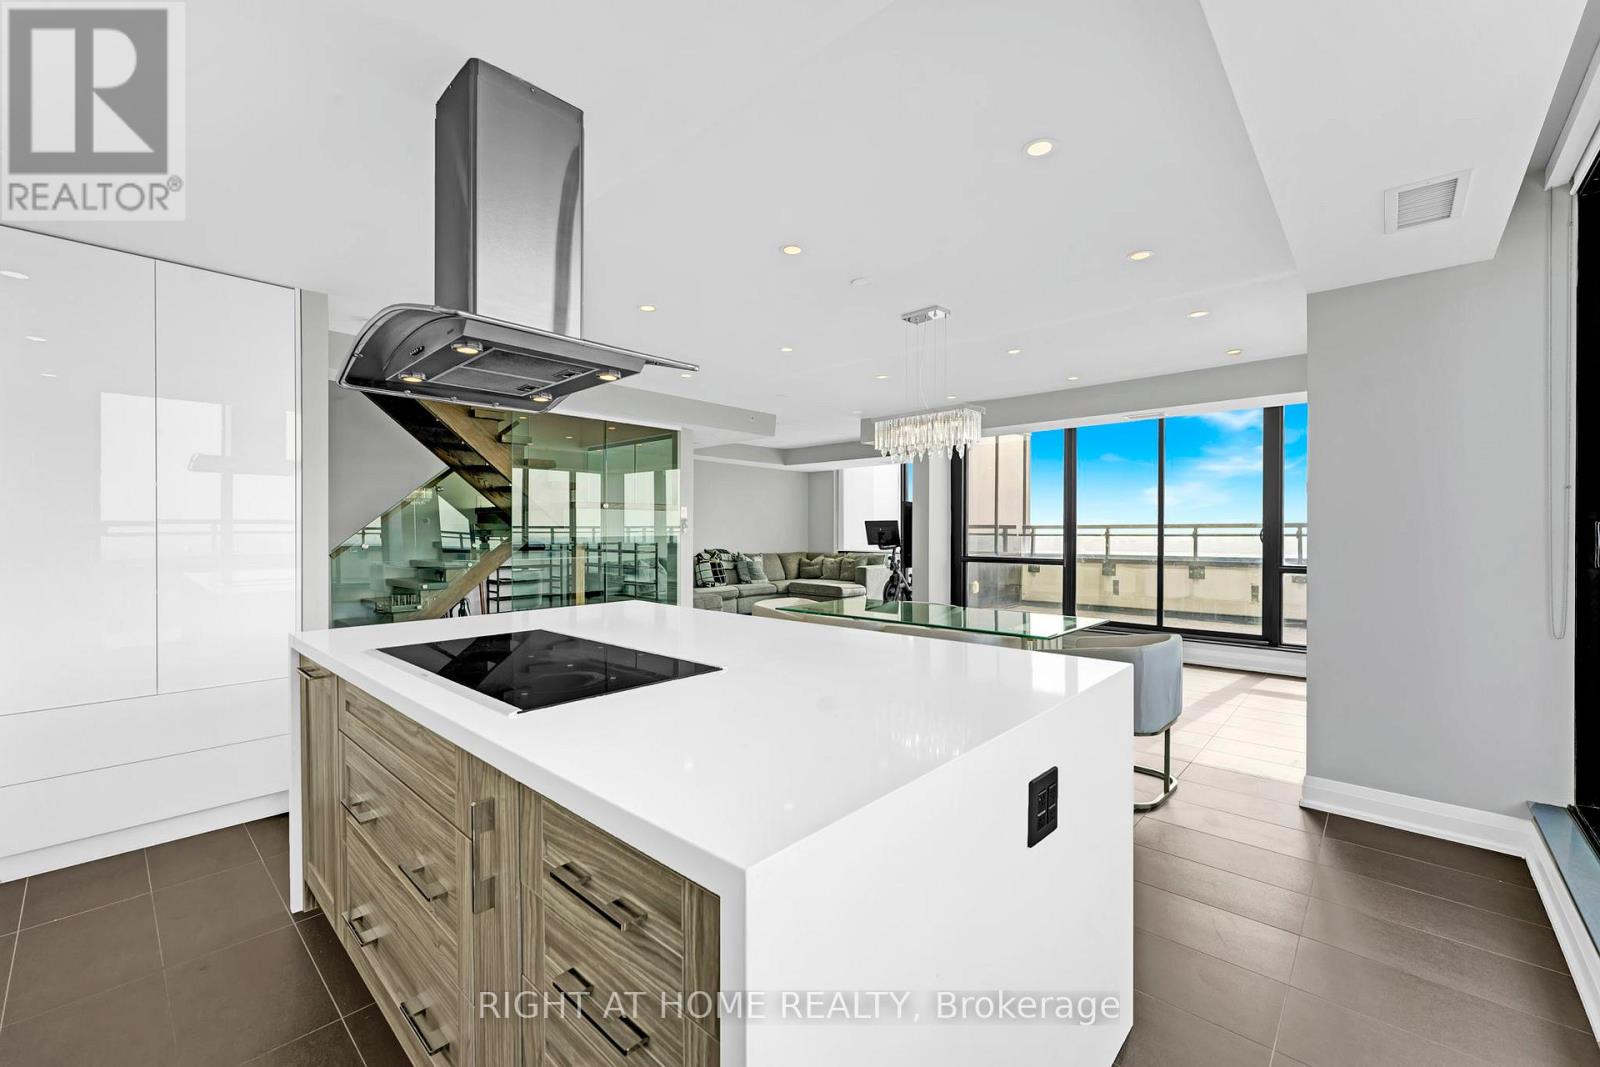
3602 - 2900 Highway 7 Road
Vaughan, Ontario
This 2-Storey Penthouse is Designed for an Executive that Desires Luxury. This unit is Filled with natural lighting and spectacular city views within the entire unit. This 3 bdrm includes a luxurious master suite w/ spa-like shower and breathtaking views from your soak tub. Wrap Around Terrace. 12Ft Ceiling On The 2nd Flr. Flr To Ceiling Windows With Southeast Views. Walking Distance To Jane/Hwy 7 Subway Station, Short Distance To Shopping Plazas, Close To Hwy 400 & 407 Upgraded Appliances and Light Fixtures, Extended Kitchen Cabinets/counters.Pool, Guest Suite, Party Rm, Concierge 24/7. Window Coverings. (id:51382)
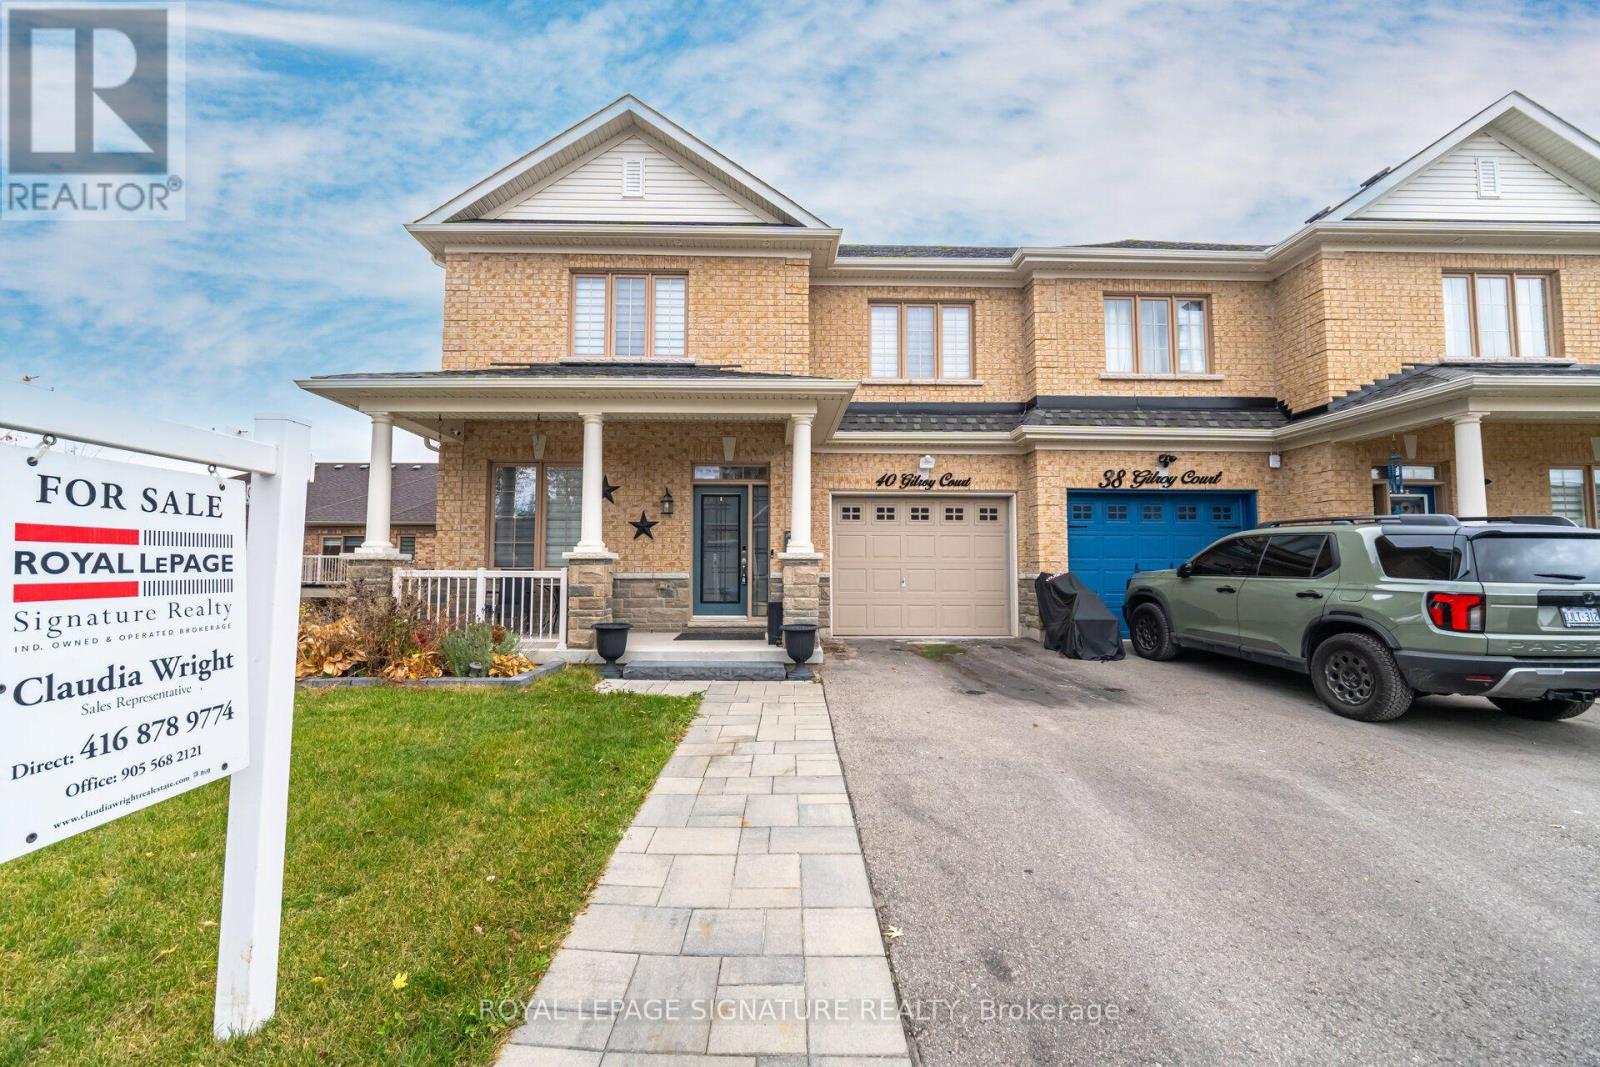
40 Gilroy Court
New Tecumseth, Ontario
The Willow by Livabl | An Original Builder Show Home - Stunning 4+1 SPACIOUS BDRM, 4-Bath BUILDER FINISHED BASEMENT Semi-Detached Home with 4-Car Parking & Over 3,000 Sq. Ft. of Living Space! Showcasing an impressive blend of contemporary style, spacious interiors, and exceptional versatility stylish finishes and modern details that elevate everyday living for today's modern family. Experience enhanced contemporary design and statement-making accent walls. The Foyer continues the aesthetic decorative architectural wood detailing that adds texture, character, and a memorable first impression. The living room showcases a striking fluted & slatted wood feature wall with a fireplace. Spacious kitchen & Dining offers a WALKOUT TO DECK providing the perfect setting for outdoor dining, entertaining, or enjoying your morning coffee. The Primary Bdrm has a WALKOUT TO JULIETTE BALCONY, WALK-IN CLOSET. Floor laundry with oversized washer & dryer. The BUILDER FINISHED BSMT with SEPARATE SIDE ENTRANCE & WALKOUT to the backyard, additional Bdrm with a floor-to-ceiling window, office, & a full bathroom. Family room with fireplace media feature, Glossy marble w/ fluted wood slat detailing, & sconce lighting. The upgraded basement bathroom adds a luxurious touch with extra-large porcelain tiles & a modern multifunction 8-jet shower tower system featuring rainfall & waterfall shower heads. (id:51382)
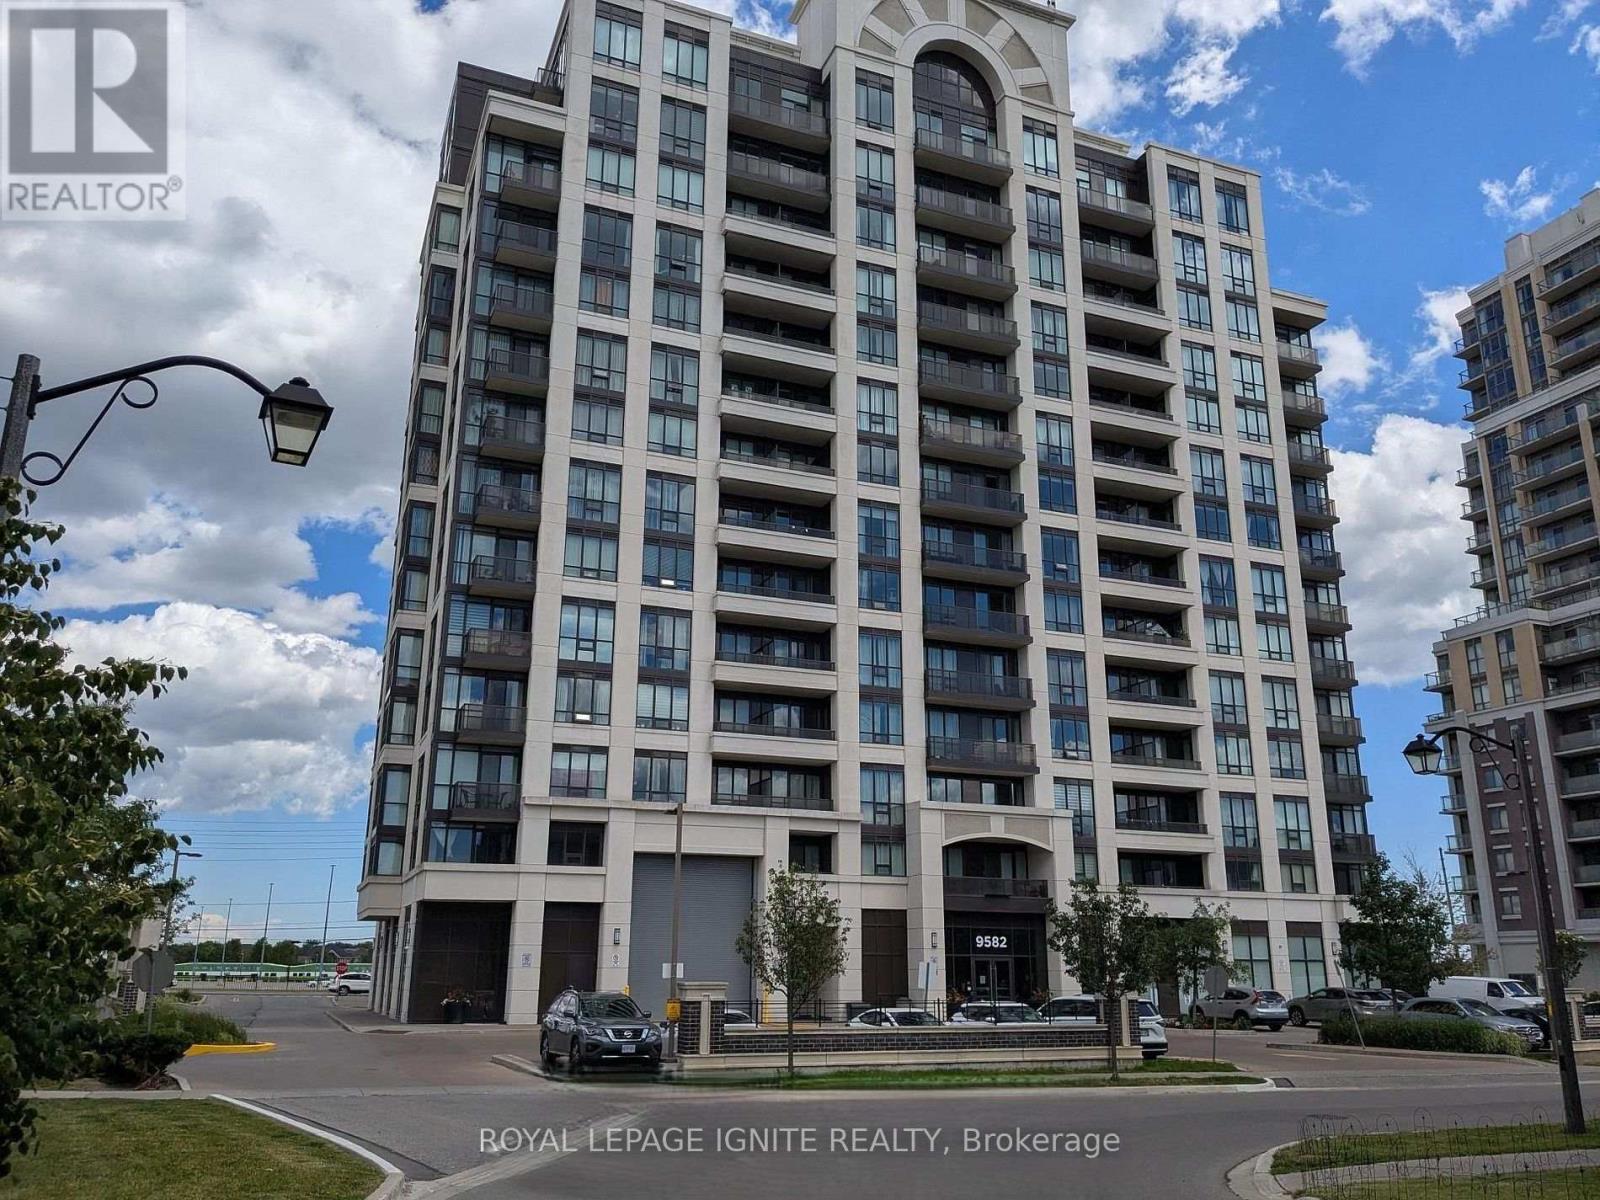
1707 - 9582 Markham Road
Markham, Ontario
Absolutely Stunning Unit Directly Across From Mount Joy Go Station. Bright And Spacious, Open Concept 2 Br + Den With Soaring 11' Ceilings, 2 Baths + 1 U/G Parking. Sun-filled Unobstructed East View. Functional Floor Plan. Modern Kitchen Countertops And W/O To Private Balcony. Building perks included 24-hours concierge and free shared Level 2 EV charging on-site. Walk to top-tier schools, transit hub connecting YRT, TTC, and Go Bus/Trains, Restaurants, Banks, Grocery Stores, Walk-in Clinics, and Pharmacies. A true gem in a prime location. (id:51382)
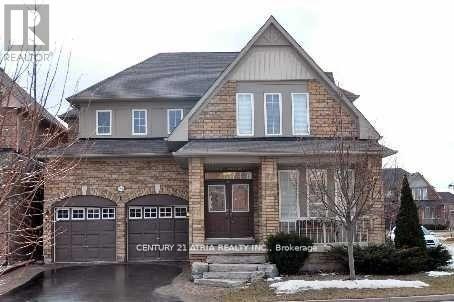
190 Everett Street
Markham, Ontario
A Premium Corner Lot Across From Park. 4BRs w/DEN. Well Maintained Home With Upgraded Crown Moldings, Pillars, Gas fireplace, Modern Kitchen With Centre Island & Breakfast Area. Newer roofing. Finished Basement With Wet Bar, Game Room And Rec Room For In-House Entertainment, Rough-In Bath In Basement. Minutes Drive To Go Station. Close To All Amenities. Tenant pay allutilities, $300 Key deposit and Tenant insurance. (id:51382)
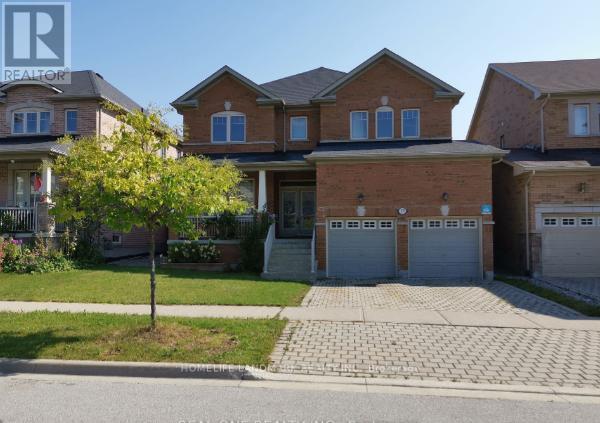
27 Philips View Crescent E
Richmond Hill, Ontario
Premium Deep Lot On Quiet Crescent. Back To Breathtaking Conservation And Philips Lake. High Ranking School Zone. Open Concept Layout. 4 Spacious Bedroom. Hdwd Fl Throughout Main Level And Up Hallway. 9 Ft Smooth Ceiling On Main, Granite Counter, Top Of The Line Exhaust And Upgrade Crown Molding In Kitchen, Stained Oak Staircase W/Wrought Iron Pickets, Interlocking Stone Driveway. Deep Lot With Huge Backyard Perfect For Entertaining Family And Friends. Close To Golf Course, All Amenities Public Transportation, Grocery, Shops, Parks, Schools, Restaurants, Gym & Highways! Partial Furniture Included. (id:51382)
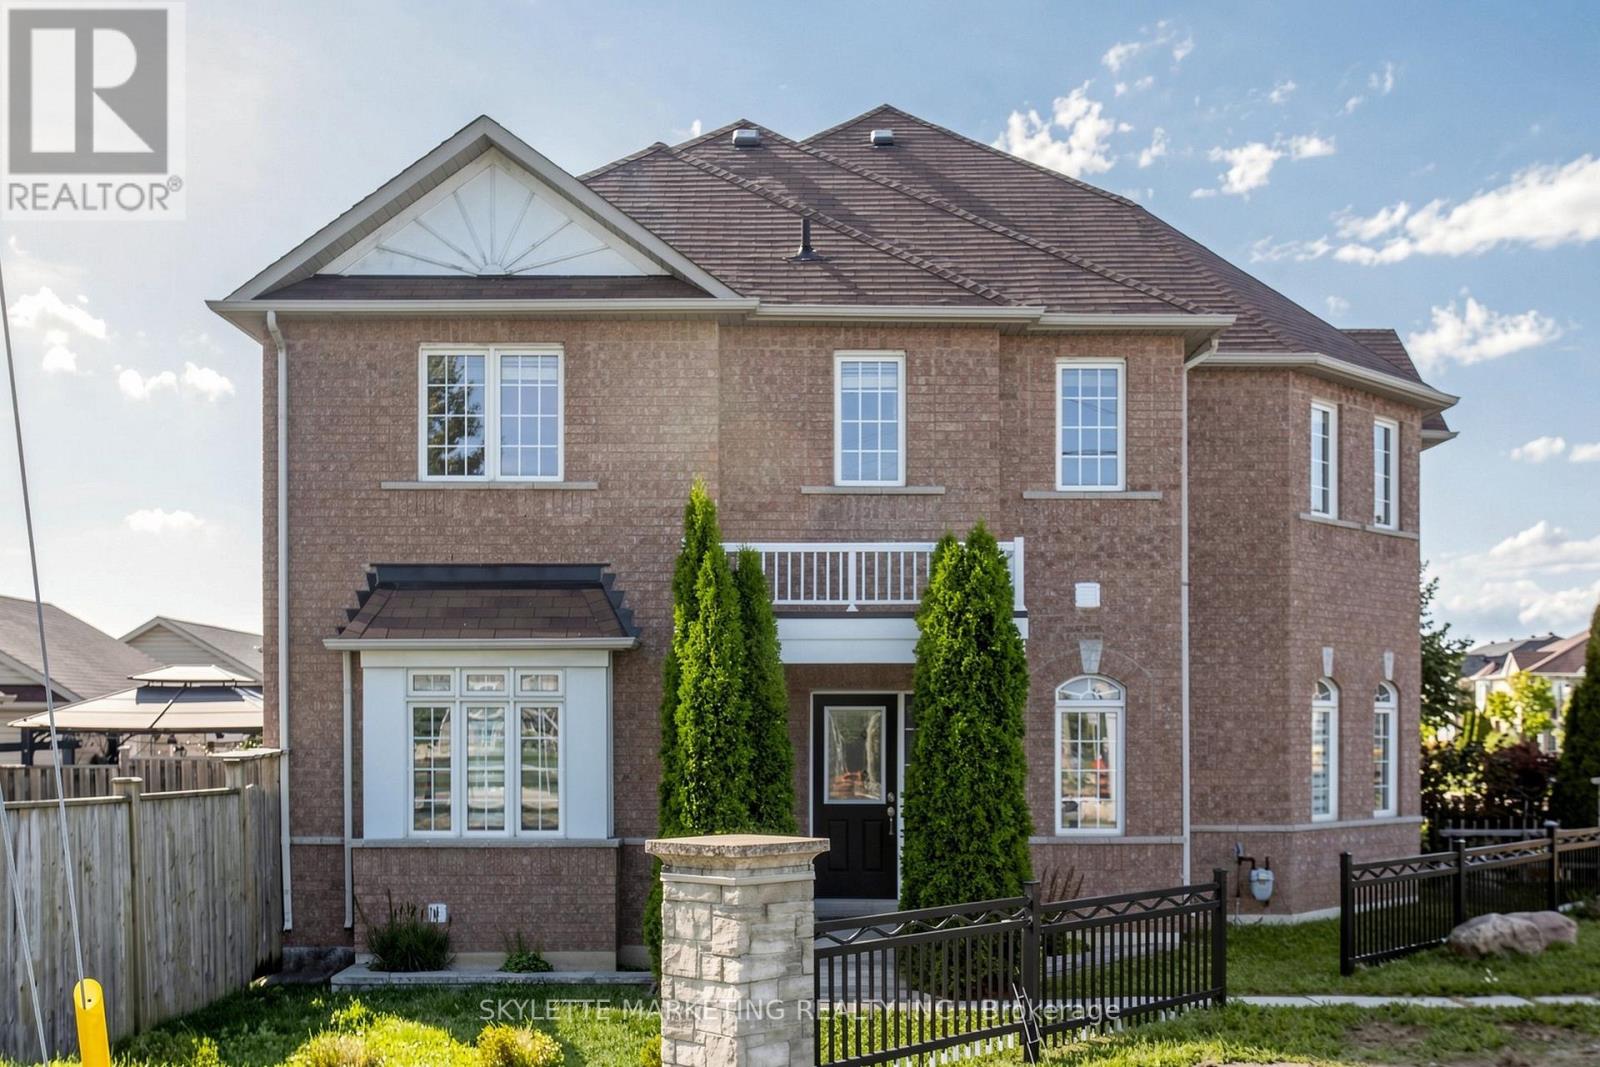
2417 Bur Oak Avenue
Markham, Ontario
Welcome To This Bright 3-Bedroom Freehold Townhome In Greensborough, Set On An Impressive 60-Ft Corner Lot With A Large Yard And An Abundance Of Natural Light. The Main Floor Features 9-Ft Ceilings, Separate Living And Dining Areas, Pot Lights And A Family-Sized Kitchen With Quartz Countertops, Backsplash & Stainless Steel Appliances. Hardwood Flooring And A Hardwood Staircase With Wrought Iron Spindles Add Warmth And Character To The Home. Three Generously Sized Bedrooms Offer Comfortable Family Living. Detached 2-Car Garage. Conveniently Located Minutes From Mount Joy GO, Parks, Schools, Shopping, Transit & More. (id:51382)
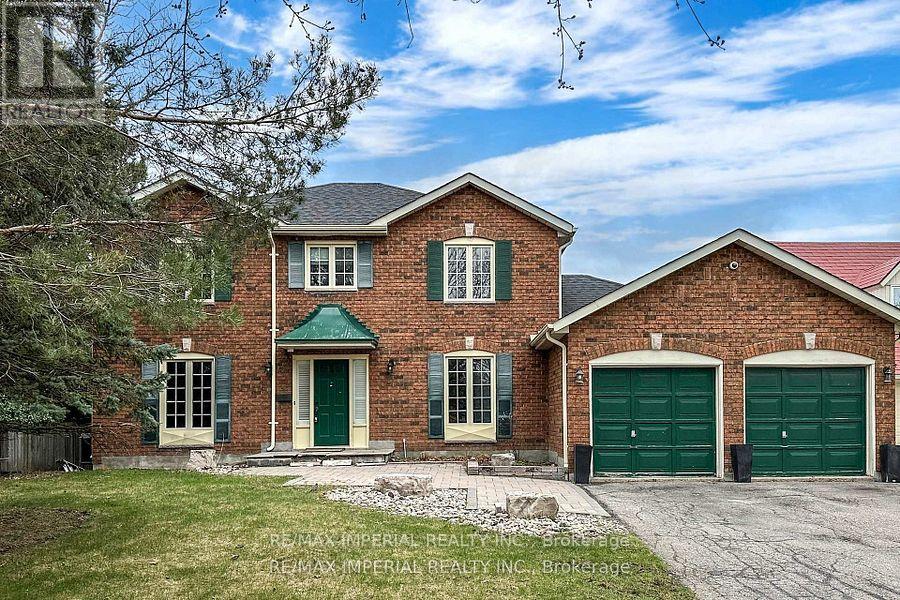
2 Craigleith Crescent
Richmond Hill, Ontario
Exceptionally Newly Renovated 4 Bedroom Home Backing On To Green Space Located On A Huge Pool Size Lot With Sun All Day!! Upon Entry In The Welcoming Foyer You Are Drawn To The Classic White Pickets On The Oak Stairs. A Functional Layout With Gleaming Hardwood Flooring & Fully Renovated Kitchen W/A W/O To A Huge Deck For Entertaining & Watching Sunsets. New Painted Walls, Potlights, New Roof, New Washer And Dryer. Finished Basement With Walkout Basement. (id:51382)
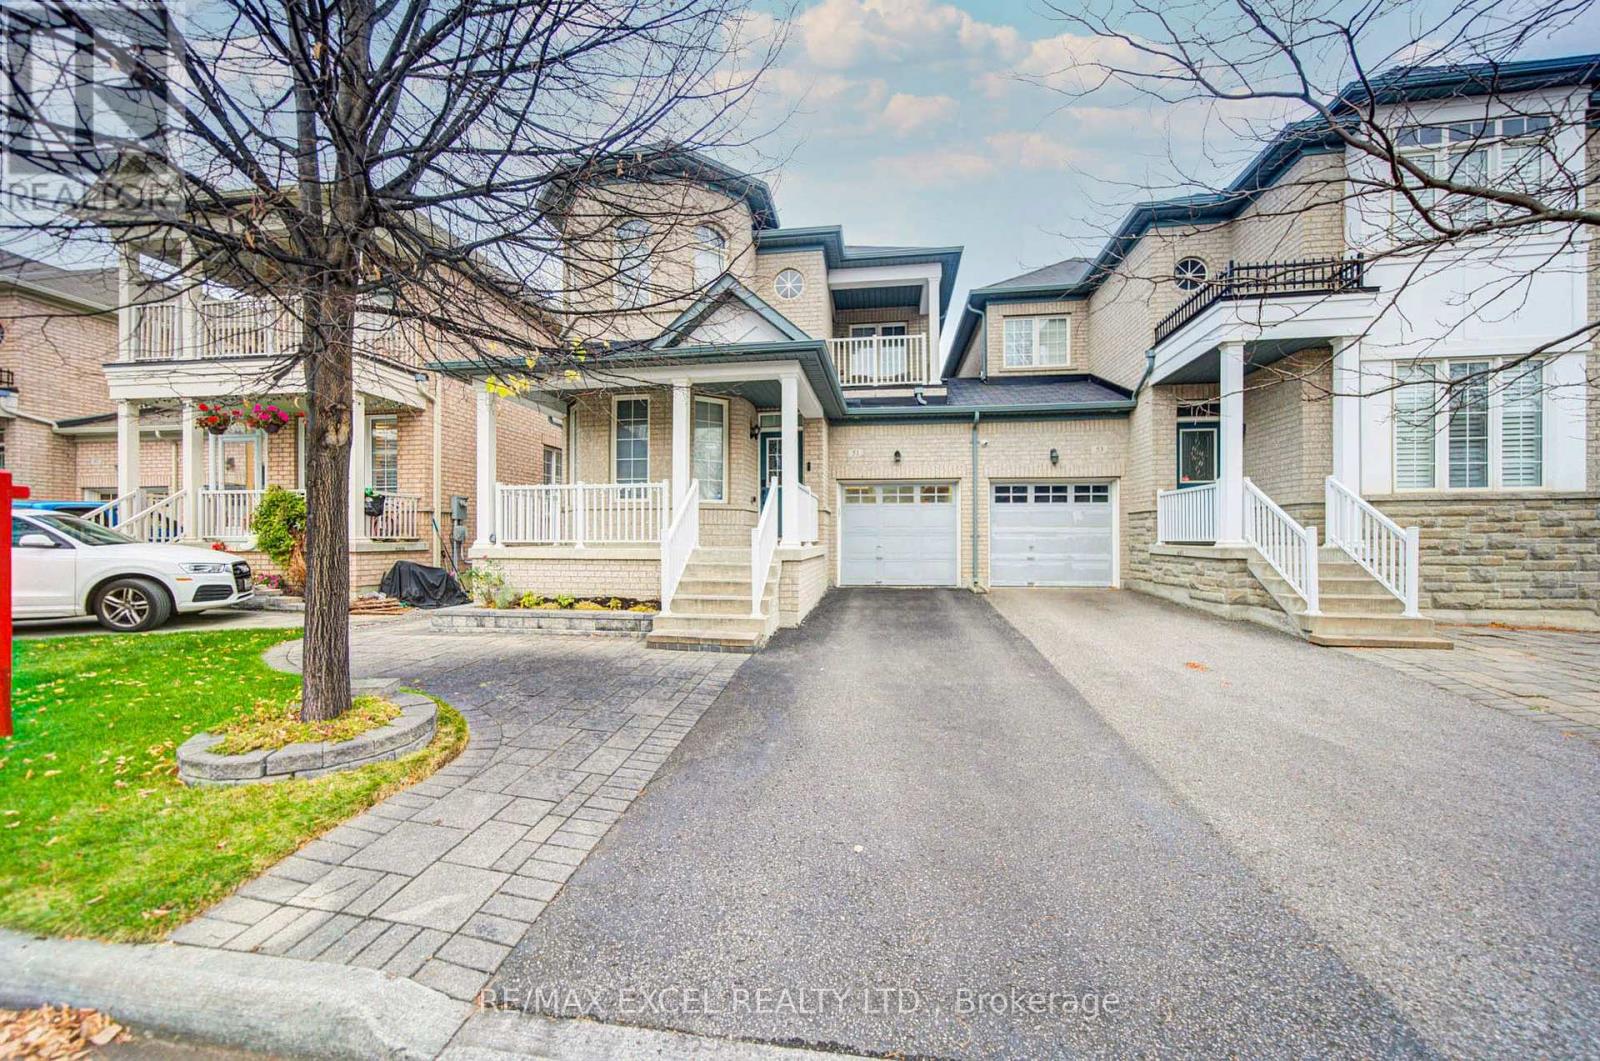
51 Maria Road
Markham, Ontario
Welcome to this spacious and well-maintained 4+1 bedroom home offering approximately 2,100 sft of thoughtfully designed living space in Markham's desirable family-friendly communities. Featuring 9' ceilings, a functional and inviting layout, and a private balcony, this home offers the perfect blend of comfort, space, and convenience.The spacious kitchen boasts upgraded stone countertops, a centre island, and a generous breakfast area, making it ideal for everyday family living and entertaining. The warm and inviting family room features a cozy fireplace, creating the perfect space to relax and gather with family and friends. The finished basement, renovated in 2022, offers an additional bedroom and 3-piece bathroom, providing excellent flexibility for extended family, guests, or a private home office.Enjoy outdoor living in the beautifully landscaped front and backyard, featuring stonework and interlock improvements. The premium deeper lot, originally purchased with a $10,000 builder upgrade, offers additional outdoor space to enjoy. The no-sidewalk driveway provides parking for three vehicles, and the resurfaced asphalt driveway adds to the home's curb appeal.Numerous Recent Upgrades Include: Upstairs hardwood flooring and front and backyard stonework (2019); basement renovation, front and backyard interlock, and additional improvements (2022); upgraded kitchen stone countertops, pot lights, and decorative main-floor ceiling moulding.Ideally situated within the highly regarded school catchment of John McCrae Public School and Bur Oak Secondary School, with parks and YRT transit just steps away.Enjoy easy access to Markville Shopping Centre, GO Stations, shopping, restaurants, banks, community centres, and major commuter routes, including Highways 404 and 407.An exceptional opportunity to own a spacious family home in the heart of Wismer, offering generous living space, valuable upgrades, and an unbeatable location close to everything your family needs! (id:51382)
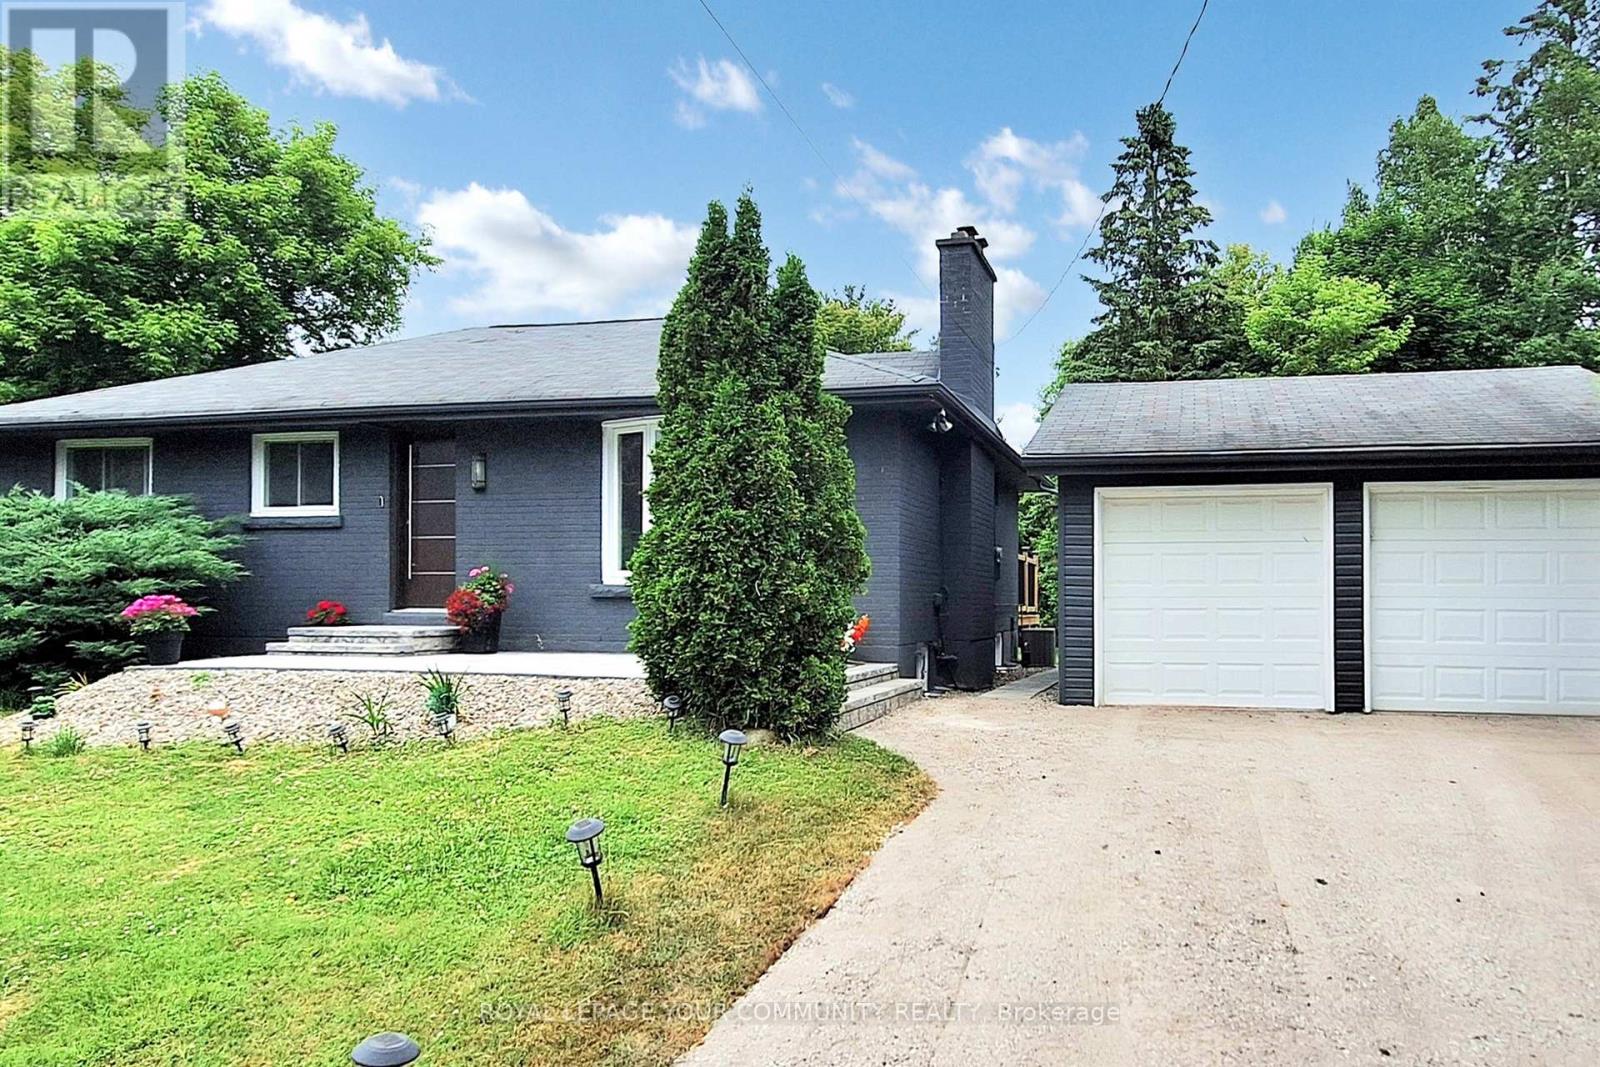
16095 7th Concession Road
King, Ontario
Renovated Bungalow Living with Room to Spread Out in Prestigious Pottageville! Discover the comfort of main-floor living without compromising on space, privacy or lifestyle. Nestled on a massive private lot surrounded by multi-million-dollar homes, this beautifully renovated detached bungalow offers the perfect blend of modern luxury and peaceful country charm. Enjoy the convenience of having your bedrooms, kitchen and principal living areas all on one level,with no need to move into a condo! The bright, open-concept main floor features a stunning custom kitchen with quartz countertops, matching backsplash, oversized island, ample cabinetry and premium stainless steel appliances, including a gas stove. The sun-filled family room welcomes you with a large bay window and cozy fireplace. Two spacious bedrooms, beautifully updated bathrooms and elegant engineered hardwood flooring complete the main level. Need more room? The professionally finished lower level with a separate entrance offers incredible flexibility, featuring a generous recreation room, home gym, additional bedroom and full bathroom, ideal for visiting family, overnight guests, working from home or pursuing your hobbies. Step outside to your own private retreat with an expansive backyard, detached two-car garage with extra storage, brand-new interlock and parking for 6+ vehicles. Extensively renovated and move-in ready, this home allows you to spend less time on projects and more time enjoying life. Just minutes from Highway 400, shopping and scenic trails. A rare opportunity to enjoy the simplicity of bungalow living with the space and privacy of a country property!seller is open to negotiating the inclusion of most furniture. (id:51382)
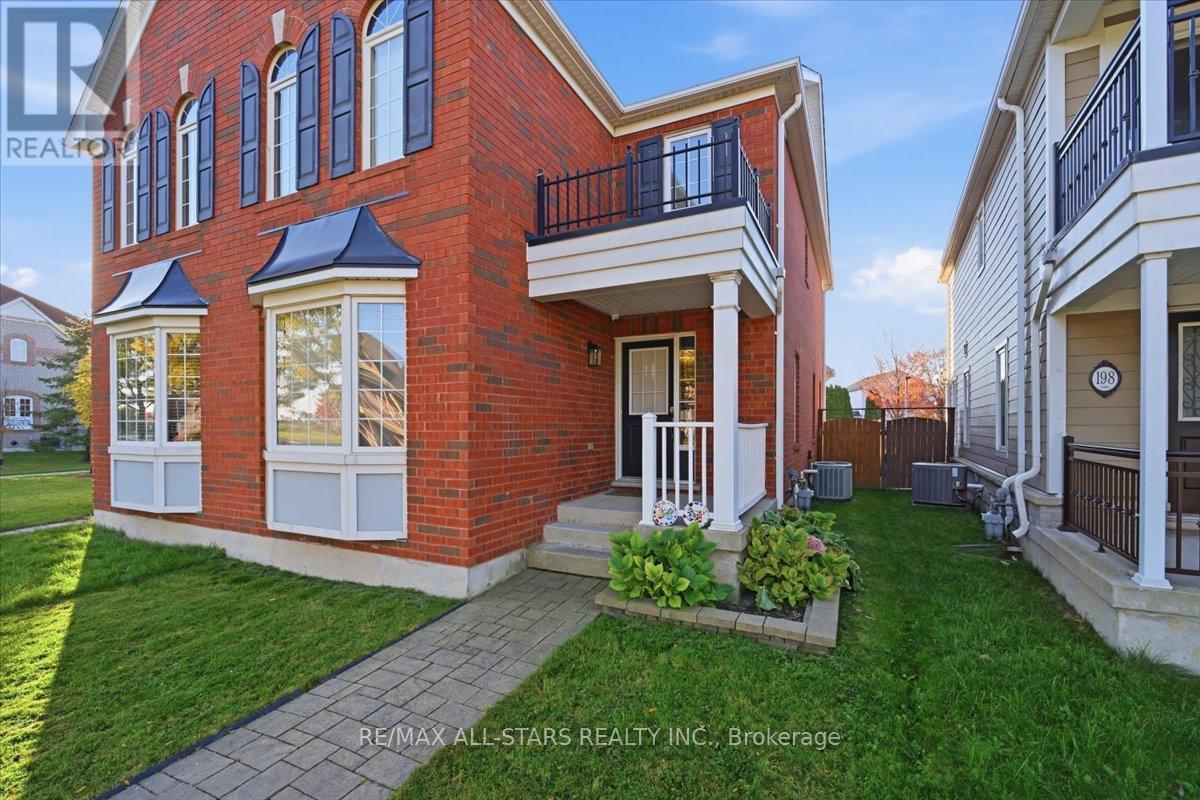
200 Gas Lamp Lane
Markham, Ontario
Welcome to this beautifully maintained, move-in-ready 3-bedroom, 3-bathroom semi-detached home in the desirable Cornell community of Markham. Offering 1,724 sq. ft. of above-grade living space, plus a fully finished basement, this home combines comfort, space and functionality for today's family. Featuring hardwood floors and pot lights, the main floor offers separate living and dining rooms, creating well-defined spaces for everyday living and entertaining, along with a convenient 2-piece powder room.The large, bright eat-in kitchen boasts stainless steel appliances, ample counter space and plenty of cupboard storage, with a walkout to the fully fenced backyard. Upstairs, the spacious primary bedroom overlooks the backyard and features a walk-in closet and a 4-piece ensuite complete with a separate shower and soaker tub. Two additional generously sized bedrooms and a 4-piece main bathroom complete the upper level.The fully finished basement provides valuable additional living space, featuring a separate nook at the bottom of the stairs, ideal for a kids play area, gaming space, homework station or home office. The additional recreation area is perfect for movie nights, game nights or entertaining family and friends, complete with a wet bar featuring a quartz countertop. A separate enclosed laundry area adds convenience while keeping everyday essentials neatly tucked away.Step outside to the beautifully maintained, fully fenced backyard featuring a stone patio and minimal lawn maintenance, leaving more time to enjoy the space with family and friends.Located in the family-friendly Cornell community, this home is close to local schools, including Black Walnut Public School, St. Joseph Catholic Elementary School and Bill Hogarth Secondary School, as well as parks, shopping, restaurants, Markham Stouffville Hospital and public transit. Enjoy convenient access to the Cornell Bus Terminal, GO Transit, Ninth Line, Highway 7 and Highway 407. (id:51382)
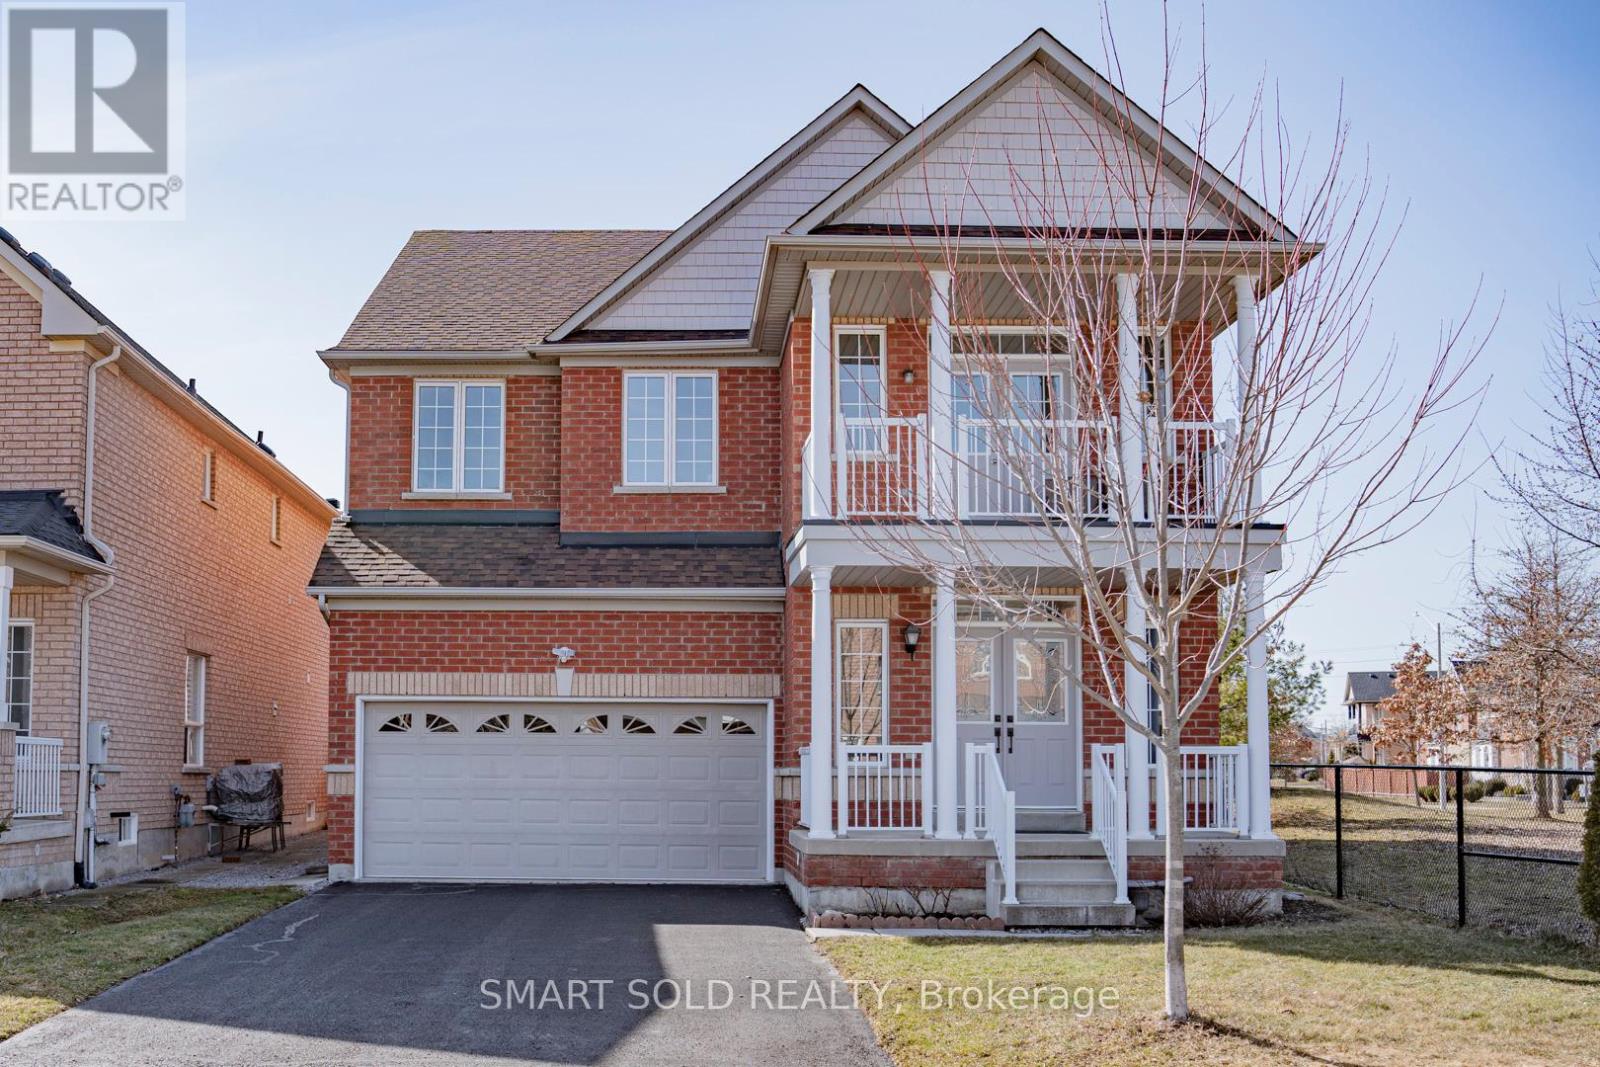
Basement - 6 Summer Street
Richmond Hill, Ontario
Brand-New, Never-Lived-In 2-Bedroom, 2-Bathroom Basement Apartment With A Separate Entrance! This Bright And Modern Unit Features A Spacious Open-Concept Living And Dining Area, Offering Plenty Of Room For Comfortable Everyday Living. The Newly Finished Kitchen Features Quartz Countertops, Stainless Steel Appliances, Modern Cabinetry, And Ample Storage Space. Both Bedrooms Offer Comfortable Living Space, While Two Full Bathrooms Feature Modern Vanities And Glass-Enclosed Showers. Enjoy The Convenience Of A Private Ensuite Laundry, Modern Flooring, Pot Lights Throughout, And Above-Grade Windows Bringing In Natural Light. Additional Soundproofing Upgrades Have Been Installed By The Landlord For Improved Privacy And Everyday Comfort. One Dedicated Driveway Parking Space Is Included, With No Need To Move Vehicles For Other Residents. Located Right Beside A Neighbourhood Park, Mins Walk To Top Rated School: Bond Lake Ps. Close To All Amenities: Golf, Community Center, Library ,Grocery, Mins To Hwy 404,400 And Go Station. (id:51382)
8 - 8171 Kipling Avenue
Vaughan, Ontario
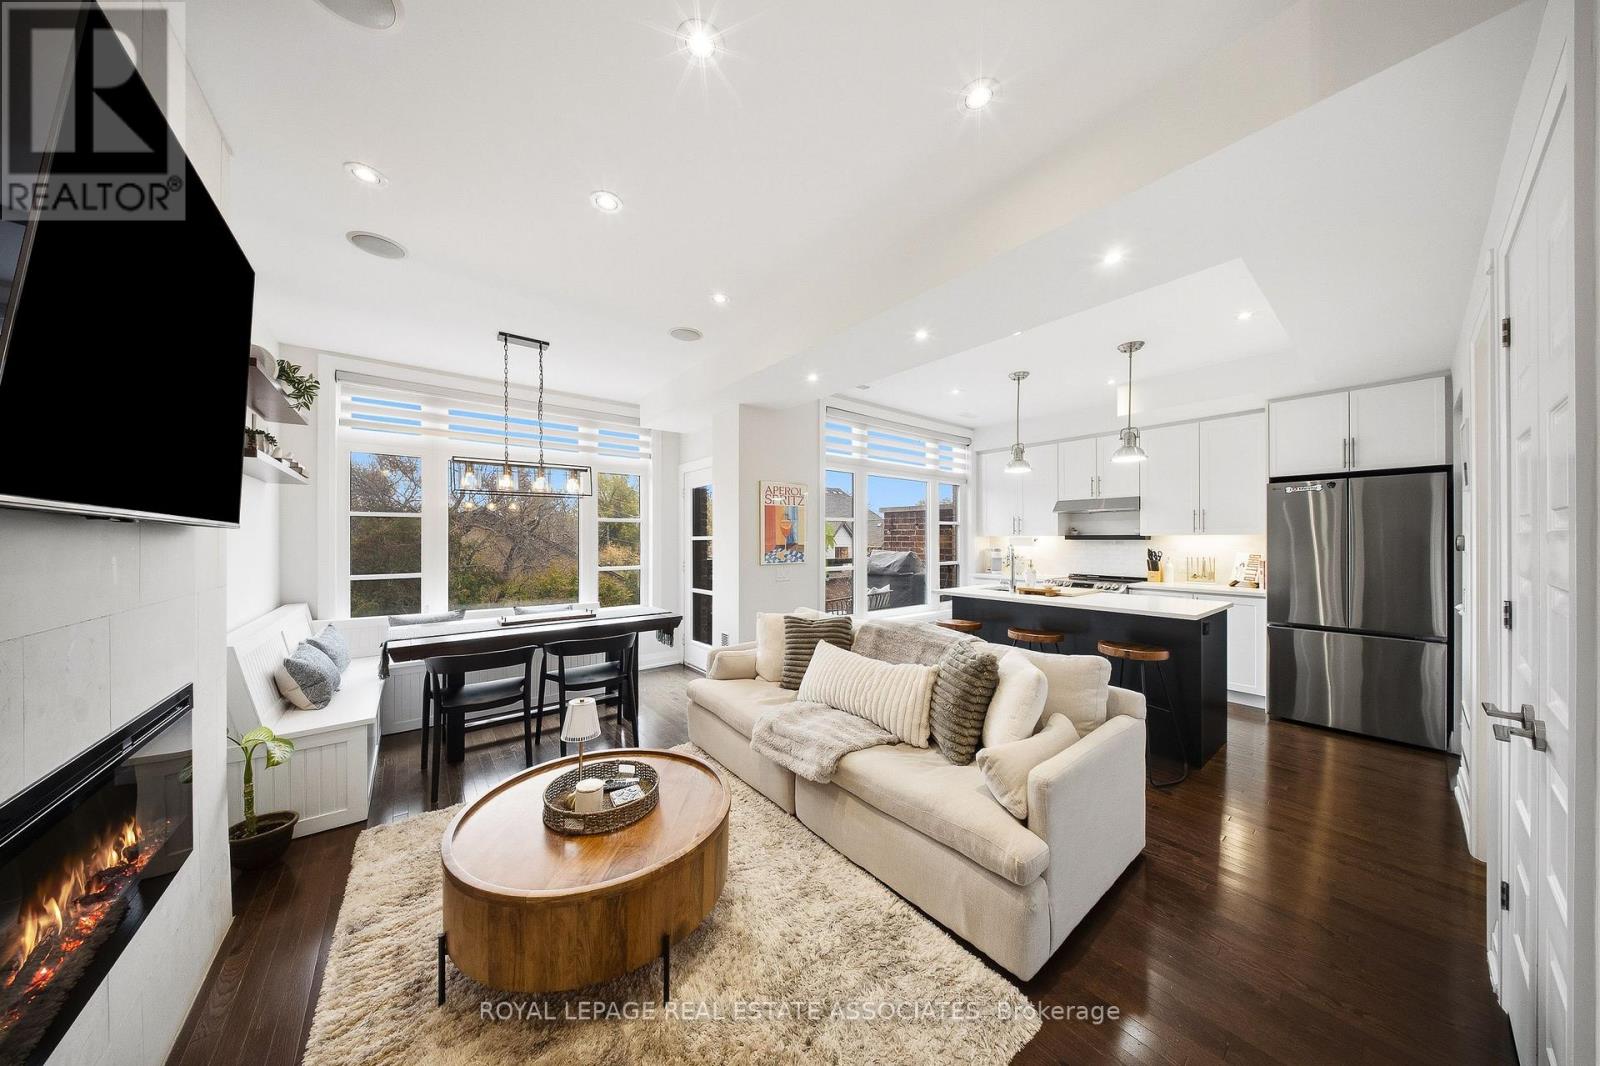
Welcome to Fairground Lofts, a boutique community of stacked townhomes where modern living meets the charm of Old Woodbridge Village. Impeccably maintained and beautifully upgraded, this two-bedroom, two-storey home offers nine-foot ceilings, hardwood floors, smooth ceilings, surround sound and pot lights throughout. Expansive picture windows frame serene north-facing views with no homes directly in front, while remote-controlled window coverings bring a touch of everyday luxury at the press of a button. The open-concept main floor showcases a striking stone feature wall with a built-in TV and an electric fireplace that creates a warm, cozy atmosphere. The kitchen features quartz counters, a brand-new LG fridge and Bosch dishwasher, an LG stove, tiled backsplash, under-cabinet lighting and a breakfast island. A custom-made farmhouse bench with integrated storage adds distinctive character. Upstairs, you'll find two sun-filled bedrooms, a four-piece bathroom and laundry, complemented by upgraded panelled interior and closet doors for a refined finish. Relax on your private balcony, complete with a gas connection, included barbecue and interlocking tiles. Generous storage and an exclusive parking spot just steps from your door keep daily life practical. An included Ring doorbell, smart lock and home-monitoring hardware add simple, modern touches. A professionally landscaped central courtyard welcomes you outside, with village shops, cafés, restaurants, Market Lane Shopping Centre and the Humber River a short walk away. Nearby Old Firehall Parkette, Woodbridge Fairgrounds, schools and convenient highway access put everyday essentials and outdoor escapes within easy reach. Nothing to do but move in. Step inside and you'll know you're home. (id:51382)
12 Stookes Crescent
Richmond Hill, Ontario
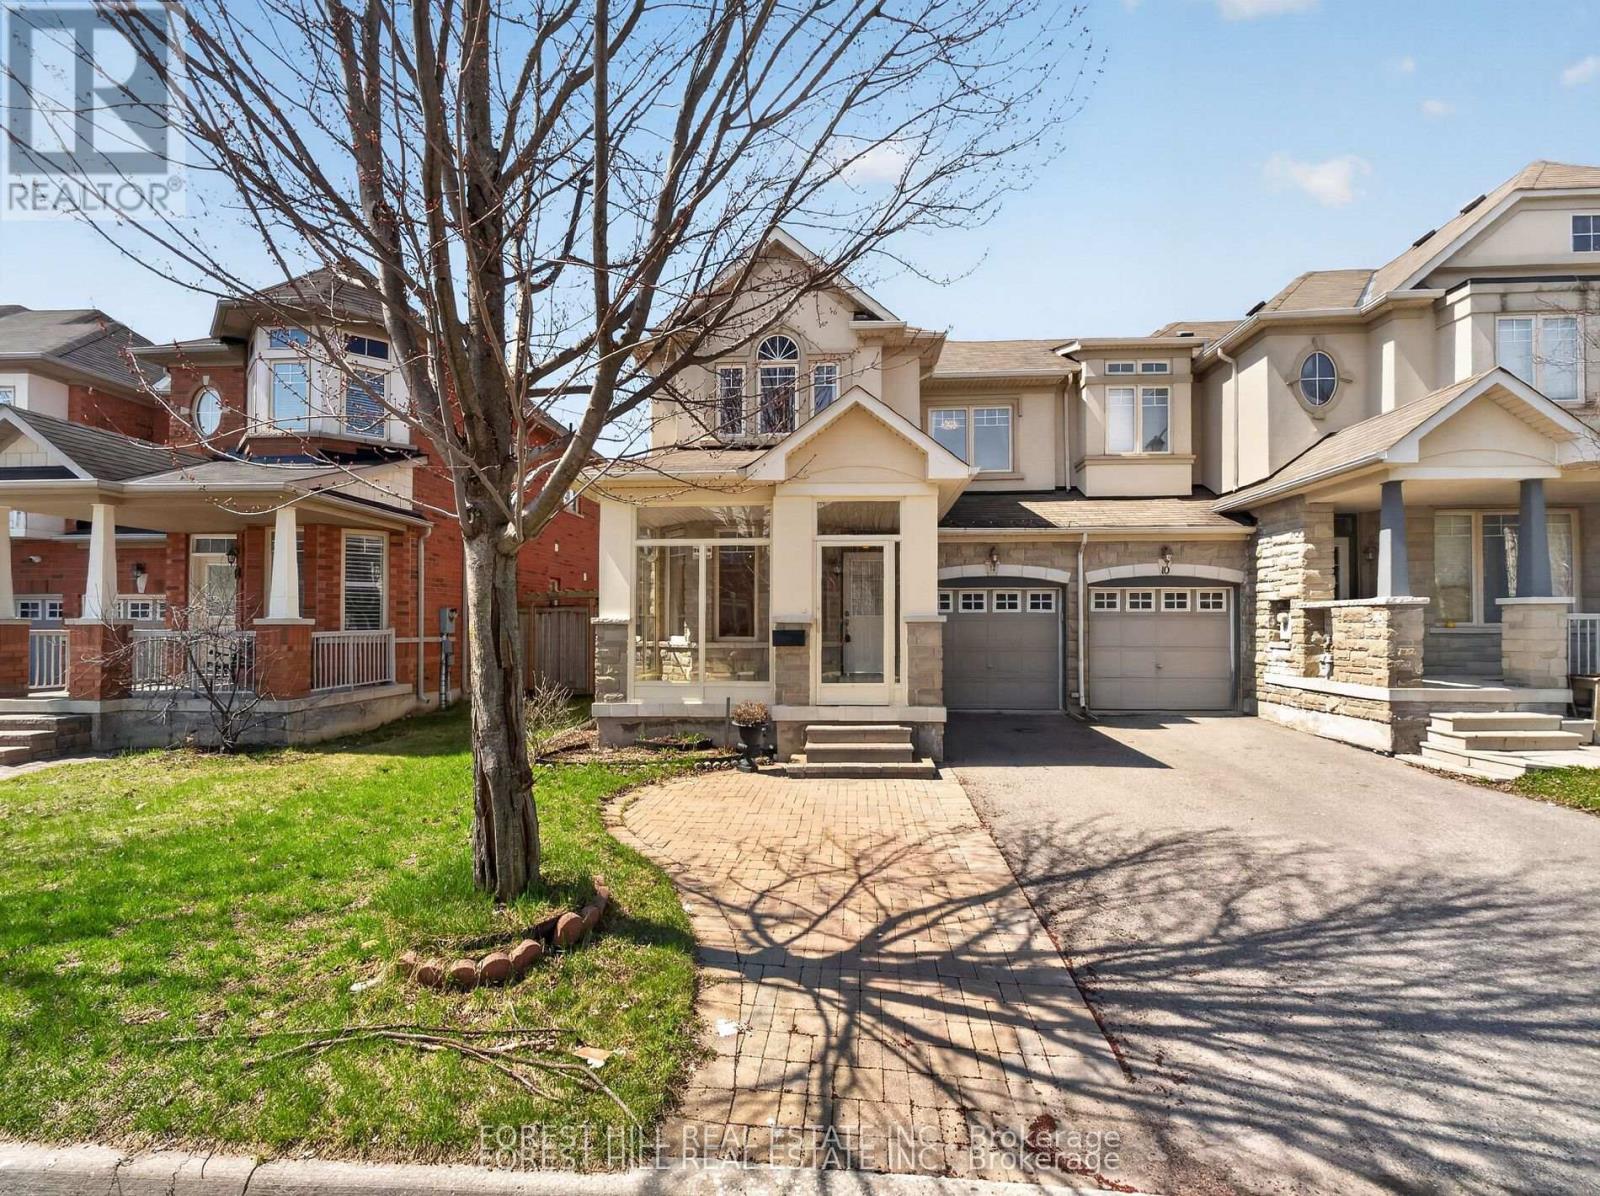
Welcome to this beautifully upgraded end-unit townhouse offering approximately 1,800 sq. ft. of stylish and functional living space. Featuring a striking stone and stucco exterior, this home delivers exceptional curb appeal along with the added privacy and natural light of an end unit. Step inside to a freshly painted interior with hardwood floors throughout the main floor, gorgeous laminate flooring on the second floor and elegant 9-foot ceilings that enhance the sense of space. Complemented by an oak staircase and a warm, inviting living area centered around a gas fireplace with an antiqued stone mantle perfect for relaxing or entertaining. The modern kitchen is both stylish and practical, showcasing granite countertops and a breakfast bar ideal for everyday living. Upstairs, the spacious primary bedroom retreat features his and hers walk-in closets and a spa-like ensuite, creating a luxurious private escape. Additional highlights include direct access to the garage and a fully fenced yard, making this move-in-ready home the perfect blend of comfort, elegance, and convenience. This move-in-ready home combines comfort, elegance, and practicality, an exceptional opportunity you don't want to miss. (id:51382)
43 - 1 Testa Road
Uxbridge, Ontario
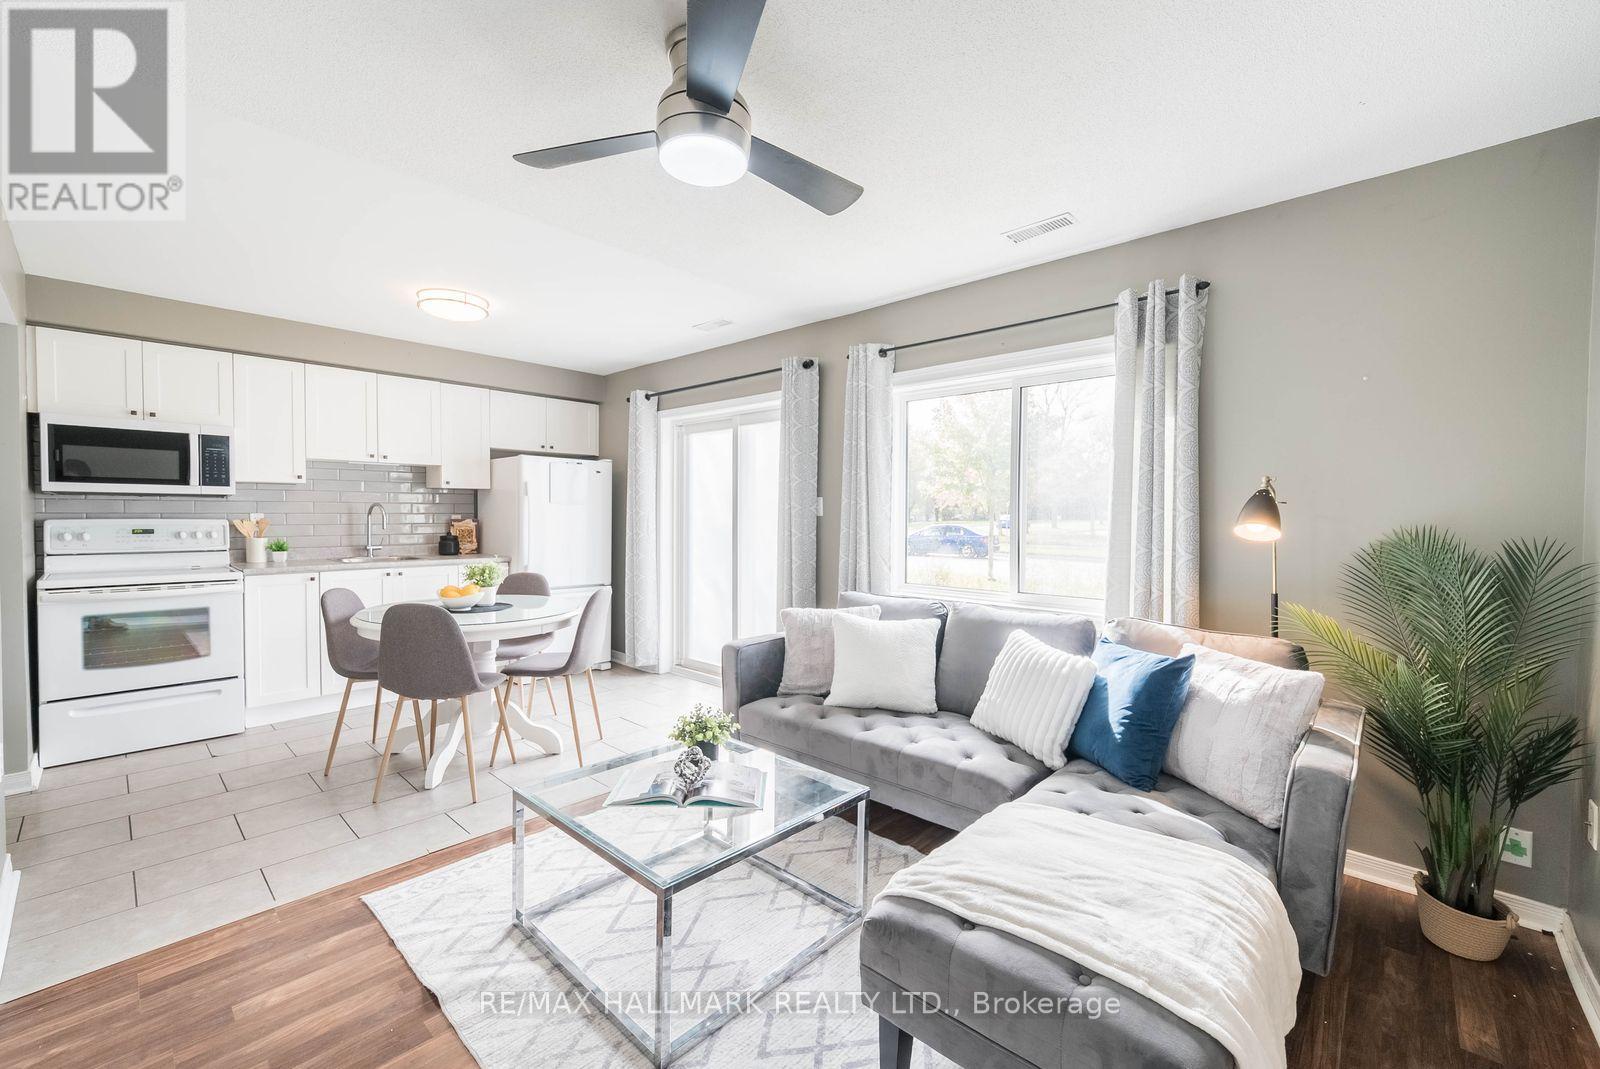
Welcome to Unit 43 at 1 Testa Road, a charming and inviting townhome located in the heart of Uxbridge! Perfect for first-time buyers, investors or those looking for a low-maintenance lifestyle, this home offers a functional layout with comfortable living spaces throughout. The bright and welcoming living room features a custom-built TV unit with additional storage, while the open-concept kitchen and dining area offers plenty of space for everyday living and entertaining, complete with direct access to the backyard. Convenient main-floor laundry adds to the home's practicality. Upstairs, you'll find two generously sized bedrooms filled with natural light, a versatile flex space ideal for a home office, reading nook or play area, and a 4-piece bathroom. Ideally situated close to schools, shopping, restaurants, parks, sports fields and everyday amenities, this home offers the perfect opportunity to enjoy the charm and convenience of Uxbridge living. A fantastic opportunity to get into the market or add to your investment portfolio! (id:51382)
502 - 9471 Yonge Street
Richmond Hill, Ontario
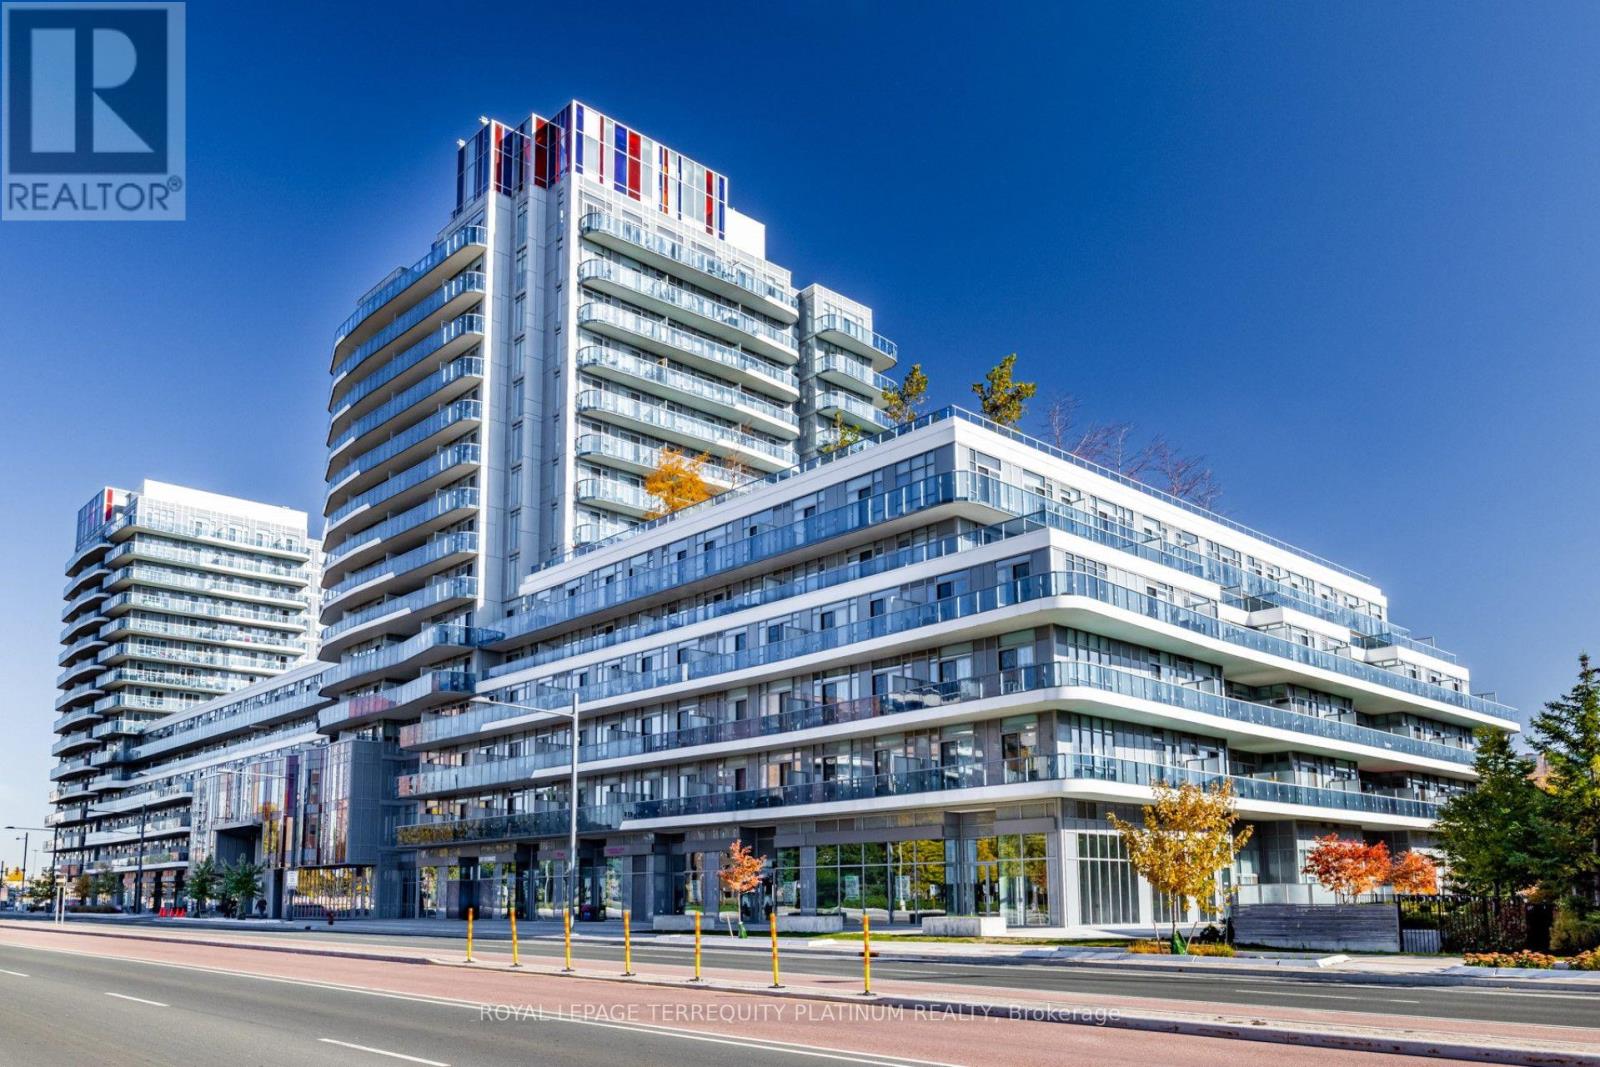
Welcome to this beautifully maintained 1 bedroom plus den with two full bathrooms suite in the heart of Richmond Hill, featuring soaring 9 ft ceilings, a functional open concept layout, and desirable south exposure overlooking a quiet interior courtyard. The expansive 164 sq ft balcony is custom tiled, with ample space for outdoor lounge and dining furniture, creating an inviting extension of the indoor living area. The versatile den offers the potential to been closed as a separate bedroom, providing added flexibility to suit your needs. Freshly painted, cleaned, and move-in ready! Enjoy exceptional convenience with Hillcrest Mall directly across the street and both T&T Supermarket and No Frills nearby. Situated along the vibrant Yonge Street corridor, with easy access to public transit, shopping, restaurants, and lots of condo amenities (gym, sauna, party & dining room, media room, two rooftop terraces, 24 hr concierge, etc.). Located in the North Tower, residents benefit from a dedicated building exit to the Observatory lane and convenient proximity to the parking garage entrance. An excellent opportunity to enjoy comfortable condo living with generous outdoor space in one of Richmond Hill's most convenient locations! (id:51382)
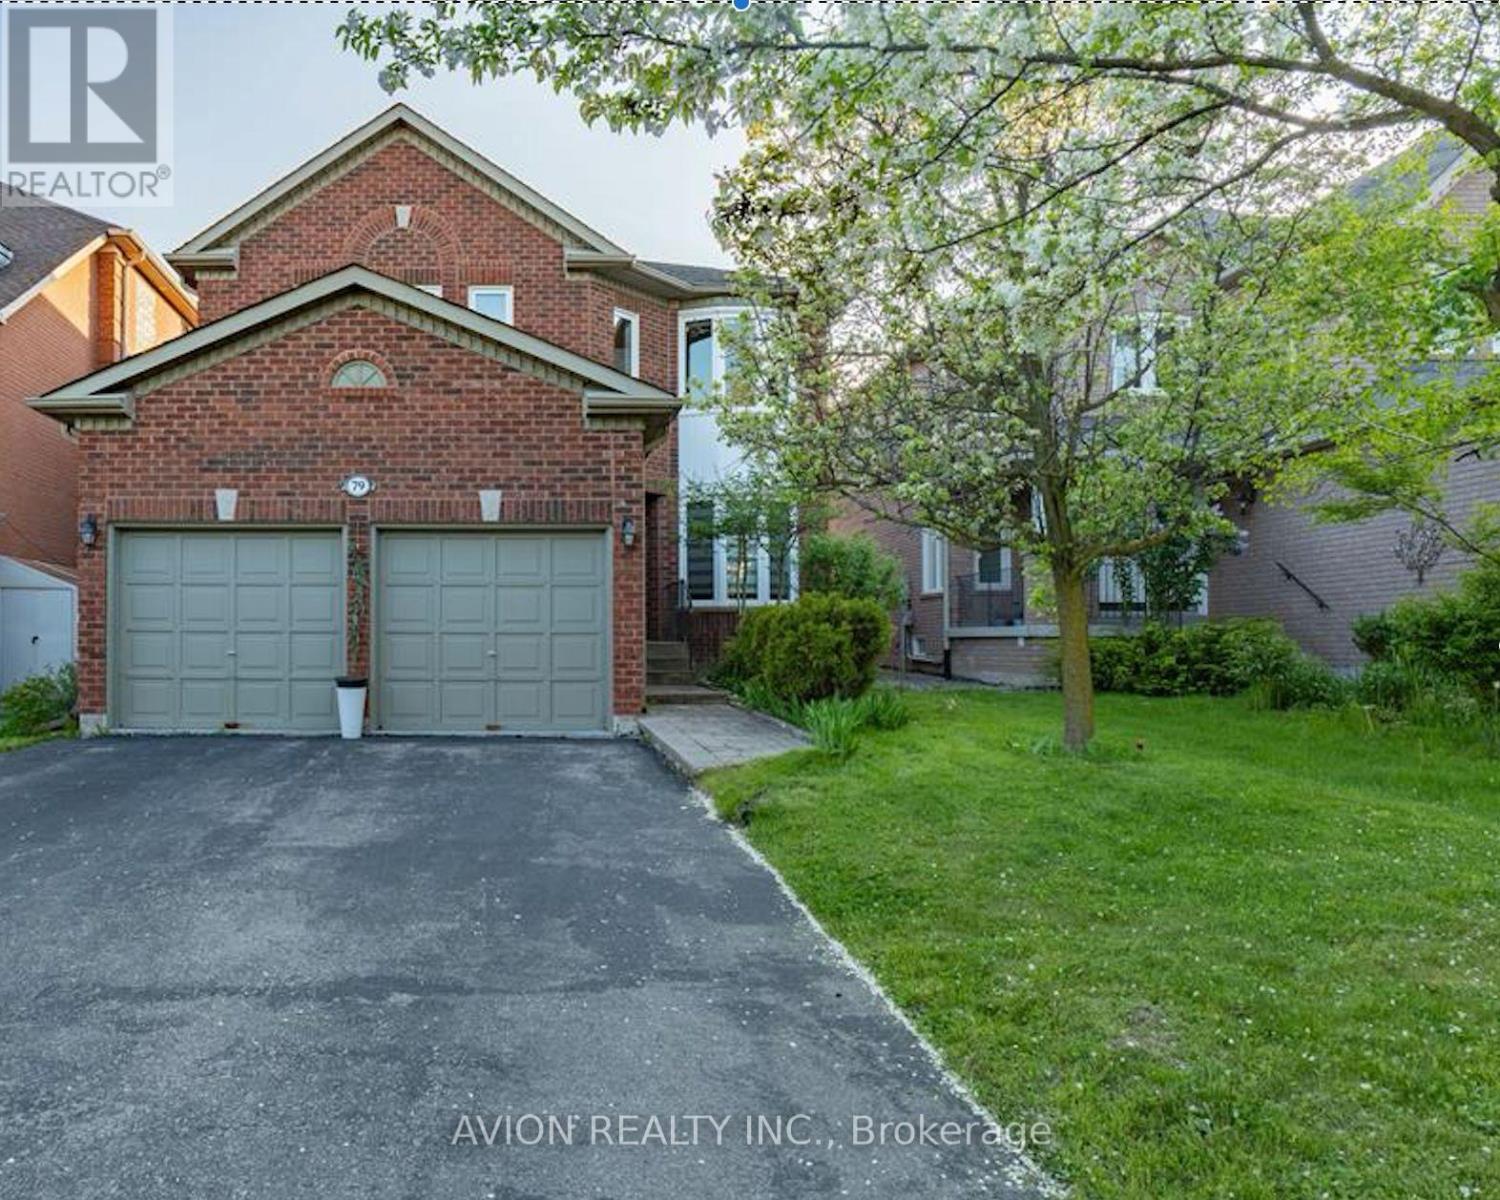
Basement - 79 Sweet Water Crescent
Richmond Hill, Ontario
Fully New Renovated! Located On A Quiet Street With A Fantastic Lot In Beautiful Westbrook Community, Richmond Hill! Very Spacious, comfortable and Bright Basement, 2 Bedroom And 1 Washroom Apt W/ Walk Up Separate Entrance, New Appliance, New Pot lights Open Concept Living & Dining, Exclusive Use Of Own Laundry. This Home offers the Perfect Blend of Functionality and Charm. 1 Available Parking On Driveway. Steps To Park, School, Restaurants, Cinema, Malls, Public Transit. Tenants pay 40% of all Utilities. Tenants are responsible to remove snow around Parking Spot and Path to Basement. No pets, No Smoking. Furnished with two Queen size beds and night stands, Sofa, Table and Chairs, TV Cabinet. Just move-in with your bags. (id:51382)
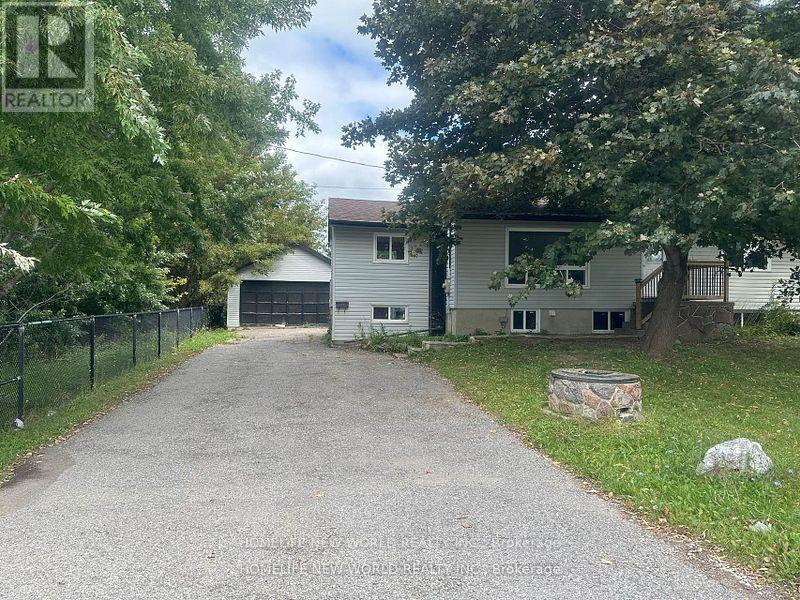
15395 Bayview Avenue
Aurora, Ontario
Located in the highly desirable Bayview and Wellington area, this property offers convenience and accessibility to everything you need. Backing onto serene ponds, it provides a peaceful and scenic view.Oversized Garage Perfect for storage (offered as-is).Spacious Lot 75 feet x 189 feet with a pool-sized backyard.Ample Parking Driveway can accommodate up to 4 cars. Great for those needing a workshop and additional parking.Upgrades Most windows have been replaced including the kitchen, living room, master bedroom, and all basement windows.Renovated Main Floor Featuring a brand-new kitchen, new paint and flooring. New installed heat pump with AC. Newwe water pruification system. Basement Partially finished and offered as-is. No pet, no smoking. (id:51382)
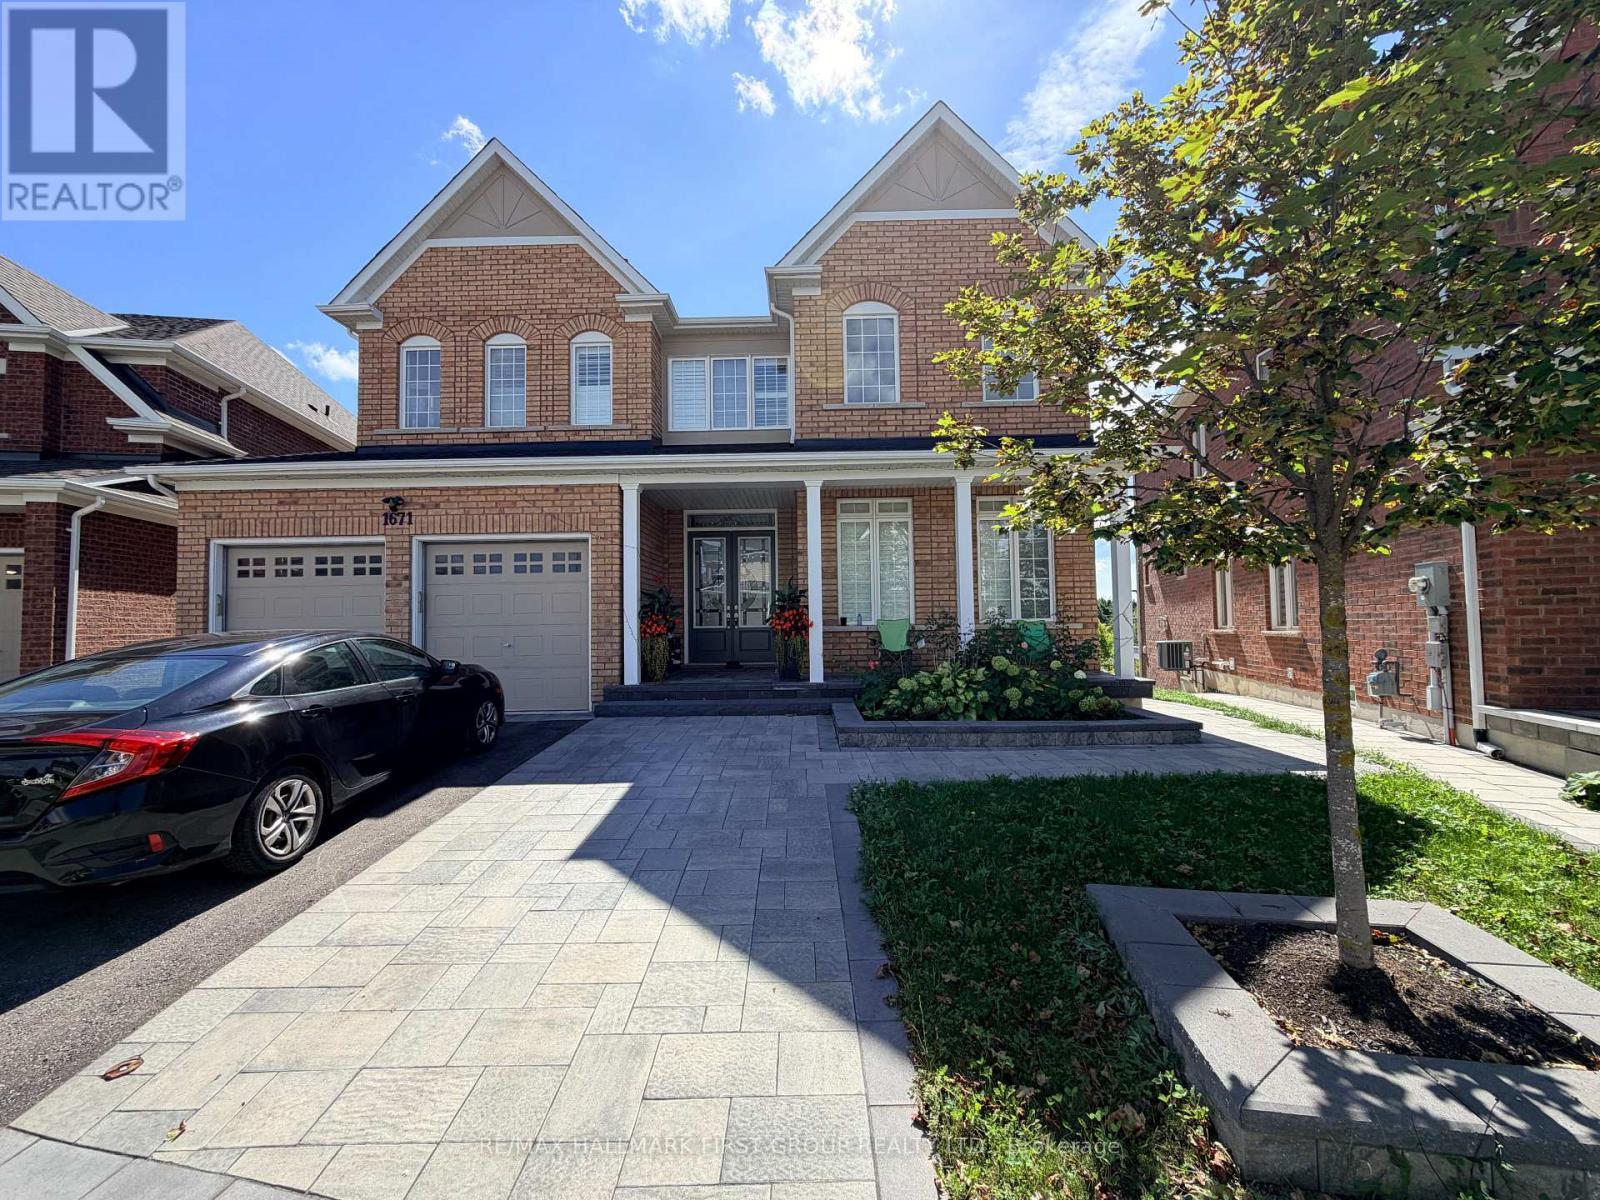
1671 William Lott Drive
Oshawa, Ontario
Location, Location, Location. Welcome to 1671 William Lott Drive, located in one of North Oshawa's highly desirable neighbourhoods! This walk-out basement apartment is so bright and airy it doesn't feel like a basement. A spacious, functional layout featuring a generous living room, dining area, and two well-sized bedrooms.. The unit boasts modern laminate flooring throughout, stylish quartz countertops, and the convenience of a separate washer and dryer. Enjoy plenty of natural light, a private walk-out entrance, and a comfortable living space ideal for a professional couple or small family. One parking space is included. Conveniently located close to Highway 407, schools, parks, grocery stores, shopping, restaurants, public transit, and other everyday amenities. A fantastic opportunity to call this beautiful, brand-new space home! (id:51382)
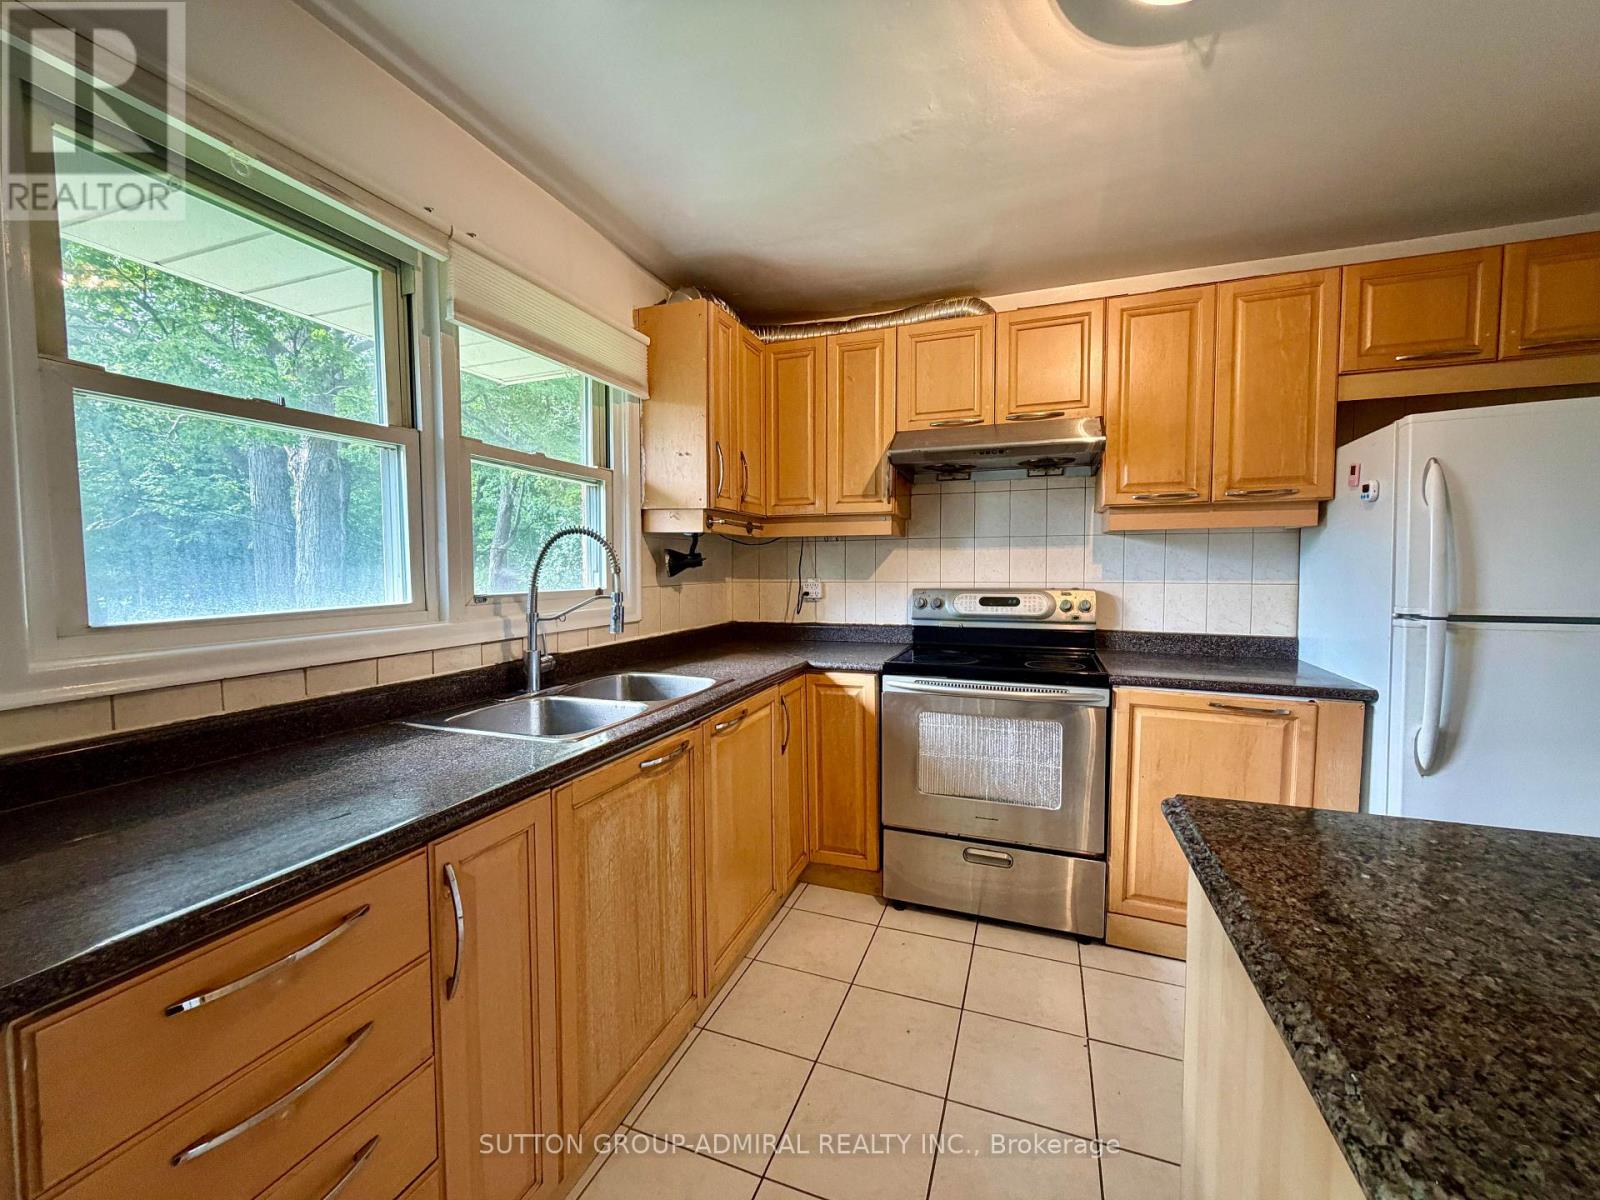
6 Highhill Drive
Toronto, Ontario
Located In The Highly Sought After Wishing Well Area, Backing Onto Wishing Well Woods, No Sidewalk, Quiet Street, 4-Level Side split Detach 3 Bedroom Lots Of Windows, Sunny and Bright , Ensuite Prime bedroom, 2 Tandem Parking on Driveway, Central Air, Ceramic Foyer, Oak Stairs. Upgrade Kit W/Granite Counter Top , New Painting, New Laminated Floor. Close To All Amenities. Tenant Shares 50% Utilities. (id:51382)
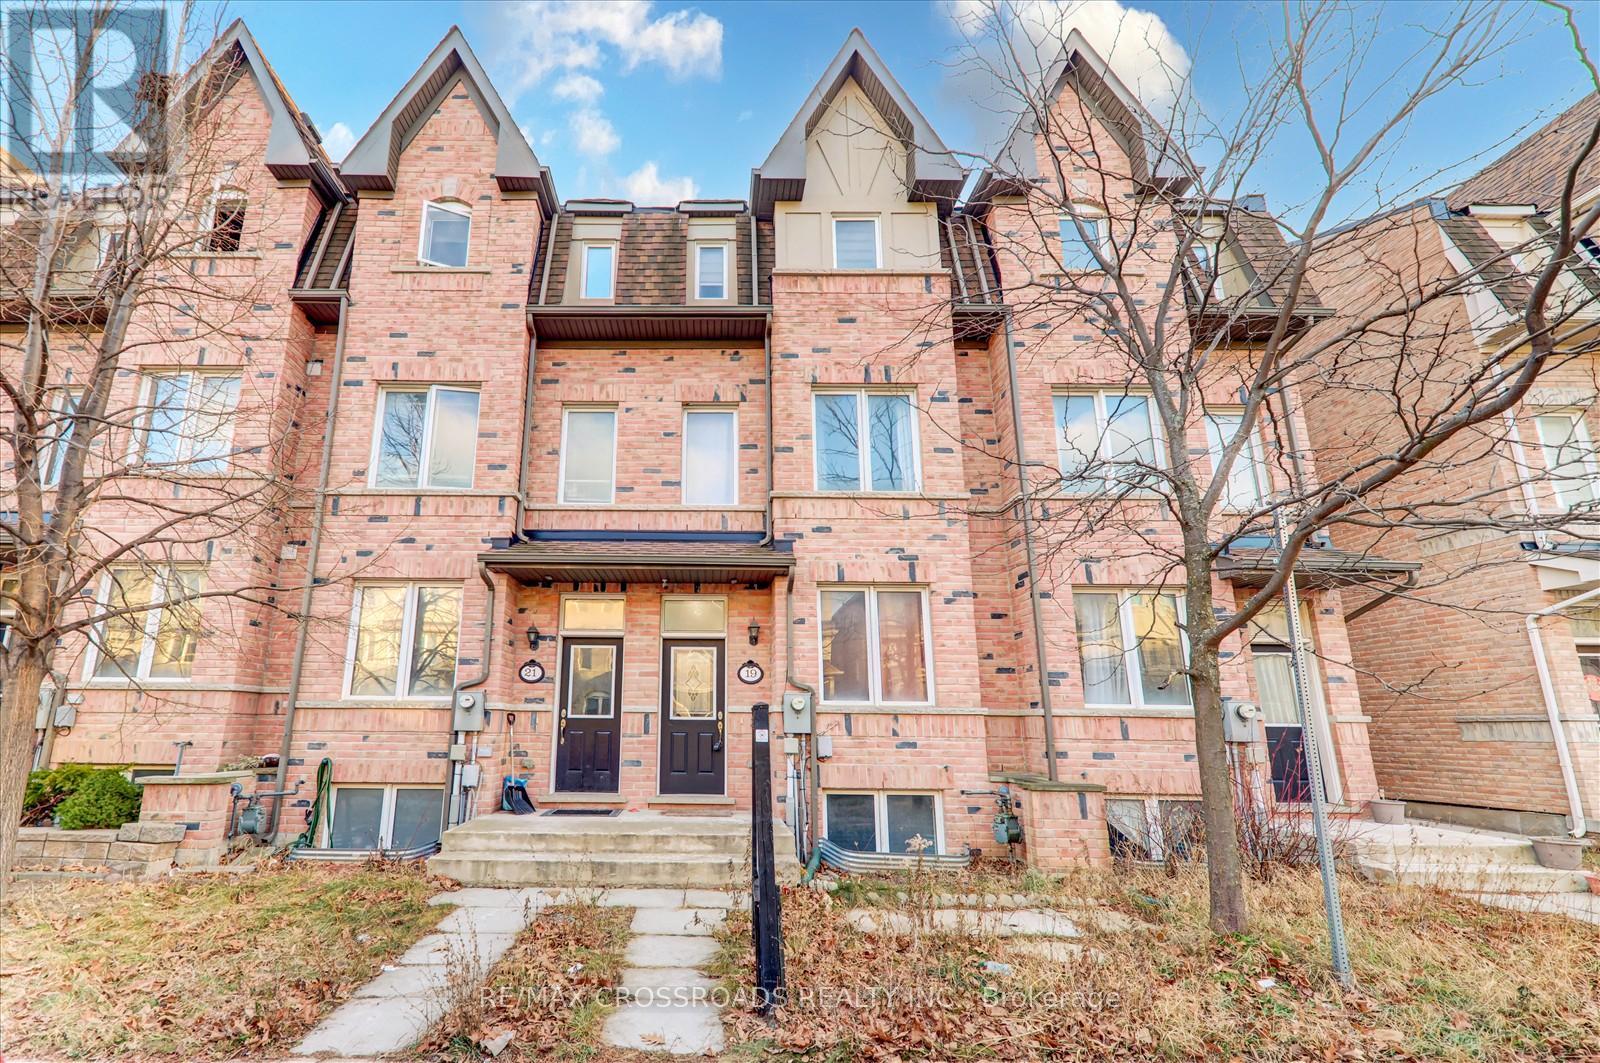
19 Kawneer Terrace
Toronto, Ontario
Discover modern living in this Monarch-built freehold townhouse, offering a sophisticated layout and contemporary design. Situated at the heart of Scarborough, near Midland Avenue and Ellesmere Road, this property boasts convenience and style. Spacious Master Suite: Large master bedroom with a luxurious 5-piece ensuite bathroom. Finished Basement: Includes a bedroom and a full bathroom, providing extra living space. Prime Location: Steps to the LRT station, subway, and Highway 401. Enjoy 24-hour TTC bus service just around the corner.Close to Scarborough Town Centre, Costco, shopping, schools, fitness centers, and more. Experience the perfect blend of comfort and convenience in this stunning home. Don't miss out-schedule your viewing today! (id:51382)
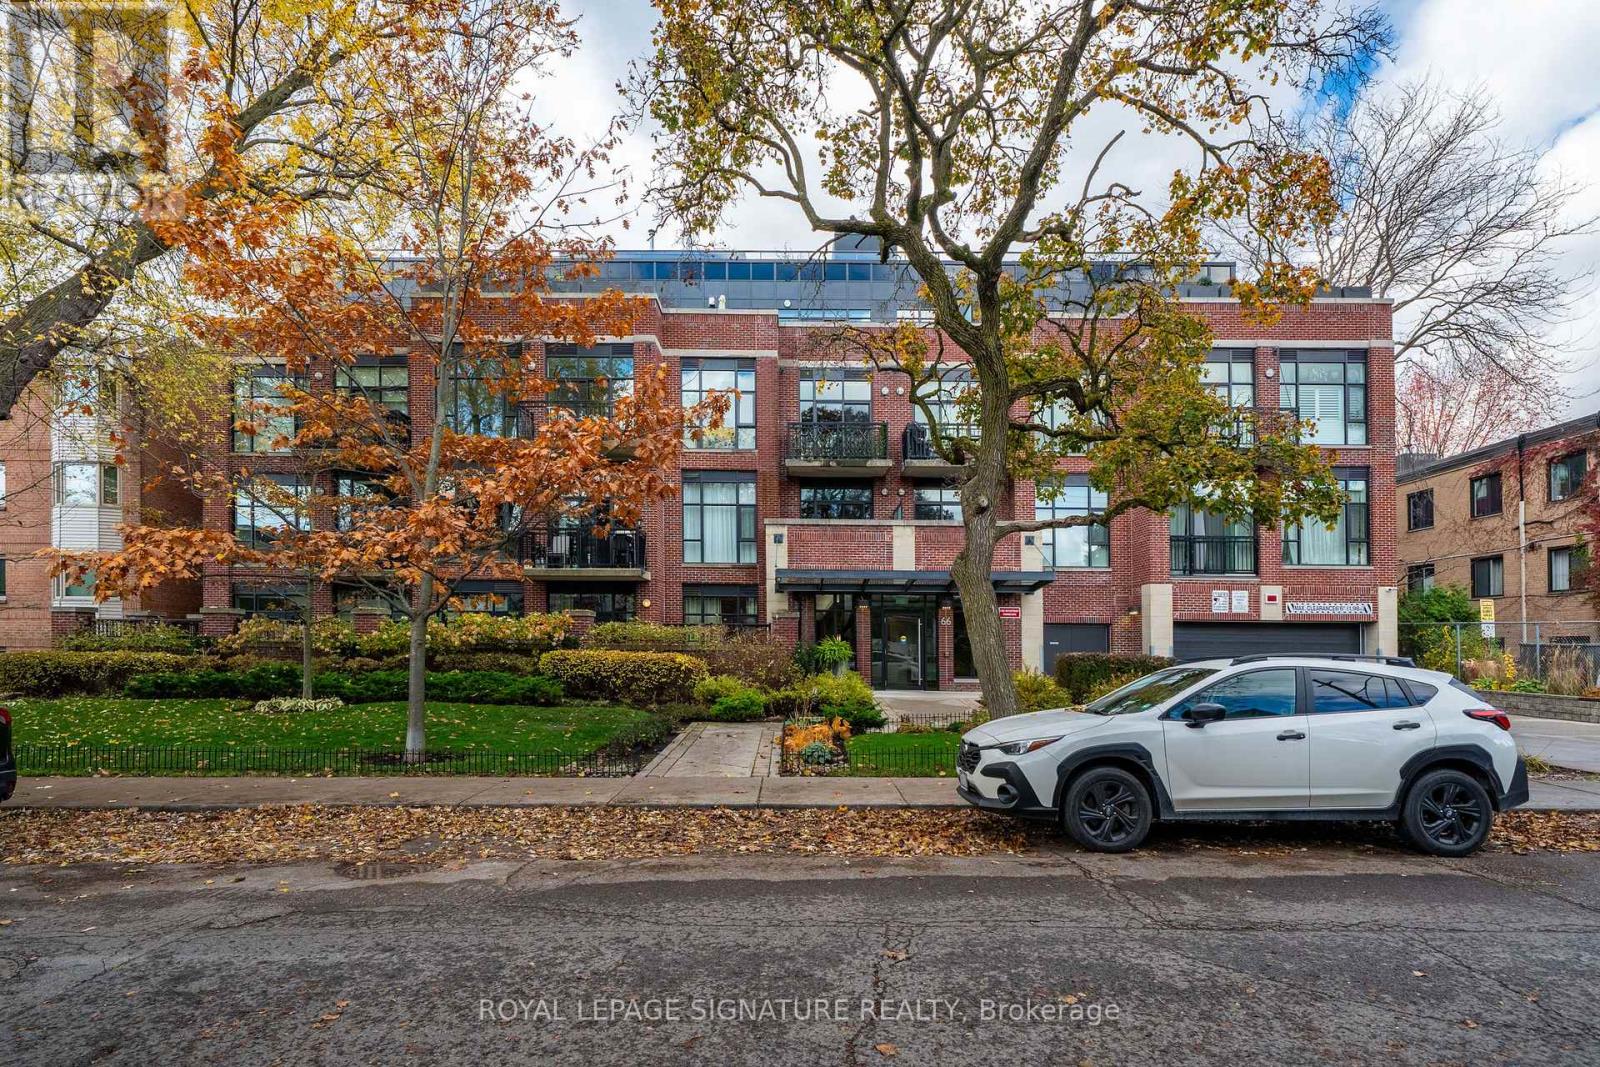
305 - 66 Kippendavie Avenue
Toronto, Ontario
Welcome to The Kew! A sought-after address where rental opportunities are seldom available.This 1+1 suite offers over 1,000 sq. ft. of living space. Bright and spacious, it features high ceilings, large windows, modern light flooring and a walk-out to an open balcony from the living area. The kitchen offers a large island with ample storage, while the den provides flexibility for a home office or additional living space. The primary bedroom features a walk-in closet and private ensuite. Other conveniences include ensuite laundry, underground parking and a storage locker. Just a short walk to the Beach and Boardwalk, neighbourhoodcafés, restaurants, shops and everyday amenities. TTC access, including the 501 Queen Streetcar, connects you directly to downtown Toronto. (id:51382)
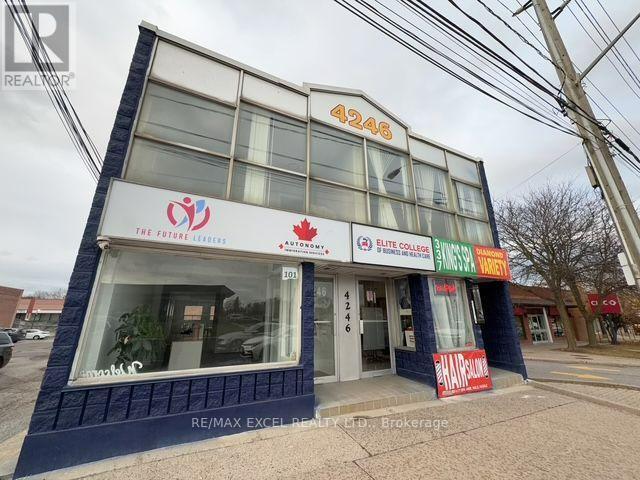
Lower - 4246 Sheppard Avenue E
Toronto, Ontario
Rarely available for lease! An exceptional opportunity to lease a versatile multi-use building offering endless possibilities! Ideal for residential living, professional office use, a central kitchen, or a combination of uses. The spacious residential layout features 3 generously sized bedrooms, full bath, and complemented by an open-concept kitchen and living area, providing a comfortable and functional living space. Kitchen and laundry facilities will be installed. Enjoy a convenient location with excellent access to public transit and within walking distance to grocery stores, schools, parks, and shopping malls. One parking included (second one can be negotiated) (id:51382)