
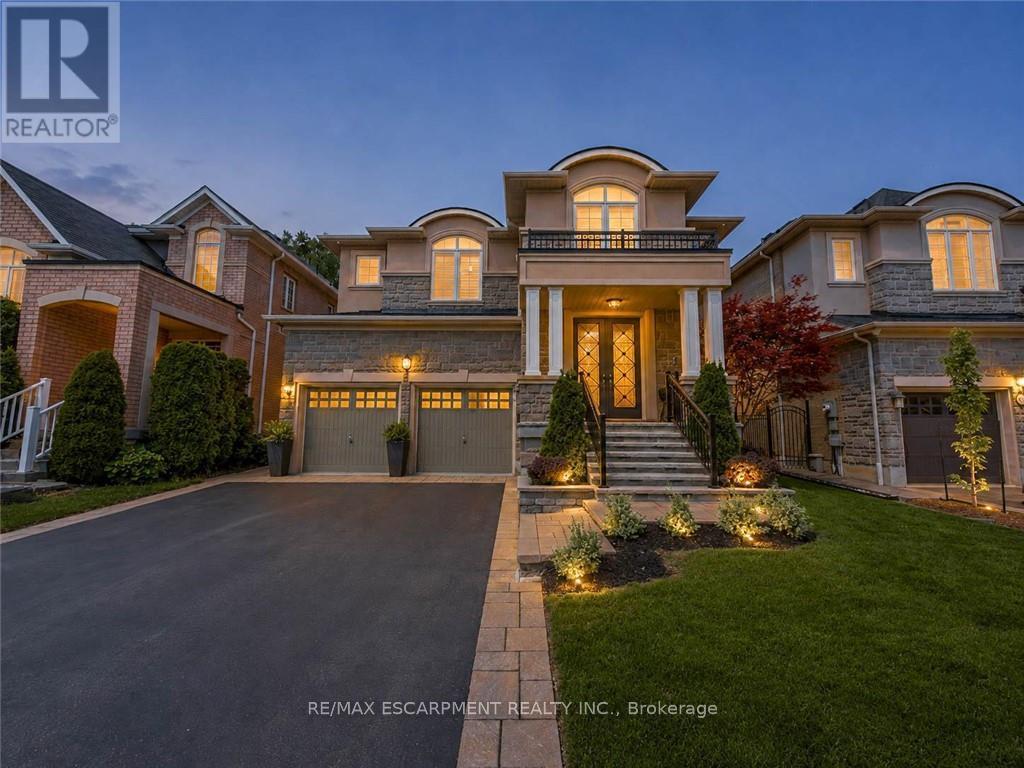
80 Sutherland Crescent
Hamilton (Ancaster), Ontario
Welcome to 80 Sutherland Crescent, an impressive 4-bedroom, 5-bathroom residence located in Ancaster's sought-after Meadowlands community. From its stately stone and stucco exterior to its thoughtfully designed interior, this home offers an exceptional blend of elegance, comfort and functionality. The main level features spacious living and dining areas, a private home office and an inviting family room with a gas fireplace. At the heart of the home is a beautifully appointed kitchen with built-in appliances, generous cabinetry, stone countertops, a large centre island and an adjoining breakfast area overlooking the backyard. Upstairs, the spacious primary retreat offers multiple walk-in closets and a luxurious 5-piece ensuite, while the additional bedrooms provide ensuite or semi-ensuite access. Convenient second-floor laundry completes the upper level. The fully finished basement expands the living space with a large recreation area, wet bar, kitchen facilities and plenty of room for entertaining or extended family. Step outside to your private backyard oasis featuring an in-ground pool, expansive stone patio, covered outdoor dining area, built-in BBQ and beautifully landscaped grounds backing onto a greenbelt. Additional highlights include two gas fireplaces, a double garage, central vacuum, water treatment systems, lawn irrigation and a roof updated in 2022. Conveniently located near parks, conservation areas, shopping and everyday amenities, this remarkable property is designed for both refined living and unforgettable entertaining. (id:51382)
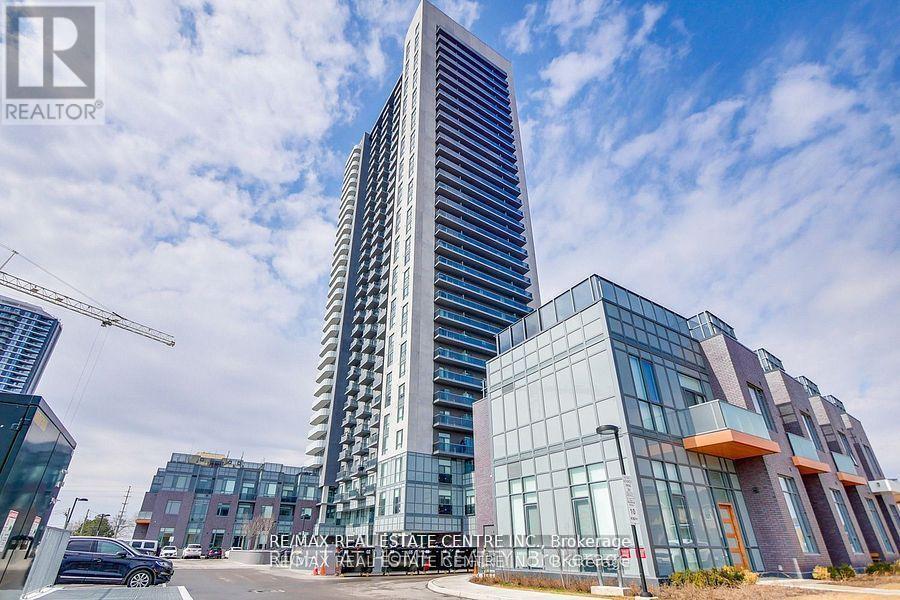
2412 - 5105 Hurontario Street S
Mississauga (Hurontario), Ontario
Welcome to Canopy Towers!! Step into stylish, comfortable living with this spacious 1 Bedroom + Den condo, ideally located in a vibrant and convenient neighbourhood. From the moment you enter, you'll be welcomed by floor-to-ceiling windows that flood the space with natural light and showcase stunning panoramic views.The thoughtfully designed open-concept layout connects the living and dining areas to a private balcony perfect for morning coffee or evening unwinding. Enjoy the ease of in-suite laundry, a dedicated parking spot, and the unbeatable convenience of public transit right at your doorstep, making daily commuting simple and stress-free. (id:51382)
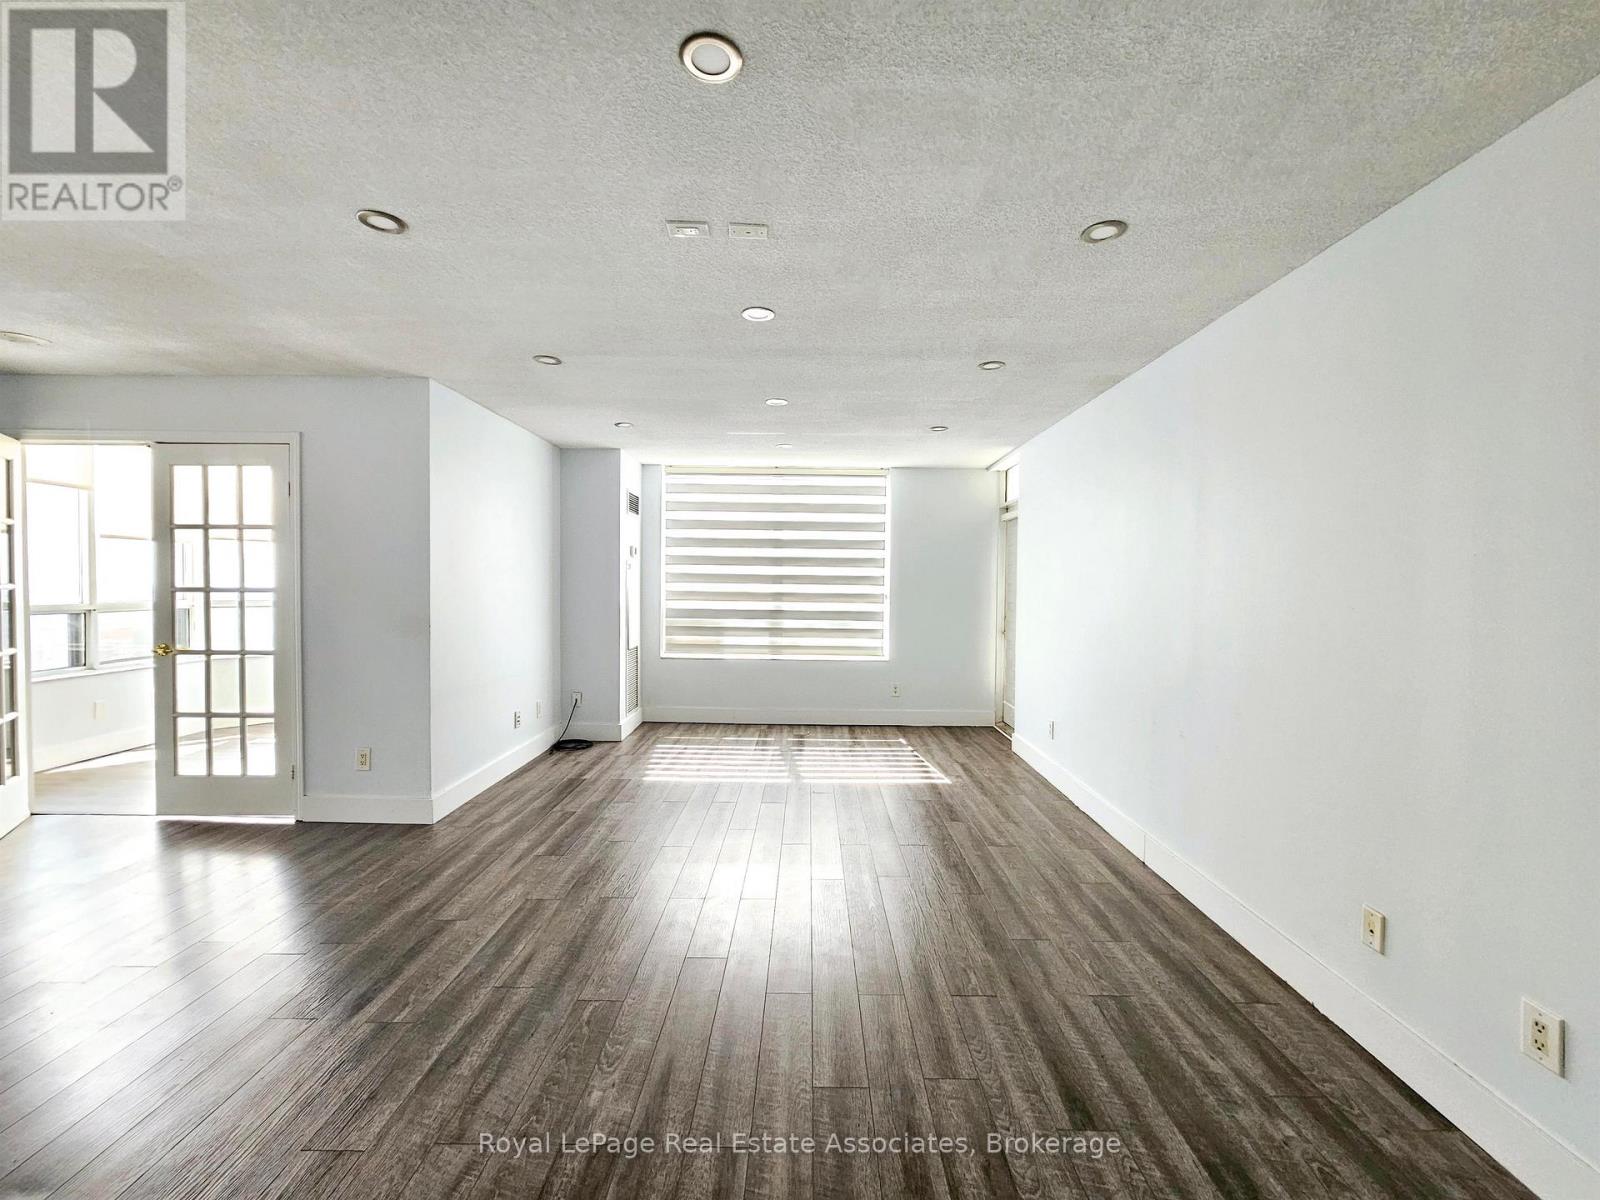
2425 - 25 Kingsbridge Garden Circle
Mississauga (Hurontario), Ontario
***WITH PARKING*** Welcome to Skymark West 2, offering spacious and comfortable condo living in Mississauga's desirable Hurontario community. This well-designed 2-bedroom plus den, 2-bathroom suite features a bright open-concept layout, an exclusive parking space, and a private balcony. With generous principal rooms and a versatile den, the suite provides plenty of flexibility for everyday living, working from home, and entertaining. The modern kitchen features built-in stainless steel appliances and ample workspace, opening seamlessly to the combined living and dining area. The expansive main living space is highlighted by a fireplace and walk-out to the balcony, creating a welcoming setting for relaxing or hosting family and friends. The primary bedroom offers a private retreat complete with a walk-in closet, large window, and 3-piece ensuite. The second bedroom features a closet and window, while the separate den is enhanced by a large window and provides an ideal space for a home office, study, or additional sitting area. A second 4-piece bathroom and convenient in-suite laundry complete the functional layout. Residents enjoy access to an indoor pool, exercise room, sauna, guest suites, community BBQ area, and visitor parking. Ideally situated near parks, schools, and public transit, Skymark West 2 combines generous living space with convenient access toeverything Mississauga has to offer. (id:51382)
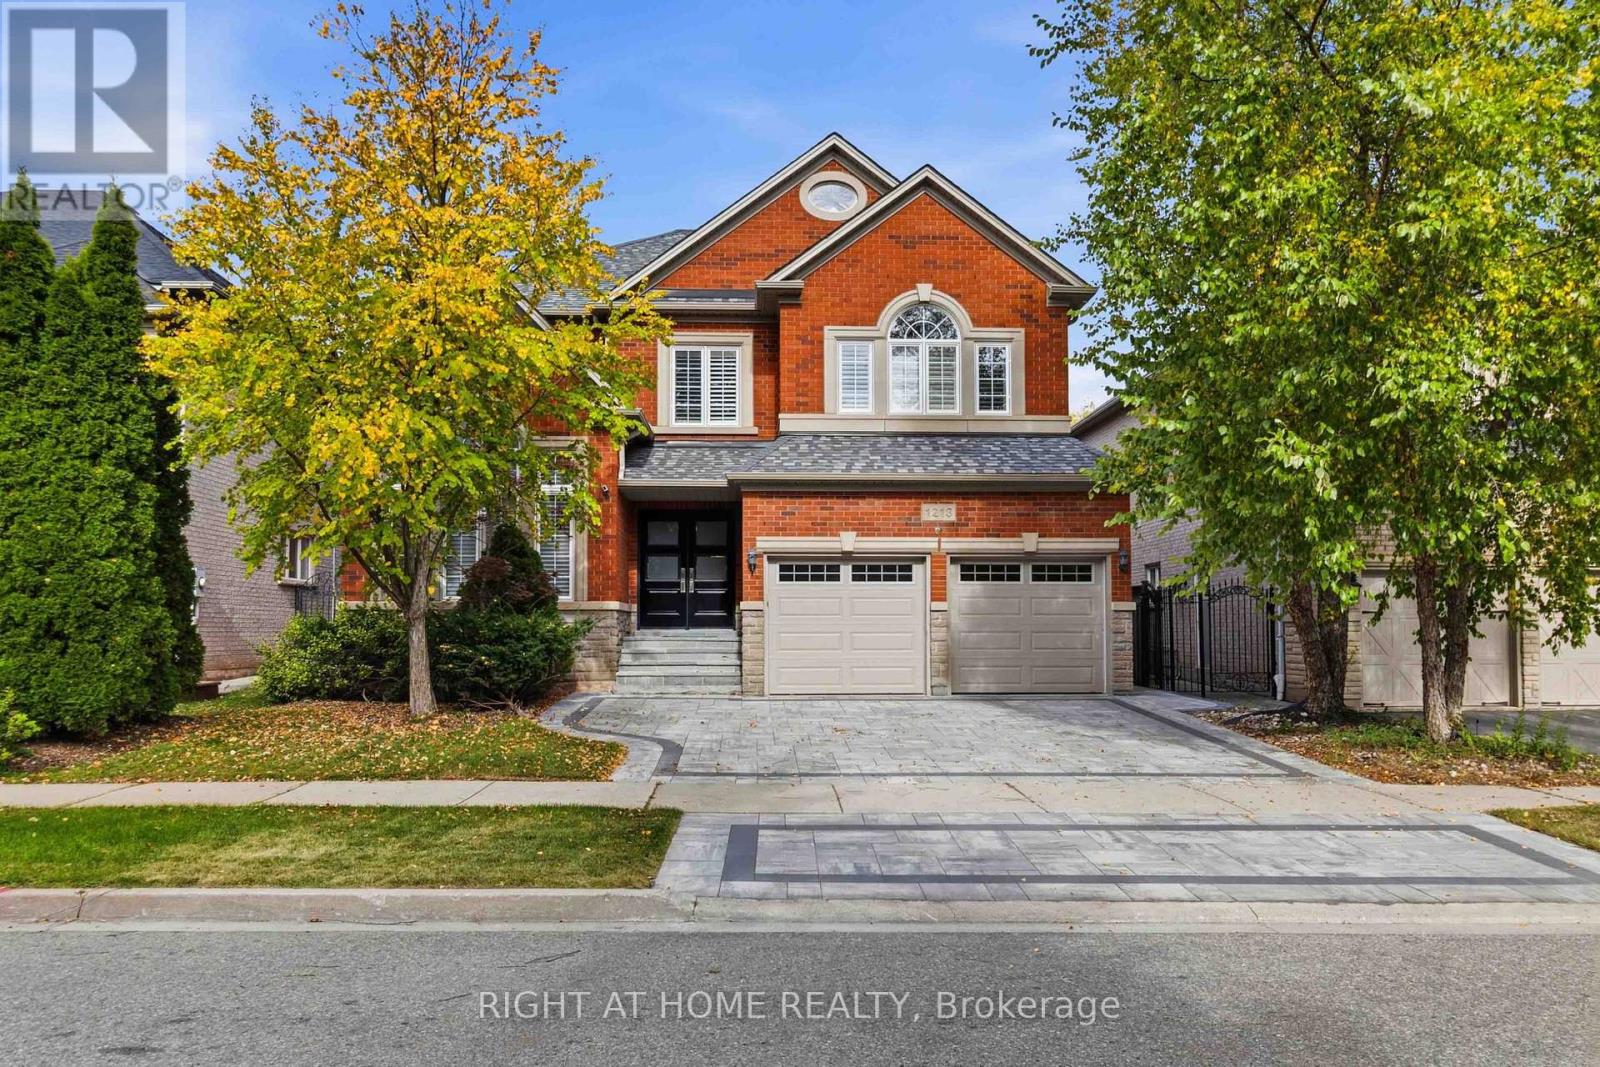
1213 Lindenrock Drive
Oakville (Jc Joshua Creek), Ontario
An exceptional expression of luxury living in the prestigious Joshua Creek community of Oakville. Completely renovated from top to bottom, this stunning 4+1 bedroom residence offers approximately 3,200 sq. ft. above grade, plus 1,231 sq. ft. of finished basement space, combining sophisticated design, exceptional functionality and resort-style outdoor living. Beautiful flooring throughout creates a seamless, elegant feel, while the high-end kitchen provides a stylish and sophisticated setting for everyday family living and entertaining. The spacious upper level features four generous bedrooms plus a versatile study, which can easily be converted into a 5th bedroom to accommodate a growing family or changing lifestyle. The fully finished basement offers incredible additional living space. A rough-in for a wet bar or kitchenette provides the perfect opportunity to create a luxurious entertainment area, guest suite or a secondary living space. A rough-in for a central vacuum system adds further convenience and functionality. Step outside to your own private backyard oasis, beautifully designed for entertaining and summer enjoyment. A stunning salt-water pool, with a stone waterfall, creates a resort-like atmosphere, perfect for relaxing poolside or hosting family and friends. The installed sprinkler system provides added convenience for maintaining the beautifully landscaped grounds. Ideally situated within walking distance to excellent elementary and high schools; this exceptional home offers the perfect balance of luxury, space, location and lifestyle. Fully renovated and truly move-in ready; this is a rare opportunity to enjoy elevated family living in one of Oakville's most desirable communities. (id:51382)
Suite 2 - 48 Indian Road Crescent
Toronto (High Park North), Ontario
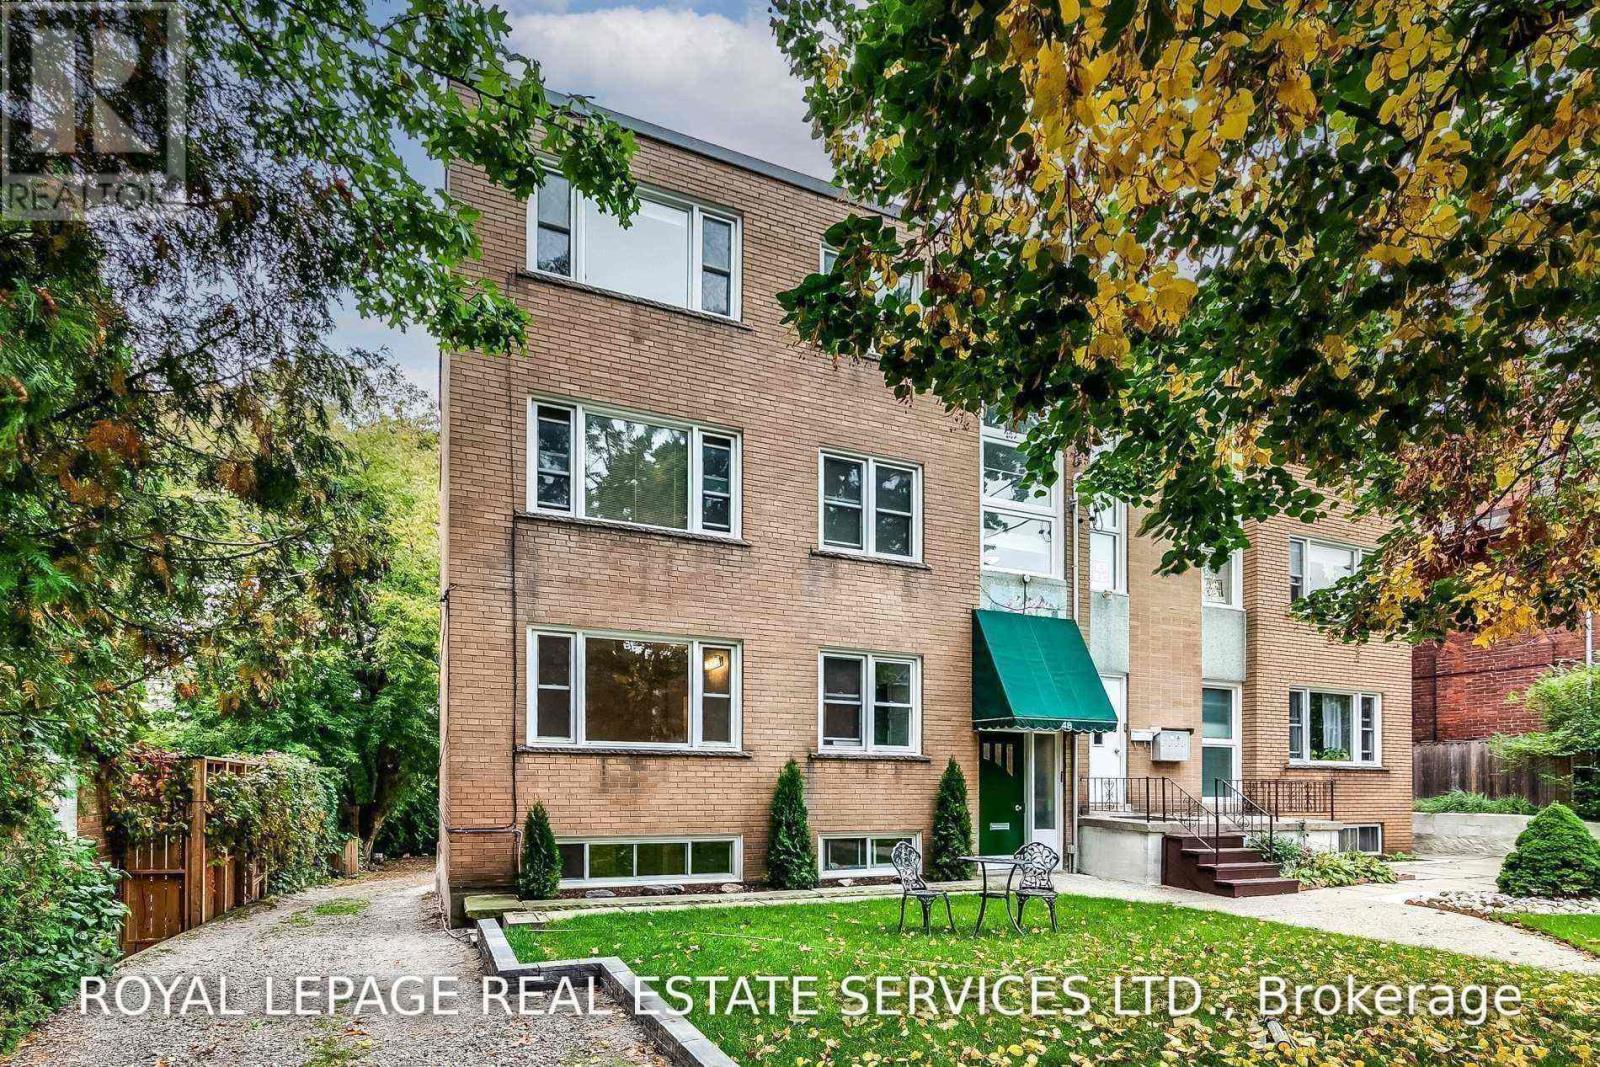
Prime High Park Location! Highly Sought-After Split Bedroom Layout With Ensuite Laundry. Gorgeous Finishes Throughout, Refinished Original Oak Floors & Tons Of Natural Light. Stunning Chef's Kitchen Featuring Beautiful Counters, Custom Cabinets, Breakfast Bar & Stainless Steel Appliances. Huge Common Outdoor Space Ideal For Barbecue & Summer Entertainment. Walking Distance To Keele Subway, High Park & Bloor West Village, One Of Toronto's Most Popular Shopping Districts. The Pictures Are From When The Suite Was Previously Vacant. (id:51382)
8 Kay Drive
Toronto (Mount Olive-Silverstone-Jamestown), Ontario
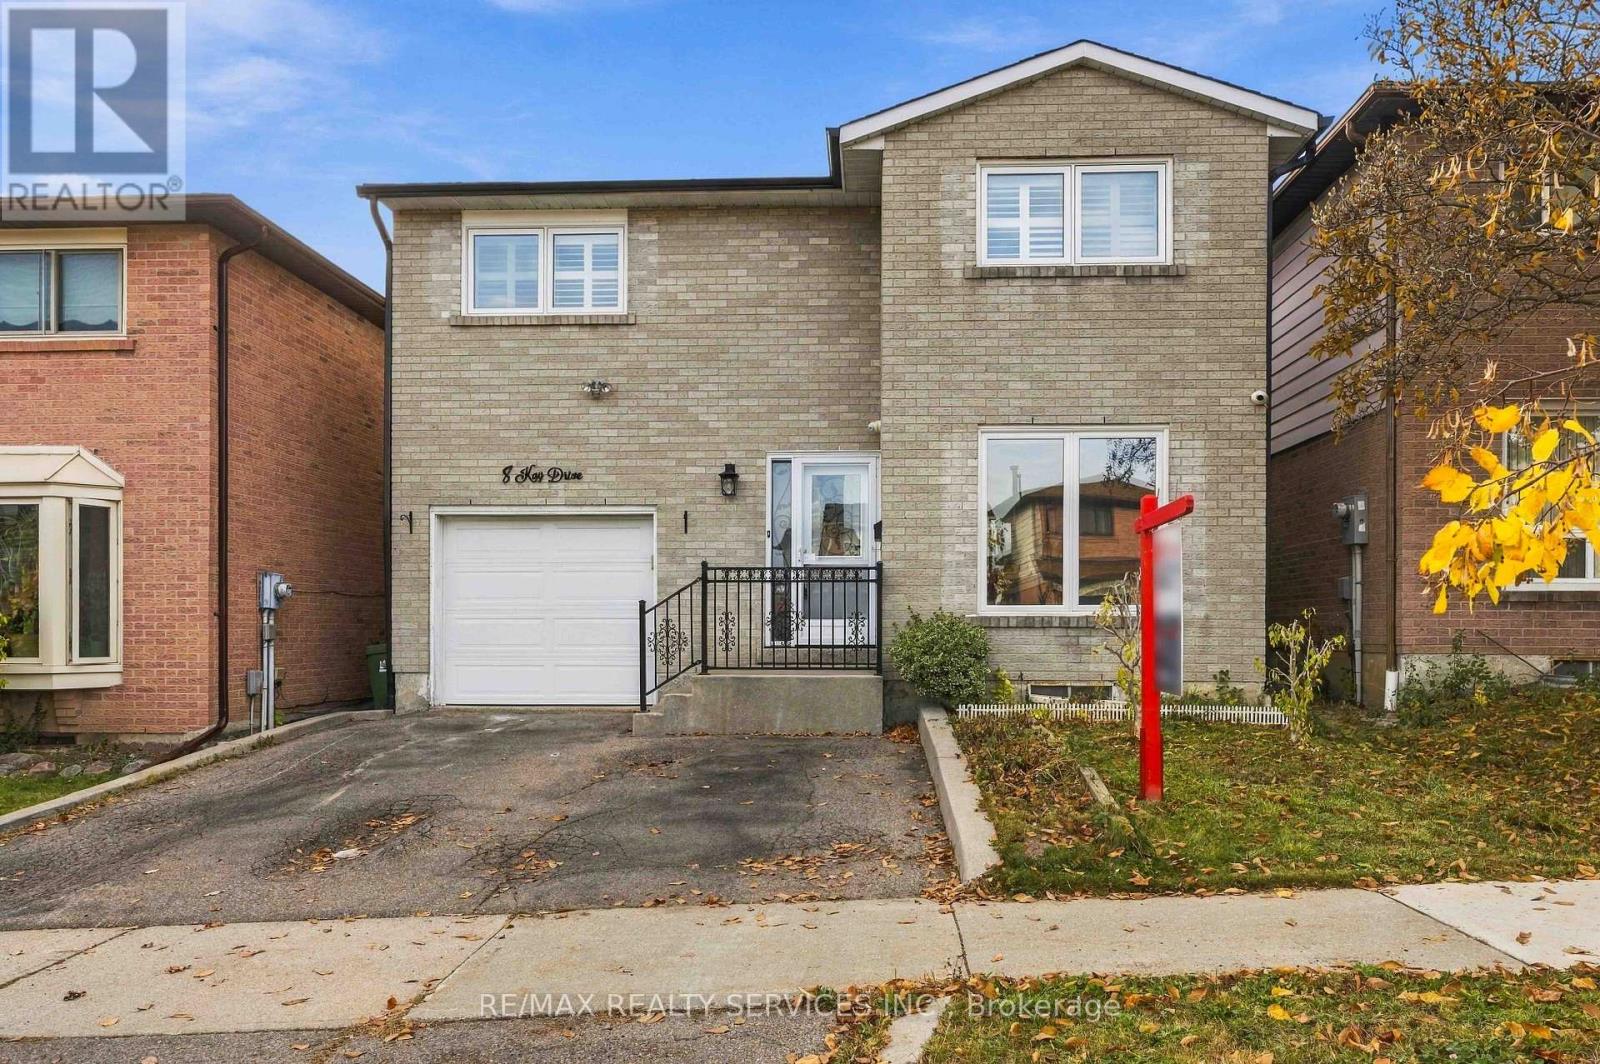
Welcome to 8 Kay Drive, Etobicoke! Proudly offered by its original owners, this well-maintained home showcases true pride of ownership. Featuring granite countertops and new flooring, this home offers a warm and inviting atmosphere with plenty of potential for its next owners. Located in a family-friendly neighbourhood, enjoy convenient access to nearby parks, schools, shopping, restaurants, grocery stores and public transit. With easy access to major highways and everyday amenities, this is a fantastic opportunity for first-time buyers, families or investors looking to own in a desirable Etobicoke community! ** SOME PHOTOS ARE VIRTUALLY STAGED ** (id:51382)
2509 - 10 Park Lawn Road
Toronto (Stonegate-Queensway), Ontario
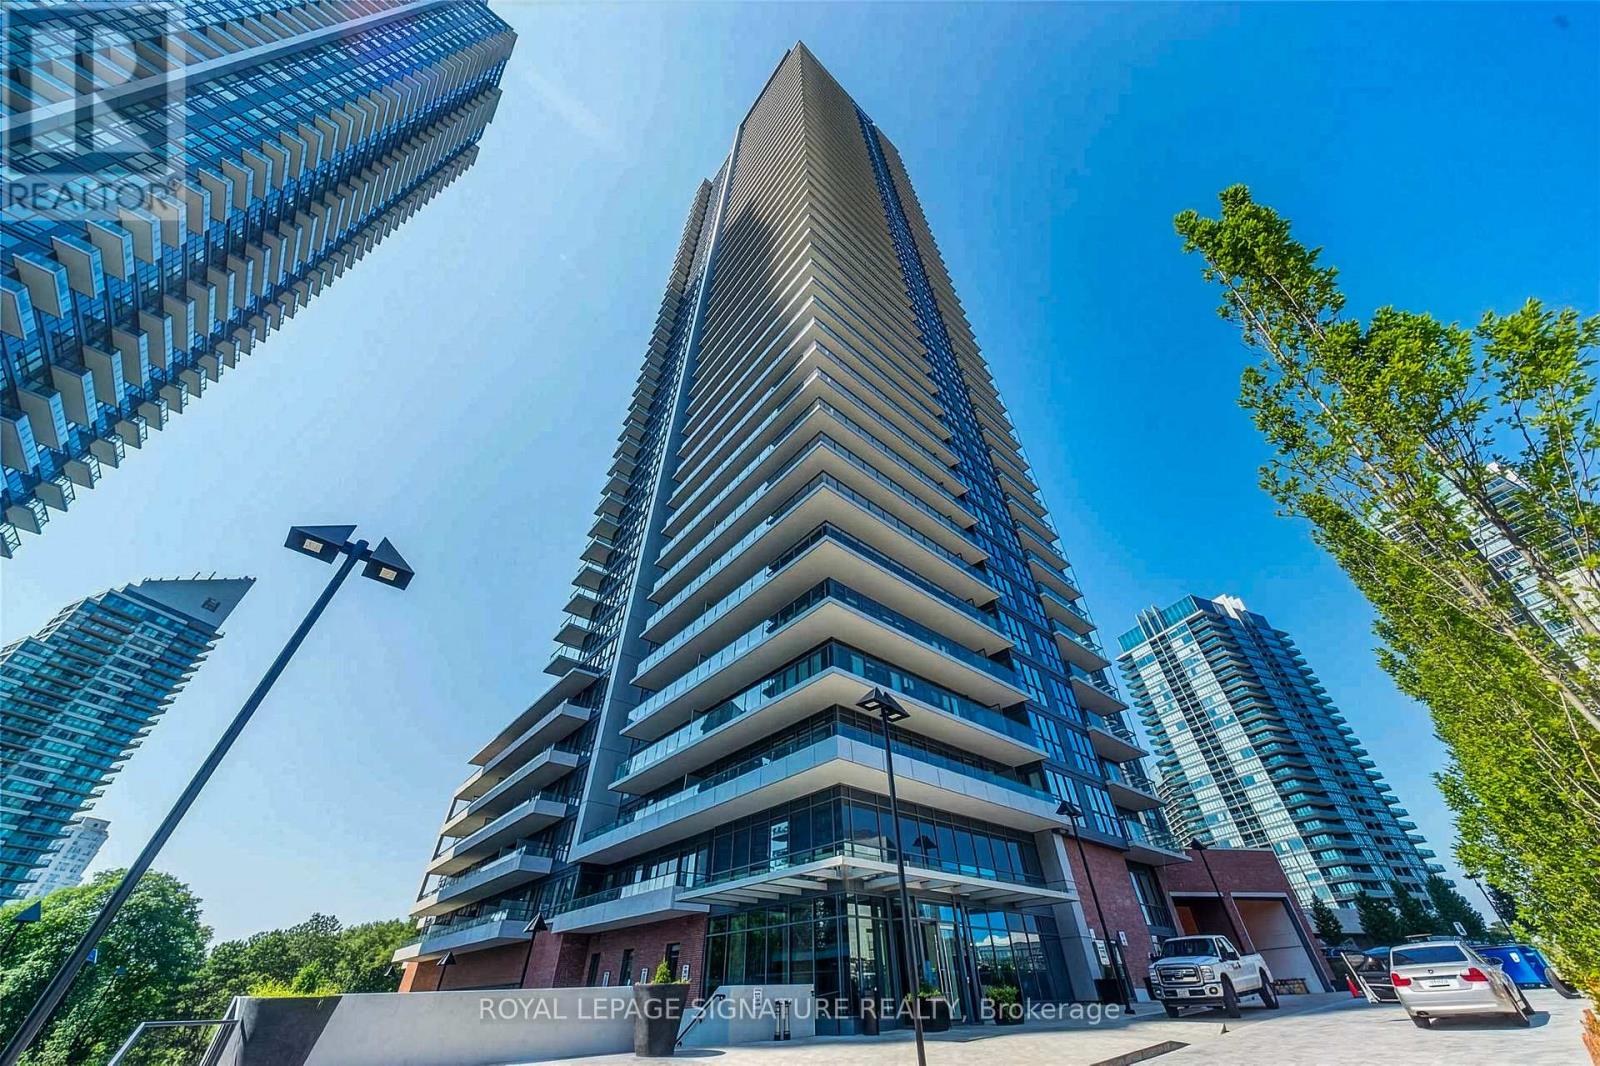
A Stunning Southeast Corner Suite Offering Breathtaking Panoramic Views Of Lake Ontario And The Toronto Skyline! This Spacious 873 Sq. Ft. Residence Features 2 Bedrooms Plus Den, 2 Bathrooms,And An Impressive 381 Sq. Ft. Wraparound Balcony With Three Walkouts, Perfect For Enjoying Spectacular Views From Every Angle. Floor-To-Ceiling Windows Fill The Living Space With Natural Light, While The Functional Open-Concept Layout Offers The Perfect Balance Of Comfort And Style. Located In The Highly Sought-After Westlake Village, Residents Enjoy Exceptional Building Amenities Including An Outdoor Pool, Fitness Centre, Concierge, Party Room, And More.Steps To Humber Bay Shores, Waterfront Trails, Parks, Restaurants, Cafés, Grocery Stores, And Everyday Conveniences. Easy Access To The TTC, Major Highways, And Downtown Toronto. An Exceptional Opportunity To Experience Spacious Waterfront Living In One Of Toronto's Most Vibrant Lakeside Communities! (id:51382)
3837 Deepwood Heights
Mississauga (Churchill Meadows), Ontario
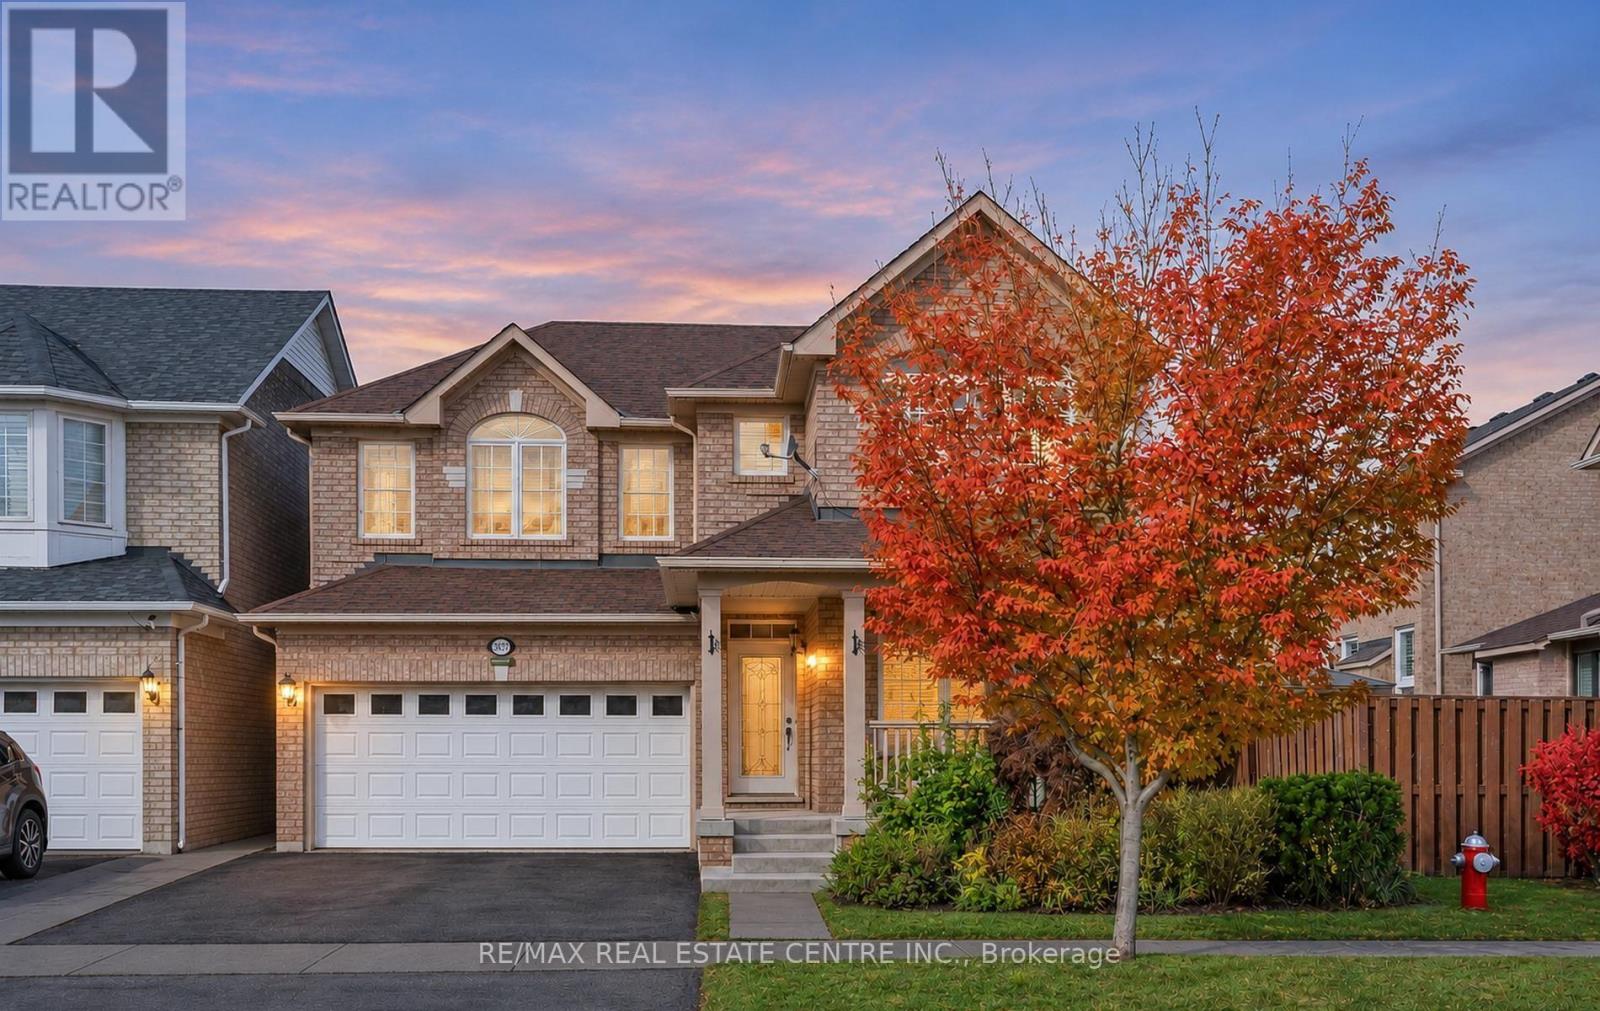
Your dream home awaits-this stunning detached property redefines modern living. Fully renovated, it features a legal second dwelling unit (built in 2020), offering exceptional flexibility for multi-generational families, investors, or buyers seeking rental income to help offset mortgage costs. Enjoy a carpet-free interior with hardwood flooring throughout the main and upper levels, and durable laminate flooring in the basement. The open-concept kitchen showcases a center island, granite countertops, Tumbled Marble Backsplash Backsplash, and stainless steel appliances(installed in 2018). Bathrooms are elegantly finished with granite vanities, complemented by ambient pot lights, Crown Mounding and stylish California shutters throughout the home. Major upgrades include a heat pump, furnace, and a tankless water heater (2024), all owned by the seller. The home also features separate laundry facilities for both upper and lower units, enhancing convenience and privacy. A perfect blend of comfort, style, and investment potential-this home truly has it (id:51382)
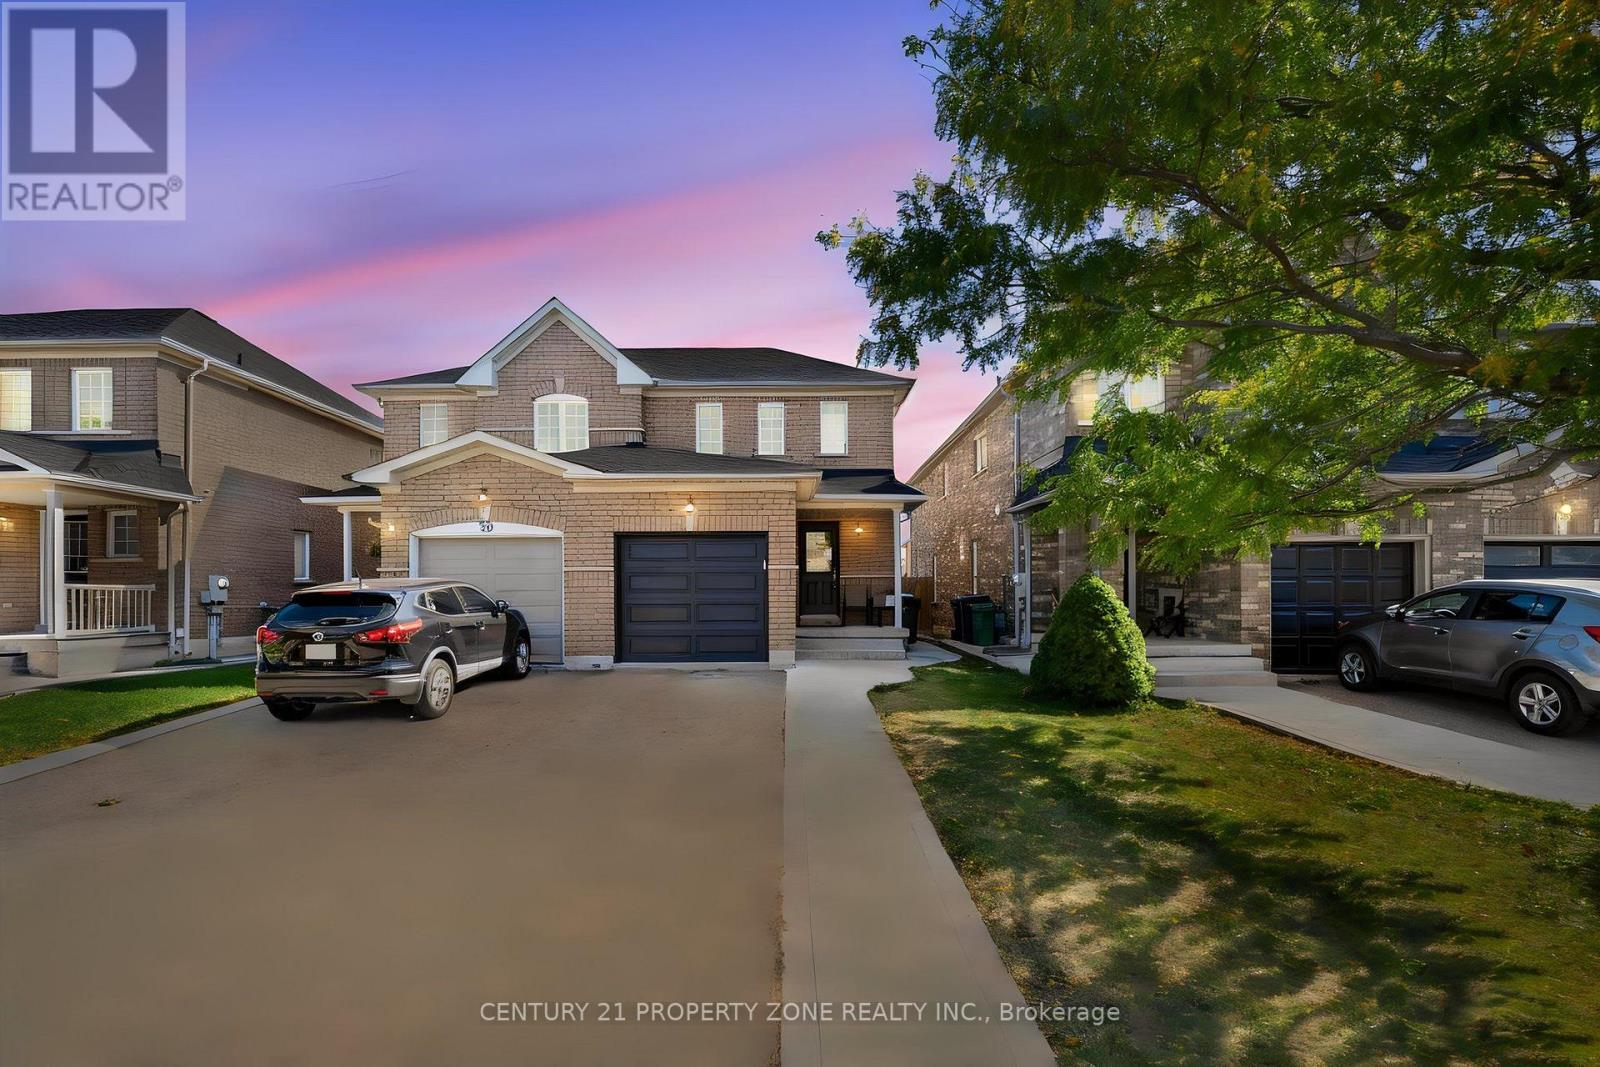
97 Cadillac Crescent
Brampton (Fletcher's Meadow), Ontario
Fabulous 3-bedroom semi-detached home in a family-friendly neighborhood! Freshly painted with numerous upgrades, including new flooring on the main and upper floors, a newly installed staircase, and air conditioning and furnace replaced in 2021. Features a long driveway with no sidewalk, offering extra parking convenience. Bright, open-concept main floor with a spacious living and dining area, perfect for entertaining. Walk out from the dining area to the deck. Large kitchen with breakfast bar and double sink. Finished basement with a 3-piece bathroom provides additional living space for family or guests. Good-sized bedrooms and convenient inside garage access. Ideally located close to Mount Pleasant GO Station, schools, parks,shopping, and everyday amenities. A fantastic opportunity for first-time buyers and growing families! Move-in ready with many more upgrades to discover! (id:51382)
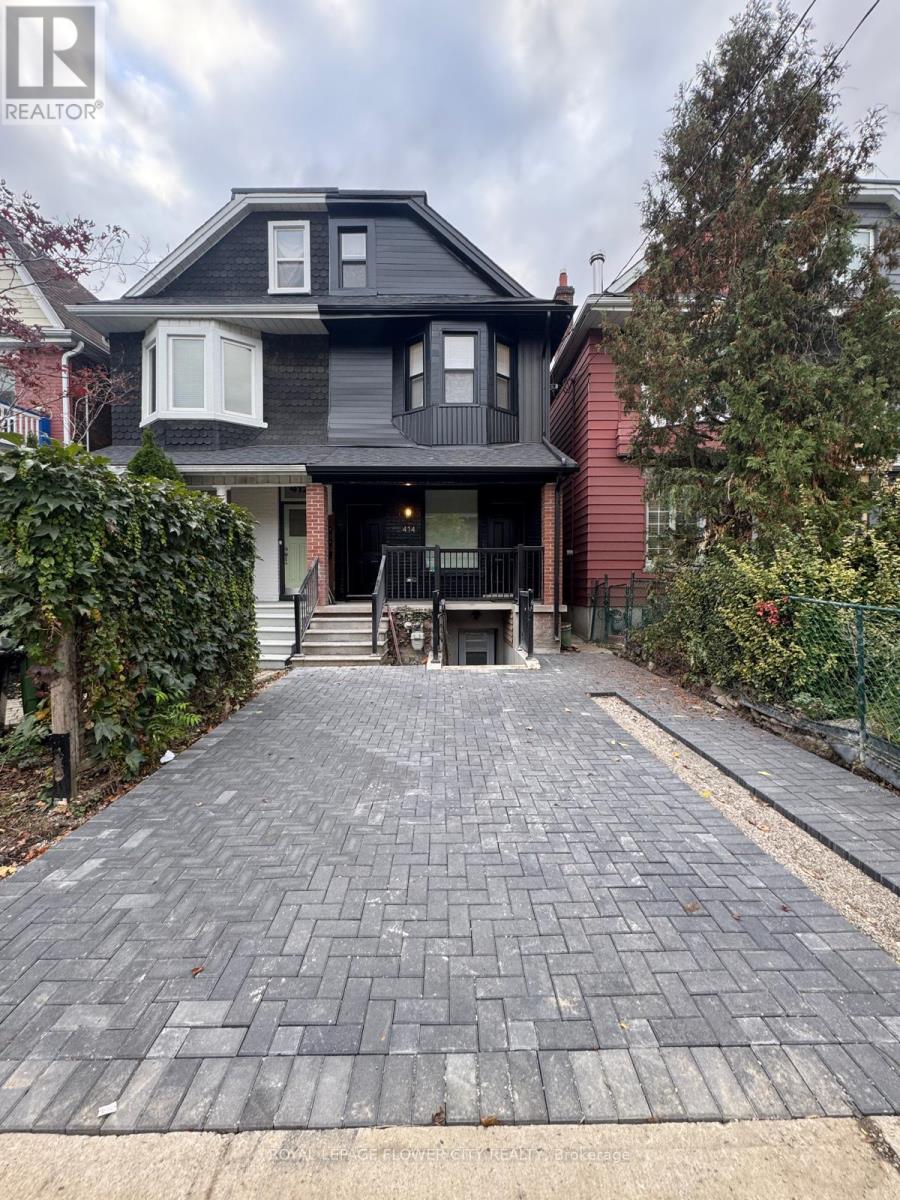
#upper - 414 Perth Avenue
Toronto (Dovercourt-Wallace Emerson-Junction), Ontario
Welcome to 414 Perth Avenue--a sun-filled, fully renovated 2-storey upper residence (levels 2 & 3) in the vibrant Junction Triangle. Featuring 3 spacious bedrooms, 1.5 baths, and stylish, carpet-free living with luxury vinyl plank and oversized tile throughout. The bright open- concept layout is illuminated by pot lights and centers around a contemporary kitchen with stainless steel appliances. Walk out to your private terrace ideal for morning coffee or evening unwinding. Complete with private separate entrance and in-suite laundry. Exceptional transit & lifestyle hub: steps to the West Toronto Railpath, High Park, local indie cafes, craft breweries, and groceries. Commuters will love the unbeatable access to Dundas West Station (Subway/Streetcar) and the Bloor GO/UP Express for a direct 8-minute ride to Union Station or easy airport transit. Gas, water, and high-speed internet included! (id:51382)
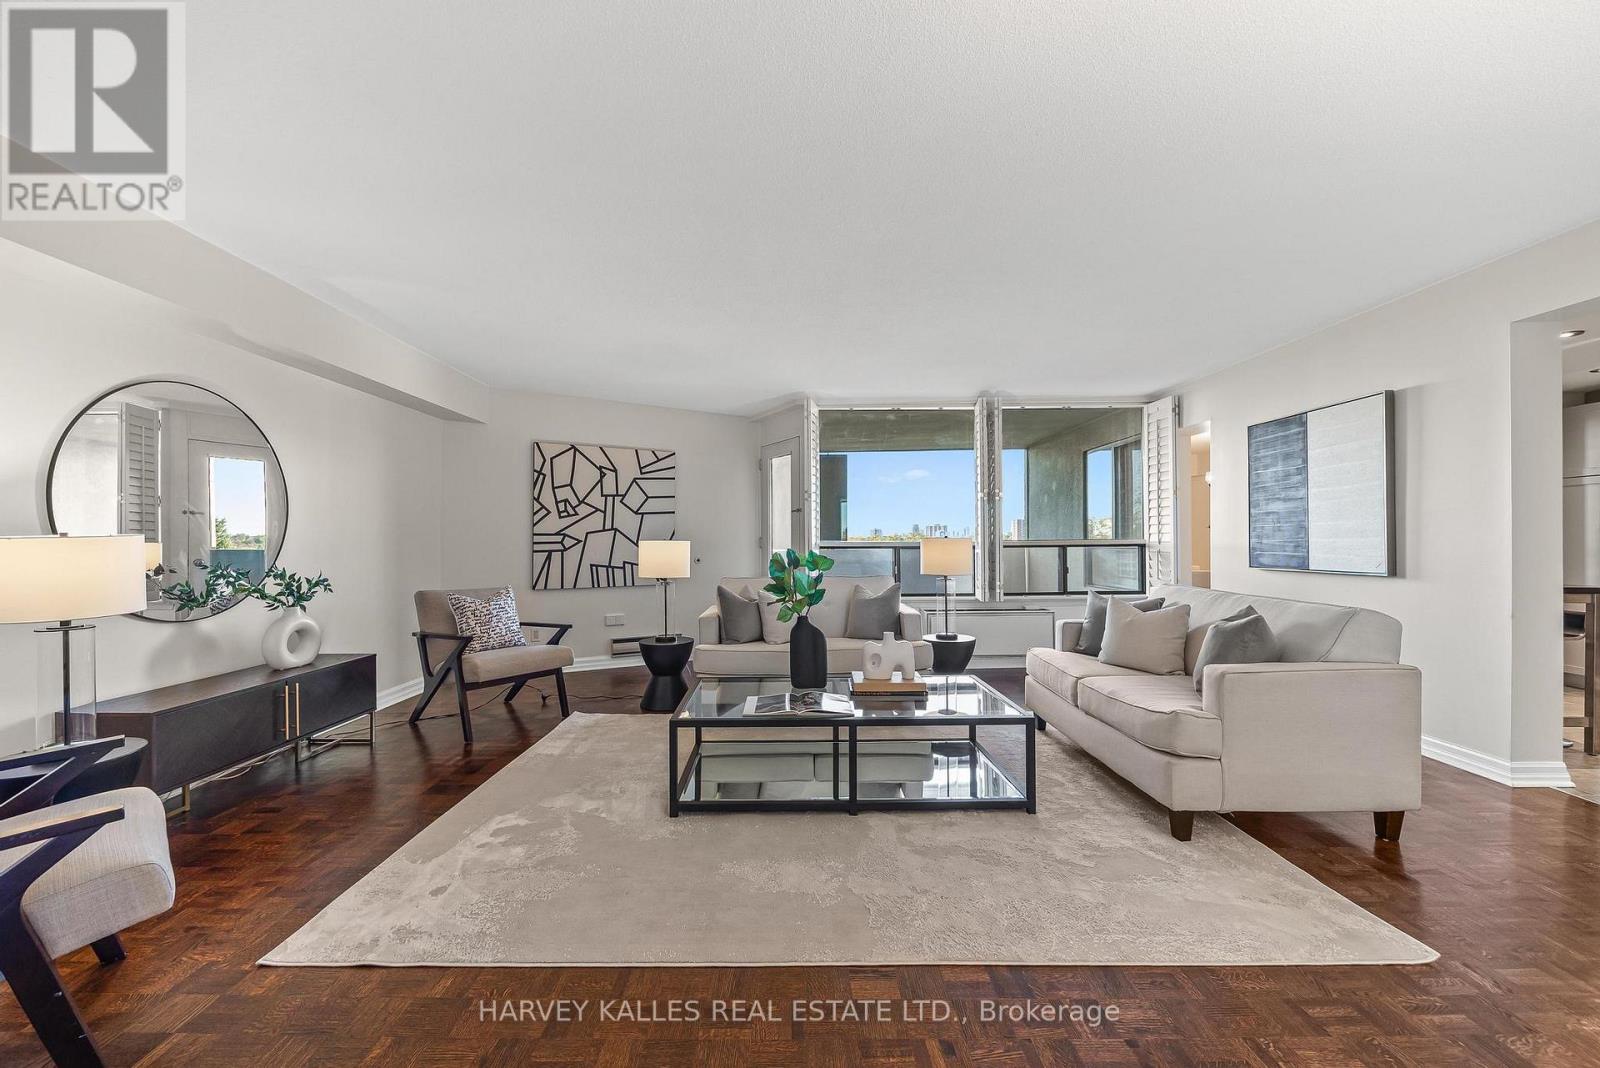
C32 - 300 Mill Road
Toronto (Markland Wood), Ontario
Welcome to an elevated expression of resort living at The Masters. Beautifully renovated and generously proportioned, this 1,705 sq. ft. three-bedroom residence at 300 Mill Road, Suite C32, captures sweeping views of Markland Wood Golf Course and the Etobicoke Creek ravine. Here, generous interiors and remarkable surroundings offer a truly distinctive address.Bathed in western light, the open-concept main floor balances everyday comfort with effortless entertaining. A chef's kitchen anchors the space, complemented by an inviting living area and a dining room sized for family gatherings. Step onto your private terrace to barbecue, unwind and savour spectacular sunsets over a backdrop of fairways and ravine greenery. The spacious primary suite offers a peaceful retreat with a walk-in closet, ensuite and ample storage. Two additional bedrooms provide flexibility for family, guests or a dedicated home office. Generous ensuite storage and a separate laundry room bring exceptional practicality to this thoughtfully designed home. Beyond your door, an extraordinary collection of amenities makes every day feel like a getaway. Enjoy indoor and outdoor saltwater pools, a sun deck, gym, four tennis/pickleball courts, a walking track, private gardens and a children's playground. Pursue your passions in the art and woodworking rooms, practise at the indoor golf driving range. A billiards lounge and party room with dining area set the stage for gathering, while clubs including pickleball, yoga and a book club foster a welcoming sense of community. A 24-hour concierge and guest parking complete the experience.Ideally situated near shops along Burnhamthorpe and Bloor, with convenient access to major highways, TTC and Mississauga transit. Sherway Gardens, Square One, Pearson Airport and downtown Toronto are all within an easy drive. Space to entertain, room to retreat and a setting that inspires. The Masters is more than a condo; it's a lifestyle. (id:51382)
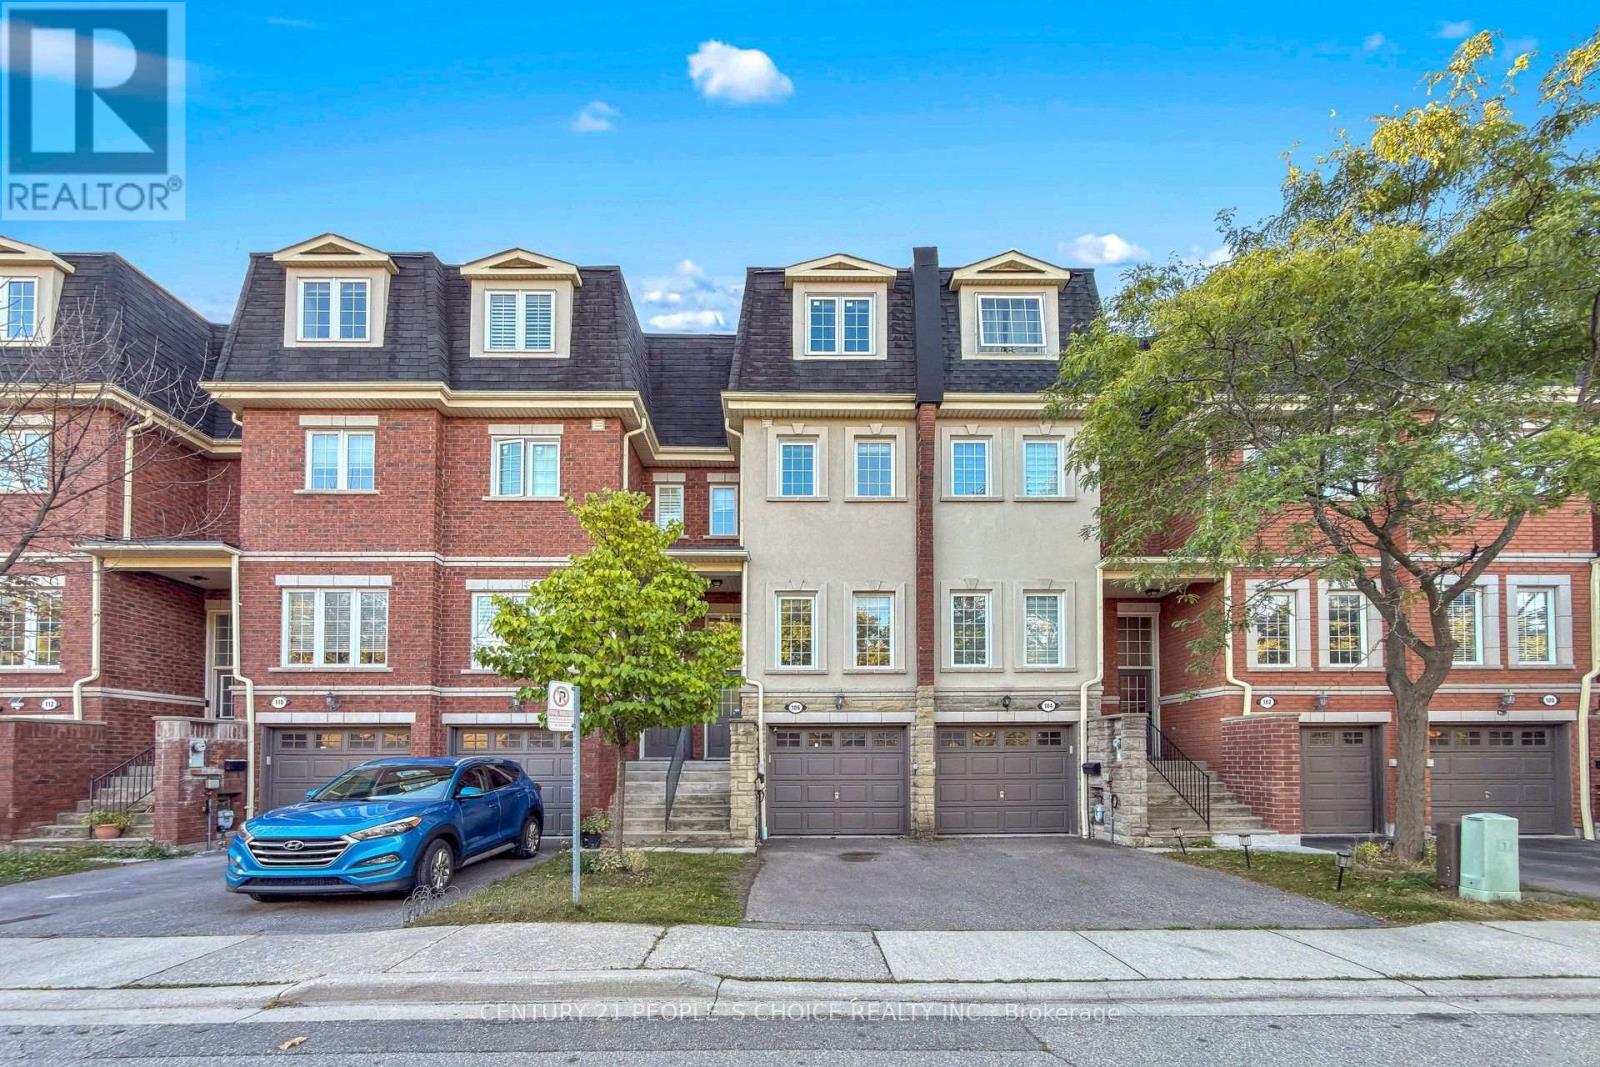
106 - 435 Hensall Circle
Mississauga (Cooksville), Ontario
Available for lease - a bright and spacious 3+1 bedroom, 3-bathroom townhome at Cawthra and Dundas in a highly desirable, family-friendly community. This great open-concept home boasts a large living space with ample natural light, a modern kitchen with stainless steel appliances, and a walk-out to a private deck and backyard-perfect for relaxing or entertaining. The third-floor primary suite is a true oasis, featuring a sitting area and a luxurious ensuite with a soaker tub. A finished basement offers flexible space for a fourth bedroom, family room, home office, gym, or playroom, with convenient garage access. Enjoy an attached garage, private driveway, and visitor parking. Just walking distance to schools and close to parks, shopping, restaurants, and transit-minutes to Cooksville GO, Square One, Port Credit, QEW, and Hwy 403.Move-in ready and ideally located in a quiet, welcoming neighborhood-come see it for yourself! Tenant to pay for all utilities plus hot water tank rental and tenant insurance, available immediately. (id:51382)