
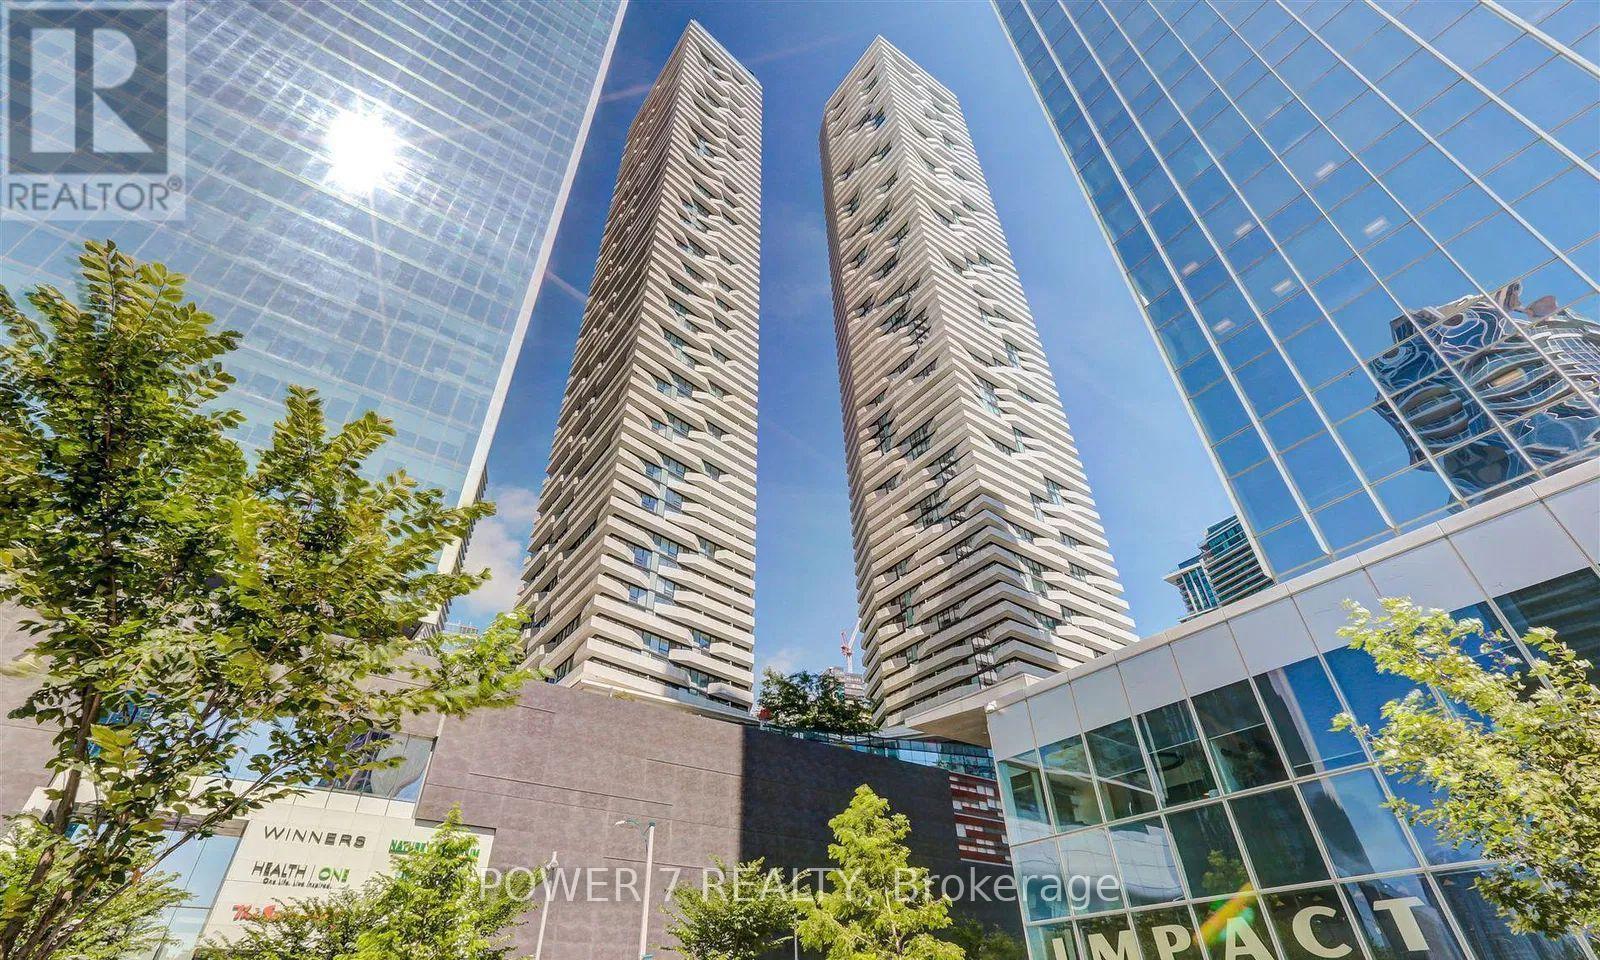
1211 - 100 Harbour Street
Toronto, Ontario
Welcome to Harbour Plaza Residences by Menkes, one of downtown Toronto's most connected addresses at Bay & Harbour! This west-facing studio has 331 sq ft and a smart, efficient layout. The open living, sleeping and kitchen area walks out to a private balcony. The modern kitchen has built-in stainless steel appliances, including a dishwasher and microwave. You also get a 4-pc bath with a soaker tub, ensuite laundry, central air and carpet-free laminate floors throughout. There's direct indoor access to the PATH, and you're steps to Union Station, the Financial and Entertainment Districts, the Harbourfront, the CN Tower and Rogers Centre. Building amenities include concierge, indoor and outdoor pools, a fitness centre, steam rooms, a business centre, an outdoor terrace with BBQs, fireplace, theatre and lookout lounges, and a party room. Perfect for first-time buyers, professionals or investors looking for a turnkey unit in one of Toronto's unbeatable location! **Some photos are virtually staged** (id:51382)
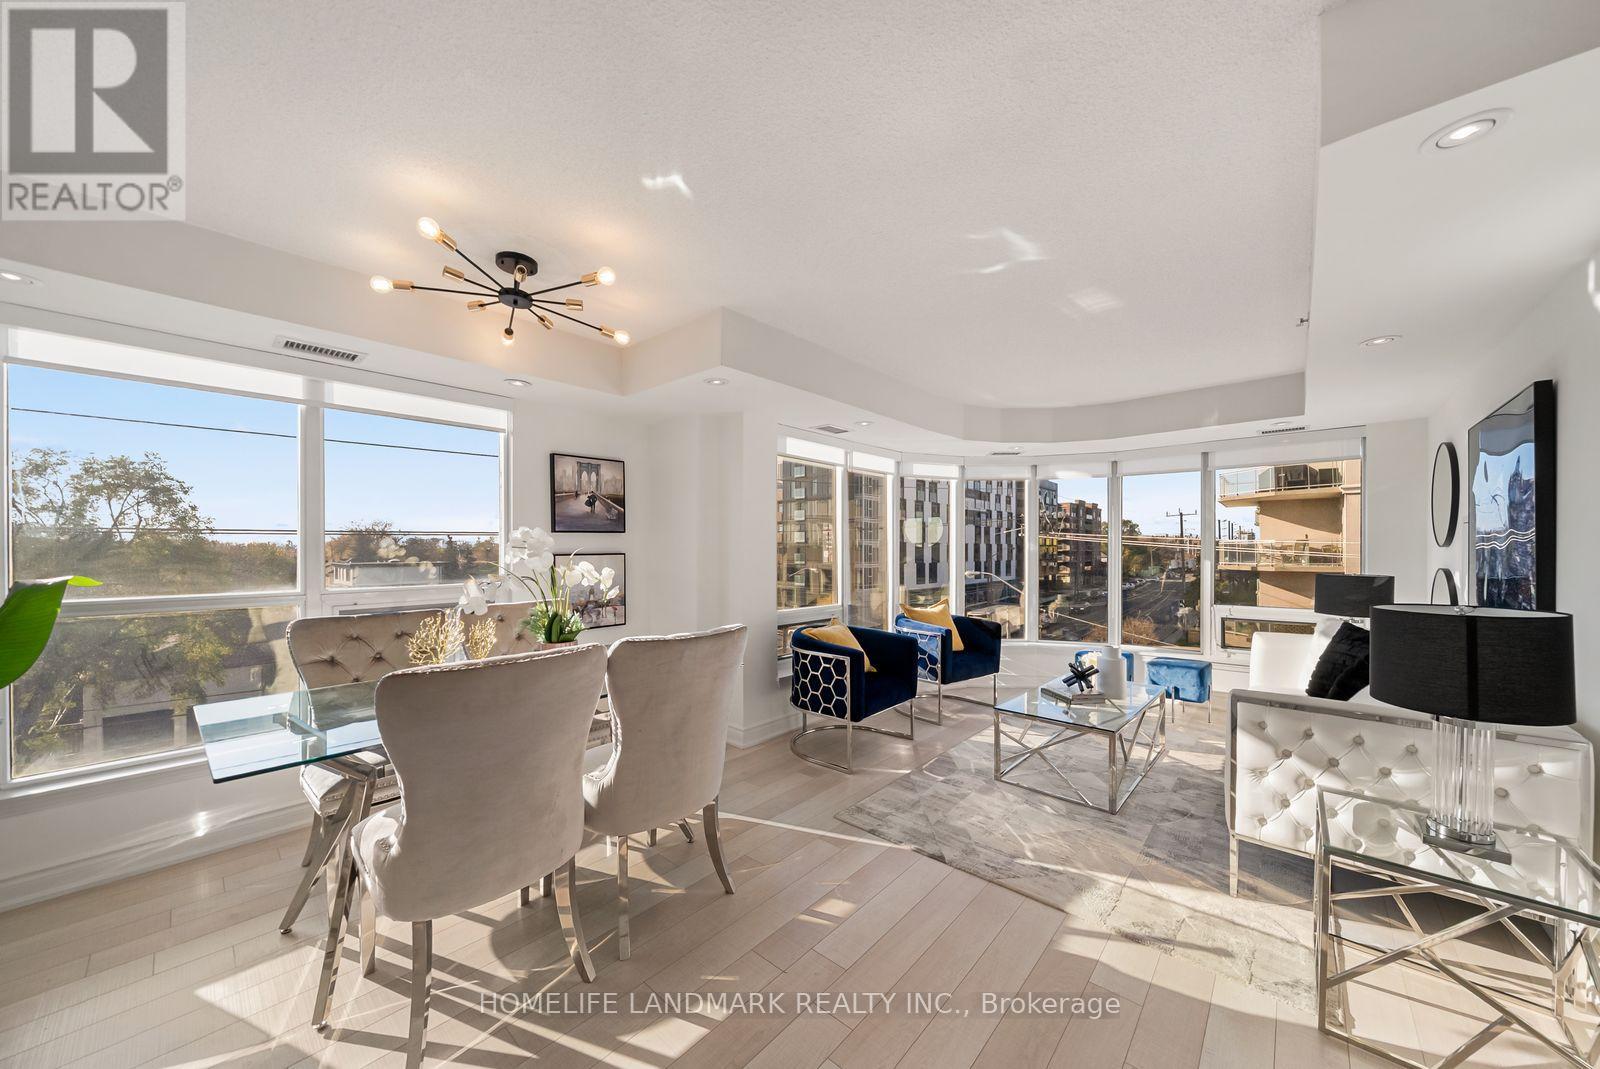
413 - 760 Sheppard Avenue W
Toronto, Ontario
Extremely bright southwest corner unit offering almost 1,000 sq. ft. of thoughtfully designed living space. A stunning, multi-panel curved window floods the main living area with all-day natural light and offers panoramic views.An entertainer's dream, the open-concept kitchen and dining space pairs stainless steel appliances and a peninsula breakfast bar with a sun-filled dining zone, dramatic marble-veined accent wall, and modern statement lighting.The spacious primary bedroom features his-and-hers mirrored closets and direct walk-out access to the private balcony. The second bedroom offers an elegant crystal chandelier and exceptional storage with both a mirrored double closet and a full wall of sleek floor-to-ceiling wardrobe cabinetry, making it ideal as a spacious guest suite or bright home office.Enjoy numerous upgrades throughout, including upgraded flooring and countertops, a fully renovated primary ensuite, professionally built-in custom closets for maximum storage and organization, premium lighting fixtures, and fresh paint throughout.Unbeatable convenience and connectivity with TTC right at your doorstep, just minutes to Sheppard West Subway Station, and easy access to Highway 401 & 400. Includes the largest locker on the same floor plus one underground parking.A rare combination of space, natural light, well-planned layout, extensive upgrades, and exceptional convenience-completely move-in ready! Truly a place to call home. (id:51382)
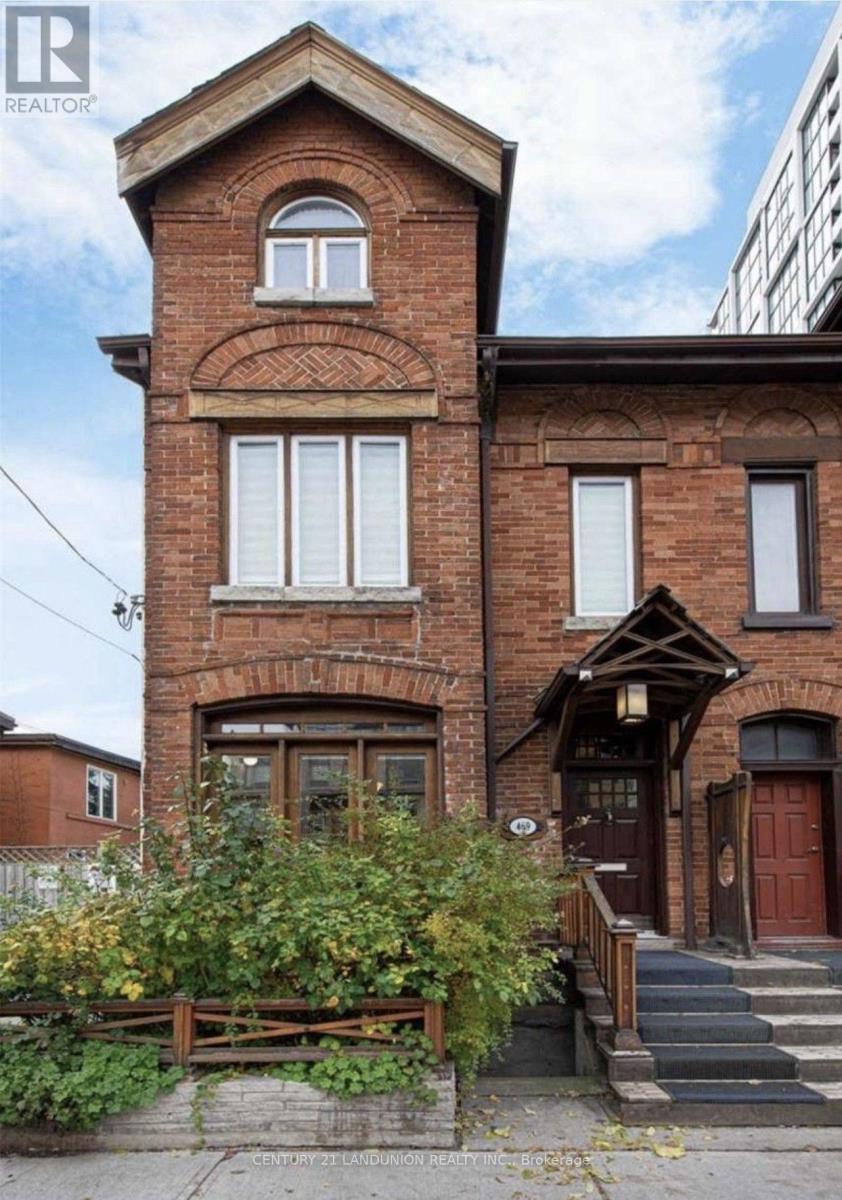
469 Richmond Street E
Toronto, Ontario
Rare Opportunity to Own a Legal Triplex with Exceptional Multi-Use Potential in the Heart of Downtown Toronto! This Charming 3-Storey Victorian Brownstone Semi-Detached Property Offers Approx. 2,900 Sq Ft of Living Space, Featuring 3 Separate Above-Grade Units Plus a Basement with a Separate Entrance. All 3 Above-Grade Units Are Currently Vacant, Offering Outstanding Flexibility for Investors and Owner-Occupiers. The Property Previously Generated Nearly $8,000/Month in Combined Rental Income, Including the Basement (Approx. $96,000 in Historical Annual Gross Income). Ideal for Multi-Generational Living, Owner-Occupancy with Rental Income, or Investment. Potential Live/Work, Office and Commercial Uses Subject to Applicable Zoning, Permits and Municipal Approvals. Bright and Spacious Interiors with Classic Victorian Character, 200-Amp Electrical Service and Copper Plumbing. Prime Downtown Location Near St. Lawrence Market, Distillery District, Shops, Restaurants and Transit, with Convenient Access to the Gardiner Expressway and DVP. A Rare Opportunity to Own a Versatile Downtown Property with Income and Multi-Use Potential! (id:51382)
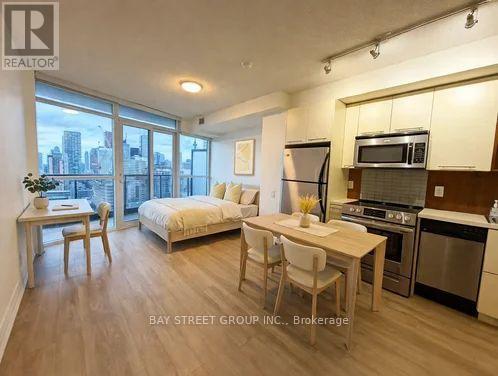
3408 - 21 Carlton Street
Toronto, Ontario
Beautiful south-facing studio for rent in the heart of downtown Toronto. Bright and sunny, with panoramic city views and a Walk Score of 99. The open-concept layout is rare for a studio - spacious enough to fit a bed, a dining table with four chairs, and an office desk. The bathroom was newly renovated just one year ago. Steps to College subway station, a 24-hour supermarket, streetcars, Ryerson University, and the Eaton Centre. 24-hour concierge. The photos are virtually staged. (id:51382)
Ph305 - 75 Canterbury Place
Toronto, Ontario
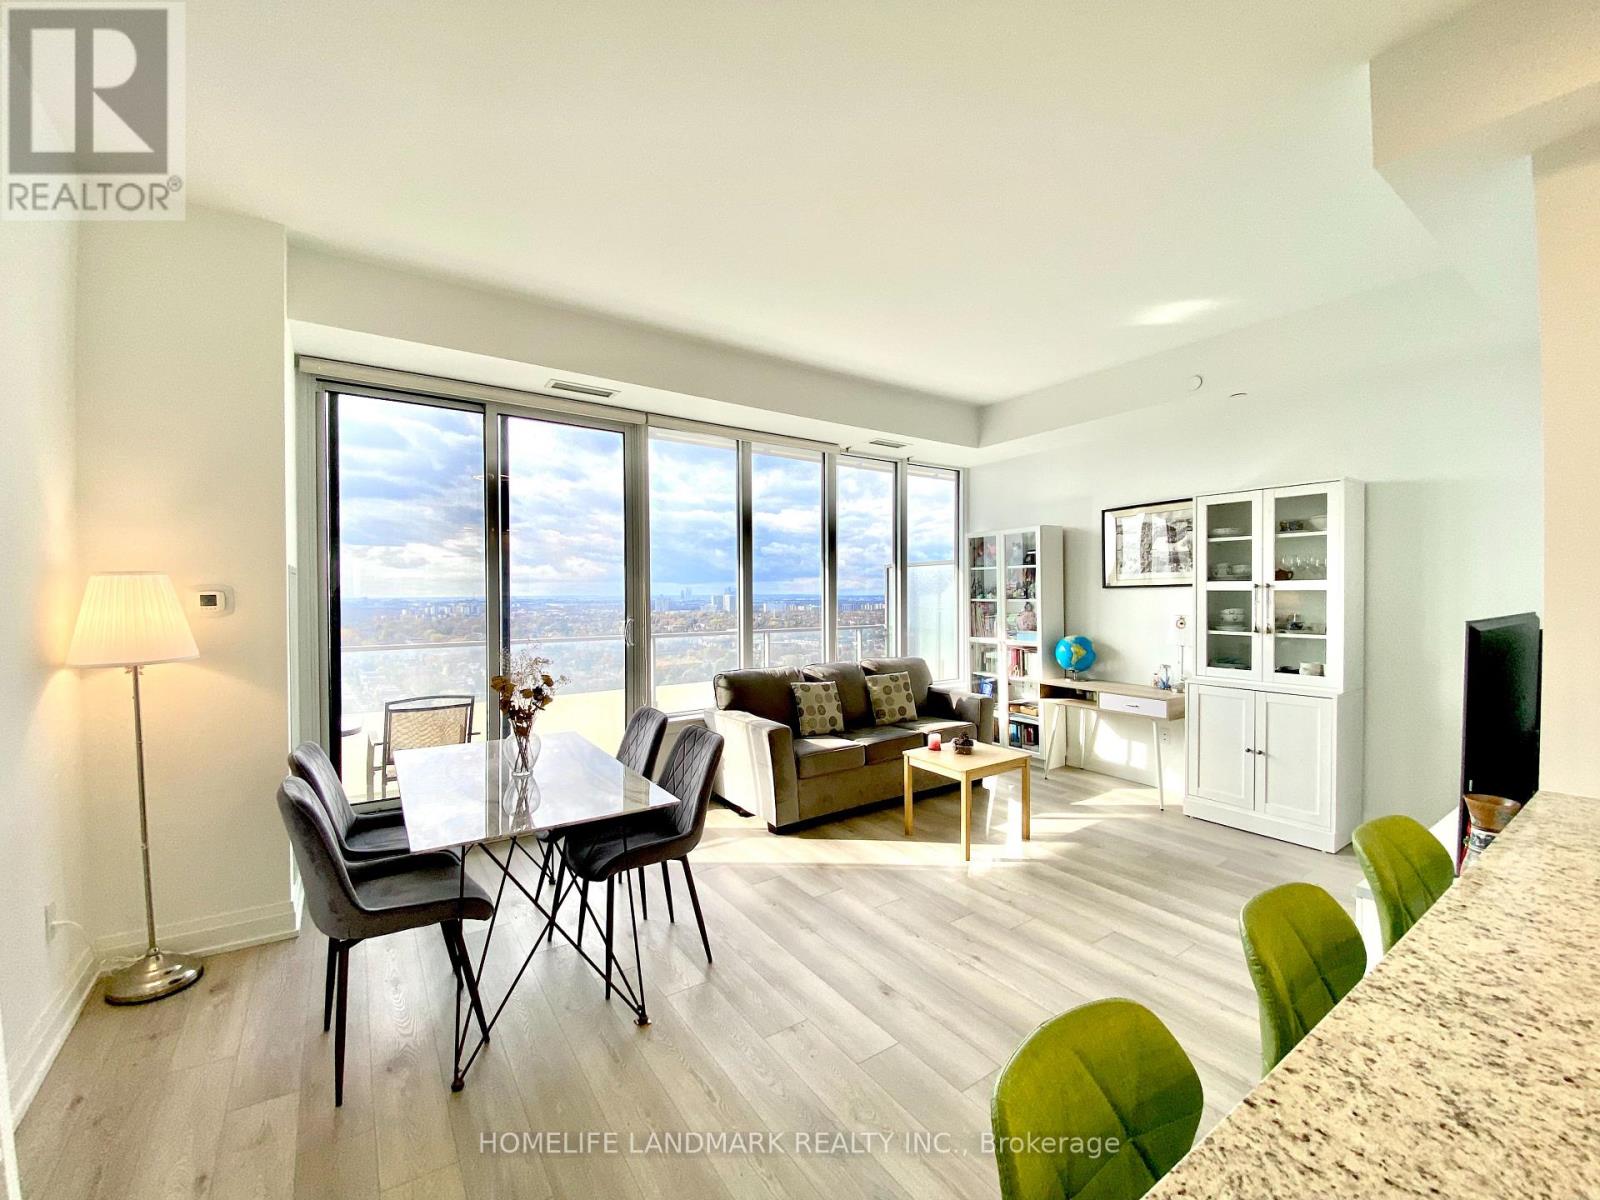
Stunning Four-Year-New Penthouse Condo With Breathtaking, Unobstructed Views! Offering 987 Sq Ft Plus a 139 Sq Ft Oversized Balcony, This Spacious 2-Bedroom, 2-Bathroom Layout Features Impressive 10-Foot Ceilings, Floor-To-Ceiling Windows, Laminate Flooring Throughout, Flooding the Suite With Natural Light and Gorgeous Sunset Views. The Modern Gourmet Kitchen Boasts Built-In Appliances, Quartz Countertops & Backsplash, While the Primary Ensuite Offers a Double Sink! Top-Tier Building Amenities Include a 24-Hr Concierge, Library, Party Rooms, Media Room, BBQ Area, Gym, Yoga Studio, Sauna, Guest Suites & Visitor Parkings. Maintenance Fee Includes High Speed Internet. Prime Location Steps to Subway, TTC, Hwy 401, North York Centre, Restaurants, Shopping, High-Ranking Schools & More! Don't Miss Out on This Exceptional Penthouse Opportunity! (id:51382)
501 - 77 Lombard Street
Toronto, Ontario
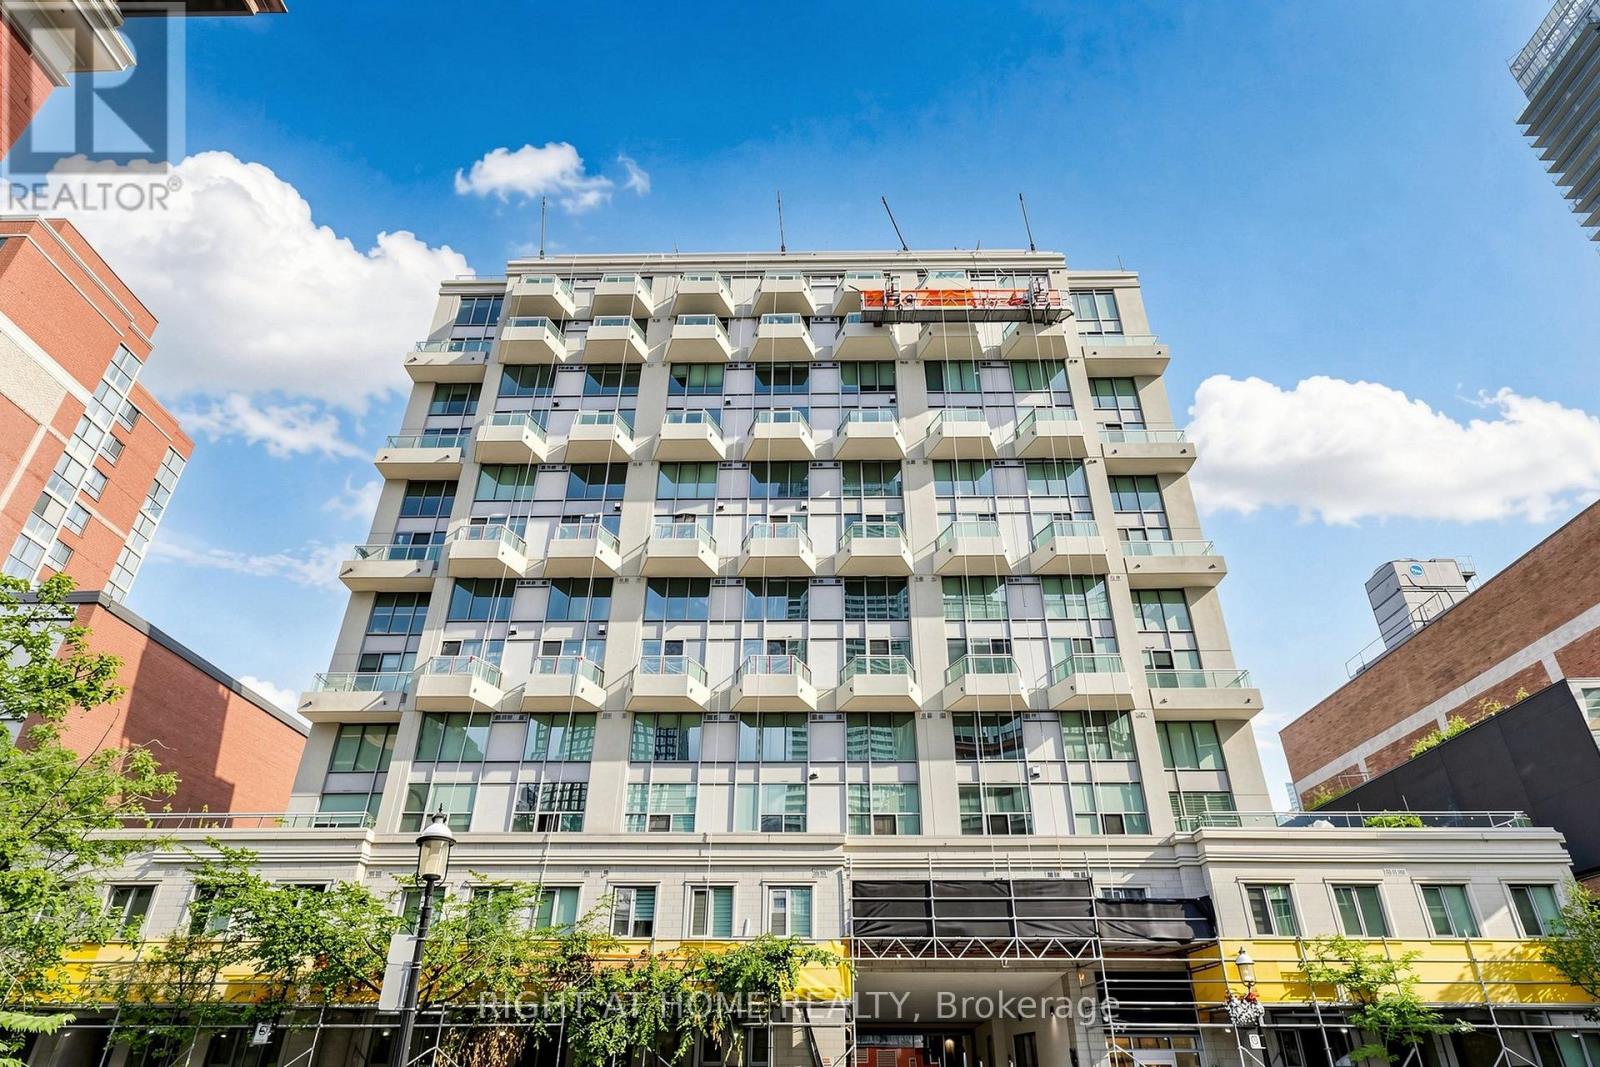
Corner Loft Gem at 77 Lombard! Imagine waking up in the heart of the city, in a stunning 2-storey corner condo at 77 Lombard, where every detail is designed for vibrant downtown living. Flooded with natural light from expansive wrap-around windows, the home features a soaring, open-concept main floor perfect for entertaining, while the second level serves as a dedicated private retreat that feels worlds away from the urban hustle. With a versatile den that functions as a true home office or guest wing and two full bathrooms for ultimate convenience, this unit provides the space you've been searching for. Living here means you no longer have to choose between a tranquil retreat and an urban lifestyle. You are steps away from the historic charm of St. Lawrence Market, the professional pulse of the Financial District, and the world-class dining of the core, yet you have a two-storey oasis to return to at the end of the day. This isn't just another listing on a map; it is a lifestyle upgrade. (id:51382)
137 Teddington Park Avenue
Toronto, Ontario
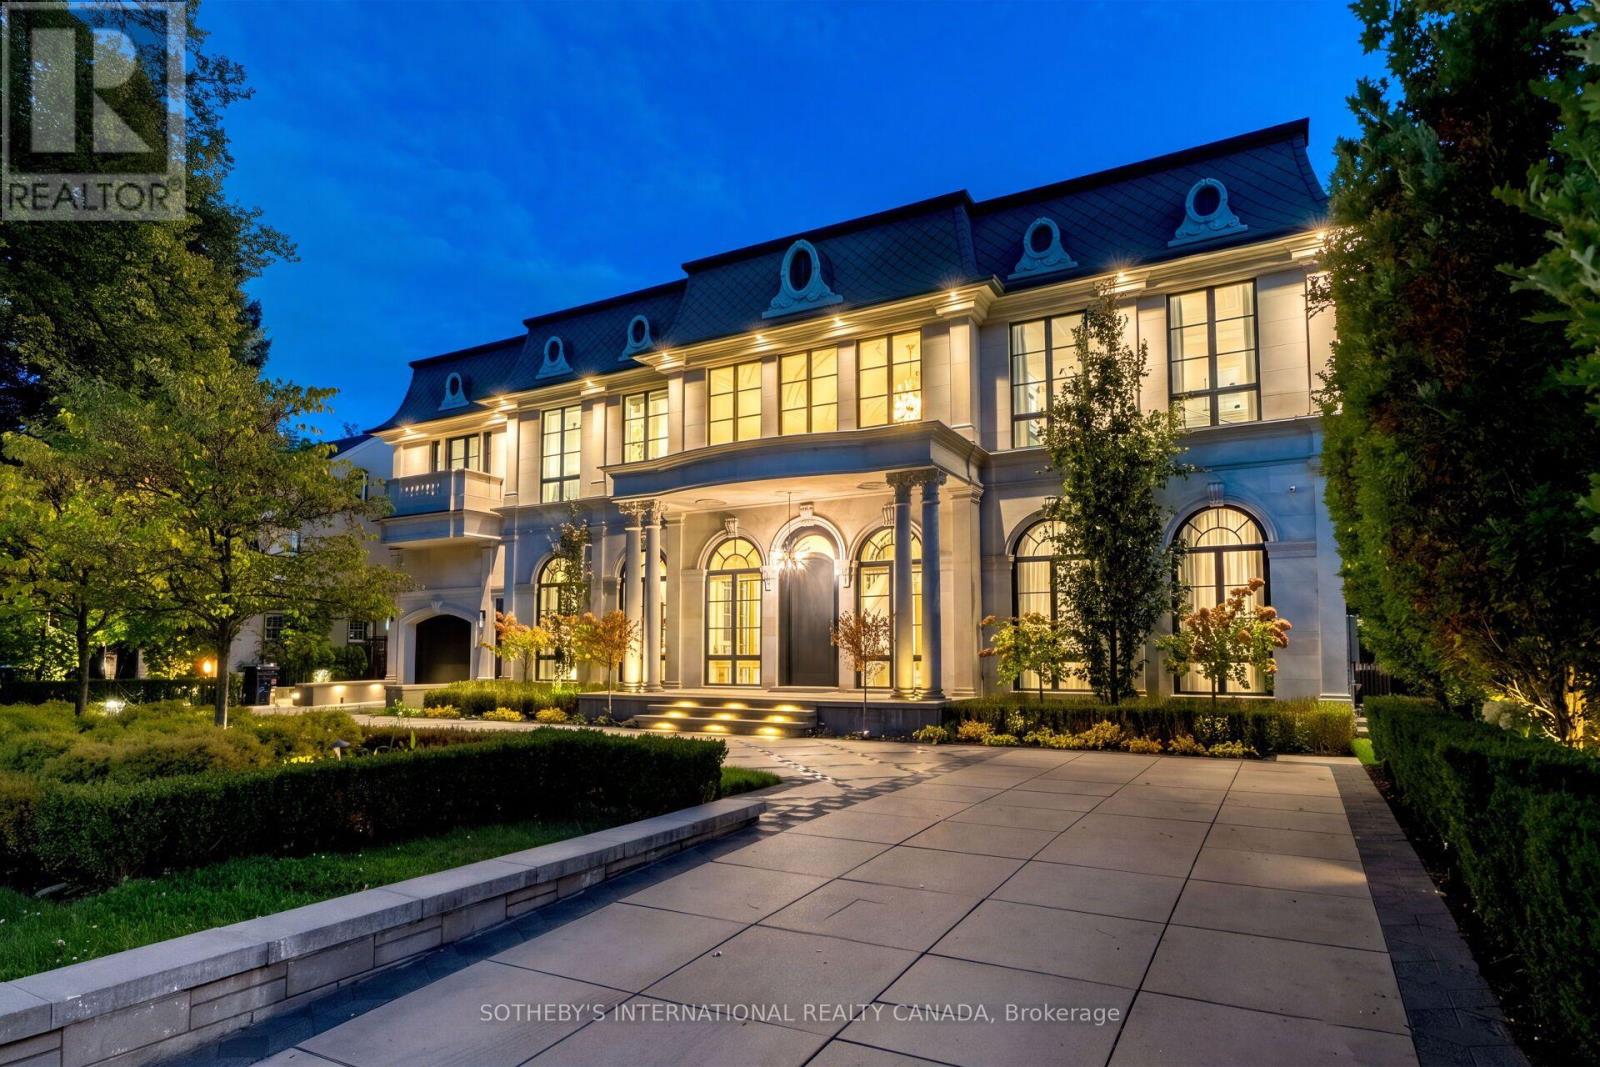
A true rarity in Toronto's ultra-luxury market. Bridle Path caliber meets Yonge St walkable lifestyle. 137 Teddington Park Ave, Château Teddington, introduces monumental French Neoclassical scale to a historic old-money enclave. Near Rosedale Golf Club, Granite Club, and top schools, this grand 90x187 ft estate showcases illuminated grounds, bespoke geometric stonework, heated circular driveway, indoor and outdoor pools, and a modern pool house. Designed by acclaimed Opus Architects and Nazem+Rosen, appx 10,772 sf of curated interior features 6 bedroom suites, 12 baths, a Savaria elevator, and 7-car subterranean parking. Magnificent limestone facades accentuated by diamond slate roof and symmetrical arched fenestration, blending contemporary European style with theatrical Beaux-Arts luxury. An Opal White Marble foyer unveils a 30' cupola and Scarlett O'Hara staircase. Soaring 12' ceilings, formal wainscoting, ornate ceilings, splendid chandeliers & sconces, artisanal walls, exquisite marbles, brass inlays, chevron hardwood and floor heating throughout. Bespoke culinary kitchen boasts a waterfall Calacatta island, gold-trimmed cabinetry, stone backsplash, upscale appliances centered on a La Cornue range and Miele units, a sunlit breakfast area with arched Palladian windows, and a fully equipped secondary Lux Kosher Kitchen. Executive office presents ensuite powder room and leather-textured walls. Primary suite showcases dual walk-in boudoirs, dual washrooms incl lavish Dolomite ensuite. Lower entertainment level offers an indoor pool, sauna with steam spa, wet bar with wine cellar, gym with walkout, movie theatre, and nanny's quarter. Advanced home automation and comprehensive mechanicals incl 3 AC & 3 furnaces. Enveloped by secluded foliage and a private pool house, the St. Regis style garden reveals generous all-season stone terraces, lush turf, a heated pool, hot tub, fire and water features. A generational legacy reserved for discerning connoisseurs. (id:51382)
109 - 60 Homewood Avenue
Toronto, Ontario
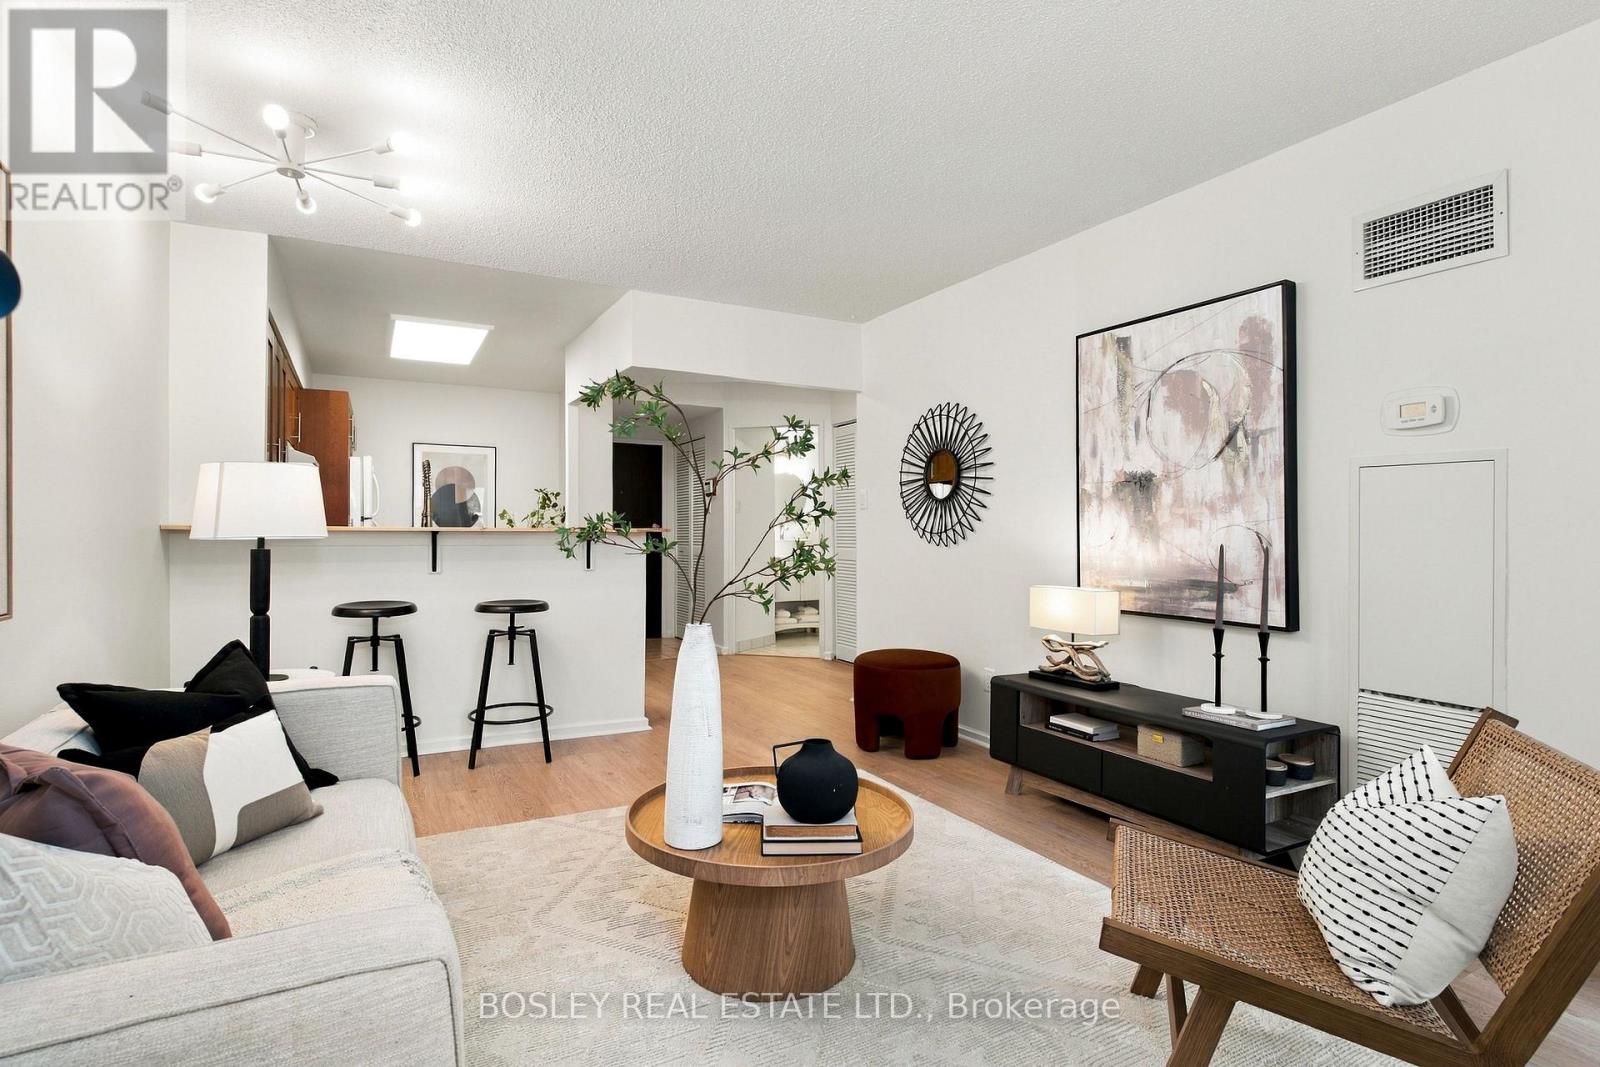
Welcome to L'Esprit Condos! This bright and thoughtfully updated one-bedroom suite offers an exceptionally functional layout with distinct living and dining areas, providing plenty of space to relax and entertain. An impressive 286 sq. ft. private terrace overlooks the beautifully landscaped, gated private courtyard - an ideal extension of your living space! Freshly painted with updated flooring, refinished kitchen cabinetry, an updated breakfast bar and bathroom upgrades. The spacious kitchen offers ample storage, while the generously sized bedroom features a double closet. Two separate entrances provide extra convenience, including direct access via the gated courtyard. The recently replaced and upgraded in-suite HVAC unit offers added peace of mind. Complete with parking and a locker, this suite represents exceptional value! Residents benefit from resort-inspired building amenities, including an indoor pool, hot tub, sauna, fitness centre with weight training room, squash and tennis courts, rooftop terrace, party and games rooms, and visitor parking (most of which have been renovated in recent years). Additional features include 24-hour security and a pet-friendly environment. A rare opportunity to experience downtown living with direct access to a private, gated green space, all within an amenity-rich condominium! (id:51382)
14 - 238 1496 Victoria Park Avenue Avenue
Toronto, Ontario
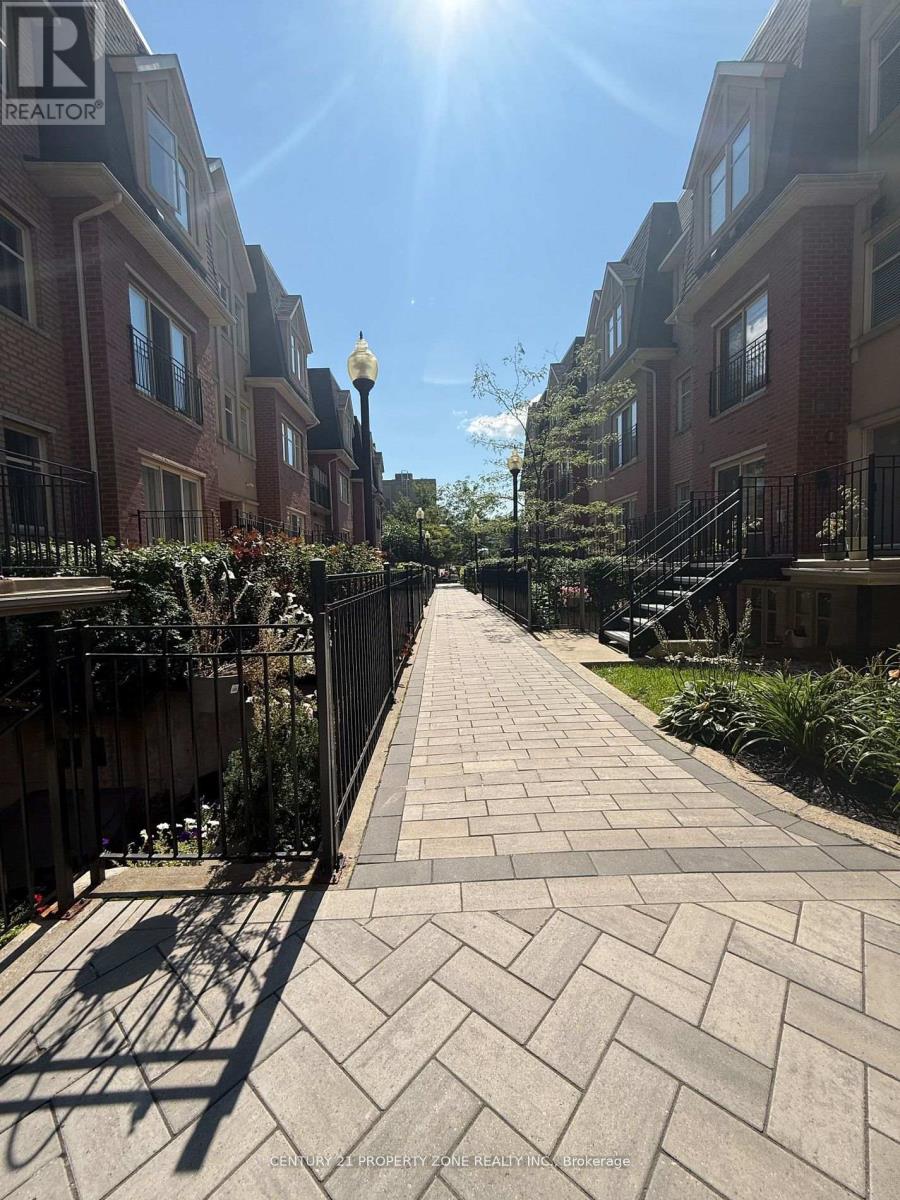
Bright 2-Bed, 2-Bath Stacked Townhome w/ Patio + Parking Perfect forSummer BBQsWelcome to Unit238 at 1496 Victoria Park Avenue in family-friendlyVictoria Village. This updated 2 bedroom, 2full washroom stackedtownhome features an open living/dining area, a private patio idealforsummer BBQs, and one dedicated parking spot.Inside youll loveTwo full bathrooms no lineupsin the morningSpacious bedrooms with good closetsOpen-concept living/dining for easyentertainingWalk-out patio for grilling, plants, and fresh airIn-suite laundry (if applicable)+ 1 parking includedLocation perksTransit at your door: Steps to the frequent TTC 24 VictoriaPark buswith all-day service and quick connection to Line 2 (Victoria ParkStation).Everydayerrands made easy: Eglinton Square Shopping Centre (Metro,Shoppers Drug Mart, Dollarama,Hudsons Bay and more) is just down theroad at Eglinton & Victoria Park.Parks & recreation:Close to Victoria Village Recreation Centre & Arenaand green spaces like Wigmore Park fortrails, sports, and playgrounds.Schools nearby: Victoria Village Public School (JK5) servestheneighbourhood.Perfect for couples, small families, or professionals who want tomove-inImmediately. (id:51382)
104 - 78 St Patrick Street
Toronto, Ontario
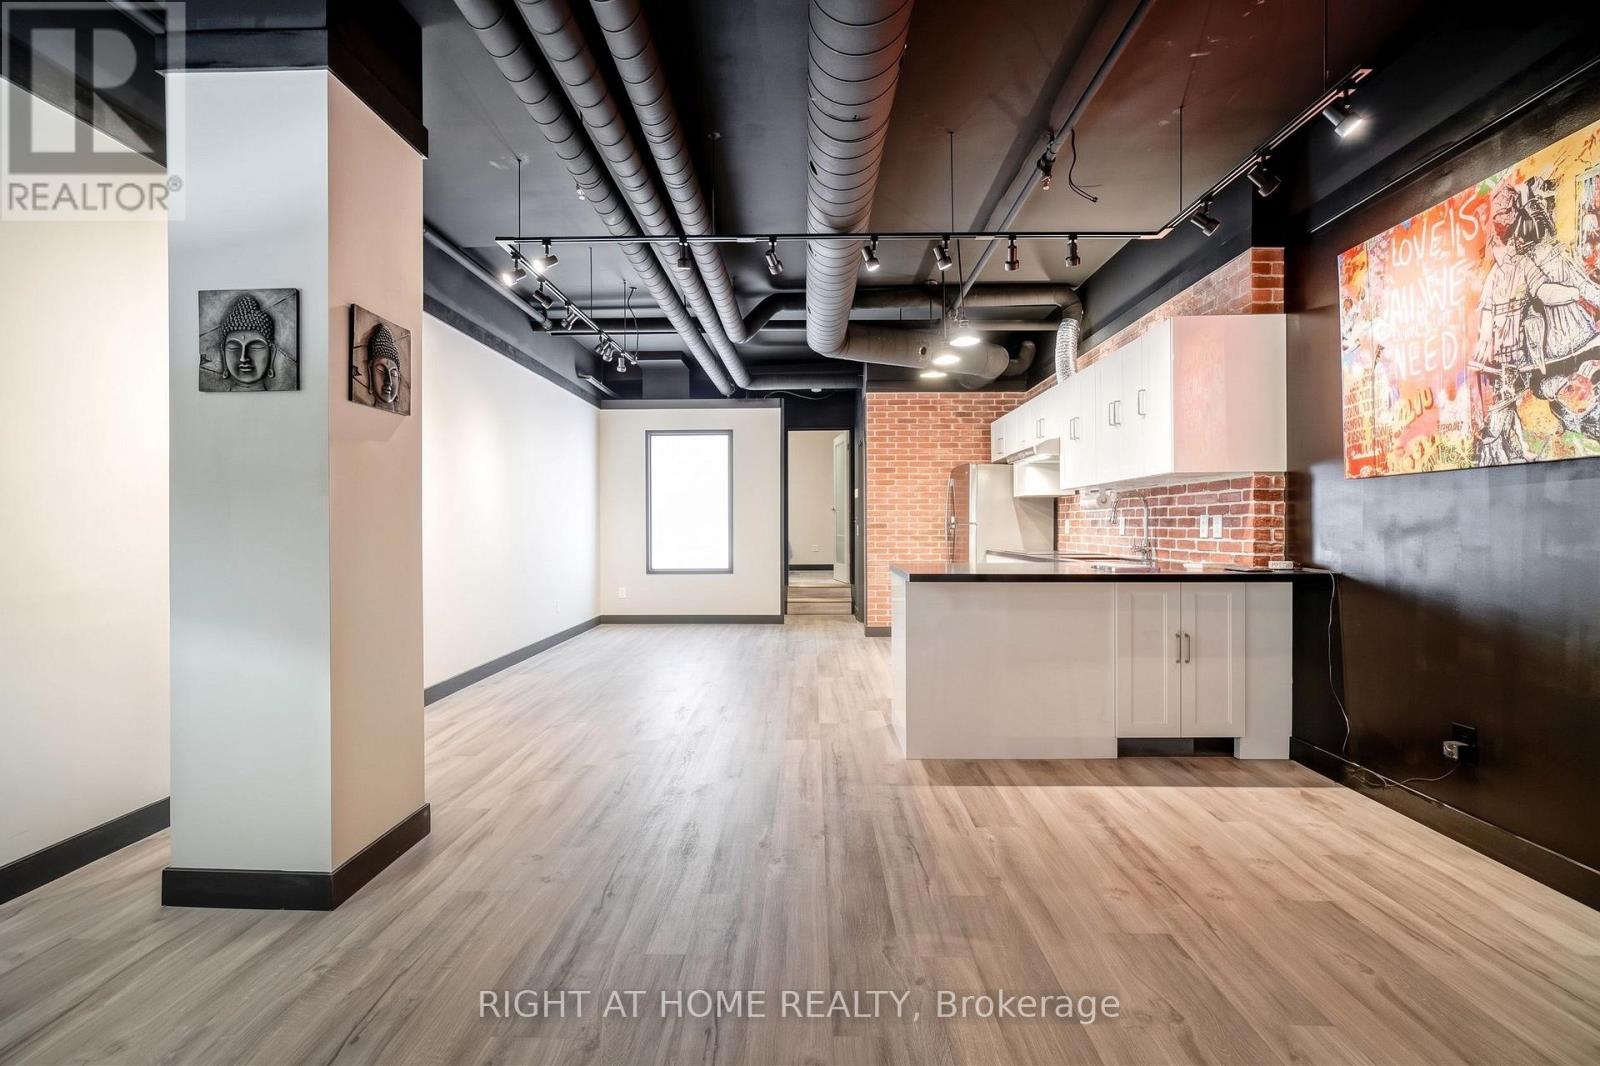
Welcome to Grangetown Lofts by Tridel at 78 St. Patrick Street! A rare, street-level executive loft featuring a private entrance that opens directly into a lush, courtyard-style setting, offering a sense of calm rarely found in the core. Offering approx 733 sq ft of practical, open-concept living this unit comes vacant and ready for immediate occupancy. Soaring high ceilings and exposed brick create an open, airy feel throughout, complemented by a modern kitchen with granite countertops, stainless steel appliances, and built-in display lighting. The bedroom features a generous walk-in closet, while the main bath offers a full 4-piece layout. Step outside to your own private front terrace! Added flexibility comes from rare live/work zoning (permitted uses: residential, artist studio, professional office, workshop, or personal service shop).All utilities included (heat, hydro, water)! Residents enjoy premium amenities: outdoor pool (seasonal), gym, and party room. Boasting almost a perfect Walk Score, you are steps to OCAD, AGO, Grange Park, U of T, Toronto General, SickKids, Mount Sinai, City Hall, and both St. Patrick and Osgoode Subway stations. Unit offered unfurnished. Select photos digitally altered to remove prior furniture; fixtures unchanged. (id:51382)
16 St. James Court
Toronto, Ontario
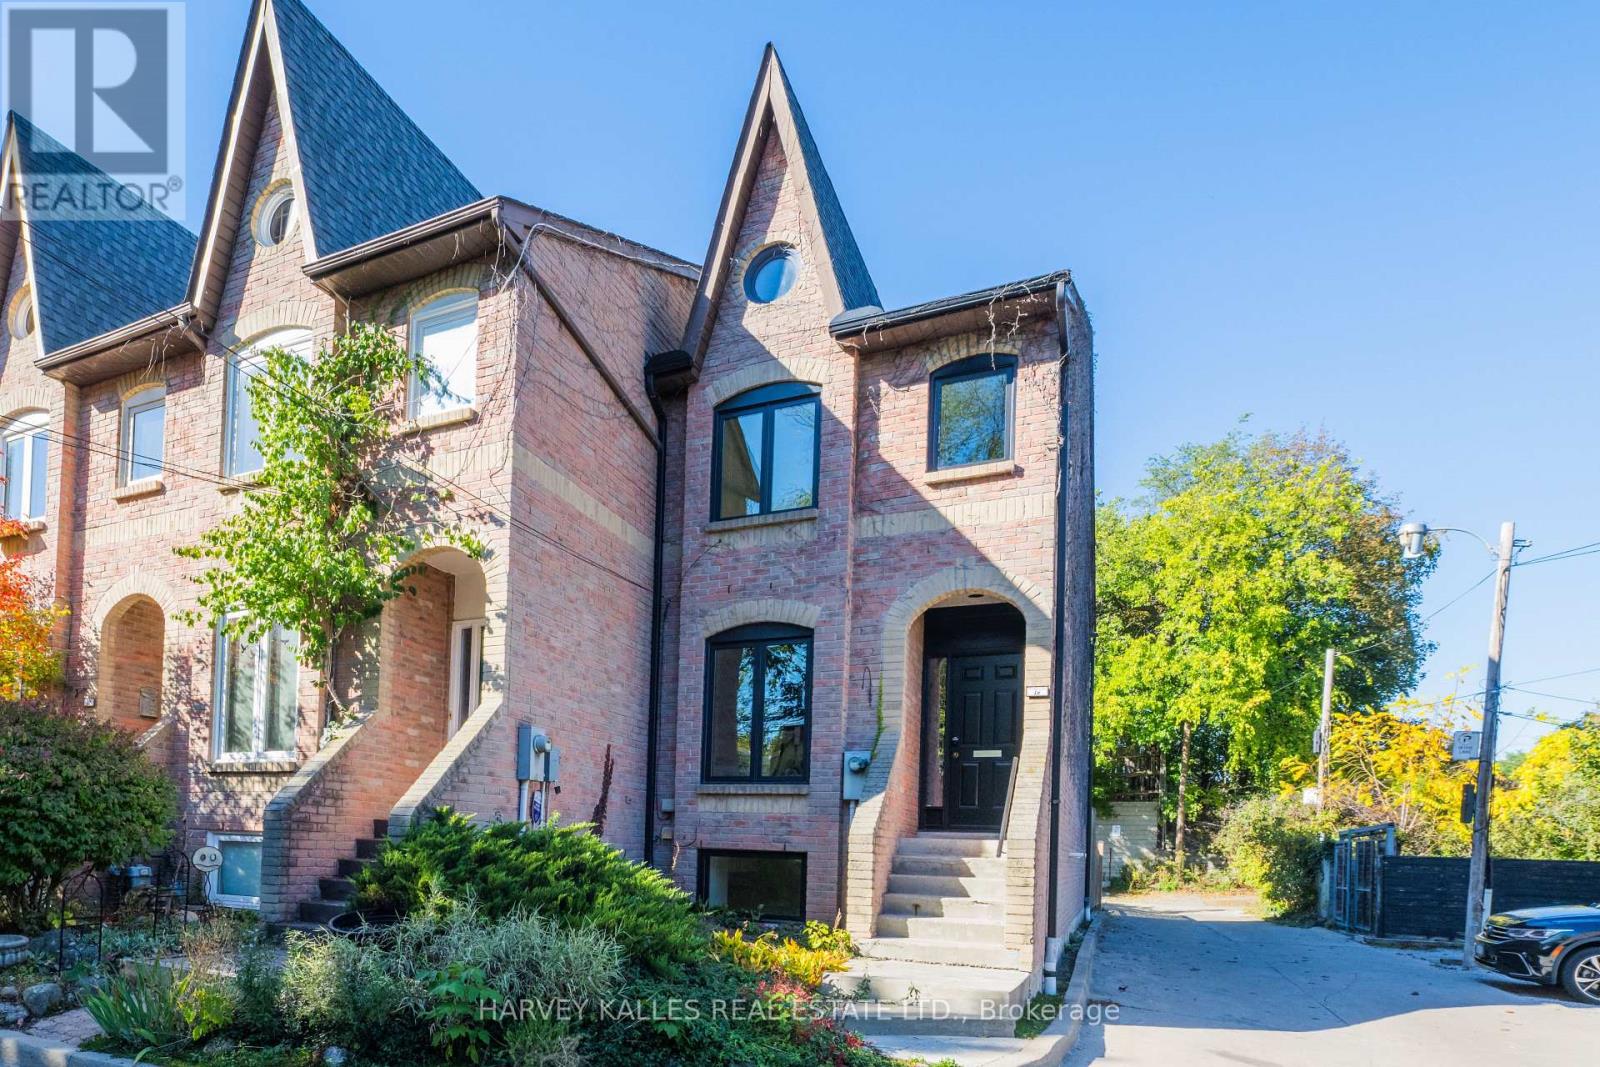
Nestled on a quiet court in Historic Cabbagetown, this solid brick home, built in 1985, offers approximately 2,200 sq.ft. of living space. Generously proportioned principle rooms, two fireplaces and an abundance of natural light create a warm and inviting atmosphere. Two second-floor skylight, thoughtfully positioned in the hallway and primary ensuite, fill the upper level with natural light. The spacious primary bedroom features a large walk-in closet and four-piece ensuite. The living room features a fireplace, and walkout to a private backyard, while the lower-level with additional 3rd bedroom or home office space boasts a large family room, complete with fireplace and walk-up to the garden , providing additional living and entertaining space. Enjoy the tranquility of court living just steps from the charm and character of Cabbagetown, with the Riverdale Farm, neighbourhood shops, restaurants and public transit, walking distance to the core of the city. A wonderful opportunity to enjoy spacious living in one of Toronto's most cherished historic neighborhoods. Notable improvements worth mentioning are that the roof, all exterior doors (front, walkout from family room, walkout from living room) and all windows have been replaced 3 years ago. Entire interior of the house was just freshly painted. Furnished rooms have been done virtually to give buyers an idea how beautiful this home actually is. (id:51382)
605 - 223 St Clair Avenue
Toronto, Ontario
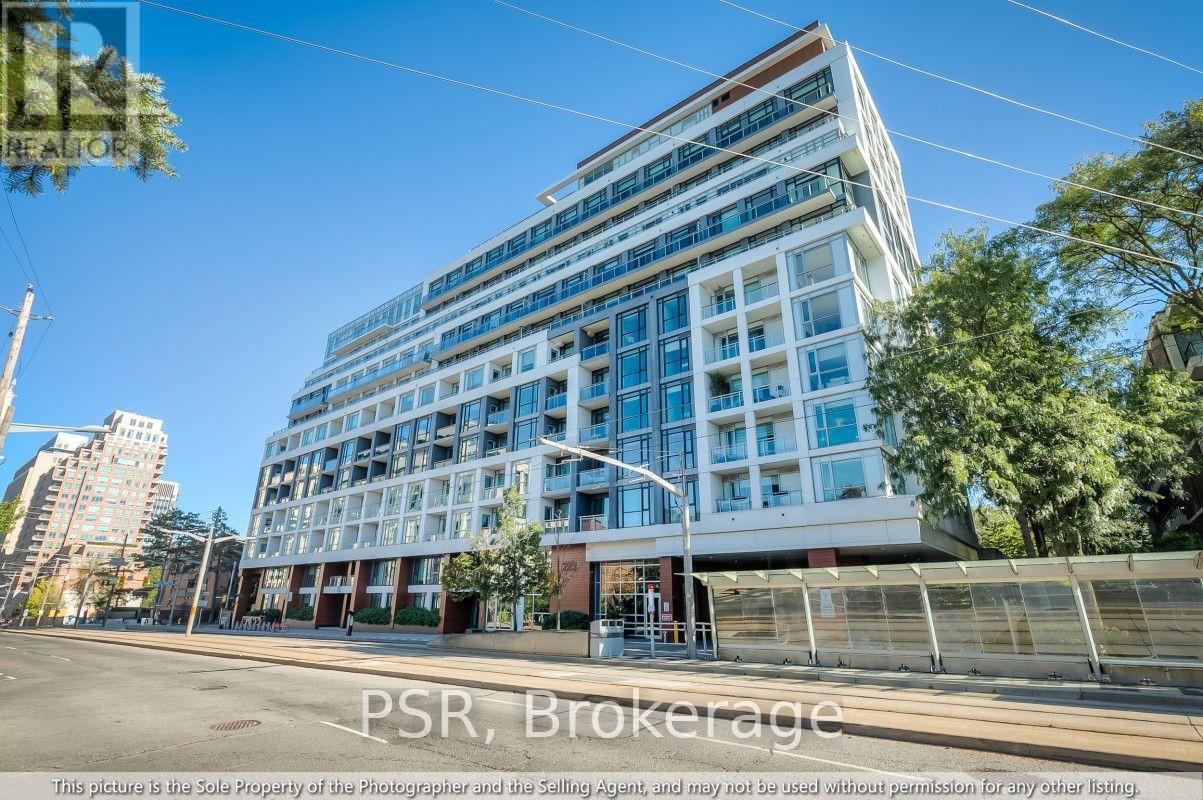
Experience refined boutique living at Zigg Condos in prestigious Forest Hill South, where South Hill and Casa Loma meet. This sun-filled, split-bedroom 2-bedroom + den suite delivers 928 sq. ft. of functional luxury with no wasted space. Perched on the 6th floor, enjoy rare, unobstructed panoramic north views clearing residential rooflines to overlook the historic Timothy Eaton Church spire and the lush Forest Hill tree canopy. Walk out to your private open-air balcony from the bright open-concept living area. The modern chef's kitchen features integrated appliances, brand-new stainless steel dishwasher, sleek quartz counters, and breakfast peninsula. Dedicated entry-side home office den, generous primary suite with walk-in closet & 3-piece glass shower ensuite, 2nd full 4-piece bath, and newly installed UK designer modular LVT flooring throughout principal areas. 1 parking & 1 locker included. Steps to St. Clair streetcar, subway stations, Forest Hill Village, parks, Longo's, LCBO & dining. (id:51382)