
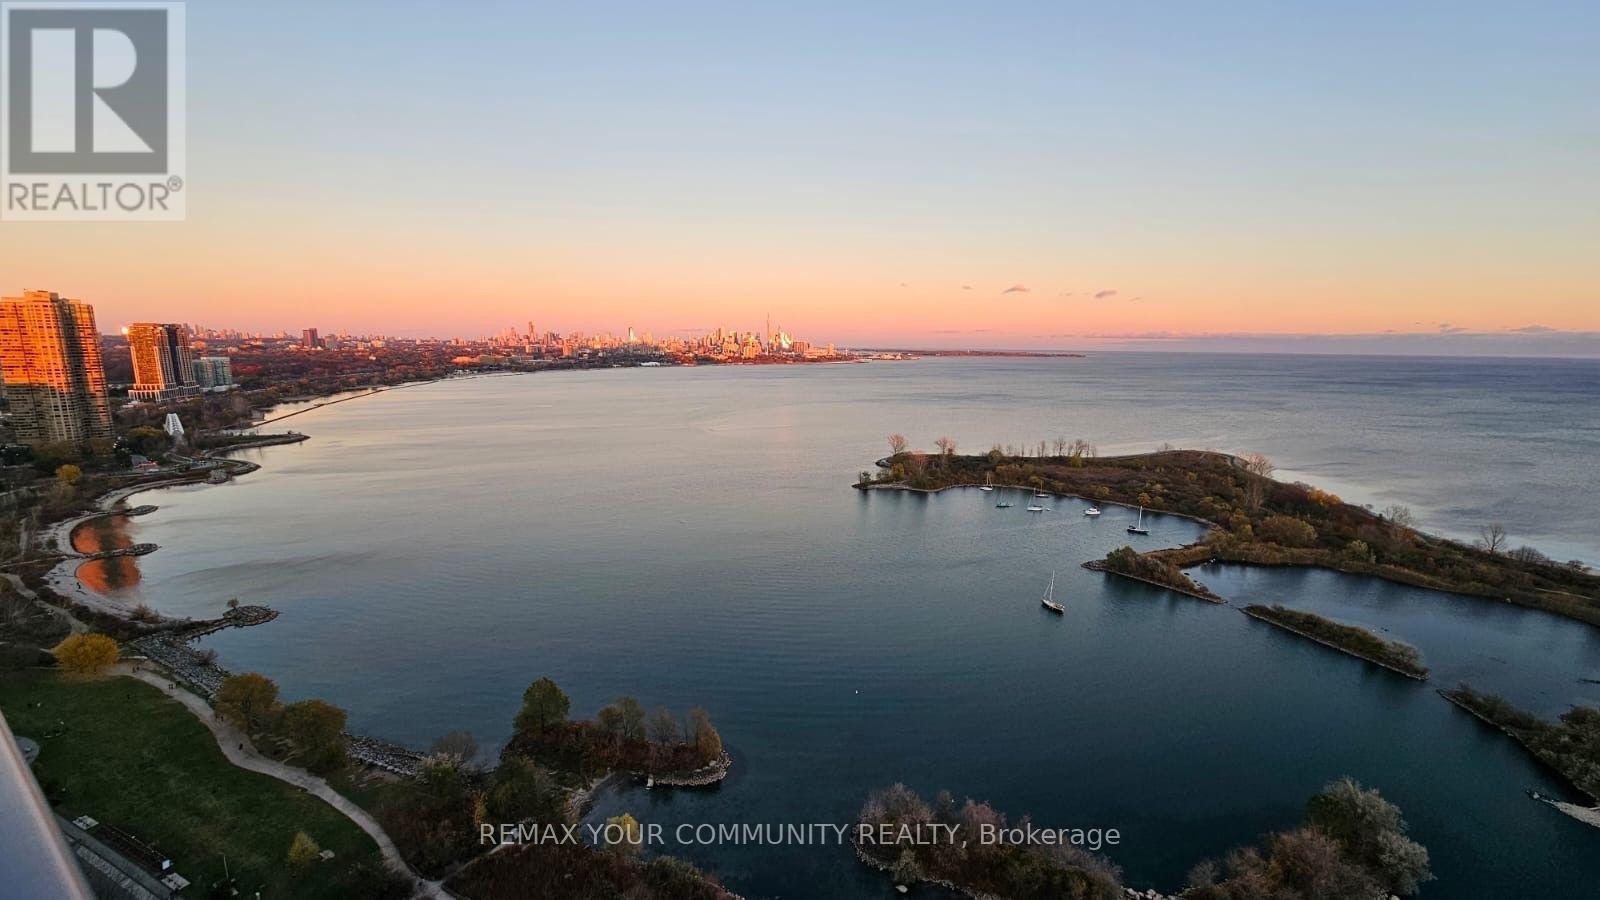
3203 - 59 Annie Craig Drive
Toronto, Ontario
Upgraded southeast corner unit with stunning, unobstructed lake and city views from every angle. Prime waterfront location, close to parks, the lake, highways, and shopping. Enjoy top-notch amenities including a saltwater pool, party and exercise rooms, a gym, and visitor parking. This unit features 2 bedrooms and a spacious den that can serve as a 3rd bedroom. Experience the vibrant outdoor lifestyle of this exceptional neighbourhood!Pictures are not new ! (id:51382)
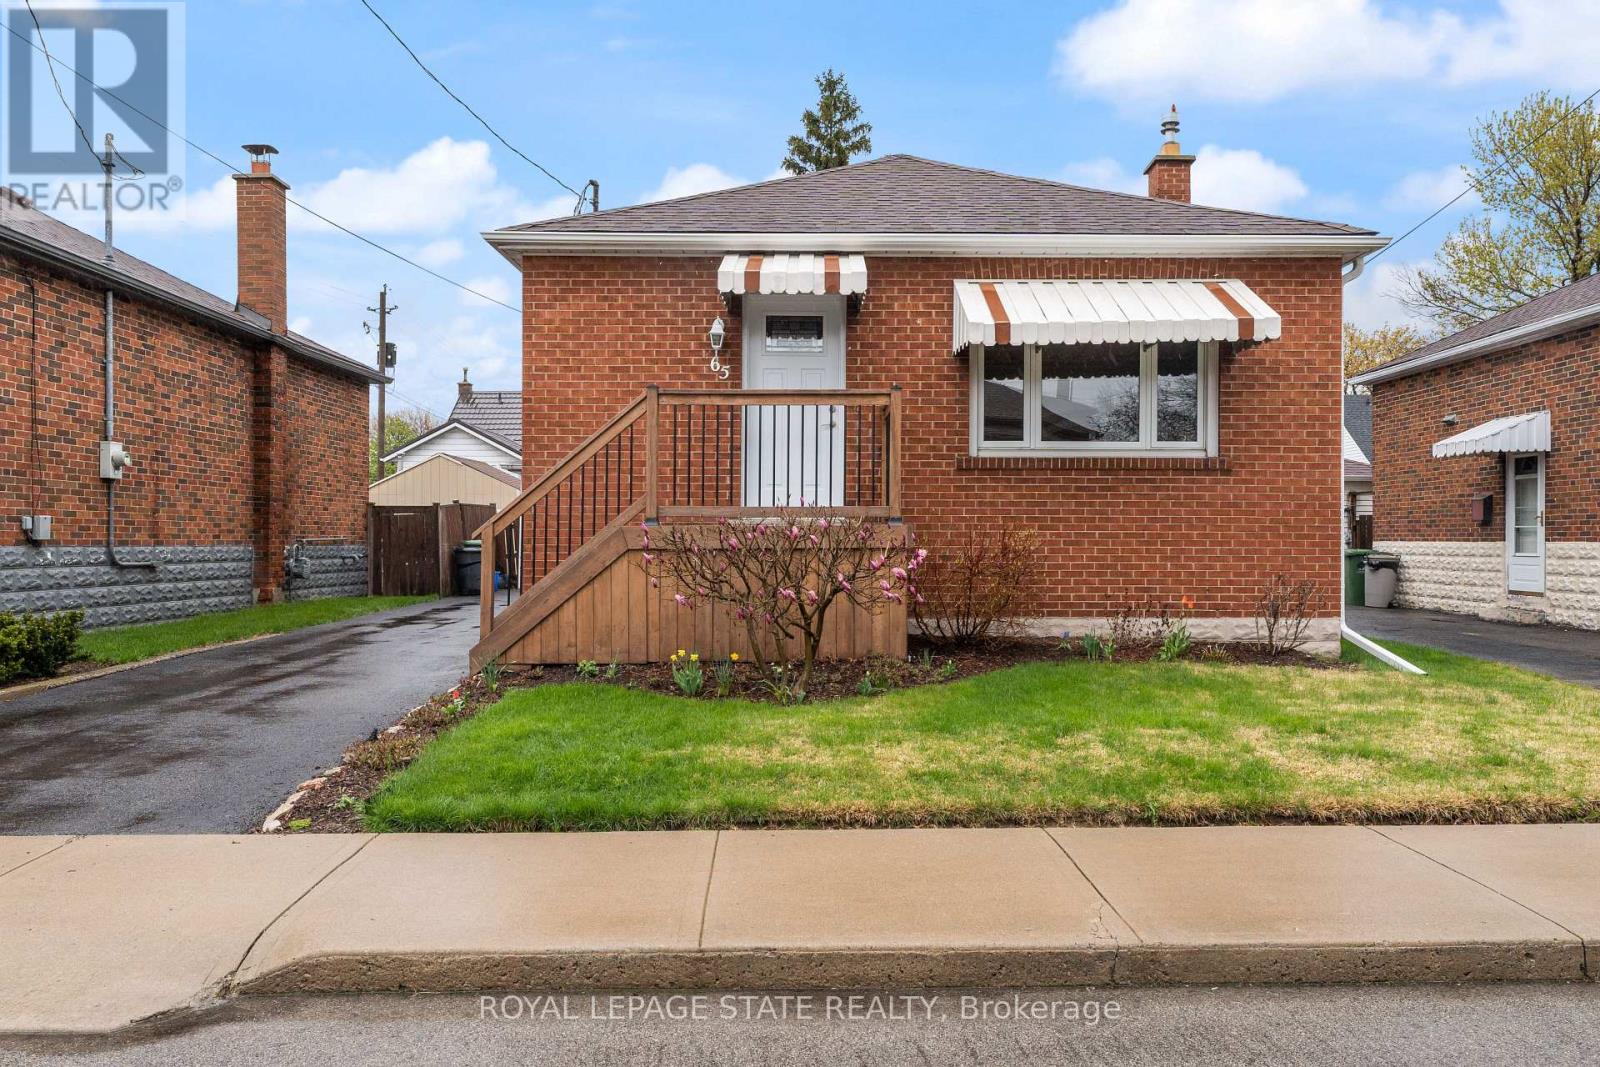
Main Floor - 65 East 11th Street
Hamilton, Ontario
Perfect One Floor Living on the main level of the home for a couple or single person in a quiet, well-kept family friendly neighbourhood. Bright, carpet-free unit with open concept kitchen/living, new flooring & fresh paint. Kitchen offers built in Dishwasher, built in Microwave, and a Spacious pantry! Driveway parking for two cars in tandem, private yard with shed. Use the 2nd bedroom in use as a den or office combined with laundry room/space. Walk to Concession St. shops & Sam Lawrence Park. 1 min walk to convenient bus route, walking distance to restaurants, 5 mins to Juravinski & St. Joseph's Hospitals. Clean, no carpets freshly painted & move-in ready!! (id:51382)
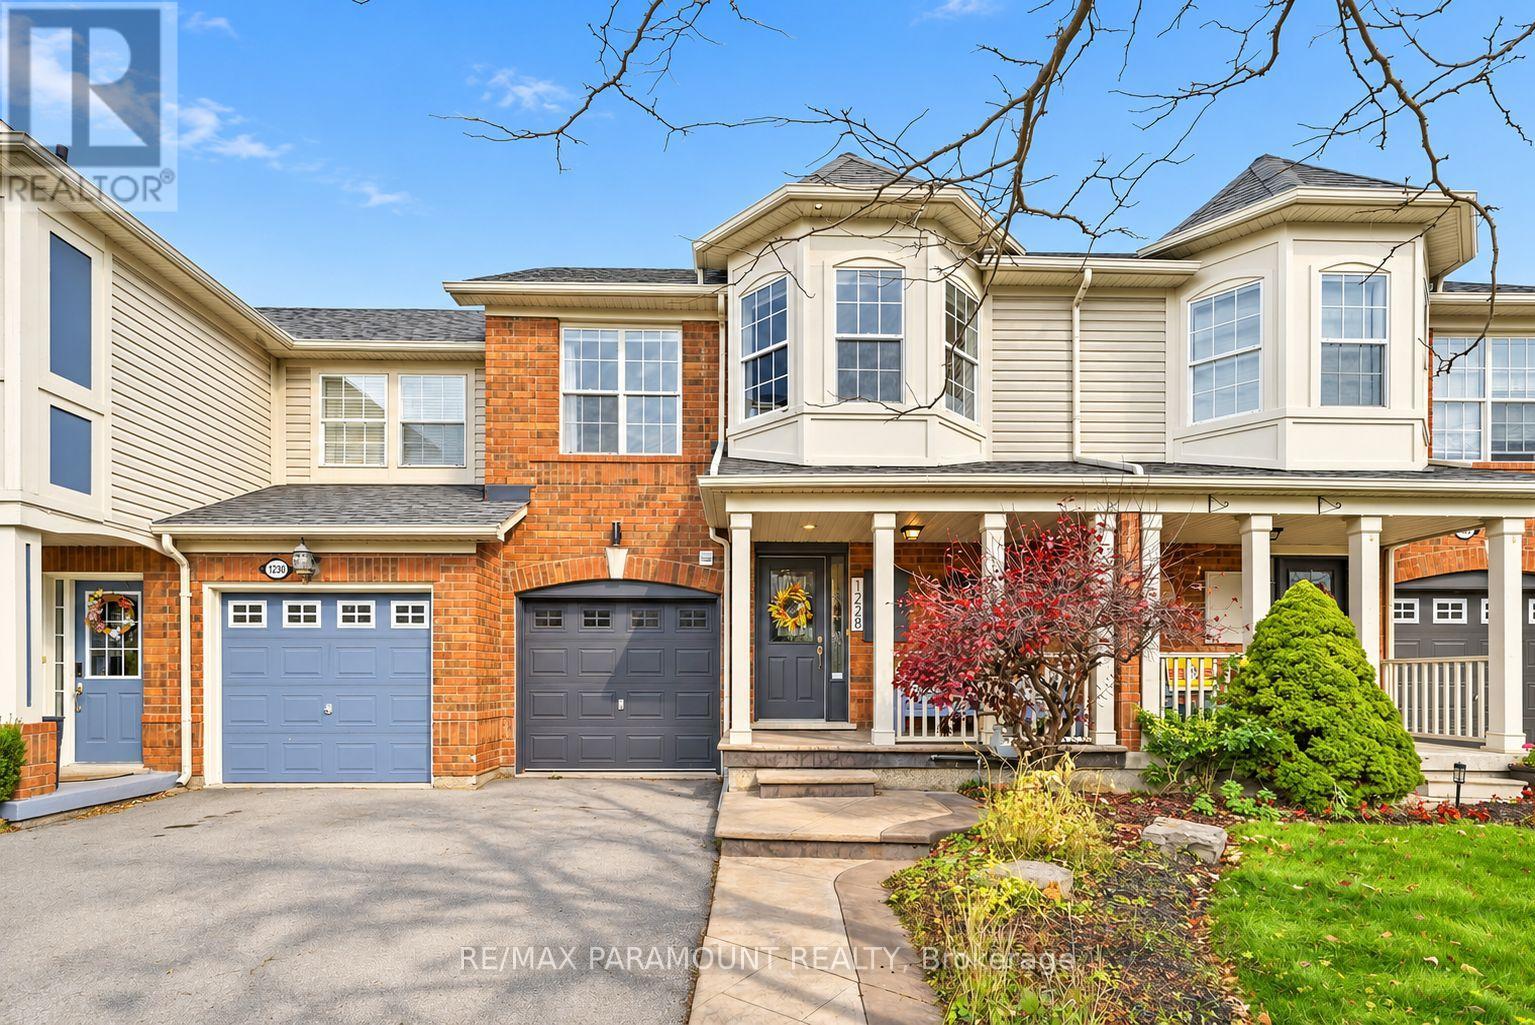
1228 Mcdowell Crescent
Milton, Ontario
Welcome to this beautifully updated freehold townhome, ideally situated on a quiet, low-traffic street in Milton's highly sought-after Beaty neighbourhood! With no rear neighbours, this home offers exceptional privacy, an abundance of natural sunlight, and the convenience of direct access to the park and school grounds right out your back doorstep inside to discover a bright, modern interior featuring stylish updates throughout. The beautifully refreshed kitchen showcases quartz countertops, an updated backsplash and sink, along with a newer microwave and dishwasher. Updated light fixtures, pot lights, and ceiling fans enhance the home's modern appeal, while a refreshed staircase with new carpeting leads to the upper level, featuring updated flooring and a spacious primary bedroom complete with a walk-in closet. A Nest thermostat and convenient interior garage access add to the home's everyday comfort and functionality. The fully finished basement provides valuable additional living space, complete with updated flooring and a beautiful 3-piece bathroom. Whether used as a living room, recreation area, home office, or guest retreat, this versatile space offers endless possibilities. Outside, enjoy the added curb appeal of exterior pot lights and patterned concrete in both the front and backyard, creating stylish, low-maintenance outdoor spaces perfect for relaxing or entertaining. Combining modern finishes, a family-friendly location, exceptional backyard privacy, and the convenience of parks and schools just steps away, this move-in-ready home truly checks all the boxes! (id:51382)
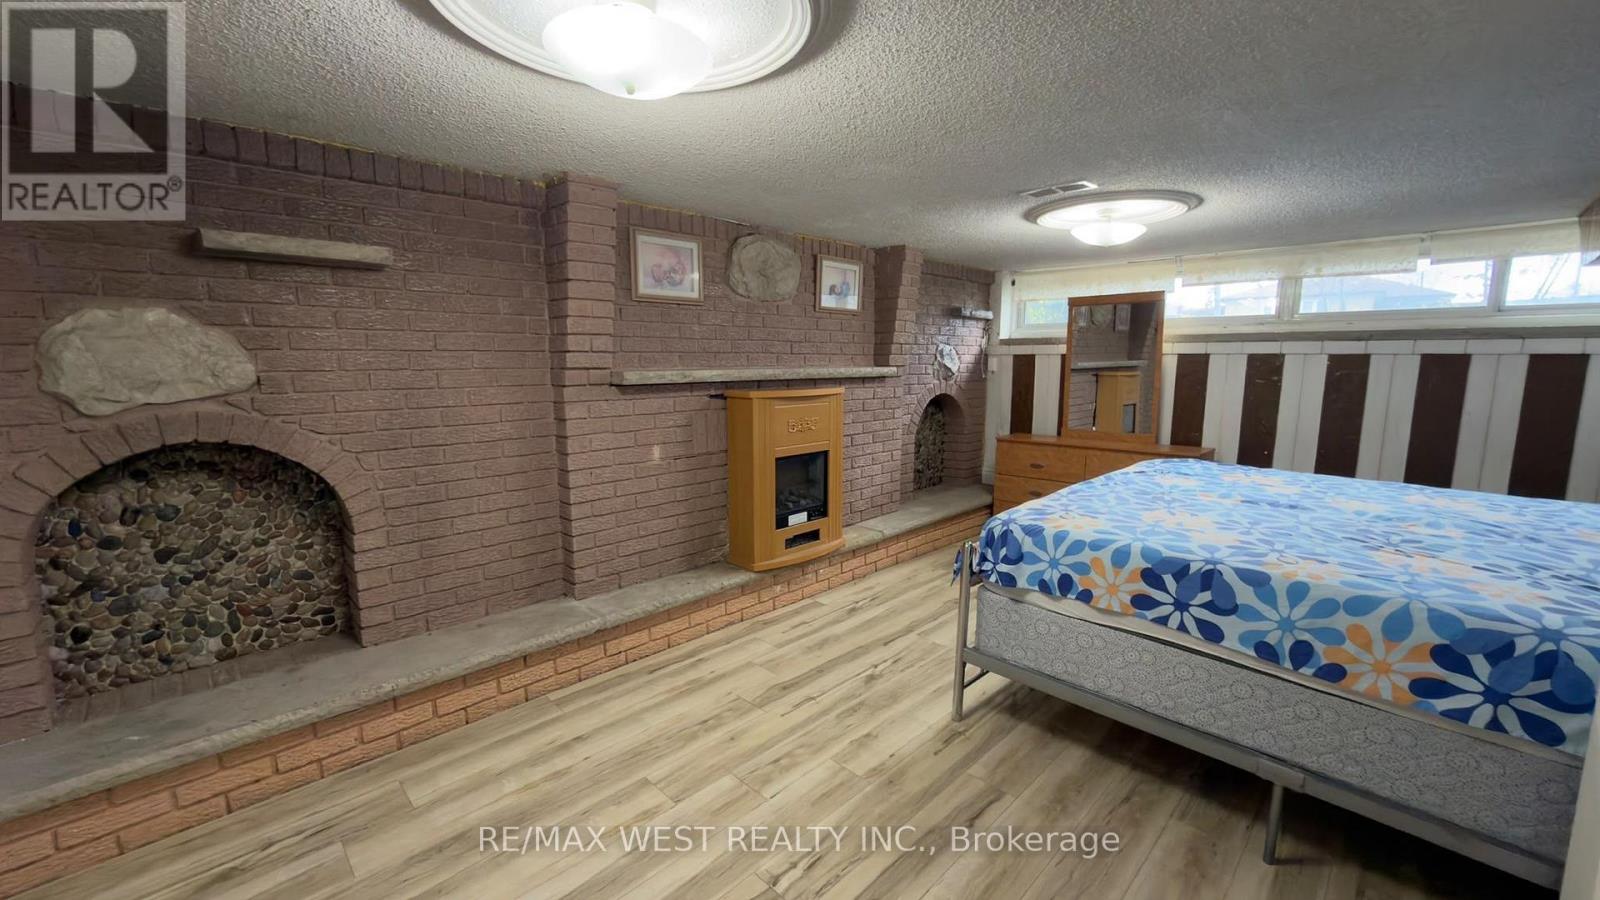
10 Beaumonde Hts Drive
Toronto, Ontario
Clean and well-maintained 2-bedroom finished basement apartment with a separate entrance, available for immediate occupancy. All-inclusive rent covers utilities and internet. Located in a desirable, family-friendly neighbourhood, close to parks, schools, shopping, and everyday amenities. Bright, clean, and move-in ready. Excellent location offering comfort and convenience. (id:51382)
202 - 448 Burnhamthorpe Road W
Mississauga, Ontario
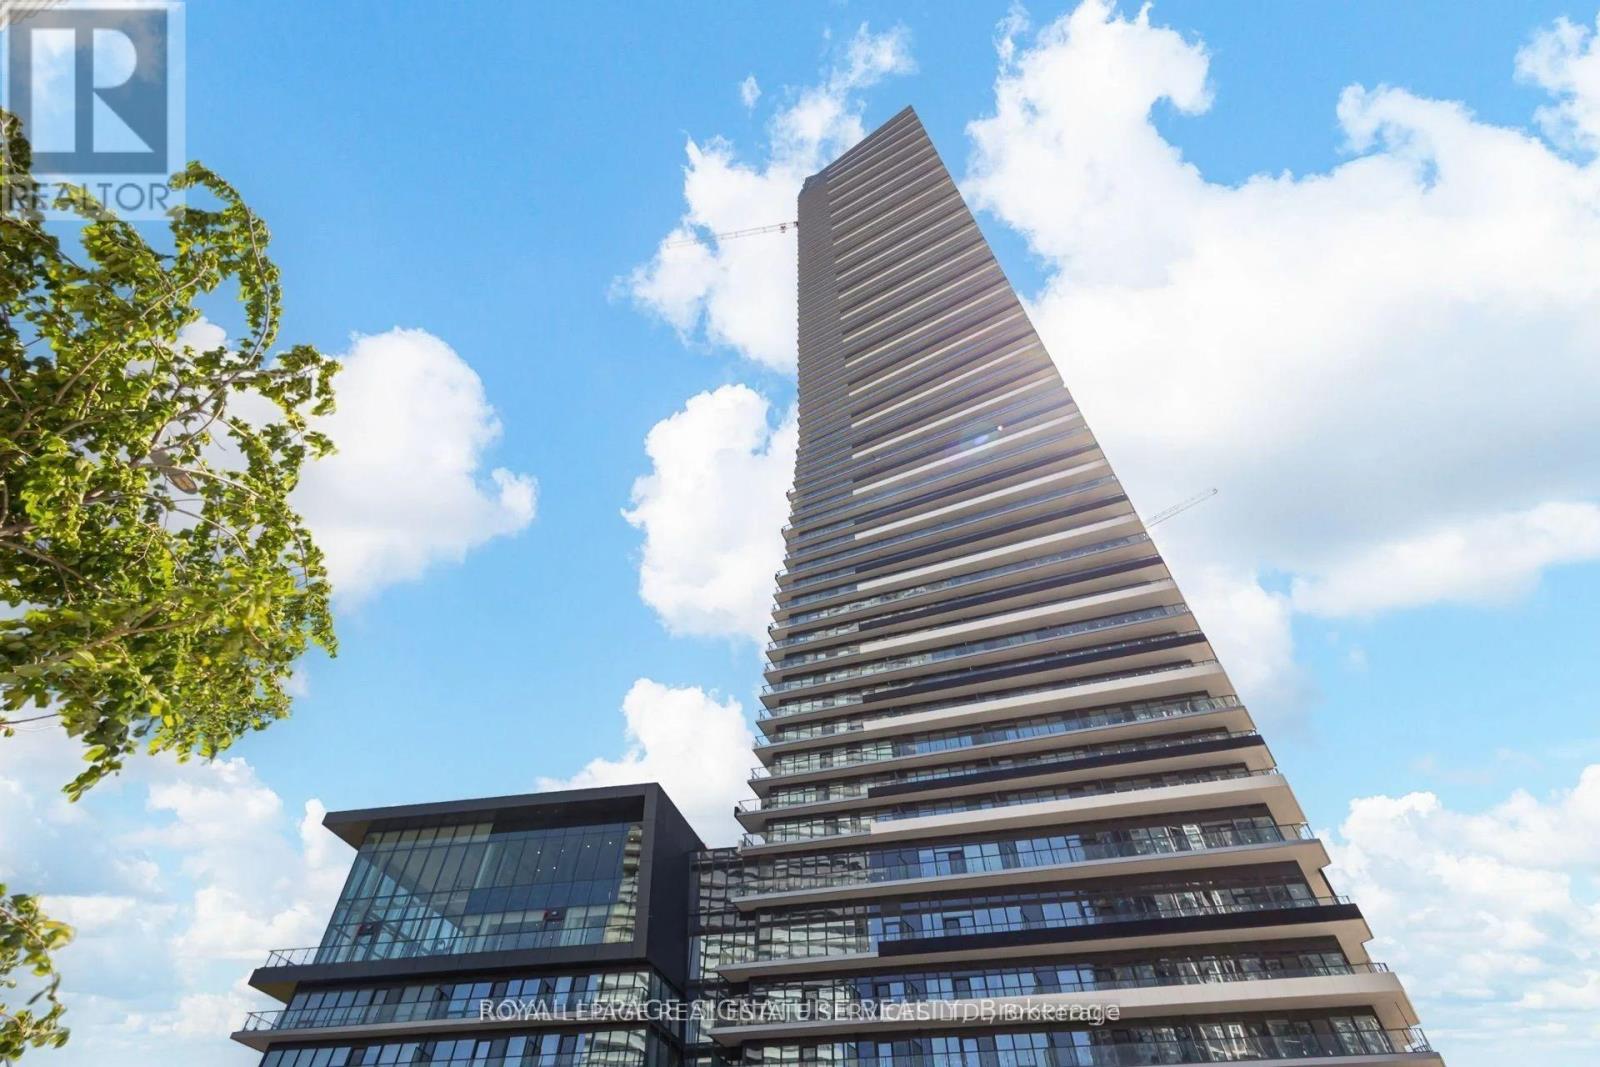
Brand new, never lived in studio at M City 3 in the heart of Mississauga City Centre. Approx. 440 sq ft with a functional open layout, kitchenette with full appliances, upgraded kitchen and bathroom tiles and cabinetry, added ceiling lighting, and ensuite washer and dryer. Includes 1 underground parking space and 1 locker. Enjoy premium building amenities including concierge and fitness centre. Steps to Square One, YMCA, Sheridan College, restaurants, parks and transit, with quick access to Hwy 403. Ideal for a professional or student. (id:51382)
234 - 80 Marine Parade Drive
Toronto, Ontario
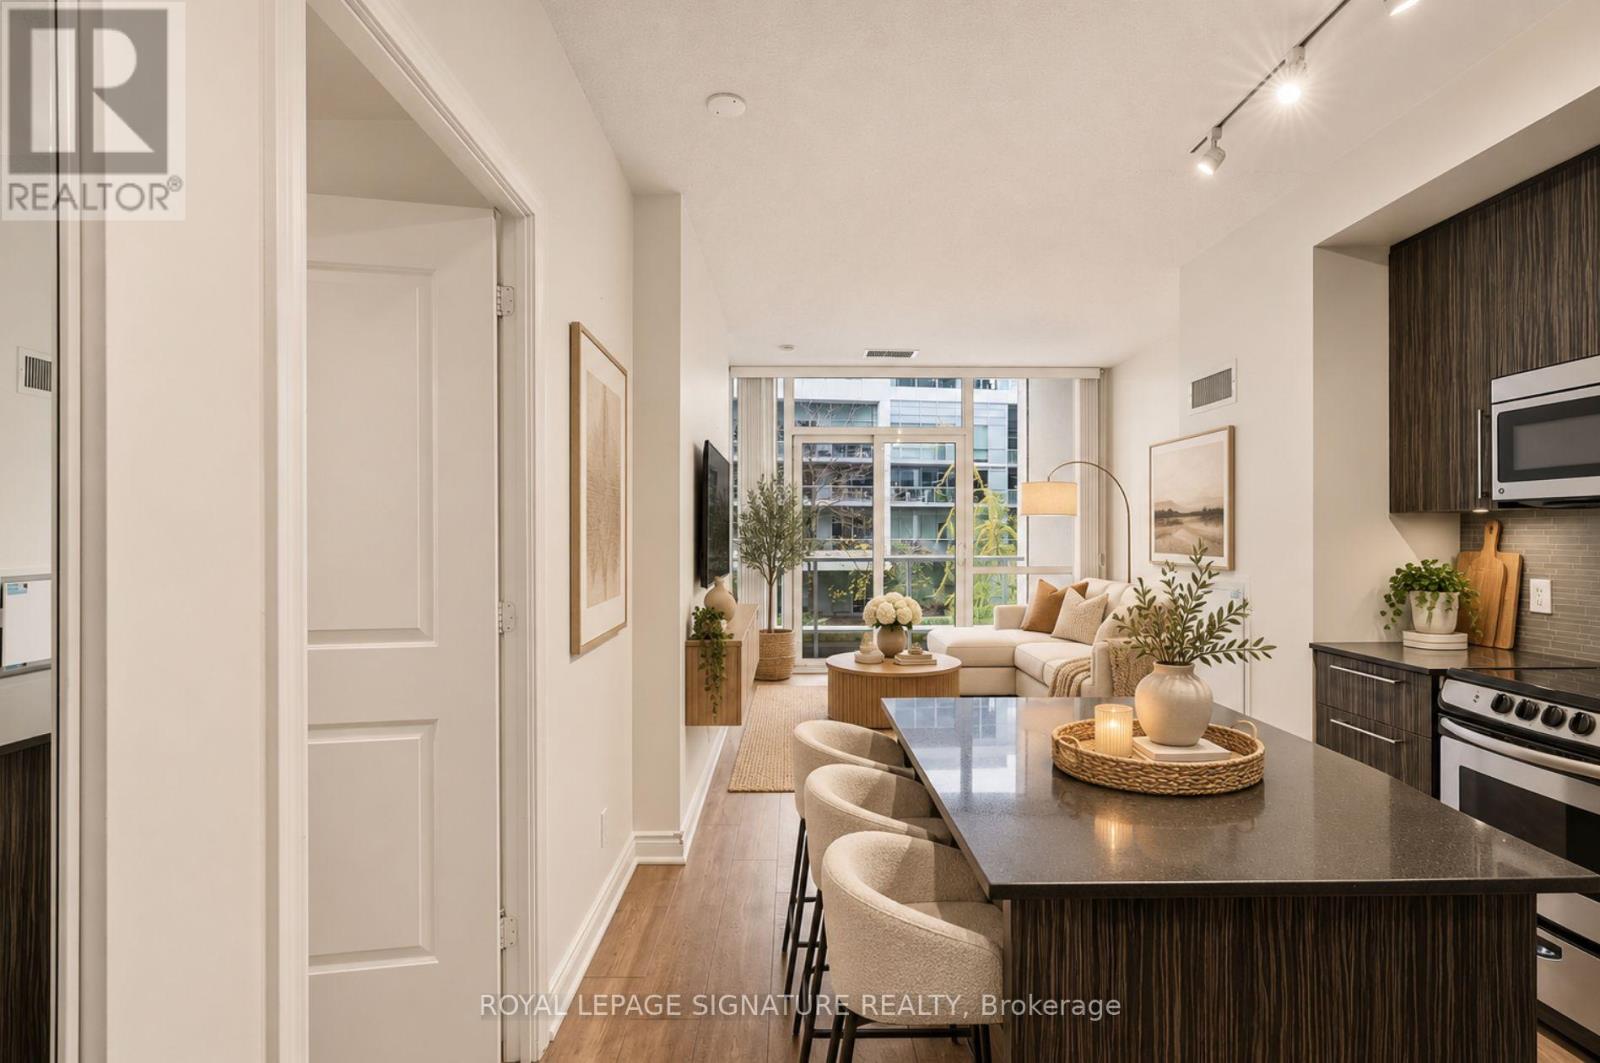
Lakeside living at Waterscapes! Bright 1 bed suite with 9 ft ceilings, floor-to-ceiling windows, a custom island, that pulls out as a kitchen table, kitchen with stainless steel appliances, and a walk-out to an east-facing terrace. Ensuite laundry and central air included. Steps to Humber Bay Park, the lake, transit and groceries, and minutes to downtown. Full amenities include a pool, sauna, gym and concierge. (id:51382)
604 Mcgeachie Drive S
Milton, Ontario
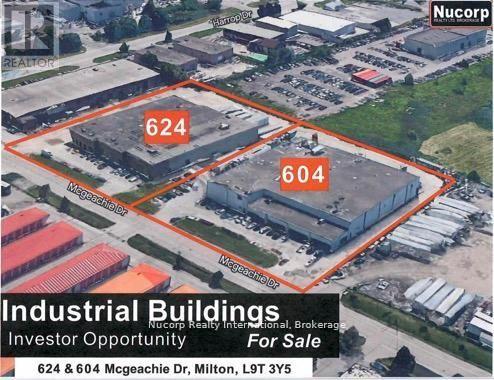
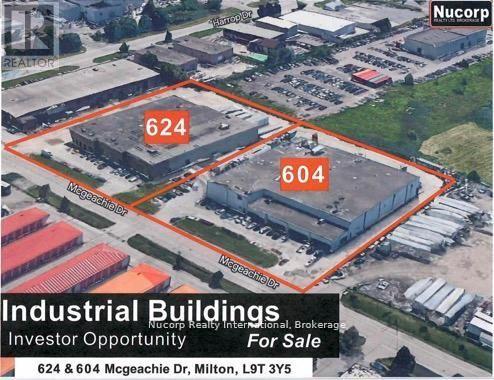
Solid/ Secure Investment. Net leased industrial building with a substantial infrastructure investment in the building. Nearing end of 4th year in 5 year lease. 5 year Renewal option in place. Rates to be negotiated. Tenant is Axalta Coating Systems. They are a Premier Global manufacturer of automotive refinishing and repair products. Headquartered in Philadelphia with 2025 sales of 5.1 billion US. Numerous internal improvements in building to permit manufacture and distribution of industrial automotive coatings. M-2 zoning,1200 amp 600 volt electrical system.Tank farm at rear of building.Roof updated 2024 . This is a key manufacturing plant in their worldwide operations. Replacement cost of buildings far greater than List price. Proximity to 400 series highways and experienced labor pool difficult to replace.Vendor would like building to be sold with 624 McGeachie. Same Tenant and use. ***Tenant (Axalta Coating Systems)) and Akzo Nobel announced the will merge to form global coatings company ( 17 Billion in annual revenues) named Axanzo in February 2027. Reports indicate that these Milton plants will not be affected by the merger. (id:51382)
375 Bartley Bull Parkway
Brampton, Ontario
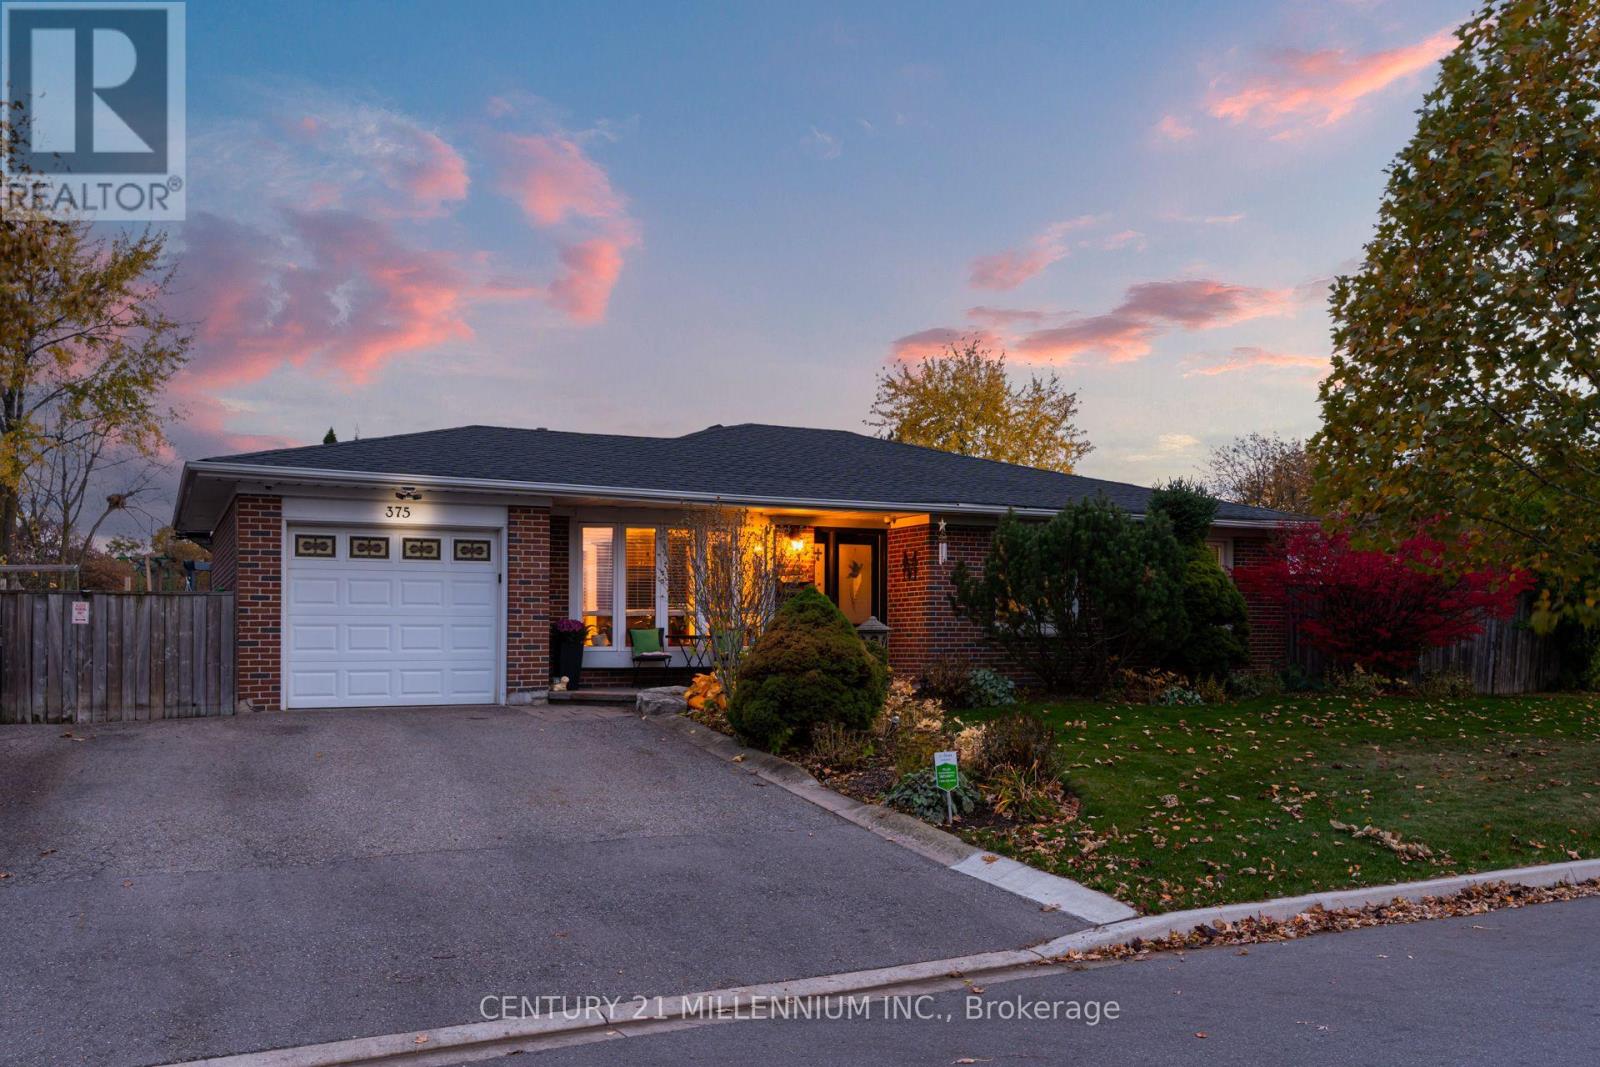
A one-of-a-kind gem in Brampton! This lovely, move-in-ready family home sits on a wide lot with two landscaped, fully fenced side yards offering exceptional space to relax, play, and entertain. Walk out from the dining room to a wood deck, a vegetable garden, children's playground area, and a workshop/shed. The other walkout from the primary bedroom takes you to the hot tub, large sitting area, and garden. Both yards are connected by interlocking patio bricks. Inside, hardwood floors flow throughout the main level, complemented by upgraded trim and crown moulding. A large bay window fills the living room with natural light, while an electric fireplace adds warmth and charm. The dining room features a coffered ceiling, and the kitchen offers Corian countertops. Three spacious bedrooms and a full bathroom complete the main floor. The large finished basement features a separate entrance, full kitchen, sitting area, bathroom and two bedrooms, offering excellent potential for extended family or an in-law suite. One bedroom is spacious enough to serve as a studio, library, or music room. A generous storage area off the laundry room adds everyday convenience. A distinctive home with room for the whole family, indoors and out! Close to schools, shopping, public transportation, highways, golf course and parks. (id:51382)
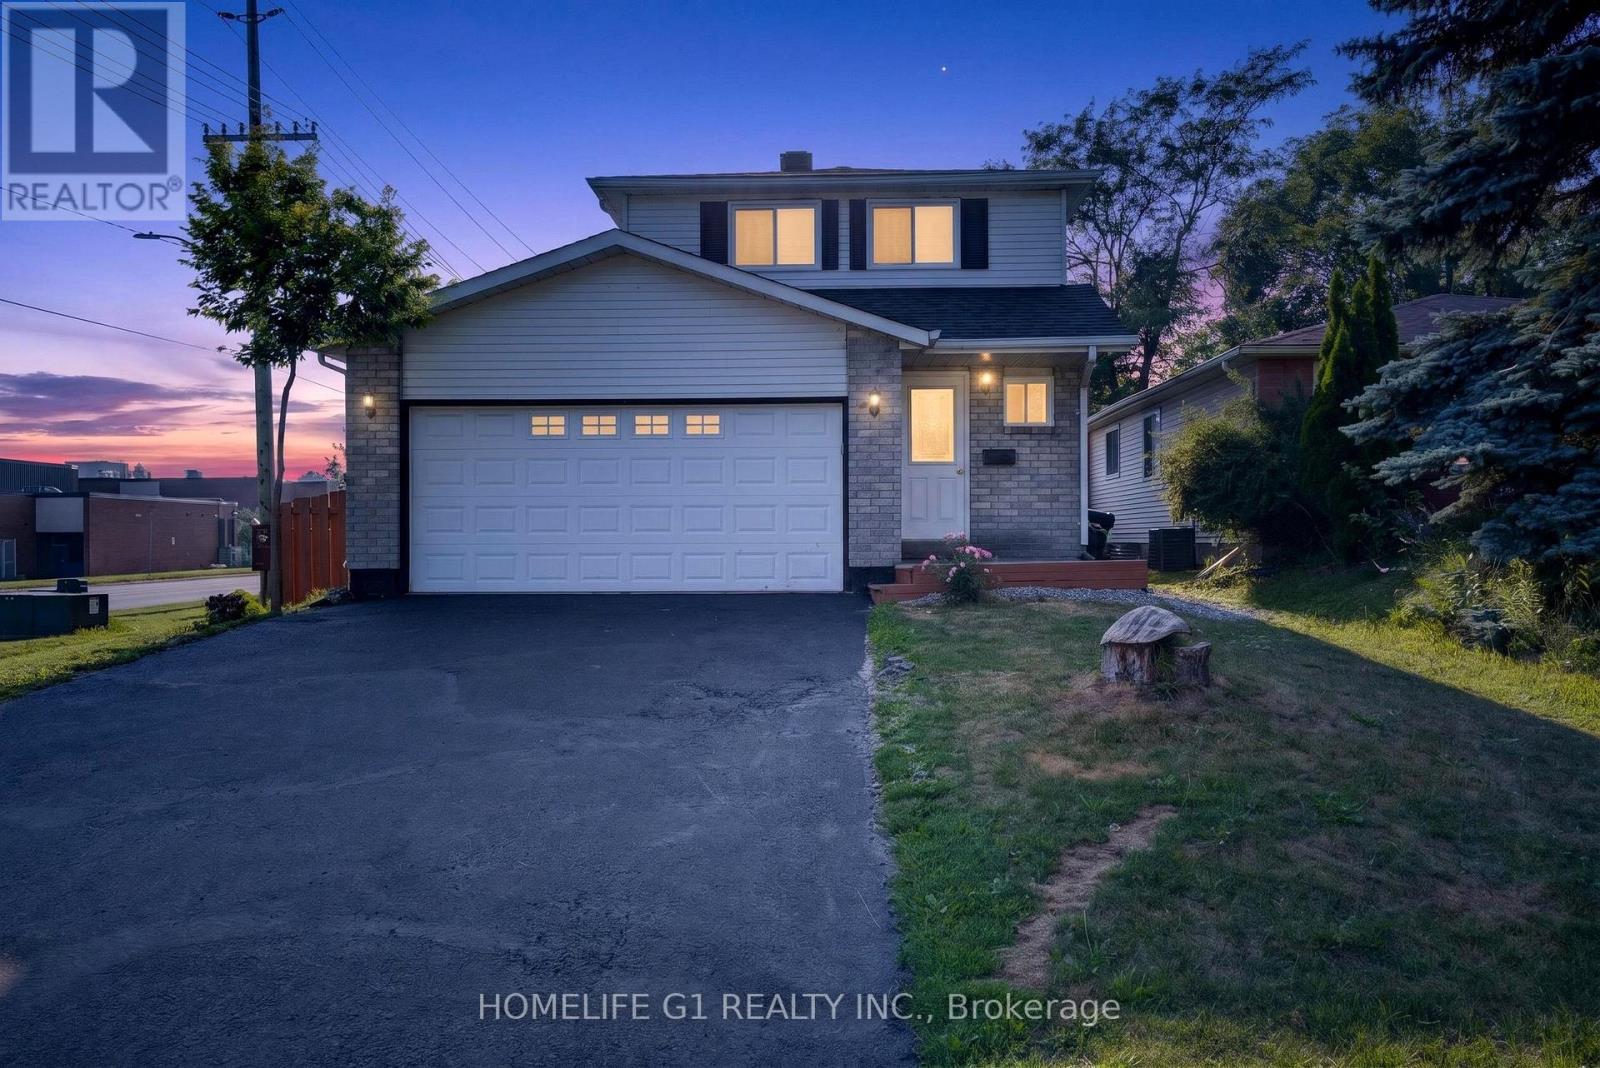
2 Fletcher Drive
Barrie, Ontario
Welcome to this beautifully renovated family home in Barrie highly desirable east end, conveniently located close to RVH, Georgian college , School ,Park, shopping, and Highway 400, Thought fully Living with a Functional Layout Perfect For families,The Main floor feature spacious Living area fully renovated kitchen, and fully renovated powder room. The finished basement provides excellent additional Living space complete with One bedroom living/recreation area and a full new bathroom, ideal for extended family guests, or added flexibility.step out side to a fully , fenced backyard, feature a large deck and a screened Gazebo Perfect for outdoor entertaining and family gathering. major updates including the new roof (2022) furnace air cleaner,humidifier, thermostat, new hot water tank (2025)All new appliances (2025) washer, dryer, refrigerator, dishwasher,All floor are new (2025)with basement stairs. new backyard storage shed 108,new front porch fully fanced andpainted,new paint in garage floor and wall,new oak wood stairs Main floor. many upgrades!!!!Located just short walk to a private beach, Park, hiking trails andthe recreation center.This exceptional home combines comfort style and convenience in one of Barrie's most desirable neighborhoods. (id:51382)
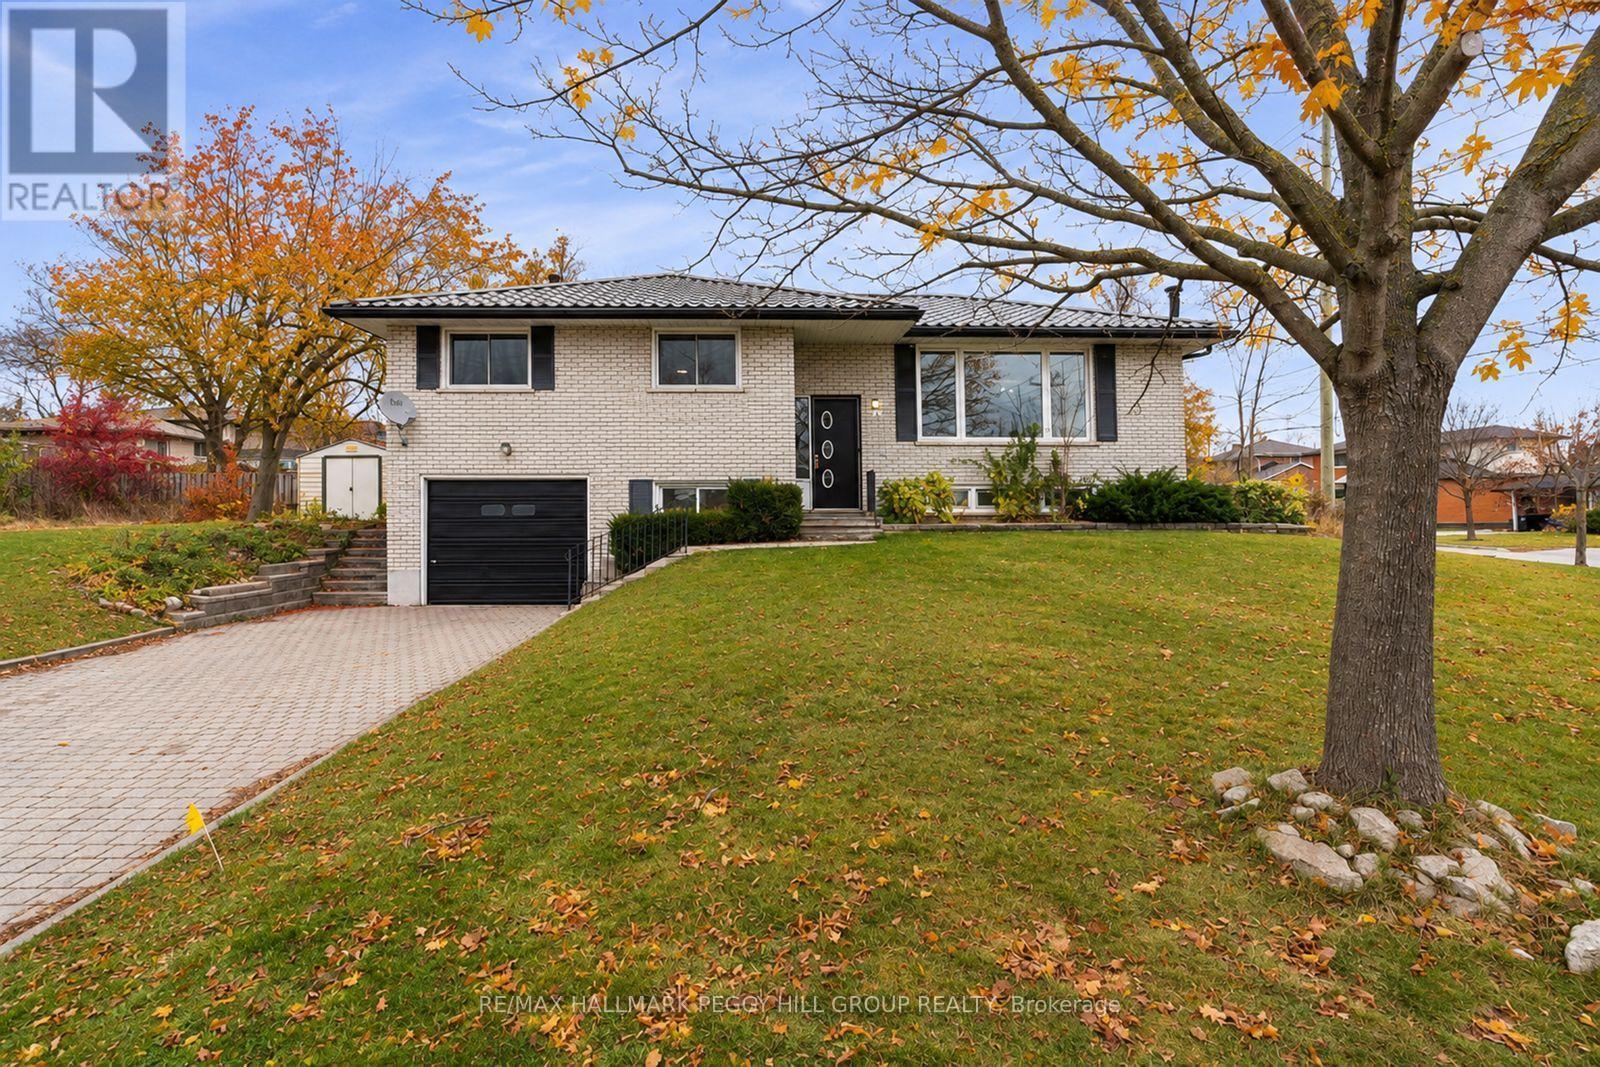
3 Blue Mound Drive
Barrie, Ontario
LEGAL DUPLEX ON A SPACIOUS CORNER LOT WITH RENTAL INCOME OPPORTUNITIES & FURTHER INVESTMENT POTENTIAL! There is something exciting about a property that gives you options, and this legal duplex offers plenty of them. Set on a spacious corner lot surrounded by mature trees and generous green space, this brick raised bungalow features two separate living spaces, with a 3-bedroom, 1-bathroom main-floor unit and a 2-bedroom, 1-bathroom basement apartment with a separate entrance, each with its own kitchen. Whether you're looking to create a comfortable home for extended family, generate rental income, or build an investment with room to grow, the flexible layout makes it easy to envision what comes next. Five parking spaces, including an oversized single car garage and four driveway spaces, add everyday convenience and flexibility. The generous lot may also offer potential for a future garden suite, subject to applicable requirements and approvals from the City of Barrie, giving buyers another opportunity to explore the property's possibilities over time. Located in Barrie's City Centre neighbourhood, this property puts downtown, shopping, schools, services, entertainment, restaurants, and everyday amenities within easy reach, offering the convenience of an established community while leaving plenty of room to shape the future. Whether your vision is rooted in family, investment, or simply having more options at your fingertips, this is a property that gives you the space and flexibility to make it your own. (id:51382)
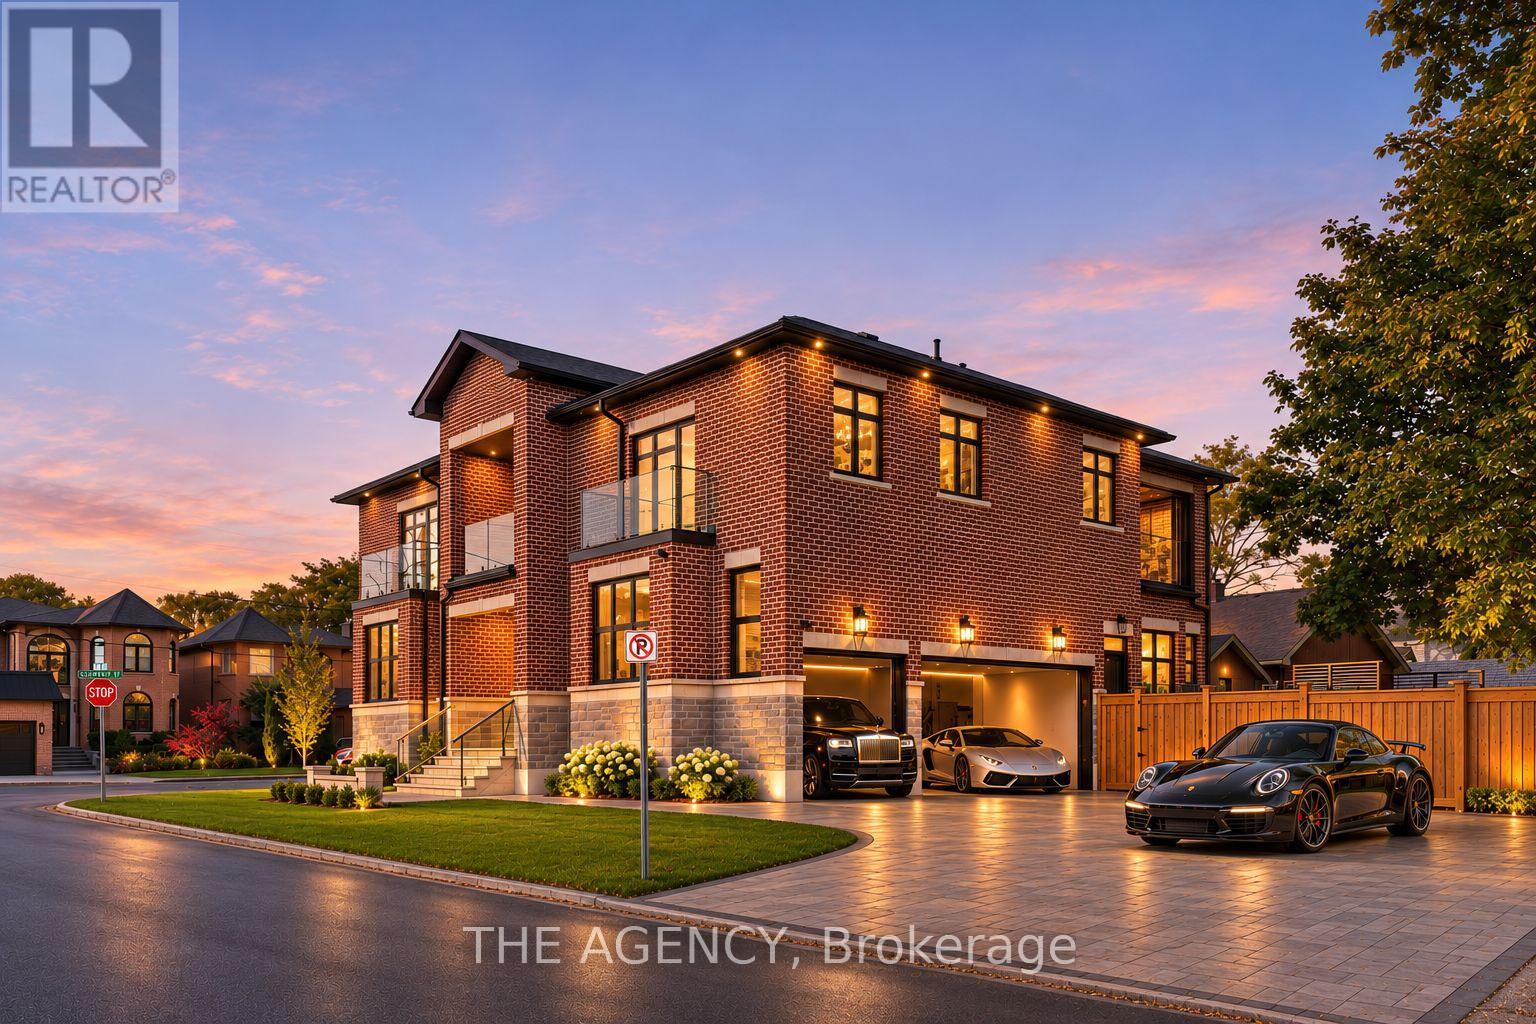
77 Clarence Street
Vaughan, Ontario
Welcome to 77 Clarence Street, an exceptional newly completed luxury residence offering approximately 7,000 sq. ft. of refined living space (5,000 above grade + 2,000 below). Featuring 4+2 bedrooms, 6 bathrooms, and 9 parking spaces, this architectural masterpiece showcases exquisite custom millwork, luxury cabinetry, built-in storage, and top-of-the-line appliances throughout. The upper level boasts two expansive primary suites, walk-in closets in every bedroom, a shared outdoor terrace, and an exclusive private primary terrace. The spectacular lower level features a resort-inspired wellness retreat complete with a custom-built sauna and cold plunge. Additional highlights include a luxurious epoxy-finished 3-car garage, 6 driveway parking spaces, and a backyard gas line ideal for outdoor entertaining. Perfectly positioned steps from Humber River access at the end of Park Drive, scenic trails, and Woodbridge's finest restaurants, boutiques, and amenities. An extraordinary opportunity to experience newly built luxury, sophisticated design, and private resort-style living in one remarkable residence. (id:51382)
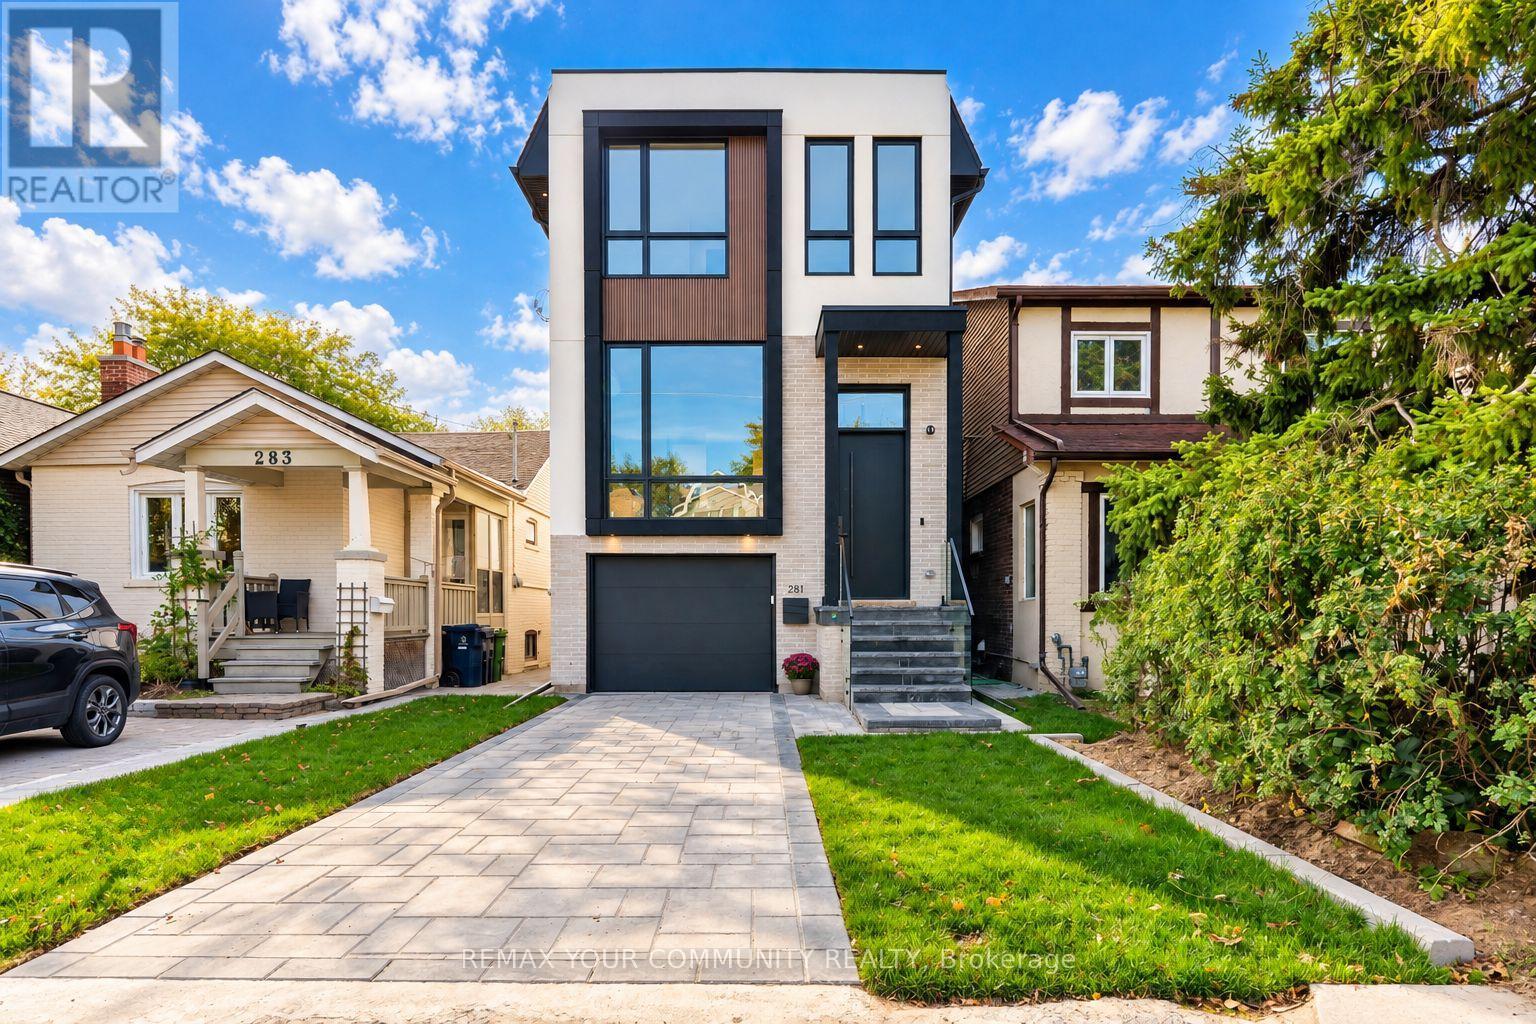
281 Queensdale Avenue
Toronto, Ontario
This Property Qualifies For The Enhanced HST Rebate! Take Advantage Of This Limited-Time Opportunity Before The Government's March 31, 2027 Deadline, Subject To Eligibility. Welcome To 281 Queensdale Avenue, A Brand-New Legal Duplex In The Heart Of East York, Thoughtfully Crafted By A Reputable Builder With An Emphasis on Quality, Comfort And Long-Term Value. Offering Over 2,500 Sq. Ft. Of Living Space, 4+1 Bedrooms And 5 Bathrooms, This Exceptional Home Combines Modern Luxury With The Flexibility Of A Multigenerational Or Income-Producing Property. Soaring 14-Ft. And 10-Ft. Ceilings On The Main Floor, 9-Ft. Ceilings Upstairs And 10-Ft. Ceilings In The Basement. At The Heart Of The Home Is A Stunning Modern Kitchen Featuring Sleek Cabinetry, Elegant Quartz Countertops, Top-Of-The-Line Smart Appliances And A Separate Secondary Dirty Kitchen For Added Convenience And Effortless Entertaining. Upstairs, Generously Sized Bedrooms Feature Custom-Built Closets, While The Expansive Primary Retreat Offers A Luxurious Space To Unwind. Convenient Second-Floor Laundry Makes Everyday Living Easy. Additional Highlights Include Premium High-Performance Windows with ENERGY STAR-Level Energy Ratings, Engineered Hardwood Floors, An Integrated Smart Home System, Built-In Speakers, A Built-In Wine Cellar, Central Vacuum, Ring Security Camera And Video Doorbell. The Legal Basement Unit Features Its Own Separate Side Entrance And Dedicated Laundry, And Kitchen. Beyond The Beautiful Finishes Is Exceptional Construction Quality, Featuring Reinforced Poured-Concrete Foundation Walls And Footings, Spray-Foam Insulation In The Attic, Basement And Garage Ceiling, Plus Two Separate HVAC Systems Including A Heat Pump. Built With City Permits And An Occupancy Permit Issued, The Property Also Offers 7 Years Of Tarion Warranty Coverage And Potential HST Rebate Eligibility For Qualifying Buyers. Sold with 1% reduction of the co-op brokerage commission and the full HST rebate assigned to the builder. (id:51382)
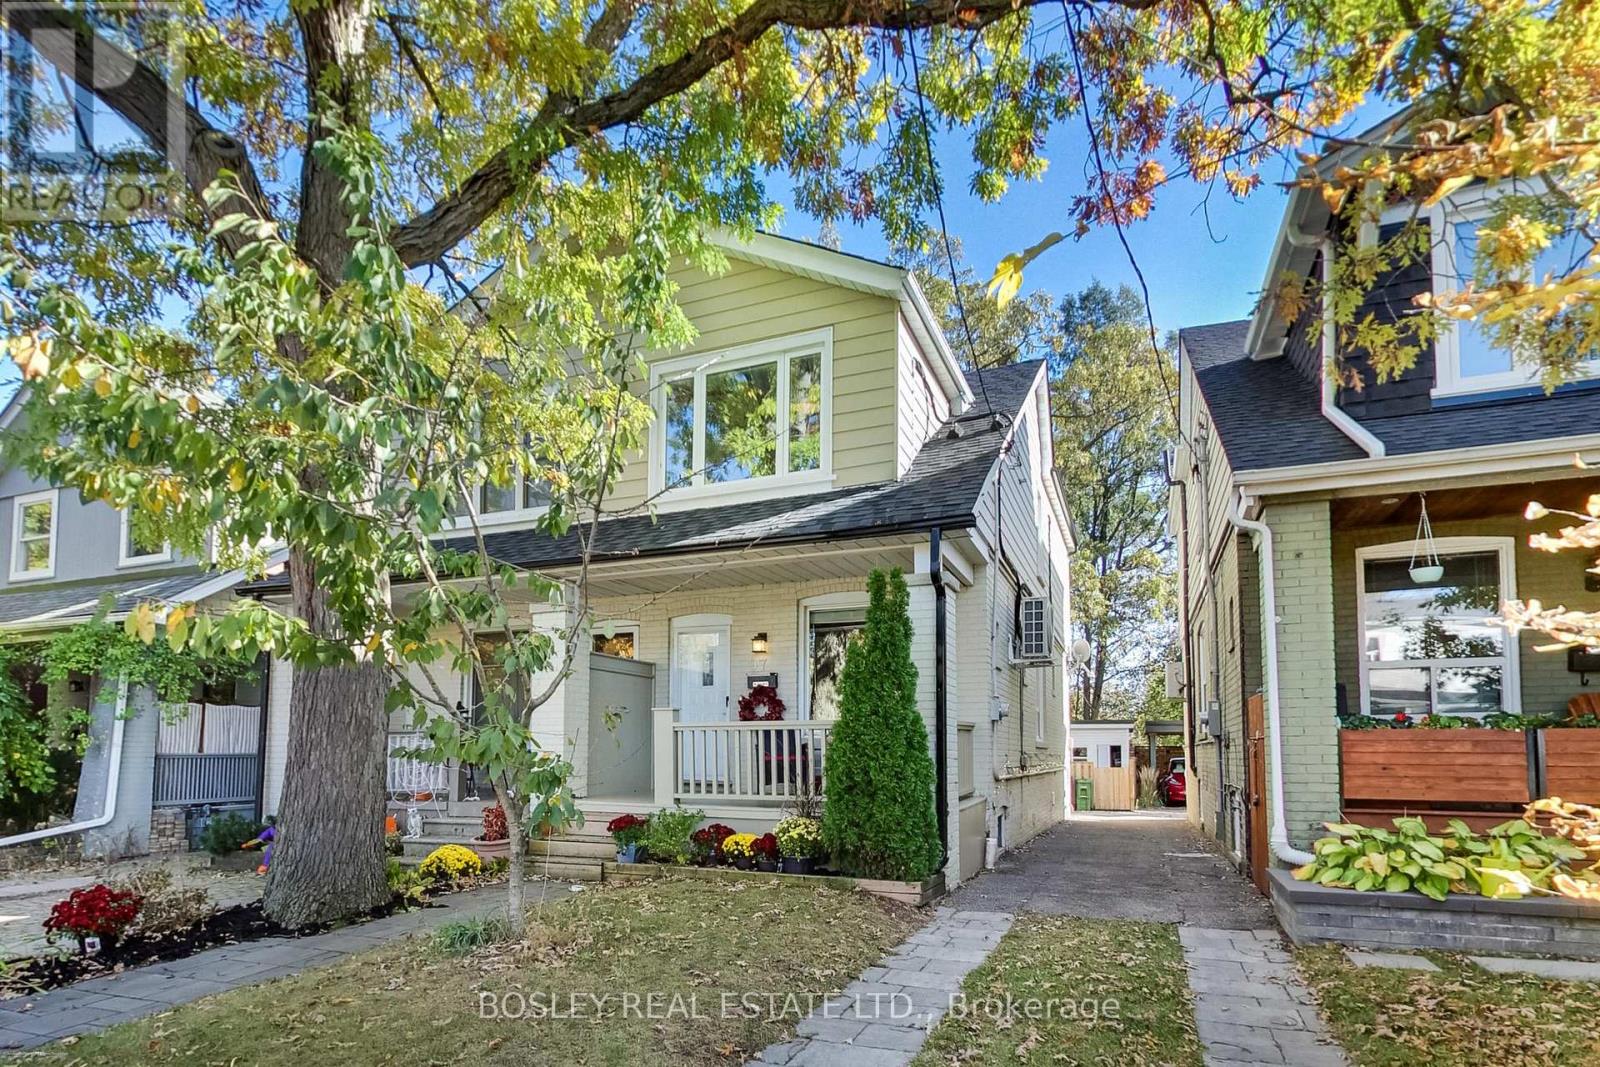
97 Oakcrest Avenue
Toronto, Ontario
Amazingly Connected. Surprisingly Quiet. & A Little Piece Of Nature In The City. Welcome To Oakcrest, A Tucked-Away, Tree-Lined Pocket South Of The Danforth Where Neighbours Know Each Other, Mature Trees Line The Streets, & Coming Home Feels Like An Escape From The Pace Of The City. Step Inside And You'll Immediately Notice The Light. Southern Exposure & Large Windows Fill The Home W/Sunshine Throughout The Day, While The Open-Concept Main Floor, Updated Kitchen, Hardwood Flooring, & Generous Rm Sizes Create A Warm, Airy Space That Feels Instantly Inviting. W/ 3+1 Bedrooms, 2 Kitchens, & 2 Bathrooms, There's Room To Grow, Work From Home, Accommodate Extended Family, Or Simply Enjoy The Flexibility Of A Thoughtfully Designed Layout. The Lower Level Features A Private Walkout Entrance, Bedroom, Kitchen, & Bathroom, Offering Exceptional Versatility For Guests, In-Laws, Or Potential Income Opportunities. Comfort Comes W/Central Heating & A/C, Plus 2 Samsung Split Units W/Integrated Heat Pumps For Year-Round Comfort On All 3 Levels.. But The Real Magic Is Out Back. Framed By Mature Oak Trees, Lush Greenery, & A Beautiful Urban Canopy, The Backyard Enjoys A Rare Sense Of Privacy & A Peaceful, Ravine-Like Setting With No Direct Rear Neighbours. It's A Retreat That Feels Worlds Away From The City While Remaining Connected To Everything Around It. Enjoy Easy Access To The 506 Gerrard Streetcar, Woodbine Subway Station Via The Nearby Pathway, & Danforth GO. The Danforth's Cafes, Restaurants, Shops, & Everyday Conveniences Are Just Minutes Away, While Queen Street East, Kew Gardens, & The Beaches Are Under 30-Min Walking Distance. Families Will Appreciate Excellent Local Schools, Including Gledhill Jr. PS (Fr. Imm.), D.A. Morrison MS & Monarch Park CI W/ Its Renowned IB Program. A Bright, Welcoming Home Offering Space, Flexibility, Exceptional Transit Access, & A Rare Connection To Nature In One Of The East End's Most Desirable Neighbourhoods. (id:51382)
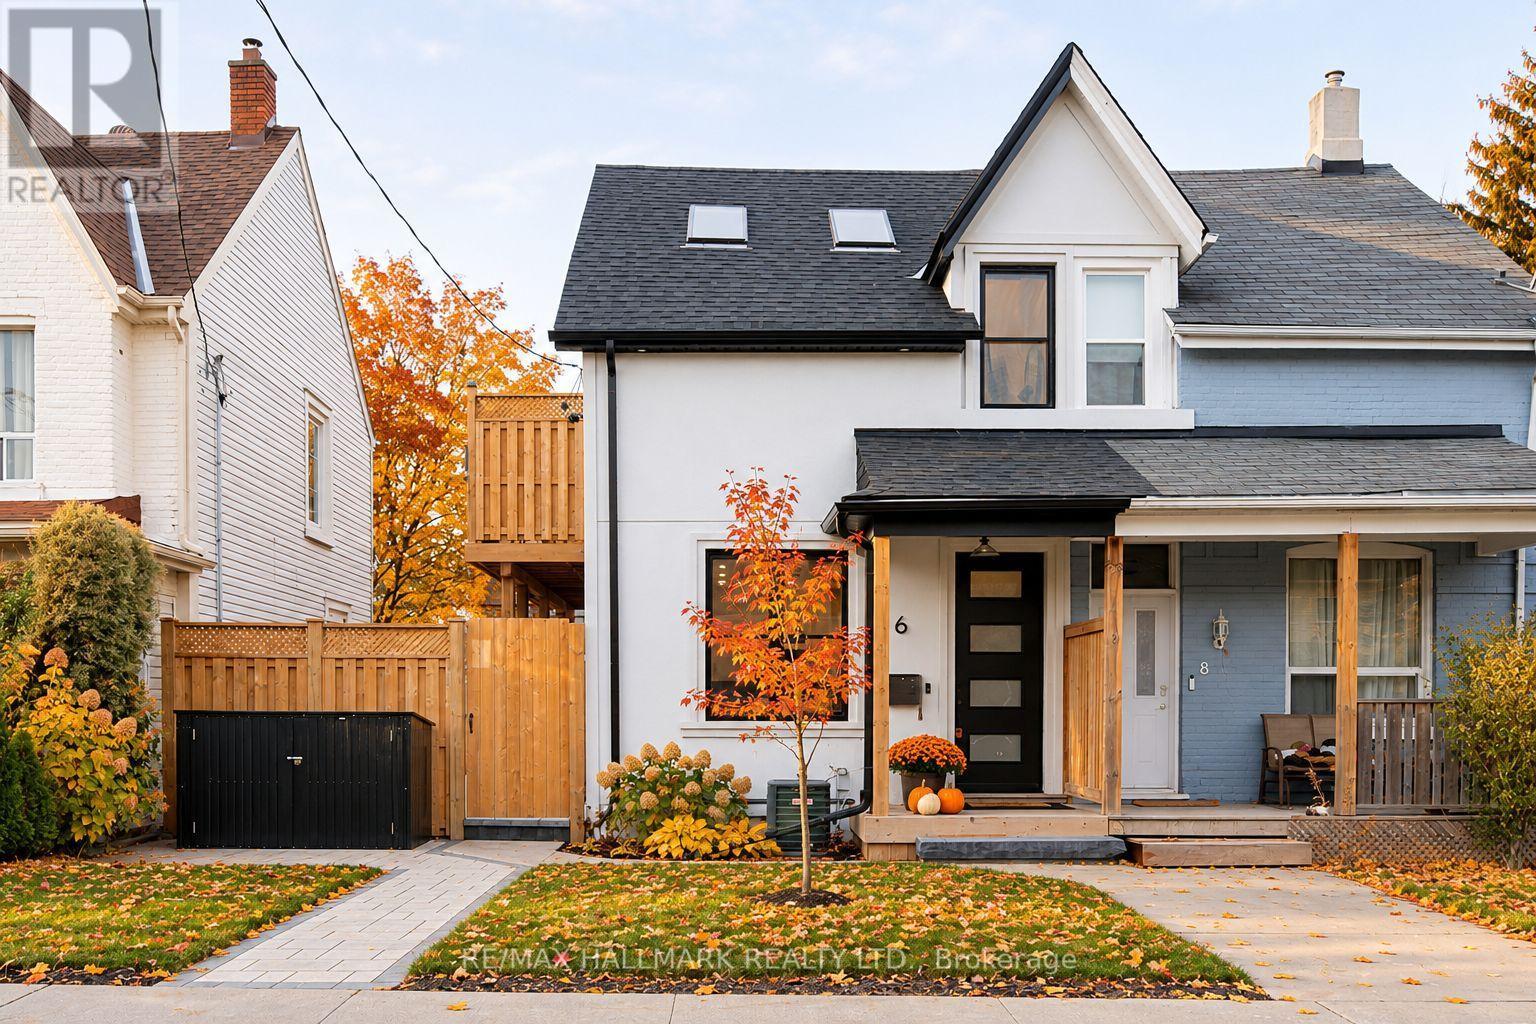
Basement - 6 Luttrell Avenue
Toronto, Ontario
A stylish1 bedroom suite featuring vinyl flooring that seamlessly combines aesthetics and practicality. The modern kitchen is equipped with stainless steel appliances, elegant quartz countertops, and a convenient breakfast bar ideal for casual meals. The spacious bedroom features a generous double closet, offering ample storage space. Enjoy a beautifully designed three-piece bath, complete with an ensuite laundry for your convenience. This suite offers the unique advantage of two separate entrances, adding to its appeal. All utilities are included (heat, hydro, and water/waste), ensuring a hassle-free living experience. Additionally, 1 parking space is included and located in the laneway. The basement suite includes a private outdoor space on the side, in addition to access to a shared backyard. The Landlord will be responsible for landscaping and snow removal. Within walking distance to Metro, TTC, LA Fitness, and schools. (id:51382)
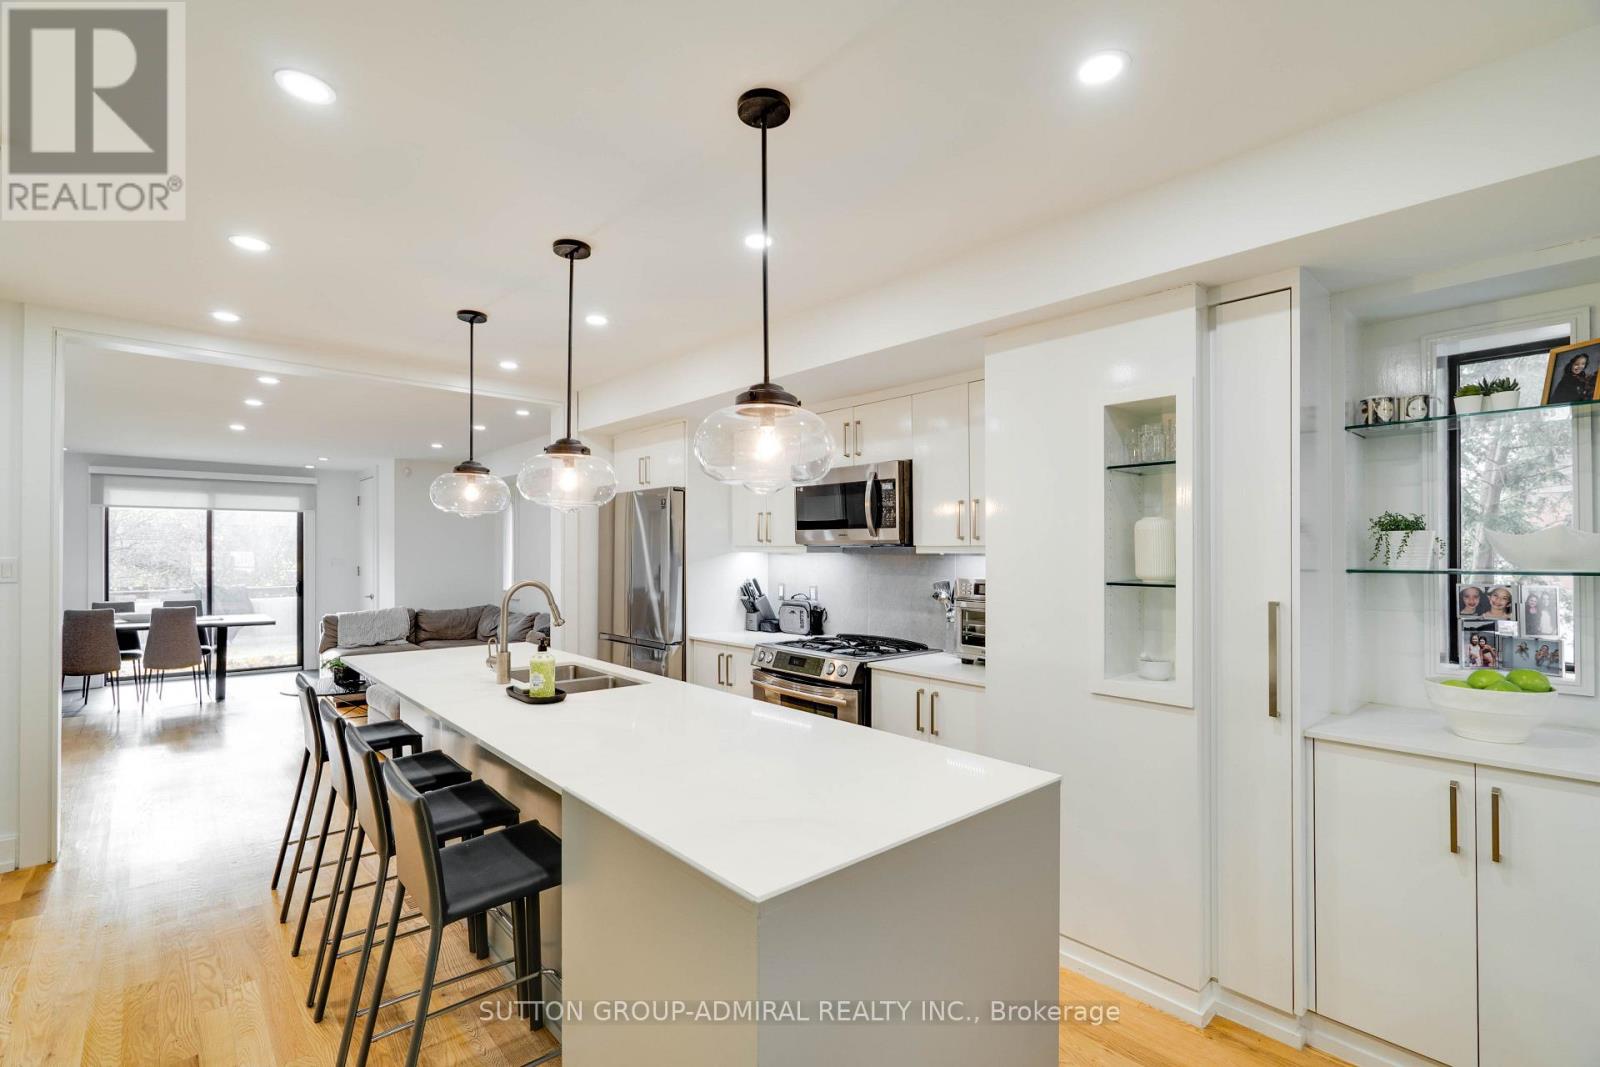
127 Orchard View Boulevard
Toronto, Ontario
Welcome to 127 Orchard View Boulevard, a beautifully renovated detached home in the heart of Toronto's highly sought-after Yonge & Eglinton neighbourhood! Offering the perfect blend of modern elegance, comfort and functionality, this stunning 3+1 bedroom, 4 bathroom home features a bright, open-concept layout ideal for both everyday living and entertaining. At the heart of the home is a beautifully renovated kitchen featuring a large centre island, stainless steel appliances and stylish finishes, seamlessly flowing into the inviting principal living areas. The thoughtfully designed interior offers a wonderful balance of style and practicality, with comfortable spaces for the entire family. The finished lower level provides valuable additional living space, complete with an extra bedroom or den, perfect for guests, extended family or a home office. Step outside to your own private backyard oasis featuring an inground swimming pool, creating the perfect setting for summer entertaining, family gatherings or simply relaxing in your own peaceful retreat. Ideally situated in one of Midtown Toronto's most desirable and walkable neighbourhoods, just moments from the vibrant shops, restaurants and cafes along Yonge Street, excellent schools, parks and convenient transit. A rare opportunity to enjoy the comfort and privacy of detached living, beautifully updated interiors and resort-inspired outdoor space in a prime Midtown location. An exceptional place to call home! (id:51382)
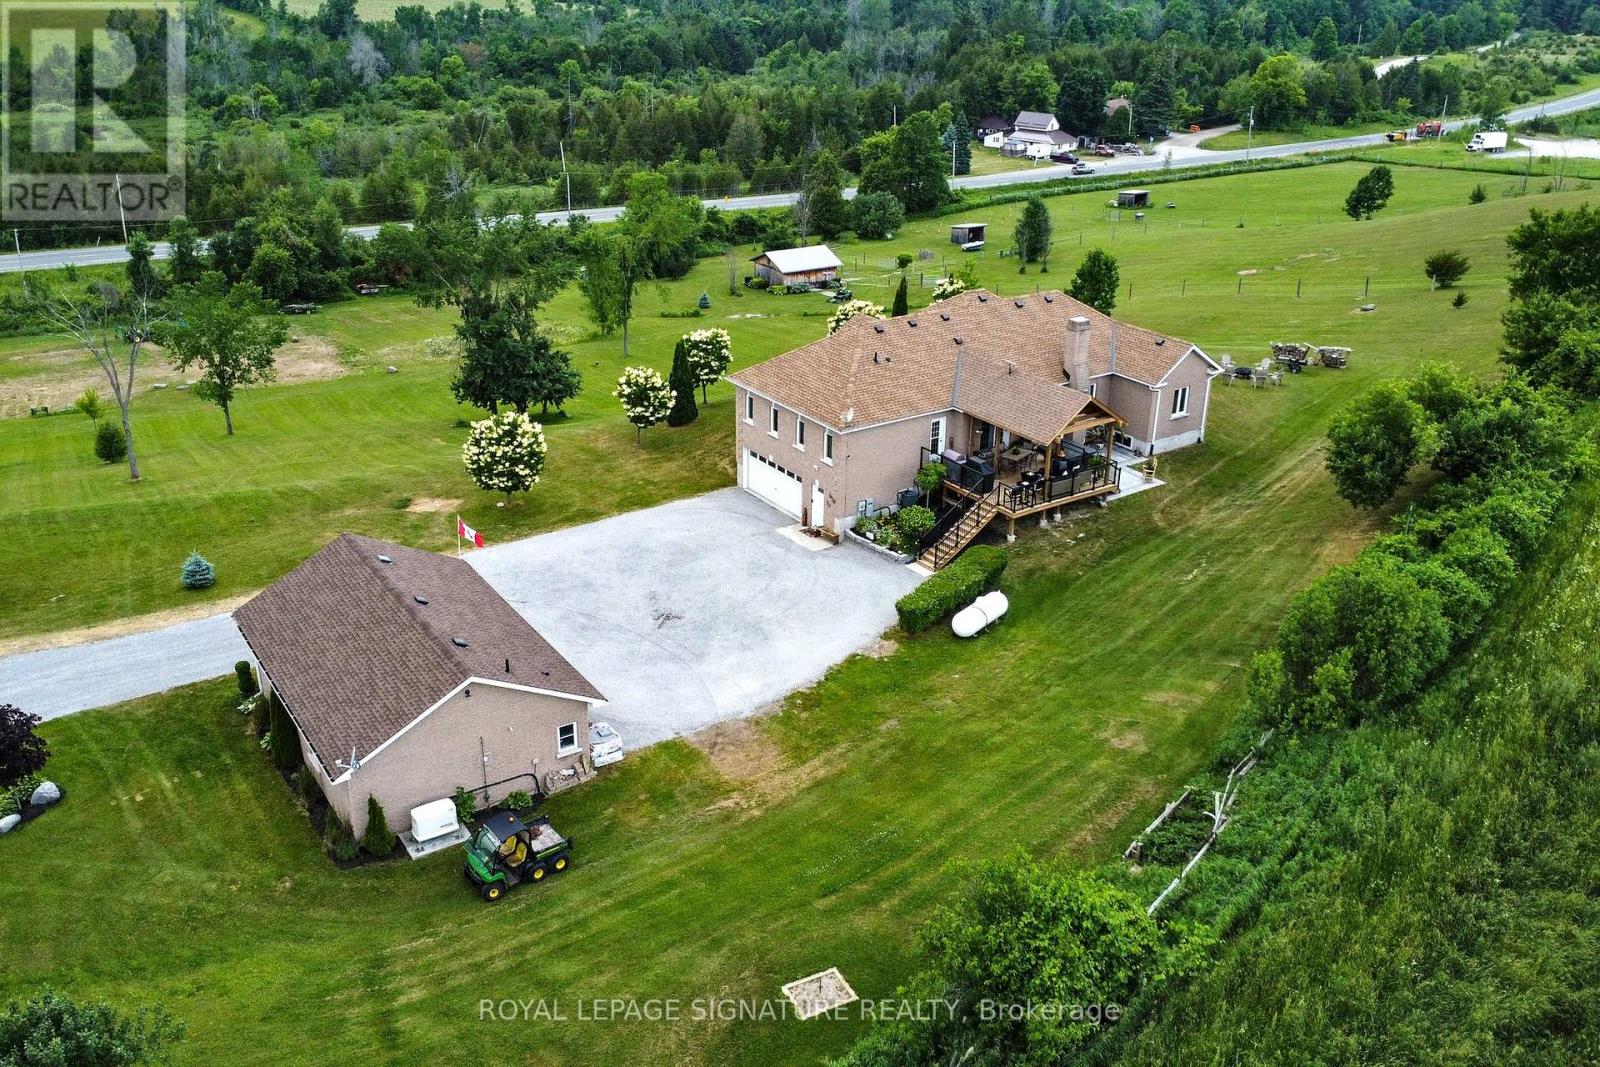
4 Concession Rd 8 E
Trent Hills, Ontario
COUNTRY LIVING, SPECTACULAR VIEWS & EXCEPTIONAL OUTBUILDINGS! Set high on 9+ acres, this impressive raised brick bungalow offers privacy, beautiful westerly views and breathtaking sunsets. Conveniently located just 10 minutes to Warkworth Village, 10 minutes to Hastings and 15 minutes to Campbellford with its variety of shopping, services and amenities. A standout feature is the 36' x 24' detached heated workshop with 9' x 9' roll-up door, propane furnace and its own 3-piece bathroom! The 20' x 24' barn offers hydro, two generous box stalls (11.5' x 10' each), two water hydrants, fencing, shelters and two pastures - ideal for horses or other animals.The spacious 3+1 bedroom home features a beautiful kitchen with built-in appliances, granite countertops, pantry and breakfast bar, plus a walkout to the 19.5' x 18' covered deck (2024) with hot tub. The open-concept living room boasts hardwood floors, vaulted ceiling and propane fireplace. Formal dining and family room/office feature hardwood floors, vaulted ceilings and elegant arched windows.The private primary bedroom offers a walk-in closet, 5-piece ensuite and double French door walkout to a balcony. Two additional bedrooms (one has balcony), 4-piece main bath, main-floor laundry and 2-piece powder room complete the main level.The lower level offers in-law or potential apartment possibilities with separate entrance and inside access to the built-in double garage. Features include a spacious recreation room with electric fireplace, live-edge wet bar, fourth bedroom, 2-piece bath, cold room and above-grade windows. Unfinished recreation room flooring allows you to customize the space. A 24,000W Generac whole-home generator adds peace of mind. Enjoy country living with room for hobbies, animals and entertaining, all within easy reach of nearby communities! For Workshop photos, please ask LA! OPEN HOUSE SUNDAY, NOVEMBER 15, 2026 1:00 - 3:00PM! (id:51382)
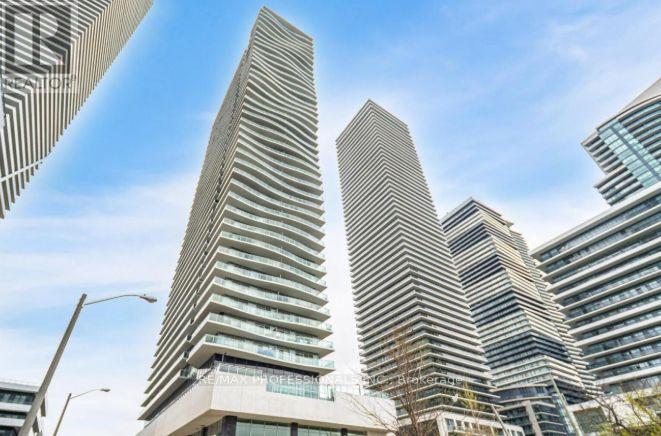
2601 - 33 Shore Breeze Drive
Toronto, Ontario
Perfectly designed one bedroom condo with spectacular lake and yacht harbour views located in Humber Bay. Easy access to Humber Bay parks, the waterfront, transit, neighbourhood shopping, restaurants with a short commute to the city core. This beautifully constructed building includes a gym, outdoor pool, deck, 24hour concierge, games room and more. (id:51382)
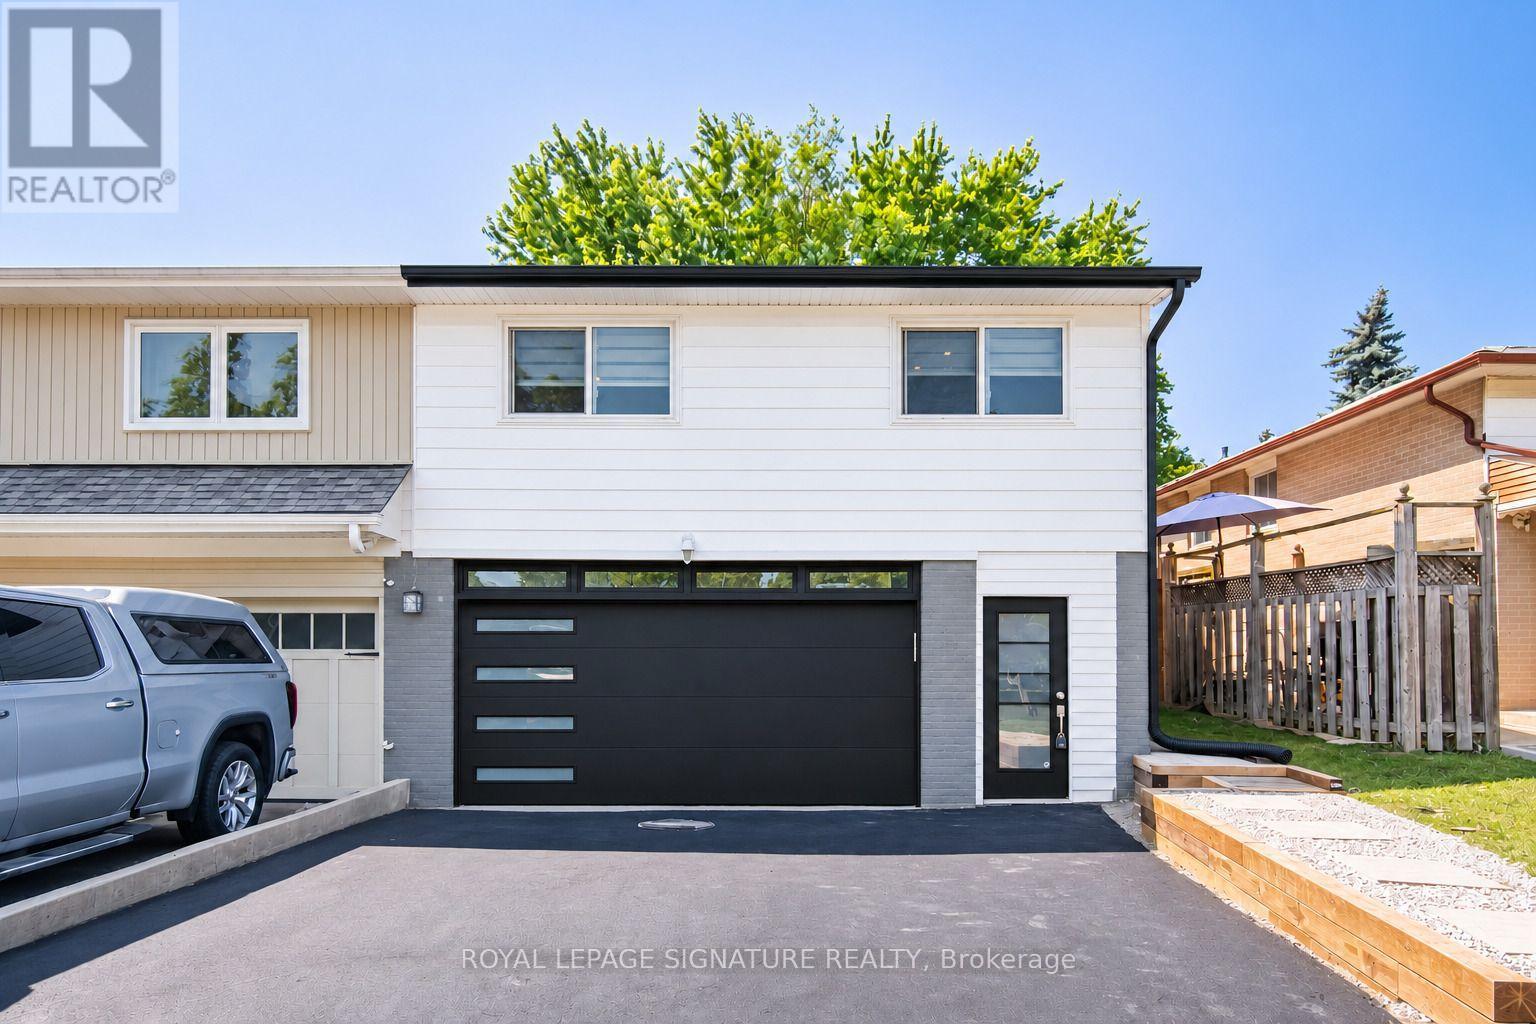
2599 Lundene Road
Mississauga, Ontario
Welcome To This Beautifully Renovated 3 Bedroom, 4 Washroom Semi-Detached Home In The Highly Desirable Clarkson Community Of Mississauga! Thoughtfully Updated From Top To Bottom, This Move In Ready Home Offers Modern Finishes And A Functional Layout Perfect For Families, First Time Buyers Or Downsizers. The Custom Main Floor Kitchen Features Sleek White Cabinetry, Quartz Countertops, Stainless Steel Appliances And A Bright Eat In Area Overlooking The Spacious Living Room With A Walkout To A Private Fully Fenced Backyard, Perfect For Relaxing Or Entertaining. Hardwood Flooring Enhances The Main Level, While Durable Vinyl Flooring Continues Throughout The Upper And Lower Levels. The Recently Updated Basement Offers Exceptional Additional Living Space With A Separate Entrance (through Main Door Access), Kitchen, Spacious Recreation Room, Additional Den, Full 3 Piece Bathroom and Powder Room Providing Excellent Flexibility For Extended Family, Guests Or A Private Home Office. Ideally Located Minutes From Clarkson GO Station, The QEW, Highway 403 And The Gardiner Expressway For Easy Commuting Throughout The GTA. Enjoy Nearby Parks, Excellent Schools, Shopping, Restaurants, Community Centres And The Beautiful Waterfront Trails And Beaches Of Rattray Marsh Conservation Area And Jack Darling Memorial Park. A Fantastic Opportunity To Own A Turnkey Home In One Of Mississauga's Most Established And Family Friendly Neighbourhoods. (id:51382)
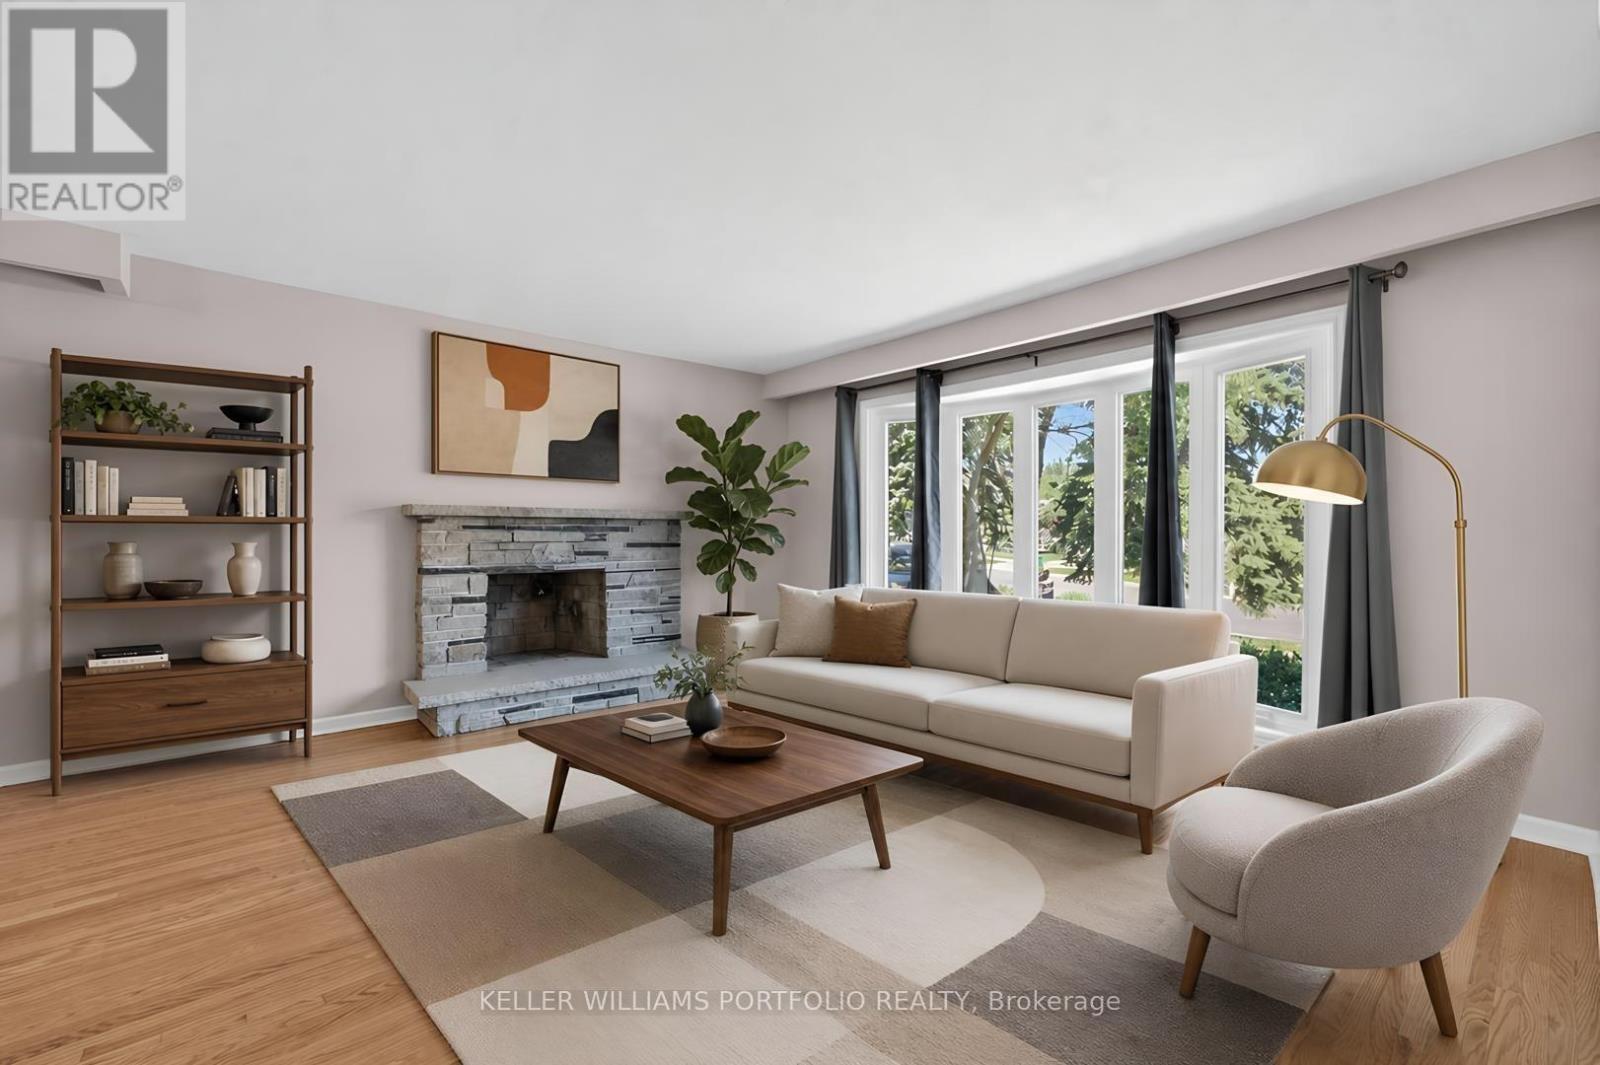
3310 Havenwood Drive
Mississauga, Ontario
OFFERS ANYTIME! .... Looking for your first home? Looking for a home to grow into? Looking for move in ready w/option to renovate? Look no further! This Refreshed side-split offers all these w/over 2500Sqft of usable space. Enjoy the peace & quiet of your backyard from the deck in the morning sun or beneath the shade of mature trees in the afternoon. Refreshed hardwood flooring, new kitchen & updated bathrooms, painted and ready to enjoy today or renovate to taste over time. Large clean basement offers a blank canvas for a future family room & additional bathroom or whatever your lifestyle requires. Four generous bedrooms offer many options including ground floor bedroom or media room. Double car garage? Yes please! Public, Catholic & Private school options w/two just minutes from your front door. Bordering Etobicoke, this east pocket of Mississauga gives you the best of both worlds for food, entertainment, parks & recreation while paying just one land transfer tax.Applewood named after the apple orchards that once covered this mostly rural area before its development in the 1950s by Shipp & Son and CP Homes, builders known for solid, quality construction that has stood the test of time. You'll still find apple trees from the original orchards in backyards-including a mature McIntosh still bearing fruit in this very home. Recreation galore w/Applewood Trail, Burnhamdale Park, Burnhamthorpe Community Centre, Chic Murray Arena, District Pickleball, Bathgate Golf Centre & surrounding golf courses.Transit is a short stroll to Bloor offering access to Dixie GO or Kipling Subway Station. Commuters rejoice! Quick access to QEW, 427, 401, 403, 407, 410 & YYZ. Essentials are close by w/ Costco, Walmart & local grocery options, while Sherway Gardens & the Queensway corridor offer premium retail, dining & lifestyle just minutes away. If you like food, you're in luck-cuisines from around the world dot the area alongside everyday favs. See Feature Sheets for more. (id:51382)
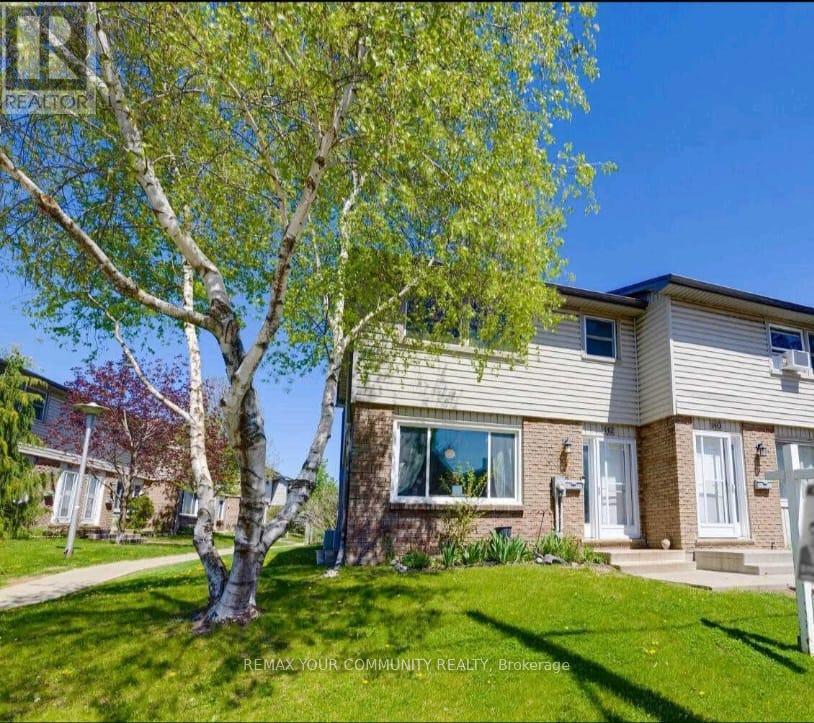
142 - 690 Little Grey Street
London East, Ontario
Welcome to this beautiful 3-Bedroom, 1.5 Bathroom Townhouse Condo! This is a great opportunity to lease a comfortable home in a family friendly community! This end-unit townhouse has the convenience of condo living but the feel of a semi-detached with only one neighbour! This bright and spacious townhome offers a great functional floorplan! The open-concept main floor features a sun filled living area, separate dining space with walkout to a private patio perfect for outdoor dining and BBQs, and a functional galley-style kitchen. A convenient 2-piece powder room is located on the main level. 3 spacious bedrooms and a full bathroom are upstairs. The lower level provides valuable bonus space with a versatile recreation area ideal for a home office, fitness zone, games room, or extra storage, complete with a laundry and utility room.Landlord is looking for a young family to make this house a home. Non-smoking Tenants. Preferably no pets. Tenants are responsible for their own utilities (hydro, water, internet). Snow removal and lawn maintenance provided by the complex's management company. Unit comes with one exclusive parking spot and one parking spot reserved for guests. Landlord has some furniture available for the Tenant's use - please inquire with Listing Agent.Conveniently located close to schools, parks, and places of worship. Easy access to public transit which is just steps away and quick connections to Highway 401 make commuting a breeze. (id:51382)
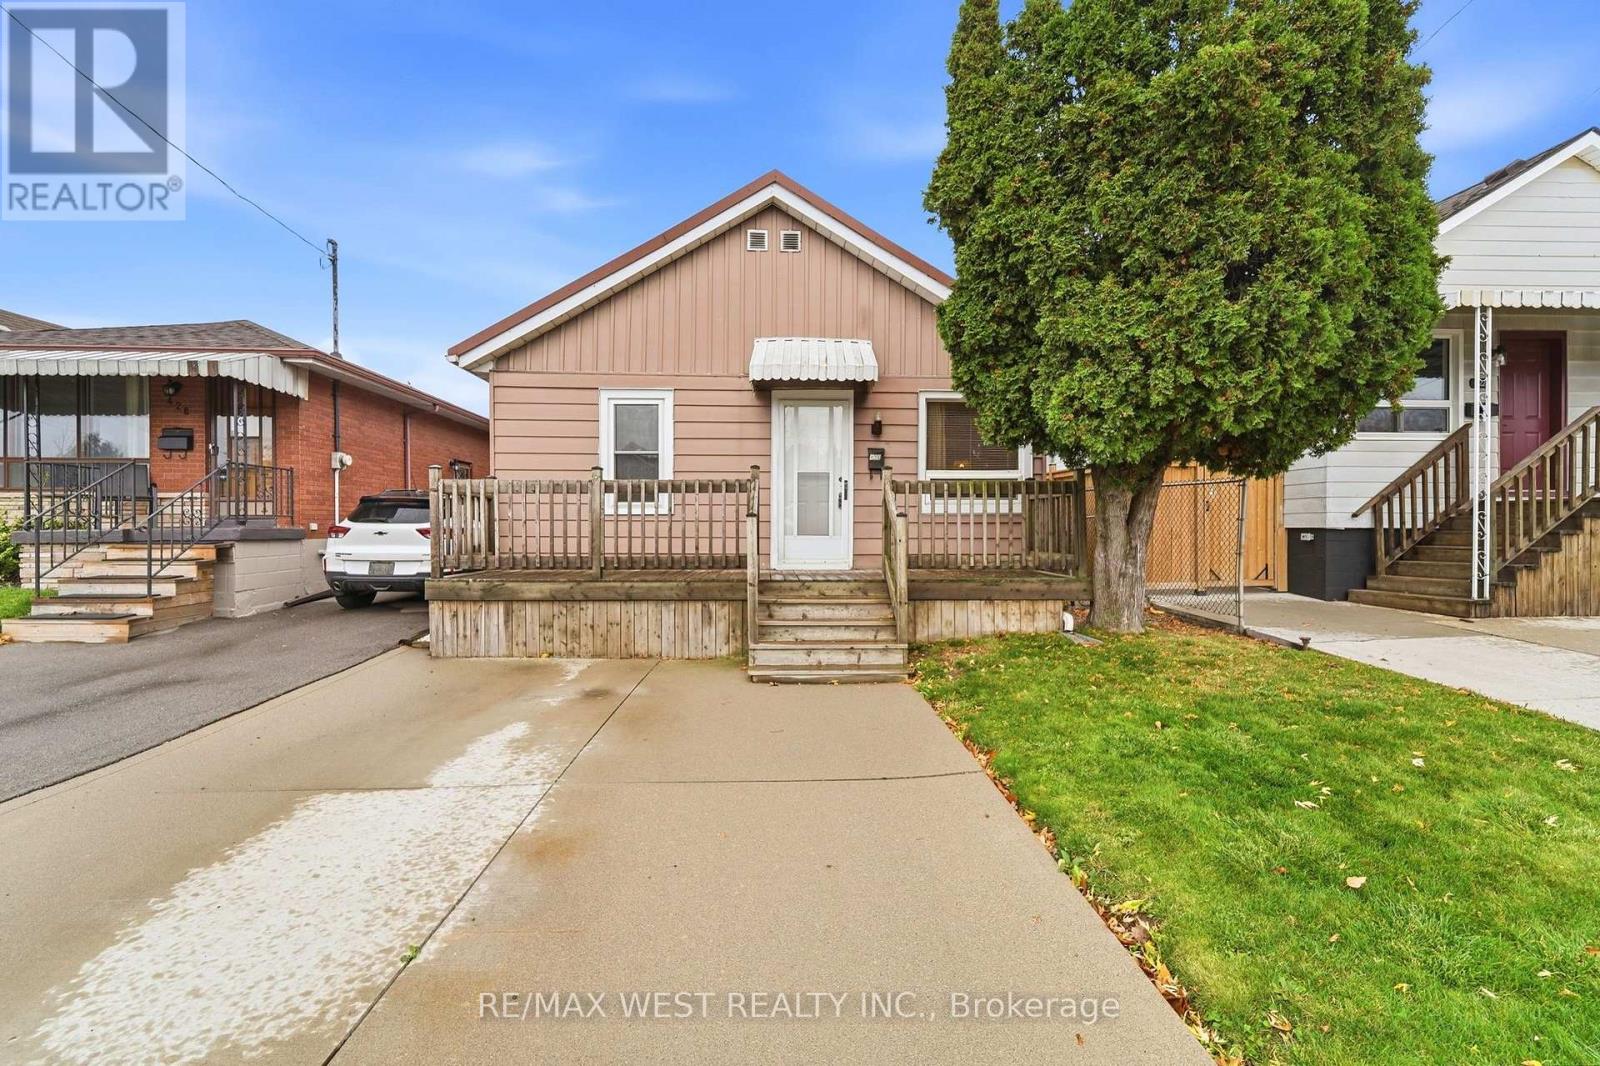
426 Brunswick Street
Hamilton, Ontario
Attention investors and DIY enthusiasts: this charming 2-bedroom bungalow is the ultimate blank canvas awaiting your creative vision. On a generous lot with a spacious backyard, this solid single-level home offers a functional layout. Large attic useful for storage. Metal roof replaced in 2021 & leaf gutter guards in 2024. Quiet neighborhood location provides an incredible opportunity to customize your home. Close to transit, shopping, recreation trails and access to Redhill Parkway, QEW and Linc. (id:51382)
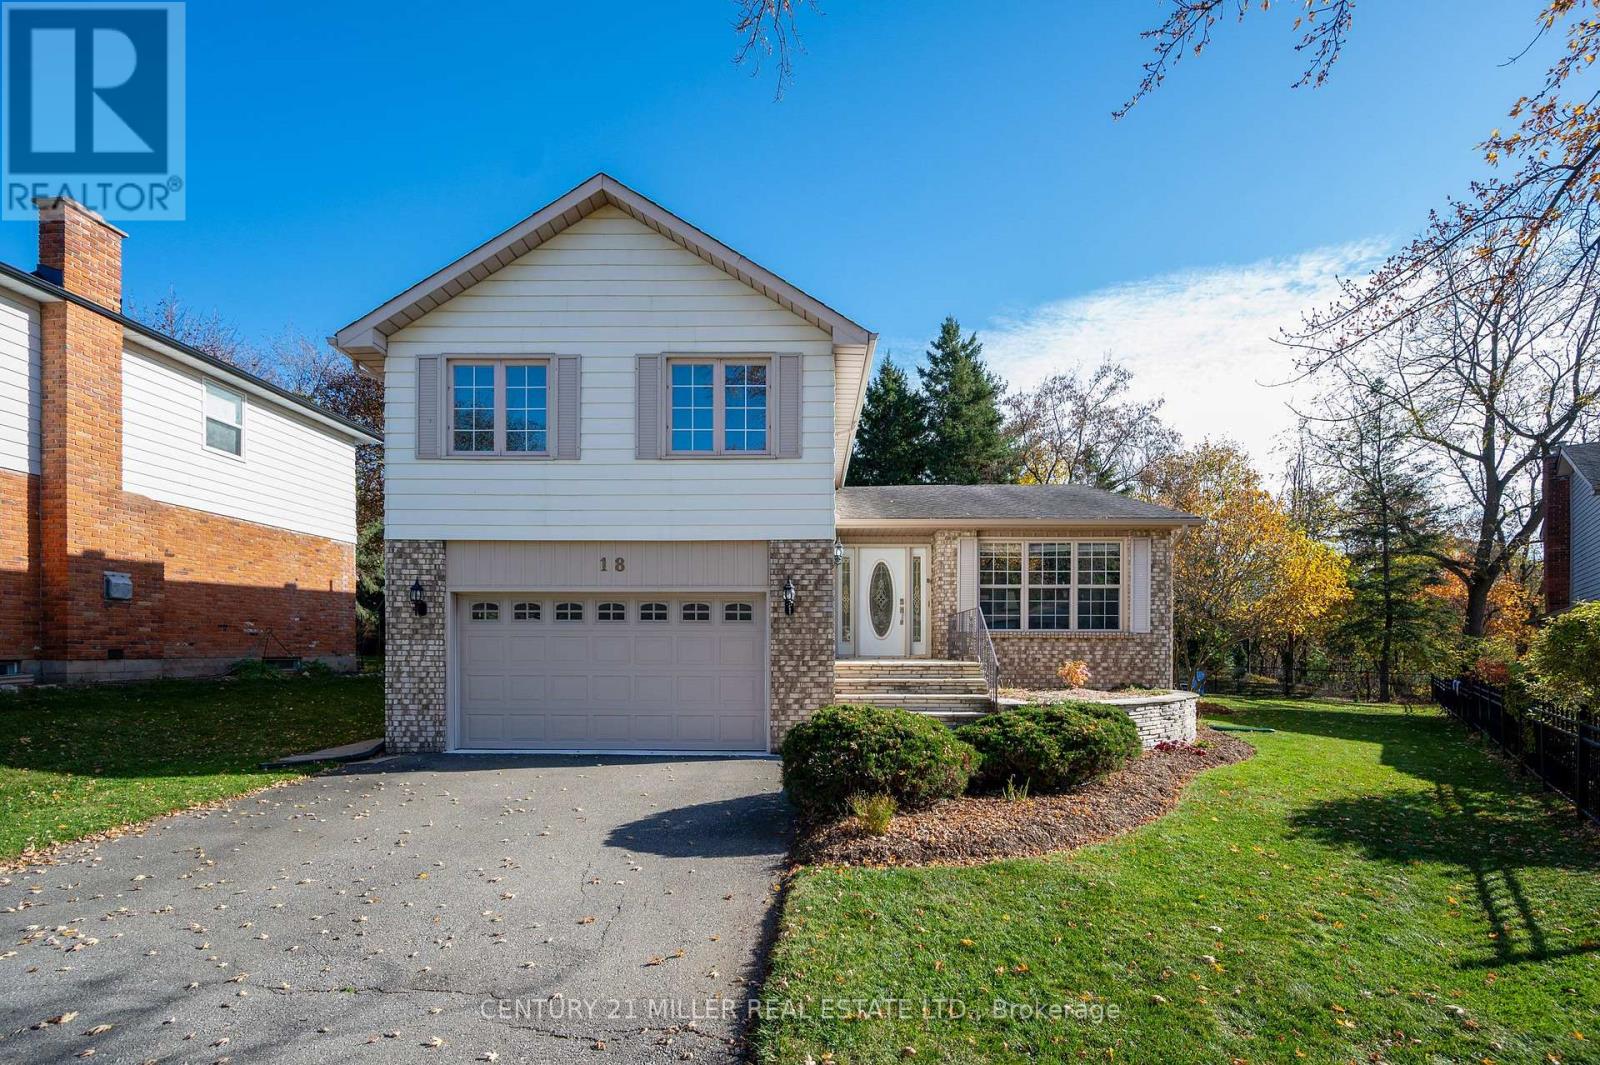
18 Nancy Court
Hamilton, Ontario
Tucked away on a quiet cul-de-sac in one of Waterdown's sought-after private enclaves, this beautifully updated split-level home offers exceptional space, versatility and a wonderful sense of community. With over $50,000 invested in recent renovations, 18 Nancy Court is perfectly suited to family living, where children play street hockey and neighbours become friends.A bright, sun-filled gourmet kitchen features a generous centre island and spacious dining area, creating a natural gathering place for everyday meals and entertaining. The inviting living room and fabulous family room offer plenty of space to relax, while the thoughtfully designed multi-level layout provides flexibility for growing or extended families.Upstairs, four bedrooms and two bathrooms include a lovely primary suite with a spa-like ensuite, while a cozy den offers an ideal home office or quiet retreat.The fully finished basement extends the living space with a recreation room, fifth bedroom and convenient kitchenette, ideal for guests or extended family. A ground-level walkout opens to the beautifully landscaped, private backyard, where a fabulous 36 x 18 ft. inground pool with newer heater (2022) and liner (2021) sets the scene for summer entertaining. An extra-wide side yard provides room for children and pets to play, while the covered porch is perfect for barbecuing and relaxing in Muskoka chairs.Enjoy nearby walking trails and conservation areas, with the shops, cafés and restaurants of historic downtown Waterdown just a leisurely stroll away. A wonderful opportunity to enjoy space, comfort and a welcoming neighbourhood lifestyle at 18 Nancy Court. (id:51382)
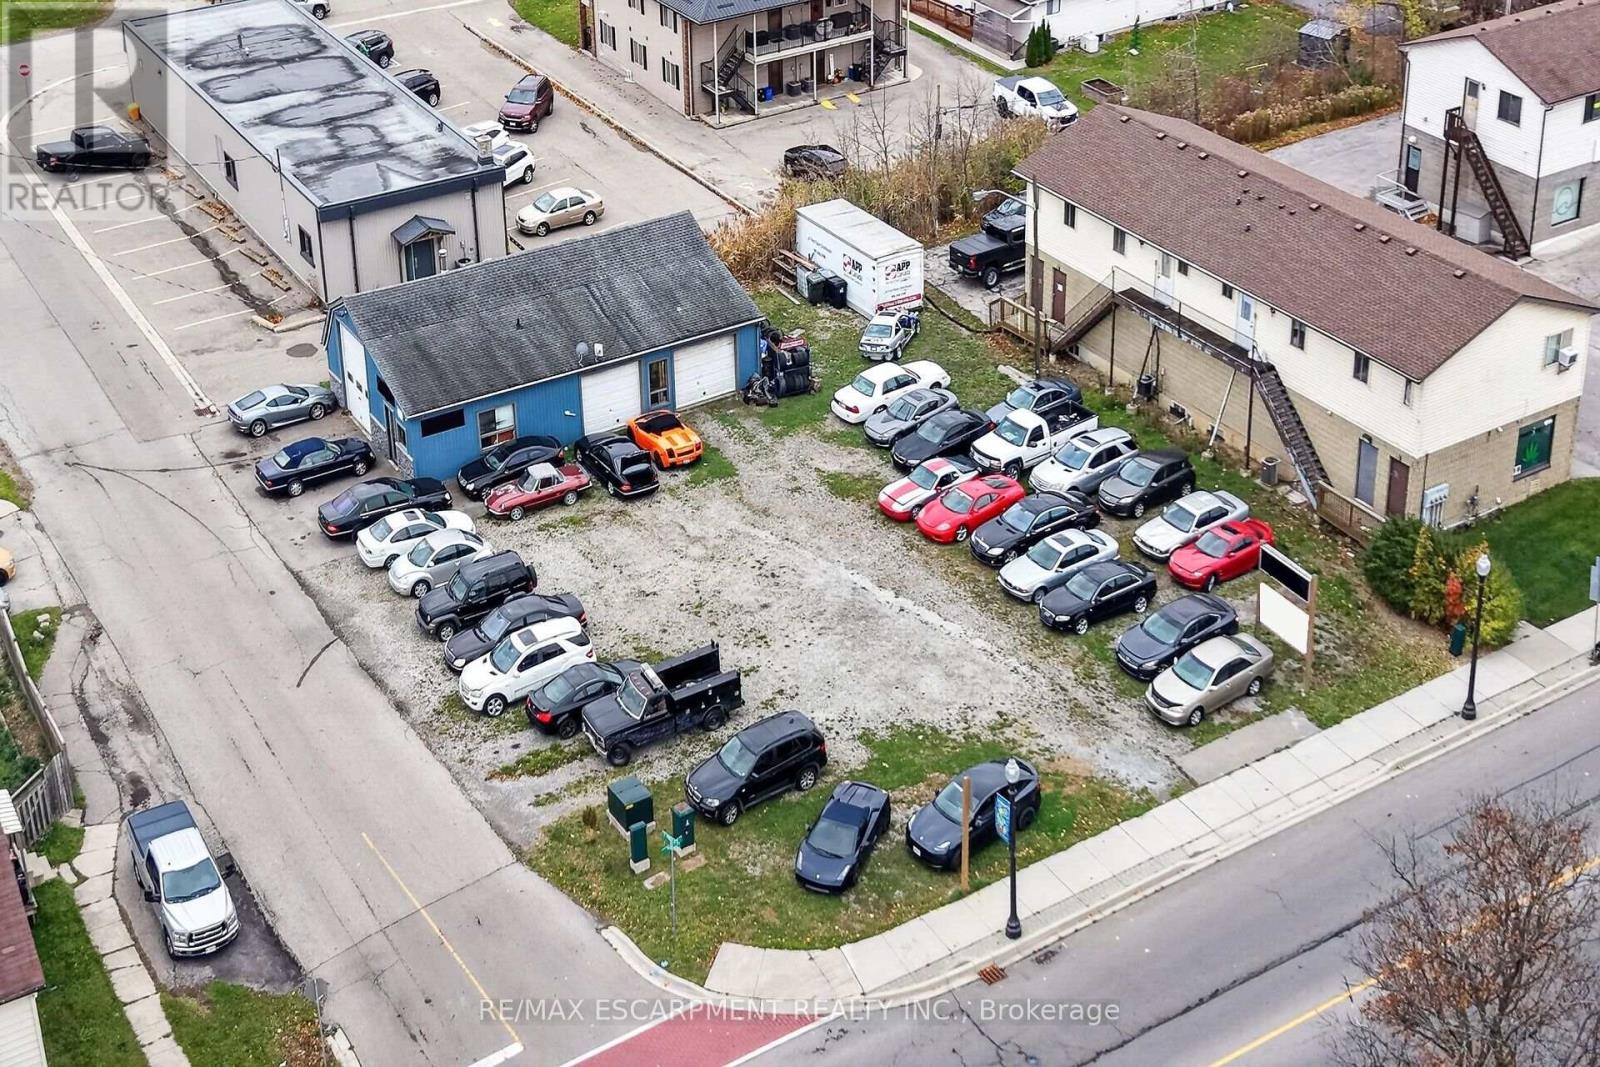
7 Talbot Street E
Haldimand, Ontario
Ideal Cayuga Investment Opportunity with prime, Commercially zoned (CD - Downtown Commercial) 86.5' x 132.82 corner lot with long list of permitted uses. Great street presence with tremendous exposure on Talbot St (Hwy 3) surrounded by thriving businesses. Offering approximate 1550 square foot detached shop set up perfectly for service orientated mechanics garage. Adequate frontage, depth, parking, & opportunity for modern commercial venue. Located close to downtown core, administration building, restaurants, parks, & Grand River. A growing community with the demand for commercial amenities. Rarely do corner lots with this location, exposure, & opportunity come for sale. Invest in yourself - Invest in your future! (id:51382)
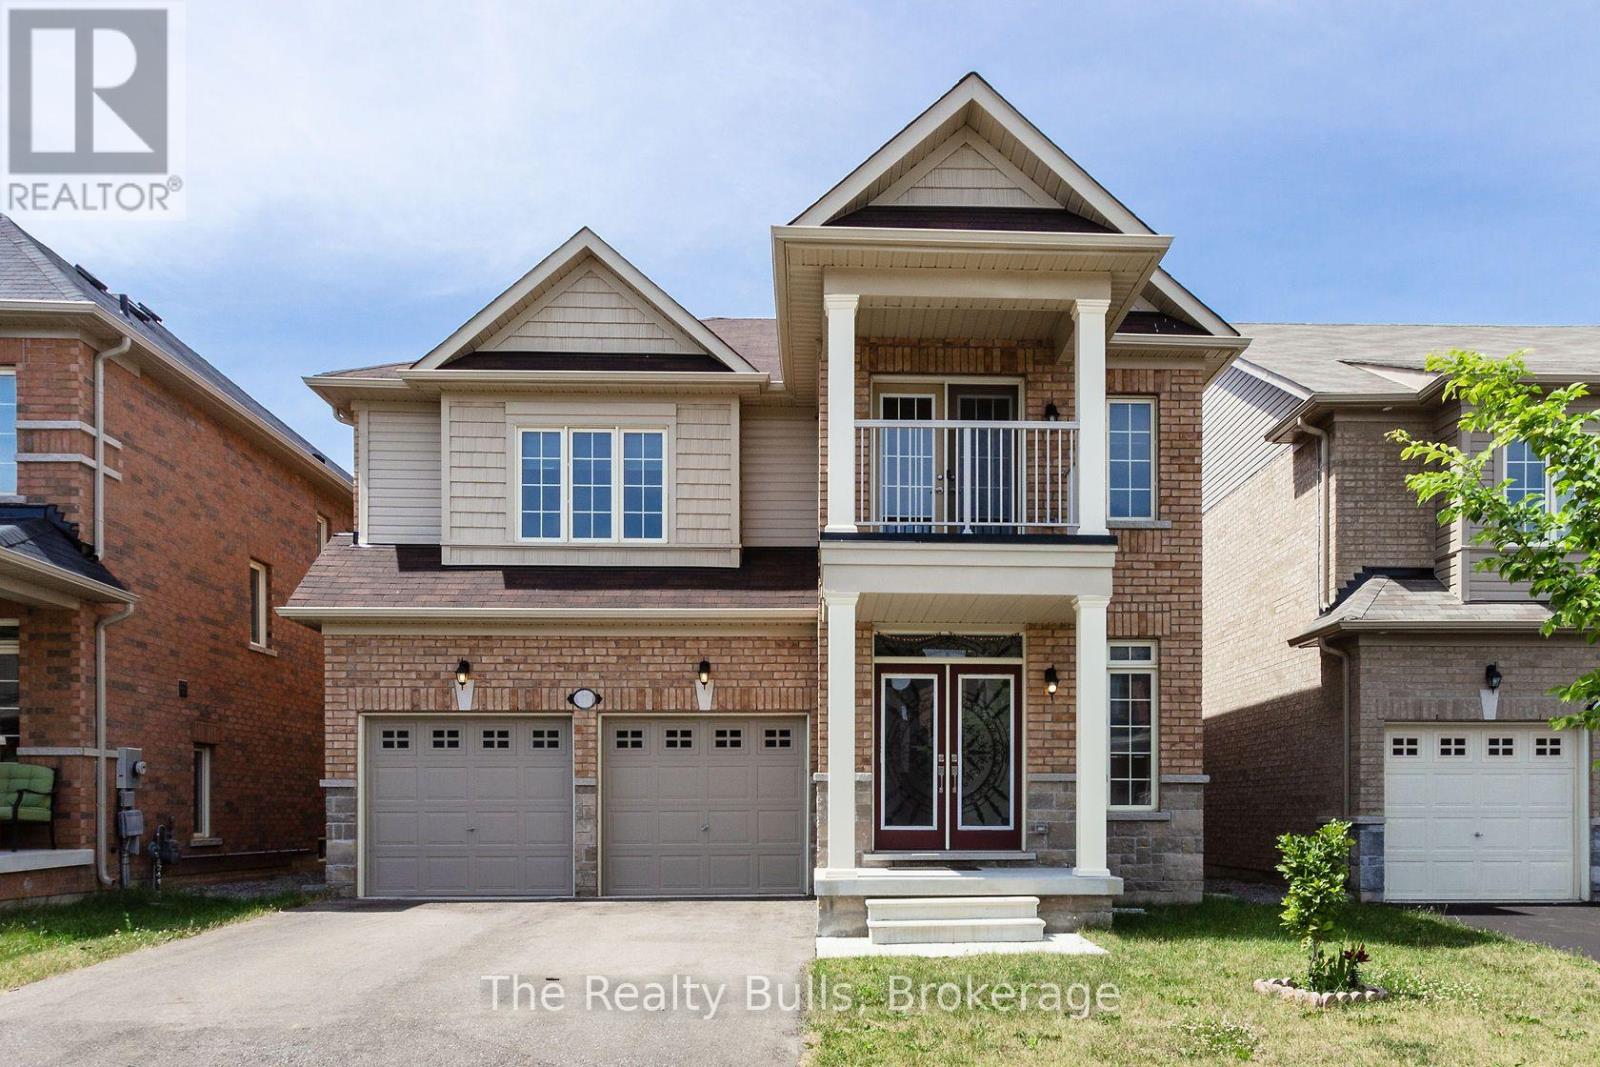
15 Fingland Crescent
Hamilton, Ontario
Bright, spacious , Neat &Clean ,Stylish Residence! Detached 4 Bedrooms in upper level. Bedrooms has their own ensuite full baths.3 Parking, Electric car charger, Carpet free Home in Prestigious Hamilton Area! Perfect Single-Family Home with lots of upgrades. Excellent Layout with Dining Room, Large Family& Living Room, Spacious Eat-In Kitchen! Features Hardwood Floors Throughout Main Floor, 9 Ft Ceilings On Main Floor, Modern Kitchen with Granite Countertops, Stainless Steel Appliances ,Eat-In Area & Walk-Out to Large Yard, Gas Fireplace & Overlooking Living Area, Elegant Dining Room with Window, Oak Staircase, 4 Bedrooms, 2nd Floor Laundry Double Entry Door! Primary Retreat Offers TWO Large Walk- In closet & 4-Pc Ensuite! Extra parking and storage can be provided at an extra cost. Elementary&, Secondary Schools Steps Away, only 10 Minutes Drive from Aldershot Go & Direct Bus Access. , Close To Shopping, Trail& Bypass to Highway. See Virtual Tour. Only AAA clients. (id:51382)
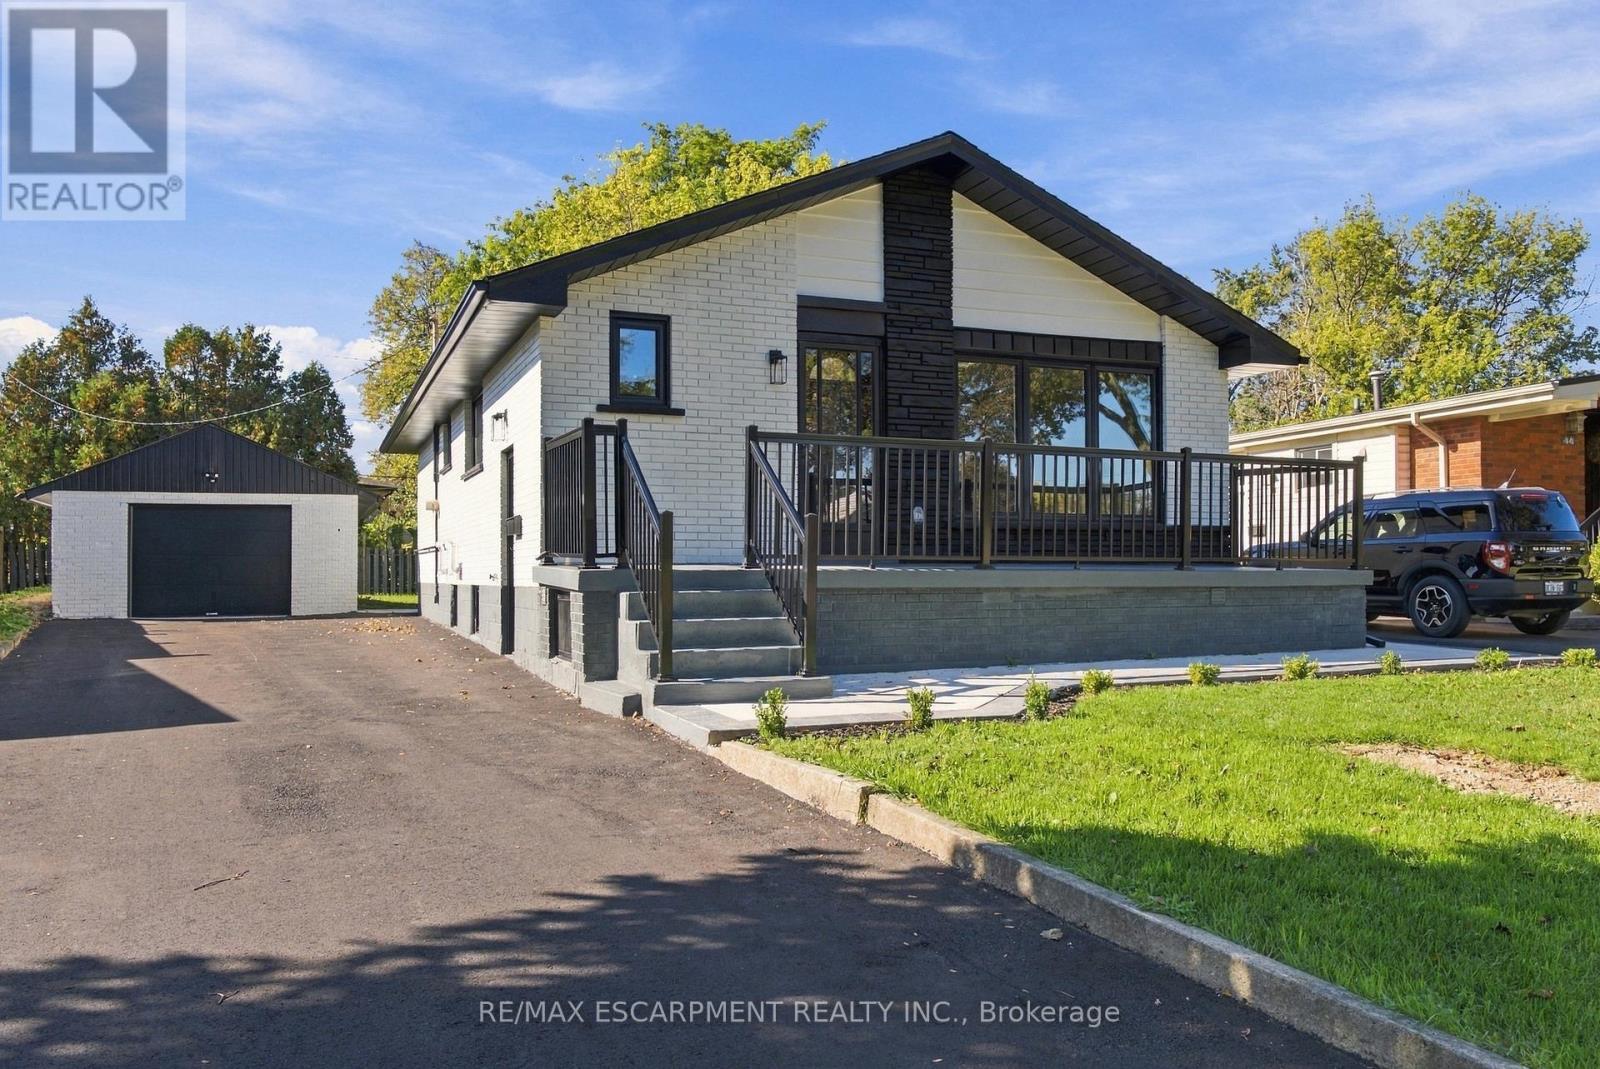
Lower - 46 Bobolink Road
Hamilton, Ontario
Client RemarksBeautifully renovated and spacious 2-bedroom basement apartment available for lease. This updated unit features a separate private entrance, 2 generously sized bedrooms, 1 full bathroom, and plenty of living space throughout. Enjoy the convenience of your own separate washer and dryer. With modern finishes, a functional layout, and plenty of room to make yourself at home, this unit is a great option for tenants looking for comfort, privacy, and convenience. A must-see rental opportunity! (id:51382)
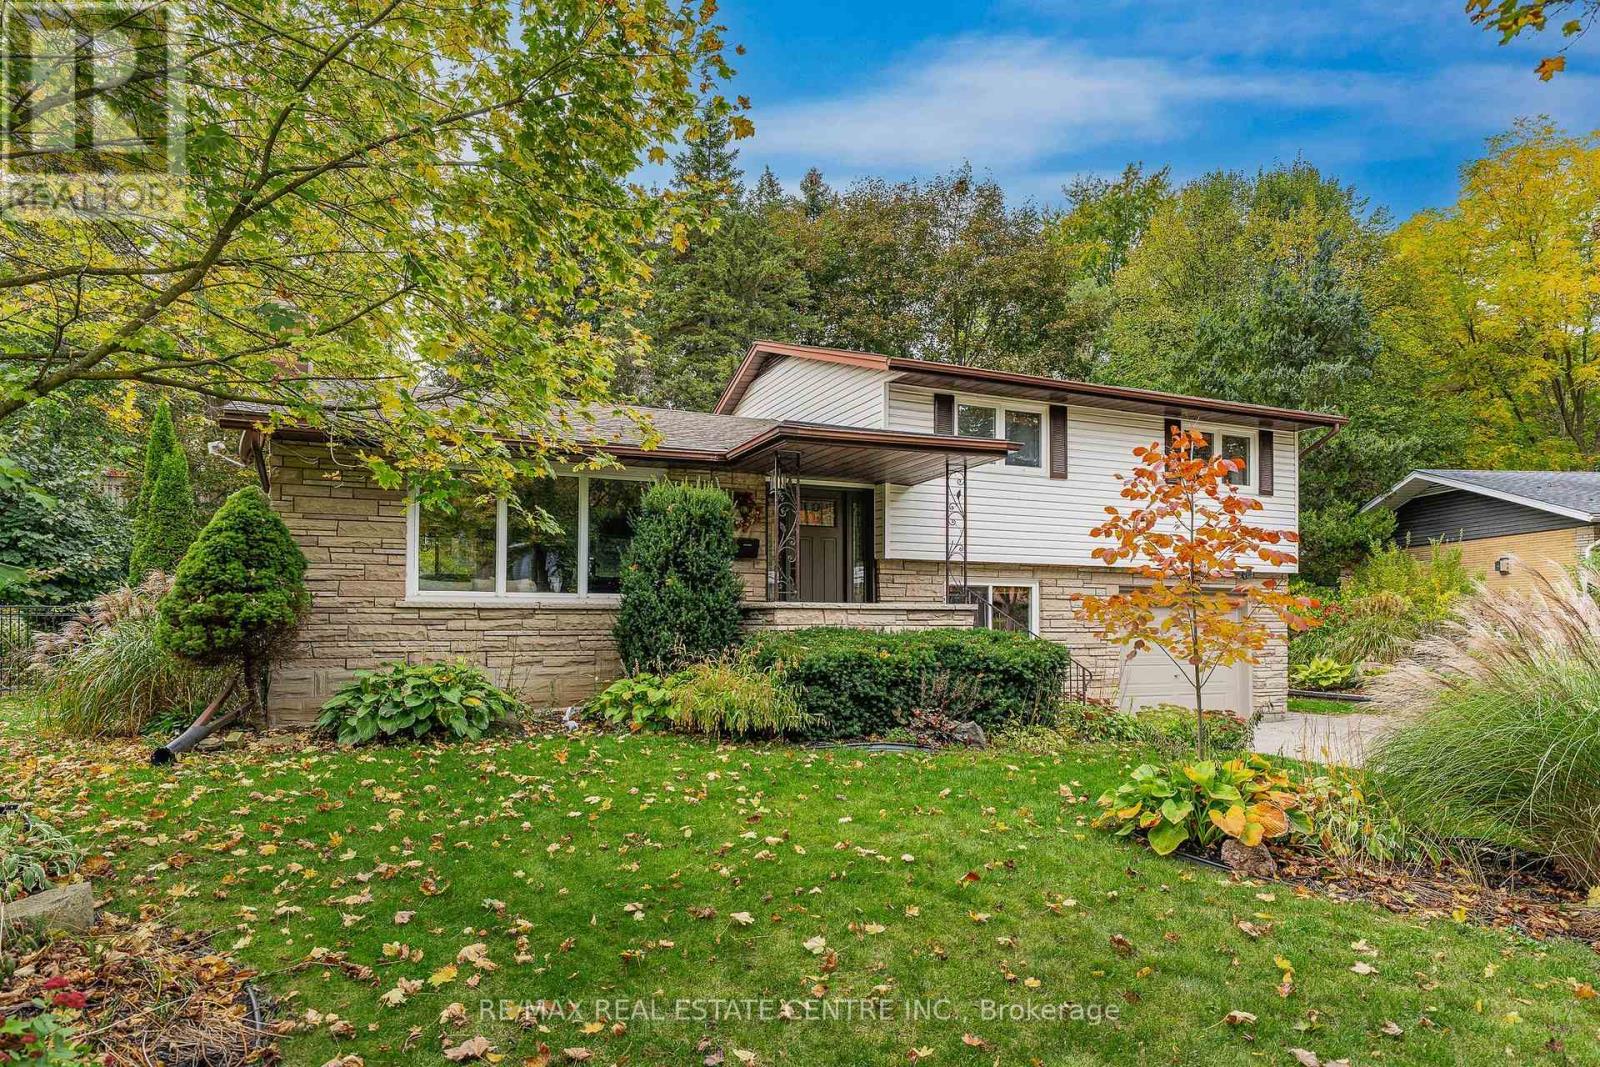
33 Shadywood Crescent
Kitchener, Ontario
Welcome to one of Forest Hill's best-kept secrets, Shadywood Crescent! This beautifully maintained 4-level side split offers over 2,000 sq. ft. of finished living space, tucked away on a quiet crescent surrounded by mature trees and distinguished homes. This is a rare opportunity in a sought-after neighbourhood of solid, custom-built homes! Step inside to an inviting open-concept main floor featuring a renovated kitchen with a striking quartz island imported from Patagonia. The kitchen seamlessly connects to the dining and living areas, each offering picturesque views of the surrounding greenery. Upstairs, you will find three spacious bedrooms with brand-new luxury vinyl plank flooring and a stunning renovated bathroom featuring a tiled tub surround and a double vanity with under-cabinet lighting. Just a few steps down, the versatile lower level includes a laundry room, a second bathroom, and a flexible family room, home office, or potential fourth bedroom with sliding barn door. With two separate walkouts-one to the backyard and another through the garage-this space is ideal for multi-generational living. The basement level boasts a bright rec room with large windows, a utility room with storage and a workshop area, plus bonus crawlspace storage sprawling across half of the home. Outside features an oversized double-wide driveway, mature landscaping, and a professionally hardscaped backyard patio surrounded by mature trees. This fully private, serene, low-maintenance retreat sits on a 70' x 163' fenced-in lot, with room to add another garage and living space above if desired. Key details and updates include Roof (2016), Furnace & AC (2020), LVP flooring (2026) Newly upgraded quartz kitchen & Main bath. This home is ideally located steps from schools, shopping, major bus routes, amenities, and Lakeside Park featuring a scenic pond and walking trails! (id:51382)
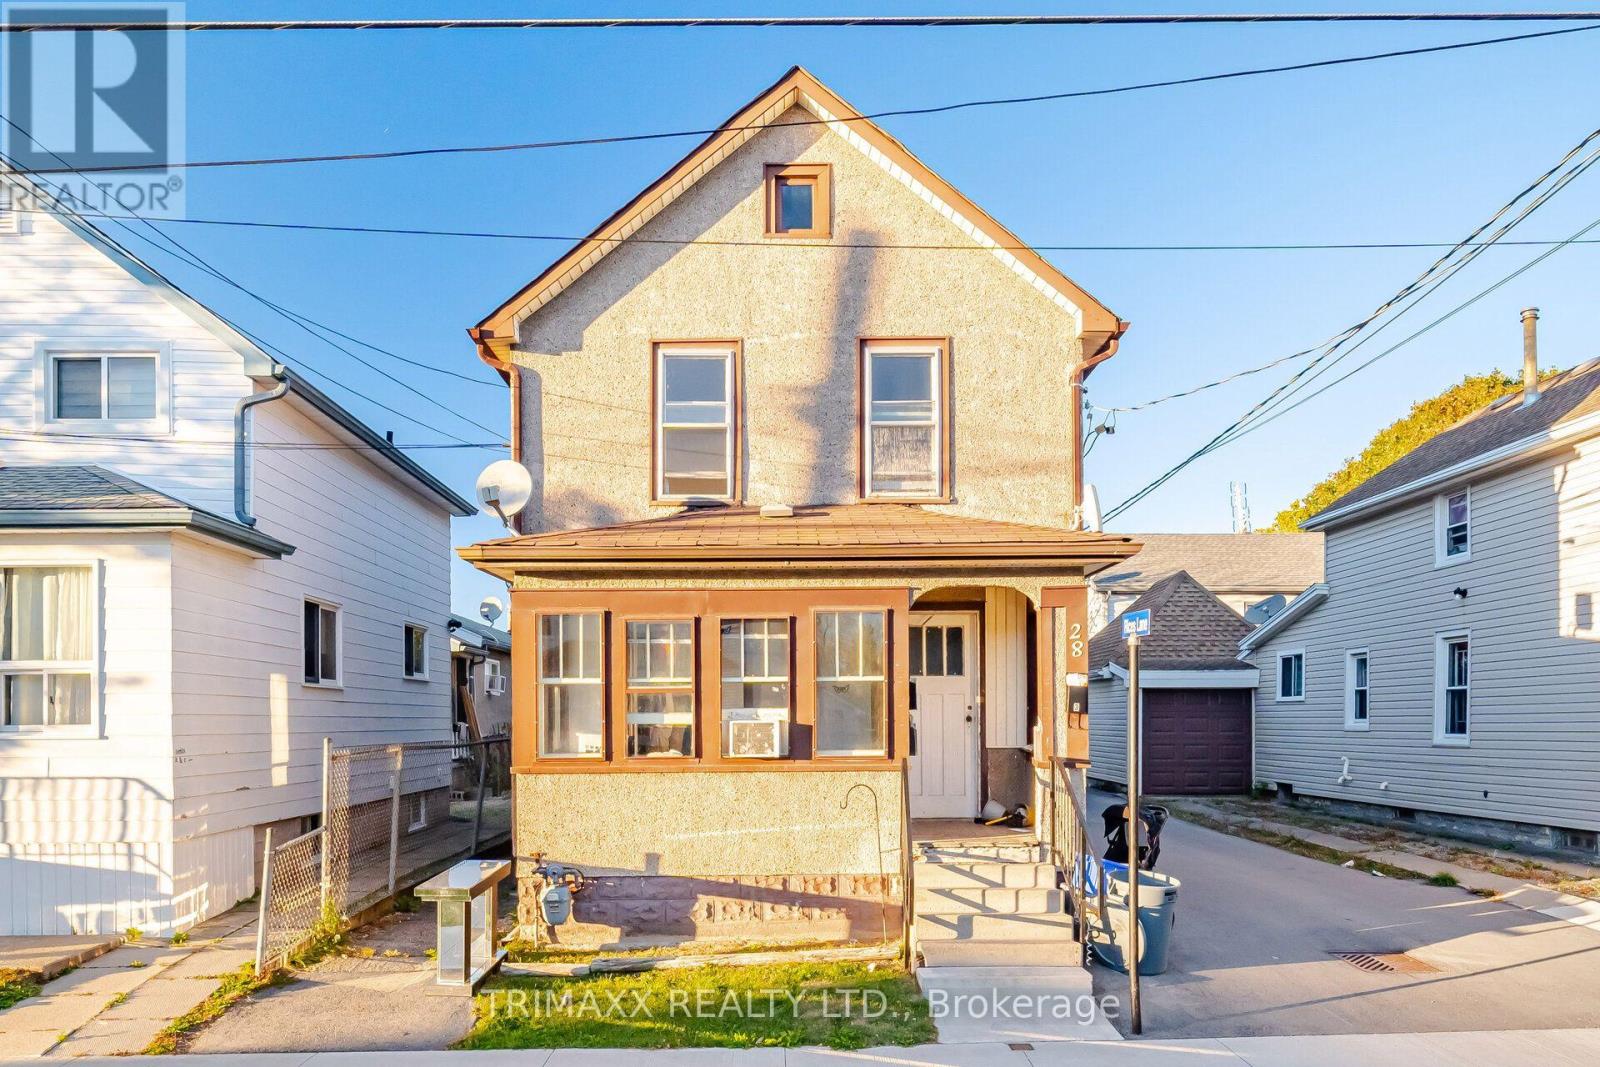
28 Fifth Street
Welland, Ontario
Explore the possibilities at 28 Fifth Street in Welland ! This multi unit property features two spacious two-bedroom apartments, one on the main floor and one upstairs, plus an additional lower-level unit. An appealing opportunity for investors seeking multiple rental streams or buyers considering living in one unit while renting the others. The deep lot offers outdoor space to enjoy, complemented by a detached double garage and private driveway parking. Whether you're expanding your investment portfolio or exploring an owner-occupied rental property, this versatile property deserves a closer look! (id:51382)
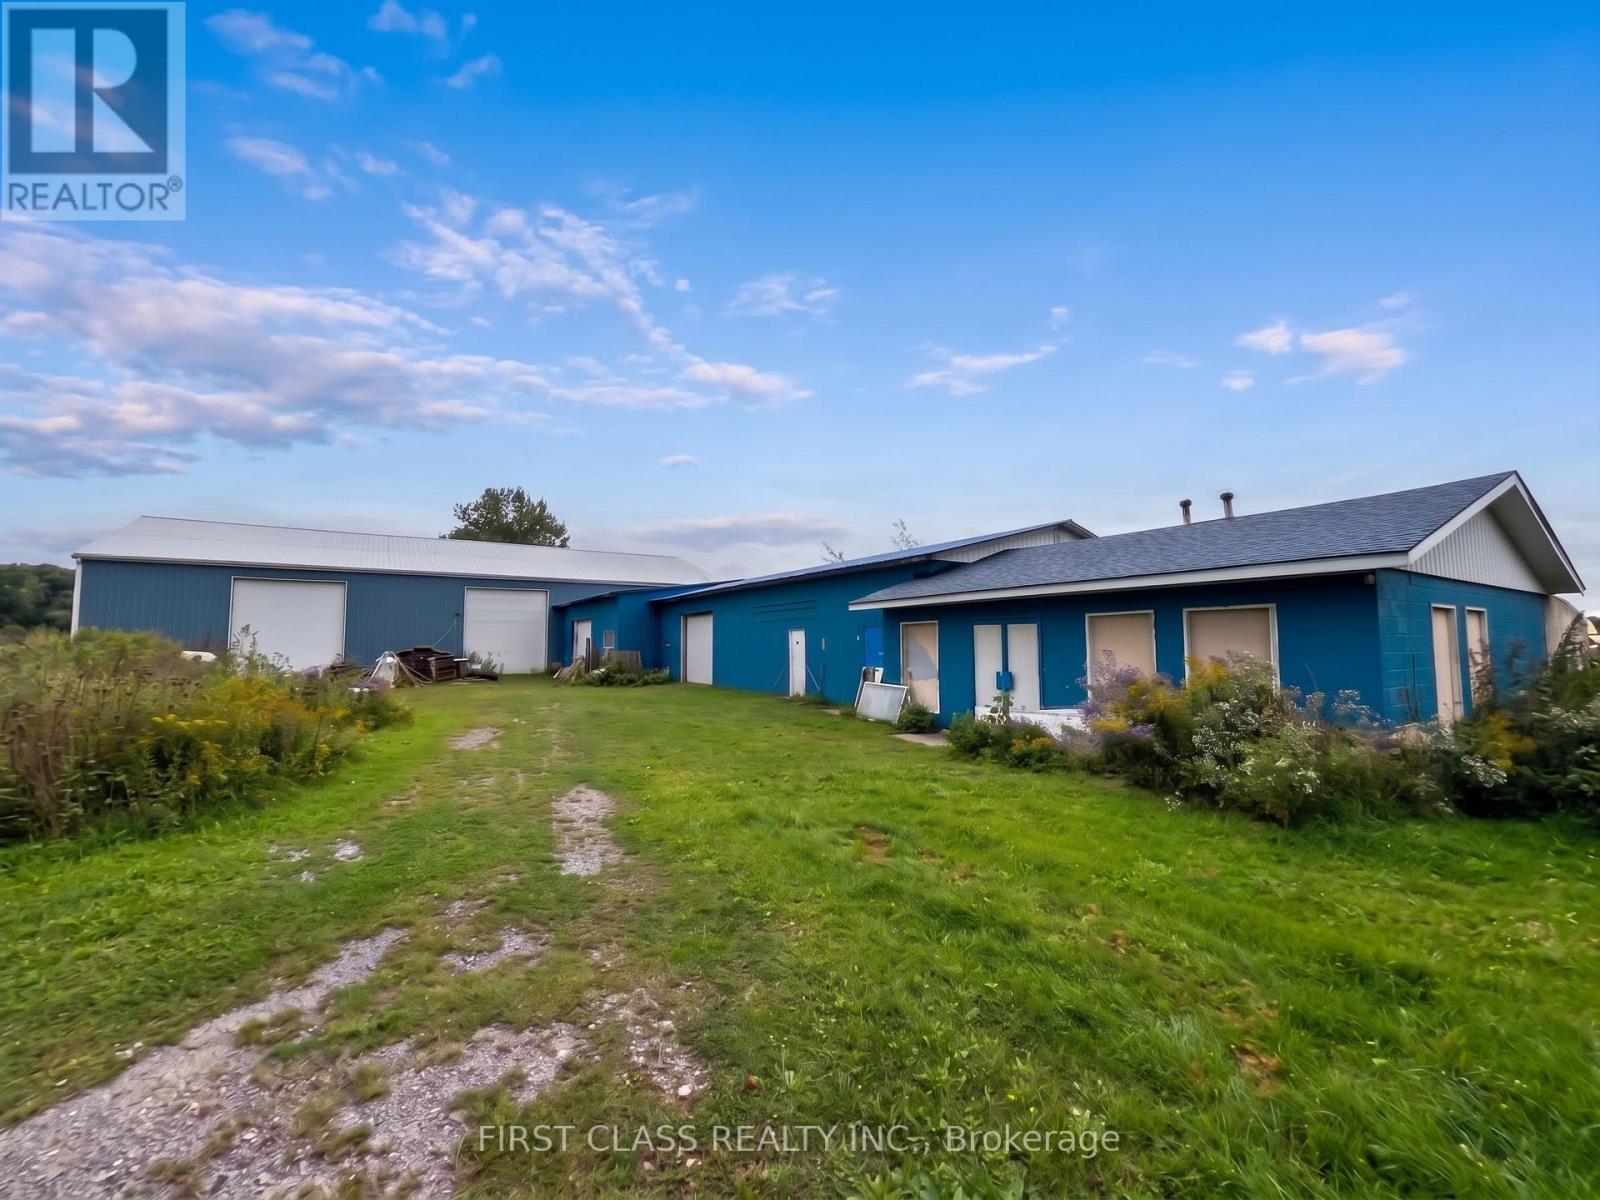
1616 Highway 3 Highway E
Haldimand, Ontario
**Turnkey Commercial Distillery & Beverage Manufacturing Business** Rare opportunity: a fully licensed, turnkey distillery with real estate, equipment, inventory, and developed product lines included. An established distillery and specialty beverage manufacturing business offering licensed production capability, inventory, developed product lines, and dedicated industrial space. **Ideal for expanding existing spirits operations, contract packaging, or launching new domestic and export brands.** The sale includes a complete production line and equipment, existing inventory, and developed product lines including Chinese spirits (Baijiu) and whisky, supported by product analysis reports and related technical documentation. The operation includes approximately 12,000 sq. ft. of industrial space across two 6,000 sq. ft. buildings. One is a Quonset hut housing the production line, with utility services and an on-site gas well. The second provides warehouse and storage space with concrete floors, overhead roll-up doors and utility services. Extensive exterior operating space supports commercial vehicle access, equipment staging, material handling and logistics operations, with room for future expansion. The business includes licensing and regulatory approvals relating to distilling, manufacturing, storage, wholesaling, import and export activities, which may be transferable to a qualified purchaser or tenant, subject to applicable regulatory requirements.The business offers flexibility to grow existing product lines, develop new spirits, launch products under a new brand, or expand an existing operation in Ontario. (id:51382)
22 Stardust Drive
Thames Centre, Ontario
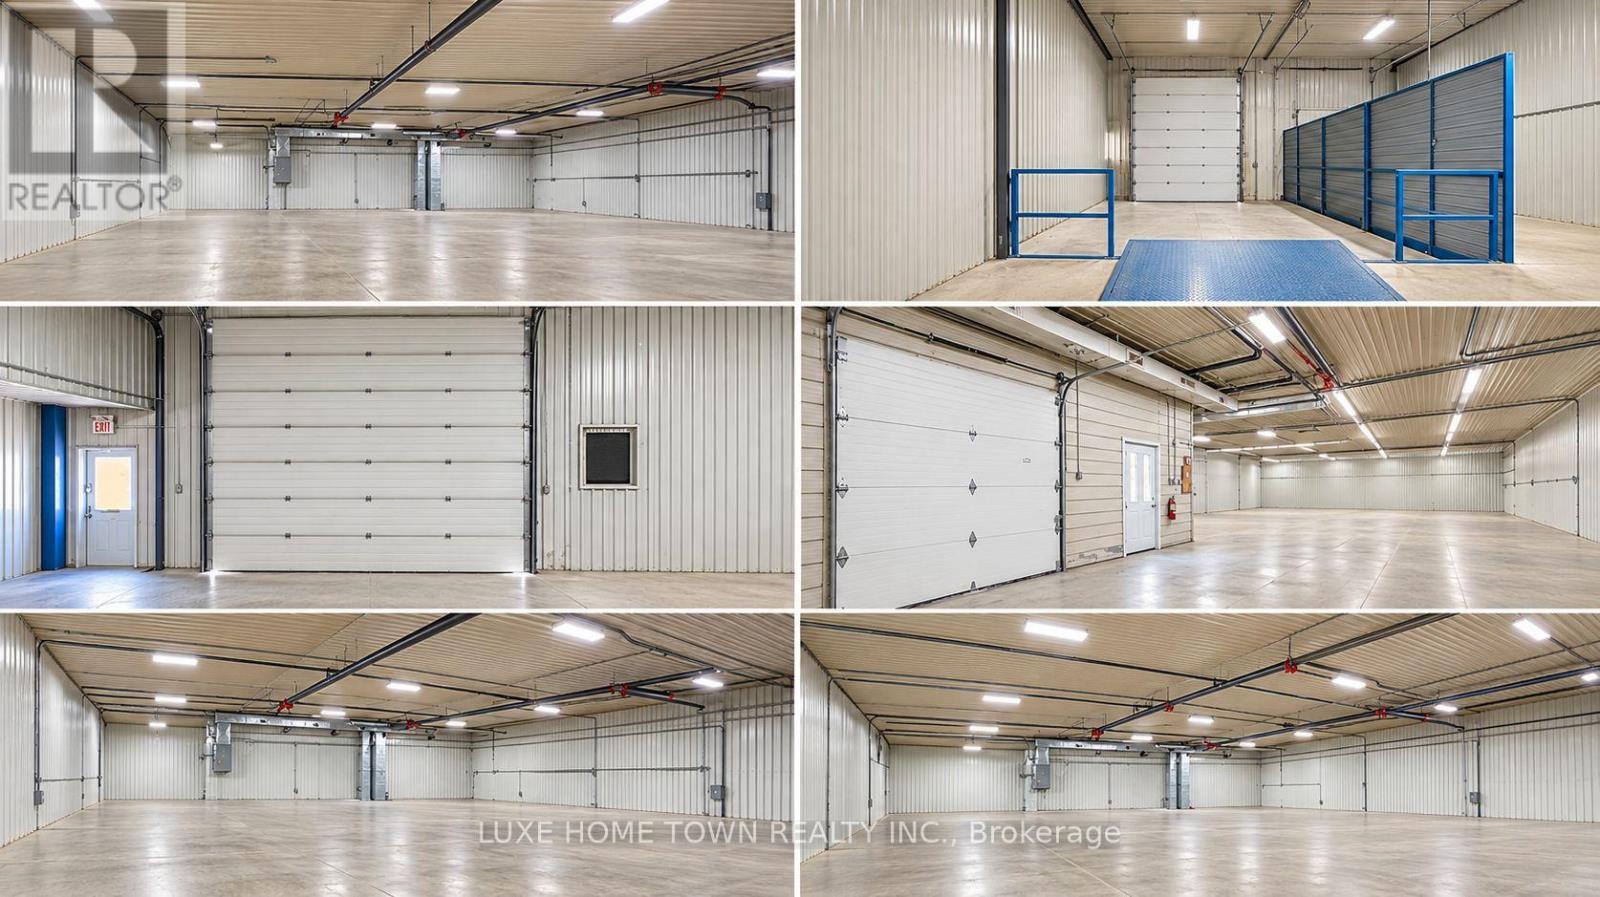
Welcome to Dorchester, Ontario! An exceptional opportunity awaits with approximately 8,800 sq. ft. of industrial space on a generous lot. Offering flexible zoning and versatile space, this property is well suited for a variety of commercial and industrial uses, Conveniently located with excellent visibility along a main road and easy access to major transportation routes, the property provides both accessibility and exposure for your business. With a generous lot size, substantial frontage, and existing infrastructure, this is an excellent opportunity for businesses seeking functional space in a strategic location. Explore the possibilities and bring your business vision to life in Dorchester! (id:51382)
1513 - 2782 Barton Street E
Hamilton, Ontario
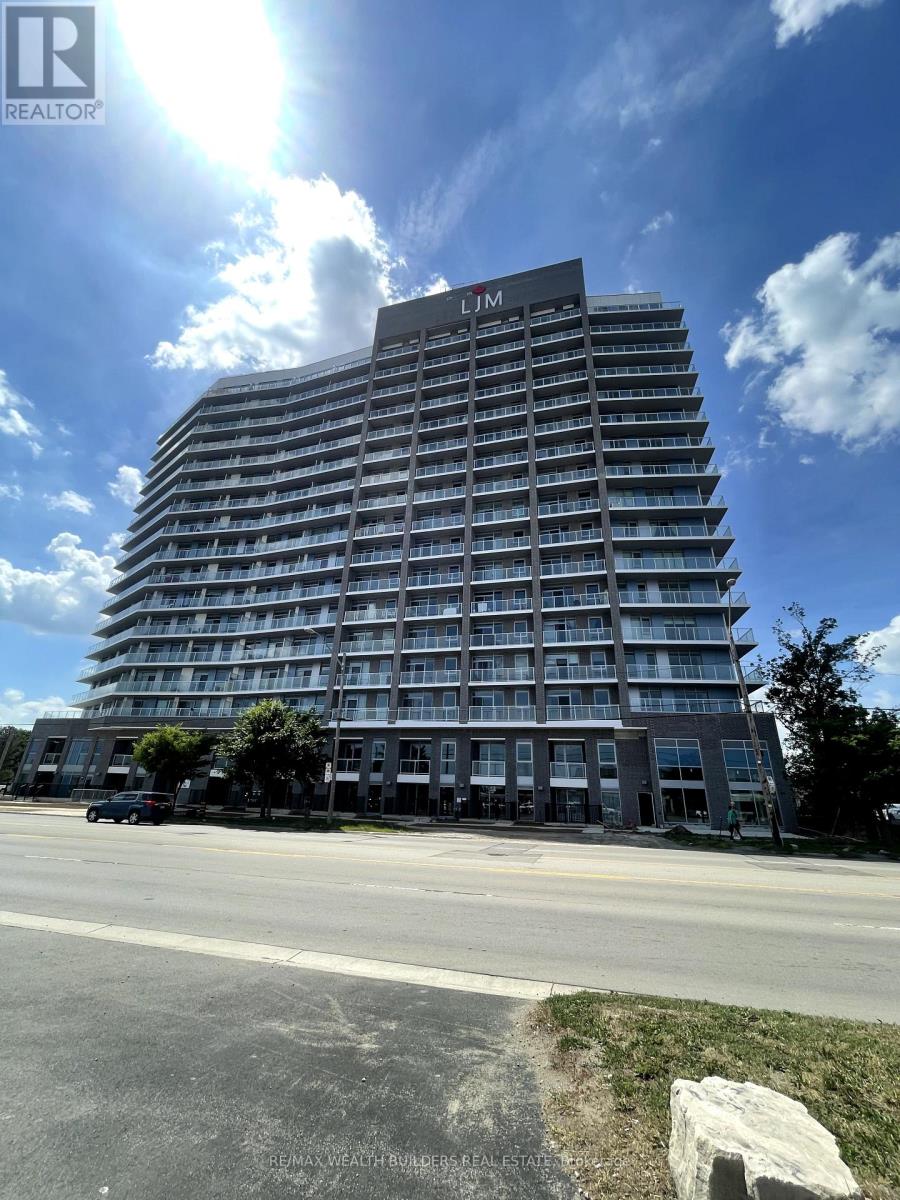
Bright 1-bedroom + den, approximately 670 sq. ft., with a spacious balcony and unobstructed views. The oversized den suits a home office, second bedroom, or extra storage. Includes stainless steel appliances, in-suite washer/dryer, and one underground parking spot. Steps to shopping, dining, transit, parks, schools, and a rec centre at Centennial Pkwy N & Barton St E. (id:51382)
19 Dover Lane
Centre Wellington, Ontario
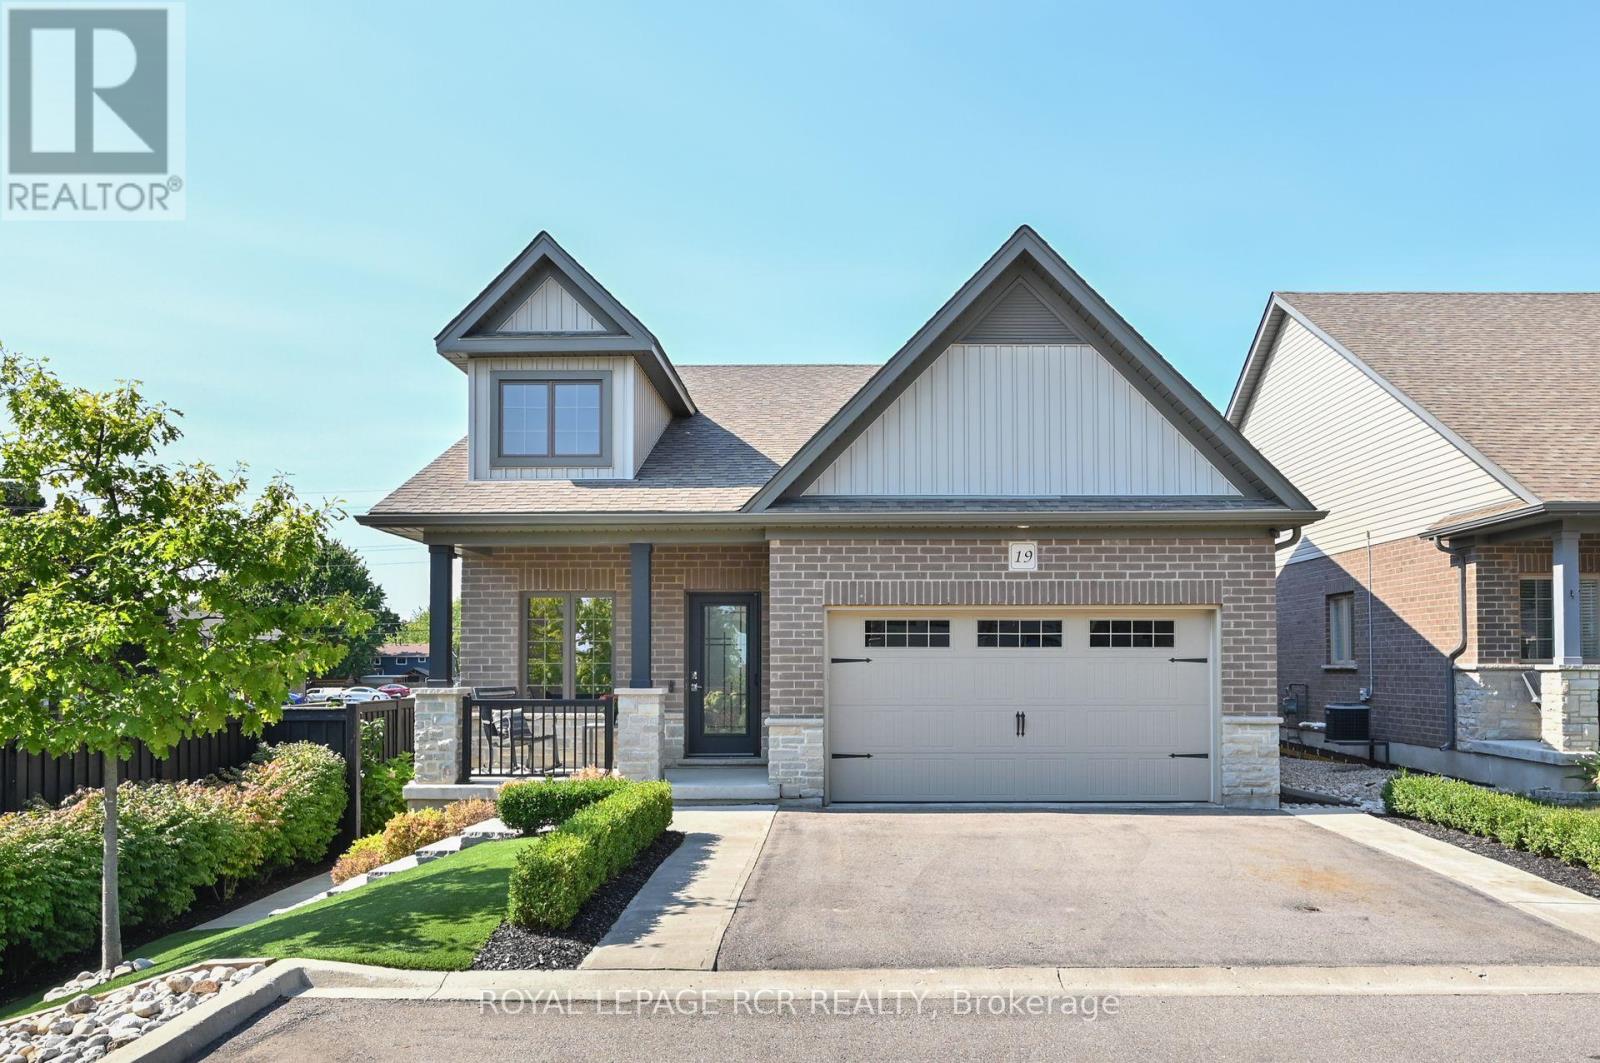
Look no further for luxurious living in the heart of Fergus! Close to all amenities, fine dining, parks, and the historic charm Fergus has to offer, we proudly present this exquisite, fully customized, fully finished, 2+1-bedroom, 3-bathroom bungalow with every modern update imaginable. Maintenance free landscaping with turf, concrete walkways and massive back patio for entertaining overlooks stunning perennial gardens with numerous varieties of trees, flowers and perennials that bloom all year long. Large foyer invites guests with double closet, wood accent wall, glass railing/custom maple staircase and flows into the open concept kitchen/living/dining room boasting leather granite counters, 10' breakfast bar, top of the line black stainless steel appliances, floor to ceiling cabinets, undermount lighting, 9' ceilings, custom leather granite accent wall with built in tv and huge sliding doors with transom windows which walks out to back patio. Primary bedroom with walk in closet & custom 3-piece ensuite with walk in shower. Additional bedroom and custom 4-piece bathroom complete the main level. Lower level features spectacular rec/games room with custom 3D accent wall, enormous built in tv, huge laundry room, 3rd bedroom, 3-piece bathroom and storage room. **EXTRAS** Custom updated trim, doors, exquisite lighting, speaker system throughout, blink cameras, custom electronic blinds - the list doesn't end! (id:51382)
Lph27 - 395 Dundas Street W
Oakville, Ontario
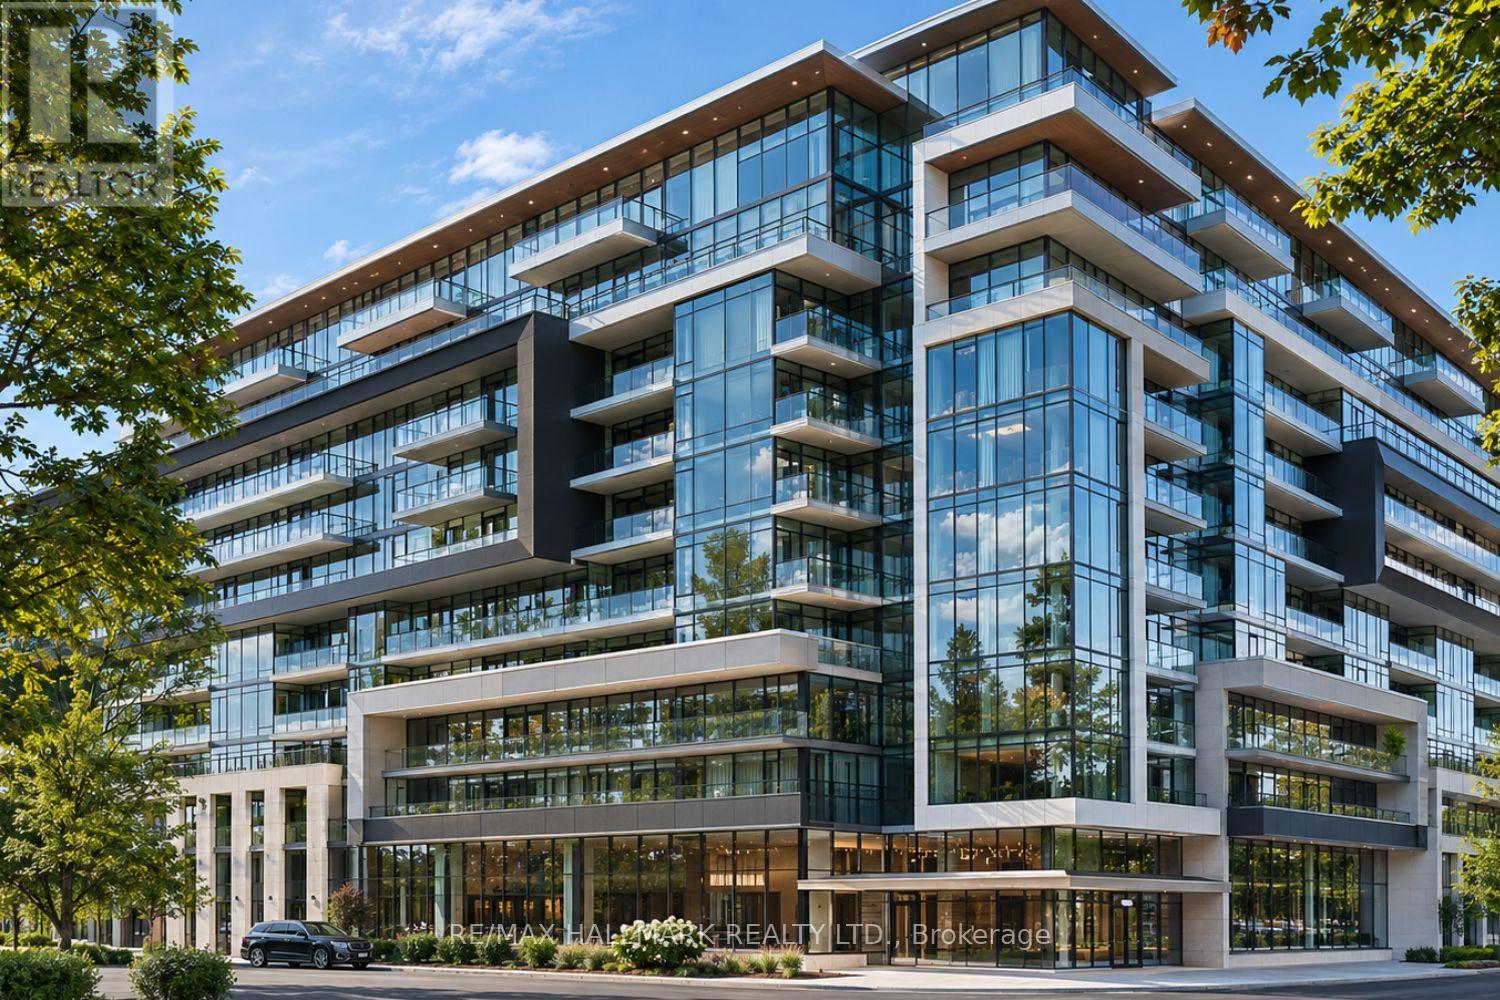
Welcome to a lifestyle where modern design, everyday convenience, and the natural beauty of Oakville come together. Discover this beautifully designed 1-bedroom, 1-bathroom lower penthouse suite at Distrikt Trailside 2.0, one of North Oakville's exciting newer residential communities. Thoughtfully designed to maximize comfort and functionality, this bright, open-concept residence offers contemporary finishes, sleek flooring, a stylish kitchen with stainless steel appliances, and a seamless living and dining area that opens onto your private balcony. Enjoy your morning coffee overlooking the surrounding community or unwind after a busy day in your own peaceful retreat. The convenience of ensuite laundry, underground parking, and a storage locker adds to the appeal of this inviting home. Beyond your front door, experience an impressive collection of building amenities, including a welcoming concierge, modern fitness centre, yoga and Pilates space, residents' lounge, games room, private dining area, and an outdoor terrace with BBQ facilities, perfect for relaxing or entertaining. Located in Oakville's desirable Glenorchy community, you'll enjoy convenient access to grocery stores, cafés, restaurants, shopping, parks, scenic trails, and the Sixteen Mile Sports Complex. With nearby public transit and easy connections to Highways 403, 407, and the QEW, commuting and exploring the GTA are equally convenient. Whether you're a young professional, a couple, or simply looking for a low-maintenance lifestyle without compromising on comfort, this is a place where you can truly feel at home. Come experience the suite, explore the building, and discover why Distrikt Trailside 2.0 could be your next address. (id:51382)
101 Professor's Lake Parkway W
Brampton, Ontario
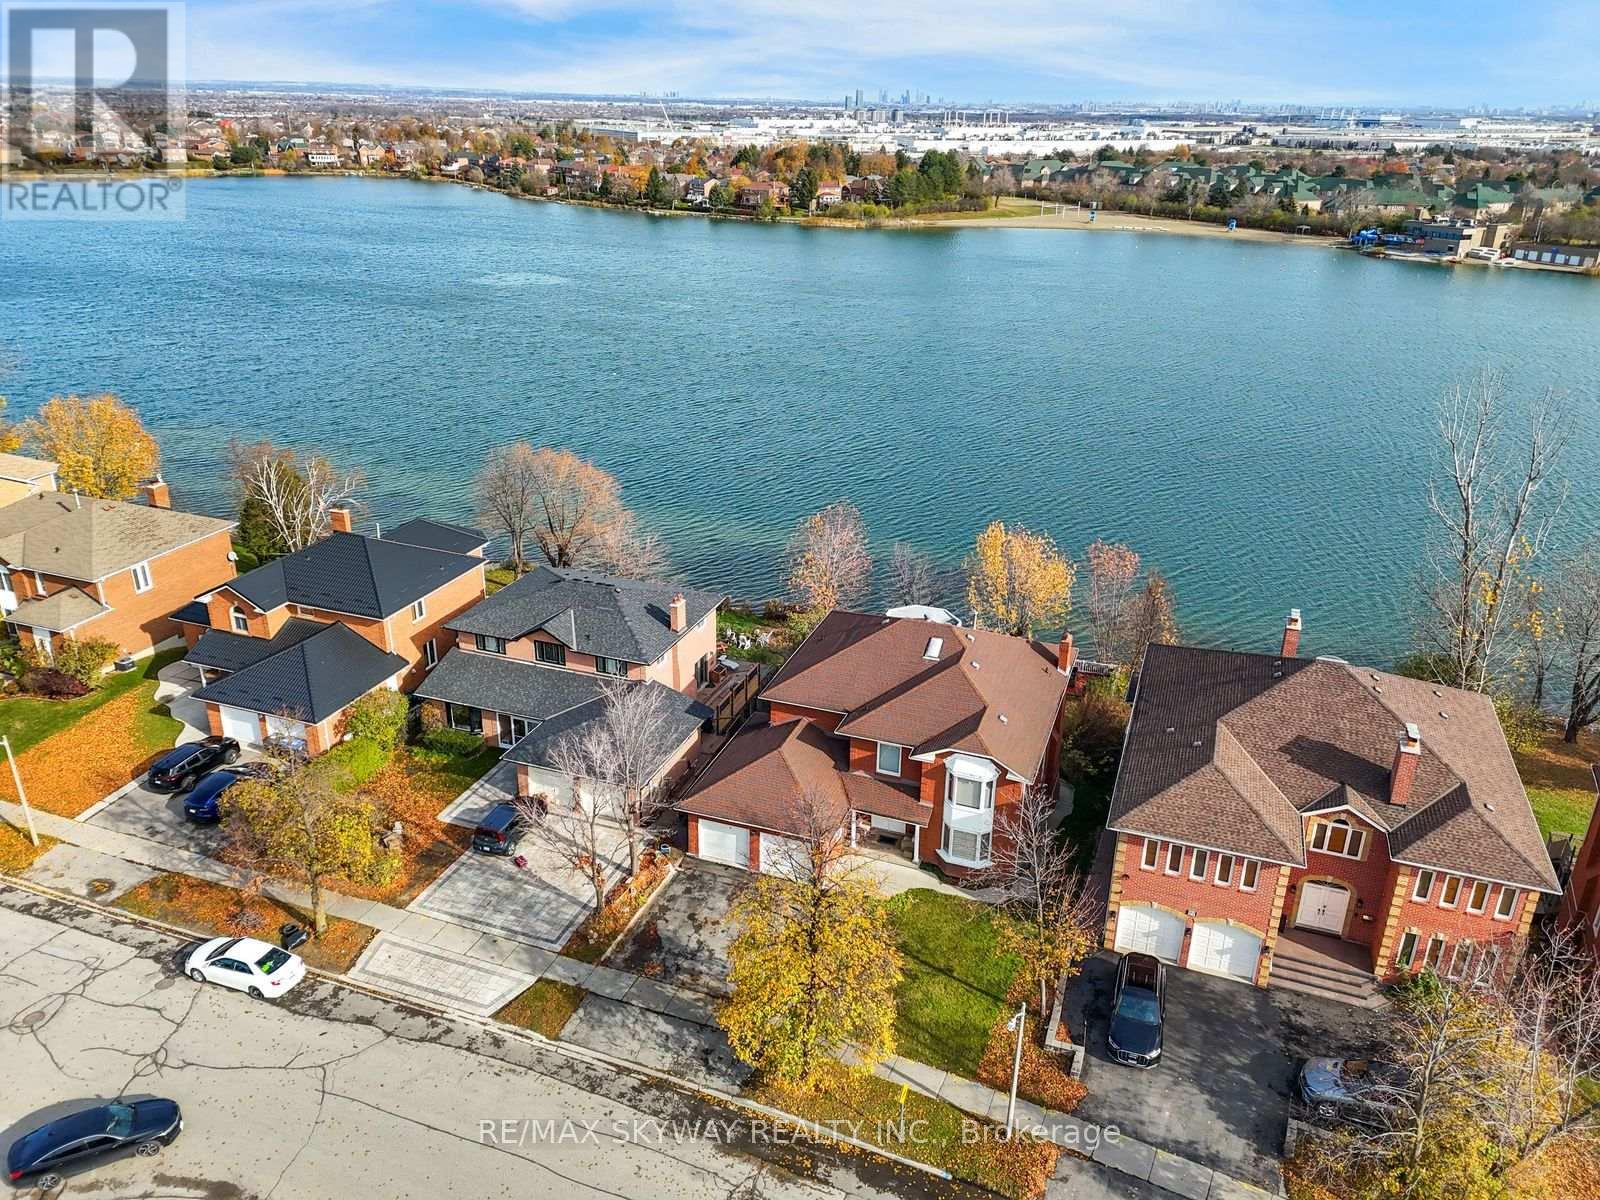
Rare Waterfront Gem with Private Beach Access in the Heart of the City! Welcome to 101 Professor's Lake Parkway-one of only a handful of exclusive water-backing properties offering direct, private beach access right in your backyard, while remaining minutes from all major city amenities, highways, and shopping. This expansive, newly renovated residence features generously proportioned rooms, gleaming hardwood flooring throughout, and extensive high-end upgrades from top to bottom. The show-stopping custom kitchen is outfitted with luxury Thermador appliances, sleek cabinetry, and a custom-paneled fridge, designed for both everyday living and effortless entertaining .Enjoy modern comforts including a whole-house water softener system, a powerful whole-home Sonance/Sonos ceiling speaker system, central vacuum, and premium finishes throughout. A truly irreplaceable lifestyle opportunity combining waterfront serenity with urban convenience. Don't miss your chance to own this one-of-a-kind property! (id:51382)
8 Calvados Crescent
Brampton, Ontario
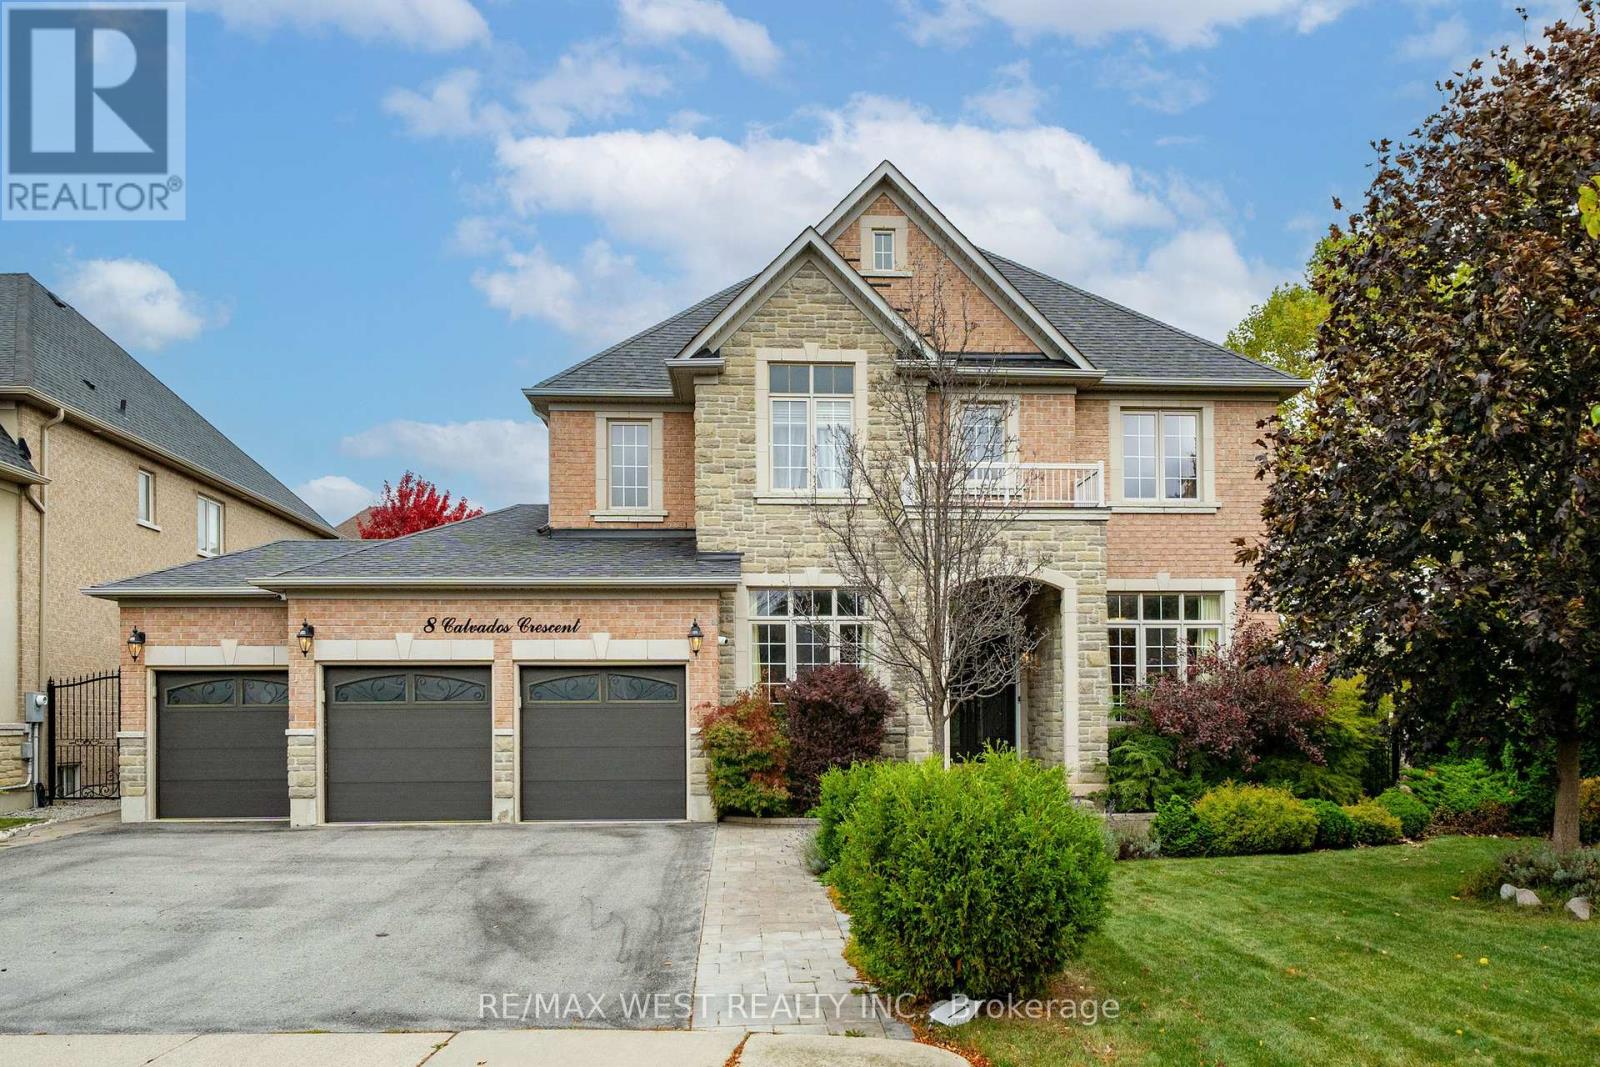
Welcome To Luxury Living In This Stunning Brampton Residence On A Premium Lot In A Quiet, Family-Friendly Brampton Crescent Ending In A Court. Offering Approx. 5,000 Sq. Ft. Of Finished Living Space, This Freshly Painted Home Features An Elegant Stone And Stucco Exterior And Bright, Spacious Interiors. The Main Floor Offers Separate Living, Dining And Family Rooms, A Spacious Office, And A 3-Piece Bathroom. The Family Room Features Impressive High Ceilings, While Hardwood Flooring Adds Warmth Throughout. The Upgraded Kitchen Boasts Granite Countertops, Stainless Steel Appliances, And A Centre Island, Ideal For Everyday Living And Entertaining. Upstairs, Four Generously Sized Bedrooms And Three Full Bathrooms Include A Primary Suite With A Walk-In Closet And 5-Piece Ensuite. Built In 2022, The Fully Finished Legal Basement With Separate Entrance Offers Two Bedrooms, A Full Kitchen, Two Full Bathrooms, And Separate Laundry-Ideal For Extended Family Or Additional Living Space. The Professionally Landscaped Front And Backyards Feature Premium Interlocking. Additional Highlights Include A 3-Car Garage With A Tandem Configuration Accommodating Up To 4 Vehicles, Plus Driveway Parking For 6 More Vehicles, Offering A Total Of Up To 10 Parking Spaces. New Furnace And A/C (2025), And Central Vacuum. A Spacious, Versatile Home Offering Comfort And Functionality For Growing Families. (id:51382)
1780 St. Clair Avenue W
Toronto, Ontario
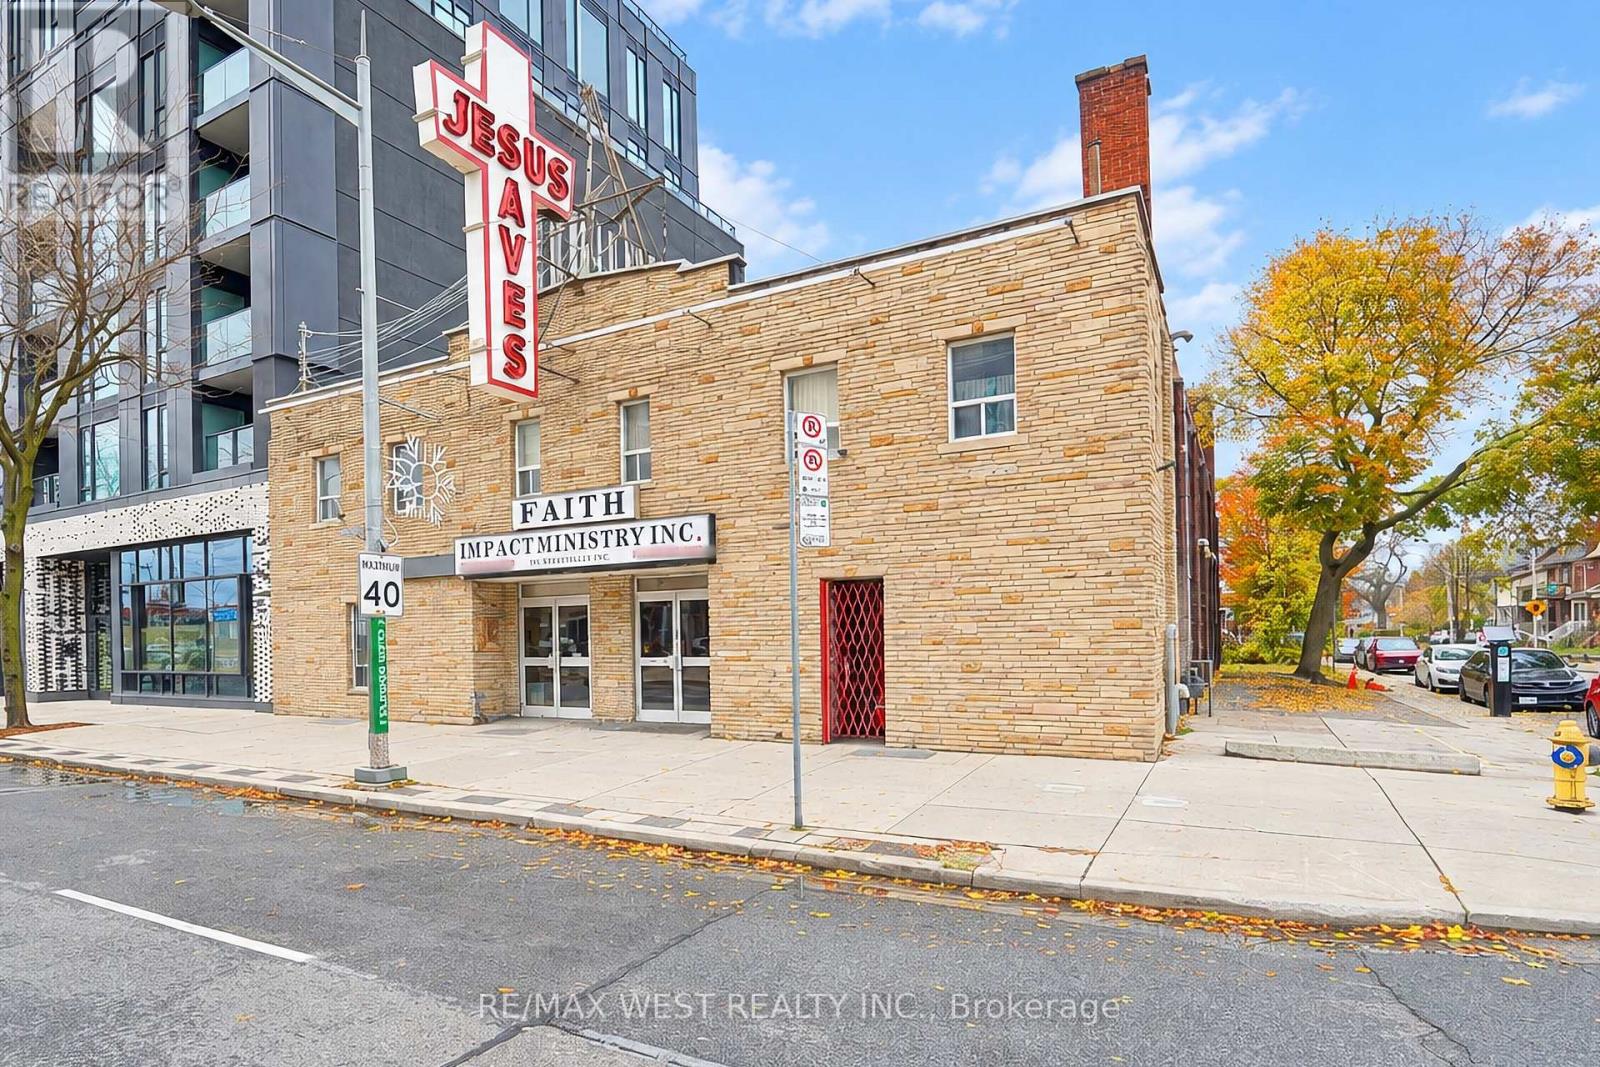
RARE OPPORTUNITY TO OWN A STANDALONE PLACE OF WORSHIP IN THE HEART OF TORONTO! Welcome to 1780 St. Clair Avenue West, an exceptional opportunity for religious organizations, faith-based communities, institutional users, and investors seeking a prominent property in one of Toronto's vibrant and well-connected neighbourhoods. This well-maintained, approximately 5,673 sq. ft. freestanding building offers an impressive sanctuary with seating capacity for over 400 people, making it an ideal home for a growing congregation or faith community. The property also features a functional lower level with fellowship halls, providing valuable space for community gatherings, educational programs, meetings, and special events. Strategically situated along the bustling St. Clair Avenue West corridor, the property benefits from excellent visibility, convenient public transit access, and proximity to established residential communities, shops, restaurants, and everyday amenities. Whether you are looking to establish a new place of worship, expand an existing congregation, or explore potential institutional, residential, office, or redevelopment opportunities, this unique property offers tremendous possibilities, subject to applicable zoning and municipal approvals. A RARE CHANCE TO SECURE A SUBSTANTIAL FREESTANDING BUILDING IN TORONTO - AN OPPORTUNITY NOT TO BE MISSED! (id:51382)
624 Mcgeachie Drive
Milton, Ontario
Solid Investment for the future. Net leased industrial building in 4th year of 5 year term.5 year Renewal option in lease. Rates to be negotiated in 5th year. Tenant is Axalta Coating Systems, a premier global manufacturer of automotive coatings and repair products.Majority of distribution from this plant. Two plants in Milton area are an integral part of Companies global operations.Roof replaced in 2024. Numerous upgrades to building including Tyco, Ansul sprinkler fire suppression system, Draiger air monitoring system, back up generators and nitrogen regeneration system. 800 amp/600 volt electrical system.M-2 zoning with outside storage. Replacement cost of building far greater than list price.Very desirable location close too 400 series highways and skilled labor pool. Vendor would like 624 and 604 McGeachie sold to one Buyer. *** The Tenant ( Axalta Coating Systems) and Akzo Nobel have announced that they will merge to form a global coatings company ( 17 Billion in annual revenue) named Axanzo in February 2027. Reports have indicated that the Milton plants will not be affected by the merger. (id:51382)
39 Woodcrest Drive
Toronto, Ontario
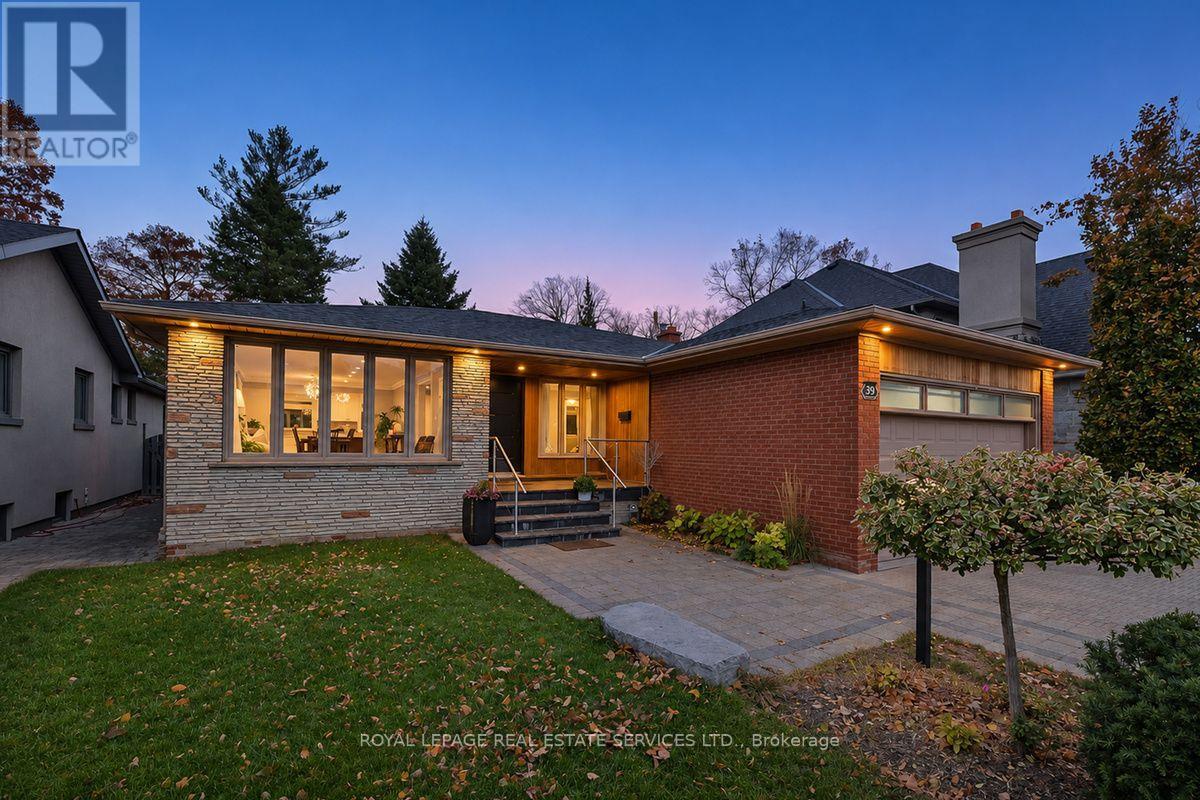
Welcome to 39 Woodcrest Drive, a beautifully renovated 3+1 bedroom, 3 bathroom bungalow on a 53 x 119.71 ft lot in prestigious Edenbridge-Humber Valley. The custom kitchen features a pantry, soft-close cabinetry, built-in stainless steel appliances and a breakfast island overlooking the private south-east-facing backyard. Canadian oak hardwood, crown mouldings, custom wainscoting and LED lighting throughout. Primary bedroom with 3-pc ensuite. Finished walk-up lower level with 4th bedroom, spacious recreation room with wet bar, and cold room. Updates include Energy Star windows and doors, roof, furnace, central air, interlock and in-ground sprinklers. Attached 2-car garage plus 4-car driveway. Just a short walk to the brand new TDCSB Elementary school opening for classes in September 2027, Minutes to Humbertown, TTC, Humber River trails, James Gardens and golf. (id:51382)
36 - 1400 Aimco Boulevard N
Mississauga, Ontario
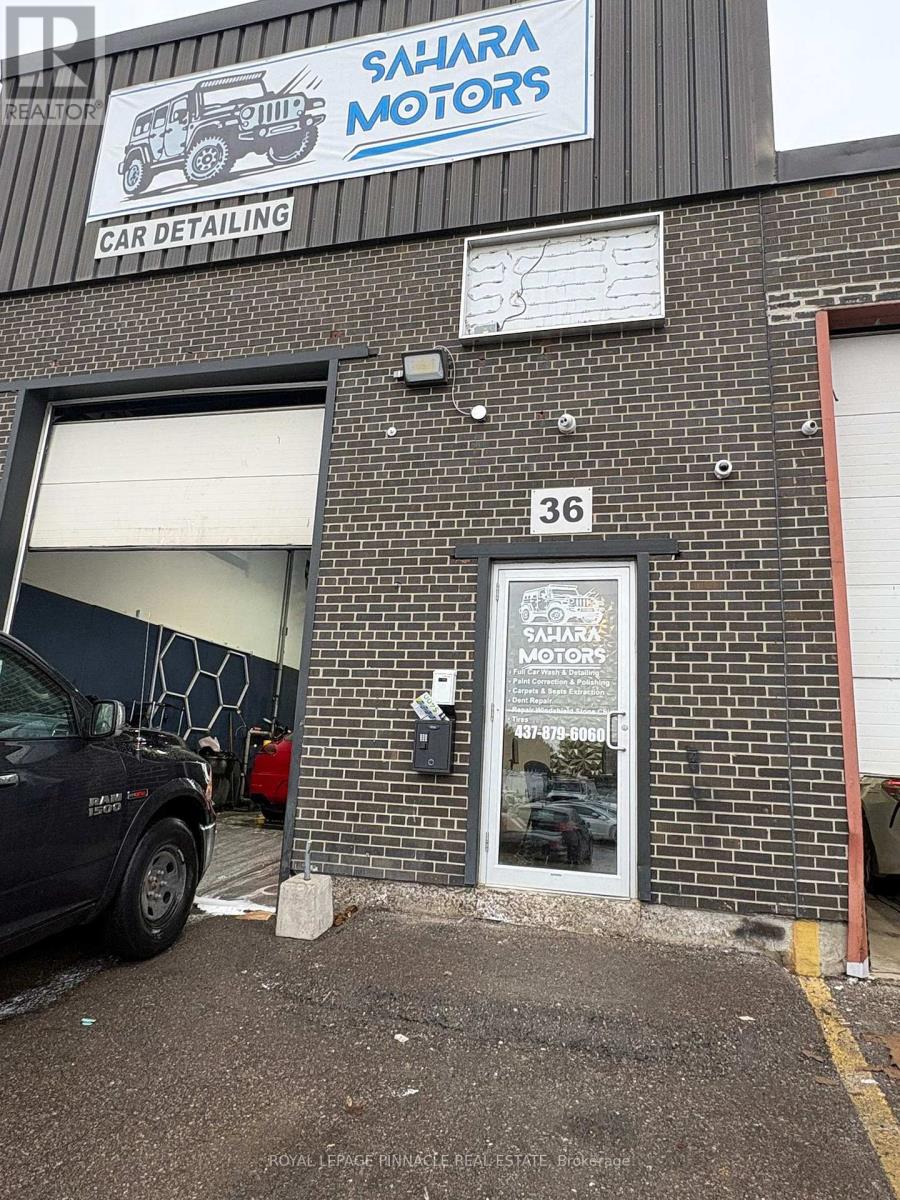
THREE AUTOMOTIVE BUSINESS OPPORTUNITIES UNDER ONE ROOF! Exceptional turnkey opportunity to acquire a fully equipped automotive repair and professional detailing business in a prime Mississauga location, minutes from Pearson International Airport, with zoning permitting motor vehicle sales. This approximately 1,500 sq. ft. facility features high ceilings, two 10,000 lb vehicle hoists, professional detailing equipment, mechanic tools, 200-amp electrical service, a heated workshop, security cameras, and parking for approximately 22 vehicles, including indoor spaces. The location offers multiple potential revenue streams through mechanical repairs, auto detailing, vehicle sales, and rental fleet management, subject to applicable licensing and approvals. Benefit from an established Google and social media presence, existing industry relationships, vendor contacts, and a fully equipped operation ready for its next owner. Ideal for experienced mechanics, automotive entrepreneurs, dealership operators, or investors seeking an opportunity to expand in the automotive industry. Automotive dealership business and OMVIC registration are not included in the sale. (id:51382)
2544 Sharon Crescent
Mississauga, Ontario
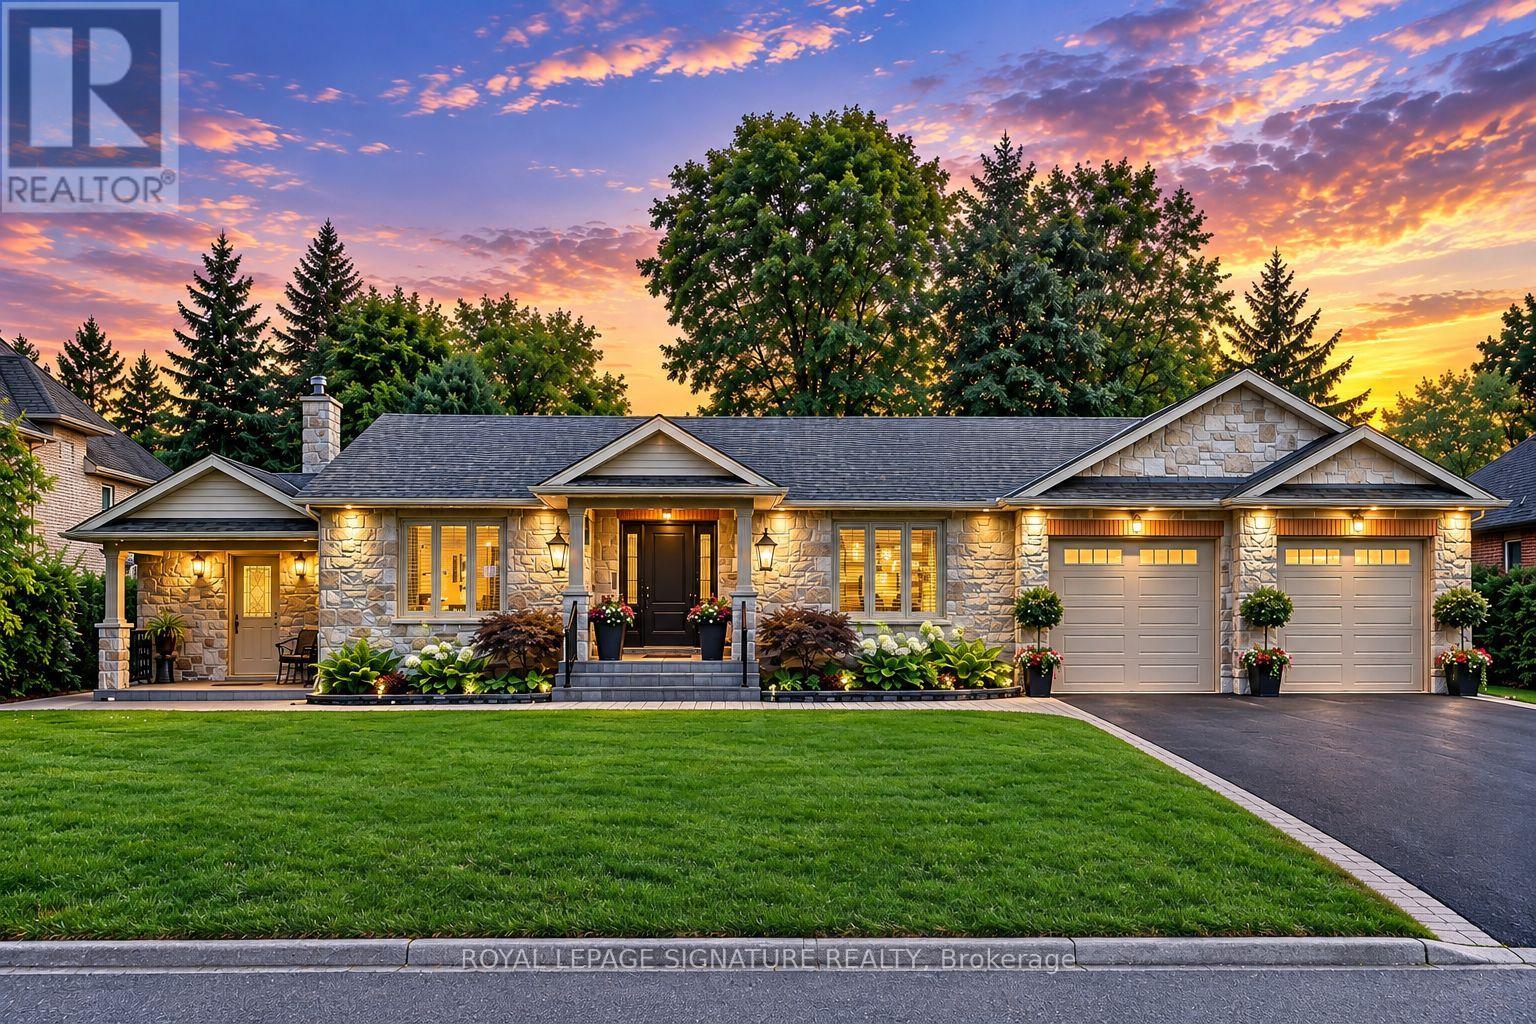
An exceptional executive bungalow, custom crafted for refined living and effortless entertaining. Set on an expansive premium 100 x 167 ft. lot, this distinguished home features a custom kitchen, spacious main-floor living, and an expansive terrace opening seamlessly to a spectacular private backyard oasis. An oversized extended garage offers exceptional versatility, while the fully finished basement provides additional living space for guests, recreation, work, or extended family. Thoughtfully designed with custom craftsmanship and seamless indoor-outdoor living, this is a home offering space, comfort, and an elevated lifestyle, in a highly sought-after neighbourhood of Erindale. (id:51382)
616 - 9 Mabelle Avenue
Toronto, Ontario
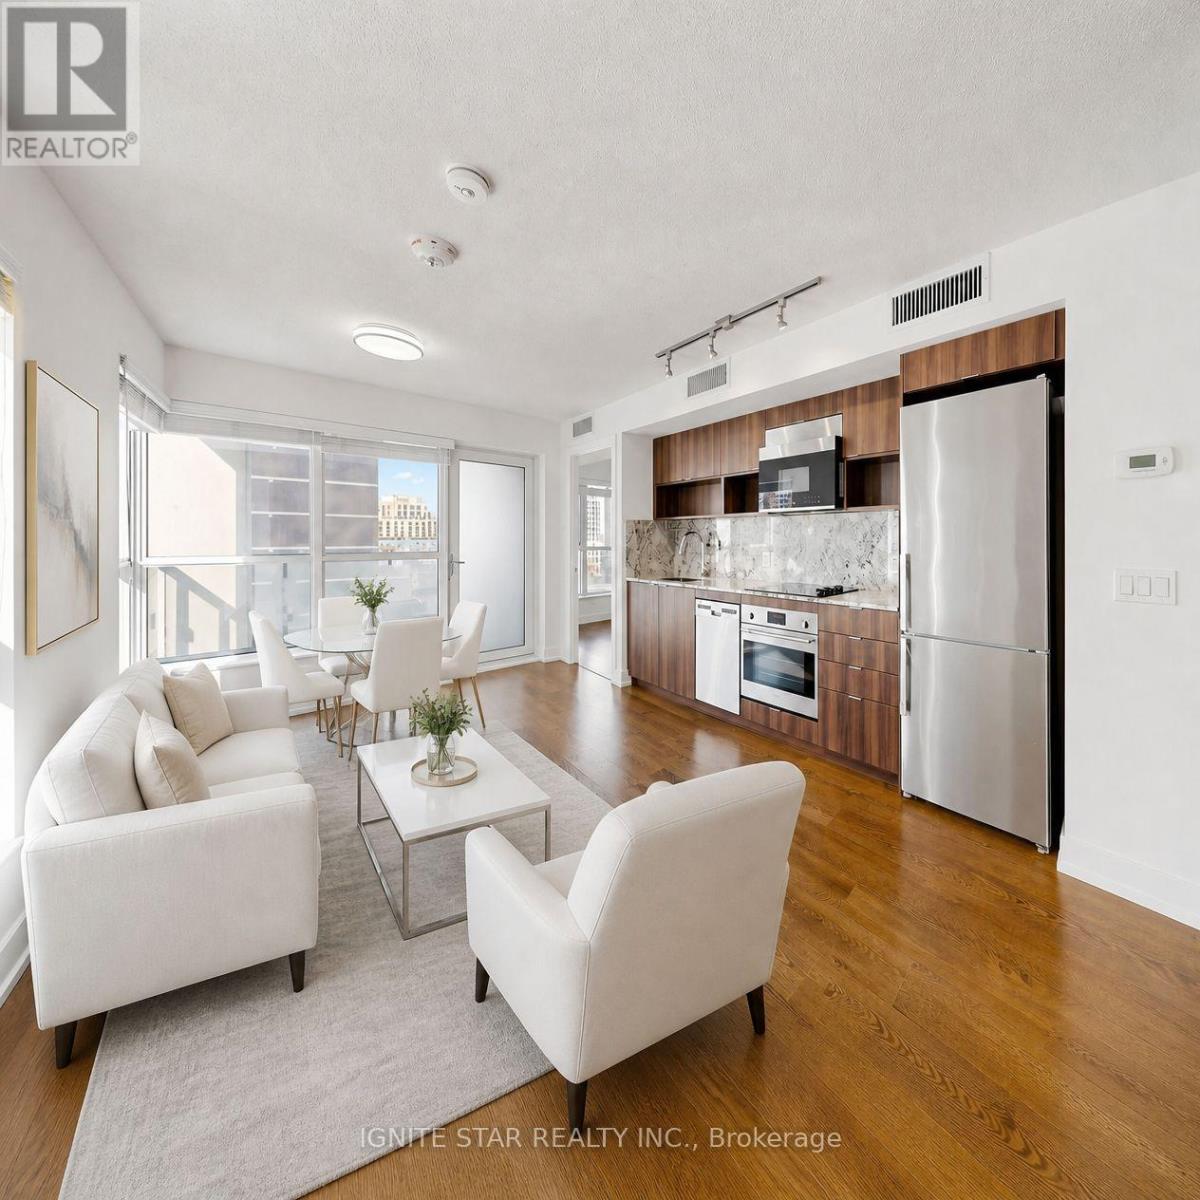
***WITH PARKING***Corner Unit***Huge window*** minutes to Islington Subway station*** best quility built by Tridel, This 2-bedroom,2-bathroom suite offers 687 sq ft of well-planned living space with floor-to-ceiling windows, wide-plank flooring, and an open-concept living and dining area. ***The modern kitchen features integrated stainless steel appliances***, quartz countertops***, and sleek cabinetry***. The primary bedroom includes a 4-piece ensuite and ample closet space, while the second bedroom provides HUge floor to ceiling window with wide view and tons of sun light***.Additional highlights include in-suite laundry and 1 underground parking space. Residents enjoy access to ***Club Level amenities,*** including a 24-hour concierge***, indoor pool***, sauna***, steam room***, fitness centre***, rooftop terrace***, party rooms***, basketball court***, guest suites***, and more. Ideally located steps from Islington Subway Station, Bloor West shopping and dining, and major commuter routes. Maintenance fee including cold water and high speed internet. (id:51382)
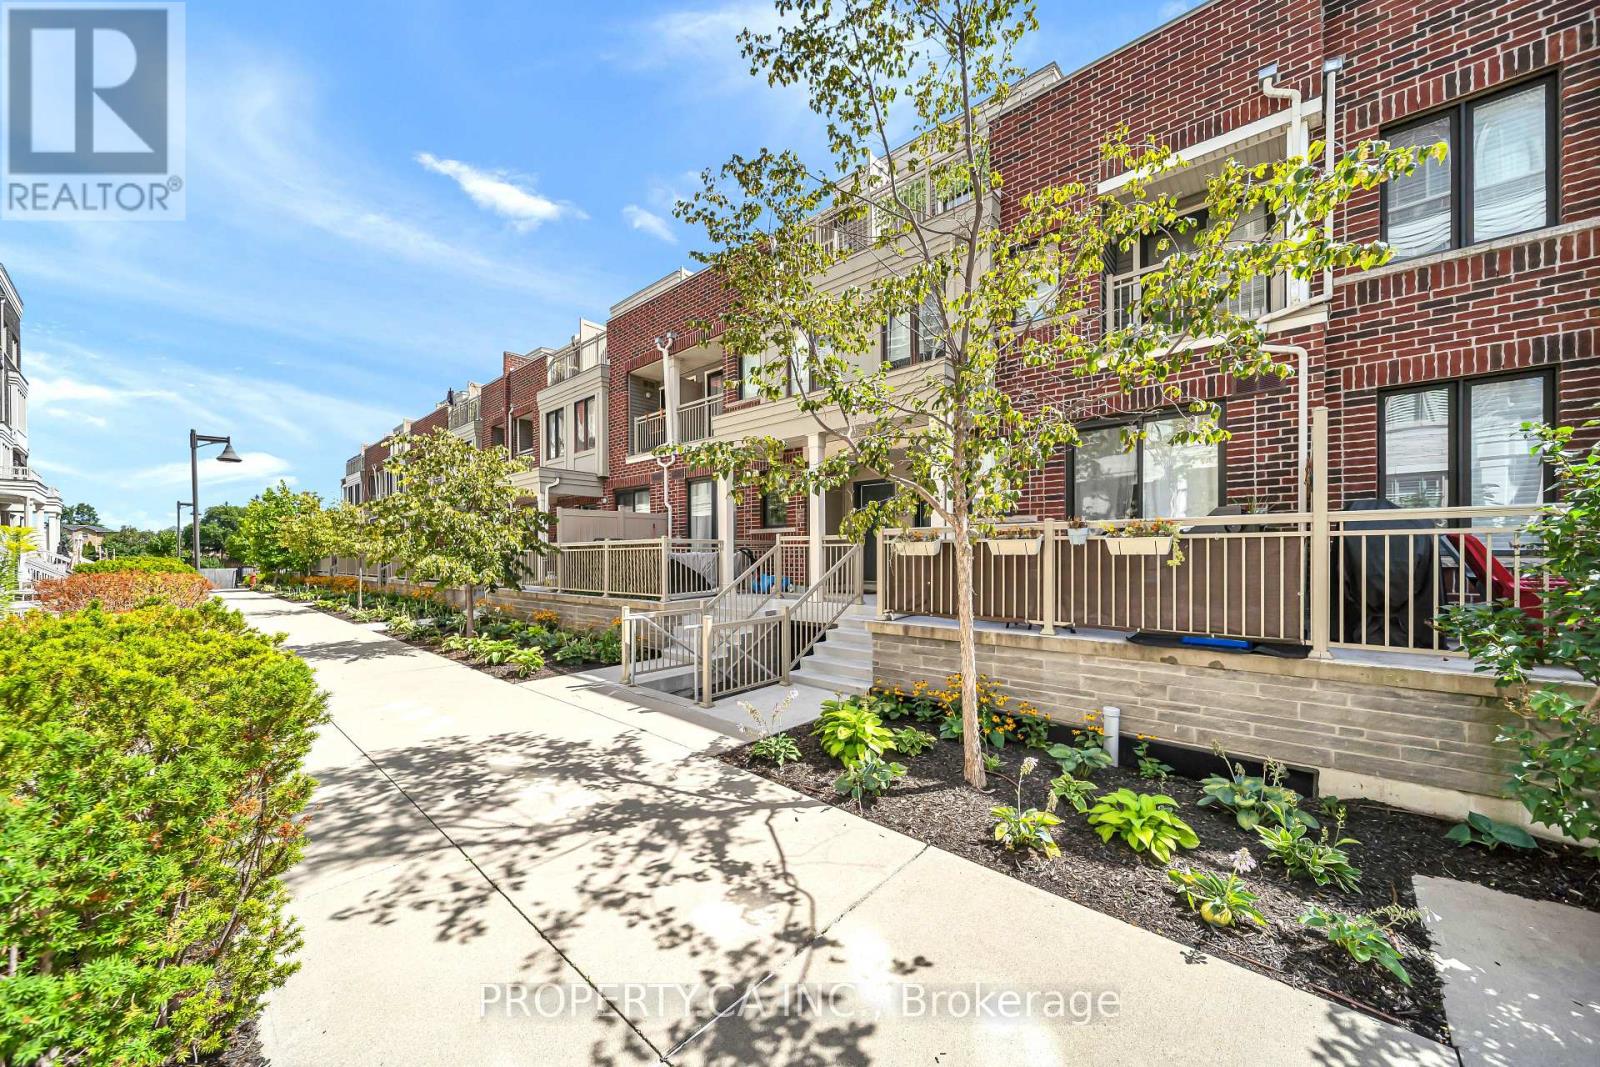
7 - 135 Long Branch Avenue
Toronto, Ontario
A rare find in Long Branch! This thoughtfully updated 3-bedroom, 3-bathroom townhome offers the privacy of no neighbours directly above or below, three private outdoor spaces and direct indoor access to underground parking and oversized private storage.The main level features 9-foot ceilings, pot lights, updated flooring and an open-concept kitchen, dining and living area opening to a private patio. With the kitchen just steps away, outdoor dining and BBQs are easy. Inside, quartz countertops, breakfast-bar seating, a gas stove, under-cabinet lighting and updated Samsung and LG appliances complement an updated powder room.The second level features two bedrooms with updated flooring and custom closet storage, convenient laundry and a renovated four-piece bathroom with updated vanity, tile and glass-enclosed tub/shower. Sliding doors in one bedroom open to a private balcony.The entire top floor is a private primary retreat with a wood-fluted feature wall, bedside pendant lighting, a custom walk-in closet with adjustable, reconfigurable organizers and a private turf-lined terrace. The renovated ensuite features a 60-inch double vanity, two mirrored medicine cabinets and a walk-in shower with a generous built-in niche.One of the home's standout features is direct indoor access to underground parking, making everyday life easier in every season. Bring groceries, strollers and luggage inside without stepping outdoors, especially convenient during Toronto winters. Your exclusive-use parking space is located just outside your home's private indoor entrance, with an oversized private storage room immediately beside it, offering the kind of practical storage rarely found in condo living.Steps from waterfront parks, trails, cafés, restaurants, shops and everyday essentials, with Long Branch GO, TTC and MiWay nearby and convenient access to the Gardiner and Highway 427. Some pictures are virtually staged to showcase the true potential of the property. (id:51382)
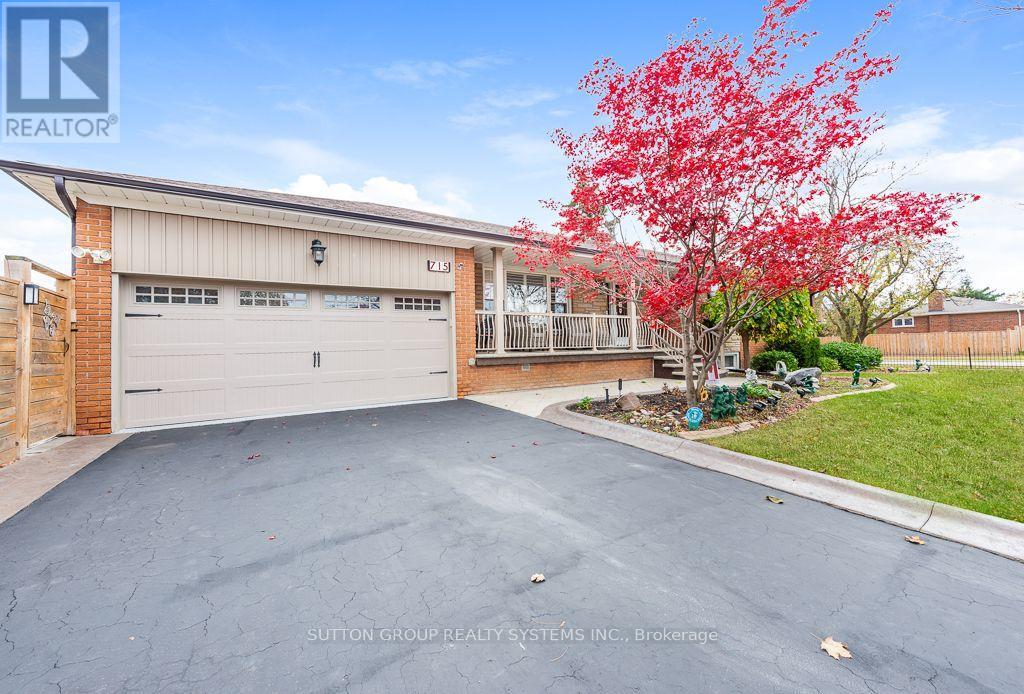
715 Eversley Drive
Mississauga, Ontario
Beautiful 1 bedroom basement apartment with a separate entrance in a corner lot bungalow. Great layout with large rooms and laminate flooring. Bright and very well maintained, truly move in ready. Living room with fireplace and 2 windows. Open concept den / office. Large cantina can be used for extra storage. Situated in well established community of Mississauga Valley, close to parks, transit, major highways and Square One. Ideal for professionals, couples or downsizers. Use of portion of backyard. Utilities included. 1 parking in the drive. (id:51382)
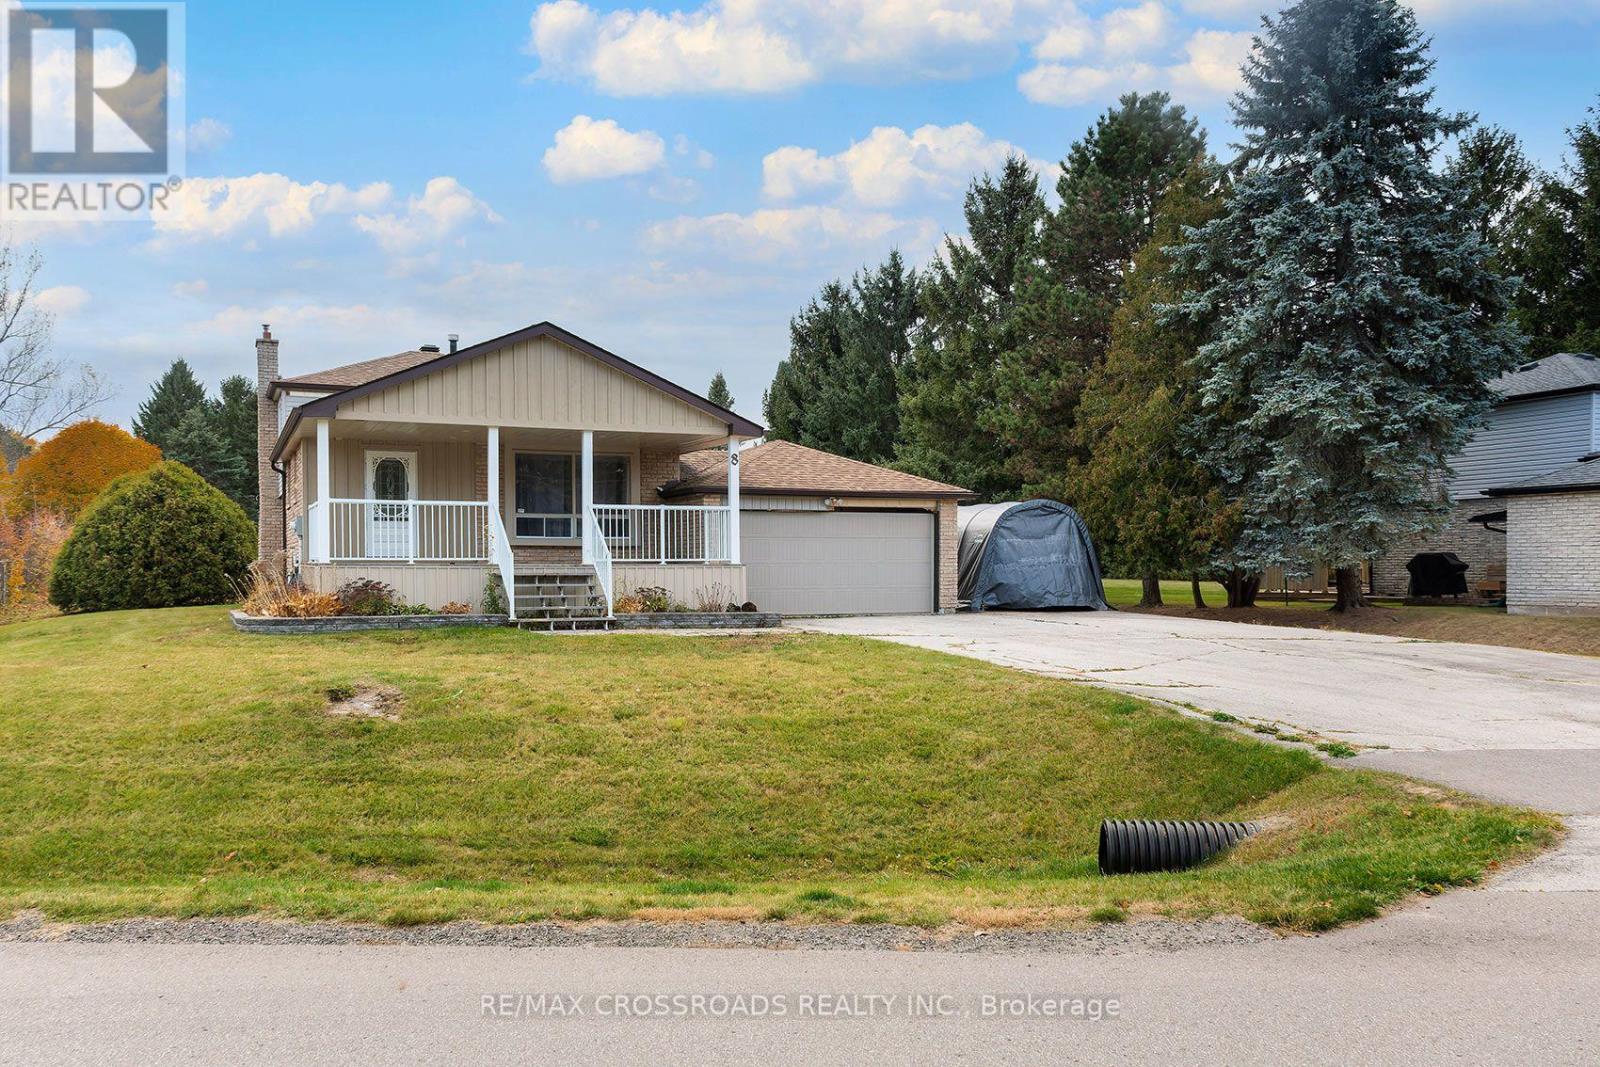
8 Holmes Drive
Caledon, Ontario
Discover a Different Pace of Living at 8 Holmes Drive in Caledon! Nestled in the charming Mono Mills community, this detached 1-storey home offers 4 bedrooms, 2 bathrooms, and an inviting opportunity to embrace the beauty of country-inspired living without sacrificing access to everyday conveniences. Offering a refreshing alternative to busy suburban neighbourhoods, this property combines the appeal of detached homeownership with the character and tranquility of Caledon's scenic surroundings. The versatile four-bedroom layout provides flexibility for a variety of lifestyles, whether you need additional living space, a dedicated home office, guest accommodations, or room to pursue your hobbies. Enjoy the best of both worlds with convenient access to Orangeville's shopping, restaurants, services, and amenities, while being surrounded by the natural beauty and outdoor recreation opportunities that make Caledon such a desirable destination. Spend your weekends exploring nearby Island Lake Conservation Area, hiking the scenic trails of Mono Cliffs Provincial Park, or enjoying skiing, golf, and recreation at Hockley Valley Resort. With its distinctive 1-storey design, four-bedroom configuration, and appealing Mono Mills location, 8 Holmes Drive offers an opportunity to enjoy more space, a change of scenery, and a lifestyle that feels a world away from the everyday hustle. More Room. A Different Rhythm. Your Next Chapter Starts Here! SEE ADDITIONAL REMARKS TO DATA FORM (id:51382)
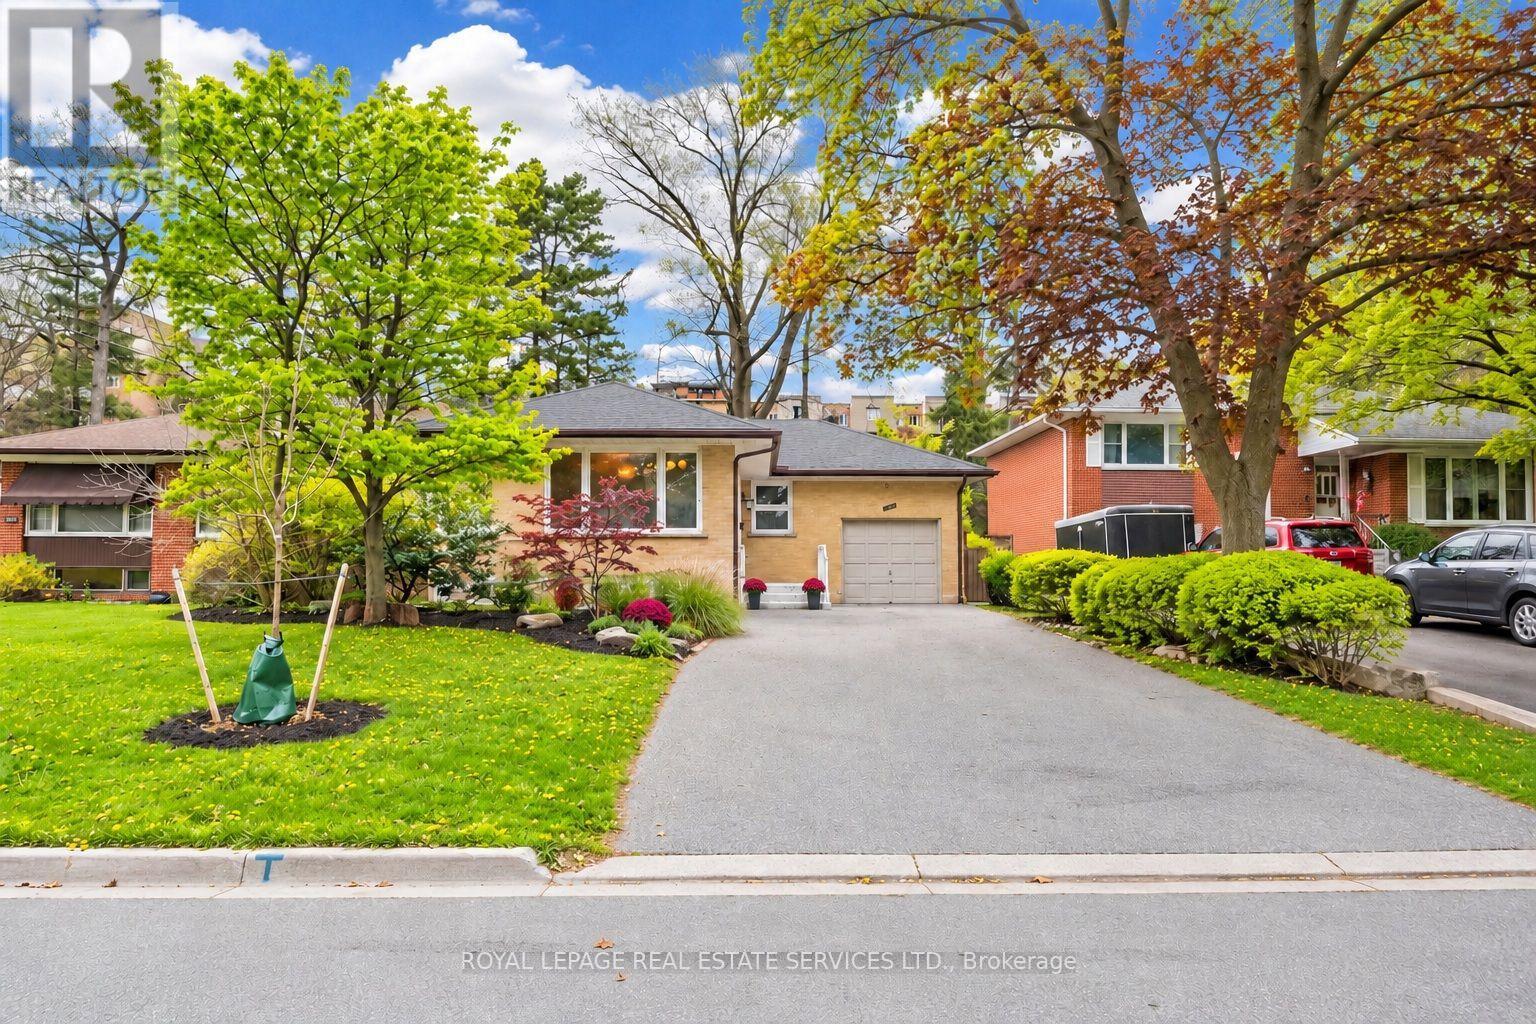
3009 O'hagan Drive
Mississauga, Ontario
Spacious raised bungalow located in a quiet, sought-after neighbourhood in the desirable Credit Woodlands area! Featuring 3+3 bedrooms and 3.5 bathrooms. Kitchen featuring granite countertops and backsplash. Hardwood flooring throughout the main level and laminate flooring in the lower level. Finished basement with separate entrance and kitchen setup. Situated on a generous 50.05 x 129.06 ft lot. Single-Car Garage with a Large Driveway Accommodating Up to 8 Additional Vehicles. Close to UTM, transit, shops, and major amenities. Walking distance to the river, trails, and parks. Enjoy country-style living in the city! Total Finished Living Area: Approx. 2,526 Sq Ft, including Approx. 1,263 Sq Ft on the lower level. Measurements are approximate and subject to buyer verification. Seller makes no representation or warranty regarding the basement retrofit status. Fireplaces and chimneys are included in "As Is" condition. Seller has never used the fireplaces during their ownership. Recent improvements include a brand-new roof (October, 2026) featuring BP Mystique 42 architectural shingles with a 5-year contractor workmanship warranty, selected new baseboards, and freshly painted walls and ceilings in certain areas. A new, owned hot water heater was installed in May 2025. (id:51382)
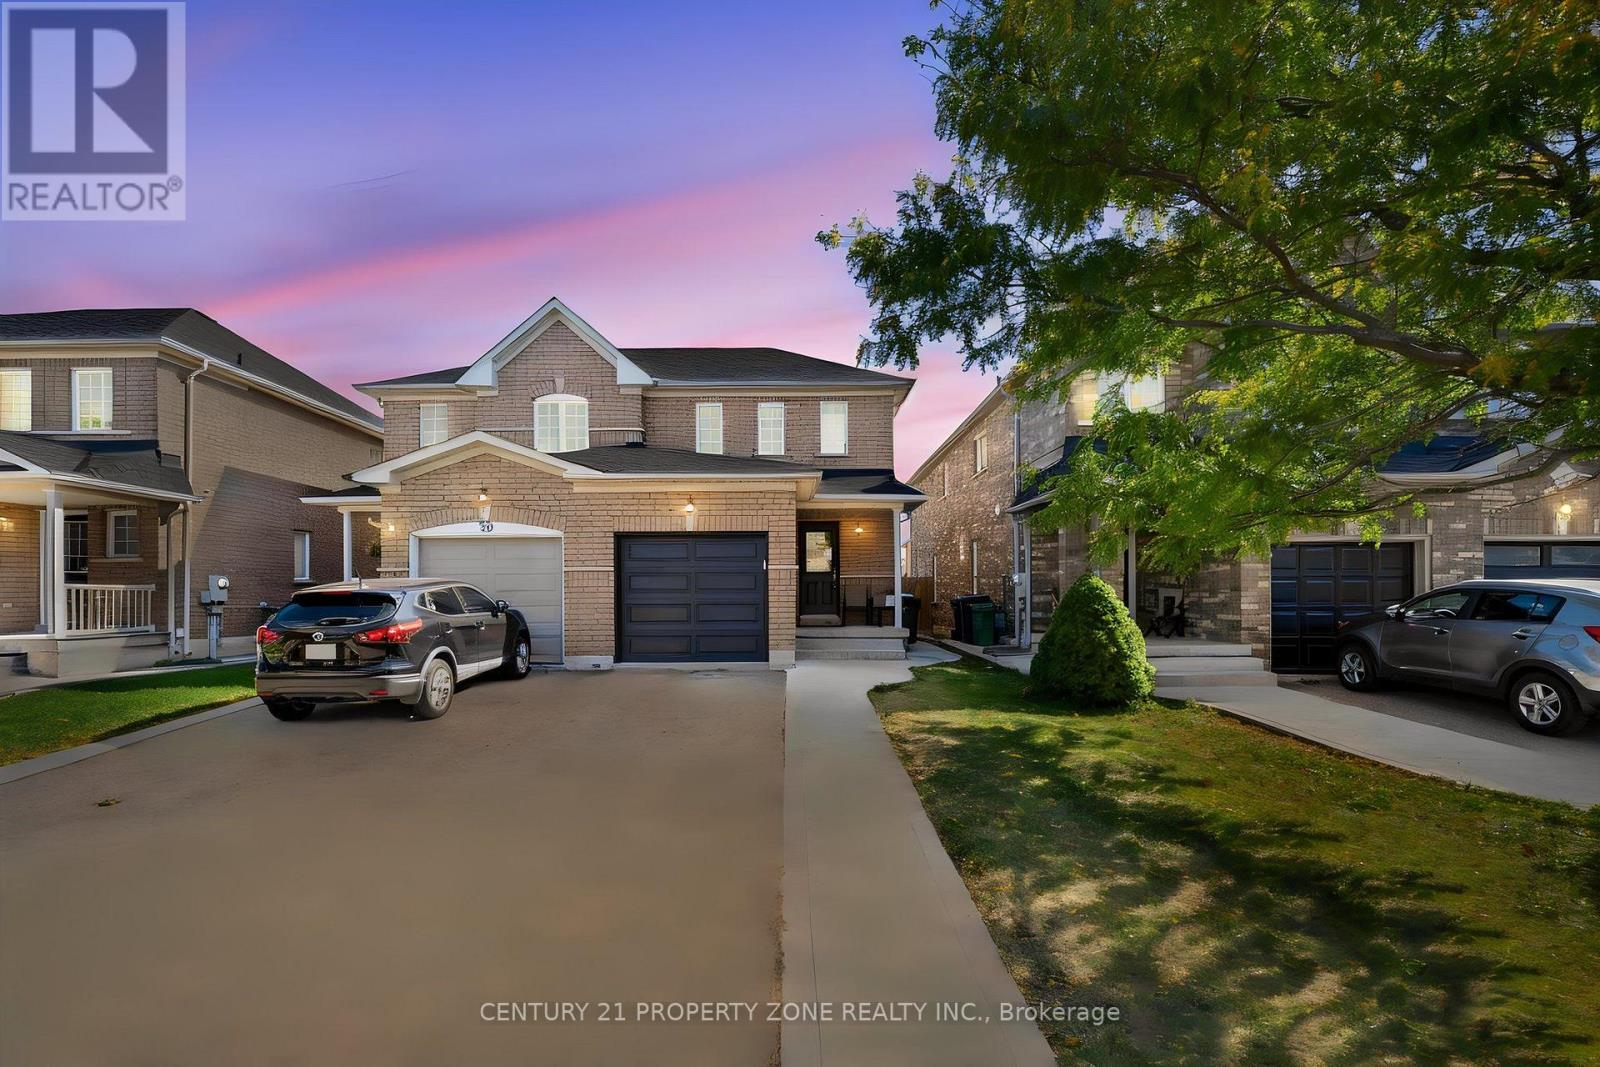
97 Cadillac Crescent
Brampton, Ontario
Fabulous 3-bedroom semi-detached home in a family-friendly neighborhood! Freshly painted with numerous upgrades, including new flooring on the main and upper floors, a newly installed staircase, and air conditioning and furnace replaced in 2021. Features a long driveway with no sidewalk, offering extra parking convenience. Bright, open-concept main floor with a spacious living and dining area, perfect for entertaining. Walk out from the dining area to the deck. Large kitchen with breakfast bar and double sink. Finished basement with a 3-piece bathroom provides additional living space for family or guests. Good-sized bedrooms and convenient inside garage access. Ideally located close to Mount Pleasant GO Station, schools, parks,shopping, and everyday amenities. A fantastic opportunity for first-time buyers and growing families! Move-in ready with many more upgrades to discover! (id:51382)
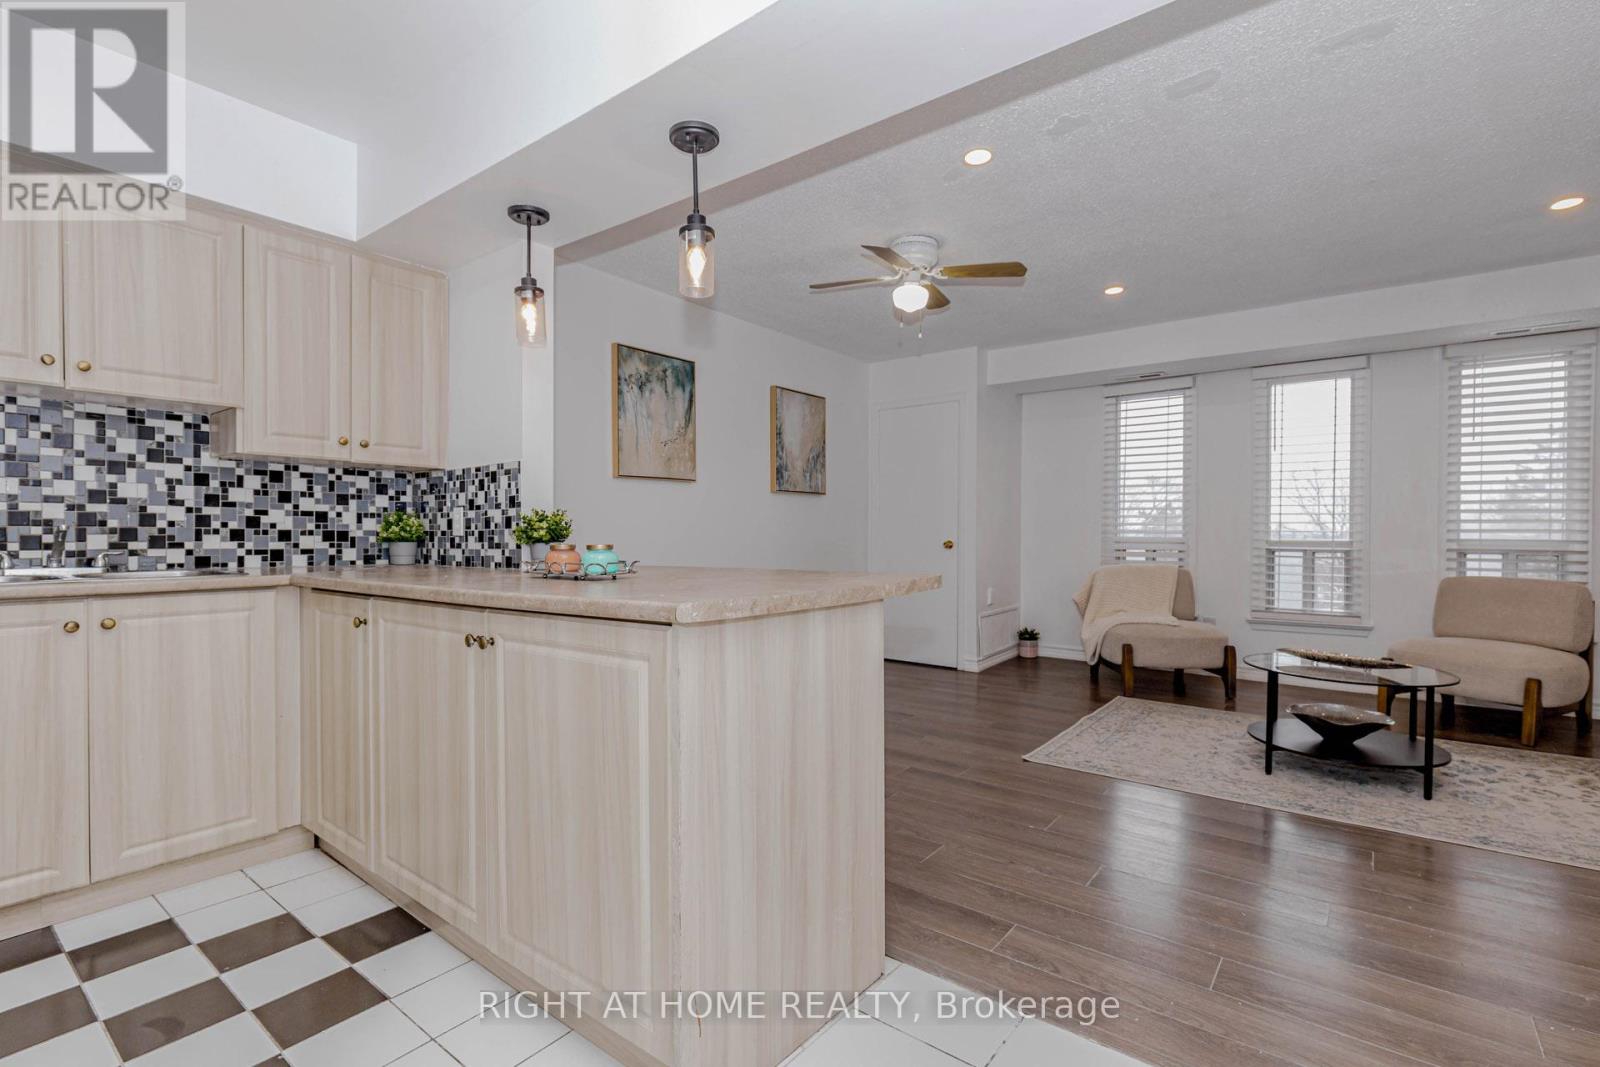
3 - 40 Rexdale Boulevard
Toronto, Ontario
Beautifully Updated 3-Bedroom Townhouse in Prime Location! Very well-maintained 3-bedroom, 2-washroom townhouse in an exceptionally convenient location. This carpet-free unit features modern laminate flooring throughout and a bright open-concept kitchen. Both washrooms include newer vanities (2026). Freshly painted in neutral tones (2026) with most light fixtures updated (2026), offering a stylish, move-in-ready interior. Enjoy a walk-out balcony and unbeatable access to Hwy 401, TTC, and Costco just steps away. Close to all amenities including schools, Walmart, Canadian Tire, and grocery stores. Move-in condition (id:51382)
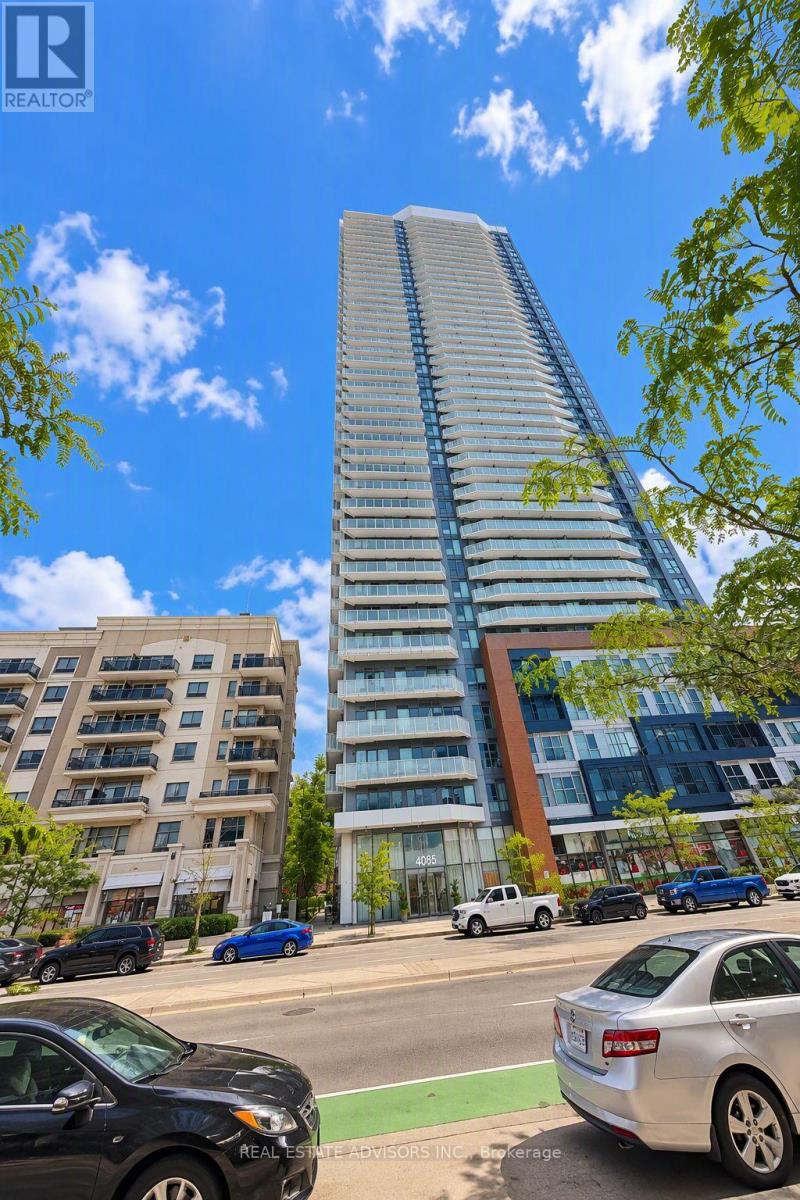
1002 - 4065 Confederation Parkway
Mississauga, Ontario
Experience refined urban living in Suite 1002 at 4065 Confederation Parkway. Bathed in natural light, this thoughtfully designed open-concept home showcases a sleek modern kitchen with stainless steel appliances, a spacious living area, and a versatile den perfect for a dedicated work-from-home setup or guest retreat. Step out onto your private balcony to take in sweeping views, and enjoy building amenities including a fully equipped fitness center, rooftop terrace, and party room. Situated directly in Mississauga's vibrant City Centre, you are moments from Square One, Celebration Square, Sheridan College, premier dining, and rapid transit connections. Sold in "As is" Condition (id:51382)
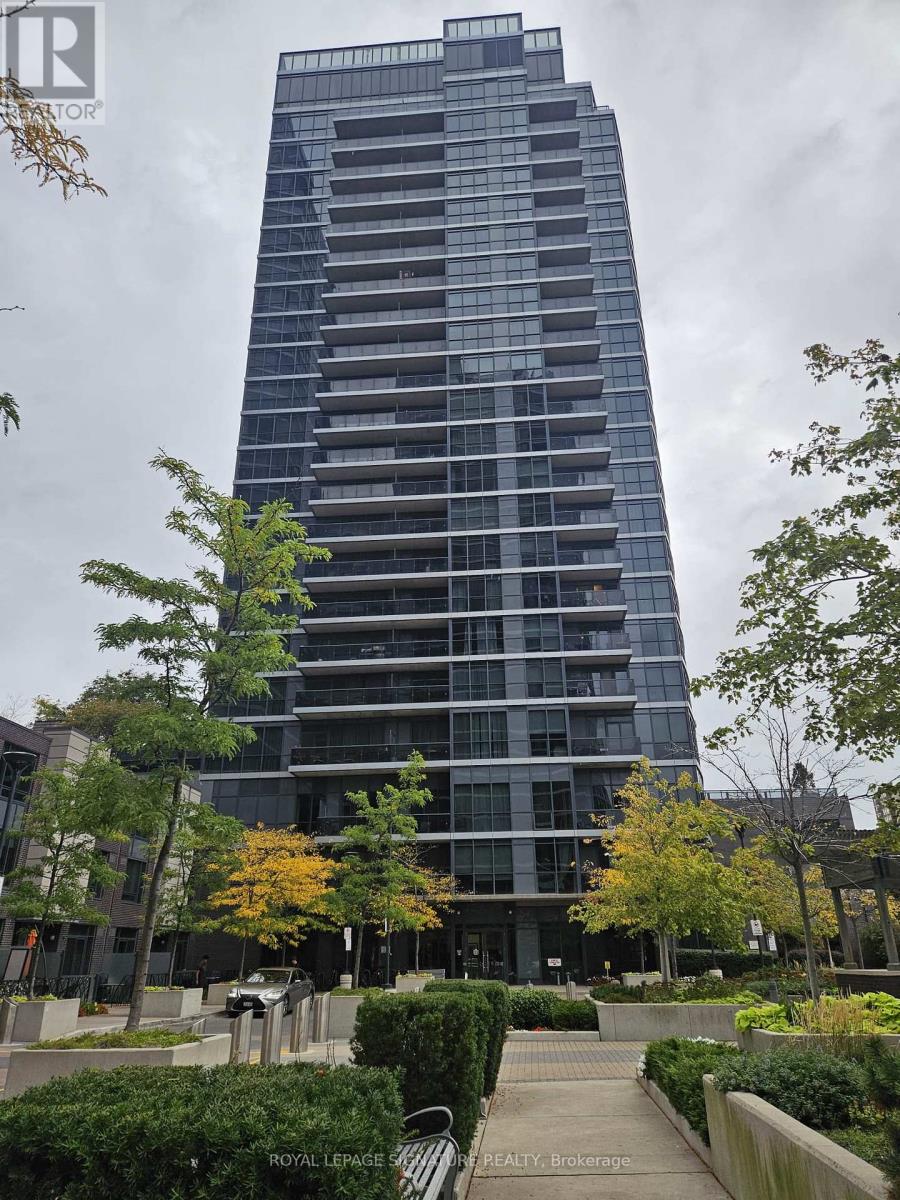
608 - 1 Valhalla Inn Road
Toronto, Ontario
Welcome To 1 Valhalla Inn Rd, Suite 608 - A Bright And Spacious 1-Bedroom Condo Located In The Desirable Valhalla Community Of Etobicoke. This Stylish Suite Features An Open-Concept Layout With Floor-To-Ceiling Windows, A Modern Kitchen With Stainless Steel Appliances, And A Private Balcony Perfect For Enjoying Your Morning Coffee. Great Amenities: 24 Hr Concierge, Guest Suite, Fitness Room, Indoor Pool, Saunas, Party Room, Interne Lounge And Much More! (id:51382)