
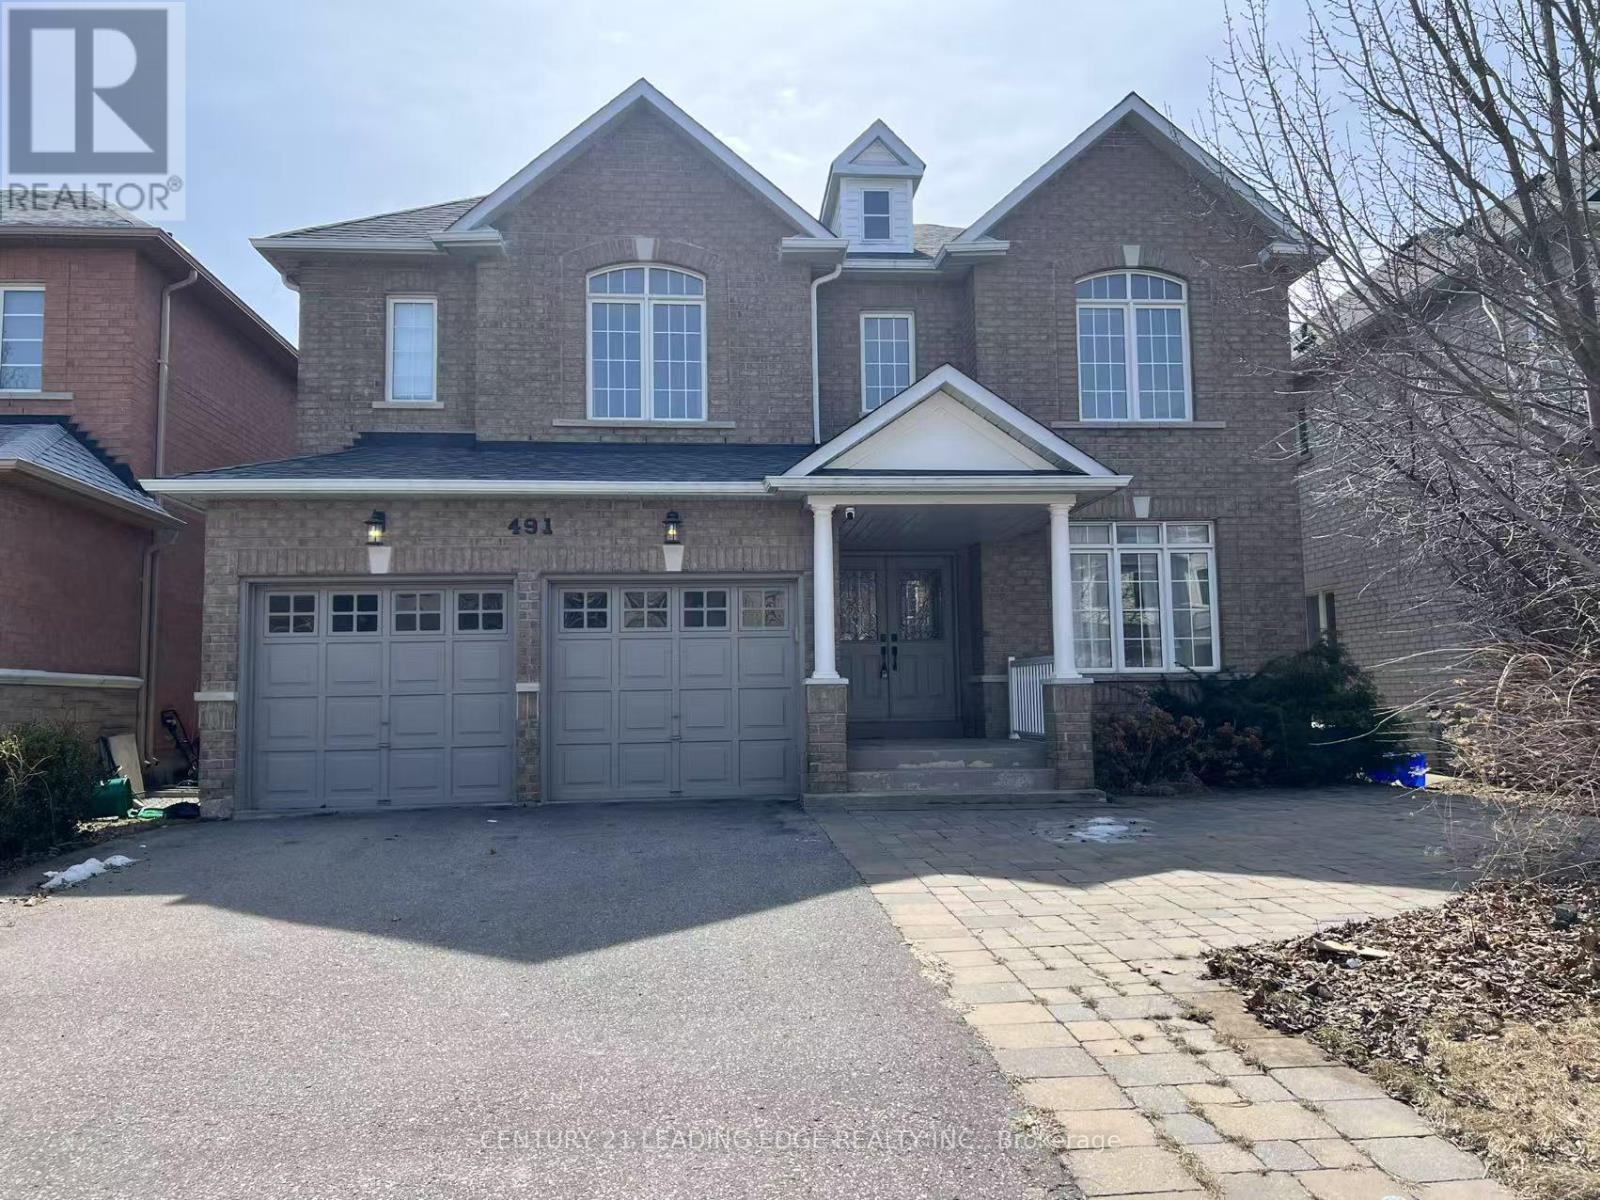
491 Summeridge Drive
Vaughan, Ontario
Entire house for rent! Welcome to 491 Summeridge Drive, Detached 4+1 home, a beautifully transformed family home in the heart of Patterson, where everyday convenience meets resort-style living. Just steps from top-rated schools, parks,shopping, restaurants, the new Carrville Community Centre, Vaughan's newest hospital, and Maple GO Station, this is the kind of neighbourhood families aspire to call home. Inside, every detail has been thoughtfully curated. The main floor showcases 9-foot smooth ceilings (id:51382)
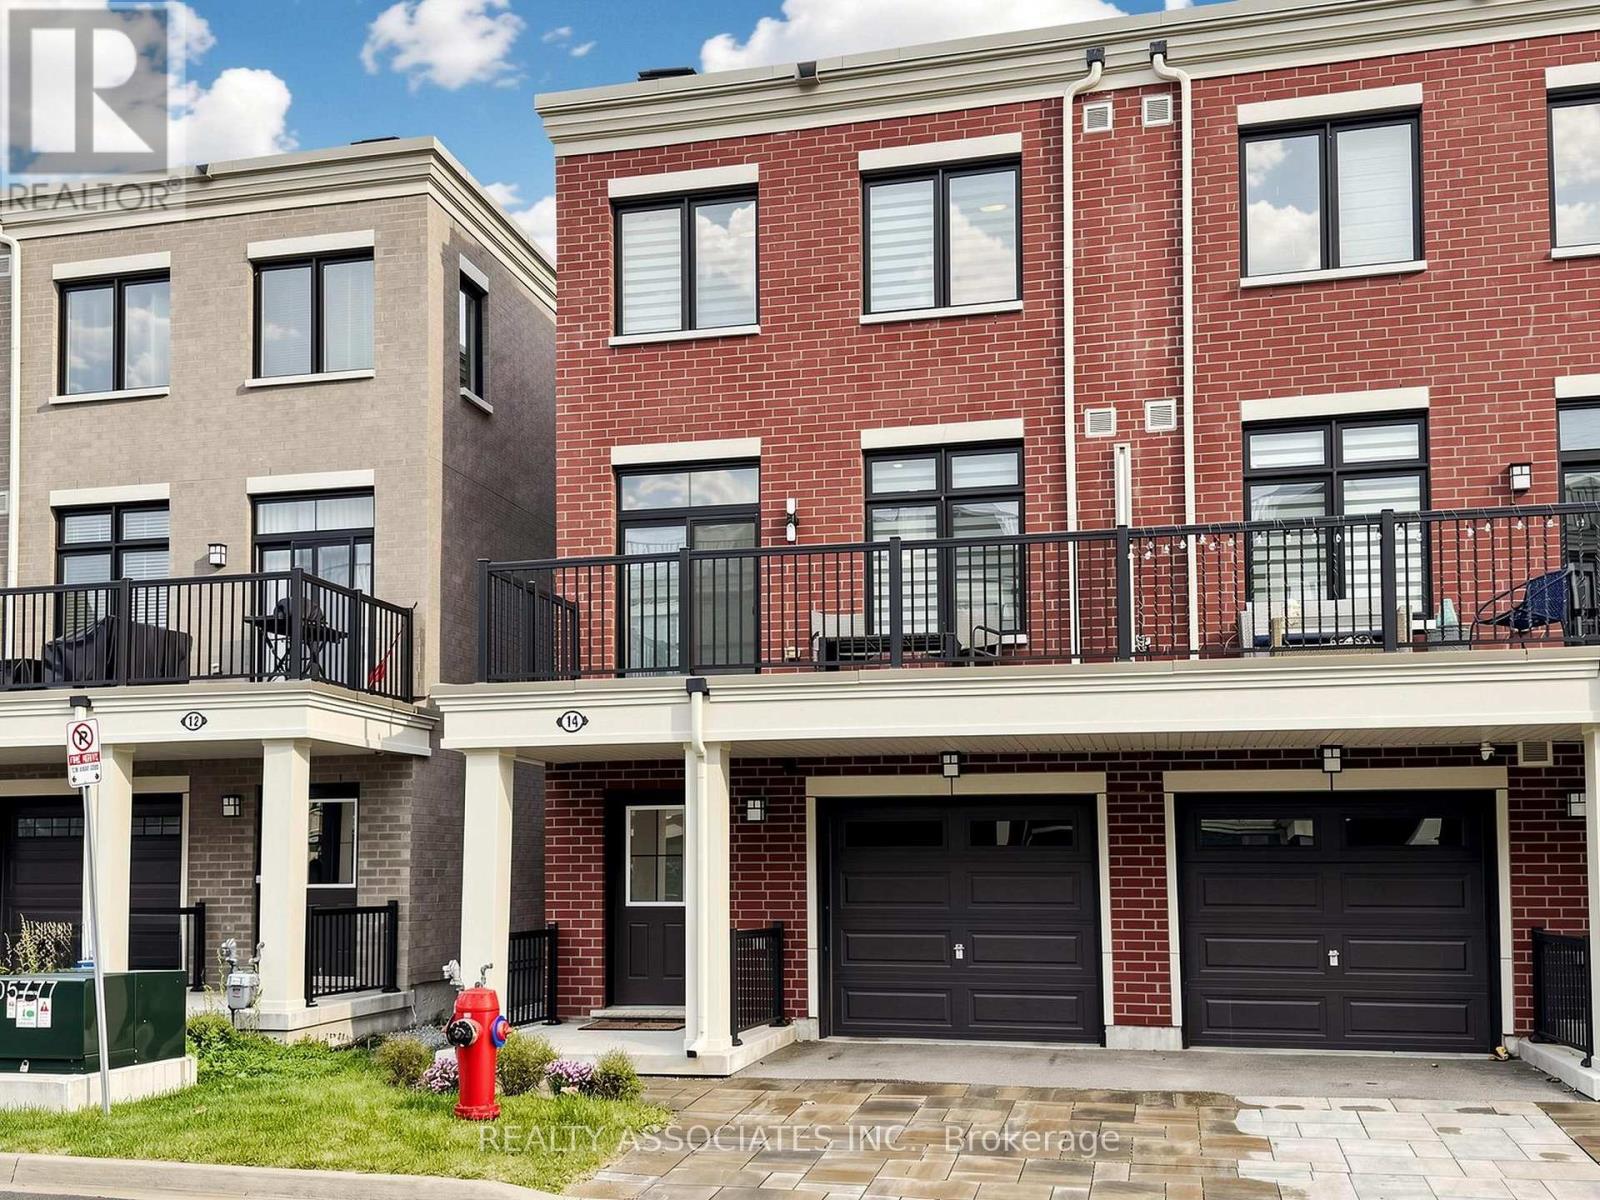
14 Baker Hill Boulevard
Whitchurch-Stouffville, Ontario
Rare Live/Work Investment Opportunity in the Desirable Baker Hill Community by Norstar! This stylish 2-year-old end-unit freehold townhome offers approximately 1,761 sq. ft. of thoughtfully designed space across three levels, combining residential living with a dedicated street-level commercial space-an attractive opportunity for investors, entrepreneurs, professionals, and owner-users. The ground-level commercial area is a key differentiator, featuring 9 feet ceilings, a 3-piece washroom, and direct street-level access from Baker Hill Blvd. The flexible layout provides potential for a professional office, studio, boutique, service-based business, or other permitted commercial uses. The commercial component is thoughtfully separated from the residential living areas above, creating excellent flexibility for an owner-user or potential leasing strategy, subject to applicable zoning and permitted uses.The residential portion features 3+1 bedrooms and 4 bathrooms, with an open-concept main living level offering approximately 9-ft smooth ceilings, laminate flooring, and a walk-out to a private balcony. The modern kitchen features quartz countertops, centre island, stainless steel appliances, and contemporary cabinetry-a highly desirable configuration for today's tenants or future resale. A unique opportunity to acquire a modern live/work property with both residential and commercial potential in a growing Stouffville community. Motivated Seller, bring an Offer (id:51382)
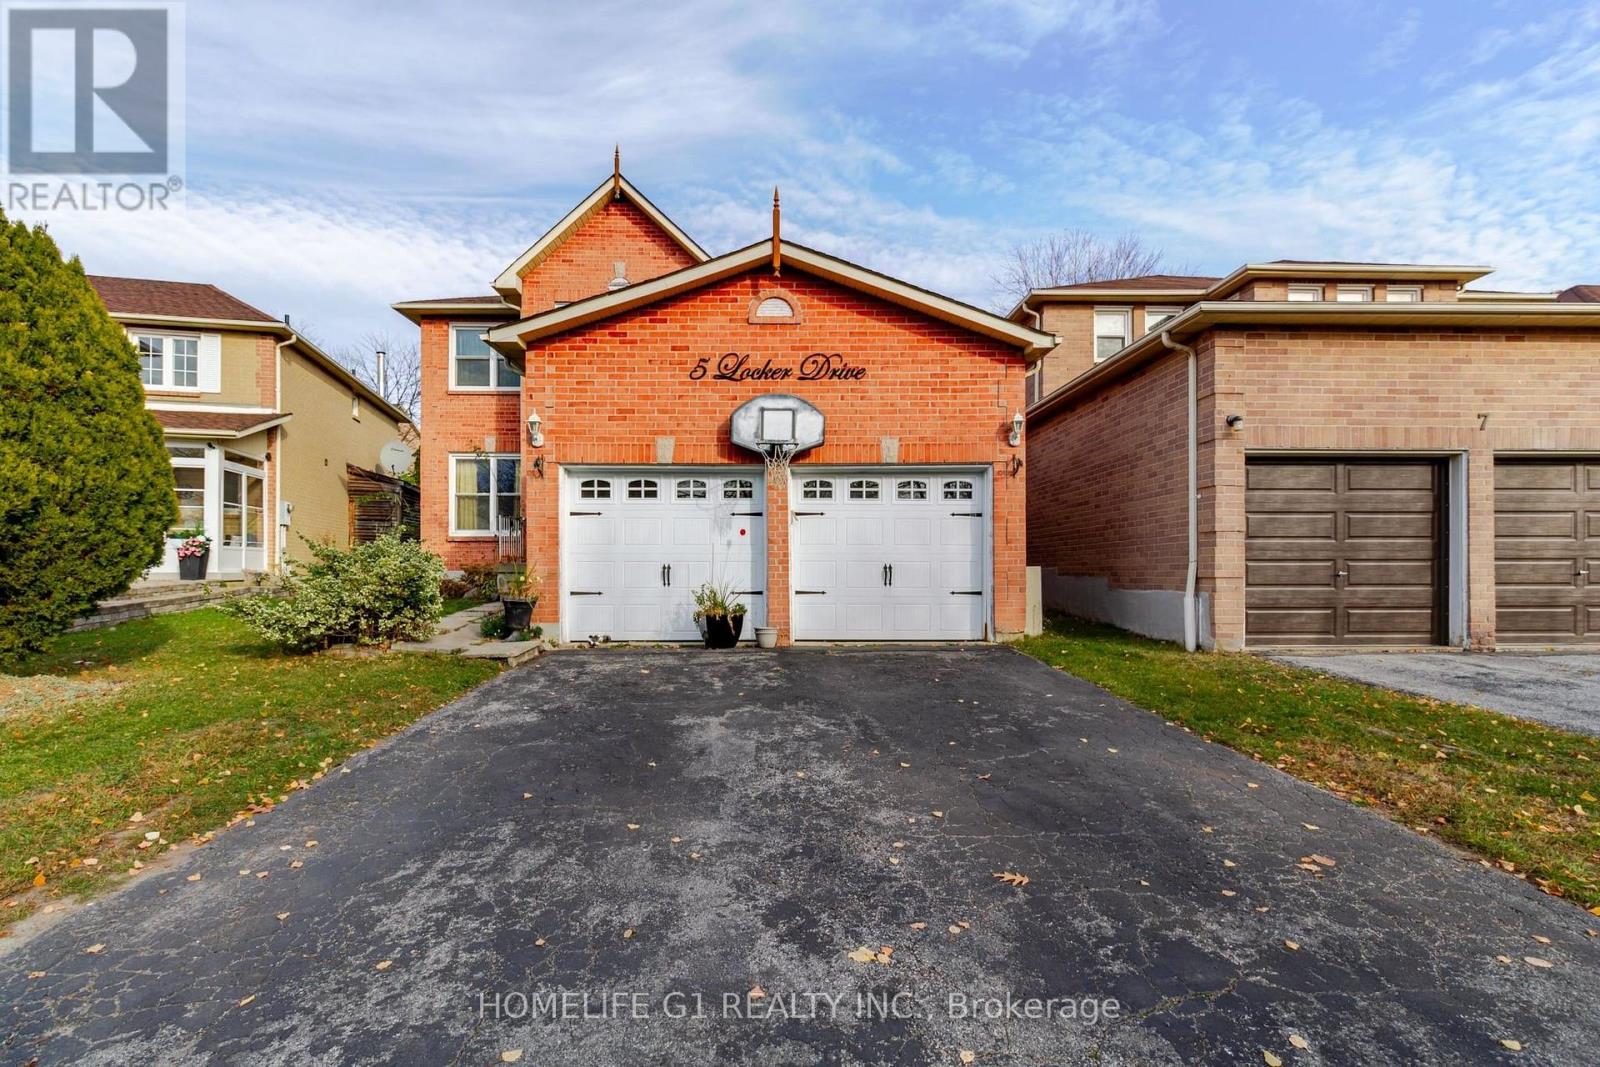
5 Locker Drive
Ajax, Ontario
Detached 4-bedroom, 2-storey home on a 36.94 x 146 ft lot in central Ajax. The main floor has separate living and dining rooms, a family room with a fireplace and an eat-in kitchen. Upstairs: an L-shaped primary bedroom with an ensuite, and three more bedrooms. The basement has a full bathroom and a finished room. Attached double garage and a double driveway. Close to Highway 401, Highway 2, the Ajax GO station, schools, transit and parks. Some photos digitally decluttered;. Room measurements are approximate. (id:51382)
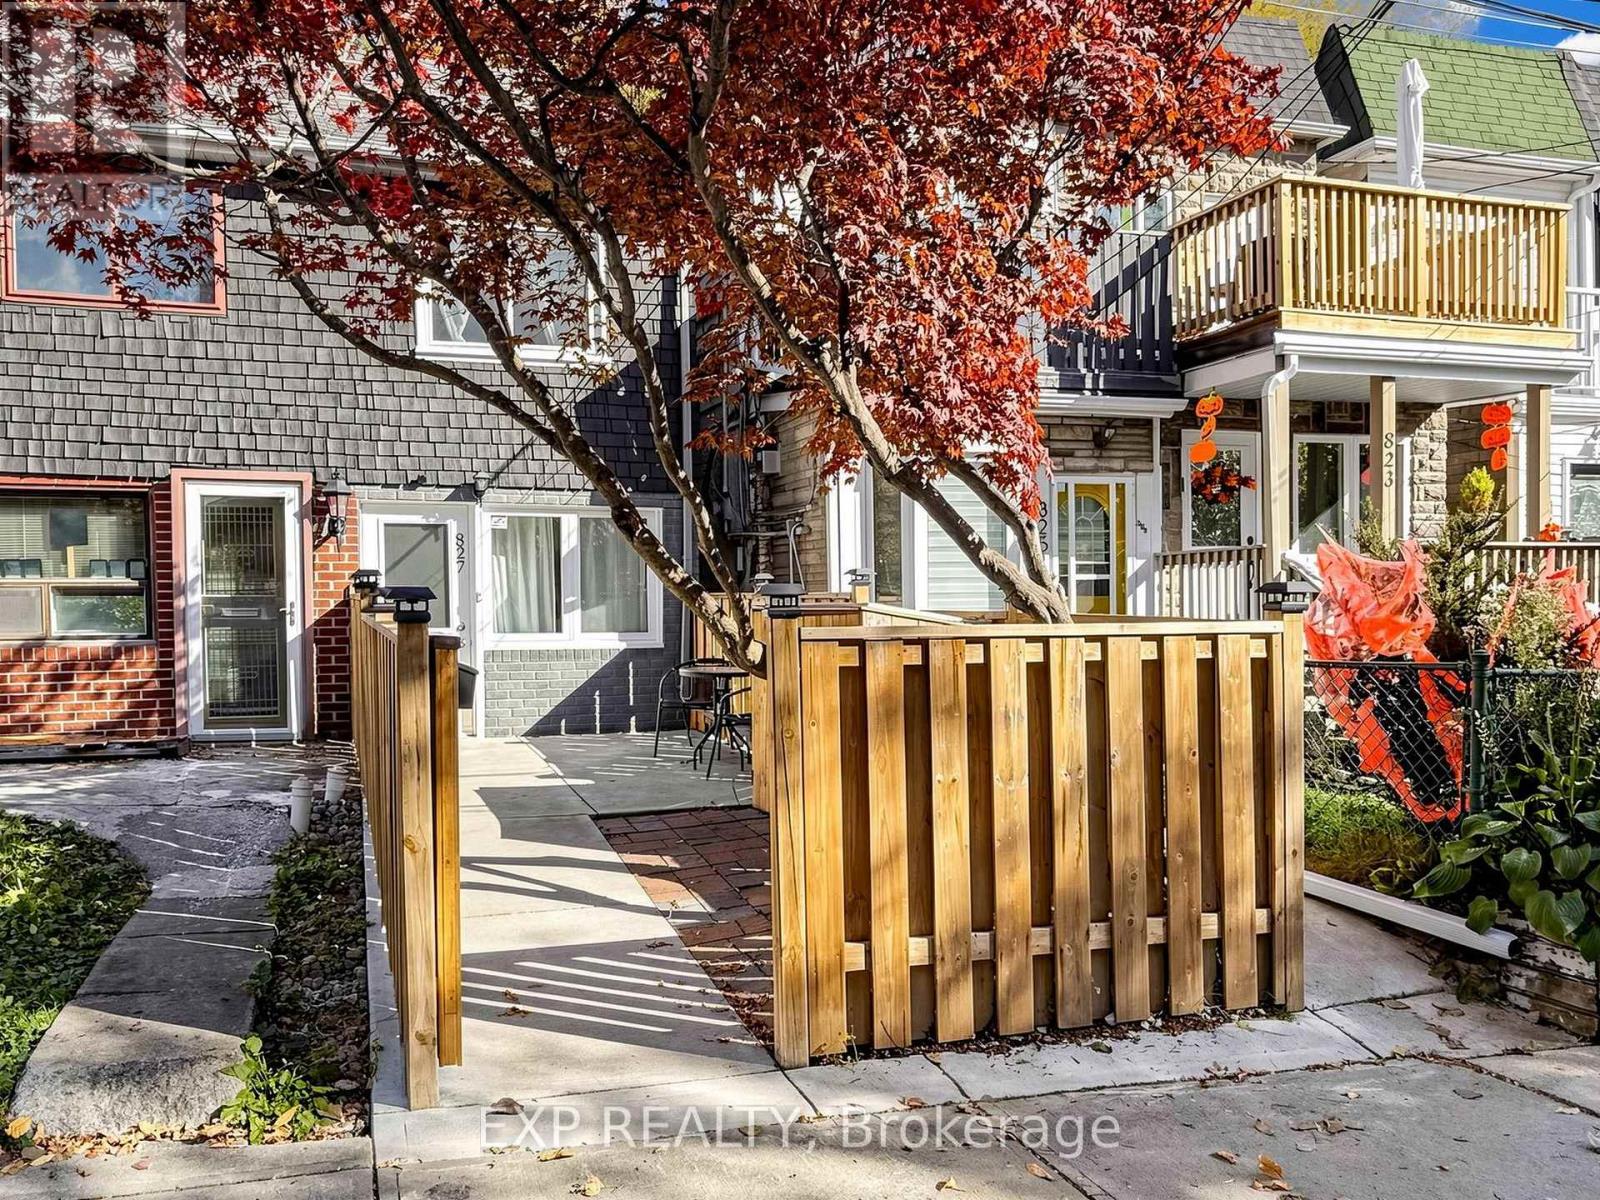
827 Craven Road
Toronto, Ontario
Why pay condo fees when you can enjoy the freedom of freehold ownership? Welcome to 827 Craven Road, nestled on one of Toronto's most charming and distinctive streets, celebrated for its historic cottage-style homes and vibrant community spirit. This delightful 2-bedroom semi-detached home offers an exceptional blend of character, comfort, and urban convenience in Toronto's sought-after east end. Step inside to discover a bright and inviting living space featuring beautiful hardwood floors, high ceilings, and an abundance of natural light. The functional eat-in kitchen boasts newer stainless steel appliances, including a gas stove, ample storage, and direct access to your private, fully fenced backyard. Whether you're hosting summer BBQs, enjoying your morning coffee, or creating your own urban garden, this outdoor oasis is the perfect extension of your living space.Upstairs, you'll find two comfortable bedrooms, each complete with its own private ensuite bathroom, hardwood floors, and closet space-a rare and desirable feature! The basement adds further convenience with an additional bathroom and dedicated laundry area. Enjoy the best of Toronto's east-end lifestyle with trendy cafés, local restaurants, boutique shops, grocery stores, parks, and Woodbine Beach all within easy reach. Excellent transit connections and convenient access to major highways make commuting a breeze. Ideal for first-time buyers, condo upgraders, downsizers, or anyone craving the freedom of homeownership without monthly maintenance fees. Convenient street parking is available directly outside your front door with a City of Toronto parking permit, subject to availability. A charming home, a welcoming community, and an unbeatable urban lifestyle. Your opportunity to own a piece of Toronto's east-end charm starts here. (id:51382)
77 Linton Avenue
Ajax, Ontario
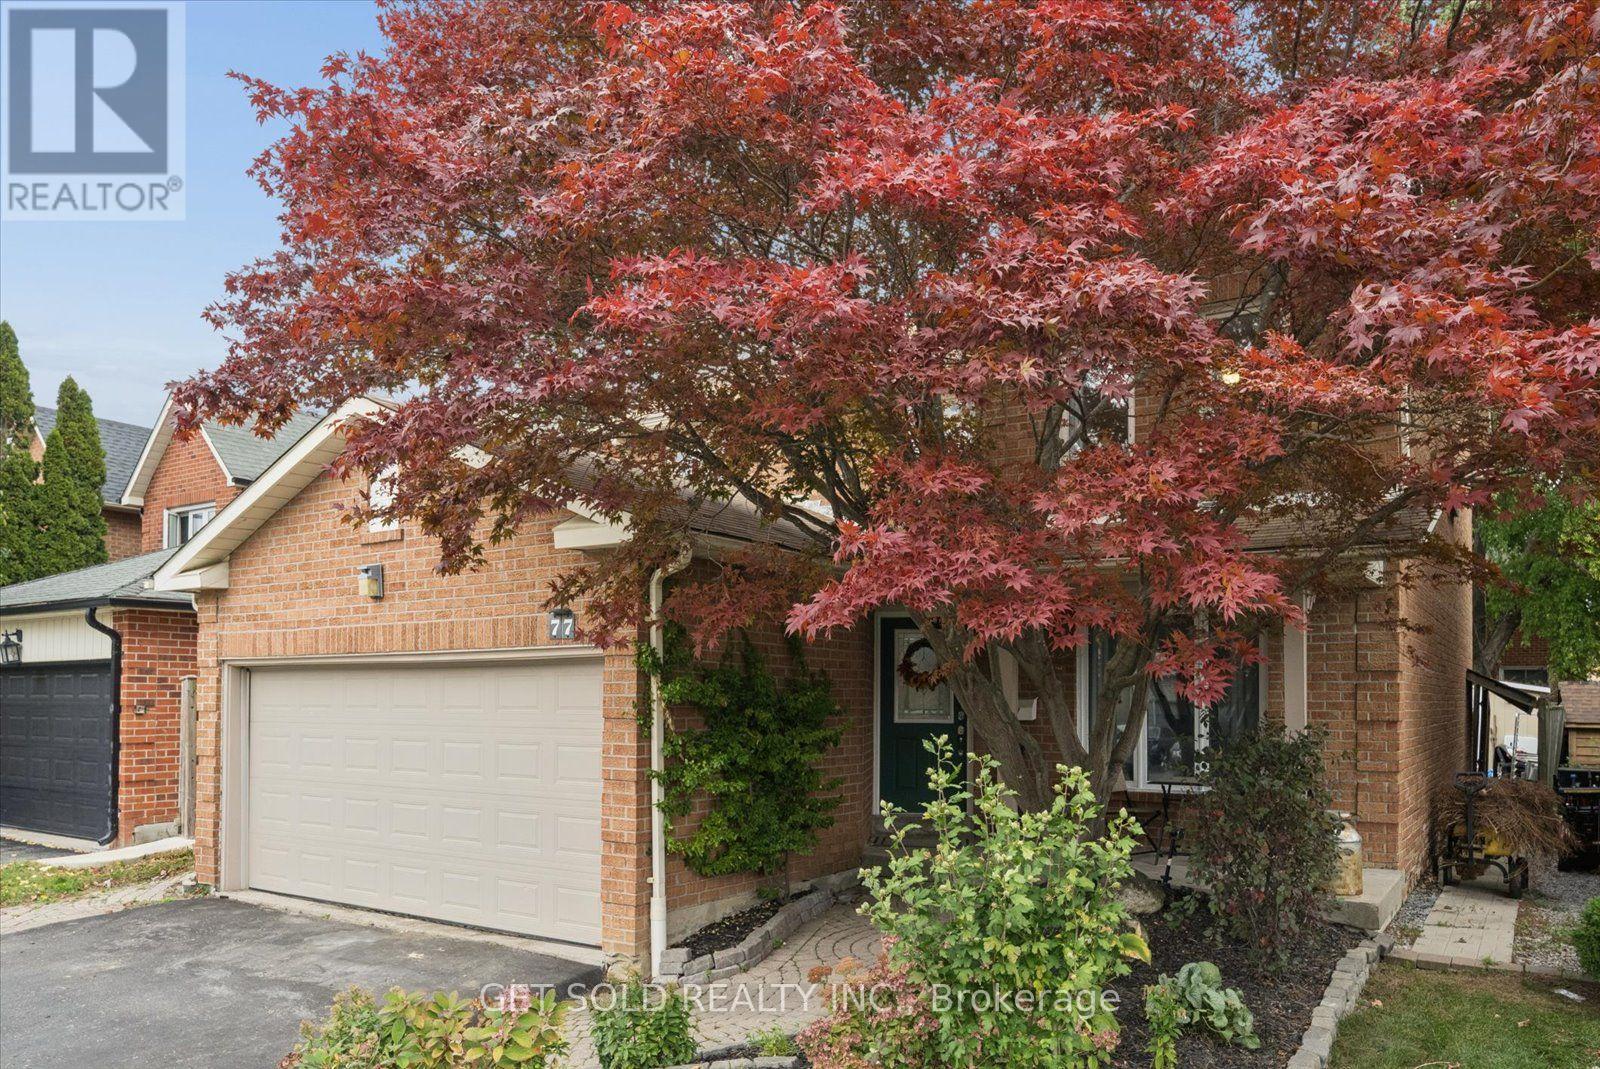
Where Exceptional Design Meets Everyday Luxury! Welcome to 77 Linton Avenue, a beautifully upgraded 4-bedroom residence offering over 2,350 sq ft of refined living space in Ajax's desirable Central West community. Showcasing immaculate improvements and exquisite attention to detail throughout, this home is crowned by its true showpiece: a spectacular, completely reimagined chef's kitchen worthy of a Michelin-starred culinary experience! Designed to inspire the inner gourmet, this culinary masterpiece boasts extensive custom-style cabinetry, an oversized built-in wall refrigerator, premium stainless steel appliances, an impressive collection of four oven functions, elegant granite countertops, double sink, and a charming breakfast bar with an inviting eat-in area. Beyond the kitchen, beautiful porcelain and distressed hardwood flooring elevate the main level, while a tastefully redesigned staircase creates an elegant transition upstairs. The formal dining room provides the perfect setting for memorable gatherings, while the spacious family room, complete with a charming wood-burning fireplace, offers a warm and inviting space to unwind. Upstairs, four generously sized bedrooms feature updated flooring, highlighted by an expansive primary retreat with its own luxurious 4-piece spa-inspired ensuite, showcasing stunning granite flooring, a large soaker bathtub, and an exquisite rainfall shower. Step outside to your own private backyard oasis, surrounded by mature greenery and featuring a spacious deck, attractive stone landscaping, and a garden shed perfect for storing tools and outdoor essentials, an idyllic setting for entertaining or peaceful relaxation. Perfectly situated near schools, parks, shopping, transit and major commuter routes, this exceptional residence offers a seamless blend of sophisticated design, remarkable craftsmanship and everyday comfort. A truly remarkable home that must be experienced to be appreciated. (id:51382)
80 Vanbrugh Avenue
Toronto, Ontario
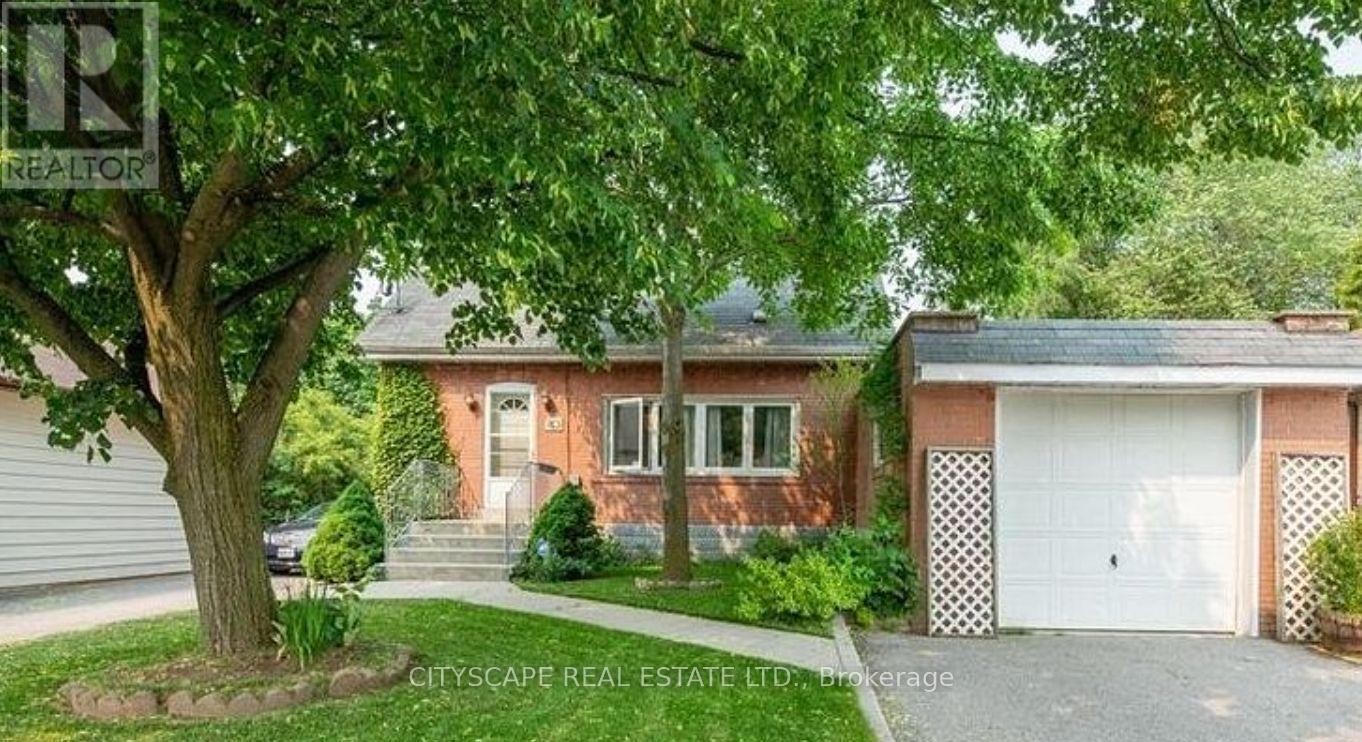
In Cliffside Village on a quiet street, with the primary bedroom on the main floor. Walking distance to transit, GO train, shopping and schools. New washer/dryer to be installed. Basement is not included and only when the basement is rented 70% of utilities will be paid by the main floor tenant and 30% by the basement tenant. ** This is a linked property.** (id:51382)
4623 - 28 Widmer Street
Toronto, Ontario
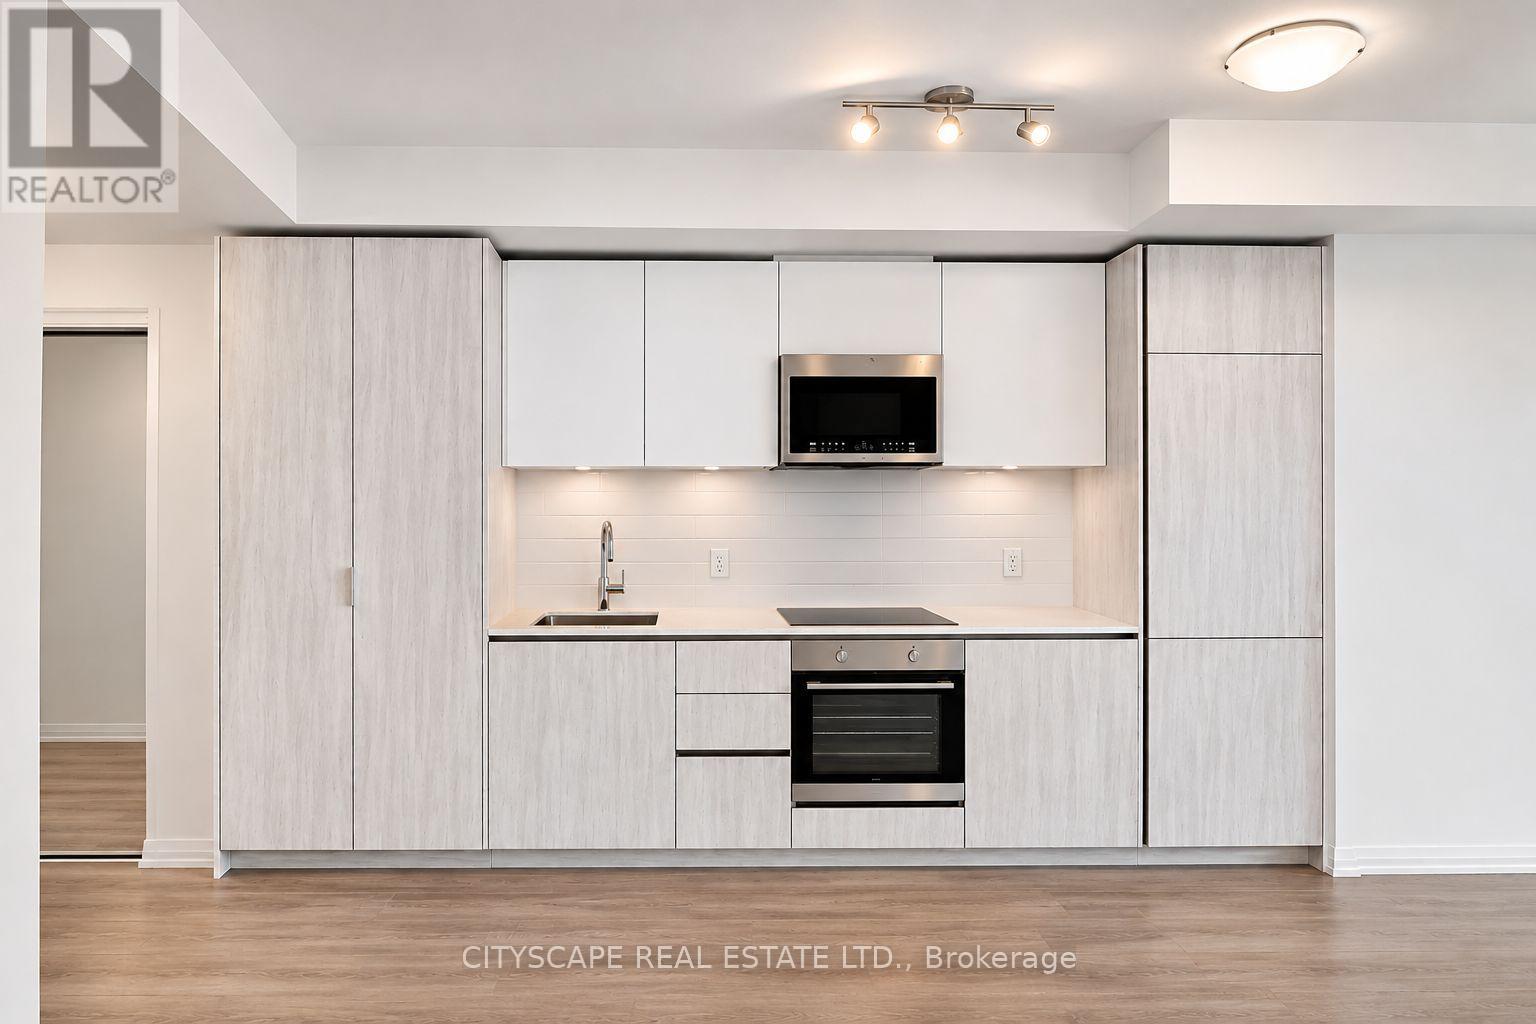
Welcome to Encore District at 28 Widmer! This spacious and functional 2-bedroom, 2-bathroom corner suite offers modern finishes, built-in appliances, and a bright, open-concept layout in the heart of Toronto's vibrant Entertainment District. Enjoy urban living just steps from TIFF, the Financial District, world-class dining, shopping, and entertainment. Walk to the CN Tower, Rogers Centre, Mirvish Theatres, and Roy Thomson Hall, with convenient access to TTC, PATH, U of T, TMU, and OCAD University. Enjoy exceptional building amenities including an outdoor pool, fully equipped gym, steam room, movie theatre, party and meeting rooms, and BBQ terrace. An incredible opportunity to live in one of Toronto's most sought-after downtown communities! (id:51382)
205 - 2135 Avenue Road
Toronto, Ontario
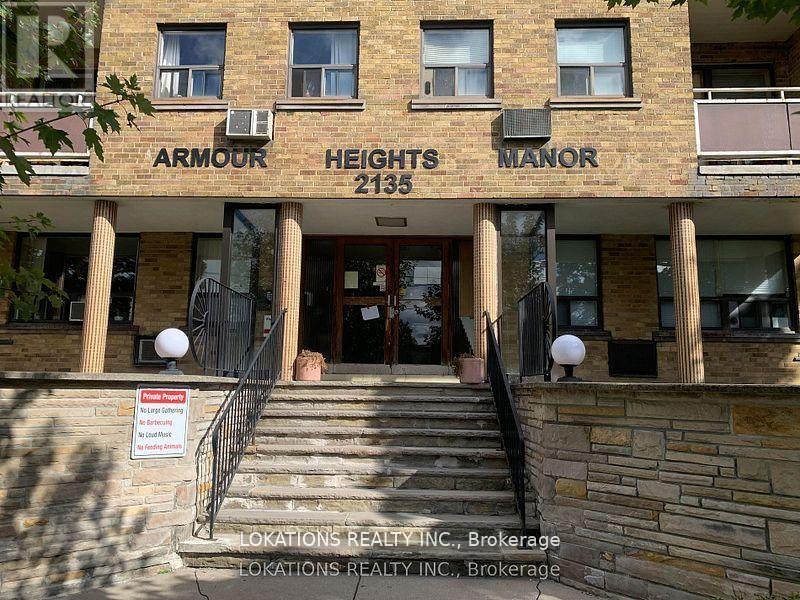
Apartment for lease. (not a condo). Approx. 600 sq ft . Triple A location. Just south of hwy 401. Clean and freshly painted. Parking and locker are available for $ 160. extra per month. **EXTRAS** Fridge & Stove (id:51382)
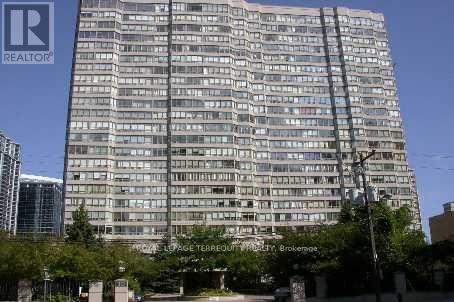
201 - 30 Greenfield Avenue
Toronto, Ontario
Rare opportunity in one of North York's most convenient locations! This spacious Tridel-built 2-bedroom suite offers over 1,000 sq. ft. of interior living space plus an impressive approximately 420 sq. ft. private terrace - perfect for outdoor dining, entertaining and relaxing. A functional and generous layout with 5 appliances, window coverings and one parking space included. Well-managed building featuring 24-hour concierge, 5 elevators, two on-site recreation facilities, indoor pool, whirlpool, sauna, fitness centre, squash and basketball courts, billiards room, party room, library, 2 guest suites and visitor parking. Unbeatable location steps to subway access with two subway lines, shopping, restaurants, Mel Lastman Square, parks and the renovated Yonge Sheppard Centre. Direct access to the building corridor offering restaurants, bakery, dry cleaning and everyday conveniences. Surrounded by provincial and federal government buildings and located near highly regarded schools including Avondale P.S. and Earl Haig S.S. A rare combination of space, outdoor living and exceptional North York convenience! (id:51382)
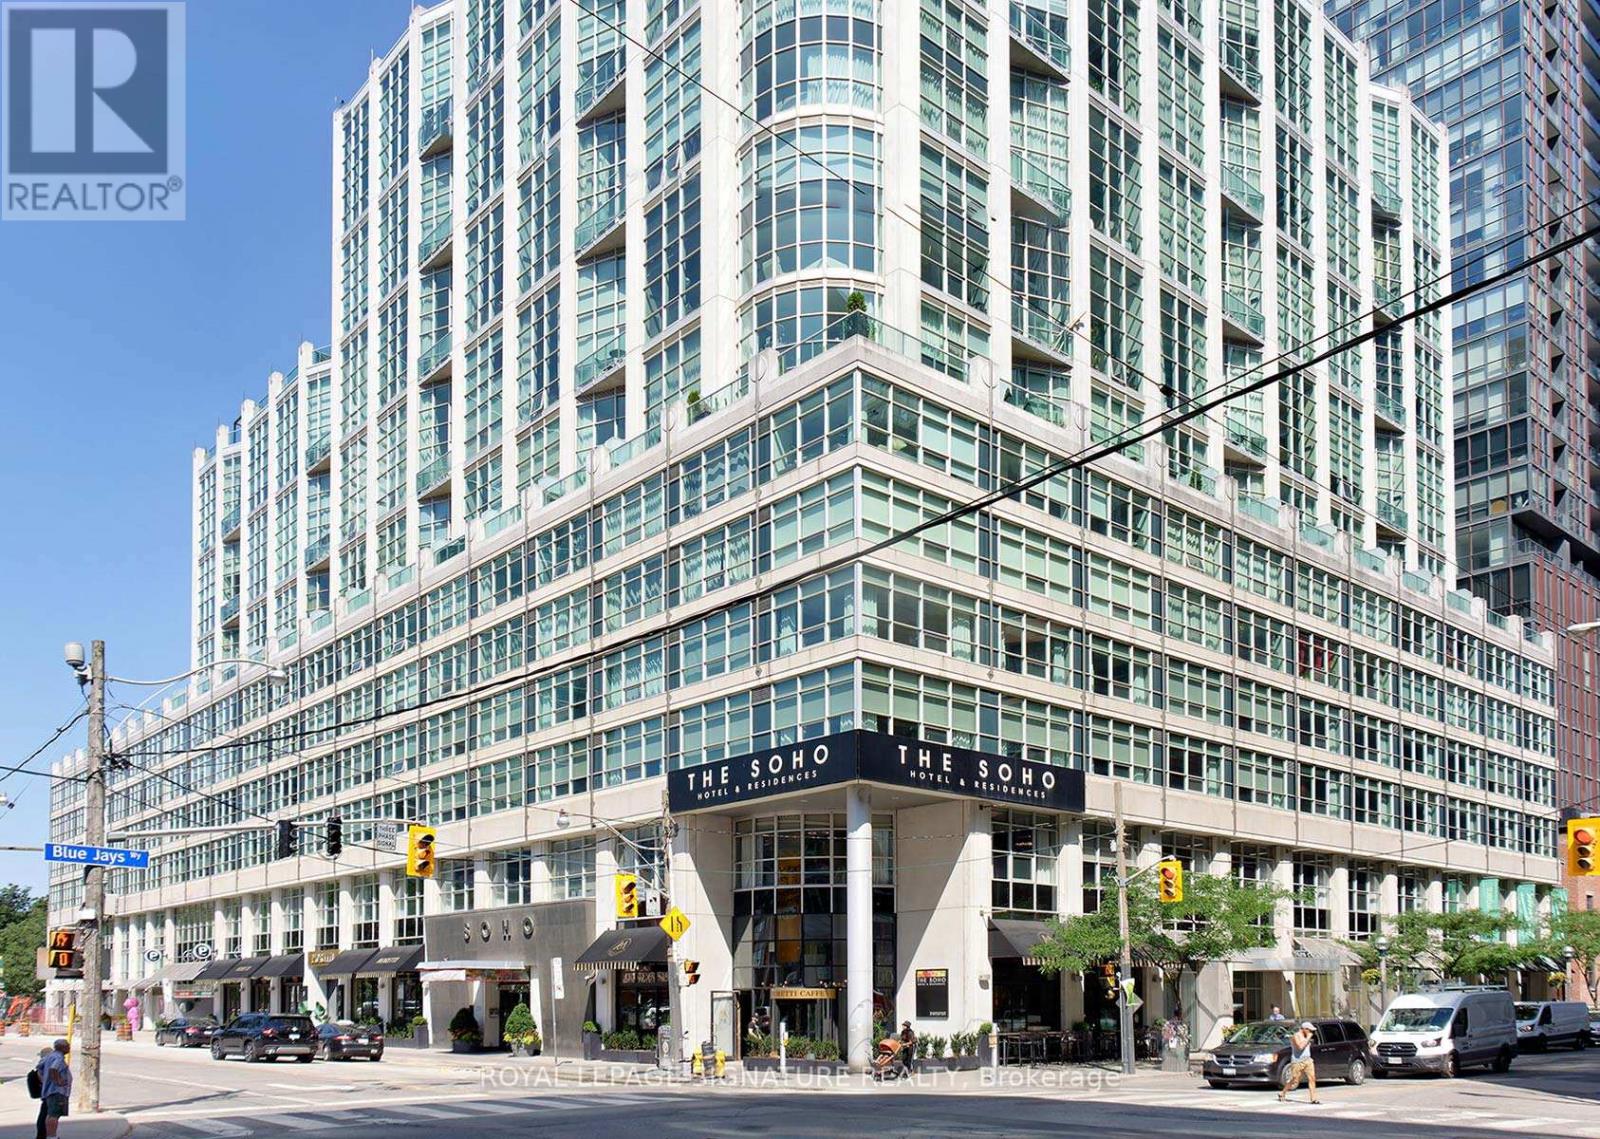
1125 - 36 Blue Jays Way
Toronto, Ontario
Welcome to Suite 1125 at the prestigious Soho Metropolitan, a one-of-a-kind, sun-filled, fully furnished 2-storey corner loft with parking. Approx 1300sq ft over two levels with floor-to-ceiling windows both west and north exposures offering captivating city views. Renovated throughout with no expense spared. Custom chef's kitchen with double-depth Caesarstone peninsula, double inlay sink and stainless steel appliances opens to a generous living/dining room, ideal for entertaining. Fully renovated main floor 3-pc bath, plus a deep storage locker tucked under the staircase. Custom glass railings lead to the upper level with a spacious primary bedroom, spa-like 5-pc ensuite and jaw-dropping custom walk-in closet. Full-size second bedroom with custom double-door wardrobe and built-in desk, perfect as a home office. In-suite laundry room with deep storage.Enjoy five-star hotel living: 24-hr concierge and direct access to the SoHo Hotel's gym, sauna and indoor pool, plus Moretti Caffe on site. Newly updated rooftop terrace with fire pits, BBQs and lounge seating overlooking the skyline and CN Tower.An unbeatable Loft with an Entertainment District address at Wellington & Blue Jays Way, next to Clarence Square Park. Steps to King West dining and nightlife, TIFF Lightbox, Roy Thomson Hall, the Princess of Wales and Royal Alexandra theatres, Rogers Centre and the CN Tower. Shop and dine at The Well or stroll to the waterfront. Walk to Bay Street's Financial Core, the PATH and St. Andrew subway, with King and Spadina streetcars nearby and Union Station (UP Express to Pearson) minutes away. A location and a lifestyle truly second to none. Simply roll in your suitcases and enjoy! (id:51382)
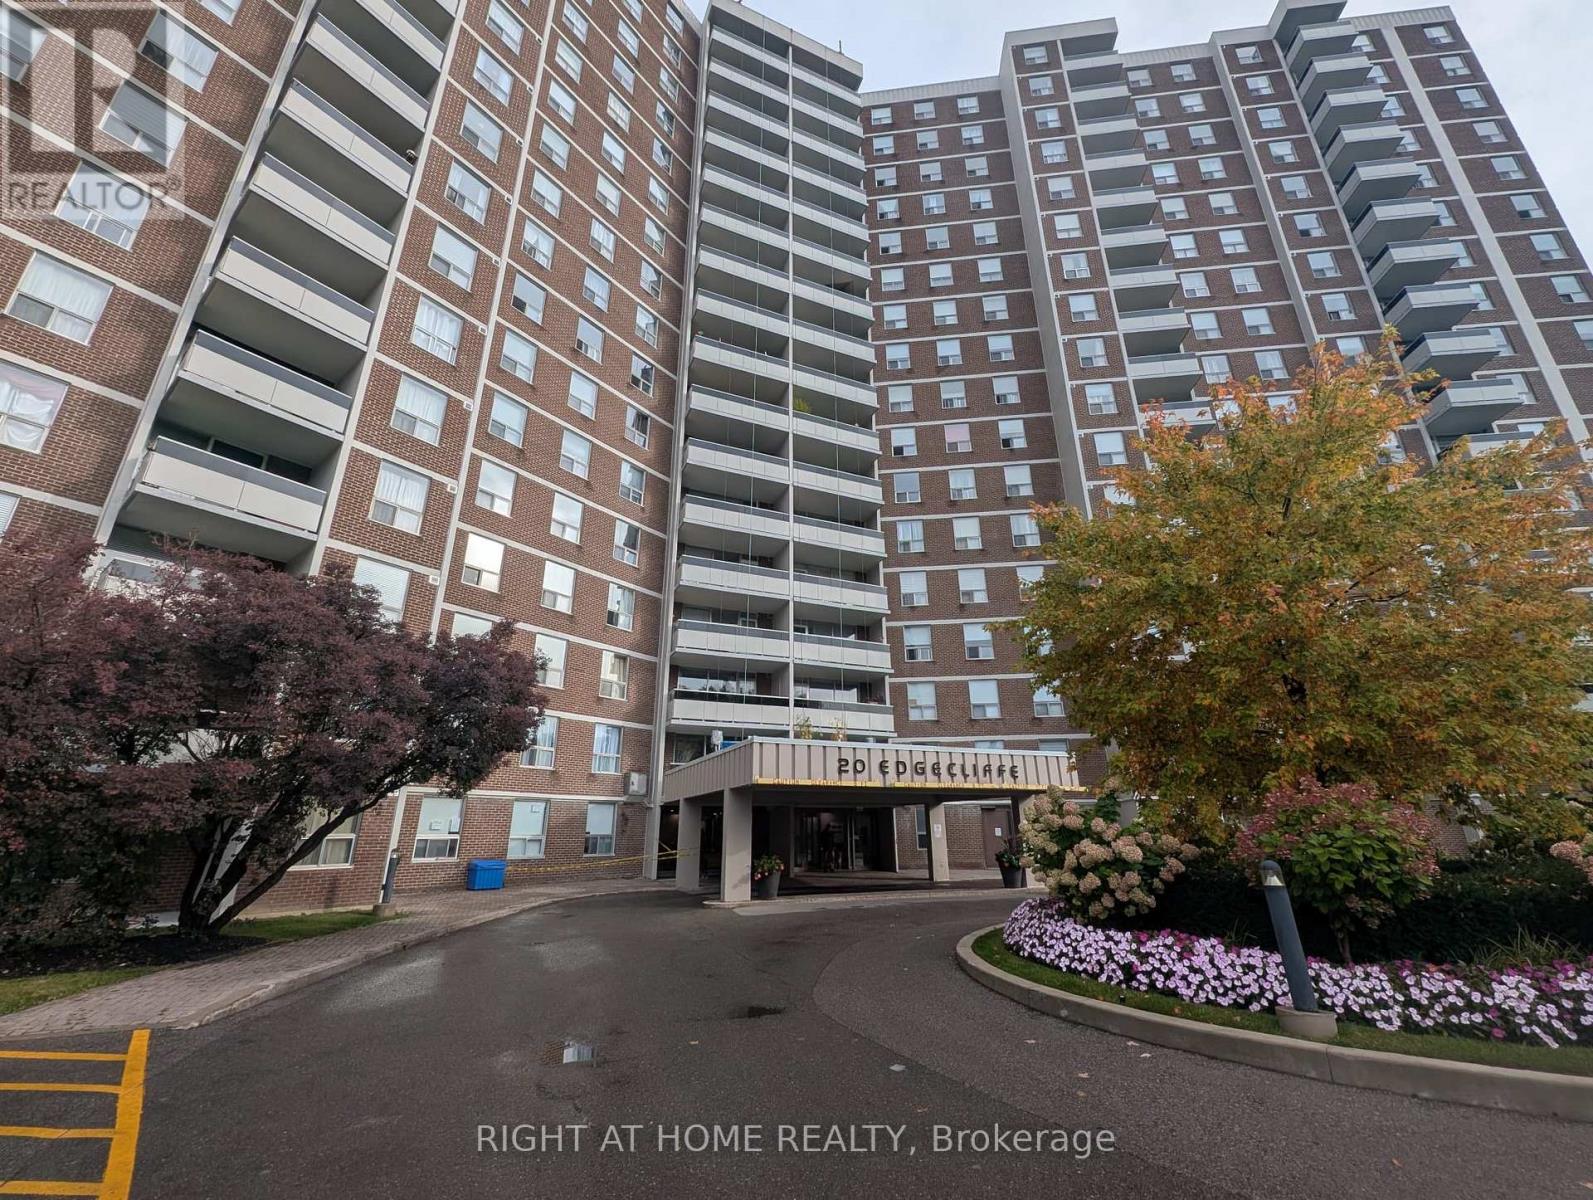
1101 - 20 Edgecliff Golfway
Toronto, Ontario
SPACE, VIEW & ENDLESS POSSIBILITIES!! Perched high on the 11th floor, this family friendly condo unit offers spacious living and an unobstructed south-east view. This freshly painted unit offers 1123 sqft, 3 bedrooms, full kitchen, 2 baths, ensuite laundry, balcony, one parking spot and one locker. Conveniently located near shopping, parks, transit and DVP. Bring your own design vision to life in a well established, family friendly, Toronto Community. (id:51382)
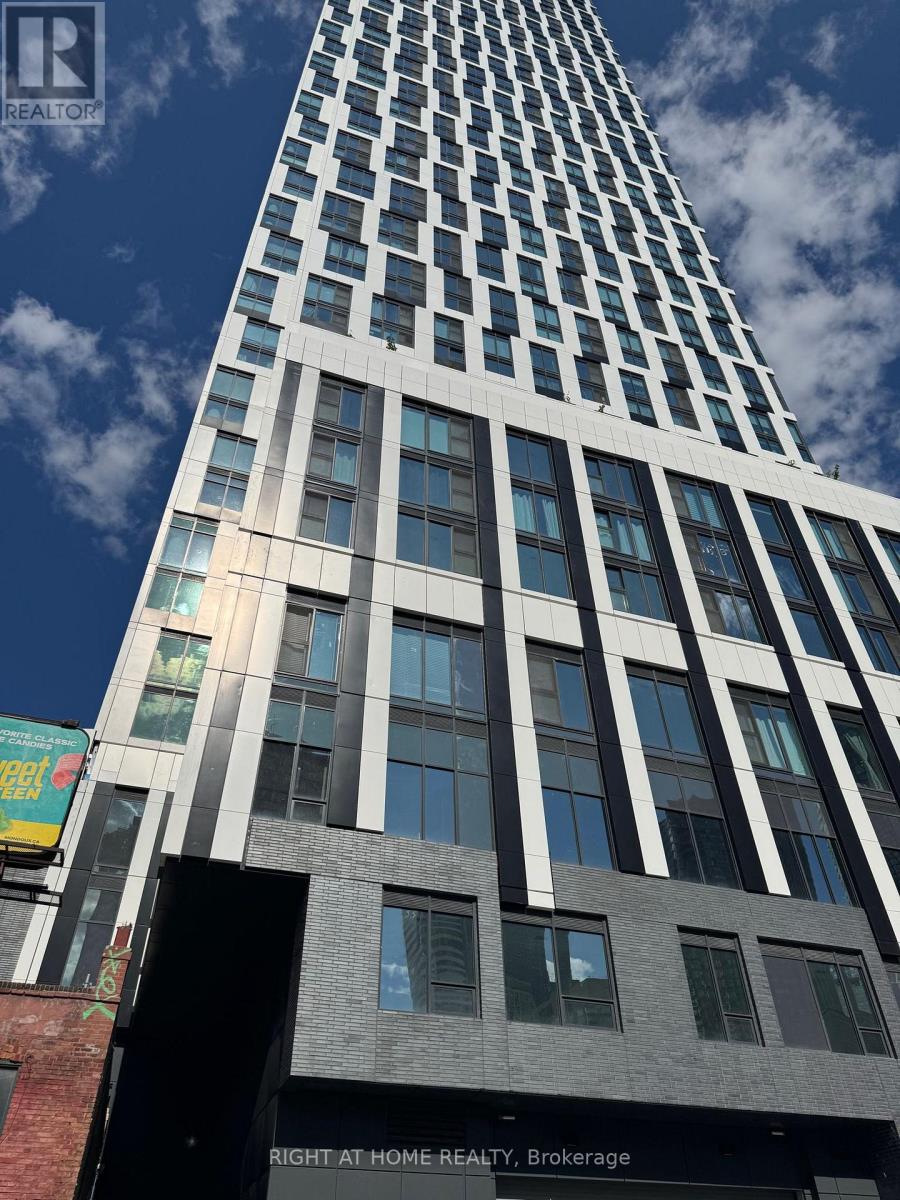
4802 - 252 Church Street
Toronto, Ontario
Experience Elevated Downtown Living at 252 Church Condos! This Bright and Modern Studio Suite on the 48th Floor Offers a Smart, Functional Open-Concept Layout, Floor-to-Ceiling Windows, a Contemporary Kitchen with Stylish Finishes, and Convenient Ensuite Laundry. Perfectly Situated in the Heart of Downtown Toronto at Church & Dundas, Just Steps to Toronto Metropolitan University (TMU), Eaton Centre, Sankofa Square (Formerly Yonge-Dundas Square), TTC Subway and Streetcar, Restaurants, Shopping, Entertainment and Everyday Essentials. Enjoy an Impressive Collection of Resort-Style Amenities, Including 24-Hour Concierge, State-of-the-Art Fitness Centre, Yoga Studio, Virtual Golf Simulator, Outdoor BBQ Terraces, Co-Working Lounge, Games Room, Party Room and Guest Suites. High-Speed Bell 1.5Gb Internet/Wi-Fi and Bicycle Storage Included in Rent! An Exceptional Opportunity for Students and Urban Professionals Seeking Modern Comfort, Outstanding Amenities and Unbeatable Downtown Convenience! (id:51382)
405 - 225 Sumach Street
Toronto, Ontario
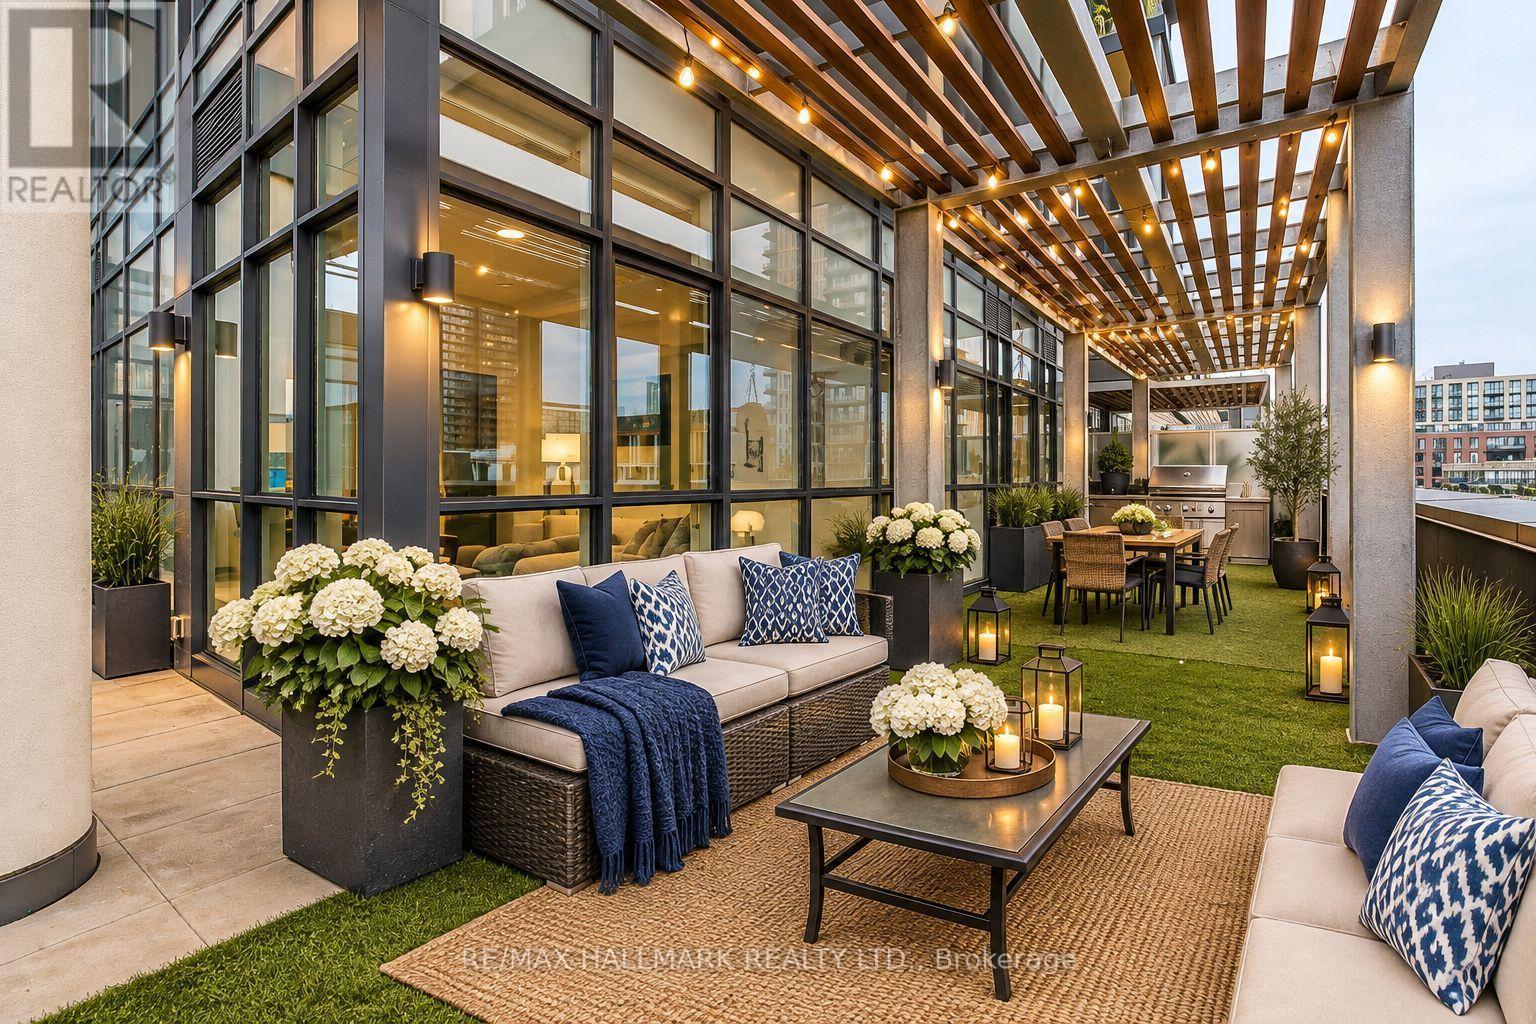
A Rare Outdoor Oasis in the Heart of the City! Welcome to this exceptional corner suite at 225 Sumach Street, where an extraordinary 700 sq. ft. west-facing private terrace takes centre stage. With clear, unobstructed views and an abundance of space for outdoor dining, entertaining, gardening, this remarkable terrace truly sets this home apart. Inside, this spacious 3-bedroom plus den, 2-bathroom corner suite offers over 1,000 sq. ft. of thoughtfully designed living space. 9-foot ceilings, floor-to-ceiling windows and an abundance of natural light create a bright, airy and inviting atmosphere throughout. The generous layout provides plenty of room for both everyday living and entertaining, complemented by underground parking and a private locker on the second floor. Built by the renowned Daniels Group, this exceptional residence offers an impressive collection of state-of-the-art amenities, including a rooftop terrace, fully equipped fitness centre, yoga studio, party room, meeting and gathering spaces, and children's play area, providing everything you need without ever leaving home. Ideally located next to the Pam McConnell Aquatic Centre and Regent Park, with parks, recreation, shops, cafes and restaurants all close by. TTC is right at your doorstep, making commuting effortless, while downtown Toronto, the Distillery District, St. Lawrence Market and George Brown College are just minutes away. A rare combination of space, light and exceptional outdoor living - with a 700 sq. ft. private west-facing terrace that you simply won't find in many downtown condos. **Amazing value at less than $700 a square foot, not including the terrace** (id:51382)
Basement Unit 1 - 92 Alexis Boulevard
Toronto, Ontario
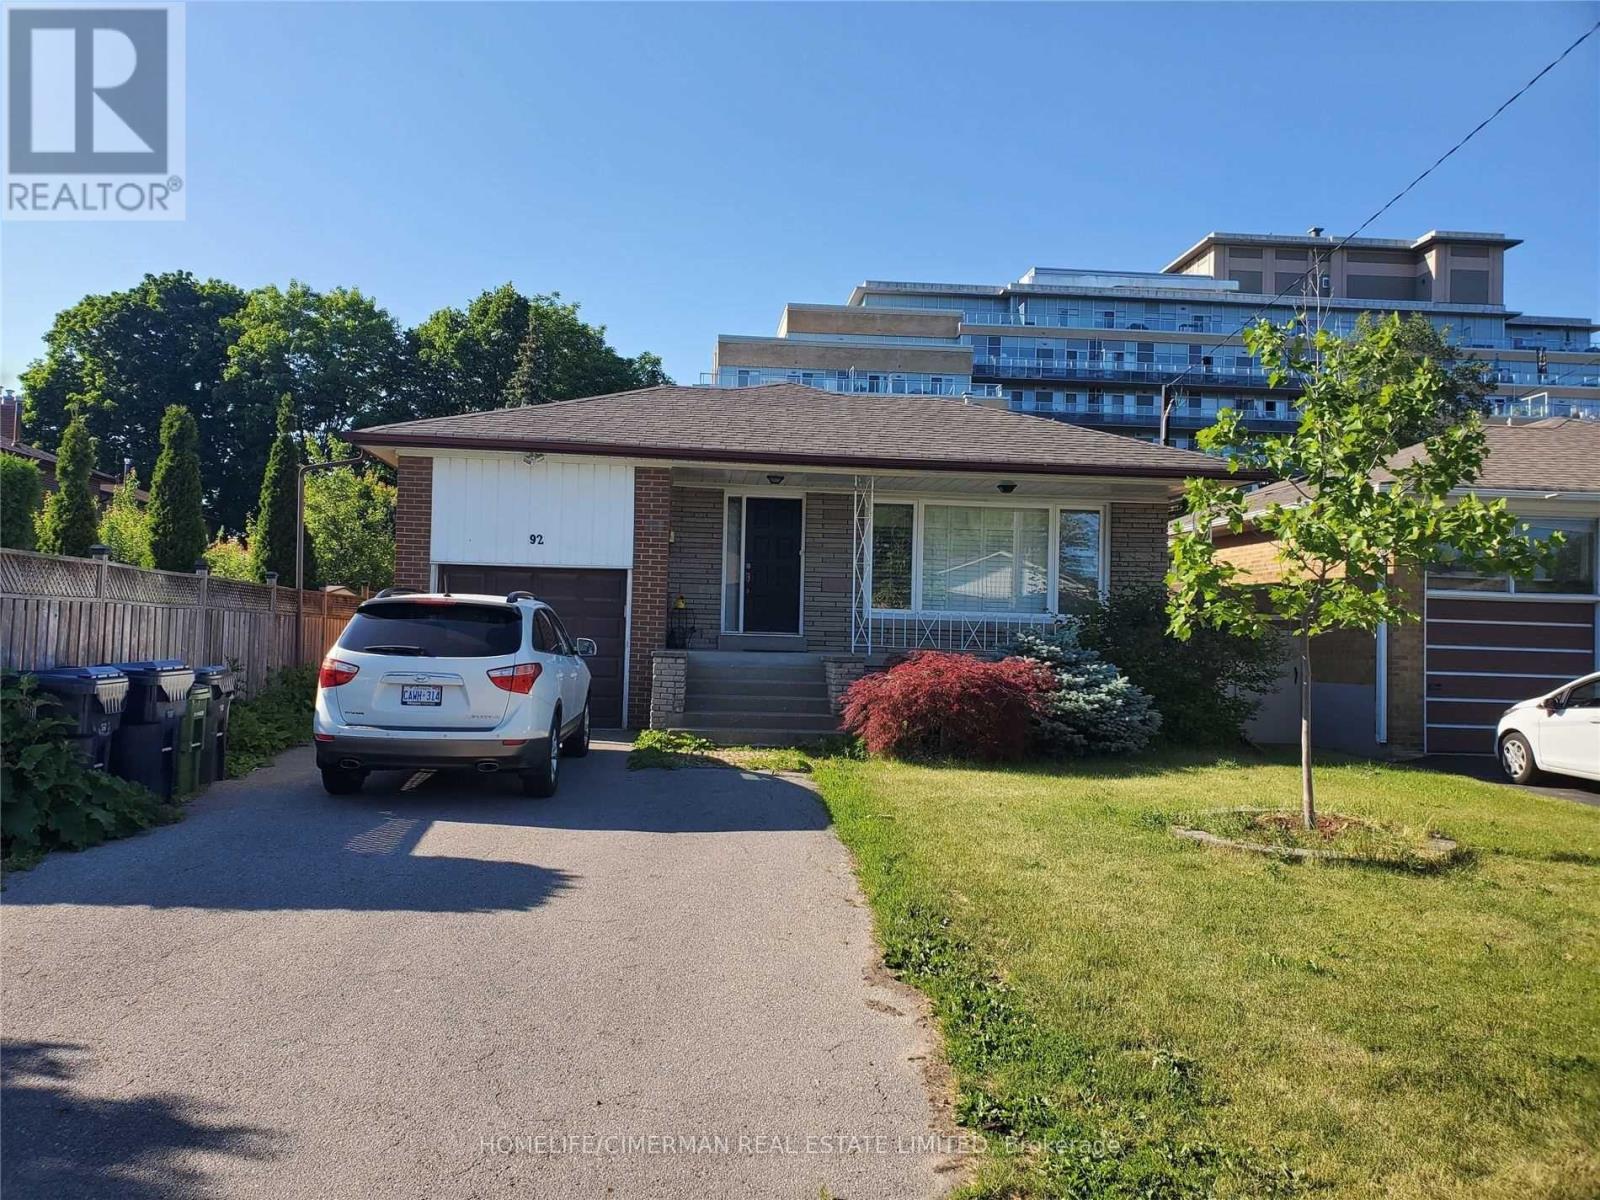
Location! Location! Mature Community. Very Close To TTC, Downsview Subway, William Lyon Mackenzie Ci, 401, Schools And Parks. Just Move In And Enjoy! Welcome 1-Bedroom Basement Apartment For Rent. Separate Entrance, Spacious, Lots Of Closet Space, Vinyl Floor Open Concept Kitchen, Great Location Close To Schools, Transit And Easy Highway Access. 1 Car Parking, Clean And Bright. Shared Laundry, ALL UTILITIES INCLUDED. (id:51382)
2409 - 65 St Mary Street
Toronto, Ontario
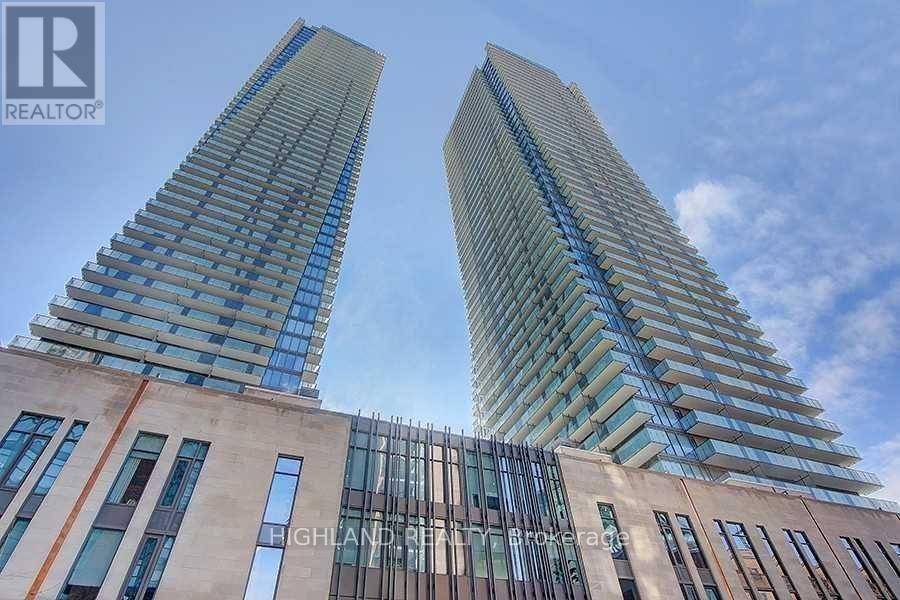
Beautiful 1-bedroom, 1-bathroom corner suite at U Condos at Bay and Bloor, featuring a spacious wrap-around balcony with stunning views. Efficient layout with no wasted space, 9-foot ceilings, and upgraded finishes. Gourmet kitchen with high-end appliances. Ideally located adjacent to the University of Toronto's St. Michael's College campus and steps from fabulous restaurants, shops, art galleries, and the vibrant Bay and Bloor lifestyle. (id:51382)
5440 11th Line
New Tecumseth, Ontario
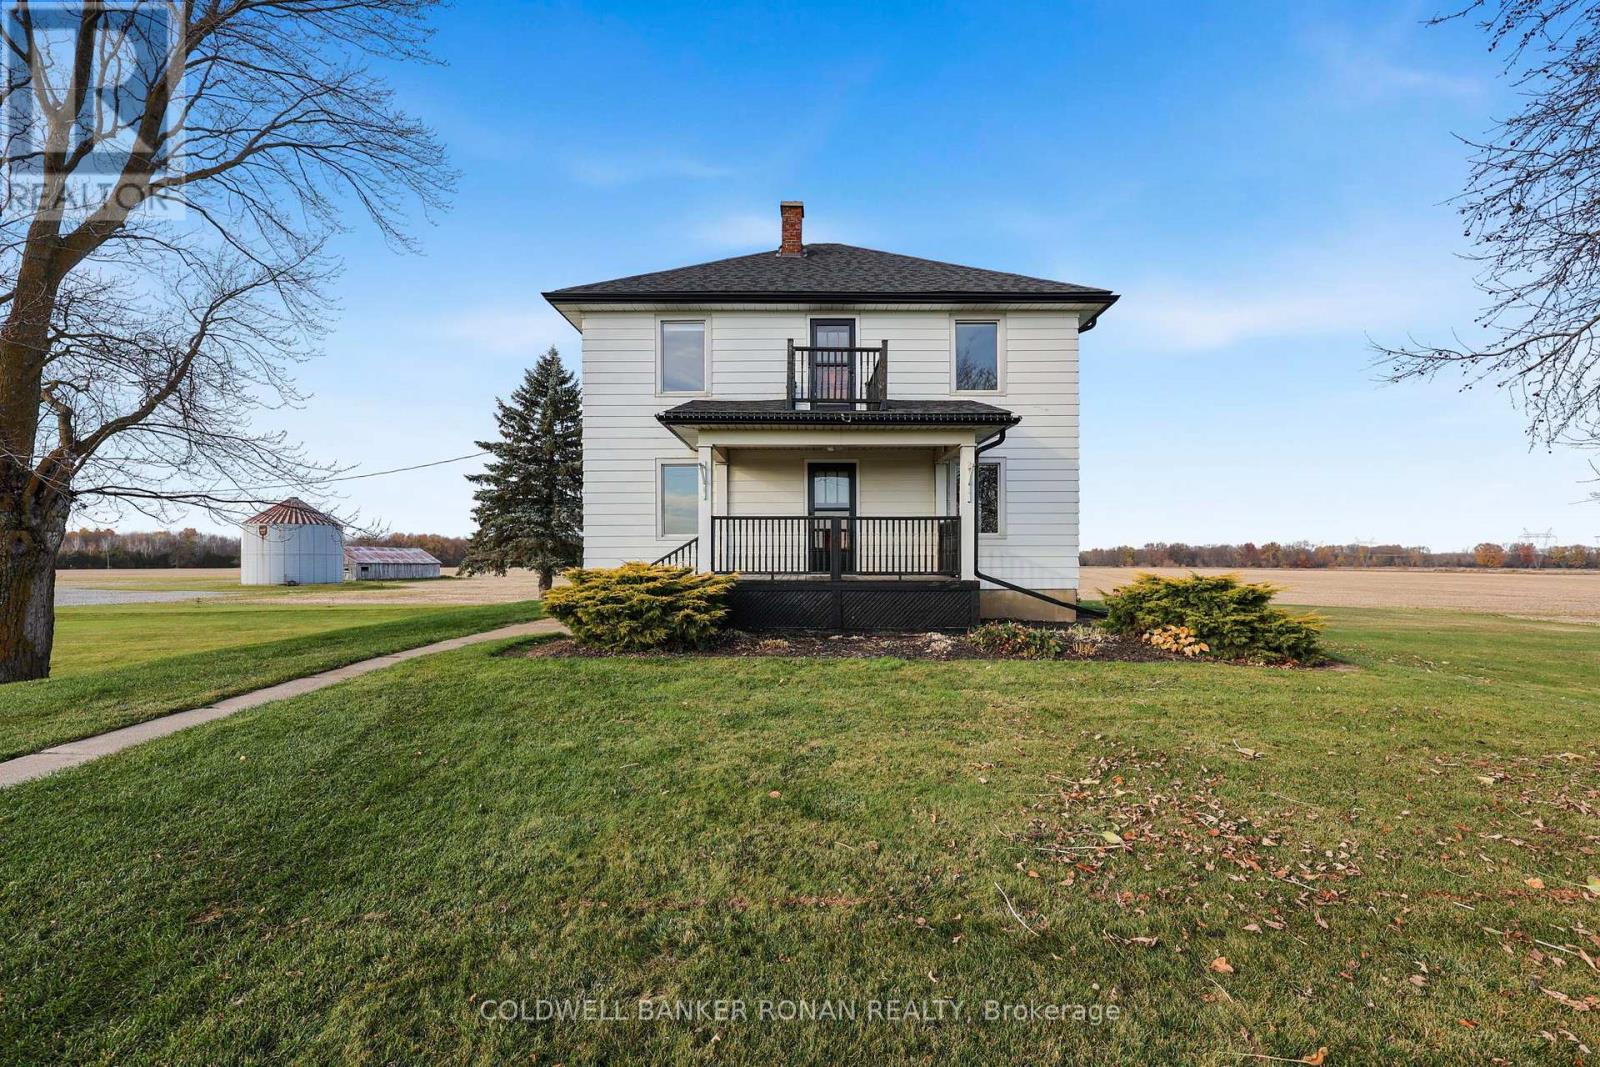
Peaceful country living awaits! Surrounded by scenic views and the natural beauty of the countryside, this charming 4 bedroom, 2 bathroom home offers a welcoming place to settle in and unwind. Hardwood flooring adds warmth and character, while the rural setting provides a refreshing escape from the hustle and bustle. Conveniently located on a paved road, just a short drive to Cookstown, Alliston, Beeton and Tottenham. Come experience the simple pleasures of country living! (id:51382)
106 Davidson Drive
Vaughan, Ontario
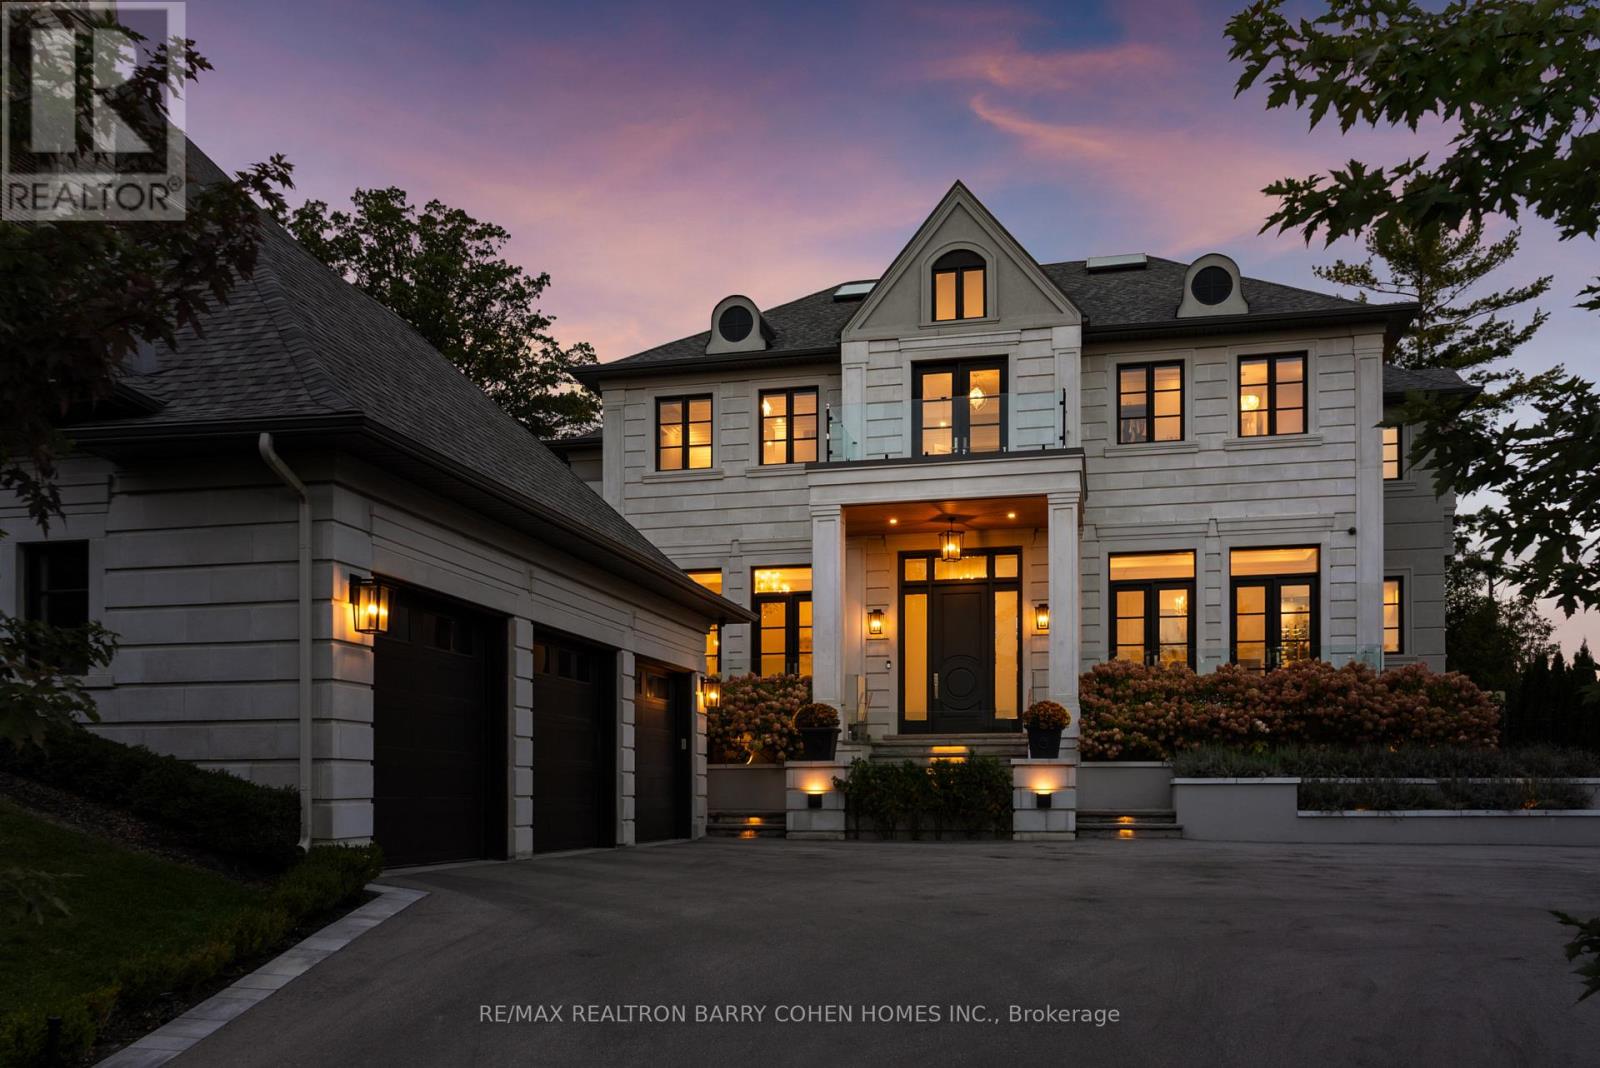
Welcome To The "Davidson Estate". European Elegance. Exceptional Light. Inspired Living. An Exceptional Custom-Built Residence With Beautifully Detailed Interiors And Resort-Style Outdoor Spaces, Offering Approximately 5,618 Sq. Ft. Above Grade Plus A 2,454 Sq. Ft. Lower Level, This Exceptional Residence Features Four Bedrooms, An Elevator, Home Theatre And Three-Car Garage. An Elegant Facade, Distinctive Rooflines And Landscaped Gardens Create A Welcoming First Impression. Inside, Hardwood Floors, Intricate Mouldings, Wall Panelling And Thoughtfully Selected Lighting Enhance The Beautifully Detailed Interiors. The Formal Living Room Features A Fireplace, Crystal Chandelier, Recessed Ceiling And Tall Windows With French Doors. The Adjoining Dining Room Offers A Refined Setting For Entertaining, Complemented By A Crystal Chandelier And Soft Cove Lighting. A Spectacular Double-Height Great Room Showcases Expansive Windows Overlooking The Garden, Sculptural Chandeliers, Detailed Panelling And A Fireplace. The Beautifully Appointed Kitchen Features Extensive White Cabinetry, Illuminated Display Cabinets, Richly Veined Countertops And Backsplash, And A Substantial Waterfall Island With An Integrated Sink. A Sculptural Stainless Steel Range Hood Adds A Striking Focal Point, While An Adjoining Beverage Area With A Wine Display And Secondary Sink Makes Hosting Effortless. The Spacious Breakfast Area Opens To The Great Room, With Garden Doors Connecting Indoor Living To The Outdoor Terraces. A Private Backyard Retreat Features A Heated Saltwater Pool, Expansive Stone Terraces For Dining And Lounging, And A Stylish Cabana. Mature Trees And Established Greenery Provide A Lush Backdrop, While Carefully Placed Evening Lighting Creates An Inviting Atmosphere For Summer Gatherings. An Exceptional Setting For Family Living And Elegant Entertaining. "The Davidson Estate"-Where Elegant Entertaining, Everyday Comfort, And The Beauty Of Home Come Together. (id:51382)
Ph04 - 28 Eastern Avenue
Toronto, Ontario
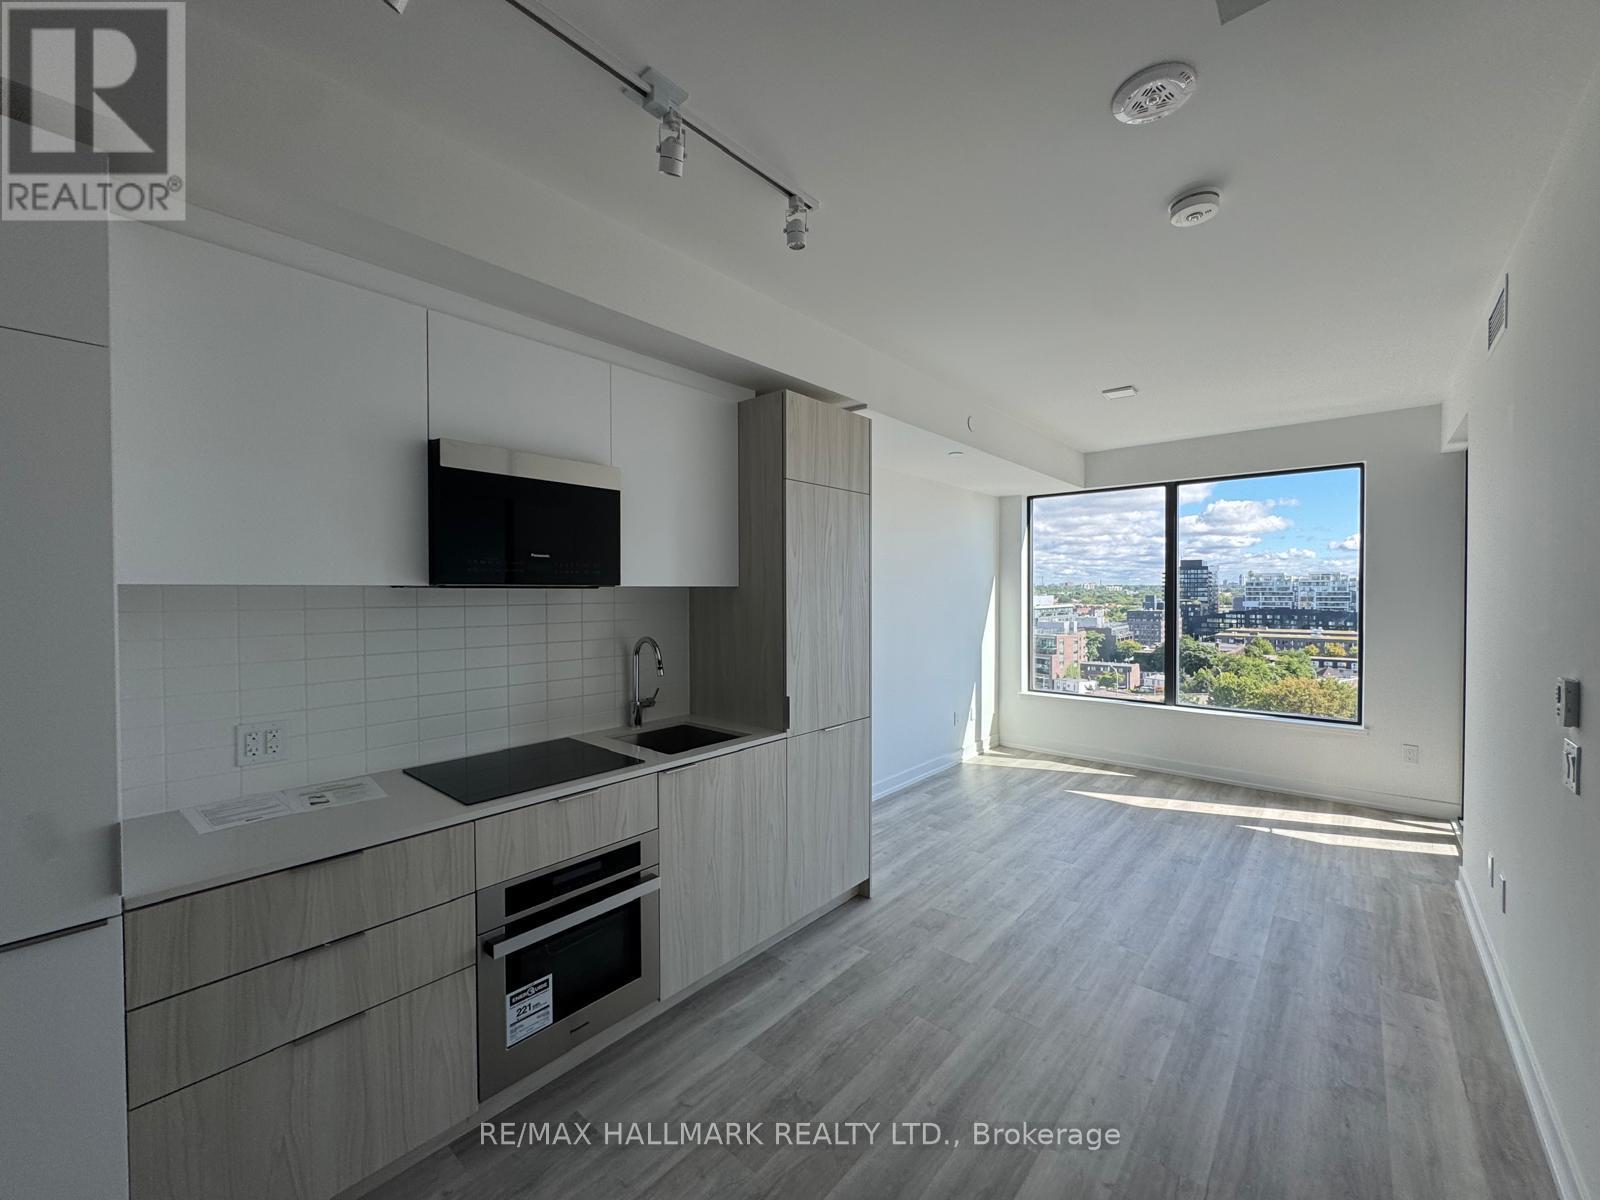
Welcome to the highly-sought, luxurious 1-bedroom, 1 bathroom penthouse suite PH04, located at the heart of Corktown, steps away from the Distillery District and St. Lawrence Market. Enjoy an open-concept layout with 9-ft ceilings, featuring floor-to-ceiling windows, walk-out to a spacious private balcony, and a modern, sleek kitchen with built-in appliances, induction cooktop and quartz countertops, 4-piece semi-ensuite bathroom and in-suite washer/dryer laundry. Easy access to King & Queen Street transit, as well as beautiful parks, restaurants and cafes along Toronto's vibrant Canary District. (id:51382)
0a Legault Street
North Bay, Ontario
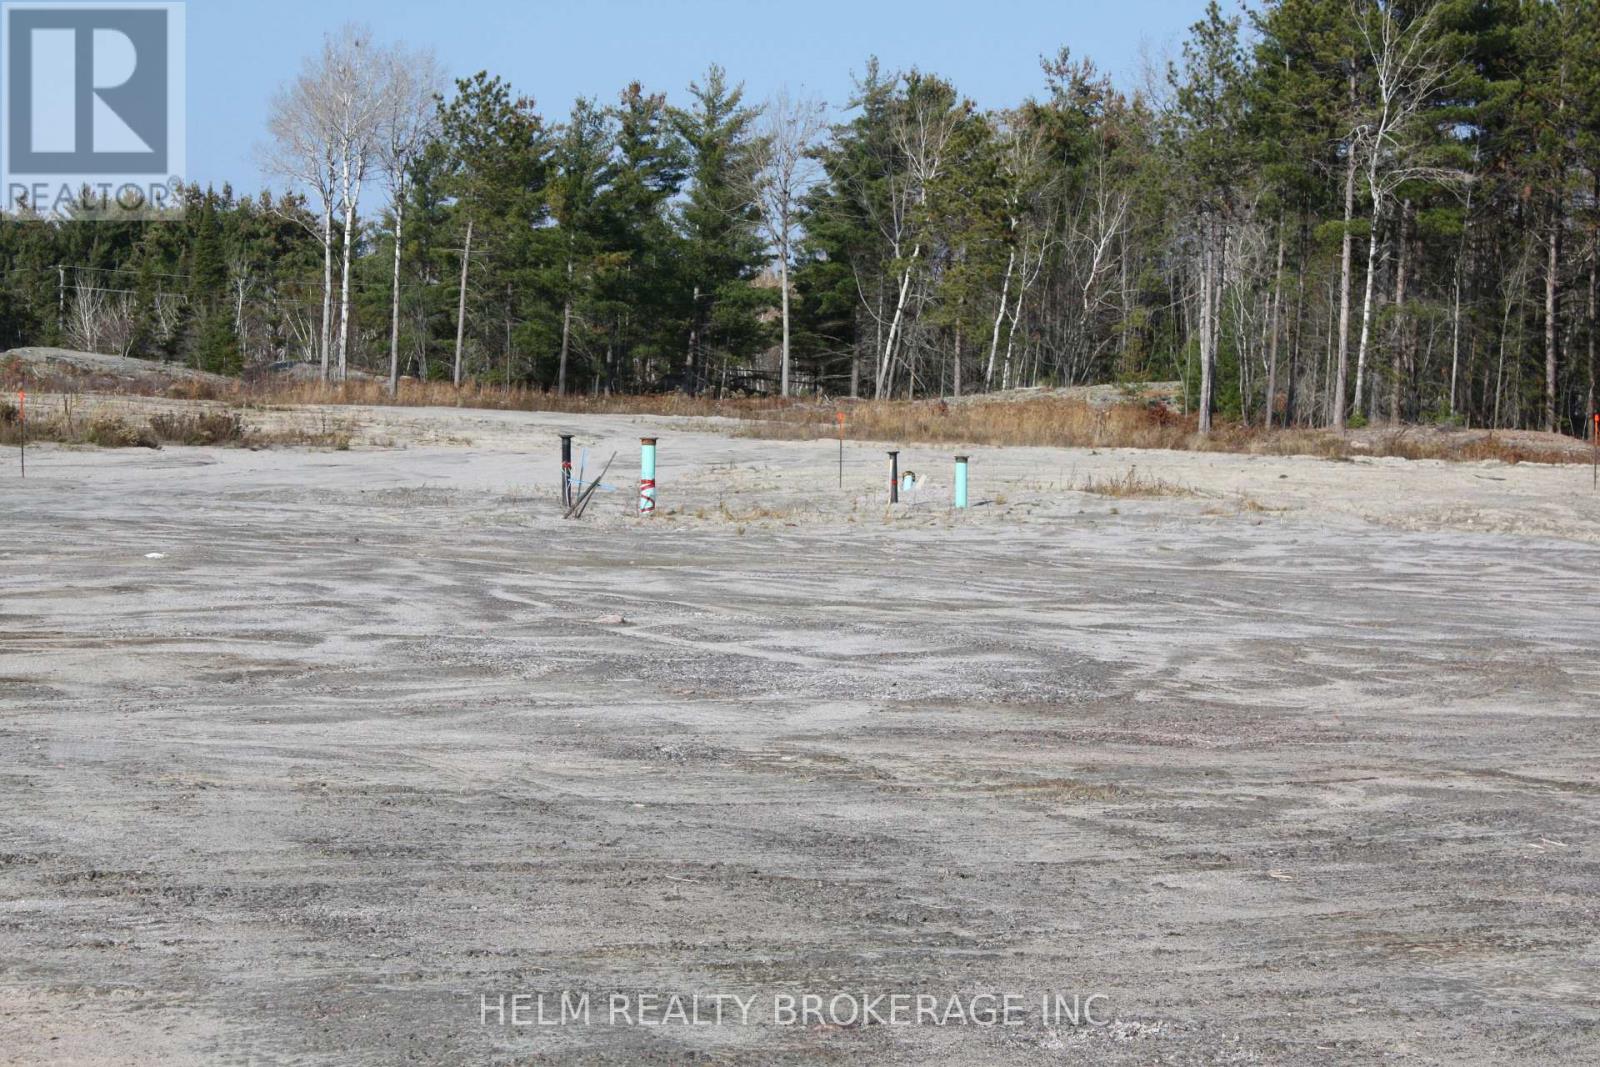
Welcome to 0 Legault St ( Lot#5) This newly severed 4.64 Acre Lot is Nestled in the heart of North Bay's West End Industrial Park. Features Include: M2 Zoning with Multiple Uses, Minutes from Hwy 11, New Rec Centre plus so much more. Water and Sewers have been roughed in for easy connection. Gas and Hydro are also available. This turn key lot is surrounded by approximately 12 plus acres of beautiful forest . Don't miss out on the this unique opportunity to expand your existing business and/or start a new one in one of North Bays Sought after one of a kind area's. The feel of country in a unique and upscale environment. Also available for sale Lot #'s 0 Birchs Rd, 0A Birchs Rd, 0 Legault St (id:51382)
431 Victoria Beach Road
Cramahe, Ontario
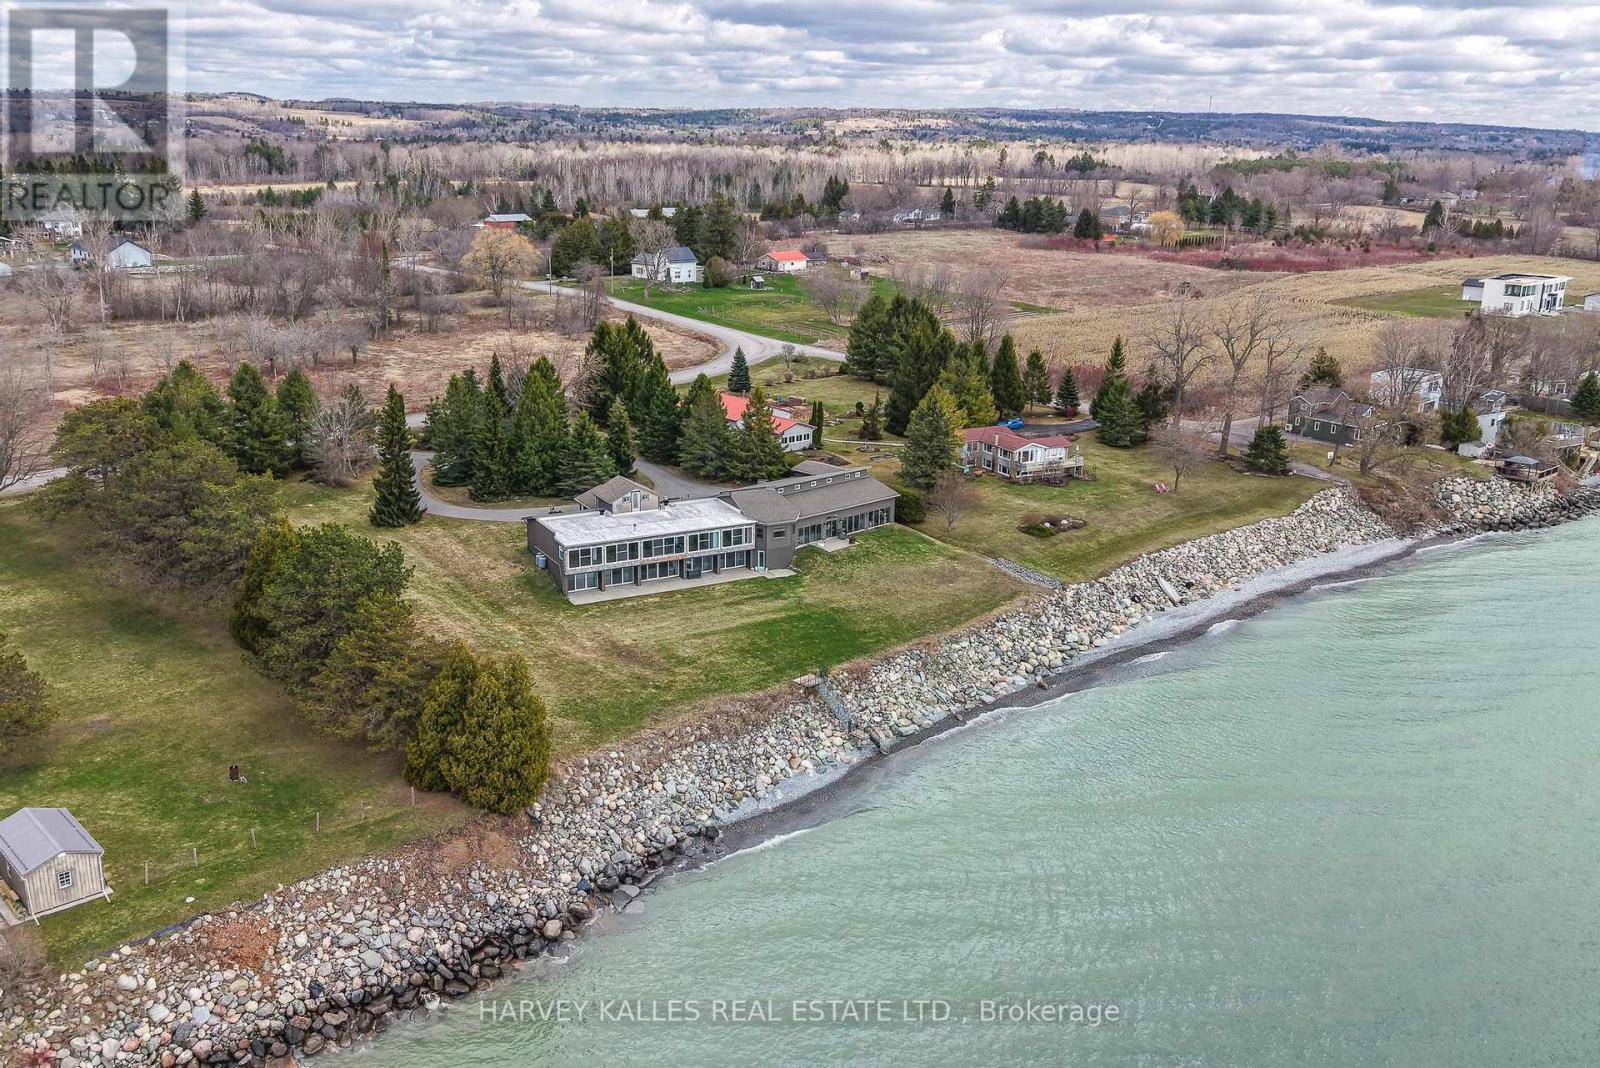
Welcome to your private Waterfront Estate - where luxury living meets the shores of Lake Ontario.Set on a tranquil, park-like 1.84-acre lot with your own private beach, this custom-built bungalow offers 5,074 sq ft of exceptional living space designed around 1 thing: The Lake. Floor-to-ceiling windows span the entire south side on both levels, framing unobstructed panoramic views of Lake Ontario that change with every season & every hour of the day.The 3,446 sq ft main floor features a split bedroom plan, anchored by a chef's kitchen overlooking the water - complete with an extended island, stunning waterfall quartz counters, & seating for every friend & family member you can gather. The primary retreat includes a private sitting room, en-suite washroom & multiple large closets. 3 additional bedrooms, 2 washrooms, & a generous family room complete this layout. & for year-round wellness, a cedar-lined pool room houses an indoor swim spa with a lap current & convenient motorized cover.The lower level is a 1,628 sq ft fully finished, self-contained residence with 5 walkouts to the lake - all with floor-to-ceiling windows flooding the space with light & waterfront views. It features a full kitchen, separate laundry, & a split-bedroom layout with a primary retreat including ensuite washroom & kitchenette, plus 2 additional bedrooms & 2 washrooms. An ideal guest suite, in-law apartment, or income-generating rental.Storage & flexibility abound: a 3-car garage, plus a 4th 2 car tandem, RV or large boat garage with EV & RV charging. Workshop or storage loft above the garage, & a 3rd-floor loft with future potential for additional living space.Zoned for both family living & Bed & Breakfast use, this property presents an exceptional lifestyle opportunity or income-generating investment.All of this just 10 minutes from Highway 401, 1 hour from Toronto, steps from downtown Colborne & Brighton & minutes to Presqu'ile Provincial Park. (id:51382)
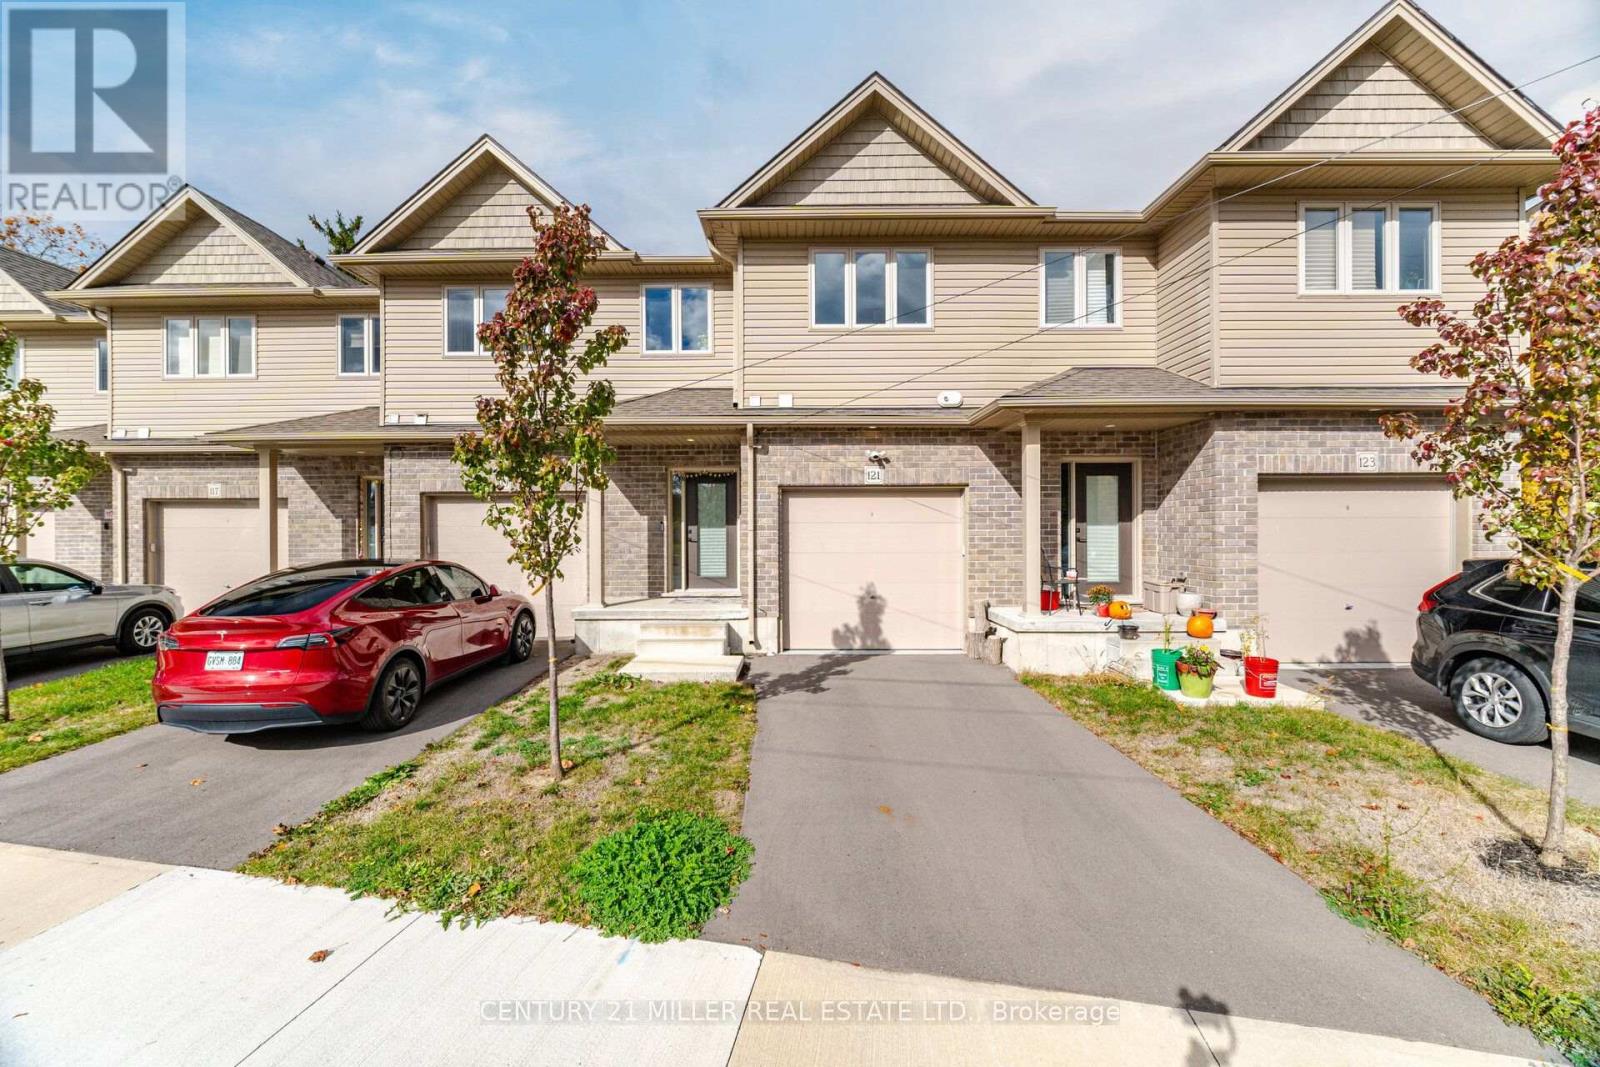
121 Birkett Lane
Brantford, Ontario
Brand-New Luxury Townhome in a Prime Brantford Location!Discover modern living in this beautifully designed, two-year-new luxury townhome, offering the perfect blend of contemporary architecture, quality craftsmanship, and upscale finishes. This traditional two-storey home features 3 spacious bedrooms, an open-concept living and dining area, and an attached garage.The impressive interior showcases 9-foot ceilings with crown moulding, luxury vinyl plank flooring, elegant oak handrails, designer cabinetry, and energy-efficient LED lighting. The gourmet kitchen features granite countertops, a large centre island, ceramic tile backsplash, stainless steel sink, stainless steel appliance package, and an exterior-vented range hood. The bright and spacious great room offers sliding doors leading to a private rear deck, perfect for entertaining and relaxing.The upper level features a generous primary bedroom with a comfortable seating area, two additional well-sized bedrooms, and a 4-piece bathroom. Convenient ensuite laundry with washer and dryer is also included. Additional highlights include a 2-piece powder room on the main floor, central air conditioning, programmable smart thermostat, paved driveway, private garage, and ample storage. The ground floor also features a rough-in for a future 3-piece bathroom.Quality exterior finishes include brick, siding and stucco, low-maintenance materials, energy-efficient Low-E Argon vinyl windows, custom entry doors, concrete walkways, and a covered front porch.Ideally located just minutes from Downtown Brantford, Wilfrid Laurier University, Conestoga College, schools, shopping, and major highways. Enjoy the added benefit of the Grand River just a short stroll away! (id:51382)
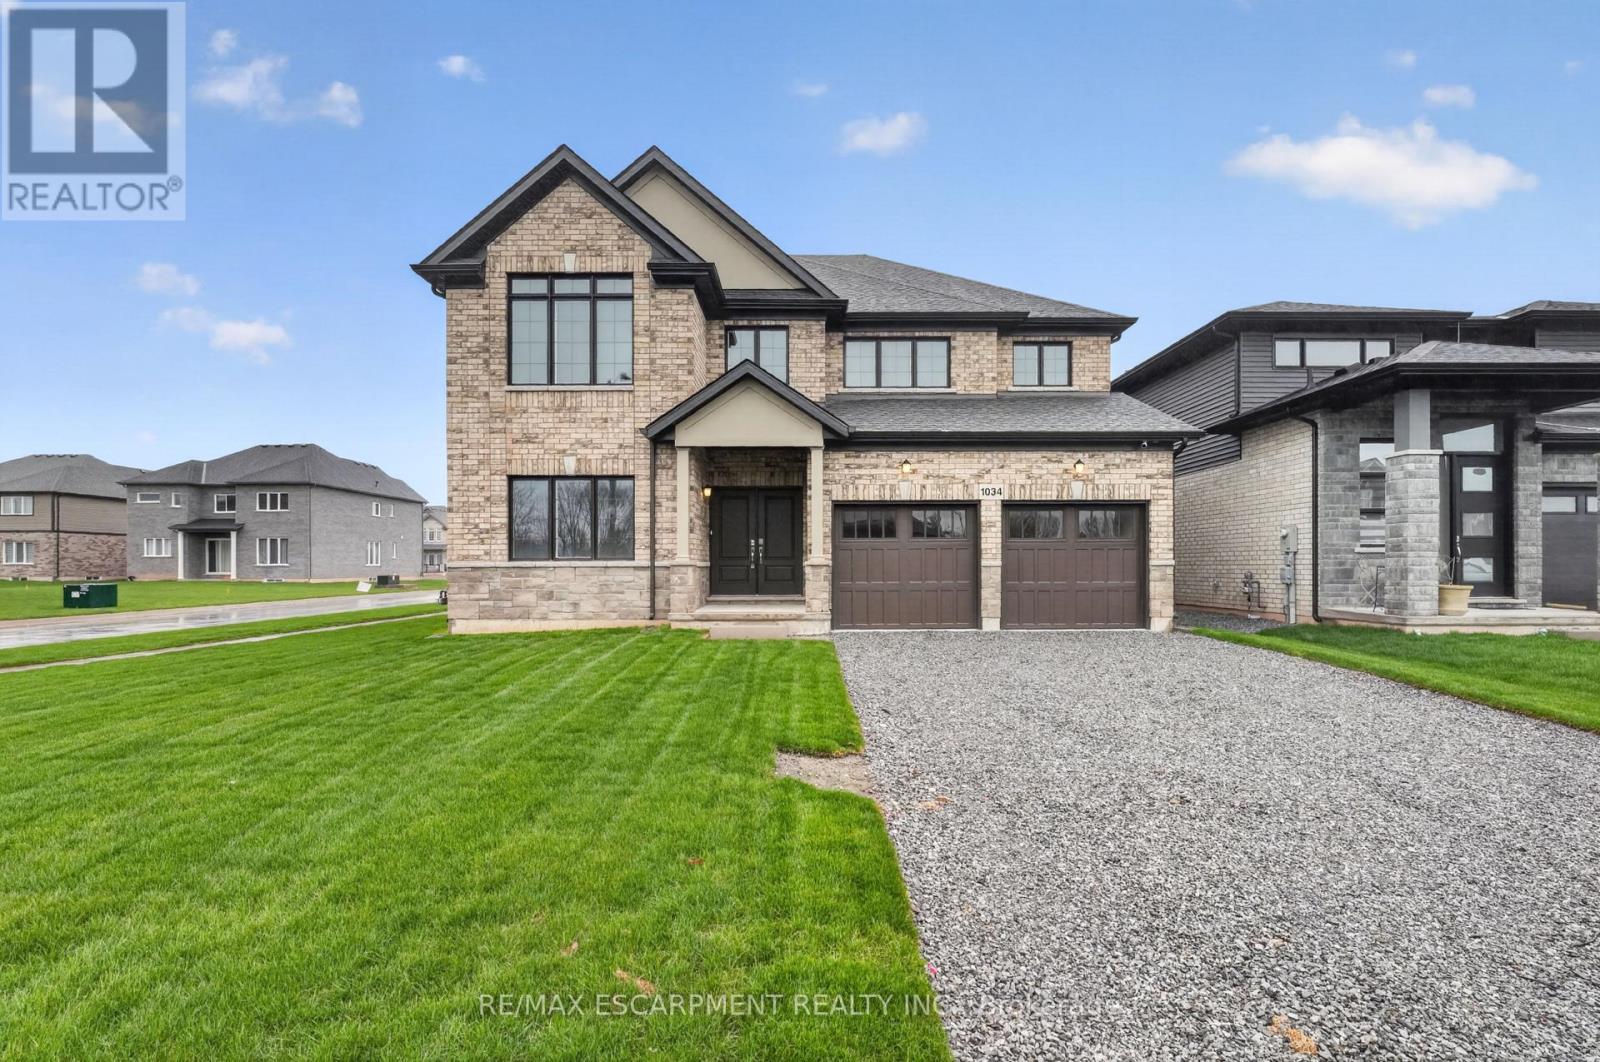
1034 Kraft Road N
Fort Erie, Ontario
Welcome to 1034 Kraft Rd N in the sought-after Alliston Woods community of Fort Erie. This newly built, impressive detached home offers 3,309 sq ft of thoughtfully designed living space, perfect for growing families or those who love to entertain.Featuring 4 spacious bedrooms, a versatile loft, and 4 bathrooms, this home provides both functionality and flexibility. Situated on a premium corner lot, it boasts excellent curb appeal along with a double car garage and double-wide driveway for ample parking.room sizes and a well-designed layout filled with natural light throughout.mi smal layout ended is actre ian house offer goarousStep outside to enjoy the second-floor balcony, offering a unique outdoor retreat. The home also includes a separate side entrance to the basement and a rough-in for a future bathroom-ideal for creating an in-law suite or income potential.Located in a growing, family-friendly community close to parks, schools, and everyday amenities, this home is a rare opportunity to own a spacious, upgraded new build in Fort Erie. (id:51382)
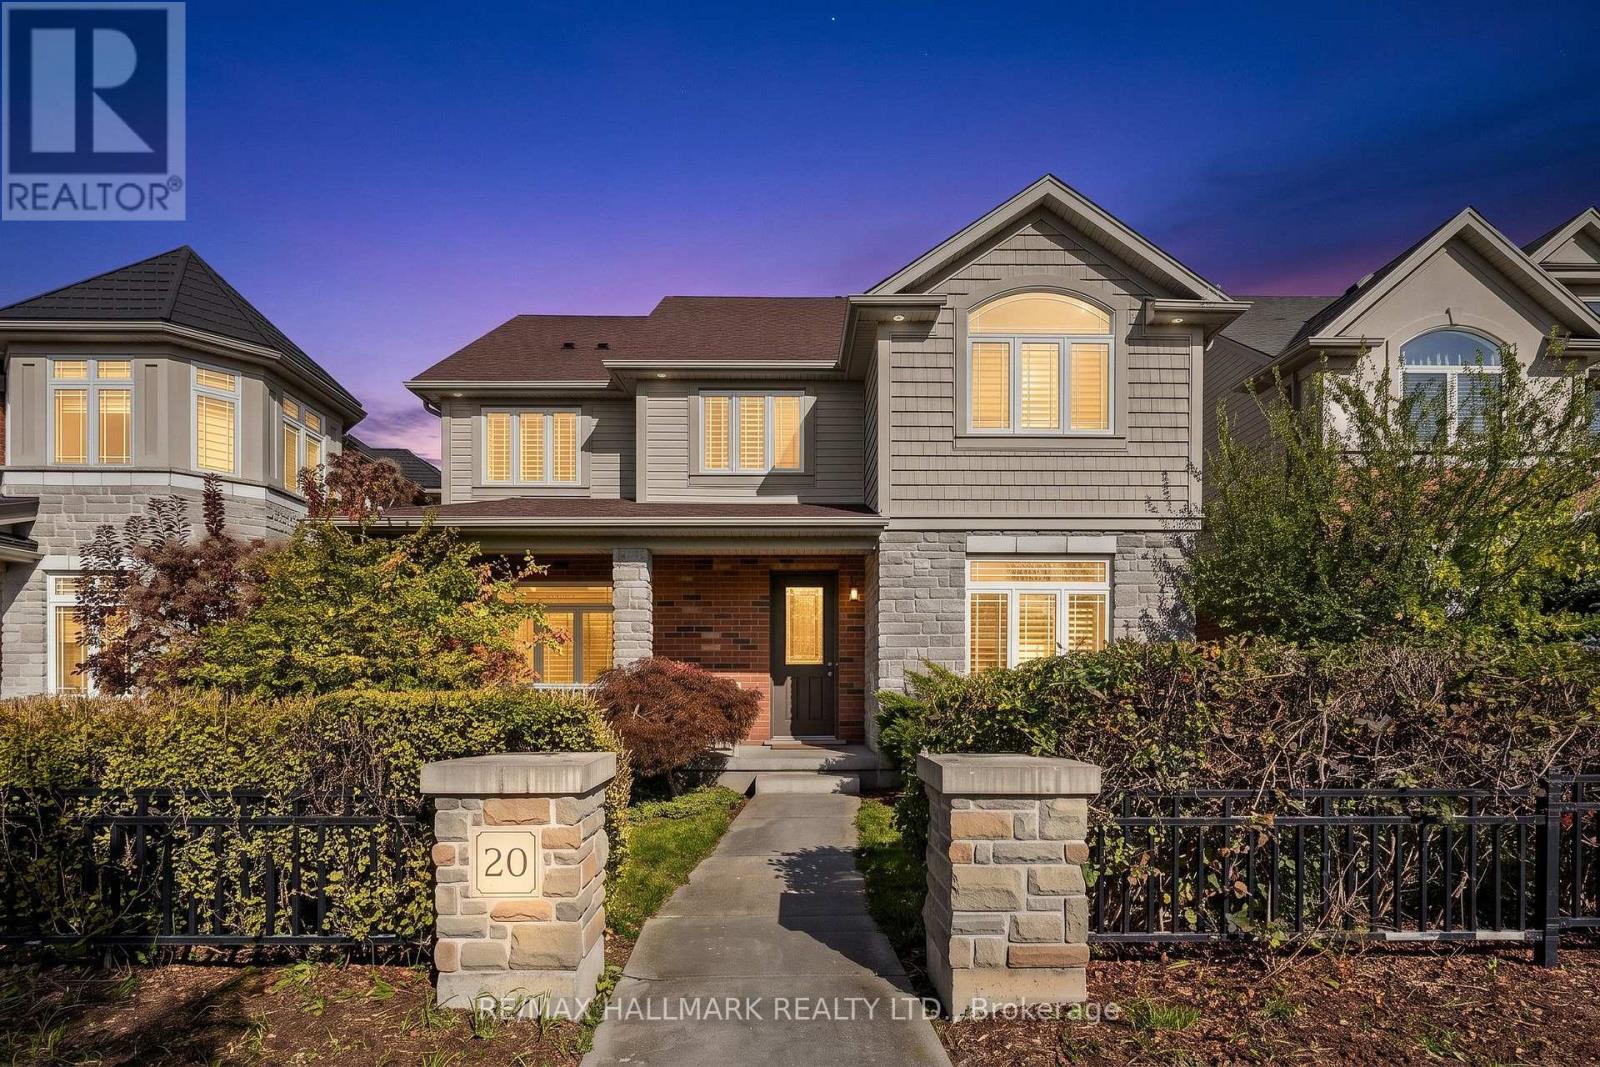
20 Tolton Drive
Guelph, Ontario
Single Family Home with Coach House!! Exceptional Living with Income Potential in Guelph's Desirable Westminster Woods! Welcome to 20 Tolton Drive, a Beautifully Appointed Home Built by Award-Winning Reid's Heritage Homes, Featuring a Separate Two-Bedroom Coach House Currently Generating $2,050/Month in Rental Income, Complete with Its Own Address, Hydro and Gas Line. An Attractive Brick, Stone and Vinyl Exterior and Spacious Enclosed Front Porch Create a Warm Welcome and the Perfect Setting for Morning Coffee. Inside, Beautiful Hardwood Floors, 9-Foot Main-Floor Ceilings, California Shutters and Oversized Windows Bring Warmth and Natural Light Throughout. Designed for Everyday Living and Effortless Entertaining, the Spacious Kitchen Features Abundant Cabinetry, Stainless Steel Appliances, Granite Countertops, a Backsplash and Centre Island. Gather in the Inviting Family Room Around a Gas Fireplace Framed by a Custom Wood Surround. The Generous Primary Retreat Offers a Walk-In Closet and Spacious 5-Piece Ensuite. Outside, a Low-Maintenance Interlock Patio Provides an Ideal Space for Summer Dining and Relaxation. Four-Car Parking Includes Two Separate Garages, One for the Main Residence and One for the Coach House. Exceptionally Large Basement Windows and a Bathroom Rough-In Offer Exciting Potential for Future Finishing. Enjoy the Convenience of Guelph's Sought-After South End, with Nearby Westminster Woods Public School, Parks, Trails, Westminster Square Library, Restaurants and Shopping, Including Zehrs, Food Basics and Longo's. Convenient Access to Highway 401 Adds Commuter Appeal. A Standout Opportunity to Enjoy a Beautiful Home with the Added Benefit of an Established Rental Income Stream! (id:51382)
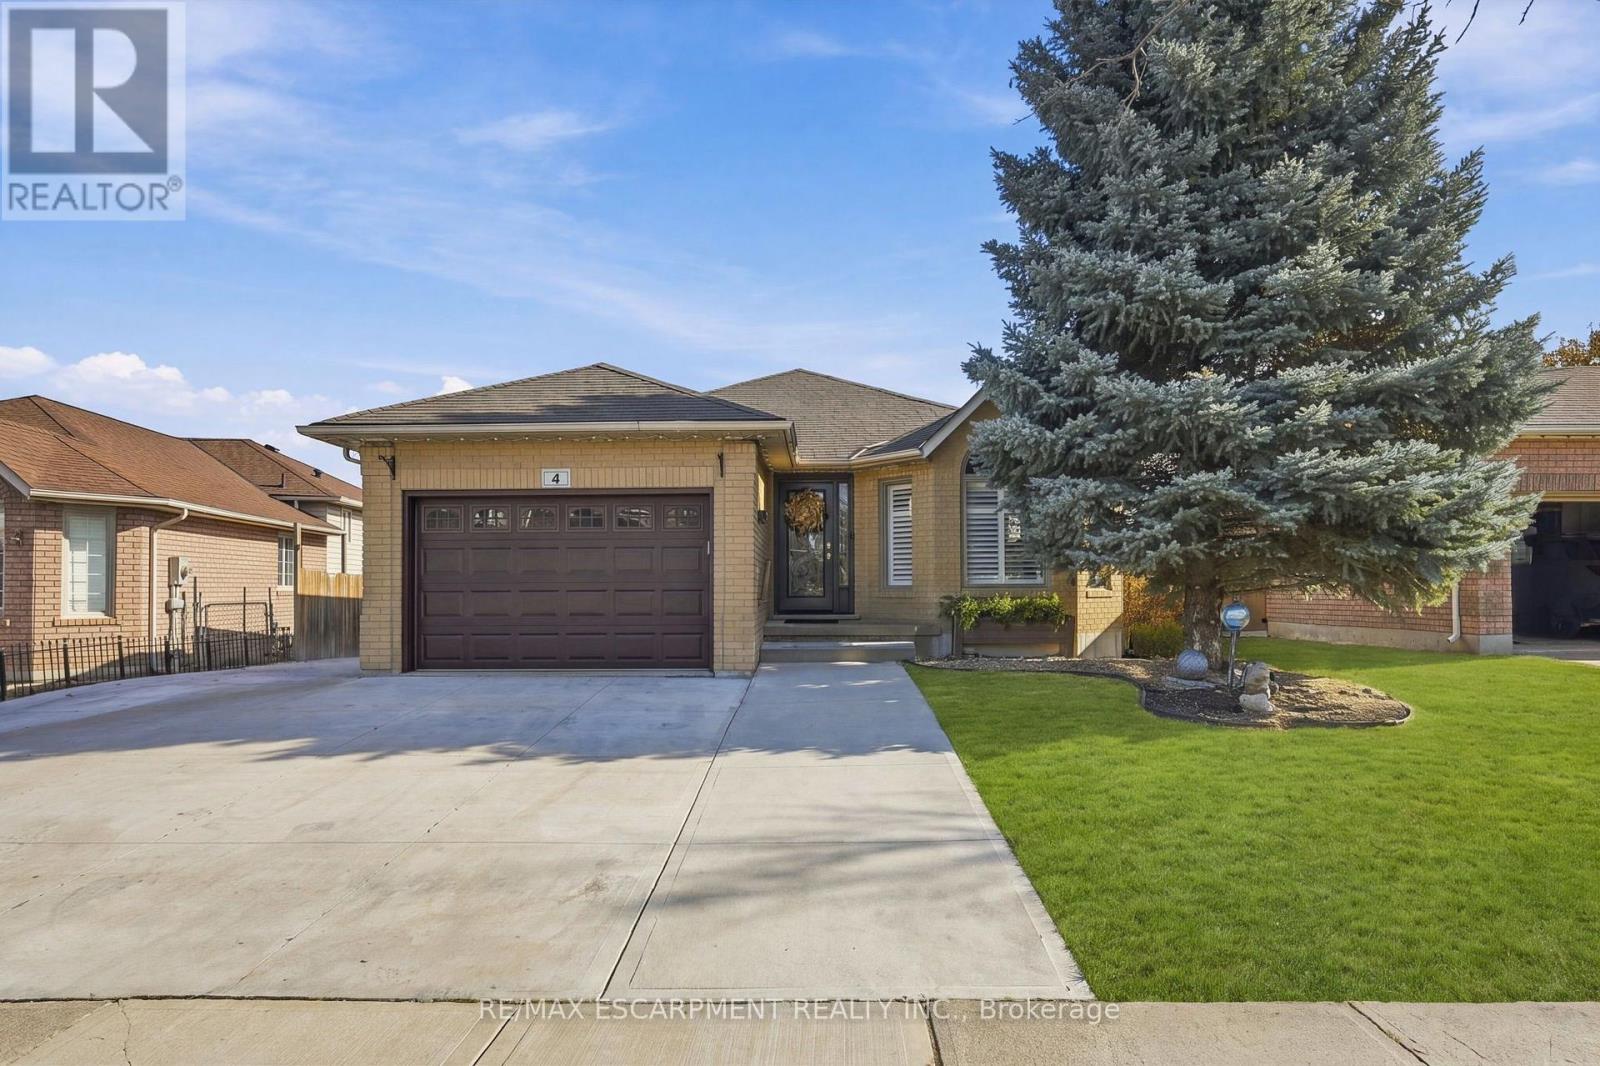
4 Glenhollow Drive
Hamilton, Ontario
Welcome to 4 Glenhollow, a detached home on the Stoney Creek Mountain offering 4 bedrooms plus 2 dens, 2 full bathrooms and plenty of space for the whole family. The main floor features an abundance of natural light, California shutters, updated light fixtures and a spacious kitchen with an oversized island offering additional storage and a gas hookup behind the stove. The home offers separate living, dining and family rooms, with a gas fireplace and French doors leading to the backyard. Enjoy outdoor living with a heated saltwater on-ground pool, gazebo, expansive composite deck and gas BBQ hookup. The property also offers parking for 8+ vehicles and two garages, including a detached heated garage built in 2020 with 120-amp and 240-volt electrical service, ideal for a workshop or hobby space. Additional features include a main floor laundry room with both gas and electric dryer hookups, updated windows and doors, exterior concrete work, newer hot water tank, fresh paint, and furnace and duct cleaning completed this past fall. Conveniently located close to local schools, Valley Park, shopping, the Red Hill Valley Parkway and the LINC. A well-maintained property offering versatile living space, ample parking and excellent outdoor amenities. (id:51382)