
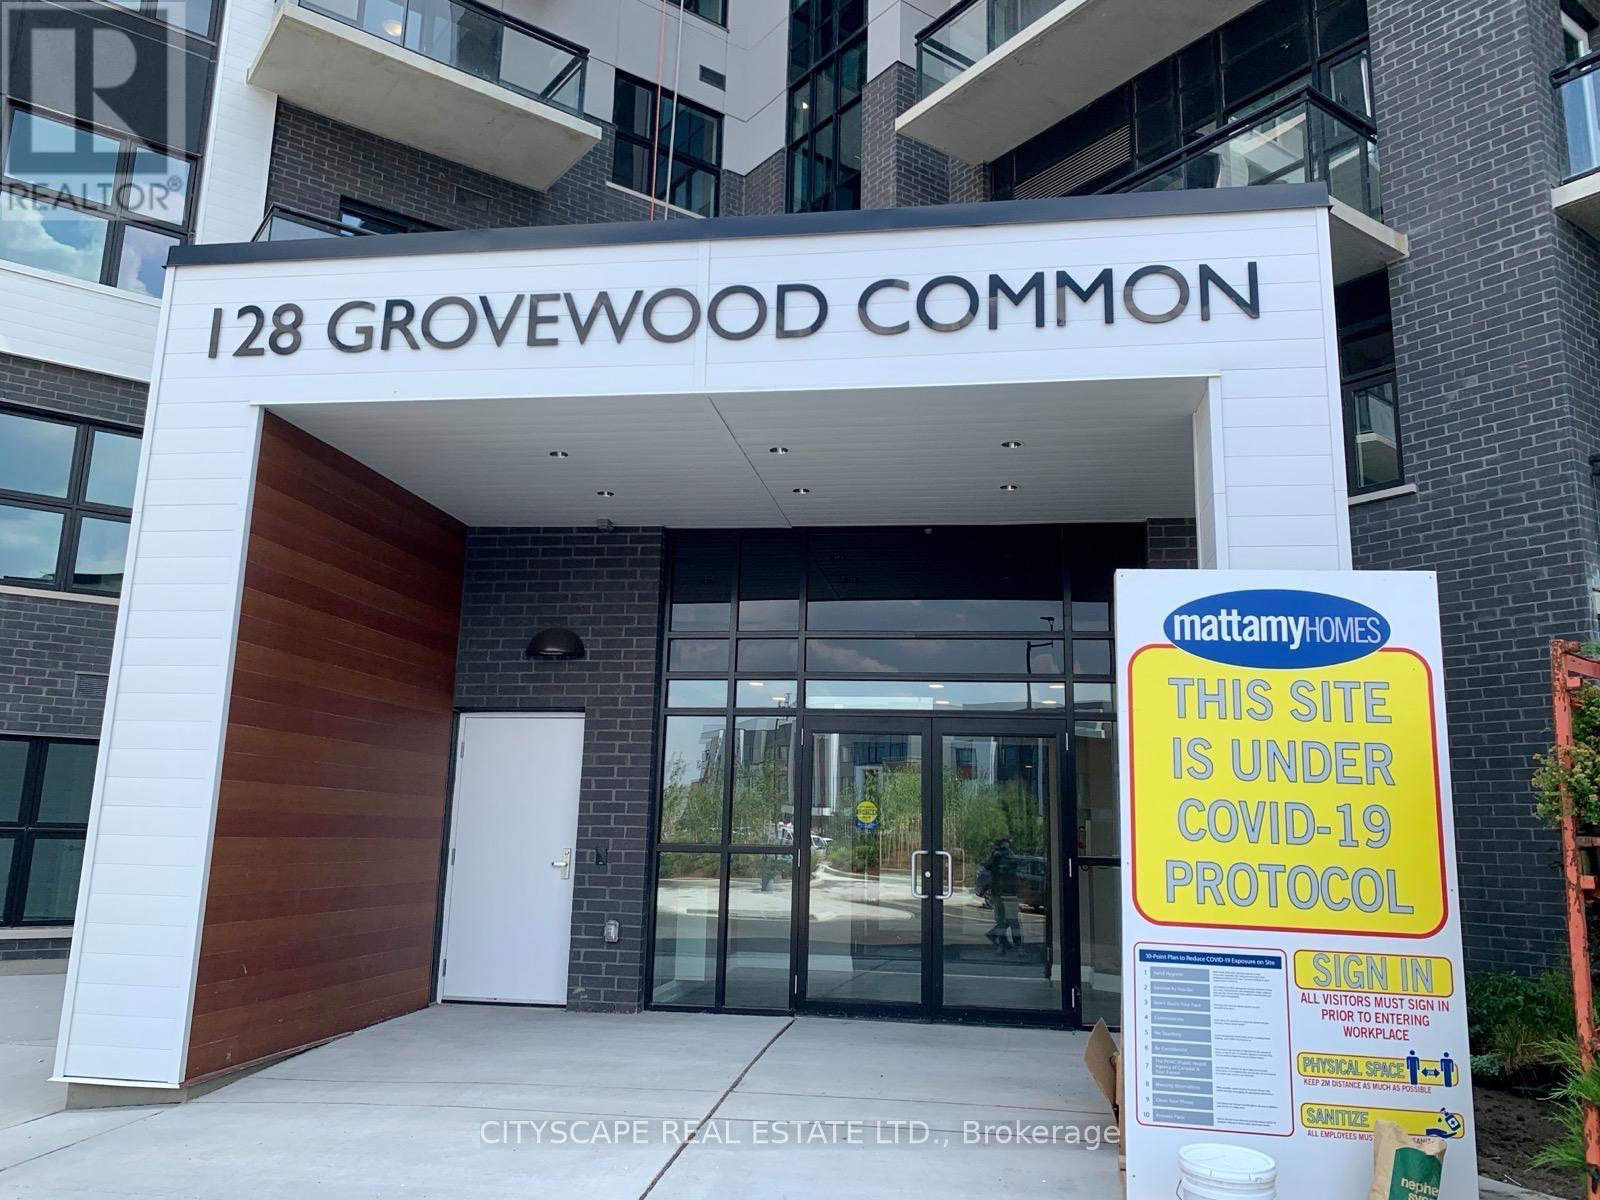
219 - 128 Grovewood Common
Oakville, Ontario
If you are looking for spacious 1 Bedroom ....look no further! This Condo offers 600Sqft SqFt (Including Balconies) Located in High Demand area of Central Oakville. Close To Hwy, Public Transit, Go Station & High Rated Schools. This Beautiful Condo Offers Great Living Space. Laminated Floors Throughout, Very tough to find in a condo...., spacious and upgraded Kitchen With Quartz Counter, S/S Appliances, Backsplash & a large window. Master Bedroom With Extra Large Closet Space. ONE balconies including one large one. Building And Common Areas Offer a Modern Design Concept Along With a Fitness Room, Social Lounge, and outdoor Sitting Space. Freshly painted with upgraded light fixtures and professionally cleaned.....ready to move in and enjoy. (id:51382)
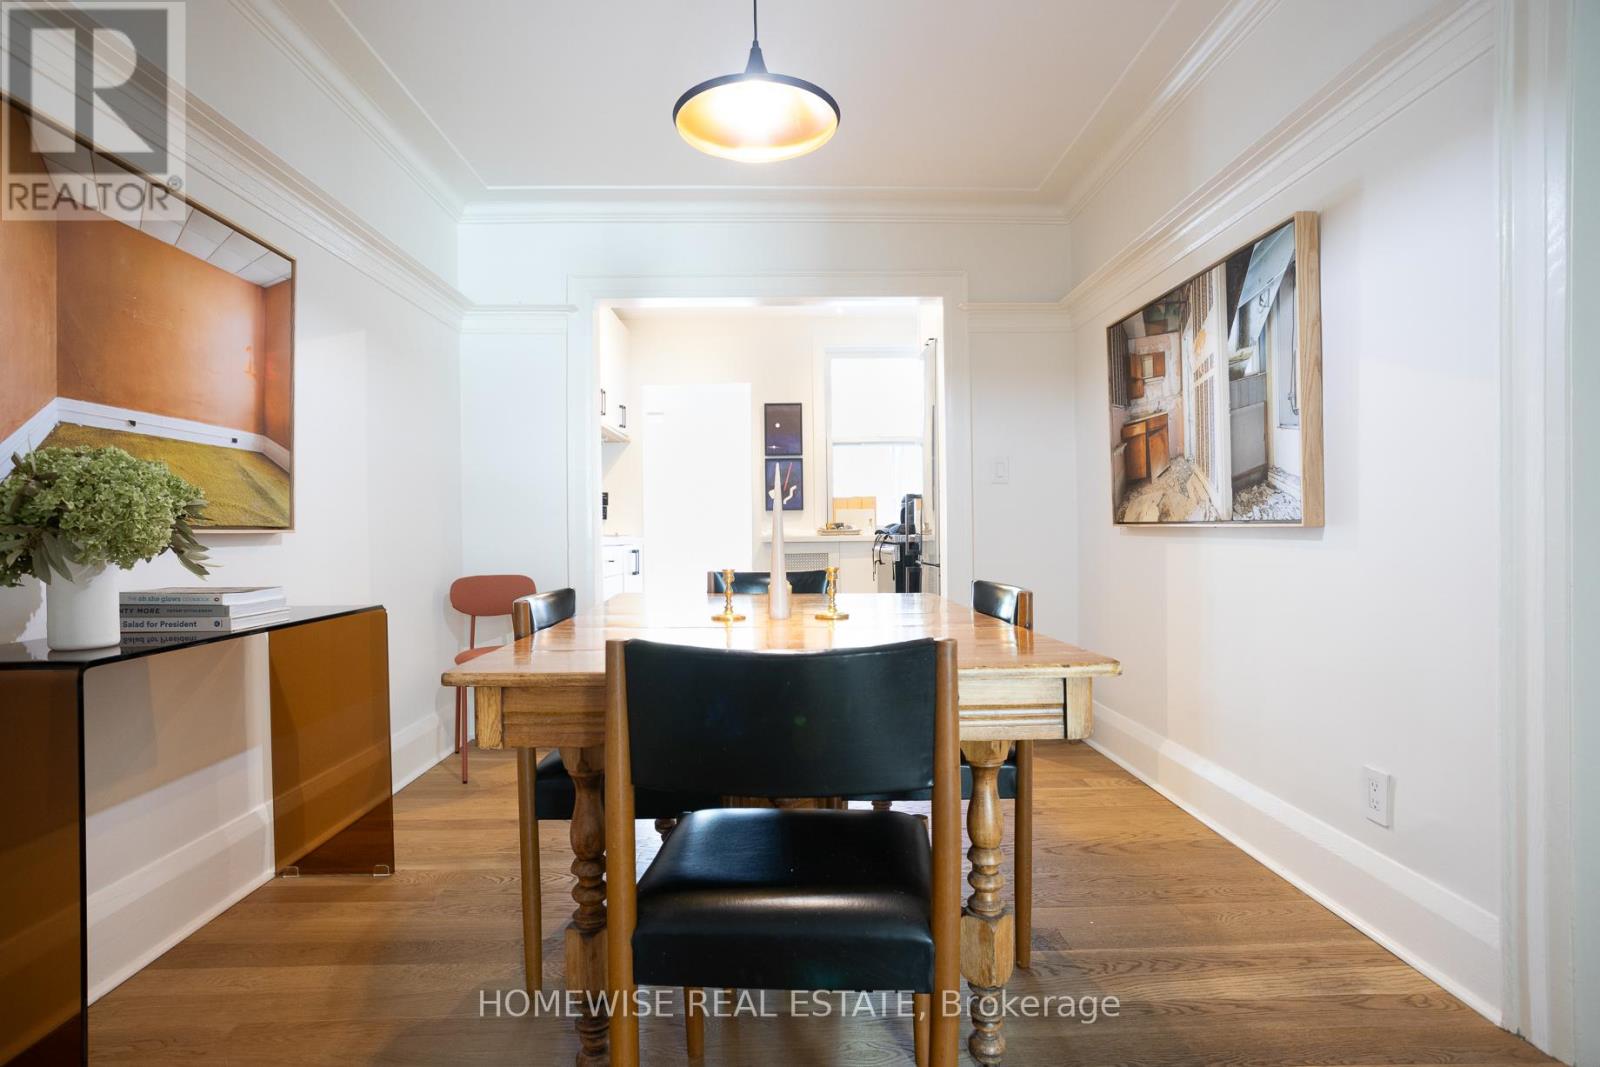
2 - 712 Annette Street
Toronto, Ontario
Welcome to your dream rental in Bloor West Village! This VERY spacious, 1-bedroom + den suite is located on the second floor of a charming house, just minutes away from the vibrant shops, cafes, and restaurants of Bloor West and the lush greenery of High Park. With generous layout, this apartment offers ample living space, perfect for relaxing or entertaining. The spacious den makes an ideal home office or cozy 2nd living room. Enjoy convenience of a modern kitchen with stainless steel appliances and a stylish, updated bathroom. Large windows fill the space with natural light, creating a warm and inviting atmosphere. You'll love the character details, ceiling height, and hardwood floors throughout. With easy access to transit, this location is perfect for anyone seeking a blend of city living and tranquil park-like escape. (id:51382)
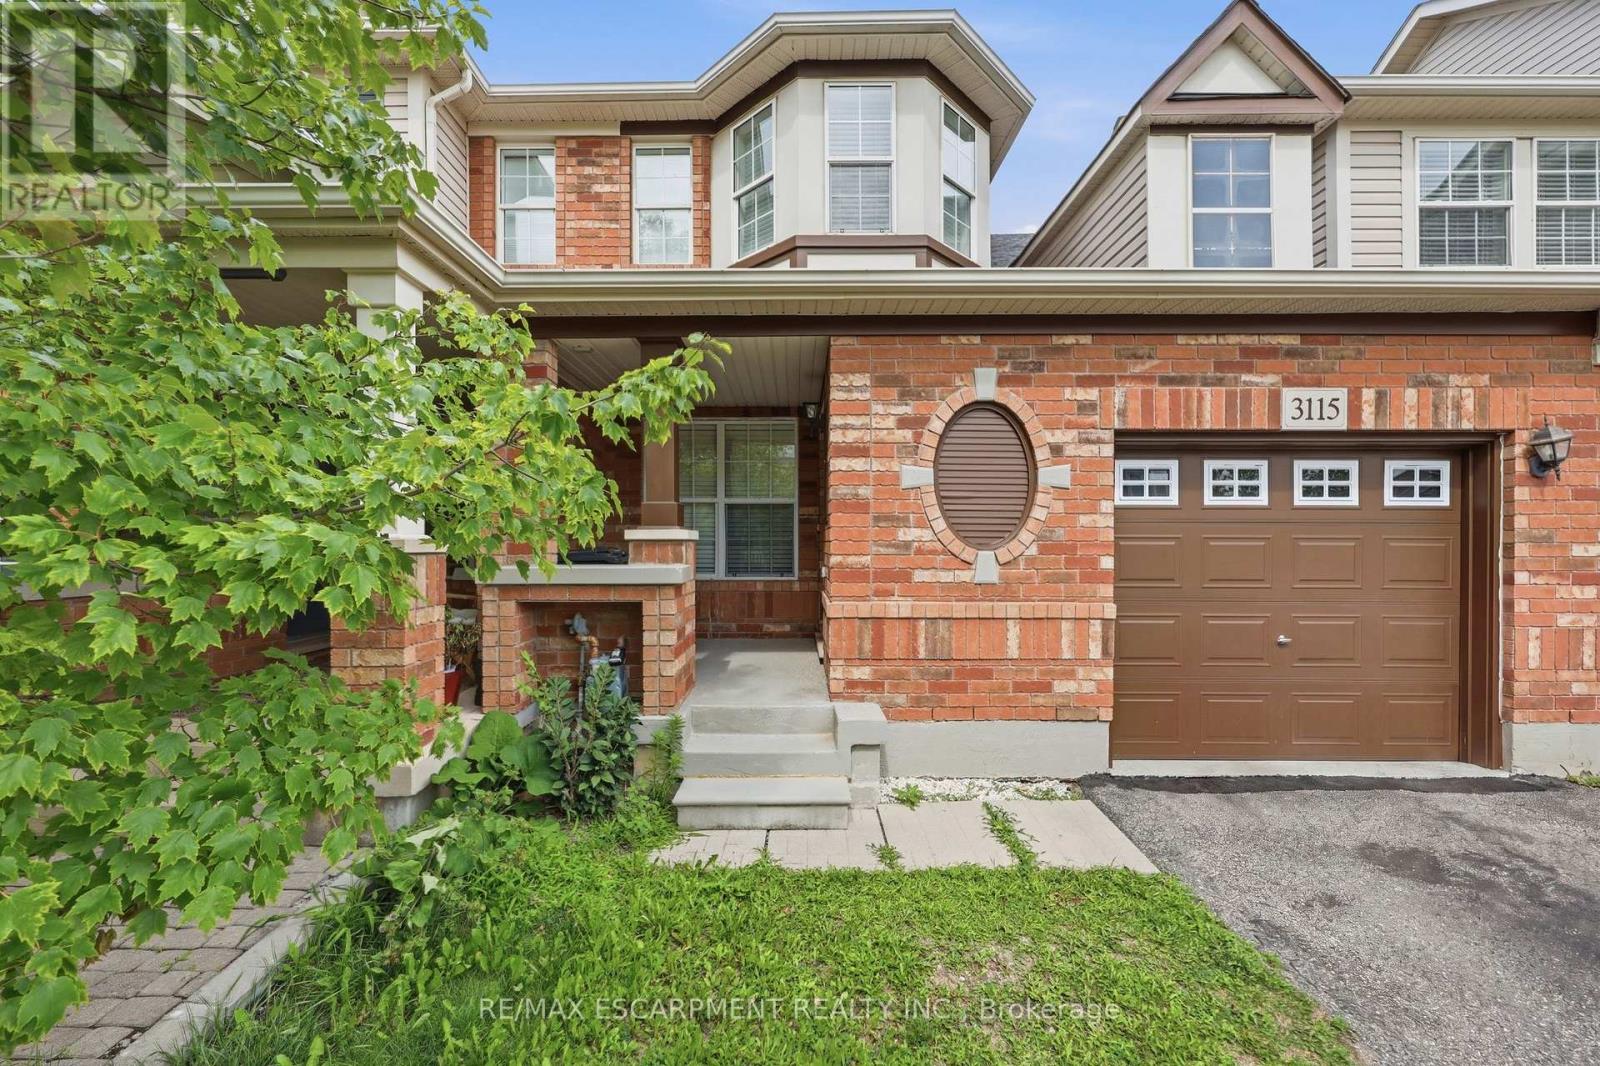
3115 Edgar Avenue
Burlington, Ontario
Welcome to this freehold 2-storey townhouse for lease in Burlington's sought-after Alton Central neighbourhood. This 3-bedroom, 2-bathroom home offers over 1,200 sq ft of functional living space, with a bright eat-in kitchen and a spacious main-floor family room. Upstairs, the primary bedroom is generously sized, and two additional bedrooms suit a family, a home office, or guests. The full unfinished basement gives you plenty of extra storage. You get an attached single-car garage and a private driveway, with parking for two vehicles. Steps to parks, playgrounds, golf, public transit, community centres, schools and shopping. Vacant and ready for immediate occupancy. Ideal for families, professionals or anyone who wants a move-in-ready home in a convenient location. (id:51382)
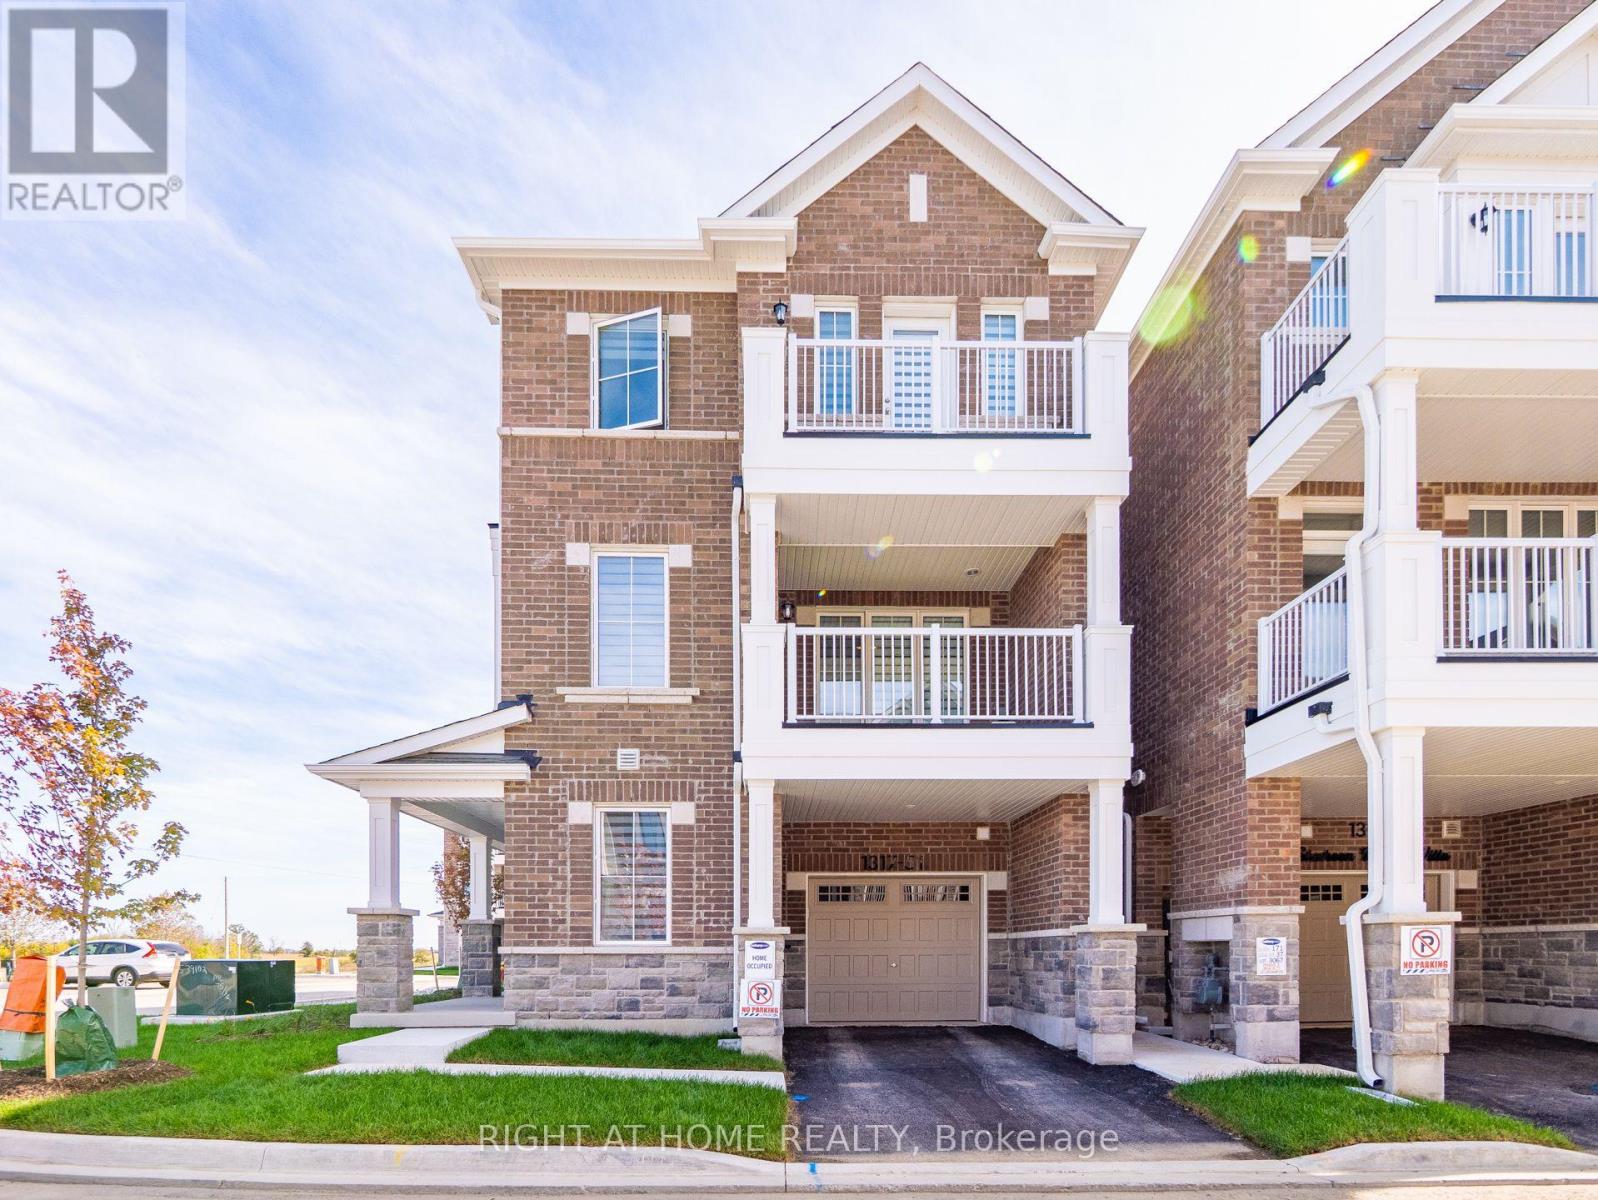
51 - 1317 Leriche Way
Milton, Ontario
Corner Brand New & Tastefully Upgraded 3 Bedroom 3 Washroom Sun Filled Townhome Offering A Desirable Combination Of Comfort, Convenience & Contemporary Living. Property Is Located In The Newest Part Of Eastern Milton. Modern Open Concept Floor Plan With Engineering hardwood Floors (Carpet free house), 9Ft Ceilings, Hardwood Staircase. Large Great Room Over Looking Modern Eat-In Kitchen W/Marble Counters, Upgraded Cabinets & Stainless Steel Appliances with Access To Balcony. Primary Bedroom With A Walk-In Closet & A 3Pc Ensuite Including Stand-Up Shower. Other 2 Bedrooms Of Good Size (primary bedroom Has Access to Balcony). Convenient 2nd Floor Laundry. Access Door From House To Garage (id:51382)
3058 Greta Gate
Mississauga, Ontario
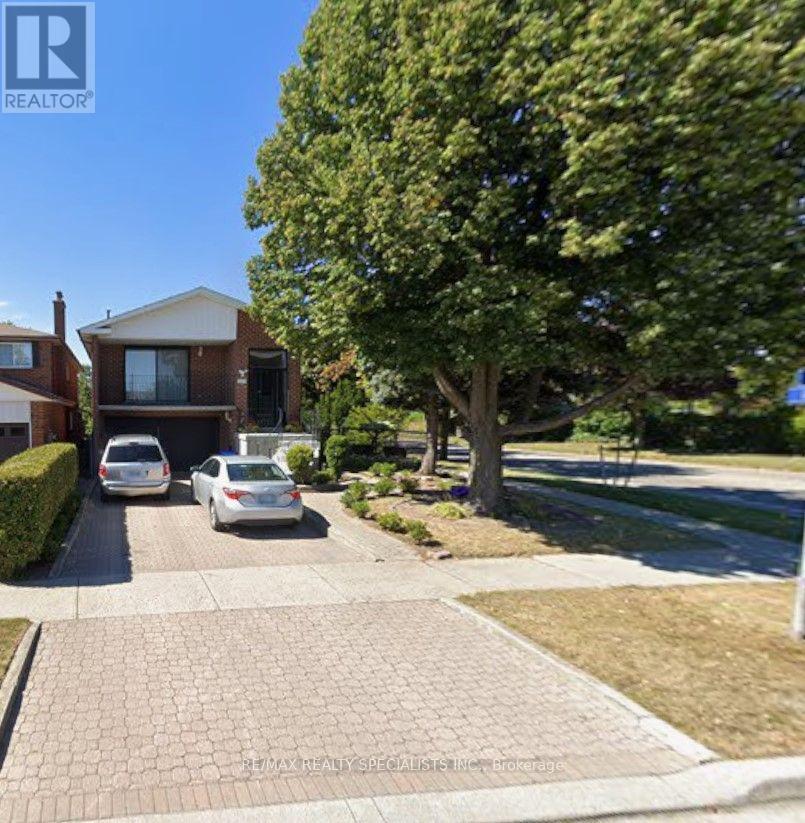
Welcome to 3058 Greta Gate, a beautifully situated detached home in the sought-after Applewood community of Mississauga! Offering approximately 1,915 sq. ft. of above-grade living space, this spacious 5-level backsplit features 3 bedrooms and 2 bathrooms, with a functional layout ideal for families and everyday living. Enjoy a bright and inviting living space, a spacious family room, and a carpet-free interior. Step outside to enjoy the deck and ample outdoor space, perfect for relaxing or entertaining. Conveniently located near schools, parks, public transit, community centres, and everyday amenities, with easy access to major routes. An excellent opportunity to own a detached home in an established and family-friendly Mississauga neighbourhood! (id:51382)
Bsmt - 4 Paddington Road
Brampton, Ontario
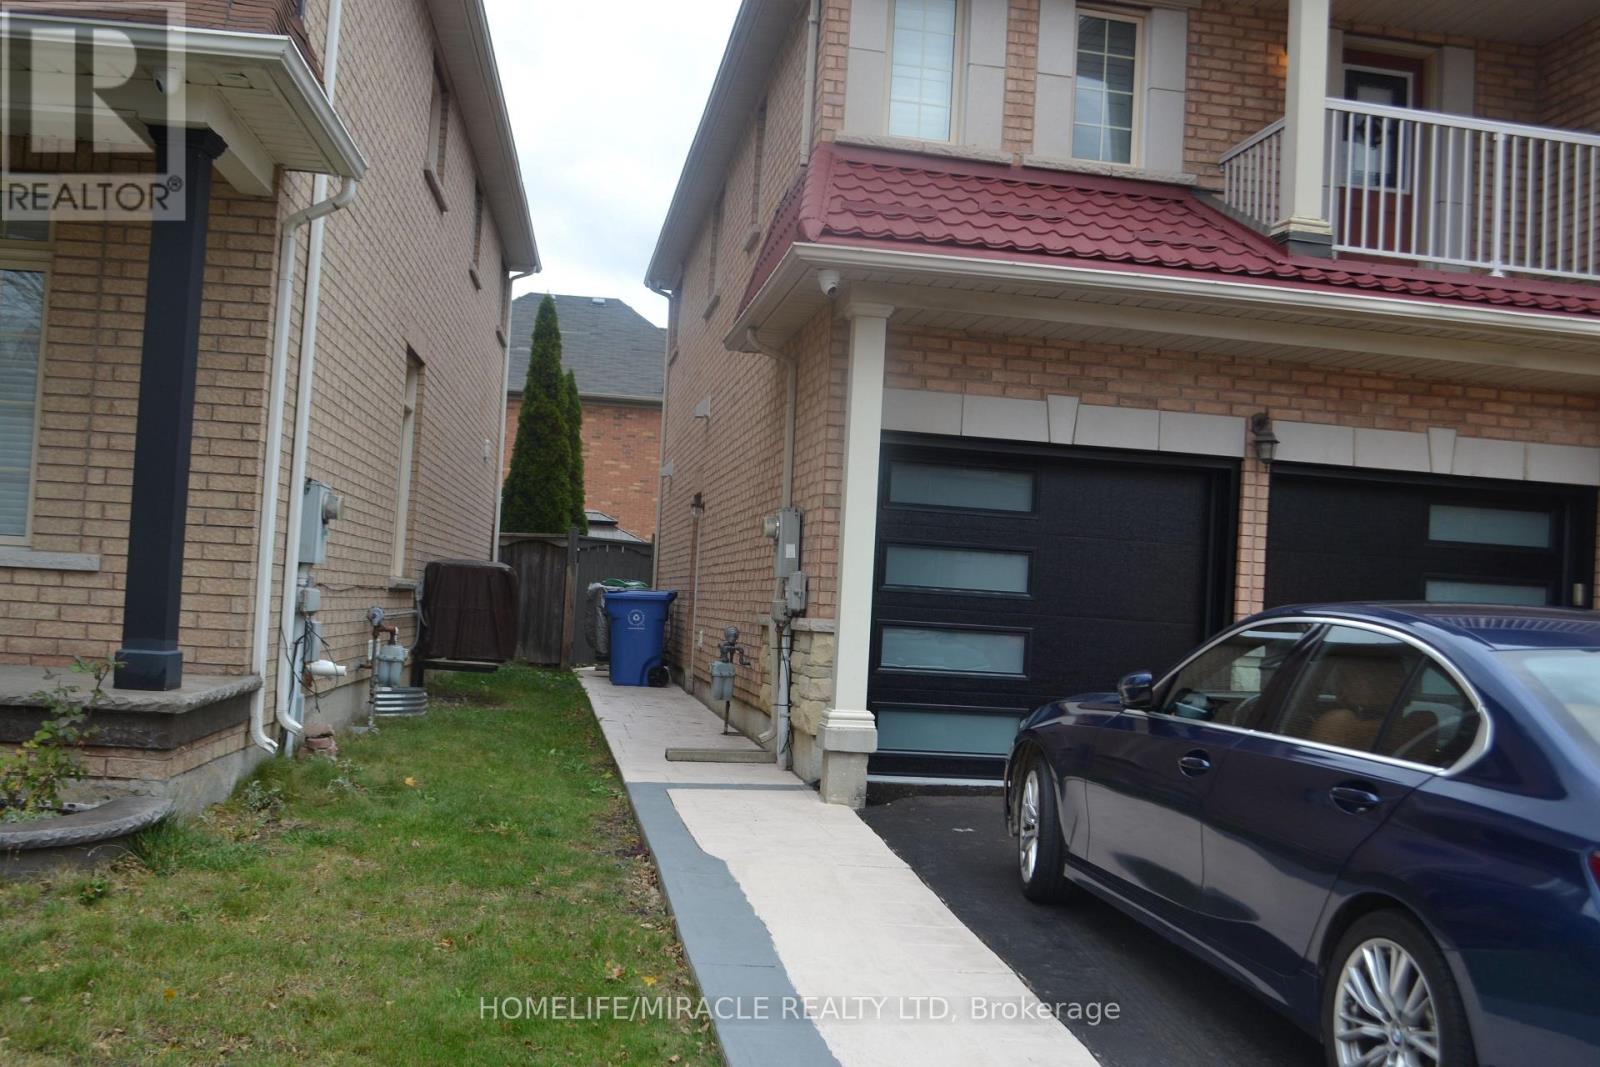
Beautifully Renovated and well maintined 2-Bedroom Basement Apartment in Bram East, Brampton!Welcome to this fantastic 2-bedroom basement apartment in the highly sought-after, family-friendly community of Bram East, Brampton. Situated on a corner lot, this meticulously renovated and well-maintained unit offers comfort, style, and convenience.Featuring two generously sized bedrooms, a full bathroom, and a spacious living and dining area, this apartment is perfect for comfortable everyday living. Pot lights throughout add a modern touch, while the primary bedroom offers a convenient closet.Enjoy an excellent location close to shopping centres, places of worship, restaurants, and major highways. Schools are within walking distance, making this an ideal choice for families and working professionals alike.A wonderful opportunity to live in a desirable neighbourhood with everything you need close by! Book your viewing today - come see it for yourself, and you'll love it! (id:51382)
631 Guelph Line
Burlington, Ontario
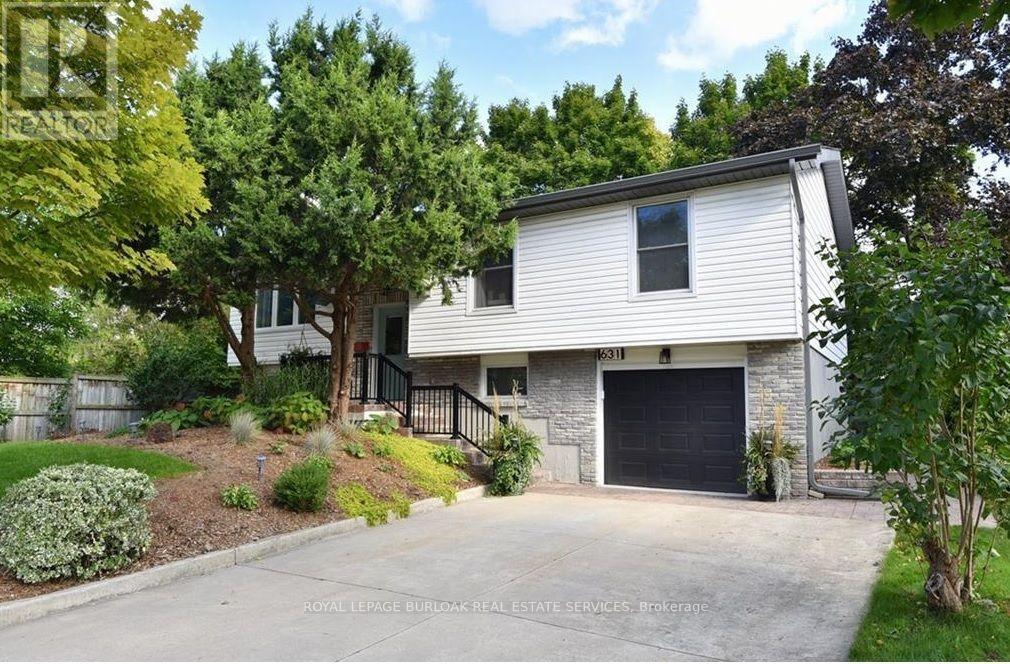
Welcome to this beautifully updated 3 + 2 bedroom raised ranch, comfortable living and an excellent location. The living/dining area seamlessly flows, ideal for entertaining, offering plenty of space for family & friends to gather. The kitchen features sleek Café Matte White appliances, Quartz counters, island and updated finishes, all complemented by Luxury Vinyl Plank Flooring throughout the home for continuity. The master bathroom has been remodelled with concrete floor tiles, porcelain wall tiles, new light, vanity, new window & glass shower. The lower level has been completely remodelled down to the studs with countless updates: engineered hardwood flooring, porcelain ceramic tile with ceramic tile tub surround, brand new bathroom, new washer/dryer, new freestanding gas fireplace, new owned tankless hot water, new windows and doors, new 200 amp panel with 60 amp pony panel in garage. Large deep single garage with ample parking on your concrete drive. Minutes from downtown, the Lake, all amenities, schools & parks. Perfect for growing families, separate entrance from lower level from the garage. Location allows for home based occupation or home based business. Work from home. Ideal for engineer, architect, lawyer, accountant, pet grooming with many more uses available. Great exposure for signage(complying with all applicable by-laws). Use and Restrictions to be verified by the City of Burlington. (id:51382)
534 Ann Avenue
Burlington, Ontario
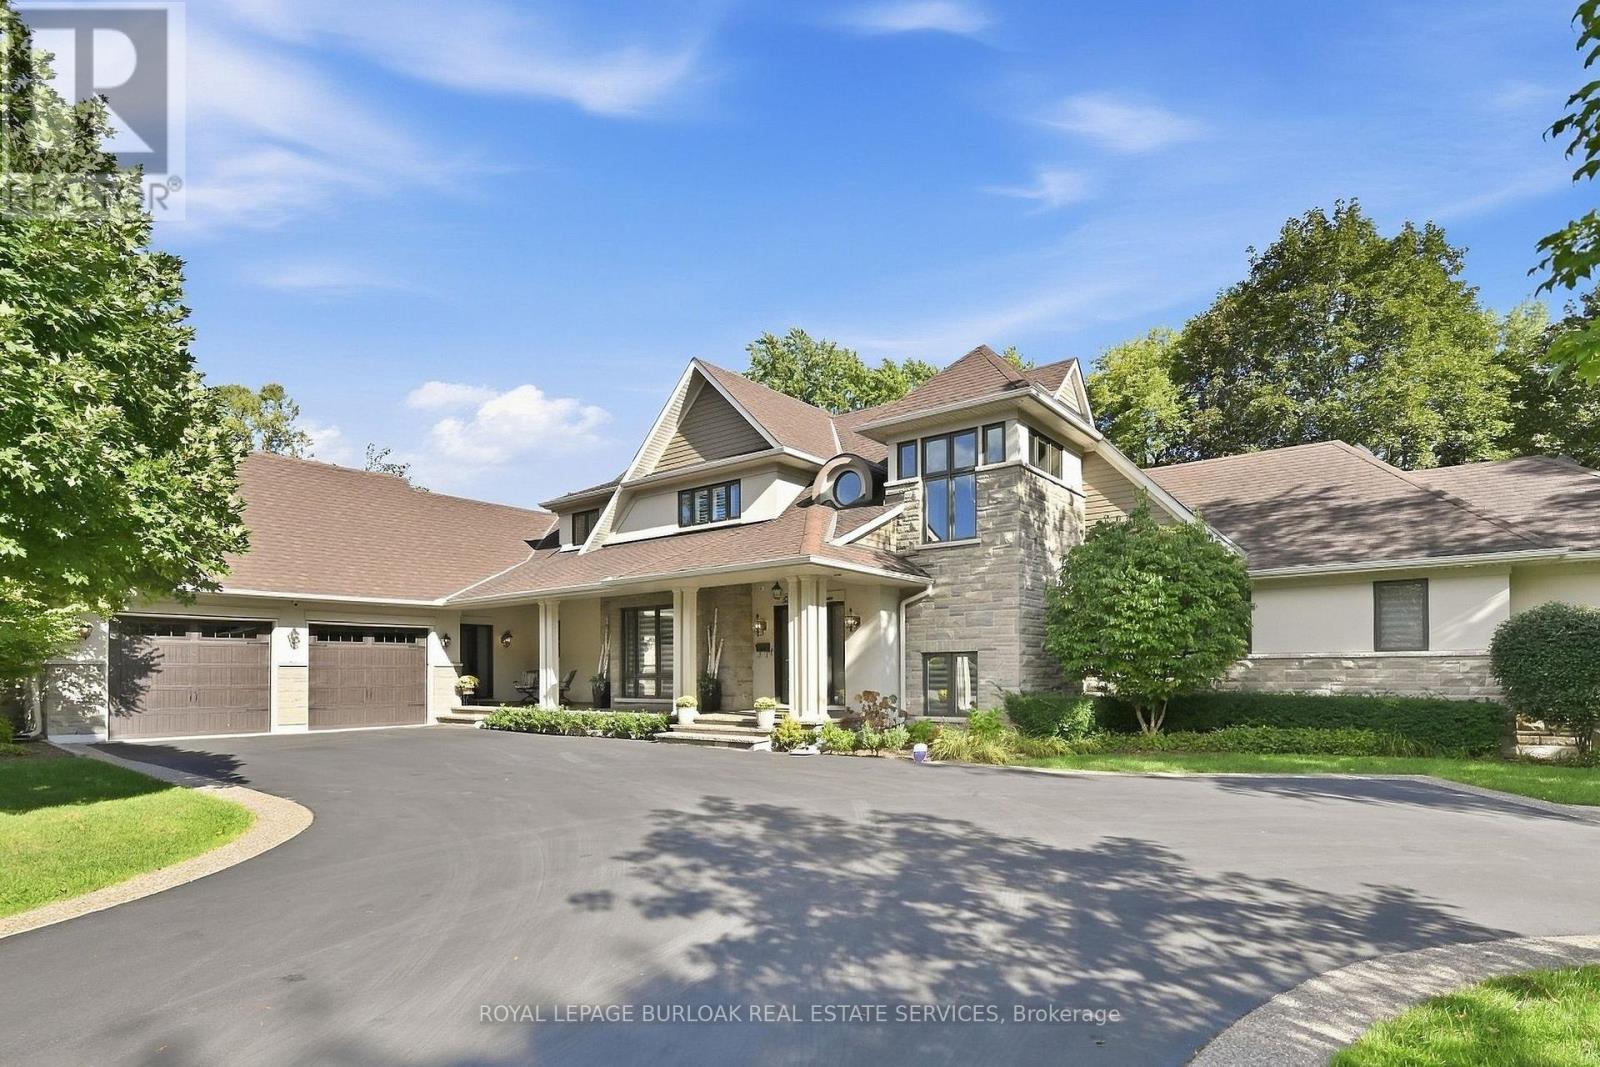
Welcome to 534 Ann Ave, an exceptional custom-built residence offering privacy, space and luxury in one ofBurlington's most desirable neighbourhoods. Custom built by Pine Glen Contractors of Oakville, this impressive homeoffers almost 6,500 sq. ft. of finished living space on a 0.35 acre lot backing directly onto the 6th hole at Burlington Golfand Country Club. Designed for both everyday living and entertaining, the home features 3+2 bedrooms, 6.5 bathrooms,soaring ceilings, abundant natural light and an open-concept layout. The main-floor primary suite offers a luxuriousensuite, oversized walk-in closet, sitting area and walkout to the backyard and hot tub. A dedicated office with customcabinetry and separate mudroom entrance adds to the home's functionality. The gourmet kitchen features a largeisland, double oven, warming drawer, six-burner gas range, Liebherr refrigerator, upgraded cabinetry, counters andbacksplash, cabinet pullouts and reverse-osmosis water system. The adjoining butler's pantry offers additionalstorage, a second refrigerator and dishwasher. The fully finished basement provides exceptional flexibility withadditional bedroom accommodations, two bathrooms, a spacious great room with entertaining kitchen, full gym, privatesauna and extensive storage-ideal for guests, extended family or separate living arrangements. Outside, enjoy a privateresort-style backyard with a pool and water feature, hot tub, pool bar cabana with refrigerator, covered porch with gasfire table and extensive decking. A private gate provides access toward the golf course, while mature landscapingcreates a rare sense of seclusion. Additional features include Sonos sound throughout the main floor and exterior, twofurnaces and A/C systems, upgraded security and cameras, irrigation, water monitoring system and finished garagewith custom cabinetry. A rare opportunity to own a remarkable private residence offering luxury, flexibility and anexceptional setting. (id:51382)
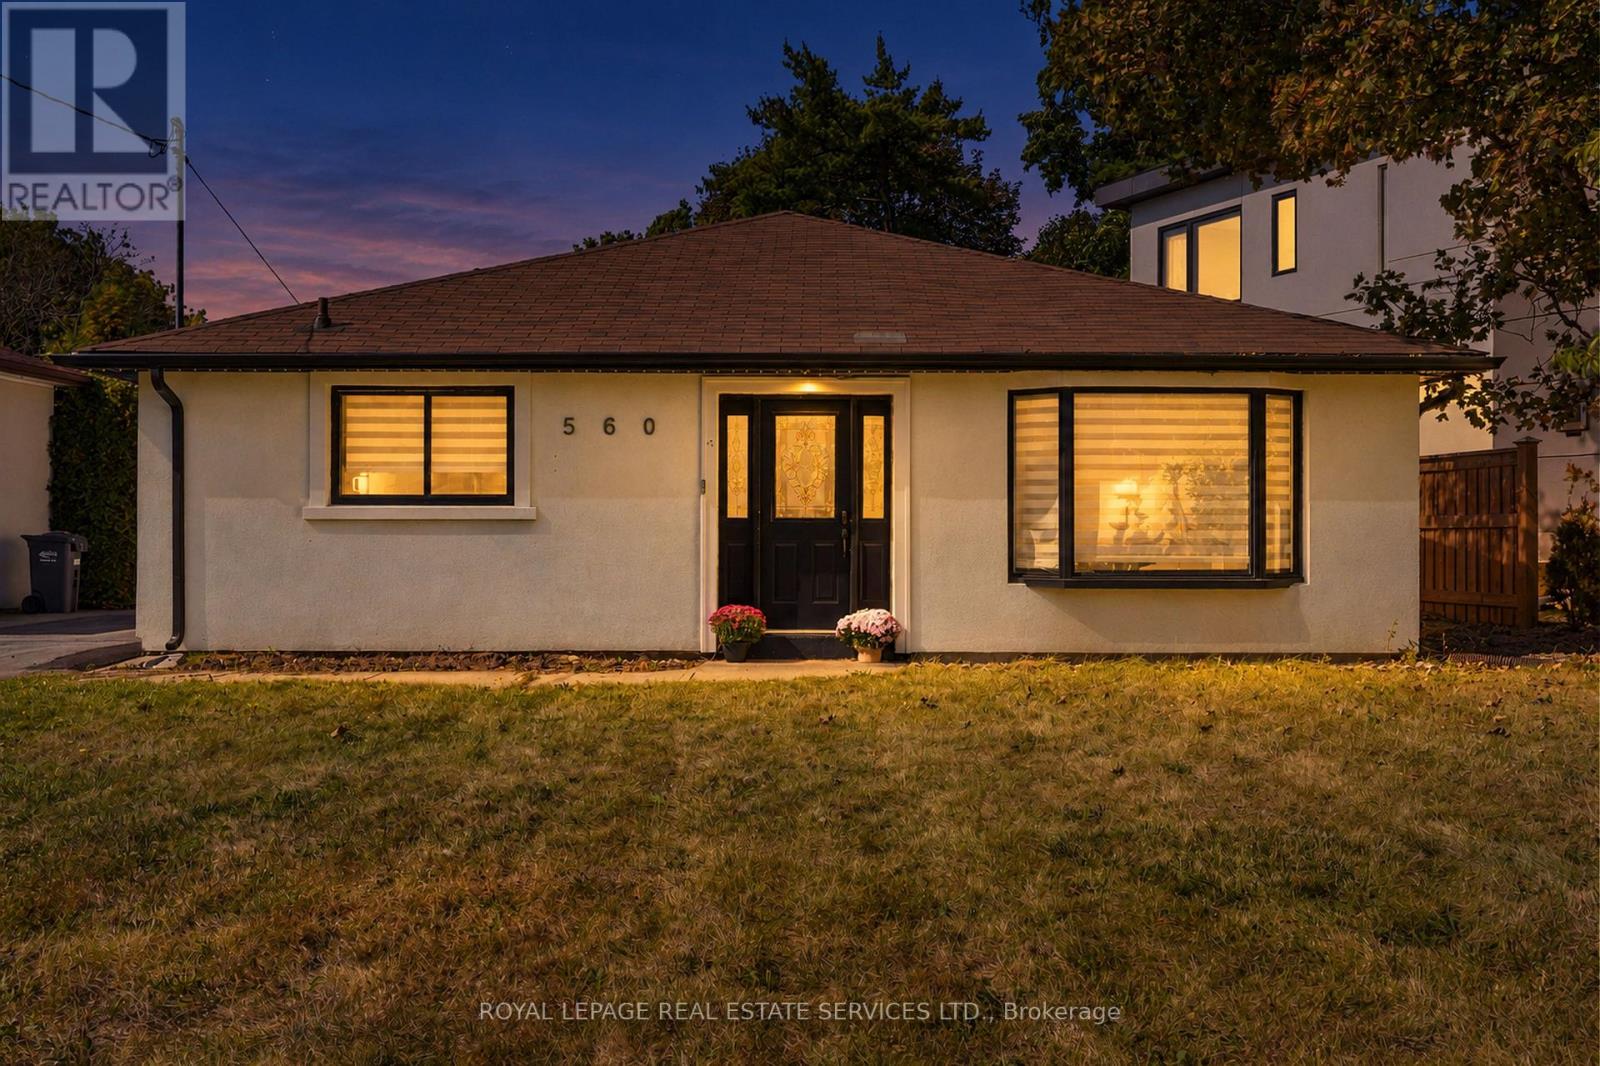
560 Stonecliffe Road
Oakville, Ontario
Welcome to this beautifully renovated 4+1 bedroom home offering 2,796 sq. ft. of total living space, including approx 1,700 sq. ft. above grade. Set on an impressive lot with 67' of frontage, this property offers the best of both worlds: enjoy the comfort of a move-in-ready home with extensive recent renovations, or envision the possibilities of building your dream home on this generous lot in the future. Inside, you'll find a spacious chef's kitchen featuring abundant cabinetry and storage, stainless steel appliances, and a centre island perfect for casual meals and gathering with family and friends. The dining room, currently used as a family room, offers flexibility to suit your lifestyle and is ideal for hosting special occasions. The primary bedroom features a walk-in closet and a stunning 3-piece ensuite with a large frameless glass shower. The second bedroom also offers its own spa-like 3-piece ensuite, while bedrooms three and four share another beautifully renovated bathroom. A spacious linen closet offers the added convenience of a washer hookup, providing the option for second-floor laundry. The finished basement extends the living space with a spacious family room featuring a bar, perfect for entertaining and family gatherings. A versatile den offers the ideal space for a home office, gym or hobby room, while a fifth bedroom provides additional accommodation for a growing family or overnight guests. A 3-piece bathroom completes this level. Located on a quiet street close to schools, parks and shopping. Whether you're looking for a stylish, move-in-ready home or a property with exciting future building potential, this is a rare opportunity to enjoy today while planning for tomorrow. *Some photos have been virtually staged to show homes potential (id:51382)
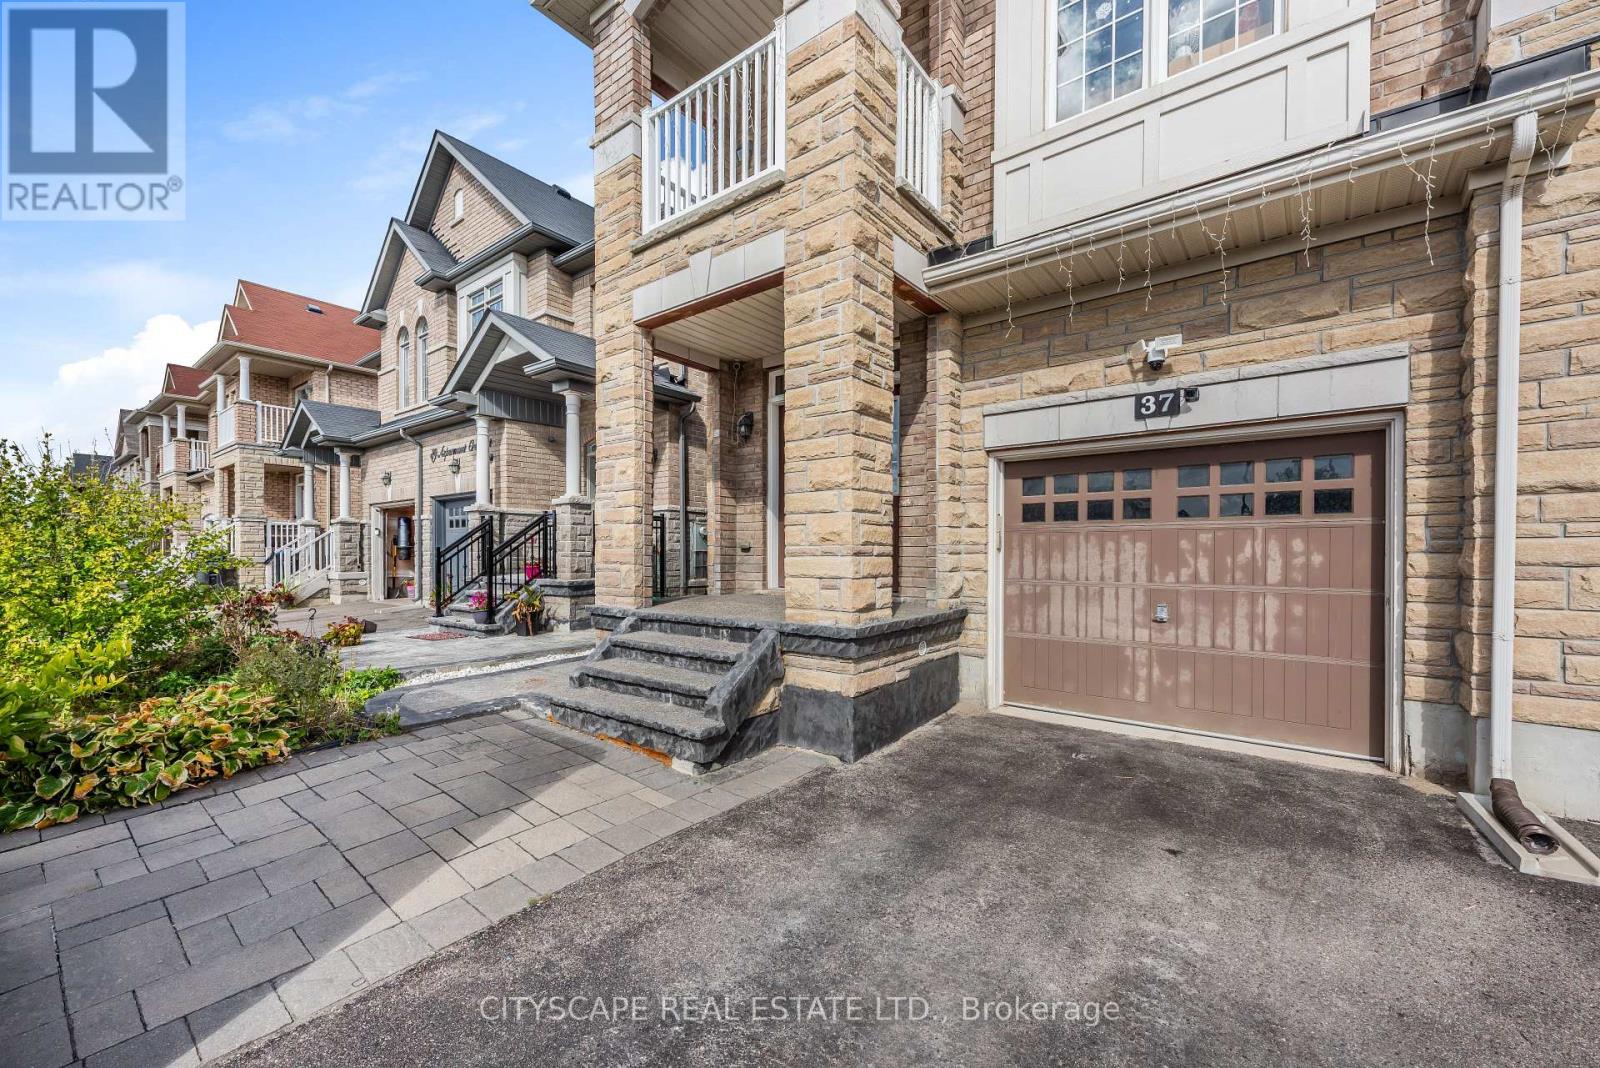
37 Aspermont Crescent
Brampton, Ontario
Welcome to Your Beautiful Home in Prime Bram East! From the moment you walk through the double-door entry, this beautiful 3-bedroom, 2.5-bathroom brick and stone semi-detached home feels warm and welcoming. Offering almost 2,000 sq. ft. of living space, it's a wonderful place to make memories, entertain friends and enjoy the comforts of home. Inside, you'll find impressive 9-foot ceilings, gleaming hardwood floors, elegant oak stairs and inviting living spaces perfect for everyday family life. The modern kitchen features stylish quartz countertops, dark cabinetry, a contemporary backsplash, and stainless steel appliances - a lovely space to cook, gather and enjoy time with family and friends. Upstairs, enjoy the convenience of second-floor laundry, along with a spacious primary bedroom featuring a walk-in closet and private ensuite. The second bedroom offers its own private balcony with a clear view, making it a lovely spot to enjoy your morning coffee or unwind at the end of the day. Enjoy the backyard's stamped concrete patio and gazebo, creating a lovely outdoor space for summer BBQs and relaxing with family and friends. There's plenty of room to grow, too, with an unfinished basement ready for your personal touch, a built-in garage and parking for 4 vehicles. Located in sought-after Bram East, this home is conveniently close to major highways, including Highways 407 and 427, with easy access to the airport, schools within walking distance, parks and transit, making everyday life that much easier. A beautiful home with space to grow, room to entertain and a location you'll love. Come see it for yourself and imagine the possibilities! (id:51382)
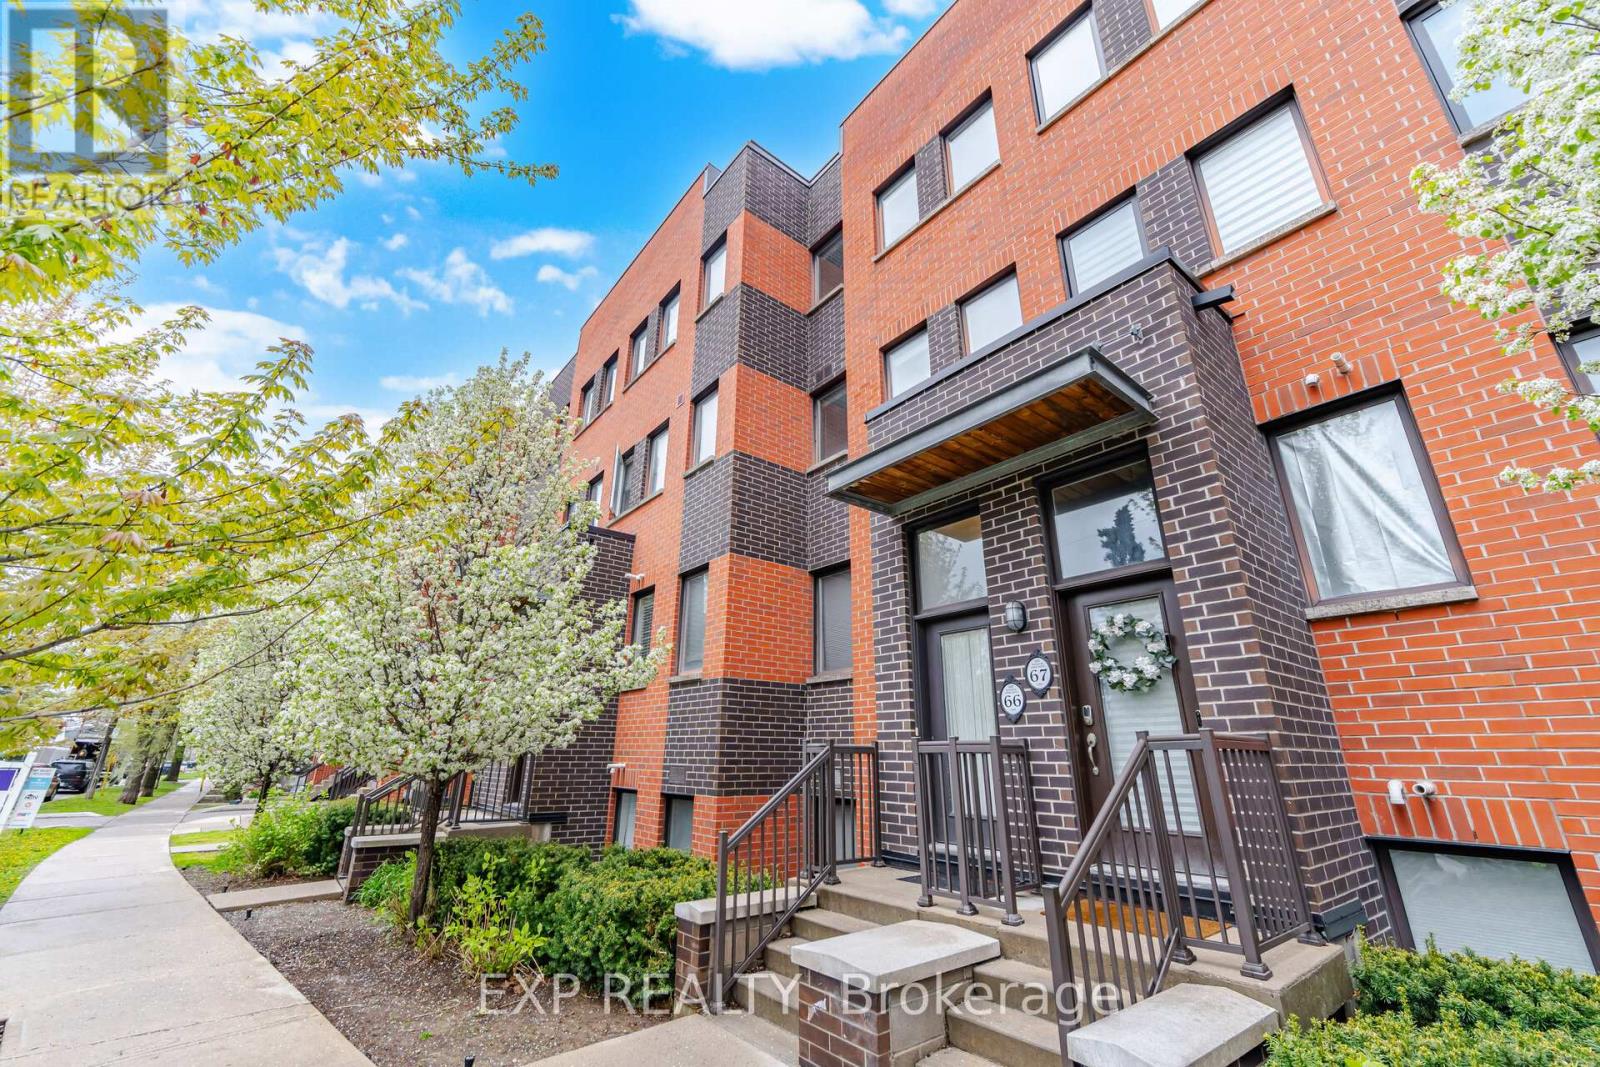
66 - 60 Winston Park Boulevard
Toronto, Ontario
Welcome to 60 Winston Park Blvd, Suite 66! Discover urban living in the heart of Yorkdale Village! Offering 1232 sq ft of interior living space and an impressive 475 sq ft terrace, this unit is the largest in the development. Bright and spacious, this condo townhouse features 2 bedrooms plus a den and 3 baths! Designed with comfort and functionality in mind, the home showcases an open-concept layout, soaring 9-foot ceilings, and plenty of windows that flood the space with natural light. The main level features a welcoming living and dining area, an open concept kitchen, and a versatile den perfect for a home office or additional living space. The sun-filled kitchen is equipped with stainless-steel appliances, upgraded granite countertops, a contemporary backsplash, and undermount lighting. Upstairs you'll find two generously sized bedrooms, each with their own ensuite bathroom, spacious double and walk-in closets, and expansive North and South facing views. Noteworthy is the expansive terrace, offering unobstructed city views and a convenient gas hook-up, perfect for enjoying summer BBQs and outdoor entertaining. Enjoy the convenience of an ensuite laundry, 1 locker storage, 1 underground parking spot, and plenty of visitors parking! Freshly painted! Vacant and move in ready! Enjoy effortless commuting with quick access to TTC, Wilson Station, Downsview Park, HWY 401, Yorkdale Shopping Mall, schools, and the Humber River Hospital. Local businesses, coffee shops, and day to day amenities can be found right at your doorstep! Don't miss this incredible opportunity to live in one of North York's most desirable communities. Whether you're a first-time buyer, growing family, or an investor adding to your real estate portfolio, this unit offers incredible value and flexibility. Too much to mention!!... View the Virtual Tour! (id:51382)
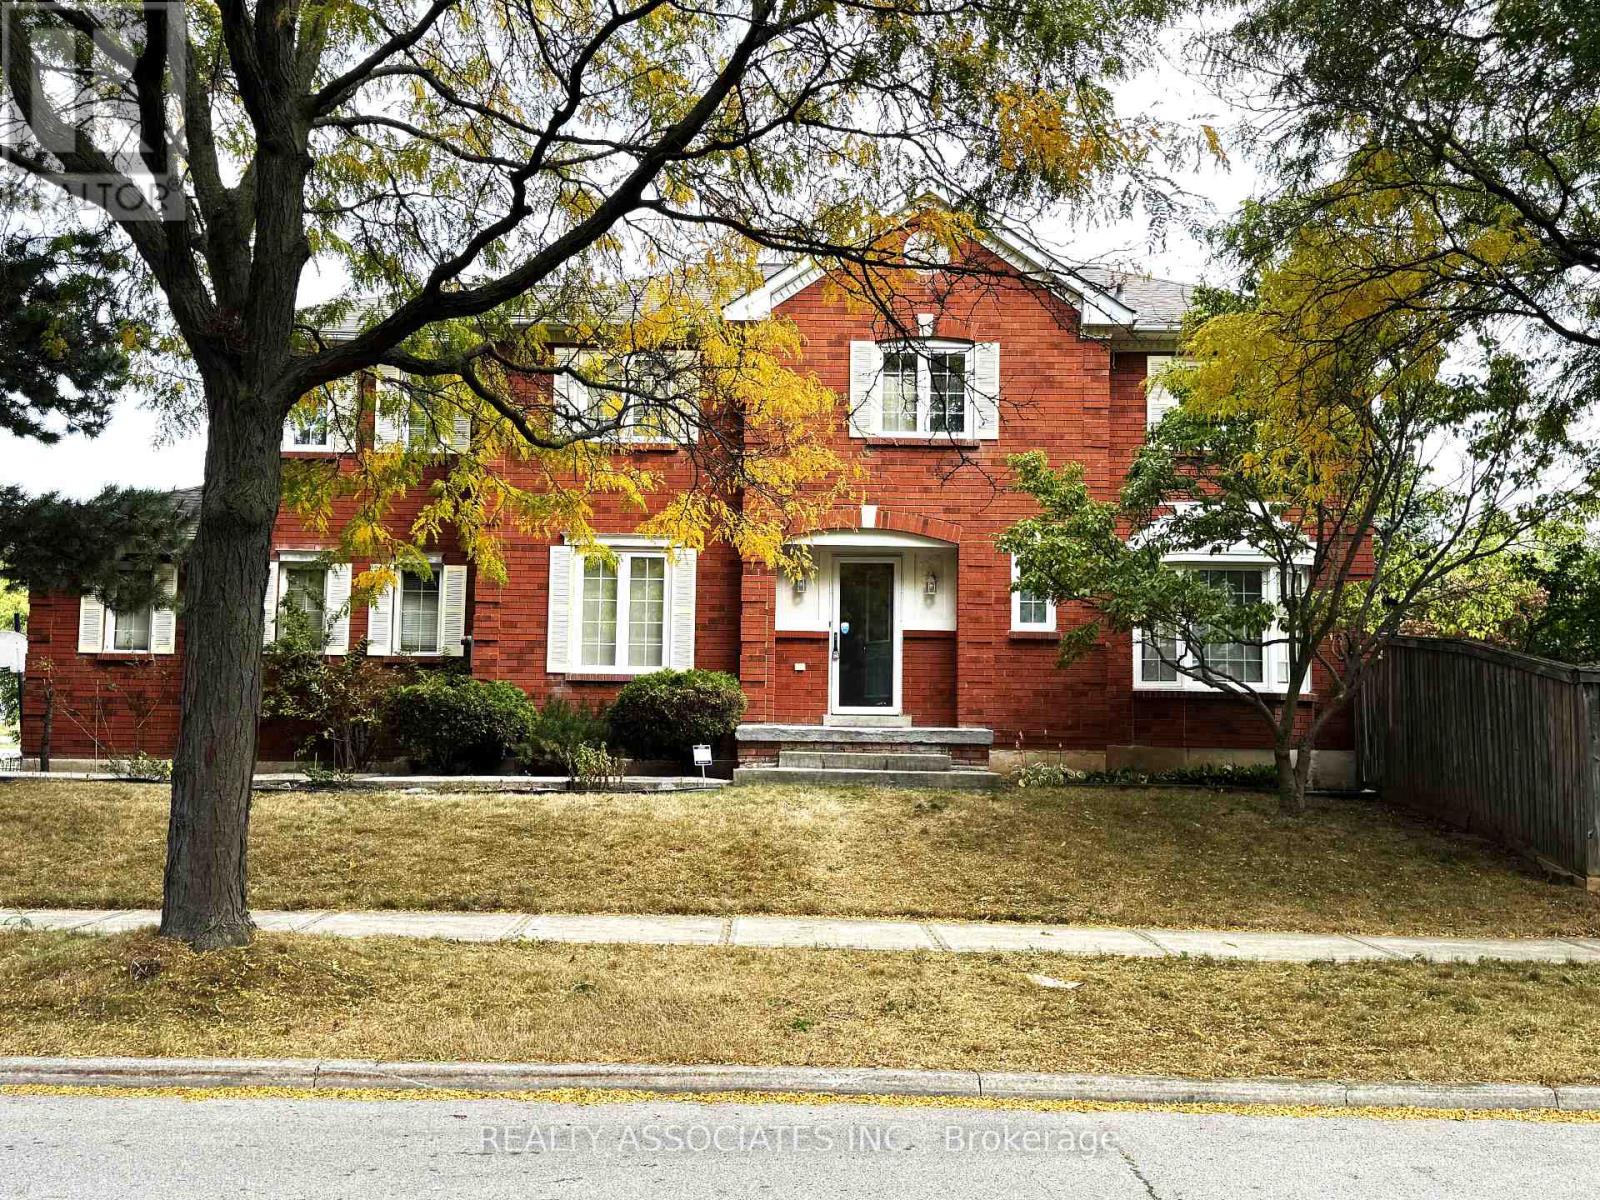
5577 Haddon Hall Road
Mississauga, Ontario
This well-maintained detach home is in gorgeous central Erin Mills neighbourhood. Spacious layout, eat-in kitchen with a walkout to a fully fenced backyard. Family room with a fireplace, large master bedroom with a 5-piece en-suite, The prime location is close to major highways and GO Train Station, Erin mills Town Centre. Credit Valley Hospital, top-ranked school (John Fraser/Gonzaga). Walk to elementary/middle schools, community centre, parks. (id:51382)
Main Level - 13 Milford Crescent
Brampton, Ontario
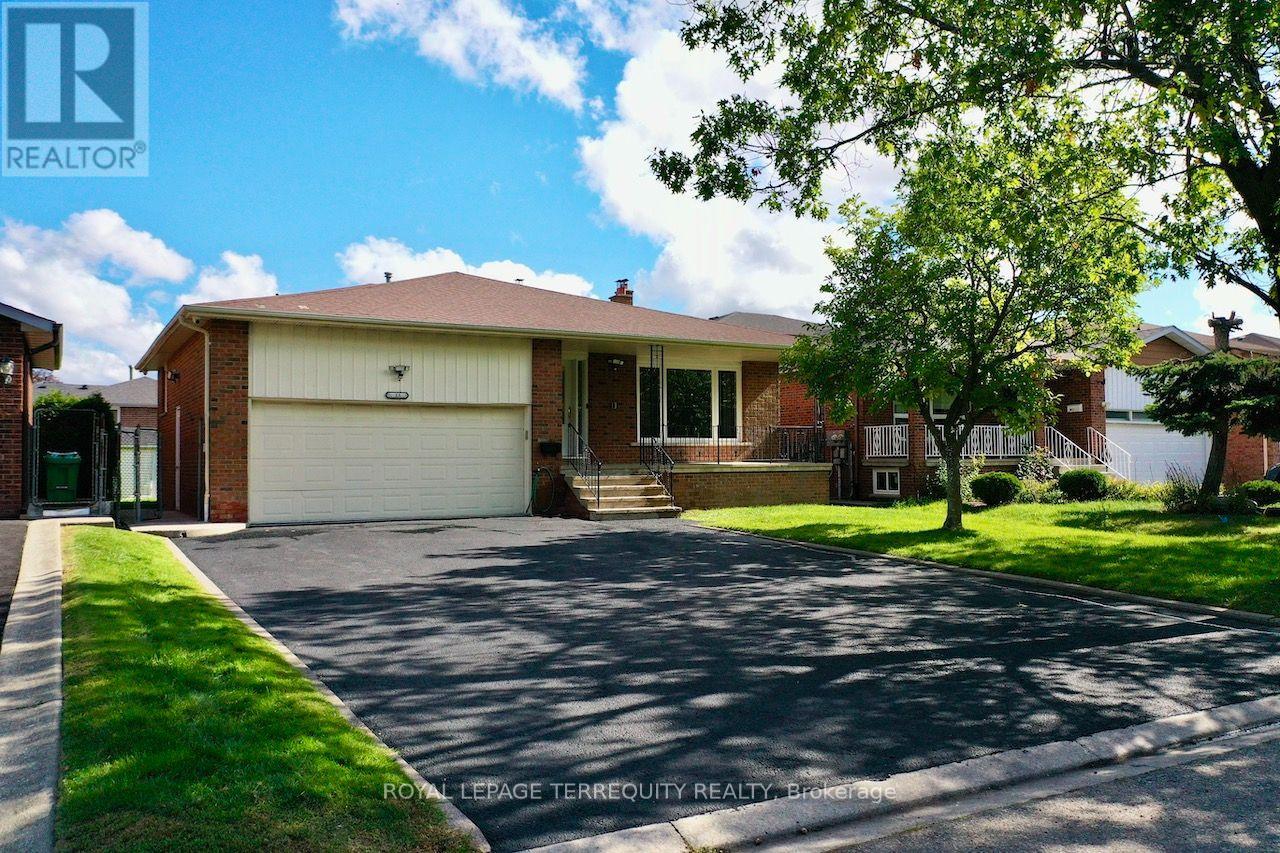
Welcome to 13 Milford Crescent, on a quaint, tree-lined street in Brampton's mature andsought-after Central Park neighbourhood. This 4-bedroom back-split spreads across threeseparate levels and has oversized formal rooms throughout.An elevated covered porch at the entry is a relaxing spot to take in the street view and thelong driveway. Inside, a wide, long foyer leads to a 26-ft long formal living and dining roomwith a large picture window overlooking the porch. To the left, the large eat-in kitchen witha breakfast area has granite counters, extensive cabinetry, a glass mosaic backsplash andwell-maintained stainless steel appliances including a built-in dishwasher.A few steps up on the Upper Level are three large bedrooms, including a primary bedroom withits own 2-piece washroom. They share a renovated 4-piece washroom with ceramic tile floors, aquartz counter, a glass and ceramic backsplash and a soaker tub.The lower level has the home's largest space, a 28-ft clear span with a brick fireplace,plenty of natural light and a walk-out to a large concrete patio. This level also has the 4thbedroom, a renovated 3-piece washroom, extra closet storage and a separate side entrance.The home is carpet-free, with hardwood throughout and ceramic tile in the kitchen andwashrooms. It also has pot lights, a central vacuum system, central heating and airconditioning, and camera surveillance. The tenant gets exclusive use of the 2-car garage,parking for up to 6 cars on the driveway, a sprinkler system, and use of the rear garden andconcrete patio with a storage shed. Be sure to review the photos! (id:51382)
920 - 35 Watergarden Drive
Mississauga, Ontario
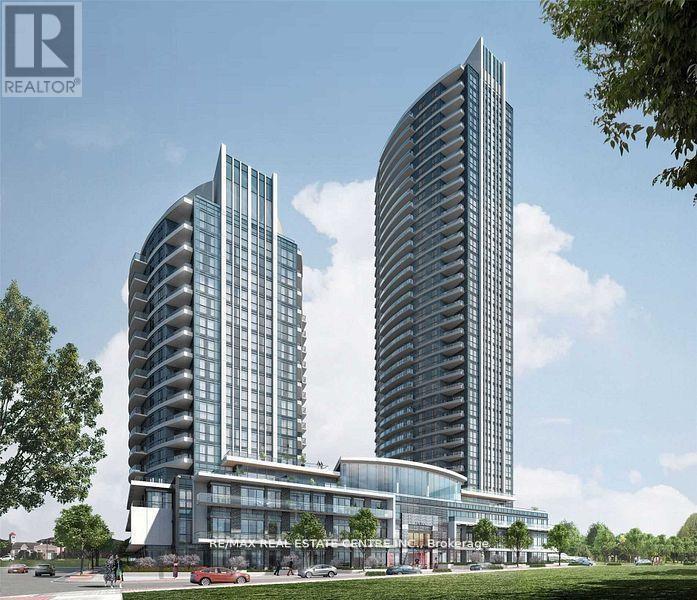
>> High demand location. Pinnacle Uptown.9 ft ceiling. Steps to the Park. Floor to Ceiling Windows, Large Kitchen with Quartz Countertop and Appliances. Very Central Location! >> Close to Square One, Shops, Banks, Restaurants, Bus, Hwy & Easy commute to Sheridan College & UTM. *** Steps to Beautiful Park. Must See! (id:51382)
2444 Chateau Common
Oakville, Ontario
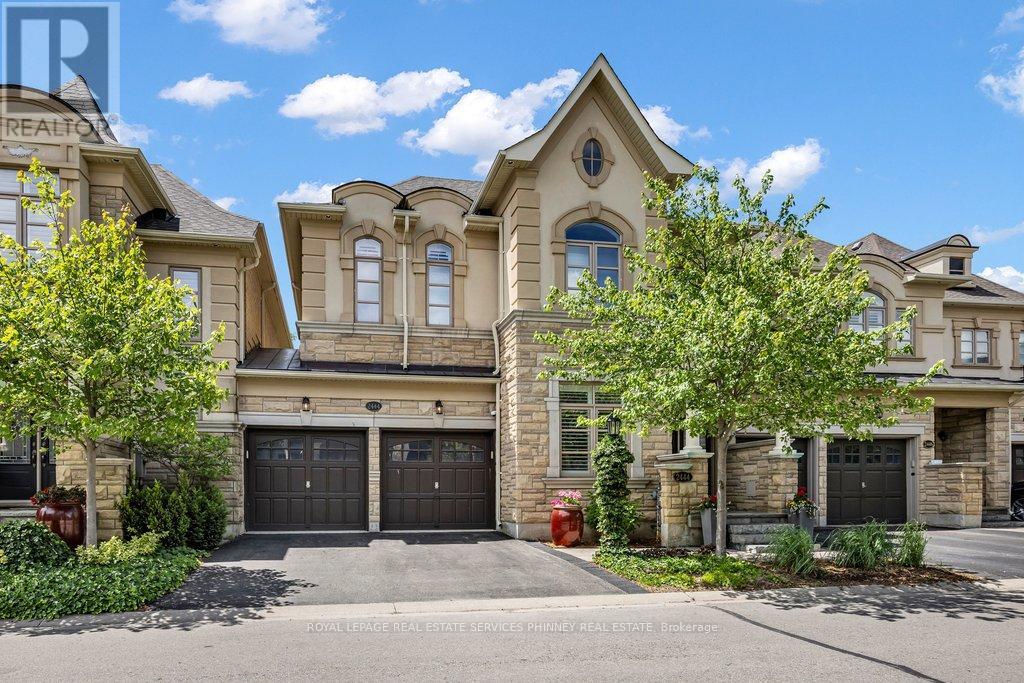
Move in ready and beautifully appointed, this exceptional Fernbrook home offers refined living in one of Oakville's most desirable communities.Backing directly onto scenic walking trails, the property provides a combination of privacy, nature, and tranquillity. The main level featuressoaring 9' ceilings, rich hardwood flooring, pot lights, and California shutters throughout. The open concept gourmet kitchen is designed for botheveryday living and entertaining, showcasing quartz countertops, premium stainless steel appliances, a large centre island with seating,breakfast area for informal dining and a walkout to the private deck and patio. The adjoining living room is bright and airy with large windowsoverlooking the backyard and a cozy gas fireplace. A separate formal dining room and bonus den/office with coffered ceilings provide additionalfunctional living space. Two pc powder, storage and access to the double car garage also on the main floor. Upstairs, the spacious primaryretreat is perfect for unwinding. With 9' ceilings it offers a spa inspired 5 piece ensuite, dual walk-in closets, and ample space to relax. Twoadditional bedrooms and a convenient second floor laundry room complete the level. The finished lower level, also featuring 9' ceilings providesplenty of additional functional living space with so many possibilities. It includes a large recreation room, an office/den, a generous finishedroom that could easily become a 4th bedroom, exercise, hobby or theater room, an additional bathroom and an abundance of storage. Don't miss this exceptional home in Bronte Creek, close to schools, parks, trails, shopping, major highways and all amenities. (id:51382)
31 Haslemere Avenue
Brampton, Ontario
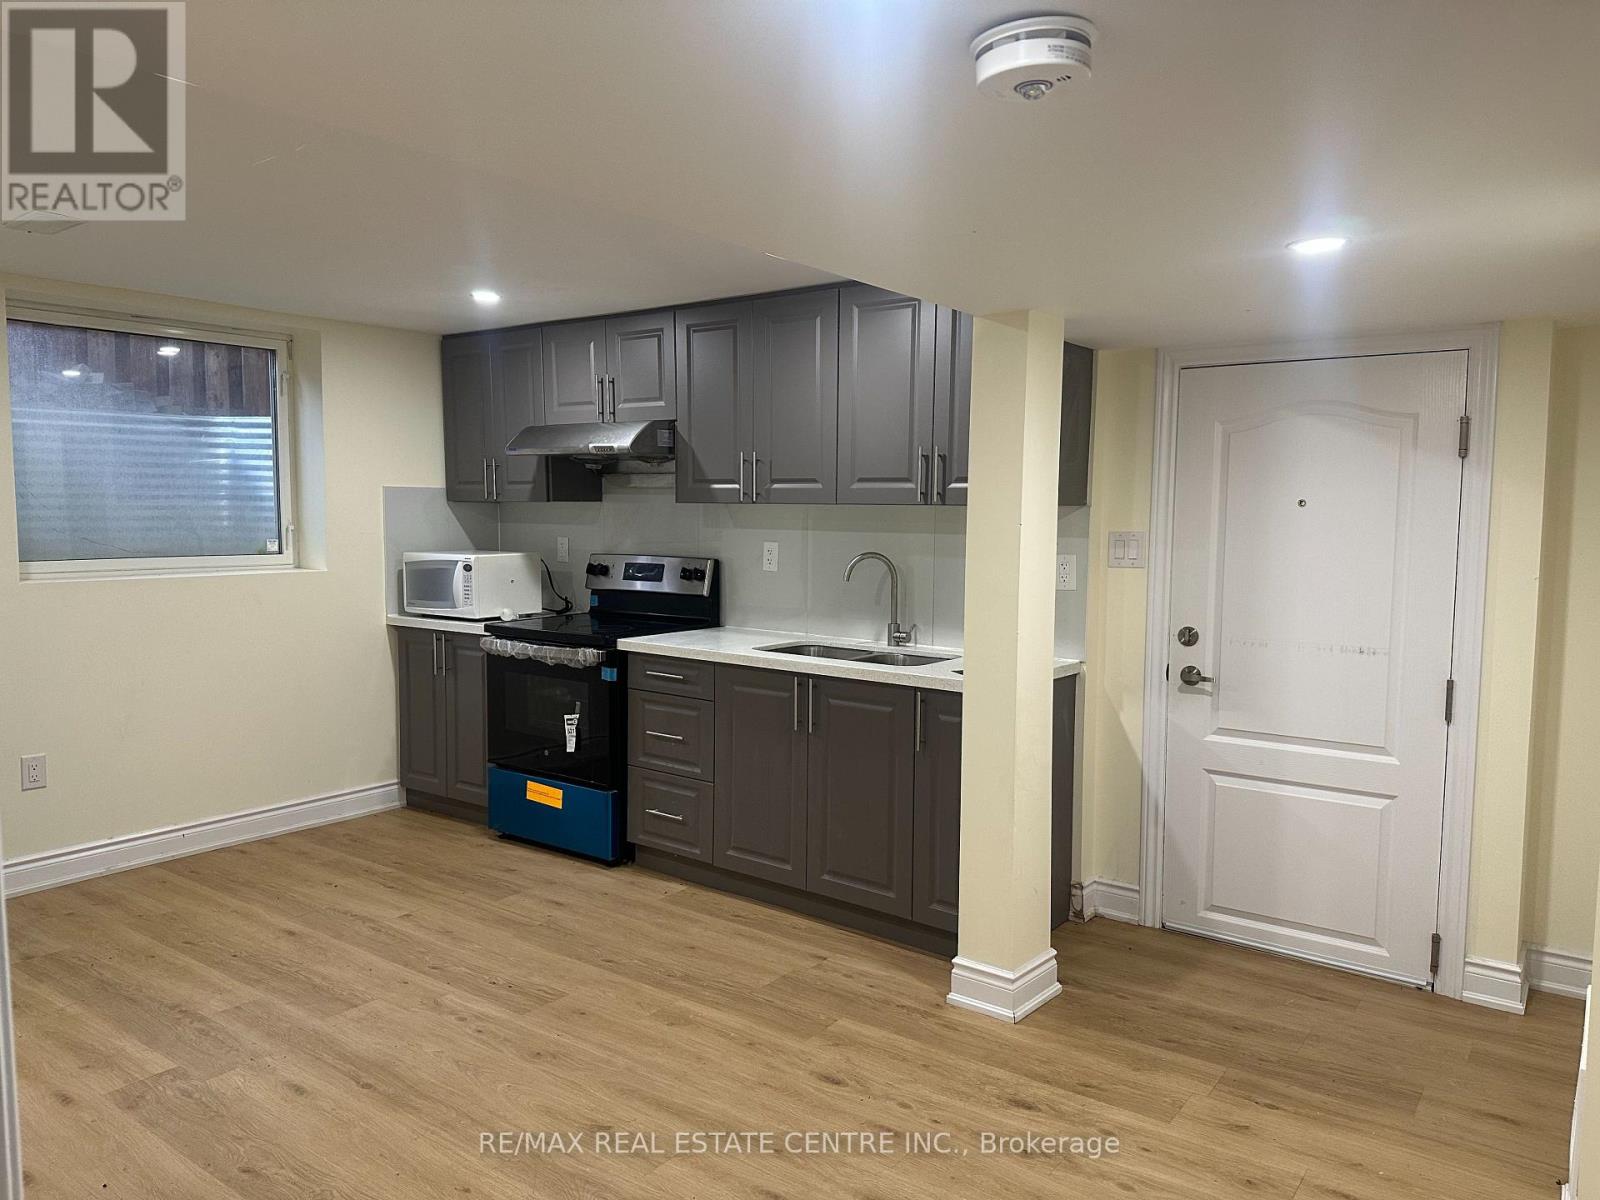
***Beautiful 3 Bedroom Legal Basement For Lease In Brampton***2 Full Washroom**2 Parking Space **Kitchen with Quartz countertop**Quiet Family Friendly Neighborhood, Close To Shops, Schools, Parks & Transit.****Move-In-Ready***Sought-After Location**Separate entrance**Separate Laundry** (id:51382)

941 Lakeshore Road
Mississauga, Ontario
Extremely well established thriving Japanese sushi restaurant located in the heart of Mississauga. low rent, current rent only $3,277(TMI, HST included). Future highly dense populated area(lakeview condo), surrounded by houses & condo buildings & lots of foot traffic(lakefront promenade park entrance). very easy operation, some equipment's & chattels are included. 2 washroom in basement. (id:51382)
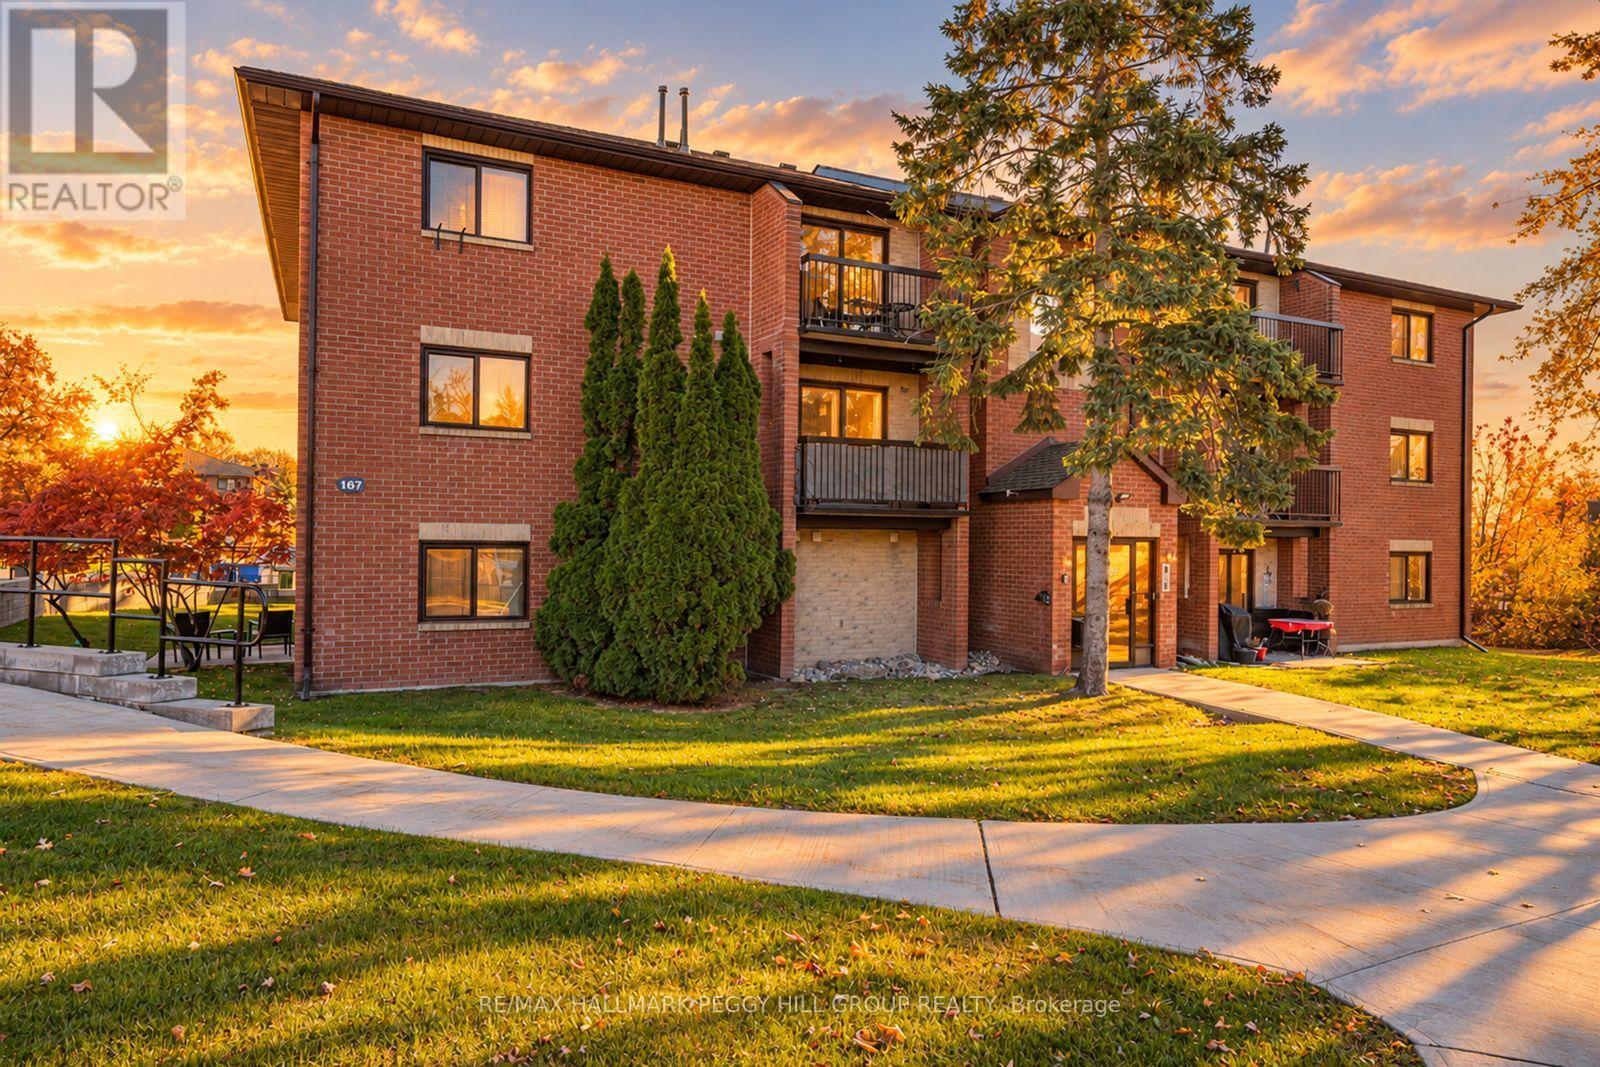
E9 - 167 Edgehill Drive
Barrie, Ontario
AFFORDABLE TOP-FLOOR CONDO WITH 2 BEDROOMS, A PRIVATE BALCONY, INCLUDED PARKING & AN EXCELLENT WEST BARRIE LOCATION! At 167 Edgehill Drive Unit E9, an opportunity awaits in Barrie's west end, where top-floor living, a thoughtfully arranged interior and an attainable price point make a persuasive case for ownership. Situated on the third floor of a low-rise building, this 790 sq. ft. condo enjoys elevated views over mature trees and landscaped grounds, with no neighbours overhead. The living and dining areas share an open layout, with sliding glass doors drawing in natural light and opening to a private balcony that invites you to take dinner outdoors or enjoy a quiet evening overlooking the greenery. The galley-style kitchen features white cabinetry, generous cupboard storage and a double sink, while two well-sized bedrooms, both with double closets, offer the flexibility to accommodate guests, establish a home office or share the residence with a roommate. A 4-piece bathroom completes the layout, and one surface parking space is included. Monthly condo fees cover water, cable, building insurance, parking and common elements, while Highway 400, shopping, restaurants and public transit are all within easy reach, with downtown Barrie also nearby. Whether you're purchasing a residence of your own or considering your next rental investment, this west Barrie condo offers an accessible entry into the market with the flexibility to serve different goals, both today and in the years ahead. (id:51382)
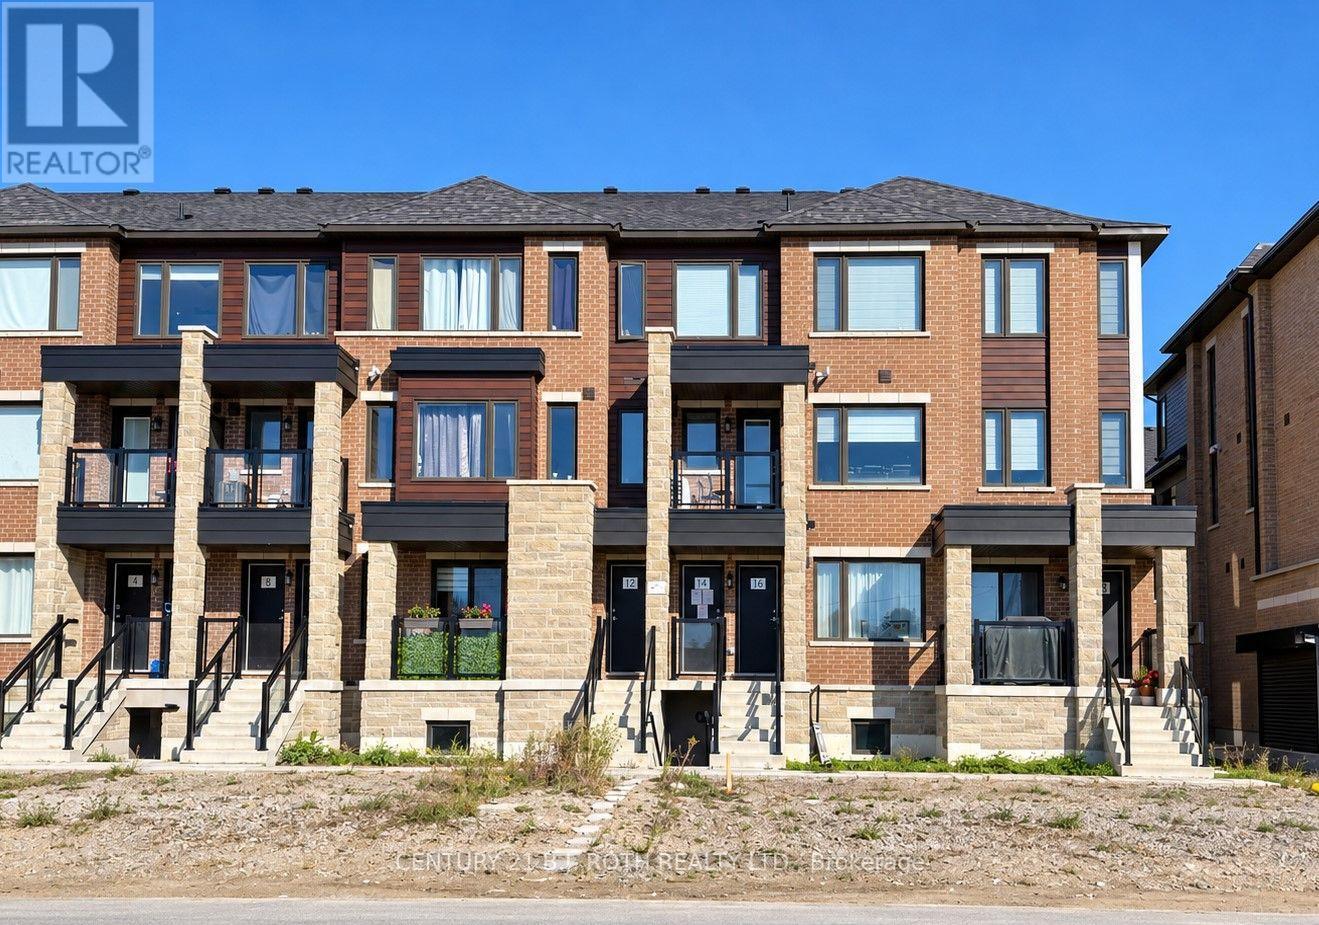
14 Magnolia Lane
Barrie, Ontario
Modern 3 bed 2.1 bath condo town home in bustling south end Barrie, close to commuter routes and all major shopping. Enjoy a bright and inviting open-concept layout featuring large windows that fill the home with natural light. Walk out to patio perfect for BBQing! A modern kitchen and plenty of space for meal preparation and entertaining. 3spacious bedrooms and 2 full baths on top floor. One garage space and one drive parking space. A wonderful opportunity to enjoy comfortable, contemporary living in a convenient location. (id:51382)
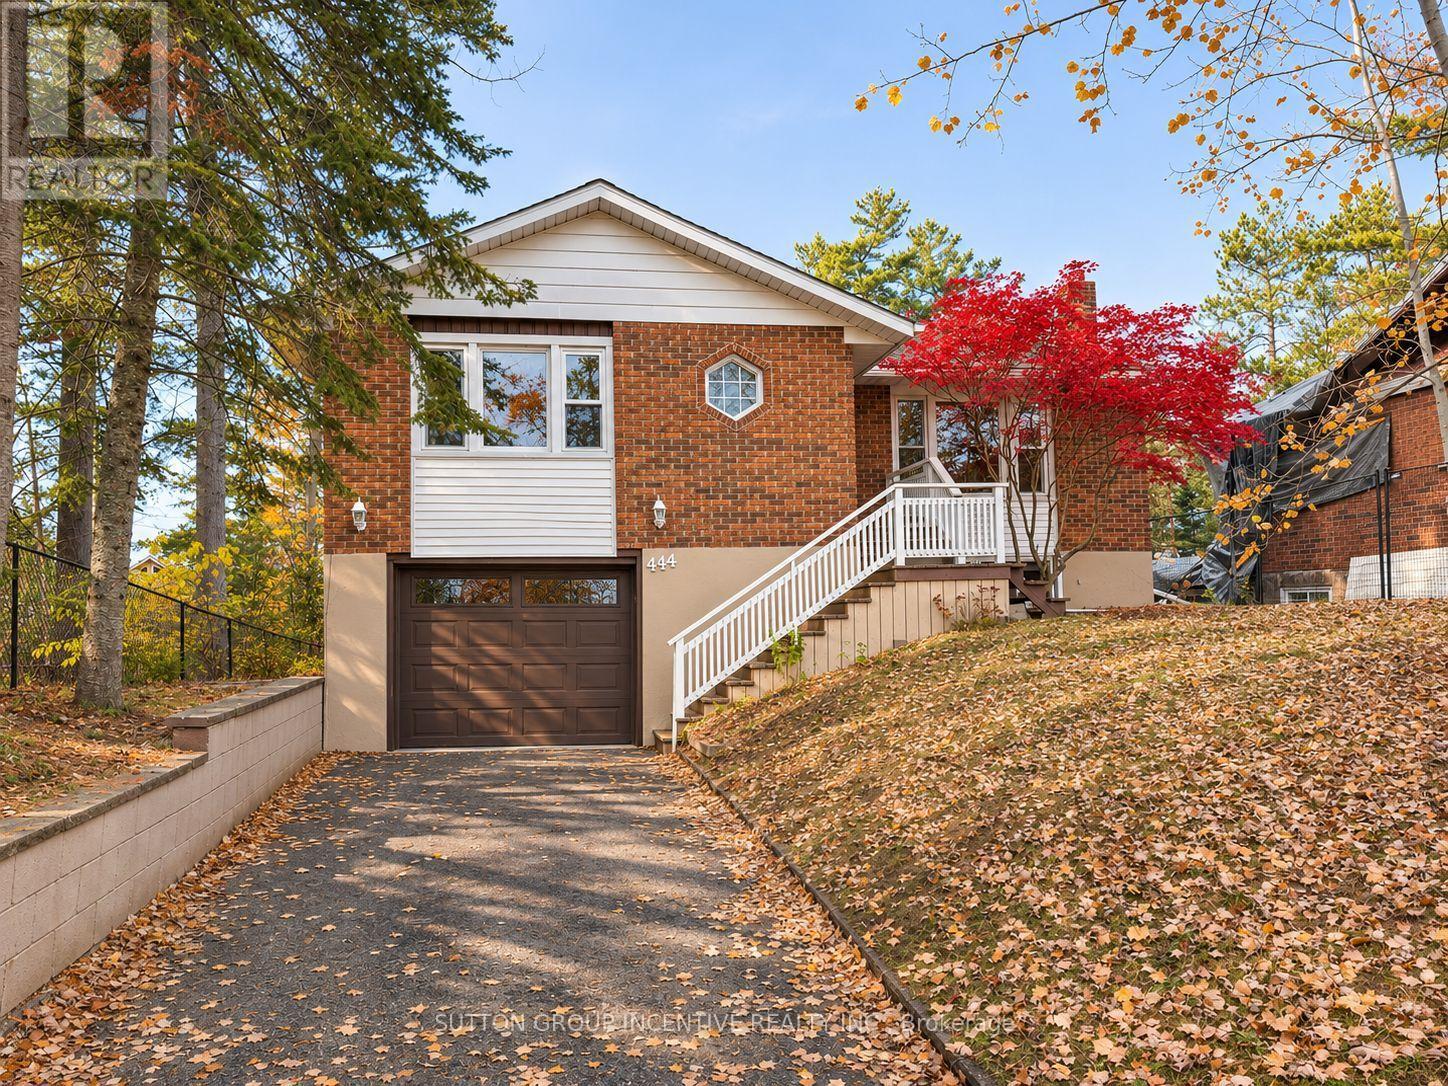
A - 444 River Road E
Wasaga Beach, Ontario
Welcome to 444 River Road East, Unit A, where fresh updates, generous living space, and a fantastic Wasaga Beach location come together! This spacious 3-bedroom, 1-bathroom home features a brand-new kitchen complete with new appliances, an updated bathroom, and a new washer and dryer. The bright kitchen and dining area offers a walkout to a large sunroom and porch, providing additional space to relax and unwind. Freshly painted throughout, Unit A also enjoys exclusive use of the front entrance, driveway, and oversized single-car garage, all accessed directly from River Road East. These front-facing areas are designated exclusively for Unit A and are not shared with the lower unit. Conveniently located just minutes from Georgian Bay, Wasaga Beach's sandy shores, shopping, restaurants, and everyday amenities. Unit A is responsible for two-thirds (2/3) of the utility costs shared with the lower unit. A wonderful opportunity to enjoy a refreshed, spacious home in a convenient Wasaga Beach location! (id:51382)
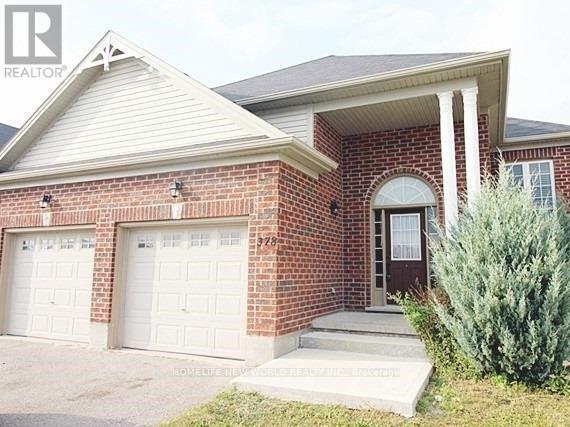
Bsmt - 378 Georgian Drive
Barrie, Ontario
Legalized and renovated 3-bedroom, 2-bathroom basement apartment featuring oversized windows and a private entrance. Enjoy a spacious open-concept living, dining, and kitchen area equipped with in-suite laundry and dishwasher. Includes 2 parking spaces (1 garage, 1 driveway). Situated in a high-demand neighborhood within walking distance to Georgian College and Royal Victoria Hospital, with easy access to transit and Hwy 400. $50 / Month Credit If Tenant Removes Snow During Winter Months (Nov To April). (id:51382)
Lower - 99 Willis Road
Vaughan, Ontario
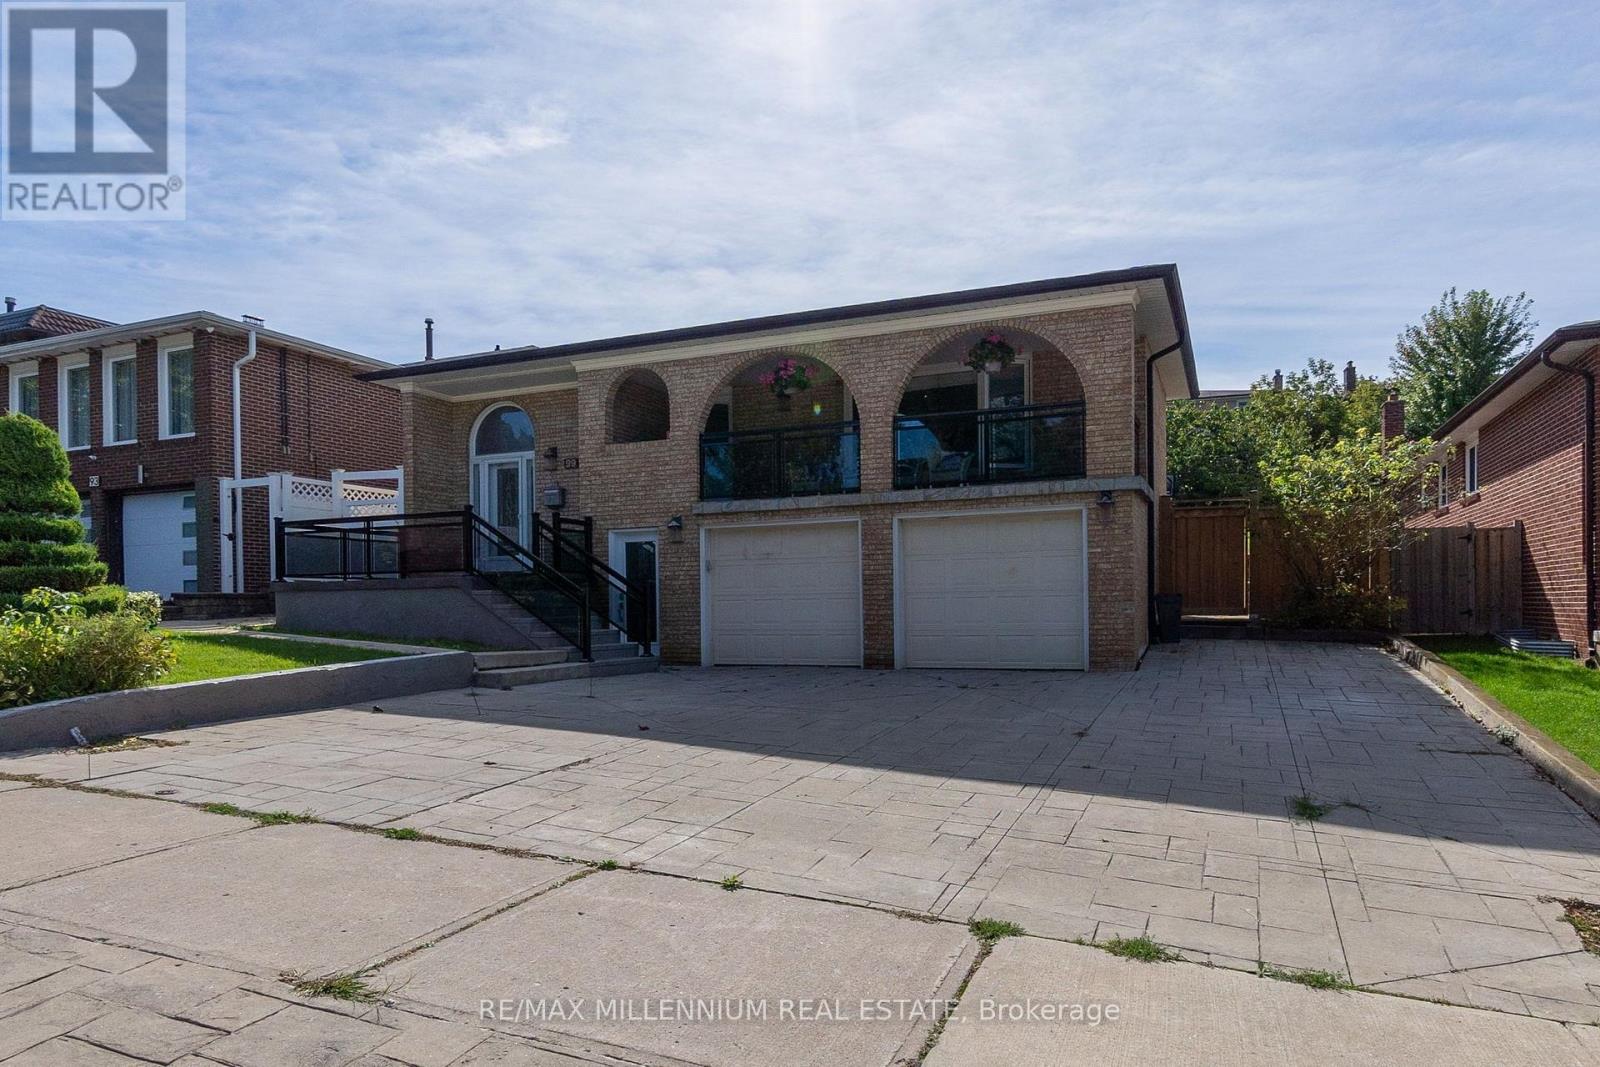
Welcome to this spacious and inviting one-bedroom lower-level suite at 99 Willis Road, available fully furnished or unfurnished to suit your needs. Featuring generously sized rooms, crown moulding, decorative wall panelling, pot lights and easy-care tile flooring. The welcoming living room features a charming decorative fireplace (non-operational), while the spacious eat-in kitchen offers ample cabinetry, counter space and room for dining. A generously sized bedroom with mirrored closet doors and a convenient desk area add comfort and functionality. Enjoy the convenience of a furnished home or bring your own furnishings to make it your own! (id:51382)
16 Shephard Avenue
New Tecumseth, Ontario
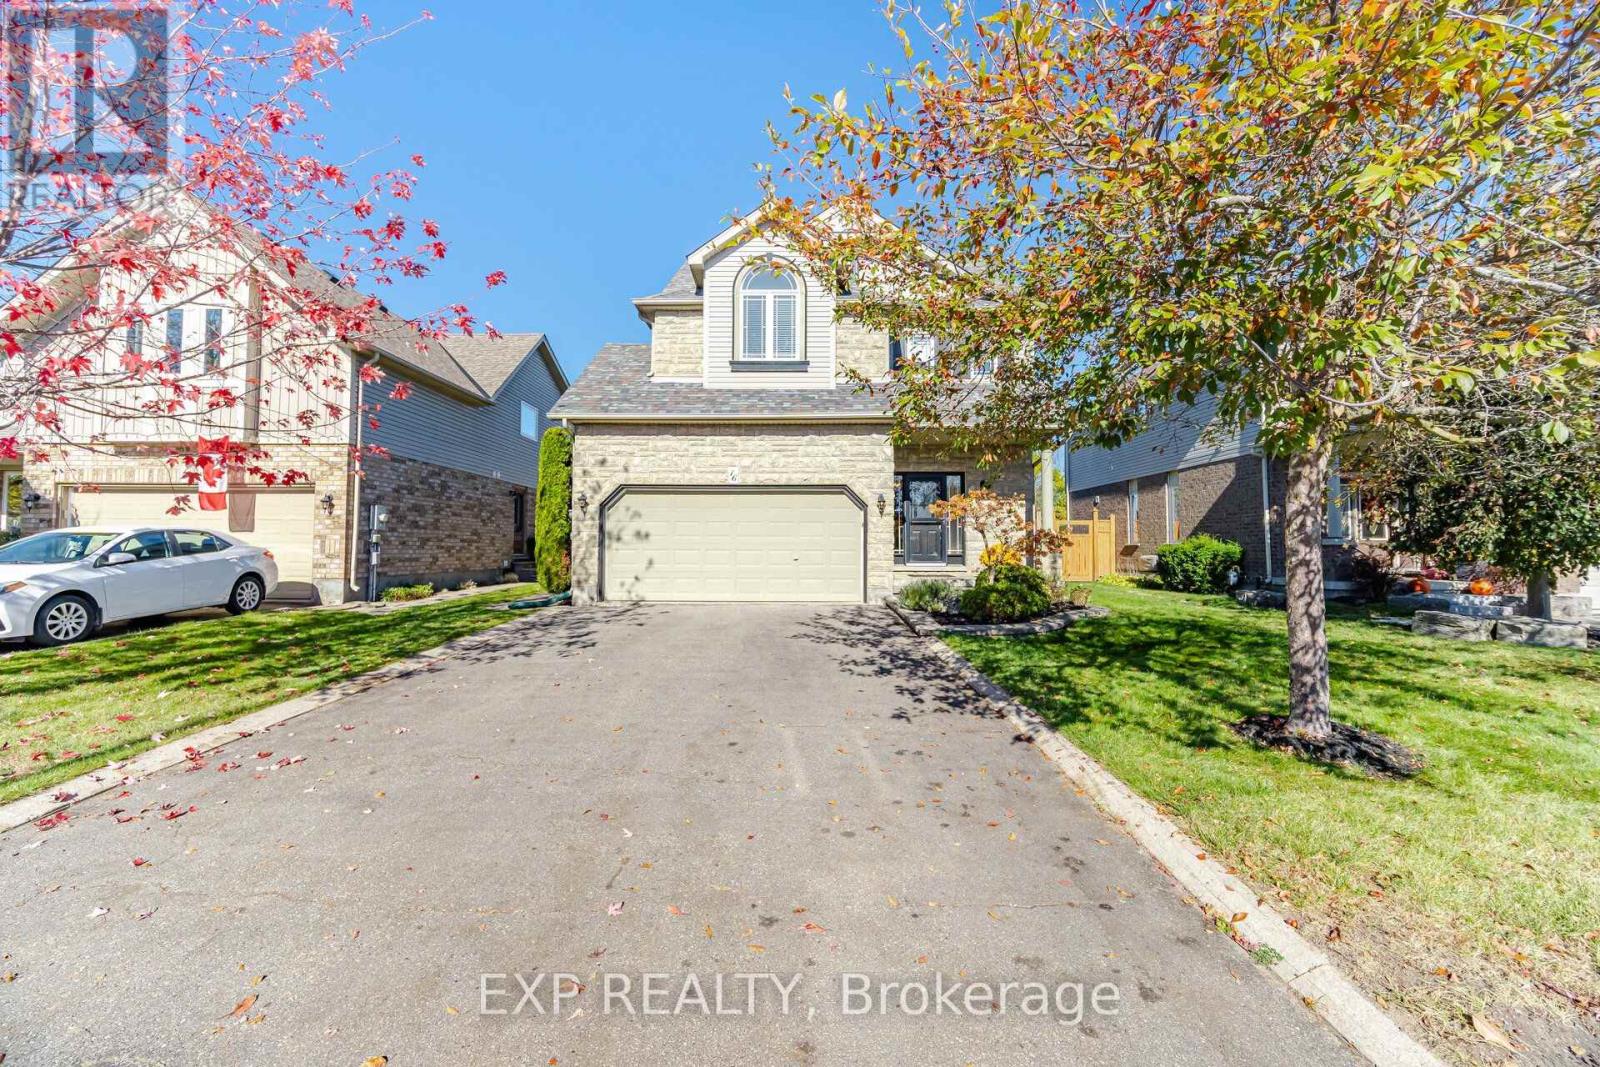
Enjoy the best of family living and nature in this immaculate 4+1 bedroom home, offering 2,338 sq. ft. of above-grade living space across four finished levels. Nestled in a peaceful, family-friendly Alliston neighbourhood, this exceptional property features a private backyard oasis backing onto a tranquil ravine, complete with a new saltwater above-ground pool and expansive deck offering space to unwind. Step inside and you will quickly discover the warmth and character that makes this home so special. The open-concept kitchen features stainless steel appliances, timeless white cabinetry, a walk-in pantry with built-in organizers and a spacious breakfast bar with additional storage, flowing into the bright dining area. The inviting living room features large windows overlooking the private backyard and greenbelt, complemented by a striking floor-to-ceiling stone-tiled fireplace. The upper levels feature four spacious bedrooms, including a generous primary bedroom retreat with sitting area, 4-piece ensuite, and large walk-in closet with California Closets organizers. Two additional bedrooms, each with ample closet space, share a 4-piece Jack-and-Jill bathroom. The versatile loft offers flexibility as an additional bedroom, home office, or family retreat. Convenient second-floor laundry includes a full-size top-loading washer and dryer, along with ample built-in cabinetry. The professionally finished basement features vinyl flooring and pot lights throughout, creating a bright, inviting space. Complete with a spacious family room, bedroom with walk-in closet, office, 3-piece bathroom, and storage room, this versatile lower level offers exceptional additional living space. Enjoy easy access to schools, parks, scenic trails, the New Tecumseth Recreation Centre, Stevenson Memorial Hospital, dining and shopping options, and charming downtown Alliston. Convenient connections to major roadways, the GTA, and Ontario's cottage country complete this exceptional offering. (id:51382)
60 Hillview Drive
Newmarket, Ontario
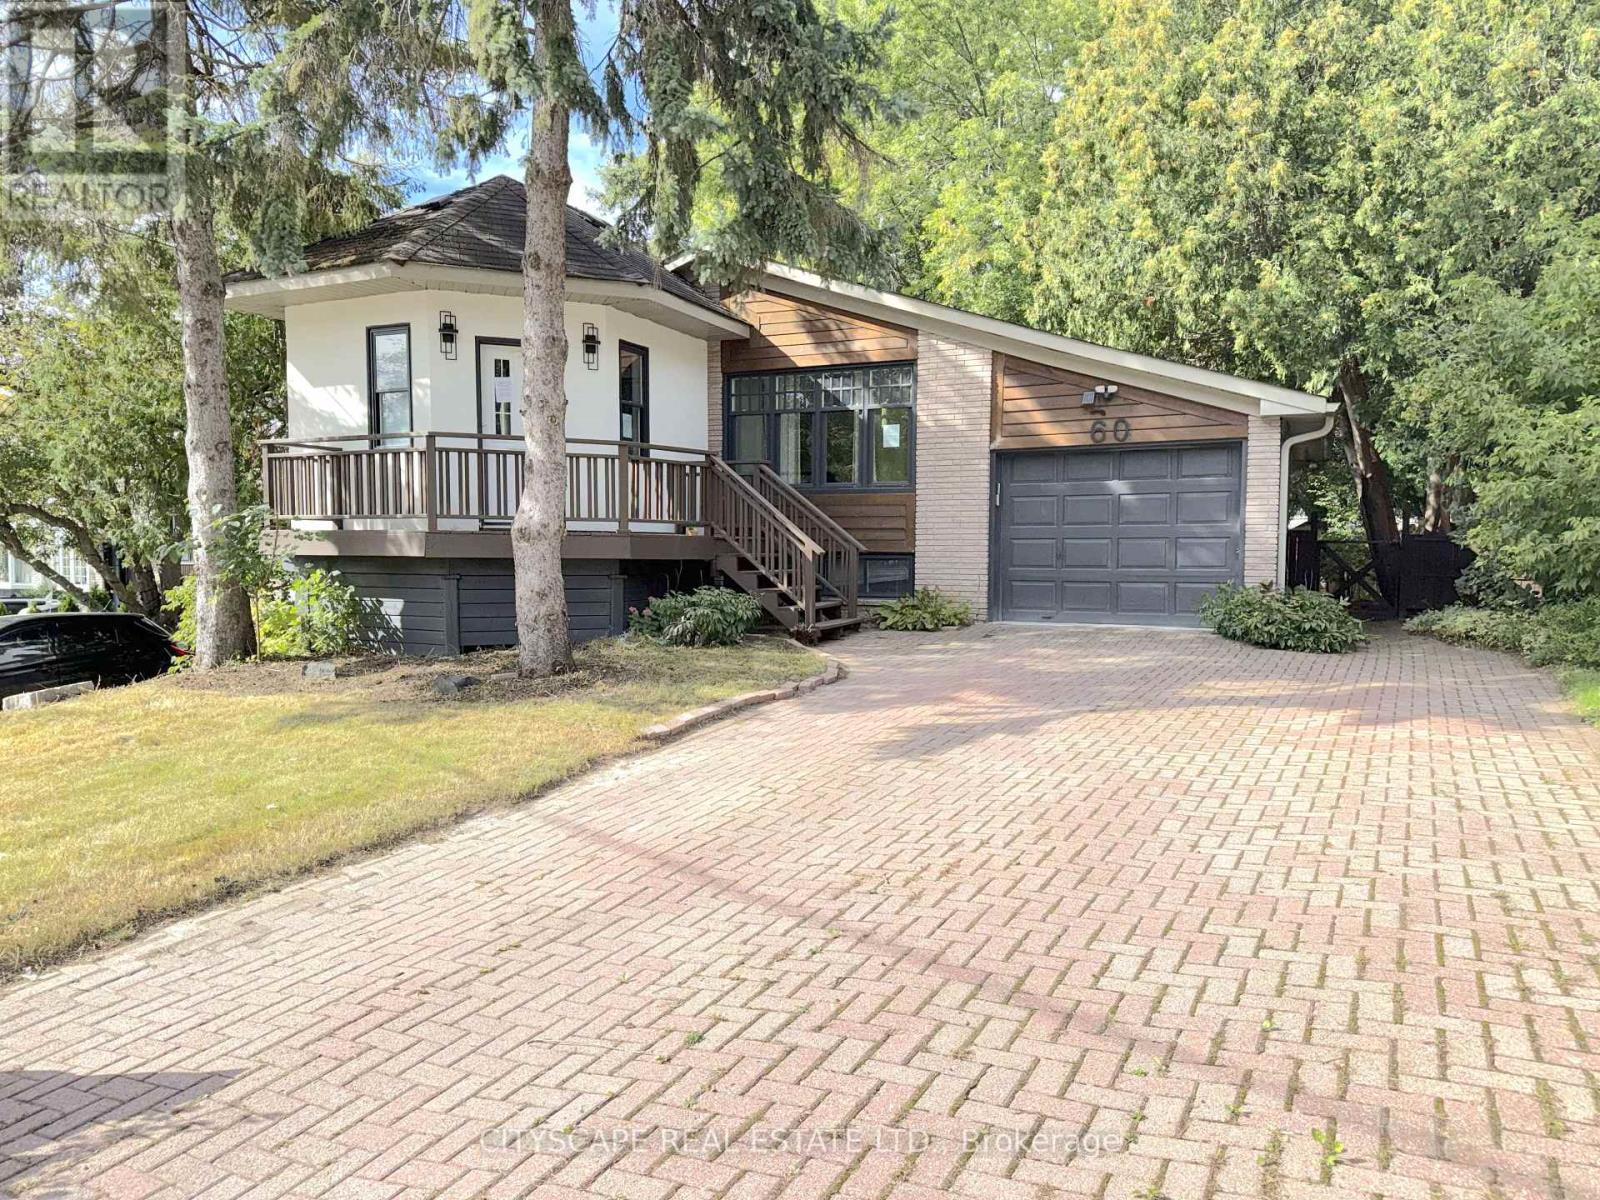
(STEP INSIDE) Walk through the front door & the whole main floor opens up in front of you. This detached bungalow on Hillview Dr pairs an updated, open-concept main level with a finished basement that has its own separate entrance & second kitchen. Live on one floor, bring family close, or offset the mortgage with rental income. Vacant & ready for its next owner. (MAIN LEVEL) The tile foyer with pot lights sets a bright first impression, with a 2pc powder room close by. Laminate flooring & pot lights carry through the living & dining room, anchored by a large window overlooking the front yard. It is the kind of space where a holiday dinner never feels crowded. The modern kitchen has Corian countertops, a centre island, built-in microwave, fridge, stove & dishwasher. Morning coffee at the island quickly becomes a habit. The primary bedroom has a closet, a 3pc ensuite with stand-up shower & a walkout to the deck. A second bedroom with closet overlooks the backyard, & a den with built-in shelving works well as a home office. A 5pc main bath rounds out the level. (LOWER LEVEL) A separate entrance leads to a finished lower level with laminate flooring. The open-concept rec room sits next to a full second kitchen with fridge, stove, oven, microwave, range hood & a large window. Two bedrooms, the larger with two windows, & a 3pc bath complete the space. Laundry is combined with the utility room, with washer, dryer & tankless water heater. Set up for extended family, a teen suite or income potential. (LOCATION) Located in Newmarket's established Bristol-London neighbourhood, close to Fairy Lake, the Nokiidaa Trail & historic Main Street shops & restaurants. Upper Canada Mall, Southlake Regional Health Centre & Newmarket GO are all close by, with easy access to Yonge St, Davis Dr & Hwy 404. Public & Catholic schools & parks nearby make this a neighbourhood families stay in for years. (id:51382)
182 Pringle Drive
Whitby, Ontario
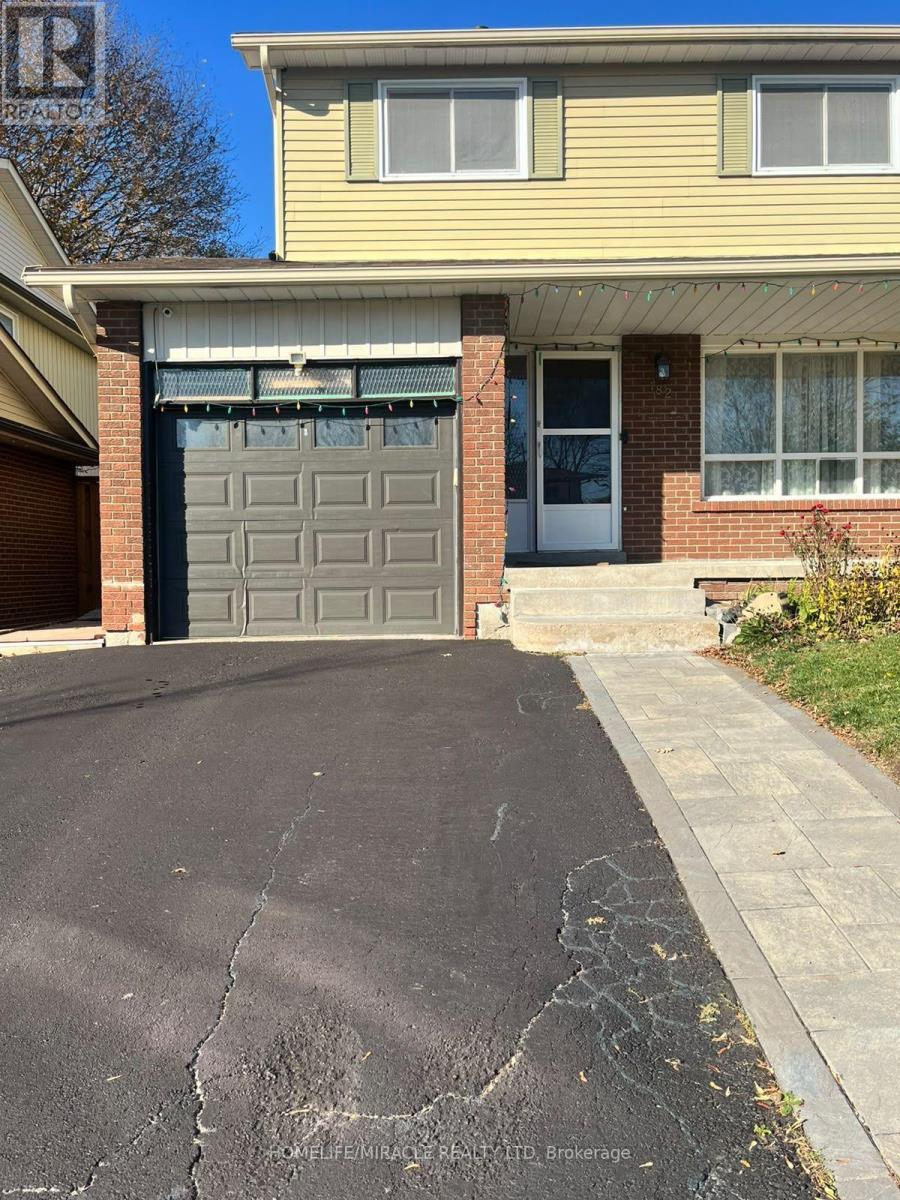
Live in style in this Gorgeous 4 Bdrm 3 Wasroom Semi-Detached Home in the best neighbourhood Of Whitby! Well Maintained Home With Large Living Room, Formal Dining & Finished Basement. Eat-In Kitchen. 4 Lrg Bdrms suitable for Family W/ 4-Piece Bathroom. Finished Bsmt W/ Lrg Rec Room & Entrmnt System Included! No Nghbrs Behind & A Huge Backyard with an Enclosed Patio with hot tub included Perfect For relaxing after a long day. Live in the best neighbourhood of whitby having a retreat throughout the year. (id:51382)
1408 - 30 Baseball Place
Toronto, Ontario
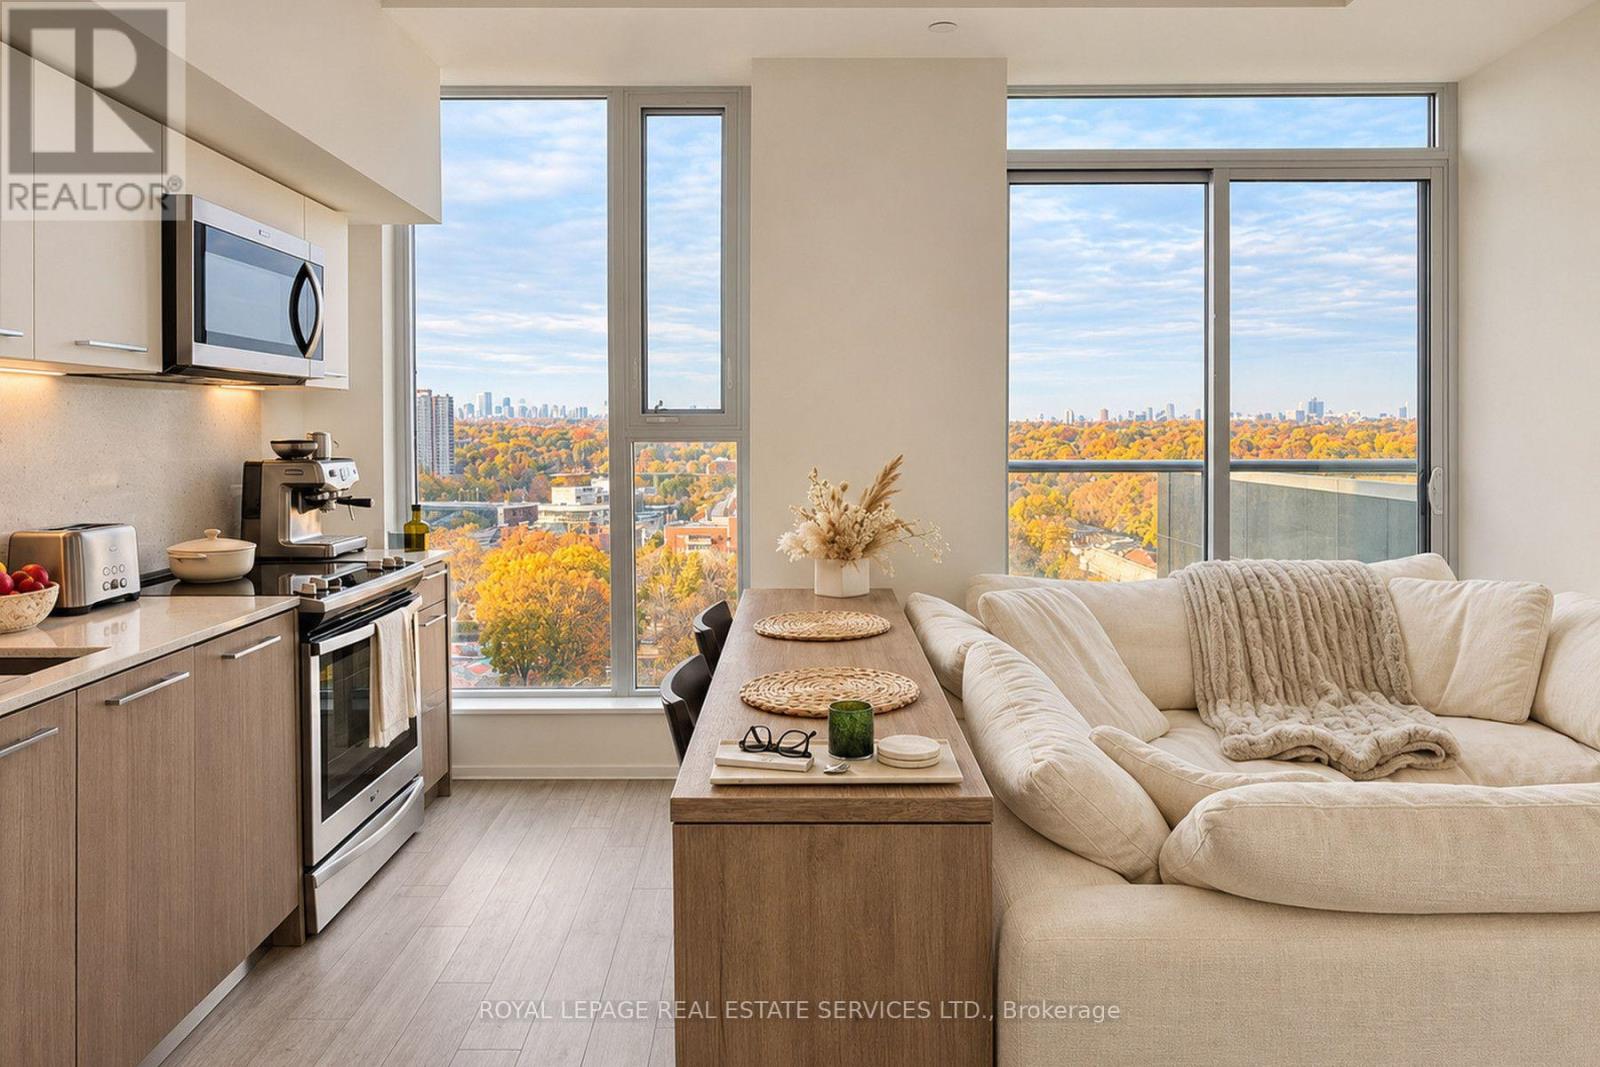
Enjoy stunning north-facing views from this beautiful 14th-floor suite at 30 Baseball Place in sought-after Riverside Square. Floor-to-ceiling windows bring natural light into the open-concept living space, while a Juliette balcony makes the most of the impressive outlook. A contemporary kitchen features sleek cabinetry, stainless steel appliances and a clean, modern finish. Exposed concrete ceilings add character, and in-suite laundry provides everyday convenience. Residents enjoy exceptional amenities, including a rooftop outdoor pool and sun deck, fitness centre, rooftop terrace with BBQs, party and meeting rooms, guest suites, visitor parking and 24-hour concierge service. Ideally located steps from Queen Street East's cafes, restaurants, shops and streetcar, with easy access to parks, the waterfront and downtown Toronto. Available furnished at an additional cost. Bedroom picture are virtually staged. (id:51382)
815 - 1665 Pickering Parkway
Pickering, Ontario
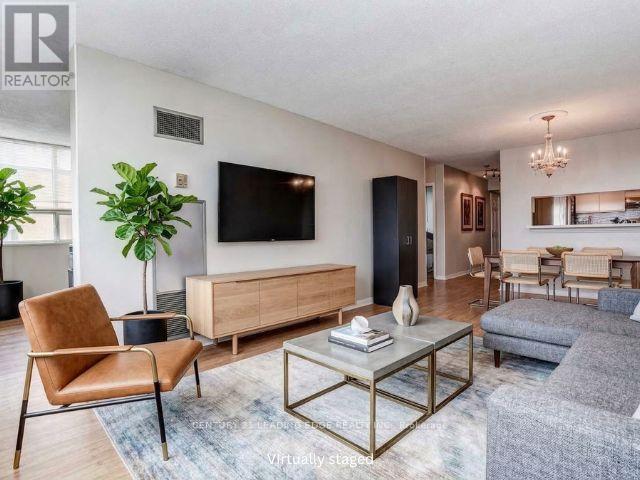
Freshly painted!! New broadloom in bedrooms!! Wake up to breathtaking sunrises from this rarely offered penthouse corner suite with unobstructed views. This bright, light-filled end unit offers exceptional privacy with no neighbour on one side and no one above. Spanning approximately 1,150 sq ft, this is a size you don't find in newer condos. The open-concept living and dining area features updated flooring and a modern kitchen with quartz countertops, perfect for both everyday living and entertaining. The spacious primary bedroom includes a private ensuite and a walk-in closet, while the sunlit solarium provides a versatile space ideal for a home office or reading retreat. Located in the meticulously maintained and highly sought-after Emerald Point, residents enjoy a full suite of amenities, including an indoor pool, jacuzzi, sauna, gym, squash court, library, party room with full kitchen, and guest suites. Situated in the heart of Pickering, you're just minutes to Pickering Town Centre, dining, medical and community hubs, and steps to everyday conveniences, including nearby pickleball courts. Commuters will appreciate quick access to Hwy 401 and the Lakeshore GO Train Station, only 30 minutes to downtown Toronto! The train runs every 30 min. from here. Maintenance fees include heat and water. Includes a spacious owned locker. Penthouse opportunities like this are rarely available--don't miss your chance. ***BONUS: $500 credit toward the buyer's lawyer fees at closing. Conditions apply.*** (id:51382)
(Main) - 12 Netheravon Road
Toronto, Ontario
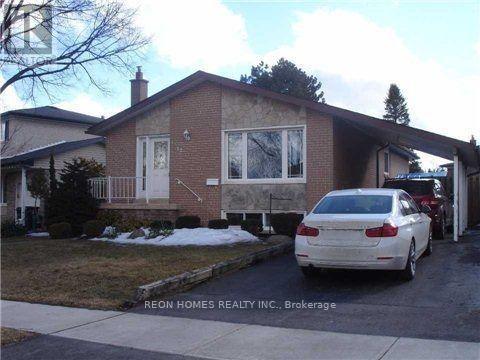
Well-maintained 3-bedroom bungalow situated on a large lot in the lovely Seven Oaks neighbourhood. Enjoy a peaceful, family-friendly community and an amazing backyard, perfect for outdoor relaxation and entertaining. Ideally located within walking distance to TTC schools, parks, shopping, and everyday amenities. Conveniently close to the University of Toronto Scarborough (UTSC) and Centennial College. An excellent opportunity to enjoy comfortable living in a sought-after neighbourhood with easy access to everything you need! (id:51382)
12a - 4679 Kingston Road
Toronto, Ontario
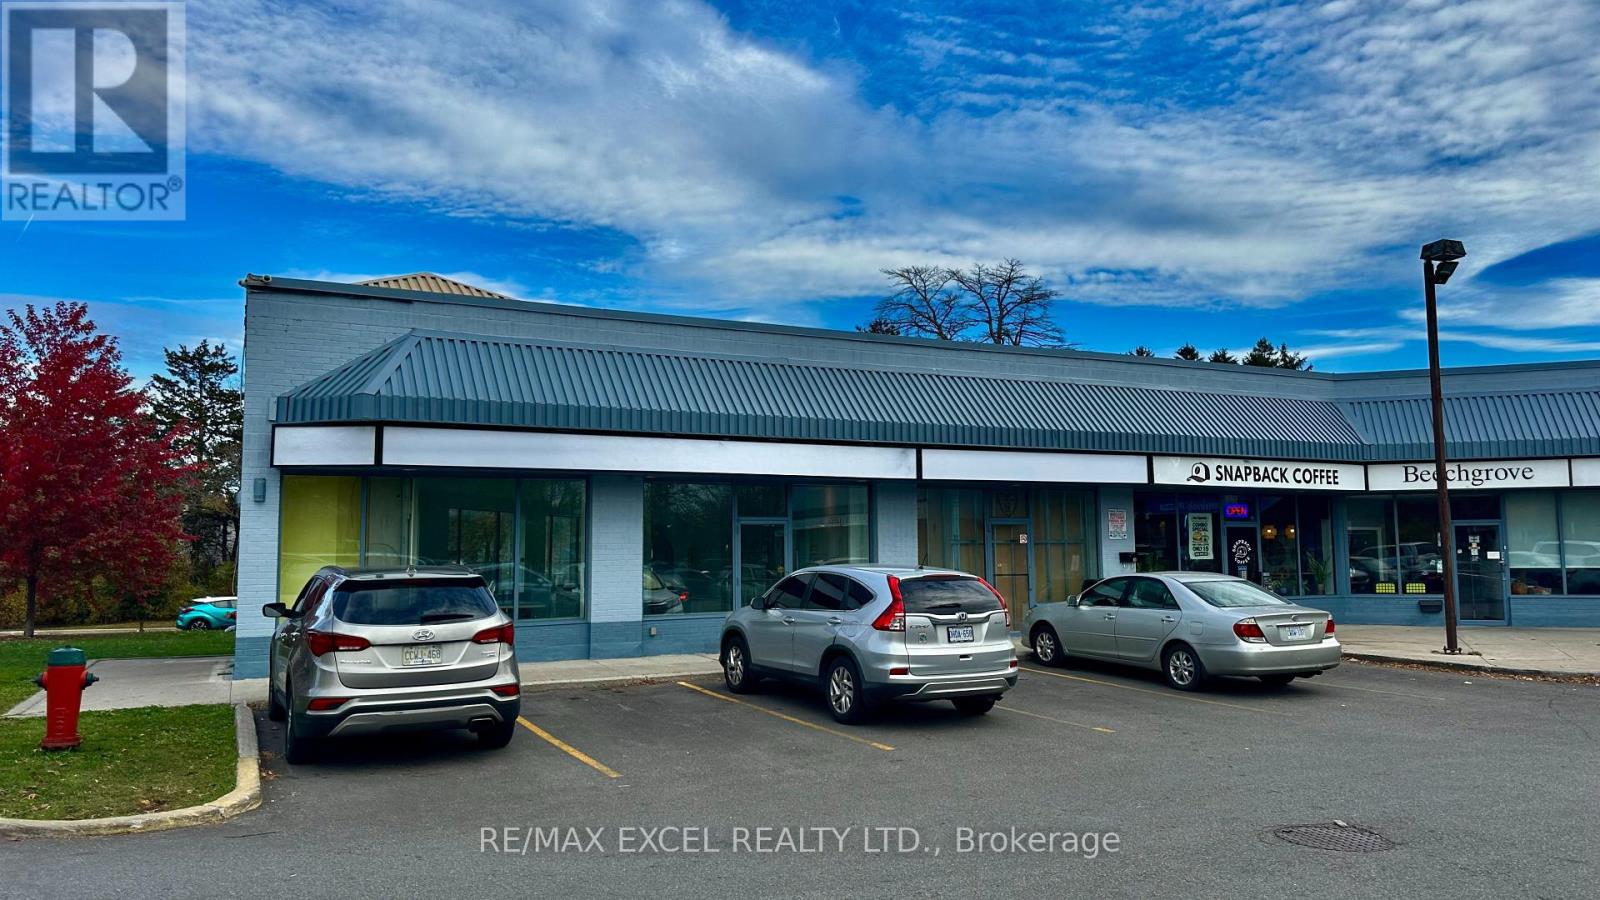
Available 1,080sq ft space ideal for a dental office, pharmacy, or retail. Currently a builder's showroom. Plenty of free parking in the plaza. Close to 401. Tenants include Domino's, daycare, chiropractic, martial arts, and barber shop. Tenant responsible for all utilities. (id:51382)
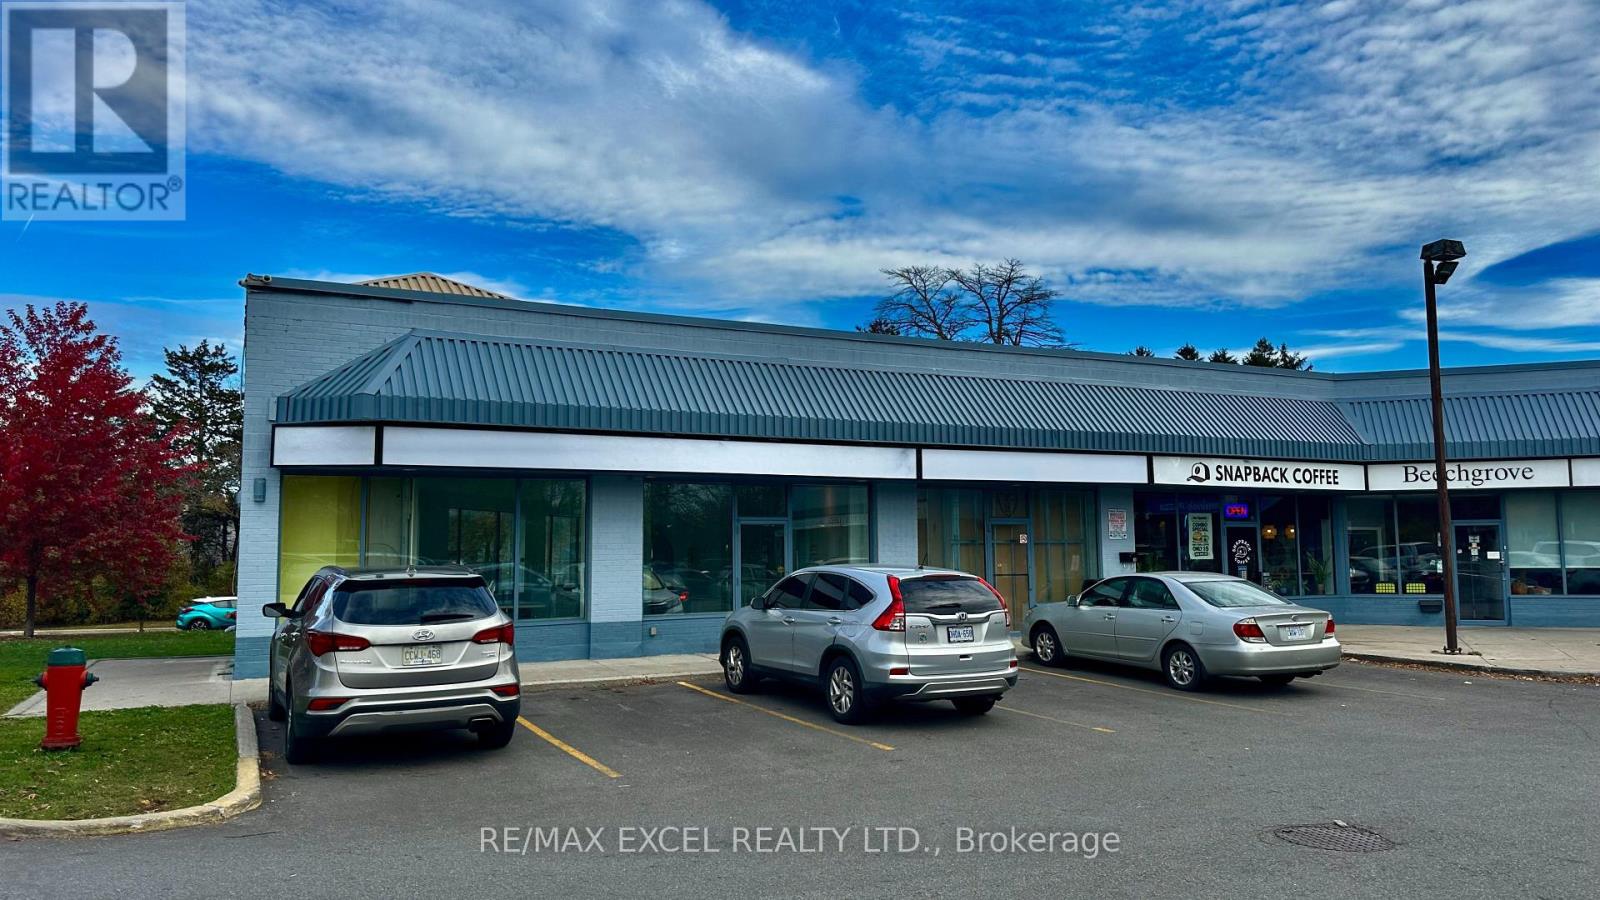
12 - 4679 Kingston Road
Toronto, Ontario
Available 1.290sq ft space ideal for a dental office, pharmacy, or retail. Currently a builder's showroom. Plenty of free parking in the plaza. Close to 401. Tenants include Domino's, daycare, chiropractic, martial arts, and barber shop. Tenant responsible for all utilities. (id:51382)
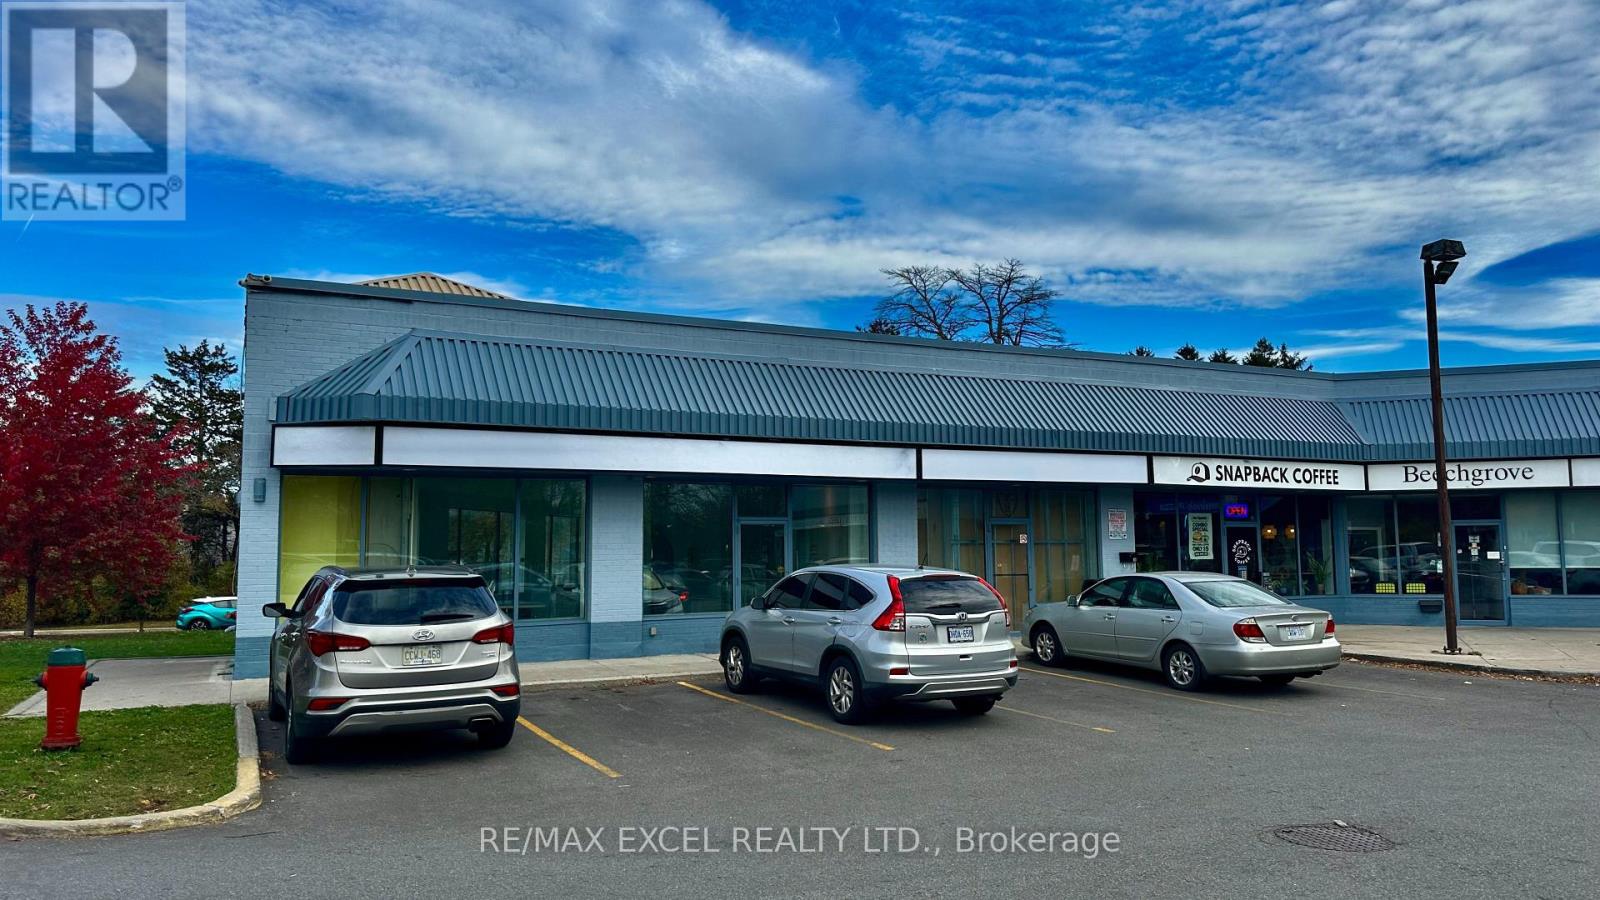
12,12a - 4679 Kingston Road
Toronto, Ontario
Available 2,370 sq ft space ideal for a dental office, pharmacy, or retail. Currently a builder's showroom. Plenty of free parking in the plaza. Close to 401. Tenants include Domino's, daycare, chiropractic, martial arts, and barber shop. (id:51382)
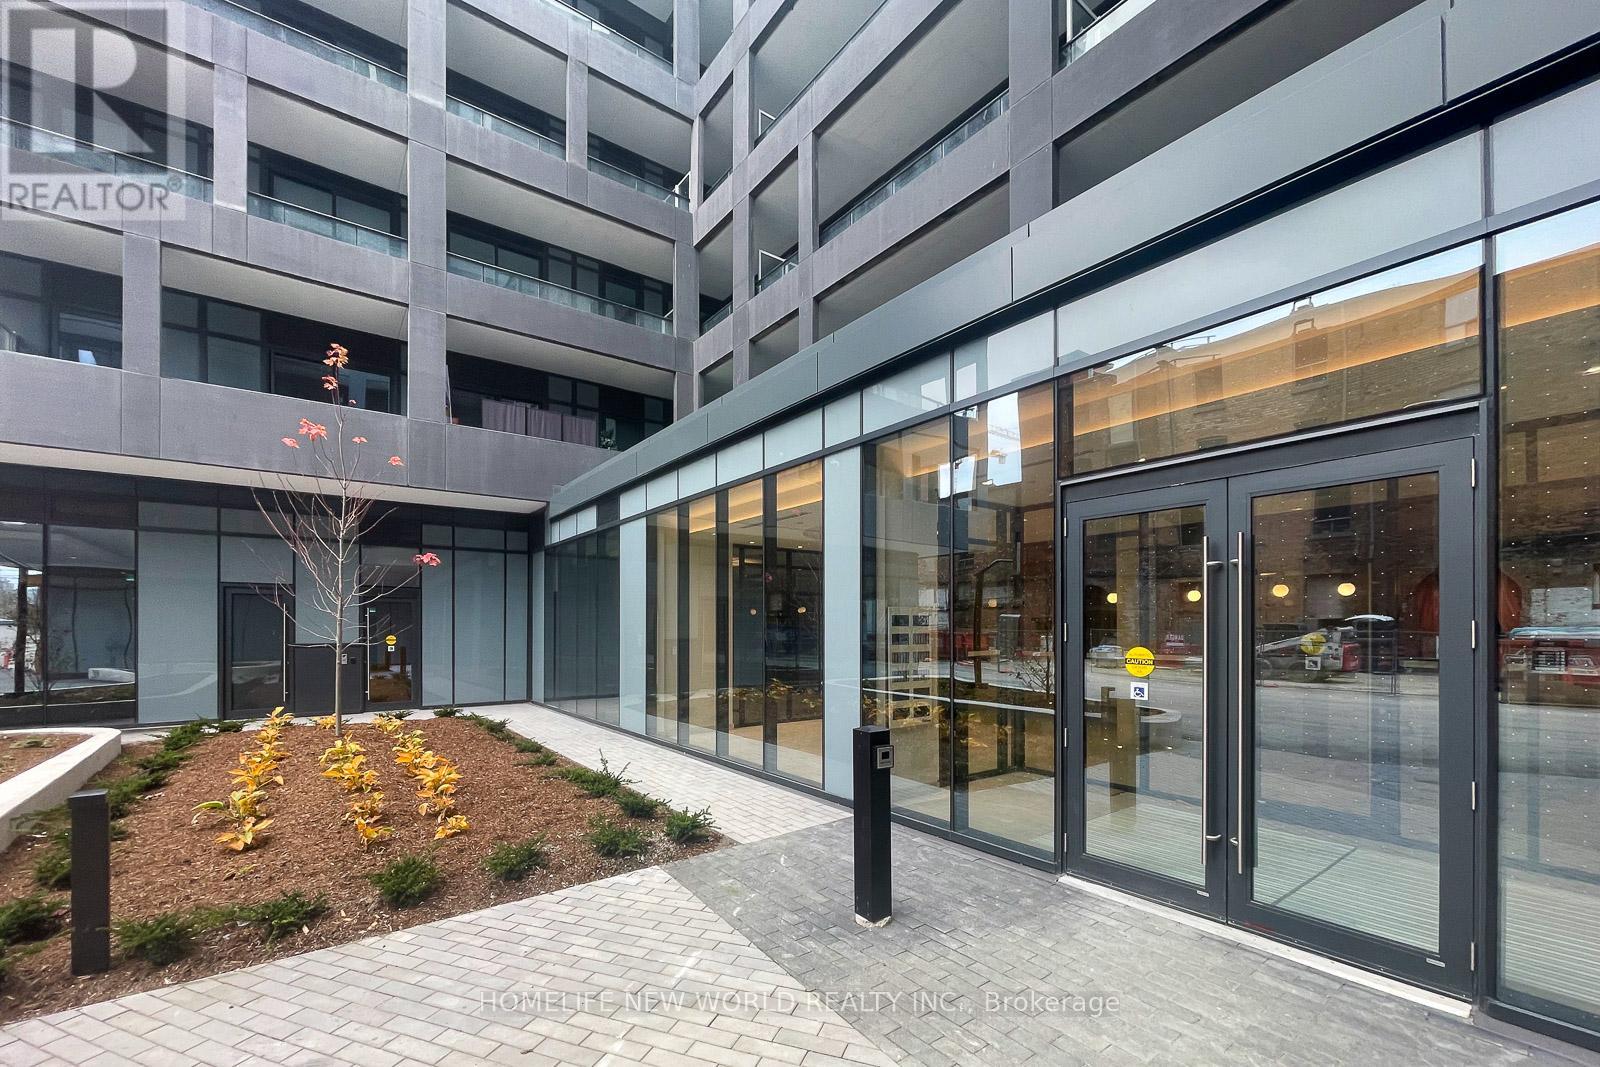
223 - 9 Tecumseth Street
Toronto, Ontario
Welcome to luxurious WEST Condos located in one of Toronto's most vibrant neighbourhoods! This 1 bed suite features an open-concept living space with a functional layout, a modern kitchen, 9 ft. ceilings, and a large balcony. Amazing location! 99 Walk Score. Steps to all amenities: transit, shops, parks, Stacked Market, FARM BOY, city's trendiest entertainment spots & much more. Call this charming suite your home & enjoy everything this lively community has to offer! (id:51382)
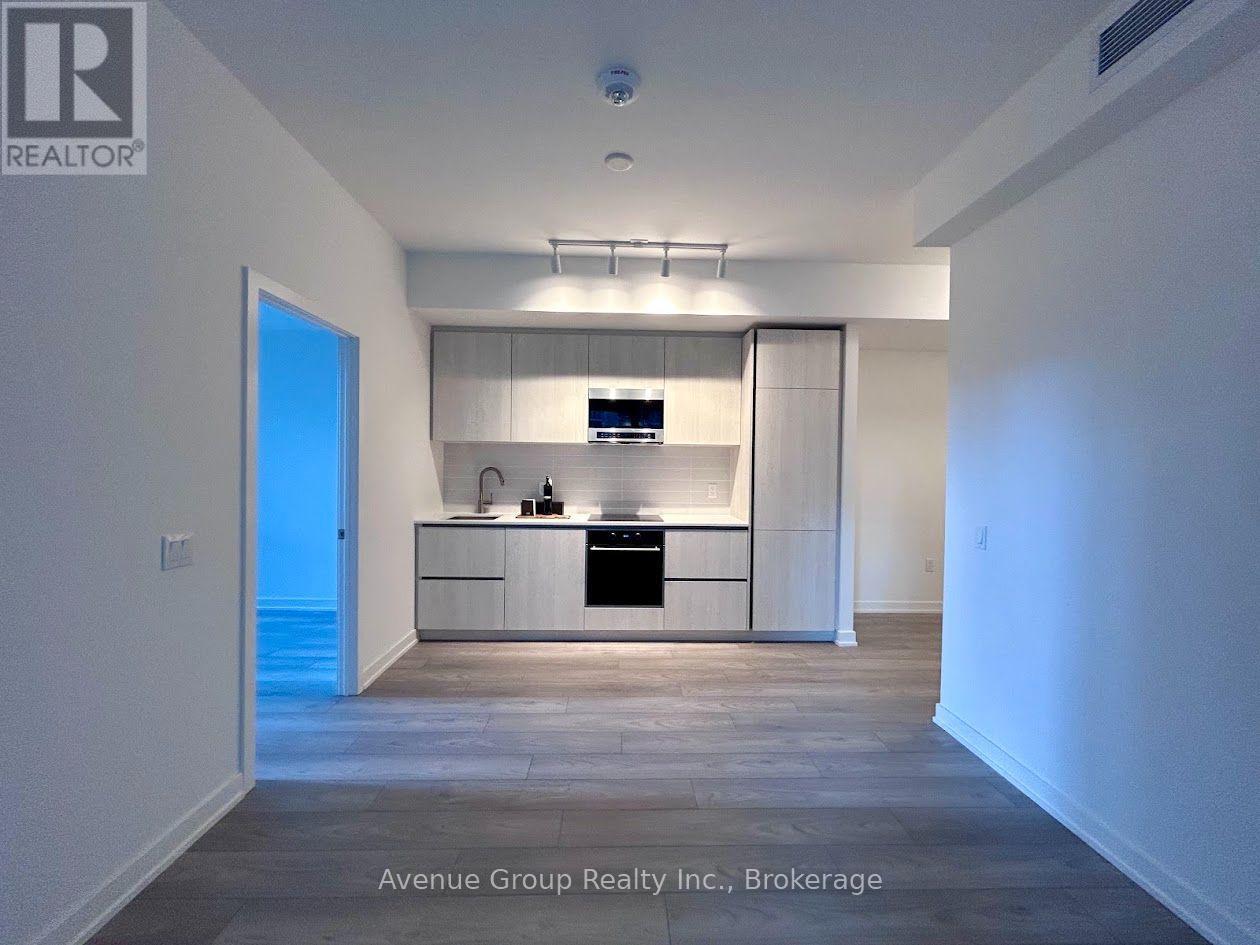
711 - 120 Broadway Avenue
Toronto, Ontario
Welcome to Untitled Condos North Tower! This 3 bed, 2 bath corner suite in the heart of Midtown Toronto was designed in collaboration with Pharrell Williams. The Japanese Zen-inspired layout blends timeless design with calming natural elements. Floor-to-ceiling windows in every bedroom and living area flood the open-concept space with natural light and west-facing views. Enjoy a modern European kitchen with quartz counters and integrated appliances, high ceilings, ensuite laundry, and a wraparound private balcony. Roller-shades installed. Includes parking near the entrance and a locker on the same floor. Outstanding amenities include basketball court, fitness centre, indoor/outdoor pools, jacuzzis, sauna, rooftop terrace with BBQs and pizza ovens, co-working lounge, party room, kids' playroom, and 24-hour concierge. Steps to Eglinton Subway, Crosstown LRT, shops, and dining. Photos taken prior to current tenancy when vacant. (id:51382)
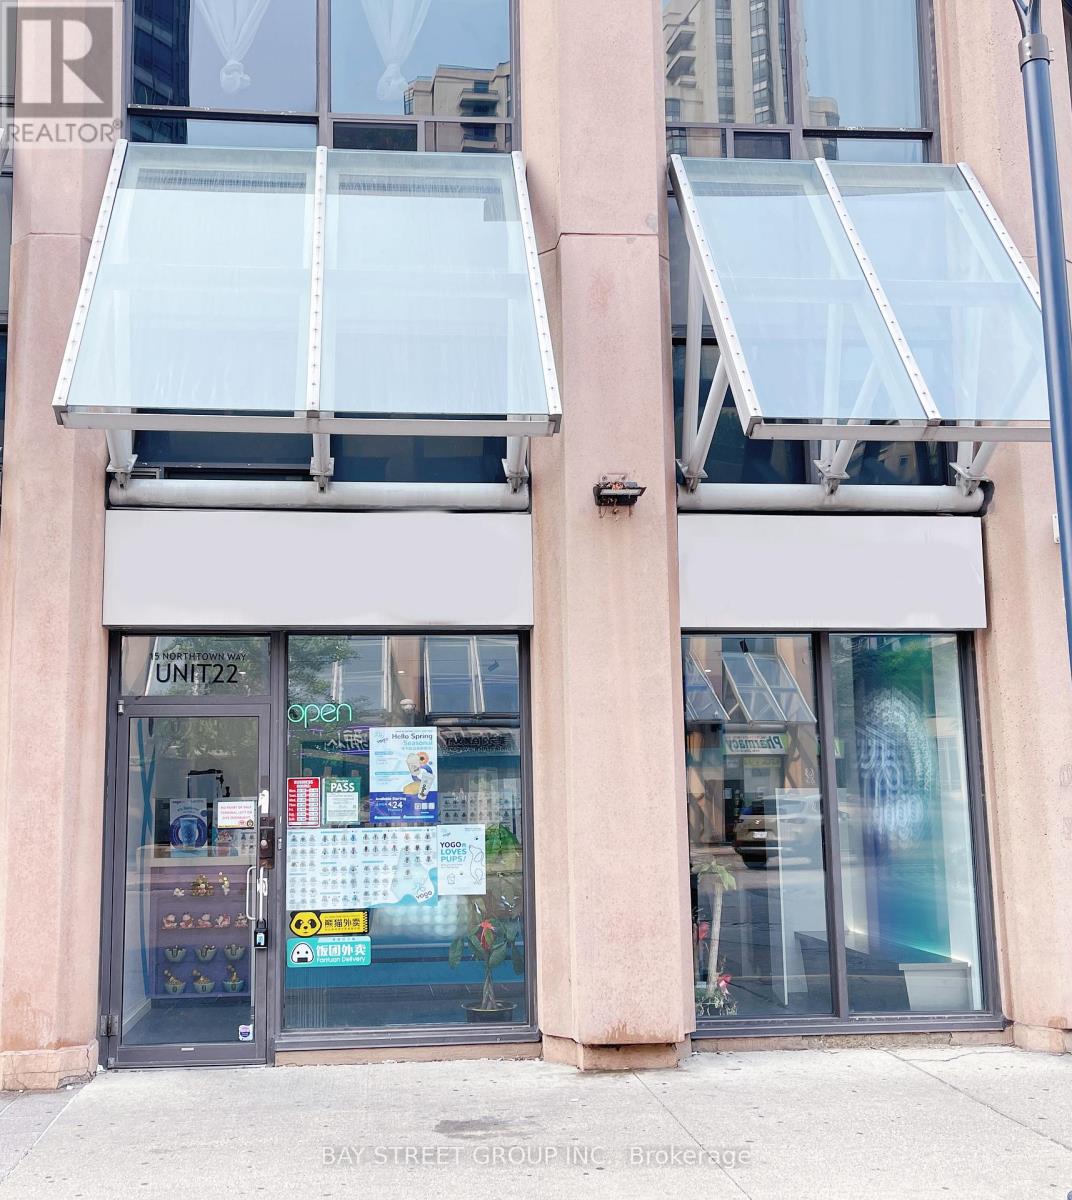
22 - 15 Northtown Way
Toronto, Ontario
Turnkey beverage shop for sale in the heart of North York at Yonge & Finch. This fully renovated, 487 sq. ft. space offers excellent visibility, strong foot traffic, and high demand for delivery in a high-density area.The existing brand is not included in the sale. Buyers interested in continuing under the existing brand may discuss franchise terms separately. Alternatively, buyers may rebrand and introduce their own products, with seller training available if needed.The lease runs until April 30, 2029, with a 5-year renewal option. Monthly rent is $5,123.38, including TMI and HST. (id:51382)
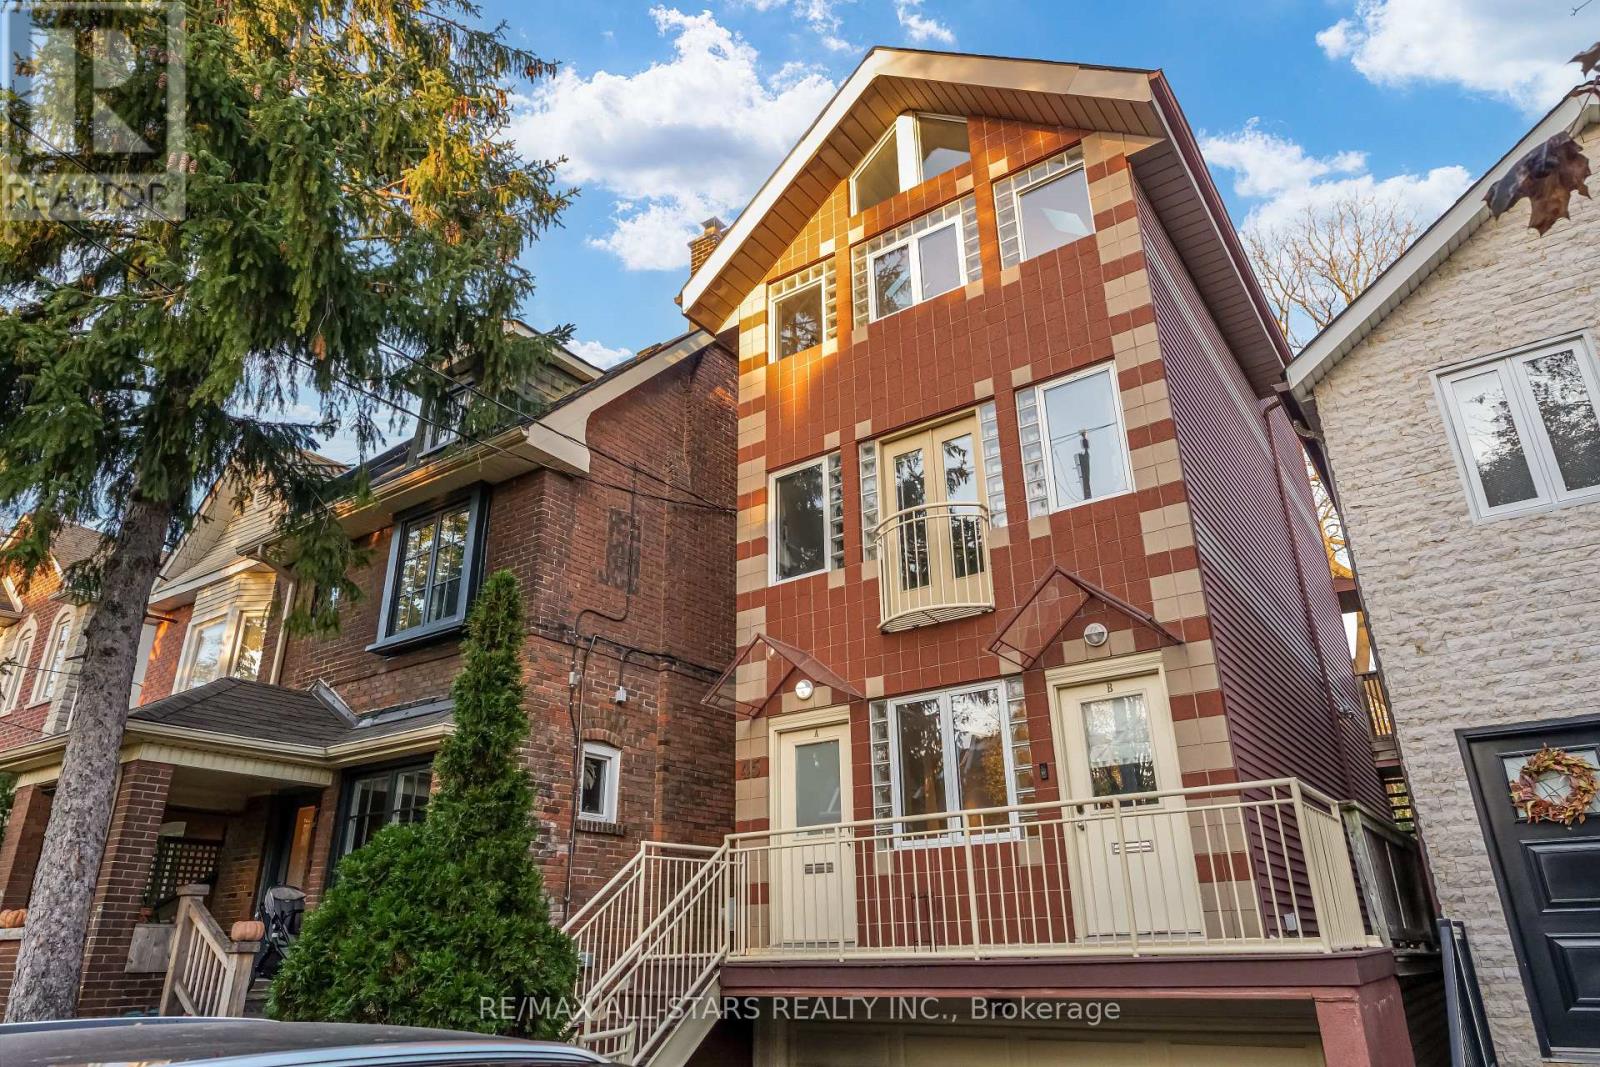
A - 45 Arlington Avenue
Toronto, Ontario
Space, style & an incredible private backyard in the heart of Wychwood! This huge, house-sized 2-level rental suite in a well-maintained executive duplex offers approx 1,500 sq ft of living space, including over 1,000 sq ft on the bright, open-concept main floor. Hardwood floors flow through the spacious living & dining areas, kitchen & family room, with a walkout to a covered deck overlooking an exceptional backyard reserved exclusively for your use! And what a backyard it is: Enjoy outdoor dining on the deck, plenty of grassy space to relax, garden or play, plus a second covered lounge area tucked away at the rear of the property. A rare find for a Toronto rental! The finished lower level offers approx 500 additional sq ft with 2 bedrooms, a renovated 3pc bathroom with walk-in shower & the convenience of an in-suite washing machine (no dryer). Nicely updated throughout & in move-in condition, this home offers the space & outdoor lifestyle that's so hard to find in the city. Located on a quiet, tree-lined street in one of Toronto's most charming neighbourhoods, just steps to St. Clair's shops, cafes & restaurants, the beloved Wychwood Barns farmers' market, parks, schools & dedicated streetcar service to the subway for an easy downtown commute. Enjoy the best of neighbourhood living, from weekend coffee runs to evenings spent relaxing in your own backyard oasis. Minimum 1-year lease. Tenant pays hydro & gas. Water & hot water tank rental included in rent. Gas fireplace is non-operational. Some storage space in garage available for tenant. (id:51382)
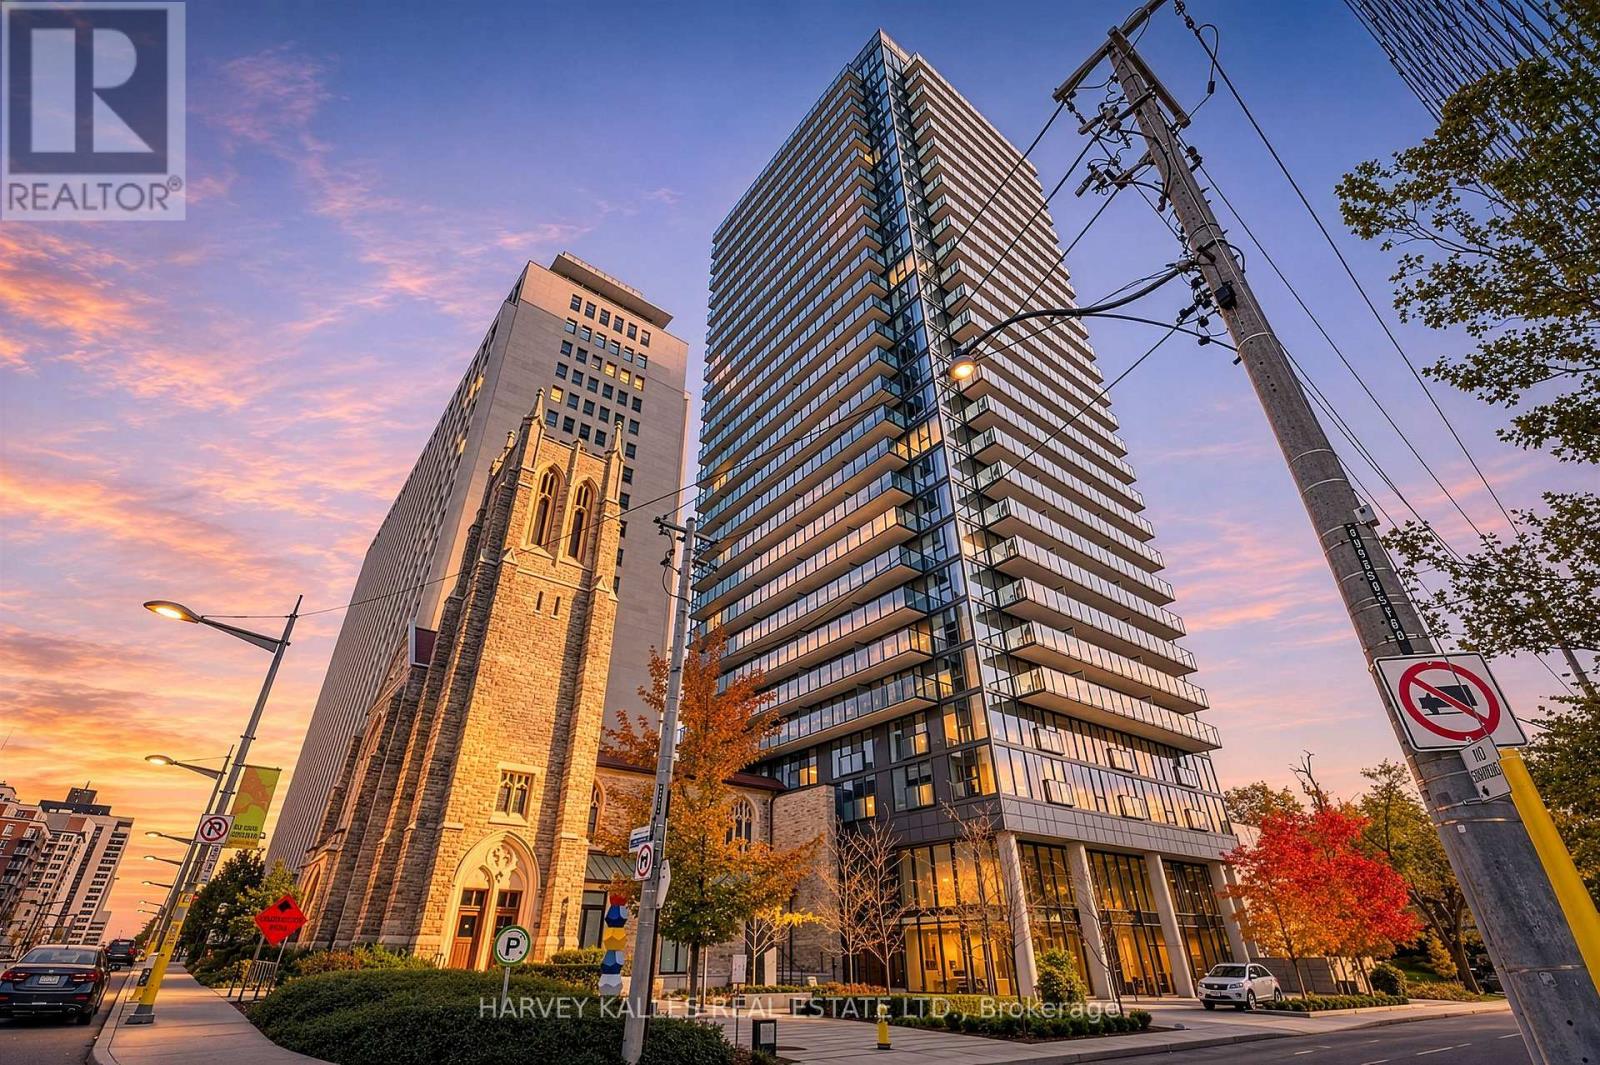
307 - 99 Foxbar Road
Toronto, Ontario
A Peaceful Courtyard Outlook In The Heart Of Midtown Toronto. Welcome To Blue Diamond At Imperial Village, Where Modern Luxury Meets The Timeless Appeal Of Forest Hill & Deer Park. Floor-To-Ceiling Windows Fill This Bright Suite With Natural Light, While The Open-Concept Design, Integrated Appliances & Custom Cabinetry Create A Beautifully Finished, Functional Living Space. Enjoy A Rare Courtyard View That Offers A Sense Of Calm & Privacy, Just Moments From The Energy Of Avenue Road & St. Clair. Everyday Conveniences Are Right At Your Doorstep - Longo's, Starbucks, LCBO, Cafés, Shops & Restaurants. Streetcar Service Is Steps Away, With Easy Access To The Subway, Nearby Parks & Everything This Sought-After Midtown Neighbourhood Has To Offer. Impressive 20,000 Sq. Ft. Imperial Club, Offering An Exceptional Collection Of Amenities Including An Indoor Pool, Hot Tub, Sauna, Fitness Centre, Yoga Studio, Golf Simulator, Basketball & Squash Courts, Theatre Rooms, Recording Studio & More. Offered For Sale Fully Furnished & Complete With A Storage Locker, This Is An Opportunity To Enjoy Stylish, Turnkey Living With An Outstanding Courtyard Outlook In One Of Toronto's Most Desirable Neighbourhoods. (id:51382)
2702 - 185 Roehampton Avenue
Toronto, Ontario
Modern one bed + den unit in the highly sought after Yonge and Eglinton area. Exceptional western view of Toronto Skyline and lake. Complete with stainless steel appliances, engineered flooring, large balcony and functional living space. Phenomenal building amenities inclusive of an outdoor infinity pool, hot tub, private cabana area, sauna, gym, recreation room and concierge. (id:51382)
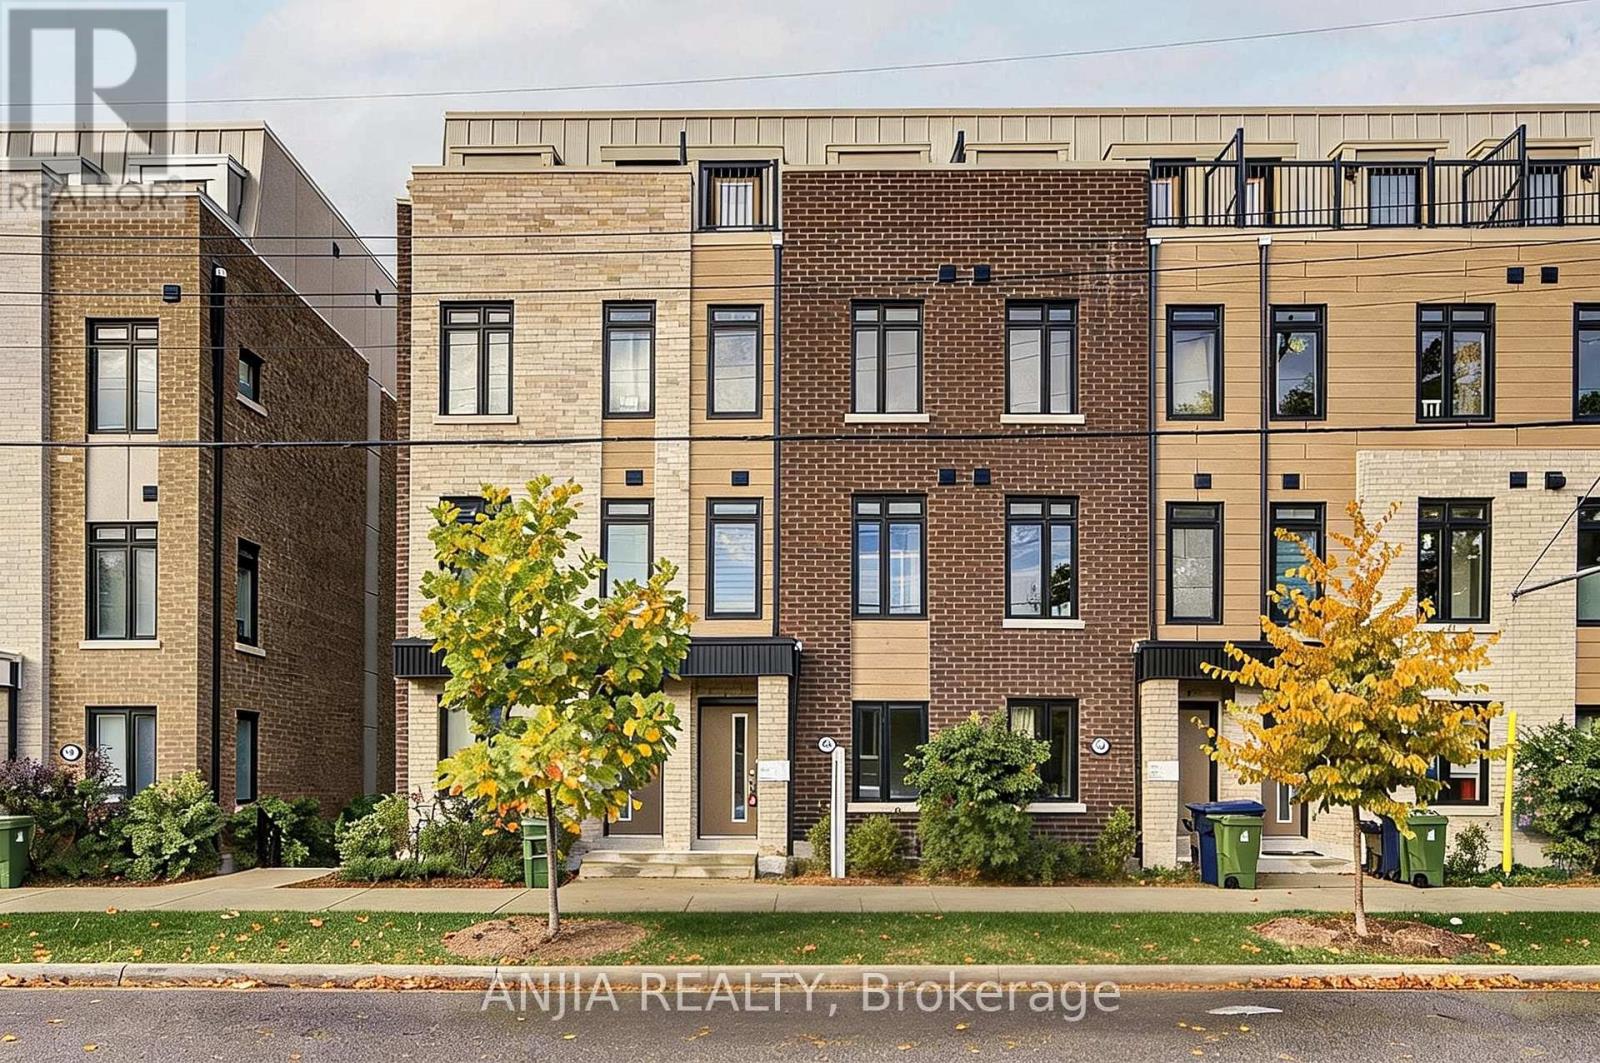
80b Tisdale Avenue
Toronto, Ontario
Modern Townhouse In Prime Victoria Village! Bright And Spacious 4-Bedroom, 4-Bathroom Home Offering Approx. 1,544 Sq. Ft. Of Well-Designed Living Space. Features An Open-Concept Layout, Upgraded Hardwood Flooring Throughout, A Modern Kitchen With Quartz Countertops And Stainless Steel Appliances, Elegant Natural Oak Staircases, And Upgraded Bathrooms With Frameless Glass Showers. Enjoy A Private Balcony And A Ground-Level Garage With Direct Access To The Home. Conveniently Located Near Parks, Costco, Walmart, Eglinton Square, Golden Mile, Schools, And TTC Bus Routes, With Easy Access To The LRT. A Wonderful Opportunity To Own A Nearly New Home In A Growing Neighbourhood! (id:51382)
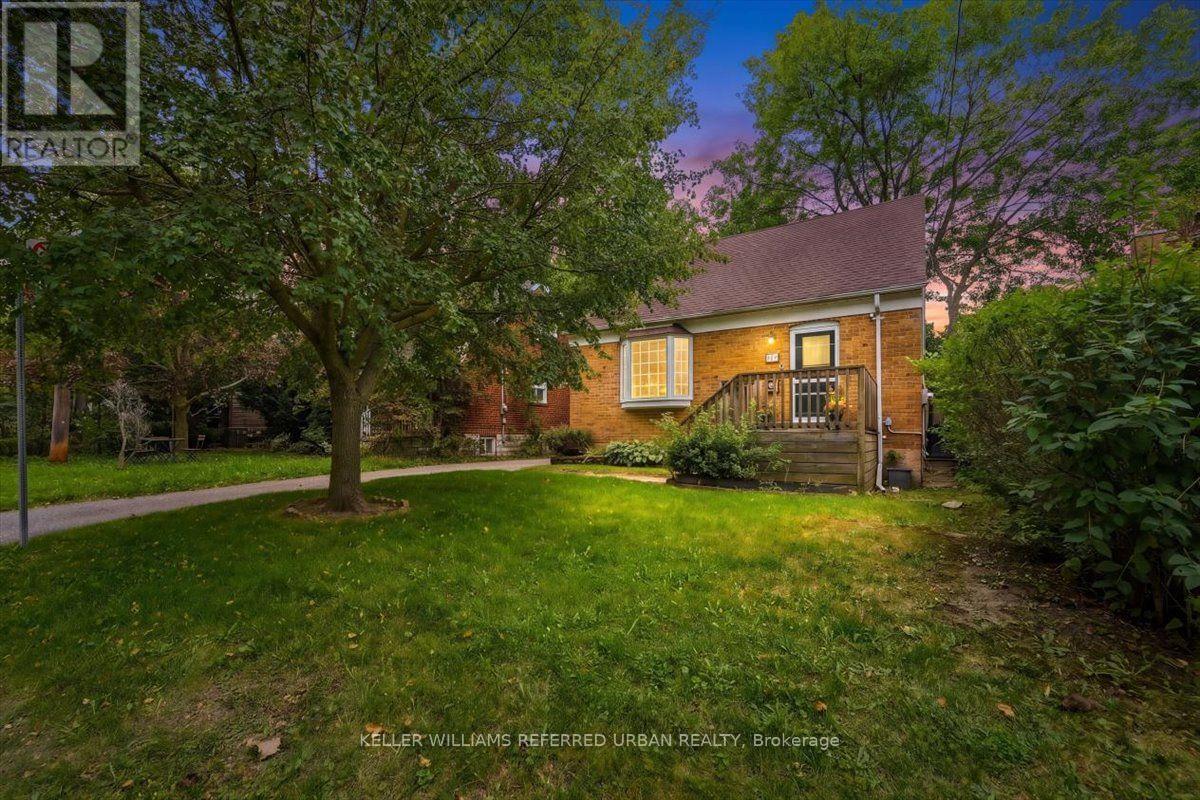
207 Elmhurst Avenue
Toronto, Ontario
Move-in ready brick home in coveted West Lansing! Perfectly located, this home is an ideal condo or townhome alternative for first-time buyers, young families, or rightsizers, offering just a walk or quick bus ride to the Yonge & Sheppard two-subway line hub. Steps from parks, ravine trails and schools. The bright open concept floor plan features generous living and dining rooms that walk out to a deck. The renovated kitchen includes a modern breakfast nook and overlooks the living areas. There is a full bath on each level! Upstairs discover two well sized bedrooms and a full updated bathroom. A finished lower level with a third bedroom, living room and three-piece bathroom provides valuable additional space and potential for an in-law suite or possible income. Well planned to offer smart storage space and the rare convenience of a full bathroom on every floor. Modern updates include a newer roof, kitchen with breakfast nook, bathrooms++. Complete with a private driveway, detached garage with 220V electrical service already in place for EV charging, and large deck in a sunny south-facing backyard, this well-cared-for home also offers exciting long-term potential in an unbeatable location. Easy to move in and enjoy - add on or build new one day! Possible garden suite. (id:51382)
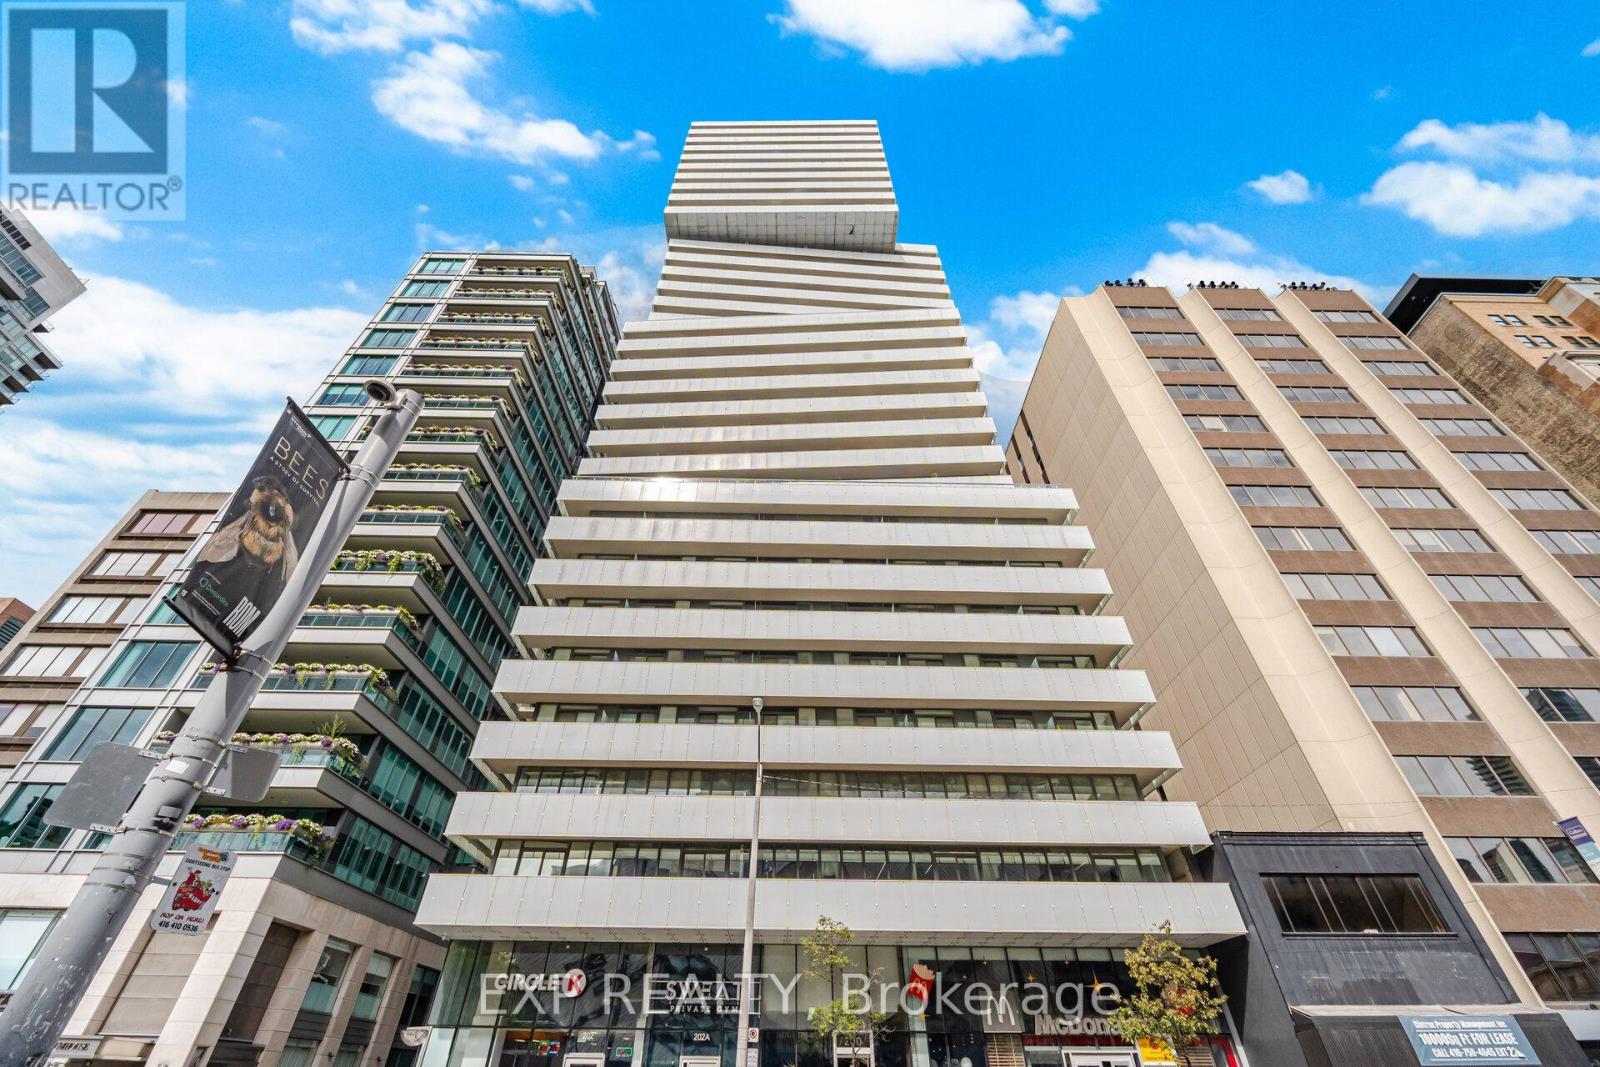
2505 - 200 Bloor Street W
Toronto, Ontario
Discover refined living in Yorkville at Suite 2505, 200 Bloor St W. Located in the prestigious Exhibit Residences, this sophisticated 732 sq. ft. one-bedroom plus den, two-bathroom residence offers a bright, open-concept layout complemented by floor-to-ceiling windows and sweeping northwest views of the city from the 86 sq. ft. balcony. The thoughtfully designed kitchen features integrated Wolf and Miele appliances, quartz countertops, and a functional centre island, creating a stylish and practical space for everyday living and entertaining. The spacious primary bedroom features a walk-in closet and a private four-piece ensuite. A versatile den, enclosed by french doors, provides an ideal space for a home office or additional living area. One parking space and one locker are included. Exhibit Residences offers an exceptional collection of amenities, including a serene outdoor terrace, elegant private dining room with lounge and kitchen, and a state-of-the-art fitness centre. 24 hour security and concierge! Set in the heart of Yorkville, this distinguished address places you steps from the boutiques and restaurants of Bloor Street, Yorkville and Cumberland. St. George and Museum subway stations, the University of Toronto, the Royal Ontario Museum, and an array of world-class dining, culture and entertainment are all within easy reach. With excellent transit connections and exceptional walkability, Toronto's financial district is also conveniently accessible. A sophisticated residence in one of Toronto's most coveted neighbourhoods, offering an ideal blend of luxury, comfort and location. View the virtual tour today! (id:51382)
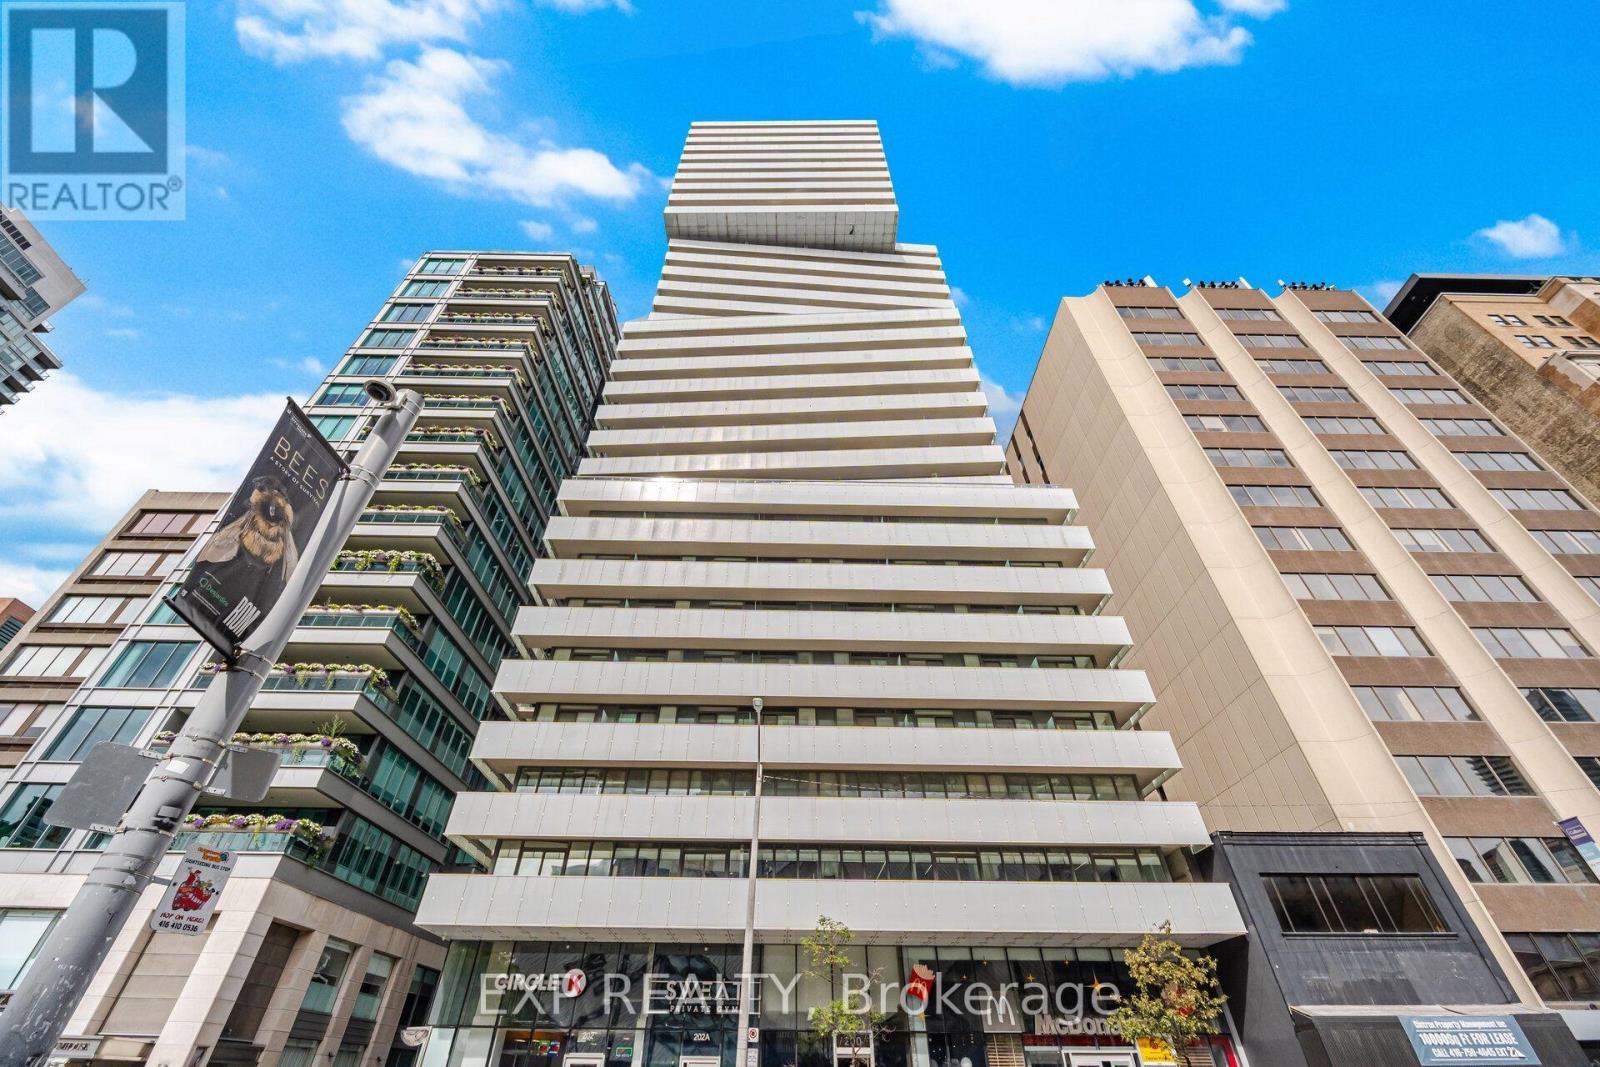
1203 - 200 Bloor Street W
Toronto, Ontario
Discover refined living in Yorkville, one of Toronto's most prestigious neighbourhoods. Welcome to Suite 1203 at 200 Bloor St W, a sophisticated 698 sq. ft. one-bedroom plus den, one-bath residence at Exhibit Residences. Designed for modern living, the home features a sleek kitchen with integrated Miele appliances, quartz countertops, and a functional centre island. Soak in unobstructed south-facing views of downtown Toronto, the CN Tower, and Lake Ontario from the living room, primary bedroom, and the 97 sq. ft. balcony. This exclusive boutique residence offers an exceptional blend of convenience and sophistication, complemented by world-class amenities including a serene outdoor terrace, an elegant private dining room with lounge and kitchen, and a state-of-the-art fitness centre. 24 hour security and concierge! Set in the heart of Yorkville, this residence places you at the centre of Toronto's renowned fashion, culture, and culinary scene. Enjoy effortless access to the shops and boutiques of Bloor Street, Yorkville, and Cumberland, with St. George and Museum subway stations, the University of Toronto, the Royal Ontario Museum, restaurants, entertainment, and Toronto's financial district all just moments away. A distinguished address offering elevated living in one of Toronto's most coveted neighbourhoods. View the virtual tour today! (id:51382)
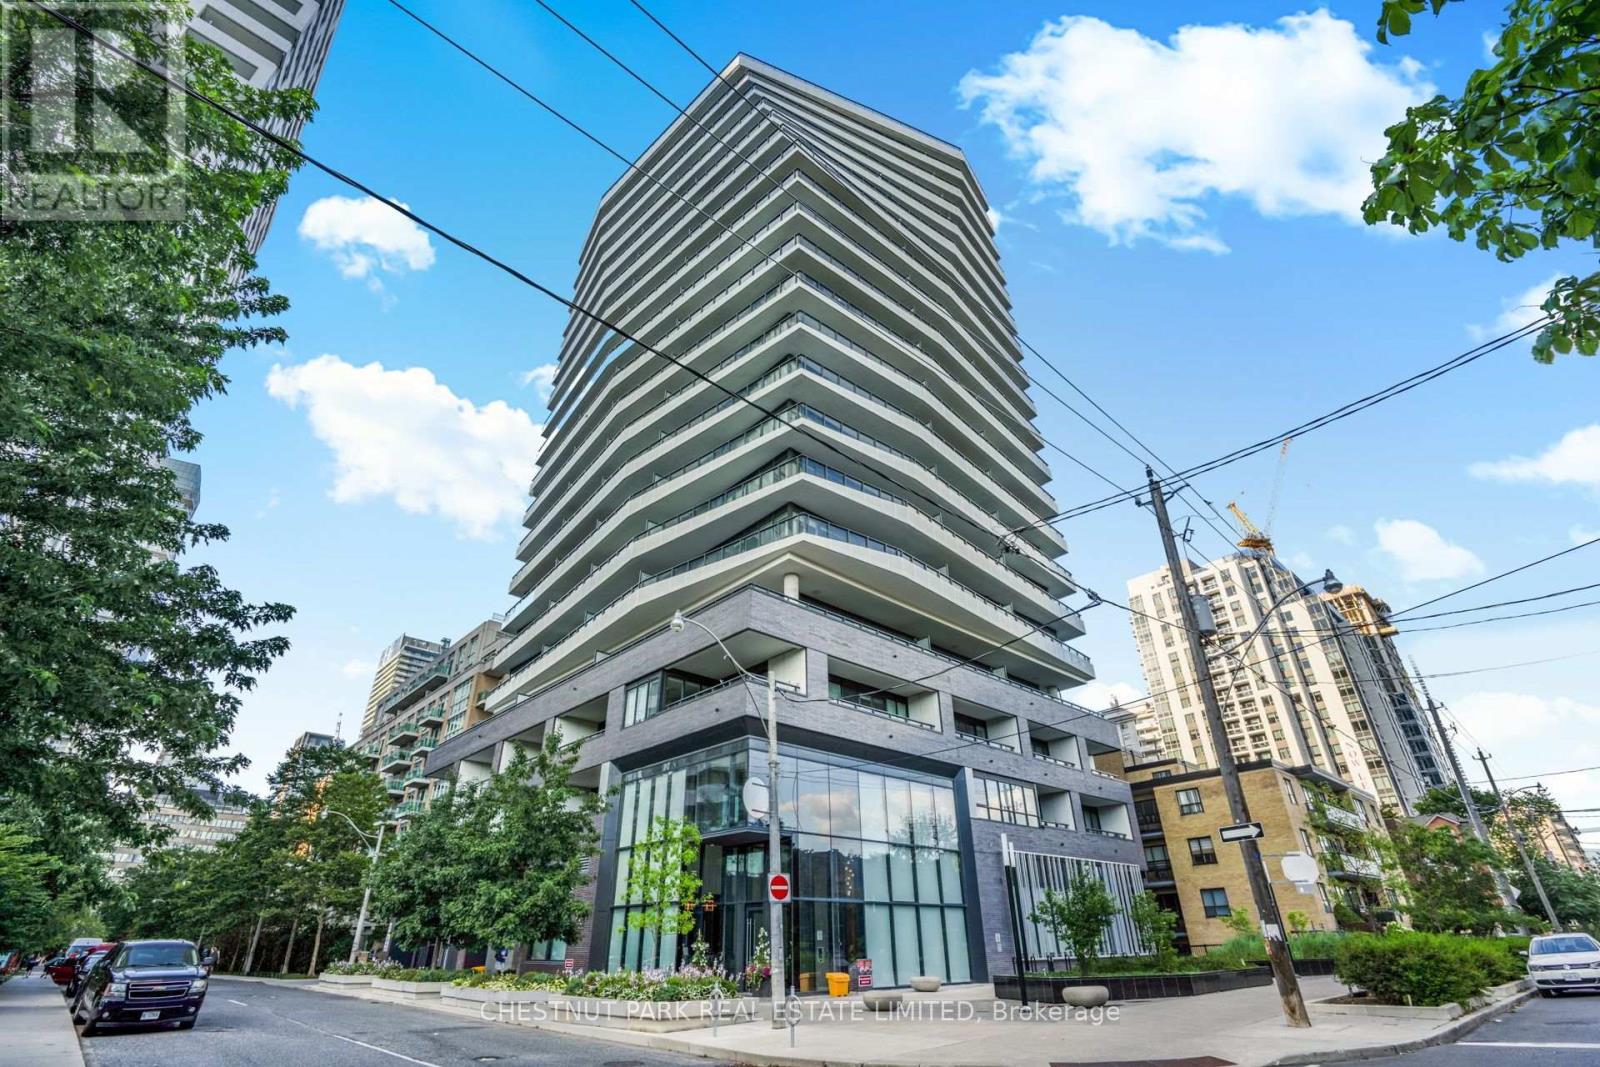
1802 - 11 Lillian Street
Toronto, Ontario
This spectacular SW corner suite redefines sophisticated urban living in the heart of Yonge & Eglinton. The residence offers an exceptional combination of light, space & uninterrupted city views. Quiet & privacy are integrated into the building design with only 6 suites on the 18th floor. Featuring 3 bedrooms, 3 bathrooms & a 370 sq ft wraparound terrace, it's a home that feels equally suited to quiet mornings as it does to sophisticated entertaining. As guests step into the unit, they enjoy a welcoming entryway with ample closet space for outdoor wear. Once inside, the floor-to-ceiling windows & soaring ceilings create a dramatic first impression as the breathtaking city views come into full sight. The kitchen is an entertainer's dream, featuring a fully upgraded cooking and entertaining experience. Panelled and seamlessly integrated Miele appliances include a 30"fridge, dishwasher, hood tilt-out, cooktop/oven combo, dishwasher, and built-in microwave. The kitchen is punctuated by a magnificent quartz waterfall island - ideal for sitting with a coffee before work or gathering with friends & family at the holidays. Soft- close cabinets throughout. The kitchen elegantly extends into the living and dining room - a magnificent open space defined by massive windows, engineered hardwood & a beautiful fireplace. Step outside to the terrace & prepare to experience a view that is difficult to capture in words. Three generously sized bedrooms make this an ideal family home, or convert 1 bedroom for use as a bright & spacious home office. A thoughtful layout ensures ample separation between living & sleeping quarters within this nearly 1300 sq ft suite. Suite 1802 features automated blinds throughout, accessed by your smart device + Ecobee climate control. Two underground parking spaces & a locker complete the package. Residents enjoy the use of a gym, car wash, rooftop patio, visitor parking, guest suites, BBQs & a wonderful concierge team. (id:51382)
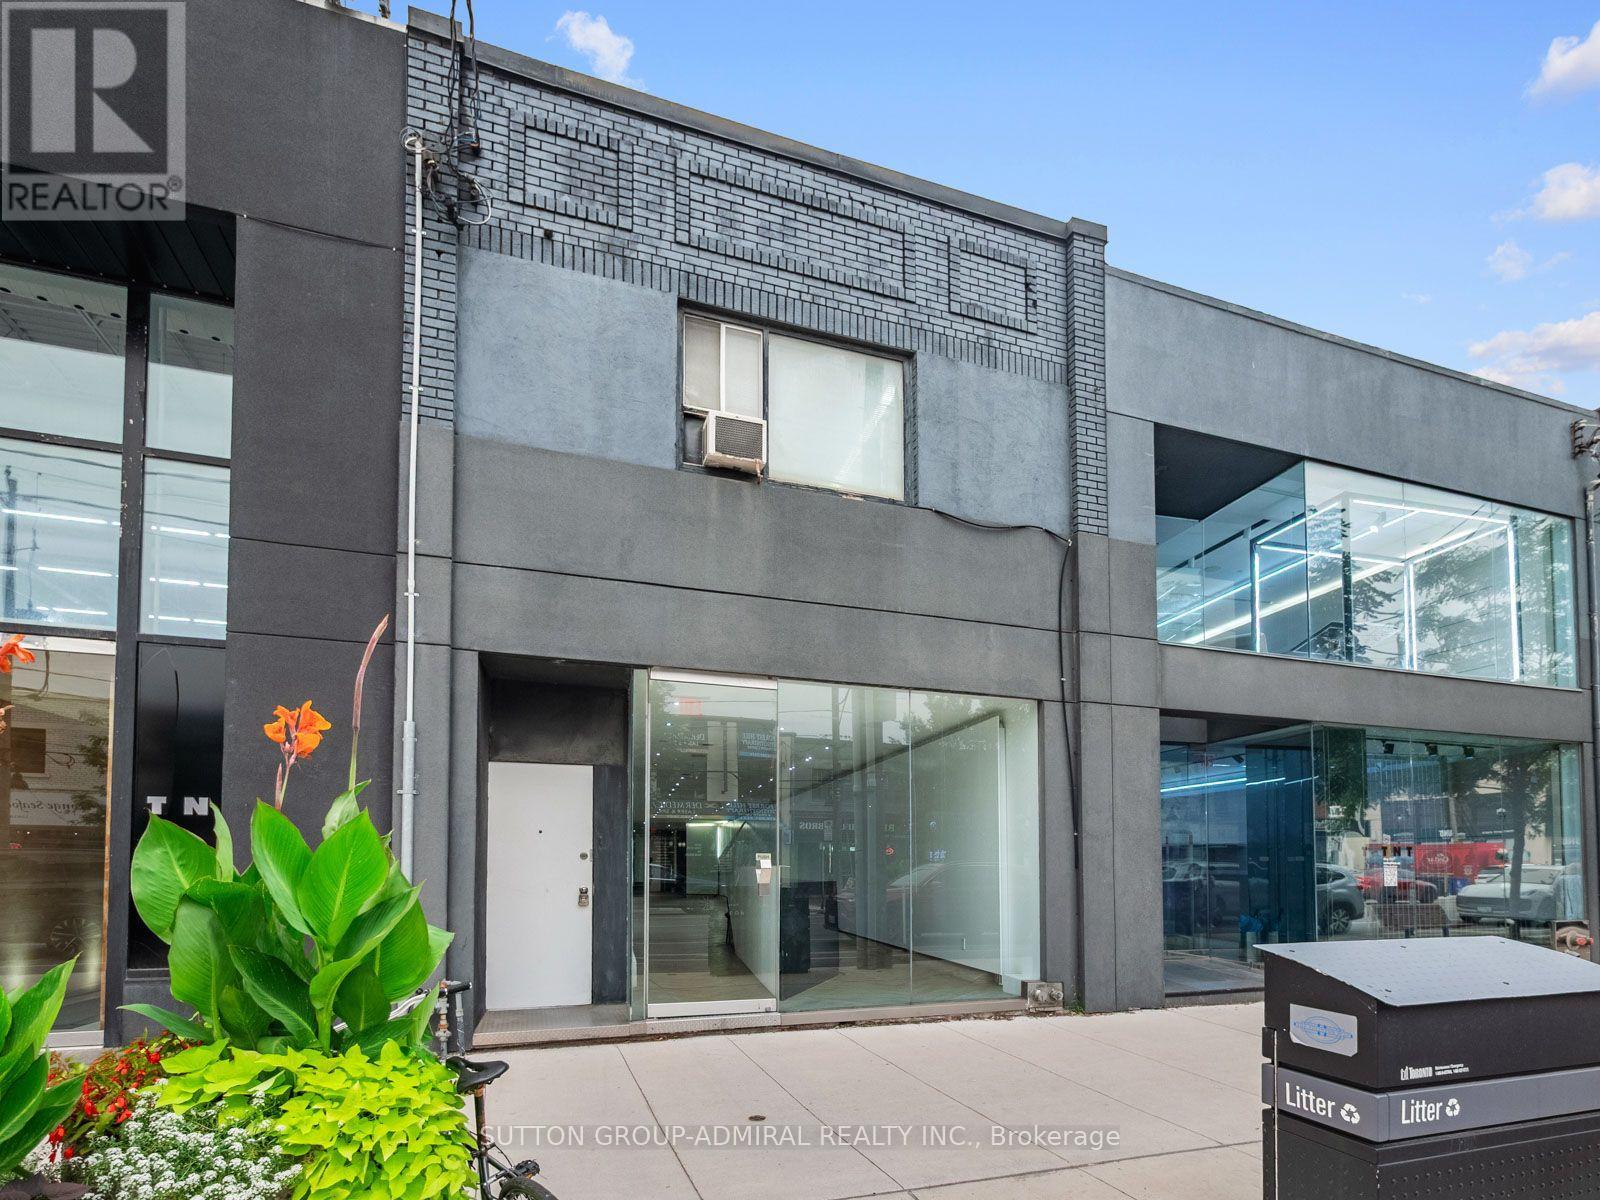
392 Eglinton Avenue W
Toronto, Ontario
Prime mixed-use opportunity in one of Midtown Toronto's most desirable commercial corridors. Perfectly positioned on Eglinton Avenue West near Avenue Road, this beautifully renovated property offers exceptional exposure, steady pedestrian and vehicular traffic, and outstanding flexibility for both business owners and investors.The ground floor features a fully renovated retail space-a modern blank slate ready to bring your business vision to life. Whether you're opening a boutique, wellness studio, service-based business, the bright open layout provides the ideal canvas to customize to your needs. The lower level offers excellent additional space for storage, utilities, or future improvements, ready for your personal touch.Adding to the property's appeal is the self-contained upper-level residential suite, creating the perfect live-work opportunity. Live above your business and enjoy a virtually effortless commute, or lease the residential space to generate valuable passive rental income and help offset operating costs.Located beside the iconic Eglinton Grand event venue and surrounded by established retailers, restaurants, professional offices, and affluent residential neighbourhoods, this address offers unmatched visibility and convenience. The property also benefits from excellent transit connectivity, just minutes from the newly opened Eglinton Crosstown LRT, Allen Road, and major commuter routes, making it easily accessible for both clients and employees.Additional highlights include excellent street frontage with prominent signage opportunities, versatile permitted commercial uses, a rare private outdoor terrace on the upper level, and endless potential to establish or expand your business in one of Toronto's fastest-growing neighbourhoods.An exceptional opportunity to own a turnkey commercial property with income potential in a premier Midtown Toronto location. (id:51382)
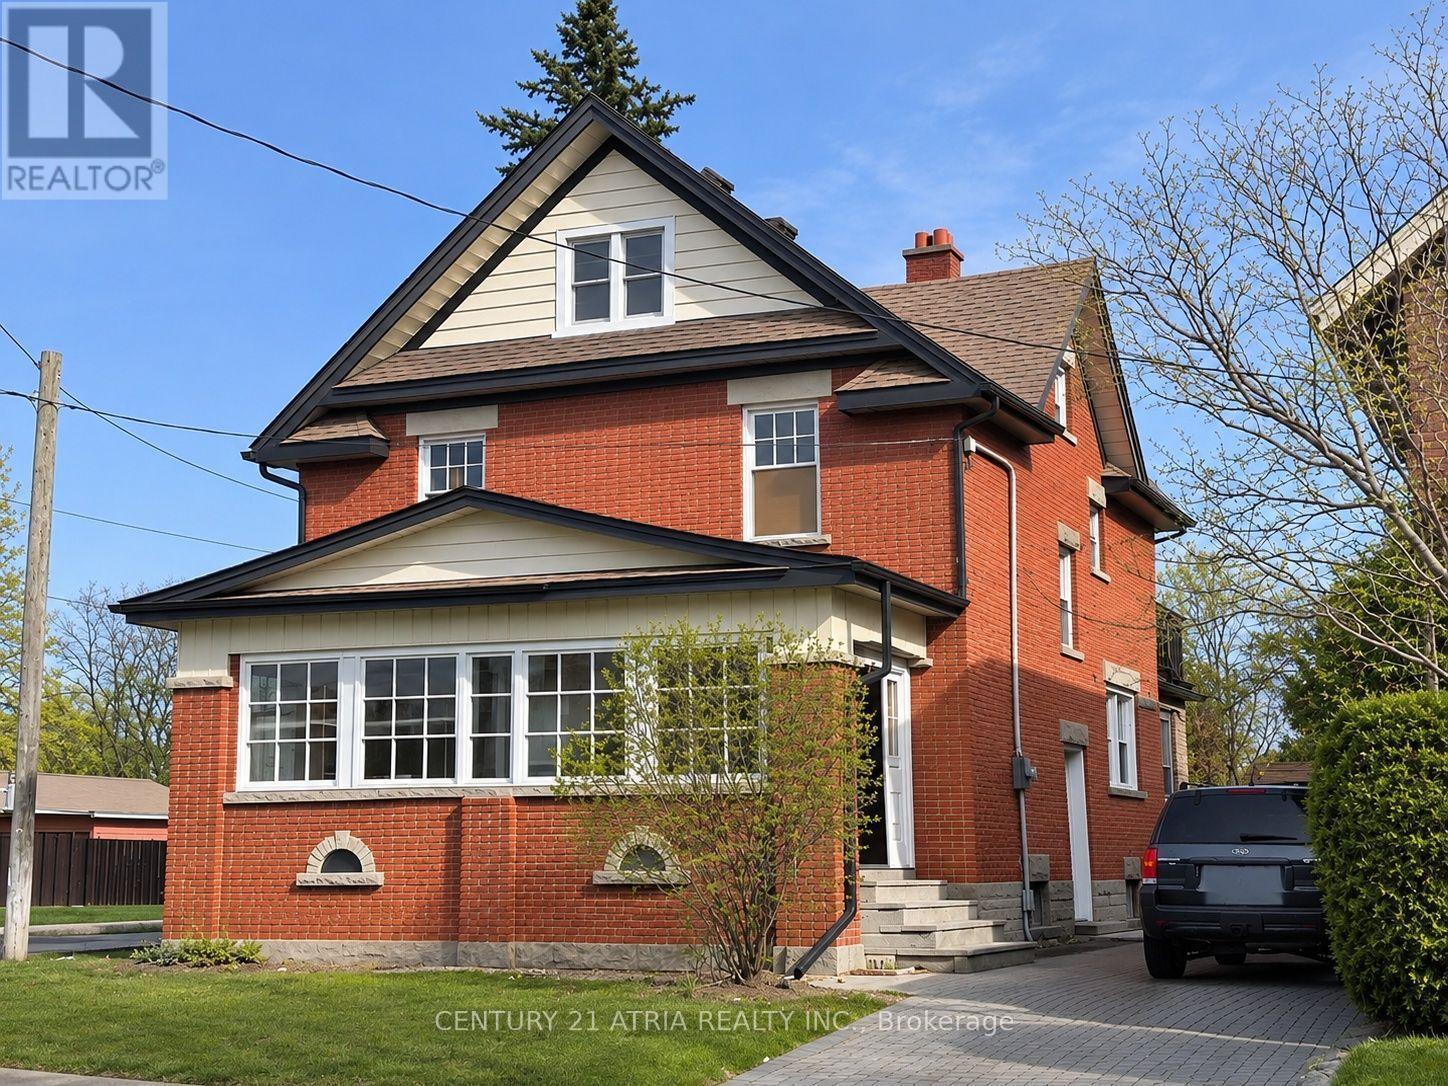
377 Guelph Street
Kitchener, Ontario
Located in Kitchener's desirable North Ward, this 2.5-storey home offers approximately 1,450 sq ft of living space on a spacious corner lot. The main floor features a welcoming foyer, combined living and dining area, kitchen, mudroom, and a 3 piece bathroom. The second level includes three well sized bedrooms and a full 4-piece bathroom, while the third floor offers a versatile loft space that can serve as an additional bedroom, office, or private retreat. The basement is partially finished with a den, along with additional space for storage and utilities. This home offers great potential for buyers looking to add their personal touch. With a little TLC, it can truly be transformed into a wonderful family home in a well-established neighbourhood. Ideally located close to amenities, transit, and downtown, this home is a rare opportunity you won't want to miss. Book your showing today! (id:51382)
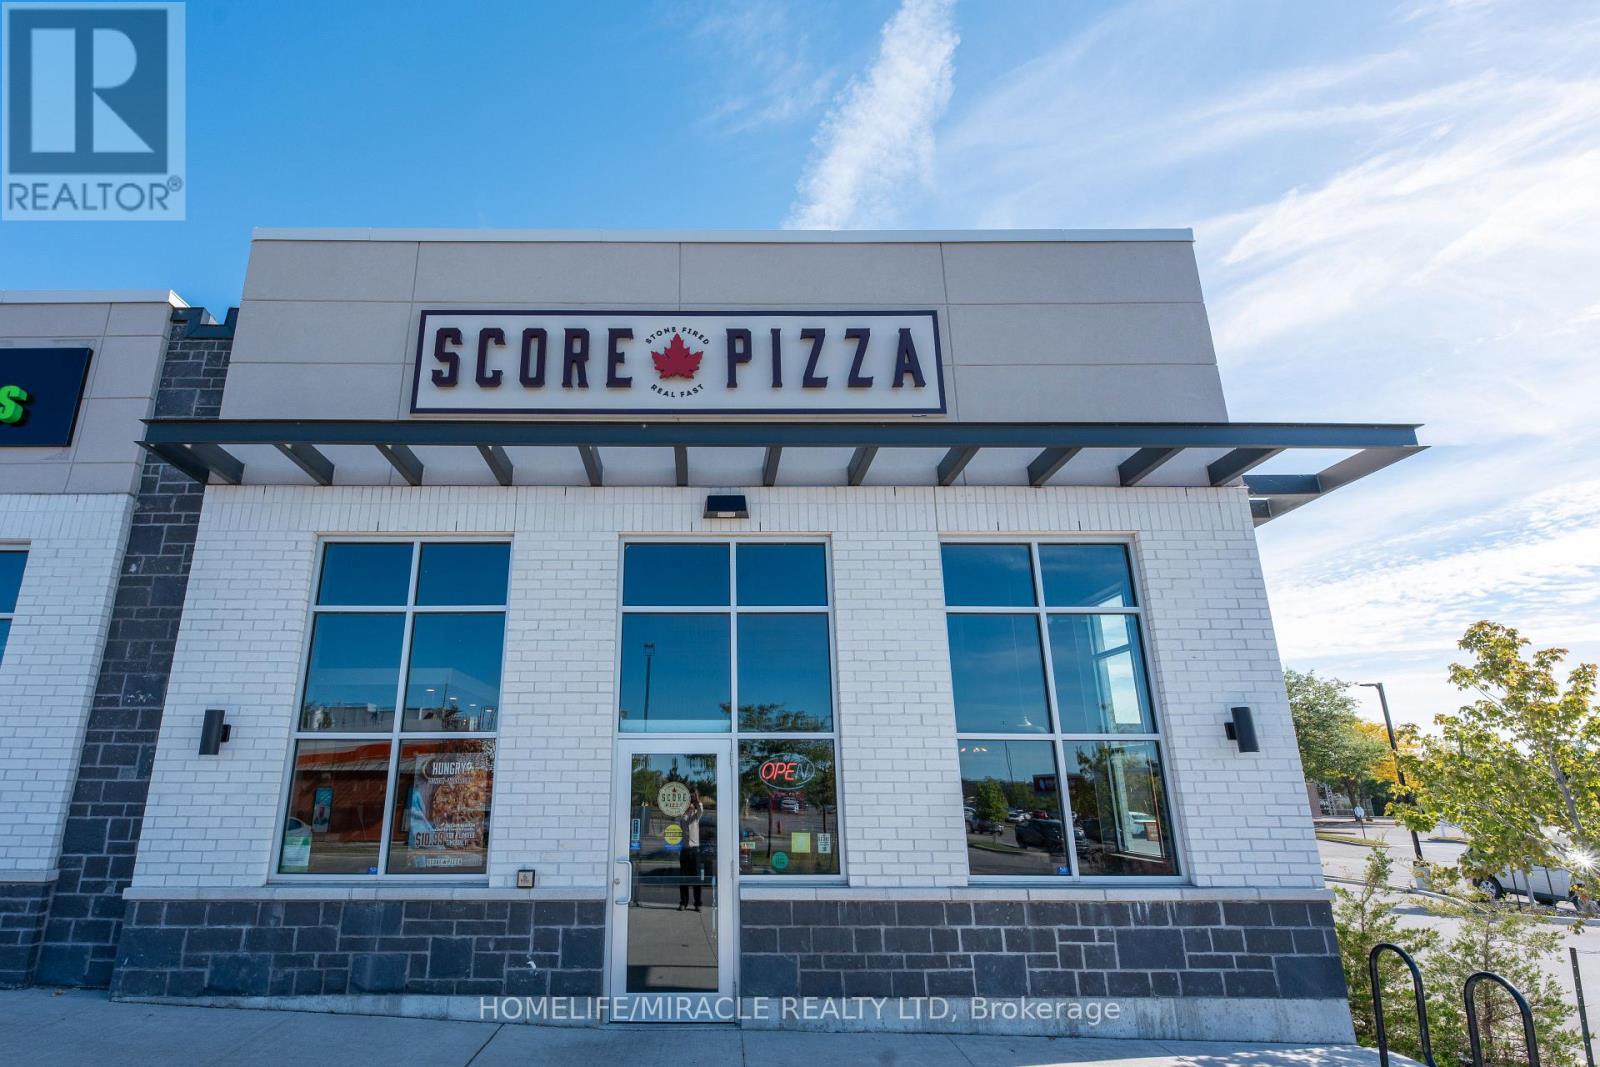
5 - 1025 Elgin Street W
Cobourg, Ontario
SCORE PIZZA Business in Cobourg, ON is For Sale. Located at the busy intersection of Elgin St W & Strathy Rd. Surrounded by residential neighbourhoods, retail stores, offices, major amenities and much more. Monthly Sales: Approx. $25,000. Rent: $8,124.10/month including TMI & HST, Store Area: 1,765 Sq. Ft., Lease Term: 10 years from June 2023 to June 2033, Operating Since: June 2023. Features 40 seats, is licensed to serve alcohol, and is approved for a patio. Excellent franchise restaurant business with great potential to grow sales even further. (id:51382)
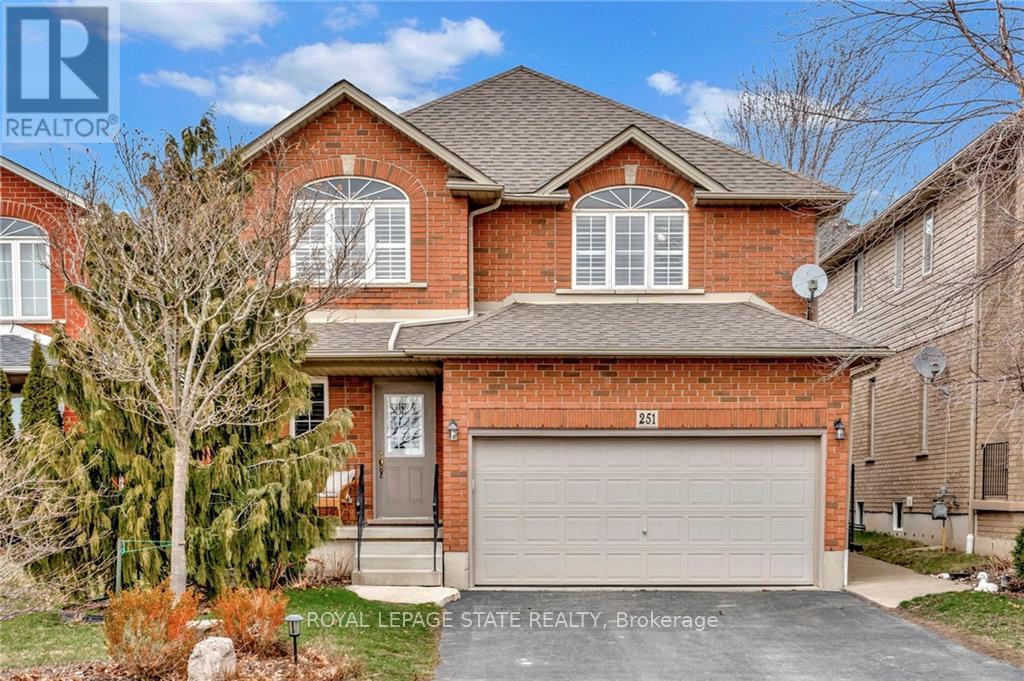
251 Braithwaite Avenue
Hamilton, Ontario
Welcome to an exceptional opportunity to live in a detached two-storey home nestled in the highly sought-after Ancaster area. Boasting a prime location close to schools, upscale amenities, public transit, parks, and easy highway access, this family home offers a perfect combination of comfort, style, and convenience. Upon entering, you will be greeted with a welcoming atmosphere and layout. The spacious foyer guides you into the kitchen, featuring ample cabinets, ceramic flooring, and a convenient breakfast bar. Adjacent, the formal dining room features an open-concept design and hardwood floors, while the family room offers vaulted ceilings and a cozy gas fireplace. Completing the mainl evel is a two-piece bathroom and a conveniently located laundry room. On the upper level, discover a four-piece bathroom and three generously sized bedrooms. The master showcases two walk-in closets and a large ensuite with a luxurious soaker tub and separate shower. This home features a fully finished basement, offering additional living space. Step through the kitchen patio doors to discover a private outdoor retreat, complete with a heated in-ground pool and professionally landscaped-a perfect setting for relaxation and entertainment. (id:51382)
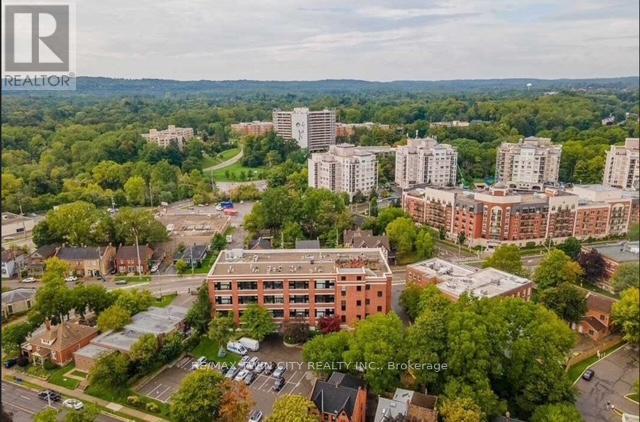
410 - 50 Main Street
Hamilton, Ontario
Welcome to the Mainhattan - a beautifully renovated top floor, 2-storey loft blending modern design with timeless historic charm in the heart of the lovely town of Dundas. Originally home to the historic Bertram & Sons manufacturing company dating back to the early 1900s, this landmark building was later transformed into unique loft condominiums while preserving its rich architectural character and industrial heritage. The award-winning conversion combines authentic historic features with contemporary living, making it one of Dundas' most sought-after condo residences. This bright and stylish unit features an open living space with soaring ceilings, a bright living-room area with large windows, renovated kitchen, stainless steel appliances, and the convenience of in-suite laundry. Upstairs, the loft-style primary retreat features a spacious walk-in closet and private ensuite, while the upper level also provides an inviting space for a home office perfectly suited for today's work-from-home lifestyle. Great amenities offered with this unit and building include underground parking, a private locker, bike storage, and ample visitor parking for family and guests. A rare opportunity to own a piece of Dundas history with modern comfort and design seamlessly combined. Nestled in the heart of Dundas, this sought-after community is known for its charming downtown, boutique shopping, local restaurants, and vibrant small-town atmosphere. Surrounded by natural beauty, residents enjoy nearby conservation areas, waterfalls, and scenic trails including the renowned Dundas Valley trails and Bruce Trail system. Convenient access to transit, major highways, and surrounding amenities makes this an ideal location for both commuters and outdoor enthusiasts alike. (id:51382)
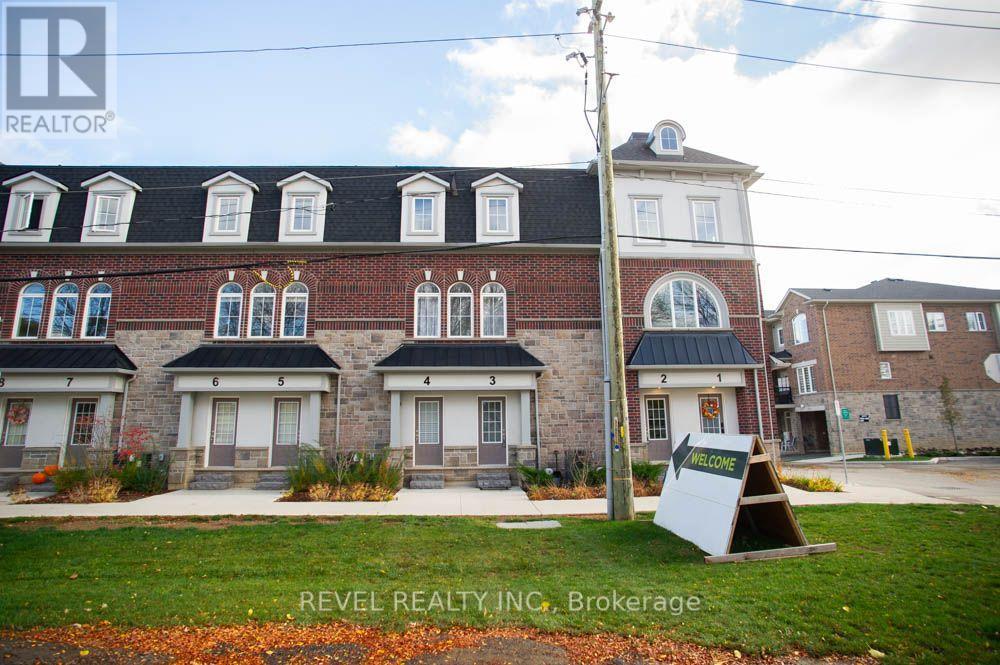
3 - 677 Park Road N
Brantford, Ontario
Welcome to Unit 3 at 677 Park Road North in Brantford! This spacious 3-bedroom, 2.5-bathroom townhome offers a functional multi-level layout with plenty of room to enjoy. Step inside to a bright, spacious open-concept living and dining area, perfect for everyday living and entertaining. The kitchen features a centre island, stainless steel appliances, ample cabinetry and plenty of counter space. A convenient 2-piece powder room completes the main level. Upstairs, you'll find three generously sized bedrooms, including the primary suite featuring a walk-in closet, private balcony and 4-piece ensuite bathroom. Two additional bedrooms and another 4-piece bathroom complete this level. The highlight of this home is the expansive private rooftop terrace, offering a fantastic outdoor space to relax, entertain or enjoy the warmer months. With a thoughtfully designed layout and multiple outdoor living spaces, this home offers plenty! (id:51382)