
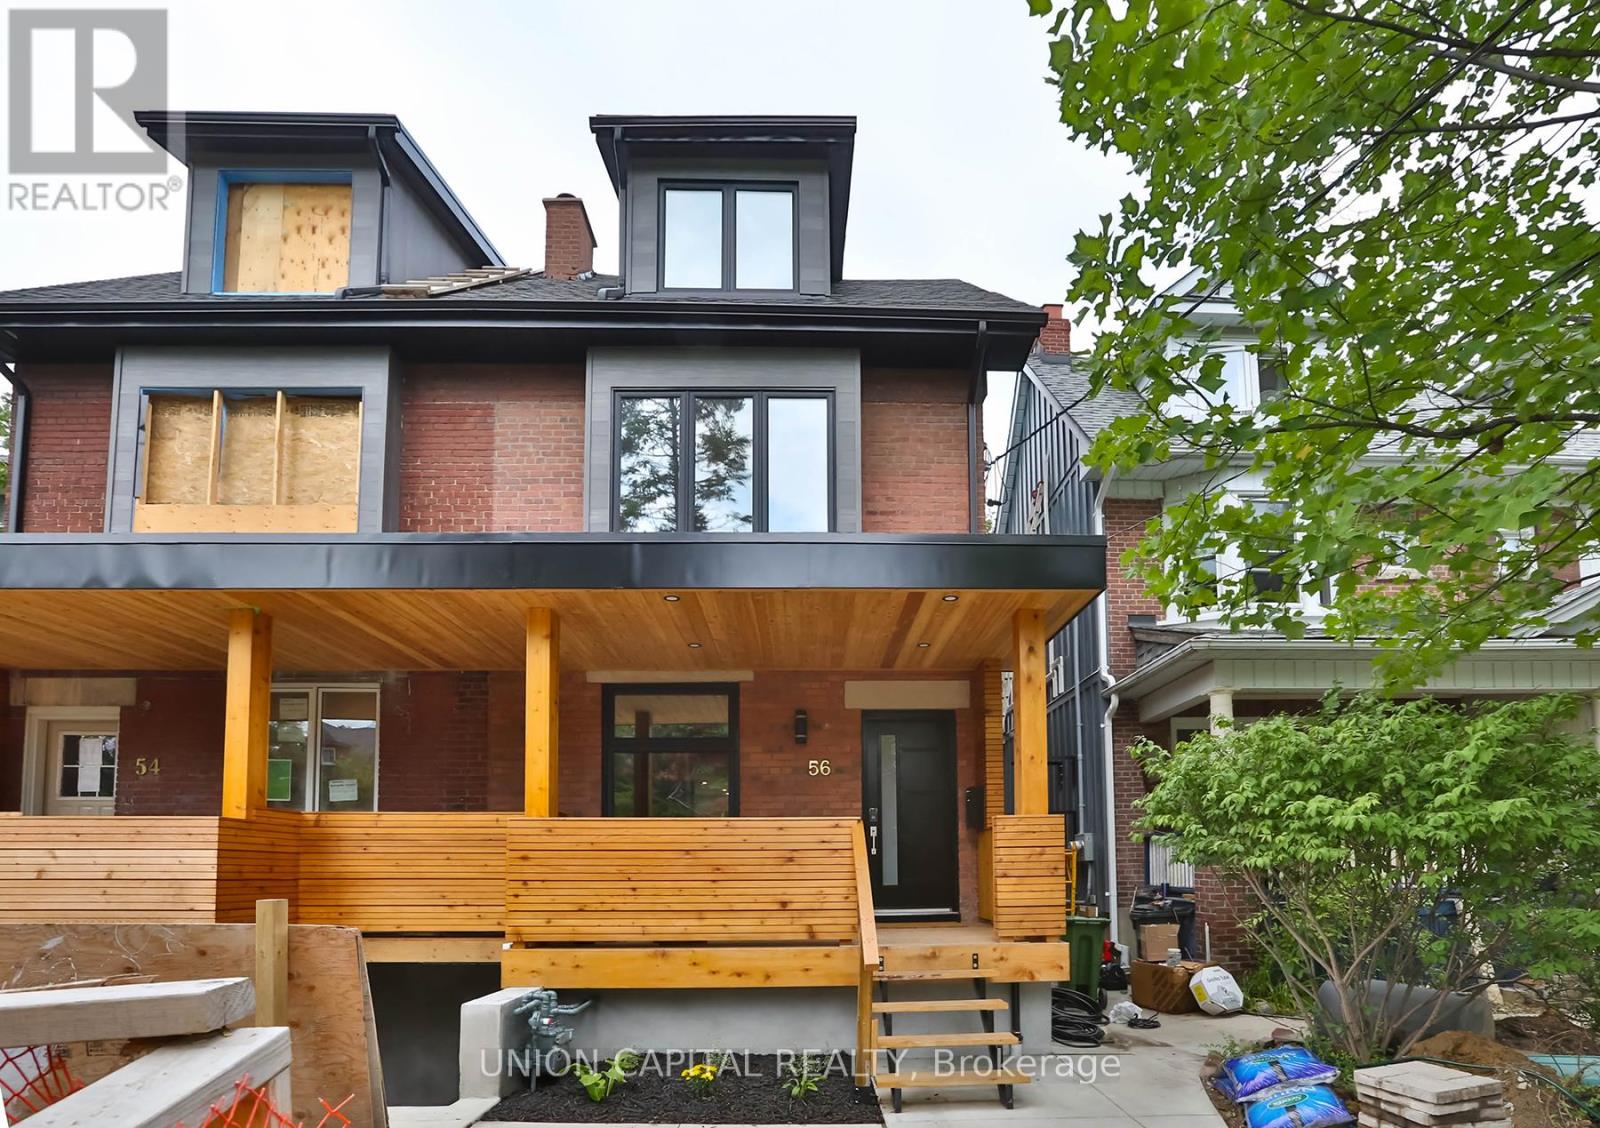
Main - 56 Ravina Crescent
Toronto, Ontario
Renovated 1600 Sq Ft, 3 Bedroom & 3 Full Bath In The Heart Of Greek town. Two Private Entries From Main Floor With Deck & Garden. Spacious Bedrooms With Tons Of Storage! Each Bedroom Has Its Own Ensuite Bathroom With Plenty Of Closet Space. Basement Ceiling Over 8' Tall With Lots Of Light. Spacious Kitchen With Island. Perfect Work From Home Office Area Or 3rd Bedroom On Main Floor. Ensuite Laundry. New Smart Appliances. (id:51382)
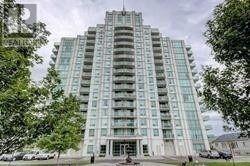
10b - 8 Rosebank Drive
Toronto, Ontario
Welcome to this bright and spacious 1-bedroom plus den unit, with a versatile den that can be used as a second bedroom or home office! Featuring a functional open-concept layout with combined living and dining areas, this unit offers beautiful, unobstructed east-facing views and plenty of natural light. The kitchen features elegant granite countertops, while ceramic tile flooring in the foyer and kitchen adds a stylish touch. Conveniently located with TTC transit right at your doorstep and close to grocery stores, schools, medical clinics, pharmacies, shopping, and other essential amenities. Easy access to Highway 401 makes commuting a breeze. A fantastic opportunity to enjoy comfortable and convenient living in a well-connected neighbourhood. Don't miss out on this wonderful place to call home! (id:51382)
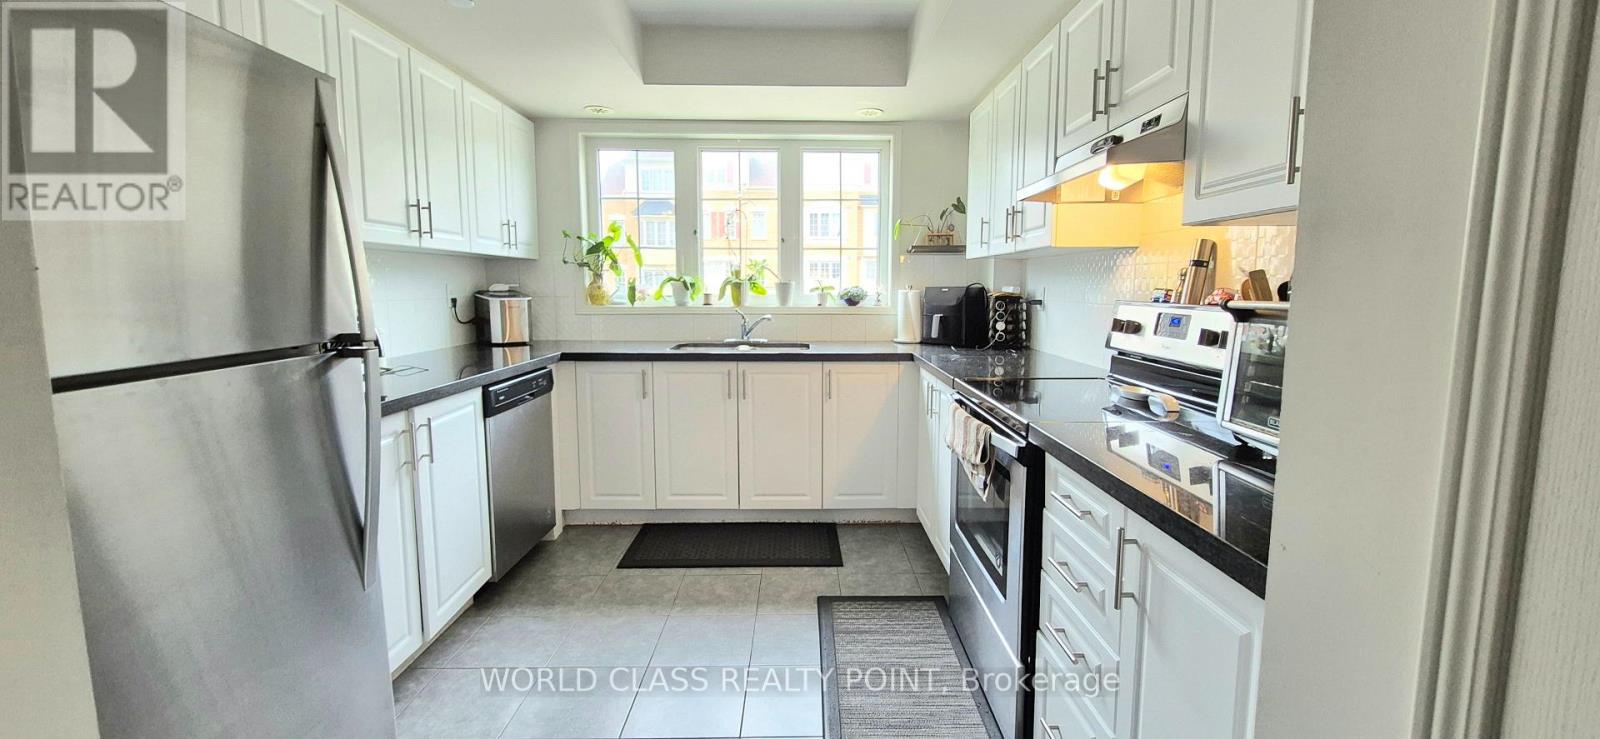
# 222 - 2458 Rosedrop Path
Oshawa, Ontario
Looking For A Corner Unit 4 Bed Townhouse To Lease In Oshawa. Then Look No Further. Feels Like A Semi. Location, Location, Location. This Townhouse Is Situated In One of Oshawa's Most Convenient And Fastest Growing Neighbourhoods. Walking Distance To Ontario Tech University & Durham College, Minutes From Hwy 407, Retail, Dining, And Everyday Amenities . Upgraded Unit With Laminate Flooring. Spacious Townhouse. Including Living/Dining And Rec Room. 4 Bedrooms With Large Windows. Rent With Confidence. (id:51382)
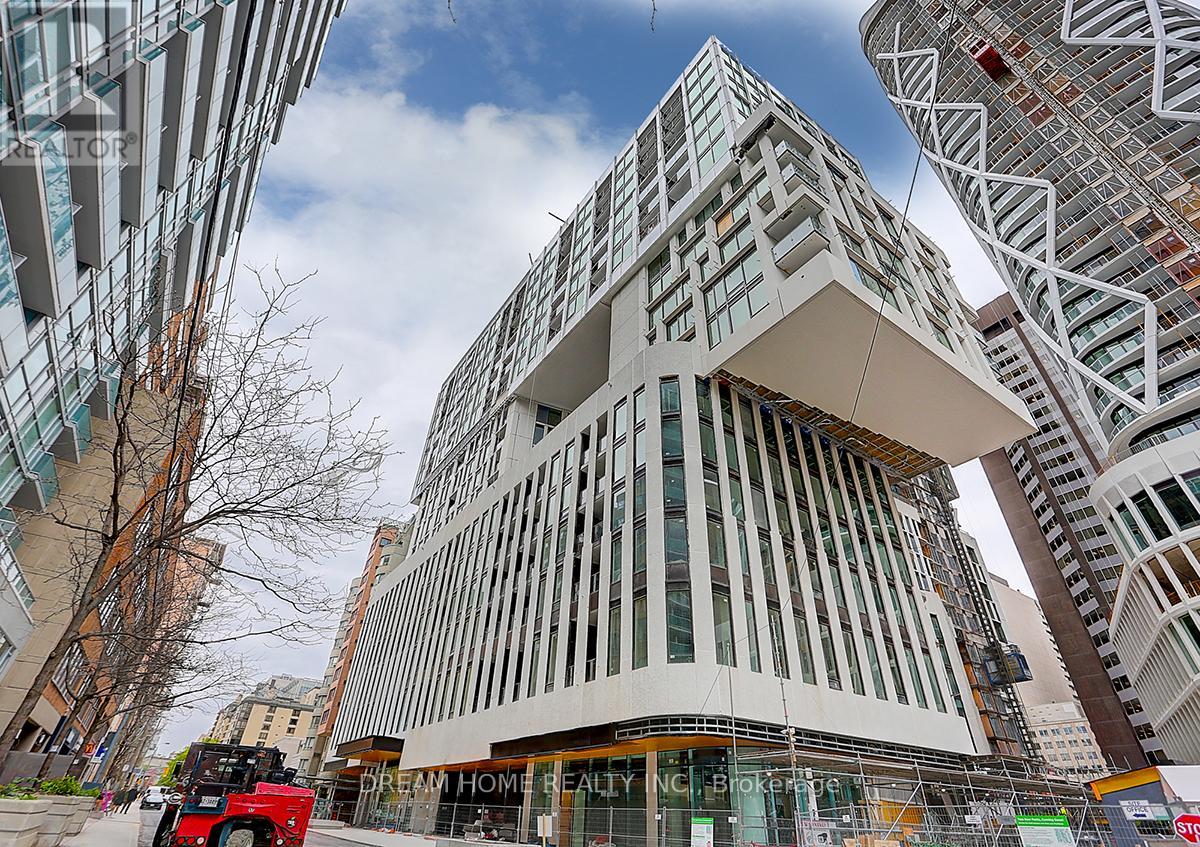
703 - 238 Simcoe Street
Toronto, Ontario
New unit in 538 sq ft corner with wrap around windows one bed per builders floorplan, Upgarded Smooth Ceiling and all lighting fixture, Extra High Ceiling !! Huge Terrace, which is very different from other units. Great layout and view. building and amenities under construction, steps to world embassys, hospitals, St Patrick TTC Subway station. (id:51382)
721 - 35 Parliament Street
Toronto, Ontario
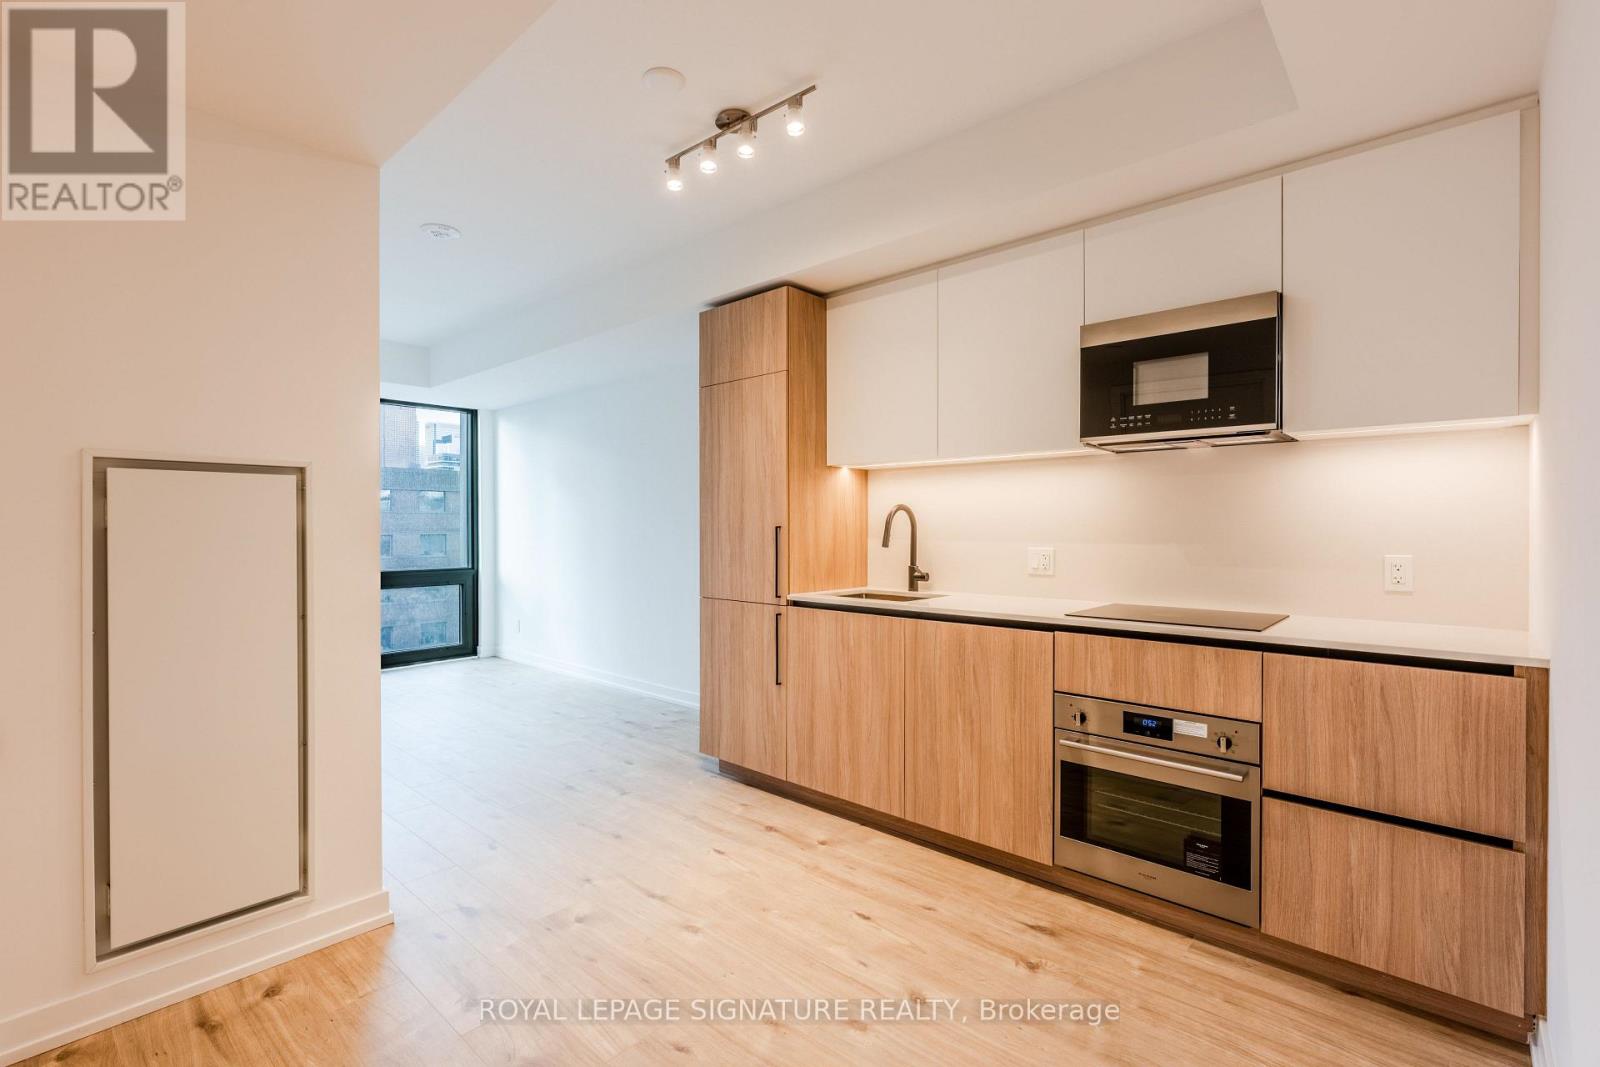
Perfect blend of city vibes and comfort in this 1 bedroom plus Den, next to Distillery district. Over 540 sq.ft of interior space, looking out at CN Tower. The kitchen is equipped with built-in appliances, including a cooktop stove, B/I dishwasher, Integrated fridge with bottom freezer; Floor-to-Ceiling windows provide loads of natural lights even during those cloudy days. (id:51382)
223 - 60 Homewood Avenue
Toronto, Ontario
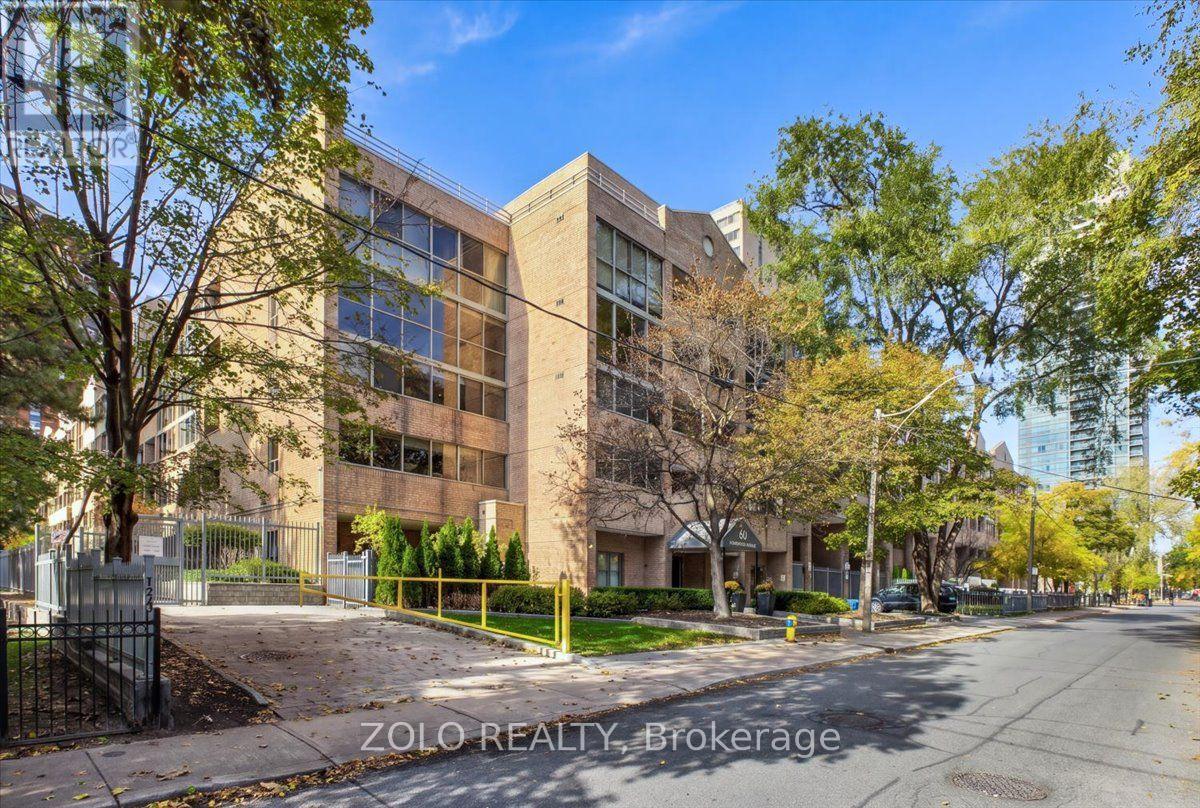
Experience Elevated Downtown Living at L'Esprit Residences! Welcome to this stunning, carpet-free 1-bedroom plus den suite at 60 Homewood Avenue, offering approximately 725 sq. ft. of thoughtfully designed living space in the heart of Toronto. All utilities are included in the rent, with the tenant responsible only for internet and tenant insurance. Bathed in natural light with southwest exposure, this inviting residence showcases a recently upgraded contemporary kitchen and bathroom with elegant new tile flooring, fresh laminate flooring in the bedroom, and a new in-suite washer and dryer. The spacious open-concept living area extends to a private balcony, while the versatile, sun-filled den provides an ideal setting for a home office or additional living space. Enjoy a resort-inspired lifestyle with an impressive collection of amenities, including an indoor swimming pool, hot tub, sauna, fitness centre, squash and tennis courts, rooftop terrace, party and games rooms, concierge services, and visitor parking. A true highlight is the beautifully landscaped, fully fenced and gated private residential courtyard and park, offering a peaceful green escape from the energy of downtown. Perfectly positioned near Cabbagetown, Church-Wellesley Village, Allan Gardens, restaurants, cafes, shopping and TTC transit, this exceptional residence brings together modern comfort, recreation and urban convenience. For an additional $150 per month, the suite can be offered fully furnished, allowing you to move in and enjoy your beautifully upgraded, move-in-ready home from day one. Discover the perfect balance of sophisticated city living and everyday comfort in one of downtown Toronto's most convenient residential communities. (id:51382)
2608 - 32 Davenport Road
Toronto, Ontario
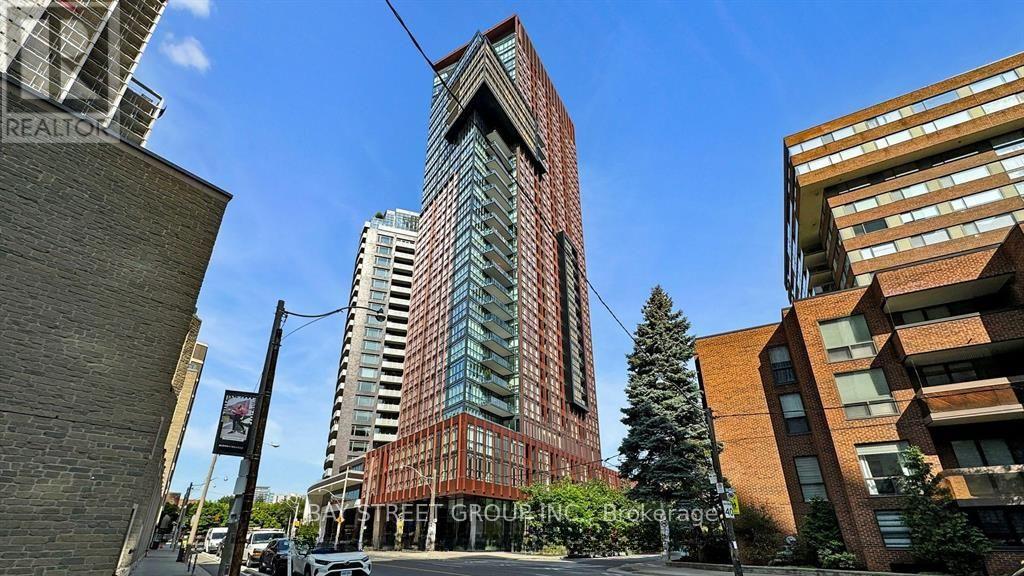
Luxurious 2-bedroom, 2-bathroom southwest corner suite in the heart of Yorkville Village, offering approximately 825 sq. ft. of interior living space plus a 75 sq. ft. balcony. Enjoy stunning southwest views, high ceilings, floor-to-ceiling windows and high-end finishes throughout. The integrated kitchen features Miele appliances, including a centre island, built-in refrigerator, cooktop and wall oven. The spacious primary bedroom includes a walk-in closet and ensuite bathroom. Steps to subway stations, shopping, restaurants, museums and the best of Yorkville. One parking space and one locker included. (id:51382)
1911 - 634 Church Street
Toronto, Ontario
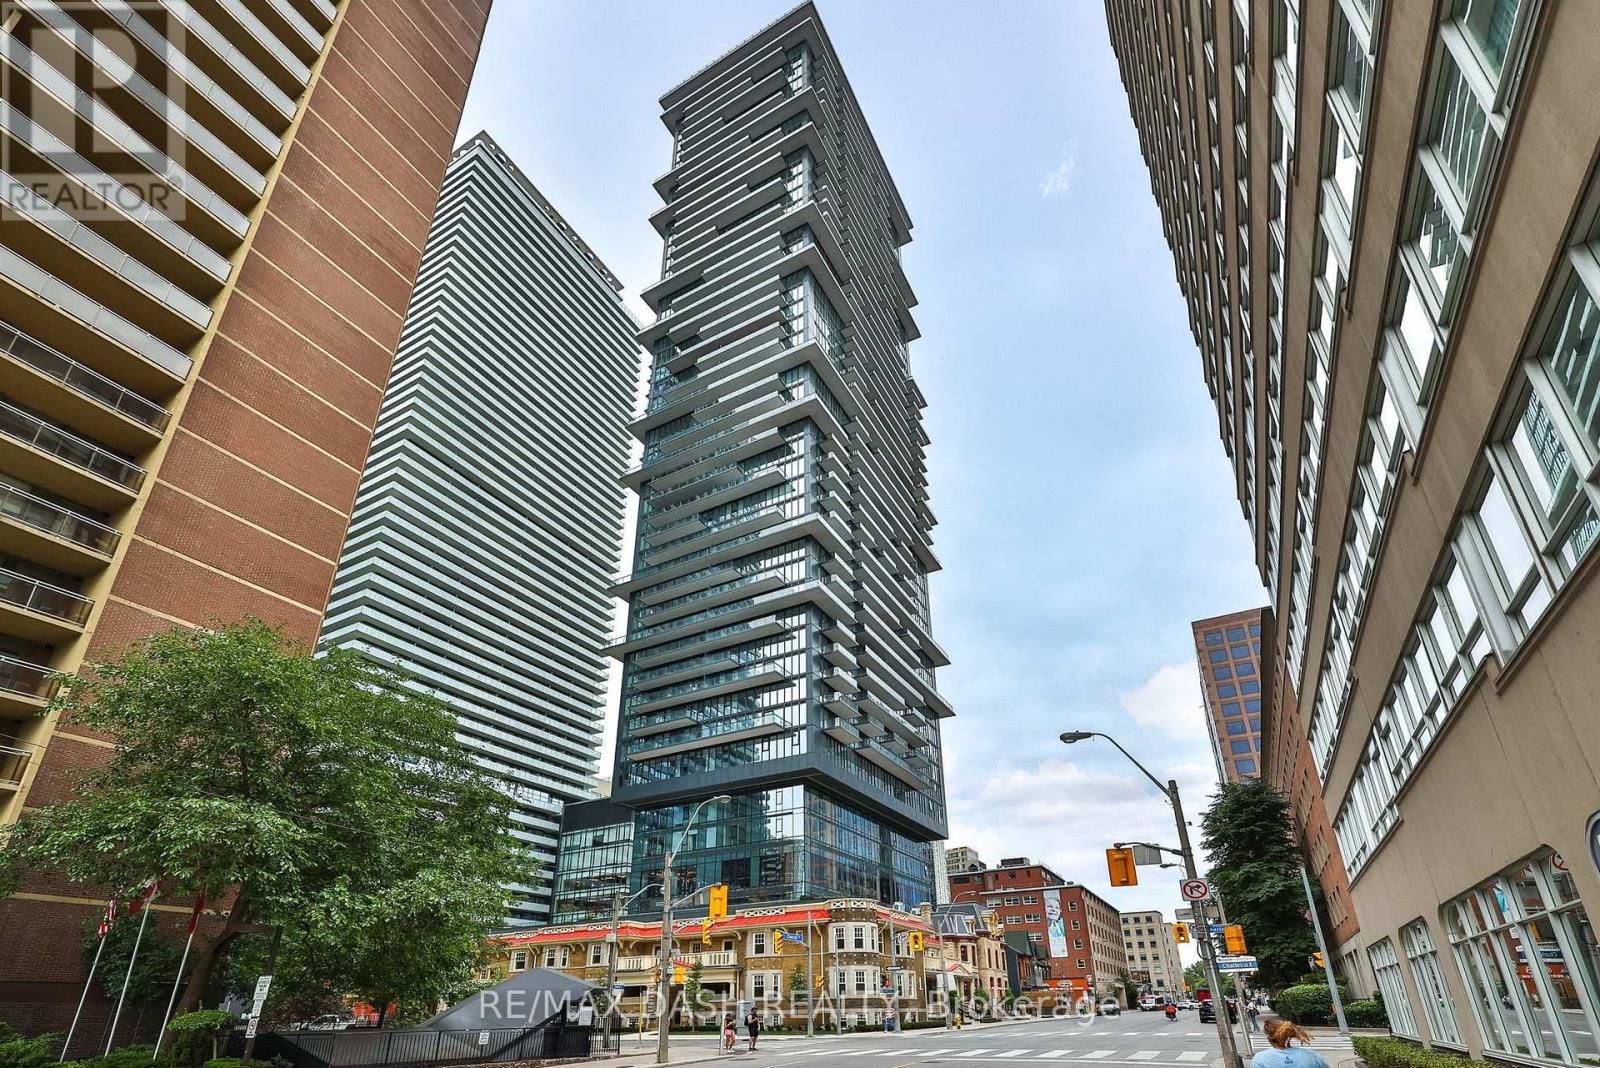
Welcome to The Edit at Charles, a curated collection of brand-new rental residences at the edge of Yorkville. Discover this bright 557 sq. ft. 1-bedroom, 1-bathroom residence with a private balcony, located at Church and Charles in Toronto's vibrant Church-Wellesley neighbourhood. Composed for city living, this suite features an efficient, well-considered layout, abundant natural light, 9' ceilings and a modern open-concept kitchen with a fully integrated premium appliance package and sleek contemporary finishes. Every detail has earned its place, and the result balances polish and function. Just steps from Yorkville Village, Toronto Metropolitan University, the University of Toronto, transit, restaurants, cafés, boutiques and parks, you'll have everything the city has to offer within reach, from quiet mornings to late nights. Ideal for young professionals and students, this residence is an elevated home base in one of Toronto's most sought-after communities. Residents enjoy amenities with a point of view, including a fitness centre and yoga room, a rooftop terrace with barbecues and firepit seating, a dining lounge, a theatre and games room, a rooftop dog run and dog wash, and 24/7 concierge service, all professionally managed. Please note: Certain photos have been virtually staged for marketing purposes. (id:51382)
65 Millard Avenue
Newmarket, Ontario
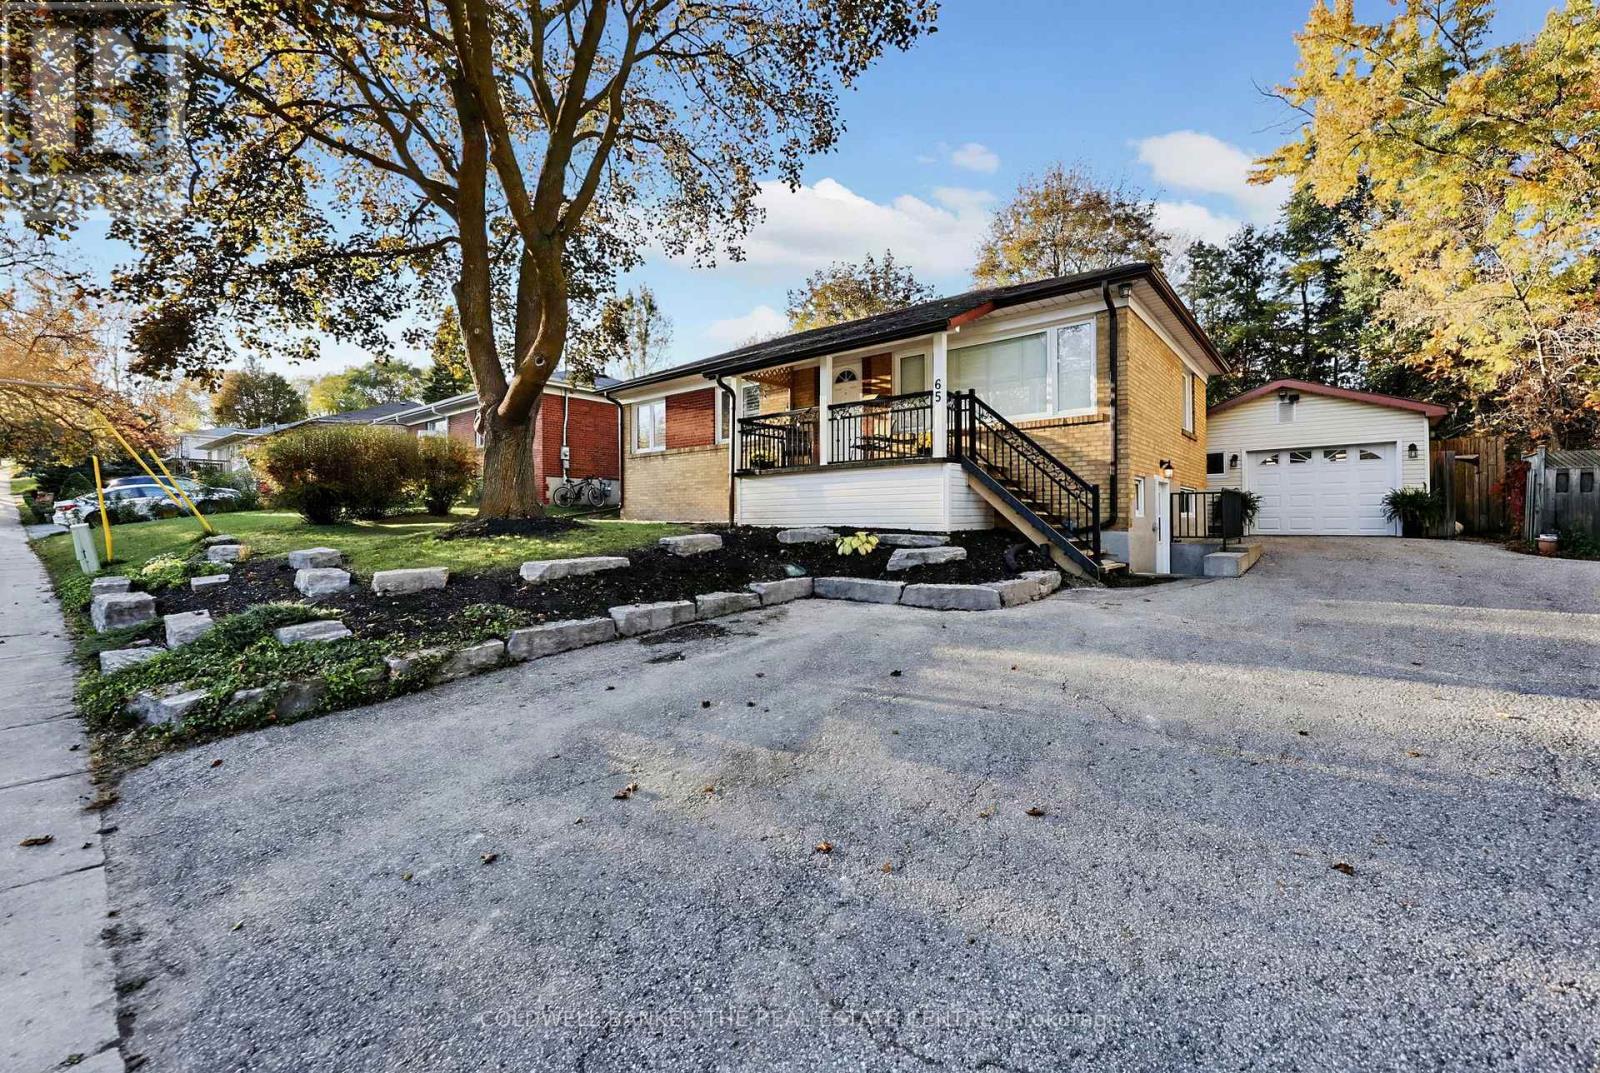
Opportunity knocks in the heart of Newmarket. This 1955 detached bungalow sits on a 59-foot-wide lot and is set up as two self-contained units, ideal for owner-occupiers who want help with the mortgage, multi-generational families and investors alike. The upper level offers 2 bedrooms, with a large primary suite featuring a walk-in closet and ensuite bath, a kitchen remodelled in 2020, a spacious main bath, a rear sunroom addition and private laundry in a private lower level storage/utility space. The lower level unit has its own private entrance, 1 bedroom, updated bathroom, large above-grade windows and private laundry. The standout at this property is the large detached double-car garage (Tandem) with its own gas furnace, which makes for an ideal workshop, gym, or hobby space few neighbouring homes can match. A 200-amp main panel plus 100-amp subpanel, central air (condenser 2025) and a 2024 roof round out the updates. Set in a Major Transit Station Area, a short stroll to Yonge Street, Upper Canada Mall, Old Newmarket, Fairy Lake, schools, parks and the GO station. Walk to some of Newmarket's Fav events, like Summer Concert Series, Farmers market + much more. Lower level Tenants in place; showings by appointment with notice. (id:51382)
426 Zephyr Road
Uxbridge, Ontario
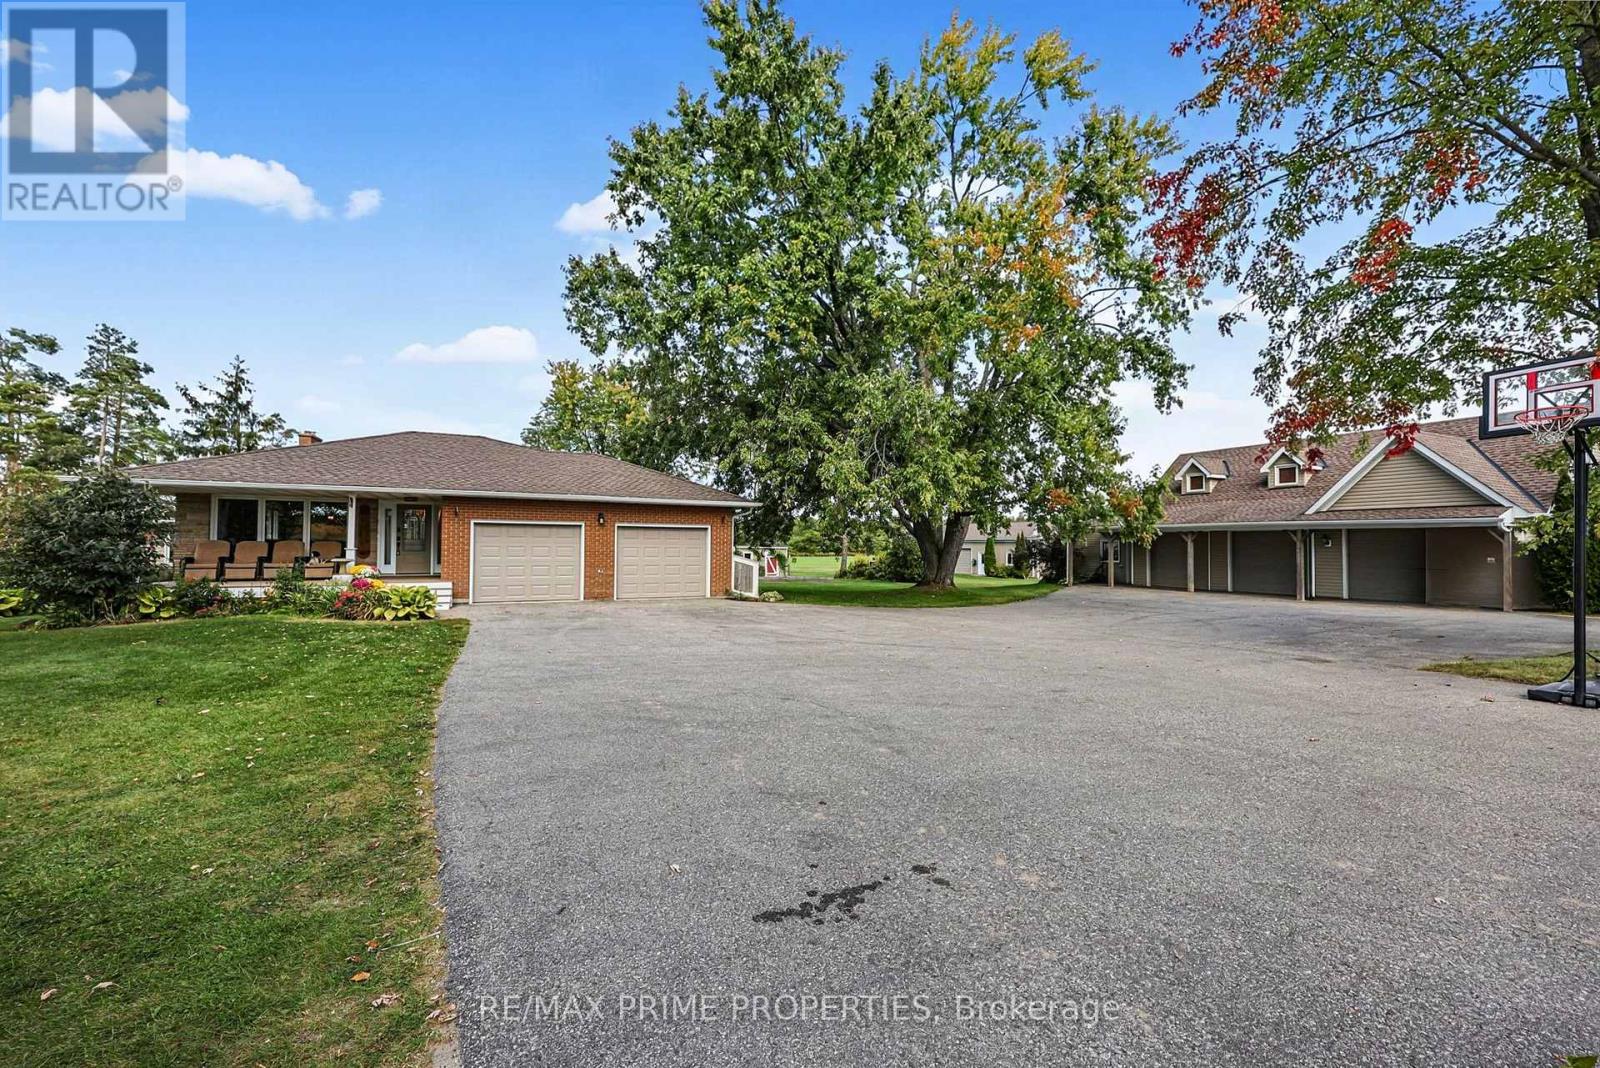
Immaculate, fully renovated large family home set on 16.66 private acres. Move-in ready and designed for effortless country living, this property delivers unforgettable sunsets from a massive interlock patio, plus a large pool, hot tub, and plumbed pool house with hydro. The backyard is a true oasis with peaceful, wide-open views and established perennial gardens. Also a 60' x 30' detached 3-car garage with heated floors and loft with open concept living space and a full 4 pc bathroom provides exceptional storage, nanny quarters or in-law potential. The brand-new 30' x 70' shop-complete with bar area-is perfect for entertaining or housing all your toys. A rare offering with space, luxury, and total tranquility. Don't miss this stunning top-to-bottom renovation (id:51382)
1107 - 155 Merchant's Wharf
Toronto, Ontario
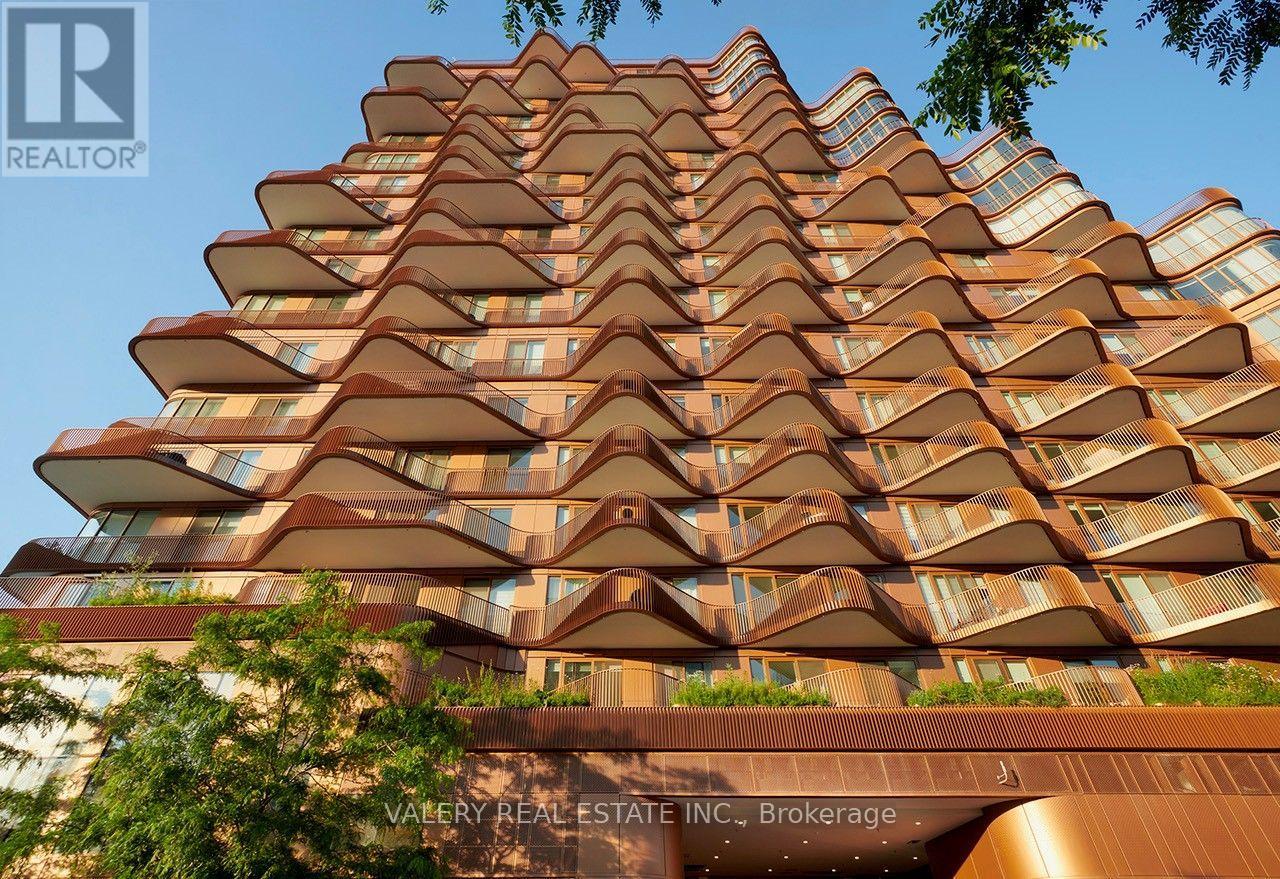
A walk by the lake before breakfast. Friends around the table that evening. Room for everyone to stay. Suite 1107 at Aqualuna offers 2,206 sq. ft., three bedrooms and three bathrooms in a building whose sculptural balconies echo Lake Ontario's waves. Three private balconies provide 470 sq. ft. outdoors, with a Juliet balcony adding another connection to the waterfront setting. Inside, herringbone hardwood and custom walnut veneer paneling bring warmth to the living and dining spaces. A fireplace finished in polished Dolce Vita quartzite anchors the living room, while smooth nine-foot ceilings, motorized sheer drapery and concealed accent lighting create an inviting atmosphere. The kitchen pairs warm wood cabinetry with a generous island, added pantry storage, and premium Miele appliances. The primary suite offers a five-piece ensuite with a freestanding tub, separate glass shower and double sinks. Two additional three-piece bathrooms keep family and guests comfortable. One underground parking space and a separate underground storage locker make everyday living that much easier. Pick up something fresh for dinner at St. Lawrence Market, meet friends in the Distillery District or take the long way home along the waterfront promenade. Cycle the Martin Goodman Trail, spend an afternoon at Sugar Beach or enjoy the green space at nearby Aitken Place Park. At home, Aqualuna's outdoor pool, fitness studio and entertaining spaces give you more ways to spend the day. Room to keep the traditions you love, with a whole new waterfront routine to discover. (id:51382)
Unit B [bsmt] - 56 Carmen Avenue
Hamilton, Ontario
Welcome to 56 Carmen Ave, Unit B - a beautiful detached home for lease in the sought-after Macassa neighbourhood on Hamilton Mountain. The main level (above ground) offers an open-concept living and dining area filled with natural light, large windows, and a walk-out to a private fenced backyard - perfect for entertaining. The large kitchen features easy-care vinyl flooring, plus a convenient powder room on the main floor. The lower level offers 2 generous bedrooms with new laminate flooring (2026), an updated 4-piece bathroom, and a dedicated laundry room. The unit is carpet-free and easy to maintain. Enjoy central air, forced-air gas heat, a private separate entrance, and 2 included parking spots in a quiet, family-friendly neighbourhood. **All utilities (hydro, water, gas) included** - capped at $450/month (tenant responsible for 40% of any amount over the cap). Steps to top-rated schools, transit, Limeridge Mall, and quick highway access at Mohawk Rd E & Upper Sherman. (id:51382)