
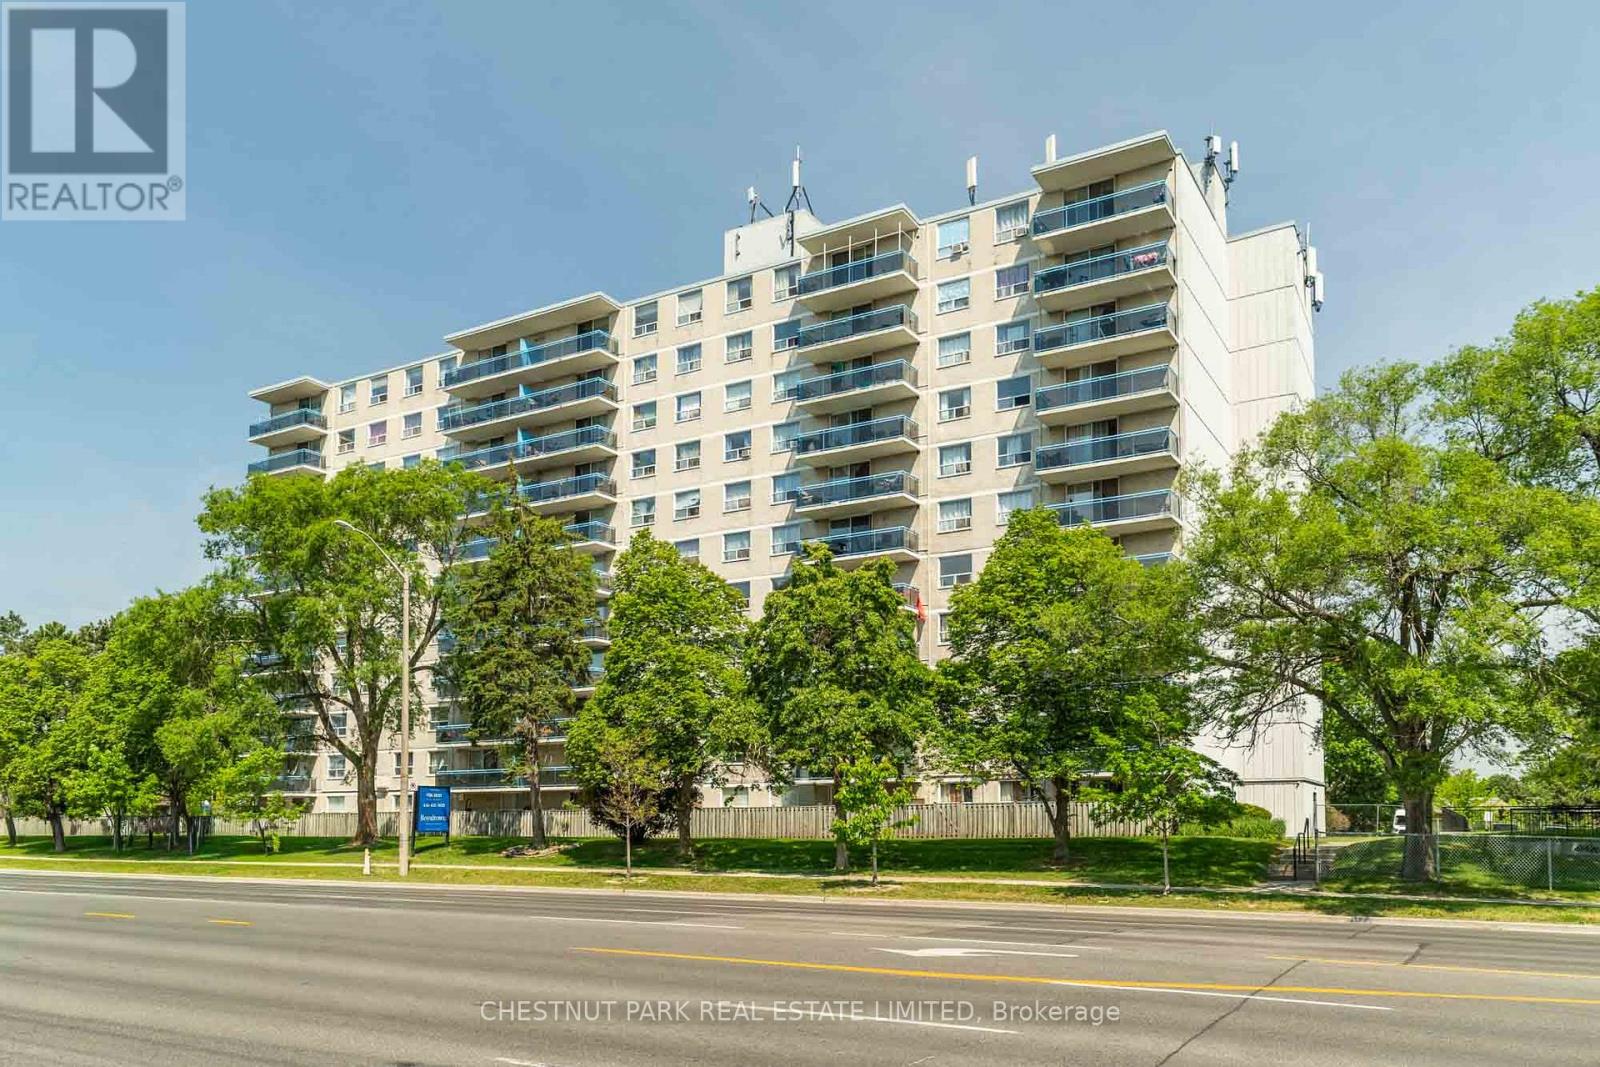
1006 - 3700 Lawrence Avenue E
Toronto (Woburn), Ontario
Welcome to Suite 1006, a newly renovated, freshly cleaned 1,100sf (approx.) 3-bedroom apartment with a large private balcony, in a well-managed multiplex. This bright and functional suite features generous room proportions, an open-concept layout, excellent storage, and two renovated bathrooms. Positioned on the 10th floor, Suite 1006 enjoys panoramic north-facing views over mature treetops and expansive open skies, delivering a quiet, elevated outlook and abundant natural light throughout the day. The property is set back from the street behind mature trees, creating a peaceful residential atmosphere while remaining close to every convenience. Located adjacent to schools and directly across from a neighbourhood plaza anchored by an IGA grocery store and Giant Tiger, daily errands are effortless. The extensive shopping, dining, banking, and service amenities of Cedarbrae Mall and Cedar Heights Plaza are just minutes away. Outdoor amenities include nearby Densgrove Park, Curran Hall Ravine, walking trails, playgrounds, and recreational facilities. Golf enthusiasts will appreciate proximity to the Scarborough Golf & Country Club. The surrounding community is well established and offers excellent access to libraries, hospitals, places of worship, community centres, public transit, and major commuter routes. The monthly rent of $2,700 includes all utilities plus one underground parking space. Additional surface parking is available optionally for $75 per month. Residents benefit from a clean, professionally managed building with an on-site superintendent, controlled access, and convenient pay-per-use laundry facilities. Great opportunity for families and professionals seeking a spacious, renovated home in a well-connected neighbourhood with strong amenities, green space, and exceptional value in today's rental market. *Please note photos and floor plan are of suite 1106 (same layout) for reference only*. (id:51382)
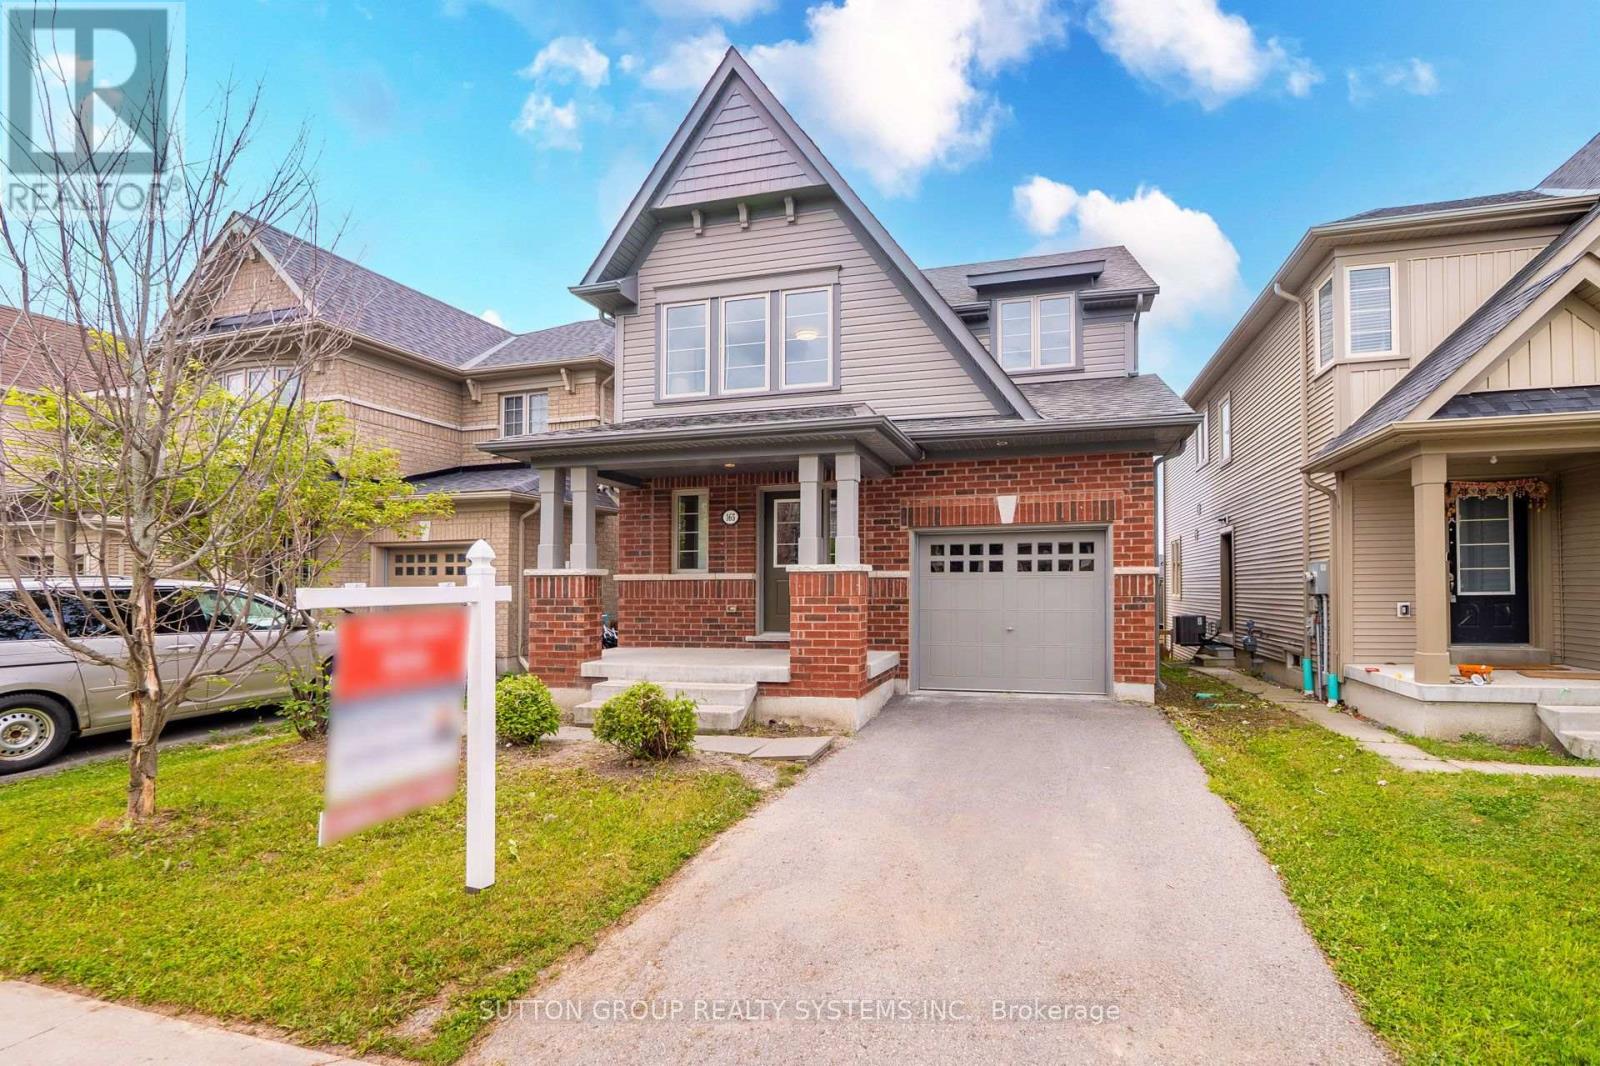
165 Dance Act Avenue
Oshawa (Windfields), Ontario
Welcome to 165 Dance Act Ave - A Spectacular, Turn-Key Dream Home in Oshawa's Highly Coveted Windfields Community. This exceptionally bright and airy detached residence is entirely freehold and completely move-in ready. Boasting tons of premium upgrades throughout, the entire home has been freshly painted and features an abundance of massive windows flooding the space with gorgeous natural light.The thoughtfully designed ground floor offers incredible versatility, split into two distinct sitting areas: a formal living room and a separate, cozy family room + it features a convenient, separate enclosed laundry room. The heart of this home is a culinary masterpiece that seamlessly flows into the family area, which centers around a beautiful gas fireplace-adding immense character, warmth, and comfort to the space. The dream kitchen features striking quartz countertops that effortlessly flow into a matching quartz backsplash, premium, brand-new stainless steel appliances (fridge, stove, dishwasher, and a built-in microwave range hood), an extended centre island comfortably seating three bar stools, and a dedicated breakfast area. The main level steps out to a custom deck overlooking a deep, fully fenced private backyard, ideal for family gatherings and outdoor activities.Designed with maximum functionality in mind, the second floor features a highly practical 4-bedroom layout. It includes a luxurious primary retreat complete with a private ensuite + Walk-in closet, 3 additional spacious bedrooms to perfectly accommodate a growing family, a guest suite, or a dedicated home office, all serviced by an additional full 4-piece bathroom. To complete this premium package, the property features a highly desired, walk-out basement offering endless potential and a private, single-car garage.Unbeatable location: just minutes from Highways, top-rated schools, parks, transit, Durham College, Ontario Tech University, and premier shopping plazas. Just turn the key and welcome home! (id:51382)
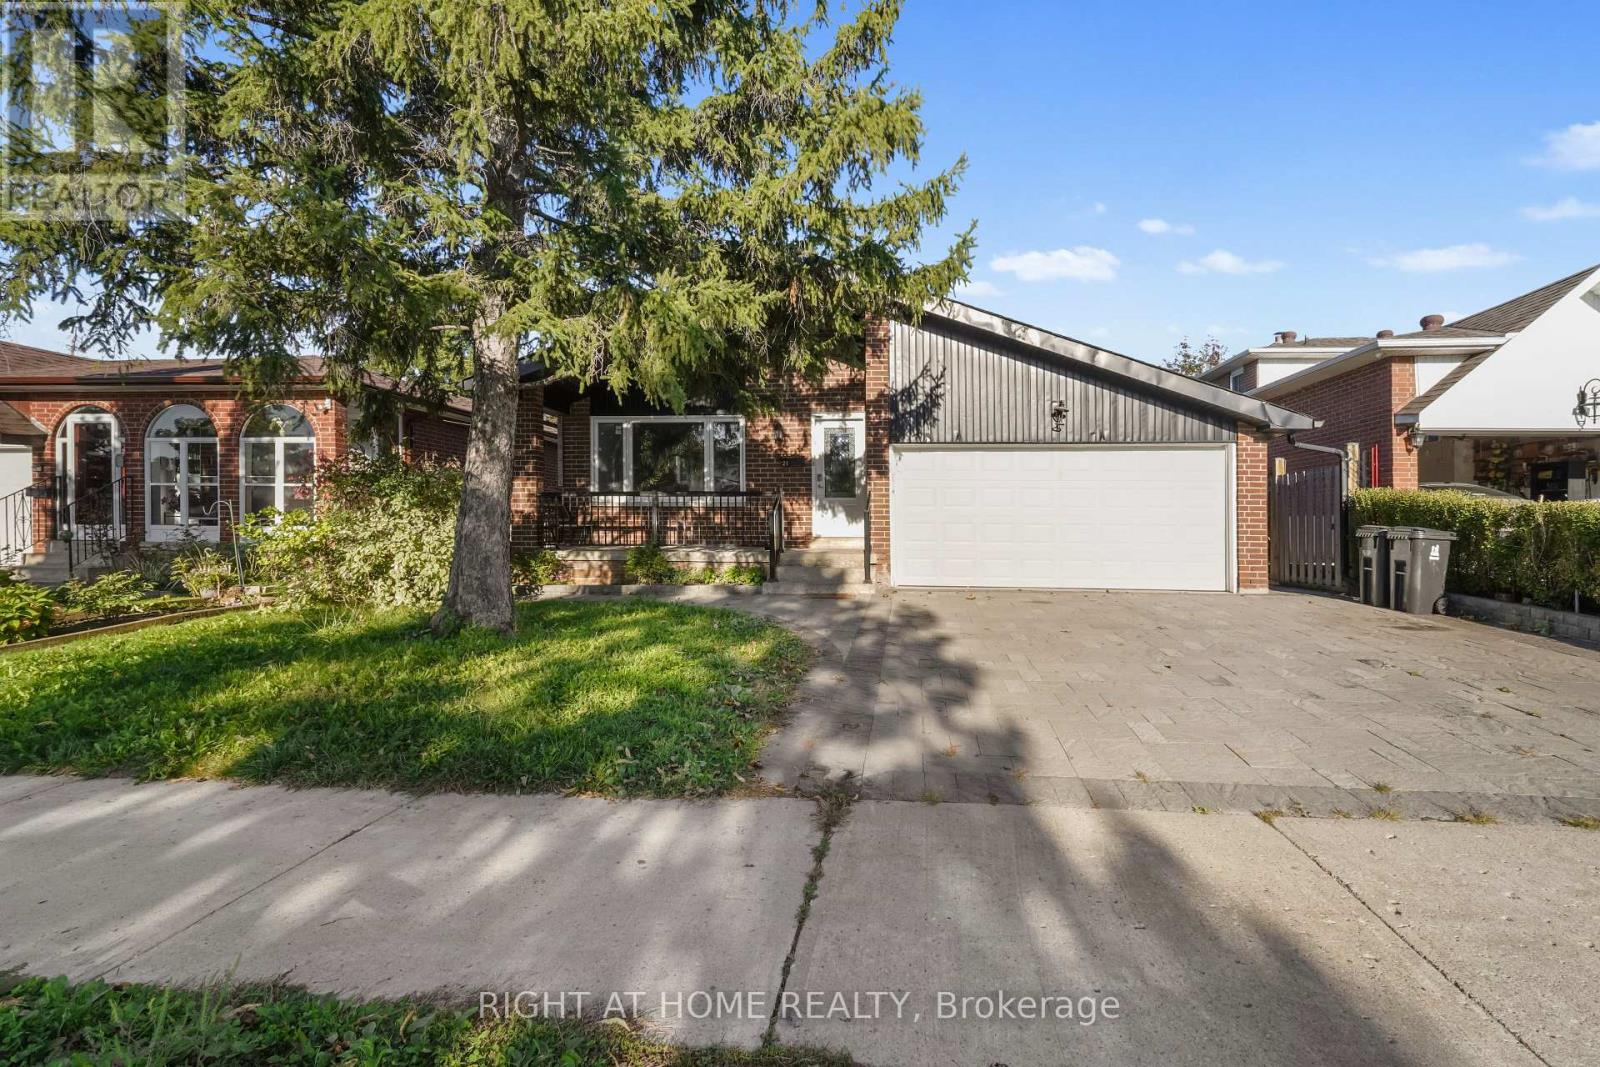
21 Cleethorpes Boulevard
Toronto (Agincourt South-Malvern West), Ontario
Welcome to this renovated 4-bedroom full home in Toronto's Agincourt South-Malvern West neighbourhood. Enjoy the privacy and flexibility of an entire home, with convenient transit access and nearby parks. The four bedrooms offer versatile space for everyday living, working from home, or hosting guests. A great opportunity to lease a renovated home in a well connected Toronto community. (id:51382)
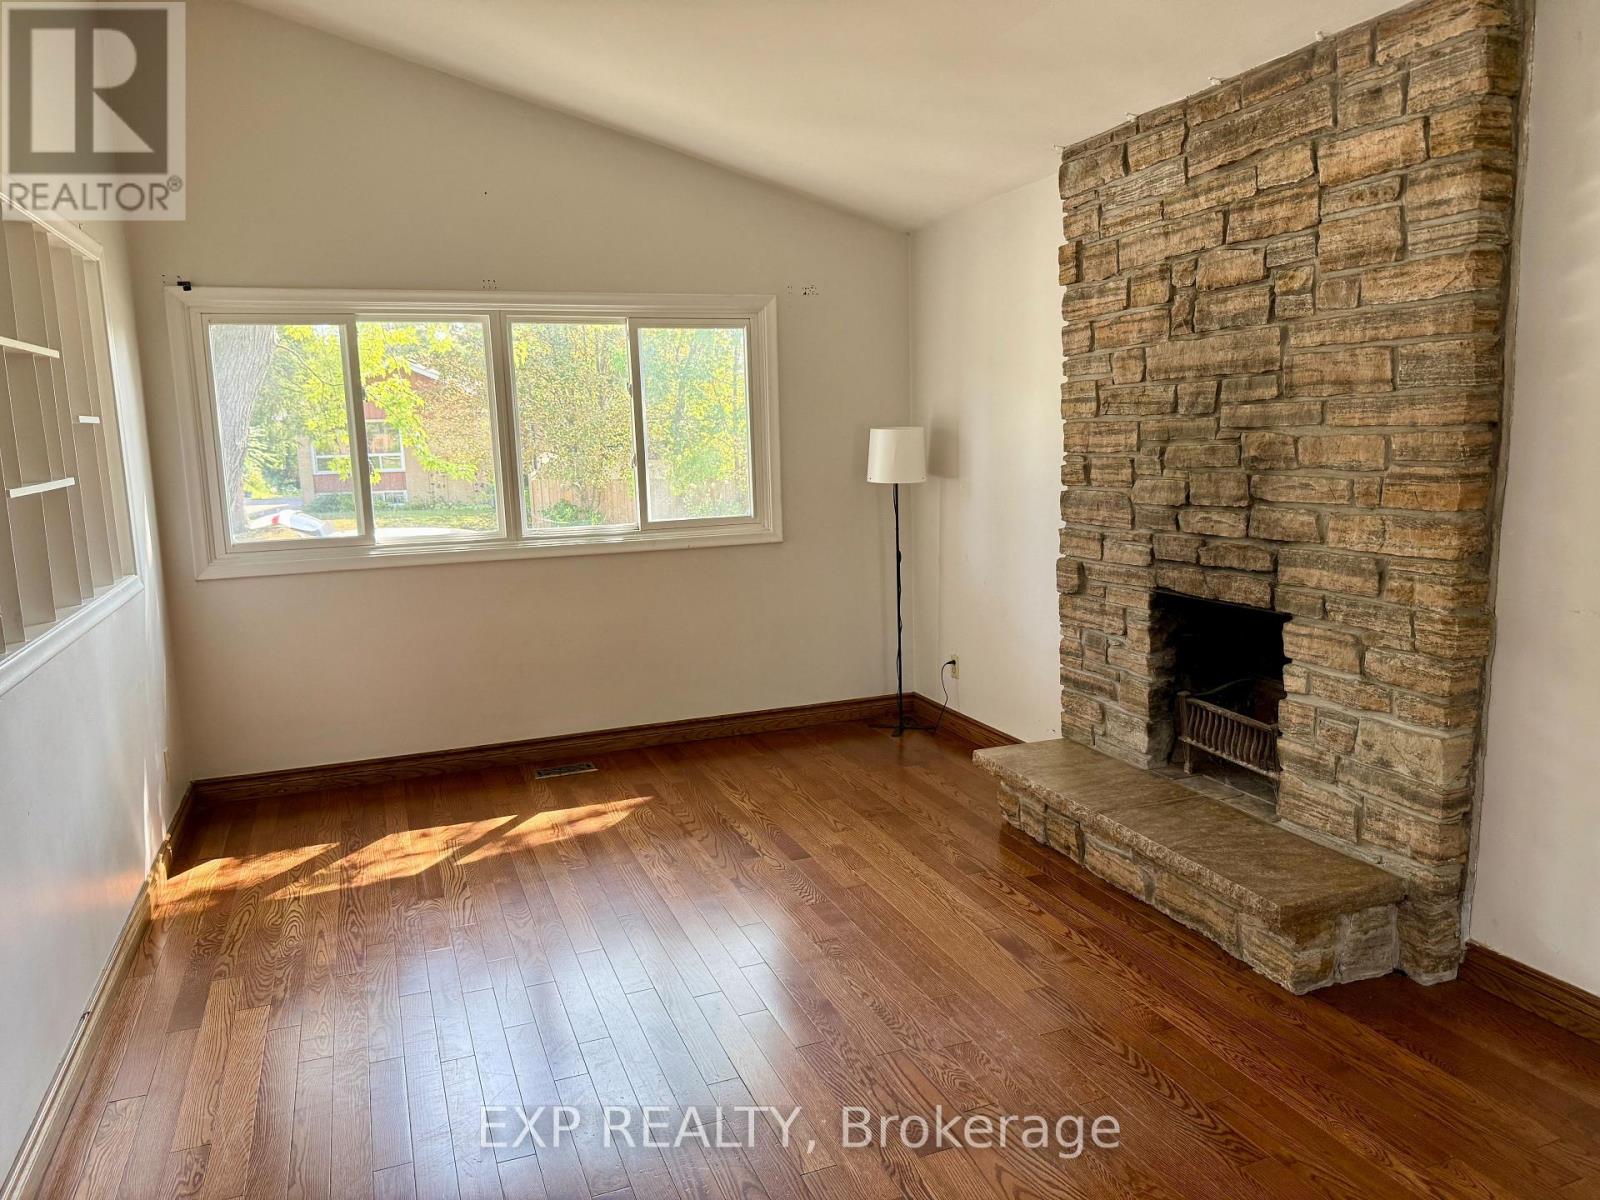
Upper - 6 Mid Pines Road
Toronto (Woburn), Ontario
Newly fresh paint entire house and spacious Three Bedroom + One Full Bathroom, Bright And Functional Layout. Total Living Space Over 1100 Sq, Newly paint the kitchen Cabinet and bathroom Clauking. Quite Neighborhood/Family Orientated. Located Close To Public Schools, High School, University, Centennial College, Scarborough Town Centre, Recreation Centre & Minutes To Hwy 401 And Bus Station. Tenant Pay 60-70% Of Shared Utility (Hydro, Water, Gas) Of The Property depends on how many people living in the unit. Larger Windows For Natural Lights. One parking included. (id:51382)
1576 Saugeen Drive
Pickering (Amberlea), Ontario
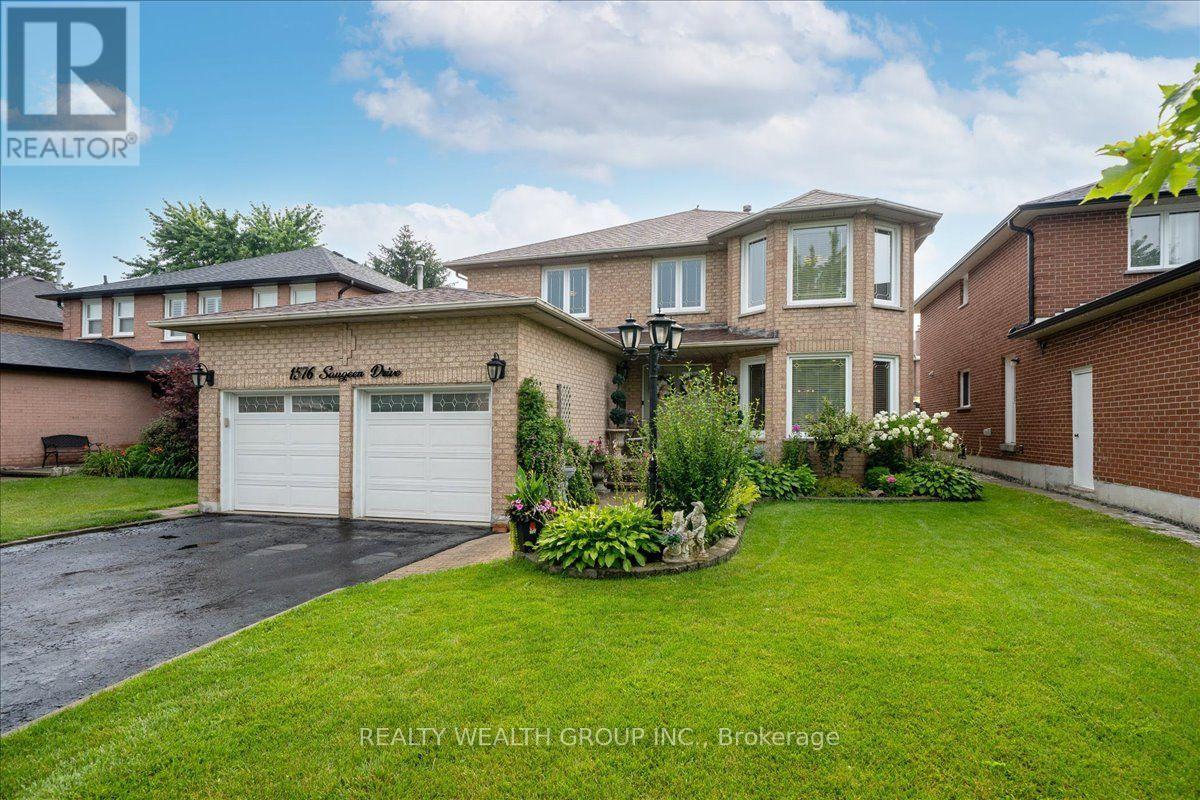
Best Value in Pickering! Welcome to this exceptional family home in Pickering's highly sought-after Amberlea neighbourhood, one of the city's most established and desirable communities. Exceptional value and Beautifully renovated and meticulously maintained by the same Italian family for over 20 years, this home showcases true pride of ownership at every turn.Offering over 3,000 sq. ft. of finished living space, this spacious residence features generously sized principal rooms, large bedrooms, gleaming hardwood flooring throughout, and elegant pot lights that add warmth and sophistication. The main floor office offers incredible flexibility and can easily serve as a fifth bedroom, making it ideal for multigenerational families or those working from home.The beautifully finished basement includes a second kitchen, creating the perfect space for extended family, entertaining, or potential in-law living.Step outside to your private backyard oasis featuring professionally landscaped grounds, beautiful interlock stonework, an above-ground pool, and plenty of space to relax, entertain, and enjoy summer with family and friends.Perfectly situated in a family-oriented community, this home is surrounded by parks, walking trails, and some of Pickering's top-rated schools, making it an ideal choice for families. Conveniently located just minutes to Highway 401, GO Transit, shopping, restaurants, and every amenity you need, this is a rare opportunity to own a move-in-ready home in one of Pickering's most desirable neighbourhoods where space, quality, and location come together perfectly. (id:51382)
3204 - 5 Defries Street
Toronto (Regent Park), Ontario
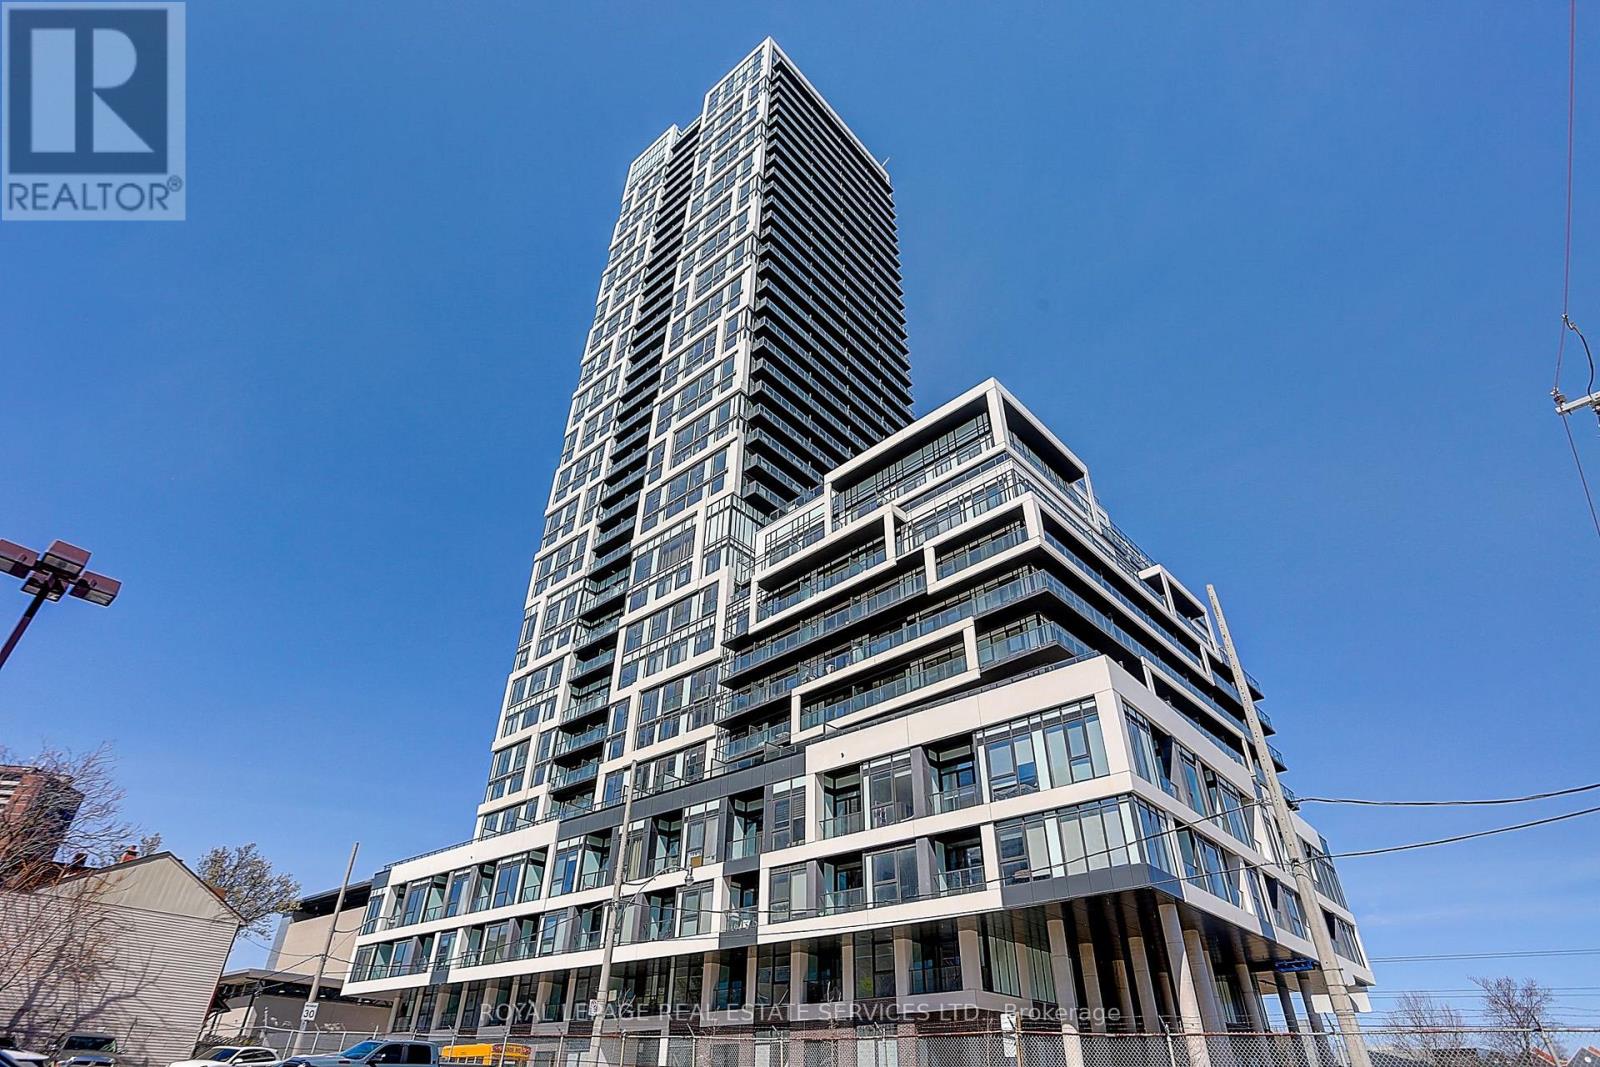
Indulge in the epitome of modern urban living with this brand-new, luxurious 2-bedroom, 2-bathroom condo. Offering a coveted south exposure, revel in stunning panoramic views of the city skyline, including the iconic CN Tower, and breathtaking sunset vistas. Spanning 656 square feet of living space complemented by a generous 100 square foot balcony, this residence epitomizes spaciousness and elegance. Boasting numerous upgrades, including a spacious 9-foot smooth ceiling, open-concept layout, and built-in appliances, every detail has been carefully considered to enhance both style and functionality. Adorned with upgraded quartz countertops and a chic backsplash, the kitchen exudes sophistication and practicality. Experience a lifestyle of luxury with exclusive amenities such as a rooftop garden, outdoor pool, gym, and party room, Yoga studio, kids play area, providing endless opportunities for relaxation and recreation. Situated just a 5-minute walk from the iconic Eaton Centre and steps from TTC transit, parks, and Toronto's vibrant arts and entertainment scene, convenience is at your doorstep. With world-class shopping, dining, and cultural destinations easily accessible, seize the opportunity to embrace the essence of cosmopolitan living in the heart of Toronto. (id:51382)
2403 - 210 Simcoe Street
Toronto (Kensington-Chinatown), Ontario
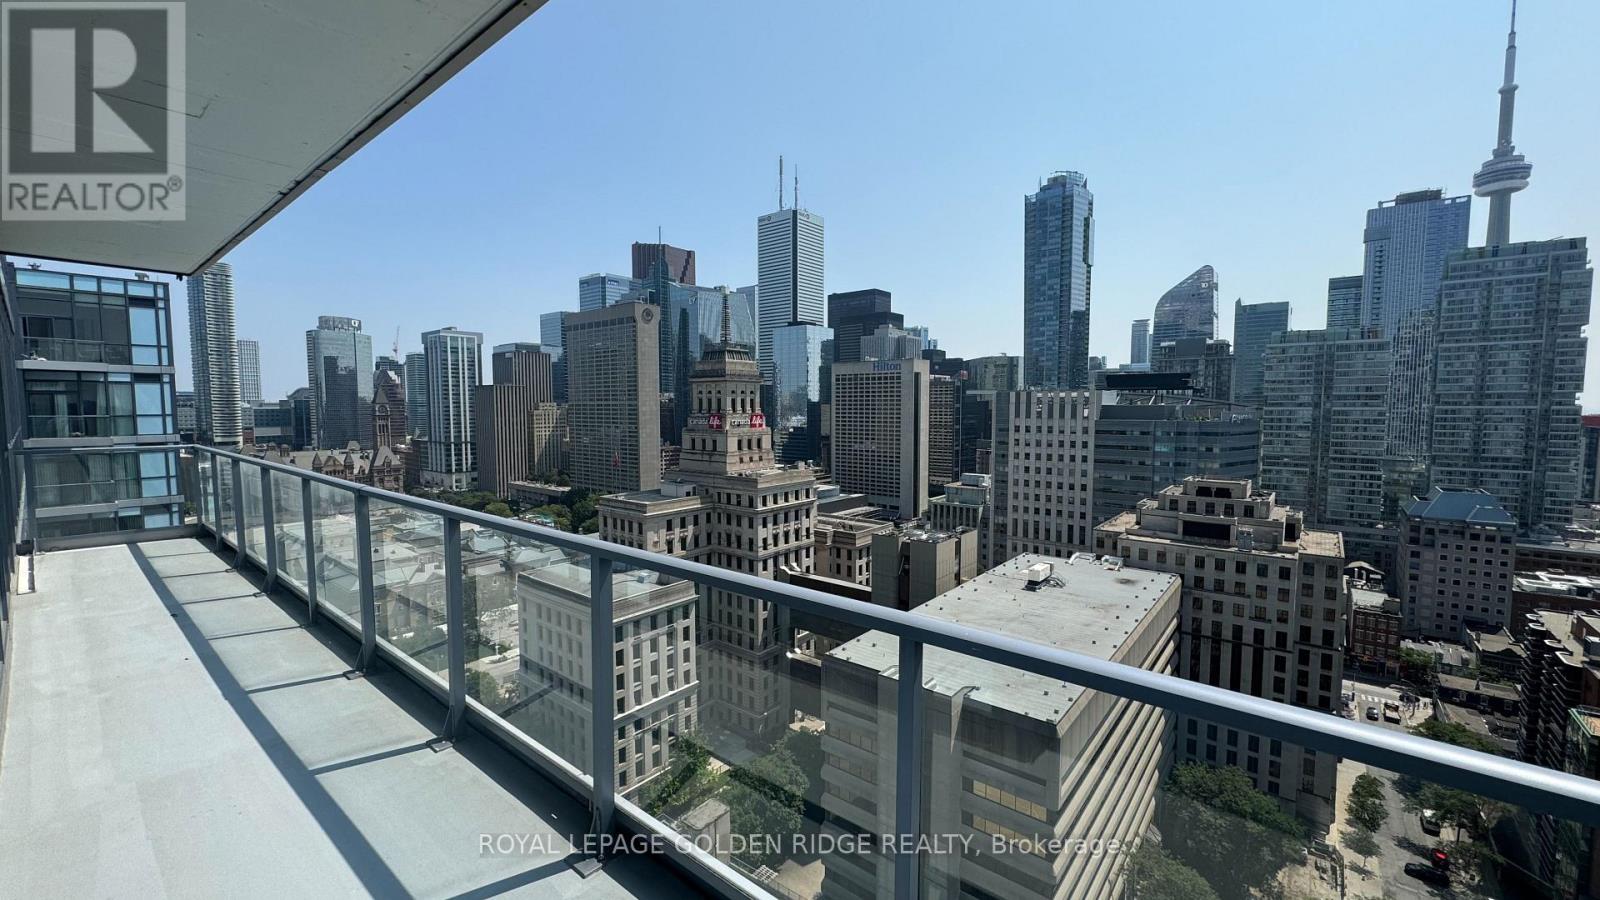
** Furnished ** spectacular Bright corner suite, Penthouse level w/9 ft ceiling.2 bedroom +2 bath . Amazing unblocked south and west city view , L-shape 294 sq ft balcony , upgraded suite, excellent location, steps to subway, hospital, U of T, OCAD, financial district, China town, gallery. laminate throughout. ** furnished with bed in Primary, table in 2nd bedroom and living.** Best of city living! (id:51382)
509 - 28 Wellesley Street E
Toronto (Church-Yonge Corridor), Ontario
Luxury 2 Bedroom Unit At Yonge/Wellesley. Functional Layout With Open Balcony. 9 Ft Ceiling, Hardwood Floor, Contemporary Design Kitchen With Quartz Counter, Integrated Appliances. Great Amenities, Fully Equipped Gym; 1 Min Walking To Subway/Ttc, Steps U Of T, TMU, College Park, Shops, Restaurants, Entertainment, Loblaws Grocer, Eaton Centre, Etc... Students Are Welcome! (id:51382)
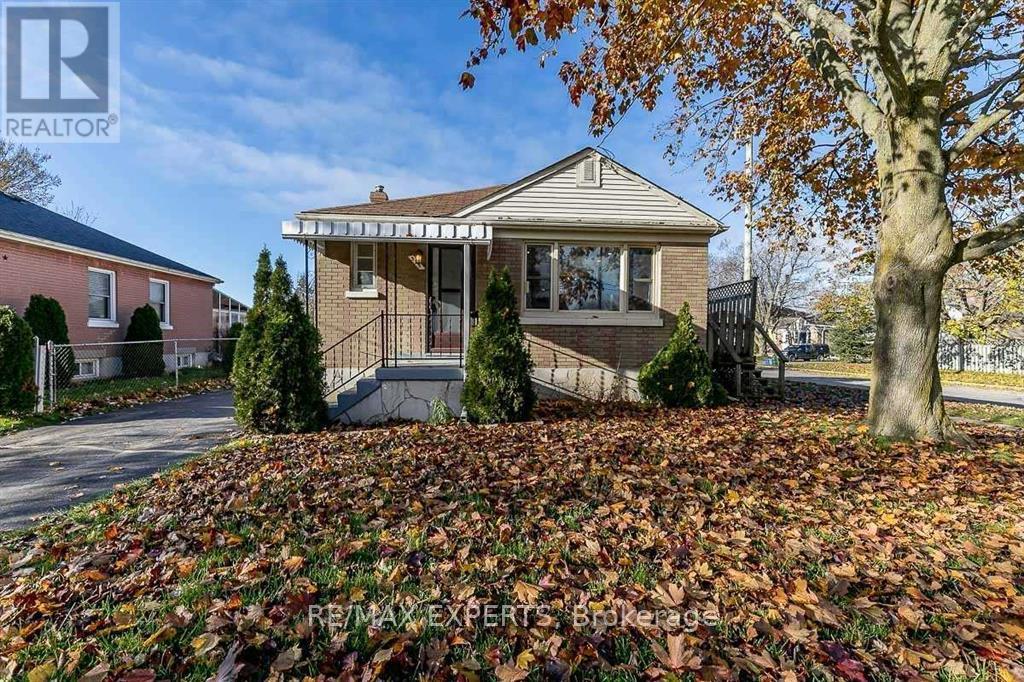
529 Burnham Street
Cobourg, Ontario
Welcome to 529 Burnham Street, a bright brick bungalow on a large 50 x 102.5 ft corner lot in Cobourg's sought-after West End. The main floor offers an open-concept kitchen, dining and living area made for family gatherings and entertaining, plus two well-sized bedrooms. The fully finished basement has its own separate entrance, a third bedroom and a second full bathroom. It's ideal for extended family, a teen retreat or a home office. Recent updates include a new roof (2022) and a freshly sealed driveway (2024). Gas forced-air heating, central air and private parking for three complete the package. Enjoy small-town living steps from it all: a short walk to Cobourg Beach, Victoria Park and the marina, with schools, transit, parks and the hospital close by. Quick access to Hwy 401 makes commuting east or west easy. A move-in-ready home in one of Cobourg's most loved neighbourhoods. Don't miss it! (id:51382)
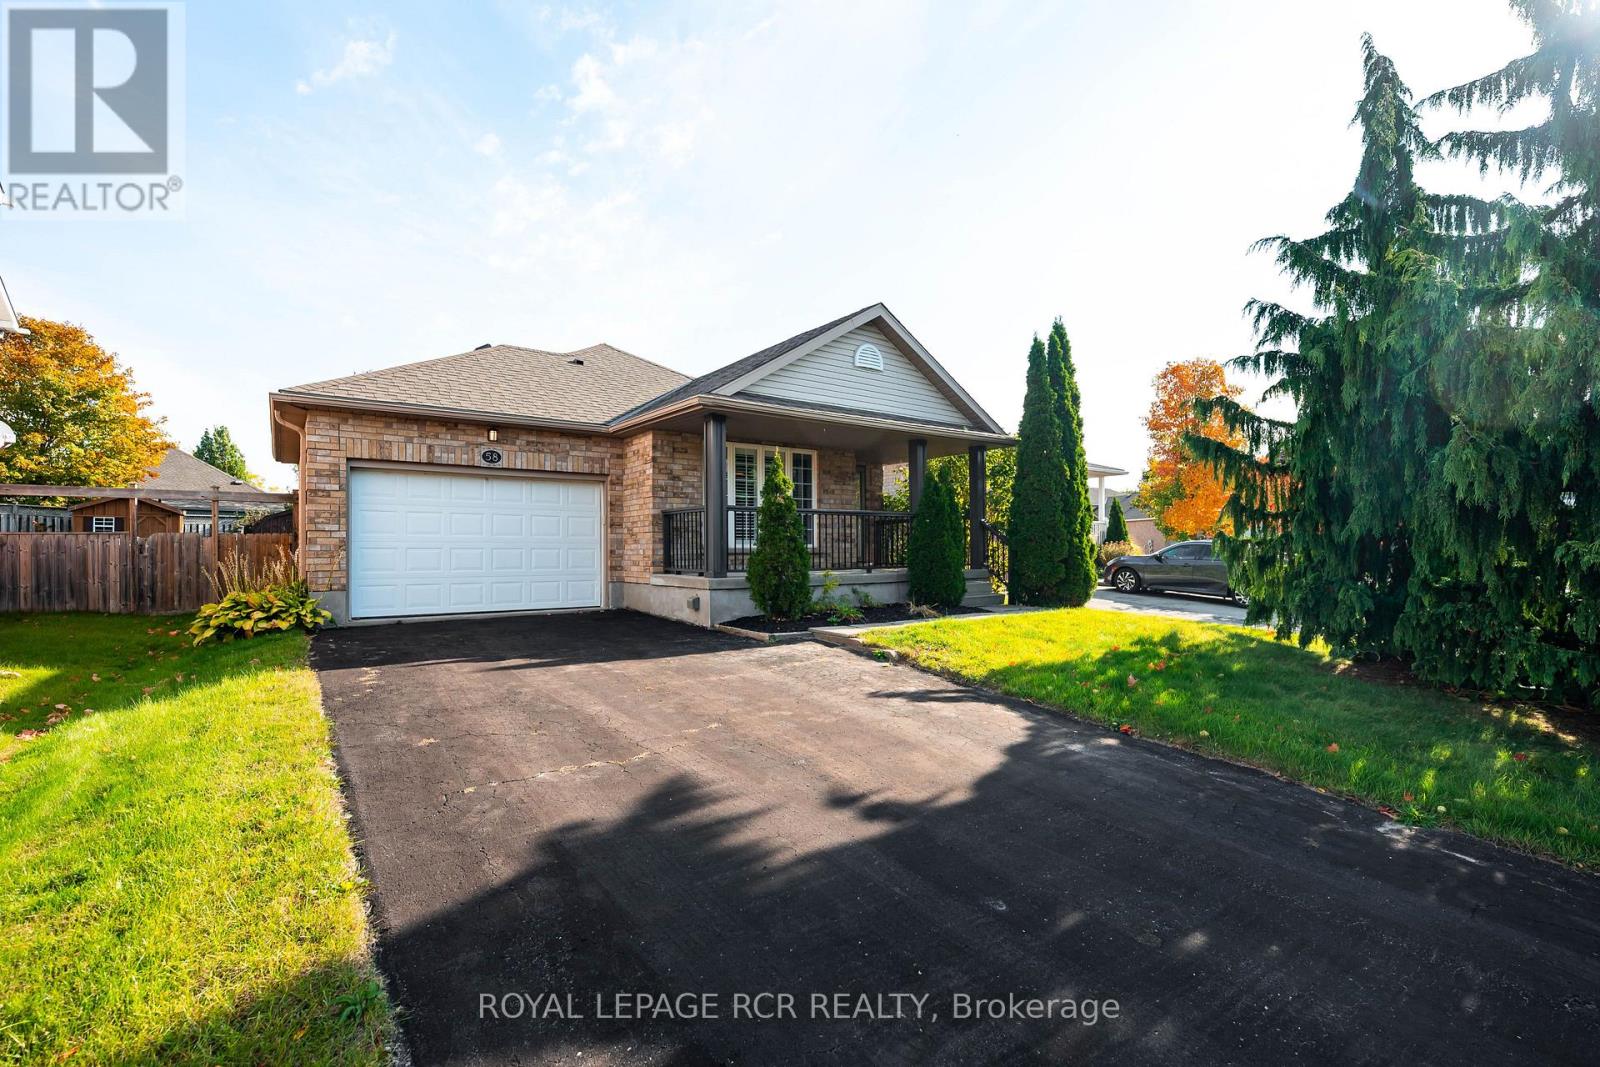
58 Pattison Place
Centre Wellington (Fergus), Ontario
Welcome to 58 Pattison Place! Nestled on a quiet cul-de-sac in historic Fergus, this stunning true bungalow offers the ultimate blend of comfort, style, and convenience. As you arrive, a lovely covered front porch welcomes you with plenty of room to sit and enjoy a morning cup of coffee. Step inside to discover a beautifully renovated, sunlit interior. The heart of the home features a gorgeous custom eat-in kitchen complete with bright white cabinetry, a large center island with granite countertops, and stainless steel appliances. Flow seamlessly into the inviting living room, highlighted by rich hardwood floors and a cozy fireplace. This space is perfect for gathering with family and friends. The main level boasts a spacious primary bedroom overlooking the serene backyard, complete with a walk-in closet and a 4-piece ensuite. A second bright bedroom and an additional 4-piece bathroom complete this level. Head downstairs to a fully finished basement featuring an open-concept rec room, a built-in bar, a third bedroom, and a 3-piece bathroom. The side door access provides incredible potential to add an in-law suite! Step outside into your private backyard oasis. Enjoy warm summer days lounging on the large deck or swimming in the gorgeous inground saltwater pool. With a storage shed, a 1.5-car garage, and parking for 4 cars on the driveway, this property has it all. Just a short walk to schools, parks, grocery stores, and all the charm of downtown Fergus. Completely move-in ready and waiting for you! (id:51382)
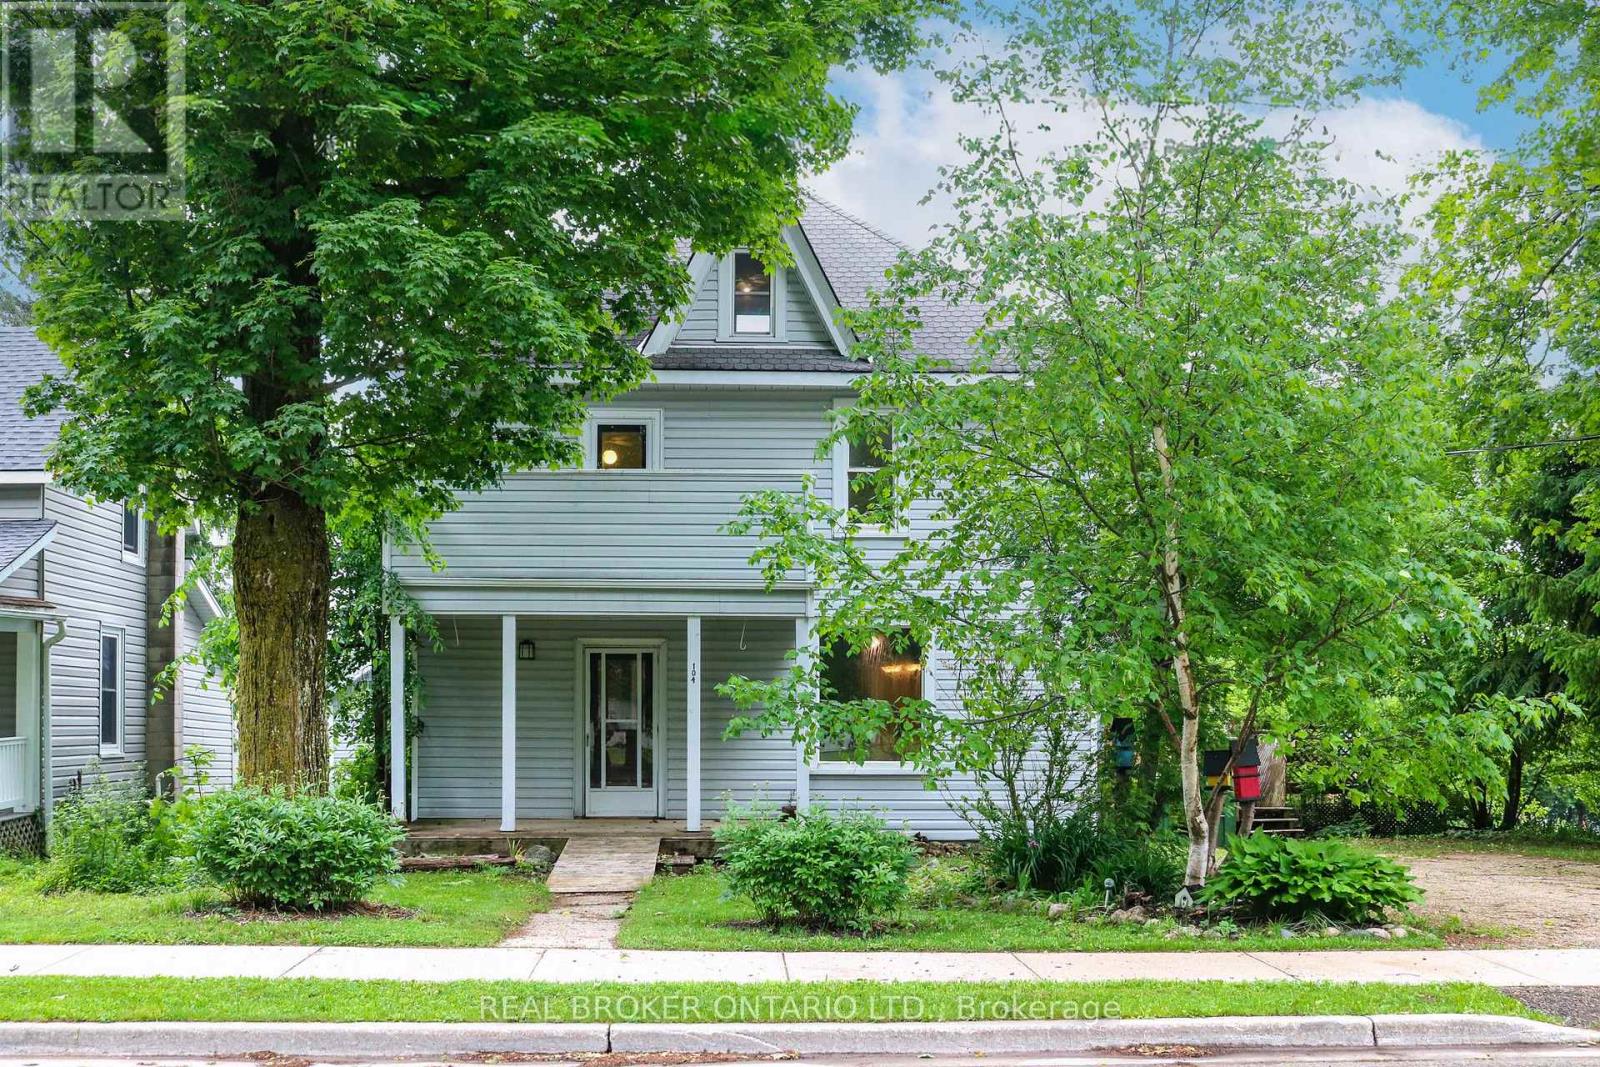
104 Isla Street
Grey Highlands, Ontario
Built in 1900 and located in the growing, vibrant community of Markdale, this 3-bedroom, 2-bathroom home is rich in character, history, and potential. Situated on a corner lot, it offers a rare opportunity to restore a classic century home and bring it back to its former glory. Original woodwork, hardwood floors, and a beautiful staircase showcase the craftsmanship of a bygone era, while spacious principal rooms provide a solid foundation for your vision. Large windows fill the home with natural light, and the functional layout features generous living and dining areas, a spacious kitchen, main-floor laundry, and a full bathroom. Upstairs, you'll find three bedrooms, a second bathroom, and an expansive landing ideal for a home office, reading nook, or additional living space, with access to a balcony overlooking the front yard. The third-floor attic offers even more possibilities, featuring both a window and skylight that bring in abundant natural light. Outside, the yard provides space for gardening, entertaining, or future landscaping projects. While the home requires updating and repairs, it presents an exciting opportunity for renovators, investors, or anyone with an appreciation for historic homes. Conveniently located close to shopping, schools, recreation, and Markdale Hospital, the property also benefits from the continued growth of the community, including the ongoing expansion of Chapman's, which continues to bring jobs and investment to the area. (id:51382)
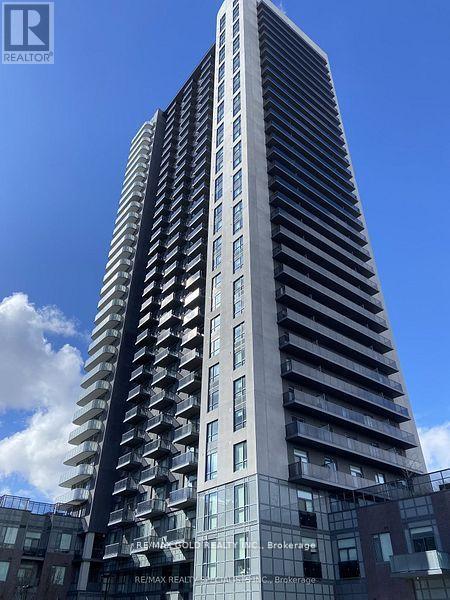
1518 - 8 Nahani Way
Mississauga (City Centre), Ontario
Stunning , Spacious , Sun-Filled 1 Bedroom +2 Bath + Den South View Unit Located In The Luxurious Building With Top Amenities & In the Heart of Mississauga! Open Concept Kitchen with Living & Dining areas leading to the Balcony To Enjoy Unobstructed Views. Quartz Counters, Stainless Steel Appliances, and Undercabinet Lights In the Kitchen. The Primary Bedroom with 4pc Ensuite. Den Can be used As 2nd Bedroom. 1 Parking and 1 Locker. Amenities Include 24-hour concierge in the Lobby, Outdoor Pool, Terrace With BBQ, Children's Play Area, Gym, Party Room, Lounge Area and More. Walking distance to Shopping Plaza with Grocery, Restaurants and Public Transit, Minutes to Square One, Library, Community Centre, Sheridan College, Hwy403/401. (id:51382)