
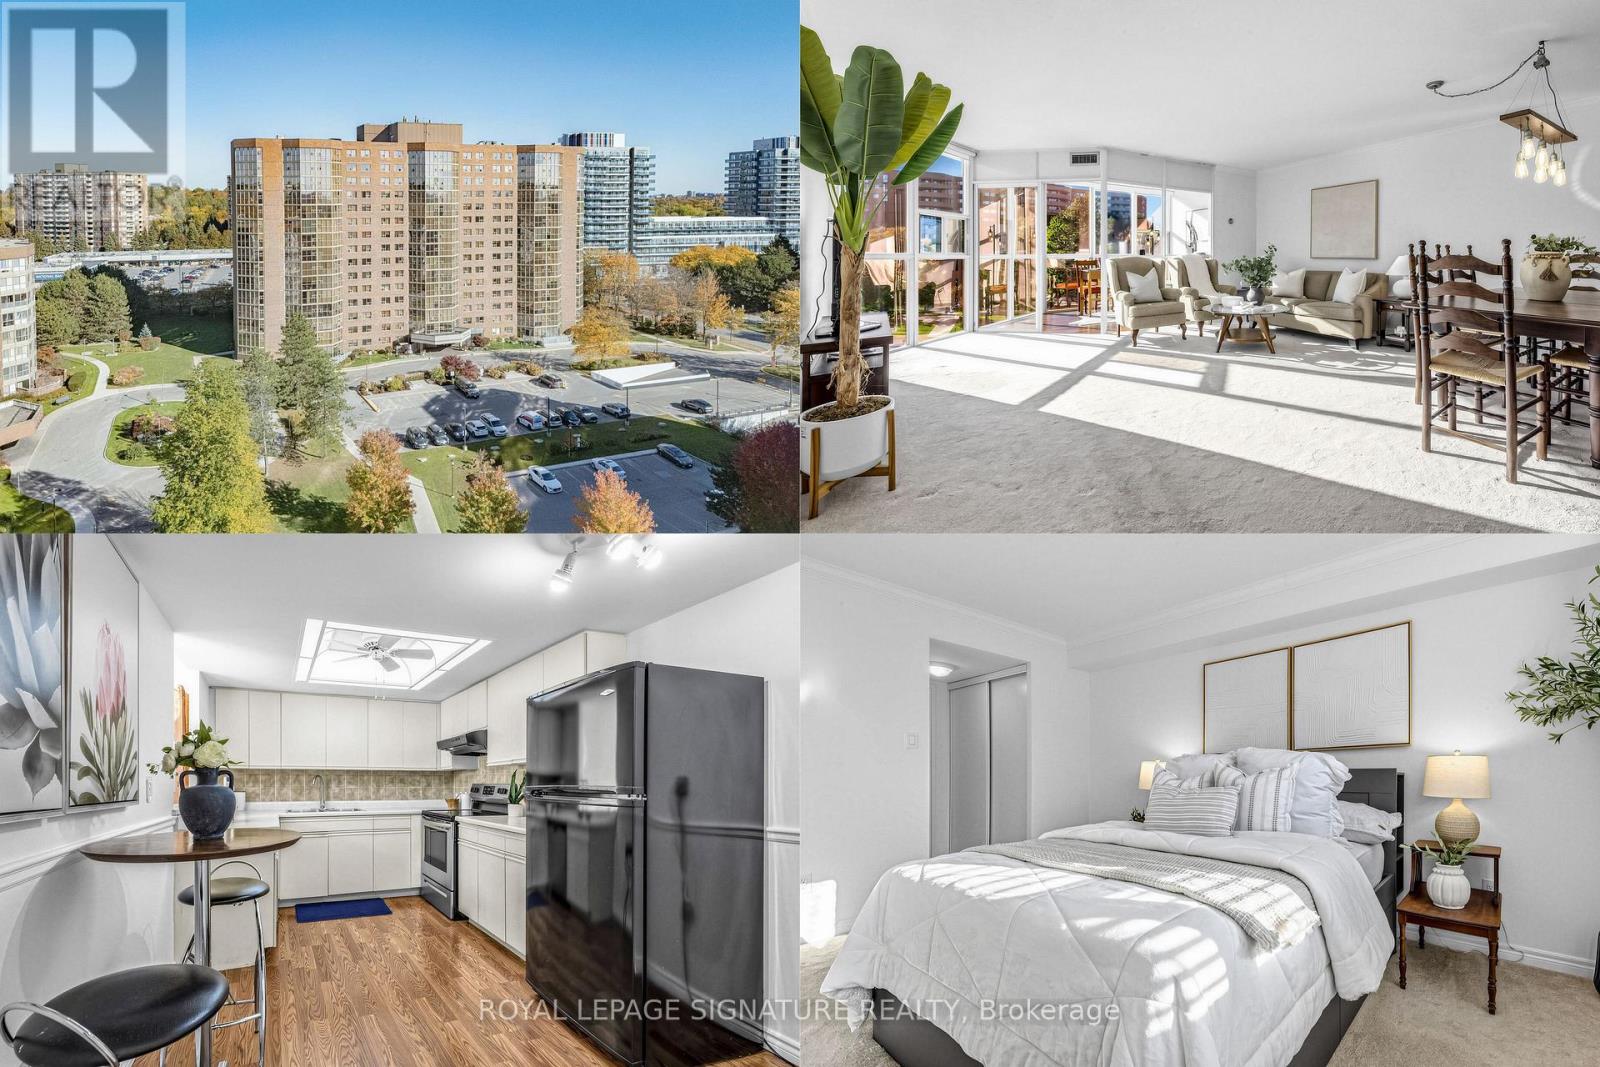
408 - 20 Baif Boulevard
Richmond Hill, Ontario
Just imagine coming home to 1,224 sq. ft. of sun-filled space that feels more like a house than a condo. This generous two-bedroom plus solarium suite in North Richvale faces west, with floor-to-ceiling windows that fill your afternoon with warm light. Picture a quiet reading corner by the window, or a sunny spot where your plants can thrive. The full-size kitchen has plenty of storage and room for an eat-in area for morning coffee. The large dining room has space for a full-size dining table, so family dinners, holiday gatherings, and evenings with friends never feel cramped. The separate solarium adapts to your life: a home office, a study, a play area, or a peaceful retreat. Both bedrooms are spacious. The primary has its own 4-piece ensuite, and the second bedroom features a Murphy bed for everyday use or for welcoming overnight guests while keeping the room open. The building is well managed with low maintenance fees that cover electricity, heat, water, and cable TV, making monthly budgeting simple. One parking space and one locker are included. Enjoy resort-style living in a beautifully renovated recreation centre featuring a brand-new gym, weight room, and a versatile studio for yoga, Pilates, dance, tai chi, and more. A vibrant calendar of activities, workshops, and social events for everyone. Hillcrest Mall, Yonge Street shops and restaurants, No Frills, T&T, banks, pharmacies, LCBO, fitness facilities, medical and dental offices, cafés and salons are all close by. Richmond Hill Hospital, historic downtown Richmond Hill, local transit, and GO Transit are within easy reach. Generous space, beautiful finishes, and a wonderfully convenient location. This is a place to settle in and enjoy. (id:51382)
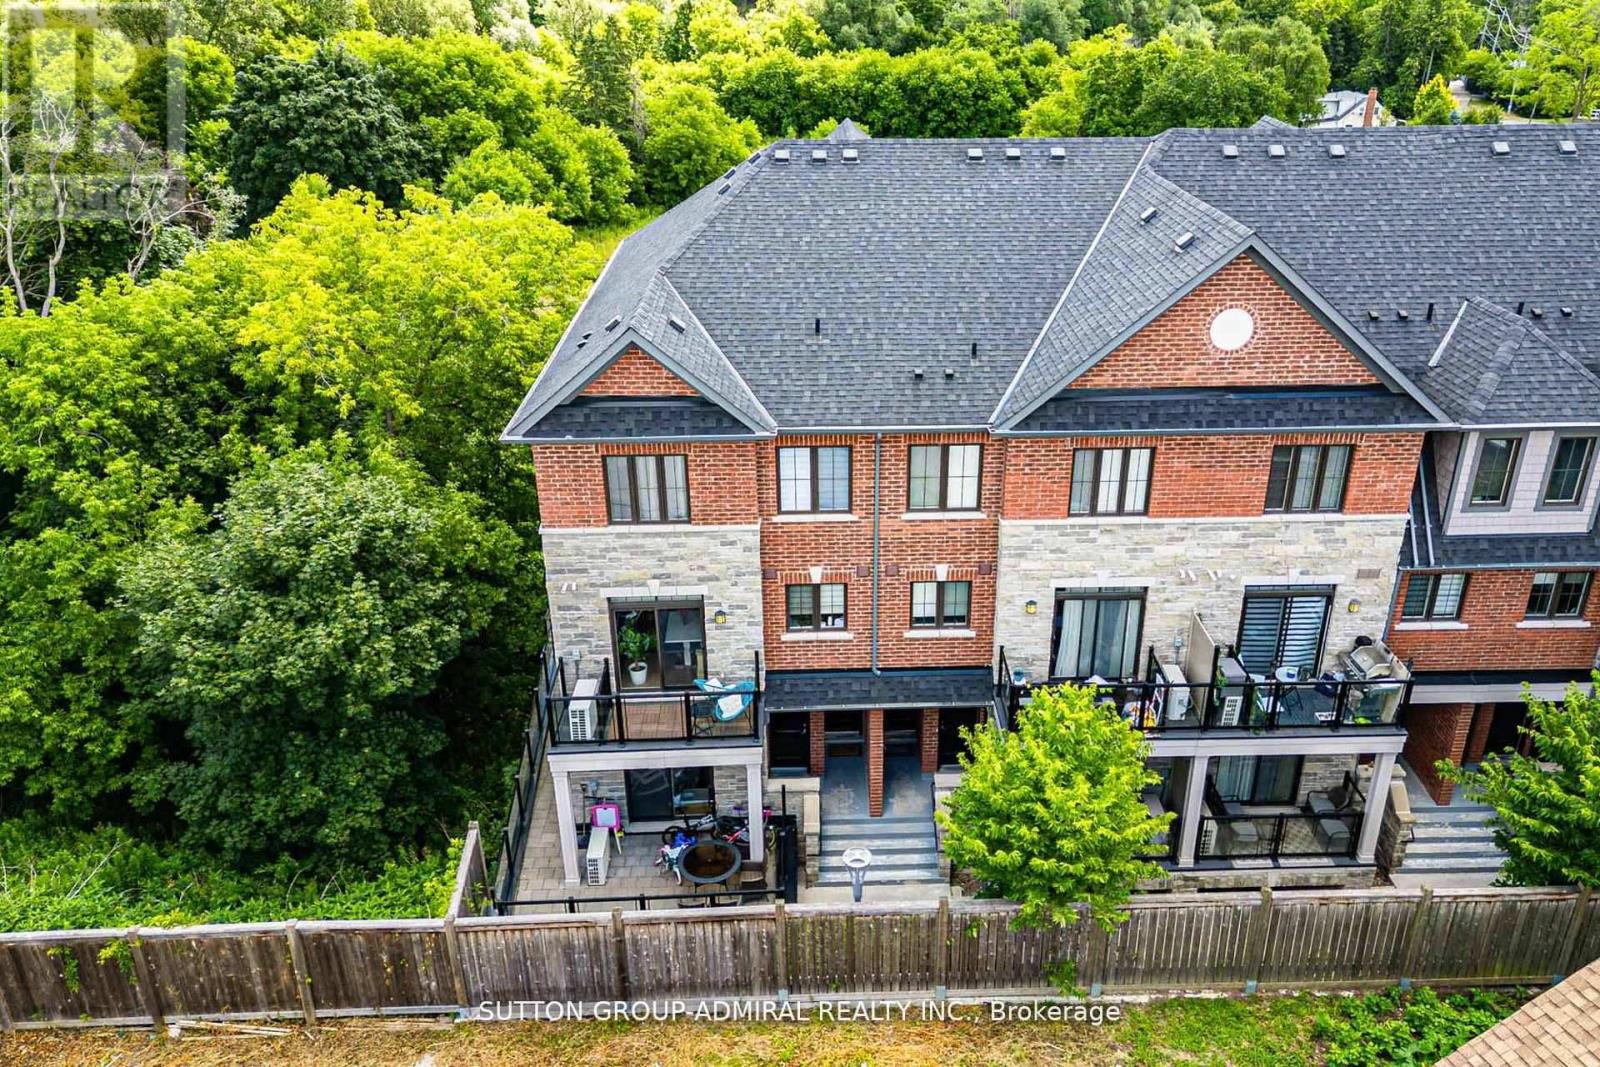
3 - 196 Pine Grove Road
Vaughan, Ontario
Step into this immaculate luxury stacked townhome, where modern design meets effortless living. This bright end-unit offers 2 bedrooms and 3 bathrooms, with a thoughtfully designed layout filled with natural light from multiple exposures. A private ground-level entrance and staircase lead up to the elevated main living level, bringing with it some great advantages. The two-door entry creates an added buffer from outdoor temperatures, helping to minimize drafts in the winter and heat in the summer, while the elevated living space offers greater privacy and security, less street-level noise, no neighbours above, better views and plenty of natural light. Enjoy serene sunrise views over the trees from your private balcony, while the open-concept living space, enhanced with pot lights, creates the perfect setting for relaxing and entertaining. The kitchen is beautifully finished with granite countertops, stainless steel appliances and a built-in bar that elevates everyday living. The primary suite offers a refined retreat, complete with a sleek 3-piece ensuite featuring a frameless glass shower and custom closet organizers for added functionality. With dual exposure and an end-unit position, this home feels open, airy and inviting throughout. Situated in a highly desirable Woodbridge community, you're just minutes to major highways, transit, shopping and dining, offering the perfect balance of convenience and lifestyle. Includes 2 lockers, 1 underground parking space and visitor parking for added convenience. Additional parking spot available for rent. A turnkey opportunity for those seeking low-maintenance luxury in one of Vaughan's most sought-after neighbourhoods! (id:51382)
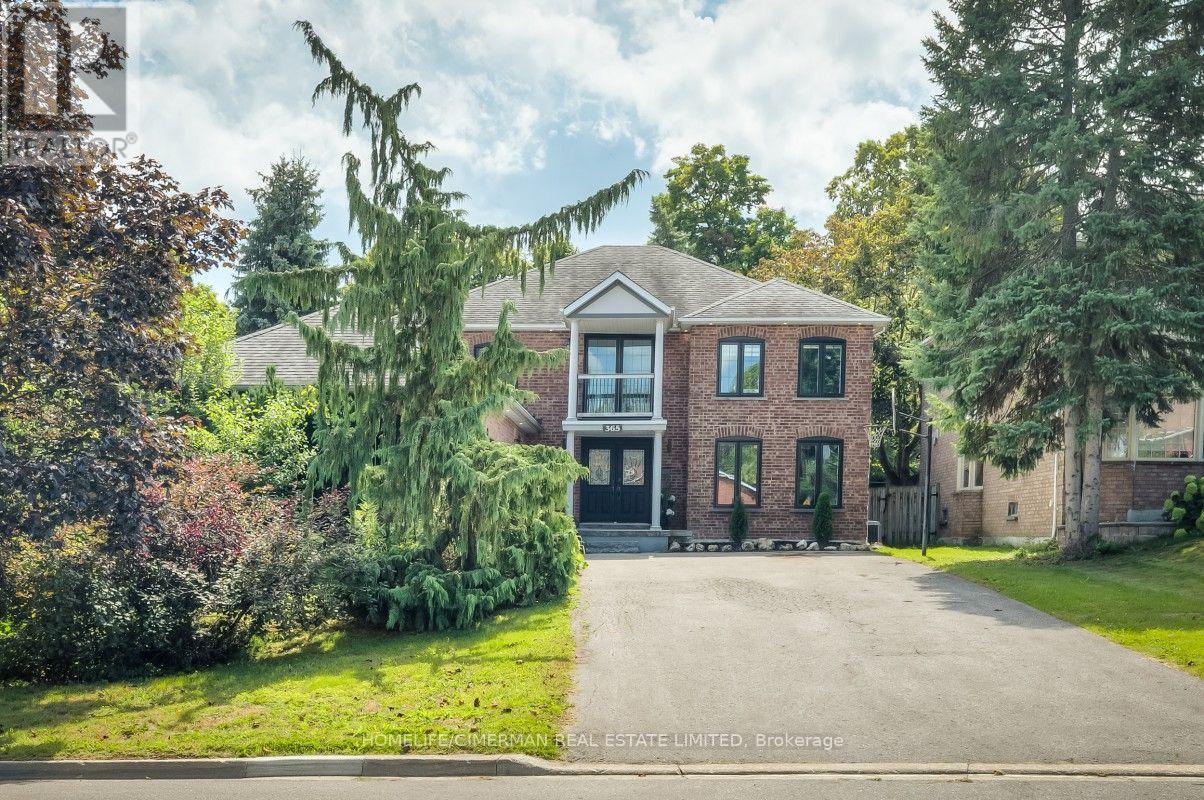
365 Kennedy Street W
Aurora, Ontario
Prestigious Kennedy St W in the Heart of Aurora, 65 x 200 ft Premium Private Lot, 4955 sqf of Newly Finished Luxury Living Space (3213+1742). Exceptional Backyard Oasis with Lots of Available Land, An Oversize Heated Swimming Pool & Private Sitting Area Great for All Seasons to Enjoy; Modern and Open Concept Layout with Many Features Including: 17 ft Ceiling Grand Entrance, Floating Wood/Glass Stairs, Elegant Kitchen/Wine Bar Design, Extended Island with Rare One Piece Natural Stone, JennAir Luxury Appliance Sets, Heated Bathroom Floors; Massive Basement Space Including: Game Room, Entertainment Section, Great Room and Exclusive Bedroom with Full Bathroom, All Perfect for Your Parties & Recreation Activities, Contract for Snow Melting/Heated Driveway Has Been Signed & Can Be Assigned to Buyers (id:51382)
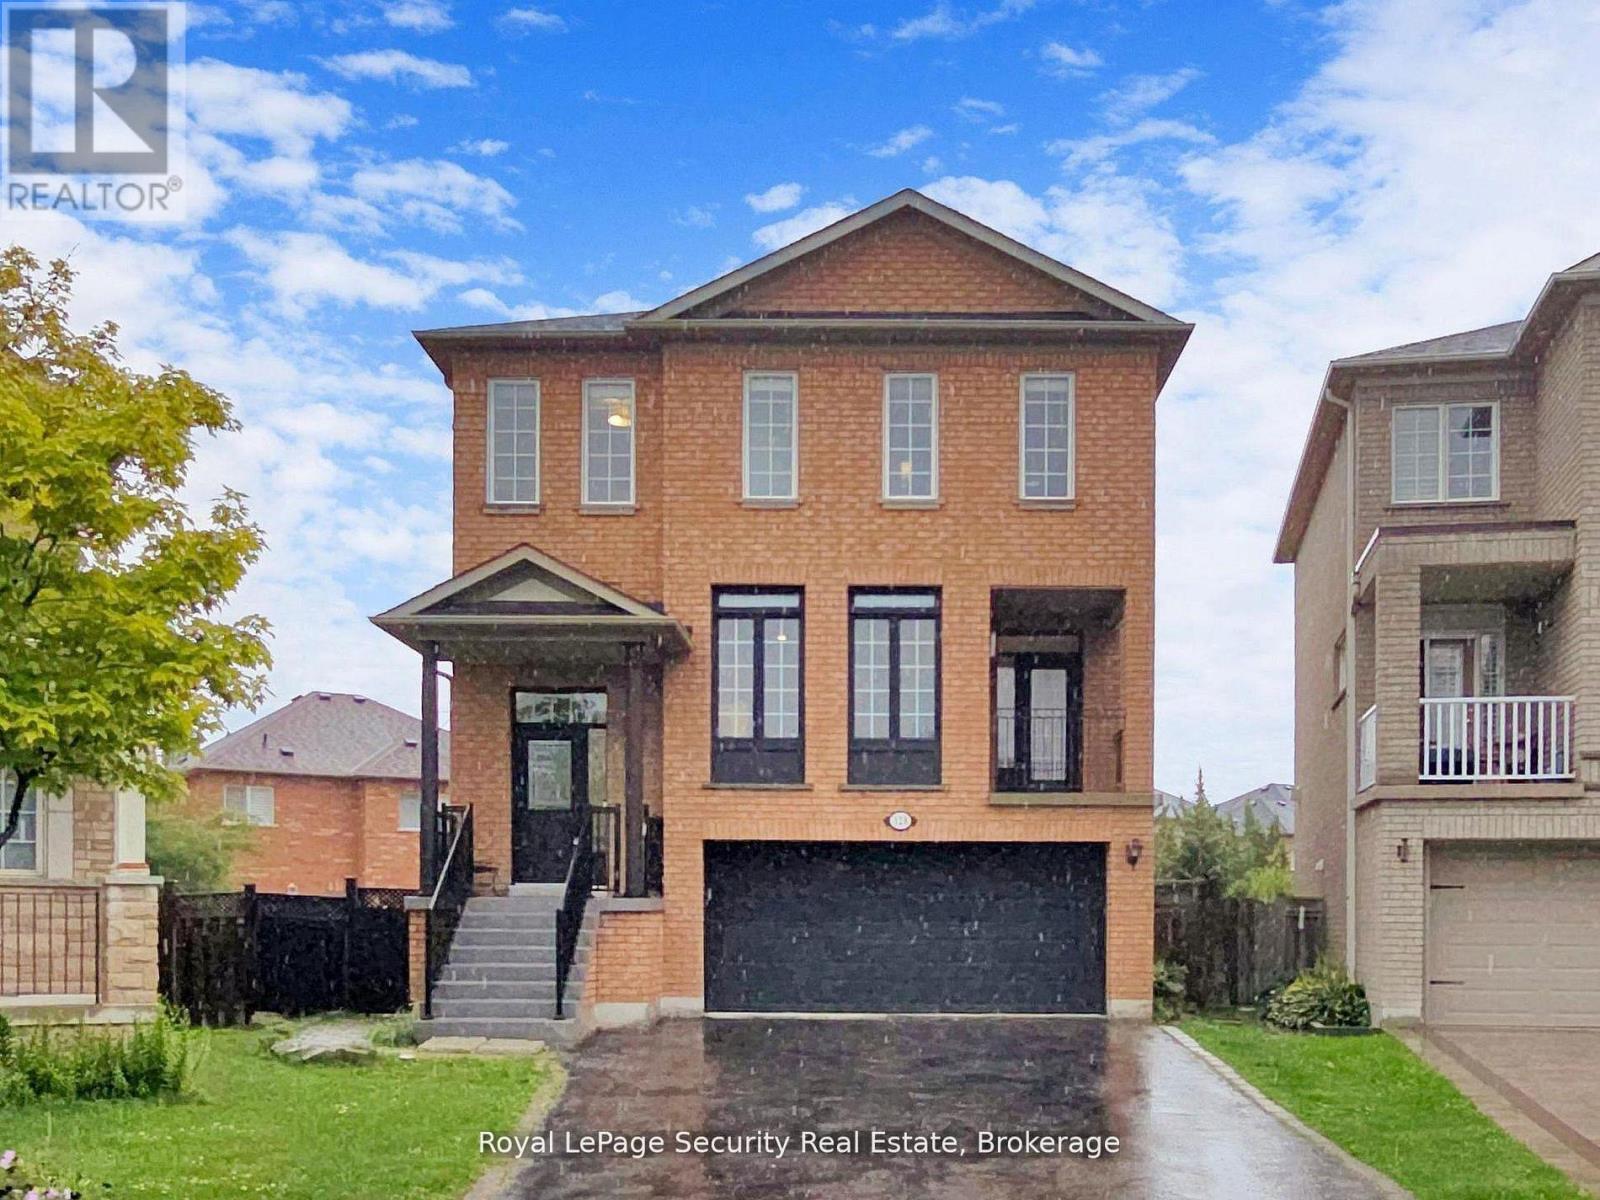
128 Daiseyfield Crescent
Vaughan, Ontario
Welcome to this stunning 2 storey detached home in the highly sought-after community of Vellore Village! Set on an irregular oversized pie-shaped lot, this 4 bedroom, 4 bathroom 2 kitchen, 2 laundries, residence offers comfort and functionality. Step inside to an impressive main floor featuring elegant hardwood flooring, a cozy family room fireplace, and a chef inspired kitchen complete with quartz countertops, premium stainless steel appliances, and a large breakfast island perfect for entertaining. The sun filled dining area walks out to a private enclosed balcony, while the breakfast area has a second covered balcony providing even more outdoor living space to enjoy year-round. Upstairs, retreat to the spacious primary suite featuring a massive walk-in closet and a spa-like 4-piece ensuite designed for ultimate relaxation, all bedrooms are a very generous size. The fully finished walk-out basement is truly a standout feature, offering incredible flexibility with its own kitchen, bedrooms, solarium, separate laundry, and private living space-ideal for extended family, in-laws, or guests. A rare opportunity to own a beautifully upgraded home with exceptional space, versatility, and one of the most desirable layouts in the neighborhood! (id:51382)
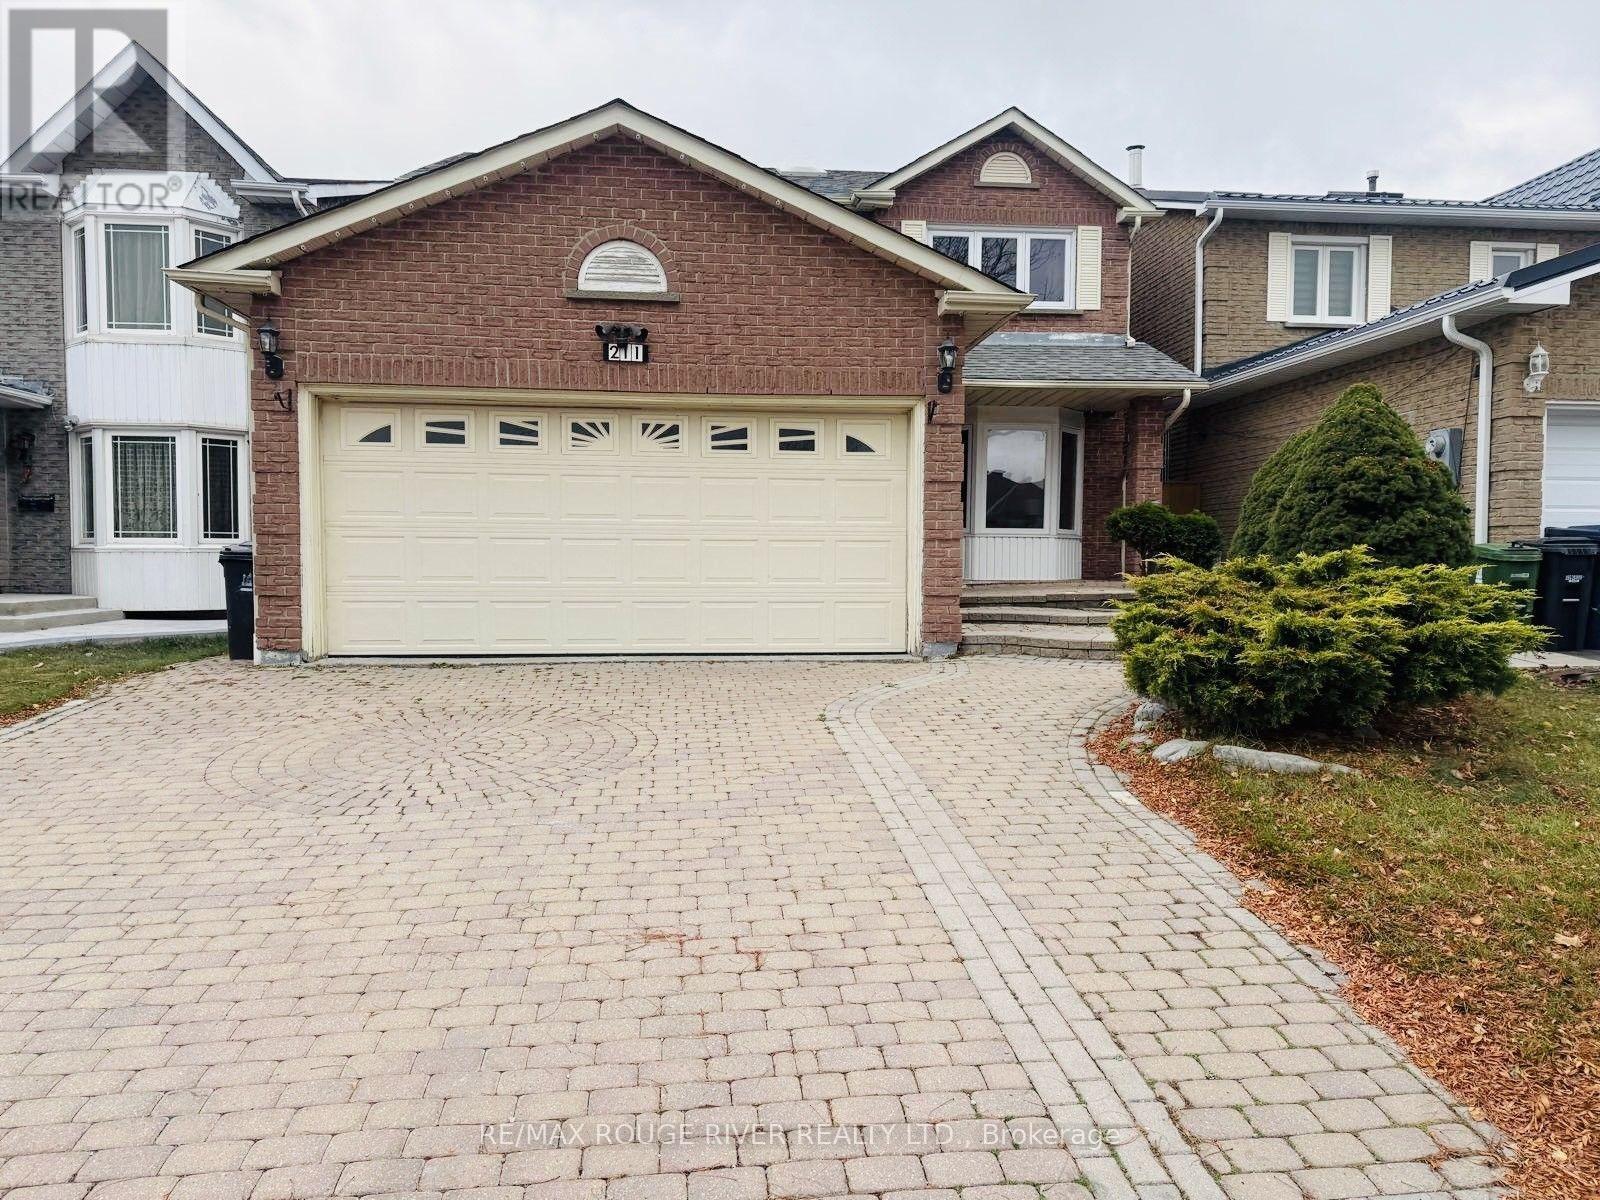
211 Ponymeadow Terrace
Toronto, Ontario
Welcome to this beautiful and spacious 4+2 bedroom detached home in the highly desirable Highland Creek neighborhood! Featuring a double car garage and a fantastic layout designed for comfortable family living, this home offers plenty of space for the whole family. Enjoy a prime location close to public and Catholic schools, TTC, library, shopping, major highways, University of Toronto Scarborough, Centennial College Morningside Campus, Pan Am Sports Centre, and all essential amenities. The main floor features a welcoming living and dining area, cozy family room, bright eat-in kitchen, and convenient main-floor laundry. The kitchen offers a walk-out to the backyard, creating a wonderful space for outdoor enjoyment and entertaining family and friends. A wonderful opportunity to own a spacious family home in a sought-after Highland Creek community, combining comfort, and an excellent location. Newer windows on the main and 2nd floor - 2023, Roof - 2021, Air conditioning - 2019, Main floor stairs - 2026, Newer flooring in 2 second floor rooms - 2026, Basement living floor only (2026), Main powder room and 2nd floor (both) washroom vanity & toilets (id:51382)
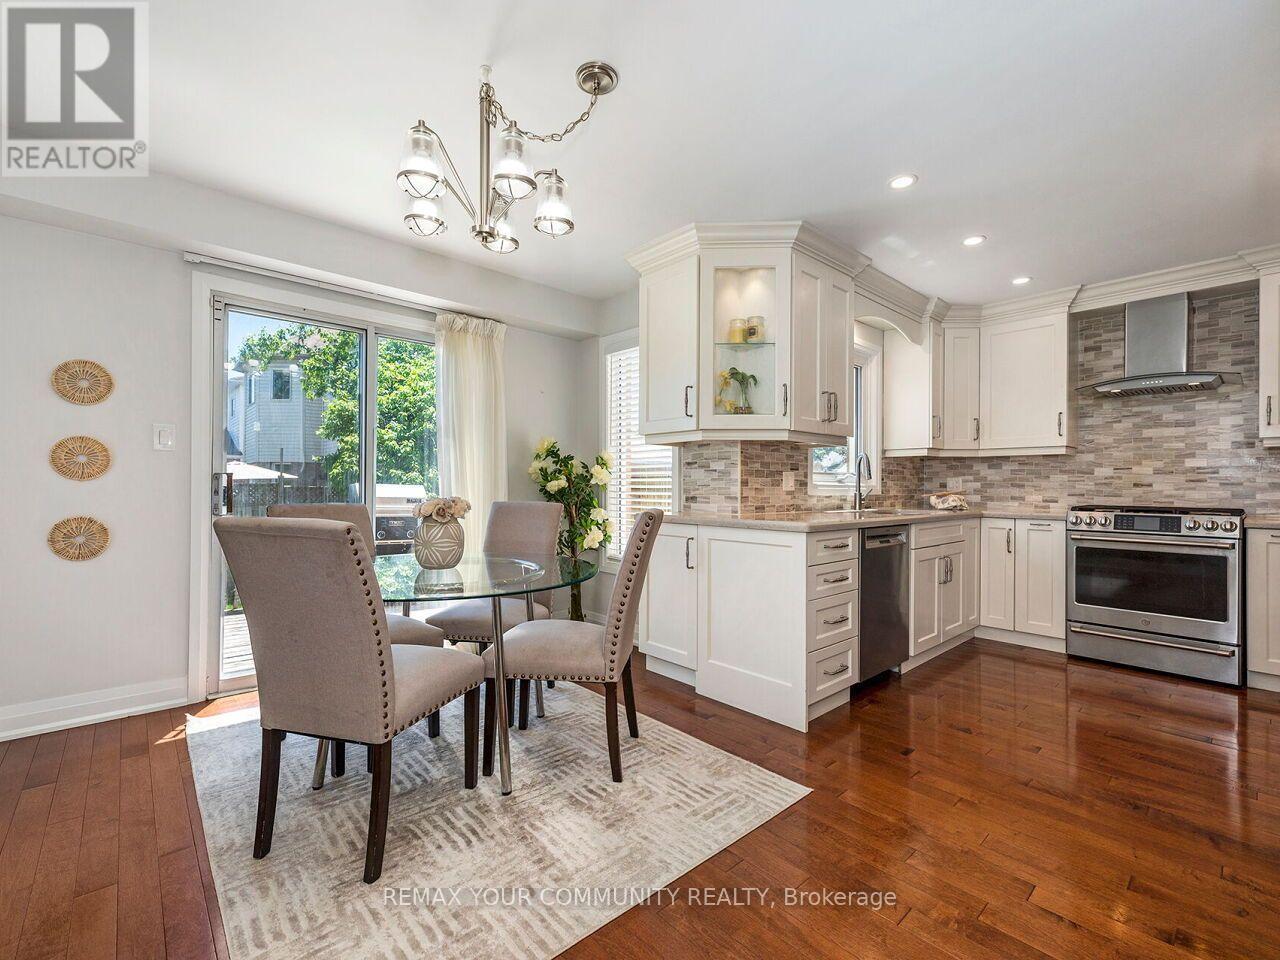
117 Apple Blossom Boulevard
Clarington, Ontario
Whether stepping into homeownership or upsizing into a long-term family sanctuary, 117 Apple Blossom Blvd offers rare, turnkey perfection with over $100k in high-end transformations. The bright main floor delivers effortless living with smooth ceilings, pot lights, hardwood floors, and an eye-catching custom gas fireplace wall. The updated kitchen features a gas range, custom storage, and a walkout to the private deck and fenced backyard. Upstairs, discover brand-new hardwood floors, upgraded doors, trim, and a serene primary retreat boasting custom closet organizers and a hotel-grade ensuite with a standalone soaking tub and glass shower. With every bathroom completely remodeled, all the heavy lifting and major expenses are already done.The finished lower level adds massive everyday value with a 2nd gas fireplace, flexible 5th bedroom/office, and extra bath. Featuring an attached 2-car garage, owned HWT, and top mechanicals just minutes from top schools, transit, and shopping! (id:51382)
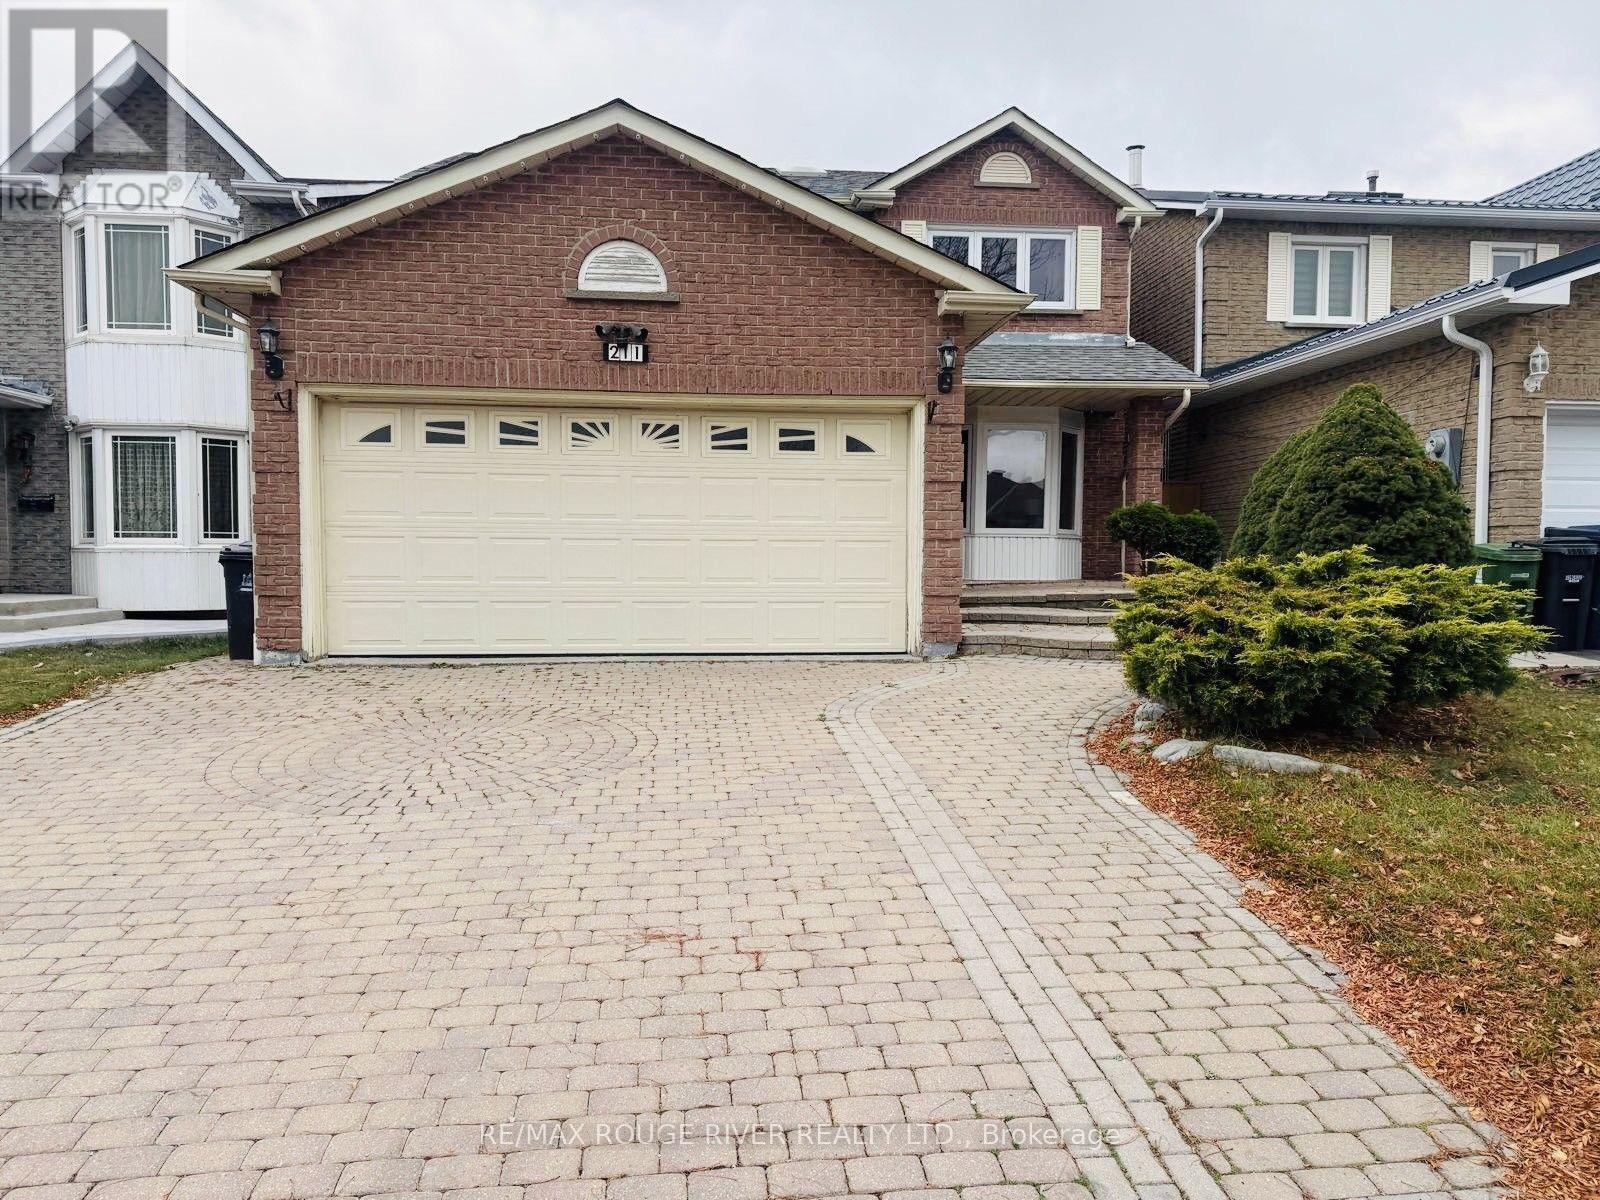
211 Ponymeadow Terrace
Toronto, Ontario
Welcome to this beautiful and spacious 4+2 bedroom detached home in the highly desirable Highland Creek neighborhood! Featuring a double car garage and a fantastic layout designed for comfortable family living, this home offers plenty of space for the whole family. Enjoy a prime location close to public and Catholic schools, TTC, library, shopping, major highways, University of Toronto Scarborough, Centennial College Morningside Campus, Pan Am Sports Centre, and all essential amenities. The main floor features a welcoming living and dining area, cozy family room, bright eat-in kitchen, and convenient main-floor laundry. The kitchen offers a walk-out to the backyard, creating a wonderful space for outdoor enjoyment and entertaining family and friends. A wonderful opportunity to own a spacious family home in a sought-after Highland Creek community, combining comfort, and an excellent location. Newer windows on the main and 2nd floor - 2023, Roof - 2021, Air conditioning - 2019, Main floor stairs - 2026, Newer flooring in 2 second floor rooms - 2026, Basement living floor only (2026), Main powder room and 2nd floor (both) washroom vanity & toilets - 2026, Stove (2026), Dishwasher (2026), Washer & Dryer (2023) (id:51382)
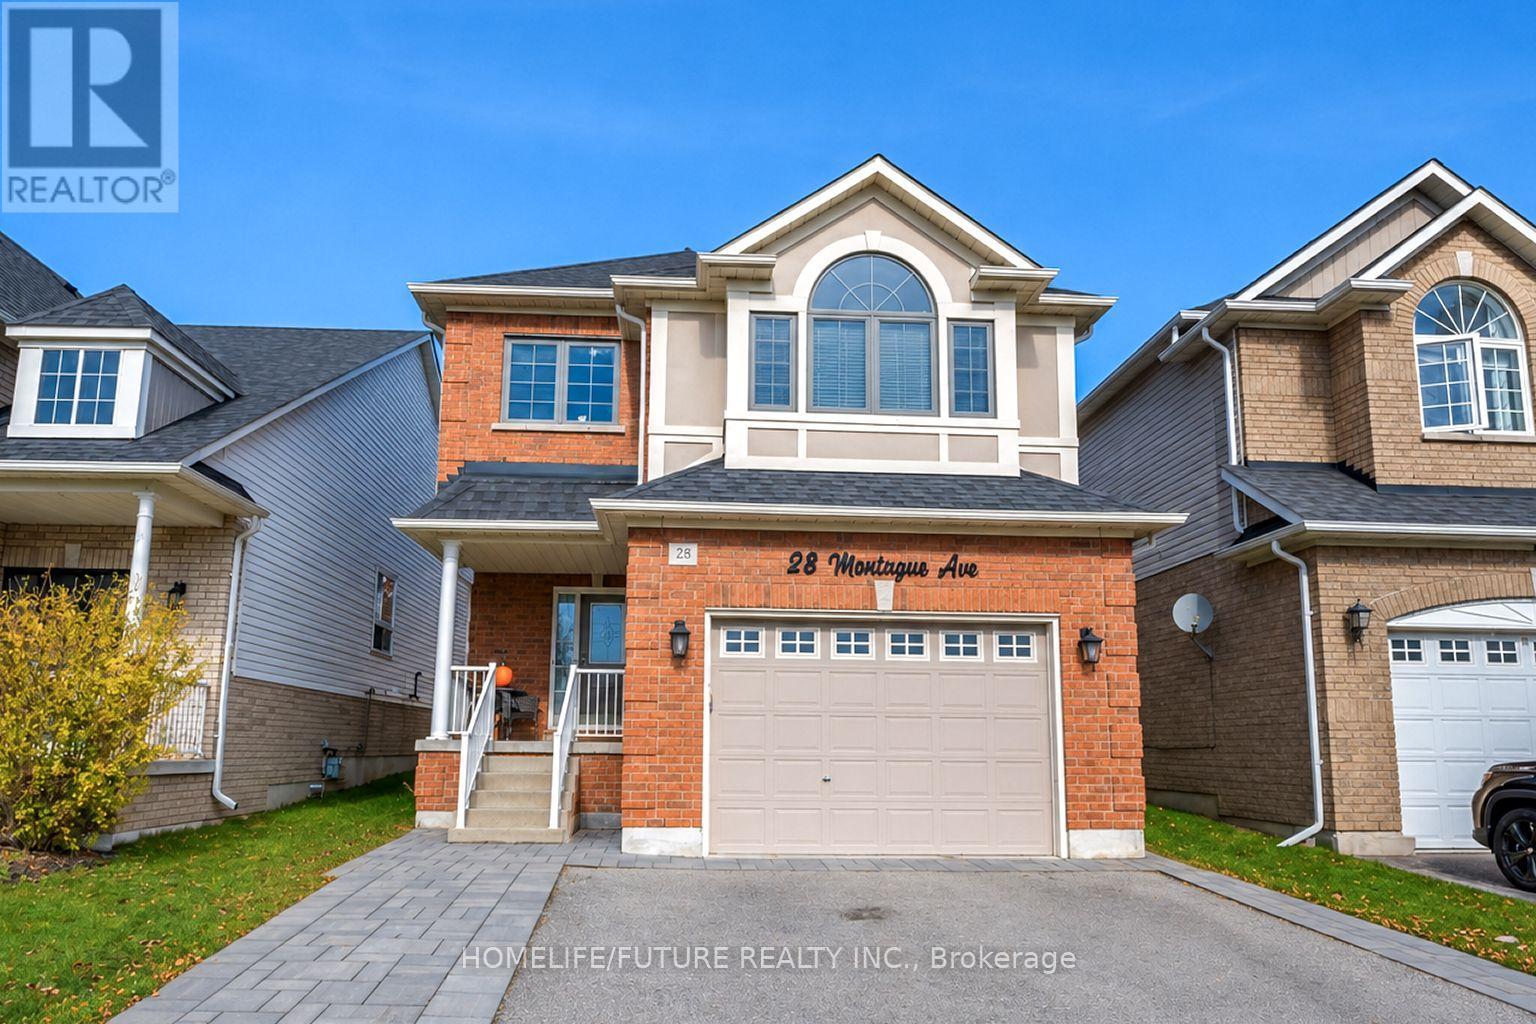
28 Montague Avenue
Clarington, Ontario
Beautiful 3-Bedroom, 4-Bathroom Detached Home Featuring A Bright, Open-Concept Main Floor With Hardwood Flooring, 9-Foot Smooth Ceilings, And Pot Lights Throughout. The Spacious Kitchen Boasts Stainless Steel Appliances, A Full Pantry, And A Walkout To A Beautifully Landscaped Backyard Oasis Offering Exceptional Privacy. A Stunning Family Room Above The Garage Features Soaring Ceilings, Built-In Desk And Bookshelves, Creating An Inviting Space For Relaxing And Entertaining. The Generous Primary Bedroom Includes A Walk-In Closet And A Luxurious 5-Piece Ensuite. The Second Floor Also Offers Convenient Laundry, Two Additional Spacious Bedrooms, And A Full 4-Piece Bathroom. The Finished Basement Provides Even More Living Space, Complete With A 2-Piece Bathroom And Pool Table. A Wonderful Family Home Showcasing Tasteful Finishes Throughout, With Space, Comfort, And Functionality For The Whole Family. (id:51382)
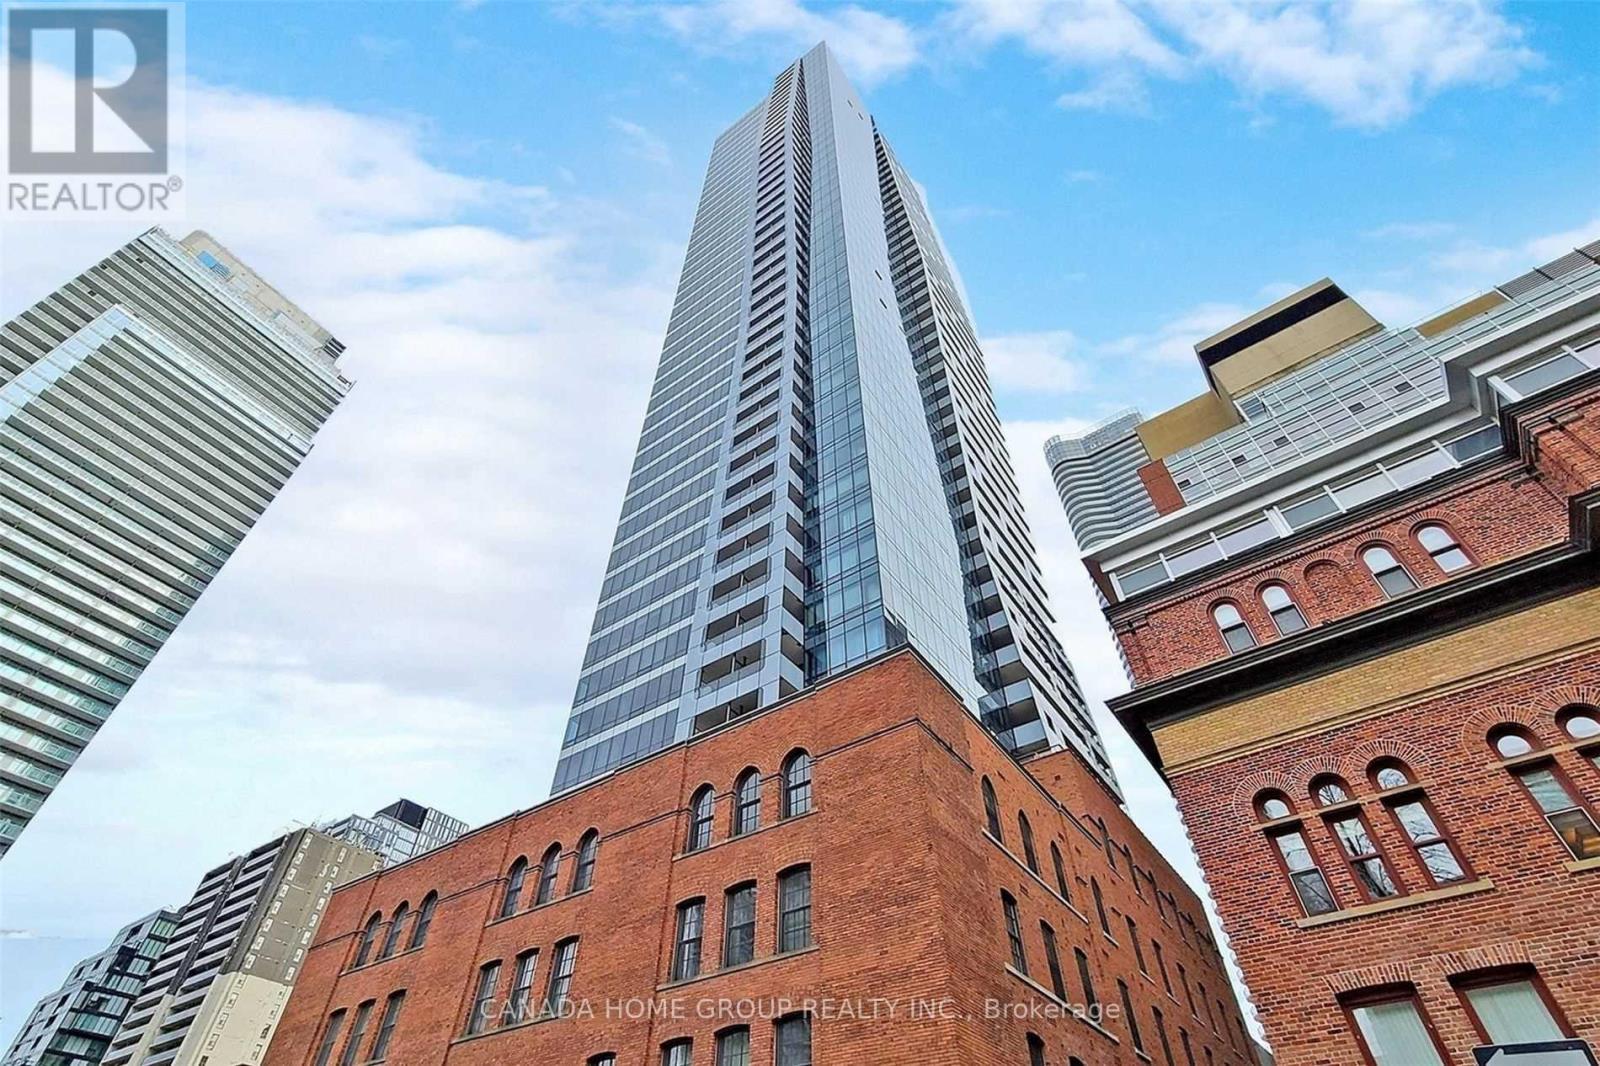
2902 - 5 St Joseph Street
Toronto, Ontario
Luxury, Spacious 2+Den Plus Balcony In Modern/Chic & Historically-Designated Facades Building. Newly Built Den Can Be Used As A 3rd Bedroom Or Study Room W/ It's Own Window & Door. Open Concept, Split Layout W/2 Fully Bathrooms. Bright Corner Unit W/ Unobstructed Clear Southeast City, Lake View. Floor To Ceiling Windows And 9" Ceiling. Modern Finish Kitchen W High Quality Miele Built-In Appliances. Large Center Island W/ Smooth Corian Top. New Fresh Paint Throughout! Steps To Subway Station, U Of T, Ryerson, Eaton Centre, Shopping, Restaurants And All! P.s. Photos/Video From Previous Listing W/ Staging (id:51382)
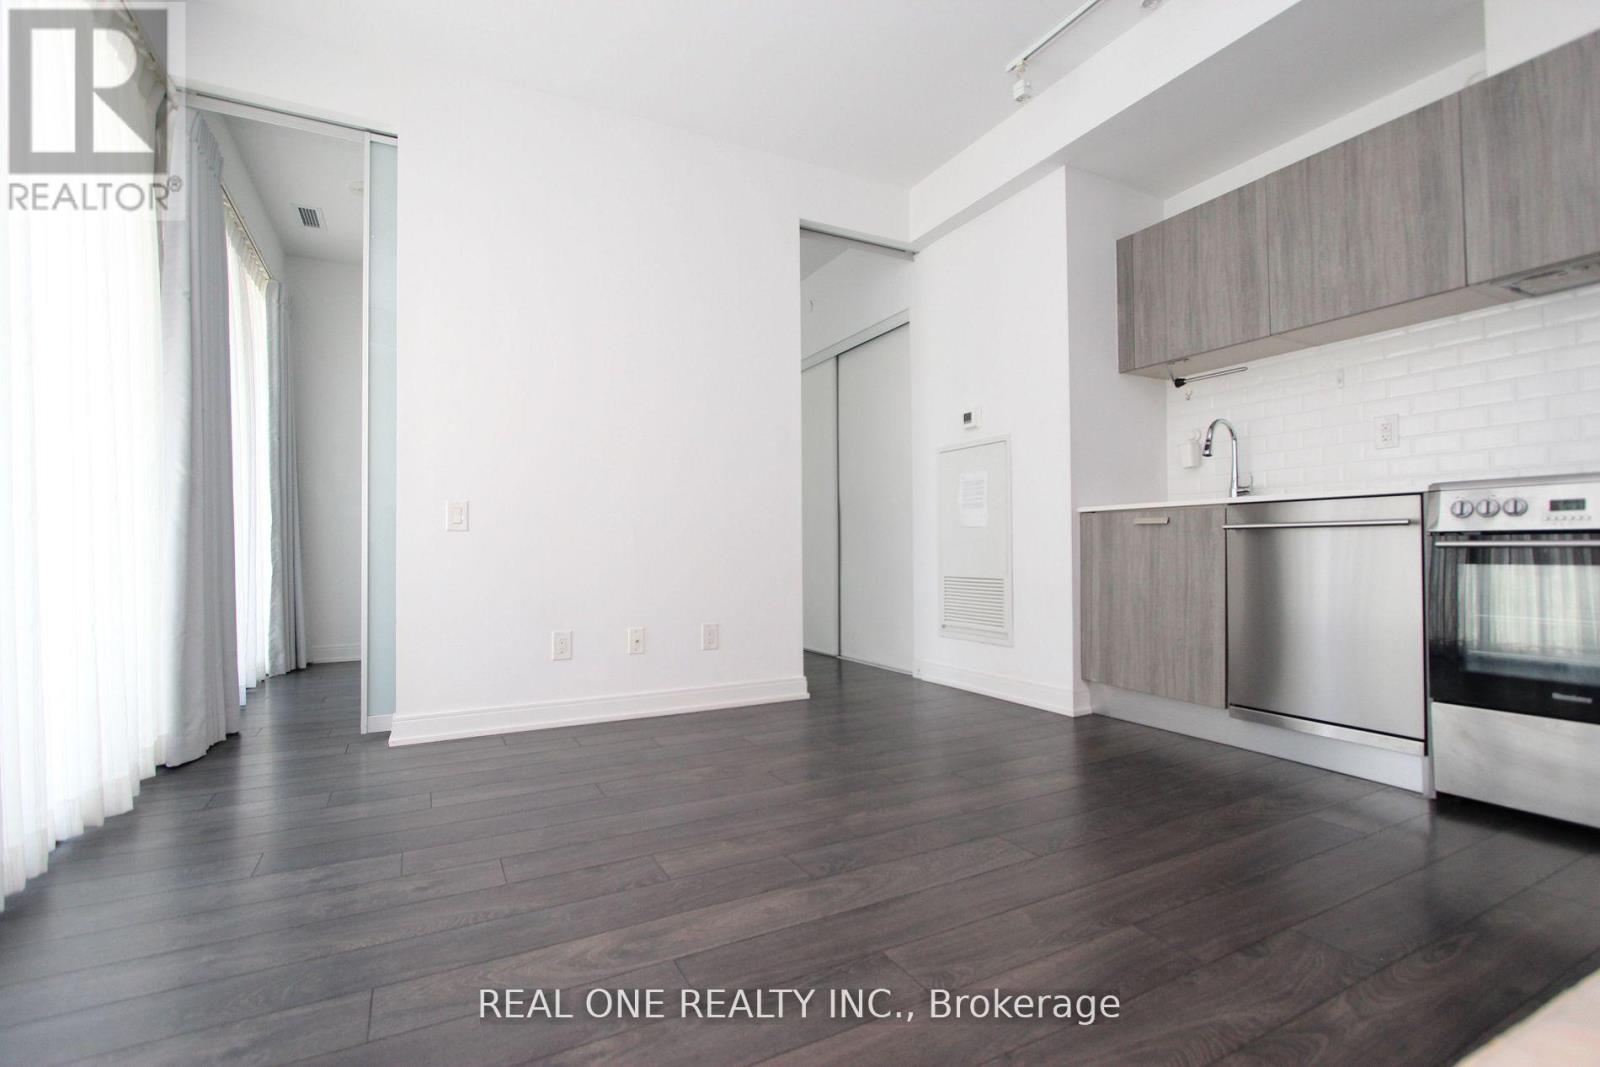
512 - 50 Charles Street E
Toronto, Ontario
Luxury 5 Star Condo Living At Casa 3. Gorgeous 1+ Den Unit, This Den Is A Separate Room With Window And Door. Walk To U Of T And Steps To Bloor Street Shopping! Soaring 20 Ft Lobby, State Of The Art Amenities Floor Including Fully Equipped Gym, Rooftop Lounge And Outdoor Infinity Pool. Marble Countertop In Washroom, Floor To Ceiling Windows, 9" Ceiling, Lots Of Cabinet Space For Storage. (id:51382)
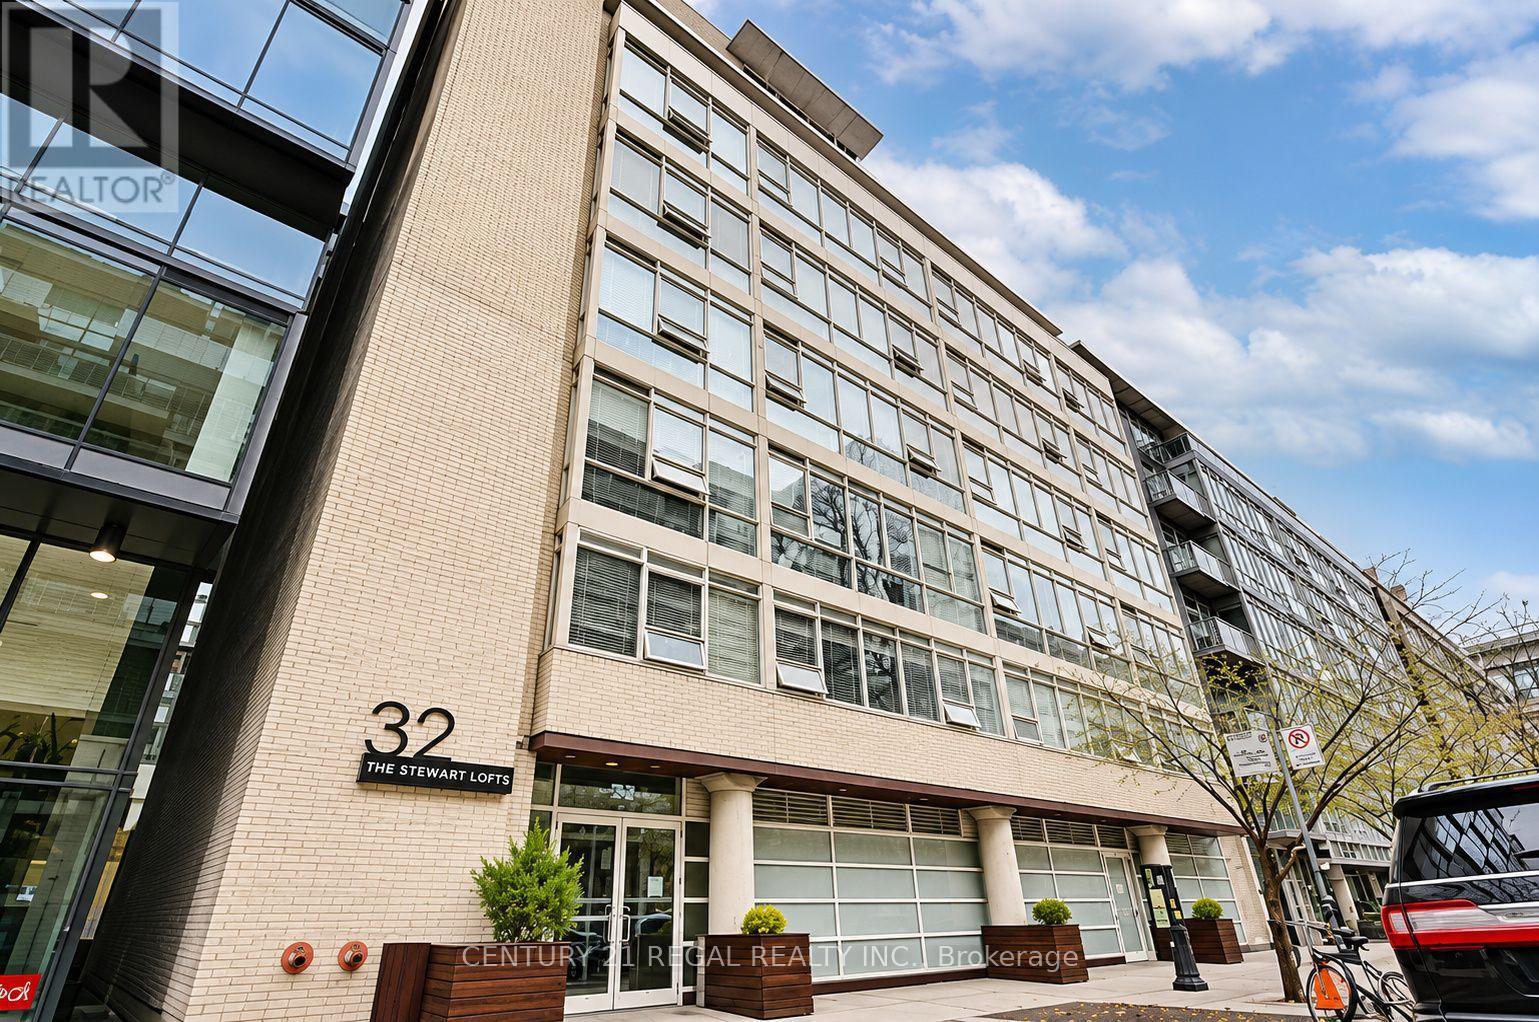
607 - 32 Stewart Street
Toronto, Ontario
Luxurious Fully Furnished Unit At 32 Stewart Lofts. Intimate Boutique Building With Only 46 Units. Unbeatable Location In The Heart Of King West! 530 Sq/Ft 1 Bedroom, Hdwd Thru-Out. Functional Layout. Bathroom W/Soaker Tub. Open Concept Updated Kitchen, Ample Storage. 10 Ft Ceilings, Floor To Ceiling Windows Concrete Columns. Ceiling & Feature Walls. Nothing To Do But Unpack. Includes All Furniture, Utensils & Dishware. Perfect Place To Work From Home! Walk To Restaurants, Parks & Shops. Public Transit At Your Doorstep! Super Convenient!! Tenant Pays Gas & Hydro. (id:51382)
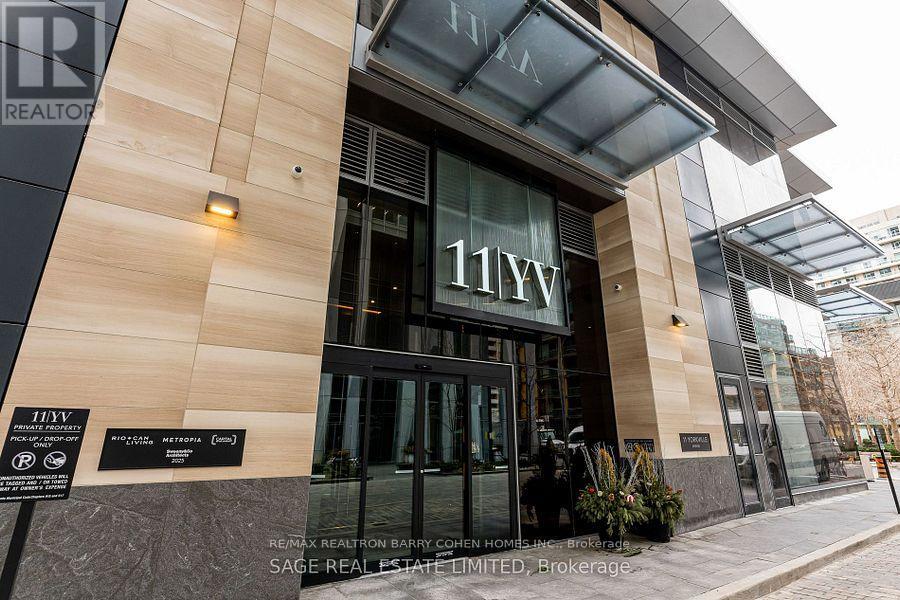
2001 - 11 Yorkville Avenue
Toronto, Ontario
Experience luxury living on the 20th floor of this prestigious Yorkville building with stunningwest-facing views of Toronto! This elegantly designed 1-bedroom plus den residence offers theperfect blend of beauty, quality, and comfort, tailored to well-cultured and discerningindividuals. Enjoy world-class amenities, including an infinity edge indoor/outdoor pool,multifunctional space, piano lounge, wine dining room, fitness centre and outdoor loungeequipped with BBQs for those hot summer days. A zen garden or a fully equipped business centre,for when you are not so 'zen'. Whether you're looking out of your window at the Four Seasonsfor your next spa visit or a shopping trip to the upcoming high-end retail, this is more thanjust a home; it's a lifestyle in one of Toronto's most sought-after neighbourhoods. Don't missthe opportunity to experience unparalleled luxury! (id:51382)
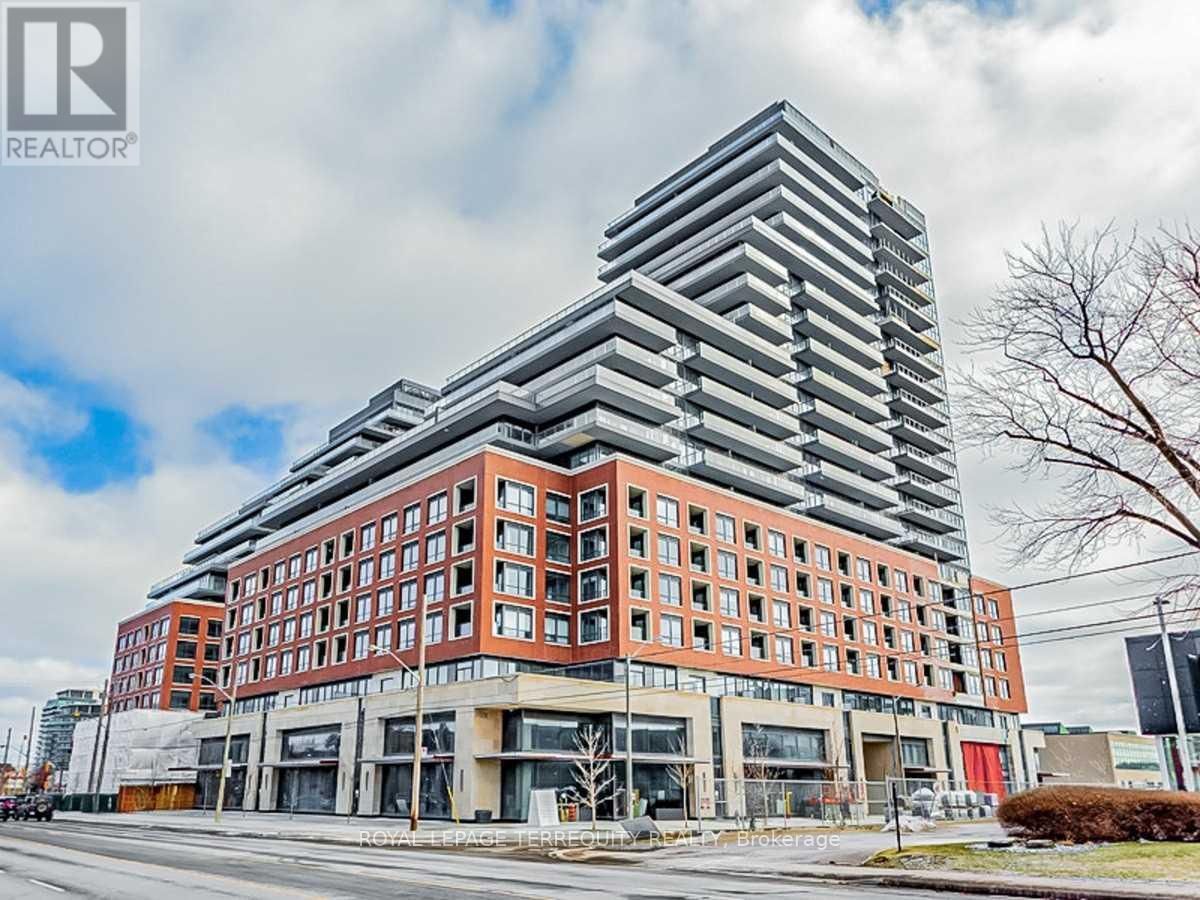
904 - 33 Frederick Todd Way
Toronto, Ontario
Welcome To Upper East Village, One of Leaside's Newest Luxury Condominium Buildings. Come Home To A Beautiful 2 Bed, 2.5 Bath W/ Smooth Ceiling & A Beautiful View Of Toronto Skyline ! Steps To LRT Laird Station, Transit, Sunnybrook Park, Top-Rated Schools, Restaurants, Shopping & More! Amazing Amenities: 24 Hr Concierge, Indoor Pool, Cardio/Weight Room, Outdoor Lounge With Fire Pit & Bbq And Private Dining. Close To Dvp, Sunnybrook Hospital, Aga Khan Museum & Edwards Gardens (id:51382)
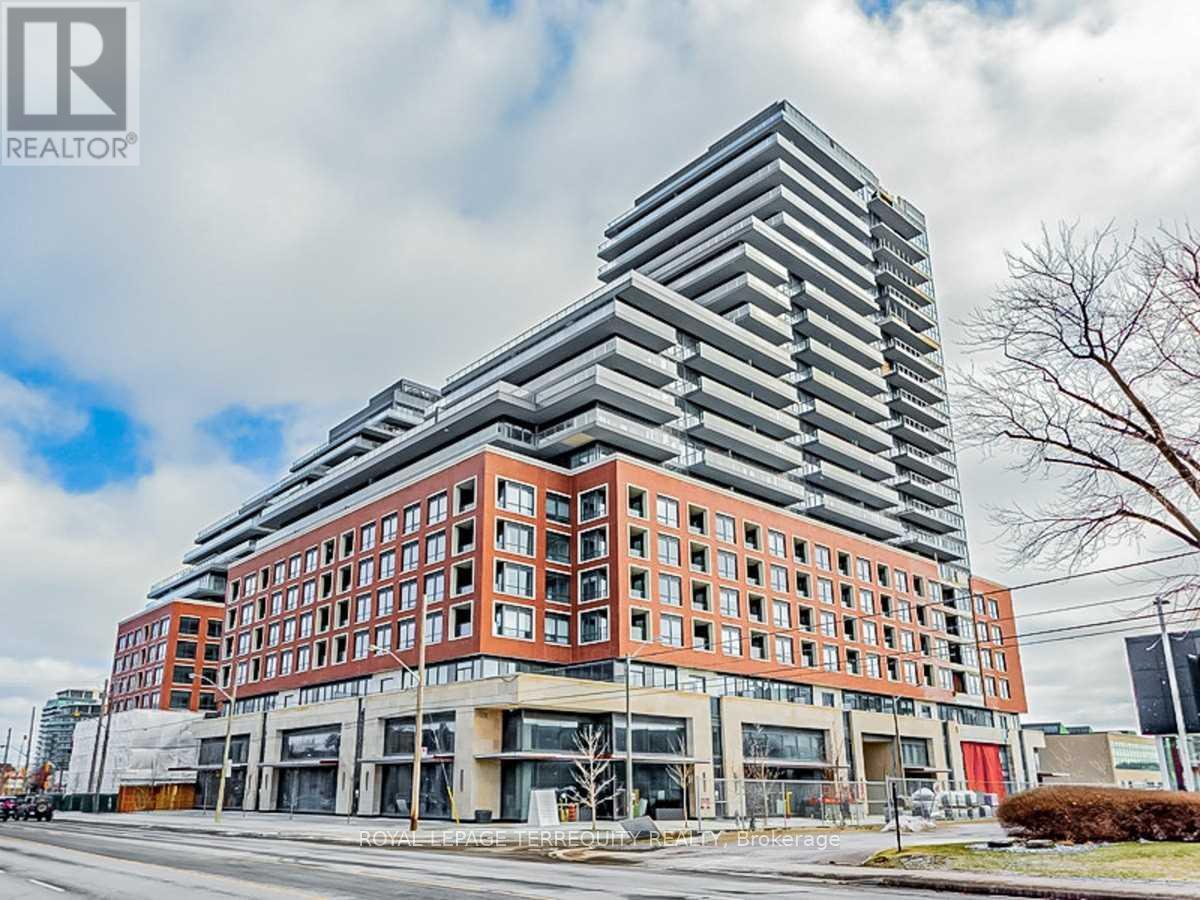
904 - 33 Frederick Todd Way
Toronto, Ontario
Welcome To Upper East Village, One of Leaside's Newest Luxury Condominium Building. Come Home To A Beautiful 2 Bed, 2.5 Bath W/ Smooth Ceiling & A Beautiful View Of Toronto Skyline ! Steps To LRT Laird Station, Transit, Sunnybrook Park, Top-Rated Schools, Restaurants, Shopping & More! Amazing Amenities: 24 Hr Concierge, Indoor Pool, Cardio/Weight Room, Outdoor Lounge With Fire Pit & Bbq And Private Dining. Close To Dvp, Sunnybrook Hospital, Aga Khan Museum & Edwards Gardens (id:51382)
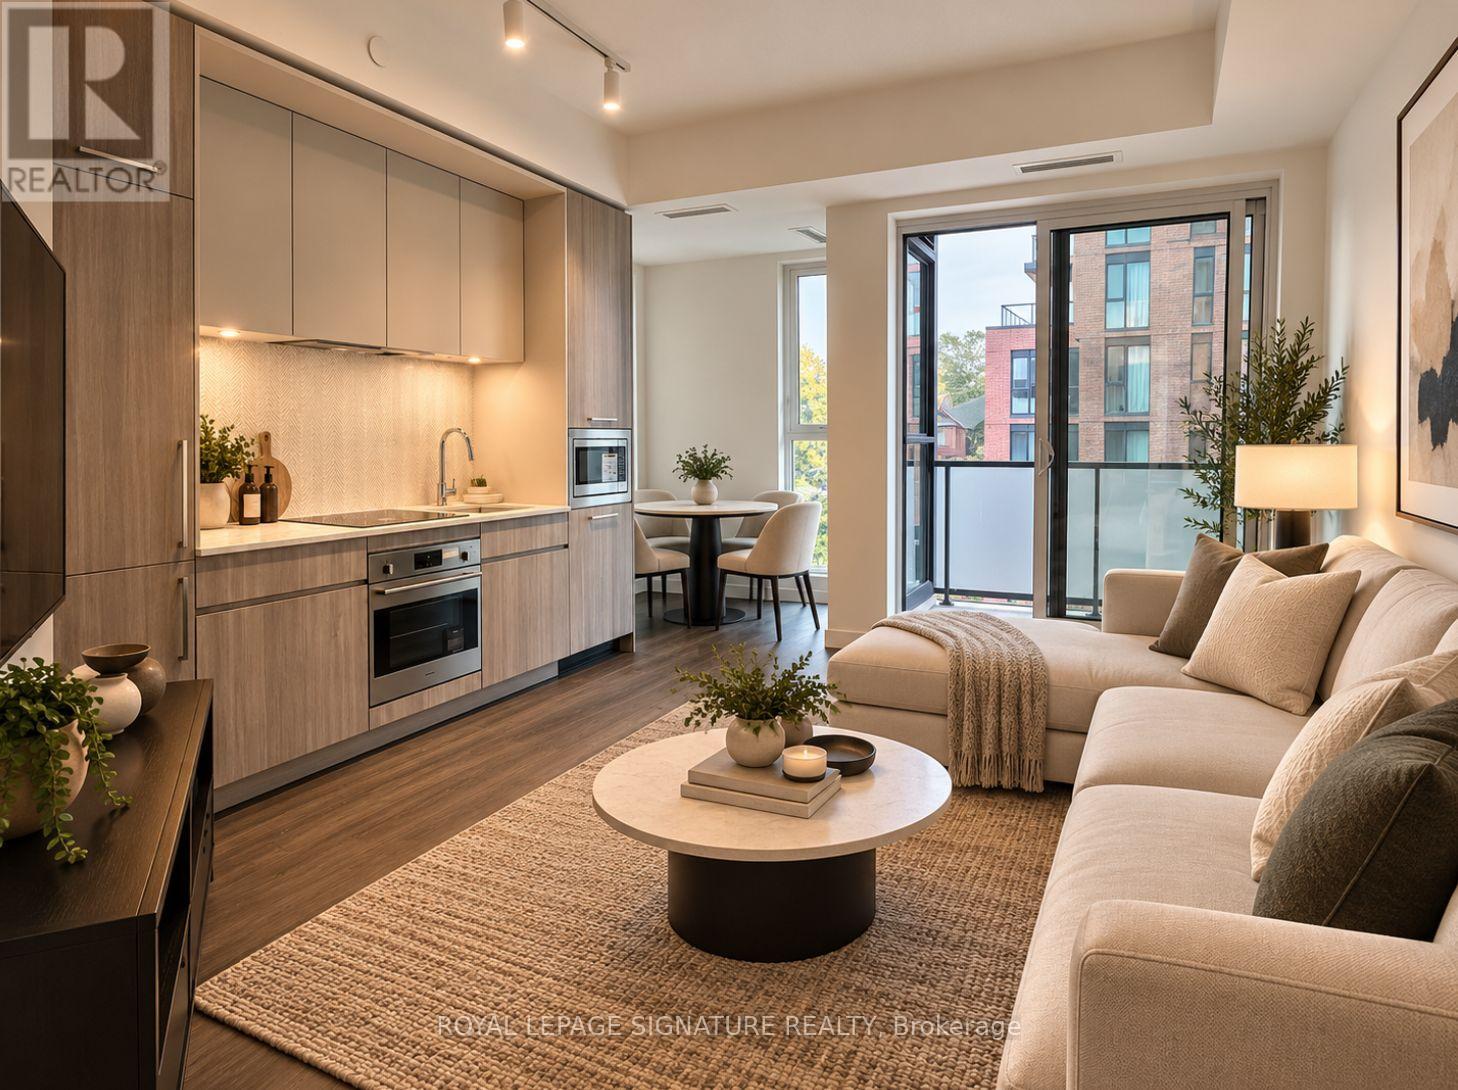
309 - 180 Alberta Avenue W
Toronto, Ontario
BRAND NEW 1-BEDROOM CONDO FOR LEASE! Available November 15, 2026. Utilities are extra; parking and locker are not included.**Be the first to call this brand-new, never-lived-in condo home! Located in the heart of one of Toronto's most vibrant and desirable neighbourhoods, at St. Clair & Dufferin, this newly built boutique residence offers modern city living with exceptional convenience. Enjoy impressive building amenities, including a fitness centre, stylish lounges, co-working spaces, and a rooftop terrace with BBQ and entertaining areas. Step outside and discover an incredible selection of trendy cafés, restaurants, boutique shops, parks, and the St. Clair streetcar just moments away, providing easy connections to the subway and downtown Toronto. A fantastic opportunity to live in a brand-new building in a prime, well-connected location! **photos are virtually staged** (id:51382)
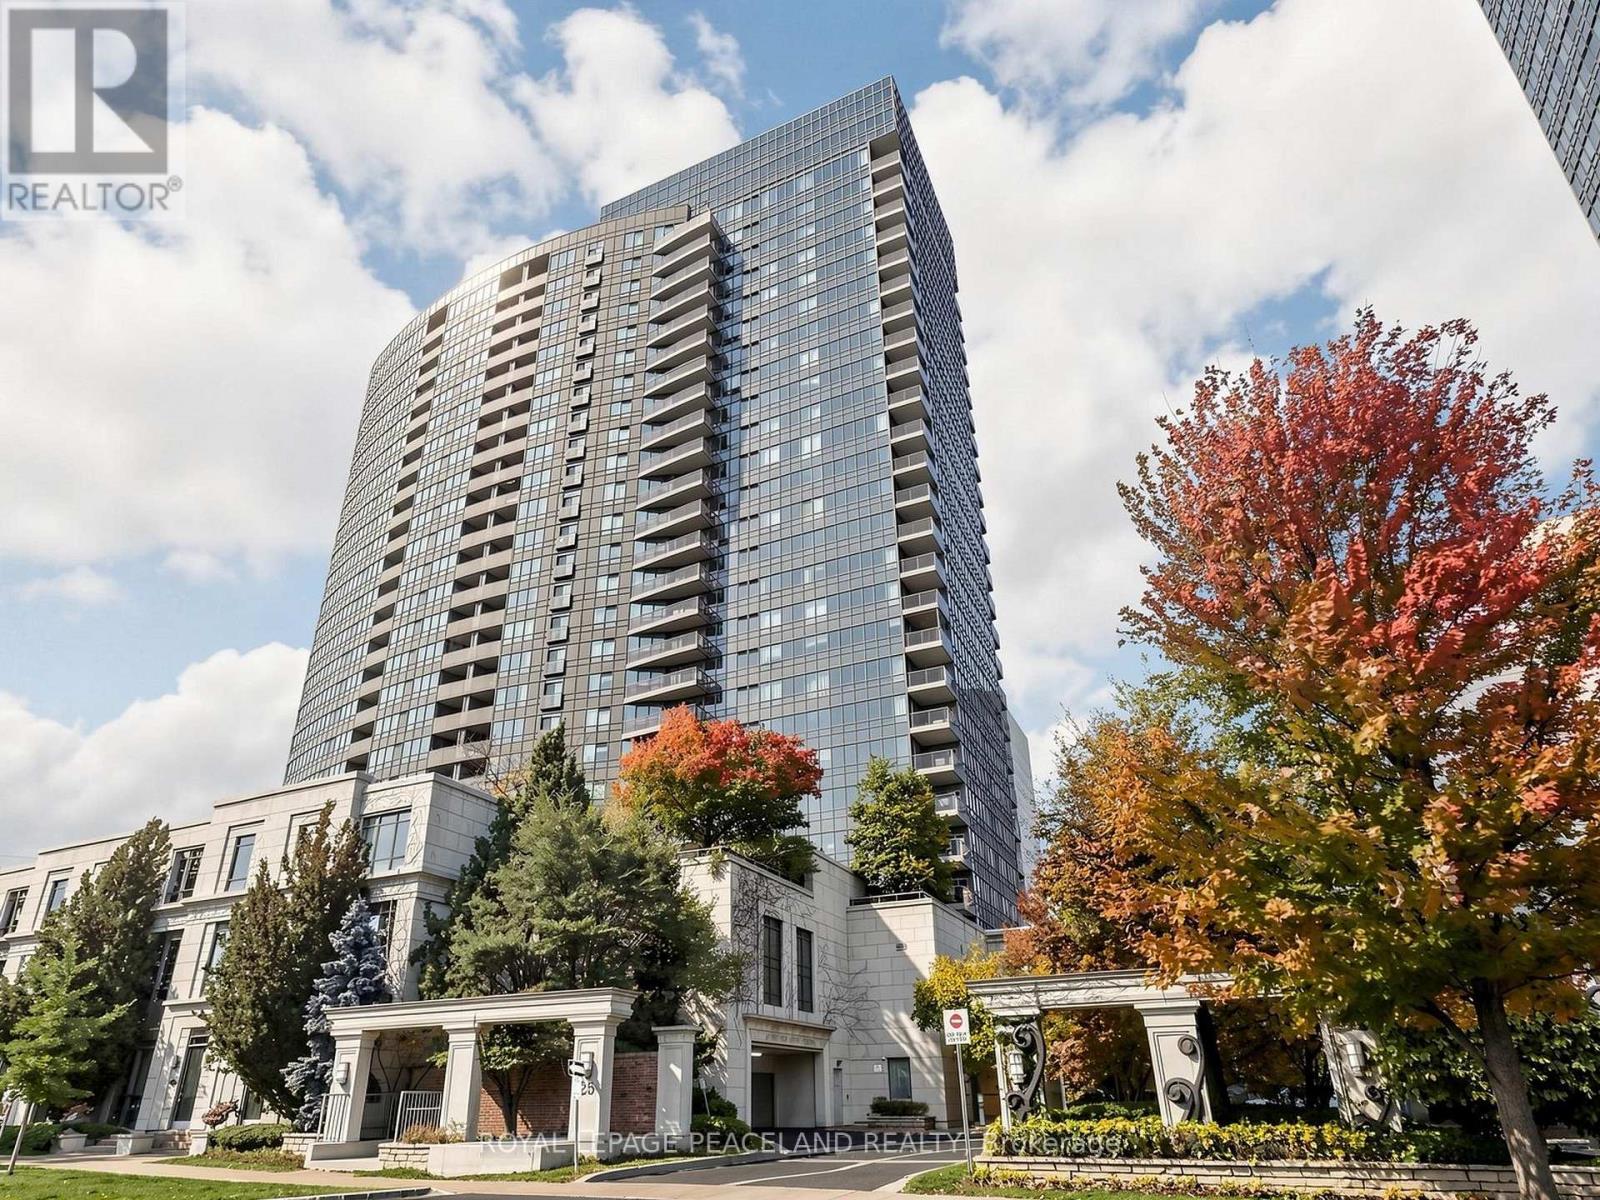
2326 - 25 Greenview Avenue
Toronto, Ontario
Meridian Residences Phase 2', 1007 Sf. Ft. Large 3 Bedrooms, Very Bright With South East View, Steps To Finch Subway, Viva-York Region Transit, Bus Direct To York University, Min. To North York City Centre, Two Storeys Grand Lobby With Amazing Facilities Featuring : Guest Suites, Indoor Swimming Pool, Exercise Room, Sauna Room, Virtual Golf, Billard Room, Game Room, Bbq, Visitors Parking, 24 Hours Concierge. (id:51382)
584 Dundas Street W
Toronto, Ontario
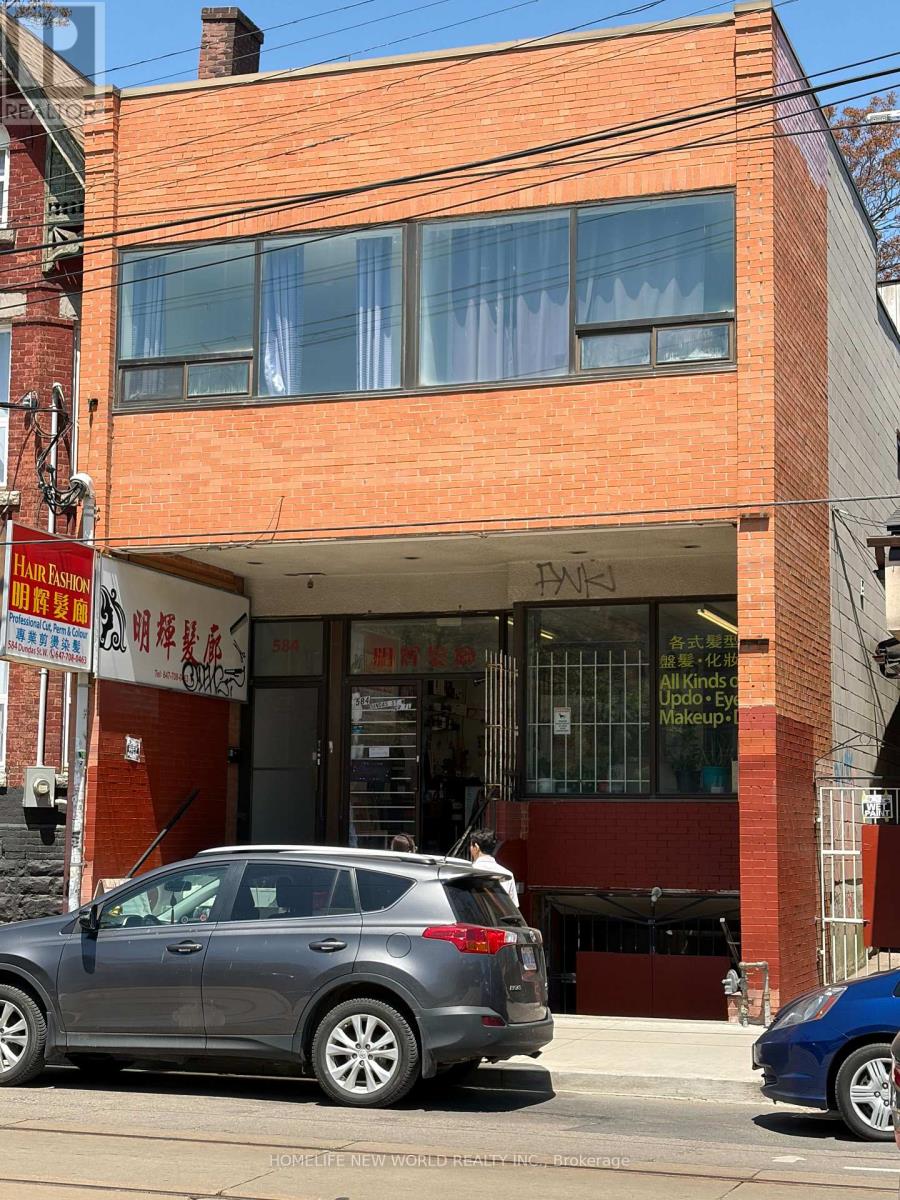
Rare Opportunity In The Heart Of Toronto 's Vibrant Chinatown! 2- Storey Detached Building With A Finished Lower Level Basement. Offers Approximately 6,716Sqft. Of Total Usable Space. The Main Floor Features 3 Separate Units, Including A Beauty/ Hair Salon & Two Spacious 2 Bedrms Residential Units, Each With Its Own Kitchen & Bath. The Second Floor Totally Renovated In 2015 And Offers 10 Bedrms & 5 Bathrms & 1 Kitchen, Providing Excellent Flexibility For Multi-Generational Living, Rental Income Or Other Permitted Uses. Ideal For Investors Or Owner-Occupiers Seeking A Unique Live/Work & Income Generating Property. Prime Downtown Location Surrounded By Restaurants, Shops, Transit, Kensigton Market, Queen St W, Spadina Ave, Schools, The Ago, Toronto Islands, Eaton Centre, Oca, Hospitals, Banks, Parks. Accessibility & Strong Potential For Multiple Income Streams. A Rare Combination Of Location, Size & Flexibility In One Of Toronto's Most Established & Vibrant Neighborhoods, Potential To Build One More Floor As A Three Stories Building. Buyer To Verify Zoning, Permitted Uses & All Measurements. (id:51382)
103 Benadir Avenue
Caledon, Ontario
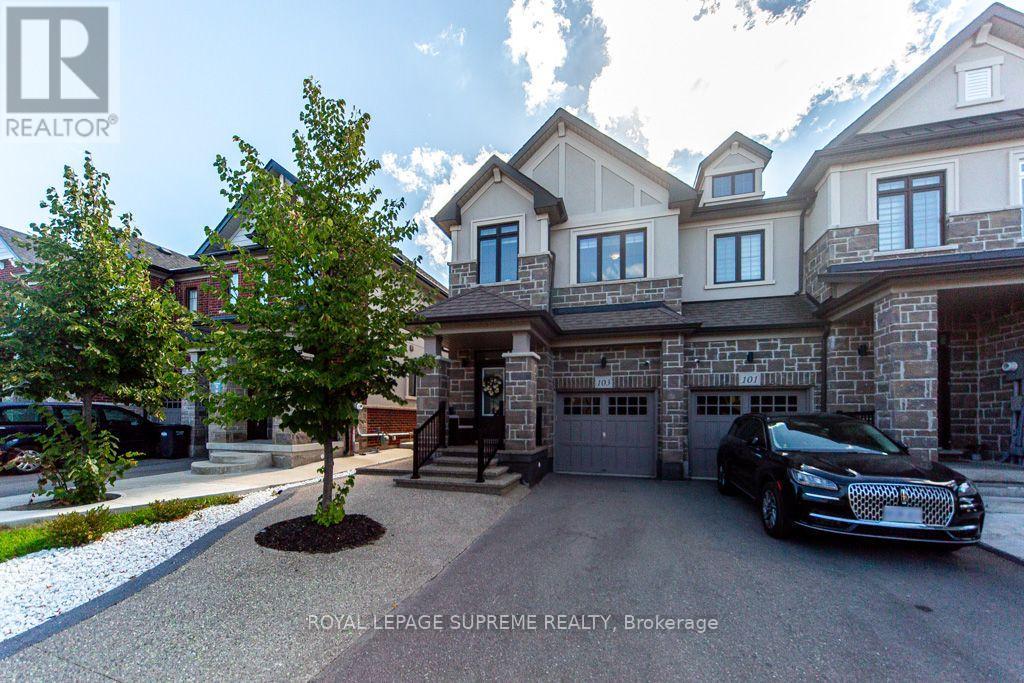
Welcome to this bright and spacious end-unit townhouse that feels like a semi-detached home, featuring convenient outdoor access to the backyard. Bright kitchen with center island and breakfast bar, stainless steel appliances, quartz counter top and functional layout with open concept living and dining area. This house features many extras throughout the house including high ceilings. Offers 3 bedroom and 3 bathrooms with 2 walking closets in the master suite. Fully landscape front and backyard paved with exposed concrete stone with glow in the dark stones, leading to an oasis custom back yard perfect for outdoor entertainment, and a hot tub available all year for relaxation. This house is a must see. Located minutes away to parks, schools, shopping and close to the major roads and highway. A rare opportunity offering the perfect blend of luxury and comfort. (id:51382)
14 Acorn Trail
Welland, Ontario
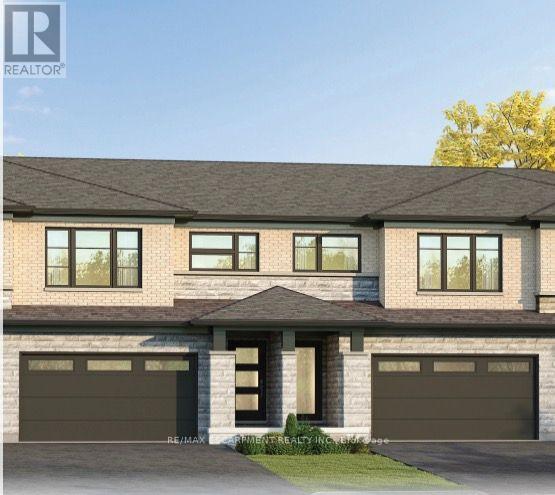
Welcome to 14 Acorn Trail in Welland! This beautifully designed, 2-storey condo townhouse offers 1,746 sq. ft. of thoughtfully planned living space, featuring 3 bedrooms plus a versatile loft that can be converted into a 4th bedroom to suit your needs. The spacious primary bedroom includes a walk-in closet and private 3-piece ensuite, while the second-floor laundry adds everyday convenience. With 2.5 bathrooms, a double-car garage, and a basement bathroom rough-in, this home offers plenty of space and flexibility for growing families or those looking for room to entertain. Additional features include a home security package for added peace of mind. Currently under construction, this is an exciting opportunity for buyers to personalize their home by selecting finishes and making it their own. Anticipated summer 2027 closing. Don't miss your opportunity to make this brand-new home yours! (id:51382)
5629 Wellington Road 29 Road
Guelph/eramosa, Ontario
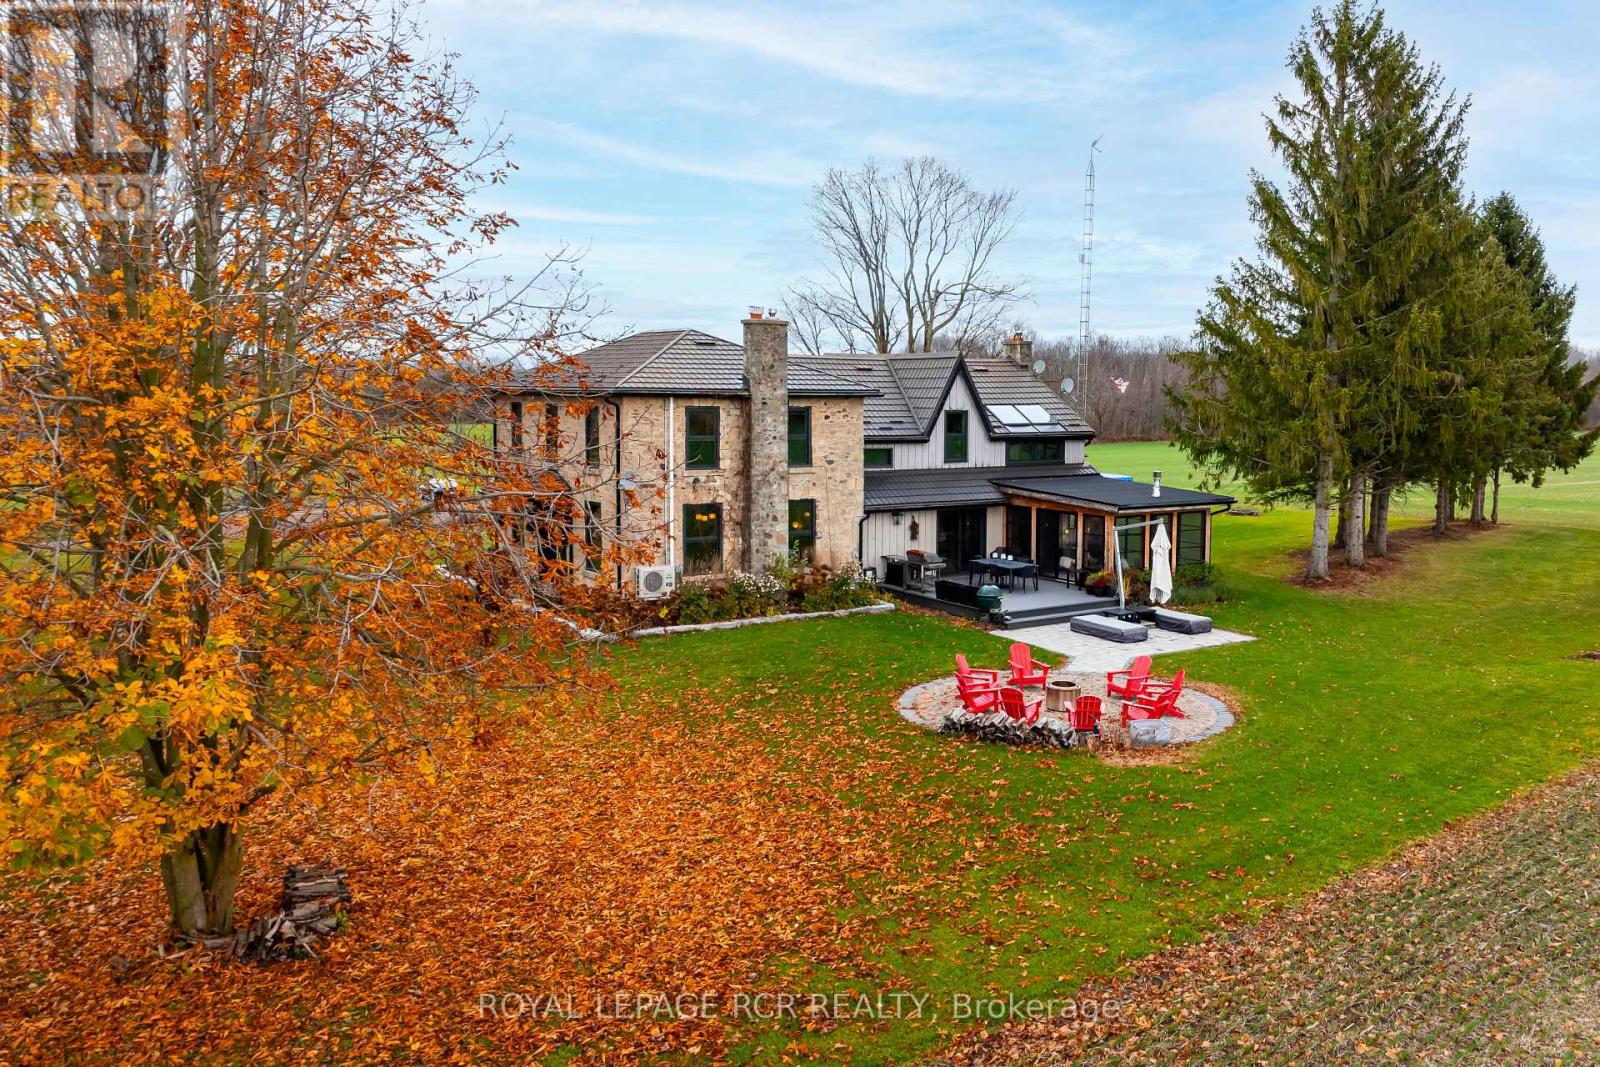
Emerald Ridge welcomes you! This is where historic charm meets thoughtfully updated country living. This beautiful circa-1860 stone and board-and-batten farmhouse offers approximately 3,750 sq. ft. of above-grade living space, with 5+1 bedrooms and a wonderful blend of original character and modern comfort. Extensive renovations include a completely redesigned kitchen with custom cabinetry, oversized island, farmhouse sink, Fisher & Paykel appliances, JennAir refrigerator, wine fridge and generous pantry. Original pine flooring and stair treads have been restored, complemented by new hickory flooring, updated lighting and finishes throughout. The spacious primary suite features skylights, expanded windows, custom storage, walk-in closet, renovated ensuite, propane fireplace, electric blinds and its own coffee and beverage station. Additional bedrooms offer flexibility for family, guests, a home office or yoga studio with murphy bed, while the finished basement provides additional living space, bedroom and freshly renovated bathroom. Major investments include new Bavarian windows, doors and skylights, upgraded geothermal heating and cooling, additional second-floor heat pump and ductwork, 200-amp electrical service, updated plumbing, spray foam insulation, water treatment, reverse osmosis, foundation improvements, new septic holding tanks and backup sump pumps. Outside, enjoy the large deck, screened post-and-beam porch, expansive lockstone patio, firepit, landscaped grounds and stone raised garden beds. A three-bay garage with workshop space and substantial drive shed complete this exceptional country property. A rare opportunity to enjoy the character of an 1860s farmhouse with the comfort and confidence of extensive modern improvements. (id:51382)
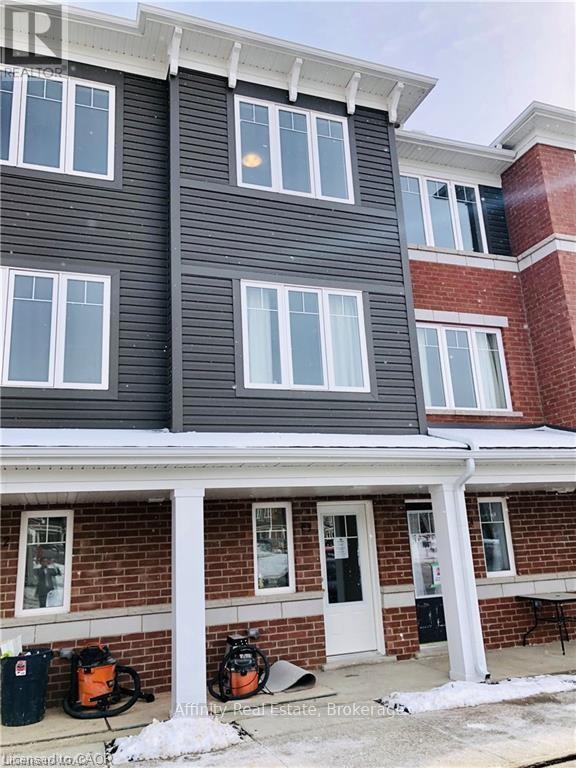
F3 - 24 Morrison Road
Kitchener, Ontario
Polished, bright, and full of possibilities. Warmth and modern style come together beautifully in this inviting townhome. Thoughtfully finished across two storeys, every space is designed with real living in mind. The recreation room on the main level is a wonderfully flexible space, ready to become a quiet home office, a reading nook, a guest retreat, or an extra bedroom. Upstairs, the kitchen truly shines, with sleek granite counters and gleaming stainless steel appliances that make everyday cooking feel effortless, flowing into a spacious family room made for relaxing and entertaining. Two inviting bedrooms and two well-appointed bathrooms keep mornings easy and evenings comfortable, while your own private parking spot makes coming home simple. Just outside your door are favourite local restaurants, shopping, green parks, the hospital, transit, and quick highway access. Stylish and move-in ready, this is a home waiting for you to make it yours. Book your showing now! (id:51382)
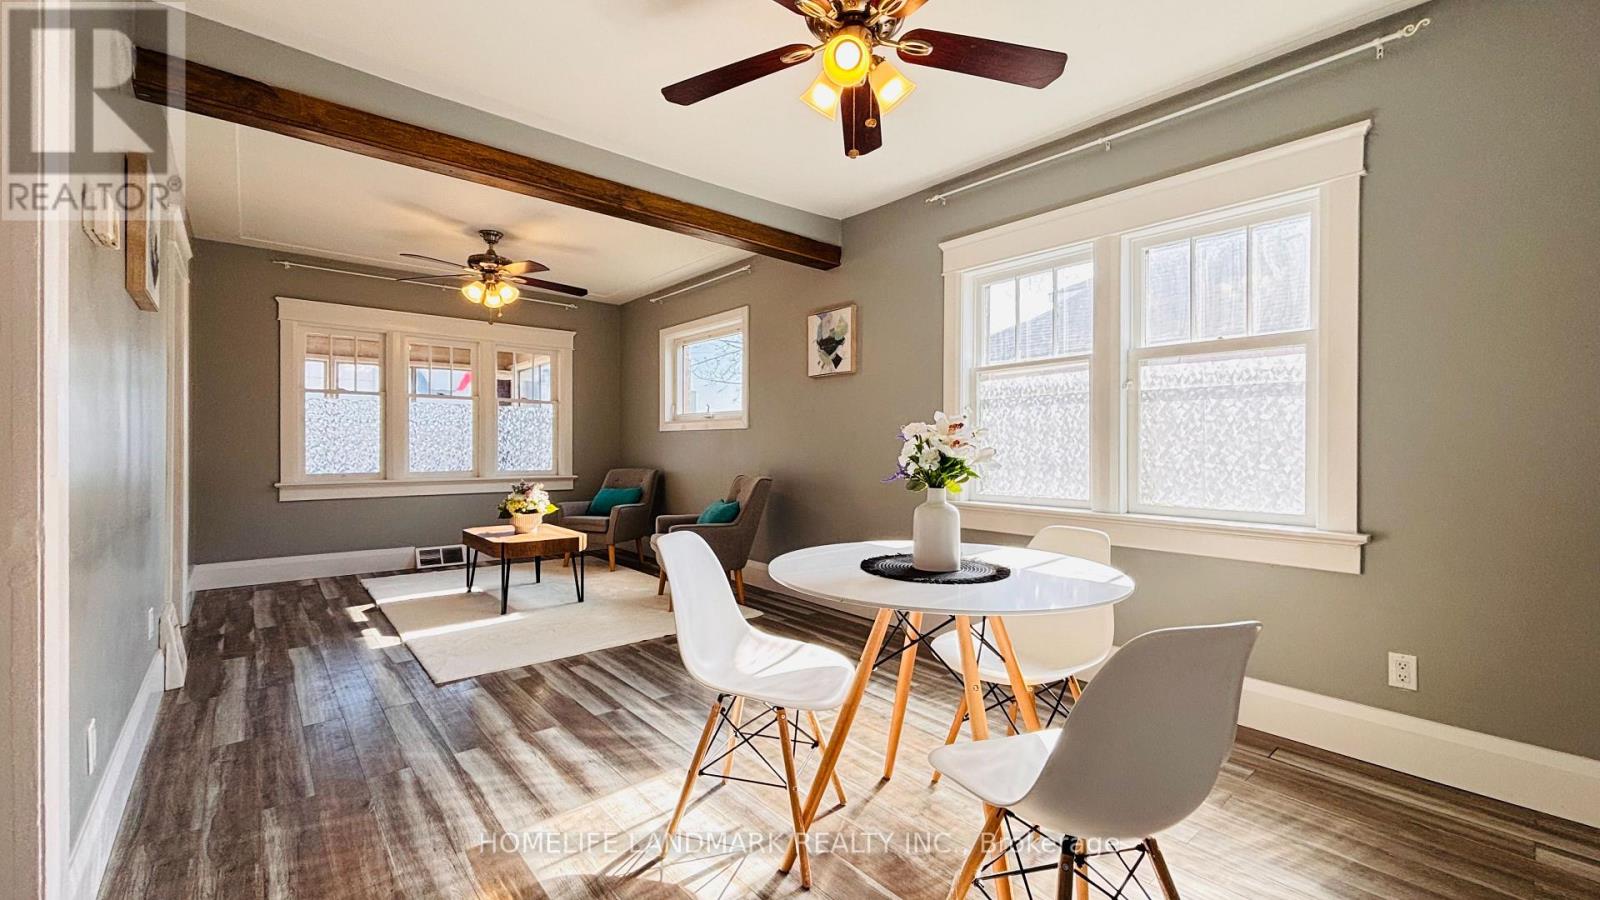
138 Glasgow Street
Kitchener, Ontario
Welcome to 138 Glasgow St, Kitchener, a fully renovated 1,350 sq ft home sitting on a rare 40 x 120 ft lot - deep enough for future laneway house potential . The side door entrance allows for a separate basement access, creating an excellent opportunity to add rental income through a basement unit. Located just steps from Belmont Village, you'll enjoy local favourites like The Bauer Kitchen, Café Pyrus Outpost, Sobeys, and William's, and you're only minutes to Victoria Park, Westmount Golf & Country Club, and the Iron Horse Trail for walking and biking. Westmount Public School is within walking distance, and the Google Waterloo office is a quick commute away - making this an ideal investment property for cash flow, future development, or both. (id:51382)
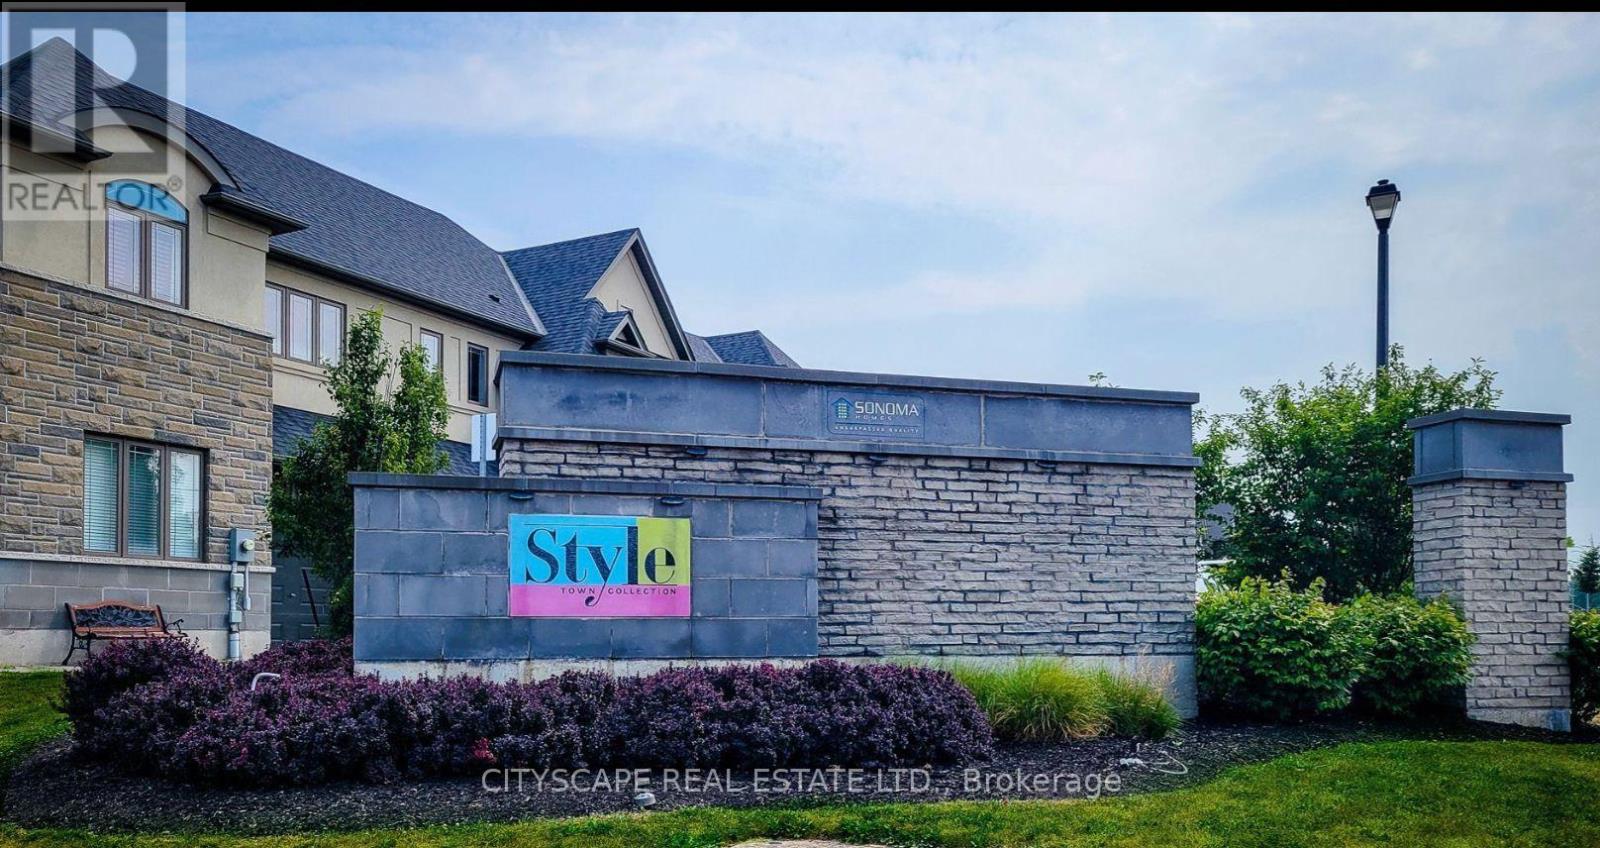
87 Sonoma Valley Crescent E
Hamilton, Ontario
Beautiful Home, Tastefully Crafted 3 Br/3Wr Townhouse Located In The Center Of Hamilton Rymal Rd & Upper James Area. Close To All Amenities. Property With Backyard And Single Car Garage + Parking. New Development At Largest Mall In Ontario Just A Few Steps Away. Tenant Pays For Utilities ! Must See... (id:51382)
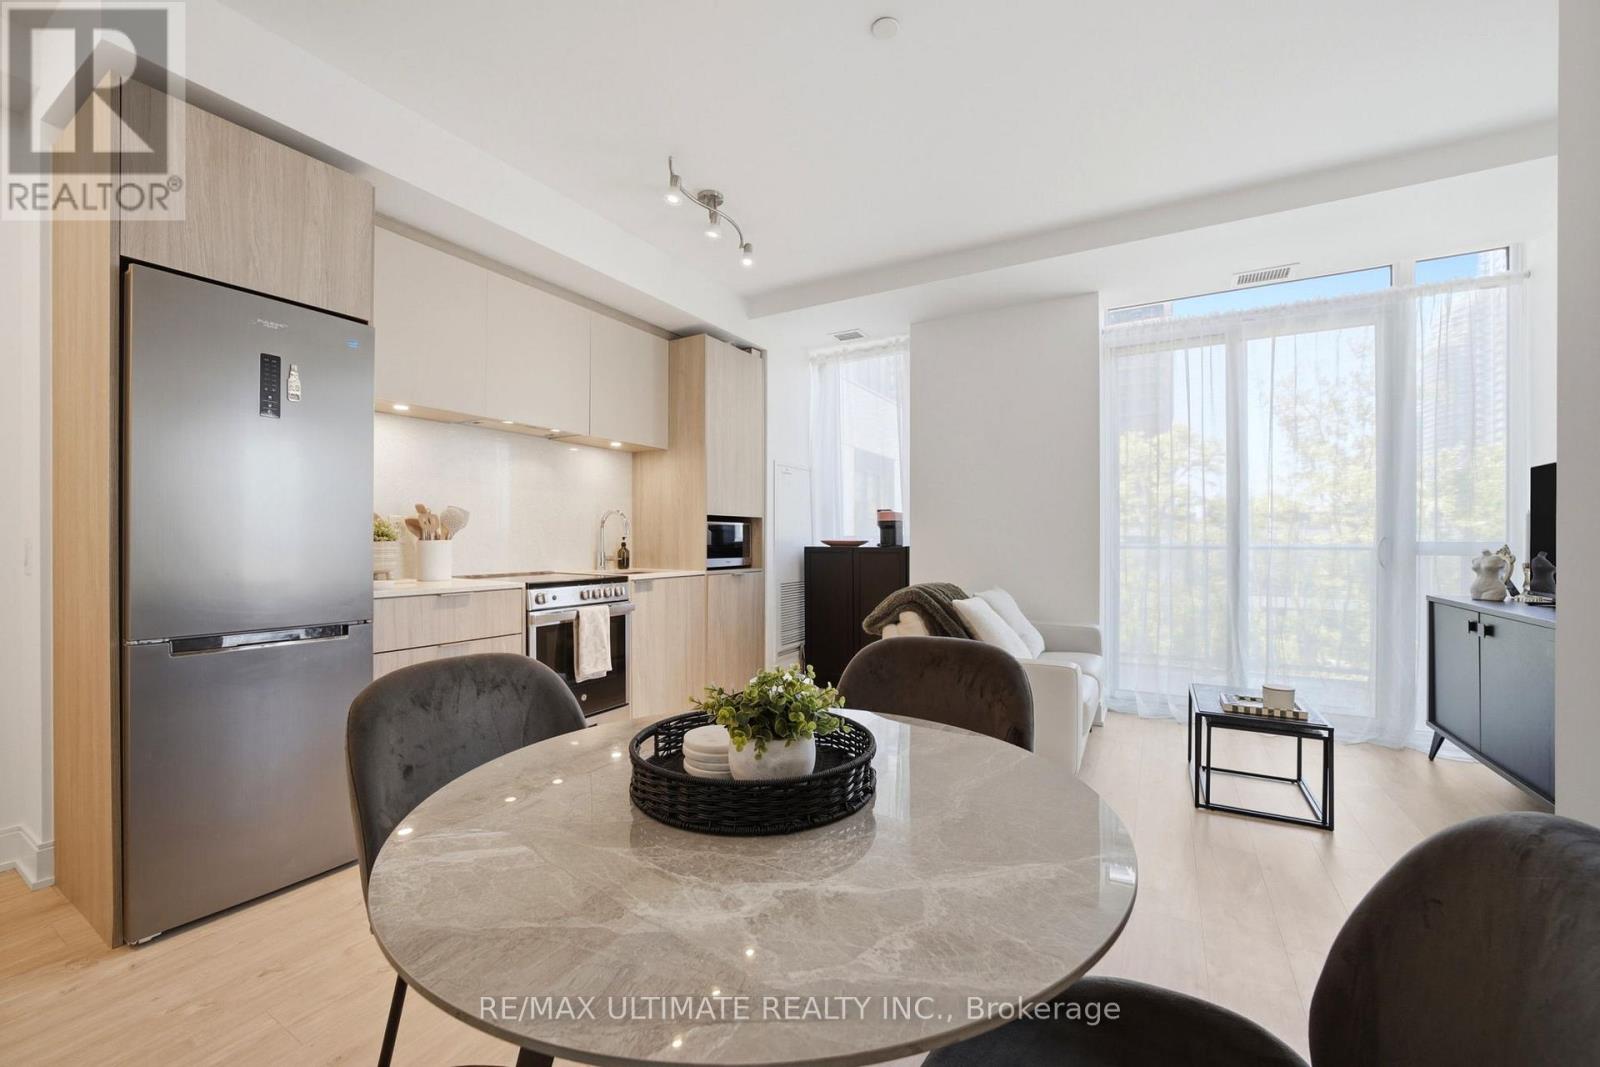
402 - 70 Annie Craig Drive
Toronto, Ontario
Welcome to Vita on the Lake in Humber Bay Shores. This bright one-bedroom corner suite pairs a well-planned layout with floor-to-ceiling windows and contemporary finishes.A welcoming foyer leads to a defined dining area and a modern kitchen with quartz countertops, a seamless backsplash and sleek cabinetry. The open living area extends to a private balcony, while the sun-filled bedroom features a walk-in closet with custom organizers. Laminate flooring throughout, in-suite laundry and an owned locker add everyday convenience.Enjoy waterfront living steps from Lake Ontario, parks, trails, cafés, restaurants, groceries and transit, with easy access to downtown Toronto and the Gardiner Expressway. Building amenities include an outdoor pool, sun deck, sauna, fitness centre, yoga studio, party room with bar and a lake-facing BBQ terrace. (id:51382)