
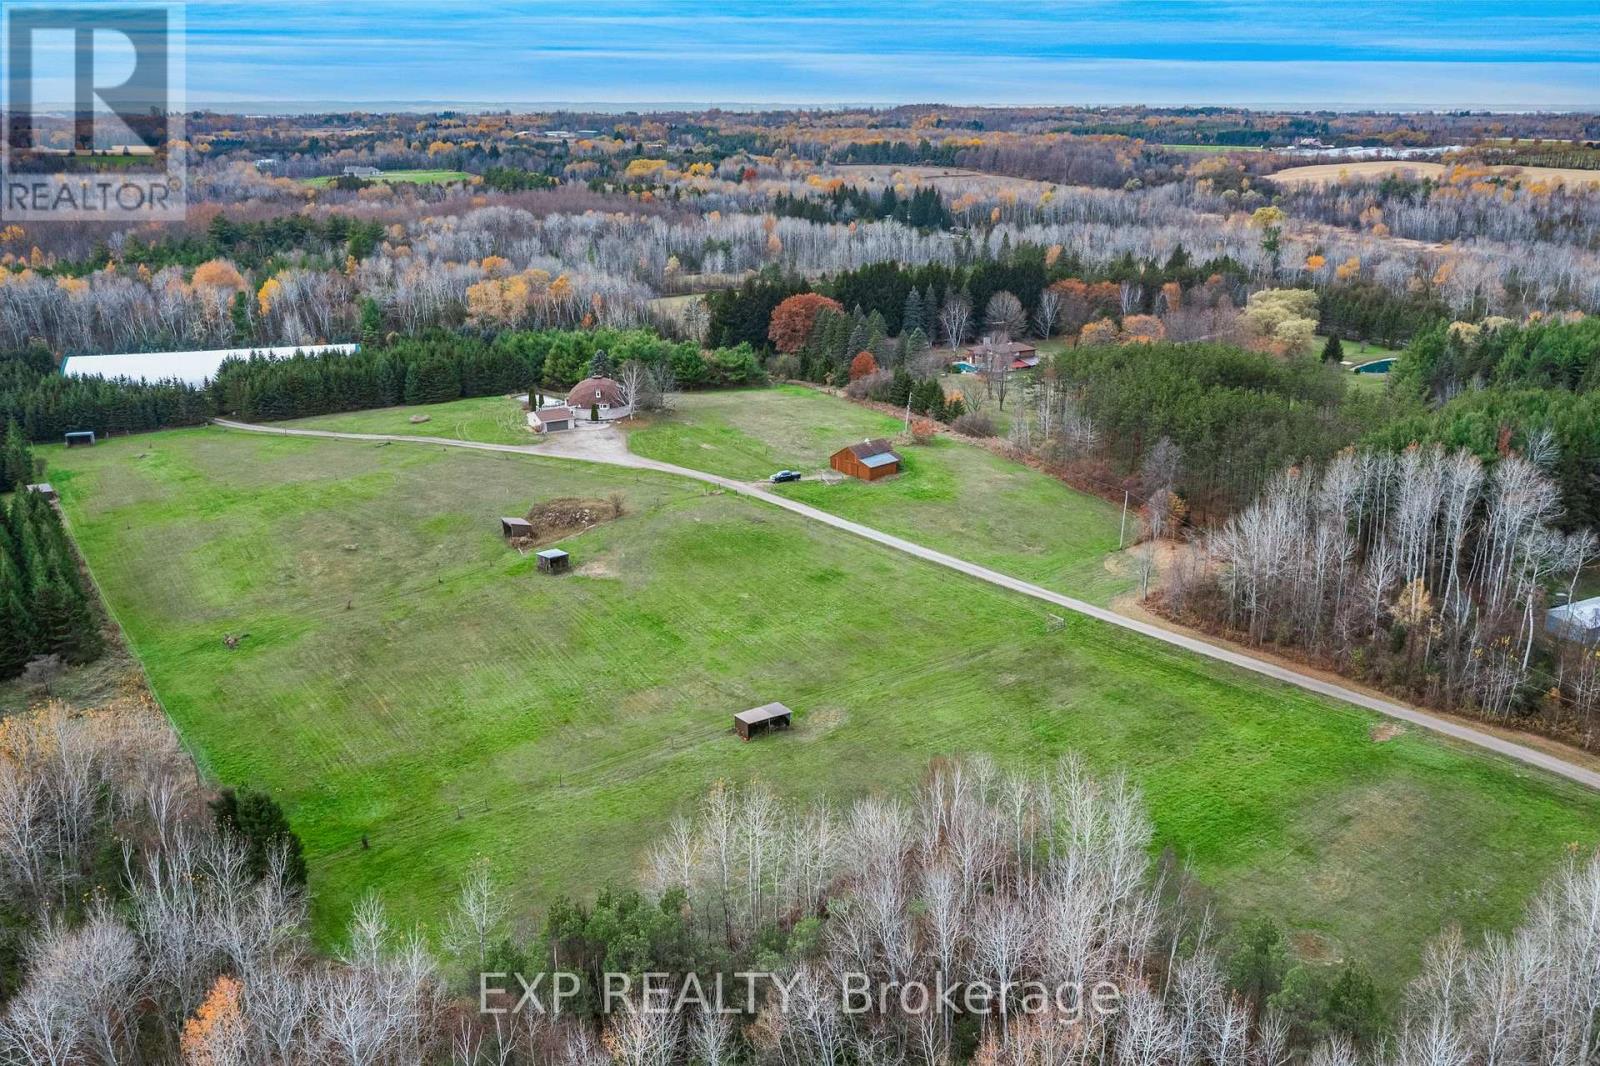
21152 Kennedy Road
East Gwillimbury, Ontario
Private 50+ acre equestrian estate on Kennedy Road with 675 ft of frontage, set well back from the road. Purpose-built for horses and riders: a 16,800 sq ft indoor arena (2008) with 14 stalls, heated wash station, tack room, hayloft, storage, bathroom and its own septic; an outdoor sand ring; six paddocks with electric fencing, three with run-in sheds, water and electricity for winter heating; plus the original 4-stall barn (1990) with water, hydro and a chicken coop. Over a kilometre of private riding trails wind through the property. The energy-efficient Geohome offers a main-floor primary bedroom, two bedrooms and a full bath upstairs, and a finished walk-out lower level overlooking the land. Inground saltwater pool (2006). Arena includes 100-amp panel, lockers and separate laundry room. Property may qualify for the Managed Forest Tax Incentive Program; buyer to verify (id:51382)
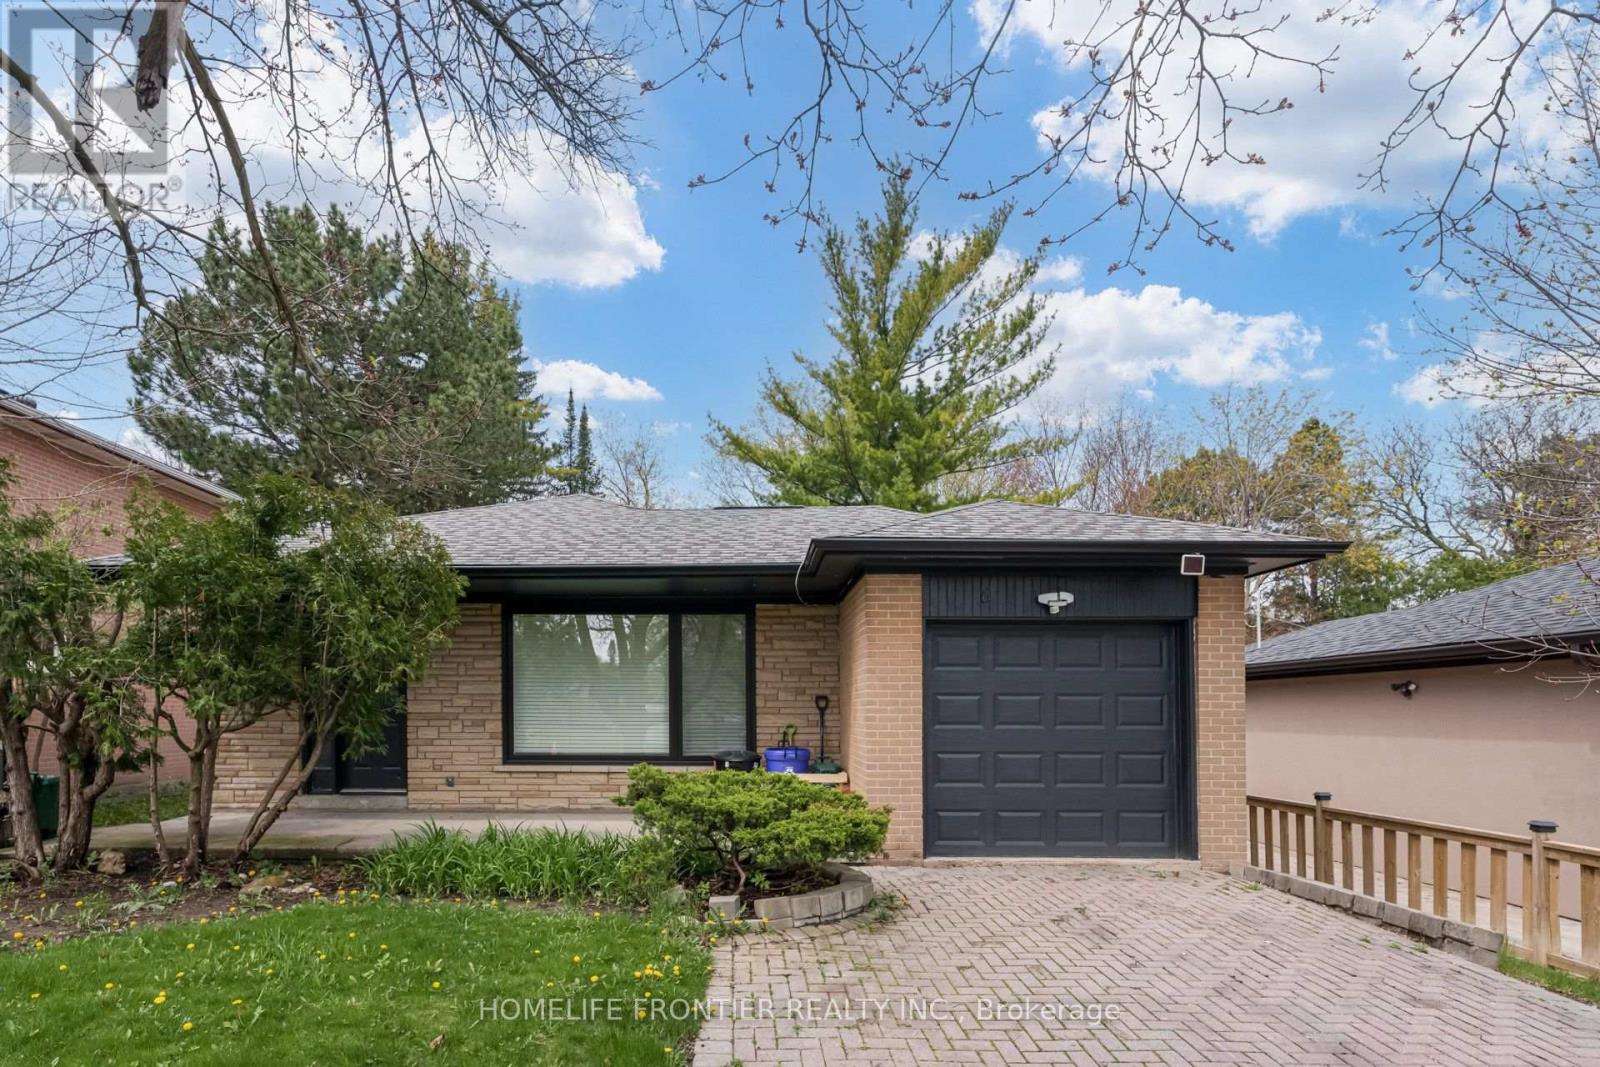
6 Dalmeny Road
Markham, Ontario
Furnished Modern Newly renovated apartment with 9 feet ceilings, above grade windows, modern vinyl floors & Pot lights throughout, Modern Bathroom, Open Concept Kitchen, steps to TTC and amenities. Tenant pays 17% of all utilities including internet (approx $100) (id:51382)
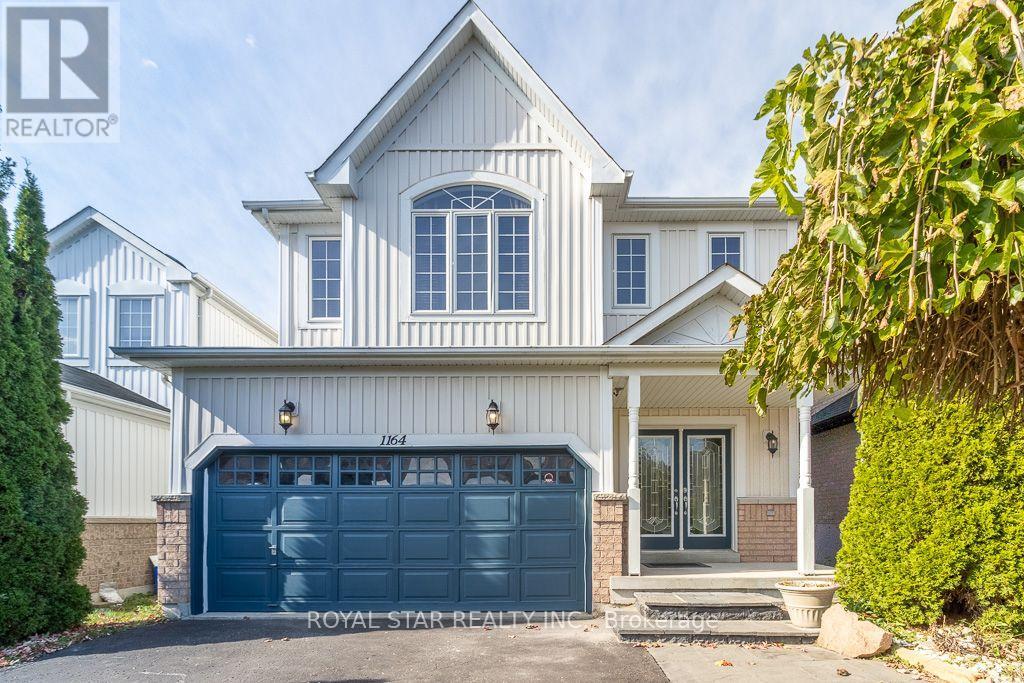
1164 Stire Street
Oshawa, Ontario
Nestled within Oshawa's peaceful Pinecrest neighborhood Fabulous 4Bedroom, 3 Bathrm Home With Amazing Curb S Double Door Entry! Concept, Vaulted Ceilings In Fam Rm And 2nd Bedroom, Flat Ceiling In Lx/Dr/Kit, S/S Appliances, professionally Finished Basement W/ pot Lights, Upgraded Light Fixtures, 2nd Floor Laundry, Direct Door From Garage To House, Enjoy The Garden With Deck & Gazebo, Freshly Painted & Shows To Perfection! The main level features a spacious layout, including a formal dining room and a large living room perfect for entertaining guests. The modern kitchen boasts stainless steel appliances, a breakfast area, and a walkout to a backyard oasis, ideal for gatherings. Upstairs, discover four bright and generously sized bedrooms, each offering ample natural light. Easy access to Hwy 401 & 407, Costco, Durham College, Ontario Tech, and top-rated schools. This is a fantastic opportunity to a well -maintained, move-in-ready home. (id:51382)
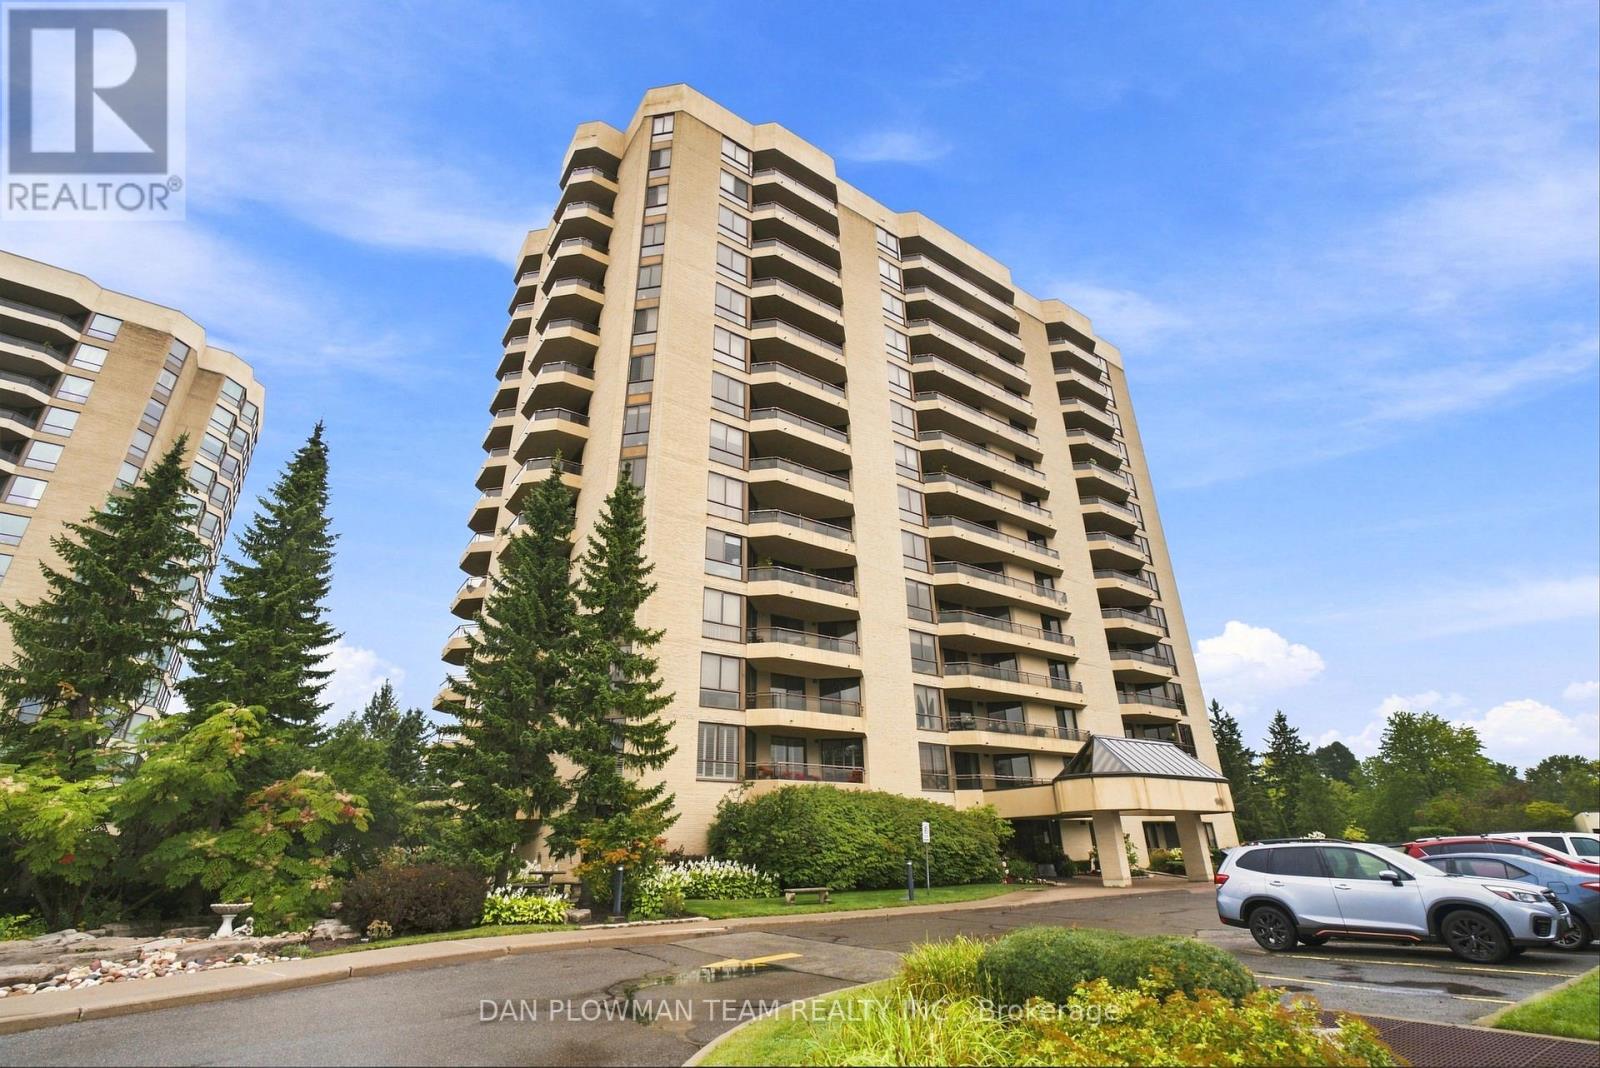
1003 - 900 Wilson Road N
Oshawa, Ontario
Welcome To The Coveted 900 Wilson Rd N, Built By Kassinger Homes, Where Spacious Condo Living Meets Comfort, Convenience, And Standout Outdoor Space. This Over 1500 Sq Ft South-East Facing Unit Offers The Kind Of Room That Is Hard To Find, With Bright Principal Spaces, Thoughtful Updates, And 4 Walkouts To An Oversized Balcony That Extends The Living Space In A Meaningful Way. Inside, The Layout Feels Open And Practical, With An Engineered Hardwood Floor In The Living Room And Generous Space To Relax, Dine, Host, Or Simply Enjoy The Natural Light. The Kitchen Has Been Updated With Stainless Steel Appliances And Quartz Counters, Giving Everyday Cooking A Polished, Functional Setting. Both Bathrooms Have Been Renovated, Adding A Fresh, Modern Feel Where It Matters Most. Remote Blinds In The Den And Primary Bedroom Bring An Extra Layer Of Comfort And Convenience To Daily Living. Set In A Well-Maintained Building With Underground Parking, Indoor Pool, Hot Tub, Gym, Billiards, And Party Room, This Plaza 900 Suite Delivers Size, Lifestyle, And Amenities In One Impressive Package. (id:51382)
26 Mcgregor Road
Toronto, Ontario
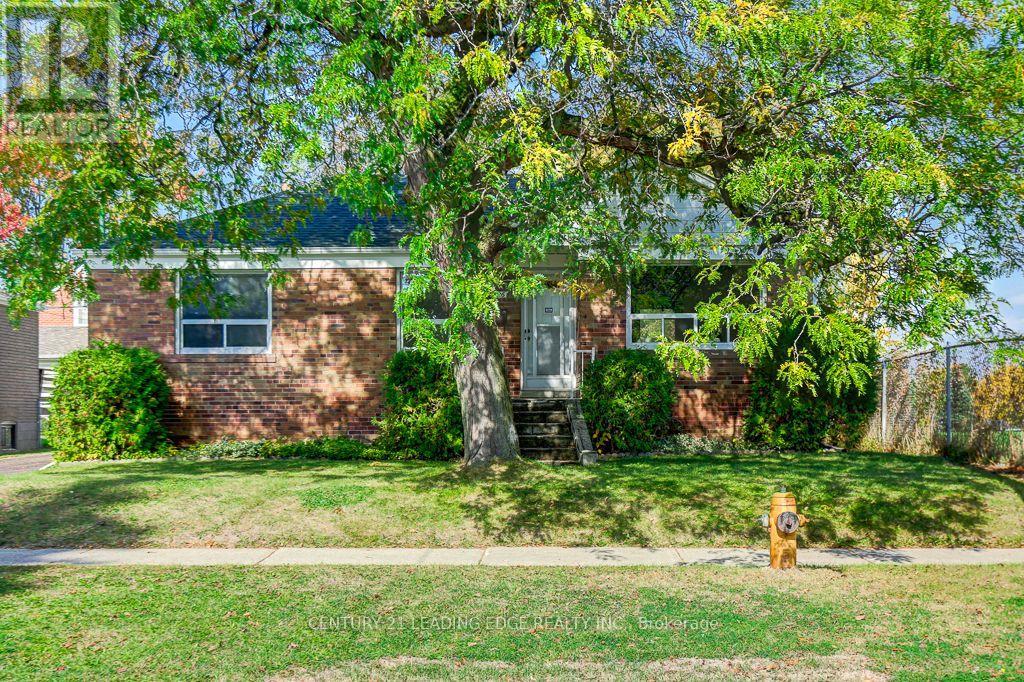
Welcome to 26 McGregor Rd. this 3+1 bedroom brick bungalow on premium 55.5 foot X 111 foot lot! First time offered in 48 years located in the desirable Dorset park community, a family friendly neighborhood. This solid home has a functional layout with a bright living & dining area, 3 bedrooms, hardwood floors throughout main level, 1 4pc bath, freshly painted, new light fixtures, all hardwood floors sanded and varathaned, new vinyl floor in kitchen, basement and stairs, new stove, range hood and fridge, all done in August 2026, basement with separate entrance with 4th bedroom and two large rec. rooms, large fenced yard with plenty of room for family gatherings and BBQ's, minutes to Public/Catholic, Elementary and Secondary Schools, shopping centres, community centre, public transit, 401. (id:51382)
30 Invergordon Avenue
Toronto, Ontario
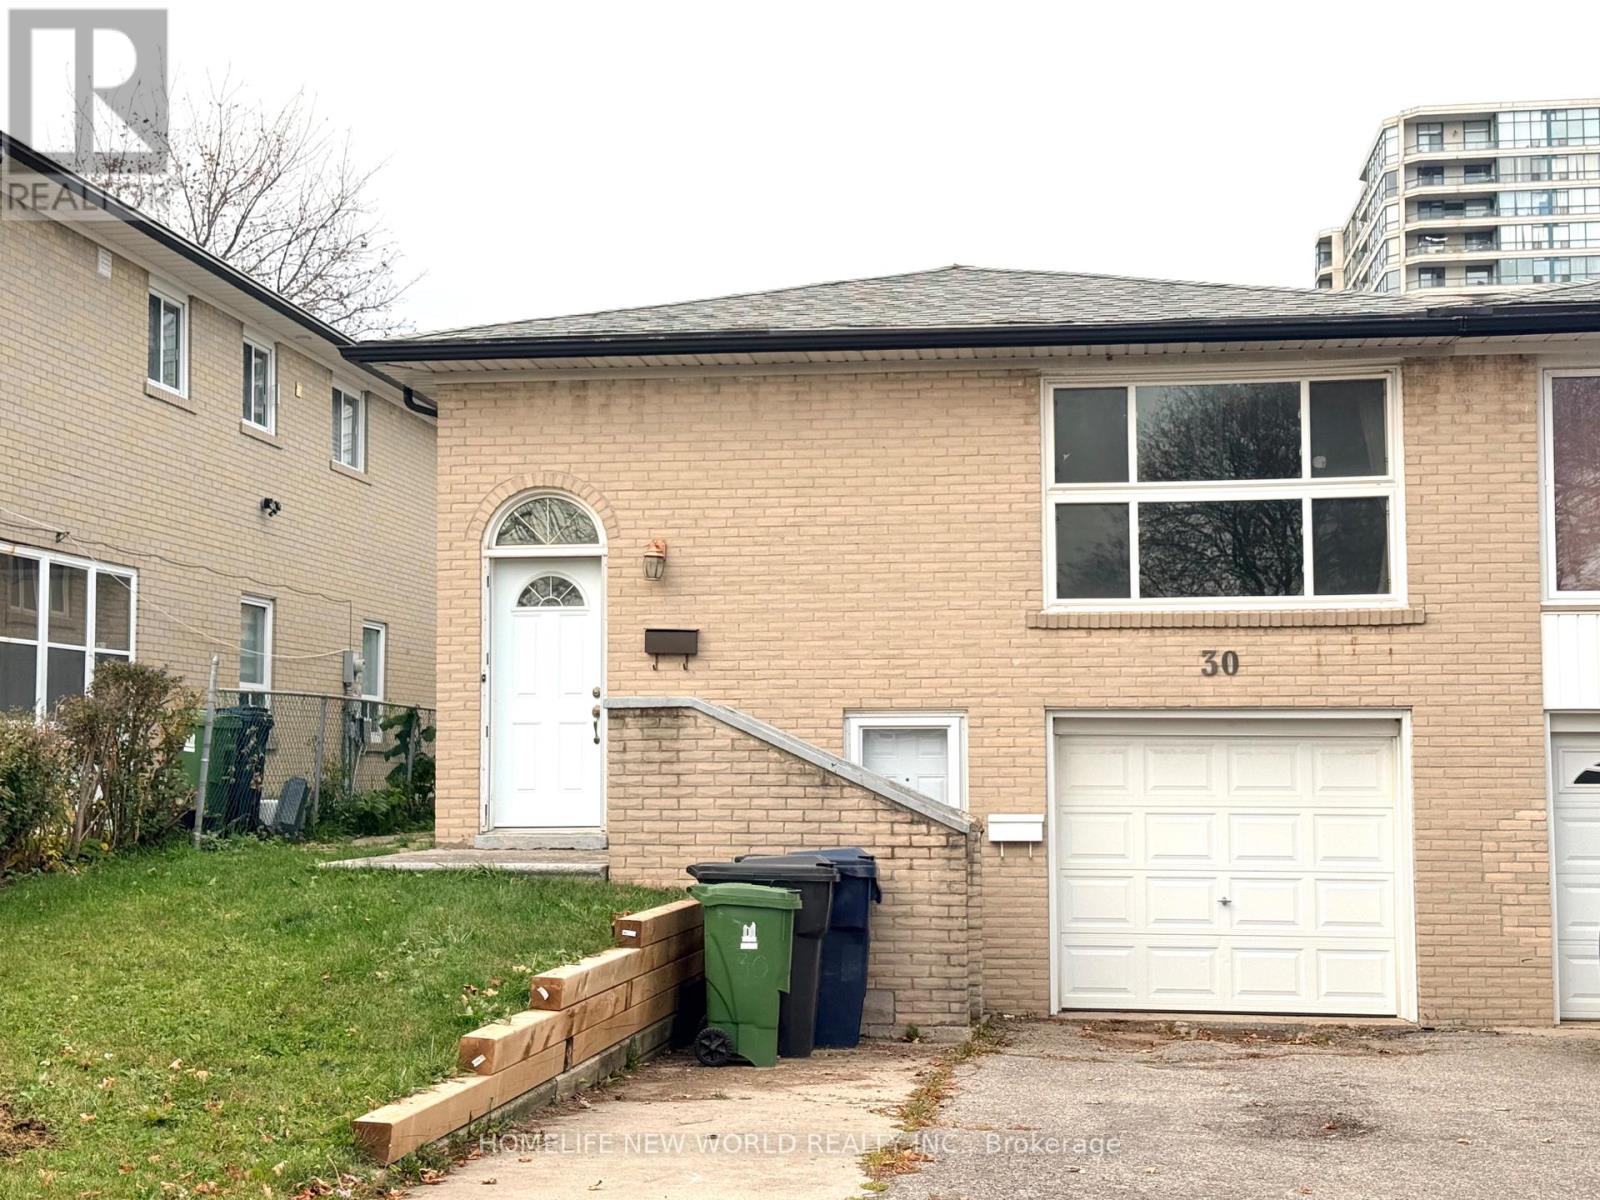
** Only Main Floor For Rent *** Excellent Location! Safe Neighborhood! South Facing 3 BR Bungalow, Sun-Filled Living Every Day. Bright, Cozy & Spacious. Practical Layout. Hardwood Floor Throughout. Newer Windows. Large Eat-In Modern Kitchen With 2 Big Windows. 2 Full Baths. Decent Bedroom Size. Walk Out to Backyard through Deck. Brand New Furnace. Sept To TTC, Subway, Schools. Mins To 401 & S. T. Centre. Close to Everything! Super Convenient! (id:51382)
382 Fairlawn Street
Oshawa, Ontario
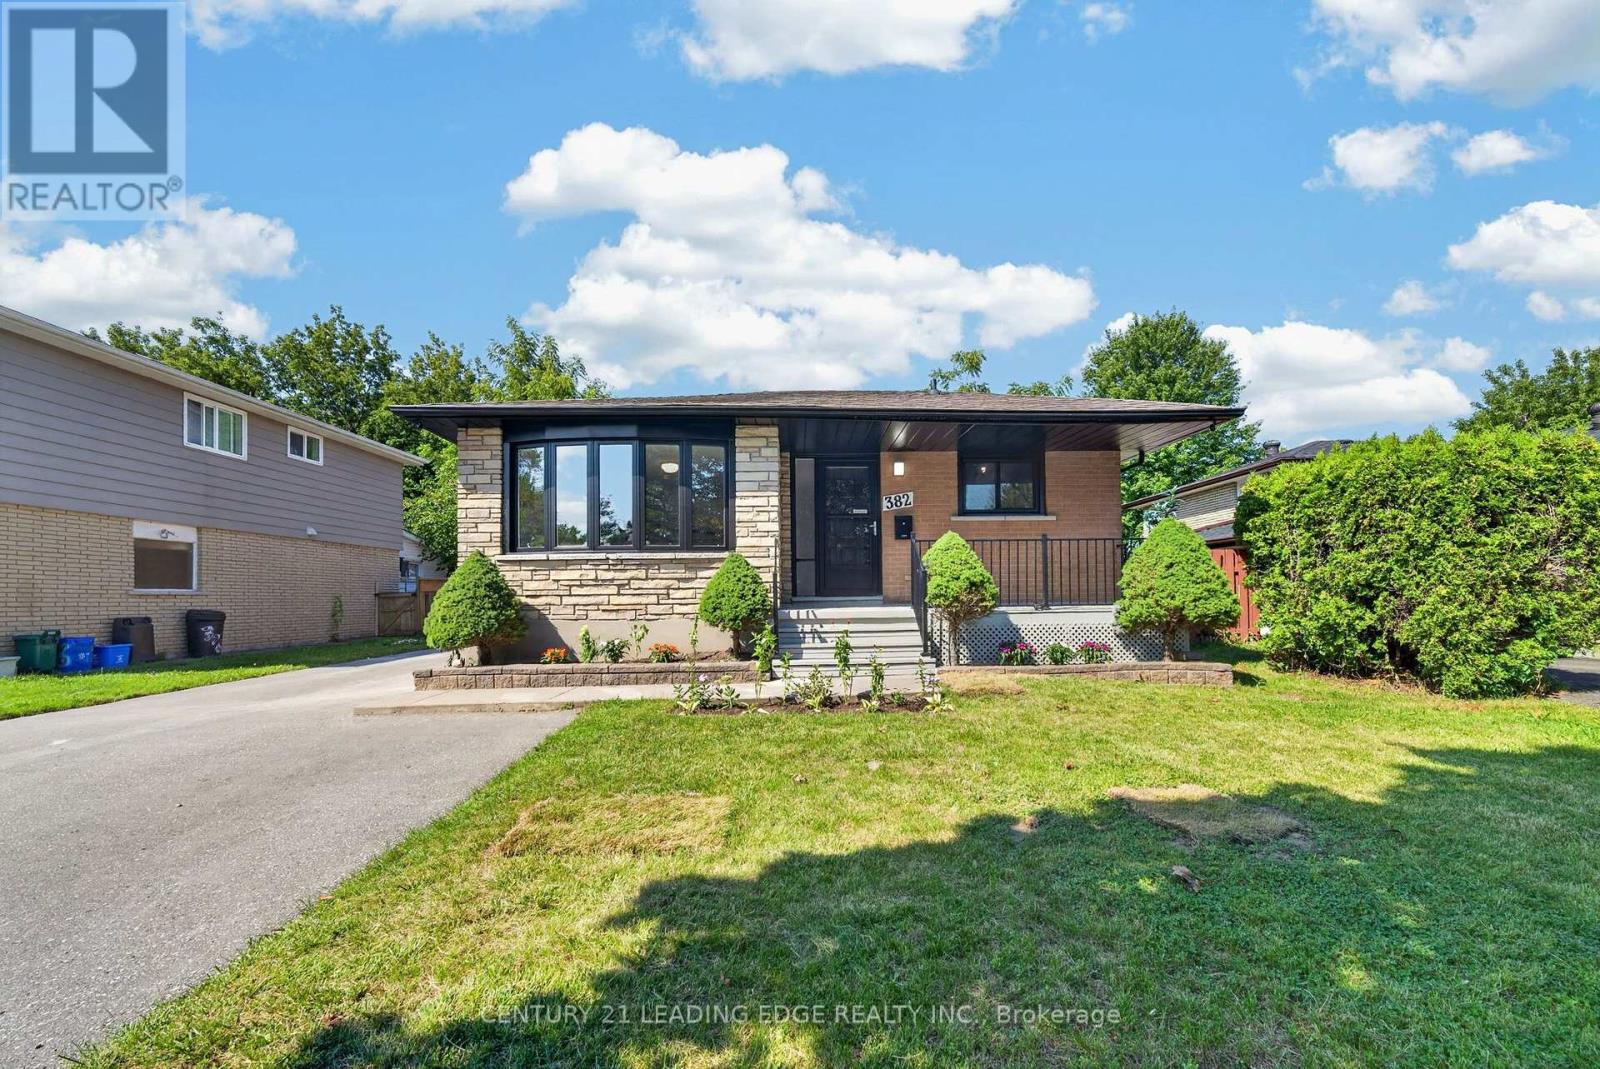
Stunning Fully Renovated Home with LEGAL BASEMENT APARTMENT on a Premium Lot in highly sought after McLaughlin Community of Oshawa! Situated on a generous 51 x 97 ft premium lot, this beautifully renovated home offers 3 spacious bedrooms (Main Floor) & 2 bedrooms (Basement), 3 full bathrooms, 2 full kitchens, and a fully legal basement apartment-making it the perfect choice for families, multi-generational living, or buyers seeking excellent rental income potential. The bright and inviting main floor features hardwood flooring, fresh designer paint, a custom-built feature wall cabinet, and a stunning chef-inspired kitchen complete with quartz countertops, brand-new stainless steel appliances, and modern finishes. The legal basement apartment features its own kitchen, luxury Laminate flooring, full 2 bathrooms, and private living space-ideal for generating rental income or accommodating extended family. Enjoy peace of mind with major upgrades already completed: New Furnace (2025) New Tankless Hot Water (2023) New AC (2025), New Fire Alarm System (2026). Step outside to your own private retreat. Decent sized backyard offers plenty of green space for children to play, summer barbecues, family gatherings. The extra-wide driveway comfortably accommodates up to six vehicles, providing ample parking for family and guests. Located in the highly desirable McLaughlin neighbourhood, this home is just minutes from highly rated schools (2mins walk), parks, Oshawa Center Shopping Mall (3mins), Hospital, College & University, public transit, Go Station (10mins) and Highway 401 (5mins), offering the perfect balance of convenience and community. (id:51382)
Basement - 20 Curzon Street
Toronto, Ontario
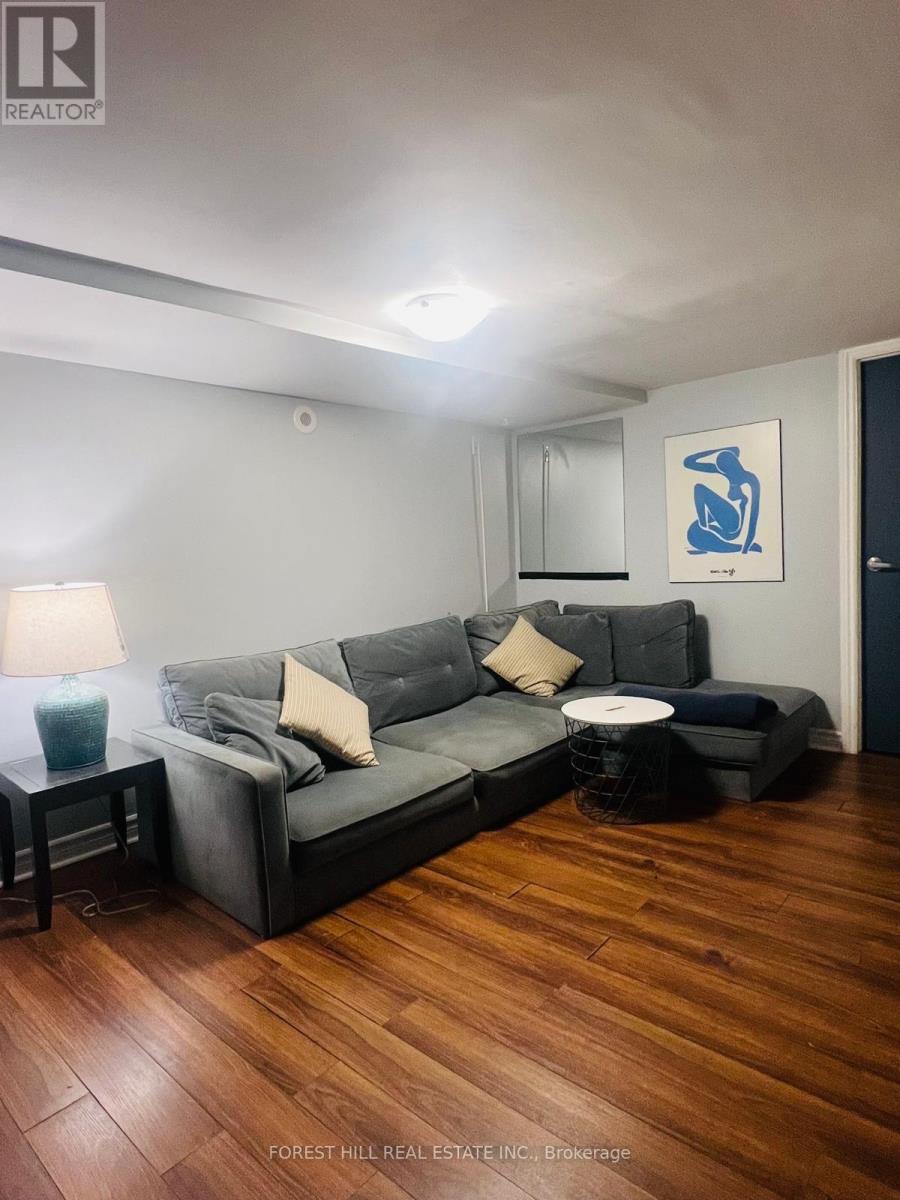
Please note this is a basement apartment with limited natural light in the living area and approximately 6 ft (185 cm) ceiling height in the bedroom and living area. Street parking may be available with a City of Toronto parking permit. (id:51382)
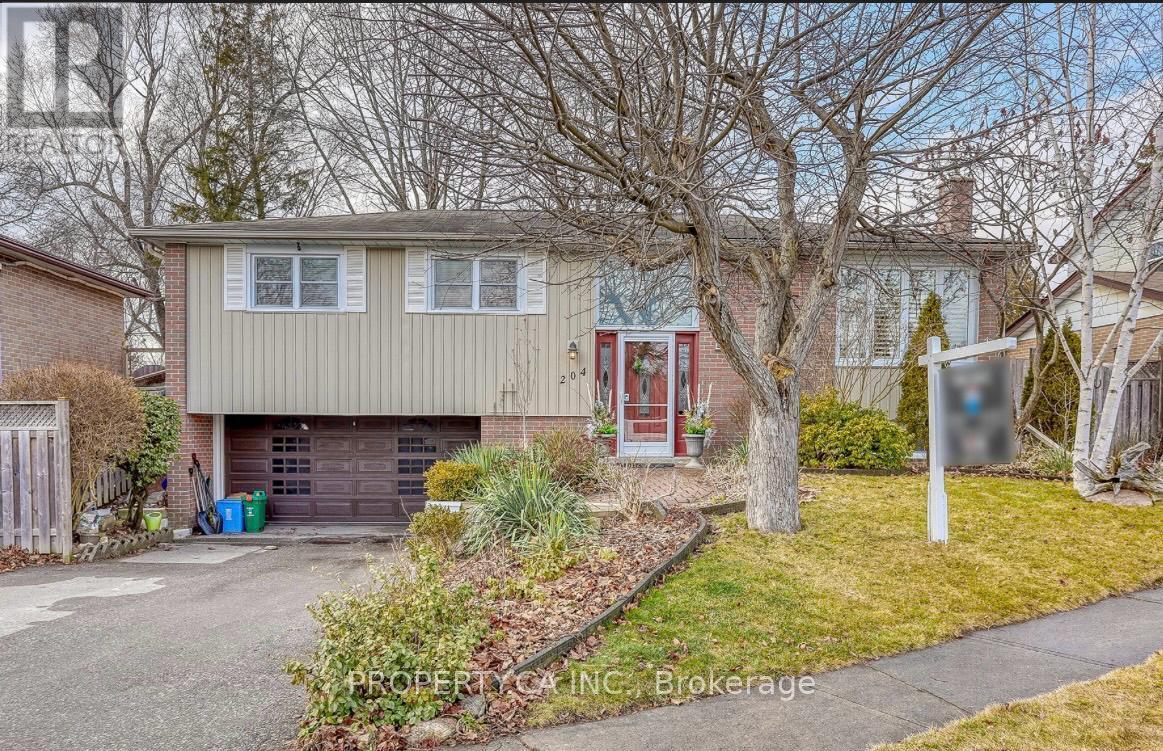
Upper - 204 Mason Drive
Whitby, Ontario
Spacious 3-Bedroom Raised Bungalow in Prime Whitby Location! Welcome to this beautiful detached raised bungalow in a sought-after Whitby neighbourhood. Featuring a spacious, open-concept layout, this bright and inviting home offers 3 bedrooms, 1 bathroom, and a generous kitchen with plenty of space for everyday living and entertaining. The family room features a beautiful gas fireplace. Enjoy the added privacy of a spacious backyard, perfect for outdoor enjoyment. The property offers three parking spaces. The basement is currently occupied by a separate tenant and features its own private entrance. The home will be professionally cleaned and freshly painted before the tenant moves in, ensuring a clean and refreshed space. Conveniently located within walking distance to shopping, parks, schools, restaurants, and everyday amenities. A fantastic opportunity to enjoy a spacious home in a desirable Whitby location! Gas-operated fireplace in the living room. Portable AC will be provided. (id:51382)
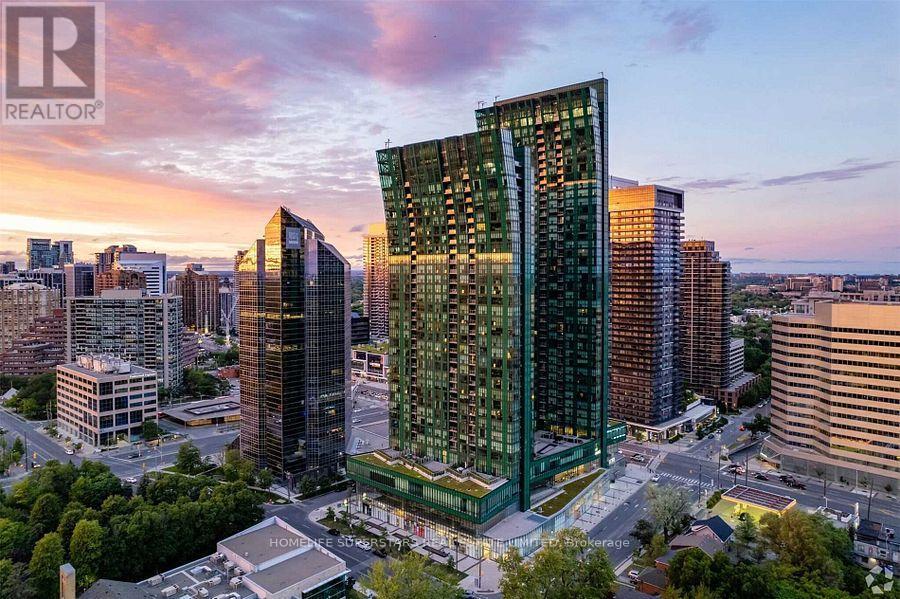
351 - 4750 Yonge Street S
Toronto, Ontario
Prime Location, Bright And Spacious Office Available For Lease. Great Location, Direct Access To Underground Yonge And Sheppard Subway Station. Prestigious Office Unit In Emerald Park Galleria Building. Ample Underground Parking, Ideal For Professionals, Medical, Law, Immigration And Many More Uses. High Traffic Area. FOOD BASICS, LCBO, on second level and many Stores and Food court on main Level. Close To Highways. Very Vibrant And Busy Location. Immediate Possession Available. Extras: High Ceilings, 100 Amps Direct Access Panel, HVAC Heating And Cooling, Sanitary Drainage Rough In. Telephone And Internet Conduit. Move In Ready For Business. Tenant pays for Hydro. (id:51382)
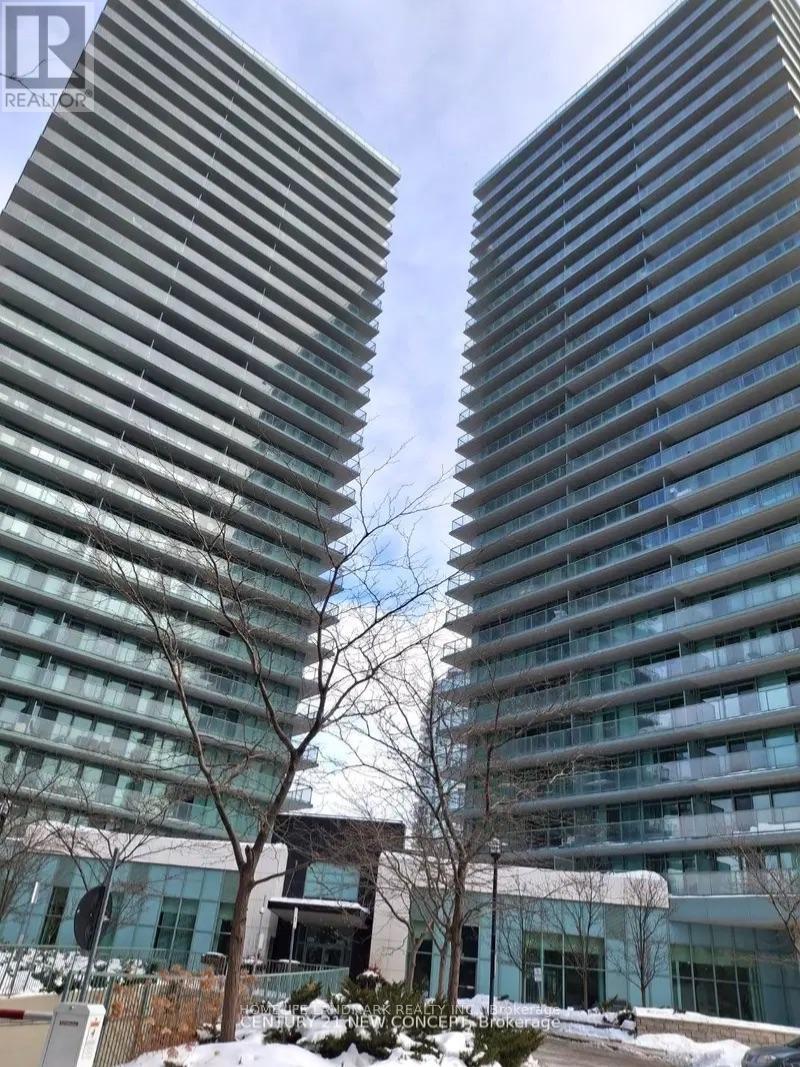
603 - 5500 Yonge Street
Toronto, Ontario
Location, Location, Location!!! Luxury Living At The 'Pulse'. Only Steps To Finch Subway Station! 2 Split Bedroom Suit In The Heart Of North York With A 140 Sq Ft Balcony. Walkout To Balcony From Both Living Rm & Master Bdrm. 24 Hr Shoppers Drug Mart Next Door. 24 Hr Concierge, Party Rm, Exercise Rm, Games Rm, Grand Lobby.One Underground Parking And One Locker Included (id:51382)
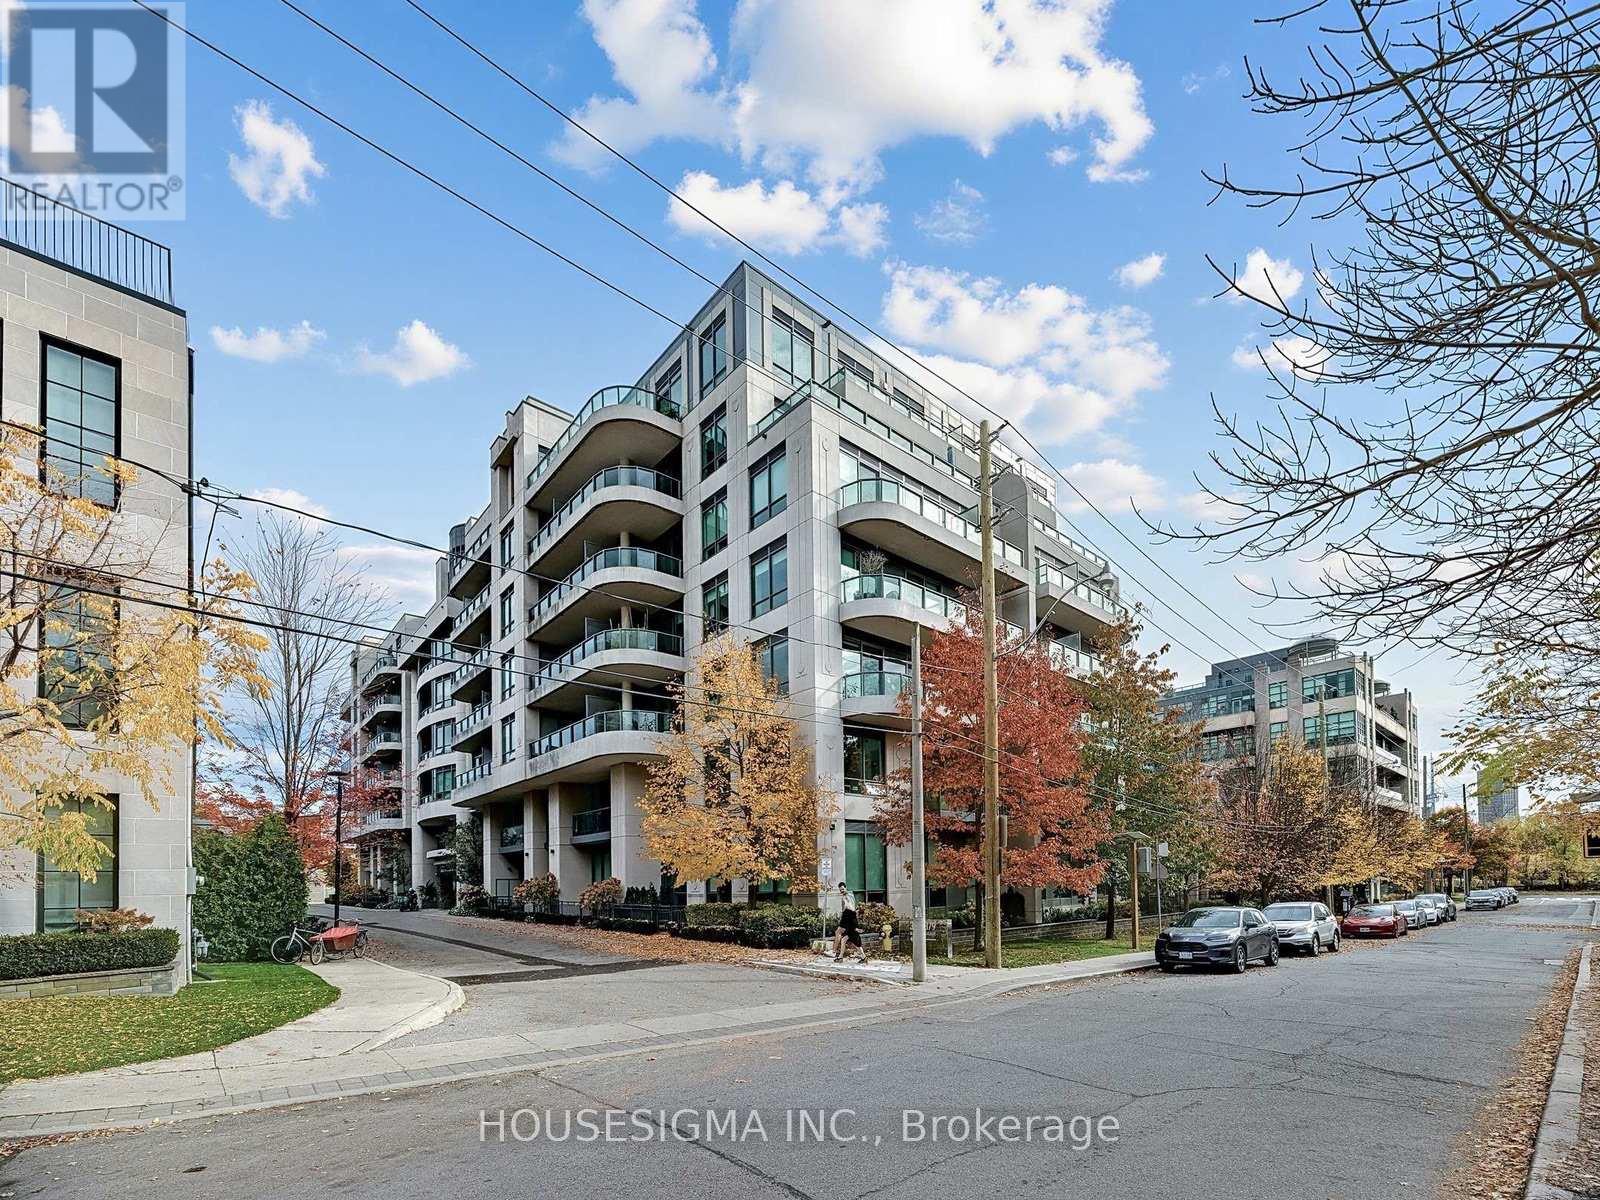
714 - 377 Madison Avenue
Toronto, Ontario
*ALL INCLUSIVE* Proudly presenting this exquisite 2-bedroom, 2-bathroom penthouse at South Hill on Madison, offering just under 900 sq. ft. of thoughtfully designed living space. Featuring a spacious, open-concept living and dining area with unobstructed east-facing views, this residence seamlessly blends contemporary elegance with everyday comfort. The beautifully appointed, modern kitchen showcases top-of-the-line appliances and refined custom finishes, creating the perfect setting for entertaining. Step outside to your private terrace oasis with breathtaking views. Nestled in the coveted Casa Loma community, this address offers a rare blend of urban convenience and established, tree-lined charm, just minutes from parks, boutique shops, and transit. Enjoy the quiet, walkable surroundings while remaining effortlessly connected to the best of midtown Toronto. (id:51382)
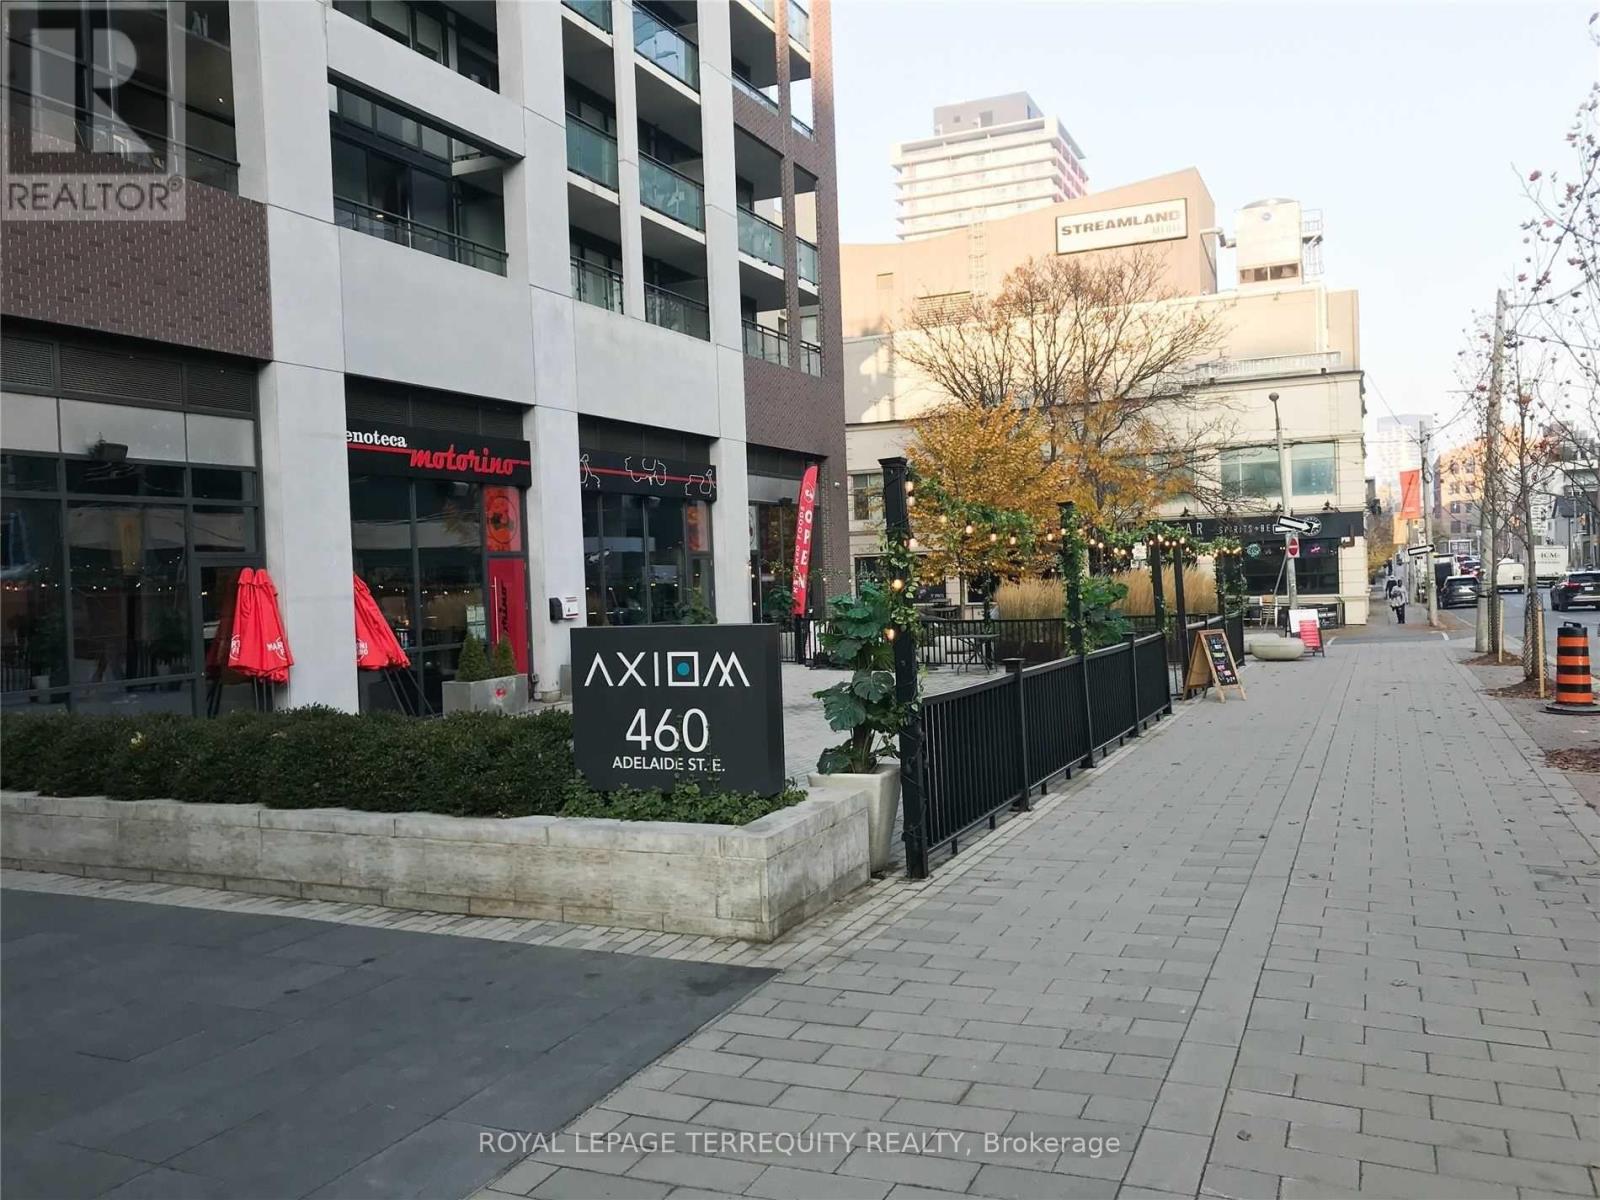
801 - 460 Adelaide Street E
Toronto, Ontario
This beautifully designed 1-bedroom unit in the sought-after Axiom building by Greenpark offers a spacious living area and private balcony, perfect for relaxing or entertaining. Located in a prime downtown location, you're just minutes away from the Financial District, St. Lawrence Market, Eaton Centre, George Brown College, public transit (TTC), Metro grocery store, banks, and more. Enjoy a wealth of amenities, including 24-hour concierge service, a fitness room, theatre room, outdoor terrace, party room, dining room, and more. The unit features hardwood flooring throughout, high ceilings, and top-of-the-line stainless steel appliances, providing both style and functionality. Don't miss out on this incredible opportunity to live in one of Toronto's most desirable areas. (id:51382)
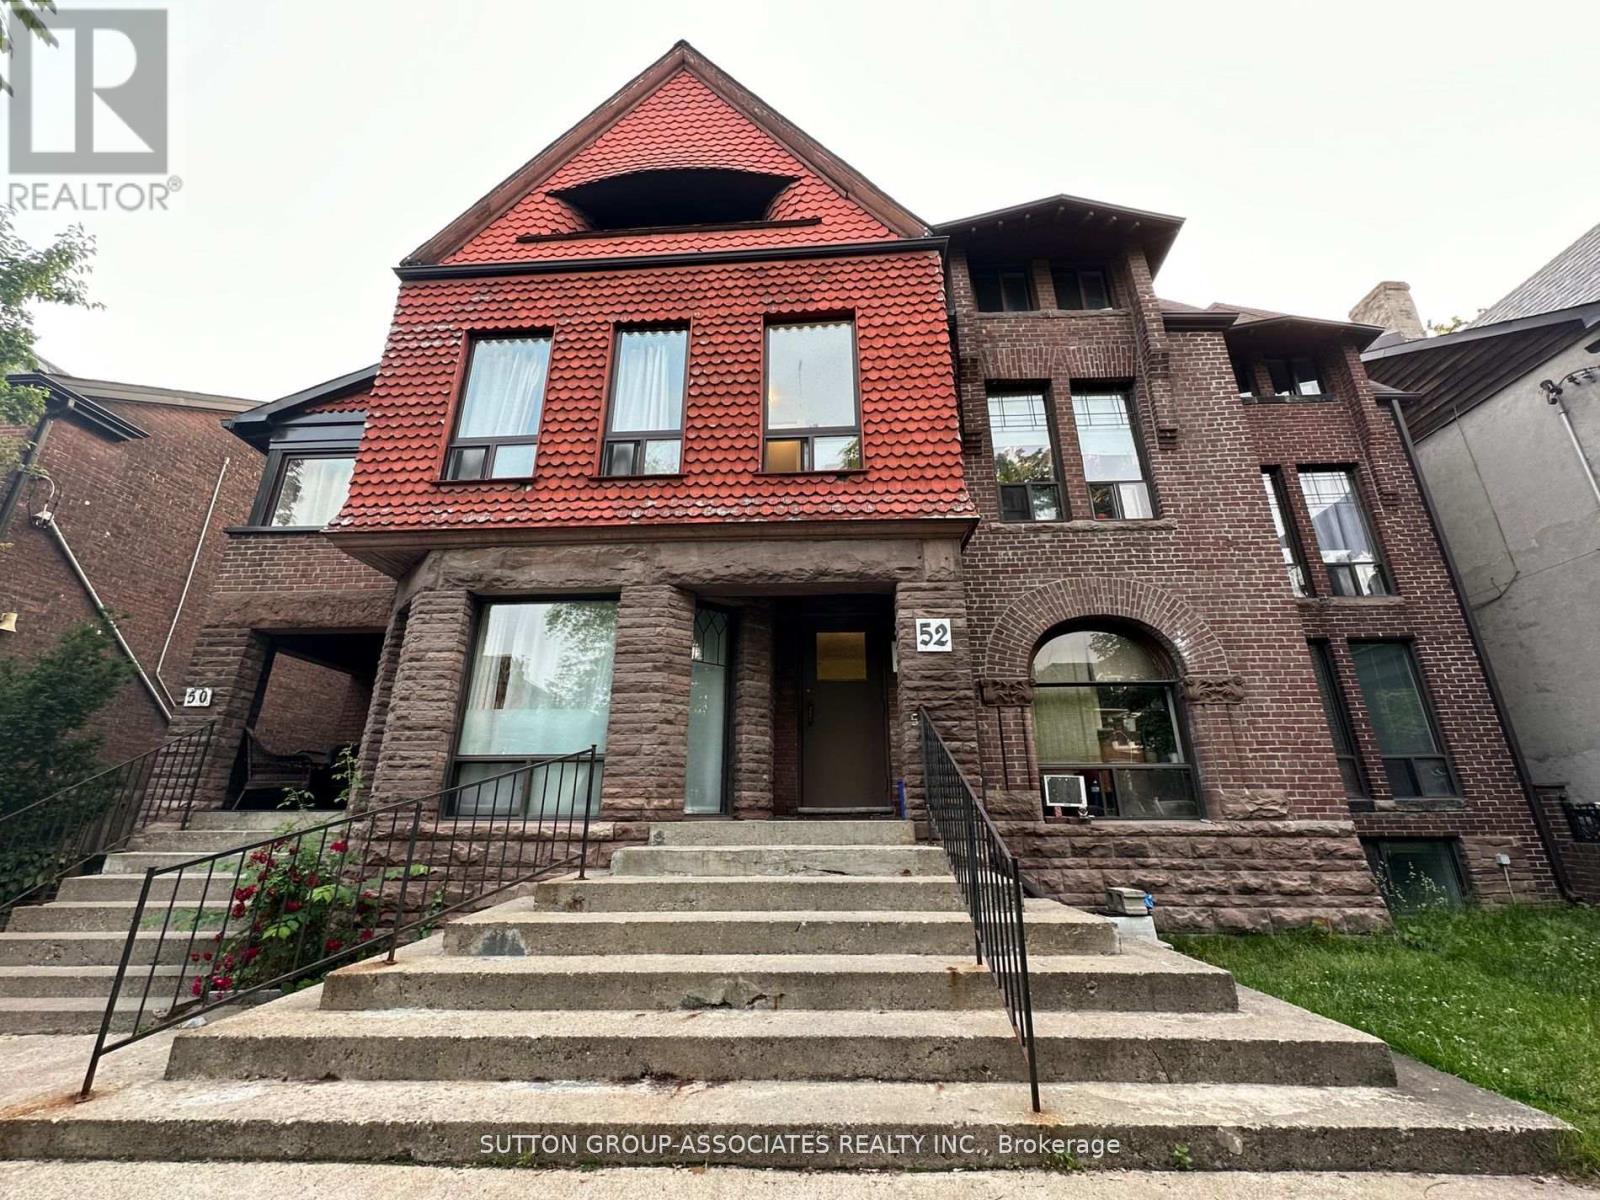
101 - 52 Metcalfe Street
Toronto, Ontario
Your chance to live in historic Cabbagetown! This bright, open-concept 1-bedroom suite sits on the third floor of a beautiful Victorian-style 3-storey building on Metcalfe Street, one of the most admired and photographed streets in the neighbourhood. This quiet, quaint street is lined with restored Victorian homes, mature trees and well-tended front gardens, and it sits in a protected heritage conservation district, so its charm is here to stay. Up on the top floor, you'll enjoy a peaceful retreat above the street, with an open layout that makes the space feel airy and easy to furnish, whether you're cooking, entertaining or simply relaxing at home. Cabbagetown feels like a small village while being minutes from downtown. You're steps away from No Frills, TD, CIBC and Shoppers Drug Mart, plus the cafés, bakeries and restaurants of Parliament Street. Riverdale Farm is a short stroll away, a free, city-run working farm with heritage barns, ponds, trails and a seasonal farmers' market. Next door, Riverdale Park West offers skyline views and some of the city's best sunsets. Allan Gardens' historic glass conservatory and the Toronto Necropolis, with its Gothic Revival chapel, are an easy walk, and the Don Valley trails are close by for running, cycling and weekend escapes. Every September the neighbourhood gathers for the much-loved Cabbagetown Festival. Getting around is easy: Castle Frank station on the Bloor-Danforth line is close by, the 506 Carlton streetcar runs straight downtown, the Parliament bus connects north and south, and drivers have quick access to the DVP. Prefer to walk? The Eaton Centre and Toronto Metropolitan University are only about 30 minutes on foot. Ideal for a professional, a couple or anyone who wants heritage character, a quiet top-floor home and the convenience of living close to the core. Don't miss your chance to call it home! (id:51382)
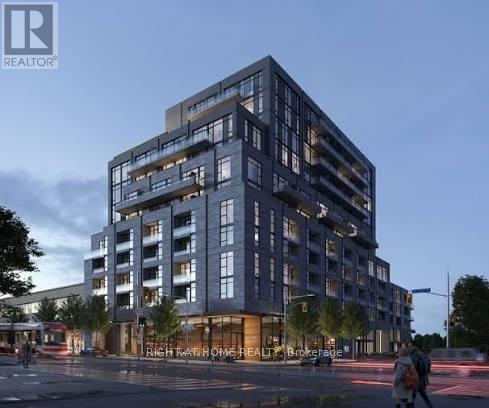
215 - 180 Alberta Avenue
Toronto, Ontario
Welcome to 908 St. Clair! Be the first to call this stunning, brand-new, never-lived-in 2-bedroom, 2-bathroom suite home! Offering over 700 sq. ft. of thoughtfully designed living space, this beautiful residence combines modern finishes, style, and functionality in one of Toronto's most desirable neighbourhoods. The heart of the home is the gorgeous contemporary kitchen, featuring a beautiful centre island that provides the perfect space for casual dining, entertaining, or gathering with family and friends. The spacious, open-concept living and dining area offers a comfortable and inviting atmosphere, while the well-designed layout provides excellent separation between the two bedrooms, making it ideal for professionals, couples, or those working from home. Enjoy the luxury of a brand-new suite with fresh, modern finishes throughout and the convenience of two full bathrooms. Perfectly situated along vibrant St. Clair Avenue West, you'll enjoy easy access to an incredible selection of restaurants, cafés, boutique shops, grocery stores, parks, and everyday conveniences. With TTC transit just steps away, commuting throughout the city couldn't be easier. An exceptional opportunity to enjoy contemporary urban living in a fantastic, established Toronto neighbourhood. Move in and be the very first to enjoy everything this beautiful new home has to offer! (id:51382)
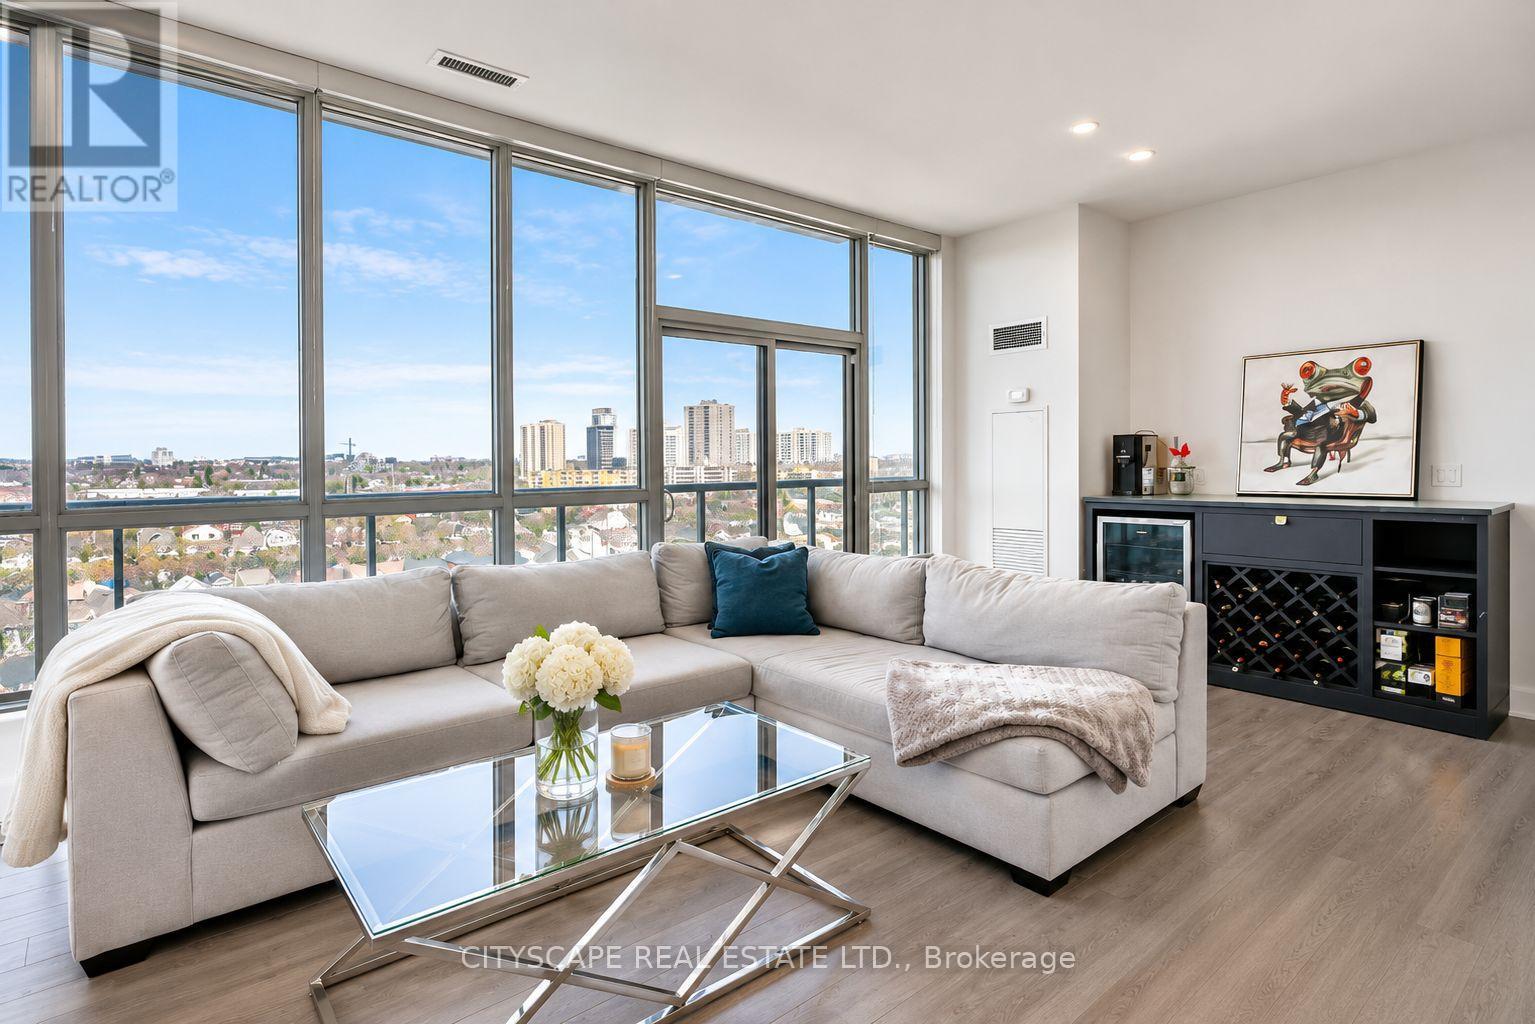
815 - 1603 Eglinton Avenue W
Toronto, Ontario
Two Bedroom Corner Suite with no expenses spared in upgrades. This unit boasts floor to ceiling windows flooding every room with natural light, the largest balcony in the building (40') with entrances from every room, waterfall kitchen countertops, upgraded appliances, upgraded roller blinds throughout and high ceilings. With no unit above, or beside, this unit feels just like a penthouse. Parking spot beside elevator entry. Locker Included. Steps to the LRT station, as well as in close proximity to Allen Road and 401. (id:51382)
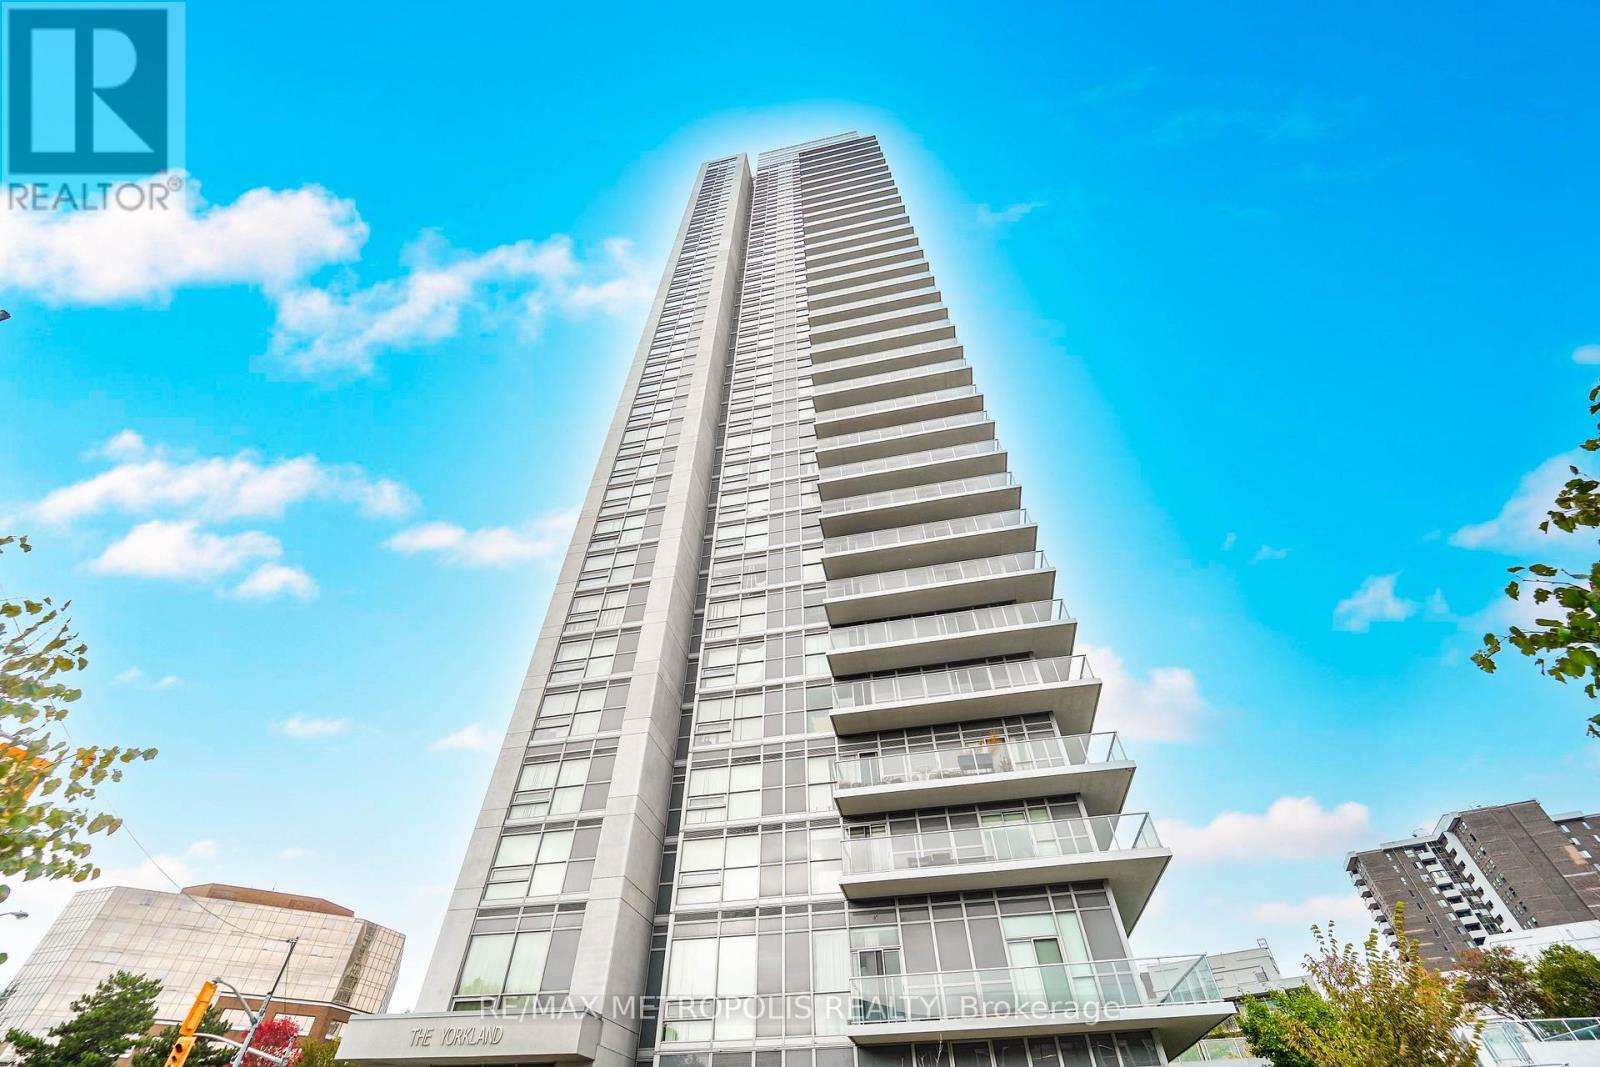
2301 - 275 Yorkland Road
Toronto, Ontario
Stylish 1-Bedroom Condo for Rent at Yorkland by Monarch | Prime North York Location. Welcome to Yorkland Condos, an elegant residence built by Monarch, offering a bright and contemporary 1-bedroom suite with 538 sq. ft. of functional living space plus a 55 sq. ft. private balcony. The open-concept layout features large windows, abundant natural light, and a modern design-ideal for professionals or students seeking comfort and style. Located in the desirable Henry Farm community at Sheppard Ave E & Hwy 404, this condo provides the perfect blend of urban convenience and suburban tranquility. Just minutes from Don Mills Subway Station, Fairview Mall, Highways 404 & 401, Seneca College, and Lambton College, it offers unbeatable connectivity for work, study, and leisure. Enjoy a premium lifestyle with access to first-class amenities including a 24-hour concierge, indoor pool, fully equipped fitness centre, party room, guest suites, and ample visitor parking-all designed for your comfort and peace of mind. Surrounded by everyday conveniences such as grocery stores, shopping centres, hospitals, parks, and transit, this location caters perfectly to both students and working professionals. (id:51382)
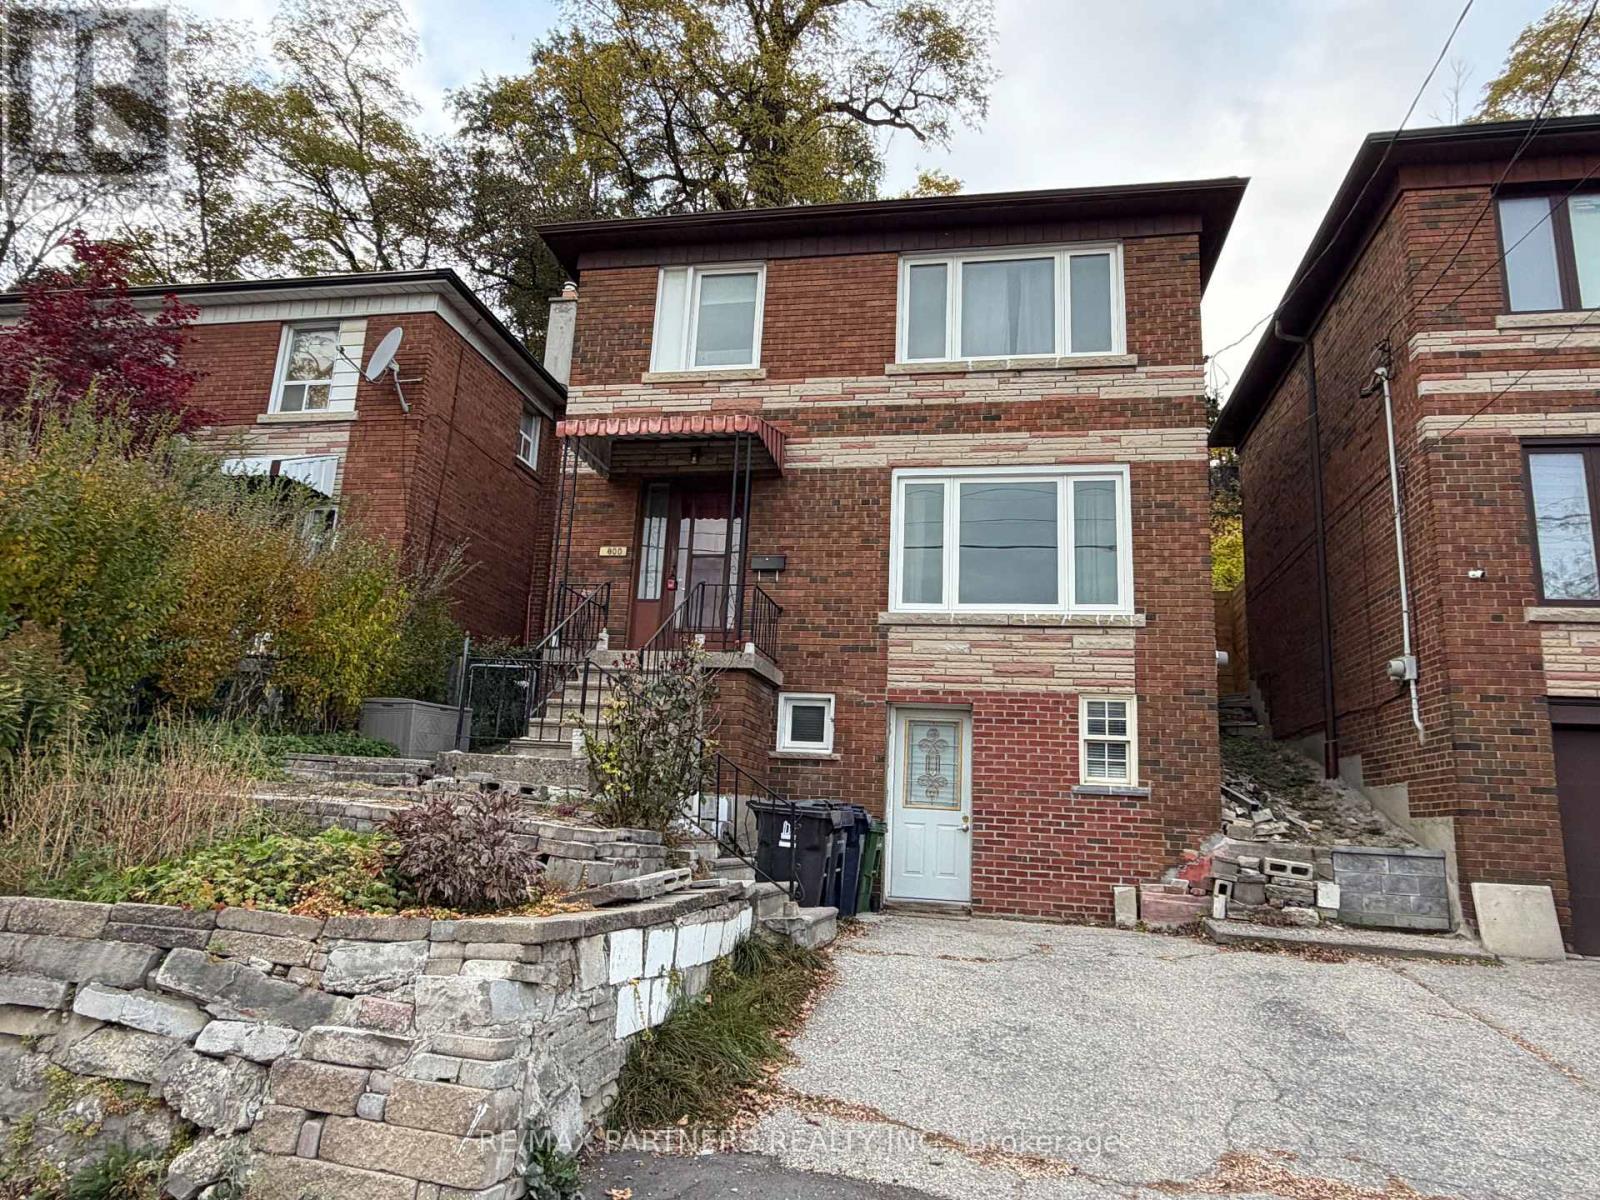
800 Davenport Road
Toronto, Ontario
Prime Location in Vibrant Wychwood! This renovated home offers an exceptional opportunity for homeowners and investors alike! Featuring a spacious main floor, 3 bedrooms on the second floor, 2 kitchens, and a basement with a separate entrance, this property provides excellent flexibility for extended family living or potential rental income. Enjoy a bright, open-concept layout, a modern renovated kitchen, and functional living spaces.Conveniently located steps from TTC, schools, George Brown College, Dupont & Christie subway stations, parks, restaurants, grocery stores, cafés, and local shops. Situated in one of Toronto's most desirable neighbourhoods, this property is ideal for families, professionals, and investors seeking convenience and investment potential.Live in, rent out, or invest - the choice is yours! (id:51382)
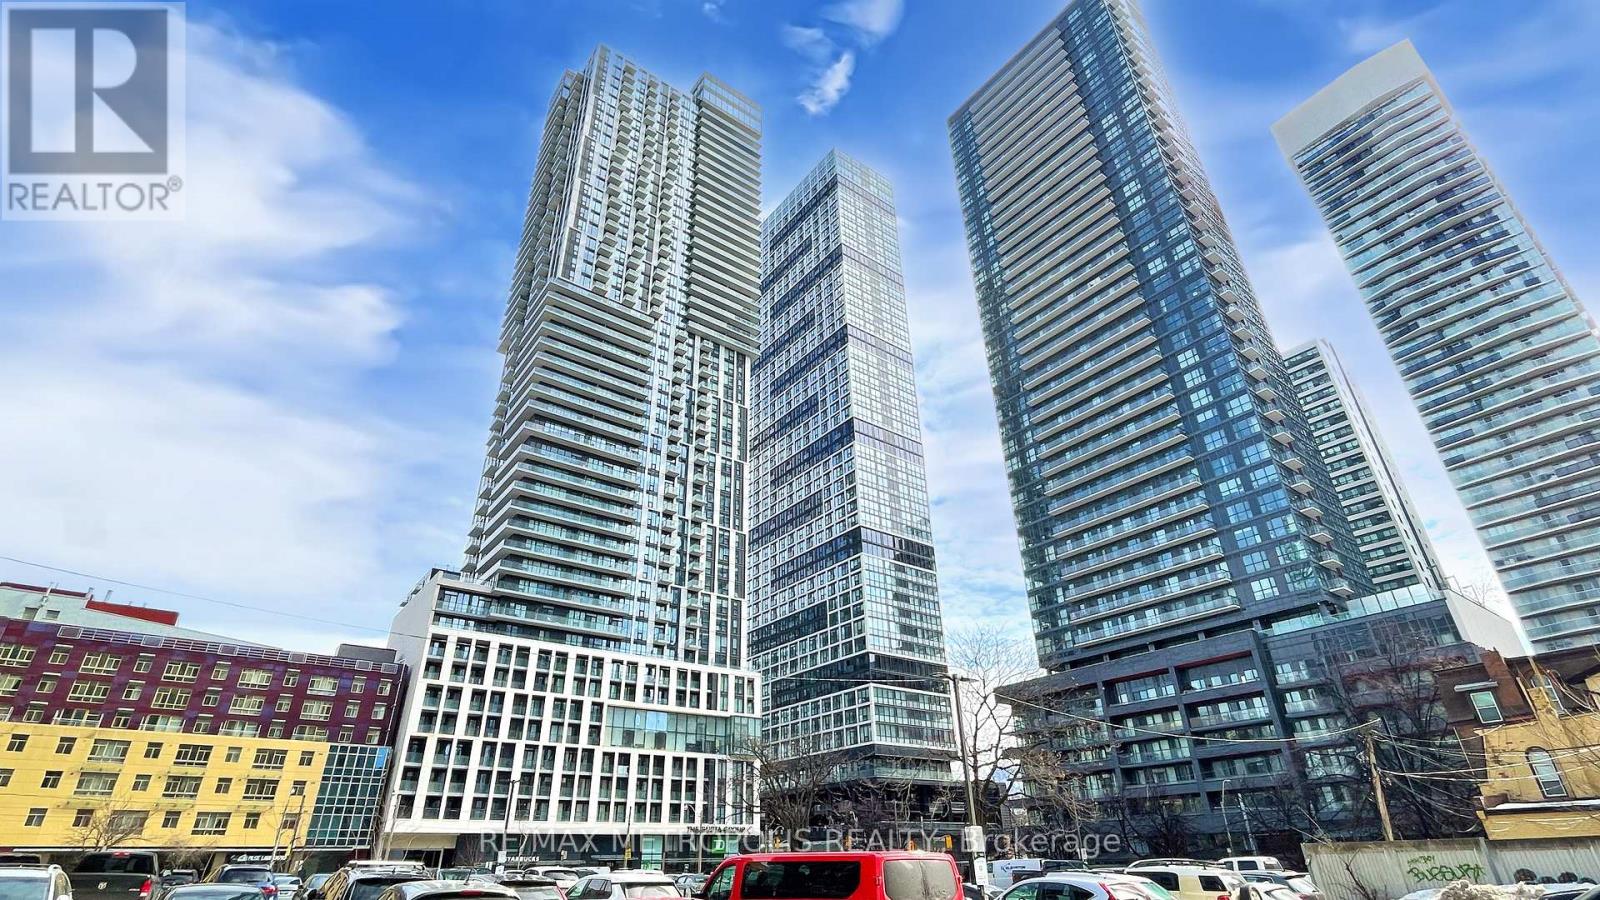
4212 - 251 Jarvis Street
Toronto, Ontario
Welcome to 4212 - 251 Jarvis Street, Toronto! This bright and spacious 1+1 bedroom unit offers stunning natural light and an unbeatable downtown location. Situated at the intersection of Yonge St. and Dundas, you're just a short walk to Toronto Metropolitan University (TMU), Cineplex, restaurants, shopping, and TTC transit. Furnished option available upon request. Don't miss out on this amazing opportunity! (id:51382)
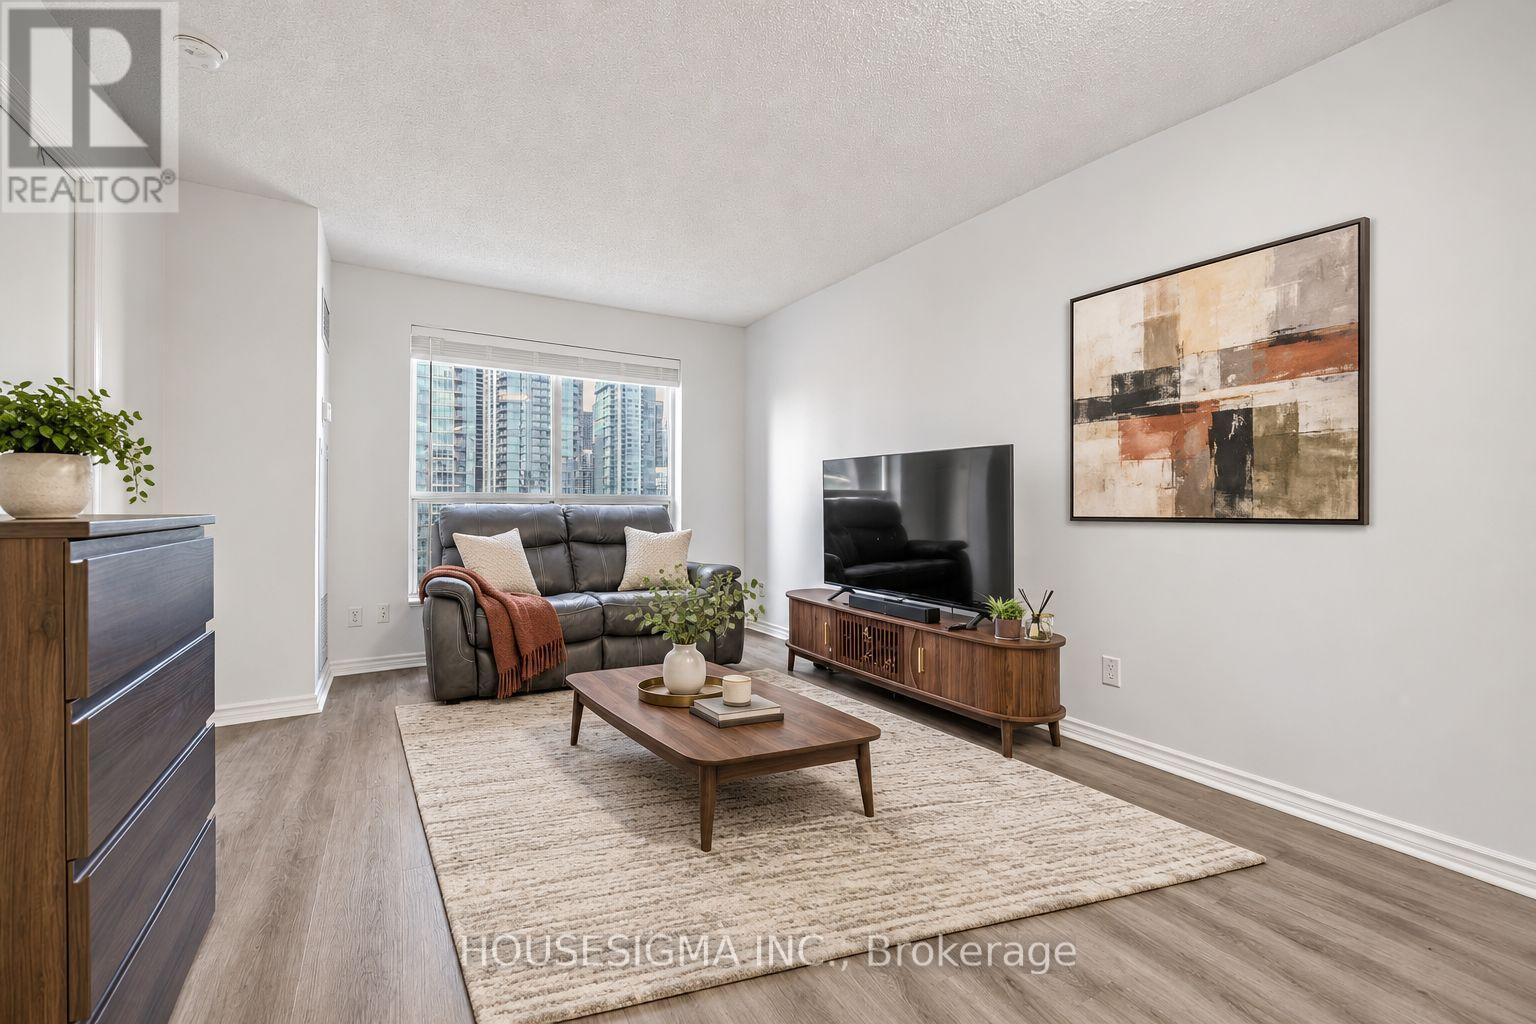
1106 - 410 Queens Quay W
Toronto, Ontario
Enjoy stunning downtown views from Toronto's Waterfront! Welcome to Aqua at 410 Queens Quay West. This inviting 1-bedroom, 1-bathroom condo offers an excellent opportunity to enjoy waterfront living with a desirable north-facing view of downtown Toronto. Includes one parking space for added convenience. Ideally situated along Toronto's vibrant waterfront, you're just steps from scenic walking and cycling trails, parks, cafés, restaurants and the many attractions of Queens Quay. Enjoy convenient access to transit, the downtown core, Billy Bishop Airport, and everything this dynamic city has to offer. An ideal opportunity for first-time buyers, professionals or investors seeking a fantastic downtown location with a view of Toronto's iconic skyline! Experience waterfront living with the city at your doorstep! (id:51382)
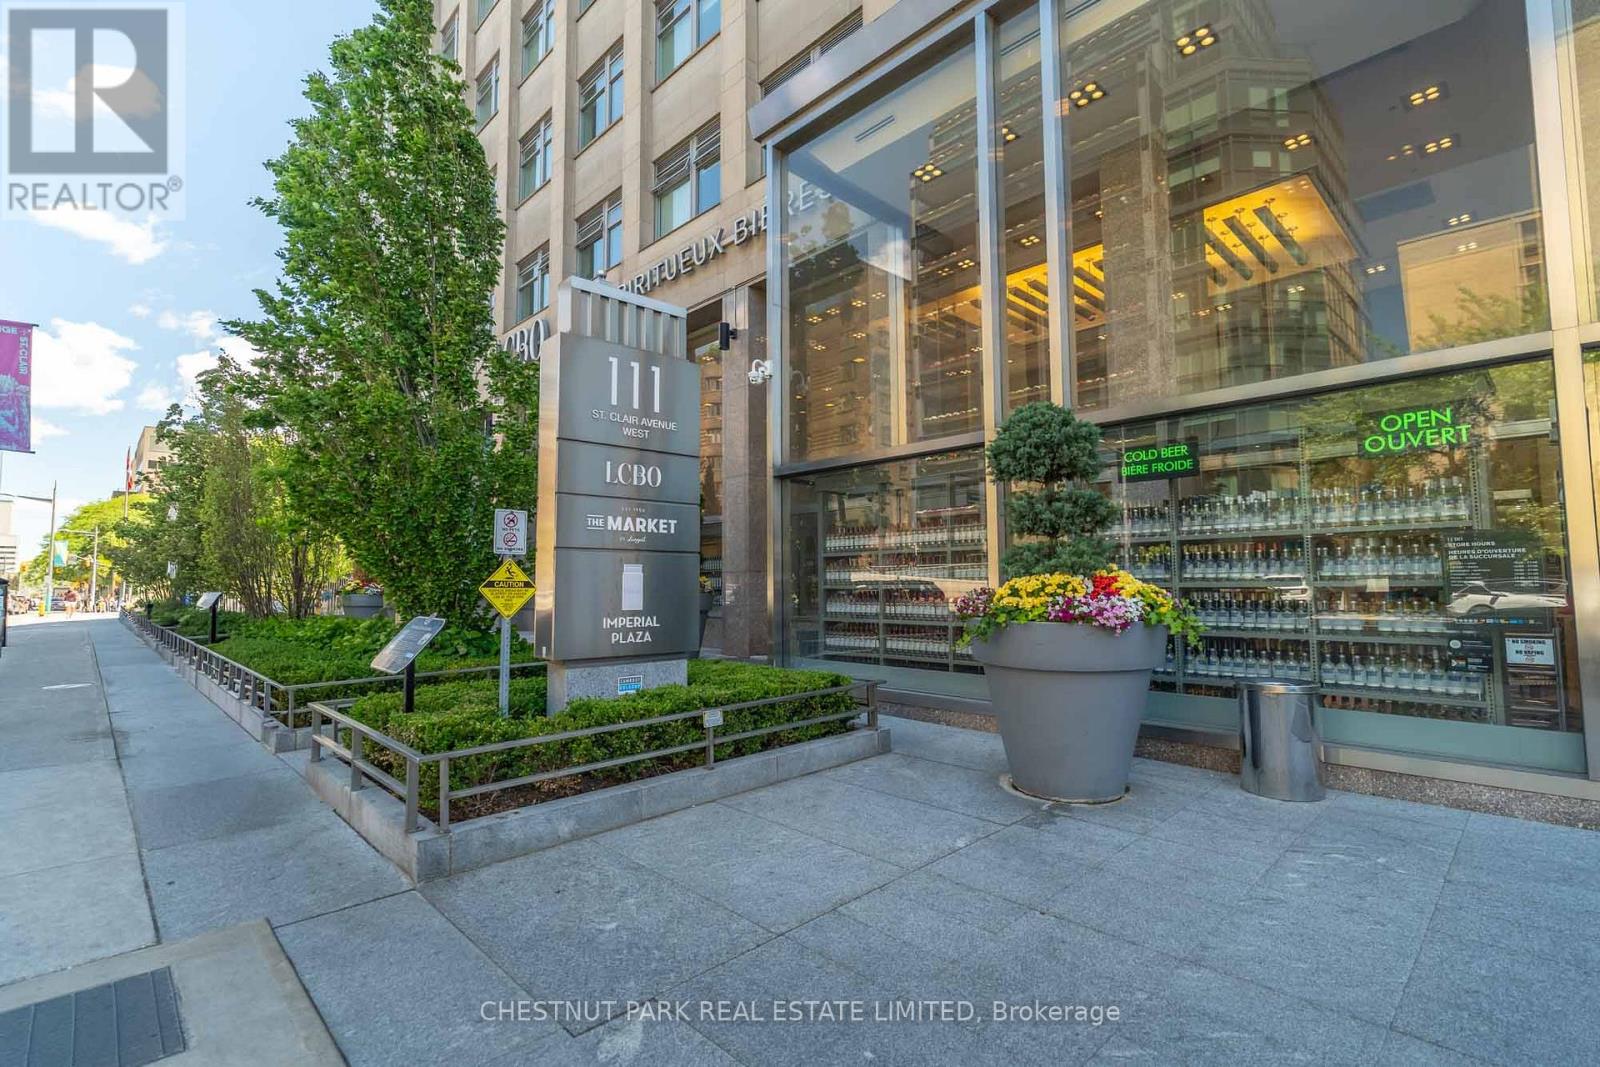
320 - 111 St Clair Avenue W
Toronto, Ontario
Rarely available floor plan featuring a true one-bedroom layout in the sought-after Imperial Plaza. Designed for those who appreciate both style and function, this suite offers oaring 10-foot ceilings, expansive windows, and a bright open-concept layout, enhancing the spacious feel, while premium finishes throughout add style and sophistication. Bathed in natural light from its west exposure, the suite enjoys views over mature treetops and a beautiful historic church, creating a peaceful and picturesque setting. The contemporary kitchen features stone countertops, built-in appliances, and a sleek designer backsplash, seamlessly flowing into the living and dining areas-ideal for both everyday living and entertaining. No glass sliding doors here! The spacious primary bedroom is fully enclosed and includes a walk-in closet with custom organizers, completing this thoughtfully designed unit. Nestled at the prestigious corner of Avenue Road and St. Clair, this prime location offers convenient access to both the Yonge and University subway lines and is surrounded by parks, ravines, cafes, acclaimed restaurants, boutiques, banks, and everyday conveniences. Ideally positioned on the doorstep of Yorkville, Forest Hill, and Rosedale, you'll enjoy one of Toronto's most connected and coveted neighbourhoods. This unit comes with exclusive use of a bicycle stall, and residents of Imperial Plaza enjoy an exceptional collection of amenities including a state-of-the-art fitness centre, indoor pool, steam room, squash and basketball courts, yoga studio, golf simulator, theatre, media room, music studios, games lounge, and 24-hour concierge. Longo's and the LCBO are conveniently located right within the building, making this one of Midtown's most desirable lifestyle addresses. (id:51382)
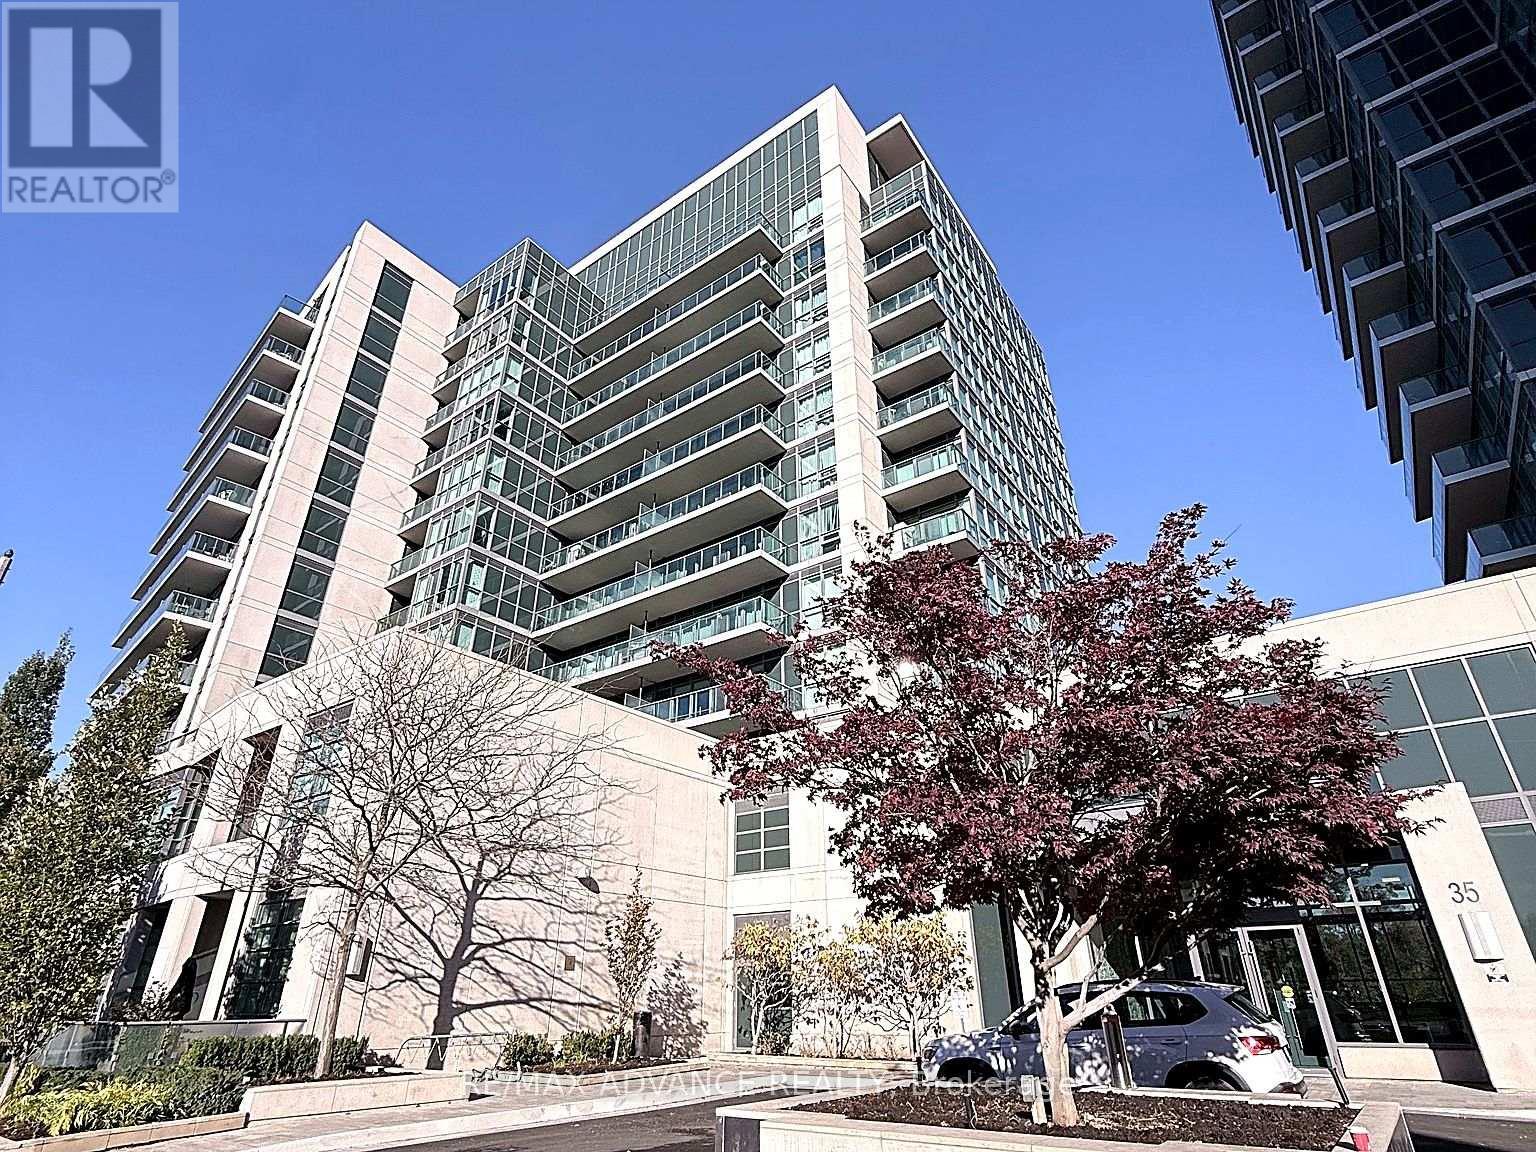
718 - 35 Brian Peck Crescent
Toronto, Ontario
Beautiful Southwest Corner Unit! Bright, Spacious & Modern 2-Bedroom + Den Suite Featuring An Excellent Split-Bedroom Layout, Offering Both Privacy And Functional Living Space. Enjoy Expansive City Views From The Oversized Balcony, With Abundant Natural Light Throughout. Open-Concept Kitchen With Centre Island, Quality Flooring, Newer Stainless Steel Appliances, Washer & Dryer, And Updated Flat Ceilings. Spacious Bedrooms And A Versatile Den Make This A Perfect Home For Comfortable Living And Entertaining. Steps To Parks, Shopping, Transit And The Eglinton LRT. Fabulous Building Amenities Including Party Room And Wine Storage. 1 Owned Parking Included! (id:51382)
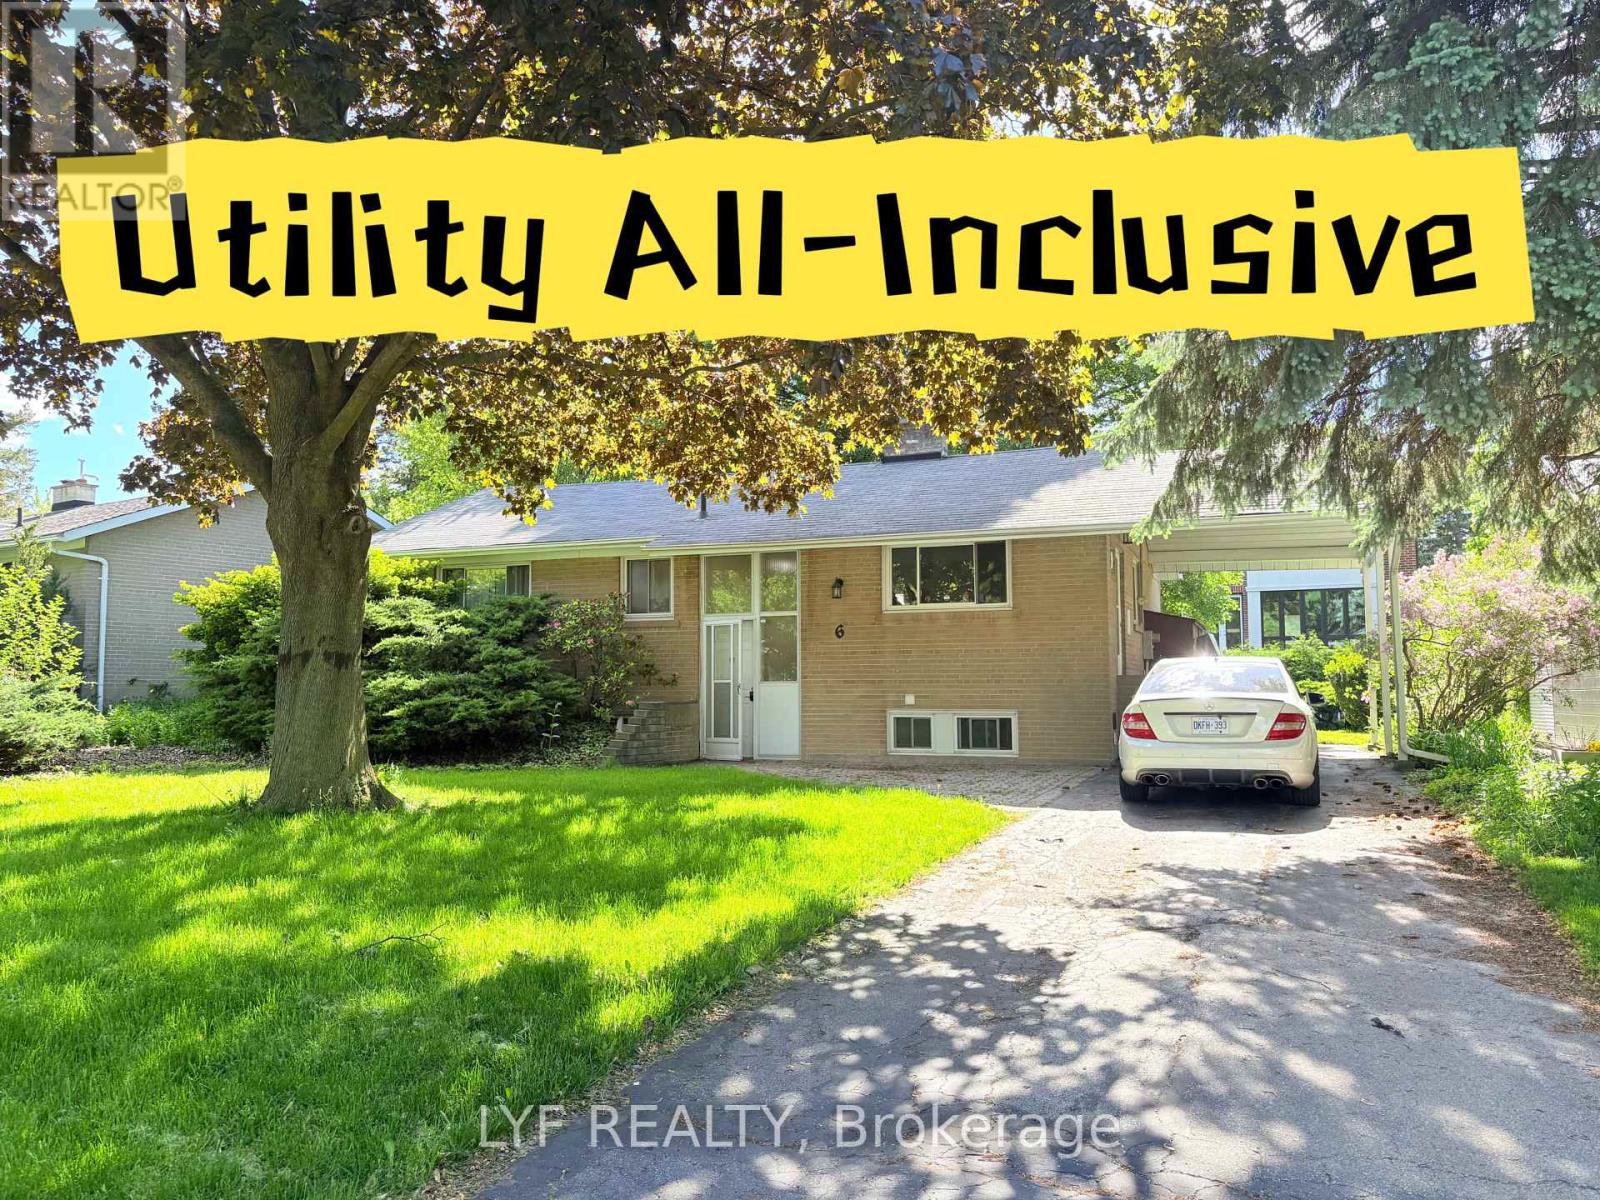
Bsmt - 6 Thorn Lane
Toronto, Ontario
A spacious two-bedroom basement suite located in a beautifully maintained raised bungalow on alarge, park-like lot at the end of a quiet and highly sought-after cul-de-sac in Don Mills,offering a peaceful, country-like setting within the city. The home sits just steps from theravine in a serene, family-friendly neighbourhood, and is within walking distance to Shops atDon Mills with its upscale restaurants, cafés, and retail options. It is also close to top-ranked schools including Norman Ingram Public School and Don Mills Collegiate Institute, aswell as The Giles School and Brighton School, with nearby parks, nature trails, library, LA Fitness, TTC transit, and easy access to major highways and downtown Toronto. One parking spotis included (shared driveway with the upstairs tenants). Laundry is shared with the upstairs tenants. Utilities are included in the rent, while internet is the tenant's responsibility. (id:51382)
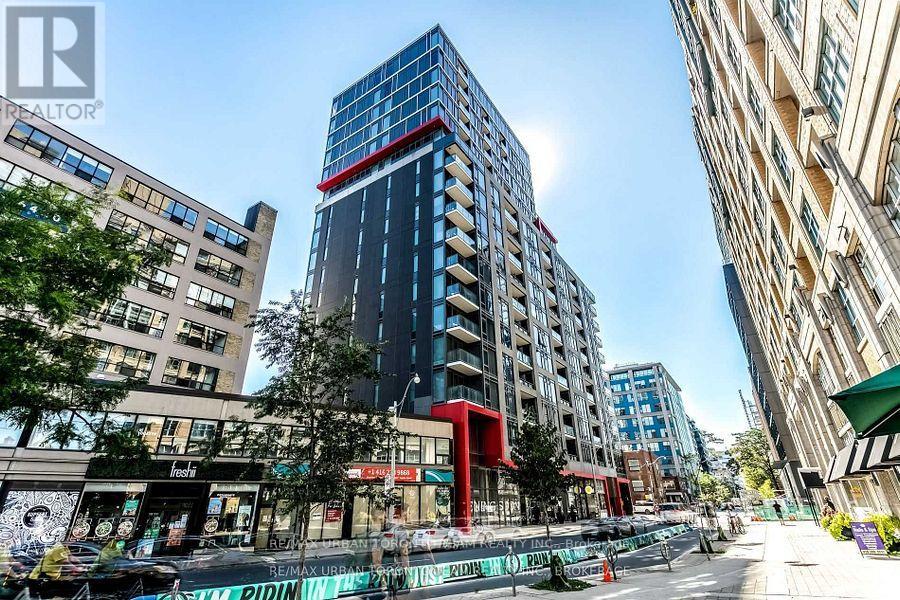
1505 - 435 Richmond Street W
Toronto, Ontario
Welcome to Fabrik Residences - Luxury Living in the Fashion & Financial Districts! Experience sophisticated downtown living in this stunning, fully furnished 1-bedroom plus den (Possible 2nd bedroom) suite. Designed with a custom, highly efficient floor plan that maximizes space and natural light, this modern residence features sleek laminate flooring throughout and upgraded designer fixtures in both the kitchen and bathroom. Highlights include custom built-in cabinetry, an extra-large glass shower, and a massive 7.8 x 8 ft den complete with privacy sliding doors-perfect for a home office or guest space. Step out onto your private area to take in breathtaking, unobstructed views of the downtown skyline and Lake Ontario.Located in an exclusive boutique building just steps away from world-class restaurants, shopping, transit, and the city's top employment hubs. (id:51382)
2709 - 37 Grosvenor Street
Toronto, Ontario
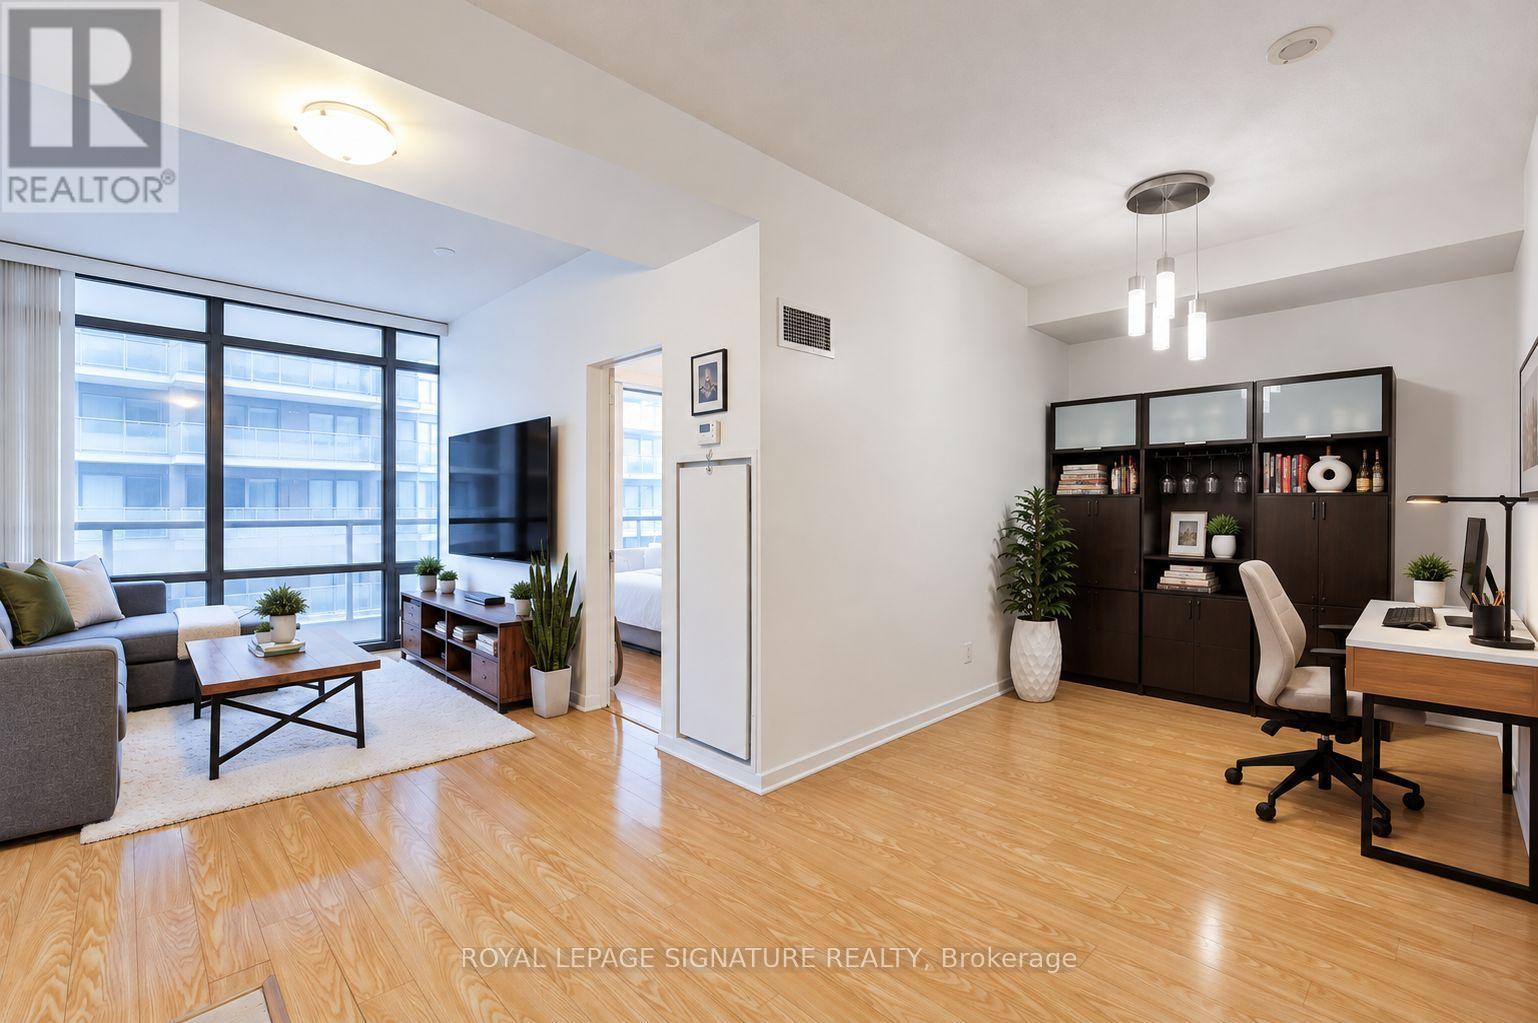
Beautiful and spacious 1-bedroom + large den suite in the sought-after Murano Condos at Bay & College. Features floor-to-ceiling windows, south-facing exposure, a private balcony with city views, and ensuite laundry. The spacious den is ideal for a home office. Enjoy premium building amenities, including a 24-hour concierge, indoor pool, fully equipped gym, and guest suites. Unbeatable downtown location steps to TTC, grocery stores, hospitals, universities, the Financial District, Yorkville, and more. An ideal space for professionals seeking comfort and convenience in the heart of Toronto. (id:51382)
C - 201 Augusta Avenue
Toronto, Ontario
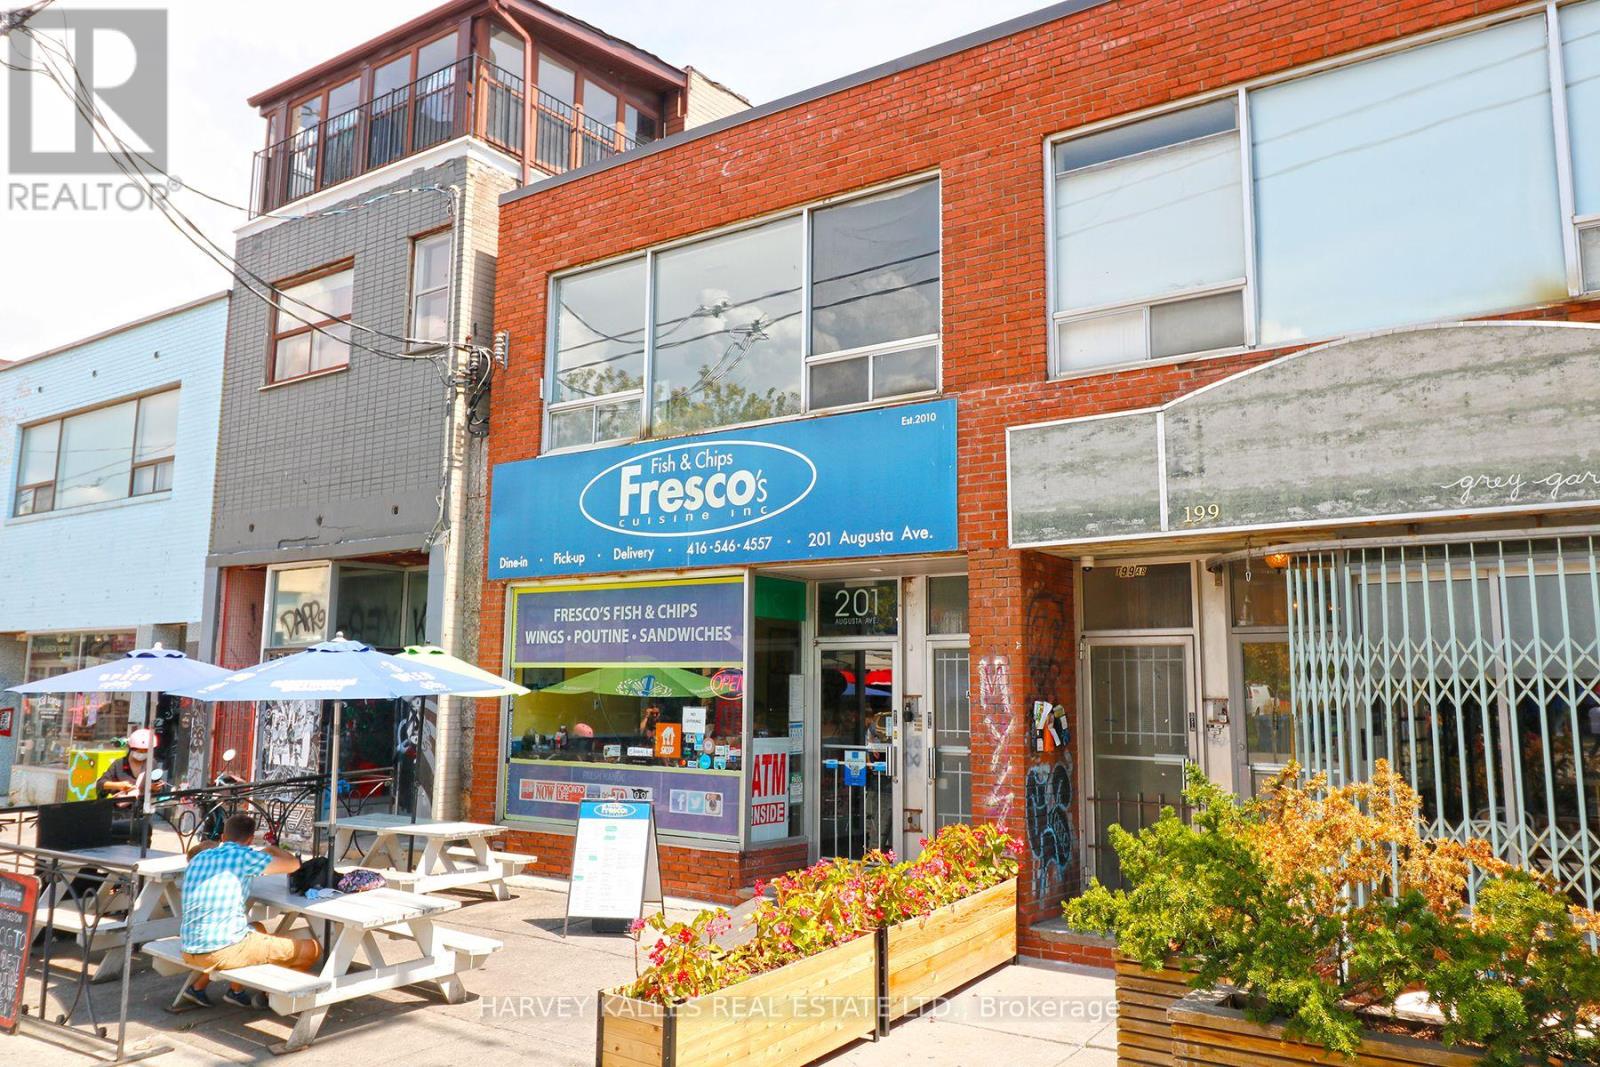
Kensington Market Apartment! Bright One Bedroom Apartment, Great Layout With Roomy Living Area, Updated Kitchen, Modern Bathroom, Laminate Flooring Throughout. Absolutely Amazing Location, Close To Everything - Kensington Market, U Of T, Hospitals, Toronto Metropolitan University, Ttc Subway/Streetcars, Chinatown, Shops, Restaurants, Cafes & Nightlife. Central A/C. $150/ Per Month Flat Fee For Utilities (heat (gas), hydro, water, central a/c). No Parking (Green Park In The Area, Tenant To Arrange Their Own). Laundromat Close By. (id:51382)
Lph 01 - 109 Erskine Avenue
Toronto, Ontario
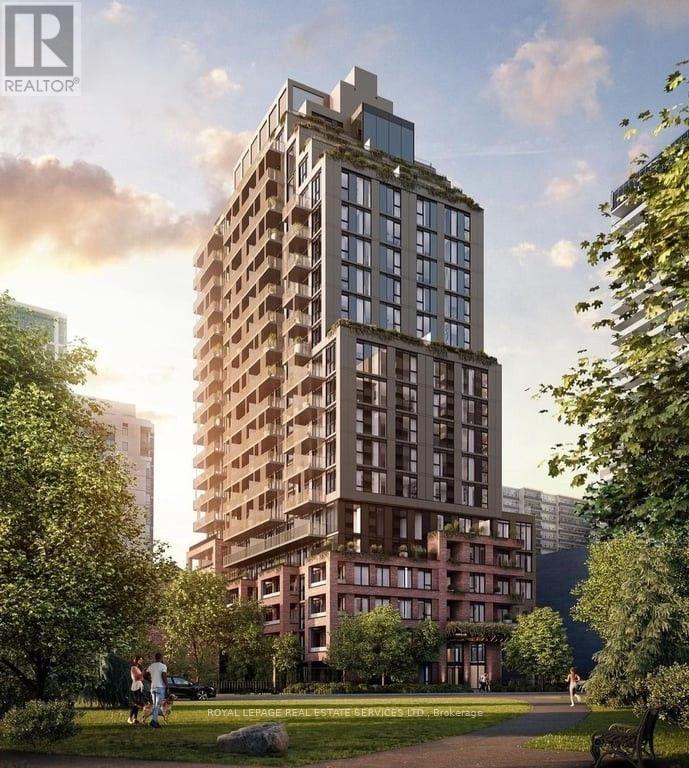
Experience elevated urban living at AKRA by Curated Properties in this upgraded Lower Penthouse residence, LPH 01, located in the heart of Midtown Toronto. This beautifully designed 2-bedroom, 2-bathroom suite offers 948 sq. ft. of sophisticated interior living space, complemented by an impressive 359 sq. ft. of private outdoor space, creating a seamless blend of indoor comfort and outdoor entertaining.Thoughtfully designed with a contemporary open-concept layout, this residence features expansive windows, abundant natural light, premium finishes, and a modern kitchen with sleek cabinetry and integrated appliances. The spacious primary bedroom offers a private ensuite, while the second bedroom provides versatility for guests, family, or a home office. A spectacular private terrace and balcony provide exceptional outdoor living space rarely found in Midtown condominiums.Residents enjoy an outstanding collection of resort-inspired amenities, including concierge service, a state-of-the-art fitness centre, yoga studio, wellness facilities with sauna and hot and cold plunge pools, beautifully landscaped outdoor spaces, co-working areas, and elegant social lounges.Ideally situated steps from Yonge and Eglinton, with convenient access to the subway, Eglinton Crosstown LRT, fine dining, boutique shopping, parks, and everyday essentials. A rare opportunity to lease a distinctive Lower Penthouse residence offering exceptional outdoor space, contemporary elegance, and the ultimate Midtown lifestyle. (id:51382)
149 Highland Crescent
Toronto, Ontario
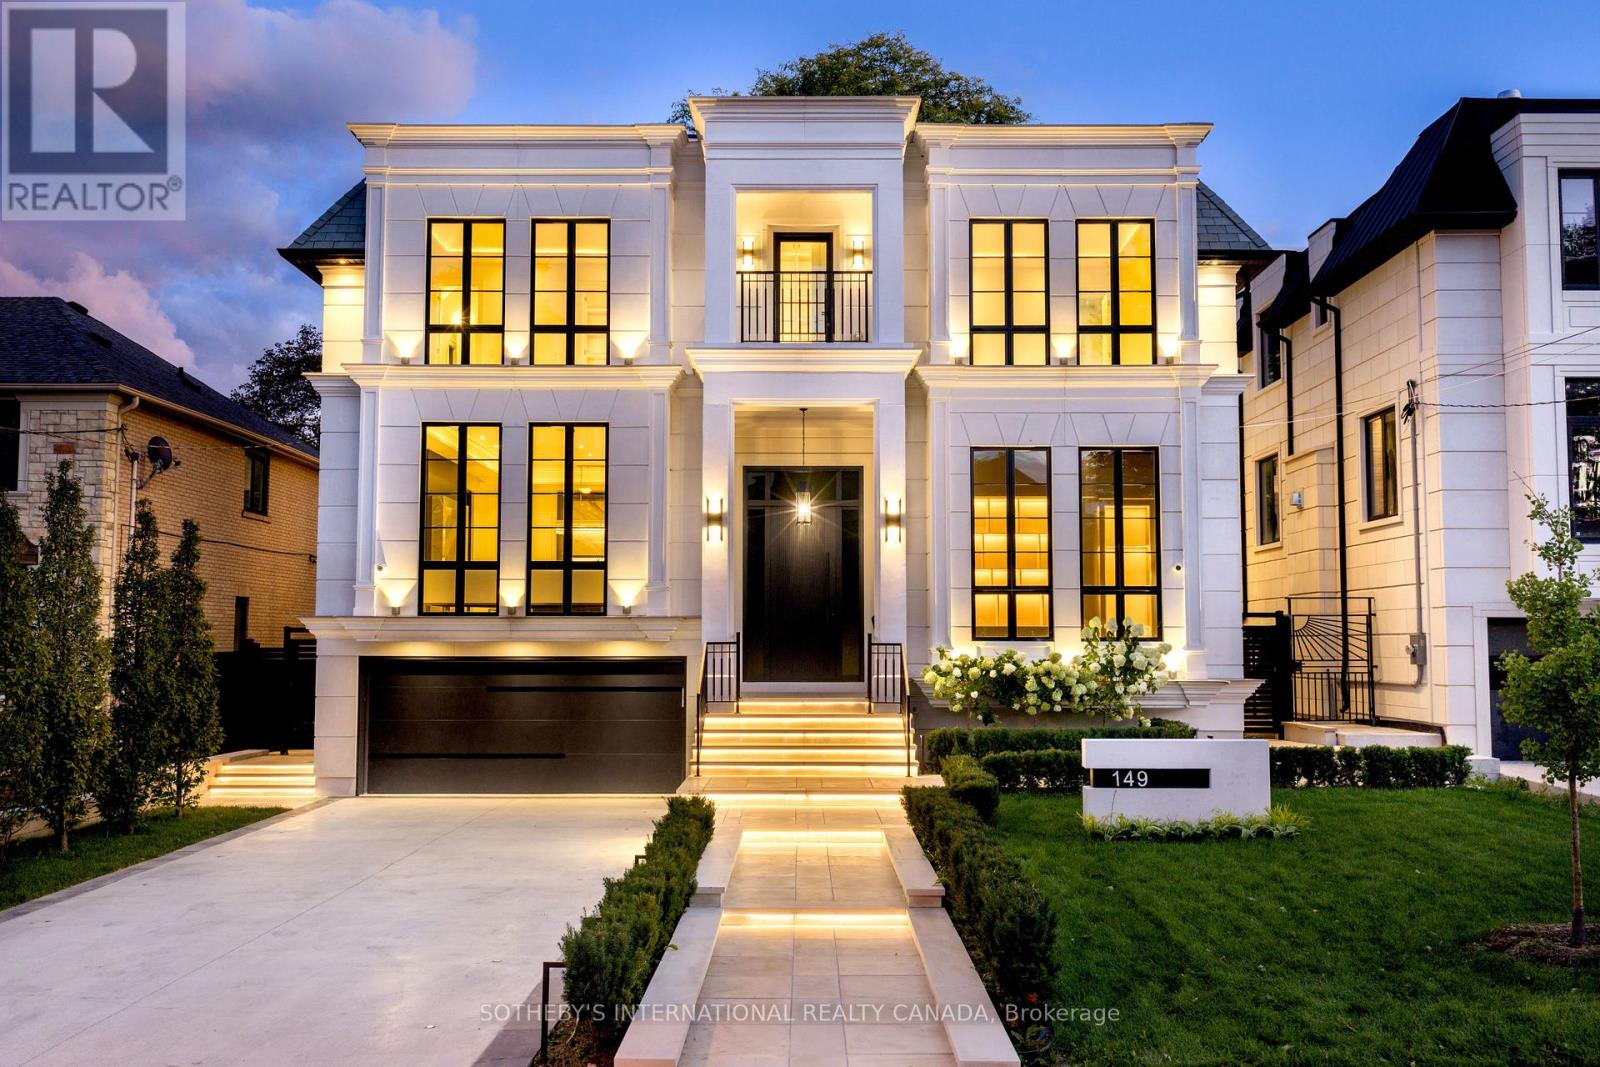
149 Highland Cres presents a rare opportunity to acquire a newly built turnkey luxury residence that seamlessly blends modern architectural planning with refined sophistication and magnificent grandeur. Located in prestigious Upper Bridle Path, this custom residence graces premier walkability in the exclusive Bayview Ridge enclave. An impressive transitional exterior pairs a pristine stone facade with striking portico and heated snow-melting entrance and driveway. Tailored by Harmon Design, the appx 7,723 sf interior displays flawless cohesion defined by exquisite millwork, high gloss finishes, and layered textures beautifully integrated with illuminated wall and ceiling details. A striking 23-foot grand hall and sweeping staircase unfold into a highly functional, open-concept layout with European white oak flooring throughout. Main office features soaring 14.5-foot ceilings enveloped in bespoke built-ins and scenic sightline. Gracefully polished surfaces in the dining and living rooms are highlighted by fireplace surrounds with splendid 14K gold-vein accents. A high end Luxeme Kitchen features sleek dark cabinetry, double islands, walk-through servery, and top line Wolf and Miele appliances. A state-of-the-art Lutron system effortlessly manages lighting, sounds, and climate to maintain an exact sensory ambiance. Artfully panelled, four-stop elevator serves as a vertical spine, connecting all primary spaces to the walk-out lower level. Thoughtfully curated entertainment floor mirrors the primary palette via a glass-enclosed gym, open recreation zone, equipped wet bar with lighted wine display, while an engineered sub-basement houses a soundproof home theatre. Outside, a private backyard retreat features an oversized saltwater pool and low-maintenance stone patios. Minutes from the affluent Granite Club, Rosedale Golf Club, Sunnybrook Hospital, and top public and private schools, this address anchors an elevated lifestyle in Toronto's most celebrated neighbourhood. (id:51382)
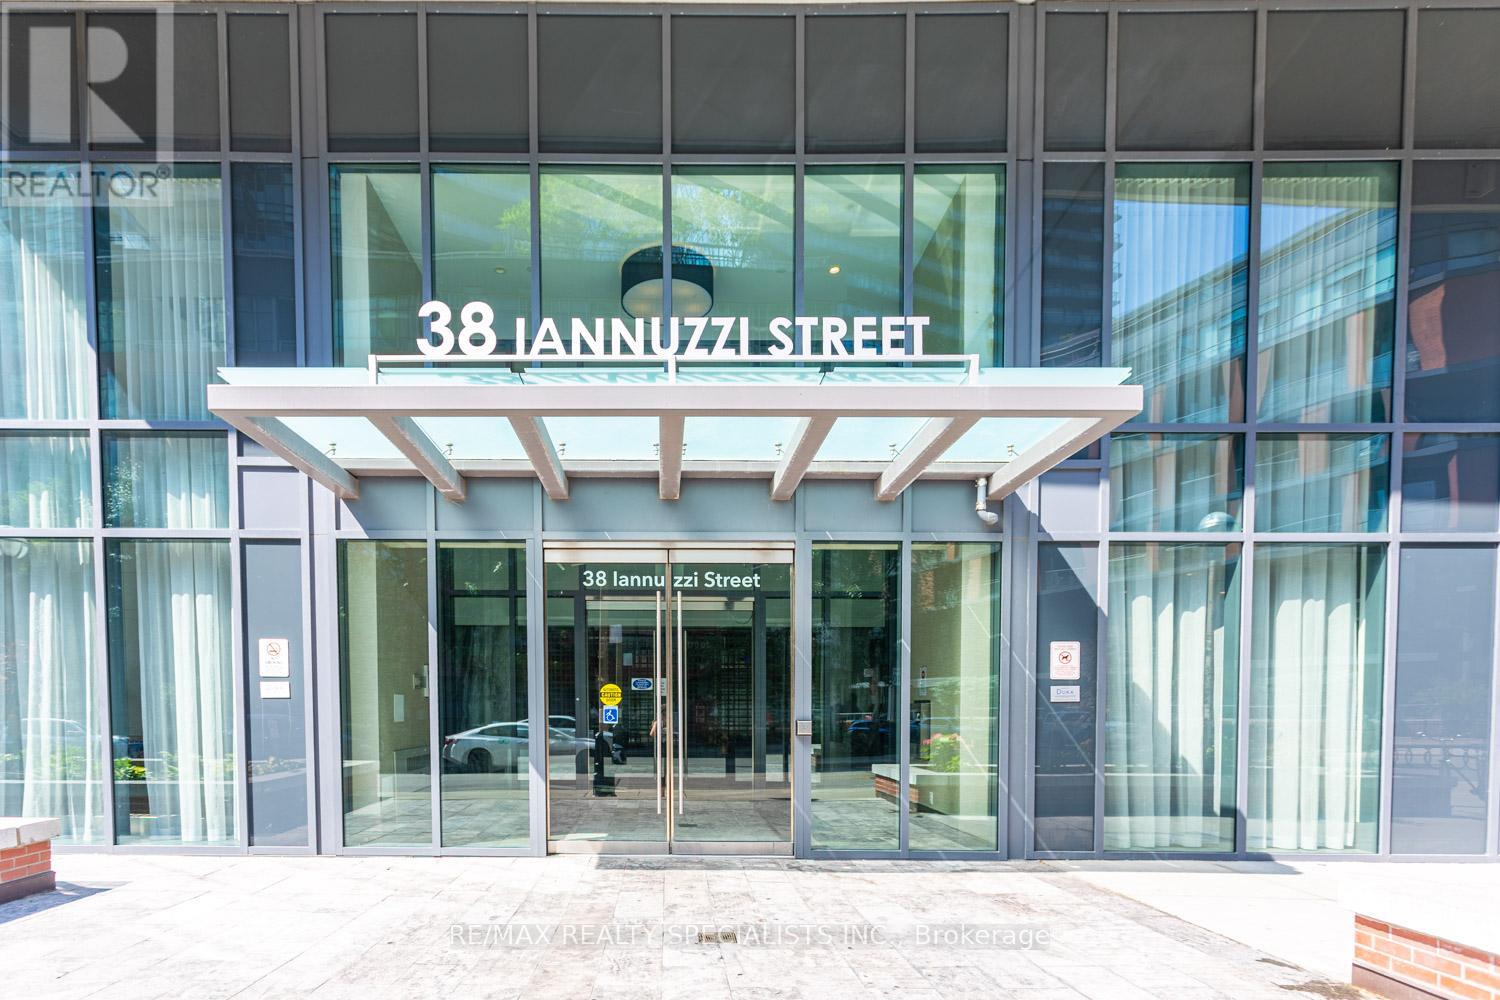
540 - 38 Iannuzzi Street
Toronto, Ontario
Location! Location! Location! Welcome to 38 Iannuzzi Street # 540. Stunning Two Bedrooms, Two Full Washrooms, Open Concept Kitchen with Built-in Appliances, Moveable Island, Stone Counters, Backsplash, Laminate Flooring Throughout, 9 Feet Ceiling, Floor to Ceiling Windows Allow More Natural Light, Two Open Balconies, 24 Hours Security. One Underground Parking, One Locker. Great Amenities in The Building, This condo offers both comfort and accessibility. Close To Loblaws, Shopper Drugs, LCBO, TTC, Waterfront, Running/Bike Trail. Billy Bishop Airport. No Pets, No Smoking. (id:51382)
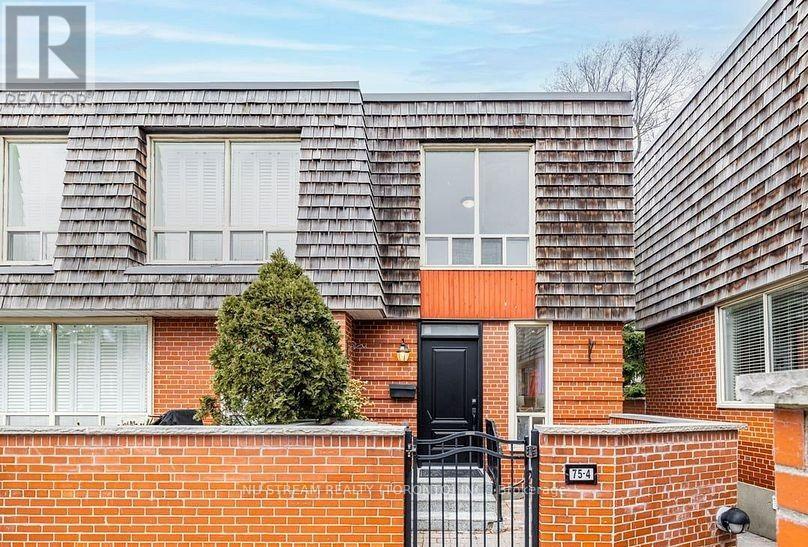
Main - 4- 75 Upper Canada Drive
Toronto, Ontario
Renovated 2-Bedroom Corner Townhome | Private Main Residence | St. Andrew-WindfieldsEnjoy generous living space, modern upgrades and the privacy of a separate residence in Toronto's sought-after St. Andrew-Windfields neighbourhood.This renovated main residence is separate from the basement unit and offers your own kitchen, living space and in-suite laundry. The basement is excluded from this rental.Inside, you'll find two generously sized bedrooms, a modern kitchen and updates completed in 2025. A Samsung all-in-one washer/dryer, water dispenser and new high-efficiency furnace add everyday convenience and comfort.The corner-unit setting and townhouse layout offer an appealing combination of space and privacy. Nearby schools include Owen Public School, St. Andrew's Middle School and York Mills Collegiate Institute. Enjoy convenient access to TTC service, Sheppard subway station, Highway 401, shopping and neighbourhood amenities.Prefer the entire home? The whole townhouse, including the basement, is also available for $3,300/month.Utilities: Hydro and gas are additional. The main-residence tenant holds these accounts and receives a fixed credit toward the basement's usage, with the amount agreed in advance.Book a viewing to appreciate the space, updates and separate living arrangement. Owner speaks English and Korean. (id:51382)
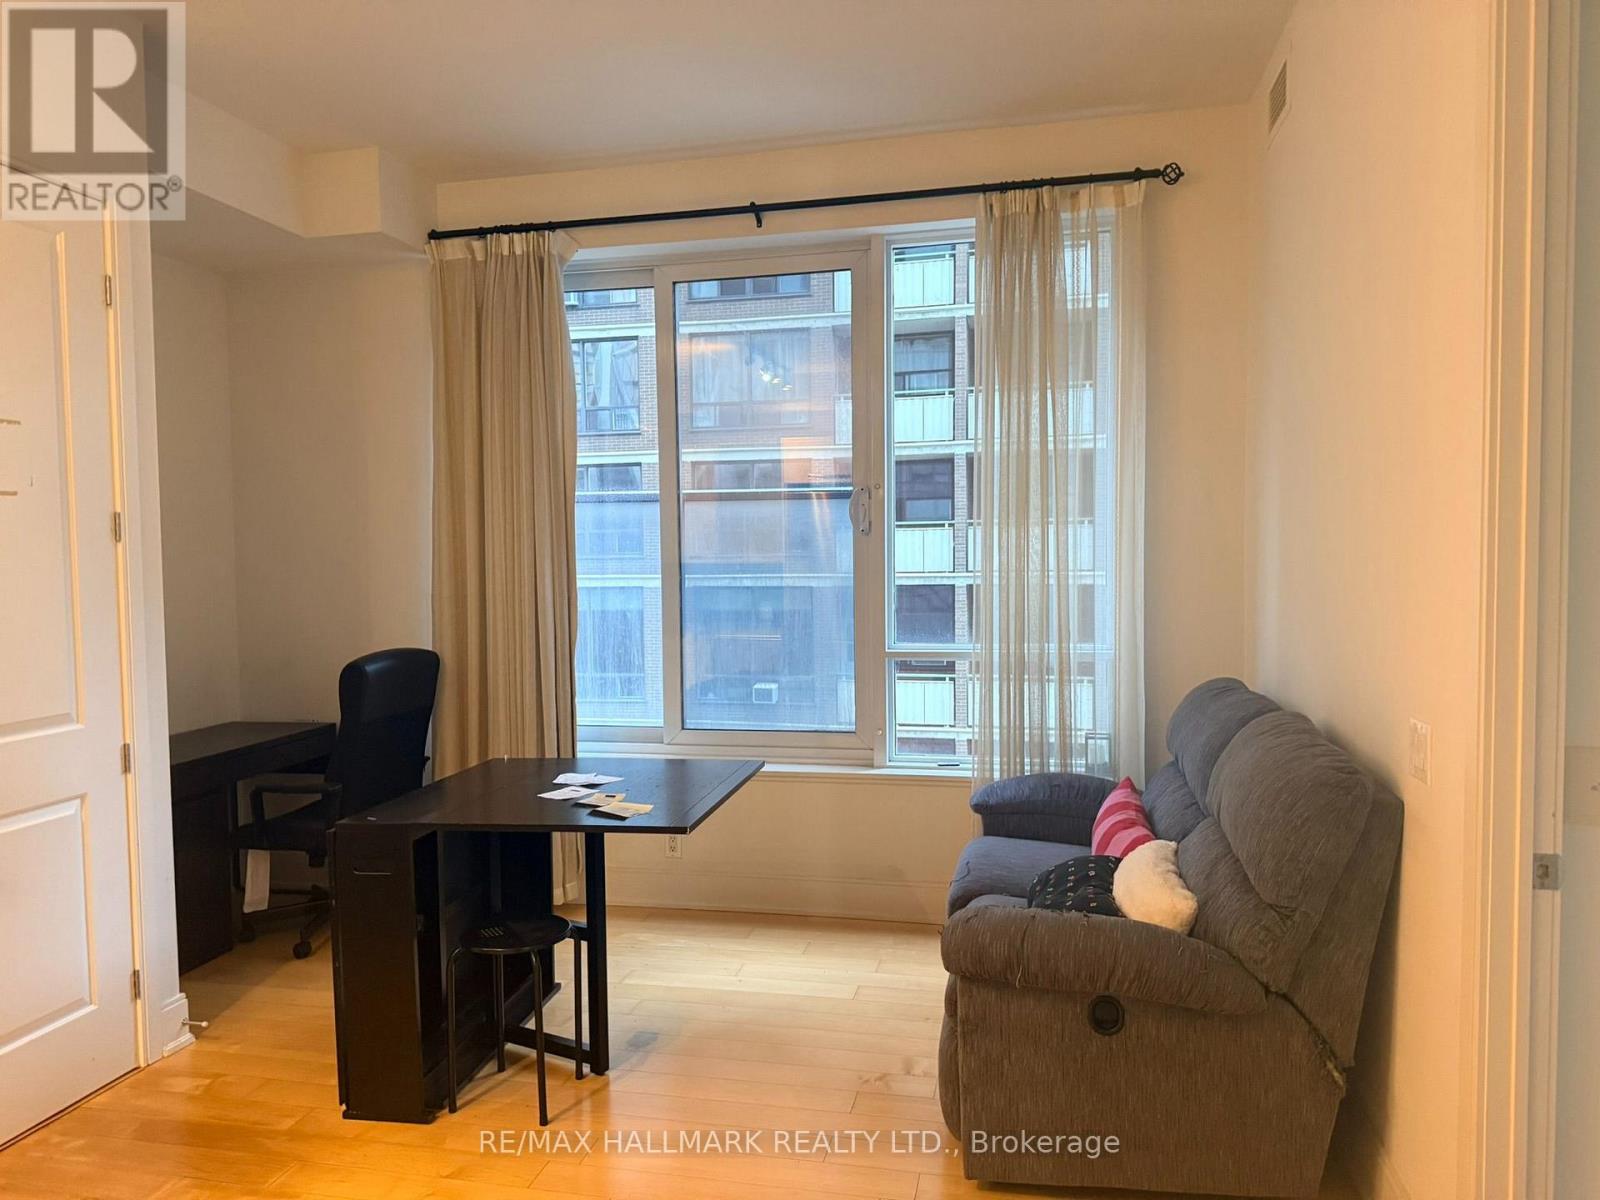
803 - 21 Balmuto Street
Toronto, Ontario
Bright, open-concept living/dining/kitchen space with a versatile den nook. South exposure with a large window in the main living space. Primary Bedroom with double closet and large sliding mirror doors. Great Amenities in building. Located in the Bay Street Corridor / Yorkville neighbourhood - walkable to Bay/Bloor, Yorkville, subway, UofT, hospitals and reference library. (id:51382)
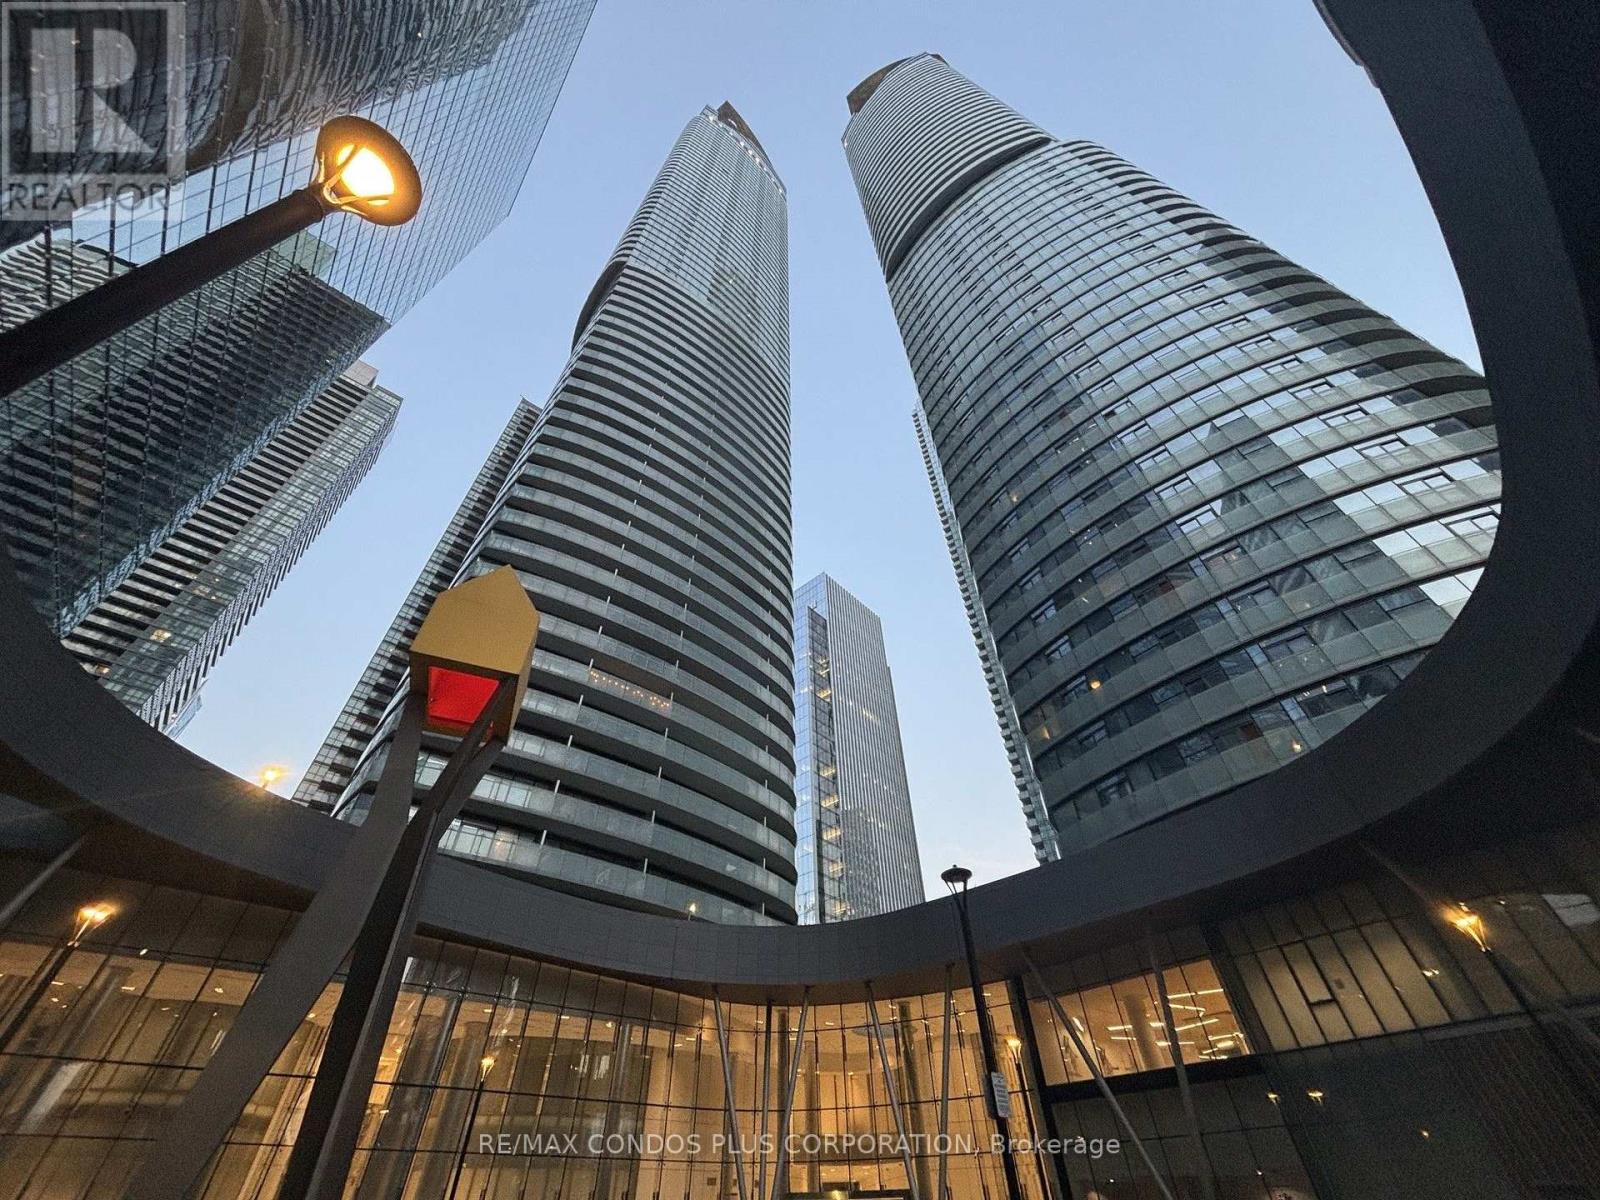
5102 - 14 York Street
Toronto, Ontario
Welcome To 14 York St #5102. A Semi-Furnished Turn-Key Bachelor Unit with Murphy Bed, Built-In Storage, Coffee Maker, Flat Screen TV, Iron.A great investment unit with low maintenance fees and property taxes and the building allows Air bnb and Short Term Rentals. S. E. View of lake. Floor To Ceiling Windows with Juliet balcony. Walking Distance to Harbourfront, Scotiabank Arena, Entertainment District. Ideal Location with Direct Access to the PATH. Walk To Longos for Groceries & to Union Station Without Going Outside. (id:51382)
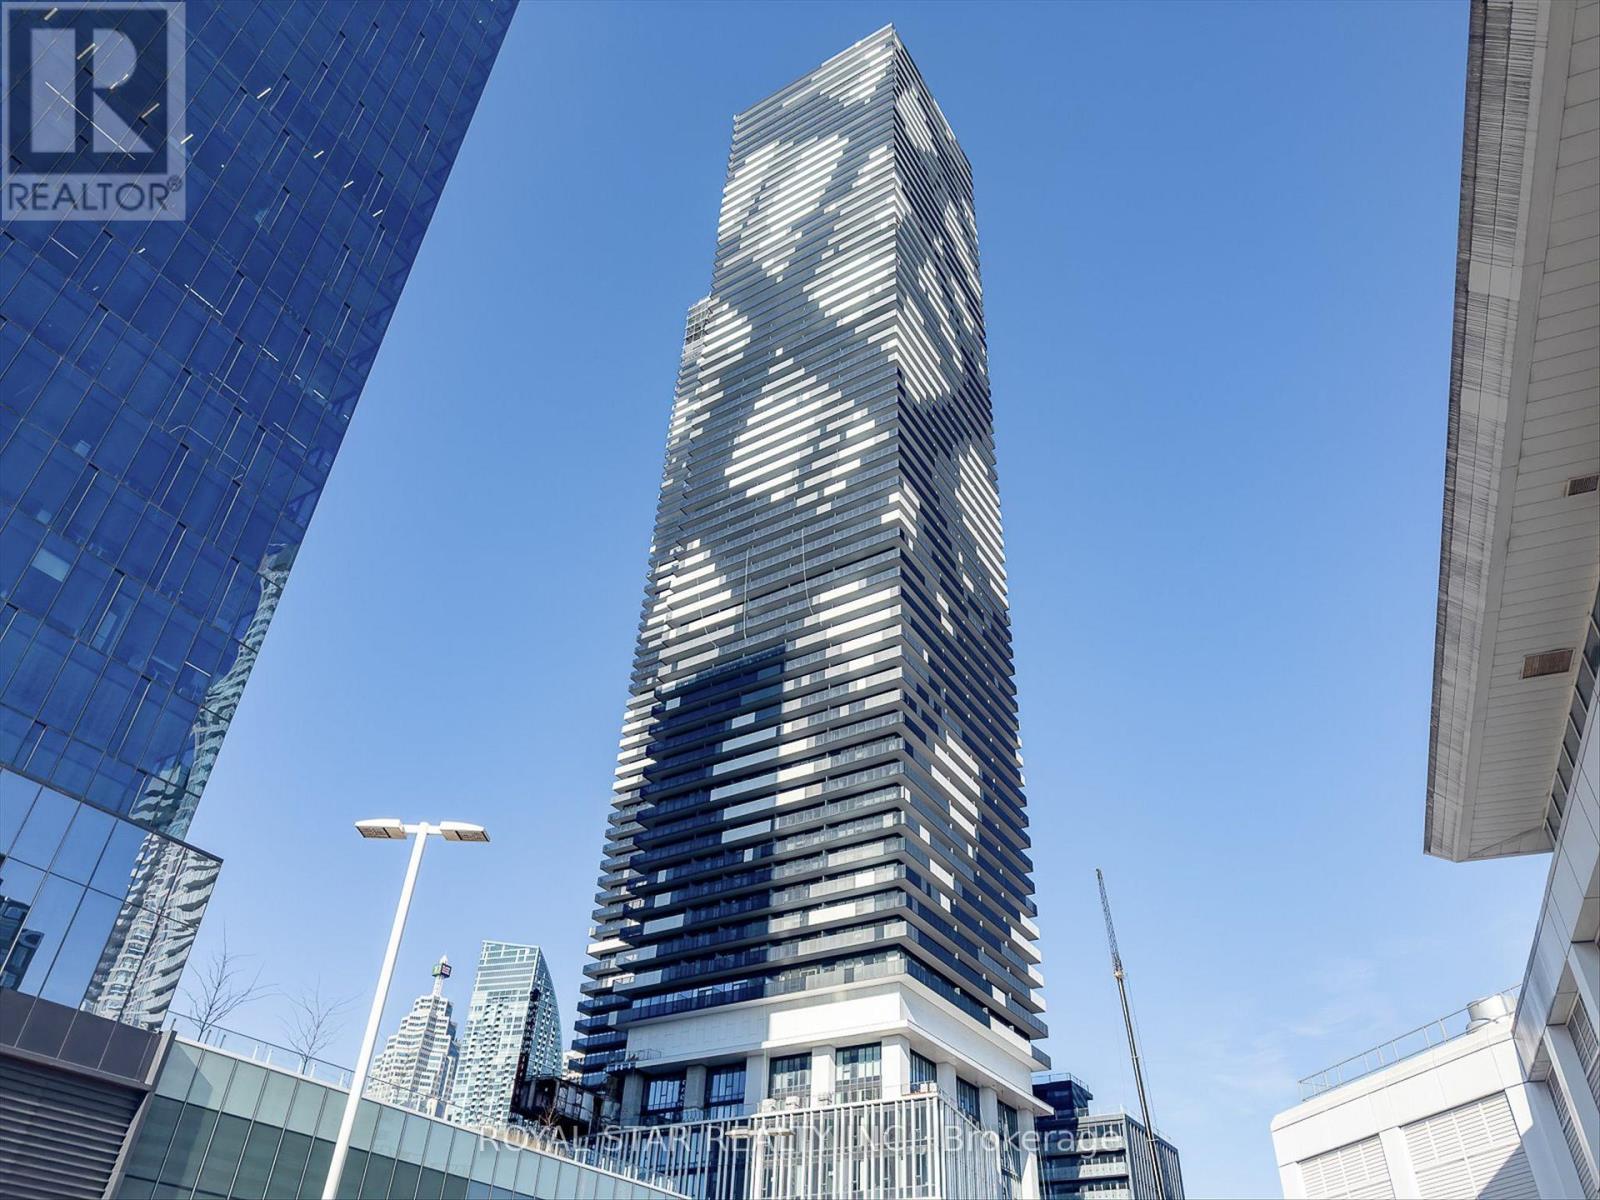
4015 - 55 Cooper Street
Toronto, Ontario
Experience Elevated Waterfront Living At Sugar Wharf West By Menkes. This Beautifully Designed 1-Bedroom Suite Features 466 SqFt Of Bright, Open-Concept Living Space Plus A Spacious 109 SqFt Balcony With Unobstructed Lake Ontario Views. Enjoy A Sleek Modern Kitchen, With Premium Finishes, And Exceptional Building Amenities Including An Indoor Pool, Fitness Centre, And Basketball Court. Ideally Located Steps From The PATH, Union Station, Financial District, Sugar Beach, St. Lawrence Market, Loblaws, LCBP, And Everything Downtown Toronto Has To Offer. (id:51382)
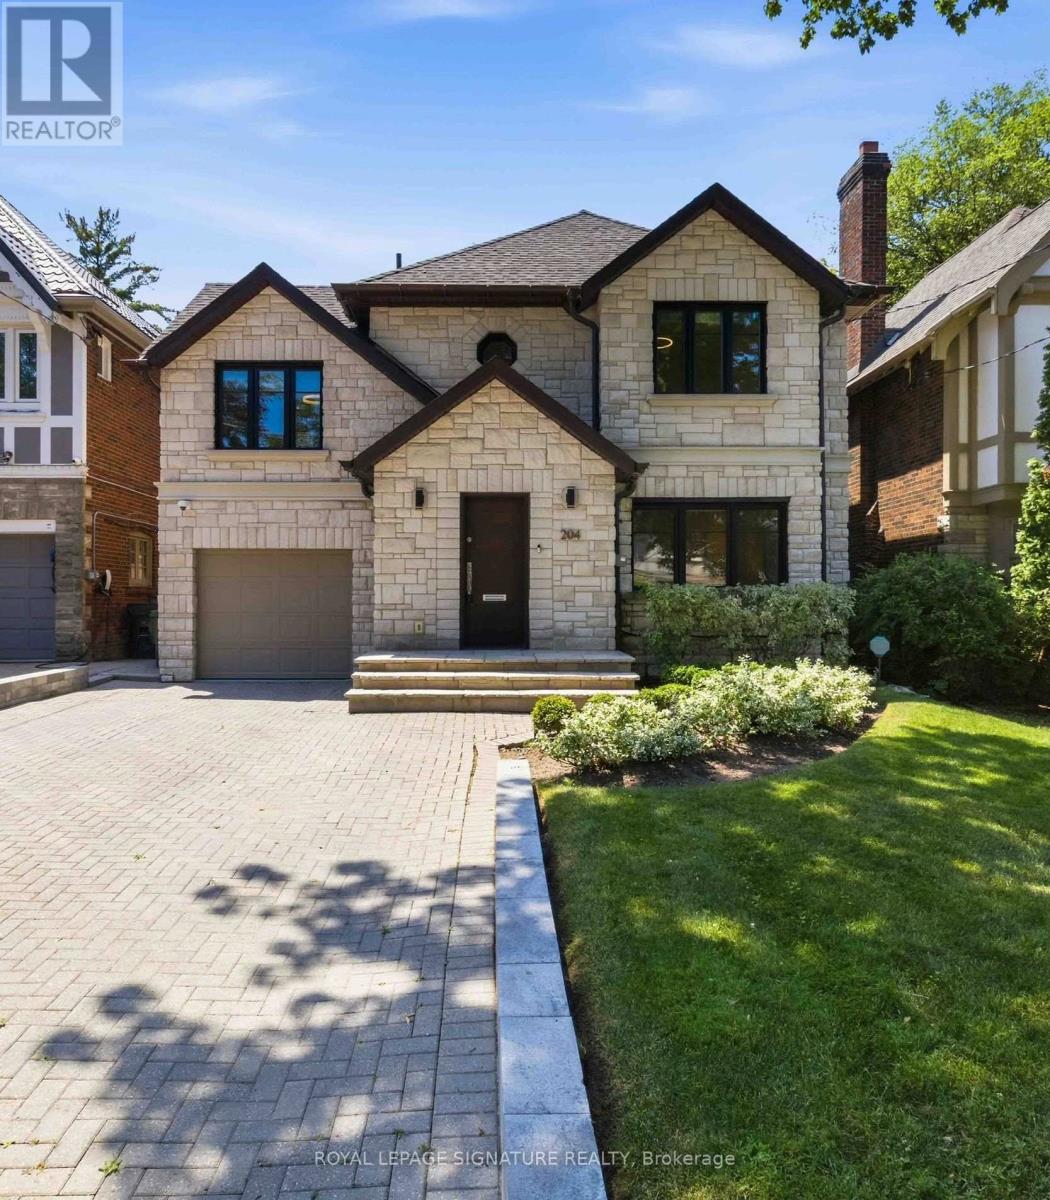
204 Richview Avenue
Toronto, Ontario
Welcome to elevated Forest Hill living in this fully renovated 4+1 bedroom, 4 bathroom home, where timeless style, thoughtful design, and exceptional behind-the-scenes quality come together beautifully. Completely gutted and renovated in 2018, this home was designed for modern family living with premium finishes, smart technology, and everyday comfort in mind. Inside, you'll find elegant principal rooms and a warm, inviting layout designed for both relaxed family life and effortless entertaining. The chef's kitchen is a true showpiece, featuring a Wolf 48" dual fuel range with charbroiler, custom teppanyaki grill with stainless steel hood, Sub-Zero fridge/freezer, Sub-Zero drink cabinet, Sub-Zero wine fridge, Miele dishwasher, Grohe fixtures, reverse osmosis water system, and water softener. A well-appointed butler kitchen adds even more function for hosting, prep, storage, and keeping the main kitchen looking effortlessly polished.Thoughtful upgrades continue throughout the home, including heated floors in select rooms and bathrooms, Lutron lighting control, triple-pane windows, CCTV, network wiring, 200-amp electrical service, EV-ready connection, Copper front eavestrough/soffit and fascia, and a 22KW Generac backup generator. With spacious bedrooms, beautifully renovated bathrooms, double laundry, and a finished lower level with an additional bedroom, every detail has been carefully considered. Outside, enjoy a private drive with manual bollards, garage and spacious backyard, raccoon-proof vents, and even a dog washing station - because muddy paws deserve their own spa moment too. Set in prestigious Forest Hill, surrounded by beautiful homes, top schools, parks, shops, restaurants, and transit, this is a rare move-in-ready opportunity in one of Toronto's most coveted neighbourhoods. See attached for a full list of features & upgrades. (id:51382)
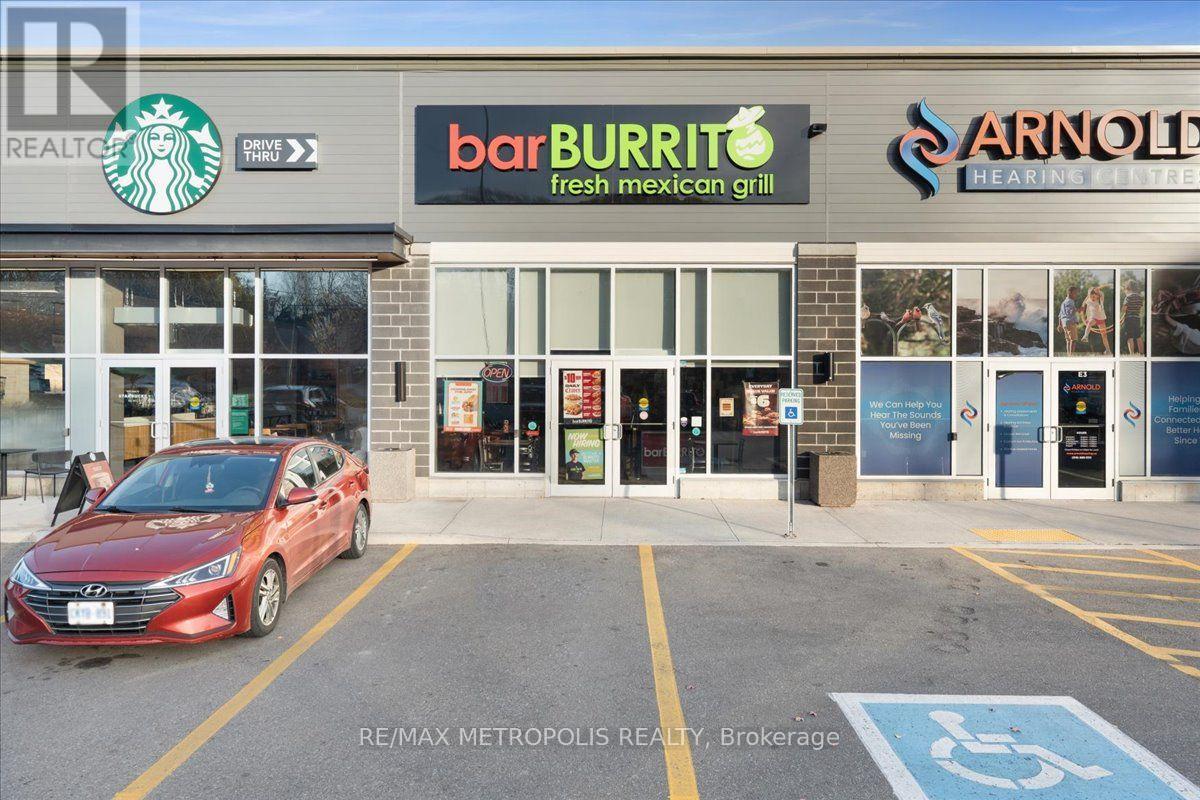
E2 - 315 Arthur Street S
Woolwich, Ontario
Amazing opportunity to own a well-established bar BURRITO franchise in the Woolwich - Elmira. This turnkey business features weekly sales of approximately $8000 - $9000. Attractive lease (3 year plus 2 additional 5 years option to renew) and affordable rent of $5,300/month including TMI. Fully operational with a loyal customer base and strong franchise support. Ideal for owner-operators or investors looking for a profitable business with proven cash flow. Training available for qualified buyers. (id:51382)
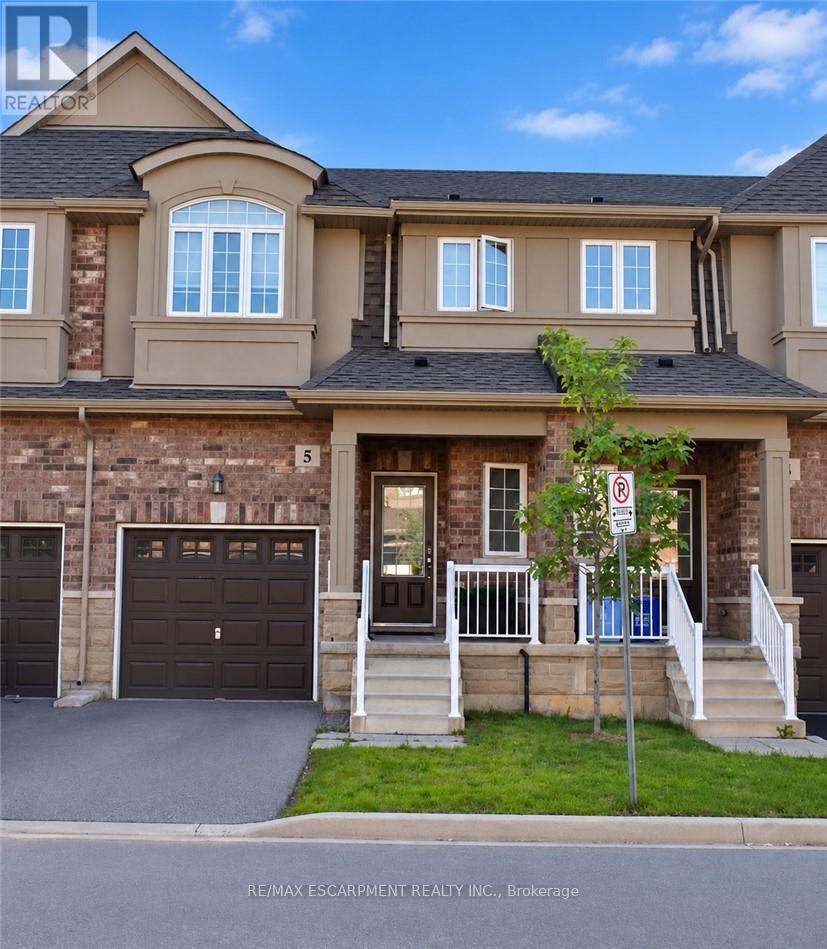
5 - 55 Madonna Drive
Hamilton, Ontario
Stunning townhome available for lease in the highly desirable Paradise Meadows neighbourhood! Built in 2017 and situated on the border of Ancaster and Hamilton's West Mountain, this beautifully maintained home offers convenient access to shopping, schools, parks, highways and numerous amenities. Featuring spotless neutral decor throughout, the main level boasts hardwood flooring and an elegant oak staircase leading to the bedroom level. The upgraded kitchen showcases extended-height cabinetry, stainless steel appliances, a convenient pantry and a centre island with breakfast bar. The spacious primary bedroom offers a private ensuite featuring an oversized walk-in rain shower and corner soaker tub. Available December 1st. (id:51382)
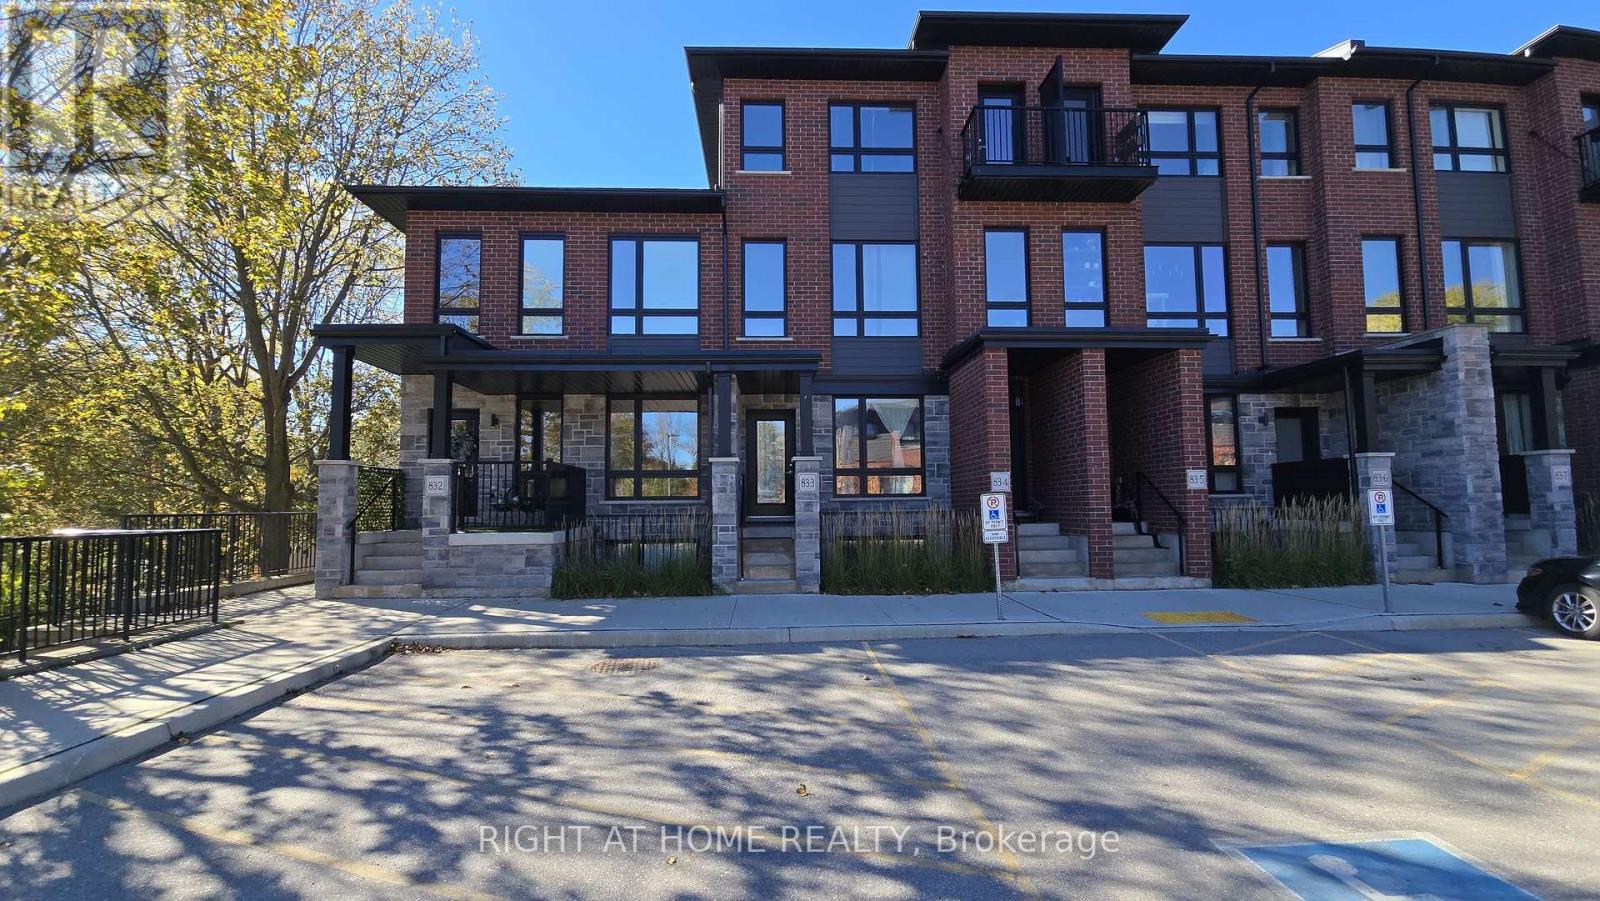
03 - 83 Beechwood Avenue
Guelph, Ontario
Client RemarksWelcome to this beautifully upgraded 3-bedroom, 2.5-bathroom stacked condo townhouse, ideally situated in a sought-after location near downtown Guelph! This bright and spacious home features soaring ceilings, oversized windows, and an inviting open-concept layout filled with natural light. Thoughtful builder upgrades include hardwood flooring, granite countertops in the kitchen and bathrooms, and stylish contemporary finishes throughout. The generous living and dining areas provide an ideal setting for everyday living and entertaining. Step outside to your private deck overlooking the tranquil greenery of Howitt Park, offering a peaceful retreat right at home. Additional conveniences include in-suite laundry and an exclusive parking space located directly in front of the unit. Fantastic location just minutes from the University of Guelph, Conestoga College, downtown shops, restaurants, local breweries, parks, and scenic walking trails. Easy access to Highway 401 makes commuting a breeze. An exceptional opportunity for families, professionals, or investors seeking space, modern comfort, and convenience in a vibrant Guelph community. Move in and enjoy! (id:51382)
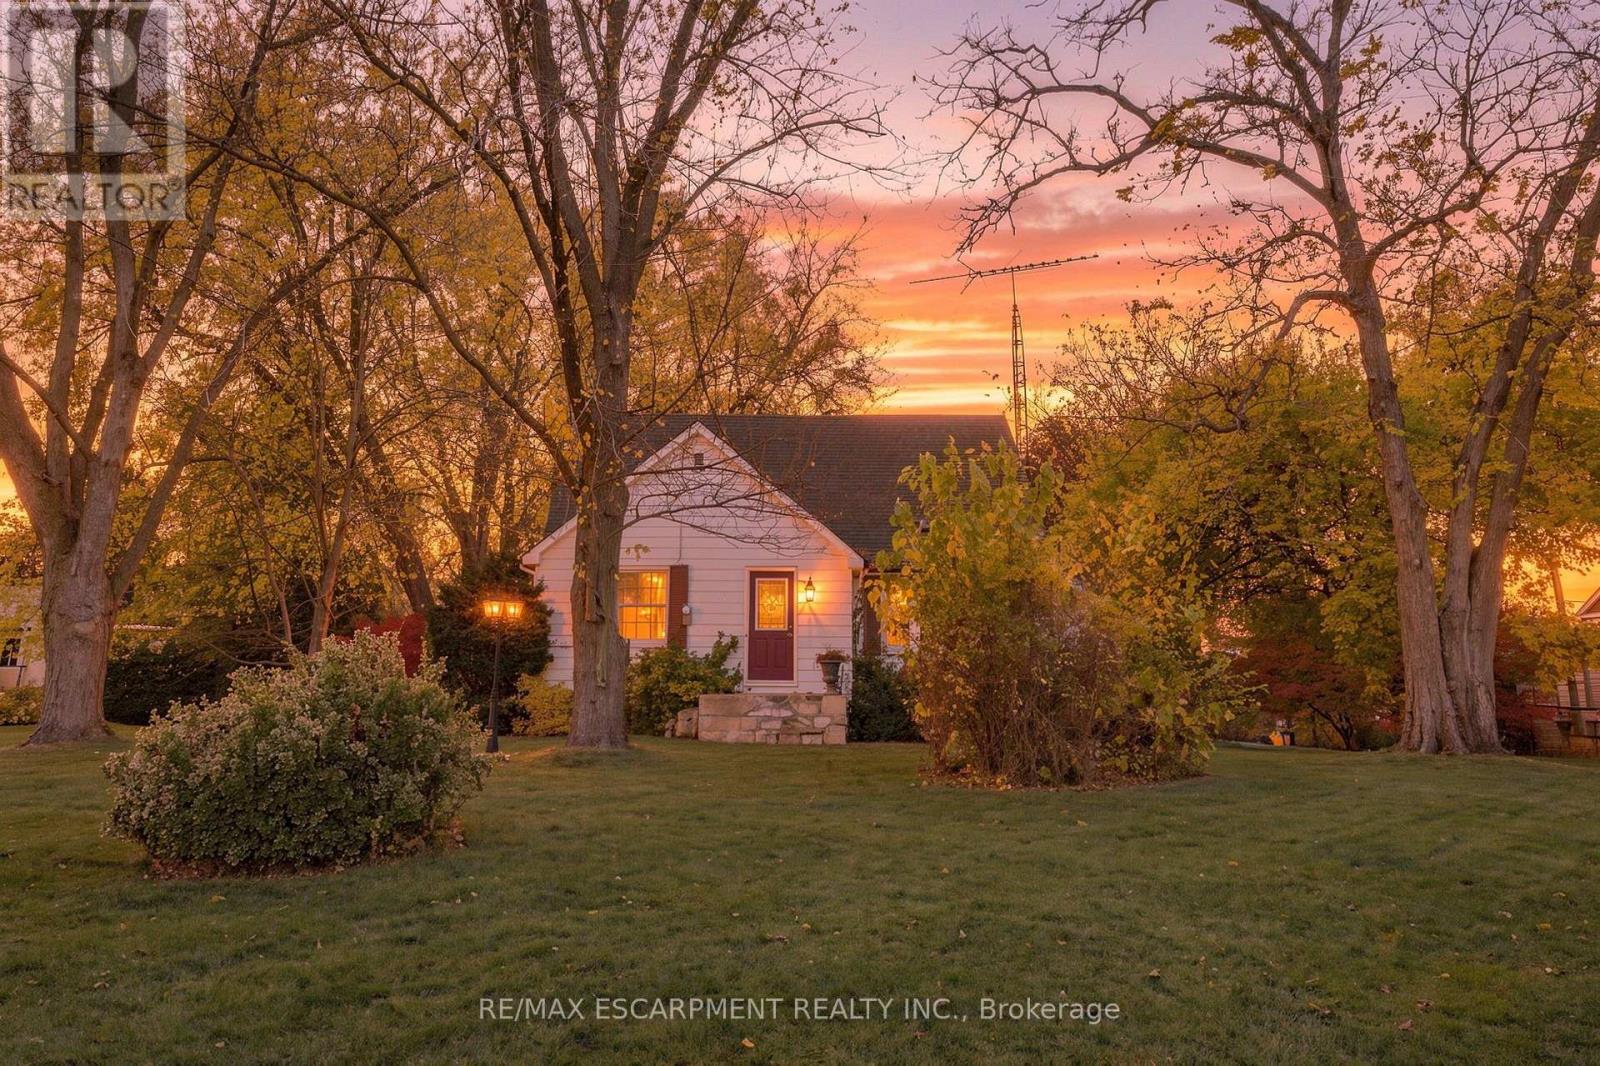
3333 Governor's Road
Hamilton, Ontario
Escape to the country! Set on a .644-acre lot in the beautiful rural setting of West Flamborough, this 1,824 square foot 1.5 storey home is surrounded by farmland and peaceful open views. Offering three bedrooms and one bathroom, the home features a huge family room that could easily be converted to a main floor primary suite, ideal for multi-generational living or anyone wanting main floor convenience. The generous lot offers plenty of room to garden, play and entertain, while the one car garage adds storage and practicality. Enjoy quiet country mornings and starry nights, with the space and privacy that only rural living can offer. Whether you're looking to put to create your own countryside retreat, this property delivers space, character and potential. A rare opportunity to own a piece of West Flamborough's countryside. RSA. (id:51382)
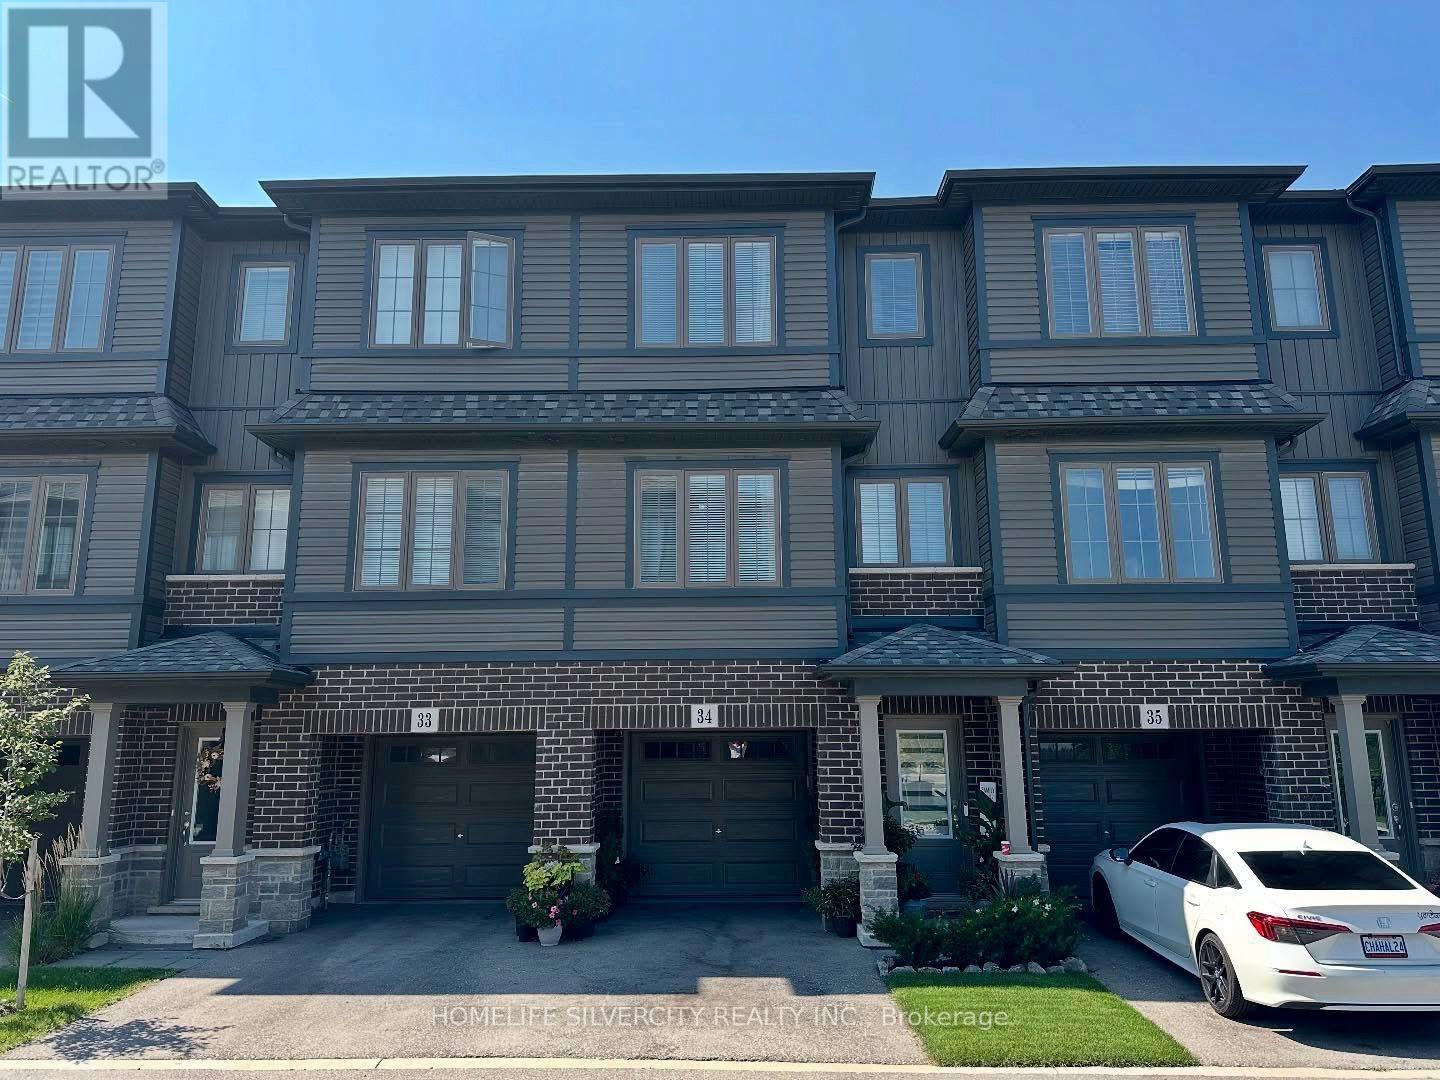
34 - 124 Compass Trail
Cambridge, Ontario
Welcome to 124 Compass Trail Unit 34, conveniently located in the highly desirable neighborhood of River Mill in Cambridge! This beautiful 3+1 bedroom, 3-bathroom townhouse offers a bright, spacious and functional layout, perfect for families, working professionals. Featuring 3 generously sized bedrooms, modern living spaces and 2 parking spaces, this home combines comfort and convenience. The main living area offers an inviting open concept. Easy access to nearby schools, shopping, dining areas, and transit. Located in a family-friendly community, offers a great opportunity to rent a spacious townhouse in Cambridge-move-in ready and waiting for you to make it home! (id:51382)
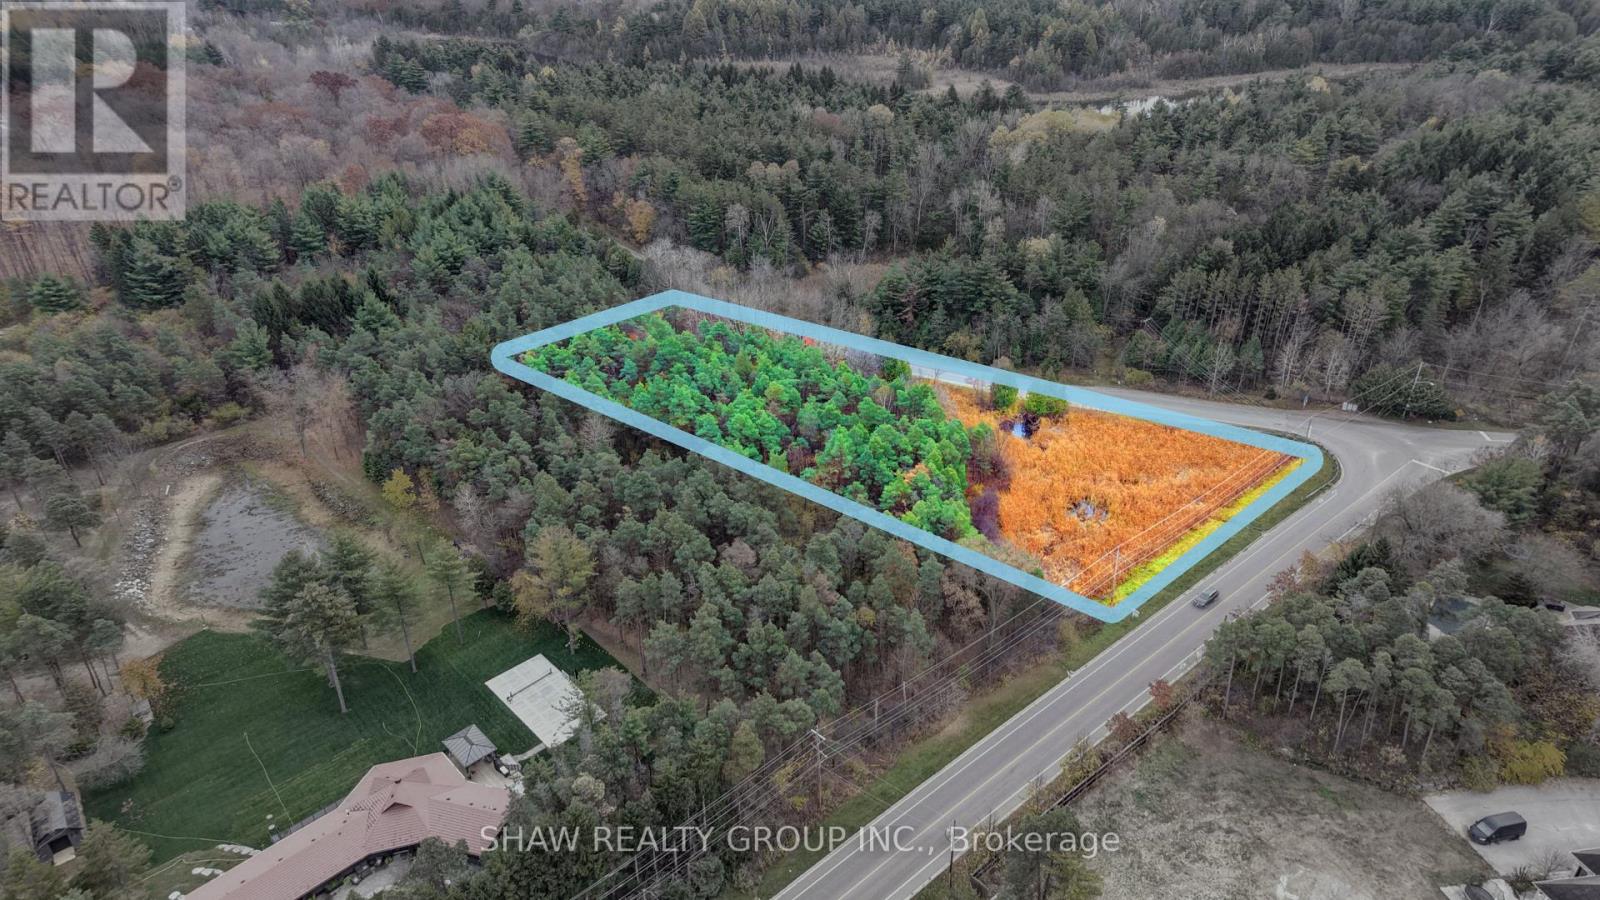
Pt Lot 1 Gore Rd Concession
Puslinch, Ontario
An Incredible Opportunity to Own 9.95 Acres in Beautiful Puslinch! Discover the perfect blend of peaceful country living and everyday convenience with this exceptional 9.95-acre property in the highly desirable Township of Puslinch! Situated on a quiet, scenic road, this expansive parcel offers an incredible opportunity to build your dream home, create a private country retreat, and enjoy the space and tranquility of rural living. Location is everything! Enjoy the privacy of nearly 10 acres while being just 5 minutes from major highway access and everyday amenities. With convenient connections to Highway 6, Cambridge, and surrounding communities, you'll enjoy the best of both worlds-peaceful countryside living without sacrificing convenience. Zoned Agricultural (A), this property offers exciting potential for those looking to create their own custom country estate, subject to municipal approvals. Imagine beautiful landscaping, outdoor entertaining spaces, gardens, and plenty of room to enjoy nature and the outdoors. Opportunities like this don't come along every day! Whether you're looking to build your forever home or secure a beautiful piece of countryside, this property offers an exceptional combination of acreage, location, privacy, and potential. Your dream home, your vision, your 9.95 acres. The possibilities start here! (id:51382)
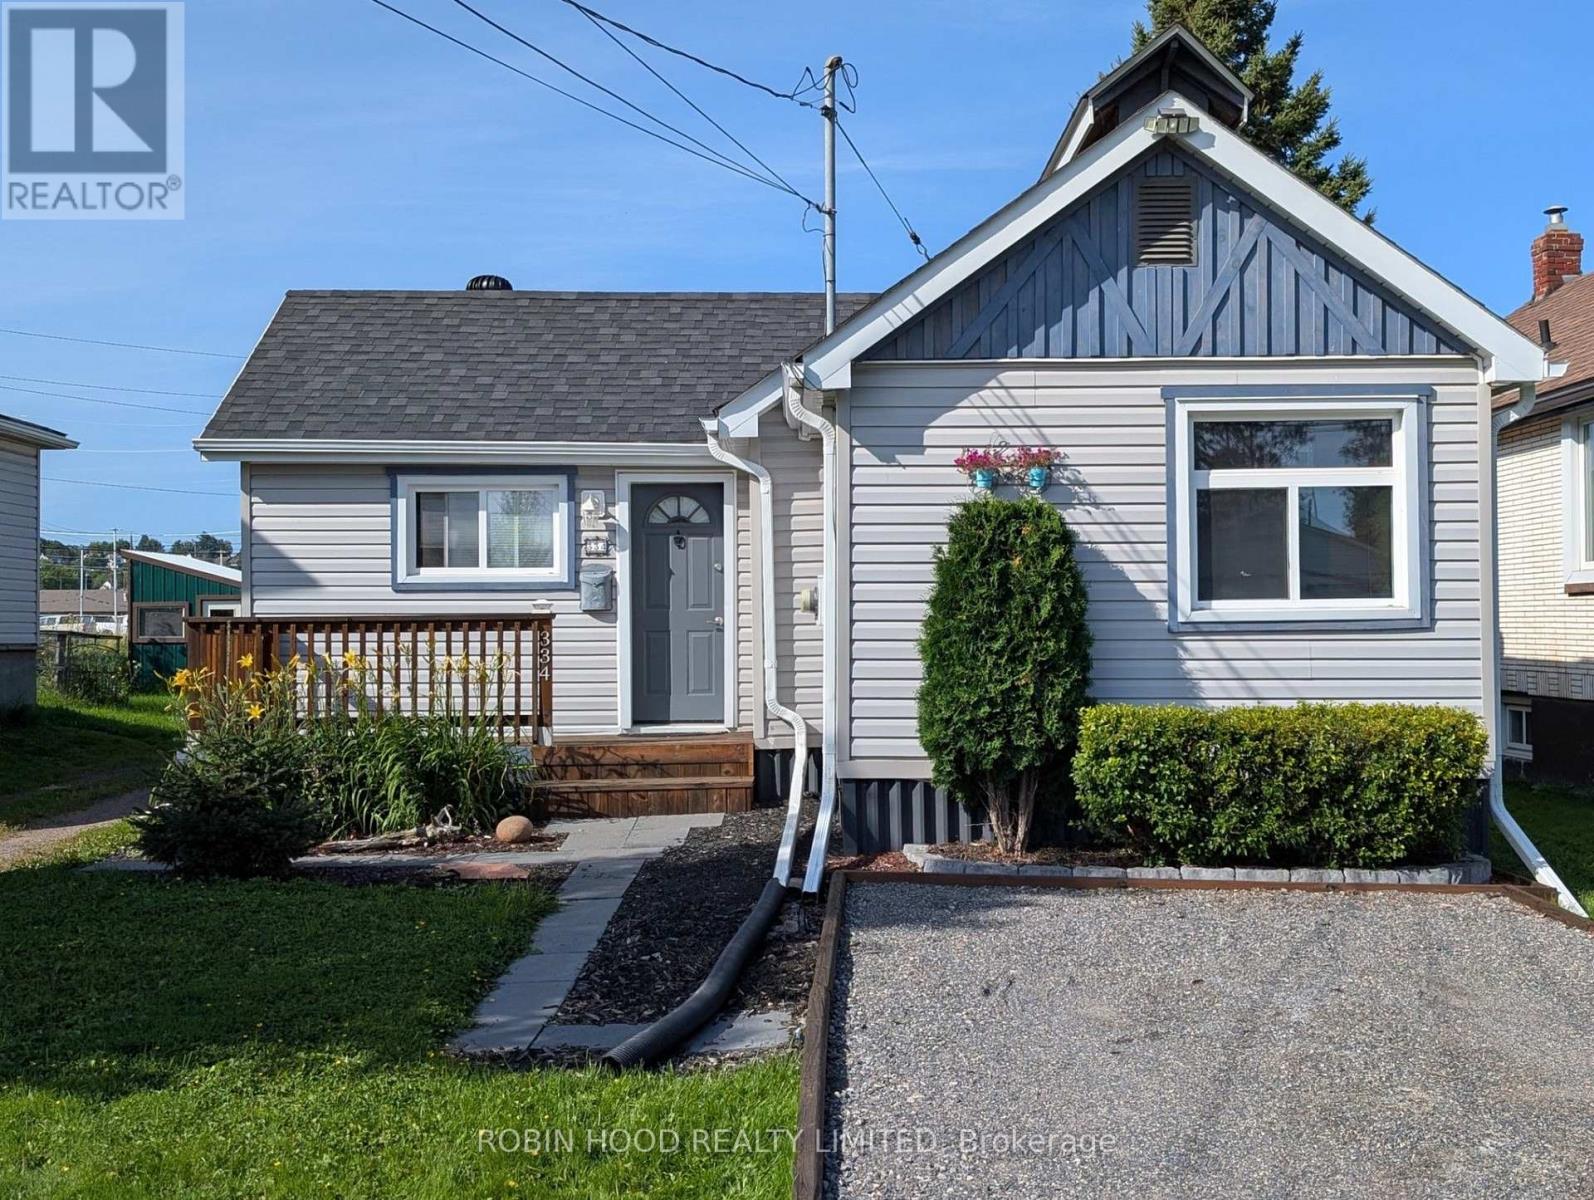
334 Spofford Street
Thunder Bay, Ontario
*** Additional Listing Details - Click Brochure Link *** Welcome To The Sunny-Side Of The Street Enjoy Comfortable, Easy Single-Level Living In This Bright And Cheerful Recently Remodeled Two-Bedroom Home. Featuring An All-New Interior And Exterior (2021) Along With A Heated Two-Car Garage And Partially Enclosed Deck To While Away The Hours. Enjoy AC (Heat Pump, 2024), Streaming Sunlight Thanks To Its Southern Exposure And Plenty Of Privacy In A Quiet Neighbourhood. All You Need Do Is Move In And Enjoy Your New-Found Source Of Comfort, Style And Functionality. This Home Boasts: - Bright, Cheerful Living Spaces (New Windows 2021)/southern Exposure - Two Bedrooms - 1 And A 1/2 Bathrooms - Security Lighting - Forced-Air Natural Gas Furnace (2021) - Conditioned Crawl Space - Hot Water Tank Is Owned (2021) (id:51382)
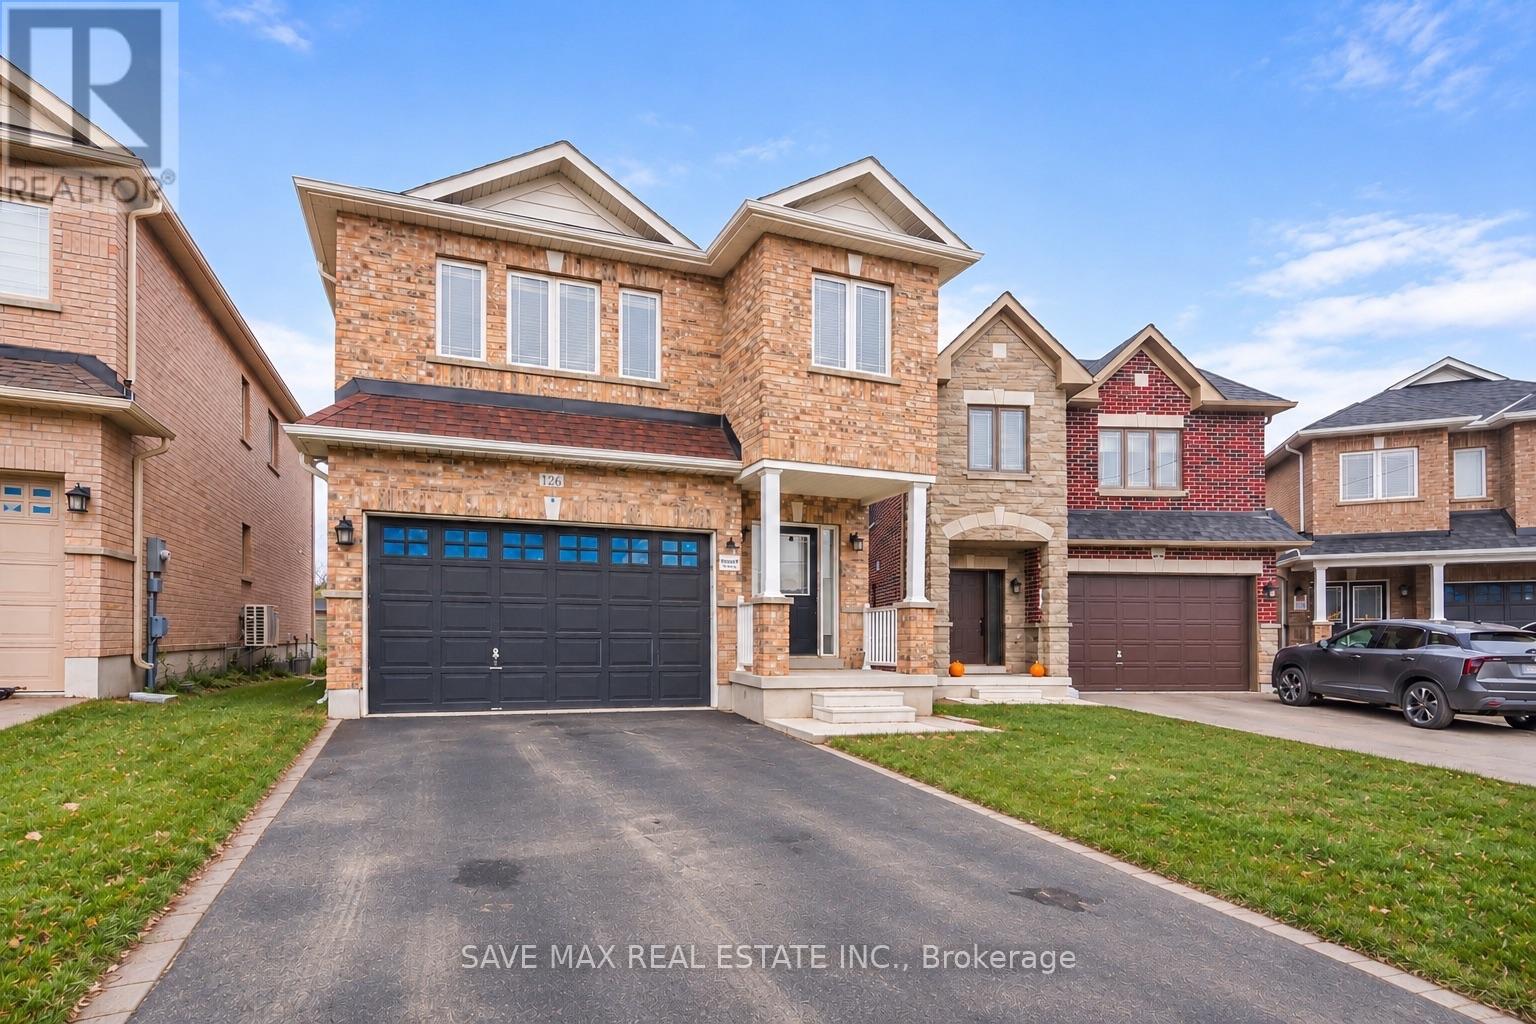
126 Palace Street
Thorold, Ontario
Welcome to 126 Palace Street, Thorold! Beautiful 2-year-new, 4-bedroom, 4-washroom detached full-brick house (paid $40K extra). Featuring 9-ft ceilings, hardwood flooring on the main floor and upper hallway, and an elegant oak staircase. Upgraded kitchen with backsplash, brand-new stainless steel appliances, stone countertops with an undermount stainless steel sink, a breakfast area overlooking the backyard patio, and upgraded 24x24 porcelain tiles in the foyer and kitchen. Spacious family room, generous primary bedroom with a walk-in closet and private ensuite, plus a large basement windows (36''x 16''). Extra-deep premium lot with a bigger backyard and no house behind. Conveniently located near Hwy 406 and Hwy 58, only 5 minutes from Brock University, 8 minutes from Niagara College, and 20 minutes from Niagara Falls. Close to schools, parks, shopping, and St. Catharines. (id:51382)
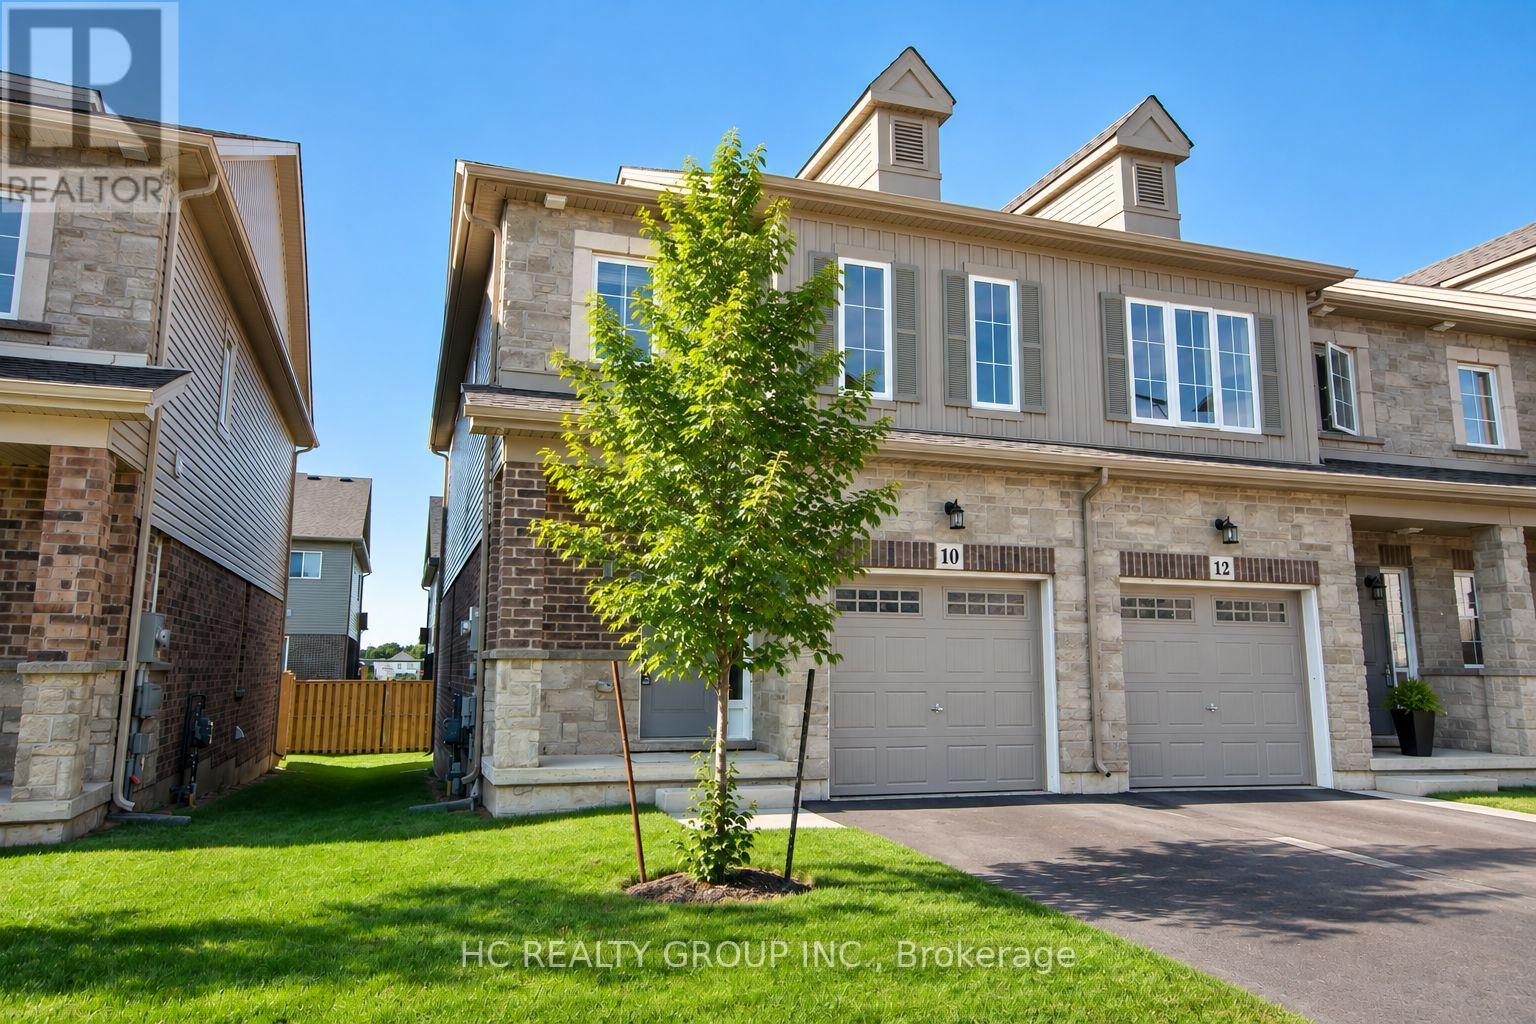
10 Dayman Drive
Hamilton, Ontario
Stunning Luxury End-Unit Townhouse in the Highly Desirable Meadowlands Community of Ancaster! This Beautifully Appointed 3-Bedroom Home Features a Bright, Spacious Open-Concept Main Floor with 9-Foot Ceilings, Elegant Hardwood Flooring, and a Cozy Gas Fireplace. The Modern Eat-In Kitchen Offers Stainless Steel Appliances and Ample Space for Everyday Living and Entertaining. Three Generously Sized Bedrooms and Stylish, Modern Bathrooms Provide Comfort and Functionality Throughout. Ideally Located Just 5 Minutes from Meadowlands Shopping Centre, with Shopping, Dining, and Everyday Amenities Close By, and Only 15 Minutes to McMaster University. A Wonderful Opportunity to Enjoy Comfortable, Upscale Living in One of Ancaster's Most Sought-After Communities! (id:51382)
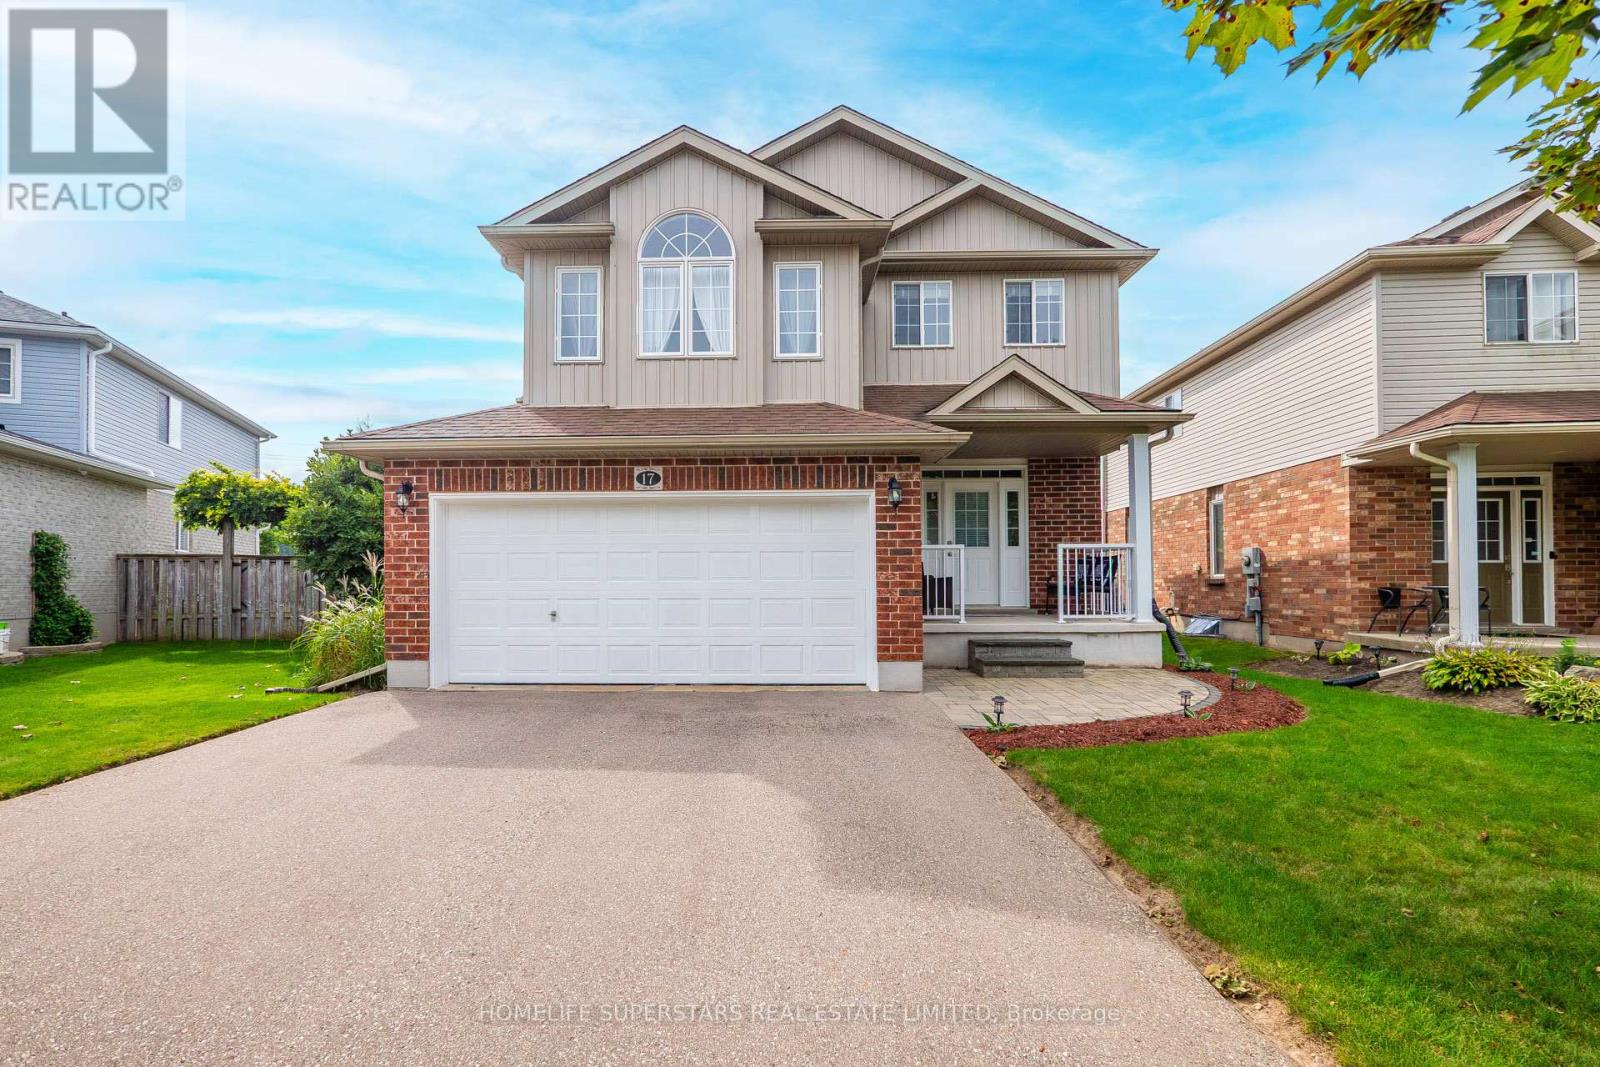
17 George Schmitt Court
Wilmot, Ontario
Welcome to 17 George Schmitt Court, a beautifully maintained 3+1 bedroom, 3.5 bathroom detached home tucked away on a quiet cul-de-sac in Baden. Situated on an impressive 39 x 167 ft lot with no rear neighbours, this property offers an exceptional amount of outdoor space and privacy.The bright, open-concept main floor features hardwood flooring, large windows, and spacious living and dining areas that flow seamlessly into the kitchen. With plenty of cabinetry, generous counter space, and a breakfast bar, the kitchen is both practical and welcoming, with a walkout to the large backyard deck.Upstairs, you'll find three well-sized bedrooms, including a spacious primary suite with a walk-in closet and private ensuite. A separate second-floor family room is a particularly nice feature, with its vaulted ceiling and large arched window bringing in plenty of natural light. Whether used as a TV room, reading area, or additional space for the family, it's a welcome addition to the home's layout.The fully finished basement offers even more living space, complete with a generous recreation room, fourth bedroom, and full bathroom with a shower. It's a versatile setup for guests, extended family, or anyone looking for a little extra room.Outside is where this property really shines. The expansive, beautifully landscaped backyard features mature trees, plenty of open lawn, and a large wooden deck with ample space for both outdoor dining and lounging. With no rear neighbours and open views beyond the property, it's a wonderful setting for summer barbecues, entertaining, or simply enjoying some peace and quiet.A double-car garage, main-floor laundry, and a quiet cul-de-sac location round out this well-appointed home, offering a great combination of indoor living space, outdoor privacy, and everyday practicality. (id:51382)
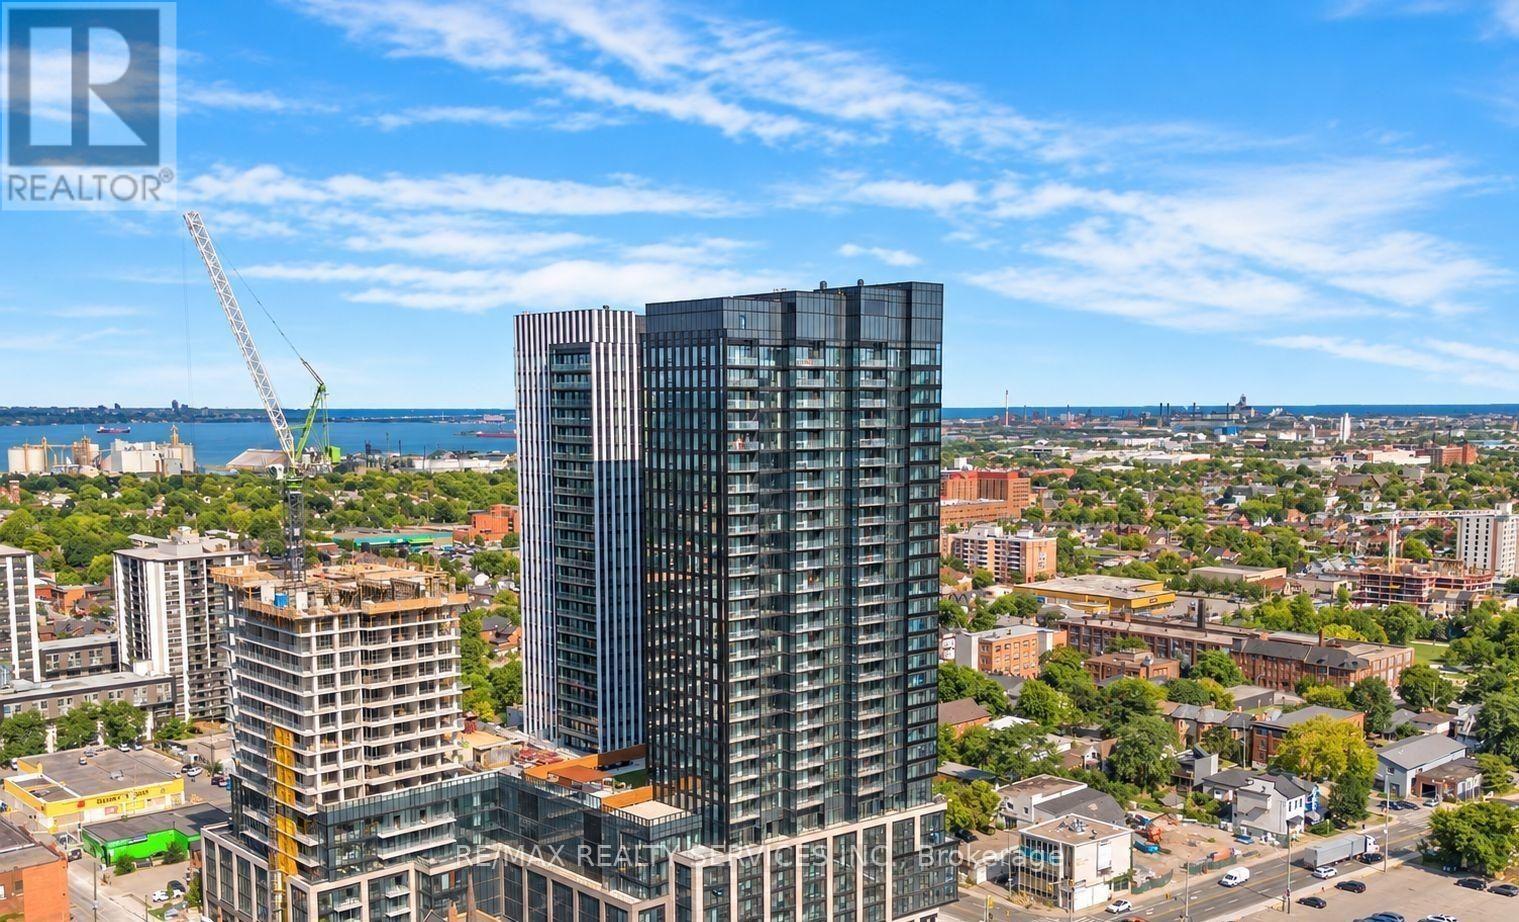
704 - 91 John Street
Hamilton, Ontario
UNIT 704 - 668 SQ. FT. | BRAND-NEW 2 BEDROOM + 2 WASHROOM | MOVE-IN READY Welcome to Unit 704 - a never-lived-in, brand-new 2-bedroom, 2-washroom condo offering approximately 668 sq. ft. of smart, stylish, renter-friendly living. This unit is designed for tenants who want maximum value, comfort, and convenience from day one.Highlights:2 bedrooms + 2 washrooms - ideal for roommates, couples, or work-from-home setups. Two washrooms mean better privacy and no morning rush. Bright, open-concept layout with floor-to-ceiling windows. Gourmet kitchen with brand-new integrated stainless steel appliances, built-in dining island, custom cabinetry, quartz countertops, and dishwasher. All appliances included + ensuite laundry. Private Juliette balcony - perfect for morning coffee or fresh air. Building amenities include a gym, plus an outdoor pool to be operational soon. Prime location near the downtown core, schools, transit, dining, and shopping. Be the first to call this stunning space home. Ready to move in anytime! (id:51382)
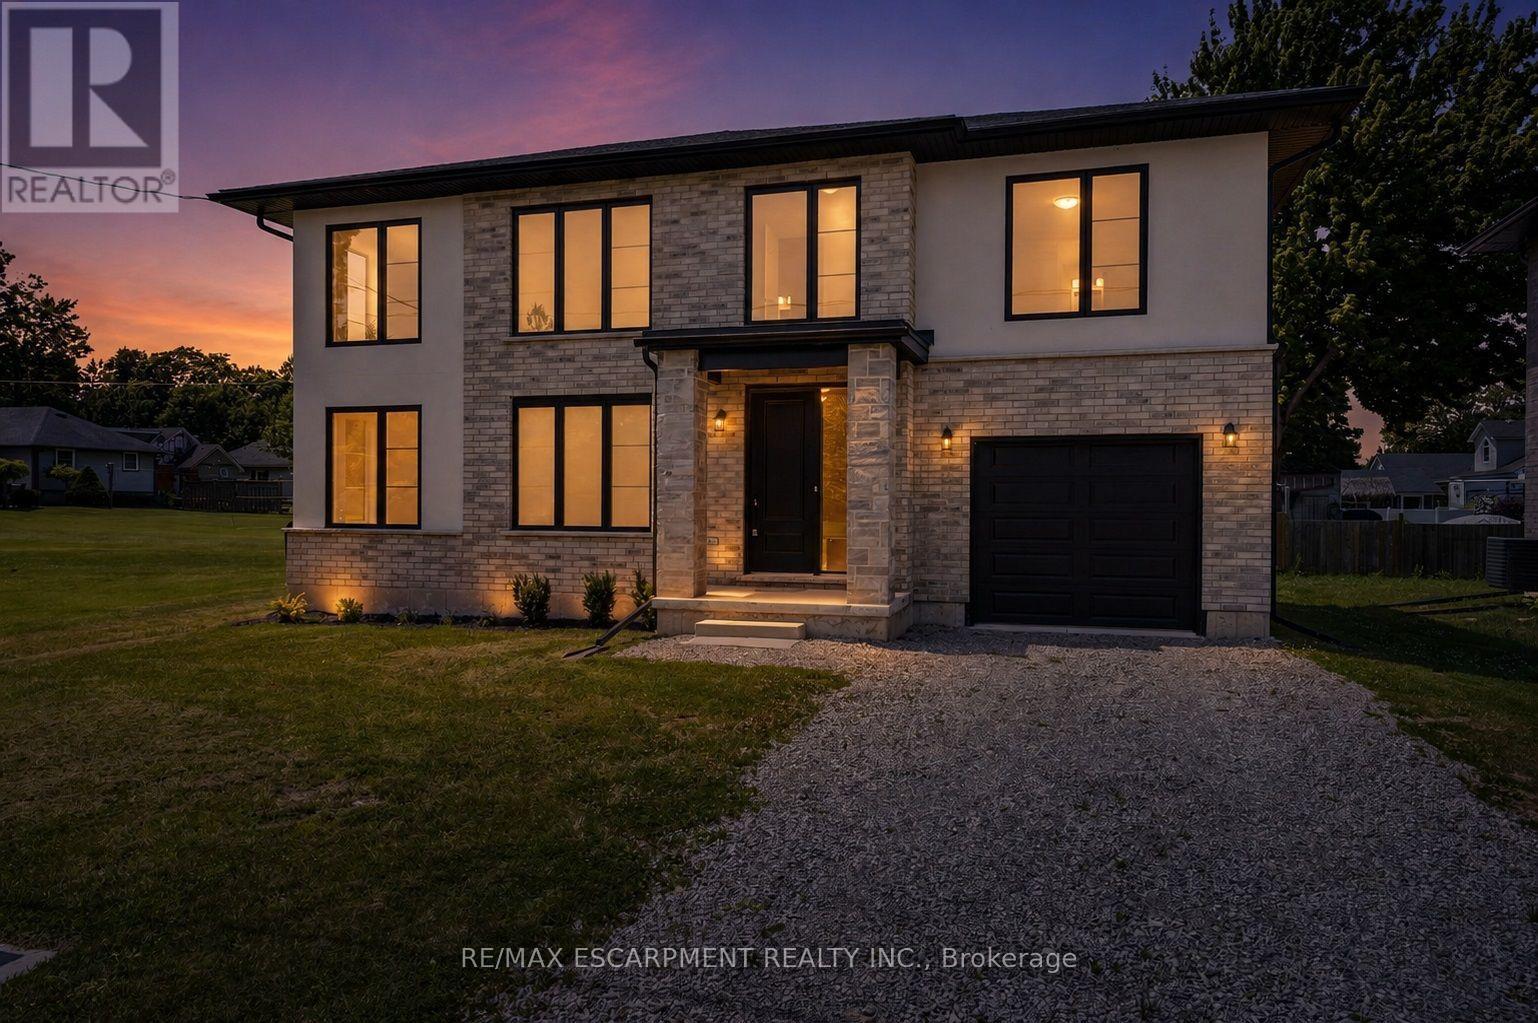
203 Park Street
Fort Erie, Ontario
Lifestyle is calling - and 203 Park St is ready to answer! Imagine stepping into a beautifully crafted, turn-key home across from Lion's fields, just steps from the charming boutiques found on Ridge Rd., & a short drive to your favourite sandy beaches. Built in 2023, this two storey gem sits on a manageable 58x75' lot and delivers nearly 1600sf of bright, modern living space with 4 bedrooms and 2.5 baths. The main floor flows effortlessly under soaring 9' ceilings where luxury vinyl plank flooring & soothing neutral tones create a seamless open concept feel. The heart of the home is the kitchen - featuring crisp white cabinetry, a generous island, & elegant quartz countertops. Adjacent is the living room accented with an electric fireplace and a door to the rear patio - perfect for morning coffee or evening nightcap. The upper level, four carpeted bedrooms await, highlighted by a spacious primary suite with a private 4pc ensuite, including a glass walk-in shower, and a walk-in closet. A full clean 4pcmain bath & a convenient 'bedroom-level- laundry room complete this level. On your way to the basement you'll find a handy 2pc powder room ,while the fully drywalled lower level offers a roughed-in bath, and a few windows to give you finishing options. Note: single attached garage(10x19), n/g forced air furnace, A/C, on demand hot water heater (rental), +++! This is head-ache free living - just the simple pleasure of deciding which part of your new lifestyle you'll enjoy first. Welcome home. (id:51382)
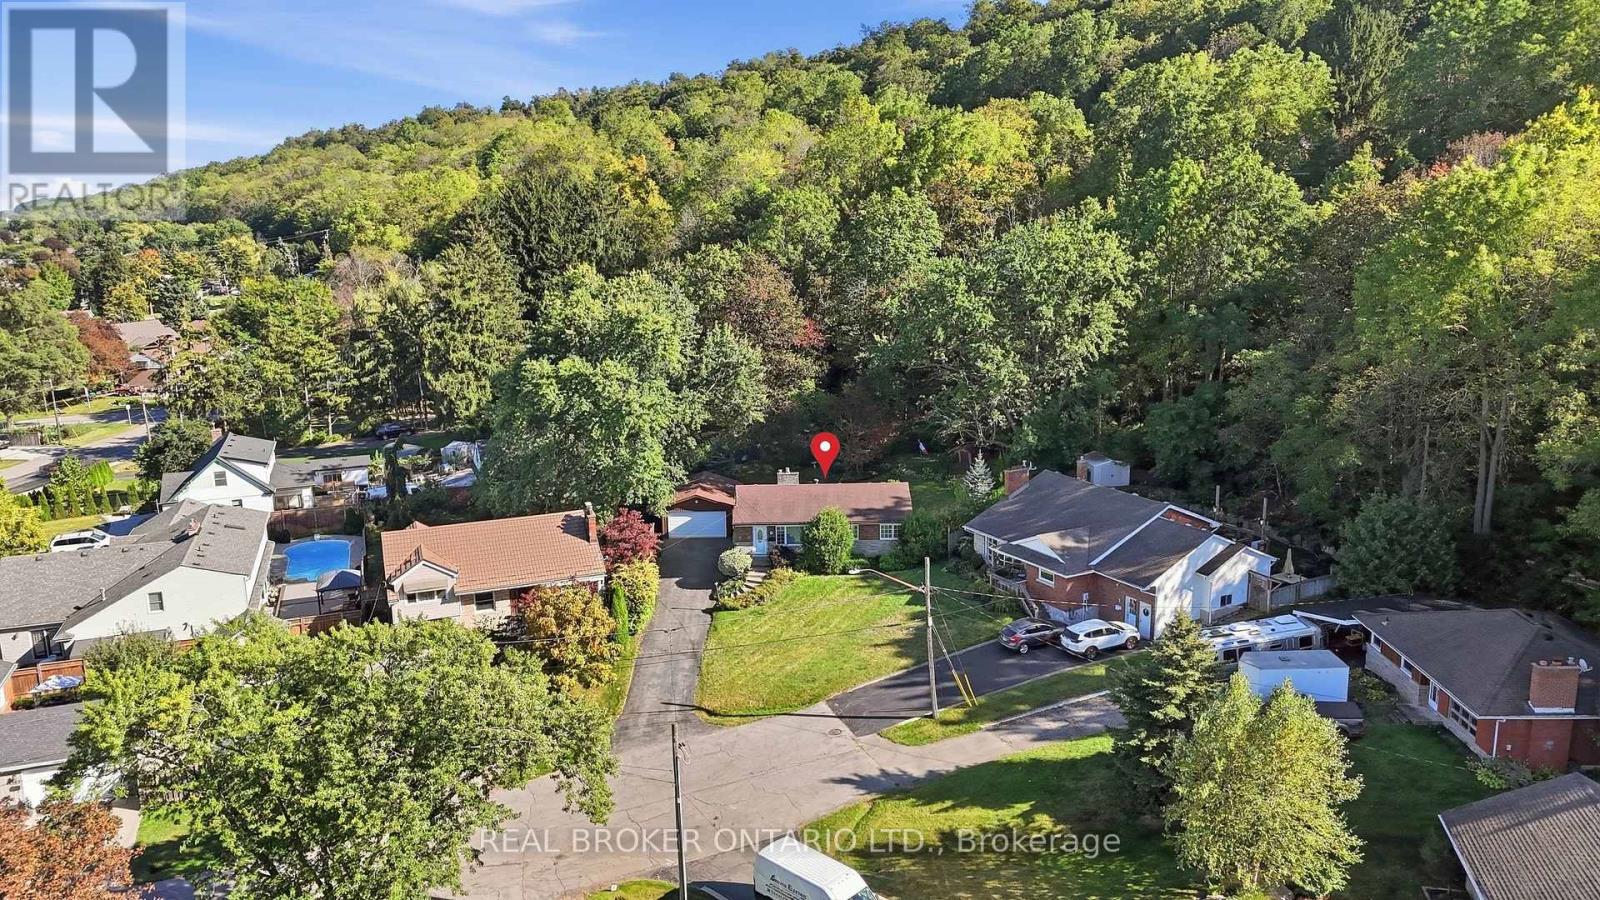
8 Hill Place
Hamilton, Ontario
Set on a quiet court at the base of the Niagara Escarpment, 8 Hill Place is defined by its exceptional setting. An incredibly deep, pie-shaped ravine lot with a generous open backyard, a wooded backdrop that seems to go on forever, an oversized driveway with ample parking and a detached double garage built in 2024. Just a short walk from Downtown Stoney Creek, the 1,100+ sqft brick bungalow features 3 bedrooms and 1.5 bathrooms, with a lower level offering a spacious rec room, gas fireplace, powder room and laundry. Ready for its next chapter, the property provides an exciting opportunity to renovate, expand or explore the possibilities for the site in the future. Enjoy the privacy of a tucked-away court while being within walking distance of shops, restaurants and everyday amenities in Downtown Stoney Creek, with parks, trails, transit and the Niagara Escarpment all nearby. A unique property with incredible potential in an established Stoney Creek neighbourhood. (id:51382)
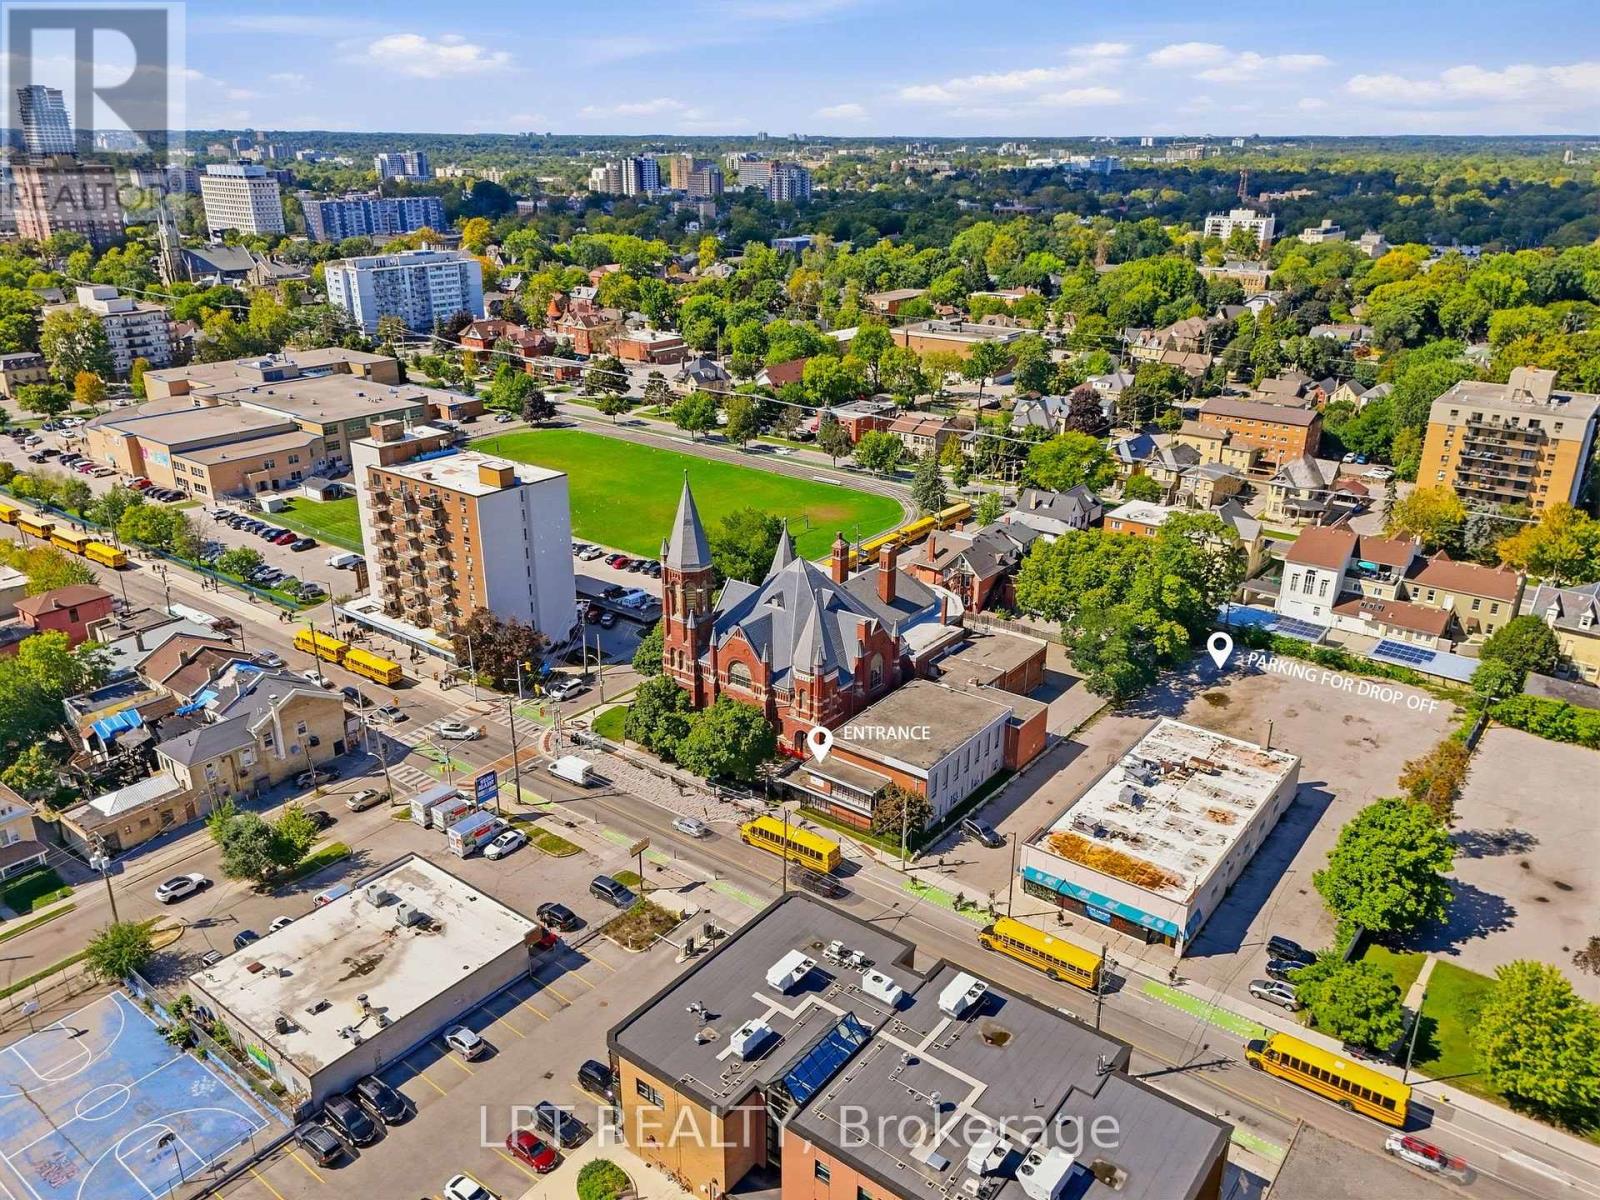
482 Dundas Street
London East, Ontario
A rare chance to acquire a purpose-built childcare center positioned for one of the largest license capacities available on the market today. Spanning 4,000 sq ft in a central London, the facility is currently in final stages of Ministry approval for 77 licensed spaces - capacity most new centers spend years trying to reach. The building offers five fully built-out classrooms, supporting infant through school-age programming under one roof, alongside an outdoor playground exceeding 1,000 sq ft, well beyond typical space ratios and leaving room to grow enrolment as the center ramps up. The daycare is brand new and has not yet opened, allowing a new owner to establish operations and build their own enrolment base from day one. Sale includes the existing lease, furniture and equipment, offering a genuine turnkey opportunity for an experienced operator, childcare professional or investor looking to enter or expand within the London market. (id:51382)