

112 Rose Park Drive
Toronto (Rosedale-Moore Park), Ontario
Welcome to 112 Rose Park Drive, an exceptionally rare 4-bedroom, 25-ft-wide semi-detached home in the heart of Moore Park. Beautifully updated & entirely turnkey, this special residence offers space & functionality so rarely found. A deep, covered front veranda offers a sheltered spot to gather, complete w/a custom-crafted built-in bench w/storage. Step inside to a gracious, oversized foyer & bright, generous principal rooms w/refinished hardwood floors, crown mouldings & gas fireplace. A main-floor powder room & abundant storage add everyday practicality. Upstairs are 4 well-proportioned bedrooms & a charming second-floor balcony overlooking the garden. Extensive improvements include new windows throughout & new A/C. See attachments for a complete list of upgrades. The finished lower level w/separate entrance provides flexible additional living space. Outside, the fully fenced & landscaped backyard features a new glass-railed patio, perfect for outdoor dining & entertaining. Approved plans for a rear garden suite offer exciting future potential. And then there is the Moore Park lifestyle! Walk the kids to Whitney Public School or OLPH, stroll the ravine & Beltline trails with coffee in hand, or spend summer days at Moorevale Park w/its splash pad, playground, tennis courts, sports fields, programs & camps. Schools, green space & community are steps from your door. Walk to shops, restaurants & TTC at Yonge & St. Clair, w/Summerhill, Leaside & downtown close by. Rear garage & parking for 2 cars complete this rare offering.4 bedrooms. 25 ft wide. 2-car parking. Garden suite opportunity. Turnkey living in Moore Park. A truly special place to put down roots. *Some photos have been virtually staged. (id:51382)

186 Rosedale Heights Drive
Toronto (Rosedale-Moore Park), Ontario
Set on a wide, beautifully landscaped lot, 186 Rosedale Heights Drive makes a memorable first impression. A flagstone walkway, Victorian wrought iron lamp posts and back gate, mature trees, manicured shrubs and flowing lavender leading to a Castle-esque front door with a lion's head knocker. Welcome Home. This gracious 2 1/2-storey, centre-hall home is a perfect blend of Arts and Crafts architecture and English Country estate with approx. 3,660 sf of finished living space. The formal living / music room has a wood-burning fireplace with a Louis XV-style carved marble mantel and adjoining library/family room overlooking the garden has a gas fireplace. The exceptionally wide dining room is equally suited for classic dining arrangement or a generous round table for memorable gatherings.The bright eat-in kitchen overlooks the private back garden featuring granite counters, 2 dishwashers, a beverage fridge, a Sub-Zero fridge, a warming drawer, plus a B/I desk. The centre island offers room to work or dine. A powder room and laundry complete the main level. The spacious primary bedroom has a 5 pc ensuite and W/I Closet. Two additional bedrooms share a 4 piece bathroom.The third floor has 2 versatile rooms for a gym, office or bedroom and three-piece bathroom.The lower level has a large playroom / theatre or billiards room and large utility storage room with sink. The professionally landscaped irrigated gardens features a Japanese zen inspired privacy seating bench separating the ivy clad one car garage. Beautiful, elegant, cozy, and comfortable family home walking distance to top-rated schools, nature paths, tennis courts, parks, trails, Summerhill market. Serene Moore Park offers one of the best lifestyles in Toronto. (id:51382)
1 Captain Tenbrock Terrace
St. Catharines (Grapeview), Ontario
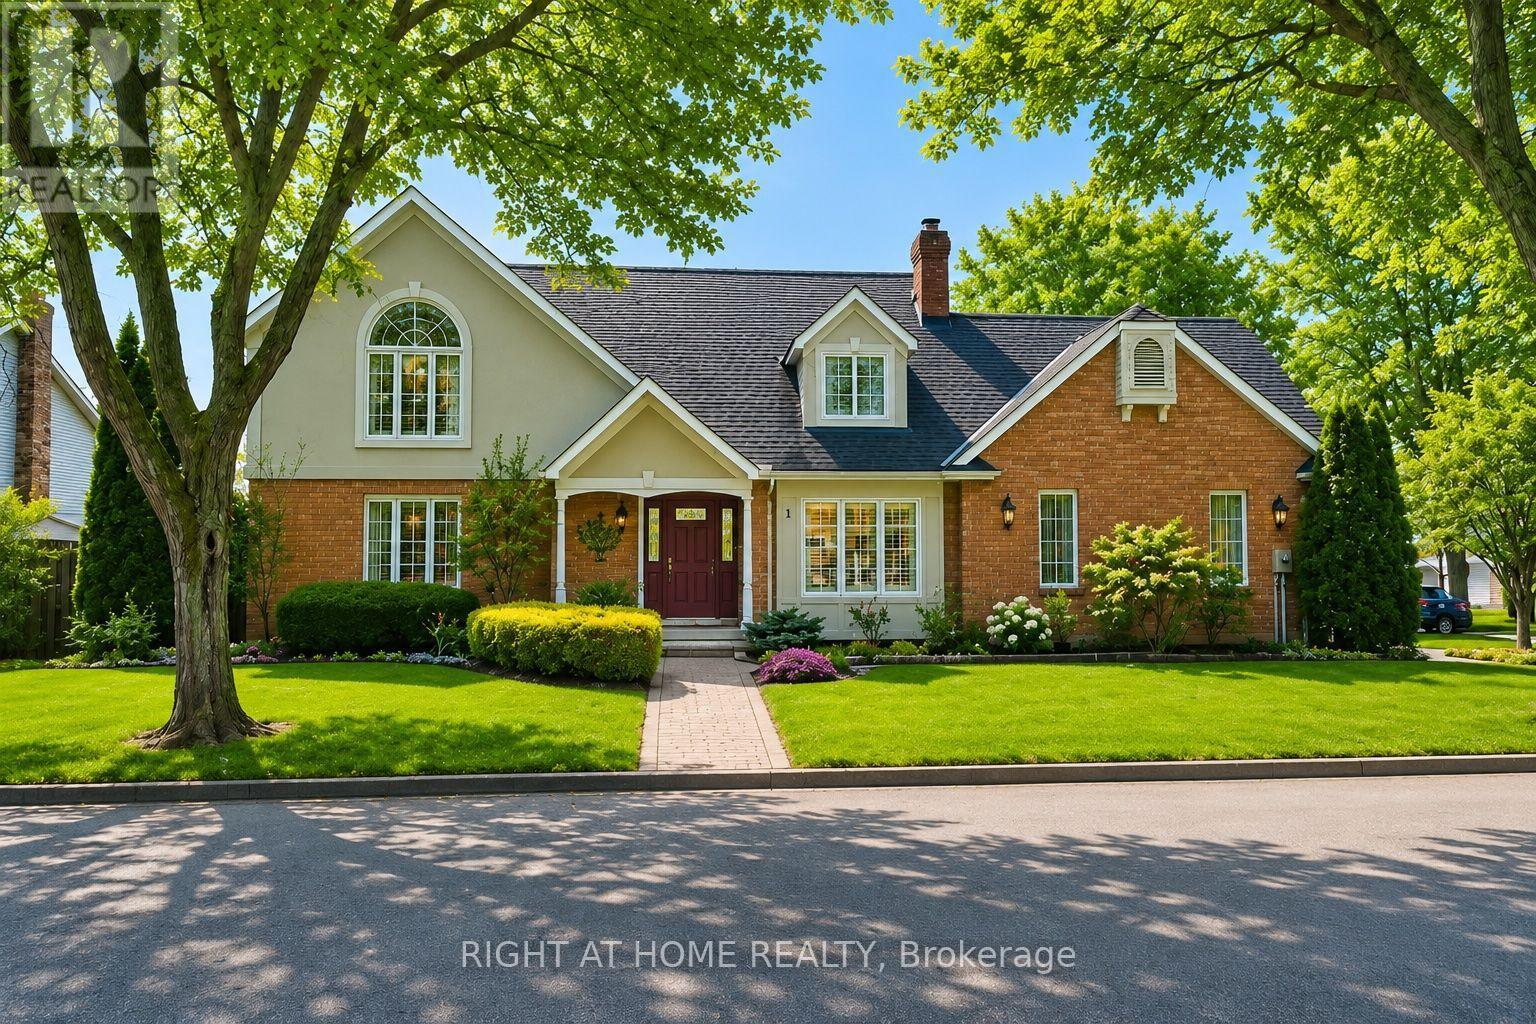
Welcome to this beautifully maintained executive home, where timeless style, thoughtful design & exceptional functionality come together in a sought-after family-friendly neighbourhood. Surrounded by lush landscaped gardens & ideally located near parks, schools, highways & everyday amenities, this impressive home offers over 3,300 sq ft of finished living space. The inviting main level features elegant formal living & dining rooms, convenient main-floor laundry & a stunning family room with soaring vaulted ceilings & dramatic two-storey windows filling the space with natural light. The spacious eat-in kitchen is designed for both everyday living & entertaining, featuring abundant cabinetry, built-in cooktop, custom tile backsplash & a generous granite-topped centre island. Upstairs offers 3 spacious bedrooms, including an oversized primary retreat with walk-in closet & private ensuite, plus a beautifully appointed main bathroom with soaker tub & separate walk-in shower. The fully finished lower level provides exceptional versatility with a large rec room, additional bedroom space, office, den, bathroom & plenty of storage, all finished with impressive attention to detail including rounded wall corners. Complete with a double-car garage with inside entry, beautiful landscaping & wonderful curb appeal, this move-in-ready home offers the space, quality & location today's families are looking for! (id:51382)
69 - 7360 Zinnia Place
Mississauga (Meadowvale Village), Ontario
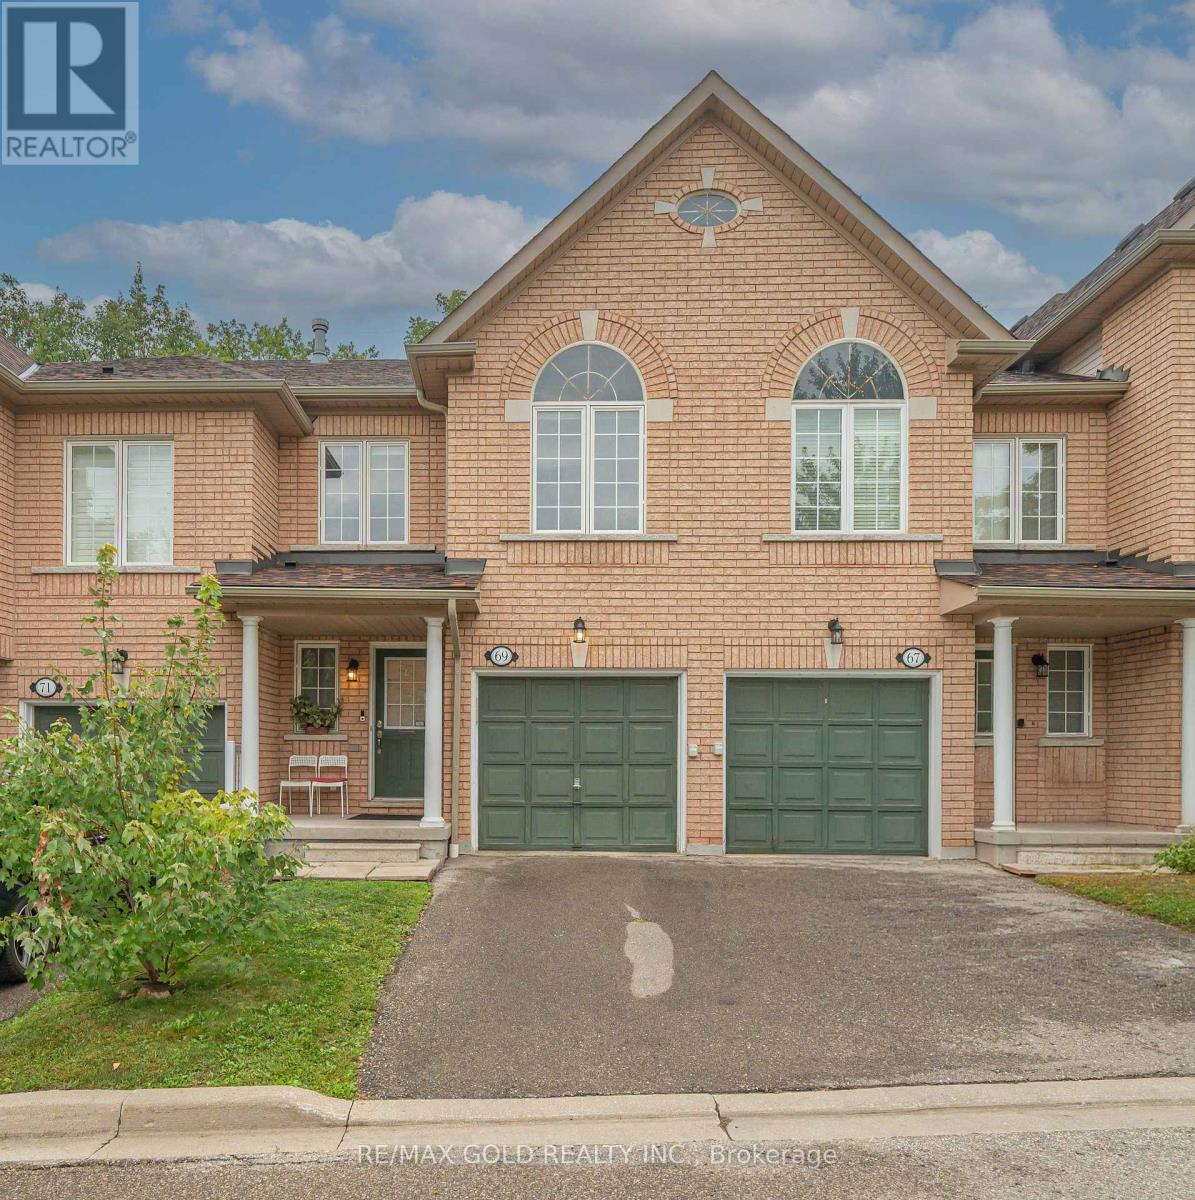
Beautiful and spacious 2-storey townhome located in highly desired Meadowvale Village. Nestled on a quiet cul-de-sac within a semi-private, peaceful enclave, this 1400 sq ft above grade home is surrounded by nature. Meticulously maintained and upgraded throughout, the open-concept layout features pot lights and quality finishes. The family-sized kitchen is equipped with stainless steel appliances, flowing seamlessly into a breakfast area that leads to a private backyard backing onto green space, perfect for entertaining and hosting BBQs with family and friends.The upper level offers a large primary suite with complete privacy backing onto green space, complete with a walk-in closet and a 4-piece ensuite bath. Two additional good-sized bedrooms and a versatile loft space provide ideal room for a home office, study, or family lounge area.The fully finished basement features a 3-piece washroom, additional storage units, and extra living space designed for recreation and entertainment.Conveniently located just minutes from public transit, GO Stations, Highways 401 and 407, top-rated schools, shopping plazas, Costco, Walmart, banks, and restaurants. An exceptional opportunity for first-time home buyers! (id:51382)
79 Pertosa (Basement) Drive
Brampton (Fletcher's Meadow), Ontario
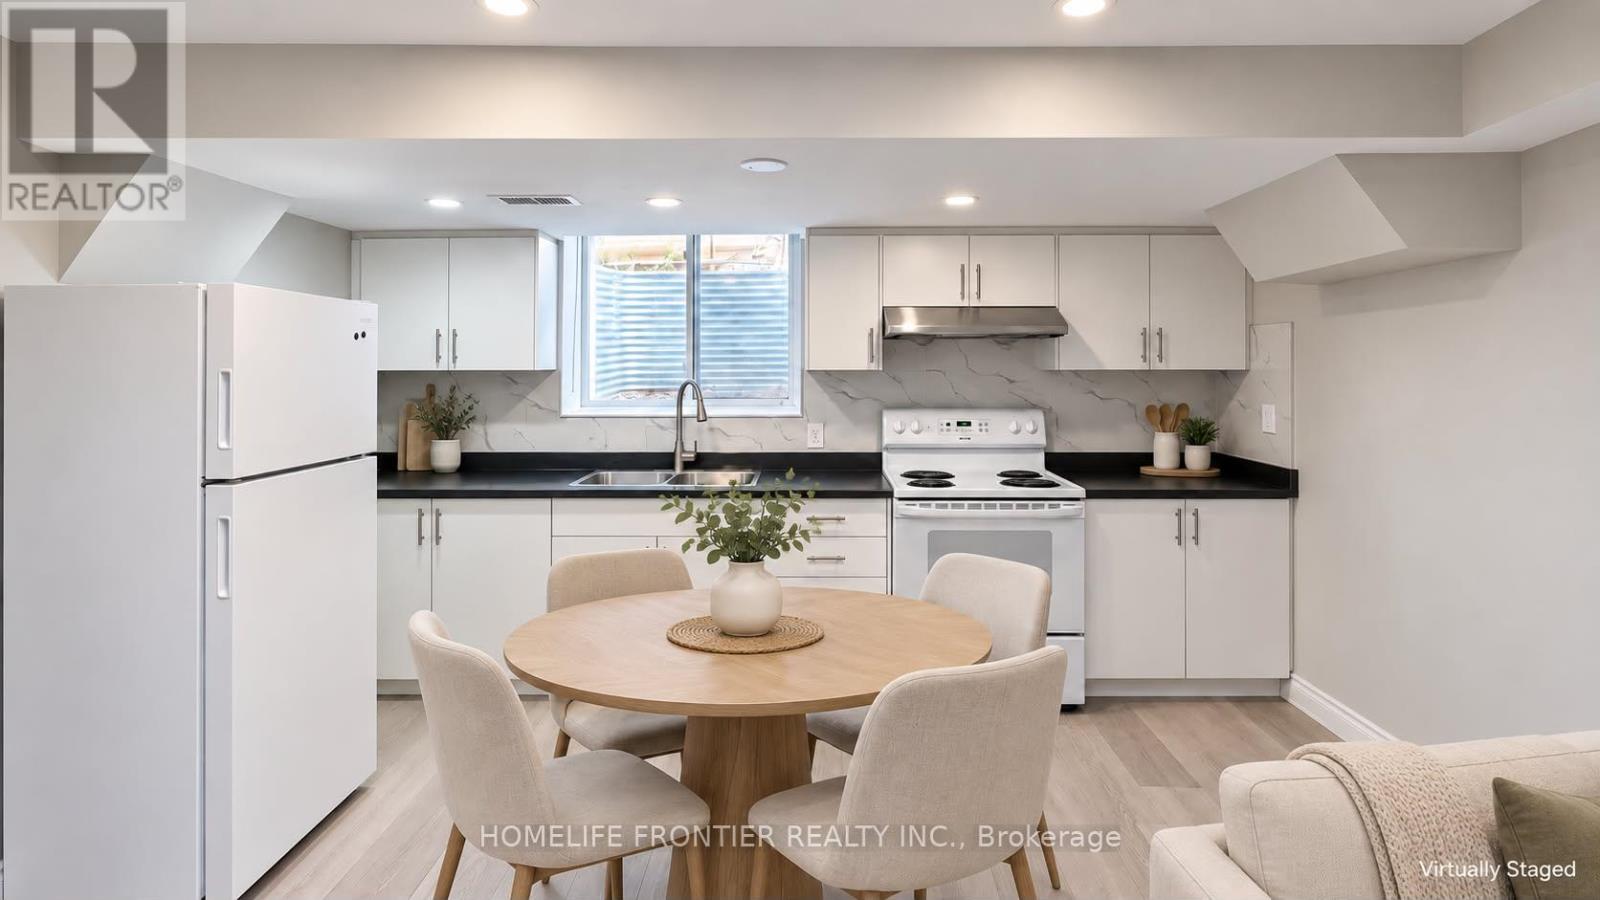
Discover this bright and inviting 2-bedroom, 1-bathroom basement apartment nestled in a wonderful, family-oriented neighbourhood of Fletcher's Meadow. This Fully Renovated Lower Level living space features a separate living room filled with natural light from large windows, generously sized bedrooms, & independent laundry facilities. Prime Location! Enjoy the unbeatable convenience of being just minutes away from all essential amenities; local grocery stores, restaurants, public transit, and both elementary and high schools. Conveniently Includes parking space for *2 Vehicles* on the driveway. Separate laundry. (id:51382)
414 - 50 Lynn Williams Street
Toronto (Niagara), Ontario
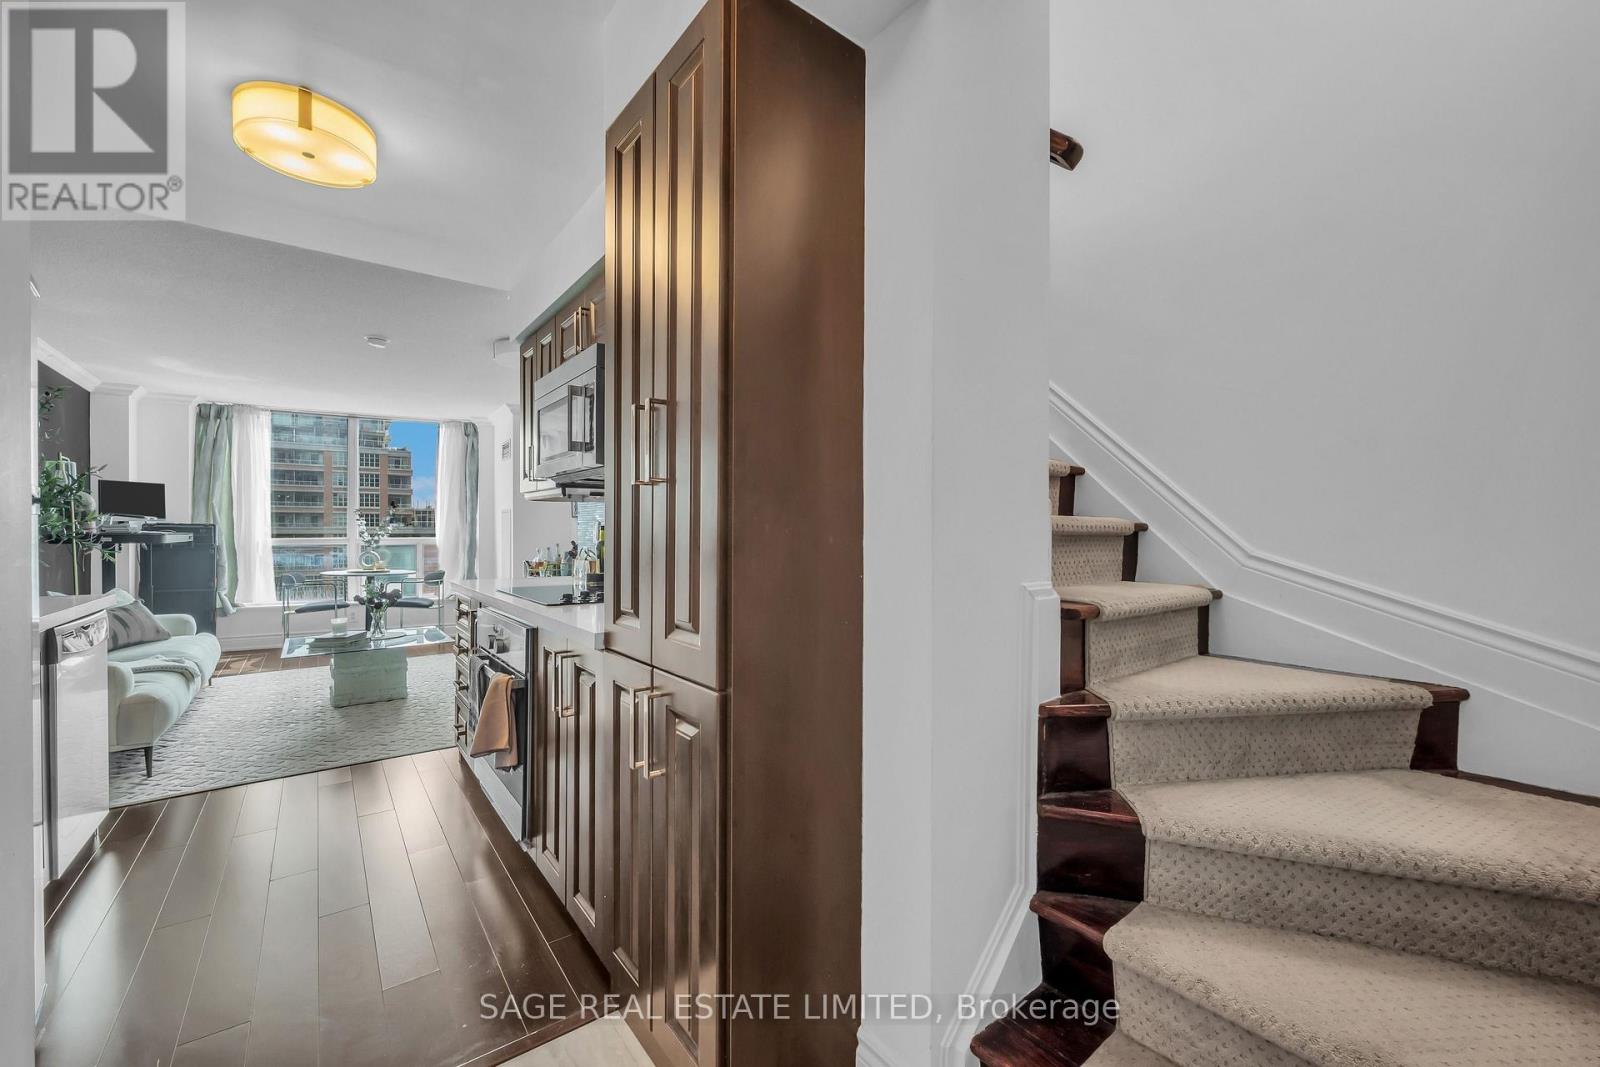
If 2 Levels, unobstructed south views, a built-in wine fridge, a walk-in closet & a king size bed are your love language, HELLO!The main level is designed for entertaining, featuring a sleek modern kitchen with a built-in wine fridge, an open living and dining space, and a convenient powder room.Upstairs, the spacious primary easily accommodates a king size bed and includes a private balcony, an upgraded five piece bathroom, and a custom walk-in closet with exceptional storage.Unobstructed south-facing views fill both levels with natural light while overlooking Liberty Village Park.Residents enjoy 24-hour concierge service, three fitness centres, an indoor pool, steam room, BBQ areas, and a beautifully refreshed party room.Steps from the dog park, cafés, restaurants, shops, and transit, this 718 square foot, two storey loft puts the best of Liberty Village right outside your door. This is more than a condo. It is loft living on another level.Welcome home, Loft Lover. (October 15 move in) (id:51382)
Bsmt - 64 Somerset Drive
Brampton (Heart Lake West), Ontario
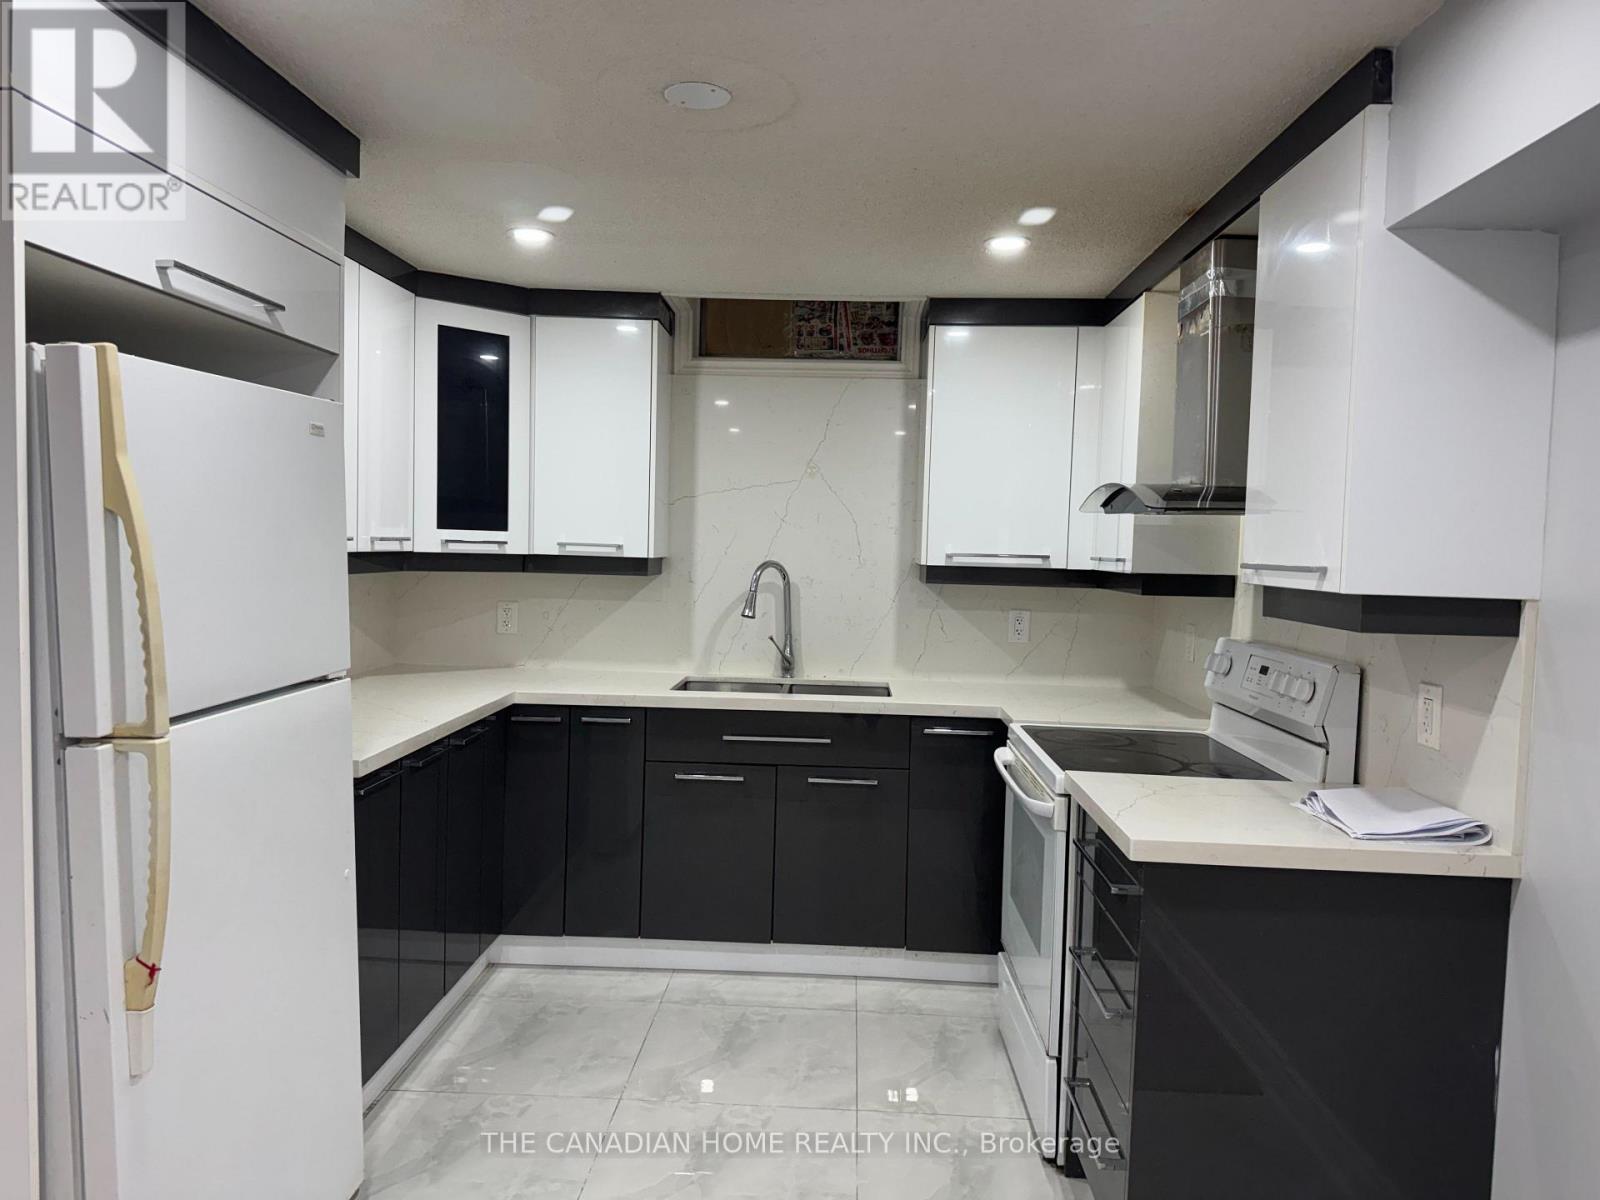
Welcome to this brand?new legal 2?bedroom basement apartment with its own separate entranceand private laundry. Enjoy a stylish open?concept layout with a sleek kitchen, quartzcounters, stainless steel appliances, and a full bathroom. Both bedrooms offer generous spaceand upgraded flooring. Bright, well?insulated, and professionally finished-perfect for tenantslooking for a modern home with privacy and comfort. (id:51382)
62 - 120 Court Drive
Brant (Paris), Ontario
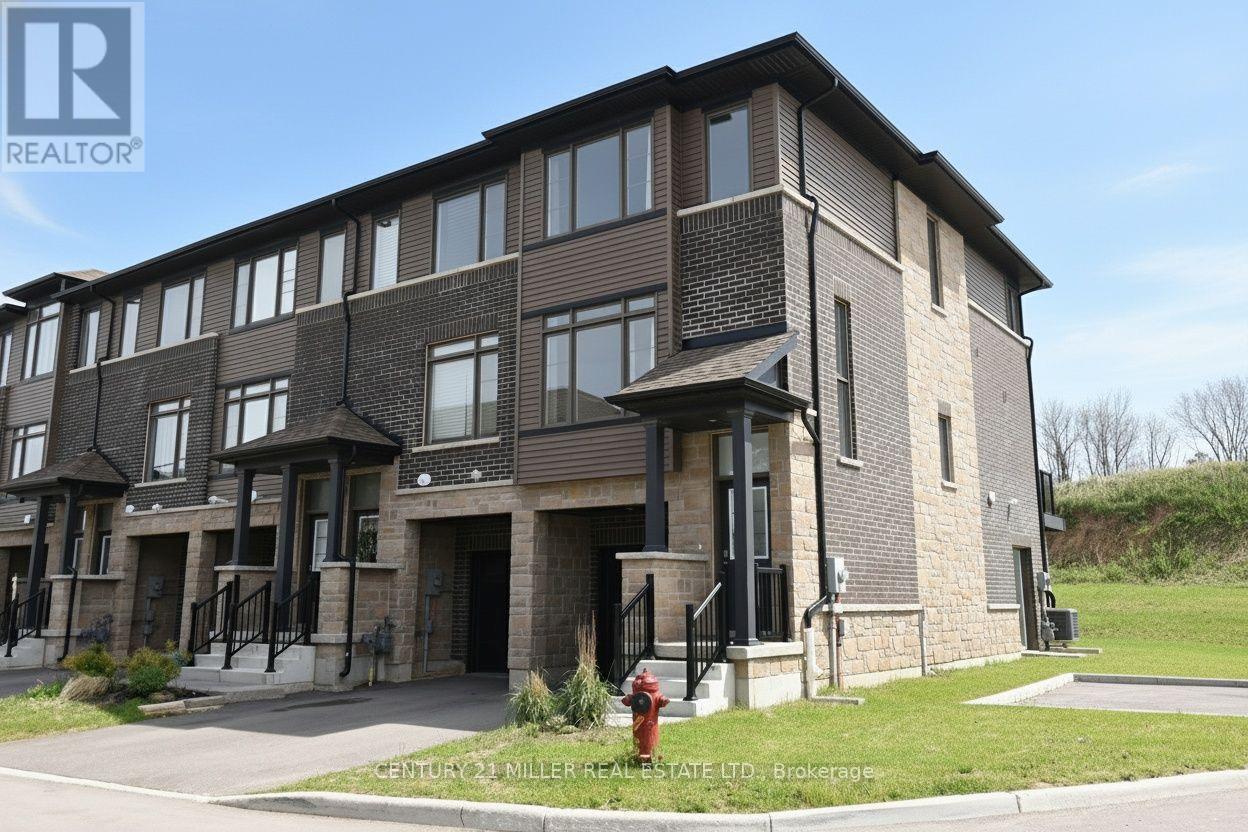
Modern 3 bedroom townhomes built by Losani Homes, with open-concept layouts, quartz countertops, attached garage, and quick access to Highway 403. Ground level feature family/den with access to the backyard and single car garage. Walk up to the second floor where you will find the living room, eat in kitchen w/9" ceiling, 5'6" x 15' balcony off the kitchen, Laundry closet and 2 pieces bath. Continue to the third floor where you will find the Primary bedroom with 3 pcs ensuite, walk-in closet. 2 additional bedroom and a 4 pcs bath. Upgraded Oak stairs and railings thru out and lot Premium for End unit. Paris is a fast growing small town in the County of Brant. It's a bout 20-25 minutes to Ancaster/Hamilton. 35-40 minutes to Kitchener. Just off Highway 403, making commuting relatively easy toward Hamilton, Burlington, Brantford, and the GTA edge. Paris often described as a "small town lifestyle with upscale growth." know for Historic stone buildings, the Grand and Nith Rivers, Strong family appeal, New subdivisions mixed with heritage neighborhood, Increasing popularity among commuters and remote workers. (id:51382)
648 Bayhampton Crescent
Waterloo, Ontario
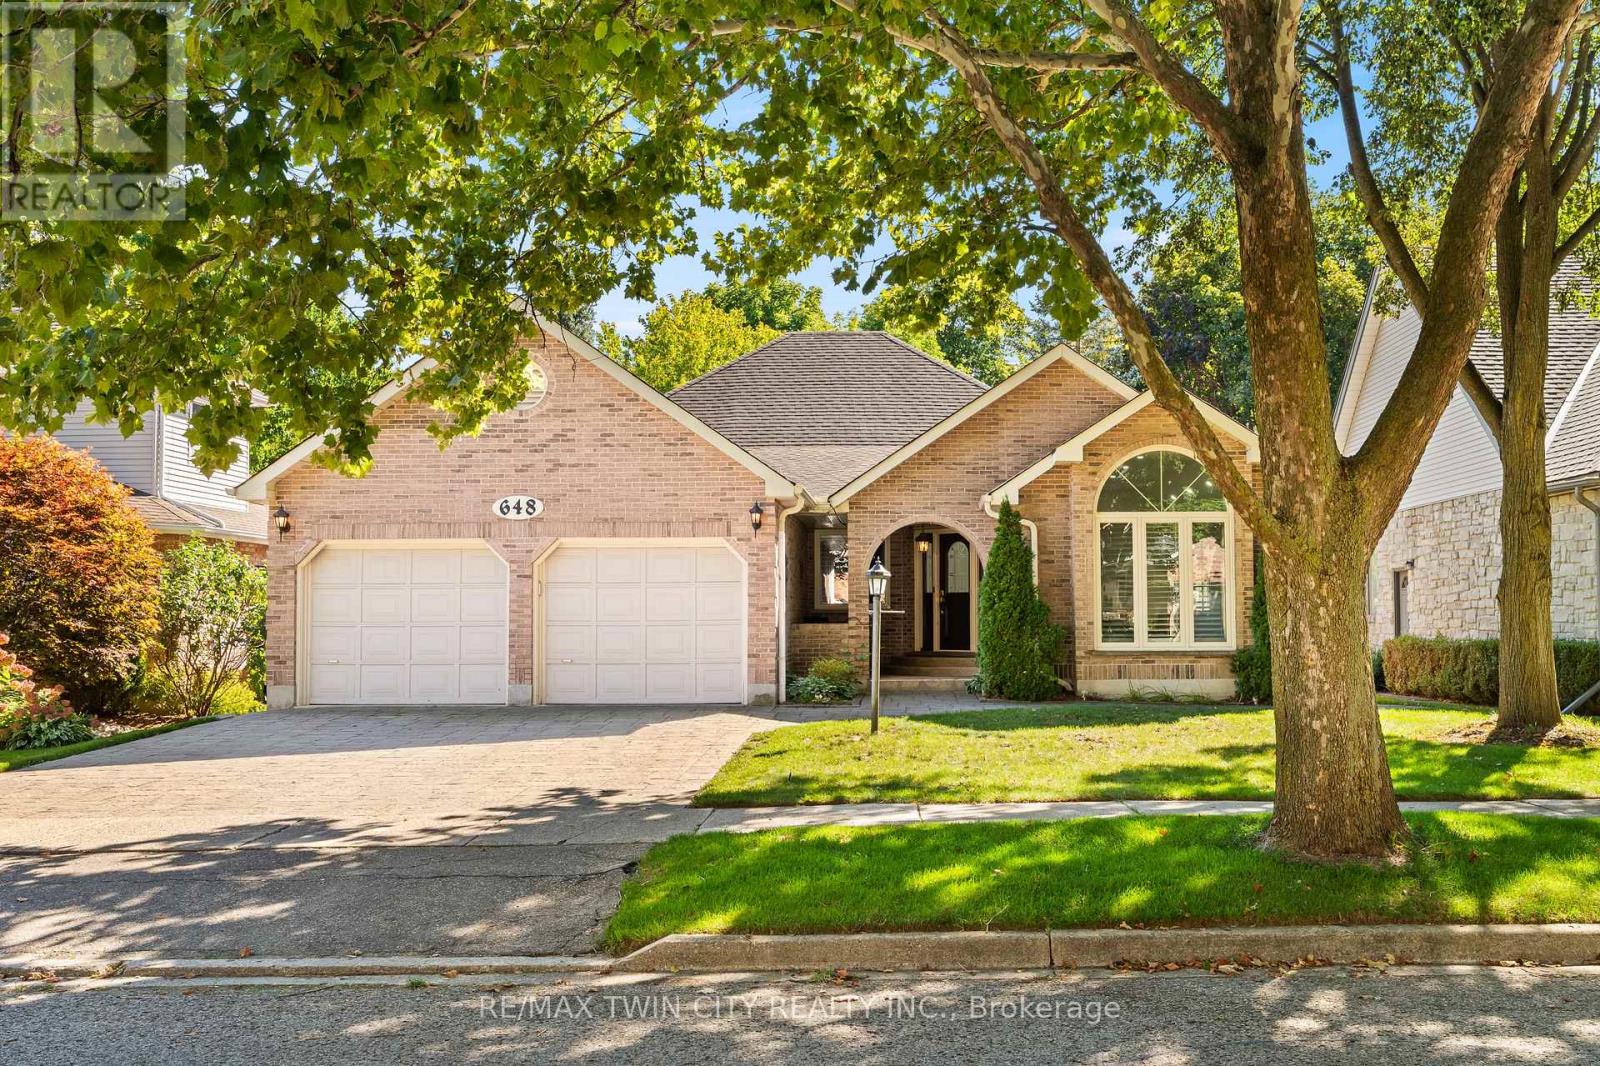
Welcome to 648 Bayhampton Crescent! Set on a mature crescent in prestigious Colonial Acres, this spacious 3+1 bedroom bungalow offers bright main-floor living, a lush pool-sized backyard backing onto a walking trail, and an expansive finished basement with separate garage access. With just over 3800 sq. ft. of finished living space, this home delivers comfort, flexibility, and privacy in one of Waterloo's most desirable neighbourhoods. Check out our TOP 6 reasons why this home is the right fit for you. 6: COLONIAL ACRES: A long-established neighbourhood known for executive homes, mature trees, and quiet streets. You're close to restaurants, Conestoga Mall, Uptown Waterloo, the expressway, and both universities. 5: BACKYARD: A pool-sized yard with a generous deck, mature trees, and plenty of green space. The walking trail behind the property adds privacy and a natural backdrop. An irrigation system is already in place. 4: BRIGHT & AIRY MAIN FLOOR: The main floor offers skylights, a bright foyer, and a sunken sitting room with cathedral ceilings. Hardwood and tile flooring flow through the family room with fireplace and into the all-season sunroom with vaulted ceiling and walkout. 3: EAT-IN KITCHEN: The kitchen features ample cabinetry, a large island with breakfast bar, a pantry, and a built-in study nook. The dinette connects seamlessly, keeping you part of the conversation while cooking. 2: BEDROOMS & BATHROOMS: The primary suite includes a walk-in closet and deck access. The updated ensuite offers a walk-in shower and double-sink vanity. Two additional bedrooms, main-floor laundry, and a 4-piece bathroom complete the level. 1: FINISHED BASEMENT: The lower level includes a large rec room with fireplace and wet bar, an additional bedroom, a 3-piece bathroom, storage space, and a home-office-ready area. Separate garage access adds convenience and potential for an in-law setup. Make this your new home today! (id:51382)
1403 Wren Avenue
Oakville (Wo West), Ontario
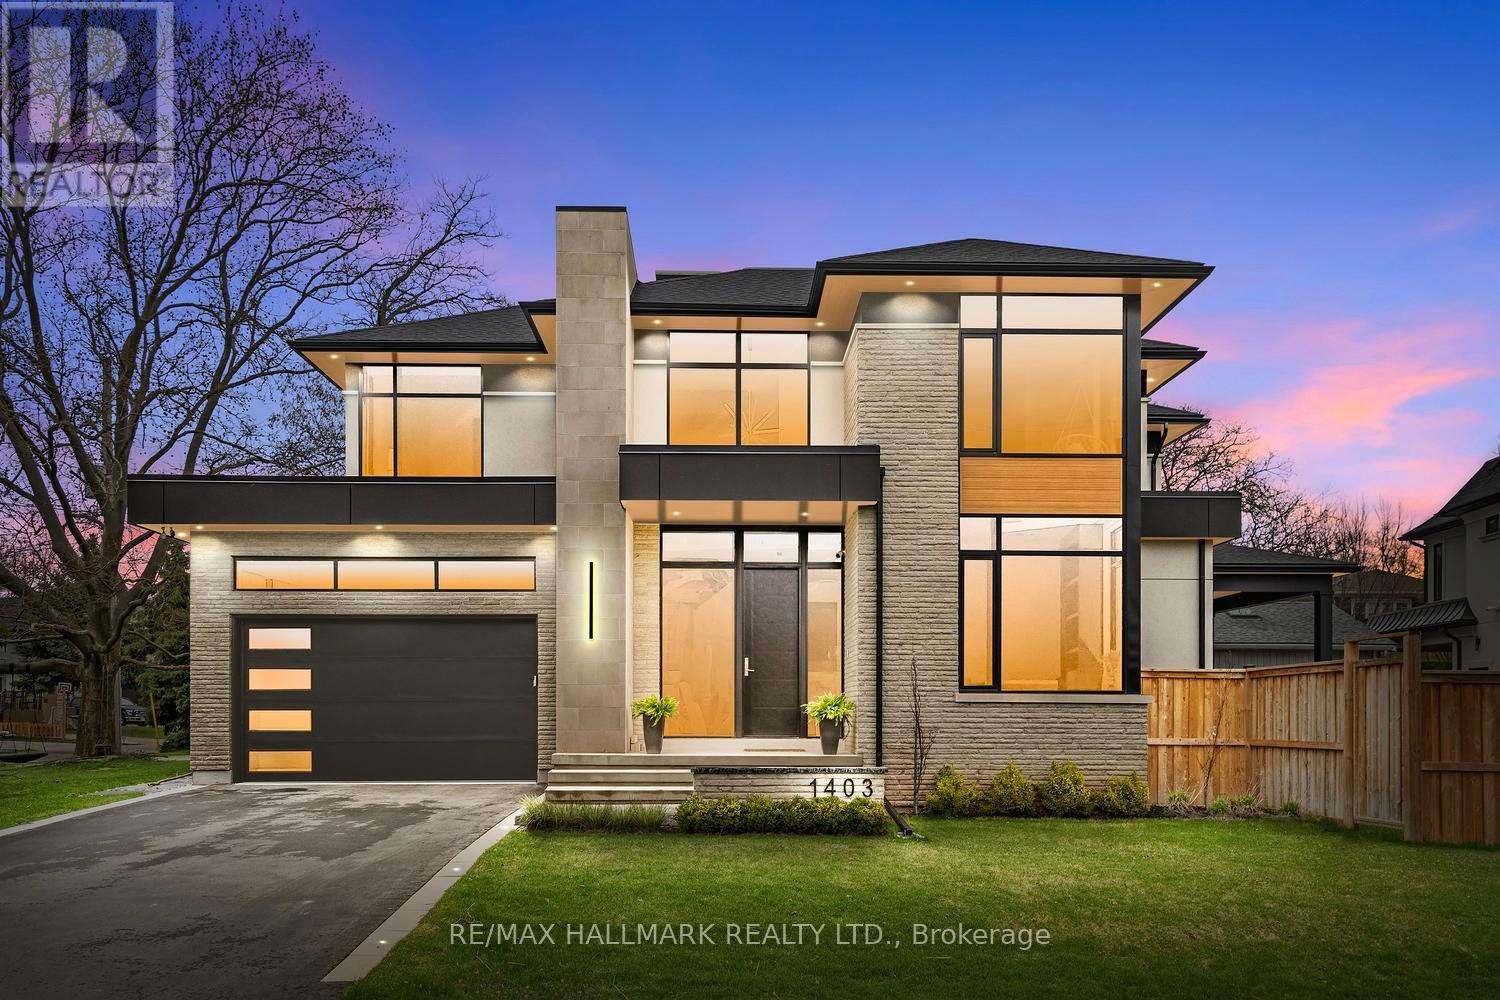
Welcome to a truly extraordinary custom residence where architectural sophistication, exceptional craftsmanship, and luxurious everyday living come together in remarkable harmony. Created for those who recognize the difference between a beautiful house and an exceptional home, this residence is a rare offering in today's market.From the moment you enter, the attention to detail is unmistakable. Clean architectural lines, expansive windows, refined designer millwork, and an abundance of natural light create a sophisticated yet inviting atmosphere. Flush baseboards, integrated wall mouldings, custom built-ins, solid-core doors, and carefully selected finishes showcase a level of craftsmanship rarely found in contemporary construction.Spread across multiple beautifully finished levels, this remarkable home offers 5 spacious bedrooms and 5 spa-inspired bathrooms, along with an impressive collection of spaces designed for both elevated entertaining and unforgettable family living.Work from home in the private executive office, escape to the professionally designed home theatre, or discover the home's truly magical Harry Potter-inspired retreat-a one-of-a-kind space sure to captivate both children and adults alike. The expansive lower-level family room provides yet another destination to gather, relax, watch a movie, or entertain friends.At the heart of the home is a spectacular chef's kitchen, designed to be as beautiful as it is functional. Premium Wolf, Bosch, and JennAir appliances, extensive cabinetry, generous workspace, and a large walk-in pantry make this a kitchen worthy of both intimate family dinners and impressive celebrations. Radiant heated floors in the primary ensuite and lower level, spray-foam insulation, energy-efficient construction and intelligent lighting have all been incorporated to create a home designed for modern living. This is a residence created for people who appreciate exceptional design and the luxury of having every detail considered. (id:51382)
19 Jenkins Street
East Luther Grand Valley, Ontario
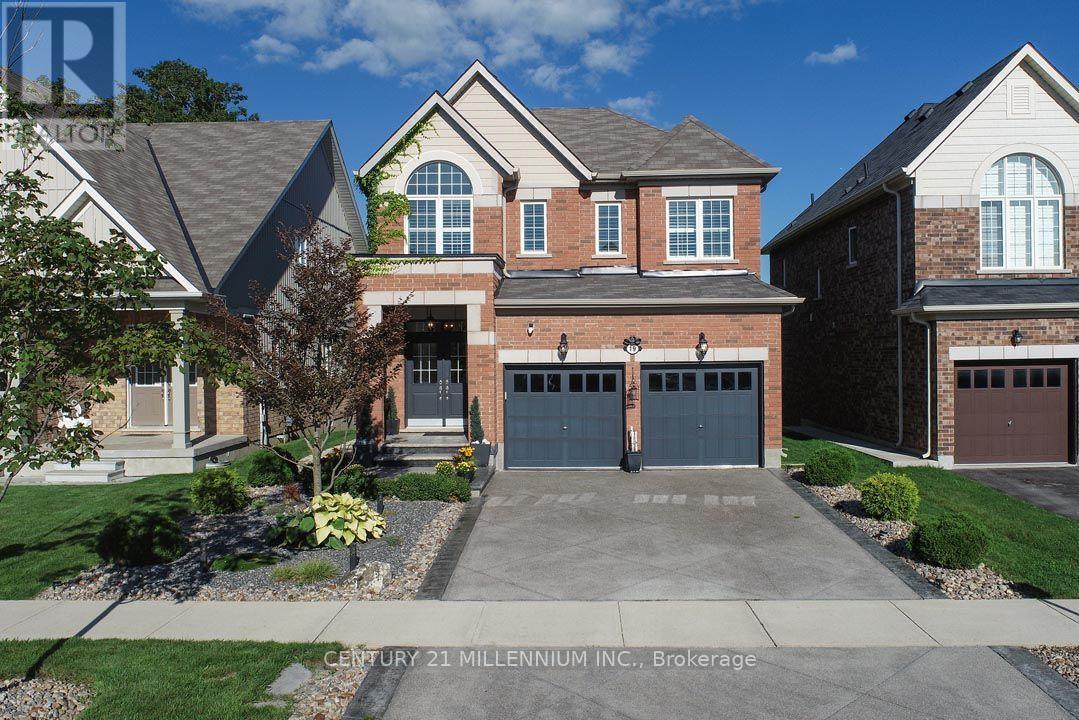
Showstopper! Exquisite 4-bedroom family home with a finished basement, backing onto green space of the Grand Valley Agricultural Society Fairgrounds, Community Centre, Early ON and within walking distance to the public school. Upgrades galore featuring an aggregate driveway and pressed-concrete walkway to a covered West-facing front porch. Custom window coverings, shutters, blinds and engineered hardwood flooring thru/out. Fabulous open-concept floor plan with large formal Dining, and gourmet chef's Kitchen with an approx. 9 ft. x 4 ft. center island with breakfast bar, quartz countertops, pot lighting, tile backsplash, pantry and garden door walk-out to the tiered deck with pergola and stairs to the fenced backyard. An Entertainer's space, the Kitchen is open to the Living w/ pot lighting, a gas fireplace and 9 ft ceilings. The Laundry is on the main level with easy access to the garage. An oak staircase leads to the 2nd Level. The spacious Primary features a large walk-in closet, 5-piece ensuite with double sinks, soaker tub and glass shower. Bedrooms #2, #3 have hardwood flooring and double closets and share the 5-piece main bathroom. Bedroom #4 has a closet and 4-piece ensuite. The finished basement Rec features laminate flooring, above-grade windows, a wet bar, electric fireplace and 2-piece bathroom. There is ample storage space with built-in shelving and a cold room. Exceptional location at the North end of Town. 30 mins to Elora, 45 to Guelph, 20 mins to Orangeville, 1 hr 15 to TO. Walk to schools, parks, daycare centers and more! (id:51382)
2607 - 20 Shore Breeze Drive S
Toronto (Mimico), Ontario
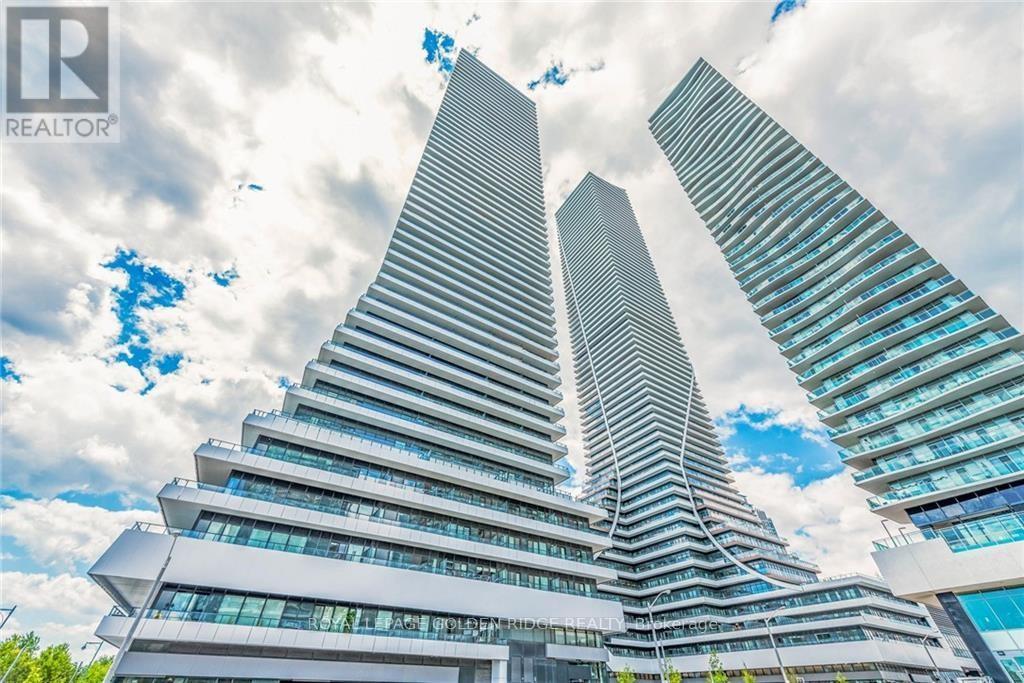
Spectacular corner suite in Eau Du Soleil's Water Tower offering unobstructed views of Lake Ontario and the Toronto skyline. This 840 sq. ft. residence features 2 bedrooms plus a tech area, 2 bathrooms, and an impressive 300 sq. ft. wraparound balcony. The primary bedroom includes a walk-in closet and private ensuite, while the second bedroom is conveniently located near another 4-piece bathroom. Highlights include 9-ft ceilings, hardwood flooring, quartz countertops, and two lockers. Residents enjoy exceptional amenities, including indoor pool, sauna, fitness centre, CrossFit and spinning studios, party rooms, rooftop lounges with BBQs, children's room, theatres, guest suites, boardroom, and exclusive access to the upper-floor VIP lounge. Steps to the waterfront, marina, parks, shops, grocery stores, TTC, and GO Transit. (id:51382)
824 - 165 Legion Road N
Toronto (Mimico), Ontario
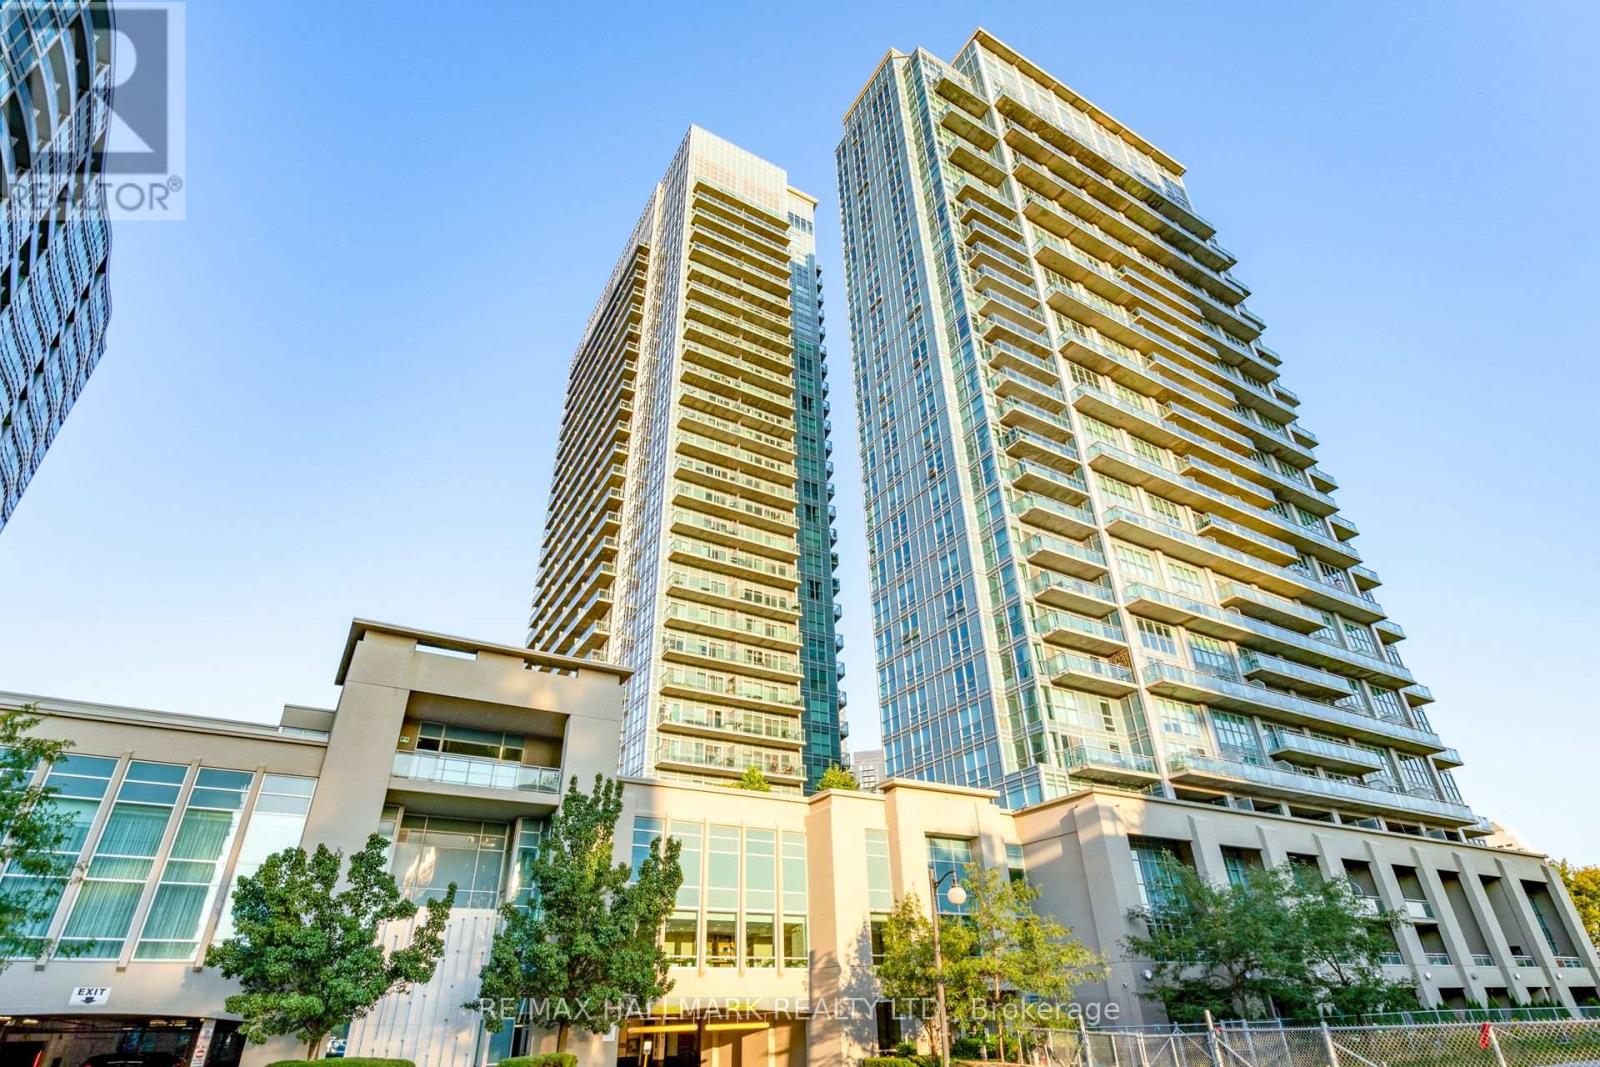
Wow a rare offering! This stunning, split 2-bedroom, 2-bath corner suite showcases a beautifully upgraded open-concept layout, shows well and is truly move-in ready. Freshly painted and expansive floor-to-ceiling windows that flood the space with natural light and positive energy. Enjoy two walkouts to a large 115 sq. ft. balcony with breathtaking city views the perfect backdrop for morning coffee or evening cocktails. The modern kitchen is perfect for entertaining, featuring granite counters, spacious center island with breakfast bar seating for three, sleek chimney-style range hood, and a full-size stacked front-loading washer and dryer. Set in a high-demand lakeside community, just steps to scenic trails, Humber Bay Parks and the Martin Goodman Trail. No need for a gym membership when you can enjoy the first-class amenities including Indoor pool, outdoor pool, sauna, Sky Club Gym with spectacular lake views, theatre, party room, dining room, games room, guest suites, meeting room, running track, Bbq terrace, library, squash court, volleyball court, yoga/pilates studio, 24 Hour concierge, visitor parking, billiards room, Etc. Easy Access To Humber Bay Shores, Downtown, Walking Trails, Restaurants, TTC, Go, Metro, Shoppers. What more do you need! Shows 10++ (id:51382)
2 Bachelor Street
Brampton (Northwest Brampton), Ontario
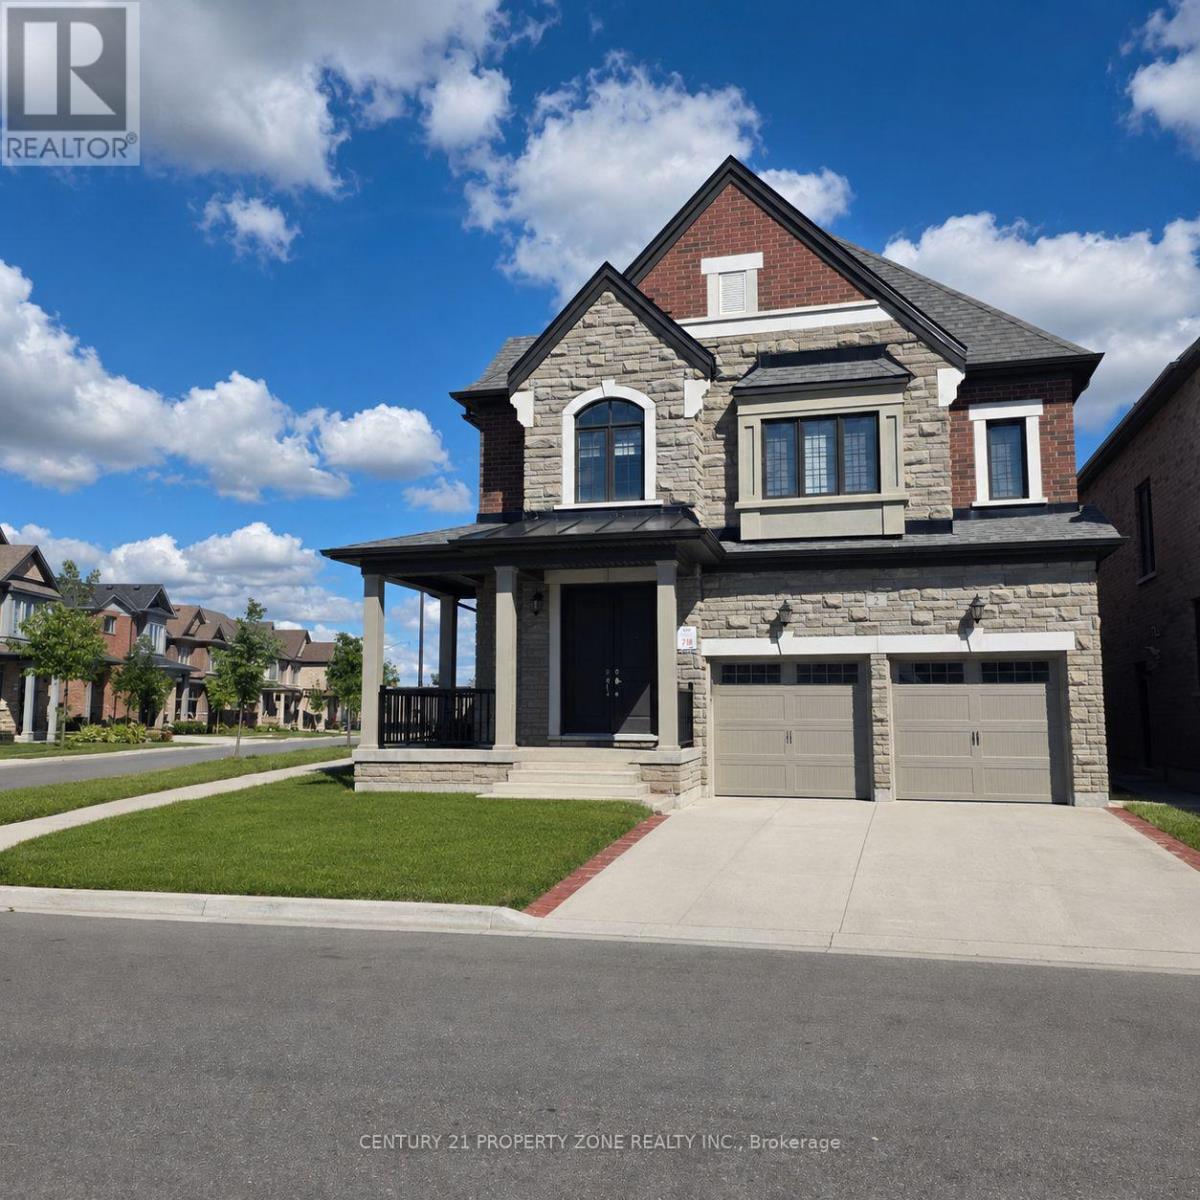
Freshly renovated and very bright 3-bedroom lower unit featuring large windows throughout, 2 full bathrooms, separate private laundry, a private separate side entrance, and 2 parking spaces. Situated on a desirable north-facing corner lot in one of Brampton's sought-after neighbourhoods, close to schools, parks, shopping, transit, and all major amenities. Tenant pays 30% of utilities. (id:51382)
508 - 2 Fieldway Road
Toronto (Islington-City Centre West), Ontario
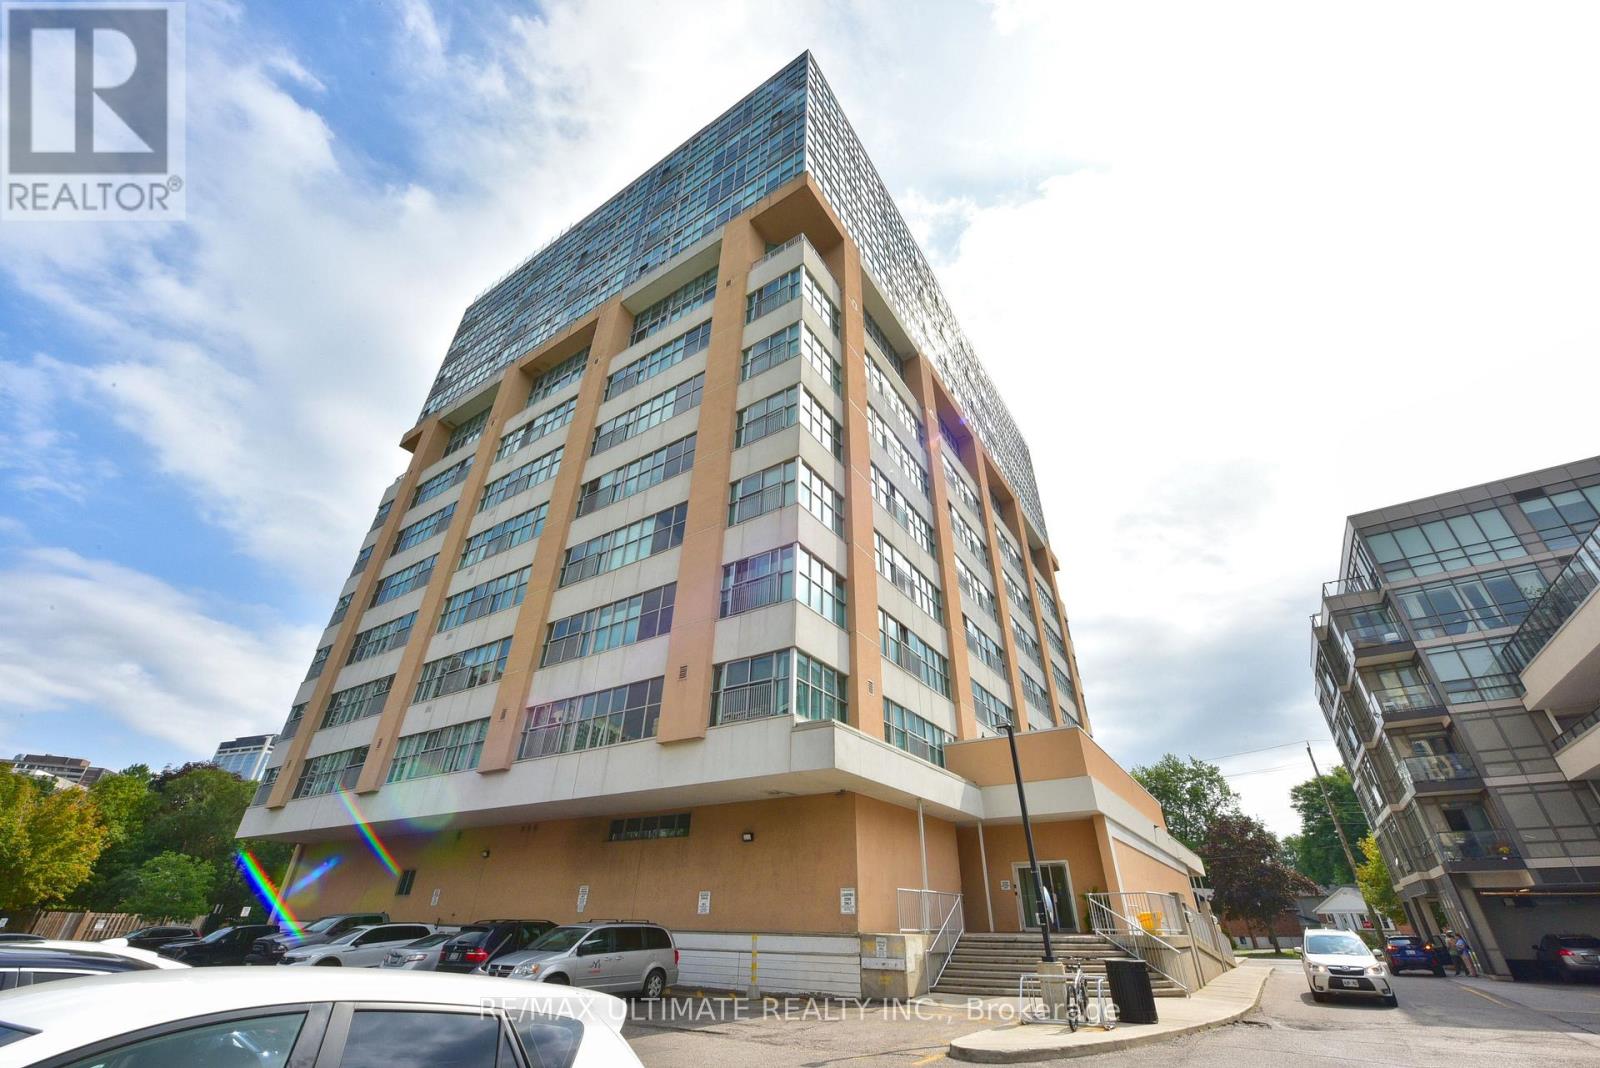
Fantastic Network Lofts Unit. Modern Style Loft Complete With Barn Doors. No Need To Sacrifice Space Or Style With This Generous Layout. Storage Locker & Parking Included. Smart Gourmet Kitchen With Granite & Island, Perfect For Entertaining. Plenty Of Room For Relaxing Around Or Hosting Dinner Parties With A Great South Facing View. The Master Suite Will Delight Complete With Upgraded 3-Pce Bath & Closet. Great Amenities include Party Room, Concierge, Exercise Rm, Roof Top Terrace With BBQ, Etc...Walking Distance To Subway, Bus, Go Transit, Shops & Restaurants. Don't Miss This One! (id:51382)
1204 - 3975 Grand Park Drive
Mississauga (City Centre), Ontario
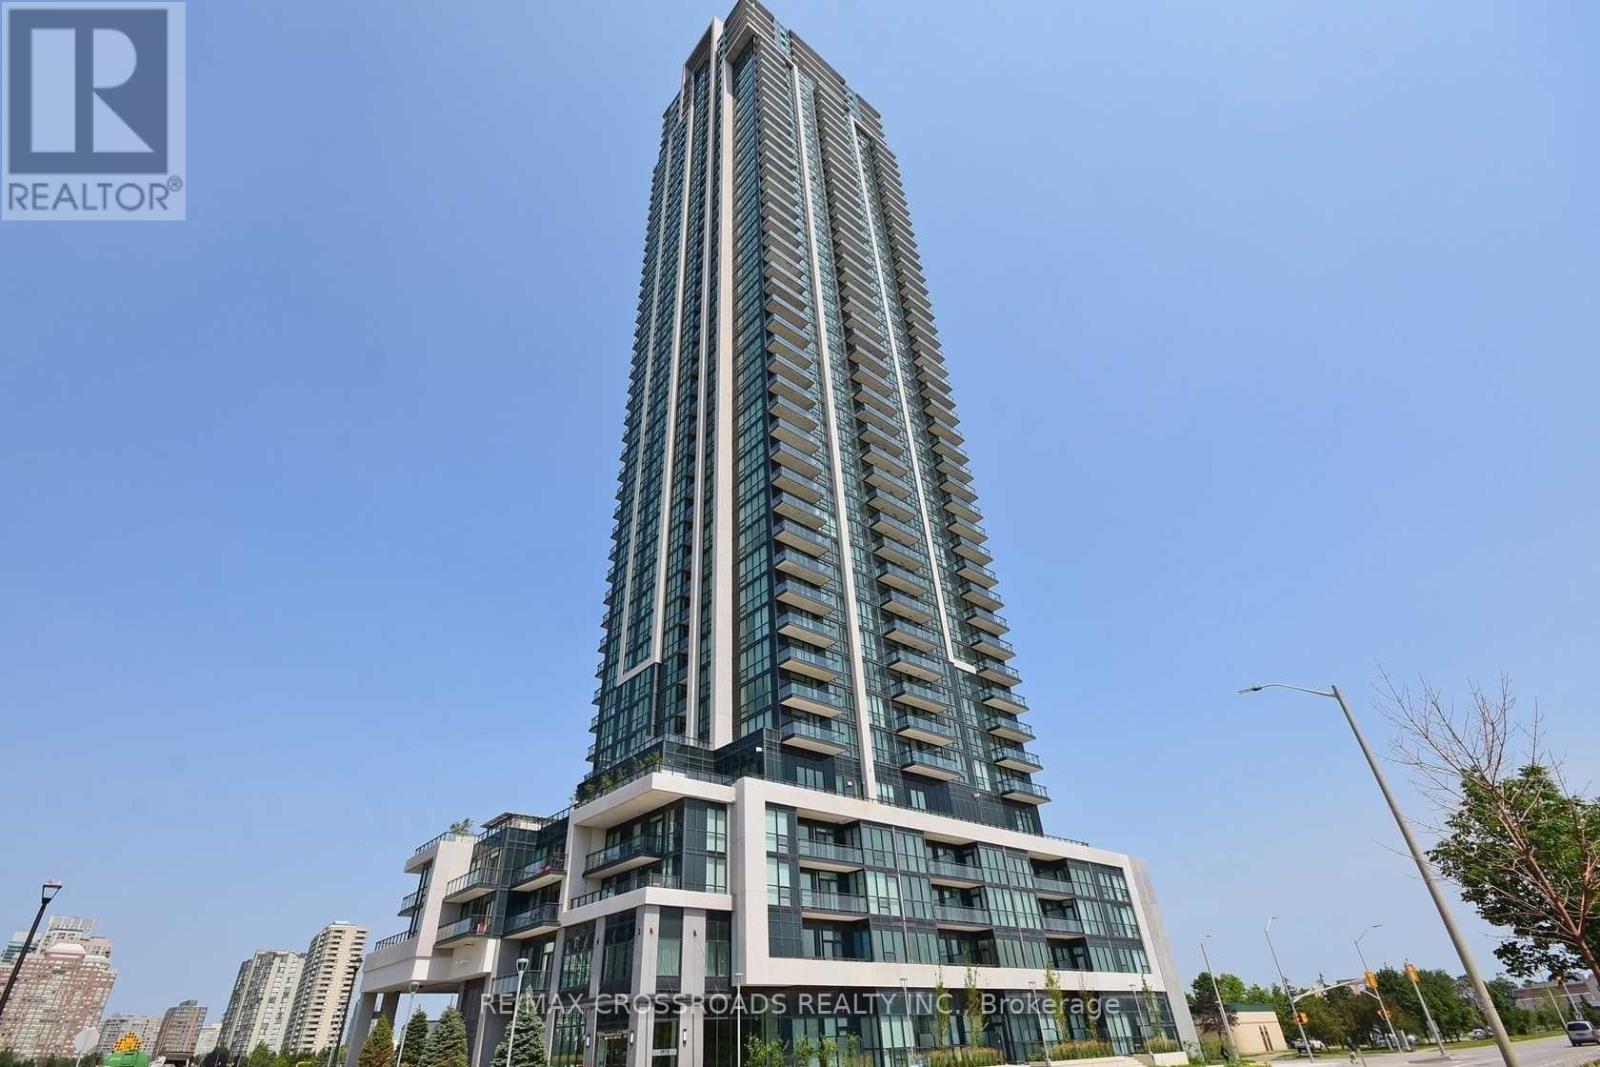
Welcome to 1204 - 3975 Grand Park Drive, a bright and spacious corner unit in the heart of Mississauga's City Centre! This impressive 2 bedroom, 2 bathroom condo offers 1,033 sq. ft. of interior living space plus an 86 sq. ft. balcony, with an abundance of natural light from its desirable southwest exposure and endless windows. The open-concept layout is complemented by high ceilings and laminate flooring throughout the main living areas, with comfortable carpeting in both bedrooms. The modern kitchen features quartz countertops, stylish backsplash and stainless steel appliances, including refrigerator, stove, dishwasher and built-in microwave. Enjoy the convenience of ensuite laundry, one underground parking space and one locker. Residents enjoy excellent building amenities including 24-hour concierge/security, indoor pool, fitness centre, party rooms, guest suites and more. Ideally located in Mississauga City Centre, this home is just minutes from Square One Shopping Centre, Celebration Square, restaurants, shopping, parks, public transit, Sheridan College, the YMCA and Central Library, with convenient access to Highways 401, 403 and QEW. A rare opportunity to lease a spacious southwest facing corner suite with exceptional natural light, generous living space and an unbeatable City Centre location! (id:51382)
29 Sanford Circle
Springwater (Centre Vespra), Ontario
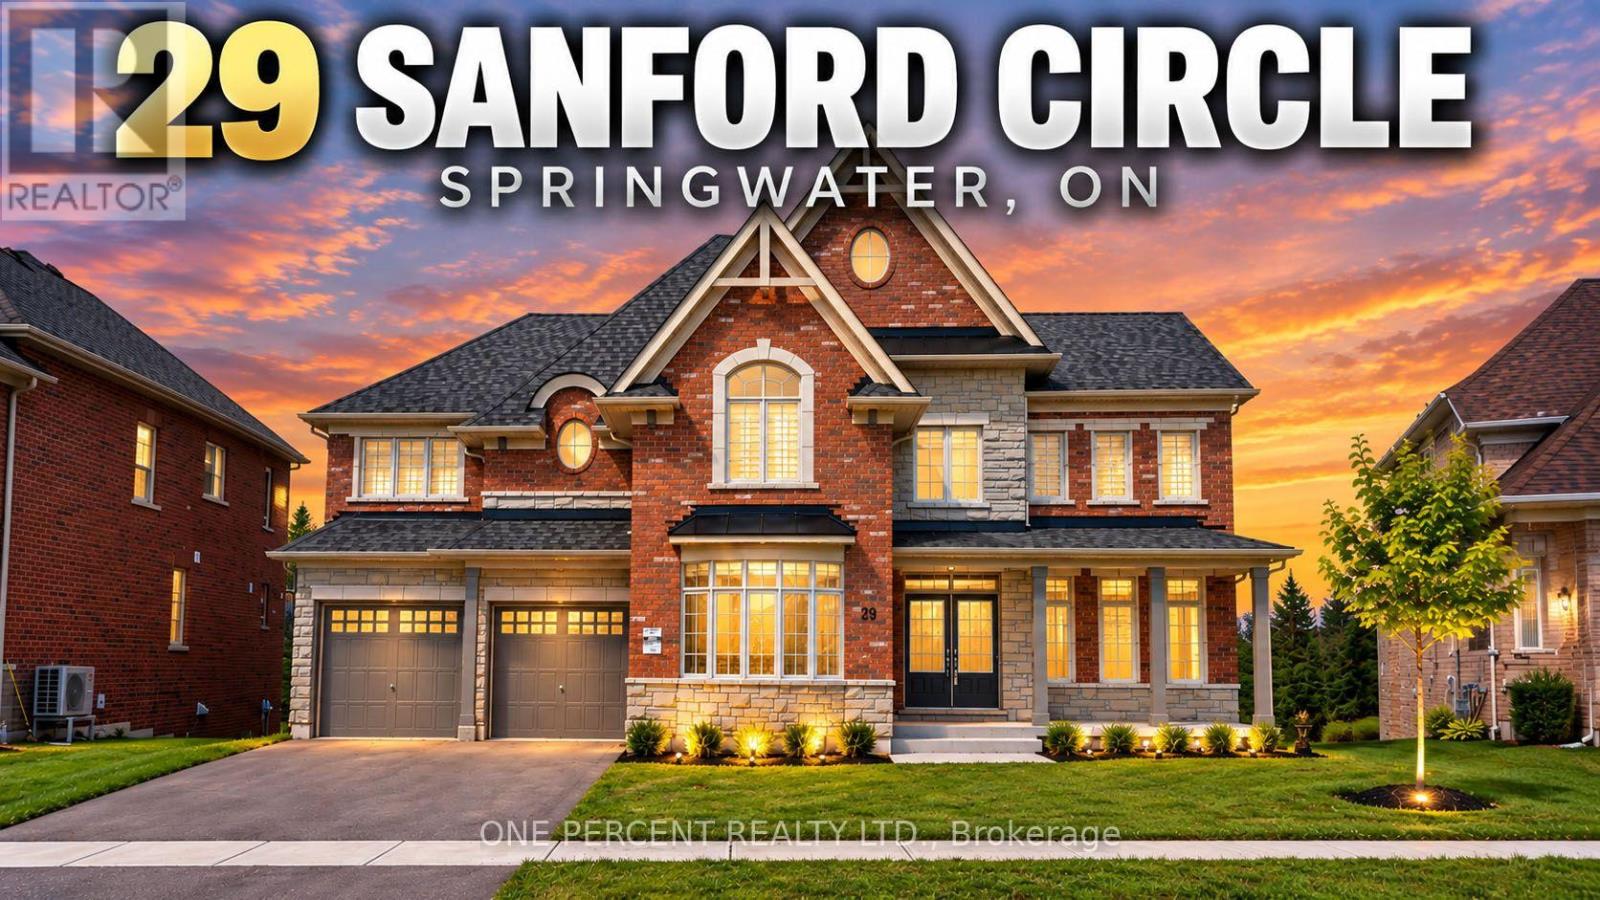
WELCOME TO LUXURY SCALE IN SPRINGWATER. Nestled on a premium lot, 29 Sanford Circle represents a rare opportunity boasting a monumental 4,269 sq ft of above-grade luxury living space. Built in 2023, this executive single-family detached masterpiece blends grand proportions with sophisticated design, offering an unparalleled canvas for families and savvy investors alike. The main level (1,841 sq ft) features soaring ceilings and an expansive open-concept layout. A private executive home office sits off the grand foyer, leading to a magnificent sweeping circular staircase with an under-stair bypass into the heart of the home. Enjoy a formal living and dining area tucked away for intimate hosting. The rear transitions into a massive family room with a cozy fireplace and a chef-inspired gourmet kitchen. The north-facing breakfast nook offers serene, consistent daylight and walks out directly to a raised small deck overlooking the private backyard. Ascend to the 2,428 sq ft second-story sanctuary featuring 5 massive bedrooms and 4 full baths. The principal retreat is of epic proportions, showcasing an ultra-spacious spa-like ensuite and a boutique walk-in wardrobe. Two secondary bedrooms share a highly functional Jack-and-Jill bathroom. For ultimate convenience, the dedicated laundry room is located directly on the upper level. Includes a deep 614 sq ft attached garage (2-3 cars) and a 4-car driveway. FOUR-SEASON LIFESTYLE LOCATION: Perfectly positioned just minutes away from top-tier schools, pristine trail networks, and golf courses. Enjoy world-class winter recreation right at your doorstep, located less than 10 minutes from the family-friendly slopes of Ski Snow Valley Resort, and a short drive to Horseshoe Resort and Mount St. Louis Moonstone. (id:51382)
44 Ferguson Drive
Barrie (Northwest), Ontario
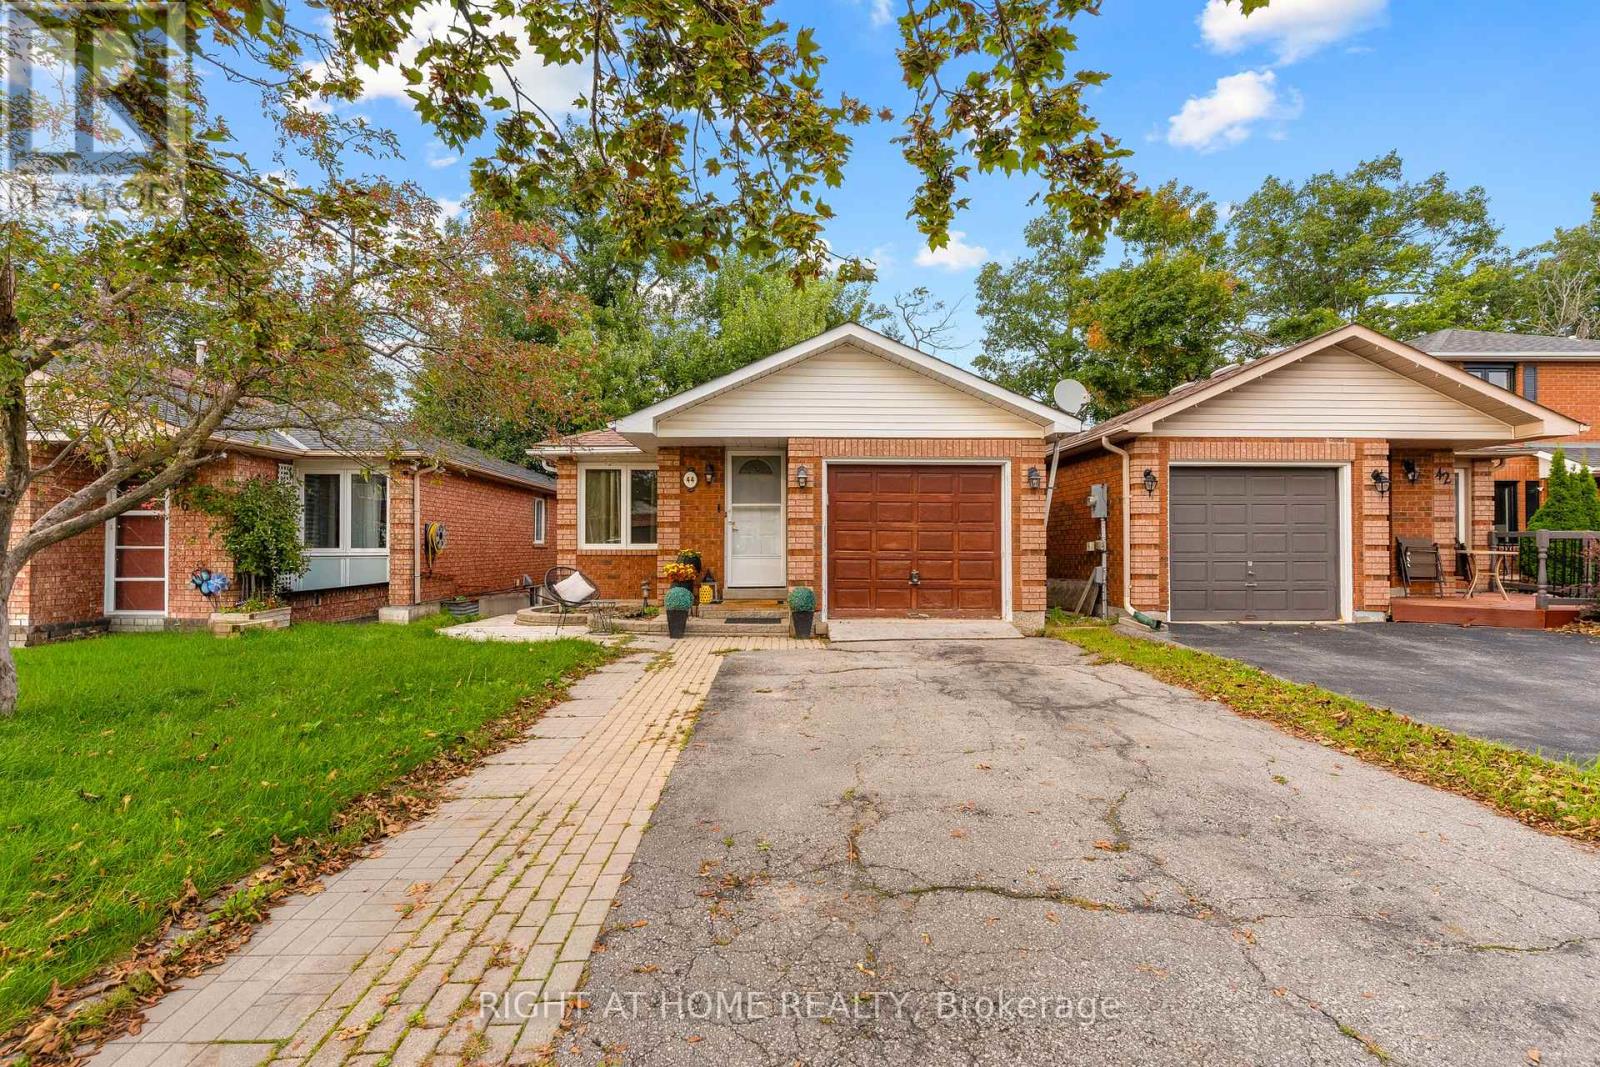
This legal duplex keeps things simple: two units, a convenient location, and options for how you use it. The main floor offers 2 bedrooms, while the lower unit adds another 2 bedrooms, with both units currently tenanted. Continue using it as an investment property, or explore the possibility of living in one unit while renting the other to help offset your monthly costs. When we say close to everything, we mean it. Walmart, shopping, restaurants, groceries, the rec centre, schools, hospital, downtown and the waterfront are all just minutes away. Whether you're looking at it as an investment, a first home with rental income, or simply a property with options, the combination of legal duplex, 4 bedrooms and this location gives you plenty to work with. (id:51382)
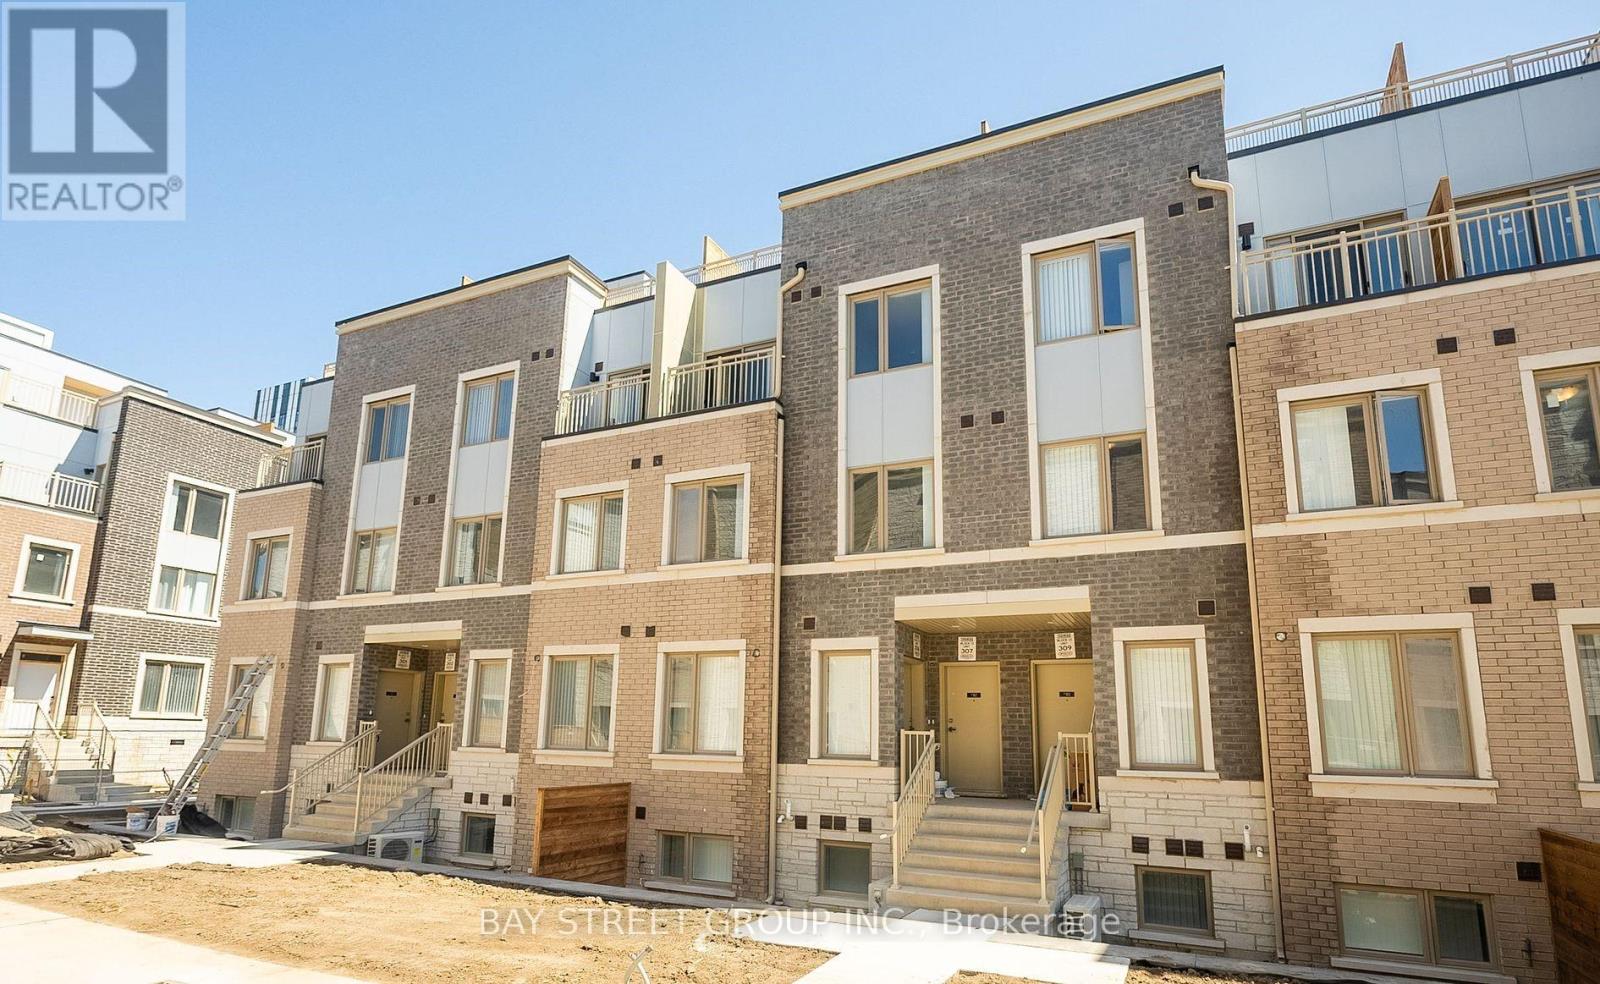
Th166 - 151 Honey Crisp Crescent
Vaughan (Vaughan Corporate Centre), Ontario
Mobilio M2 Townhome with a 3 Bedroom , 2.5 Bathroom with Open Private Roof Terrace featuring 1,314 sq ft of living space, outdoor access, and parking! Open Concept Spacious Living and Dining. Modern Kitchen with Quality Finishes, Granite Counter Top & Backsplash. 9Ft Ceilings. Master Bedroom with 3-Pc Ensuite. Spacious Two Additional Bedrooms With Large Windows and Closets. This unit features a spacious 3-level patio, perfect for BBQs and entertaining. Conveniently located just south of the Vaughan Metropolitan Centre Subway Station and steps to York University, Ikea, Walmart, restaurants, Vaughan Cortellucci Hospital, Canada's Wonderland, Vaughan Mills Mall, and more! (id:51382)
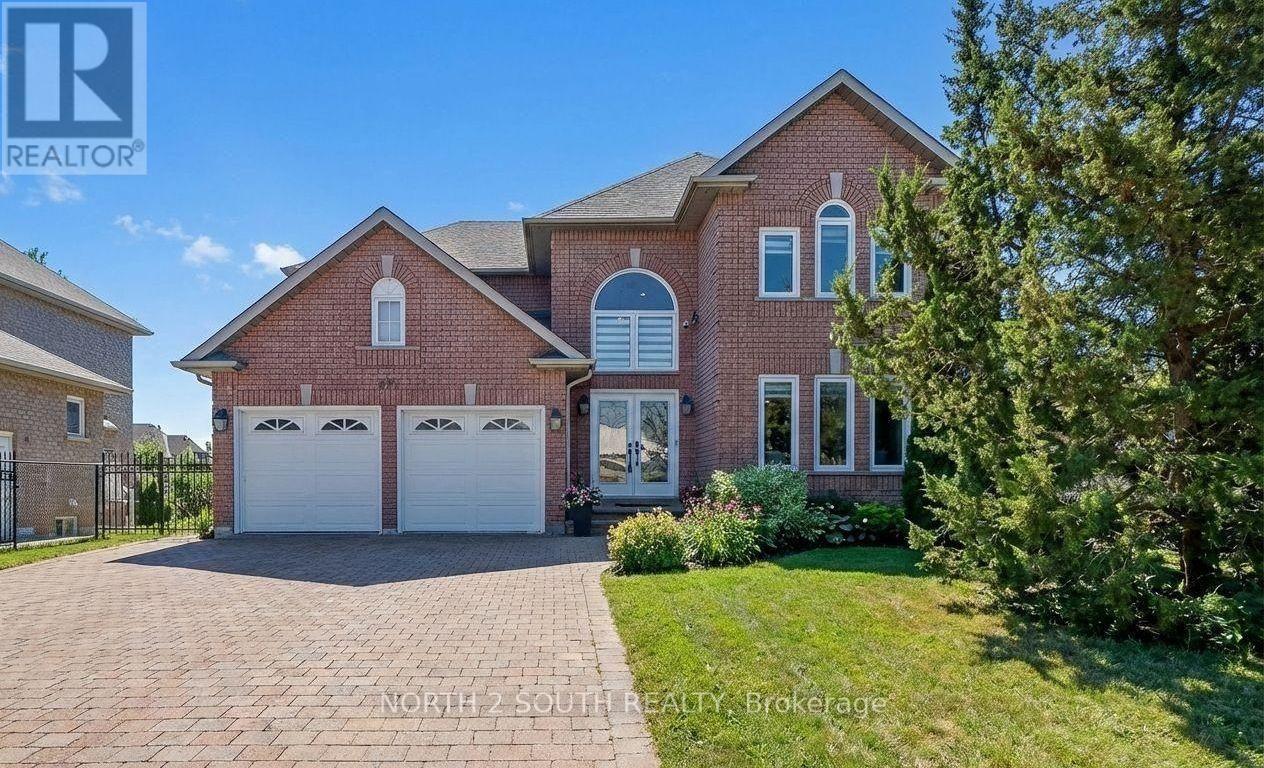
372 Crofters Road
Vaughan (Islington Woods), Ontario
Welcome to 372 Crofters Road, a beautifully renovated family home on one of the most impressive corner lots in Islington Woods. With approximately 3,000 sq. ft. above grade, 4+1 bedrooms, 4 bathrooms and parking for 8 vehicles, this home gives your family the space to live, grow and entertain comfortably.The moment you walk in, the soaring cathedral-ceiling foyer and natural light make the home feel open and welcoming. The main floor features wide-plank hardwood, smooth ceilings, crown moulding, pot lights and thoughtful custom finishes throughout.The kitchen is truly the heart of this home. It offers quartz countertops and backsplash, stainless steel appliances, a gas cooktop, built-in wall oven and a large centre island with integrated dining. The breakfast area walks out to a huge deck with a gazebo overlooking the private, pool-sized backyard-perfect for summer dinners, children, pets and entertaining friends.The family room feels warm and comfortable with its gas fireplace and custom built-in shelving. Upstairs are four generous bedrooms, including a beautiful primary suite with his-and-hers walk-in closets and a spa-like 5-piece ensuite featuring double vanities, a floating soaker tub and glass shower.Need space for parents, older children, guests or additional income? The finished walkout basement has a separate entrance, full kitchen, bedroom, bathroom and large open-concept recreation area.The oversized corner lot widens to approximately 119.72 feet and includes secure backyard gates with room to store a boat, jet skis or an additional vehicle. You also have a double garage and a private driveway with parking for six.Located close to excellent schools, parks, recreation and places of worship, this is a move-in-ready home where all the major work has already been done. Just unpack, settle in and begin your family's next chapter. (id:51382)
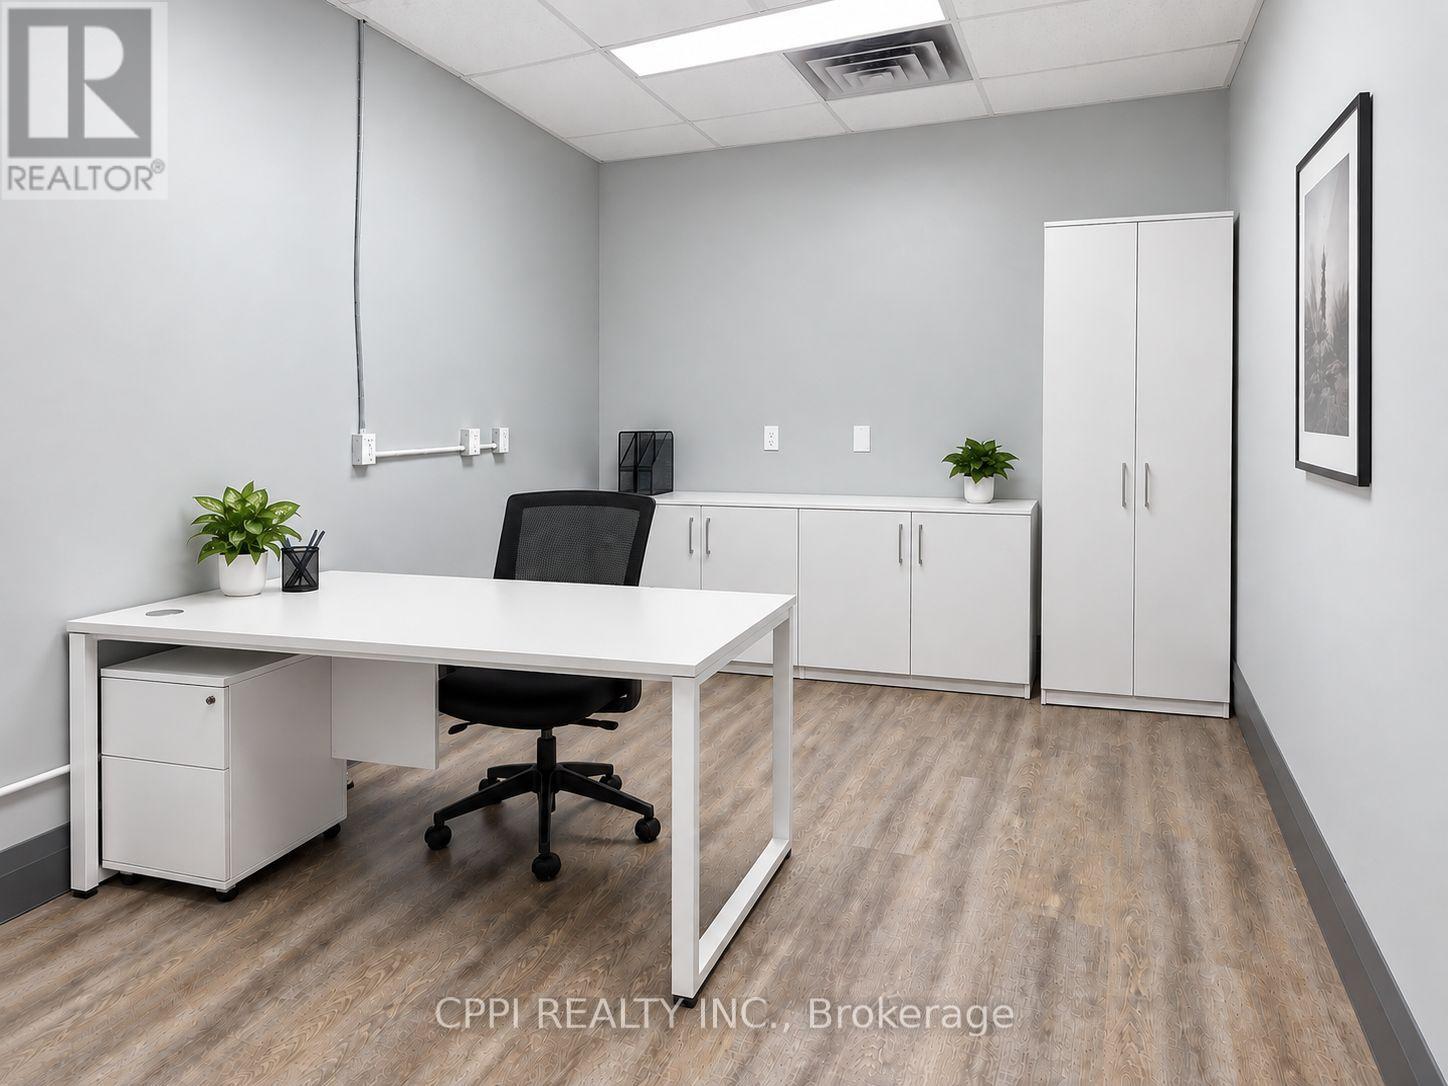
Internal Office - 92 Church Street S
Ajax (Central West), Ontario
Private Furnished Office Space For Lease at THE WORK HUB In The Village. Modern, fully furnished private offices in a newly renovated professional co-working environment, ideal for professionals, entrepreneurs and small teams. Monthly rent includes high-speed internet, heat, hydro, water, TMI, mail service, lounge and kitchenette access, meeting room credits, and professional cleaning. Additional services include printing, scanning, photocopying, shredding and vending. Conveniently located in Ajax with ample parking and easy access to Highway 401, Ajax GO Station, restaurants and major amenities. Enjoy a professional, comfortable and all-inclusive workspace designed for productivity and convenience. (id:51382)
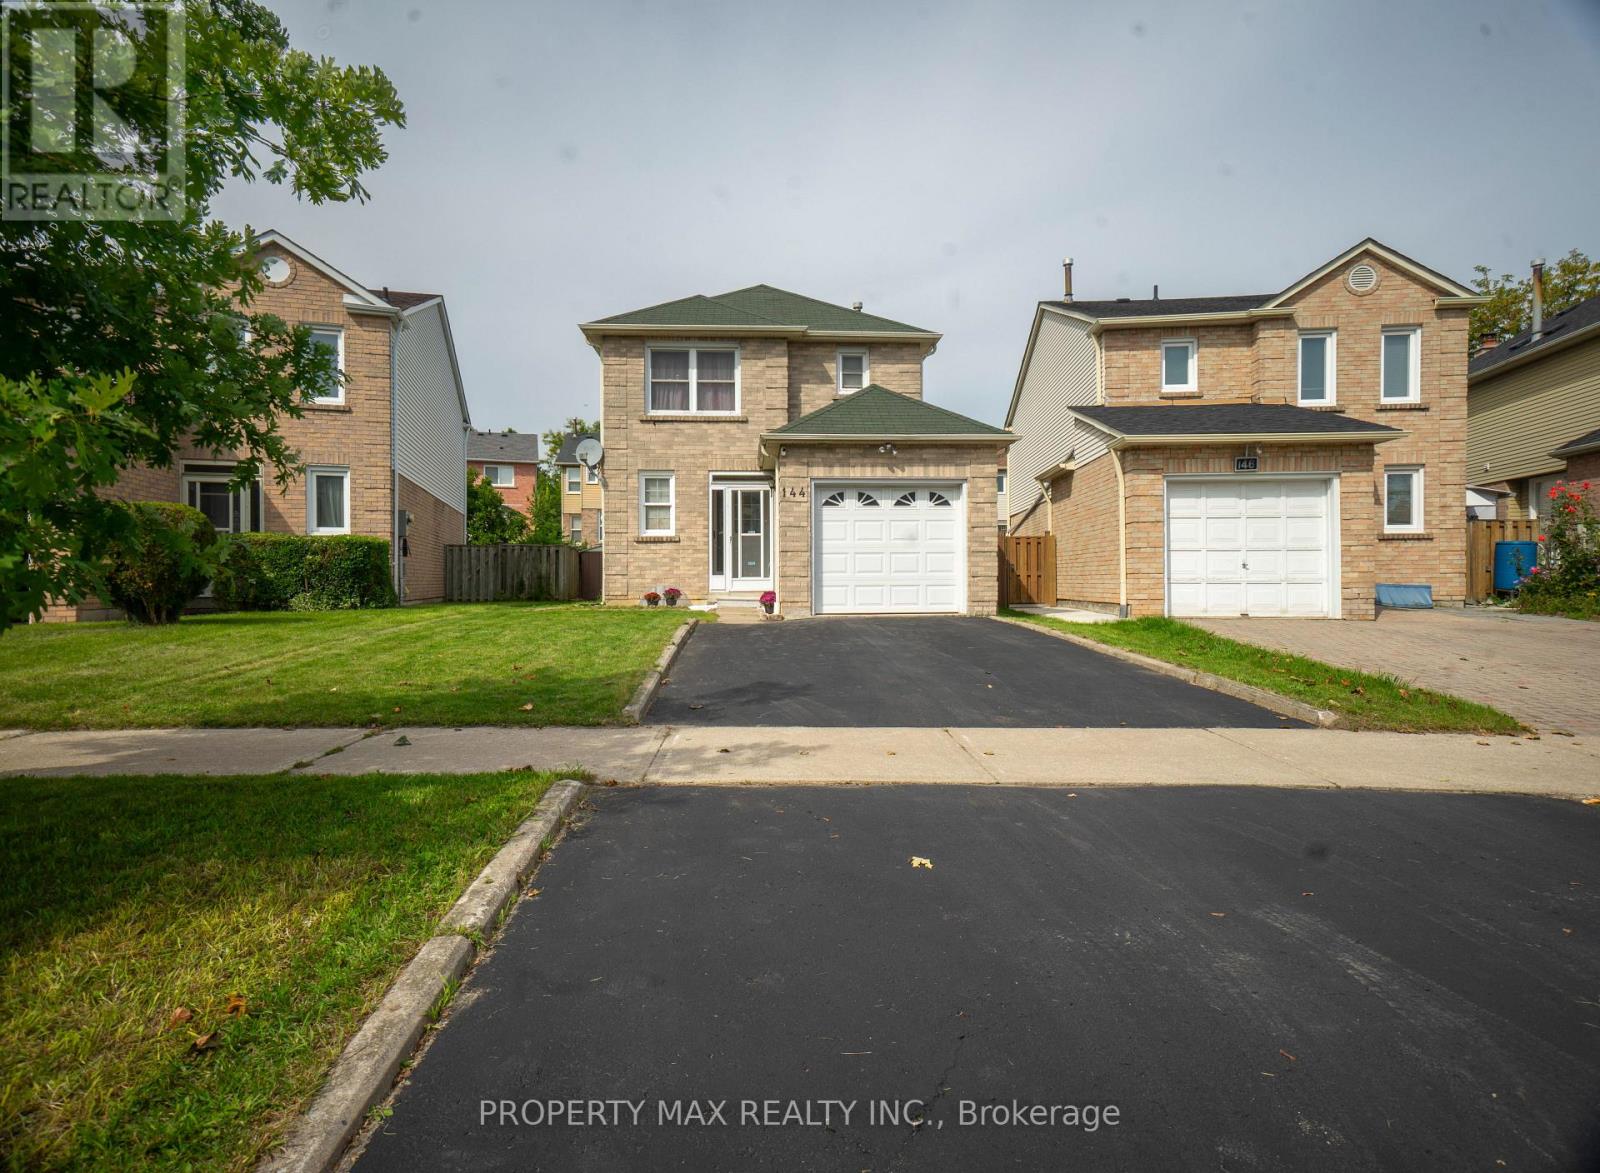
144 Bellrock Drive
Toronto (Milliken), Ontario
Welcome to 144 Bellrock Dr, Toronto, a well-kept home located in a mature and established community offering excellent convenience for families, commuters, and everyday living. The property features attractive hardwood flooring upgrades and has been carefully maintained, creating a warm and inviting atmosphere throughout. Enjoy a highly convenient location within walking distance of Pacific Mall, Splendid China Mall, and Market Village, providing easy access to shopping, restaurants, groceries, services, and entertainment. The home is also close to schools, parks, public transit and TTC routes, making commuting and daily errands simple and convenient. With its combination of a desirable neighbourhood, excellent nearby amenities, and a well-maintained interior, this property offers a comfortable lifestyle in a sought-after Toronto location. Potention for rental income (id:51382)
102 Jenny Wren Way
Toronto (Hillcrest Village), Ontario
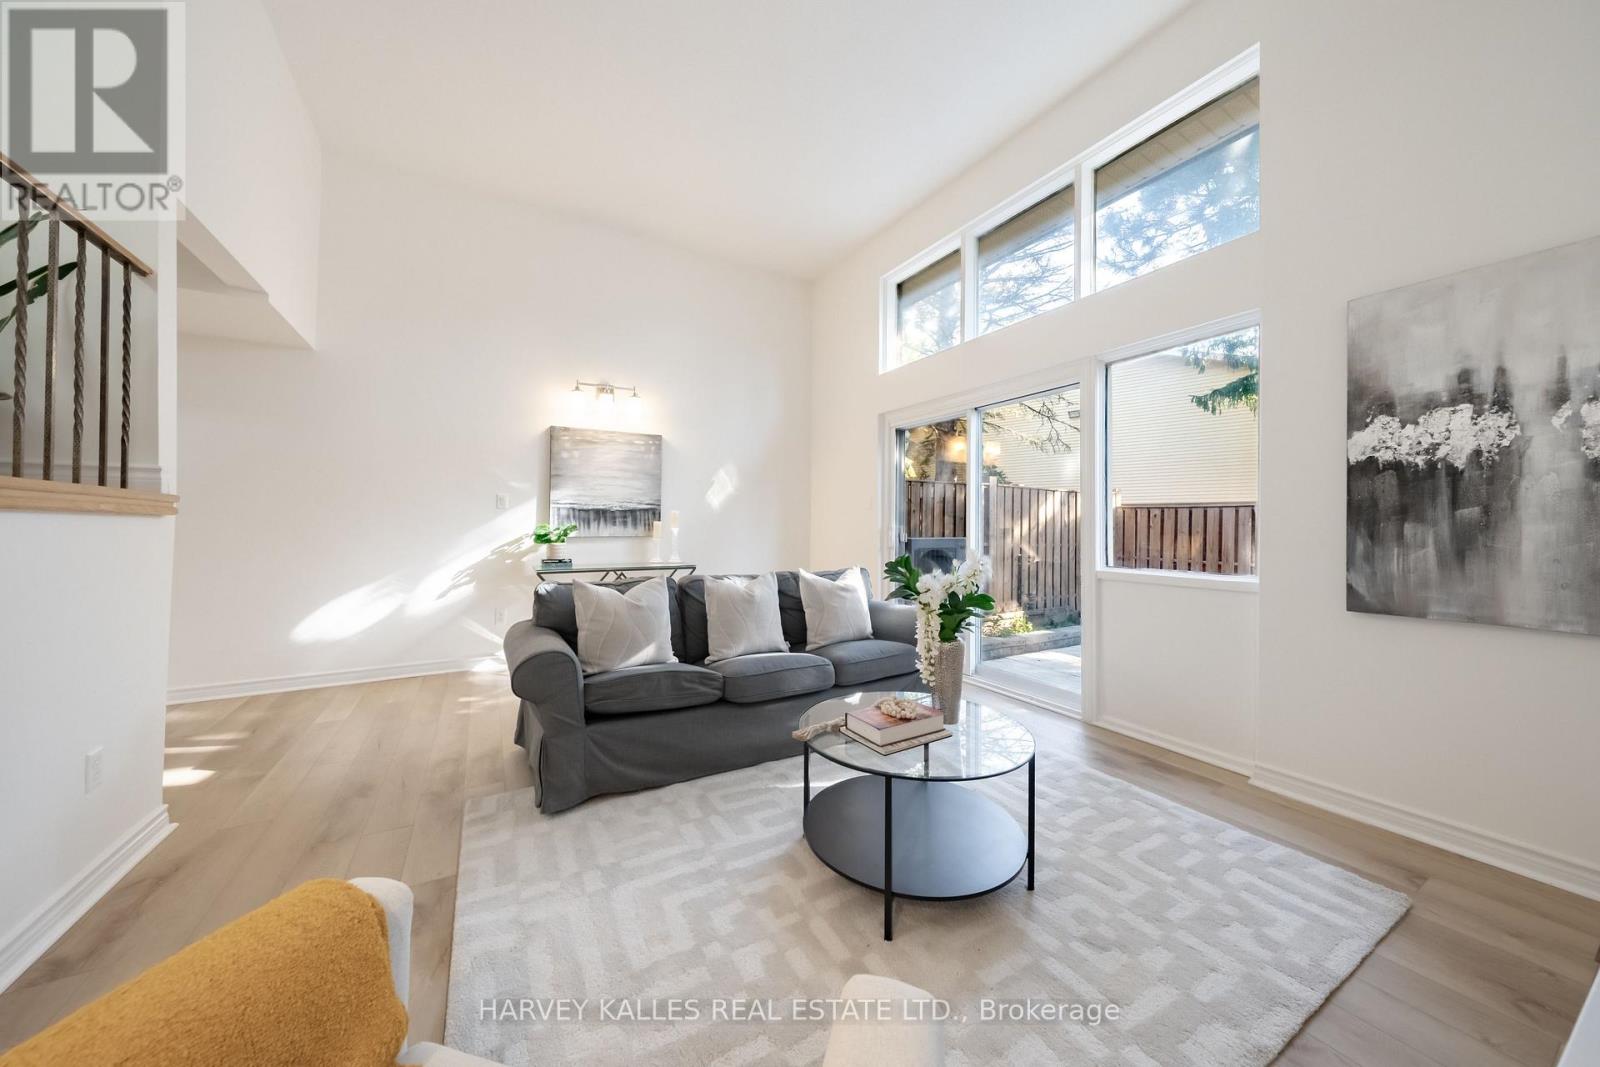
Welcome home to 102 Jenny Wren Way, an exceptional 3+1 bedroom, 3-bathroom home near Steeles Ave & Hwy 404. This meticulously maintained residence offers 1,632 square feet of above-grade living space, perfectly designed for modern family living. Step inside to find a bright, sun-filled layout bathed in natural light throughout. The spacious principal rooms flow seamlessly with an open-concept living and dining area, ideal for entertaining and family gatherings. The well-appointed kitchen features ample cabinetry and is perfect for home chefs. The extra bedroom/den provides flexibility as an office, playroom, or guest space. Upstairs, three generously sized bedrooms await, anchored by a serene primary retreat offering a peaceful sanctuary. Recent renovations and upgrades, including a brand-new air conditioner, ensure peace of mind and modern comfort. Your private backyard oasis awaits, offering the perfect backdrop for summer entertaining and relaxation, with adjacent lush gardens and landscaping creating an inviting retreat right at home. This neighbourhood is a lifestyle dream, with top-tier schools including A.Y. Jackson S.S., Cliffwood P.S. (French Immersion), and Highland J.H.S. Enjoy minutes to Seneca College, vibrant parks, diverse shopping, and excellent TTC/GO transit access. Maintenance includes: Building Insurance, Common Elements, Cable TV, Parking, and Water. Highways 404 & 401 are within minutes, making commuting effortless. With 2 dedicated parking spaces included, this move-in-ready home is waiting for you. Turn the key and move right in! (id:51382)
4 Algoma Crescent
Hamilton (Buchanan), Ontario
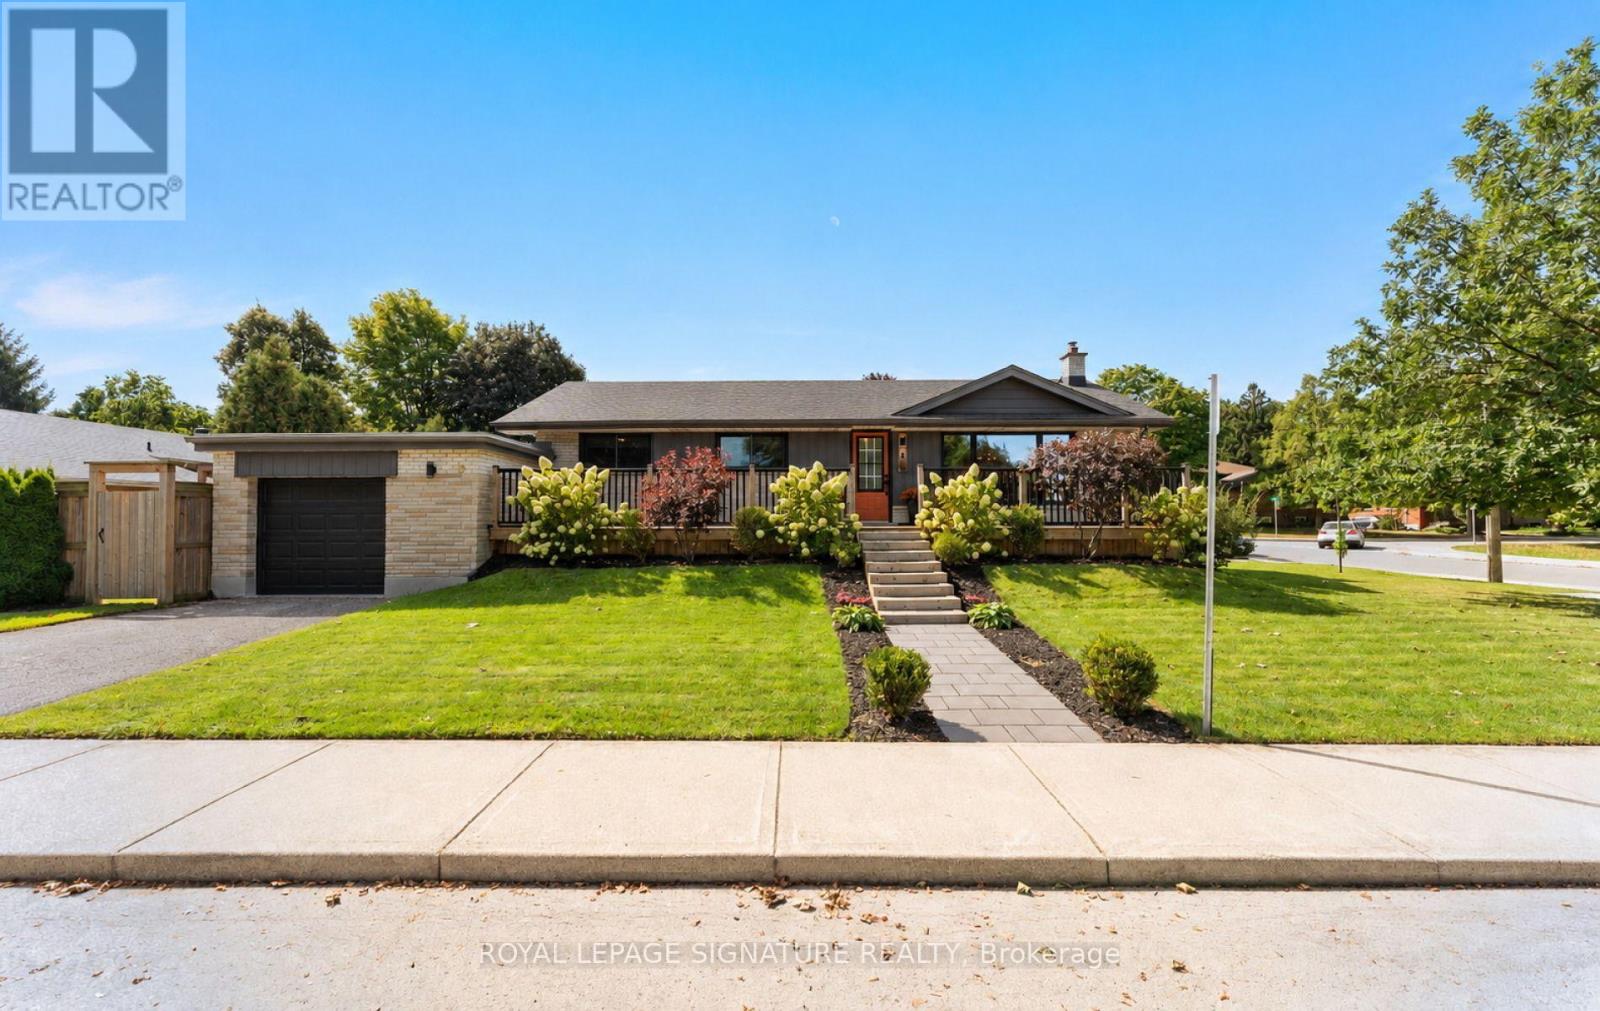
Welcome to this beautifully updated detached bungalow in Hamilton's desirable Buchanan Park community! Extensively renovated & meticulously maintained, this home offers a wonderful blend of modern style, functionality & character. The main floor has been extensively updated (2023), featuring gorgeous European oak hardwood flooring, a custom-designed kitchen with butcher-block countertops, ceramic backsplash, black stainless-steel appliances, black granite sink & breakfast bar, creating a warm & inviting space for everyday living & entertaining. The custom 4-piece bathroom (2023) features a double vanity, upgraded high end fixtures, deep tub with frameless glass door & distinctive ceramic octagon tiles. The primary bedroom is enhanced by a custom built-in closet, offering both style & exceptional organization. The finished basement (2022) provides valuable additional living space, including a renovated rec room with custom built-ins, pot lights, networking & surround-sound wiring, plus a dedicated bedroom, storage room, 4 piece bathroom W/ Massive Laundry Room! Bonus-secret play/storage room. Walk Up to Garage from Basement. Outside, enjoy the private Fully Fenced Backyard W/Custom Deck & Pergola Ready For Entertaining! Fantastic location close to parks, schools, shopping, transit & everyday amenities, this thoughtfully upgraded bungalow is an ideal opportunity for families, downsizers or anyone looking for a move-in-ready home in a well-established Hamilton neighbourhood - Don't Miss it! - See attached for full list of upgrades & features (id:51382)
10 Alanadale Avenue
Markham (Bullock), Ontario
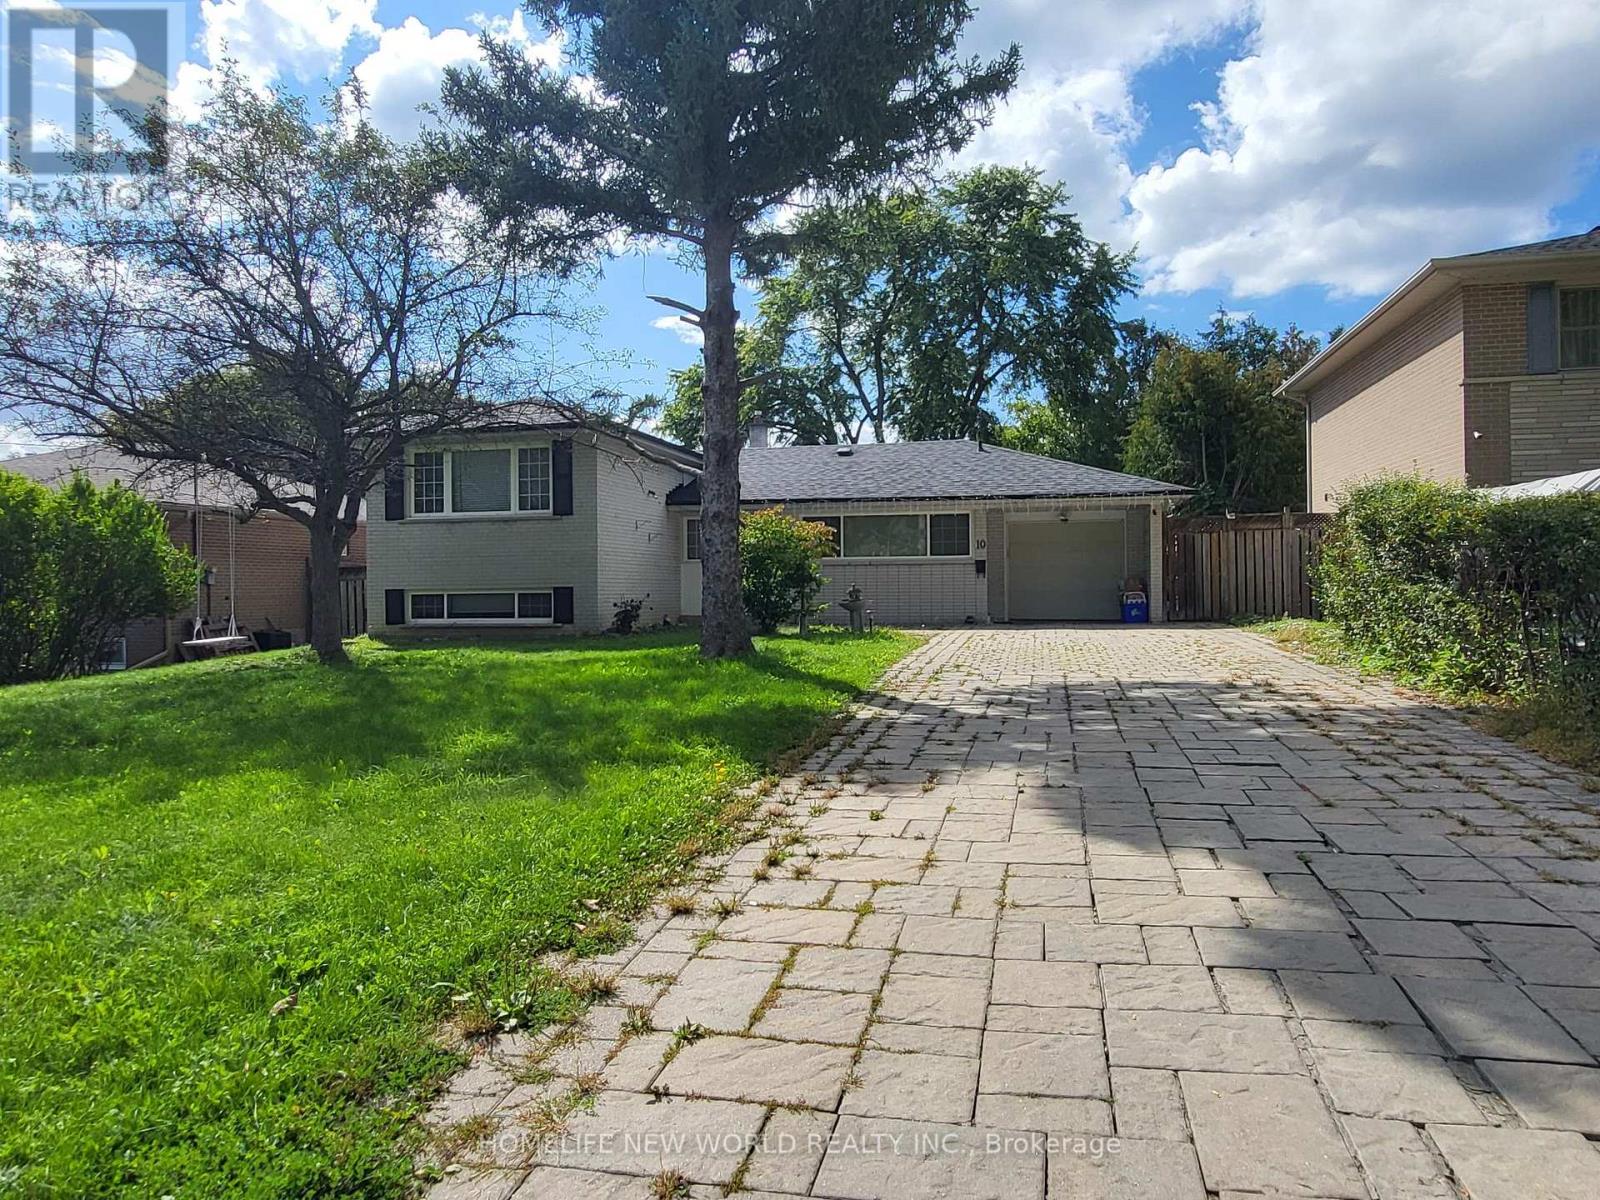
*** Fantastic Location! Great Family Home In The Sherwood Forest Neighborhood! Impressive Large Lot ! Extra Long Driveway with 6 parking space. Markville High School Nearby and Close to Supermarkets, Malls, the GO Train Station, and Main St. Markham. Move-In Ready! Don't Miss Out! (id:51382)
3203 - 308 Jarvis Street
Toronto (Church-Yonge Corridor), Ontario
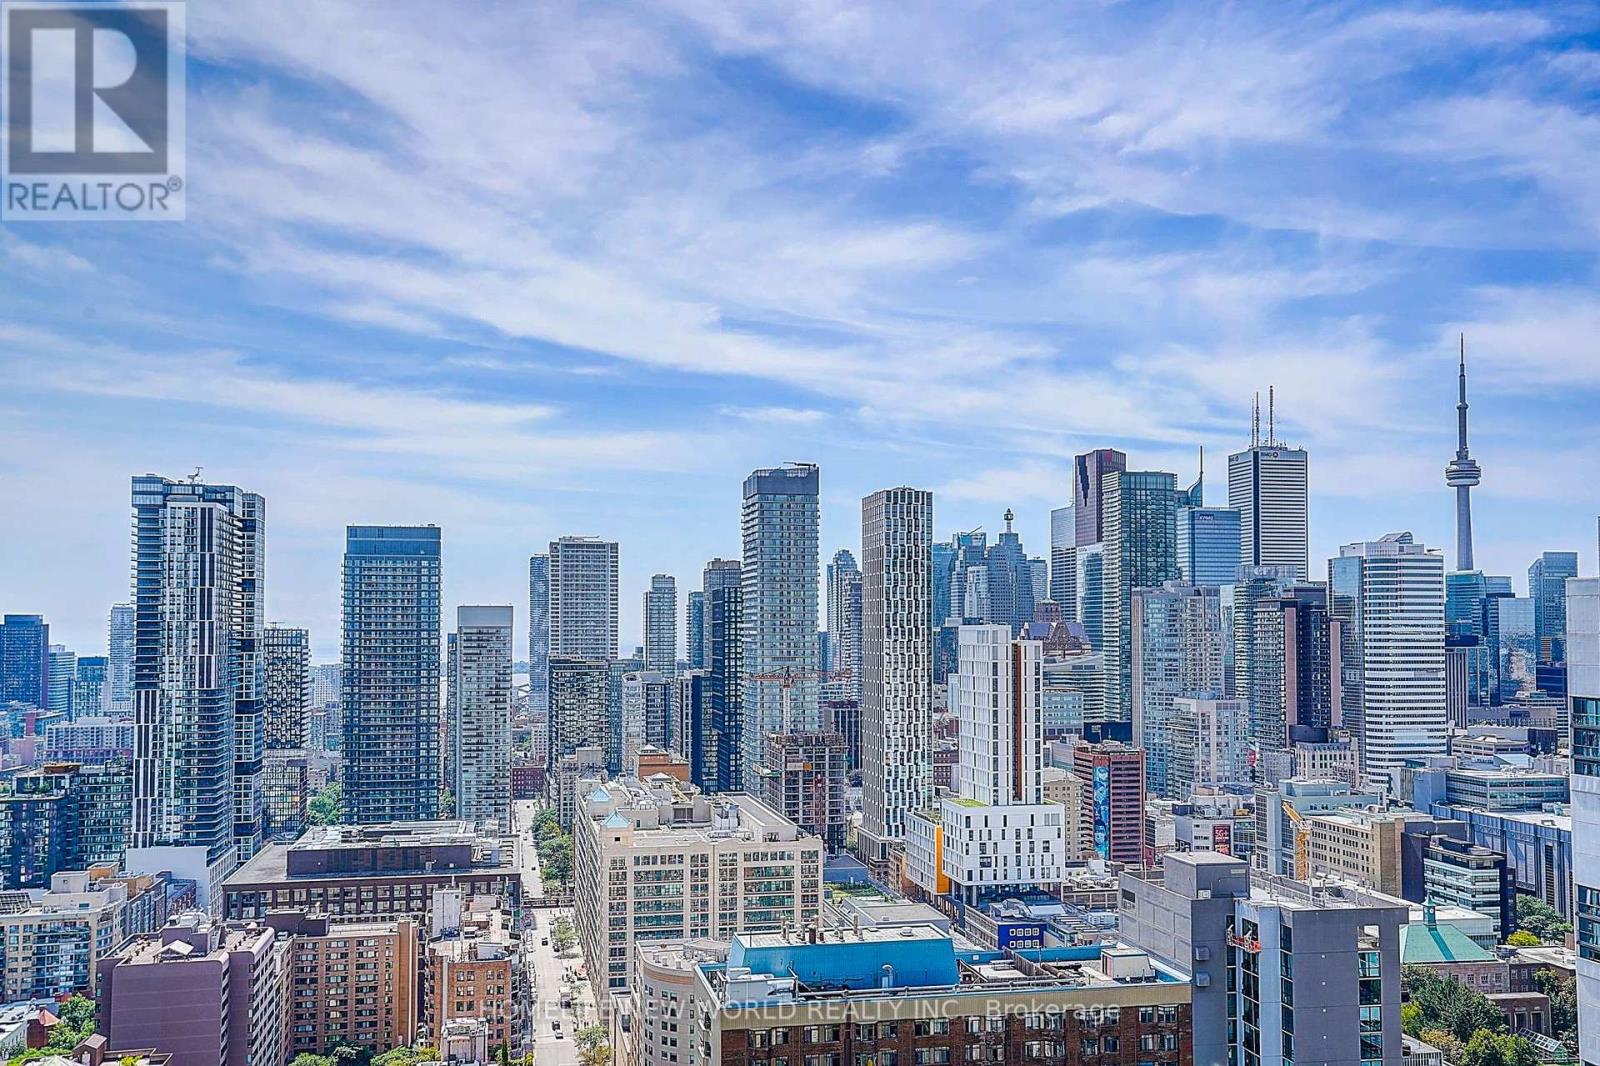
One-Year New Luxury JAC Condo In The Heart Of Downtown Toronto! Stunning Spacious 2 Bedrooms + Den; Layout With 2 Bathrooms. 763Sqf Interior Plus 69 Sqf Balcony! EV Parking & Locker Included!! South-west Clear View of Toronto Skyline, Lake Ontario & CN Tower; The Laminate Floor Through-out. Floor to Ceiling Window. The Best Amenities Including: Gym, Coffee Bar, Library, Media/E-Sports Lounge, Workroom, Rooftop Terrace W/BBQ, Party Room & More! Situated at Jarvis and Carlton, you're just steps away from some of the city's best dining, shopping, and entertainment options. Walking Distance to Subway Station, U Of T, TMU, Eaton Centre, Financial District, George Brown College and some of Toronto's top cultural attractions. MUST SEE! (id:51382)
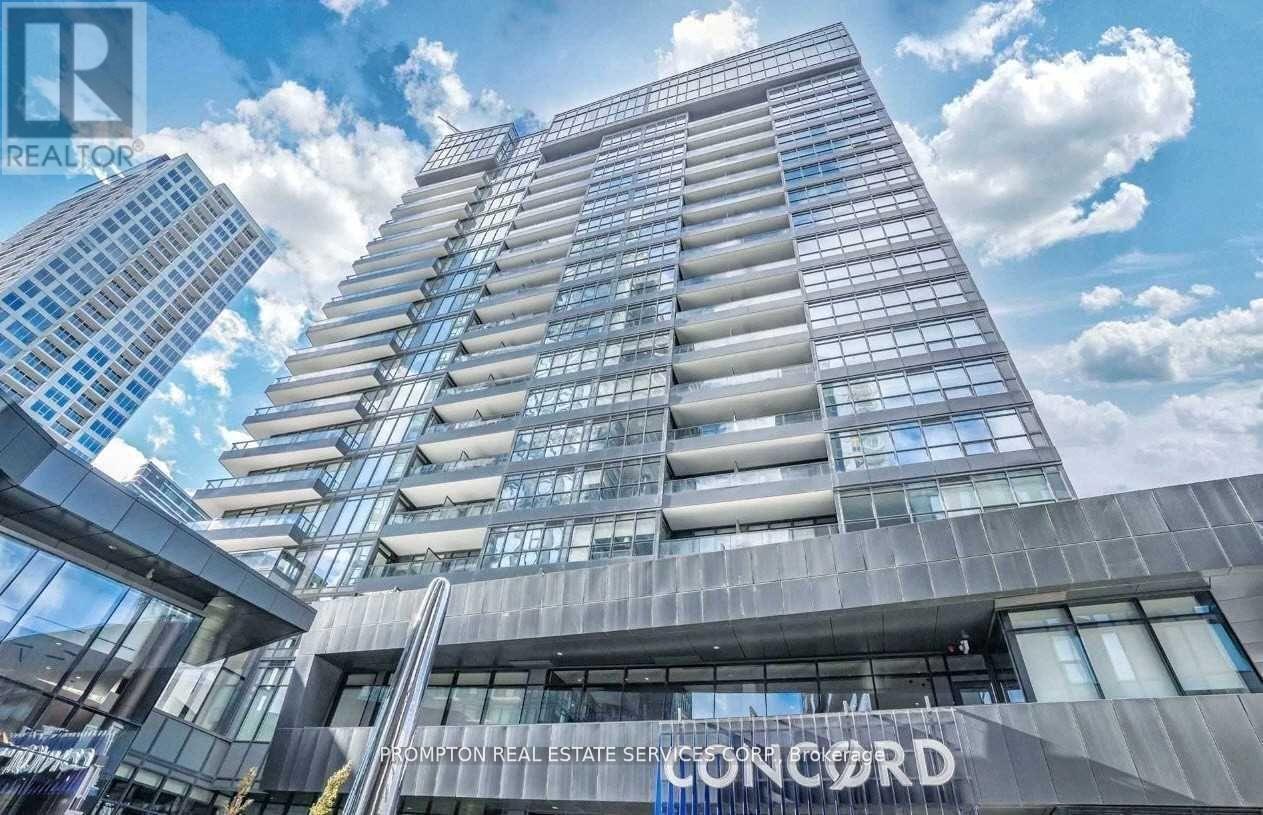
706 - 80 Queens Wharf Road
Toronto (Waterfront Communities), Ontario
* Beautiful 928 Sq. Ft. 3-Bedroom, 2-Bathroom suite with Northeast city and park views * This bright and spacious suite features a functional & open concept layout; a modern L-shaped kitchen with premium built-in appliances and cabinet organizers; 2 spa-like bathrooms with marble tiles; full-sized washer/dryer; and roller blinds * 1 Parking Spot is included * This well-managed building offers the convenience of 3 elevators, 24-hour concierge and visitor parking, plus some pretty creative amenities: dance/yoga studio, music recording studio, art studio, guest suites and an outdoor terrace with BBQs. * Access to the 20,000-sf Prisma Club with an indoor pool, large fitness centre, gym, sauna, theatres and much more! * Prime Downtown Location in the heart of Bathurst and Fort York area * Steps To TTC Transit streetcar (to Toronto Western Hospital, Union Station & TTC Subway Stations); Less than 7 Minutes walk to Loblaws, Farm Boy, Shoppers, Fort York Library, Canoe Landing Park and more * Easy Travel To Toronto Western Hospital, Union Station, Billy Bishop Toronto City Airport (YTZ), King West, Queen West, Tech Hub, Financial/Entertainment Districts, QEW/Gardiner, Rogers Centre & more * Enjoy a Seamless Transition and Live with Ease in this Professionally Managed Unit * Furniture, Locker, Hydro ("Electricity"), Internet, Cable TV an Tenant Insurance are Not Included. (id:51382)
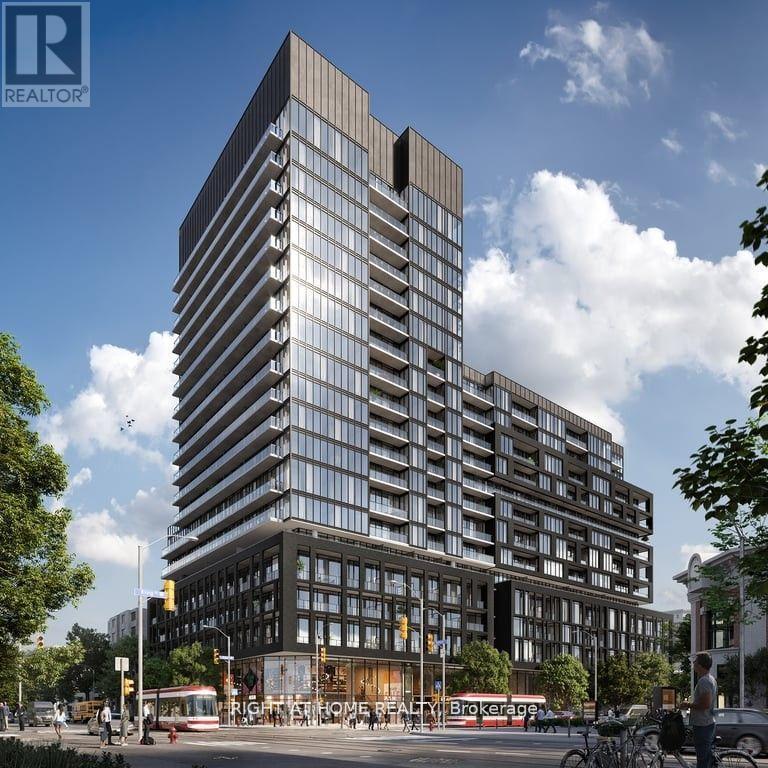
1027 - 285 Dufferin Street
Toronto (South Parkdale), Ontario
Stylish Condo in the Heart of Liberty Village/King West 2 Bed 2 Full Bath | 750 Sqft of modern living in one of Toronto's most vibrant neighbourhood| Featuring soaring 9-ft ceilings| Abundance of natural light| Huge balcony accessible from both the bedroom and living room perfect for morning coffee or evening relaxation| The thoughtfully designed layout includes a versatile den ideal for a home office| A locker is included for added storage convenience. Enjoy the lifestyle Liberty Village and King West have to offer steps to transit, shops, cafes, parks, and more| Looking for AAA tenants. No smoking. No large pets. (id:51382)
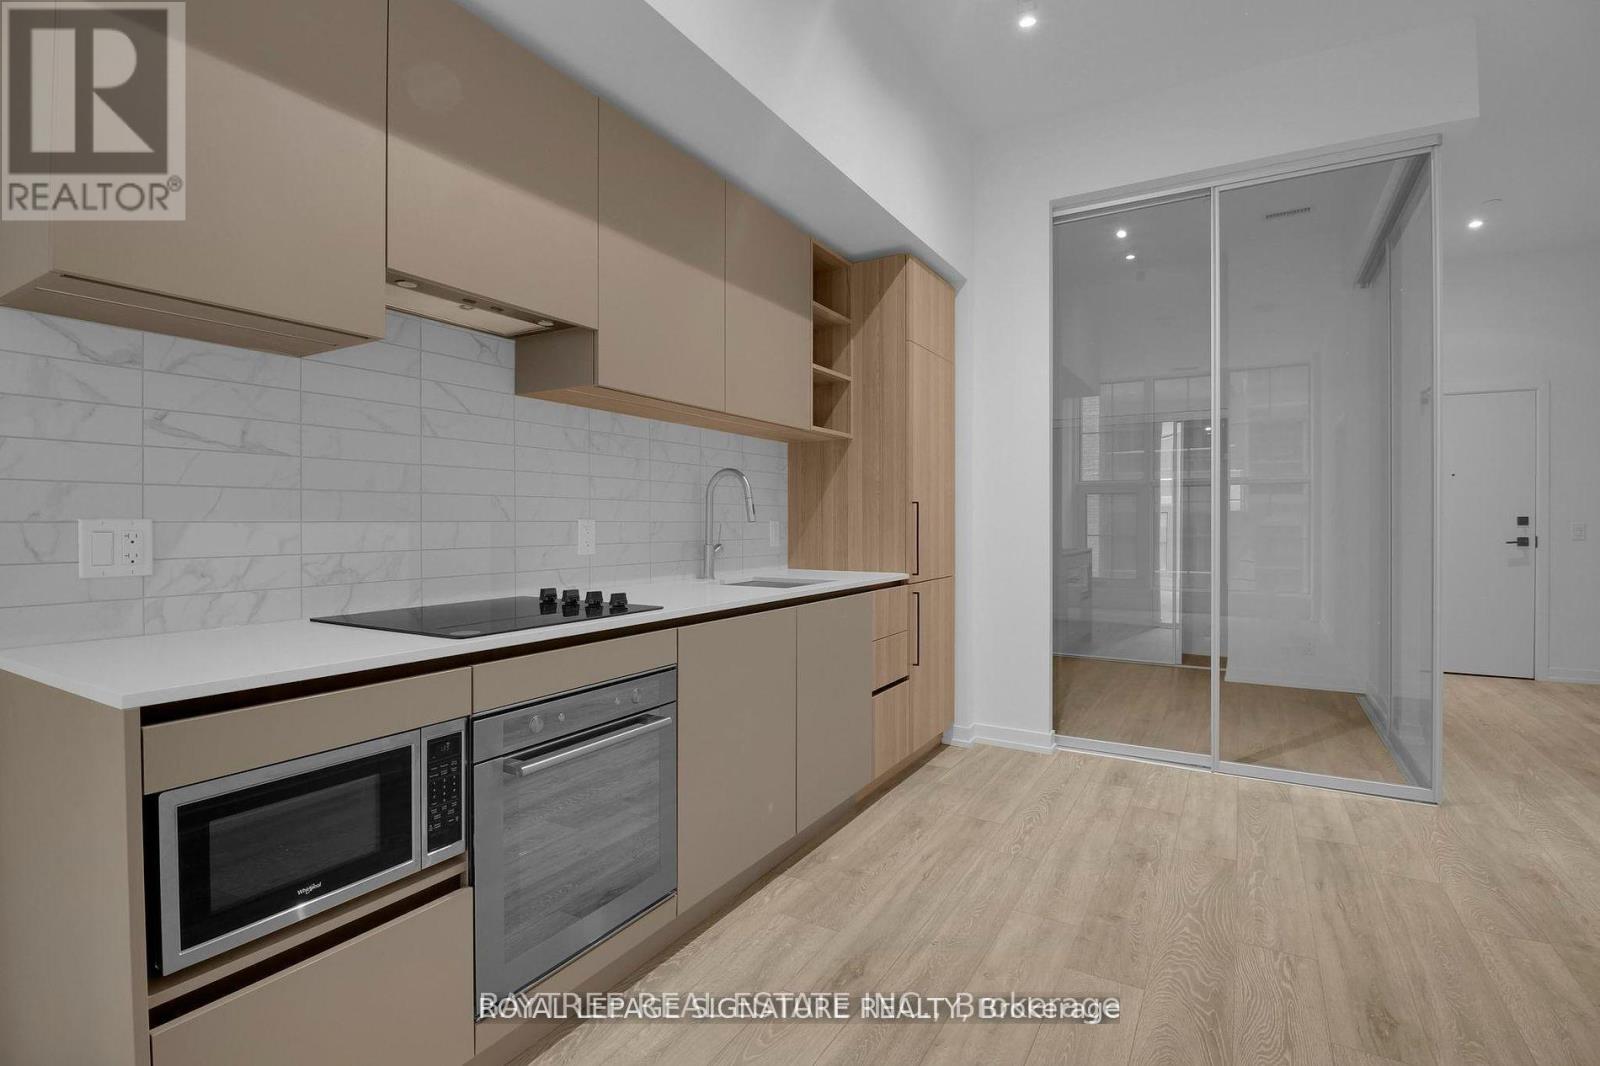
702 - 55 Mercer Street
Toronto (Waterfront Communities), Ontario
Welcome to NO55 Mercer, ideally located in the heart of Toronto's Entertainment District. This bright and modern 2-bedroom=study, 2-bathroom suite offers a functional layout with sleek contemporary finishes, south-facing exposure and plenty of natural light throughout.The open-concept living and dining area is designed for comfortable everyday living, complemented by a modern kitchen, two well-proportioned bedrooms, two full bathrooms and convenient ensuite laundry.Residents enjoy an impressive collection of amenities including a fitness centre, terrace, concierge, party room, and more.Just steps from King West, TIFF Bell Lightbox, restaurants, cafés, nightlife, shopping and transit, with the Financial District, Rogers Centre, Queen West and the waterfront all within easy reach. A fantastic opportunity to enjoy contemporary downtown living in one of Toronto's most vibrant neighbourhoods. (id:51382)
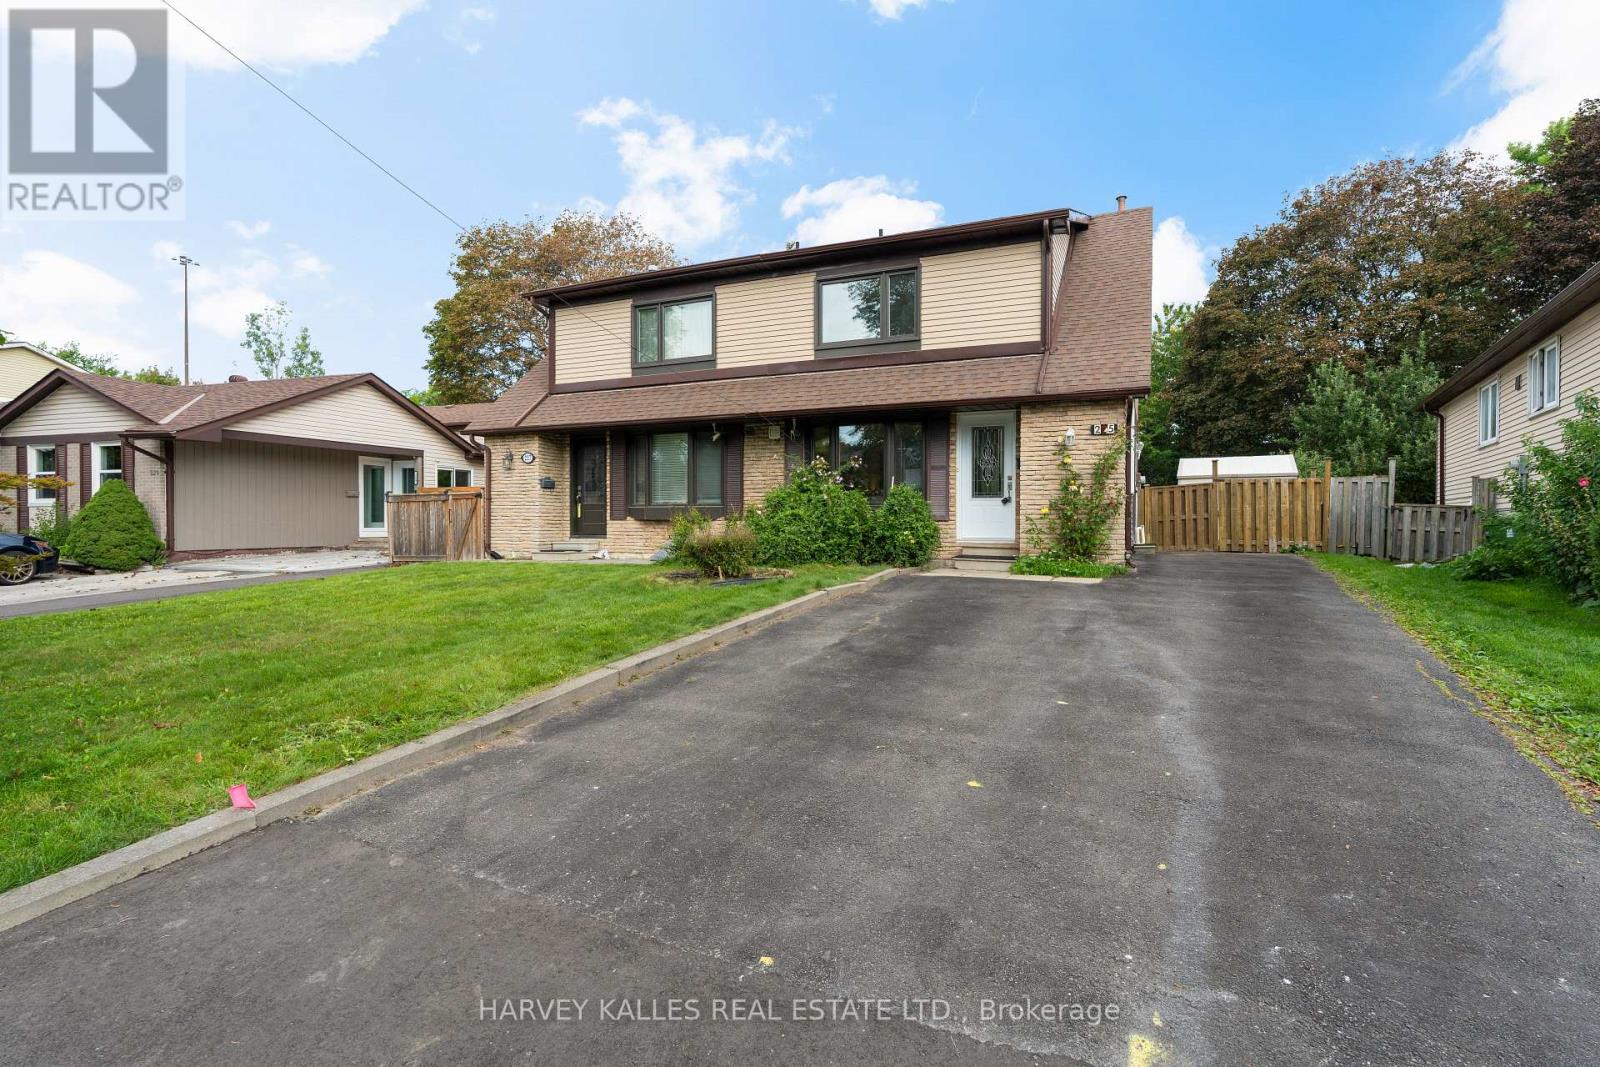
225 Hollyberry Trail
Toronto (Hillcrest Village), Ontario
One exceptional 150-ft lot, two kitchens, two entrances, This Hillcrest Village semi has been well cared for and recently refreshed, with newer appliances and a layout that works for everyday family life. Three bright bedrooms upstairs, plus a finished basement unit with its own kitchen and separate entrance offering flexibility for extended family, in-laws or guests, additional living space for potential income. It's rare to find this much space and flexibility on a lot this deep. A private driveway fits 5 vehicles, no garage needed. Top schools - Arbor Glen, Highland, A.Y. Jackson - are all within walking distance, and Steeles, the 404, and Don Mills shopping are just minutes away. A quiet, settled street - the kind of place families put down roots, with real outdoor space and room to grow into.Must see! (id:51382)
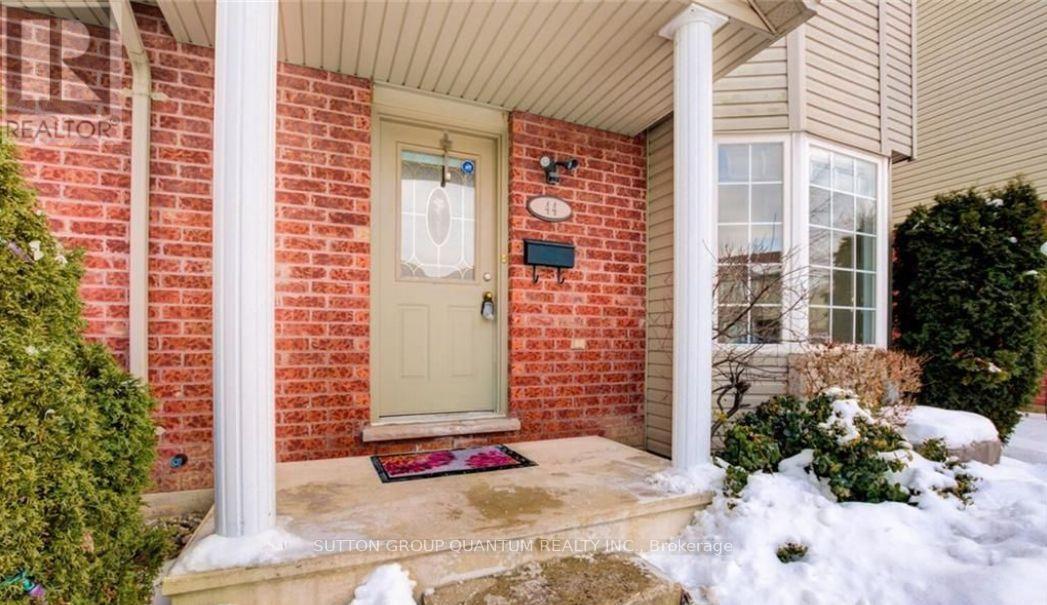
44 - 101 Brookside Street
London South (South I), Ontario
Beautiful 3 Bedroom Townhouse, Nestled In a Gorgeous Well-Maintained Complex, walking distance to Victoria Hospital. Updated Kitchen, Bathrooms, Flooring, Baseboards, Freshly Painted, Newer Kitchen. The Primary Bedroom Easily Fits A King-Sized Bed And Offers A Huge Closet, Finished Basement Could Be Used As A Recreation Room, Home Office, Gym Or Playroom. Laundry And Storage Are Also On The Lower Level. Home Is Move In Ready!! (id:51382)
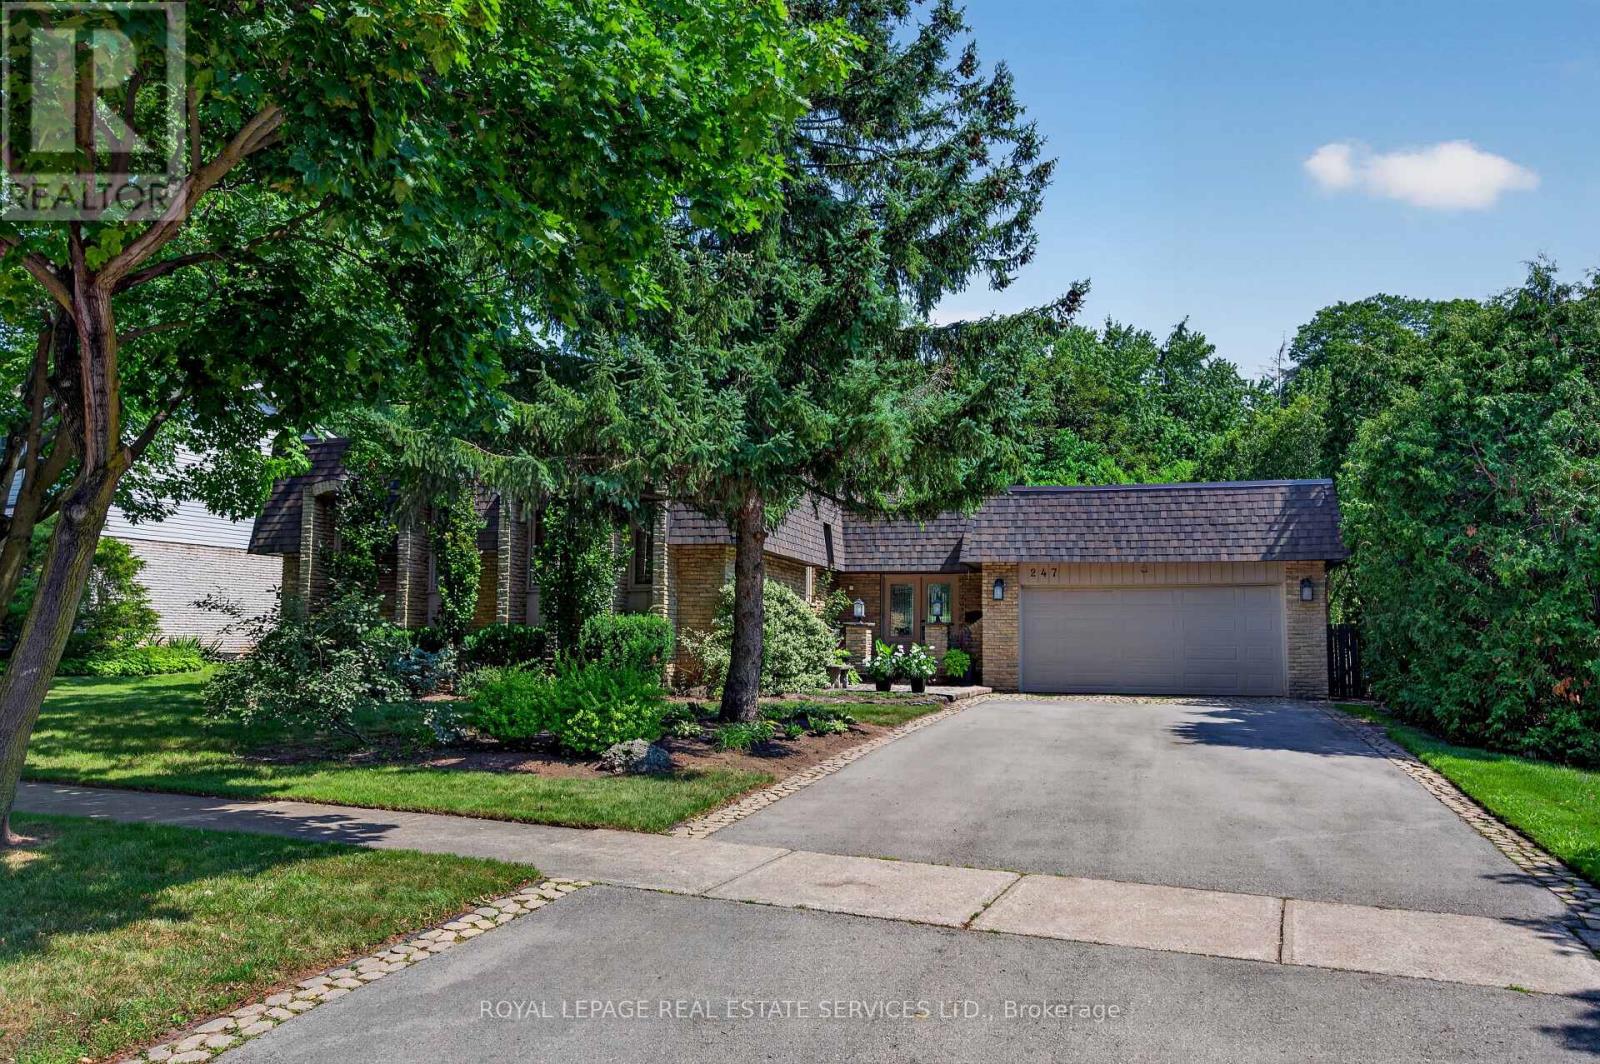
247 Spring Garden Road
Oakville (Sw Southwest), Ontario
Welcome to this beautifully updated bungalow, ideally situated on a quiet, family-friendly street in highly sought-after Southwest Oakville. Nestled on an impressive 74' x 123' x 86' x 140' lot, this bright & inviting 4-bedroom home offers approximately 1,708 sq ft of comfortable main-floor living, complemented by an expansive finished lower level & a secluded backyard retreat that provides an exceptional setting for outdoor living & entertaining. Tucked among mature trees & established gardens, the property offers a wonderful sense of privacy & serenity. The backyard is truly an entertainer's dream, featuring an in-ground pool, spacious patio with gazebo, lush perennial gardens & plenty of lawn space. The main level combines classic charm with thoughtful updates, featuring hardwood flooring, crown moulding & neutral décor. The well-appointed kitchen offers stainless steel appliances, extensive cabinetry, pantry, granite counters, centre island & a bright eat-in area. The formal dining room flows into the generous living room where large windows overlook the picturesque backyard & a wood-burning fireplace creates an inviting focal point. The primary bedroom provides a comfortable private retreat with a spa-inspired 4-piece ensuite. 2 additional bedrooms offer generous proportions & ample closet space, with easy access to a stylish 4-piece main bathroom. Downstairs the exceptionally spacious finished basement adds valuable living & entertaining space. The huge rec room features another wood-burning fireplace & a bar, making it an ideal spot for entertaining or family gatherings. A 4th bedroom, office & abundant storage complete this versatile lower level. Enjoy this outstanding location close to Lake Ontario, parks, scenic trails & some of the areas most coveted schools, including Appleby College. Shopping, restaurants, transit & library are all nearby. Convenient access to downtown Oakville and the GO Station. VIEW THE 3D IGUIDE HOME TOUR, FLOOR PLAN, VIDEO & PHOTO (id:51382)
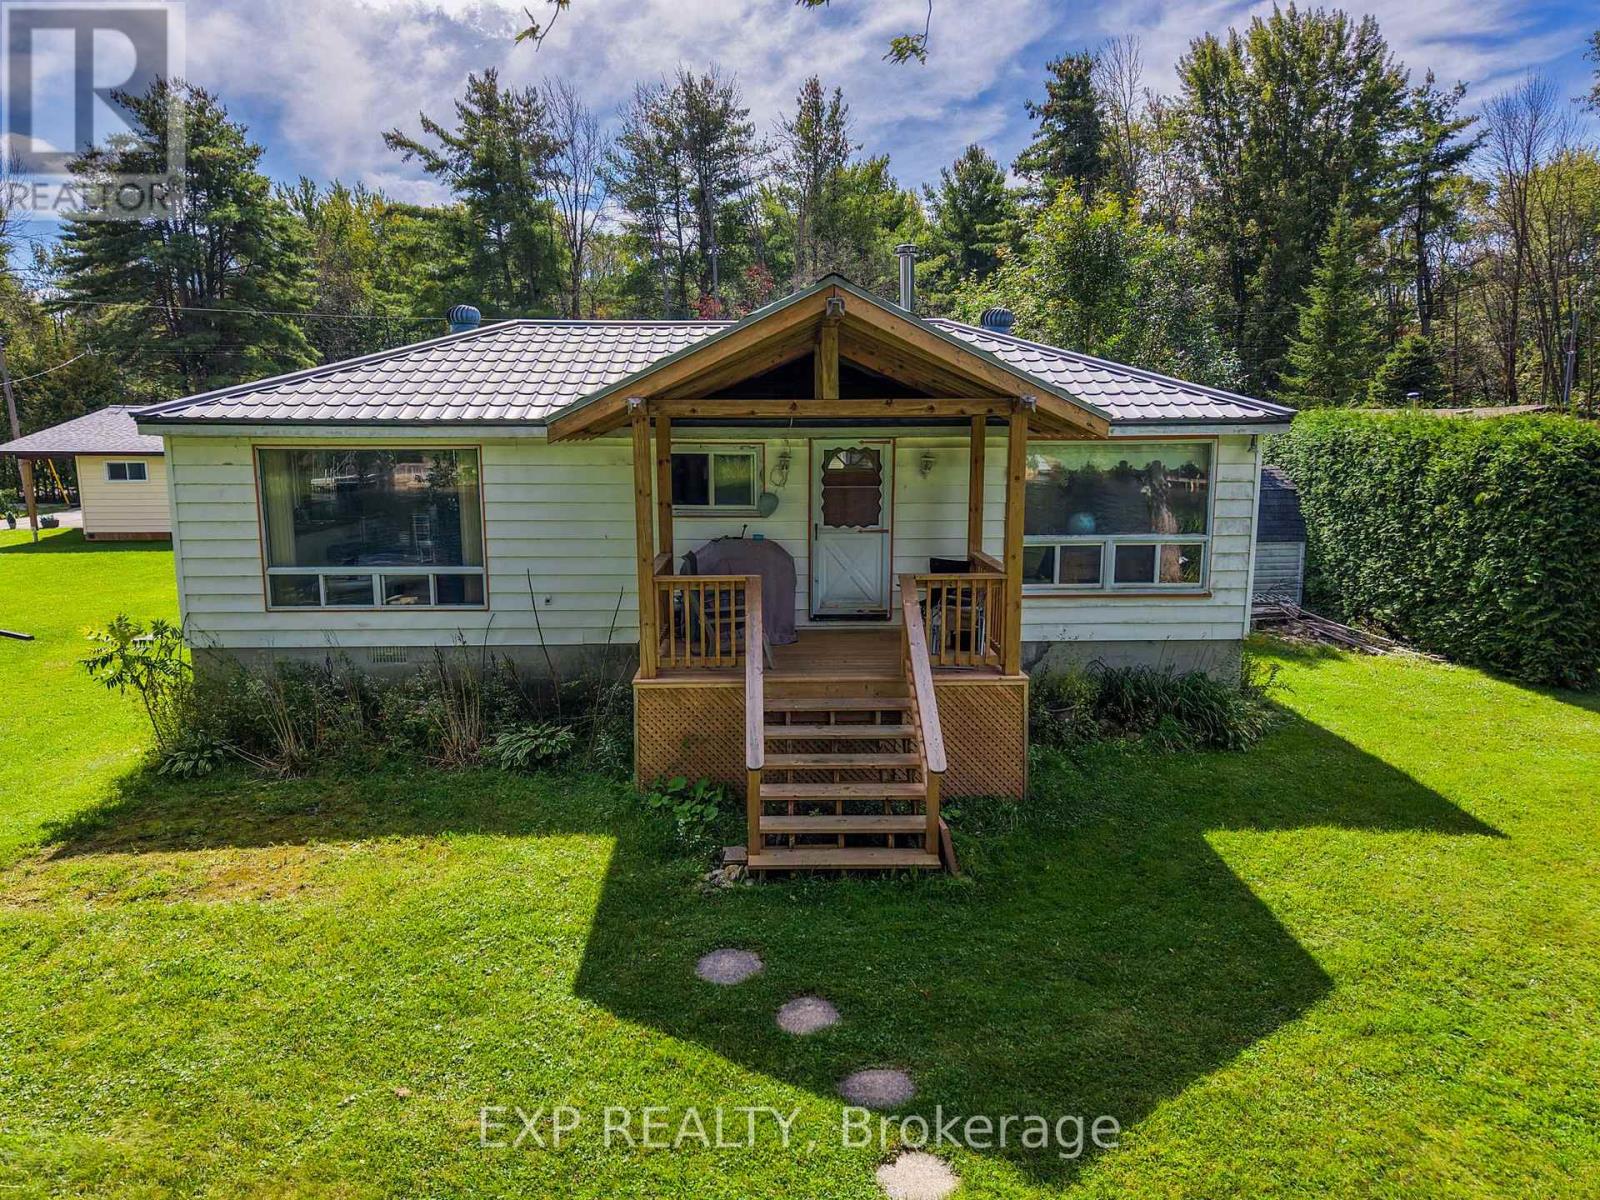
3908 Canal Road W
Severn, Ontario
**WATERFRONT LIVING ON THE TRENT-SEVERN WATERWAY!**Welcome to **3908 West Canal Road in Severn**, an incredible opportunity to own your own piece of waterfront in a quiet and peaceful setting. Set on a beautiful **150-foot-deep lot with approximately 74 feet of river frontage**, this property offers the kind of lifestyle people come north to find - boating from your own private dock, relaxing by the water, entertaining family and friends, or simply enjoying the peace and privacy of waterfront living.The home offers the flexibility of **year-round living, a summer retreat, or an exciting renovation opportunity** for someone looking to create their dream waterfront property. The house could benefit from some updating and TLC, but that's exactly where the opportunity lies - bring your ideas, add your personal style and transform this property into something truly special.A **detached garage** provides additional space for vehicles, tools, water toys and storage, while the generous lot gives you plenty of room to enjoy the outdoors.Best of all, you're connected to the incredible **Trent-Severn Waterway**, opening the door to endless days of boating, fishing and exploring some of Ontario's most beautiful waterways.Located on a **quiet road approximately 1 hour and 40 minutes from Toronto**, this is an ideal escape from the city without giving up the convenience of year-round accessibility.**Waterfront. Private dock. Detached garage. Incredible lot. Trent-Severn access.**Whether you're searching for a full-time waterfront home, a family cottage, or a property you can renovate and make your own, **3908 West Canal Road is an opportunity to create the waterfront lifestyle you've been waiting for*** (id:51382)
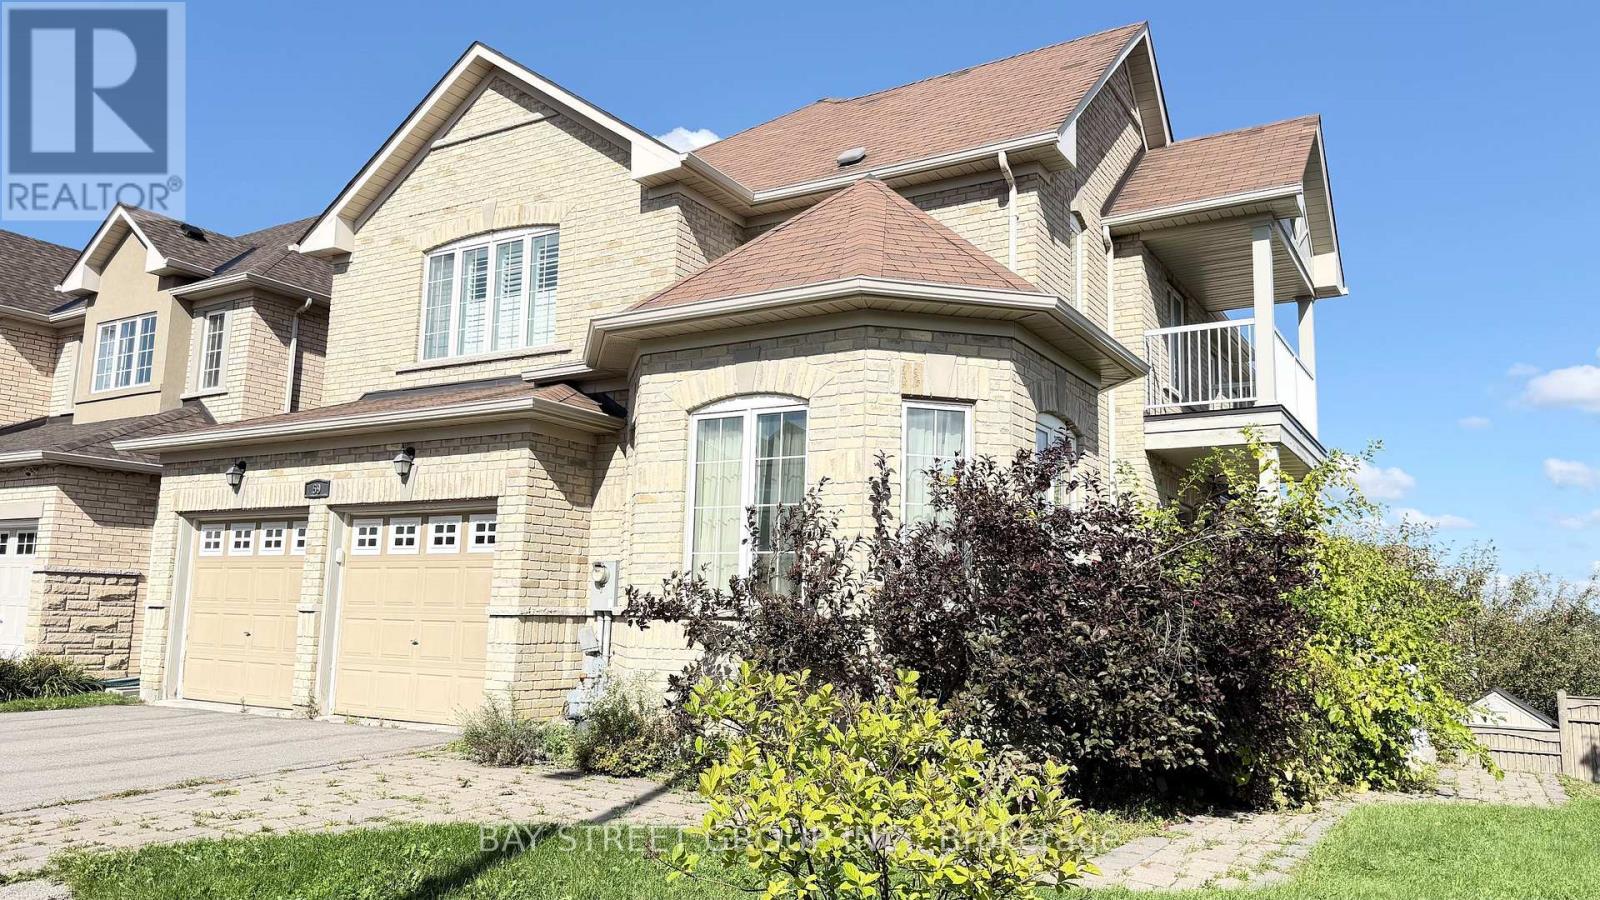
59 Oberfrick Avenue
Vaughan (Patterson), Ontario
Welcome to 59 Oberfrick Ave - A Rare-Find, Sun-Filled Corner Home in the Highly Desirable Thornberry Woods Community! Offering 4,569 sq. ft. of beautifully finished living space, this stunning family home is situated on a premium corner lot in the heart of Patterson. Its exceptional corner design allows most rooms to enjoy desirable south-facing exposure, filling the home with abundant natural light throughout the day.Loaded with upgrades, this elegant home features hardwood flooring throughout the main and upper levels, a beautifully upgraded kitchen with granite countertops and valance lighting, iron railings, stained stairs, and impressive double entry doors. Additional modern upgrades include **200 AMP electrical service and a Tesla EV charger**. Bright and spacious living and family rooms provide the perfect setting for both everyday family living and entertaining.A true highlight is the **professionally finished walk-out basement**, offering an exceptionally bright and spacious living environment with **three large windows and a separate sliding glass door with direct outdoor access**. Complete with a large recreation/living area, gourmet kitchen, additional bedroom and modern washroom, this impressive lower level offers excellent flexibility for extended family, guests, entertaining, or additional living space.Ideally located in a family-oriented neighbourhood, just minutes from excellent schools, parks, public transit, shopping and everyday amenities, with convenient access to two GO stations.A rare combination of space, abundant natural light, a premium corner setting, walk-out basement, modern upgrades and an exceptional Patterson location-this is a home you don't want to miss! (id:51382)
7472 Ashburn Road
Whitby, Ontario
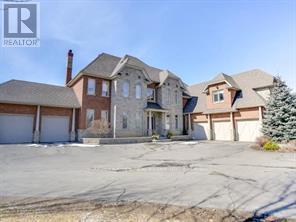
7472 Ashburn d in Whitby, is a 13-acre luxury country estate featuring a spacious custom-built two storey detached home with over 8, square feet of gca space (5,680+/-+ sq. ft. above grade/3, +/- sq. ft. below grade) with a walk out to an outdoor Pool/Cabana oasis and equestrian facilities including a two-storey horse barn boasting 14 stalls, a tack area with attached equestrian riding arena. There is also a standalone 2,400 sq. Ft. +/-insulated hay/feed/equipment barn. Located in the highly sought-after Rural Whitby/Brooklin area, this exceptional estate property seamlessly pairs an upscale residential equestrian lifestyle with speculative residential development potential positioning it as an ideal asset for luxury buyers, land bankers, professional/amateur horse lovers and developers alike. This property functions beautifully as a turnkey equestrian estate while holding long-term land-banking development potential. drive away from local Brooklin amenities, Highway 7 & the vital Highway 407/412 Interchange!!!! Being sold on an "As is Where is Basis". Speculative Real Estate Development Potential: Beyond its current use, 7472 Ashburn Rd functions as a strategic land-banking play within a rapidly expanding urban node. The property sits directly in the cross hairs of the Brooklin Urban Expansion Area near, a major corridor earmarked or future residential subdivisions, open space and a range of uses. This property is already located in the limits of the proposed Brooklin Secondary Plan Area and there is active developer presence in the immediate area spearheaded by prominent builders like Mattamy Homes. Some of this property could be an ideal candidate for future residential subdivision planning to be determined by the Buyer. A(EIS) has been completed. An investor can generate boarding income or enjoy a luxury rural estate lifestyle today, while holding a highly coveted tract of land for speculative future redevelopment to be determined by the Buyer (id:51382)
765 Eddystone Path
Oshawa (Donevan), Ontario
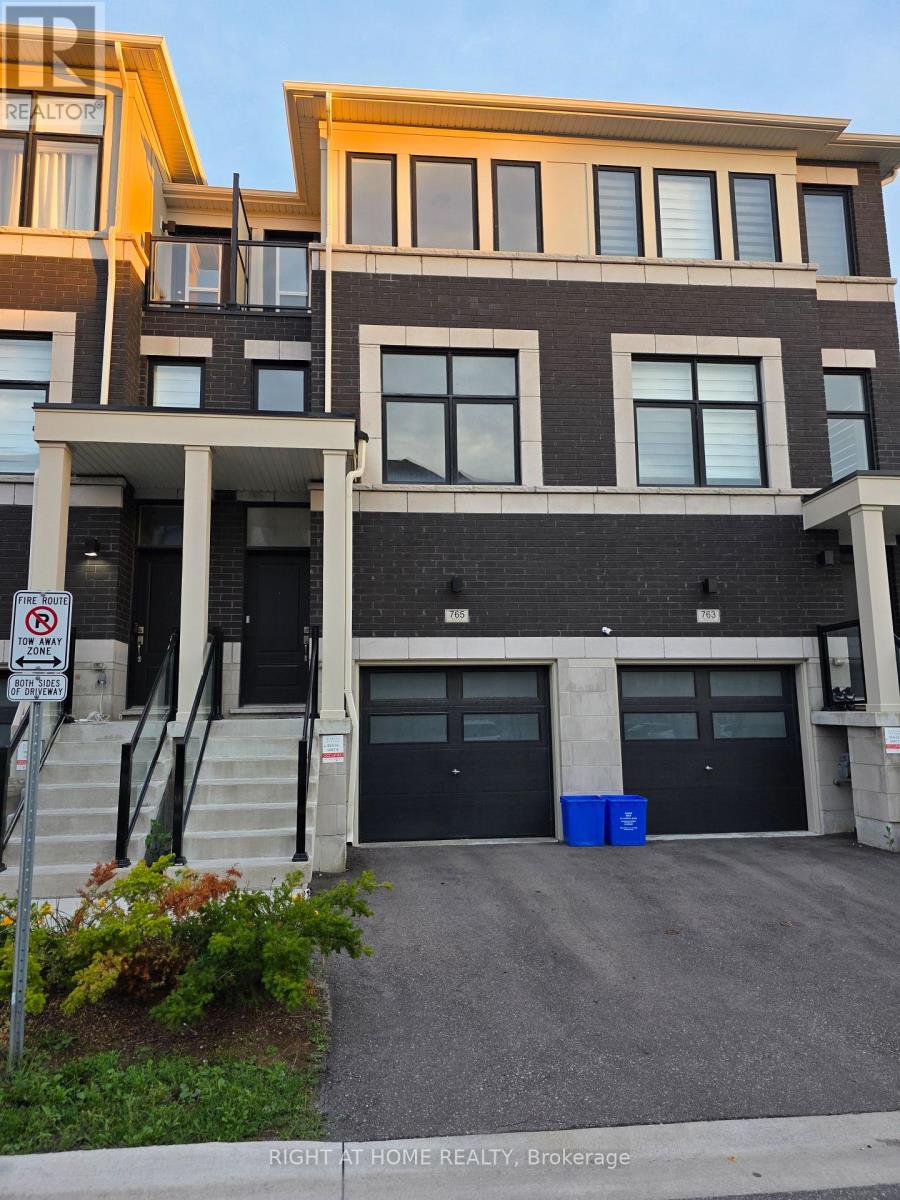
3 Year Old Townhouse| Bright And Spacious| Lots of Natural Light| 3+1 Bedroom & 3 Washrooms| Attached Car Garage Located In Symphony Town Homes| This home offers open concept Kitchen, Dining and Living Area| Hardwood Through out the House| Minutes To Hwy 401/412/University Of Ontario Institute Technology, College, Shopping Malls, Go Station, Bus Stop| (id:51382)
1702 - 109 Erskine Avenue
Toronto (Mount Pleasant West), Ontario
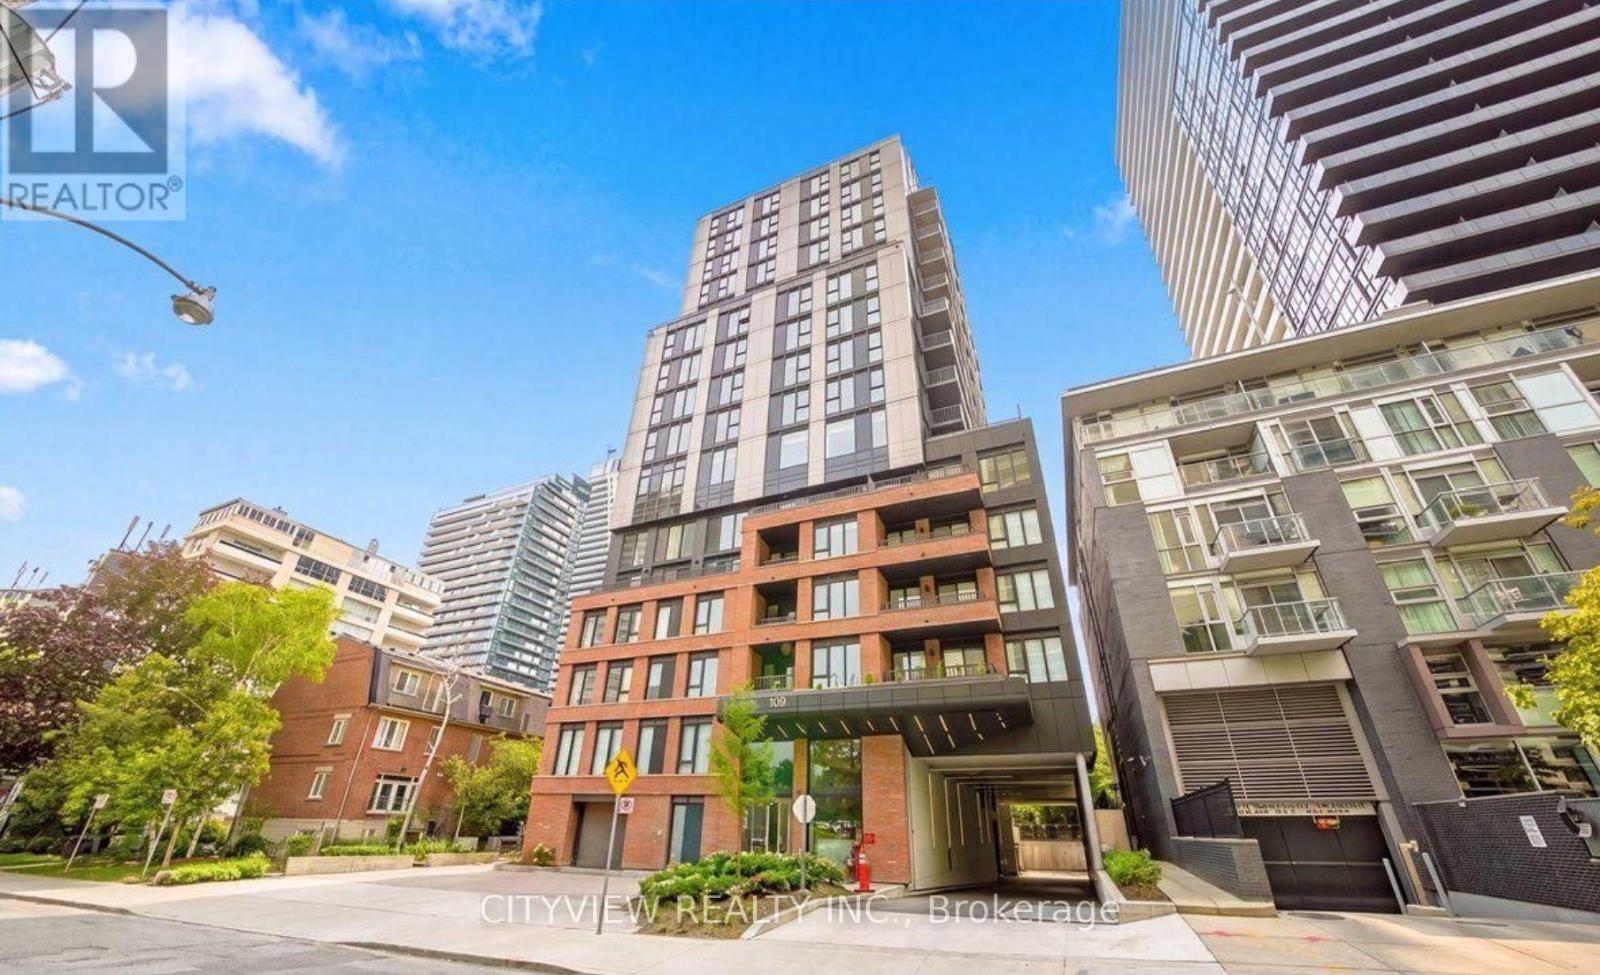
Ideally situated in Yonge and Eglinton neighbourhood, life at AKRA is shaped by the lively spirit of midtown Toronto. Spacious floor plan offering 846 sqft of livable space with luxury finishes throughout! Wood flooring throughout the whole unit with a large primary bedroom with a luxury 3pc ensuite. Open concept living/dining room with modern kitchen and island perfect for entertaining! Enjoy world-class amenities featuring infrared saunas, which are equipped with chromotherapy, red light therapy, and halotherapy. Conveniently located next to transit options steps from the Yonge Subway line and the Eglinton Crosstown LRT, this residence represents modern GTA living at its finest. (id:51382)
1703 - 28 Empress Avenue
Toronto (Willowdale East), Ontario
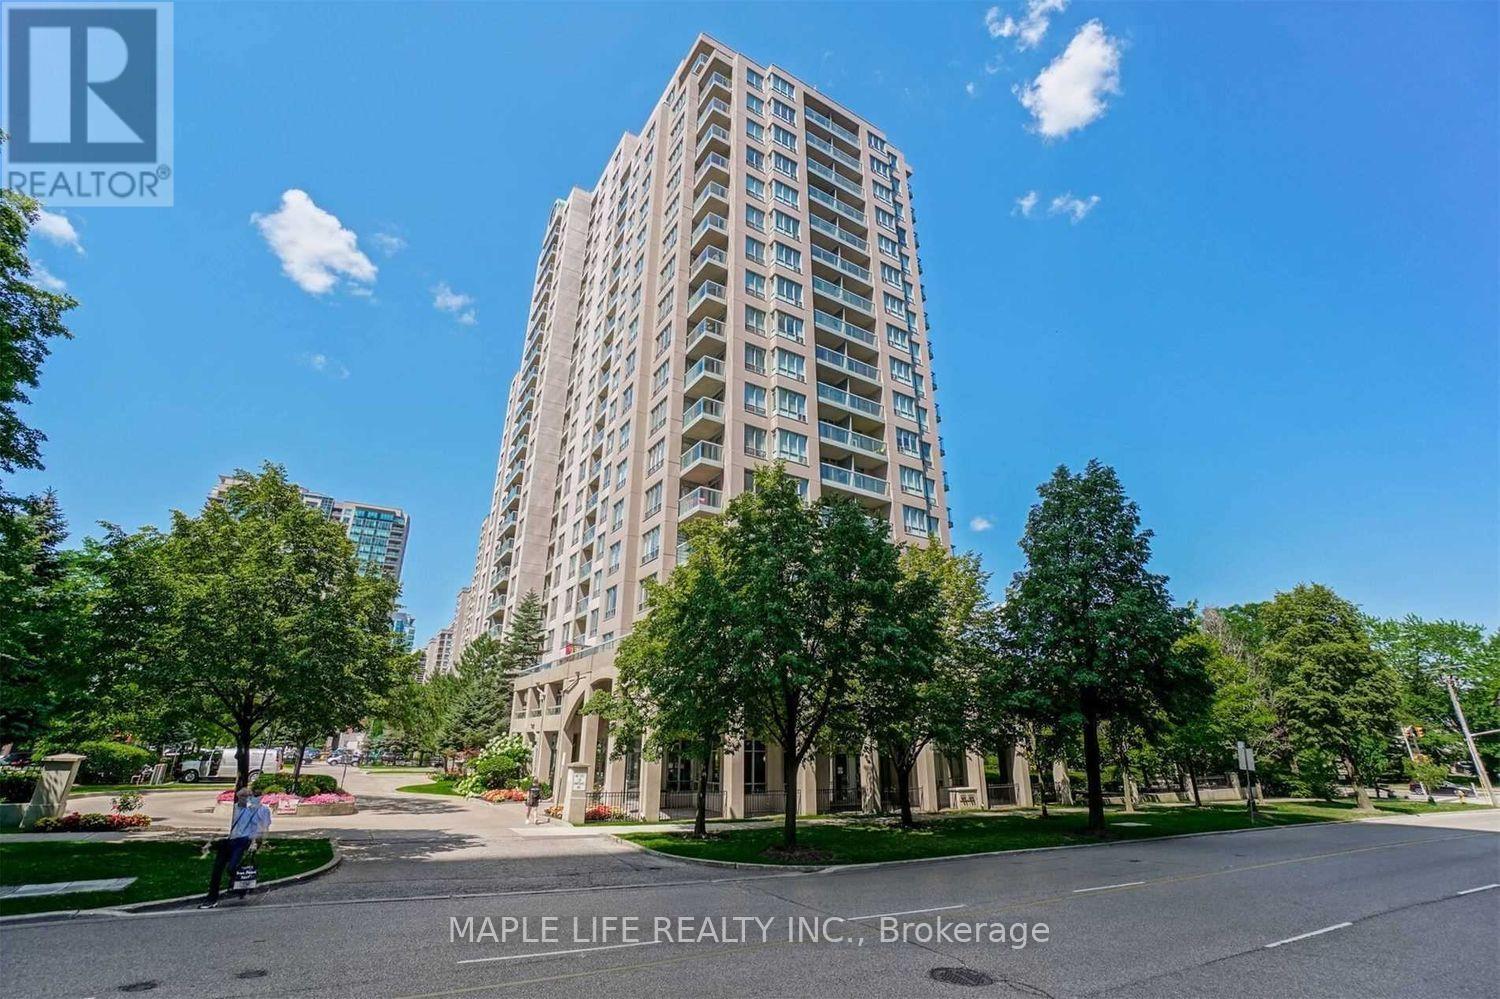
Gorgeous, Unobstructed View, Spacious 2-Bedroom, 2-Bath Sun-filled Unit in the Heart of North York. Modern Kitchen and Bathrooms With Granite Counters, Redesigned Cabinets and More! Top Ranking Schools, Mckee PS, Bayview MS & Earl Haig SS. Walk To Claude Watson School For The Arts & Cardinal Carter Academy For The Arts. Steps to Empress Walk Shopping, Subway, TTC and Grocery Stores. Building Amenities include a fitness center, party room, and 24-hour concierge service and more! (Photos from Previous Listing in 2024). Building Does Not Allow Pets or Smoking. (id:51382)
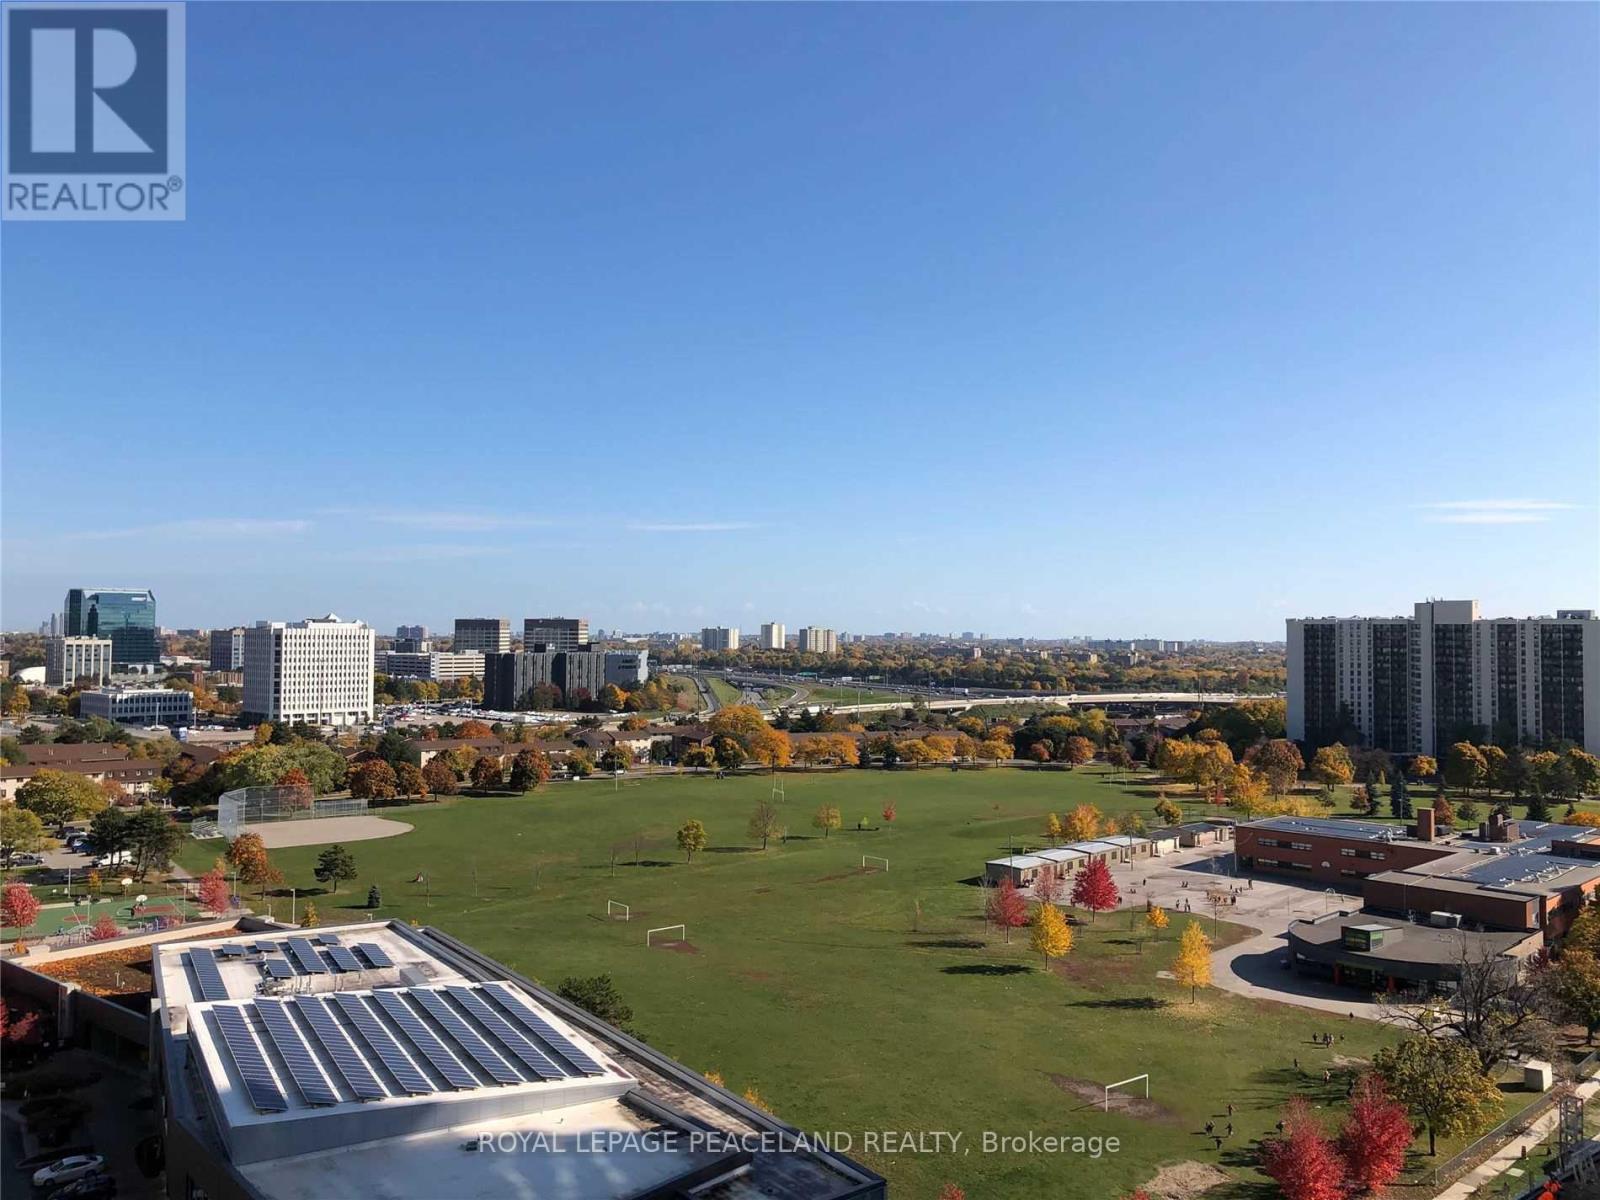
1509 - 50 Forest Manor Road
Toronto (Henry Farm), Ontario
Unobstructed East View Unit. Soaring 9 Ft Ceilings. One Bedroom Plus Big Den With Glass Pocket Sliding Door.(Can Be 2nd Bedrm). Open Concept Design With Center Island. Lots Of Light And Very Functional Layout. Laminate Throughout. Great Amenities: Lounge, Yoga Room, Concierge, Indoor Pool, Theater Room, Gym And More. Walk To Fairview Mall And Ttc And Don Mills Subway Station. Next To Dvp & 401 Major Hwy. Enjoy all the convenience. *Photo taken before the current tenant moved in ** (id:51382)
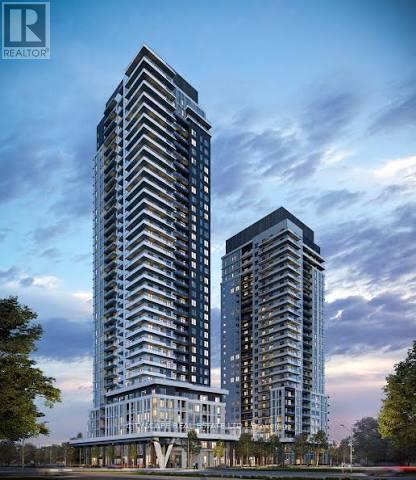
1603 - 21 Meadowdale Road
Vaughan (Vaughan Corporate Centre), Ontario
Welcome to The Vincent Condominiums in the heart of Vaughan Metropolitan Centre! Be the first to live in this brand-new, never-lived-in 1-bedroom + den suite on the 16th floor, featuring floor-to-ceiling windows, beautiful unobstructed views, an open-concept layout, and a private balcony. The modern kitchen offers premium integrated appliances, quartz countertops, and contemporary cabinetry. The spacious den is perfect for a home office, study, or additional sleeping area, with ensuite laundry for added convenience. Enjoy an exceptional hotel-inspired lifestyle with 24-hour concierge, outdoor pool and BBQ areas, fitness centre, yoga studio, golf simulator, co-working spaces, residents' lounge, sports lounge, children's play areas, pet wash station, and more. Unbeatable location: steps to VMC Subway Station and Viva/YRT transit, with easy access to Highways 7, 400 & 407. Minutes to Vaughan Mills, IKEA, Costco, York University, restaurants, cafés, shopping, entertainment, and Canada's Wonderland. Modern luxury, exceptional amenities, and unmatched connectivity - welcome home to The Vincent! (id:51382)
0413 - 150 Main Street W
Hamilton (Central), Ontario
Fabulous 1+ Den Unit In Luxury Building In Downtown Hamilton. Secure Building With Amazing Amenities - Available Immediately. Den Is Large Enough For A Great Home Office, Relaxing (And Quiet) Courtyard View From Your Private Open Balcony, 4 Pc En-Suite In Bedroom And En-Suite Laundry Room (Yes An Entire Room!). Close To University, Hospitals And Business District. 1 Parking Included. Newly painted. (id:51382)
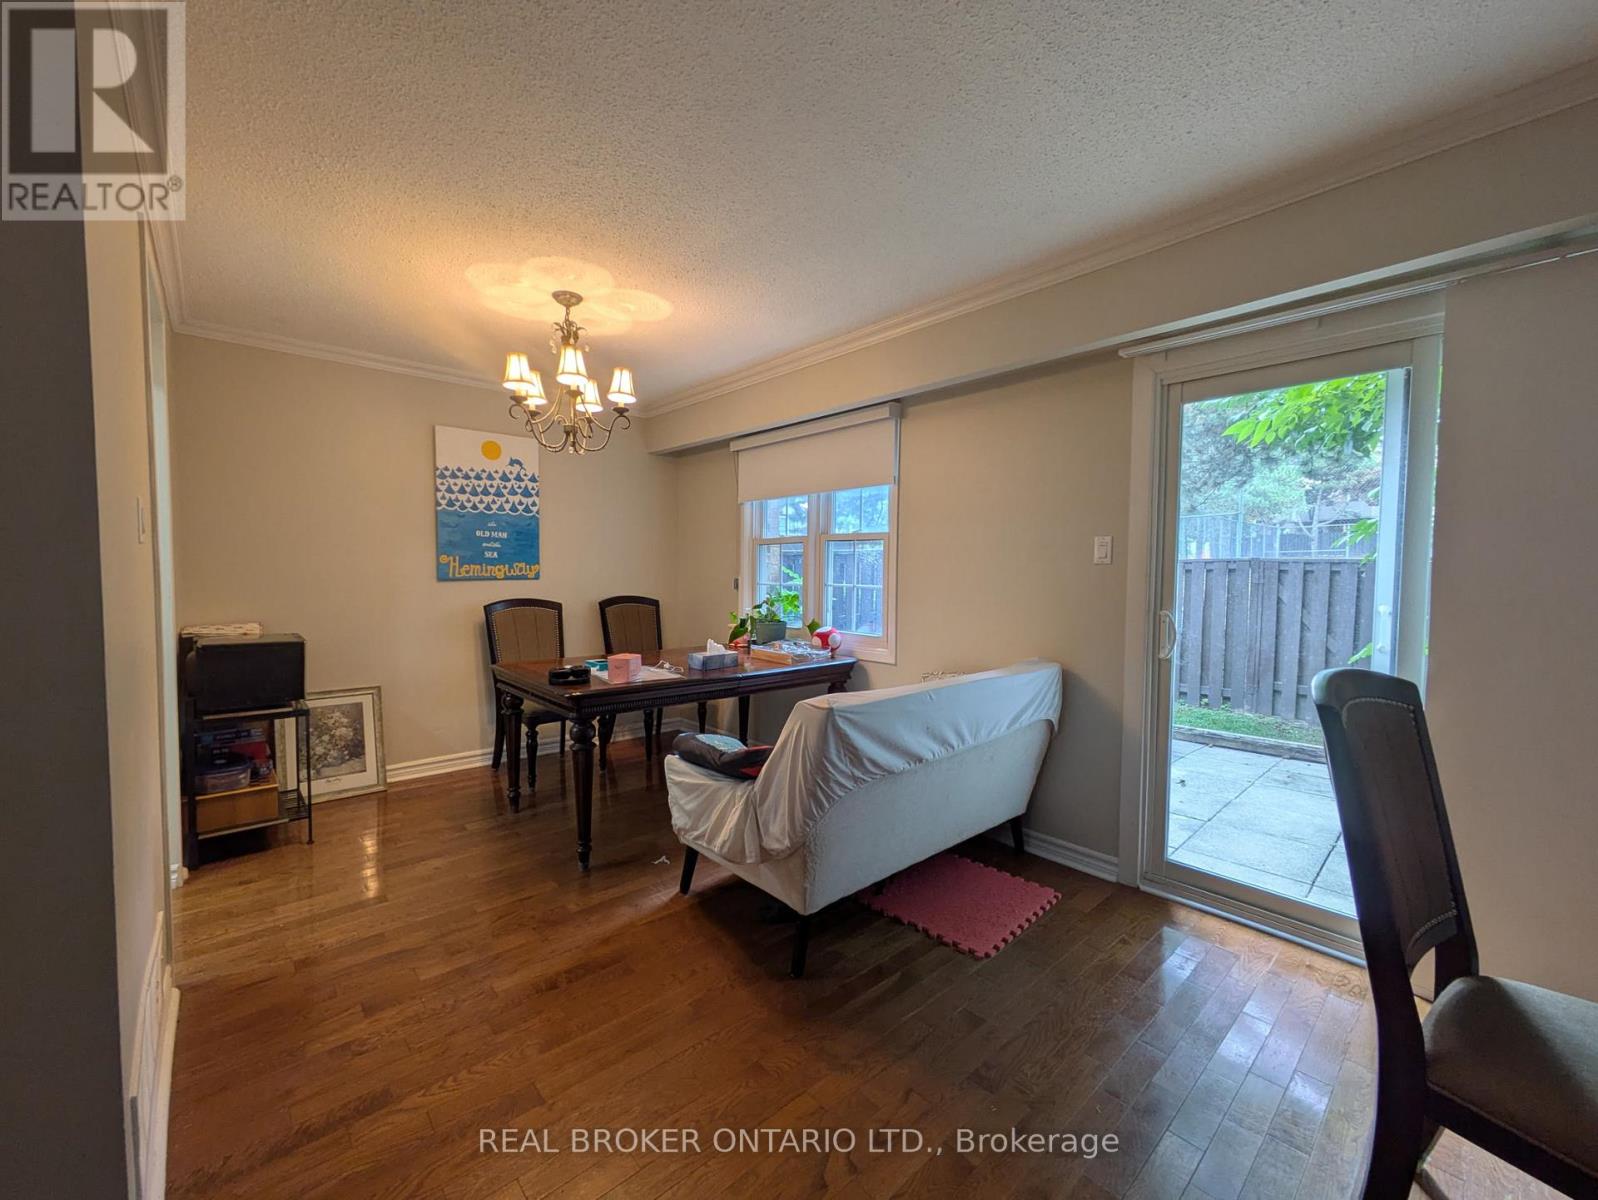
218 - 1951 Rathburn Road E
Mississauga (Rathwood), Ontario
Beautifully renovated 3-bedroom, 4-bathroom townhome for lease, located on the Mississauga/Etobicoke border. Featuring a newer updated kitchen with stainless steel appliances, quartz countertops, and pot lights, plus updated bathrooms throughout. Enjoy direct access from the garage to the home, and a walkout from the living room to a fenced yard. The huge master bedroom includes a 2-piece bathroom and two double closets. The finished basement offers a large recreation room with a fireplace.Walk to the shopping mall with Longo's supermarket and public transit. Playground and tennis courts nearby.Included: Stainless steel fridge, stove, built-in dishwasher, and hood fan, brand new washer & dryer, all window coverings, and central air conditioning (CAC). Cable TV and water included.Tenant to pay for gas & hydro. Available immediately. Ideal for tenants seeking a spacious, move-in-ready home in a convenient location. (id:51382)
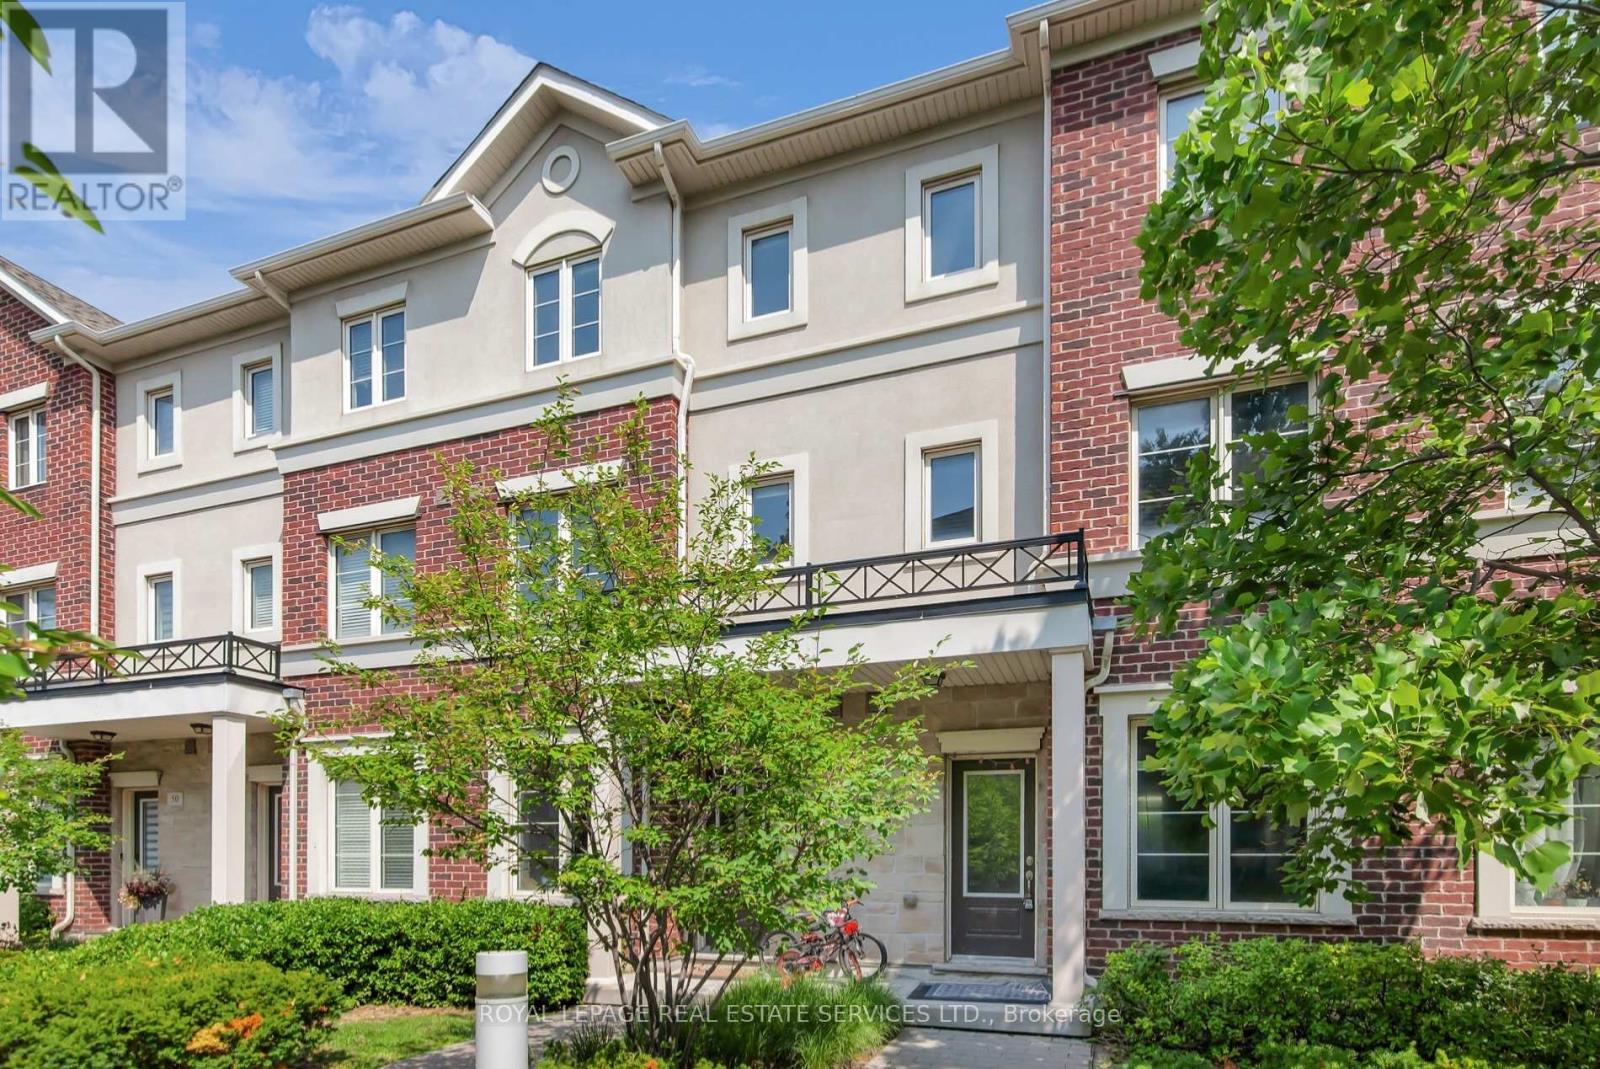
47 - 636 Evans Avenue
Toronto (Alderwood), Ontario
This stylish, modern executive townhome features 1676 of living space over three levels. An open concept main level, high ceilings on the main floor, a walk out to a patio for entertaining, a private third floor master suite with large closets and an ensuite bath and two underground parking spaces. Recently updated with new flooring on the two upper floors, new paint throughout, potlights and accent walls. Minutes from hwy, public transit, Go Station, Sherway Gardens,Shops, restaurants and more. (id:51382)
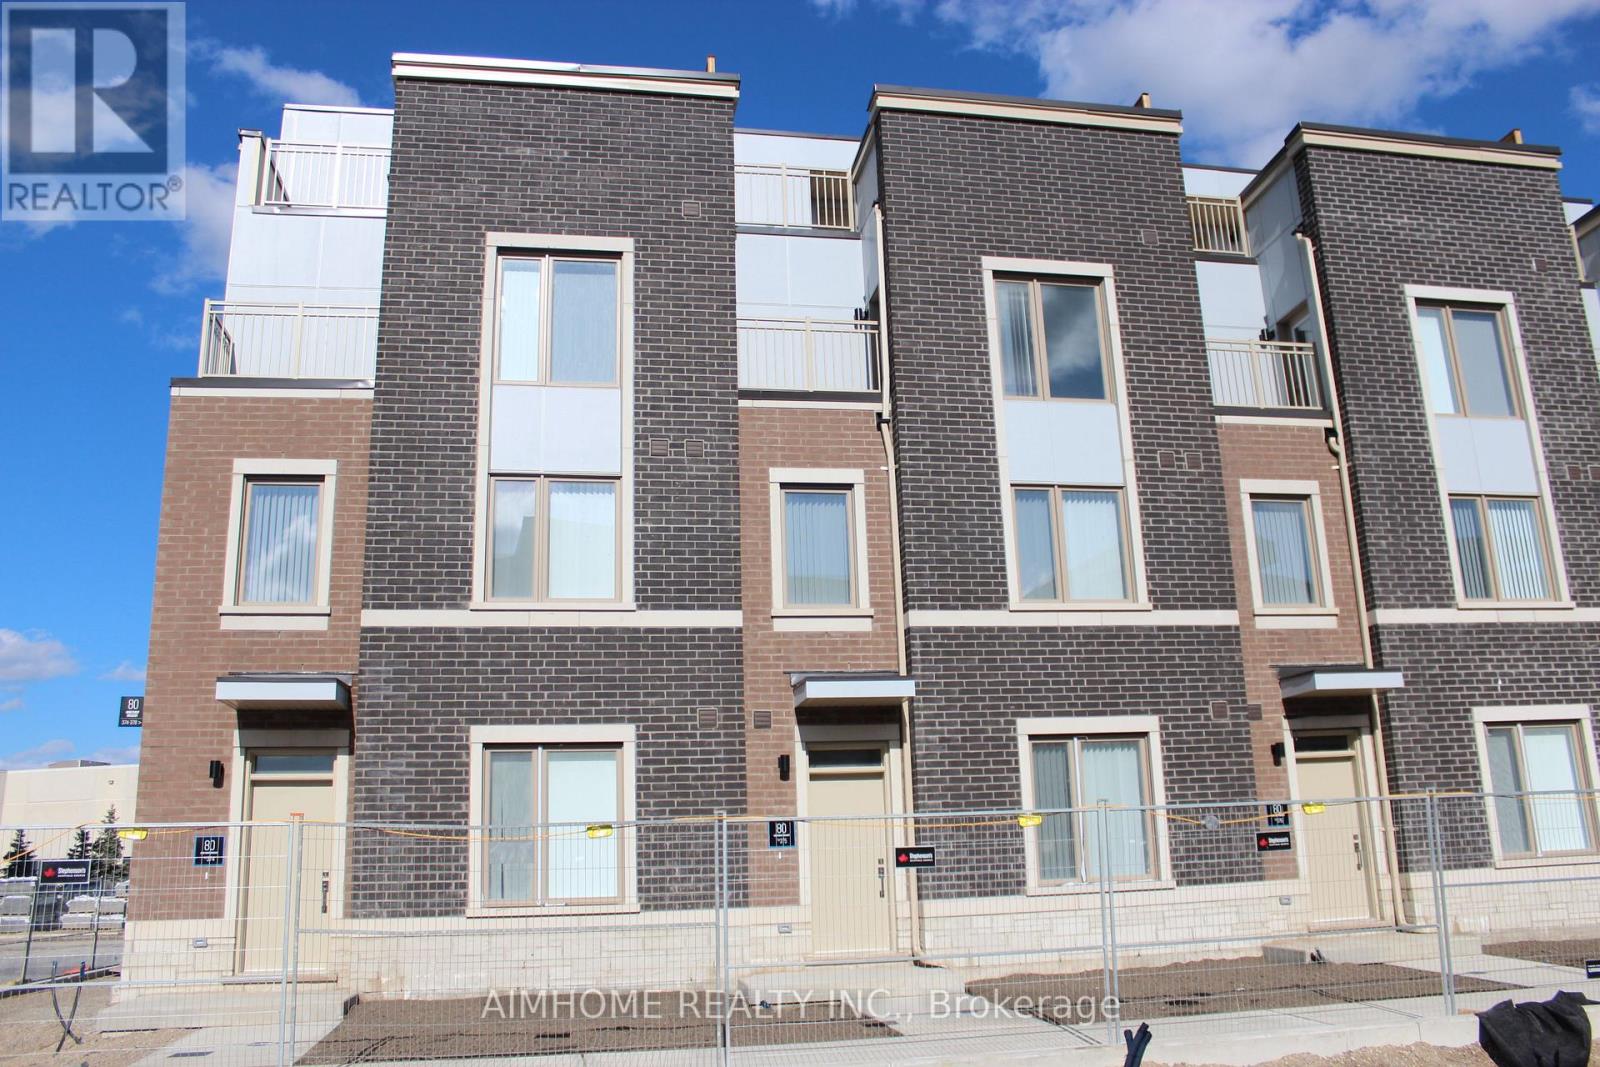
Th375 - 80 Honeycrisp Crescent
Vaughan (Vaughan Corporate Centre), Ontario
Two Years New Mobilio Townhome, approximately 1600 Sqft. Located In The Heart Of Vaughan. Stunning Design, Open Concept Living Space With Lots of Natural Light. Functional 3 Bedrooms & 2.5 Baths. Modern Kitchen With Quartz Counter top and Ceramic Backsplash, Stainless Steel Appliances. Private roof top terrace. Close To Vaughan Metropolitan Centre Subway Station And Near All Amenities Such As: Fitness Center, Retail Shops, Banks, Cineplex, Costco, IKEA and more. Close to Highway 400&407. (id:51382)
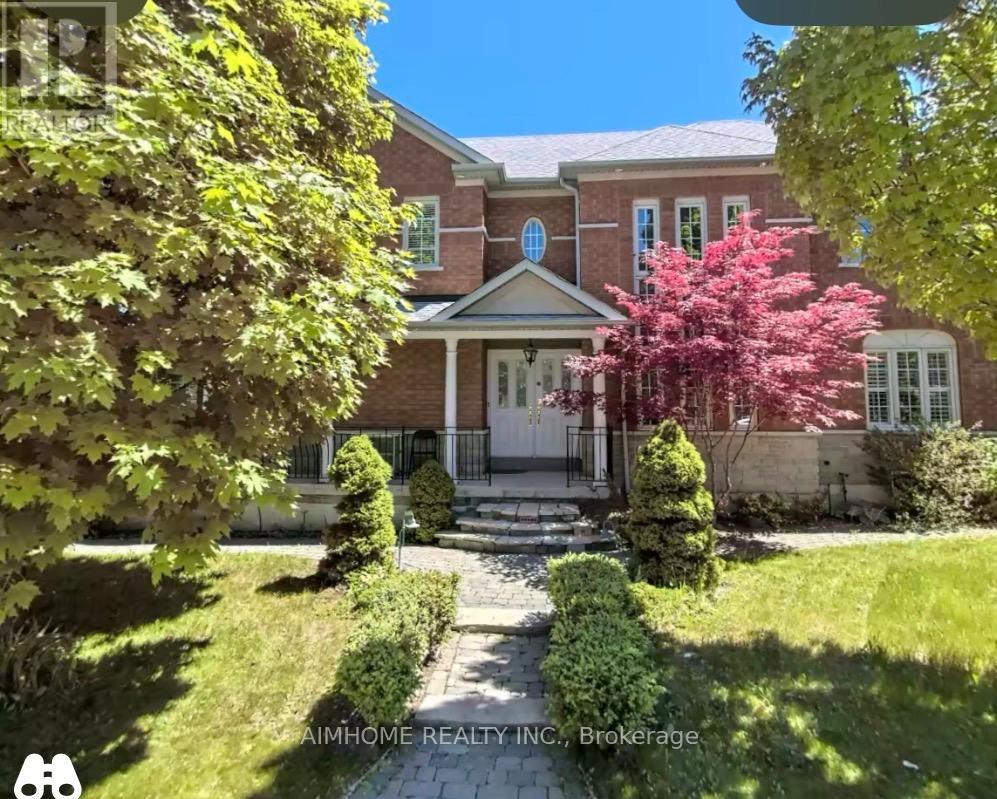
28 Garcia - Basement Street
Markham (Village Green-South Unionville), Ontario
Two-bdrm ensuite basement apartment in a Very Clean & Bright Open Concept Quality Greenpark Home In The Most Convenience Markham (South Unionville Area) Community! No Side Walk, Steps To T&T, Plaza, Hwy 7 & 407 Ymca, Yrt, Viva And Go Train. (id:51382)
45 Mintwood Drive
Toronto (Bayview Woods-Steeles), Ontario
Bright Spacious 1-Bedroom Walkout Basement Apartment with Separate Entrance,Private Washroom, Laundary! One Parking Spot Available. Tenant Pays 25% Of All Utilities. Very quiet and family friendly neighborhood. Best Rated Schools( Steelesview PS, Zion Heights MS and AY Jackson SS),Great Neighbourhood For Commuting Students And Young Professionals, With Easy Access To Schools, Grocery Stores, Community Centers, And Restaurants. Don't Miss Out! (id:51382)
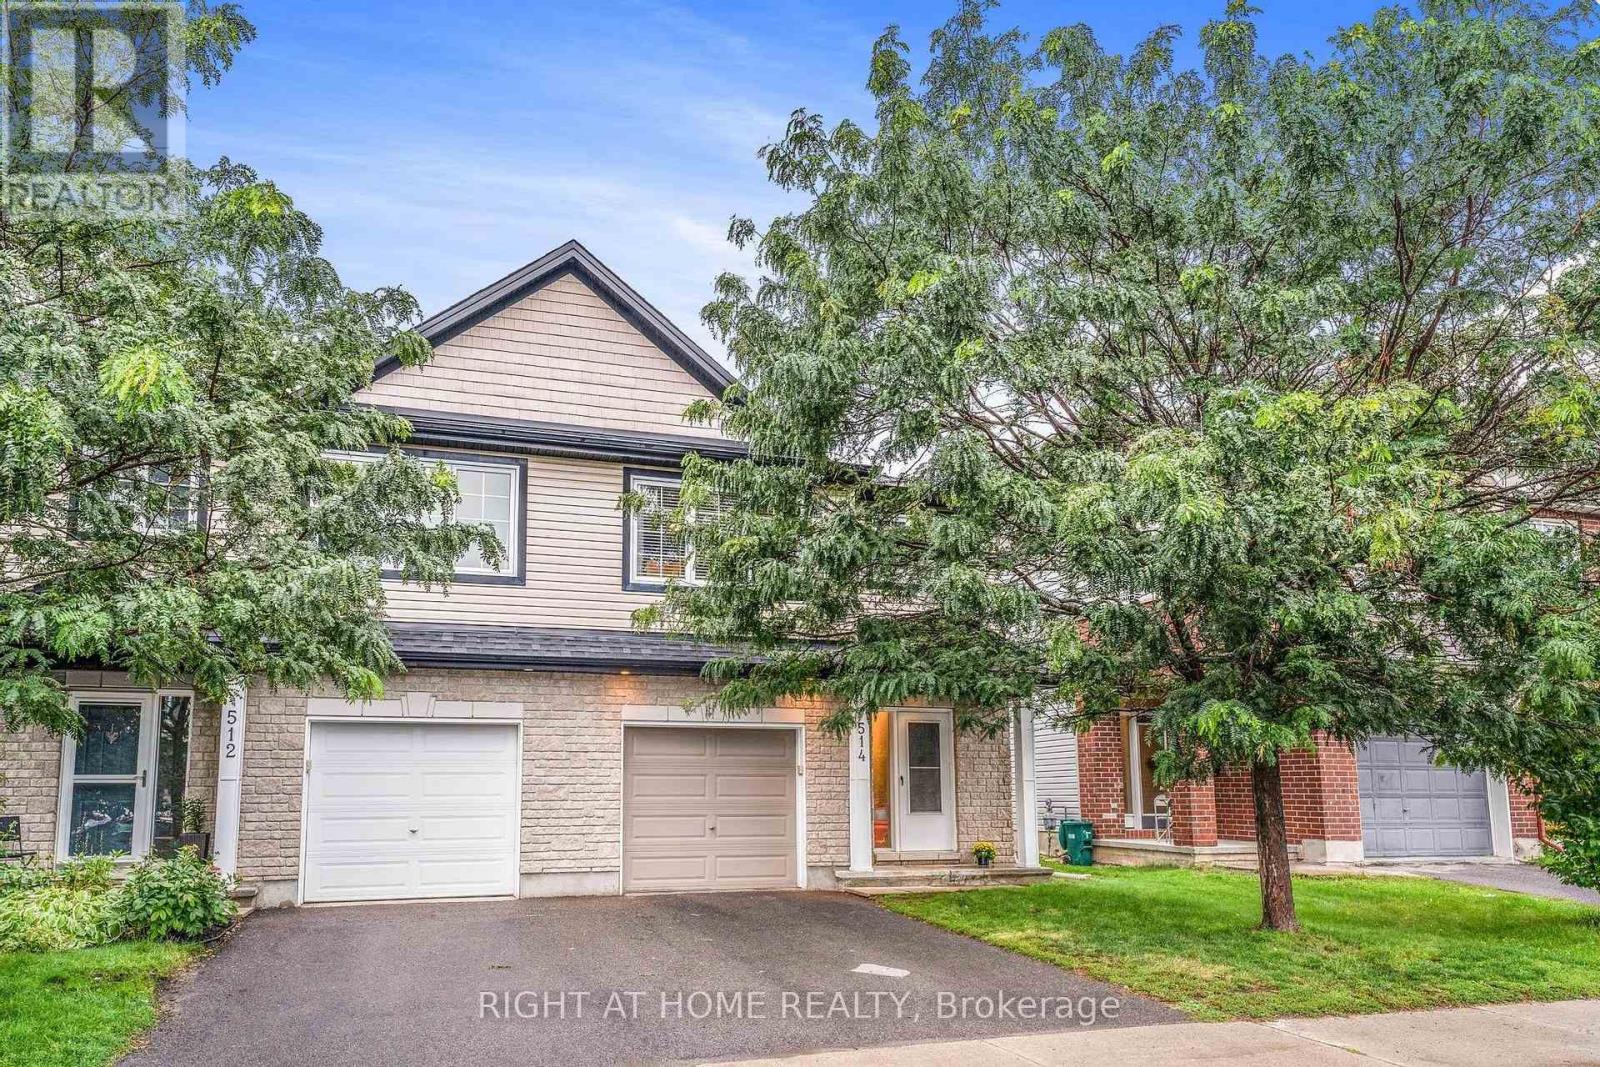
514 Cherokee Way
Ottawa, Ontario
FURNISHED cozy 3 bedroom 2.5 bathroom Semi-Detached house in a family-oriented neighborhood of Jackson Trails. Walking distance to beautiful park, playgrounds, splash pad, St. Stephen Catholic Elementary school, public transport, shopping plaza, 5 mins drive to Queensway highway. Main floor features access to the garage, beautiful hardwood flooring, open space with a kitchen and living room area backing onto a large and private backyard with a pergola and a spacious shed. The second floor includes 3 spacious bedrooms, 4 piece en-suite and a walk-in closet in a primary bedroom, and another full bathroom. Finished lower level with large windows and natural light can be used for family recreation or office space. (id:51382)
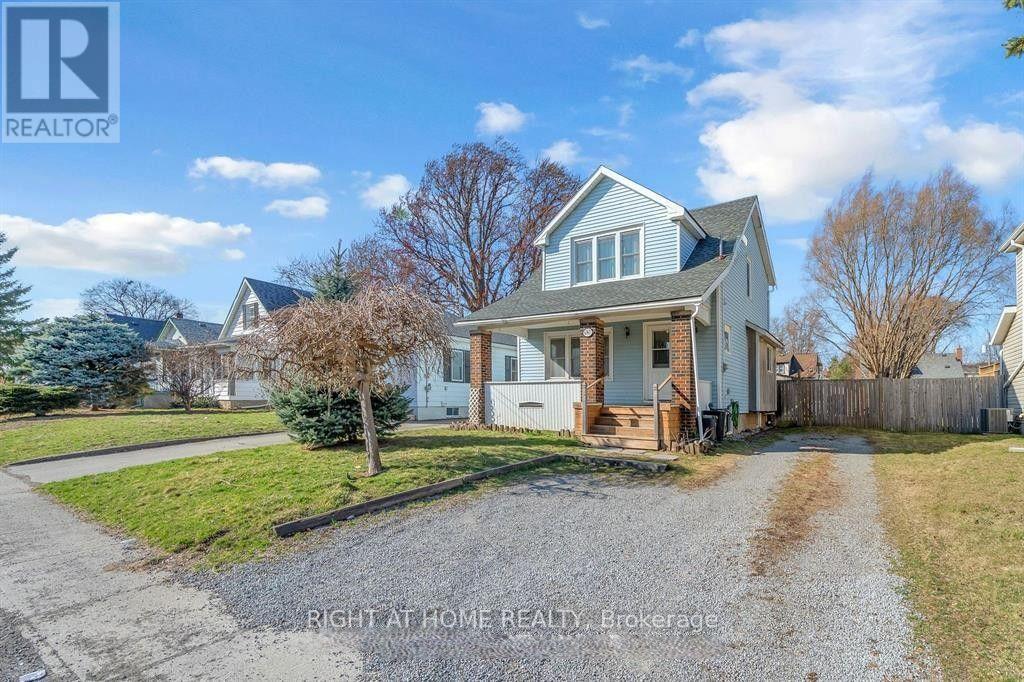
6367 Culp Street
Niagara Falls (Dorchester), Ontario
Book your showing today and discover this inviting 3-bedroom, 2-storey detached home featuring1.5 baths, set within a quiet, tree-lined neighborhood just 8 minutes from Fallsview. Enjoy exceptional convenience with walking distance to schools, parks, local amenities, and direct bus routes to downtown and major tourist destinations. This is an excellent opportunities for families, commuters, and investors alike. The main level offers a spacious, well-appointed kitchen with an island, a formal dining room perfect for gatherings, and a sunroom that was turned into an office that has potential for an additional room, which has walkout access to a deep, fully fenced backyard -a wonderful space for outdoor relaxation, gardening, or entertaining. Upstairs, you'll find three comfortable bedrooms and a 4 pc full bath. Key updates include: Roof (2018), Furnace & A/C (2024). The basement that has potential for additional living space features a laundry area and a convenient second washroom. A welcoming front porch enhances curb appeal, while the backyard shed provides excellent storage or a functional workspace. Property is currently empty. Furniture and items on photos were already taken down. (id:51382)