
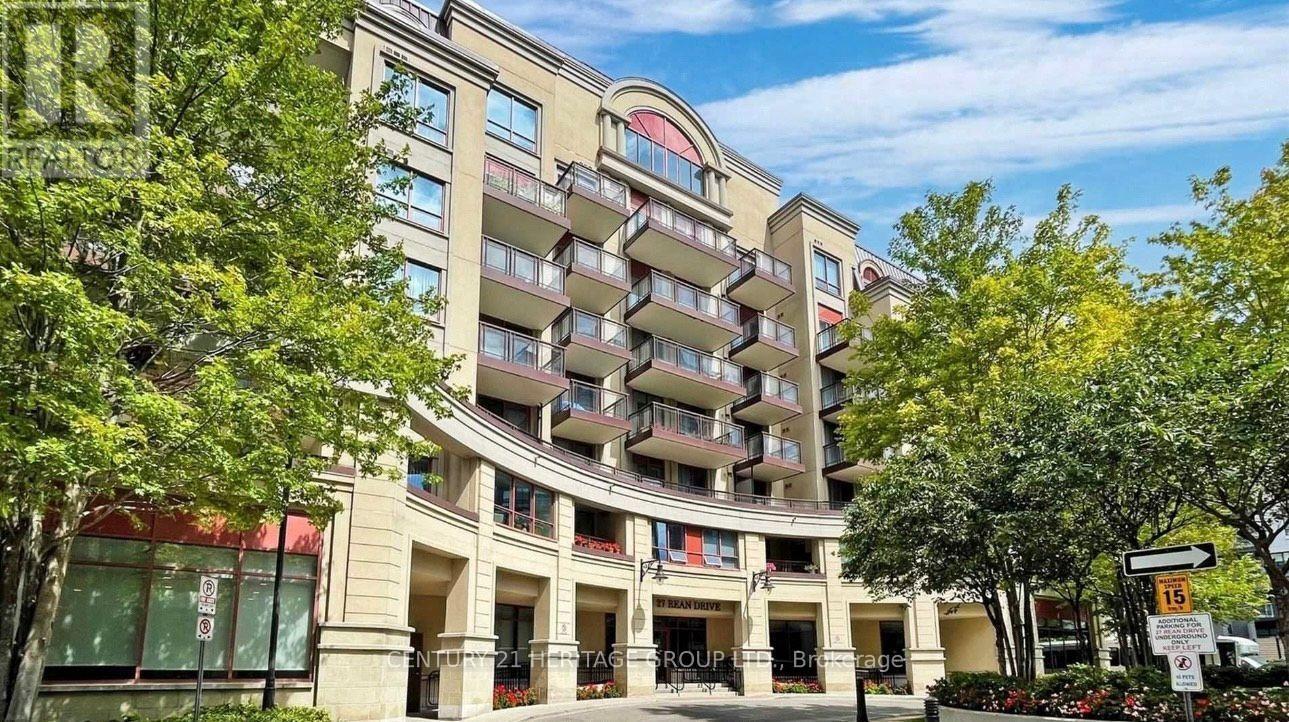
306 - 27 Rean Drive
Toronto, Ontario
Stunning 1 Bed Condo with One Parking & Locker in Prestigious Bayview Village With Modern Amenities To Offer A Sophisticated Lifestyle Opportunities. Open Concept Layout With South Facing With Balcony Overlooking Quite Courtyard. Steps To Bayview Village Mall And Subway, Quick Access To Hwy, Walk To Parks And Ravine. Parking, Locker, Water And Heat Are All Included. Enjoy Premium Amenities With Fully Equipped Fitness Centre, Rooftop Terrace, Visitor Parking & Newly Renovated Common Hallways. Pet Friendly Building (With Restrictions). (id:51382)
11 Ordnance Street
Toronto, Ontario
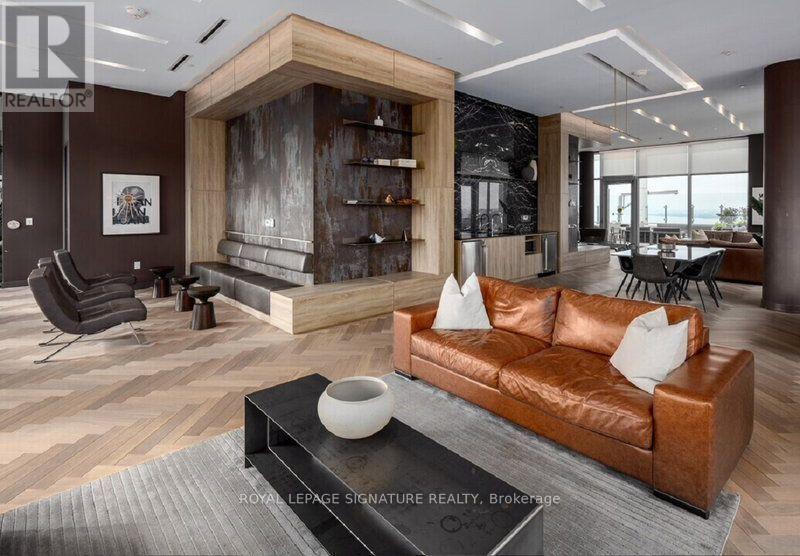
**JANUARY RENT IS FREE** **SHORT-TERM NOV TO APRIL LEASE**Stylish Urban Living in the Heart of Toronto's Vibrant West End! Welcome to Unit 1405 at 11 Ordnance Street, where modern sophistication meets effortless downtown living. This bright and beautifully designed 1-bedroom plus den condo offers 587 sq. ft. of thoughtfully planned interior space, complemented by an impressive balcony spanning 130 sq. ft. with CN Tower and Lake views truly your own private outdoor retreat in the heart of the city. -Featuring a functional, contemporary layout, this inviting suite makes the most of every square foot. The versatile den is ideal for a home office or creative space, while the spacious balcony provides the perfect setting for morning coffee, evening cocktails, or simply unwinding above the city. And the neighbourhood? It doesn't get much better. Perfectly positioned between Liberty Village and King West, you're surrounded by some of Toronto's hottest restaurants, charming cafés, boutique fitness studios, and vibrant nightlife. Enjoy easy access to Trinity Bellwoods Park, The Bentway, Stanley Park, and the waterfront, with convenient transit connections and major highways nearby. Whether you're craving the energy of downtown or a peaceful escape into green space, this location delivers the best of both worlds. A stylish space. An incredible outdoor retreat. A neighbourhood you'll love calling home. Longer lease term & parking option available. This unit comes fully furnished (id:51382)
79 Browning Trail
Barrie, Ontario
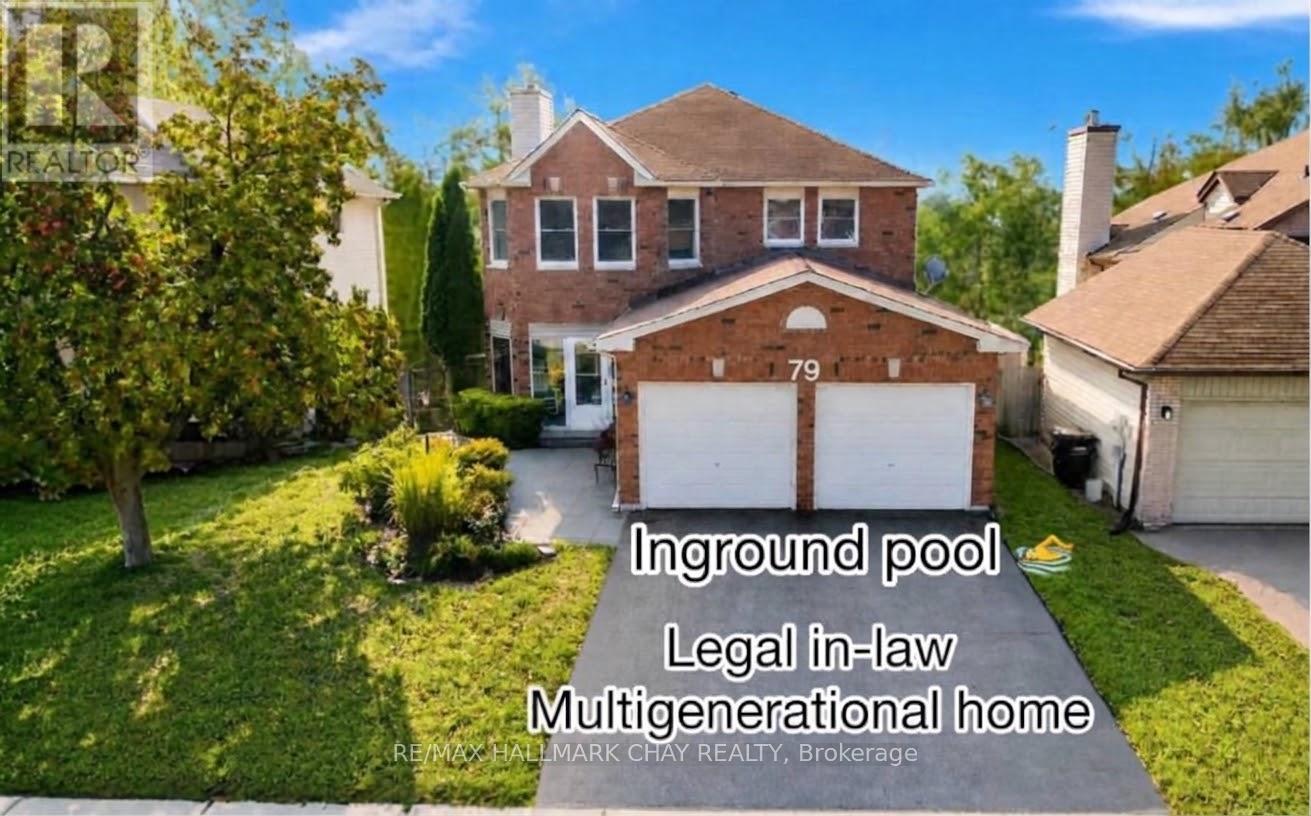
Welcome to this exceptional 5-bedroom, 4-bathroom home, set on a coveted ravine lot with seasonal panoramic views of Barrie. Combining family living, weekend entertaining, and smart investment income, it offers a registered second suite, a heated in-ground pool, and premium finishes throughout. Features include beautiful hardwood floors, separate living and dining rooms, an inviting family room with fireplace, a 2-piece bath, and convenient main-floor laundry. The recently renovated kitchen is the heart of the home, perfectly appointed for both everyday living and entertaining. Upstairs, the main 4-piece bath and the ensuite have both been renovated within the past two years. Recent updates also include a new furnace, central air conditioning, front door, and front walkway (2024-2025).Step outside to your own private oasis. The spectacular 16x32-foot heated in-ground pool comes with a new liner, new heater, automatic pool cleaner, and winter safety cover. Mature perennial gardens frame the front and back yards, providing curb appeal and summer seclusion on this ravine setting.The lower level registered legal, in-law suite with separate entrance, currently pays $1,332/month inclusive of utilities and internet, providing immediate income to help offset a mortgage payment (id:51382)
705 Shaw Street
Toronto, Ontario
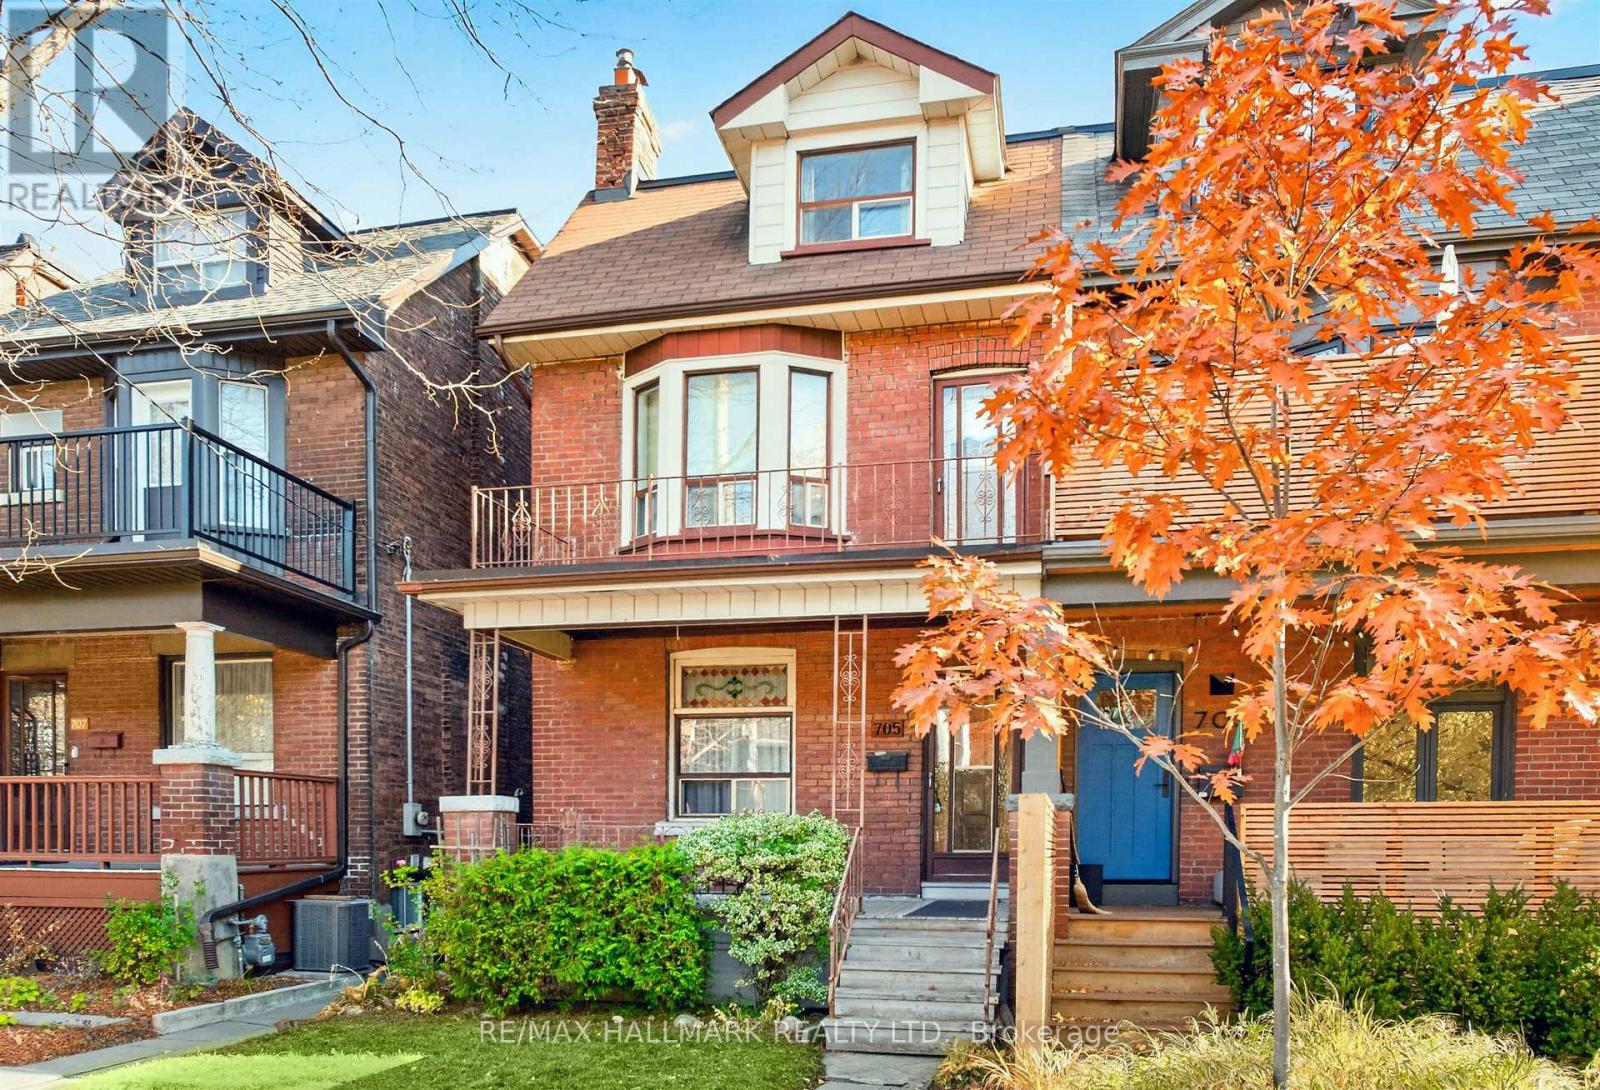
Welcome to 705 Shaw Street, a rare opportunity to own a 5 bedroom home on a generous 20.33 ft x 129.17 ft lot in the heart of Bloor & Ossington, one of Toronto's most sought-after neighbourhoods. First time offered in over 50 years, this property presents exceptional potential to move in, renovate, or invest, with desirable features including tall ceilings, separate entrances, a private backyard oasis and convenient laneway parking. Set within a vibrant, established community, enjoy an unbeatable urban lifestyle just a short walk from boutique shops, acclaimed restaurants, parks, schools and transit, with easy access to Koreatown, Seaton Village, Little Italy, The Annex and Bloorcourt Village. Enjoy nearby green spaces including Bickford Park and Christie Pits, convenient access to the Bloor Subway Line, and the added benefit of a FLO EV charger right at the curb. 705 Shaw Street is an opportunity not to be missed. Some rooms have been virtually staged for illustrative purposes only. (id:51382)
9 - 106 Redpath Avenue
Toronto, Ontario
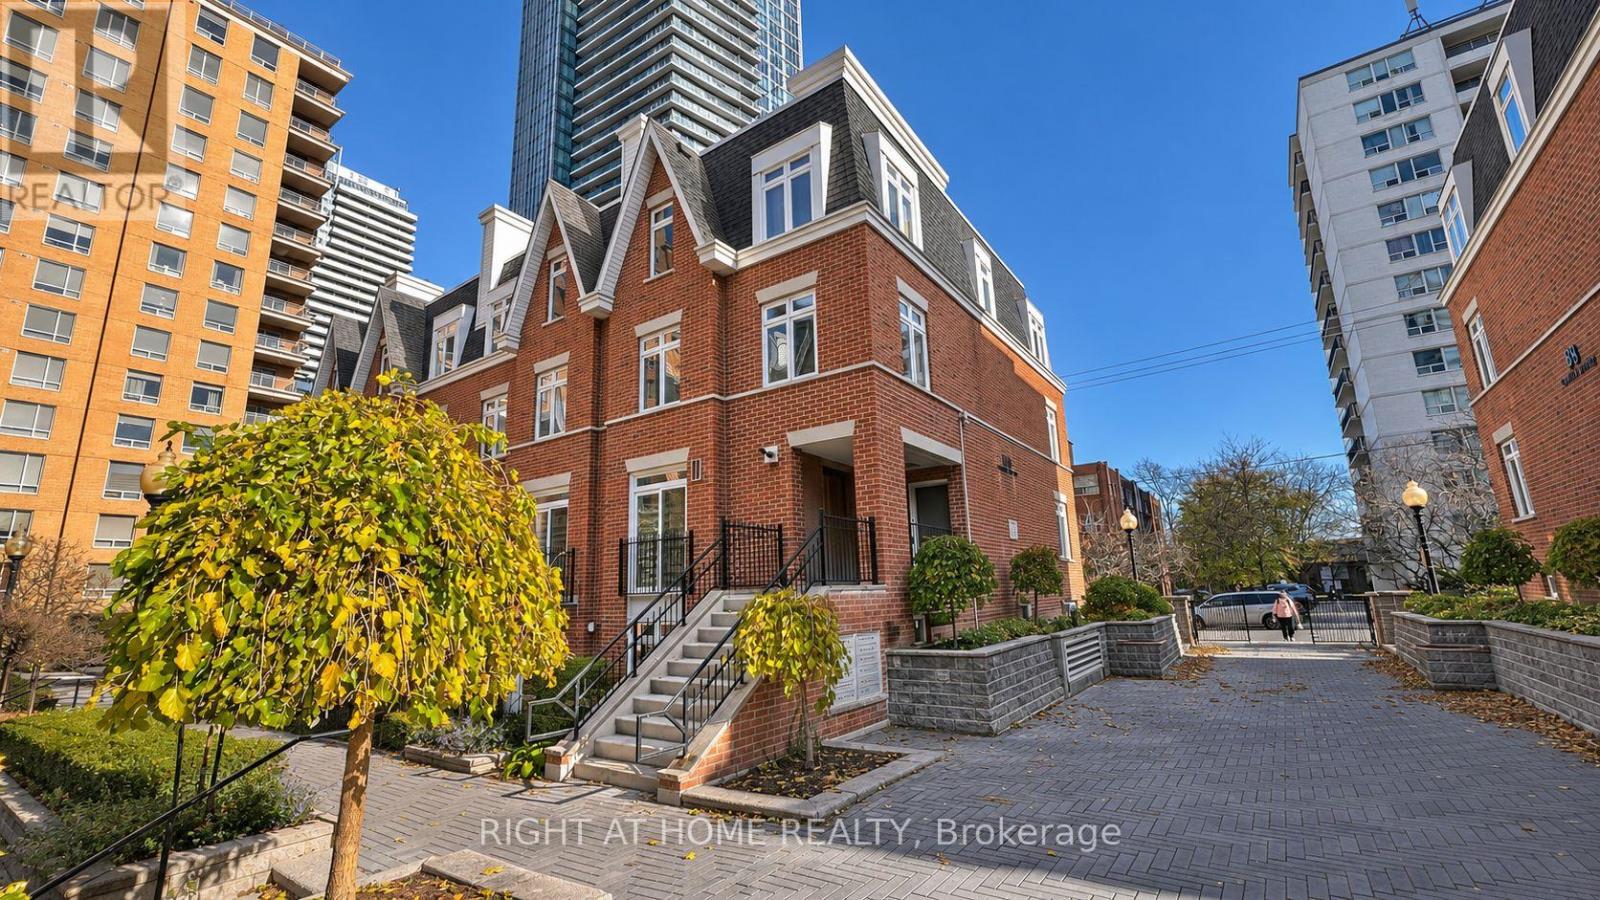
Discover this beautifully updated, 1,100 sq. ft. upper-level stacked townhome. Featuring 2 bedrooms and 2 bathrooms, this inviting residence offers a functional layout with comfortable living spaces, ideal for professionals, couples, or anyone looking to enjoy the best of Midtown Toronto. The standout feature is the private rooftop terrace; perfect for outdoor dining, entertaining friends or summer barbecues. Adding to the appeal is one parking space with a premium oversized storage locker conveniently located directly behind it. Situated in a highly desirable Midtown location, this home puts you within walking distance of the Eglinton LRT and Yonge subway line, providing excellent transit connectivity throughout Toronto. Enjoy easy access to an exciting selection of restaurants, cafés, shopping, entertainment, and neighbourhood amenities. Offering the space and privacy of townhome living with the convenience of a central urban location, this is an outstanding opportunity to enjoy everything Midtown Toronto has to offer. (id:51382)
1a - 366 Gerrard Street E
Toronto, Ontario
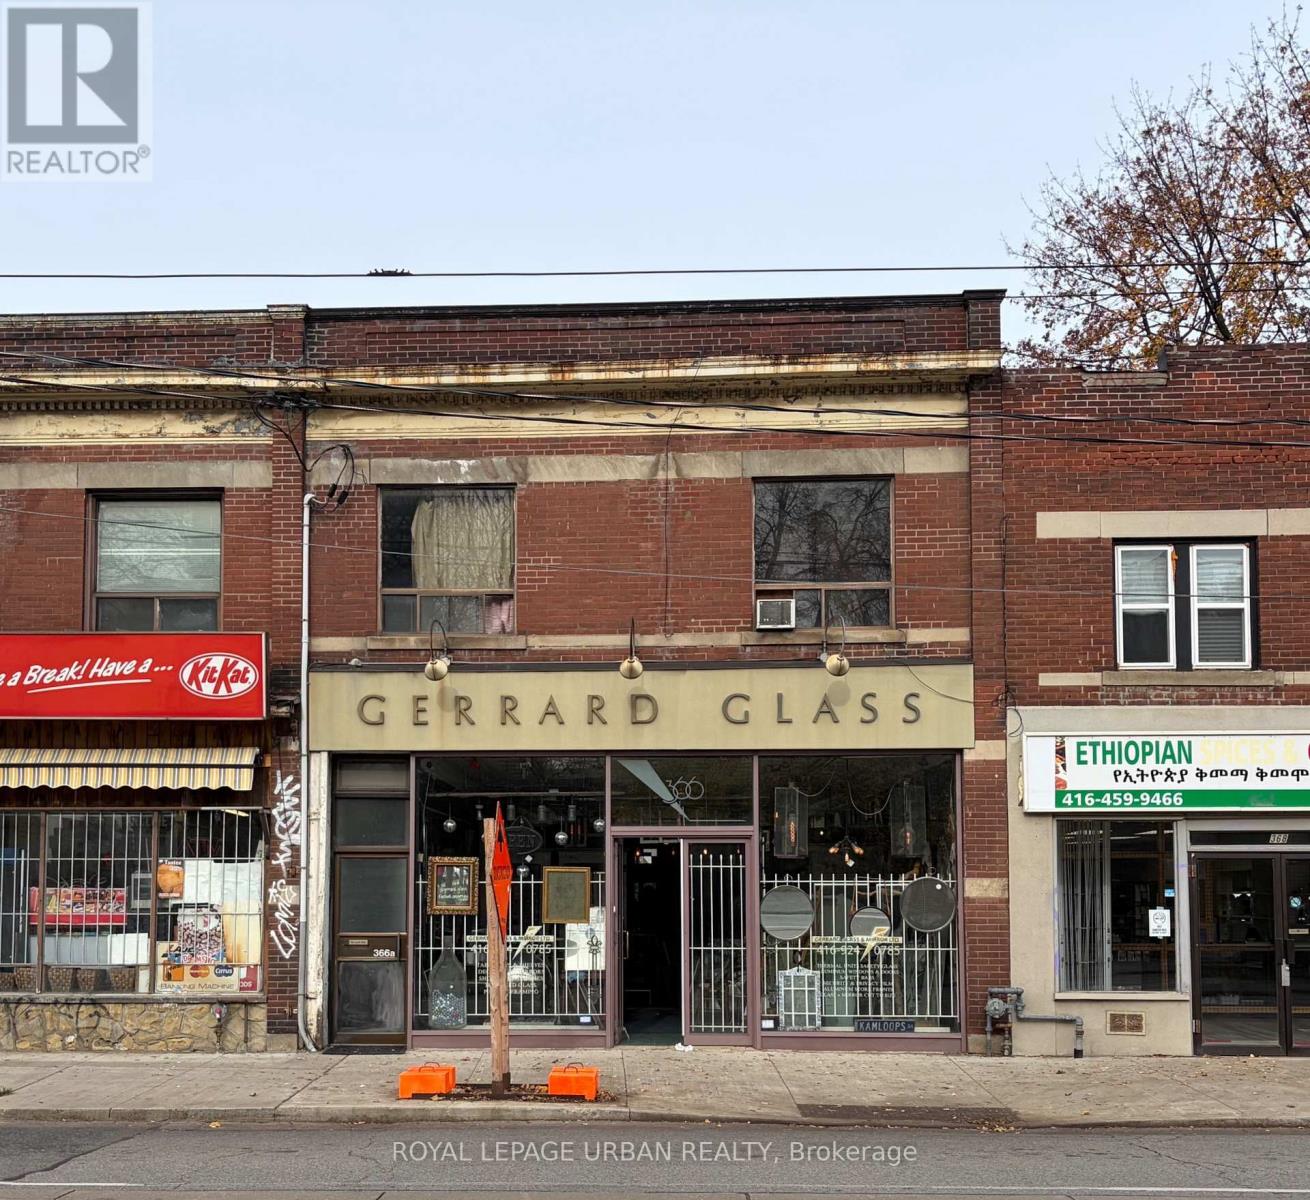
Spacious second-floor 2-bedroom suite on busy Gerrard Street East, with the Gerrard streetcar at your doorstep. The unit has a functional galley kitchen with oak cabinetry, a white fridge and stove, a breakfast-sized eating area, and a separate dining space that opens into a comfortable living room with a chandelier and plenty of natural light.The bathroom features a tiled glass-enclosed shower, a vanity with storage, and a classic white toilet. Both bedrooms are good-sized, with the larger one offering double closets with mirrored sliding doors and room for a full-size bed and dresser. Window air conditioning units are included in the kitchen and bedrooms.Shops, cafés, and restaurants are all within walking distance, and transit connections make commuting downtown straightforward. (id:51382)
1304 - 39 Sherbourne Street
Toronto, Ontario
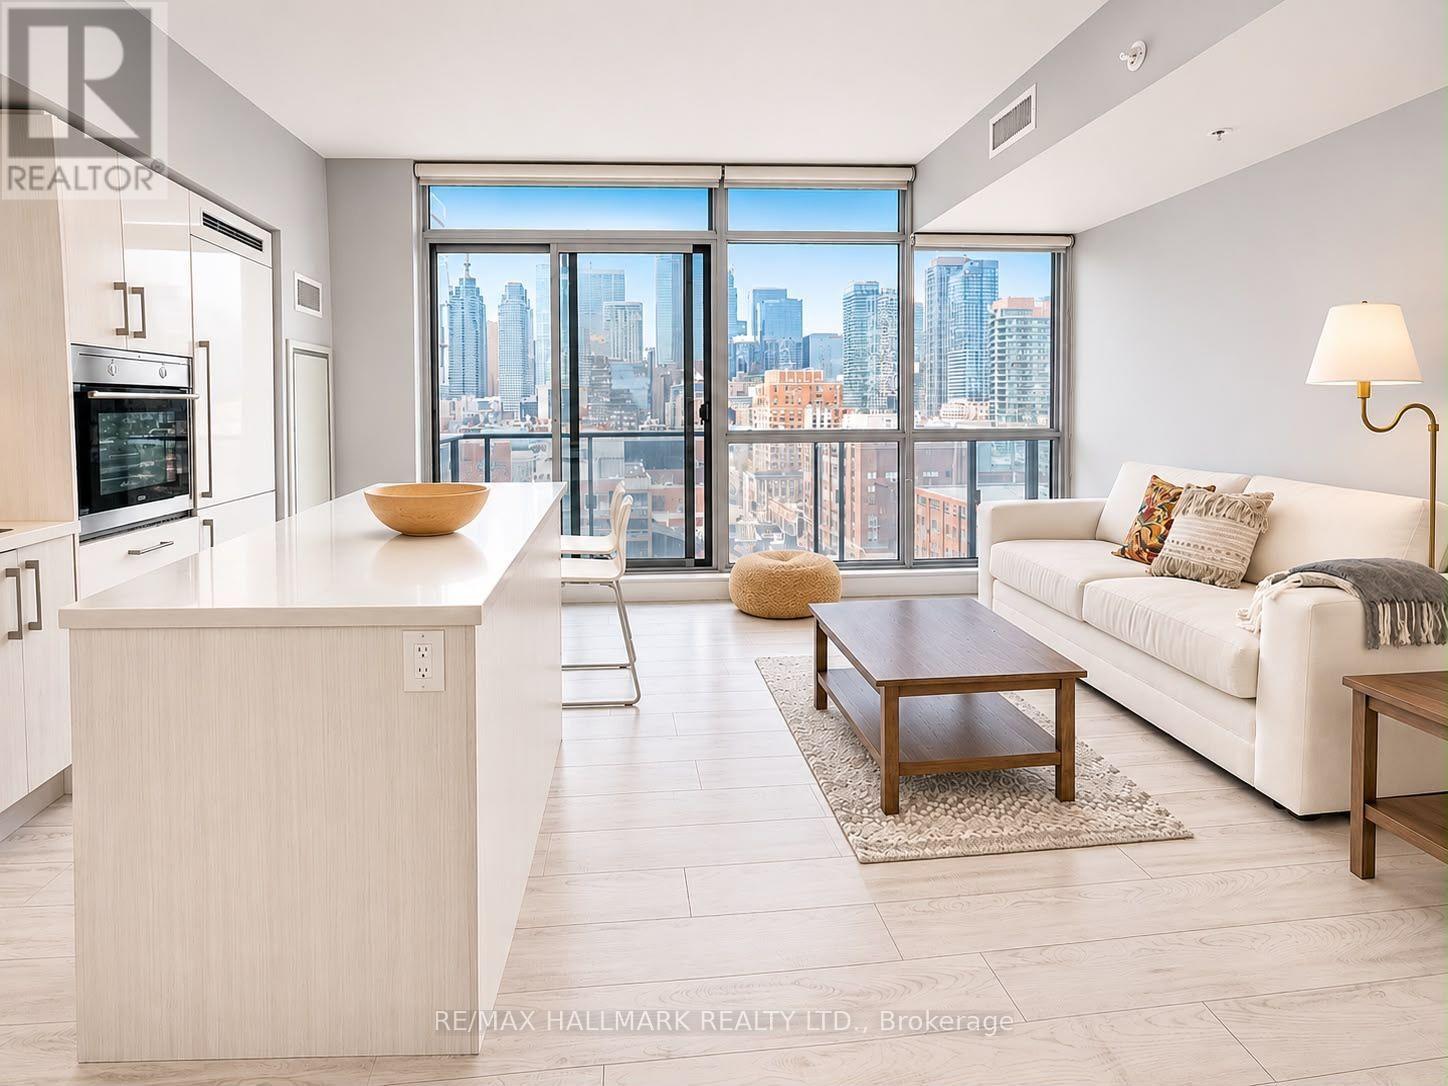
Experience urban living at its brightest in this spacious 650 sqft condo apartment in the best part of Moss Park! Sun-drenched, wall-to-ceiling windows flood an open living area that flows into a fully functioning kitchen features sleek cabinetry, ample storage, built-in appliances and extended breakfast bar, perfect for cooking and entertaining. The inviting living area boast floor to ceiling windows that fill the space with natural light, beautiful light-toned flooring. Plus Enjoy a spectacular Down Town view through your private balcony. The extra-large bedroom features a private en suite for ultimate comfort. Steps from the Distillery District and St. Lawrence Market, minutes to the Gardiner and surrounded by 24-hour public transportation, this vibrant home invites you to live, explore, and love downtown life. Don't miss out today! (id:51382)
3007 - 825 Church Street
Toronto, Ontario
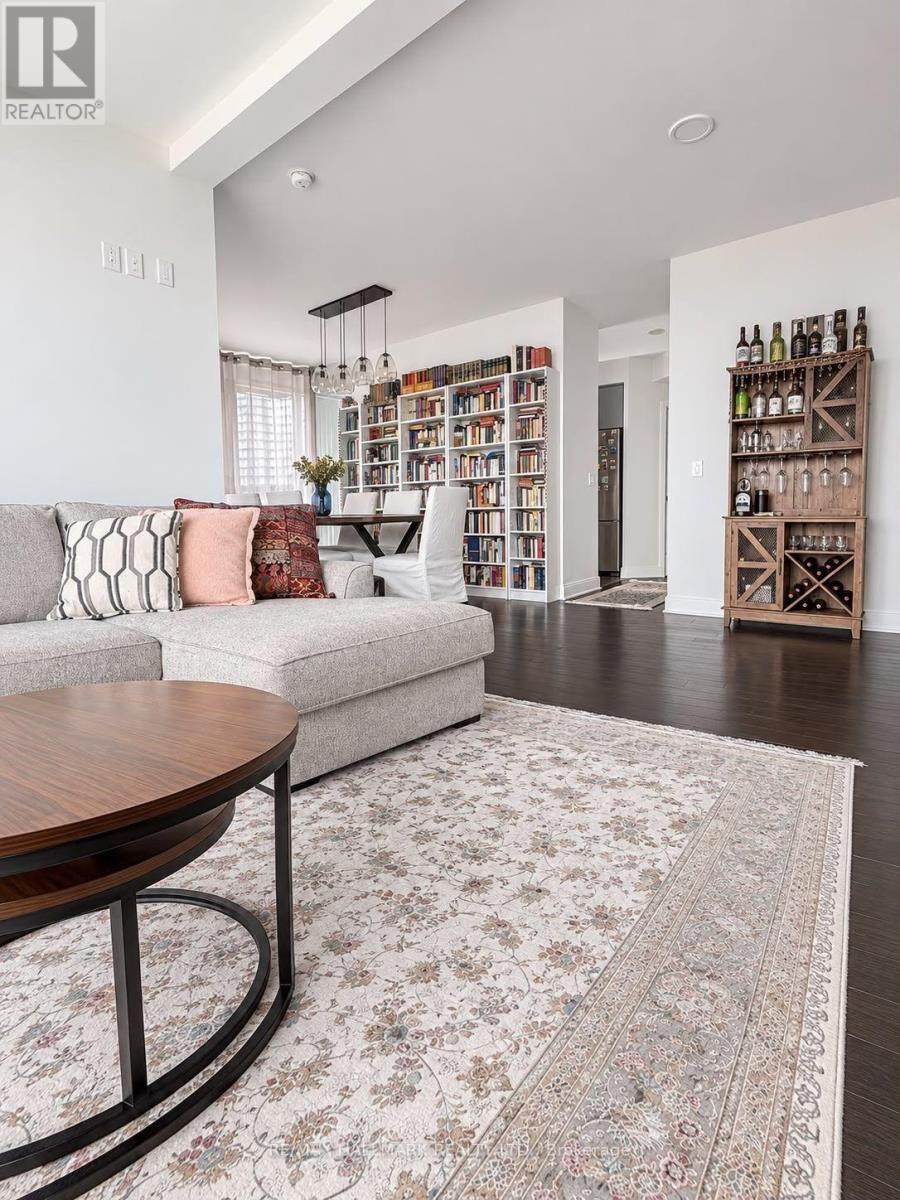
Discover an extraordinary Codo apartment where Yonge meets Church, mere steps to prestigious Yorkville, the Toronto Reference Library and Yonge-Bloor subway. Enjoy tens of restaurants, markets and clubs, plus easy access to the DVP and a swift escape via Park Road to Bayview Extension. This luxurious building offers five-star hotel amenities. Originally a two bedroom plus den unit, the apartment has been reimagined to elevate comfort and sophistication by merging the second bedroom into an expansive living/dinning area and creating a larger, flexible den. Bright, open concept living is complemented by designer finishes, abundant natural light, and smart storage. The generously sized den functions perfectly as a private office, guest room, or second bedroom on demand. This exceptional layout delivers versatility without compromise. Eat-in kitchen boasts quartz countertops and top of the line (Kitchen Aid) stainless steel appliances Stove, over the range microwave, fridge and a dishwasher, while floor-to-ceiling windows flood the space with light. Spacious, extra-large master bedroom with a private en-suite completes this just-over-1000-square-foot urban oasis. Experience inspired living, spectacular view from your private balcony schedule your private showing today and fall in love. (id:51382)
482 Bergamot Avenue
Milton, Ontario
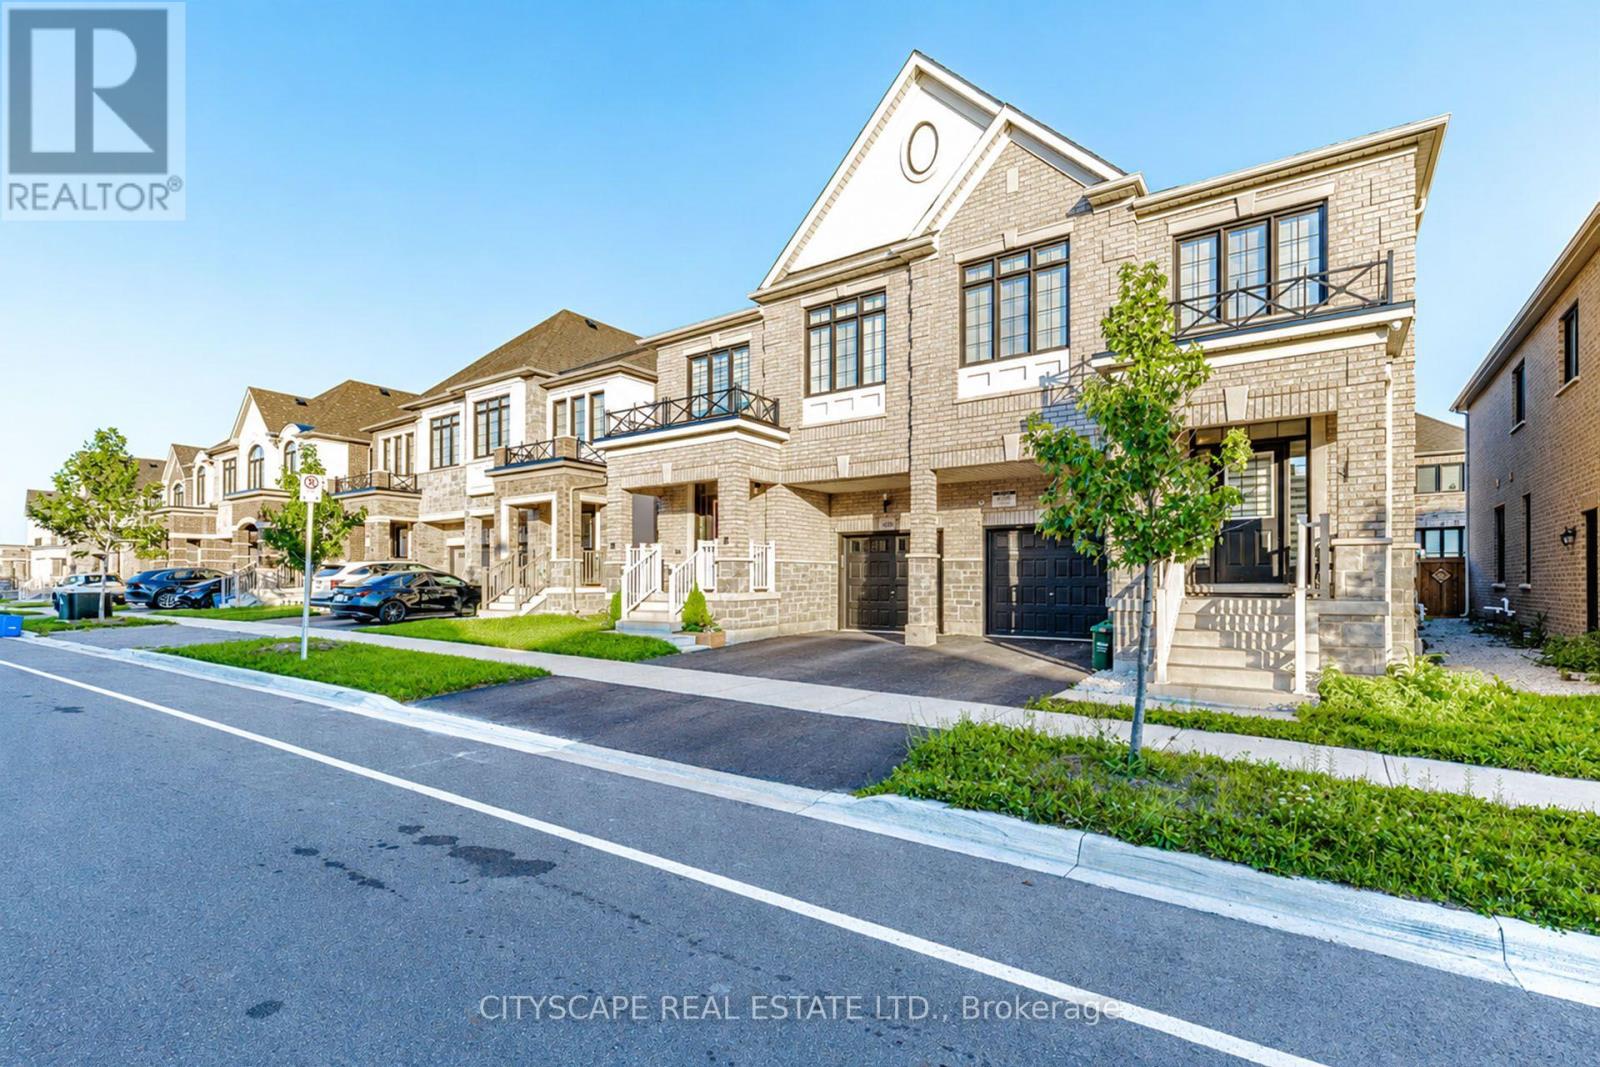
Welcome to 482 Bergamot Avenue, a beautifully crafted semi-detached home by Great Gulf in Miltons desirable Walker community. Built in 2022 and just 4 years young, this modern 4- bedroom, 2.5-bath gem offers the perfect blend of style, space, and functionality. Step into an inviting open-concept main floor featuring a spacious great room and a chef-inspired kitchen with stainless steel appliances, granite countertops, a large center island, and upgraded cabinetry ideal for both everyday living and entertaining. The elegant hardwood flooring and large windows add warmth and natural light throughout. Upstairs, you'll find four generously sized bedrooms, including a serene primary retreat with a walk-in closet and spa like ensuite, as well as the convenience of second-floor laundry. A rare builder-installed separate side entrance provides potential for a future legal basement suite or private in-law setup. Additional highlights include interior garage access and proximity to top-rated schools. (id:51382)
247 Port Royal Trail
Toronto, Ontario
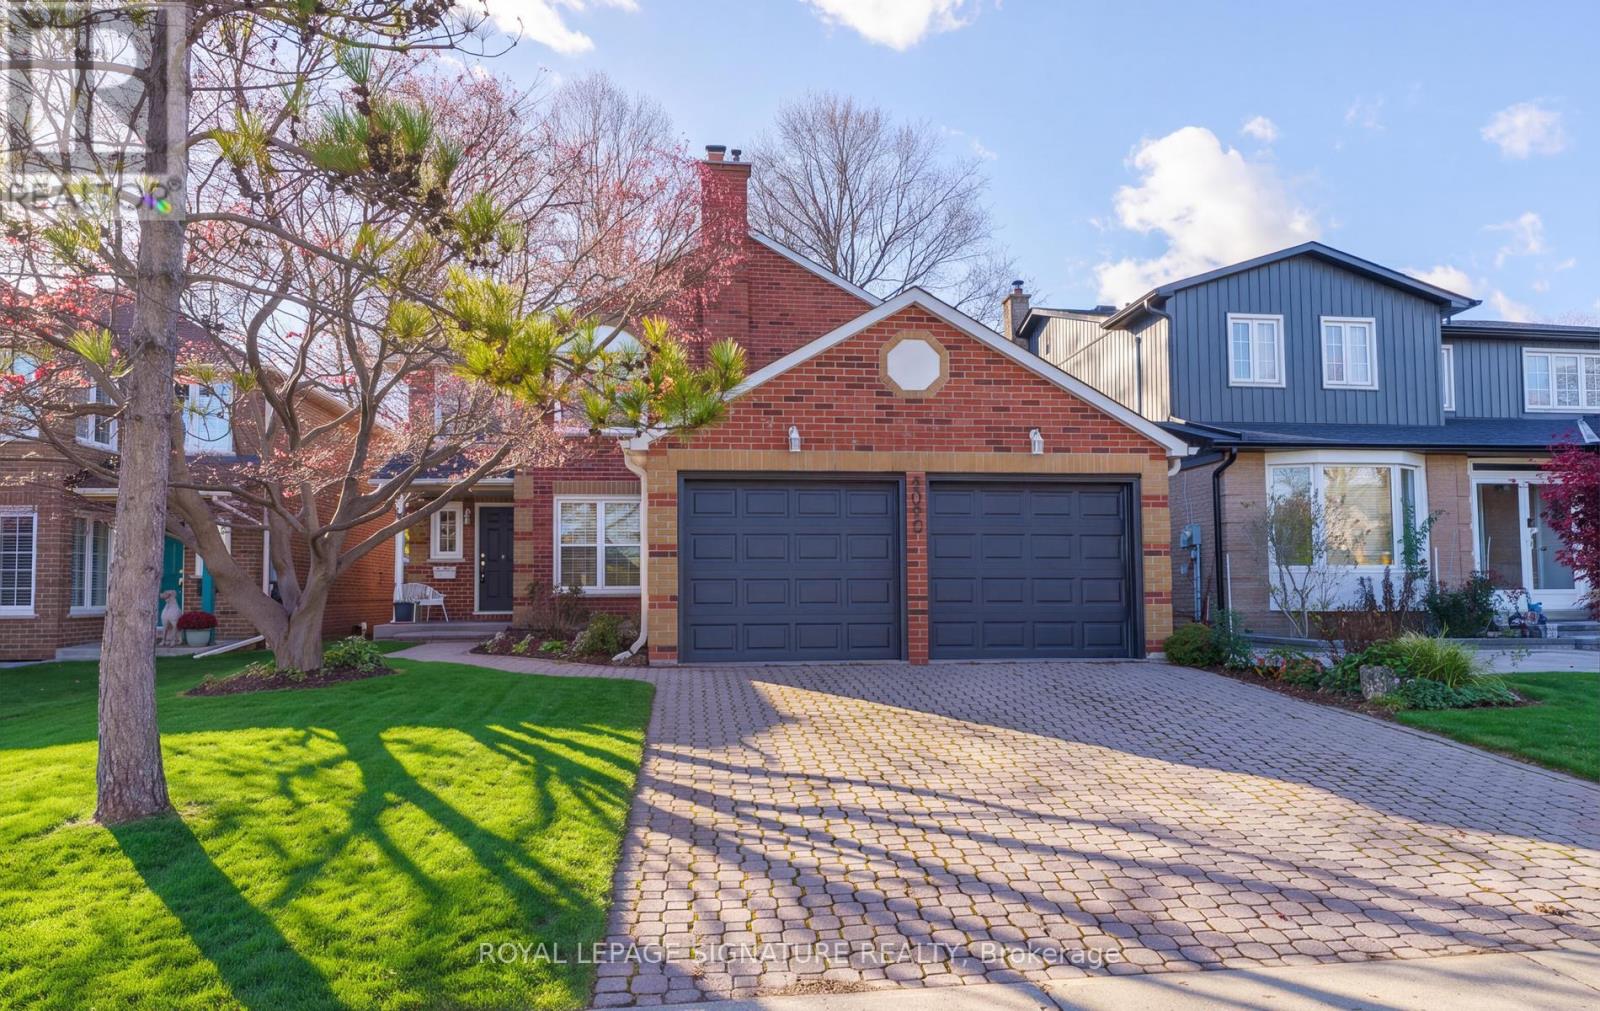
WOW! Welcome Home! The STRIKING Interlocking Driveway Makes A FABULOUS FIRST IMPRESSION, & The Inviting Enclosed Front Entry Draws You Inside, Enter The Home Through French Door! Set On A Generous 40 x150 ft. Lot On A Lovely Tree-Lined Street In The FAMILY COMMUNITY Of **Sought After** Milliken, This Sun-Filled Detached Home Offers 4 Spacious Bedrooms & Plenty Of Room For A Growing Family! The Double Garage Has DIRECT ACCESS TO THE HOME, Making It a Breeze To Bring In Groceries, Even On A Rainy Or A Snowy Day! The Spacious Living Room Is Inviting With It's Large Picture Window Overlooking The Sun Drenched Backyard! The Spacious Eat-In Kitchen Has Plenty Of Room For A Growing Family To Gather For Everyday Meals! Sliding Glass Doors Open Directly To The Backyard, Making It Easy To Lunch Outside Or Linger Over Dinner On Warm Summer Evenings! IMAGINE Gathering Around A Crackling Fire On Christmas Morning In The Spacious Main-Floor Family Room! A Wood-Burning Fireplace Makes The Room Feel Especially Inviting, While California Shutters Dress The Window & Built-In Book Shelves Offer A Place For Favourite Books & Cherished Family Photos! The Main Floor Laundry Room Features A Front Loading Washer & Dryer, DIRECT ACCESS From The Double Garage, & A Separate Side Entrance! Upstairs, 4 Spacious Bdrms Await! The Primary Retreat Features A Walk-in Closet, & A Luxurious 4 Pc Ensuite With A Separate Soaker Tub & Separate Shower! The 3 Additional Bdrms Share A 4Pc Family Bathroom! The L-Level Is Unspoiled, Add A Rec Rm. Home Theatre, The PossibilitIes Are ENDLESS! BEST OF All, You're Not Paying For Someone Else's Renovations Or Design Choices That Are Not Yours! Create The SPACE OF YOUR DREAMS! Walk The Kids To Milliken Public School At 130 Port Royal Trail, Which Serves Students From JK Through Grade 8, Albert Campbell Collegiate Is Also Nearby! Spend Weekends At Many Parks, Excellent Shopping Or Taking The Family To Many Restaurants Nearby! Don't Miss This AMAZING OPPORTUNITY! (id:51382)
55 Rochelle Drive
Guelph, Ontario
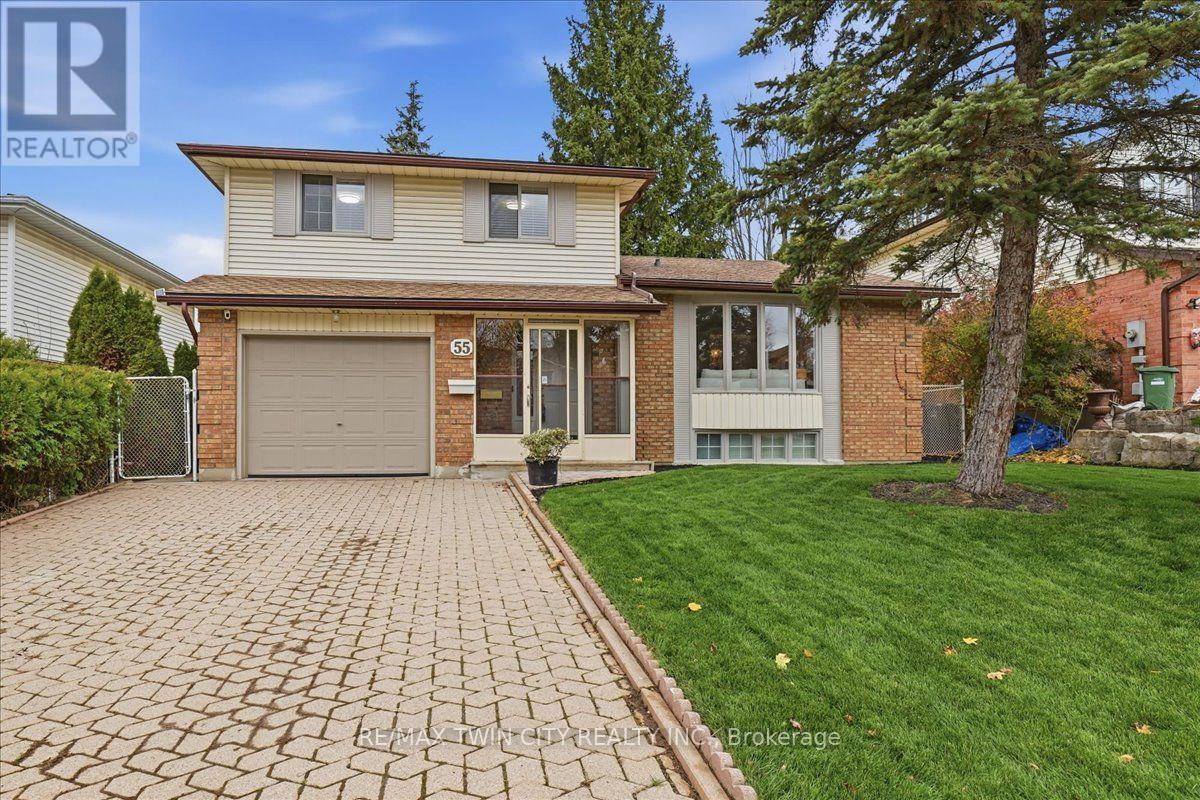
Large and versatile sidesplit on a generously sized lot in west Guelph! 55 Rochelle dr, located in Parkwood Gardens is just under 1800 square feet of finished space above grade and sits on a 53' frontage with a 120' depth of mature trees and beautifully manicured lawns and landscaping. The home has undergone a recent renovation, elegantly refreshing the space with a complete interior repaint, flooring updates with new carpet, plumbing and electrical fixtures, decora switches, and more. At the top bedroom level of the house sit three good sized rooms with a 4 piece primary ensuite and 5 piece main bathroom, a rare combination to find in homes of this era. The home is abundant in natural light and has a very open, yet functional layout. The front facing living room features an oversized 4 pane bay window and leads through to the formal dining room, the buffer between it and the kitchen. The kitchen and breakfast nook overlook the backyard and feature a European style Arborite; a seamless machine rolled door known for its durability and contemporary style. An oak railing separates the eat in kitchen from the lower level family room, maintaining the open concept without compromising on functionality. The family room features a WETT certified wood burning fireplace and convenient sliding door access to the backyard deck. This is the main level of the home and naturally, it also includes the foyer and a 2 piece bathroom. There are two additional levels below grade and the bonus to these is the direct basement access from the backyard from an exterior stairwell, offering the potential of a semi private in law setup. Roof (2020), Furnace (2018) This location offers tons of advantages; 4 parks in the immediate neighborhood, Costco, Zehrs, shopping, West End Community center, highway 6 and highway 7, all within walking distance or a short drive. Space, flexibility, and convenience; this home offers it all ! (id:51382)
1044 Xavier Street
Gravenhurst, Ontario
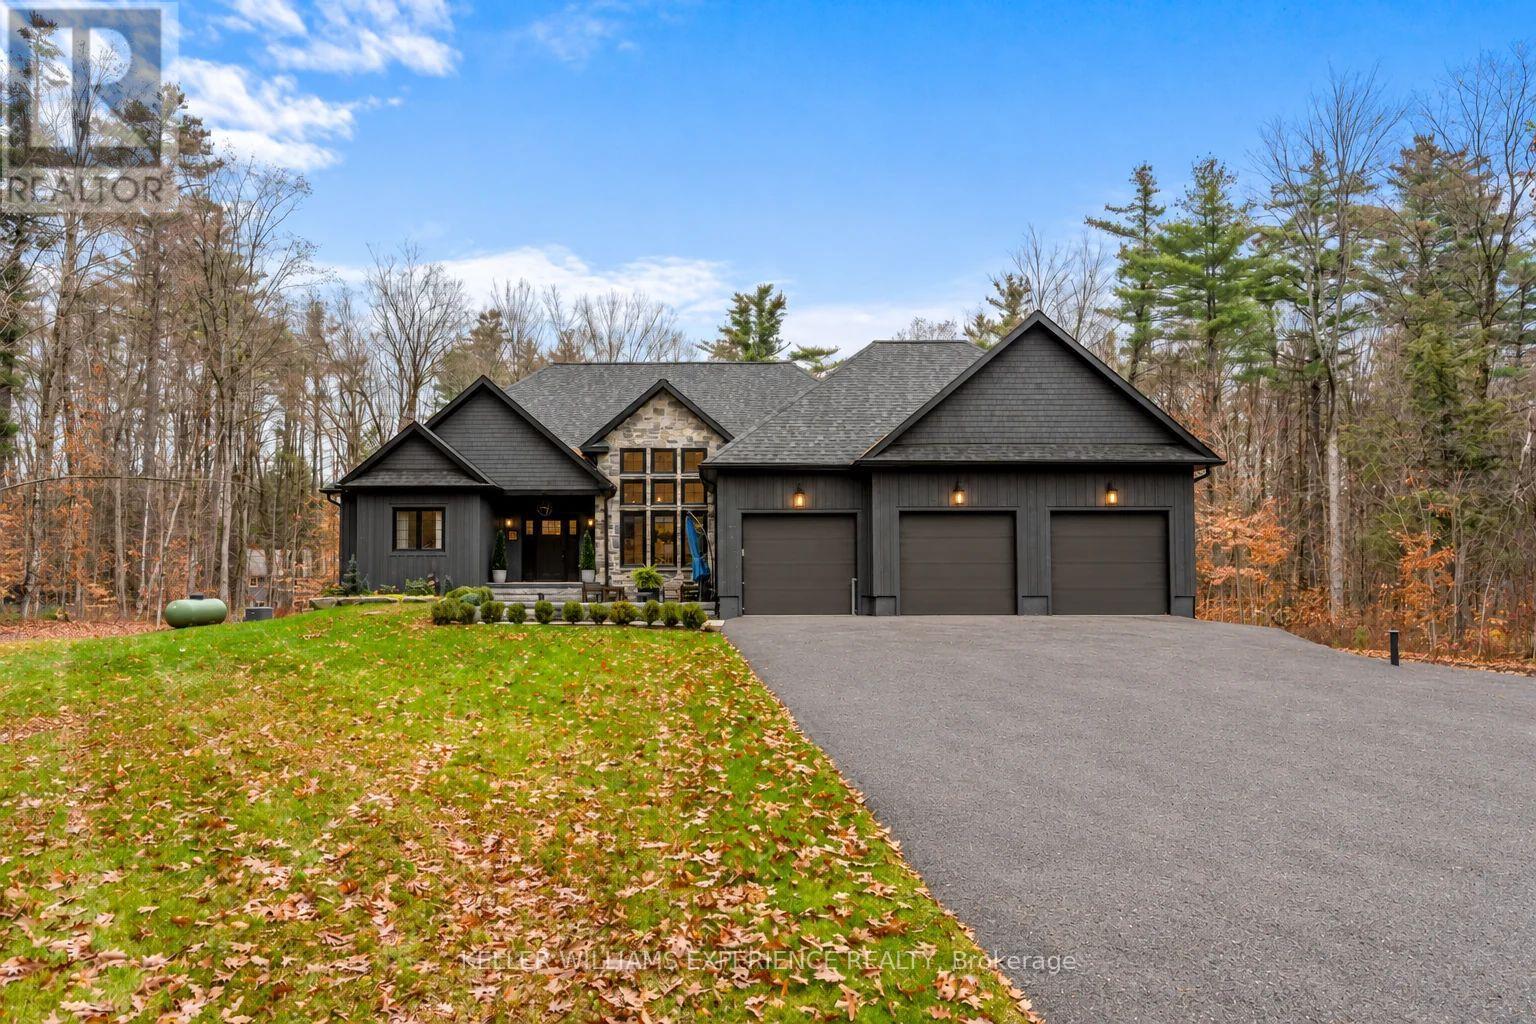
A sense of arrival defines this exceptional 2020 custom Muskokan retreat. Set among mature trees on a private one-acre property, natural stone, rich dark siding and distinctive architectural details create a timeless yet contemporary exterior. An impressive stone patio and beautifully appointed outdoor lounge offer an inviting extension of the home, while the covered porch, crowned by a vaulted pine ceiling, welcomes you in. Inside, just over 2,100 sq. ft. of thoughtfully designed living space unfolds beneath soaring vaulted ceilings. A cozy fireplace anchors the living room, while the chef-inspired kitchen features an oversized island, gas range and elegant stone countertops, creating the perfect setting for everyday living and effortless entertaining. The primary suite is a private sanctuary, complete with a generous walk-in closet and spa-inspired 5 piece ensuite featuring a luxurious soaker tub and heated floors. A place to slip away, unwind and settle into a restful night's sleep. The main floor offers 2 additional bedrooms and beautifully finished bathroom providing comfort and flexibility for family and guests. The finished lower level offers an entirely separate living experience, with a spacious family room, additional bedroom and beautifully finished bathroom. Already plumbed for a wet bar or kitchenette, with a separate walkout to the garage, this level offers exceptional potential for extended family or multigenerational living. The oversized garage features an EV charging station, built-in pressure washer and built in vacuum. A new Generac generator provides added peace of mind, while the expansive paved driveway offers ample parking for vehicles and guests. Enjoy the privacy of this one-acre setting, just minutes from Kahshe Lake, Lake Muskoka, wonderful restaurants and shopping. Refined yet welcoming, this is Muskoka living at its finest. (id:51382)