
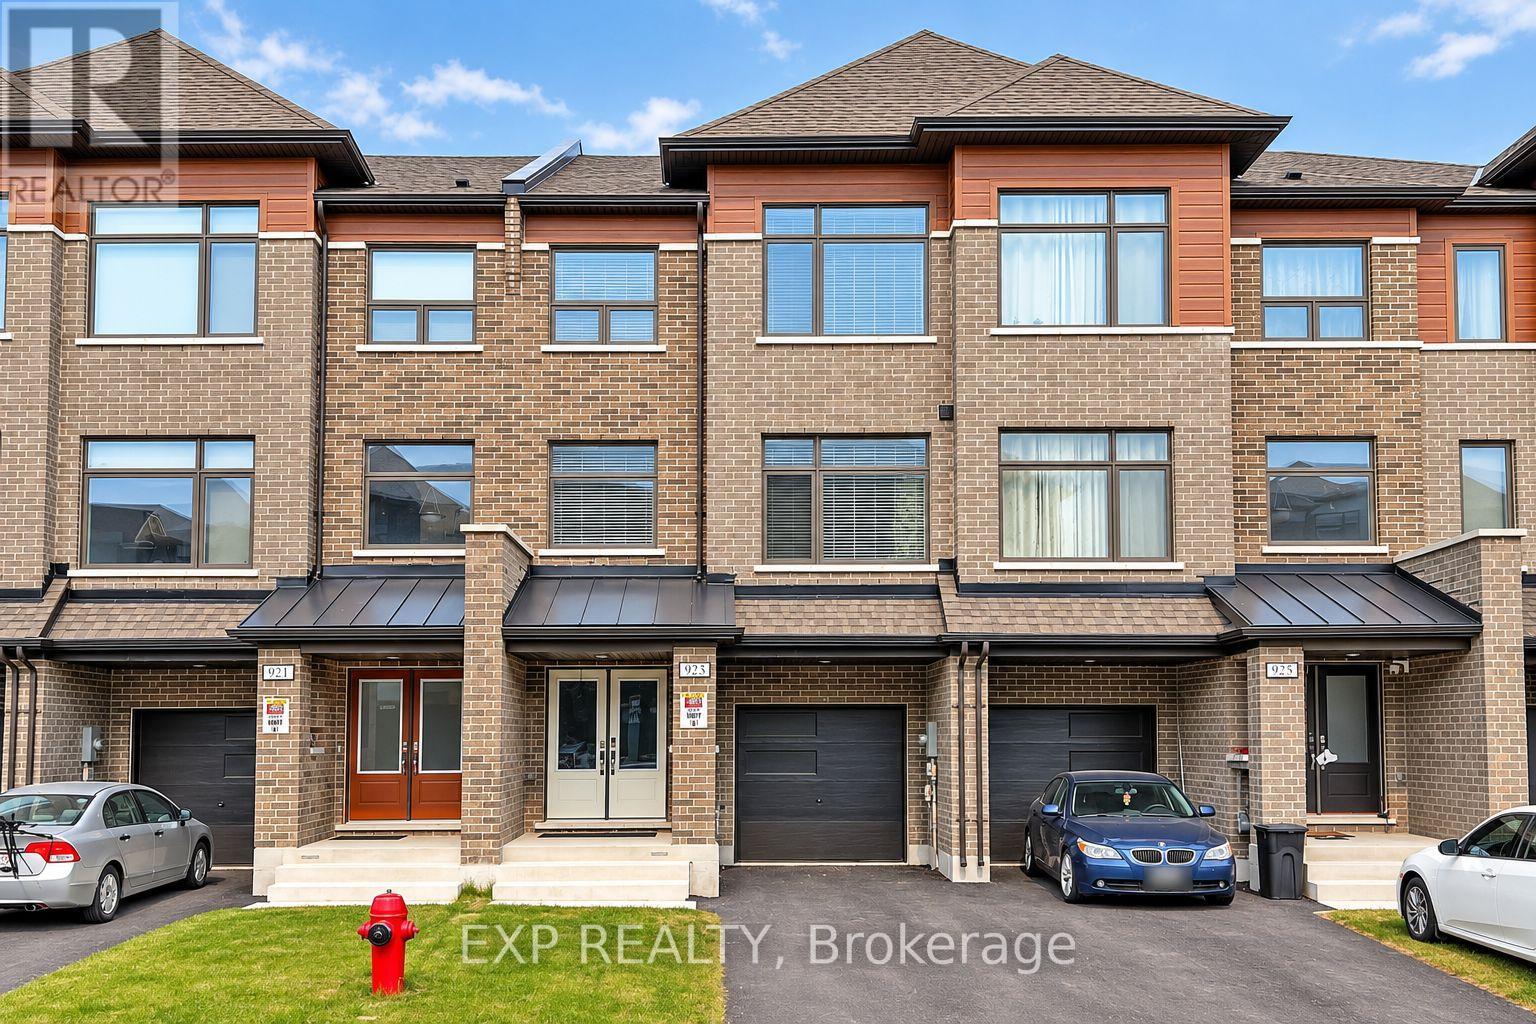
Lower - 923 Isaac Phillips Way
Aurora (Hills Of St Andrew), Ontario
Welcome to this stunning modern brand new main floor and basement apartment. Bright and spacious with high smooth ceilings and vinyl flooring throughout, this 2-bedroom residence is designed for both comfort and style.The open concept kitchen features sleek finishes, and is filled with natural light from the homes windows, making it the perfect space for family living and entertaining. Located in a central and sought-after Newmarket neighbourhood, this home offers easy access to top schools, shopping, dining, parks, GO Transit, and major highwaysmaking it a perfect blend of modern living and prime location. This is for the lower portion of the home only and tenant shall be responsible for 30% of all utilities. This property is currently under renovations and showings are not allowed. Tenants will have private entrance through the garage. (id:51382)
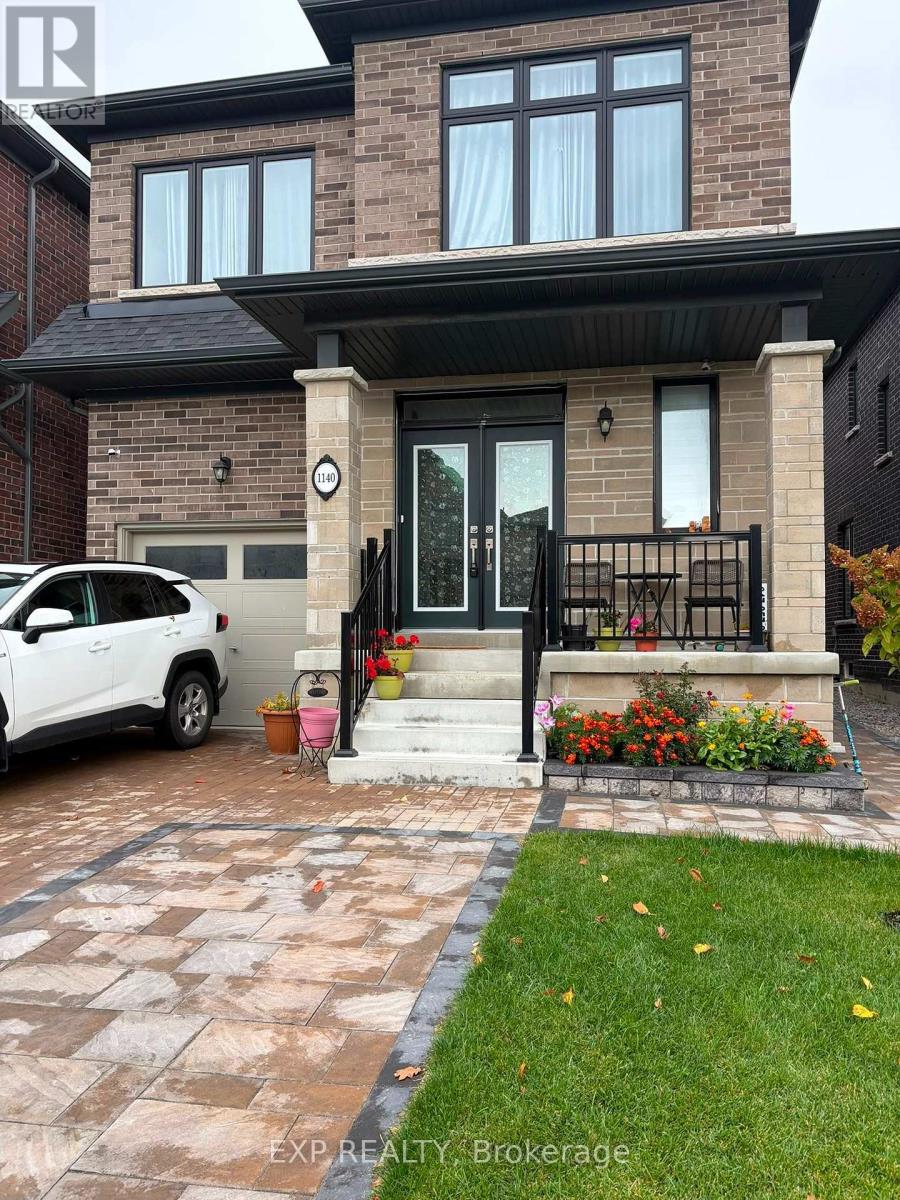
Bsmt - 1140 Plymouth Drive
Oshawa (Kedron), Ontario
Newly renovated, fully legal 2-bedroom, 2-bathroom basement apartment in North Oshawa, available immediately This bright, spacious layout features oversized above-grade windows, modern kitchen cabinetry with under-cabinet lighting, a walk-in pantry, private in-suite laundry, and dedicated driveway parking. The primary bedroom includes an ensuite bathroom and bedside light switching, complemented by a generous second bedroom with a walk-in closet. Complete with a private, covered side entrance featuring an overhead canopy and integrated drainage, located minutes from Durham College, Ontario Tech University, transit, and major amenities. (id:51382)
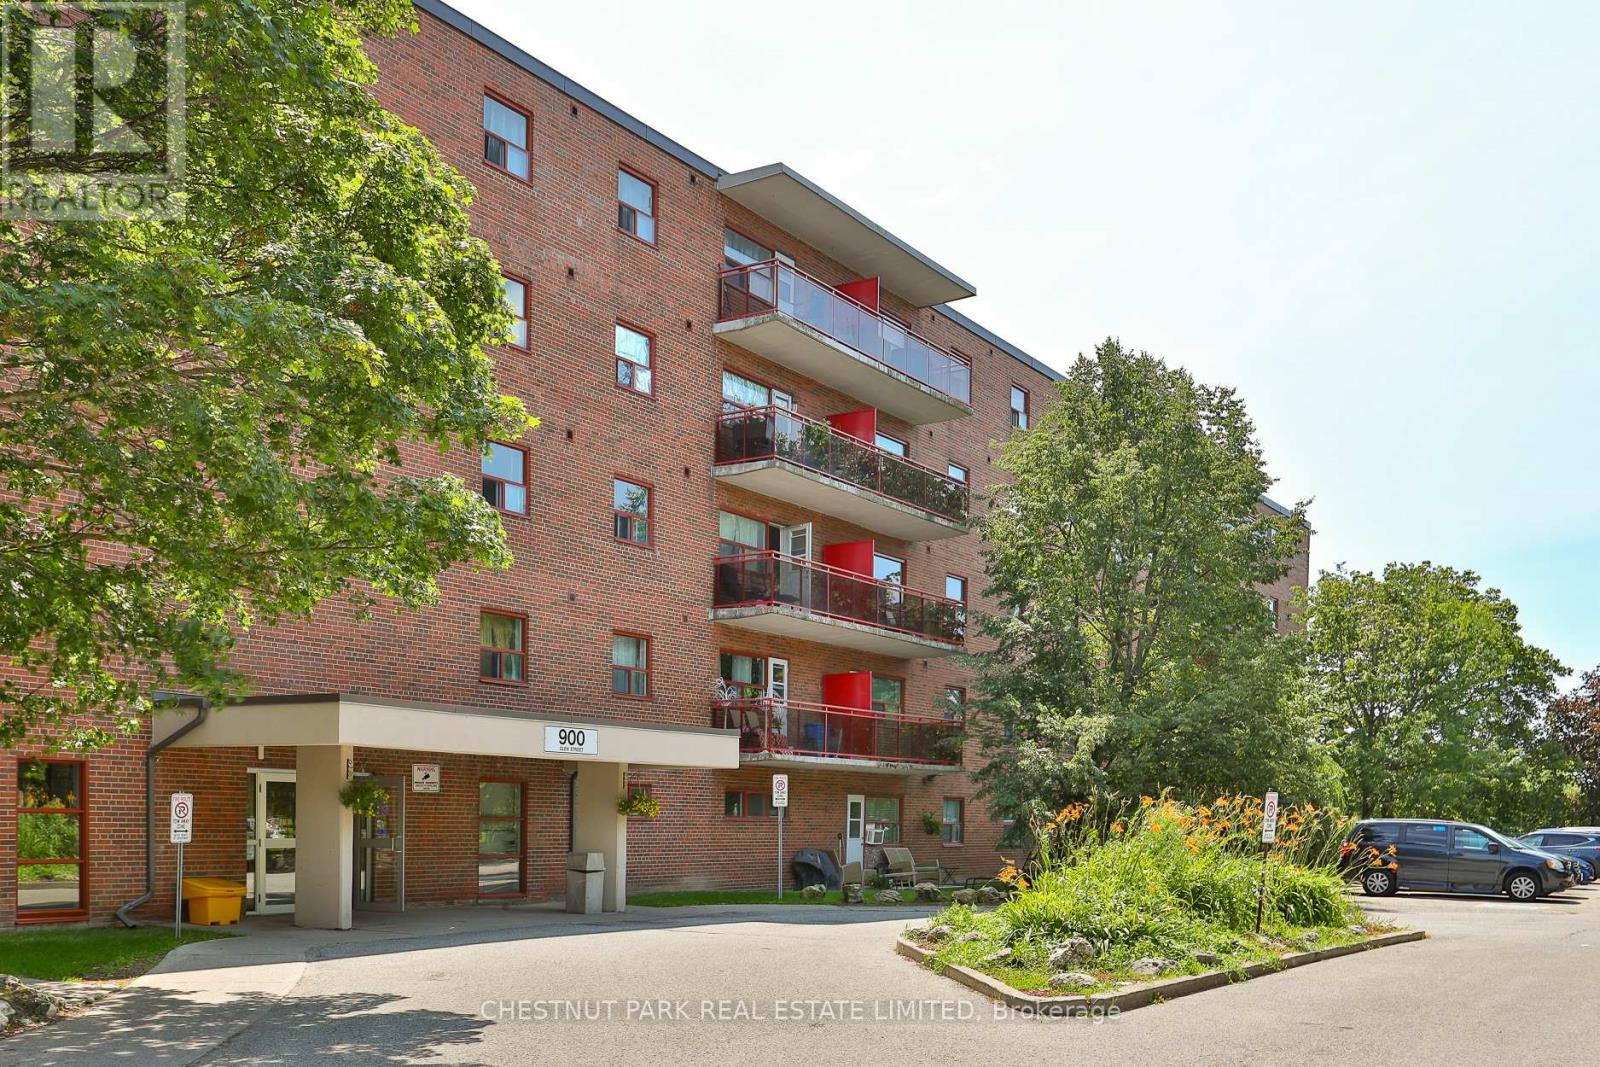
303 - 900 Glen Street
Oshawa (Lakeview), Ontario
Welcome to Suite 303 at 900 Glen Street in the heart of Oshawa. This beautifully renovated, 785 sq ft 2-bedroom condo offers exceptional value, generous room proportions, and comfortable, turnkey living in a well-managed building. Thoughtfully updated, this bright and spacious suite features a functional layout with two full-sized bedrooms, a large open-concept living/dining area and oversized windows that fill the space with natural light. The modern finishes create a clean, contemporary feel, while the generous room sizes and excellent closet space provide flexibility for families, professionals, or roommates alike. Step out onto the lovely large balcony, perfect for morning coffee, evening relaxation, or enjoying the view. Investor owned and professionally managed, the unit offers a seamless rental experience with attentive management and consistent upkeep. The building is pet friendly, making it an ideal option for tenants with furry companions. Located in a convenient, established Oshawa neighbourhood, 900 Glen Street offers easy access to shopping, schools, parks, public transit, and major routes. Just minutes to downtown Oshawa, grocery stores, restaurants, and everyday amenities, this address combines comfort with connectivity. Commuters will appreciate the proximity to Highway 401 and GO Transit options, while outdoor enthusiasts can enjoy the beautiful nearby greenbelt, Lake Ontario and recreational facilities. The suite includes one parking space and utilities, an outstanding opportunity for a renovated 2-bedroom of this size and quality. (id:51382)
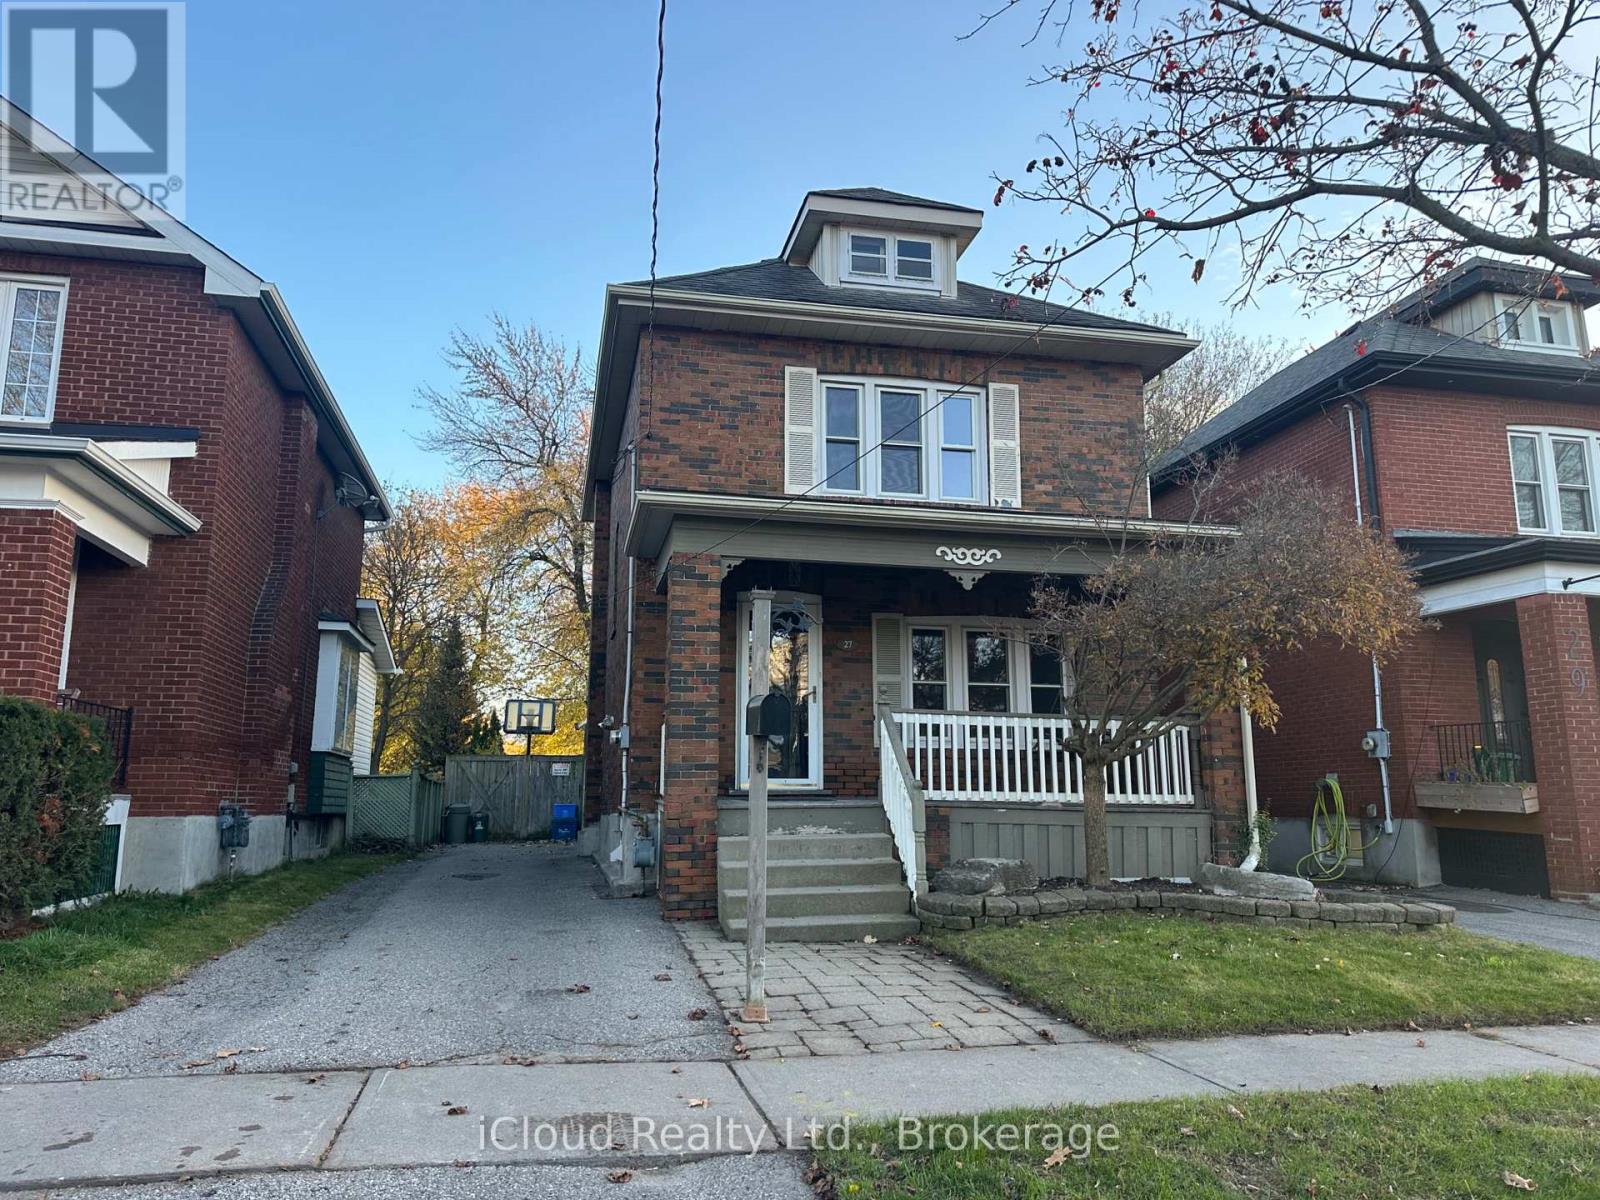
27 Buckingham Avenue
Oshawa (O'neill), Ontario
Location!Location! Buckingham Meats Across the street, Alexandria Park and Lakeridge Hospital behind you, Parkwood Estate 5 minute walk, Simcoe St transit a few steps away. The perfect home for those looking to get into a whole home lease in one of the nicest pockets in Oshawa. A large covered front porch and an extra large composite deck in the back overlooking Alexandria park for your morning coffee. A large fully fenced yard , safe and worry free for the kids. Within the last year a new AC, dishwasher, hoodfan and washer were installed.Just installed new potlights and new ceiling in living room and dining room, home was fully painted top to bottom, new laminate in basement. (id:51382)
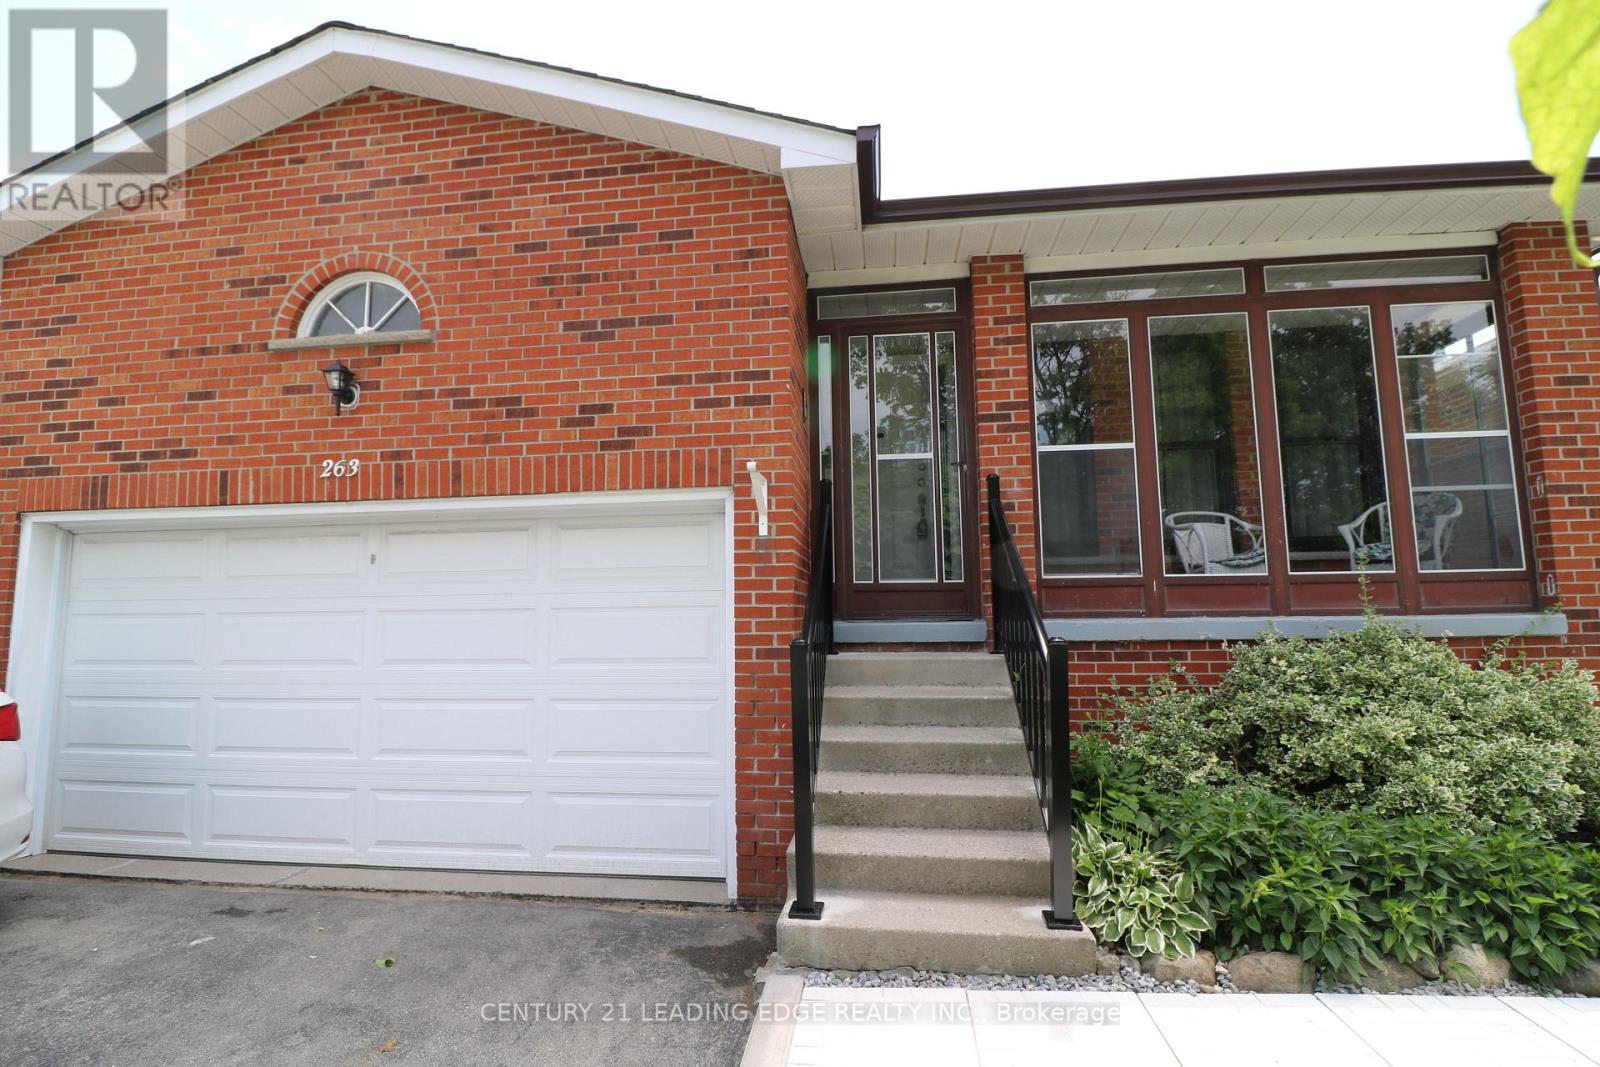
Bsmt - 263 Ingleton Boulevard
Toronto (Milliken), Ontario
Immaculate professionally remodeled large 2 Level unit. Freshly painted. Oversized large rooms. Wide plank laminate. Modern kitchen with brand new s/s apps, new cabinets and quartz counters. Large Primary w ensuite bath. Bright, many windows. New interlock and landscaping. Plenty of space for the whole family. Steps to Milliken district park, public transit 2 doors away, grocery shopping. (id:51382)
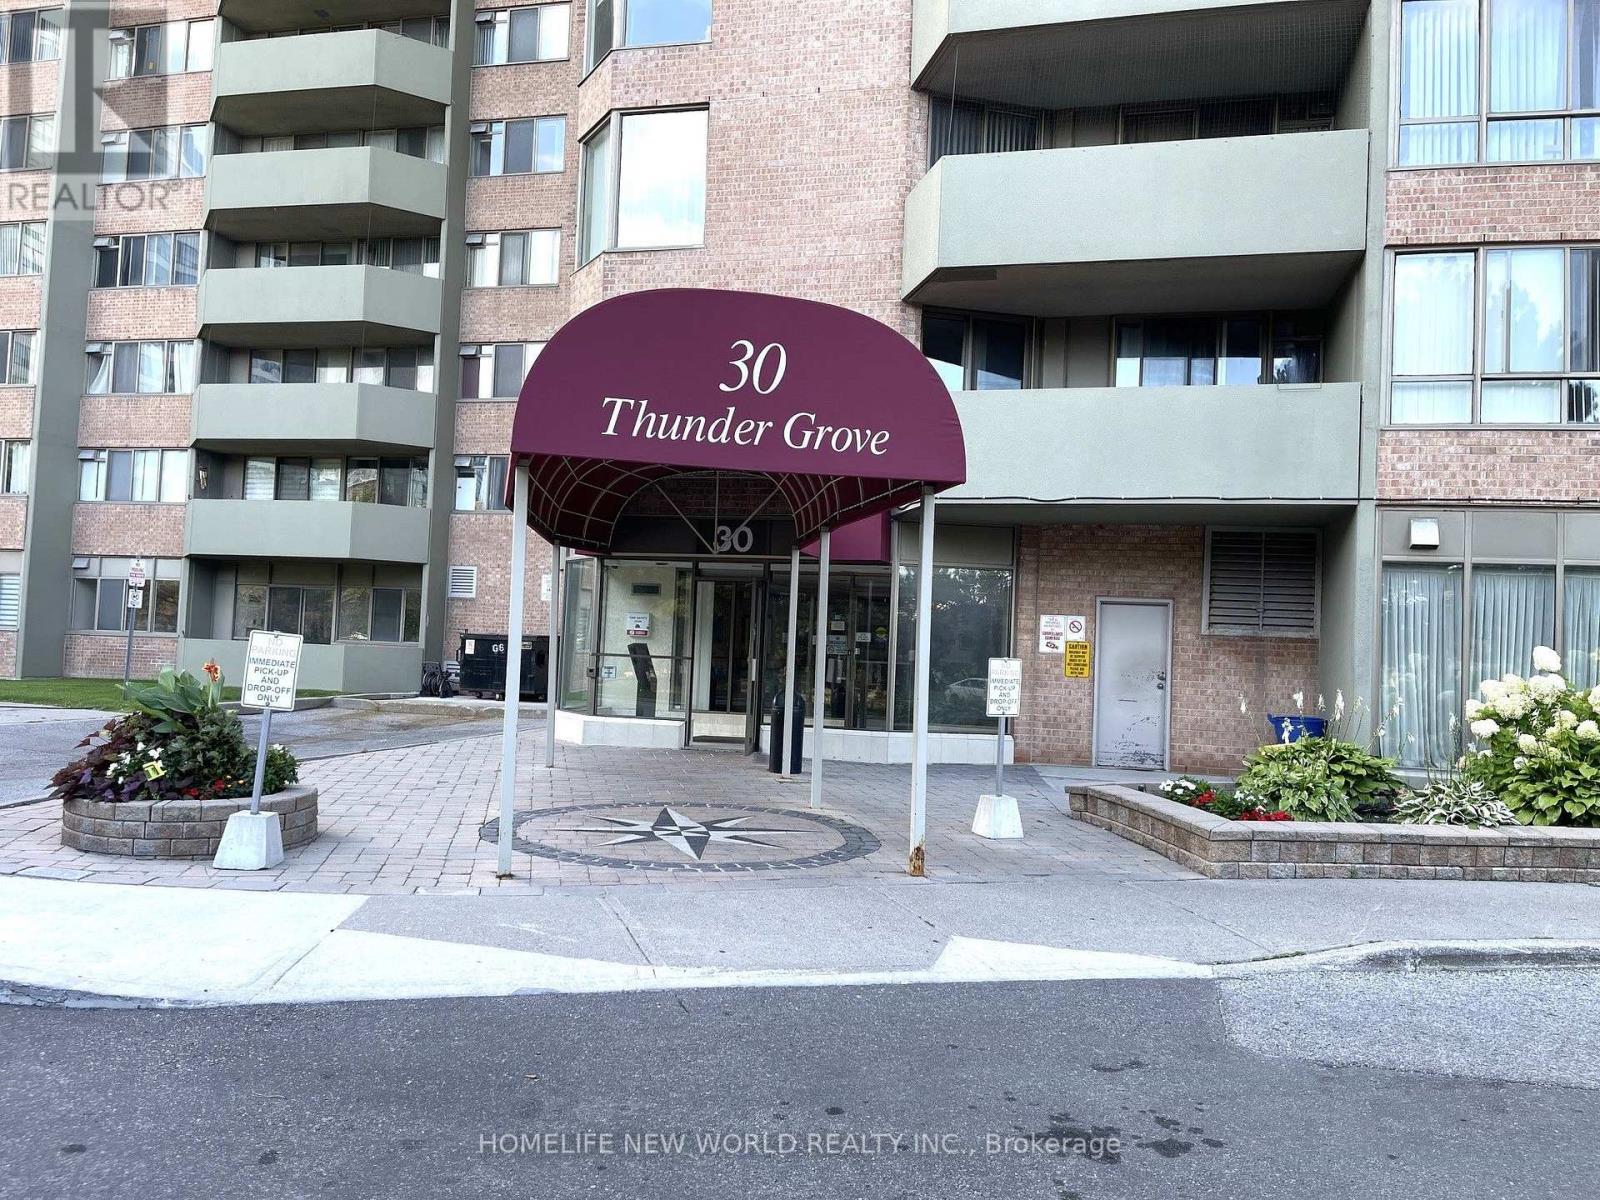
413 - 30 Thunder Grove
Toronto (Agincourt North), Ontario
Rarely Offered, Beautifully Upgraded & Spacious Condo in a Prime Scarborough Location. This bright and impeccably maintained 1,161 sq. ft. suite features 2 generous bedrooms + solarium, 2 full bathrooms, and a functional open-concept layout filled with natural light. Tastefully upgraded with elegant marble flooring in the foyer, laminate flooring throughout, upgraded kitchen countertops, and modern bathroom vanities, offering both style and comfort. The versatile solarium is perfect as a home office, reading area, or additional living space. Includes 2 parking spaces (tandem). Maintenance fees include hydro, gas, water and cable TV, providing exceptional value. Enjoy premium building amenities including concierge, indoor pool, gym, tennis court, BBQ area, party room, and ample visitor parking. Conveniently located close to TTC, Pacific Mall, Woodside Square, parks, schools, restaurants, supermarkets, and with easy access to Highways 401, 404 & 407. An exceptional opportunity for first-time buyers, growing families or investors seeking a move-in-ready home in a highly desirable community. (id:51382)
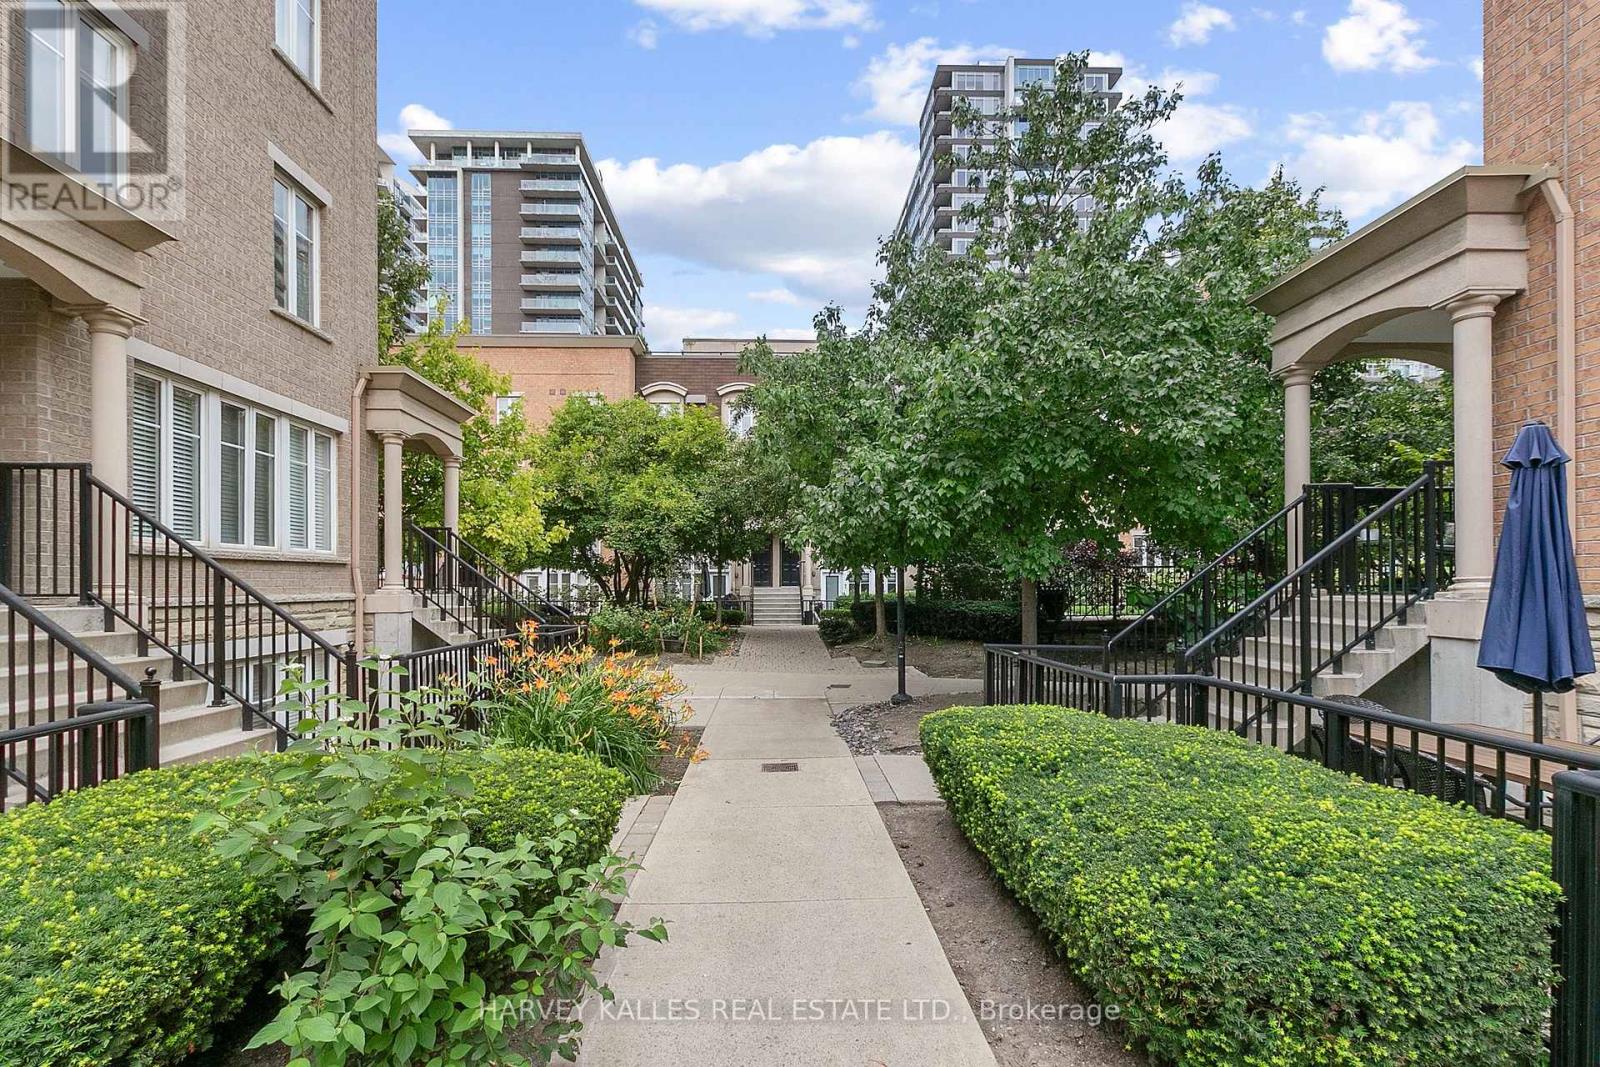
728 - 42 Western Battery Road
Toronto (Niagara), Ontario
Welcome to townhouse living in the heart of Liberty Village. This two storey stacked townhouse offers a private entrance, a bright open concept main floor, and a freshly refreshed kitchen and washroom. Upstairs, the bedroom level gets beautiful west light and gives you real separation between living and sleeping space, something a typical condo just can't offer. Step out to your own private terrace for morning coffee or summer evenings outdoors. Includes ensuite laundry, central air, one underground parking spot, and a bed frame and side tables already in place. Heat, building insurance, central air and parking are included in the rent. Steps to King West, Exhibition GO, the waterfront, groceries, gyms, cafes, BMO Field and Budweiser Stage. (id:51382)
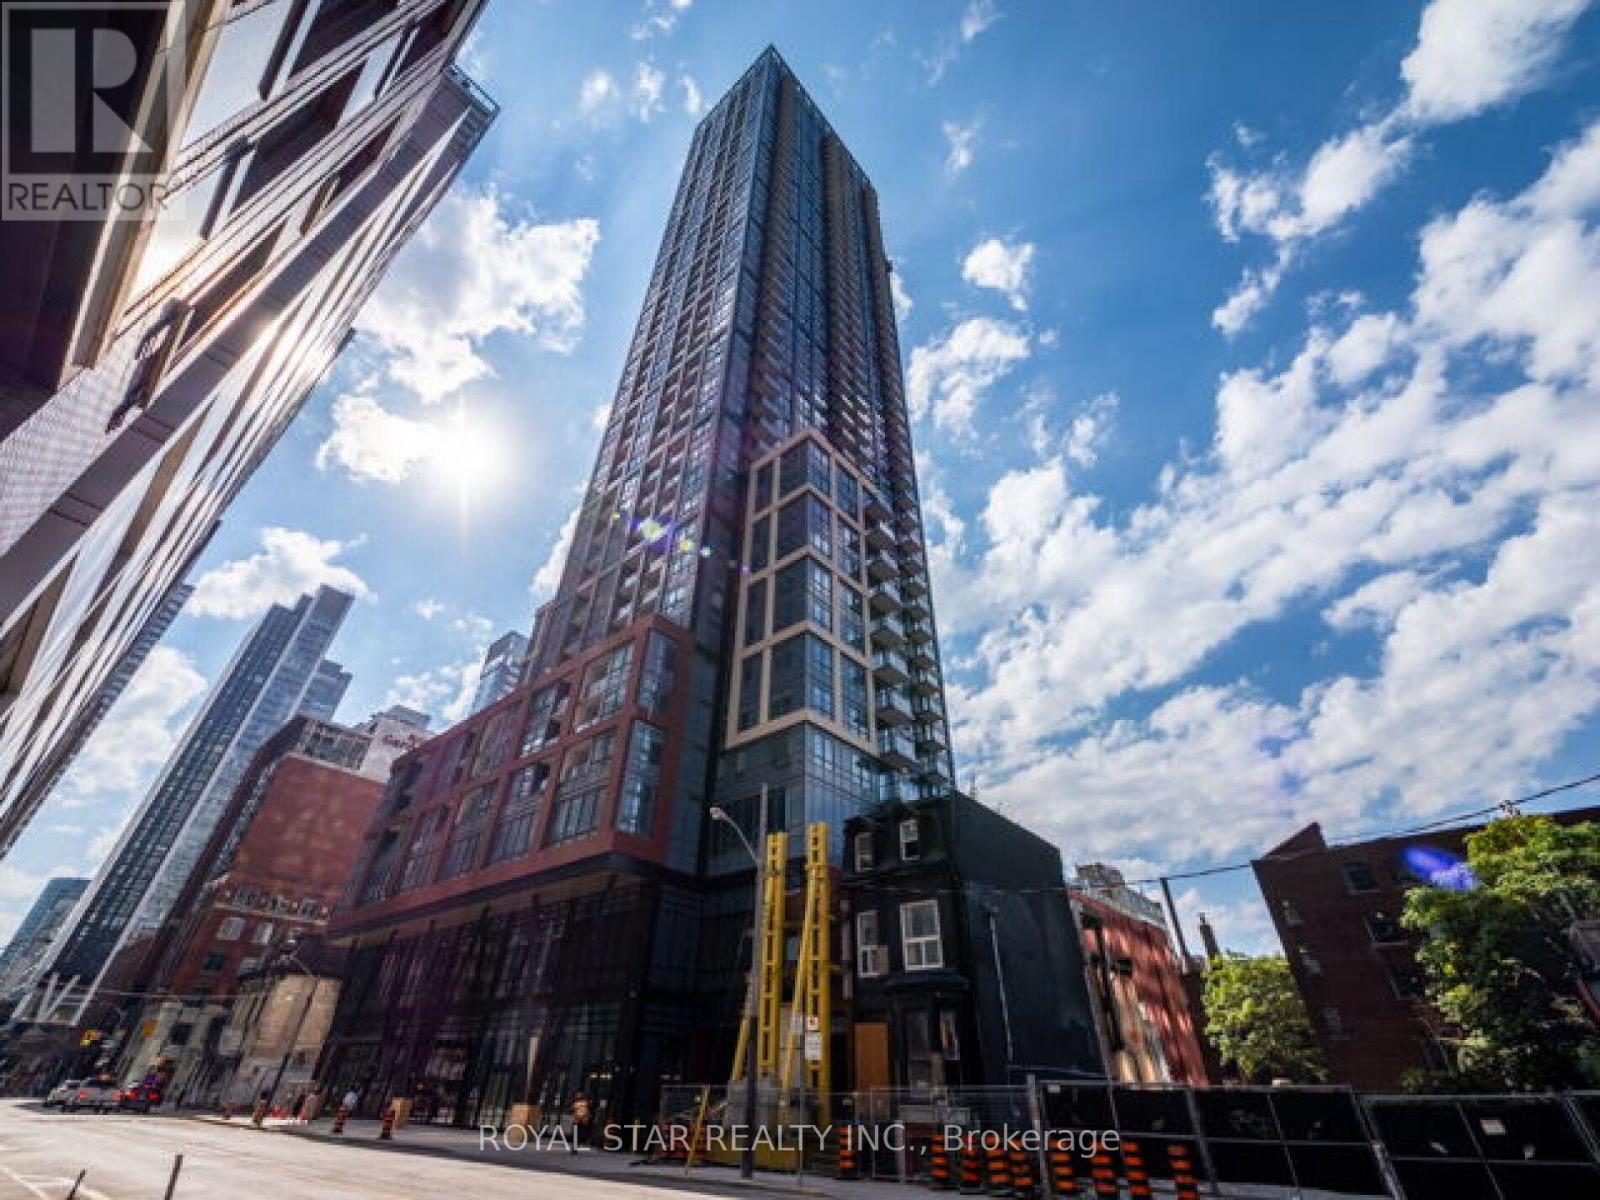
1007 - 108 Peter Street
Toronto (Waterfront Communities), Ontario
Gorgeous 3 Bedroom condo in the upgraded 3 Bedrooms, 2 bathroom in the heart of Toronto's vibrant Entertainment District. This corner suite views through floor-to-ceiling windows, the unit is 1074 sq ft with natural light. Contemporary finishes throughout, including wide plank laminate flooring, 9 ft smooth ceilings, and a modern designer kitchen featuring quartz countertops, matching backsplash, and built-in appliances. The open-concept living area showcases a stylish accent wall and decorative column, adding character and charm that complements any modern All 3 bedrooms offer privacy and large windows. Step out onto you private balcony and enjoy the city from your own outdoor Pool & Lounge Indoor & Outdoor Ftiness Centre Infrared Sauna & Treatment Rooms Business Centre & Co-working Spaces Yoga/Movement Studio Games Room & Party Room Outdoor Dining & BBQ Area Located steps from the city's top restaurants, nightlife, transit. (id:51382)
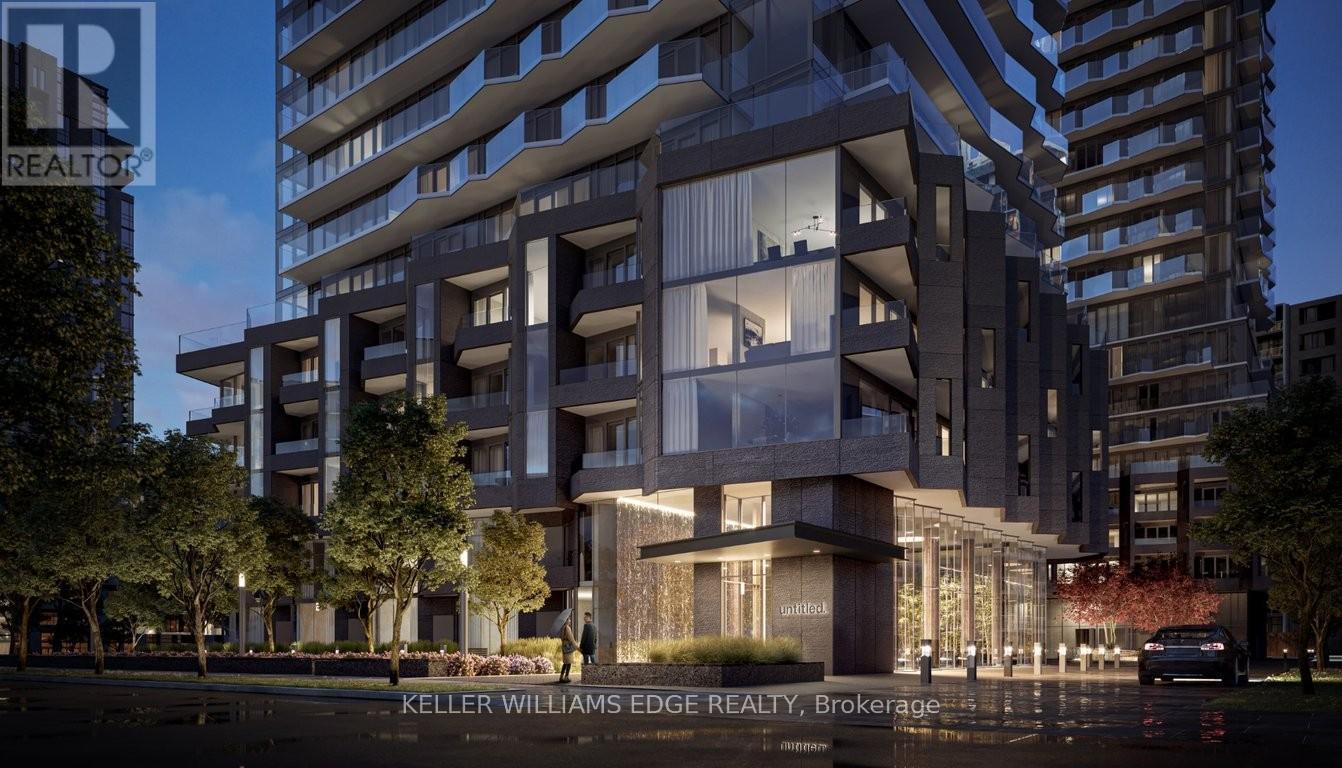
1105 - 110 Broadway Avenue
Toronto (Mount Pleasant West), Ontario
Experience elevated urban living in this stunning corner 2-bedroom, 2-bathroom suite at Yonge & Eglinton. Bathed in natural light from its northwest exposure, this modern residence features floor-to-ceiling windows and two private balconies offering sweeping city views and incredible sunsets.The spacious, open-concept layout is thoughtfully designed for both comfort and style. A sleek kitchen with quartz countertops, integrated appliances, and premium finishes flows seamlessly into the living and dining areas, perfect for entertaining or relaxing at home.The primary bedroom includes a spa-inspired ensuite and direct access to a balcony, while the second bedroom is ideal for guests, a home office, or additional living space. Both bathrooms are finished with elegant fixtures and contemporary design.Residents enjoy world-class amenities including an indoor and outdoor pool & lounge, fully equipped fitness centre, spa, meditation garden, social lounge, kids' playroom, private dining room, cinema room, BBQ patio, and basketball court.Situated in the heart of Midtown Toronto, you're just steps to the Subway, upcoming LRT, trendy shops, cafes, and top-rated restaurants. Surrounded by vibrant urban energy and nearby parks, this location offers the perfect blend of city convenience and modern sophistication.Whether you're a young professional, or downsizer this corner suite delivers exceptional value, design, and lifestyle in one of Toronto's most sought-after neighbourhoods. (id:51382)
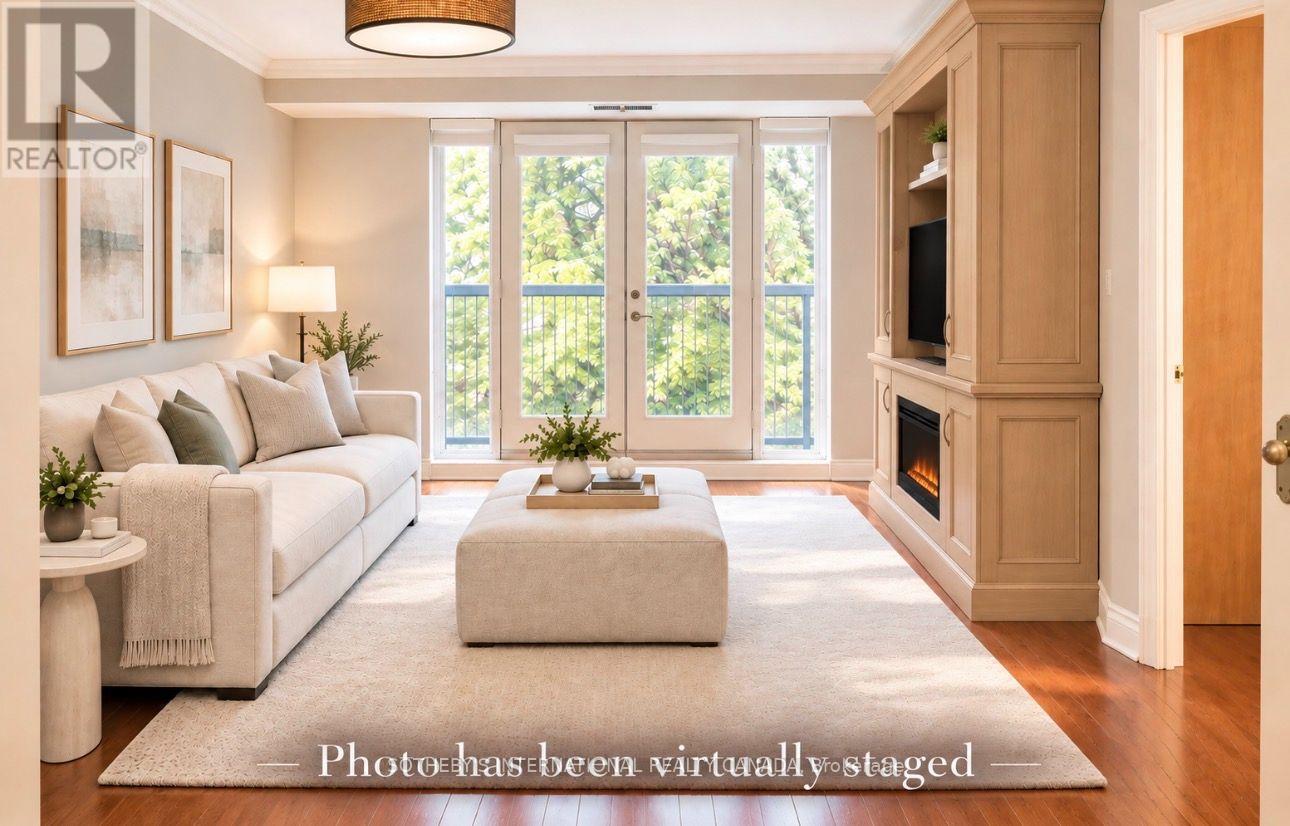
404 - 800 Spadina Road
Toronto (Forest Hill South), Ontario
Welcome to Suite 404 at 800 Spadina Road, a beautifully finished two bedroom, two bathroom residence offering approximately 870 ft. of refined living space in the heart of prestigious Forest Hill. Bathed in natural light with desirable south exposure, this elegant suite offers two Juliette balconies, hardwood flooring, a well appointed kitchen with granite countertops, and thoughtfully designed custom built-ins that provide exceptional storage and functionality. The spacious primary bedroom offers a walk-in closet and private en suite, while the second bedroom provides flexibility for guests, family, or a sophisticated home office. Set within an intimate boutique 7 storey building, with only 23 residences, built in 1999 by renowned developer Shane Baghai, residents enjoy a rooftop terrace with barbecue, fitness facilities, visitor parking and convenient underground parking and storage locker. Steps from TTC and close to the shops, cafes, and restaurants of Forest Hill Village, the Beltline Trail, parks, and everyday conveniences, this is an exceptional opportunity to enjoy a beautifully appointed home in one of Toronto's most established neighbourhoods. (id:51382)
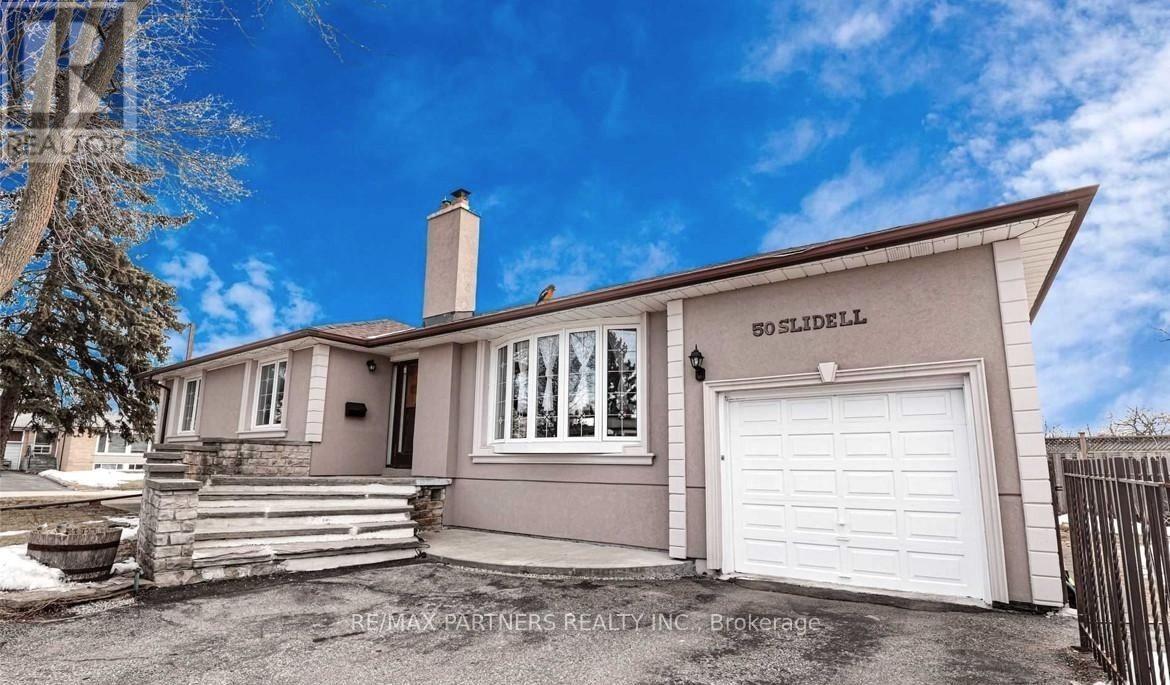
50 Slidell Crescent
Toronto (Parkwoods-Donalda), Ontario
A wide lot, bright main-floor living and a finished lower level give this detached Parkwoods-Donalda bungalow plenty of flexibility. Set on a 60 x 115 ft irregular lot, the home offers 3+1 bedrooms and two bathrooms. Large windows and hardwood floors complement the combined living and dining area, while the main-floor kitchen features granite counters, stainless-steel appliances and stone flooring. The finished basement includes a separate entrance, an additional bedroom, a second kitchen and a bathroom. Central air conditioning, a built-in garage and five total parking spaces complete this practical, spacious home. (id:51382)
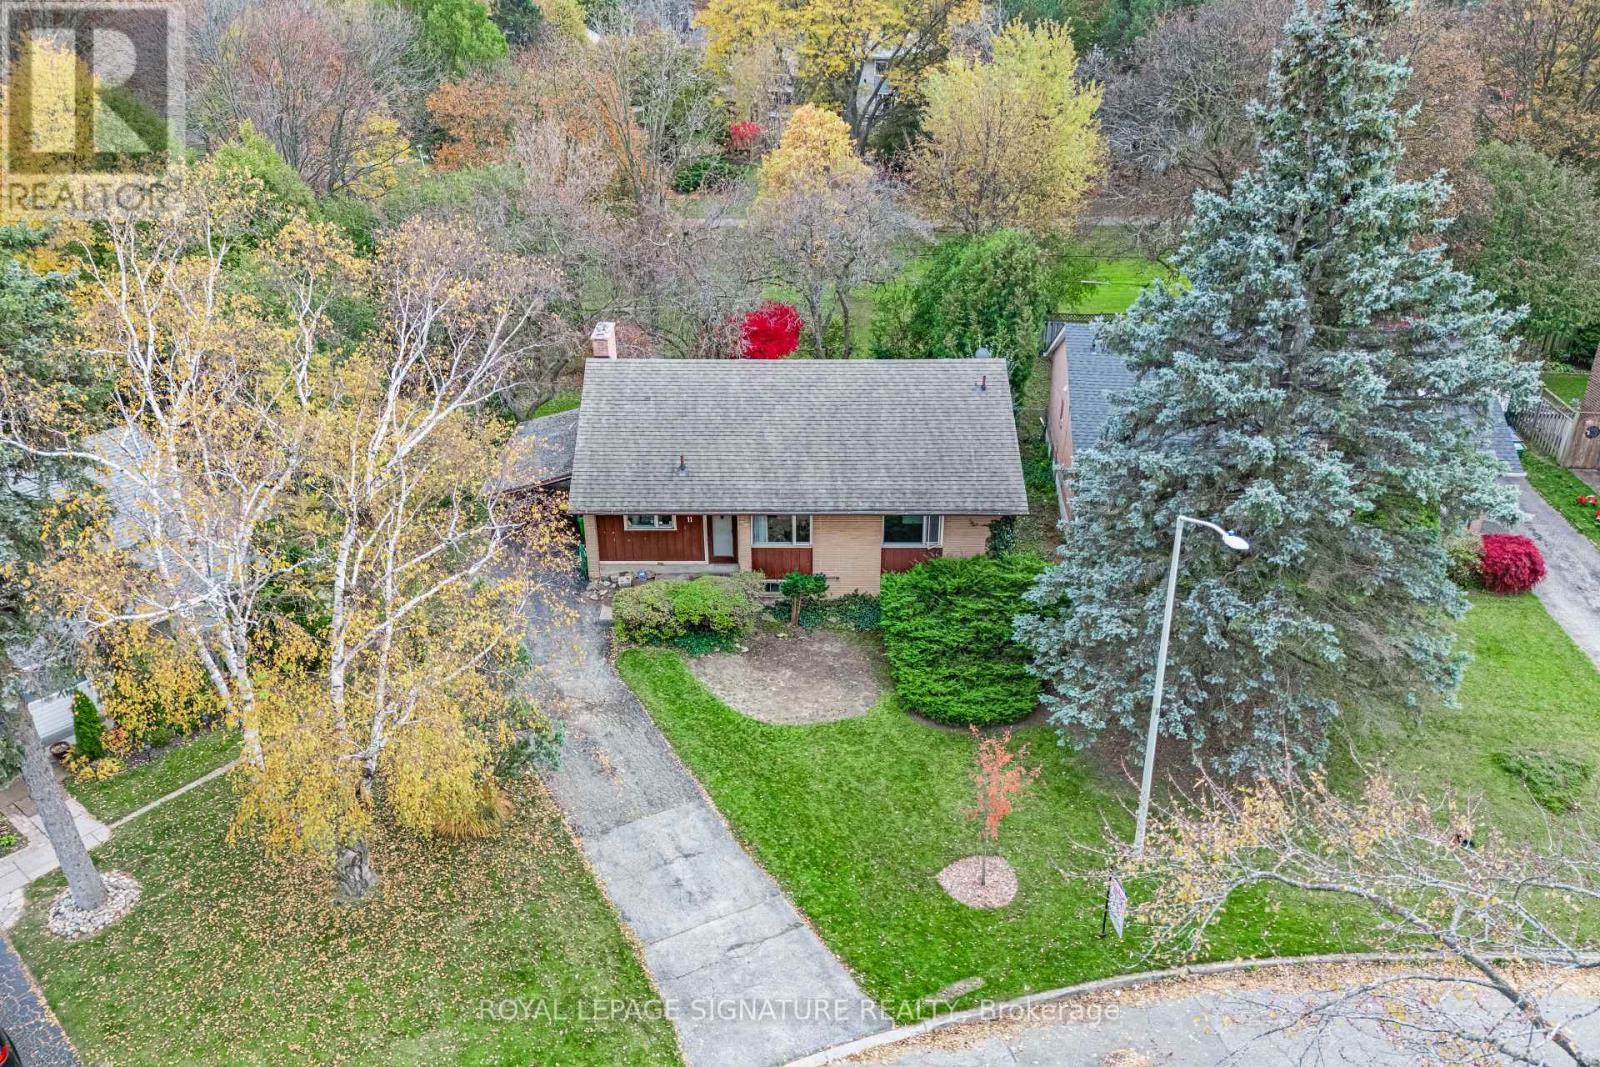
11 Hemford Crescent
Toronto (Banbury-Don Mills), Ontario
***Spectacular Opportunity In Prime Banbury-Don Mills Location*** Perched Atop Duncairn Park This South Facing Lot Backs Onto The Don Mills Connector Trail. Almost 8,400 Square Feet Of Land, Original Owner Home That's Perfect For A Custom Build, Full Renovation Or Savvy Investor. Very Quiet Crescent, Fantastic Family Friendly Neighbourhood, Steps To TTC, Shops Of Don Mills, Parks & Schools. Rarely Do Oversized Premium Lots Become Available Backing Onto The Park. If you like Nature, This One's For You! (id:51382)