
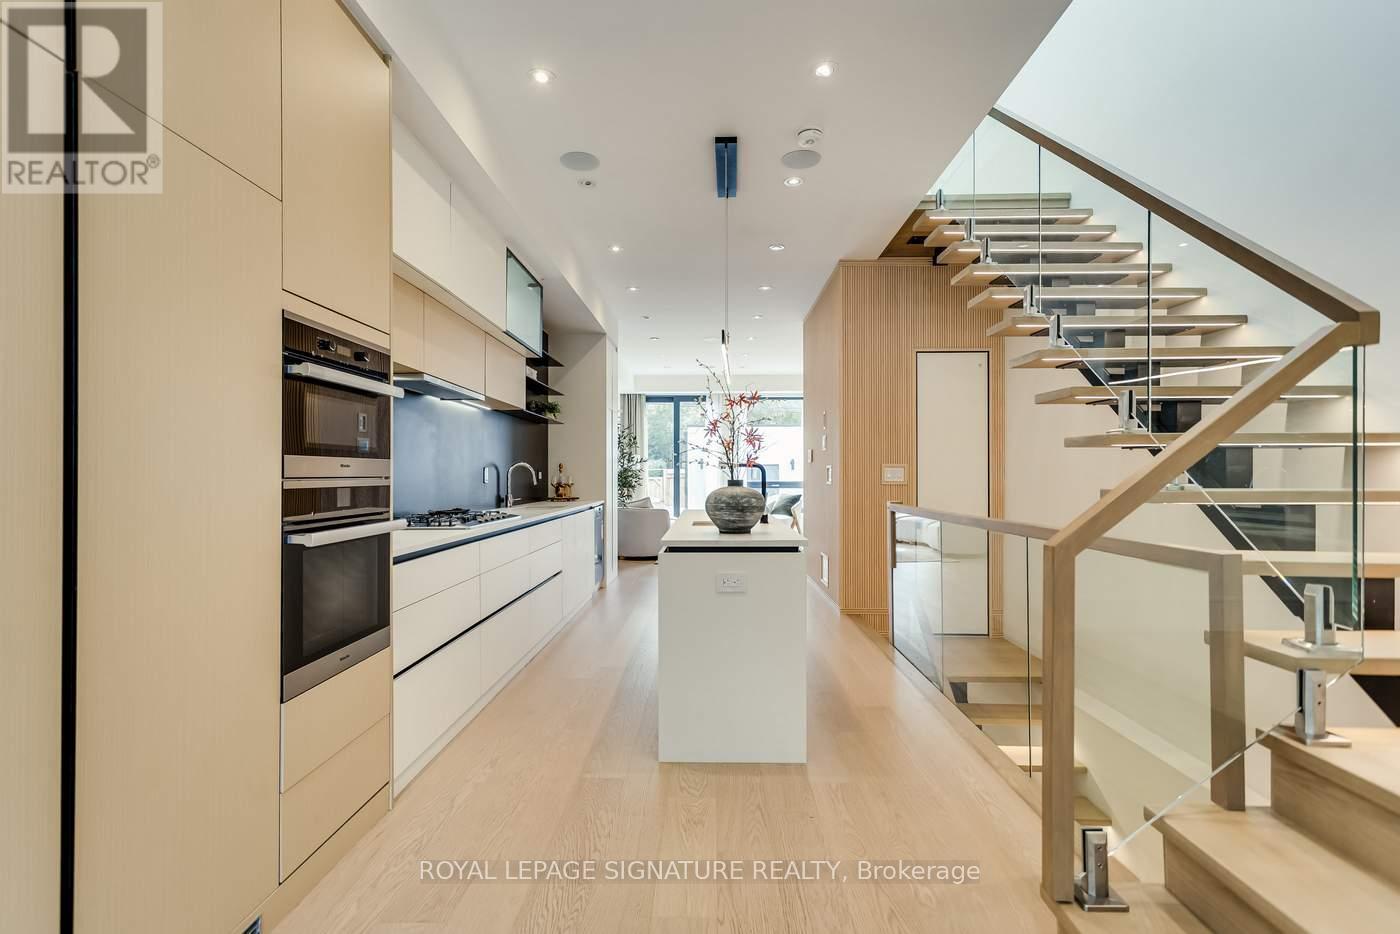
511 Woburn Avenue
Toronto (Bedford Park-Nortown), Ontario
Modern Sophistication Meets Exceptional Family Living At This Beautiful Gem. Welcome To This Thoughtfully Designed, Nearly-New Detached Residence In The Highly Sought-After Bedford Park-Nortown Community. Thoughtfully Designed To Maximize Space, Natural Light, And Functionality, This Contemporary Home Showcases Clean Architectural Lines, Soaring Ceilings, An Impressive Open-Riser Staircase, And Refined Finishes Throughout. The Bright Open-Concept Main Level Features A Sleek Modern Kitchen And Inviting Living Spaces That Flow Effortlessly For Both Everyday Living And Entertaining. Upstairs, Well-Appointed Bedrooms Offer Comfort And Privacy, While The Fully Finished Walk-Out Lower Level Provides Valuable Additional Living Space With Direct Outdoor Access-Ideal For A Recreation Room, Home Office, Guest Suite, Or Extended Family. Set On A Deep 20 X 125 Ft Lot In A Quiet, Family-Oriented Neighbourhood, The Location Is Exceptional: Close To Highly Regarded Public And Private Schools, Including Nearby Havergal College, As Well As Parks, Shops, Restaurants, Cafés, And Everyday Conveniences Along Avenue Road. Easy Access To TTC, Lawrence Station, And Hwy 401 Completes The Package. A Rare Opportunity To Enjoy Contemporary Design, A Family-Focused Neighbourhood, And One Of North Toronto's Most Desirable Locations. (id:51382)
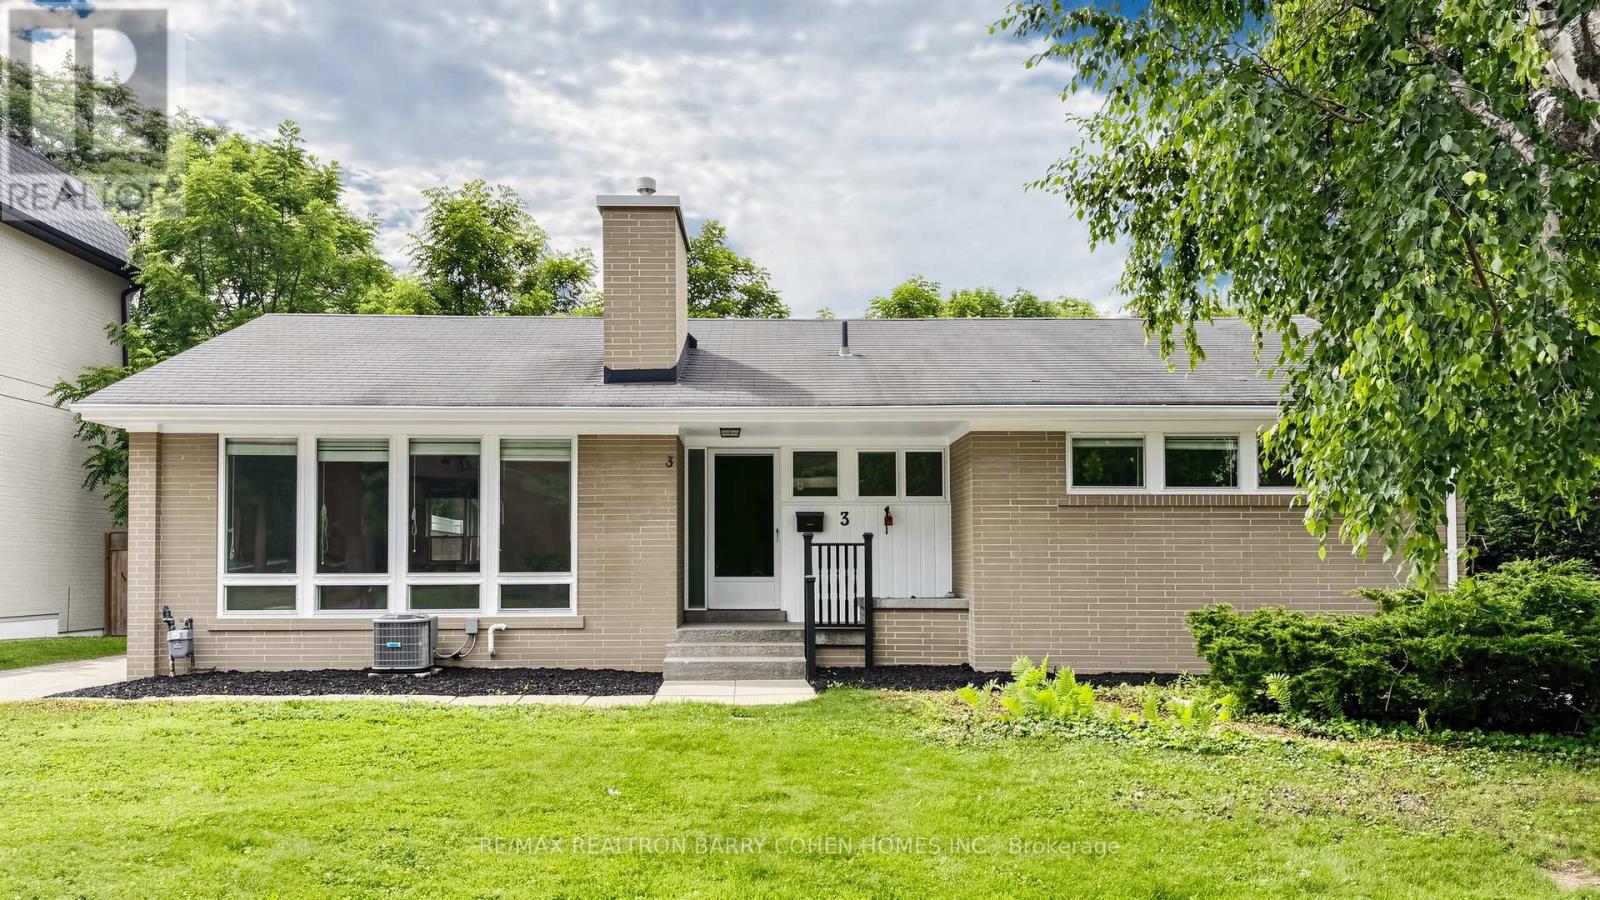
3 Greengate Road
Toronto (Banbury-Don Mills), Ontario
Exquisitely Renovated Residence. New Paint. New Lights. Professionally Renovated Top To Bottom. Perfect For Family Living. One Of Very Few Homes Backing Directly Onto Rippleton Park, This Spacious Home Boasts A Very Functional Layout With Generous Principal Rooms - Perfect For Entertaining, A Functional Galley Kitchen With Large Living and Dinning Room With Wood-Burning Fireplace, Overlooking Backyard & Park, Laminate Flooring Throughout. The Finished Basement Features two bed rooms, one bath room, Walkup To Backyard. The Mature Treed Lot Features An Oversized Backyard stepped out to the park! Situated Within Steps To Many Nearby Parks, Ravines& Trails, Situated minutes from Hwy 404 & 401, Shops at Don Mills, Don Mills trails, the location also offers access to top-rated schools, including Rippleton Public School and York Mills Collegiate Institute. Close to renowned private schools (including TFS, Havergal, Crestwood, Crescent & UCC), private clubs (Rosedale Golf Club, Granite Club, and Donalda Golf Club) and Botanical Garden (Edwards Garden). And The Very Best That York Mills Has To Offer! (id:51382)
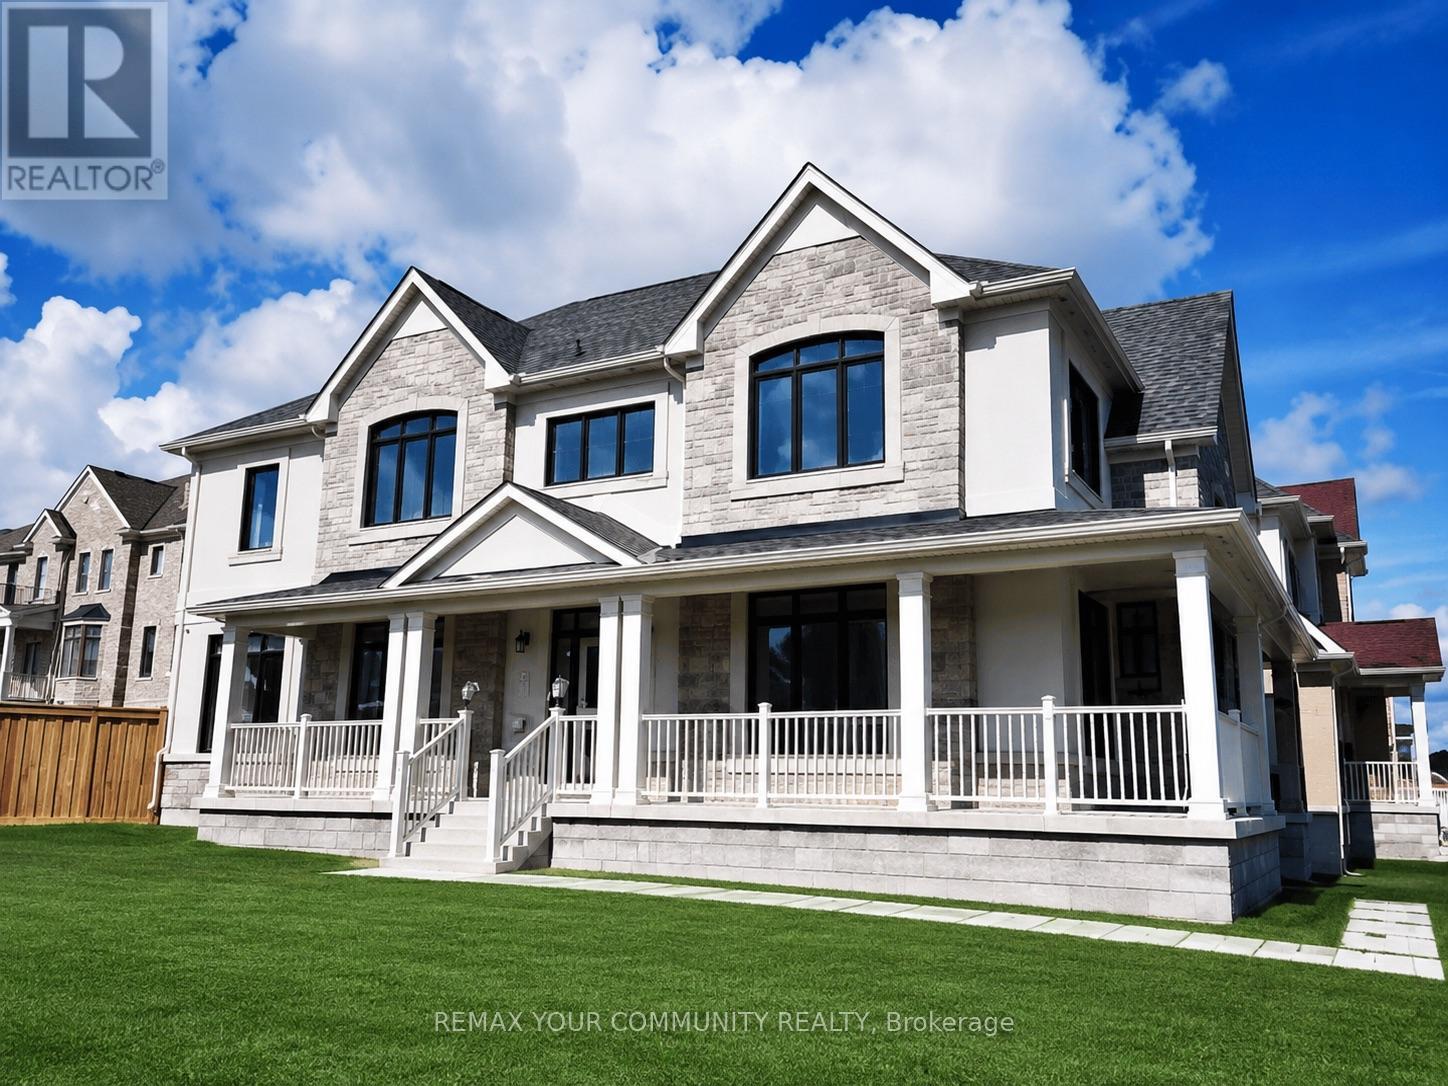
4 Beebalm Lane
East Gwillimbury (Holland Landing), Ontario
Rare find stunning luxury home on a huge over sized corner lot. Nestled in the desirable east gwillimbury community, this elegant, move-in ready home is perfect for your growing family! This home features a welcoming stone front and the spacious extended porch offers an inviting space to unwind and enjoy quiet moments outdoors. When you step inside this airy and bright home, you will discover a sun-filled luxury kitchen that is a true showpiece, featuring custom-crafted cabinetry, built-in appliances, and an impressive waterfall centre island. The space offers a perfect balance of modern sophistication, upscale design, and effortless functionality. The main floor features gleaming hardwood flooring and chandeliers throughout. A spacious family room has been thoughtfully added between the main and upper levels, creating an exceptional gathering space for relaxation, entertainment, and everyday family living. Equipped with a water softener system for enhanced water quality and everyday comfort. The spacious master offers a serene escape with a cozy double-door entrance, a massive walk-in closet, and expansive windows flood the room with natural light, making it the perfect place to unwind. The spa-inspired ensuite offers a glass shower and standalone tub for you to recharge and soak all your stress away. Additional bedrooms are generous in size, with large double closets and a semi-ensuite bathroom, ideal for in-laws, guests, or teenage. Top-rated schools, parks, trails, and shopping, plus easy access to GO train and major highways complete the whole package. Whether you are relaxing in the luxurious master suite or spending time with loved ones in the spacious kitchen, this home seamlessly blends luxury and practicality for modern family living. Don't miss the opportunity to make this dream home yours. (id:51382)
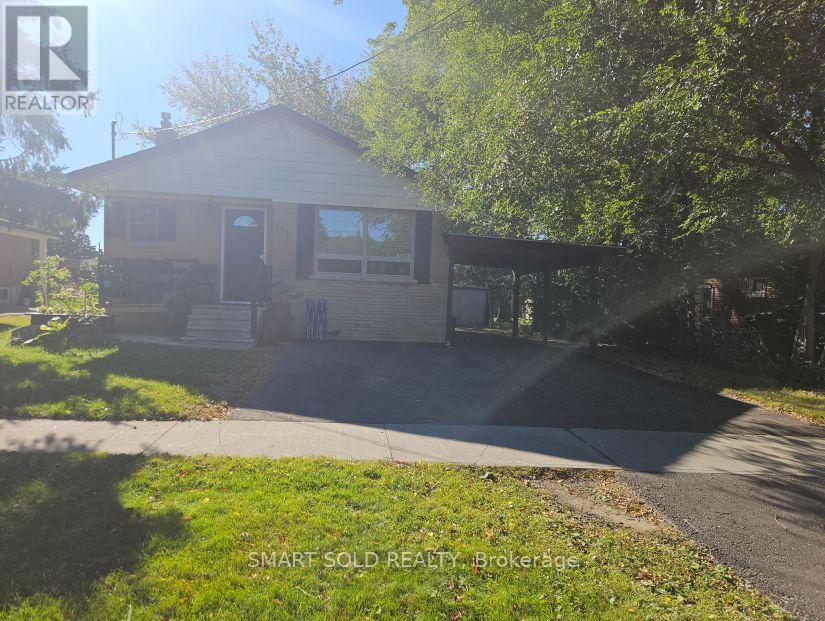
#main Level - 711 Dunlop Street W
Whitby (Downtown Whitby), Ontario
Bright & Spacious 3-Bedroom Bungalow (Main Level Only) in the Heart of Whitby**Features a modern, open-concept layout filled with natural light**Kitchen boasts stylish cabinetry, quartz countertops, and stainless steel appliances** Hardwood flooring flows throughout the living room and all 3 bedrooms** complemented by a 4-piece bathroom**Enjoy a shared yard **Main Level tenant is responsible for lawn care, snow removal, and maintaining municipal compliance**Unbeatable location-steps to local parks, library, top schools, and quick access to Hwy 401 for an easy commute** (id:51382)
31 Church Street
Laurentian Hills, Ontario
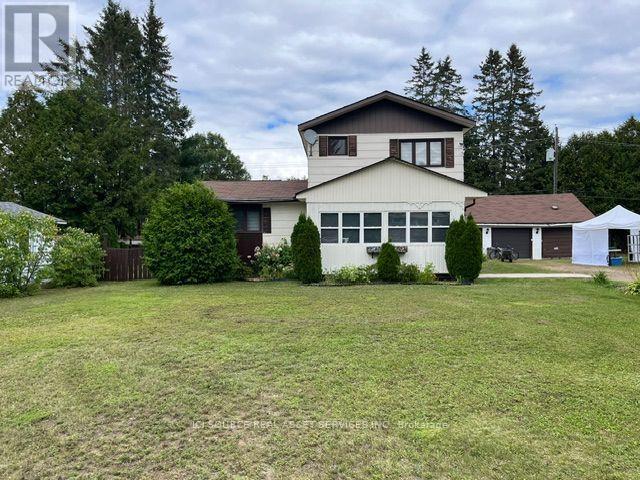
Welcome to Your Turn-Key, Maintenance -Free Home. This beautifully updated 3-bedroom, 1-bathroom property blends high-end mechanical upgrades, modern interior finishes, and a spectacular backyard hobbyist setup. Key Property Highlights.True 2-Storey Layout: Enjoy full-height vertical walls on the upper level with zero sloped ceilings, maximizing every square foot of bedroom space and furniture layout potential. Smart Storage Solutions: Features a brilliant custom-built staircase layout that replaces a traditional railing with a highly functional built-in counter and integrated storage cupboards.Flexible Layout: Includes a convenient main floor bedroom, two upper level bedrooms, a bright enclosed front porch (ideal seasonal mudroom/sunroom), and a clean, dry partial basement with a dedicated cold storage room. Accessibility Feature: A professionally installed stair lift is currently operational. The owner is happy to include this with the sale or have it professionally removed prior to closing based on your preference. Over $50,000 + in Recent Premium Updates.2026: Brand-New Upgraded 200 AMP Electrical Panel. 2024: Brand-New High-Efficiency Furnace. 2023: Brand-New Central Air Conditioning System. 2024-2026: Complete interior remodel including custom kitchen cabinetry, flooring throughout, and fresh premium paint.Roof: Fully updated in the last 10 years (2017) with extensive remaining life. *For Additional Property Details Click The Brochure Icon Below* (id:51382)
1 - 1659 Gerrard Street E
Toronto (Woodbine Corridor), Ontario
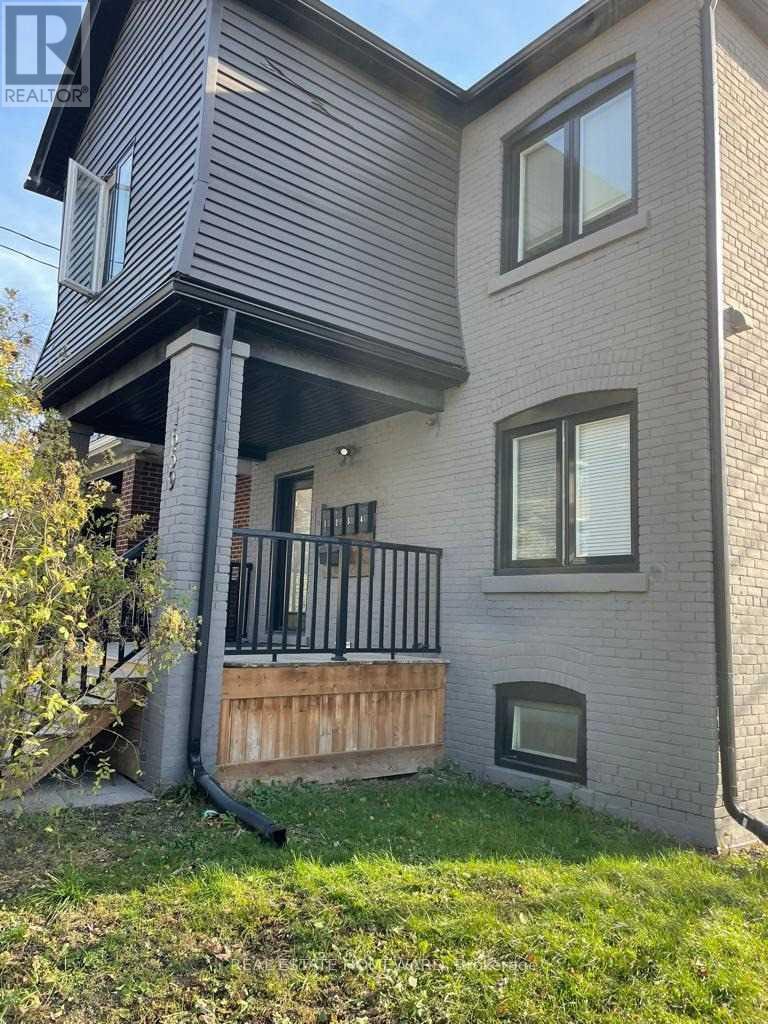
Cozy and modern 1-bedroom apartment nestled in a vibrant urban setting. This stylish unit features a spacious bedroom with ample natural light, closet, built in shelving and a comfortable living area perfect for relaxation. The sleek kitchen is equipped with stainless steel appliances and cabinetry ideal for cooking culinary delights. Enjoy the convenience of a bathroom with contemporary fixtures and a relaxing bathtub. With laminate floors throughout, this apartment offers both style and comfort. Located in a prime location with easy access to shops, restaurants, and steps to public transportation, this apartment is the epitome of urban living. WIFI included in rent!! (id:51382)
418 Kitty Murray Lane
Hamilton (Meadowlands), Ontario
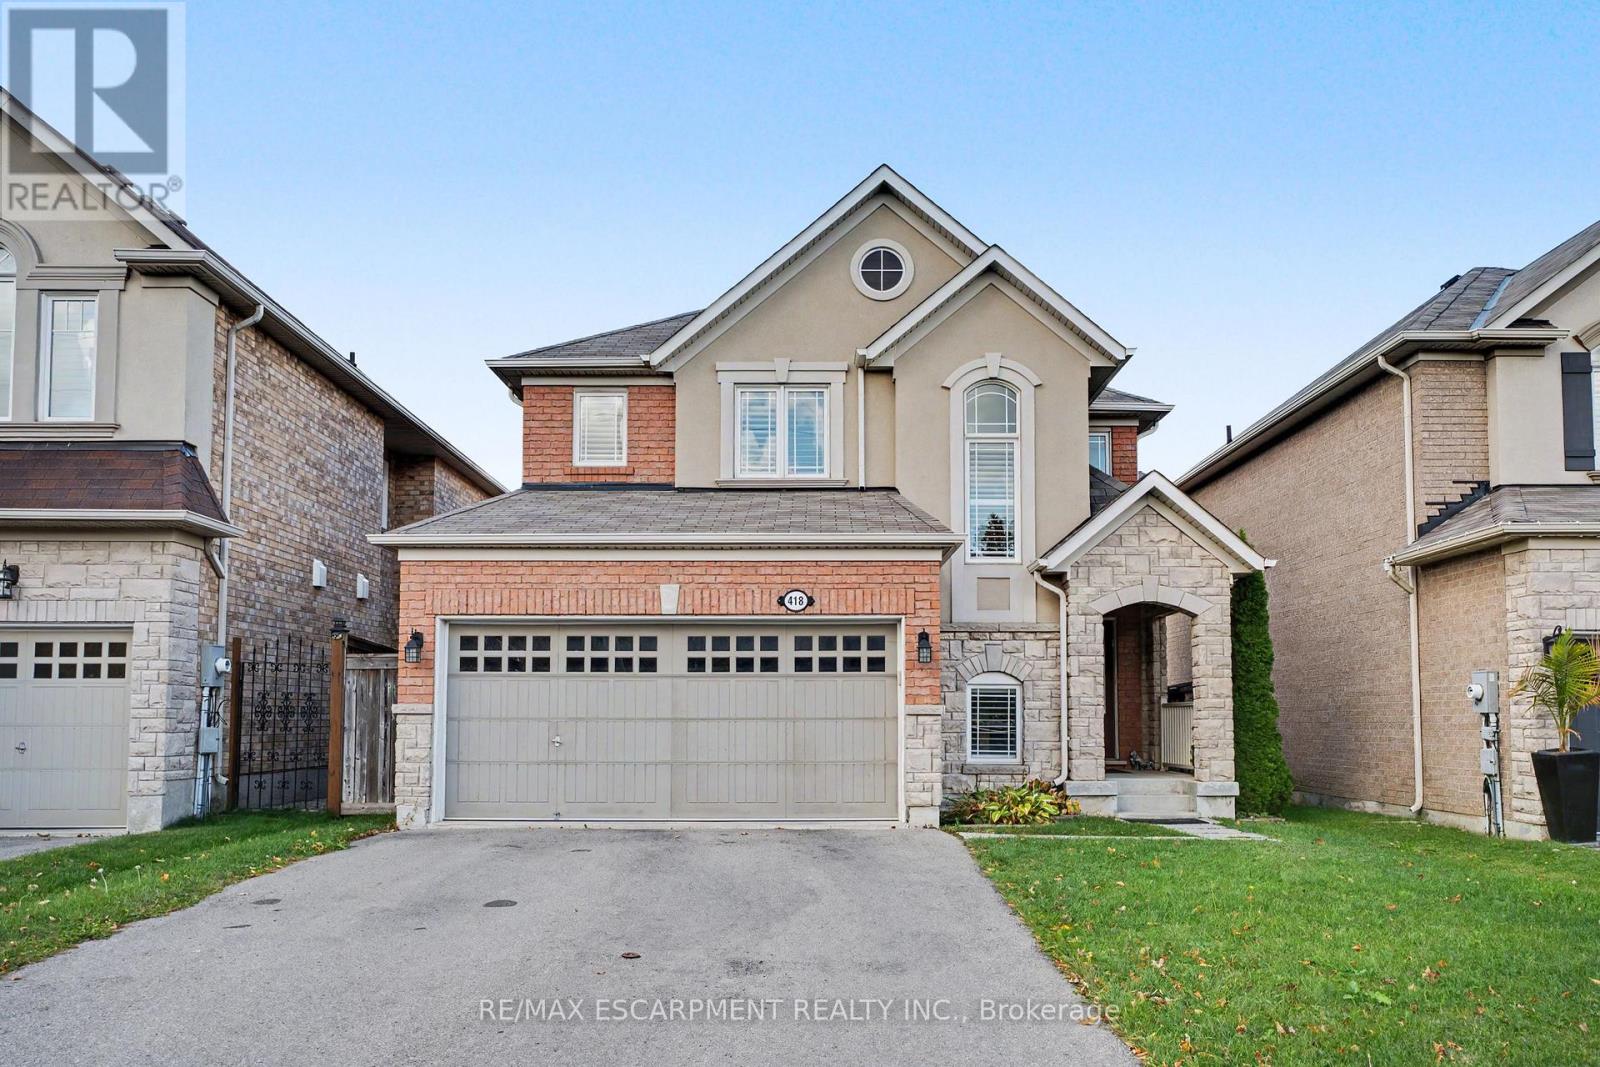
Set in one of Ancaster's most sought-after neighbourhoods, 418 Kitty Murray Lane delivers the location, lifestyle and space buyers are looking for. This beautifully maintained home features a bright, functional layout with generous principal rooms, an abundance of natural light and plenty of space for everyday living and entertaining. Located in a well-established, family-friendly community surrounded by parks, great schools, shopping, restaurants and convenient highway access. A fantastic opportunity to own in a neighbourhood where homes are always in demand. (id:51382)
23a Mackay Drive
Richmond Hill (South Richvale), Ontario
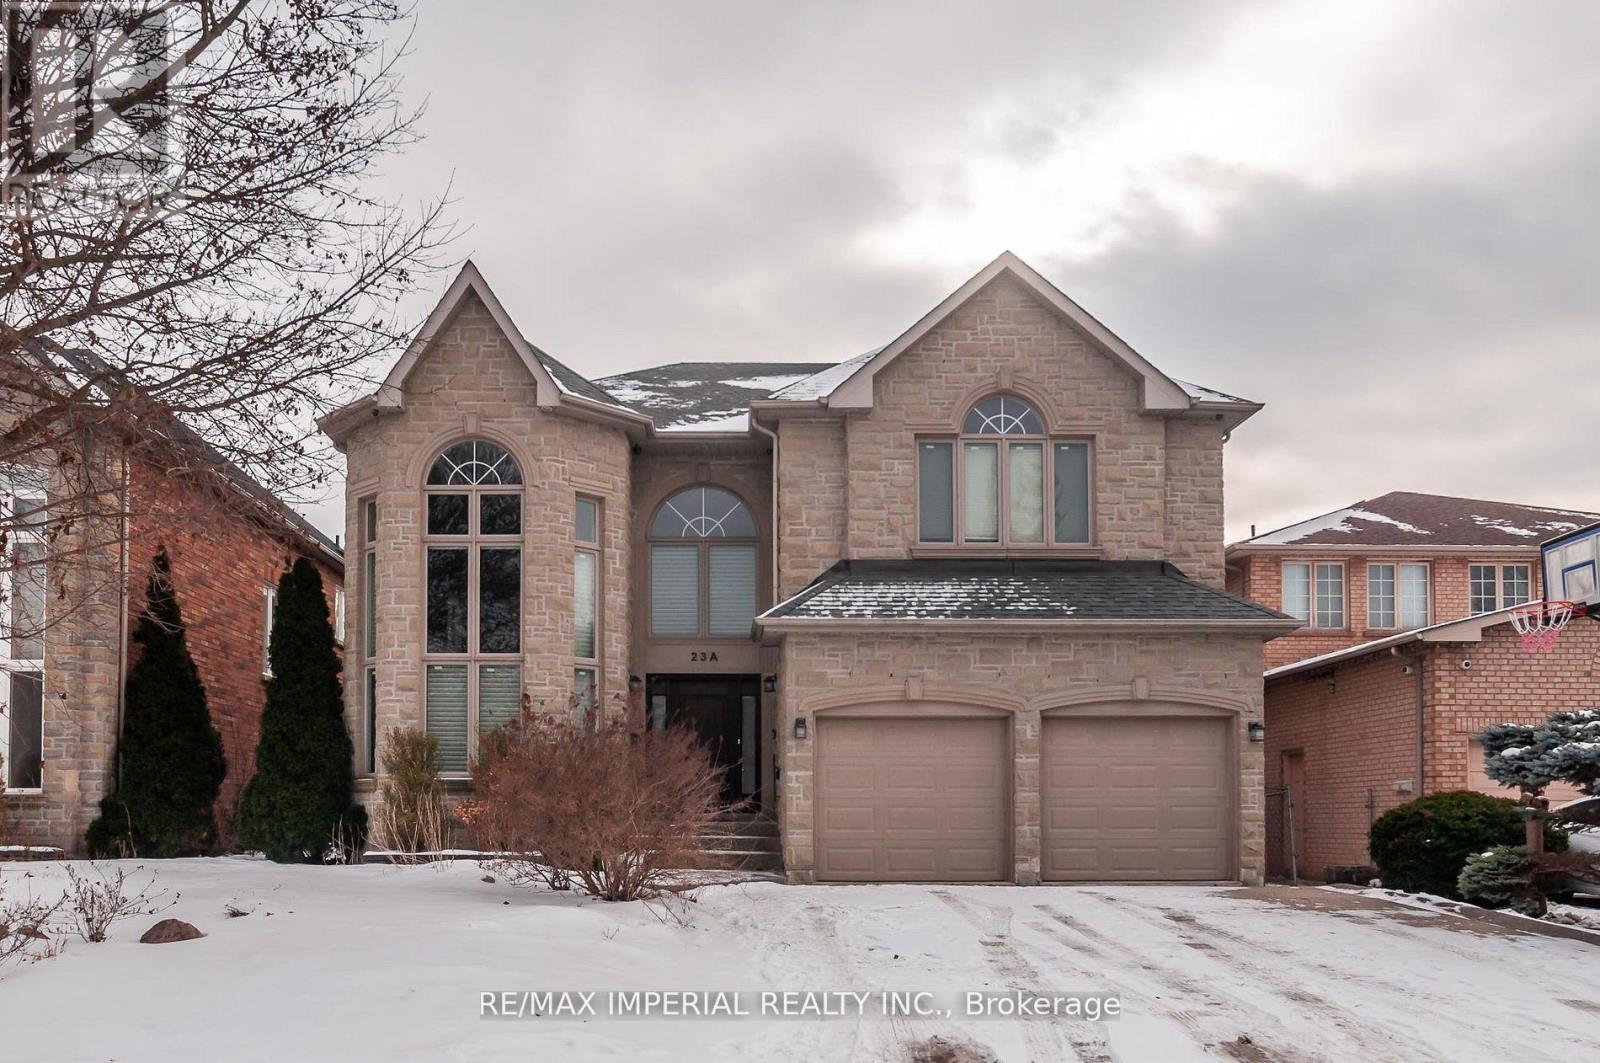
Offer anytime. Upscale South Richvale Neighbourhood, Custom Quality Construction, Superior Workmanship & Finishes. 4 bedrooms and 3 full bathrooms on 2nd floor; Custom Design Kitchen, living, dining, family, study rooms, and powder room on the ground floor; Basement with storage area and a workshop, and Professionally Finished Basement apartment with living room, 2 bedrooms, kitchenette, and full bathroom. Basement apartment with Separate entrance Walk Up To Private Backyard. Superbly Landscaped, Aggregated Concrete Driveway & Walkway, Oversize Deck. (id:51382)
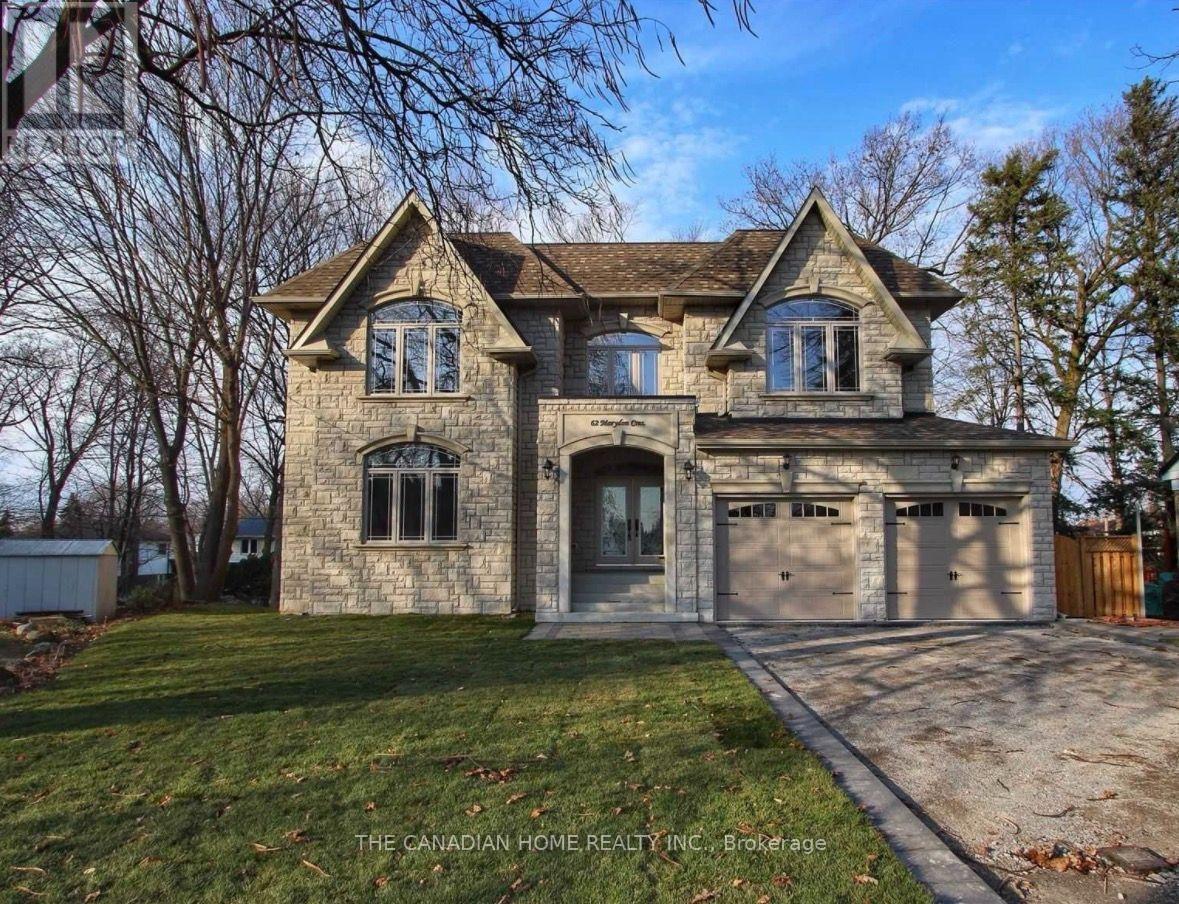
62 Marydon Crescent
Toronto (Agincourt South-Malvern West), Ontario
Beautiful and well maintained 4 bedroom home featuring a spacious walk out basement with 2 full washrooms and one bedroom en-suite washroom, a separate washer and dryer. This bright and comfortable space is available for immediate occupancy in a prime Scarborough neighborhood. Ideally located close to schools, parks, TTC bus stops, grocery stores, and essential amenities, offering exceptional convenience for families and professionals alike. This property is suitable for two couples or bachelors. Tenants pay 40% of utilities (id:51382)
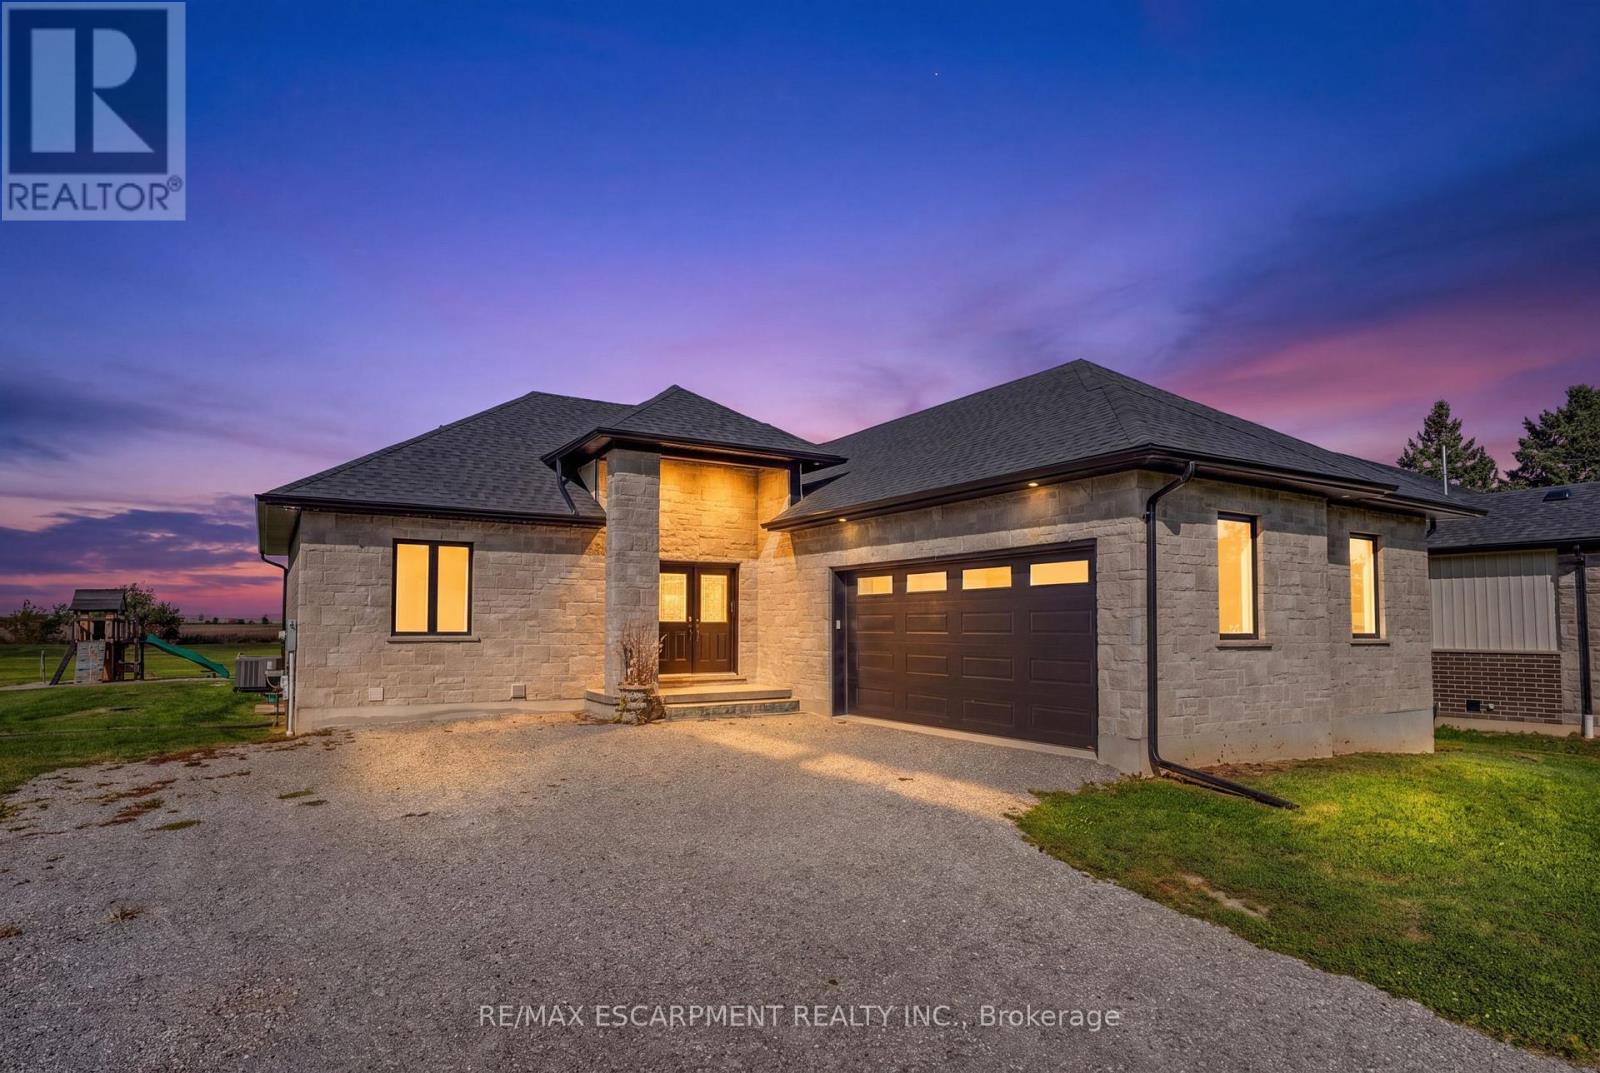
519 Concession 14 Walpole Road
Brantford, Ontario
Welcome to 519 Concession 14 Walpole Road, a beautifully finished custom bungalow by JCM Custom Homes, set on an impressive 98' x 200' lot in the peaceful community of Springvale. Offering approximately 2,956 sq. ft. of finished living space, this 4-bedroom, 3-bathroom home combines quality craftsmanship with modern country living. The bright, thoughtfully designed main floor features 9' ceilings, hardwood flooring, a stunning kitchen with custom Vanderscaff cabinetry and quartz countertops, spacious dining and living areas, and convenient main-floor laundry. The primary suite offers a generous walk-in closet and stylish ensuite with glass walk-in shower, while a second main-floor bedroom and full bathroom provide excellent flexibility. The fully finished lower level adds two additional bedrooms, a large recreation room and 3-piece bathroom-ideal for family, guests or additional living space. Outside, enjoy the stone and brick exterior, covered front porch, double attached garage, rear deck and expansive backyard surrounded by peaceful country views. A beautifully appointed home offering space, privacy and small-town living, just a short drive to Hagersville, Simcoe and access to Highway 403. (id:51382)
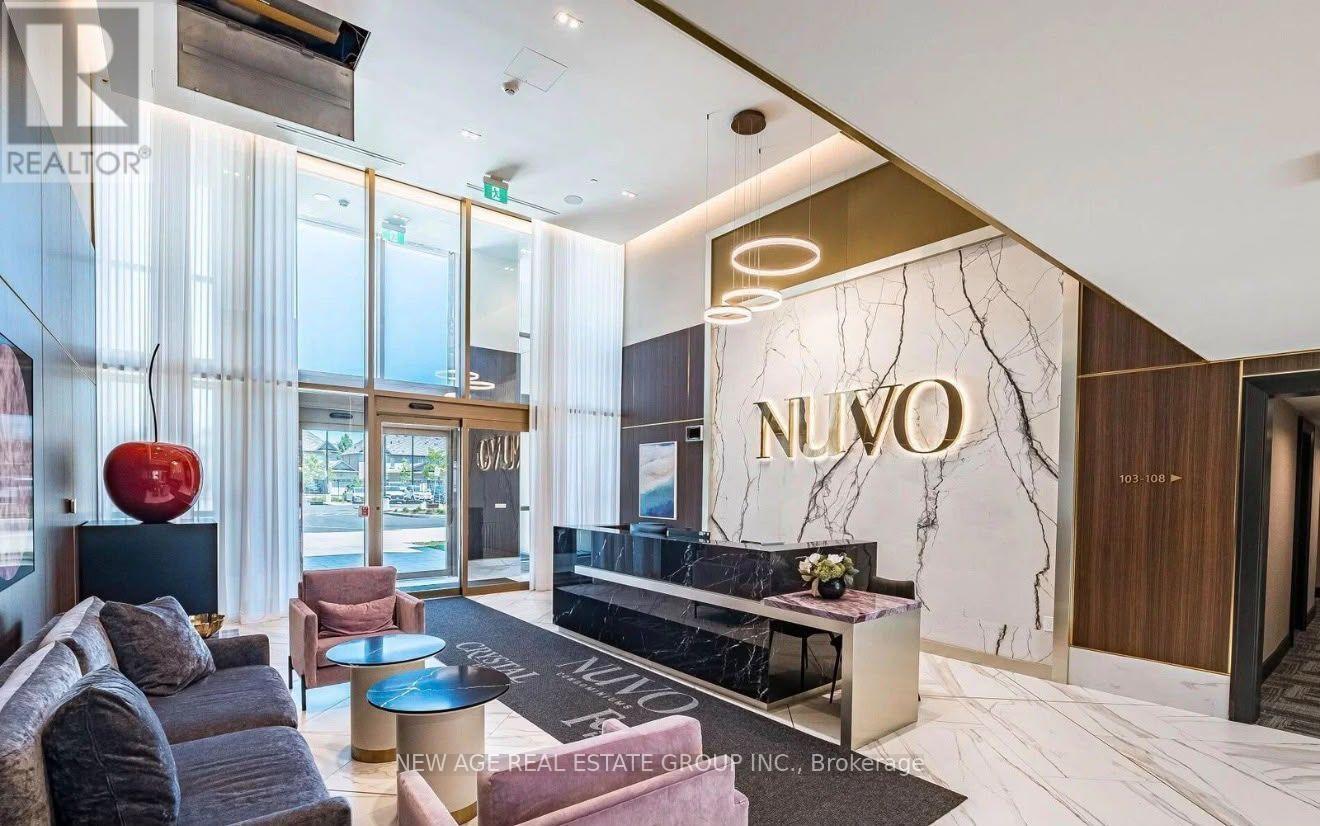
310 - 2343 Khalsa Gate Road
Oakville (Wm Westmount), Ontario
Beautiful 1 bedroom 1 bathroom condo at third floor ! 2050 plus utilities. New Stainless steel appliance, In-suite washer and dryer and 9ft ceiling.The unit is ready now for move in, book a viewing! Internet Included.1 parking1 locker Smart home technology for seamless living and integration. Residents enjoy exceptional building amenities, including a rooftop pool and lounge, fitness centre with Peloton bikes, putting green, basketball and multi-purpose courts, media/games room, party room, BBQ area, community gardens, co-working space, bike station, car wash station, and Rasul Spa.Location -Bronte and Dundas - close to HWY 403 and 407. **EXTRAS** Utilities (id:51382)
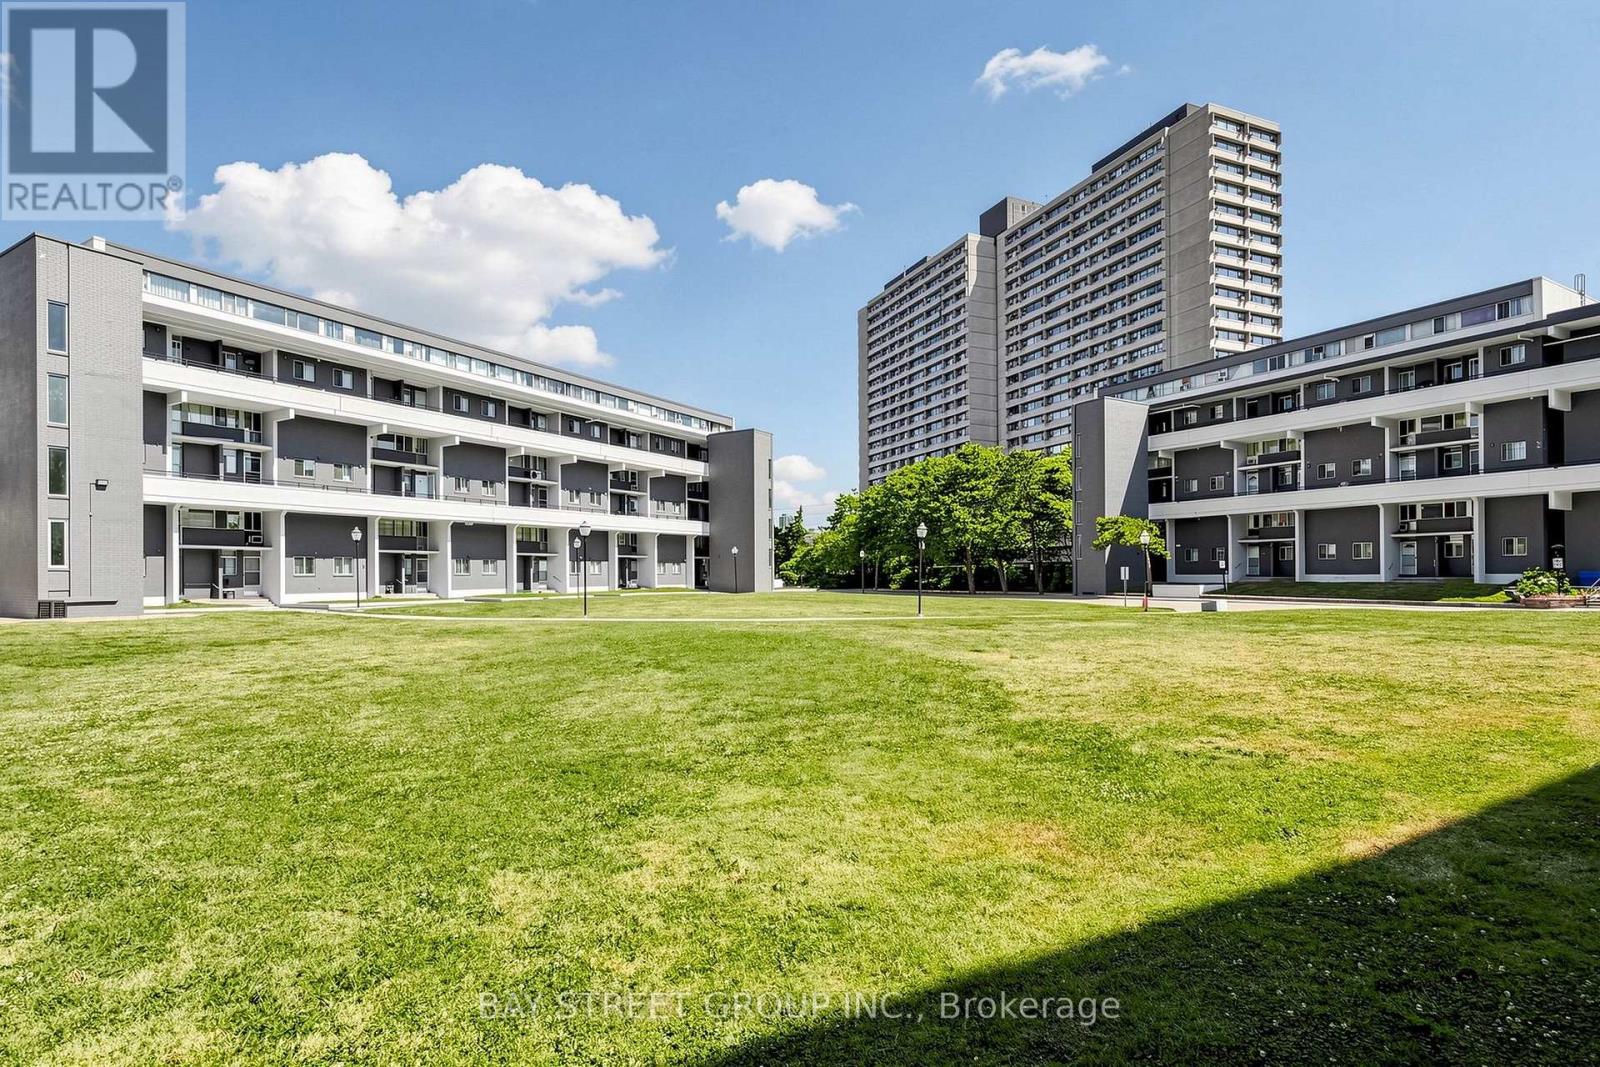
302 - 55 Sunny Glenway
Toronto (Flemingdon Park), Ontario
Welcome to 55 Sunny Glenway, Unit 302 - A newly renovated and spacious 3-bedroom & 2-Full bathroom condo townhouse located in the highly convenient Flemingdon Park community. Offering a functional layout w/ generous sized rooms, this home is well suited for first-time buyers, families, or investors. Heat, Hydro, Water, Internet & Cable TV incl in maintenance fees. Ensuite Laundry is a very helpful feature. Located near Don Mills & Eglinton, this property is close to Eglinton Crosstown LRT, The Aga Khan Museum, Flemingdon Community Centre, Playground Paradise, green spaces, outdoor tennis courts, running field and family-friendly recreational facilities. For hockey enthusiasts, Angela James Arena is just across the street. Property is walking distance to top-rated schools, incl Don Mills CI with the Cyber Arts program & Marc Garneau CI with the prestigious TOPS program. Islamic Society of Toronto is just 6 mins drive. Future transit growth is nearby with the Ontario Line planned to connect through Flemingdon Park. This central Toronto location offers the perfect balance of space, convenience, community amenities, and long-term growth potential. **Some Pics are Virtually Staged** (id:51382)
1708 - 27 Korda Gate
Vaughan (Vellore Village), Ontario
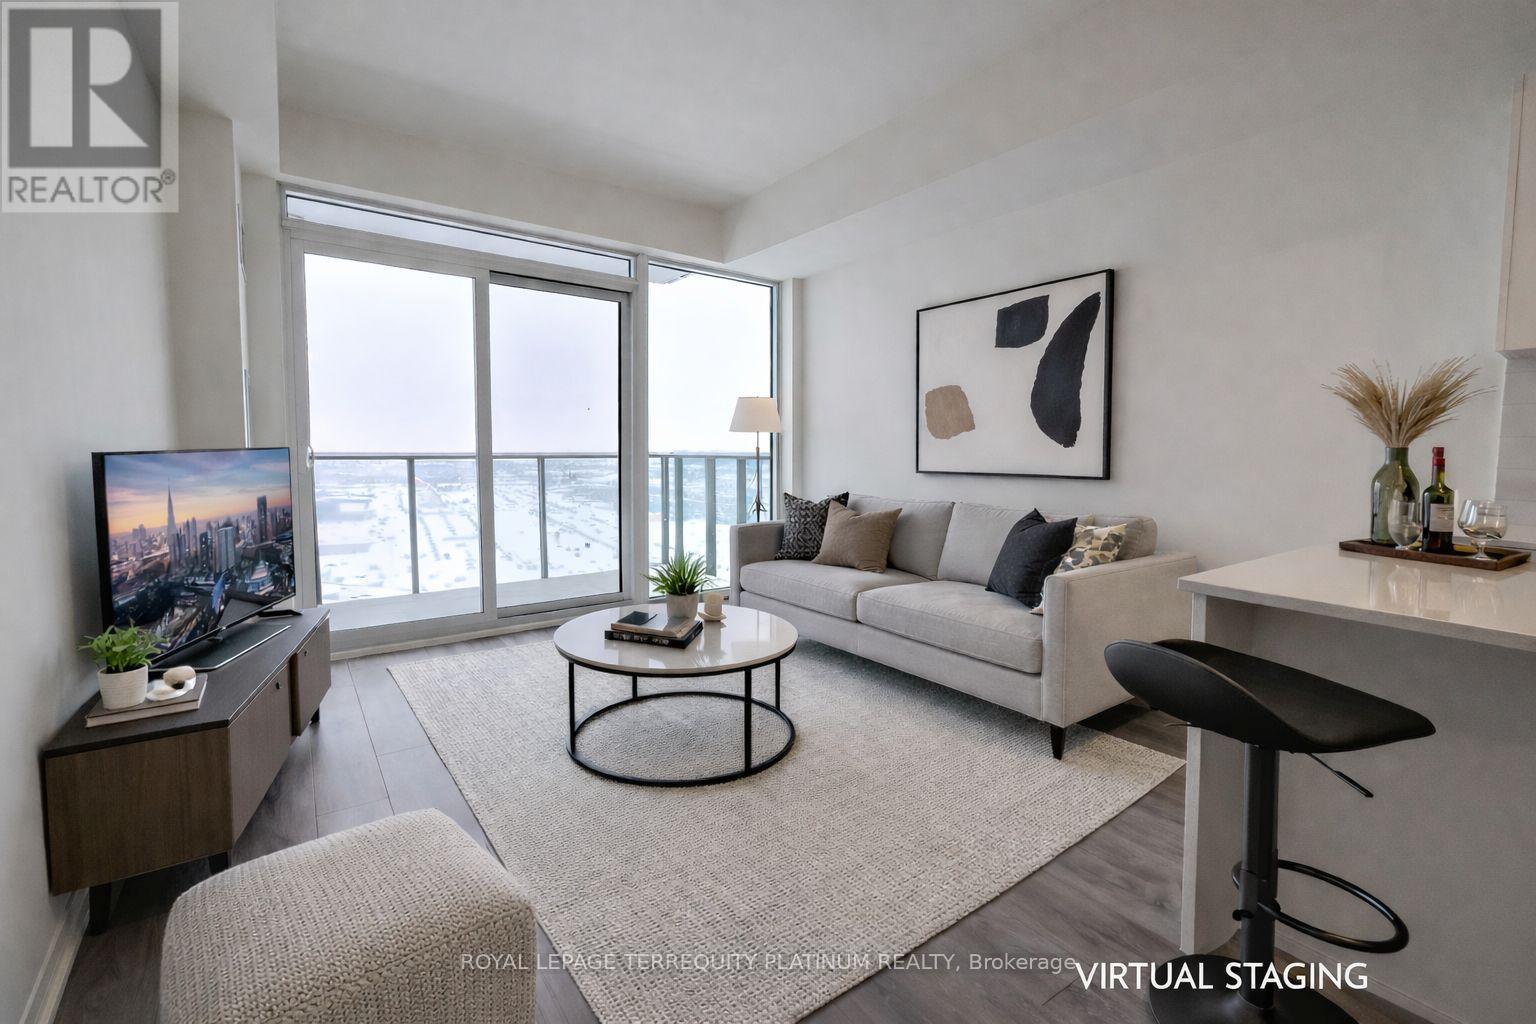
Welcome to Suite 1708 at 27 Korda Gate in The Fifth at Charisma, part of a master-plannedcommunity by Greenpark Group. This well maintained one-bedroom residence offers 538 sqft of interior living space plus a 64 sqft balcony, highlighted by 9-foot ceilings, floor-to-ceilingwindows, and unobstructed West exposure with stunning sunset views. The open-concept layout features a sleek, contemporary kitchen with full-size stainless steel appliances, quartz countertops, and an upgraded island with a built-in electrical outlet, ideal for both everyday living and entertaining. Full-size stacked laundry is neatly tucked into its own closet. Thoughtful upgrades include an accessible walk-in shower and a raised bathroom vanity, enhancing both comfort and functionality. Steps from Vaughan Mills Shopping Mall, with convenient access to public transit and Highway 400, this central location offers effortless connectivity for commuters. Vaughan Metropolitan Centre subway station is just one bus ride away, providing a direct route to downtown Toronto. One underground parking space, one locker, and Internet are included in the rent. (id:51382)
1710 Lakeshore Road W
Mississauga (Clarkson), Ontario
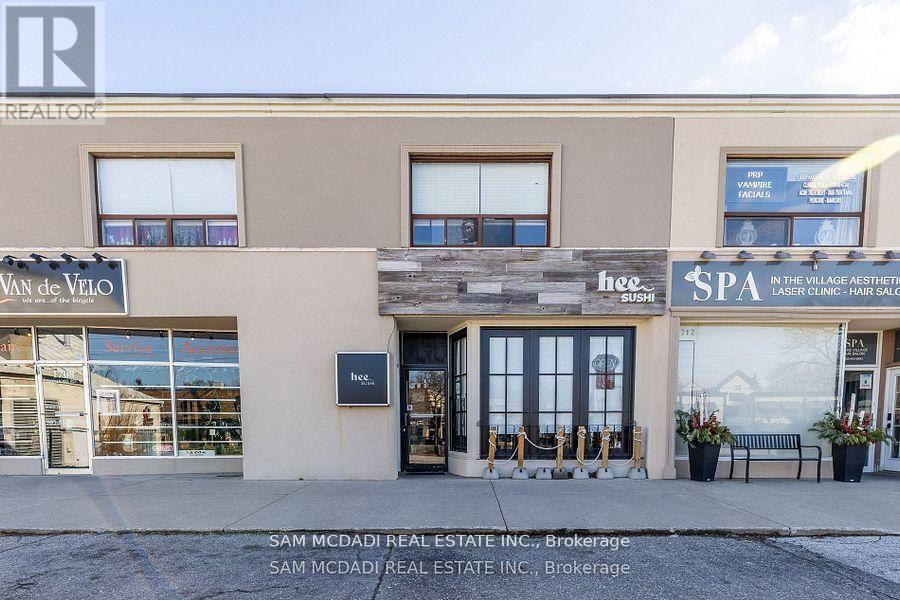
Excellent Freehold Investment Opportunity in Clarkson Village! Recently renovated in 2021, this well-maintained mixed-use property presents an attractive opportunity for investors seeking a strong combination of commercial and residential income. The main commercial space has undergone a substantial renovation and is secured by a new 5-year commercial lease commencing May 2026, providing a stable commercial tenancy. The property also features two renovated, tenanted residential apartments providing additional income. Located in the heart of Clarkson Village, the property is within walking distance of restaurants, shops and other neighbourhood amenities, with excellent access to transportation and major routes. A rare opportunity to acquire a renovated freehold commercial investment property with established commercial income and additional residential rental income. (id:51382)
Basemt - 294 Ivy Jay Crescent
Aurora, Ontario
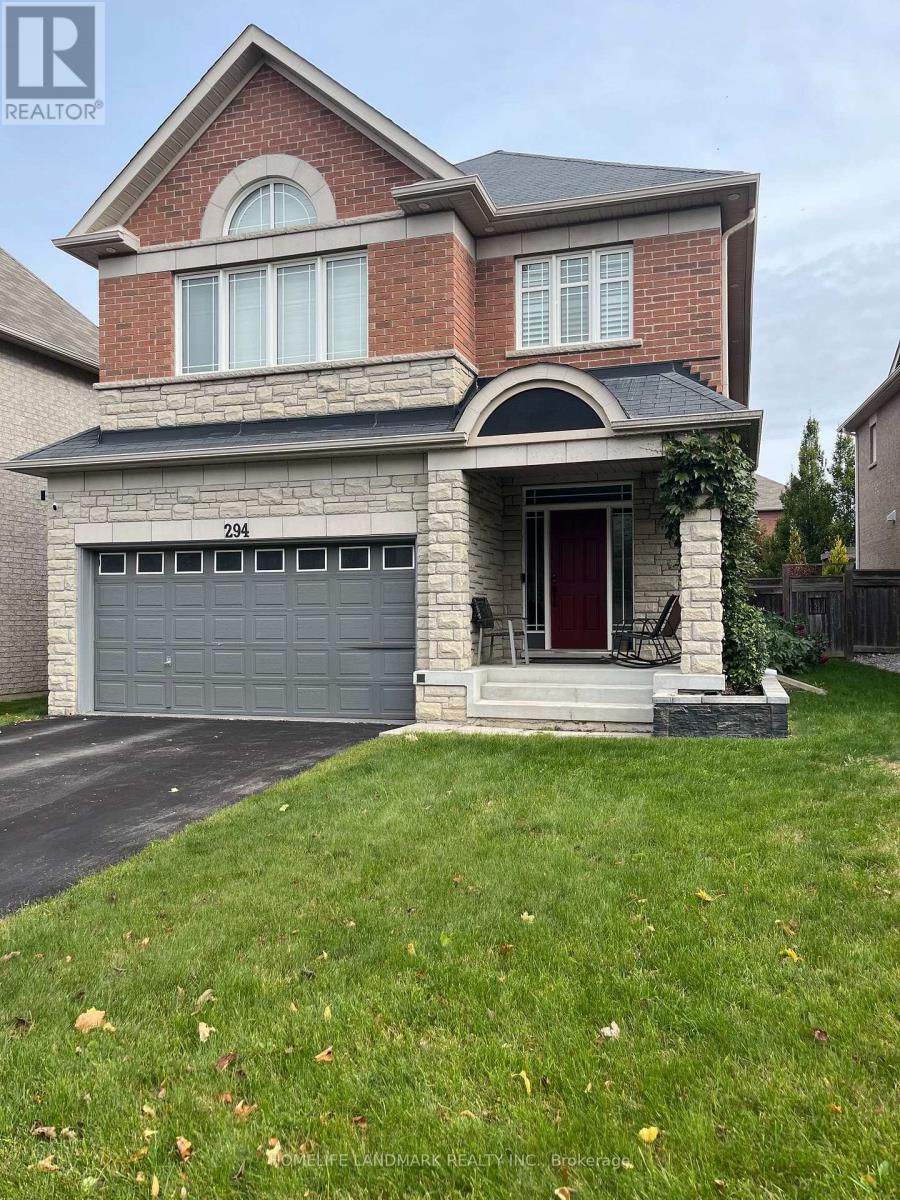
Beautifully Renovated Apartment Situated In Aurora's Most Desirable Neighborhood ., 3 Pc Washroom , Pretty New Appliances, 2 Parking Spot On Driveway, Close To All Amenities. (id:51382)
21 Casavant Court
Vaughan (Patterson), Ontario
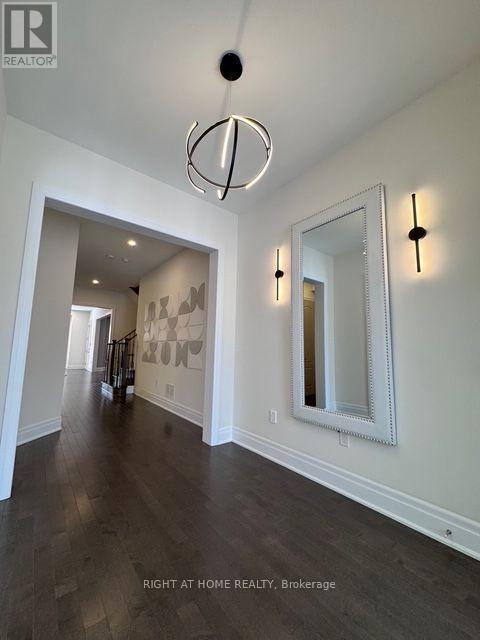
Welcome to 21 Casavant Court, an absolutely stunning 4+2 bedrooms Luxury residence located in the prestigious Enclave of Upper Thornhill Estates. Set on the rare 50 ft lot this residence blends luxury, comfort and timeless elegance. Soaring 10 ft Ceilings on the main floor, 9 ft ceiling on the second level, professionally finished basement, smooth ceilings , 7'' baseboards, rich hardwood floors throughout, spectacular open-to-below oak staircase with elegant iron pickets extending from second floor to the basement, pot lights throughout, upgraded 8 ft interior doors, premium plumbing fixtures, designer lighting and exquisite walls detailing. Bright and spacious family room featuring coffered ceiling , gas fireplace and contemporary floating shelves, elegant separate dining room with coffered ceiling and direct access to a beautifully appointed servery and pantry. Spectacular chef-inspired kitchen showcasing an impressive 5ftx10ft center island, custom-designed cabinetry, quartz countertops and backsplash, premium Wolf , Sub-Zero and ASCO appliances. Sun-filled family-sized breakfast area with oversized picture windows and walkout to the rear patio. Sophisticated main-floor office featuring coffered ceiling and custom designer built-in shelving. Spacious and functional mudroom/laundry room with custom cabinetry and direct garage access. Four generously sized bedrooms on the second floor with bathrooms and ample closet space, magnificent primary retreat featuring double door entry, elegant raised ceiling, cozy gas fireplace, luxurious 5-piece spa-inspired ensuite and expansive custom walk-in wardrobe with pocket-door entry. Convenient second-floor laundry room with custom cabinetry and porcelain flooring. Professionally finished 1200 sq feet walkout basement featuring spacious living/recreation area, two additional bedrooms, 3-pc bathroom, kitchen rough-in and direct access to a beautifully landscaped garden surrounded by mature maple trees. Exceptional (id:51382)
1010 - 34 Tubman Avenue
Toronto (Regent Park), Ontario
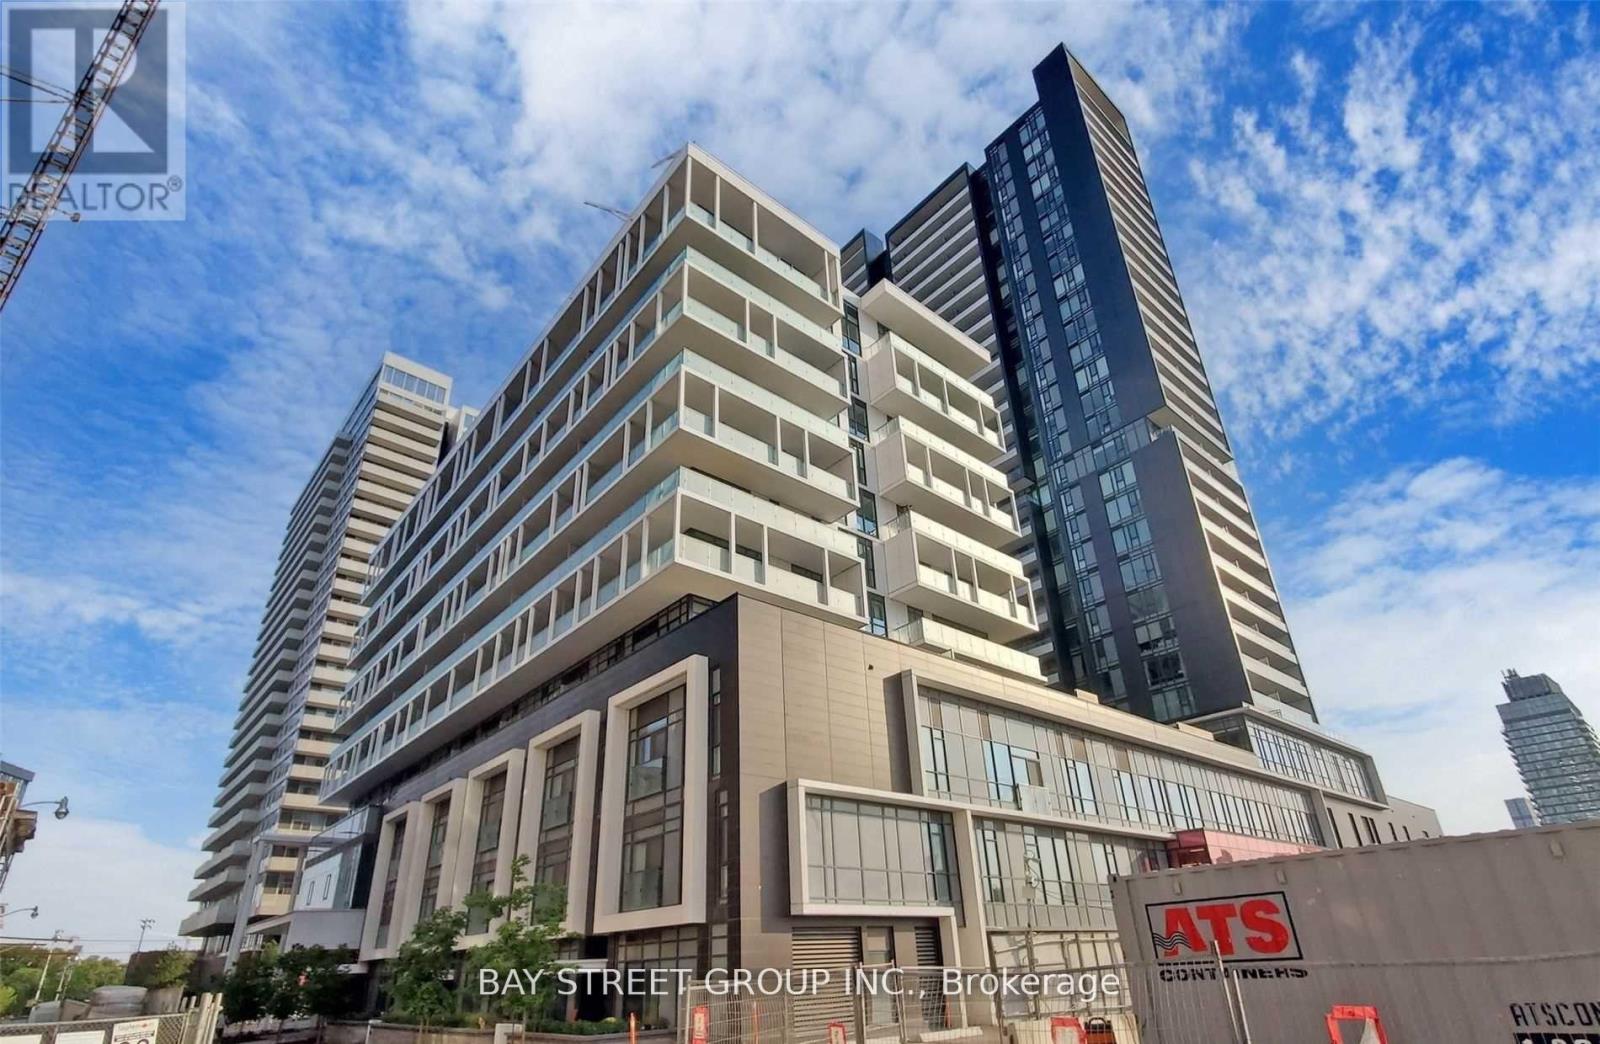
Rarely Offered Corner Suite With A Huge L-Shaped Wrap-Around Balcony! Welcome To Dueast Condos By Daniels. This Bright And Functional 850 Sq.Ft. 2 Bedroom + Den Unit Features One Of The Most Desirable Layouts In The Building. Split Bedrooms For Added Privacy, Floor-To-Ceiling Windows, And Approximately 250 Sq.Ft. Of Outdoor Space Perfect For Morning Coffee, Or Entertaining Guests.The Open-Concept Living And Dining Area Flows Effortlessly Into A Modern Kitchen, While The Separate Den Creates The Perfect Home Office Or Study Space. Enjoy Resort-Style Amenities Including A Fitness Centre, Co-Working Lounge, Outdoor Terrace With BBQs, Party Room, And Children's Play Area.Ideally Situated In Toronto's Revitalized East Downtown Community, Steps To Transit, Parks, Grocery Stores, Restaurants, The Distillery District, Corktown, And Easy Access To The DVP. A Perfect Blend Of Comfort, Convenience, And Urban Living. (id:51382)
812 - 100 Hayden Street
Toronto (Church-Yonge Corridor), Ontario
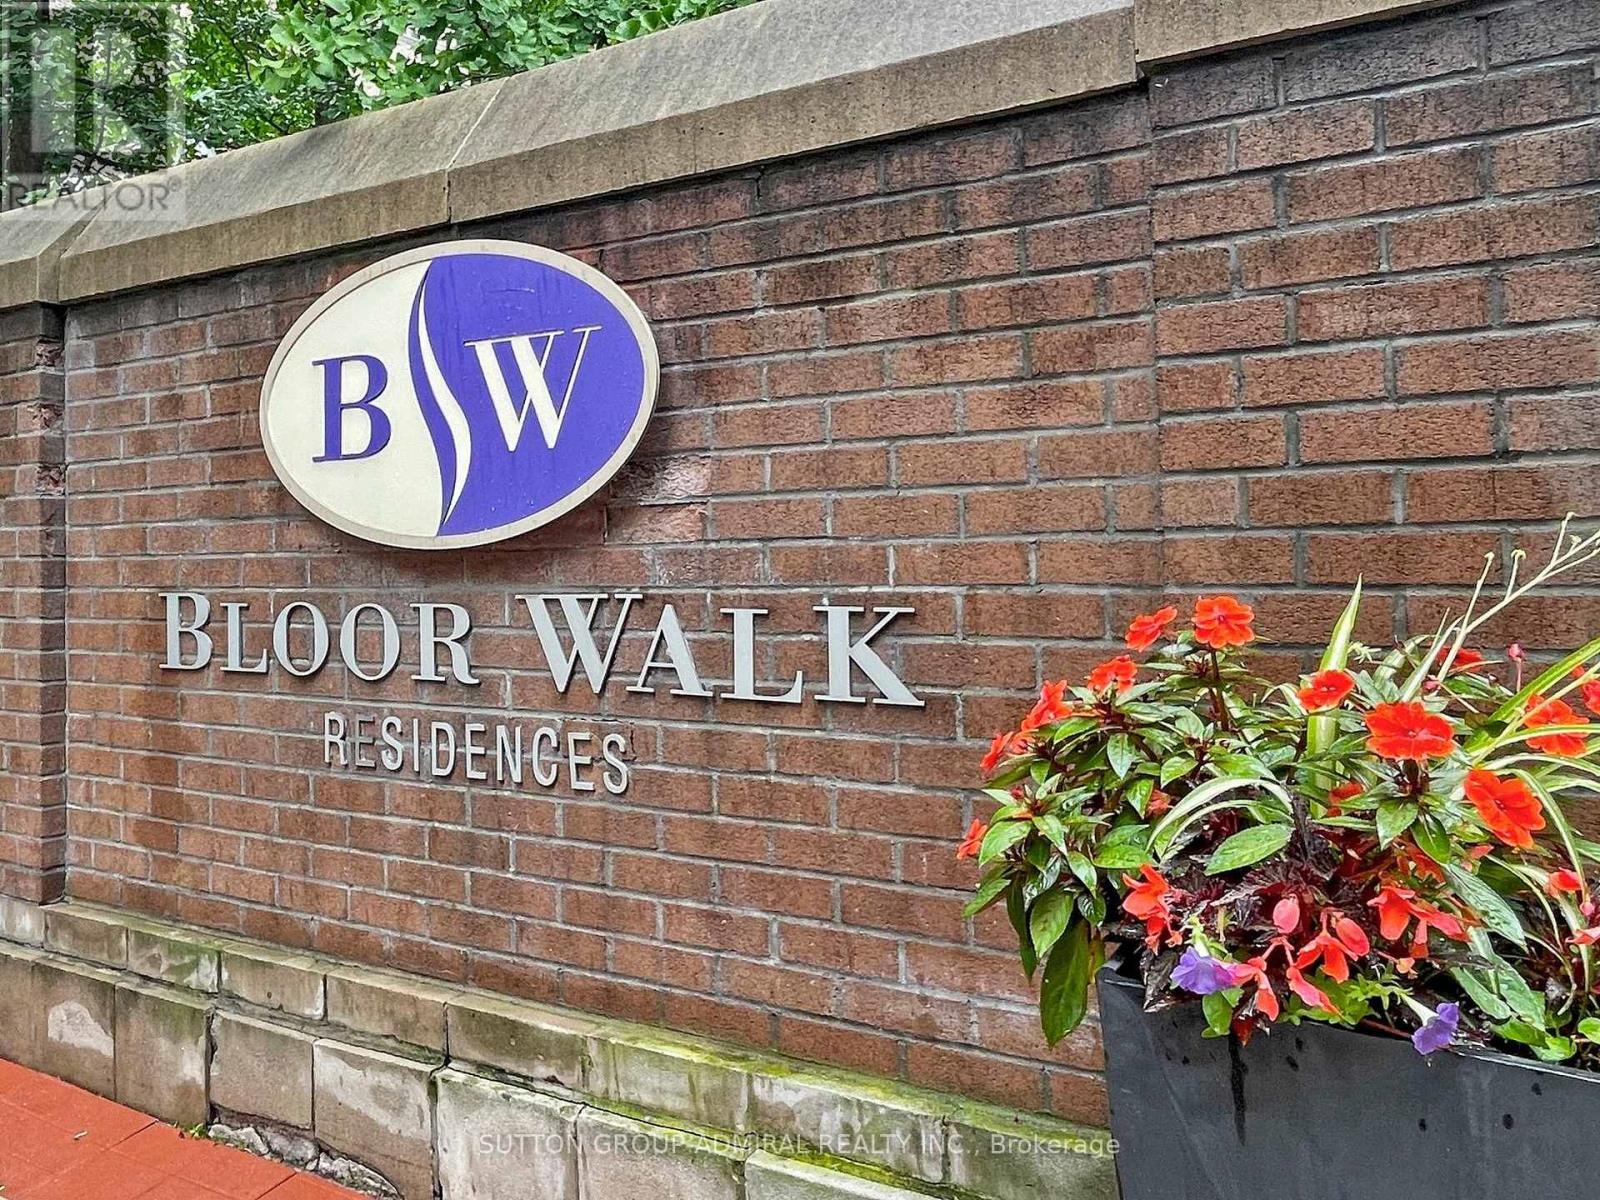
Parking Included - A Rare Find in the Heart of the City! Welcome to Bloor Walk - a bright, freshly painted, move-in-ready 1-bedroom, 1-bathroom suite nestled in a quiet cul-de-sac in one of Toronto's most sought-after neighbourhoods, right at Yonge, Bloor & Church. This rarely offered unit is part of a prestigious low-rise boutique building and comes with the sought-after convenience of underground parking - a true rarity in this area! The suite also features a stylish granite kitchen with a breakfast bar, perfect for morning coffee or casual entertaining. Residents enjoy an impressive lineup of amenities, including an indoor pool, sauna, rooftop lounge with breathtaking city views and BBQ area, a recreation room, and 24-hour concierge service for added peace of mind. With a near-perfect Walk Score, you're just steps from the Bloor-Yonge subway, Yorkville's boutique shopping, world-class dining, the University of Toronto, and both the Financial and Entertainment Districts. A fantastic opportunity for first-time buyers and investors alike - don't miss your chance to own a home with parking in this unbeatable location! (id:51382)
Basement - 40 Lena Crescent
Cambridge, Ontario
Location, Location, Location!!! A basement unit with separate entrance in a family friendly neighborhood!! Large bedroom, 3 pc bathroom and its own laundry. Walking distance to the Cambridge mall, bus station, supermarket, parks and trails. The tenant is responsible for 35% of utilities. Perfect for a professional, single person. Min. 1 year lease. No pet or smoker please. NOTE: This is a basement unit with separate entrance (Left side of the house) A great opportunity to live in a desirable neighbourhood with privacy and convenience. Tenant is responsible for 35% of utilities. (id:51382)
3803 - 4065 Confederation Parkway N
Mississauga (City Centre), Ontario
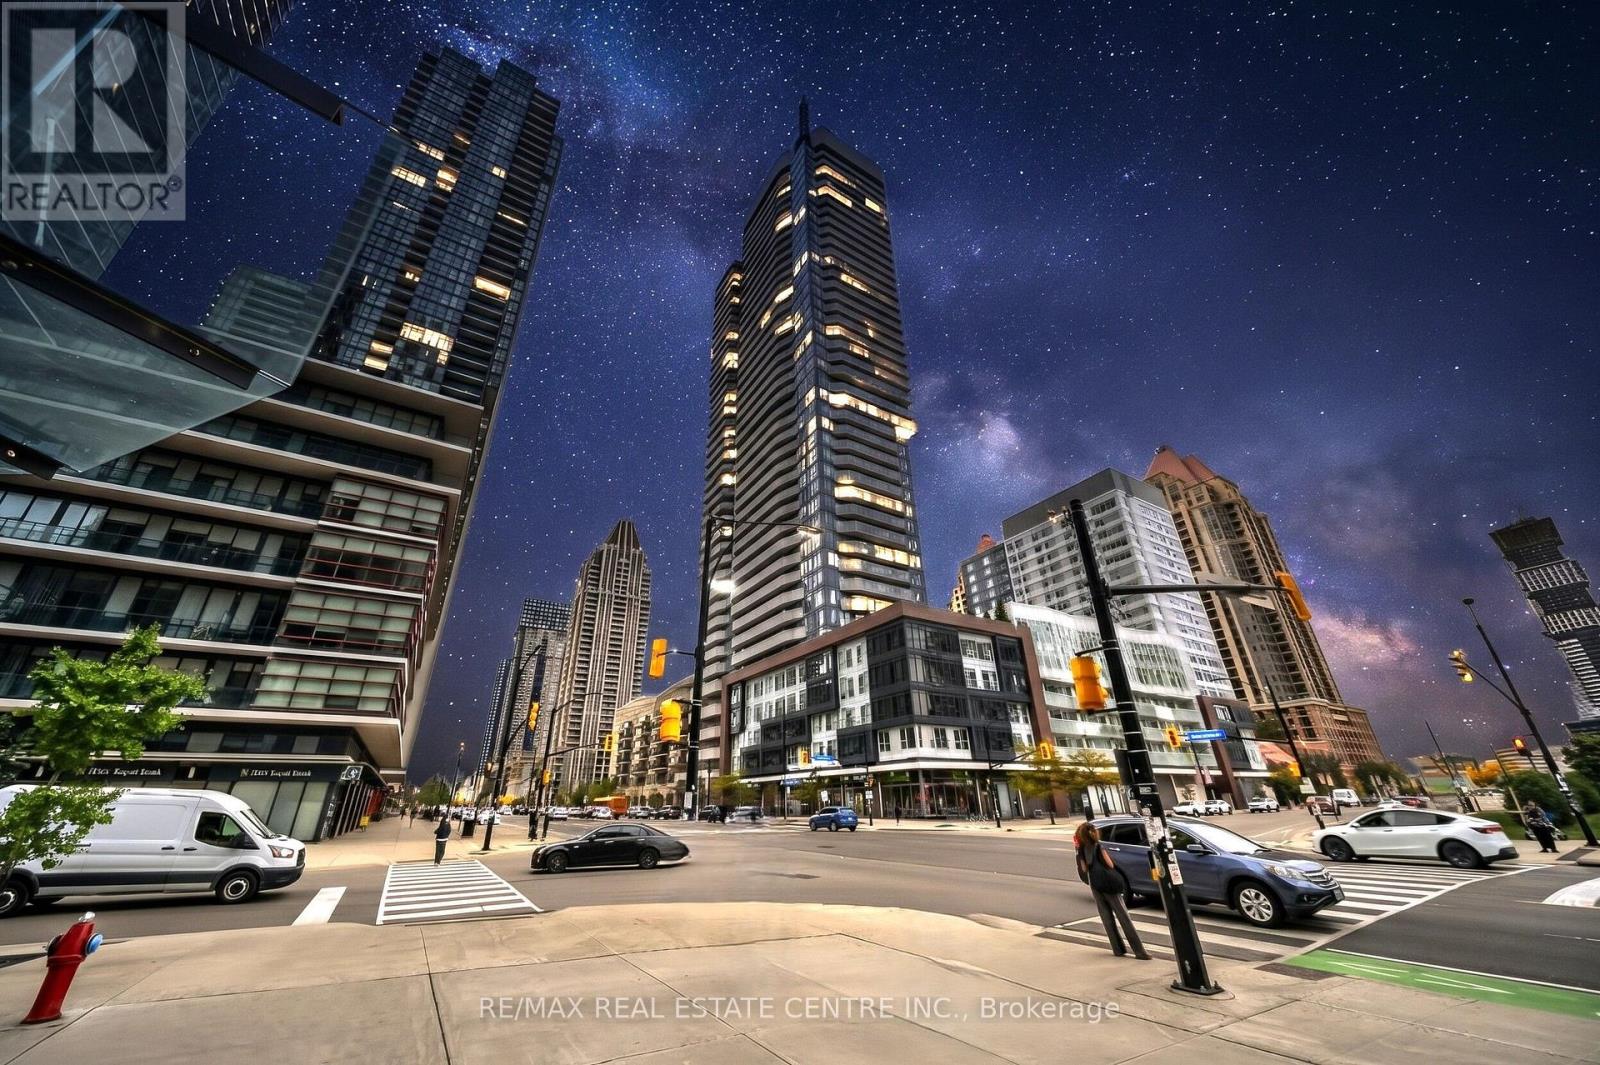
Spectacular Panoramic Views from the 38th Floor | 2-Bedroom + Den | Parking & Locker. Wake up above the city and come home to breathtaking panoramic views from the 38th floor. This exceptional 2-bedroom +den condo apartment, complete with 1 parking space and a private locker, offers an elevated urban lifestyle defined by natural light, thoughtful design, and incredible views. Step inside and experience a bright, spacious open-concept layout designed for both everyday living and effortless entertaining. Expansive windows flood the living and dining areas with natural light, while the modern kitchen provides a stylish and functional space for preparing meals and gathering with family and friends. Sleek laminate flooring throughout add a contemporary touch and creates a seamless flow throughout the home. The true highlight is the expansive wrap-around balcony a rare outdoor retreat in the sky. It is a space that extends your living experience well beyond the walls of your home. The versatile den adds valuable flexibility and can easily serve as a private home office, study, reading area, or guest space, perfectly suited to today's modern lifestyle. Residents also enjoy an impressive array of building amenities, including a fully equipped fitness centre, party/entertainment room, 24-hour concierge service, and more, providing comfort, convenience, and peace of mind right at your doorstep. Perfectly positioned close to public transit, shopping, restaurants, entertainment, and everyday convenience, this remarkable residence offers the ideal combination of space, style, views, amenities, and location. Come home to elevated living, spectacular views, and a lifestyle that rises above the ordinary. **Photos are virtually staged** (id:51382)
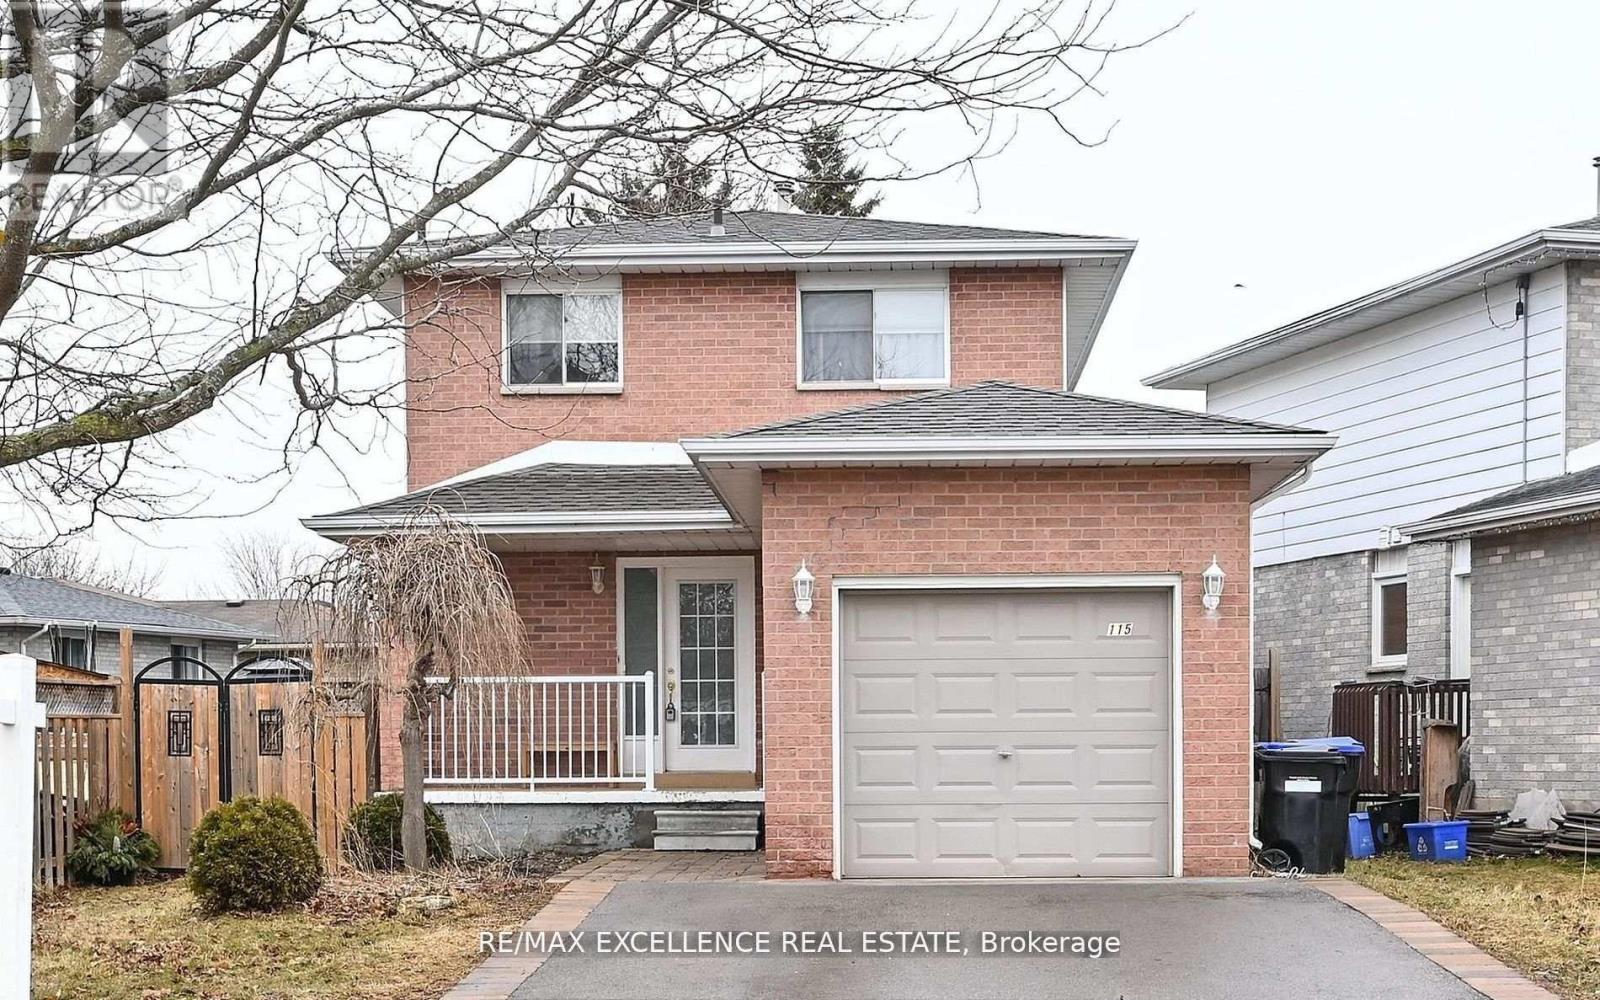
115 Beattie Avenue
New Tecumseth (Alliston), Ontario
This beautifully maintained, move-in ready home offers comfort, space, and functionality in an ideal location. The spacious open-concept kitchen features stainless steel appliances, perfect for home chefs and those who love to entertain. A bright and inviting living/dining area is enhanced with pot lights and opens onto a private, covered deck-ideal for relaxing or hosting guests.Step outside to a generous backyard surrounded by mature trees, complete with a wooden shed, offering a peaceful retreat and plenty of space for outdoor activities. Upstairs, you'll find three well-appointed bedrooms, providing privacy and convenience for families. The finished basement includes an additional bright bedroom and a modern 3-piece washroom, offering flexible living options for guests, a home office, or extended family. Located close to MacCarroll Park and playground, a local church, and a school, this home is also just a short drive from downtown Alliston's shops, restaurants, and the recreation center-making it the perfect blend of tranquility and accessibility. ** This is a linked property.** (id:51382)
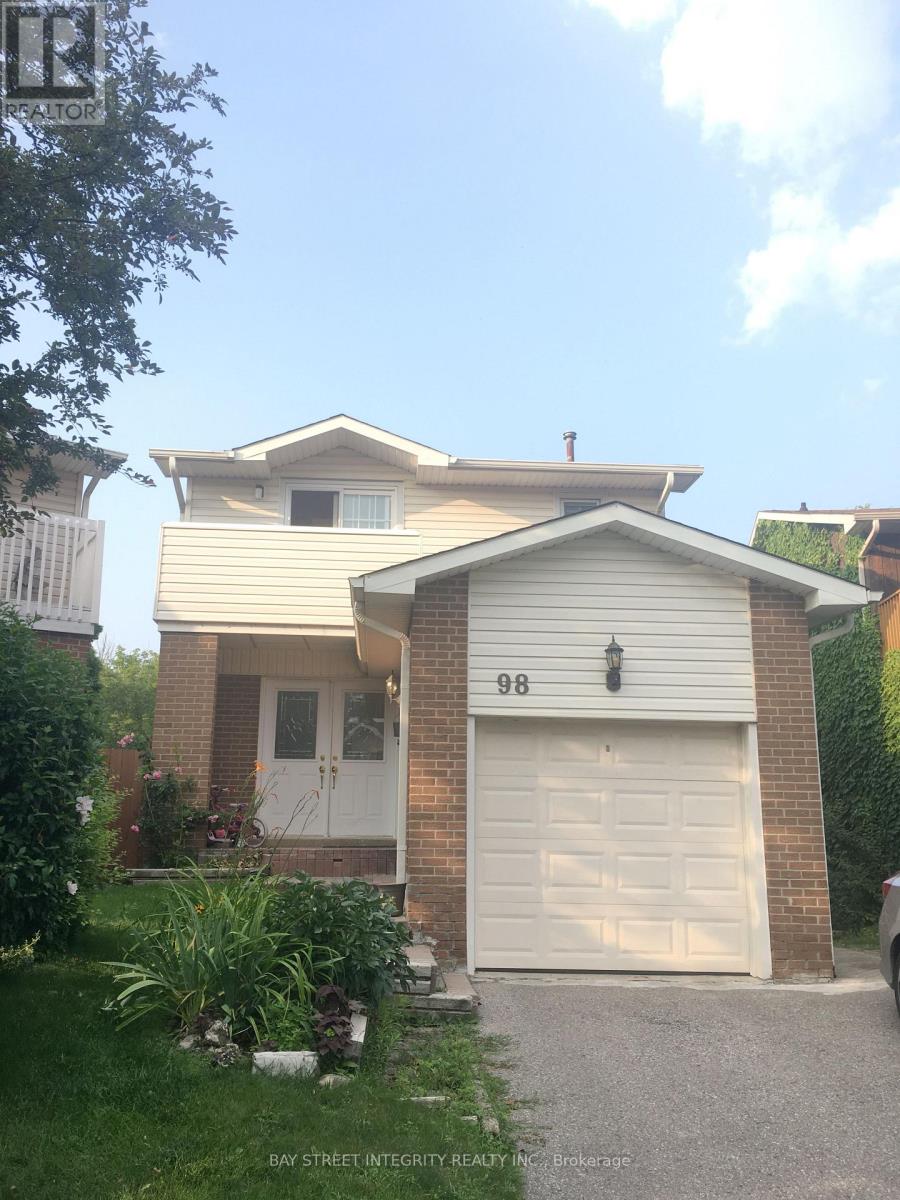
Upper - 98 Carolbreen Square
Toronto (Agincourt North), Ontario
Main and second floors for lease at 98 Carolbreen Square. 3 bedrooms, 3 washrooms and 2 parking spaces. Private entrance, kitchen and exclusive-use washer and dryer. Unfurnished. Basement is excluded and offered for lease separately. Rent is $3,000 per month plus 60% of water, gas and electricity costs. Available immediately. 12-month lease. ** This is a linked property.** (id:51382)
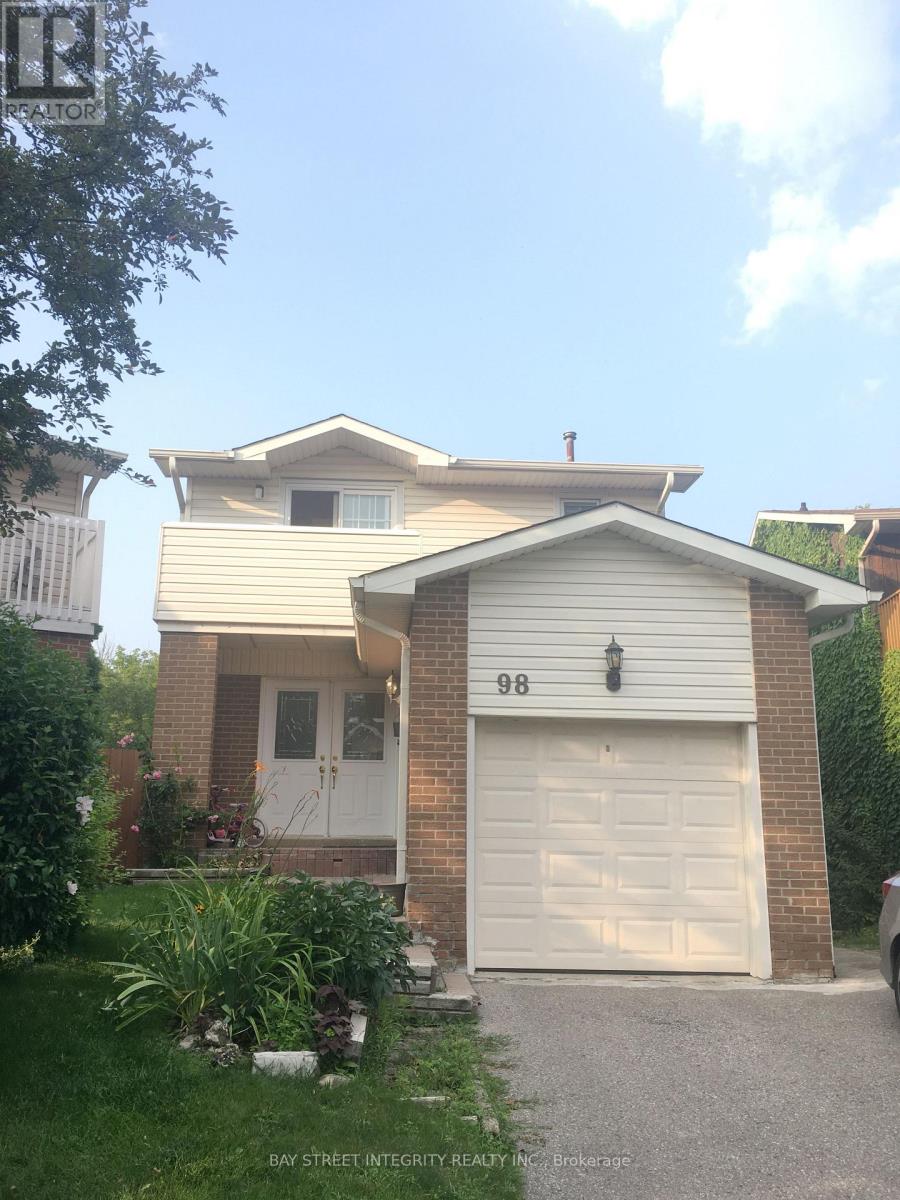
W/o Bsmt - 98 Carolbreen Square
Toronto (Agincourt North), Ontario
Walk-Out Basement For Lease In Agincourt North! Bright And Spacious 2-Bedroom Basement With Direct Walk-Out Access To The Backyard. Features A Private Entrance, Separate Kitchen, Private Laundry, 3-Piece Bathroom And 1 Parking Space. Conveniently Located Near Finch Ave E And Midland Ave, Close To Shopping, Schools, Parks And Public Transit. Monthly Rent Is $1,520 Plus Utilities. Basement Tenants Pay 30% Of Total Utilities When The Upper Unit Is Occupied And 100% When The Upper Unit Is Vacant, Subject To Applicable Law. ** This is a linked property.** (id:51382)
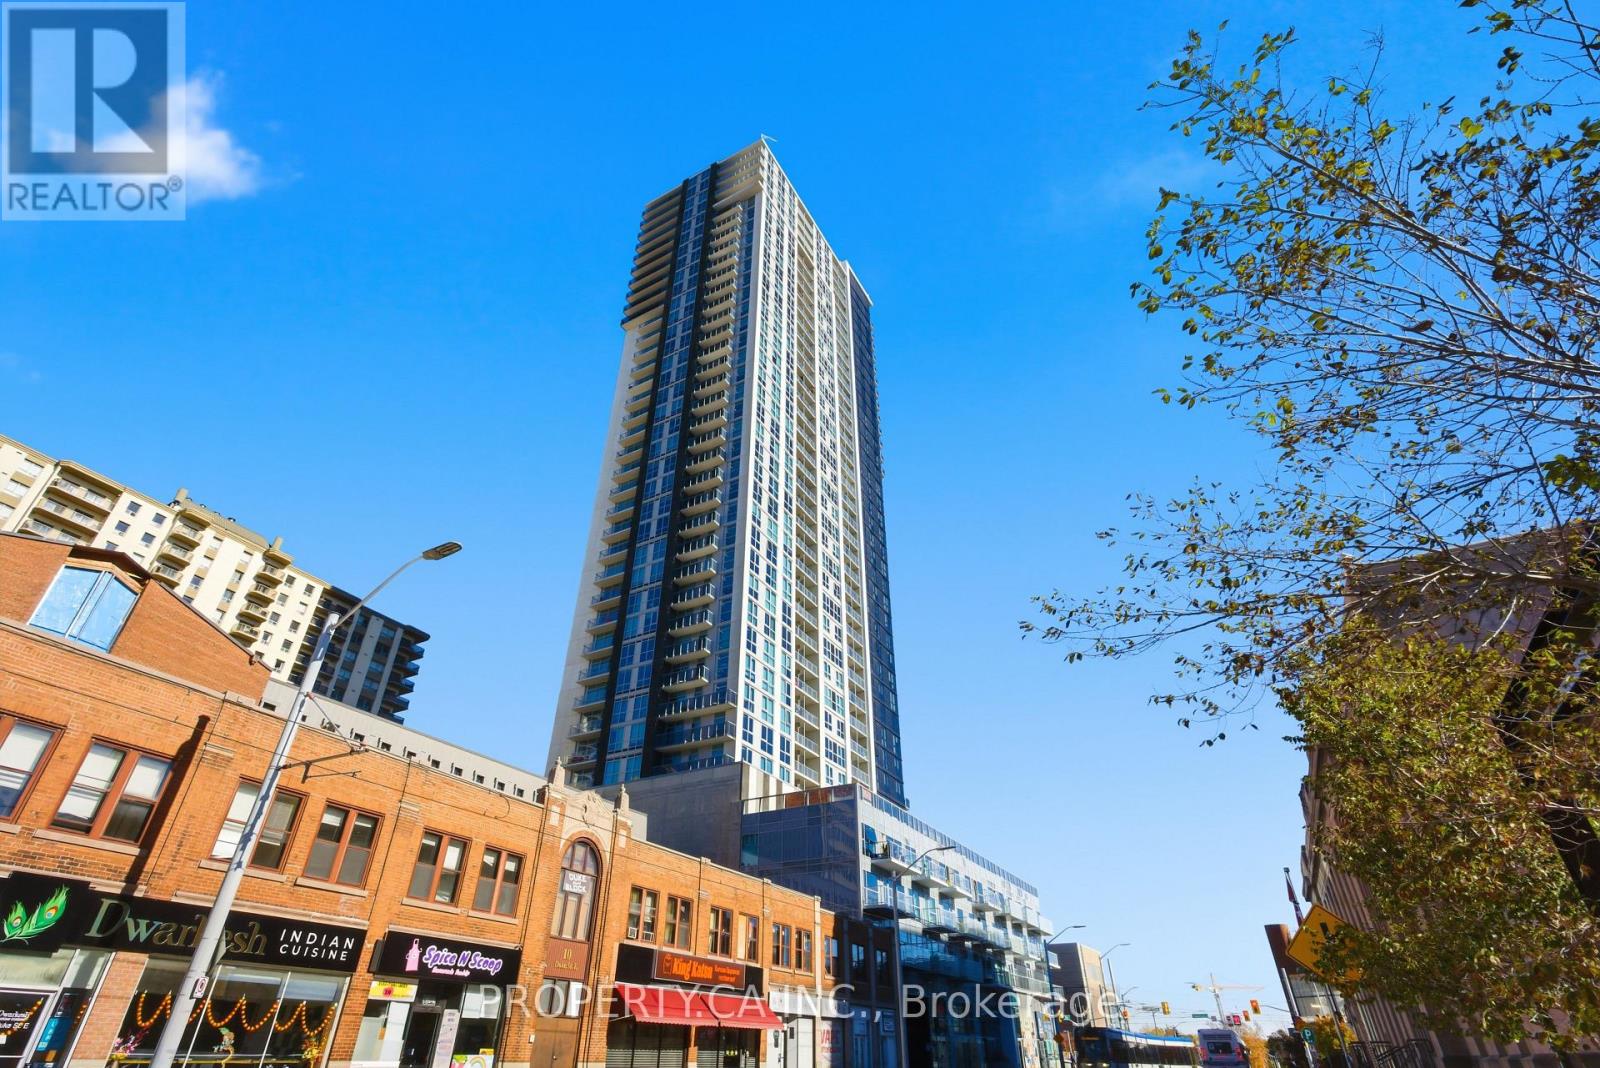
2613 - 60 Frederick Street
Kitchener, Ontario
Welcome to DTK Condos, the pinnacle of modern high-rise living in the heart of Downtown Kitchener! This bright, high-floor suite offers stunning panoramic city views from the 26th floor. Featuring an open-concept layout with floor-to-ceiling windows, smart home technology, modern finishes, a primary bedroom with private ensuite, and a versatile den ideal for a dedicated home office. With in-suite laundry and a convenient 2-piece powder room for guests (1.5 baths total), everyday living is effortless. Building amenities include a 24-hour concierge, rooftop terrace with BBQs, fitness centre, community garden, and EV charging stations. Unbeatable downtown location just steps to the ION LRT station, Conestoga College Downtown Campus, Kitchener Market, Google, tech hub offices, boutique cafes, dining, and transit. A must-see! (id:51382)