
405 - 225 Sumach Street
Toronto, Ontario
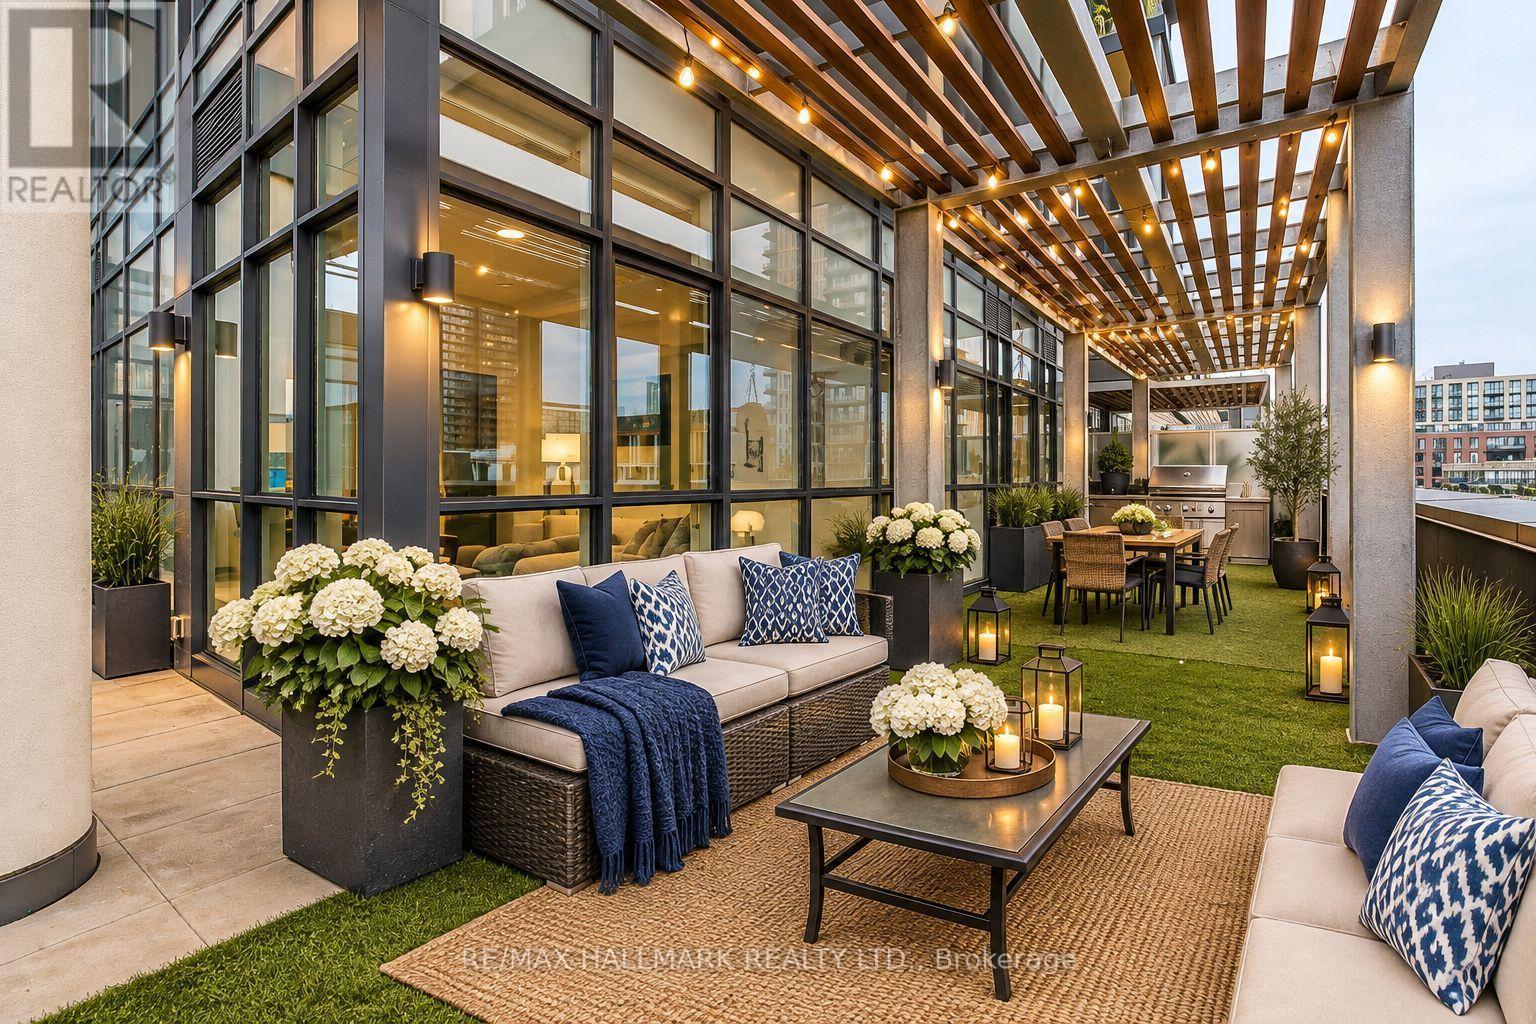
A Rare Outdoor Oasis in the Heart of the City! Welcome to this exceptional corner suite at 225 Sumach Street, where an extraordinary 700 sq. ft. west-facing private terrace takes centre stage. With clear, unobstructed views and an abundance of space for outdoor dining, entertaining, gardening, this remarkable terrace truly sets this home apart. Inside, this spacious 3-bedroom plus den, 2-bathroom corner suite offers over 1,000 sq. ft. of thoughtfully designed living space. 9-foot ceilings, floor-to-ceiling windows and an abundance of natural light create a bright, airy and inviting atmosphere throughout. The generous layout provides plenty of room for both everyday living and entertaining, complemented by underground parking and a private locker on the second floor. Built by the renowned Daniels Group, this exceptional residence offers an impressive collection of state-of-the-art amenities, including a rooftop terrace, fully equipped fitness centre, yoga studio, party room, meeting and gathering spaces, and children's play area, providing everything you need without ever leaving home. Ideally located next to the Pam McConnell Aquatic Centre and Regent Park, with parks, recreation, shops, cafes and restaurants all close by. TTC is right at your doorstep, making commuting effortless, while downtown Toronto, the Distillery District, St. Lawrence Market and George Brown College are just minutes away. A rare combination of space, light and exceptional outdoor living - with a 700 sq. ft. private west-facing terrace that you simply won't find in many downtown condos. **Amazing value at less than $700 a square foot, not including the terrace** (id:51382)
Basement Unit 1 - 92 Alexis Boulevard
Toronto, Ontario
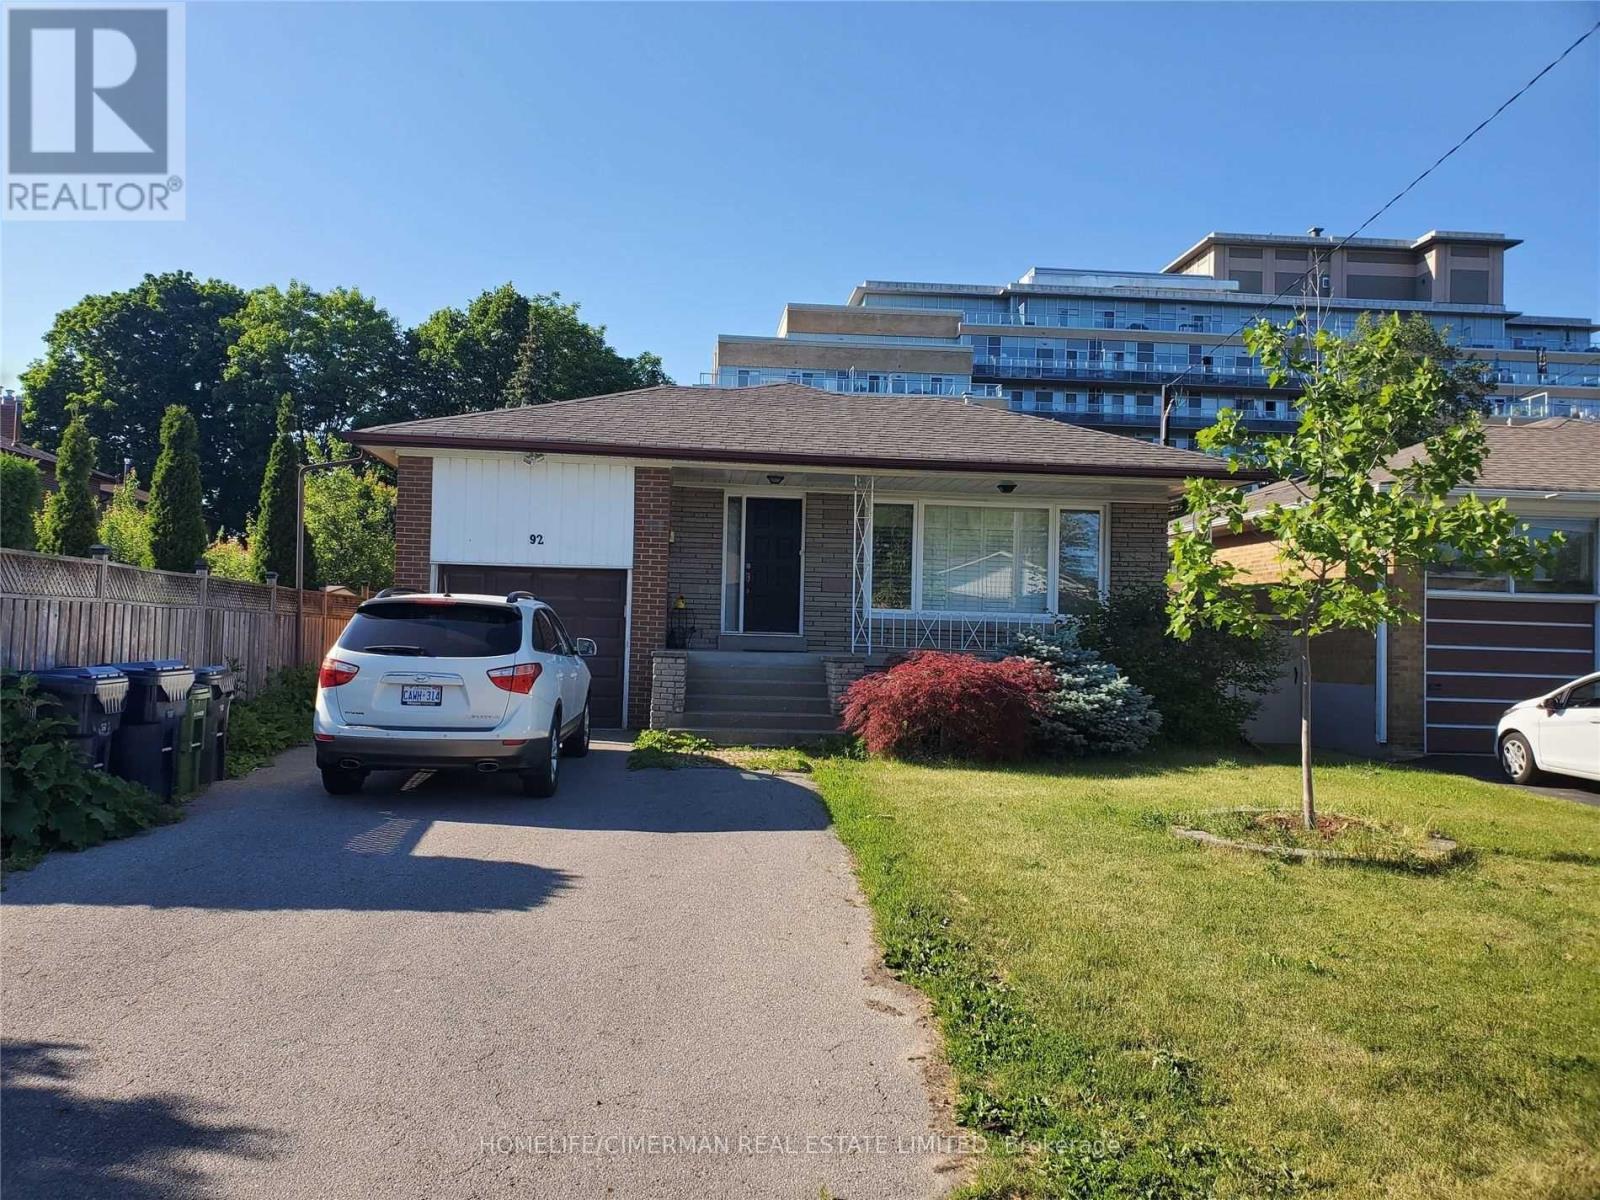
Location! Location! Mature Community. Very Close To TTC, Downsview Subway, William Lyon Mackenzie Ci, 401, Schools And Parks. Just Move In And Enjoy! Welcome 1-Bedroom Basement Apartment For Rent. Separate Entrance, Spacious, Lots Of Closet Space, Vinyl Floor Open Concept Kitchen, Great Location Close To Schools, Transit And Easy Highway Access. 1 Car Parking, Clean And Bright. Shared Laundry, ALL UTILITIES INCLUDED. (id:51382)
2409 - 65 St Mary Street
Toronto, Ontario
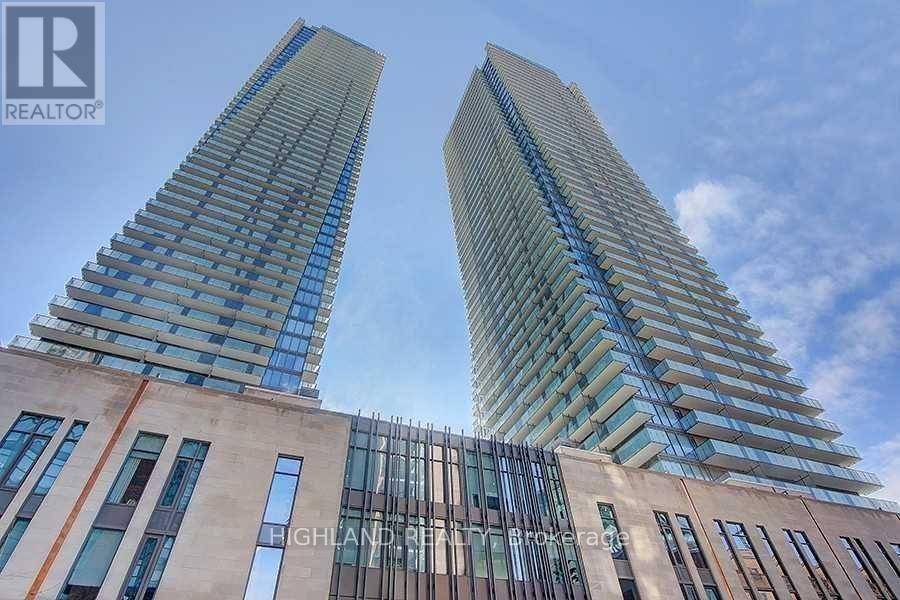
Beautiful 1-bedroom, 1-bathroom corner suite at U Condos at Bay and Bloor, featuring a spacious wrap-around balcony with stunning views. Efficient layout with no wasted space, 9-foot ceilings, and upgraded finishes. Gourmet kitchen with high-end appliances. Ideally located adjacent to the University of Toronto's St. Michael's College campus and steps from fabulous restaurants, shops, art galleries, and the vibrant Bay and Bloor lifestyle. (id:51382)
5440 11th Line
New Tecumseth, Ontario
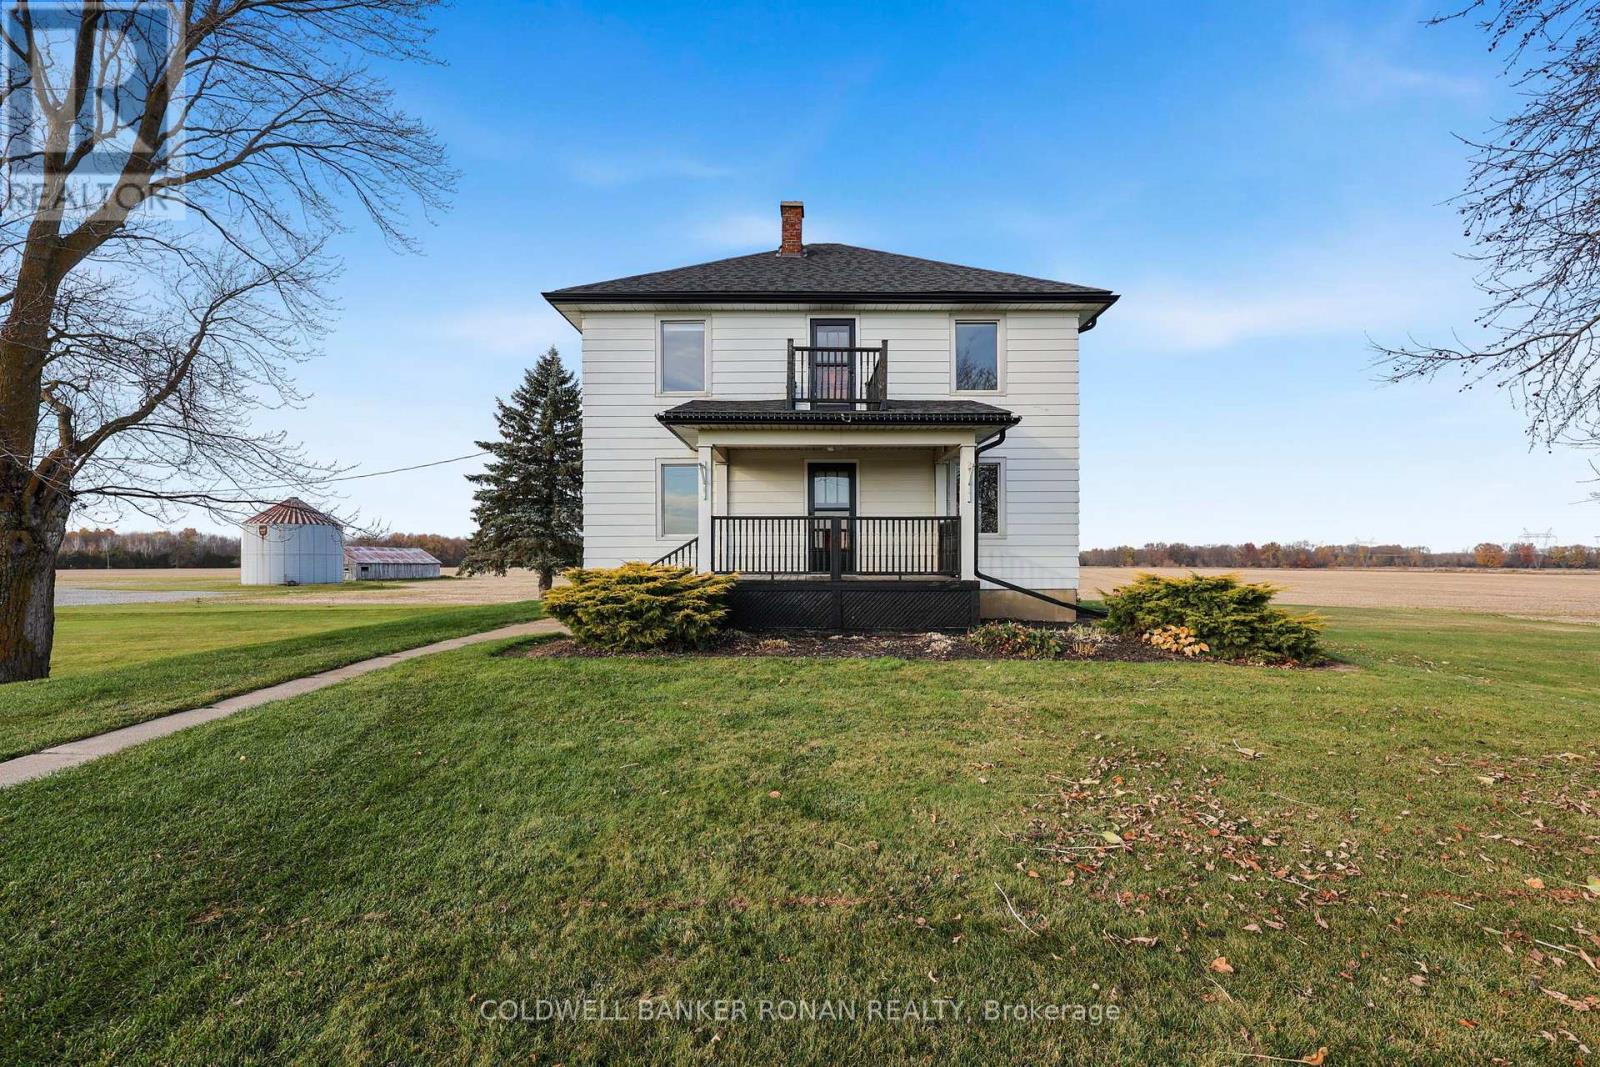
Peaceful country living awaits! Surrounded by scenic views and the natural beauty of the countryside, this charming 4 bedroom, 2 bathroom home offers a welcoming place to settle in and unwind. Hardwood flooring adds warmth and character, while the rural setting provides a refreshing escape from the hustle and bustle. Conveniently located on a paved road, just a short drive to Cookstown, Alliston, Beeton and Tottenham. Come experience the simple pleasures of country living! (id:51382)
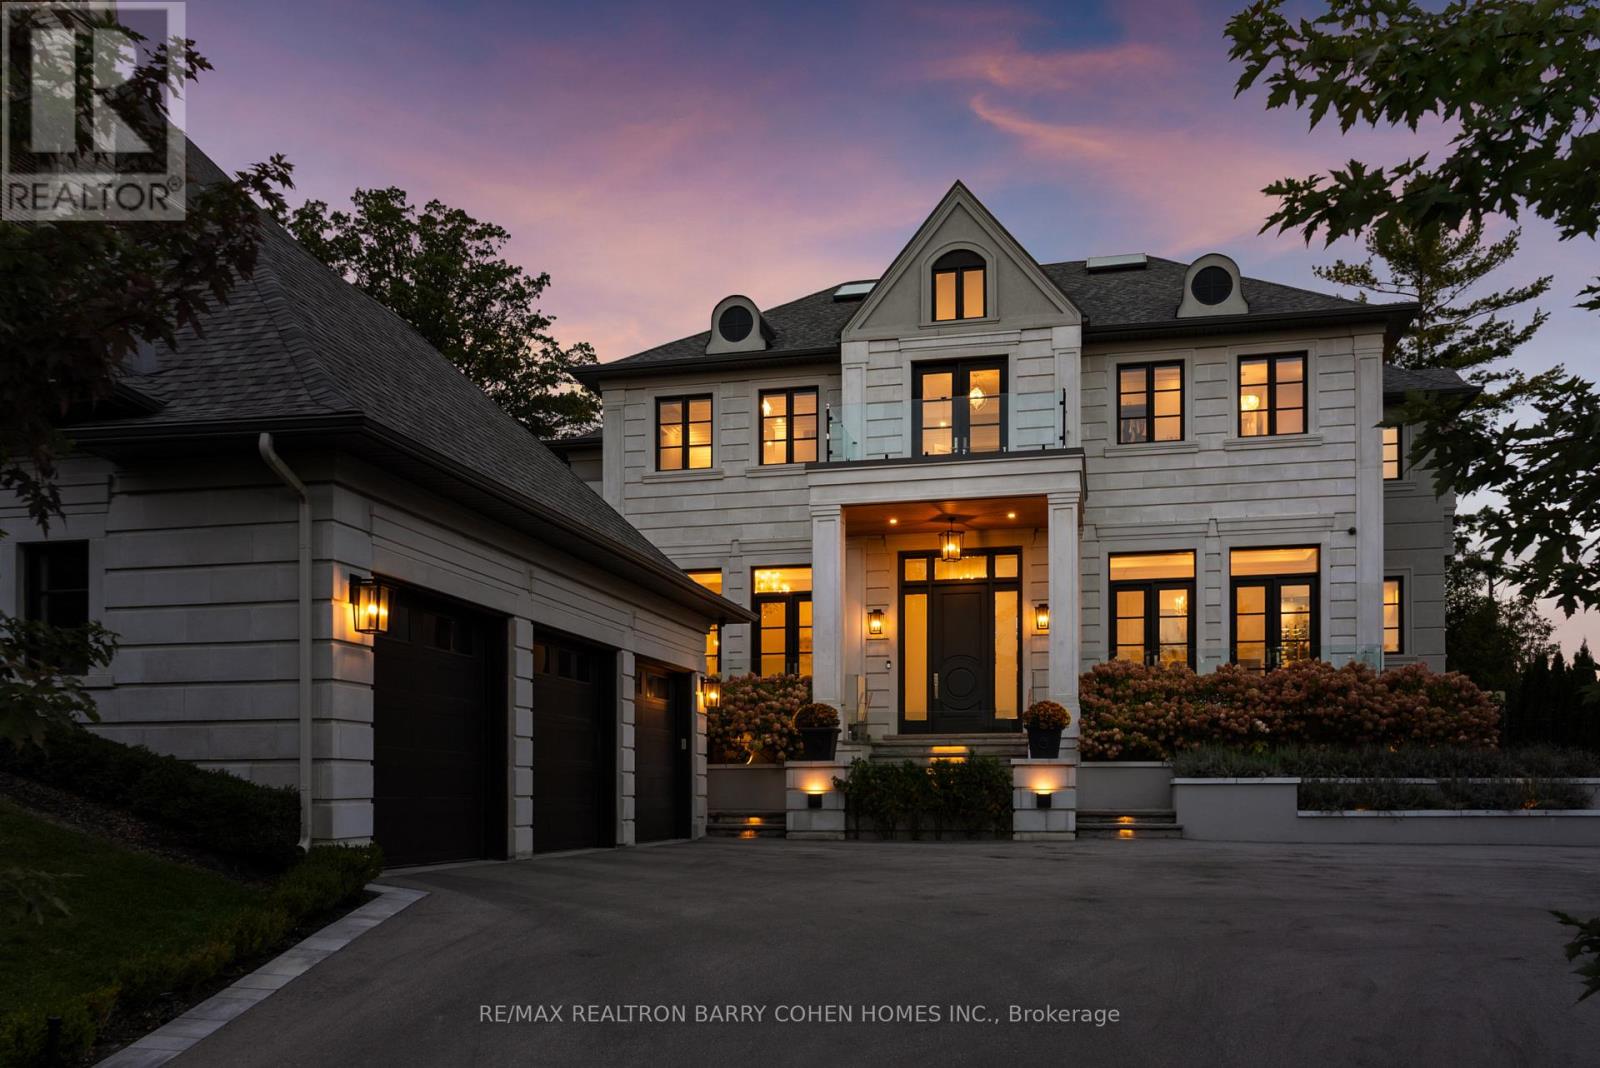
106 Davidson Drive
Vaughan, Ontario
Welcome To The "Davidson Estate". European Elegance. Exceptional Light. Inspired Living. An Exceptional Custom-Built Residence With Beautifully Detailed Interiors And Resort-Style Outdoor Spaces, Offering Approximately 5,618 Sq. Ft. Above Grade Plus A 2,454 Sq. Ft. Lower Level, This Exceptional Residence Features Four Bedrooms, An Elevator, Home Theatre And Three-Car Garage. An Elegant Facade, Distinctive Rooflines And Landscaped Gardens Create A Welcoming First Impression. Inside, Hardwood Floors, Intricate Mouldings, Wall Panelling And Thoughtfully Selected Lighting Enhance The Beautifully Detailed Interiors. The Formal Living Room Features A Fireplace, Crystal Chandelier, Recessed Ceiling And Tall Windows With French Doors. The Adjoining Dining Room Offers A Refined Setting For Entertaining, Complemented By A Crystal Chandelier And Soft Cove Lighting. A Spectacular Double-Height Great Room Showcases Expansive Windows Overlooking The Garden, Sculptural Chandeliers, Detailed Panelling And A Fireplace. The Beautifully Appointed Kitchen Features Extensive White Cabinetry, Illuminated Display Cabinets, Richly Veined Countertops And Backsplash, And A Substantial Waterfall Island With An Integrated Sink. A Sculptural Stainless Steel Range Hood Adds A Striking Focal Point, While An Adjoining Beverage Area With A Wine Display And Secondary Sink Makes Hosting Effortless. The Spacious Breakfast Area Opens To The Great Room, With Garden Doors Connecting Indoor Living To The Outdoor Terraces. A Private Backyard Retreat Features A Heated Saltwater Pool, Expansive Stone Terraces For Dining And Lounging, And A Stylish Cabana. Mature Trees And Established Greenery Provide A Lush Backdrop, While Carefully Placed Evening Lighting Creates An Inviting Atmosphere For Summer Gatherings. An Exceptional Setting For Family Living And Elegant Entertaining. "The Davidson Estate"-Where Elegant Entertaining, Everyday Comfort, And The Beauty Of Home Come Together. (id:51382)
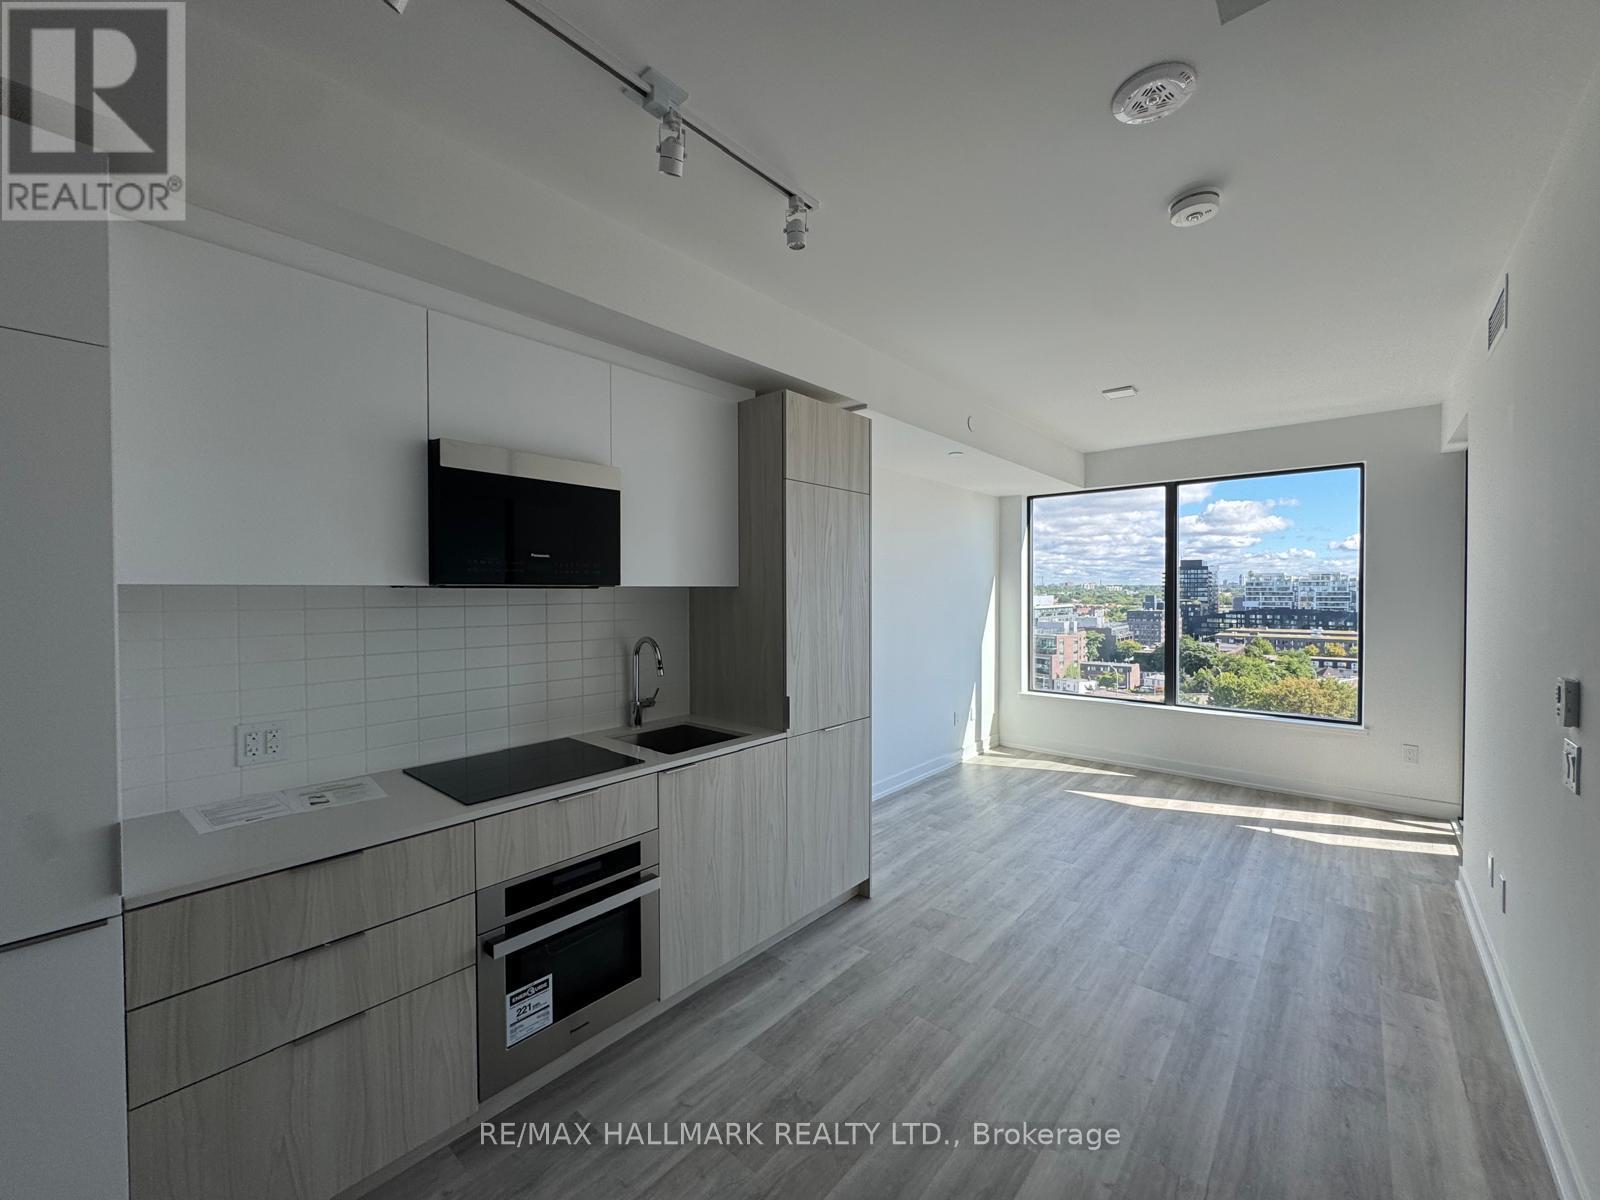
Ph04 - 28 Eastern Avenue
Toronto, Ontario
Welcome to the highly-sought, luxurious 1-bedroom, 1 bathroom penthouse suite PH04, located at the heart of Corktown, steps away from the Distillery District and St. Lawrence Market. Enjoy an open-concept layout with 9-ft ceilings, featuring floor-to-ceiling windows, walk-out to a spacious private balcony, and a modern, sleek kitchen with built-in appliances, induction cooktop and quartz countertops, 4-piece semi-ensuite bathroom and in-suite washer/dryer laundry. Easy access to King & Queen Street transit, as well as beautiful parks, restaurants and cafes along Toronto's vibrant Canary District. (id:51382)
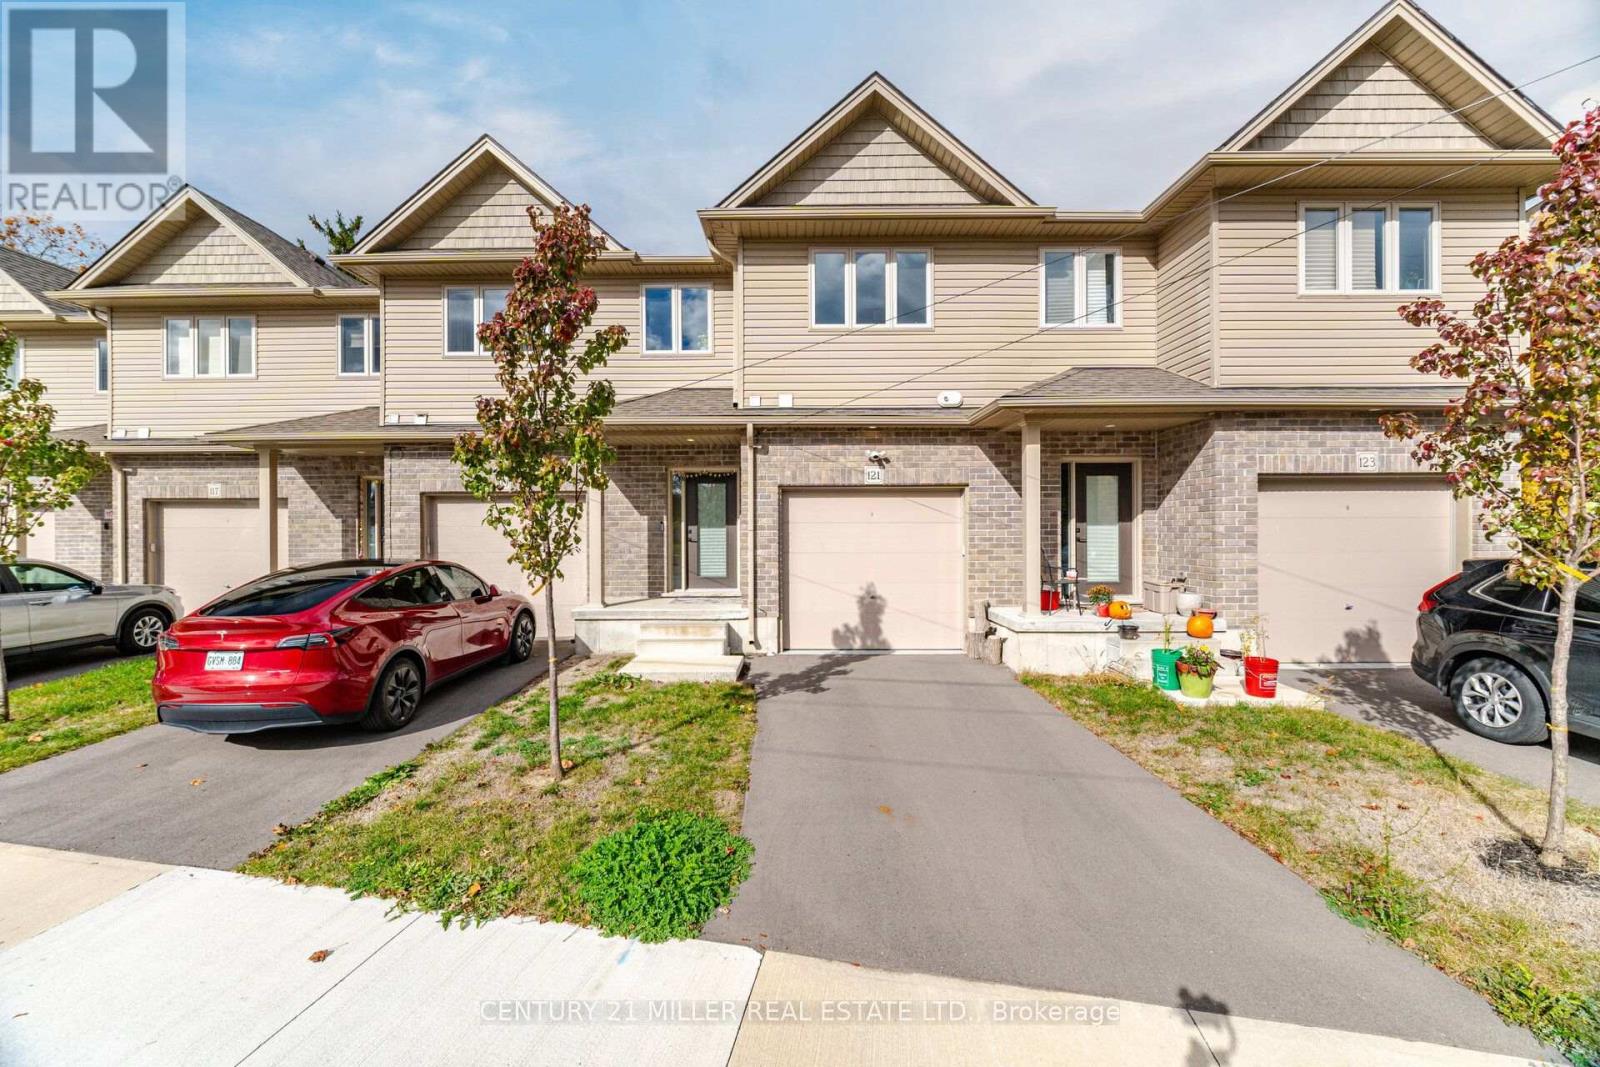
121 Birkett Lane
Brantford, Ontario
Brand-New Luxury Townhome in a Prime Brantford Location!Discover modern living in this beautifully designed, two-year-new luxury townhome, offering the perfect blend of contemporary architecture, quality craftsmanship, and upscale finishes. This traditional two-storey home features 3 spacious bedrooms, an open-concept living and dining area, and an attached garage.The impressive interior showcases 9-foot ceilings with crown moulding, luxury vinyl plank flooring, elegant oak handrails, designer cabinetry, and energy-efficient LED lighting. The gourmet kitchen features granite countertops, a large centre island, ceramic tile backsplash, stainless steel sink, stainless steel appliance package, and an exterior-vented range hood. The bright and spacious great room offers sliding doors leading to a private rear deck, perfect for entertaining and relaxing.The upper level features a generous primary bedroom with a comfortable seating area, two additional well-sized bedrooms, and a 4-piece bathroom. Convenient ensuite laundry with washer and dryer is also included. Additional highlights include a 2-piece powder room on the main floor, central air conditioning, programmable smart thermostat, paved driveway, private garage, and ample storage. The ground floor also features a rough-in for a future 3-piece bathroom.Quality exterior finishes include brick, siding and stucco, low-maintenance materials, energy-efficient Low-E Argon vinyl windows, custom entry doors, concrete walkways, and a covered front porch.Ideally located just minutes from Downtown Brantford, Wilfrid Laurier University, Conestoga College, schools, shopping, and major highways. Enjoy the added benefit of the Grand River just a short stroll away! (id:51382)
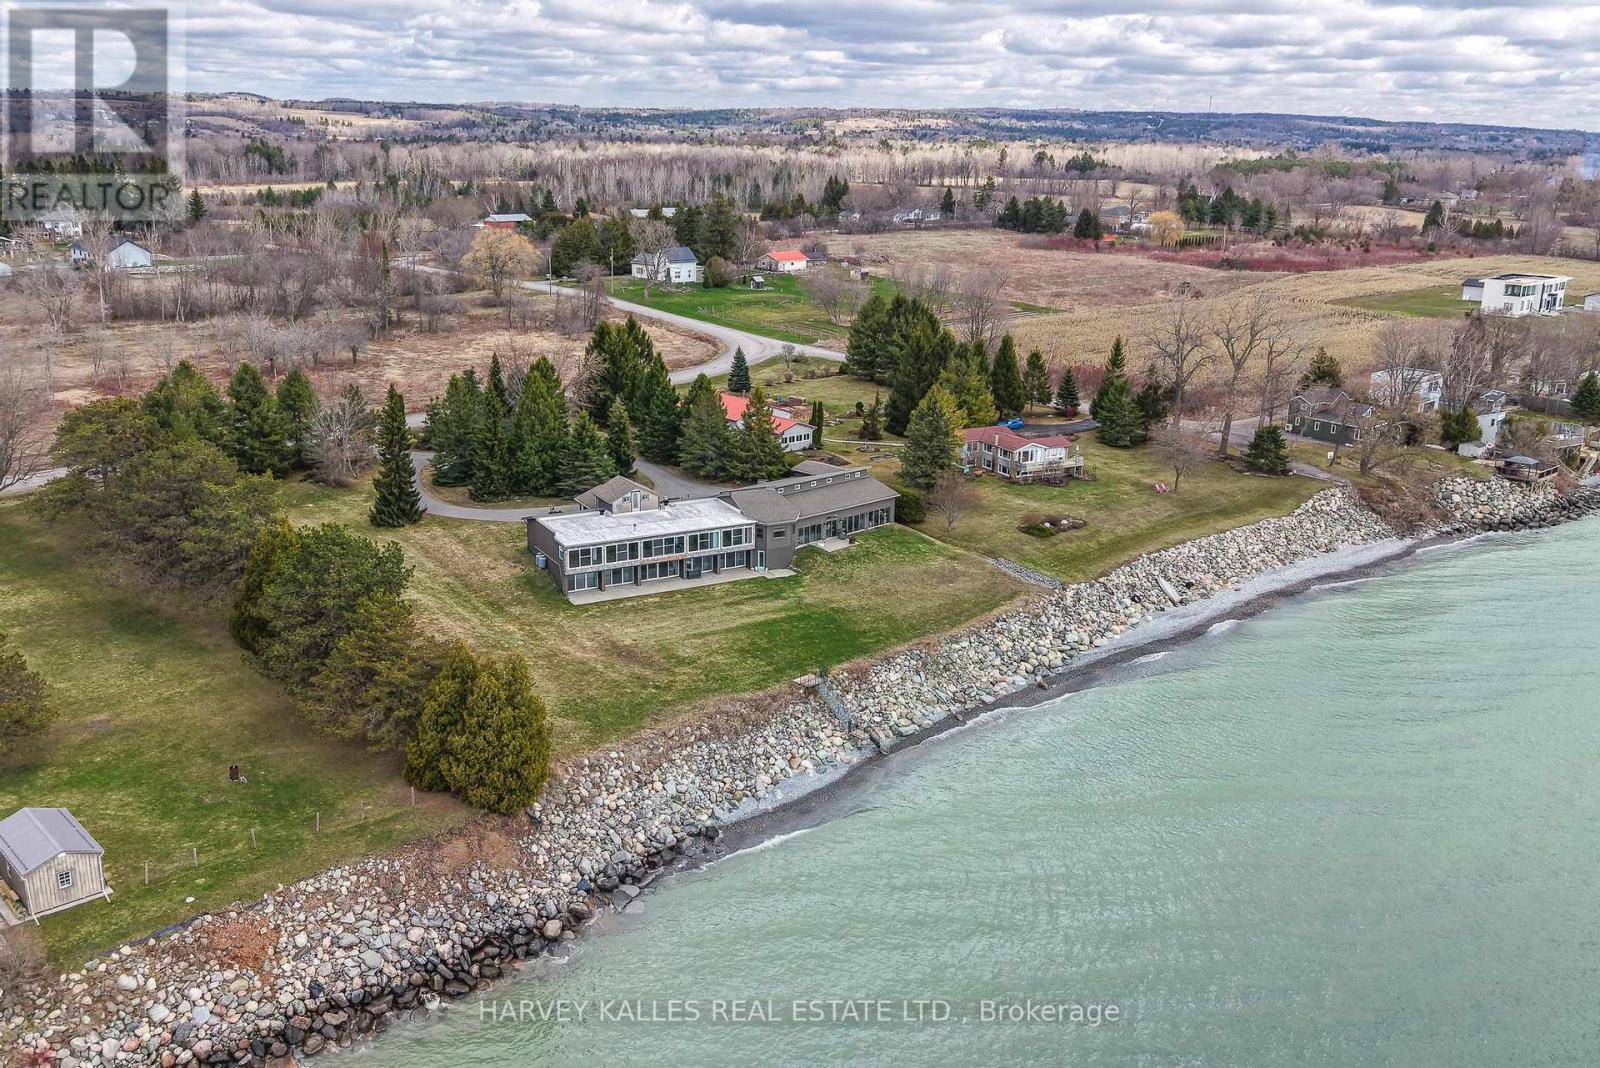
431 Victoria Beach Road
Cramahe, Ontario
Welcome to your private Waterfront Estate - where luxury living meets the shores of Lake Ontario.Set on a tranquil, park-like 1.84-acre lot with your own private beach, this custom-built bungalow offers 5,074 sq ft of exceptional living space designed around 1 thing: The Lake. Floor-to-ceiling windows span the entire south side on both levels, framing unobstructed panoramic views of Lake Ontario that change with every season & every hour of the day.The 3,446 sq ft main floor features a split bedroom plan, anchored by a chef's kitchen overlooking the water - complete with an extended island, stunning waterfall quartz counters, & seating for every friend & family member you can gather. The primary retreat includes a private sitting room, en-suite washroom & multiple large closets. 3 additional bedrooms, 2 washrooms, & a generous family room complete this layout. & for year-round wellness, a cedar-lined pool room houses an indoor swim spa with a lap current & convenient motorized cover.The lower level is a 1,628 sq ft fully finished, self-contained residence with 5 walkouts to the lake - all with floor-to-ceiling windows flooding the space with light & waterfront views. It features a full kitchen, separate laundry, & a split-bedroom layout with a primary retreat including ensuite washroom & kitchenette, plus 2 additional bedrooms & 2 washrooms. An ideal guest suite, in-law apartment, or income-generating rental.Storage & flexibility abound: a 3-car garage, plus a 4th 2 car tandem, RV or large boat garage with EV & RV charging. Workshop or storage loft above the garage, & a 3rd-floor loft with future potential for additional living space.Zoned for both family living & Bed & Breakfast use, this property presents an exceptional lifestyle opportunity or income-generating investment.All of this just 10 minutes from Highway 401, 1 hour from Toronto, steps from downtown Colborne & Brighton & minutes to Presqu'ile Provincial Park. (id:51382)
0a Legault Street
North Bay, Ontario
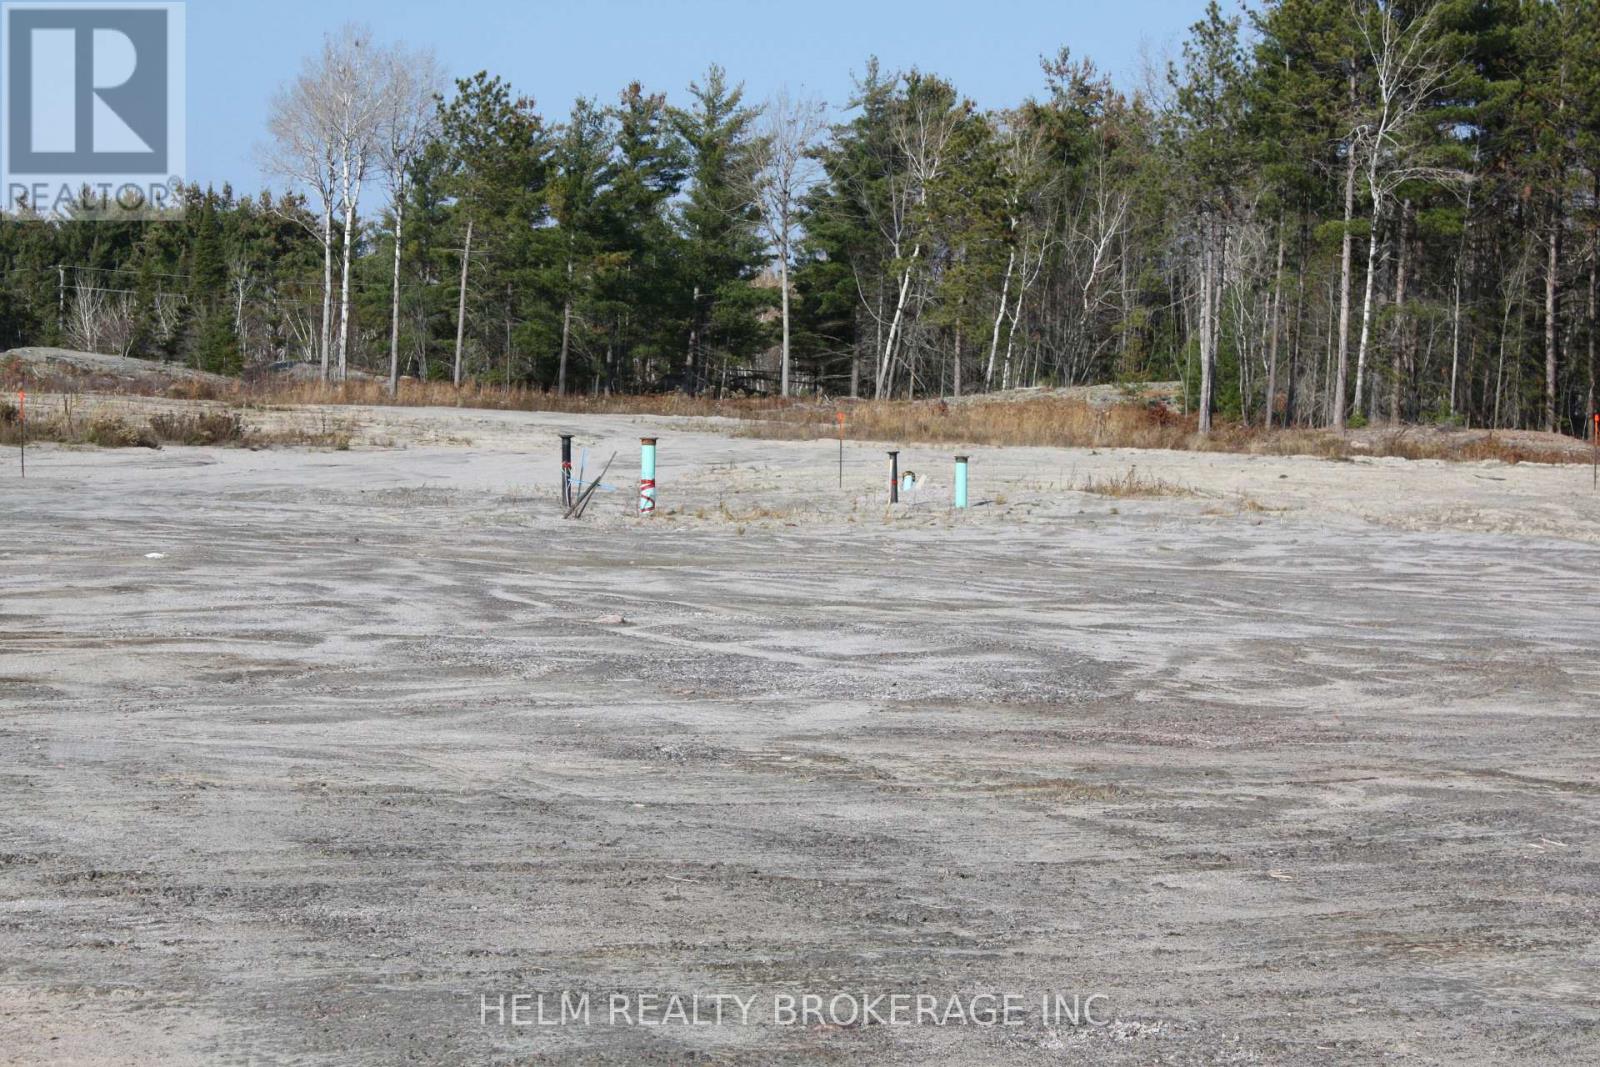
Welcome to 0 Legault St ( Lot#5) This newly severed 4.64 Acre Lot is Nestled in the heart of North Bay's West End Industrial Park. Features Include: M2 Zoning with Multiple Uses, Minutes from Hwy 11, New Rec Centre plus so much more. Water and Sewers have been roughed in for easy connection. Gas and Hydro are also available. This turn key lot is surrounded by approximately 12 plus acres of beautiful forest . Don't miss out on the this unique opportunity to expand your existing business and/or start a new one in one of North Bays Sought after one of a kind area's. The feel of country in a unique and upscale environment. Also available for sale Lot #'s 0 Birchs Rd, 0A Birchs Rd, 0 Legault St (id:51382)
1034 Kraft Road N
Fort Erie, Ontario
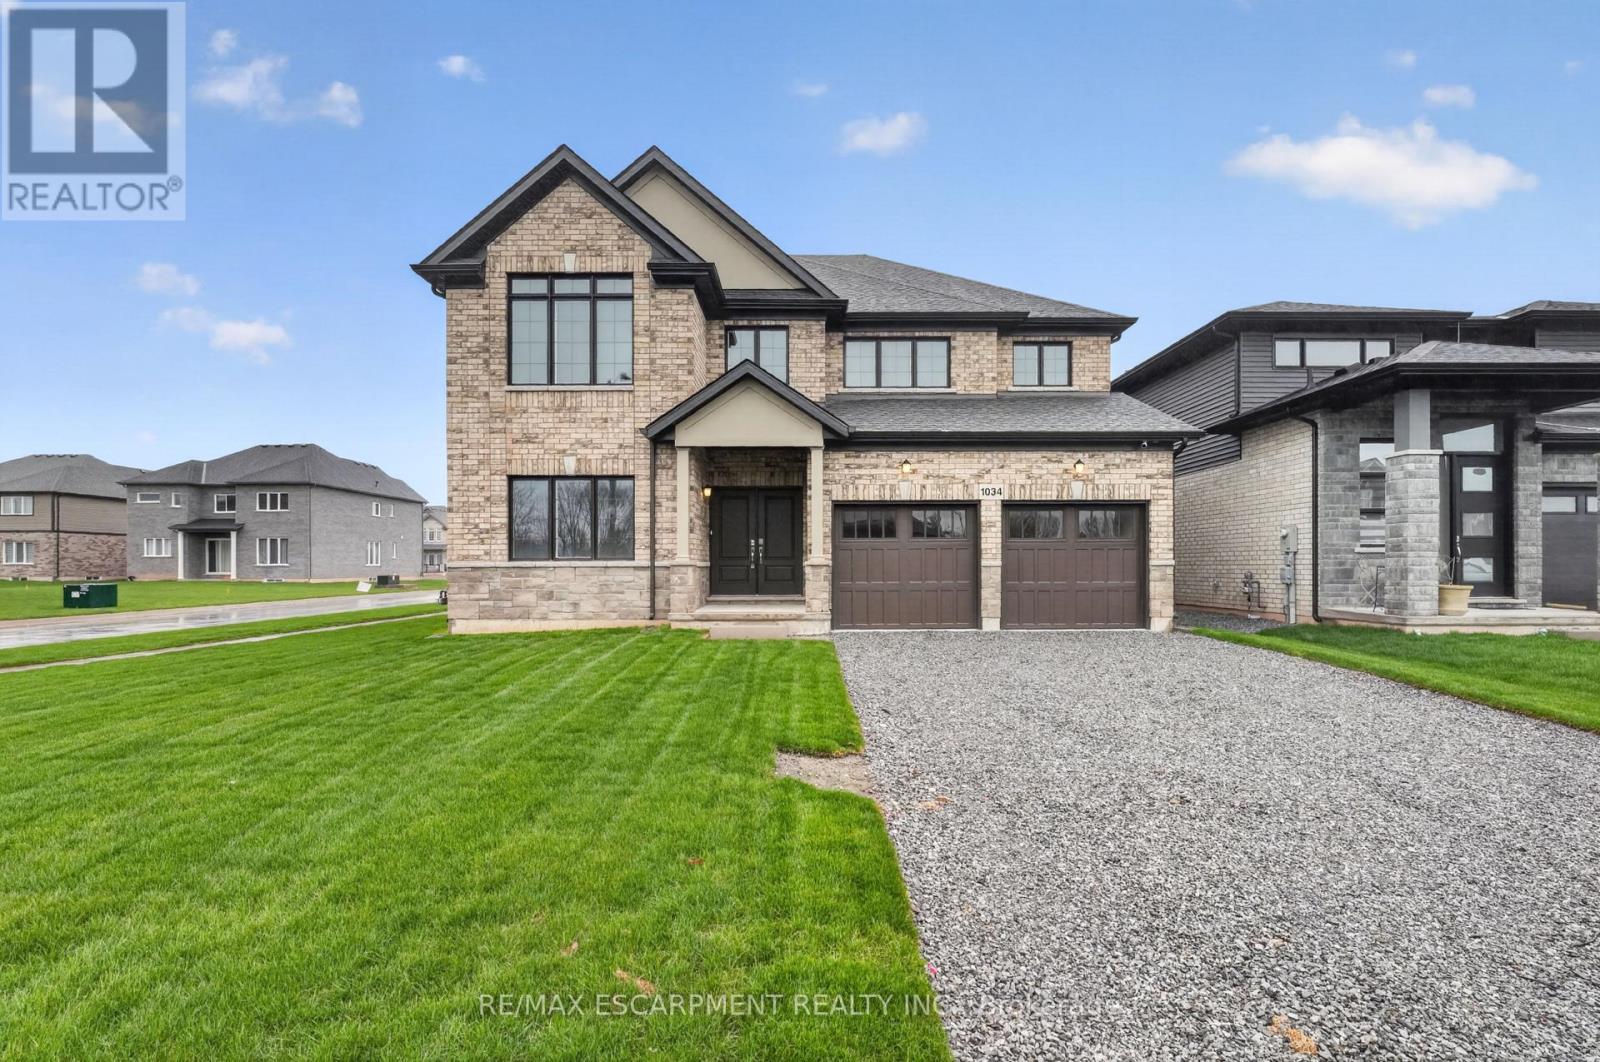
Welcome to 1034 Kraft Rd N in the sought-after Alliston Woods community of Fort Erie. This newly built, impressive detached home offers 3,309 sq ft of thoughtfully designed living space, perfect for growing families or those who love to entertain.Featuring 4 spacious bedrooms, a versatile loft, and 4 bathrooms, this home provides both functionality and flexibility. Situated on a premium corner lot, it boasts excellent curb appeal along with a double car garage and double-wide driveway for ample parking.room sizes and a well-designed layout filled with natural light throughout.mi smal layout ended is actre ian house offer goarousStep outside to enjoy the second-floor balcony, offering a unique outdoor retreat. The home also includes a separate side entrance to the basement and a rough-in for a future bathroom-ideal for creating an in-law suite or income potential.Located in a growing, family-friendly community close to parks, schools, and everyday amenities, this home is a rare opportunity to own a spacious, upgraded new build in Fort Erie. (id:51382)
20 Tolton Drive
Guelph, Ontario
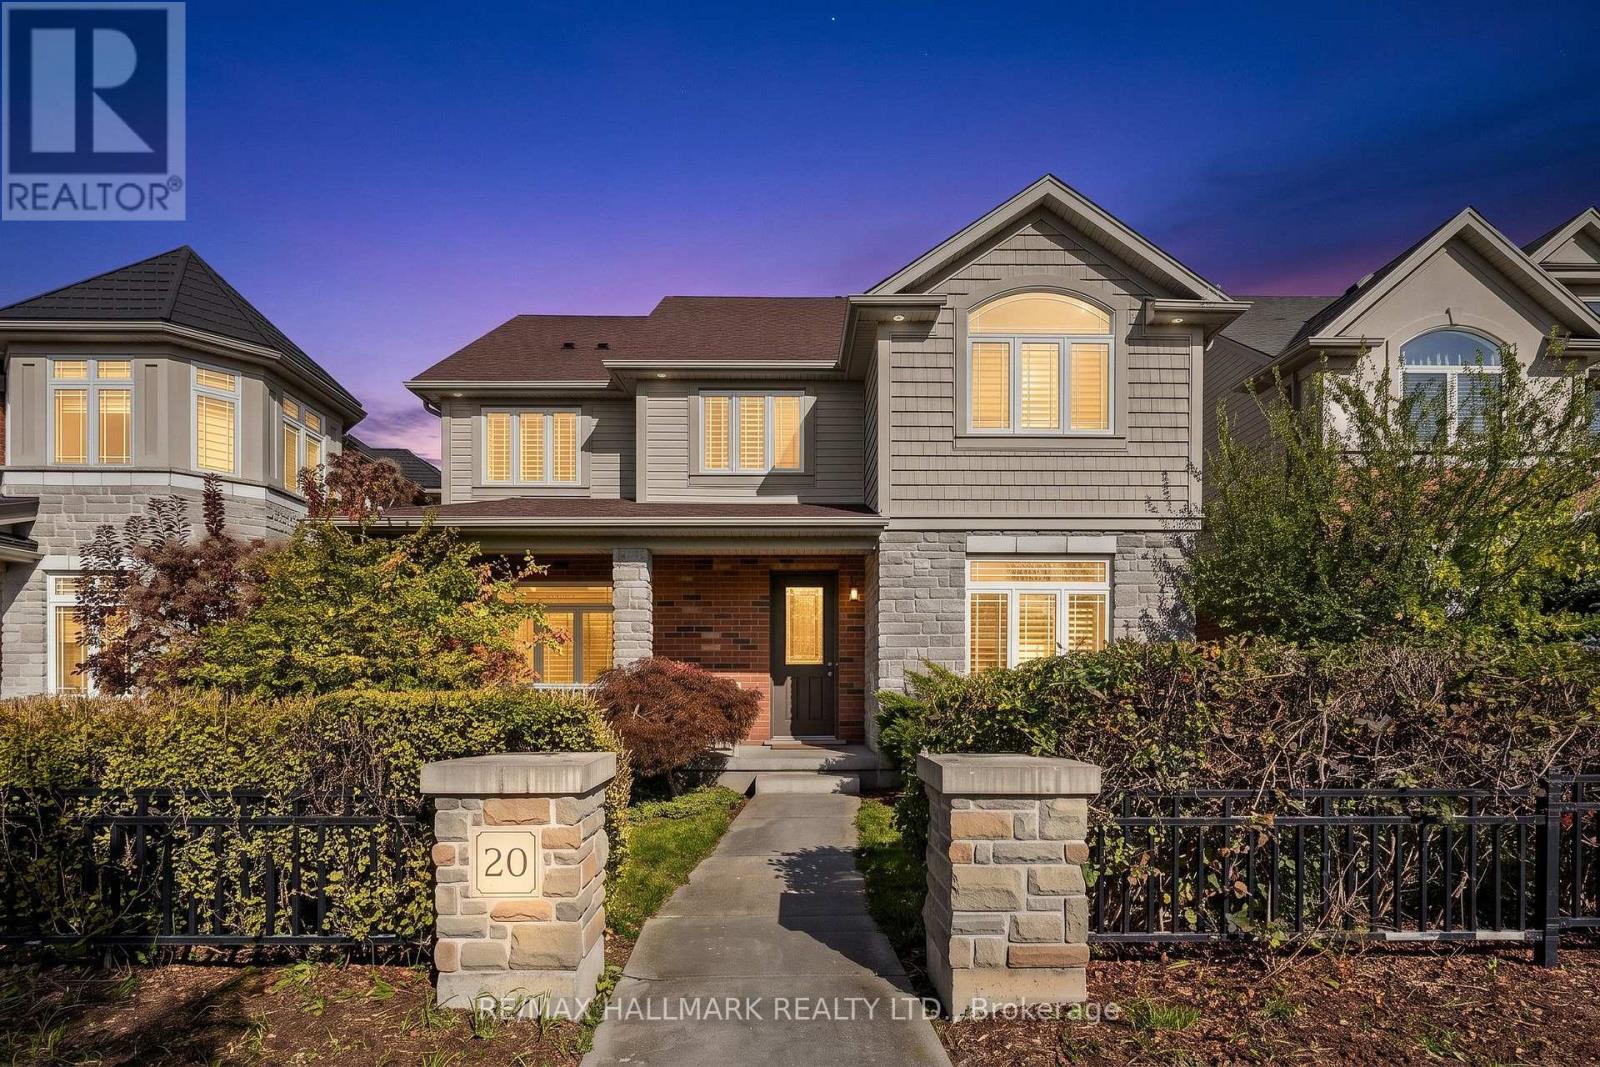
Single Family Home with Coach House!! Exceptional Living with Income Potential in Guelph's Desirable Westminster Woods! Welcome to 20 Tolton Drive, a Beautifully Appointed Home Built by Award-Winning Reid's Heritage Homes, Featuring a Separate Two-Bedroom Coach House Currently Generating $2,050/Month in Rental Income, Complete with Its Own Address, Hydro and Gas Line. An Attractive Brick, Stone and Vinyl Exterior and Spacious Enclosed Front Porch Create a Warm Welcome and the Perfect Setting for Morning Coffee. Inside, Beautiful Hardwood Floors, 9-Foot Main-Floor Ceilings, California Shutters and Oversized Windows Bring Warmth and Natural Light Throughout. Designed for Everyday Living and Effortless Entertaining, the Spacious Kitchen Features Abundant Cabinetry, Stainless Steel Appliances, Granite Countertops, a Backsplash and Centre Island. Gather in the Inviting Family Room Around a Gas Fireplace Framed by a Custom Wood Surround. The Generous Primary Retreat Offers a Walk-In Closet and Spacious 5-Piece Ensuite. Outside, a Low-Maintenance Interlock Patio Provides an Ideal Space for Summer Dining and Relaxation. Four-Car Parking Includes Two Separate Garages, One for the Main Residence and One for the Coach House. Exceptionally Large Basement Windows and a Bathroom Rough-In Offer Exciting Potential for Future Finishing. Enjoy the Convenience of Guelph's Sought-After South End, with Nearby Westminster Woods Public School, Parks, Trails, Westminster Square Library, Restaurants and Shopping, Including Zehrs, Food Basics and Longo's. Convenient Access to Highway 401 Adds Commuter Appeal. A Standout Opportunity to Enjoy a Beautiful Home with the Added Benefit of an Established Rental Income Stream! (id:51382)
4 Glenhollow Drive
Hamilton, Ontario
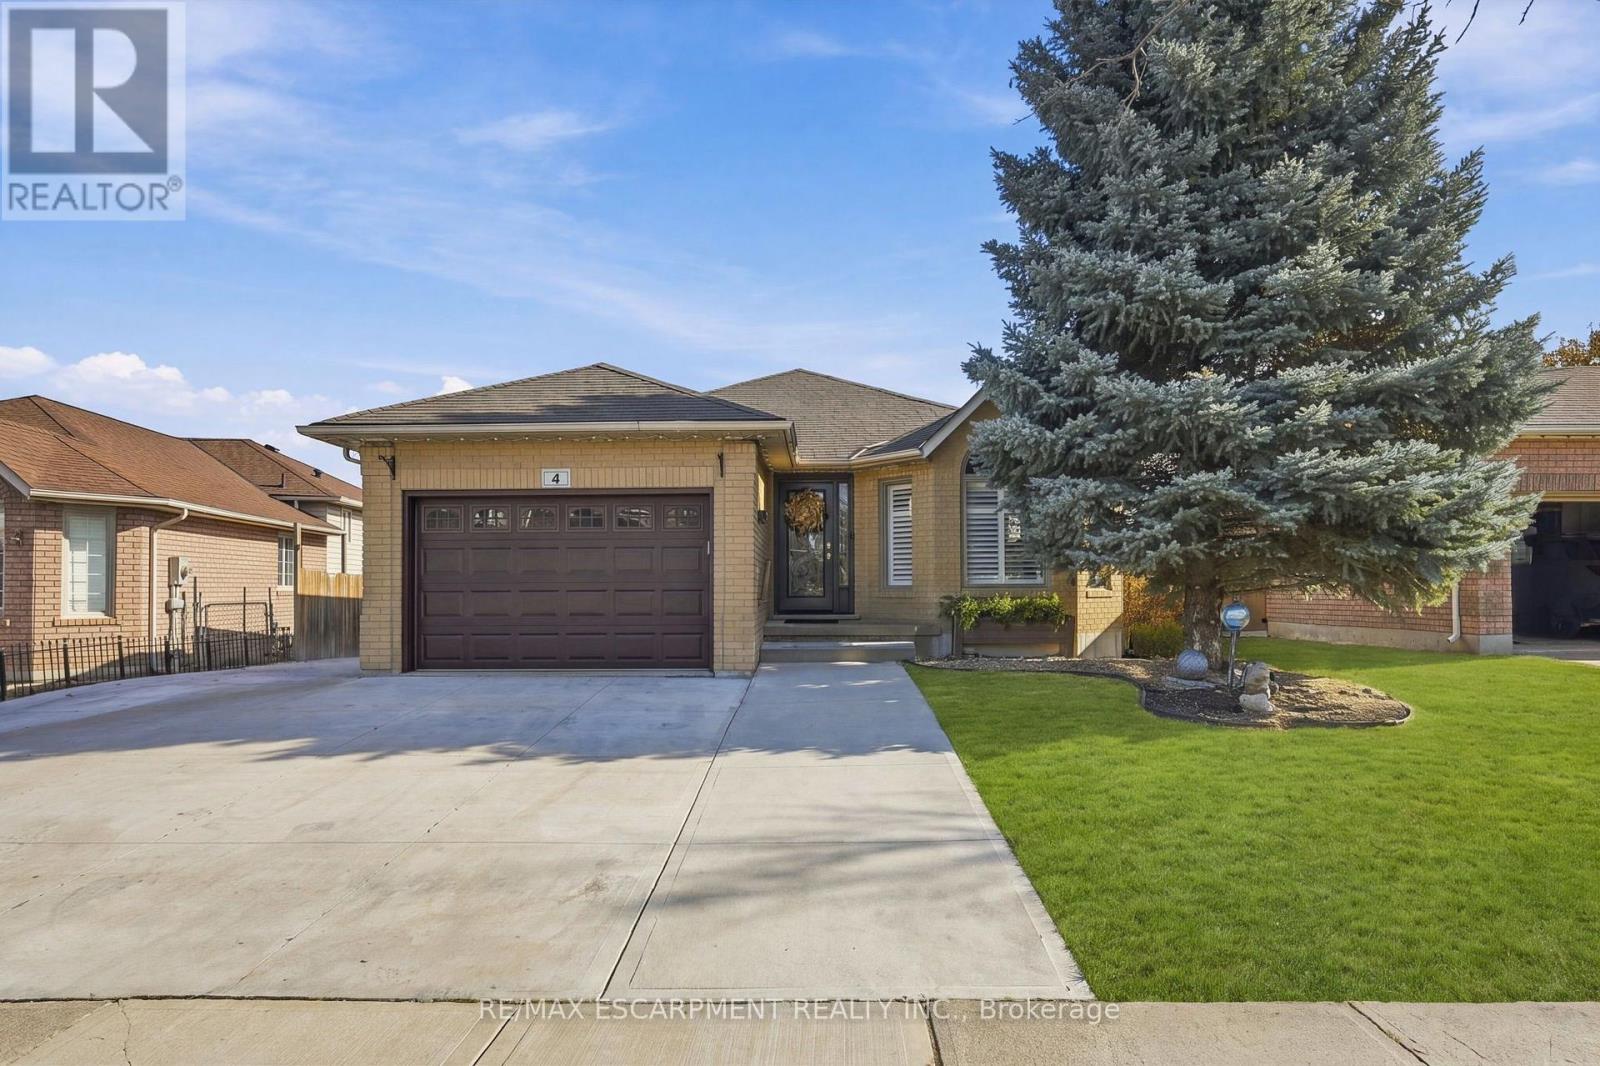
Welcome to 4 Glenhollow, a detached home on the Stoney Creek Mountain offering 4 bedrooms plus 2 dens, 2 full bathrooms and plenty of space for the whole family. The main floor features an abundance of natural light, California shutters, updated light fixtures and a spacious kitchen with an oversized island offering additional storage and a gas hookup behind the stove. The home offers separate living, dining and family rooms, with a gas fireplace and French doors leading to the backyard. Enjoy outdoor living with a heated saltwater on-ground pool, gazebo, expansive composite deck and gas BBQ hookup. The property also offers parking for 8+ vehicles and two garages, including a detached heated garage built in 2020 with 120-amp and 240-volt electrical service, ideal for a workshop or hobby space. Additional features include a main floor laundry room with both gas and electric dryer hookups, updated windows and doors, exterior concrete work, newer hot water tank, fresh paint, and furnace and duct cleaning completed this past fall. Conveniently located close to local schools, Valley Park, shopping, the Red Hill Valley Parkway and the LINC. A well-maintained property offering versatile living space, ample parking and excellent outdoor amenities. (id:51382)
207 - 51 David Street
Kitchener, Ontario
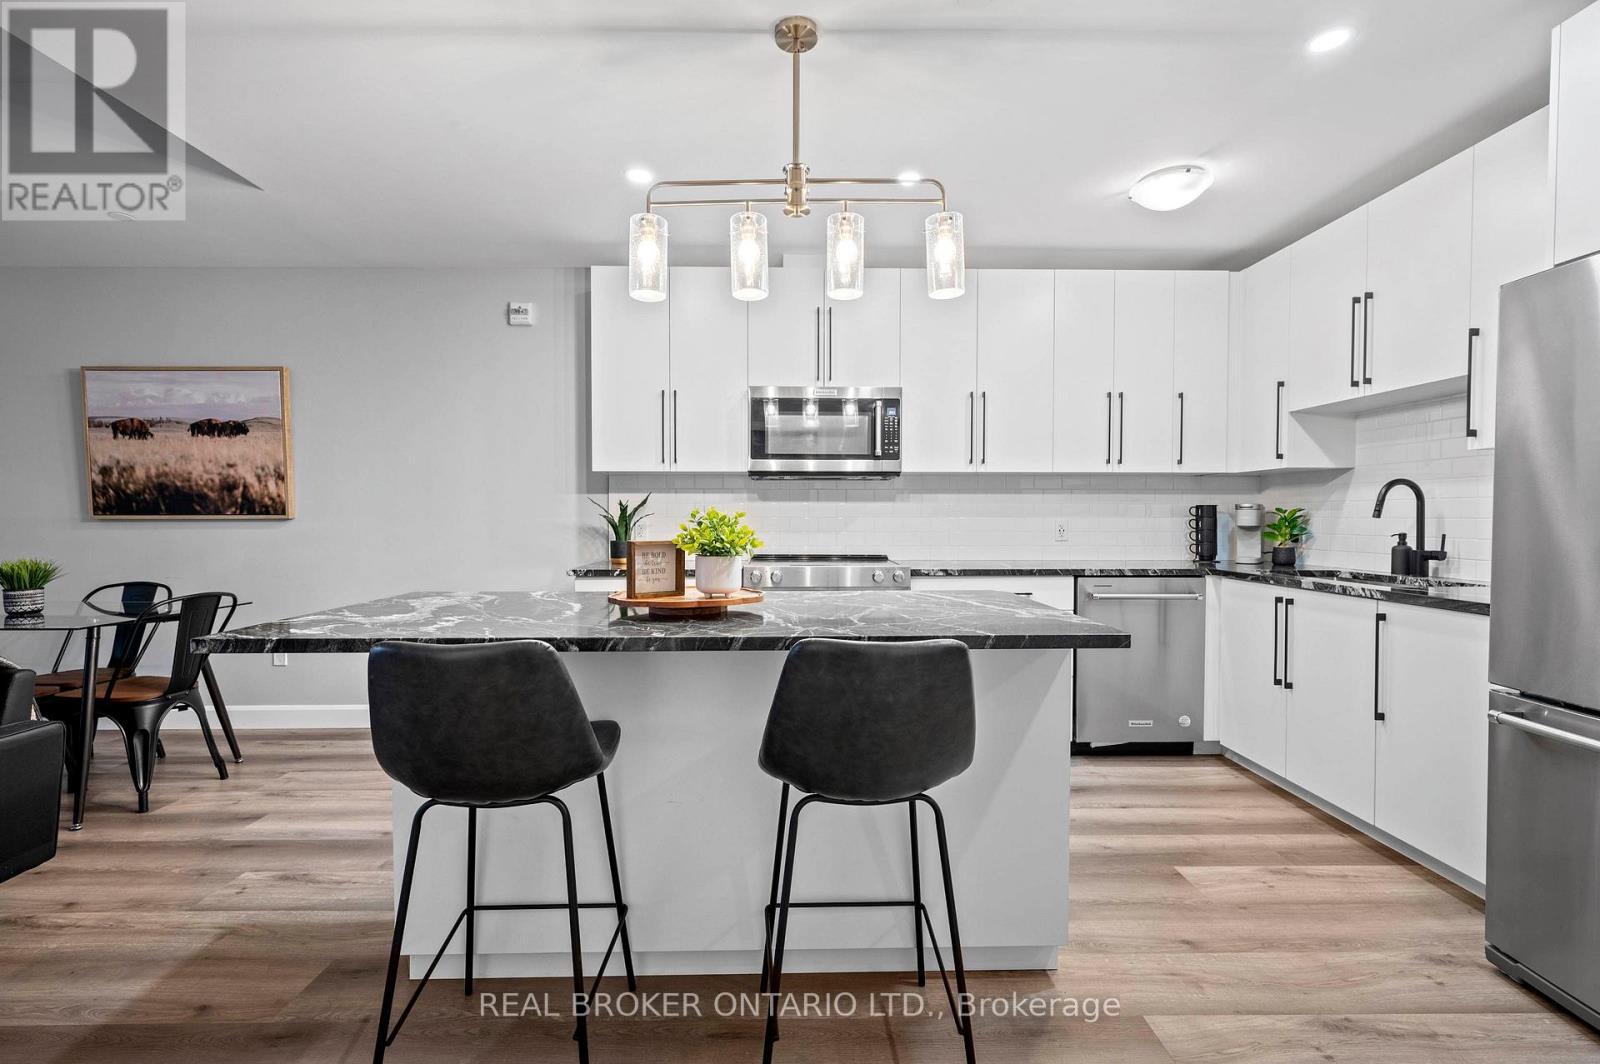
SELLERS WILL PAY $1,500/MONTH TOWARD YOUR MORTGAGE FOR 2 YEARS!!! Stylish Downtown Boutique Living at OTIS ON THE PARC - 51 David St. Unit #207. A contemporary gem that pays tribute to Downtown Kitchener's most desirable neighbourhood - Victoria Park - with thoughtful architecture and stunning views. This FULLY FURNISHED, modern 1,348 sq. ft. two-story unit offers an open concept design and the perfect blend of stylish finishes and functional living. The spacious main level includes a cozy living area, a fully equipped sleek kitchen featuring a large island perfect for entertaining, a convenient 2-piece bathroom and a functional laundry room. Enjoy your morning coffee on the private balcony with views of Victoria Park, nature and downtown. Upstairs, you'll find two large bedrooms, each with their own spacious closets AND private ensuite baths. This boutique condo boasts controlled entry, elevators, and an industrial water softener ensuring your comfort and peace of mind. High-speed internet and indoor parking is included, with one dedicated spot in the highly innovative, state-of-the-art underground, stacked parking garage providing safe and luxurious storage for your vehicle that can be controlled with your smart phone. Whether you're a first-time buyer, downsizer, or city enthusiast, this home checks all the boxes. Otis is perfectly located within steps of anything you will ever need, downtown Kitchener's vibrant amenities, including trendy restaurants and entertainment, shops, parks, transit, schools and business centers. Don't miss out, this unit even comes fully furnished!! (id:51382)
2610 - 91 John Street
Hamilton, Ontario
Welcome to The Design District Condos, located in the heart of Downtown Hamilton! This beautiful 2 Bedroom + Den suite offers approximately 822 sq. ft. of thoughtfully designed living space with a functional open-concept layout, spacious bedrooms and a versatile den, perfect for a home office or additional living space. Enjoy modern finishes, contemporary design and an exceptional collection of resort-inspired amenities, including an outdoor swimming pool, fully equipped fitness centre, yoga studio, co-working lounge, party room, meeting spaces, outdoor BBQ and dining areas, rooftop-style lounge with fire feature, and elegant designer lobbies. Building also features 24-hour concierge service. Conveniently located just minutes from Hamilton GO Centre, future LRT, restaurants, shopping, cafés, McMaster University, Mohawk College and major highways. Enjoy the convenience of 1 parking space and 1 locker included. Experience stylish downtown living with everything you need right at your doorstep! (id:51382)
43 Lewis Crescent
Kitchener, Ontario
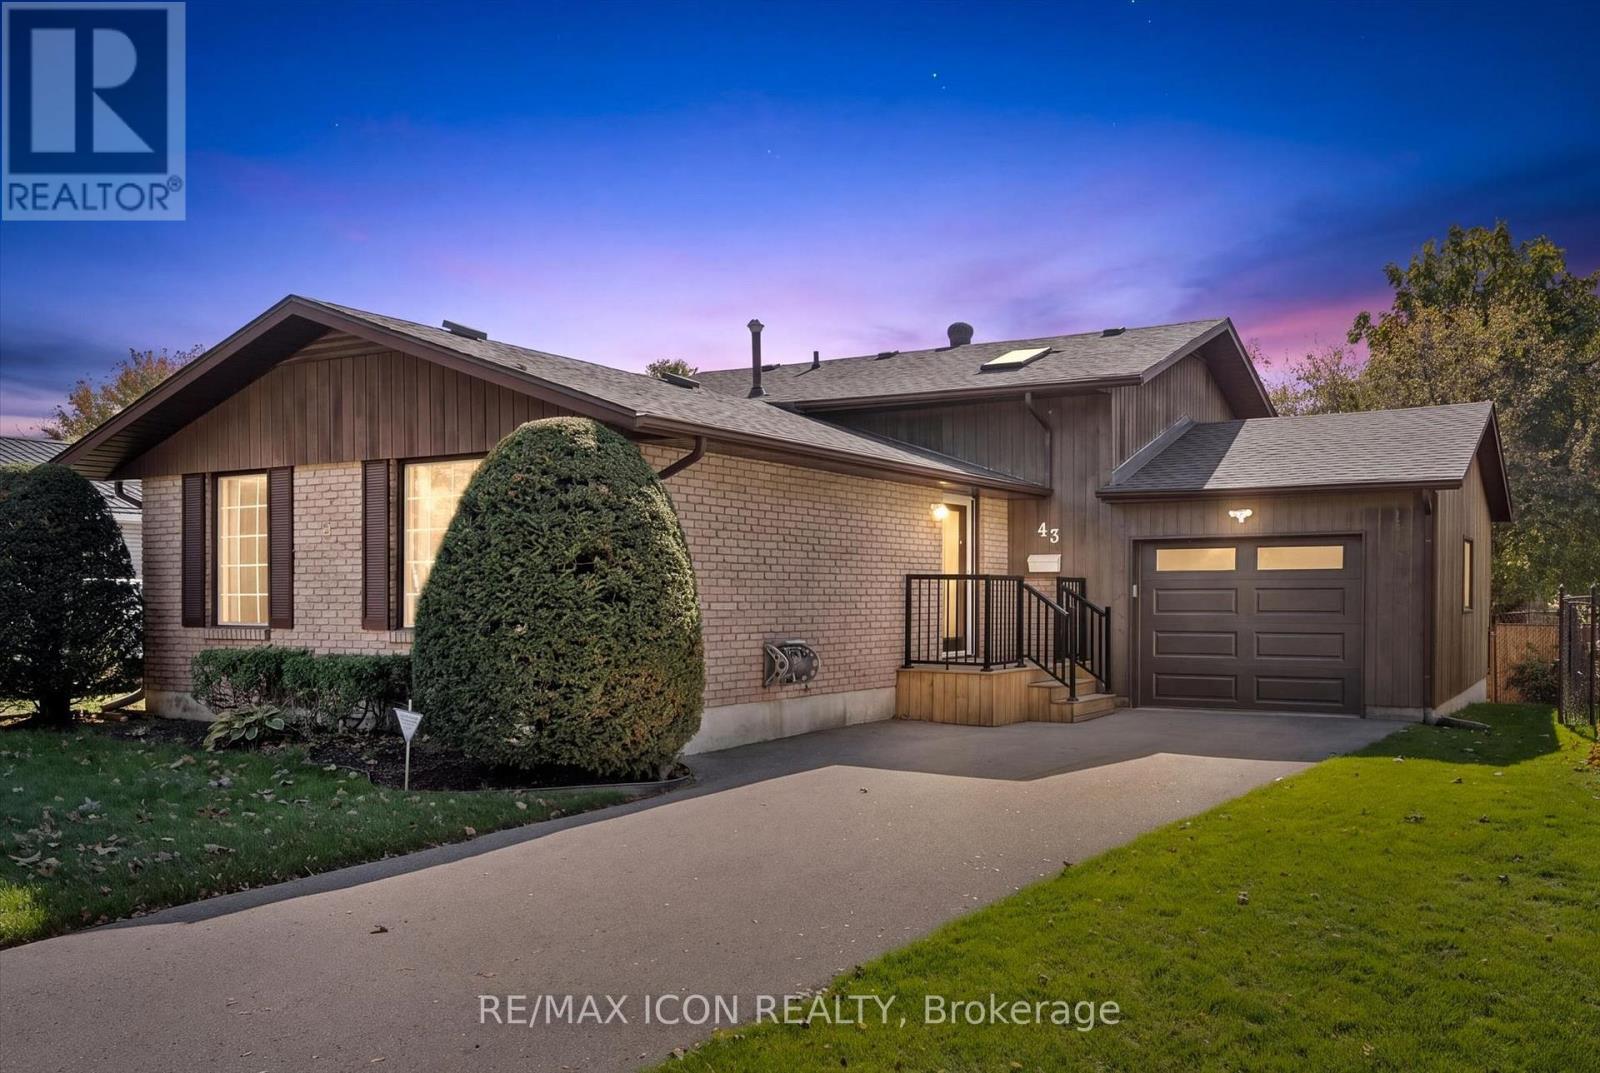
Looking for space for extended family or the potential for an in-law suite? This backsplit offers a walkout basement with a bedroom, bathroom and separate side entrance - giving you lots of possibilities for the future! You'll appreciate the home's great curb appeal, featuring a newly paved driveway with parking for three cars, plus a spacious single-car garage. Enter the main level to find a large living room, an eat-in kitchen, plus a bright dining room. You'll appreciate the ample closet space on the main floor including a handy pantry closet. Upstairs, you'll find three bedrooms: a large primary with two closets, two secondary bedrooms (one with a skylight), and a 4-piece bathroom. The bright basement has a large rec room with pine ceilings and a gas fireplace. The sliding doors open into a beautiful, fully fenced backyard with perennial gardens and a patio, making it a great space for kids, pets, and entertaining. Don't forget about that additional bedroom downstairs, with a new 3-piece bathroom attached. You'll also appreciate the huge lower level with laundry and tons of storage space. Roof was just re-done in 2026. Located in a family-friendly Chicopee neighbourhood, you're close to the highway, shopping, trails, Chicopee Ski Hill, schools and parks. With plenty of potential to personalize and make it your own, this home could be the perfect place to put down roots! (id:51382)
0 Legault Street
North Bay, Ontario
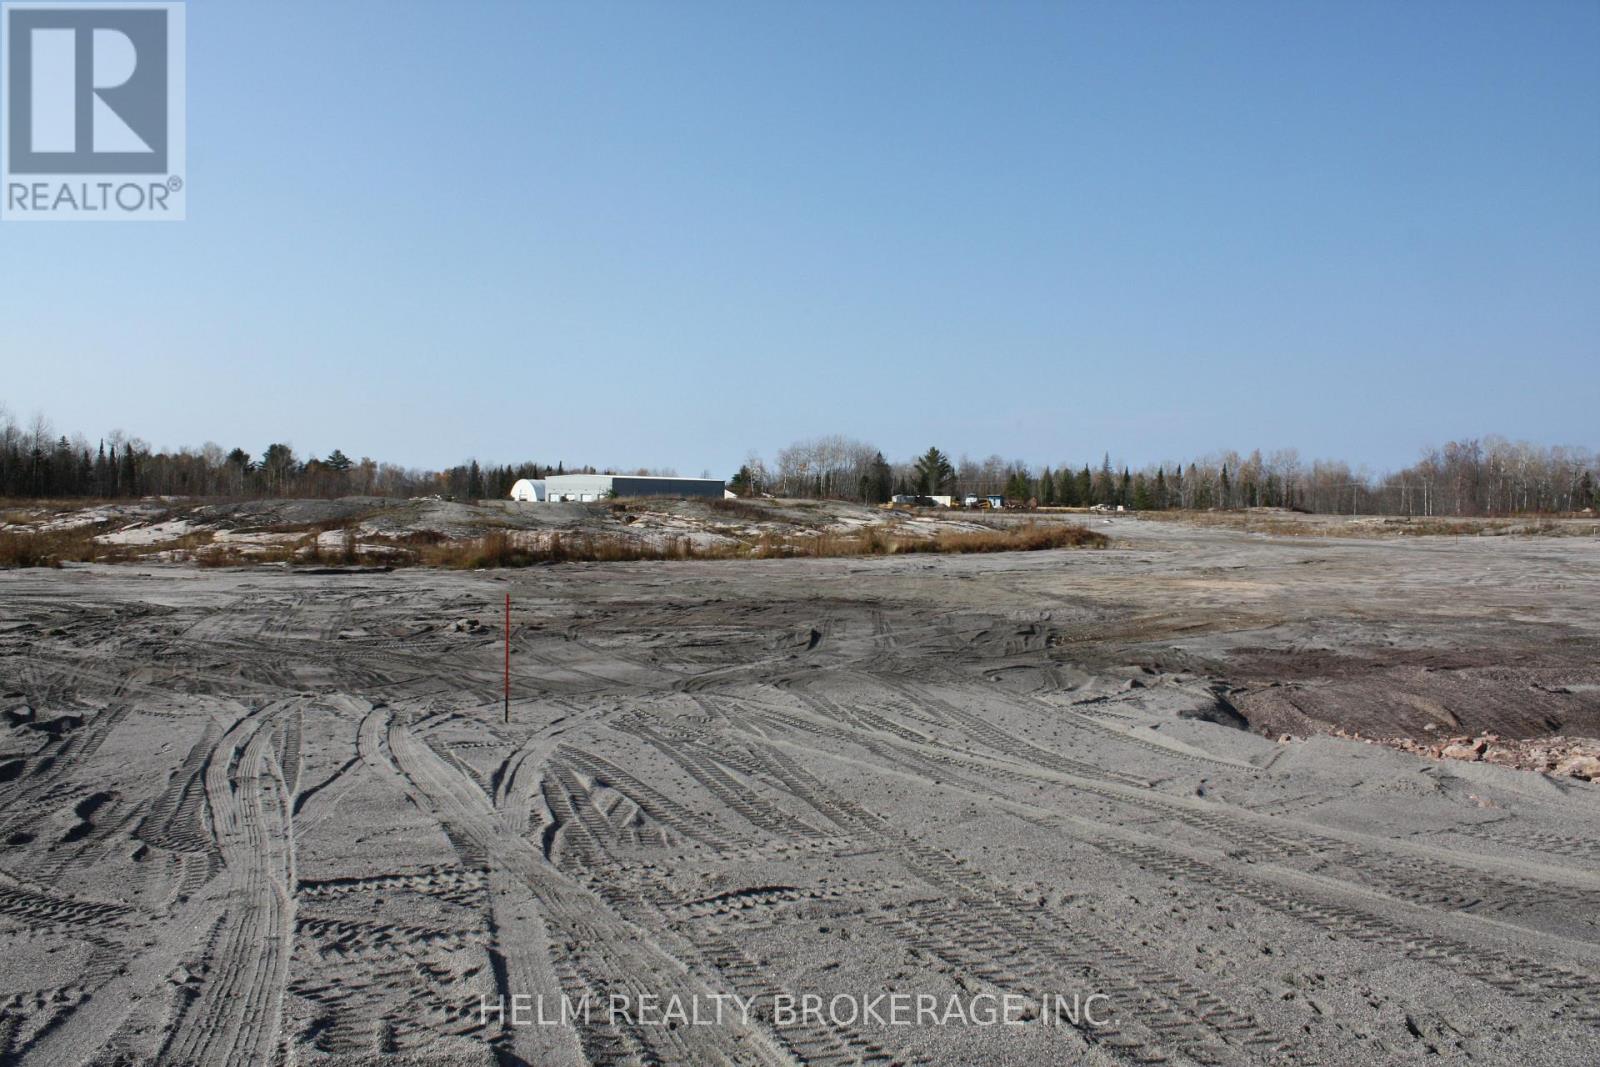
Welcome to 0 Legault St ( Lot#5) This newly severed 4.64 Acre Lot is Nestled in the heart of North Bay's West End Industrial Park. Features Include: M2 Zoning with Multiple Uses, Minutes from Hwy 11, New Rec Centre plus so much more. Water and Sewers have been roughed in for easy connection. Gas and Hydro are also available. This turn key lot is surrounded by approximately 12 plus acres of beautiful forest . Don't miss out on the this unique opportunity to own and expand your existing business and/or start a new one in one of North Bays Sought after one of a kind area's. The feel of country in a unique and upscale environment. Also available for sale 0 Birchs Rd, 0A Birchs Rd (id:51382)
10 - 1035 D Cummings Avenue
Ottawa, Ontario
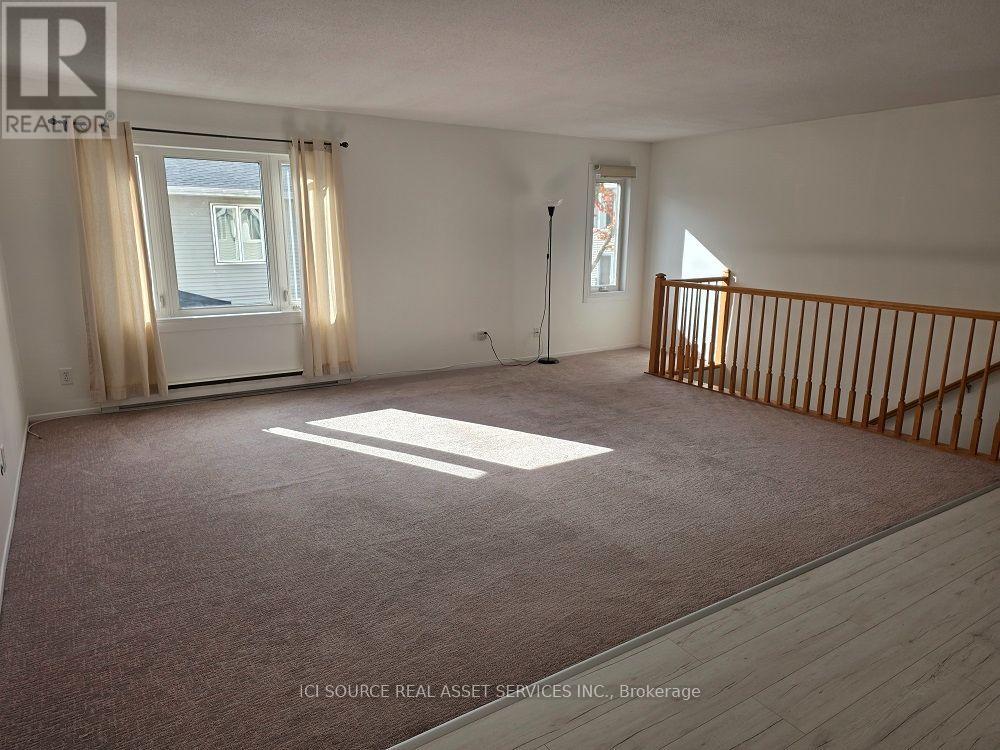
The single level unit is completely renovated, is bright cozy and convinient, in a quiet environment.The bright and spacious single unit apartment is for rent. The place has an open concept with large living room area, dining area. Big windows with lots of natural light. The apartment complex is located in a quiet neighbourhood. The master bedroom has a spatious walk-in closet. The bedrooms and the balcony are facing the park. This upper unit is in the two-story terrace home complex, with individual entrance. Fantastic location, in walking distance of St. Laurent Shopping Centre. The complex has a lot of shopping nearby including grocery stores like Food Basic and Adonis, two big shopping plazas in a short walking distance, and short drive to east-end Costco at Blair Towers. Montfort Hospital is in a very close proximity. Shopping, restaurants, groceries, services and recreation are all close at hand. The bus stop is right near the condominium premises, Ottawa's urban rail network O'Train is within walking distance as well. There are walking path along the Aviation pathway just nearby, a great option for walkers and bicycle enthusiasts. Parking is included in rent. Building Features: 2 Parking Spots, Stainless-steel appliances, New floors throught, Ceramic tiles in the bathroom and kitchen, In-unit laundry, new washer and dryer, Dishwasher, Private fenced front patio. *For Additional Property Details Click The Brochure Icon Below* (id:51382)
44 - 324 Equestrian Way
Cambridge, Ontario
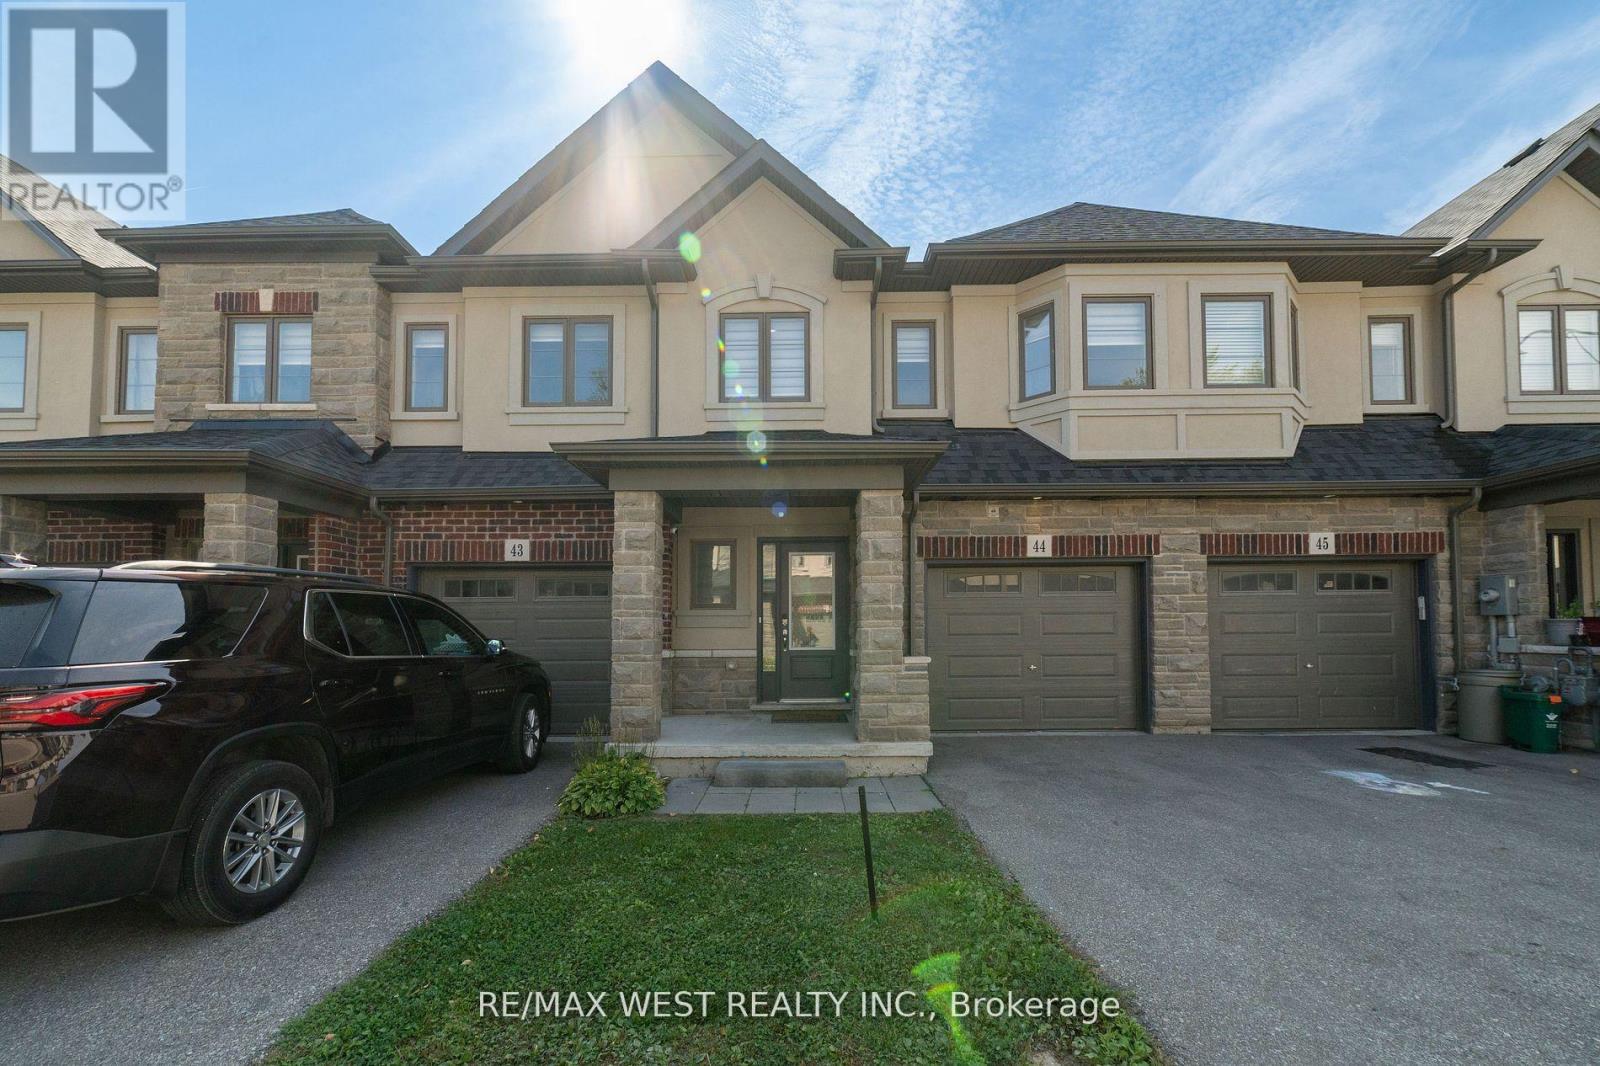
Welcome to this spacious, carpet-free *3-bedroom townhouse* available for lease! Located on the main floor, this beautiful home features *9 ft ceilings* throughout, enhancing the open and airy feel of the space. The primary bedroom comes with a *walk-in closet*, while the other bedrooms offer generous closet space for all your storage needs. Enjoy the convenience of *2 parking spots*, included in the rent. Please note that the basement is not included in this rental. With its modern finishes and thoughtful layout, this townhouse is the perfect place to call home! (id:51382)
16 - 859 North Waterdown Drive
Hamilton, Ontario
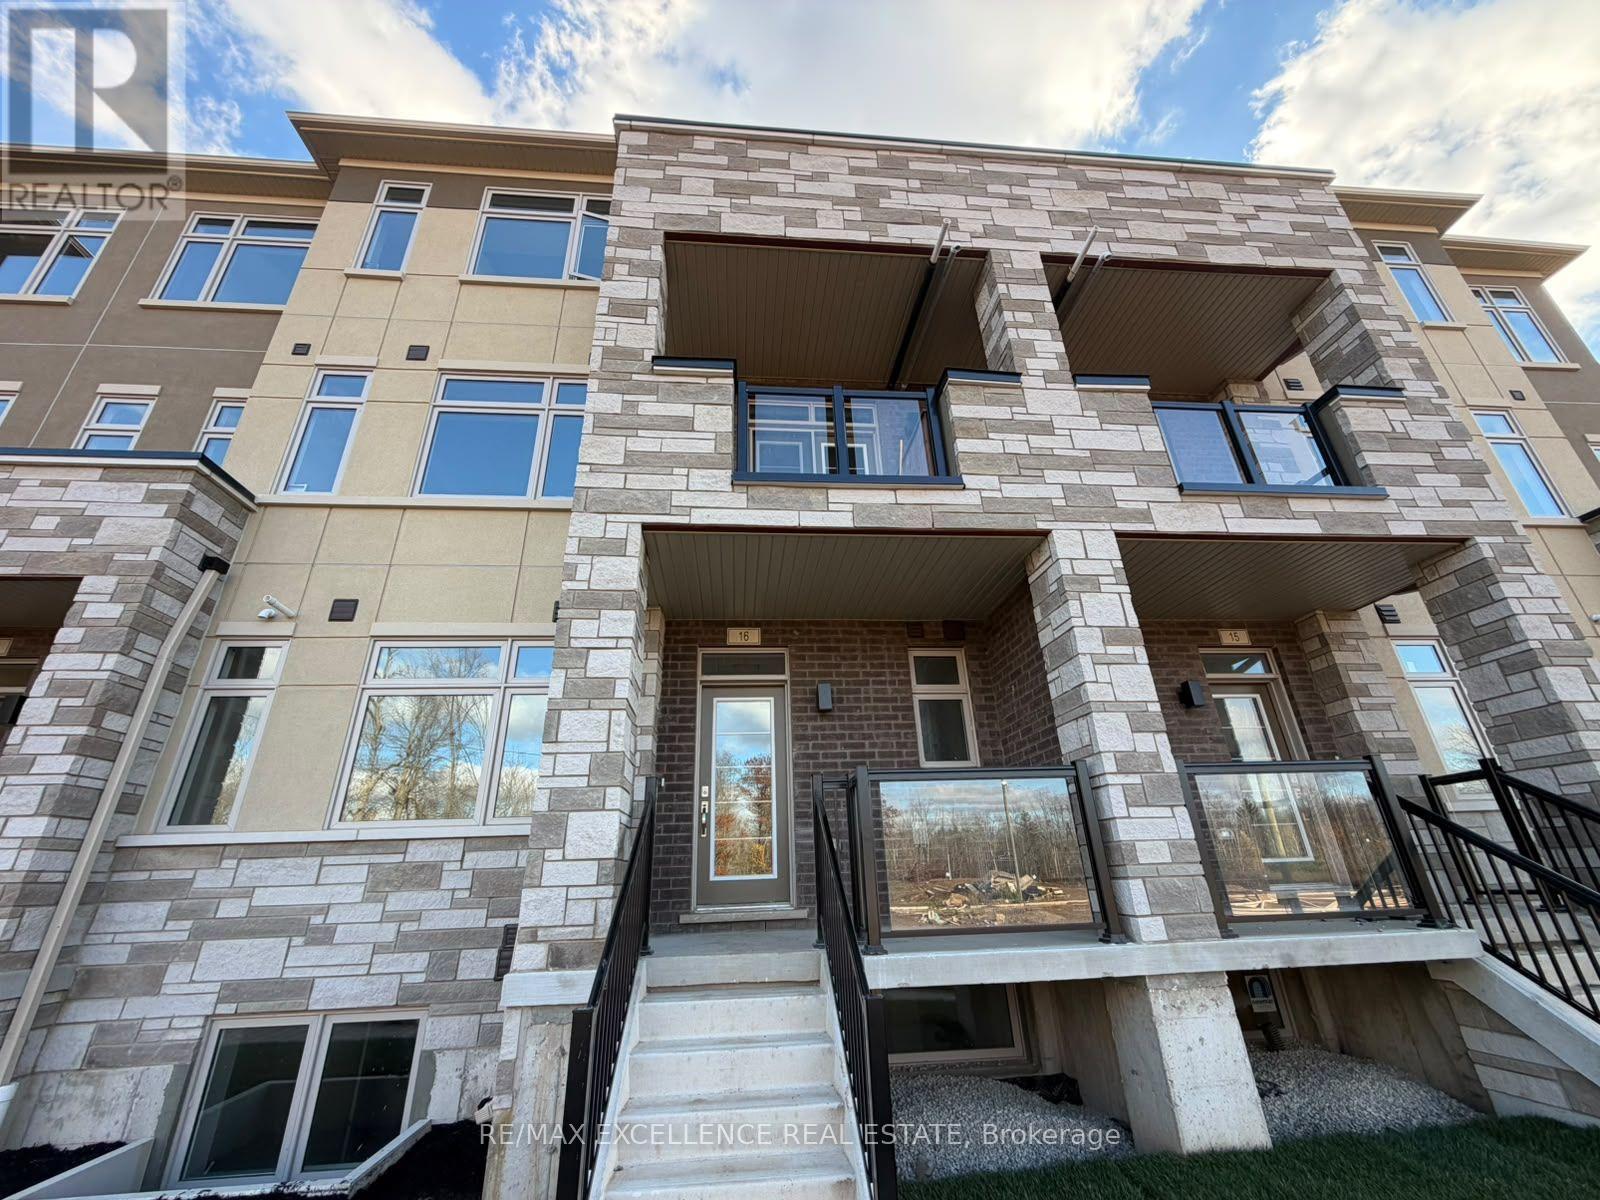
Beautiful Brand-New Stacked Townhouse Available For Lease In The Desirable Waterdown Community Of Hamilton! This Spacious Unit Features 3 Bedrooms, 2 Bathrooms, A Bright And Functional Layout, And A Private Entrance. Enjoy The Convenience Of An Attached Garage Plus An Additional Driveway Parking Space. Features Include Central Air Conditioning, In-Suite Laundry, A Cozy Fireplace, And A Private Terrace. Conveniently Located Near Dundas Street And Hamilton Regional Road, With Easy Access To Nearby Amenities, Shopping, Parks, And Major Routes. An Excellent Opportunity To Live In A Modern, Comfortable Home! (id:51382)
Main - 121 Toby Crescent
Hamilton, Ontario
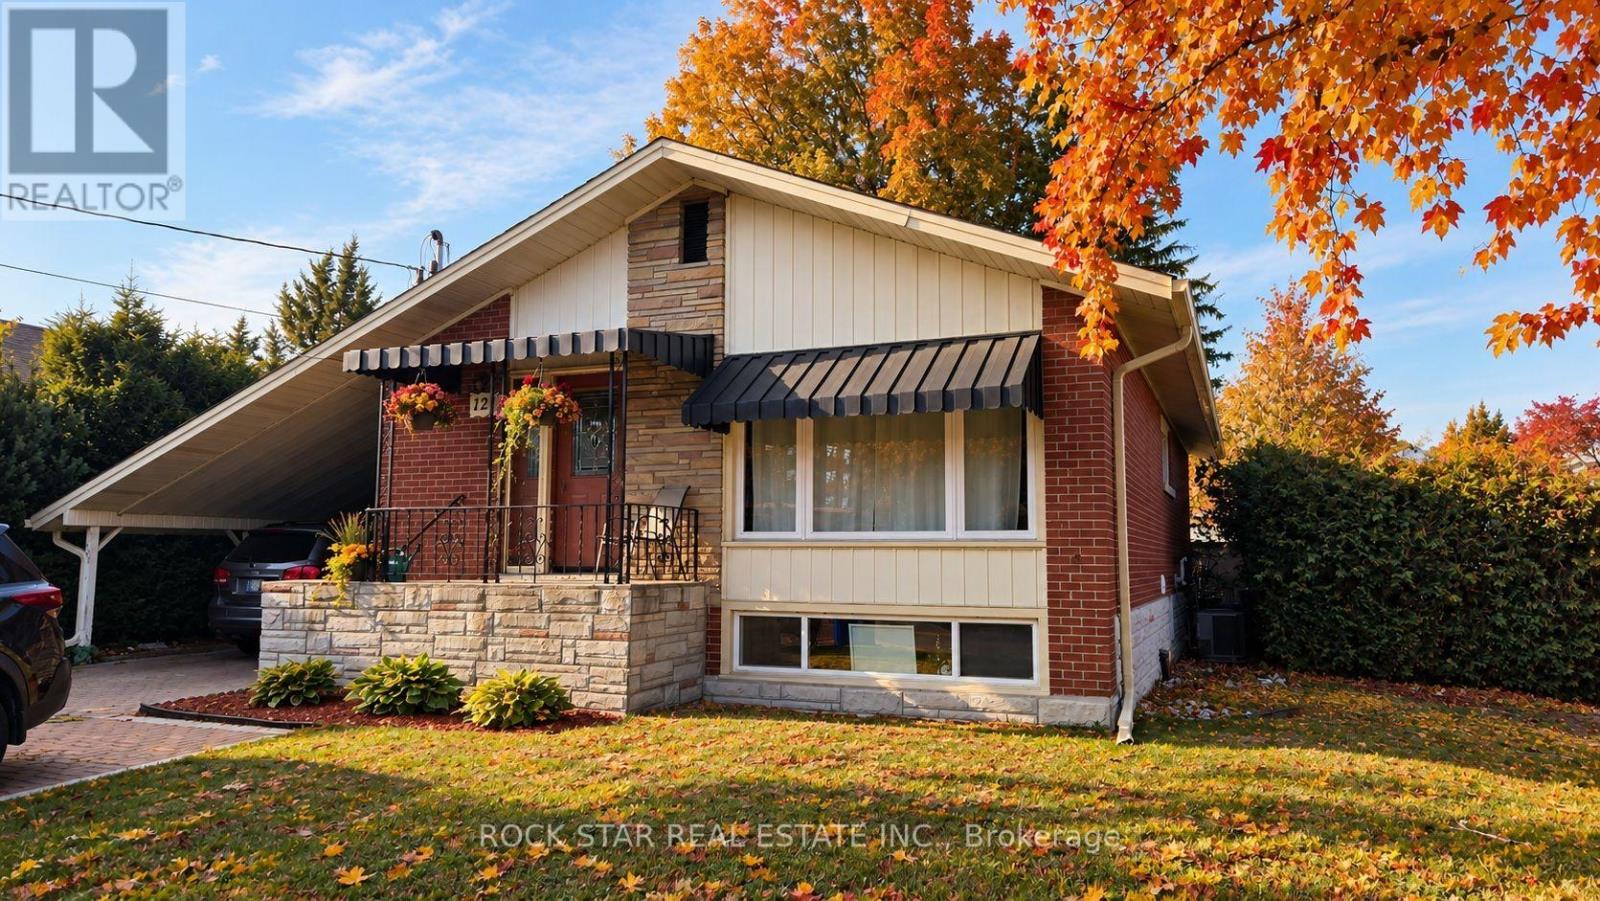
Step into this beautifully updated Legal 3-bedroom, 1-bathroom Main-level unit, perfectly situated in Hamilton's sought-after East Mountain community. Whether you're a couple, young family, or professional, this stylish space offers a warm, modern retreat to call home. Inside, you'll find a spacious open-concept layout featuring a functional kitchen with ample cabinetry, Three comfortable bedrooms, and a clean, contemporary bathroom. Large windows fill the space with natural light, creating a bright and inviting atmosphere. Enjoy the convenience of your own private entrance and in-suite laundry-no shared spaces, just your own quiet corner of the city. Nestled on a quiet residential street, this home is just minutes from Eastgate Square, parks, schools, shopping, dining, and transit. With quick access to major highways, it's a perfect fit for both commuters and those looking to enjoy all that Hamilton has to offer. (id:51382)
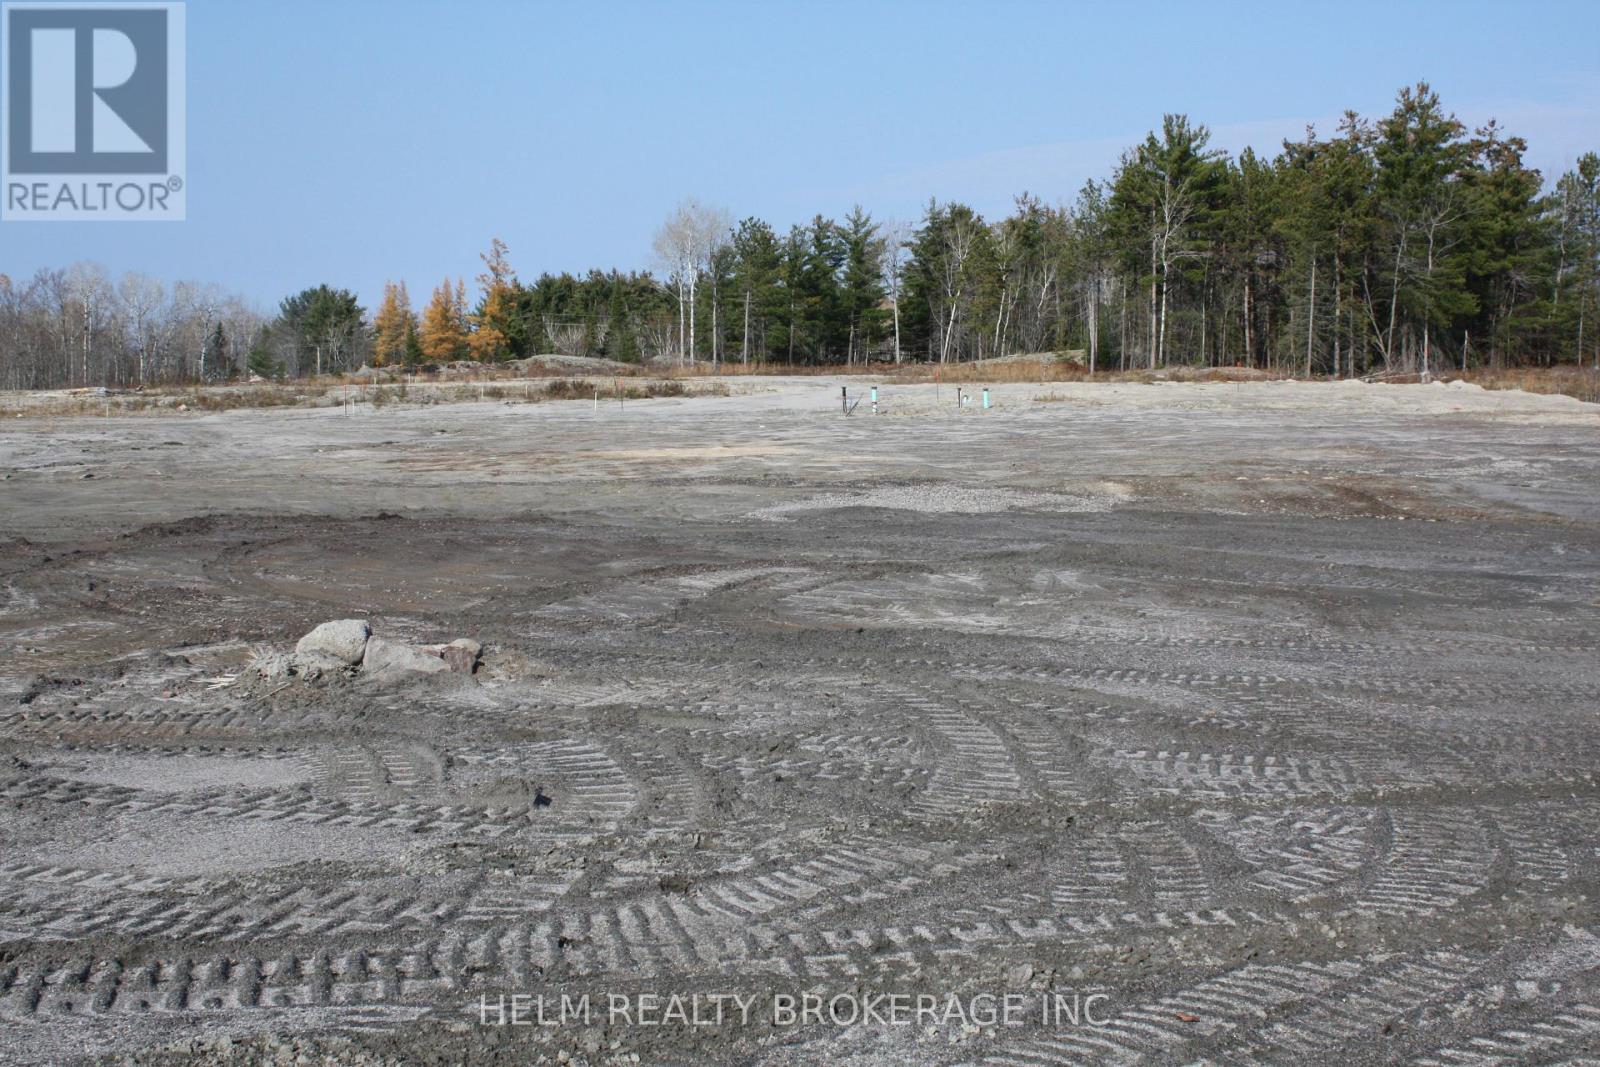
0a Birchs Road
North Bay, Ontario
Welcome to 0A Birchs Rd ( Lot#4) This newly severed 3.10 Acre Lot Nestled in the heart of North Bay's West End Industrial Park. Features Include: M2 Zoning with Multiple Uses, Minutes from Hwy 11, New Rec Centre plus so much more. Water and Sewers have been roughed in for easy connection. Gas and Hydro are also available. This turn key lot is surrounded by approximately 12 plus acres of beautiful forest . Don't miss out on the this unique opportunity to own and expand your existing business and/or start a new one in one of North Bays Sought after one of a kind area's. The feel of country in a unique and upscale environment. Also available for sale 0 Birchs Rd. (id:51382)
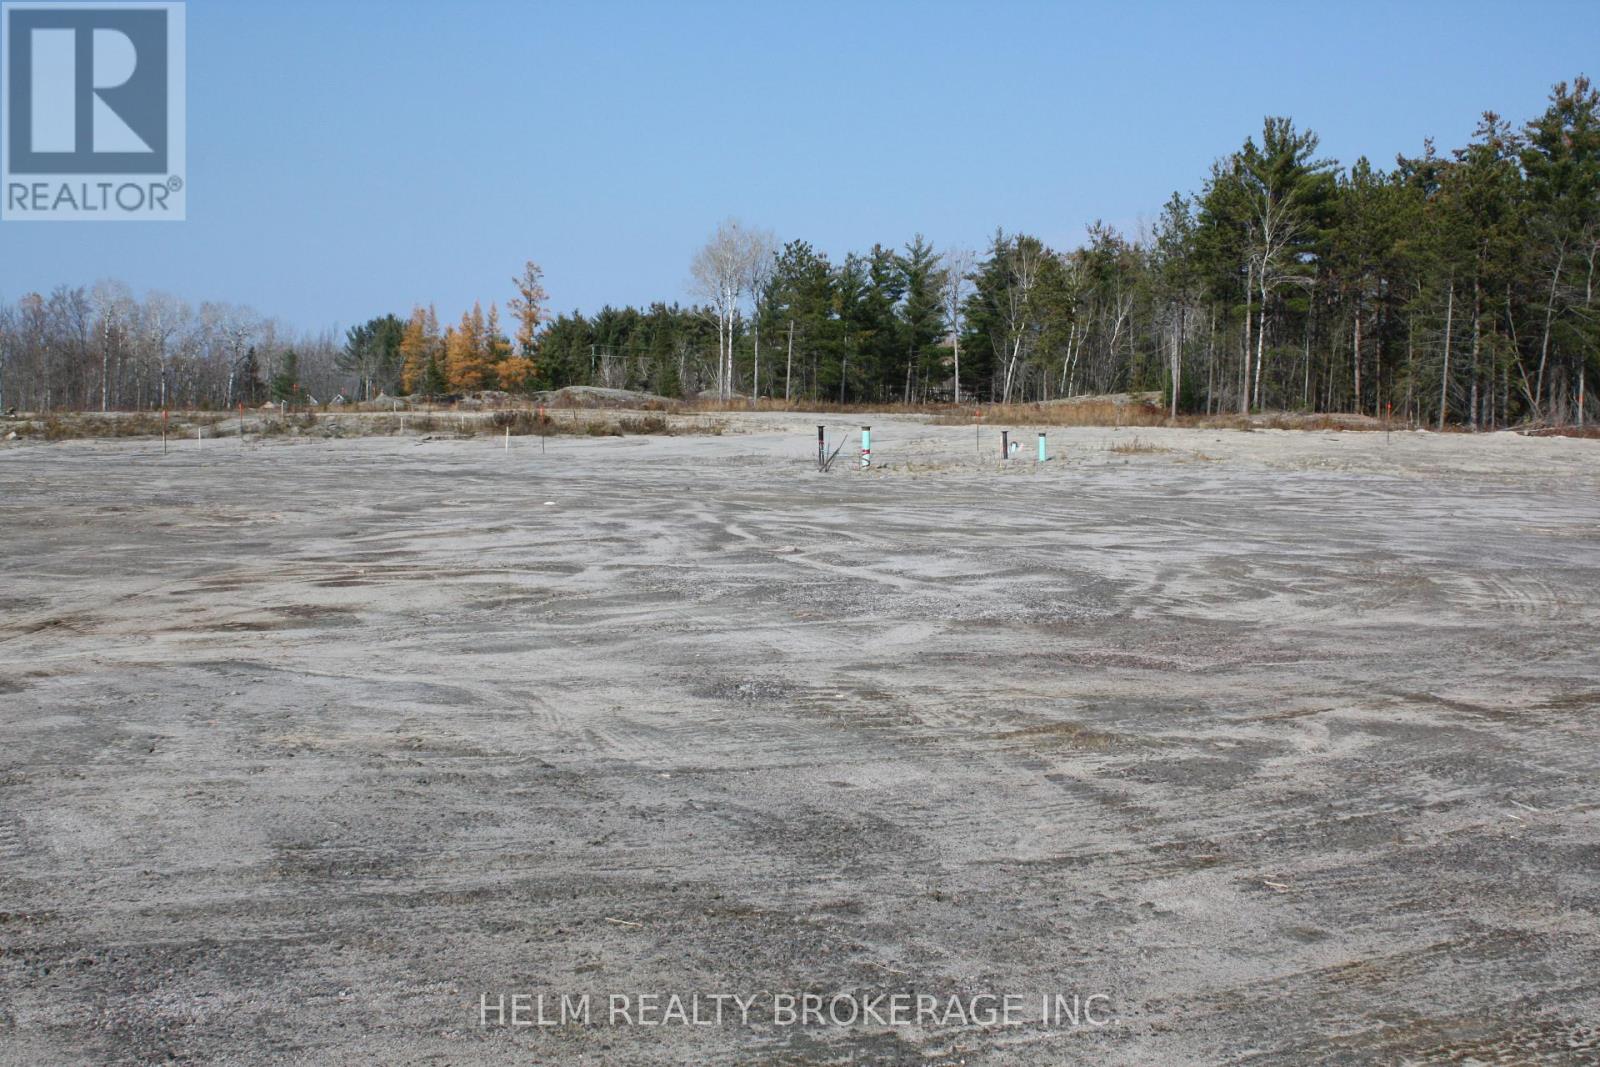
0 Birchs Road
North Bay, Ontario
Welcome to 0 Birchs Rd ( Lot#3) This newly severed 3.21 Acre Lot Nestled in the heart of North Bay's West End Industrial Park. Features Include: M2 Zoning with Multiple Uses, Minutes from Hwy 11, New Rec Centre plus so much more. Water and Sewers have been roughed in for easy connection. Gas and Hydro are also available. This turn key lot is surrounded by approximately 12 plus acres of beautiful forest . The driveway and culvert have also been completed. Don't miss out on the this unique opportunity to own and expand your existing business and/or start a new one in one of North Bays Sought after one of a kind area's. The feel of country in a unique and upscale environment. (id:51382)
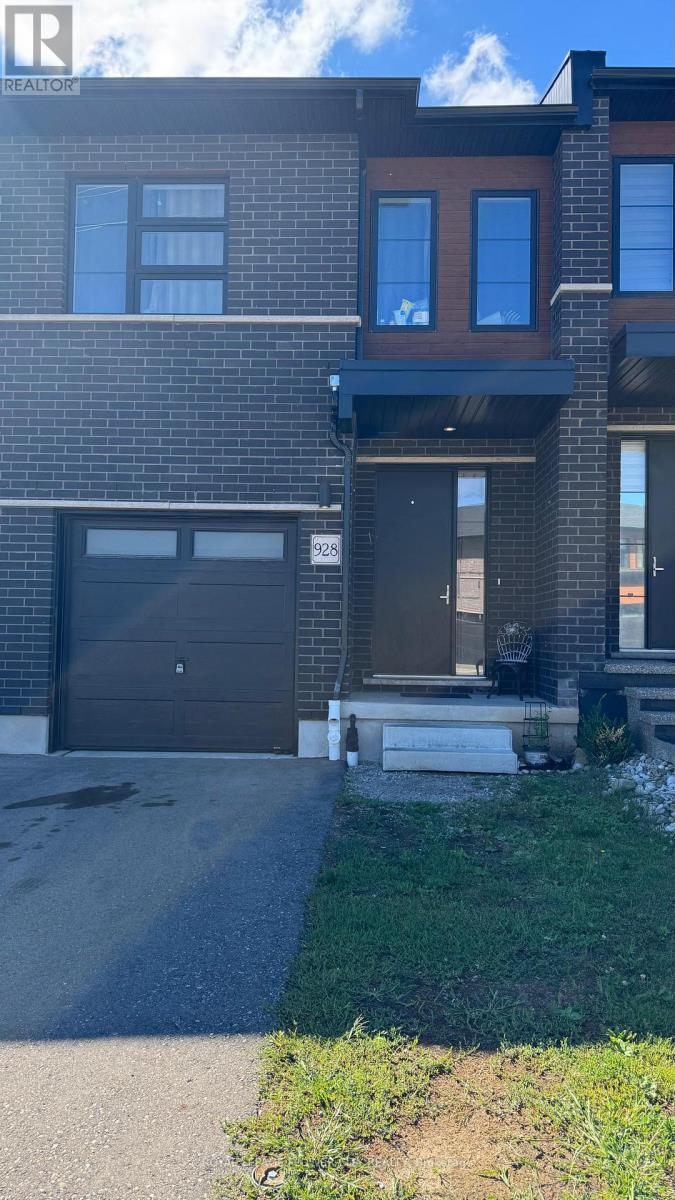
928 Robert Ferrie Drive
Kitchener, Ontario
Great House For First Time Buyers and Investors,Townhousewith 4 Bedrooms& 4 Full Washrooms,One On Main Floor as well.,Ravine Lot & Finished Basement! Approx 1810 Sq Ft In High Demand Area Of Kitchener.Need a Litle TLC (Paint) Luxury Hwood Floors On Main Floor&Broadloom 2nd Level, Large Kitchen W/Breakfast Bar&Granite Counter Top, Stainless Steel Appliances, 9 Ft Ceiling, 2nd Floor Laundry Andalso In BasementGreat House For First Time Buyers!! Fullhouse rented for Top $$$ Located Minutes Away From Conestoga College And Groh Public School. Access To Hwy 401 (id:51382)
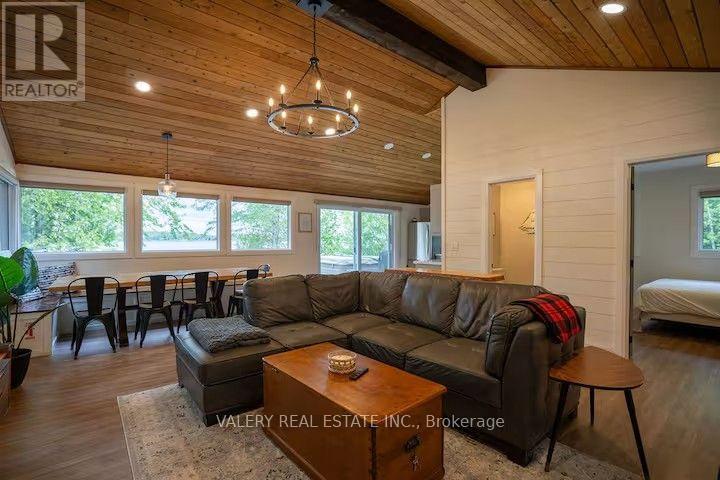
572 Mallard Circle
Selwyn, Ontario
Waterfront full-house lease in Selwyn/Ennismore! 572 Mallard Circ offers 3 bedrooms, 2 bathrooms, an open-concept layout, appliances included, laundry on-site, 8 parking spaces, and exceptional outdoor lifestyle features including a hot tub, private sauna, firepit, dock access, kayaks, and stand-up paddleboards. Peaceful Kawartha Lakes setting with comfortable indoor/outdoor living. Available November 1, 2026, for a 12-month lease. Furnished. Utilities extra. No smoking. A rare opportunity to enjoy year-round waterfront living. (id:51382)
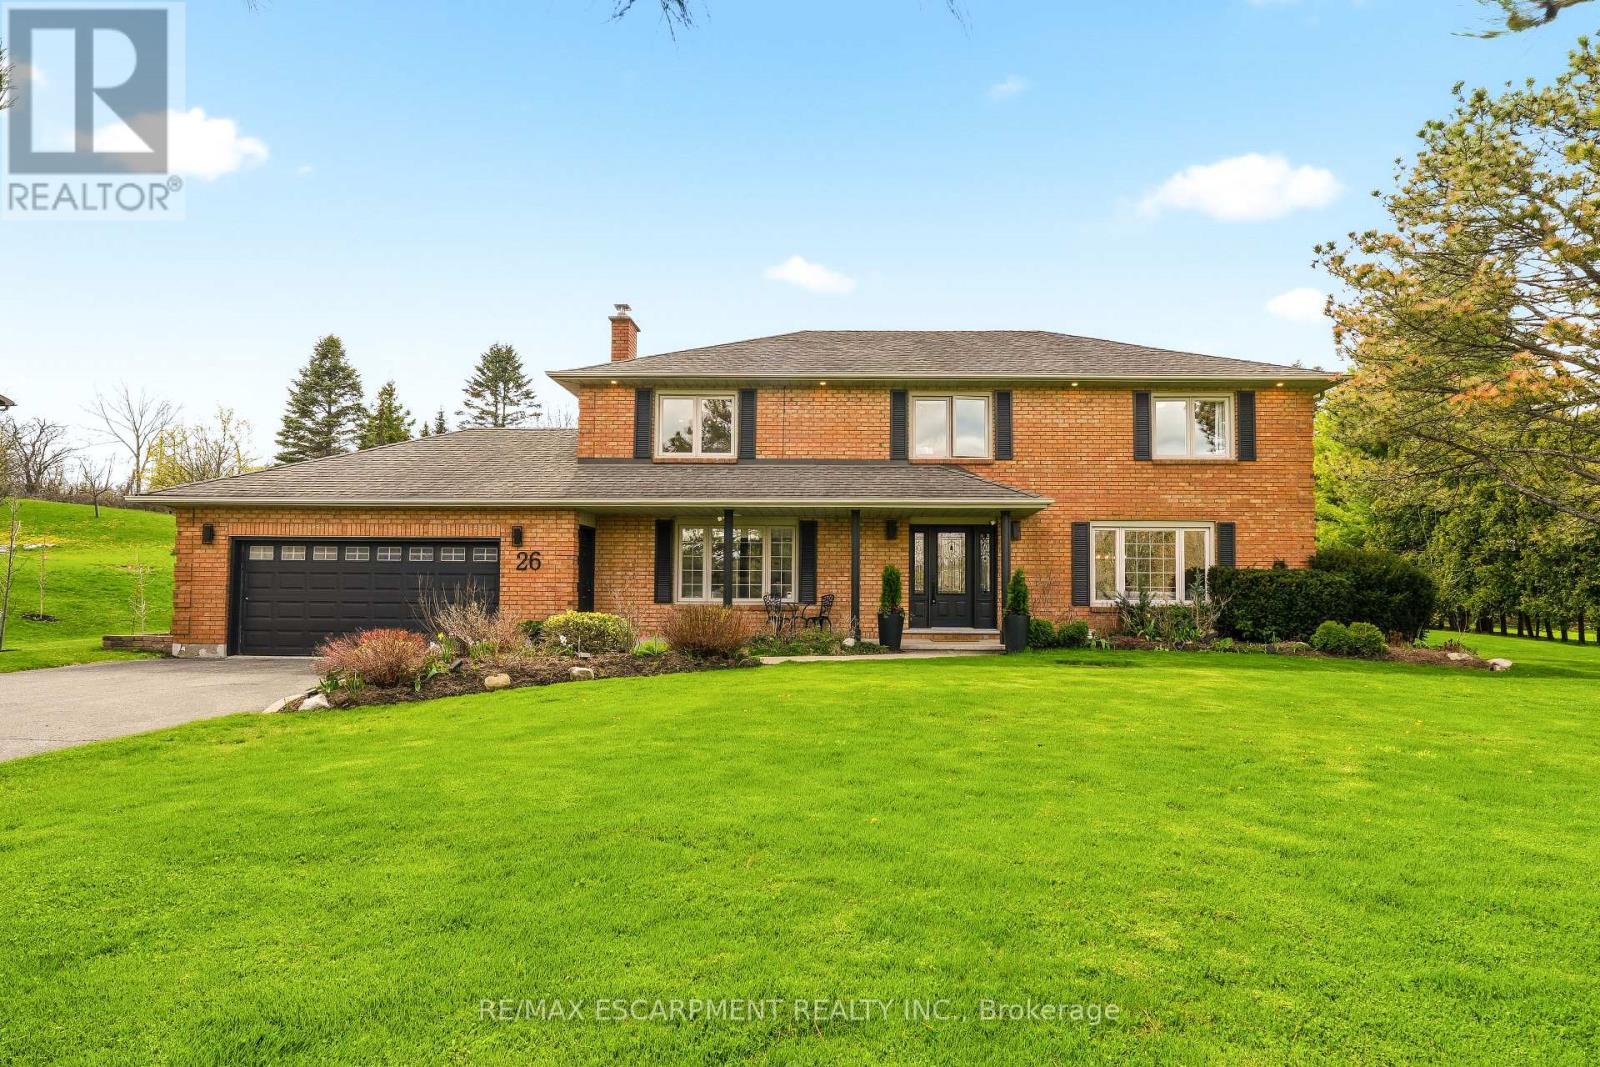
26 Weneil Drive
Hamilton, Ontario
Welcome to 26 Weneil, Freelton: your turn-key, four-bedroom private oasis situated in a sought-after family-friendly community. This completely renovated residence sits on a private 1+ acre lot, offering unparalleled tranquility as it backs directly onto green space. Step inside the spectacular open-concept main level designed for effortless entertaining, featuring a beautiful kitchen with a central island and a great room that flows into an inviting sunroom. Practicality meets elegance with a main-floor laundry room offering deck access, a mudroom, and a 2-piece powder room. Ascend the open staircase with sleek glass rails to find three spacious bedrooms and a primary retreat defined by its serene, spa-like ensuite. The fully finished lower level is incredibly versatile, providing a large recreation space for family movie nights and a separate in-law suite, complete with a kitchenette, dining area, additional bedroom, and 3-piece bath. Completing this exceptional package is the detached two-car garage, featuring a finished loft space above-perfect for a private home gym or dedicated office. Outside, enjoy a beautifully landscaped yard with a covered seating area, a second deck, and a fire pit, providing year-round entertainment. Absolutely turn-key, this home is waiting for you! Let's get you home! (New Furnace and Hot Water Tank) (id:51382)
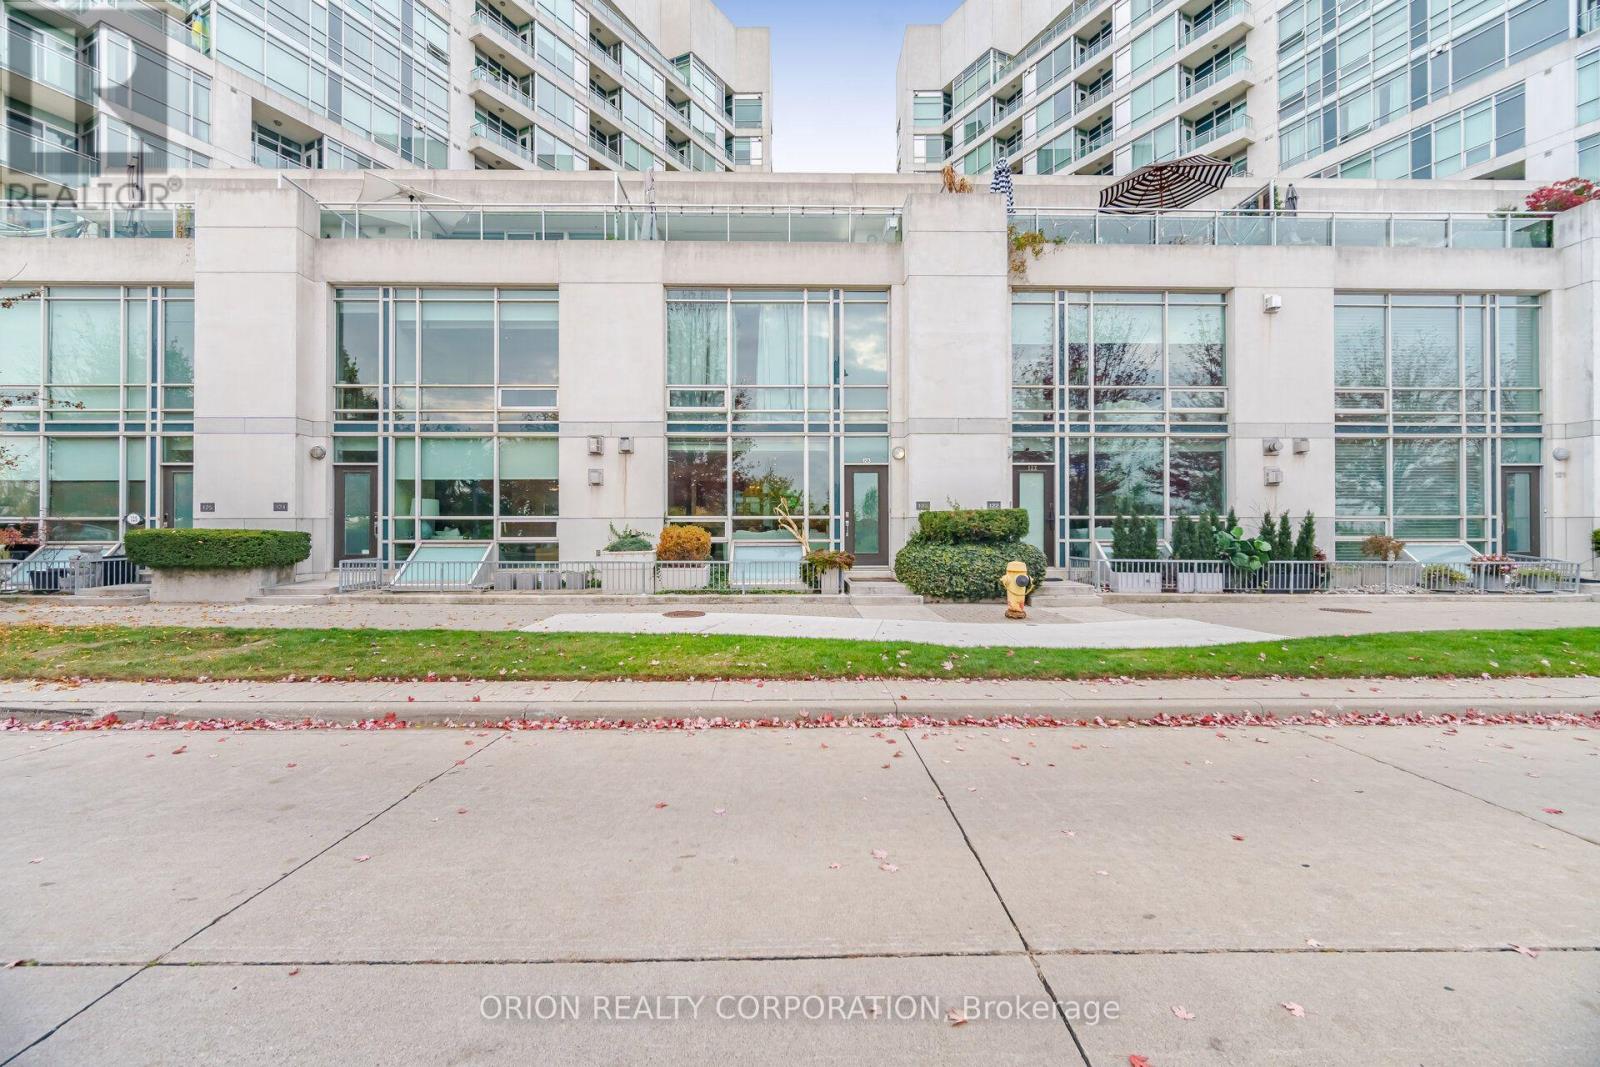
5 Marine Parade Drive
Toronto, Ontario
Simply Unmatched Where Nature Meets The City. Luxury Living At Its Finest. This RareSophisticated Fully Furnished 3 Story Townhouse Waterfront Townhouse Perfectly Balanced ModernElegance With A Serene Lakeside Lifestyle. spectacular Unobstructed Waterfront Views, BostonOver 2,700 Square Feet Of Seamless Indoor/ Outdoor Living Space. This Home Is Designed For BothGrand Entertaining & Private Relaxation. Gourmet Chef's Kitchen With W/I Pantry , Direct Insuite Entry To Private Double Car Garage. Walkable Paradise Steps Away From Humber Bar ShoresFinest Lakeside Restaurants, Vibrant Cafes, Effortless Transit and Highway Connectivity Simplya Commuter's Dream. Doorstep Trail Access: Immediate Connection To The Martin Goodman Trail AndThe Humber Bay Parks Trails Network, Offering Miles Of Paved Paths For Running, Bikini GandLeisurely Strolls Rise Along The Water. Surrounded By Lush Beautiful Green Space & Parks ThisIs Truly Front Row Living In One Of The GTA's Most Popular Neighbourhoods. (id:51382)
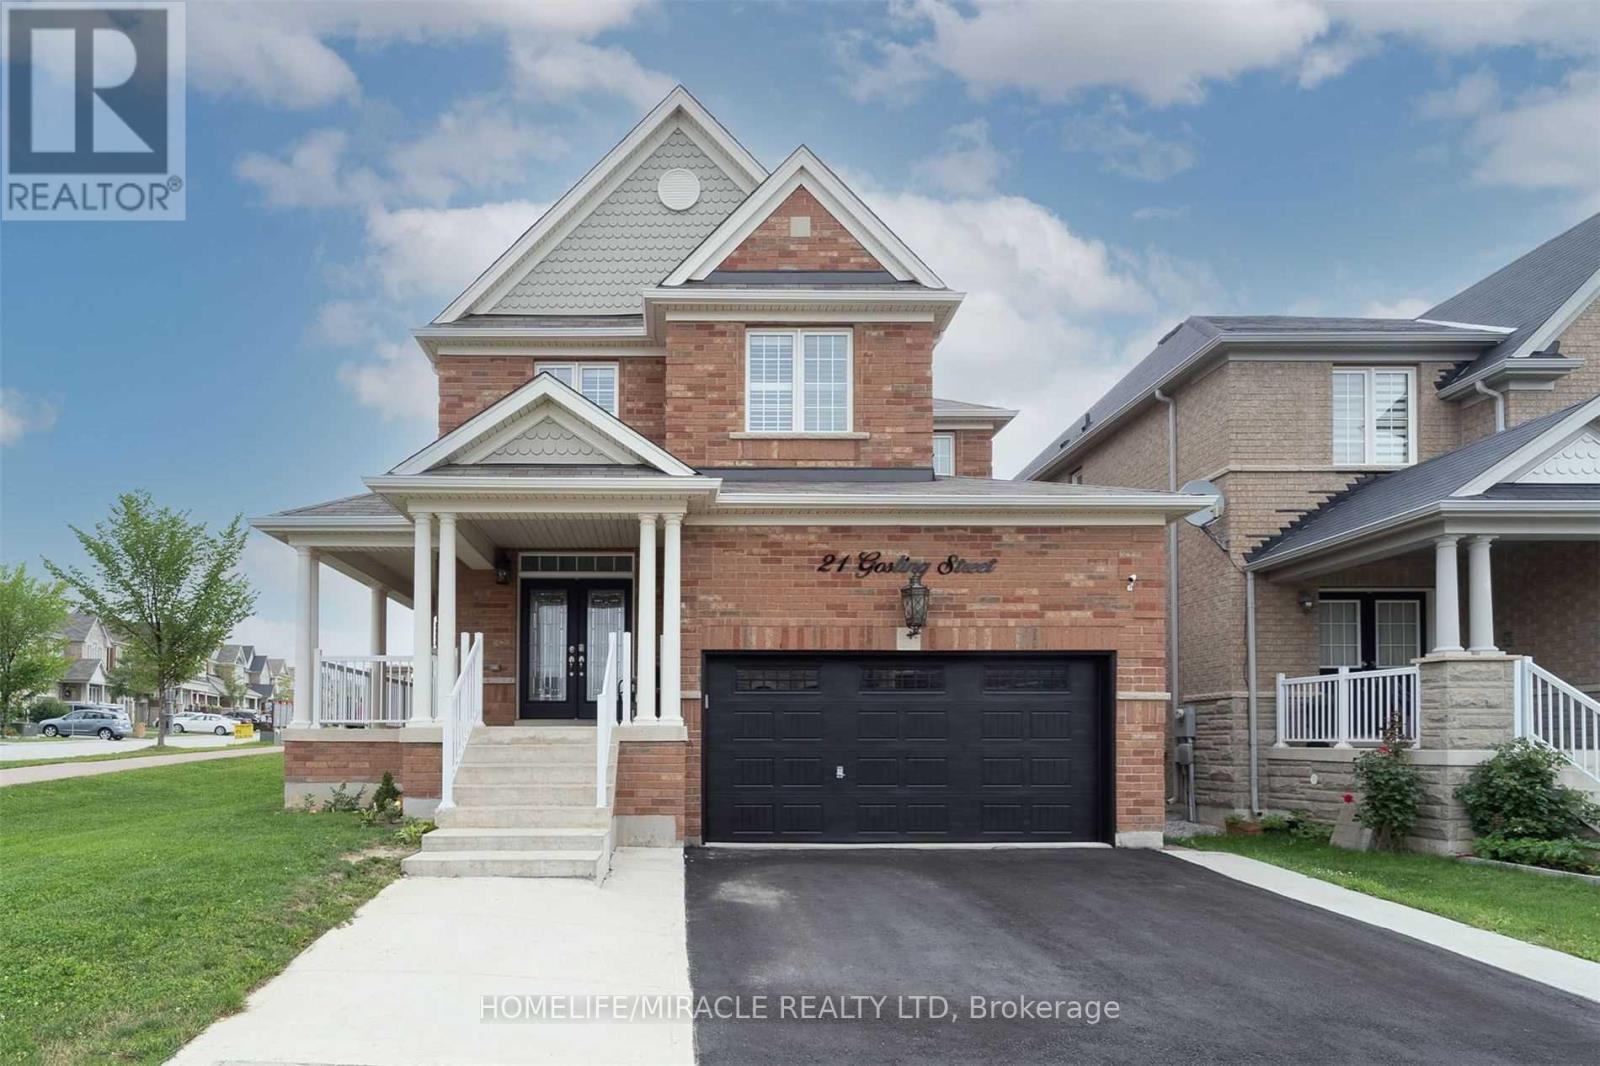
Bsmt - 21 Gosling Street
Brampton, Ontario
Bright and beautifully finished 1-bedroom, 1-bathroom legal basement suite with a private entrance and functional, open layout-perfect for comfortable everyday living. This spacious suite features a large living/family area, full bathroom with bathtub, modern pot lights, and no carpet throughout.Enjoy one included parking space and an ideal location in Bram West's prestigious Lionhead neighbourhood, right on the border of Mississauga and Brampton. The corner detached home backs onto a park and school, offering a peaceful and family-friendly setting.Just steps from grocery stores, restaurants, schools, and major transit routes, this bright and welcoming suite is an excellent choice for professionals or couples seeking privacy, comfort, and convenience in a sought-after community. (id:51382)
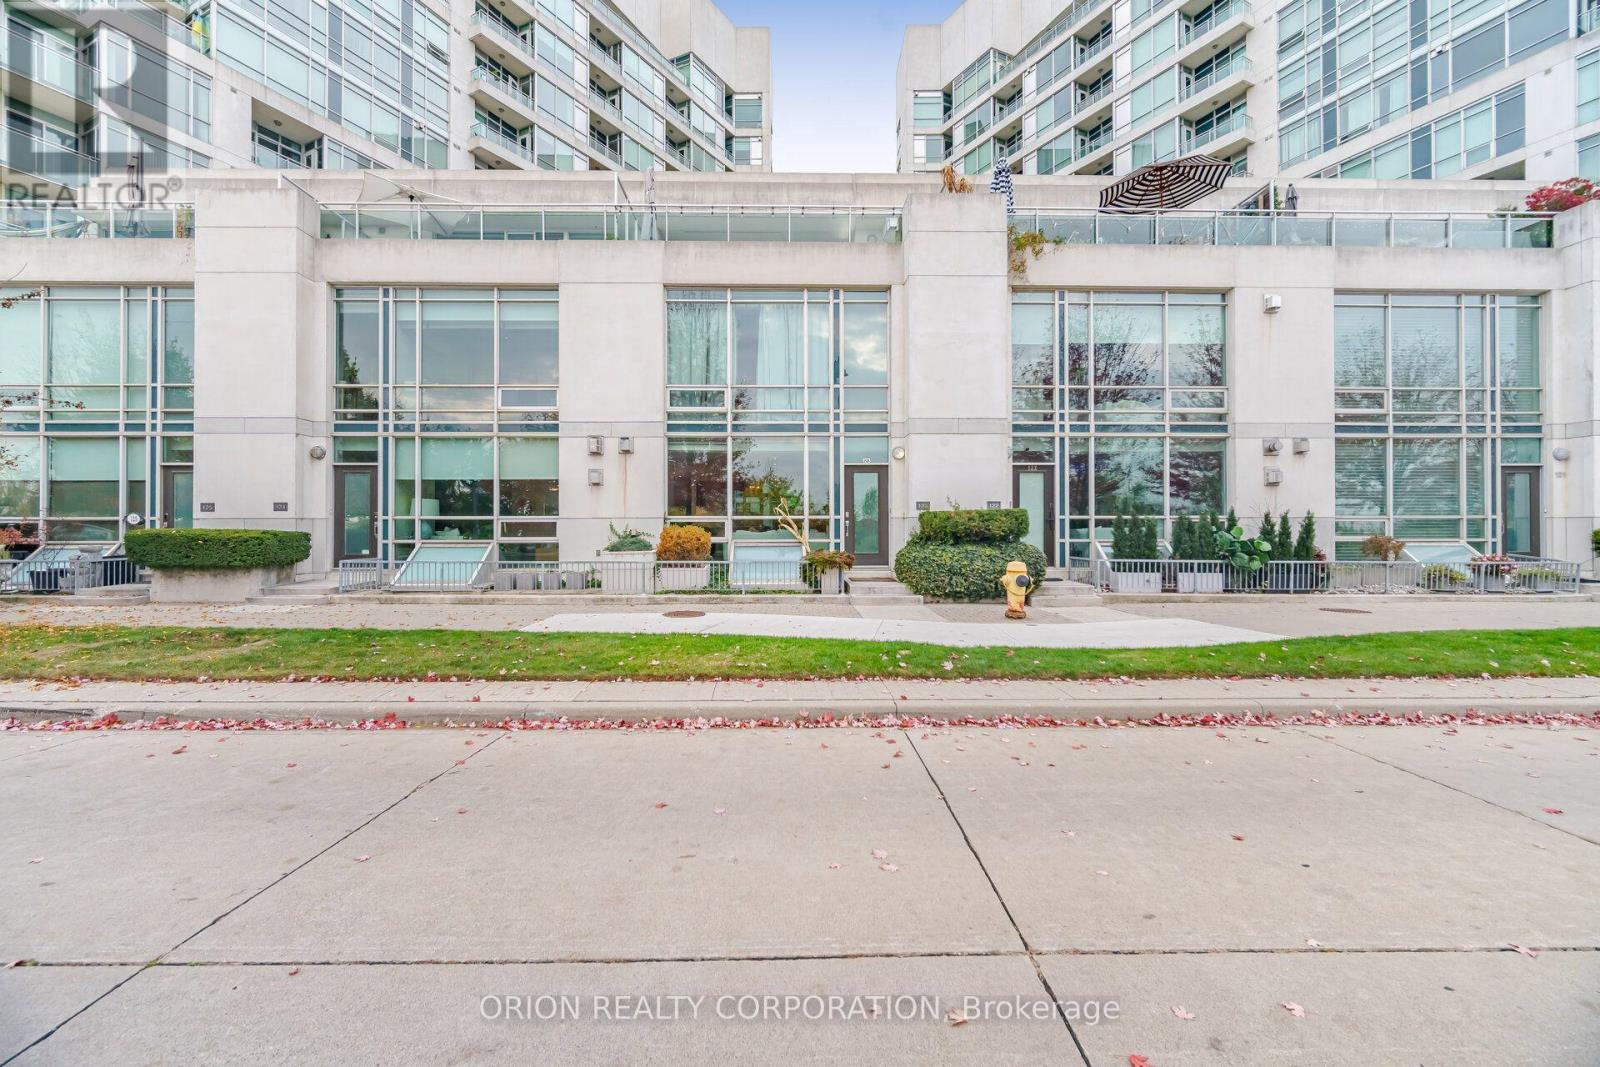
5 Marine Parade Drive
Toronto, Ontario
Simply Unmatched Where Nature Meets The City. Luxury Living At Its Finest. This Rare sophisticated Fully Renovated Three-Story Waterfront Townhouse Perfectly Balances Modern Elegance With A Serene Lakeside Lifestyle. Spectacular Unobstructed Waterfront Views, Boasting Over 2,700 Square Feet Of Seamless Indoor/Outdoor Living Space, This Home Is Designed For Both Grand Entertaining & Private Relaxation. Gourmet Chef's Kitchen With W/I Pantry, Direct In-Suite Entry To Private Underground Double-Car Garage With Ample Storage Plus Utility Rm. Walkable Paradise: Steps Away From Humber Bay Shore's Finest Lakeside restaurants, Vibrant Cafes, Effortless Transit & Highway Connectivity Simply A Commuter's Dream. Doorstep TrailAccess: Immediate Connection To The Martin Goodman Trail And The Humber Bay Parks Trails Network, Offering Miles Of Paved Paths For Running, Biking, And Leisurely Strolls Right Along The Water. Surrounded by Lush Beautiful Green Space & Parks This Is Truly Front Row Living In One Of The GTA Most Popular Neighborhoods. (id:51382)
293 Marigold Court
Milton, Ontario
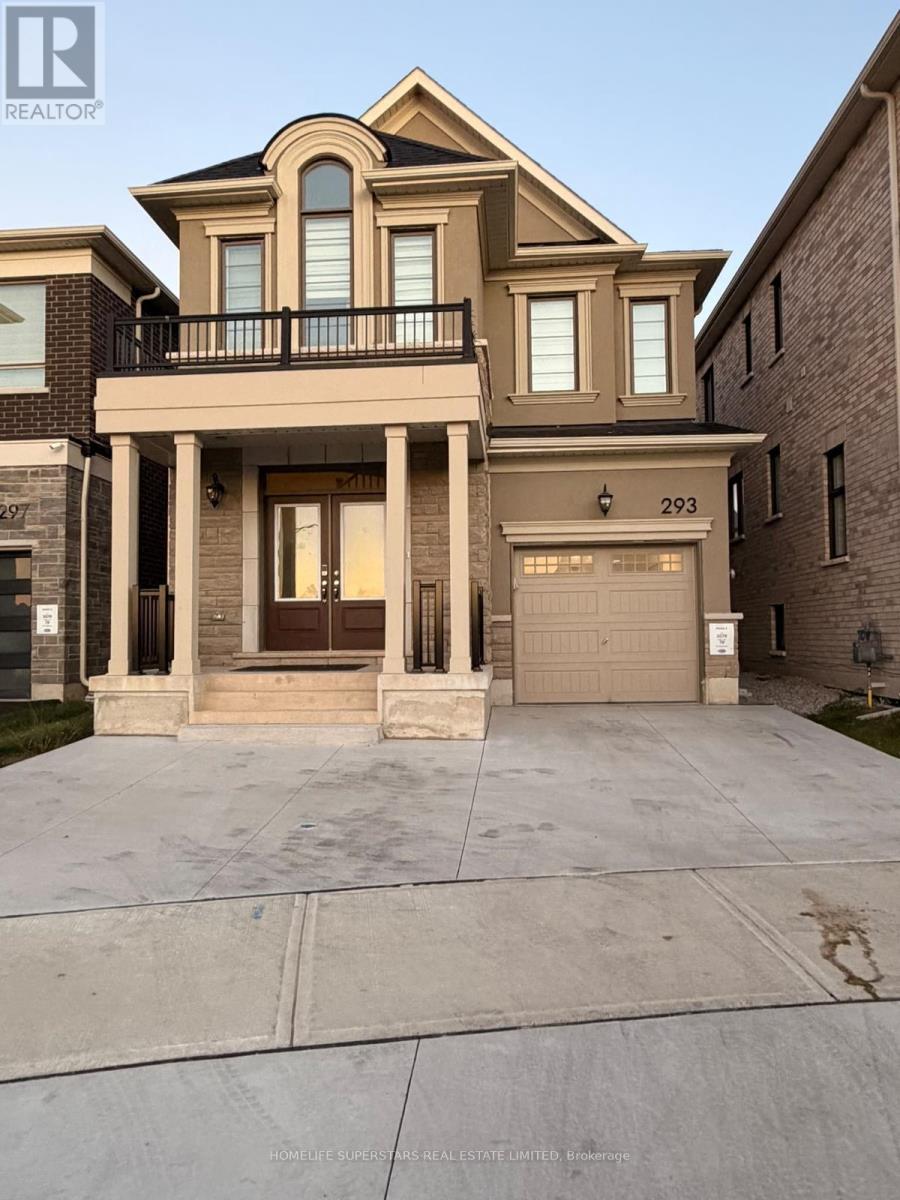
Mattamy's Modern Family Oasis! Spacious, bright, warm Sherwood home in Milton's most desirable family friendly neighbourhood. 4 spacious and bright bedrooms, 2.5 bathrooms offers for lease from December 1st. Very spacious and thoughtful layout, high end finishes,Unfinished Basement, Excellent schools- Catholic and Public walking distance. Wilfrid Laurier & Conestoga College Campus in close proximity.Minutes away from Groceries, Banks, Restaurants, etc. (id:51382)
865 Dovercourt Road
Toronto, Ontario
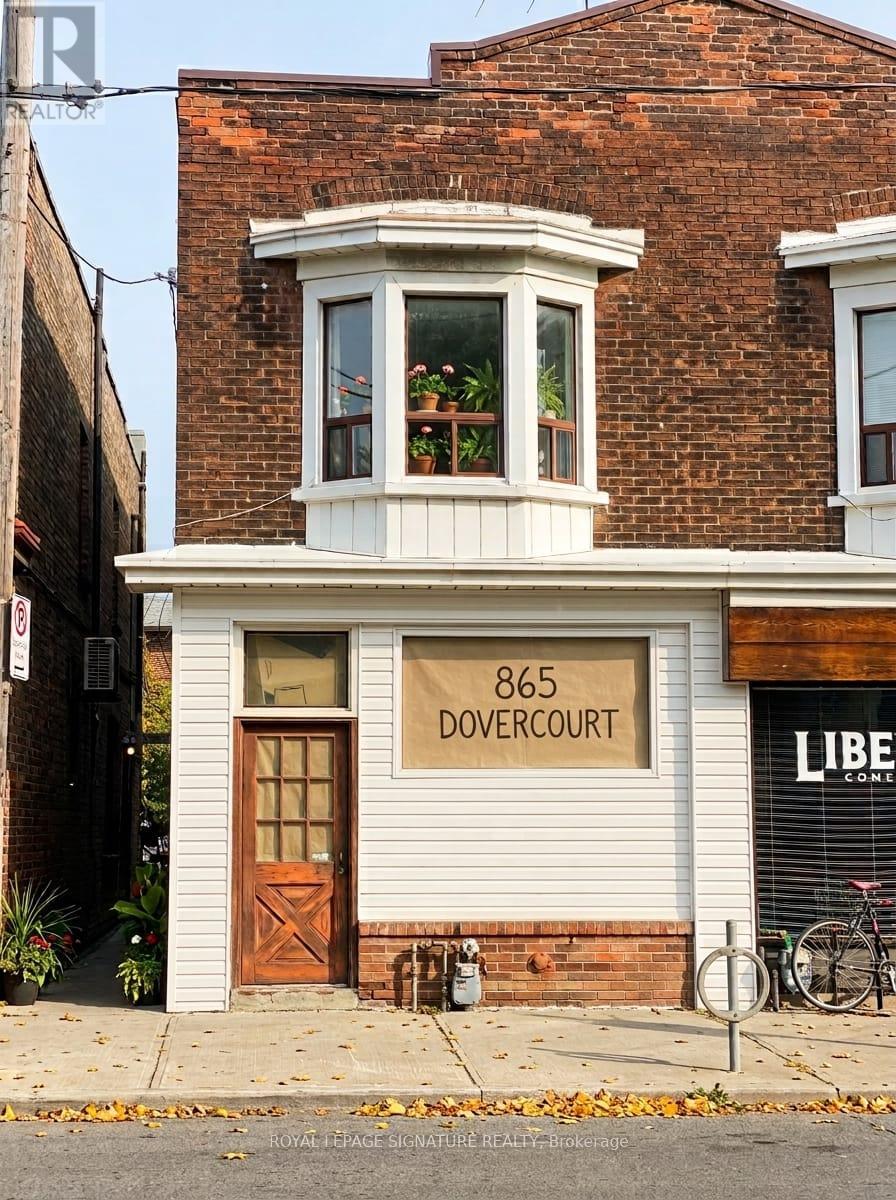
Fantastic residential and investment opportunity located at 865 Dovercourt Road, offering versatile all-residential use with strong income potential or a blank canvas for future customization. Being sold "As is, where is," this semi-detached property functions essentially as one continuous building alongside its sibling at 863 Dovercourt Road. This presents savvy investors with an exceptional opportunity to acquire both side-by-side properties together to unlock a prime dual-property asset with incredible long-term upside. (id:51382)
2 - 73 Elm Grove Avenue
Toronto, Ontario
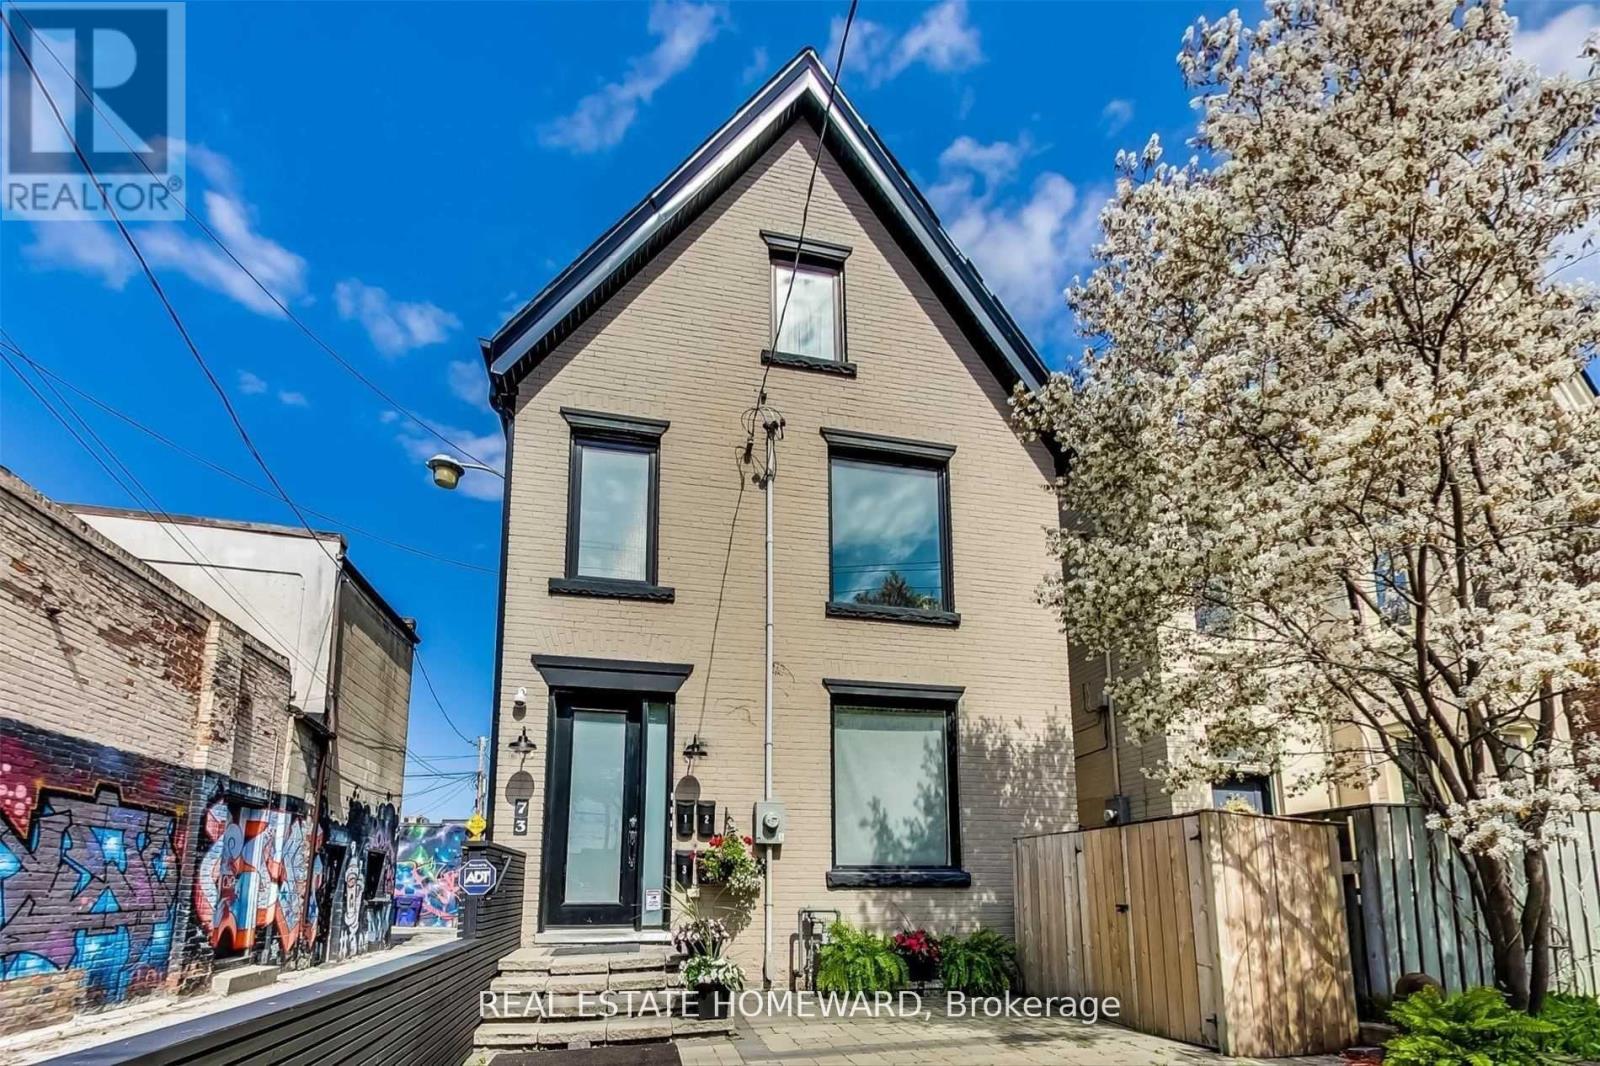
Welcome To Vibrant Parkdale!Nestled Between High Park And Liberty Village, This 2nd Floor Apartment Offers Large Open Living Space With An Aspiring Chef's Dream Kitchen. Large Island & Built-In Appliances, Quartz Counters & Dishwasher! Laminate Flooring Throughout With Pot Lights, High Ceilings And Ample Natural Light. Extra Storage Available! Walking Distance To Transit, Shopping, Great Restaurants, The Drake Hotel, Ossington, Trinity Bellwoods Park And So Much More! Don't Forget How Close It Is To Lakeshore, Sunnyside Beach & Gardiner! Situated Along Famous Milky Way Graffiti Alley - Must See Spot! (id:51382)
16 Adamson Street
Halton Hills, Ontario
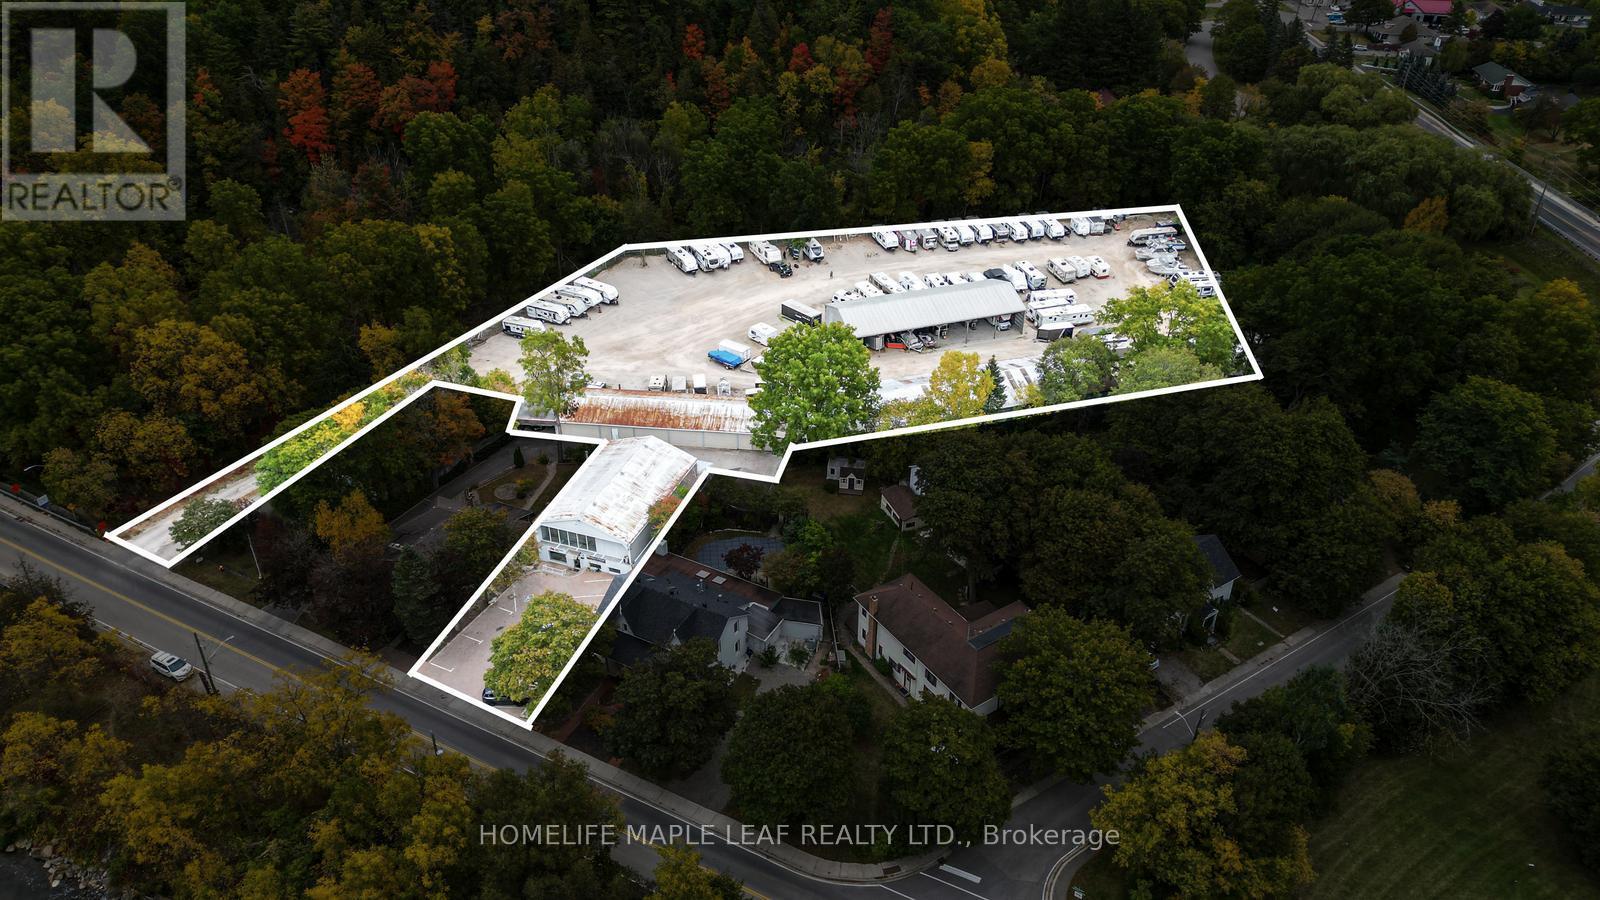
Rare opportunity to acquire an established income producing self storage facility with outdoor storage with residential accommodation on an approximately 3 acres site offering convenient access to Highway 401. The Self storage facility with outdoor storage and building. Building A covered storage approximately 4000sqft - Building B covered storage approximately 4000sqft plus Heated workshop approximately 1800sqft with two 12ft overhead doors - Building C approximately 3300sqft with 17 storage lockers - Building D Two story approximately 4300sqft with prestige office space upstairs and open concept on main level with Drive-in access! Turn-key operation with an established brand and tenant base, well suited to owner-operators, private investors and storage groups seeking a stabilized asset with huge growth potential. Sale includes the land, buildings and operating business. Detailed financial statements, rent roll and operating information are available to qualified purchasers upon execution of a confidentiality agreement. Showings by appointment only through the Listing Brokerage. Please do not attend to the property! unaccompanied or disturb staff, tenants or occupants of the on-site residence. This Building 4070 Sqft, school upstairs rented for $1600 per month & tenant pays utilities. Main floor rent HWAC company rented for $1600 per month . Tenant pays utilities. 2 Furnace, upstairs & downstairs, 2 Washroom upstairs and on main floor. One building 3500 sqft. has self storage locker, 2 open building 6000 sqft each & 3000 sqft heated workshop (id:51382)
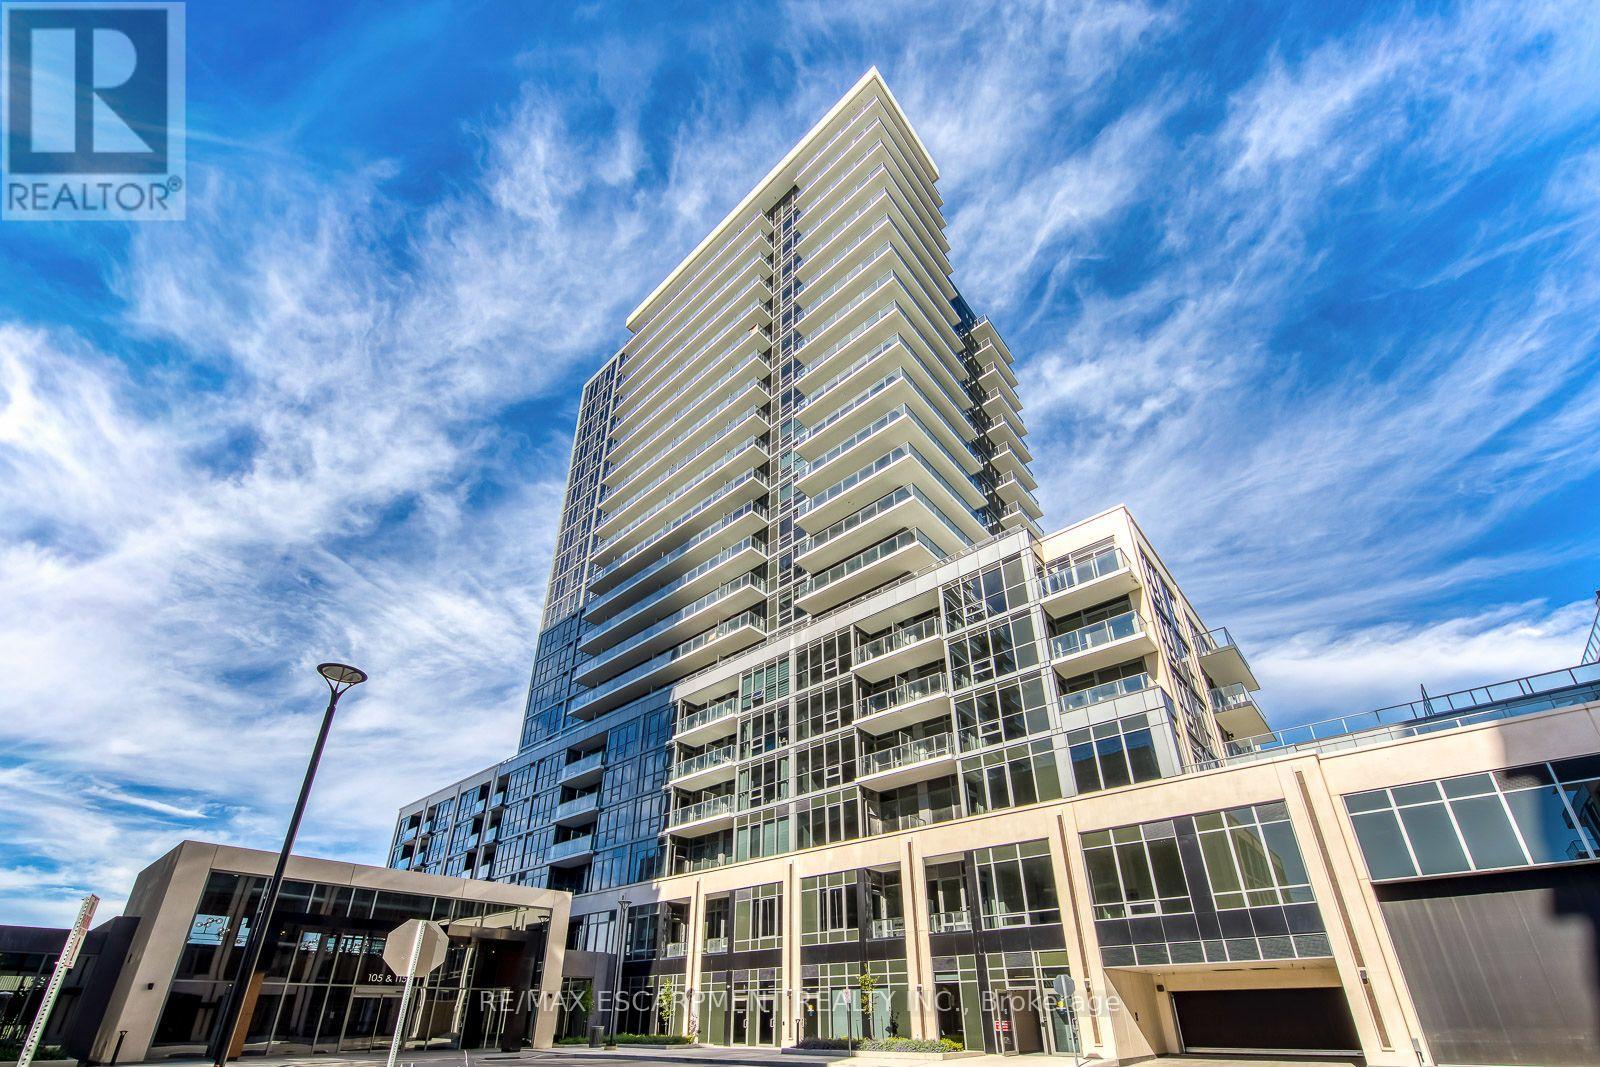
804a - 115 Nipissing Road
Milton, Ontario
Welcome to this stunning brand-new 2 bedroom, 2 bathroom unit at The Millhouse Condos in Milton. Offering over 600 sq. ft. of thoughtfully designed living space, this bright and modern residence features an open-concept layout, contemporary finishes, and an abundance of natural light. Be the first to call this beautiful suite home. The spacious primary bedroom provides a comfortable retreat, while the second bedroom offers the perfect space for a guest room, home office, study, or additional living area. Enjoy the convenience of one underground parking space and one storage locker, both included for your exclusive use. Residents of The Millhouse enjoy an impressive collection of resort-inspired amenities, including 24-hour concierge/security, fitness and yoga facilities, co-working spaces, party and private dining rooms, games and screening lounges, an outdoor pool and sundeck, and beautifully landscaped outdoor gathering spaces. Ideally situated in central Milton, The Millhouse offers easy access to Milton GO, Highway 401, Downtown Milton, shopping, restaurants, parks, and everyday essentials. (id:51382)
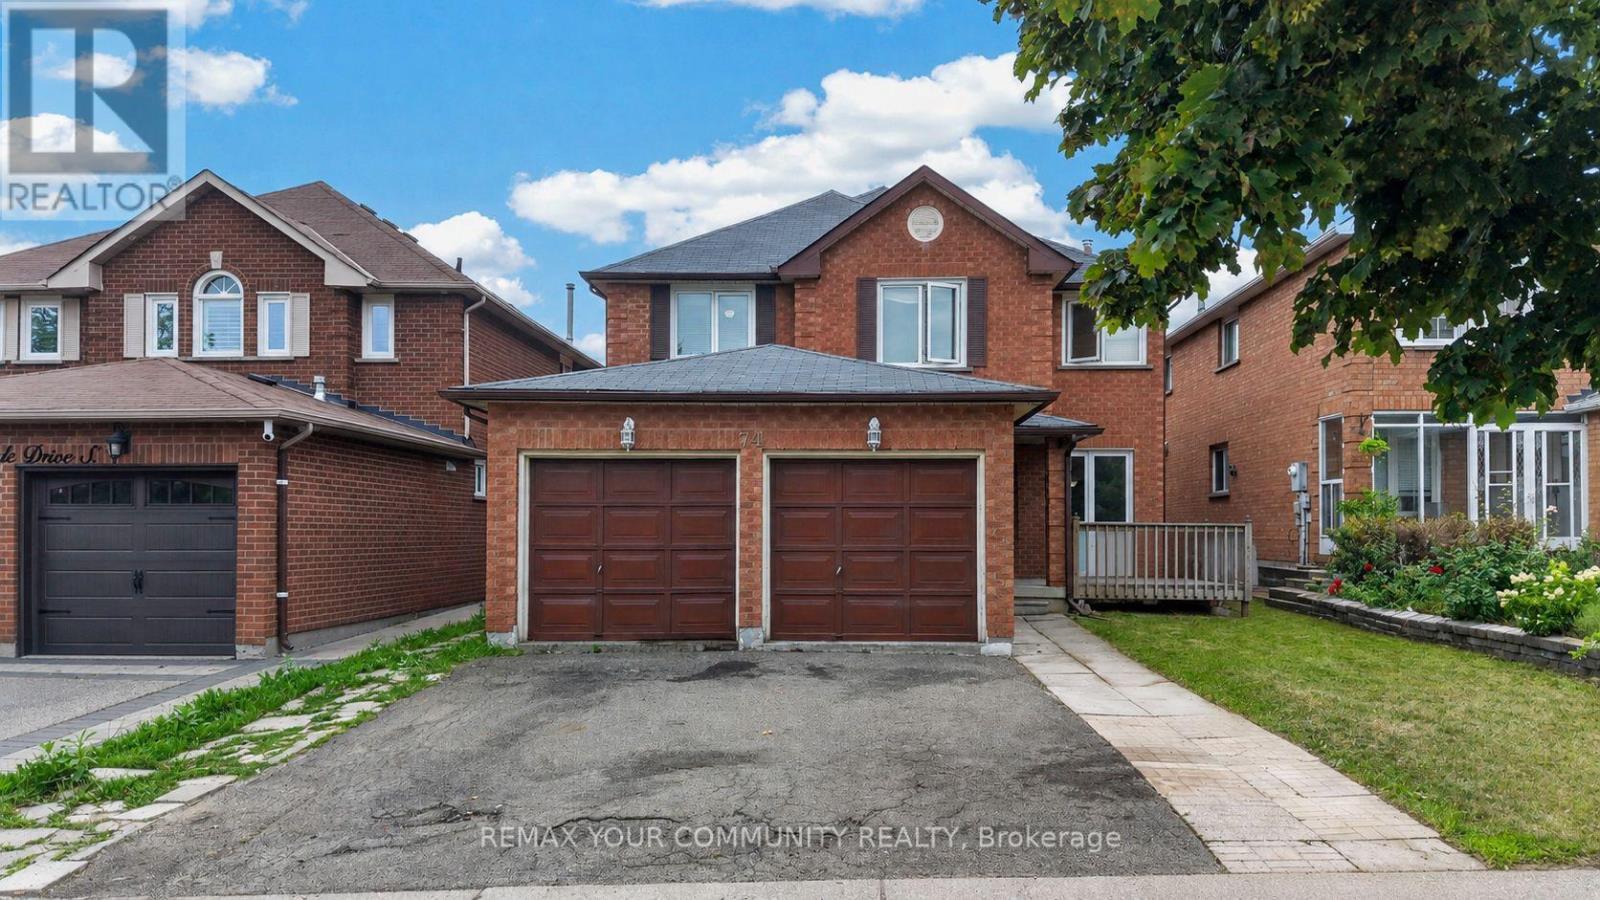
74 Richvale Drive
Brampton, Ontario
NEW PRICE - $899,000! Spacious 4+2 bedroom, 5-bathroom home in desirable Heart Lake East! Offering an impressive layout with plenty of space for a growing or extended family.The main floor features separate formal living and dining rooms, a cozy family room with fireplace, and a spacious kitchen with a large centre island, bright breakfast area and walk-out to the deck. Main-floor laundry adds everyday convenience.The upper level offers 4 generously sized bedrooms, including 2 with ensuite bathrooms.The finished walk-out basement features 2 additional bedrooms, a recreation room, second kitchen, laundry room and direct access to the backyard, providing excellent flexibility for extended family living.Double-car garage plus driveway parking for 2 additional vehicles. Conveniently located close to schools, parks, shopping, recreation, transit, Brampton Civic Hospital, Hwy 410 and the popular Heart Lake Conservation Area. Property is being sold in its current condition (AS-IS). (id:51382)
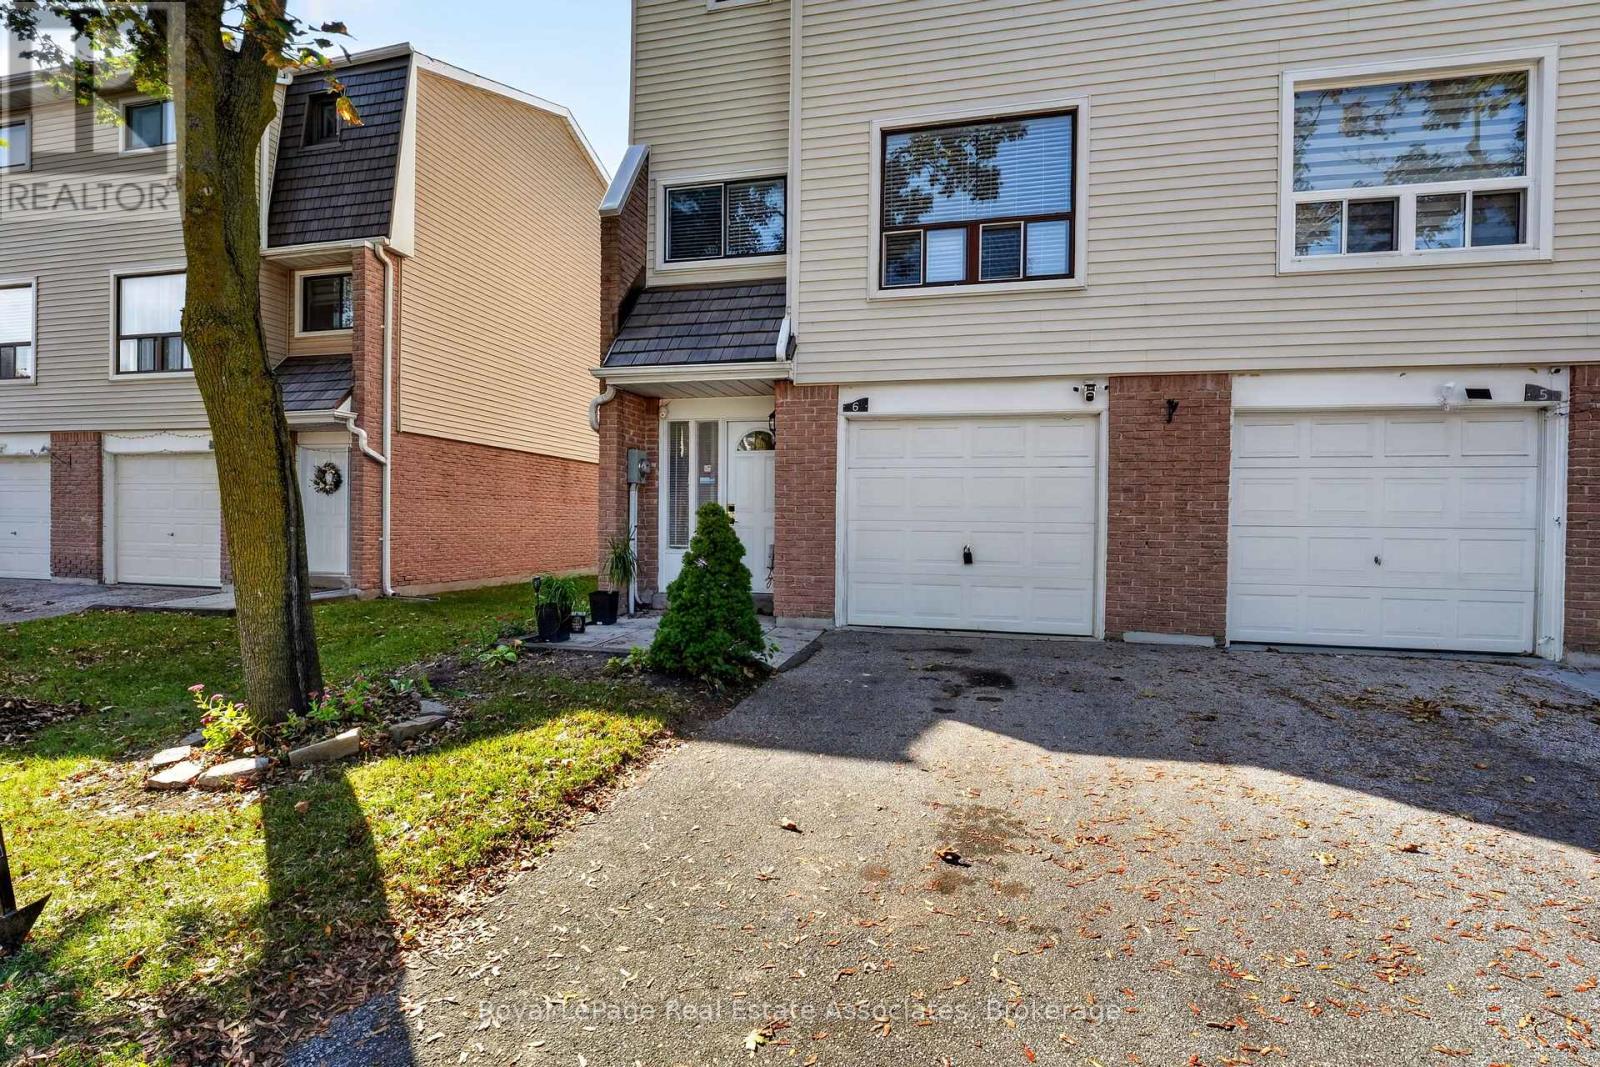
6 Ellerslie Road
Brampton, Ontario
Welcome to this beautifully refreshed 3-storey end-unit condo townhouse located in Brampton's desirable Southgatecommunity. Perfect for modern living, the home features a light-filled, open-concept main living area. Durable porcelain tile flooring extendsfrom the main entrance hallway through to the rear laundry room, while solid oak steps guide you between levels. The kitchen showcasesluxurious marble countertops and upgraded stainless steel appliances, with laminate flooring flowing throughout the main living area.Upstairs, the three bright bedrooms offer comfortable accommodations, complemented by bathrooms featuring clean ceramic tile floors.Situated in a prime location with a built-in single garage, private driveway, and no houses directly behind, this home gives residents access toa community outdoor pool and is just steps away from public transit, local schools, shopping at Bramalea City Centre, and nearby recreationalfacilities like the Earnscliffe Recreation Centre ice rinks, with convenient access to major highways. (id:51382)
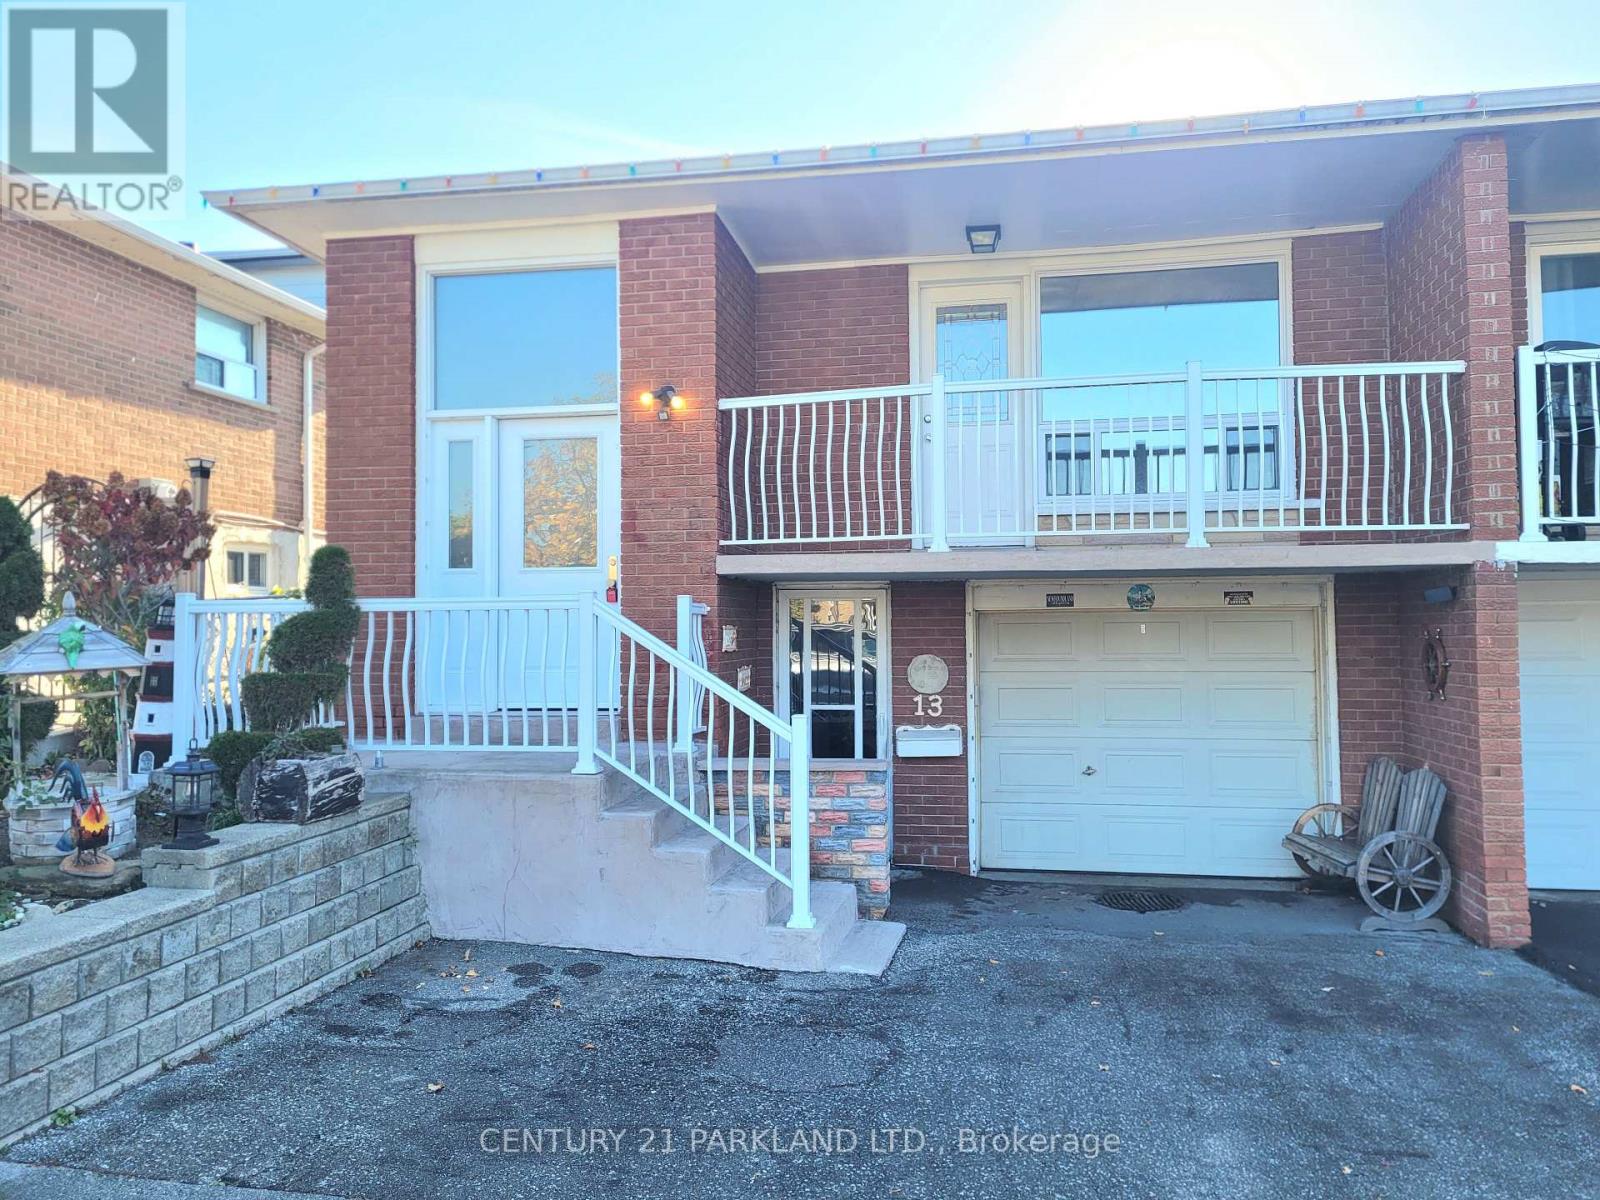
13 Tolton Drive
Brampton, Ontario
Spacious Main Floor Bungalow for Lease . Welcome to 13 Tolton Drive. This inviting main floor bungalow featuring a spacious, functional layout, a separate private entrance, a large eat-in kitchen with stainless steel appliances, hardwood flooring thru-out & 3 generously sized bedrooms. Also, enjoy a large front balcony and access to the backyard! Ideally situated in a quiet, family-friendly neighbourhood, this home offers convenient access to nearby schools, parks, shopping, Brampton Civic Hospital, major highways & public transit. Enjoy comfortable living with everyday amenities just minutes away. An excellent opportunity for a professional couple or a small family seeking space, privacy & convenience. Rental application, letter of employment & a full Equifax credit report required. (id:51382)
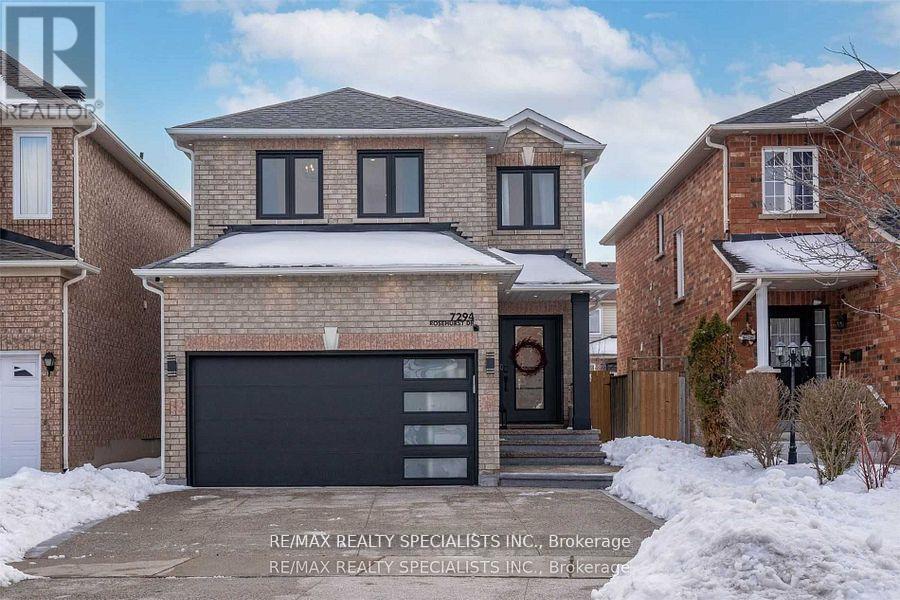
Unit 2 - 7294 Rosehurst Drive
Mississauga, Ontario
2 Bedroom and one washroom Legal basement apartment, newly finished with a separate side entrance and separate laundry, pot lights, good size Kitchen W/ Quartz Counters & backsplash. Aggregate Concrete Driveway. Need AAA Family. One-car parking. No smoking and no pets. Need credit report, income verification, photo IDs, and references. The tenant pays 30% of all the utilities used in the premises. ***The basement is vacant now, ready for occupancy at any time. (id:51382)
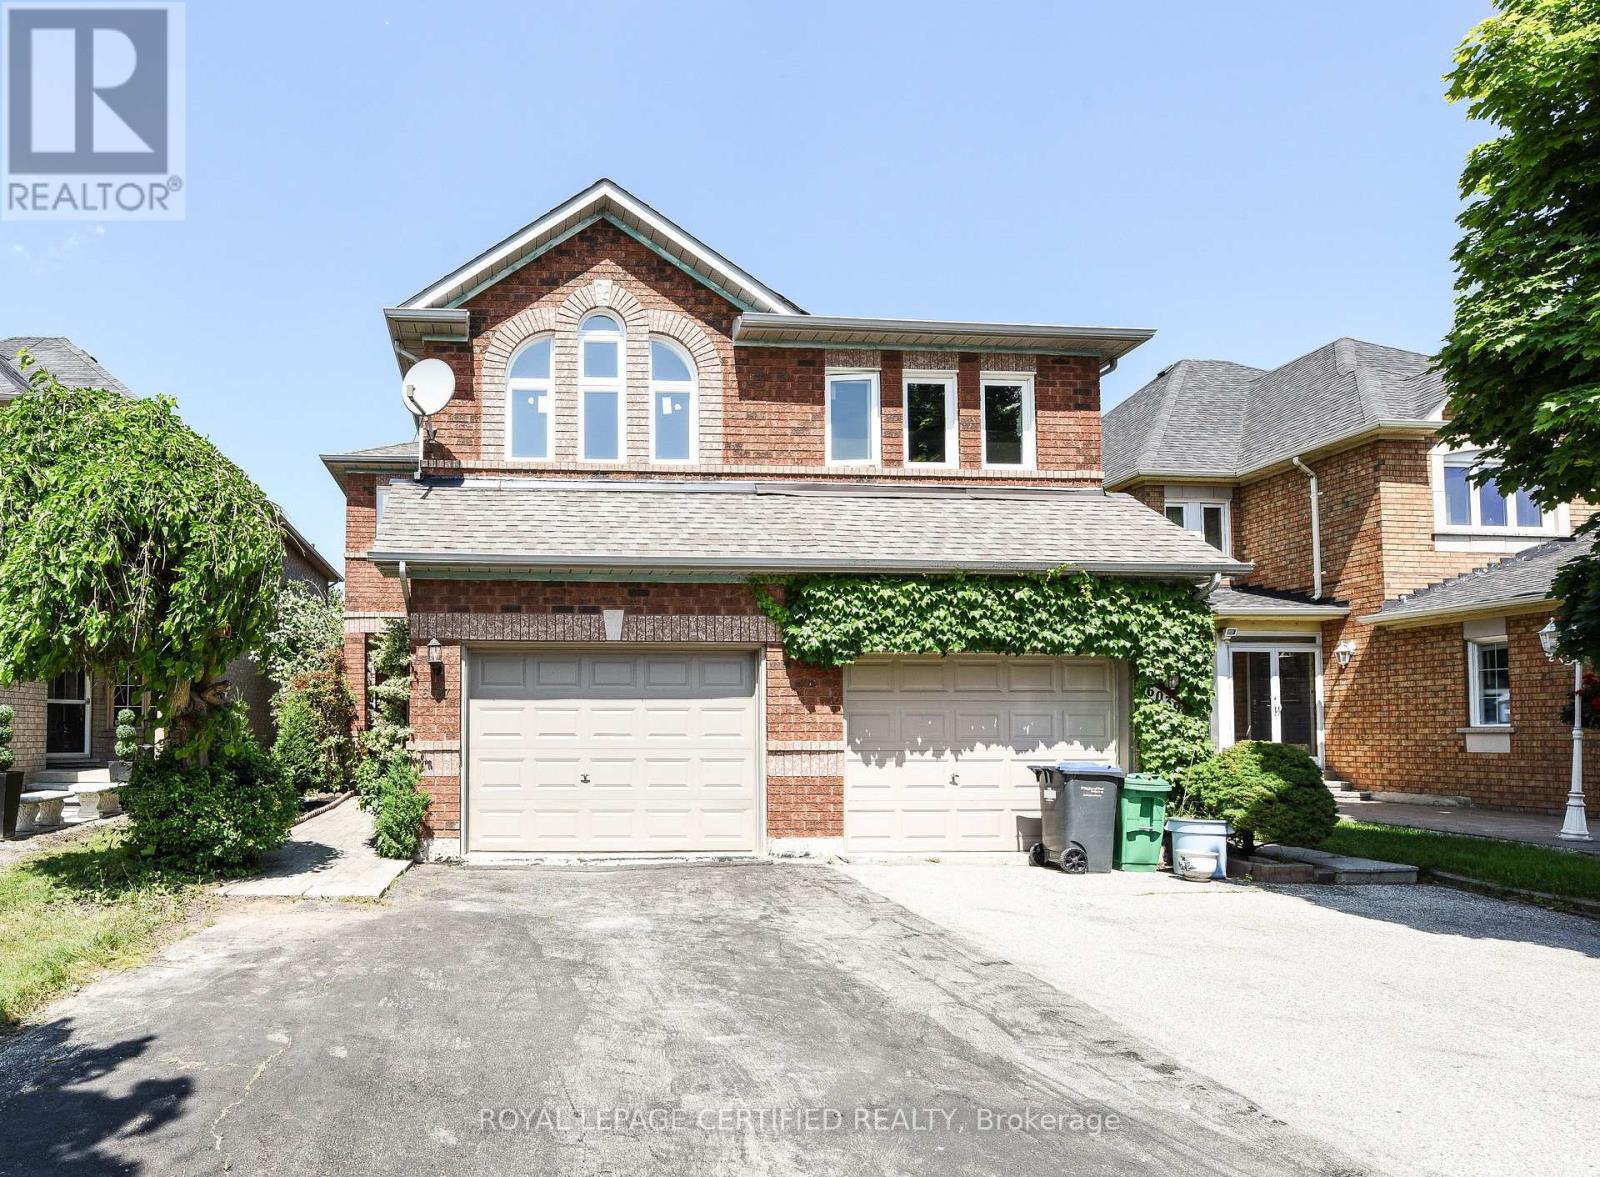
6037 Clover Ridge Crescent
Mississauga, Ontario
Welcome to 6037 Clover Ridge Crescent, a beautifully maintained semi-detached home in sought-after Lisgar, Mississauga. Closes to all Major Highways. This rare 3-bedroom layout offers exceptional space for families, featuring a carpet-free interior with hardwood flooring throughout and fresh neutral paint for a bright, move-in ready feel. The functional kitchen(2023) with walkout to a private fully fenced backyard-ideal for seamless indoor-outdoor living, summer BBQs. Main floor Laundry, Open Concept Family Room on the 1st Floor features a cozy gas fireplace with Cathedral Ceiling perfect for relaxing evenings. Generous principal rooms provide comfort and flexibility for daily living and entertaining. Finished basement offers custom recreation space, office. Located in a family-friendly neighbourhood close to top-rated schools, parks, trails, shopping, Lisgar GO Transit, and major highways for easy commuting. A rare opportunity to own a spacious, versatile home in one of Mississauga's most desirable communities (id:51382)
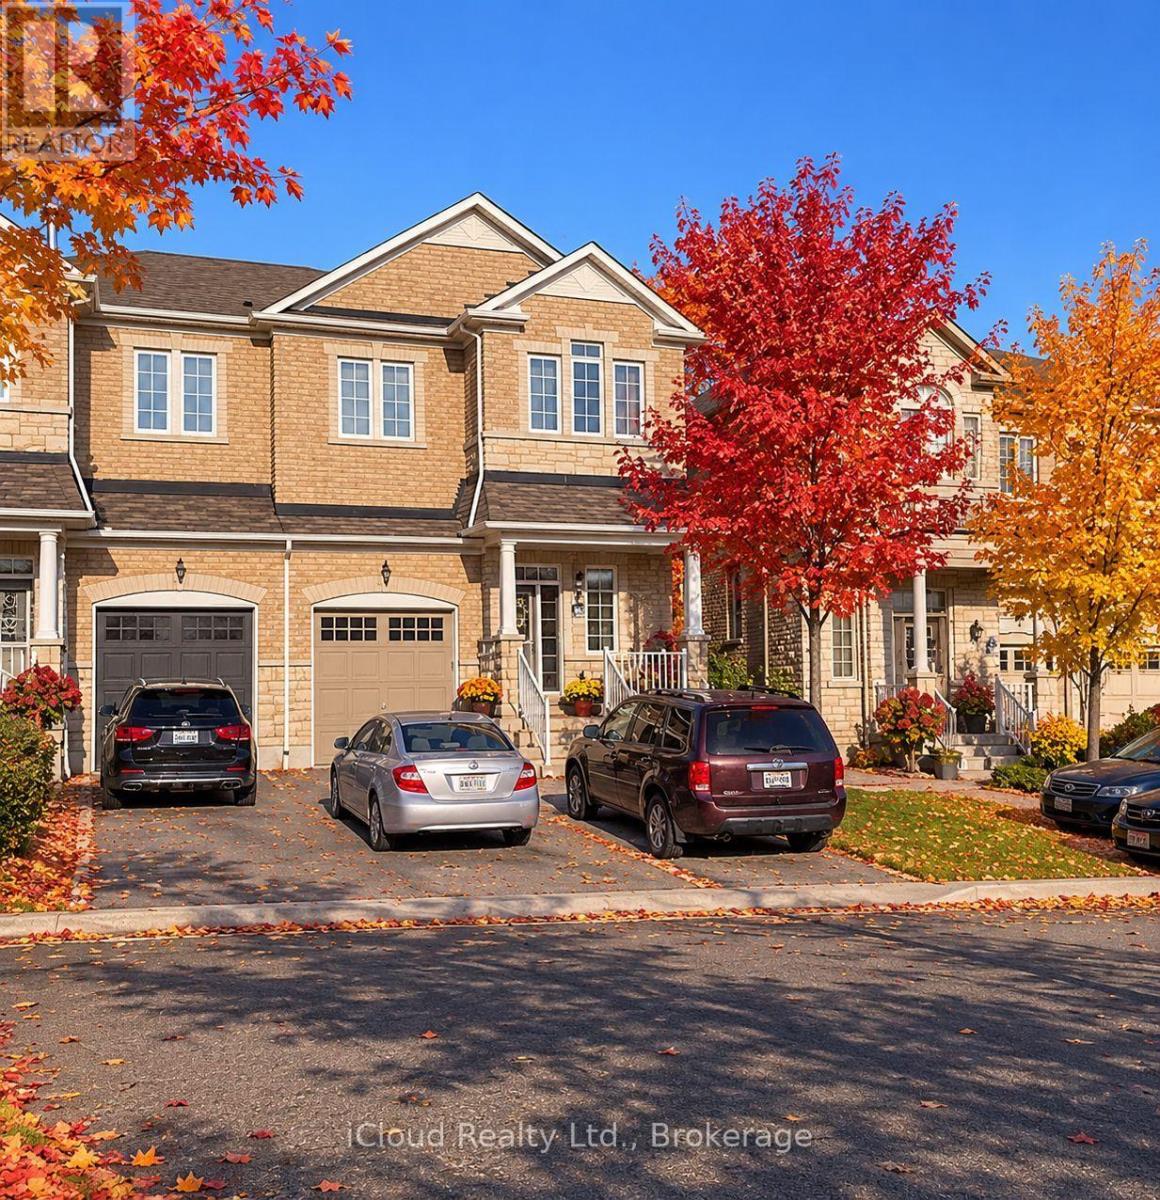
Bsmt - 5673 Ethan Drive
Mississauga, Ontario
Beautiful! Truly a gem! Legal 2 Bedroom Basement Apartment, In a Family Neighbourhood. This Bright and Spacious (Lot of Windows) Feature 2 Bedrooms, 1 Den, 1 Washroom, and 1 Car Parking. Beautiful Kitchen, Ensuite Laundry, Family Room/Living Room. Close to All Amenities Such as Schools, Gas Stations, Grocery Stores, Banks, Hospitals, Parks, Hwy (401, 407, & 403), and Public Transport. Ready to Move In. Close to Shops and Community Centre. (id:51382)
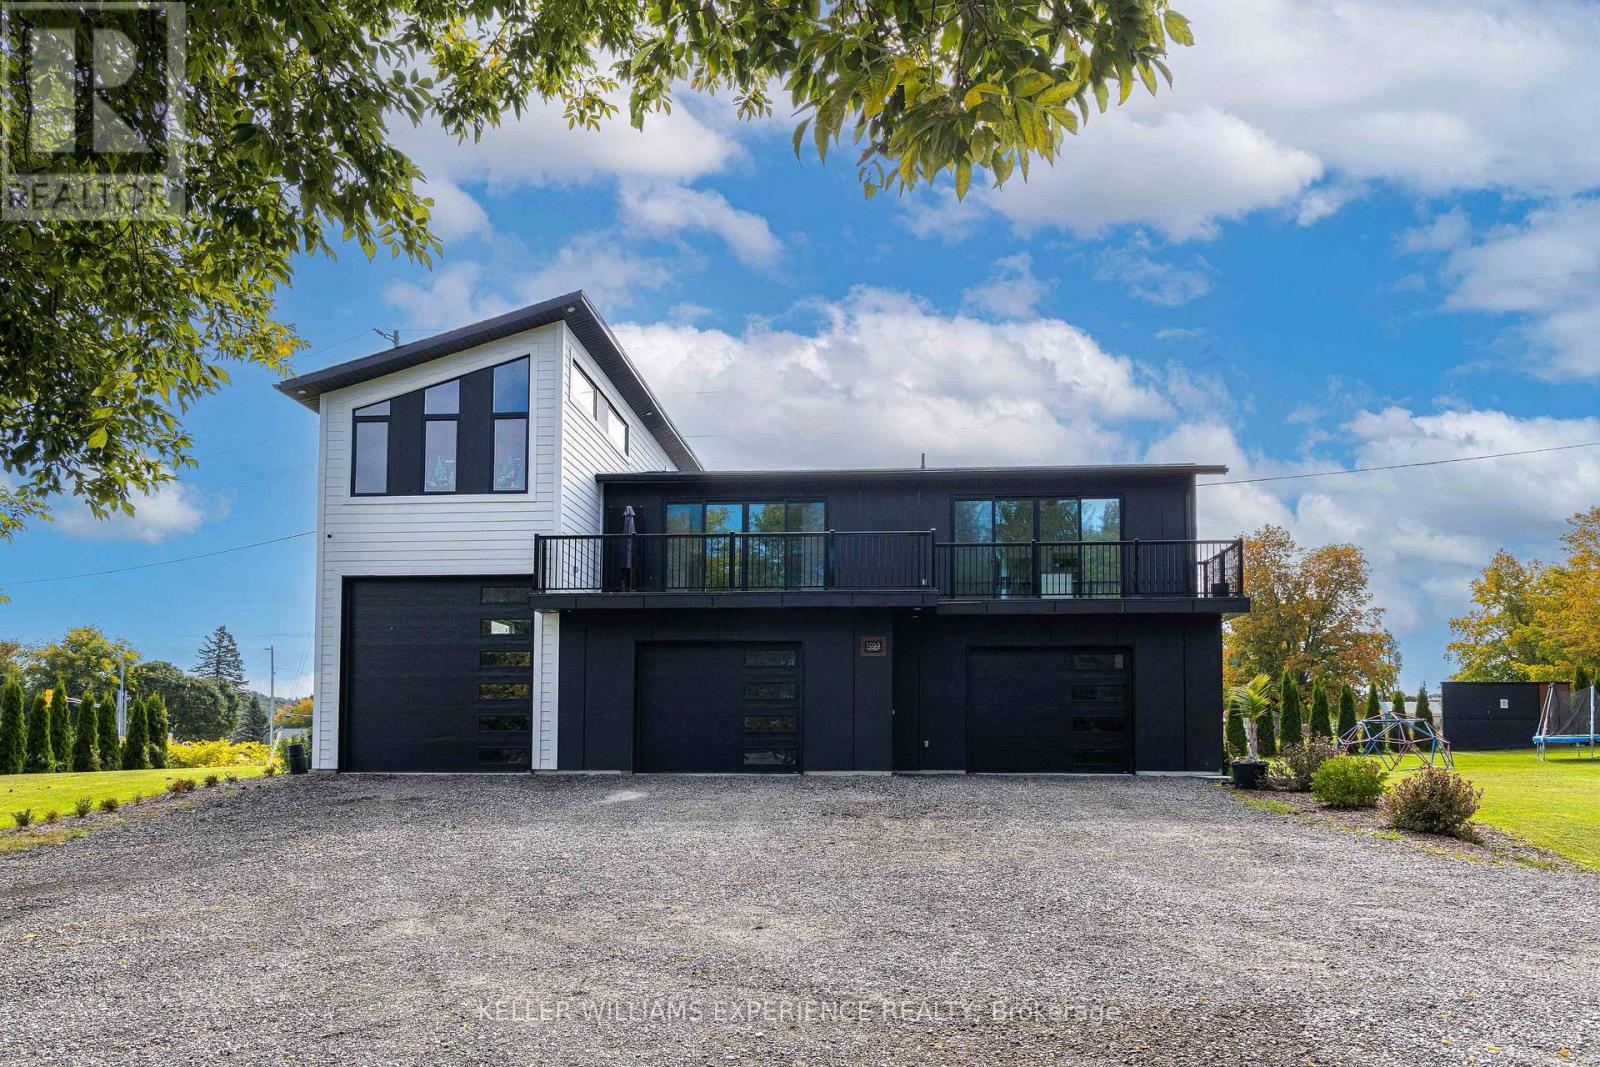
1055 Henry Street
Tay, Ontario
Unique Custom Home in Prime Waverley Location! Ideally situated between Georgian Bay, Horseshoe & Moonstone Ski Hills, Wasaga Beach, Orr Lake, and just minutes to Midland. This exceptional property offers 5 bedrooms, incredible multi-generational living potential, and a rare heated & insulated quadruple garage. Designed for flexibility, the home can function as one impressive family residence or accommodate an amazing 3-unit/in-law setup. The main floor features a separate entrance to a 1-bedroom suite with a kitchenette, dining and living areas, plus private laundry. The second floor showcases a contemporary kitchen and bright open-concept living/dining area with two sets of double sliding doors leading to a private 41' x 8' terrace. This level also includes 2 bedrooms, 4-pc bathroom and private laundry. Above the garage is a huge additional space featuring a full bathroom and extra storage, perfect for a family/entertainment room, games room or home theatre. With potential for 2 additional bedrooms and rough-ins for a future kitchen and laundry, this space offers excellent potential for an additional in-law suite. The quadruple garage is a true standout-fully insulated and heated, featuring a 12' garage door and tandem double-height parking, ideal for vehicles, recreational toys, workshop space or storage. The expansive driveway offers parking for approximately 15 cars. Large side yard provides plenty of room for outdoor enjoyment. A rare opportunity combining location, versatility, parking, garage space and exceptional multi-generational potential in beautiful Waverley! (id:51382)
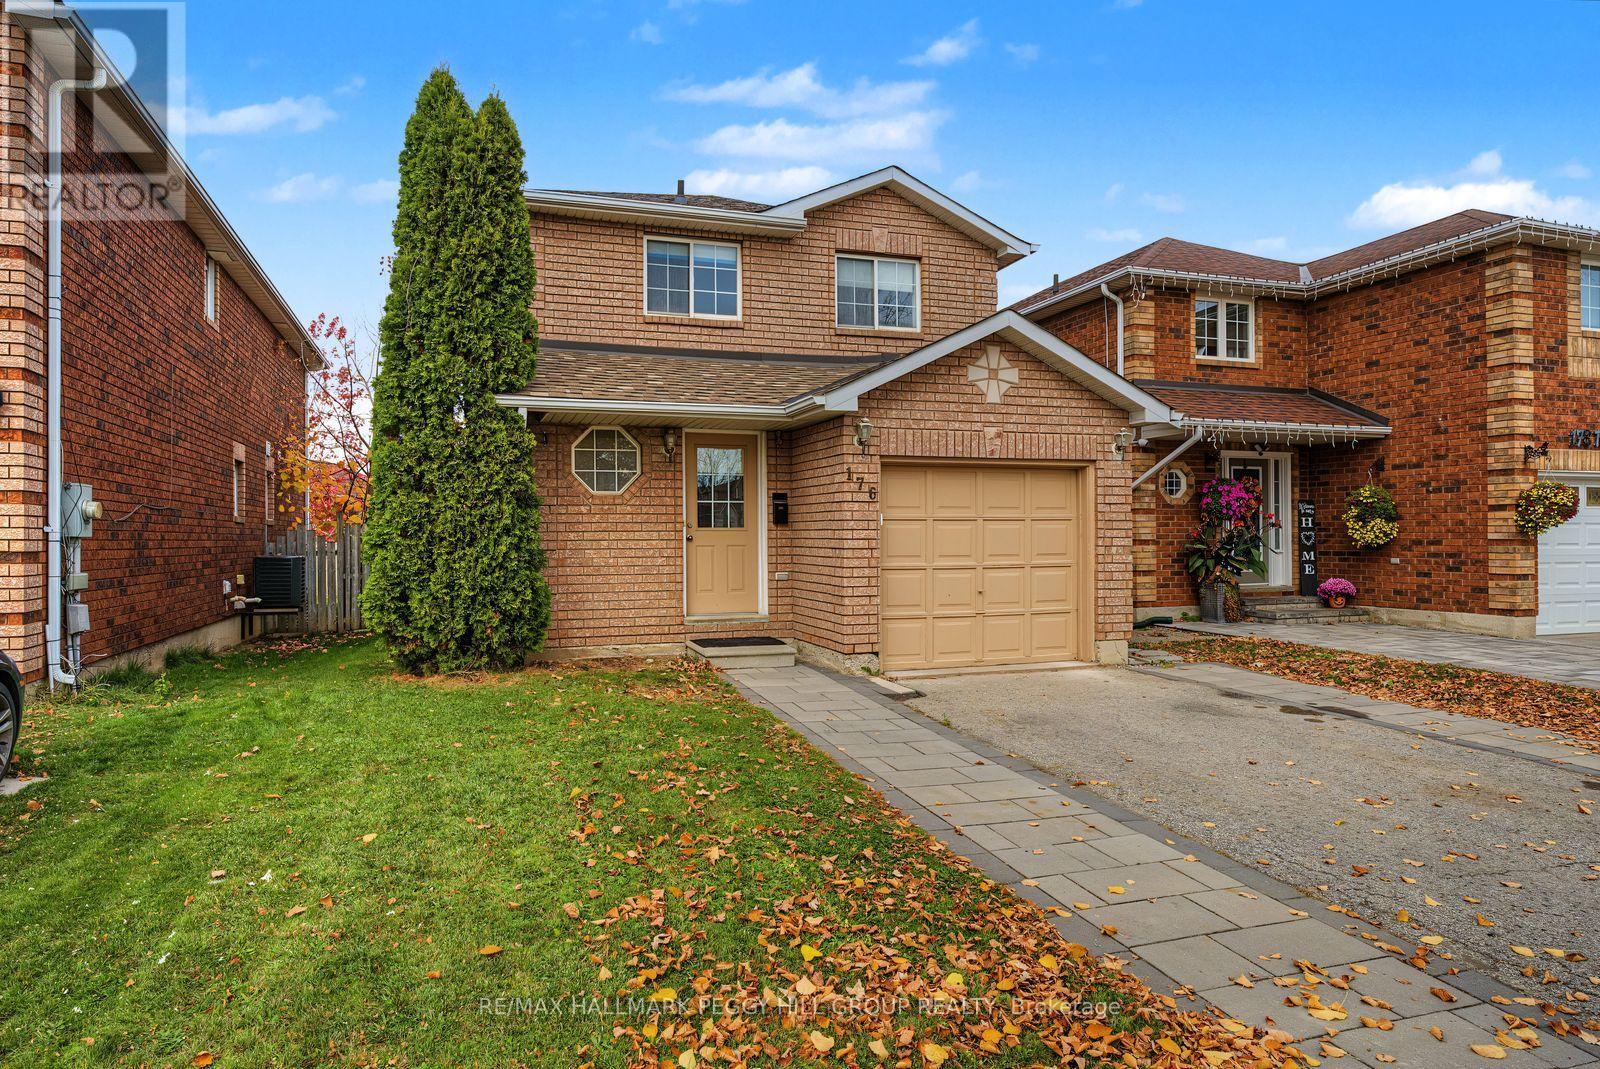
176 Tunbridge Road
Barrie, Ontario
DISCOVER 3-BEDROOM LIVING IN A LOCATION THAT KEEPS YOU CONNECTED! Welcome to this inviting two-storey detached home in a well-connected North Barrie neighbourhood, close to Georgian College, Royal Victoria Regional Health Centre, Highway 400, local schools, shopping at North Barrie Crossing Shopping Centre and public transit. Outdoor enthusiasts will appreciate the abundance of nearby green space, with Cheltenham Park, Maitland Park, Dunsmore Park and Hickling Park all within walking distance, while Johnson's Beach and the Barrie waterfront are just a five-minute drive away. Outside, a fully fenced private backyard offers a great space to relax and enjoy the warmer months, complemented by two dedicated parking spaces. Step inside to a bright, open-concept main floor where the kitchen, dining area and living room flow seamlessly together, creating an airy and welcoming setting for everyday life, with sliding glass doors leading directly to the backyard. The upper level features three well-appointed bedrooms and a full 4-piece bathroom, while a main floor powder room adds to the home's functionality. A finished basement provides additional living space, adding even more flexibility to the home. With its inviting living spaces, private backyard, and great location, this home has plenty to offer couples and small families alike! (id:51382)
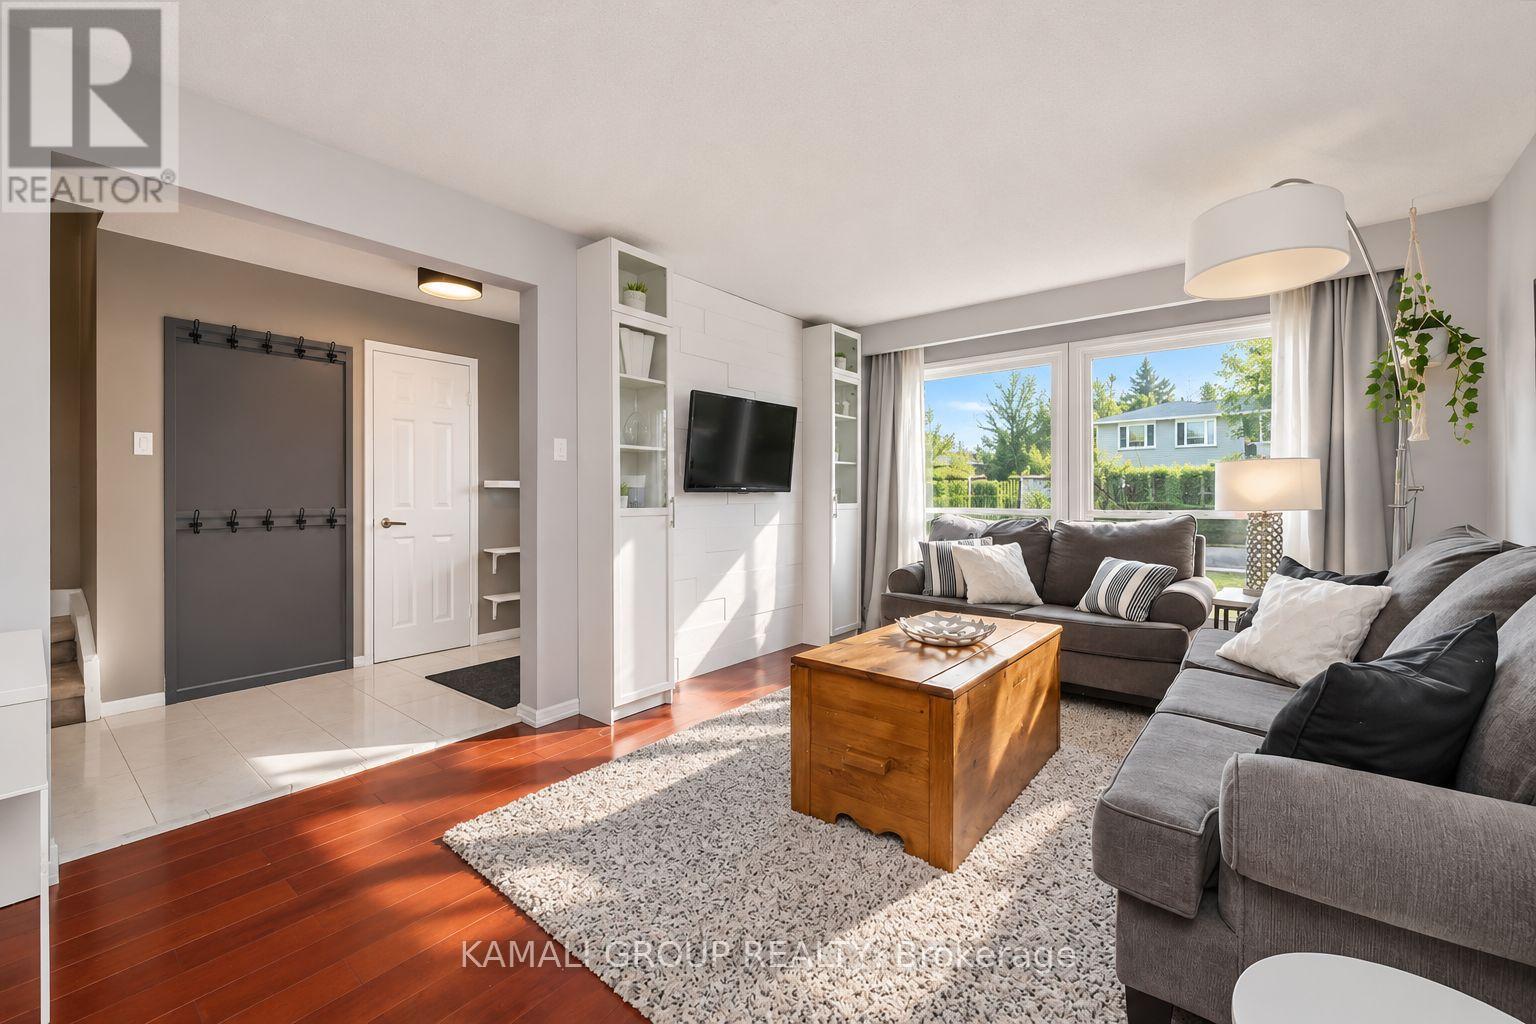
Main - 3 Cartwright Drive
Barrie, Ontario
Rare-Find!! Beautifully Maintained Main & Upper Level With 3 Bedrooms, 3 Bathrooms, 2 Parking + Exclusive Use Of Fenced Backyard! Open Concept Living & Dining Room With Hardwood Flooring, Huge Bright Eat-In Kitchen With Breakfast Bar, Walkout To Backyard Patio, Stainless Steel Appliances and Loads of Cabinet & Counter Space. Primary Bedroom With Luxury 4pc Ensuite & Walk-In Closet! 2 More Bedrooms With Windows & Closets. Private Ensuite Washer & Dryer, 2 Parking + Use of Large Garage. Minutes To Georgian Mall & Bayfield Mall, Georgian College, Schools, Centennial Beach & Lakefront Parks, Restaurants, Local Transit, GO-Station & Hwy 400 (id:51382)
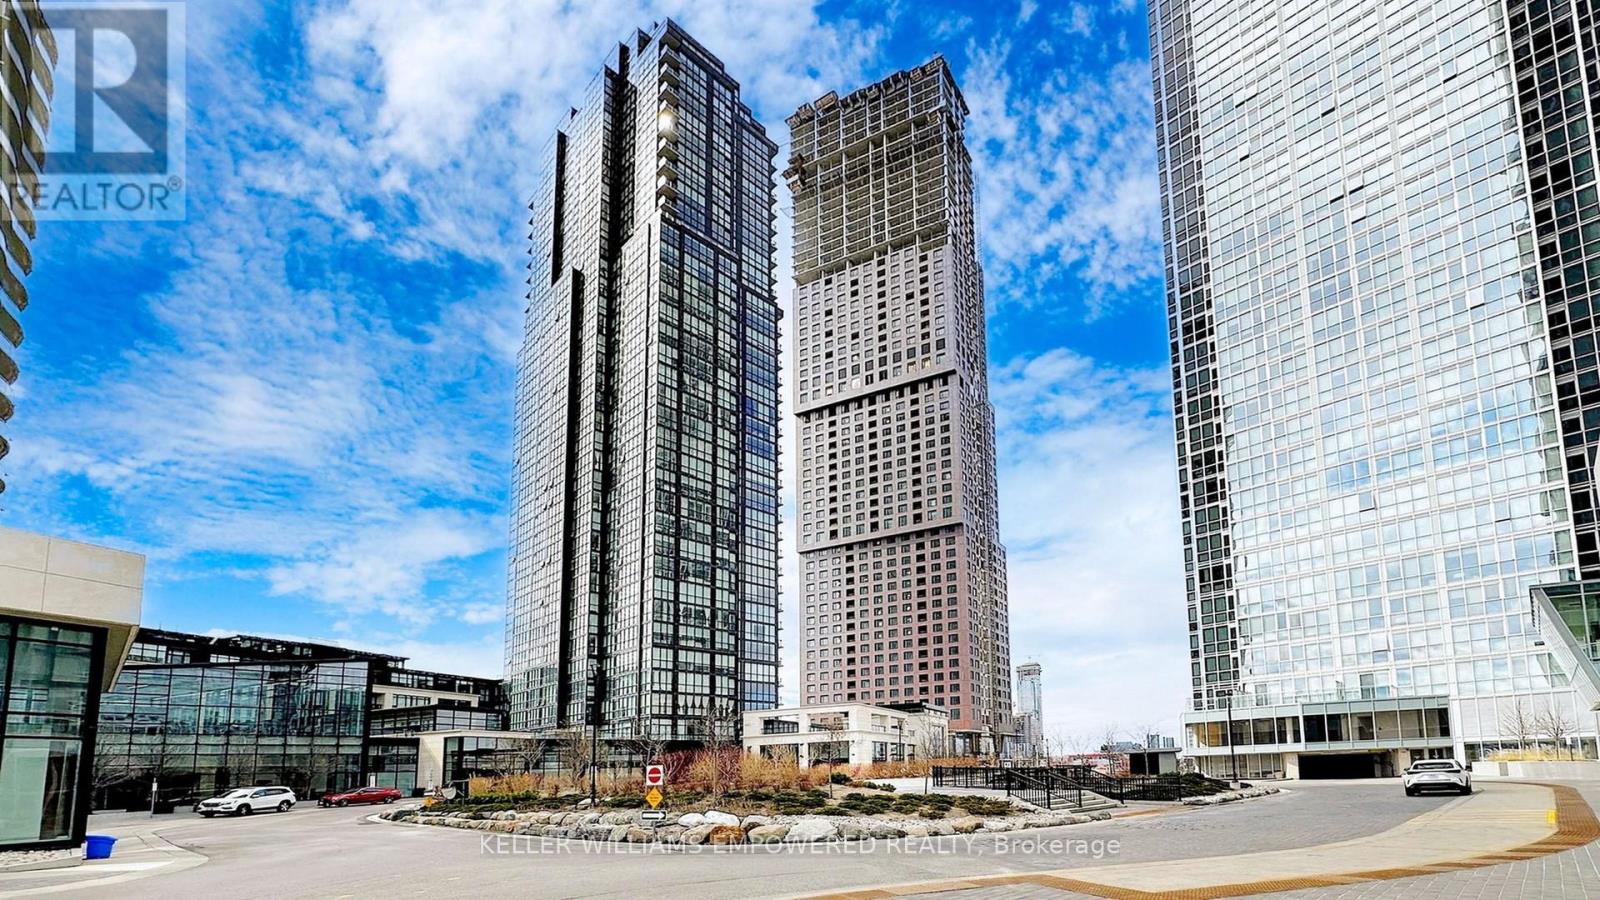
518 - 2908 Highway 7 Road
Vaughan, Ontario
Welcome to Nord West & East Condos, conveniently located in the heart of Concord. This pet friendly condo has a split bedroom layout. Floors 1-6 have exclusive use of a separate elevator, so there's never a long wait. The condo features 10' ceilings and floor-to-ceiling windows that bathe the entire unit with natural light. The kitchen is the perfect mix of extravagance and functionality, boasting numerous upgrades including top of the line appliances and an abundance of cabinetry for storage. This condo has easy access to Highways 400 & 407, Vaughan Mills shopping mall, Canada's Wonderland, public transportation including Vaughan Metropolitan Centre subway. The building offers world class amenities which include a fully equipped gym, indoor swimming pool, pet spa, yoga studio, billiards room, common sitting area, party/meeting room, theatre, Chef's table, security guard and system. No smokers permitted. Making this an ideal condo for commuters and homebodies alike. Please note that pictures are taken from an old listing. (id:51382)
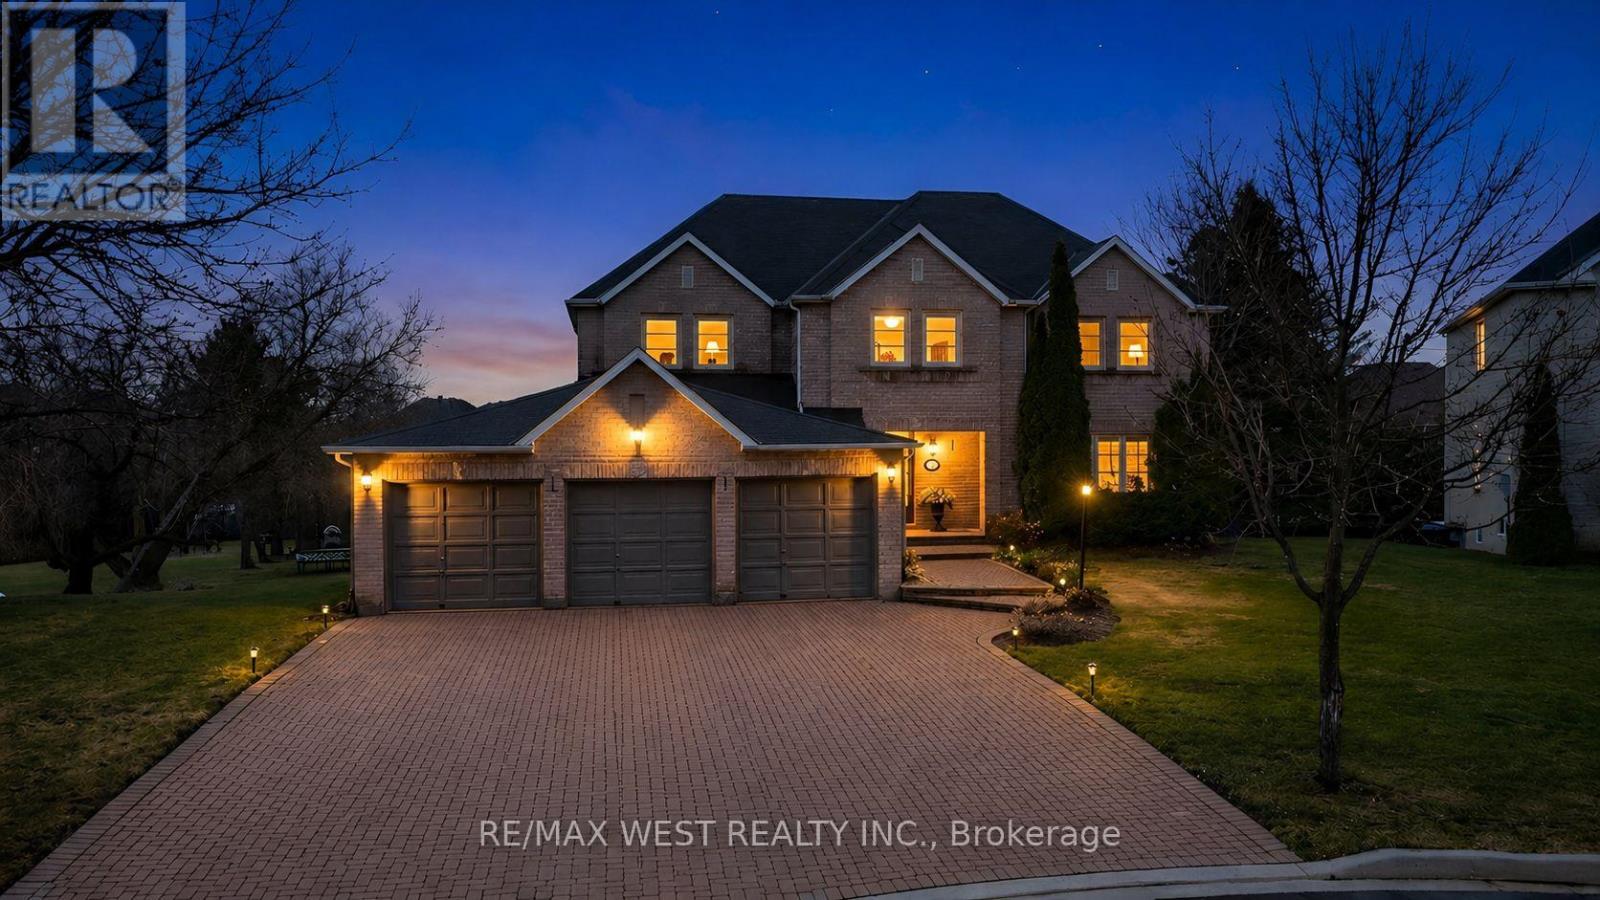
93 Fern Valley Crescent
Richmond Hill, Ontario
Spectacular Executive 5 Bedroom, 3.5 Bath Executive Detached Situated On Premium Corner Pie Shaped Lot of 62.96ft X 241.13ft. Luxury Enhanced W/Strip Hardwood Floors, Grand Foyer, Dream Custom Kitchen W Tall & Deep Uppers & B/fast Area. Custom 'Euro Style' Granite Counter W Large Oversized Island And Breakfast Seating, Custom Backsplash, Upgraded Cabinets W Oversized Pantry & Tons Of Handy Storage, Stainless Appliances W 6-Burner Viking Gas Stove & Oven and Double Fridge/Freezer Combo. Great Living Functionality W Open Layout, Formal Dining Area Connected To Seating Area With Crown Moulding & Pot Lights Galore. Custom Fireplace In Sun Filled Living Room, Separate Private Office Space, Upgraded Lights & Plumbing Fixtures Thru-Out W Super Functional Mud/Laundry Room On Main Floor, Well Equipped With Spacious Living, Large Spacious Foyer Open To Second Floor W Wainscotting and Crown Moulding & Sun-Filled Dining Transitioning To Large Updated Deck at Backyard. Ascending To The Upper Level Is Unmatched & Unsurpassed W High-End Features/Finishes, Oversized Primary Bedroom W Makeup Area, Walk-in Closet and Recently Updated Ensuite With Custom Glass Shower. 2nd Floor Continues W 4 Additional Good Sized Bedrooms Well Equipped W Good Sized Windows & Closets Alongside Updated Bathroom. Basement Features Open Style Seating/Living Area, Walk-Out to Large Backyard, Kitchen Rough in, Recreation Area, 3 Piece Bathroom W Glass Shower, Large Windows, Plenty Of Storage, Pot Lights Galore W Separate Entrance & Great For Entertaining. Well Appointed, Functional Backyard Oasis, Walk-Out From Main To Large Sun-Filled Deck W Luxury High-End updated Railings. Beautiful And Exceptionally Large Vacation Inspired Oasis W Partial Tree Lined Yard For The Ultimate B-Yard Retreat, Combining Privacy & Style. Attached 3-Car Garage W B-Yard Access. Close To Transit, Amenities, Good Schools, Lake Wilcox and Major Highways! (id:51382)
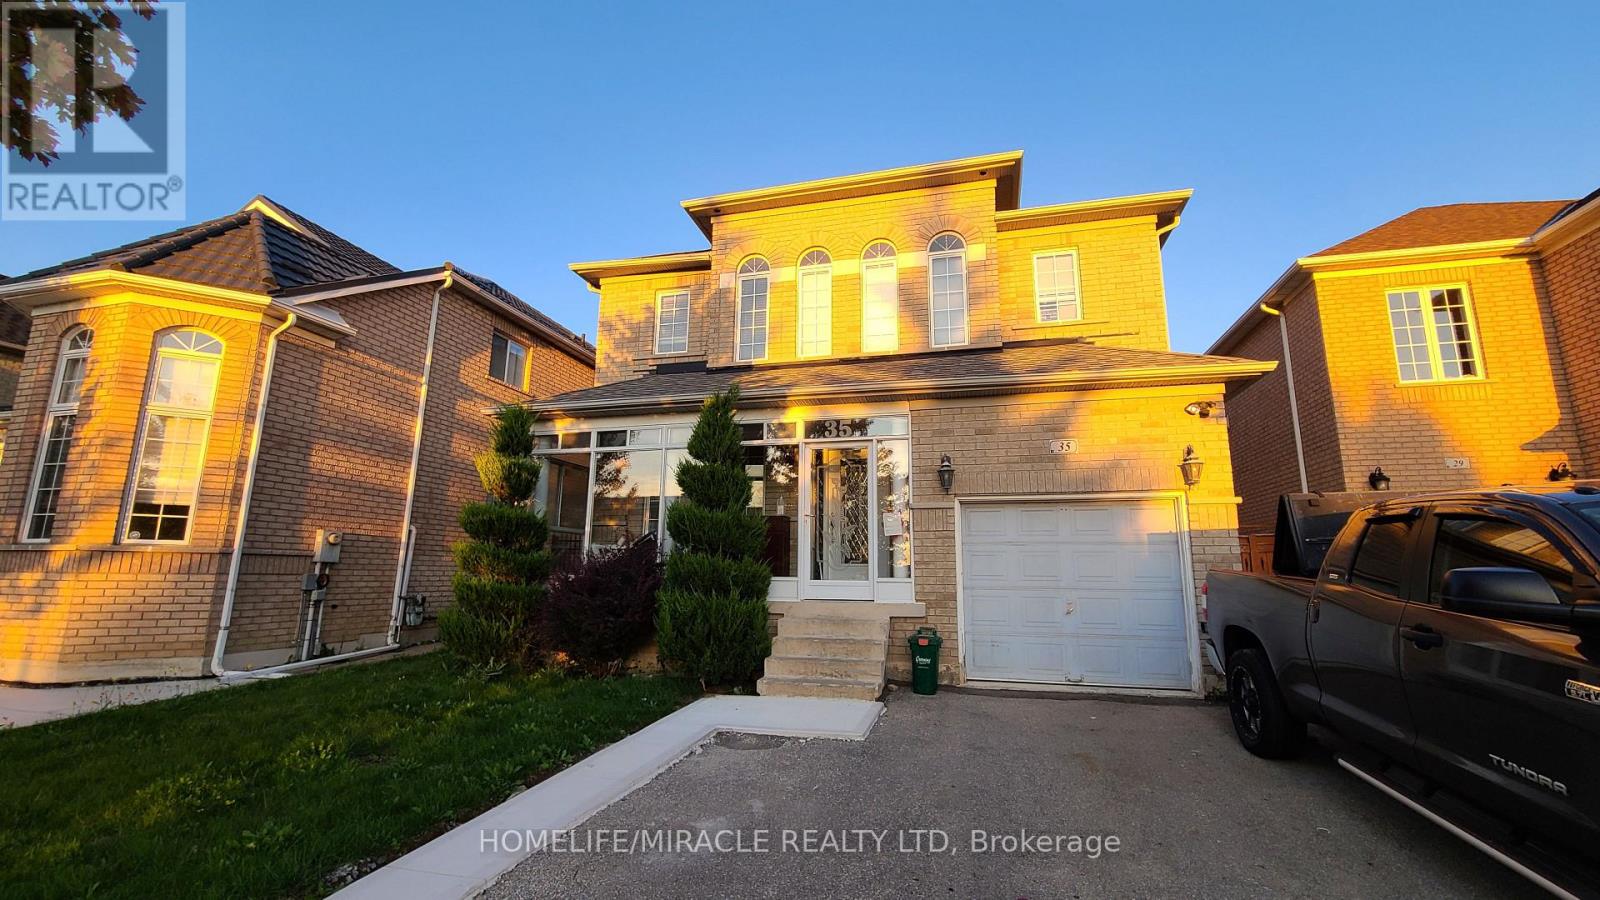
35 Vellore Woods Boulevard
Vaughan, Ontario
Amazing finished 2-bedroom, 2-bathroom basement with a private separate entrance, located in one of Vaughan's most desirable neighborhoods. Featuring a bright open-concept layout with large windows, this spacious unit offers a modern kitchen with granite countertops, new appliances, and ample cabinetry, along with private ensuite laundry and central air conditioning for your comfort. One driveway parking space is included. Conveniently situated close to top-rated schools, community centres, Vaughan Mills Mall, Cortellucci Vaughan Hospital, Canada's Wonderland, and with easy access to Highways 400/401/407 and VMC TTC subway station. Tenant to pay 30% of utilities. All existing appliances included. (id:51382)
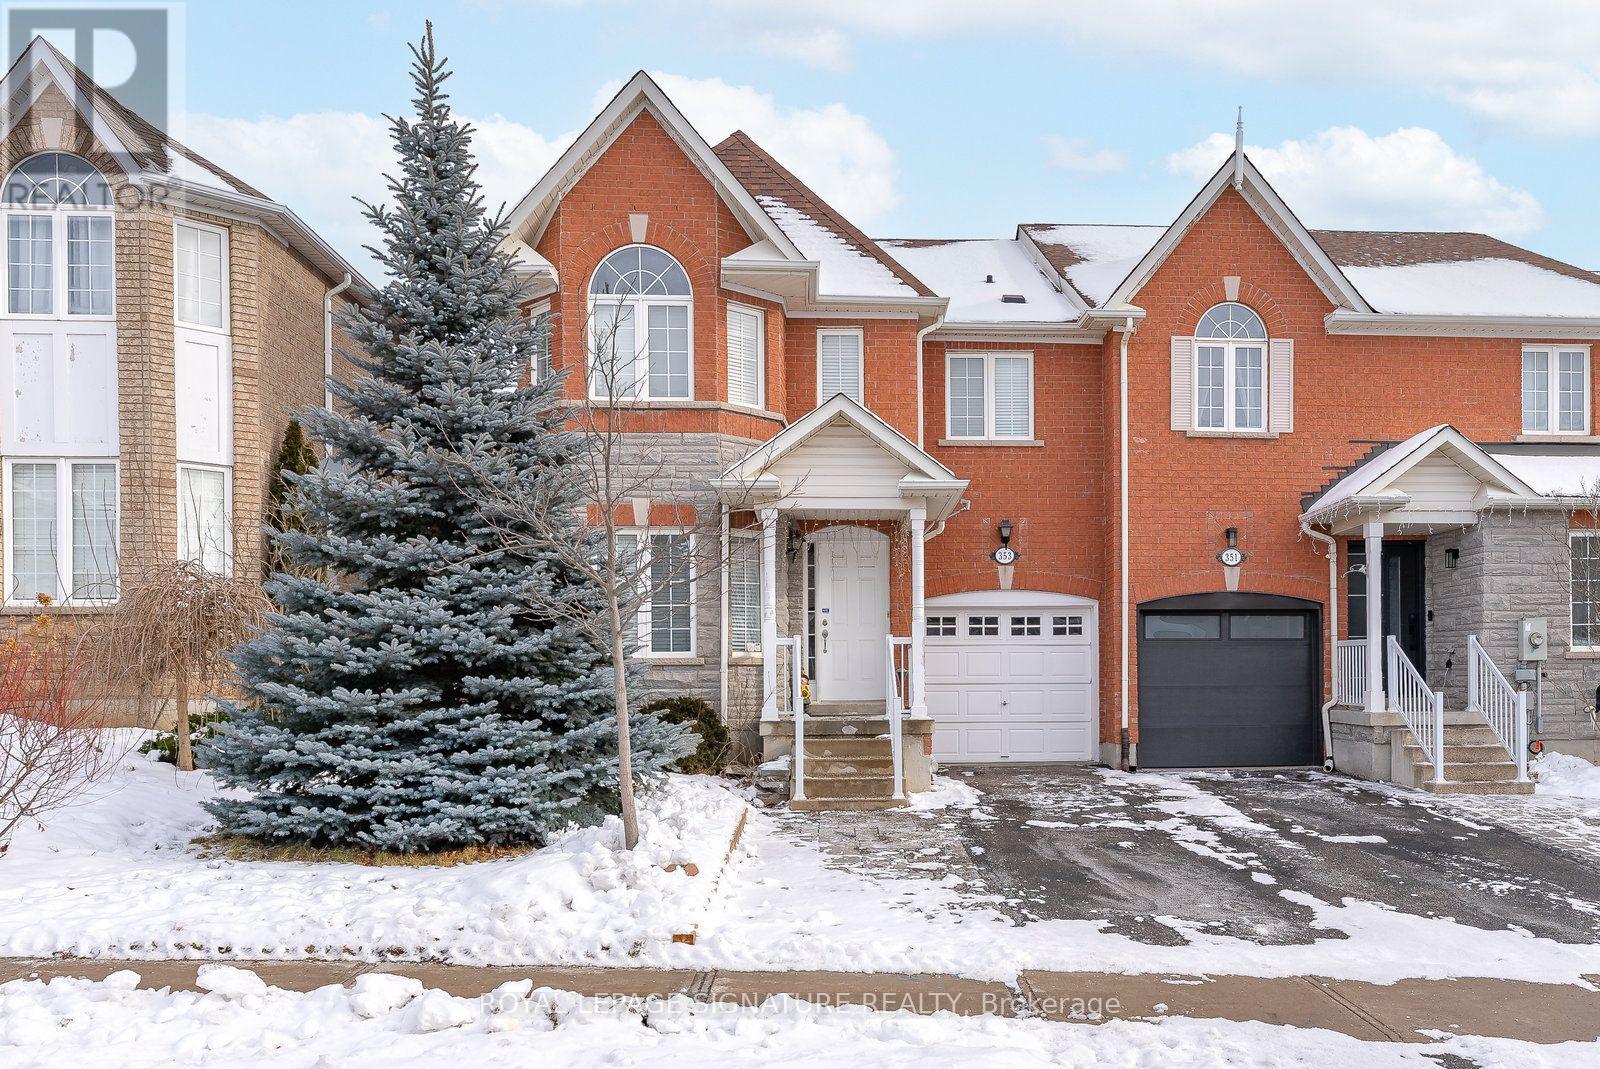
Bsmt - 353 Wood Duck Lane
Newmarket, Ontario
This stunning and newly renovated 1 bedroom apartment located In A Charming Neighbourhood in downtown Newmarket! Enjoy The Gorgeous Kitchen With Custom Cabinetry, Brand New Stainless Steel Appliances, Lots Of Cupboard Space! It comes with an Ensuite Stacked Washer & Dryer. Perfect location, within walking distance to restaurants, shops and grocery stores, mall etc.. Suitable for a couple or a single person. (id:51382)
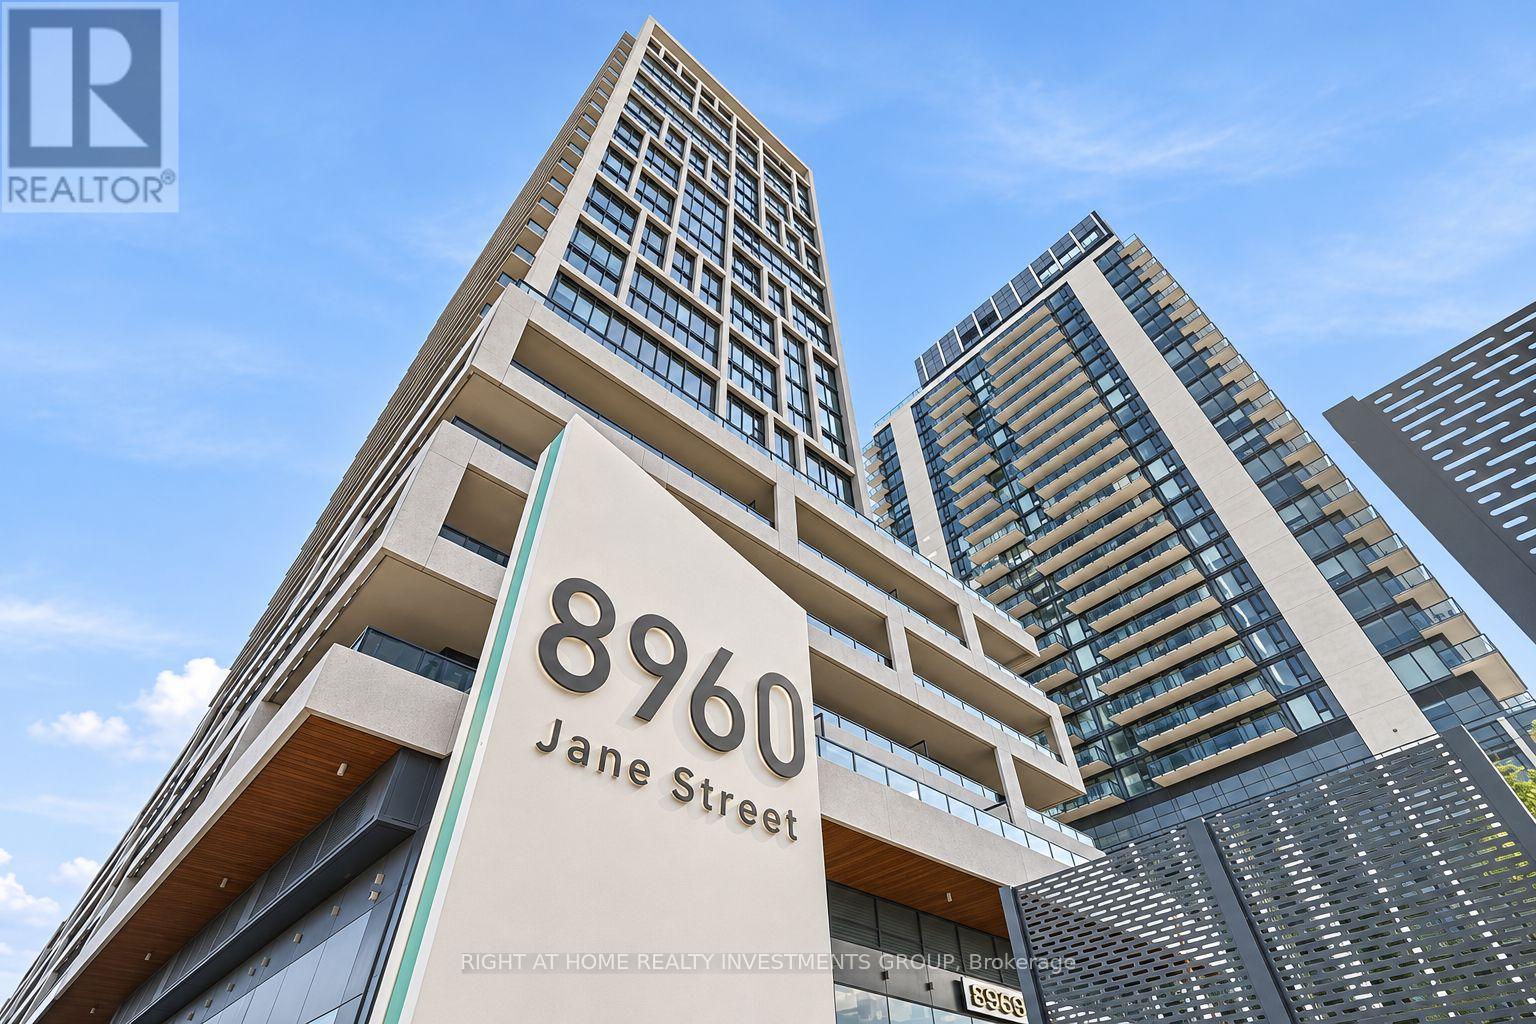
911 - 8960 Jane Street
Vaughan, Ontario
Experience luxury living in this stunning sunlit 2-bedroom, 3-bathroom condo at Charisma Condos by Greenpark. Boasting 877 sq. ft. of interior space plus a 178 sq. ft. balcony, this unit features soaring 9 ft. ceilings, floor-to-ceiling windows, and premium finishes throughout. The modern open-concept kitchen is equipped with quartz countertops, a center island, and full-size stainless steel appliances- perfect for cooking and entertaining. Desired south western exposure . Located in the heart of Vaughan, this condo is steps from Vaughan Mills Mall, with public transit at your doorstep, easy access to the subway, and just minutes from Canada's Wonderland and major highways. Residents have access to exceptional amenities: WiFi lounge, billiards/games room and Bocce courts! A calming wellness centre, amazing outdoor swimming pool, rooftop skyview lounge and a beautiful terrace are also on the list of Charisma Condo's mind-blowing amenities. Don't miss this opportunity to live in a prime location with proximity to Vaughan Metropolitan Centre, a great deal of retail stores, reputable restaurants, marvelous parks and the beautiful Fossil Hill Pond. Unbeatable Location: Close to many well-known schools in Vaughan: Maple High School, Julliard Public School , St. Emily Catholic Elementary School , Maple Creek Public School (id:51382)
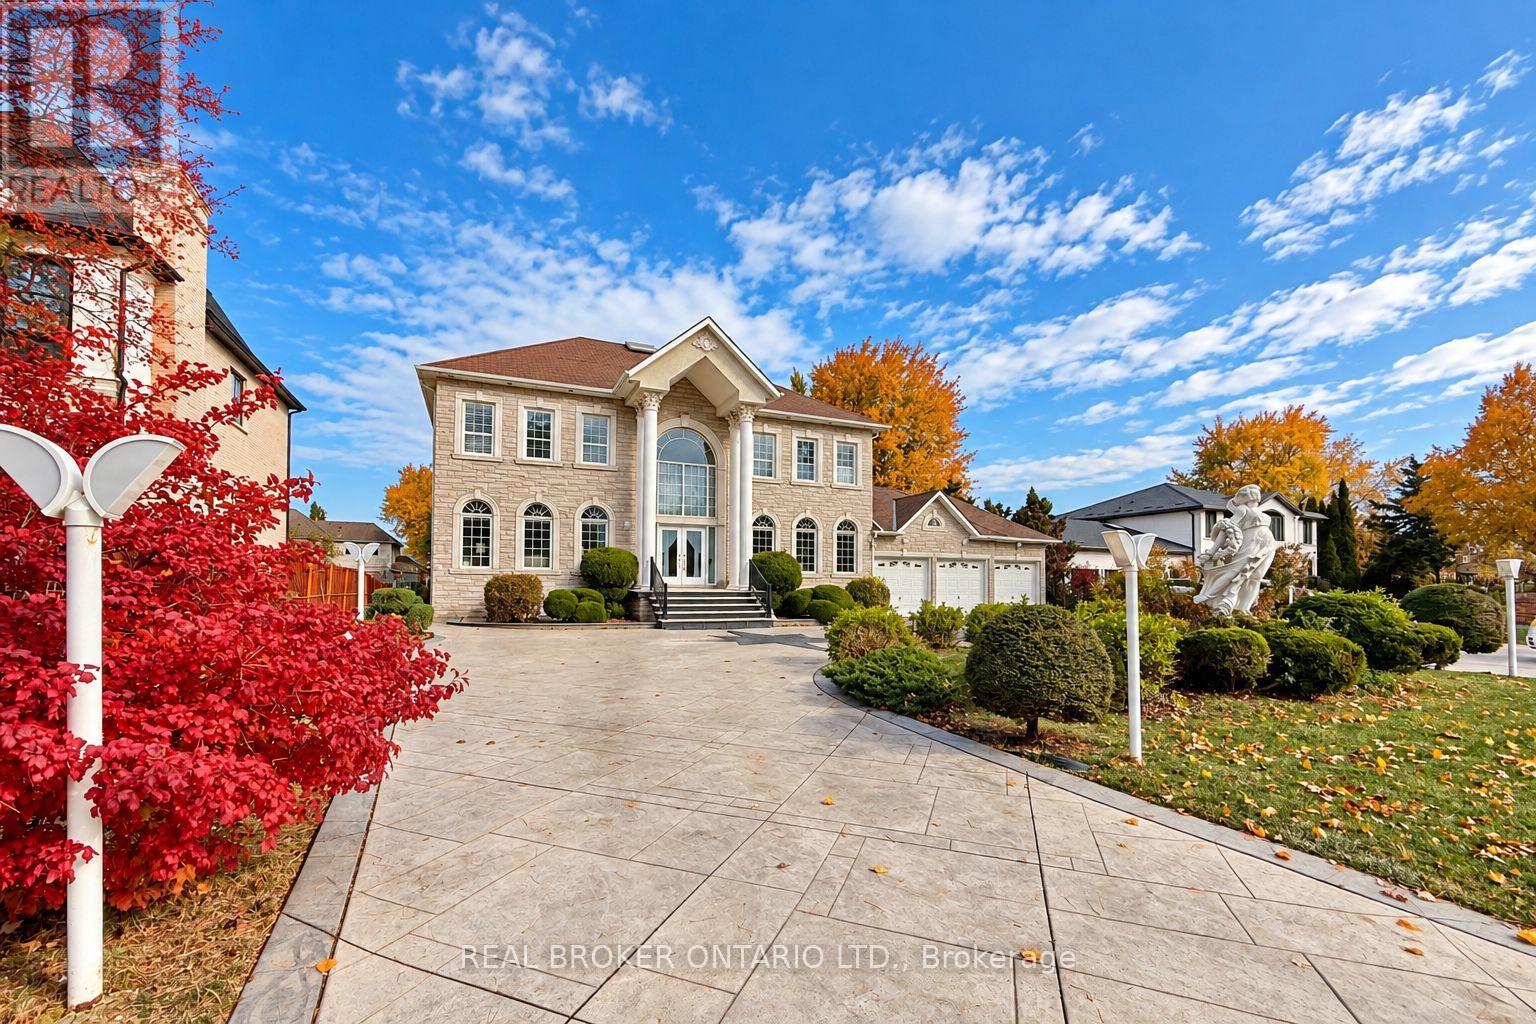
58 Lee Avenue
Markham, Ontario
Timeless elegance meets grand estate living at 58 Lee Avenue. Magnificent Chiavatti-Built residence on a rare 103 x 196 ft premium lot, this exceptional home offers approximately 5,000 sq ft above grade plus a finished walk-up basement. Impressive curb appeal, landscaped grounds and an expansive wraparound driveway accommodating more than 12 cars, complemented by a heated four-car garage with tandem space. A breathtaking 20 ft foyer welcomes you with a sweeping oak staircase, dazzling crystal chandelier & skylight that fills the heart of the home with natural light. Soaring 10 ft main-floor and 9 ft second-floor ceilings enhance the generous proportions, while hardwood flooring, intricate crown moulding, California shutters and abundant pot lights create an atmosphere of enduring sophistication. Picturesque bow windows frame the principal rooms, offering elegant settings for formal entertaining and everyday family living. A private office provides a refined workspace, while the inviting family room centres around a gas fireplace. The spacious kitchen features custom wood cabinetry, stone tile flooring, KitchenAid appliances, gas stove, drawer-style microwave sunlit breakfast area overlooking the backyard. An extensively finished basement offers exceptional space for entertaining & extended family, with approximately 8.5 ft ceilings, heated floors, imported Italian ceramic tile & hardwood finishes. A full second kitchen w/centre island, Miele gas cooktop oven is complemented by a wet bar with dishwasher, wine fridge, home theatre, gas fireplace, bedroom accommodation luxurious steam room. Custom ceiling details, ambient lighting and home speaker system complete the experience. Outdoors, an expansive covered rear terrace, custom stone landscaping a striking gazebo create a beautiful backdrop for summer gatherings, alfresco dining and quiet evenings at home. A rare offering combining remarkable scale, craftsmanship & comfort on an extraordinary estate-sized lot. (id:51382)