
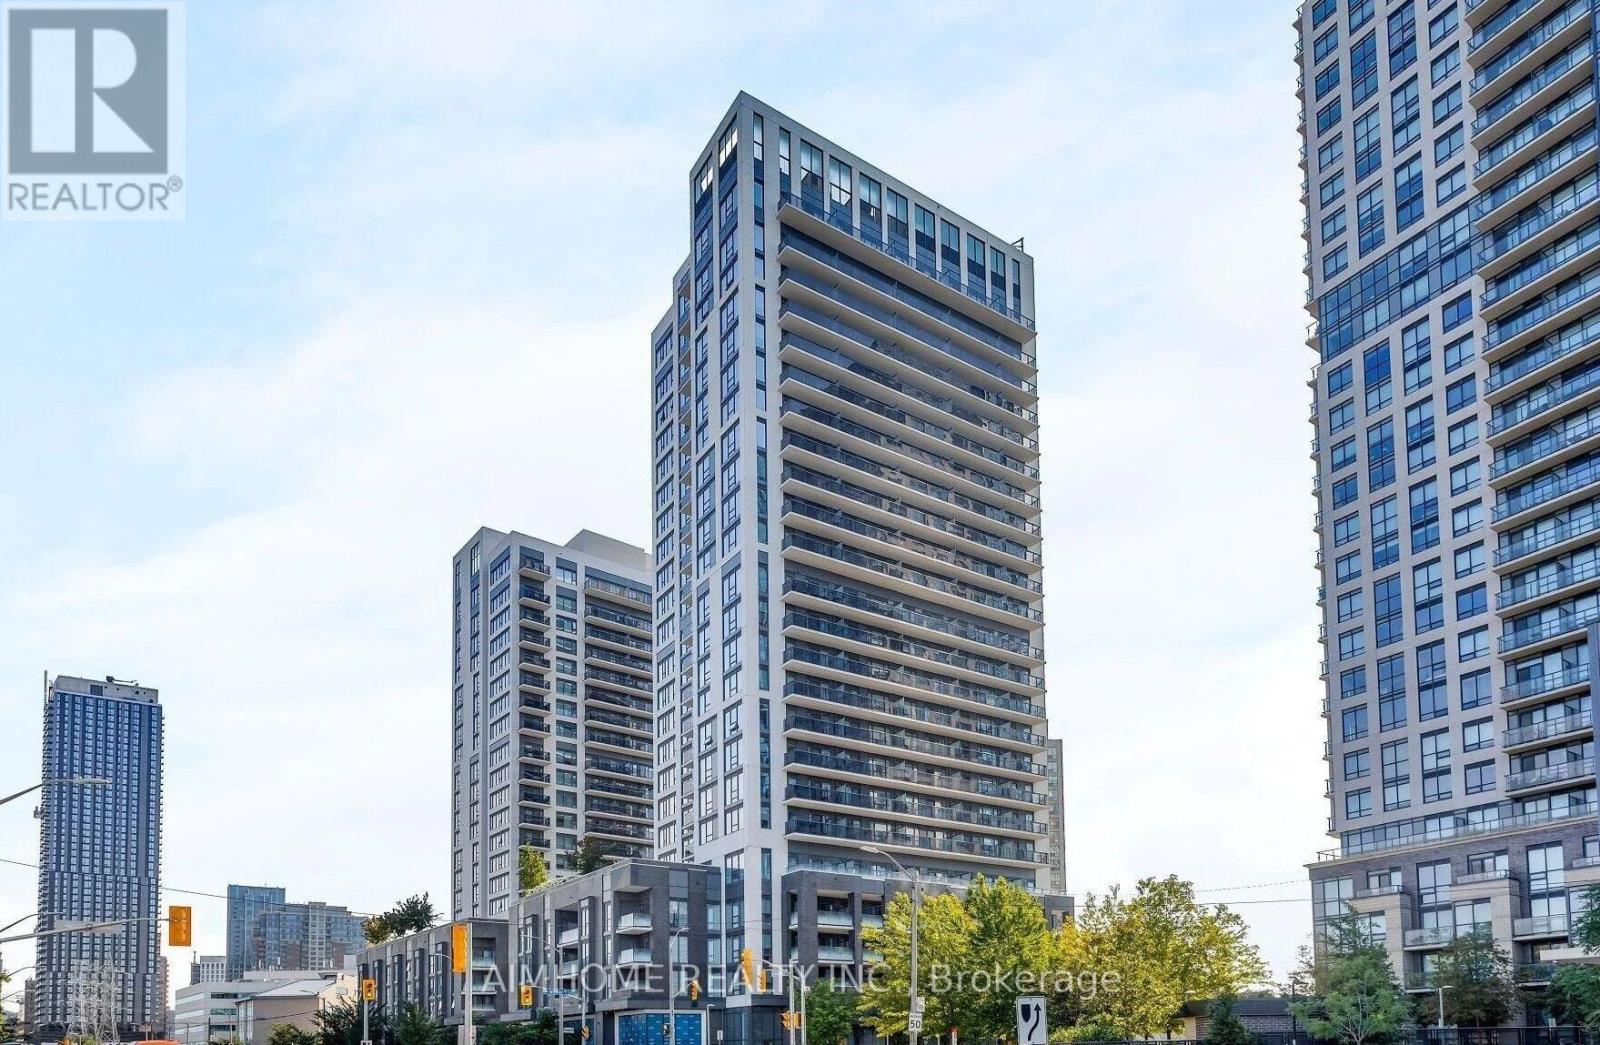
212 - 30 Samuel Wood Way
Toronto, Ontario
One Bed Unit in the sought-after Kip District community. This well-appointed home features open-concept living, modern kitchen with stainless steel appliances, ensuite laundry, and private balcony. PRIME LOCATION & TRANSIT Steps to Kipling Station with TTC subway, GO Transit, and bus connections - downtown Toronto in under 45 minutes. Easy highway access to 401 and 427. Building features concierge, fitness center, party room, and rooftop deck. Walking distance to Farm Boy, Food Basics, restaurants, and shopping at nearby Sherway Gardens. Located in vibrant Islington-City Centre West, offering urban convenience with easy access to parks, recreation, and all daily amenities. Perfect for professionals or anyone seeking modern living with excellent transit connectivity. (id:51382)
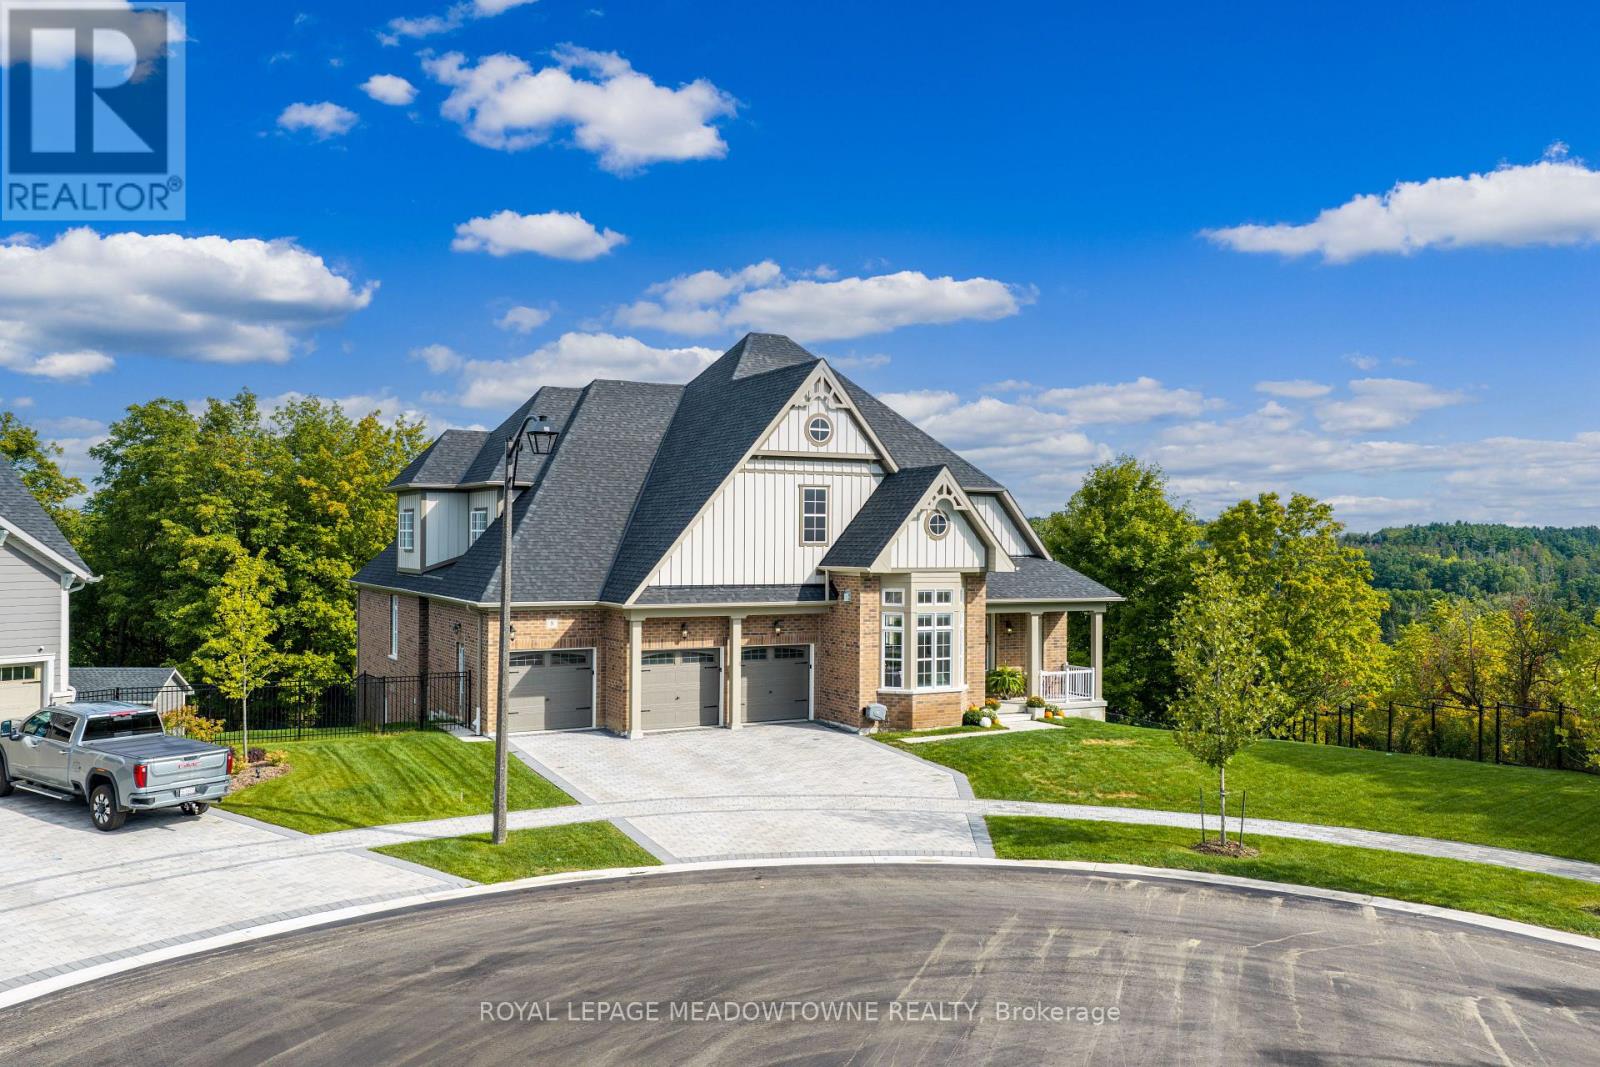
8 J B Robson Court
Halton Hills, Ontario
Multi-generational living located at the end of a cul-de-sac on the edge of Glen Williams, with woods behind and beside it, this Eden Oak home overlooks one of Halton Hills' most charming villages and is only minutes from everything Georgetown offers. Two primary suites on separate floors, each with its own ensuite, so parents, grown kids or in-laws can share the home and still have their own space. There are 4+2 bedrooms, 5 baths, a 3-car garage with parking for three more, and a long list of upgrades. Checkered tile sets the tone in the foyer, which also has a powder room and a walk-in closet. Hardwood runs through the dining room and into a family room with a fireplace and a waffle ceiling. Next is the great room, open two storeys high, with a gas fireplace, pot lights and big views of the trees. The kitchen pairs Cambria counters and luxury cabinetry with high-end stainless appliances, a custom hood fan, a stone accent wall, open shelving and a tiled backsplash. An oversized island anchors the room, and a door opens to the balcony. The main floor has 10' ceilings and 8' doors throughout. It holds the first primary suite, with a walk-in closet and a 5-piece ensuite featuring a glass shower, two sinks and a walk-in tub, along with two more bedrooms connected by a semi-ensuite 5-piece bath. The mudroom doubles as the laundry room and links the garage to a second set of stairs leading down. Upstairs, a loft overlooks the great room, and the second primary suite has the floor to itself, with an upgraded ensuite and a large walk-in closet. On the lower level, two finished bedrooms and a separate entrance are already in place. The rest is unfinished with 9' ceilings, so you can build the in-law suite, games room or extra living space you need. Homes made for multiple generations rarely come up in a setting like this, so come see this one for yourself. (id:51382)
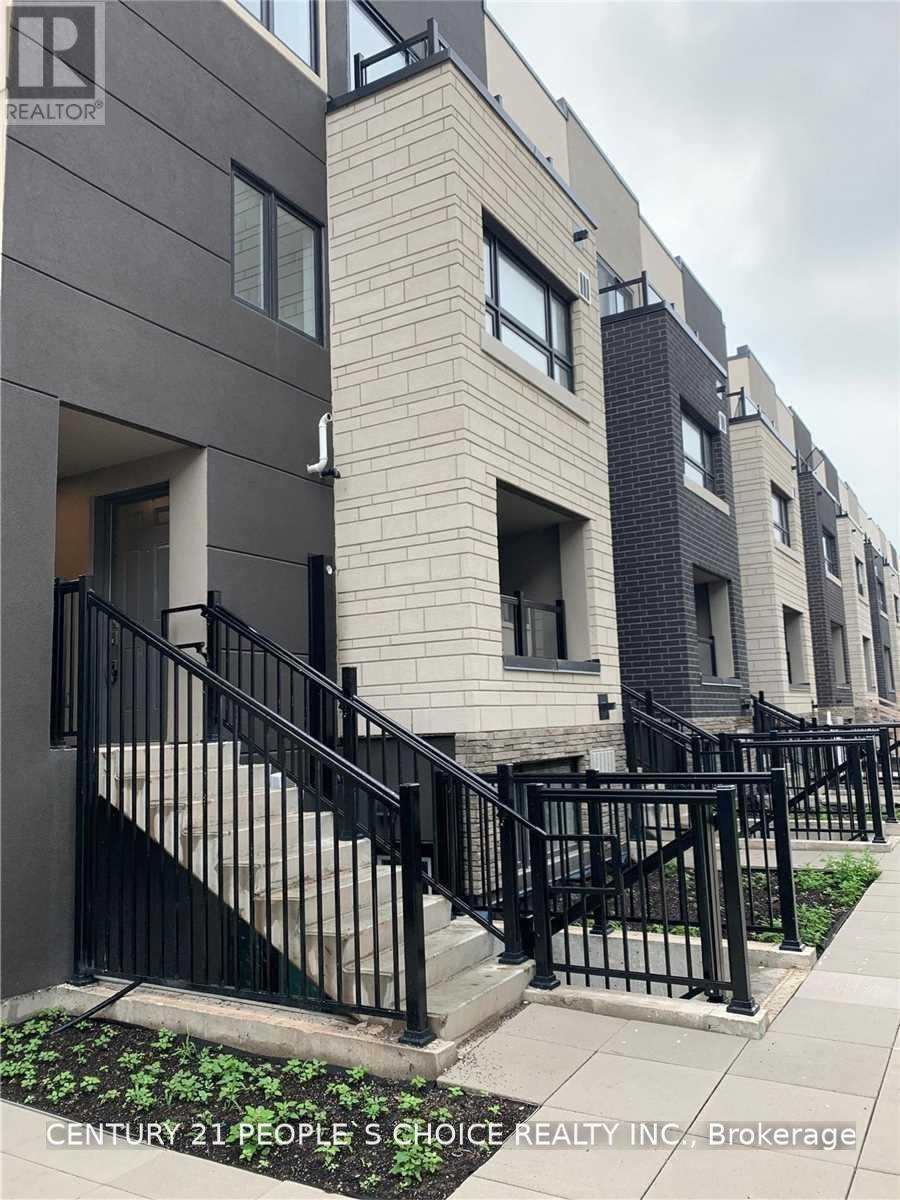
804 - 1133 Cooke Boulevard
Burlington, Ontario
Gorgeous 2 Bedroom, 1 Bathroom End Unit With A Main Floor Terrace, Plenty Of Natural Light, Gorgeous Chef's Kitchen With Modern Finishes, Clean Flooring Throughout. Perfect For A Single Professional With Private Room For Home Office. Walking distance from Aldershot Go Station. Non smoking. 1 Underground Parking Spot Included! (id:51382)
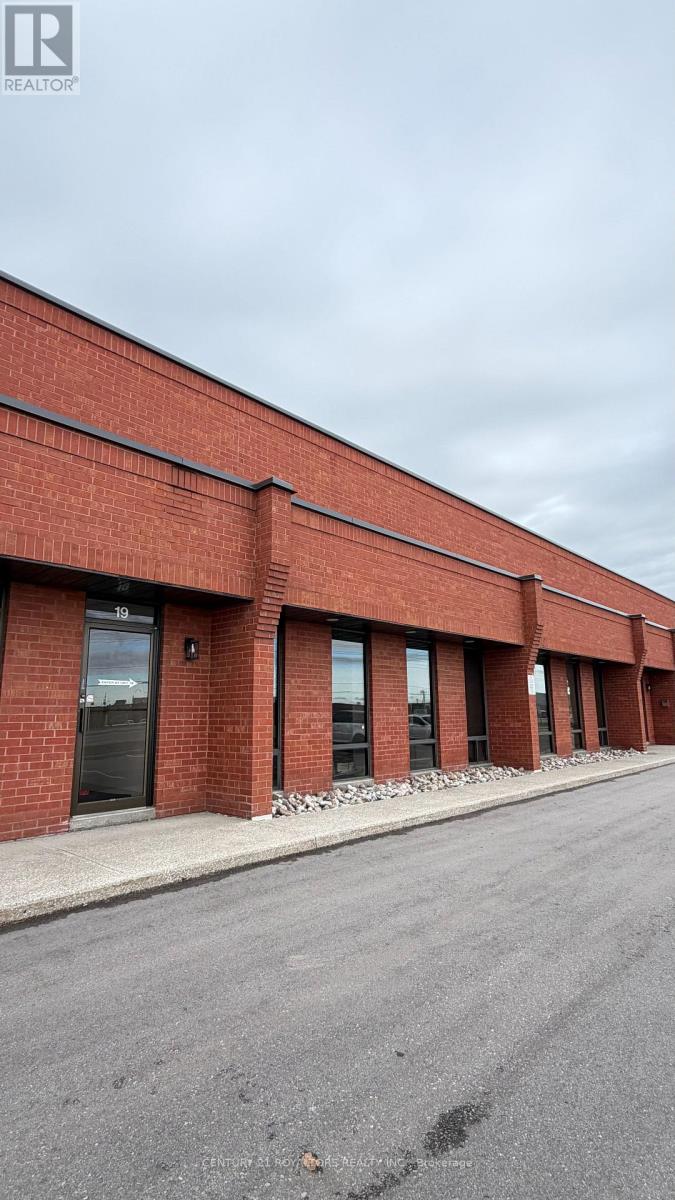
20 - 170 Wilkinson Road
Brampton, Ontario
Professional Office Spaces Available for Lease! Multiple private offices available in a well-maintained commercial office setting, with various sizes to accommodate your business needs. Rental rates starting at $650/month, with pricing varying by office size and features. Shared kitchen and separate men's and women's washrooms. Strategically located on Dixie Road near Steeles Avenue, offering excellent accessibility to Highways 410, 407 and 401, with convenient connections throughout Brampton, Mississauga and the GTA. Surrounded by established commercial and business centres. Ideal for real estate, mortgage, insurance and other professional services. (id:51382)
4 - 20 Glen Gordon Road
Toronto, Ontario
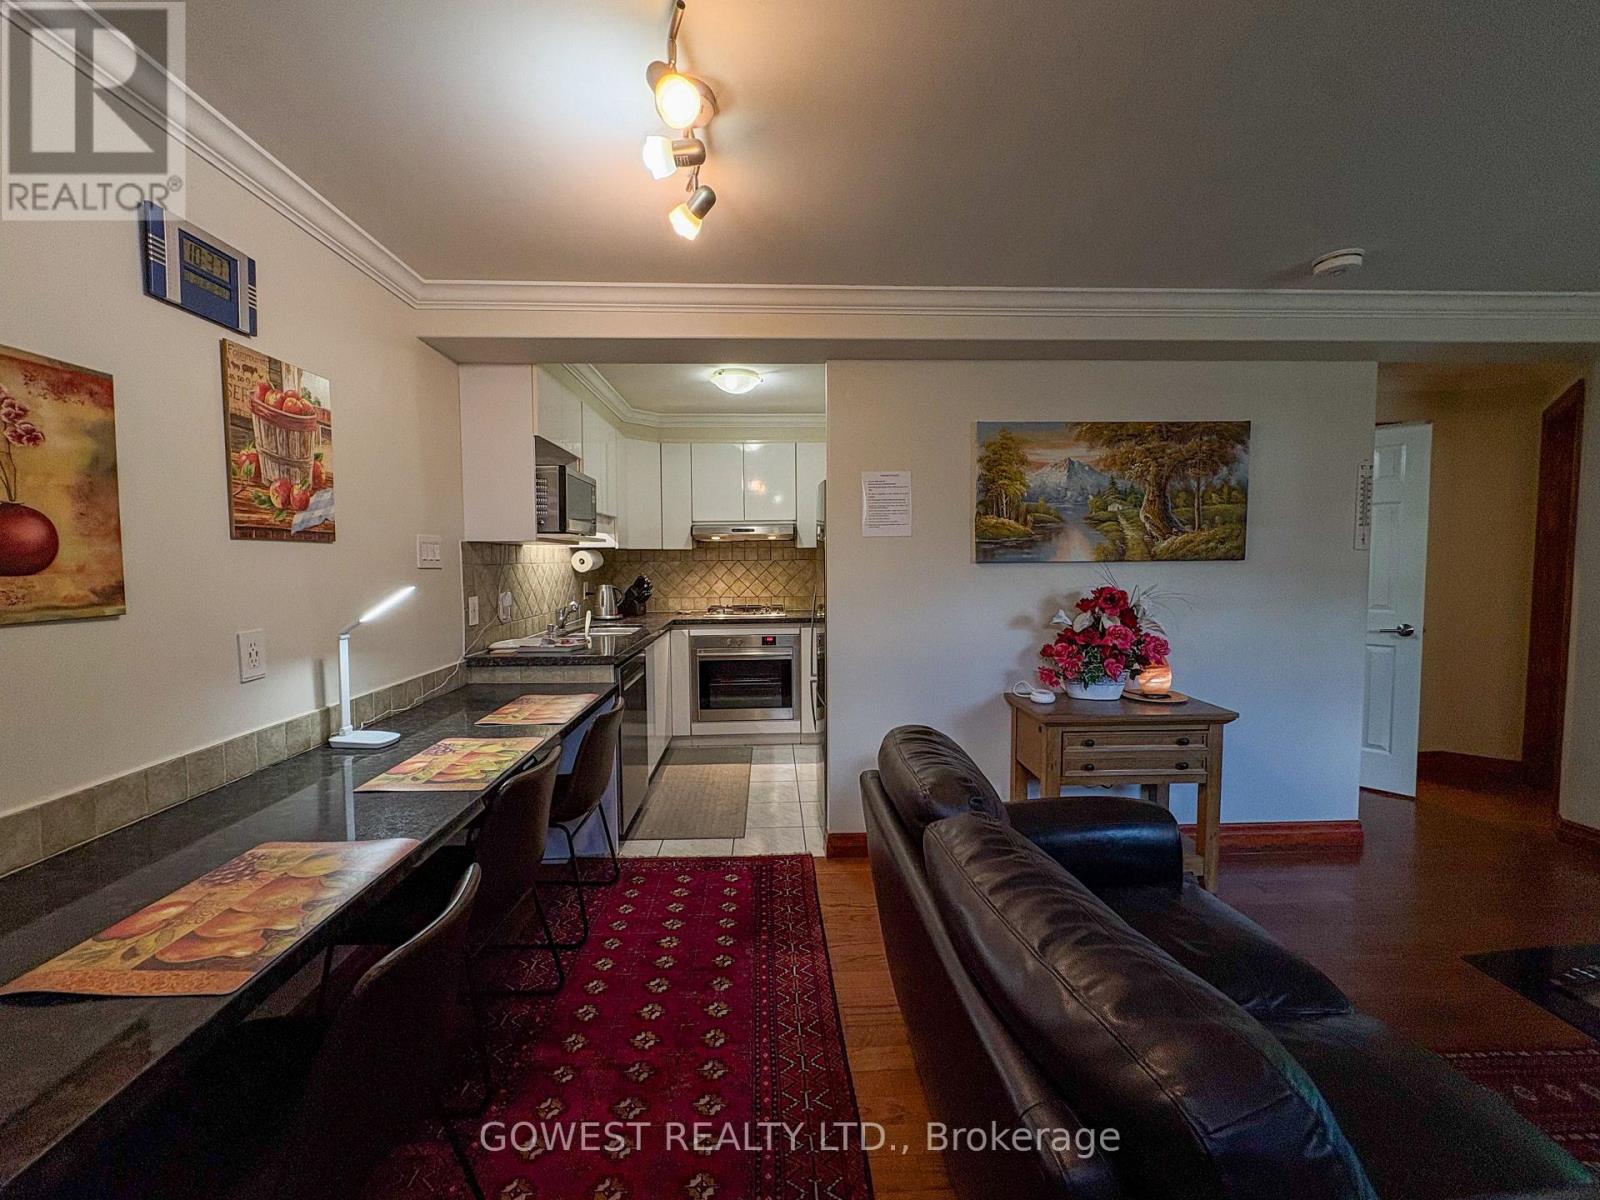
Beautifully Renovated Furnished 1-Bedroom Apartment Available for 3+ Month Lease! This bright and well-appointed suite features a private separate entrance, 1 spacious bedroom, 1 full bathroom, and a comfortable living room, dining area, and full kitchen complete with gas stove, fridge, dishwasher, cookware, and linens included. Fully furnished and all-inclusive, with hydro, heat, gas, and water included. Situated in a quiet neighborhood just steps to Bloor-Keele Subway Station, UP Express, High Park, Bloor West Village, Roncesvalles, restaurants, grocery stores, tennis courts, and a swimming pool. Excellent opportunity for comfortable short-term living in a prime west-end location. TV and internet available for $65/month. Laundry available for $60/month. Parking is $200 per month. (id:51382)
2488 Bridge Road
Oakville, Ontario
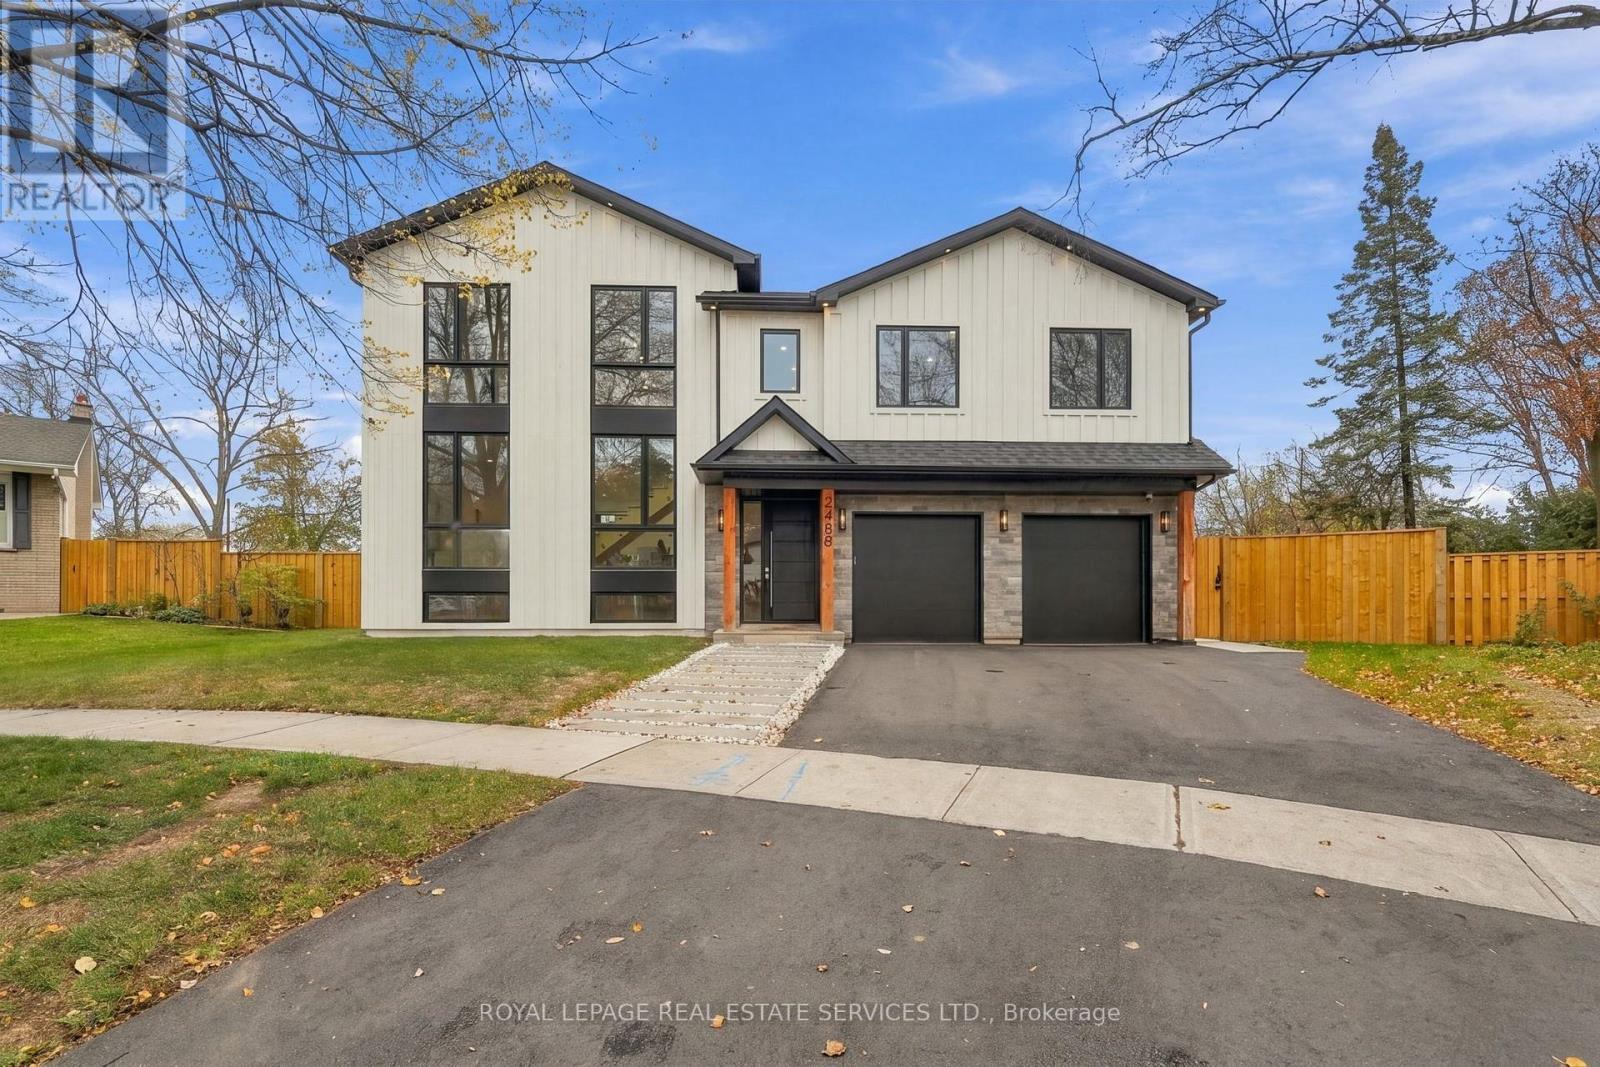
NEW, one-of-a-kind custom residence. Be the first to enjoy this exceptional home over 4,300 sq. ft. of impeccably finished living space. Modern elegance meets effortless family living. 4+1 bedrooms, 6 bathrooms. Custom millwork & upgraded lighting, wide-plank hardwoods, smooth 9' ceilings on main, 8' doors & pot lights throughout. Premium south facing 0.225-acre lot w/ heated pool.The exterior showcases floor-to-ceiling main-level windows & classic board-and-batten detail. Inside, an impressive entryway welcomes you home.The massive open concept great room w/ custom built-ins, LED lighting & fireplace. Perfect for entertaining! The custom kitchen is STUNNING with quartz counters & backsplash, pendant lighting, island with breakfast bar, pots-and-pans drawers, pantry & exceptional walk-in butler's servery. 4 high-end appls incl integrated fridge,D/W & 6-burner gas stove. Expansive 12' x 9' glass patio doors connect to the outdoors. Main-floor mudroom features incredible built-ins, pet-washing station, laundry rm.Open staircase with glass railings & statement light fixture leads to the 2nd level. The luxurious primary suite offers a spacious bdrm, private dressing rm & lavish 5-piece spa ensuite glass shower w/ curbless entry, freestanding soaker tub & double vanity. 3 additional well sized bedrooms all bathrms w/ heated floors. Office can also serve as a 6th bedroom. A 2nd laundry room completes this level. The beautifully finished lower level w/ recreation room, bedroom, 3-piece bath & glassed-in wine display.Step outside to backyard featuring a heated pool with 9' deep end, new privacy fencing & gates.Enjoy this welcoming, family friendly West Oakville community with nearby parks & schools. steps from Bronte. Close to the waterfront, year-round community events & spectacular lake sunrises. Minutes from the GO, major highways. Enjoy this truly unique custom home. Exceptional craftsmanship, thoughtful design & luxurious finishes await! (id:51382)
401 - 15 Legion Road
Toronto, Ontario
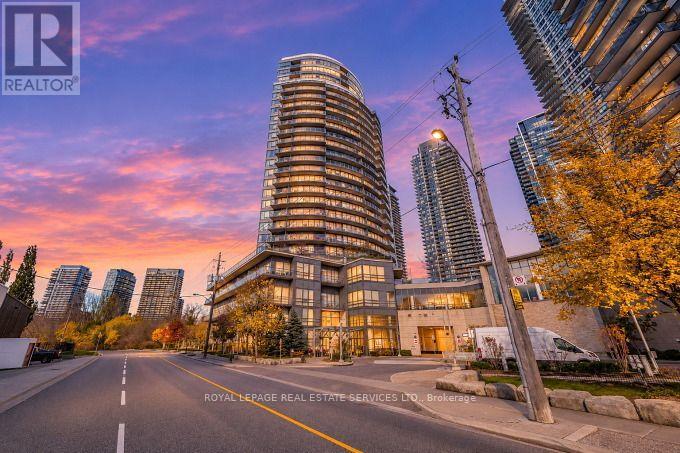
By the Lake - Beyond the Sea - City living and lakeside serenity! This spacious 1 bed + den boasts 638 sq ft of living space with thoughtfully designed layout. Southwest exposure and floor to ceiling windows that fil the space with natural light. Open concept Living/Dining/Kitchen with Breakfast Bar and Walk Out to Private 188 sq ft Terrace. Generous size den is perfect for home office or easily enclosed to create private nursery. Kitchen features full sized stainless steel appliances, ample storage and plenty of counter space, ideal for cooking for those who love to host. Primary bedroom with wall to wall closet and walkout to terrace to enjoy beautiful evening sunset. Unit is on same floor as the BBQ / Patio Area- Enjoy resort-style amenities: 24 hour concierge, indoor pool, two gyms, sauna, theatre room, party/wine rooms, guest suites, library, billiards/ping pong. Steps to TTC, shops, grocery, restaurants, Humber Bay Park & Waterfront Trails, minutes to Gardiner/QEW. (id:51382)
2346 Penrose Lane
Oakville, Ontario
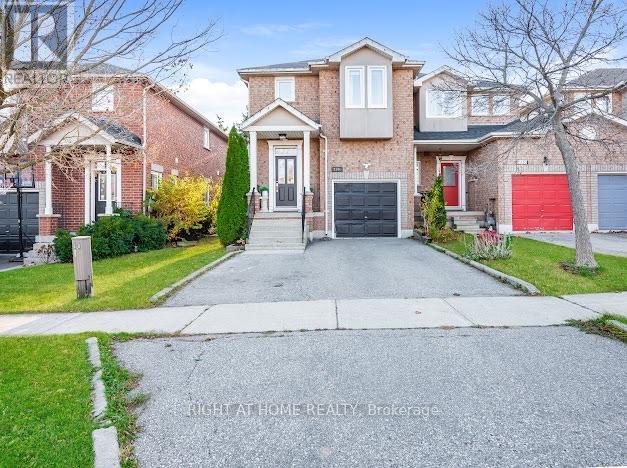
MUST SEE TO BELIEVE! An exceptional opportunity to own this beautifully upgraded, sun-drenched freehold end-unit townhome in the prestigious and highly sought-after Wedgewood Creek community of Oakville! Showcasing an impressive blend of elegance,comfort and functionality,this immaculate 3+1 bedroom, 4-bathroom home offers thoughtfully designed living space filled with an abundance of natural light. The impressive skylight further enhances the home's bright and airy atmosphere, bringing in ample natural light throughout the day. Featuring 9-ft smooth ceilings, gleaming hardwood floors, pot lights throughout and a cozy gas fireplace. The beautifully renovated gourmet kitchen is a chef's delight, boasting quartz countertops, glass backsplash, breakfast bar, pot drawers and stainless steel appliances. The fully finished basement features a spacious recreation room, one additional bedroom and a powder room, ideal for extended family, guests or a private home office. Step outside to enjoy the southwest-facing backyard with professionally enhanced interlocking pavers, perfect for summer entertaining, family gatherings and BBQs. Extensive recent upgrades include fresh professional paint and brand-new pot lights throughout (Nov 2026), refrigerator (Jan 2026), microwave (June 2023), dishwasher (Nov 2021), customized walk-in closet, built-in shoe cabinet, Nest smart thermostat, August smart lock, EV charger rough-in and upgraded front porch pillars.Double private driveway accommodates 3 vehicles, plus 1-car garage. Ideally situated in a family-oriented, kid-friendly neighbourhood, close to top-rated schools, major banks, Longo's, Walmart, Real Canadian Superstore,Canadian Tire, gas stations, coffee shops, restaurants and everyday amenities. Minutes to QEW, 403 & GO Transit. An ideal home for growing families, first-time buyers and professionals seeking an exceptional lifestyle in one of Oakville's most desirable neighbourhoods. A PERFECT BLEND OF LOCATION, LIFESTYLE & VALUE! (id:51382)
5 - 1241 Parkwest Place
Mississauga, Ontario
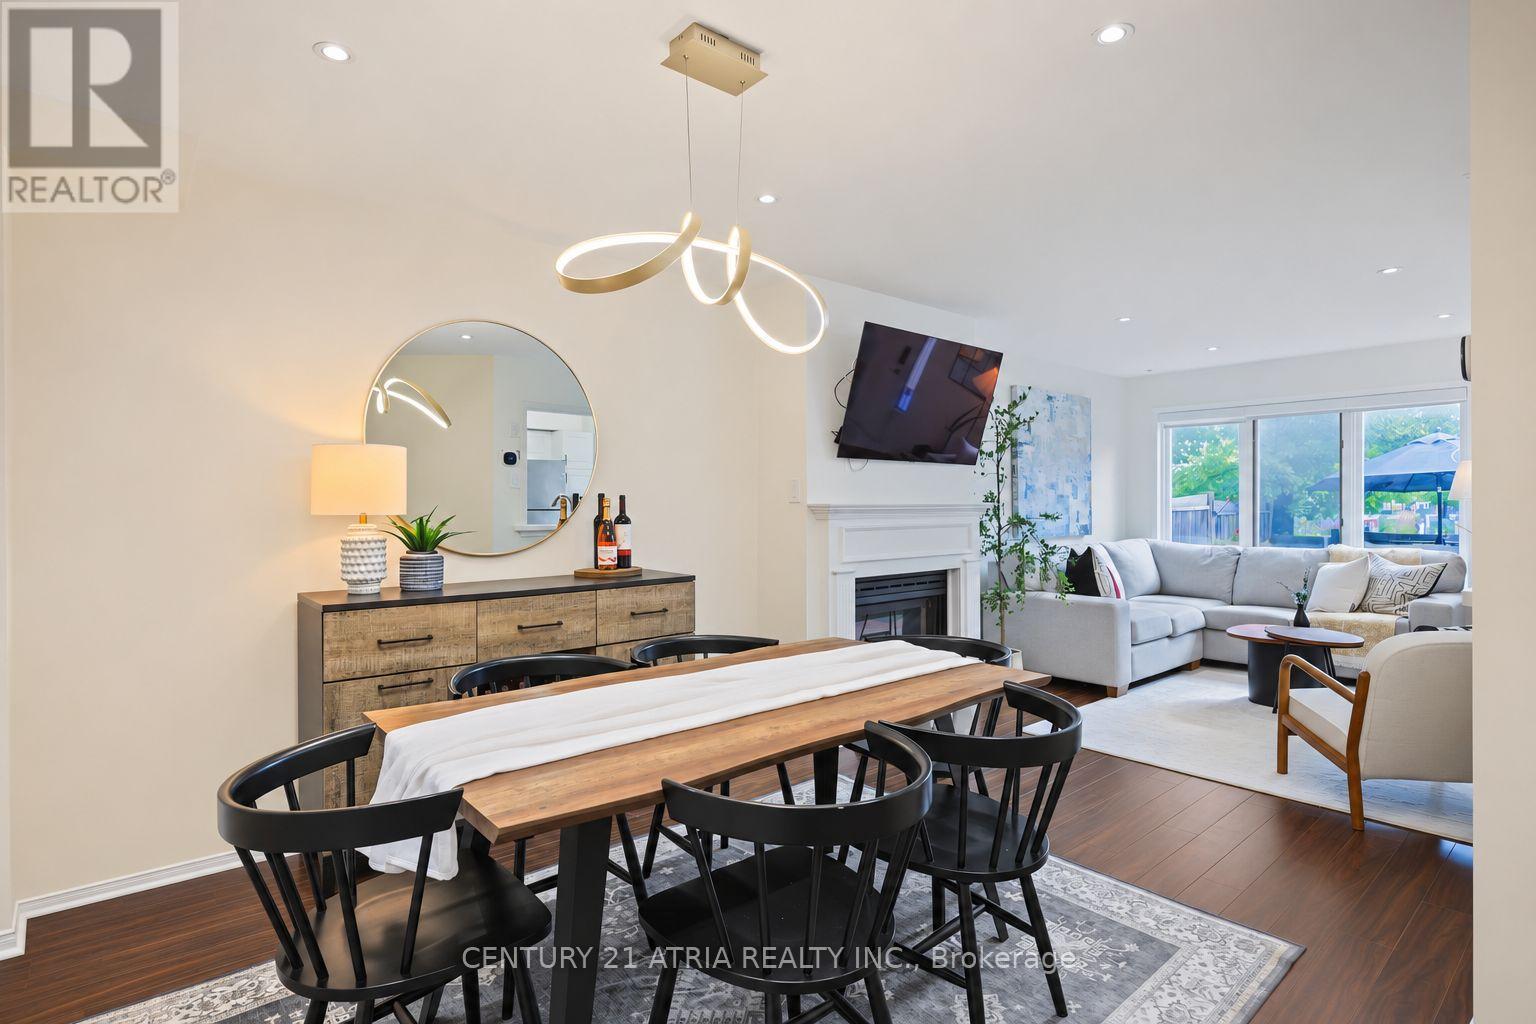
Welcome to a different kind of condo living in the heart of Lakeview. Offering approximately 2,400 sq. ft. of total living space across four finished levels, this exceptionally spacious townhome delivers the room and functionality of a house with the convenience of condo ownership. Tucked into a quiet residential community, Unit 5 features an updated kitchen,open-concept living and dining areas, a gas fireplace, elegant wainscoting and a private,fenced south-facing patio-an ideal extension of the main living space.Upstairs, the oversized primary suite was created by combining two bedrooms, providing exceptional space, an ensuite bath and generous his-and-hers closets. The layout can also beconverted back for buyers requiring an additional bedroom. Continue to the top floor and thehome gets even more interesting, with soaring vaulted ceilings, a skylight, an additional bedroom and a versatile den opening directly onto a private rooftop terrace.The finished lower level adds another layer of functionality with a 3-piece bathroom, largewalk-in storage room, separate entrance and direct interior access to TWO underground parking spaces-a rare and incredibly convenient feature.And then there's the location. Set in sought-after Lakeview, you're minutes from the shops,restaurants and waterfront lifestyle of Port Credit, while Lakefront Promenade, neighbourhood parks, trails and the newly renovated Carmen Corbasson Community Centre are all close by.Commuters have convenient access to GO Transit, MiWay service at Cawthra & Atwater, the QEW and Lakeshore Road, making travel into Toronto or throughout Mississauga easy.With approximately 2,400 sq. ft. of total living space, multiple outdoor areas, two underground parking spaces and a flexible multi-level layout, this is an outstanding alternative to both atraditional condo and a much more expensive freehold townhouse. More space. More versatility.And a Lakeview location that continues to get better. (id:51382)
4134 Clevedon Drive
Mississauga, Ontario
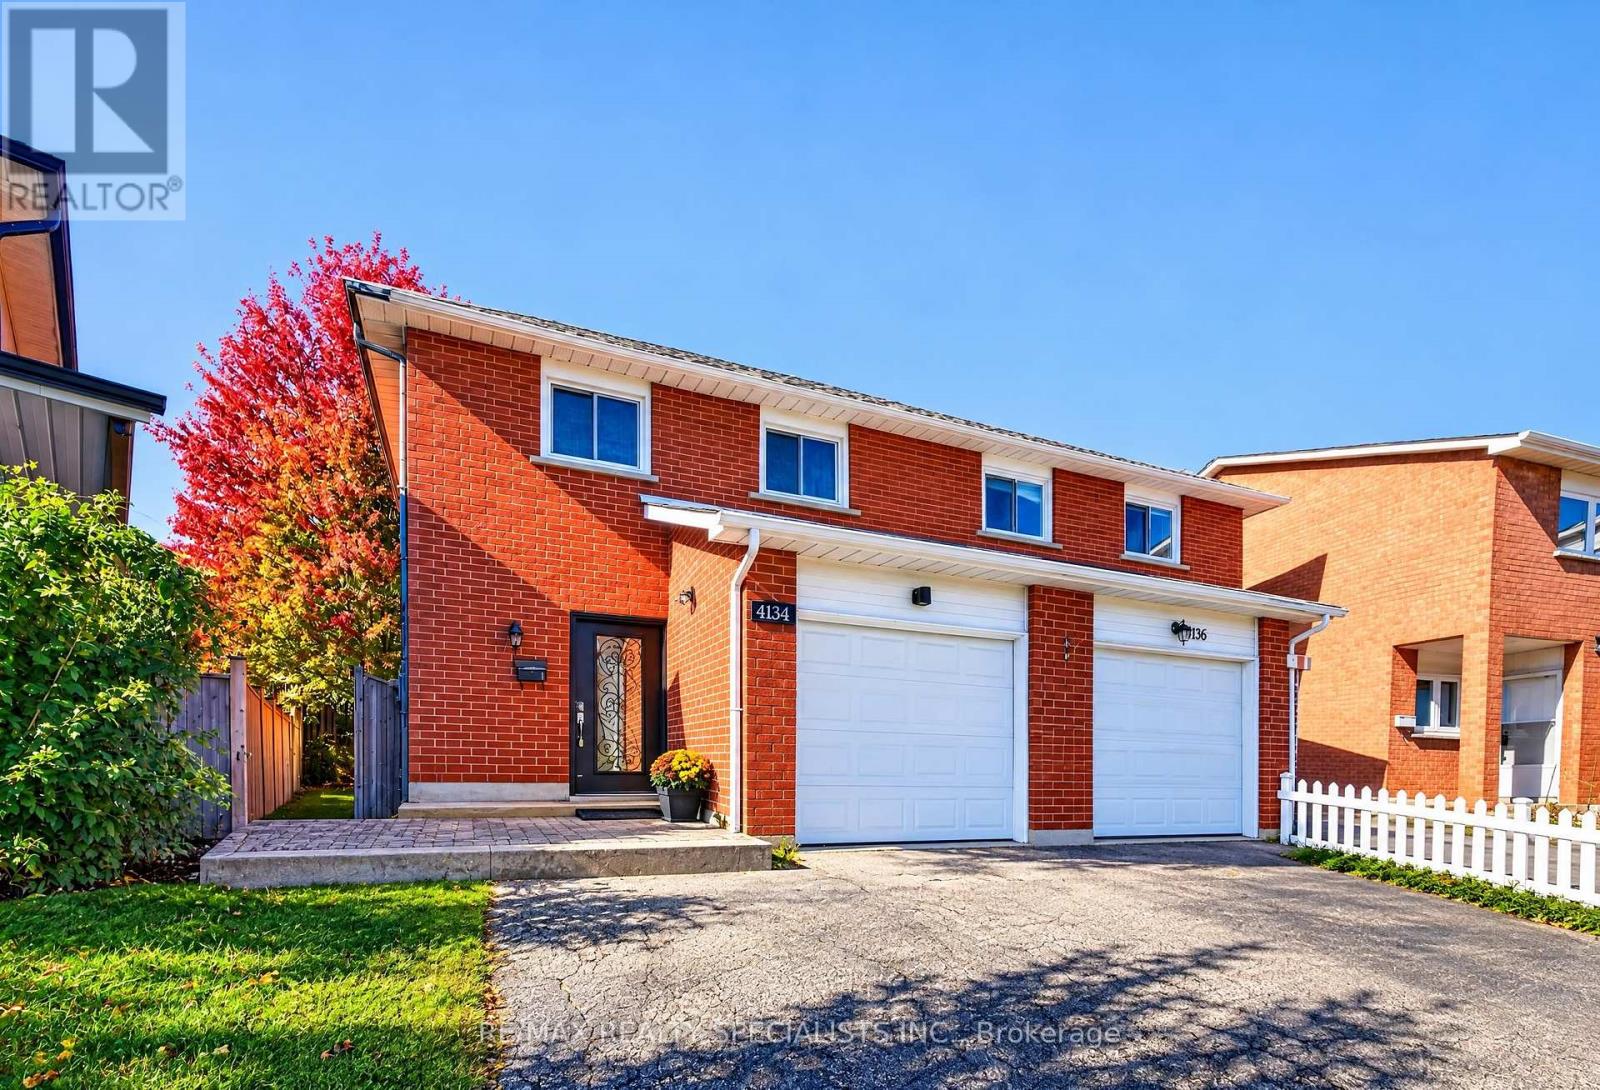
PROPERTY BEING SOLD UNDER POWER OF SALE! BEAUTIFUL FREEHOLD SEMI-DETACHED HOME ON A DESIRABLE PIE-SHAPED LOT IN APRIME MISSISSAUGA LOCATION!Offering 3 spacious bedrooms, a functional layout, and a finished basement with a separate entrance, this home provides flexible living and recreational space. Features include 2 kitchens, 2 separate laundry areas, and parking for up to 5 vehicles, including 1 garage space and 4 driveway spaces. The main floor offers comfortable living and dining areas, an updated kitchen, and convenient main-floor laundry. Recent improvements include fresh paint throughout the main and upper levels, updated laminate flooring in the upstairs bedrooms, second-floor common area and staircase The finished basement features a studio-style open-concept recreation area, kitchen, laundry, and separate entrance, offering additional space for recreation, a home office, or other personal uses. Conveniently located near Square One Shopping Centre, restaurants, grocery stores, schools, parks, and everyday amenities, with access to Highways 403 and 401.Somephotographs have been virtually staged and digitally enhanced for illustrative purposes. (id:51382)
2612 Council Ring Road
Mississauga, Ontario
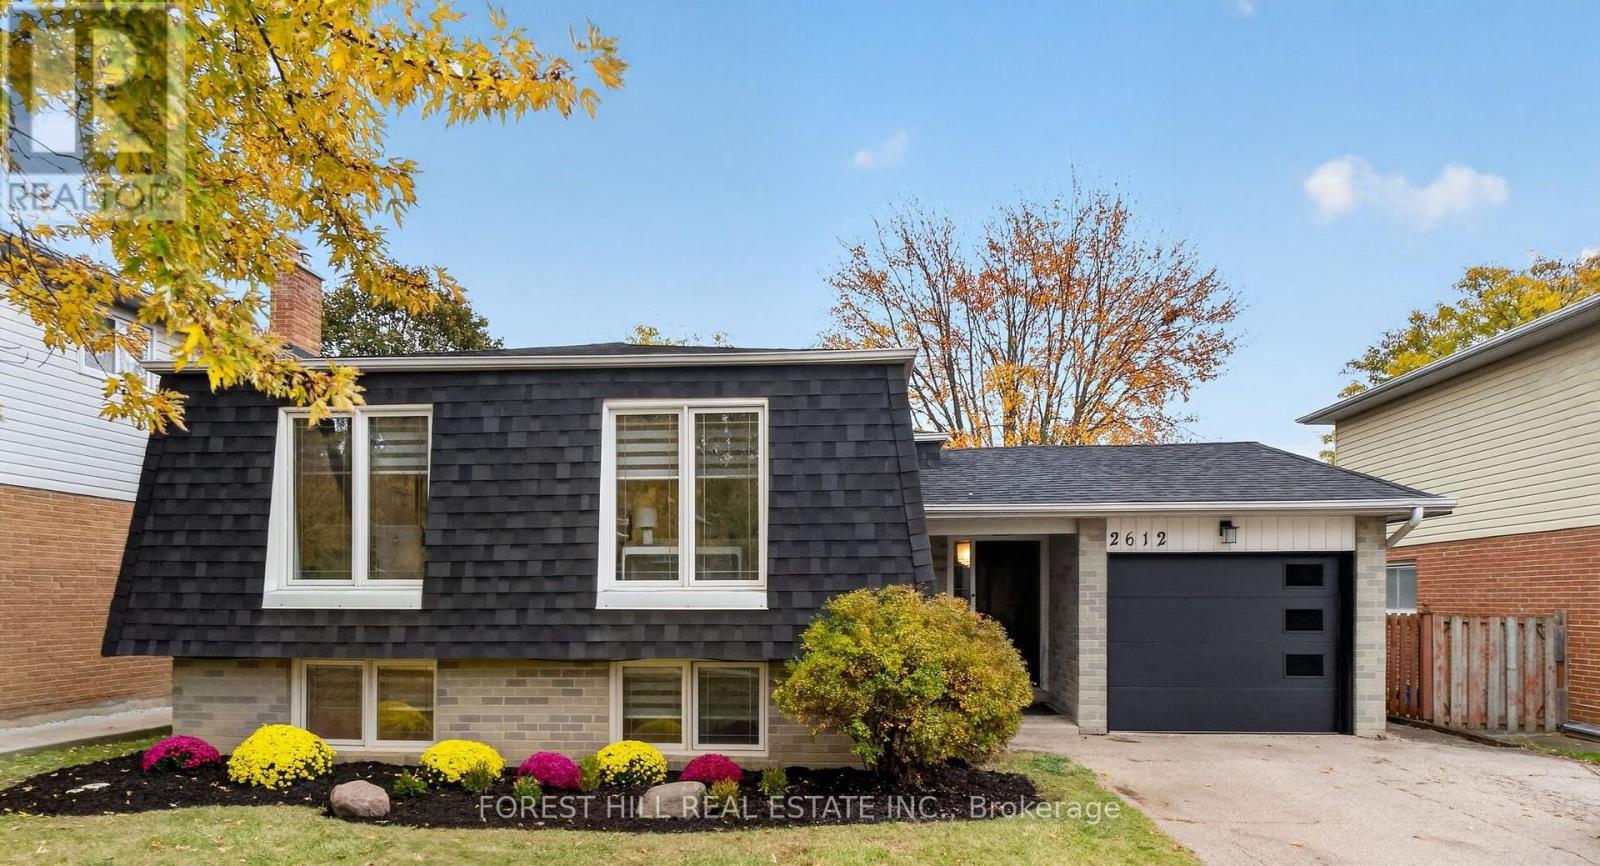
OPEN HOUSE **** Sunday, November 15th, 2026 **** From 2pm to 4pm. Come see why this fully renovated bungalow, with a collective 2275 square feet of Fantastic Functional living space is the Perfect House for You and your Family!! This beautiful design functions so well~ with bright open space that is so well thought out and planned, it is sure to make any busy lifestyle easy and enjoyable. Entertaining is such a Joy with enough room for Everyone!! Erin Mills is a wonderful community, known for it's Friendly Neighbors, Excellent schools, Wonderful parks, walking paths, efficient public transit options, and easy Highway access (QEW, 403 & 407). This Home has been fully renovated (including Roof, Shingles, Siding, All Windows, upgraded Electrical), with every detail in mind. Come see for yourself, why this Beautiful Home is the Best of what you're looking for.... and Perfect for You in Every Way!! (id:51382)
170 Wallace Avenue
Toronto, Ontario
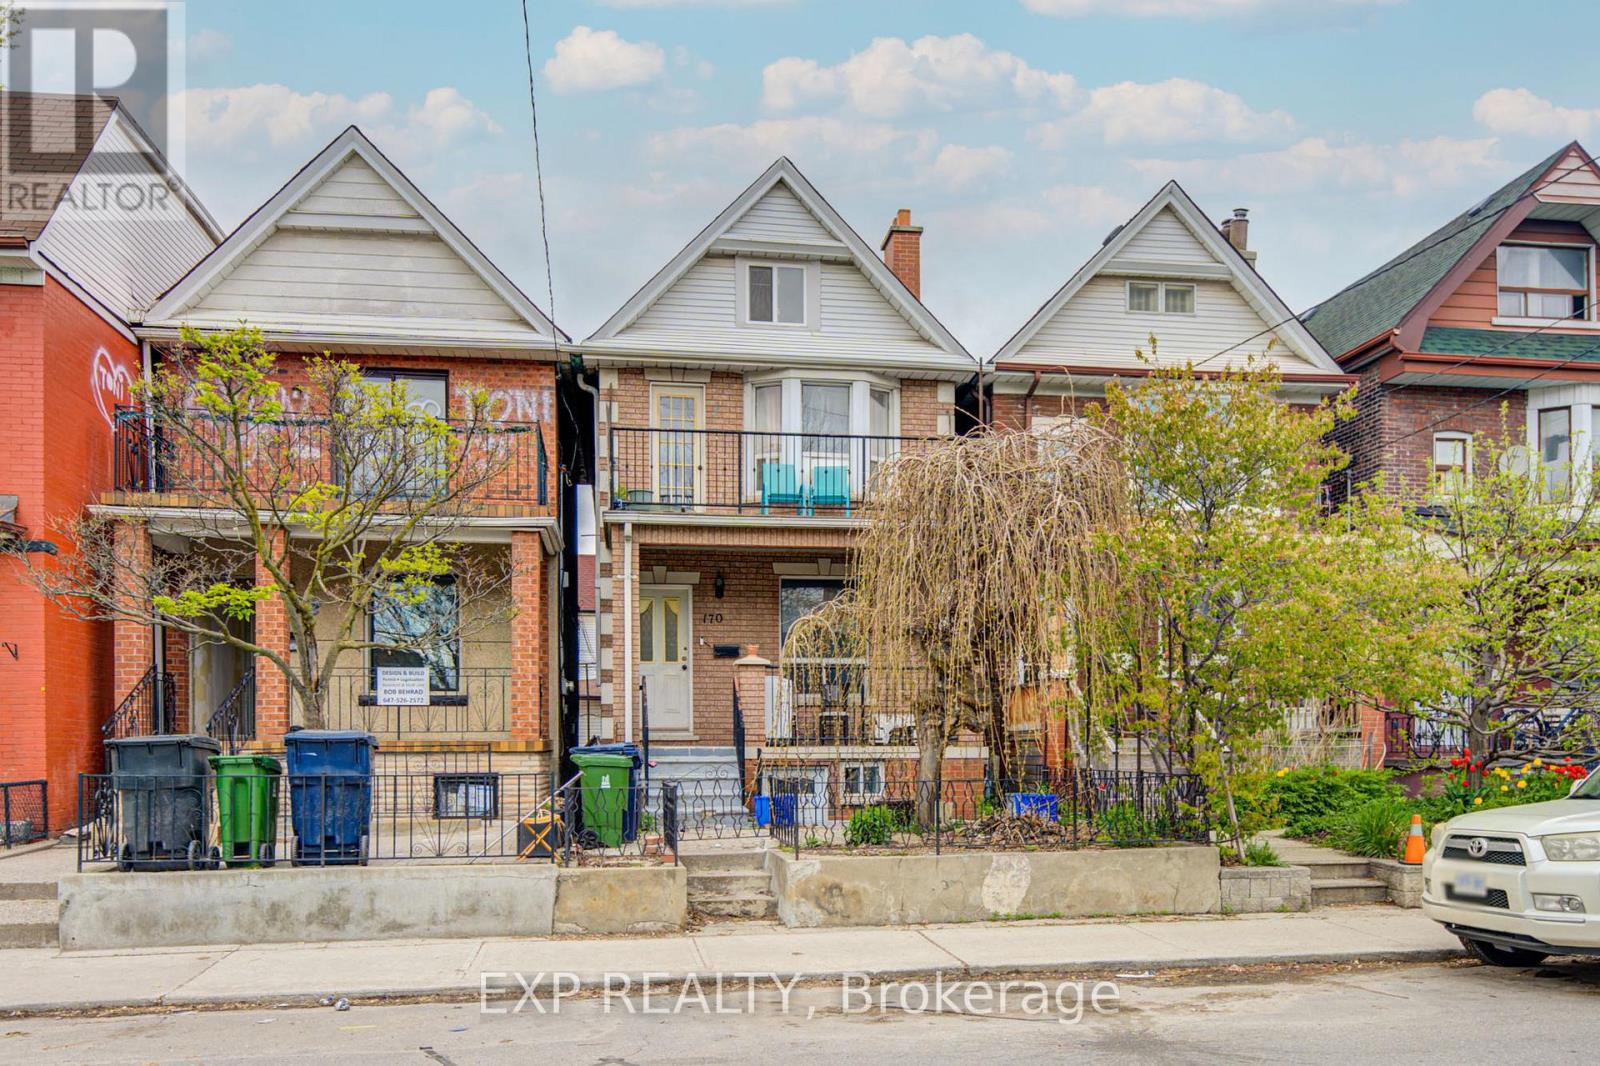
Fantastic Opportunity To Own A Spacious Detached Offering Incredible Income Potential In A Prime Urban Location! Featuring 5+2 Bedrooms, 4 Bathrooms, Multiple Self-Contained Living Areas, And A Detached Double Car Garage With Rear Lane Access *Bright Sun-Filled Rooms, High Ceilings, Functional Layouts, And A Private Upper Balcony Add To The Home's Appeal *The Kitchen Features Stainless Steel Appliances, Granite Countertops, And Walk-Out Access. Ideal For Investors Or Multi-Generational Families Seeking Versatile Living Space *Conveniently Located Just Minutes To Transit, Parks, Schools, Shopping, Restaurants, Dufferin Mall, High Park, And Easy Access To Downtown And The Financial District *A Rare Investment Opportunity With Endless Potential! (id:51382)
902 Parkland Avenue
Mississauga, Ontario
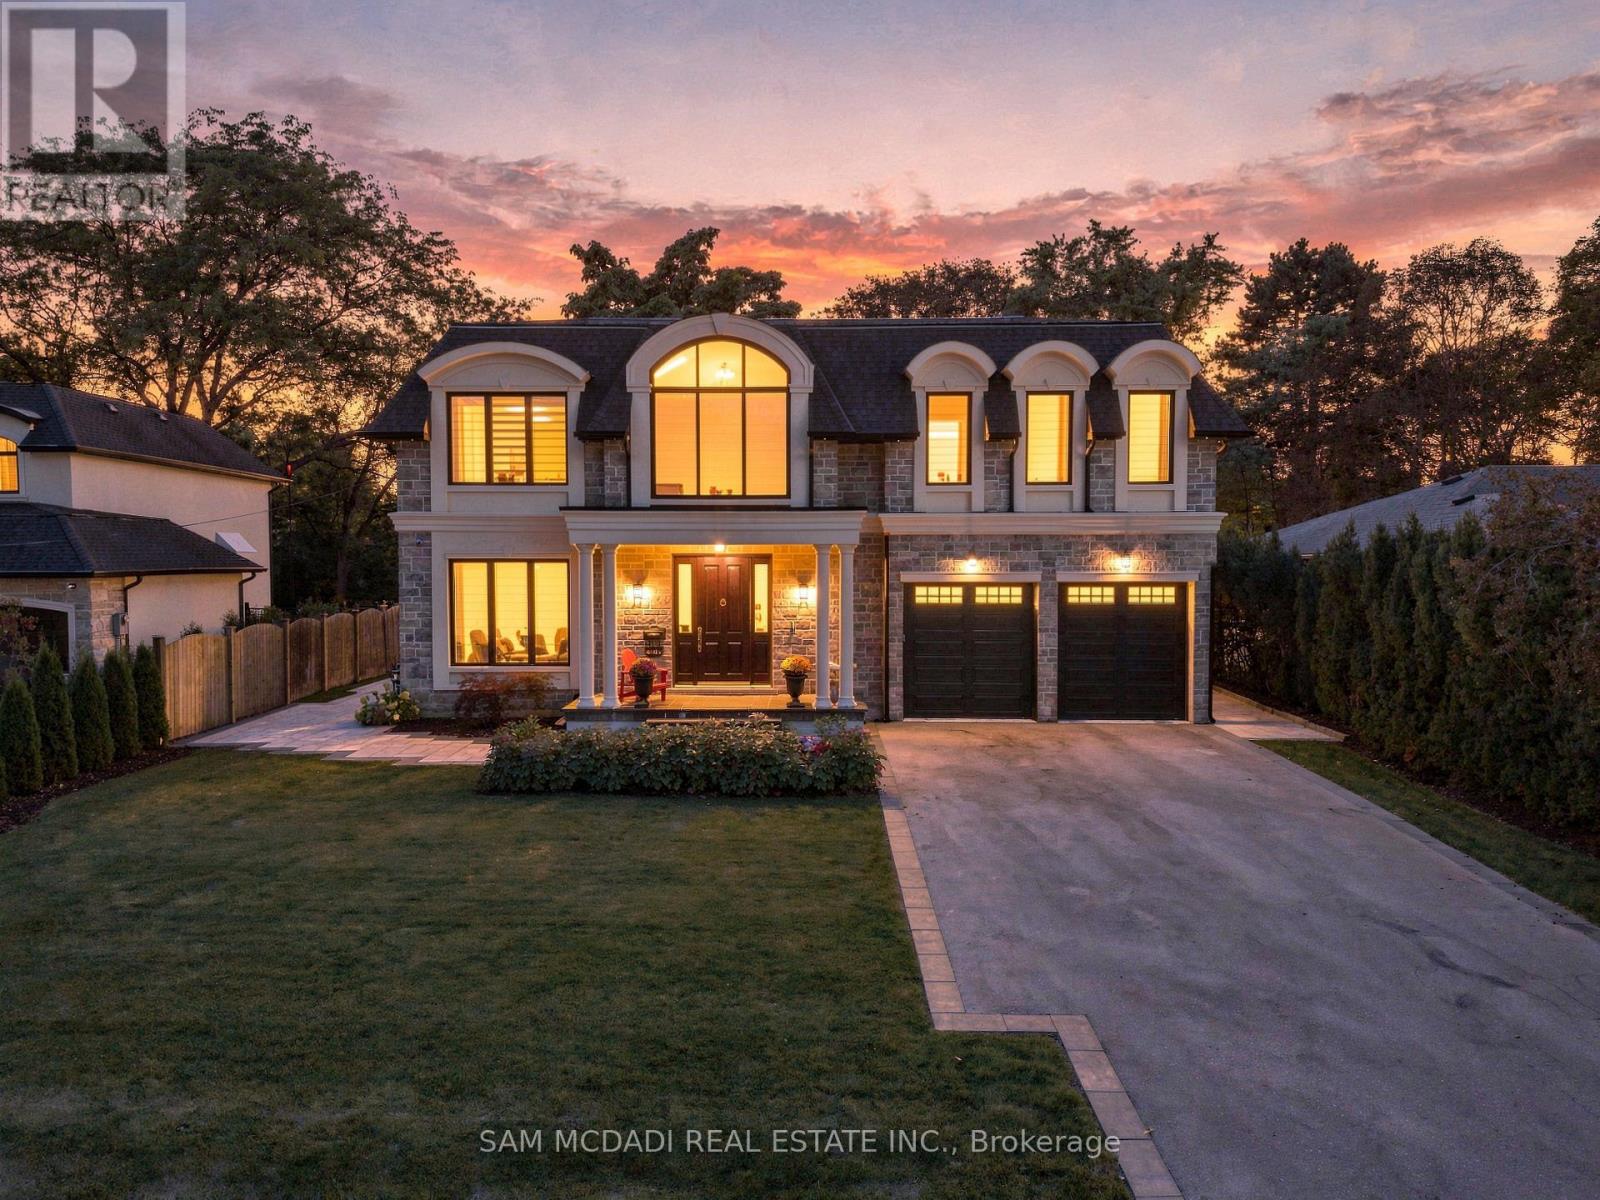
Set within one of Mississauga's distinguished residential enclaves, this exceptional custom-built residence spans approx. 6,700 SF of refined living space, showcasing timeless architecture, sophisticated interiors & an impressive collection of resort-inspired amenities. Completed in 2024, the residence welcomes with striking stone & stucco detailing, manicured grounds & a grand covered entrance. A dramatic open-to-above foyer w/ statement lighting, intricate wainscotting & a residential elevator establishes an immediate sense of grandeur. Expansive principal rooms feature marble & engineered hardwood flooring, custom millwork, four skylights & abundant natural light. Designed for the discerning home chef, the sophisticated kitchen incl. marble countertops, custom cabinetry, oversized island, integrated appliances & dedicated pantry & servery, flowing seamlessly into the generous dining & living spaces. Anchored by a gas fireplace & custom built-ins, the living room extends effortlessly outdoors to a beautifully appointed rear setting w/ covered entertaining terrace, expansive deck, mature landscaping & 8-person hot tub. Above offers 5 bedrooms incl. an impressive Primary Suite w/ 5pc ensuite, heated floors & walk-in closet, complemented by 3 additional bathrooms & a dedicated laundry. The lower level transforms into an exceptional lifestyle retreat incl. a large media room, additional recreation space, dedicated gym, sauna, cold room & guest bedroom w/ ensuite. An extensive list of amenities incl. Cambridge residential elevator, smart controls for thermostats, garage doors & security, 2 independent HVAC systems, central vacuum, water softener & filtration system, automatic irrigation, comprehensive surveillance, EV charging rough-in & extra-high garage ceiling. A rare opportunity for discerning buyers seeking substantial scale, elevated design & an amenity-rich lifestyle in a renowned South Mississauga neighbourhood. (id:51382)
111 Springview Drive
Brampton, Ontario
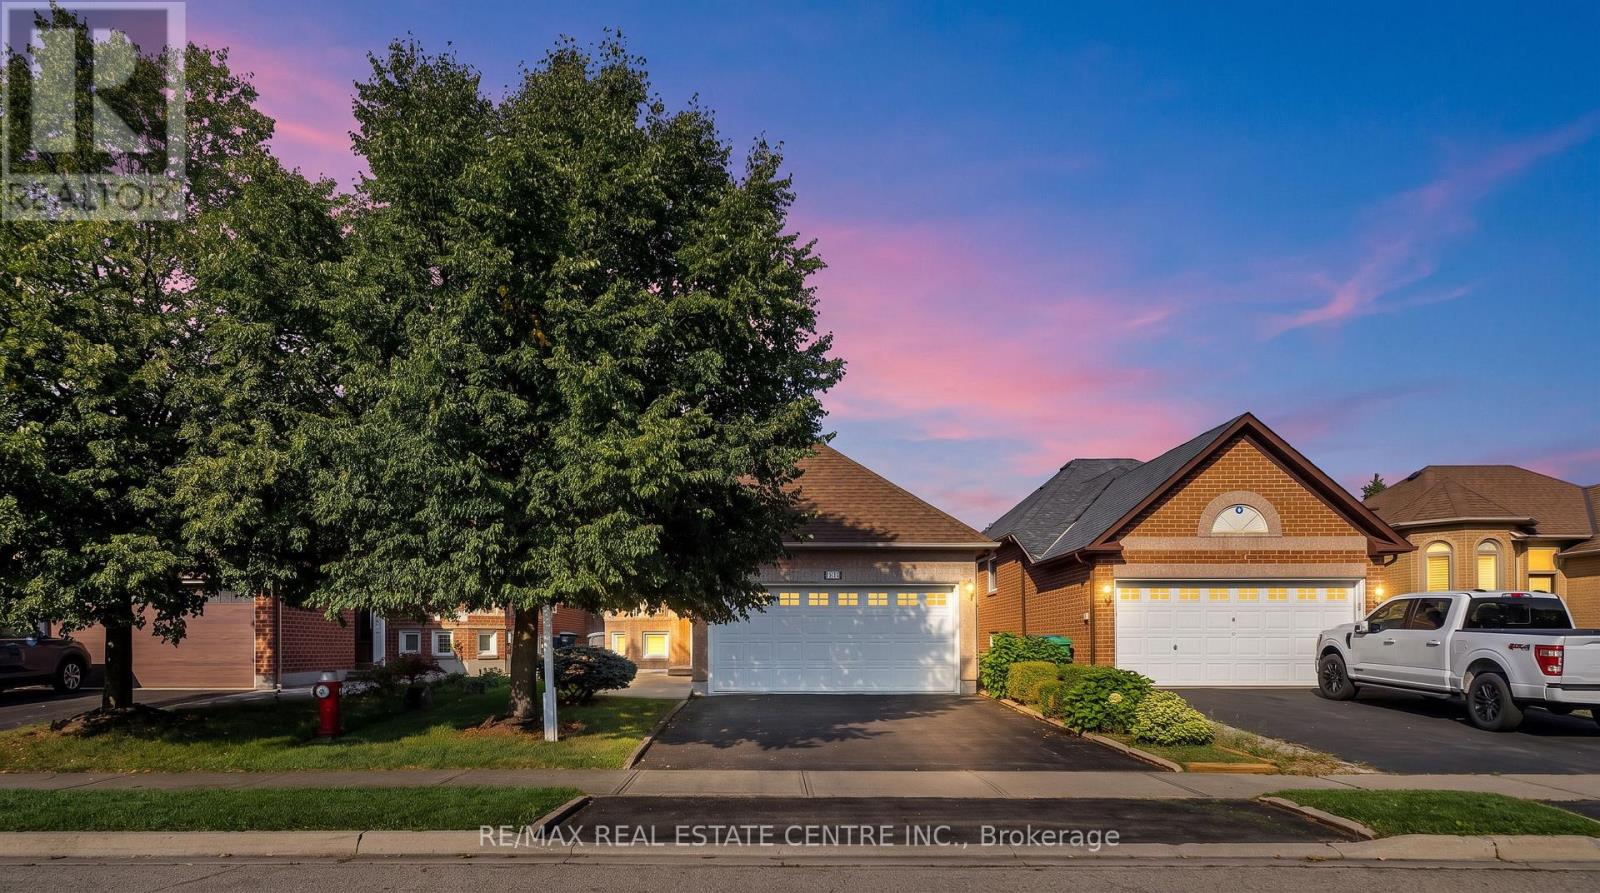
Welcome To This Meticulously Maintained And Move In Ready Bungalow, Offering A Functional 2+2 Bedroom, 2 Full Bathroom Layout In A Desirable Family Friendly Neighbourhood of Brampton West. The Bright Main Level Features A Spacious Living And Dining Area, Along With A Functional Eat-in Kitchen With Walkout To The Deck, Perfect For Morning Coffee Or Outdoor Entertaining. The Finished Lower Level Offers Two Additional Bedrooms, A Generous Recreation Room, And Laundry/Utility Space, Providing Excellent Flexibility For A Growing Family, Guests, Or A Home Office. Enjoy The Convenience Of A Double Car Garage, Double Driveway Parking, And A Beautifully Landscaped Yard With Mature Perennial Gardens. Ideally Located Near Bovaird Drive And Mclaughlin Road, With Easy Access To Top Rated Schools, Grocery Stores, Public Transit, Parks, And A Wide Range Of Everyday Amenities. A Wonderful Opportunity To Own An Exceptionally Cared For Home In An Established And Family Friendly Community. (id:51382)
50 - 405 Hyacinthe Boulevard
Mississauga, Ontario
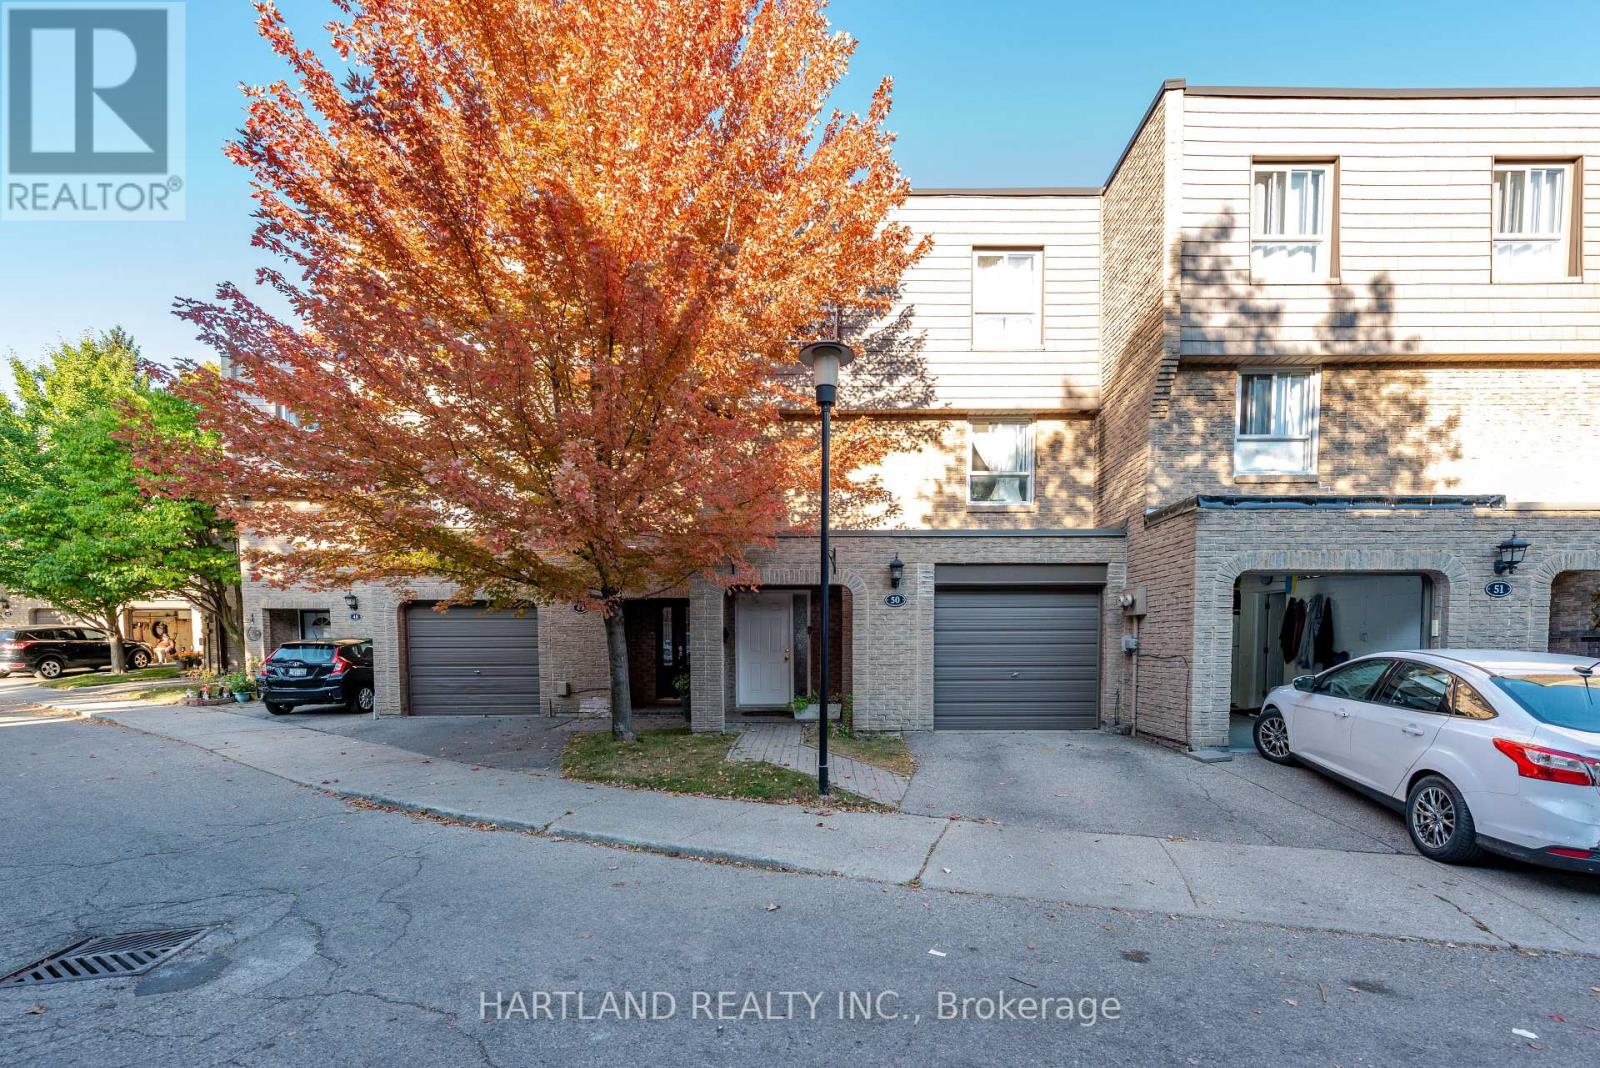
Stunning! Conveniently Located Well Maintained And Upgraded 3 Bedroom Townhouse In Sought After Area In The Heart Of Mississauga. Family Friendly Complex With Outdoor Pool And Playground. Cathedral Ceiling, Pot-Lights In Living Room, Hardwood And Laminate Floor Throughout, Good-Sized Master Boasts Large Walk in closet & 2 Bright Windows. A Large Gourmet Kitchen, Open Concept Layout, Professionally Finished Lower Level Has Rec Room With Walk out to Lovely Fenced Backyard With Stone Patio & Access Gate Minutes To Schools, Shopping, GO Station/Transit, Major Highways, Community Centre And Parks (id:51382)
11 Swordbill Drive
Toronto, Ontario
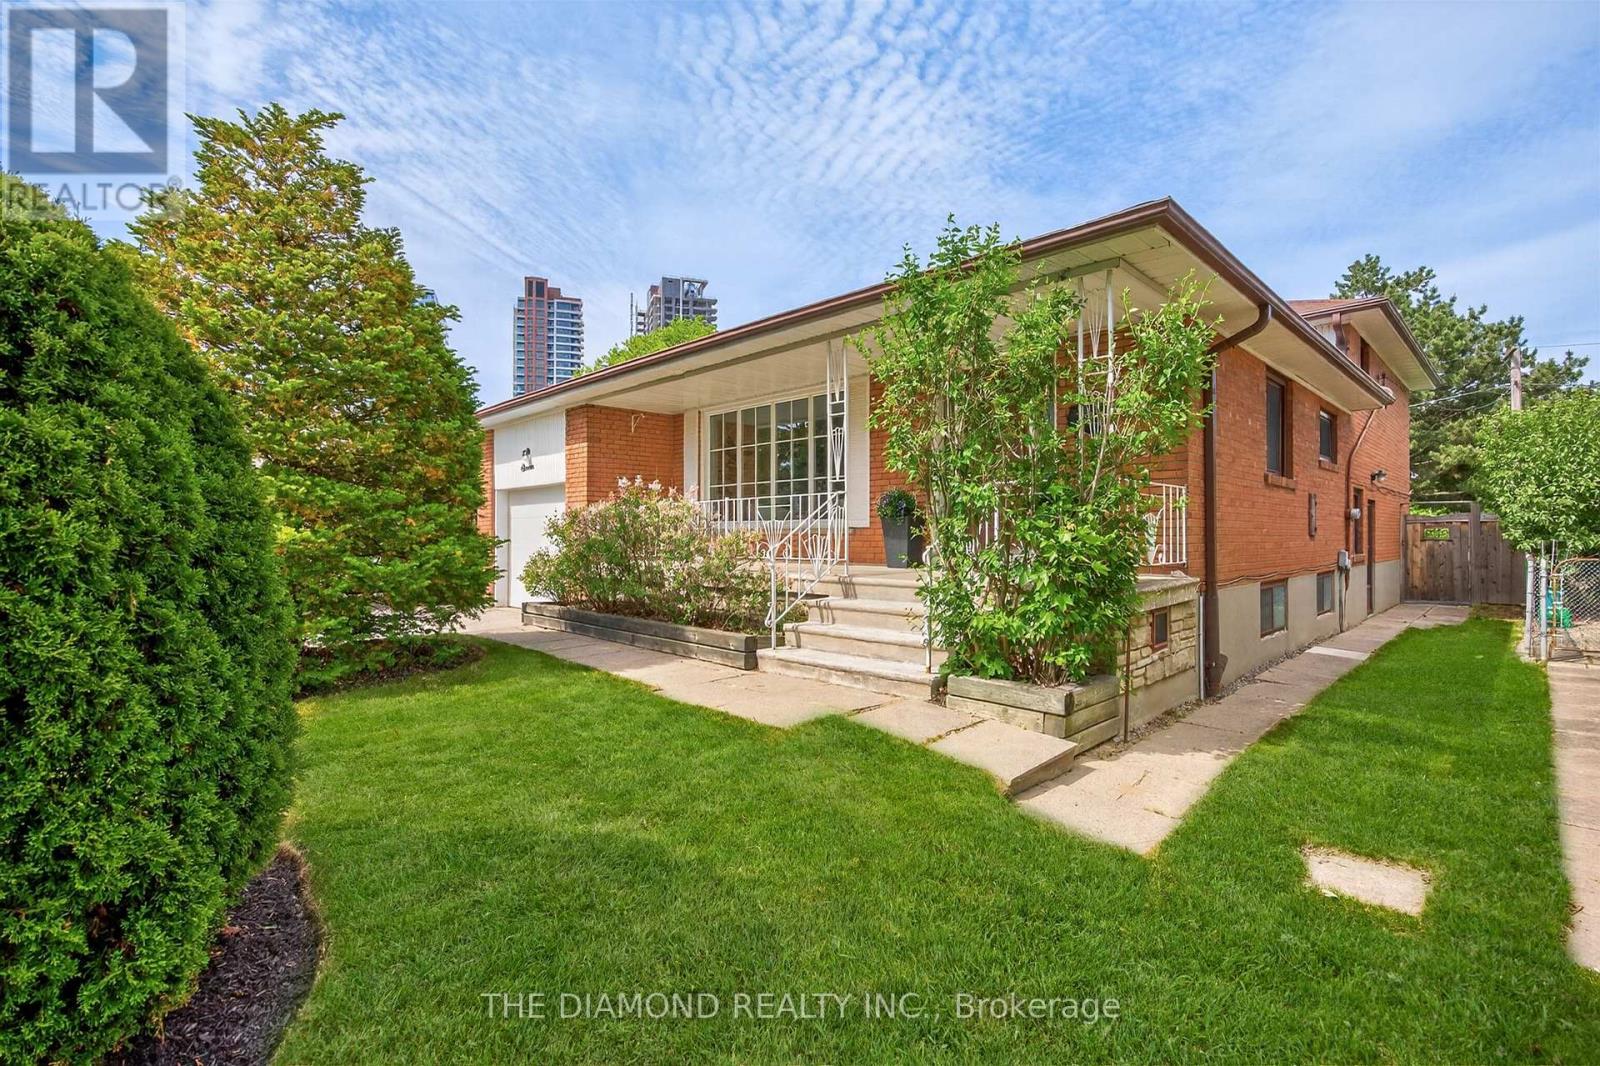
Rare offering! Lifestyle and location come together to present this once-in-a-lifetime opportunity! This spacious 4-level backsplit in prestigious Edenbridge-Humber Valley offers 4 bedrooms, 2 bathrooms, and an incredibly functional layout. Far larger than it appears, this home offers exceptional lifestyle opportunities for growing families, downsizers, and anyone seeking a neighborhood cherished by families for generations. Situated on a fabulous private lot backing directly onto a beautiful park, this property offers incredible privacy, stunning greenery, and even CN Tower views on a clear day. The backyard is truly an oasis-complete with inground heated pool, large entertaining deck, mature landscaping, and plenty of outdoor space to enjoy the seasons with family and friends. Inside, the home is bright, spacious, practical, and inviting, with large, picturesque windows that let natural light stream in all day. The main floor features an open-concept living and dining room, hardwood floors under broadloom, and a family-size eat-in kitchen. The large recreational/family room includes a cozy wood-burning fireplace and a walk-out to the backyard, seamlessly blending indoor and outdoor living. The light-filled basement features above-grade windows, abundant storage, and flexible living space. Meticulously cared for by its owners, this home offers warmth, functionality and outstanding long-term potential in one of Etobicoke's most sought-after communities. It's perfect for families looking for move-in-ready comfort and functionality - enjoy the home as it is for years to come and, if desired, gradually customize the space to reflect your own style/evolving needs. One of the home's most special features is its connection to nature and community. Step through the backyard gate to enjoy acres of open green space featuring tennis courts, a playground, and an outdoor skating rink that comes alive each winter. Cont'd in Inclusions ** (id:51382)
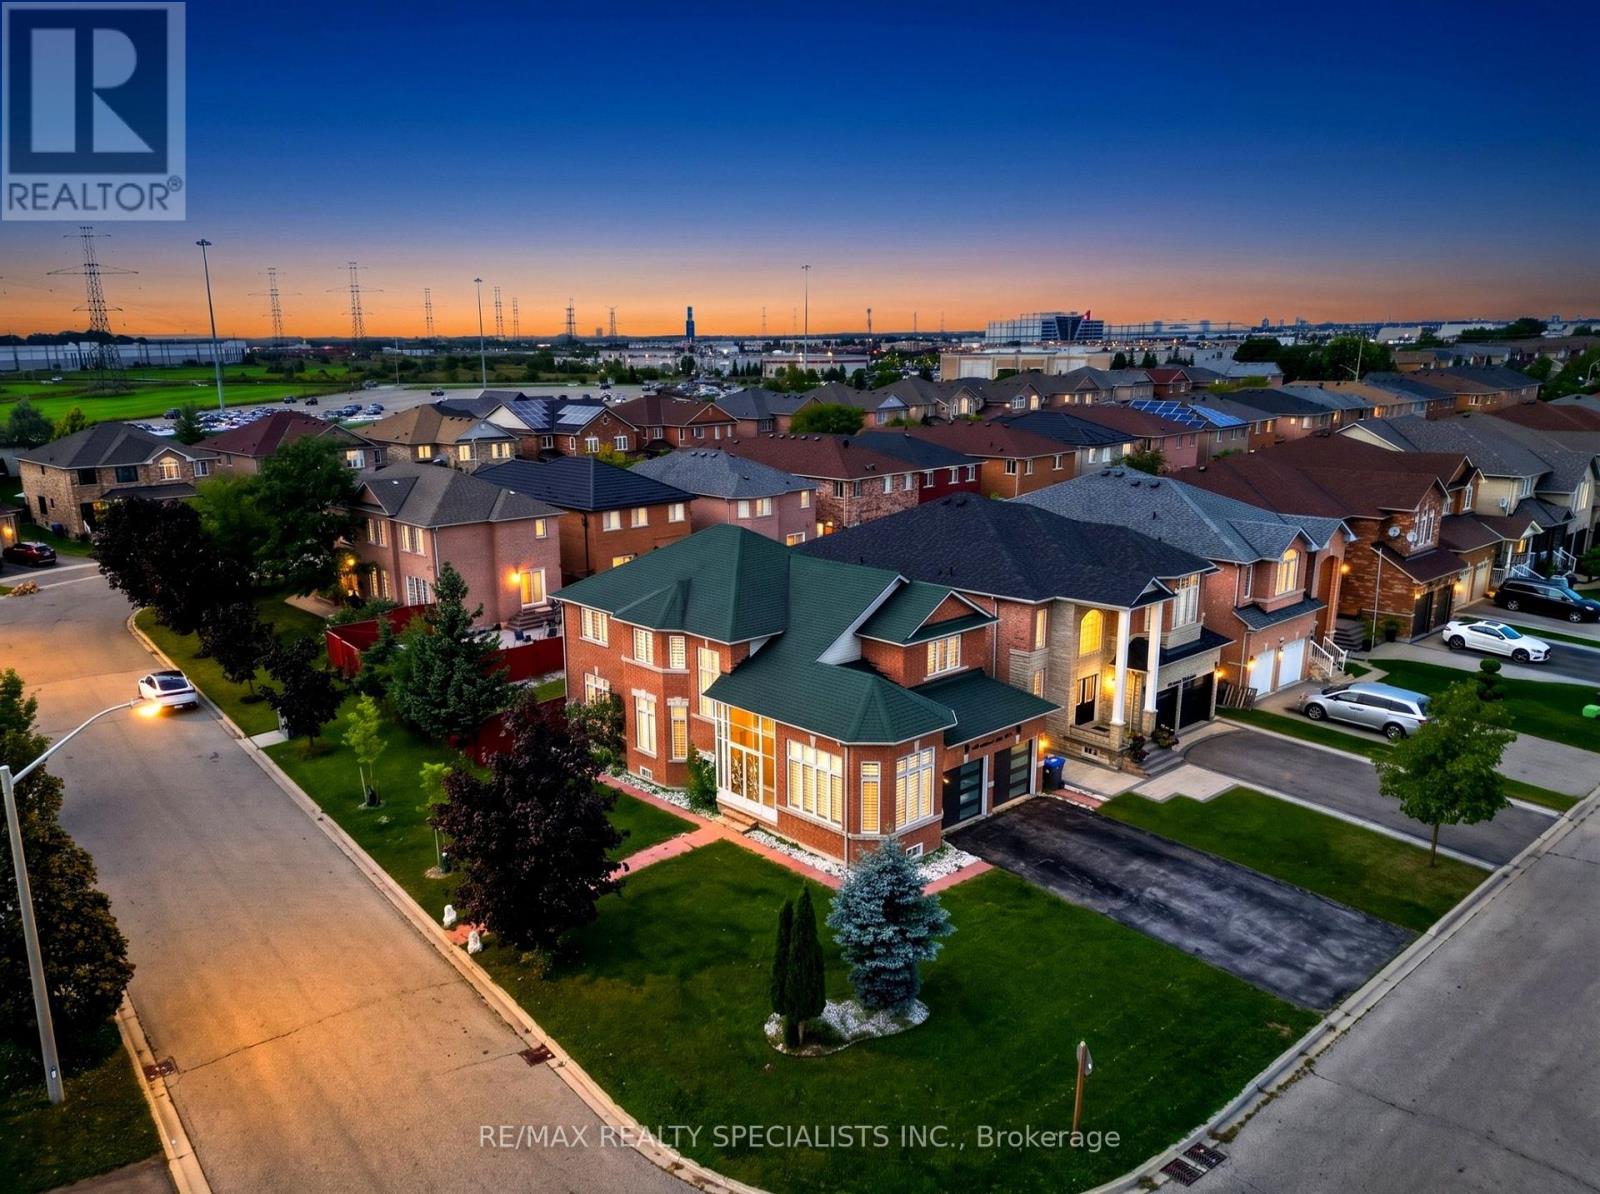
3463 Crimson King Circle
Mississauga, Ontario
Welcome to this beautifully upgraded 4+2 bedroom, 4-bath detached home in the highly sought-after Lisgar community, offering approximately 3,844 sq. ft. of total finished living space (including the basement, based on MPAC) and sitting on a premium corner lot with no sidewalk! Featuring a striking approx. 11.5' ceiling in the living room, a dramatic open-to-above foyer and approx. 9' main-floor ceilings, this home offers an exceptional sense of space and openness. The thoughtfully designed main floor features separate living, dining, family and breakfast areas, stained hardwood flooring, upgraded 24" x 24" porcelain tiles, pot lights and an oak staircase. The inviting family room features a fireplace, while the beautifully upgraded modern kitchen offers stylish cabinetry, generous counter space and a bright breakfast area with garden-door access to the backyard. Convenient main-floor laundry and direct garage access complete the level. Upstairs offers 4 spacious bedrooms, including a generous primary retreat with a 5-piece ensuite and his & hers closets. The finished basement features a separate side entrance, large windows, 2 additional bedrooms, a kitchen, a washroom, separate laundry, and a spacious living area-ideal for extended family or in-law use. Attached double-car garage plus private driveway provides parking for up to 6 vehicles. Prime Lisgar location with Walmart, Costco, shopping and everyday amenities within walking distance, plus nearby bus stops, Lisgar GO Station, schools and parks, with quick access to Highways 401 & 407. Exceptional space, upgrades, versatility and location-all in one! Some listing photos have been digitally modified using AI for illustrative purposes. (id:51382)
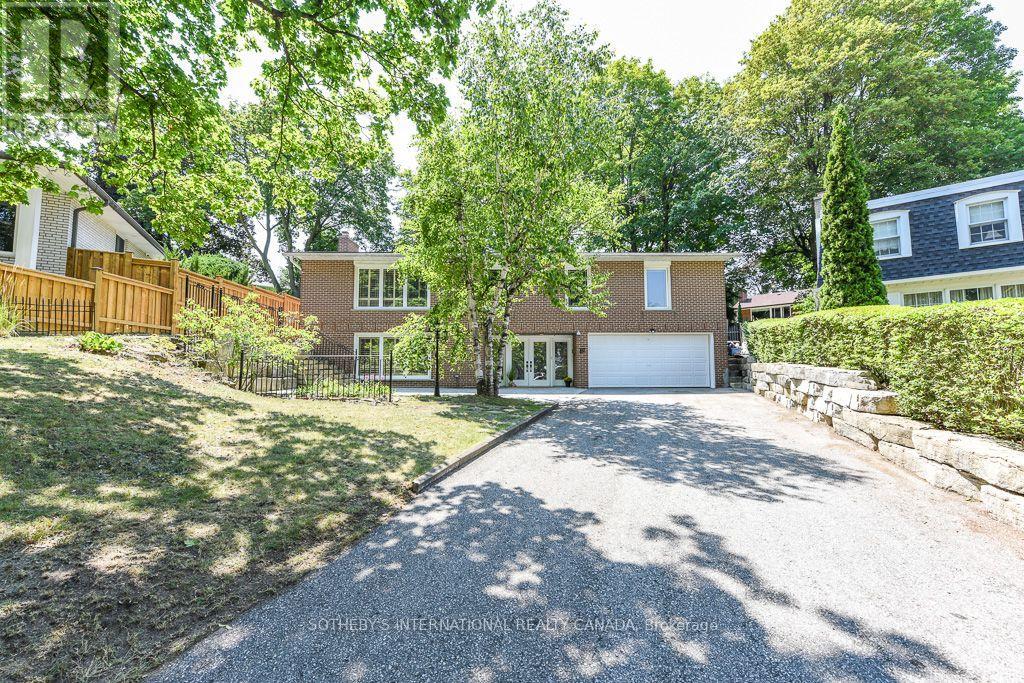
31 Queensborough Crescent
Toronto, Ontario
One of a kind home on a one of a kind spectacular lot! Located in the high demand area of Richmond gardens. Come see this beautiful very rare 4 bedroom 3 baths Bungalow home, sitting on almost 1/4 acre lot. Always Feel like living at the cottage while living in the city with the views of mature trees right from your bedroom window. Approx 2674 Sq.Ft of living space, a very unique style 4 bedroom home, with Double door entrance to gleaming porcelain ceramic floors through out ground floor, large foyer, living or family room, office or 5th bedroom, laundry room, 3pc bath & large utility room with lots of storage space and walk out to garage. Walk up the stairs to the main floor and see the beautiful renovated large kitchen with caesarstone counter tops, marble tile backsplash, large breakfast bar, porcelain ceramic floors, stainless Miele b/in appliances, wolf gas stove, pot filler, 2 sinks, extra custom built cabinets, walk out to large stone patio and gorgeous private backyard. Hardwood Strip flooring in Living room and all bedrooms. Large family size Living room with gas fireplace Great curb appeal, extra long driveway with 6 car parking plus 2 car garage. Large stone patio entrance with stone steps leading to backyard. Wonderful area to raise a family, quite crescent, amazing schools, steps to Richview High school, library, silver creek park including public outdoor pool & tennis courts. Richview plaza. Close to new subway line, 427,401 and much more This property is Truly one of a kind! A Must See! (id:51382)
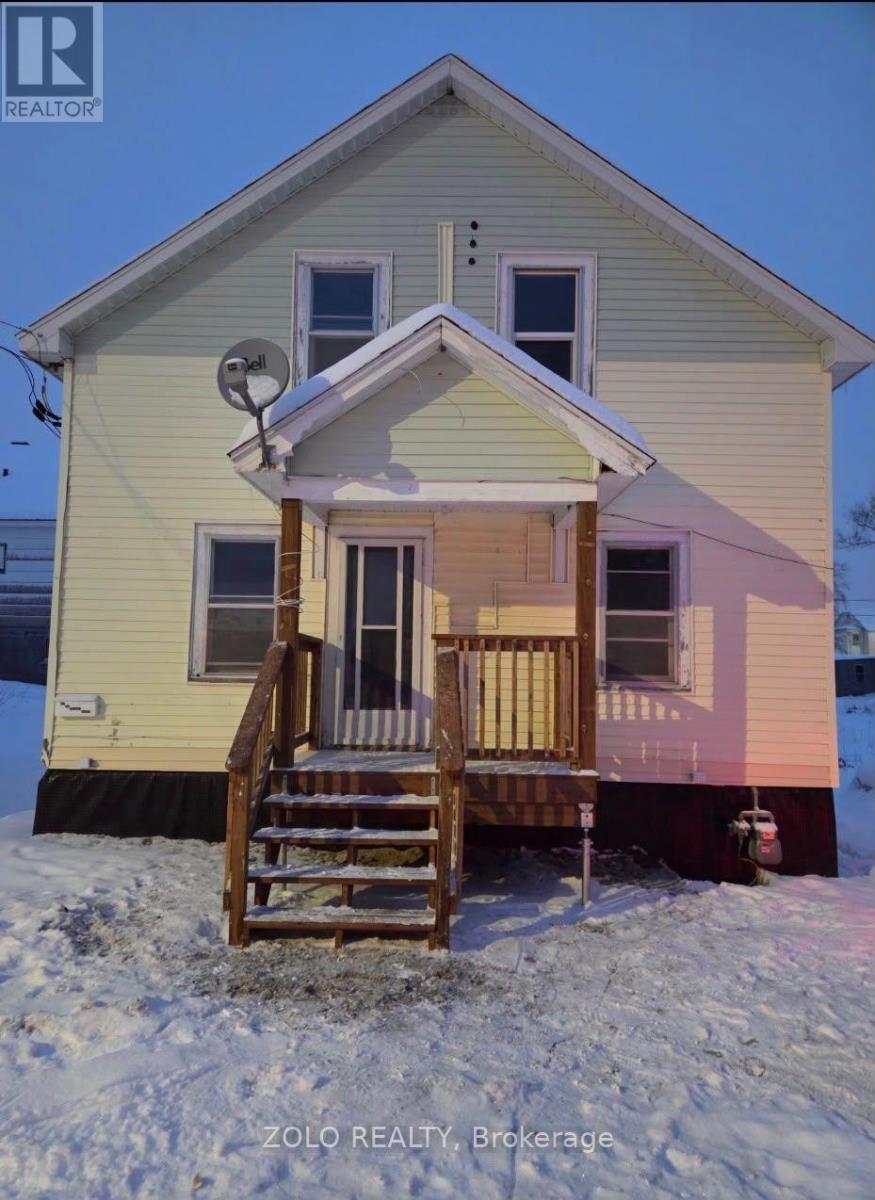
Upper - 4 Folger Street
Kirkland Lake, Ontario
Welcome to this bright and spacious, recently renovated 1-bedroom, 1-bathroom upper-level unit, located on a quiet dead-end street in a peaceful residential neighbourhood of Kirkland Lake.This well-maintained unit offers a comfortable living space with parking available.Monthly Rent: $1,200 + 35% of Utilities. The tenant is responsible for paying 35% of the property's total utility costs.A minimum one-year lease is preferred. First and last month's rent are required. No smoking inside the unit. Rental application, credit check, proof of income, employment verification, and landlord references are required.Showings will be arranged after reviewing rental applications.Don't miss this great rental opportunity! (id:51382)
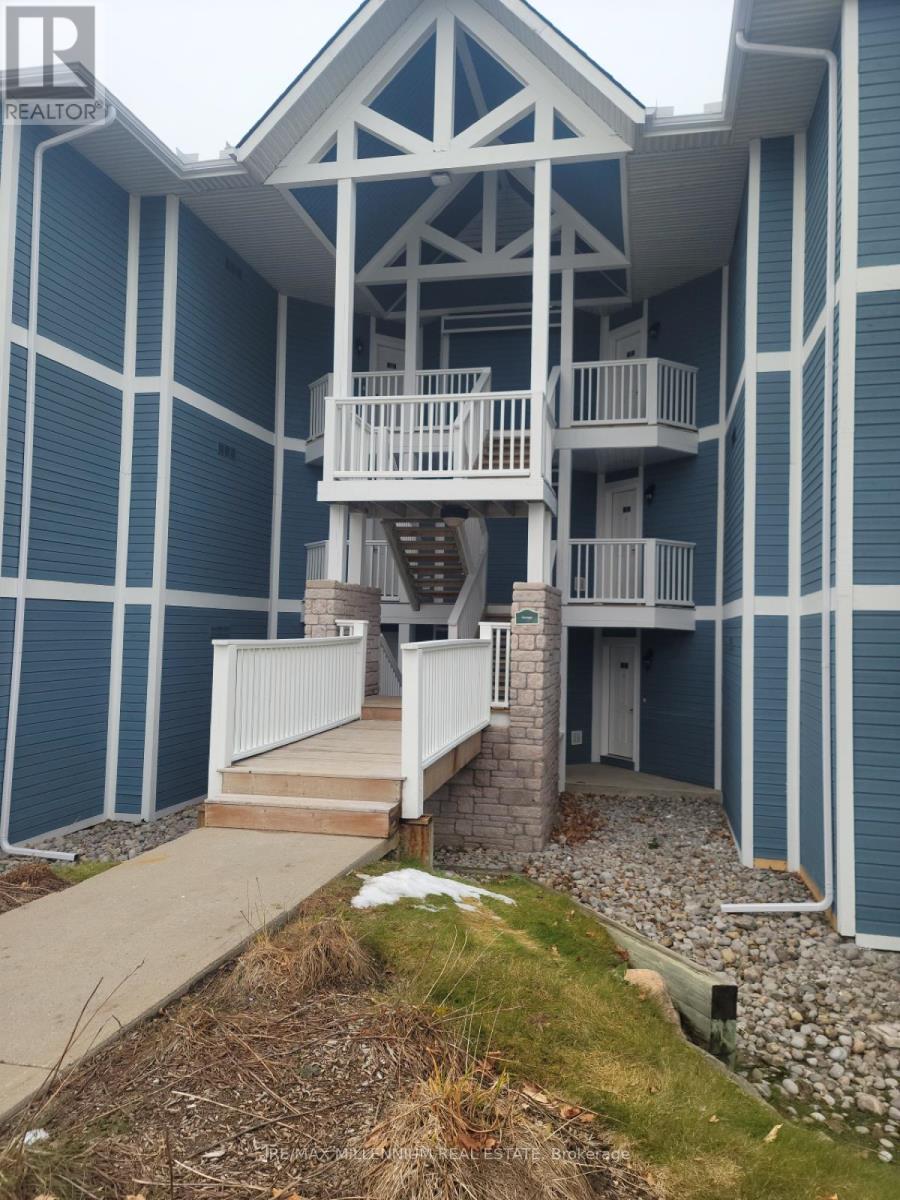
2442-43 - 90 Highland Drive
Oro-Medonte, Ontario
Luxurious townhouse condominium nestled in the vibrant and picturesque heart of Horseshoe Valley! This delightful and spacious 2-bedroom unit comes fully furnished with elegant décor, comfortable furnishings, and all the essentials you need to settle in right away. Designed for both relaxation and convenience, it offers a warm and welcoming atmosphere, perfect for year-round living or as a tranquil getaway retreat. Residents enjoy exclusive access to a wide range of premium Carriage Club amenities, including both indoor and outdoor swimming pools, a rejuvenating sauna, relaxing hot tub, and well-equipped exercise and activity rooms. Outdoor enthusiasts will appreciate the beautifully maintained recreational spaces featuring a children's playground, shared BBQ area ideal for gatherings, and peaceful forest trails that invite you to unwind and connect with nature. Discover the perfect blend of comfort, leisure, and resort-style living at Horseshoe Valley! (id:51382)
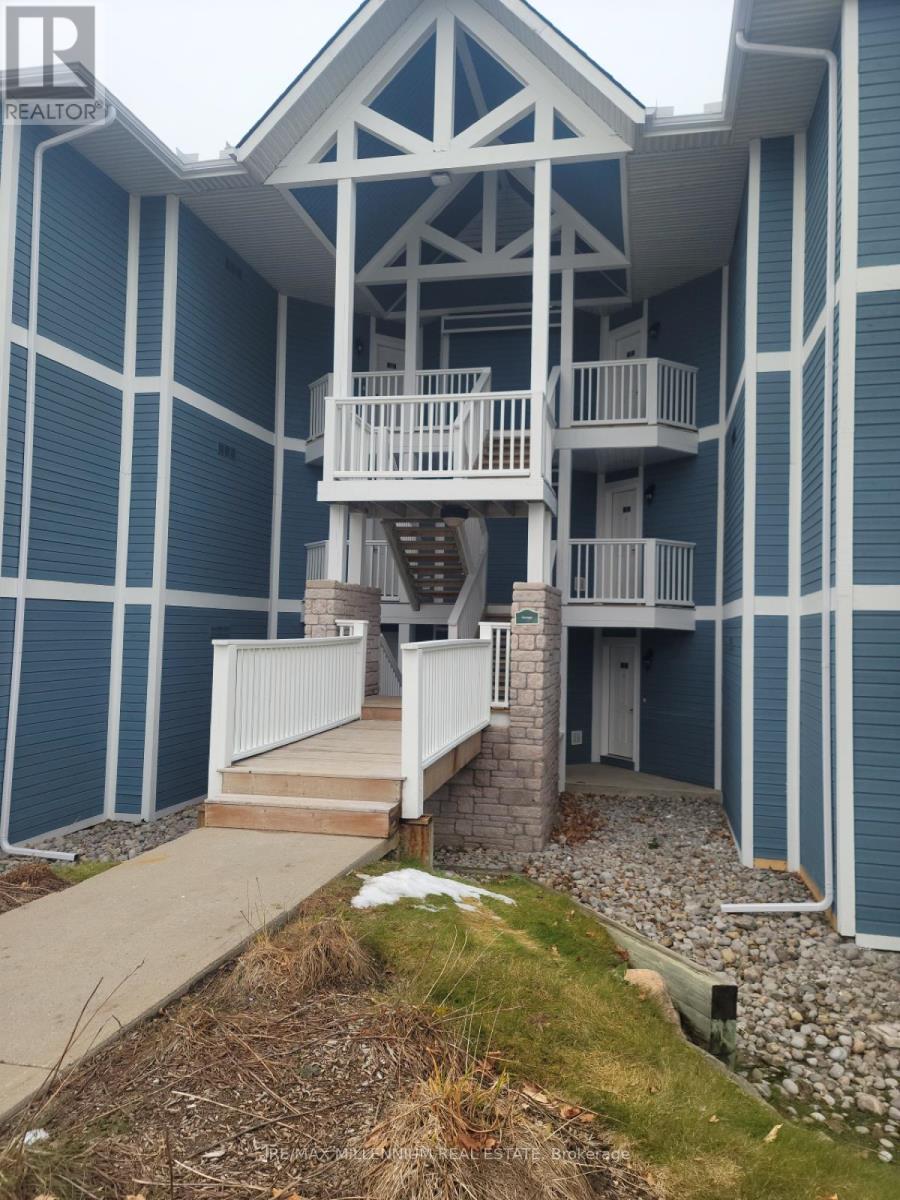
2442-43 - 90 Highland Drive
Oro-Medonte, Ontario
Luxurious townhouse condominium nestled in the vibrant and picturesque heart of Horseshoe Valley! This delightful and spacious 2-bedroom unit comes fully furnished with elegant décor, comfortable furnishings, and all the essentials you need to settle in right away. Designed for both relaxation and convenience, it offers a warm and welcoming atmosphere, perfect for year-round living or as a tranquil getaway retreat. Residents enjoy exclusive access to a wide range of premium Carriage Club amenities, including both indoor and outdoor swimming pools, a rejuvenating sauna, relaxing hot tub, and well-equipped exercise and activity rooms. Outdoor enthusiasts will appreciate the beautifully maintained recreational spaces featuring a children's playground, shared BBQ area ideal for gatherings, and peaceful forest trails that invite you to unwind and connect with nature. Discover the perfect blend of comfort, leisure, and resort-style living at Horseshoe Valley! Seller open to VTB financing (id:51382)
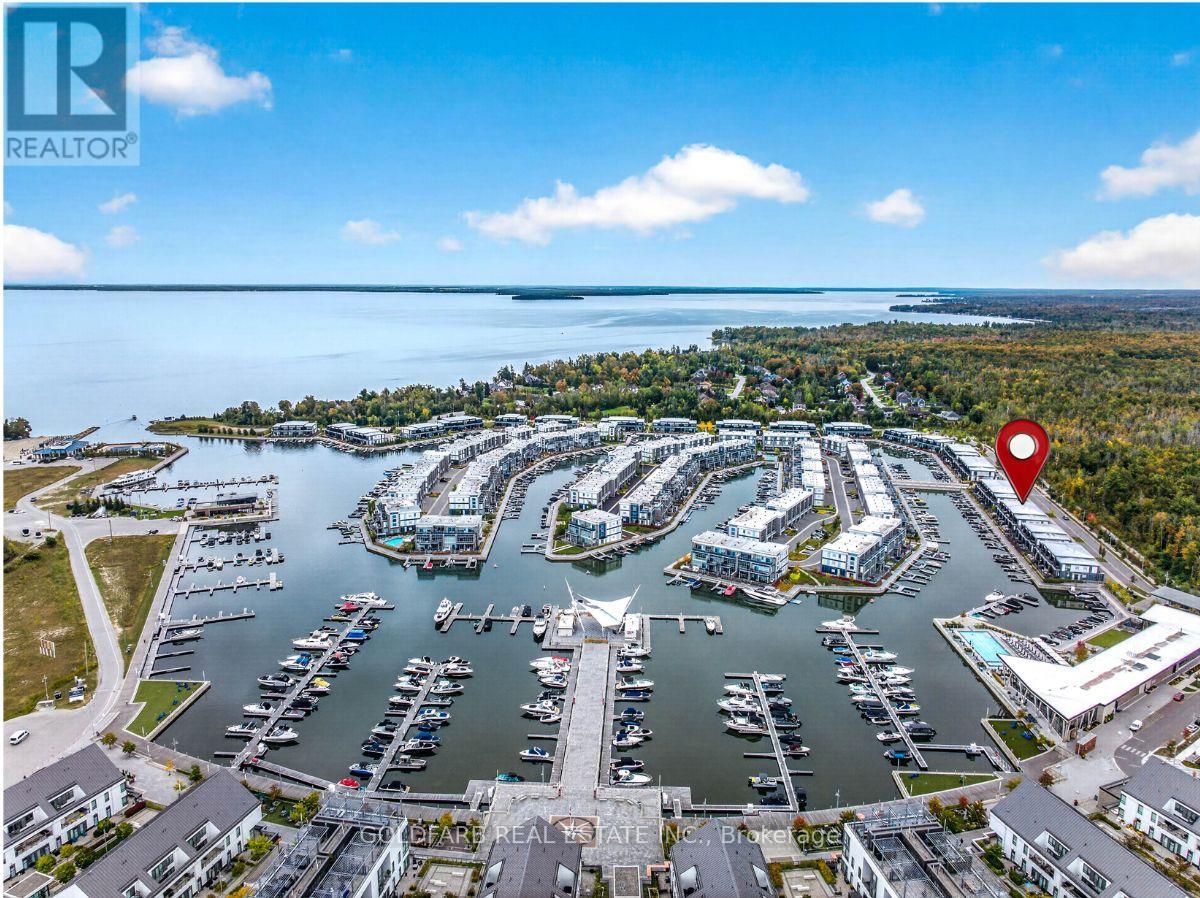
3771 Riva Avenue
Innisfil, Ontario
Available as of mid-January 2027 for short-term stays of one month or longer. Not offered as a long-term lease. Enjoy easy waterfront living at Friday Harbour Resort in this beautifully upgraded three-bedroom Marina Townhome, set along the Lake Club marina channel just three blocks from the Lake Club. Wake up to morning sunshine and views up the channel toward the Boardwalk, while the nature preserve behind the home gives two of the bedrooms a quiet, green outlook. The Lake Club, Boardwalk, restaurants, shops and amenities are all an easy stroll away, so the car can stay parked.Inside, the home is designed to be comfortable and low-maintenance. Heated floors keep the main level warm underfoot on cool mornings, and waterproof flooring throughout means no worries about wet feet coming in from the dock or the beach. Sound-dampening doors keep bedrooms quiet, and blackout blinds upstairs make for restful sleep. On the main floor, motorized shades let you control sunlight and privacy at the touch of a button.The kitchen makes everyday cooking simple, with soft-close cabinetry, plenty of pull-out storage and a built-in waste station that keeps counters clear. Bathrooms are finished in easy-care stone and tile. Bright recessed lighting, a smart thermostat and wiring for fast internet and home audio make it easy to settle in, work from home or stream your favourite music.Step outside to the marina channel and dock, with power, fresh water and lighting right at the water's edge. From morning coffee in the sun to an evening walk along the Boardwalk or an afternoon on the water, this home makes it easy to enjoy everything Friday Harbour has to offer. (id:51382)
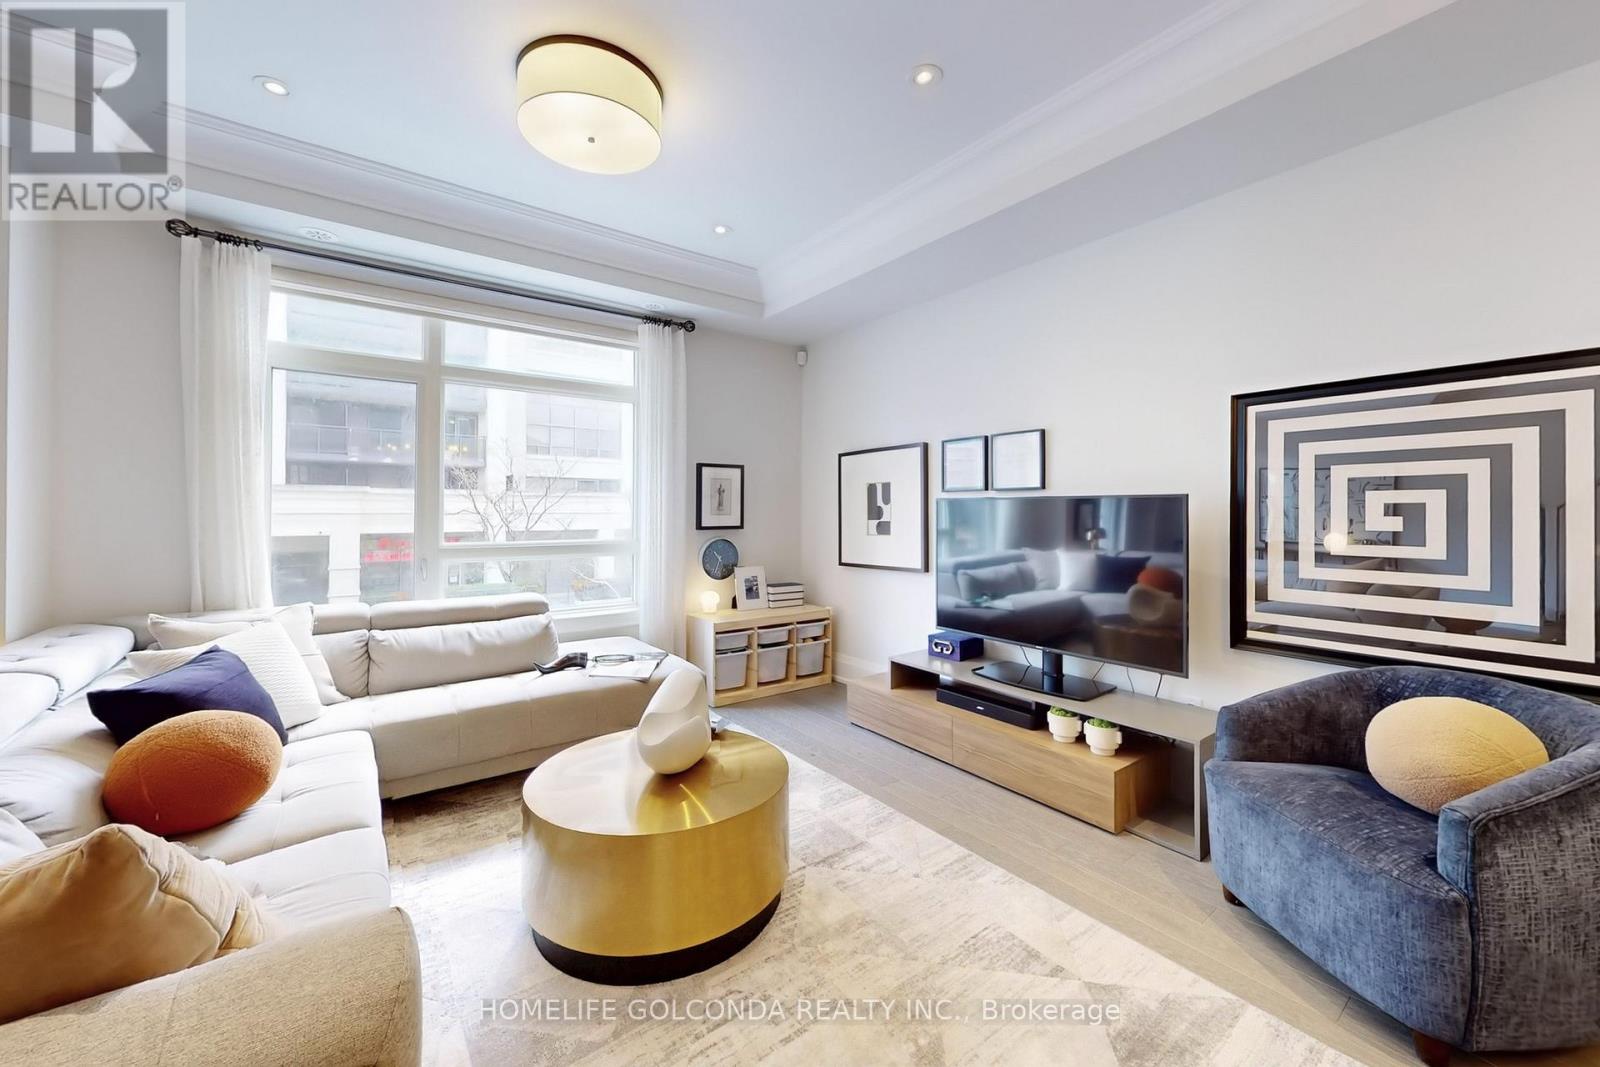
54 Saddlecreek Drive
Markham, Ontario
Stylish, spacious, and ideally located - welcome to 54 Saddlecreek Dr in the heart of vibrant Commerce Valley! This beautifully upgraded 3+1 bedroom, 5-washroom home features a rare layout with exceptional functionality, perfect for modern families and multi-generational living. The soaring 9 ft ceilings, rich hardwood floors, and oversized windows fill the space with natural light. The open-concept kitchen boasts granite counters, stainless steel appliances, and ample storage for effortless entertaining. The third floor offers three generously sized bedrooms, including a luxurious primary suite with a walk-in closet and private ensuite - ideal for rest and relaxation. The main floor family room or finished basement can easily serve as an ensuite bedroom - ideal for guests or in-law accommodation. Conveniently located near Hwy 404/407, GO Transit, top schools, parks, shops, and restaurants. This is the one you've been waiting for - just move in and enjoy! Low maintenance includes snow removal, lawn mowing, roof & window maintenance. (id:51382)
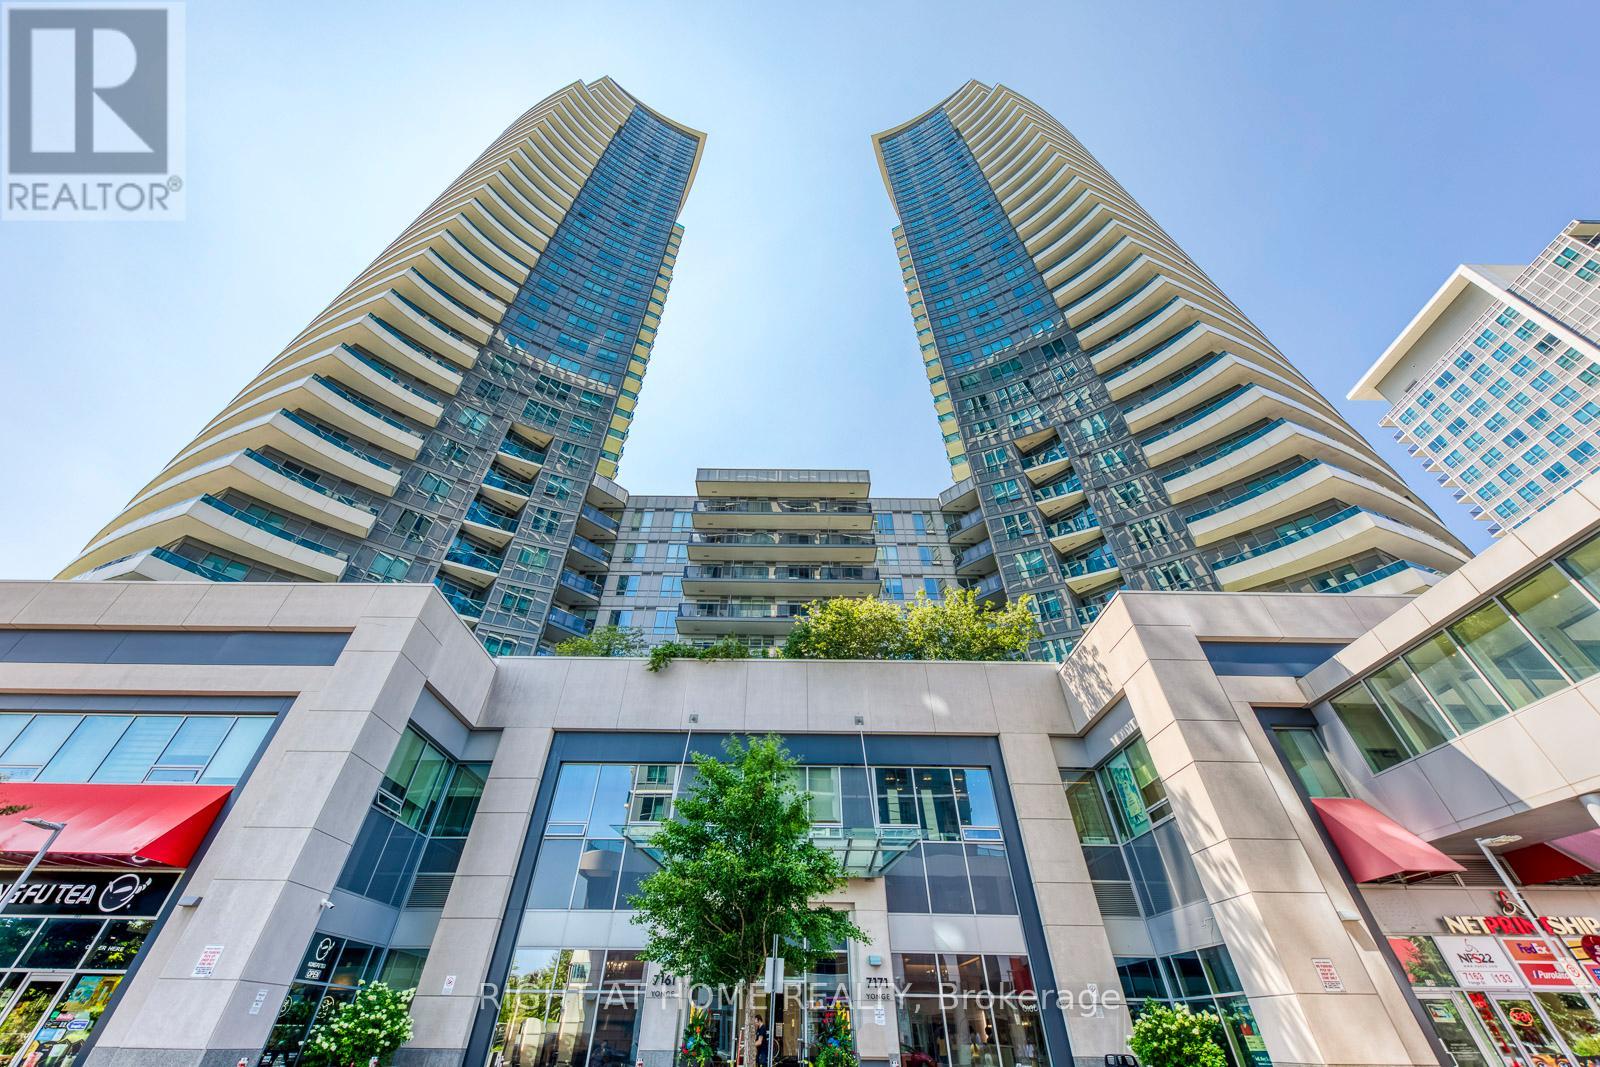
2415 - 7171 Yonge Street
Markham, Ontario
SHARED ACCOMODATION WITH THE LANDLORD in a spacious 2-bedroom, 2-bathroom condo. SHORT-TERM AVAILABLE. Furnished bedroom available for $1,380/month, including all utilities. ONLY ONE OF THE BEDROOMS WILL BE LEASED, THE OTHER WILL BE OCCUPIED BY THE LANDLORD. Shared use of the kitchen and dining area. Underground parking available. Tenant is responsible only for internet and cable. This bright 863 sq. ft. southwest-facing condo features an open-concept layout, large windows with beautiful sunny views, ensuite laundry, and is located in the highly desirable World on Yonge community. Excellent location with convenient access to TTC, Finch Subway Station, World Shops, Shops on Yonge, Centerpoint Mall, parks, schools, restaurants, and major highways. Residents enjoy 24-hour concierge/security and premium amenities including an indoor swimming pool, fitness centre/gym, sauna, hot tub, golf simulator, theatre/media room, billiards room, party room, yoga studio, guest suites, rooftop garden with BBQ area, visitor parking, and direct indoor access to shopping, restaurants, supermarkets, banks, medical offices, and everyday conveniences. Residents enjoy 24-hour concierge/security and premium amenities including an indoor swimming pool, fitness centre/gym, sauna, hot tub, golf simulator, theatre/media room, billiards room, party room, yoga studio, guest suites, rooftop garden with BBQ area, visitor parking, and direct indoor access to shopping, restaurants, supermarkets, banks, medical offices, and everyday conveniences. (id:51382)