
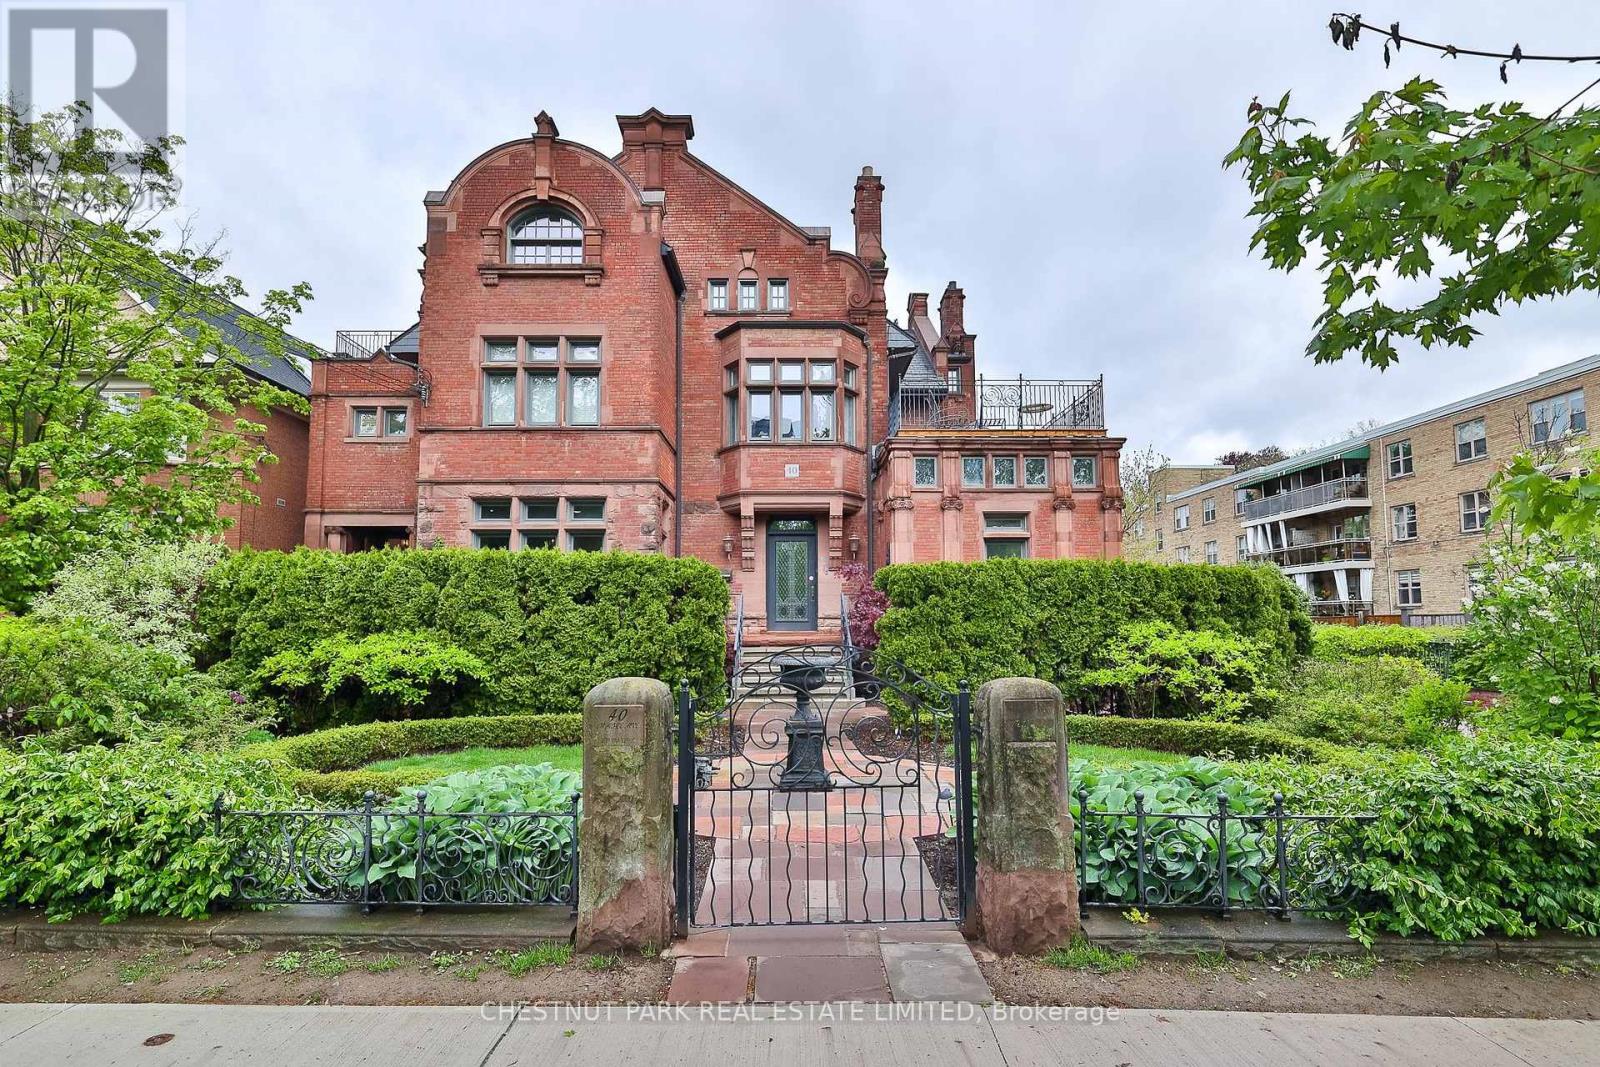
4 - 40 Maple Avenue
Toronto (Rosedale-Moore Park), Ontario
An elegant South Rosedale townhome with arguably the best frontage and private entrance at 40 Maple. Rich in character and architectural detail, the home features multiple fireplaces, sophisticated wood panelling throughout the principal living and dining spaces, and a truly one-of-a-kind leaded glass skylight that sets this residence apart.The beautifully updated kitchen flows into a warm and inviting family room, creating an ideal space for everyday living and entertaining. Upstairs, the primary bedroom is a true retreat with a generous walk-in closet and large private 5-piece ensuite. The second bedroom features its own gas fireplace and opens onto a stunning south-facing terrace overlooking the Rosedale treetops and city skyline and is serviced by its own 3 piece bathroom. The lower level offers an additional bedroom and direct walk to an oversized locker and 2 underground parking spaces. A rare opportunity to enjoy the space, character and privacy of a house with the ease of a low-maintenance condo alternative, all in the heart of South Rosedale. (id:51382)
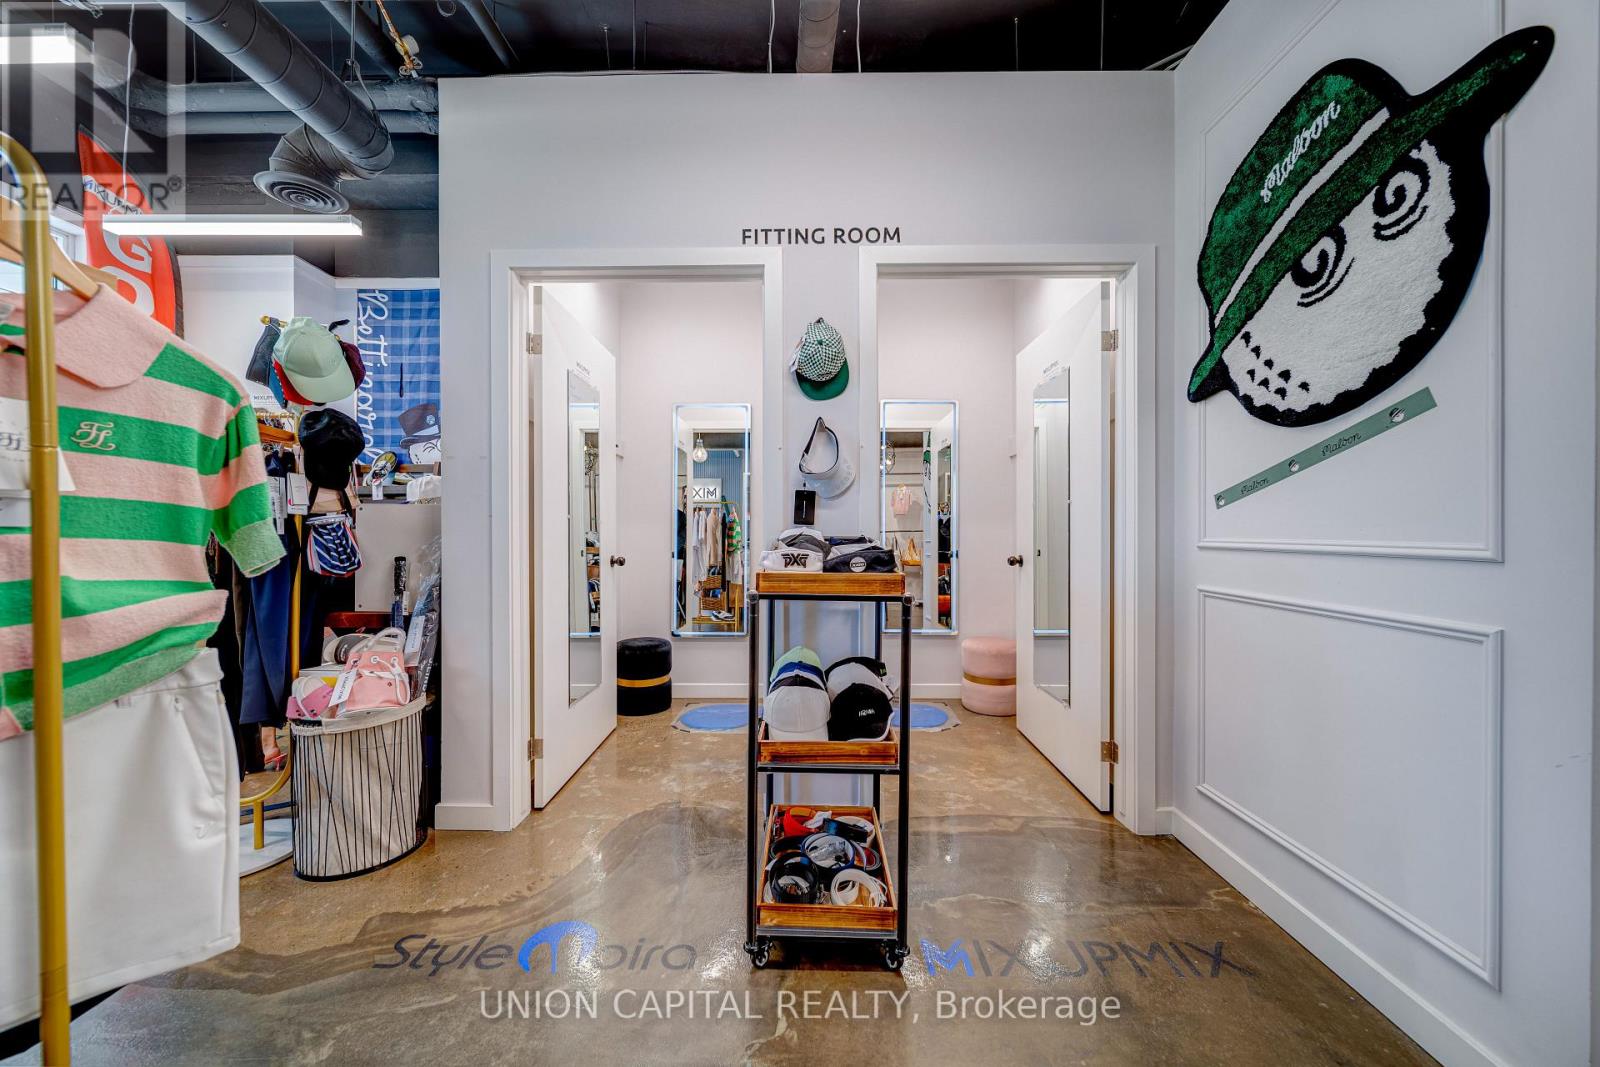
F - 60 South Town Centre Boulevard
Markham (Unionville), Ontario
A Rare Opportunity To Acquire A Modern, High-Revenue Golf-Focused Apparel Business In The Heart Of Central Markham. This well-established retail business specializes in premium golf apparel and carries an impressive selection of authentic international brands from around the world, with a particular focus on sought-after Asian golf brands. The business has built a strong reputation for quality, style, and customer service, supported by outstanding Google 5-star reviews and a loyal customer base. The sale includes current business inventory valued at approximately $260,000-$300,000, along with all existing fixtures and equipment required for continued operations. Located in a prime, high-exposure retail location along Highway 7 and Warden Avenue, the business benefits from excellent visibility, strong vehicular and pedestrian traffic, surrounding condo communities, and numerous upcoming developments. An excellent opportunity for an entrepreneur, golf enthusiast, or investor to acquire a modern, high-performing golf apparel business with significant inventory, established branding, strong online reputation, and tremendous potential for continued growth. Business price is negotiable if purchased together with the property, and Business can be Sold Separately. (id:51382)
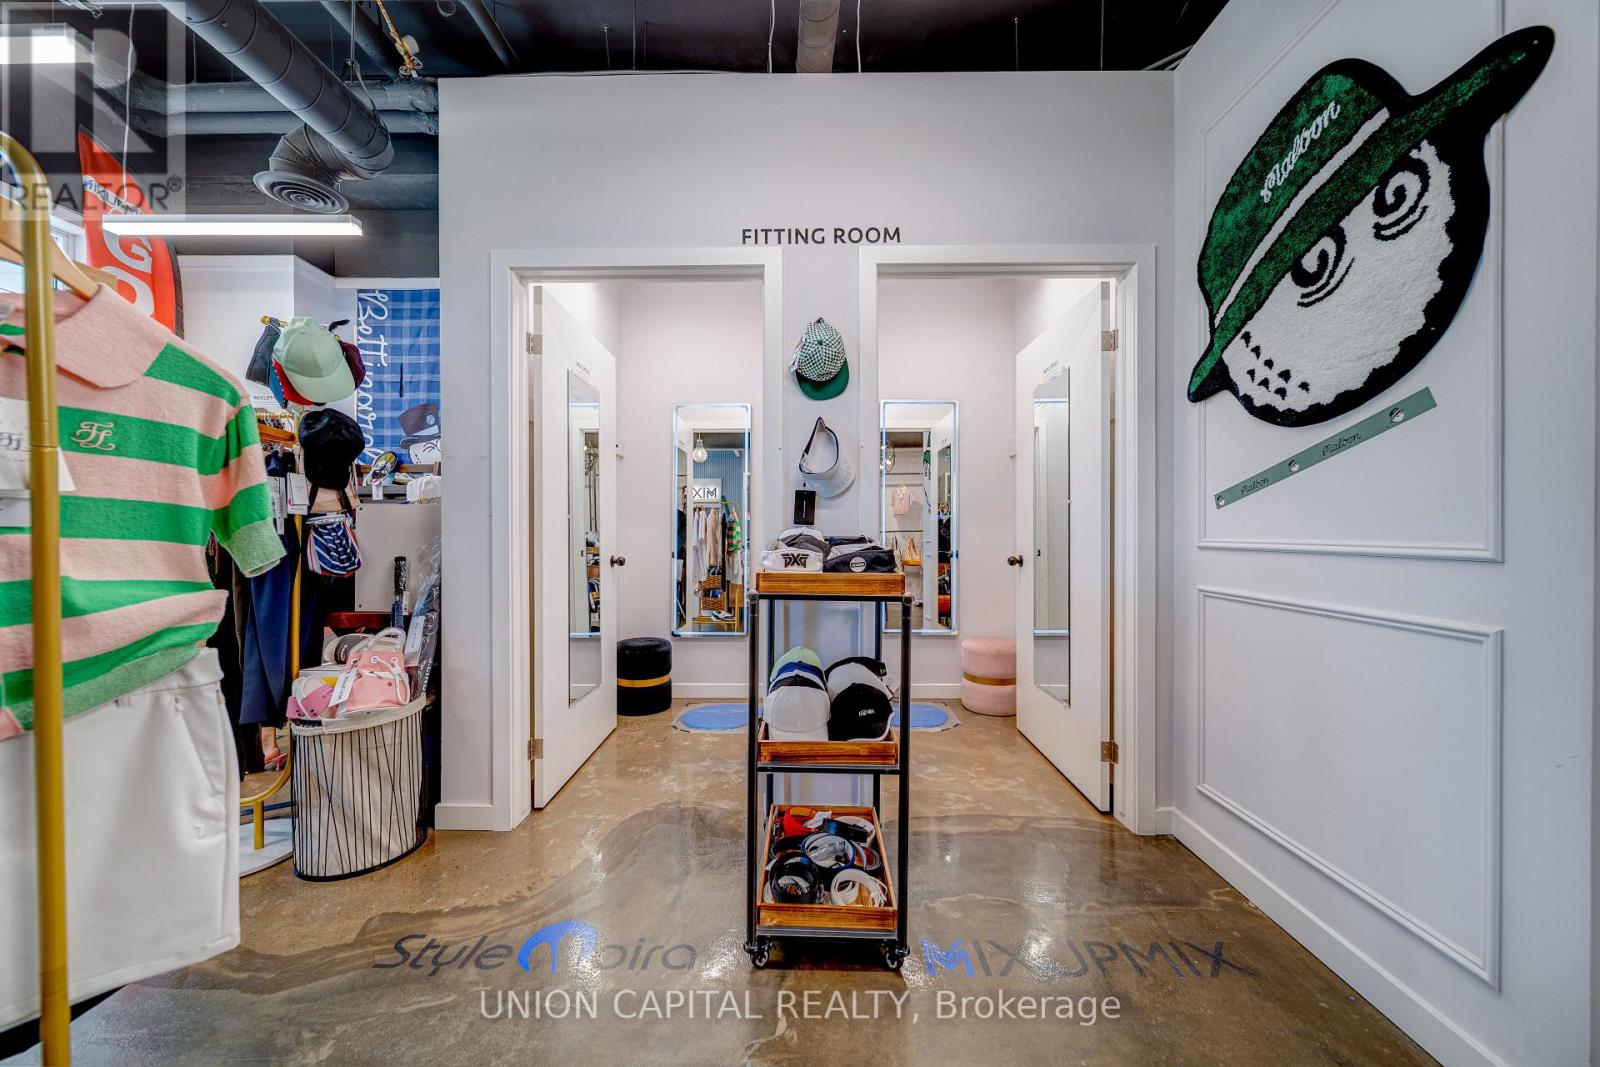
F - 60 South Town Centre Boulevard
Markham (Unionville), Ontario
A Rare Opportunity To Own A Meticulously Maintained Retail Unit In The Heart Of Central Markham, Fronting On A Busy High-Traffic Vehicular And Pedestrian Strip With Excellent Exposure And Visibility Along Highway 7 And Warden Avenue. This Unique And Functional Unit Features A Designated Underground Parking Space (A6) Plus Ample Visitor Parking. Surrounded By Vibrant Condo Communities And Numerous Upcoming Developments, The Property Offers Strong Exposure And Excellent Future Growth Potential. Conveniently Located Close To Major Highways, Shops, Cafes, Offices, Restaurants, Luxury Condos, Medical Clinics, And Numerous Other Amenities. Excellent Opportunity To Purchase The Business Together With The Property Is Also Available; Please See The Separate Listing For Details. Don't Miss This Outstanding Opportunity To Own A High-Exposure Retail Unit In A Prime Central Markham Location! (id:51382)
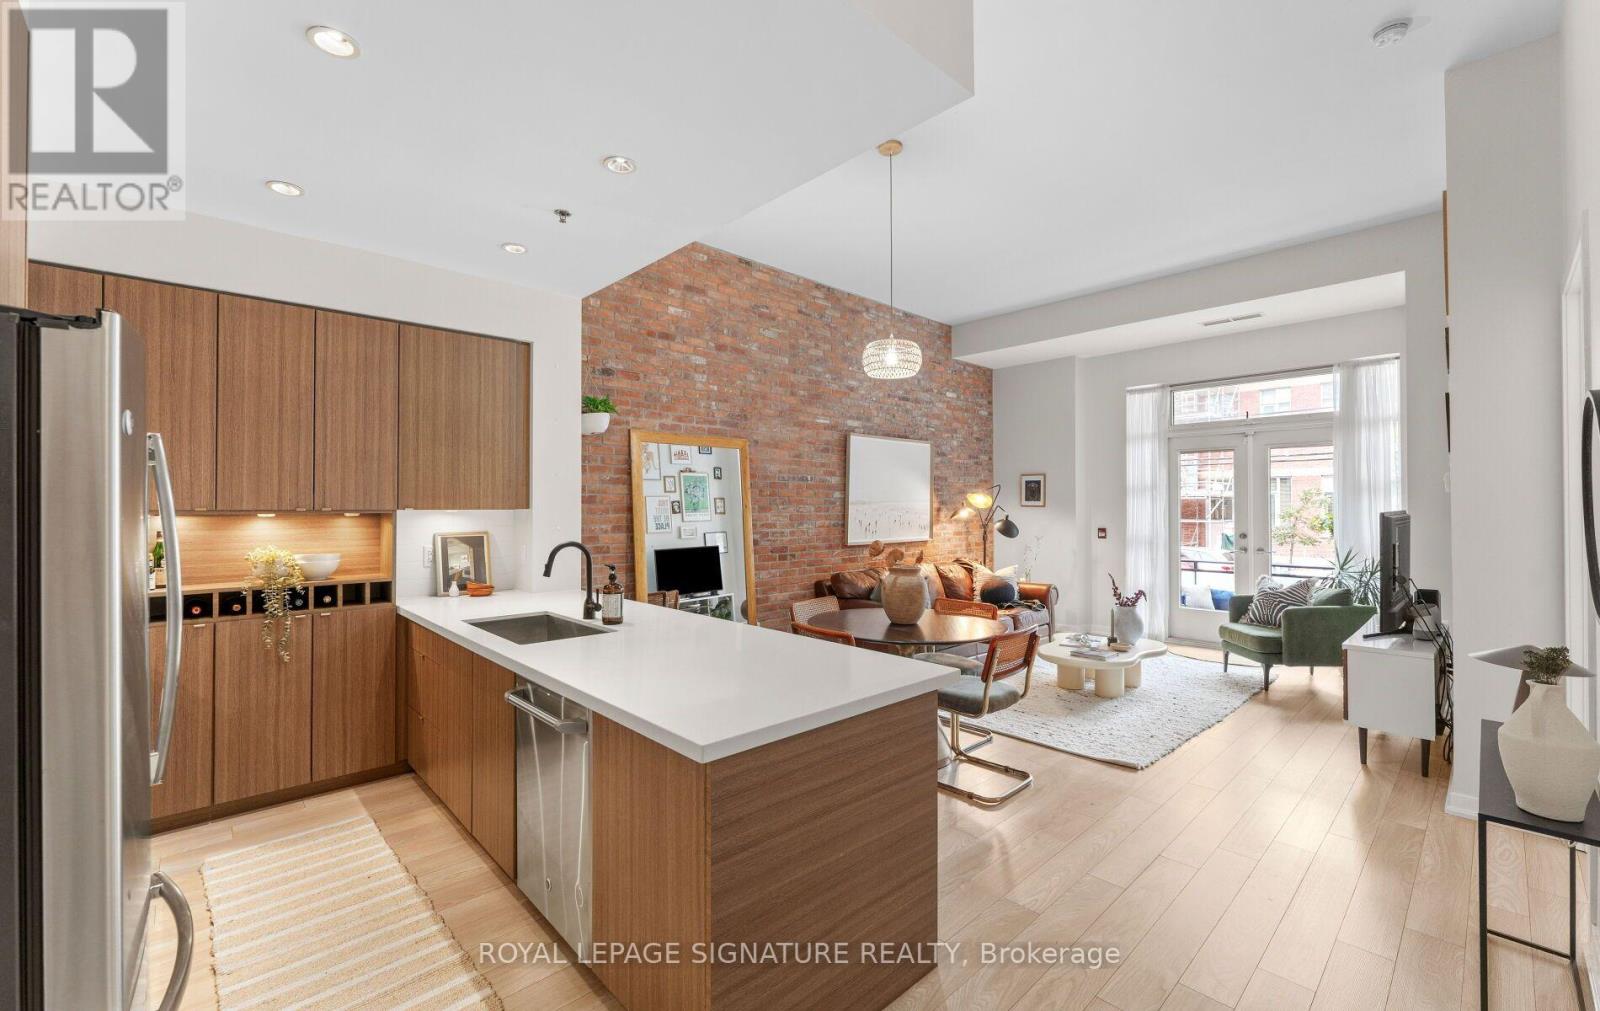
111 - 88 Colgate Avenue
Toronto (South Riverdale), Ontario
Townhome-Style Living Meets Loft Character In The Heart Of Leslieville. This exceptional one bedroom loft offers 738 sqft of interior living space, soaring 11+ ft. ceilings, a private street-level entrance, and a rare combination of condo convenience and substantial living space.One of the largest one-bedroom suites in the building, this bright and spacious home features a freshly painted interior, laminate flooring throughout, and a striking reclaimed brick feature wall that adds warmth and character. The open-concept living and dining area provides an inviting setting for everyday living and entertaining, complemented by beautiful natural morning light.The oversized chef-inspired kitchen is a standout, boasting one of the larger kitchen layoutsin the building, with an expansive centre island, generous preparation space, ample storage, and a built-in wine rack. The spacious bedroom features professionally designed custom closets by Closets by Design, walkthrough double closets, and French doors leading directly to your own private terrace. A true extension of the living space, the terrace is ideal for morning coffee, summer entertaining, or pet owners seeking convenient outdoor access. Enjoy the unique convenience of a private walk-up entrance directly from the street, elevated from Carlaw Avenue, allowing you to bypass the elevator entirely. Dimmers on most light fixtures add another thoughtful touch.Residents also enjoy excellent building amenities including a gym, party room, billiards room, theatre, outdoor BBQ area, and guest suite. Located in the heart of Leslieville, with Jimmie Simpson Park just steps away and cafés, bakeries, restaurants, fitness studios, shops, and everyday conveniences approximately one minute from your door. Experience the vibrant community feel of Leslieville with easy access to Queen Street East, transit, the waterfront, and downtown Toronto. (id:51382)
1607 - 3260 Sheppard Avenue E
Toronto (Tam O'shanter-Sullivan), Ontario
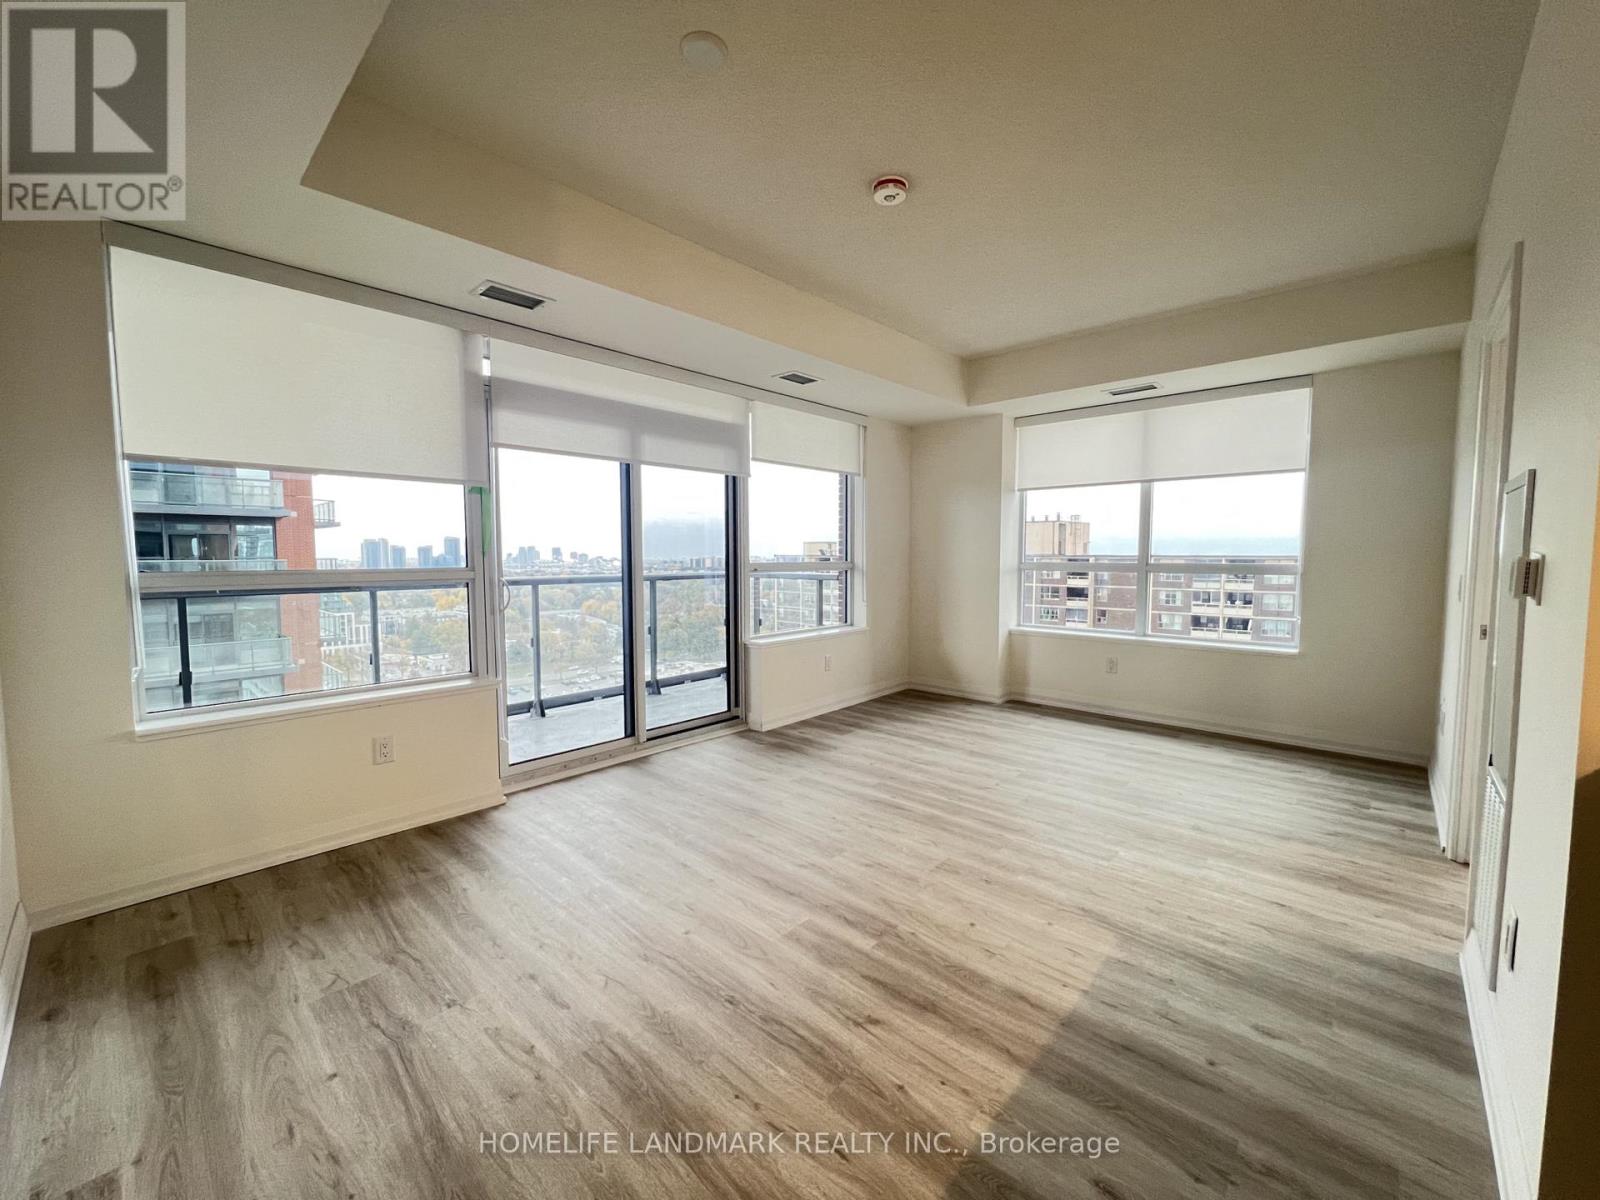
Newly luxury living 2 Bedroom corner suite at Pinnacle Toronto East! Offering approximately 895+75sqf at Pinnacle Toronto East! Highly functional layout with 9-ft ceilings, floor-to-ceiling windows, and a spacious open-concept living/dining area. Modern kitchen featuring quartz countertops, premium cabinetry, and full-size stainless steel appliances. Convenient ensuite laundry, one parking, one locker, and high-speed internet included. Situated in a highly desirable Scarborough community at Sheppard & Warden. Steps to TTC bus routes and minutes to Don Mills Subway Station, Agincourt GO, Hwys 401/404/DVP, top schools, parks, and major shopping hubs including Fairview Mall and Scarborough Town Centre. Walk to everyday conveniences: supermarkets, cafes, and great dining options. Ideal for professionals or small families seeking modern comfort with unbeatable convenience. (id:51382)
1869 Narcissus Gardens
Pickering, Ontario
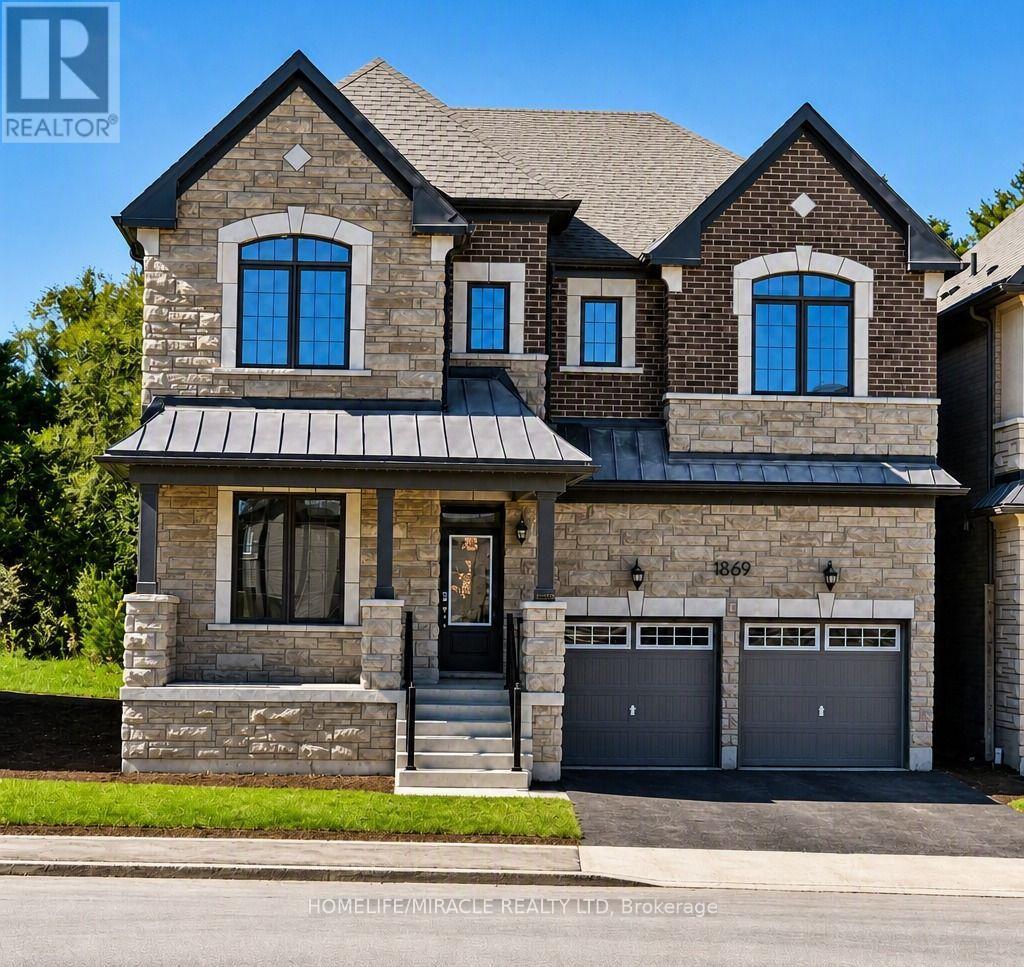
Luxury Ravine Home|5 Bedrooms+Office+Family Retreat|3,250 Sq. Ft. Rare opportunity to lease a stunning executive Mattamy-built Rosebank model in one of Pickering's most sought-after family communities. Offering approximately 3,250 sqft of beautifully designed living space, this nearly new home features 5 spacious bedrooms, a dedicated main-floor office, a large second-floor family retreat, 4 bathrooms, & parking for 3 vehicles. Less than 2 years old, this premium ravine-lot home offers exceptional privacy with no rear neighbours. The thoughtfully designed layout includes a formal living room, separate dining room, spacious great room with fireplace, open-concept kitchen with breakfast area, & a dedicated office ideal for professionals working from home. The upper level features five generously sized bedrooms, a versatile family retreat, convenient second-floor laundry, & a spacious primary suite complete with a walk-in closet & ensuite bath. Enjoy the convenience of a double-car garage plus one dedicated driveway parking space, along with quick access to Highway 407, excellent schools, parks, shopping, & all essential amenities. Property Highlights Approx. 3,250 Sq. Ft. of Living Space, Premium Mattamy Rosebank Model, 5 Spacious Bedrooms, Main-Floor Office / Work-From-Home Space, Large Second-Floor Family Retreat/Loft, 4 Bathrooms, Formal Living Room, Separate Dining Room, Spacious Great Room with Fireplace, Open-Concept Kitchen with Breakfast Area, Primary Suite with Walk-In Closet & Ensuite, Second-Floor Laundry, Premium Ravine Lot, No Rear Neighbours, Less Than 2 Years Old, Double Garage + 1 Driveway Parking Space (3 Parking Spaces Total), Family-Friendly Neighbourhood, Minutes to Highway 407, Schools, Parks & Shopping. The main house is offered for exclusive use. A separately accessed legal secondary suite is occupied by a quiet professional couple. No living space is shared, dedicated parking has been assigned to each household to ensure privacy & convenience. (id:51382)
803 - 736 Spadina Avenue
Toronto (University), Ontario
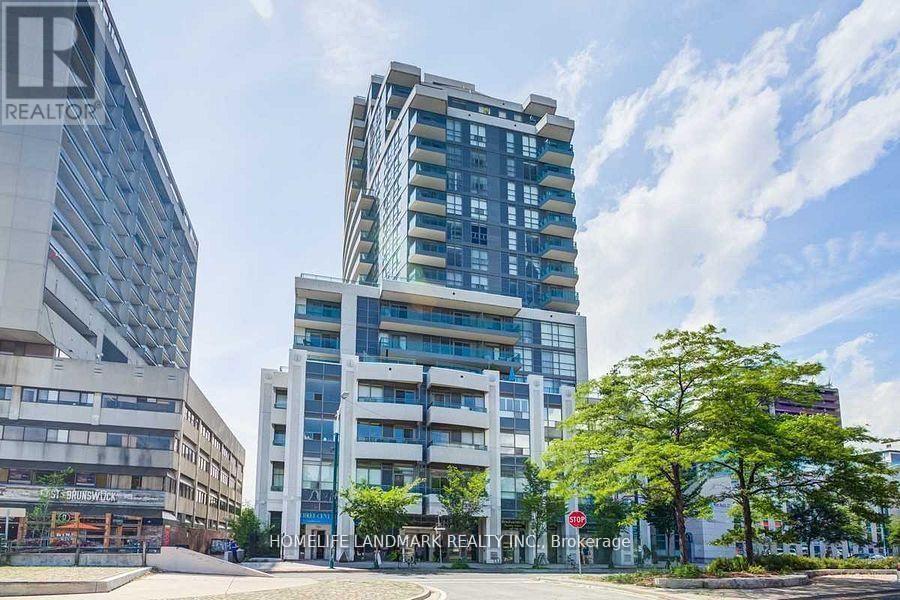
Location! location! You don't want to miss this wonderful One Bedroom Unit With a Large South-Facing Terrace! Enjoy this Well Maintained Unit with a Great Layout! No Wasted Space With Full Size Appliances, Kitchen Island, Granite CounterTops, Ample Cabinets. Steps To Subway, U Of T, Restaurants & Public Transit. 1 Storage Locker Included with Unit. (id:51382)
2509 - 110 Charles Street E
Toronto (Church-Yonge Corridor), Ontario
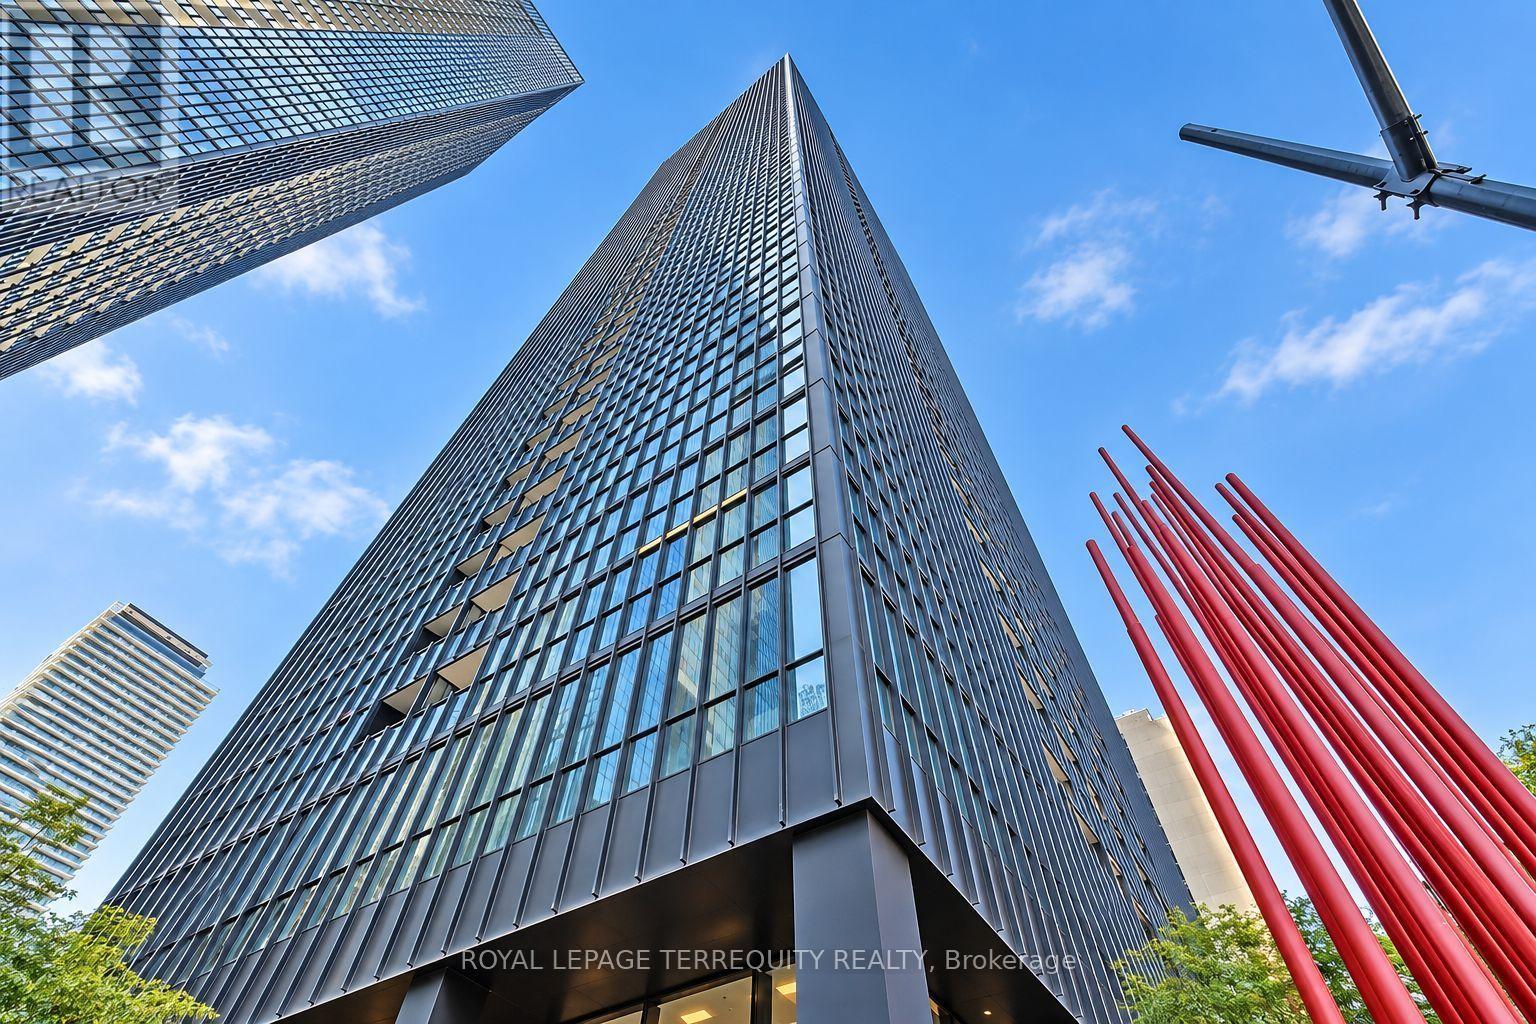
Welcome to X Condominiums, one of Toronto's most distinctive addresses, where sophisticated city living meets exceptional convenience. This beautifully appointed one-bedroom plus large bedroom size den residence offers timeless interiors, thoughtful custom details and breathtaking west-facing views, all just moments from Bloor Street and Yorkville. Bathed in natural light, the open-concept principal rooms create a warm and inviting setting for everyday living and entertaining. Step outside to the private East-facing balcony and take in city views and morning sun-the perfect backdrop for summer mornings at home. At the heart of the suite, the modern kitchen is both stylish and functional, featuring stainless steel appliances, generous storage and a large centre island with a granite counters. The spacious primary bedroom is a peaceful retreat with large windows and a large double closet, the versatile den is thoughtfully outfitted with a custom frosted glass sliding door, making it ideal for a home office, nursery or second bedroom with simple addition of a closet. Residents of X Condominiums enjoy an impressive collection of amenities, including a full-time concierge and outdoor pool. Ideally situated just steps from public transit and within easy reach of Yorkville, the shops and restaurants of Bloor Street, the University of Toronto, the ROM, UHN and the Rosedale Valley, with convenient access to the DVP. A beautifully designed urban unit offering light, space, functionality and an exceptional downtown Toronto lifestyle. *All photos are virtually staged to provide context for furniture placement to potential buyers, unit is vacant. (id:51382)
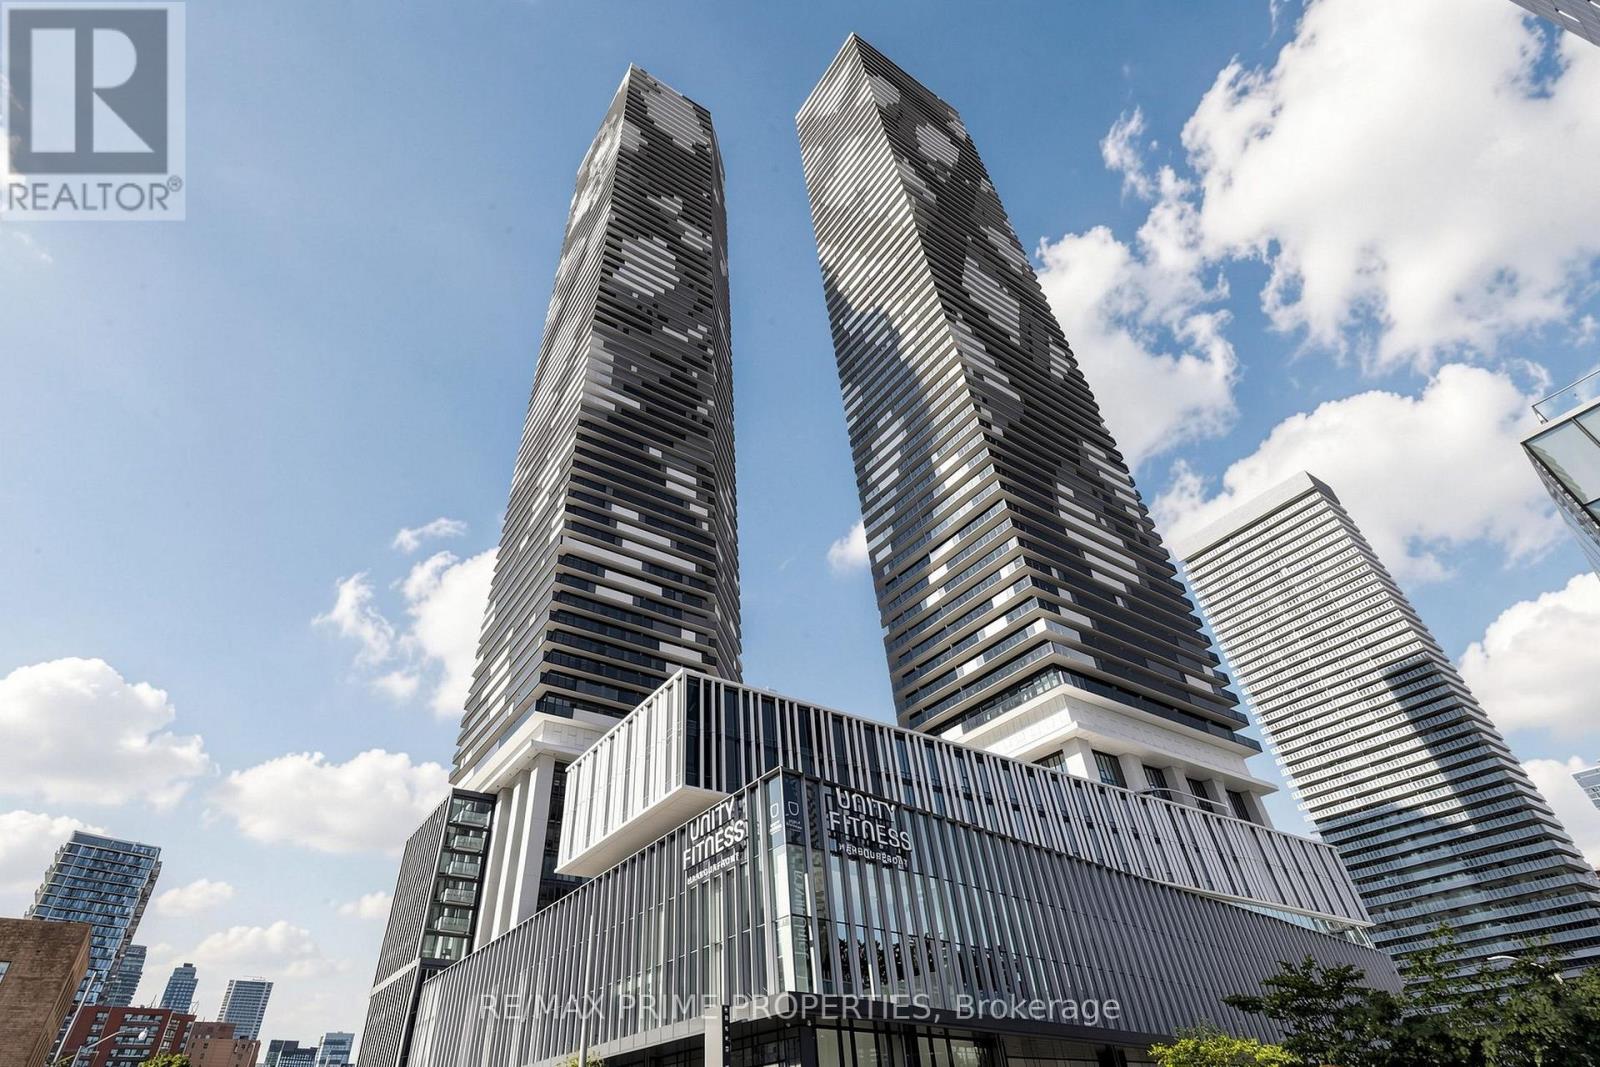
4302 - 138 Downes Street
Toronto (Waterfront Communities), Ontario
Stunning 43rd-floor 1+1 bed, 2 full-bath suite at Sugar Wharf's East Tower by Menkes! Open-concept layout filled with natural light, plus a 110 sf balcony with unobstructed views. Steps to Sugar Beach, Union Station, TTC, Loblaws, LCBO and St. Lawrence Market. World-class amenities: 24-hr concierge, indoor pool, state-of-the-art fitness centre, rooftop terrace with BBQs, party room, theatres and co-working spaces. Vacant and turnkey - waterfront living at its best! Check out ***3D/virtual tour*** Some photos virtually staged (id:51382)
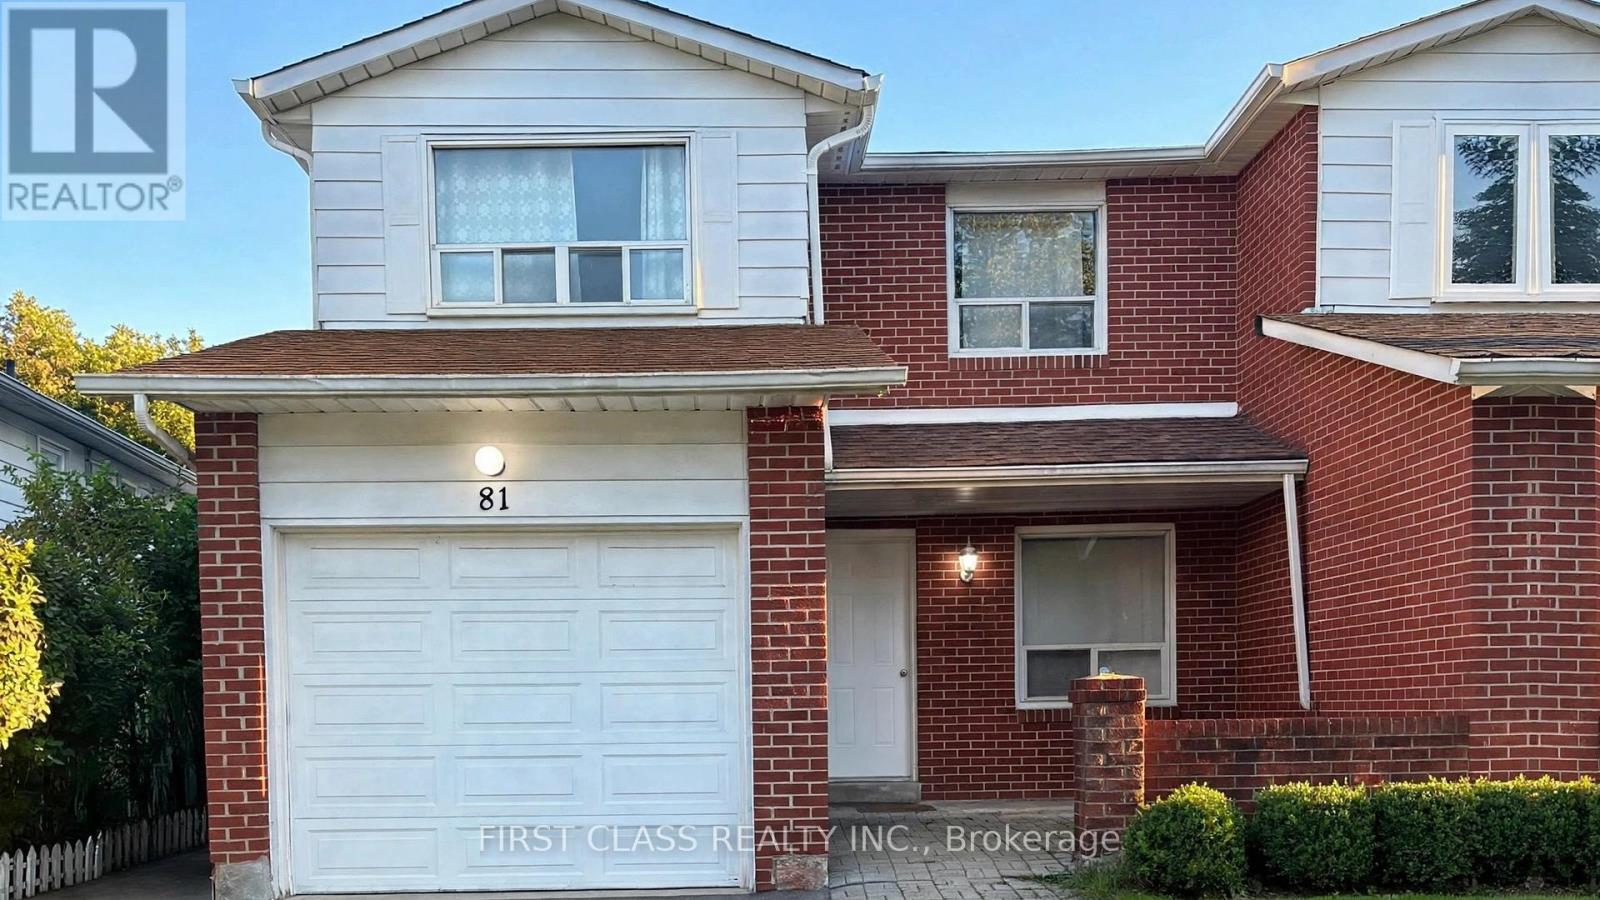
Basement - 81 Apache Trail
Toronto (Pleasant View), Ontario
Spacious 2-Bedroom Basement Apartment With Separate Entrance - Utilities Included! Welcome to this well-maintained 2-bedroom basement apartment in a quiet North York neighborhood. Featuring a functional kitchen, 1 full bathroom, private laundry facilities, and a separate entrance for added privacy and convenience. Enjoy some natural light throughout the living space, along with one parking spot and utilities included in the rent. Unfurnished, offering flexibility to create your own comfortable living environment. Conveniently located near schools, parks, shopping, public transit, and everyday amenities. Ideal for a small family or working professionals seeking a comfortable and convenient home. (id:51382)
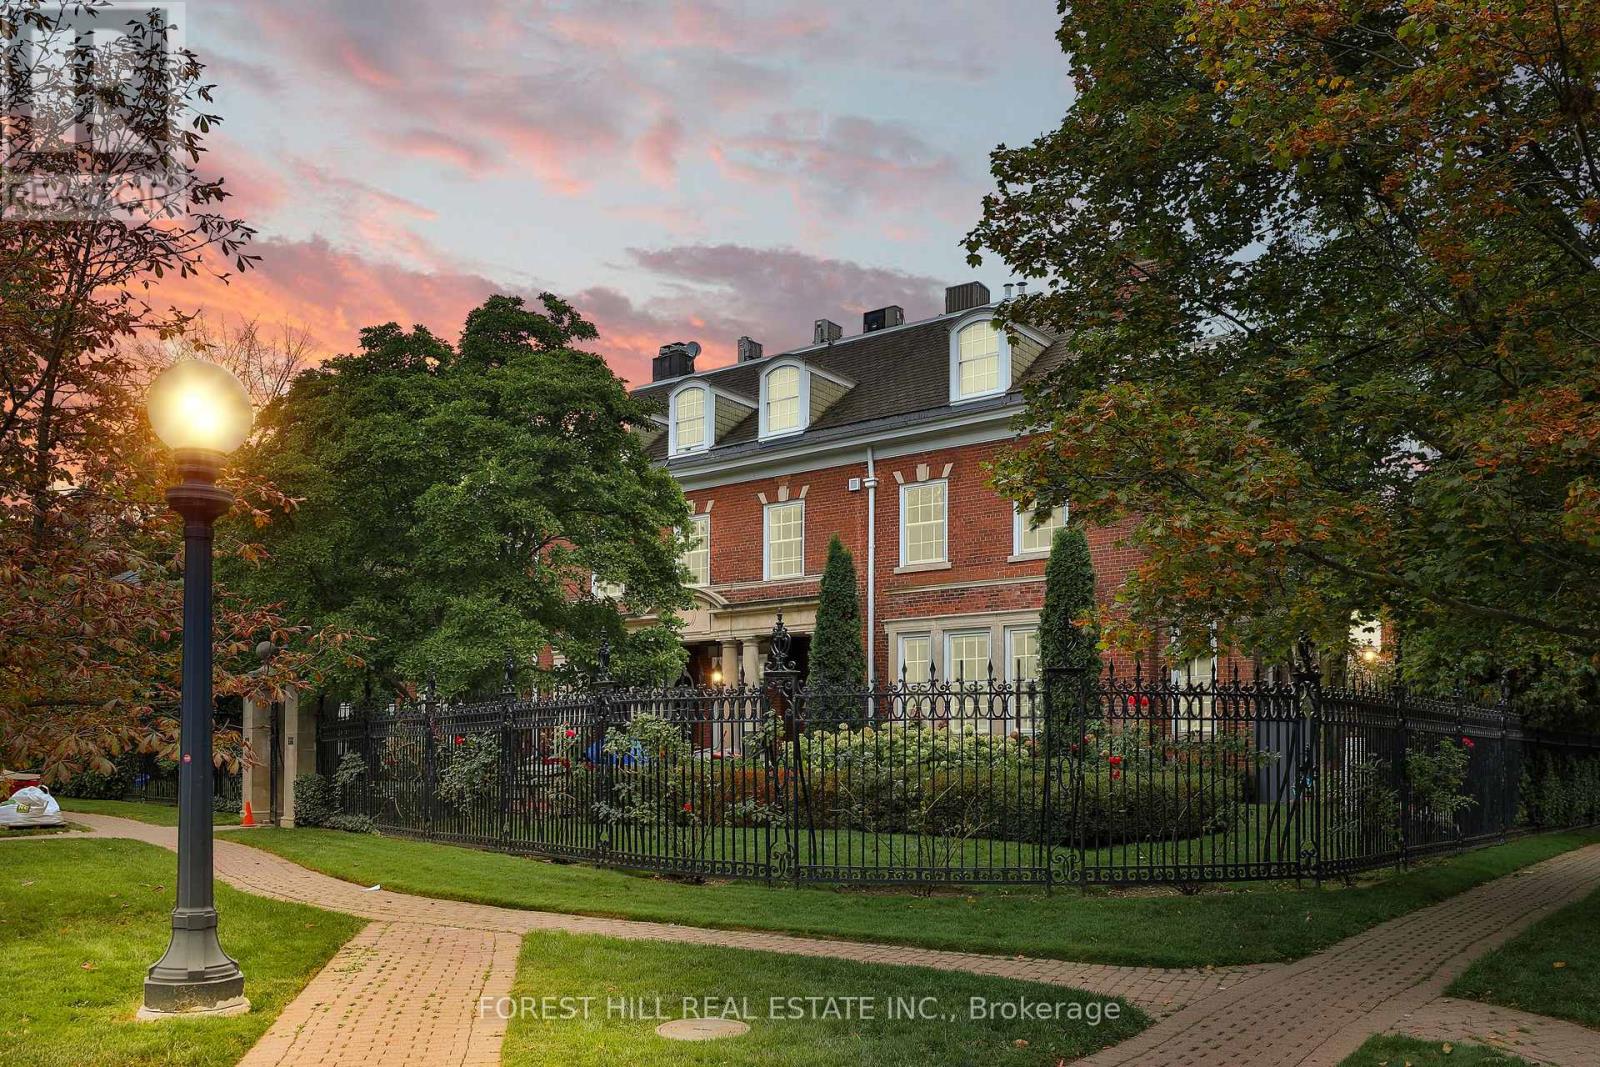
Ph - 1 Chestnut Park
Toronto (Rosedale-Moore Park), Ontario
An Extraordinary Offering At One Of Rosedale's Most Prestigious & Iconic Addresses. This Magnificent Penthouse Encompasses Over 5,000 Sq. Ft. Of Uncompromising Luxury Within A Landmark Georgian Residence, Masterfully Converted By J.F. Brennan Into Just Four Exclusive Condominium Residences. A Home Of Remarkable Pedigree, Scale & Architectural Grandeur, Offering A Level Of Privacy Rarely Found In Toronto. Private In-Suite Elevator, Providing Direct Access From The Garage Into The Residence & Creating The Feeling Of A Grand Private Estate With The Effortless Convenience Of Condominium Living. Beyond, A World Of Timeless Elegance Unfolds. Soaring 10 & 11 Ft. Ceilings, A Dramatic Staircase, Elaborate Mouldings & Columns, Gleaming Hardwood Floors, Magnificent Marble Fireplaces & Skylights Pay Homage To A Bygone Era, While Exquisite Renovations & Luxurious Finishes Elevate The Home For Modern Living. Palatial Principal Rooms, Bathed In Natural Light, Provide A Spectacular Setting For Grand Entertaining. Two Private Terraces Capture Breathtaking South-Facing Views Across The Toronto Skyline, While The Gourmet Kitchen Walks Out To A Terrace For Seamless Indoor-Outdoor Living. The Expansive Primary Retreat Is A Sanctuary Unto Itself, With A Sitting Area, Two Walk-In Closets & Sumptuous Ensuite With Steam Shower & Bidet. Underground Parking Completes This Irreplaceable Offering. Hidden Away In The Heart Of Rosedale Yet Steps To Yonge St., Shops, Restaurants & Subway. More Than A Condominium, This Is One Of Toronto's Most Unique Private Residences - A Once-In-A-Generation Opportunity To Call An Iconic Rosedale Landmark Home. (id:51382)
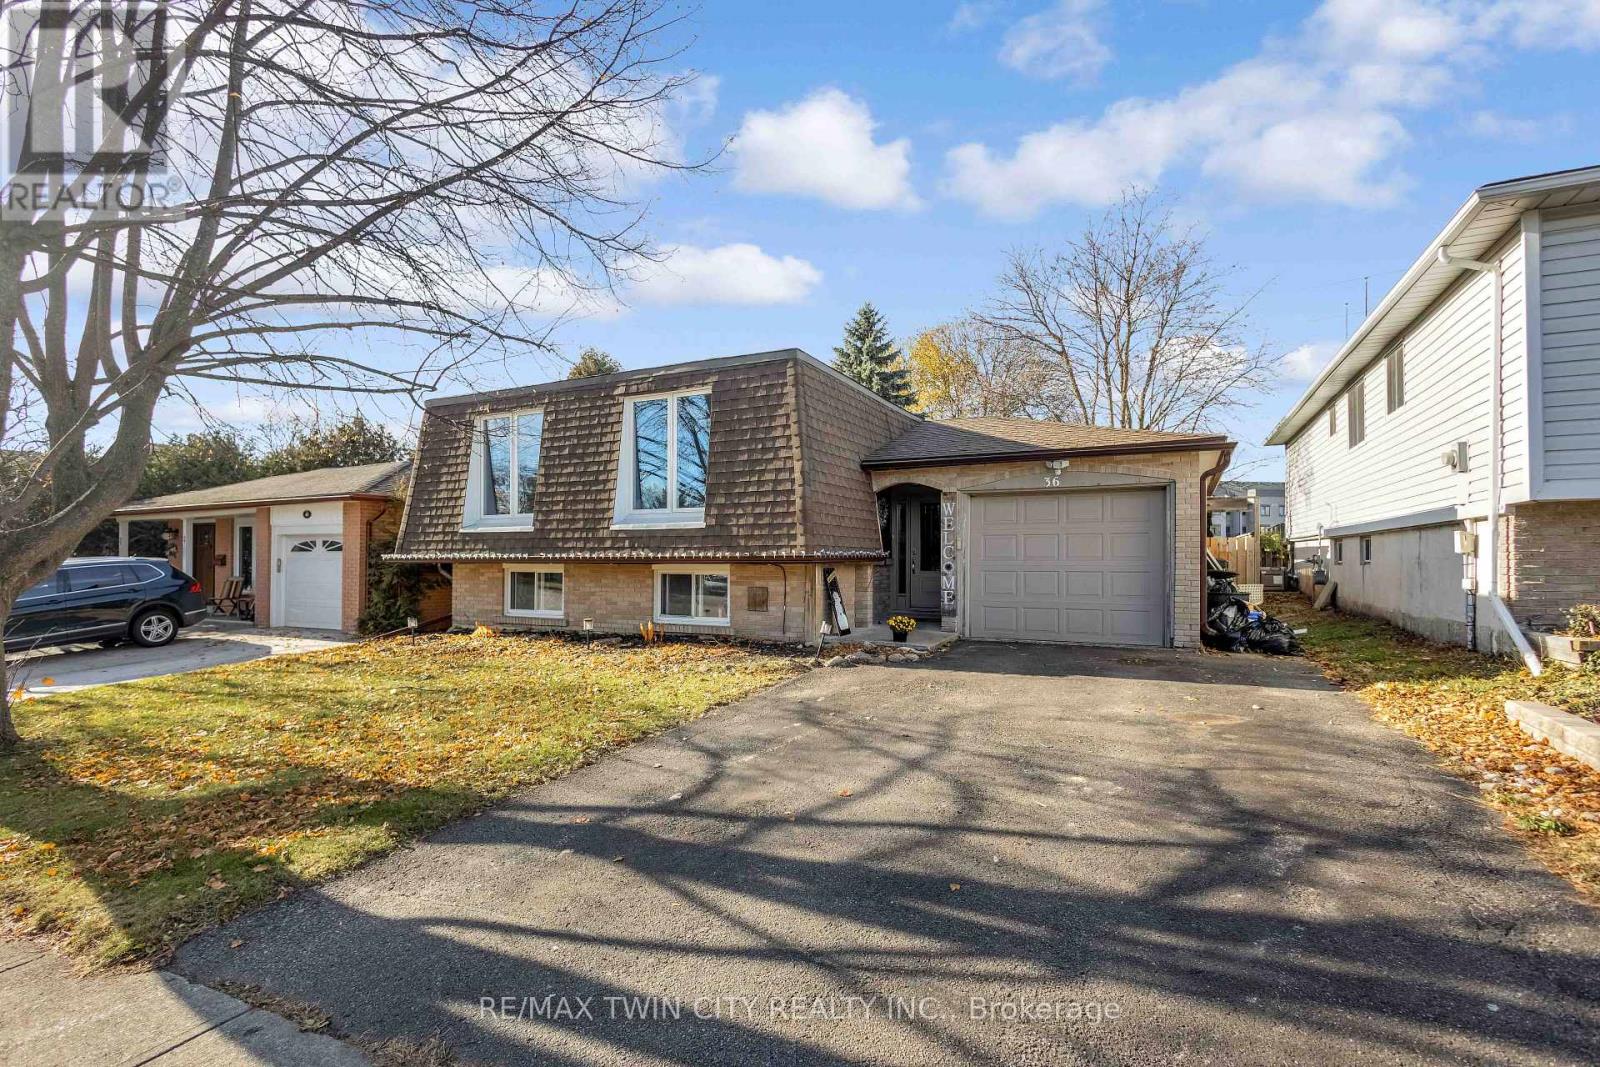
36 Valerie Court
Cambridge, Ontario
Welcome to 36 Valerie Court, a spacious raised bungalow tucked away on a quiet, family-friendly court in the heart of Cambridge. This well maintained 5 bedroom home offers 3 bedrooms on the main level and 2 additional bedrooms downstairs, providing flexibility for growing families, multigenerational living, or home office needs. The bright main floor features newer windows that fill the large, and spacious living, dining, and kitchen areas with natural light. The kitchen received renovations seven years ago featuring plenty of cabinet and countertop space and quality appliances throughout. Each bedroom is generously sized, offering comfort and privacy for all household members. A full bathroom on the main level adds convenience. The partially finished basement extends your living space with a cozy second living room, two additional bedrooms, and a large separate laundry room, along with a second full bathroom-perfect for guests or teens seeking their own retreat. Outside, enjoy a fully fenced backyard ideal for children, pets, and entertaining. The home also includes a single-car garage and a private driveway. Located close to major amenities, highway access, schools, parks, and Cambridge's vibrant downtown, this property blends comfort, convenience, and value. A wonderful opportunity to settle into a quiet court while staying connected to everything the city has to offer. (id:51382)
505 - 34 Norman Street
Brantford, Ontario
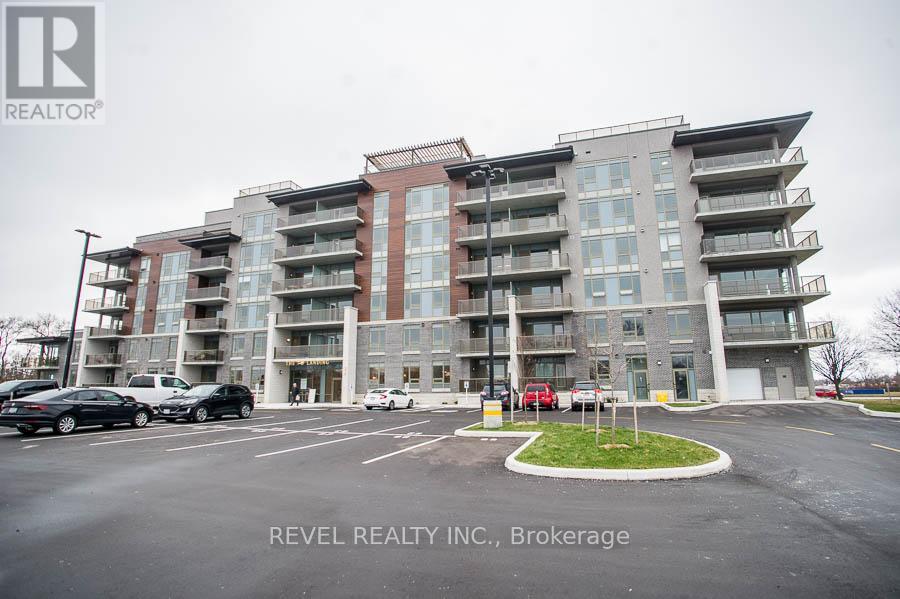
Not ready to buy? Welcome to The Landing, a boutique condo development in Brantford inspired by Canada's oldest flying club and rooted in the city's history. You're minutes from Highway 403 and King George Road, with restaurants, shopping, schools and everyday conveniences close by. The building has the feel of a boutique hotel, stylish and refined from the moment you arrive. This 2-bedroom, 2-bathroom suite offers a bright, open-concept layout with contemporary finishes throughout. It's designed for comfort and function, and suits professionals or anyone looking for elevated condo living. Residents enjoy a rooftop patio, a private speakeasy lounge, a fitness studio and a library: space to entertain, unwind or work from home. Includes one parking space. (id:51382)
E - 0 Queensway West S
Norfolk (Simcoe), Ontario
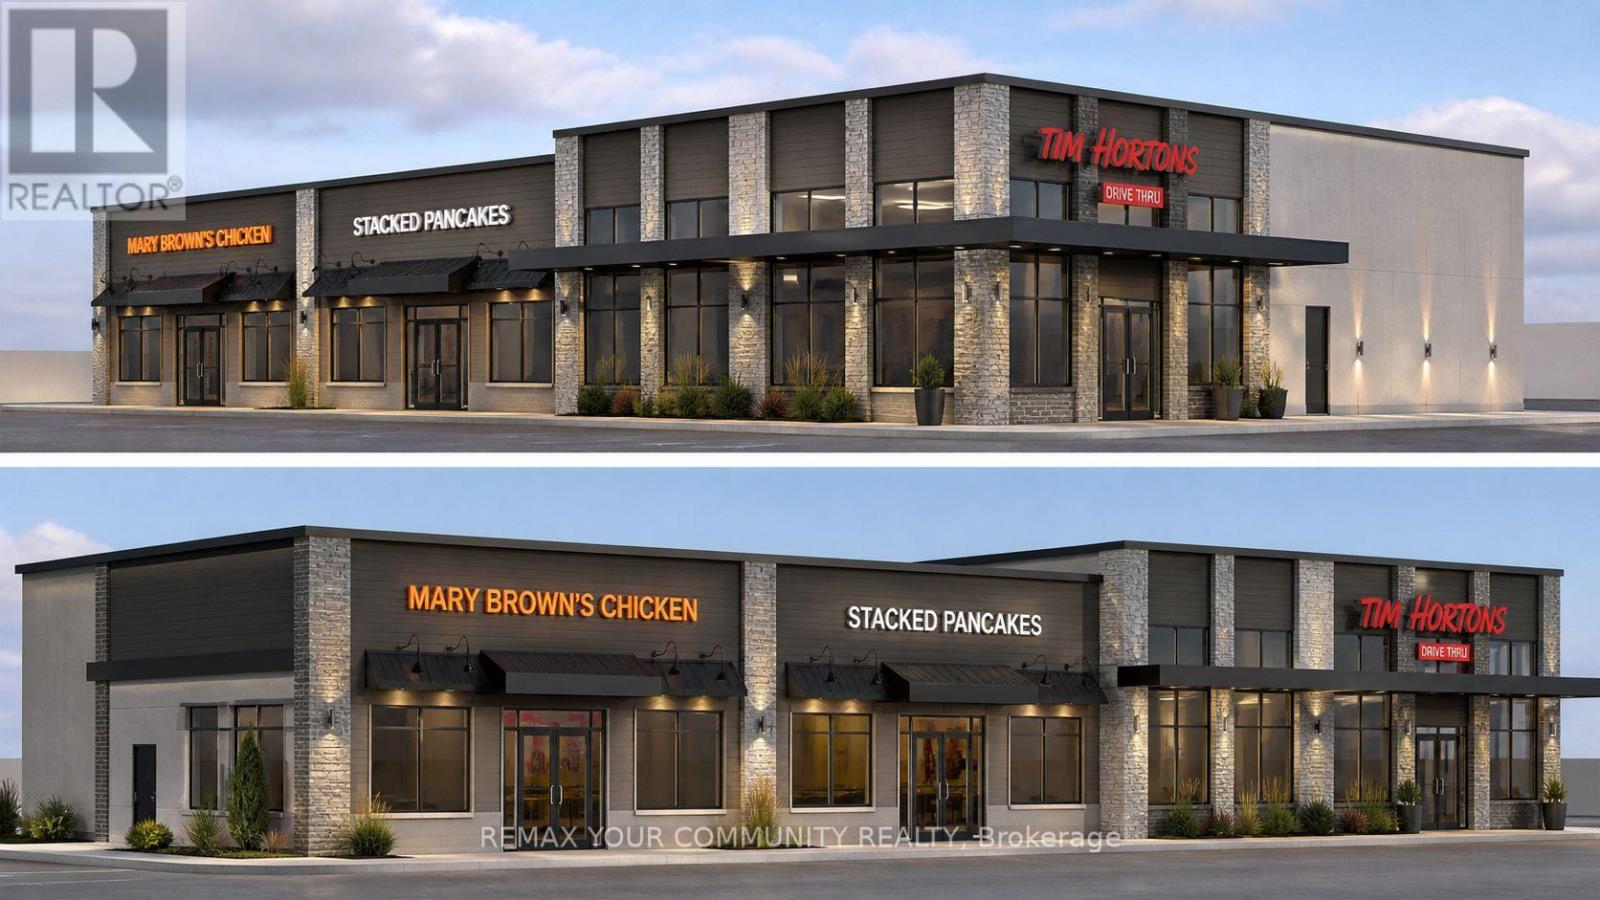
Prime Commercial Opportunity - Queensway West, Norfolk. Location, location, location! Exceptional opportunity in the heart of Queensway West, Norfolk, one of the area's most prominent and high-traffic corridors. This brand-new, shovel-ready retail plaza offers up to 10,000 sq ft of premium commercial space available for lease, ideal for a wide range of retail, food, and service uses. Join an exciting tenant mix featuring AAA national brands, including Tim Hortons, Mary Brown's Chicken, and Stacked Pancakes, driving consistent traffic and strong consumer draw to the site. This modern development is designed to maximize visibility, accessibility, and customer flow. With excellent exposure, ample parking, and a strategic location in a growing community, this plaza presents the perfect opportunity for businesses looking to establish or expand their presence in Norfolk. (id:51382)
704 - 525 New Dundee Road
Kitchener, Ontario
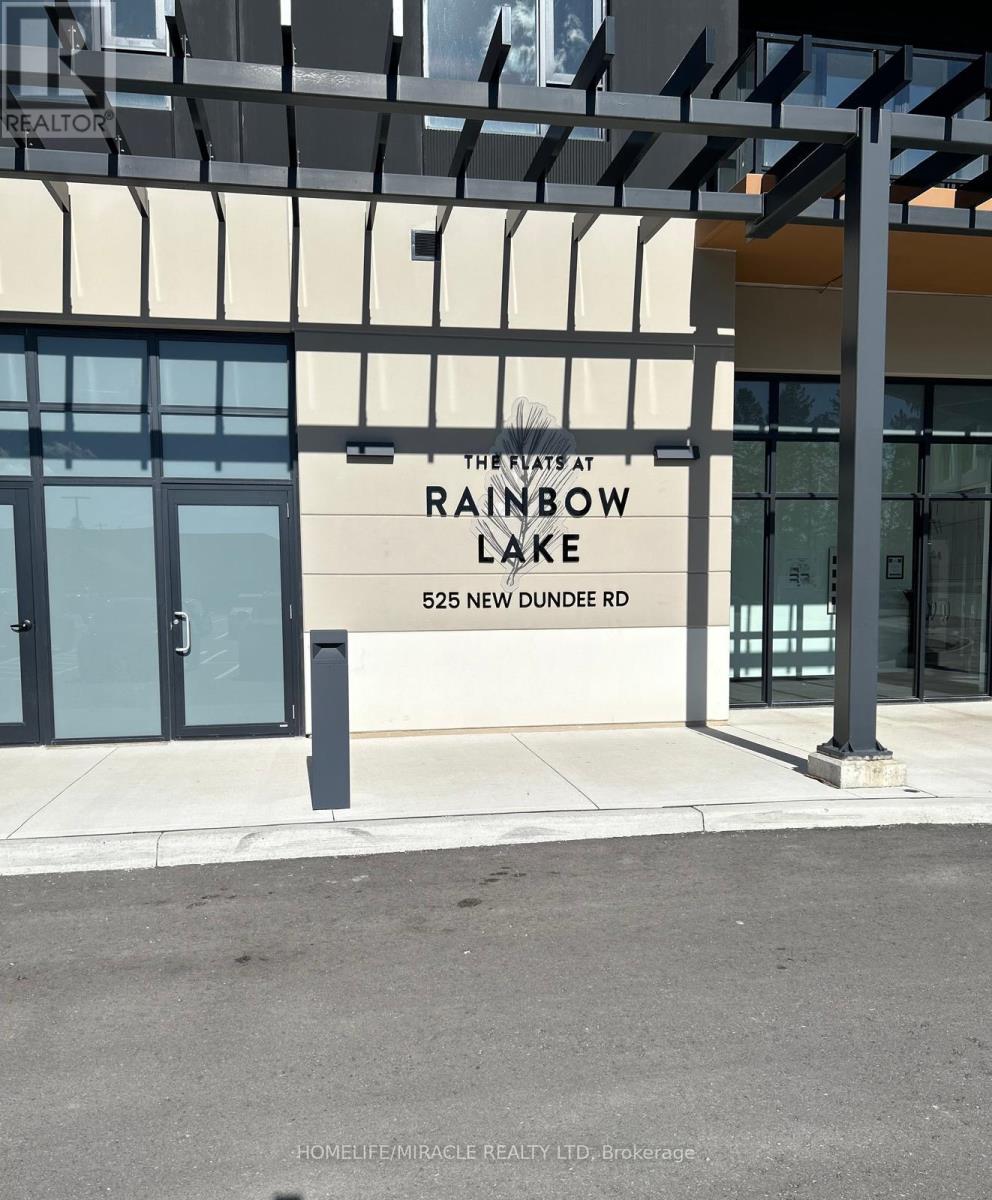
Welcome to The Flats at Rainbow Lake Luxury Condo for Lease Experience elevated living in this stunning 7th-floor condo located in the prestigious Flats at Rainbow Lake community. Thoughtfully designed for comfort, convenience, and modern living, this beautiful residence offers a peaceful retreat surrounded by nature. Property Features: 2 Bedrooms 2 Bathrooms 1,004 sq. ft. of total living space 912 sq. ft. interior living space 92 sq. ft. private balcony, Bright, modern open-concept living space. Beautiful views of the surrounding trees and Rainbow Lake. Premium Building Amenities: Yoga & Meditation Room | Fitness Studio | Sauna | Library | Social Lounge & Party Room | Bike Room and 2 Outdoor BBQ. (id:51382)
757186 2nd Line E
Mulmur, Ontario
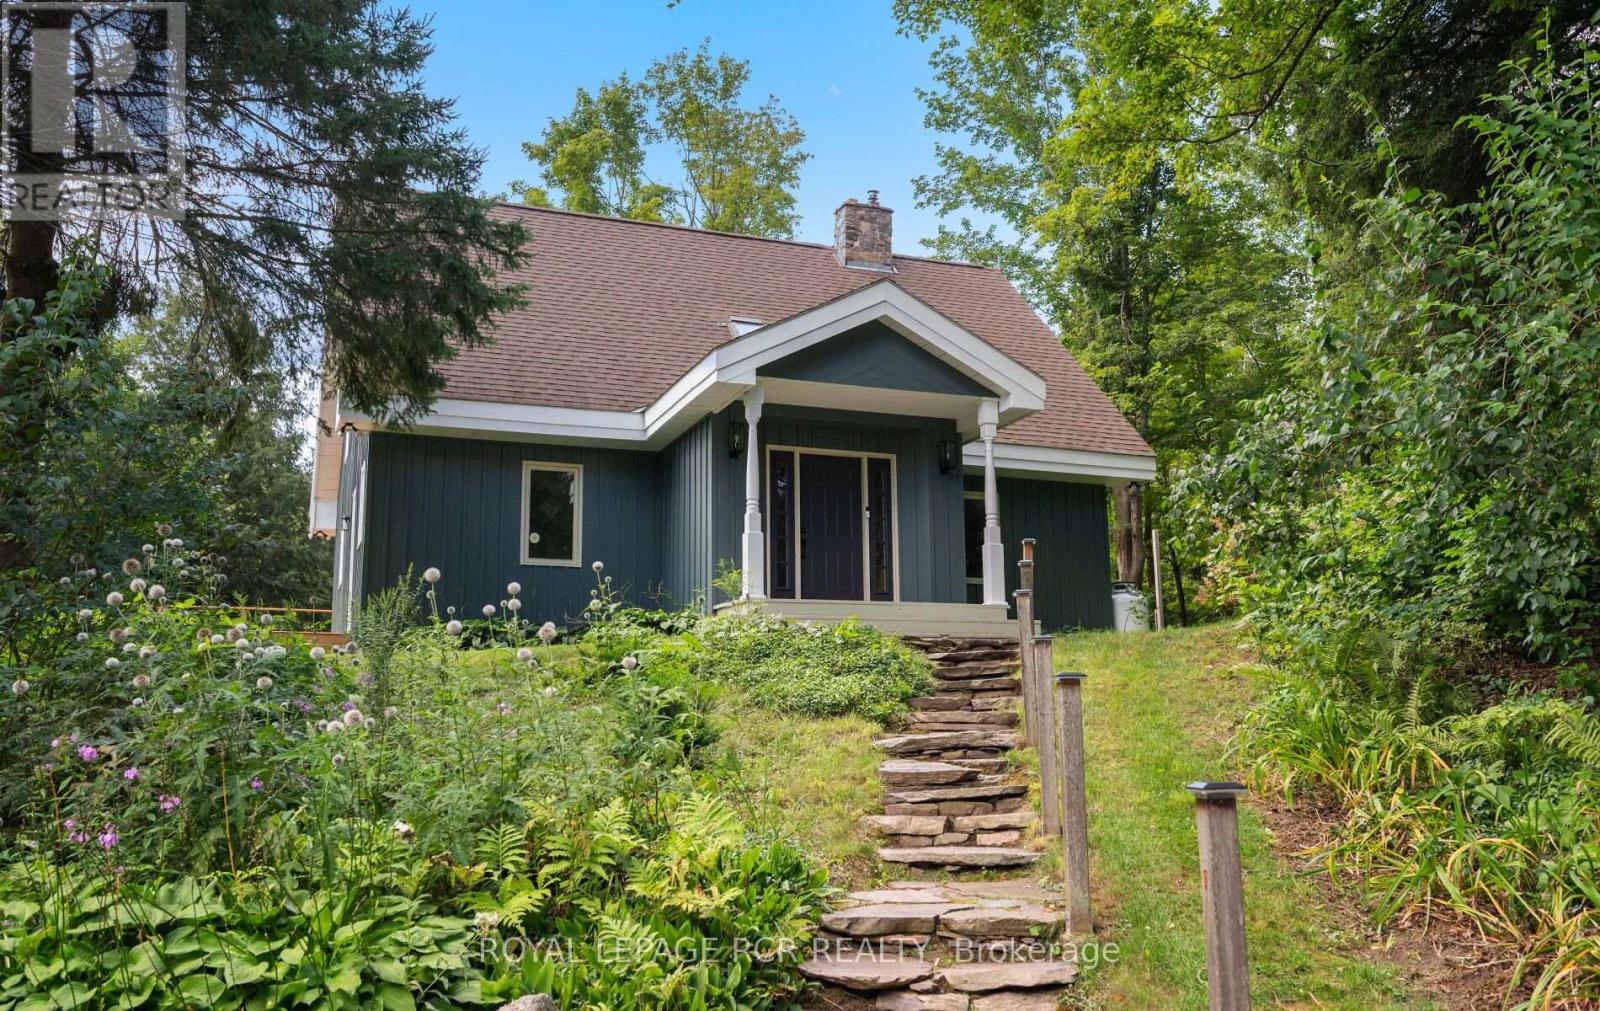
Escape the ordinary to 25 Acres of pure serenity in South Mulmur. A winding forest lane guides you through a stunning landscape of rolling topography, mature hardwoods, private trails and a massive pond to find this hidden-gem homestead. Perfectly designed as both a full-time family residence or a weekend sanctuary, this character-filled 1.5-storey home shines with refreshed modern decor and rustic interior timbers. It offers 3+1 bedrooms, 2 1/2 bathrooms and multiple walkouts to seamlessly blend indoor and outdoor living. The highlights include a stone staircase to a covered entrance and tiled foyer. Enjoy open-concept kitchen, dining, and living spaces anchored by a cozy propane fireplace and striking open staircase to upper level bedrooms. Convenient walkout to wrap-around deck, perfect for BBQ, alfresco dining and just enjoying the views & outdoor space. A bright, walkout lower level features a family room with a woodstove, plus a luxury 4-piece bath with a built-in cedar sauna, separate laundry and workshop/storage room. Take the short path to the detached Studio Loft over a spacious 20'x30' garage. This is an ideal space for an inspiring home office, artisan studio, or private guest suite. Explore the attached floor plans and aerial views to see the endless possibilities of this spectacular parcel! This spectacular is currently under a Managed Forest Plan for great tax savings. (id:51382)
702 - 1063 Douglas Mccurdy Common
Mississauga (Lakeview), Ontario
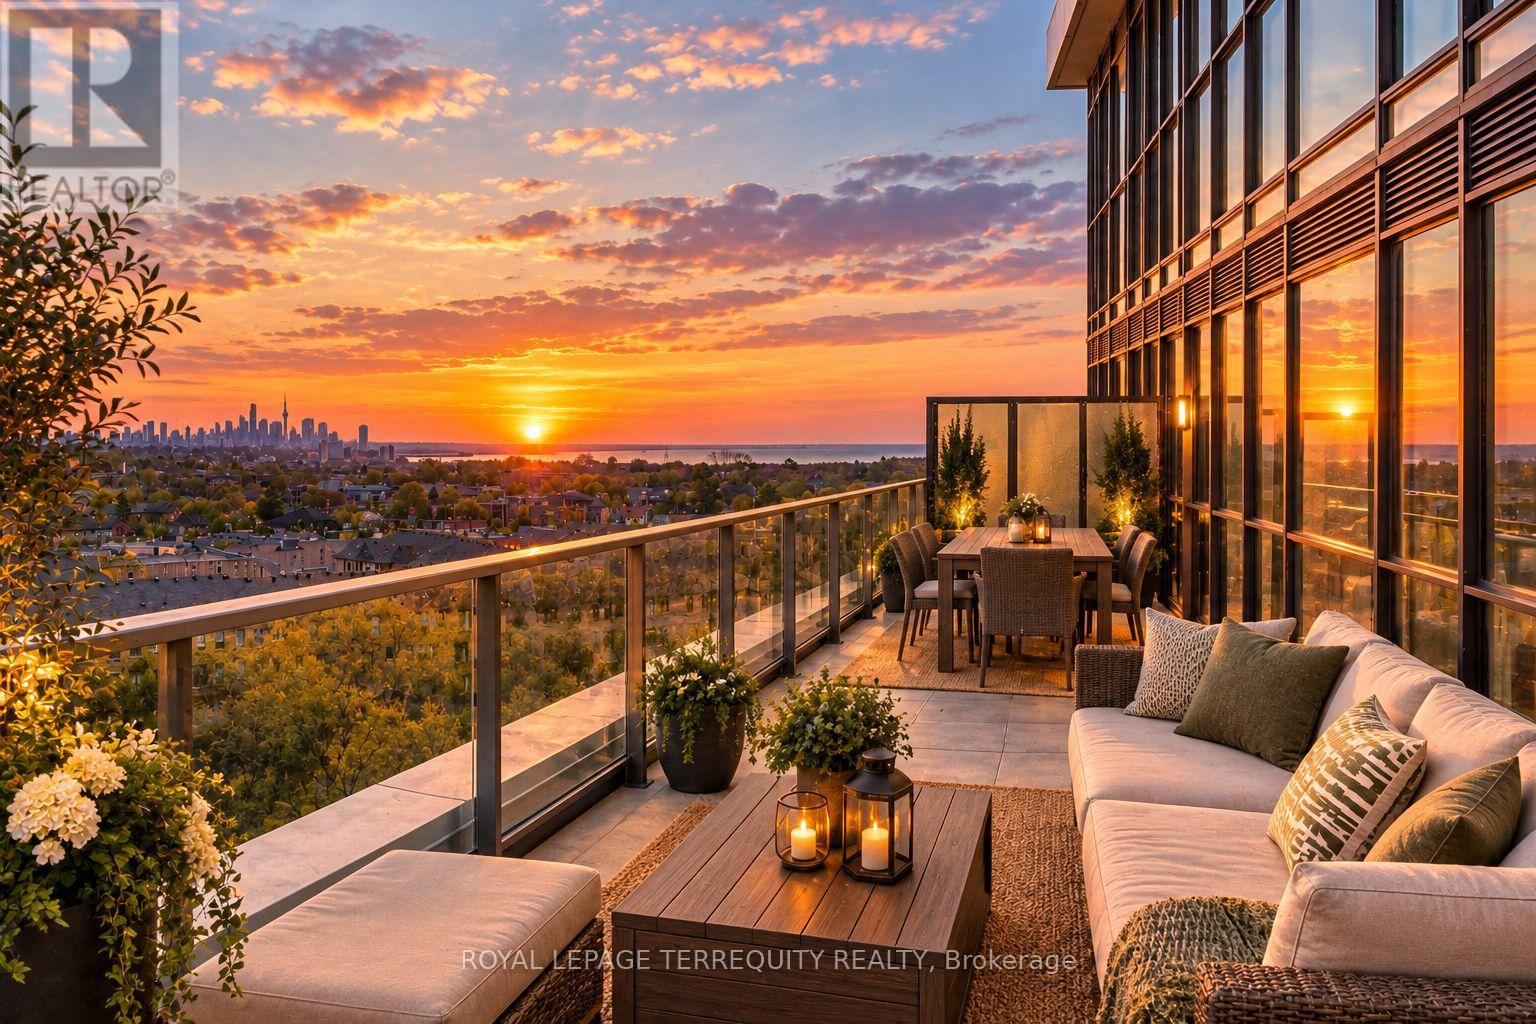
Stunning corner unit offering 1,105 sq ft interior space, complemented by an exceptional 687 sq ft wrap around terrace and 2 parking spots. This bright and airy unit features floor to ceiling windows that flood the unit with natural light while showcasing breathtaking views of the lake and downtown skyline. The open concept layout is ideal for both everyday living and entertaining. The spacious terrace extends your living space outdoors perfect for dining, lounging and enjoying spectacular sunrises. A rare opportunity to own a premium corner unit with unmatched outdoor space and incredible views in a sought after location! (id:51382)
#125 - 1380 Costigan Road
Milton (Cl Clarke), Ontario
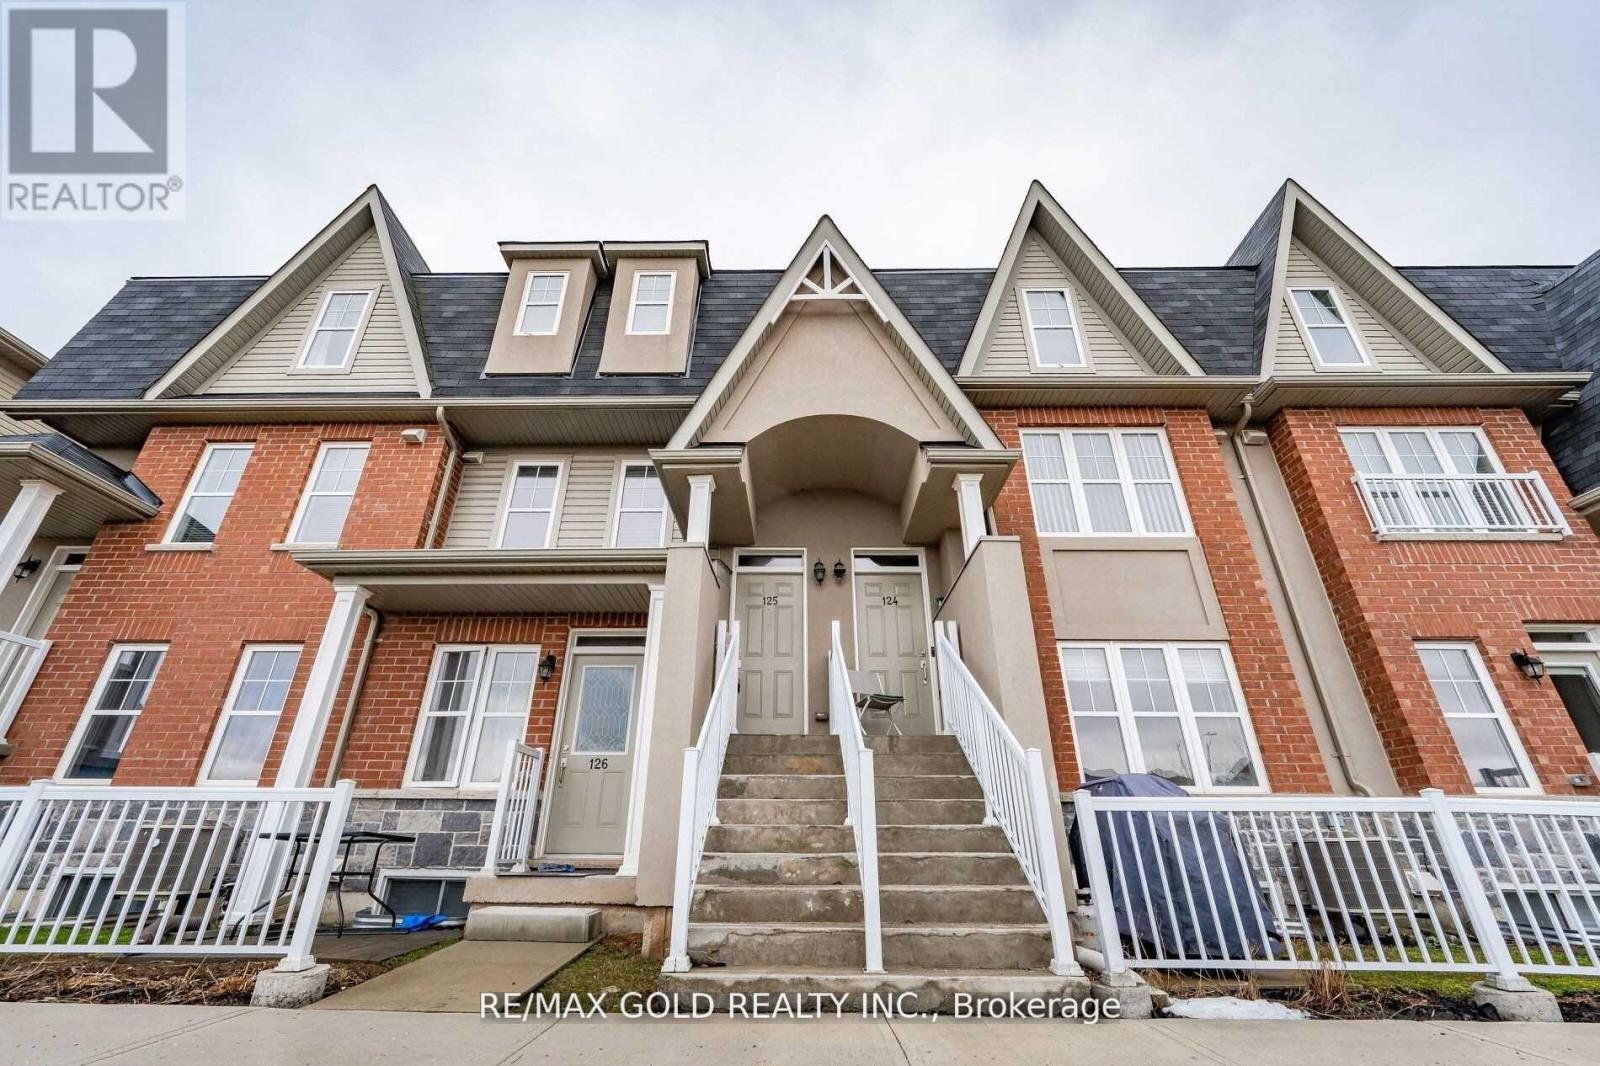
Location! Location! What An Amazing Opportunity To Lease This Fabulous Townhouse In The Prestige Neighborhood Of Milton. This Open Concept 2 Bedroom, 2.5 Bath Townhouse Features A Spacious Terrace And Direct Access To Garage With A Stunning Exterior Curb Appeal. This Home Is Inviting With Modern Layout And Abundance Of Natural Light. Minutes To Schools, Shopping,Public Transit & Close Proximity To Highway. (id:51382)
Basement - 90 Brisdale Drive
Brampton (Fletcher's Meadow), Ontario
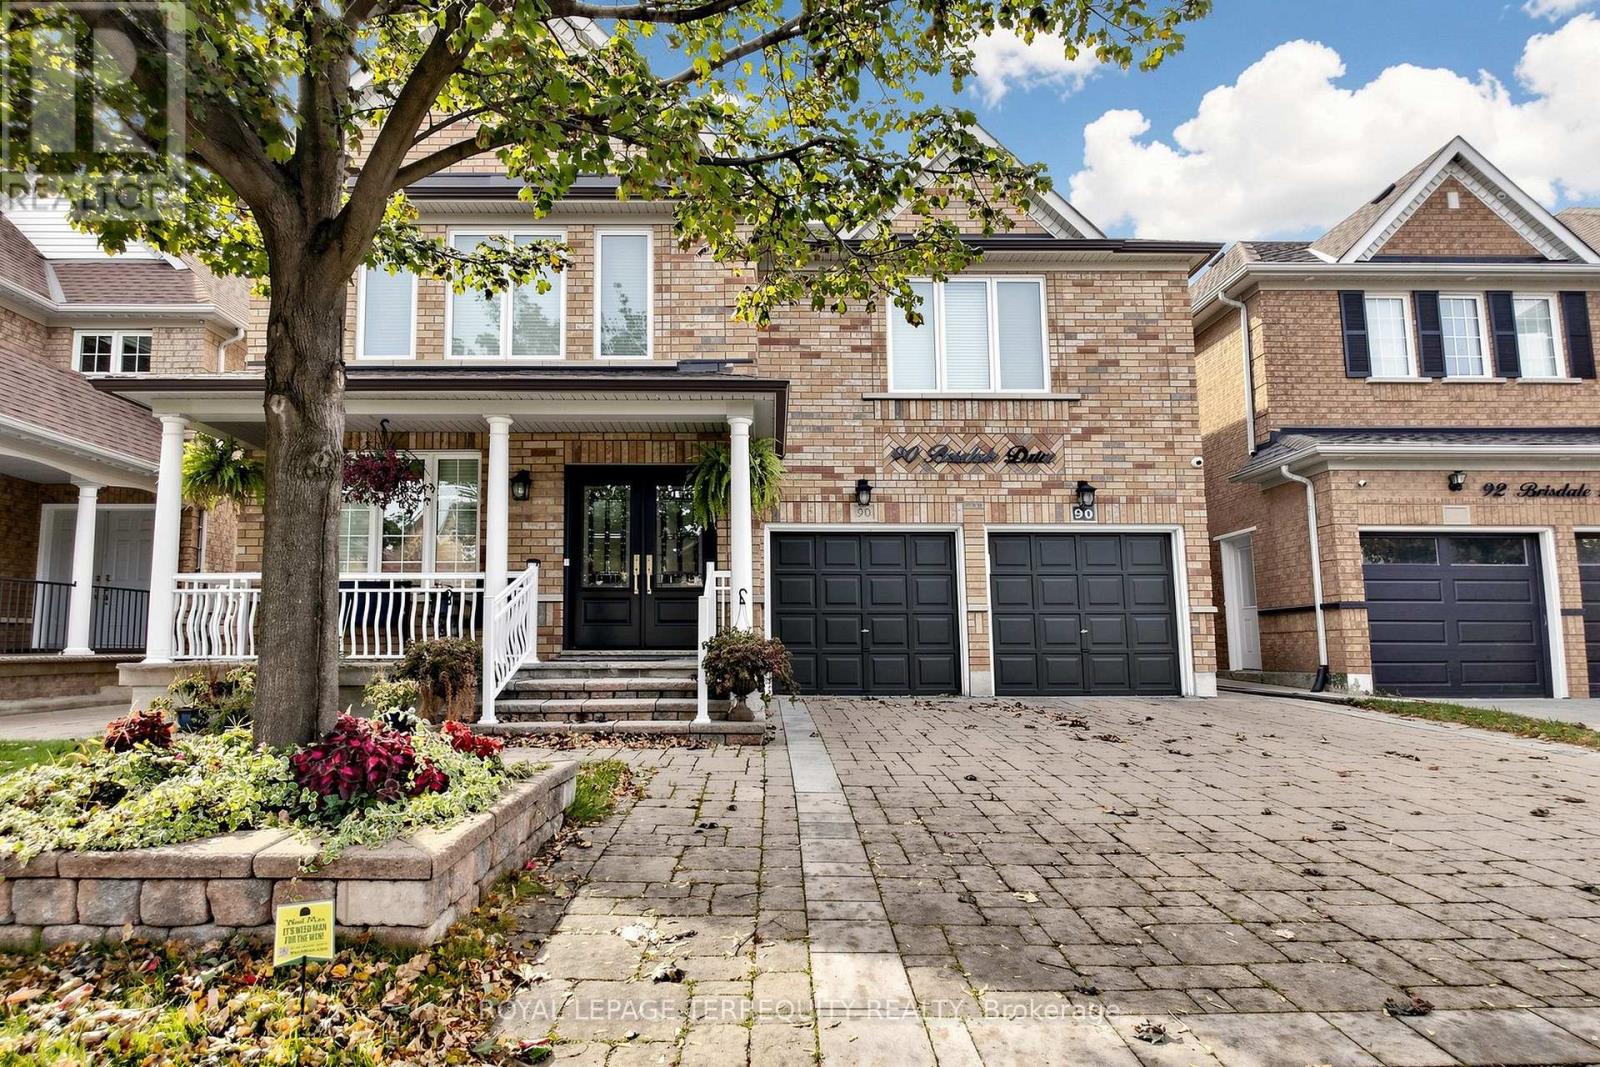
Discover comfort and convenience in this well-maintained, move-in-ready 2-bedroom, 2-bathroom basement apartment located in Brampton's desirable Mount Pleasant Village community! This inviting apartment features a primary bedroom with its own private ensuite bathroom, offering added comfort and privacy. Enjoy the convenience of private ensuite laundry, one included parking spot, and all utilities included (internet excluded), making everyday living easy and hassle-free. Nestled in a quiet, family-friendly neighbourhood, this home offers a peaceful atmosphere surrounded by beautiful parks and green spaces, including Chinguacousy Sandalwood Community Park and Creditview Sandalwood Park. Conveniently located close to shopping, public transit, and Mount Pleasant GO Station, making commuting and everyday errands a breeze! Whether you're looking for a peaceful retreat or easy access to everyday essentials, this apartment offers the perfect balance of comfort, convenience, and location. Available immediately! Don't miss this fantastic leasing opportunity! (id:51382)
502 - 1135 Royal York Road
Toronto (Edenbridge-Humber Valley), Ontario
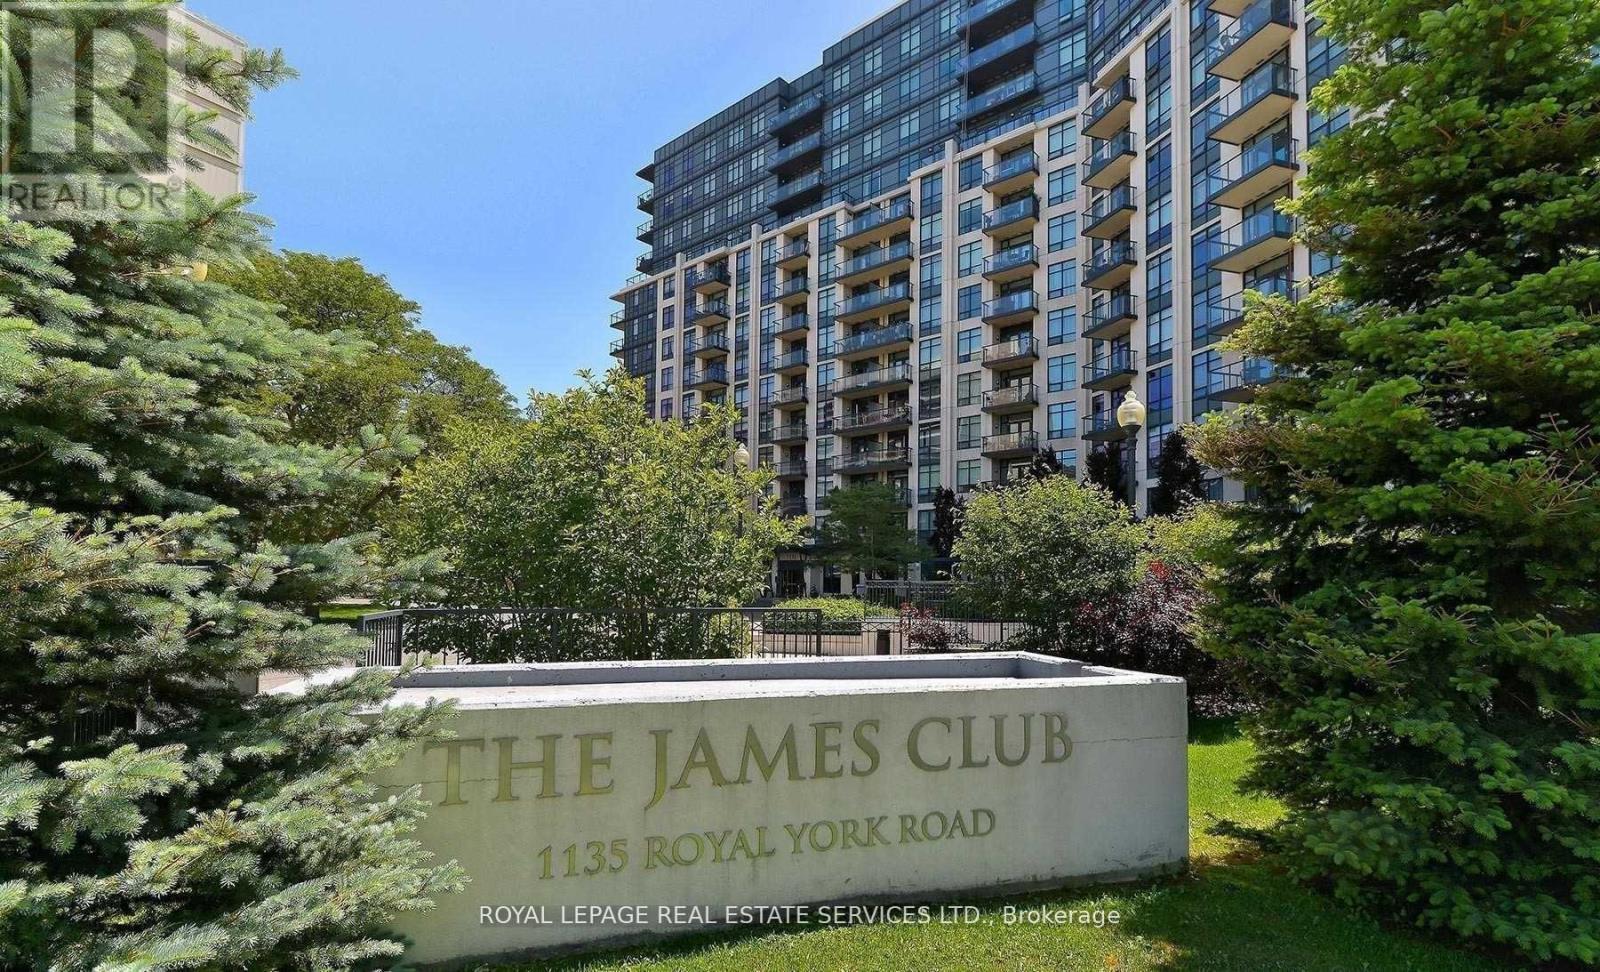
Welcome To The James Club, Ideally Located Across From Humber town Shopping Plaza In The Heart Of The Kingsway. This Bright And Spacious Suite Features A Functional Open-Concept Living And Dining Area, A Private Den Tucked Off The Foyer Perfect For A Home Office, And A Large South-Facing Balcony Offering Plenty Of Natural Light. Enjoy The Convenience Of Ensuite Laundry, Parking And A Locker. The James Club Offers An Excellent Selection Of Amenities Including 24-Hour Concierge, Indoor Pool, Fitness Centre, Sauna, Billiards Room, Games Room, Party Room And Ample Visitor Parking. An Excellent Opportunity To Live In A Well-Managed Building Just Steps From Shopping, Dining, Transit And Everyday Conveniences. *Photos Are From A Previous Listing .* ** EXTRAS :** Parking And Locker Included. (id:51382)

3151 Lakeshore Road
Burlington (Roseland), Ontario
Classic old Roseland family home completely upgraded and updated in 2000 on a 100' x 184' private lot! 3,053 sq.ft. (+ lower level) of upgraded living space melding modern convenience with traditional charm! Updated gourmet kitchen (2014) with thick granite countertops, stainless steel appliances (including a professional Wolf gas range and sleek built-in convection oven), subway tile backsplash, pantry and a premium built-in display unit with glass-front shaker cabinetry and integrated accent lighting. The kitchen opens to a gorgeous family room addition with large windows and loads of natural light! The main level also features a living room with a wood burning fireplace and an oversized separate dining room, both of which walk-out to the fully fenced, professionally landscaped yard with heated, inground saltwater pool, composite deck with awning, patio, BBQ gas line and irrigation! The upper level has 4 bedrooms including the luxurious primary suite with spacious walk-in closet and 5-piece ensuite retreat with cozy double-sided gas fireplace, double vanity and classic clawfoot bathtub! Additional features and finishes include hardwood floors, crown moulding, pot lighting, security system, upgraded insulation, 200-amp electrical service and a professionally finished lower level with gym, laundry and an additional bedroom/den with gas fireplace, 3-piece bathroom and separate entrance with walk-up! 4+1 bedrooms and 3.5 bathrooms. Luxury Certified. (id:51382)
Basement - 121 Bonnieglen Farm Boulevard
Caledon, Ontario
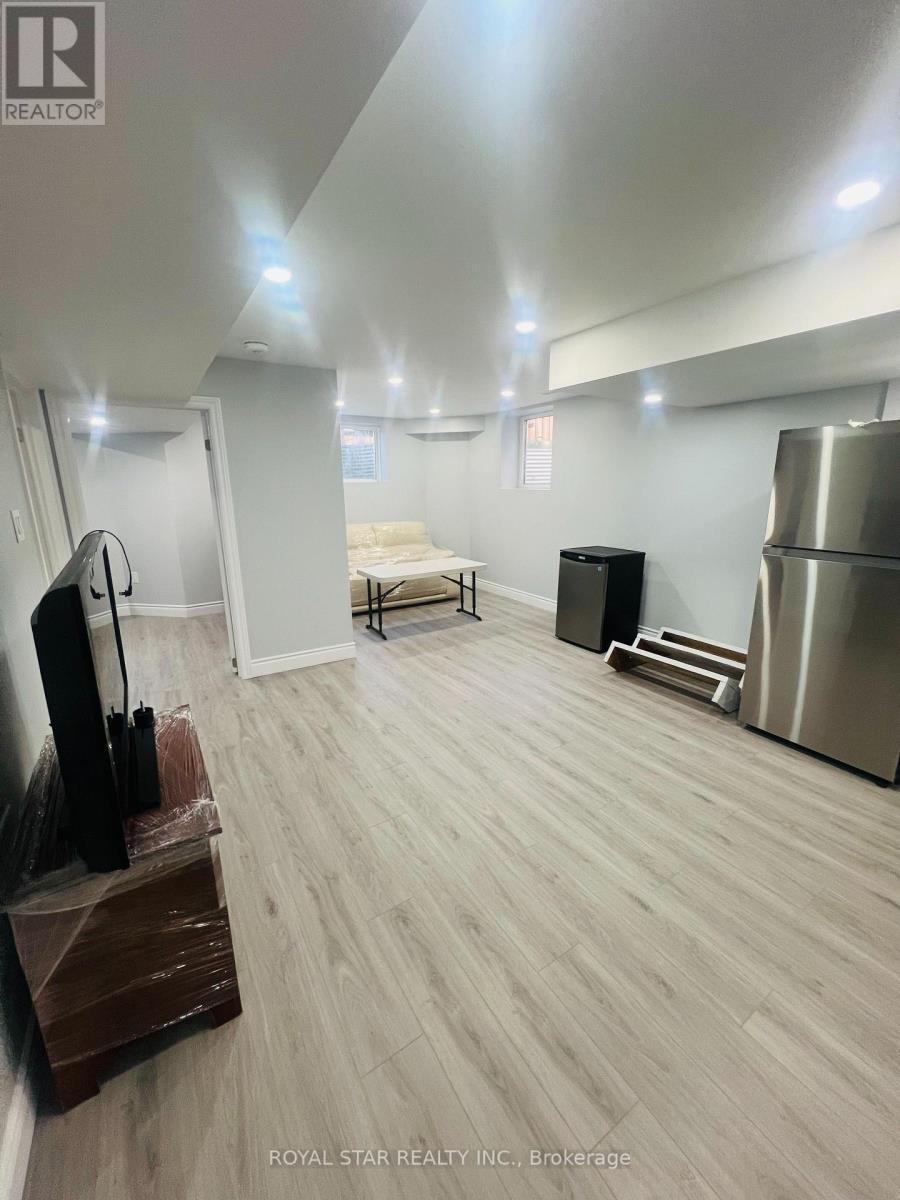
Step into a beautifully designed, year-built legal basement where modern comfort meets everyday convenience. This bright and spacious unitoffers large 2 bedrooms ,generous closet ,oversized windows and an openconcept contemporary kitchen equipped with brand newappliances ,separate laundry for added privacy and separate entrance ,clean ,bright ,thoughtfully designed living space ,Ideal for smallfamily or professional couple ,enjoy the best of everyday living withschools ,parks,community centres, shopping ,pubic transit and essentialamenities just minutes .Don't miss out- opportunities like this do not stay on the market for long! Book your showing today and make this wonderful space your next accommodation. One car parking available; 30% of utilities will have to be paid. (id:51382)
38 Henderson Drive
Aurora (Aurora Highlands), Ontario
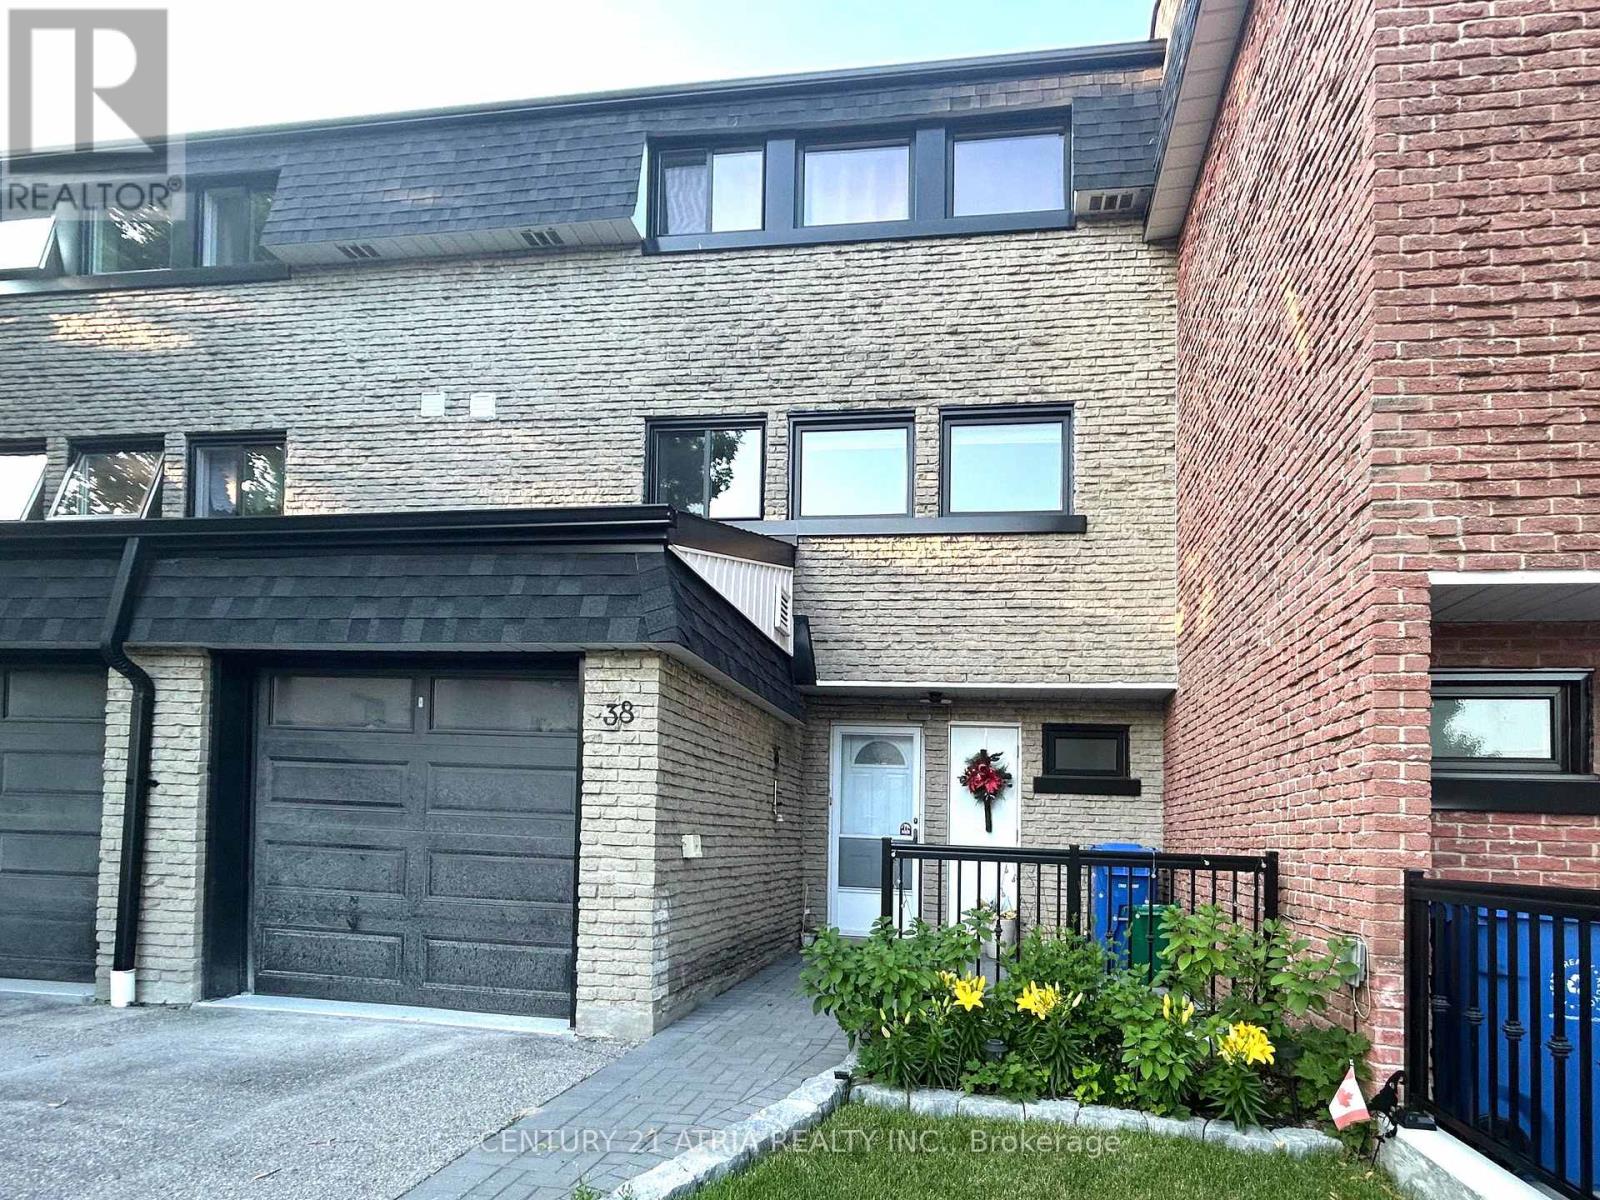
Welcome to this Beautiful Renovated Well Maintained 3-bedroom, 2-Bath Home, Situated in the Prestigious Aurora Highlands Neighborhood. This Home Featured Large and Spacious Rooms. Family Sized Eat-In Kitchen with Plenty of Storage Cabinets. Finished Large Walk-out Living Room in the Main Floor, Great for Home Office or Recreation Space. Featuring a renovated, Open-concept Kitchen with Quartz Countertops. The large Family Room combined with Breakfast Area and Kitchen ideally for Entertainment, Recreation and Family Gatherings. Steps to Yonge Street, Walking Distance to Parks, Library, Schools, Fitness Centre and Trails. Minutes Away to GO Transit, Shopping and Restaurants. Easy access to Highways 404 and 400. Garage Door (2024), Porch Landing (2024), Front Windows (2025), Asphalt paved driveway (2026) (id:51382)
309 - 10 Gatineau Drive
Vaughan (Beverley Glen), Ontario
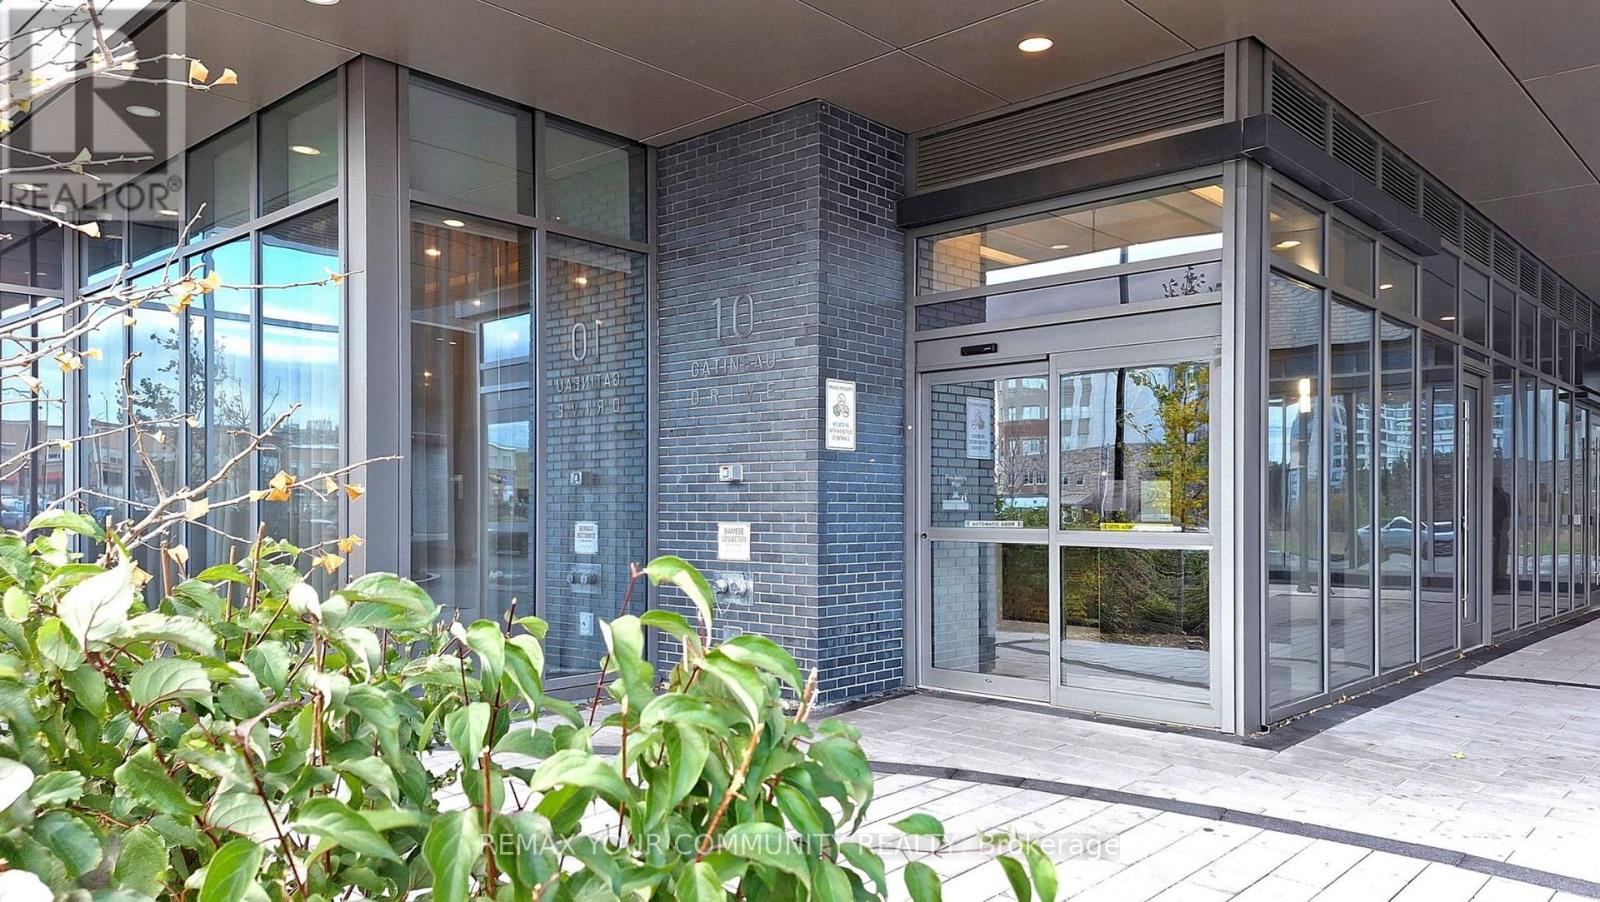
Impeccably kept and exceptionally upgraded, beautiful 1+den unit at luxurious D'OR condominiums by Fernbrook Homes. Soaring 9ft ceilings neutral colours, bright, open concept design. Smooth ceilings with pot lights. Many additional custom, built-in foyer and den. Every closet with closet organizers. Two full bath. Exceptional building amenities with pool, gym, sauna, hot tub, yoga/dancing room, spa, car wash, terrace with BBQ and dining area. Conveniently located to public transportation, shopping, library, parks and more. WIFI in lobby and all amenities. Unit comes with parking and locker. No rent control, new building. (id:51382)