
Th06 - 140 Bathurst Street
Toronto (Niagara), Ontario
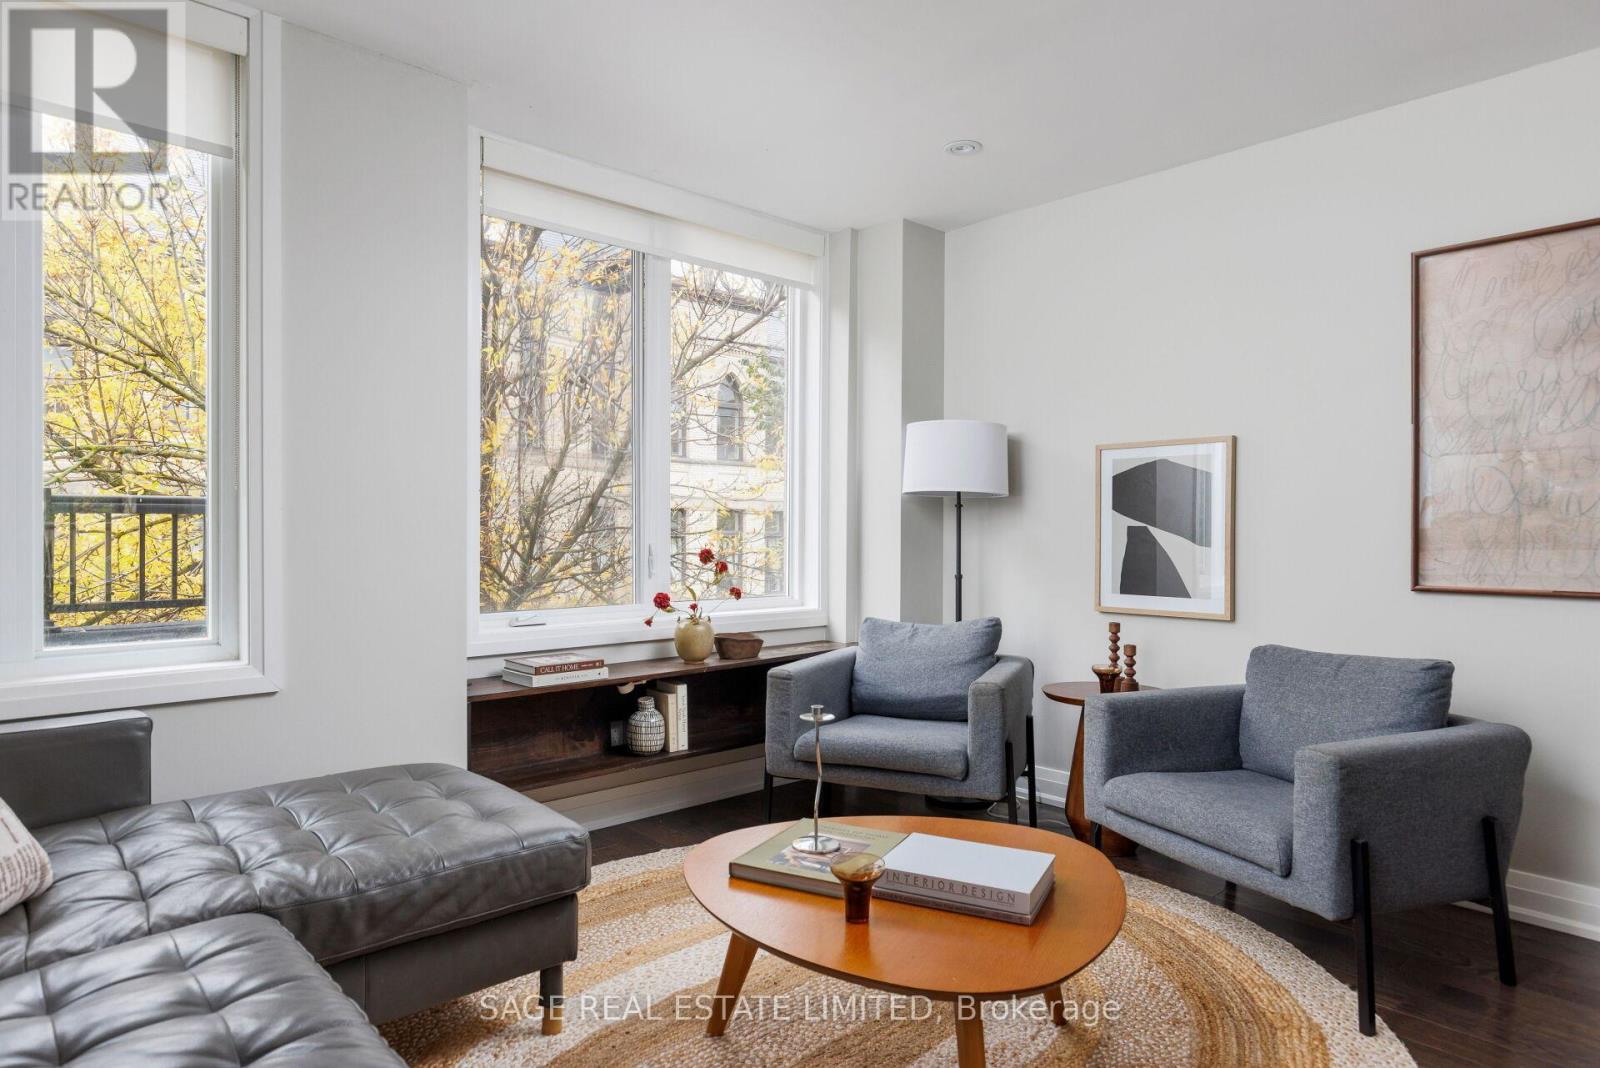
Good things come to those on Bathurst. Forget the usual downtown footprint. This unique townhouse with almost 1,400 SqFt offers the kind of space and separation that's hard to come by in the city. Perfectly tucked in between a heritage church and the highly in demand St. Mary's elementary school, you've found a peaceful pocket in an otherwise bustling neighbourhood. Featuring two bedrooms plus a den and a separate family room (allowing for an easy conversion to a third bedroom nudge, nudge). Whether you need a home office, a movie night hangout, or room to grow, there's space to make it your own. The fully renovated and freshly painted interior brings a modern feel to a home that's full of personality. The layout offers flexibility and privacy, giving you room to spread out, entertain friends, and unwind outdoors on your secluded balcony. Two private entrances at the front and rear of the home offer everyday convenience. Step outside and you have King West in one direction and Queen West in the other, where neighbourhood favourites and some of the city's best dining is right on your doorstep. From the gem that is Campechano when you're craving tacos, comfort food at Chubby's Jamaican Kitchen, and crave-worthy slices from Beast Pizza (a local lineup that never disappoints). Independent cafés and lively patios are all part of the daily routine. The amenities offered at Adelaide Square are designed for the social side of life. Cancel your gym membership with the fully equipped fitness facility and entertain friends and colleagues in the meeting room and party room with its interlocking patio and bbq area. With well loved local parks nearby, streetcar service at the corner and King Station (coming soon!), getting around the city is refreshingly simple. More space, more privacy, and a lot of city life right outside your door. Come see what makes this townhouse different. (id:51382)
551 - 10 Capreol Court
Toronto (Waterfront Communities), Ontario
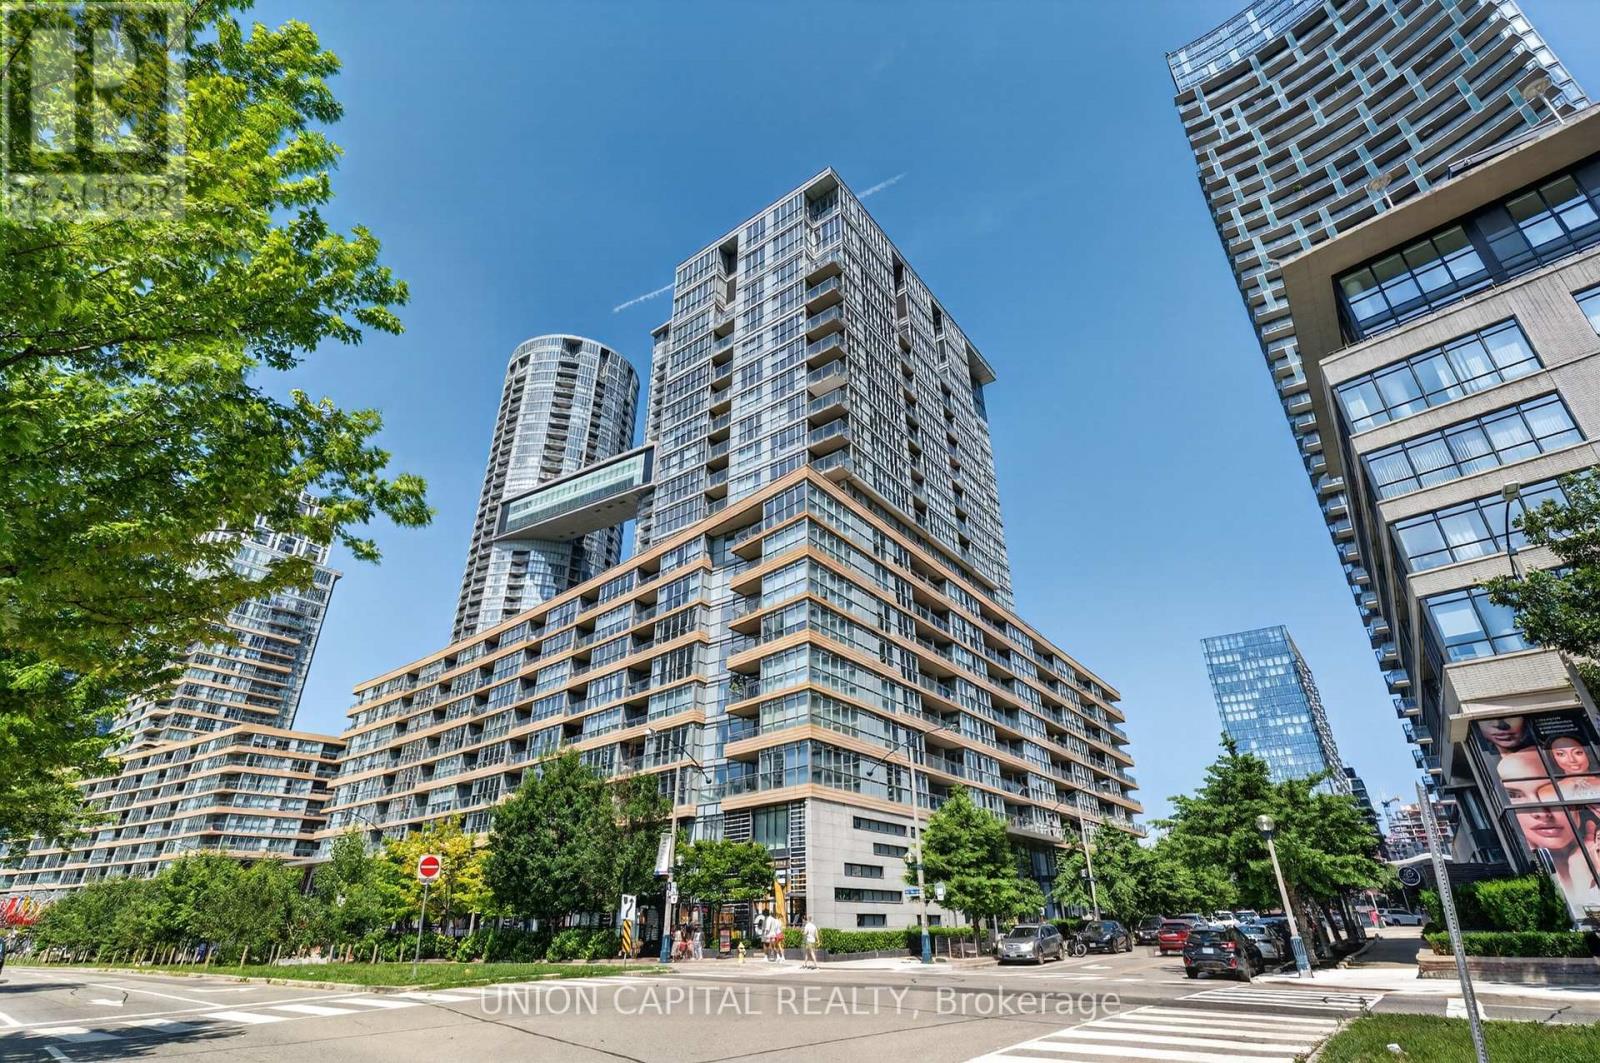
Welcome to 10 Capreol Court, where downtown convenience meets an exceptional urban lifestyle! This freshly renovated 1-bedroom + den suite offers a bright, functional layout designed to maximize space and natural light, with a versatile den ideal for a home office. Enjoy direct access to Canoe Landing Park and the Canoe Landing Community Recreation Centre, offering greenspace, sports facilities, and year-round activities just steps from your door. Located approximately a 10-minute walk from The Well, you'll have easy access to an exciting mix of shopping, dining, and entertainment. The Lake Ontario waterfront, scenic walking and cycling trails, Rogers Centre, CN Tower, and Toronto's vibrant Entertainment District are all nearby. Surrounded by restaurants, cafes, and nightlife, with TTC streetcars and convenient transit connections just moments away, this is an ideal opportunity to enjoy the best of downtown Toronto living. Experience the convenience, connectivity, and vibrant lifestyle that make this location so desirable! Short Term Lease welcomed. (id:51382)
203 - 435 Richmond Street W
Toronto (Waterfront Communities), Ontario
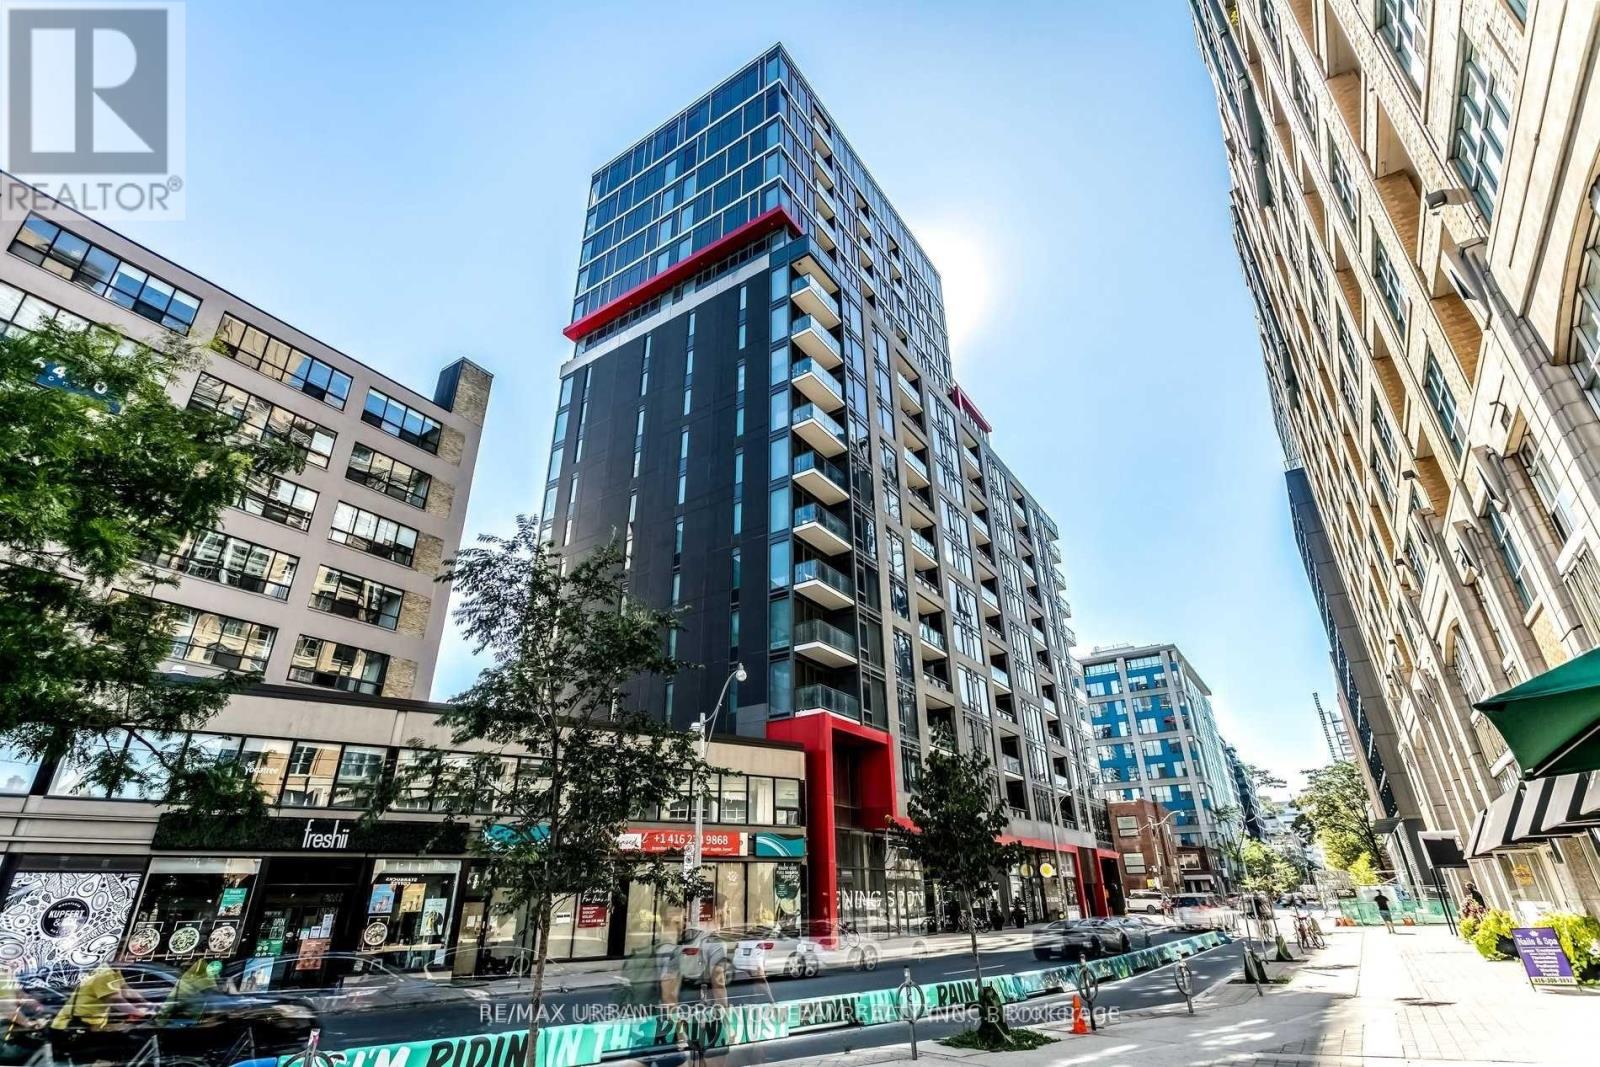
Fabrik Residences - 2 Bed 2 Bath Corner Suite With Oversized Terrace -"Argyle" Floor Plan Located At Heart Of Downtown Core! 791 Sqft Corner 2 Br/2 Bath In The Heart Of Fashion District. Walking Distance To Entertainment, Financial Districts & Amazing Queen West Shopping. Bright, Facing South-East With Lots Of Natural Light! 9'+ Ceilings Open Concept, Modern Finishing, Stainless Steel Built-In Appliances, Large Terrace. (id:51382)
3001 - 15 Lower Jarvis Street
Toronto (Waterfront Communities), Ontario
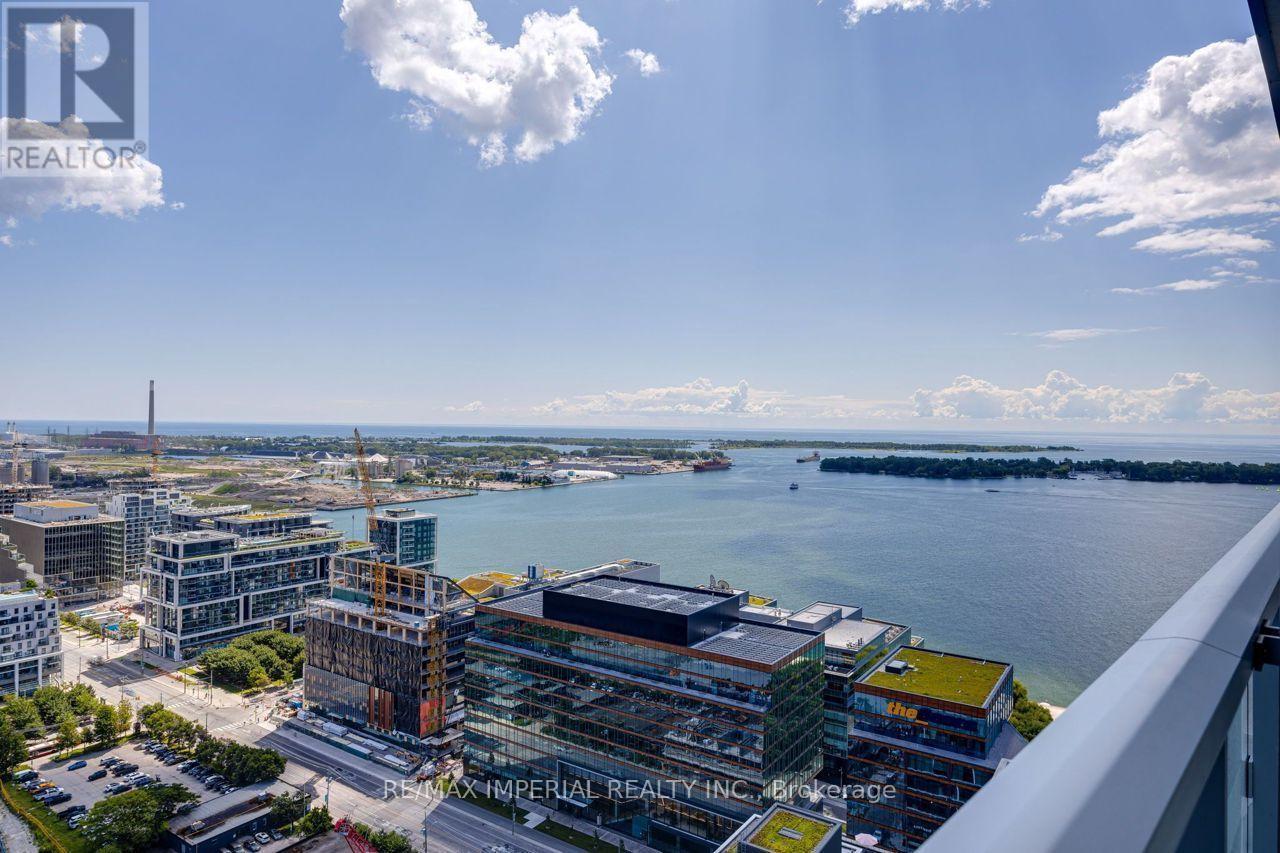
Welcome to Daniel's Lighthouse At The Toronto Waterfront! Steps Away From Sugar Beach, Transit, Waterfront Trails, Loblaws, St Lawrence Market,Island Ferry, Walking Distance To Union Station, Entertainment, Shops, Restaurants, etc. Easy Access To Dvp And Gardiner Expy. Modern Open Concept Kitchen With Built-In Miele Appliances. His/Hers Closet In Bedroom W/Semi-Ensuite Access. Lake View From Spacious Balcony. Great Facilities To Keep You Active: Outdoor Pool With BBQ & Cabana Area, Theater, Gym, Basketball Court, Sauna, Tennis Court, Art Studio, Catering Kitchen, Yoga Studio, Party Room, Gardening Room, 24 Hrs Concierge. (id:51382)
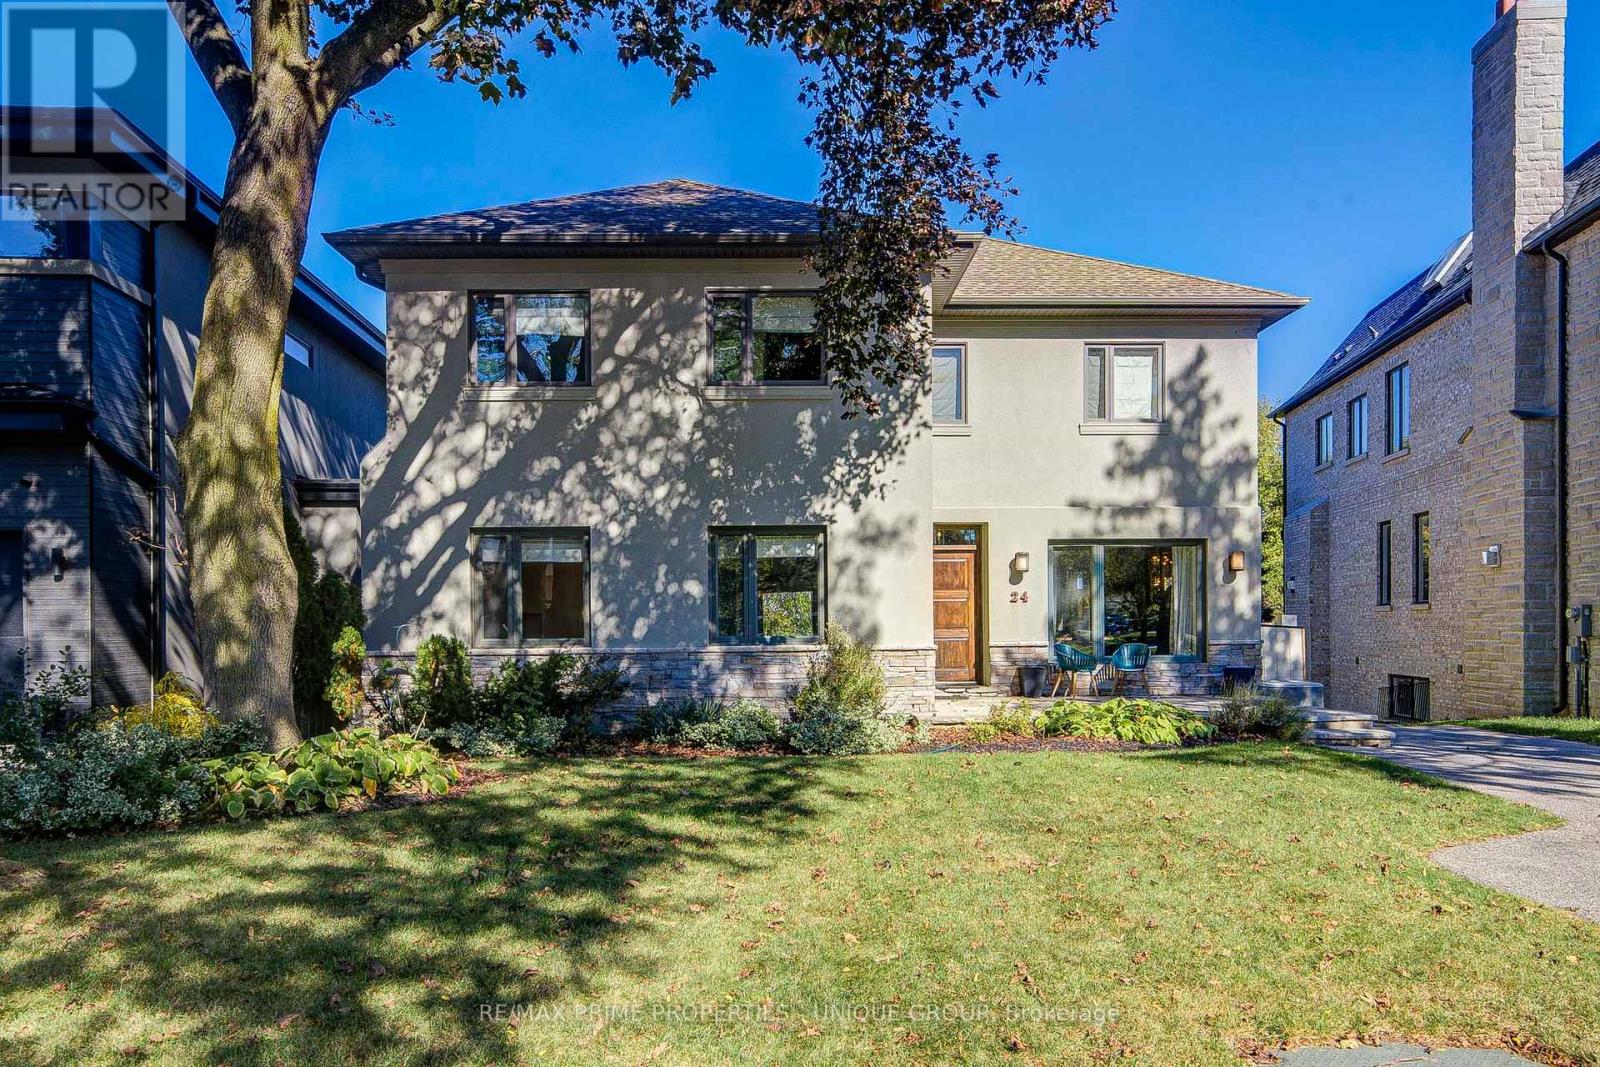
24 Cedarbank Crescent
Toronto (Banbury-Don Mills), Ontario
Welcome to this exceptional 5+1 bedroom, 4 bathroom residence offering over 2,500 square feet of bright living space plus a fully finished walk-out lower level. Situated on a premium ravine lot that expands to over 61 feet wide at the rear, this home is tucked away on a quiet, peaceful street in the highly sought after Don Mills community. Step inside to a spacious main floor featuring high ceilings and a versatile layout. The main level includes a convenient bedroom that functions perfectly as a dedicated home office. Gather in the light-filled living room, centred around a cozy wood-burning fireplace. The heart of the home is the expansive eat-in kitchen, complete with built-in bench seating. From the living room and kitchen, walk straight out to a large, east-facing deck-the perfect spot for morning coffee overlooking the private yard and mature ravine trees.The upper level features four well-proportioned bedrooms, including a primary retreat equipped with a luxury ensuite bathroom with heated floors, offering serene views of the backyard. A dedicated second floor laundry room adds daily convenience, alongside three additional spacious bedrooms.The fully finished walk-out lower level expands your living space. The massive family room features a second wood-burning fireplace, creating a warm ambiance. Step through the glass doors directly onto a covered patio, where you can unwind in your private hot tub while taking in the peaceful ravine backdrop. The additional lower level bedroom offers excellent flexibility for guests and the expansive recreation room is a perfect fitness room or hobby space. Located close to great public and private schools. With the DVP and TTC close by, commuting is seamless. Enjoy incredible convenience with the nearby Shops of Don Mills, providing premium dining, entertainment, and shopping just minutes from your front door. This ravine property perfectly blends urban accessibility with private, natural serenity. (id:51382)
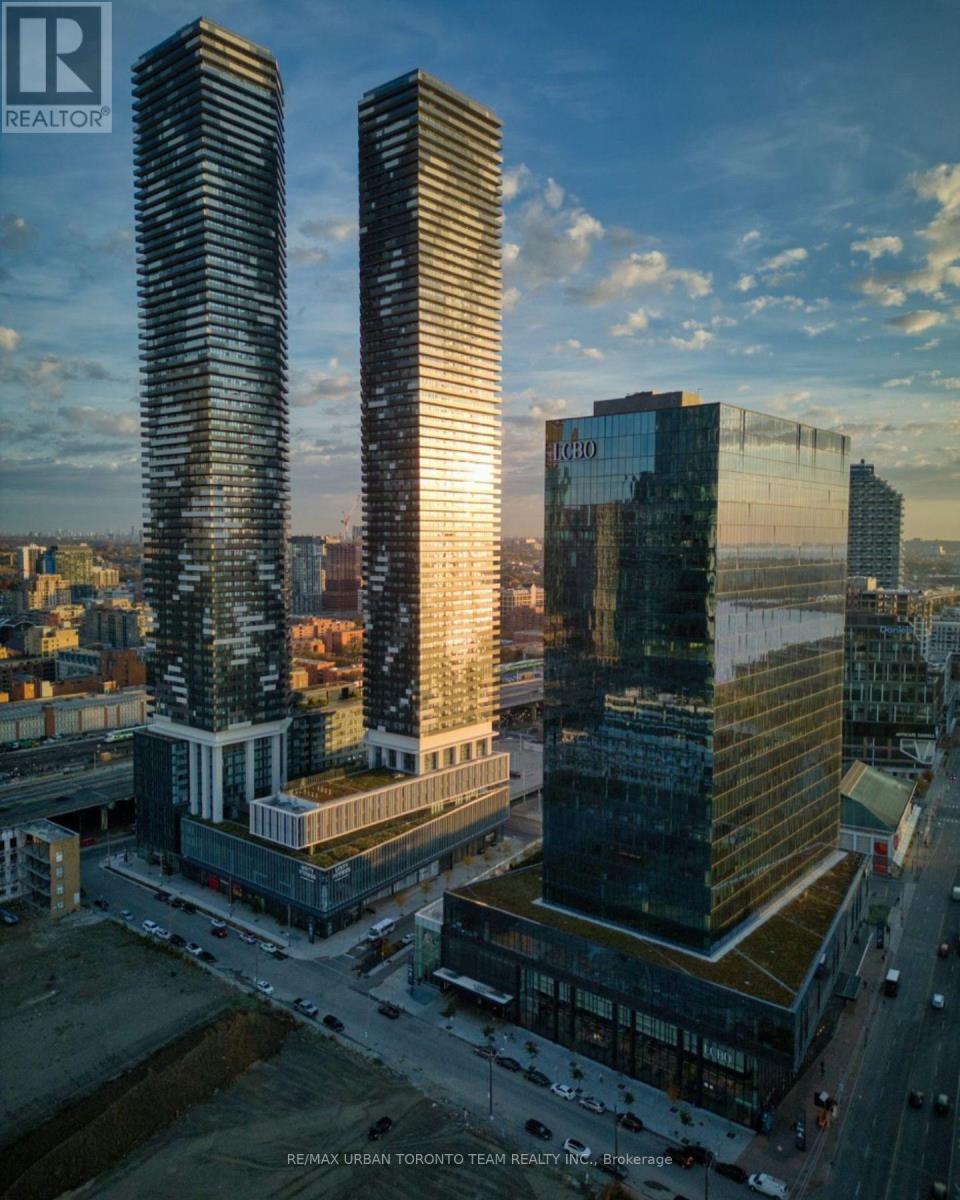
807 - 138 Downes Street
Toronto (Waterfront Communities), Ontario
Available December 1st - Sugar Wharf - Unique Podium Unit - 961 Sqft Open Concept 3 Bedroom & 2 Full Bathrooms. Corner Unit Facing South East, "Stream" Model. Steps Away From Sugar Beach, Employment, Shops & Restaurants. Farm Boy, Loblaws, Lcbo, Direct Access To To Future Path & School. Live In The The Best And The Largest Toronto Waterfront Community. Spacious South Exposure The Lake. The Life. The City (id:51382)
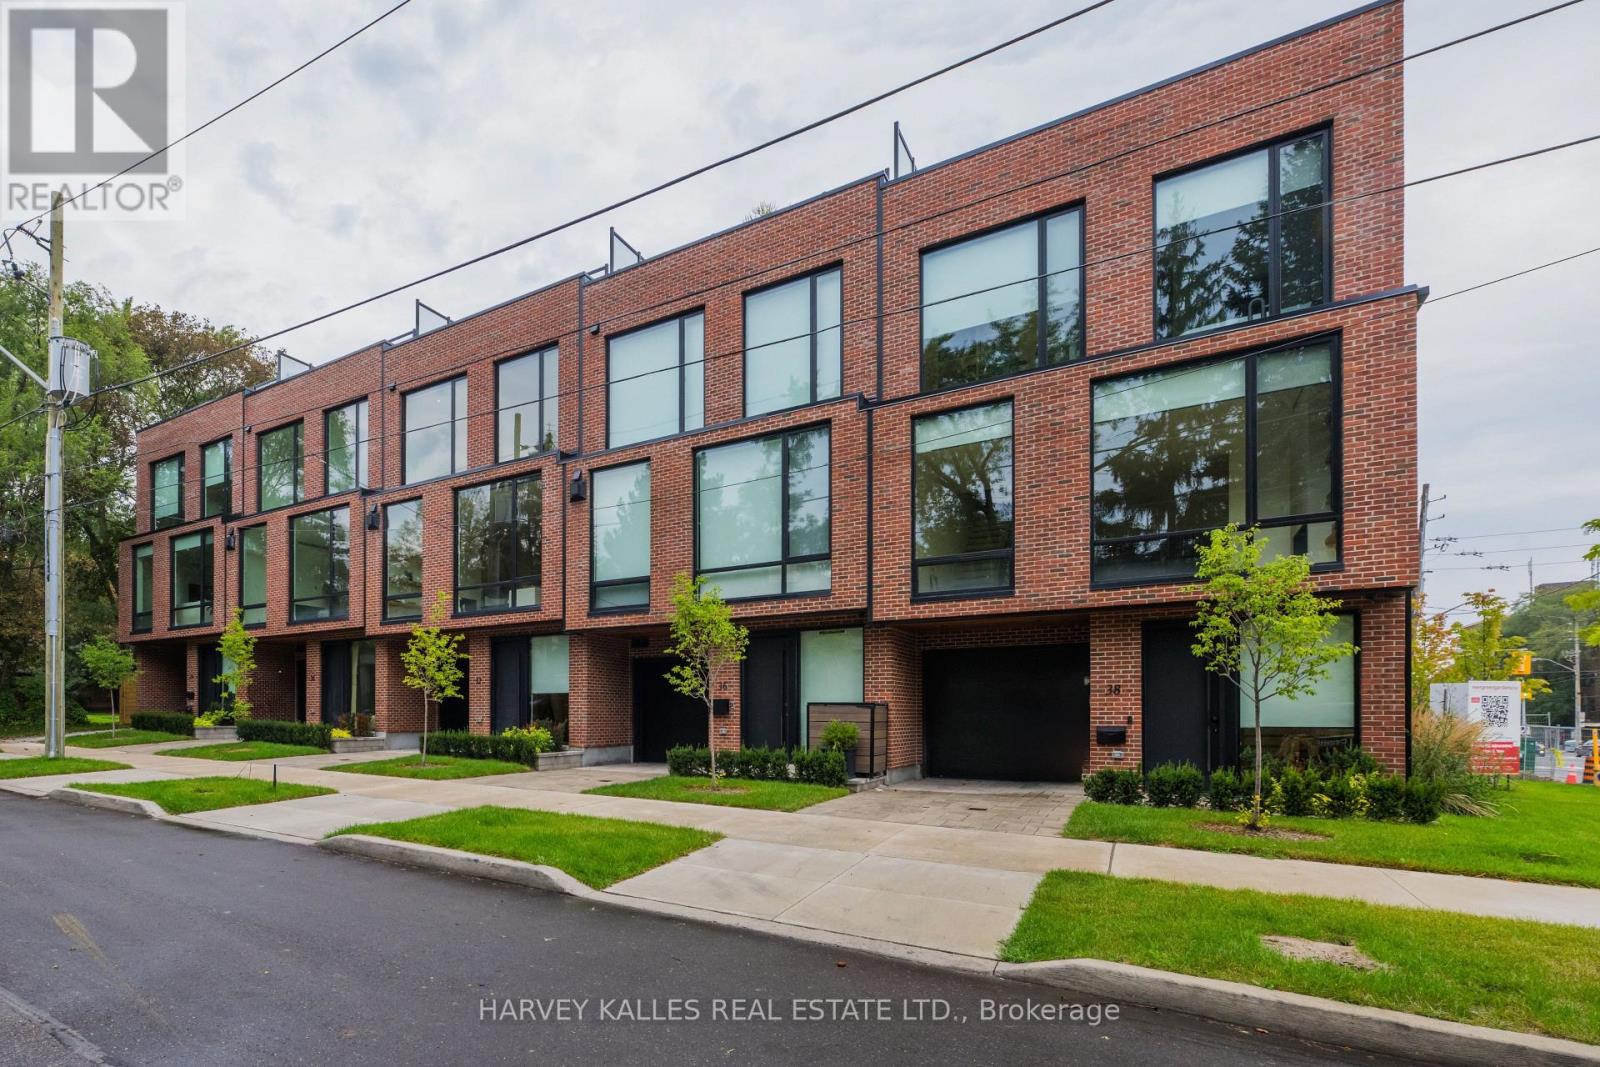
32 Evergreen Gardens
Toronto (Leaside), Ontario
NEW PRICE! Exceptional value in exclusive Bennington Heights. Part of an intimate luxury collection of just five bespoke residences, Three are sold, only two remain. Modern luxury meets architectural elegance in this multi-level home featuring ~4,000 sq. ft. of finished living space (3,000 sq. ft. above grade), a rare 20-ft interior width, and a private elevator accessing all 5 levels.Highlights include a Miele /Wolf chef's kitchen with marble counters, soaring main-floor ceilings, custom white oak finishes, linear fireplace, spa baths, and a finished basement with radiant heated floors. Enjoy multi-functional living with a ground-floor guest/office suite, 2-car parking (built-in garage), and an 800 sq. ft. south-facing rooftop terrace with a built-in pergola. Complete with full Tarion warranty and prime access to Bayview amenities, Beltline trails, and downtown transit routes. Open House Sat November 7th 2 to 4 PM (id:51382)
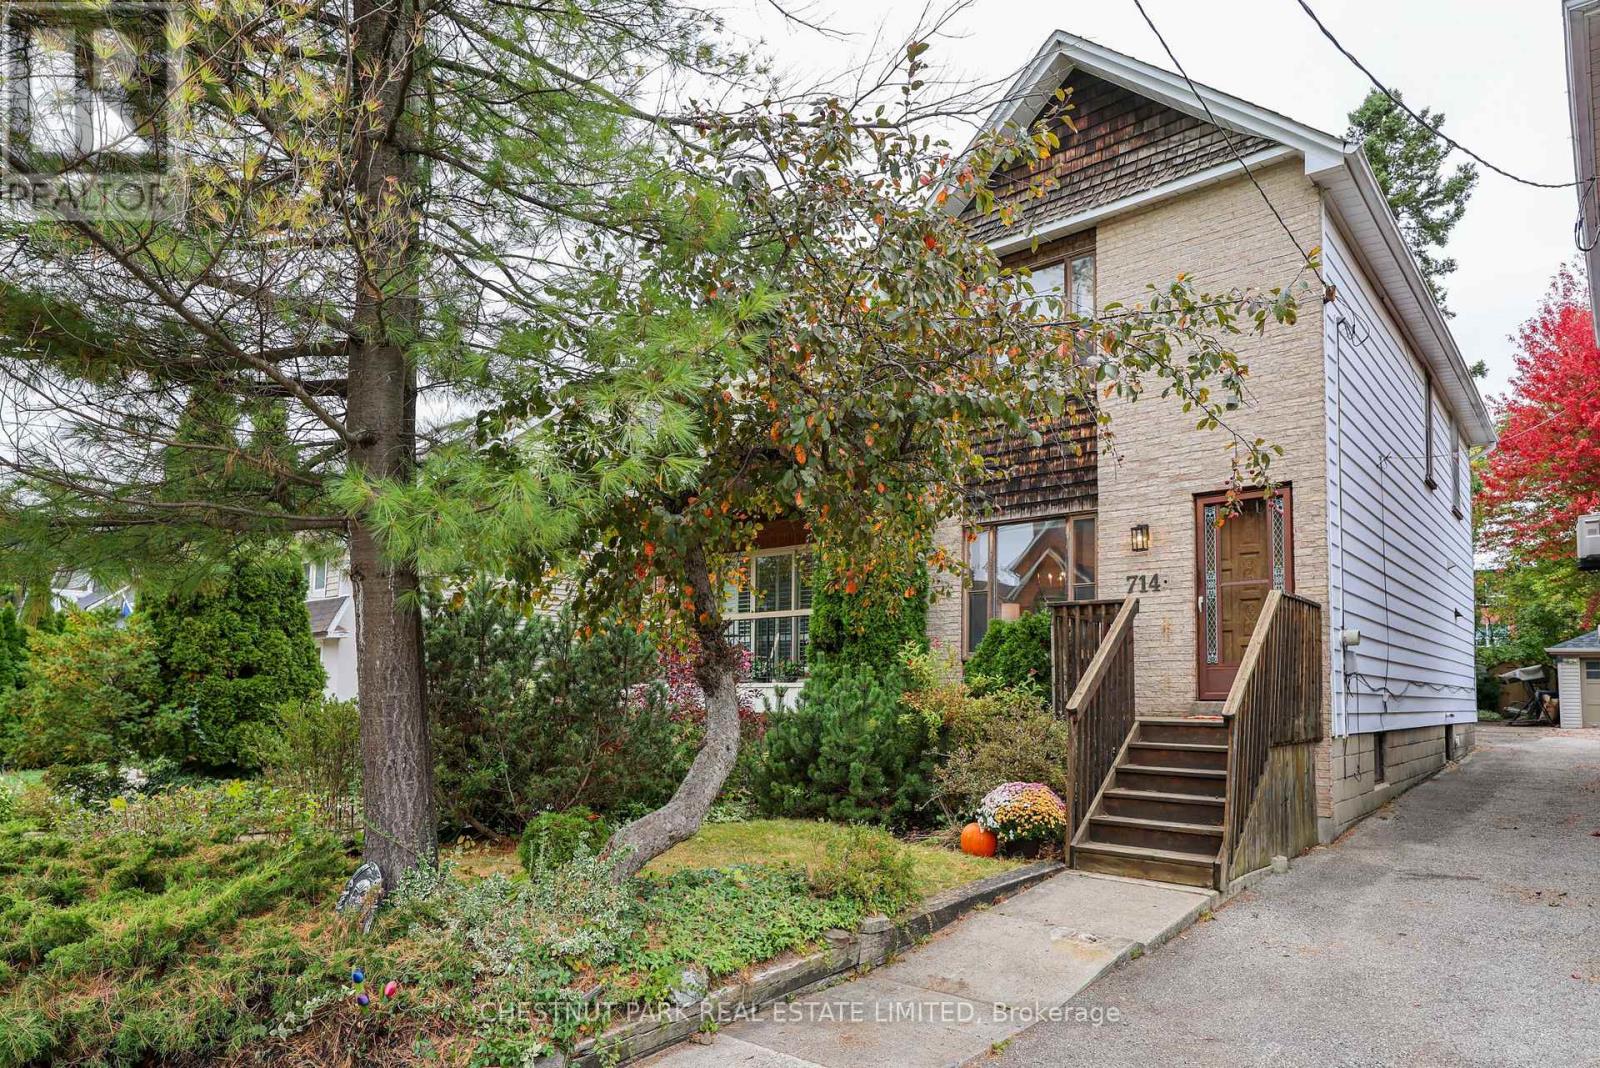
714 Merton Street
Toronto (Mount Pleasant East), Ontario
Opportunity awaits in this charming, detached Davisville home, lovingly owned by the same family for 40 years. The main floor features a spacious living room with a brick wood-burning fireplace, flowing into a formal dining area and sunlit kitchen with a walkout to the rear deck and private yard. Upstairs, a generous, naturally bright landing leads to three well-proportioned bedrooms with gleaming oak parquet floors and 4-piece bath. The versatile basement offers reasonable ceiling height, a generous family recreation room, 3-piece bathroom, ample storage, and a rare, highly desirable walk-out to the the back yard. Perfectly situated in Davisville village, this home offers an exceptional, highly walkable lifestyle. Steps to top-rated schools (Maurice Cody PS), beautiful parks, artisanal bakeries, cafes, and everyday amenities along Bayview Avenue. A rare opportunity to own a cherished family home in a premier midtown pocket! Full of character and possibilities, this is the perfect place for a new family to put down roots, create lasting memories, and make the home their own. (id:51382)
603 - 8 Manor Road W
Toronto (Yonge-Eglinton), Ontario
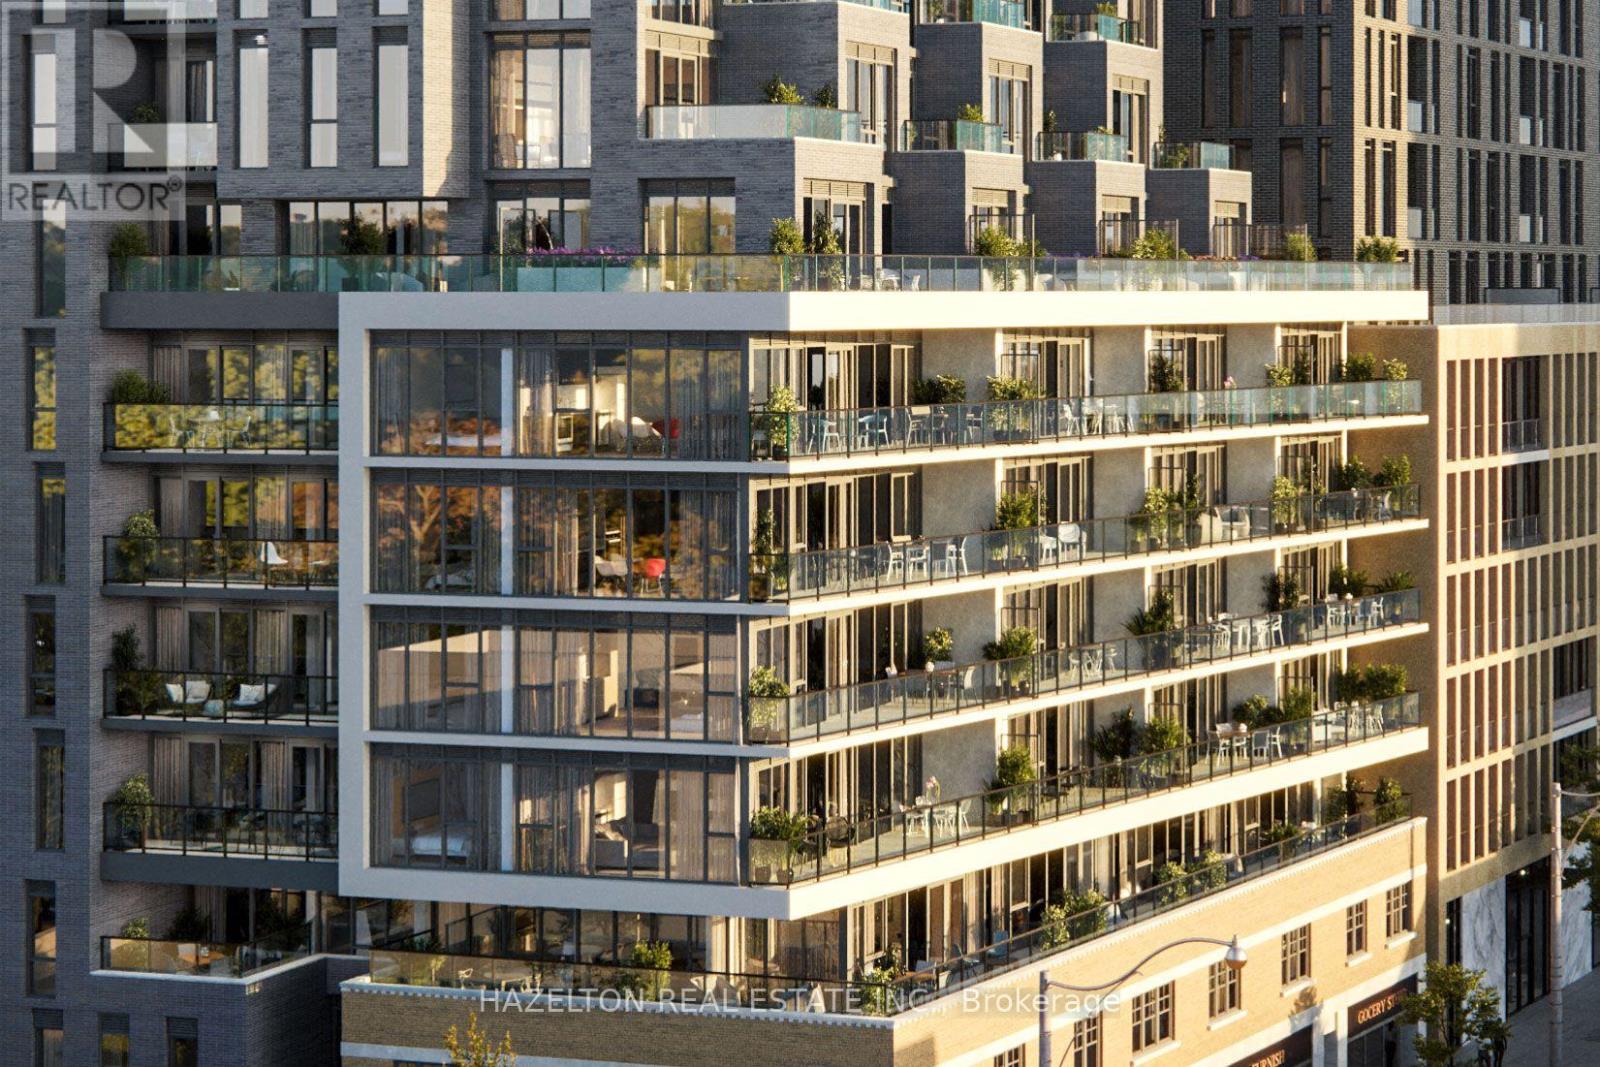
Welcome to 8 Manor Rd West, a boutique mid-rise residence offering modern luxury in the heart of Midtown Toronto. This beautifully designed 1-bedroom + den, 1-bathroom suite offers 601 sq. ft. of thoughtfully planned interior living space, complemented by a spacious 120 sq. ft. balcony. Unlike many contemporary condos, the generously sized primary bedroom is fully enclosed with a proper door and window, offering natural light, privacy, and separation from the living area. The versatile den provides the perfect space for a home office, guest area, or additional living space. An efficient, open-concept layout maximizes every square foot, while premium finishes, modern appliances, and quality craftsmanship create a sophisticated and inviting atmosphere. Step outside onto your expansive east-facing balcony, complete with a gas line, ideal for barbecuing, entertaining, or relaxing outdoors. Located steps from Yonge & Davisville, one of Toronto's most desirable and connected neighborhoods, you'll enjoy exceptional walkability and convenience. Davisville Subway Station provides effortless access downtown, while nearby June Rowlands Park and the scenic Beltline Trail offer beautiful green spaces for recreation. Explore an outstanding selection of restaurants, cafés, boutique shops, grocery stores, and everyday essentials along Yonge Street. Experience the perfect balance of boutique living, modern comfort, and vibrant Midtown convenience in one of Toronto's most sought-after neighborhoods. (id:51382)
2405 - 125 Redpath Avenue
Toronto (Mount Pleasant West), Ontario
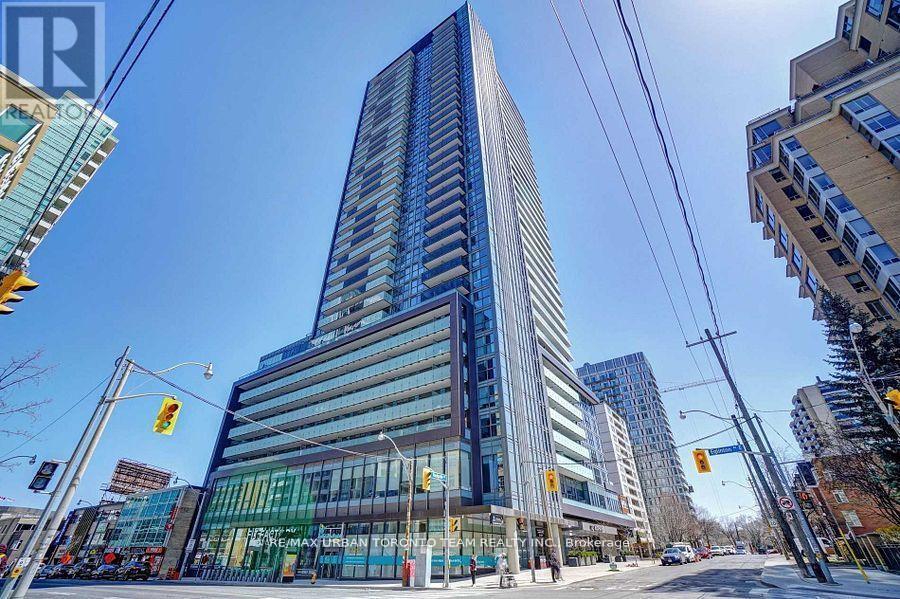
Available November 1st - Nw Corner Unit Condo At The Eglinton. Prime Location, Fantastic Layout W/Open Concept Kitchen Area. 1+ Den Has A Door & Full Window, 2 Full Baths, Located In Toronto's Hottest Midtown District. Modern Kitchen With Stone Countertop. Built-In Appliances, Steps To Ttc, Lcbo, Supermarket, Shopping And Restaurants (id:51382)
2104 - 28 Linden Street
Toronto (North St. James Town), Ontario
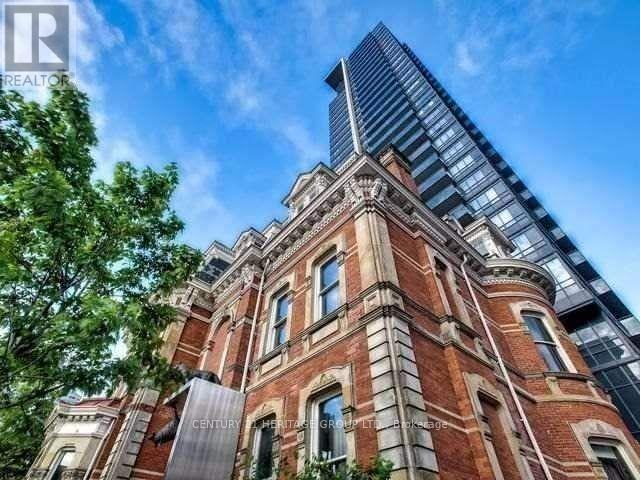
Opportunity to live in the sought after, award winning Tridel James Cooper Mansion in the St James area, walking to amenities, grocery, restaurants, cafes, Bloor St. and Yorkville shops, transit and highways, top schools, universities/colleges. Stunning open concept functional corner layout & the flare of a designer suite, south and east views, bathed in natural light. Luxury living in this elegant and immaculate space to enjoy entertaining friends and family and to take outside and enjoy the balcony space and views. Two bedrooms and two baths, ensuite laundry stacked clothes Washer & Dryer, one parking space close to elevator, included. Building amenities include: guest suites, 24 hour concierge, visitor parking, yoga/gym room, movie room, party room in the Mansion, BBQ area, and luxury common areas. (id:51382)
611 - 170 Sudbury Street
Toronto (Little Portugal), Ontario
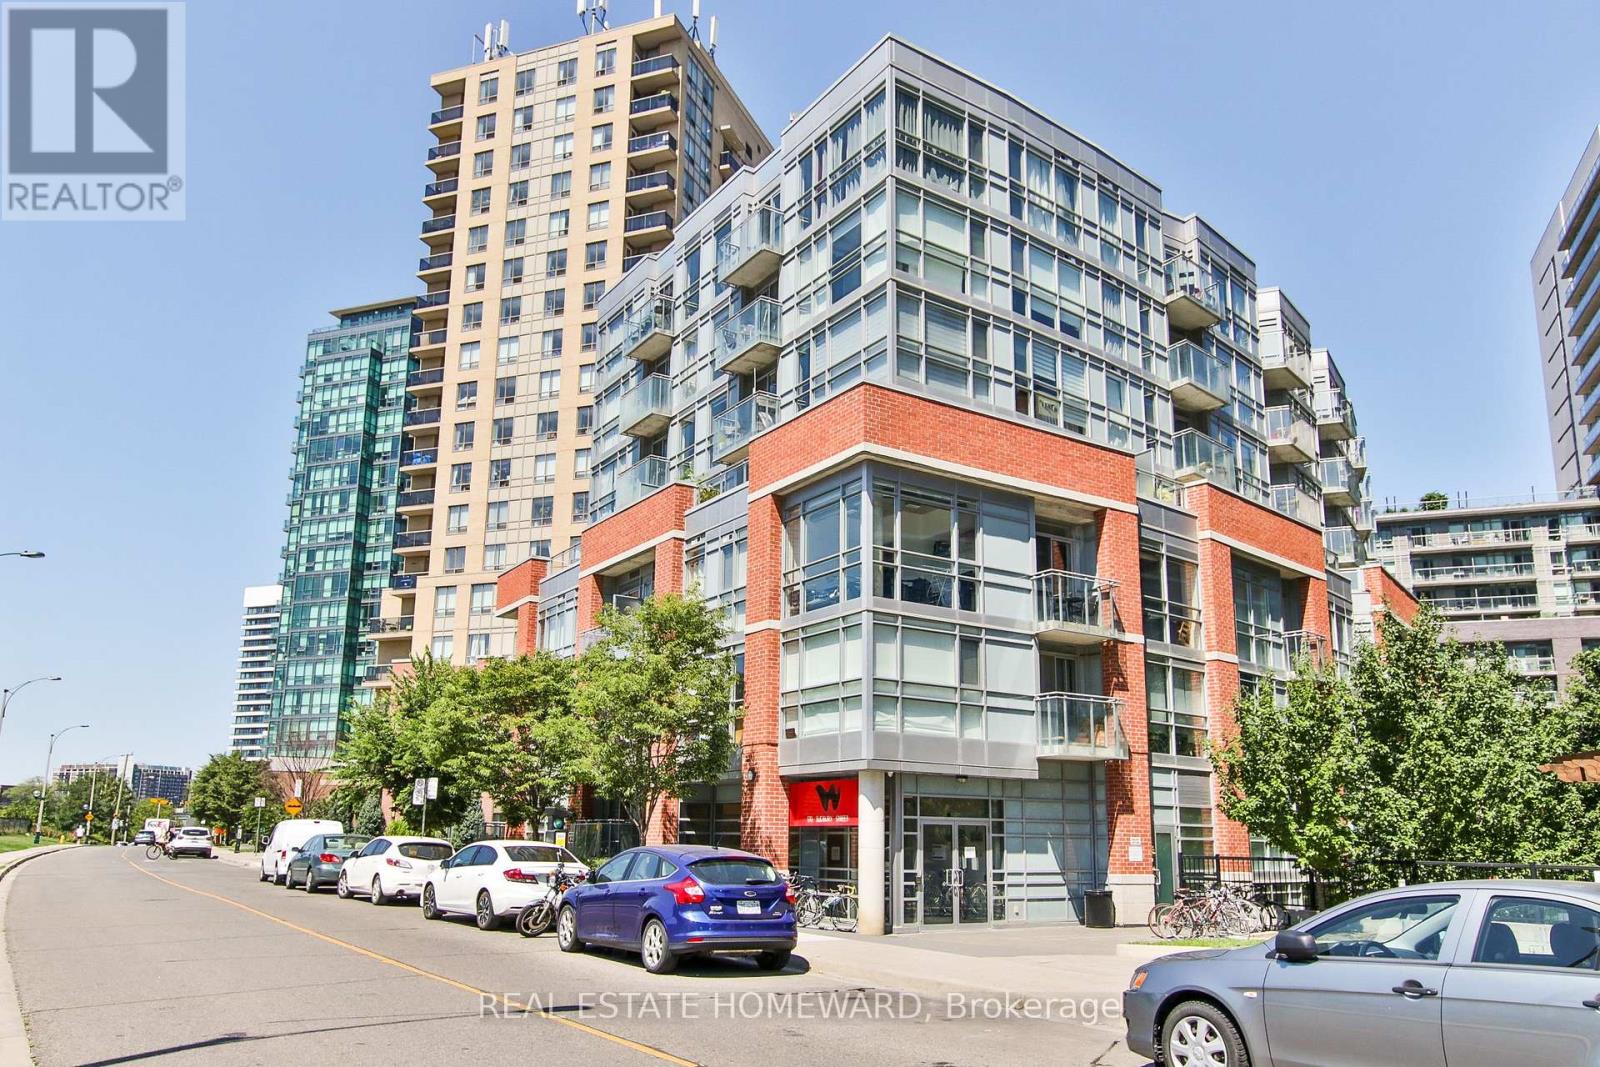
Queen West: Bright Open Concept 2 Bedroom Condo At Curve - Westside Gallery Lofts 2! Bedrooms Connected W/ 3Pc Semi-Ensuite Bathroom. Modern Kitchen W/ with brand new cupboards, Granite Counter, Extra Storage Loft-Feel With Concrete Ceilings And Ducts. Amenities Include: Indoor Pool, Gym, Guest Suite, Sauna, Party Rm, Fibrestream. Walk Out Your Door To Transit, Parks, Drake Hotel, Trinity Bellwoods, Shopping, Restaurants, Liberty Village. (id:51382)
3013 - 127 Broadway Avenue
Toronto (Mount Pleasant West), Ontario
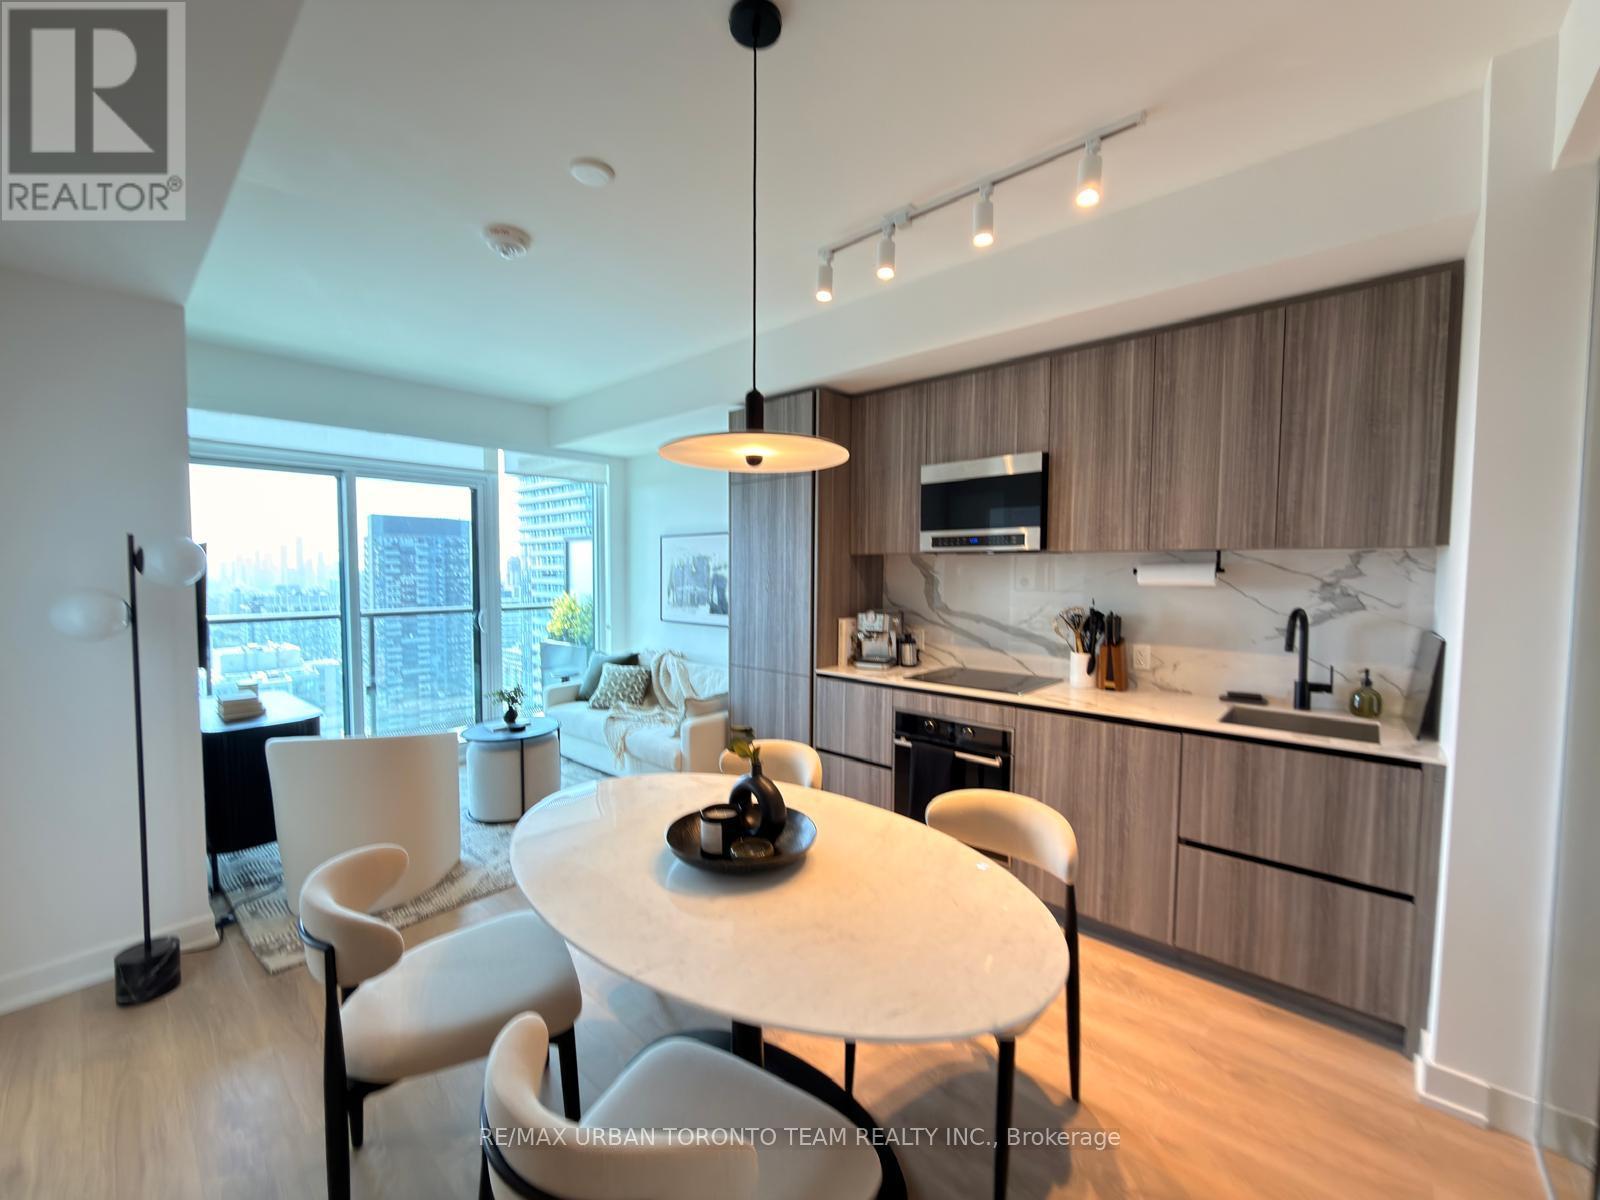
Line 5 South Tower - FURNISHED - 2 Bedroom & 2 Bathroom Unit, 653 Sqft + Balcony. Open Concept Kitchen Living Room - Ensuite Laundry, Stainless Steel Kitchen Appliances Included. perfectly balances high-end design with effortless city convenience - steps-to-everything location places you in the heart of Mount Pleasant West, offering seamless connectivity via the Eglinton Subway Station and the Crosstown LRT. (id:51382)
Uph-01 (3901) - 117 Broadway Avenue
Toronto (Mount Pleasant West), Ontario
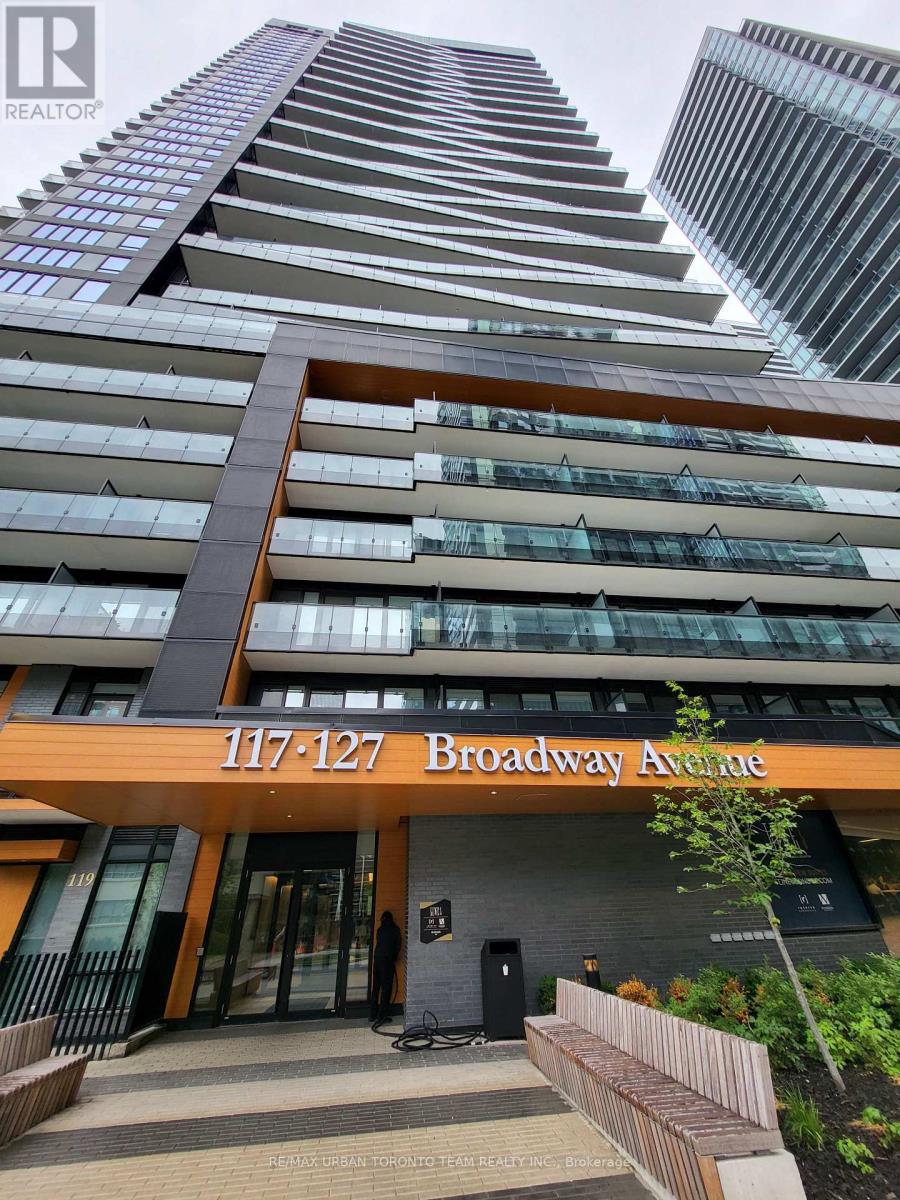
Line 5 North Tower - Studio Unit with 1 Full Bathroom, 349 Sqft. Open Concept Kitchen Living Room - Ensuite Laundry, Stainless Steel Kitchen Appliances Included. perfectly balances high-end design with effortless city convenience - steps-to-everything location places you in the heart of Mount Pleasant West, offering seamless connectivity via the Eglinton Subway Station and the Crosstown LRT. (id:51382)
712 - 80 Western Battery Road
Toronto (Niagara), Ontario
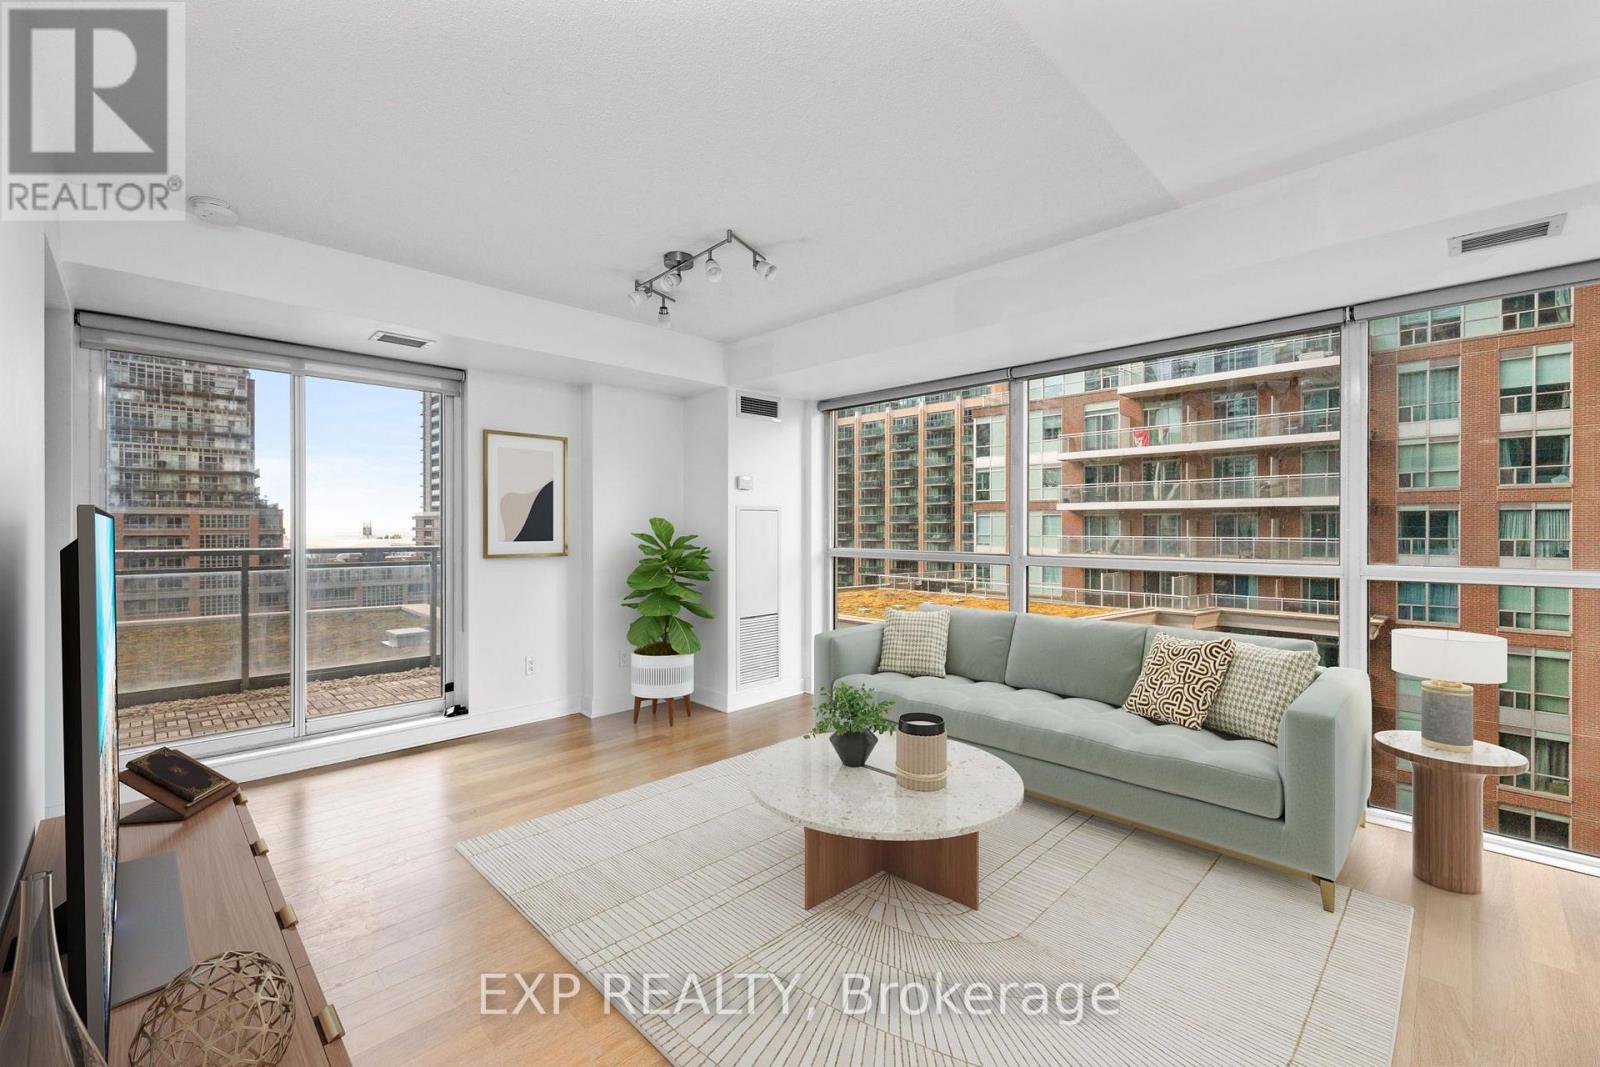
Bright corner unit in the heart of Liberty Village! This 2 bedroom suite features a desirable split bedroom layout, floor-to-ceiling windows and south/west exposure bringing in plenty of natural light throughout the day. The open concept kitchen features stainless steel appliances and overlooks the living and dining area. Step outside to a large, tranquil balcony with green space in front and gorgeous views of the lake, making it a great spot to relax and unwind. Parking is included. Excellent building amenities include 2 gyms, an indoor pool, party room with BBQs, theatre room, billiards room, business centre, guest suites, shipping lockers, visitor parking and 24-hour concierge. All in one of Toronto's most vibrant neighbourhoods, with Liberty Village shops, restaurants, cafes, transit and everyday conveniences right outside your door. Make sure to check additional photos and video in the virtual tour (4 photos have been virtually staged to provide an interior design idea) (id:51382)
8 Frivick Court
Toronto (Newtonbrook East), Ontario
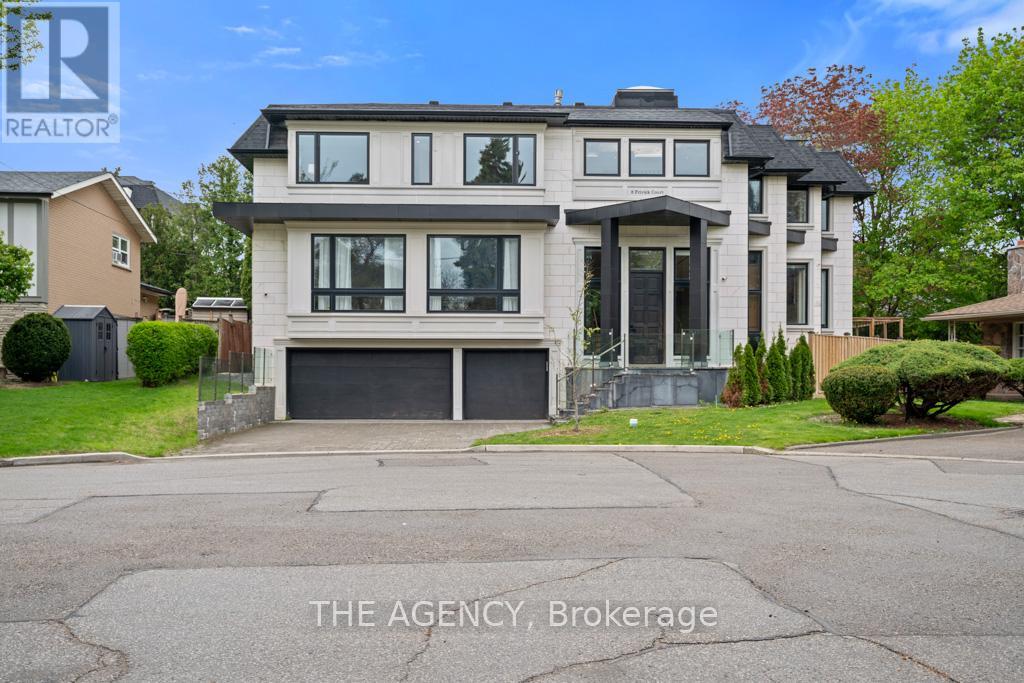
Behind the doors of 8 Frivick Court is a home designed for the way life is meant to be lived. Set on a 42 x 125 ft lot in the heart of Newtonbrook, this custom contemporary residence offers over 5,000 sq ft of beautifully considered living space and a 3 car garage.From the moment you step inside, natural stone and an abundance of natural light create an immediate sense of calm and sophistication. The chef-inspired kitchen anchors the main living spaces, flowing effortlessly into rooms made for gathering, entertaining, and everyday life.Upstairs, the private primary retreat offers a spa-like 5-piece ensuite, while a versatile den provides a quiet escape. A private elevator takes you seamlessly to every floor, while a main-floor office and fully finished lower level with radiant heated floors add comfort and convenience throughout.Thoughtful, elegant, and effortlessly functional, 8 Frivick Court is a rare opportunity to experience contemporary luxury in one of Newtonbrook's most desirable pockets. (id:51382)
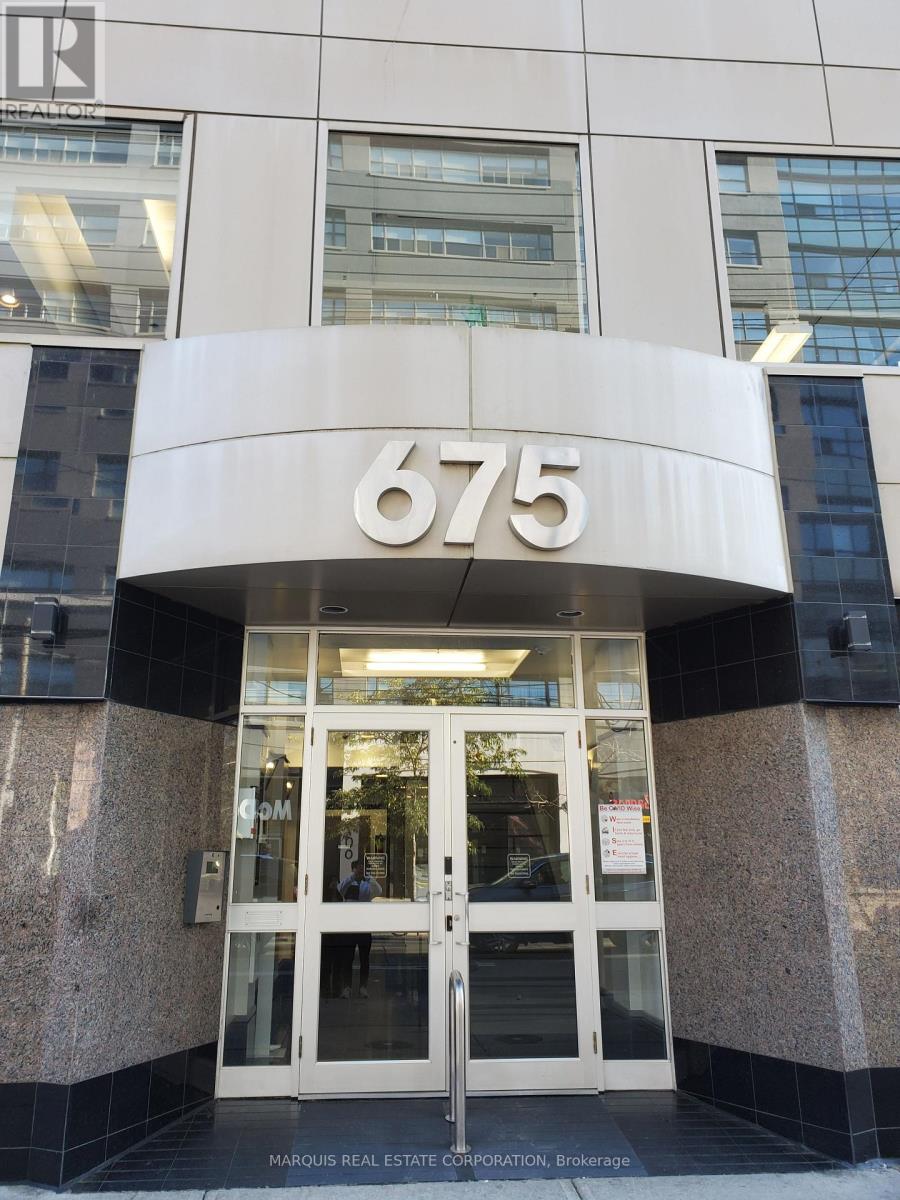
302 - 675 King Street W
Toronto (Niagara), Ontario
Open, Divisible Office Space at King and Bathurst. A bright, open 1,080 sq ft office space for sub-lease at 675 King Street West, at King and Bathurst in Toronto's Niagara neighbourhood. Divisible, so it can flex to suit a smaller team or a growing one, with air conditioning, gas forced-air heat, municipal water, utilities included, and a public elevator.The head lease is available directly from the landlord on approval, and showings are easy with a lockbox. Possession in 90+ days, from January 1, 2027, on a 12- to 48-month term.Note: the rent figure on the listing sheet is unclear (it reads $1/month against an original $2,400), so rent has been left out of this description - please confirm it before publishing.At a glance: 1,080 sq ft, divisible, open space Office zoning Lease term 12-48 months Possession 90+ days, January 1, 2027 A/C, gas forced-air heat, utilities included (id:51382)
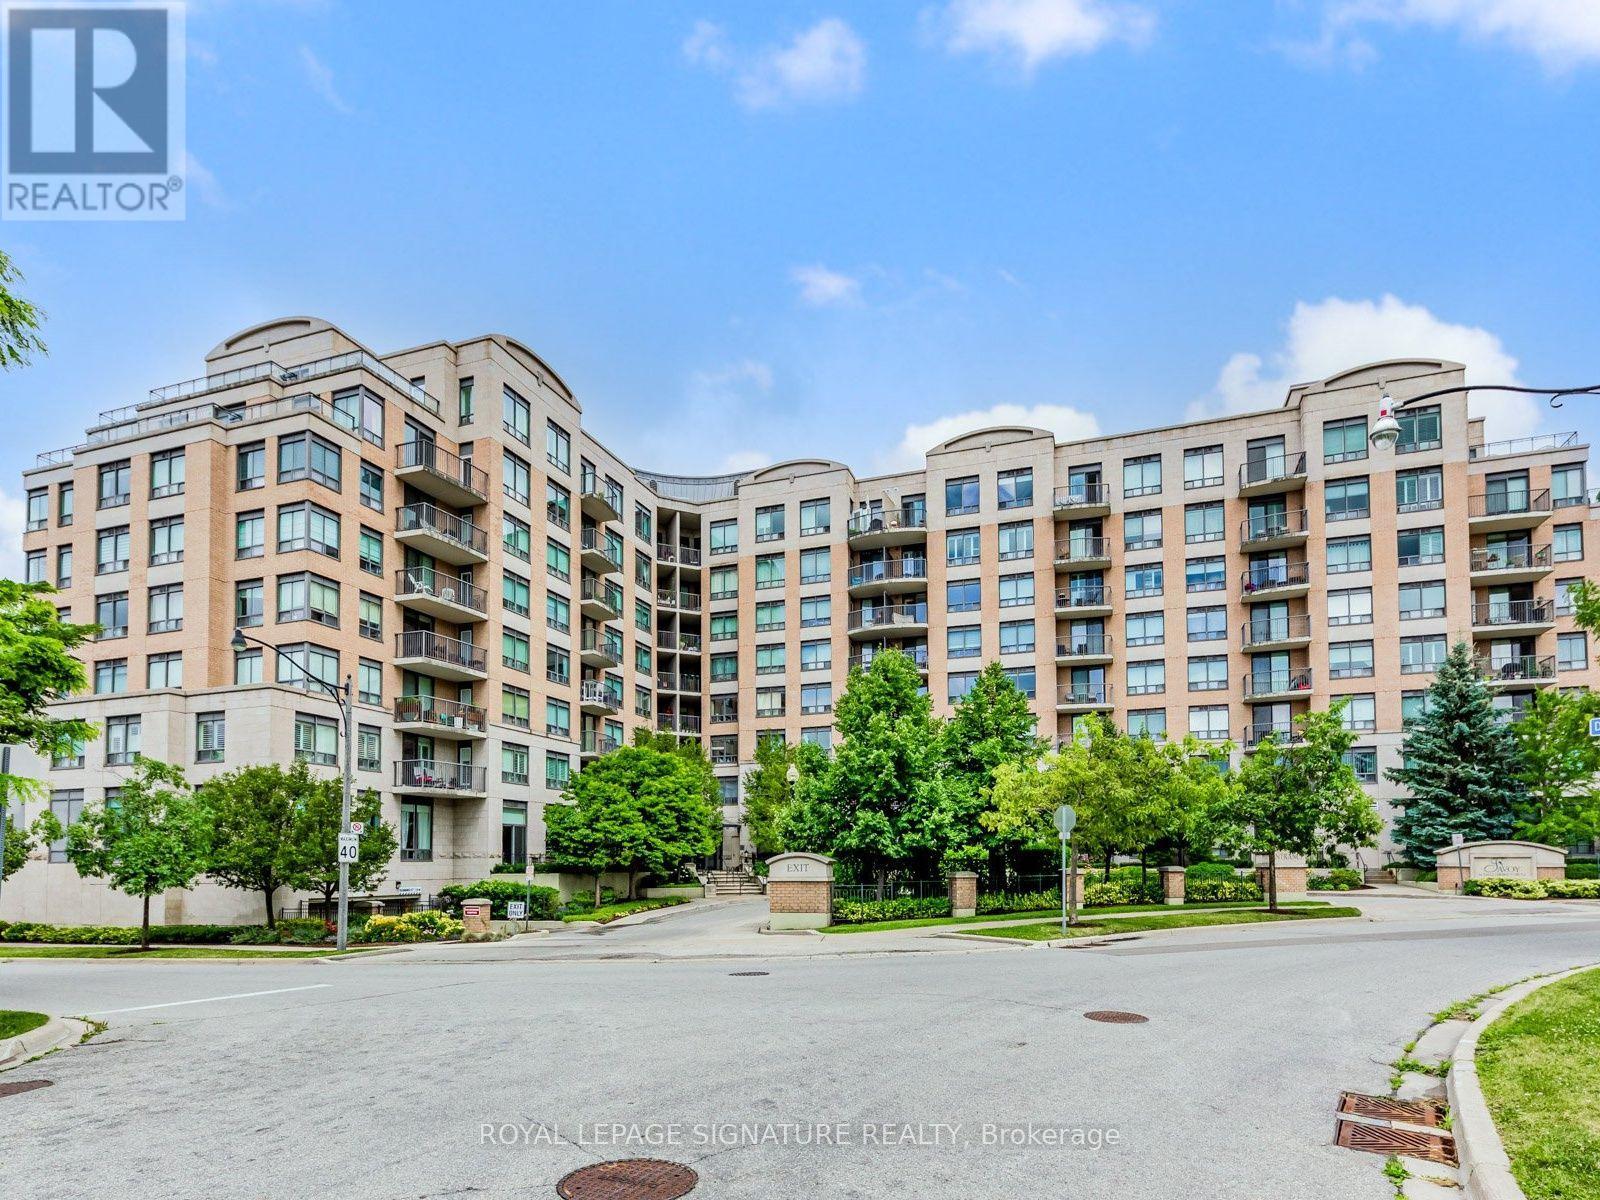
220 - 16 Dallimore Circle
Toronto (Banbury-Don Mills), Ontario
Renovated 2-Bedroom Suite at The Savoy at Camelot! Welcome to this beautifully renovated 2-bedroom suite in the highly sought-after Savoy at Camelot. Featuring new flooring, stylish light fixtures, updated hardware, and freshly painted throughout, this move-in ready home offers modern comfort and effortless living. This open concept kitchen boasts plenty of prep space and a granite breakfast bar overlooking the spacious living and dining area, perfect for everyday living and entertaining. Walk out to your private balcony and enjoy peaceful, treed views. The sun-filled primary bedroom features a full wall of mirrored closets, while the versatile second bedroom is ideal as a guest room, home office, nursery, or whatever best suits your lifestyle. The Savoy at Camelot is a beautifully maintained building backing onto the ravine, offering exceptional amenities including an elegant party and games room, exercise facility, sauna, and guest suite for visiting family and friends. Enjoy an unbeatable location just steps to Moccasin Trail, the Don Mills Trail system, parks, top-rated schools, the Shops at Don Mills, and convenient transit, with easy access to the DVP. This is a wonderful opportunity to own a beautifully updated suite in one of Don Mills' most desirable communities. You won't be disappointed! (id:51382)
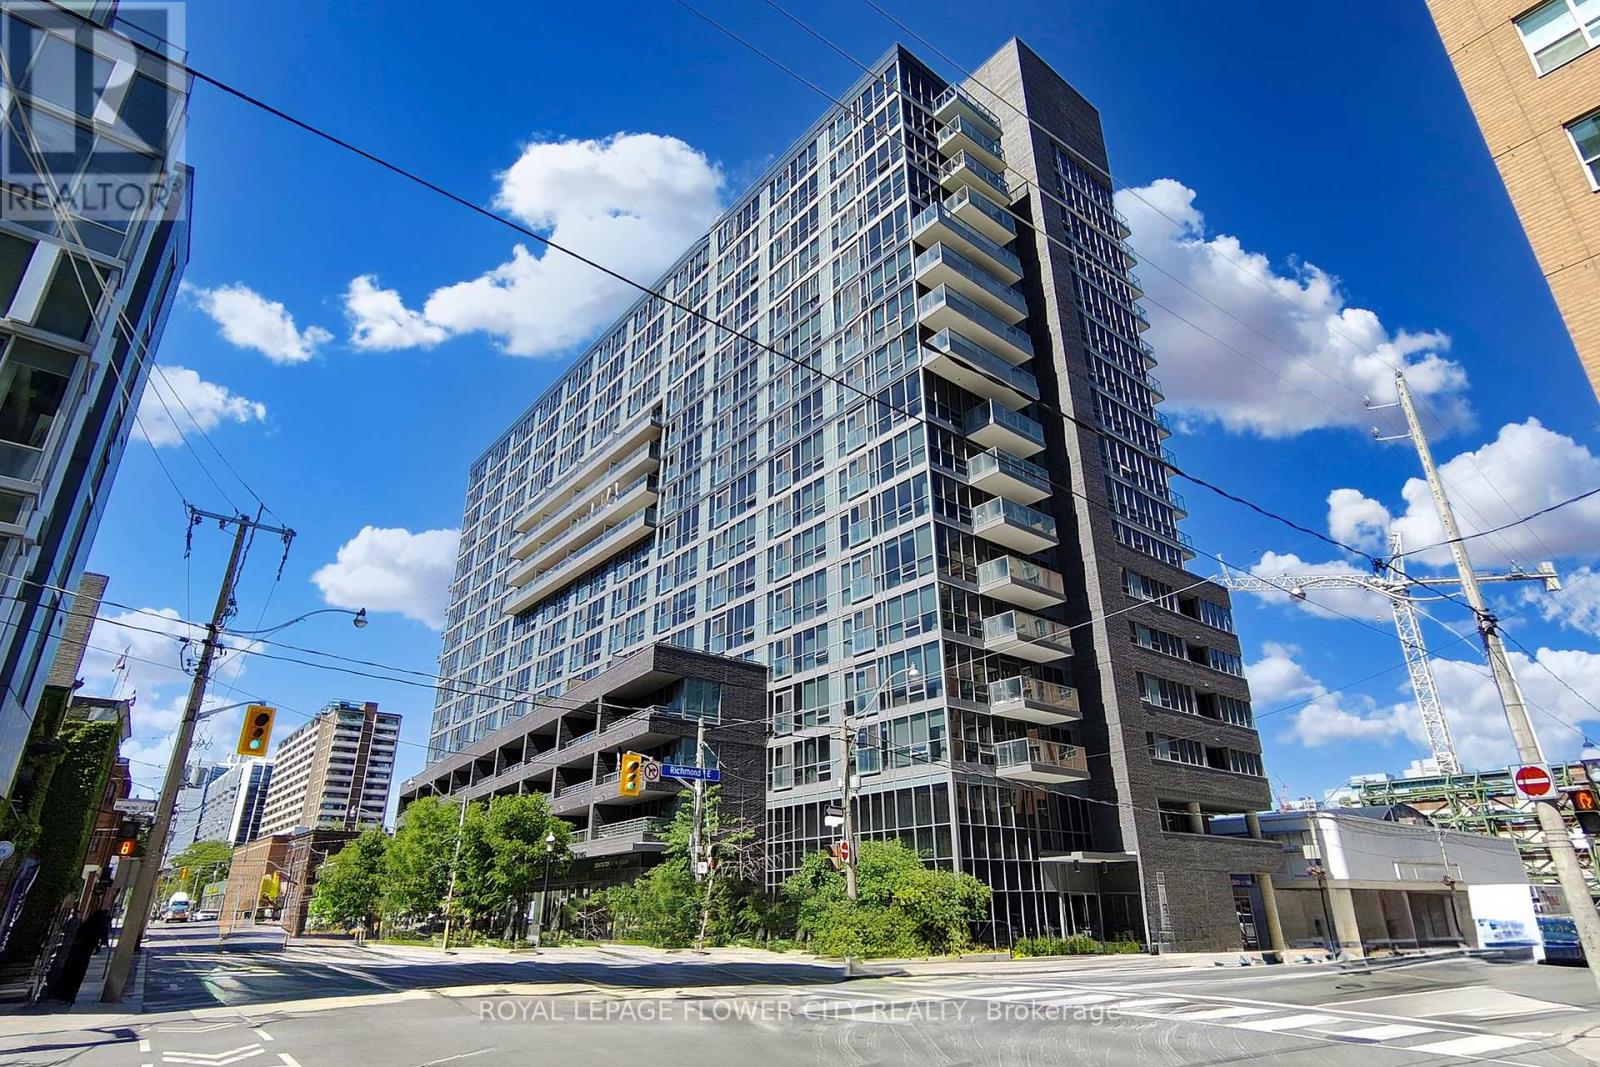
104 - 320 Richmond Street
Toronto (Moss Park), Ontario
Incredible location in a bourgeoning neighborhood. The " east end " is quickly developing into a highly sought after area with king east, saint Lawrence market & the financial district all within close proximity. Excellent location for all kind of uses . unit is vacant lot's of foot traffic and very busy area . unit comes with 1 Parking and locker . don't miss this opportunity. unit is also available for lease (id:51382)
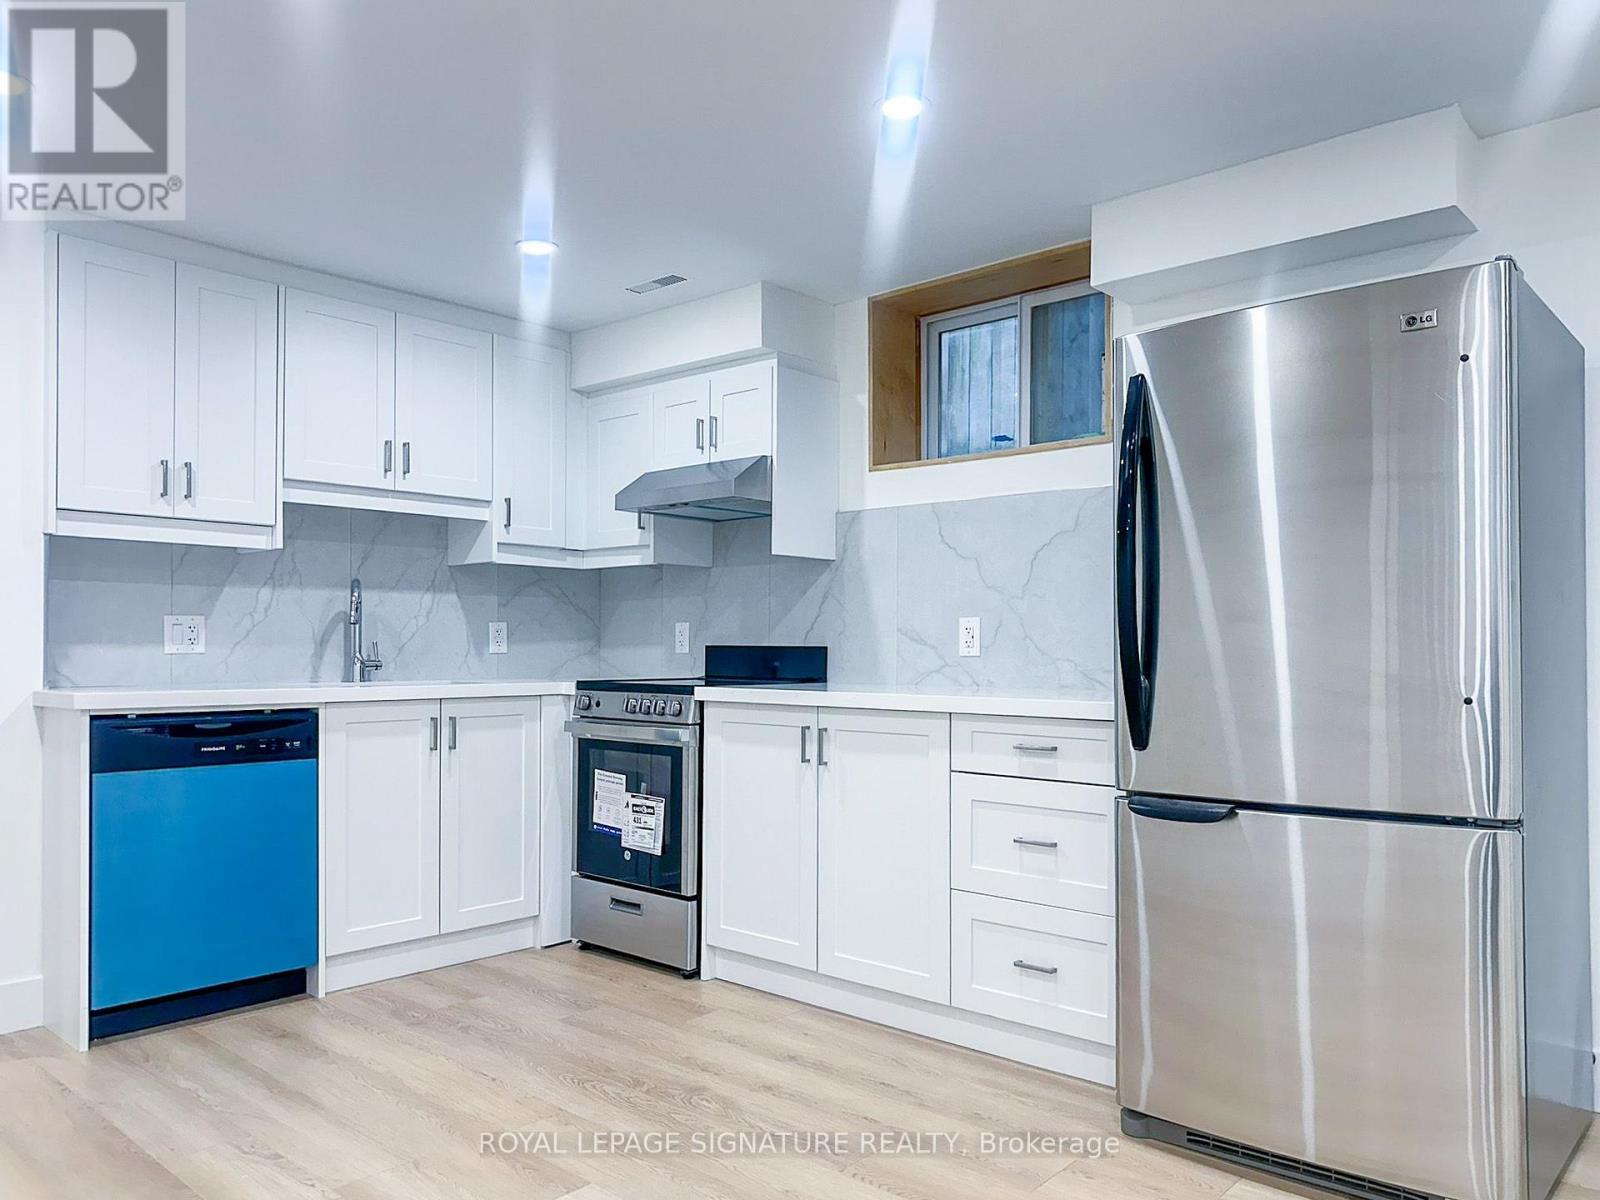
A102 - 27 Millen Avenue
Hamilton (Centremount), Ontario
Welcome to Unit A102 at 27 Millen Avenue - a newly converted lower-level suite offering comfort, privacy, and modern functionality in a central Hamilton location. This self-contained basement unit features a bright open-concept kitchen, living, and dining area, creating a practical space for everyday living. The bedroom is well-proportioned, while the 3-piece bathroom and in-suite laundry add convenience and independence. Situated in an established neighbourhood close to parks, schools, transit, shopping, restaurants, hospitals, and majorroutes, this unit is a great option for tenants seeking a clean and efficient home in a convenient location. Book your private showing today. (id:51382)
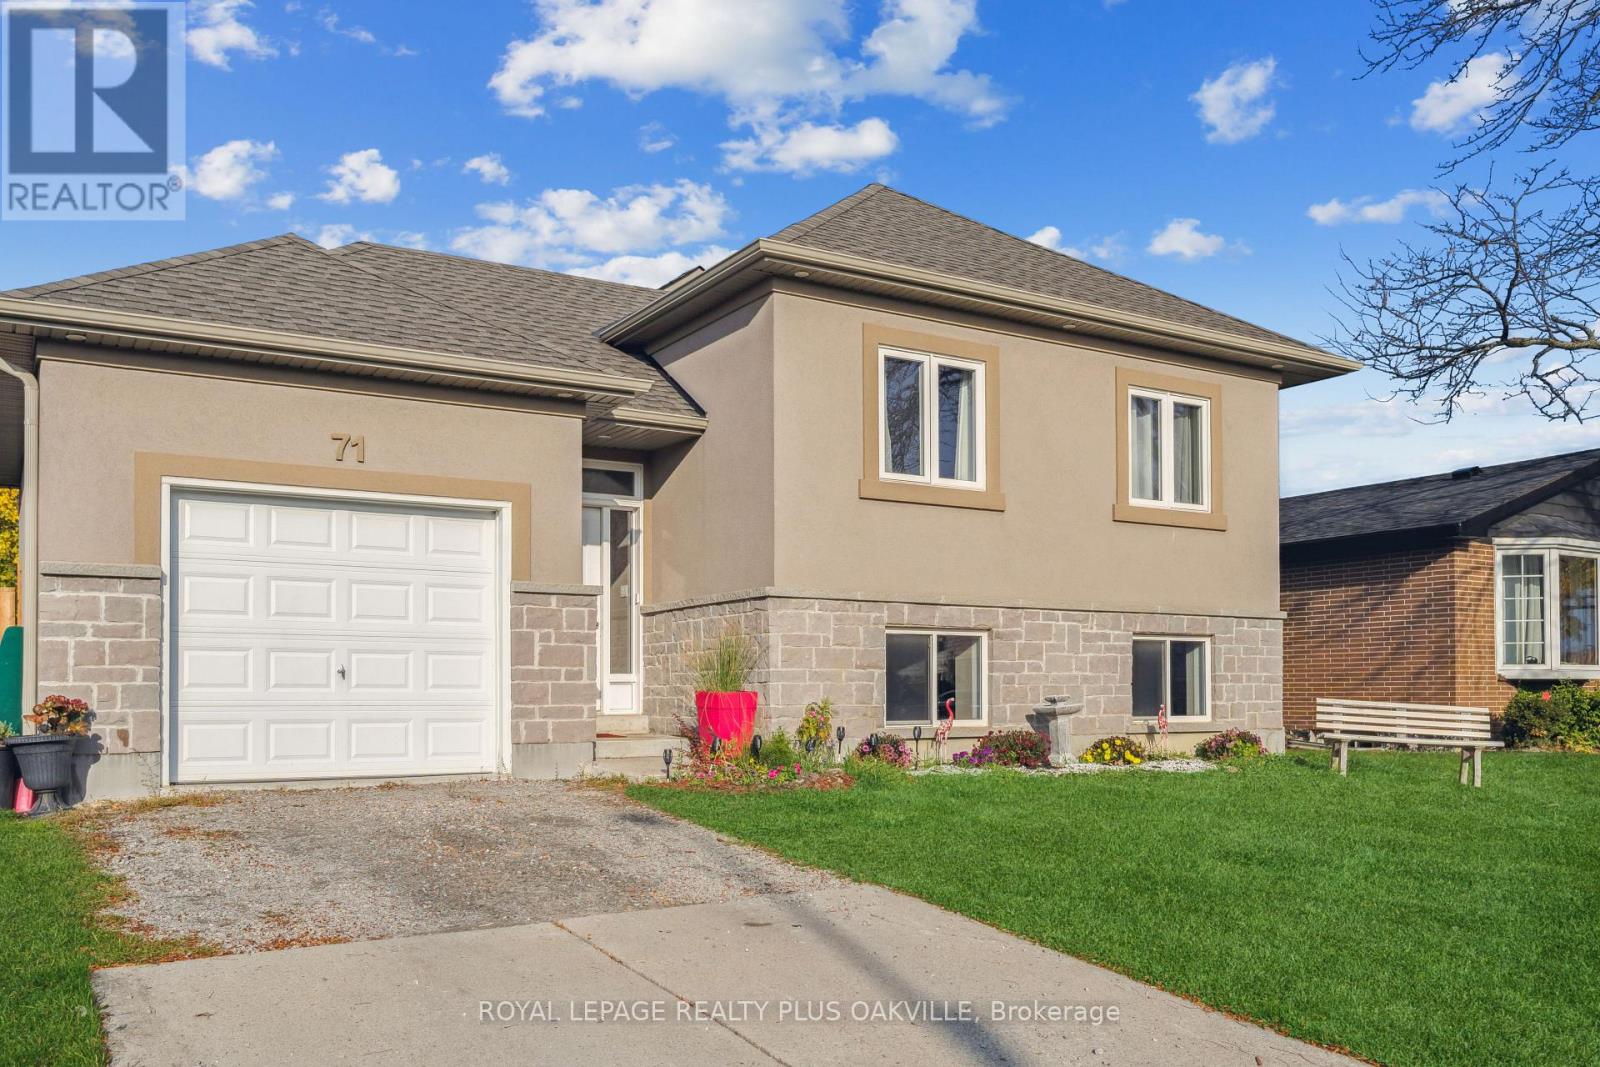
71 Locheed Drive
Hamilton (Lisgar), Ontario
Rarely offered raised bungalow in Hamilton's East Mountain. This bright, open concept home offers approximately 2,400 sq. ft. of living space, with 2 bedrooms on mail level, 2 additional bedrooms downstairs and 3 full bathrooms. The main floor features hardwood and ceramic flooring, a bright kitchen with granite countertops and backsplash, spacious living and dining area with cathedral ceilings, gas fireplace and walk-out to a fenced yard. Large windows bring in plenty of natural light, spacious primary bedroom adds to the home's comfortable feel. (id:51382)
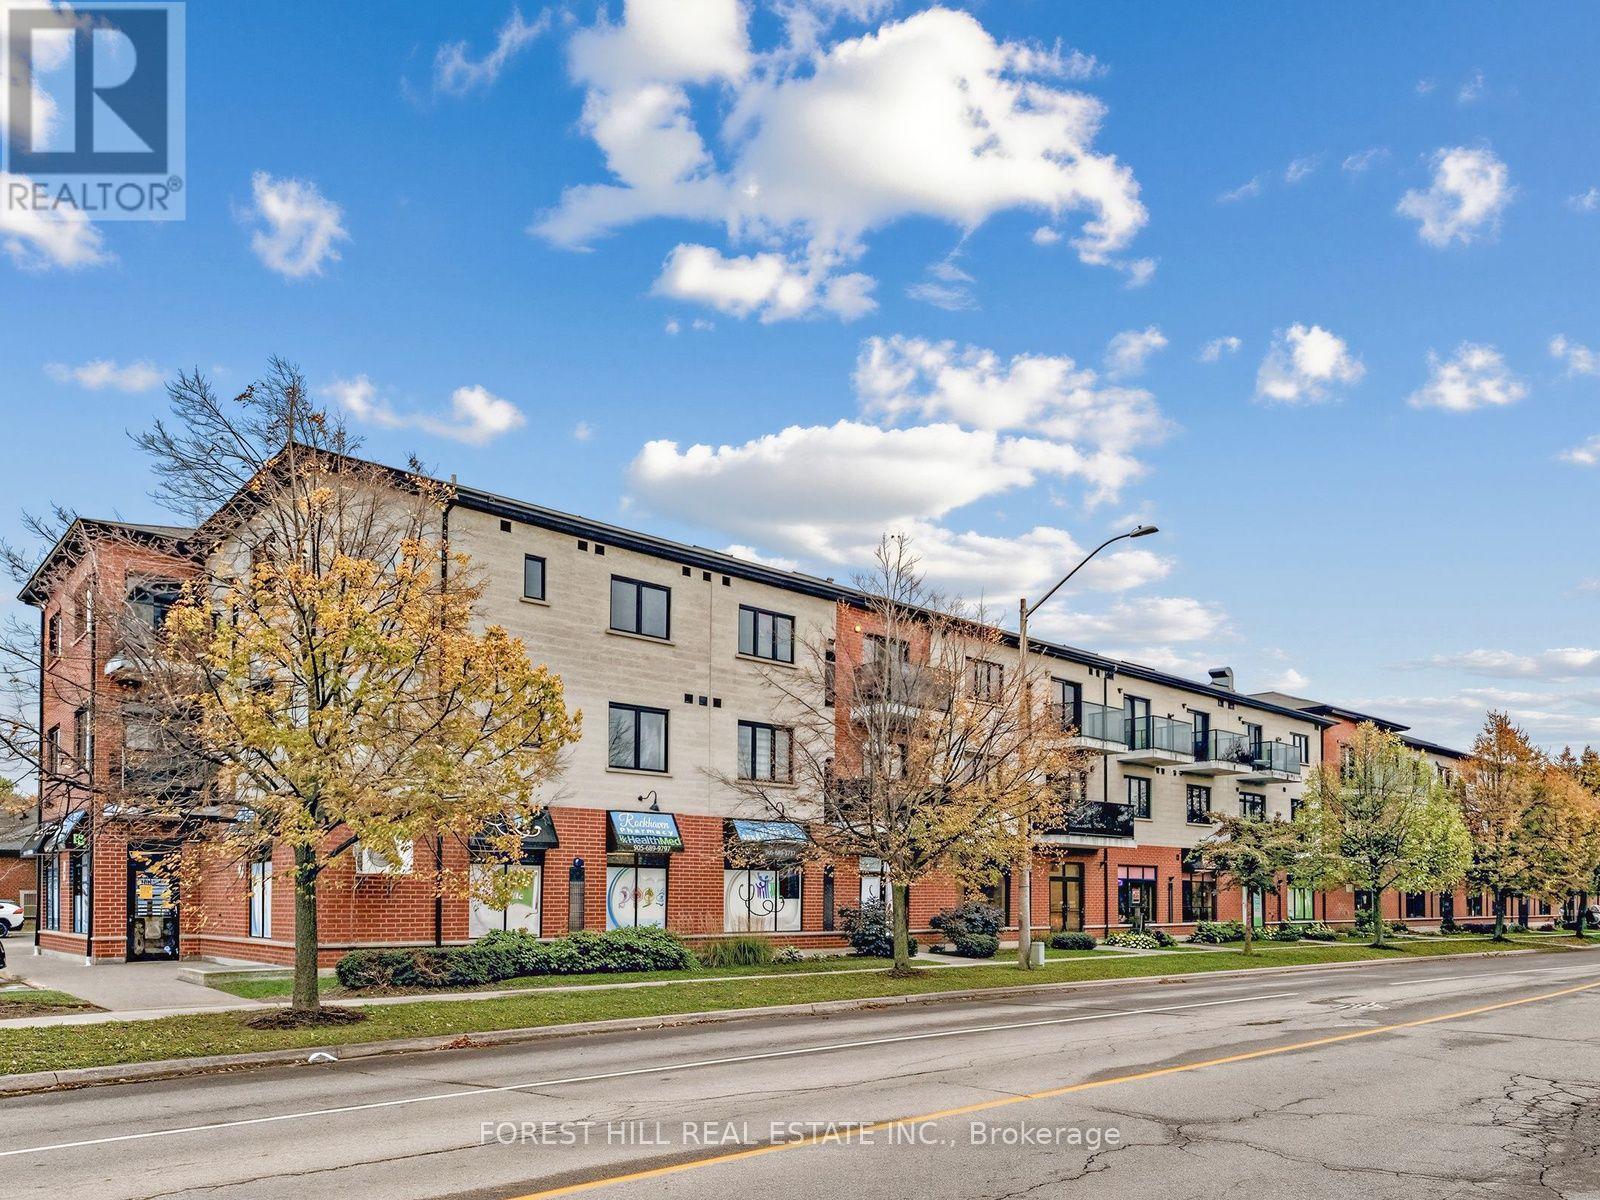
313 - 170 Rockhaven Lane
Hamilton (Waterdown), Ontario
Welcome to 170 Rockhaven Lane #313, a rarely offered top floor suite in the heart of Waterdown. This beautifully maintained 1 bedroom plus den condo offers 835 sq. ft. of bright, spacious living, highlighted by impressive vaulted ceilings soaring over 12 feet and a skylight that fills the space with natural light. The thoughtfully upgraded kitchen features granite countertops, built in stainless steel appliances, quality cabinetry with convenient pot drawers, under-cabinet lighting, and a stylish backsplash. The open-concept living and dining areas feel exceptionally spacious thanks to the dramatic ceiling height, while the versatile den provides the perfect space for a home office, reading area, or guest space. The spacious bedroom offers plenty of room to unwind, while the upgraded bathroom features granite countertops and enhanced cabinetry. Tile and laminate flooring throughout means there is no carpet anywhere in the suite. Underground parking and a storage locker add every day convenience. Ideally located directly across from Fortino's Plaza and Memorial Park, with shopping, restaurants, parks, and everyday amenities just steps from your door. A fantastic opportunity to enjoy top-floor living, exceptional ceiling height, and a prime Waterdown location. (id:51382)
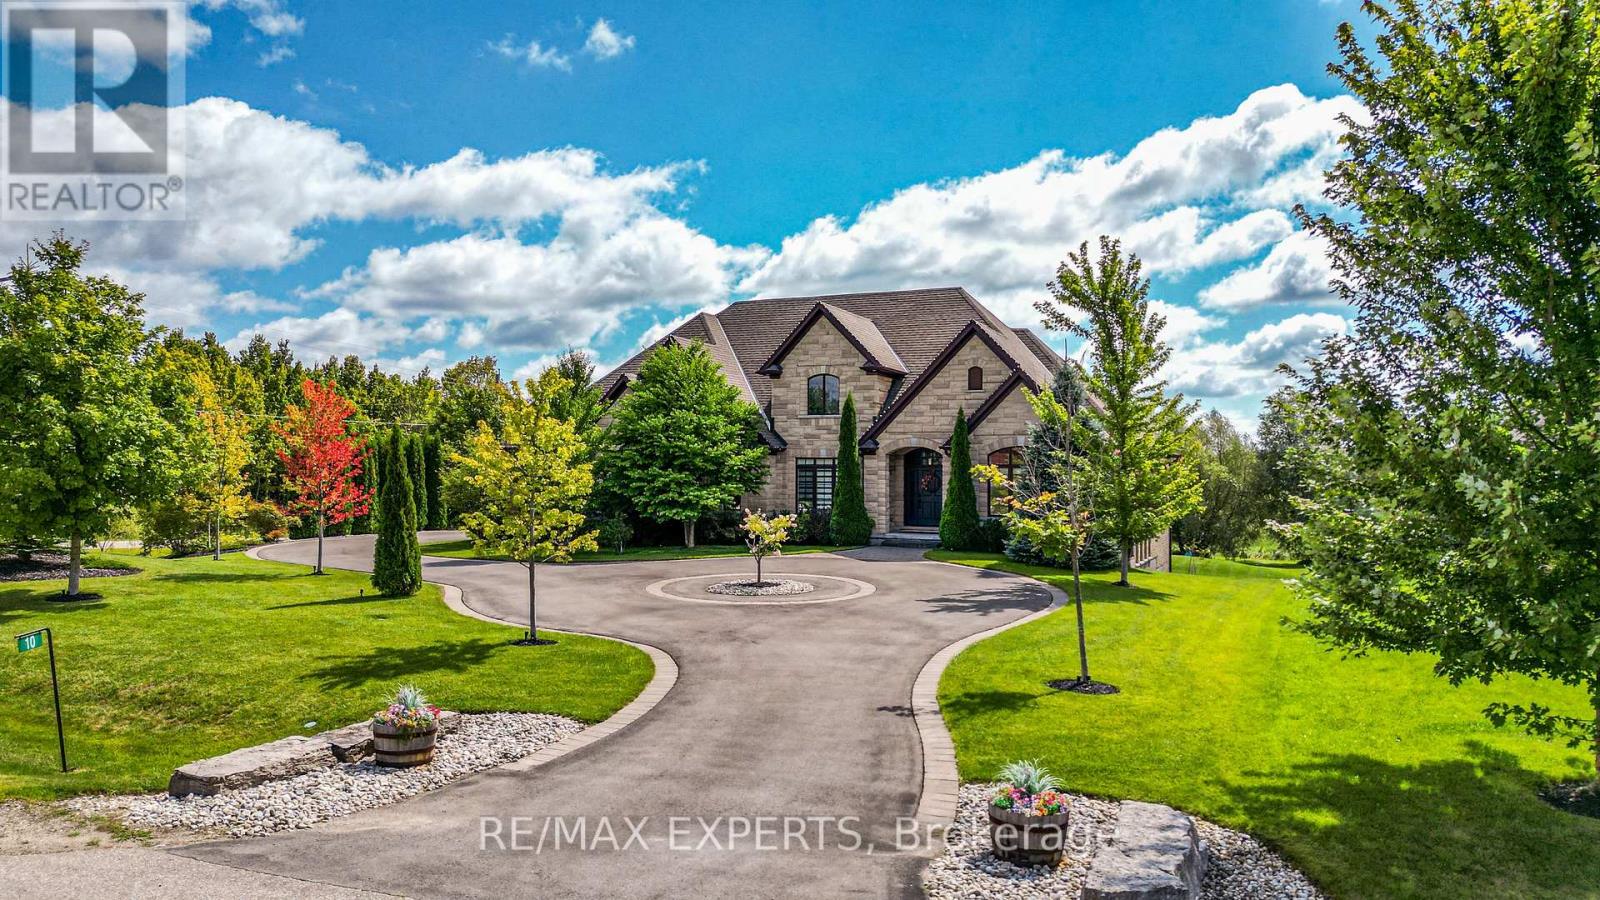
10 Old Ruby Lane
Puslinch, Ontario
Nestled on a coveted corner lot in the exclusive Audrey Meadows enclave of Puslinch, 10 Old Ruby Lane welcomes you with a grand entrance and sweeping circular driveway. Every detail of this special Charleston-buit bungalow was crafted with timeless elegance. Step inside: mosaic inlays gleam beneath hardwood, a sitting room waits to your right, formal dining to your left.The great room rises with coffered ceilings, abundant light, and a gas fireplace framed by custom built-ins. A chef's kitchen with granite countertops, pro-grade appliances and oversized pantry, flows to a covered patio and your private 1 acre+ retreat, with environmentally protected land right behind it. The entire main floor and exterior walls are fully soundproofed. Three spacious east-wing bedrooms share a 5-piece bath with soaker tub; the west wing offers your primary sanctuary with built-in cabinetry, designer walk-in and spa-like ensuite. Main floor laundry opens to the double garage. Downstairs, a finished walk-out basement delivers 4 more bedrooms, 2 bathrooms, dining room with a walk-out to your backyard retreat and a generous rec room! This isn't just a home, it's a lifestyle! Corner-lot privacy meets family-friendly Puslinch's best: Fletcher Creek trails, lake views, top schools, golf, and farm-to-table dining and all under ten minutes! No city grind. Just room to breathe with every convenience at your door! Seller is open to negotiating a temporary leaseback agreement upon closing. This arrangement offers buyers instant rental income, extended planning flexibility, or stress-free timing for any pre-move-in exterior renovation projects. Terms to be mutually agreed upon in the offer. (id:51382)
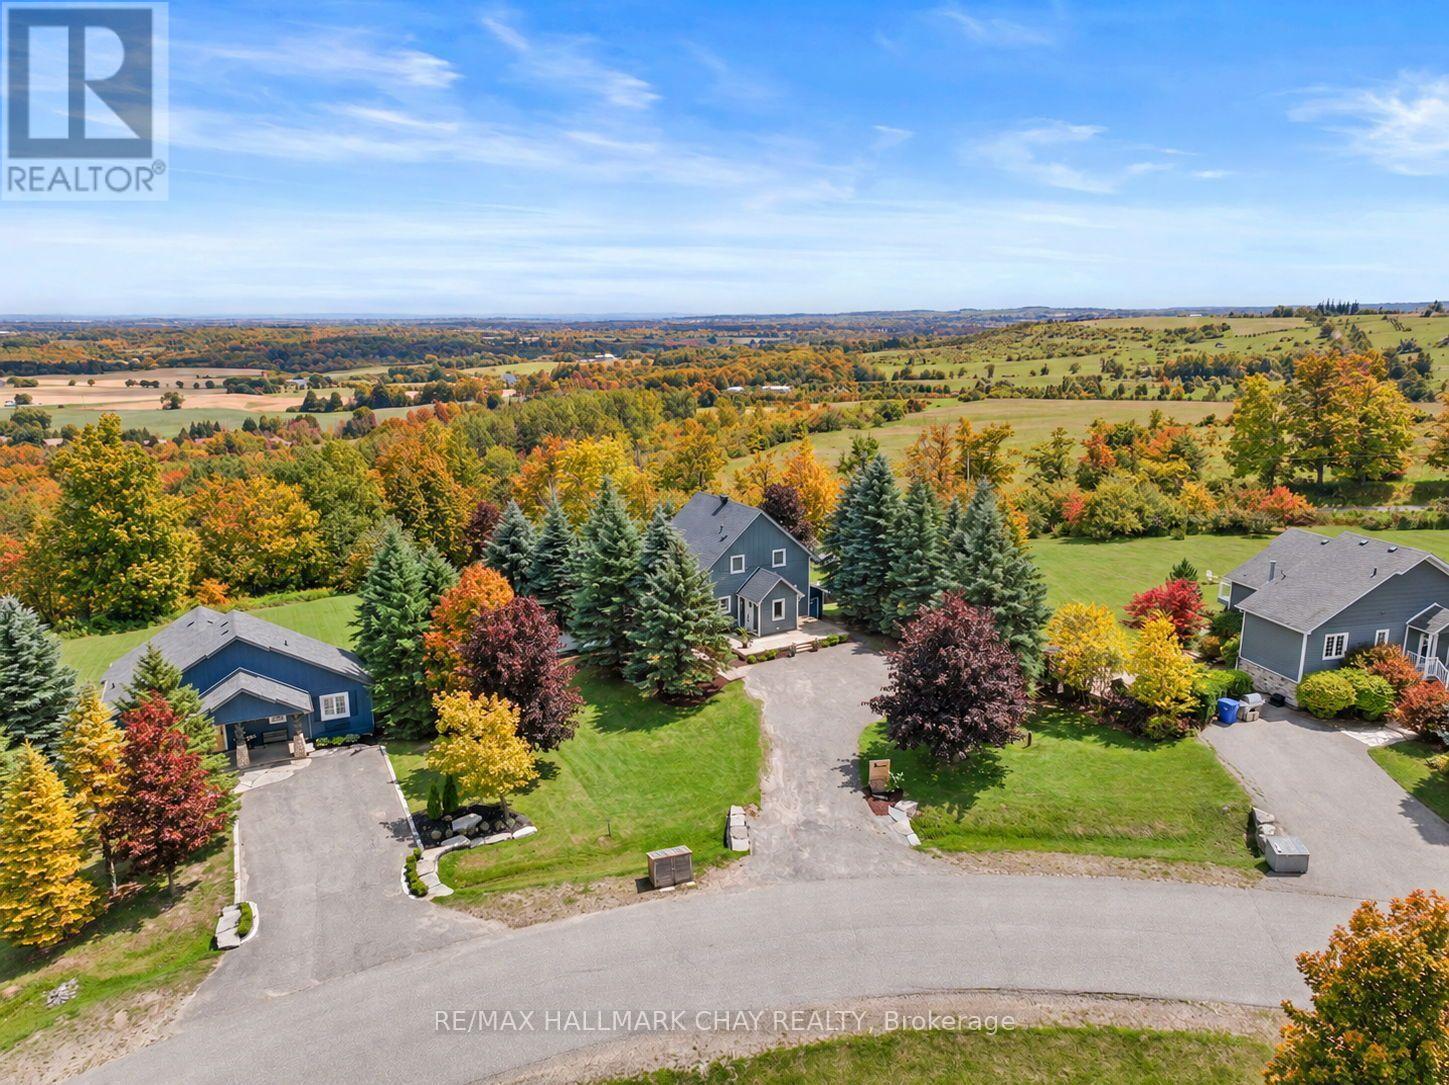
8 Lloyd's Traverse Crescent
Mulmur, Ontario
Welcome to this thoughtfully updated home perched at the top of Mansfield Ski Club in one of the area's most desirable pockets of homes! Whether you're looking for a full-time residence or the ultimate four-season retreat, this property offers the perfect blend of lifestyle and comfort with true ski-in/ski-out convenience. The backyard is nothing short of spectacular, featuring breathtaking views across the rolling hills of Mulmur, multiple outdoor entertaining spaces, a custom gazebo, and an upper deck designed to take full advantage of the scenery. Even from the kitchen, you'll enjoy picturesque views that change beautifully with the seasons. Inside, the open-concept living space is warm and inviting, anchored by a cozy wood-burning stove that complements the updated kitchen and beautifully renovated bathrooms. The finished walkout basement extends the living space with a second fireplace, full bathroom, and direct access to the incredible backyard, making this a home that's equally suited for entertaining, relaxing, and embracing the four-season lifestyle that Mansfield is known for! Features: Update Centennial Windows and Doors Transferable Lifetime Warranty, New Kitchen(2016), Updated Bathrooms(2015), Updated Laundry Room(2017), Updated Bedroom Flooring (2022), Finished Basement Living Space(2022), New Basement Bathroom(2024), Outdoor Living Has Been Equally Enhanced With a Rear deck(2015), Driveway Resurfaced(2024), Front Deck (2019), Rear Patio Stone Landscaping (2016), Stunning Patio Stone Entertaining Area with Gazebo 2023), Patio Steps (2019), PVC Privacy Fencing (2014), Armour Stone Landscaping Along the Driveway(2023), Creating a Beautiful and Functional Exterior Perfect for Relaxing and Entertaining. (id:51382)