
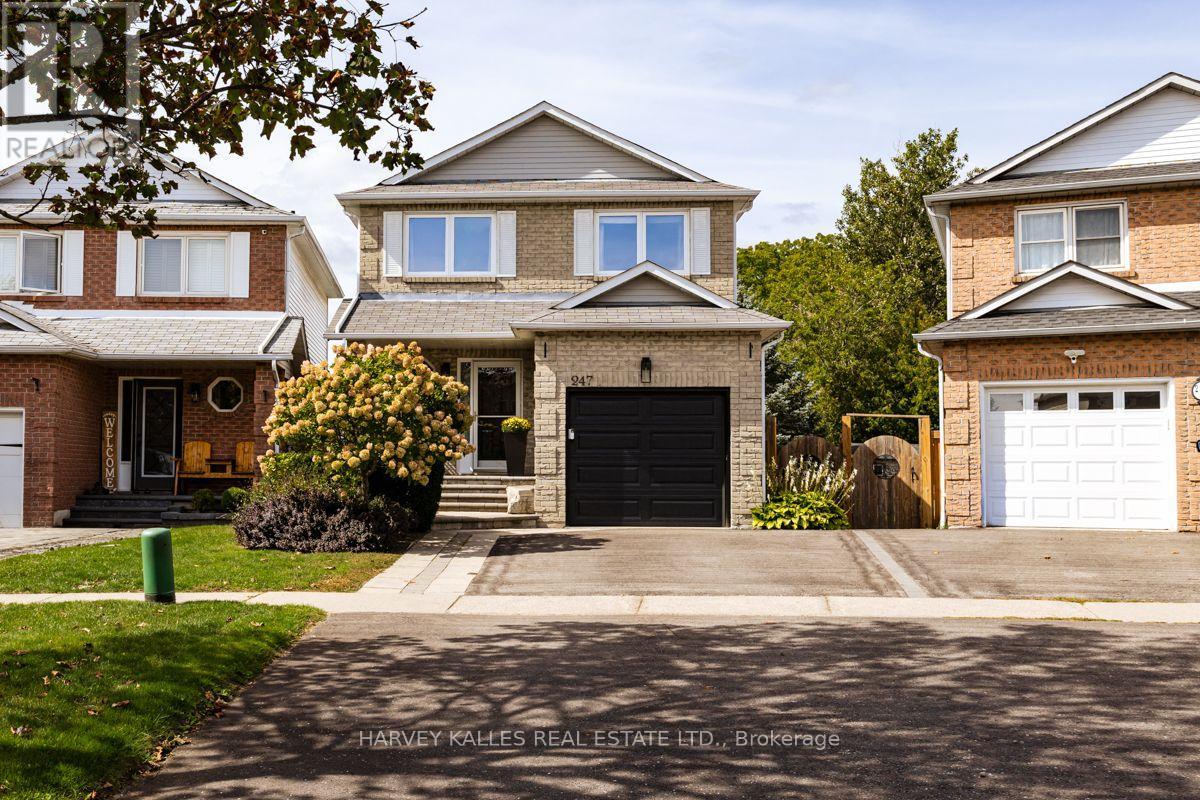
247 Overbank Drive
Oshawa (Mclaughlin), Ontario
Welcome to this beautifully appointed 3 bedroom, 4 bathroom home where thoughtful design and inviting open concept living spaces come together. Beautifully Appointed with Elegant Finishes and Recessed Lighting creating a warm and sophisticated atmosphere. The chef inspired kitchen is a true showpiece, featuring custom backsplash, double undermout sink, quartz counters and stainless steel appliances, creating a refined and practical setting for both everyday living and entertaining. The spacious primary bedroom offers a walk-in closet and updated 2 piece ensuite. Enjoy the walkout from the main floor onto a spacious deck complete with natural gas BBQ hookup perfect to relax or entertain,while the finished basement provides a walkout overlooking a generous private backyard. Backing onto a beautiful green space, this home offers a wonderful sense of privacy and tranquility. Direct garage access offers exceptional everyday convenience, especially on busy days and in inclement weather. This is truly a special home that exudes pride of ownership. ** This is a linked property.** (id:51382)
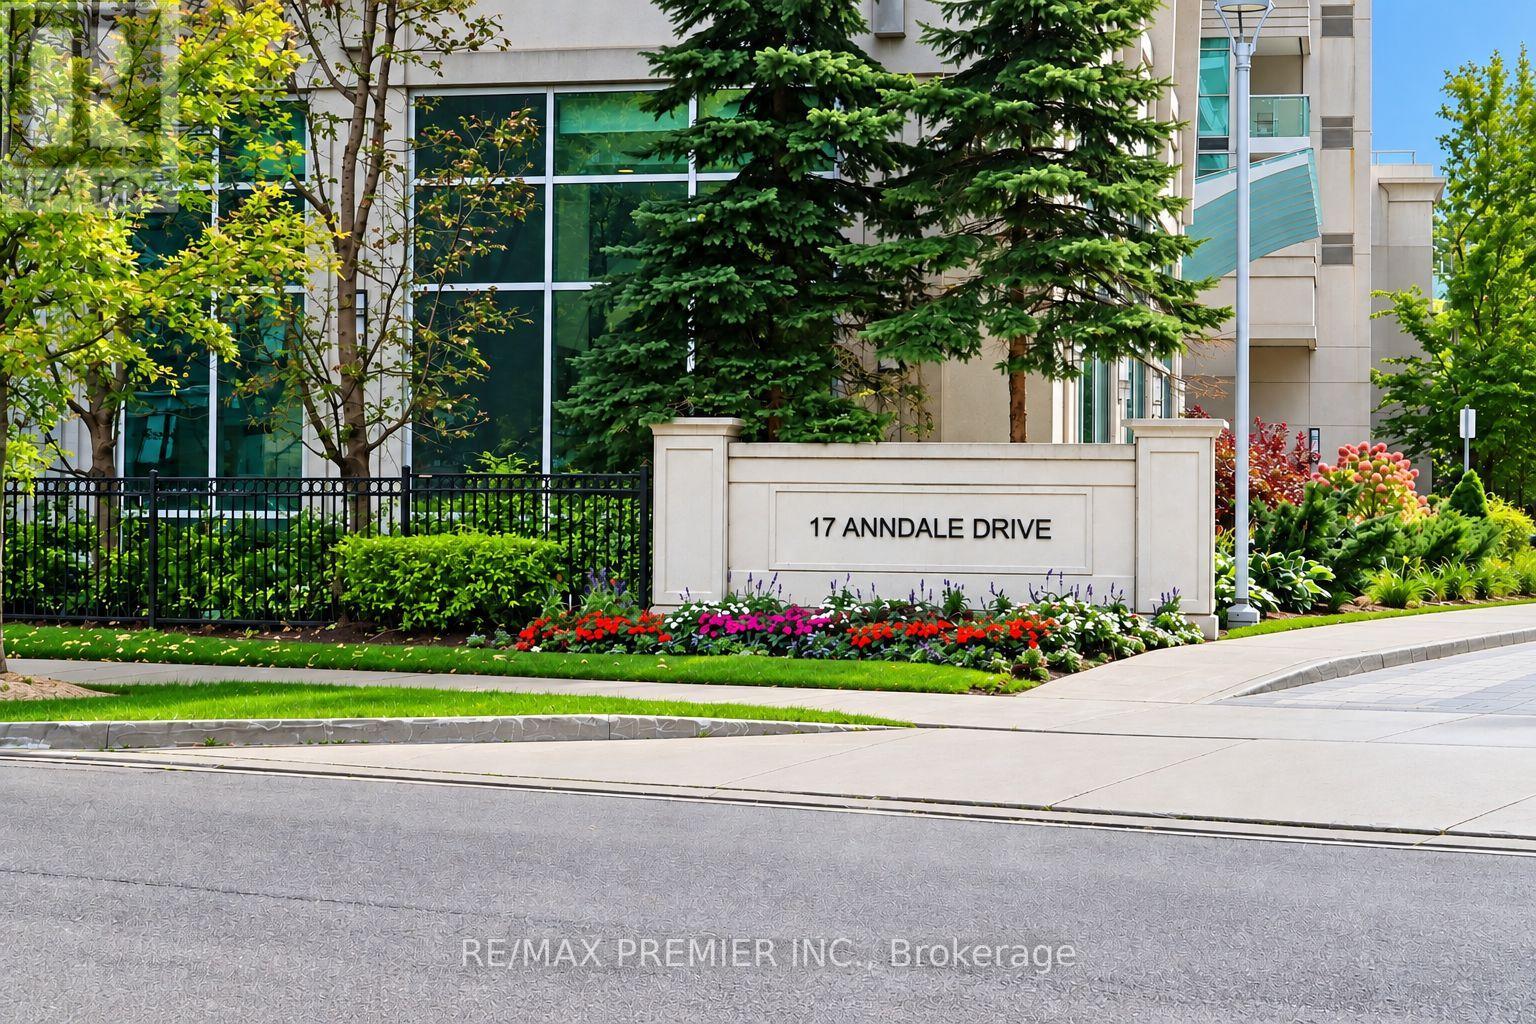
316 - 17 Anndale Drive
Toronto (Willowdale East), Ontario
Beautiful and spacious corner suite in the heart of Yonge & Sheppard! Built by Menkes, this exceptional 1,030 sq. ft. residence features a functional layout with 9-ft ceilings, unobstructed southwest views, and abundant natural light. One of only four units in the building featuring a spectacular oversized wraparound terrace, this rare offering provides exceptional outdoor space for entertaining and relaxation. The thoughtfully designed layout includes 2 bedrooms, 2 bathrooms, and a separate den with a door, ideal as a home office or potential third bedroom. Enjoy numerous builder upgrades and custom closet organizers for added comfort and storage. Includes 1 parking space and 1 locker. Outstanding building amenities include concierge, security, exercise room, indoor pool, games room, theatre room, media room, party/meeting room, and visitor parking. Prime Yonge & Sheppard location, approximately a 3-minute walk to the subway and a 2-minute drive to Hwy 401. Steps to supermarkets, restaurants, banks, shopping, parks, and everyday conveniences. Experience spacious condo living, exceptional outdoor space, and unbeatable urban convenience in one of North York's most sought-after neighbourhoods! (id:51382)
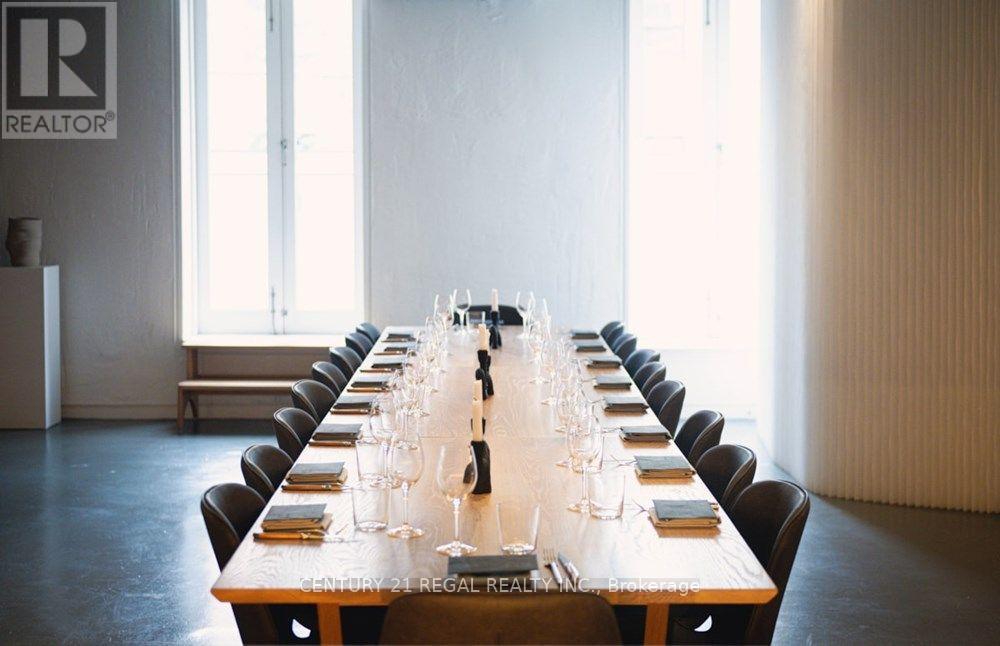
56 Berkeley Street E
Toronto (Moss Park), Ontario
This unique and multifaceted venue is a money maker. Chef driven, this business is established, turn key and has promising upside for the right group to building on the already profitable venture. The clean and industrial feel to the space makes it the perfect space to host parties of all kinds. Known for private dining, receptions, onsite catering, corporate workshops and cooking classes there is an extensive client list and data base associated with this established brand. Strong finials and year over year growth. The Seller is willing to provide training to ensure a smooth transition to the next operator. Priced to sell - bake your initial investment back in year one. (id:51382)
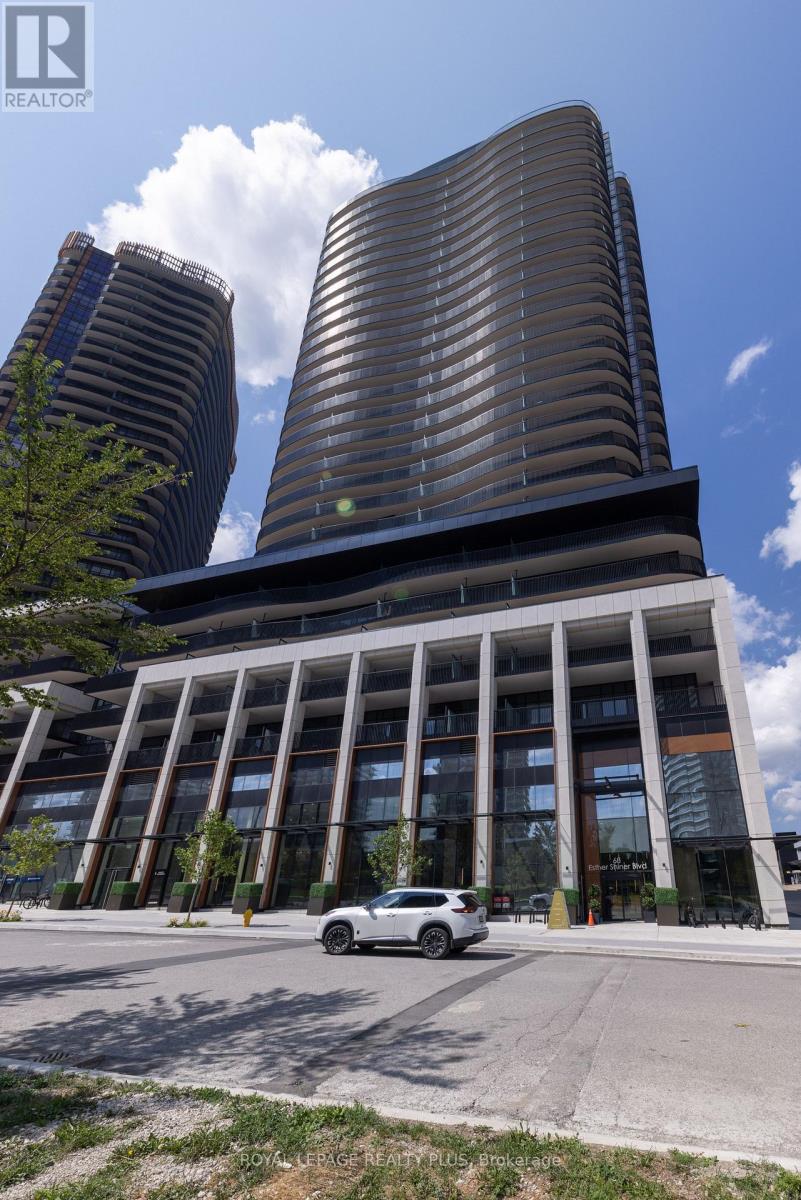
662 - 68 Esther Shiner Boulevard
Toronto (Bayview Village), Ontario
Welcome To Kings Landing By Concord! A Great Location Situated In The Highly Coveted Concord Park Place Community. This Unit Features 9Ft Ceilings, A Chef's Kitchen With B/In Appliances (Miele) + Unobstructed North Views. Lots Of Storage With Closet Organizers And One Locker! What A Location! Steps To Subway Stations, North York Hospital, Community Centre, Cafes + Restaurants. Minutes To Bayview Village + GO Station. Access To The 401/404. Vacant! Brand New + Ready To Move In. Show And Sell! (id:51382)
1410 - 629 King Street W
Toronto (Waterfront Communities), Ontario
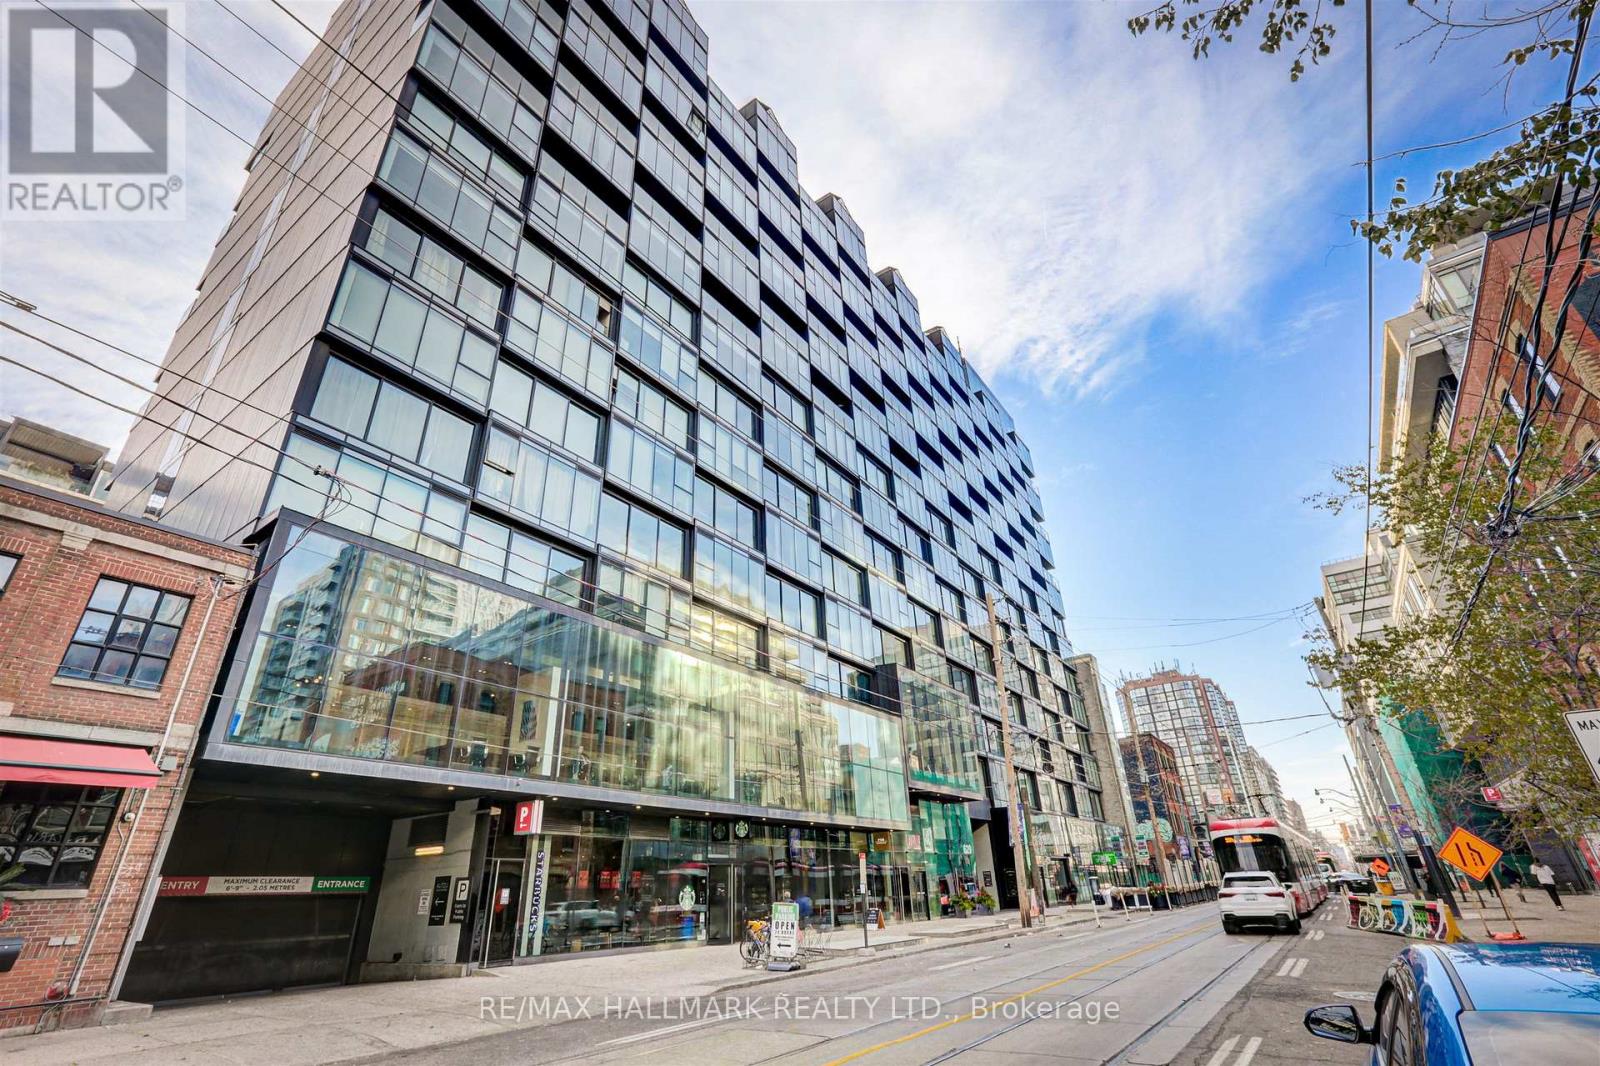
Experience elevated urban luxury in this breathtaking, two-storey penthouse in the heart of King West. Perched high above the energetic heart of Toronto's highly sought-after Fashion District, this unique unit seamlessly pairs architectural scale with high-end designer finishes. Boasting an expansive two-level floor plan, that is flooded with natural light from soaring floor-to-ceiling windows across both levels. Anchored by an expansive 8-foot marble island, this culinary hub features premium integrated appliances and sleek, world-renowned Italian custom Scavolini cabinetry. Two private balconies extend your living space outdoors, offering exceptional views of the city skyline. Located at King West and Bathurst, you are steps from Toronto's premier dining, fashion boutiques, cafes, and nightlife. Benefit from a 100/100 Walk Score with the 24/7 King Streetcar at your doorstep and the highly anticipated future Ontario Line transit hub right across the street. Don't miss this opportunity! (id:51382)
3404 - 15 Mercer Street
Toronto (Waterfront Communities), Ontario
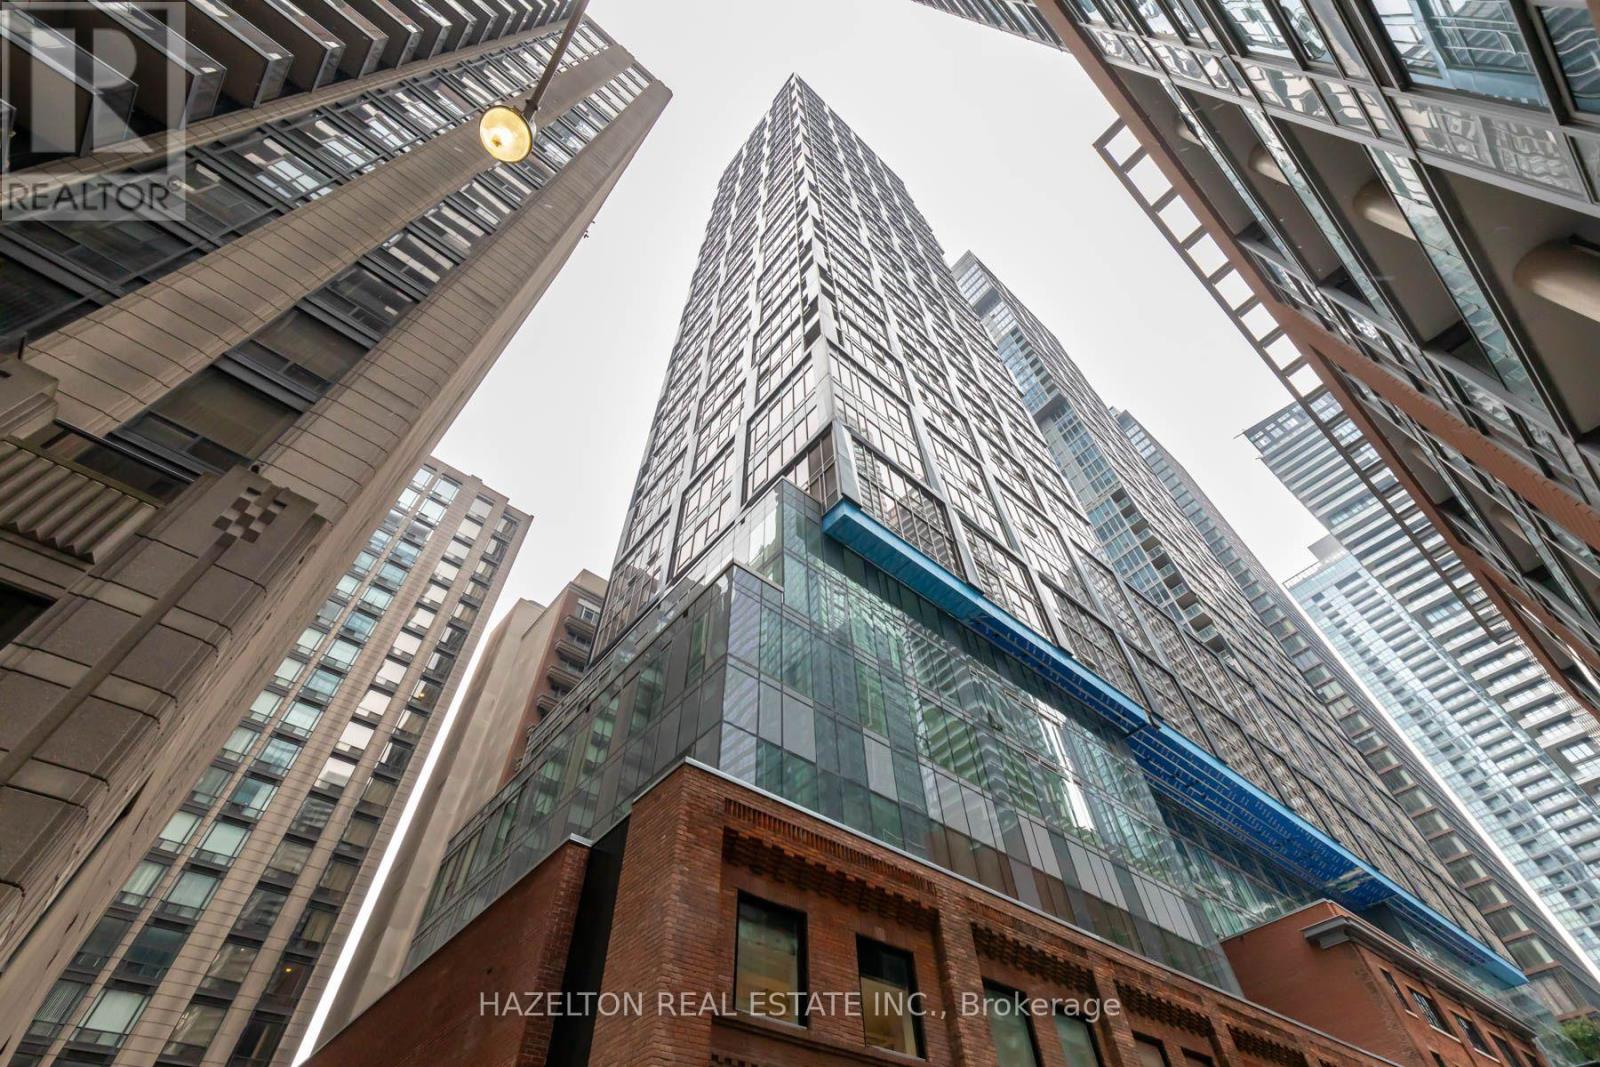
CONIC Nobu Residences: Luxury Lease Opportunity** This NW corner unit offers sweeping views of the vibrant cityscape, blending urban sophistication with modern comfort. Spanning 814 sq.ft., this residence features a thoughtfully designed layout with two split bedrooms and two pristine bathrooms. Natural light floods the unit, accentuated by 9ft smooth ceilings that enhance the sense of space and openness. Every detail is meticulously curated, featuring top-of-the-line Miele appliances, including a fridge, cooktop, oven, dishwasher, concealed hood fan, and microwave oven. The gourmet kitchen is a chef's dream, adorned with elegant quartz countertops and a matching backsplash. A large premium center island offers ample cabinet space, perfect for culinary endeavors and entertaining guests. The living area is a masterpiece, with floor-to-ceiling windows framing incredible views from every room. High-end upgrades and a sophisticated color palette add to the units allure, ensuring a luxurious living experience. Residents enjoy world-class amenities, including: 24/7 concierge and security services- A pet spa- A state-of-the-art gym- A serene yoga studio- A wellness room with a soaking tub and massage bed- An outdoor lounge area with BBQ spaces. Everything in the unit has been upgraded with the builder. Upgraded Miele appliances (fridge, cooktop, oven, dishwasher, microwave) and washer/dryer. Custom roller shades installed on every window. (id:51382)
905 - 7 Kenaston Gardens
Toronto (Bayview Village), Ontario
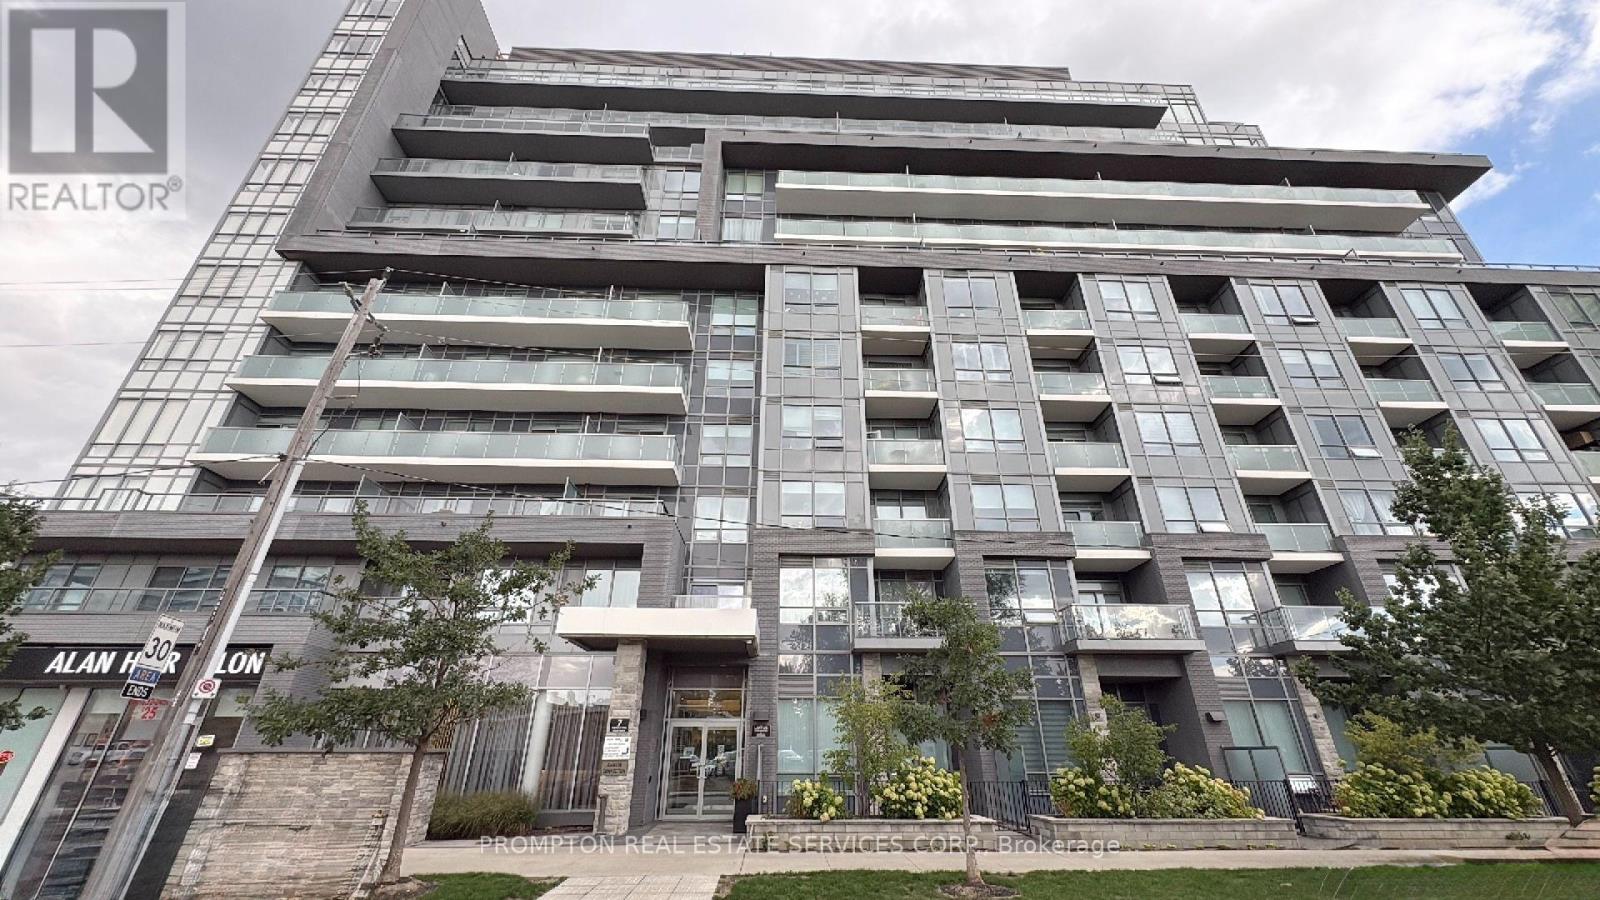
* 733 Sq. Ft. 2-Bedroom 2-Bathroom CORNER condo unit in an intimate Boutique building unbeatable located in the Prestigious Bayview Village community with 1 Parking Spot & 1 Locker * Featuring smooth 9-Ft ceilings, premium finishes, engineered wood flooring thru out, each Bedroom comes with window, closet & walk-out private balcony * Steps To Bayview TTC Subway Station, Loblaws, Pusateri's Fine Foods Bayview Village Shopping Centre, North York YMCA, Loblaws, cafe, restaurants & more * 1 Parking Spot & 1 Locker are Included * Easy drive or a few Subway stations/stops East bound to Ethennonnhawahstihnen Community Recreation Centre & Library, Canadian Tire, IKEA North York, North York General (NYG) Hospital, Canadian College of Naturopathic Medicine (CCNM), MEC North York, Oriole GO station, T&T Supermarket, Fairview Mall & West bound to North York Civic Centre, Canadian Forces Recruiting Centre & more * Easy access to Highway 401 & 404 * Enjoy a Seamless Transition and Live with Ease in this Professionally Managed Unit * Furniture, Hydro ("Electricity"), Water, Internet, Cable TV and Tenant Insurance are Not Included. (id:51382)
705 - 55 Regent Park Boulevard
Toronto (Regent Park), Ontario
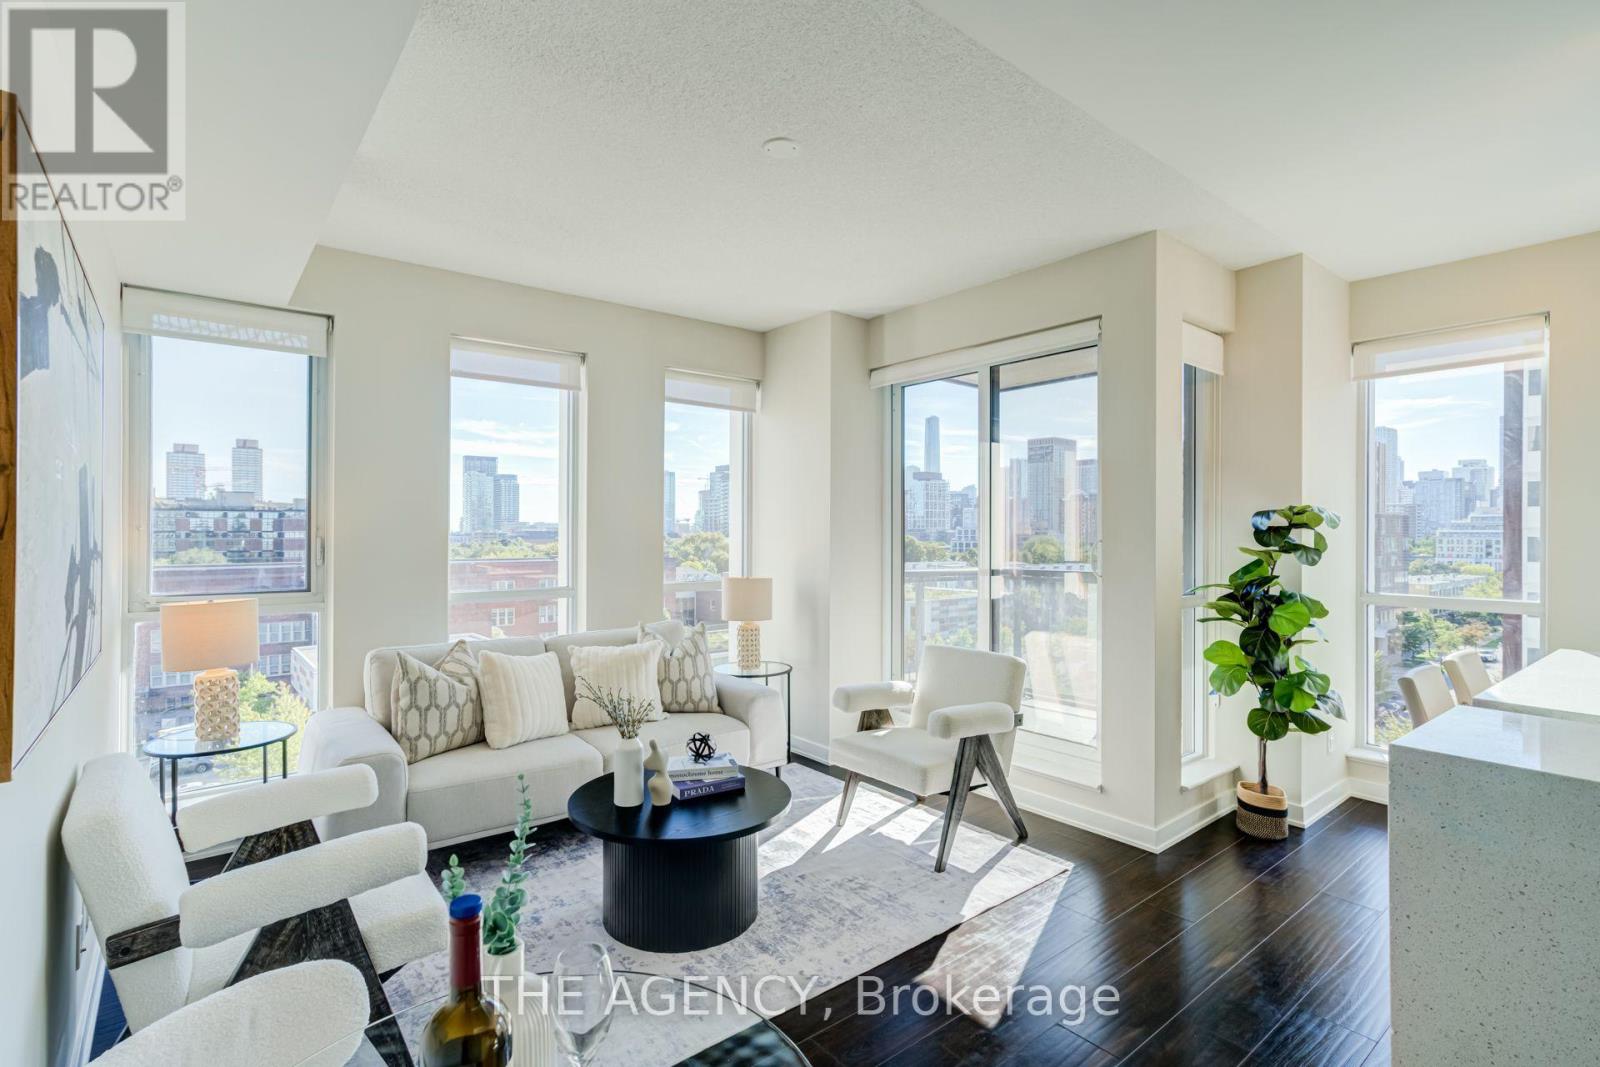
SUN-FILLED SOUTHWEST CORNER SUITE AT ONE PARK PLACE! Welcome to Suite 705, a bright and beautifully designed 1 Bedroom + Den offering a smart, functional layout in the heart of Regent Park. Floor-to-ceiling windows fill the suite with natural light, while the open-concept living, dining and kitchen areas create an inviting space for everyday living and entertaining. The versatile den is perfect for a home office, dining area or additional living space.Enjoy resort-style amenities including 24-hour concierge, basketball court, two squash courts, fully equipped gym, yoga lounge, steam room, party room, stylish mixer lounge and an outdoor terrace with three BBQs.Steps to parks, cafés, restaurants, shops, community amenities and TTC, with easy access to Dundas, Queen, King and College. Downtown living with everything at your doorstep - just move in and enjoy! (id:51382)
1202 - 116 George Street
Toronto (Moss Park), Ontario
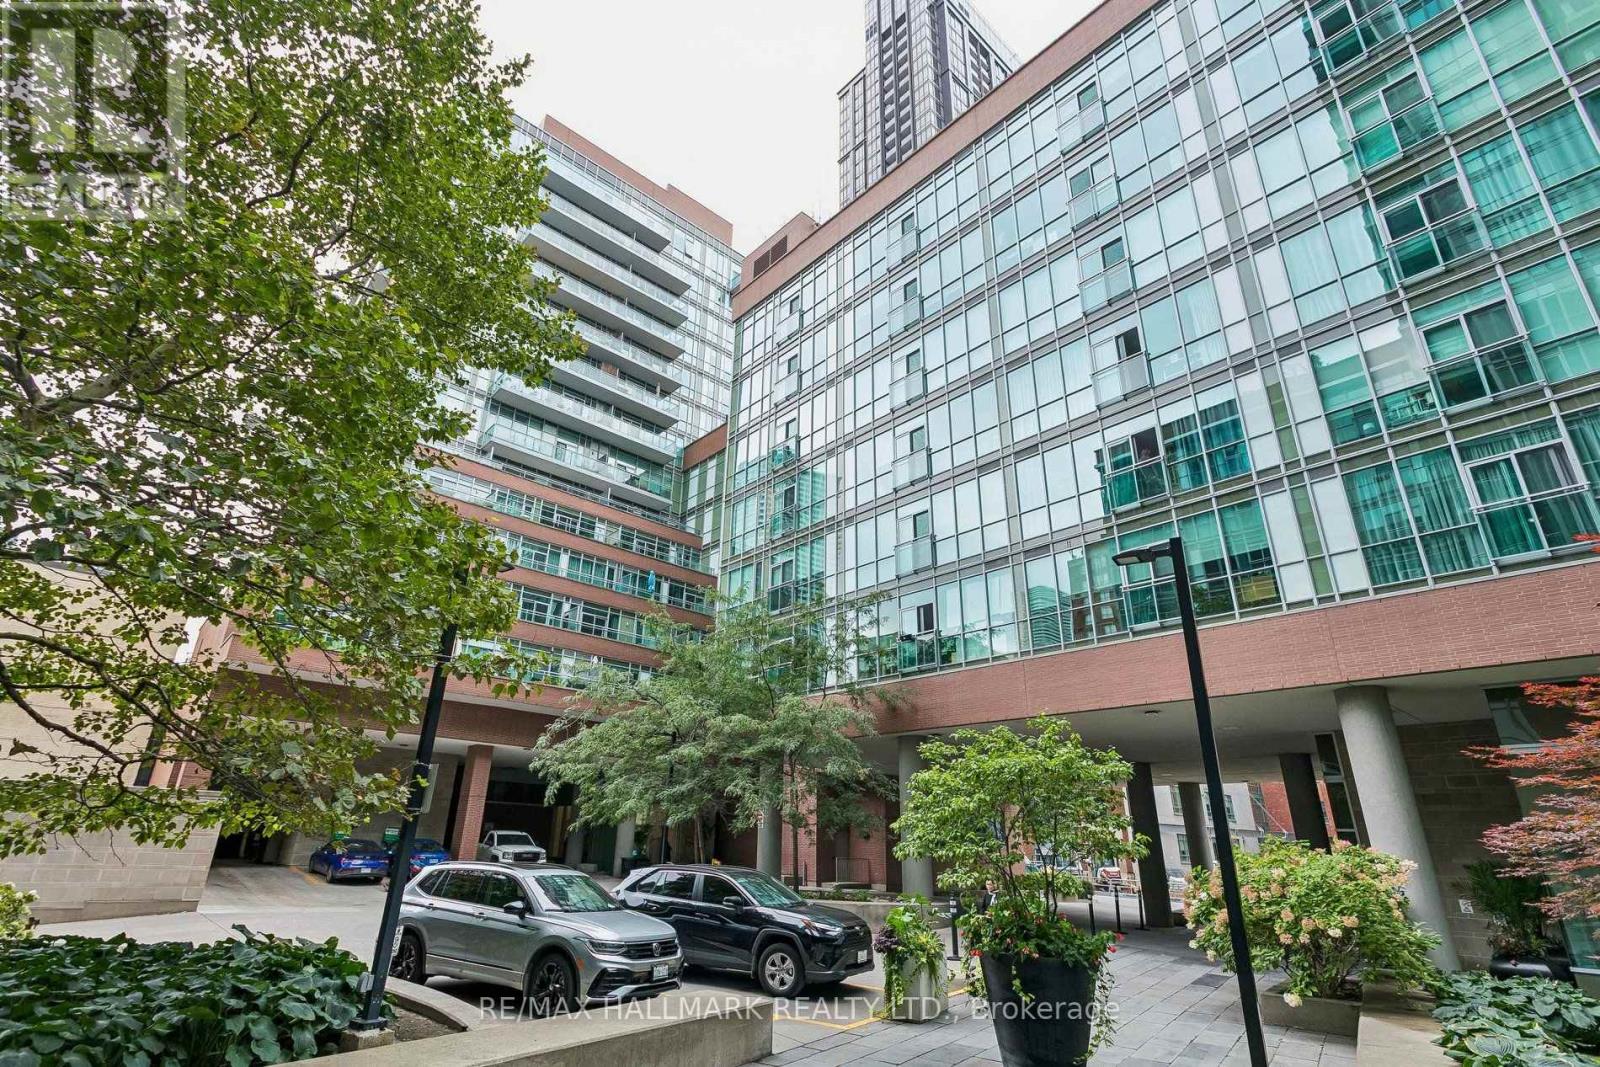
With a near-perfect Walk Score, this spacious corner suite puts some of downtown Toronto's best at your doorstep. Pick up fresh ingredients at St. Lawrence Market, walk to the Financial District, or enjoy the restaurants and cafés along Front and Adelaide, all just minutes from home. Inside, the 743 sq. ft. one-bedroom plus den layout feels bright and open, with 9-foot ceilings and wraparound floor-to-ceiling windows capturing north and east views of the city. The kitchen features granite countertops, stainless steel appliances and a centre island that flows naturally into the living space. A separate den offers a comfortable work-from-home setup, while two private balconies provide plenty of outdoor space. An oversized end parking space, with no vehicle directly beside it, and a storage locker add everyday convenience. The building also offers a 24-hour concierge, two fitness centres and an impressive rooftop terrace with BBQs and cabanas. Steps to TTC, St. James Park, George Brown College and everything downtown has to offer. (id:51382)
902 - 65 Broadway Avenue
Toronto (Mount Pleasant West), Ontario
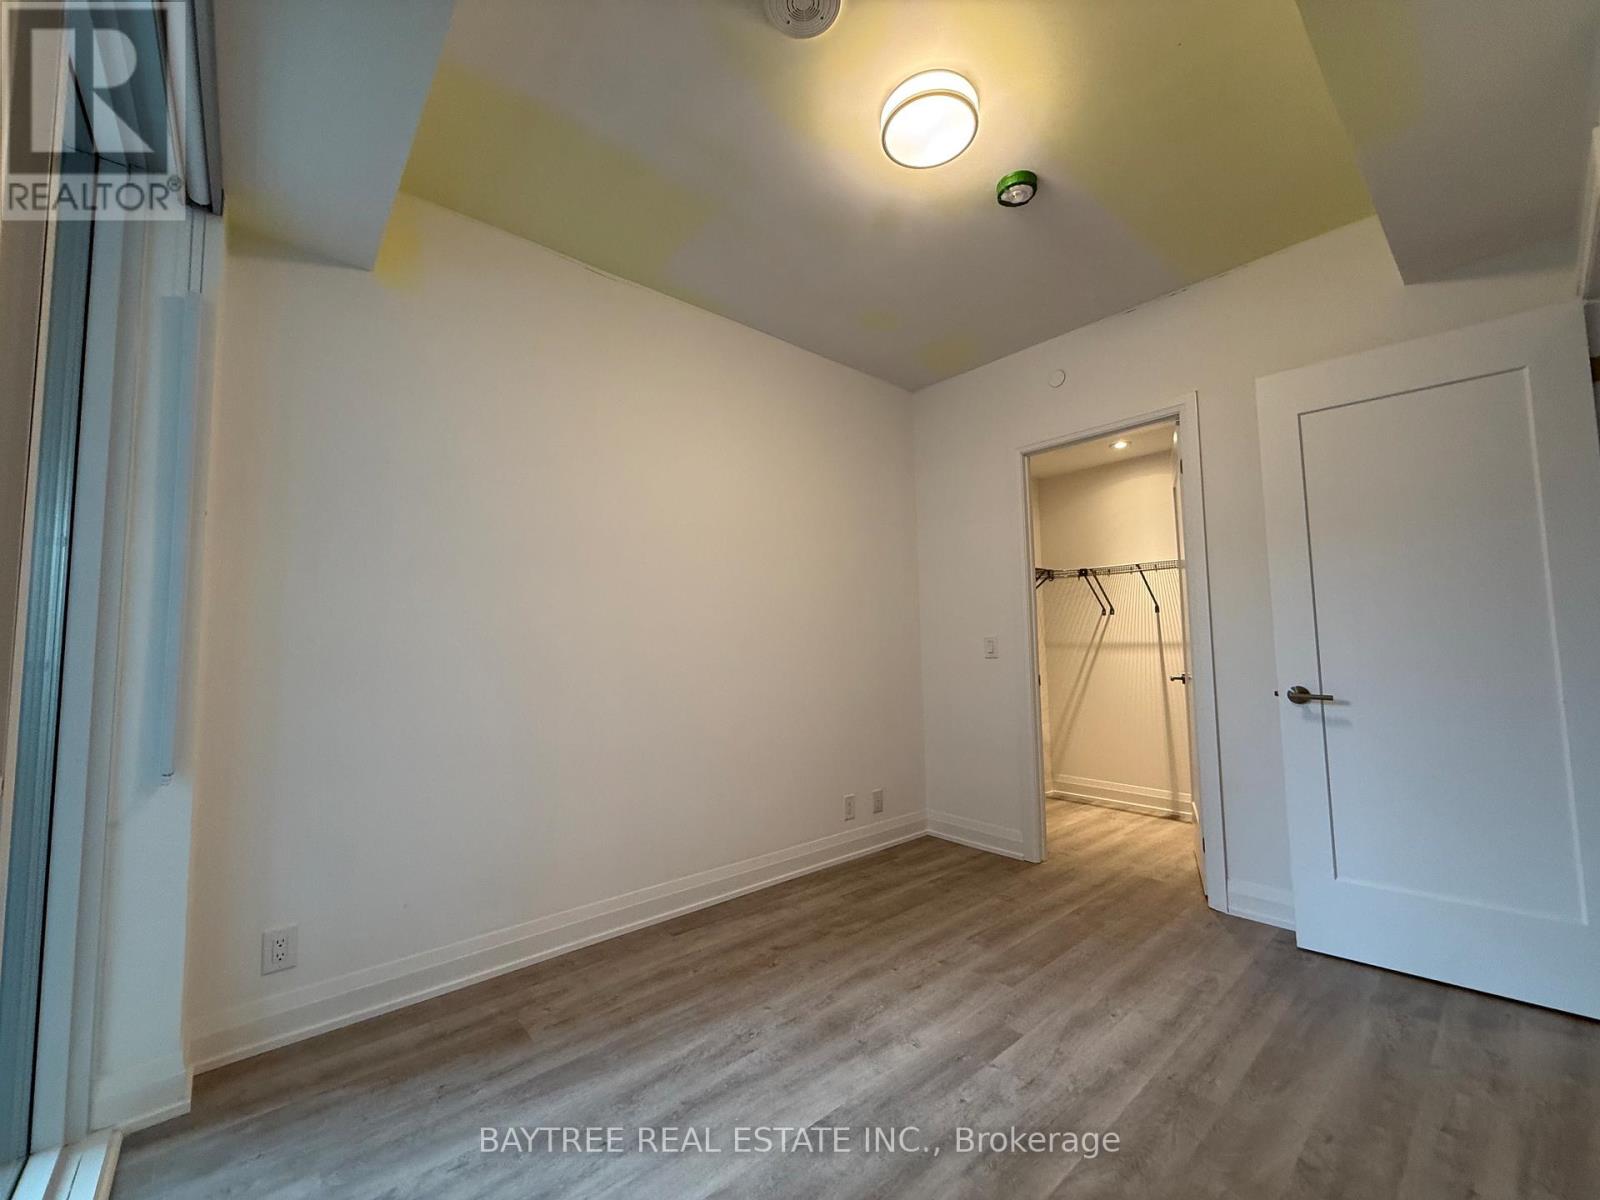
*** FURNISHED & High Speed Internet included *** Modern Living Experience at 65 Broadway Avenue by Times Group. Discover a brand-new condominium with Full Amenities in the vibrant heart of Yonge & Eglinton, where style meets convenience. This sun-filled suite features a thoughtful open layout, west-facing balcony, modern kitchen with built-in appliances and quartz countertops, in-suite laundry, and elegant finishes for effortless everyday living. Enjoy premium amenities including a rooftop lounge with BBQs, fully equipped gym, billiards room, study and party rooms, and 24-hour concierge. Ideally located steps to Eglinton Station, surrounded by shops, cafés, and restaurants, this is urban living at its finest! (id:51382)
21 Haldimand 66 Road
Haldimand, Ontario
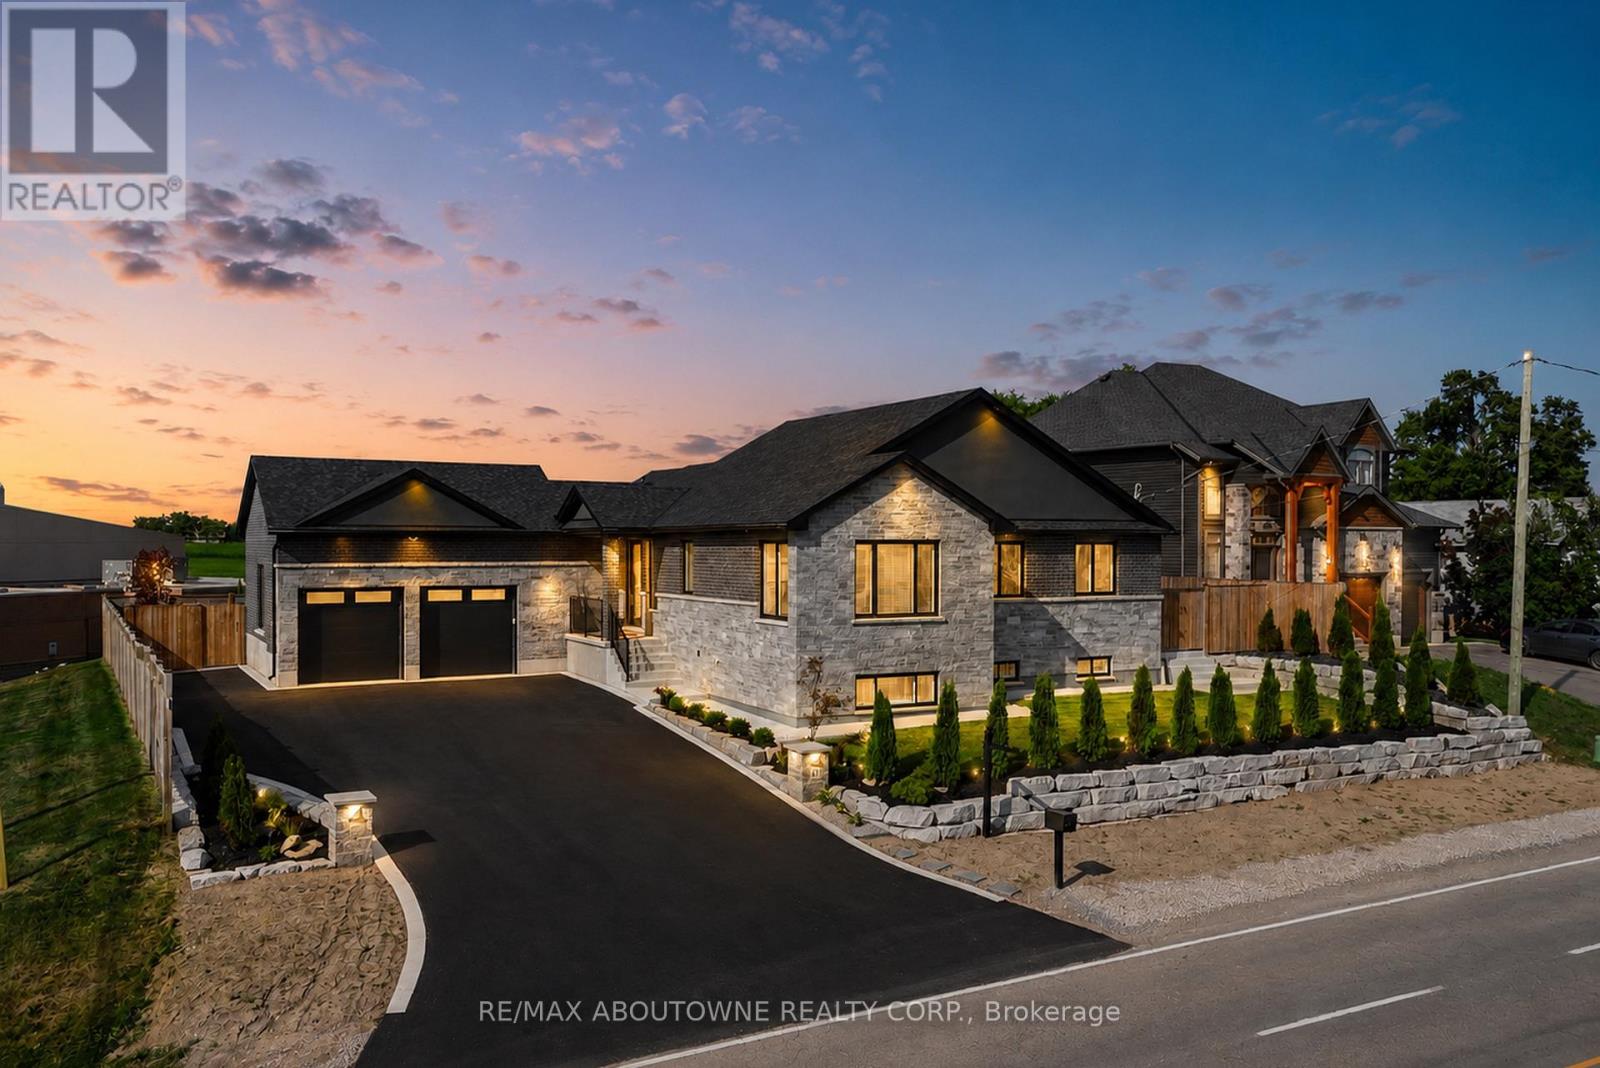
Set on a premium 100-foot-wide lot in Caledonia, this meticulously rebuilt raised bungalow offers over 3,700 sq ft of finished living space, where exceptional craftsmanship, thoughtful design and attention to detail make an immediate impression. A striking foyer with large-format porcelain tile, bold black accents and an impressive staircase creates a grand sense of scale. Beyond, the main living area is anchored by a dramatic floor-to-ceiling gas fireplace surround, complemented by wide-plank flooring, oversized windows and carefully positioned pot lighting. Designed as the heart of the home, the open-concept kitchen and dining area showcase quartz countertops, a full-height quartz backsplash, custom cabinetry, designer lighting and premium stainless steel appliances. Every carefully considered selection creates a cohesive, sophisticated space suited to everyday living and entertaining. The primary suite offers expansive windows, engineered hardwood flooring and a beautifully finished ensuite featuring a glass-enclosed walk-in shower, quartz-topped vanity and sleek black fixtures. Two additional bedrooms, an elegant main bathroom and a designer powder room complete the refined main floor. A custom laundry and mudroom adds built-in cabinetry, a generous counter for folding laundry and an additional upright fridge. The fully finished lower level expands the home's versatility with a quartz wet bar, second gas fireplace, stylish three-piece bathroom, additional bedroom and flexible space for a home office, gym or theatre room. Outside, the fenced backyard offers a large concrete patio, green space and a beautiful gazebo. An oversized driveway and double-car garage provide ample parking, while security cameras, the recently installed cistern and septic system add confidence. A remarkable residence defined by thoughtful planning, elevated finishes and an unwavering commitment to quality, all within a peaceful country setting just minutes from the city. (id:51382)
403 - 261 Lester Street
Waterloo, Ontario
student condo with elevator, one room for rent , lease term from 4 month, 8 month, one year. two year...... two fridges, all laminate floor, carpet free, 5 minutes to plaza, university (id:51382)
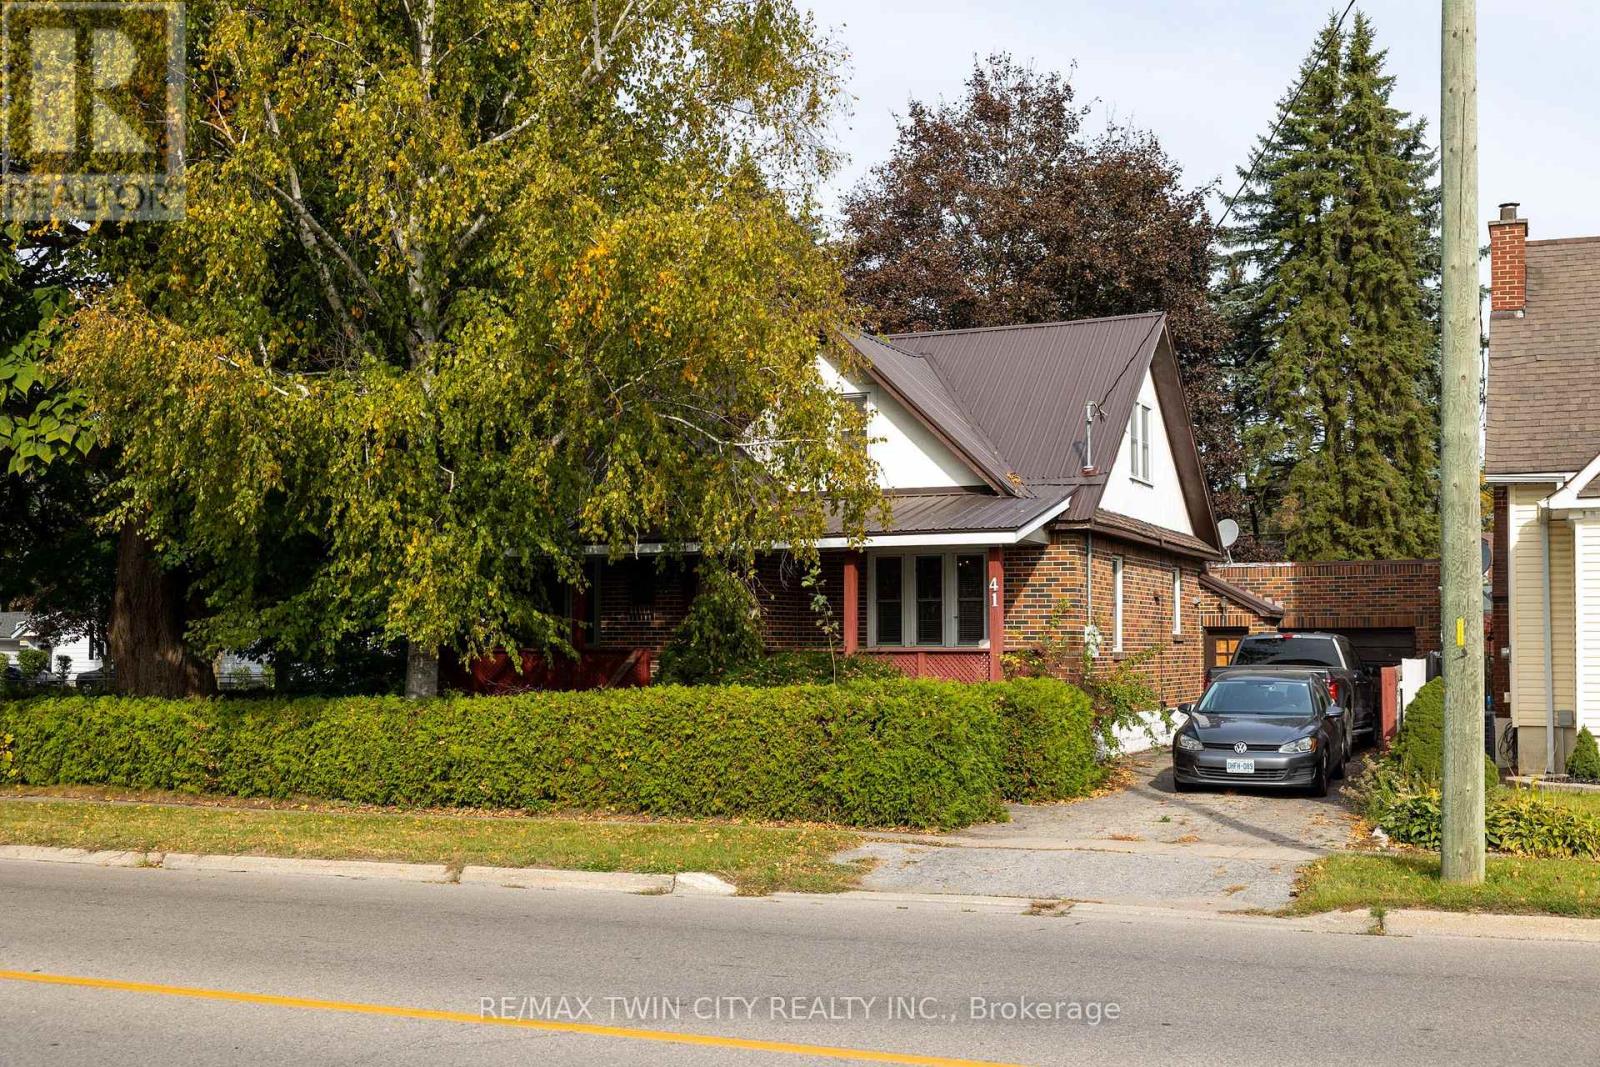
41 Church Street E
Norfolk (Delhi), Ontario
Lovingly cared for 3-bedroom home with a full basement, single car garage and two private driveways. Boasting a spacious and inviting living room, a good-sized kitchen, formal dining room, a main floor bedroom, main floor bathroom, and a good-sized rear yard. Upstairs are two more bedrooms and an office/nursery. The basement is partially finished with a rec room and could easily be converted to an in-law or secondary suite with its own private walk-up entrance at the side of the home. Plenty of deep closets and storage space throughout. The paved private driveways can accommodate numerous vehicles and there is street parking out front. Located on a mature tree lined street within walking distance to the park, schools, churches, and all amenities. Quick closing is possible. Book your private viewing today before this opportunity passes you by. (id:51382)
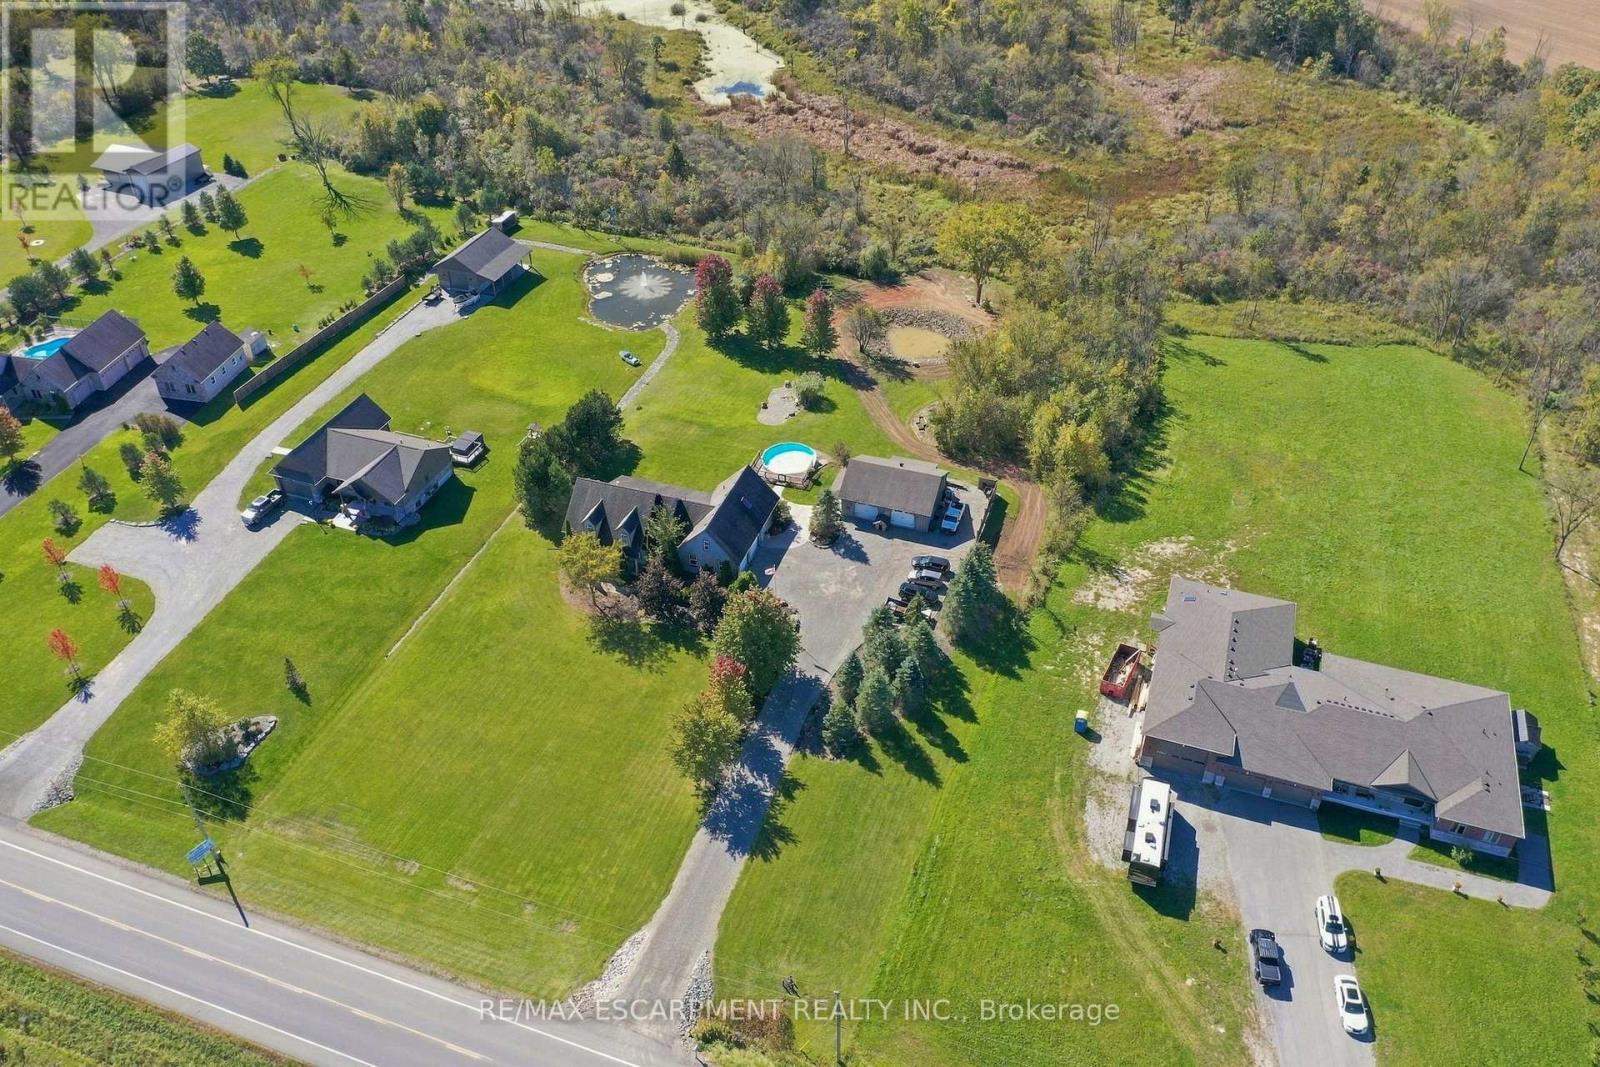
860 Regional Road 27
West Lincoln (Bismark/wellandport), Ontario
A spectacular Country retreat on 2.06 beautiful acres. This well-appointed Bungalow, built in 2005, has so much to offer. This lovely home has approx. 2200 sq ft of above grade living space with three plus three bedrooms. The main floor has a stunning kitchen, with an impressive island looking onto an inviting family room with gas fireplace surrounded finished in stone. There is also a main floor office, four piece family bath, two good size bedrooms and a main floor primary with four piece ensuite and walk in closet. For your convenience there is also main floor laundry and a two piece bath. Above the two car attached garage there is a finished bonus room which can be used as a huge bedroom, games room or possible theatre room with a direct staircase into the home. In the basement are three additional bedrooms, a large family room and a two piece bath. Outside we have a 28X32 heated shop for all your toys, a stunning covered porch to enjoy your coffee even on a rainy day, a hot tub, above ground swimming pool and even your own pond at the rear of the yard. This home ticks most boxes for anyone wanting a beautiful country retreat to relax and enjoy. RSA (id:51382)
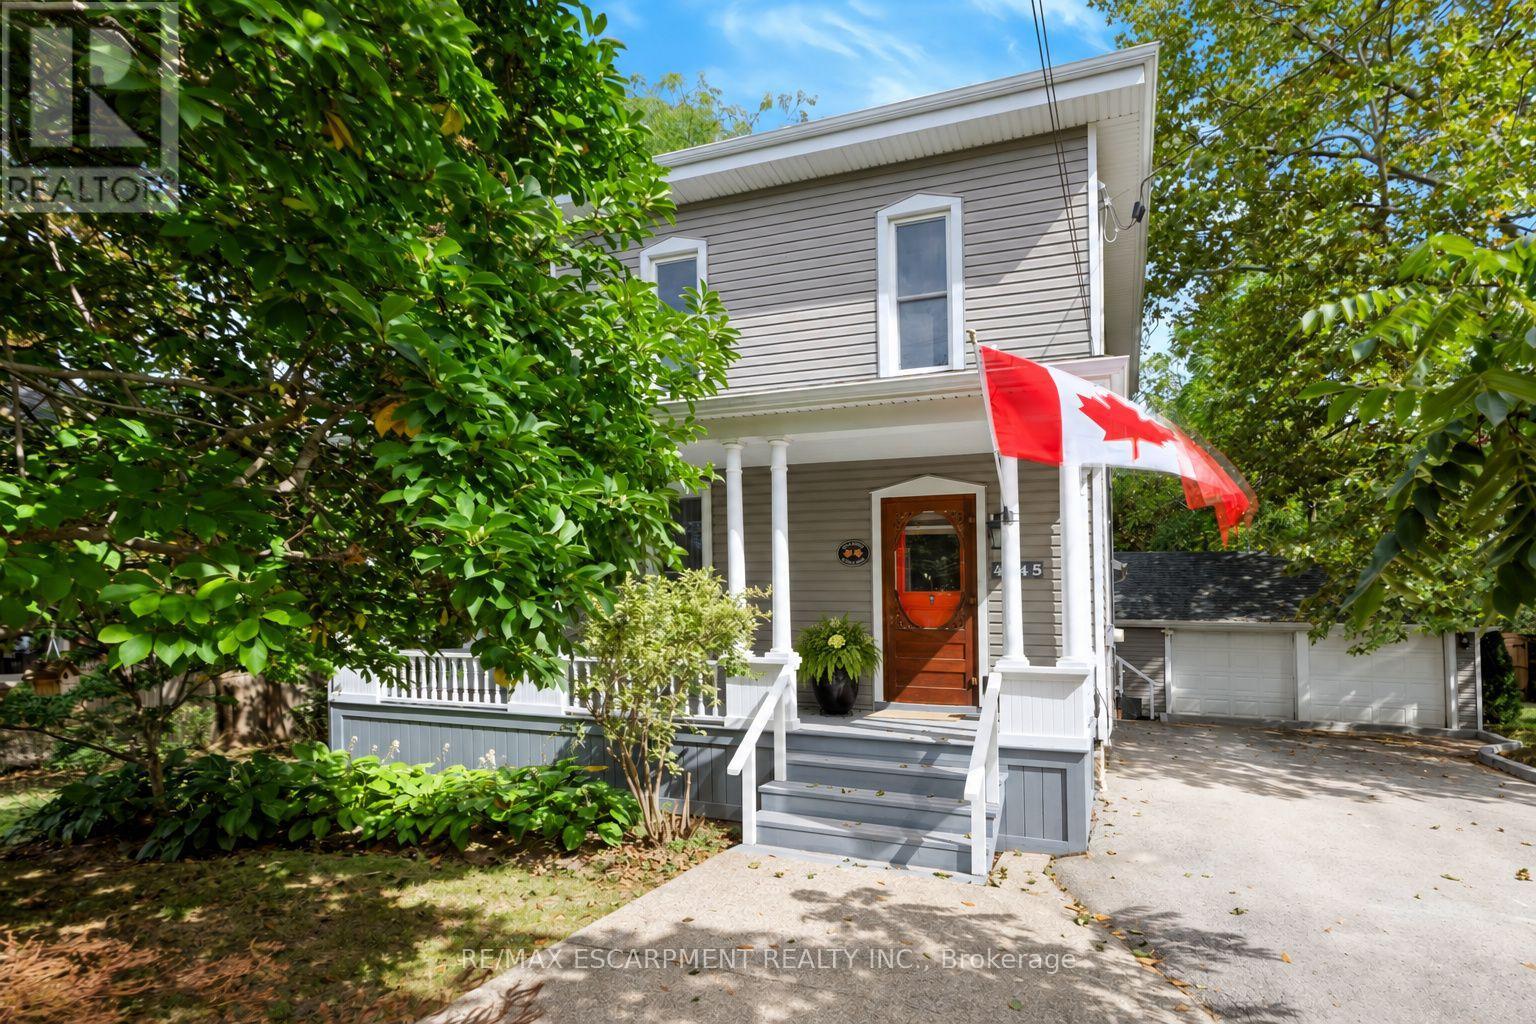
4245 William Street
Lincoln (Beamsville), Ontario
What if home felt a little slower? Welcome to 4245 William Street, a character-filled century home in the heart of Beamsville, where original charm meets the kind of layout made for everyday living. With approximately 1,700 sq. ft. of finished space, this 2+1 bedroom, 2-bathroom homes offers more room than you might expect - from the inviting front living room and formal dining area to a dedicate main-floor office/optional bedroom and bright family room tucked at the back of the home. The kitchen sits at the heart of it all, connecting spaces made for quiet mornings, long dinners and evening spent at home. Upstairs, two spacious bedrooms provide a private retreat, with the flexibility to restore the home's former third- bedroom layout by reinstating a previously removed wall. Set in an established neighbourhood close to the shops, cafes, wineries and countryside that make Beamsville so loved, this is a home that invites you to settle in, stay awhile, and enjoy life at a slightly slower pace. (id:51382)
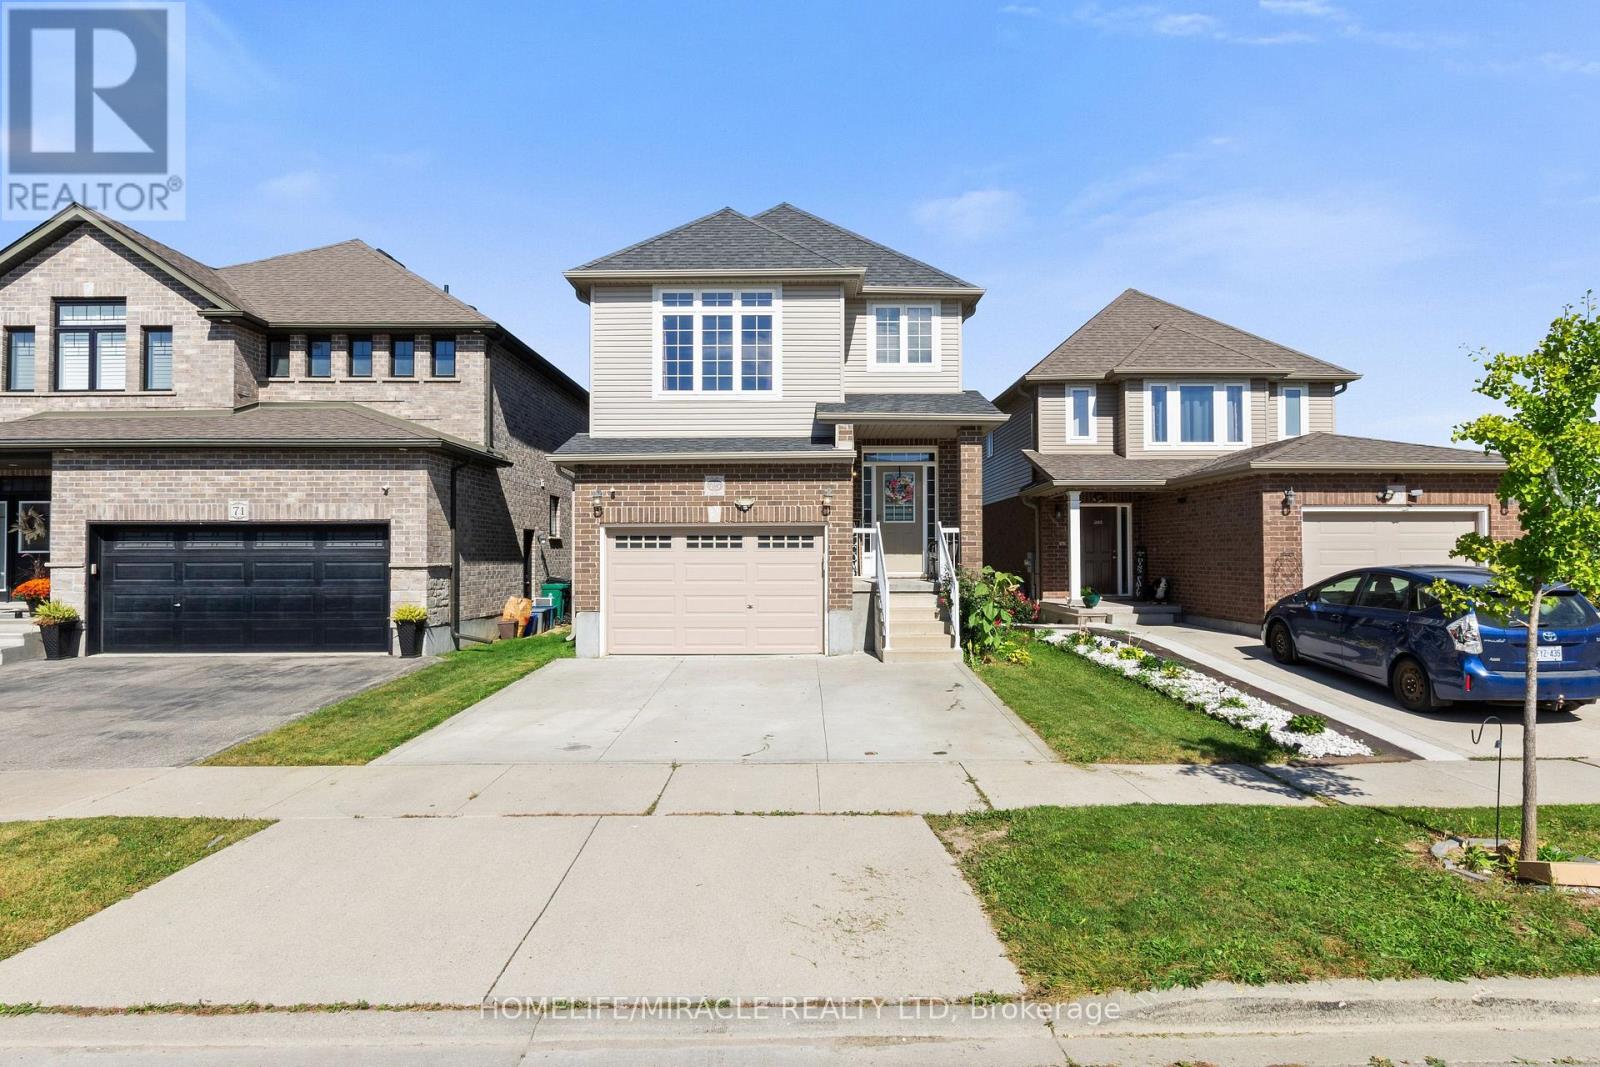
75 Sparrow Avenue
Cambridge, Ontario
WOW! FULLY FINISHED WALK-OUT LOWER LEVEL WITH A SECOND KITCHEN, SEPARATE SIDE ENTRANCE AND ITS OWN LAUNDRY! Welcome to 75 Sparrow Avenue, a spacious and versatile 3+1 bedroom, 4-bath detached home offering 1,843 sq. ft. of above-grade living space plus a beautifully finished lower level designed for flexibility. Complete with an additional bedroom, 3-piece bathroom, kitchen, separate laundry, living area and walk-out access to the backyard, this impressive space is ideal for extended or multigenerational living. The bright and functional main floor features a spacious great room, dining area and kitchen, creating an inviting setting for everyday living and entertaining. Upstairs, discover a generous second-floor family room-perfect for movie nights, a home office or an additional lounge. The primary bedroom offers a walk-in closet and private 3-piece ensuite, complemented by two additional bedrooms and another full bathroom. A 1.5-car attached garage and private driveway provide convenient parking and storage. Ideally situated close to schools, parks, shopping, everyday amenities and major routes, 75 Sparrow Avenue offers an exceptional combination of space, functionality and versatility across three finished levels. A home with this much flexibility deserves a closer look! (id:51382)
100 Dowler Street
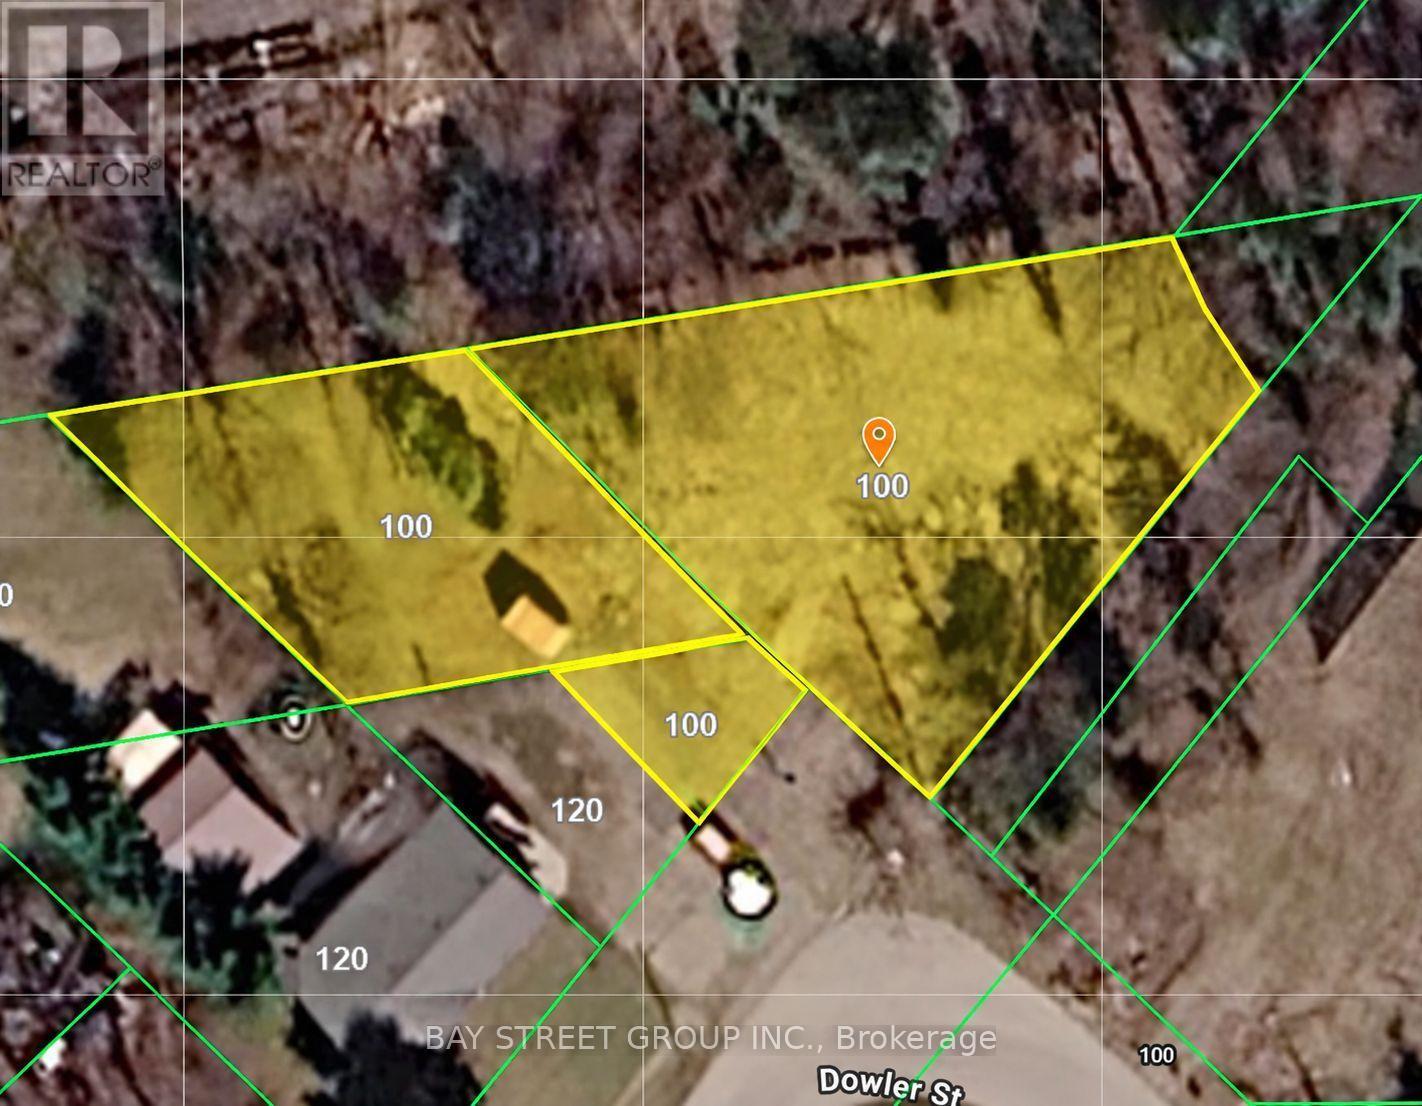
Guelph/eramosa (Rockwood), Ontario
Water, sewer, gas, and hydro are all available. Zoned for residential/commercial use, this beautifully treed property offers a unique opportunity to enjoy a peaceful, cottage-country setting while being conveniently located in the heart of the quaint town of Rockwood. Centrally situated within the community, the property offers both tranquility and accessibility. Close to Rockwood Conservation Area, Eramosa River, The property is zoned C1, without any Special Provisions, under the Township's Zoning By-law 40/2016. (id:51382)
5881 Delle Donne Drive
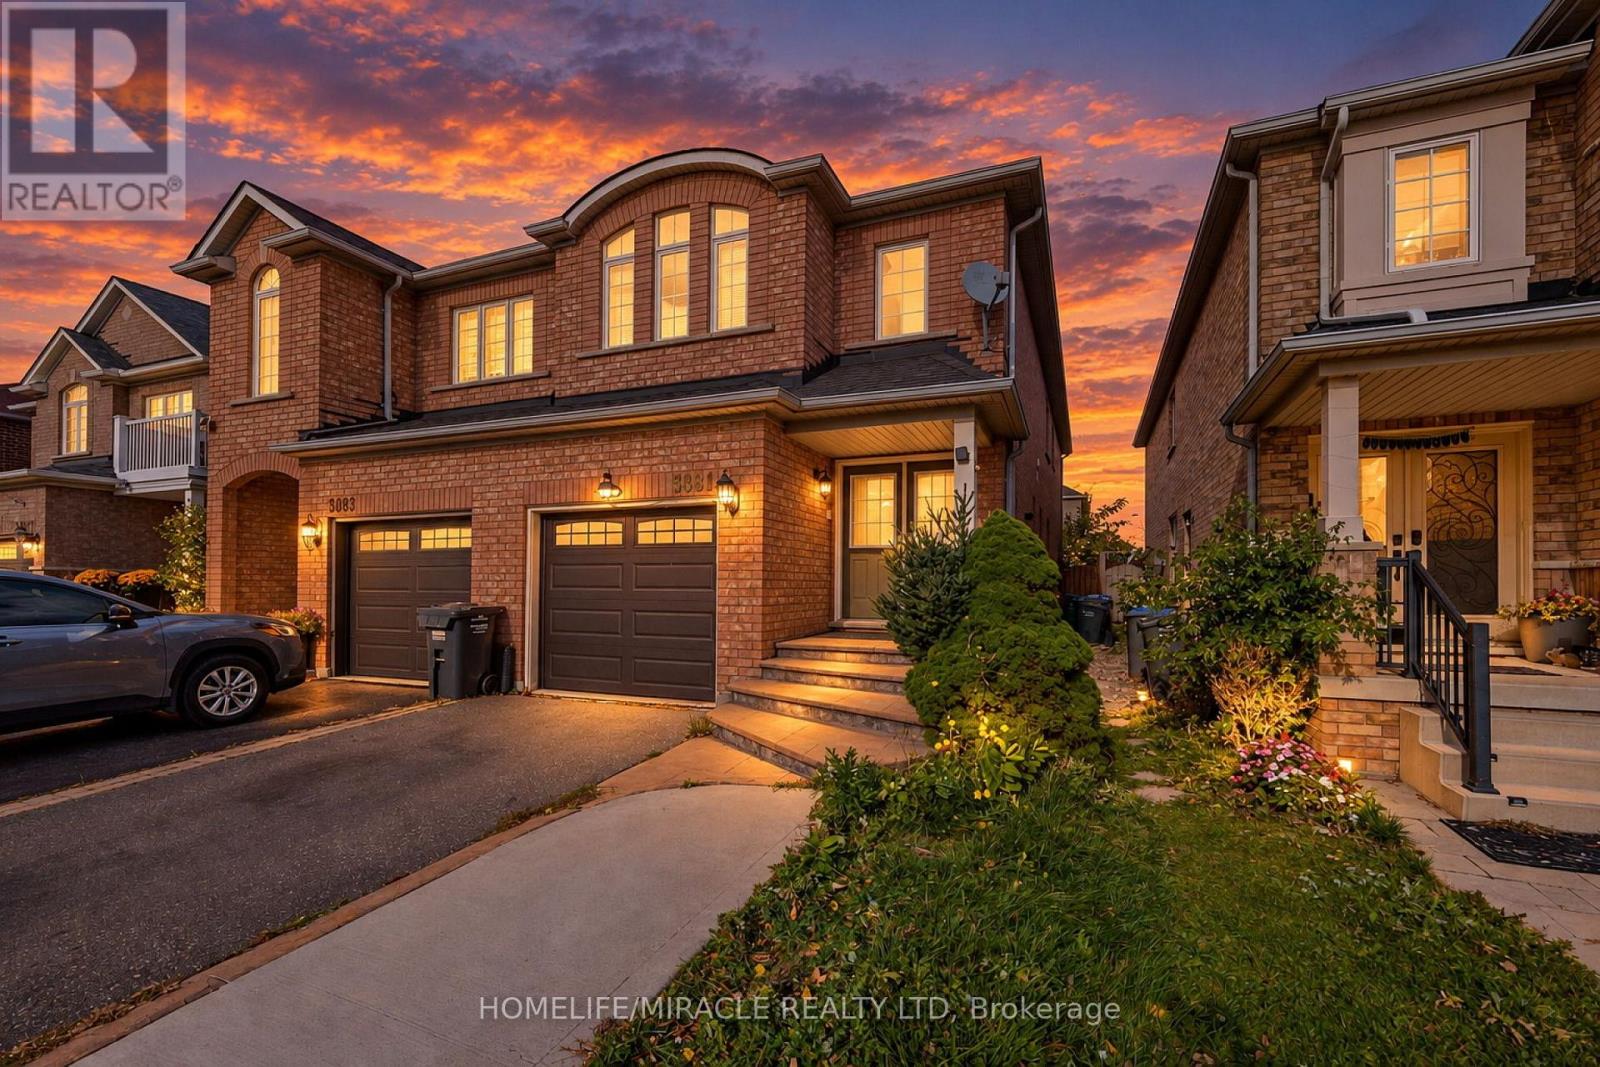
Mississauga (Churchill Meadows), Ontario
LIVE IN YOUR OWN HOME WHILE RENTAL INCOME HELPS COVER YOUR MORTGAGE! Churchill Meadows, Mississauga Why pay a mortgage without rental assistance when you can live in a beautiful home and receive rental income to help with your payments? Welcome to this well-maintained family home in a highly desirable neighbourhood, surrounded by excellent schools and convenient amenities. Property Features3+1 bedrooms4 washrooms Separate living room and family room with fireplace Over 1,600 sq. ft. above grade Elegant double-door entrance Legal, City-approved one-bedroom basement apartment?? Rental Income That Makes a Difference!? Upper level: $2,800/month plus utilities? Legal basement: $1,500/month plus a share of utilities Total Rental Income: $4,300/month | $51,600/year?? Live Upstairs. Collect Rent. Help Pay Your Mortgage! For illustration, this rental income could help support the payments on approximately $300,000 of mortgage financing, depending on interest rates, amortization and lender qualification. The current tenants are cooperative and would like to stay, offering potential rental continuity for the next owner. The legal basement apartment may also help with mortgage qualification, subject to the lender's requirements and assessment of rental income.?? Opportunities like this deserve your attention! Flexible sellers. A sought-after location. A legal basement apartment. Rental income from two living spaces.?? Build your future. Let rental income help along the way. (id:51382)
6 - 1205 Clarkson Road N
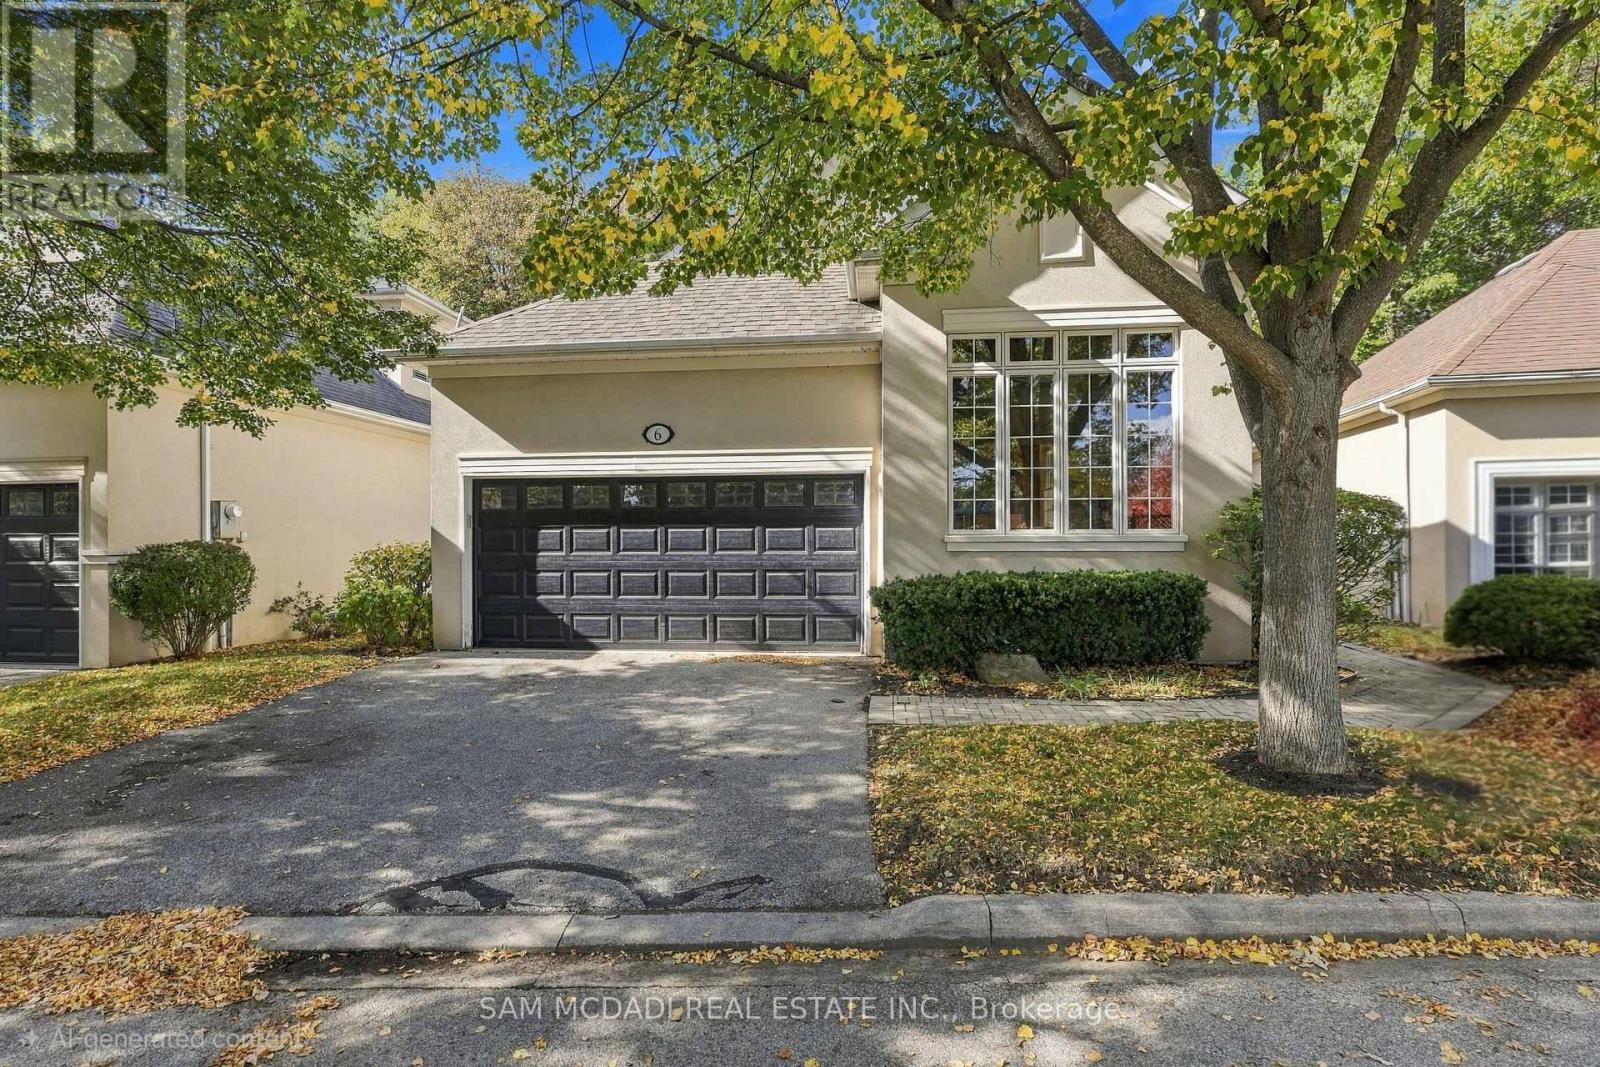
Mississauga (Clarkson), Ontario
Ravine views, exceptional privacy & a rare opportunity in one of Clarkson/Lorne Park's intimate enclaves. Nestled among just 8 detached condo bungalofts, where homes rarely come to market, this beautifully situated Legend Homes residence offers approx. 2,045 sq ft above grade, combining the privacy of a detached home with the convenience of condo living. The bright, open-concept living rm features soaring cathedral ceilings, a gas fireplace & custom built-ins, with a walkout to an expansive back deck overlooking the picturesque ravine & creek. Beautiful hardwood flooring extends throughout the living, dining, kitchen & foyer areas. The main floor primary suite enjoys its own walkout to the deck, a generous walk-in closet & a spacious 5-pc ensuite. A versatile den or 2nd bdrm, convenient main floor laundry & direct access to the double garage complete this level. Upstairs, the loft offers a wonderful space for guests or family, featuring an open bdrm, 4-pc ensuite, closet & study nook. The full basement provides plenty of additional space & future possibilities, with one rm already finished. Ideally located close to Clarkson Village, Port Credit, Clarkson GO, trails, parks & lake, excellent schools, places of worship & major hwys. An exceptional opportunity to enjoy low maintenance living in a private, natural setting. (id:51382)
55 Loftsmoor Drive
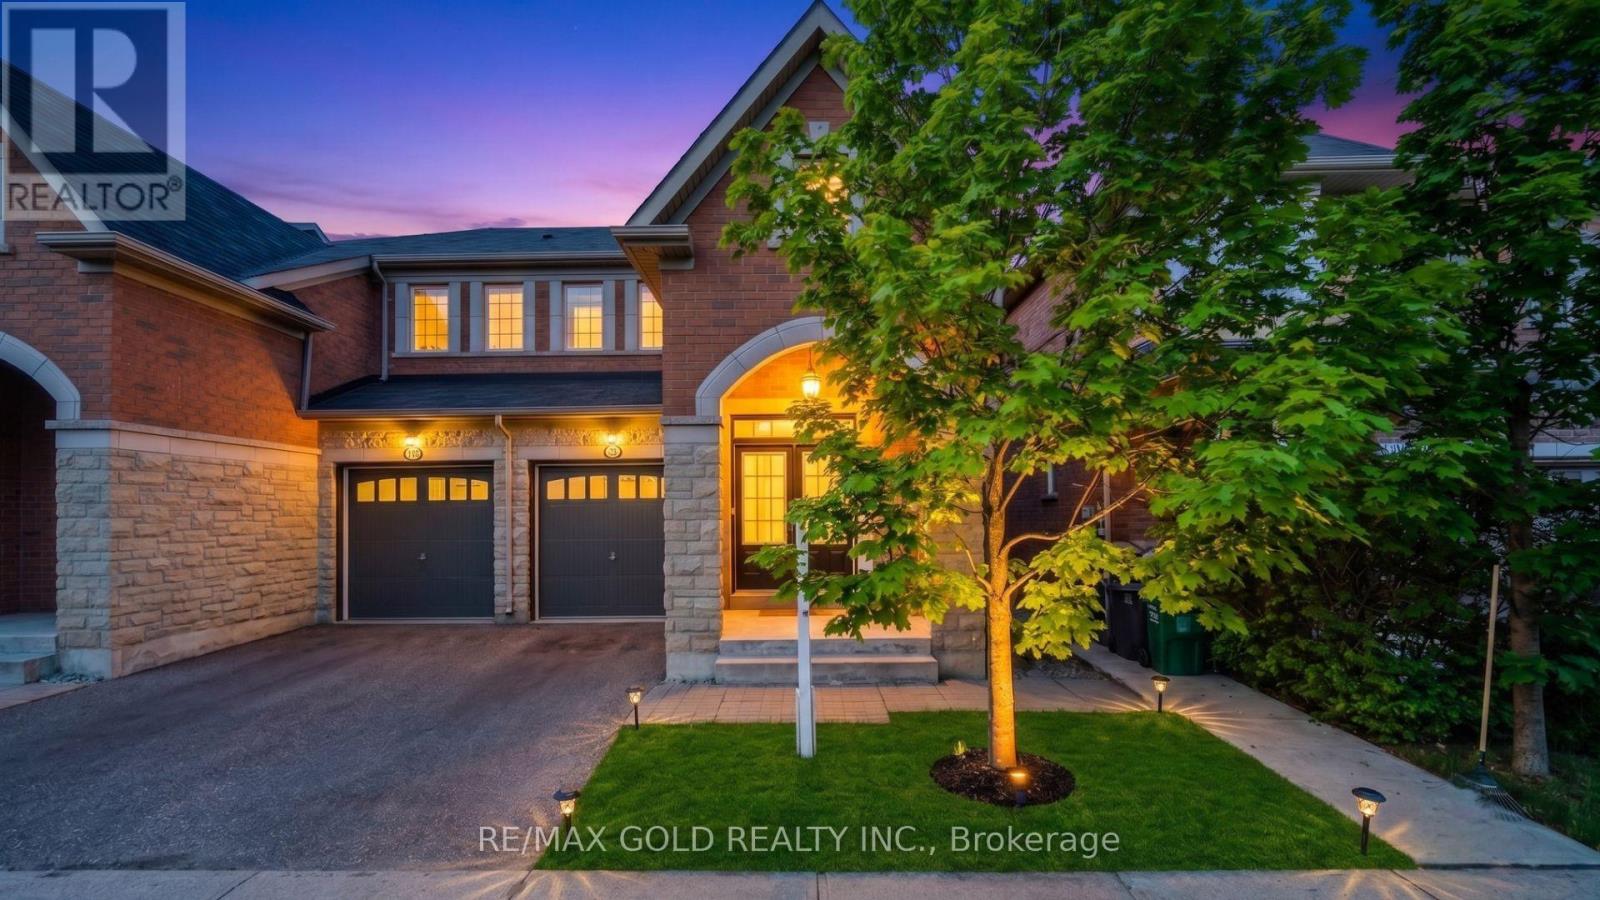
Brampton (Sandringham-Wellington), Ontario
Absolutely stunning and meticulously kept, this freshly painted semi-detached 1,715 sq ft home offers the perfect blend of style and function. The highly functional floor plan features distinct, separate living and family rooms, providing ample space for both relaxation and entertaining. Experience premium finishes, including gleaming Hardwood Floors throughout, elegant custom Zebra Blinds, Bright Pot Lights throughout and a Modern Kitchen upgraded with beautiful Quartz Countertops.An exceptional, move-in-ready opportunity. (id:51382)
33 - 2301 Derry Road W
Mississauga (Meadowvale), Ontario
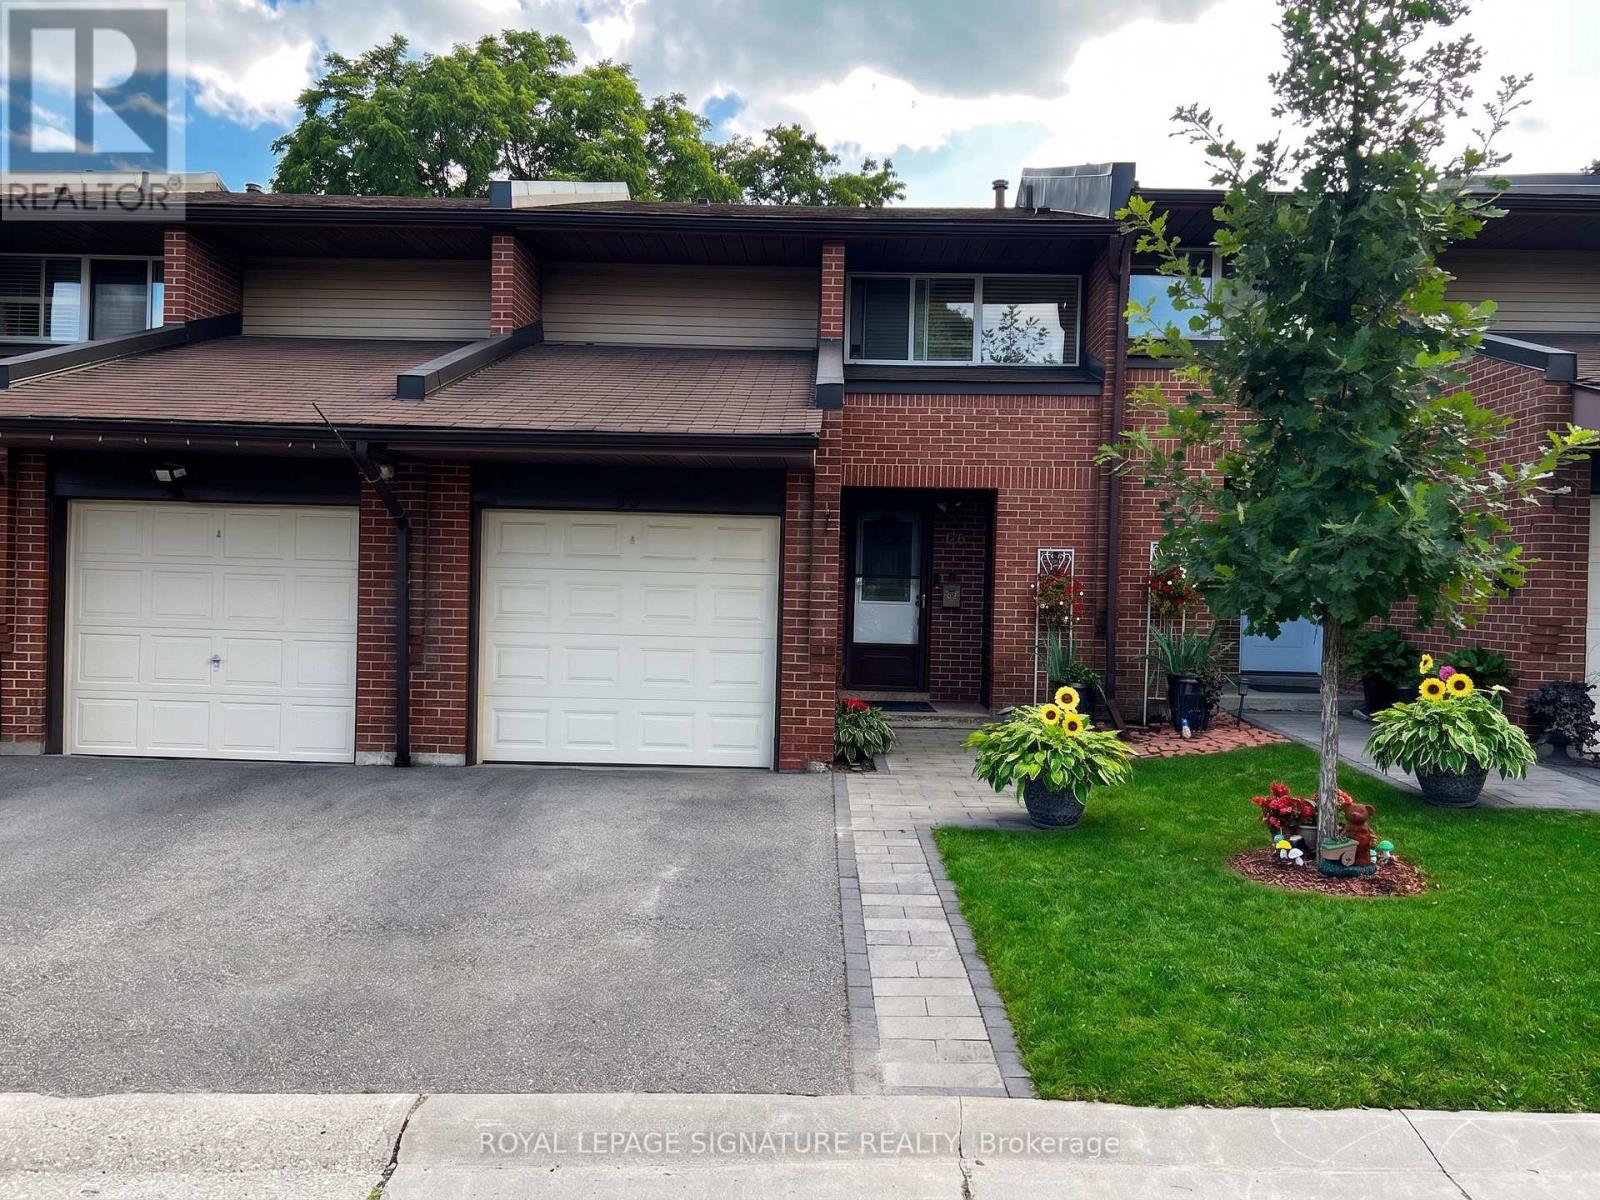
Welcome to this 3+1 bedroom, 3 bathroom townhouse in Meadowvale. Featuring an east-west exposure and a practical layout,the home offers an open-concept living and dining area, along with an eat-in kitchen. A sliding door walk-out provides acomfortable connection to your own backyard. The basement +1 offers flexibility for a home office, additional sleeping area, orspace to suit your needs. Visitor parking is conveniently available for guests. Ideally located close to Meadowvale Town Centre,GO Transit, community center, theatre, shopping, dining, and major highways including the 401, 403, and 407. A greatopportunity to renovate and create a home tailored to your own style. It's more than just a house, it's a lifestyle... (id:51382)
16 - 2001 Albion Road
Toronto (West Humber-Clairville), Ontario
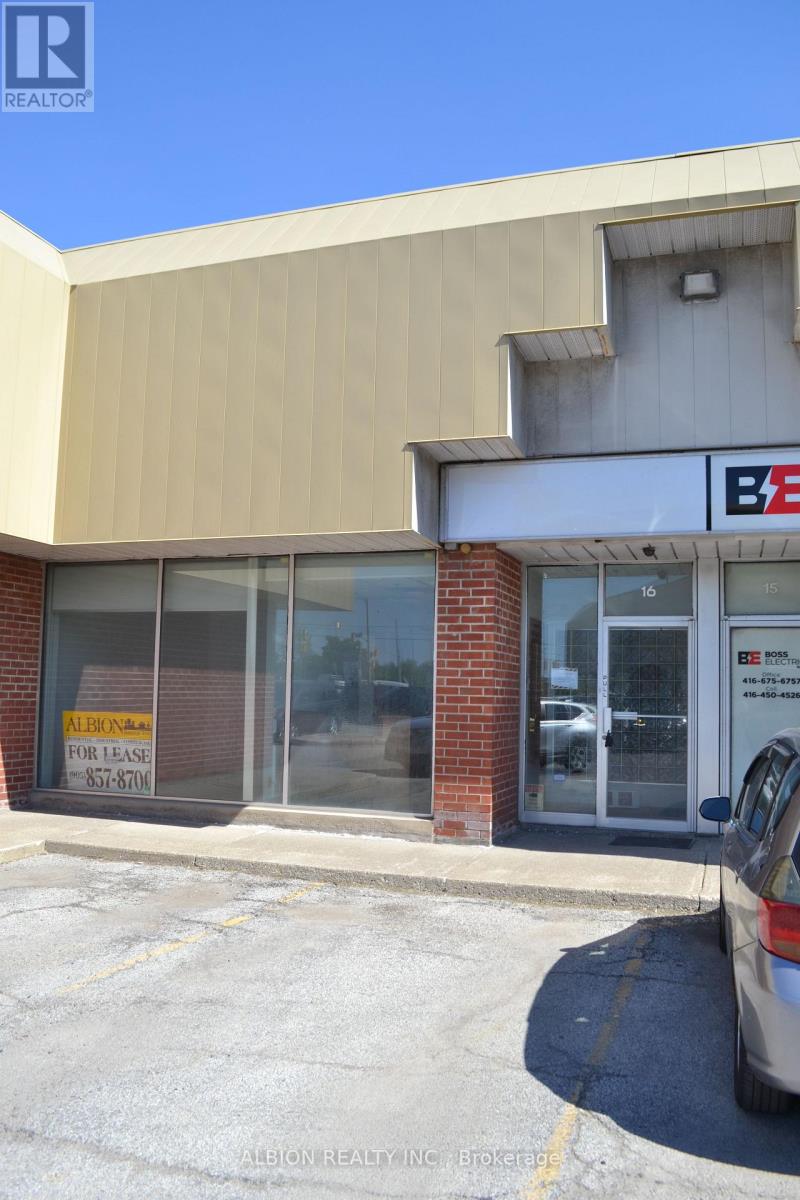
Well maintained 2200 sq.ft. industrial unit with Offices plus warehouse. Excellent location at Albion Rd. & Hwy 427. Large windows in vestibule and reception area, 3 private main floor offices with some built in cabinetry. Prestigious upper level boardroom 20' x 16' with skylight & extensive lighting system. Newer kitchenette. Spacious warehouse is 18 foot clear, great for racking. 12' x 12' electric roll up door plus single man-door. Great premises for clean business. (id:51382)
273 Gary Drive
Toronto (Humberlea-Pelmo Park), Ontario
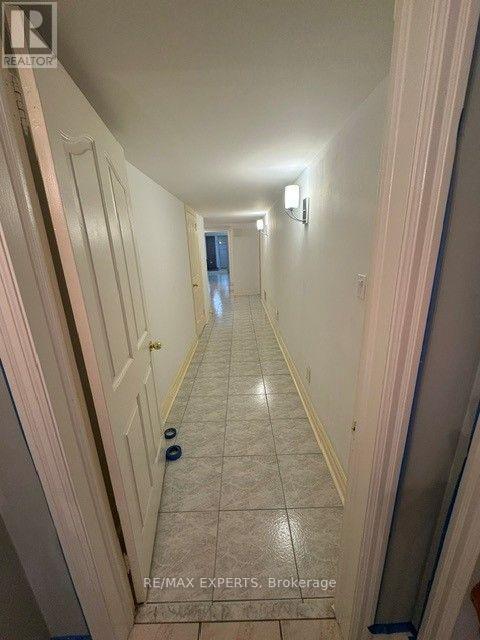
Enjoy spacious, comfortable main-level living in this beautifully designed custom-built Raised bungalow. Offering approximately 1,500 square feet, this ground-floor residence features two generously sized bedrooms, a large kitchen with a stove, refrigerator and an expansive dining area that opens into a bright, spacious sunroom perfect for entertaining or relaxing year-round. The home includes a convenient in-suite laundry room with washer and dryer, one dedicated parking space, and a well-appointed five-piece bathroom featuring a bidet. Ideally located close to schools, transit, shopping, everyday amenities, and more. (id:51382)
94 Lake Crescent
Toronto (Mimico), Ontario
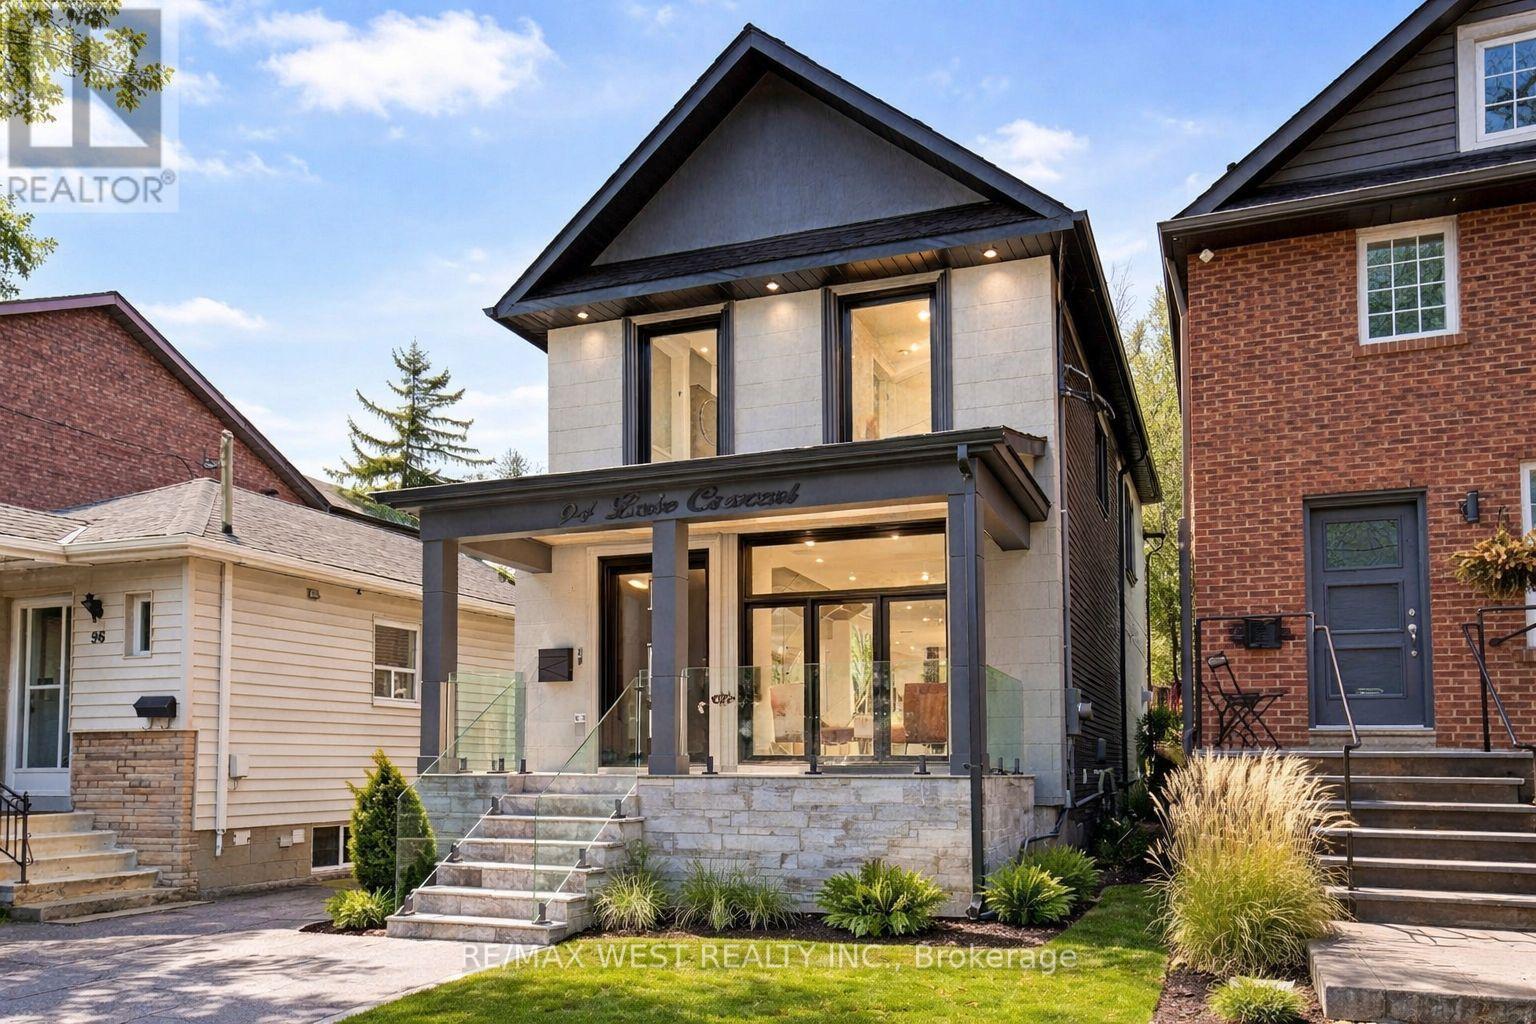
Custom Built 2 Storey House For Lease, 4 Bedrooms, 4 Baths, Home Offers A Functional Layout With Timeless Quality Materials That Enhance The Warmth & Elegance Of This Property ** The Thoughtful Design And Craftsmanship Is Seen Throughout The House In Every Detail, Modern Exterior With Smooth Stone And Stucco Architectural Detail ** Open-Concept Living, Dining Room, Custom Modern Kitchen, And Wall Unit, High End Cabinetry, Cozy Family Room, Napoleon Gas Fireplace, Walk-Out To Patio ** Extras: Jenn-Air Built-In Dishwasher, Jenn-Air 36"/6 Burner Professional Gas Range, Jenn-Air Wall Mount Hood, Jenn-Air Drawer Microwave, Jenn-Air Built-In 42" Pro Fridge & Freezer, Lg Smart Front Load Washer & Dryer, Tankless Water Heater Owned (id:51382)