
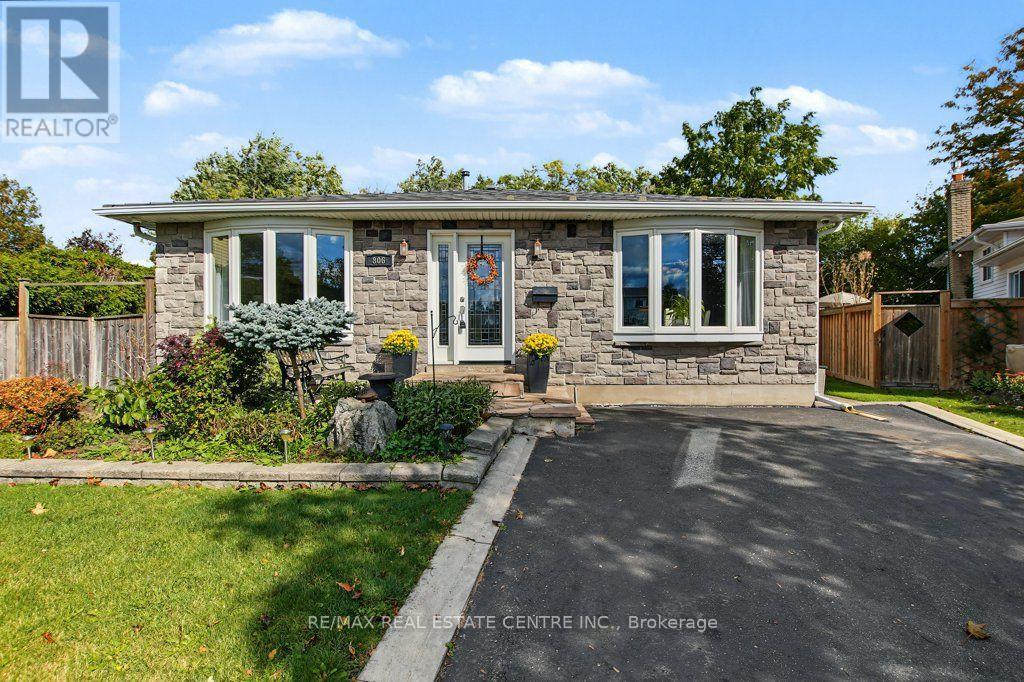
806 Hudson Court
Milton, Ontario
Tucked away at the end of a quiet court in sought-after Dorset Park, this versatile 4-level backsplit offers space, flexibility and outdoor living. Set on a huge, mature-tree-lined pie-shaped lot, the backyard features an inground pool, wood deck, perennial gardens, pond, putting green, sizable shed and plenty of lawn. No-sidewalk driveway parks 4 cars.Inside, the bright, open main level offers spacious kitchen, living and dining areas. The kitchen boasts extensive cabinetry, granite counters, stainless steel appliances, an oversized island with seating and a reverse-osmosis drinking water system. Hardwood flooring runs through much of the home, with laminate in the upper bedrooms and no carpet. A practical mudroom/laundry room has its own side entrance, plus ample closets and a main-floor 3-piece bath.With 3 full baths plus a powder room and living spaces on multiple levels, the layout offers flexibility for family, guests, work-from-home or multigenerational living. Upstairs are 2 bedrooms and a 4-piece bath. On the first lower level, a bedroom and adjoining office have been opened into one large space; reinstalling a dividing wall could restore 2 separate bedrooms. The generous 2-piece bath has room to explore adding a shower.The lowest level offers a private suite ideal for extended family or an adult child, with a spacious, soundproofed bedroom, huge walk-in closet and 5-piece ensuite featuring double sinks, soaker tub and glass shower. An adjoining rec room provides a separate living area, plus crawl-space storage.Updates include windows, a durable 2010 aluminum roof, central A/C (approx. 2013), furnace and water softener (approx. 2023), and a new winter pool cover. Steps to walking trails leading to tucked-away Centre Park! Walk to Robert Baldwin Public School, École élémentaire catholique Saint-Nicolas, Bishop P. F. Reding Catholic Secondary School and Milton GO. Hwy 401, shopping, restaurants, library, arts and recreation are close by. (id:51382)
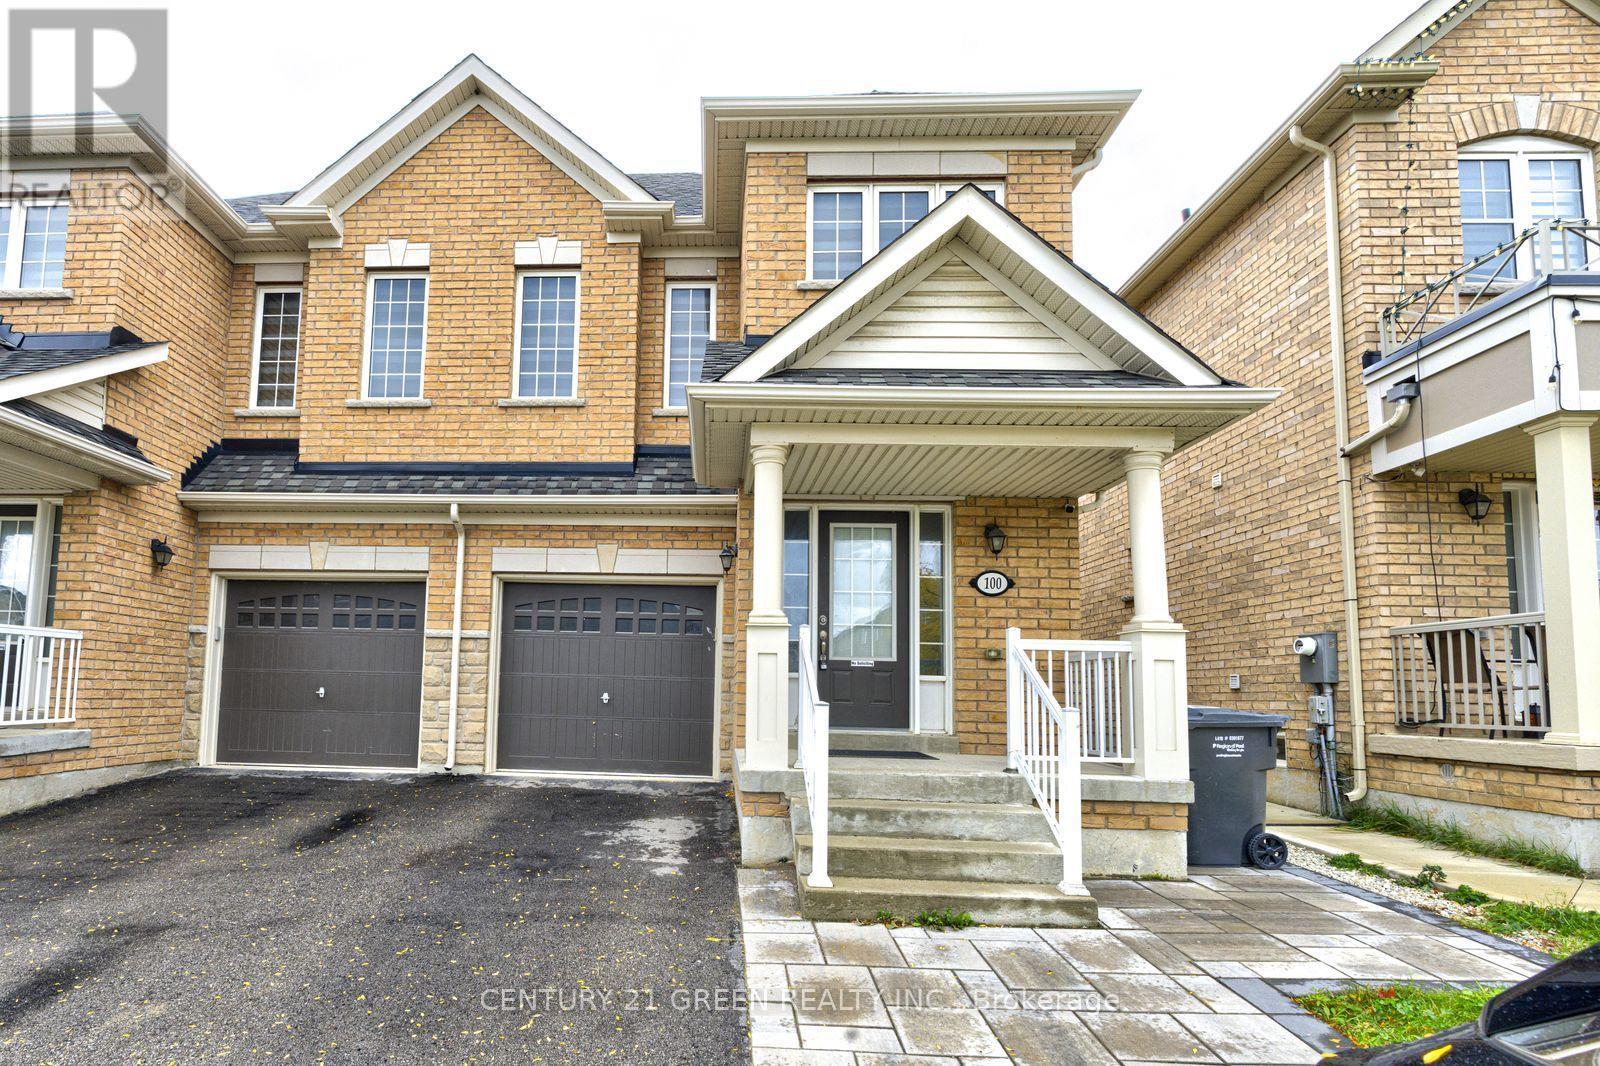
#1 (Main & 2nd Floor) - 100 Lanark Circle
Brampton, Ontario
Beautiful & Spacious 4-Bedroom, 2.5-Bath Semi-Detached Home in the Highly Desirable Credit Valley Community! Offering approximately 1,800 sq. ft. of well-designed living space, this well-maintained home features hardwood flooring on the main level, a bright open-concept living and dining area, and a modern upgraded kitchen with stainless steel appliances, and ample cabinetry. Separate breakfast area with walk-out to a fully fenced backyard-perfect for outdoor enjoyment and entertaining. Main floor laundry, direct garage access, zebra blinds throughout, and separate temperature controls for the upper and basement levels add comfort and convenience. The second floor features a spacious primary bedroom with walk-in closet and 4-piece ensuite, plus three additional generously sized bedrooms. Ideally located within walking distance to schools, parks, and Brampton Transit, and just minutes from Mt. Pleasant GO Station, shopping, restaurants, and financial institutions. Tenant to pay 70% of utilities. (id:51382)
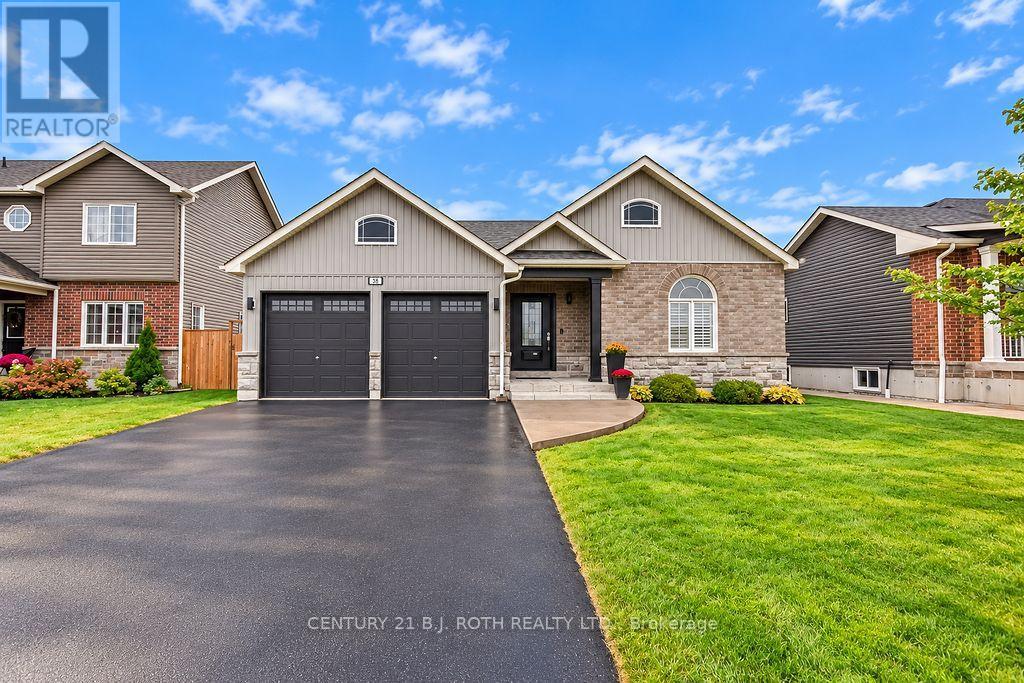
38 Beverly Street
Springwater, Ontario
Welcome to 38 Beverly Street in Elmvale, a beautifully maintained home built in 2019 offering modern finishes, thoughtful custom upgrades and a peaceful setting backing onto environmentally protected land. Great curb appeal welcomes you with an updated front exterior completed in 2025 and stamped concrete front walkway and stairs. Inside, the kitchen features custom cabinetry, while the main floor gas fireplace creates a warm and inviting living space. The primary suite has been beautifully updated with a renovated ensuite featuring custom cabinetry and a custom walk-in closet, both completed in 2025. The partially finished basement adds valuable living space with a rec room, electric fireplace and custom dry bar, plus a rough-in for a future 3-piece bathroom. An abundance of unfinished basement space provides excellent storage or plenty of room to create additional living areas to suit your needs. Outside, enjoy a backyard with stamped concrete patio and stairs, a finished area beneath the gazebo, included hot tub, fencing along both sides and a private natural backdrop with no neighbours directly behind. Additional features include a 2-car attached garage with inside entry and rough-in for an EV charger, central A/C installed in 2020 and an air-quality filtration system on the furnace. Located within walking distance of both public and high schools and close to Elmvale's shops, parks, recreation facilities, library and trails, this home offers a great combination of modern comfort, space, privacy and small-town convenience. (id:51382)
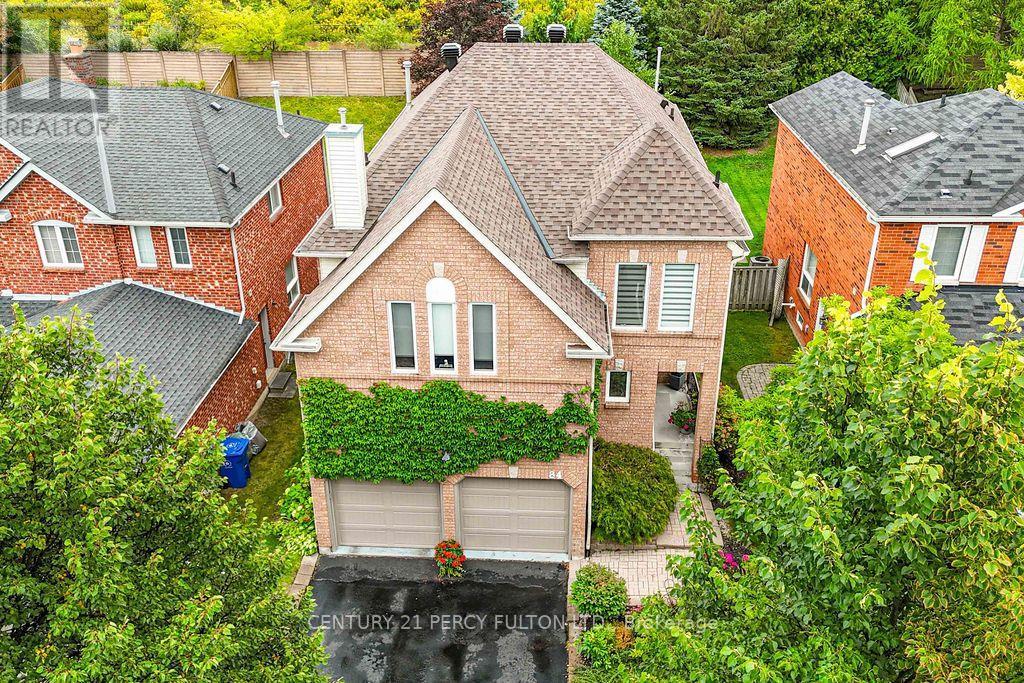
84 Loraview Lane
Aurora, Ontario
A Private Setting On A Deep Aurora Highlands Lot, With Wooded Views Out Back And No Neighbours Behind. Step Inside And The Main Floor Unfolds Easily: A Formal Dining Room Off The Entry, Hardwood And Ceramic Floors Throughout, And A Well-Proportioned Kitchen With A Breakfast Bar That Opens Onto The Family Room. The Cedar Deck Out Back, Complete With A Gas BBQ Hookup And Built-In Sunshade, Extends The Living Space Outdoors For Most Of The Year. Laundry Is Right Where You Want It, On The Main Floor, With Direct Access To The Garage. Upstairs, Four Bedrooms Include A Primary Suite With Its Own Sitting Area, Walk-In Closet, And 4-Piece Ensuite. A Sunken Common Room Adds Flexible Space For A Media Room, Playroom, Or Home Office, Without Taking Away From The Bedroom Count. Downstairs, The Finished Basement Stretches Further Still, With A Recreation Room, A Dedicated Exercise Space, A Workshop, And Generous Storage, Plus A Rough-In Ready For A Fourth Bathroom. Recent Updates Mean The Essentials Are Already Taken Care Of: A New Roof, Washer, Dryer, And Stove In 2026, A High-Efficiency Furnace In 2024, And A Heat Pump In 2023.Set At The End Of The Street Near Valley Park, This Home Puts Case Woodlot Trails, Schools, And Golf Within Easy Reach, With Quick Access To Aurora And Bloomington GO Stations And Highways 400 And 404.Write a message... (id:51382)
10 Rosehill Drive
Whitchurch-Stouffville, Ontario
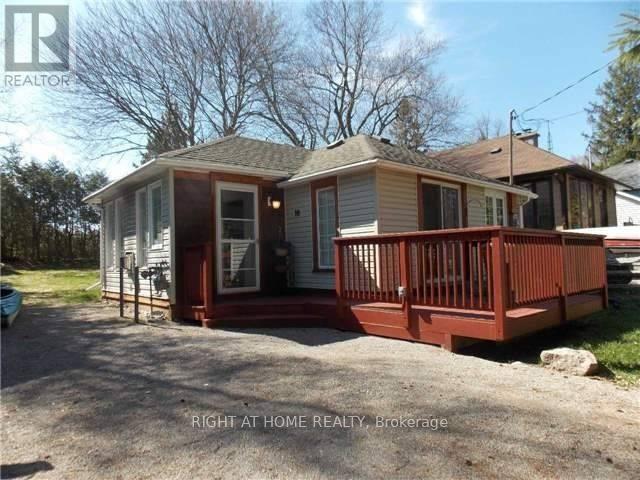
Steps From Musselman Lake. 10 Minutes East Of Aurora Road And Hwy 404. Renovated., Open Concept Design, Large Windows. Kitchen Features Breakfast Bar, Back Splash. Bathroom Has Heated Floor & Oversized Shower, Vaulted Ceiling In Living Room. W/O To Deck. Lovely Sunroom Acts As Breakfast Area. Deck & 2 Sheds. New Gas Fireplace ( Direct Vent Gas Stove), Septic 2015, ***Cedarvale Beach Association Fee Of $75/Year (paid by landlord) Gives You Your Own Key And Unlimited Access To Park And Beach.*** (id:51382)
527 - 28 Uptown Drive
Markham, Ontario
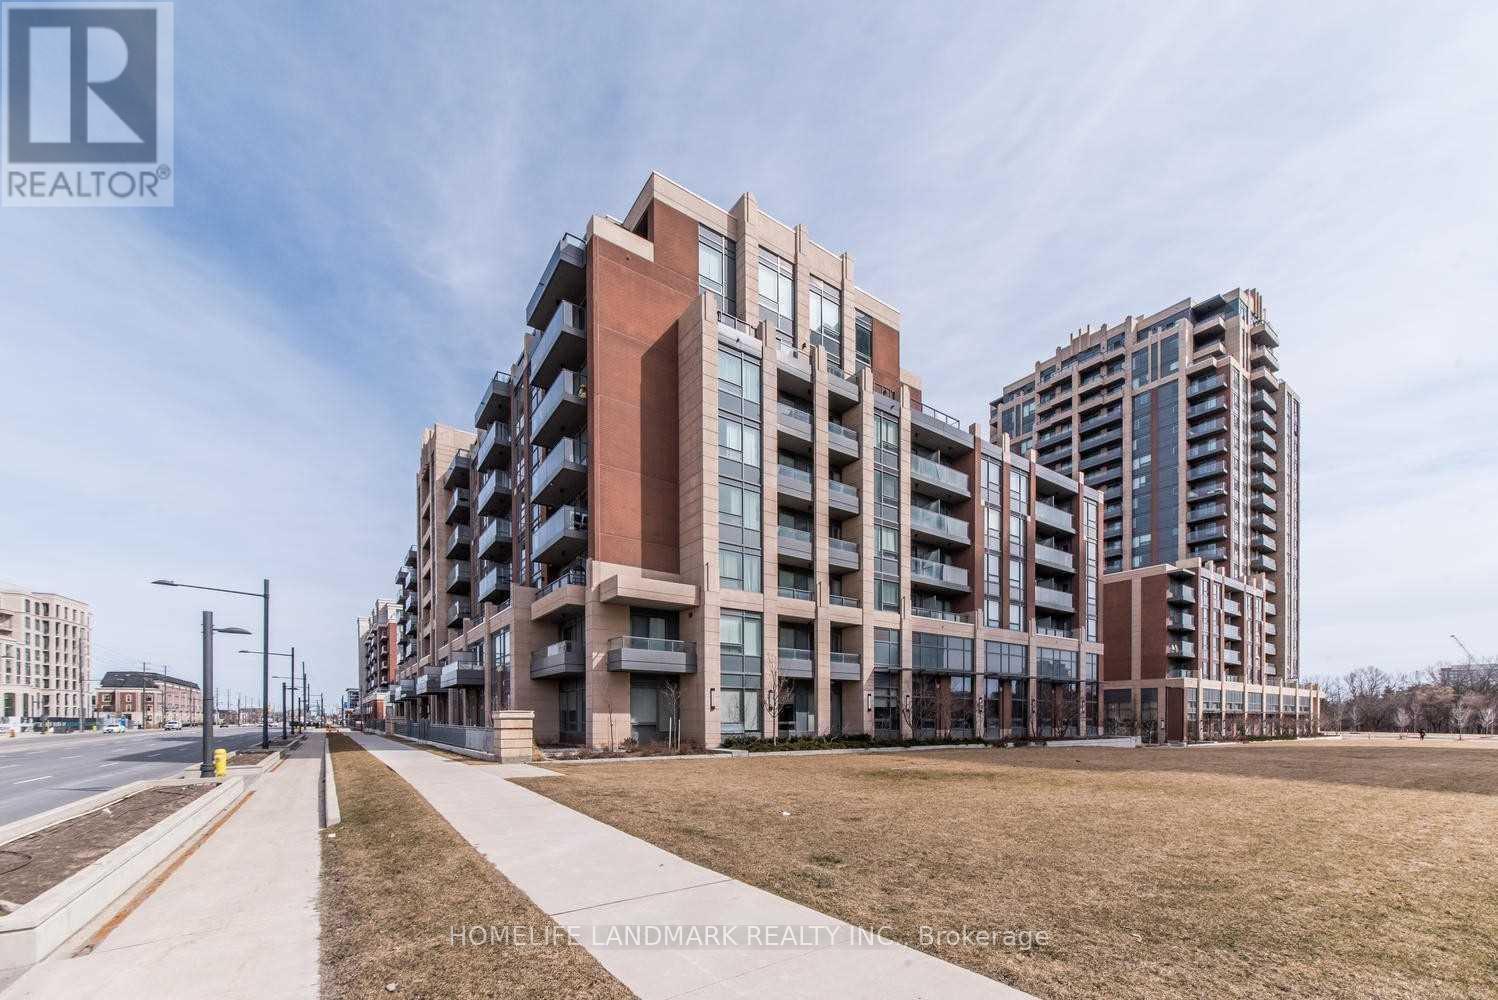
Welcome to 527-28 Uptown Dr. *Luxury 1+1 Condo In Sought After Markham Downtown *Close To All Amenities (Hwy 7/407, Transit, Shops, Community Centre, Restaurants, Schools) *Bight & Spacious W/ 9Ft Ceilings *Sunny South Facing *Fantastic Layout W/ Large Den Can Be Used As 2nd Bedroom *Large Balcony *Modern Kitchen With Quartz Countertop & Stainless Steel Appliances (staging has been removed after photos were taken) (id:51382)
10 Rosehill Drive
Whitchurch-Stouffville, Ontario
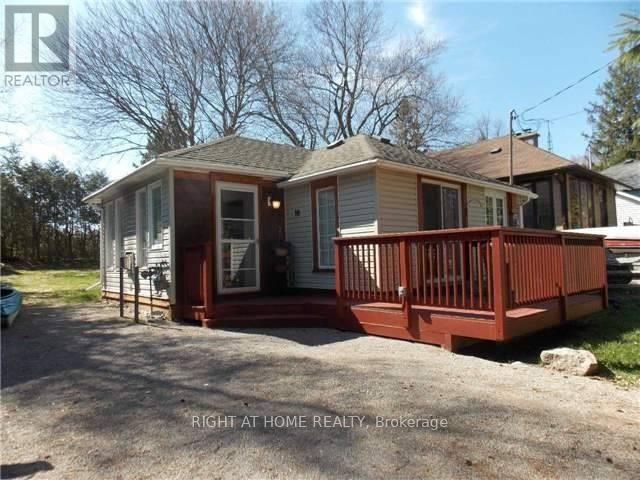
Steps From Musselman Lake. 10 Minutes East Of Aurora Road And Hwy 404. Renovated., Open Concept Design, Large Windows. Kitchen Features Breakfast Bar, Back Splash. Bathroom Has Heated Floor & Oversized Shower, Vaulted Ceiling In Living Room. W/O To Deck. Lovely Sunroom Acts As Breakfast Area. Deck & 2 Sheds. New Gas Fireplace ( Direct Vent Gas Stove), Septic 2015, ***Cedarvale Beach Association Fee Of $75/Year Gives You Your Own Key And Unlimited Access To Park And Beach.*** (id:51382)
860 Riverside Drive
Ajax, Ontario
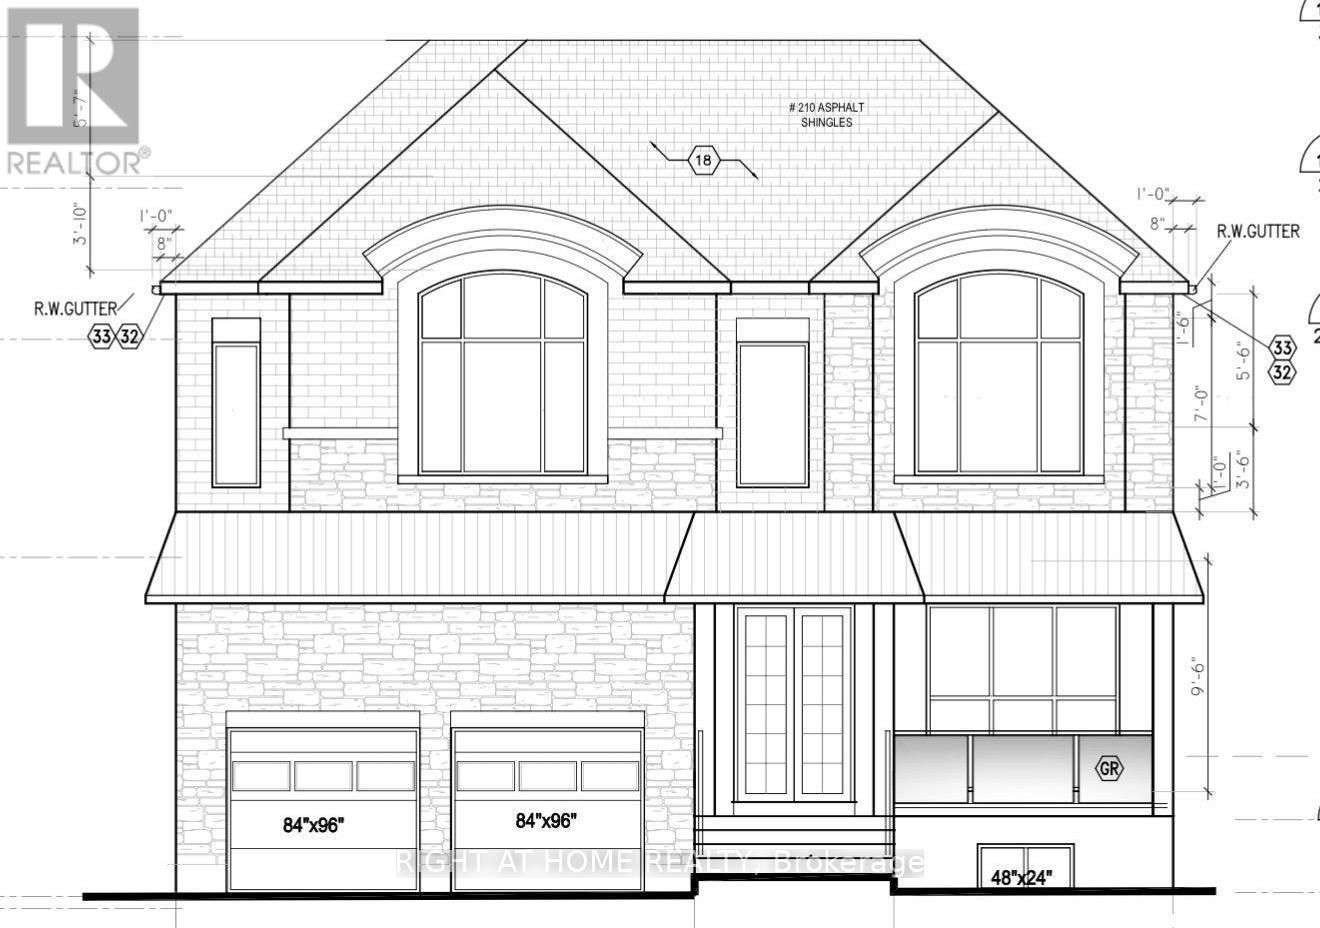
Vacant land in the heart of Ajax located on a beautiful street which has Golf course , River crossing and Water Creek. This land is located opposite Riverside Golf course with Urfe Creek at the back. Conservation area at the backyard offers a quiet Ravine full of trees and natural beauty. This is last LOT available for purchase at this location. Panoramic views offer incredible potential to design your dream home in total seclusion. The scale and topography of this land are truly one-of-a-kind, while still being minutes to amenities, Golf, Top Schools, Restaurants , Grocery stores and Major Highways. Private, serene, and surrounded by nature this is a once-in-a-generation opportunity to own one of the most significant land. Site plan initial drawing of a proposed house are already available however buyer can choose to build house as per his own drawings and size. (id:51382)
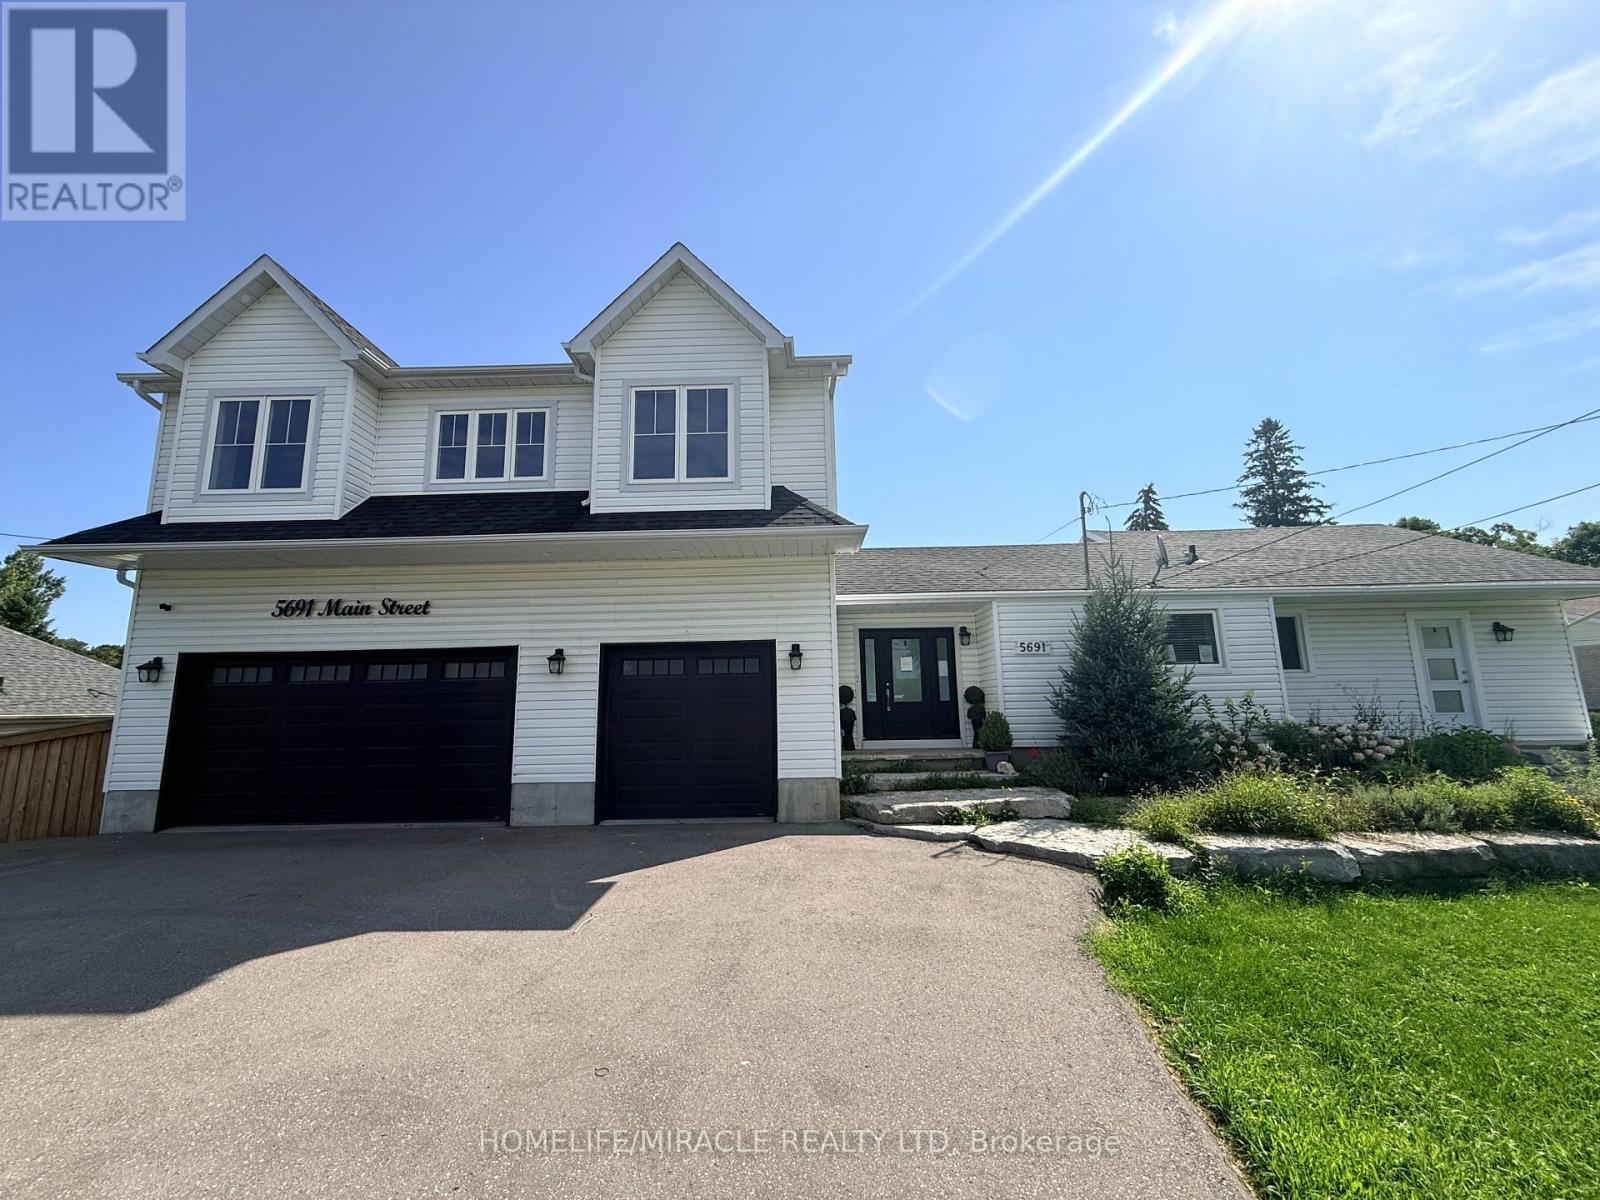
5691 Main Street
Clarington, Ontario
Welcome to this exceptional 4+1 bedroom, 5-bathroom home set on over an acre of beautiful property! Featuring a spacious self contained in-law suite with full kitchen and lower-level living space, plus a brand-new two-storey addition, this home offers exceptional space, comfort and versatility. Enjoy a stunning open-concept kitchen with large island, stainless steel appliances and walkout to the deck and an inground pool. Generous bedrooms include a luxurious primary retreat with a massive walk-in closet and spa-like 5-piece ensuite, along with the convenience of second-floor laundry. The expansive outdoor space is an entertainer's dream, featuring a private in-ground pool, stream running behind the property, ravine setting, firepit and plenty of room to relax and enjoy nature. A beautiful flagstone front entrance adds to the impressive curb appeal. No expense has been spared in making this house a truly exceptional home! (id:51382)
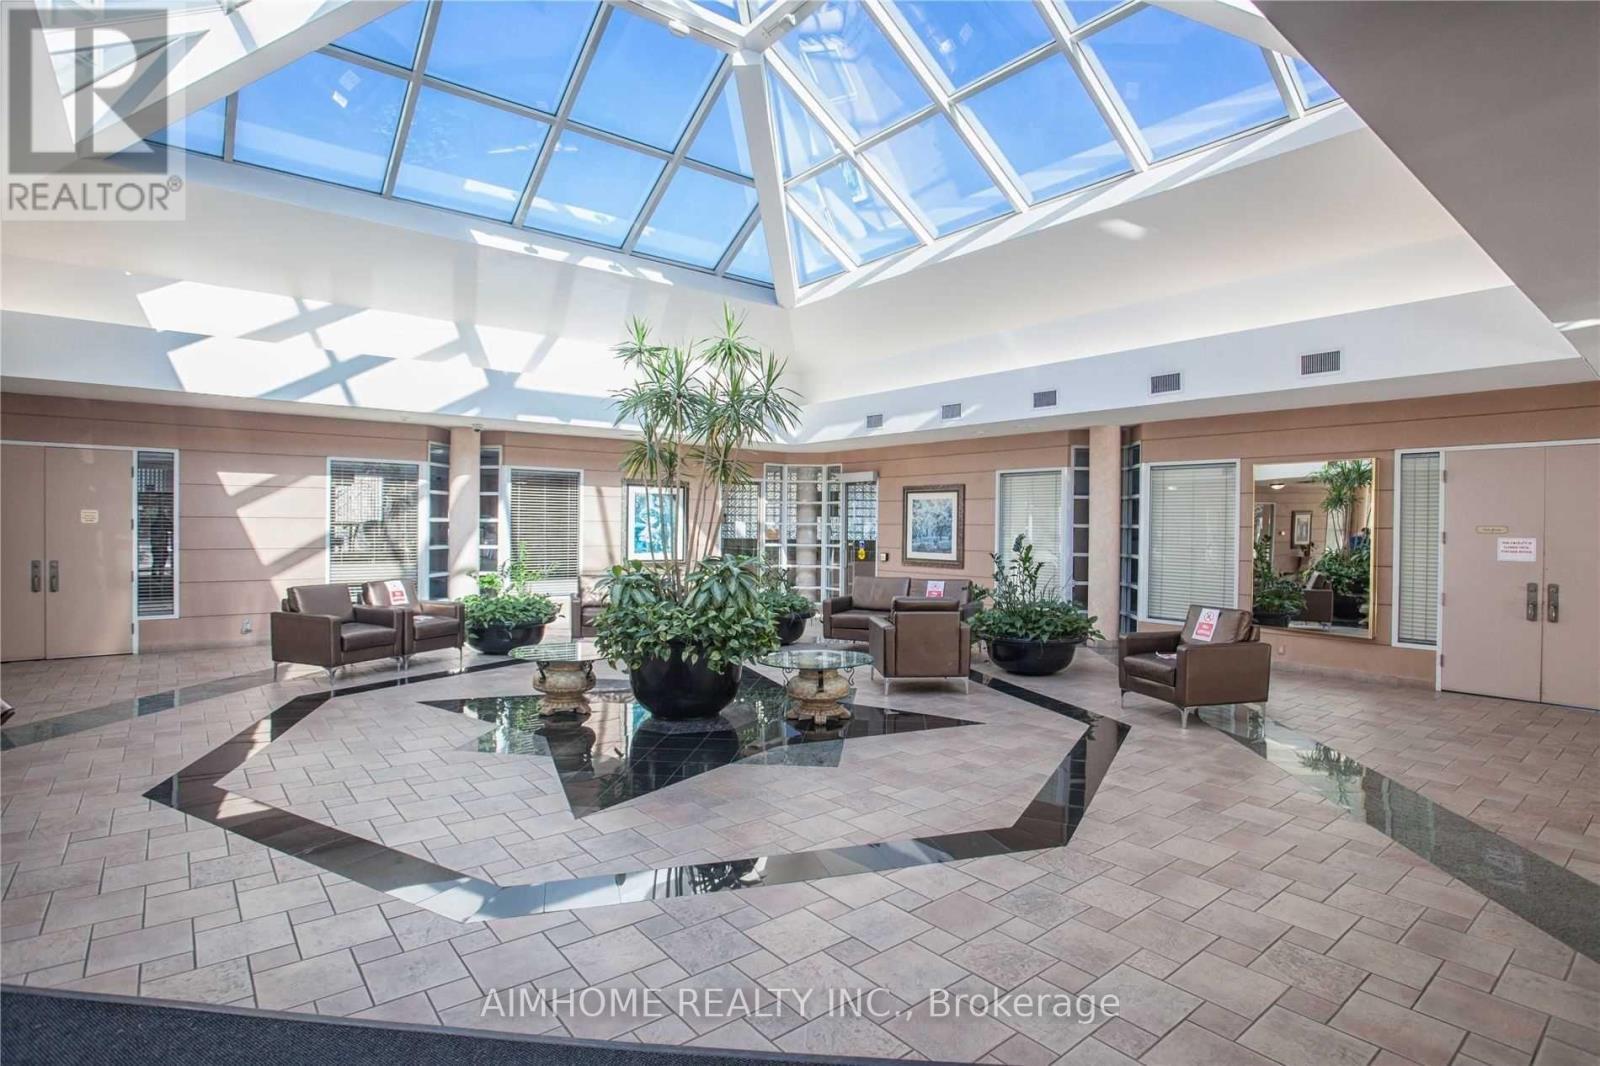
3711 - 5 Concorde Place
Toronto, Ontario
Spacious 2 + 1 Bed, 2 Bath Condo With Amazing Southeast Views. Loads Of Living Space. 2 Minutes From The DVP And Transit At Your Front Door. 1 Parking Space And 1 Locker Included. Amenities Abound In The Building: Indoor Pool, Hot Tub, Gym, Sauna, 24-Hour Security, Visitor Parking, Library, Racquetball/Squash Court, And More. (id:51382)
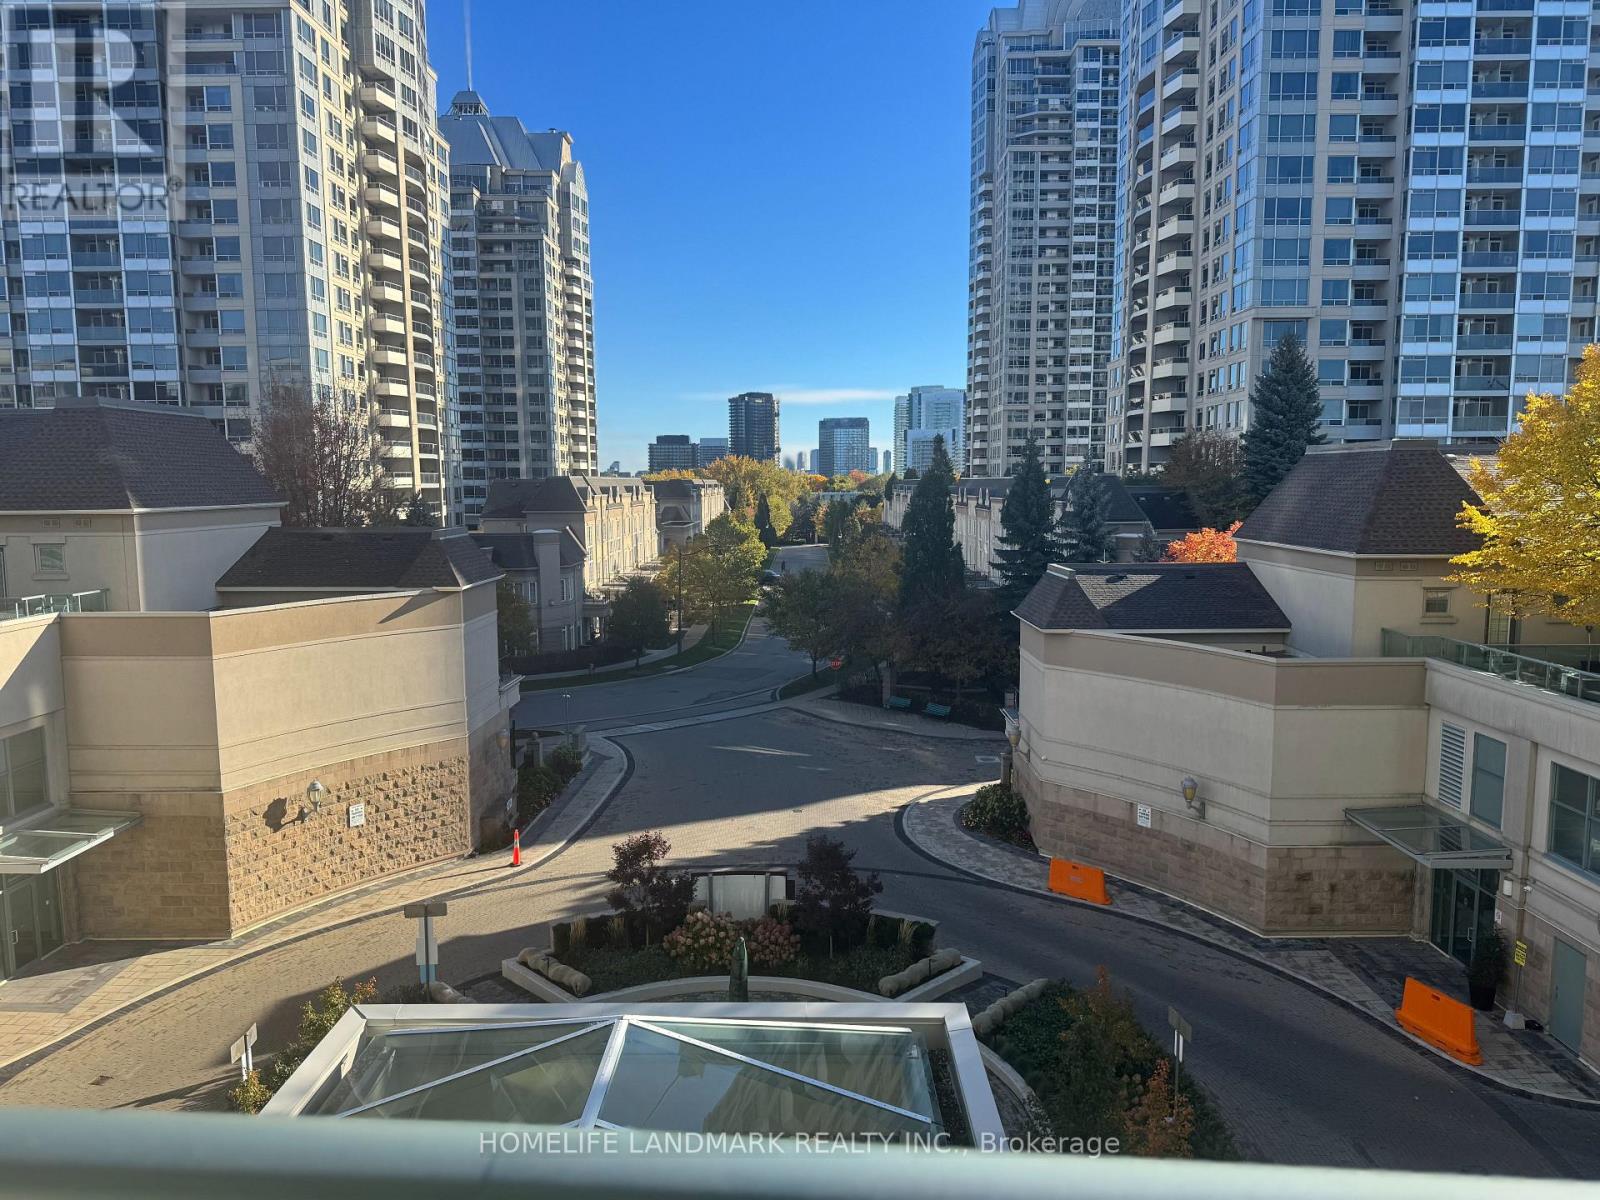
# 405 - 17 Barberry Place
Toronto, Ontario
Welcome to this beautifully maintained 1 bedroom plus den residence in the heart of highly sought-after Bayview Village. WOW Large Luxury 1 + Den At Empire North York Towers By Daniels, easily used as a second bedroom, home office, or guest space. East View With Balcony, Specious Unit With Rwo Bathrooms. New Fresh Paints, New Flooring, New Blinds. Beautiful View . Bright And Sunny Suite. Residents enjoy access to premium amenities including a fully equipped gym, party room, billiards room, an indoor swimming pool, hot tub, and dry sauna, perfect for relaxation and wellness year-round. Just Move In & Enjoy! Walk To Subway And Bayview Village Mall, Loblaws, Restaurant's, Access To Major 401/404 Hwy. Close To All Amenities, Ymca, Indoor Pool, Party Room, Sauna, Billiards, Theatre, 24 Hrs Security And Much More . (id:51382)
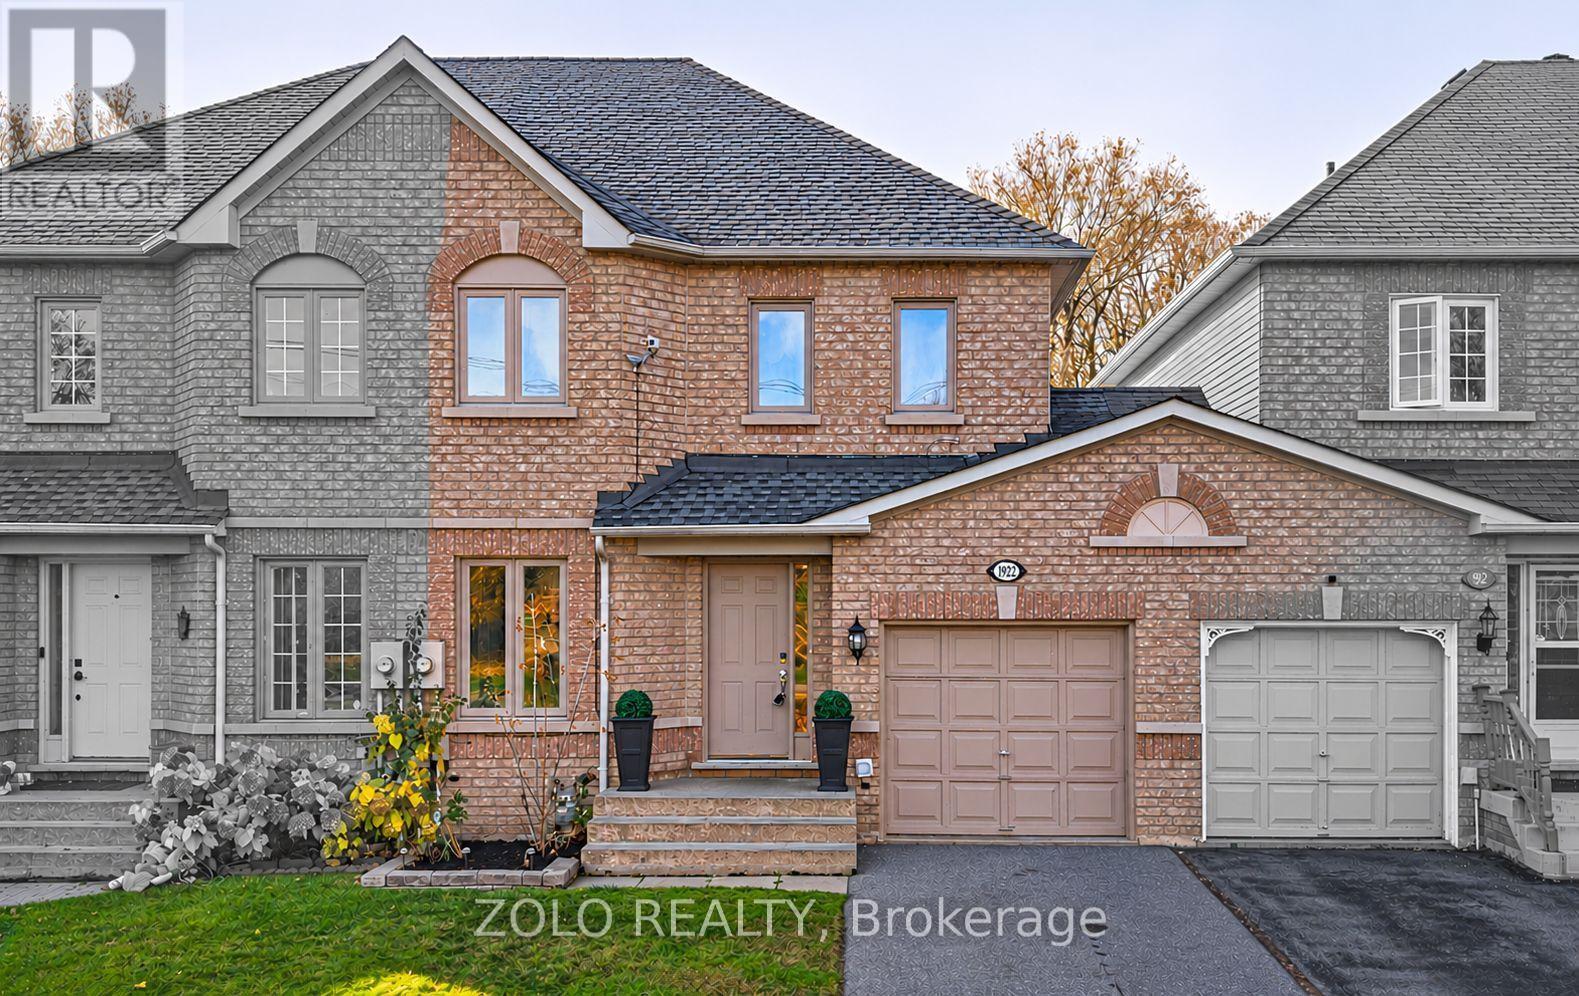
1922 Woodgate Court
Oshawa, Ontario
Welcome to this move-in ready freehold townhome offering almost 2,000 sq. ft. of living space in a sought-after North Oshawa community! Nestled on a quiet street near the end of the court, this brick exterior home backs onto a picturesque ravine, offering peaceful surroundings, beautiful views and the added privacy of no rear neighbours! The main floor features a functional layout with a separate kitchen and dining area, while the inviting living room overlooks the ravine and offers sliding glass doors leading to a private deck, perfect for relaxing or entertaining .Upstairs, you'll find three generously sized bedrooms, including a spacious primary retreat situated at the rear of the home, showcasing tranquil ravine views, a walk-in closet and a private 5-piece ensuite. Two additional bedrooms feature hardwood flooring, ample closet space and windows along with a 4-piece bathroom to share. The finished walk-out basement adds exceptional versatility, featuring a spacious recreation room and an additional separate room ideal for a home office, gym, children's playroom or whatever suits your lifestyle! Step outside to the peaceful backyard backing directly onto the ravine, creating a serene outdoor escape. Ideally located close to shopping, restaurants, schools, places of worship and everyday amenities, with convenient access to Highways 407 and 401. Enjoy the perfect combination of comfort, privacy and convenience in this desirable North Oshawa neighbourhood. A wonderful opportunity to enjoy low-maintenance freehold living surrounded by nature! (id:51382)
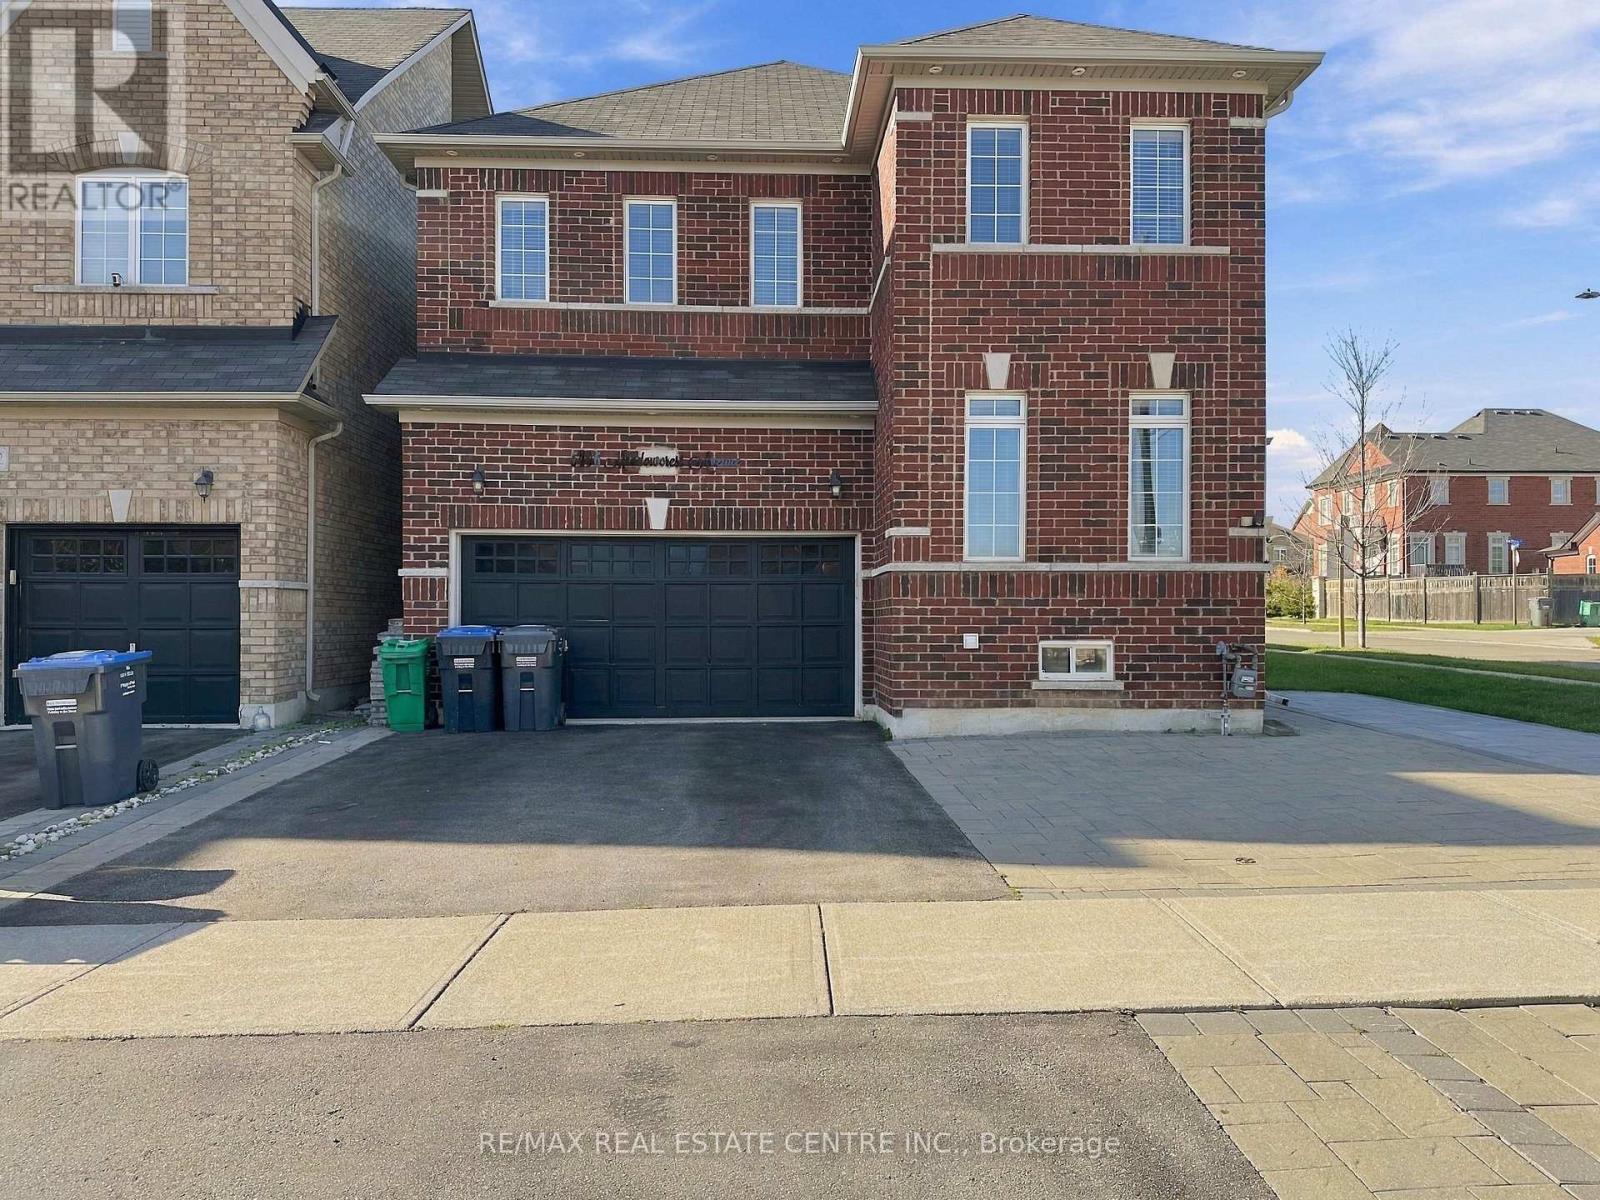
Main - 5496 Meadowcrest Avenue
Mississauga, Ontario
Welcome to 5496 Meadowcrest Avenue, located in the desirable Churchill Meadows community of Mississauga! This spacious detached home offers 4 bedrooms plus, 3 bathrooms, and approximately 2,370 sq. ft. of above-grade living space. Features include a carpet-free interior, family room with fireplace, central air conditioning, and upper-level laundry. The home is semi-furnished, including 2 bedroom sets with mattresses, a 7-seater leather sofa, coffee table and 2 additional chairs in the living room, plus a 5-seater sofa set, centre table and side table in the den. Conveniently located near schools, parks, shopping and major routes. Main and second floors for lease. Available November 1, 2026, at $3950 per month. (id:51382)
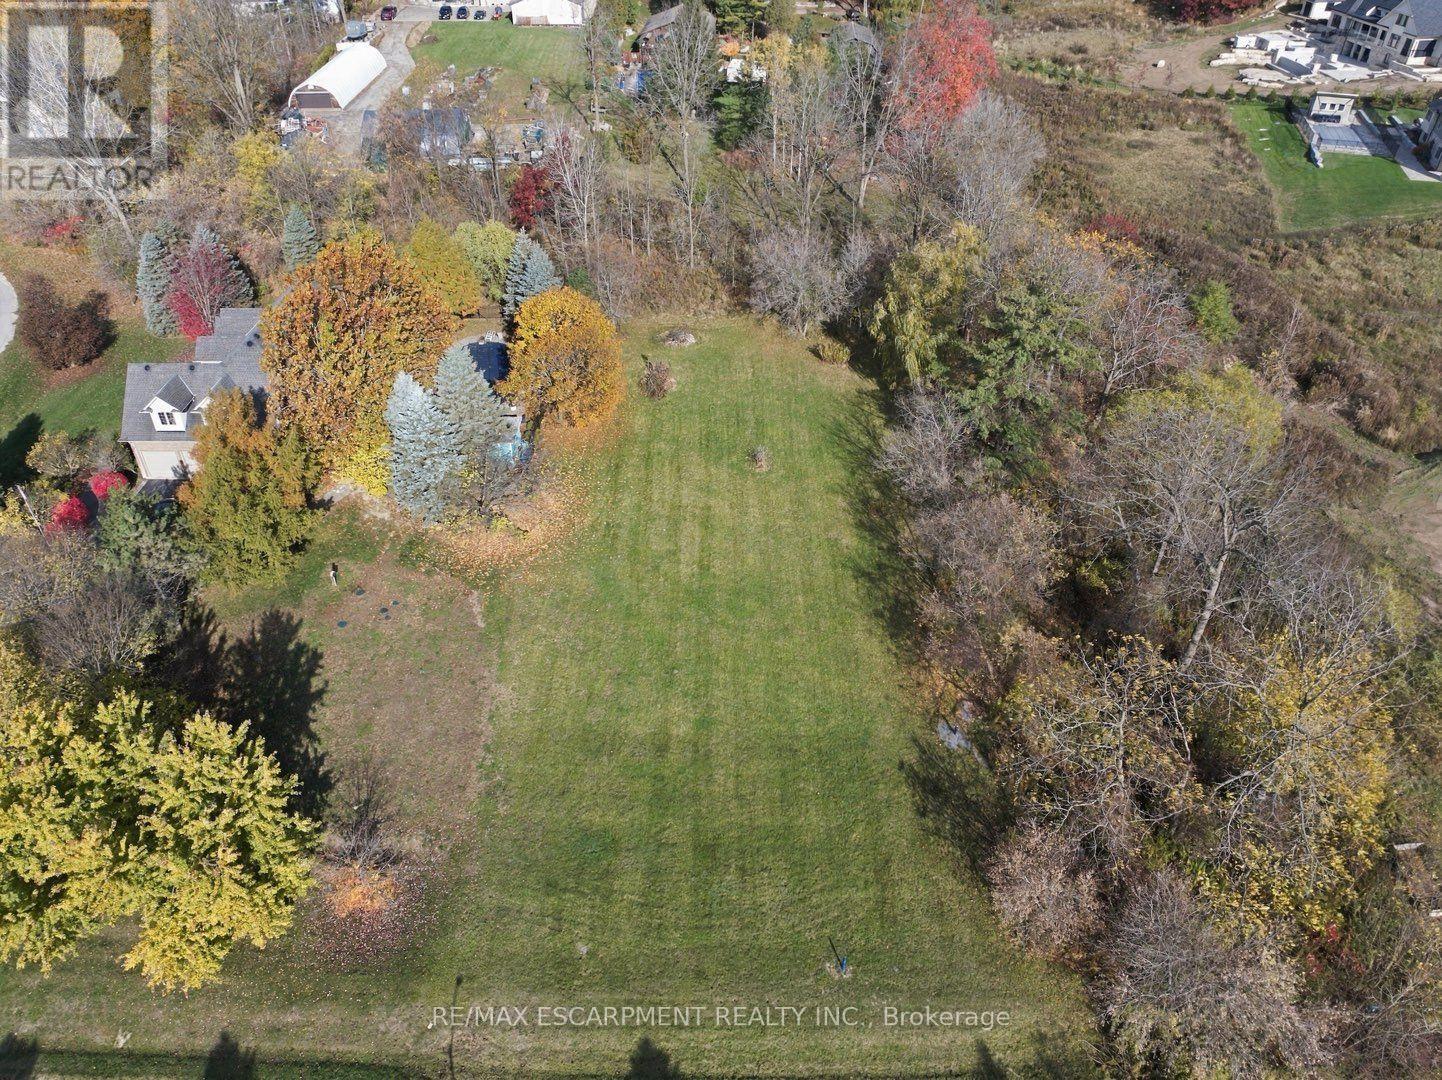
11 Hauser Place
Hamilton, Ontario
One-acre building lots in Greensville are rare, and ones with the groundwork already done are rarer. At 11 Hauser Place the expensive process of lot development has already been done, so you can go straight to designing your home. The lot has services at the lot line, two drilled wells with monitoring in place, and a tertiary septic system. Usually buyers spend months on well drilling, water testing, septic design and approvals before they can put a shovel in the ground. Here that work is done, which takes a lot of the risk and delay out of a custom build. An acre gives you real room for a custom home, a detached garage or workshop, a pool, gardens, and space for the kids to roam, without the upkeep of a large rural parcel. You're on a quiet street in one of Greensville's (Greater Hamilton) most sought-after small communities, minutes from Webster's and Tew's Falls, the Bruce Trail, Christie Lake and the quaint shops and restaurants of Dundas, the setting of many Hallmark movies. Highway 403 and the 6/401 corridor are close by for commuting to Hamilton, Burlington and the GTA. Opportunities like this are getting harder to find. If you've been waiting for the right place to build, it's here! RSA (id:51382)
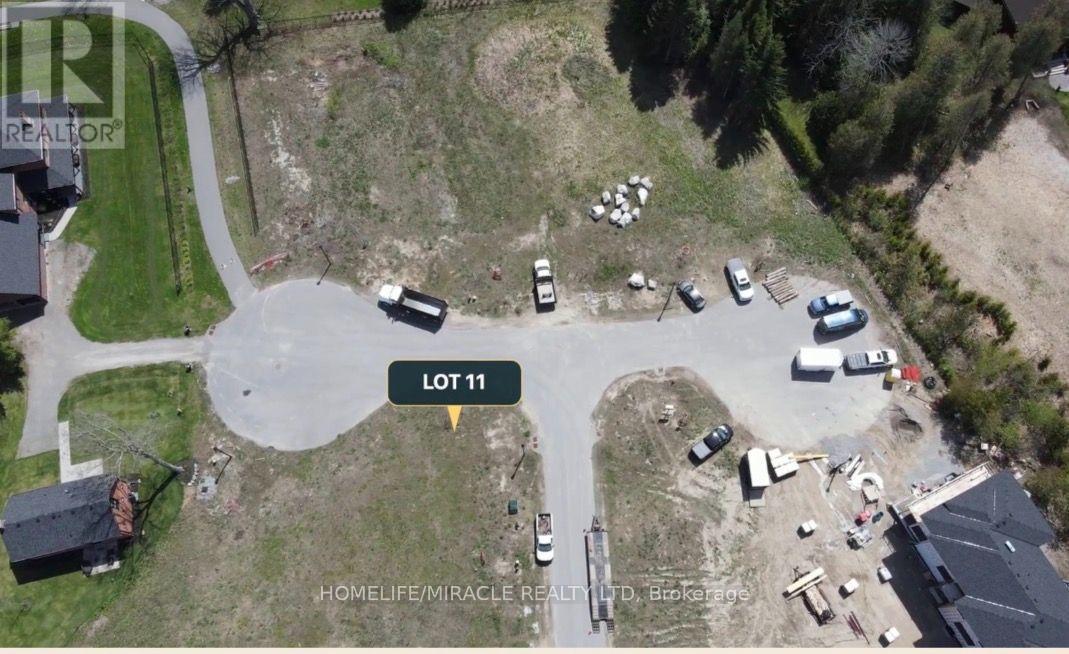
Lot 11 Osler Court
Cobourg, Ontario
Build your dream home in Cedar Shore, a prestigious private enclave of just 15 lots in Cobourg's west end, on the picturesque north shore of Lake Ontario. Lot 11 at 598 Osler Court is a fully serviced corner lot of approx. 13,557 sq ft (0.311 acre), with town water, sewer, hydro and gas connected. A two-storey home of approx. 5,468 sq ft (GFA) is approved for the lot, and the house plans are included: build as designed, adapt the plans, or start fresh with your own architect and builder within community guidelines. Walking paths run through the community. Approx. 2 km to Victoria Beach and Park, the marina, boardwalk, Waterfront Trail and downtown shops and dining. About 1 km to public and Catholic elementary schools and a short drive to Trinity College School. Minutes to Northumberland Hills Hospital, Hwy 401 and VIA Rail for easy travel to Toronto. Builders and investors, Vacant land; renderings are concept only. (id:51382)
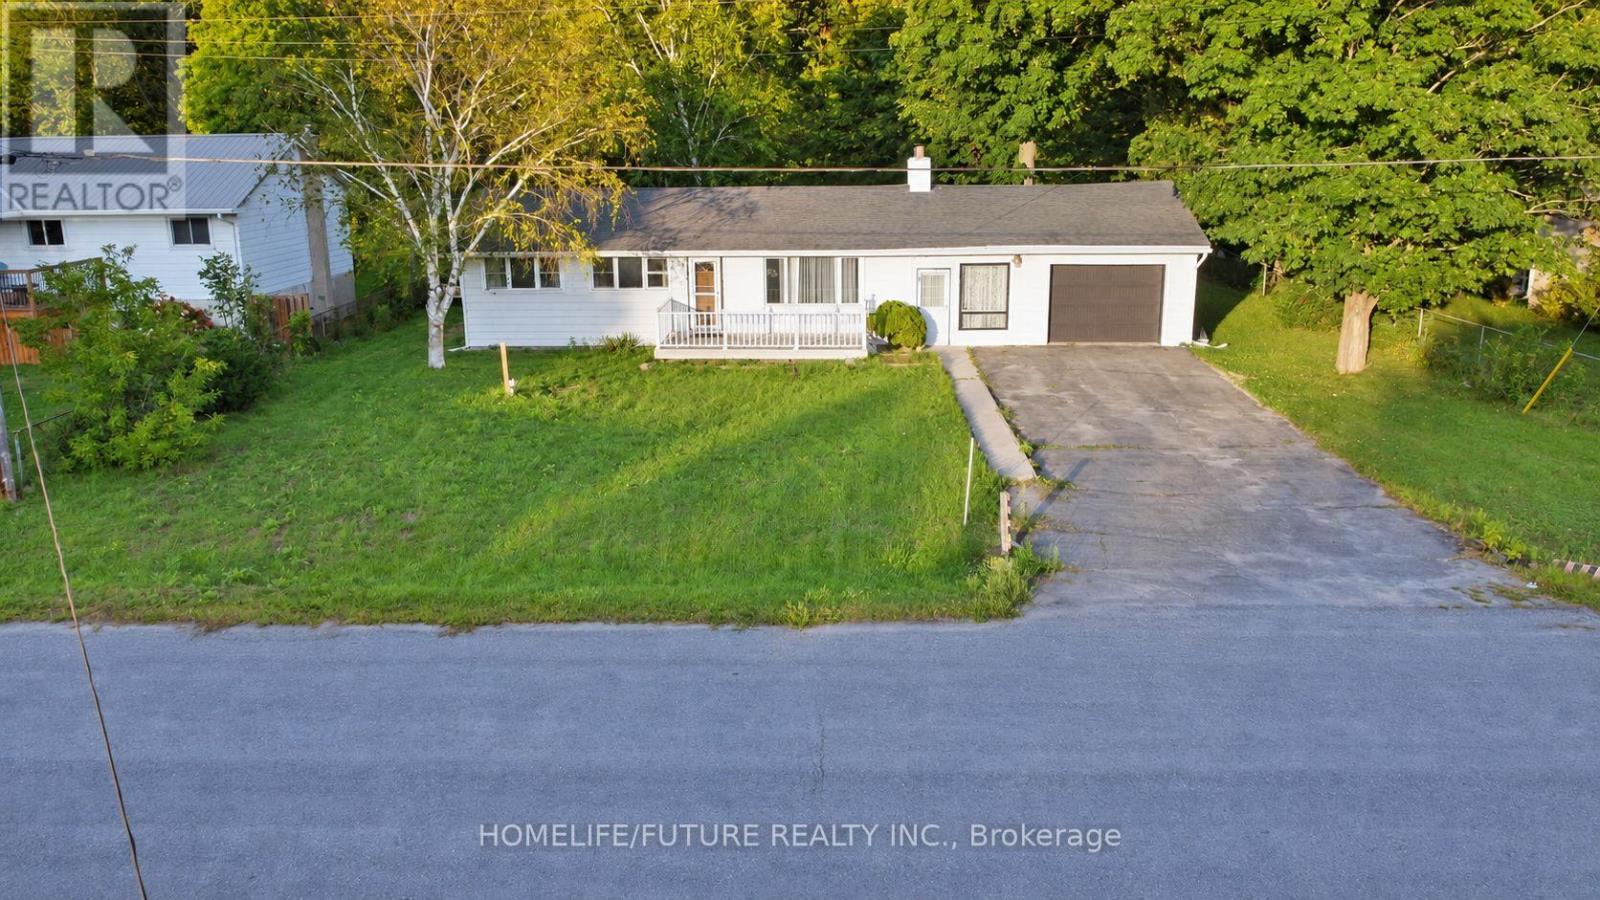
85 Peterson Street
Quinte West, Ontario
Detached 3-Bedroom Bungalow For Lease In Quinte West. Bright Living Room With Hardwood Floors, A Practical Kitchen, And Generous Yard. One Attached Garage And Additional Driveway Parking. Forced-Air Natural-Gas Heating And Central Air Conditioning. Convenient To Trenton Amenities, Parks And Schools. (id:51382)
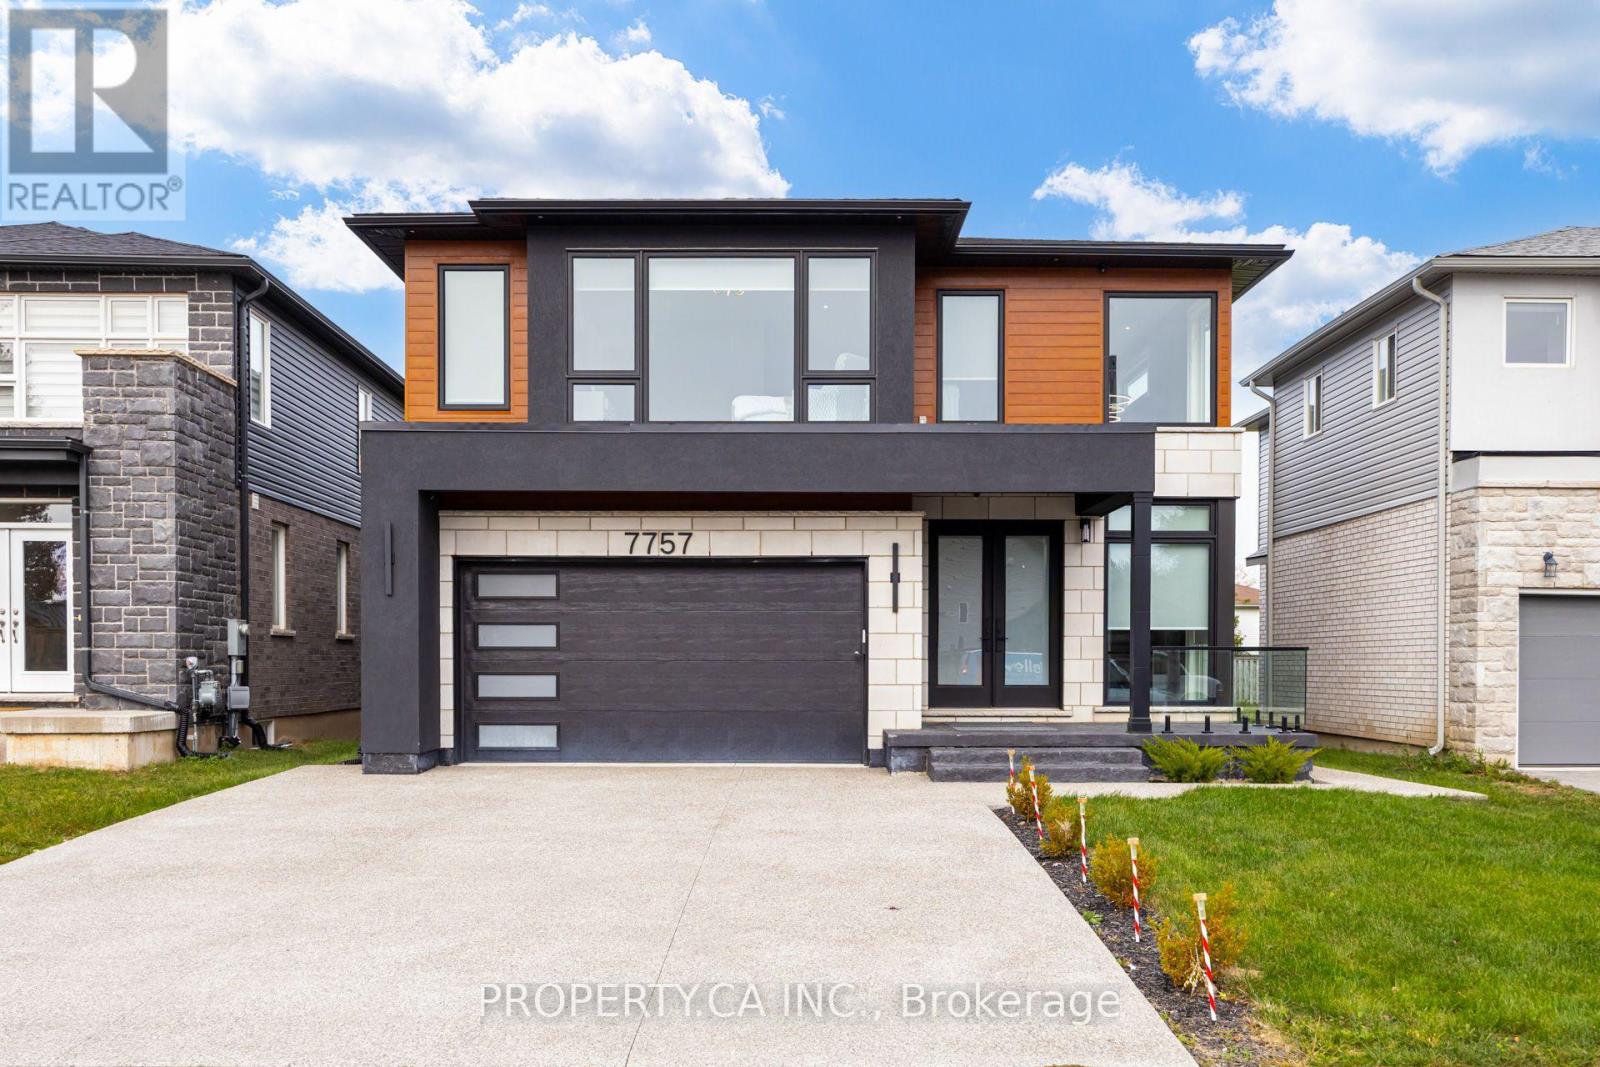
7757 Secretariat Court
Niagara Falls, Ontario
RARE MULTI-GENERATIONAL CUSTOM RETREAT ON A DEEP LOT (45 *141 FT)! Nearly 4,500 sq. ft. of pristine, carpet-free total living space featuring 6 Bedrooms, 6 Full Bathrooms, and a fully self-contained, walk-out lower-level suite with a private side entrance, 2nd complete kitchen, living area, 2 bedrooms, and separate laundry-ideal as an income generator, in-law quarters, or guest sanctuary. Main & Upper Highlights: Soaring ceilings, rich hardwood, and an open-concept entertainer's layout with a custom chef's kitchen, oversized center island, quartz counters, and mudroom off the 2-car garage. Upstairs boasts 4 generous bedrooms, each paired with private ensuite bath privileges and walk-in closets, alongside a dedicated second-floor laundry room.The Grounds & Location: Tucked away on a quiet, child-friendly cul-de-sac in prestigious Ascot/Forestview. Minutes to top-tier schools, parks, shopping, QEW highway access, and golf courses. Move-in ready flexibility. (id:51382)
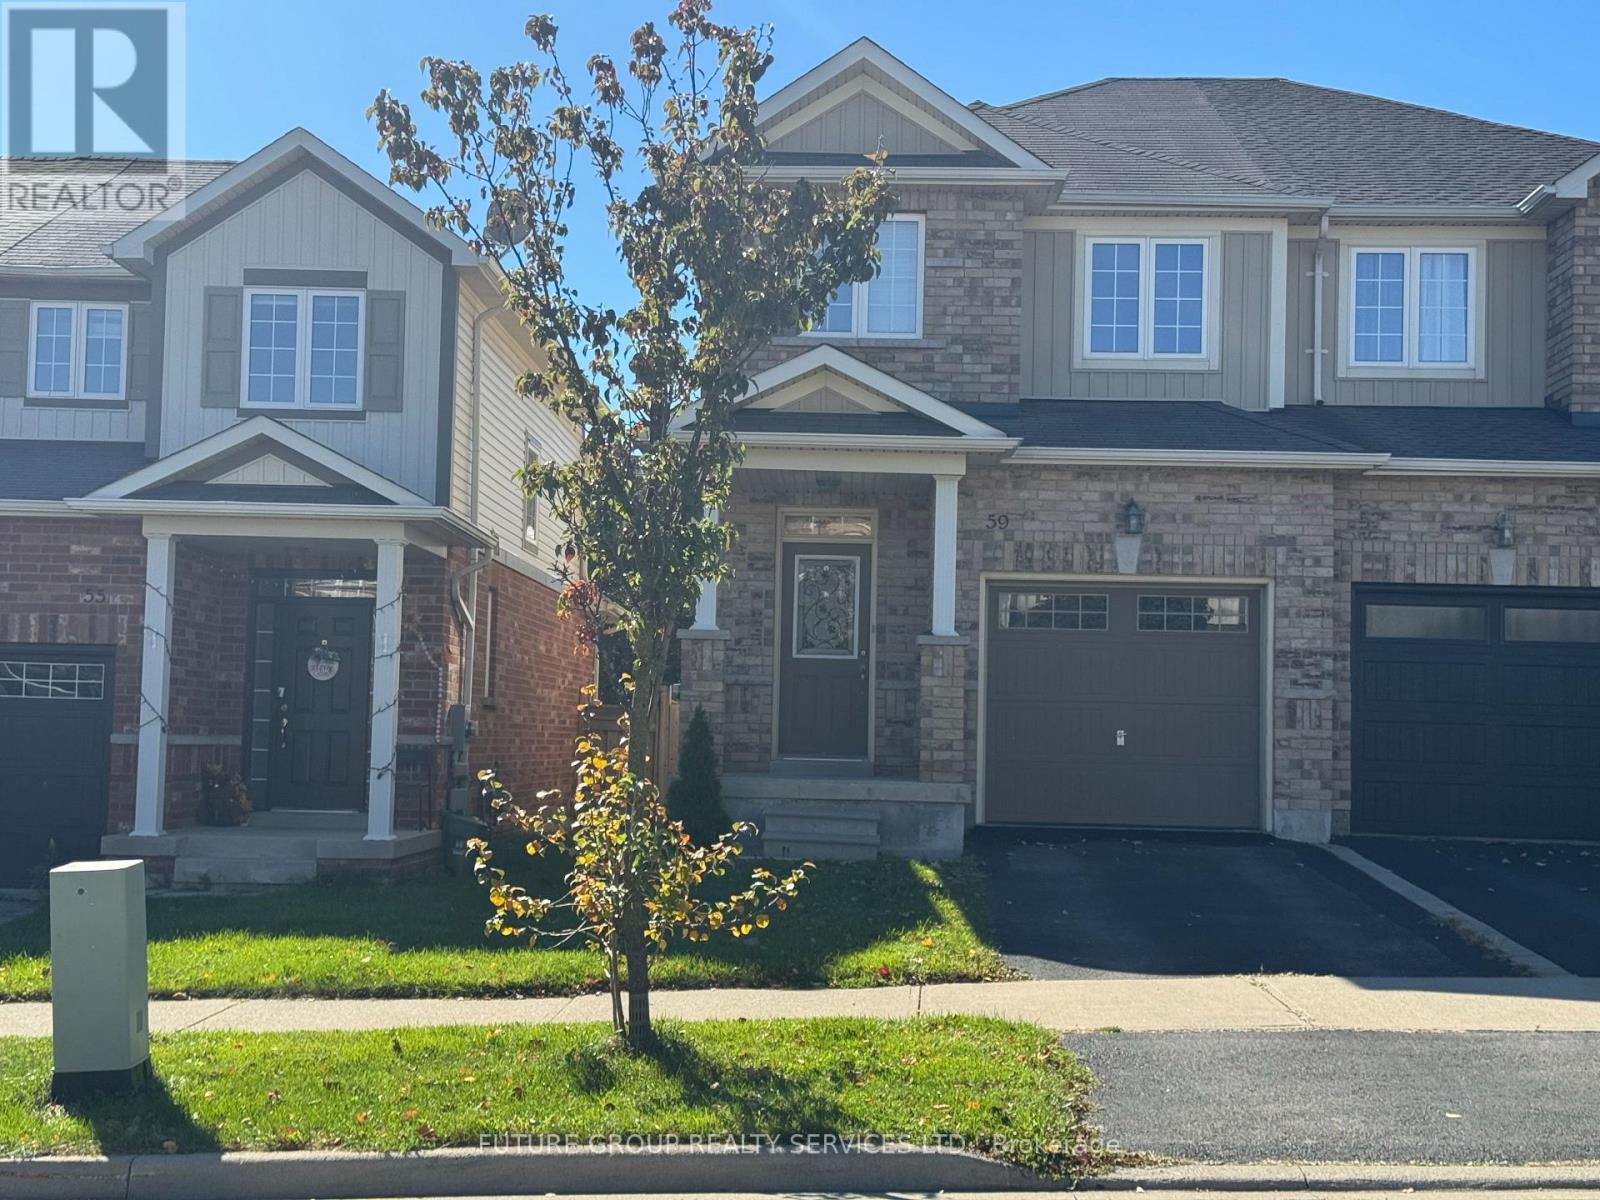
59 Cole Street
Hamilton, Ontario
Sunny south-west exposure, ideally located in the desirable community of Waterdown. This home features bright spacious open-concept main floor with hardwood floors. Living Room and kitchen overlook the backyard. Walk out to large 16 x 9 ft deck with lattice fence for privacy. 9 foot ceilings, upgraded wrought spindles on staircase. Good sized kitchen with backsplash and stainless steel appliances. Attached garage with inside entry. A generous master bedroom with walk-in-closet and ensuite 3 piece bathroom with window. 2 additional bedrooms and a 4-piece bathroom. Brand new fully finished basement with pot lights, throughout, laminate floors, one spacious bedroom with large walk-in-closet, family room with upgraded egress window, and rough-in-kitchen for in-law potential. Separate laundry area. Located within walking distance to schools, YMCA, park, shopping. Quick access to 403, 407, QEW, Aldershot Go station. Safe family friendly neighbourhood. A must see (id:51382)
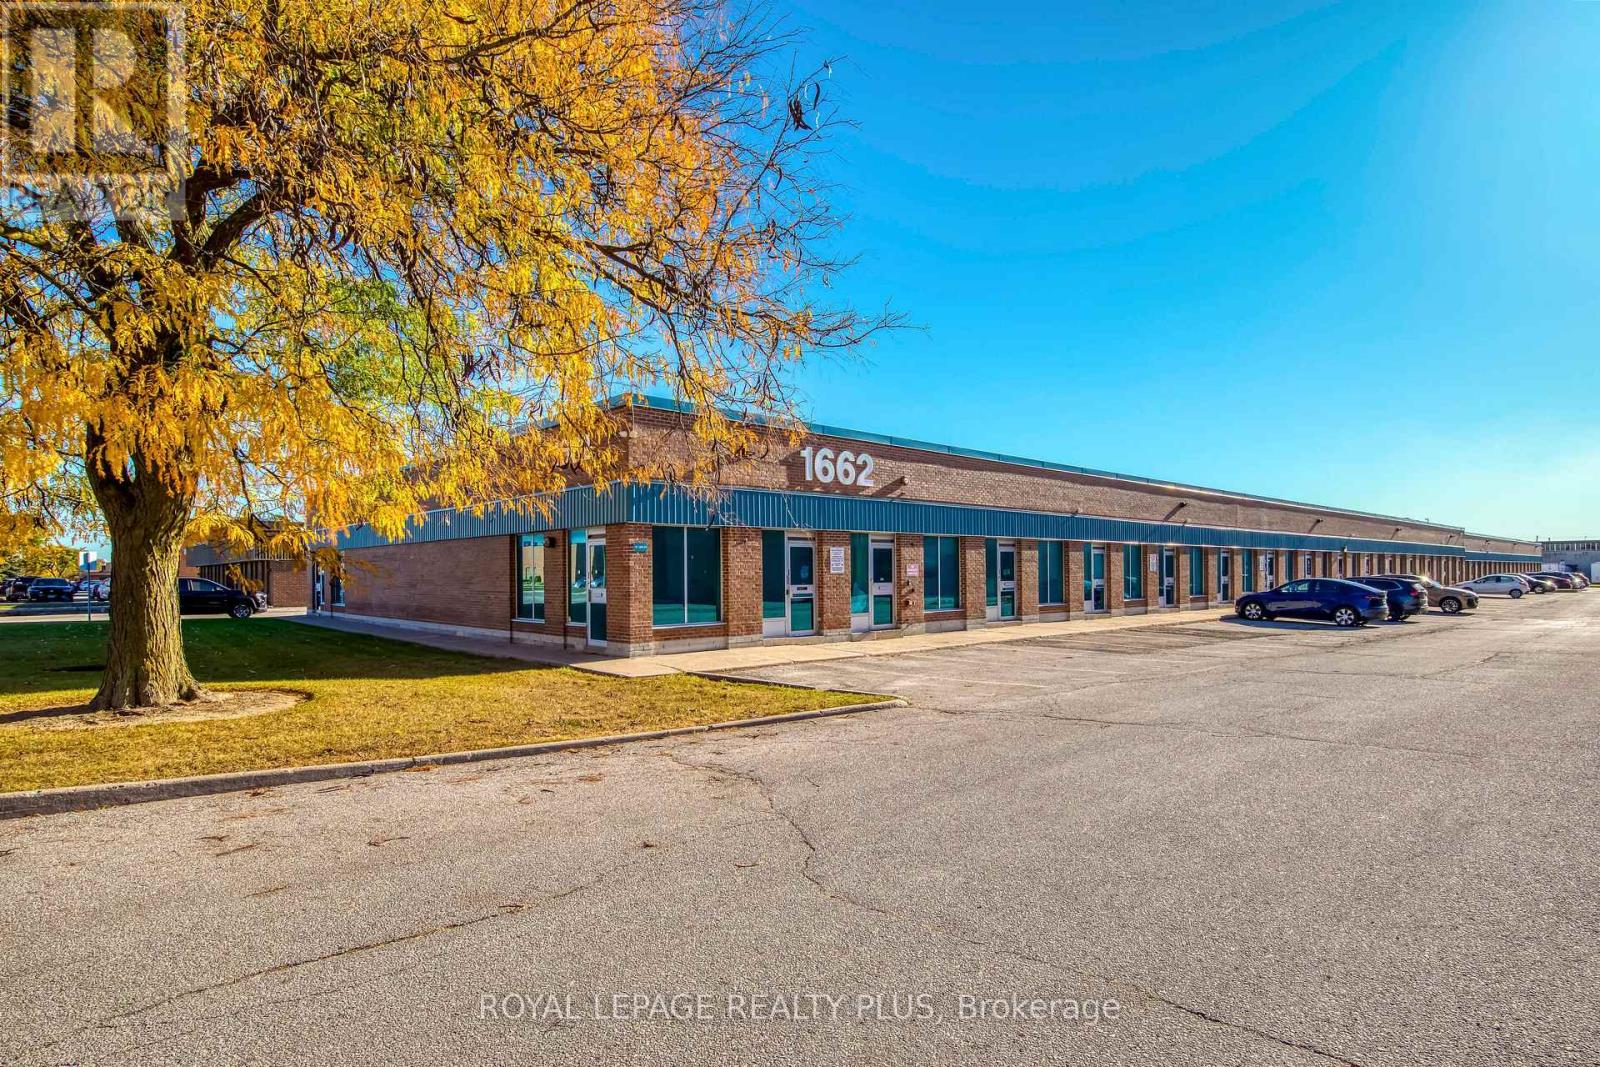
16 - 1662 Bonhill Road
Mississauga, Ontario
Well-Located Industrial Condo Unit In Mississauga's Desirable Northeast Industrial Area! Conveniently Situated Near Major Highways, Public Transit, and Key Transportation Routes. This Versatile Unit Features A Spacious Reception and Waiting Area, Kitchenette, Washroom, and a Large Industrial Space With a Drive-in Garage Door For Easy Loading and Access. Functional Layout Suitable For a Variety of Industrial and Business Uses. Excellent Opportunity For Investors OR End Users Looking To Establish Or Expand Their Business In a Prime Location (id:51382)
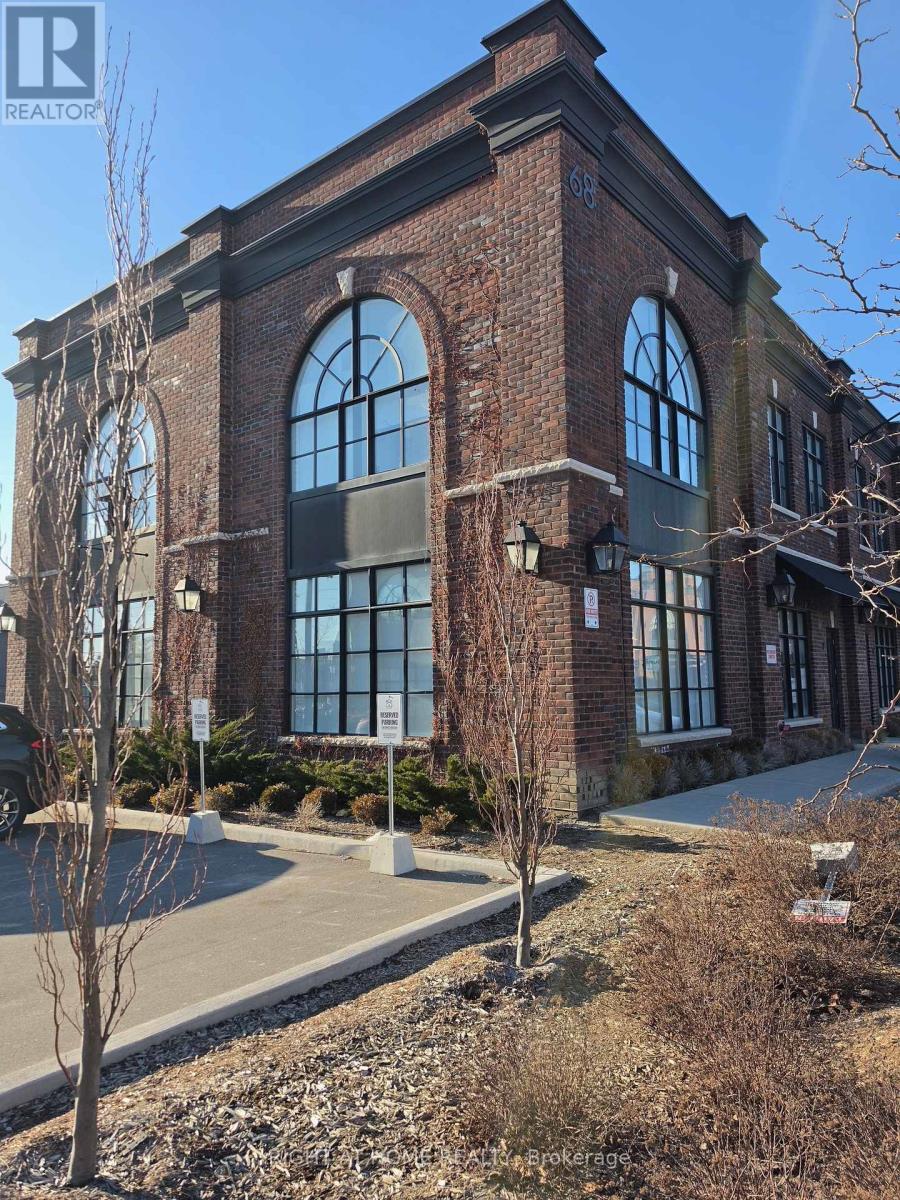
2 - 68 Jutland Road
Toronto, Ontario
Position your business in this exceptional corner office unit at Jutland Square in South Etobicoke-available for immediate lease. Filled with natural light and offered in turnkey condition, the space features soaring ceilings, meticulously designed and ready to move in. The unit includes upto 10 reserved parking spaces, plus additional visitor/overflow parking on a first-come, first-served basis. Conveniently located with quick access to major highways, TTC, GO Transit, and the airport, and surrounded by nearby amenities. Ideal for a wide range of professional and commercial uses including lawyer's office, accounting, tech, real estate, mortgage, studio/creative, printing, service-based businesses, and more. Main floor offers boardroom, reception and 6 offices and open space on the upper floor. Utilities are extra. (id:51382)
164 - 4975 Southampton Drive
Mississauga, Ontario
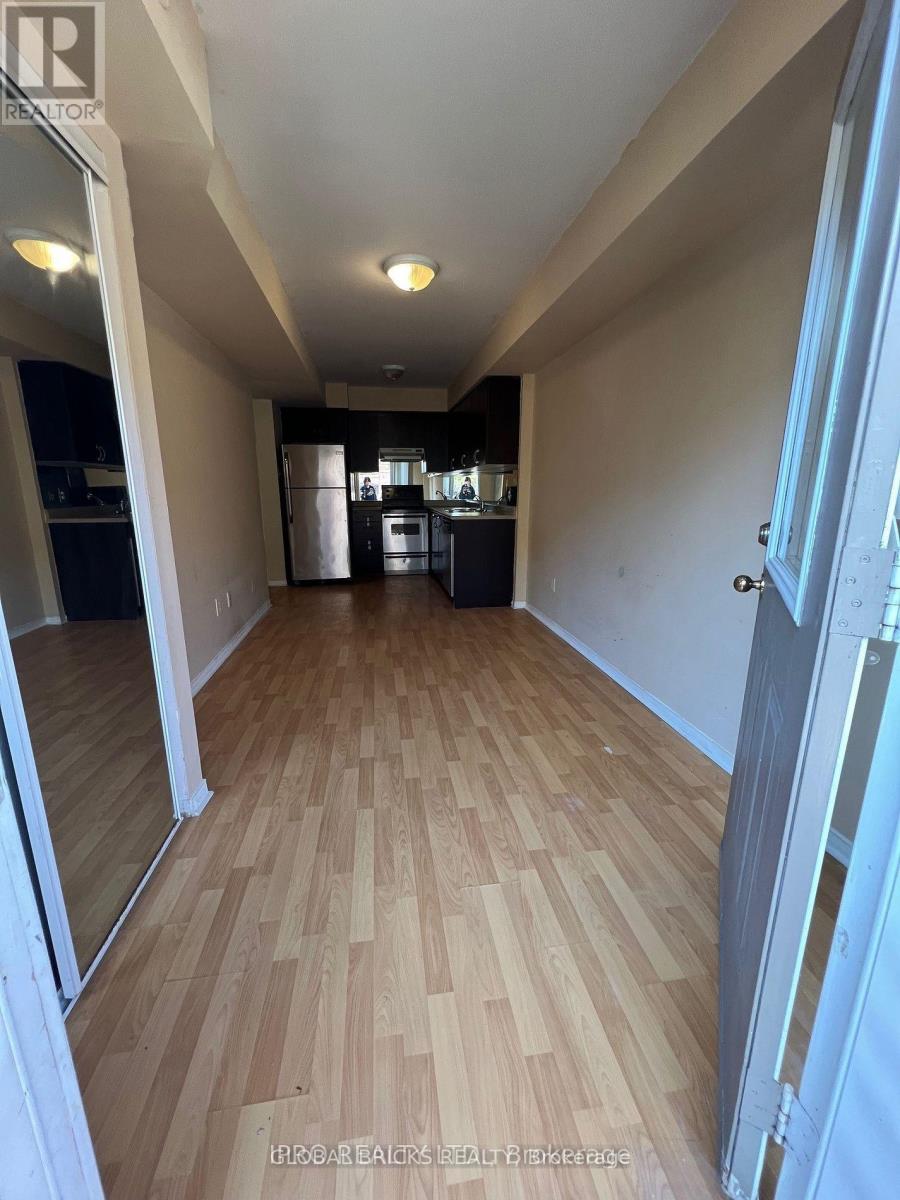
Why rent a basement when you can get a bright independent townhouse in the same amount. Daniel's Built Townhouse in Highly Sought After Area of Mississauga. Walking distance to Erin Mills Mall, Popular Ridgeway Plaza, Go Bus and Transit. Open-concept Living, Dining, Modern Kitchen with Backsplash and Ensuite Laundry. Best Location for All Amenities - Offices, Co-Working Spaces, Library, Schools, Parks and Shops. (id:51382)
120 - 50 George Butchant Drive
Toronto, Ontario
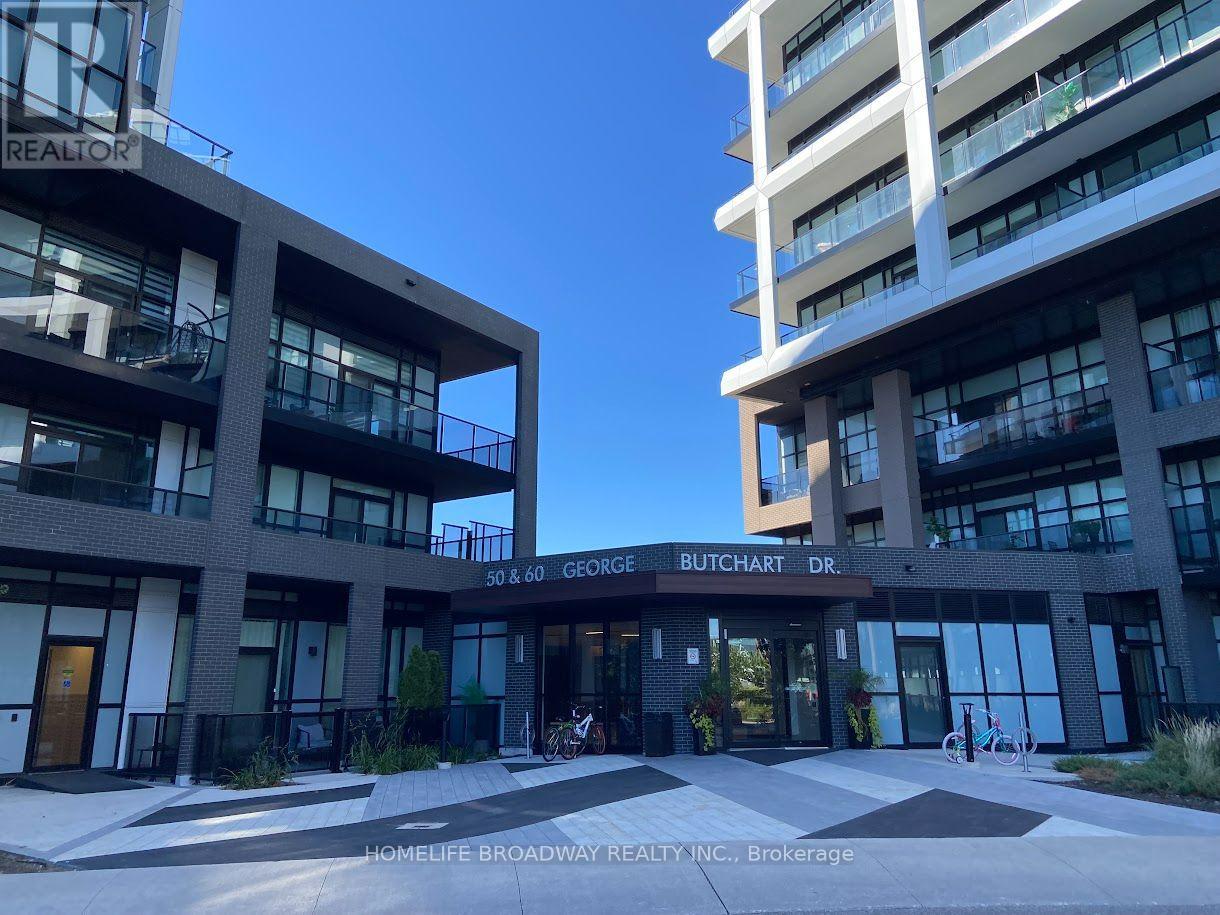
Very Good Layout, High Ceiling 9 foot ceiling, large Terrace, and garden view, Location - Close to Hwy, Shopping and all Amenities, Fresh painted and very clean (id:51382)
15 Villadowns Trail
Brampton, Ontario
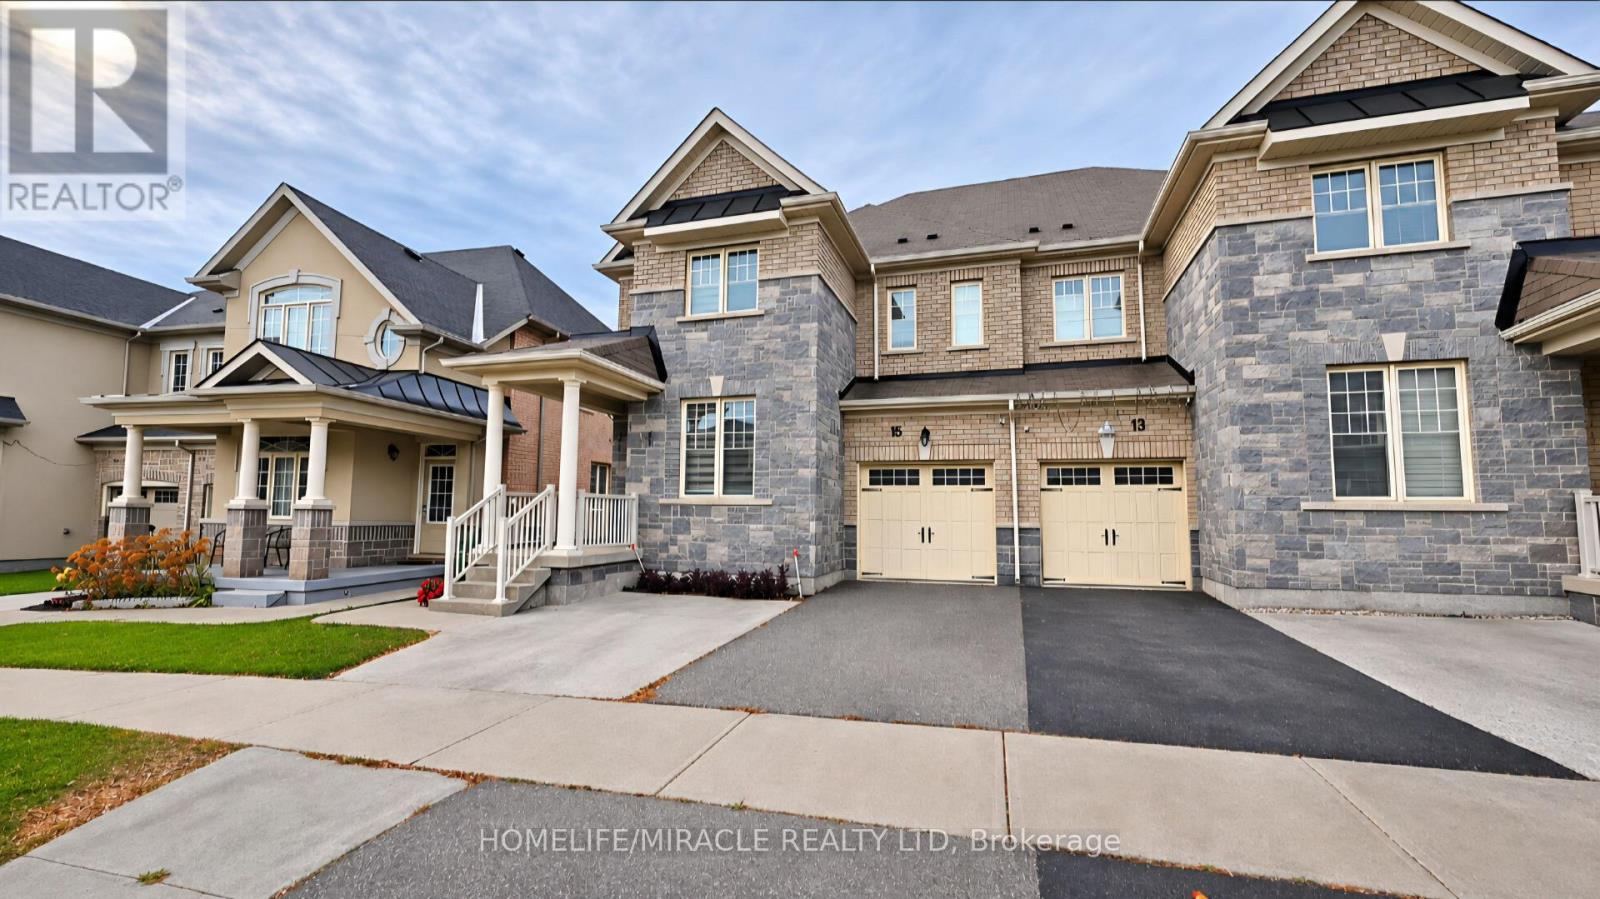
Absolutely Gorgeous Semi Detached Home. No Carpet In The House. Designer Kitchen , With Taller Cabinets, Stainless Steel, Fridge, Stove And Washing Machine. Pot Lights And Fireplace In Family Room, Access From Garage. Tenant will pay 100% of utilities. $300 Key deposit required. (id:51382)
1137 - 1100 Sheppard Avenue W
Toronto, Ontario
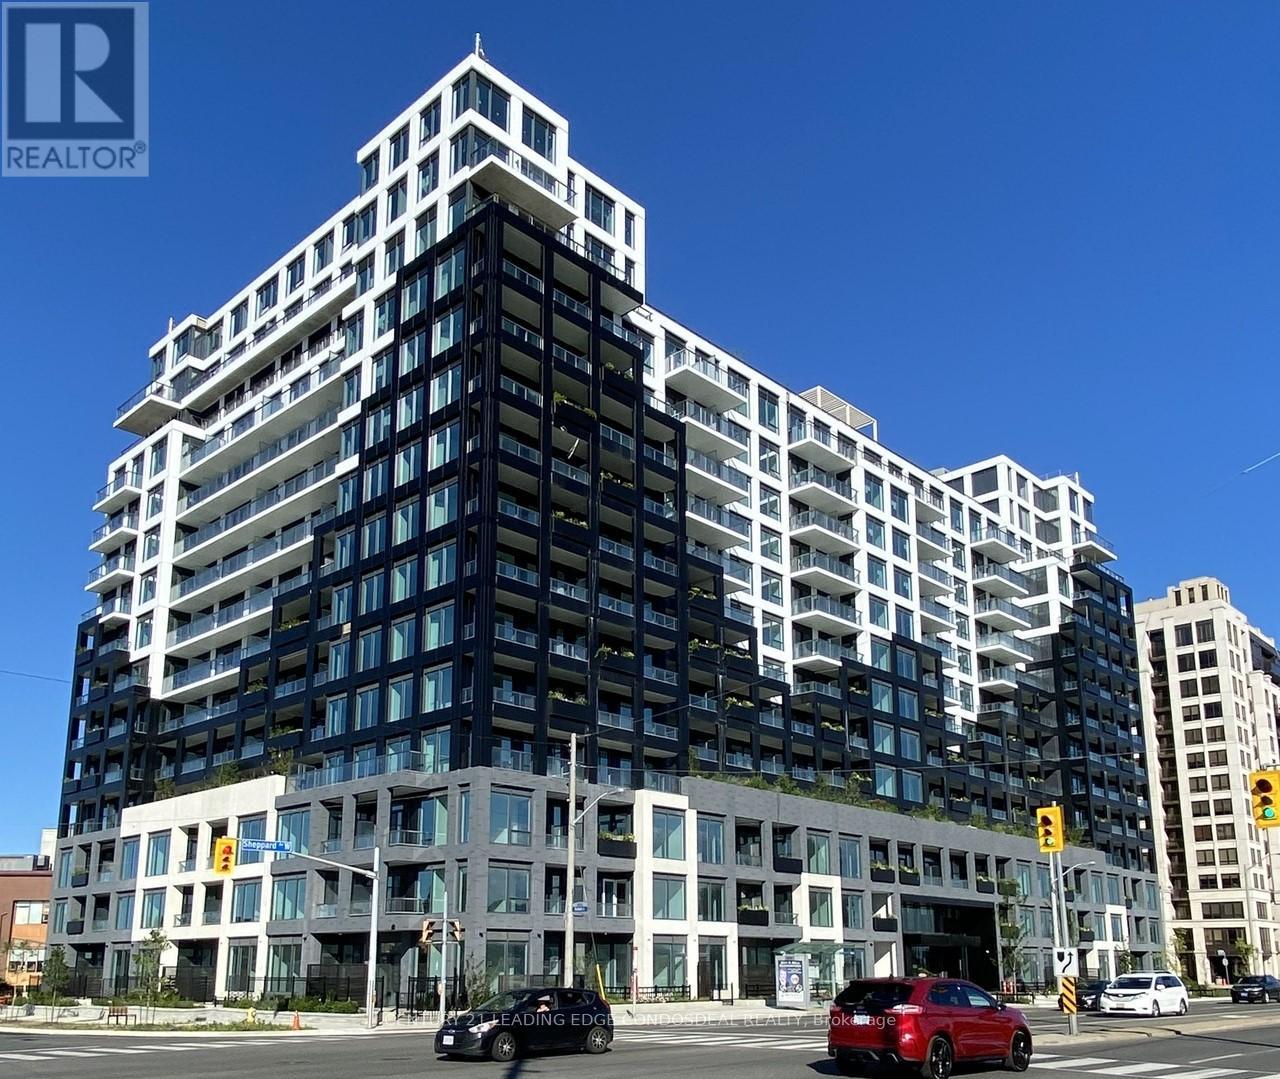
Experience upscale living in this luxurious 2-bedroom, 2-bathroom condo, complete with a parking spot and locker. Enjoy elegant laminate flooring throughout and an open-concept design with expansive floor-to-ceiling windows that flood the space with natural light. The unit offers an unobstructed, serene northeast view, away from the bustle of Sheppard Avenue.The spacious primary bedroom features an ensuite bathroom and ample closet space, while the second bedroom is equally generous in size. The modern kitchen boasts sleek built-in appliances and gorgeous stone countertops, perfect for the avid home chef.Located in a prime area, you're right across the road from beautiful Downsview Park and just minutes from York University (7 minutes), Downsview Park GO Station (9-minutewalk), Sheppard West Subway Station (4-minute walk), Yorkdale Mall (6 minutes), and Highway 401 (5 minutes). The building offers unrivalled amenities, including a 24/7 concierge, a state-of-the-art fitness center with a rock-climbing wall, a pet spa, a rooftop patio with BBQ and dining areas, a childrens playground, and an indoor playroom. This is truly the most luxurious building in the area, offering the perfect blend of convenience and elegance. (id:51382)
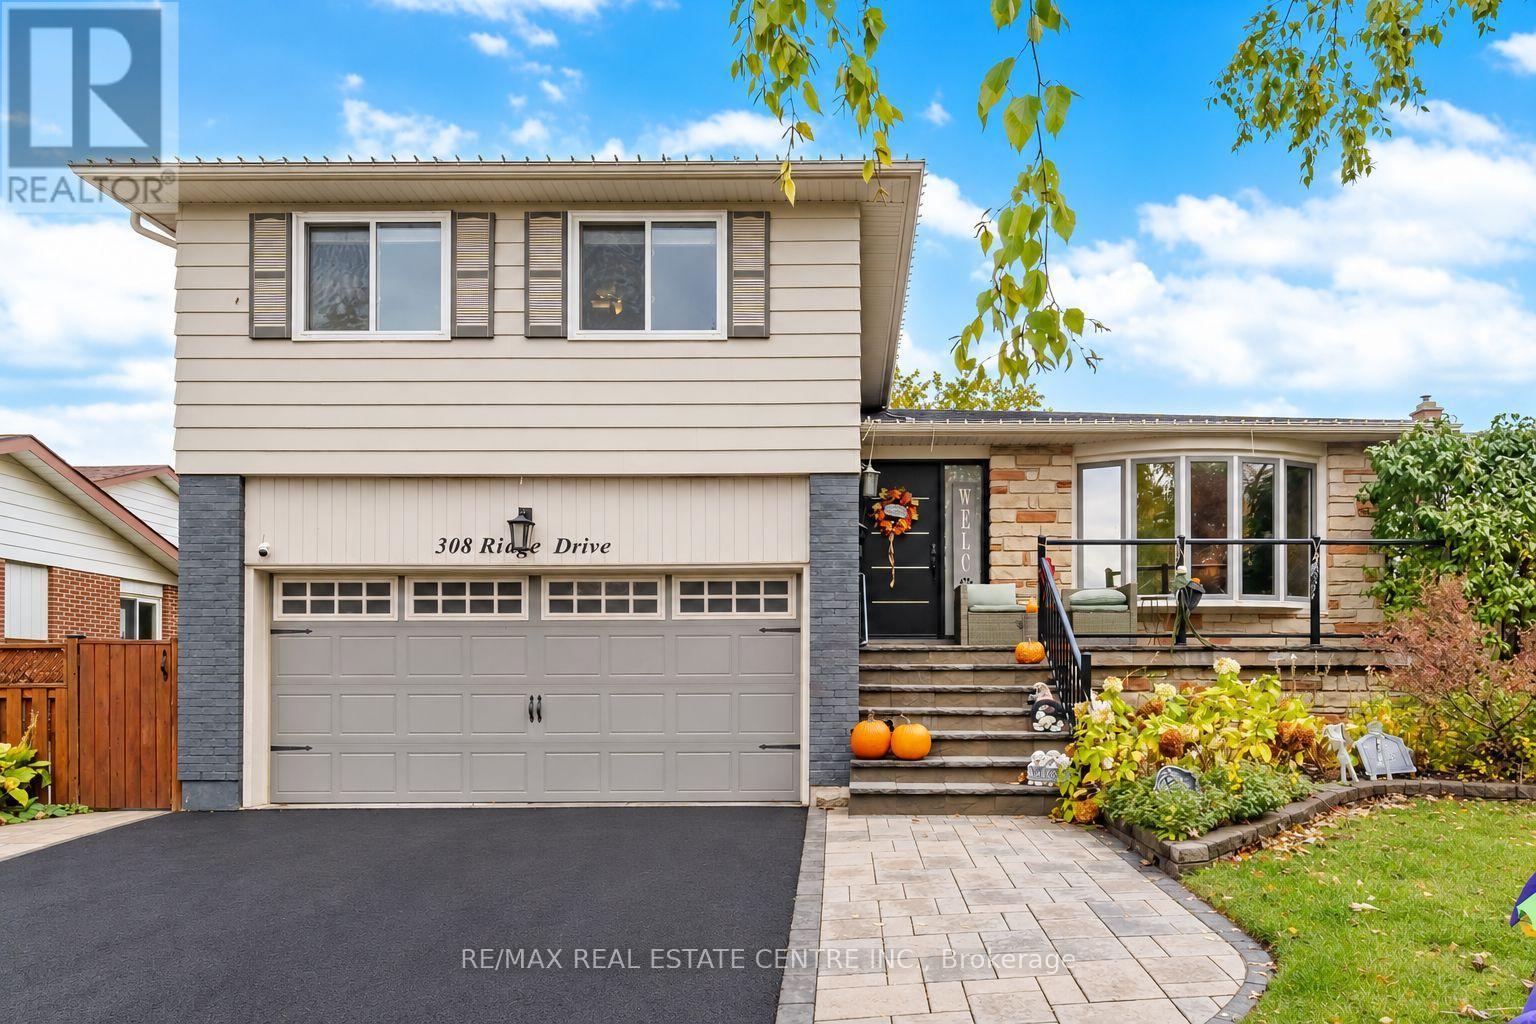
308 Ridge Drive
Milton, Ontario
Welcome to 308 Ridge Drive in Milton's highly sought-after Mountain View neighbourhood! Situated on an impressive 60 x 125 ft lot on an established, family-friendly street, this fullydetached side-split offers a fantastic opportunity to settle into one of Milton's mostdesirable communities. Featuring 3 bedrooms, 3 bathrooms, a finished basement, and plenty ofadditional storage space, there's room to grow, relax, and make yourself at home.Freshly painted throughout, with a new front door, new back door, and a brand-new composite deck overlooking the backyard, this home offers some great recent updates. The deck is complete with a gas line for your BBQ, making it the perfect spot for summer gatherings, family dinners,and entertaining friends.Enjoy the convenience of being close to excellent schools, parks, and all the amenities of Downtown Milton, with easy access to Highway 401 just a 5-minute drive away. Whether you'relooking for a place to raise a family or a home with great space to entertain, this Mountain View property is full of potential in a location you'll love! (id:51382)
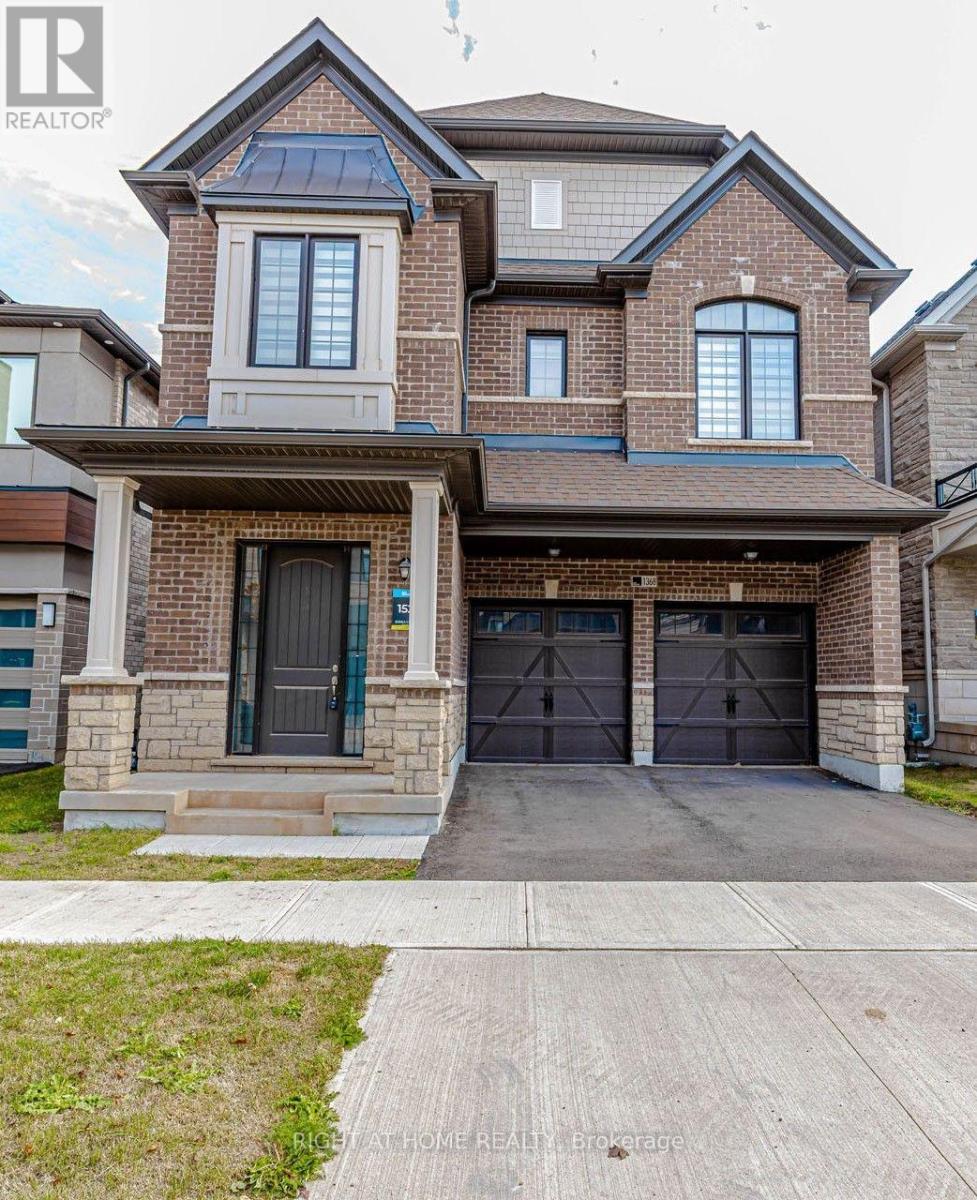
1368 Peony Path E
Oakville, Ontario
Welcome to this stunning home located in the prime neighborhood of Oakville! this immaculate property boasts 4 spacious bedrooms and 3.5 modern bathrooms 2800 sqft with Double Car Garage .The main floor features an elegant and bright open layout Kitchen with Large Size Island , Large Family Room with Modern Fireplace. The second-floor laundry adds convenience to everyday living. Easy access to Major Hwy's 403/407/QEW . Minutes from major amenities like Costco, grocery stores, and shopping centers, this home is the perfect blend of comfort and convenience. AAA Tenant only. (id:51382)
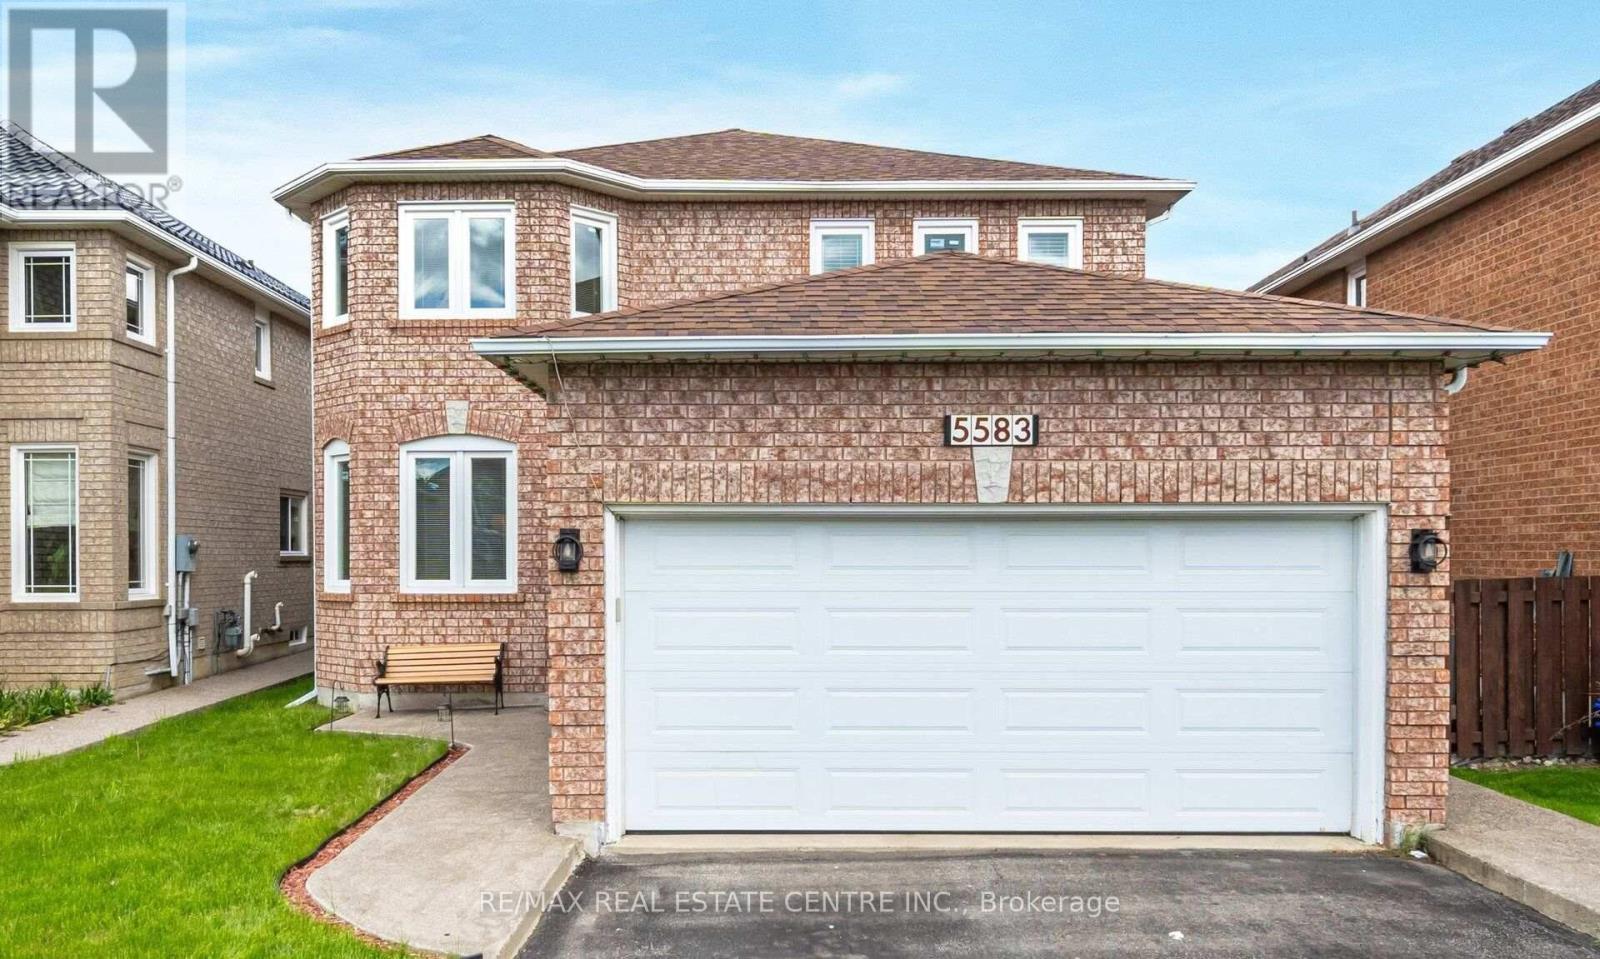
5583 Loonlake Bsmt Avenue
Mississauga, Ontario
Two Bedroom Legal Basement Apartment with one parking!, Walkout Entrance, Lot Of Windows, LaminateFlooring Throughout, and Ensuite Laundry. Both bedrooms have windows and closets. Close toHeartland T/Centre, Square-One Shopping Centre, Public Transport, and Streetsville Go Station, 33%of Utilities Will Be Paid By the Basement Tenant (id:51382)
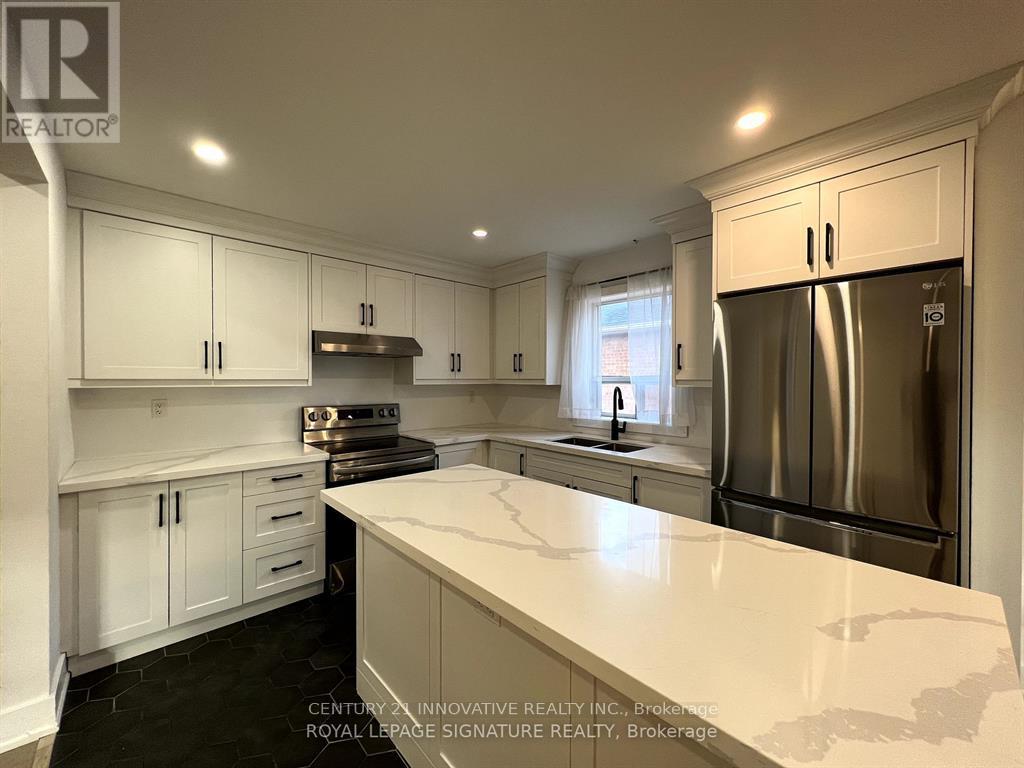
1 - 127 Treeview Drive
Toronto, Ontario
Welcome To This Beautifully Renovated 3-Bedroom Main-Floor Home In The Desirable Alderwood Neighbourhood Of Etobicoke! Offering A Perfect Blend Of Modern Finishes, Spacious Living, And Everyday Convenience, This Bright And Inviting Home Features A Stunning Updated Kitchen With Elegant Marble Countertops, Ample Cabinetry, And A Generous Living Room Perfect For Relaxing And Entertaining. Enjoy Three Well-Sized Bedrooms, Private Ensuite Laundry, And Tasteful Updates Throughout. Ideally Situated In A Family-Friendly Neighbourhood, Just Minutes From Lanor Junior Middle School, Sir Adam Beck Junior School, St. Ambrose Catholic School, And Lakeshore Collegiate Institute. Enjoy Nearby Douglas Park, Etobicoke Valley Park, Colonel Samuel Smith Park, And Beautiful Waterfront Trails Along Lake Ontario. Conveniently Located Close To Farm Boy, Alderwood Plaza, Sherway Gardens, Restaurants, Cafes, Community Centres, And Everyday Essentials. Commuters Will Appreciate TTC Bus Service Just Steps Away On Evans Avenue, Easy Access To Long Branch GO Station And Kipling Subway Station, Plus Excellent Connectivity To The Gardiner Expressway, QEW, And Highway 427. An Oversized Garage Is Available For Additional Storage At An Extra Cost. Tenants Responsible For 2/3 Of Monthly Utilities, With The Landlord Open To Discussing An All-Inclusive Rental Option. Includes All Existing Light Fixtures, Fridge, Stove, Washer, And Dryer. A Fantastic Opportunity To Enjoy Comfortable, Modern Living In A Well-Connected Etobicoke Location! (id:51382)
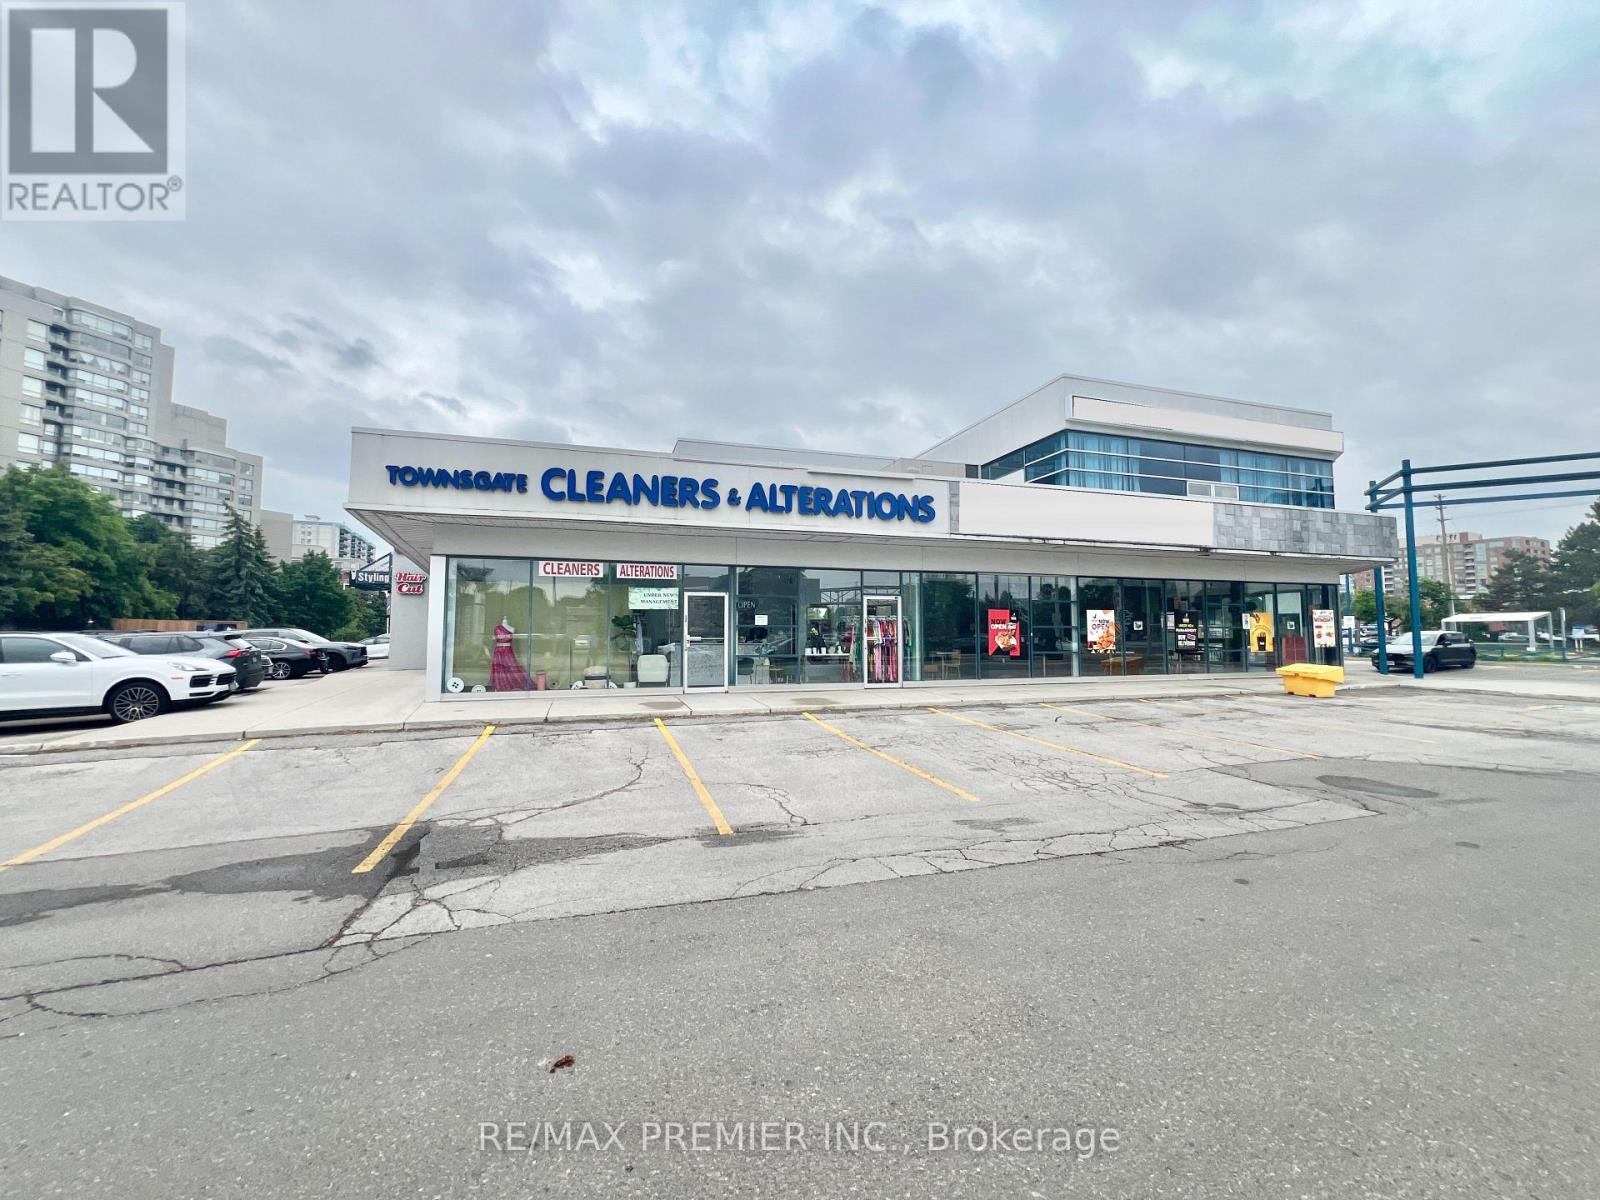
7 - 7077 Bathurst Street
Vaughan, Ontario
Turn-key dry-cleaning depot with alteration business available in a premier, high-traffic retail plaza at Steeles and Bathurst. This operation boasts a strong base of loyal, long-term clientele. Featuring consistent revenues and a prime intersection, the business offers exceptional growth potential for an incoming owner. (id:51382)
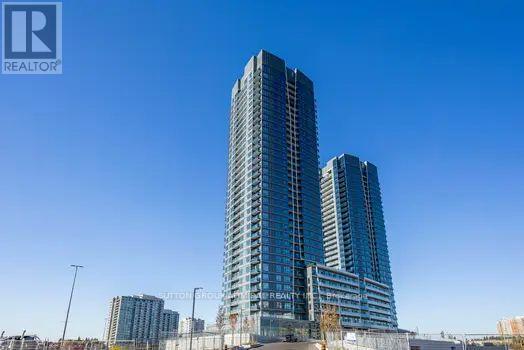
1110 - 30 Upper Mall Way
Vaughan, Ontario
Welcome to 30 Upper Mall Way, a luxurious two-bedroom, two-bath condo offering sophisticatedurban living. This spacious, light-filled suite boasts an open-concept design with high-end finishes, amodern kitchen, and a primary suite with en-suite bath. Enjoy top-notch building amenities, includinga fitness centre, rooftop terrace, golf simulator, games room and yoga studio. The tower is connectedto the Promenade mall with great shopping, dining and transit close by. (id:51382)
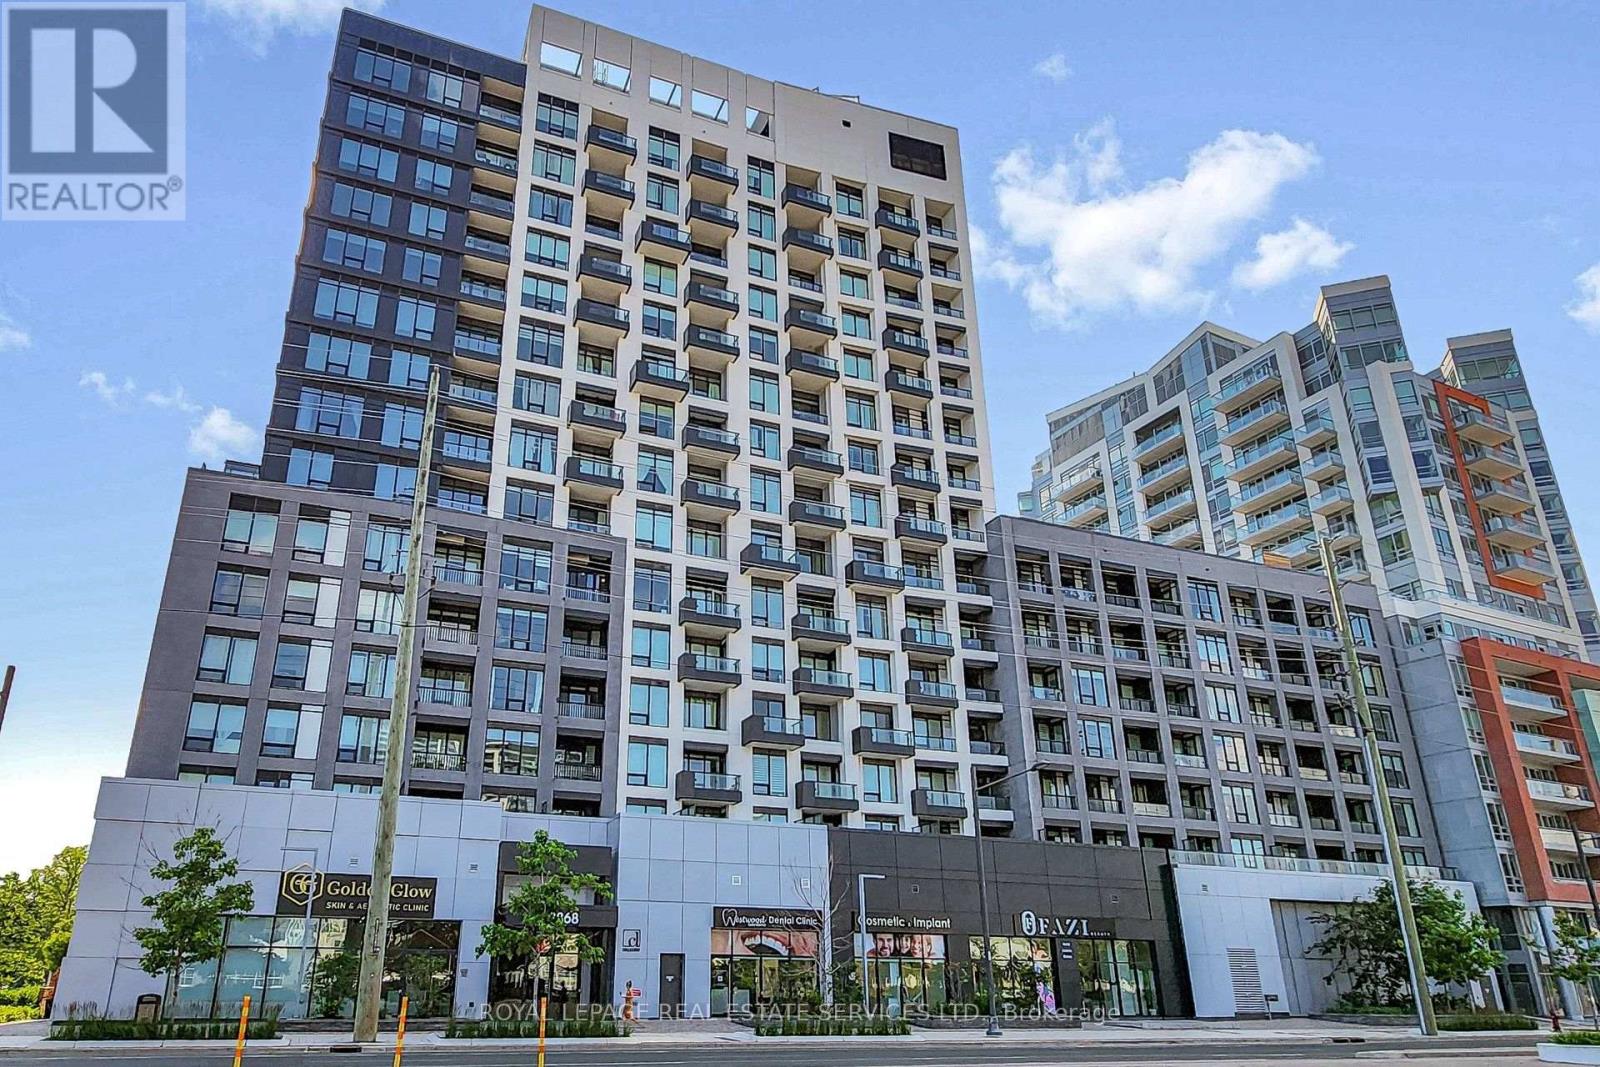
1107e - 8868 Yonge Street
Richmond Hill, Ontario
*Bright, Spacious & Luxurious 1 Bedroom Suite W/Separate Den(Could Be 2nd Bedroom) 2 Full Baths, Approx 9 Foot Ceilings, Locker, Parking & Balcony W/Unobstructed Panoramic Views *Upgraded Custom Window Blinds & Beautiful Laminate Floors Throughout *Open Concept Living& Dining Area With Big Bright Window, Upgraded Blinds & Walkout To Balcony *Modern Kitchen W/Stainless Steel Appliances, Tiled Backsplash & Centre Island *Bright Primary Bedroom W/Custom, Upgraded Blinds, Double Closet & Full 4 Pc Ensuite Bathroom *Separate Den/2nd Bedroom With Sliding Frosted Glass Door & Steps To 3 Pc Bathroom *Great Suite, Building and Location, Location, Location *24 Hour Concierge, Friendly Staff & Great Facilities Include Party Room, Lounge, Rooftop Patio W/Sitting & BBQ Area, Gym, Basketball Court, Yoga Studio, Sauna, Dog Wash, Visitor Parking & Much More *Conveniently Located On Yonge Street, Walk To Everything You Would Need, Parks, Schools, Great Shopping, Restaurants, Movie Theatre, Entertainment, Easy Access To 407, 404 & Langstaff GO Station (id:51382)
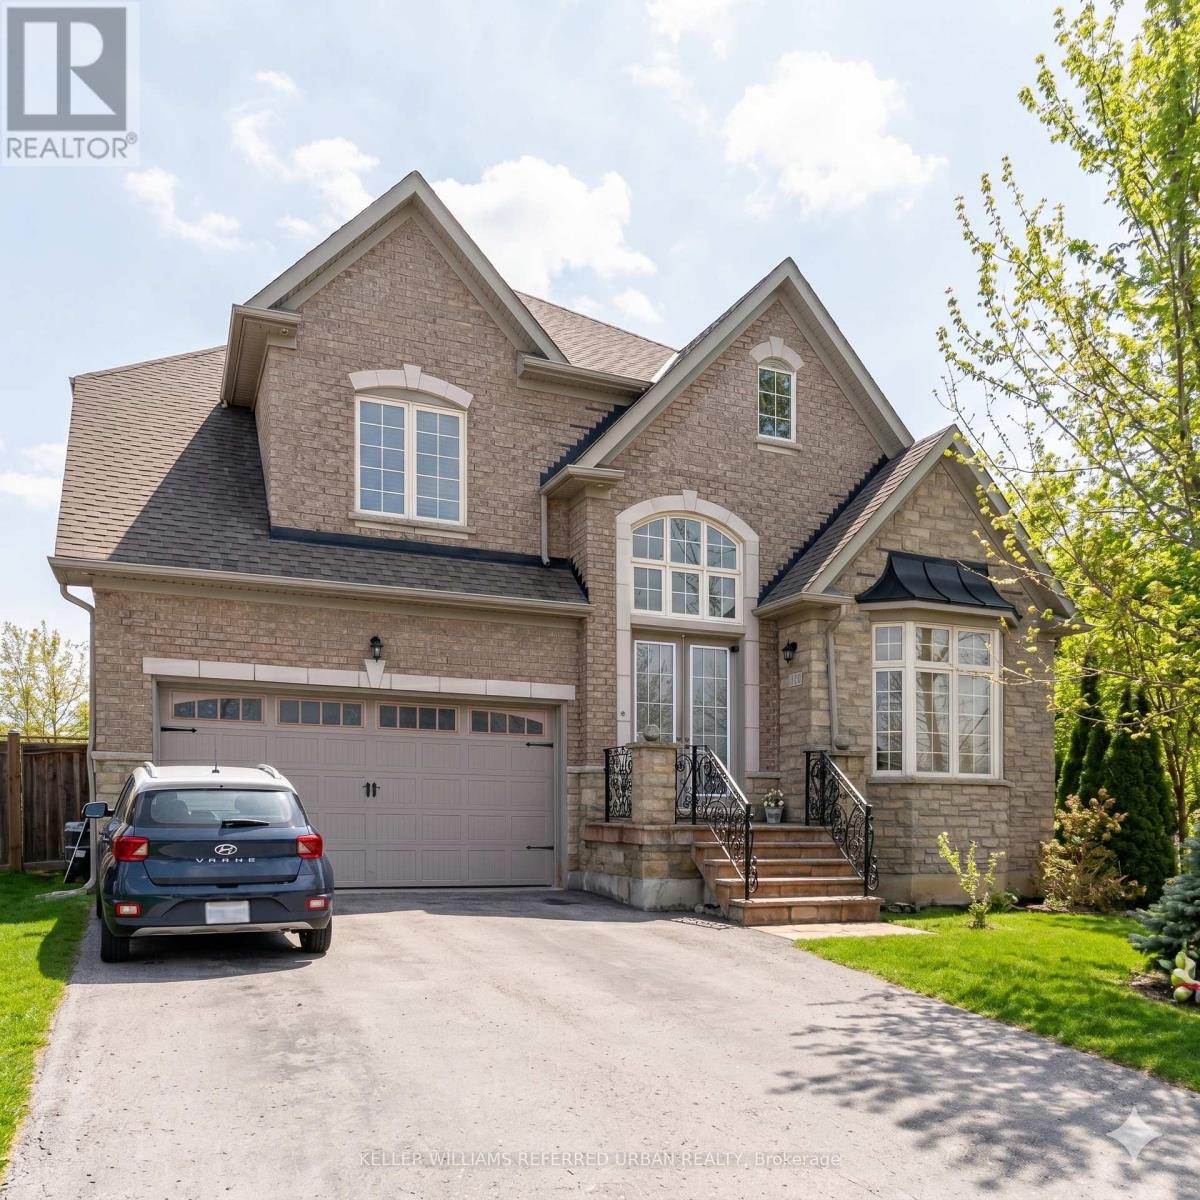
Bsmt - 161 Vanda Drive
Vaughan, Ontario
Welcome to Upper Thornhill Estates! This beautifully appointed 2-bedroom plus den basement suite offers a separate private entrance and an inviting setting on a quiet street overlooking a picturesque wooded area. Thoughtfully laid out, the spacious suite features two bedrooms, a versatile den, comfortable living and dining areas, and a full updated kitchen complete with a wine cooler. Enjoy the added warmth and charm of a fireplace, along with a 4-piece bathroom. Two parking spaces included. Ideally located close to parks, top-rated schools, shopping, and public transit, this is an excellent opportunity to enjoy comfortable living in a sought-after neighbourhood. (id:51382)
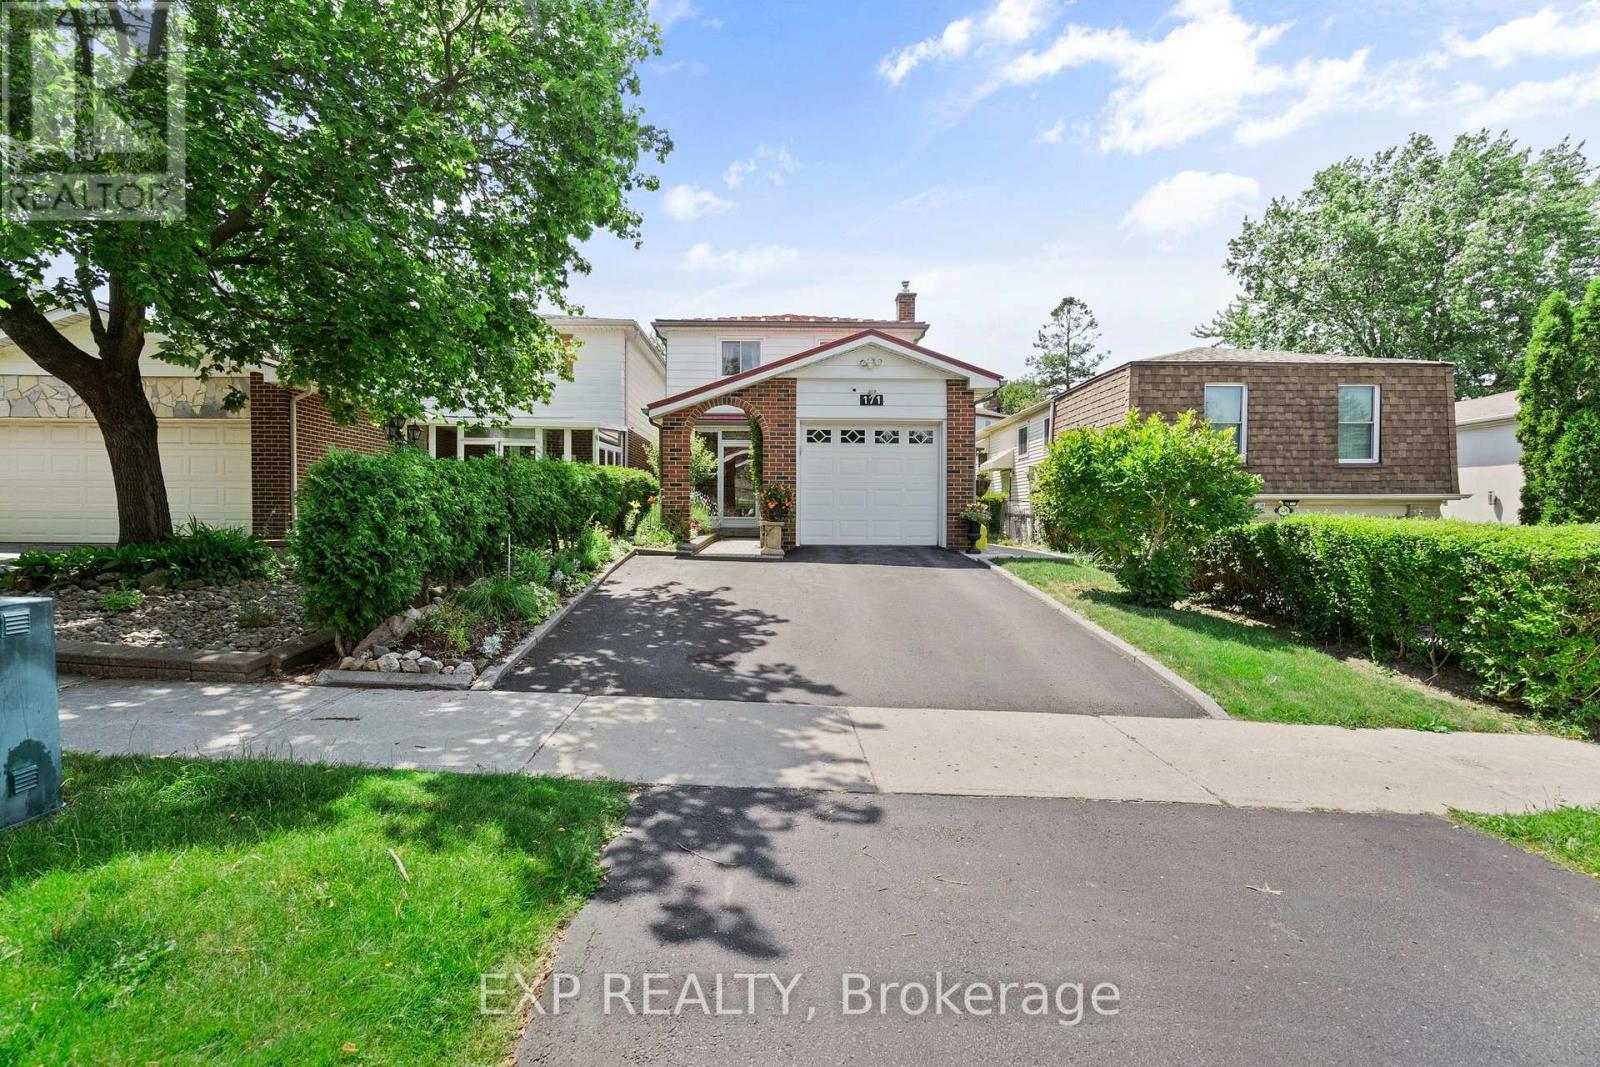
171 Simonston Boulevard
Markham, Ontario
Short Term Lease, up to 6 months. Set in the established German Mills neighbourhood, this 4-bedroom detached home offers functional space across every level. The exterior features a landscaped perennial garden, an enclosed front porch entry and a garage with a private driveway that parks up to three cars. The main level includes a powder room, a family room with a gas fireplace and a modern kitchen with granite counters and a gas stove. The open concept living and dining room walks out to a backyard patio, giving the main floor a connected flow to the outdoor space. A solar tube lights up the second level plus four well-proportioned bedrooms and a solar tube. The primary bedroom offers direct bathroom access. The basement carries a flexible layout suited to a home office, guest bedroom or recreation and gym space, along with a large laundry room and ample storage throughout. The backyard provides a private garden setting for relaxing or entertaining and the home is topped with a durable metal roof backed by a lifetime warranty. Located with quick access to Highways 401, 404 and 407, the home is close to top-ranked schools, public transit, shopping, restaurants, grocery stores and Bayview Golf and Country Club. A move-in ready opportunity in a quiet, well-established community. ** This is a linked property.** (id:51382)
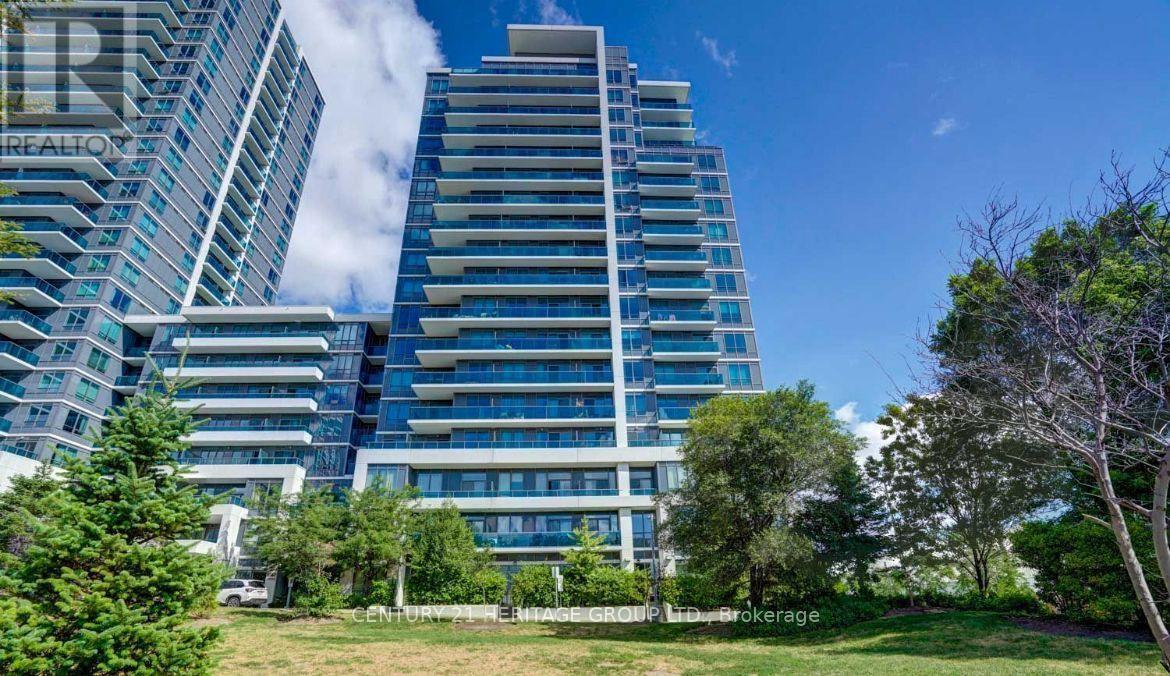
Ph205 - 7167 Yonge Street
Markham, Ontario
Living at World on Yonge!!! Stunning 1Br+den w/ unobstructed South Downtown View. Bright and spacious 9ft ceiling, upgraded kitchen, laminate flooring, window coverings, granite countertop, separate den - can be used as an office or bedroom - and more. Access to a shopping mall, supermarket, food court, various restaurants, banks, offices, & public transportation and so on. Enjoy exclusive access to a range of premium amenities, including a fitness center, media room, billiards, indoor pool, sauna, party room and visitor parking. Tandem parking space suitable for 2 (two) cars!! (id:51382)
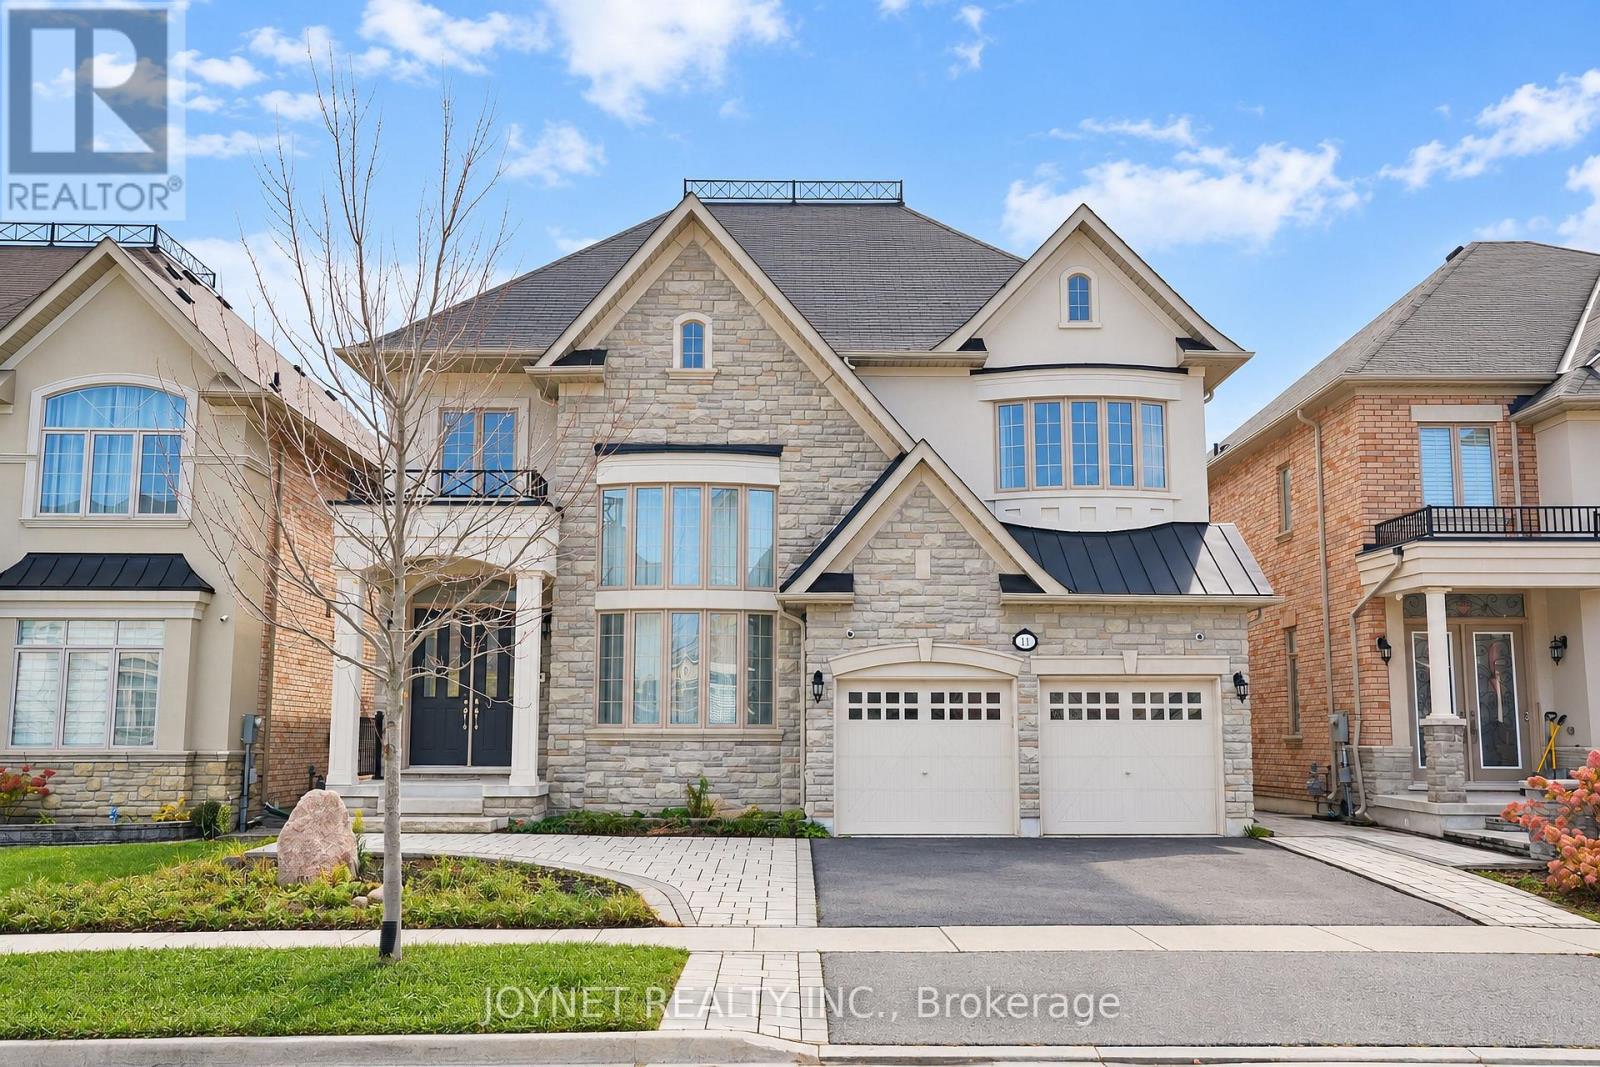
11 Moraine Hill Drive
Vaughan, Ontario
50FT lot! Backing Onto A Picturesque Ravine In Vaughan's Sought-After Patterson Community, This Elegant 5-Bedroom Residence Offers Approx 4,200 Sq. Ft. Of Beautifully Proportioned, Sun-Filled Living Space. A Grand Foyer And Spectacular Living Room With Soaring Ceilings Approaching 20 Ft. Create An Impressive Sense Of Arrival. Featuring 10-Ft Main-Floor And 9-Ft Second-Floor Ceilings, Smooth Ceilings , Hardwood Flooring And Expansive Windows Throughout. The Spacious Kitchen Features A Centre Island And Stainless Steel Appliances, While The Breakfast Area Walks Out To A Deck Overlooking The Ravine. A Separate Dining Room With Glass Doors, Inviting Family Room With Gas Fireplace, And Dedicated Main-Floor Office Offer An Ideal Balance Of Everyday Comfort And Elegant Entertaining. Upstairs, Five Generously Sized Bedrooms Include An Expansive Primary Retreat With Walk-In Closet And A 5-Pc Ensuite Featuring A Separate Shower, Bathtub And Enclosed Water Closet. The Remaining Four Bedrooms Are Thoughtfully Arranged In Pairs, Each Sharing A 5-Pc Semi-Ensuite. An Unfinished Walk-Out Basement Offers Exceptional Potential To Extend The Living Space. Front And Rear Interlock, Main-Floor Laundry, Double-Car Garage And Four-Car Driveway. Complete This Impressive Home. Enjoy A Peaceful Natural Setting With Convenient Access To Schools, Parks, Shopping, Transit And Major Routes (id:51382)
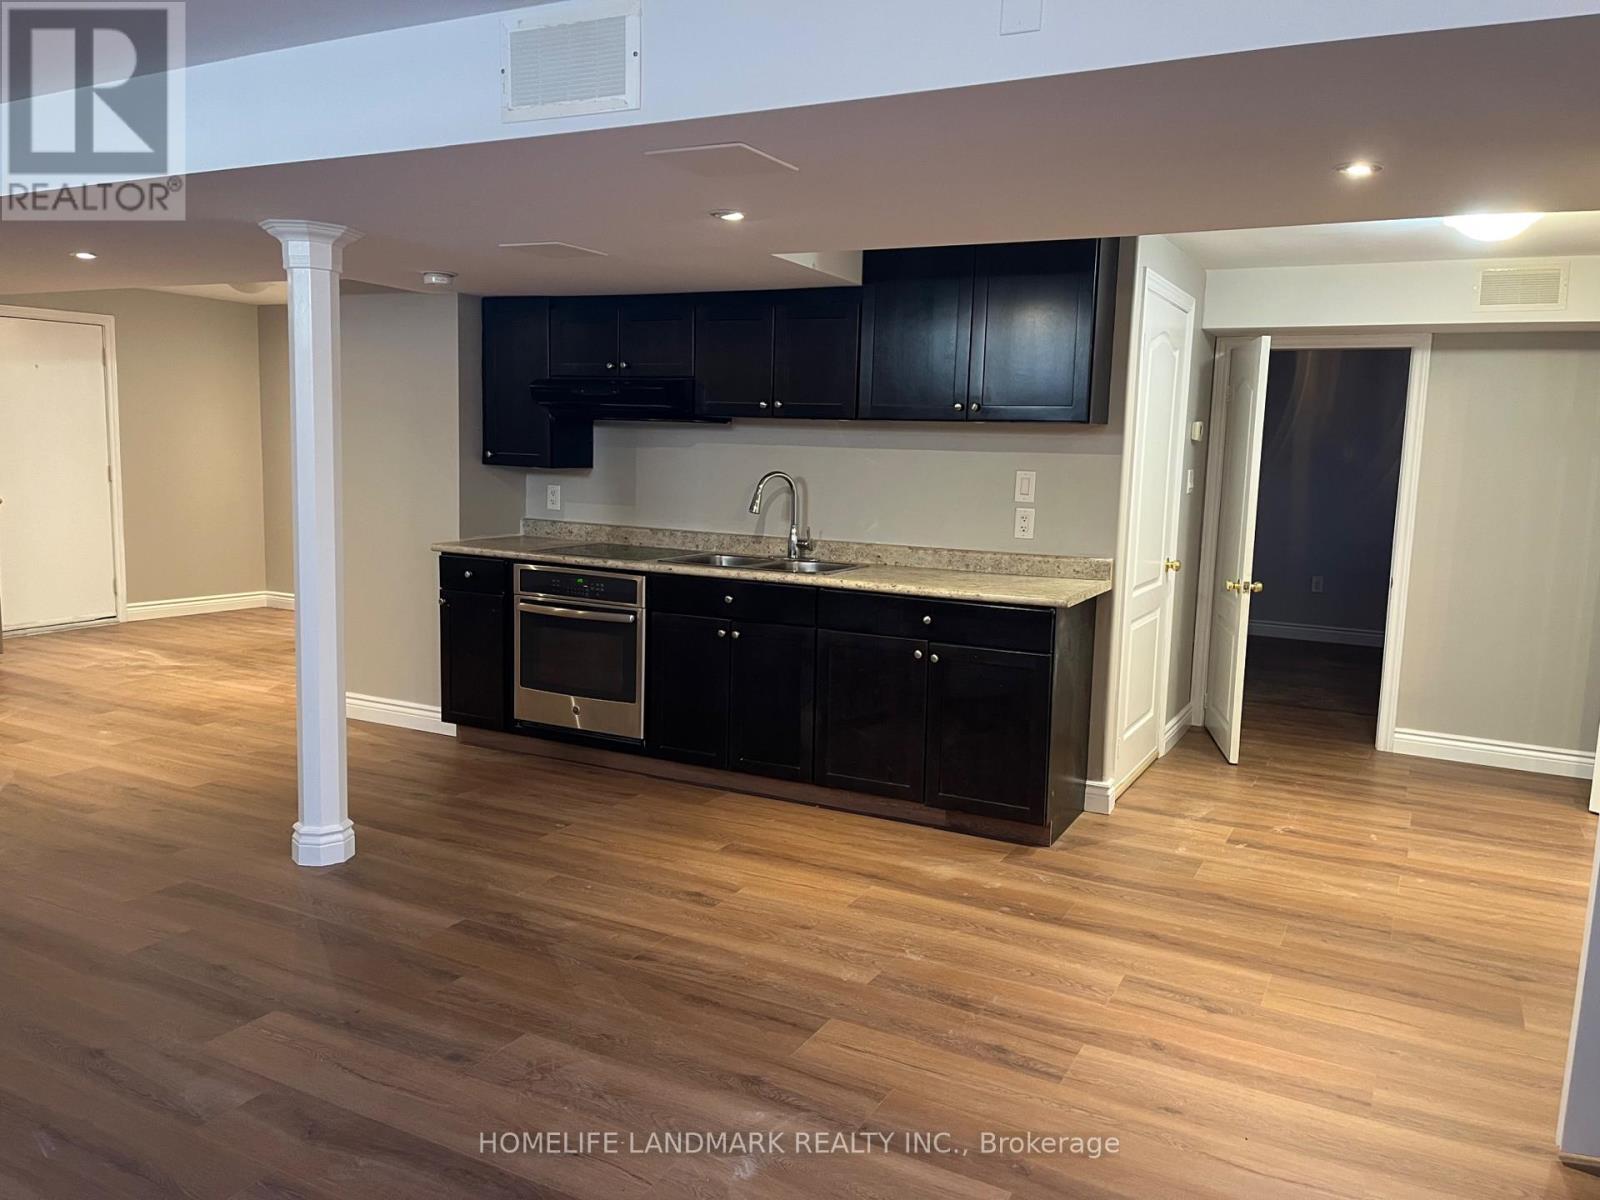
19 Eve Court
Bradford West Gwillimbury, Ontario
Nice And Very Spacious 2 Bedroom And 3 Pc Washroom W/Up Basement (1100-1400 Sqft).The Large Private Backyard Unit In The Heart Of Bradford. Family-Friendly Community, Open Concept, Huge Living Area With Kitchen, Separate Laundry, Laminate Throughout, Near Hwy 400, Walking Distance To Schools, Stores, Parks, Transit, Close To All The Amenities. Fridge, Cook Top B/I Oven, Washer And Dryer. (id:51382)
1258 Coleman Court
Innisfil, Ontario
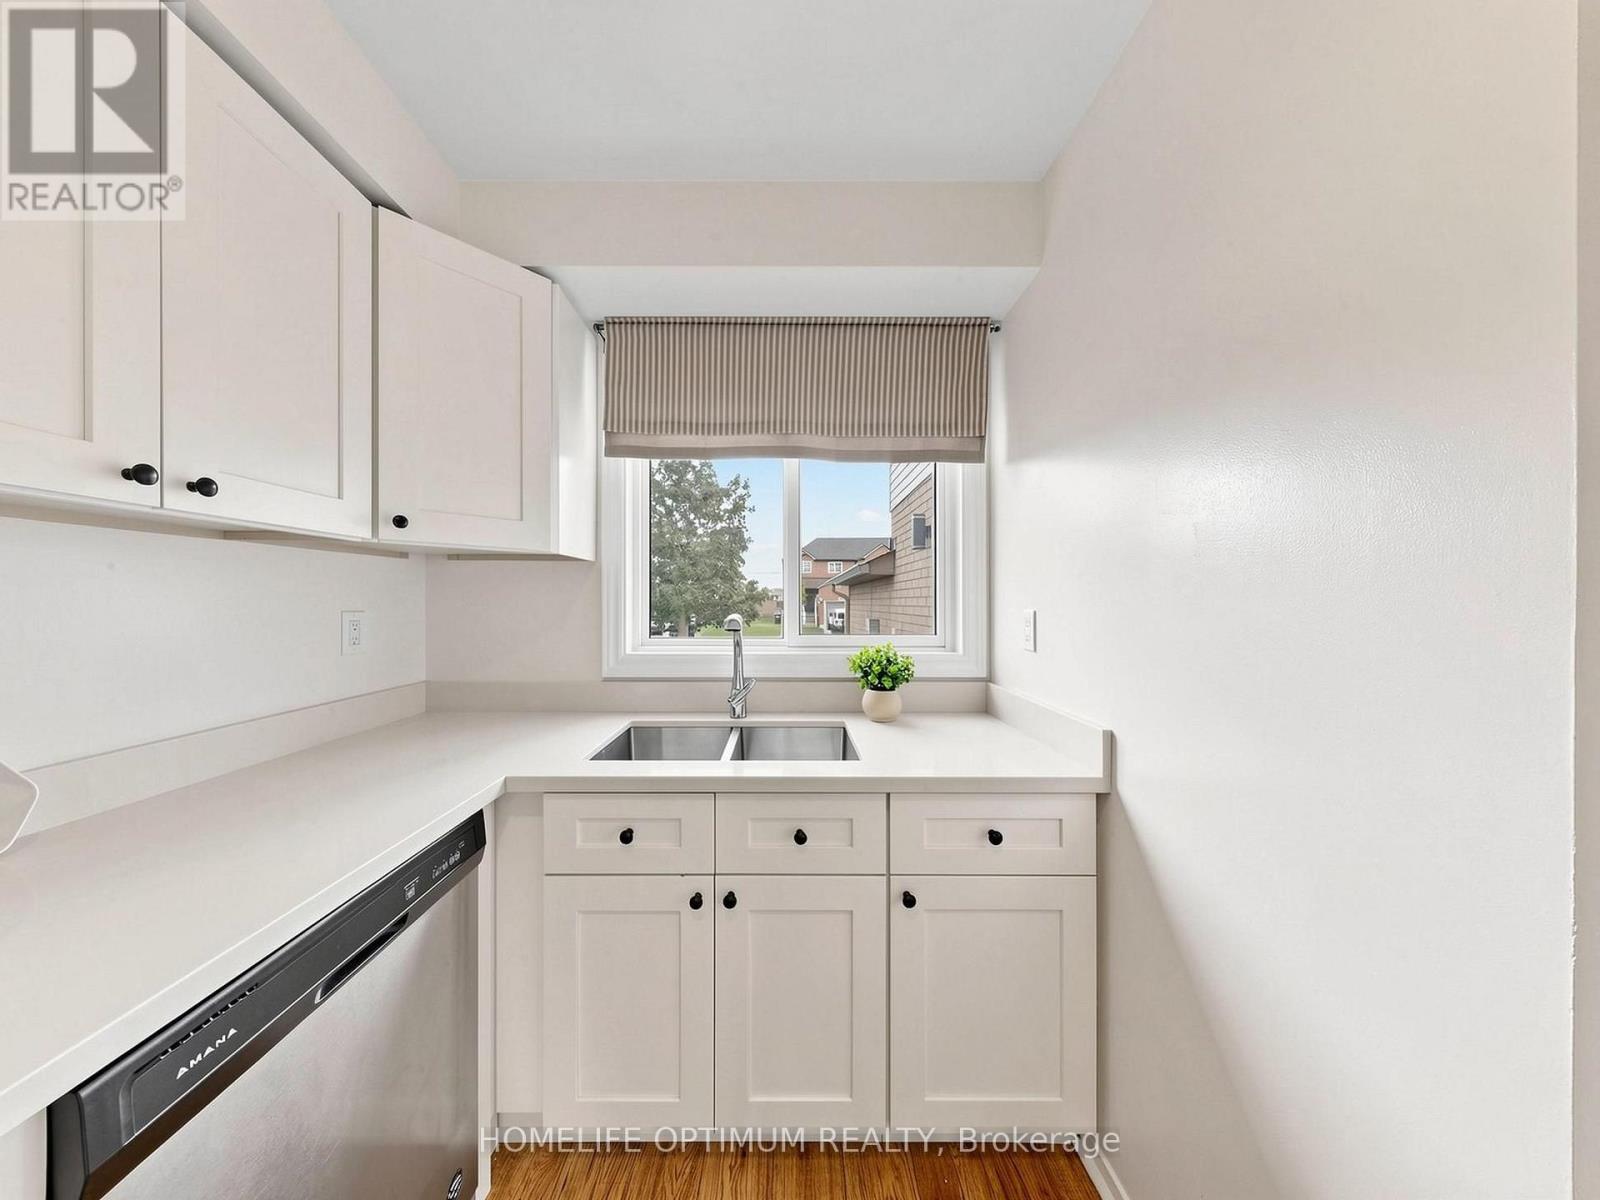
Welcome to 1258 Coleman Court in the desirable Alcona community of Innisfil! This well-maintained end-unit townhome offers, freshly painted, 3 bedrooms, a beautifully renovated kitchen with quartz countertops, and a spacious primary bedroom with a walk-in closet and semi-ensuite bathroom. The finished basement provides additional living space, while the backyard features a deck and hot tub, perfect for relaxing or entertaining. Parking for 3 vehicles, including an attached garage. Ideally located just a short walk to schools and parks, and minutes from shopping, restaurants, and the beautiful shores of Lake Simcoe. A wonderful place to call home! (id:51382)
603 - 7768 Kennedy Road
Markham, Ontario
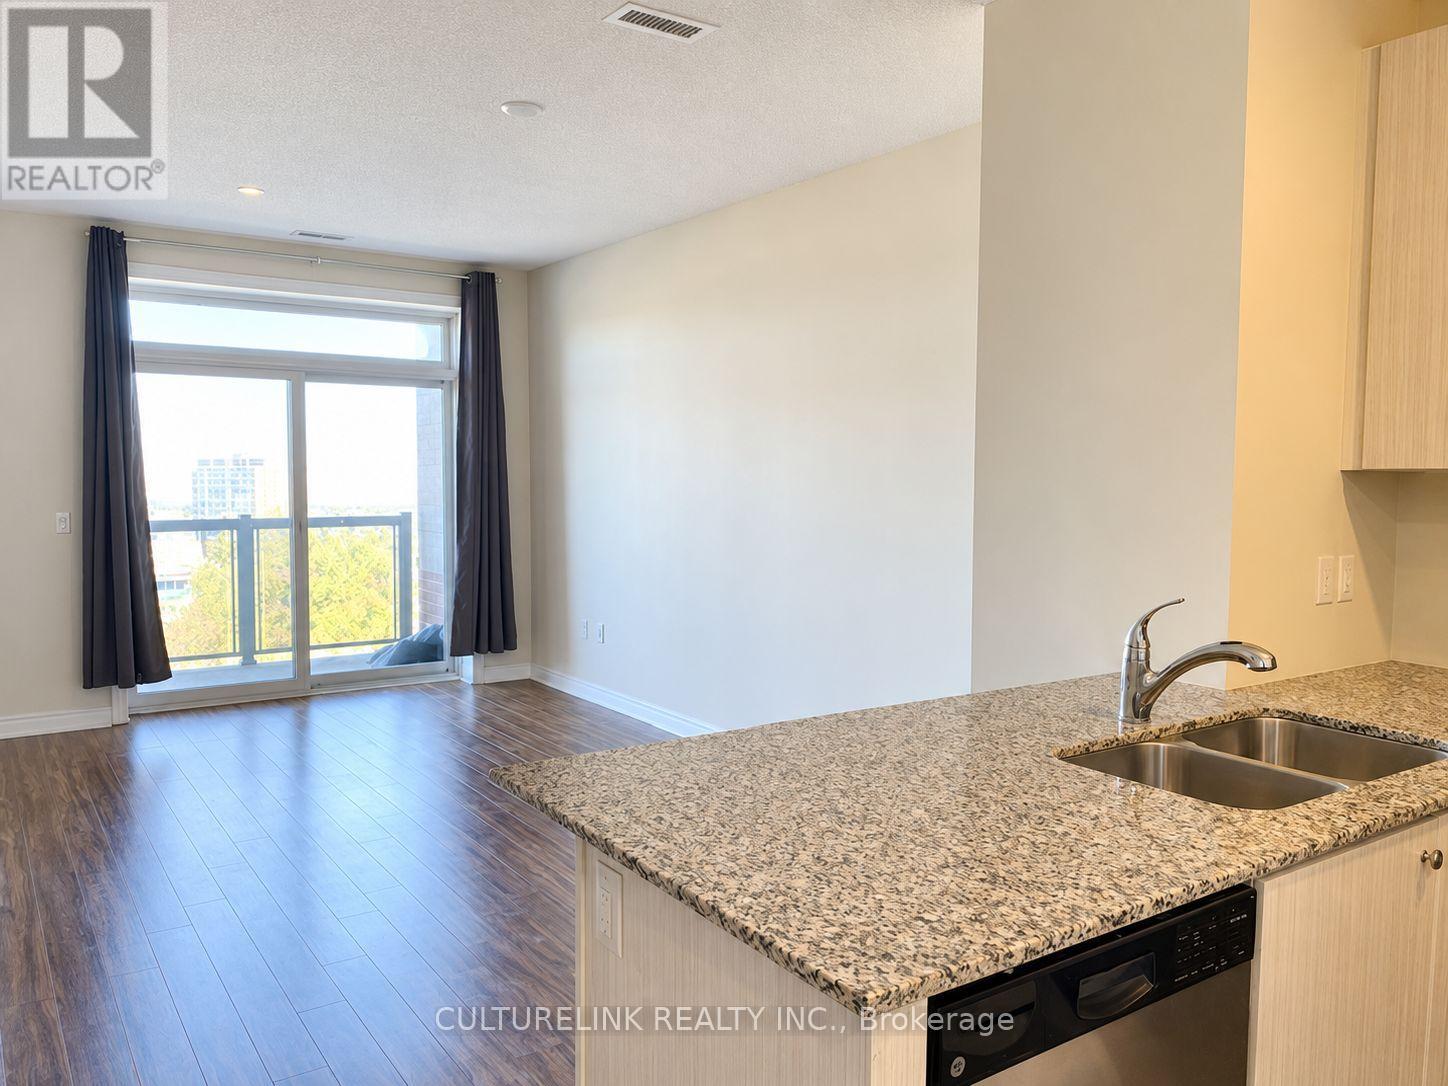
Welcome home to this well-maintained, carpet-free Greenlife condo in desirable Milliken Mills West. Offering approximately 683 sq. ft. of bright, open-concept living space, this suite features floor-to-ceiling windows, a north-facing balcony, and a versatile den perfect for working from home.Enjoy the convenience of ensuite laundry, underground parking, a storage locker, gym, and party room. Ideally located close to shopping, restaurants, parks, Milliken Mills Community Centre and Library, Milliken GO Station, and York University's Markham Campus. (id:51382)
1 Campview Street
Whitby, Ontario
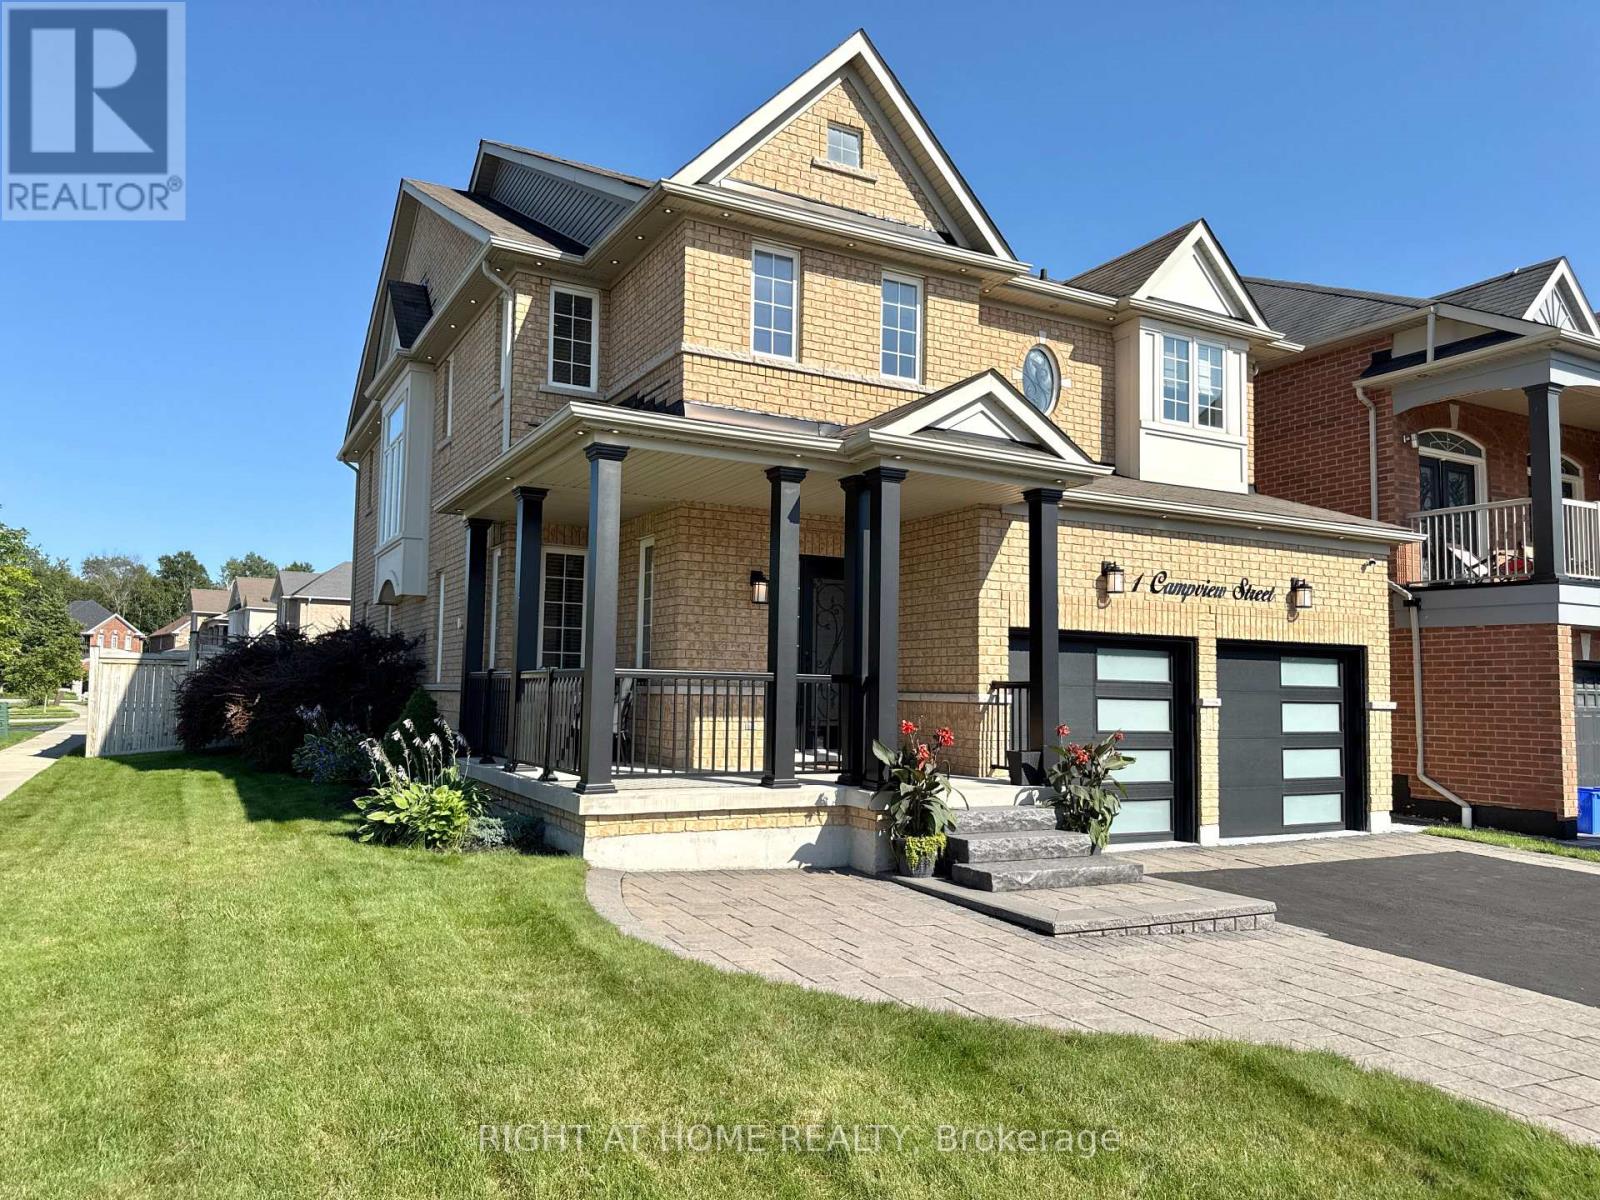
Welcome to this stunning executive home in one of Whitby's most sought-after neighbourhoods! Situated on a premium 51' x 113' corner lot, this beautifully upgraded residence offers 4 spacious bedrooms, 5 bathrooms and over 3,500 sq. ft. of finished living space. Featuring elegant landscaping, an interlock walkway and inviting curb appeal, this home impresses from the moment you arrive. Step inside to a bright, open-concept layout with oversized windows, gleaming hardwood floors, pot lights, designer lighting and elegant formal living and dining rooms. The gourmet kitchen boasts quartz countertops, extended custom cabinetry, modern backsplash and built-in stainless steel appliances, overlooking a spacious breakfast area with walkout to an expansive chevron-pattern deck - perfect for outdoor entertaining. The inviting family room offers a warm space for relaxation. Upstairs, four generously sized bedrooms feature ensuite bathrooms, including a luxurious primary retreat with a walk-in closet and spa-inspired 5-piece ensuite. Upgraded vanities and Bluetooth mirrors add a modern touch. The professionally finished basement offers additional living space with an open-concept design and bathroom, ideal for recreation, a home office, gym or guest accommodations. Conveniently located near top-rated schools, parks, shopping, sports complexes, golf courses, scenic trails, GO Transit and Highways 407 & 412. An exceptional blend of luxury, space and convenience. Motivated Seller - Bring Your Offer! (id:51382)
270 Linsmore Crescent
Toronto, Ontario
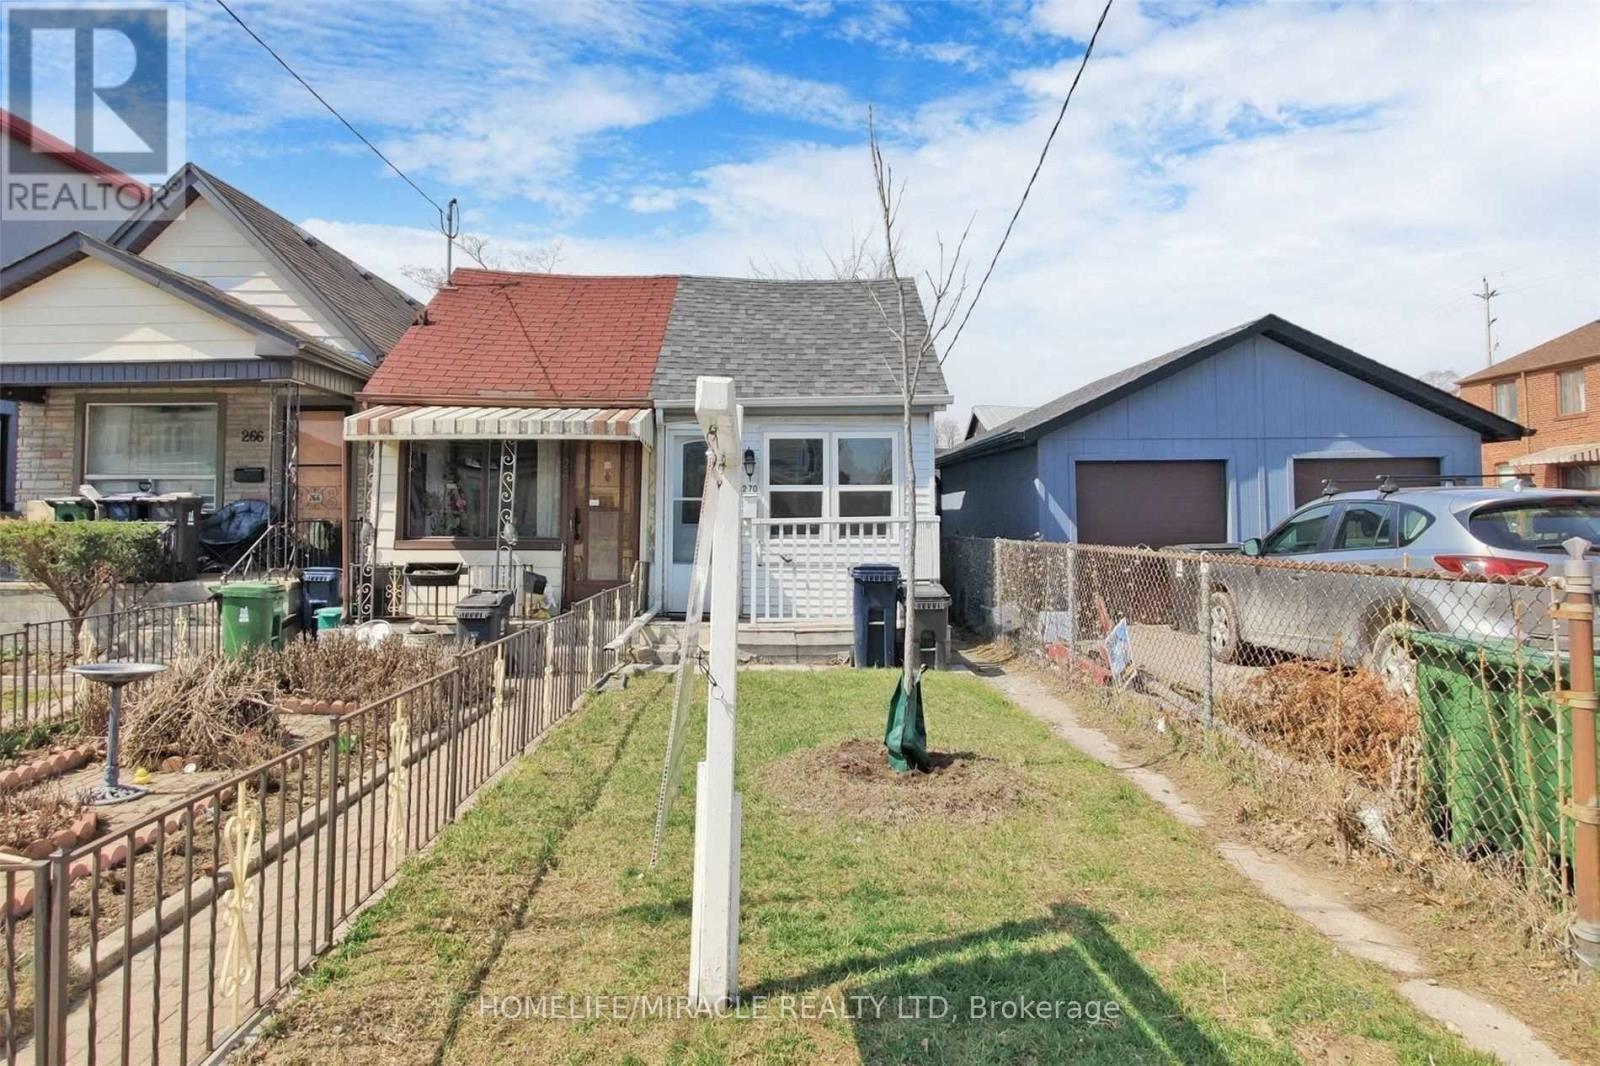
Prime East York! Cozy 2 Bedroom Semi-Detached Great Starter Home, Condo Alternative For The Nature Lovers, On A 12.50 X 138 Ft. Lot, Close To Downtown Toronto, This Home Offers 2 Bedrooms 1 Kitchen, 1 Washroom, Engineered Hardwood Floors Thru-Out, Ceramic Floor In The Kitchen And Washroom, Separate Entrance To The Backyard, Excellent Opportunity To Get Into A Great School District.One tenant has been living there for more than 4 years, willing to stay, or vacant possession is also possible with 60 days notice and if the buyer and or buyer's close relative lives there with giving n12 form. (id:51382)
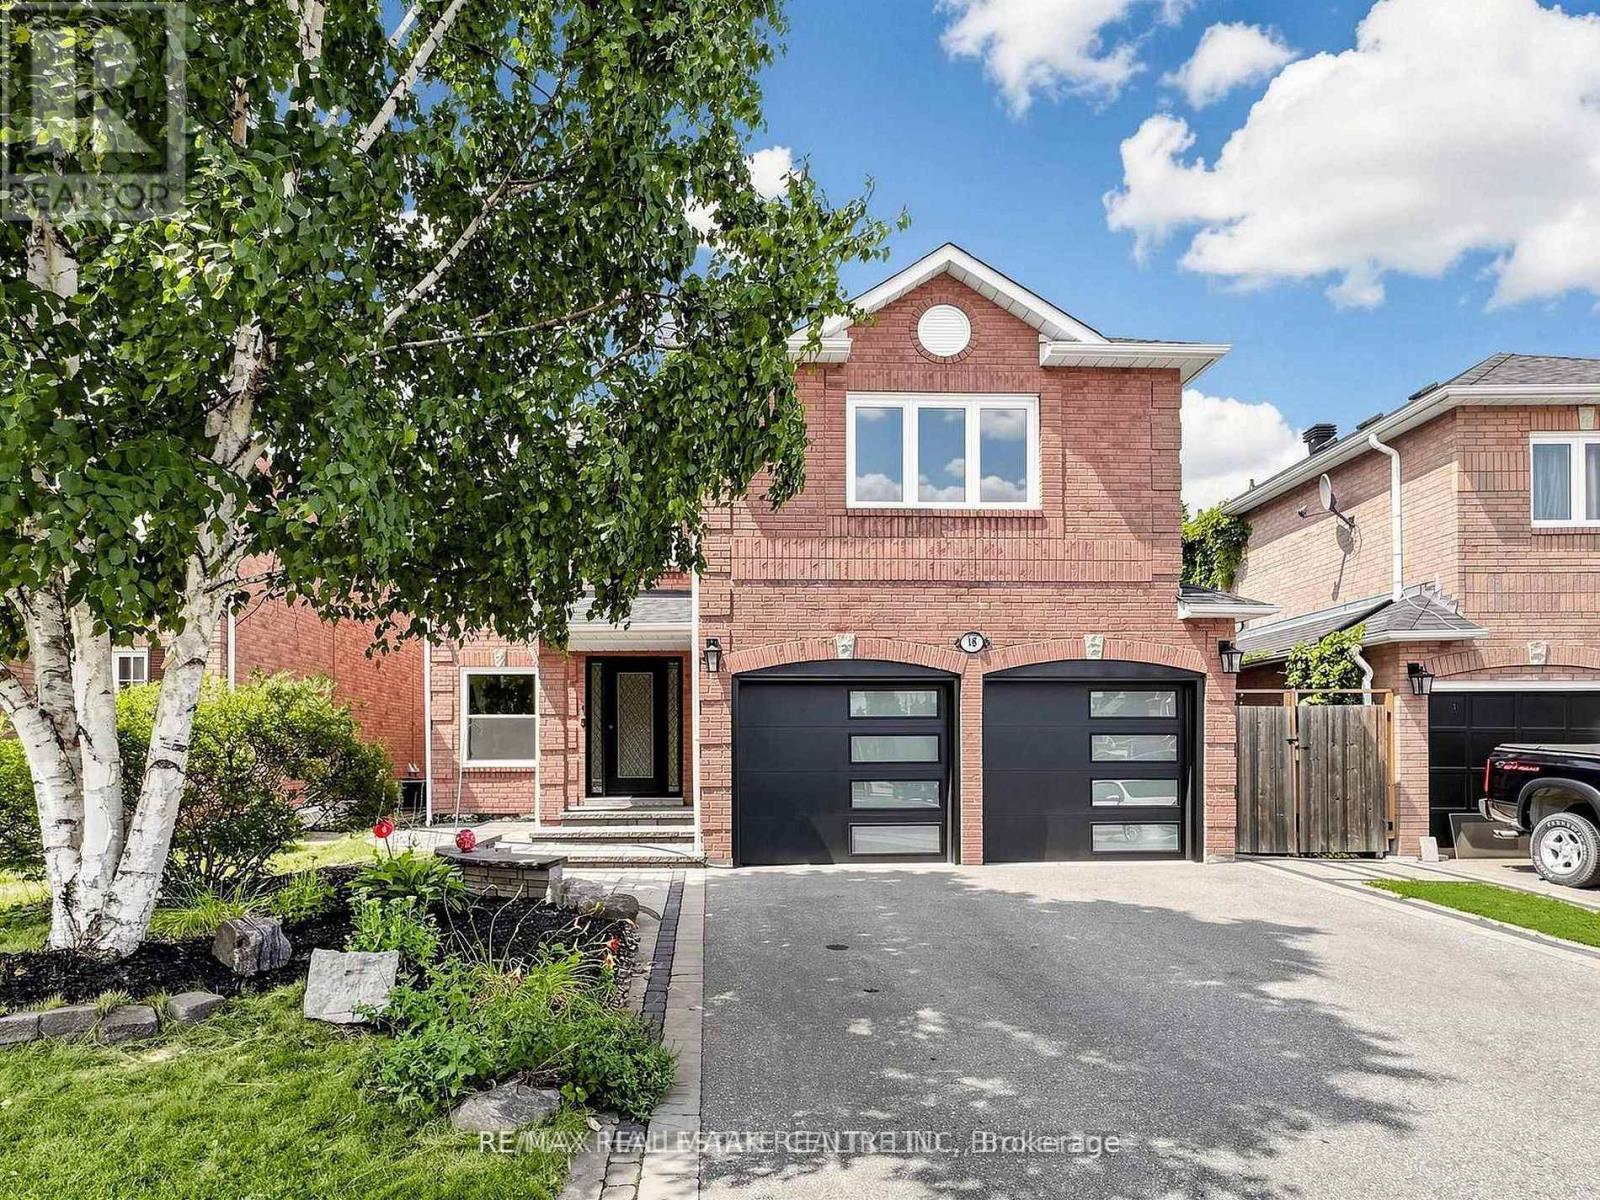
Basement - 18 Howes Street
Ajax, Ontario
Welcome to this beautifully updated detached home in the heart of Ajax, offering spacious interiors, modern finishes, and an excellent location. Available for immediate occupancy, this impressive residence is ideal for small family, single parent or professional looking for comfort, convenience, and additional living space.The fully finished basement offers a separate entrance, a kitchen, one bedroom, a full bathroom, and its own laundry area. This bright, carpet-free suite features a newly renovated kitchen complete with elegant granite countertops, ample cabinetry, and a brand-new stove -perfect for everyday cooking and entertaining.Enjoy the convenience of living close to Highway 401 and 407, shopping plazas, schools, places of worship, the GO Station, golf courses, parks, the library, recreation centre, and hospital.A fantastic leasing opportunity in a desirable central Ajax location, offering generous living space, extensive upgrades, and exceptional convenience. (id:51382)
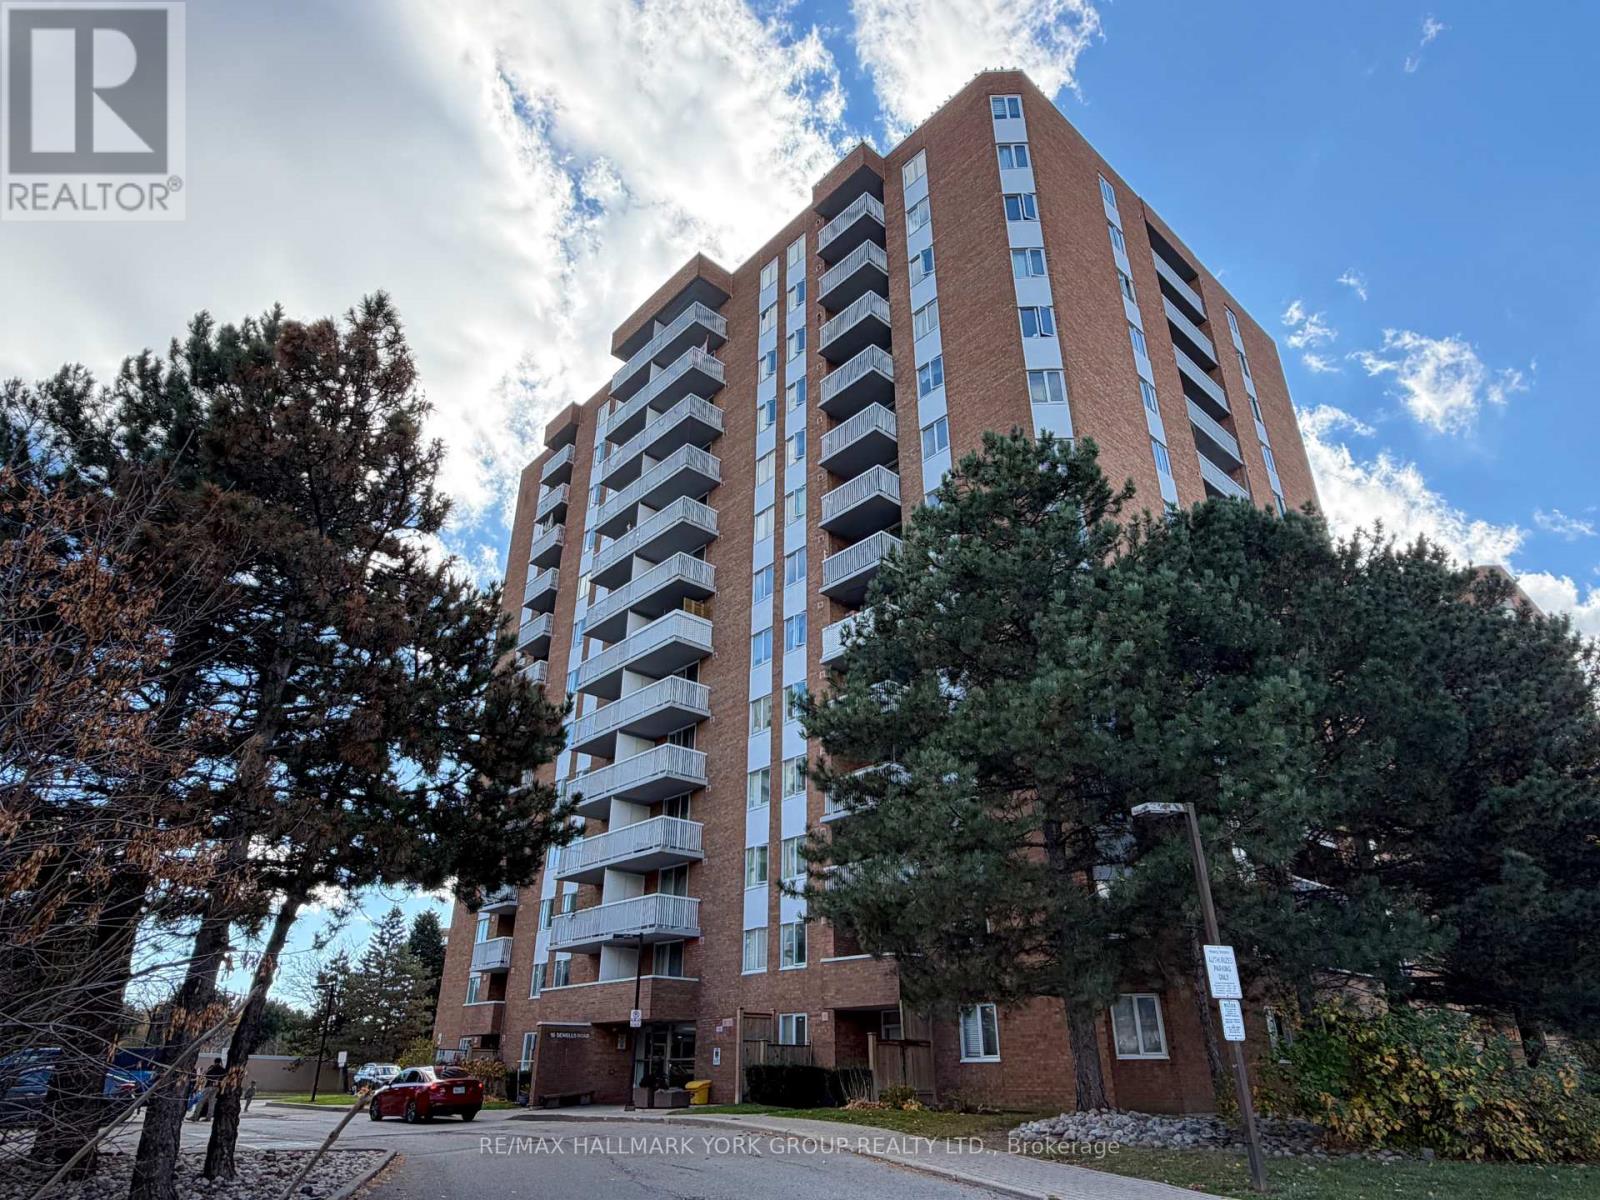
Ph6 - 15 Sewells Road
Toronto, Ontario
Welcome to Penthouse living at 15 Sewells Road, PH6! This 2-bedroom penthouse suite offers bright, spacious living with non-stop natural light and stunning open vistas. Freshly painted throughout with newly installed baseboards, making it completely move-in ready. Expansive living and dining area featuring a smooth walkout to a private balcony with panoramic East and South exposures. Eat-in kitchen with stainless steel appliances. Includes a full 4-piece bathroom and in-suite ensuite laundry. Comes complete with 2 dedicated underground parking spots-a rare find for condo living! Minutes from everything you need! Enjoy easy access to Hwy 401 and TTC transit for quick commuting. Surrounded by great local parks and trails, shopping centers, University of Toronto Scarborough (UTSC), Centennial College, the world-class Toronto Pan Am Sports Centre, and the Toronto Zoo.Perfect for end-users, students, or savvy investors alike. Move in and enjoy penthouse views today! (id:51382)
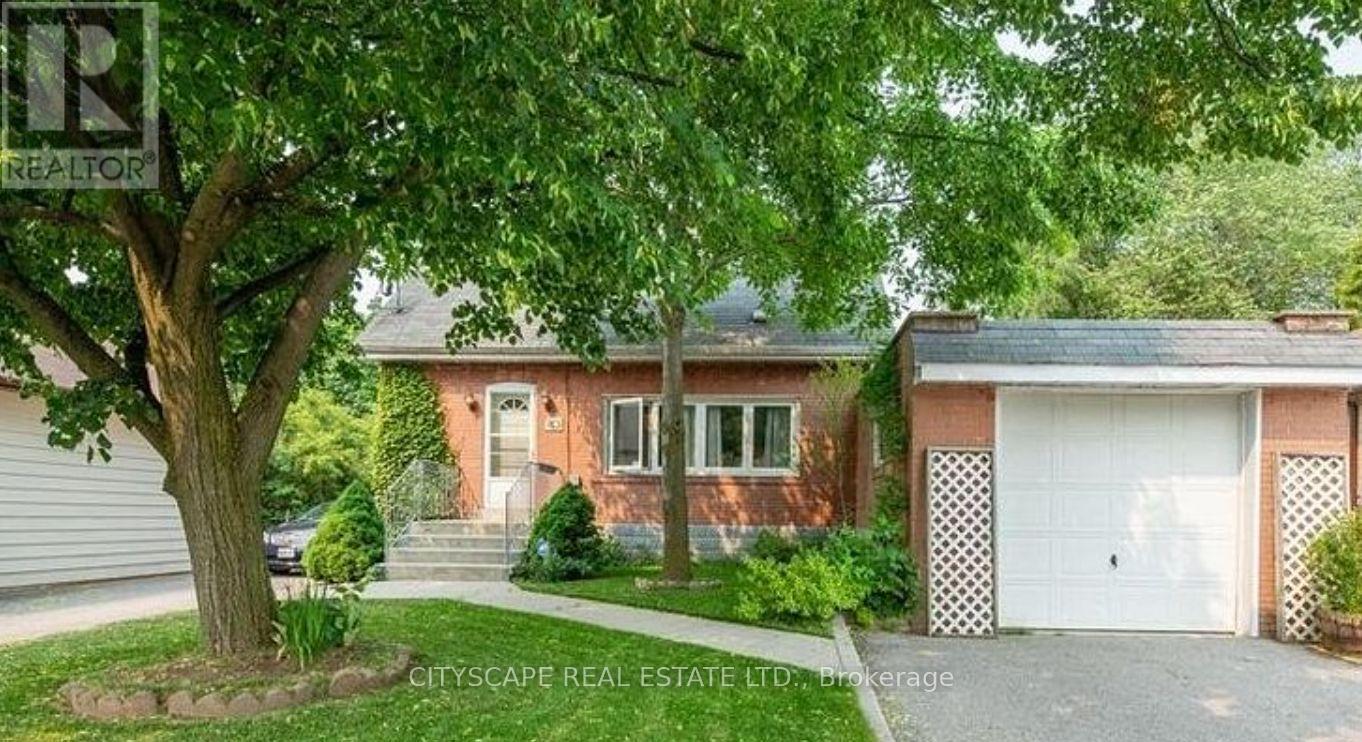
80 Vanbrugh Avenue
Toronto, Ontario
This home is located on a large 53 x 120 deep premium lot in the Cliffside Village. Two driveways, one leading to the backyard. Live or build your dream home on this large lot. Close to TTC, Go Train, shopping and schools. ** This is a linked property.** (id:51382)
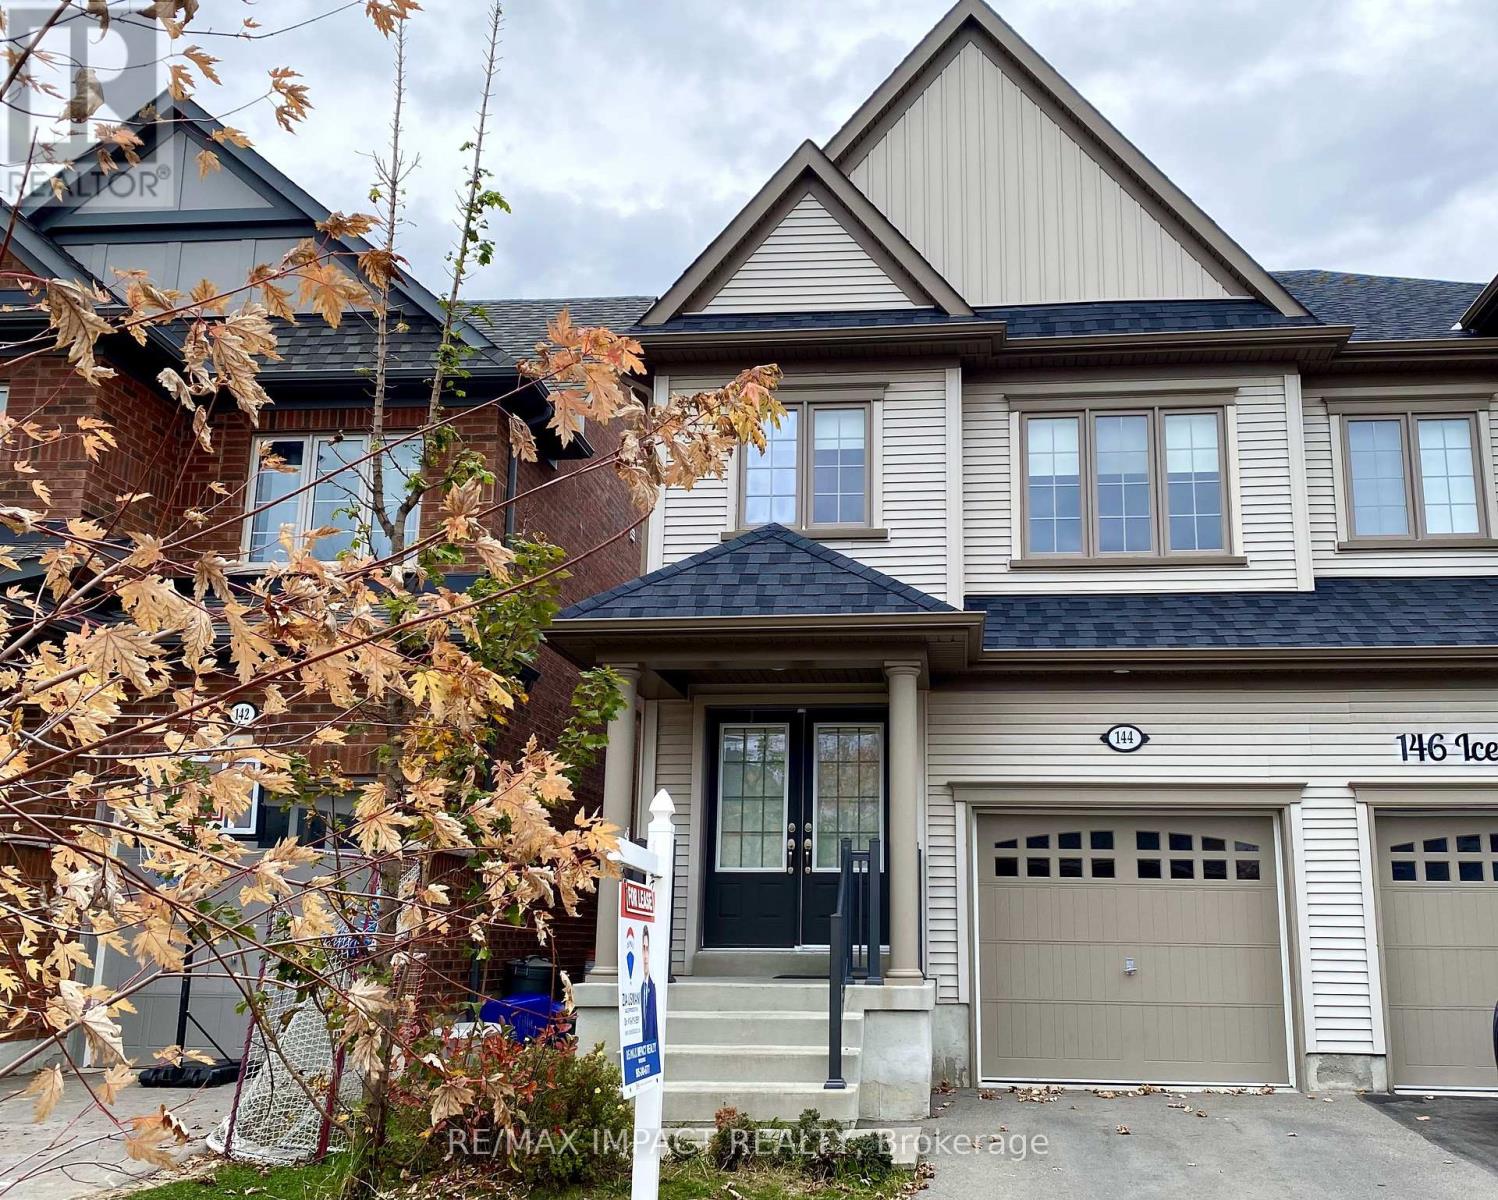
144 Ice Palace Crescent
Oshawa, Ontario
Located close to Ontario Tech University. This modern semi-detached house in this desirable Windsfields area offer ample space and comfort. The home features 4 bedrooms, 3 bathrooms, a bright and airy living room, and a fully equipped kitchen. Perfect for Single families. It includes a garage, driveway parking, and a backyard for outdoor enjoyment. Conveniently situated near parks, schools and shopping centers, This property provides both tranquility and accessibility. Don't miss out on this ideal rental opportunity. (id:51382)
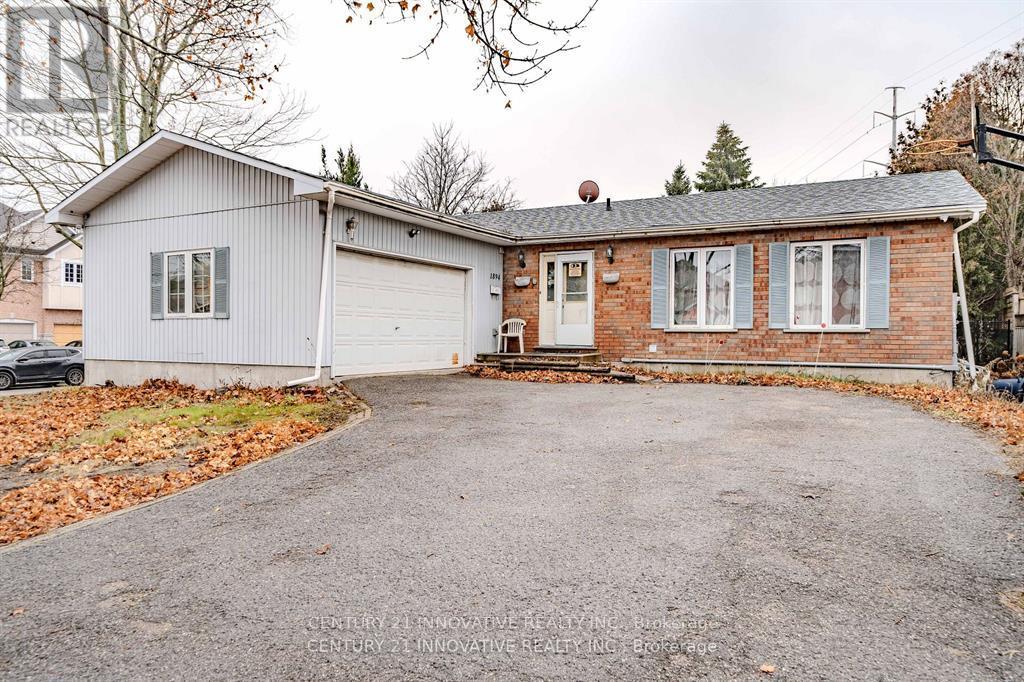
Bsmt - 1894 Woodview Avenue
Pickering, Ontario
Available December 1st 2026! 2 bedroom 1 bathroom basement apartment for rent in the heart of pickering! This beautiful basement comes with tons of upgrades and is situated In the heart of one of Pickering's most desirable communities. Beautiful & spacious bedrooms, w/large windows for lots of natural sunlight. Open concept living & dining w/upgraded kitchen. Upgraded laminate floors w/gorgeous kitchen & Stainless steel appliances. Large Master bedroom and 2nd bedroom both w/windows and closets. Living Area/Dining room Combined. Large windows & lots of storage space. Lots of amenities nearby. Nearby to school, groceries, shopping, banks, stores, & so much more! 401/highway nearby! One parking spot on driveway. Shared washer/dryer. Bsmt tenant pays 30% utilities. (id:51382)
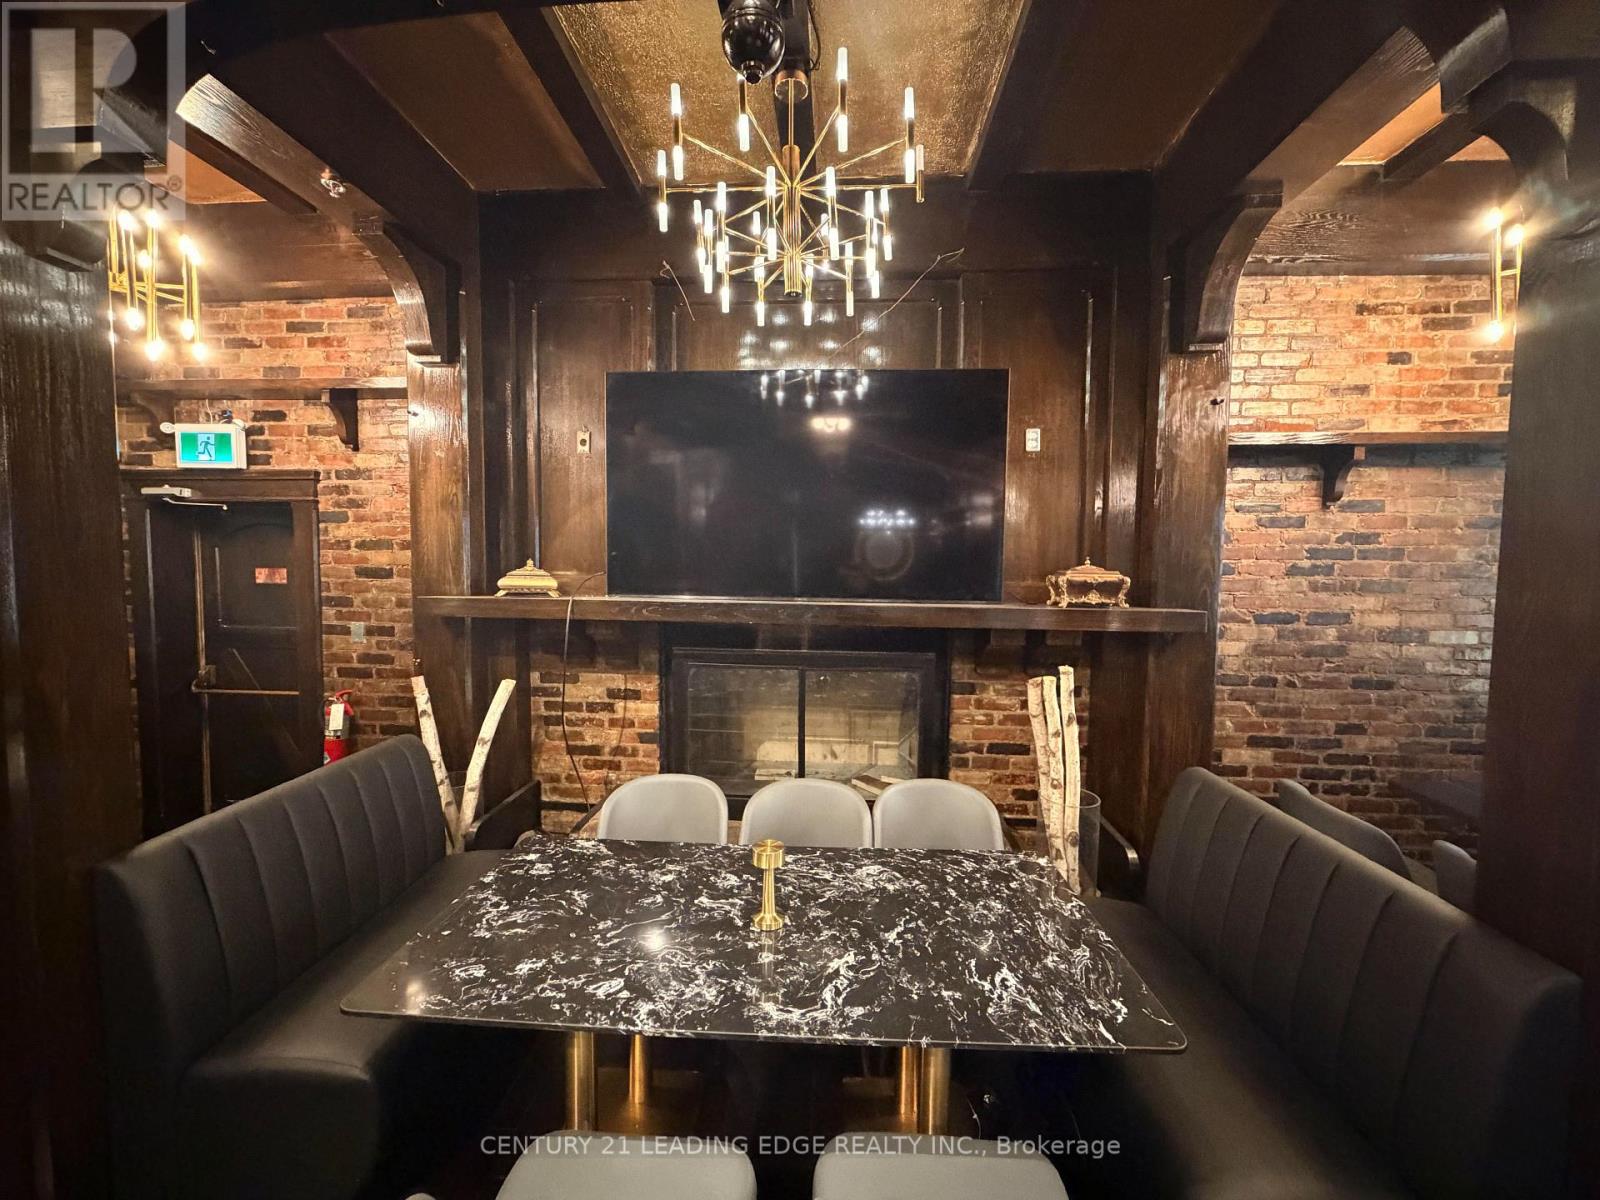
Unit B - 2nd Floor - 26 Alexander Street
Toronto, Ontario
A Distinctive Second-Floor Space for Café, Dessert, or Event Concepts. Minimal Setup required. An established Turkish/Mediterranean restaurant in downtown Toronto is seeking a complementary business to occupy its second-floor space, offering an exciting opportunity for an independent operator to establish a presence in a unique setting. Set within a remarkable 19th-century building, the space offers a special blend of character and charm, with a touch of old-world elegance that gives it an atmosphere of its own. This inviting second-floor space presents a rare opportunity to create something distinctive alongside an established restaurant. The Opportunity: A separate upstairs space for independent operation, with shared washroom facilities and potential for collaborative marketing. Flexible lease, revenue-sharing, or partnership arrangements are open for discussion. Café, Dessert, or Specialty Beverage Concept: Ideal for a specialty coffee shop, bakery, dessert boutique, or bubble tea brand looking to establish a downtown presence. Create the perfect pairing with an established Turkish/Mediterranean restaurant downstairs, with opportunities for shared clientele, cross promotion and mutual growth. Events & Entertainment Concept: Perfect for comedy nights, cultural events, private gatherings, workshops, art shows and pop ups. Bring your audience and ideas, while the restaurant can support your events with food and catering. Seeking an established brand or creative entrepreneur with their own clientele and a concept that complements the restaurant. An opportunity to create something special in a distinctive downtown setting. (id:51382)
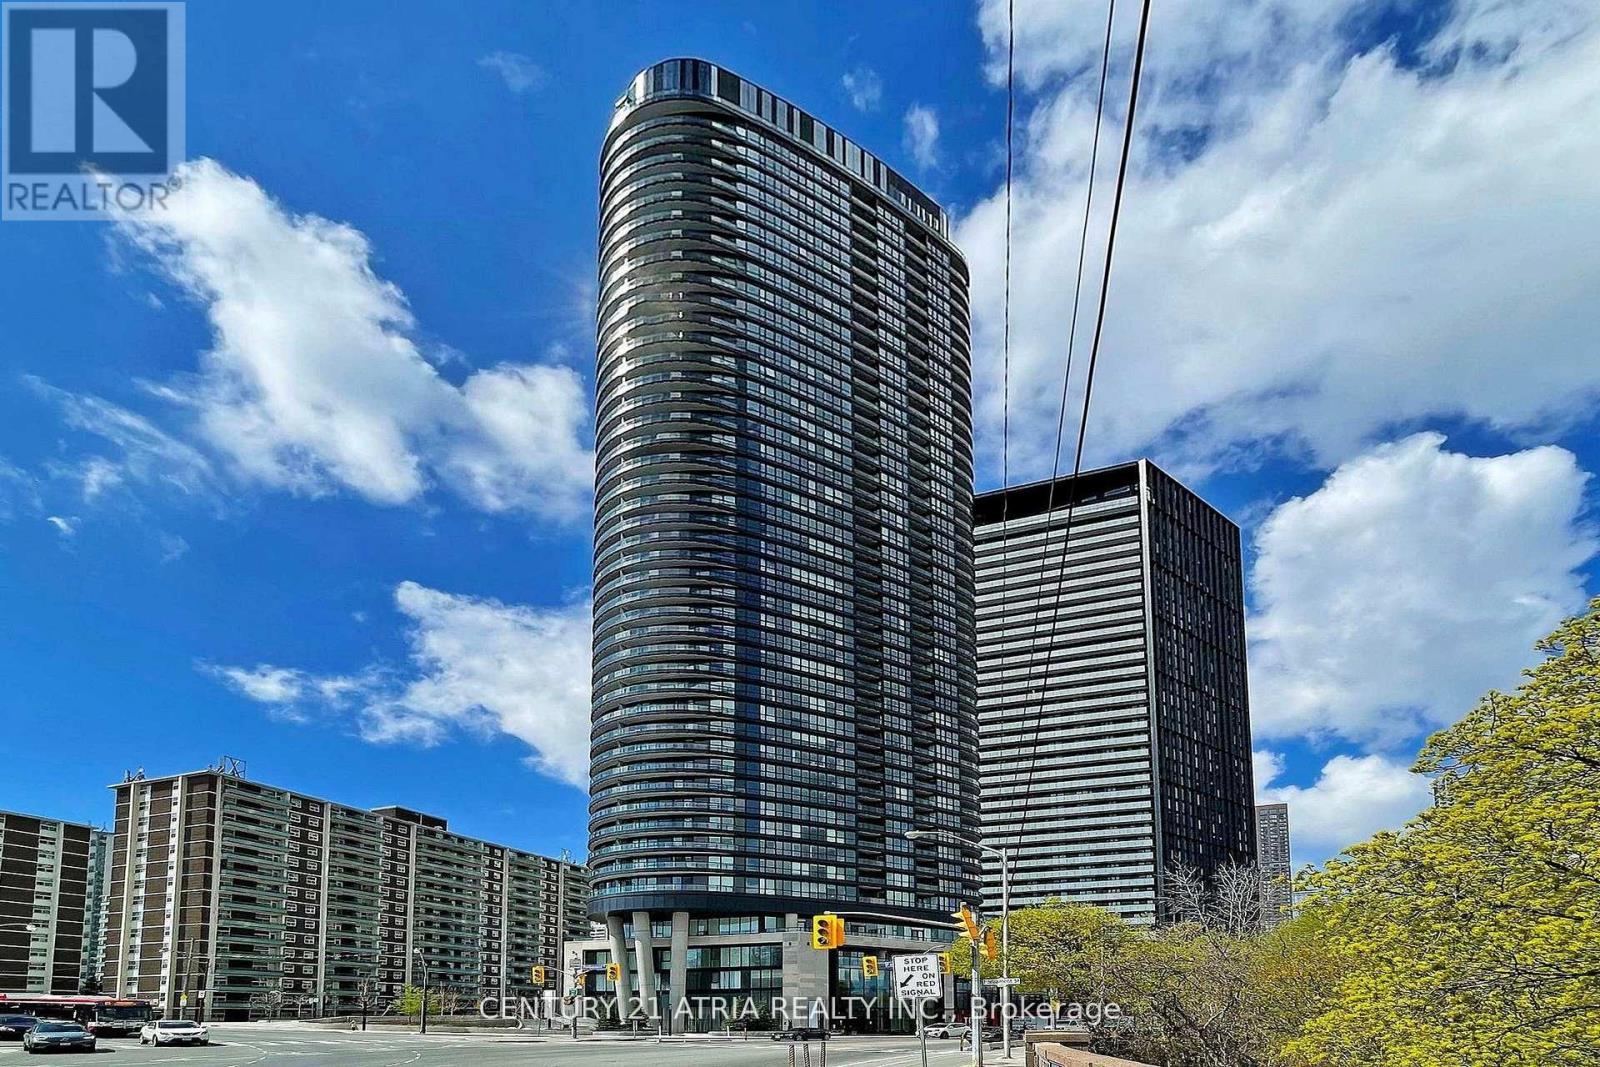
420 - 585 Bloor Street E
Toronto, Ontario
ELEVATED TRIDEL LIVING WITH BREATHTAKING ROSEDALE VALLEY VIEWS. Discover refined urban livingin this exceptional 2-bedroom, 2-bathroom Tridel residence, where sophisticated design meetseffortless comfort. An expansive open-concept layout is framed by abundant natural light and captivating Rosedale Valley views. The sleek contemporary kitchen showcases premium finishes and seamless functionality, complemented by keyless entry and ensuite laundry. An impressive collection of amenities elevates the lifestyle, including a state-of-the-art fitness centre, private media room, luxurious jacuzzi, and 24-hour concierge. Visitor parking available. Ideally positioned just steps from the subway, with effortless access to the DVP and minutes to Toronto's vibrant downtown core. (id:51382)
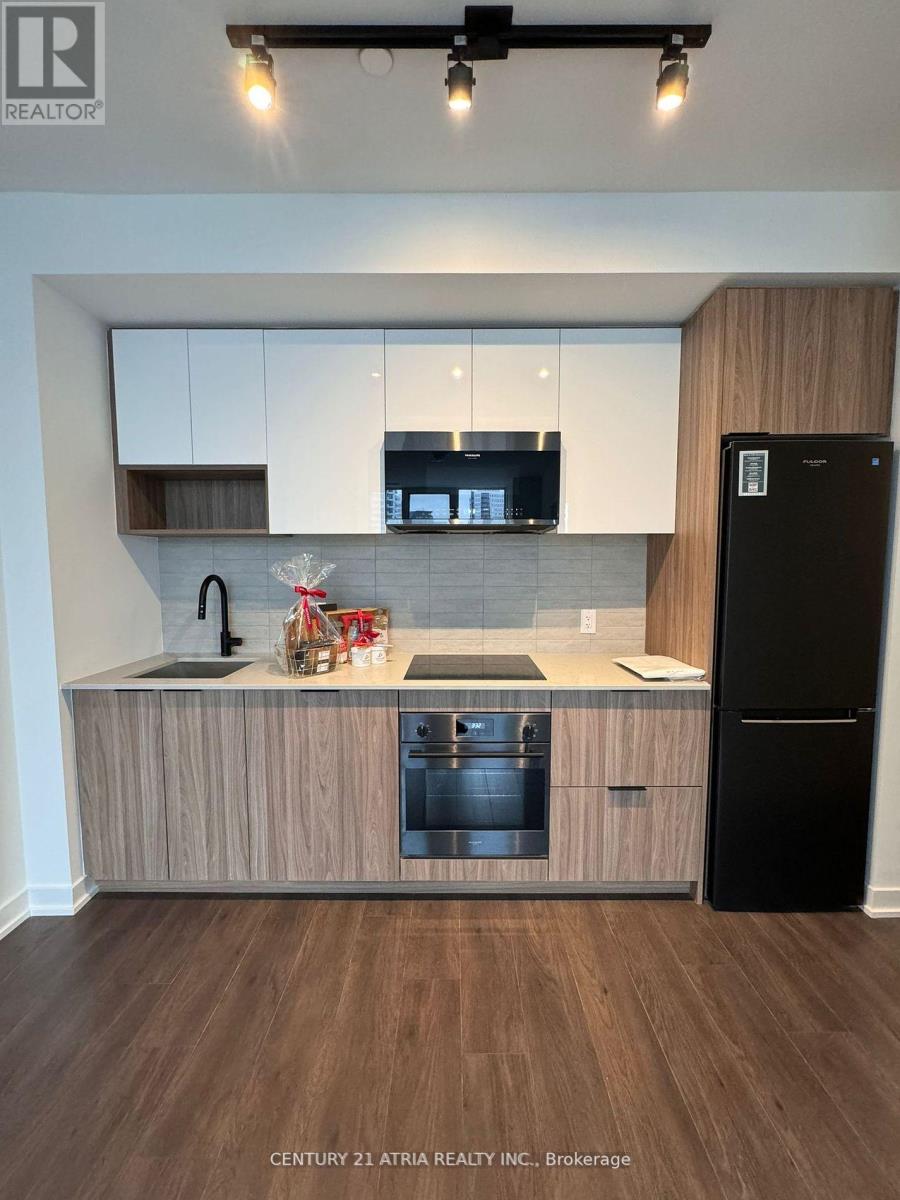
1119 - 5 Defries Street
Toronto, Ontario
Welcome to River & Fifth, a contemporary condominium offering exceptional design, modern comfort, and an unbeatable downtown location. Situated between the vibrant communities of Regent Park and Corktown, this stylish residence delivers the perfect blend of urban sophistication and everyday convenience. Thoughtfully designed with quality craftsmanship and functional layouts, residents enjoy bright, modern living spaces complemented by an impressive selection of lifestyle amenities, including co-working spaces, a rooftop lounge with an outdoor pool, a fully equipped fitness studio, a children's play area, and more. Ideally located just minutes from Queen Street East, King Street East, and Corktown, with quick access to Yonge Street in under 10 minutes. Commuting is effortless with convenient connections to the Gardiner Expressway, Don Valley Parkway, Bayview Avenue, and Lake Shore Boulevard. Surrounded by parks, restaurants, cafés, public transit, and everyday essentials, River & Fifth offers the best of downtown Toronto living. (id:51382)