
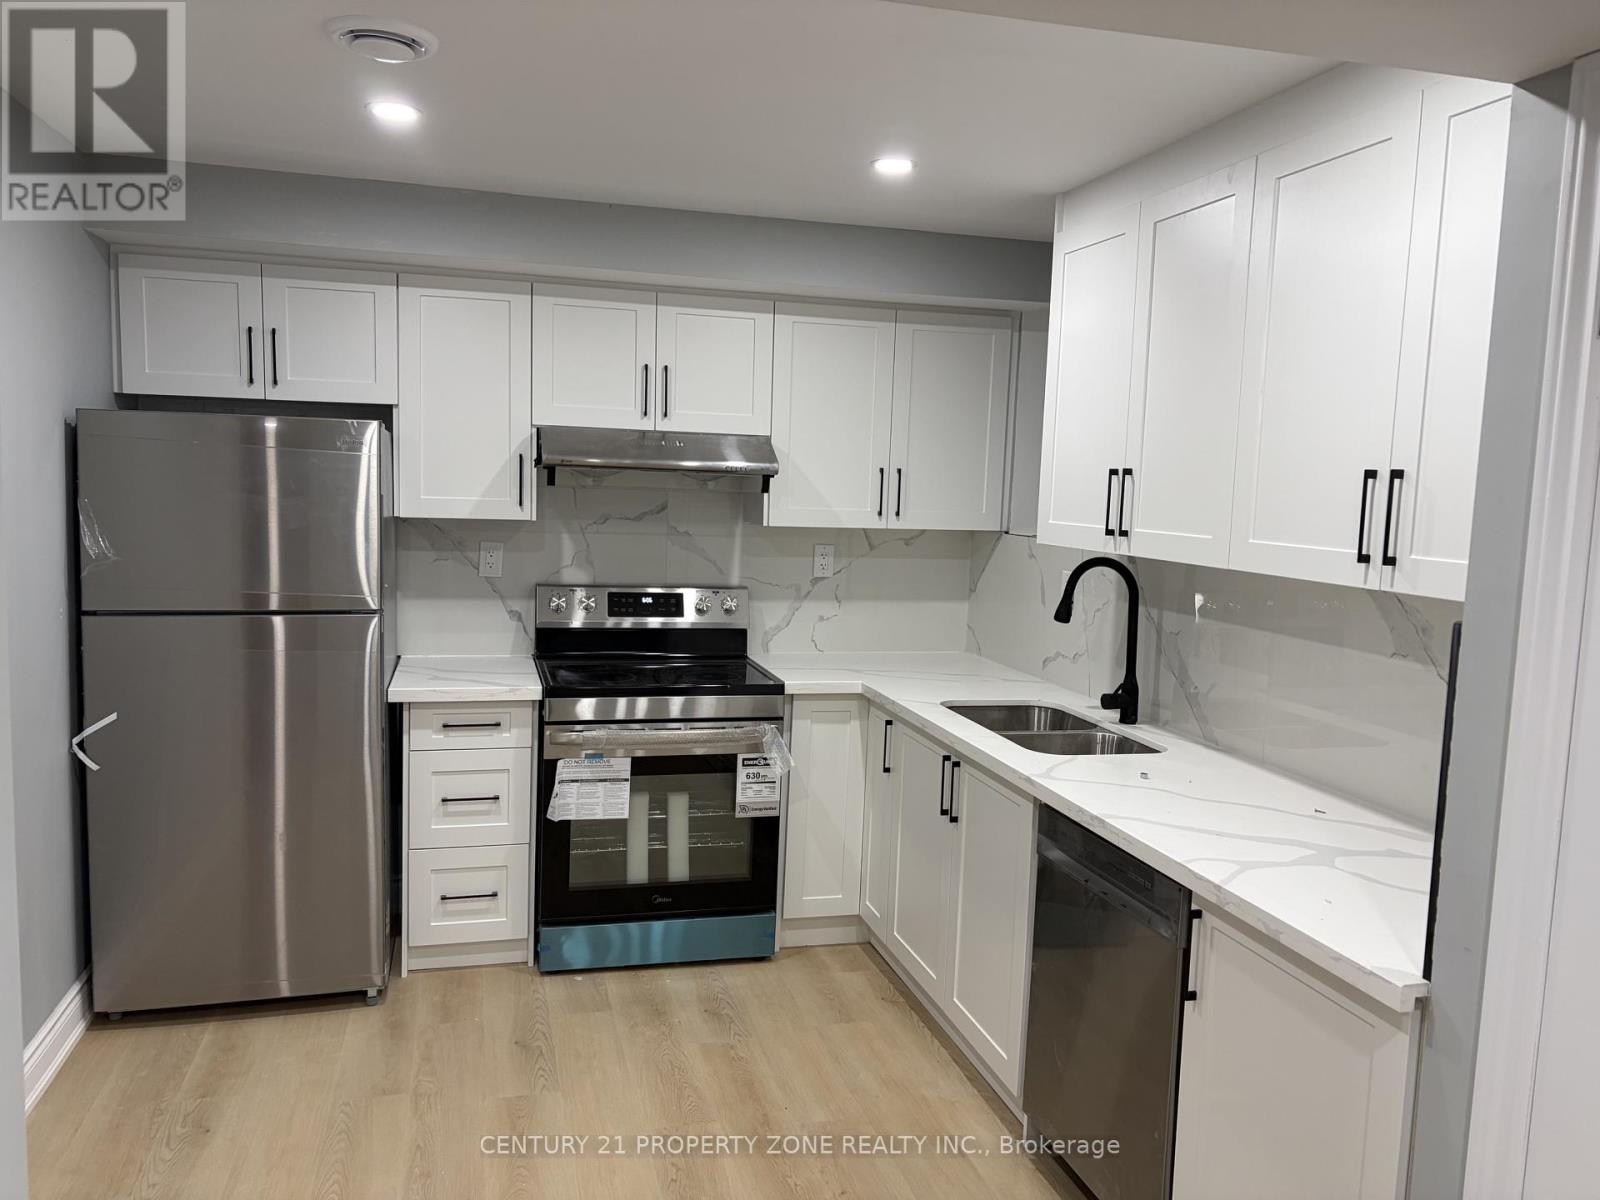
(Basement) - 541 Red Elm Road
Shelburne, Ontario
Welcome to this brand-new, spacious 2-bedroom, 1-bathroom basement apartment in a quiet, family-friendly neighbourhood. Featuring a private entrance, a bright open-concept layout, modern finishes, a functional kitchen, in-suite laundry, and ample storage, this unit offers comfort and privacy. Conveniently located close to parks, schools, shopping, and everyday amenities, it's a great place to call home. Tenant is responsible for cable, internet, tenant insurance, and 30% of utilities, including the hot water tank rental. (id:51382)
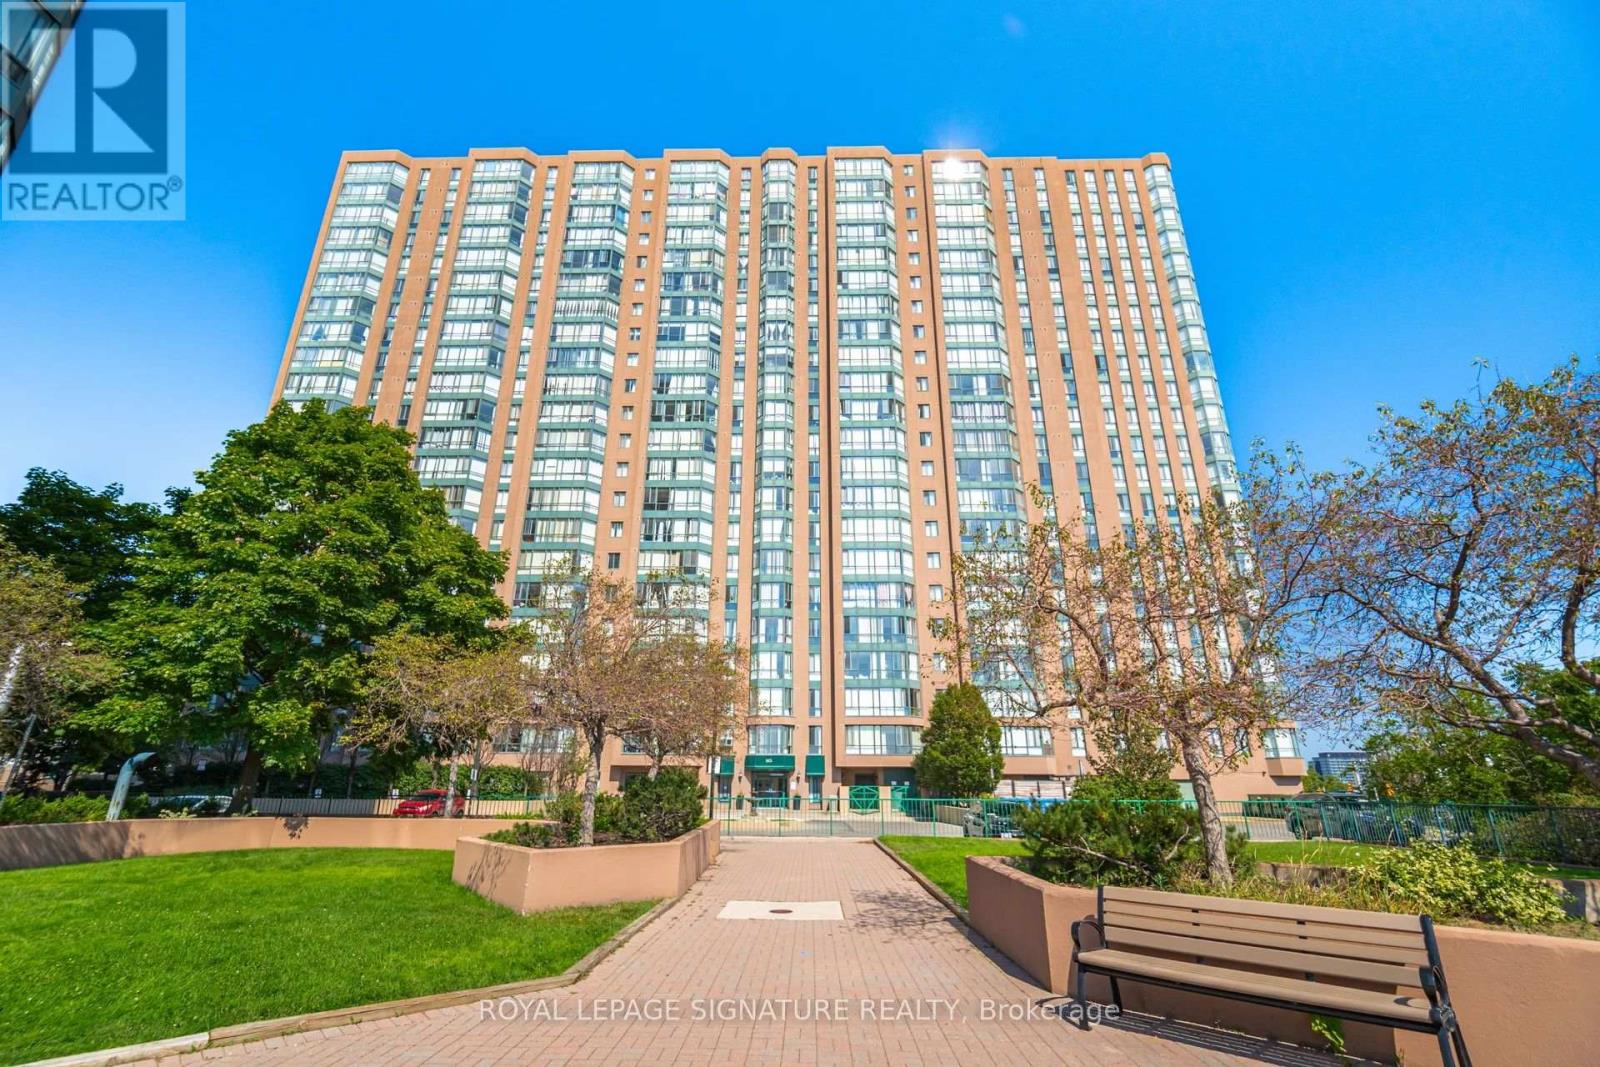
1608 - 145 Hillcrest Avenue
Mississauga, Ontario
Beautiful & Spacious, Over 940 Sq.Ft. Unit with 1Br+Den+Solarium & Parking sits in the perfect location to commute Union, only 20 mins to downtown from Mississauga. Also unit offers a Den could Be A 2nd Bedroom & Solarium An Office! Building Offers Games Room And 24/7 Security Gym, Tennis/Squash Courts And Much More! Well Managed Building * Easy Access To Highways Qew, 403 And 401 * Minutes To Square One Shopping Centre, Theatres, Restaurants, Schools And Trillium Hospital * (id:51382)
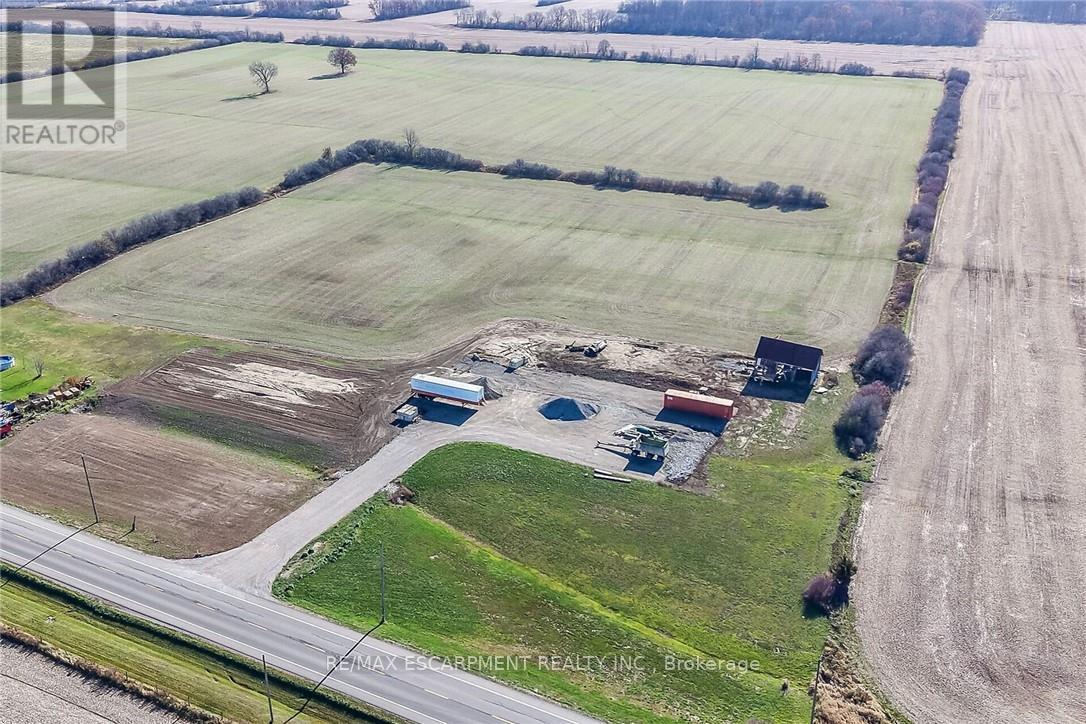
3820 Rainham Road
Haldimand, Ontario
Ideally located, picturesque 10 acre Selkirk building lot with multiple choice sites to build your Dream Country Estate. A rarely offered combination of workable land, frontage, large aggregate parking area, culvert installed, & bonus no developmental charges due to recent home being tore down. With the land size & workable land it allows for perfect hobby farm & features many uses. Located minutes from Selkirk, Hagersville, Port Dover, & relaxing commute to Hamilton. It's a lifestyle that needs to be experienced. Design, Build, & Enjoy Selkirk Country Living at its Finest. (id:51382)
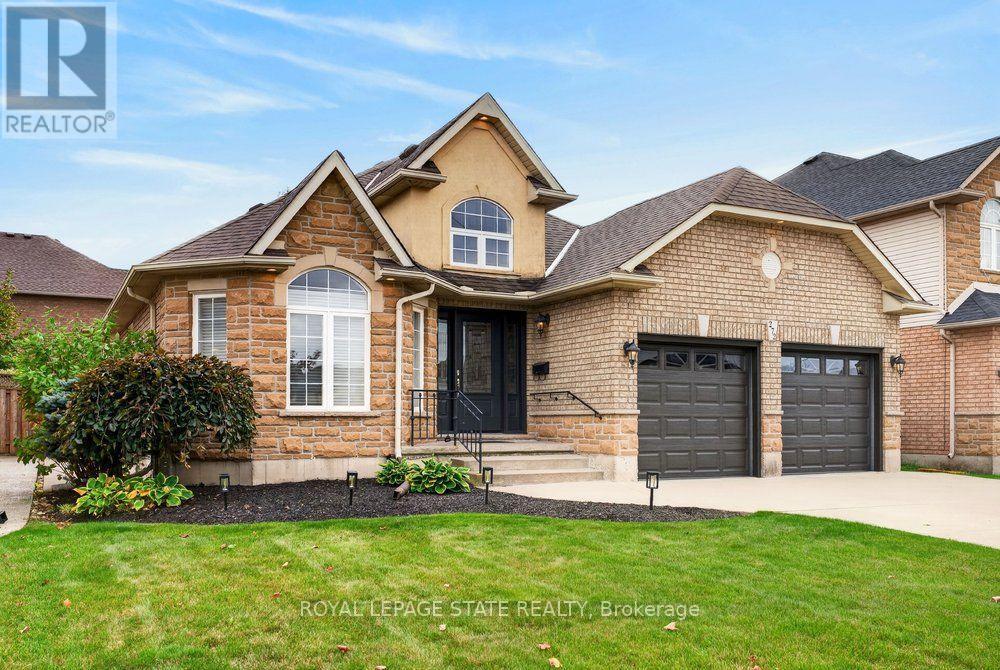
272 Gatestone Drive
Hamilton, Ontario
Welcome to 272 Gatestone Drive, ideally situated in the highly desirable community of Upper Stoney Creek! This DeSantis built Pinewood model is a beautifully maintained all brick and stone bungalow that showcases true pride of ownership throughout. Offering 3+1 bedrooms and 4 bathrooms, the thoughtfully designed layout features two main floor bedrooms with private ensuites. A permitted three-season sunroom provides the perfect spot to relax and enjoy the warmer months, while the fully fenced backyard offers privacy and outdoor enjoyment. The double car garage with convenient inside entry adds everyday practicality, and the fully finished lower level offers excellent in-law potential. An outstanding location that is hard to beat! Nestled in a sought after Upper Stoney Creek neighbourhood, you are just moments from parks, schools, shopping, and everyday amenities. Enjoy the convenience of an established community with everything you need close to home, making this an ideal setting for families and those looking to enjoy a connected, comfortable lifestyle. Combining quality construction, a versatile layout, and a fantastic location, this lovingly cared for home is a wonderful opportunity to make your next move! (id:51382)
Upper - 487 Brentcliffe Drive
Waterloo, Ontario
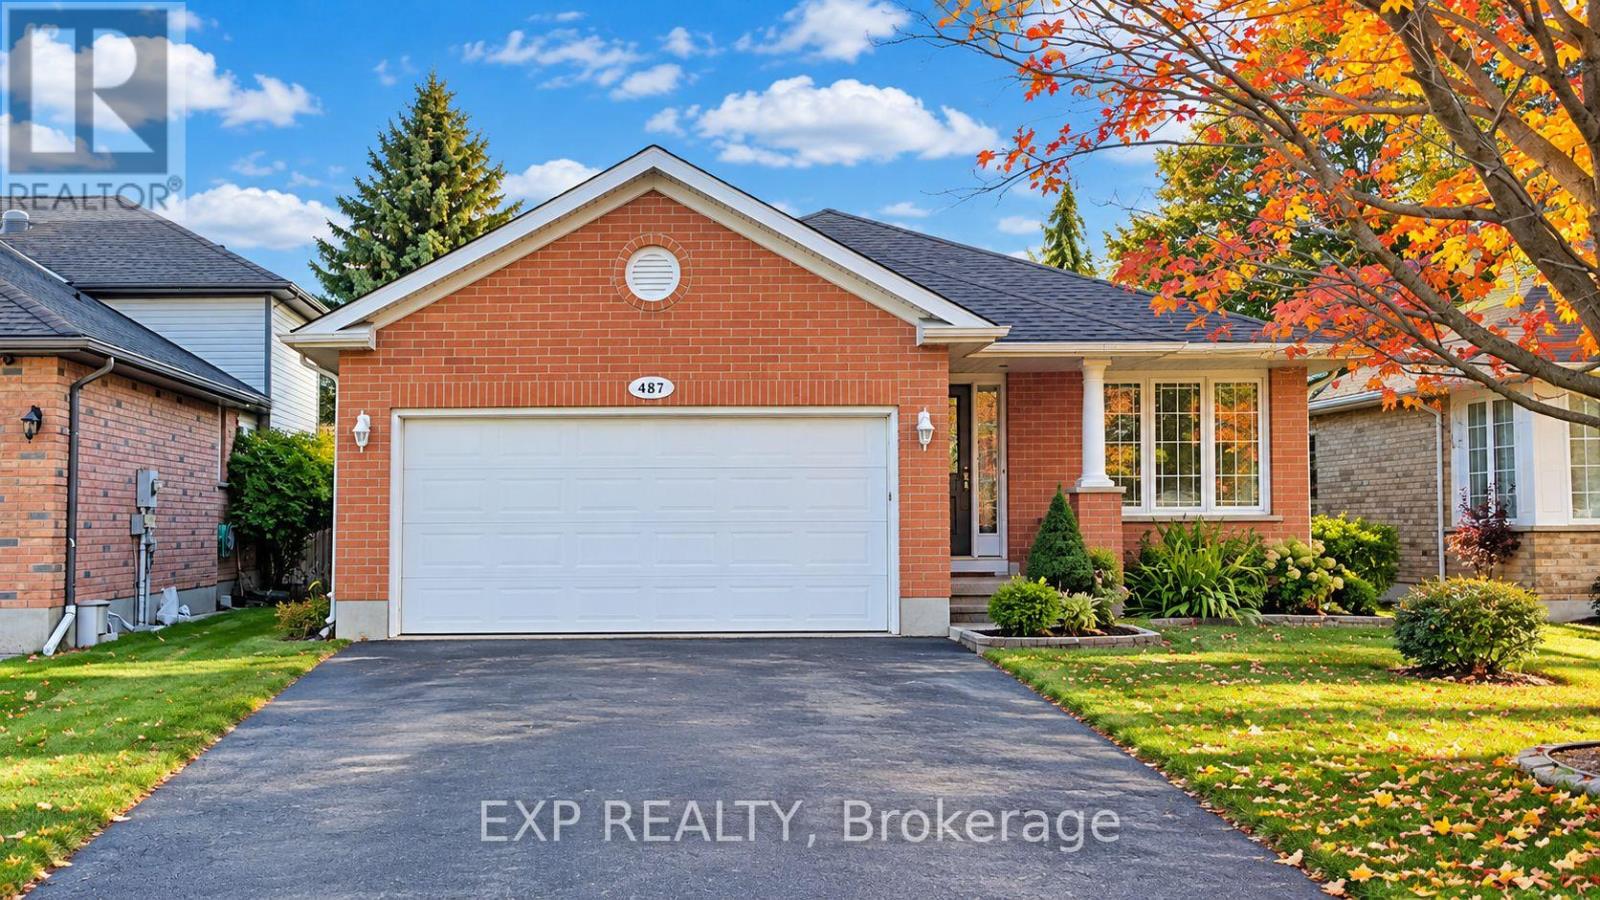
Available From December 1st! Welcome to 487 Brentcliffe Drive, Upper Unit, Waterloo! This spacious home offers 2 bedrooms, 2 bathrooms, and an impressive 1,453 sq. ft. of living space, providing plenty of room to relax and enjoy comfortable living. The thoughtfully designed layout creates a welcoming atmosphere, making it an excellent choice for families, couples, or working professionals. Enjoy the convenience of ensuite laundry for added comfort and privacy, along with 4 parking spaces, including 2 garage and 2 driveway parking spaces. Tenants are responsible for 65% of the total utilities. With generous living space and practical amenities, this home offers the comfort and convenience you've been looking for. Don't miss this wonderful opportunity to make this beautiful property your next home! (id:51382)
277 Ivey Crescent
Cobourg, Ontario
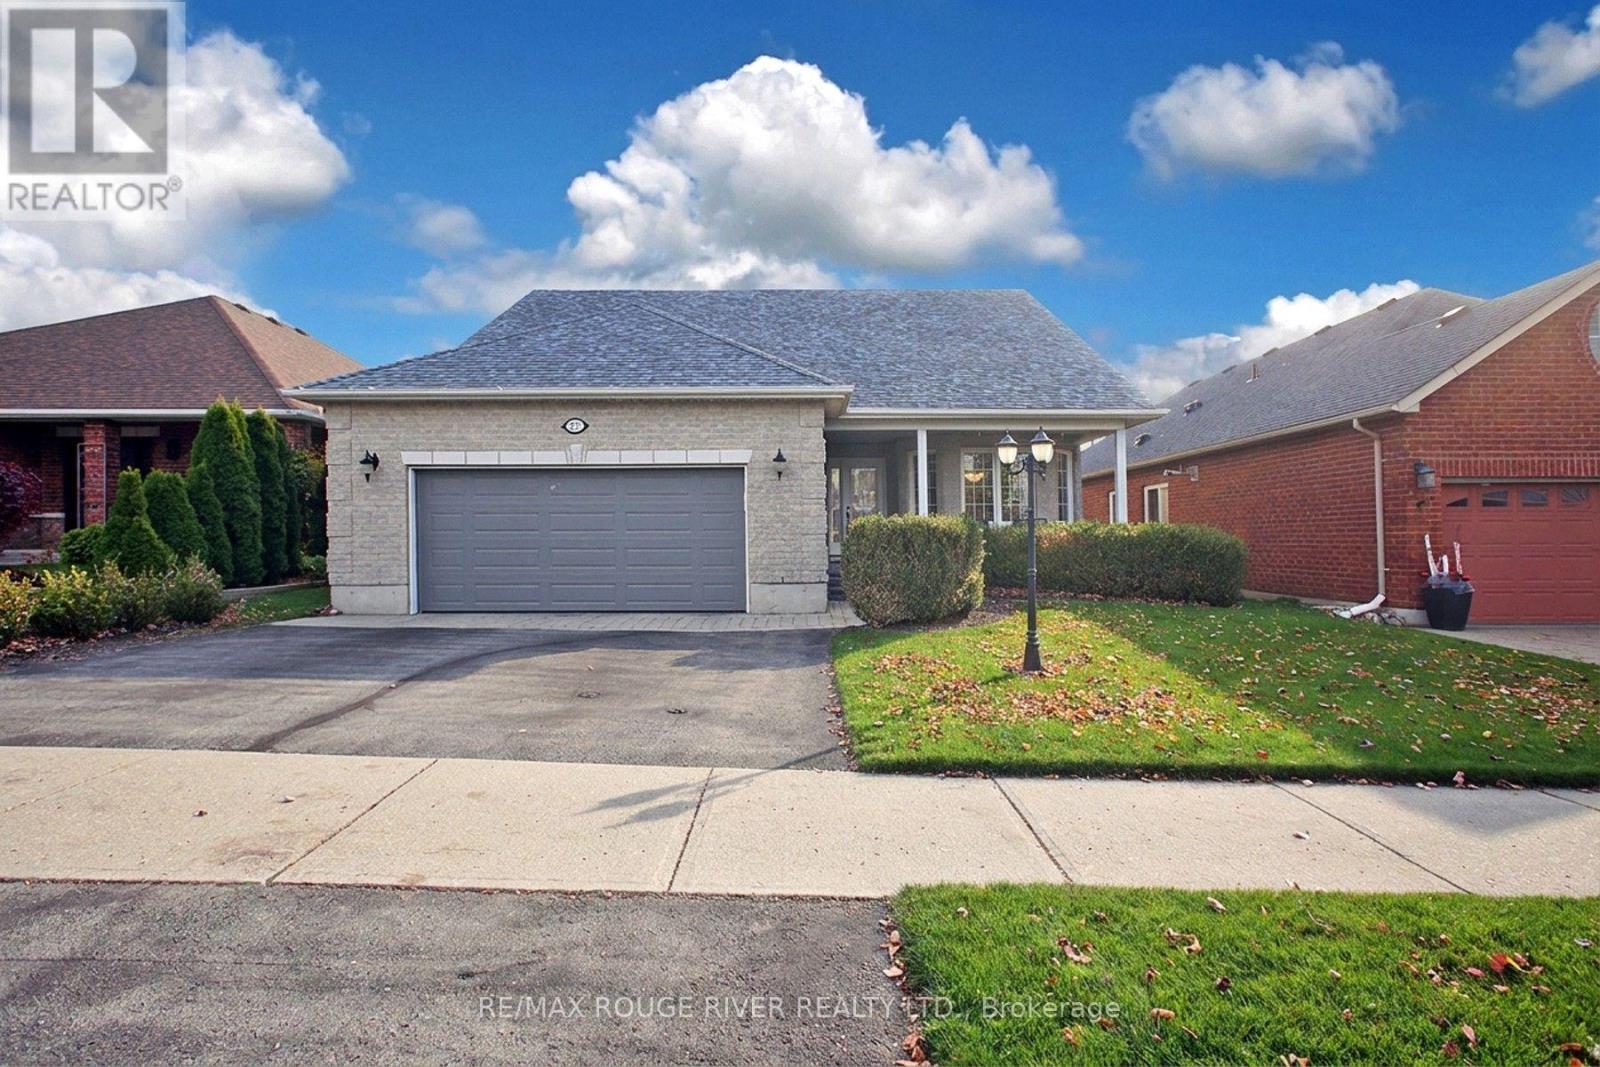
excellent executive bungalow located in parkview hills. numerous renovations and upgrades throughout. dream backyard with relaxing and entertaining custom covered deck and private setting. fully finished self contained basement in-law suite with custom sold maple kitchen, quartz counters, pot lights, cozy cas fireplace and ledger stone threshold with walk out to extensive landscaping. extra large living room with custom solid maple wall unit and gas fireplace. large master bedroom with ensuite, walk in closet and walk out to deck. ceramic and hardwood flooring throughout. new furnace and CAC / heat pump 2023. bbq gas line. added shed, 2 gas fireplaces, updated multi jet 4pc shower. owned hot water tank. (id:51382)
140 - 61 Soho Street
Hamilton, Ontario
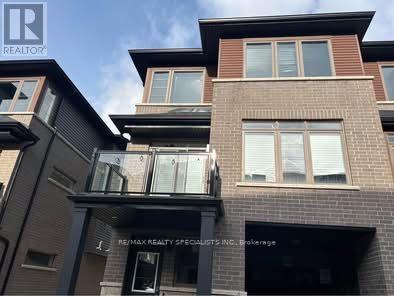
Beautiful 3-Storey Townhouse in Desirable Stoney Creek! Welcome to 61 Soho St, Unit 140, a beautifully maintained 3-storey townhouse offering modern finishes, functional living space, and an ideal location. The spacious main level features an open-concept layout with oversized windows that fill the home with natural light. The contemporary kitchen boasts stainless steel appliances, quartz countertops and French doors. The primary bedroom features a walk-in closet and private ensuite, while two additional bedrooms offer versatility for family living, guests, or a home office. Enjoy an impressive selection of upgrades, including 9-foot ceilings on the main floor, smooth ceilings, vinyl flooring throughout, wood staircases, and pot lights. An attached garage with convenient interior access adds to the home's everyday functionality. Ideally situated close to schools, restaurants, shopping, parks, and scenic trails, including Eramosa Karst Conservation Area, with easy access to major routes such as the Red Hill Valley Parkway, Lincoln M. Alexander Parkway (LINC), and Highway 403. A fantastic opportunity to enjoy modern townhouse living in a convenient and sought-after Stoney Creek location! (id:51382)
85 Province Street S
Hamilton, Ontario
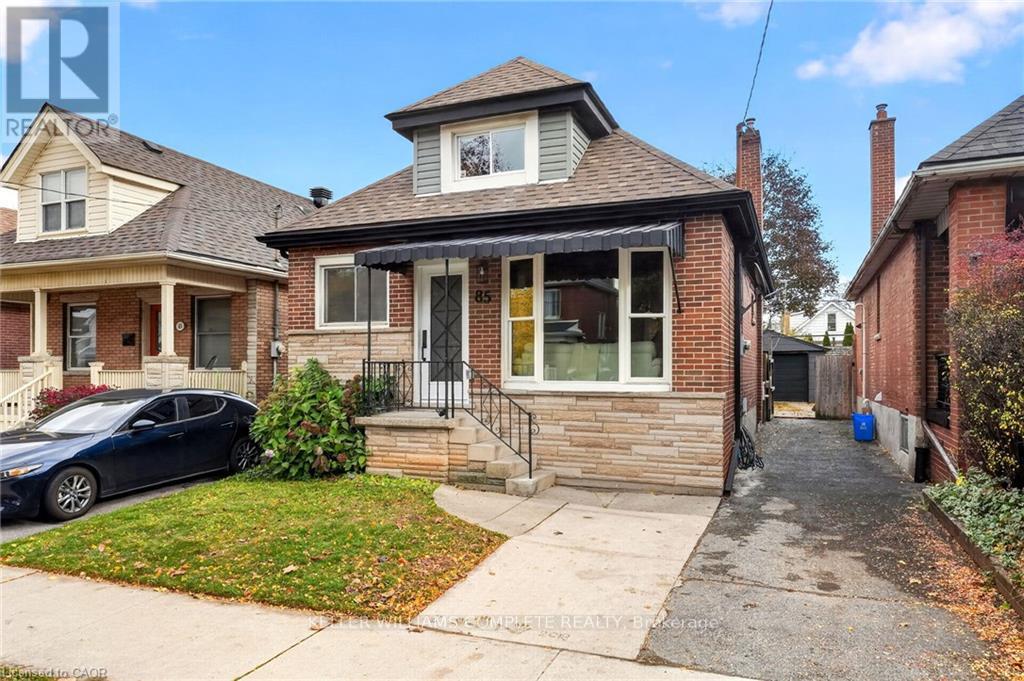
Welcome to 85 Province Street South, a beautifully renovated detached home where timeless charm meets modern comfort! This thoughtfully redesigned 1-storey residence offers 3 spacious bedrooms, stylishly updated bathrooms, and a bright, inviting interior with contemporary finishes throughout. Step inside to discover a beautifully reconfigured living and dining area, complemented by new luxury laminate flooring, updated staircase finishes, modern trim, new interior doors, fresh paint, and upgraded lighting with elegant pot lights. The stunning new kitchen features modern cabinetry, sleek countertops, a stylish backsplash, updated fixtures, and a stainless steel appliance package, including a GE French-door refrigerator, electric range, dishwasher, and 30-inch range hood. The beautifully updated bathrooms showcase contemporary vanities, modern tile work, updated shower fixtures, and stylish finishes, including a primary bathroom with ensuite access. The finished basement recreation room provides additional flexible space, perfect for entertaining, a home office, or a cozy retreat. Outside, enjoy the added convenience of a detached garage and outdoor space. With extensive renovations, thoughtfully selected finishes, and a functional layout designed for modern living, this move-in-ready home offers an exceptional opportunity in an established Hamilton neighbourhood. A wonderful place to call home! (id:51382)
5 Ledgerock Court
Quinte West, Ontario
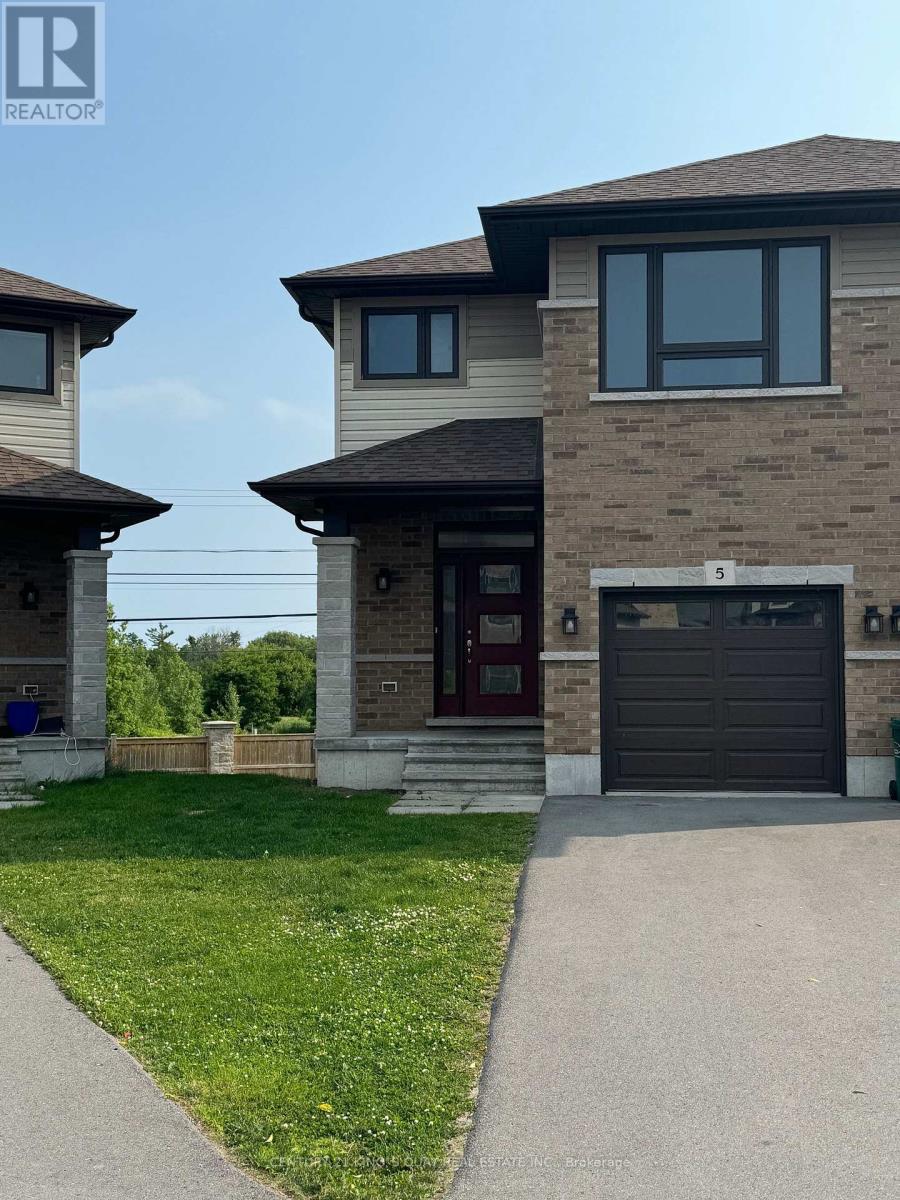
Absolutely Amazing Semi-Detached Home In Bayside, Quinte West. Minutes to Trenton And Belleville, 3 Bedroom/3 Washroom 1 Car Garage (3 Parkings) Home Located In A Desired Neighborhood With Tons Of Upgrades. Exclusive Brick Front, 9 Ft Ceiling On Main And Hardwood Flooring On Main Floor. No Carpet, Workout Basement, Minutes To Hwy 401, Schools (Bayside High School), Loyalist College, Trenton Cfb, Shopping Plaza And Other Amenities. Must See! All Stainless Steel Appliances. (id:51382)
81 - 11 Harrisford Street
Hamilton, Ontario
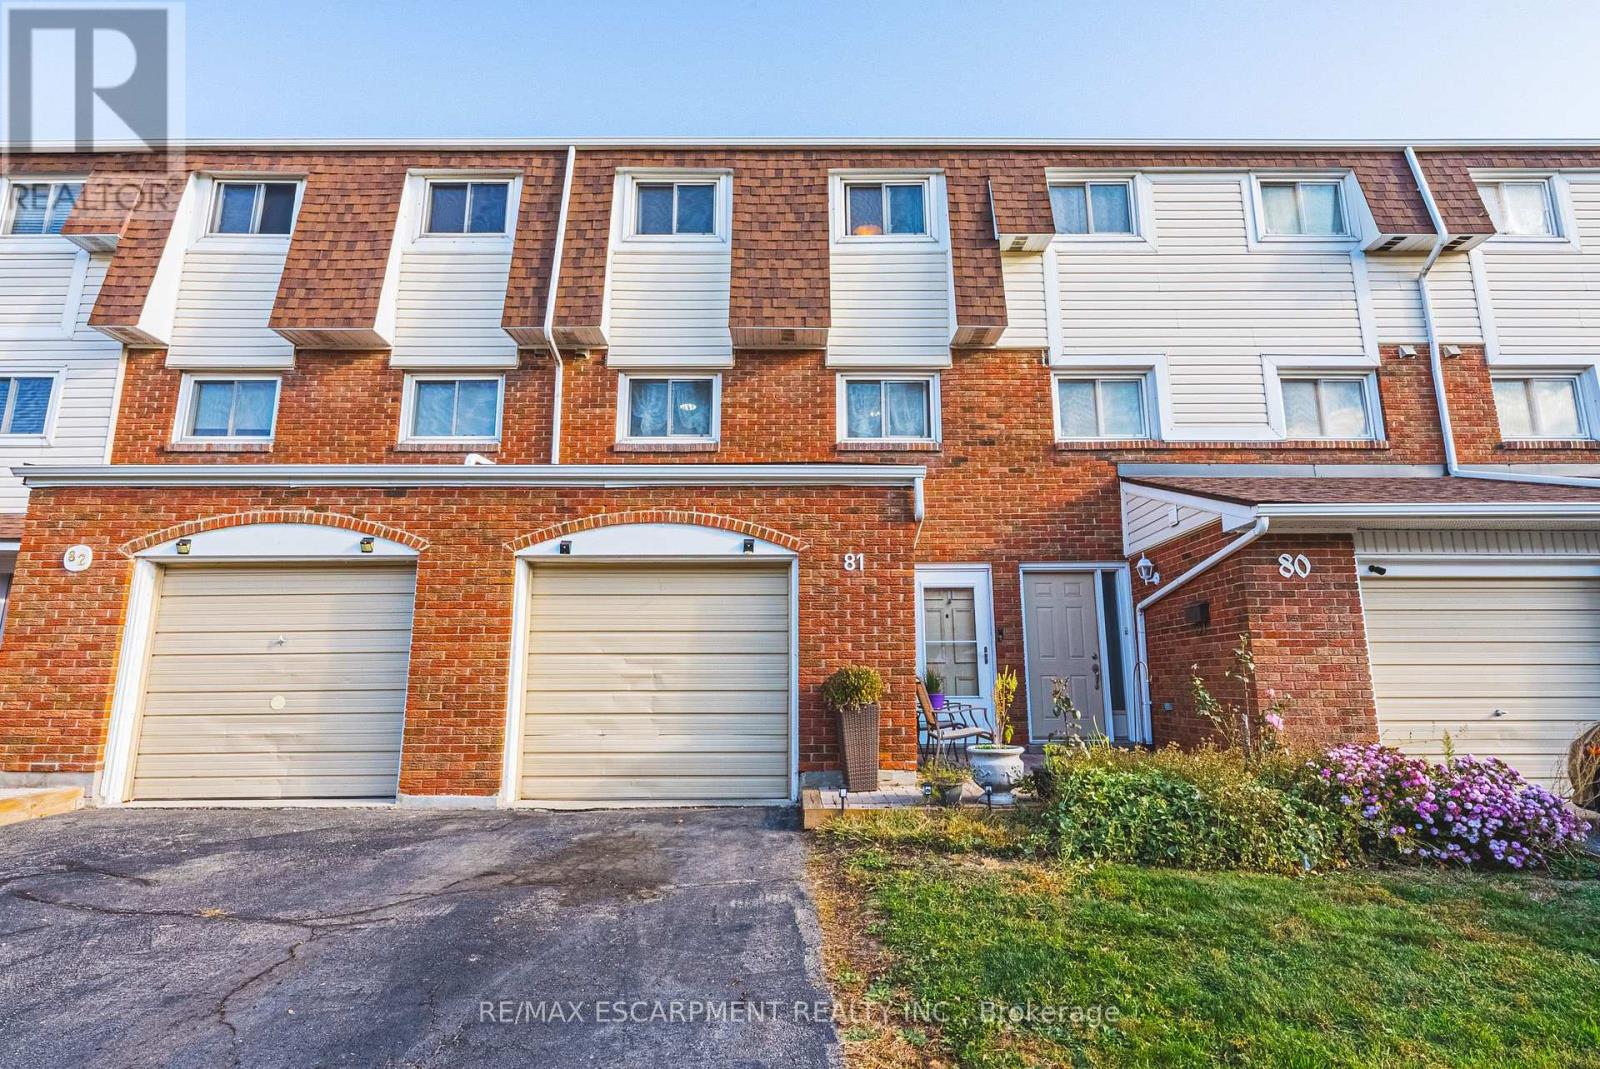
Welcome to 81-11 Harrisford Street, a bright, easy-living 3 bedroom townhouse in Hamilton's Red Hill neighbourhood. You get three levels of space with updated flooring throughout and a living room with soaring 12 ft ceilings, plus a finished full basement for movie nights, a home office or the kids' hangout, and a single attached garage with a private driveway. Big-ticket items are already looked after: the roof was replaced just two years ago (covered by the condo), the A/C is only 3 years old, and the hot water tank is owned, so there's no rental to worry about. There's also a new stove vent and a Nest thermostat. Close to King's Forest, schools and quick highway access. Come see it! (id:51382)
237 Grey Fox Drive
Kitchener, Ontario
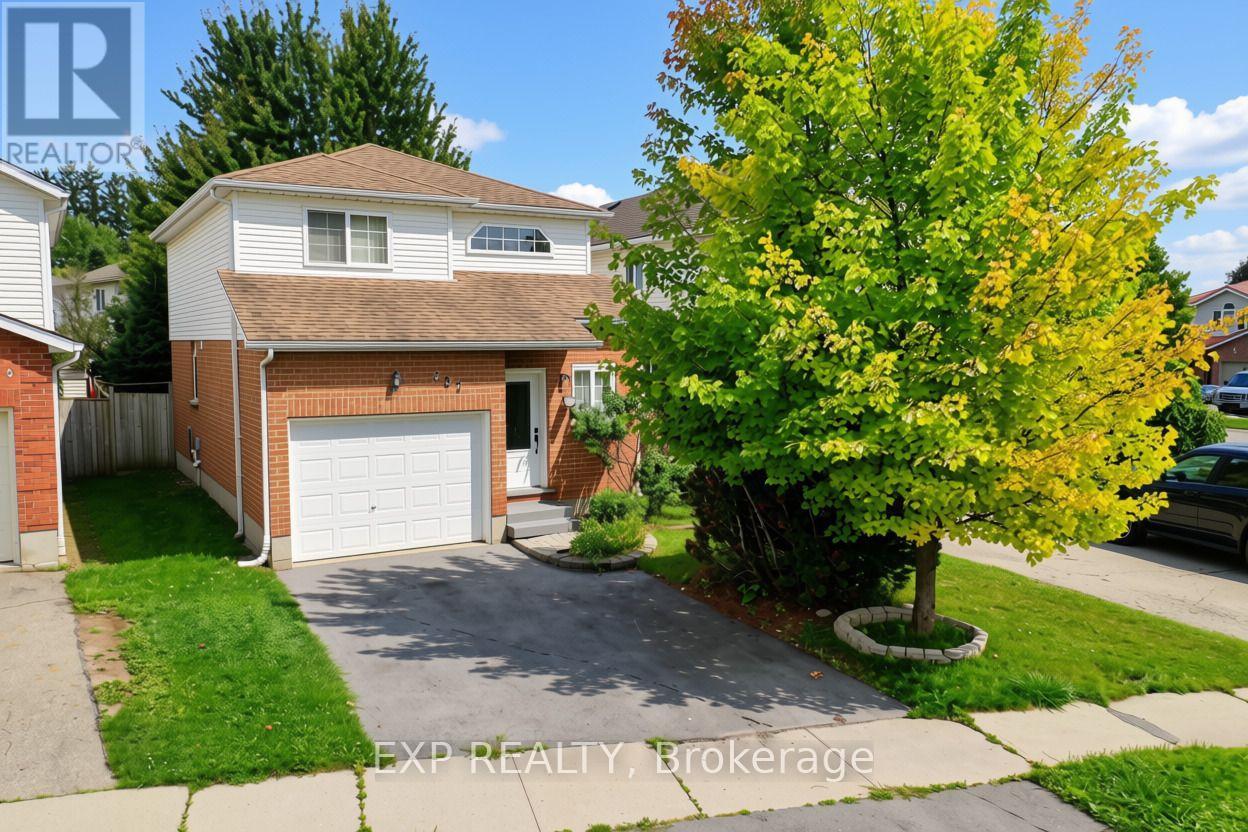
Welcome to 237 Grey Fox Drive! This well-maintained 3-bedroom home offers a functional layout, comfortable living spaces and plenty of room for the whole family. The bright foyer welcomes you into the home, with an open-concept main level featuring a spacious living area and kitchen/dinette with walkout to the spacious backyard. The generous primary bedroom includes a walk-in closet, while the second level features a full bathroom. A convenient 2-piece powder room is located on the main floor. The finished basement provides additional living space and includes a 3-piece bathroom rough-in, offering excellent potential for future customization. Enjoy the attached single-car garage and driveway parking for two vehicles. Conveniently located within walking distance to Sunrise Shopping Centre, Walmart, Shoppers Drug Mart, Home Depot, Canadian Tire, Tim Hortons, Dollarama and more, with everyday shopping, dining and amenities close at hand. A great opportunity to own a comfortable and conveniently located home in Kitchener! (id:51382)
Lower - 8101 Brookside Drive
Niagara Falls, Ontario
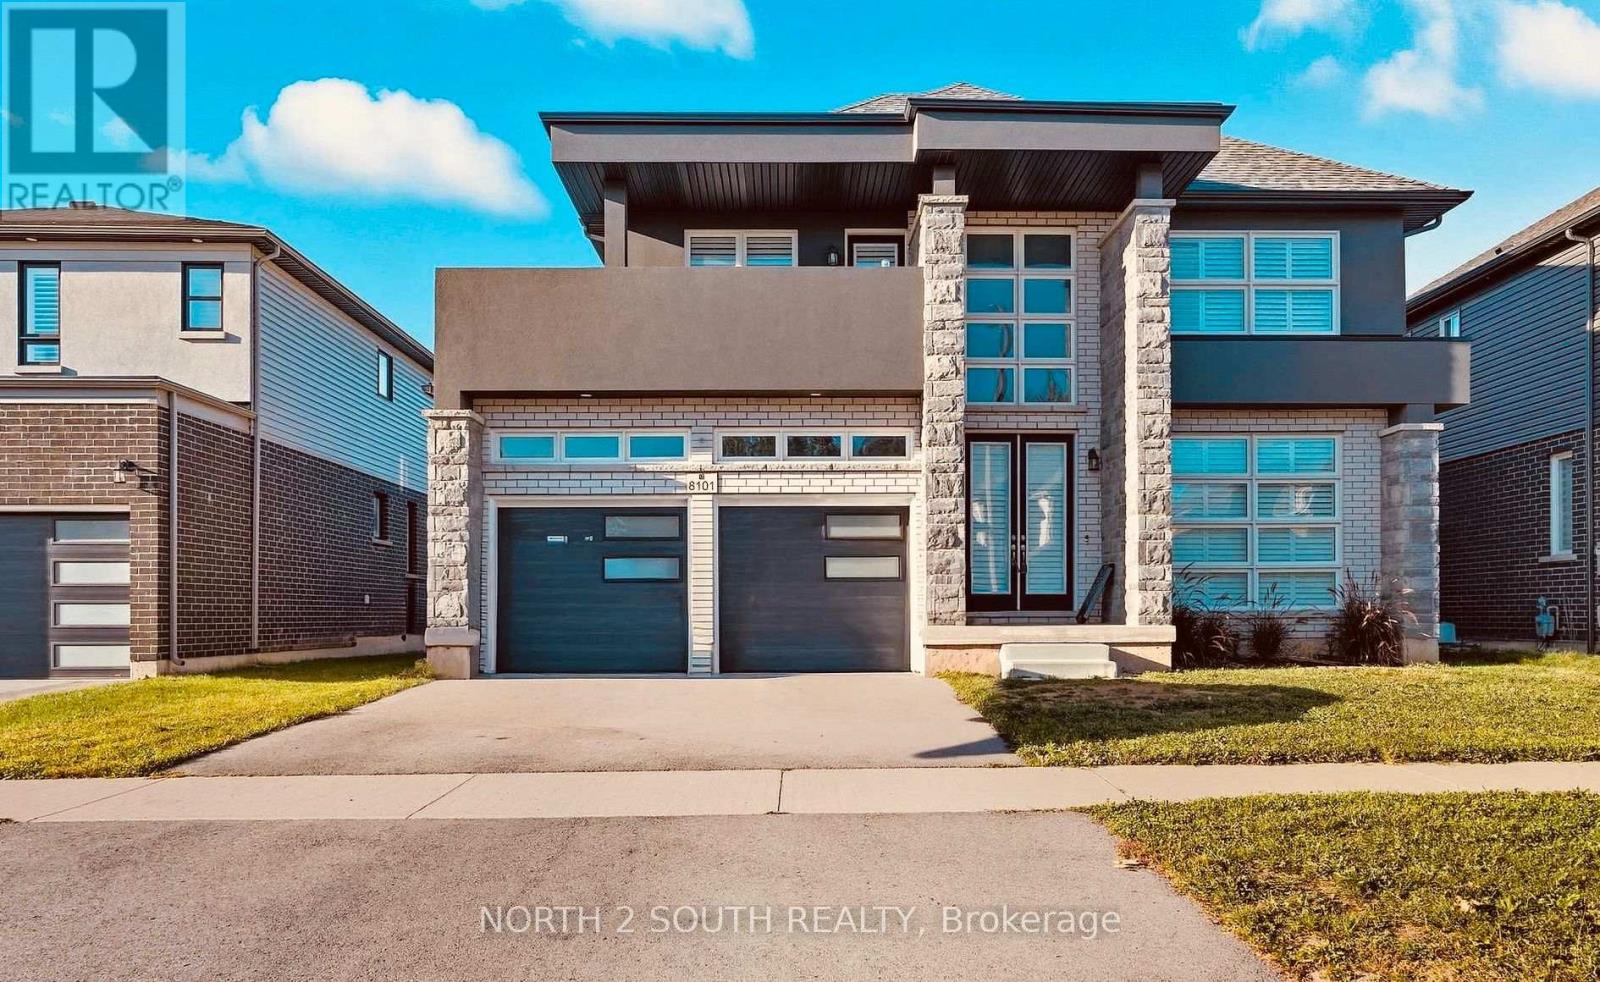
Discover your new home at 8101 Brookside Drive. Ideally located in a beautiful neighbourhood, with access to local amenities and major highways. Minutes from Niagara Falls, this lower level unit is the perfect blend of space and convenience. This 2 bedroom 2 bathroom lower unit is bright and inviting, with ample lighting and storage. Featuring an open concept layout, this unit offers a large kitchen and dining area. Personalized to fit your lifestyle. Move in ready and conveniently located, this home is an excellent choice for tenants seeking a quiet area close to everything Niagara has to offer. Rent includes one driveway spot with possibly another parking spot. Tenant to maintain rental insurance throughout tenancy. Tenant to pay rent + 40% of utilities shared with upstairs tenant. (id:51382)
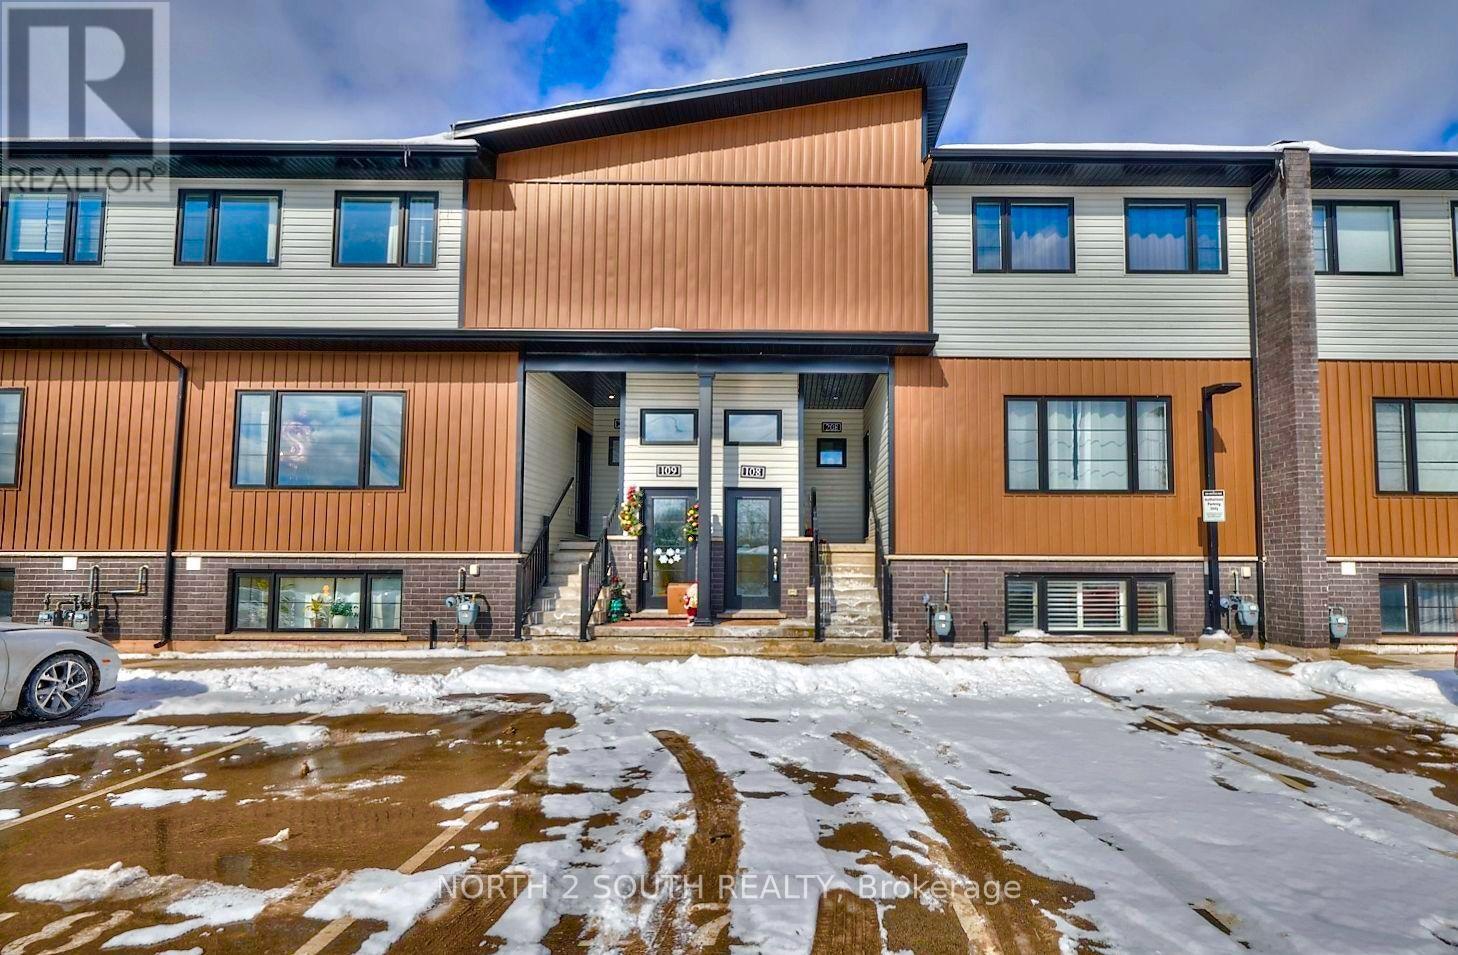
108 - 6591 Montrose Road
Niagara Falls, Ontario
Discover your new home at #108-6591 Montrose Road! Ideally located with easy access to local amenities and major highways, this bright and inviting 2-bedroom, 1-bathroom unit is just minutes from the stunning Niagara Falls. Featuring a spacious open-concept layout, the unit offers plenty of natural light, creating a warm and airy atmosphere. The open kitchen provides flexibility for a variety of furniture arrangements, allowing you to personalize the space to fit your lifestyle. Although partially below grade, the unit feels bright and comfortable thanks to its large windows and 9-foot ceilings, which create a wonderful sense of space and openness. Move-in ready and conveniently located, this home is an excellent choice for tenants seeking comfort, functionality, and easy access to everything the area has to offer. Rent includes one surface-level parking spot. Tenant to obtain rental insurance. Tenant to pay rent + all Utilities (billed separately) electricity, gas, water and hot water tank rental. (id:51382)
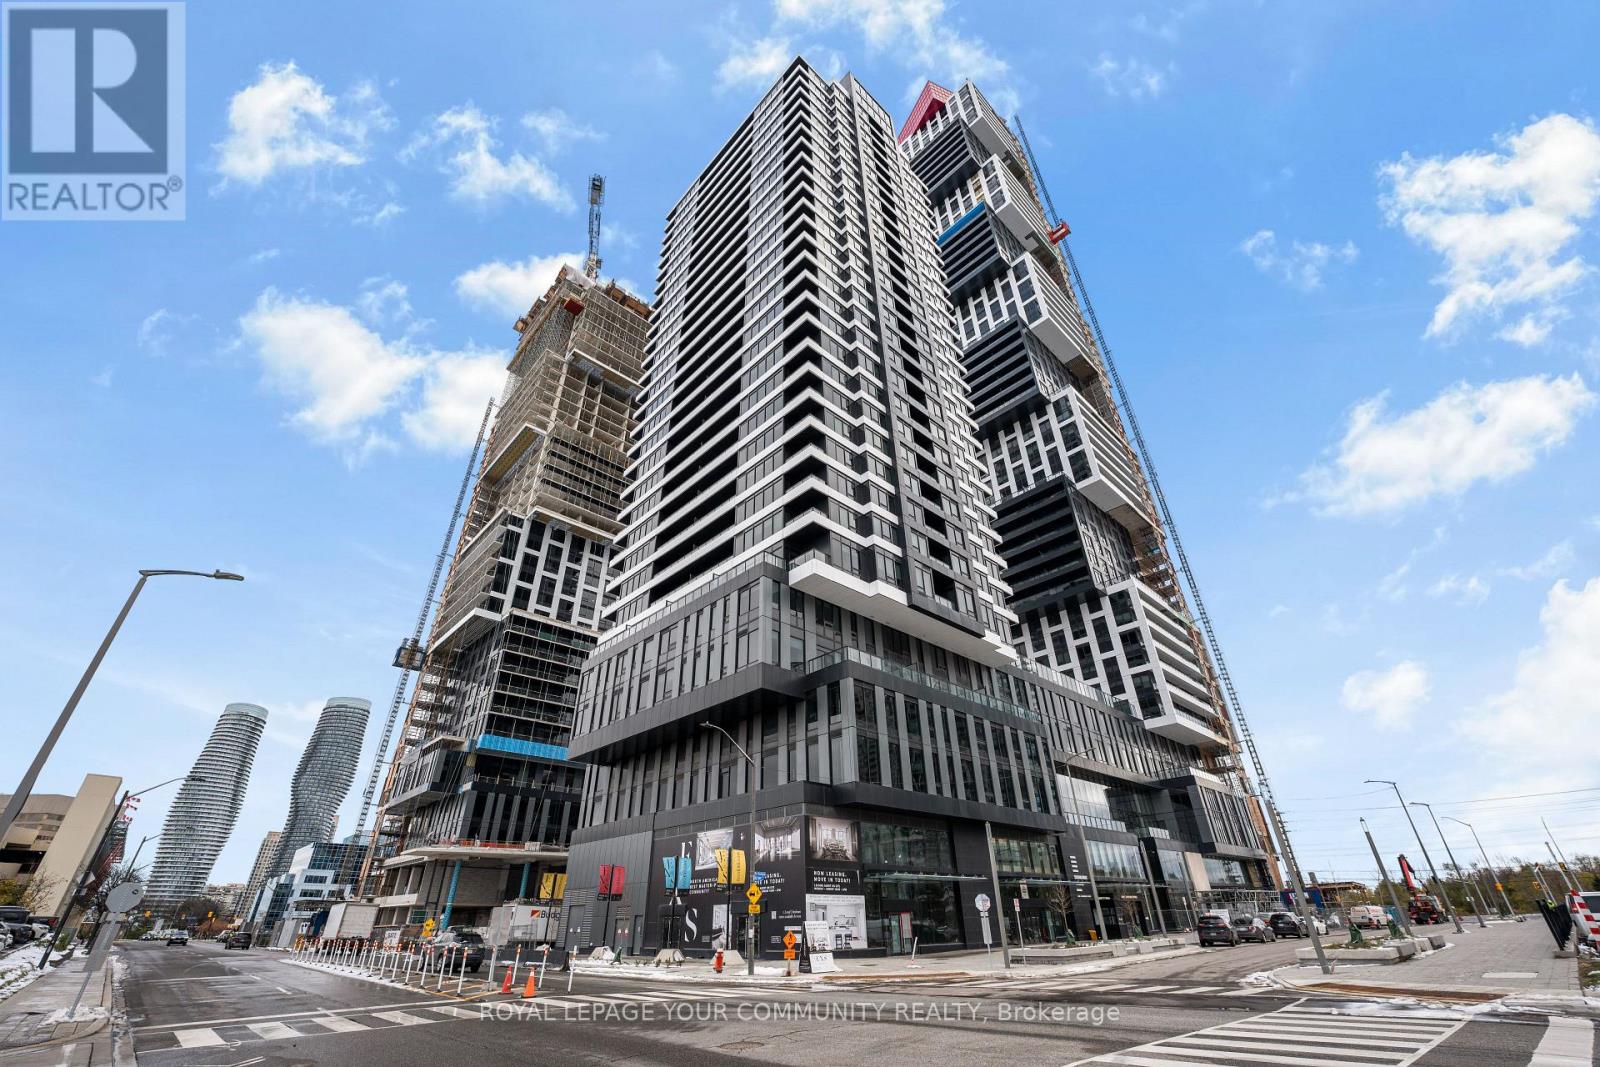
3307 - 4015 The Exchange
Mississauga, Ontario
Experience contemporary urban living in this bright corner suite located in the heart of downtown Mississauga. Set within the highly sought-after Exchange District and just steps from Square One, transit, premier dining, and entertainment, this 2-bedroom residence in the striking EX1 tower offers bright, open living with unobstructed city views. The suite features premium finishes throughout, including approximately 9' ceilings in the main living areas and primary bedroom, imported Italian Trevisani kitchen cabinetry, quartz countertops, integrated appliances, and convenient Latch smart access. The primary bedroom includes a generous walk-in closet, while the spacious balcony provides an ideal spot to take in the downtown skyline. Enjoy added convenience with 1 private parking spot & 1 bicycle storage unit. Residents enjoy exceptional building amenities such as a 24-hour concierge, indoor pool and whirlpool spa, basketball half-court, pet wash and spa, executive boardrooms, co-working lounge,and a large rooftopterrace. This is modern, connected living at its finest-move-in ready and perfectly situated atthe center of it all. (id:51382)
2609 - 56 Annie Craig Drive
Toronto, Ontario
This Unit Is A Must See Suite In A Demand Building In A Great Location. Bright And Practical Floor Plan. A Large 663 Sq.Ft Suite In Lago By Monarch. View Of Both Waterfront And Cn Tower. Large Balcony With Two Walkouts. Parking and locker is Included. Granite Counter, Breakfast Bar And Pantry, Nine Foot Ceilings. Close To The Humber Bay Waterfront, The Marina, Restaurants, Highways And The Street Car. (id:51382)
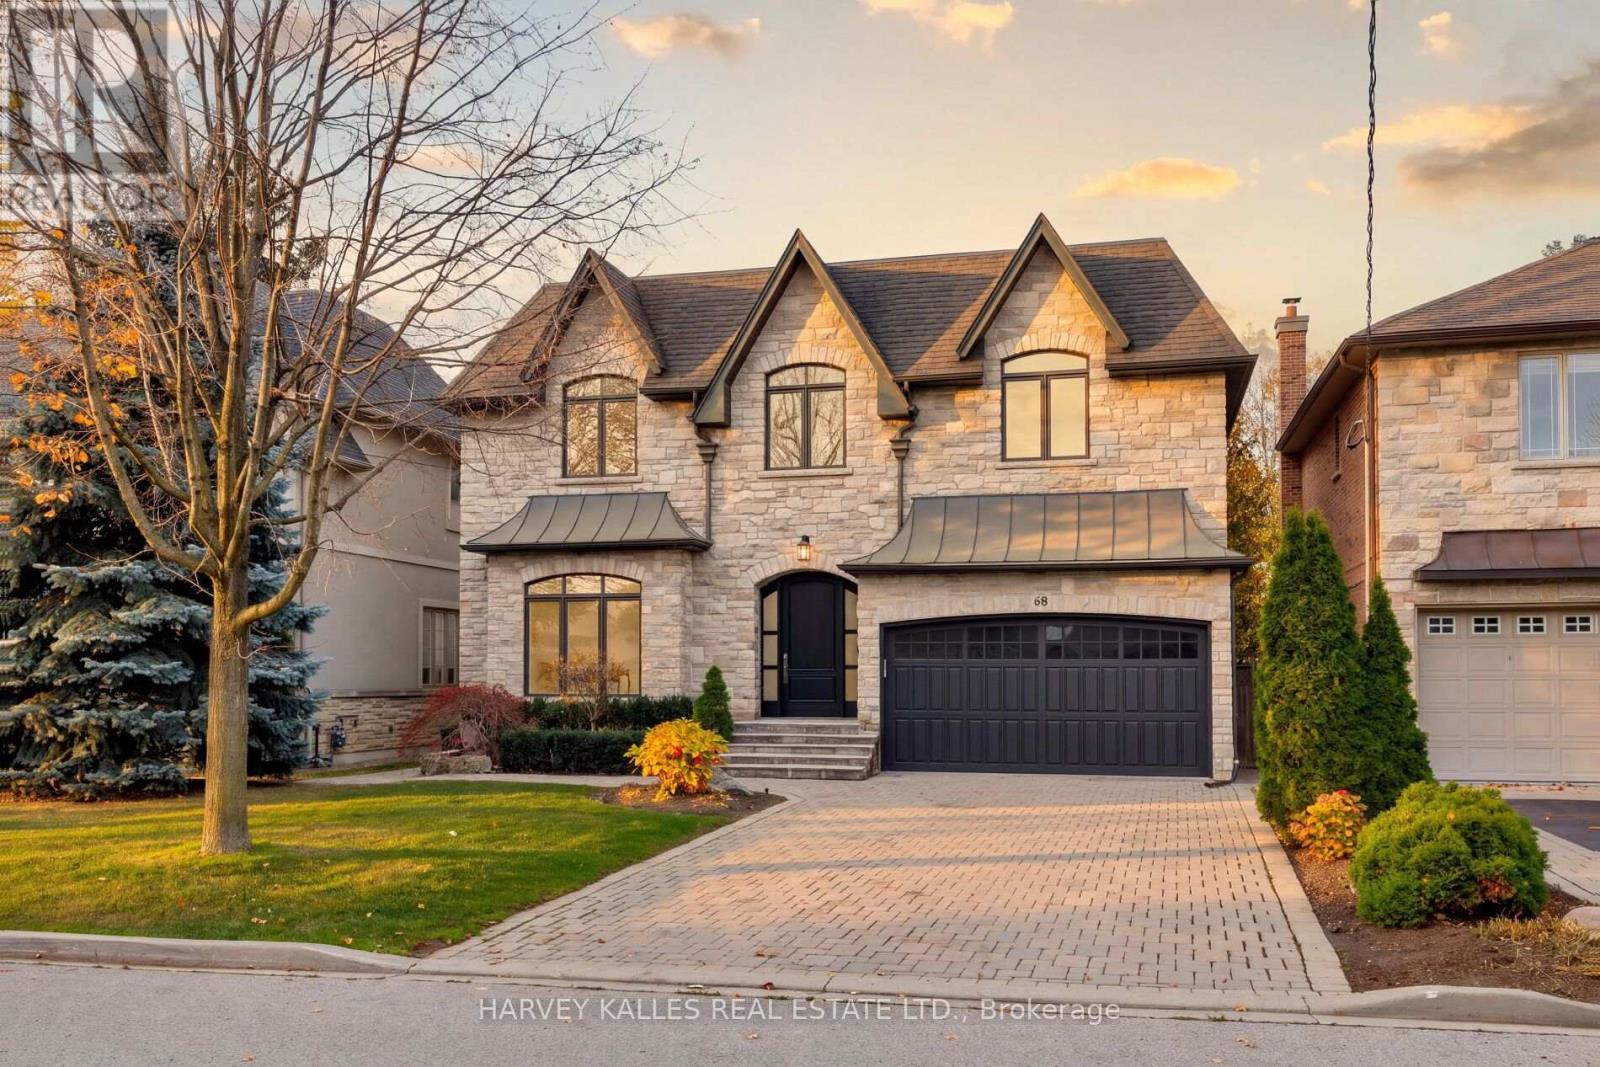
68 Laurel Avenue
Toronto, Ontario
Excellent taste meets quality craftsmanship and extensive renovations with 68 Laurel Avenue. Boasting a classic, timeless exterior with a fresh and modern interior, this home is ideal for growing families in search of the best Etobicoke has to offer. Nestled on a fantastic street in Islington-City Centre West, this home boasts 4+1 bedrooms, 5 bathrooms, and enough space for all your family get togethers. Extensive renovations throughout include a refinished kitchen with new faucets and hardware, sanded and refinished hardwood floors, new light fixtures and pot lights, new glass panes, caulking, and siliconing in the bathroom. From the moment you step through the solid mahogany front door, you'll love the overall aesthetic and feel of the home with fresh paint, new hardware and built-ins all crafted with exceptional care and attention to detail. This is a property your family will be proud to call home for years to come. (id:51382)
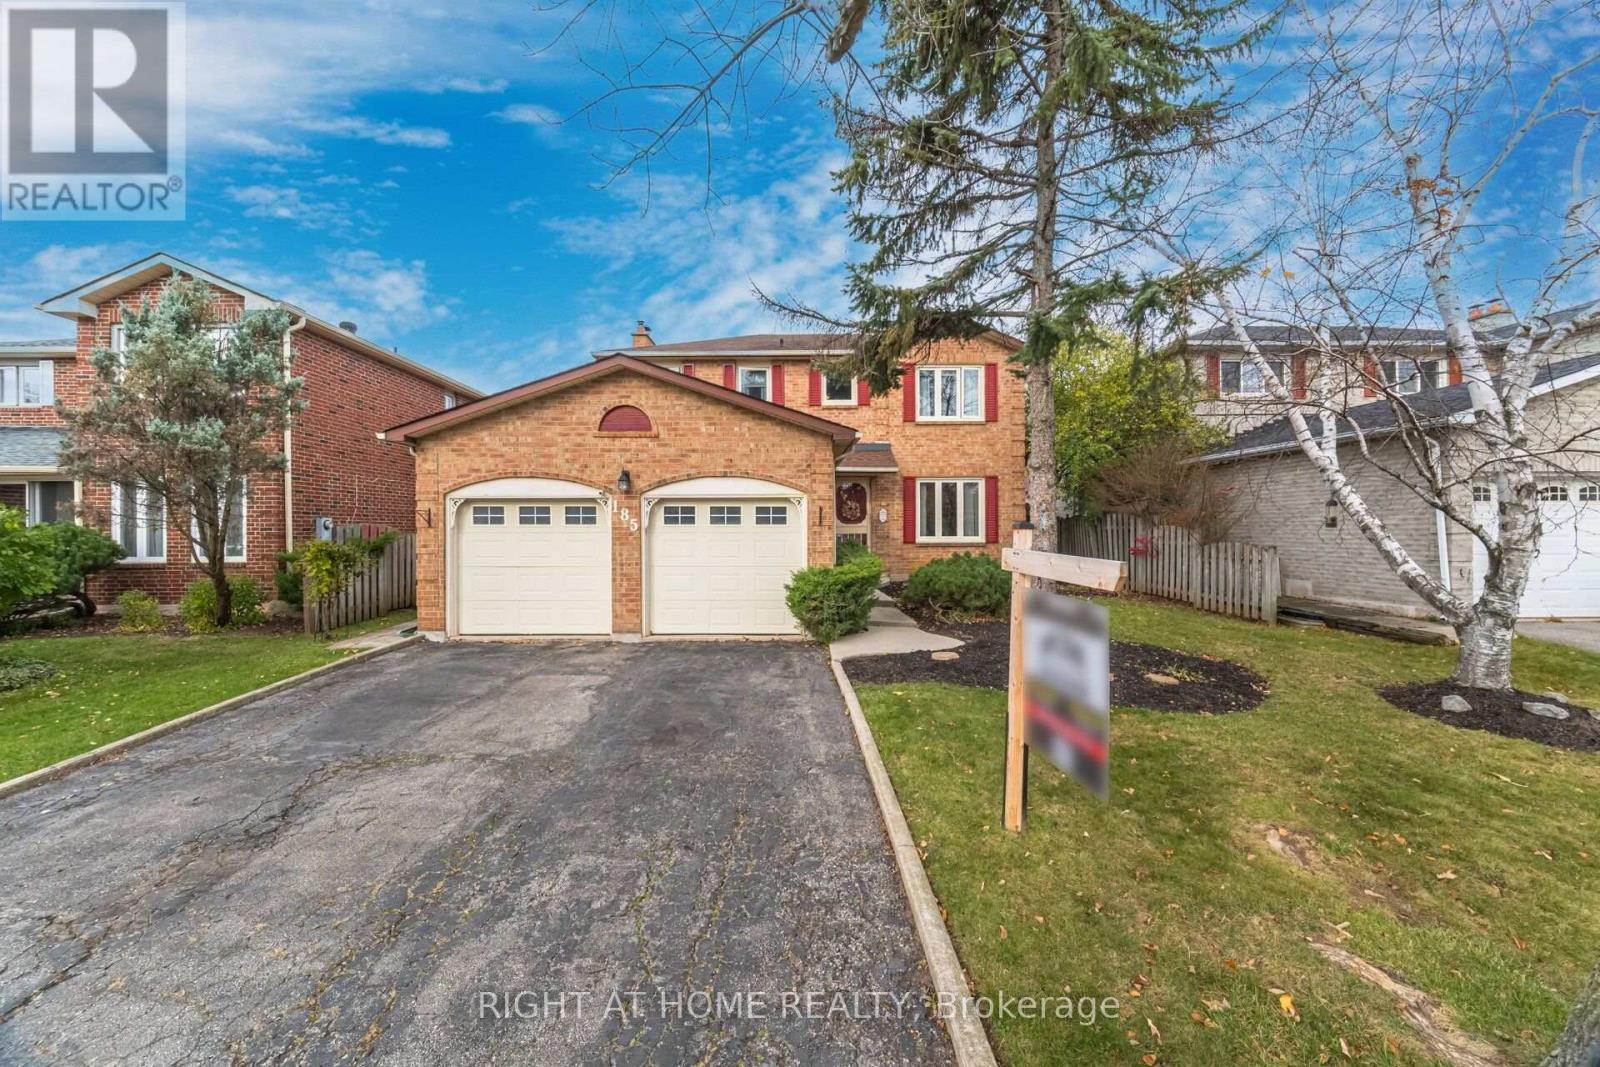
185 Martindale Avenue N
Oakville, Ontario
Welcome to this beautifully updated home in a sought-after, established Oakville neighbourhood! Situated on a quiet street with over 50 feet of frontage, this home offers the perfect blend of comfort, style and convenience. Commuters will appreciate easy access to the 403, QEW and 407, along with proximity to the GO Train station. Enjoy nearby shopping at Oakville Place, Sheridan College and an array of local amenities. The bright, inviting main floor features newer engineered hardwood flooring throughout, a convenient main-floor laundry room with side yard access, and a cozy family room complete with custom built-ins, a wood-burning fireplace and backyard access. The beautifully updated kitchen is bright and modern, showcasing stainless steel appliances, a gas stove with pot filler faucet, quartz countertops, stylish backsplash, a center island and wine fridge -perfect for everyday living and entertaining. Upstairs, you'll find three spacious bedrooms featuring plush broadloom with upgraded underpad, approx 2 years old. The generous primary retreat easily accommodates a king-sized bed and features a spa-inspired ensuite bathroom and huge closet- enough room for his and hers! The finished basement adds exceptional versatility, featuring large windows, a gas fireplace, wet bar, abundant storage and plenty of additional living space. With ample room to create an additional bedroom, this lower level offers excellent flexibility for extended family, guests or a growing family. Step outside to your own private outdoor oasis! Thoughtfully designed for extended outdoor living, the impressive backyard features a massive deck, hot tub, covered gazebo, storage shed and solar lighting. With a focus on low-maintenance living, this exceptional outdoor space is ready to be enjoyed throughout the seasons. A wonderful opportunity to enjoy an updated, spacious home in a prime Oakville location, close to everything you need! (id:51382)
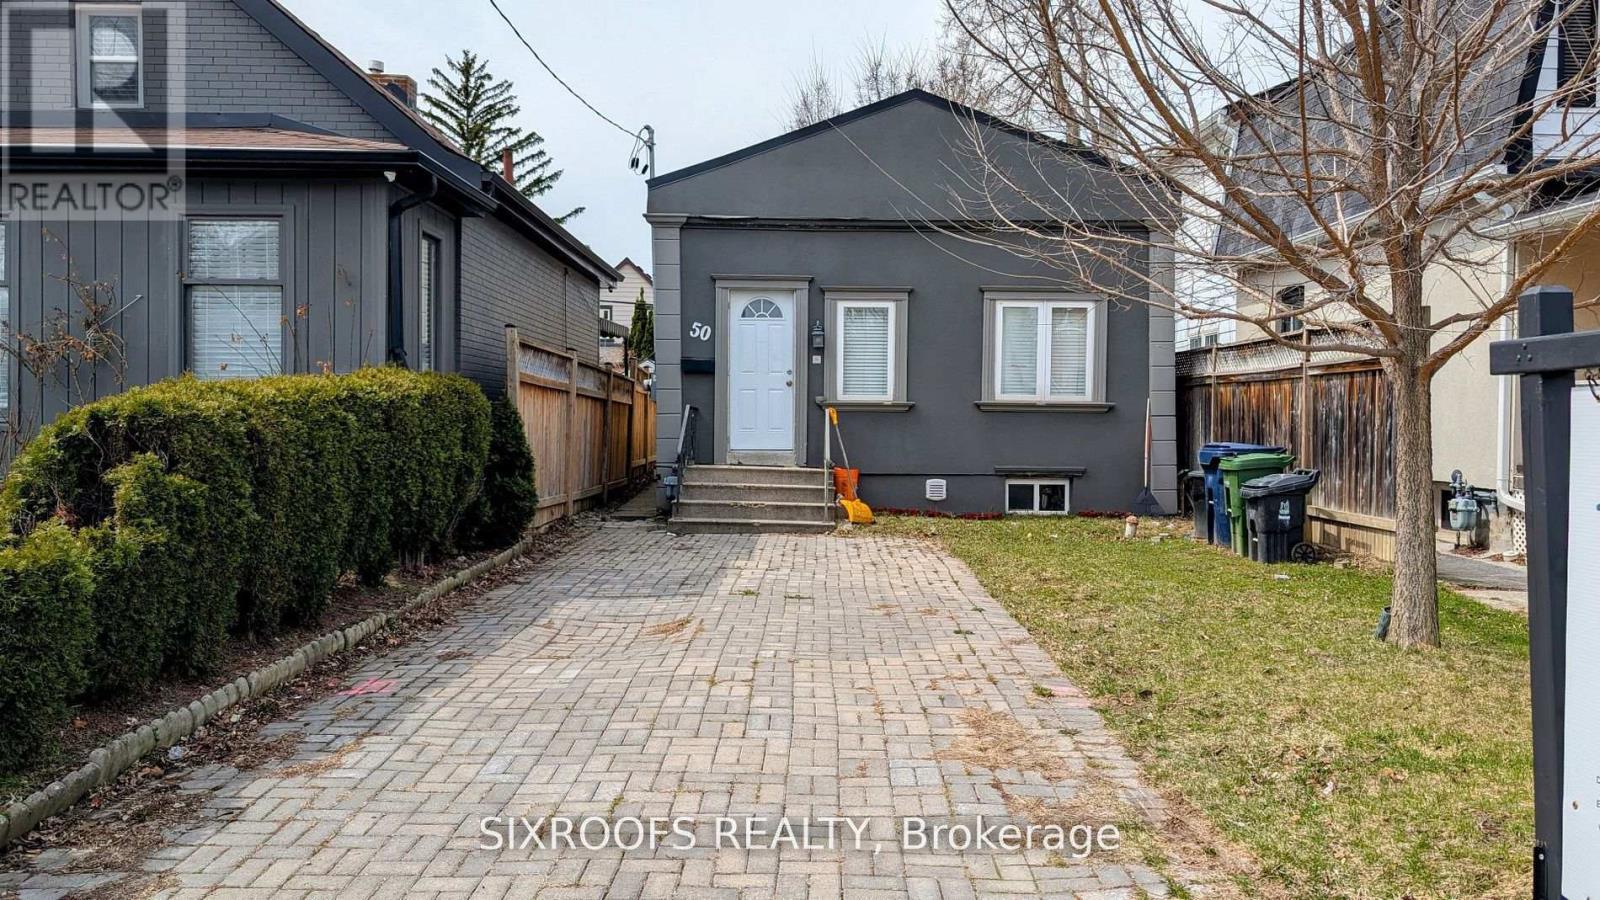
50 Guestville Avenue
Toronto, Ontario
One of the lowest-priced detached livable homes in Toronto. You don't want to miss out on this one! Ideal And Affordable Property For First-Time Home Buyers And Investors. Impossible To Beat The Value. Walking Distance To the Eglinton Subway Line. Dead-End Street With No Through Traffic, Family-Friendly Neighbourhood, Close Proximity To Up Express And The Stockyards! Short Ride To Bloor West Village! Located In Up And Coming Rockcliffe-Smythe! Property is Separated into two Self-Contained Units. No Easements on the lot, as per GeoWarehous database. Legal parking pad at the front. (id:51382)
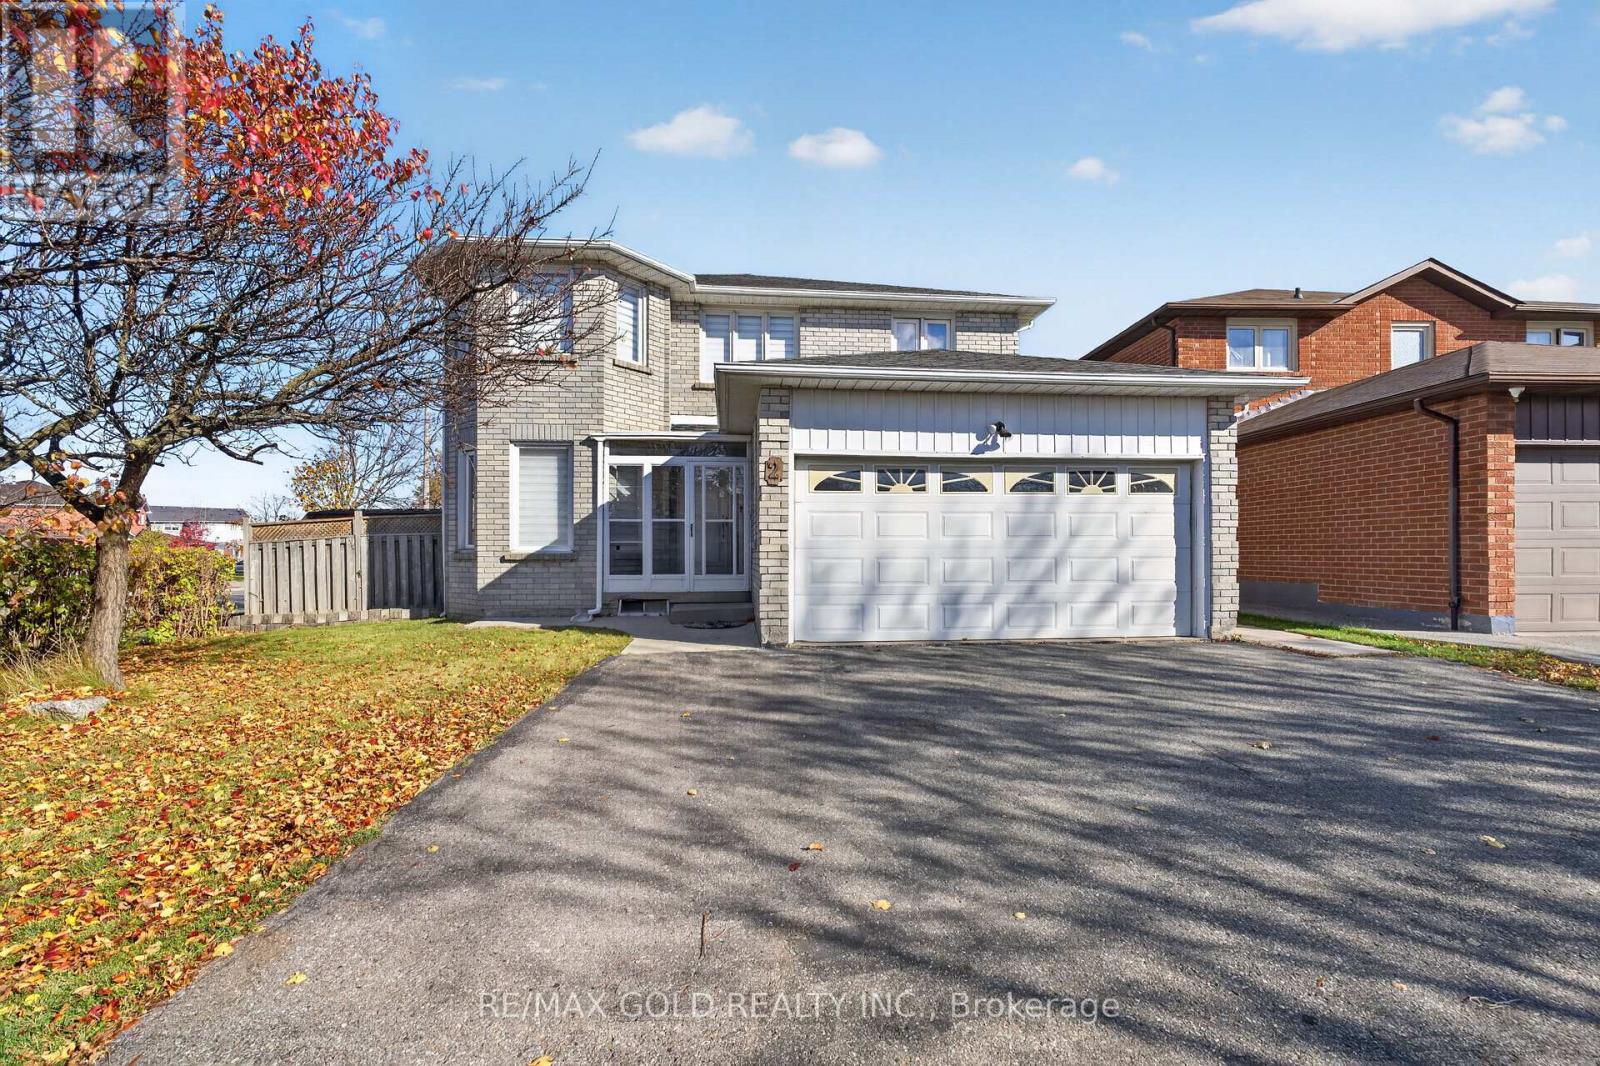
2 Oaklea Boulevard
Brampton, Ontario
Beautiful 2400sqft Detached Corner Lot House !! In Most Demanding Area of Raylawson & Mclaughlin !!It Offers 4 spacious bedrooms!!2 Full Baths Upstairs!! Along With Sitting Area On The Second Floor!!Spacious Living And Dining !! Good Size Family Room Offers Fireplace!! Huge Foyer!! Brand New Kitchen!! Main Floor Tiles!!New Powder Room!! Master Washroom is Newly Upgraded!!Double Car Garage !! 3 Car Parking Driveway!! 2 Bdrms Legal Basement Apartment!! (id:51382)
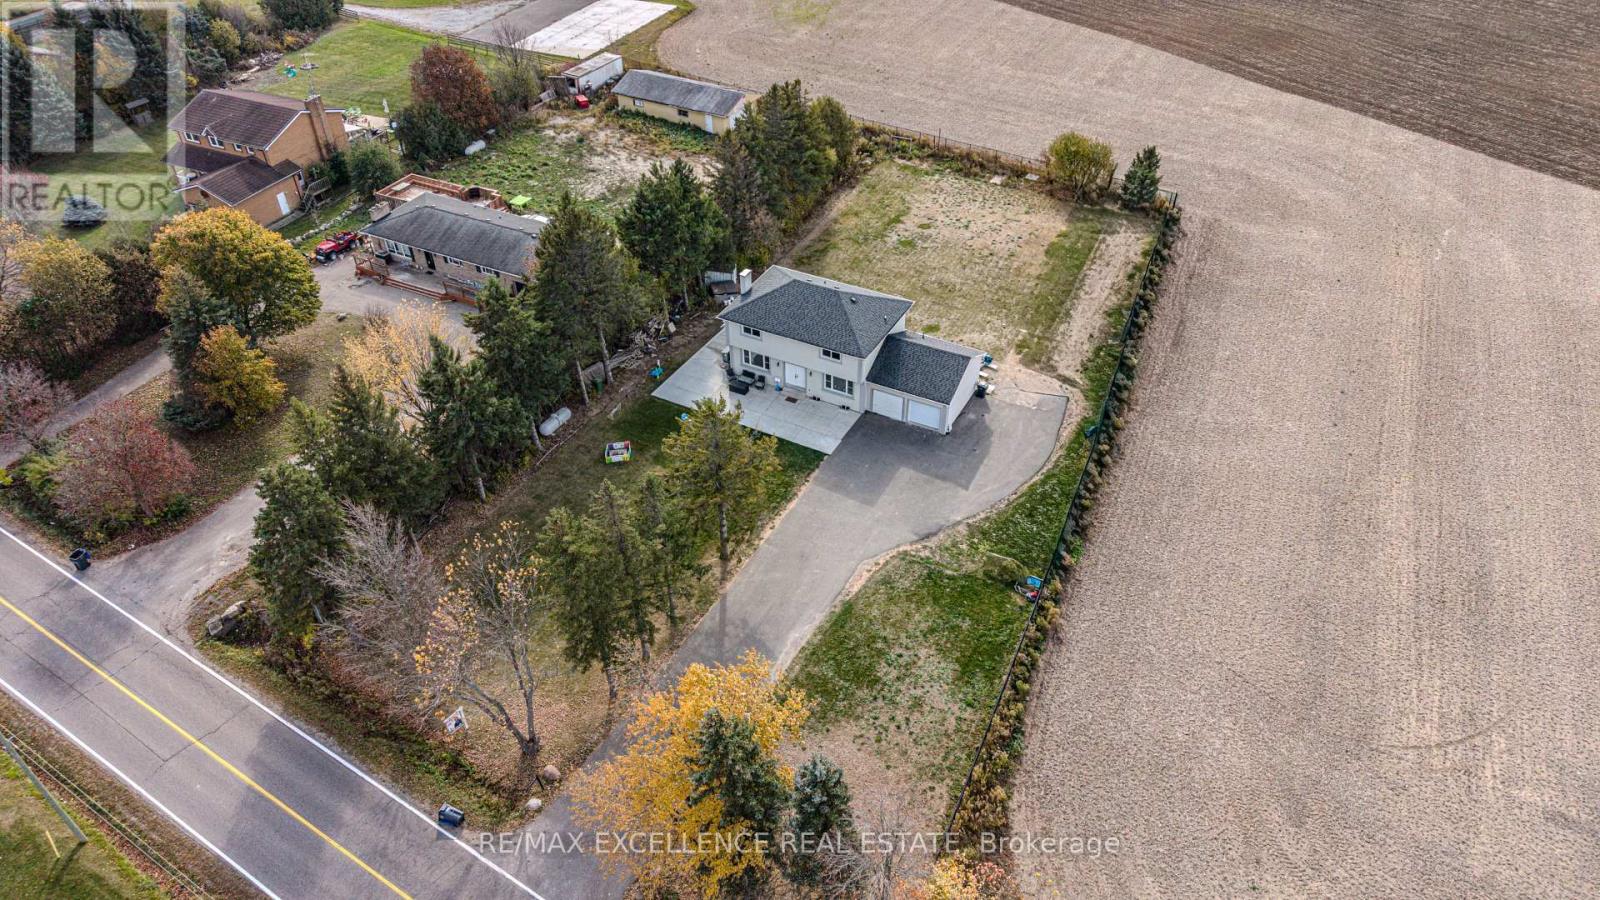
10420 Heritage Road
Brampton, Ontario
Priced to Sell! Set On An Impressive 0.75-Acre Lot Measuring 125 x 250 Ft, This Fully Renovated 2-Storey Brick Detached Home Offers A Rare Opportunity In Northwest Brampton. The Property Features 4 Bedrooms. Includes An Attached Garage And 17 Total Parking Spaces. Parking Currently Generates $2,600 Per Month. Brand New Septic Tank (Not Rented). Ideally Located Near Parks, Golf Courses, Conservation Areas, Hospitals And Public Transit, With Convenient Access To The Highway 413 Corridor. Flexible Possession Available. A Spacious Property With Multiple Possibilities And Excellent Future Potential. (id:51382)
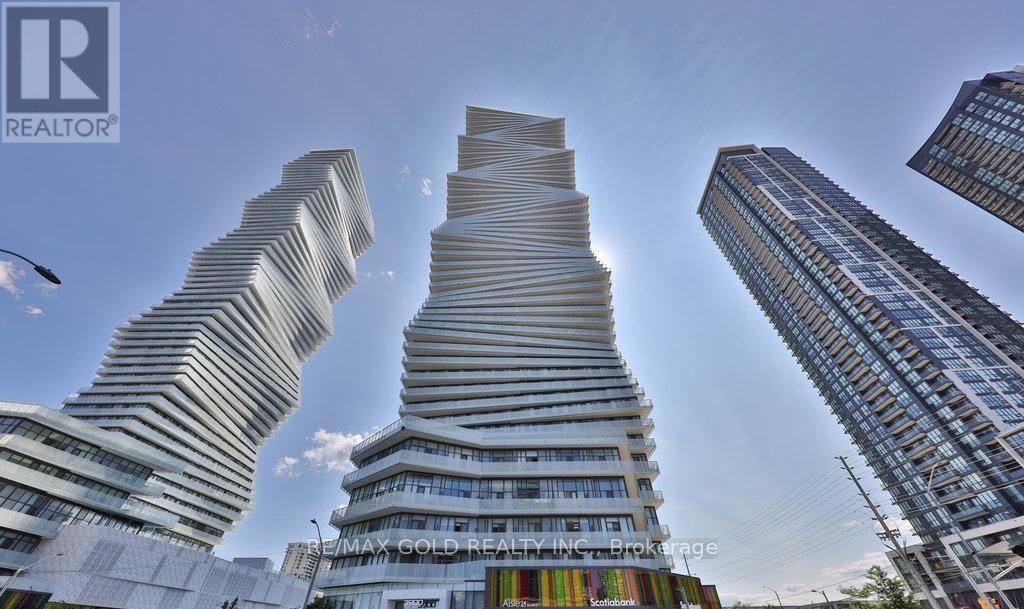
4909 - 3900 Confederation Parkway
Mississauga, Ontario
Experience luxury living on the 49th floor of M City 1. This bright, carpet-free 2-bedroom plus den condo offers over 800 square feet of pristine open-concept space featuring 9-foot smooth ceilings, upgraded flooring, and floor-to-ceiling corner windows. The open kitchen boasts quartz countertops and integrated appliances, flowing seamlessly to a massive wrap around balcony with panoramic views of the skyline .The layout includes a primary bedroom with a 3-piece ensuite and private walk-out, a second bedroom with south views, and a versatile den ideal for a home office. Professionally painted and internet-inclusive, this premium suite includes a locker and a prime parking spot. Centrally located steps from Square One, transit, and dining (id:51382)
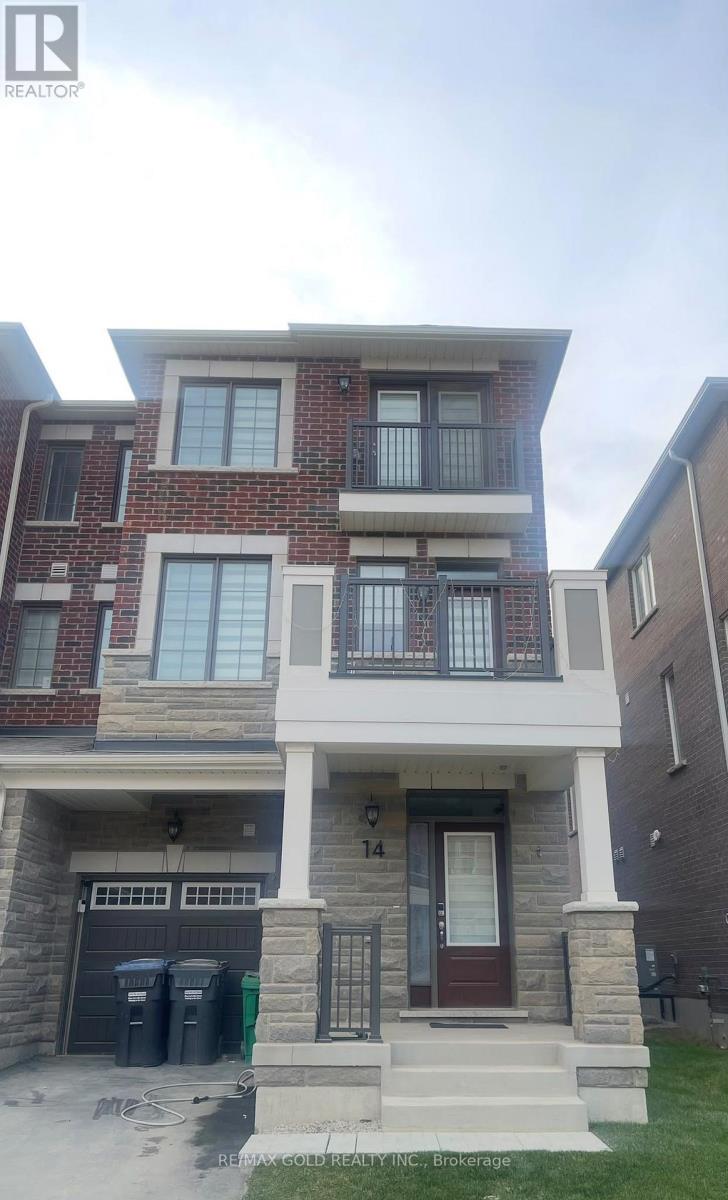
14 Elmer Moss Avenue
Caledon, Ontario
Welcome to this beautifully designed 3-bedroom, 3-bathroom townhome, thoughtfully crafted for modern living. Nestled in the heart of Ellis Lane, one of Caledon's most desirable new communities, this home perfectly blends contemporary style with everyday comfort.The bright and airy open-concept layout features soaring 9-foot ceilings and oversized windows that fill the space with natural light The modern kitchen boasts stainless steel appliances andample cabinetry, seamlessly flowing into the dining and living areas, making it ideal for entertaining and everyday family living.Enjoy the best of Caledon living with convenient access to Highways 410 and 9, Mount Pleasant GO Station, and Cassie Campbell Community Centre. Commuting to Toronto or Mississauga is abreeze. Close to top-rated schools, shopping, dining, and scenic outdoor destinations,including the Caledon Trailway, this home offers the perfect balance of modern convenience andnatural surroundings. (id:51382)
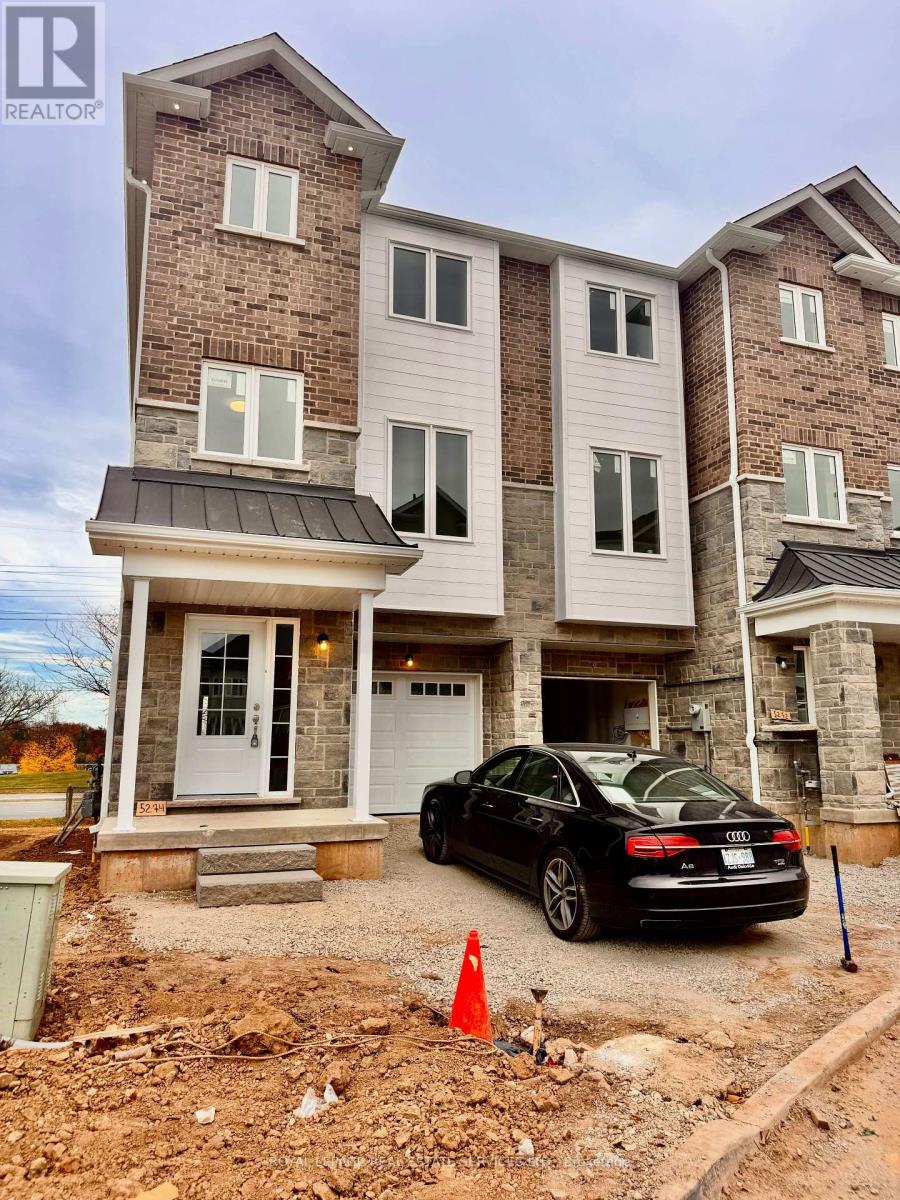
5274 Heeks Common
Burlington, Ontario
Welcome to this immaculate, brand-new, never-lived-in 3 bedroom home filled with natural light and scenic views over open fields. Designed for modern, comfortable living, this bright and sunny residence features natural flooring throughout, carpet free, 4 bathrooms and an open-concept kitchen adorned with premium quartz countertops and sleek stainless steel appliances.The spacious primary suite serves as a luxurious retreat complete with a generous walk-in closet and a private ensuite bathroom. Additional conveniences include high-efficiency in-suite laundry (featuring a Samsung washer & dryer set) and complete with two parking spots, one in the garage and one on the driveway. Situated in a prime, highly convenient location close to public transit, shopping, parks, and top amenities, this turn-key property is ready to welcome its first residents! (id:51382)
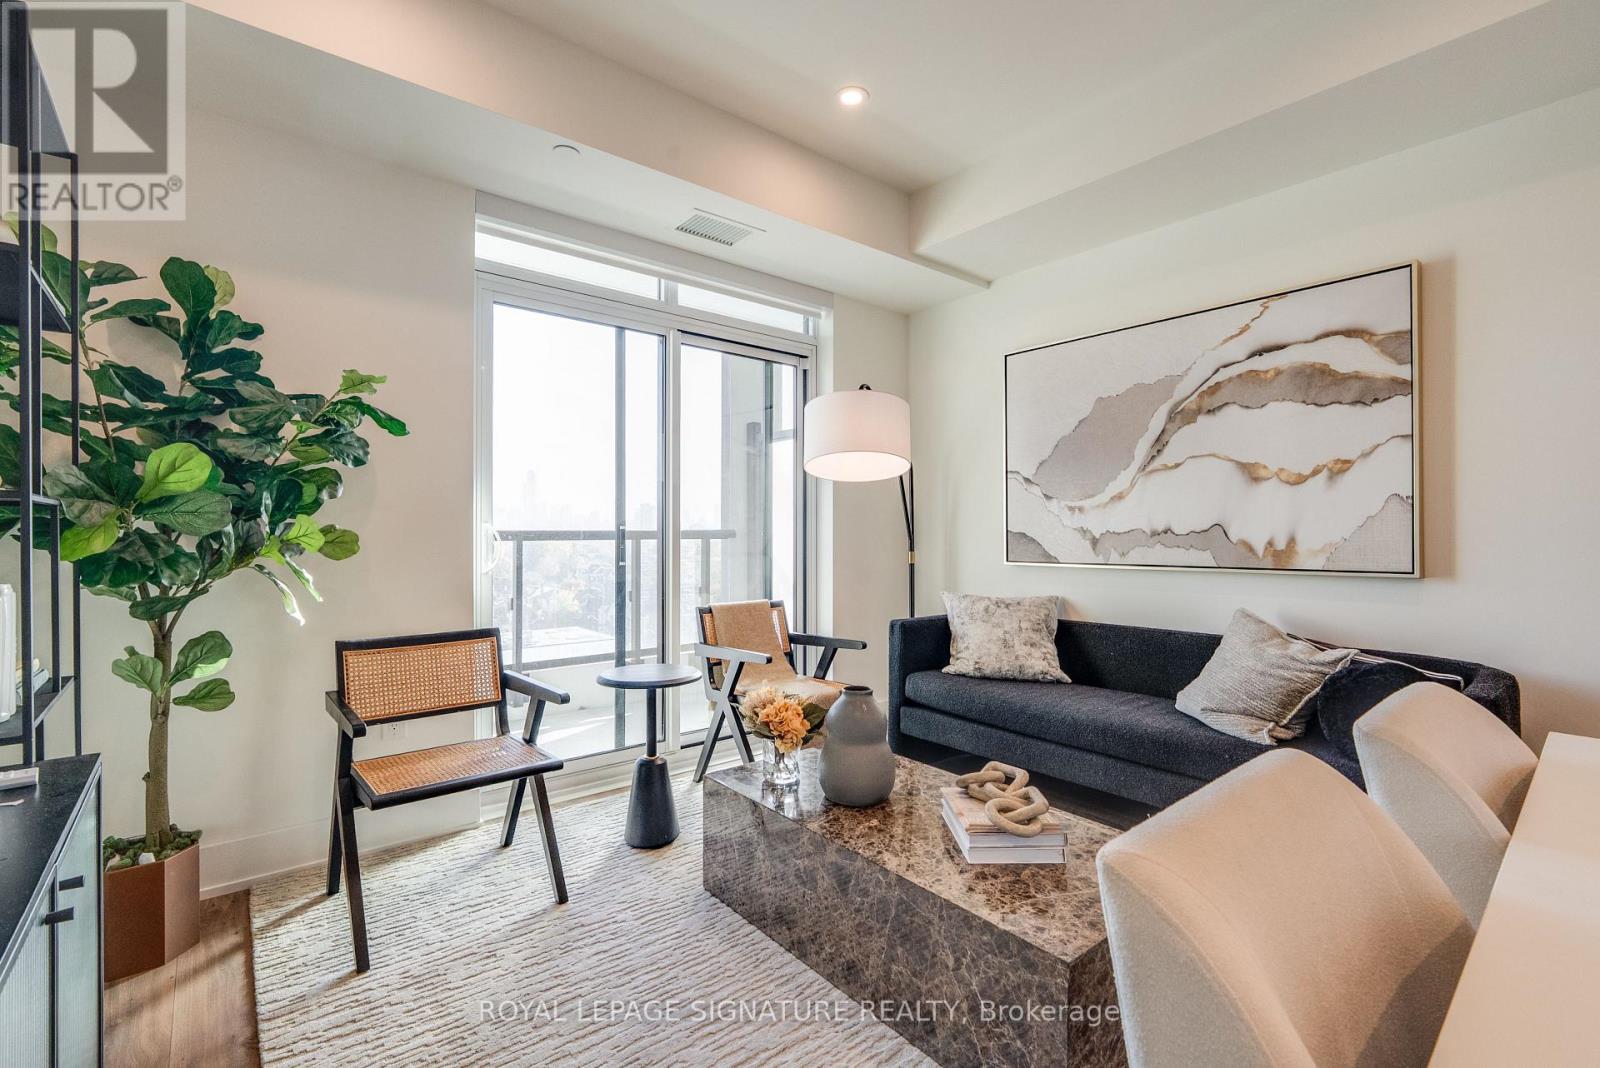
724 - 858 Dupont Street
Toronto, Ontario
A fresh take on west-end living awaits at The Dupont by Tridel. Set at Dupont and Ossington, this three-bedroom, two-bathroom residence pairs contemporary finishes with a thoughtfully designed layout. Floor-to-ceiling windows fill the open-concept living and dining areas with natural light, while two private balconies offer more space to relax outdoors.The sleek kitchen features integrated European appliances, streamlined cabinetry, and stone countertops-an inviting setting for quiet mornings and evenings with friends. Three bedrooms provide flexibility for family, guests, or a dedicated home office. Including 1 parking spot, this move-in-ready suite puts you in the heart of Toronto's vibrant west end. Step outside and you're connected to the vibrant best of Dupont and Ossington. An area underdevelopment filled with independent restaurants, cafes, shops, parks and creative spaces. The Ossington bus is just steps away, providing a direct connection to Line 2 and the rest of the city. At home, enjoy more than 16,000 sq. ft. of indoor and outdoor amenities, including a rooftop infinity pool, community BBQs, outdoor entertainment areas, sauna, steam room, gym, yoga studio, entertainment lounge, dining room with a fully equipped kitchen, meeting room as well as a Kids Zone. (id:51382)