
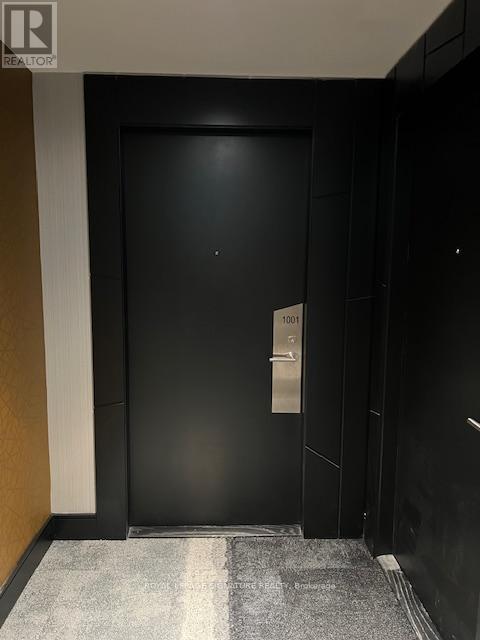
1001 - 25 Holly Street
Toronto (Mount Pleasant West), Ontario
Location Yonge and Eglinton Plaza Midtown, never before lived in, split bedroom model, balcony, locker, prime west facing unit, Modern chattels and amenities, end of hall unit, Huge Window with Blind coverings throughout, just walk to Bars, restaurants, TTC Subway LRT, shopping, Grocery, Schools, Parks, High end SS Appliances,Party Room Outdoor Terrace. (id:51382)
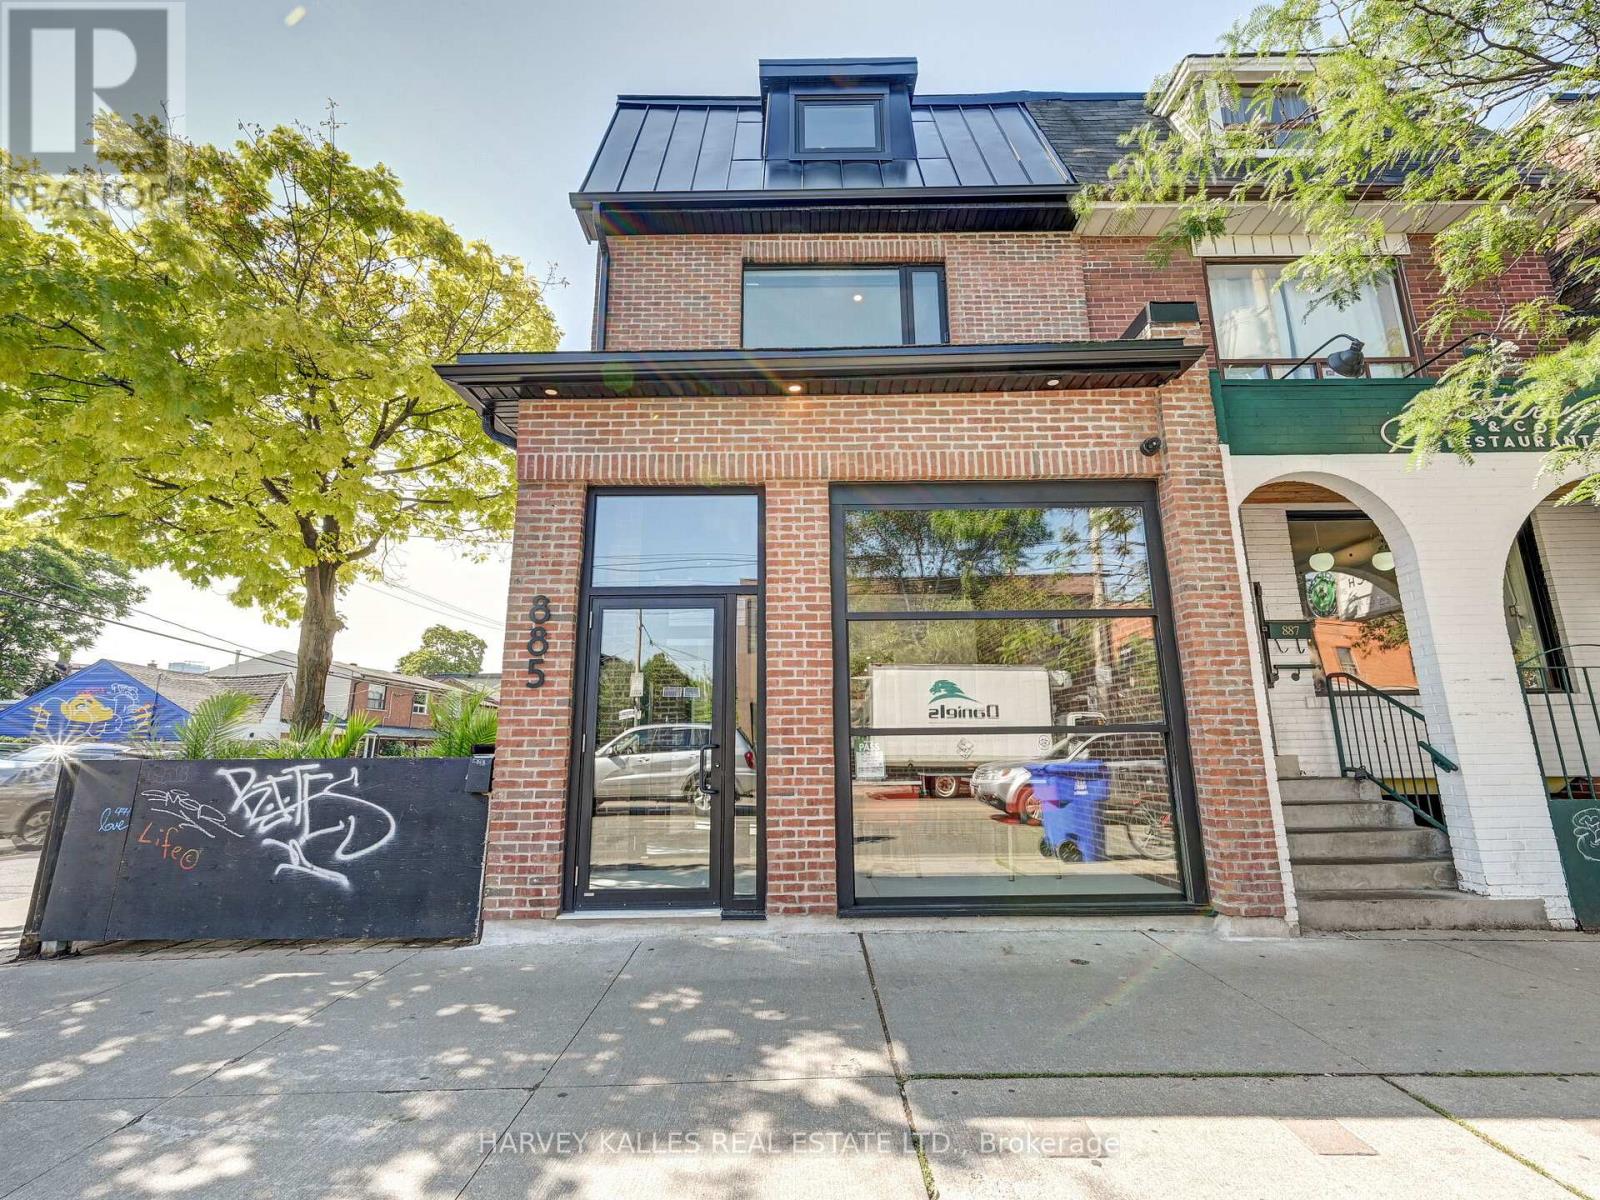
885 Dundas Street W
Toronto (Trinity-Bellwoods), Ontario
**ATTENTION INVESTORS & ENTREPRENEURS!** A standout opportunity in the heart of vibrant Trinity-Bellwoods! This impressive three-storey mixed-use corner property delivers exceptional character, style and versatility in one of Toronto's most sought-after neighbourhoods. Completely transformed and renovated back to the studs, the property features a striking main-floor restaurant space, complemented by a spectacular two-storey residential suite above, offering sweeping views of the downtown Toronto skyline. With outstanding street presence, extensive renovations and a highly desirable location surrounded by some of the city's best restaurants, cafés and boutiques, this is an incredible opportunity for investors, owner-operators or those looking to secure a distinctive income-generating asset with tremendous upside and future potential. (id:51382)
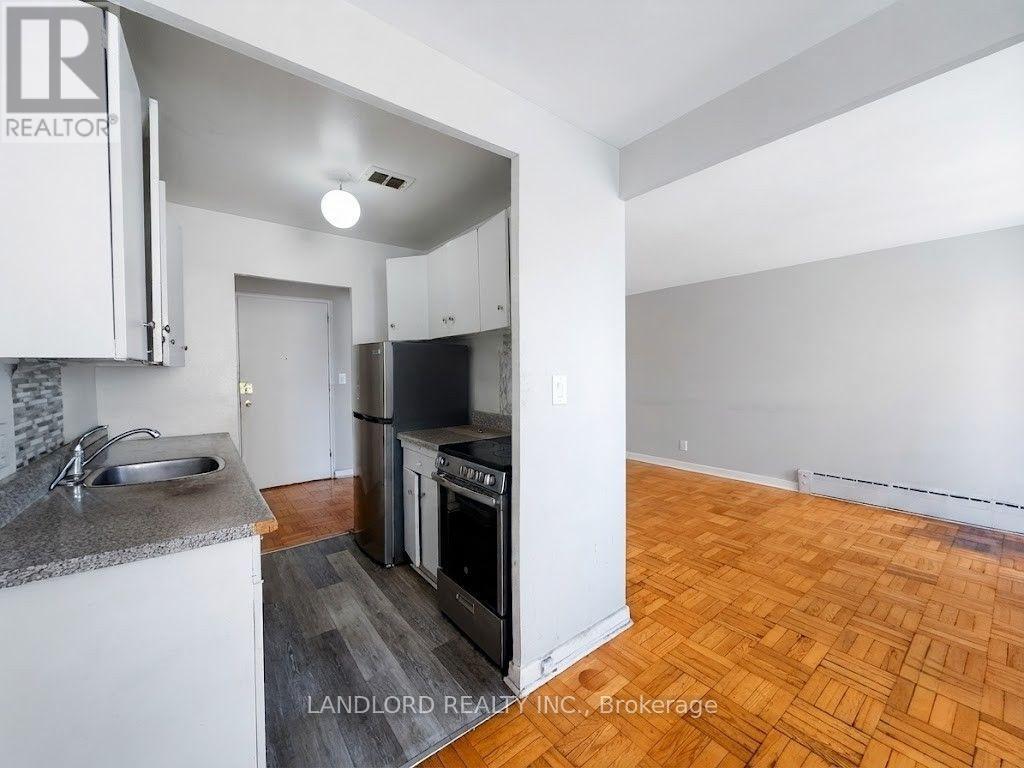
406 - 420 Eglinton Avenue E
Toronto (Mount Pleasant East), Ontario
Spacious 1 Bed, 1 Bath Suite In A Charming Boutique Building, Ideally Situated In Toronto's Sought-After Mount Pleasant East Neighbourhood. Features A Functional Galley-Style Kitchen With Stainless Steel Appliances, A Separate Dining Area, And A Spacious Living Room With A Large Picture Window And Walkout To A Private Balcony. Generously Sized Bedroom Complete With Double Closet. Residents Also Enjoy Newly Renovated Shared Laundry Facilities Featuring A Comfortable Seating Area And Library. Boasting An Impressive Walk Score Of 92/100, This Prime Location Offers Exceptional Convenience With Easy Access To Transit, Restaurants, Shops, And Everyday Essentials. **Appliances: Fridge and Stove **Utilities: Heat & Water Included, Hydro Extra (id:51382)
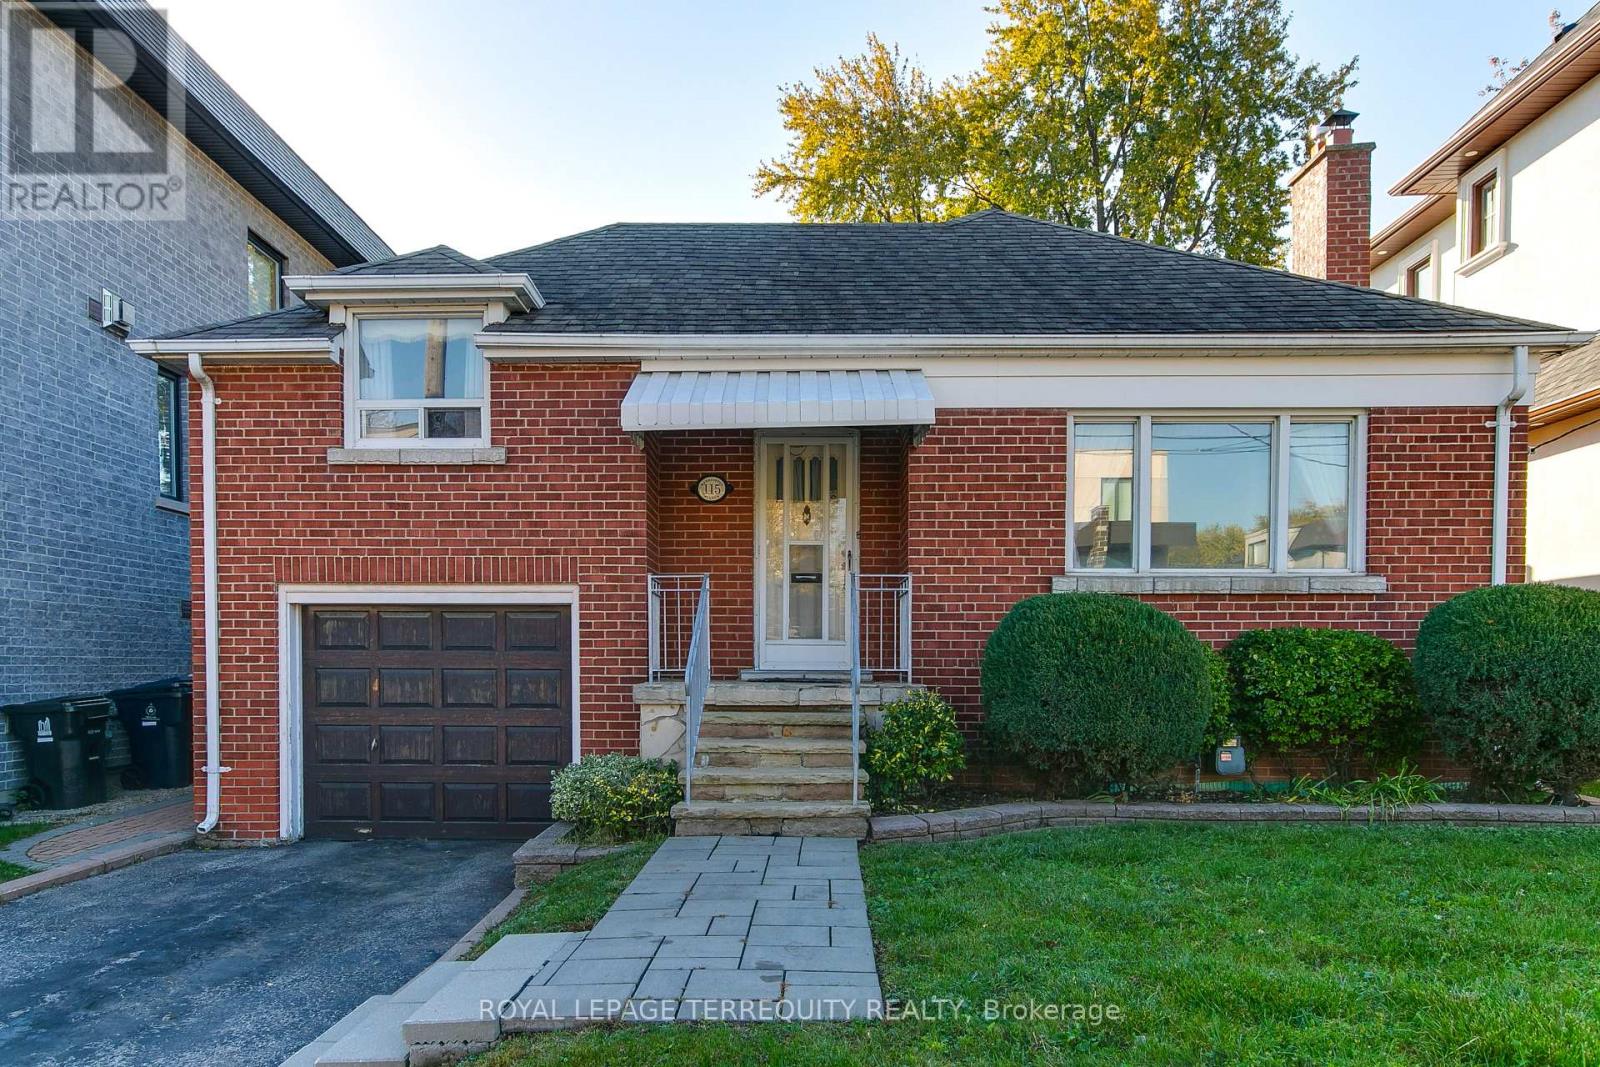
115 Haddington Avenue
Toronto (Bedford Park-Nortown), Ontario
Fabulous Opportunity in the Bedford/Ledbury Park. Spacious 42 x 120 ft treed lot, ideally located on the south side of the street, just steps to Avenue Road. Renovate or build new in this much coveted location. Existing 3 bedroom bungalow is well maintained, ready for you to put your personal stamp on it. Large principle room, living room with wood burning fireplace, formal dining room, eat-in kitchen, two comfortable bedrooms & hardwood under broadloom in most rooms. The versatile 3rd bedroom above the garage makes a perfect den, office or family room. Downstairs is very spacious, with a large recreation room, office, kitchenette, 2 pc bath, and laundry and furnace room. Tons of storage areas for your bins and extra items. Don't miss this rate opportunity to build or enjoy a rare 3 bedroom floorplan home. (id:51382)
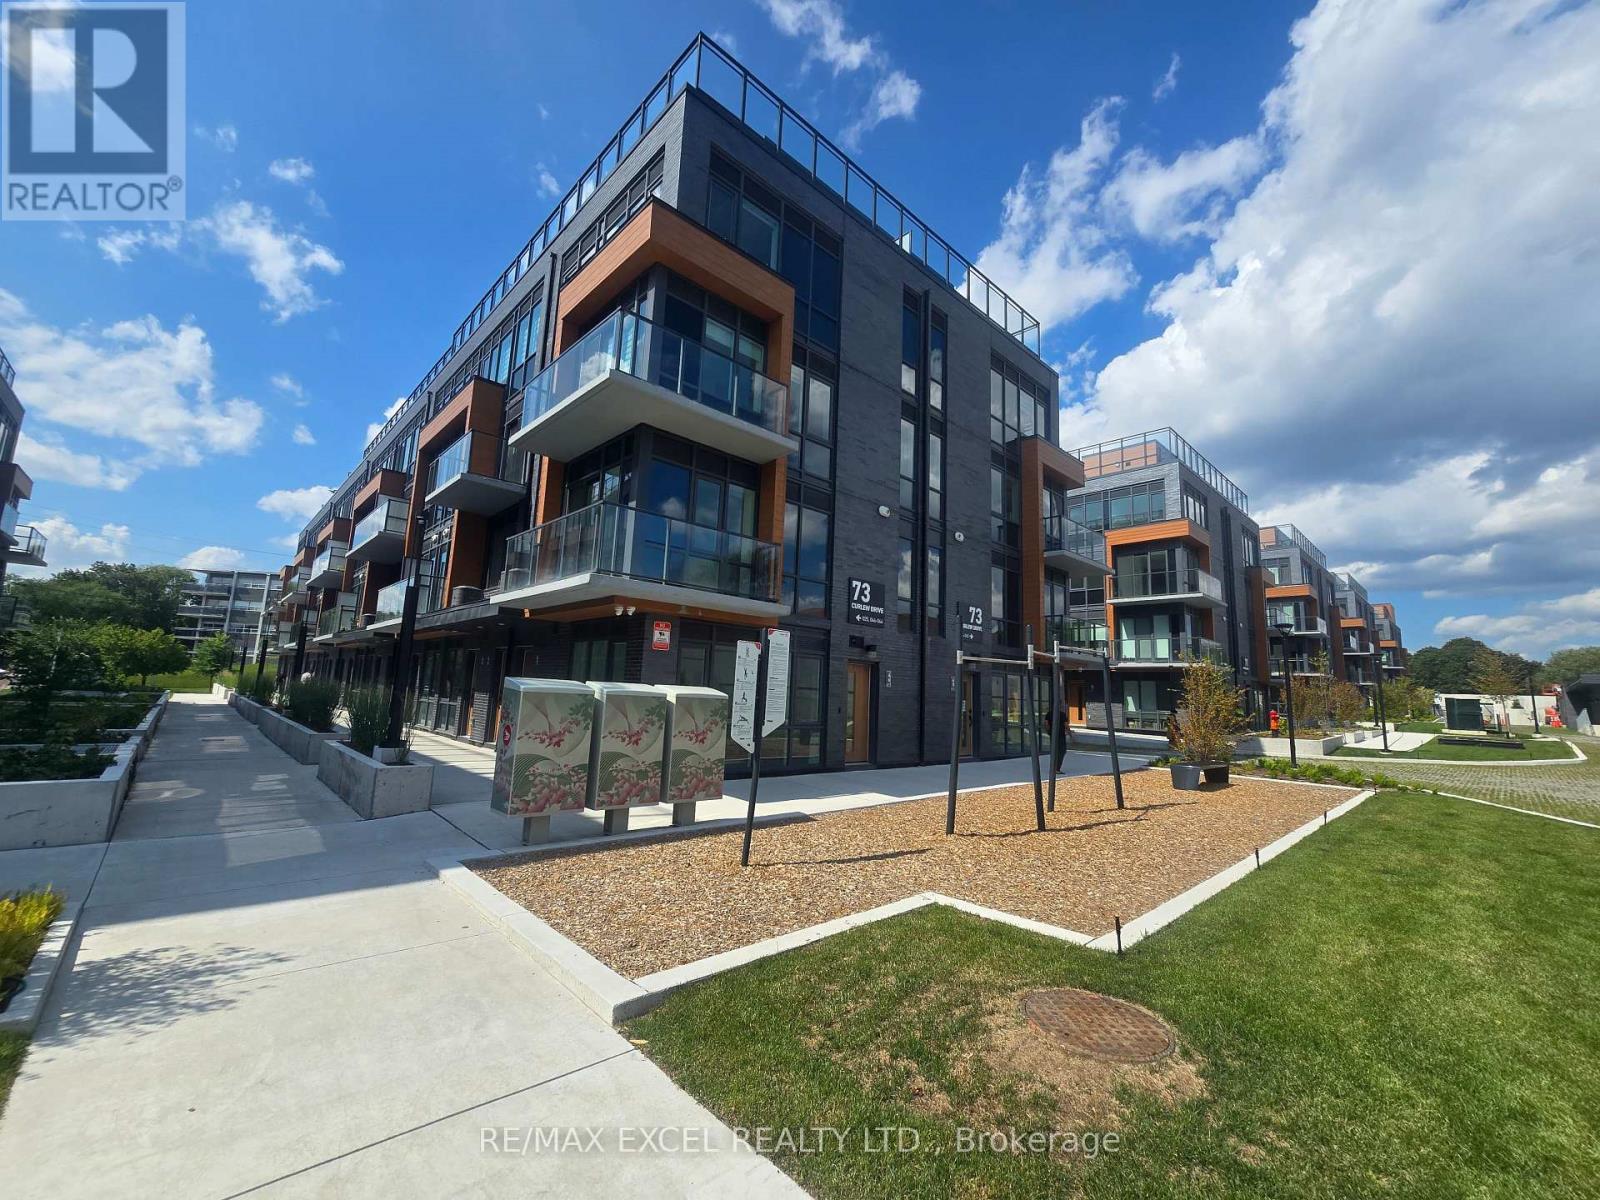
45 - 73 Curlew Drive
Toronto (Parkwoods-Donalda), Ontario
Exceptional opportunity to own/lease a brand-new 2-bedroom townhouse in prime Parkwoods. Boasting 9' ceilings and a light-filled open layout, this home is designed for modern comfort. Strategically located near the future Crosstown LRT, Hwy 401/DVP, and premium shopping. EV-ready parking available for only $50/month. Steps to everything you need-parks, transit, and great schools. Truly a must-see. ( Please Note The Staged photos of a model unit with the same floor plane are included to show the unit's full potential. Actual unit views may differ.) (id:51382)
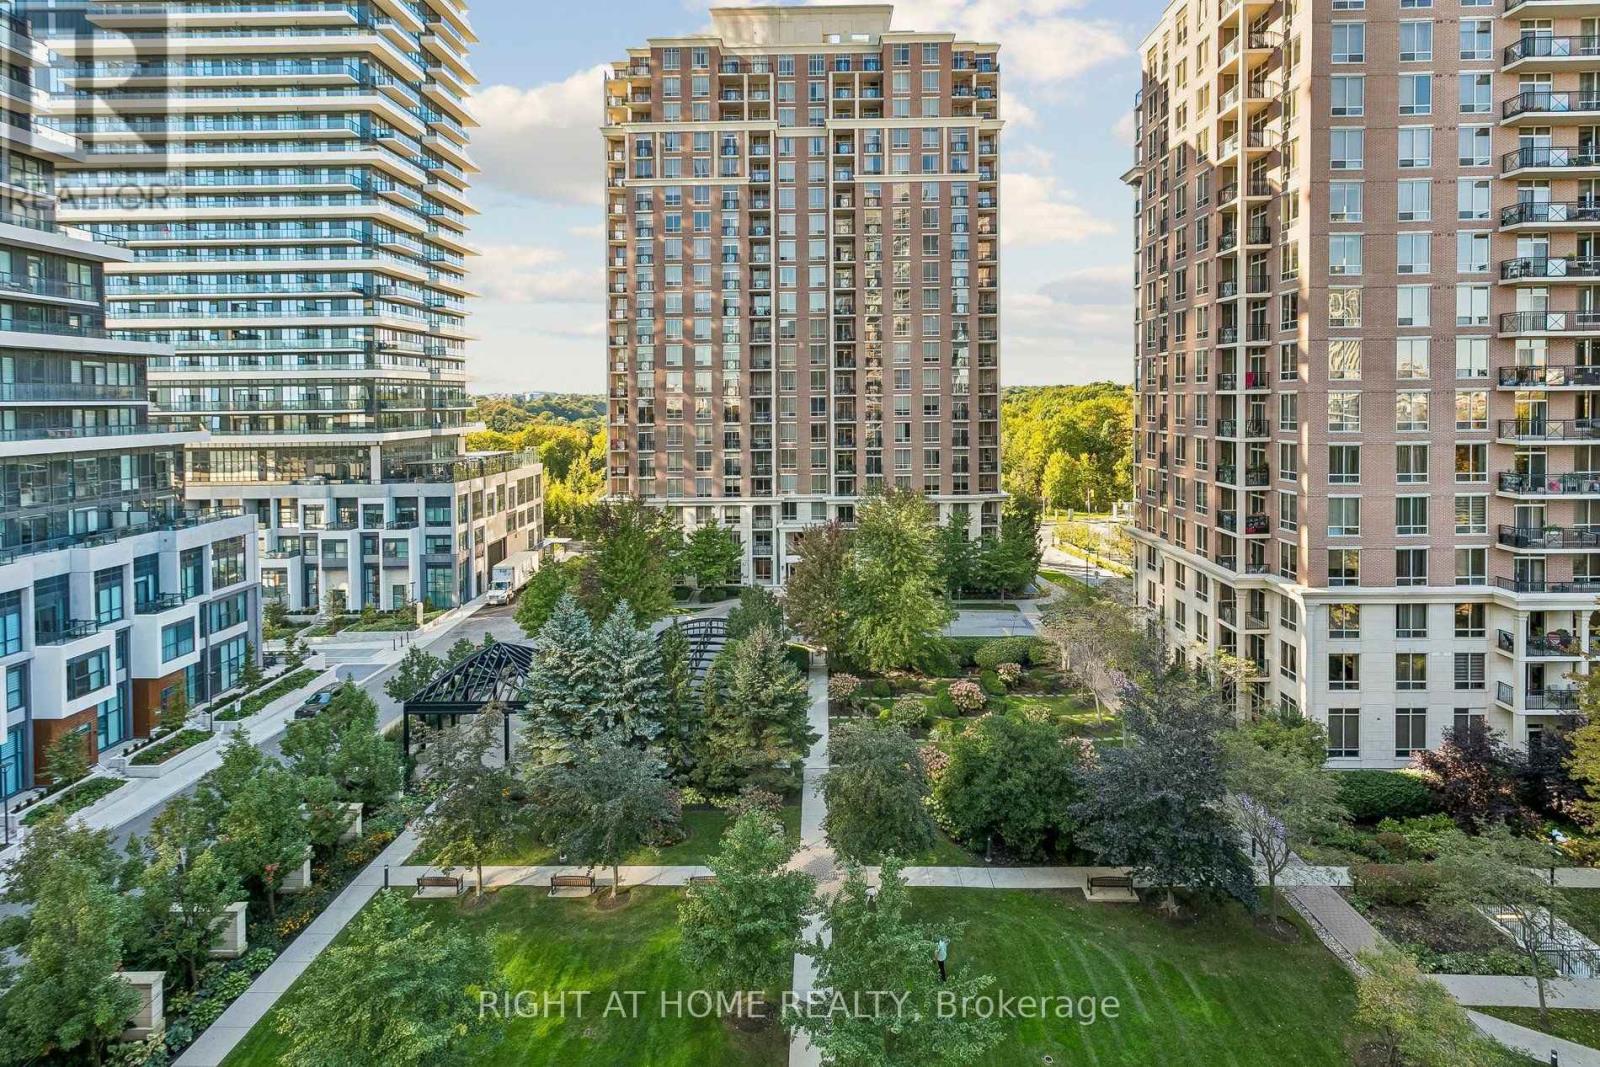
805 - 1103 Leslie Street
Toronto (Banbury-Don Mills), Ontario
Welcome to this bright, move-in-ready gem in highly sought-after Banbury-Don Mills! Boasting a functional layout with over $50,000 in top-to-bottom upgrades, this turn-key residence features brand-new flooring, custom closets, and fresh paint throughout. The primary bedroom can also be easily converted back to its original layout to suit your preference. The gorgeous new kitchen comes equipped with high-end, brand-new appliances, complemented by beautifully upgraded bathrooms with new vanities, toilets, and modern showers. Includes 1 dedicated parking space and 1 storage locker. Enjoy true peace of mind with all-inclusive maintenance fees covering hydro, heat, water, and central A/C! Situated in a pristine, well-maintained building with exceptional property management. Unbeatable location steps to top retail, Shops at Don Mills, North York General Hospital, public transit, major highways, and the new LRT line. Just move in and enjoy! (id:51382)

1801 - 88 Blue Jays Way
Toronto (Waterfront Communities), Ontario
Fully Furnished Executive Suite In Luxurious Bisha Hotel And Residences With Parking & Premium Locker Combo. Private Label Boutique In The Heart Of Entertainment District. Steps To TTC, P.A.T.H., Fine Dining, Cafes, Nightlife, Theaters, Financial District, Roger Center, CN Tower & Aquarium. In-House Restaurants, Coffee Bar, Impressive Rooftop Lounge, Cabana & Infinity Pool. Contemporary Design W/ Stylish Kitchen & Bathroom, Elegant Granite Countertops, Backsplash, Centre Island. Will consider shorter term, minimum 6 months. (id:51382)
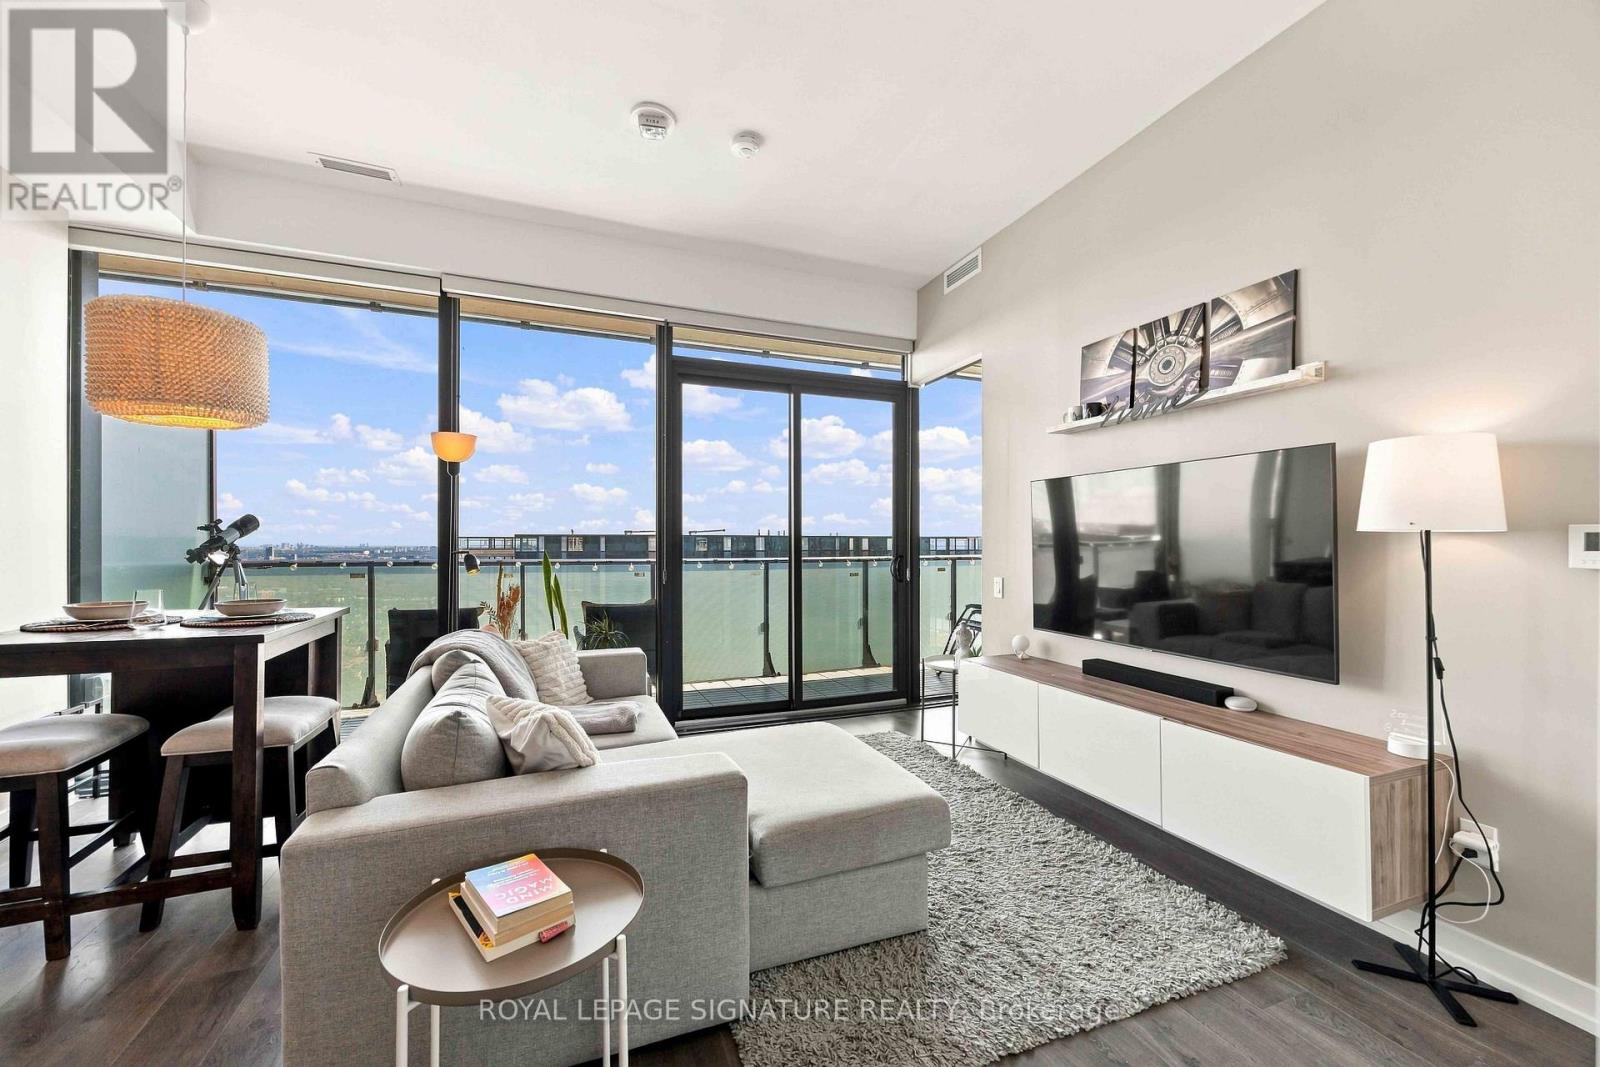
4305 - 161 Roehampton Avenue
Toronto (Mount Pleasant West), Ontario
Experience elevated Midtown living in this beautifully appointed condo, ideally located for today's modern lifestyle. Set in highly sought-after 150 Redpath Condos, you're just steps from the Yonge subway line and the Eglinton Crosstown, making getting around the city effortless.Enjoy the best of both worlds with Neighbourhood Green space offering a peaceful escape, while enjoying an urban vibe, being minutes from exceptional restaurants, shopping, entertainment, and everyday conveniences.Inside, the bright and thoughtfully designed layout, this beautiful one bedroom plus den residence is enhanced by spectacular East-facing views, a large balcony perfect for enjoying the morning sunrises, and captivating night skies - creating a truly special backdrop from day into evening. A rare combination for the building, the suite boasts impressive 10-foot ceilings and smooth ceilings throughout, creating an elevated, sophisticated and seamless finish. Residents also enjoy an impressive selection of amenities, including a spectacular rooftop infinity pool, fully equipped fitness centre, elegant party room, and stylish spaces perfect for entertaining. More than just a condo, this is a sophisticated urban retreat in the heart of Midtown, where comfort, convenience, and city living come together. (id:51382)
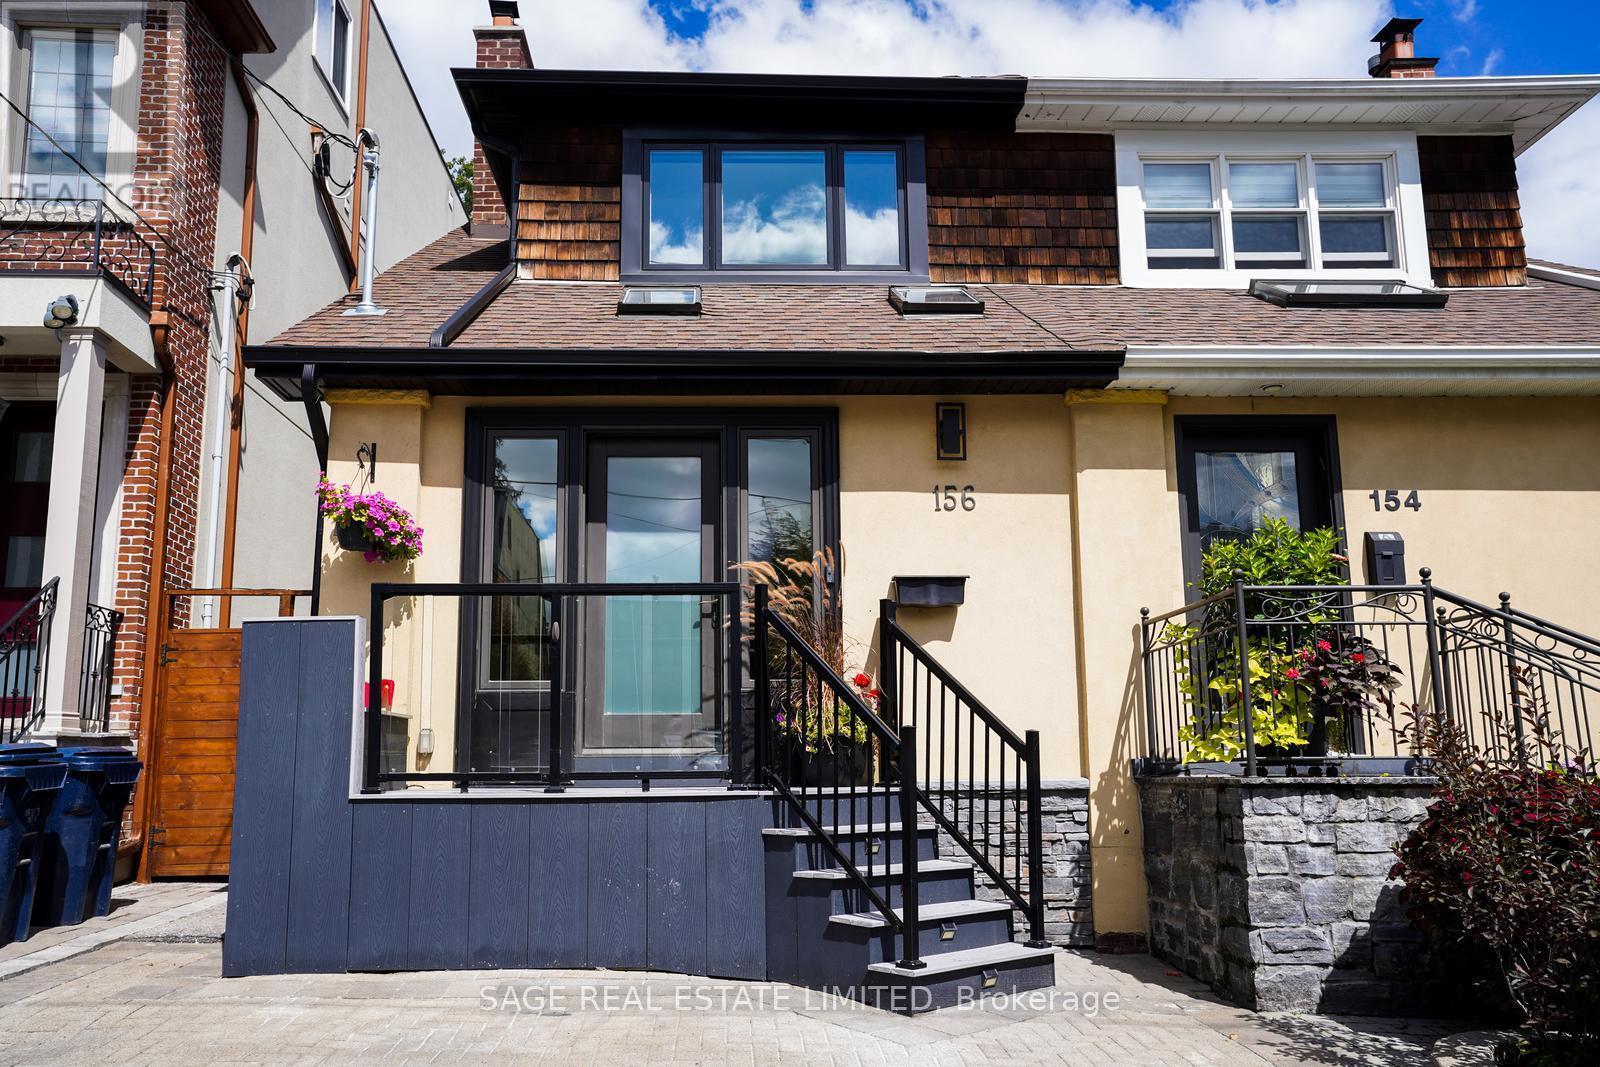
156 Craighurst Avenue
Toronto (Lawrence Park South), Ontario
The Carson & Dunlop home inspector said it best: "This is a spectacular renovation." This renovation/addition is a true labour of love done by an owner with exquisite taste and an eye for quality and detail. She didn't plan on moving, but plans change and now you get the rare opportunity to live in this stunning home. The sparkling white kitchen with it's spacious island features top of the line appliances (Miele and Fisher Paykel) and has every bell and whistle you could want. Combined with the open concept living and dining rooms, this bright and light space is perfect for entertaining. The family room has floor to ceiling windows and doors leading to the fabulous deck and private garden - ideal for relaxing or socializing with friends and family. There are four gorgeous bathrooms including a handy main floor powder room and a primary bedroom ensuite. Do you like exposed brick walls, glass railings and custom sliding barn doors? You'll find them here. You will also find a fully finished basement for extra space. This home has been extensively renovated from top to bottom (pre-listing inspection report available) including kitchen, 4 bathrooms, HVAC, 200 amp electric, plumbing, Pella windows, engineered hardwood flooring, glass railings, drywall, deck and so much more! Another rare bonus - it has 2 parking spaces, one legal front yard space and a fantastic garage off Heather Street. To top it all off, this is one of the very best neighbourhoods in the city, known as John Ross, after the local public school. You can walk to the subway and all the great shops and restaurants on this part of Yonge. The public schools here (the aforementioned John Ross Robertson, Glenview, Lawrence Park Collegiate and North Toronto Collegiate) are highly regarded and you'll be close to private schools like UCC, Havergal, St. Clement's and Toronto French. It doesn't get any better than this so don't miss out on this one of a kind opportunity. (id:51382)
Upper - 9 Hambly Avenue
Toronto (The Beaches), Ontario
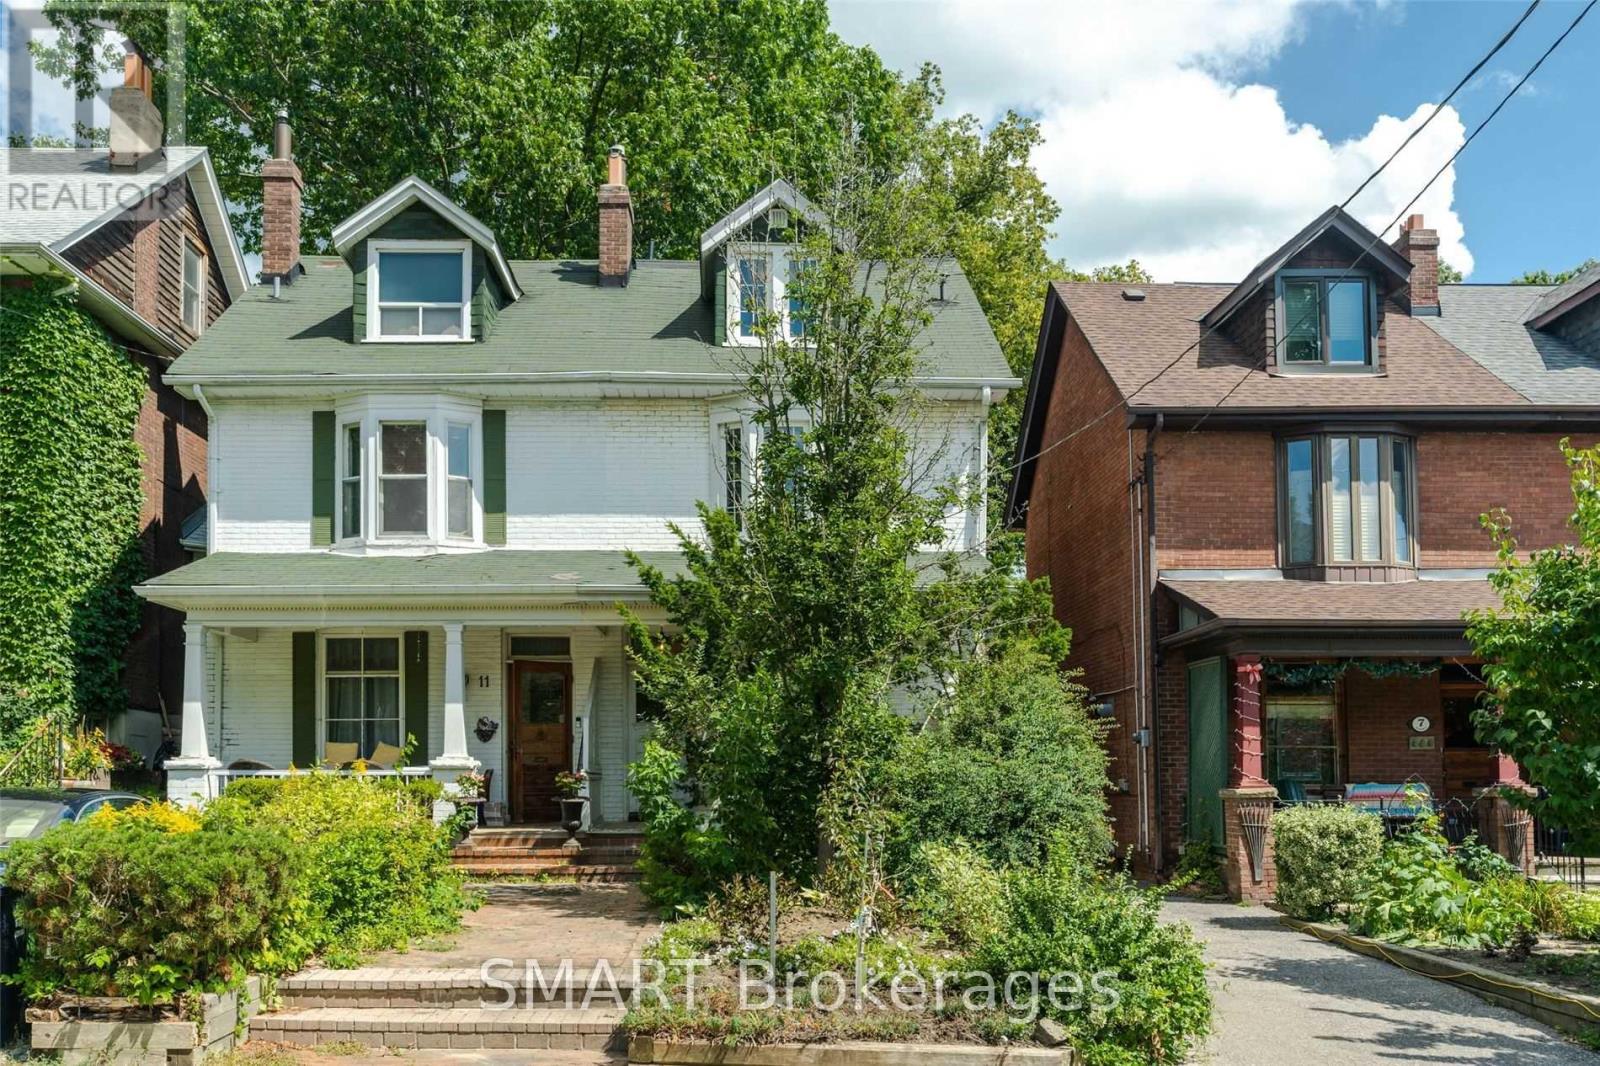
Architecturally designed and masterfully renovated in 2022, this 1,503 sq ft, 3-storey home seamlessly blends clean Scandinavian lines with Mid-Century modern luxury. You'll stay comfortable with 4 Air Conditioning & Heat Pump units (2 per floor), and breathe easier with the Heat Recovery Ventilation (HRV.) Radiant heated floors throughout will keep your feet toasty-warm when it's chilly out. Up the 2nd Floor, the bright eat-in kitchen welcomes the morning sun on two sides, with east-facing floor-to-ceiling windows and Juliette balcony, plus a south-facing walkout balcony. Your inner chef will appreciate the stainless steel gas stove, family-sized fridge, built-in dishwasher and over-the-range microwave oven. The cozy central living room beckons you to relax and unwind, which also walks out to the balcony connected to the kitchen. A lovely 3-piece bath is located next to the living room. At the far end, the primary bedroom is graced by a delightful west-facing bay window to catch the evening sunsets. Up the floating stairs to the 3rd Floor, discover a 4-piece bath with a double sink and shower, a convenient stacked laundry closet in the hall, and two additional bedrooms - perfect for kids, a home office or weekend guests. The lofty open den is the ideal spot to curl up with a book; from the den, walk out the glass balcony doors to a sun-soaked private rooftop terrace. An electric vehicle charger is available and sub-metered to the hydro utility. Parking at the back of the property is available at an additional $100 (ideal for smaller vehicles, not over-sized SUVs.) Steps away to Kew Gardens, Kew Beach, the Boardwalk, Schools, Recreation Centre, Library, and all of the vibrant shops, cafés & restaurants along Queen Street. This culturally rich, beachside neighbourhood offers a peaceful residential setting, with quick & easy access to the to the city's busy downtown core. This is it, come live your best life by the beach! (id:51382)
30 Kingsbury Square
Guelph (Pineridge/westminster Woods), Ontario
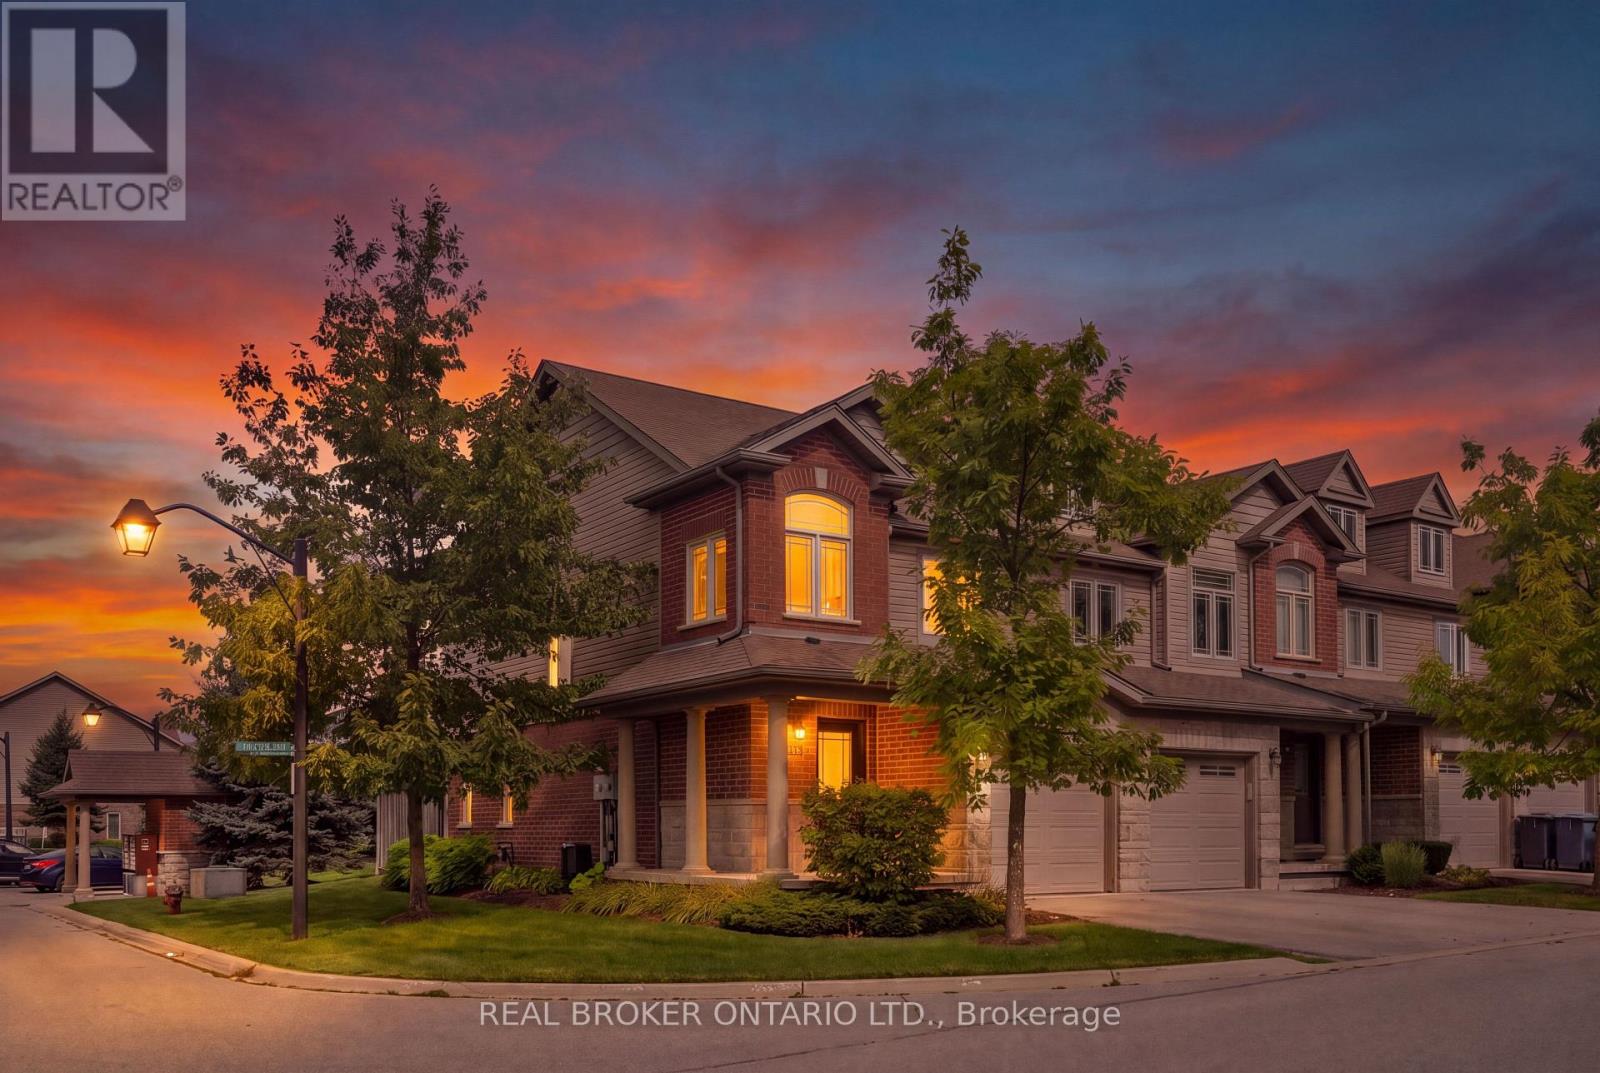
CORNER LOT. FINISHED BASEMENT. GREAT LOCATION. Welcome to 30 Kingsbury Square, a well-appointed 3-bedroom, 3.5-bathroom home offering 1,418 sq. ft. of thoughtfully designed living space, along with a fully finished basement. Set on a corner lot, this home offers a comfortable layout with excellent functionality throughout. The main level features a contemporary kitchen with stainless steel appliances, ample cabinetry and a practical layout that opens nicely into the principal living areas. The living room provides a sliding-door walk-out to the backyard, extending the living space outdoors and allowing for plenty of natural light. The backyard is complemented by mature trees and a spacious patio area, creating a pleasant setting for relaxing, dining or entertaining. Upstairs, all three bedrooms are conveniently located on the same level. The primary bedroom offers a generous retreat with a walk-in closet and private ensuite bathroom, while the additional bedrooms provide comfortable space for family, guests or flexible use. The fully finished basement adds valuable versatility and can easily accommodate a family room, recreation area, gym, or additional living space. With 3.5 bathrooms throughout, there is added convenience for both everyday living and entertaining. Parking is well accommodated with two total parking spaces, including one garage space, offering additional convenience. Located in Guelph's south end, with convenient access to parks, schools, shopping, restaurants and everyday amenities, this home offers a great combination of comfort, space and convenience.$3,100/month + utilities. One Month Free! (id:51382)
110 Conway Drive
Kitchener, Ontario
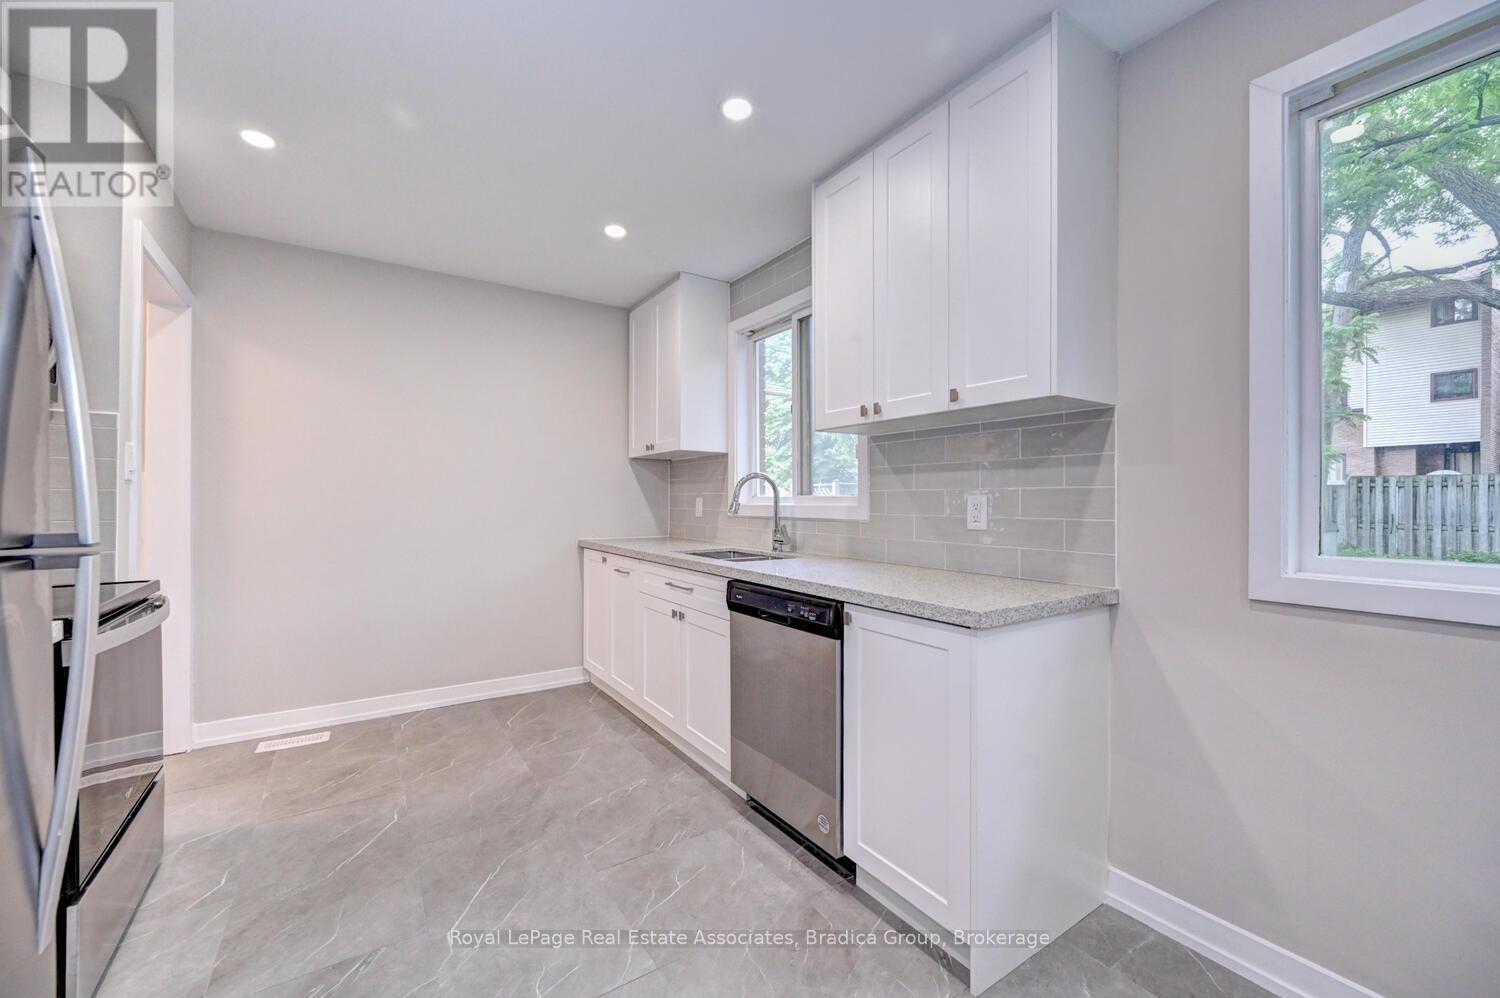
There is an easy, comfortable feel to 110 Conway Drive that makes it the kind of rental you can genuinely settle into. Renovated throughout in 2022, the home feels fresh and thoughtfully finished while still having the warmth and character of refinished hardwood floors and large windows that bring natural light into the living spaces.The kitchen is one of the highlights, with crisp white cabinetry extending to the ceiling, quartz countertops, a glass backsplash and pot lights creating a bright, polished space that opens naturally into the dining area. It is a layout that works just as well for slow weekend mornings as it does for busy weeknights and having friends over. Downstairs, the partially finished basement gives you somewhere to spread out beyond the main living areas, whether that becomes a movie room, play space, workout area or simply somewhere to escape to.Outside, the 120-foot-deep lot gives this home something increasingly hard to find in a rental: a backyard with real room to enjoy. Surrounded by greenery, there is space to spend summer afternoons outside, let the kids play or simply enjoy having a little more separation from the pace of everyday life.With schools and parks nearby, along with places of worship and access to a nearby river or stream, the location makes day-to-day life convenient without giving up outdoor space. 110 Conway is a home that gives you room to live comfortably, inside and out. (id:51382)