
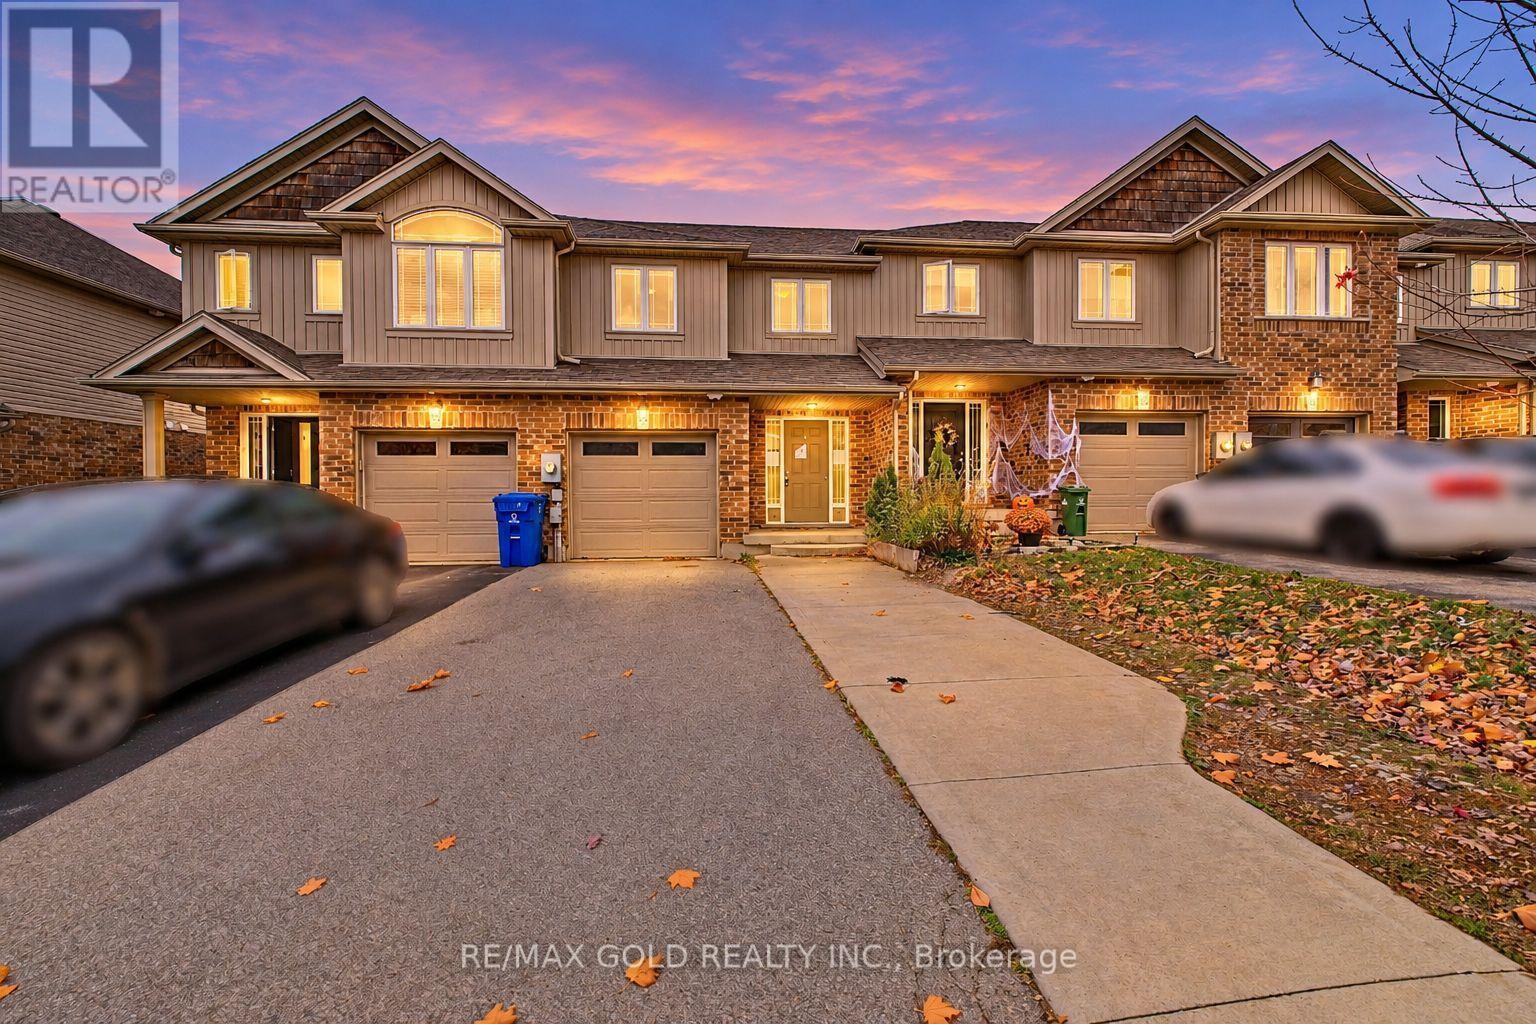
34 Jeffrey Drive
Guelph, Ontario
POWER OF SALE! Welcome to this beautiful freehold townhome in Guelph's desirable Highlands Community, located in the sought-after Grange Road area. This Energy Star certified home features 3 bedrooms, 4 bathrooms, and a finished walkout basement with a 3-piece bathroom. The main floor offers a spacious living and dining area, plus a large kitchen with granite countertops and a bright breakfast area-perfect for family living and entertaining. Upstairs features three generous bedrooms, including a primary bedroom with a walk-in closet and 4-piece ensuite. The walkout basement leads to a fully fenced backyard and offers additional living space. Conveniently located just 5-7 minutes from the University of Guelph and close to schools, parks, shopping, and all major amenities. A great opportunity for homeowners and investors! (id:51382)
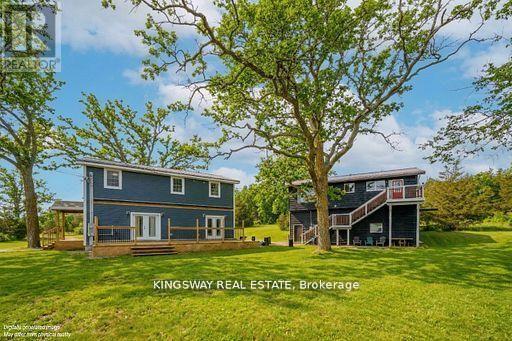
5631-B County Road S
Trent Hills, Ontario
2 Bedroom,1 washrooms apartment Escape to privacy, space and opportunity with this renovated country estate offering great views. Situated on 4 acres and surrounded by conservation and farmland, this exceptional property delivers total privacy with no immediate neighbors, yet is just 4 minutes to shopping including Giant Tiger and Home Hardware. Enjoy the perfect balance of peaceful country living with everyday convenience making this home truly turnkey. A vibrant community of Campbellford, enjoy local amenities including the suspension bridge, hospital, shops and restaurants, all while living in a serene natural setting. The prime location, land, space, and high end finishes is a 10 minute walk to Giant tiger (id:51382)
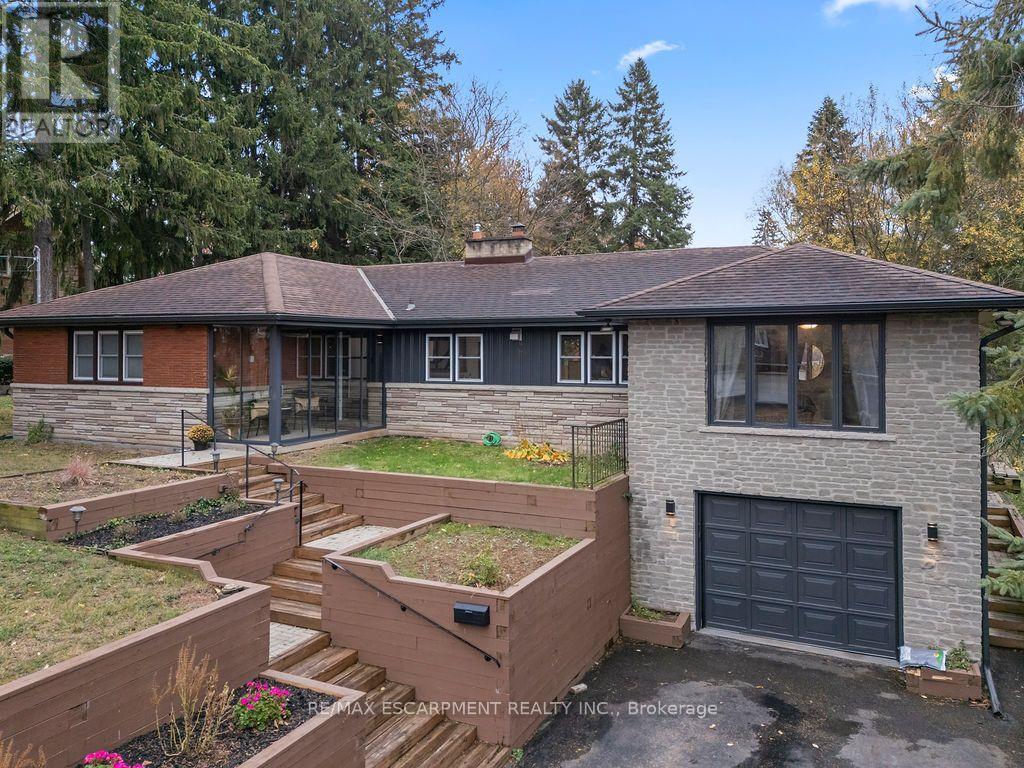
480 Golf Links Road
Hamilton, Ontario
Just down the road from Hamilton Golf & Country Club, 480 Golf Links Road has the kind of backyard you'll want to spend all summer in. The approximately 78 x 129 ft. lot leaves plenty of space for a garden, a play area and a long table for dinner outdoors. Inside this detached brick bungalow, you'll find four bedrooms on the main floor, a spacious kitchen with updated finishes, and living and dining rooms filled with natural light. The home has three bathrooms, including a three-piece bath downstairs. With its own entrance, a fifth bedroom and a large rec room, the lower level gives overnight guests or extended family space to settle in. Schools and neighbourhood parks are close by, with Meadowlands shops, restaurants and Highway 403 a short drive away. (id:51382)
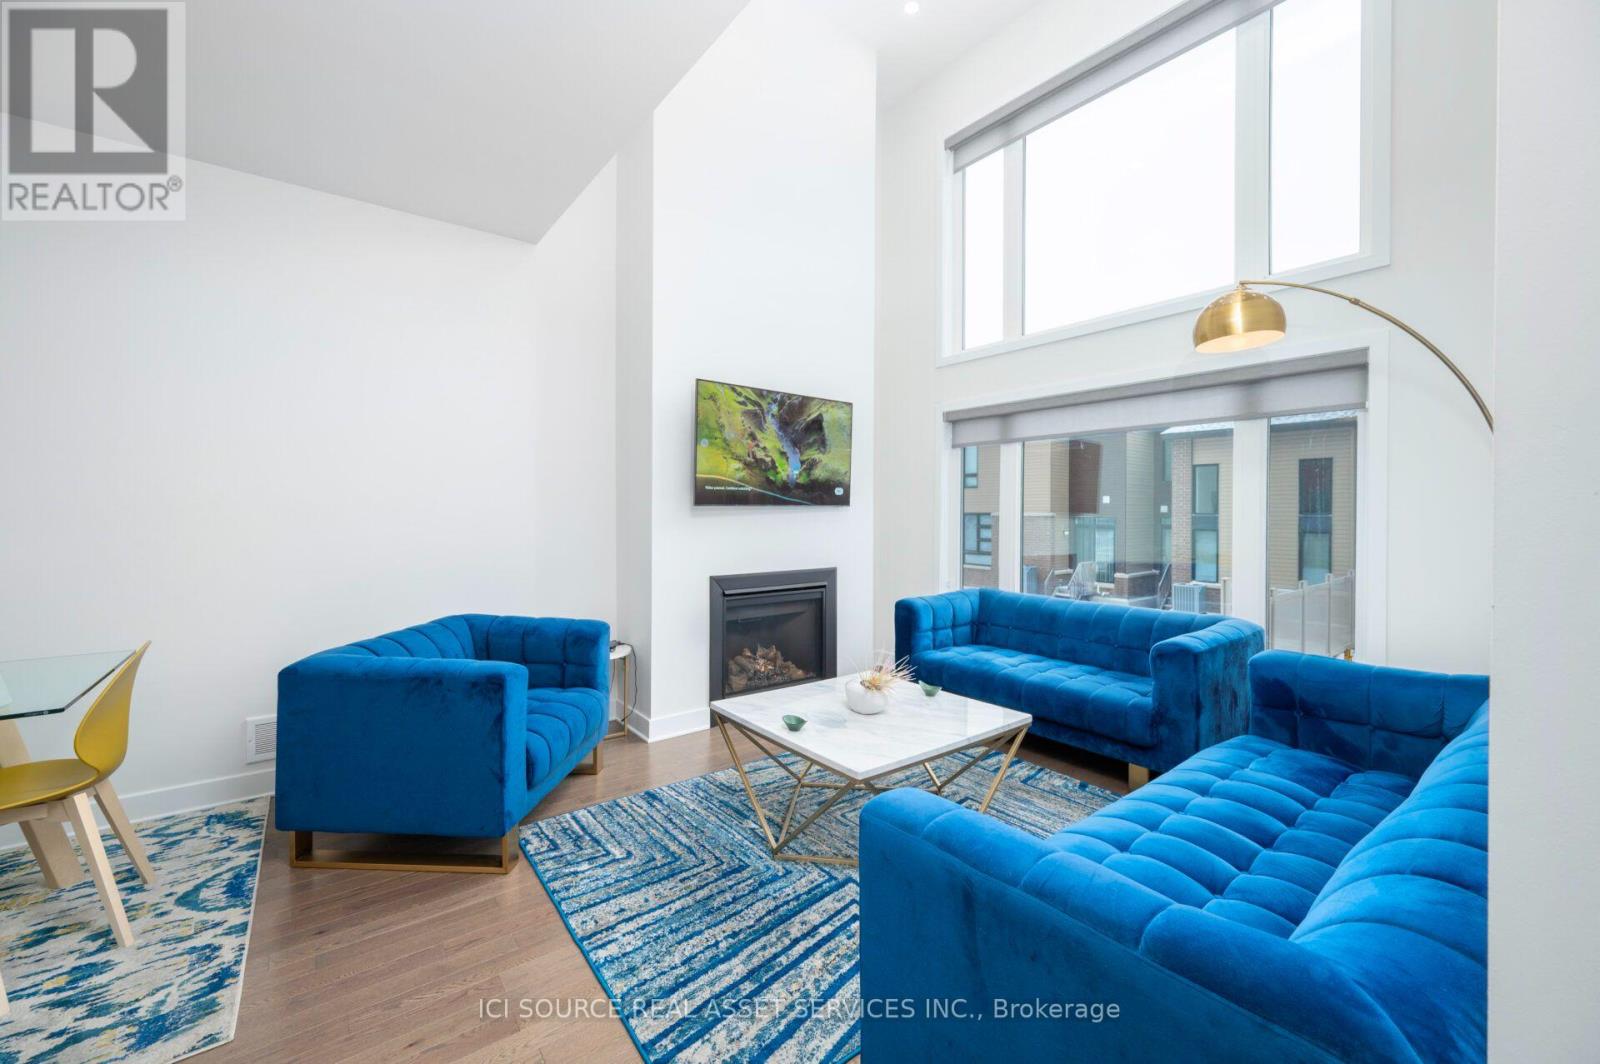
341 Big Dipper Street
Ottawa, Ontario
Welcome to this beautifully maintained 3-bedroom executive townhome, ideally situated on a quiet street in the highly desirable, family-friendly community of Riverside South. MAIN FLOOR: A spacious foyer welcomes you into a bright, open-concept main floor featuring elegant hardwood flooring, soaring vaulted ceilings, and impressive floor-to-ceiling windows that fill the living space with natural light.The upgraded kitchen is designed for both everyday living and entertaining, showcasing quartz countertops, a large centre island with breakfast bar, modern white cabinetry, stainless steel appliances,under-cabinet lighting, and a dedicated coffee station. Enjoy convenient access to the outdoor space, perfect for relaxing or entertaining guests. SECOND FLOOR: The second level offers a spacious primary bedroom with a walk-in closet and private 4-piece ensuite, along with two generously sized bedrooms, a full family bathroom, and convenient upstairs laundry. BASEMENT: The fully finished basement provides additional living space with a large recreation room, ideal for a home theatre, family gatherings, or a home office, plus a rough-in for a future bathroom. *For Additional Property Details Click The Brochure Icon Below* (id:51382)
A & B - 4866 Sackville Bridge Road
Hamilton Township, Ontario
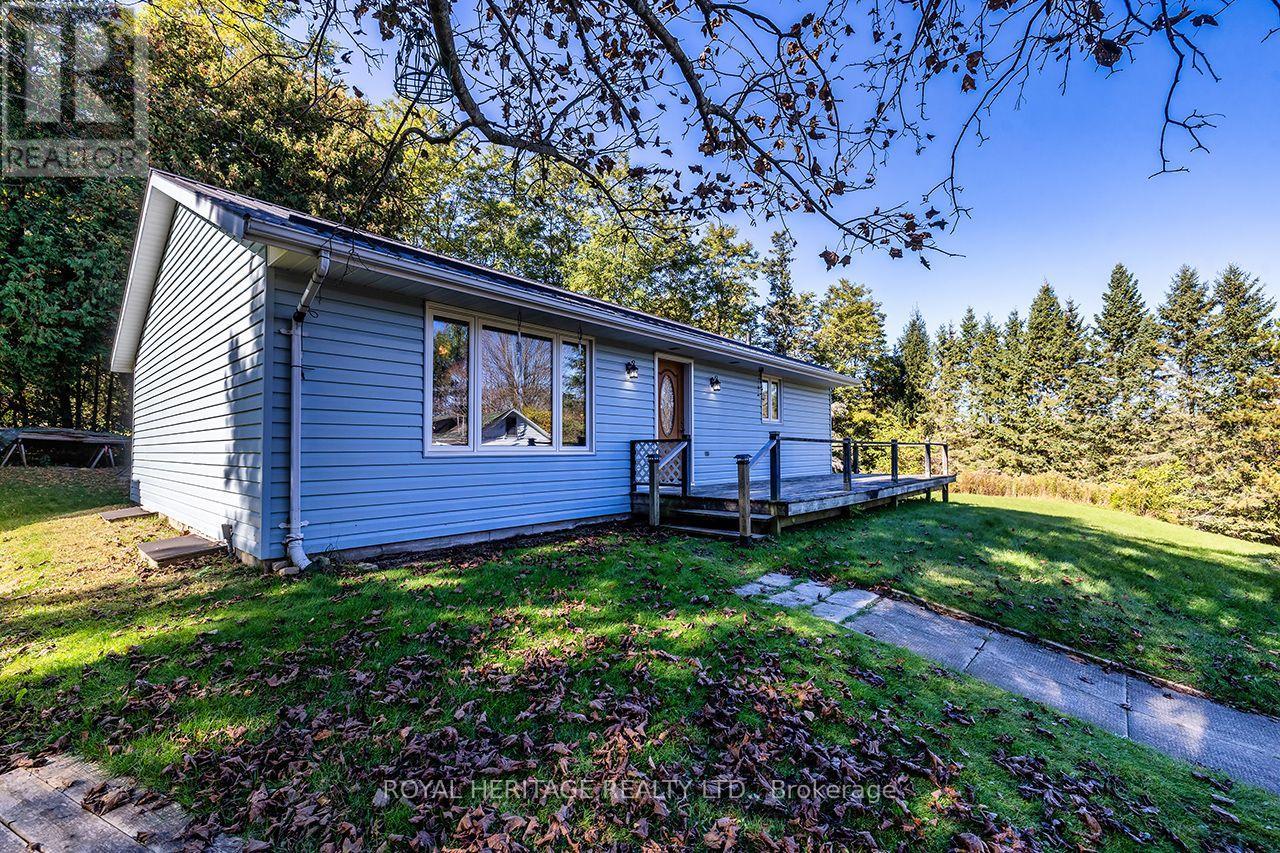
Two Properties included in the asking price! Welcome to 4866 Sackville Bridge Road A & B in the lakeside community of Bewdley. Offering 2 separate lots totaling 1.25 acres. Two Driveways. Bungalow on lot A offers 2 bedrooms, 1 bathroom and main floor laundry while having solid bones, metal roofing, open concept and a full basement. Situated on a private corner lot with plenty of recreational yard space and room for projects. Updates include a propane stove installed in 2021, most windows and doors replaced in 2018, electric furnace installed in 2015 and metal roofing in 2006. Short distance to the shoreline of Rice Lake and all amenities Bewdley has to offer including restaurants, shops, boat launches, marinas, community center with ice rink, and many more. Ganaraska Forest access nearby. The house on lot B is uninhabitable and should not be entered under any circumstances. Both lots being sold together. (id:51382)
55 Seabrook Drive
Kitchener, Ontario
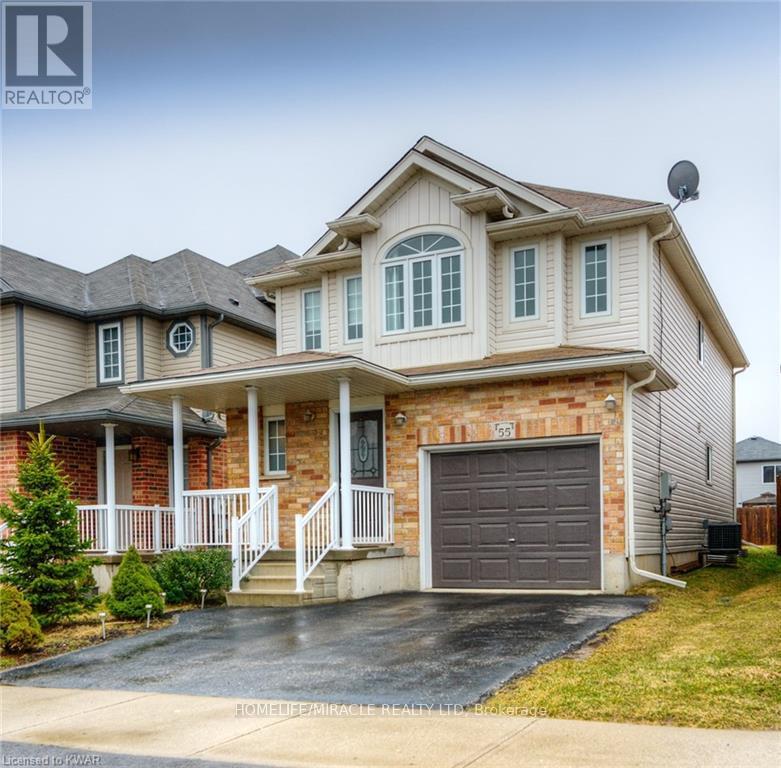
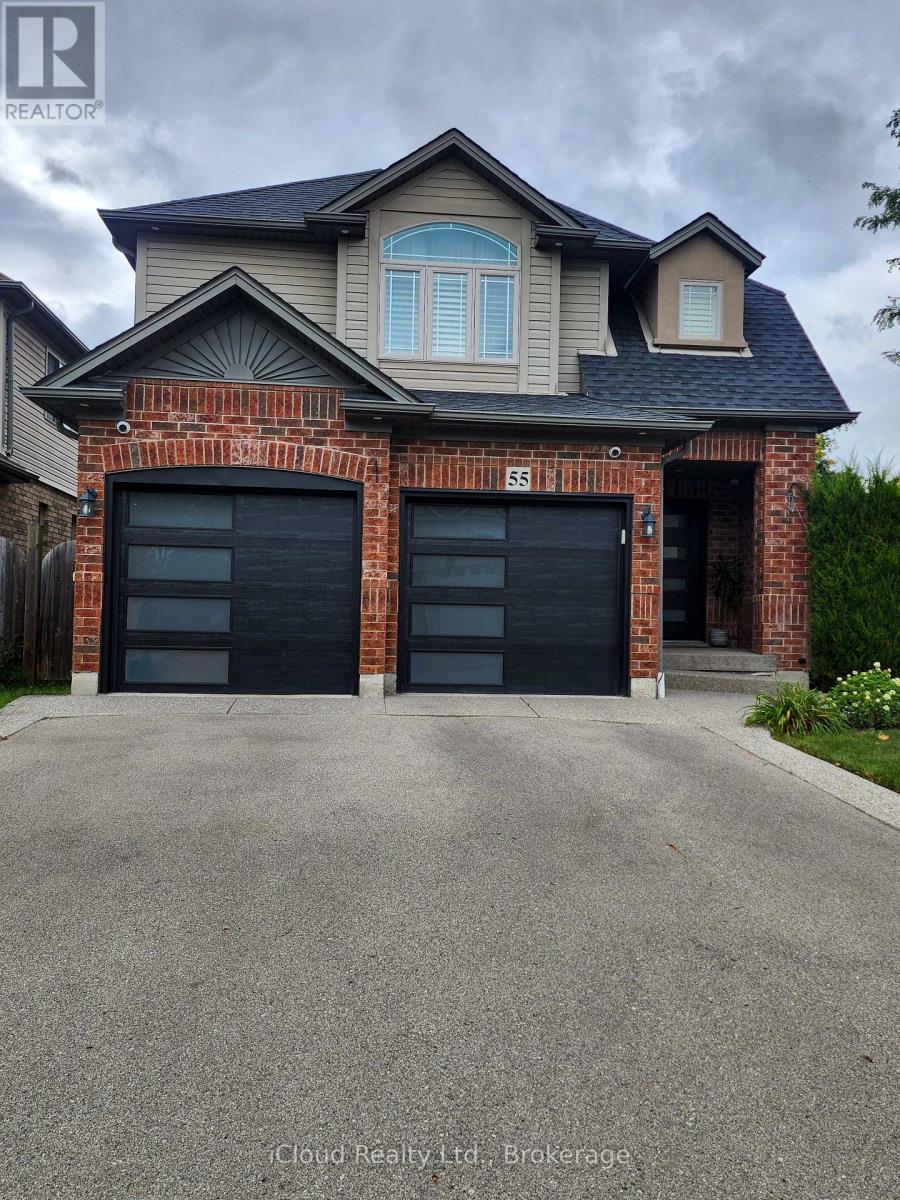
Whole House for rent, ( Pictures are old before renting ) 3 Bedrooms , 3 Washroom , Complete House for rent with unfinished basement, Ensuite Bathroom, Walk In Closet. Quartz Counter Tops, Soft Close Drawers And Doors In Kitchen And Bathrooms, Beautiful Tile, And Engineered Hardwood On Main. Upgraded Features Throughout, This Bright And Airy Home. Includes 5 Appliances, And Insulated Garage Door. Almost 1800 Sq Ft Extras: Entrance To Garage From Inside House. Perfect Floor Plan. 3 Car Parking, 2 Outside And 1 In Garage. Available from Dec 1st, 2026. Utilities Not Included In Rent Has To Paid Separately By Tenant including Hot water tank rental. Basement is unfinished and included in rent for use. Pictures are Old. Fenced Backyard. (id:51382)
1 - 876 Golf Links Road
Hamilton, Ontario
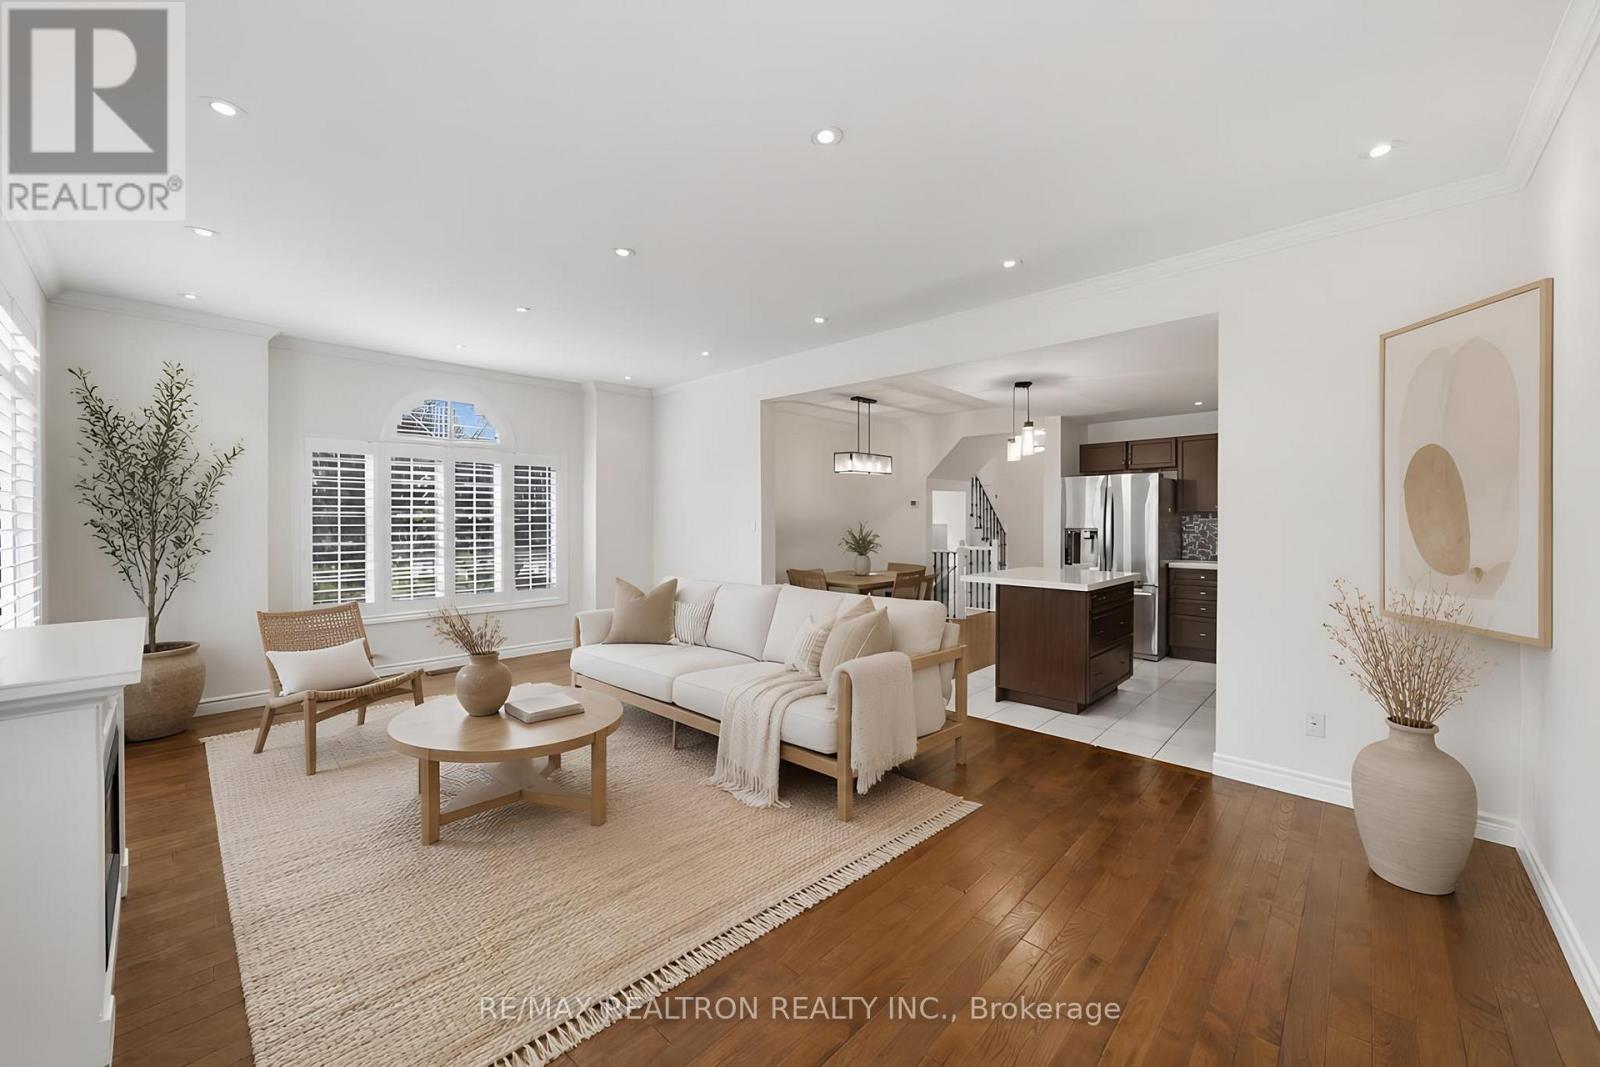
Welcome to this beautifully maintained FULLY DETACHED condo home located in the highly sought-after Meadowlands community of Ancaster. Offering the privacy and benefits of a fully detached home at a townhouse-style price point, this property presents an exceptional opportunity for buyers seeking more space and value. With approximately 1,805 sq ft of living space, this spacious home features 3 bedrooms, 3 bathrooms, a fully finished basement with kitchenette, and tasteful upgrades throughout. The main level showcases a renovated kitchen with island, hardwood flooring, crown moulding, California shutters, and a bright open-concept layout ideal for family living and entertaining. The upper level offers generously sized bedrooms along with convenient bedroom-level laundry. Enjoy additional living space in the finished basement featuring a large recreation area and kitchenette setup. Commuting is easy with Highway 403 and the Lincoln M. Alexander Parkway approximately 2 minutes away. This home is also located directly across from a major shops featuring Costco, Home Depot, Sobeys, Shoppers Drug Mart, Cineplex, restaurants, and more. Also close to Ancaster Meadows PS, Ancaster HS and McMaster University, just a 12-minute drive away! Nearby Tiffany Falls, other waterfalls, and Dundas Valley Conservation Area offer the perfect mix of everyday convenience, lifestyle, and nature in a highly desirable Ancaster location. Condo fees include water, snow removal including driveway and sidewalks, lawn maintenance, tree trimming, and comprehensive exterior maintenance and repairs due to normal wear and tear, including roof, windows, garage doors, brickwork, driveways, sidewalks, and common roads. * Some photos have been virtually enhanced (id:51382)
5183 Rice Lake Drive N
Hamilton Township, Ontario
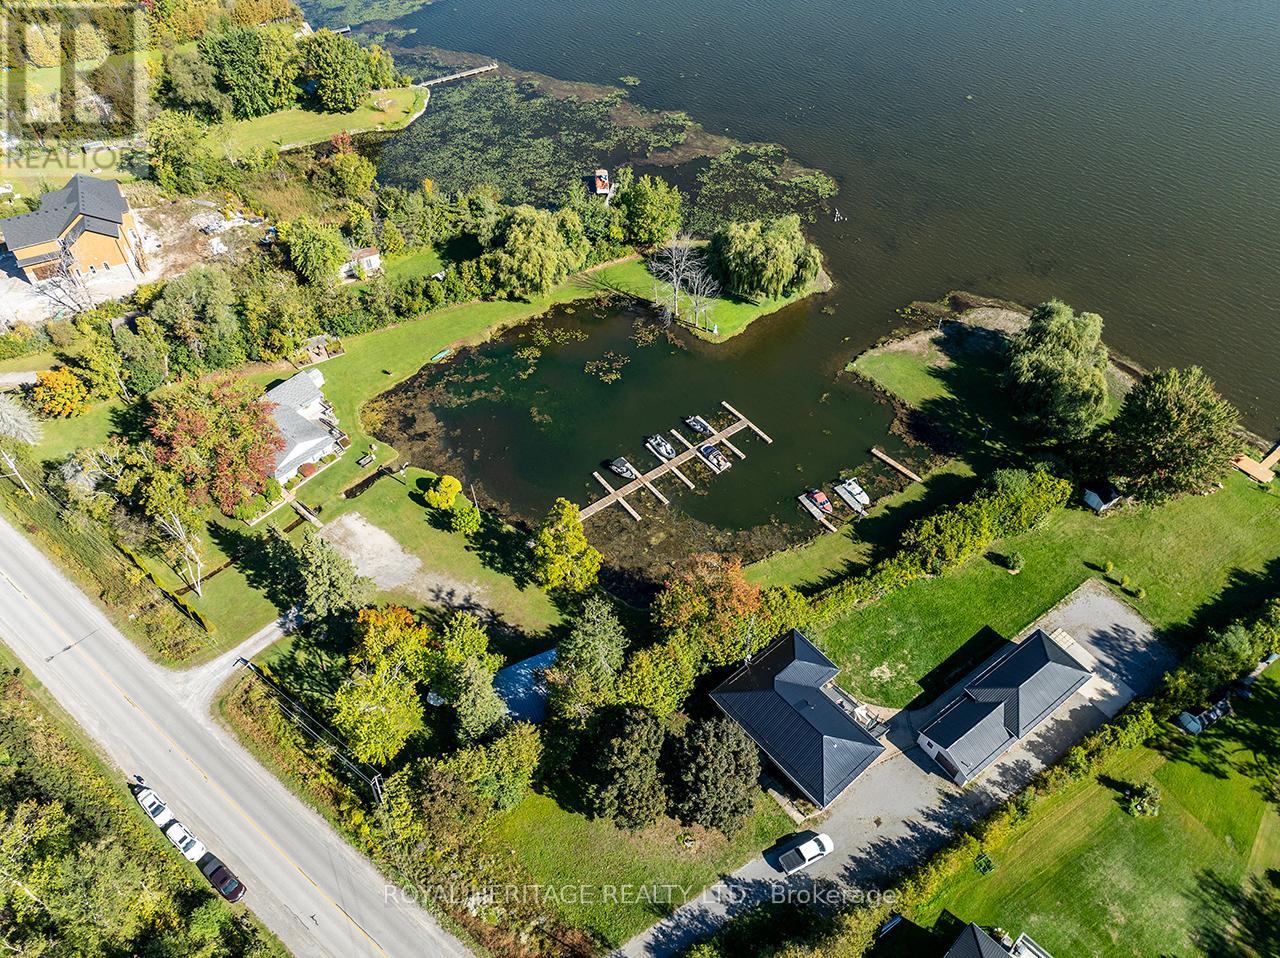
* Rarely Offered * Located on the Western shores of beautiful Rice Lake. This unique property offers the most magnificent views you could imagine while resting on a peaceful & private 3 acres. The house is 2100+ sq/ft featuring 2 Kitchens, 3 bedrooms, 2 Bathrooms & separate living quarters. Featuring Waterfront Resort Commercial Zoning and existing docking for 30 boats with room to expand. An abundance of wildlife graces the property & your own babbling brook creates an unrivaled natural atmosphere. Detached Garage/Shed with 4 Doors offers ample space for tools & covered parking. Must be seen to be truly appreciated. An opportunity for somebody with an entrepreneurial mindset or those simple looking for their own piece of paradise on the water! Zoning Info & Floorplans available upon request. (id:51382)
613 Long Lake Road
Perry, Ontario
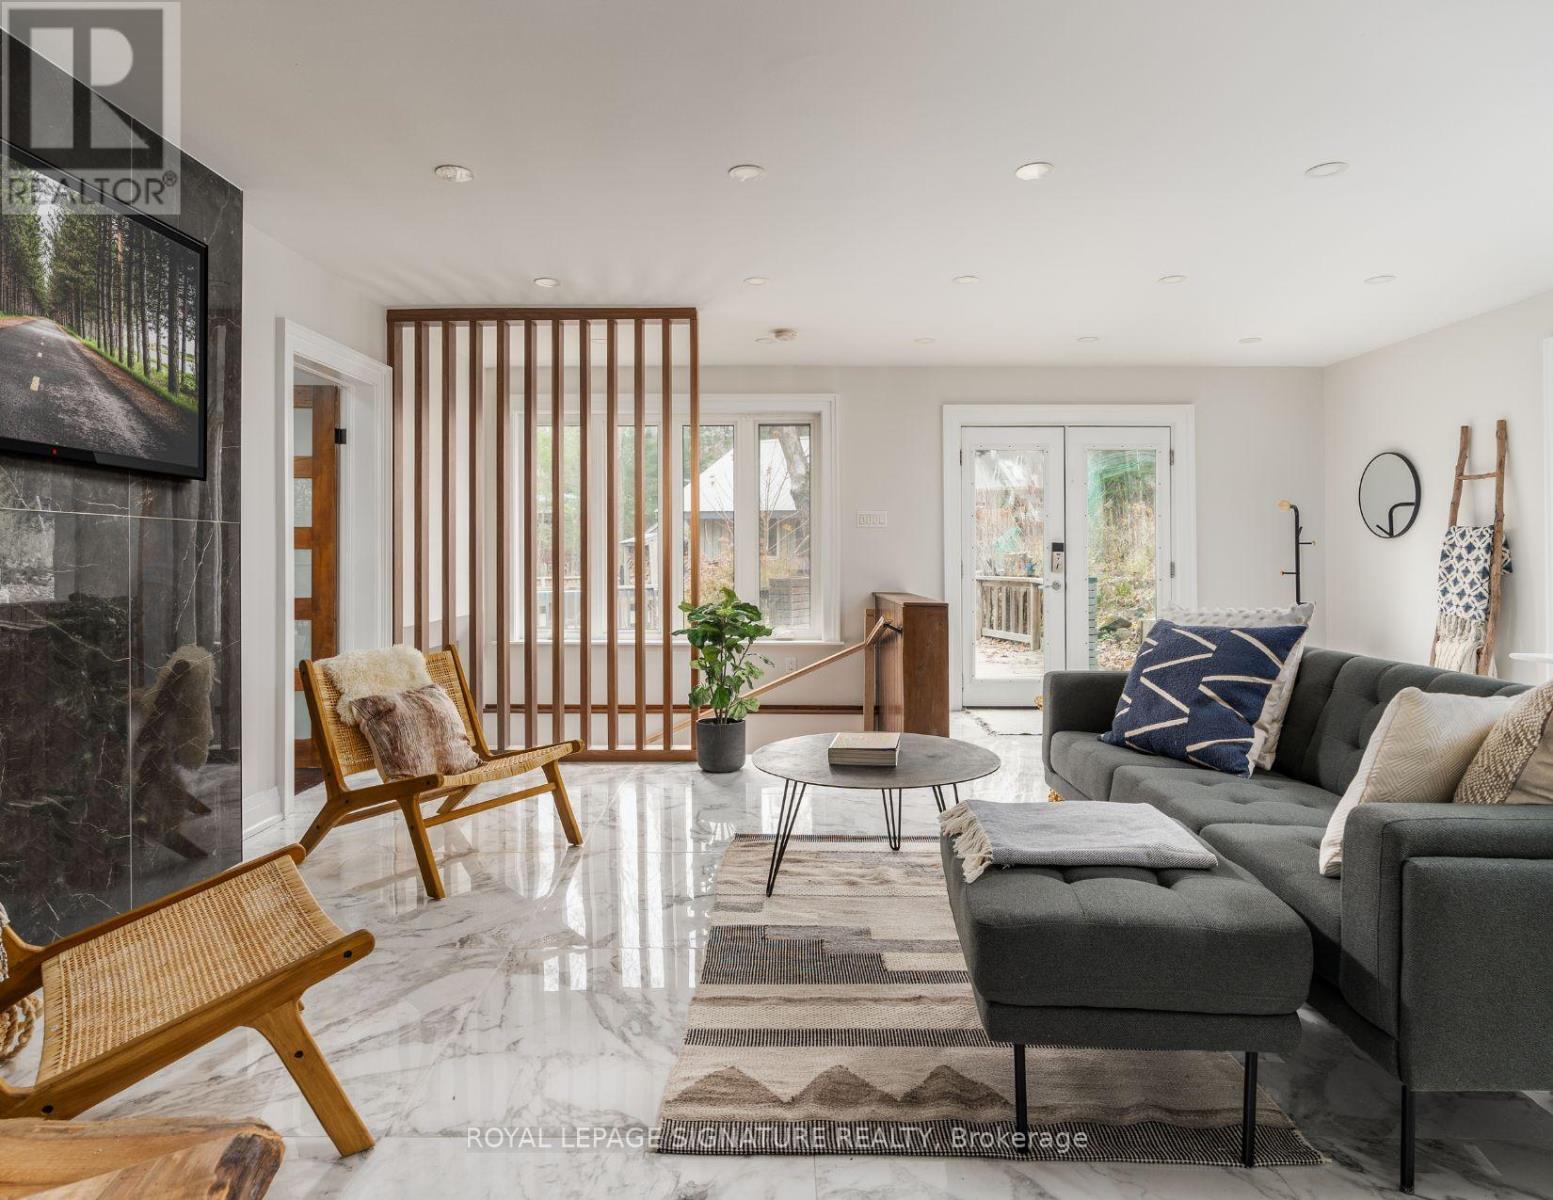
Escape to this newly renovated, open-concept 4 season home, nestled on a majestic 0.95-acre treed lot overlooking Langford Lake. This turn-key 4-season home perfectly blends modern luxury with rustic cottage charm. The heart of the home features a wrap around deck overlooking the lake and gorgeous landscape, a gourmet kitchen with built-in appliances, a breakfast bar, and a layout designed for entertaining. The main floor flows seamlessly into spacious living areas with high ceilings and large windows that frame peaceful forest views. The home offers a flexible lay out with 3+1 bedrooms and 2 bathrooms, including a primary suite with an ensuite bath and direct walk-out access to the deck. Multi-tiered wrap -around decks expand your living space outdoors, offering the perfect setting for summer BBQs or morning coffee while overlooking the private grounds. Just steps away, enjoy your own permitted private dock and sandy waterfront access on beautiful Langford Lake-perfect f or swimming, boating, and fishing without the high waterfront taxes. The property also features a large detached 2-car garage/workshop, wood shed, and garden house for ample storage and loads of possibilities for a multi-generational compound in the heart of the North. Currently operating as a successful Airbnb with strong income potential, this is an ideal investment or family getaway. (id:51382)
1221 Hand Drive
Highlands East, Ontario
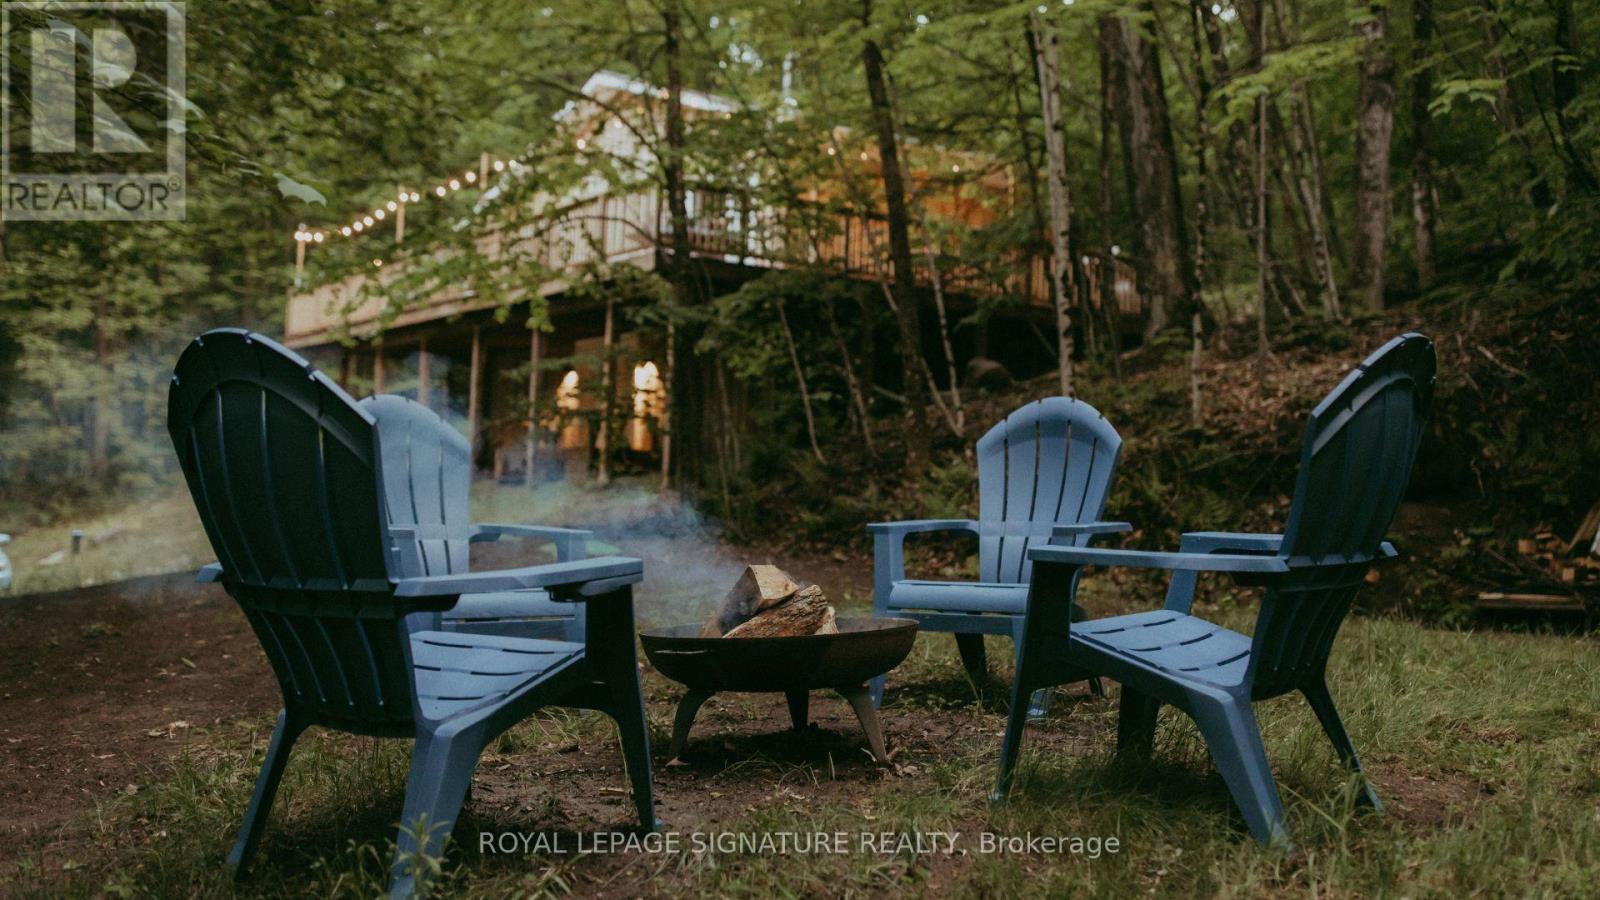
Haliburton Highlands Haven: Your Turnkey Salerno Lake Sanctuary. Escape to the ultimate four-season retreat where modern luxury meets the peaceful, traditional charm of the Haliburton Highlands. Nestled on a private, beautifully treed 1.5-acre lot just over two hours from the GTA, this fully winterized cottage has been completely transformed into a show-stopping masterpiece. Whether you are seeking a lucrative short-term rental investment or a peaceful family sanctuary for year-round memories, this property delivers absolute perfection. Experience classic cottage life surrounded by towering pines and absolute privacy, elevated by a seamless blend of rustic warmth and contemporary style. Features upgraded insulation, a heated water line for worry-free winters, a WETT-certified wood-burning fireplace, and a new roof. Step outside onto the massive permitted wraparound deck-ideal for morning coffees, sunset cocktails, and stargazing in total tranquility. Enjoy deeded access to pristine Salerno Lake just across the road, featuring a private shoreline sitting area with future dock potential and a public boat ramp just down the road for effortless boating and fishing. It includes a new septic system, a drilled well with a heated line, a modern 3-piece bathroom, an in-suite washer/dryer, and high-speed internet so you can seamlessly work remotely. Features an open-concept main level with dramatic 14-foot vaulted ceilings, a cozy kiddy loft, a finished lower level with two comfortable bedrooms (1,012 sq. ft. total), and plenty of parking for family and guests. $100/year summer road fee with year-round access. Conveniently situated just 10 minutes from the historic Irondale General Store and close to endless local ATV trails, snowmobile routes, and pristine wilderness. This is more than a property-it is your private gateway to the quintessential cottage lifestyle. Ready for immediate enjoyment. Taxes $1,548.41 (id:51382)
23 Thomas Street
Cobourg, Ontario
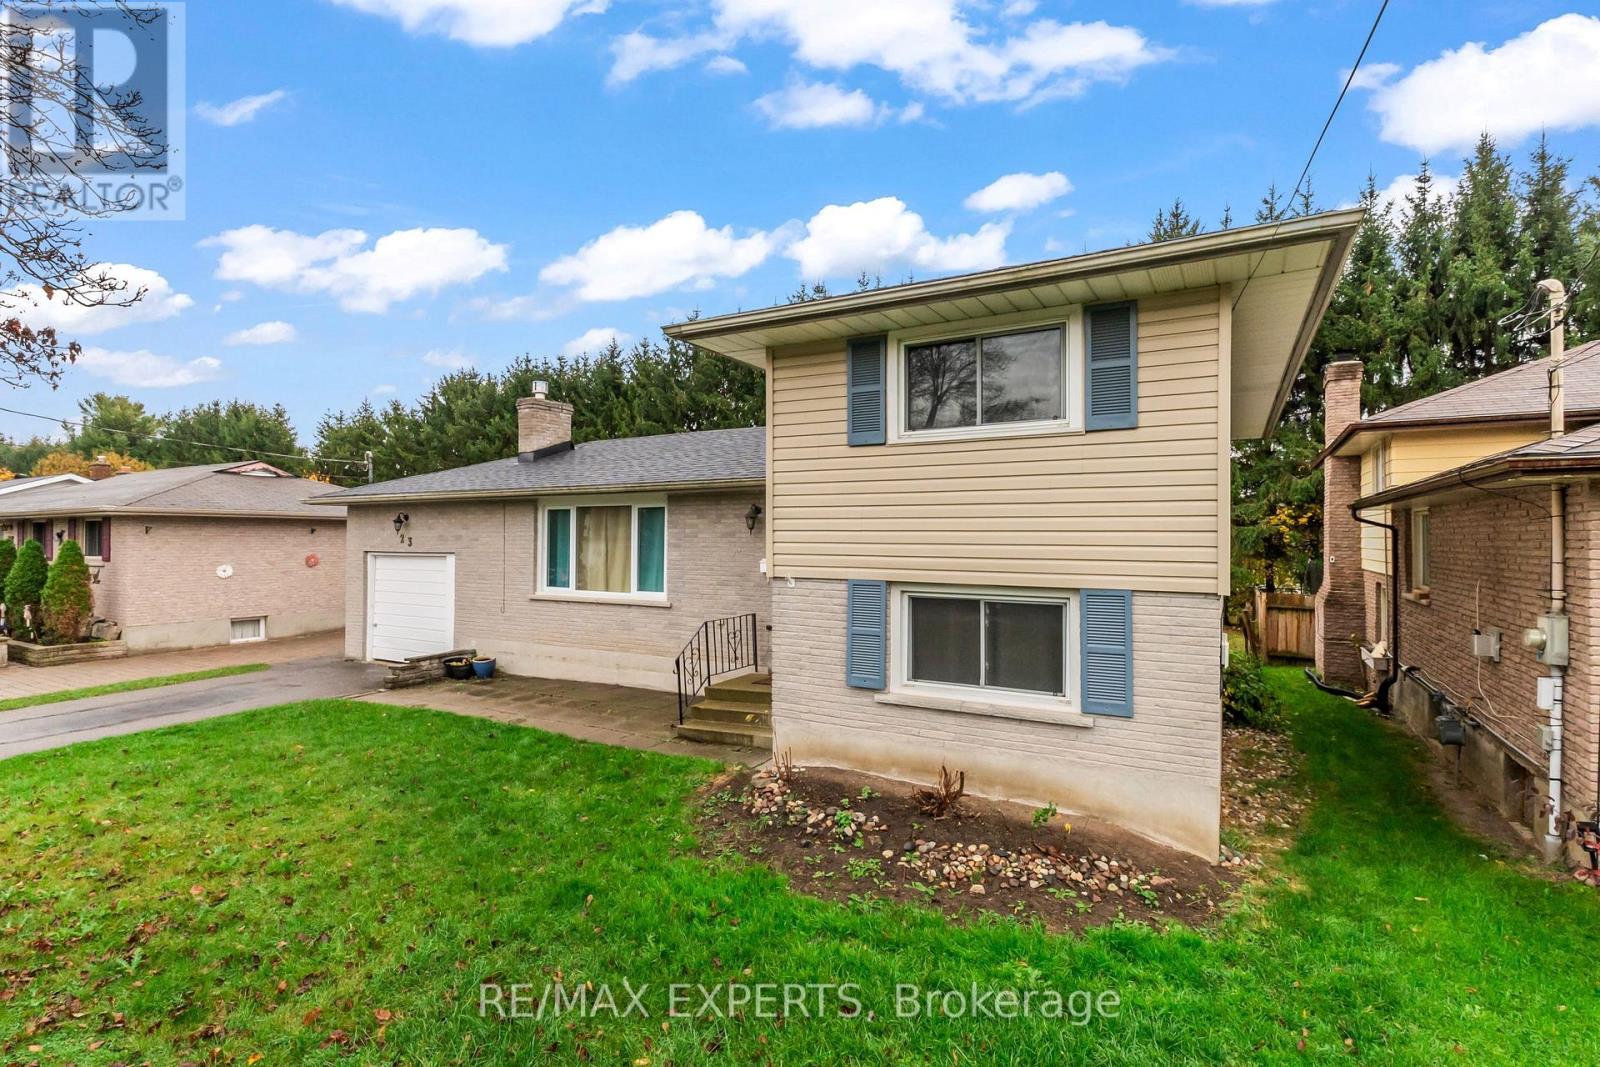
Welcome to 23 Thomas, a beautifully maintained and updated 4-bedroom, 2-bathroom side-split sitting on a 60Ft frontage lot with over 1,400 sqft of bright, functional living space in one of Cobourg's most convenient and desirable neighbourhoods. The main floor has been opened up to allow for maximum natural light and features an updated eat-in kitchen with custom island perfect for everyday dining or entertaining around. The main-level family room offers a cozy fireplace with pot lights throughout. Professional updates performed throughout; brand new roof, furnace (2022), laminate floors (2023), duct cleaning (2024), bathrooms with heated floor (2024), and open concept living/dining (2024). Off the kitchen is a walk-out to the private fenced in backyard, also with direct garage access. Basement is finished with private den/room. Retreat to private backyard with plenty of space for entertaining, gardening, or relaxing outdoors - all while living on a quiet Cul de sac. Perfectly located, this home is just minutes from schools, shopping, parks, and walking distance to downtown Cobourg, with easy access to the 401 and LAKE ONTARIO for commuting or weekend escapes. (id:51382)
143 Elgin Street
Hamilton, Ontario
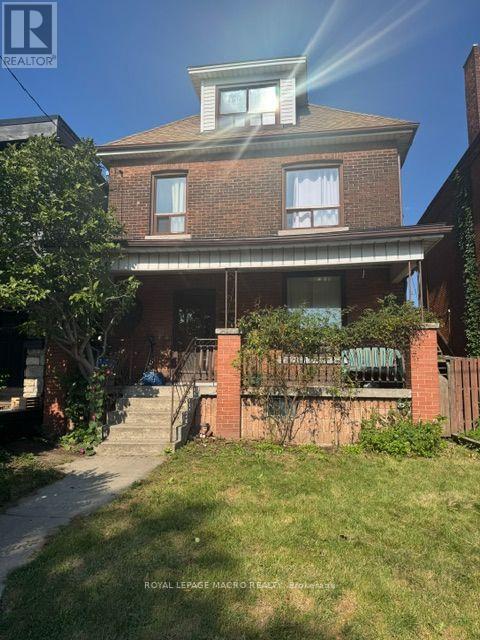
Potential best describes this large 2 1/2 storey home used as a 6 bedroom 3 bathroom home. Offering 10 ft ceiling on main floor, generous living & dining rooms, eat in kitchen, hardwood floors on 2nd level, would be stunning re-finished, 4 bedrooms(one previously used as a kitchen)on 2nd level, 2 bedrooms on 3rd level which could be converted to living space or leave as 2 bedrooms as used in the past. Large front porch. Potential front drive. 130 foot deep lot with garage with access from alley way, This home needs TLC and once complete this would be a gem as a large single family home or potential multi units or multi generational home options. Convenient to grocery, buses, general hospital, GO station and vibrant James Street area plus short bike ride to pier 4 water front. Take advantage of this opportunity. (id:51382)
55 Magnificent Way
Hamilton, Ontario
FULLY FURNISHED RENTAL IN DESIRABLE BINBROOK! Welcome to 55 Magnificent Way, a spacious and beautifully maintained approximately 1,860 sq. ft. 3-bedroom, 4-bathroom home offered fully furnished and move-in ready. Perfect for a family, professionals or those looking for a comfortable home without the hassle of purchasing furniture.The home features 3 generous bedrooms, including a primary bedroom with ensuite, a second-floor bathroom, convenient 2-piece powder room on the main level, plus an additional 2-piece bathroom in the basement. Enjoy the warmth and ambiance of two fireplaces and plenty of space for comfortable living and entertaining. The home comes fully furnished with appliances included, allowing tenants to simply move in and enjoy. The basement provides additional finished living space with wet bar, suitable for a recreation room, home office or family area. Step outside to the large rear deck, perfect for relaxing, outdoor dining and entertaining. Parking is plentiful with 4 driveway parking spaces, plus a double garage with the tenant having use of one-half of the garage. Located in the family-friendly community of Binbrook, close to parks, schools, shopping, restaurants and everyday amenities. (id:51382)
1135 Balfour Street
Pelham, Ontario
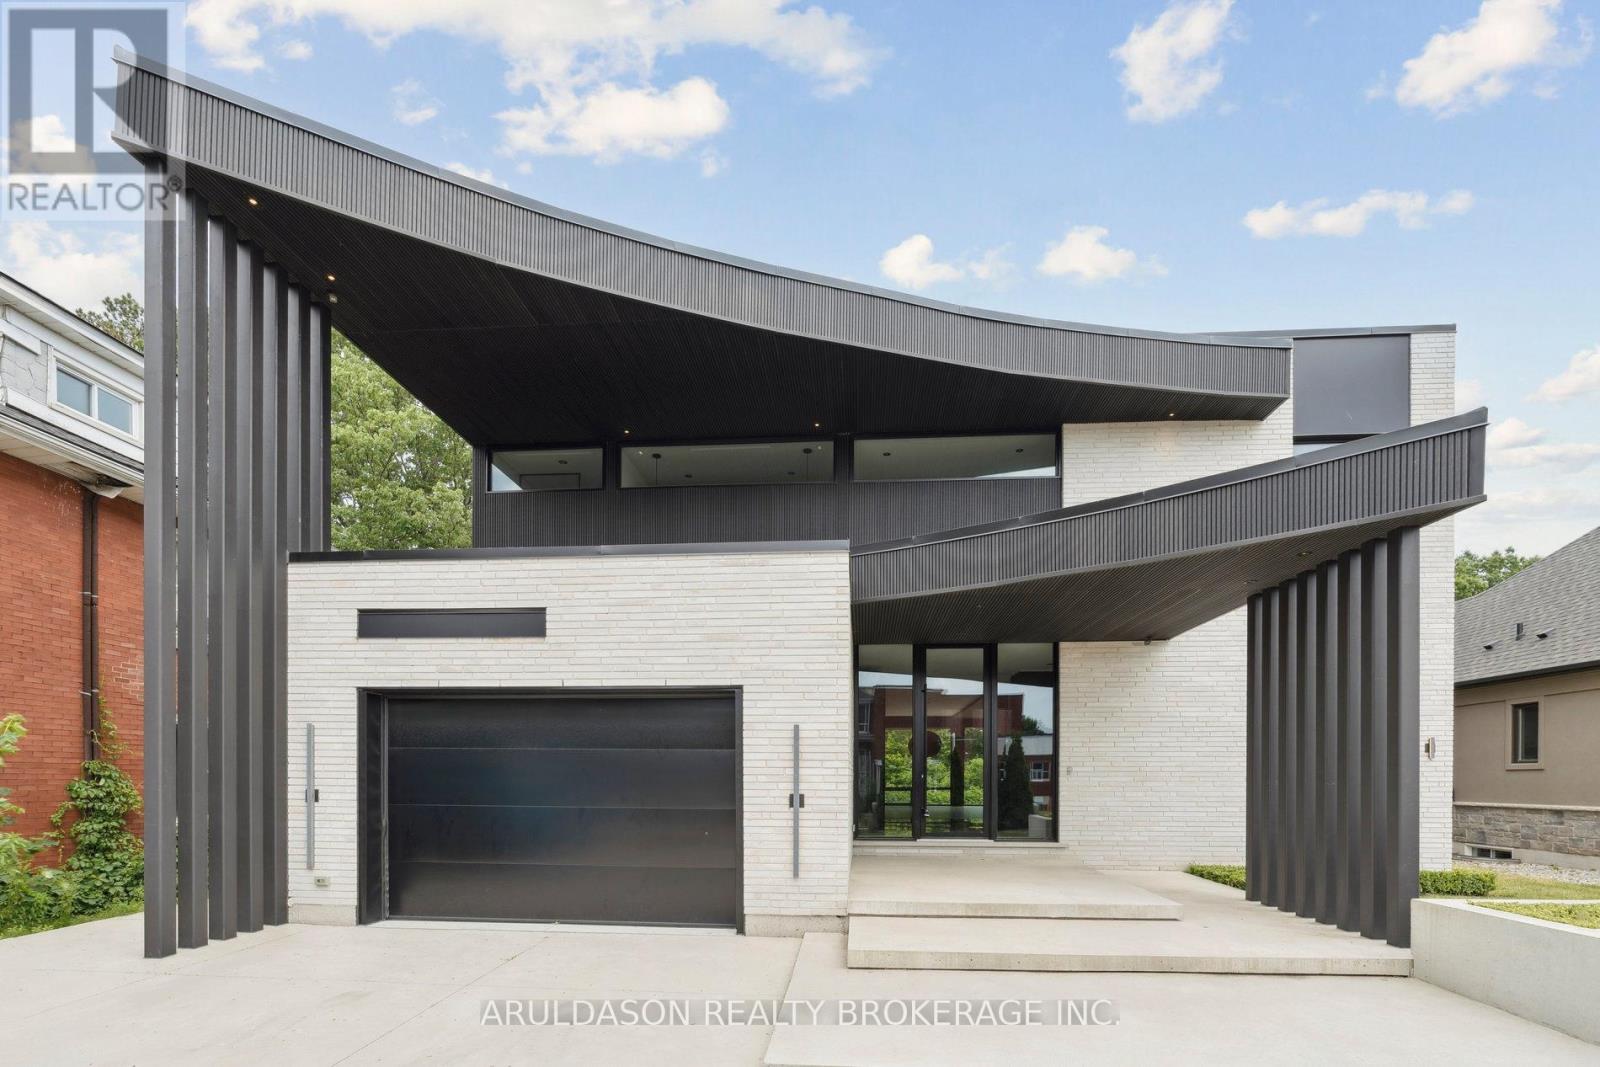
Discover a one-of-a-kind designer home where refined style meets serene living. Set in the charming community of Fenwick, this nearly 4,000 sq. ft. 4-bed, 4-bath residence is a showcase of thoughtful design and high-end finishes.From its striking curb appeal to the open-concept layout and floor-to-ceiling glass walls, every inch is crafted for comfort and elegance. Enjoy seamless indoor-outdoor living with views of a peaceful forested backdrop.Highlights include a hidden pantry, home office, in-floor heating, premium appliances, custom European cabinetry, and imported finishes throughout. The bold black-and-white palette adds a timeless sophistication.This is more than a home, its a lifestyle. Come see why 1135 Balfour is one of Pelhams finest. (id:51382)
1604 - 3559 Eglinton Avenue W
Toronto, Ontario
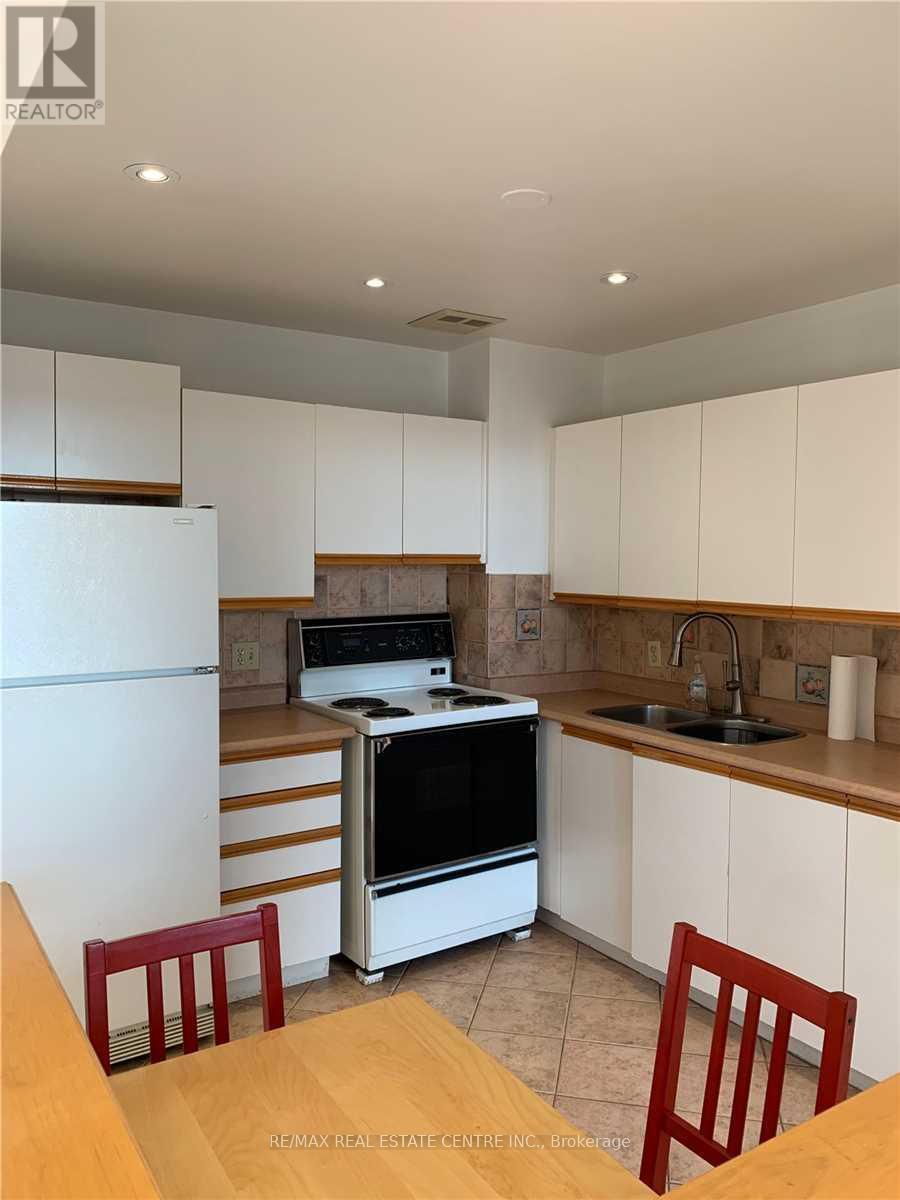
LOCATION, CONNECTIVITY & CONVENIENCE! Welcome to Eglinton Park Place, ideally situated in Toronto's rapidly evolving Mount Dennis neighbourhood! Discover this spacious 16th-floor, 2-bedroom, 1-bathroom condominium offering approximately 750 sq. ft. of comfortable living space, a functional layout, generous living and dining areas, and a beautifully renovated bathroom. Step outside onto your private balcony with desirable northeast exposure, offering elevated neighbourhood views and the perfect space to enjoy your morning coffee or unwind after a long day. One parking space is included for added convenience. THE LOCATION IS A GAME CHANGER! Enjoy exceptional access to the Eglinton Crosstown LRT (Line 5) and Mount Dennis Transit Hub, connecting commuters to the GO Kitchener Line, UP Express with service to Pearson International Airport and Union Station, and multiple TTC bus routes. Conveniently located near major highways, shopping, restaurants, schools, and everyday amenities. Outdoor enthusiasts will appreciate nearby Eglinton Flats, the Humber River, scenic walking and cycling trails, parks, and recreational facilities. Residents enjoy building amenities including an outdoor swimming pool, fitness centre, party room, bicycle storage, and visitor parking. Maintenance fees include heat, hydro, water, central air conditioning, cable TV, and parking. Whether you're a first-time buyer, downsizer, or investor, this is an outstanding opportunity to own a spacious condominium in a well-connected Toronto neighbourhood benefiting from major transit investment. SPACE, VIEWS, TRANSIT & VALUE - ALL IN ONE GREAT LOCATION! (id:51382)
9 - 2450 Finch Avenue W
Toronto, Ontario
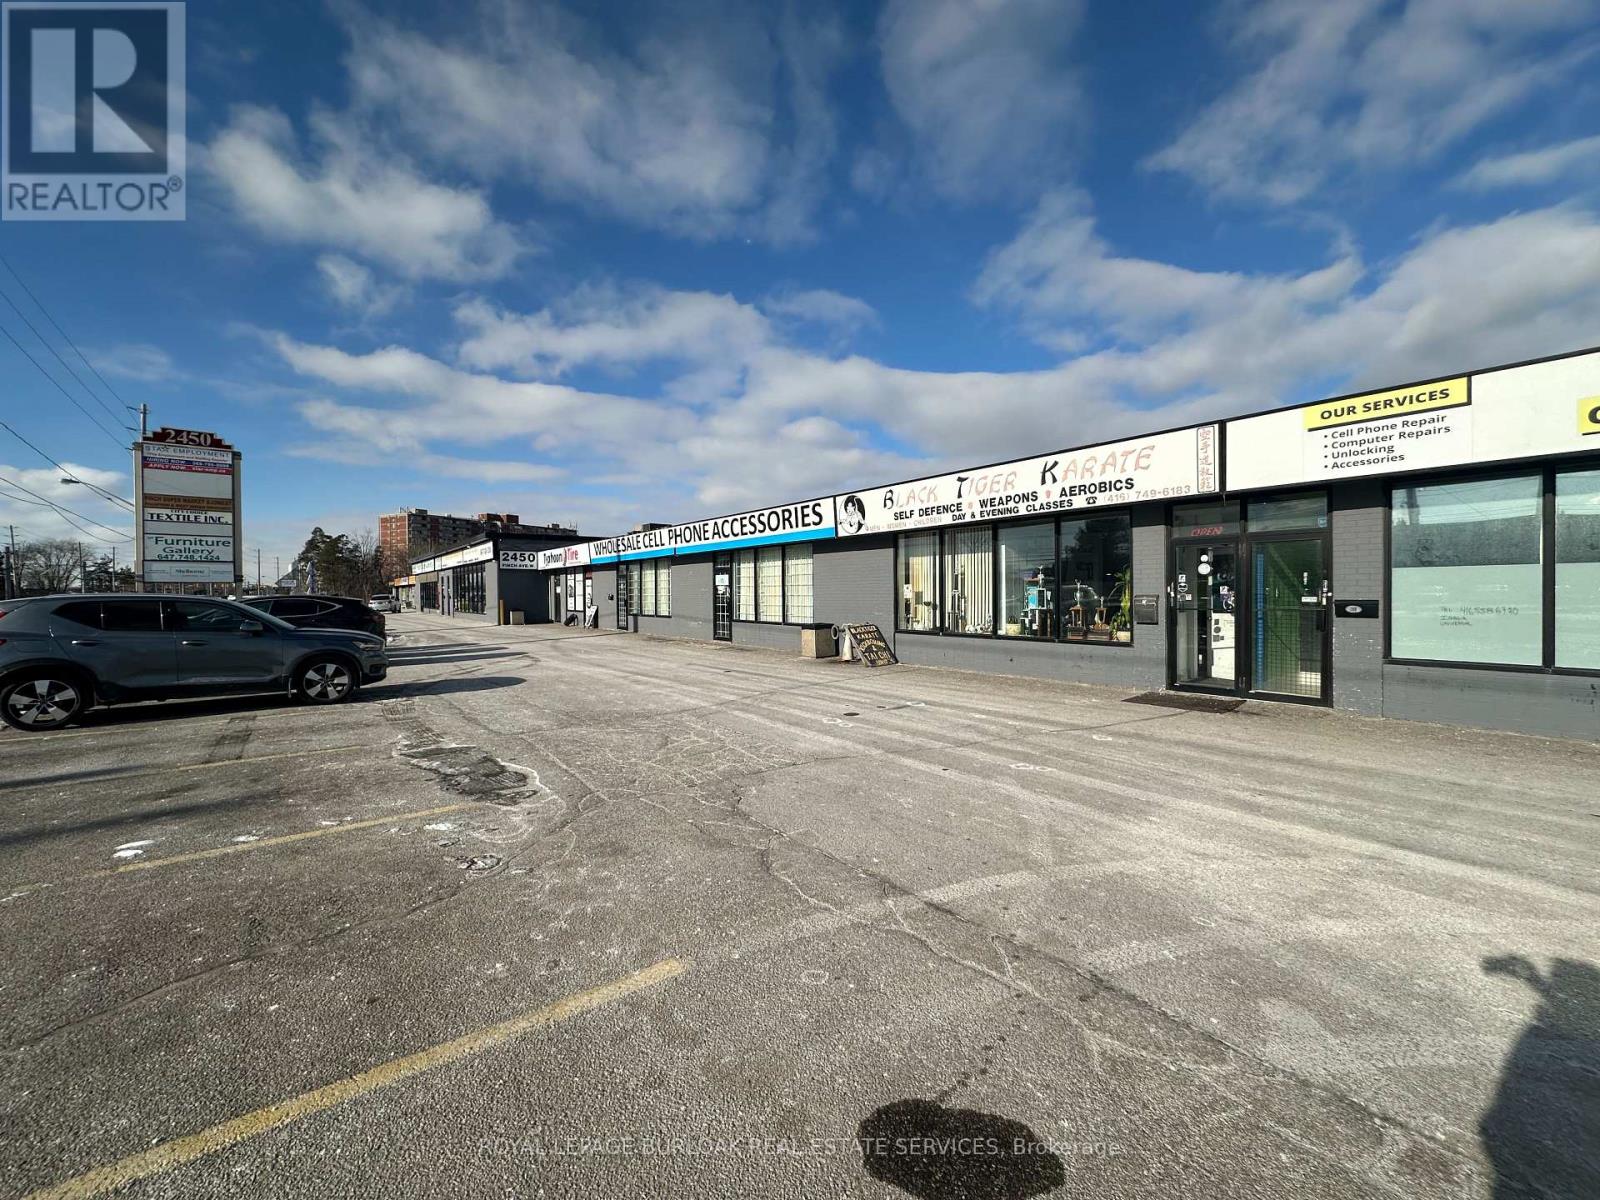
Functional 3,273 SF unit featuring approximately 90% warehouse and 10% retail/office space, located within a mixed-use Commercial plaza directly at an LRT stop on Finch Avenue West.Warehouse area offers 12.5' clear height, open layout, and one truck-level shipping door. Shipping accommodates straight trucks only; 53' trailers not permitted due to site turning radius.Front-facing retail/office component with natural light and visibility provides an ideal setup for showroom, customer-facing, or administrative use. The space is offered in "as-is" condition, making it well suited for users seeking a cost-effective, customizable footprint in a transit-oriented location.Vacant and available immediately.Ideal for light industrial, service commercial, trades, wholesale, distribution (non-53'), or hybrid industrial-retail users seeking west Toronto exposure and transit accessibility. (id:51382)
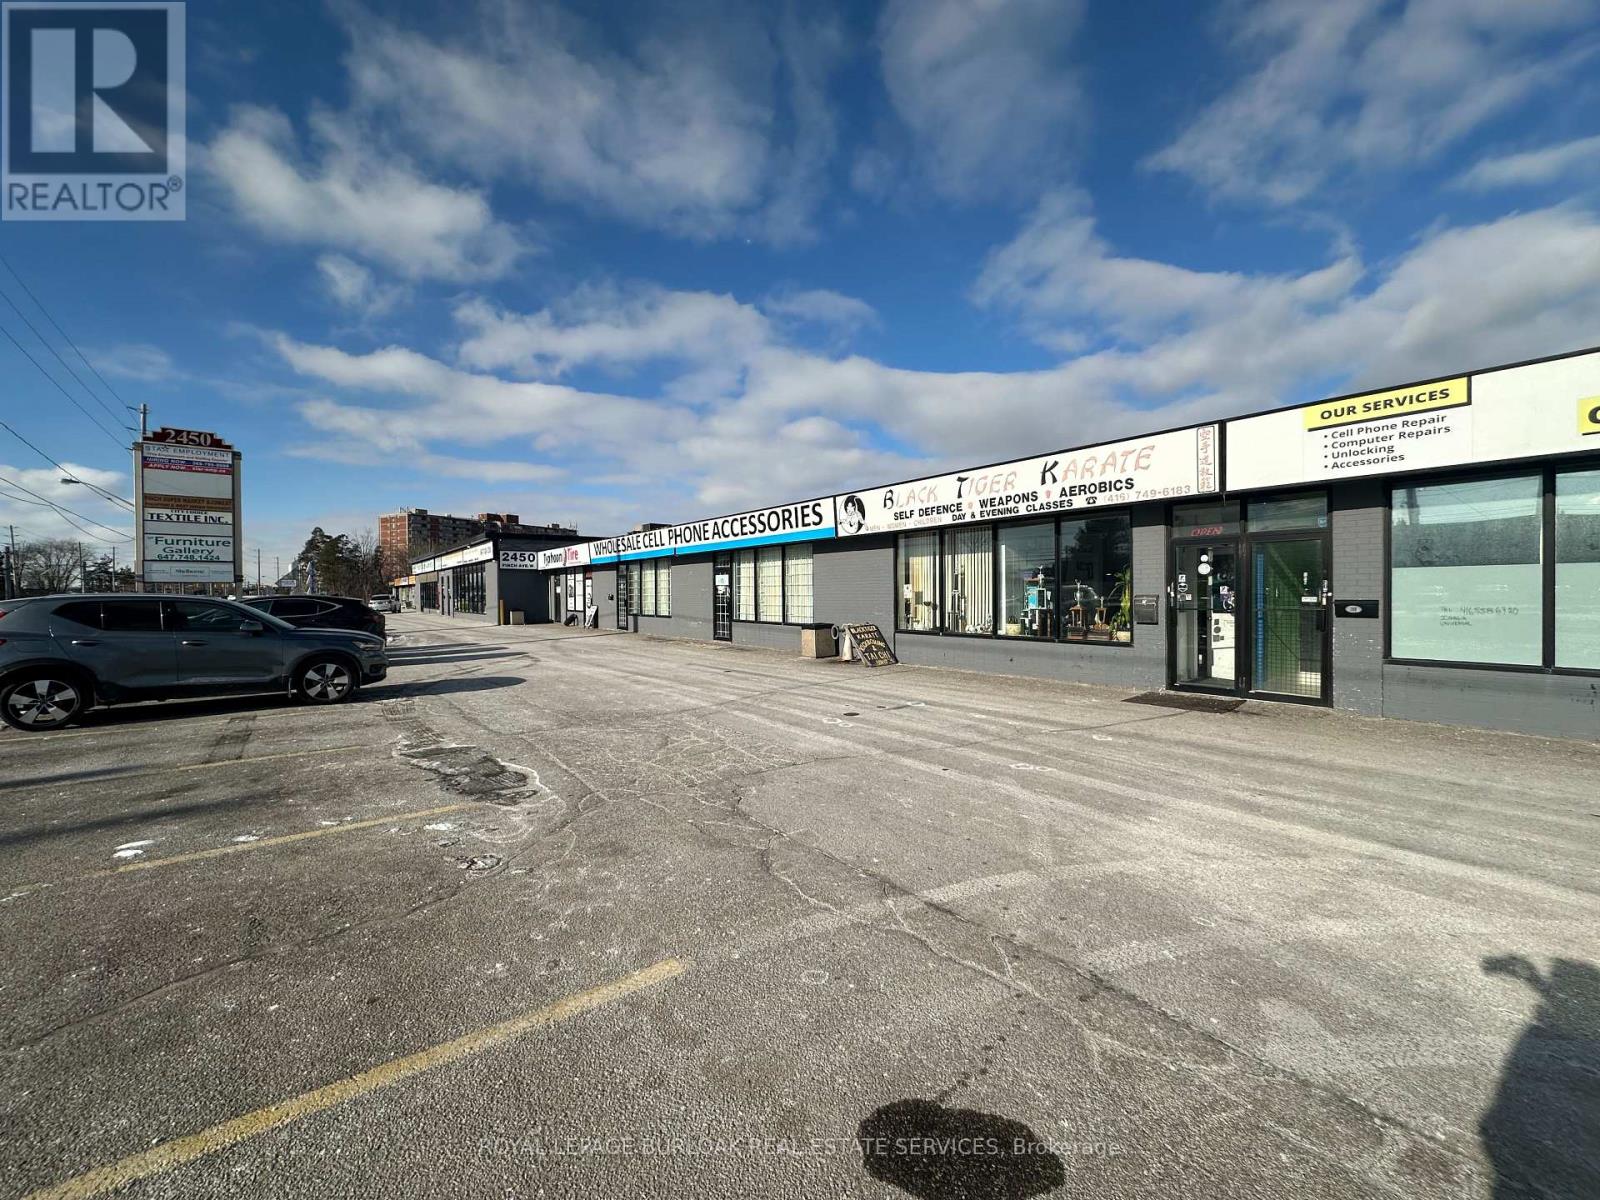
9 - 2450 Finch Avenue W
Toronto, Ontario
Functional 3,273 SF industrial unit featuring approximately 90% warehouse and 10% retail/office space, located within a mixed-use Commercial plaza directly at an LRT stop on Finch Avenue West.Warehouse area offers 12.5' clear height, open layout, and one truck-level shipping door. Shipping accommodates straight trucks only; 53' trailers not permitted due to site turning radius.Front-facing retail/office component with natural light and visibility provides an ideal setup for showroom, customer-facing, or administrative use. The space is offered in "as-is" condition, making it well suited for users seeking a cost-effective, customizable footprint in a transit-oriented location.Vacant and available immediately.Ideal for light industrial, service commercial, trades, wholesale, distribution (non-53'), or hybrid industrial-retail users seeking west Toronto exposure and transit accessibility. (id:51382)
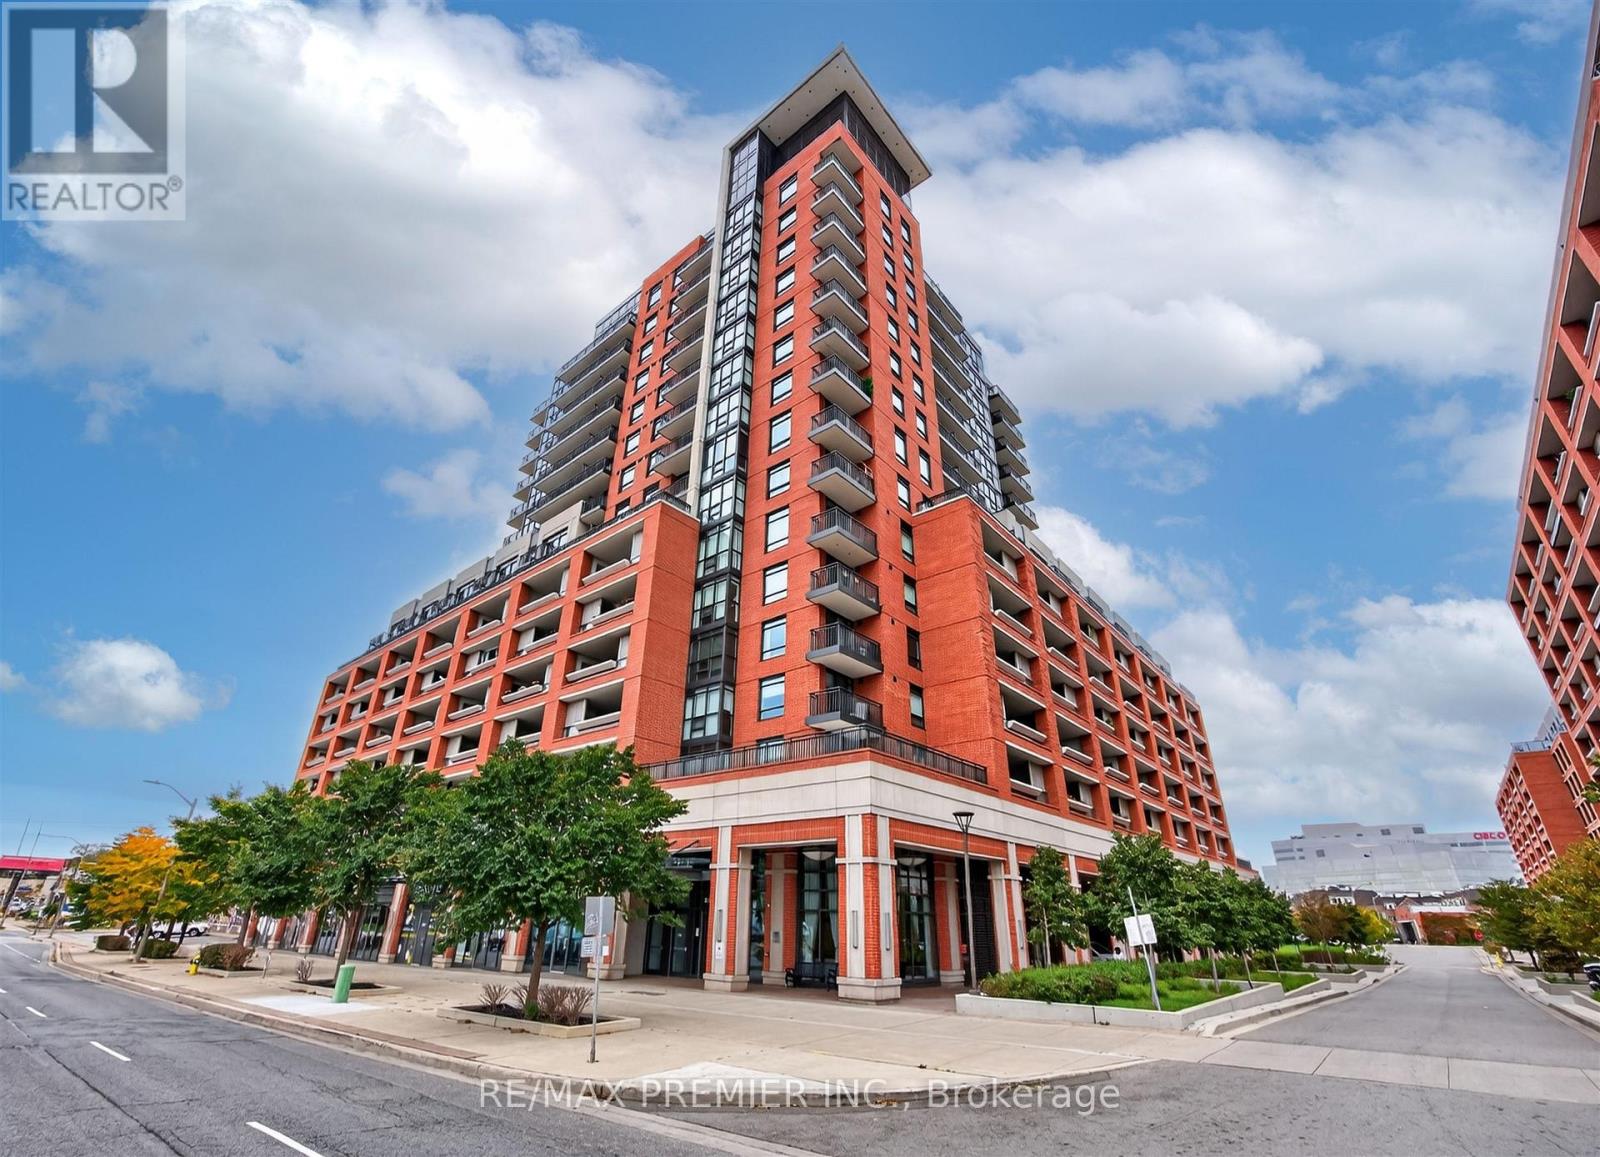
704 - 3091 Dufferin Street
Toronto, Ontario
Welcome to beautiful Treviso III ! This Stunning 2-bedroom, 2-bathroom suite offers a spacious, open-concept layout filled with natural light. Enjoy a bright and airy living space with a walkout to a large private terrace, where unobstructed views and breathtaking sunsets create the perfect setting to relax or entertain. The modern kitchen features stainless steel appliances and seamlessly flows into the dining and living areas. Two spacious bedrooms with plenty of closet space. A beautifully maintained building offering upscale amenities, ample visitor parking and 24-hour concierge service. Location is everything! Enjoy the best of this vibrant neighbourhood, with shops, restaurants, parks, schools, and transit a short stroll away. Conveniently located minutes from highway, subway, community centre, and Yorkdale Shopping Centre. A wonderful place to call home! (id:51382)
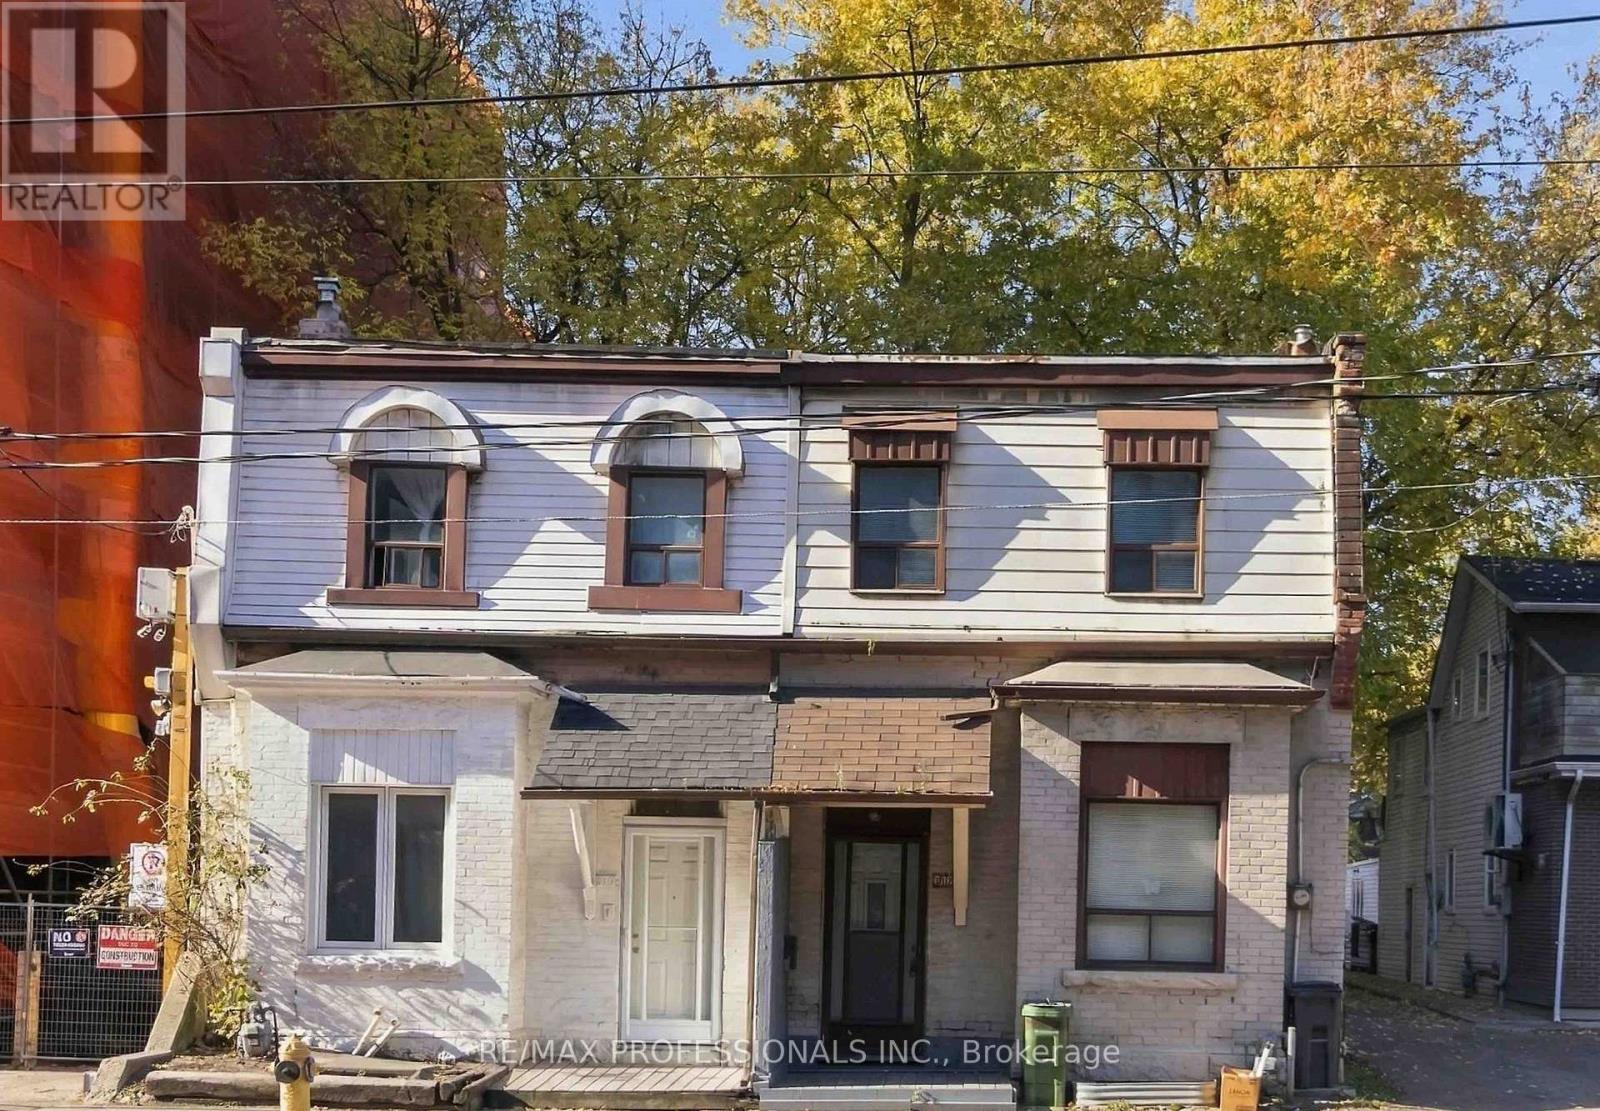
312 Dufferin Street
Toronto, Ontario
LOCATION LOCATION LOCATION. Acquire this Parkdale property with incredible development potential. This semi-detached building is currently vacant and can be renovated for single family use or possible duplex. This area of Dufferin is rapidly changing and the convenience of this location is off the charts. Access to public transit, major roadways, shopping, restaurants, and everything else. Renovate, rent, and hold or purchase neighboring properties and assemble for a larger project. Property is being sold in "as is, where is" condition, without any representations or warranties by the Seller (id:51382)
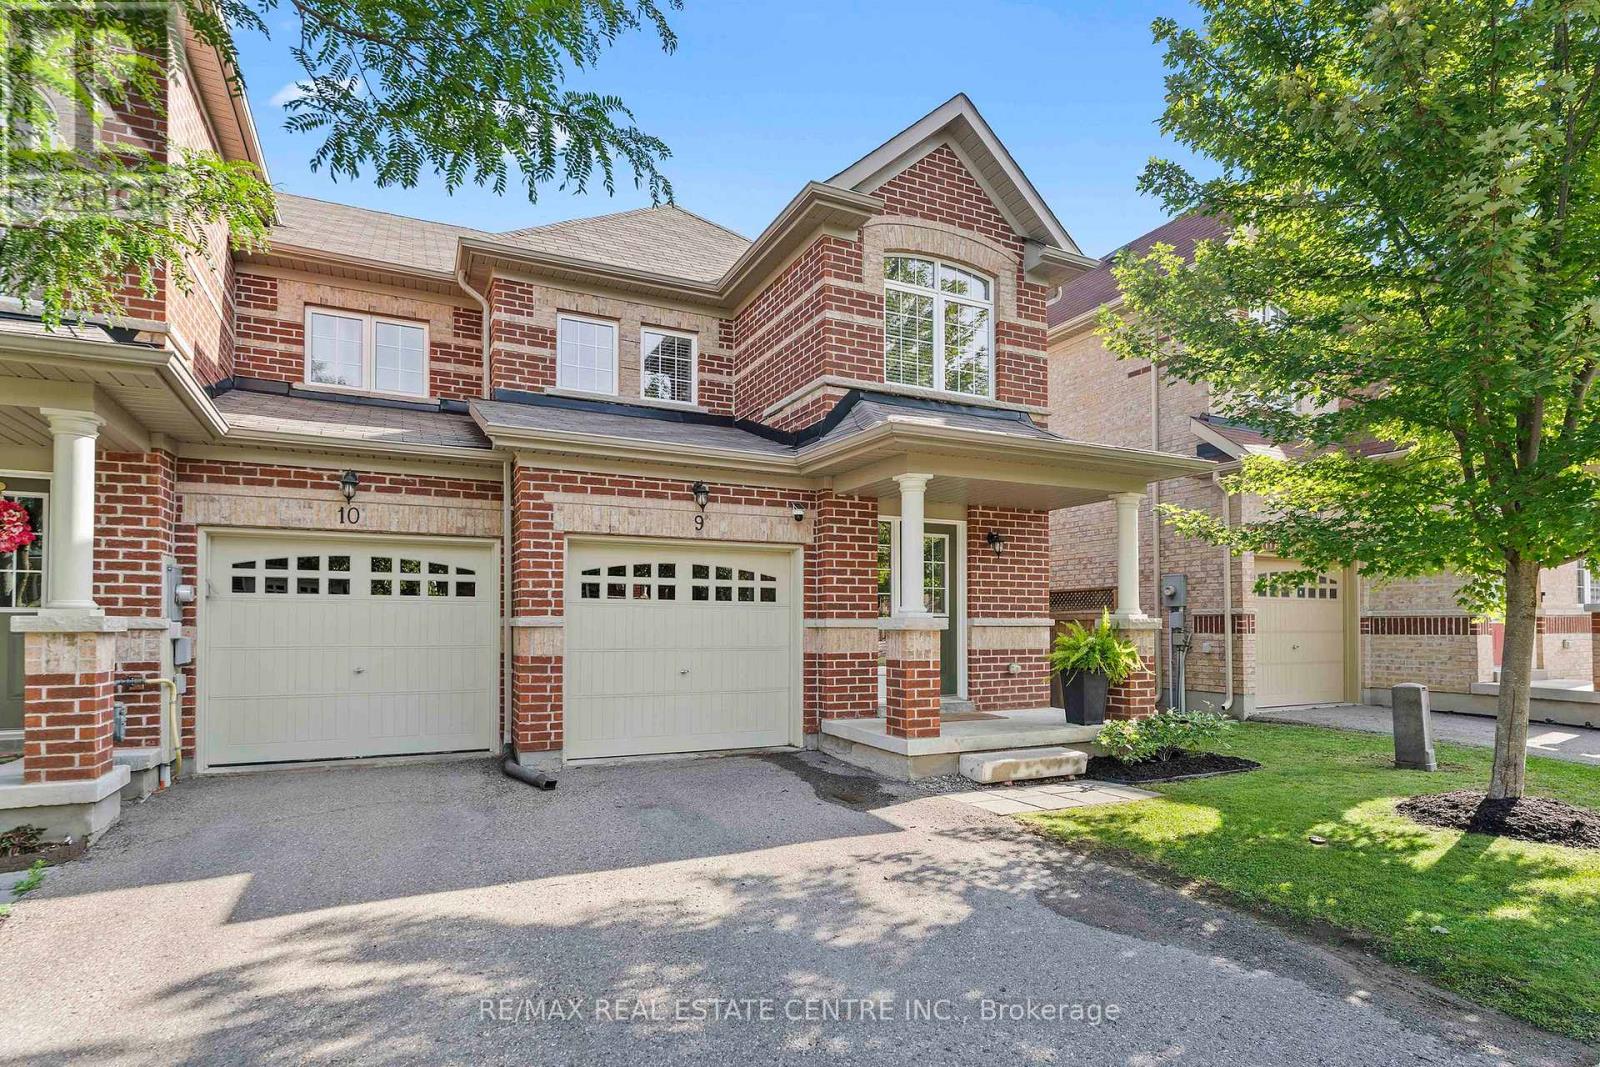
9 - 20 C Line
Orangeville, Ontario
Your favourite room might just be outside! Welcome to 9-20 C Line, a beautifully maintained 3-bedroom, 3-bathroom Victoria model end-unit townhome in Orangeville, offering a wonderful combination of comfort, space and outdoor living. Step inside to a bright, welcoming main floor featuring hardwood flooring, a spacious living room and an updated kitchen with quartz countertops, stainless steel appliances, rich cabinetry and a convenient breakfast bar. The adjoining dining area makes everyday meals easy, while the walkout to the backyard creates a natural flow between indoor and outdoor living. Now, let's talk about that backyard! Easily one of the standout features of this home, the fully fenced yard offers an expansive raised deck with room for outdoor dining, comfortable lounging and summer entertaining. Whether it's your morning coffee, a weekend barbecue or a quiet evening unwinding, this is a space you'll genuinely look forward to using. And yes, there's still room for a little grass! Upstairs, the generous primary bedroom features a walk-in closet and private 3-piece ensuite with a tiled walk-in shower. Two additional bedrooms and a full family bathroom provide plenty of flexibility for family, guests or working from home. The unfinished basement offers excellent storage and the opportunity to create additional living space in the future. An attached garage, private driveway and low monthly POTL fees add to the home's everyday practicality. Located close to parks, trails, schools, shopping and everyday amenities, with Orangeville's charming downtown just a short drive away. A home that's comfortable, easy to enjoy and has a backyard that might just steal the show. Come see for yourself! (id:51382)
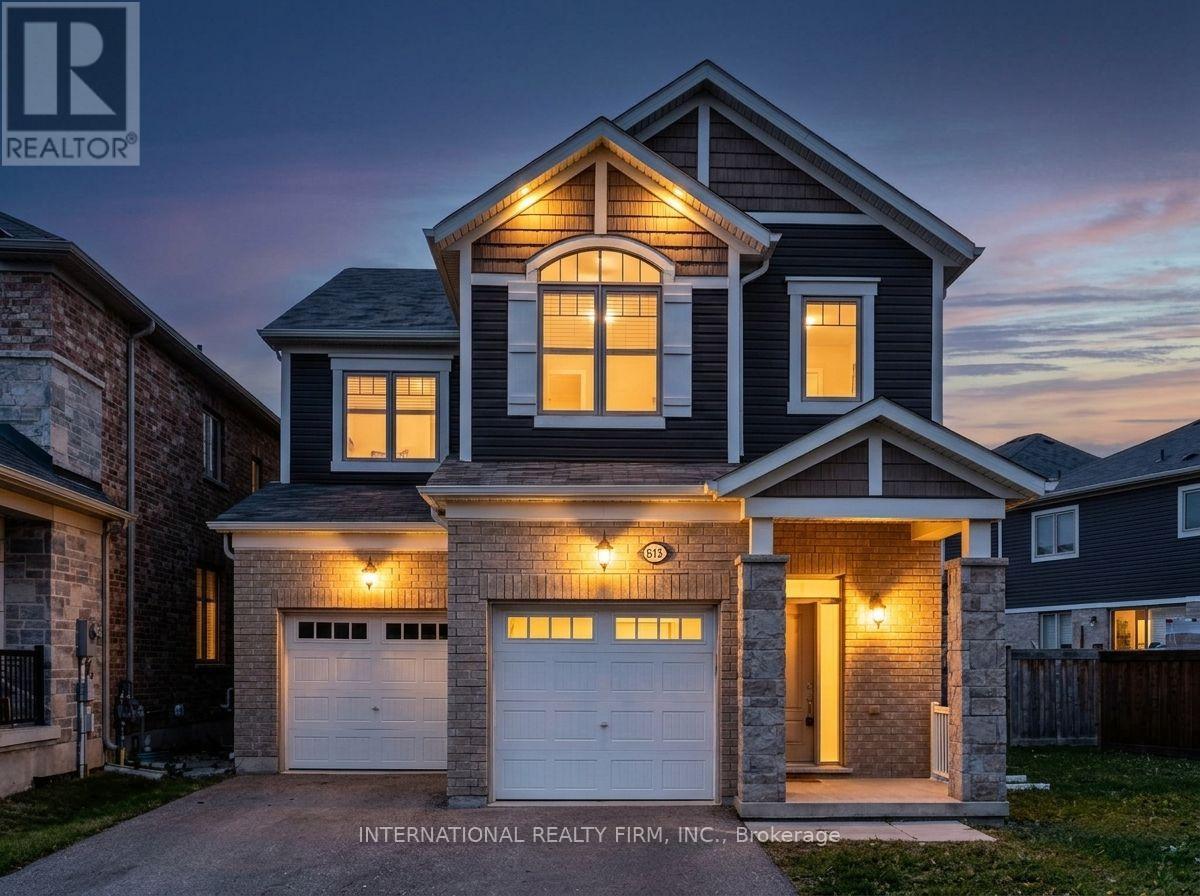
612 Juneberry Court
Milton, Ontario
Amazing detached house 4 bedrooms 2.5 bathrooms, 9 FT ceiling in the main and second floor. Main floor kitchen, dining area and large living room plus an office room, Second floor master bedroom with ensuite bathroom 4 pieces with walk in closet. Laundry on Second Floor.separate entrance to basement, close to highway 5,407 ,QEW and all amenities. (id:51382)
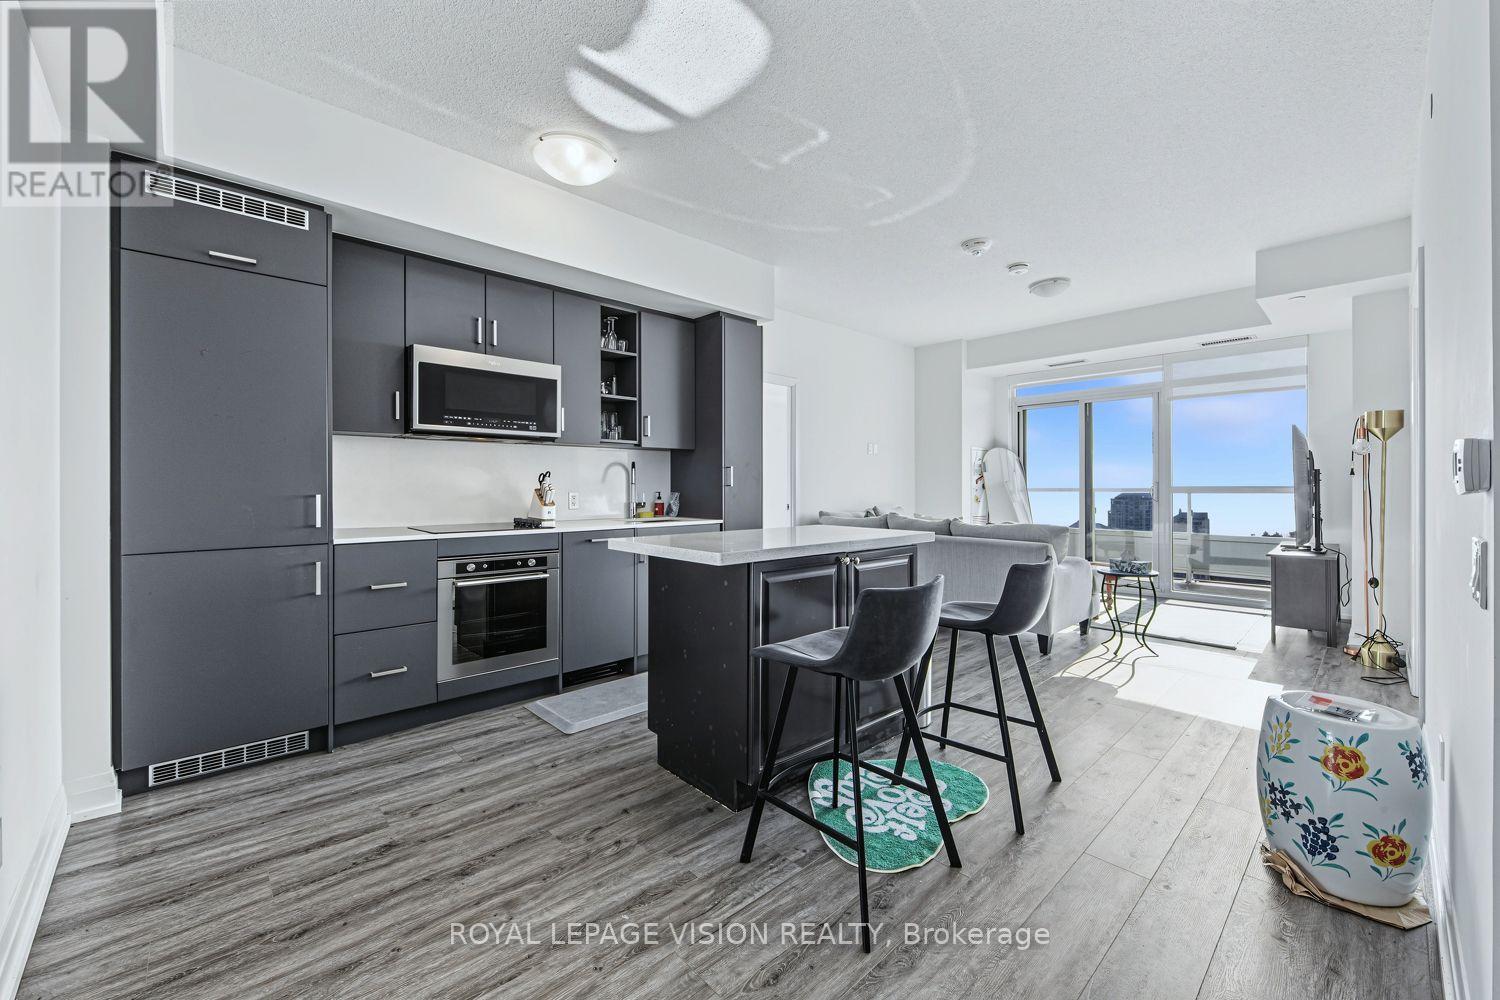
2805 - 251 Manitoba Street
Toronto, Ontario
Enjoy elevated living in this stunning FULLY FURNISHED 2-bedroom, 2-bathroom suite on the 28th floor at 251 Manitoba Street in Mimico. Featuring lake-facing views, this residence offers convenient access to the QEW and downtown Toronto. Exceptional building amenities include an outdoor infinity pool, outdoor bar and lounge, landscaped terrace, party room, private dining area, fitness centre, yoga room, sauna and spa, guest suites, visitor parking, and 24-hour concierge service. One PARKING SPACE is included in the lease. (id:51382)
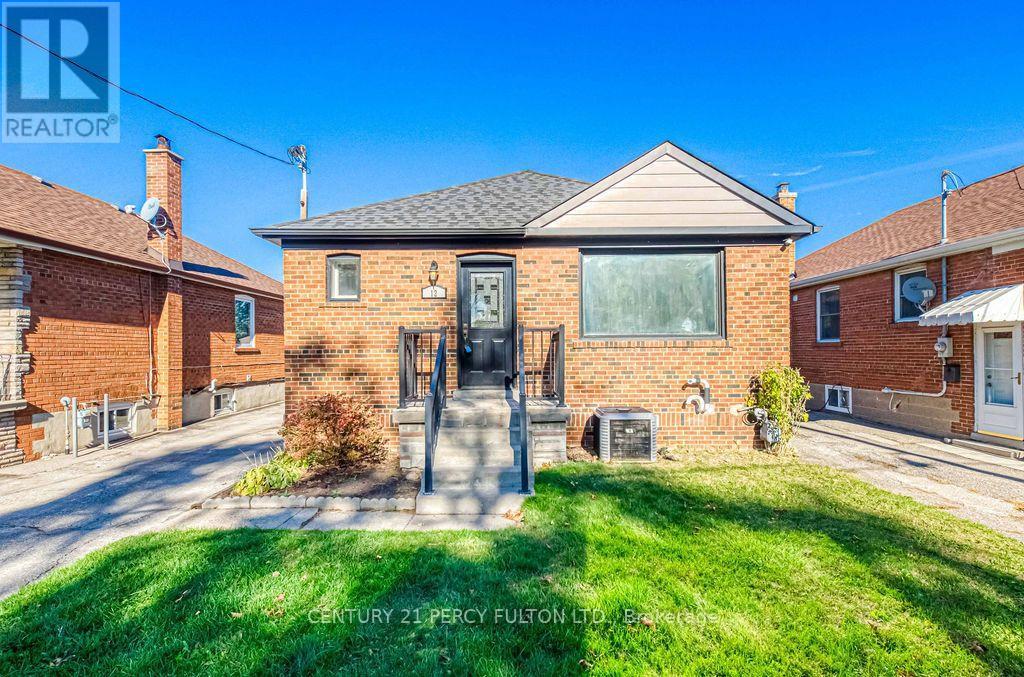
12 Silvercrest Avenue
Toronto, Ontario
Welcome to 12 Silvercrest Avenue, a bright and beautifully maintained 3+2 bedroom bungalow in the heart of Etobicoke's beloved Alderwood community! The sun-filled main level has gleaming hardwood floors, three generous bedrooms, and a full washroom, all bathed in natural light throughout the day. A separate side entrance leads to a lower-level in-law suite with an additional bedroom and a second full washroom, perfect for extended family, older kids, or anyone who wants extra flexibility. Outside, the oversized backyard is a true city rarity, with plenty of space for gardening, summer barbecues, kids at play, or quiet evenings outdoors. Tucked on a quiet, family-friendly street, you're just steps from parks, schools, and the Alderwood Community Centre, with Sherway Gardens, the lakefront trails at Marie Curtis Park, Long Branch GO, and the Gardiner, QEW, and 427 all minutes away. Space, light, and versatility in a neighbourhood you'll love calling home! (id:51382)
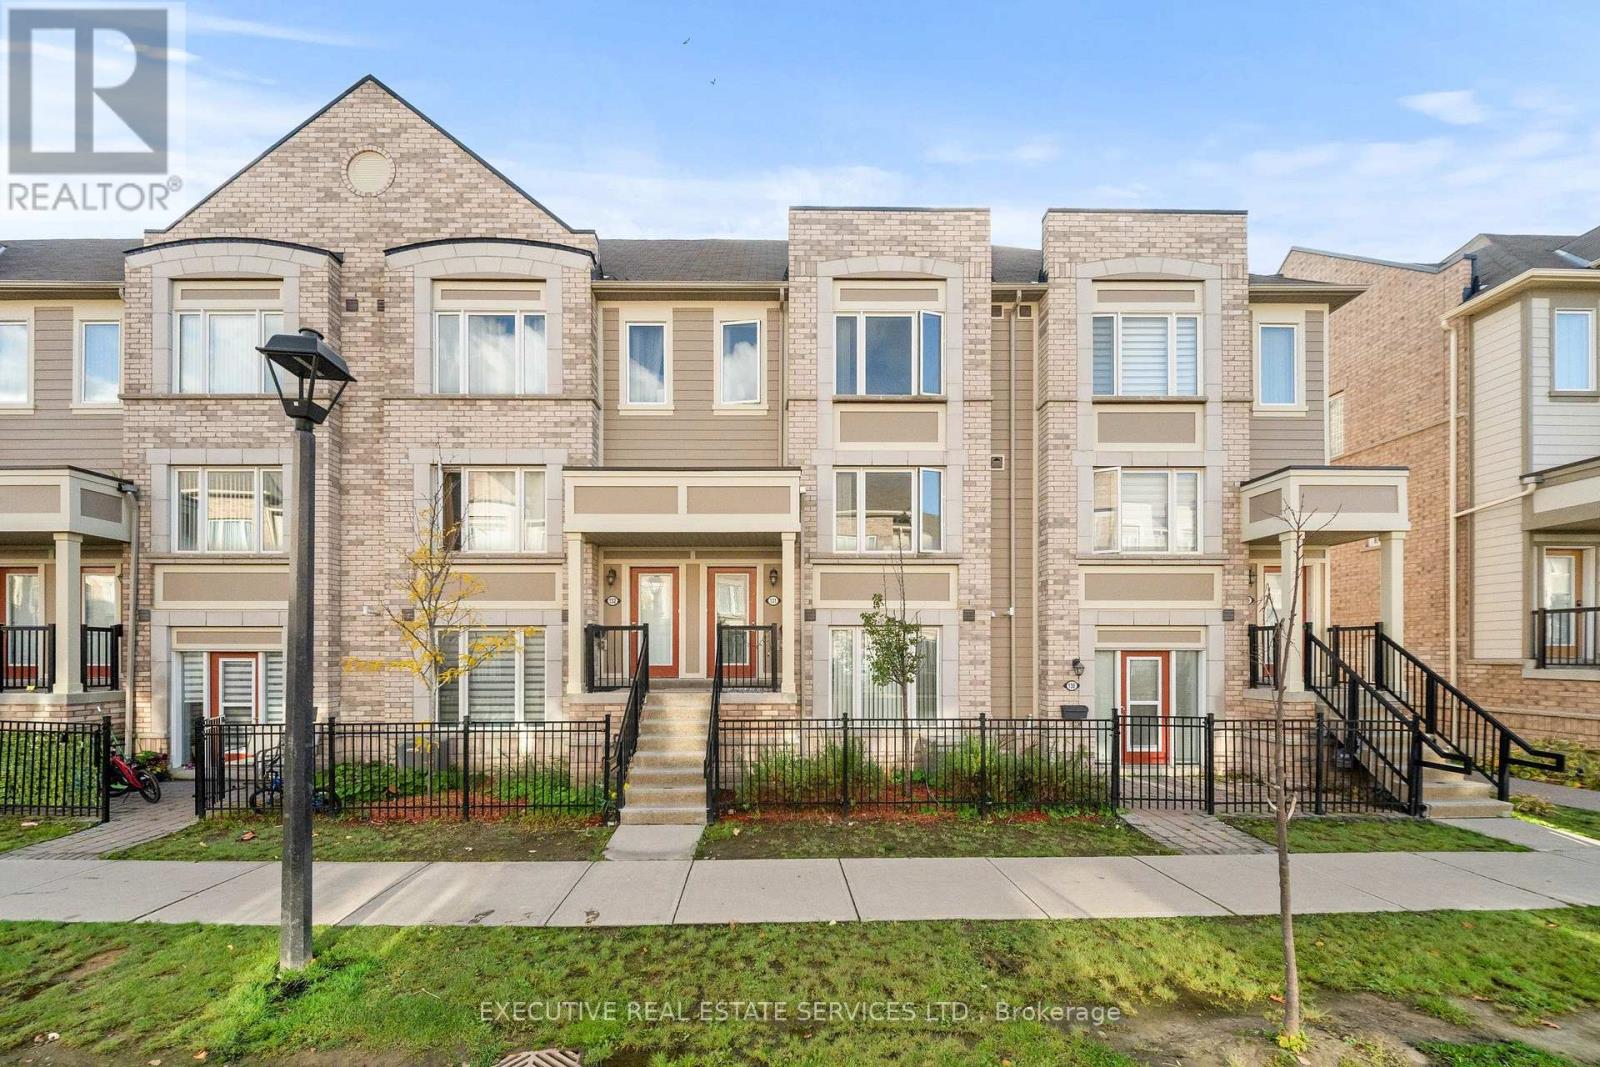
131 - 1 Beckenrose Court
Brampton, Ontario
Large 2 bedrooms Townhouse conveniently located in the prestigious Brampton West neighborhood. Nestled against a tranquil conservation area with scenic walking trails, this home offers breathtaking views and a serene escape from city life. Brand-new flooring, quartz countertops, and a fresh coat of paint, Both bedroom with ensuite full bathroom, sunlight through the extra large windows in kitchen/living/bedrooms, filling the room with warmth and brightness. Perfect for families, it is surrounded by top-rated schools and just minutes from grocery stores, big-box retailers, and other essential amenities. Quick access to Highways 401 and 407 and proximity to Meadowvale, Brampton, and Lisgar GO Train stations. (id:51382)
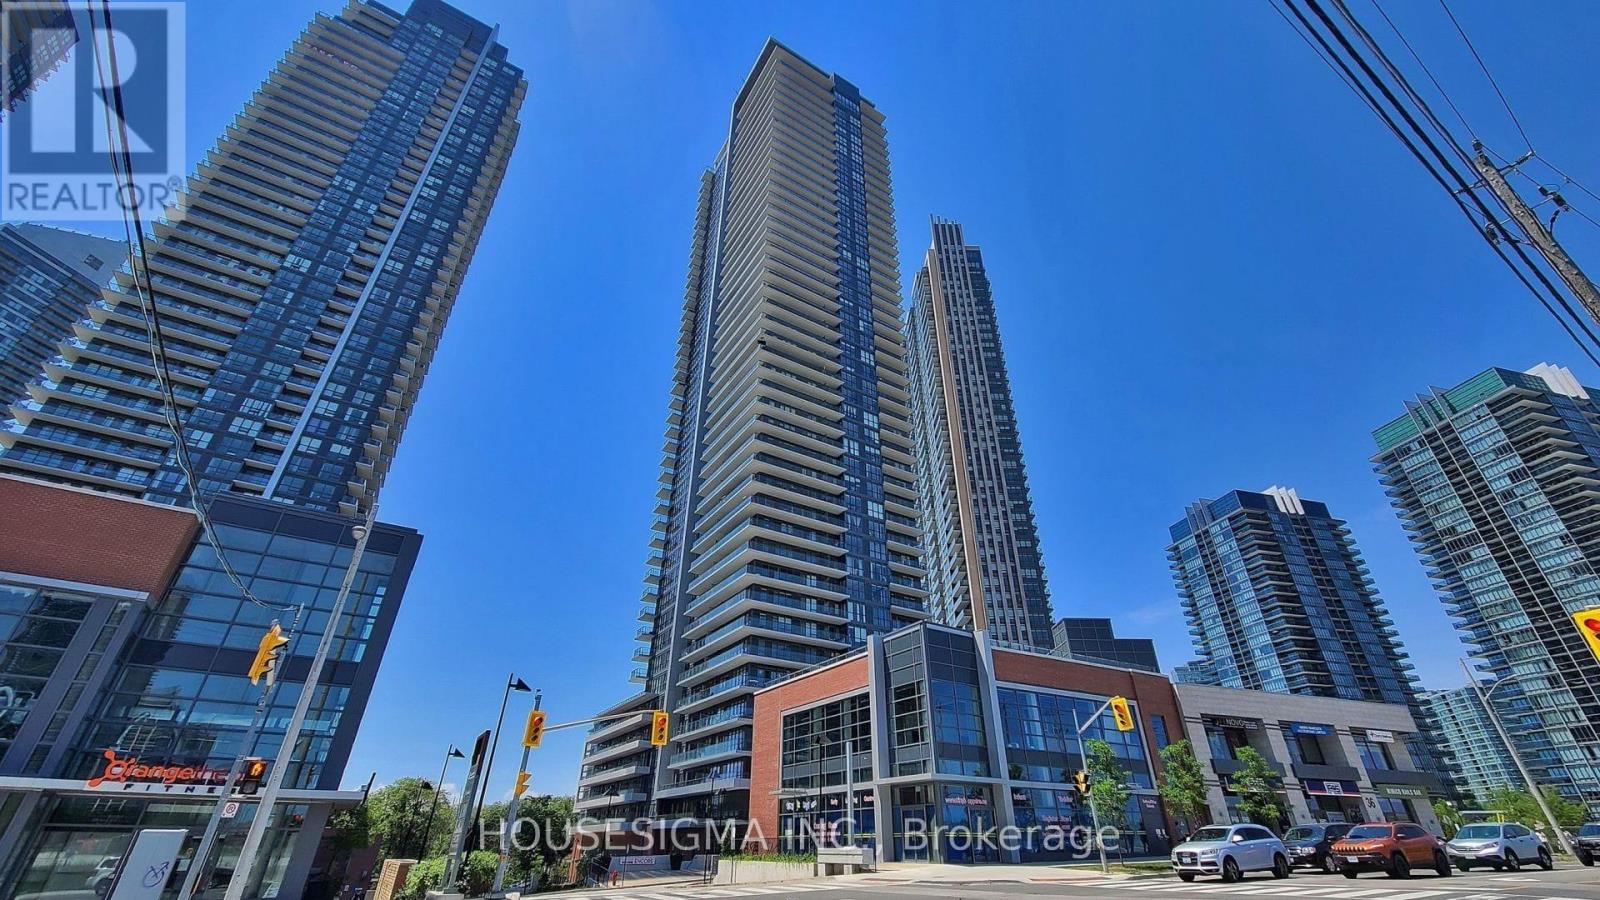
2403 - 10 Park Lawn Road
Toronto, Ontario
Welcome To This Beautiful, Bright & Well-Maintained 1-Bedroom Condo In The Heart Of Mimico! Featuring An Open-Concept Layout, Modern Kitchen With Stainless Steel Appliances, Freestanding Kitchen Island & Stylish Cabinetry, Laminate Flooring Throughout & A Spacious Bedroom With Closet. Enjoy Breathtaking Southwest Views, Beautiful Sunsets & Glimpses Of Lake Ontario From The Large Balcony, Accessible From Both The Living Room & Bedroom. Fantastic Building Amenities Include 24-Hour Concierge & Security, Gym, Outdoor Pool, Squash Court & More! Conveniently Located Close To Waterfront Trails, Parks, Shopping, Restaurants, Transit & Major Highways. One Parking Space & Locker Included. Heat & Water Included In Rent; Tenant Pays Hydro Only. A Wonderful Opportunity To Enjoy Waterfront Community Living! (id:51382)
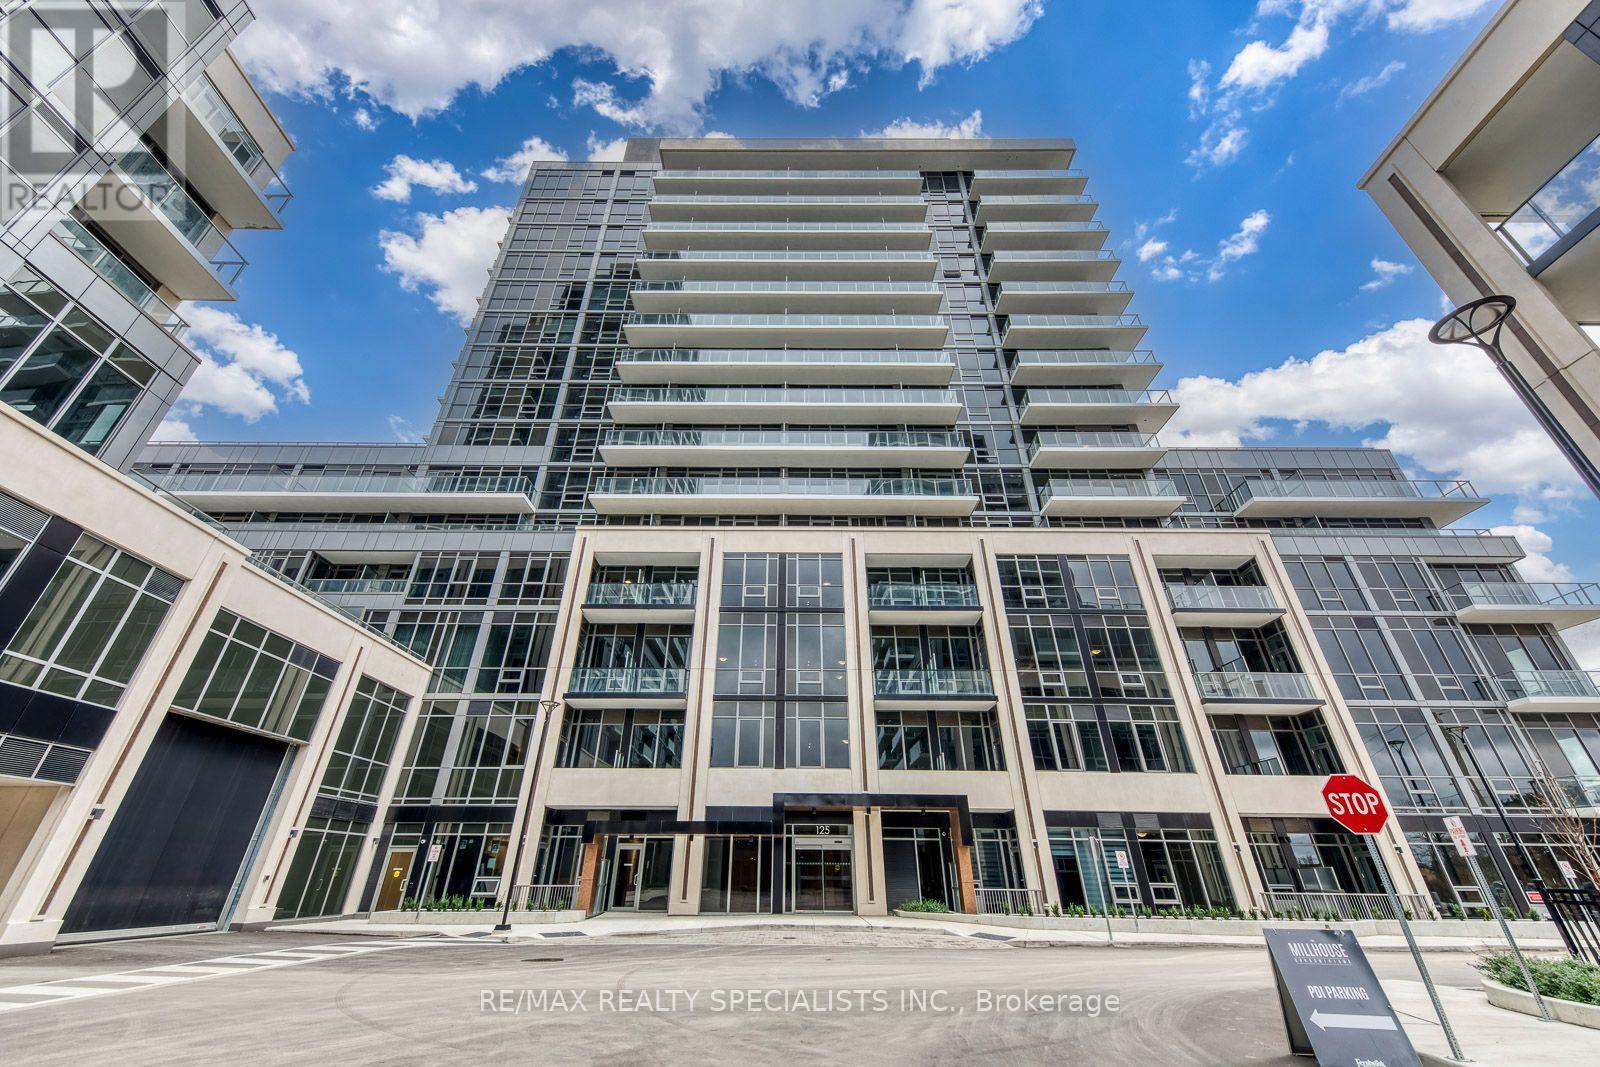
306 - 125 Nipissing Road
Milton, Ontario
Be the first to live in this stunning, brand-new, never-before-occupied 1-bedroom suite at the prestigious Millhouse by Fernbrook Homes. Thoughtfully designed with contemporary finishes and a bright, functional layout, this beautiful residence offers the perfect blend of style, comfort and convenience. Enjoy a pristine, never-lived-in home complete with one underground parking space and one storage locker. Residents can enjoy an impressive collection of premium amenities, including a 24-hour concierge, outdoor pool, fully equipped fitness centre, yoga studio, co-working spaces, party room, games room, BBQ areas and more. The third-floor amenities are conveniently located on the same floor as the suite. Ideally situated in a sought-after Milton location, just minutes from Highways 401 and 407, Milton GO Station, shopping, restaurants, parks, schools and Milton District Hospital. Experience modern condominium living at its finest in this exceptional new residence! (id:51382)
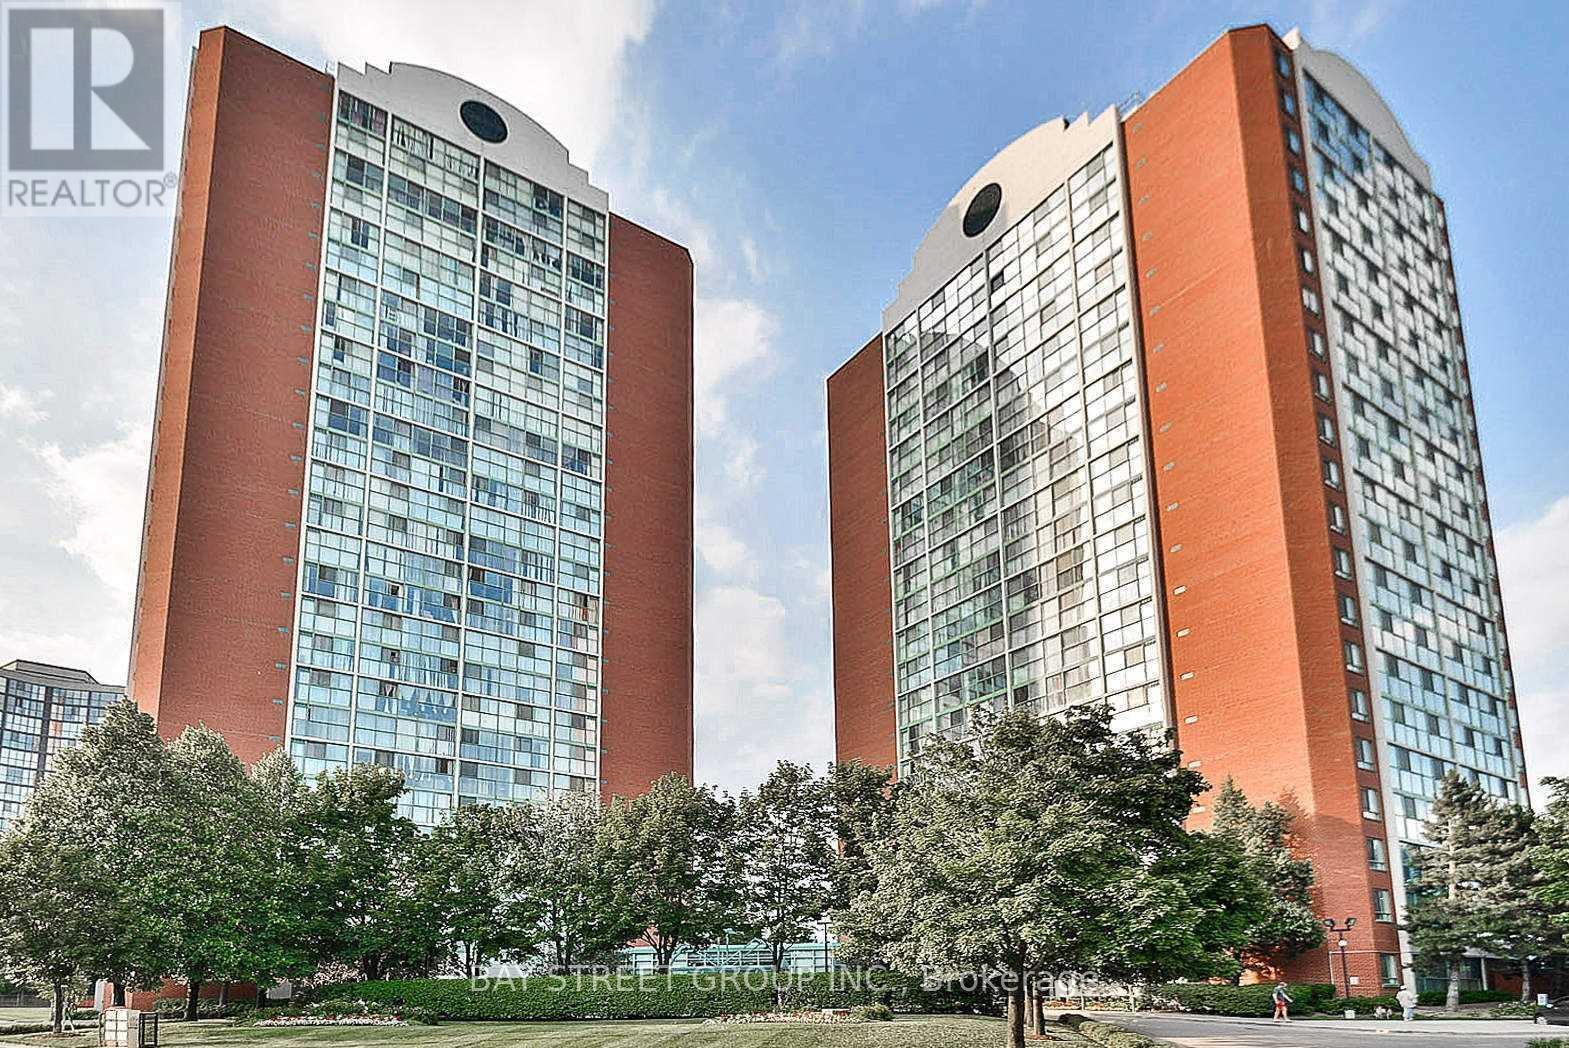
906 - 4205 Shipp Drive
Mississauga, Ontario
Imagine Living In A Bright And Spacious 1 Bedroom Unit, Located In The Heart Of Mississauga At Square One. Newer Kitchen Cabinets W/ Quartz Counter, Stainless Steel Stove & Microwave, Newer Laminate Floors. T/O., Washer/Dryer, Bathroom Renovated Enjoy The Unobstructed East View From A Floor To Ceiling Window. Open Concept, Large Bedroom. Close To All Major Attractions. Walking Distance To Square One Mall, Arts Centre, Civic Centre, Ymca, Restaurants, Library And Supermarkets. Minutes Away From Schools. Close To Hwy 403, Hwy 401, Qew And Go Station. All Utilities Included (id:51382)
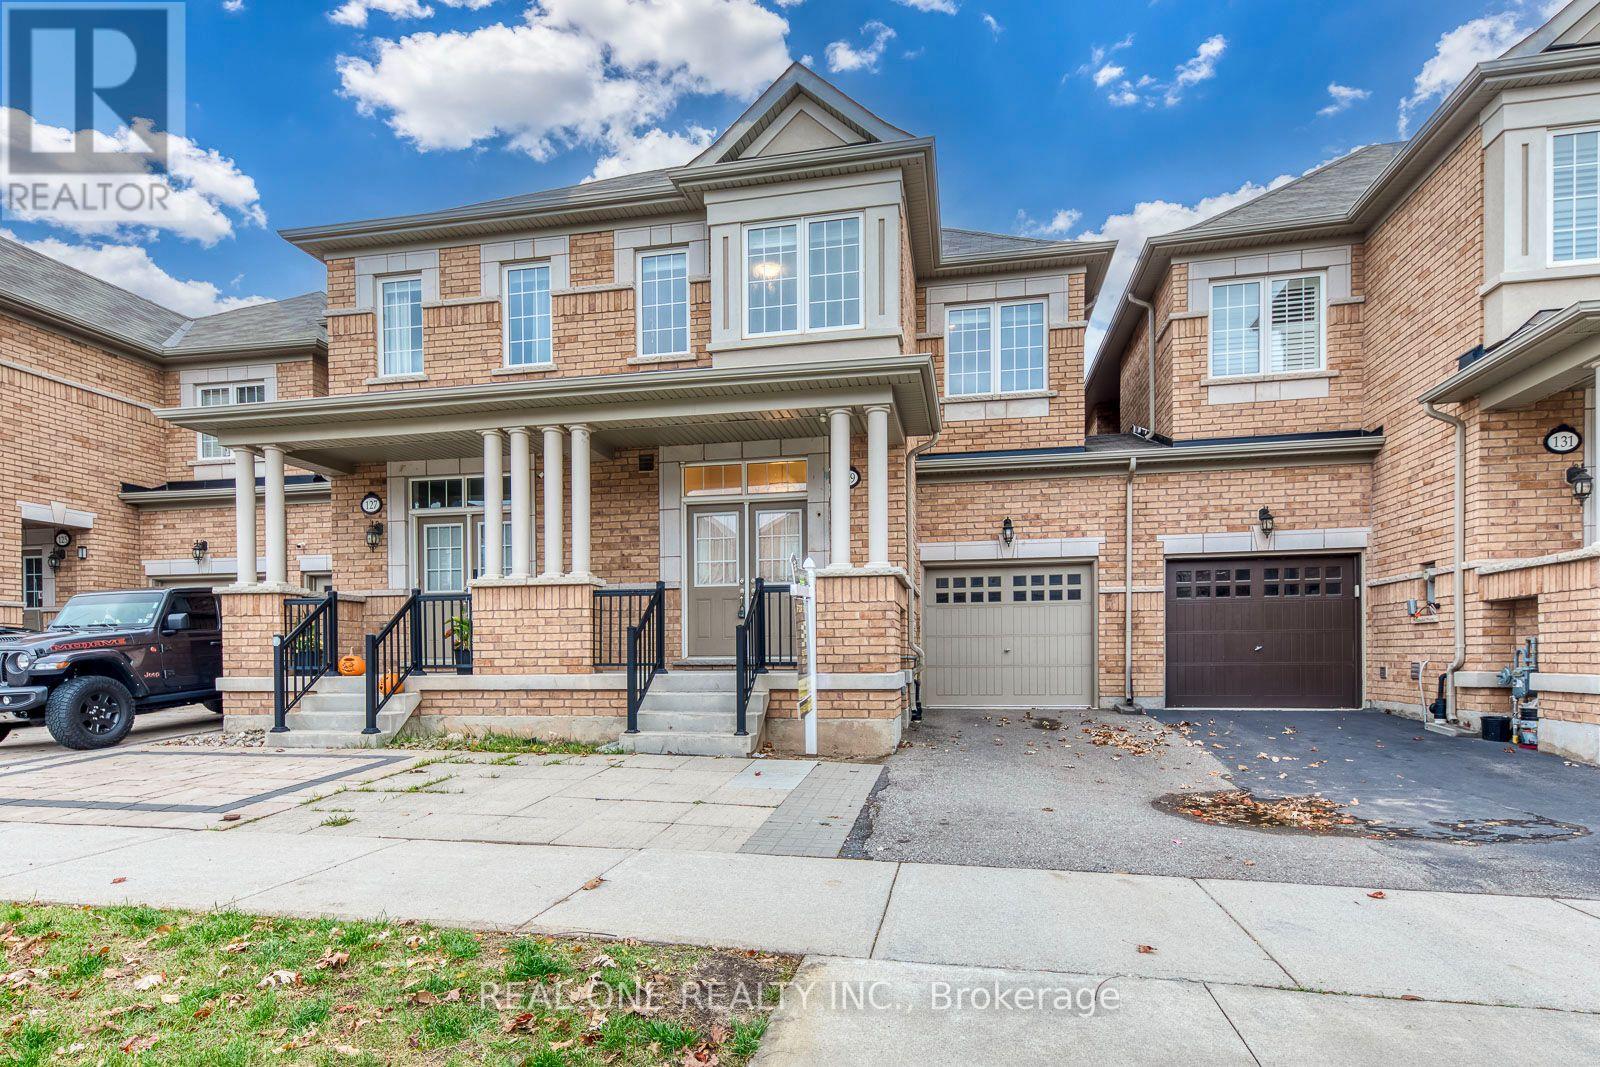
129 Orchardcroft Road
Oakville, Ontario
5 Elite Picks! Here Are 5 Reasons To Make This Home Your Own: 1. Spacious 4 Bedroom & 4 Bath Townhouse in Desirable Glenorchy Location with 1,770 Sq.Ft. of Above-Ground Living Space PLUS Beautifully Finished Basement! 2. Impressive Open Concept Main Level with 9' Ceilings Featuring Spacious Combined Dining & Living Room Area with Picture Window Overlooking the Backyard, Open to Modern Kitchen Boasting Ample Cabinetry, Centre Island with Breakfast Bar, Granite Countertops, Tile Backsplash, Stainless Steel Appliances, and Bright Breakfast Area with W/O to Backyard! 3. Generous 2nd Level with New Engineered Hardwood Flooring ('26) Features 4 Good-Sized Bedrooms & 2 Full Baths, with Spacious Primary Bedroom Boasting W/I Closet & 4pc Ensuite with Large Vanity, Soaker Tub & Separate Shower. 4. Bright & Airy Finished Basement with New Vinyl Flooring ('26) Featuring Generous Rec Room (or 5th/Guest Bedroom Suite) with Full 4pc Bath, Plus Laundry & Ample Storage. 5. Fantastic Location in Desirable Glenorchy Neighbourhood Just Minutes from Parks & Trails, Top-Rated Schools, Hospital & within Walking Distance to Oakville's Thriving Uptown Core with Shopping, Restaurants & Many Amenities! All This & More! Freshly Painted & Move-in Ready! 2pc Powder Room Completes the Main Level. Over 2,500 Sq.Ft. of Finished Living Space on Full 3 Levels! Built-in Garage with Convenient Direct Access to Fully-Fenced Backyard. Extended Driveway with Parking for 2 Vehicles. (id:51382)
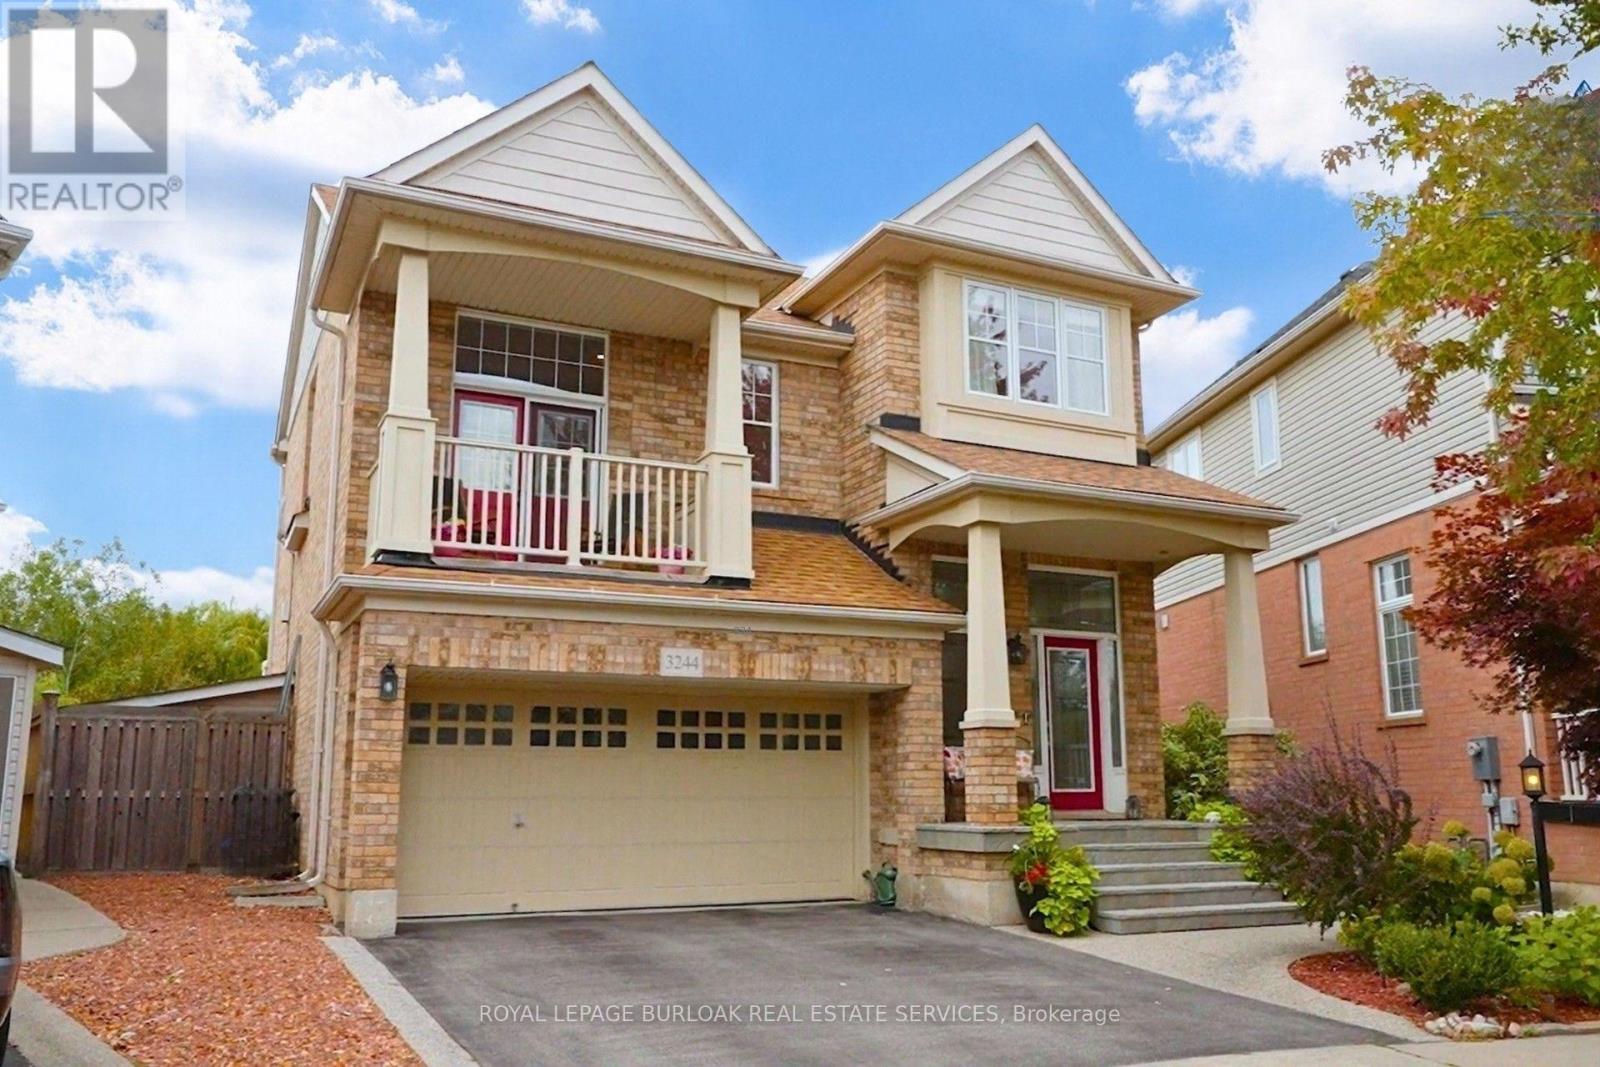
3244 Steeplechase Drive
Burlington, Ontario
Spectacular detached home nestled on a premium pie-shaped lot on the park with no rearneighbors and a gorgeous pool! The main level features rich hardwood floors, matching stairs,and a spacious eat-in kitchen with island, stainless appliances, and premium stone counters.Spend time in the large, relaxing living room with a cozy electric fireplace accented by thecustom stone wall. Walk out to your backyard oasis and enjoy your saltwater pool, gazebo, patioarea, gorgeous sunsets and peaceful park views. Upstairs, escape to the second family roomloft area boasting dramatic vaulted ceilings, solid wood built-ins, and walk-out to a front balcony.Upper level includes 3 spacious bedrooms, featuring a massive primary suite, a walk-in closet,and luxury 5 piece ensuite bath with double sinks, enlarged custom glass shower, and soakertub. A convenient upper laundry room completes the top floor. The fully finished basementfeatures large, above-grade windows, full 3pc bath, and a flexible room easily closed off into a4th bedroom-perfect for a teen retreat or in-law suite. Features inside access to the double cargarage. Located in sought-after Alton Village, this home is a commuter's dream near Farm Boy,Starbucks, shopping, trails/parks, 407/QEW. Major updates include a new furnace ('26), newer roof ('22), owned hot water tank ('20), and brand-new pool heater, salt cell, and filter ('26).Move-in ready perfection! (id:51382)
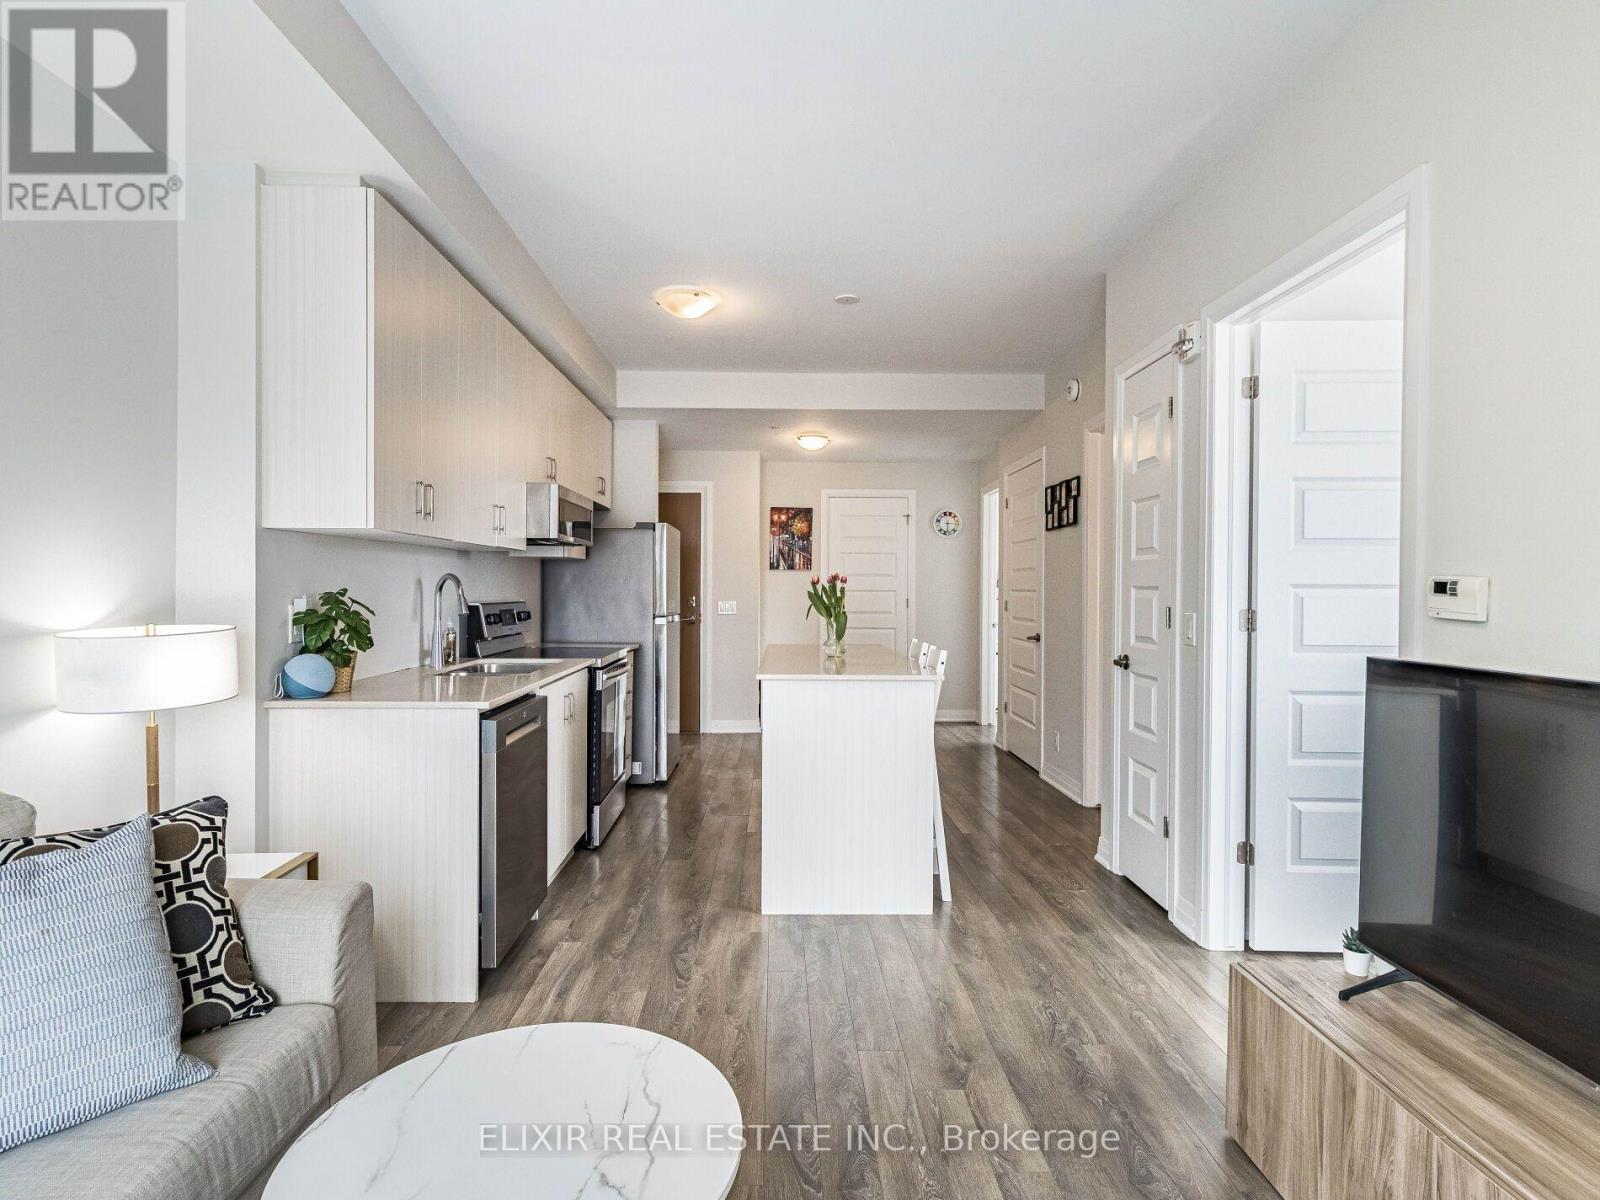
129 - 1105 Leger Way
Milton, Ontario
FOR LEASE | $2,400/Month | 2 Bed | 2 Bath | CORNER SUITE | Available Immediately | Tenant Pays Water & Hydro Only. This move-in ready condo is for lease in sought after location in Milton. As a corner suite, it has large windows on two sides that fill the space with natural light, and it has 9-foot ceilings. The kitchen has a large island, quartz counters and stainless steel appliances. Both bedrooms look out onto green space.Rent includes heat, A/C and high-speed internet, plus underground parking and a storage locker. Water & Hydro is your only utility bill.Errands are easy, with a shopping plaza right across the street that has Sobeys, banks and more. A transit stop is a 2-minute walk, and Milton GO is a short drive away for commuting. Three parks are within a 10-minute walk, including Leiterman Park just 4 minutes away. Playgrounds, a dog park, a splash pad and trails are all within a 20-minute walk. Elementary and high schools are close by, and Milton District Hospital is less than 3 km away. Available now, so book your showing today. (id:51382)
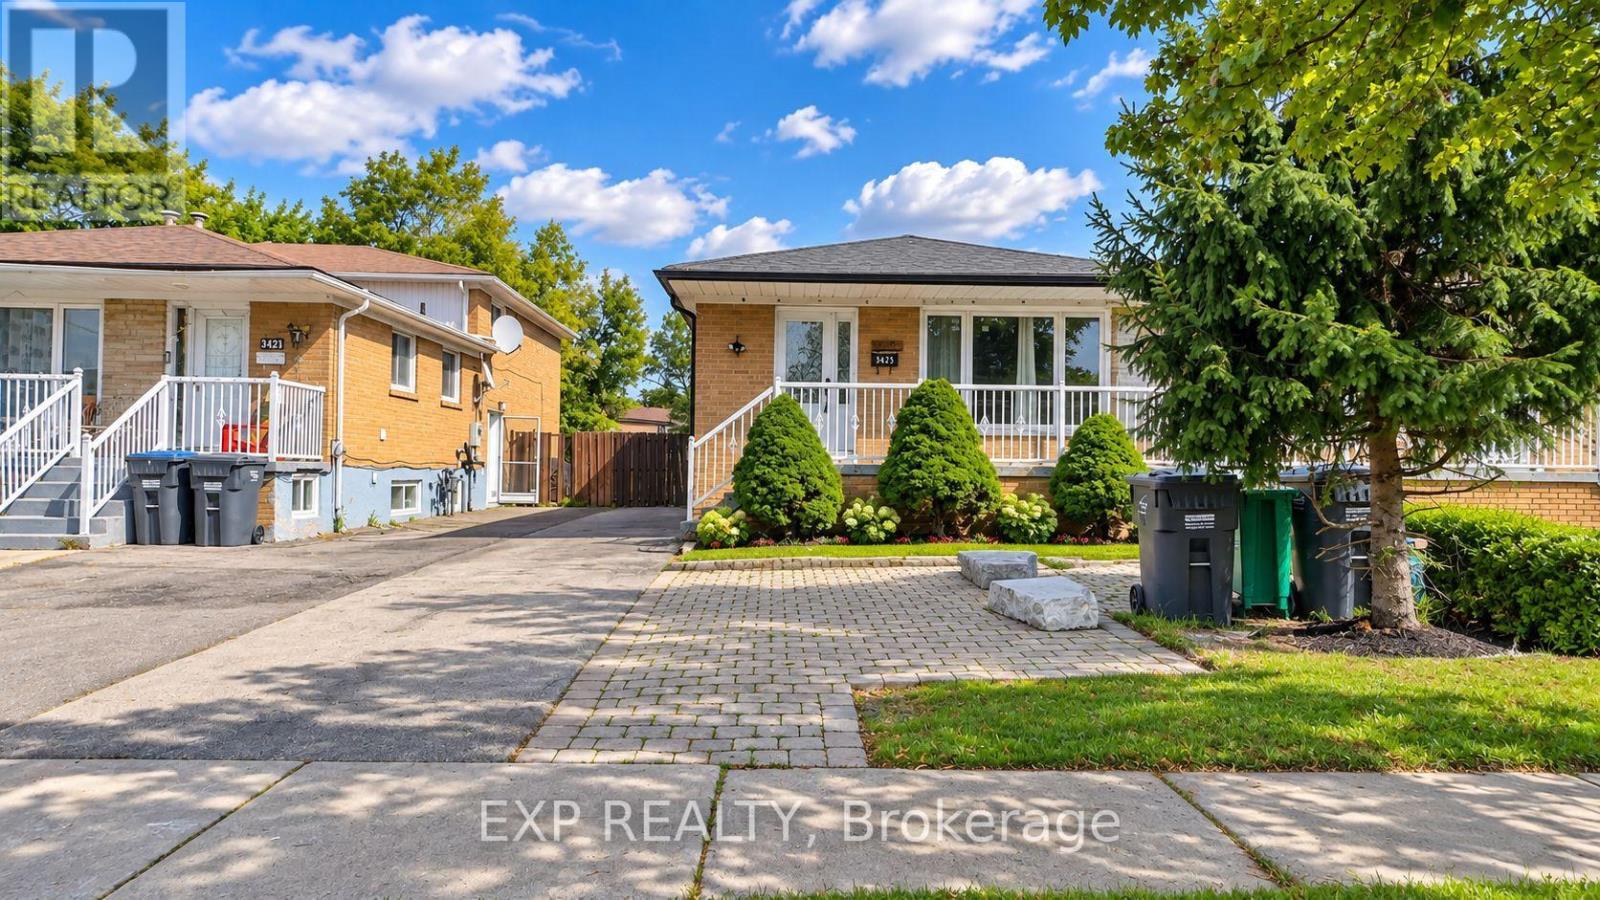
Lower - 3425 Laddie Crescent
Mississauga, Ontario
LOWER UNIT | Welcome to this inviting lower unit at 3425 Laddie Crescent, Mississauga, featuring 2 bedrooms + a den and 2 bathrooms, offering plenty of space for comfortable living! The den is perfect for a home office or additional flexible space to suit your needs. Conveniently available immediately, this home is an excellent opportunity for anyone looking to move in without delay. Tenants are responsible for 40% of the total utilities. Don't miss out on this wonderful rental opportunity! (id:51382)
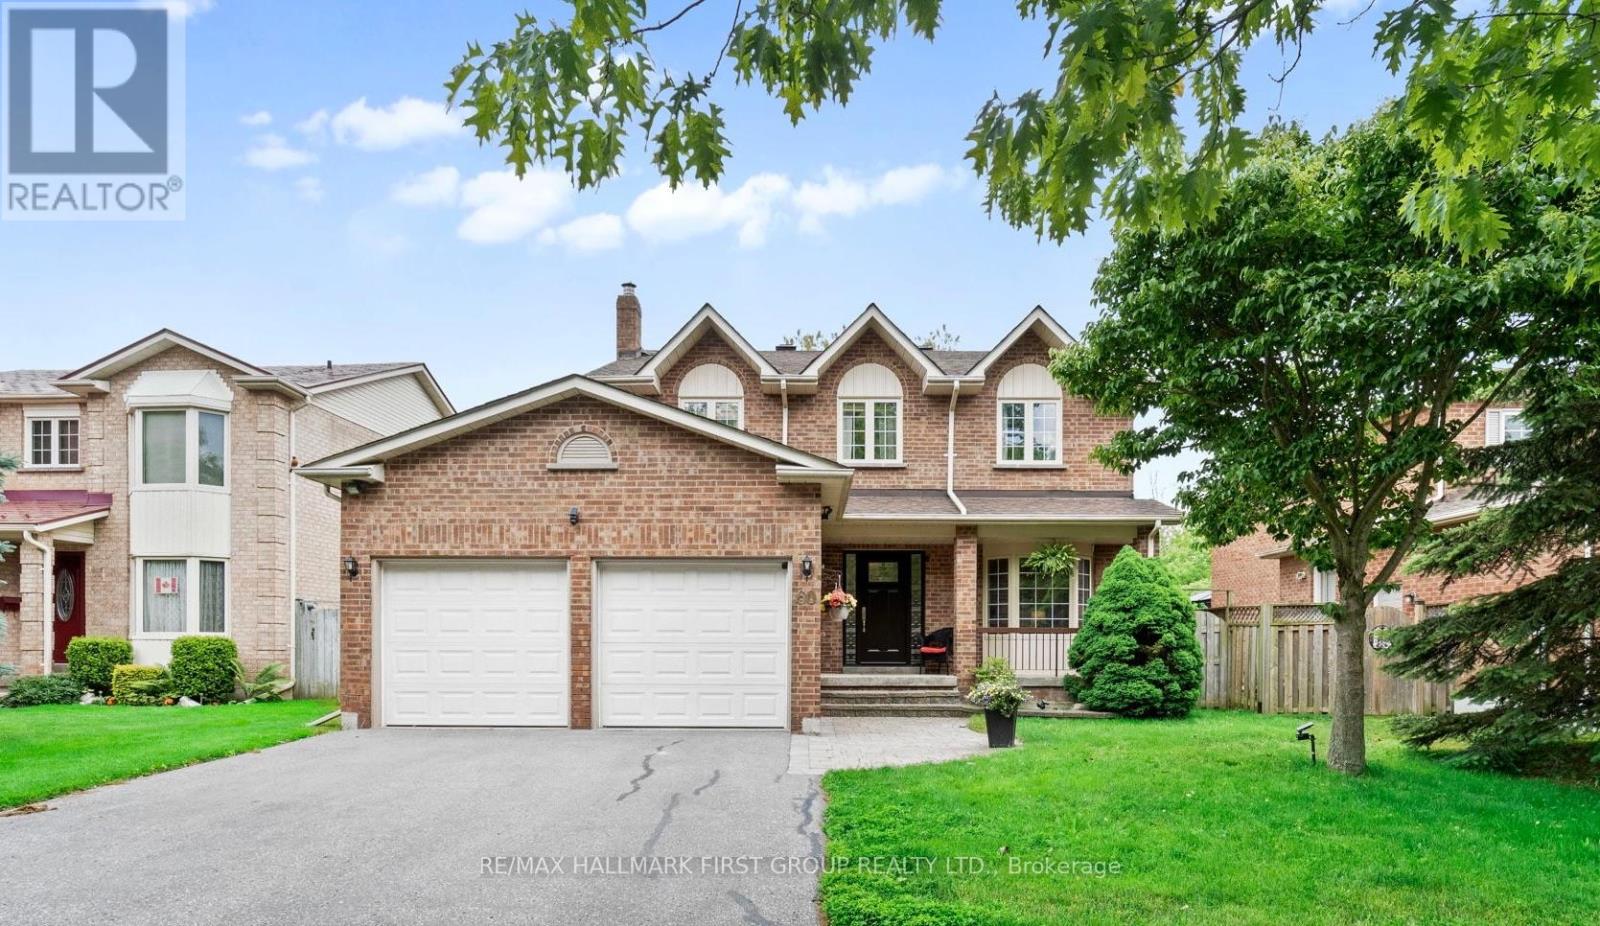
60 Spiers Crescent
Ajax, Ontario
Ravine Lot Backing Onto A Private Stream In One Of South Ajax's Most Desirable Waterfront Communities. This Meticulously Maintained 4 Bedroom, 3 Bathroom Detached Home Offers A Rare Combination Of Privacy, Nature And Convenience, Just Steps From The Lakefront Trail, Parks And Everyday Amenities. Enjoy Peaceful Views From The Spacious Deck Overlooking Mature Trees And The Ravine Beyond, While The South-Facing Backyard Provides Exceptional Natural Light Throughout The Day.The Main Floor Offers A Bright And Functional Layout Designed For Family Living. The Welcoming Living Room Features A Large Bow Window And Flows Into The Formal Dining Room. The Custom Cherrywood Kitchen With Maple Veneer Shelving Offers Ample Cabinetry, Pantry Storage, Ceramic Flooring And A Breakfast Area With Walkout To The Deck And Stunning Ravine Views. The Sunken Family Room Features Hardwood Flooring And A Cozy Wood Burning Fireplace, Creating The Perfect Space To Gather.Upstairs, The Spacious Primary Bedroom Includes Hardwood Flooring And A Private 4-Piece Ensuite. Three Additional Bedrooms Offer Flexible Space For Growing Families, Guests Or A Home Office.Conveniently Located Minutes To Highways 401 And 412, Ajax GO Station, Schools, Shopping And Restaurants. The Full Unfinished Basement With Oversized Windows Provides Excellent Potential For Future Living Space. A Rare Opportunity To Own A Premium Ravine Property In An Exceptional South Ajax Location. (id:51382)
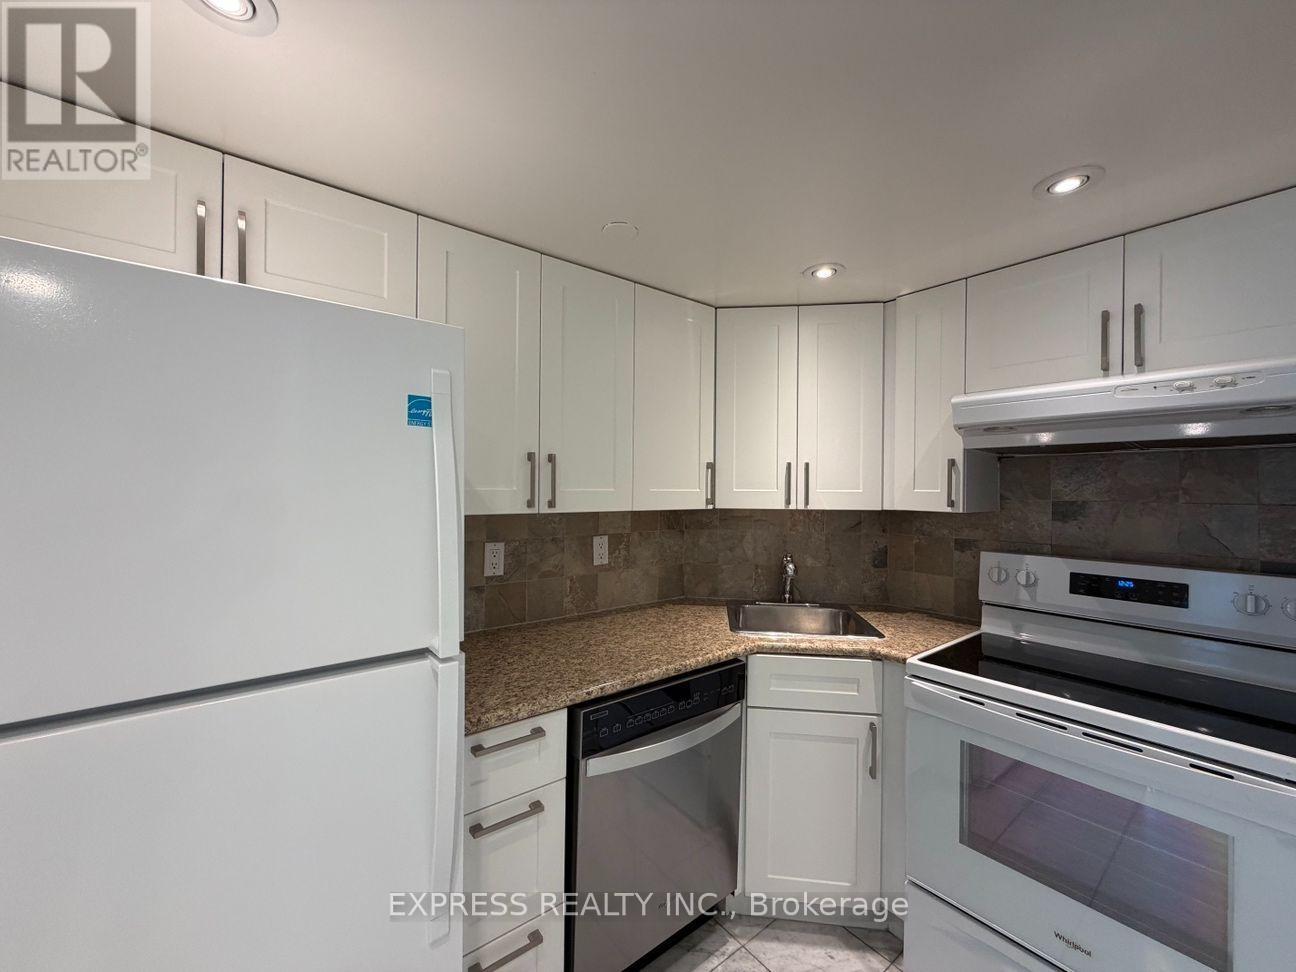
2303 - 38 Elm Street
Toronto, Ontario
Approx. 1008 Sf (As Per Previous Listing) In Minto Condo With N View. Located In The Heart OfDowntown Core. Eaton Centre, Dundas Square, Entertainment, Restaurants At Doorstep. Minute ToSubway, Financial District, Hospitals, Universities. First Class Amenities W/Indoor Pool, Gym,Billiard, Media Room, Table Tennis, Study Rm & Much More.No Pets, No Smoking & Single Family Residence To Comply With Building Declaration And Rules. (id:51382)
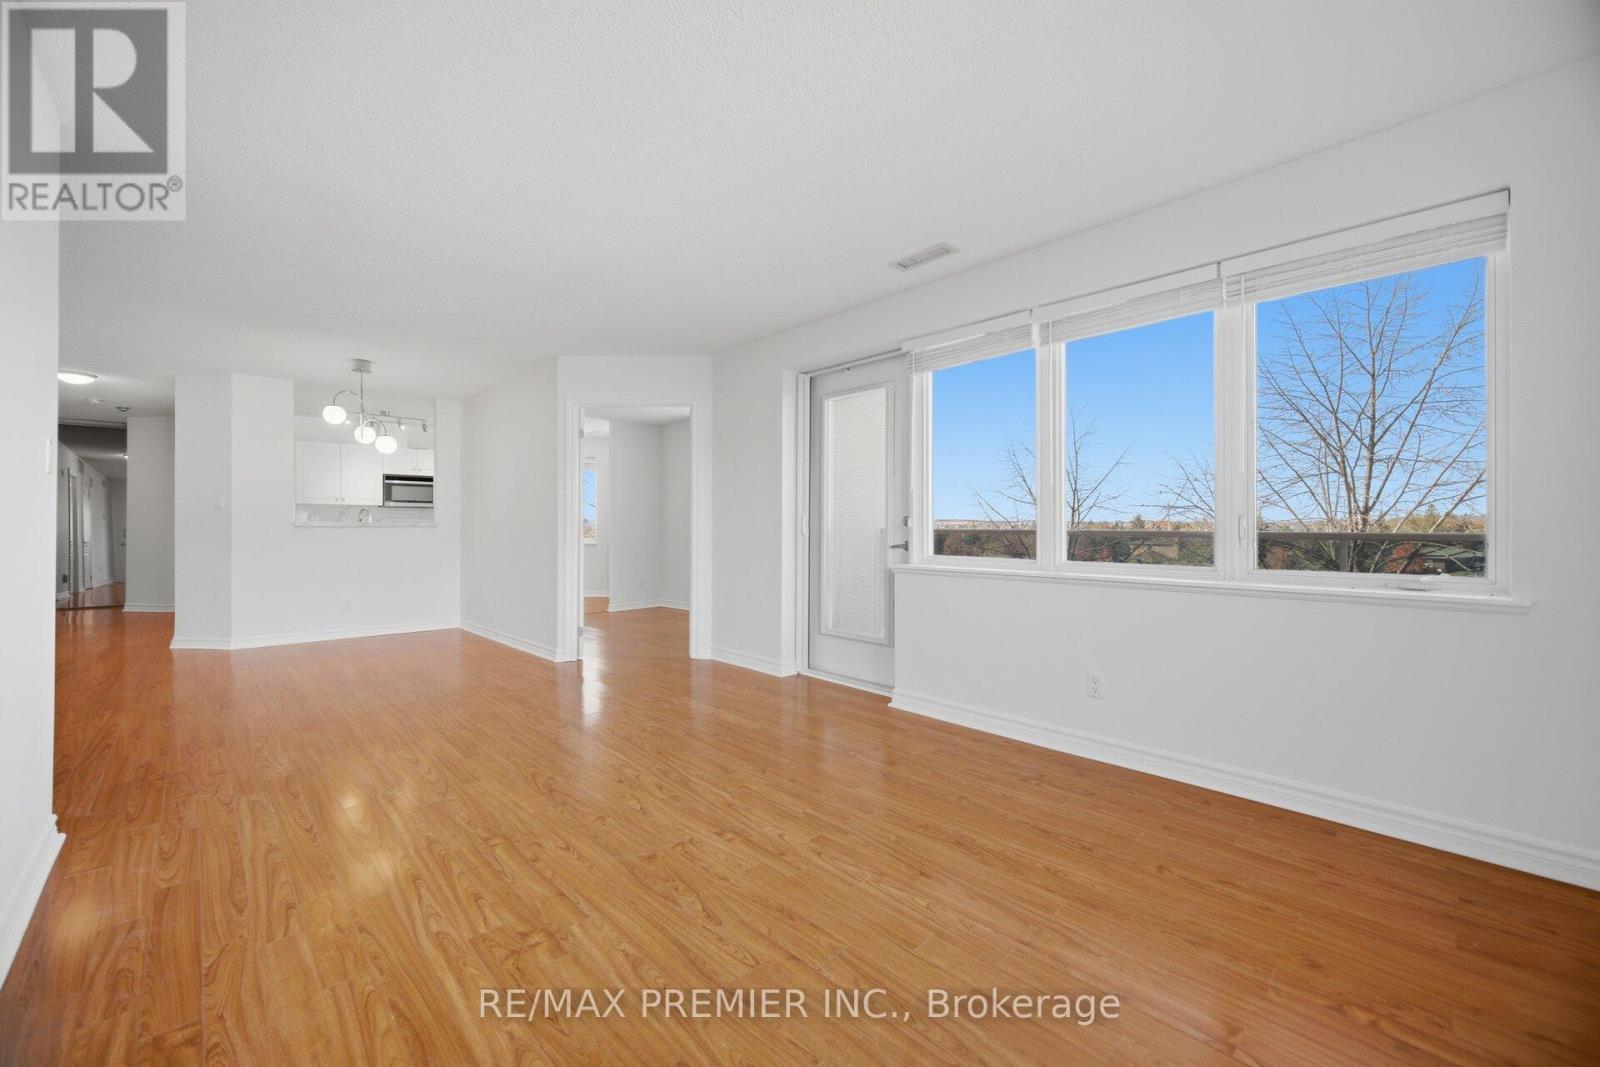
401 - 3 Dayspring Circle
Brampton, Ontario
Bright, fully updated 2+1 bed, 2 bath corner suite in Brampton's sought after Dayspring community. Large wraparound balcony with glass railings, multiple walkouts, NW exposure, and treetop views. Renovated kitchen with stone counters, full height stone backsplash, and a sunny breakfast nook with pantry cabinet included. Open concept living/dining with walls of windows. Oversized primary bedroom with balcony walkout, walk in closet plus a wall of closets, and a 4 piece ensuite bathroom. Second renovated bath with frameless glass shower. Den with French doors. In suite laundry room. Carpet free, fresh paint. Includes 1 parking and 1 locker. Steps to Claireville Conservation, transit, and shopping, with quick access to highways and Pearson. (id:51382)
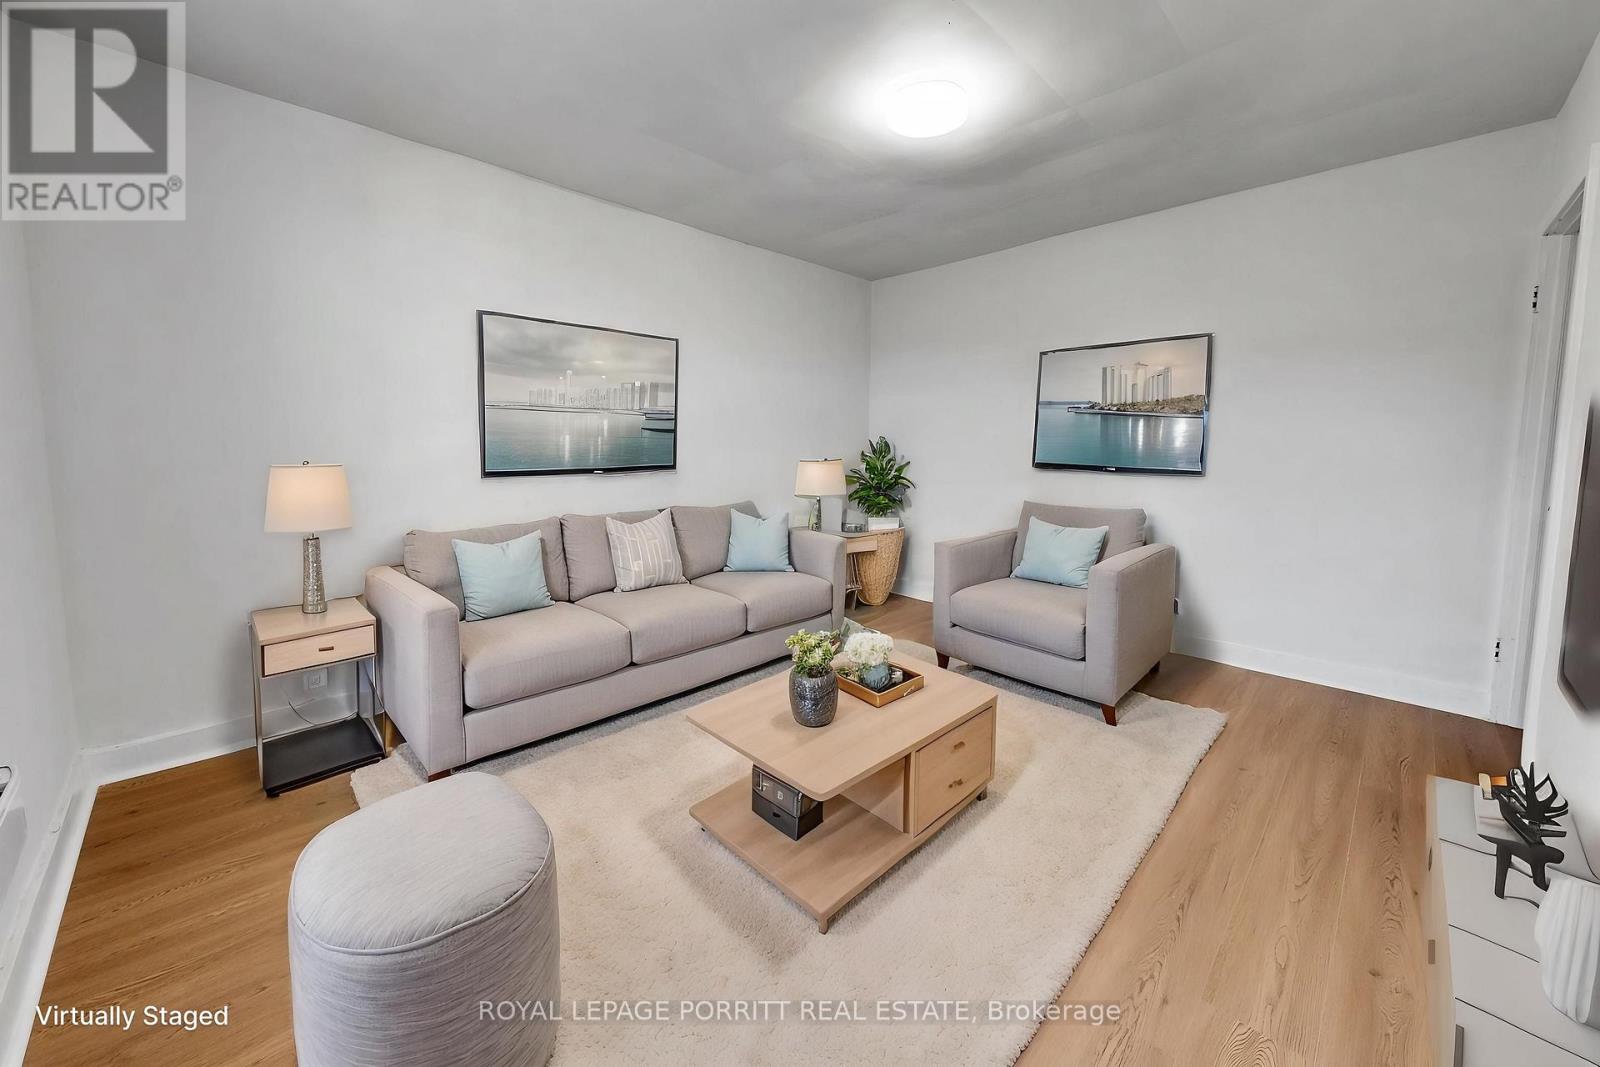
3399a Lake Shore Boulevard W
Toronto, Ontario
Updated 1-bedroom apartment featuring a renovated kitchen and bathroom. Conveniently located close to shopping and just steps from 24-hour TTC service. The unit is situated on the second level and offers a private entrance. Tenant to pay for own hydro. (id:51382)
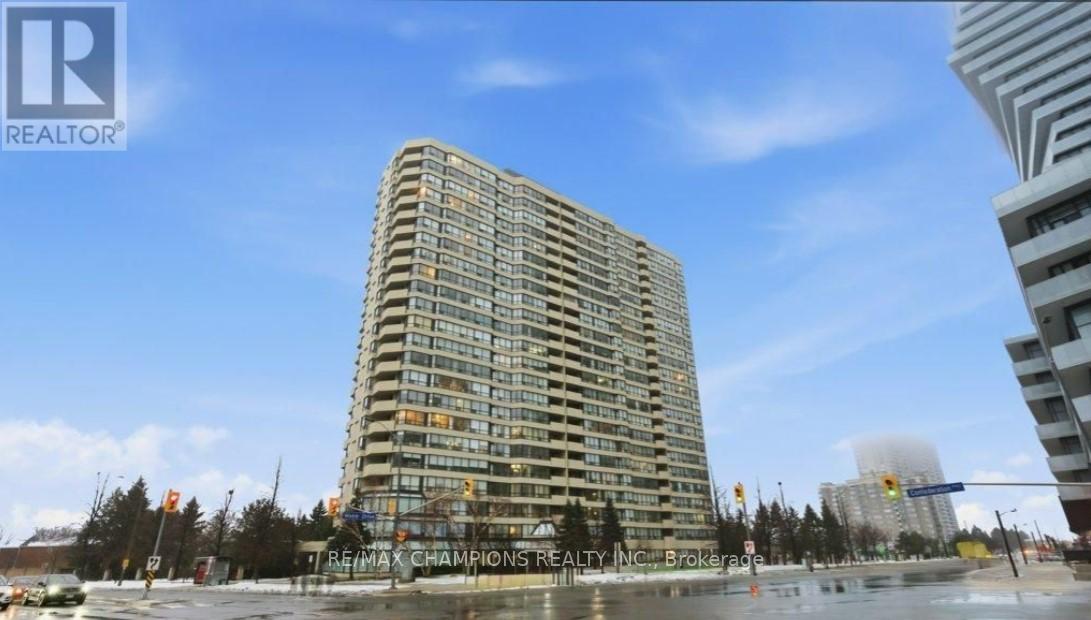
1204 - 400 Webb Drive
Mississauga, Ontario
Two Bedroom plus Den Large, Spacious, Open Concept Condo for Sale In Square One Area on Webb Drive Opposite to Roger's M City Condo in the Versatile City of Mississauga, Filled with Abundance of Natural light, 2 Full Bathrooms, Large Primary Room with 5Pc Ensuite and Second Bedroom with 4Pc Ensuite, Large Den/Solarium with Glass Partition Good for Home Office, Large Modern Kitchen with Large Breakfast Area to Enjoy Your Morning Breakfast, New Fridge, New Washer & Dryer, Ideally Located in the heart of Mississauga, Just steps to Square One, Mississauga Civic Centre, Starbucks, Tim Hortons, and Wide Selection of Various Dining Restaurants, The Neighborhood Offers The Feeling of Ultimate Urban Lifestyle, Grocery Stores At Walking Distance, Includes Two Private Underground Parking, Building Amenities Includes Gym, Indoor pool, Recreation room, Sauna, Squash court, Game Room and Pool table, Building has 24-hour Security, A Bright, Spacious Large Condo in the Prime Location Of Vibrant City of Mississauga, Good For First Time Home Buyer or Even Retirees Looking to Downsizing, Monthly Maintenance Fees Includes all utilities, Building Insurance, All Building Amenities, Two Parking Included, No pets permitted, Well Kept and Safe Building with Abundance of Visitors Parking!! Available Immediately! (id:51382)
Main - 6 Archway Crescent
Toronto, Ontario
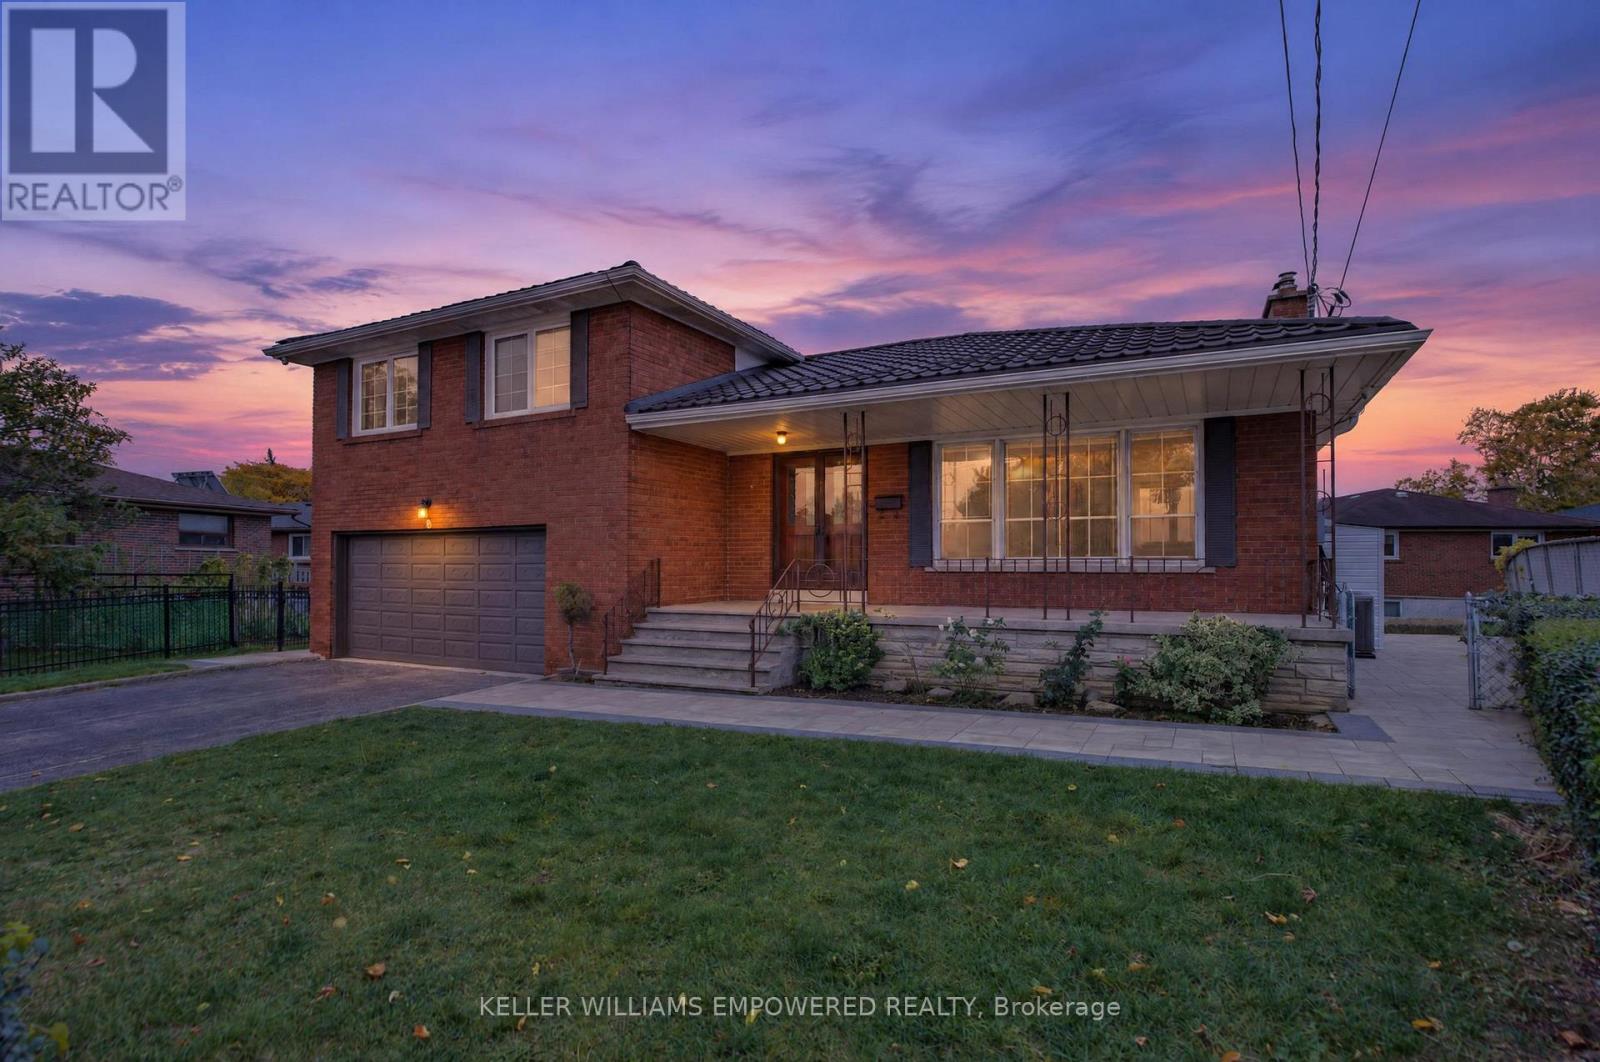
Welcome Home to 6 Archway Crescent! This sidesplit sits on a rare pie-shaped lot and offers 3 generously sized bedrooms and 2 bathrooms. The spacious living room features hardwood flooring and an extra-large window that floods the space with natural light, connected with the dining room spacious enough to host big families. The kitchen features two sets of french doors with eat-in kitchen and breakfast area, complete with stainless steel appliances. Newly renovated bathroom and roof was replaced last year. Outside, the meticulously landscaped property boasts new interlock walkways all around and two garden beds ready for tenants' use, as well as a garden shed for storing tools. Families will appreciate the nearby schools, including elementary and secondary special programs, with 9 public, 4 Catholic and 3 private schools in the area. Enjoy the convenience of the Finch West LRT, shopping, medical centres, libraries, and easy access to major highways. WIFI INCLUDED (id:51382)
2345 Joshua Drive
Burlington, Ontario
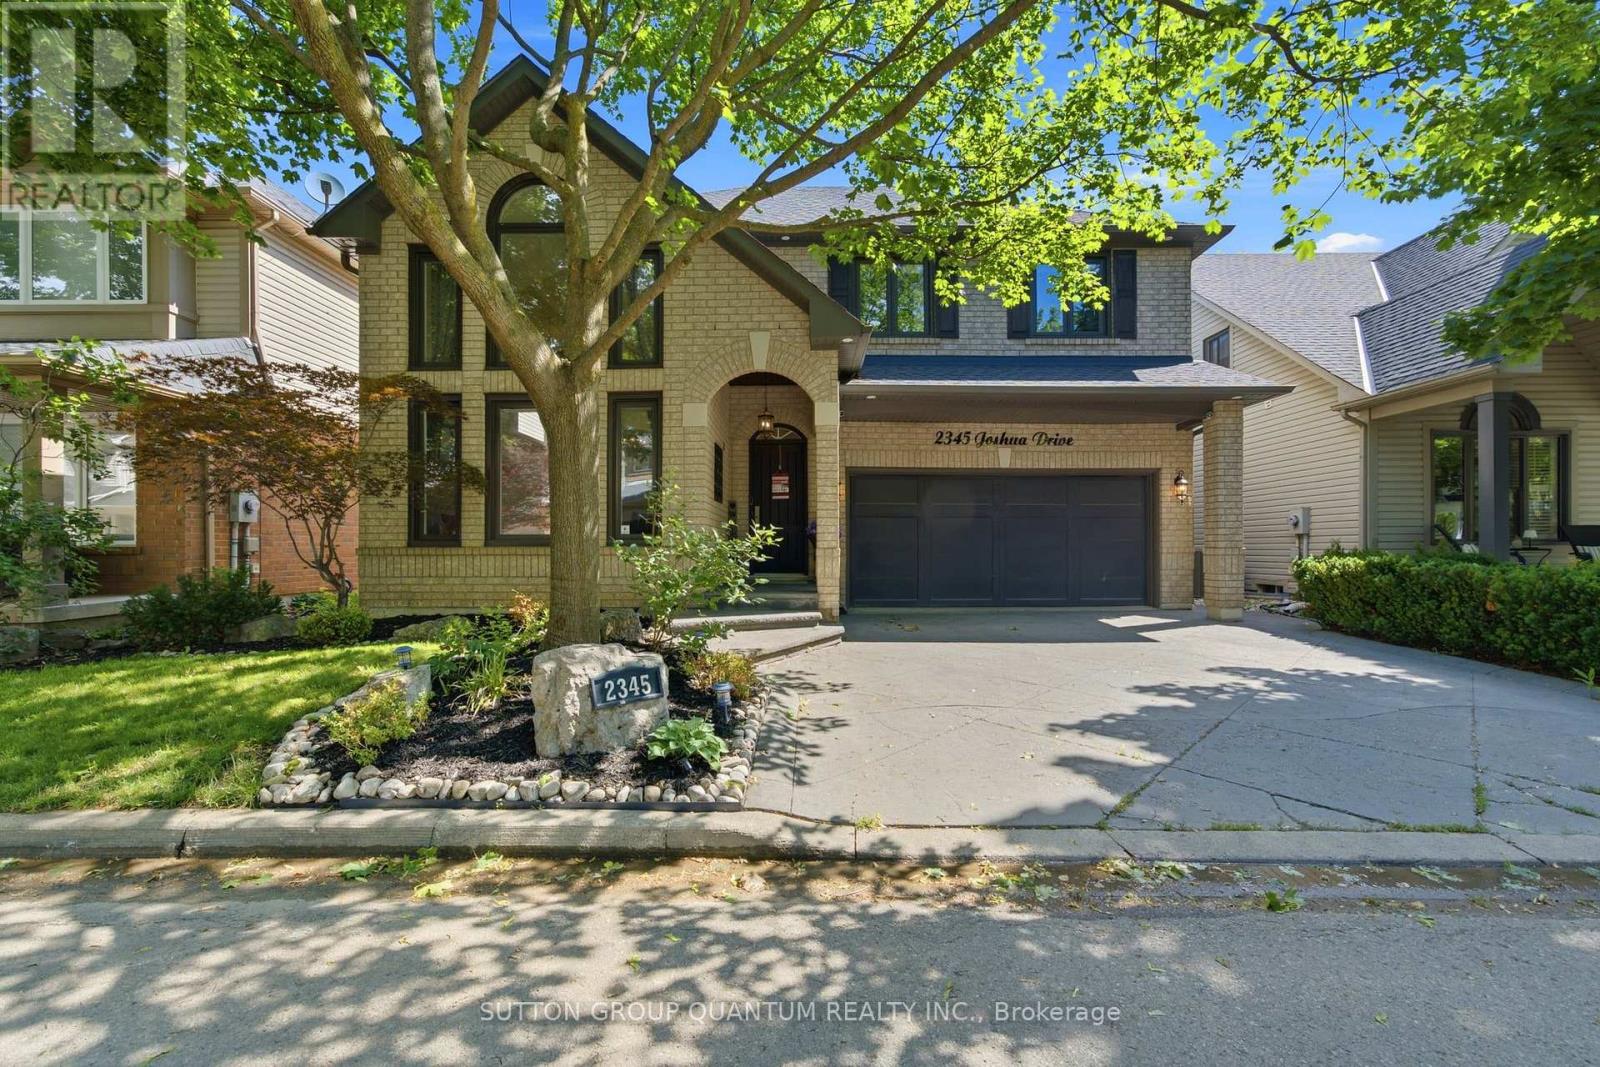
Move-in-ready detached home in Burlington's highly sought-after Orchard neighbourhood. Offering 3+1 bedrooms and an exceptional blend of style, comfort and functionality, this bright and inviting residence is designed for effortless everyday living and memorable entertaining. An impressive 18-foot cathedral ceiling creates a stunning sense of openness throughout the living and dining areas. More than 50 slim LED pot lights illuminate the home's elegant finishes, including smooth plaster ceilings, crown molding, wainscoting, accent walls and professional paintwork. The chef-inspired kitchen features sleek European cabinetry and premium stainless steel appliances, including a Thermador gas range, Bosch built-in dishwasher and Miele coffee machine. Upstairs, seclude yourself to a spacious primary retreat offering a gas fireplace, walk-in closet and four-piece ensuite with a relaxing soaker tub. Generously sized bedrooms, a convenient office nook, custom built-in cabinetry and Hunter Douglas window coverings add comfort, versatility and thoughtful storage. The finished basement is made for family fun, complete with an additional bedroom and a soundproofed home theatre featuring seating, a projector, high-end audio equipment and built-in speakers. Step outside to your own private backyard oasis, highlighted by a 14' x 28' inground pool, updated fencing and hardscaping completed in 2025, and a new Hayward pool pump installed in 2026. Additional highlights include newer windows, updated attic insulation (2020), a two-stage furnace, reverse-osmosis water system (2023), rented hot-water tank (2024), sump pump (2025), and a Nest smart thermostat. ideally located on one of the Orchard's most desirable streets, close to excellent schools, parks, trails, shopping and major highways, this exceptional turnkey home offers the space, upgrades and resort-inspired lifestyle today's buyers are searching for. (id:51382)
Suite 4 - 307 Pacific Avenue
Toronto, Ontario
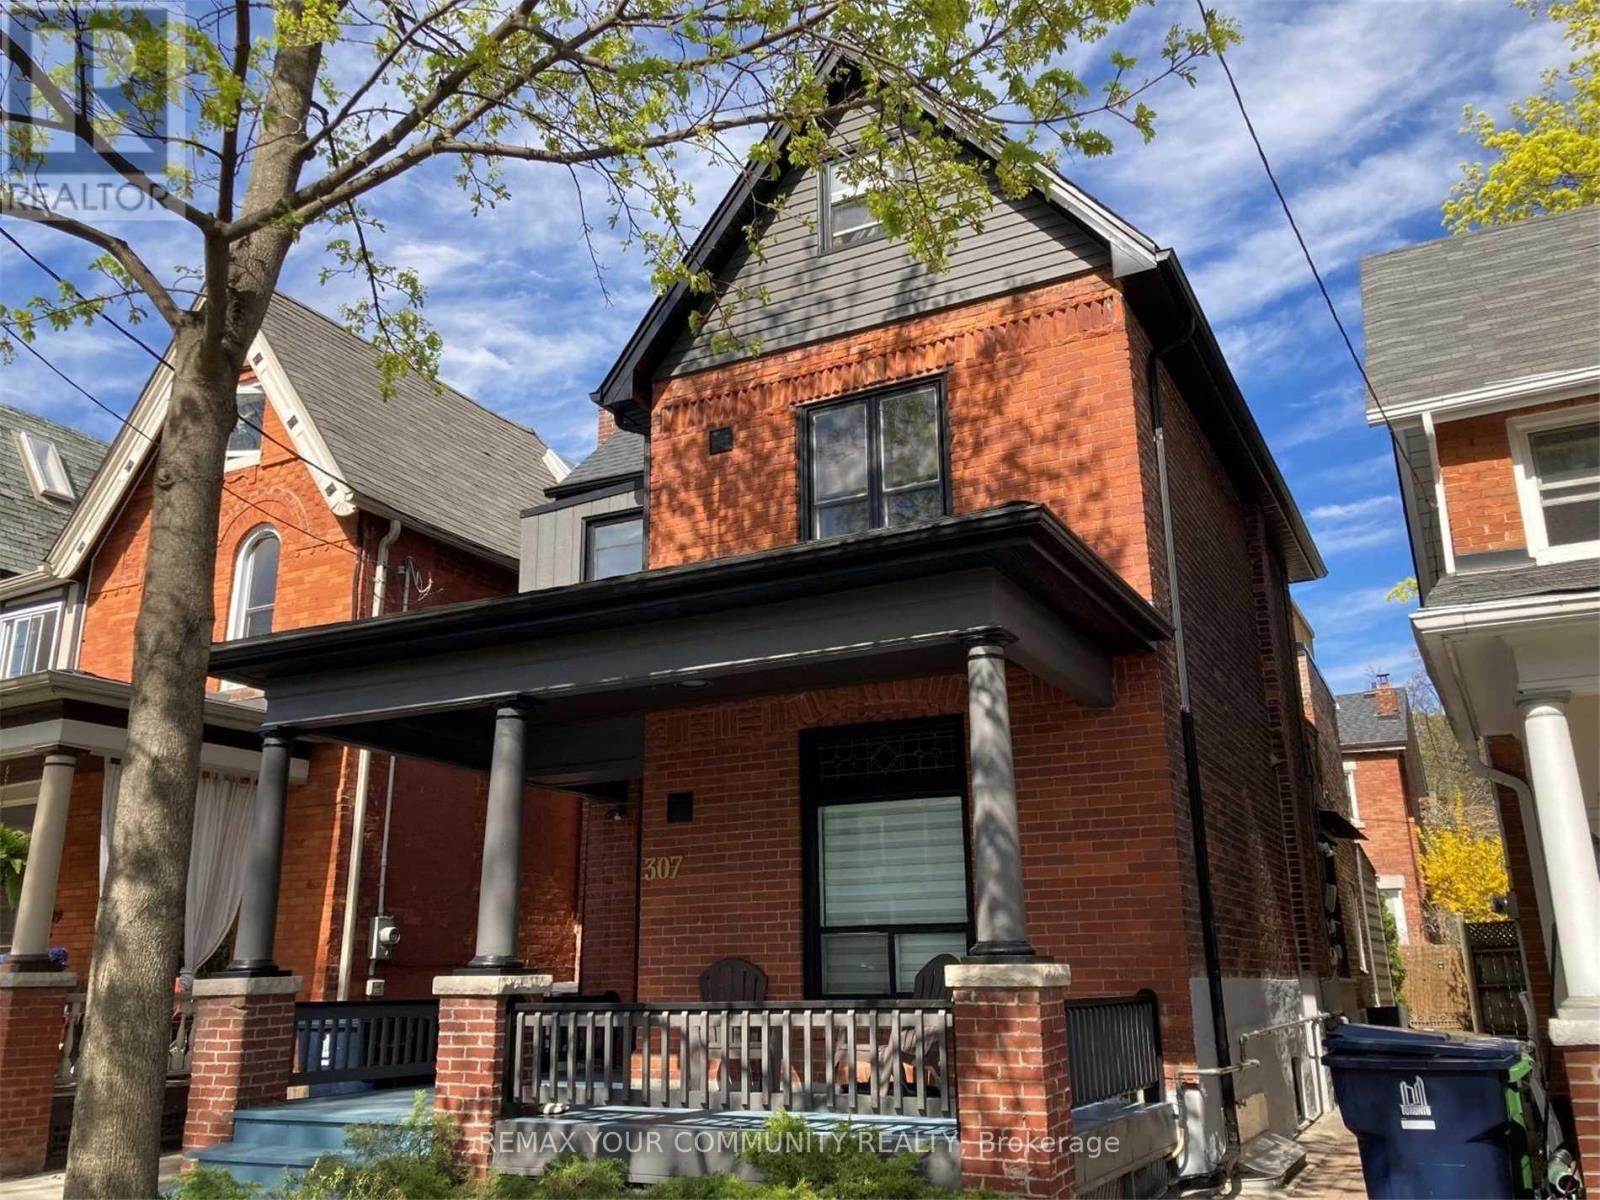
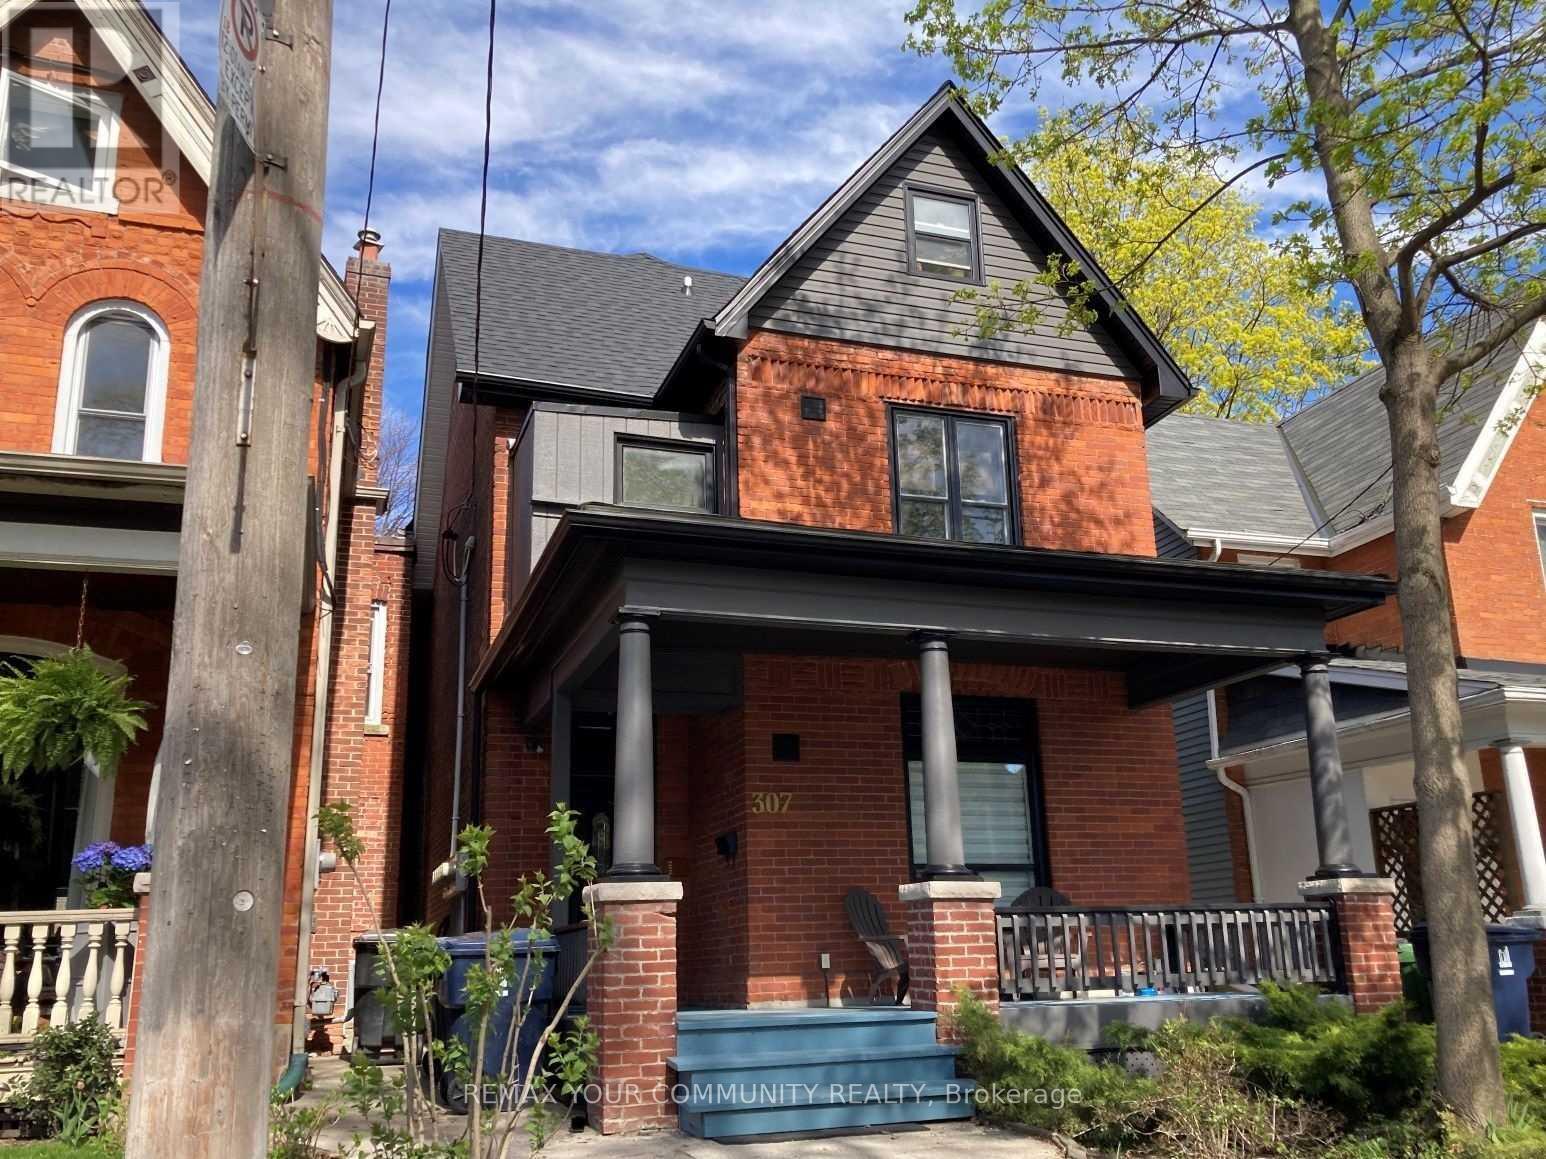
Spacious & Bright 1 Bedroom 2nd Floor Suite On Coveted Pacific Avenue... Prime Junction. Restored Detached Victorian, Circa 1888 with Period Brick Facade & Inviting Front Porch. Open Concept Living & Dining Room, Updated Kitchen with Gas Stove & Walk Out to Rooftop Deck, Freshly Painted, East View, Updated 4Pc. Bathroom. Convenient Coin-Op Laundry In The Basement, Street Permit Parking, Short Stroll To Junction And Bloor West Village Shopping & Entertainment, Ttc, High Park (id:51382)
Lower - 307 Pacific Avenue
Toronto, Ontario
Spacious 2 Bedroom Suite On Coveted Pacific Avenue... Prime Junction. Restored Detached Victorian, Circa 1888 Architecture With Period Brick Facade, Basement Suite with Over-Size Open Concept Living & Dining, Renovated Kitchen With Gas Stove & Breakfast Bar, Renovated 3Pc. Bathroom. Freshly Painted, Private Entrance, Convenient Coin-Op Laundry, Inclusive Rent (Gas & Hydro), Street Permit Parking, Short Stroll To Junction And Bloor West Village Shopping & Entertainment, Ttc, High Park (id:51382)
57 Maria Street
Penetanguishene, Ontario
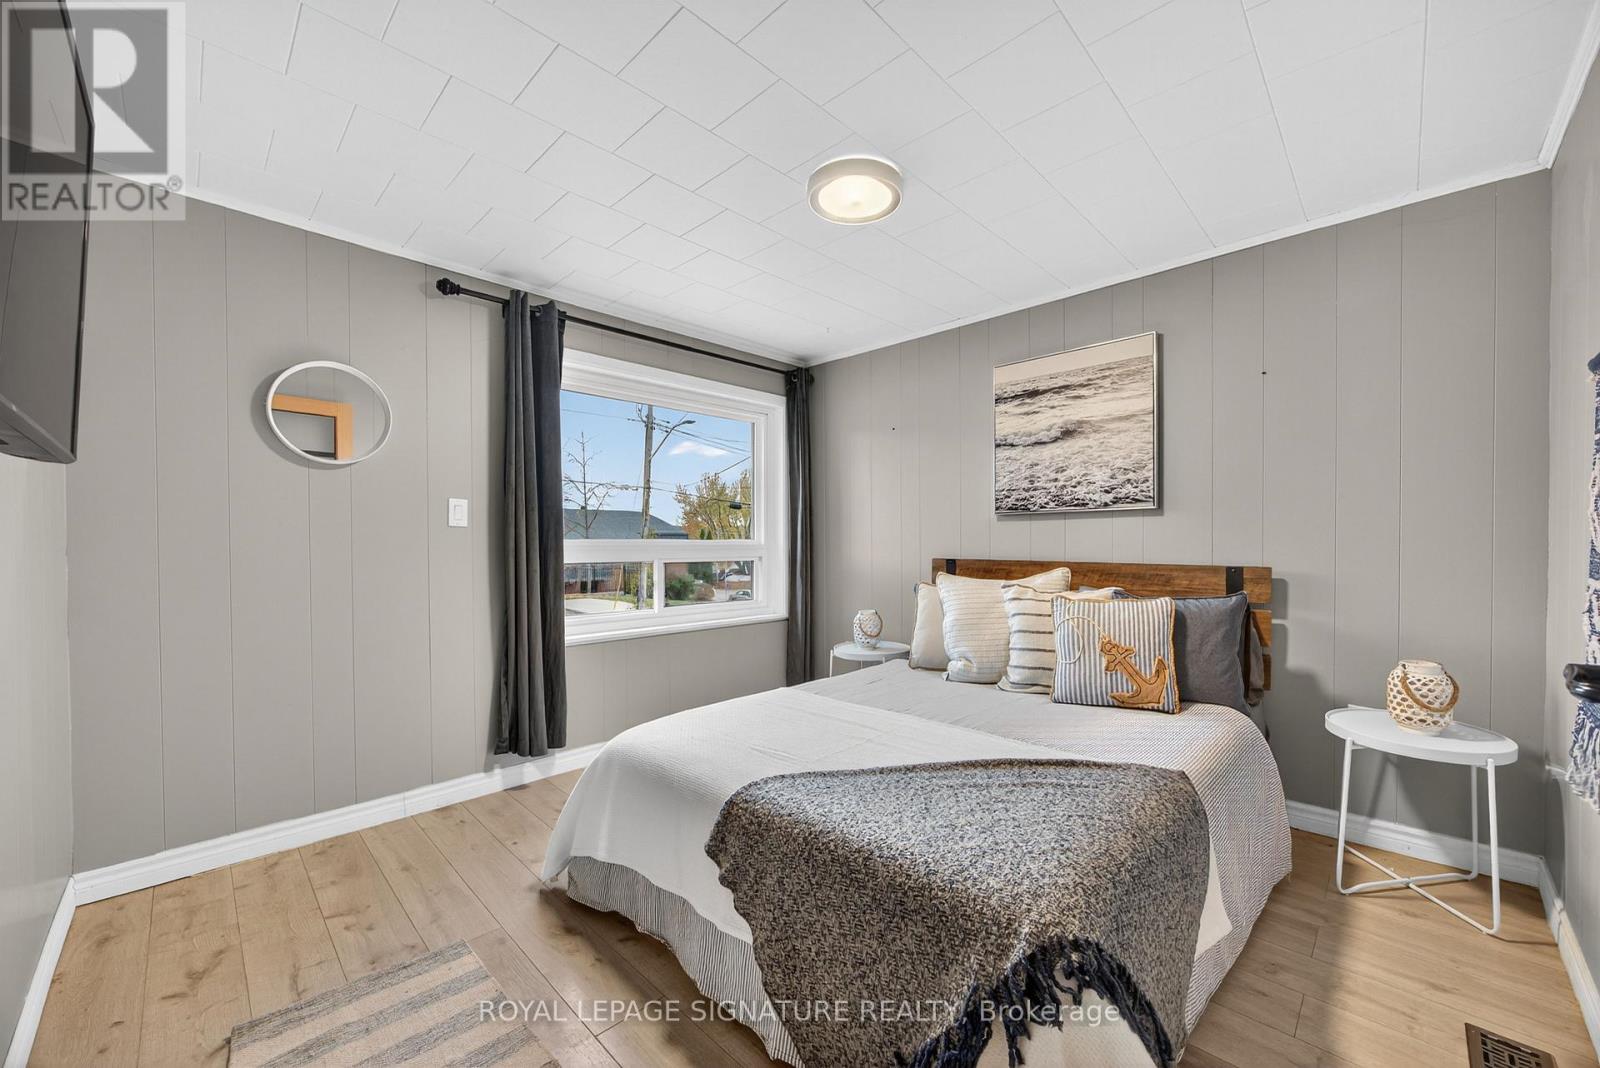
Discover the ultimate in-town lifestyle with this beautifully renovated, 3-bedroom, 2-bathroom bungalow located in one of Penetanguishene's most desirable pockets. Flooded with natural light, this home features a warm modern-cottage aesthetic complete with stunning pine ceilings and durable, scratch-resistant laminate flooring throughout. The high-end kitchen comes fully equipped with a smart digital display fridge, double stove, and premium appliances. Efficient heating and cooling are ensured year-round with forced-air gas, central A/C, and a long-lasting steel roof. A partially finished basement offers flexible extra footprint, perfect for setting up a quiet home office, an additional bedroom, or a cozy media room.Step outside to your private backyard sanctuary set on an oversized 50x165 ft lot, featuring a 2-year-old Trinity hot tub for year-round relaxation. In addition to the attached garage and spacious double-wide driveway, the property highlights a versatile 18'x20' detached garage/shop currently configured as a games and recreation space, offering ample room for storage, hobbies, or a potential home-based business. Boaters and water enthusiasts will appreciate the generous lot space for boat storage and the property's prime location just minutes from the stunning Georgian Bay town dock and marina.This ideal location combines quiet community charm with everyday convenience. Active families will love being within comfortable walking distance to local parks, scenic trails, top-rated schools, and the community recreation centre for skating and hockey. (id:51382)
18 Holgate Street
Barrie, Ontario
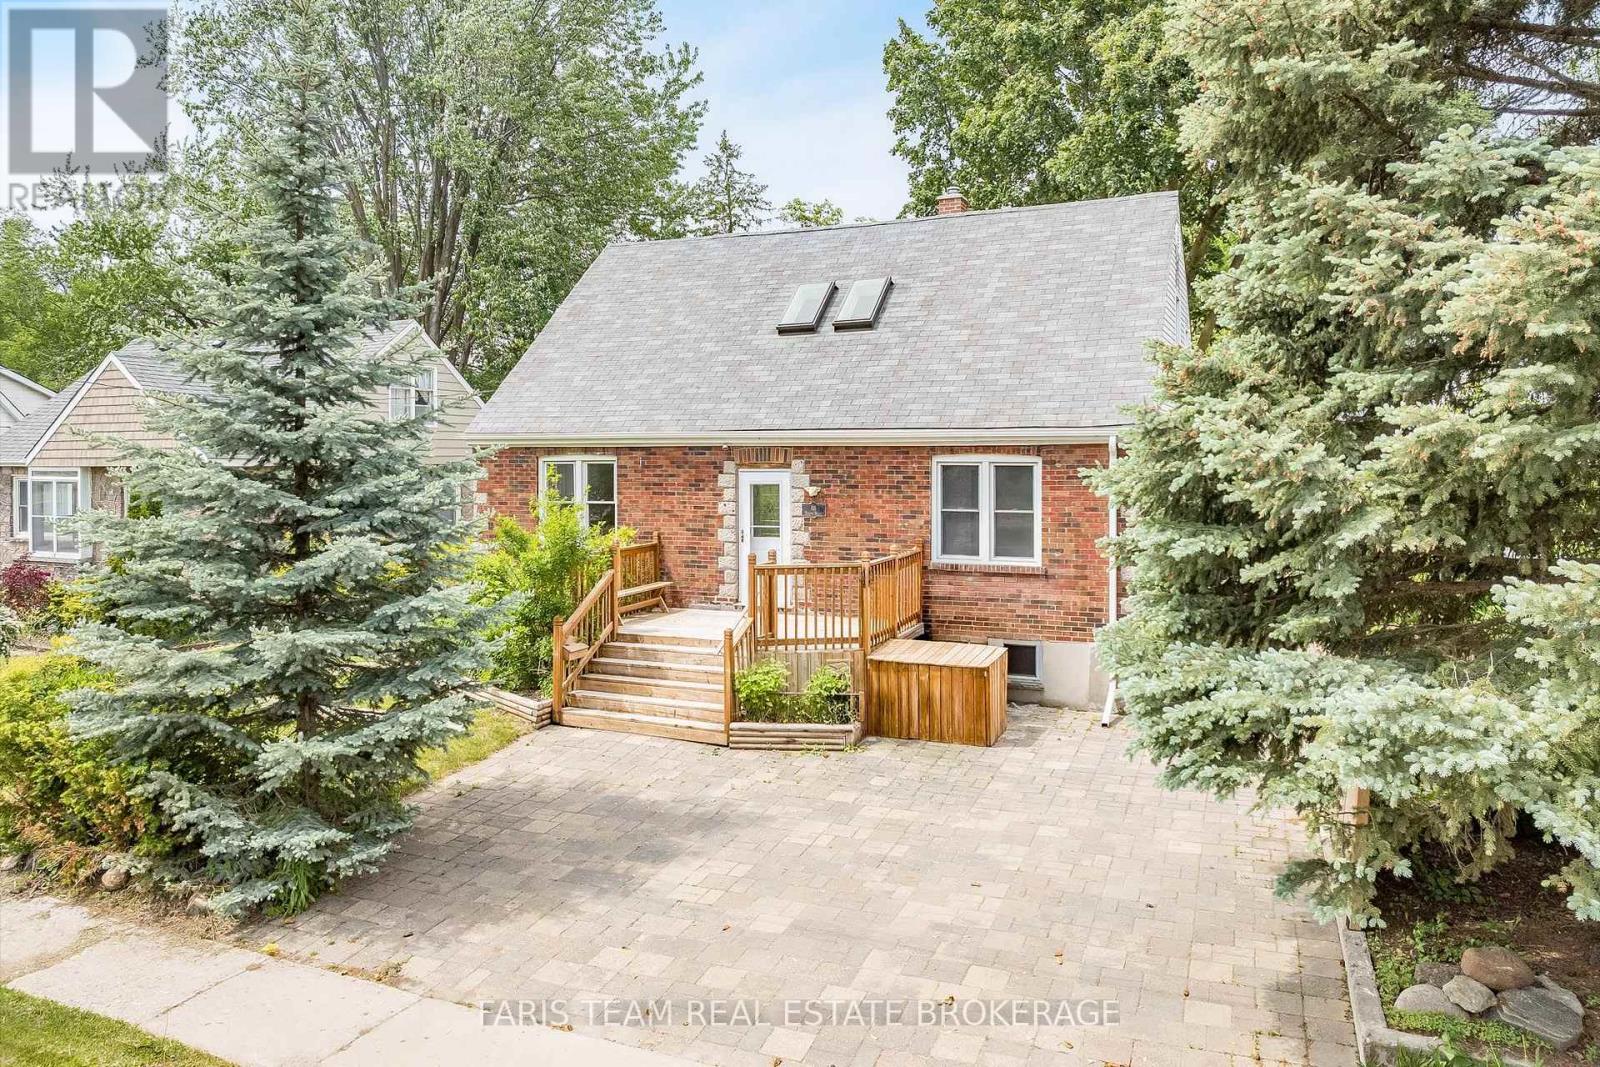
Top 5 Reasons You Will Love This Home: 1) Step back into the charm of a beautifully preserved 1940s home, where timeless character, generous living spaces, and years of thoughtful care come together in the heart of Barrie's historic Allandale neighbourhood, offering a special opportunity to become part of one of the city's original and most established communities 2) Imagine starting your morning with a stroll to Barrie's waterfront, catching the GO train just minutes from your front door, or simply looking out toward the picturesque park directly across the street, with schools, everyday amenities, and everything this sought-after neighbourhood has to offer all within easy reach 3) Life here extends well beyond the walls of the home, with an impressive 60'x165' in-town lot opening to a beautifully landscaped backyard where mature trees and lush greenery surround a spacious multi-tier deck and separate patio areas, creating your own private setting for summer dinners, quiet mornings, and evenings spent entertaining outdoors 4) Designed to evolve alongside the people who call it home, the versatile layout includes a private upper level in-law suite with two bedrooms and its own separate entrance, while the partially finished basement adds even more possibilities with a spacious family room, 4-piece bathroom, workshop area, and walk-up entrance 5) With its mix of character, space, flexibility, and an incredible Allandale setting, this lovingly maintained home is ready for its next chapter, providing a wonderful foundation for a new owner to bring their own ideas, personal touches, and vision to a property that can continue to grow and change for years to come. 1,842 above ground sq.ft. plus a partially finished basement. *Please note some images have been virtually staged to show the potential of the home. (id:51382)
307 - 21 Matchedash Street S
Orillia, Ontario
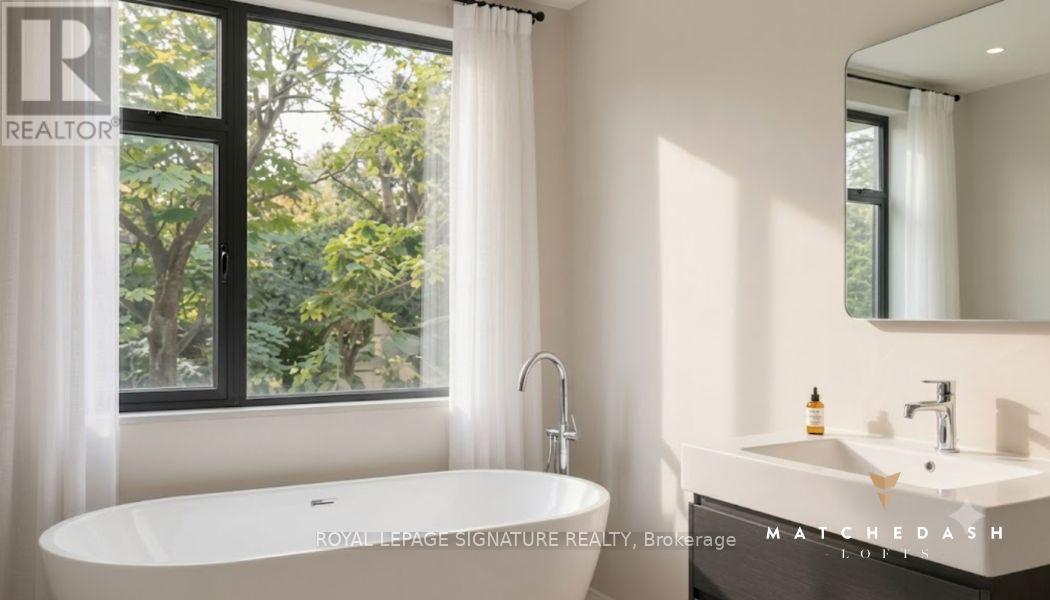
Urban character meets small-town charm at the Matchedash Lofts, a premium 1,024 sq. ft. end-unit located just 1.5 hours from the GTA and steps from Orillia's historic downtown, boutique shopping, and the Port of Orillia. Flooded with natural light from wrap-around south-east facing windows and a private walk-out balcony, this immaculate open-concept loft features durable high-end vinyl flooring, custom window coverings, and a modern kitchen equipped with quartz countertops, pot lights, and stainless steel appliances. The primary suite offers a spacious walk-in closet and a massive luxury 4-piece ensuite with a separate soaker tub and walk-in shower, complemented by a convenient guest powder room for visitors. Building amenities include a spectacular rooftop deck and party room with panoramic city sunset views, a secure entrance with a stylish open-concept lobby, and a convenient lower-level storage locker. Complete with 1 owned underground parking space (Level A #3), central air, and ensuite laundry, this turn-key home places the waterfront, public transit, recreation centre, and vibrant dining scene right outside your door. The pet-friendly building welcomes pets with restrictions, making this an ideal rare architectural opportunity for downsizers and first time home buyers seeking style, comfort, and convenience. (id:51382)
560 Concession Road 15 W
Tiny, Ontario
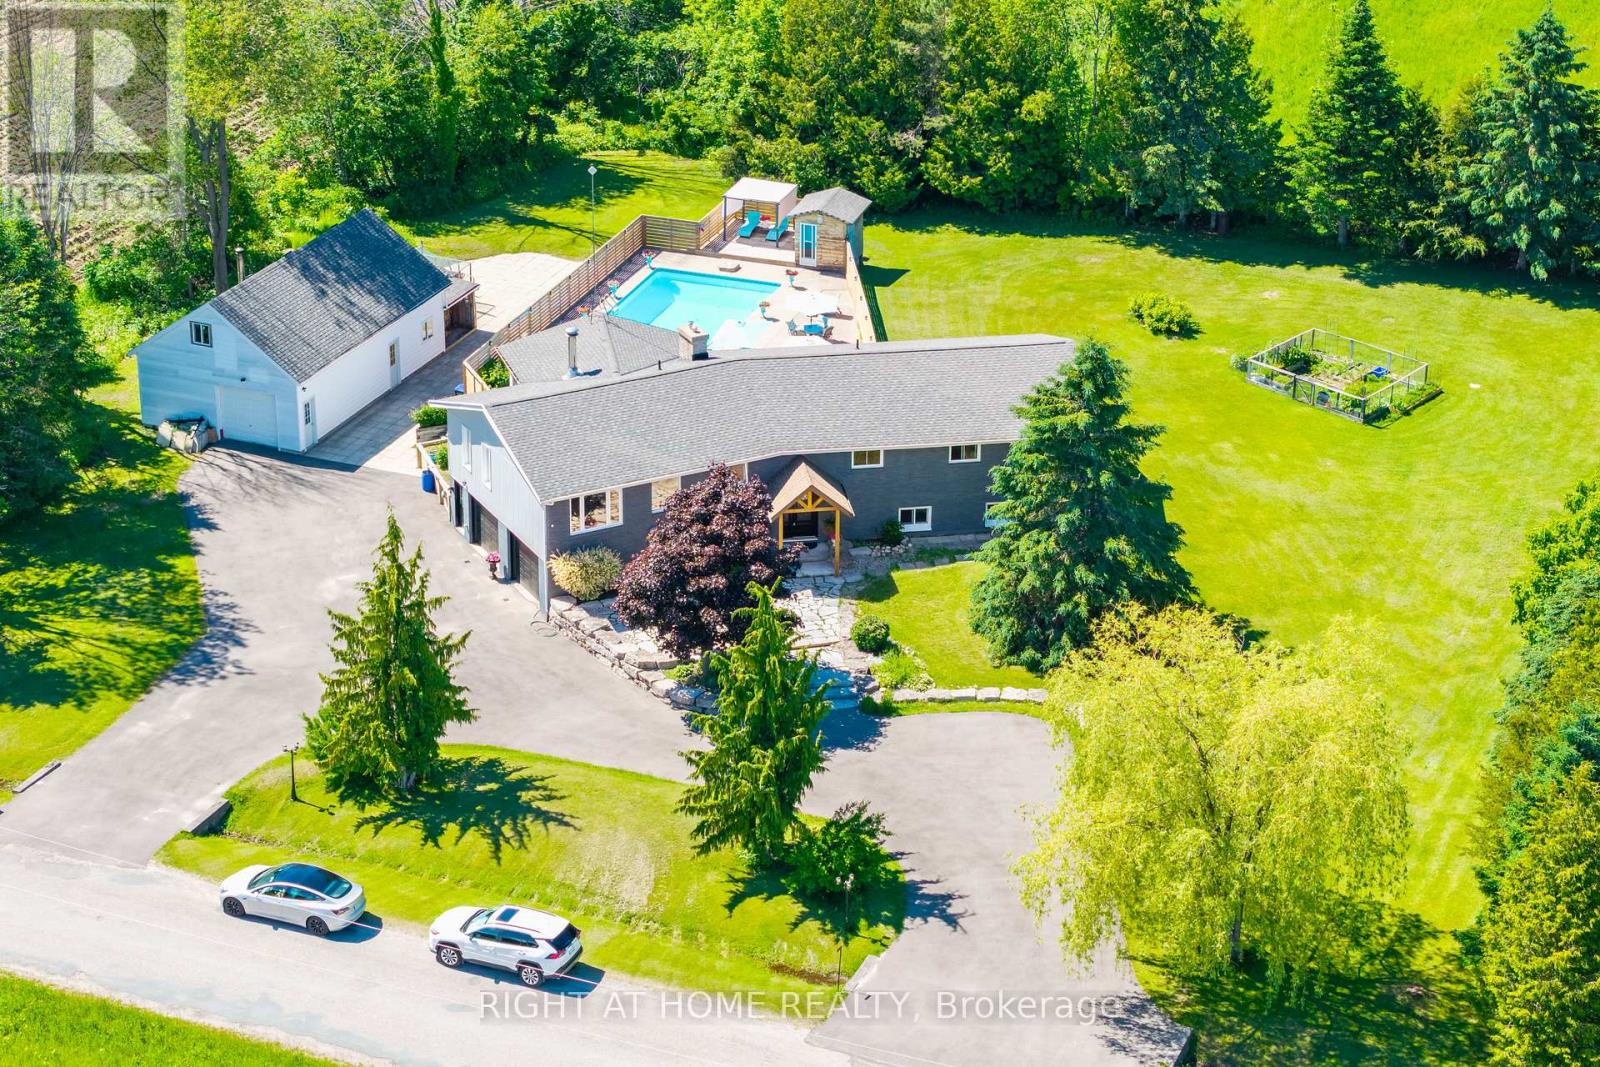
Fully Renovated! You Will Enjoy Your Private 1-Acre Retreat Minutes From The Beach Tucked Away On A Full Acre Framed By Mature Trees, This Fully Renovated Showstopper Delivers The Lifestyle You've Been Waiting For, With The Beach And Parks Just Minutes From Your Door. First Impressions Matter, And This One Delivers. A Sweeping U-Shaped Driveway, Freshly Paved With New Asphalt, Offers Parking For Approximately 15 Vehicles And Sets The Tone The Moment You Arrive. Step Inside And Be Captivated. A Soaring Cathedral Ceiling And A Thoughtfully Designed Open-Concept Layout Fill The Home With Natural Light And A Rare Sense Of Space. Custom Finishes And Designer Touches Elevate Every Corner. At The Heart Of It All, A Massive Chef-Inspired Kitchen With A Grand Centre Island And Abundant Cabinetry Is Made For Quiet Weeknight Dinners And Big Celebrations Alike. Spacious Bedrooms Offer True Comfort And Retreat, Modern Bathrooms Carry The Same Elevated Style Throughout, And A Large Dedicated Laundry Room Adds Everyday Practicality. The Fully Finished Lower Level Is A 2-Bedroom Suite With Its Own Kitchen, 3-Piece Bathroom, And Separate Entrance Through The Garage. Use It As An In-Law Suite, A Rental Income Opportunity, Or The Ultimate Guest Retreat. Ample Storage Throughout Means Everything Has Its Place. The Oversized 3-Car Garage Includes A Tandem Bay Ideal For A Boat Or Seasonal Toys, A Rare Find In This Waterfront-Adjacent Community. Out Back, Your Private Paradise Awaits: A Large Heated Saltwater Pool, An Expansive Deck Built For Entertaining, And A Substantial Workshop For Projects, Hobbies, Or Extra Storage. Versatile, Unique, And Move-In Ready. Homes Like This Rarely Come Along. Come And Fall In Love With Your New Lifestyle (id:51382)
81-77 Bass Bay Drive
Tay, Ontario
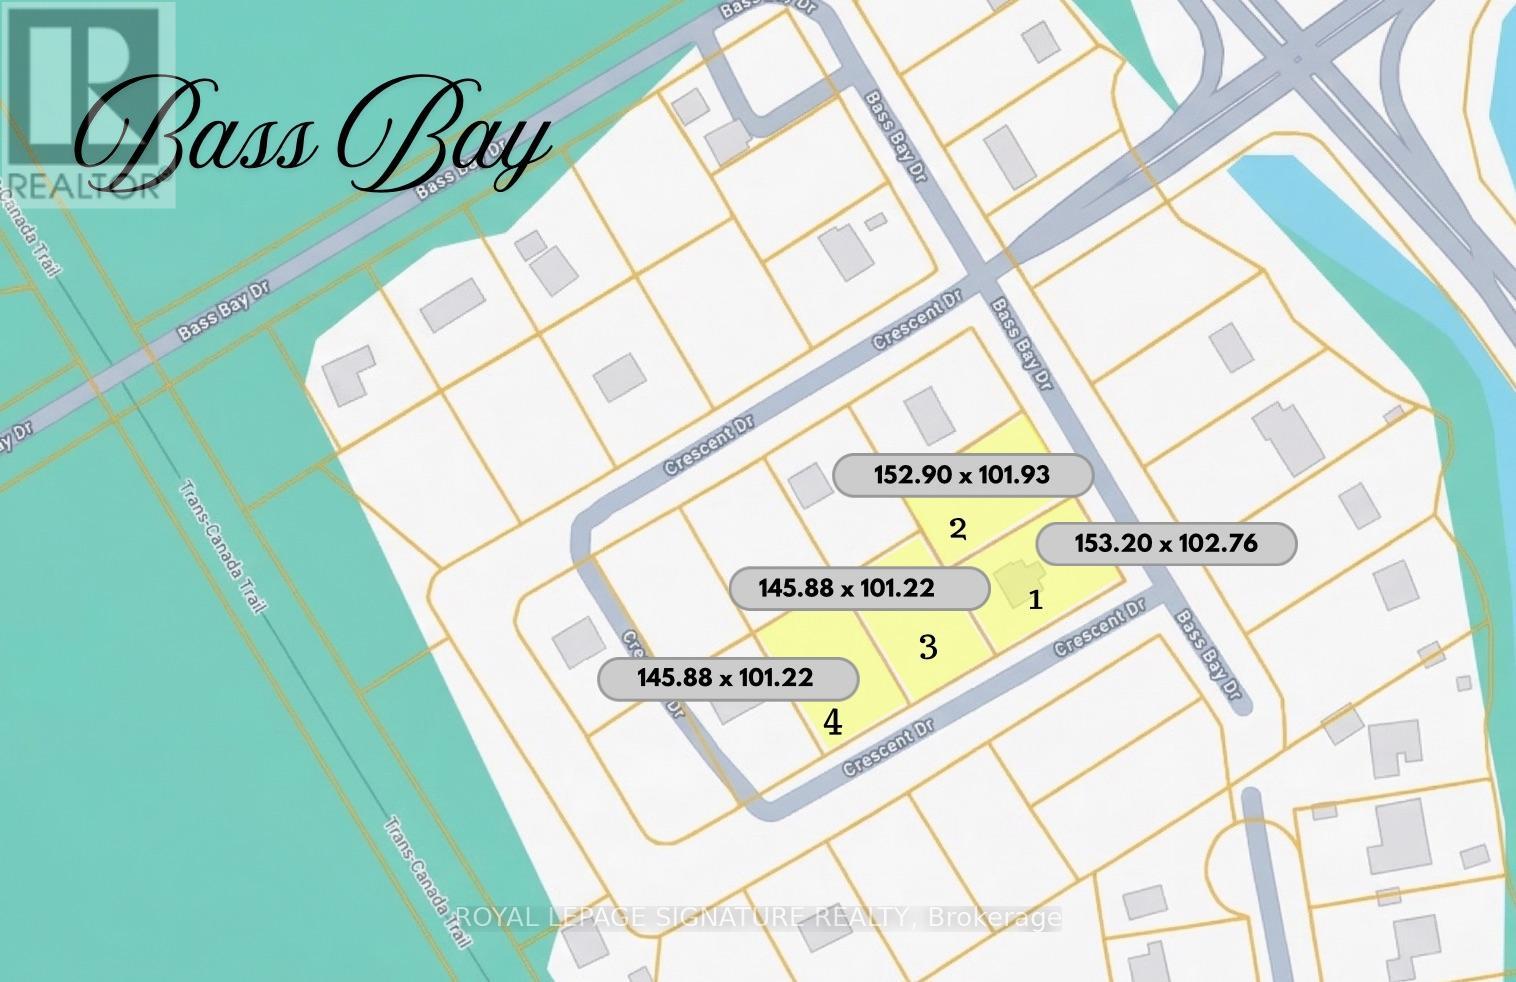
ATTENTION COTTAGERS! Secure Your Ultimate Deeded Waterfront Family Compound at Bass Bay in Victoria Harbour! Escape to a rare 5.5-acre estate featuring four spacious 100 x 150 lots and a charming, open-concept 4-season cottage complete with 3 bedrooms, 1 bathroom, and a detached garage. Surrounded by the serene natural beauty of Georgian Bay, this private retreat is ready for your family's memories, with plenty of room to host guests or gather across the expansive grounds. Enjoy owned waterfront access for morning swims, boating, and lazy afternoons by the water, all while taking advantage of the surrounding three adjacent lots to create a generational family compound or a sprawling private getaway. Whether you want to enjoy the cozy cottage as-is or craft your dream custom legacy property in a sought-after waterfront community, this rare offering delivers endless possibilities for the ultimate cottage lifestyle. (id:51382)
155 Monsheen Drive
Vaughan, Ontario
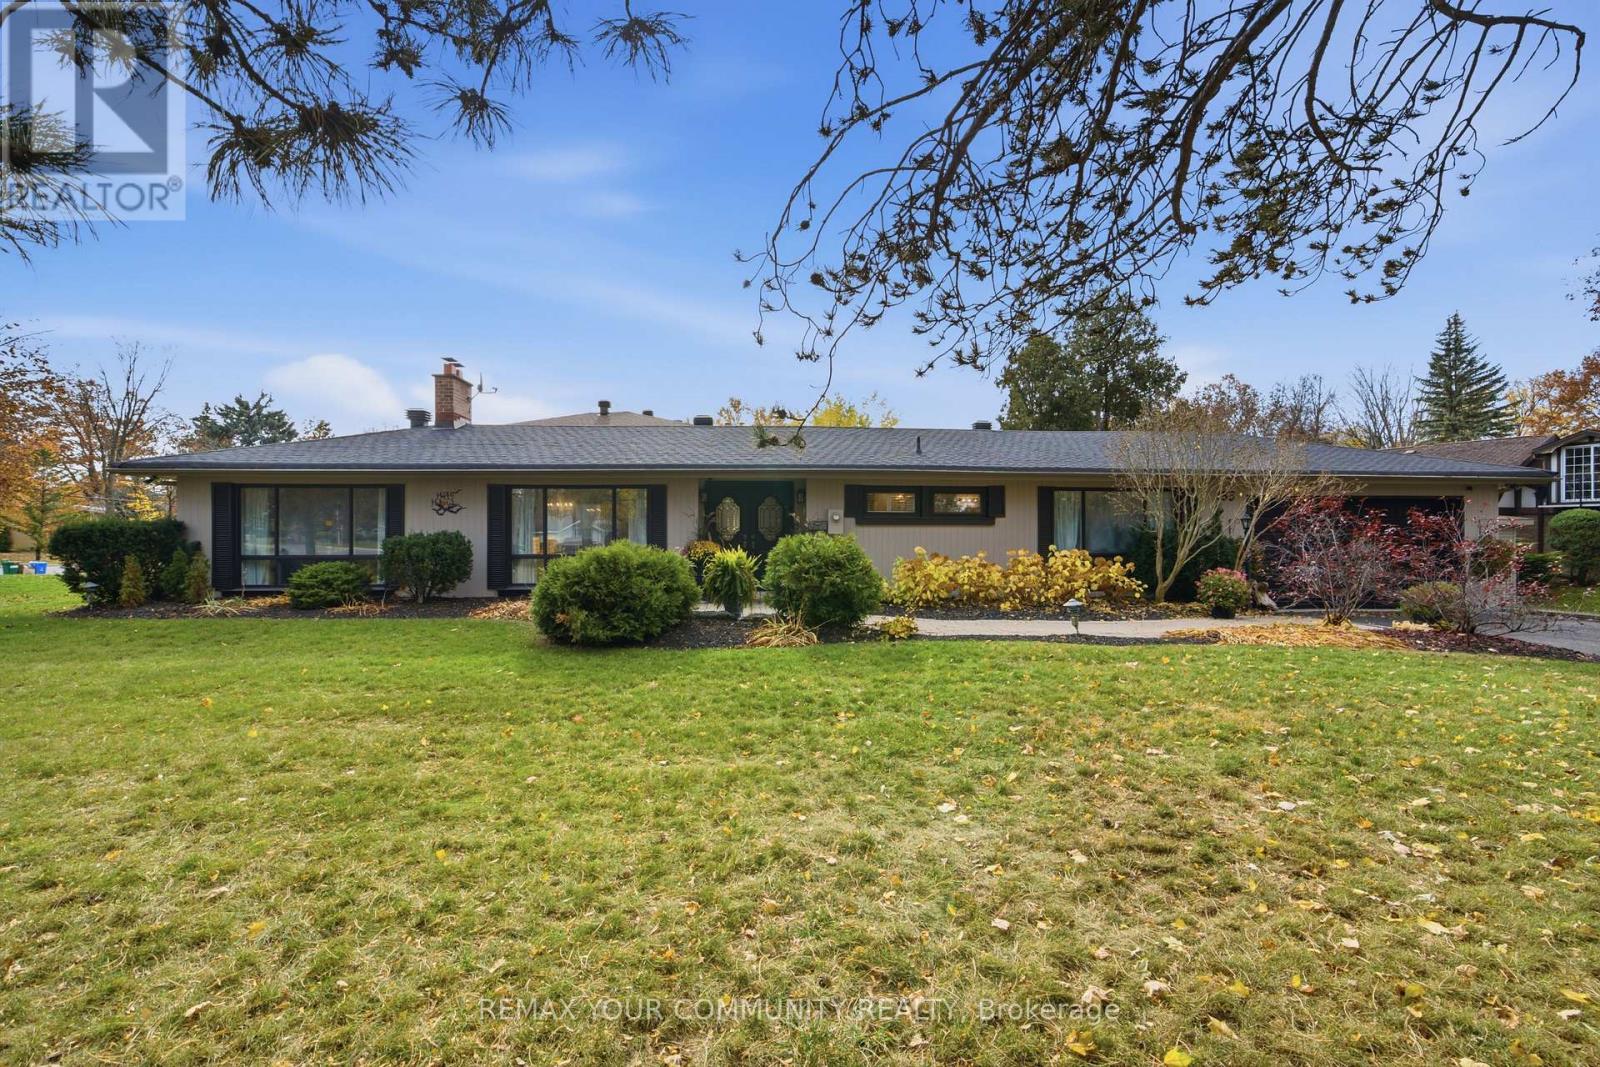
Welcome to Seneca Heights, highly sought-after pocket of East Woodbridge known for its mature tree-lined streets & established neighbourhood charm. Set on an expansive corner lot with an impressive 154-foot frontage, this property presents an incredible opportunity to build your dream home. A charming ranch-style bungalow currently sits on the property, offering two bedrooms and an open-concept living space, with potential to enjoy, renovate or reimagine. Perfectly positioned on a quiet street, offering a sense of privacy, space and tranquility while remaining moments from everything Vaughan has to offer. Walking distance to Market Lane Shopping Centre and minutes to top-rated schools, grocery stores, restaurants, parks and major highways. Enjoy the convenience and continued growth of Vaughan while holding onto the community feel that makes this neighbourhood so special. A rare opportunity to secure a property with this much potential in an exceptional location. (id:51382)
16 - 124 Wales Avenue
Markham, Ontario
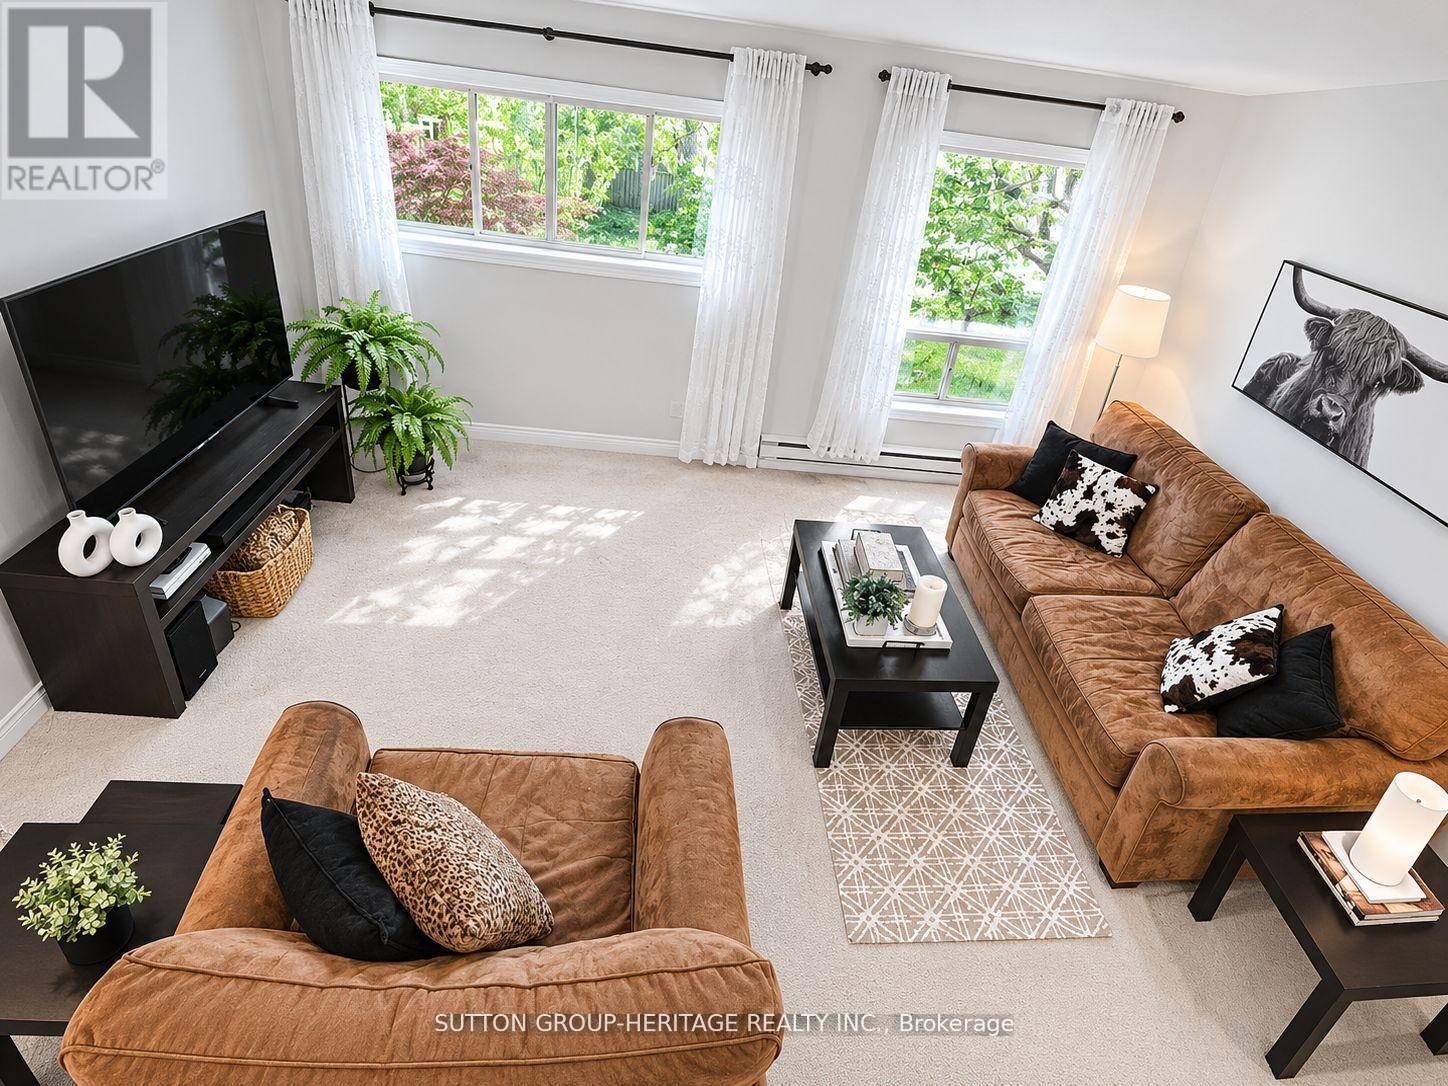
Rarely Offered End-Unit 3-Bedroom Condo Townhouse in highly sought-after Old Markham Village! Meticulously maintained and surrounded by mature trees, this charming home features an inviting front porch, bright eat-in kitchen, separate living & dining rooms, crown moulding and a functional layout ideal for families, professionals or downsizers. The finished walk-out rec room with pellet stove opens to a private fenced patio, perfect for relaxing or entertaining. Enjoy a laundry room with ample storage, crawl space, large front storage unit, exclusive covered parking and plenty of visitor parking. Maintenance fees include snow shovelling & grass cutting for easy, low-maintenance living. Steps to Historic Main Street Markham with restaurants, cafes, pubs & boutique shops. Walk to schools, parks, shopping, Markham Museum & Mount Joy Community Centre. Convenient to GO Transit, public transit & Hwy 407. A fantastic opportunity in a prime Markham location! (id:51382)
18 Hopkins Crescent
Bradford West Gwillimbury, Ontario
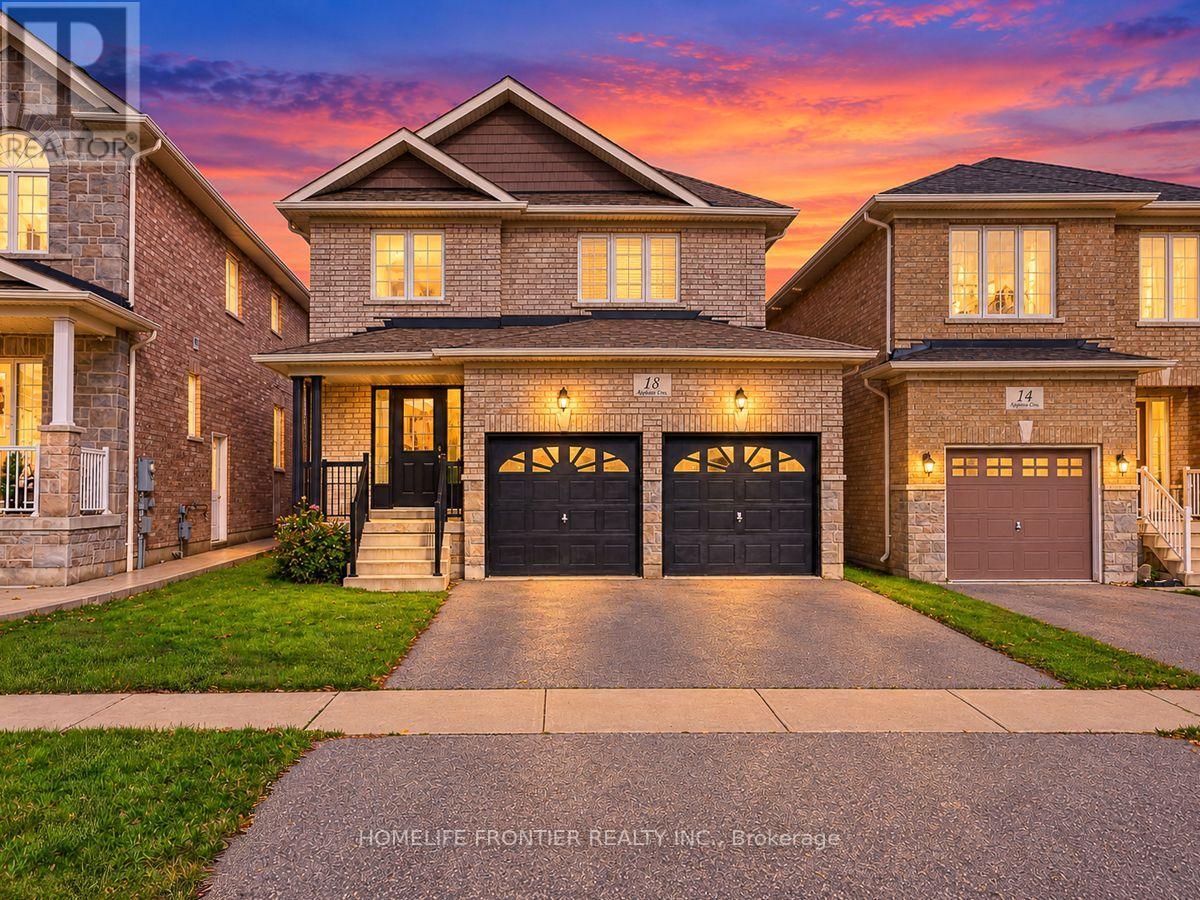
Welcome to 18 Hopkins Cres-a fabulous 3-bedroom, 3-bathroom family home offering the ultimate Bradford lifestyle! This beautiful property combines a highly functional layout with fantastic curb appeal, featuring a spacious 2-car garage and a bright, welcoming interior. Designed for modern living, the home boasts generous principal rooms, a pristine kitchen, and comfortable bedrooms ideal for growing families or first-time buyers. Situated in a highly desirable, family-friendly Bradford neighbourhood, you are just minutes away from top-rated local schools, parks, shopping, dining, and convenient commuter routes. A true turnkey gem that must be seen to be appreciated. This beautiful home will sell fast-schedule your private tour today! (id:51382)