
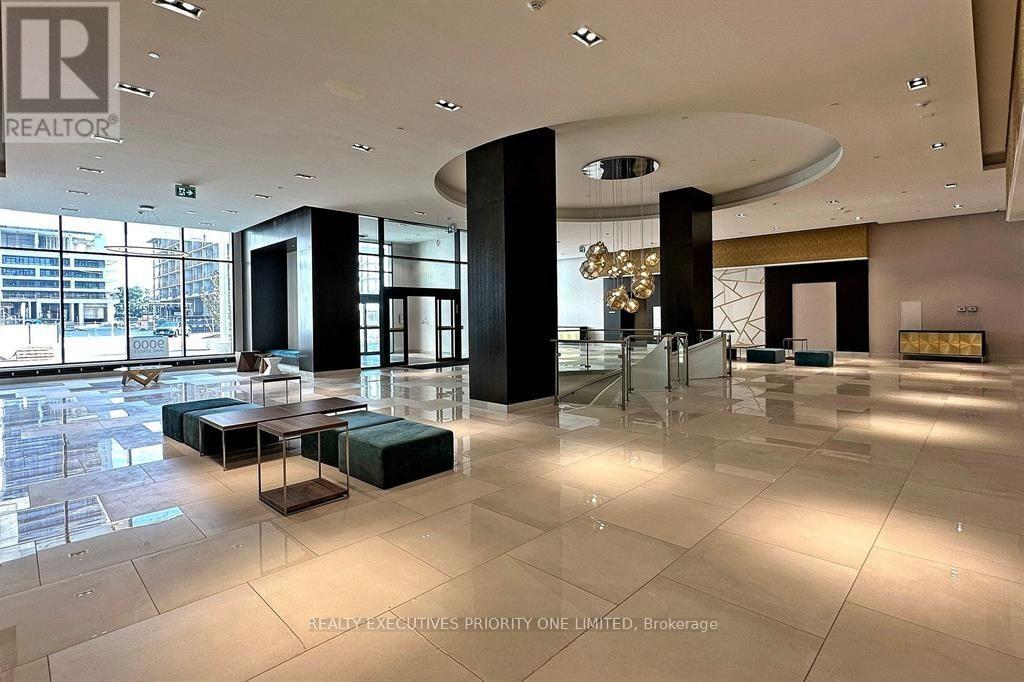
2018 - 9000 Jane Street
Vaughan, Ontario
Luxury Living At Its Finest In The Coveted Charisma Condos! This Premium 20th-Floor Corner Suite Boasts An Exceptional 2-Bed, 2-Bath Layout Flooded With Natural Light From Its Highly Desirable South-West Exposure. Enjoy Breathtaking, Unobstructed Panoramic Sunset Views From Your Open Private Balcony. Sleek, Modern Open-Concept Kitchen Features Stainless Steel Appliances, Quartz Countertops, And Premium Finishes throughout. Floor-To-Ceiling Windows Enhance The Spacious Vibe. Unbeatable Location Instantly Adjacent To Vaughan Mills Mall, Fine Dining, And Entertainment. Minutes To Hwy 400/407, Cortellucci Vaughan Hospital, And A Direct Transit Ride Down Jane St To The VMC Subway Station. Fantastic 5-Star Amenities Include An Outdoor Pool & Terrace, Fitness Centre, Yoga Studio, Theatre, And 24Hr Concierge. Includes 1 Parking & 1 Locker. Exceptional Value With Heating And Unlimited High-Speed Internet Included In Rent! Move-In Ready. (id:51382)
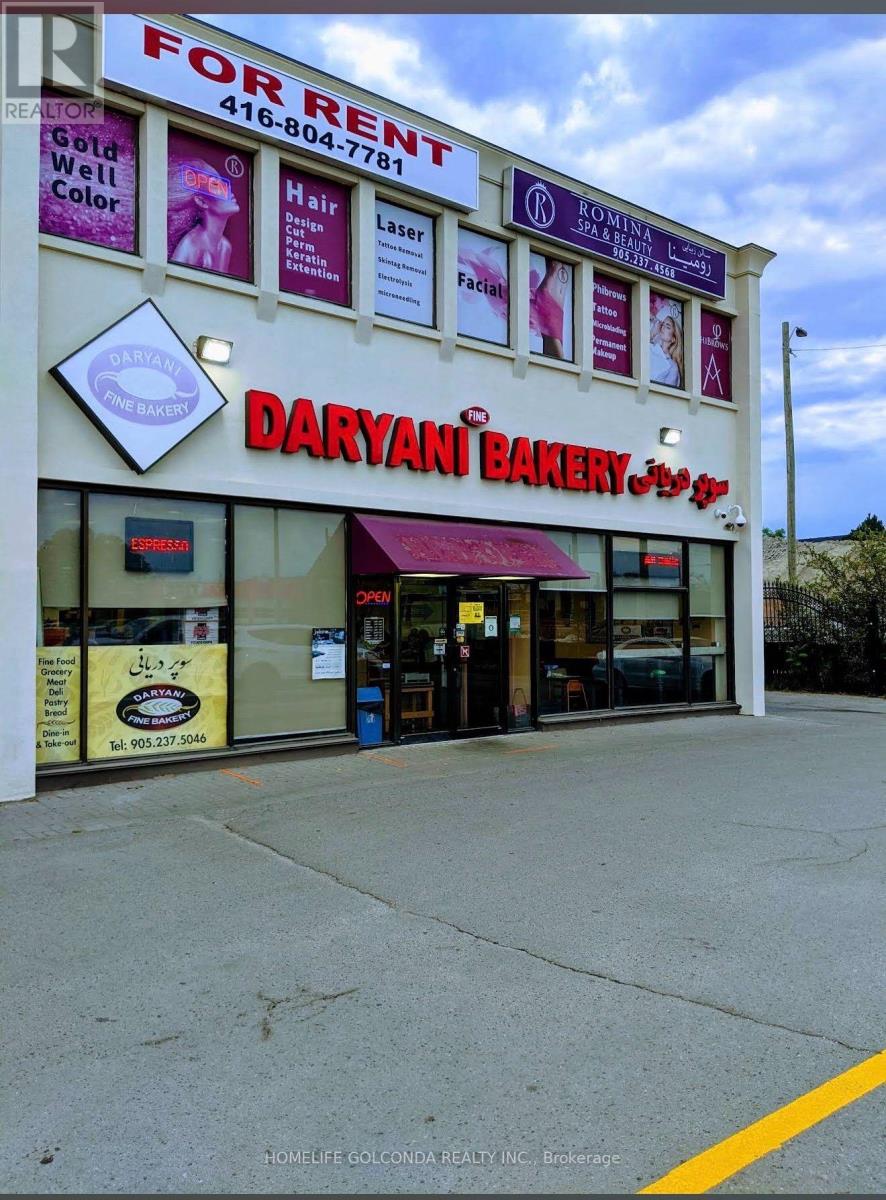
10670 Yonge Street W
Richmond Hill, Ontario
**EXCEPTIONAL TURNKEY BUSINESS OPPORTUNITY ON PRIME YONGE STREET!** An outstanding opportunity to own the well-established **SUPER DARYANI**, ideally located at the high-traffic intersection of **Yonge Street & Elgin Mills Road** in the heart of Richmond Hill! This spacious **3,750 sq. ft.** business offers excellent exposure, outstanding street visibility, and ample customer parking at both the front and rear of the premises. Currently operating as a multi-service food business featuring a **grocery store, bakery, butcher shop, Persian sweets, specialty Persian foods, dine-in restaurant, and catering services**, offering multiple potential revenue streams under one roof! Excellent opportunity for experienced operators, entrepreneurs, or family-run businesses looking to establish or expand their presence in this desirable commercial location. **Monthly rent of $11,497**, with a **5-year lease plus a 5-year renewal option**. Cooperative and supportive landlord, with a potentially straightforward approval process for qualified buyers, subject to landlord consent. **Asking Price: $399,000 plus inventory**, to be valued one day prior to closing. **DON'T MISS THIS RARE OPPORTUNITY TO OWN A VERSATILE, FULLY OPERATIONAL FOOD BUSINESS IN ONE OF RICHMOND HILL'S MOST DESIRABLE COMMERCIAL CORRIDORS!**Opperation hours: 7 days a week, 8 am to 9 pm. There is a Container(around 12 SM) in back of the store as an extra storage and it is free storage and buyer can use it for Free! Great Location!!!; (id:51382)
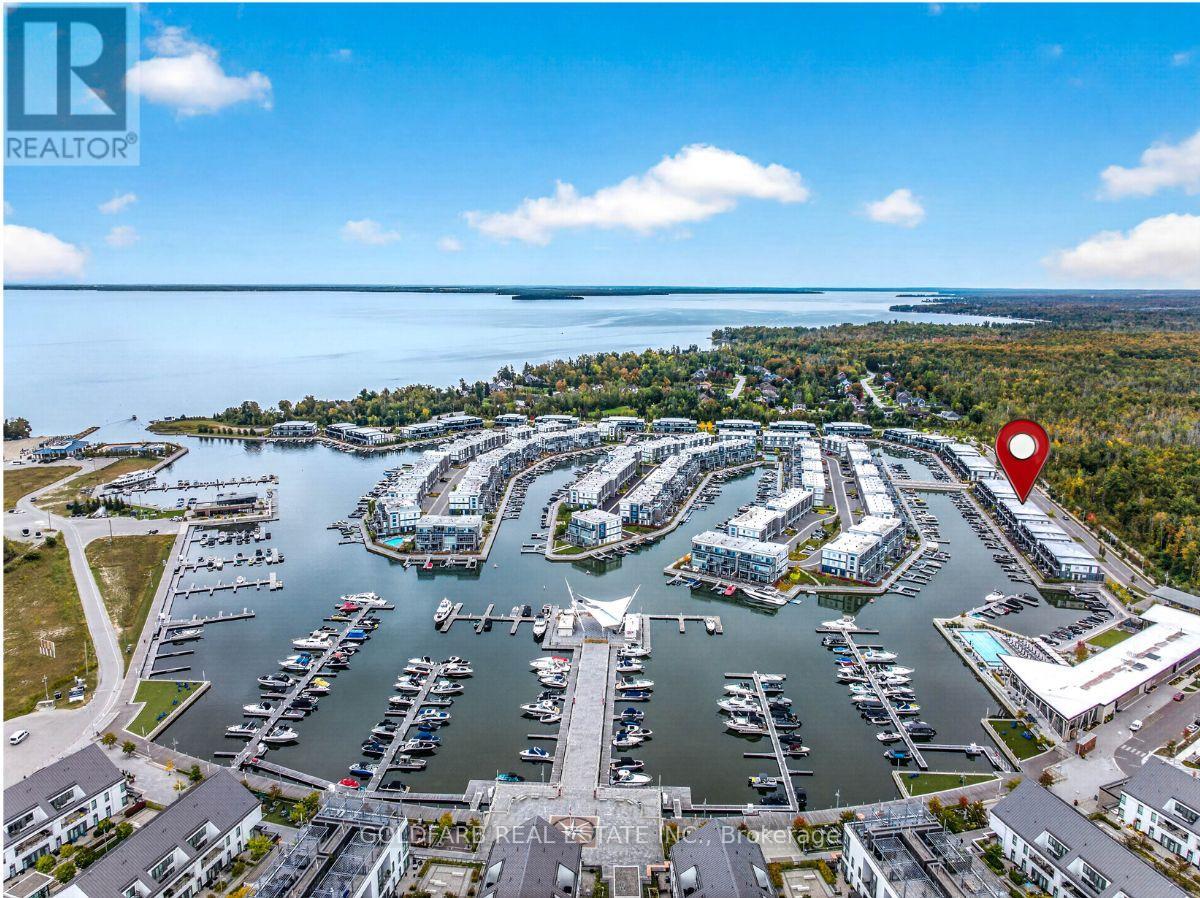
3771 Riva Avenue
Innisfil, Ontario
Experience the ease of waterfront living at Friday Harbour Resort in this beautifully upgraded three-bedroom Marina Townhome. It sits along the Lake Club marina channel, just three blocks from the Lake Club. Mornings bring sunshine and views up the channel toward the Boardwalk, while the nature preserve behind the home gives two of the bedrooms a quiet, green backdrop. The Lake Club, Boardwalk, restaurants, shops and amenities are all an easy stroll away, so the car can stay parked. Customized during construction with approximately $100,000 in upgrades and designer finishes, the home feels polished from the moment you walk in. Waterproof Torlys flooring runs through the living areas and bedrooms, finished with tall modern baseboards. An open staircase with warm wood treads and glass railings adds to the look. Radiant in-floor heating keeps the main level cozy through the cooler months, and sound-dampening interior doors help keep the home peaceful. The kitchen is bright and practical, with soft white Paris Kitchens cabinetry, soft-close drawers, extra pull-out storage, a built-in waste station and an undermount sink. The bathrooms have upgraded vanities, Caesarstone counters, porcelain tile and quartz showers. Everyday comforts are built in. *Plenty of recessed lighting. *Lutron motorized shades on the main floor that open and close at the touch of a button. *Blackout blinds upstairs for restful sleep. *A smart thermostat. *Wiring ready for fast internet and home audio. *Step outside to the marina channel and dock, with power, fresh water and lighting right at the water's edge. From morning coffee in the sun to an evening walk along the Boardwalk or an afternoon on the water, this home makes it easy to enjoy everything Friday Harbour has to offer. Fees: Condo/POTL fee includes high-speed internet. Lake Club Fee: $238.08/month. Basic Resort Fee: $3,377.43/year. One-Time Entry Fee: 2% of purchase price + HST. (id:51382)
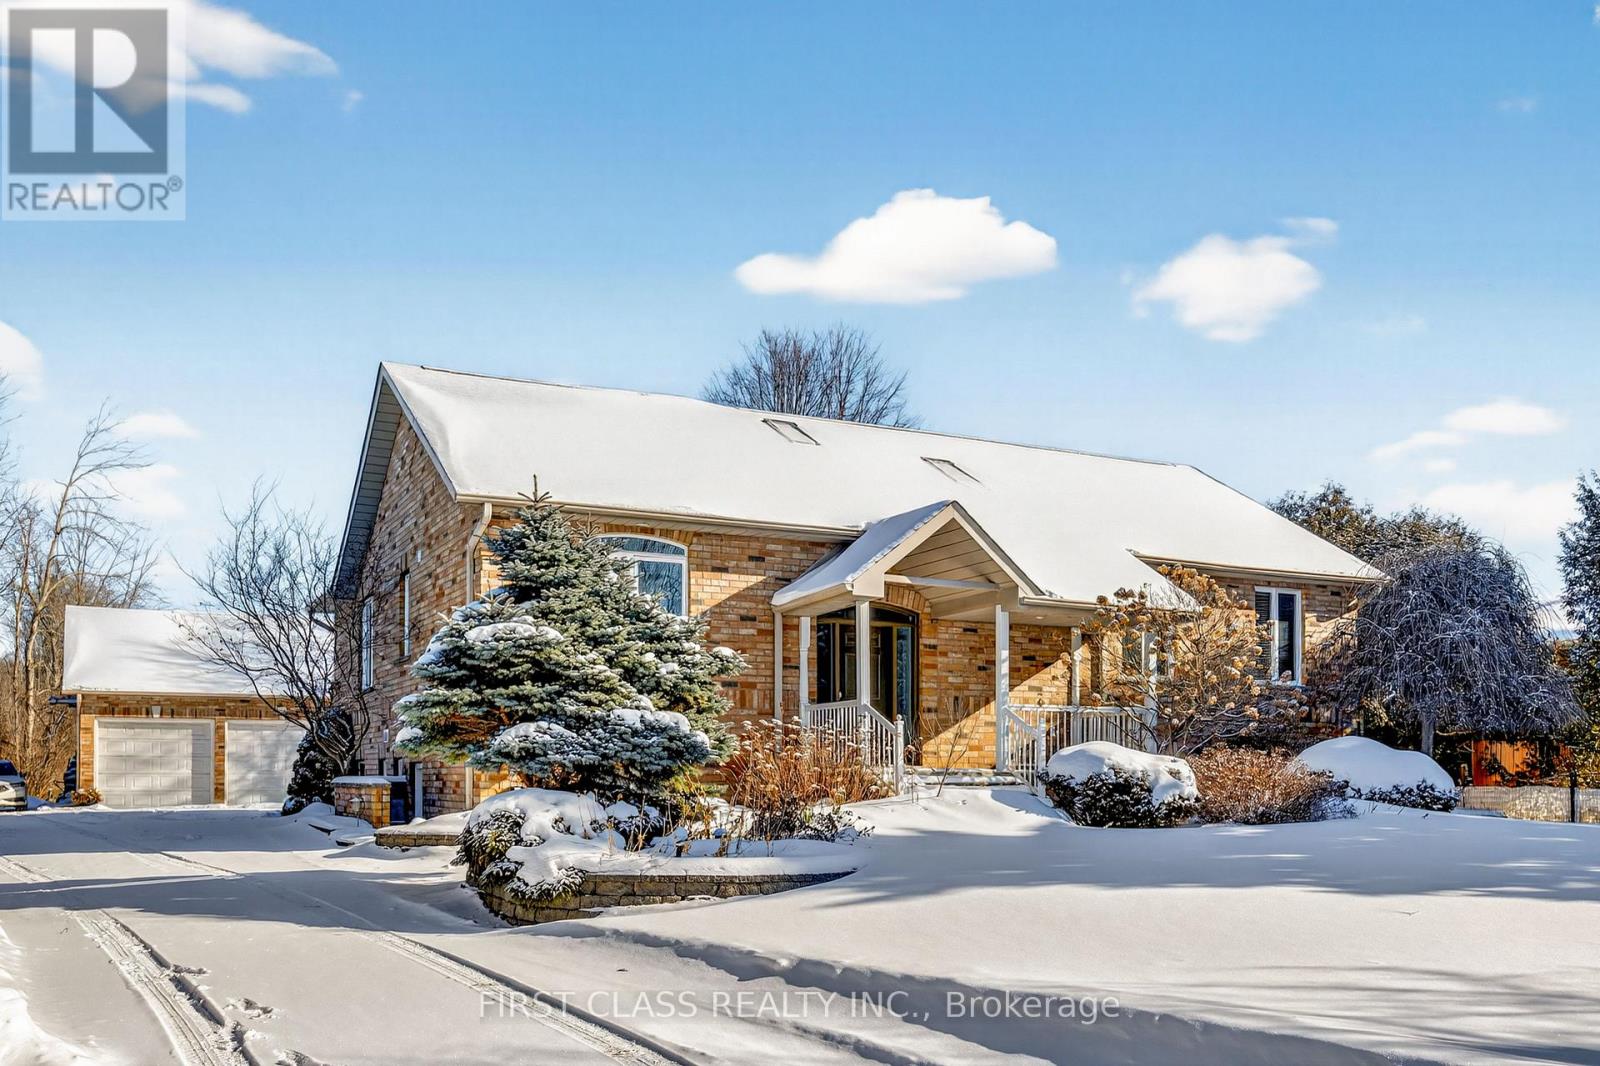
20173 Bathurst Street
East Gwillimbury, Ontario
Modern 1 Bedroom Basement Apartment, Full Kitchen & 4 Pc Bathroom With Separate Entrance In A Custom Built Bungalow Situated on A 95x200 Sq Ft Lot. Experience The Perfect Blend of Country Charm and Modern Comfort In Close Proximity To All Amenities. Price Is All-inclusive & Includes All Utilities and Internet. This Is Your Chance To Live In This Beautiful Property That Radiates Warmth, Character, and Timeless Appeal. (id:51382)
A1405 - 8119 Birchmount Road N
Markham, Ontario
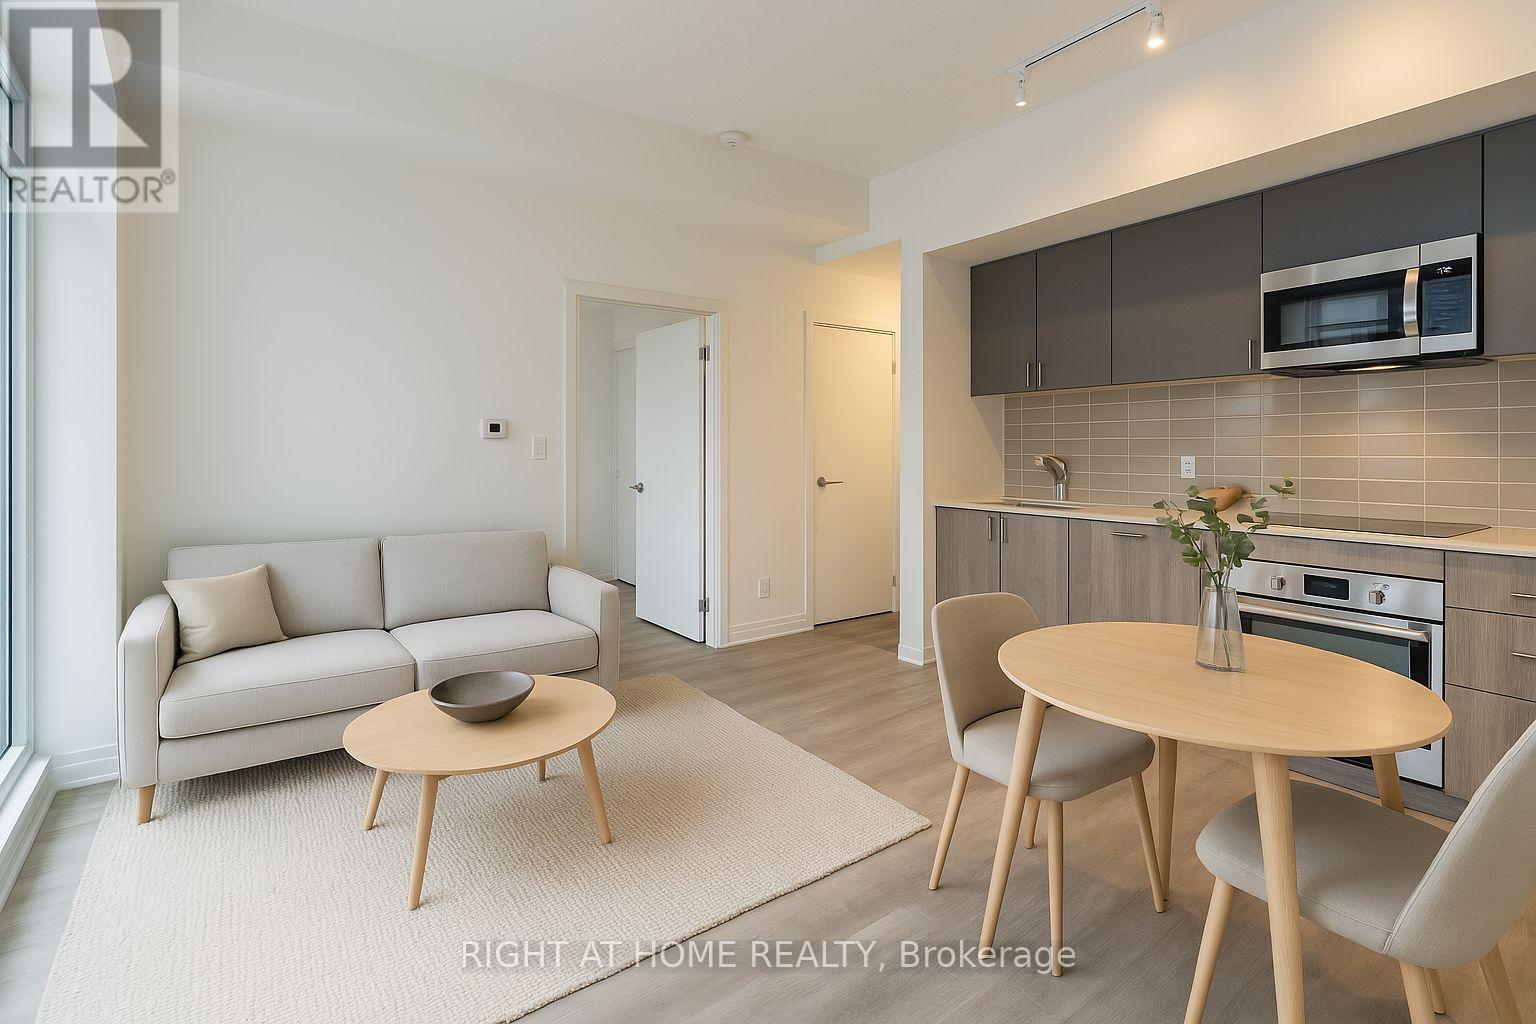
2-Bed, 2-Bath With 10-Ft Ceilings & Balcony - Gallery Square, Downtown MarkhamGallery Square by Remington Group, in the heart of Downtown Markham.This 2-bedroom, 2-bathroom suite has 10-ft ceilings, large windows and NW exposure. The open-concept living and dining space has a large window and walk-out to balcony.The open kitchen features quartz counters and stainless steel appliances, flowing into the living and dining area.Primary bedroom: large closet, large window, and a 4-piece ensuite. Second bedroom: large closet, large window, with a 3-piece bath beside it. Central air, laminate floors.Included: 1 underground parking spot (P3, space 249) + 1 owned locker (A2, #5). Heat and water included in maintenance fees. Hydro is separate - tenant pays hydro.Building amenities: 24-hour concierge, gym / fitness centre, games room, media lounge, party / meeting room, recreation room, rooftop deck / garden, indoor and outdoor lounges, squash / racquet court, guest suites, visitor parking, BBQ area.Location: bus at Birchmount Rd at Verdale Crossing steps away, VIVA transit nearby, minutes to Unionville GO Station, York University Markham Campus, Cineplex Markham, Whole Foods, Foody Mart, restaurants, banks, shops, YMCA, and Unionville schools. Minutes to Hwy 404 & 407.Available immediately - possession was Oct 1, 2026. Pets allowed with restrictions. (id:51382)
24 Loyal Blue Crescent
Richmond Hill, Ontario
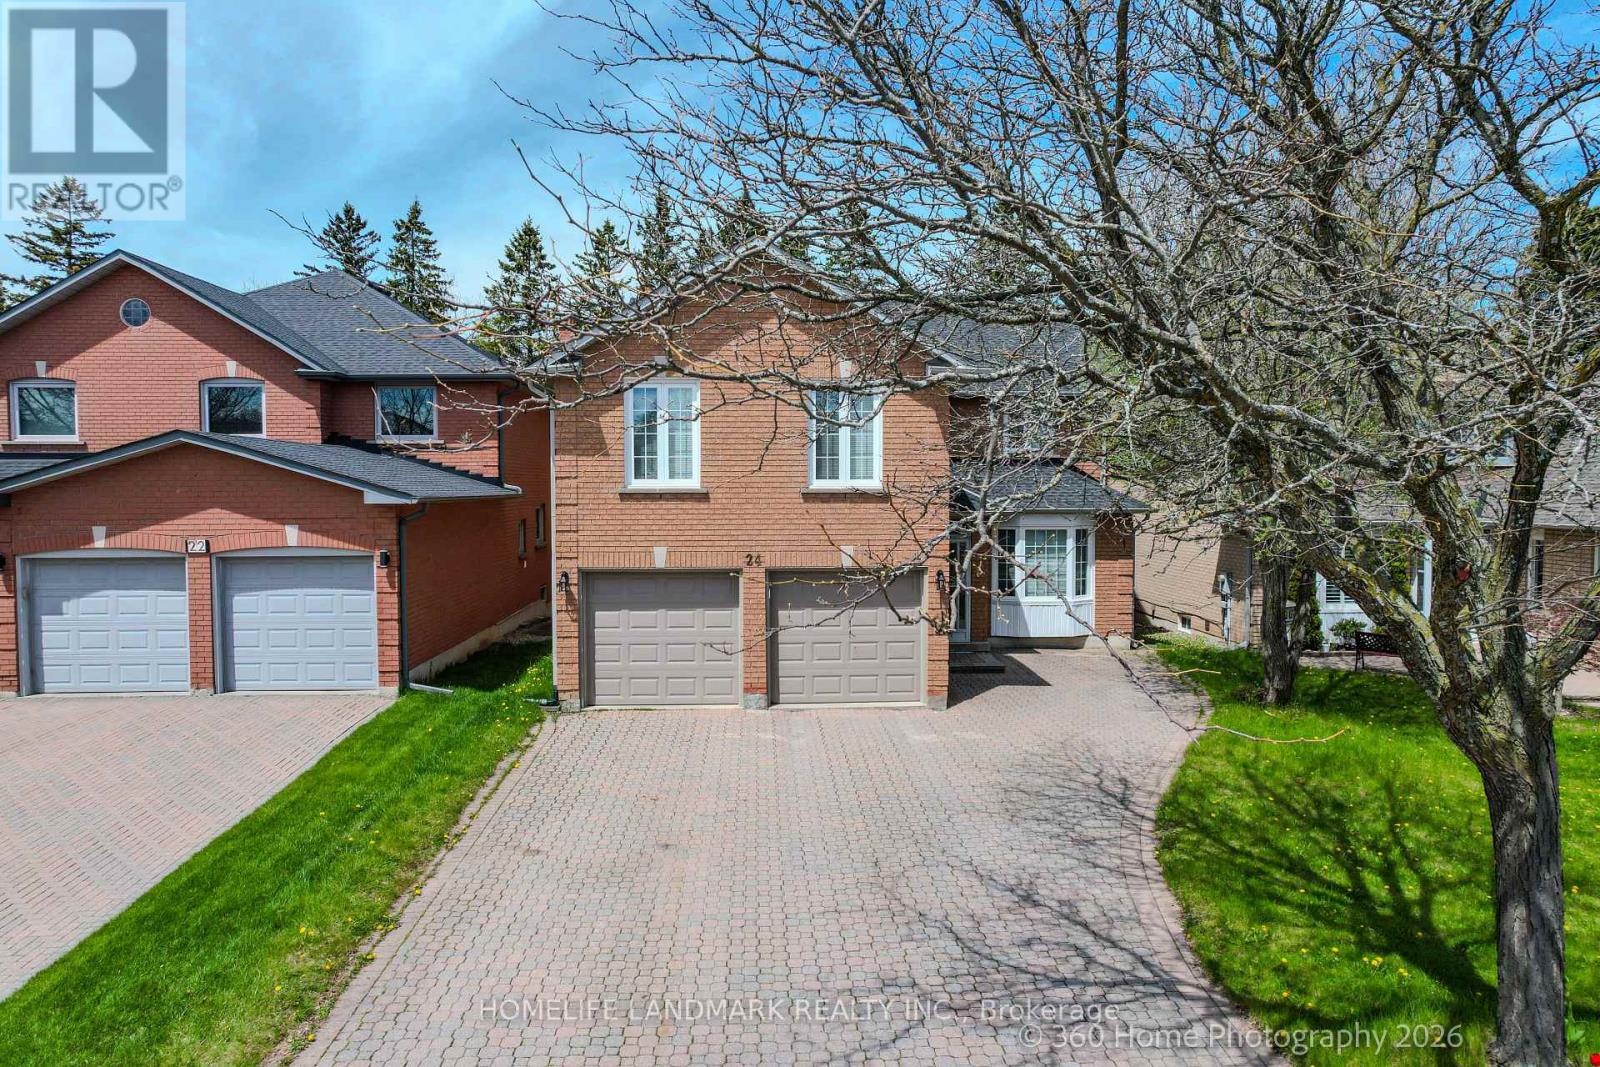
Welcome to 24 Loyal Blue Crescent, a detached house with a Ravine, Look, and Walk-Out basement, double garage, nestled in a quiet, vibrant, and family-friendly community. This exceptional residence offers over 5,100 sq. ft. of living space (MPAC Above Grade: 3,339 sq. ft.) on a premium ravine lot backing onto natural surroundings and walking trails, providing privacy, tranquillity, and beautiful views. Proudly owned and well maintained by its original owner, this spacious home features 5 generous bedrooms, including a primary bedroom with an ensuite and a secondary bedroom with its own 2-piece ensuite, offering flexibility for extended family, guests, or a private home office. A standout feature is the finished basement, complete with 2 bedrooms, a full washroom, and two separate walk-out entrances, providing excellent versatility for extended-family living, guest accommodations, recreation space, or future potential. Conveniently located within walking distance to schools and with easy access to public transit, this home is ideal for growing families. Residents also enjoy proximity to parks, shopping centres, restaurants, medical facilities, community amenities, and major transportation routes.No sidewalk across the driveway provides additional parking space and added convenience. This is a rare opportunity to own a well-maintained home offering exceptional space, versatility, and a desirable ravine setting in an established family neighbourhood. (id:51382)
109-110 - 50 Mcintosh Drive
Markham, Ontario
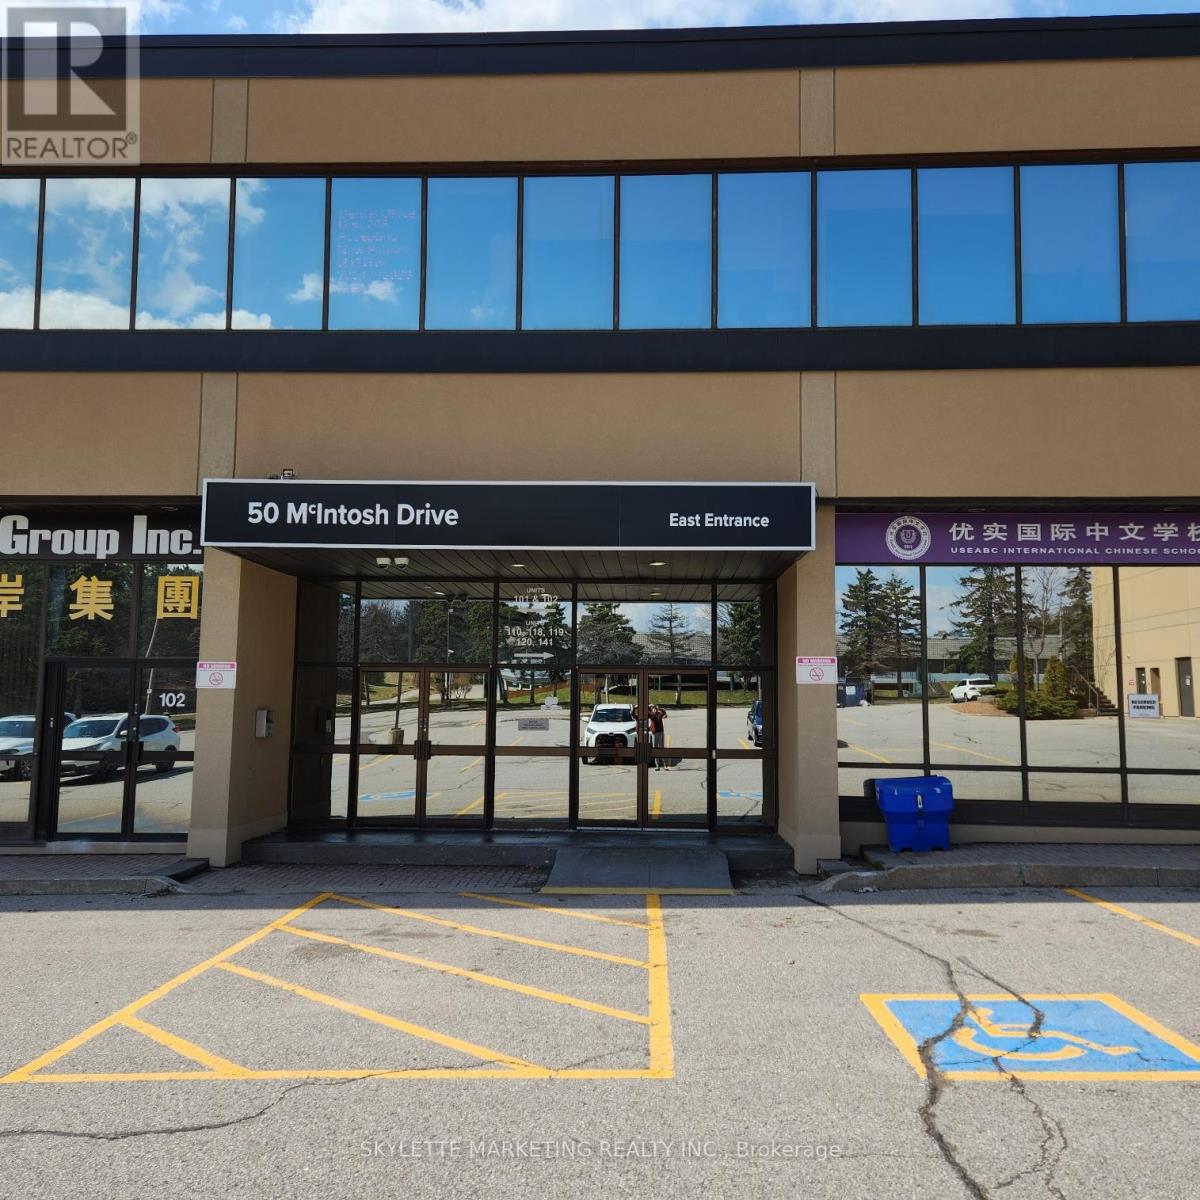
Apple Creek Medical & Business Center. Well Maintained Professional Building. Suitable For Medical And Other Professional Uses. Close To 407/404. (id:51382)
Main - 23 Princeway Drive
Toronto, Ontario
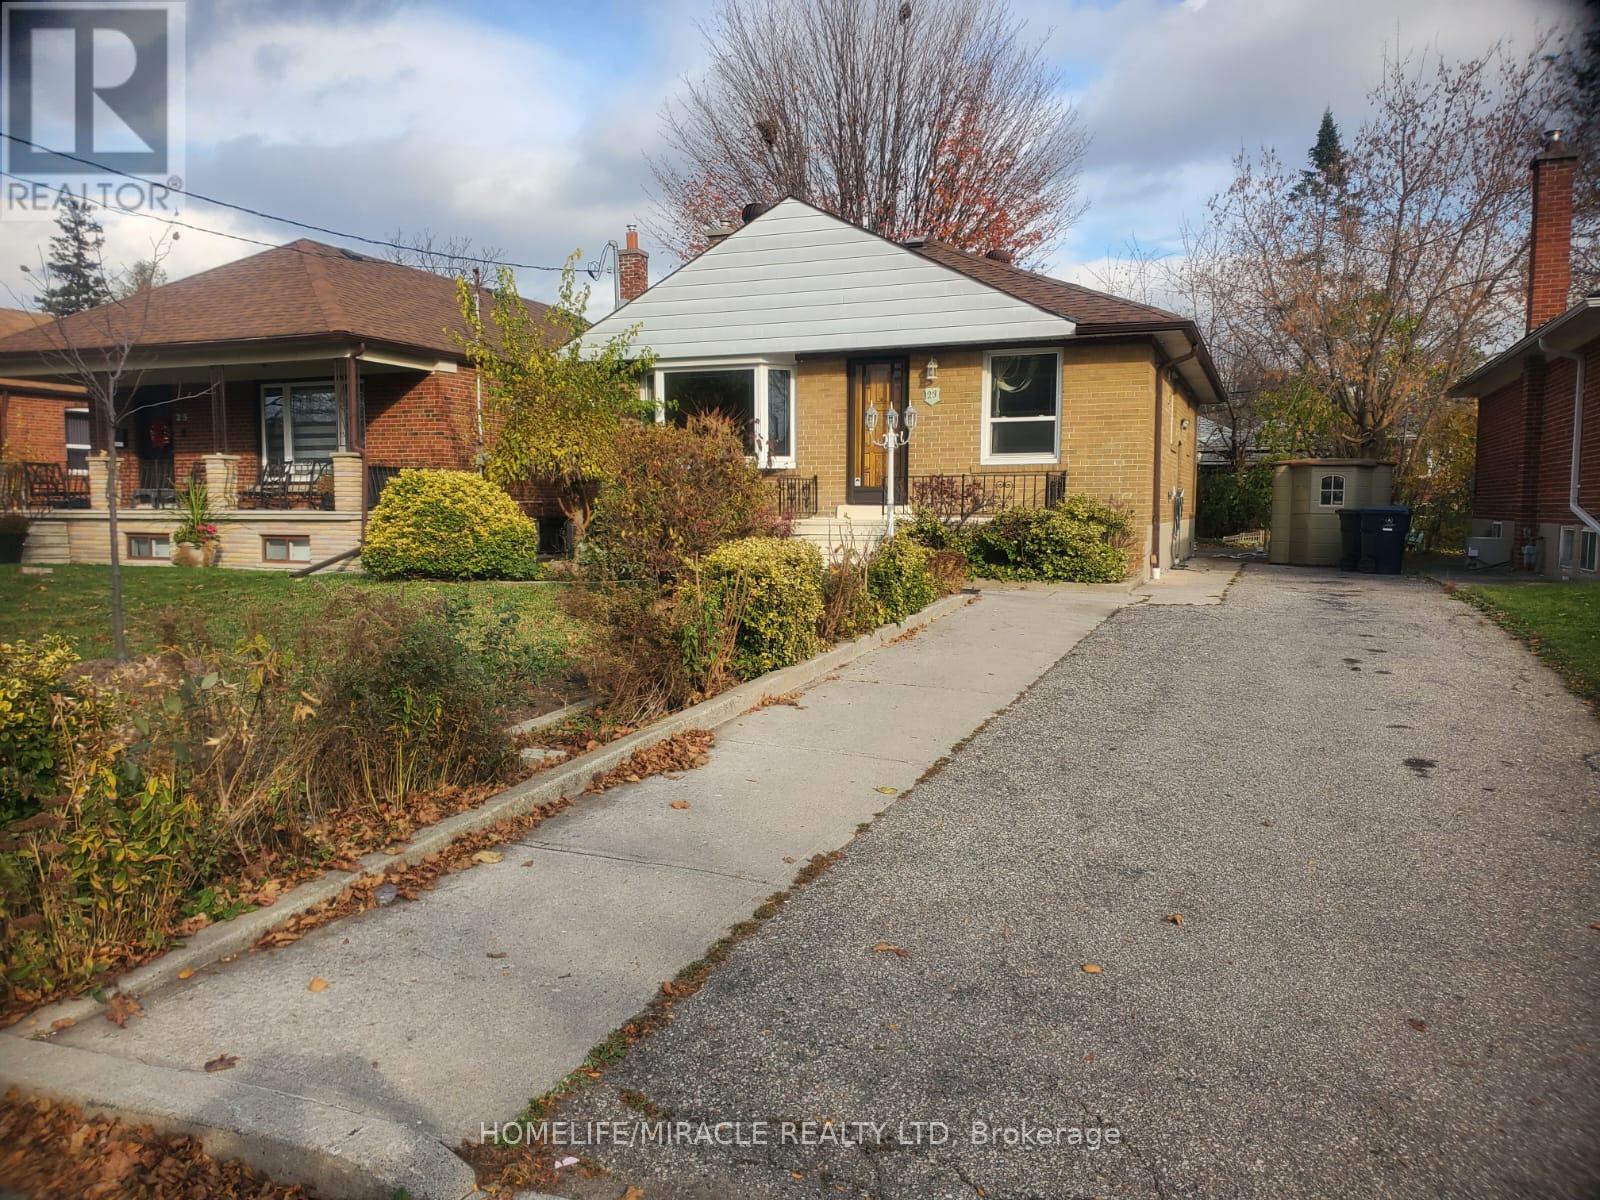
Welcome to 23 Princeway Drive, located in an established residential neighbourhood in Scarborough! This upper-level unit offers 3 bedrooms, 1 full bathroom, and a functional layout with comfortable living spaces, making it an excellent option for tenants seeking a practical and convenient place to call home. Ideally situated close to schools, parks, shopping, public transit, and everyday amenities. A great rental opportunity in a well-established Scarborough community! (id:51382)
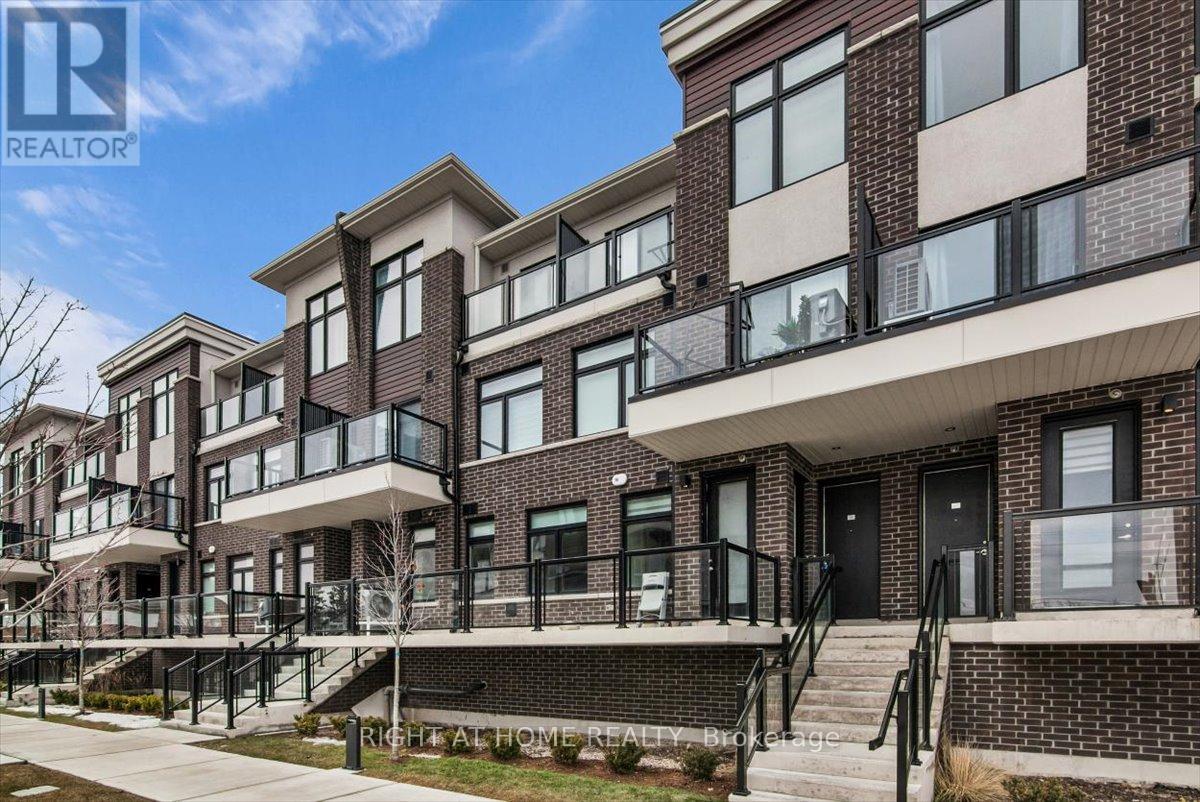
221 - 755 Omega Drive
Pickering, Ontario
Modern 2 bed, 2 bath main floor condo townhouse in Pickering's Central District Towns. ~1,000 sq ft open concept layout on one floor with 9 ft ceilings, engineered flooring, quartz counters, stainless steel appliances and a walk in pantry. Excellent storage throughout. Primary bedroom has a full 4 pc ensuite. Main bathroom includes a bidet and upgraded fixtures. South facing and overflowing with natural light. Sprawling private terrace with gas BBQ hookup perfect for entertaining. Ensuite laundry, central A/C and underground parking. Built in 2024. FREE Rogers high speed internet. Steps to Pickering GO, Hwy 401, Town Centre, shops, schools and parks. Semi furnished rental option available. Located in the growing Woodlands community near Lake Ontario. Tenant is responsible for utility costs. (id:51382)
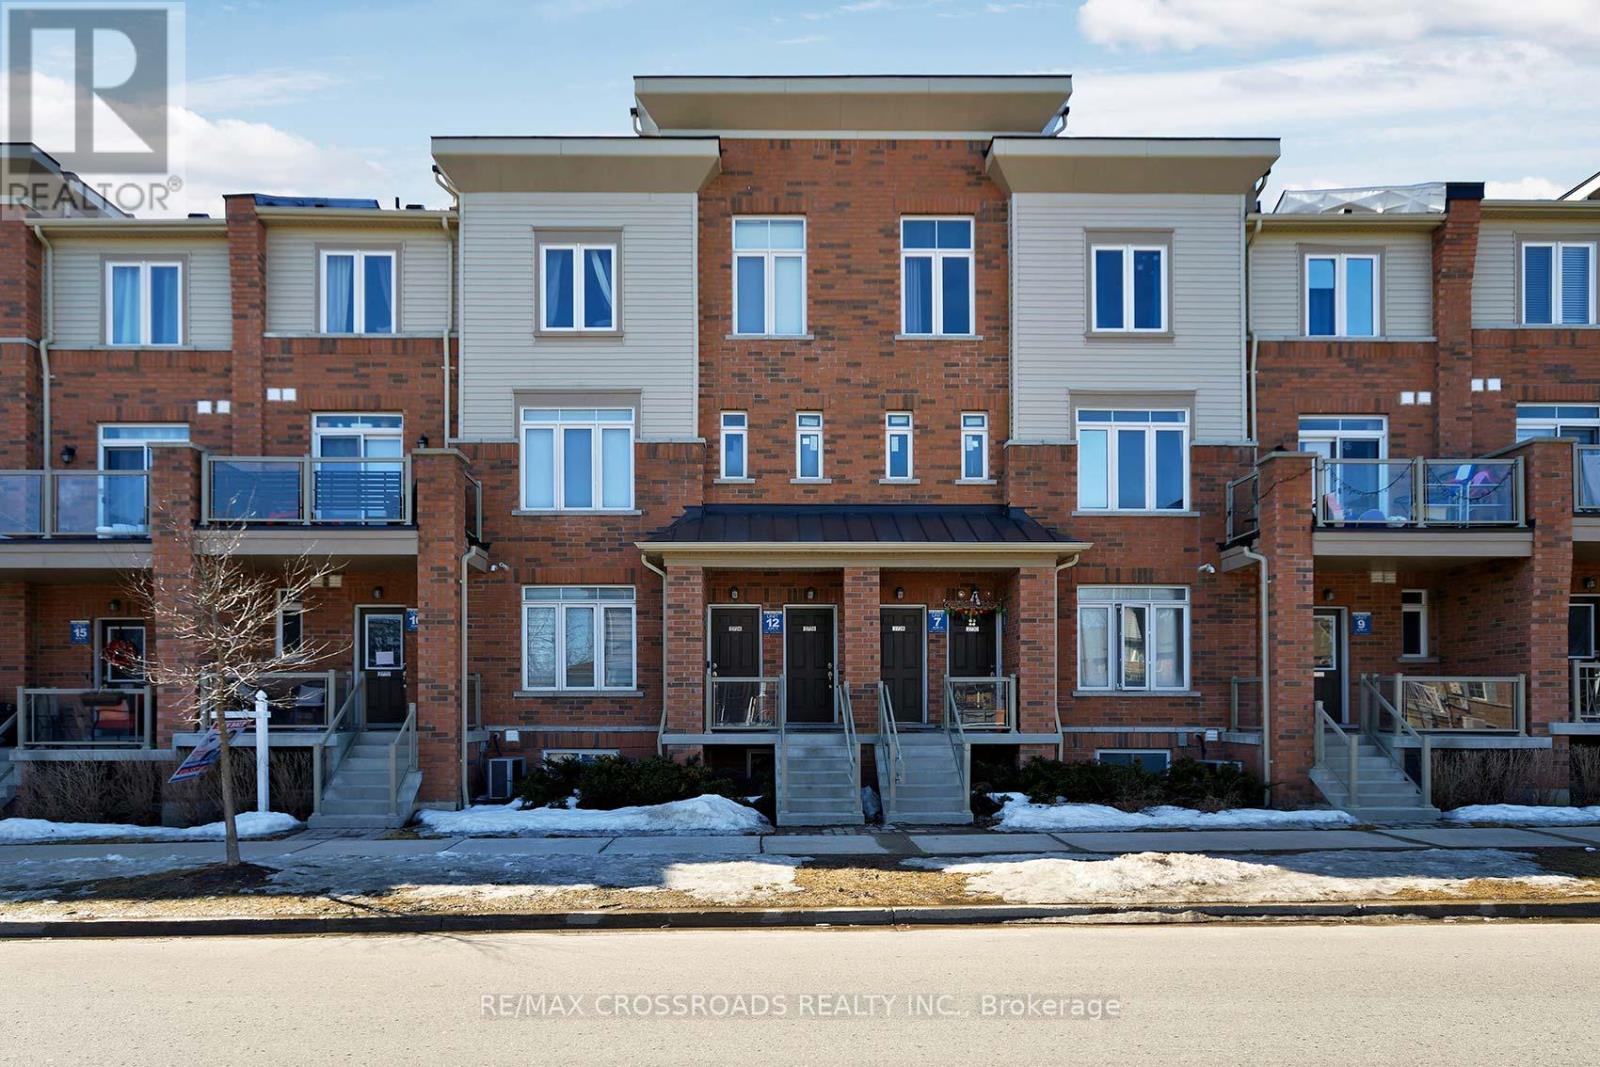
12 - 2726 William Jackson Drive
Pickering, Ontario
Now is the perfect time to Make a move into this charming 3-bedroom, 3-bathroom home located in the desirable, family-friendly neighborhood of Dufferin Heights. This downtown gem features a modern open-concept kitchen complete with granite countertops and updated appliances, perfect for both everyday living and entertaining. Large windows flood the home with natural light, creating a warm and inviting atmosphere throughout. Spread Across three levels, the home offers two generously sized bedrooms, including a primary suite with a 4-piece ensuite and a closet for added convenience. This freshly cleaned carport and Laminate flooring add to the home's appeal. Ideally situated just minutes from parks, schools, shopping, public transit, and offering easy access to both the 401/407, this property checks all the boxes for comfort, location and value. (id:51382)
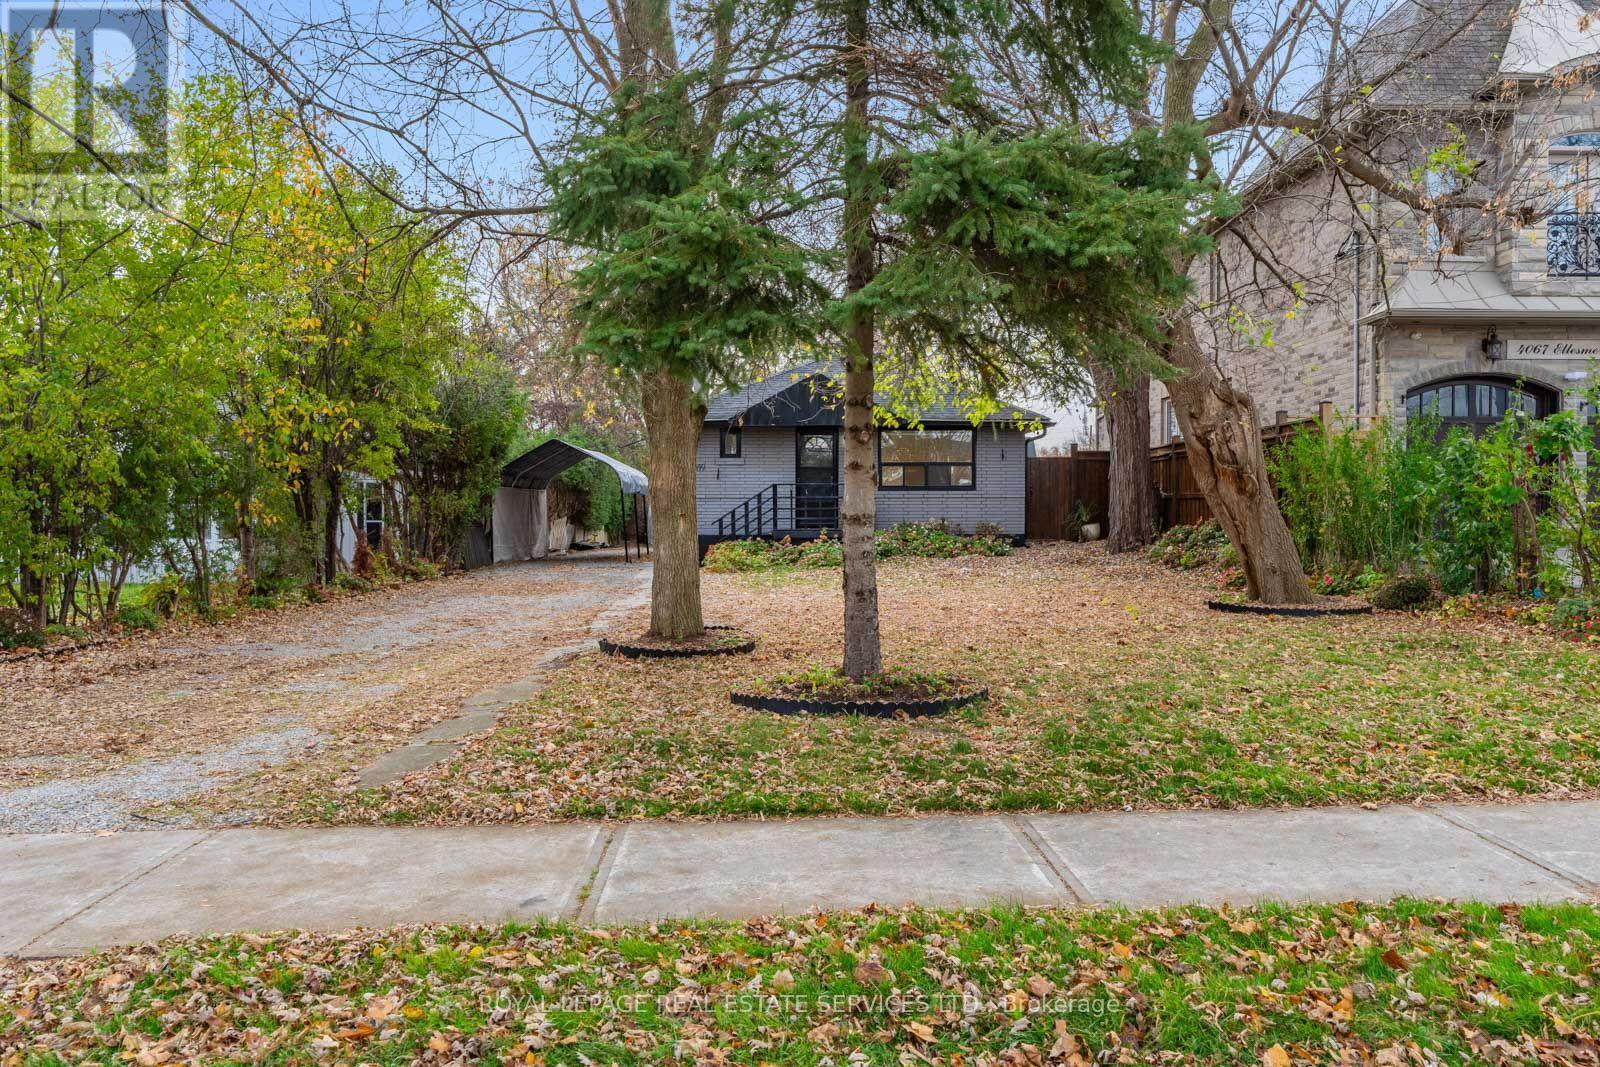
4069 Ellesmere Road
Toronto, Ontario
Incredible opportunity to own a detached bungalow on an impressive 50 x 204 ft lot in the highly sought-after Highland Creek neighbourhood. Offering 2+1 bedrooms, modern updates and a bright, open concept main floor, this home offers endless potential to personalize, renovate or build your dream home. The functional eat-in kitchen features a gas range, while the finished lower level offers additional living space and the convenience of a separate entrance. Mature trees at the front of the property create a beautiful sense of privacy from the street, while the exceptionally deep, tree-lined backyard offers a peaceful and private setting with plenty of room for entertaining, gardening and family enjoyment. Set among established homes and an increasing number of newly built custom residences, this is an exciting opportunity in a rapidly evolving neighbourhood. Enjoy the charm of historic Highland Creek Village, with its local shops and restaurants. Nature enthusiasts will love the nearby trails, winding rivers, off-leash areas and green spaces of Morningside Park and Rouge Valley. Ideally located just minutes to U of T Scarborough, Centennial College, Highway 401, public transit, parks and Rouge Hill GO Station. Whether you're looking to move in, renovate or explore the possibilities of building new, this property offers exceptional potential in a fantastic location! (id:51382)
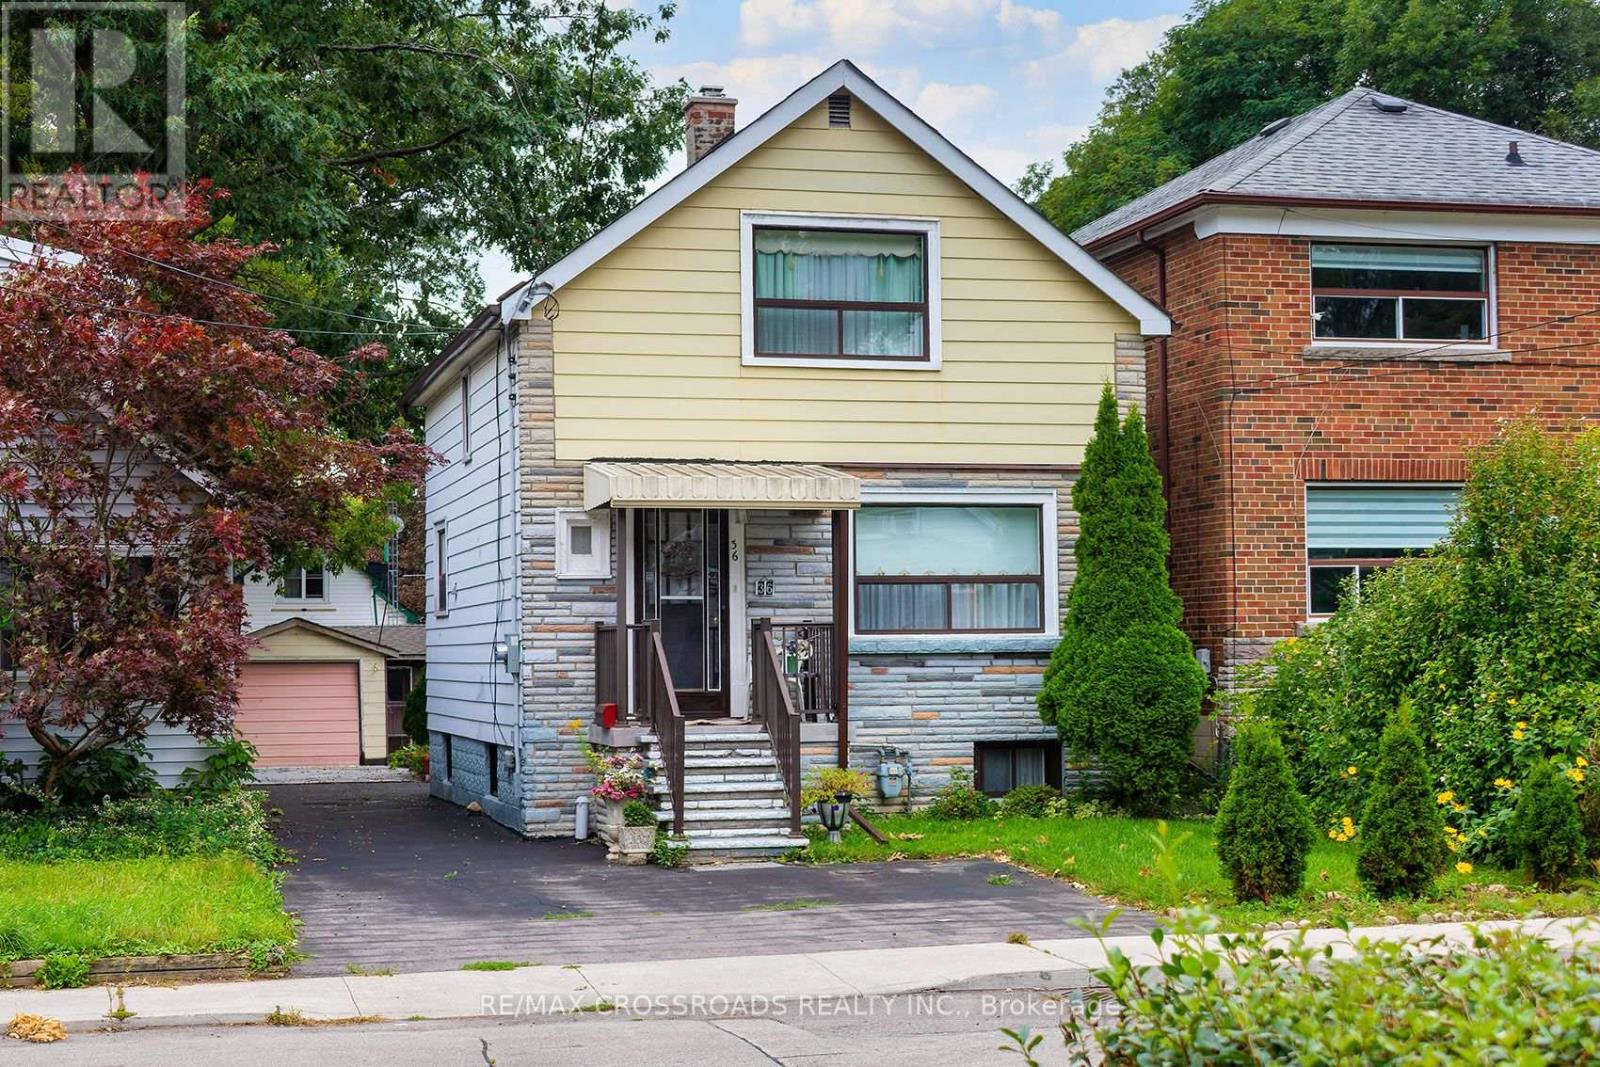
36 Mcdonald Avenue
Toronto, Ontario
Welcome to 36 McDonald Avenue, a spacious 4-bedroom, 2-bathroom bungalow in the heart of Oakridge, offering the flexibility, convenience and space buyers are looking for in Toronto's east end. The versatile layout provides plenty of room for everyday living, working from home, guests, hobbies or future personalization, all within the simplicity and functionality of bungalow living. Set in an established residential neighbourhood, this home is conveniently located near the Danforth corridor, local shops and restaurants, parks, recreation and everyday amenities. Commuters will appreciate convenient access to TTC service and the Line 2 subway network through nearby Warden and Victoria Park stations, providing easy connections throughout the city. Enjoy nearby green spaces including Oakridge Park and Warden Woods, along with the Oakridge Community Recreation Centre and neighbourhood schools. With four bedrooms, two bathrooms and a location that combines residential living with urban connectivity, 36 McDonald Avenue presents an excellent opportunity to secure a detached bungalow in an evolving east Toronto neighbourhood and make it your own. (id:51382)