

2513 - 30 Francis Street S
Kitchener, Ontario
Welcome to TEK Tower at 30 Francis Street South! This brand-new, never-lived-in 1 Bed + Den + 1 +1 Locker, 4pc Bath suite on the 25th floor offers spectacular unobstructed west-facing views and breathtaking sunsets in the heart of Downtown Kitchener.This bright, carpet-free suite features high ceilings, energy-efficient PVC windows, and a modern open-concept layout. The upgraded kitchen includes contemporary cabinetry, chic countertops, and premium Samsung and Bosch appliances. The bedroom offers generous closet space, while the separate den is ideal for a home office. Smart-home features include an Alfred Smart Lock, Ecobee thermostat, Schneider lighting, and Aeotec hub.Exceptional amenities include a fitness centre, yoga studio, sauna, party room, co-working space, walking track, outdoor garden terrace, BBQs, lounge and firepit areas, parcel lockers, concierge lobby, and bike lockers. (id:51382)
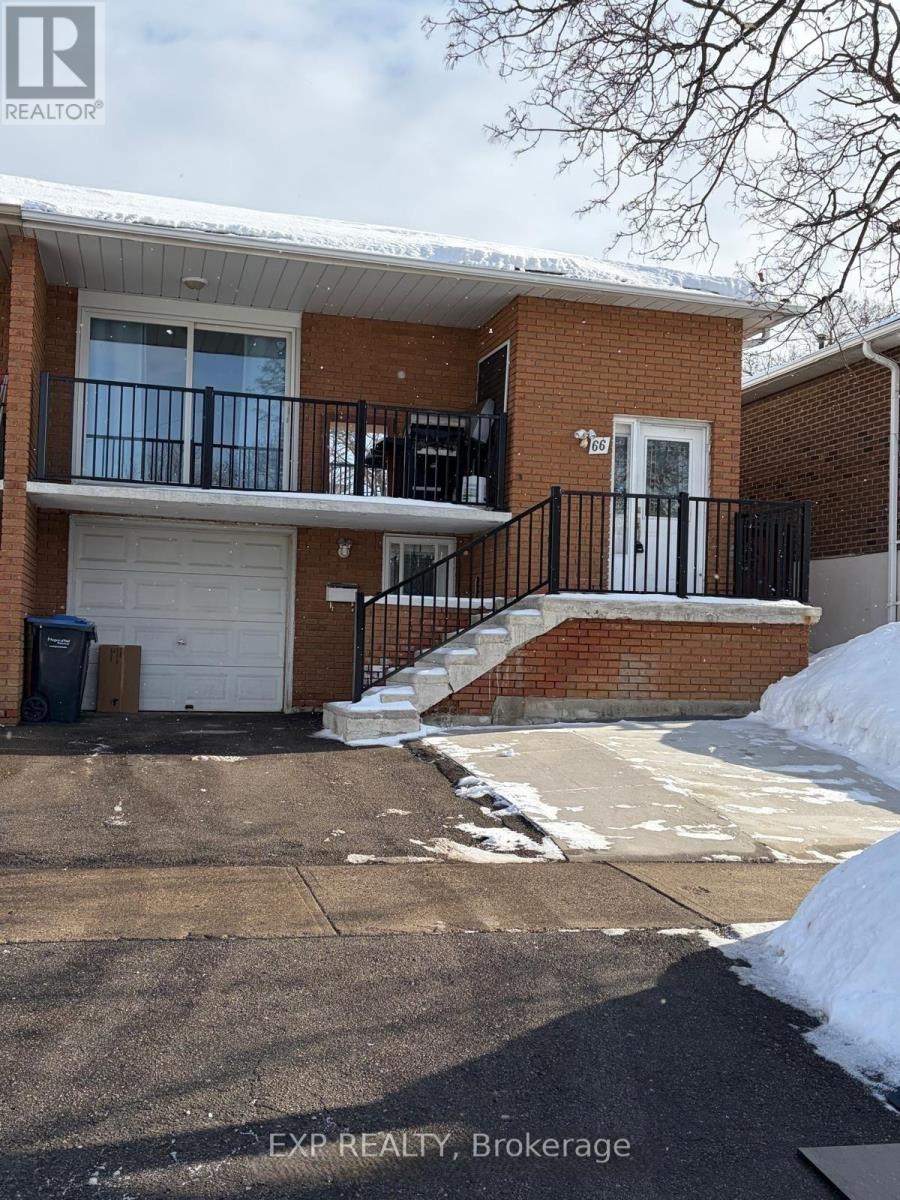
66 Skelton Boulevard
Brampton, Ontario
An inviting, renovated 3-bedroom semi-detached home, offering a comfortable and functional living space in a family family neighborhood of Brampton. The home features a well equipped kitchen with an island and updated cabinetry, spacious living room and separate dining room. Hardwood floors throughout and the added convenience of ensuite laundry, One Car- Garage and One Driveway Parking Space. Upper Level only. Tenants are responsible for 60% of utilities, lawn care, and snow removal. Key Deposit & Tenant Insurance required. (id:51382)
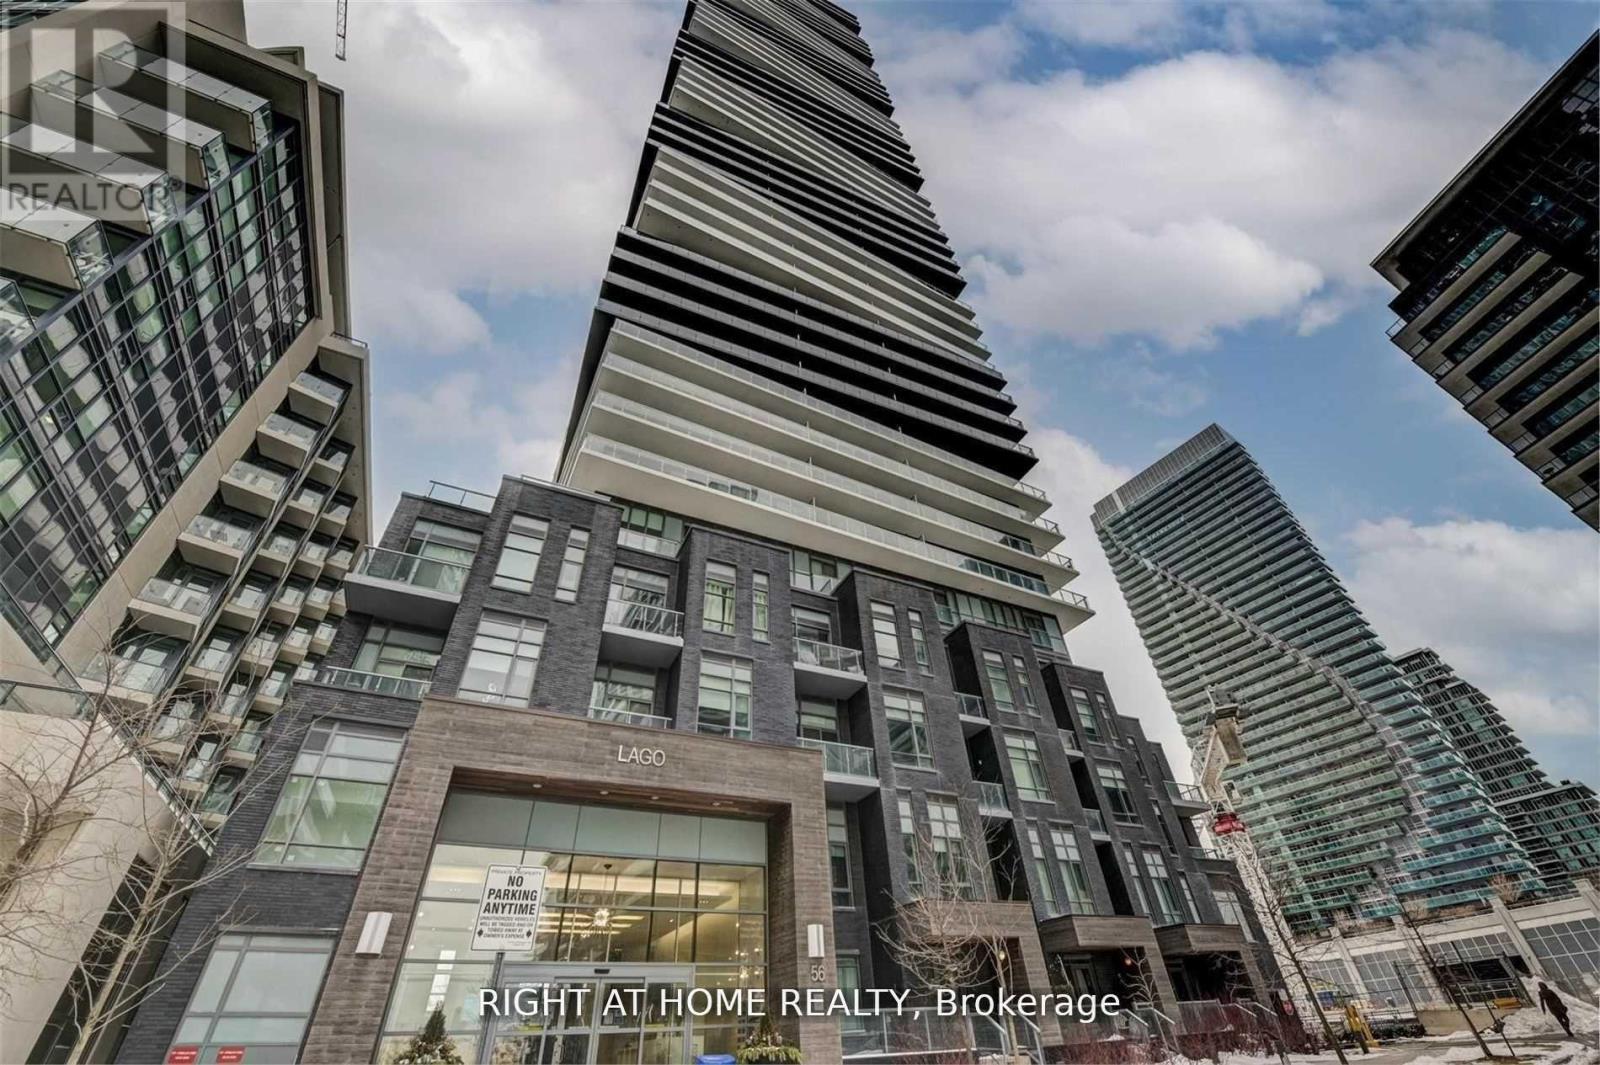
1803 - 56 Annie Craig Drive
Toronto, Ontario
Luxury Corner Suite At Lago At The Waterfront, Offering Over 1000 Sq Ft Of Elegant Living Space With Breathtaking Panoramic Views Of Lake Ontario And The Toronto Skyline. This Sun-Filled, South-Facing Unit Features Floor-To-Ceiling Windows And A Wraparound Balcony That Showcases Unparalleled Waterfront And City Vistas. Enjoy A Designer Kitchen With Upgraded Built-In Appliances, Wide Plank Laminate Flooring, And A Spacious Layout With 2 Bedrooms Plus A Versatile Den That Can Function As A Third Bedroom or Office. The Primary Bedroom Boasts A Walk-In Closet And A Luxurious Ensuite. Situated Next To The 20 Km Waterfront Trail, This Exceptional Location Offers Direct Access To Lakefront Parks, Paths, And The Best Of Torontos Outdoor LifestyleA True Urban Sanctuary By The Water (id:51382)
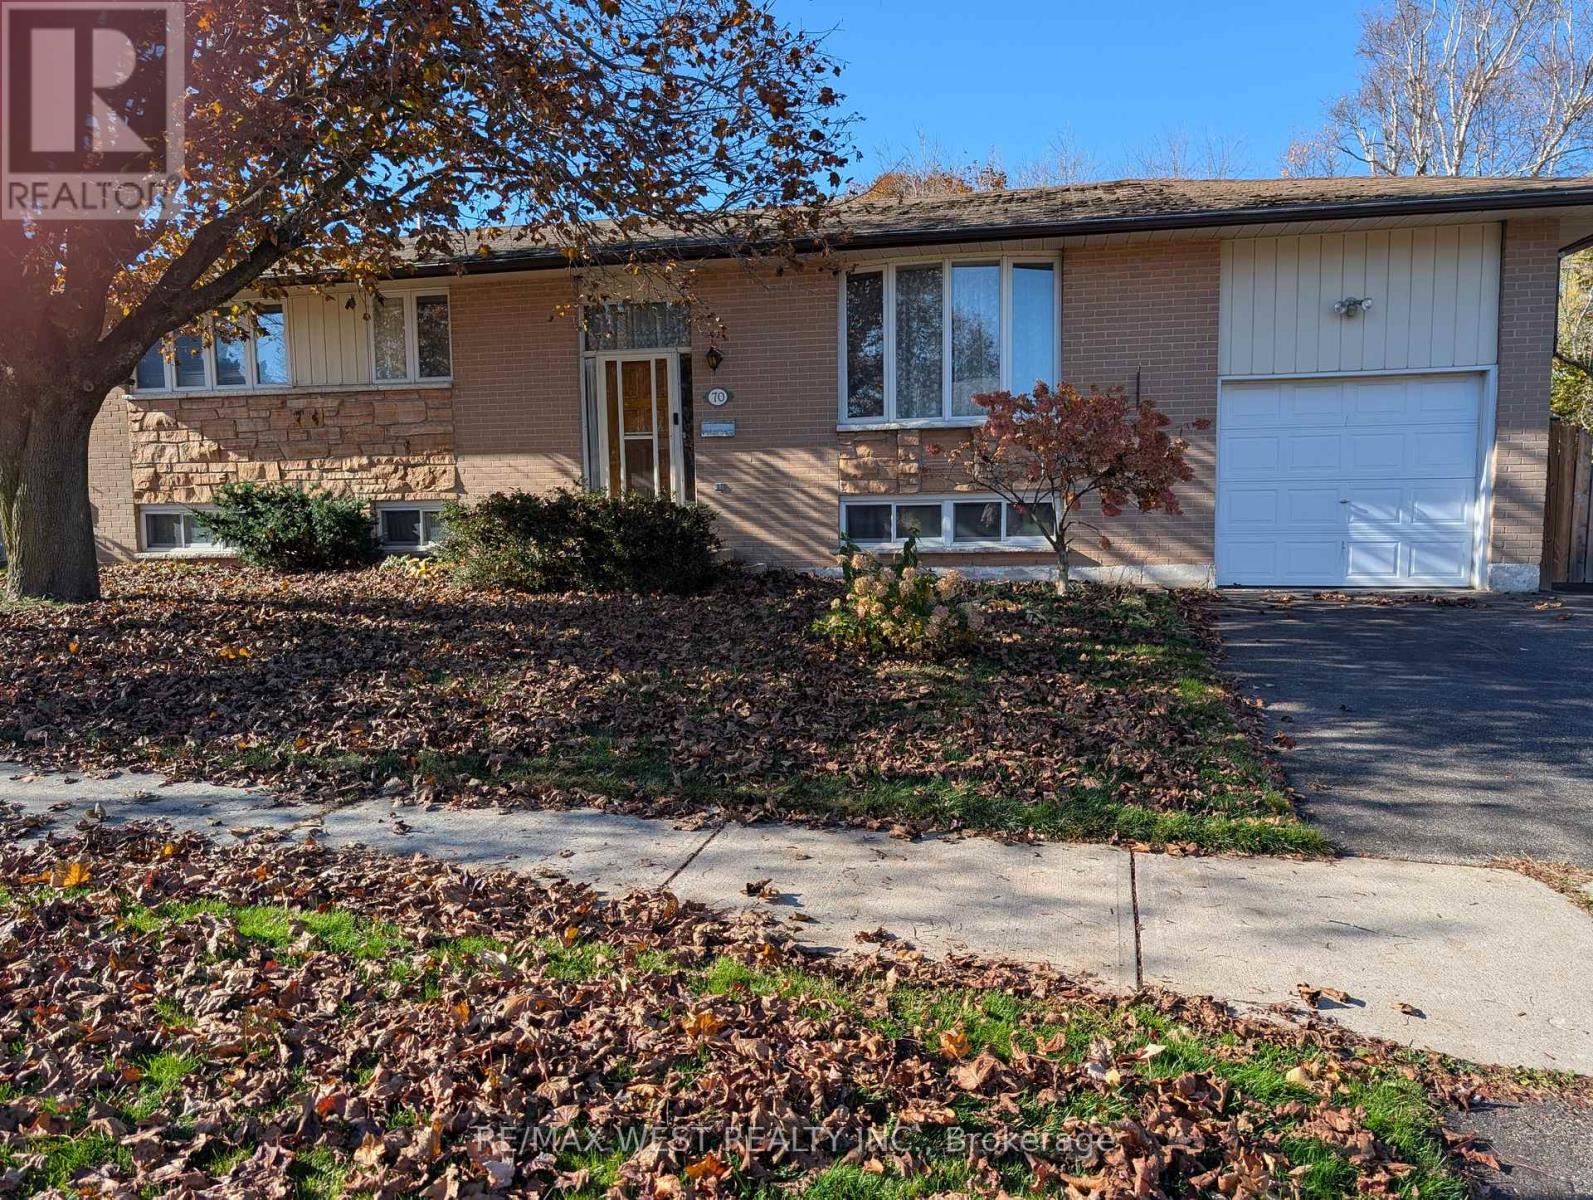
70 Church Street
Orangeville, Ontario
Awesome Potential! Solid Detached Brick Raised Bungalow on a Mature 70 x 100 Foot Lot. Needs Updating and TLC Reflected in the Price. What Great Value. This Family Home has Large L Shaped Living and Dining Room Combo. Spacious Eat-In Family Kitchen. 3 + 1 Bedrooms. Very Nice Curb Appeal. Private Treed Backyard with Large Comfortable Back Deck. Great Street in this Desirable Neighborhood. Come Take a Look. (id:51382)
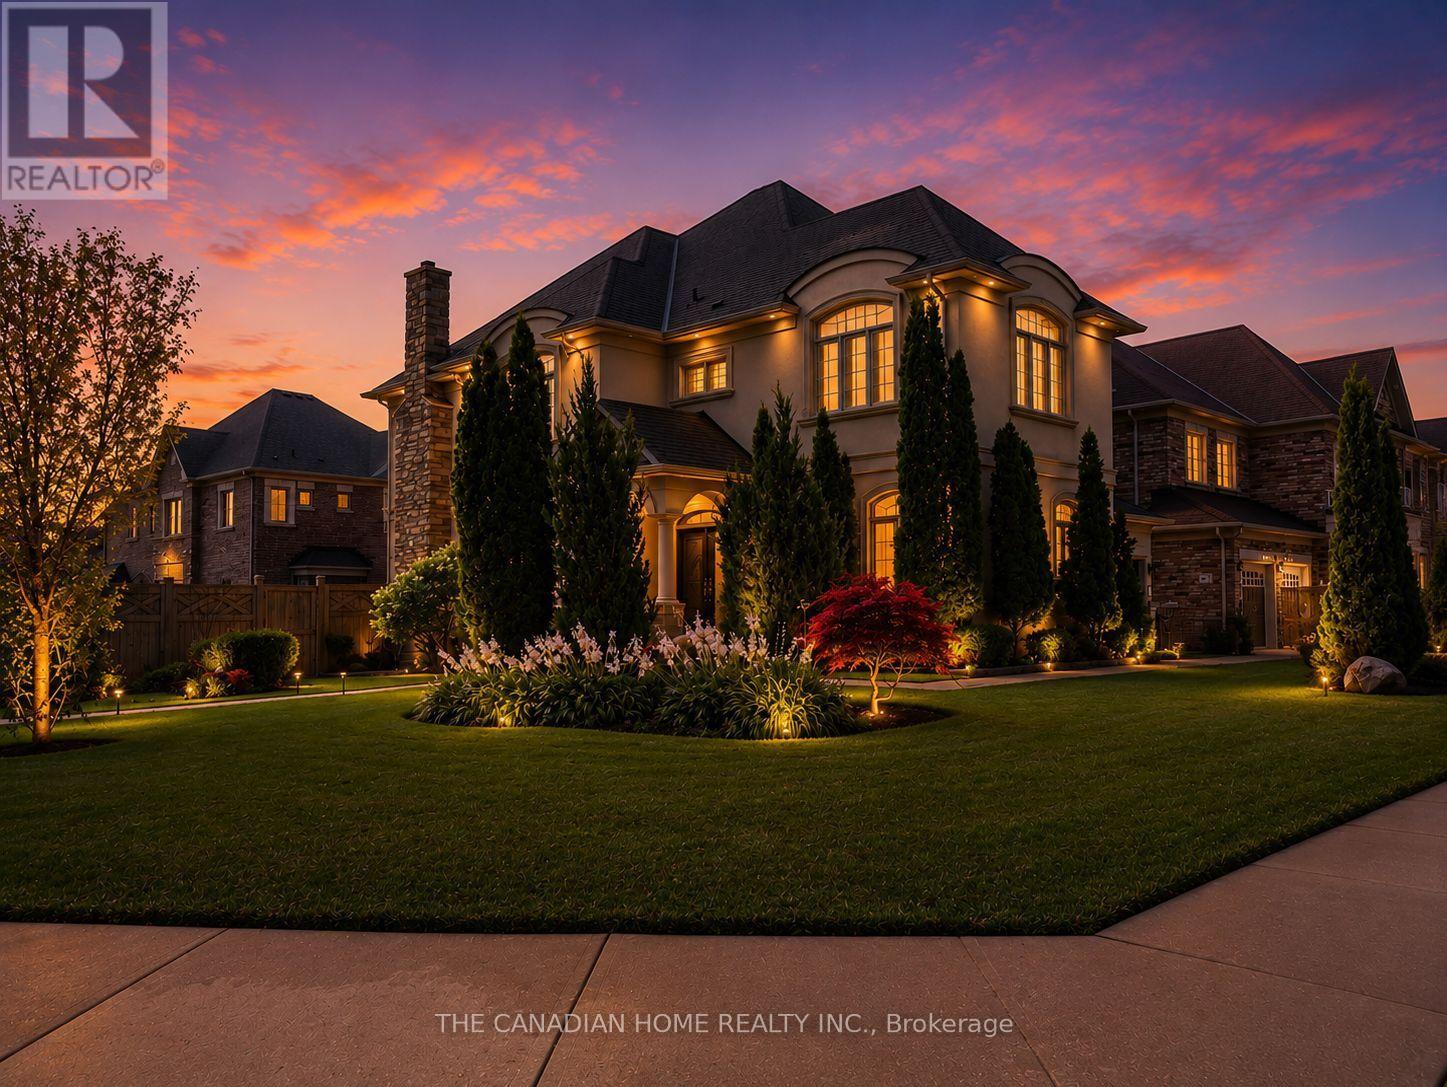
84 Royal West Drive
Brampton, Ontario
Presenting an extraordinary luxury residence situated on an impressive *approx. 5,000 sq. ft. corner lot*, beautifully landscaped to create exceptional curb appeal and a grand first impression. Thoughtfully renovated with *over $100,000 invested in premium upgrades*, this spectacular multi-generational home offers the perfect blend of elegance, functionality, and outstanding income potential. Featuring *6+3 spacious bedrooms and 7 luxurious bathrooms*, the home boasts soaring *9-ft ceilings on the main and upper levels* that fill every room with natural light, while the *8-ft basement ceilings* create an open, expansive feel. The stunning *brand-new gourmet kitchen* showcases premium finishes, granite countertops, designer tile work, and modern cabinetry, complemented by brand-new flooring, elegant pot lights throughout the interior and exterior, built-in surround sound speakers, and a pop-up sprinkler system for effortless outdoor maintenance. A *brand-new legal 3-bedroom basement apartment (approx. 1,300 sq. ft.)* with new electrical offers exceptional rental income or extended family living, while an additional *1-bedroom dwelling unit with a dedicated office and full bathroom* on the ground level provides incredible flexibility for guests, in-laws, or a home business. Designed with *separate entrances for the basement, main, and upper levels*, this home is ideal for large or multi-generational families. Additional highlights include an **owned hot water tank**, parking for *8 vehicles* (2-car garage plus 6-car driveway), and a beautifully designed backyard featuring a stylish combination of concrete and green space, complete with a stunning patio perfect for entertaining. Ideally located just minutes from *HWY 407 & 401* and within walking distance to top-rated schools, major shopping, restaurants, banks, Walmart, Home Depot, and every essential amenity, this exceptional property delivers luxury, versatility, and unmatched value. A truely rare find oppertunity. (id:51382)
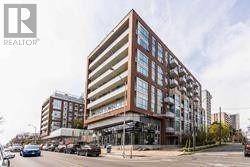
622 - 1830 Bloor Street W
Toronto, Ontario
Gorgeous unobstructed south facing views of the City and High Park ! Enjoy the 10 th Floor open patio area , Great location across from High Park , shopping , T TC and all amenities , Building is clean and well run ! Will not be disappointed with the views. (id:51382)
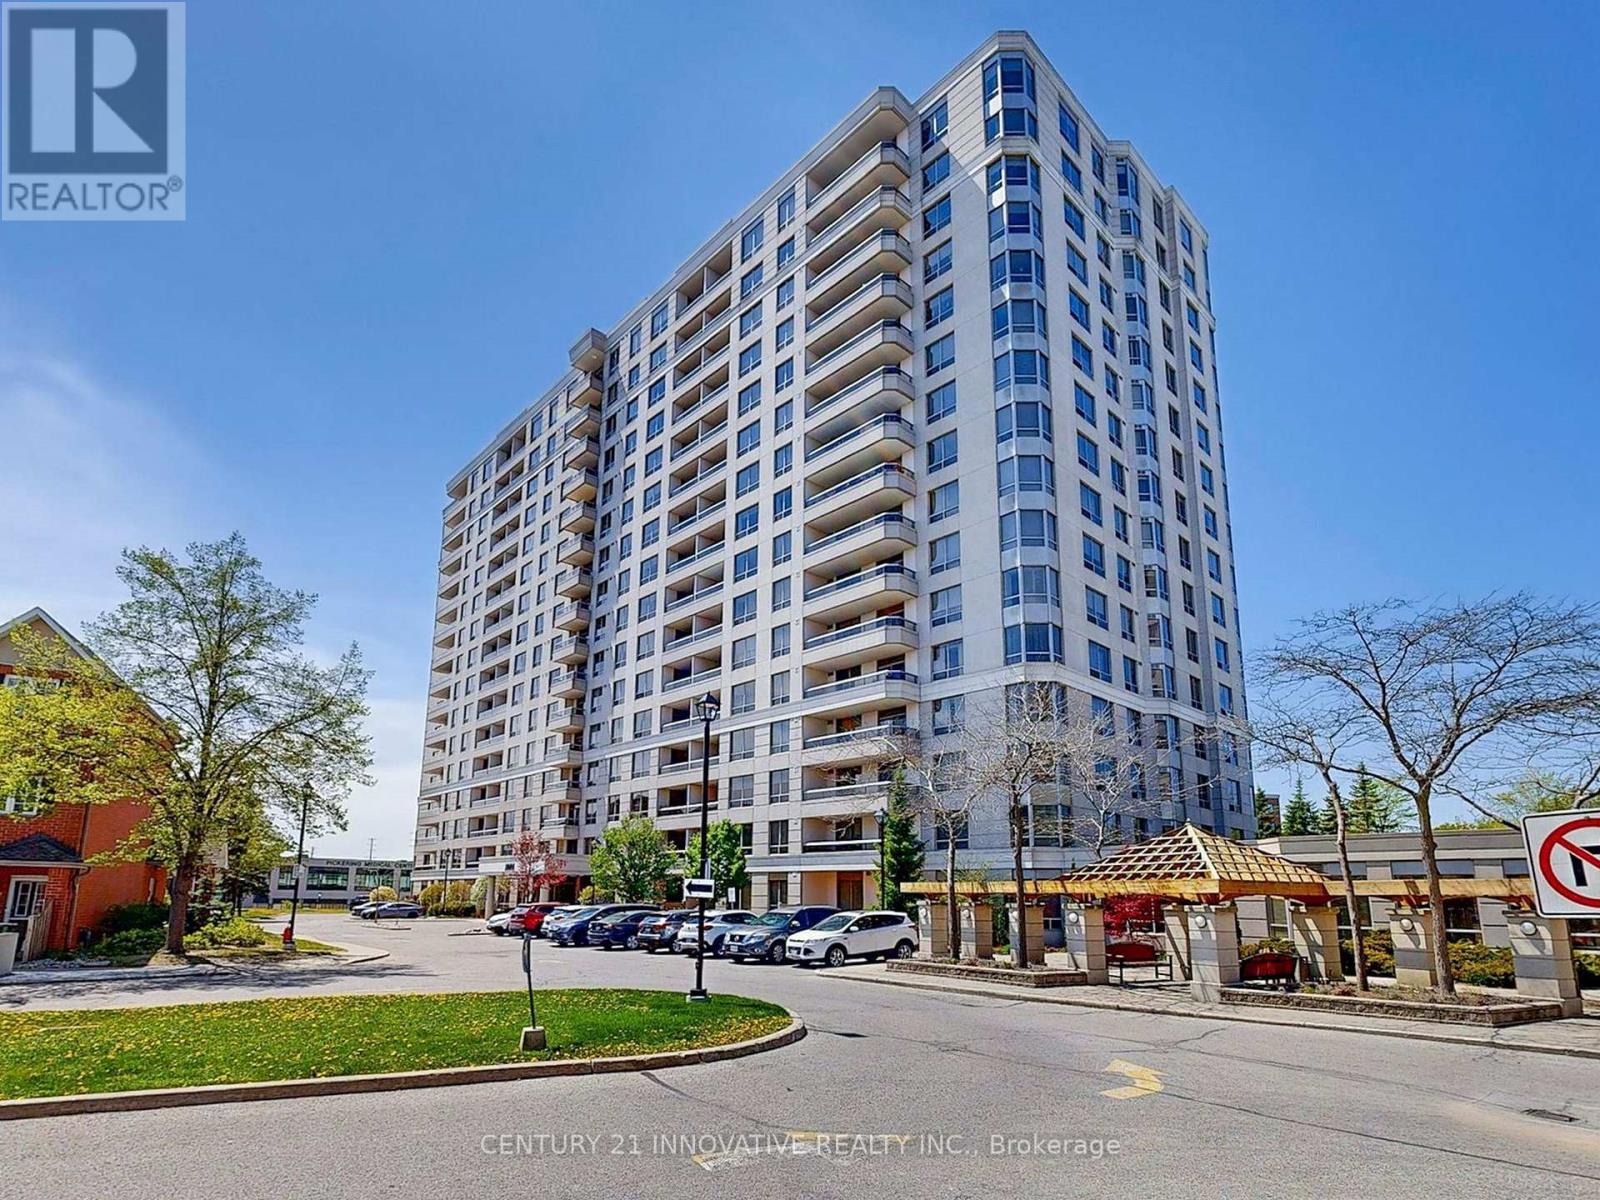
501 - 1000 The Esplanade N
Pickering, Ontario
Welcome To This Bright & Spacious, recently renovated and upgraded Condo In Tridel's Popular "Millennium" Tower. This Property Features 2 Sun Filled Bedrooms and 1 Bath. Recently & Thoroughly Upgraded Condo With AAA+ Amenities in the Heart of Pickering Connecting You to Toronto Via 401 in just under 3 Minutes. En-suite Laundry. 24Hr Security Gate. Maintenance Includes All Utilities+Cable/Internet. Well Maintained & Managed Building In A Prime Location. Extremely Desired and Senior Friendly condo making it ideal for Smart Sizing as Well As First Time Home Buyers! (id:51382)
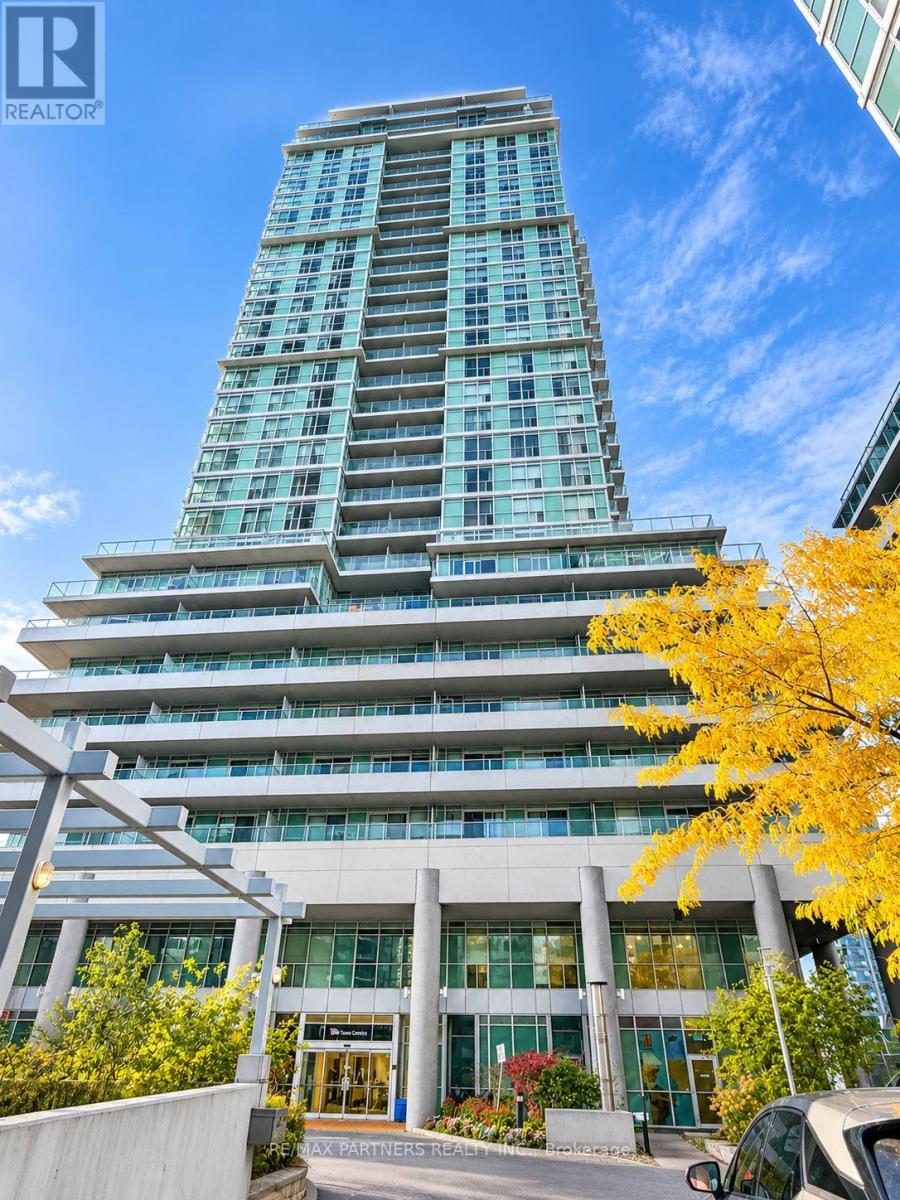
604 - 60 Town Centre Court
Toronto, Ontario
An excellent Opportunity for Both End Users and Investors* Practical Layout! Ideally located steps from the TTC subway, Scarborough Town Centre, and everyday amenities, with easy access to the University of Toronto Scarborough*A fantastic location with added future potential thanks to the upcoming Scarborough Subway Extension*Upgraded Flooring(2025)*Open Concept Kitchen With Granite Counters And (2025)Washer& Dryer *Walking Distance To All Your Needs! Shopping, Restaurants, Ttc, 401 Highway, Go Bus, Public Library, Ymca, 1 Parking Included*TTC is at your door with a direct line to Kennedy Station and the subway, and Scarborough Town Centre, the YMCA, Civic Centre, library, groceries, restaurants, and Hwy 401 are all within a short walk or quick ride. Residents enjoy concierge, gym, party room, media room, guest suites, and visitor parking.A spacious unit in a convenient and growing community! (id:51382)
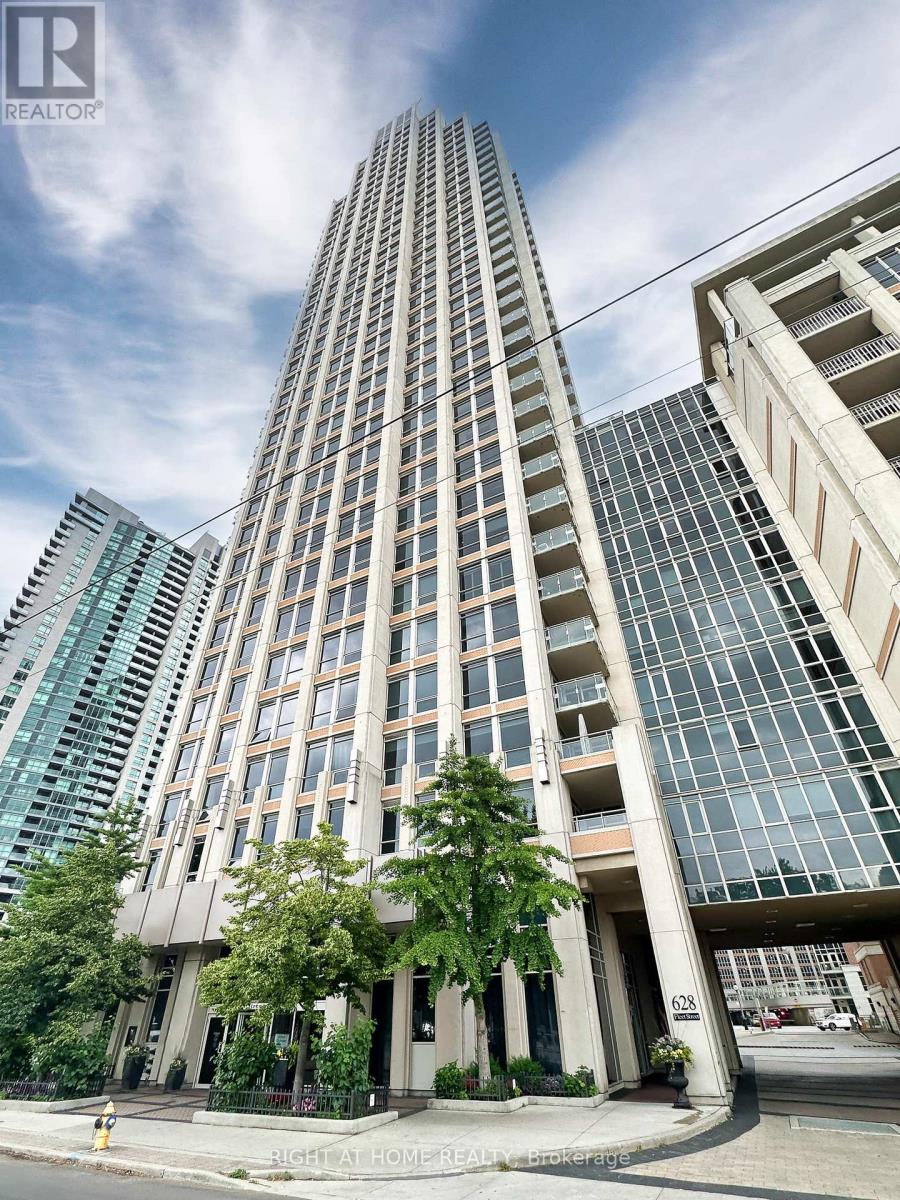
803 - 628 Fleet Street
Toronto, Ontario
Experience Luxury Living at West Harbour City in the Heart of Fort York!Absolutely stunning, bright, and beautifully upgraded 1-bedroom plus spacious den with double doors, easily convertible into a second bedroom. Enjoy breathtaking southwest views and the convenience of two full bathrooms.Featuring a brand-new modern kitchen with quartz countertops and a breakfast bar, new flooring, fresh paint, high smooth ceilings, an elegant Dimplex water fireplace, and custom-designed bedroom furniture.Enjoy resort-style, world-class amenities, including an indoor pool, fitness centre, sauna, 24-hour security, rooftop patio, and more!Unbeatable Location! Steps to TTC, Loblaws, Queens Quay, the waterfront, beautiful parks, trendy restaurants, shopping, and everything downtown Toronto has to offer.Luxury, Comfort & Convenience - All in One Exceptional Home! (id:51382)
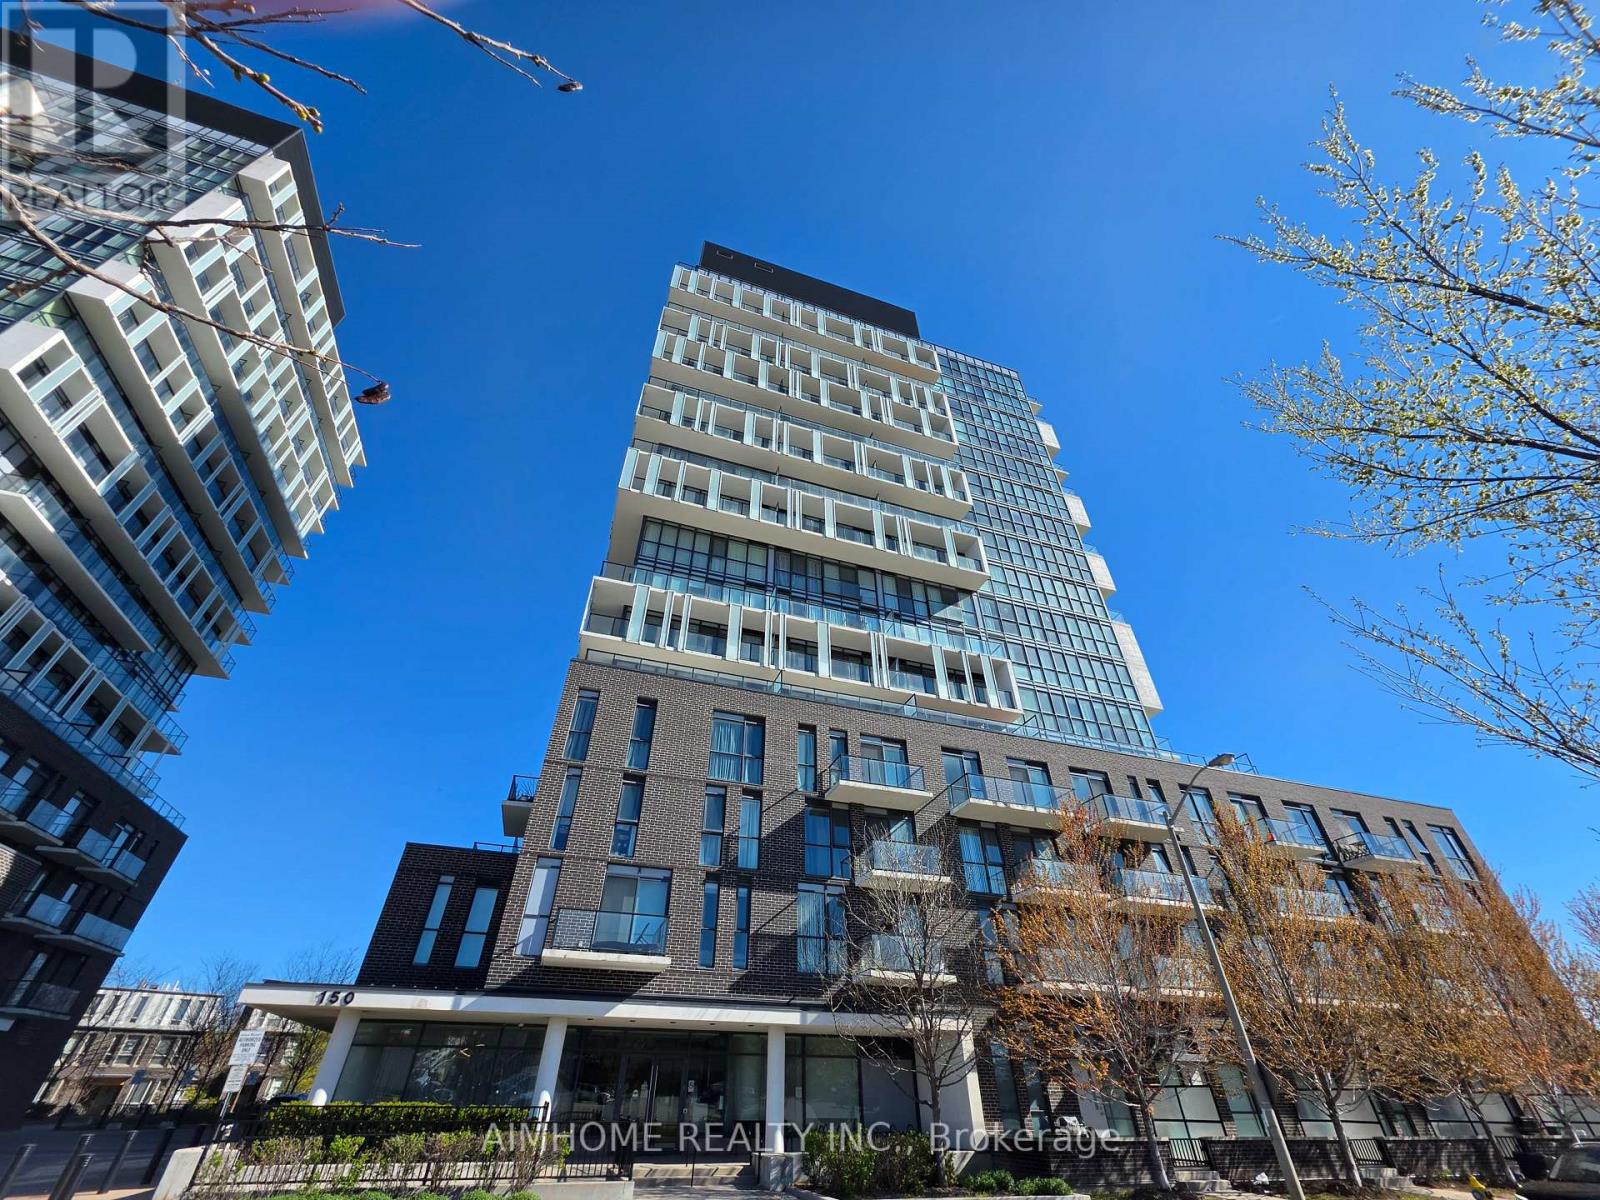
504 - 150 Fairview Mall Drive
Toronto, Ontario
Great location! This spacious 1+1 condo sits right next to Fairview Mall and offers the ultimate urban lifestyle. Enjoy a quick walk to Don Mills subway station, the library, banks, restaurants, a park, and T&T Supermarket- say goodbye to the hassle of finding mall parking. Drivers will love the immediate access to Highways 404, 401, and the DVP. Inside, this beautiful designer suite features an open-concept modern kitchen, stainless steel appliances, quartz counter top, soaring 9-foot ceilings, and stylish white oak laminate flooring throughout. The large size den provides that crucial extra space you need for a home office or guest stay. Lots of excellent building amenities, visitor parking spots, security and concierge. This unit is move-in ready-just turn the key and enjoy! (id:51382)
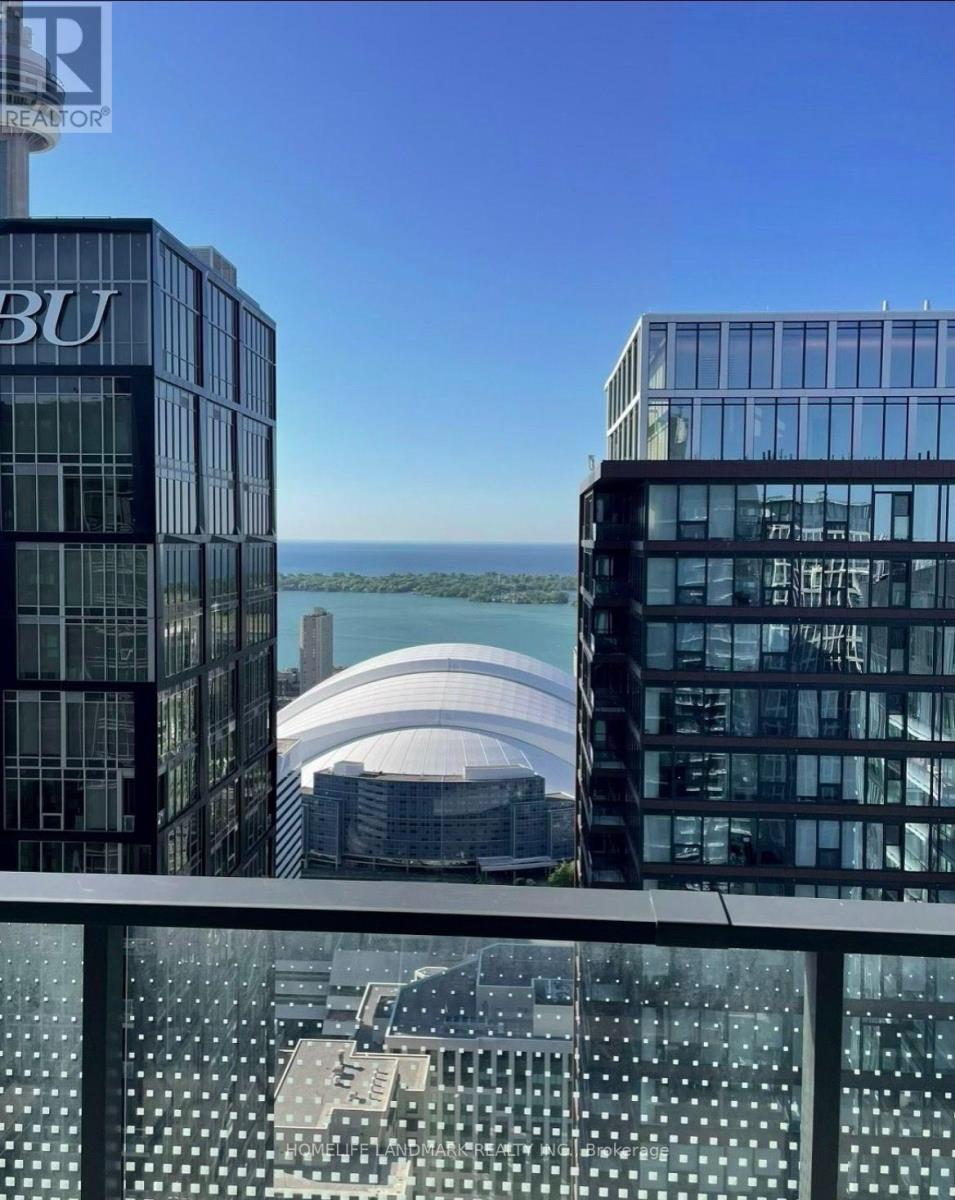
5301 - 125 Blue Jays Way
Toronto, Ontario
Live In The Sky At King Blue! Rare South-Facing Sub-Penthouse, Panoramic Lake/City Views. 2 Bdrms, Balcony & 10-Ft Ceilings. Floor-To-Ceiling Windows W/ Professional Curtains, Abundance Of Natural Light. In City's Top Arts/Entertainment District. Part Of The Community Of World-Class Condos. Next To Financial District. Steps To Fine Dining, Theatres, The Path, Subway Stn, Rogers Centre, Scotiabank Arena & Cn Tower. 24-Hr Streetcar At Doorsteps. No Pets Non-Smoker. (id:51382)
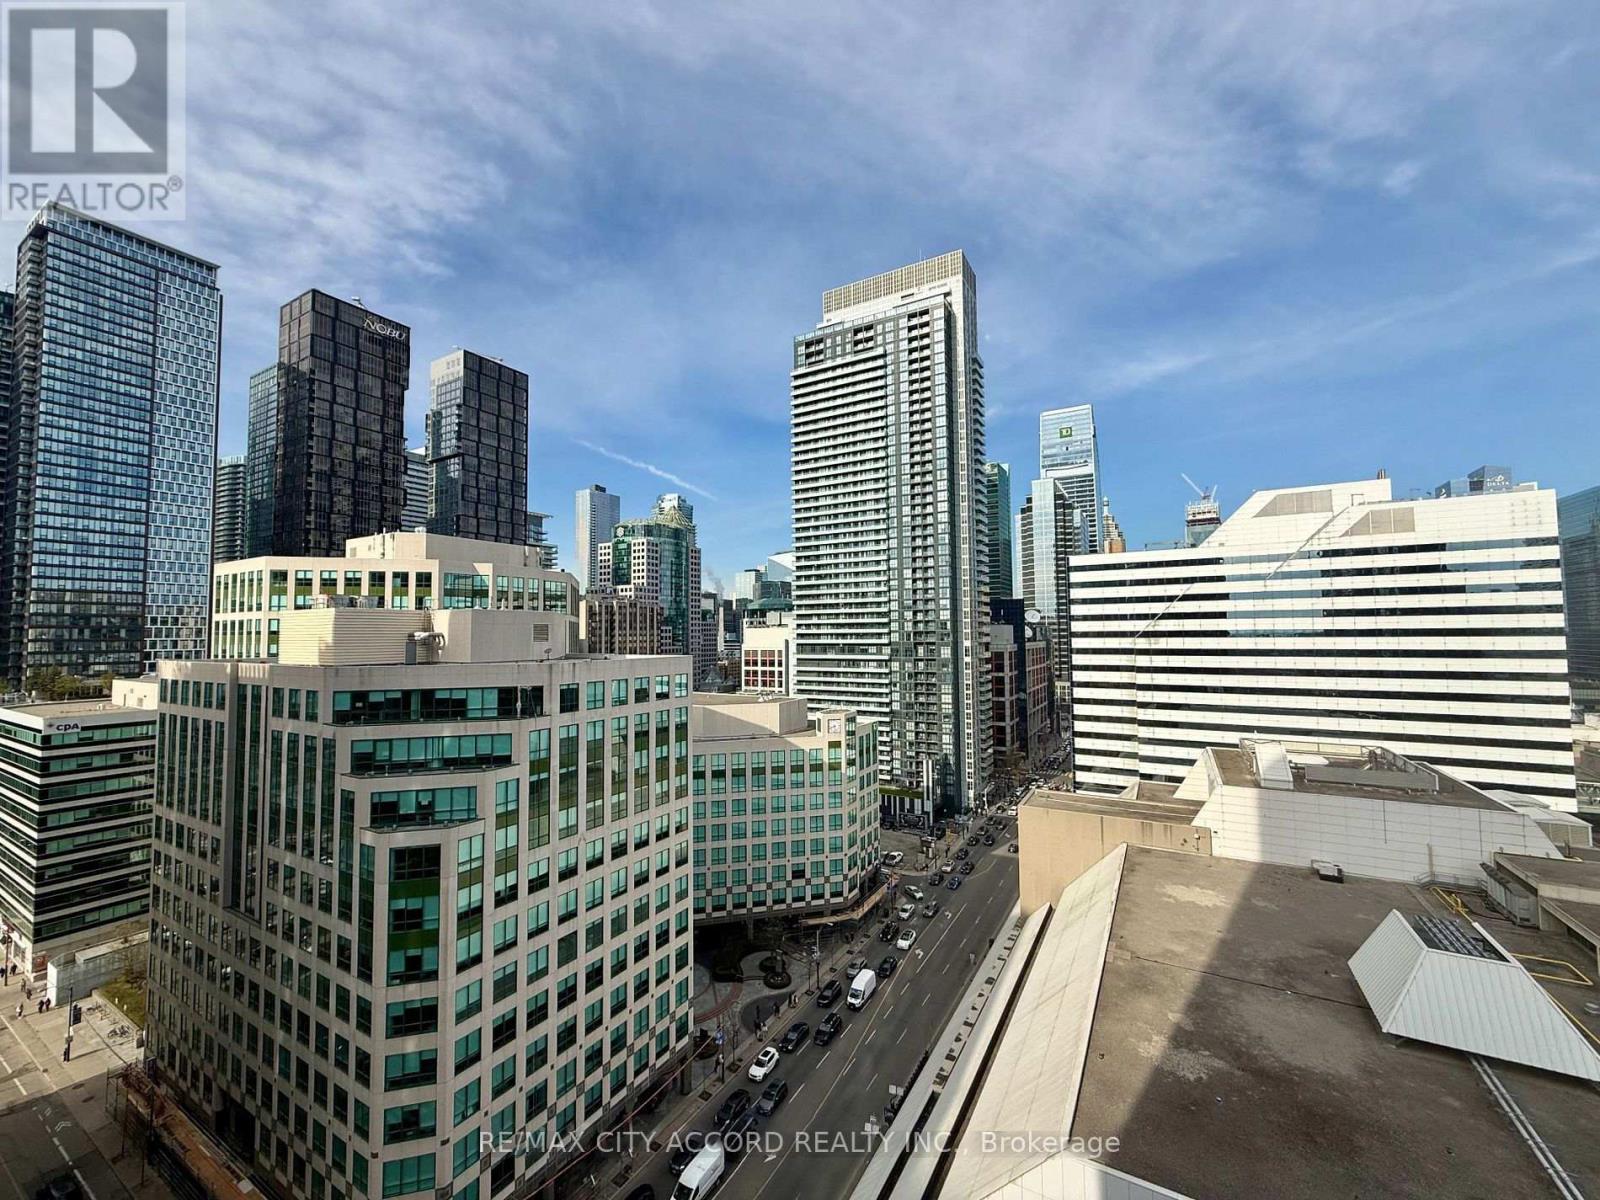
2102 - 361 Front Street W
Toronto, Ontario
Experience stylish city living in this furnished 1-bedroom plus den at Matrix Condos. Perfectly situated in the heart of downtown. Just steps from the iconic CN Tower. This bright and contemporary unit offers an unbeatable location with all the modern comforts you desire. The Condo has an open concept layout with durable laminate flooring throughout. Lots of natural light streaming through large windows. Enjoy the convenience of a newly renovated galley-style kitchen, featuring granite countertops and new modern stainless steel appliances. Step out onto your private balcony where you can take in stunning, unobstructed views of the CN Tower. A perfect spot for relaxation, morning coffee, or just to enjoy the view. The balcony also offers excellent privacy, tucked away from direct overlook, making it a peaceful extension of your living space. The spacious den provides flexibility as a home office, reading nook, or guest space. With furnished interiors, this home is move-in ready. Just bring your personal belongings and start enjoying everything downtown has to offer. (id:51382)
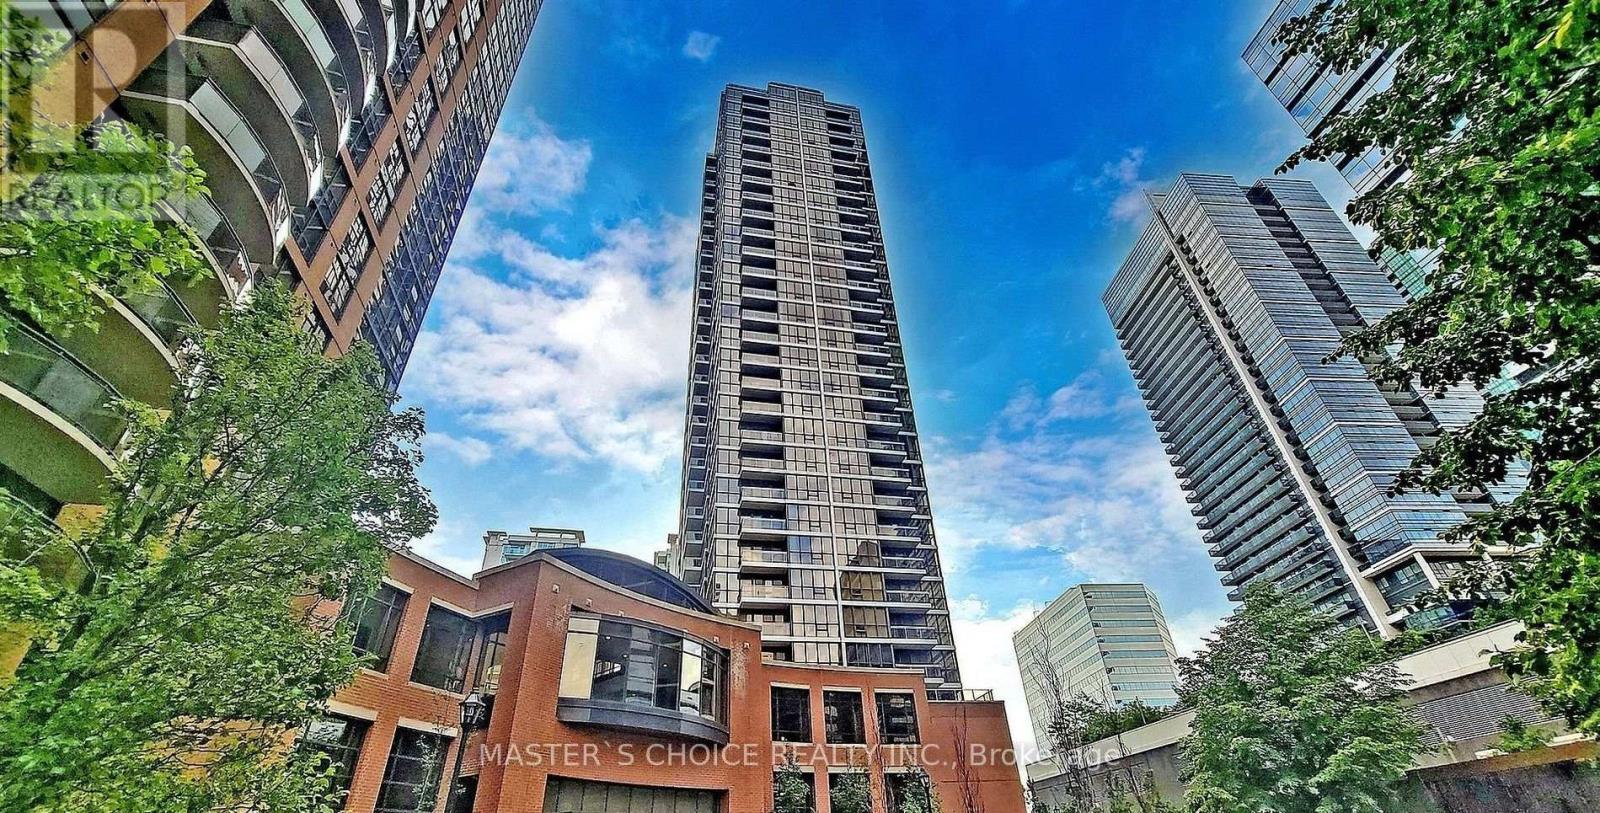
2707 - 23 Sheppard Avenue E
Toronto, Ontario
50 meters to subway station! Minutes to Hwy 401/Public Transit. Functional layout with one parking and one locker. Walking Distance to Whole Foods, Longos, Gym, Restaurants, and Schools! Amazing amenities: 24 Hr Concierge, Visitor parking, Indoor Pool, Hot Tub, Lounge ,and Garden. Parking and Locker at P1. (id:51382)
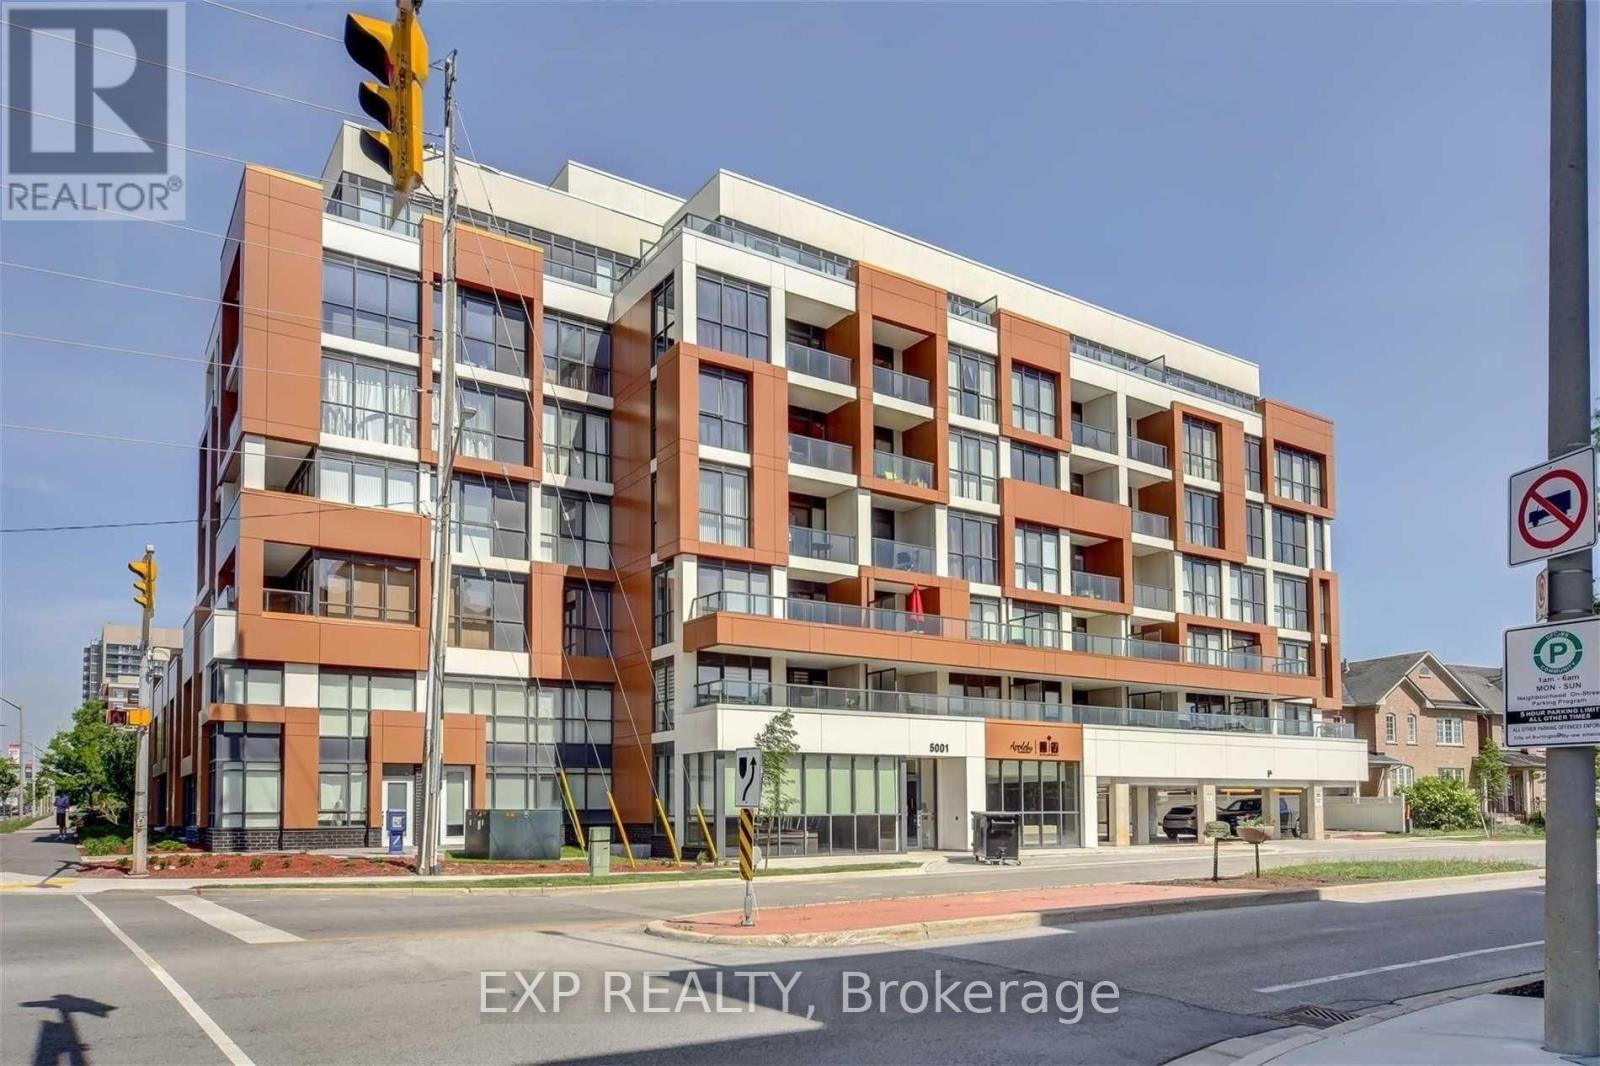
705 - 5001 Corporate Drive
Burlington, Ontario
Beautiful 2-Bedroom, 2-Bathroom Corner Penthouse Suite Available For Lease In The Desirable Community Of Burlington! Offering 919 Sq. Ft. Of Well-Designed Living Space Plus An Impressive 340 Sq. Ft. Balcony, This Bright And Spacious Unit Features An Open-Concept Layout, Large Floor-To-Ceiling Windows And Plenty Of Natural Light. Two Generously Sized Bedrooms, Including A Primary Bedroom With Ensuite Bathroom, And A Second Full Bathroom For Added Convenience. Enjoy Outdoor Living With An Oversized Balcony Offering Plenty Of Space To Relax And Unwind. Situated In A Fantastic Location Just Off Appleby Line, With Shopping, Restaurants, Grocery Stores And Everyday Amenities Just Steps Away. Minutes To Tansley Woods Community Centre, Parks, Golf Courses, QEW, 407, 403 And Appleby GO Station. An Excellent Opportunity To Enjoy Comfortable Condo Living In A Convenient Burlington Location! (id:51382)
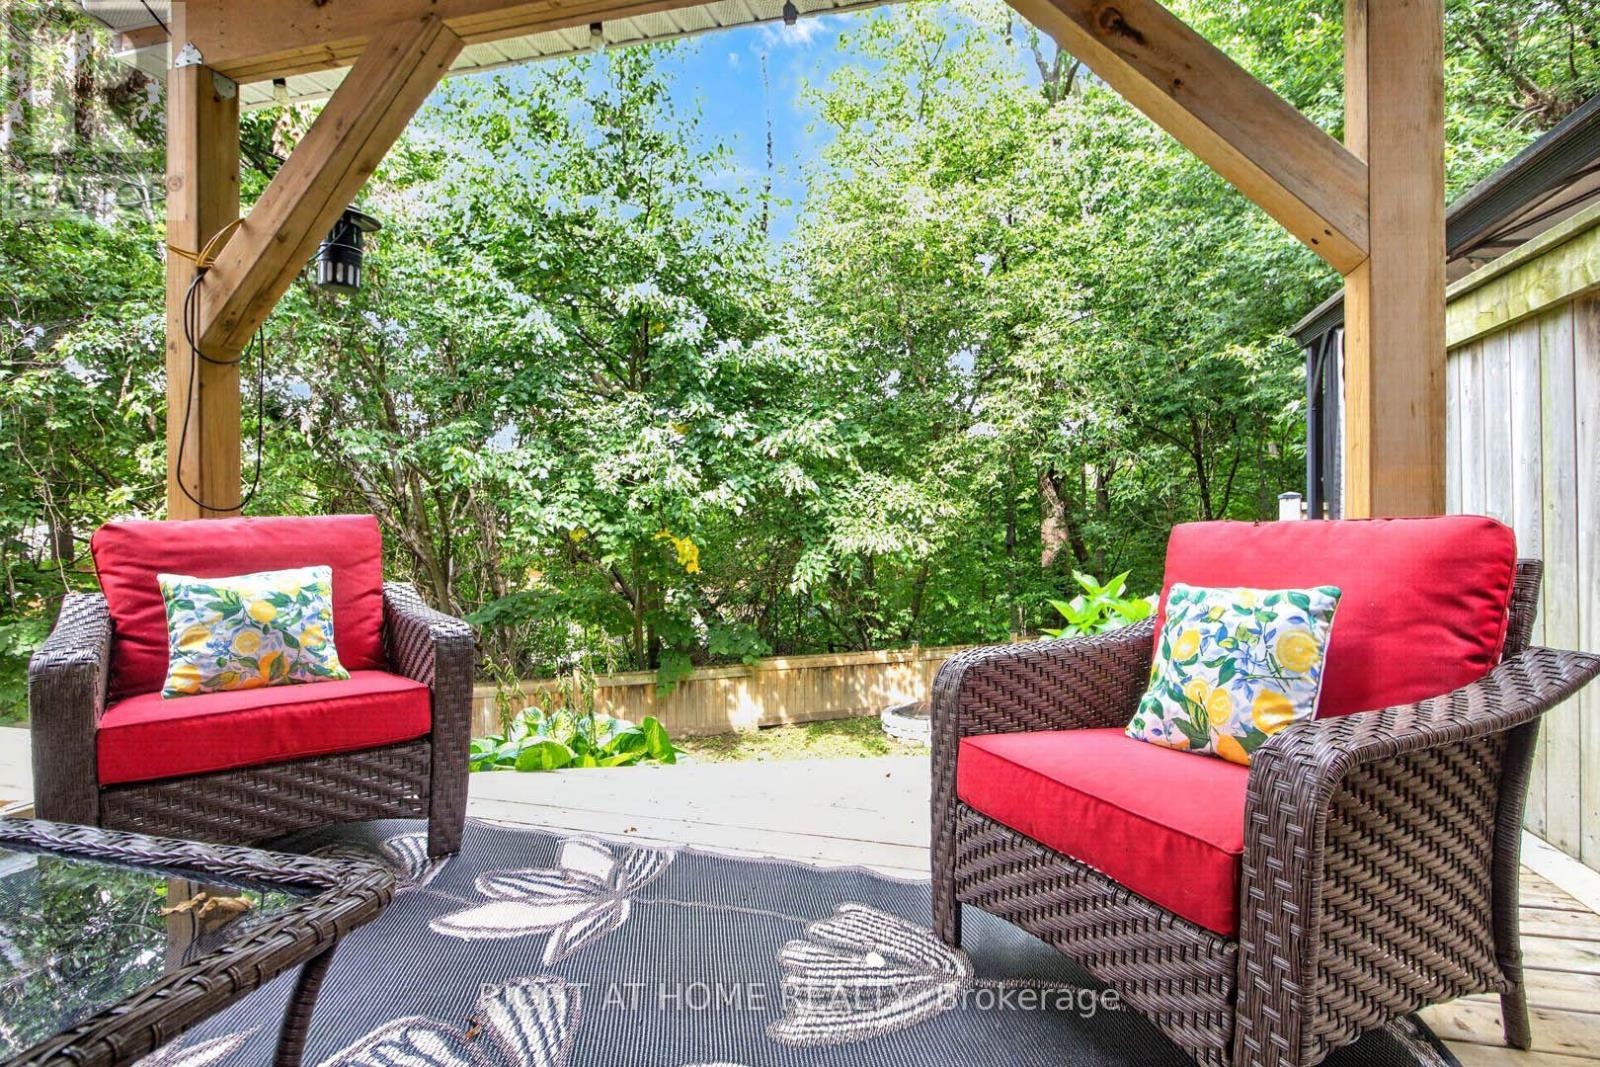
16 Rolling Lane
Hamilton, Ontario
Breathtakingly Beautiful! This modern bungaloft, crafted by Losani Homes in the serene Greenhill Glen community, offers 1,647 sq. ft. (MPAC) of exceptional living space. The bright, open-concept layout boasts 9-foot ceilings, gleaming floors, stunning tiles, quartz countertops, undermount sink, backsplash, under cabinet lighting, large pantry and a breakfast bar. Soaring vaulted ceilings create a grand ambiance, complemented by convenient inside access to the garage.The main floor primary bedroom features a 3-piece ensuite and walk-in closet, while the upper-level loft overlooks the main living area, accompanied by an additional bedroom and a 4-piece bathroom. The stunning lower level includes a recreation room with Wet Bar, games room with walk-out to a your own backyard oasis, lots of potlights & storage plus a lower level bedroom with a 3-piece semi-ensuite & walk in closet. Very convenient main floor laundry! Situated on a premium walk-out lot, the property showcases a beautiful deck with views of mature trees and lush greenery. Just minutes from shops, parks, schools, Red Hill Valley, and the QEW, this home is a must-see masterpiece! (id:51382)
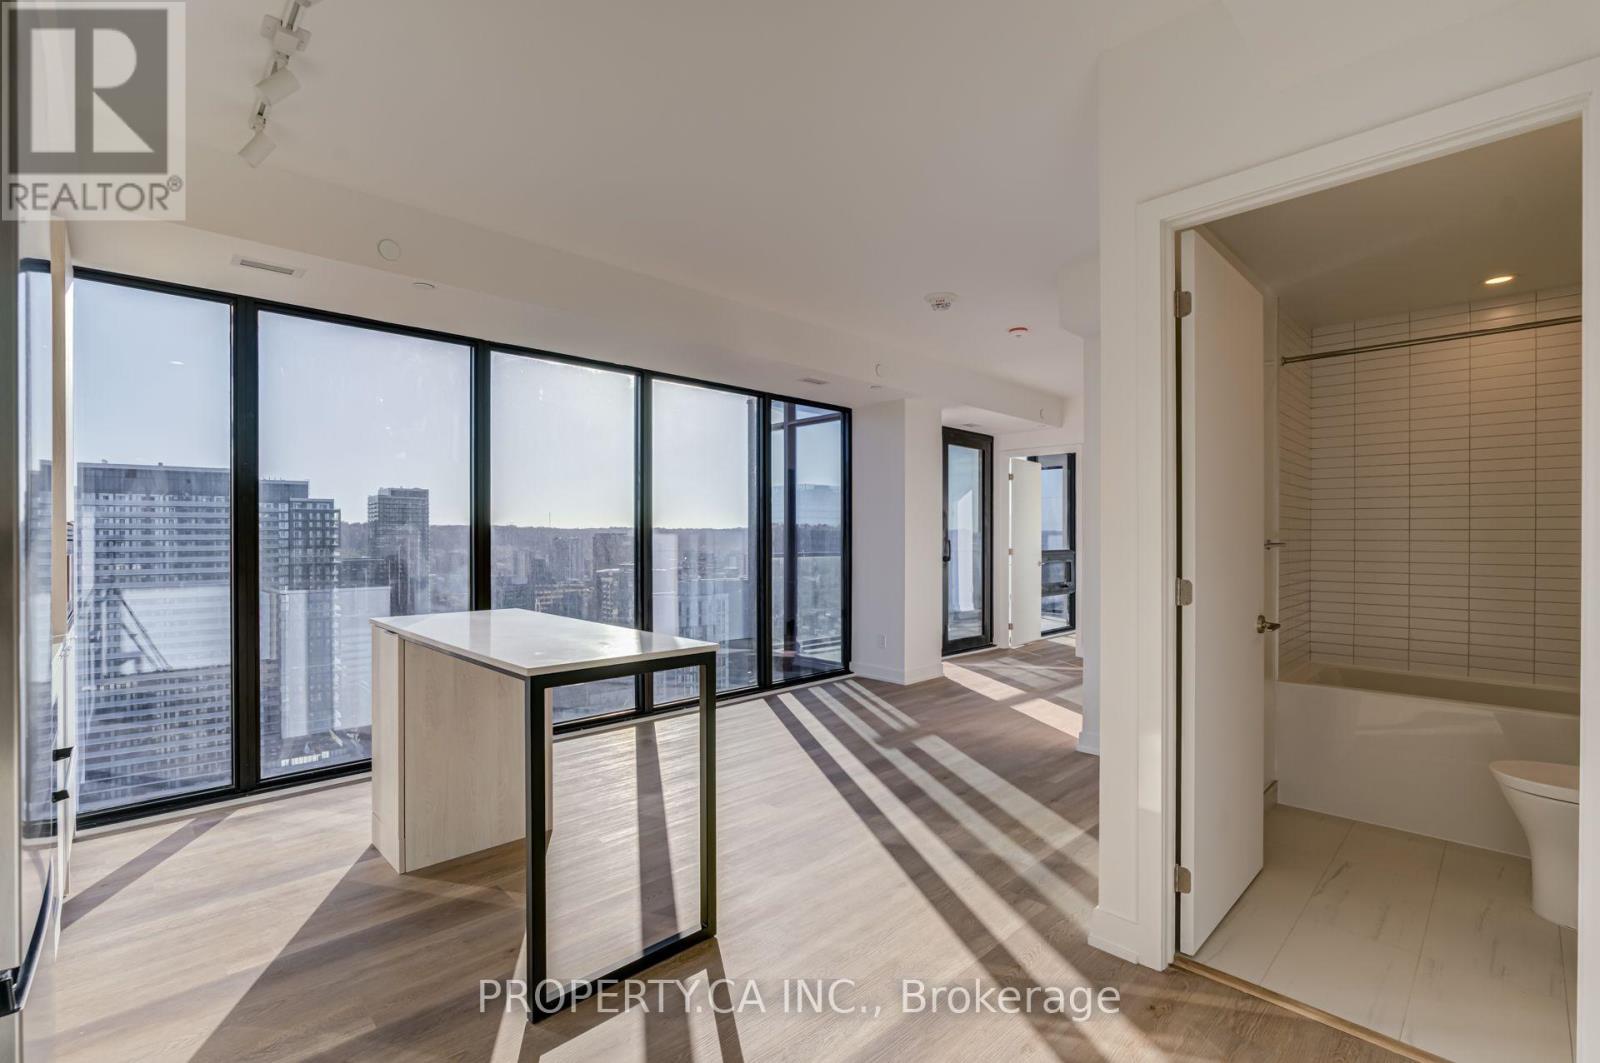
2806 - 91 John Street N
Hamilton, Ontario
Brand-new luxury living at affordable price at the landmark Design District by Emblem! This bright high-floor 2-bedroom, 2-bathroom corner suite offers 738 sq.ft. of thoughtfully designed interior space with sweeping, unobstructed southwest views of both the city skyline and the bay. Finished in a tasteful, modern colour palette with brand-new custom blinds installed throughout. The functional split-bedroom layout is ideal for a professional couple working from home. Enjoy premium building amenities, 1 underground parking space, and 1 storage locker. Managed by an attentive local landlord. Ready to move in. Roller blinds will be installed on all windows. (id:51382)
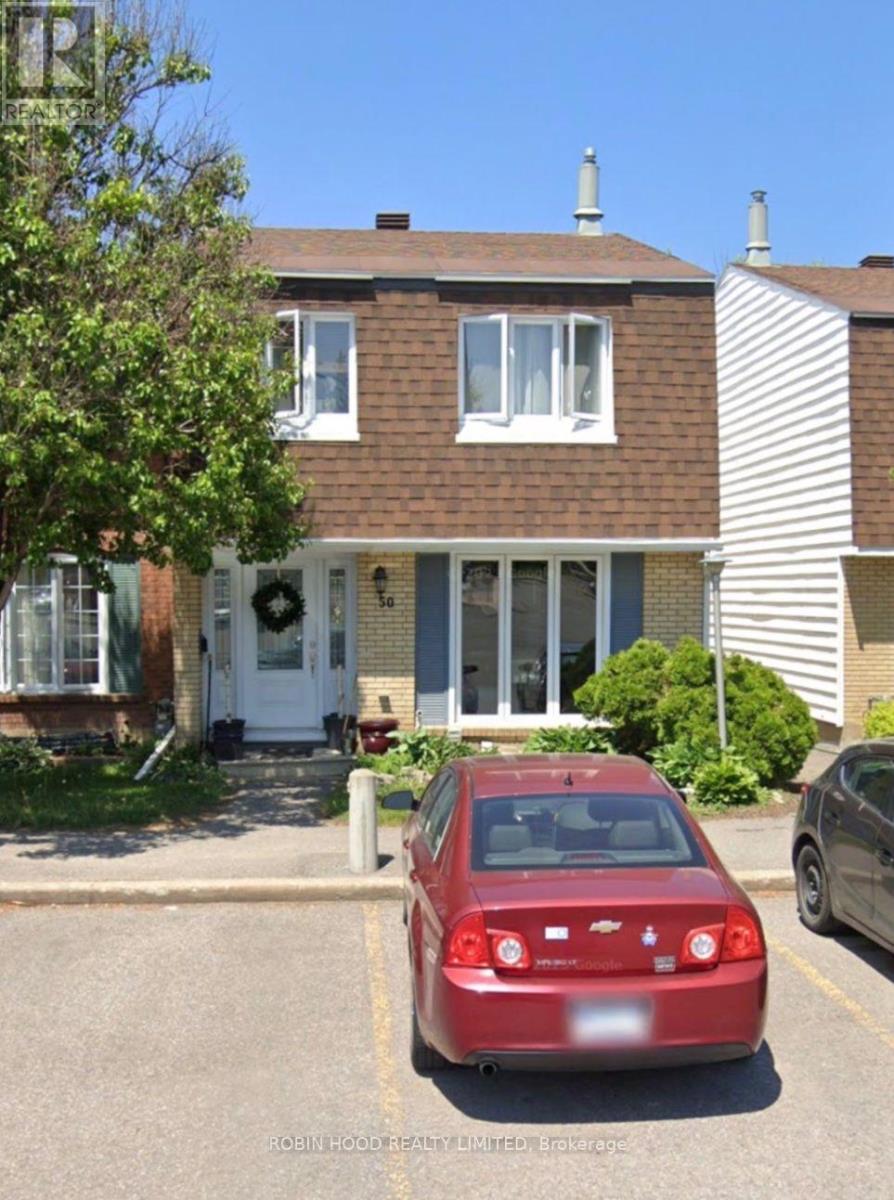
50 - 2300 Ogilvie Road
Ottawa, Ontario
*** Additional Listing Details - Click Brochure Link *** South Facing End Unit With Walkout Basement. Total Renovation Inside-Out. Everything Is Updated To Current Building Codes. Walk To The Best Schools In Town. Hard To Find In Sought After Beacon Hill North. Prefect For A Growing Family Or A Rental Property That Brings In Constant Income. (id:51382)
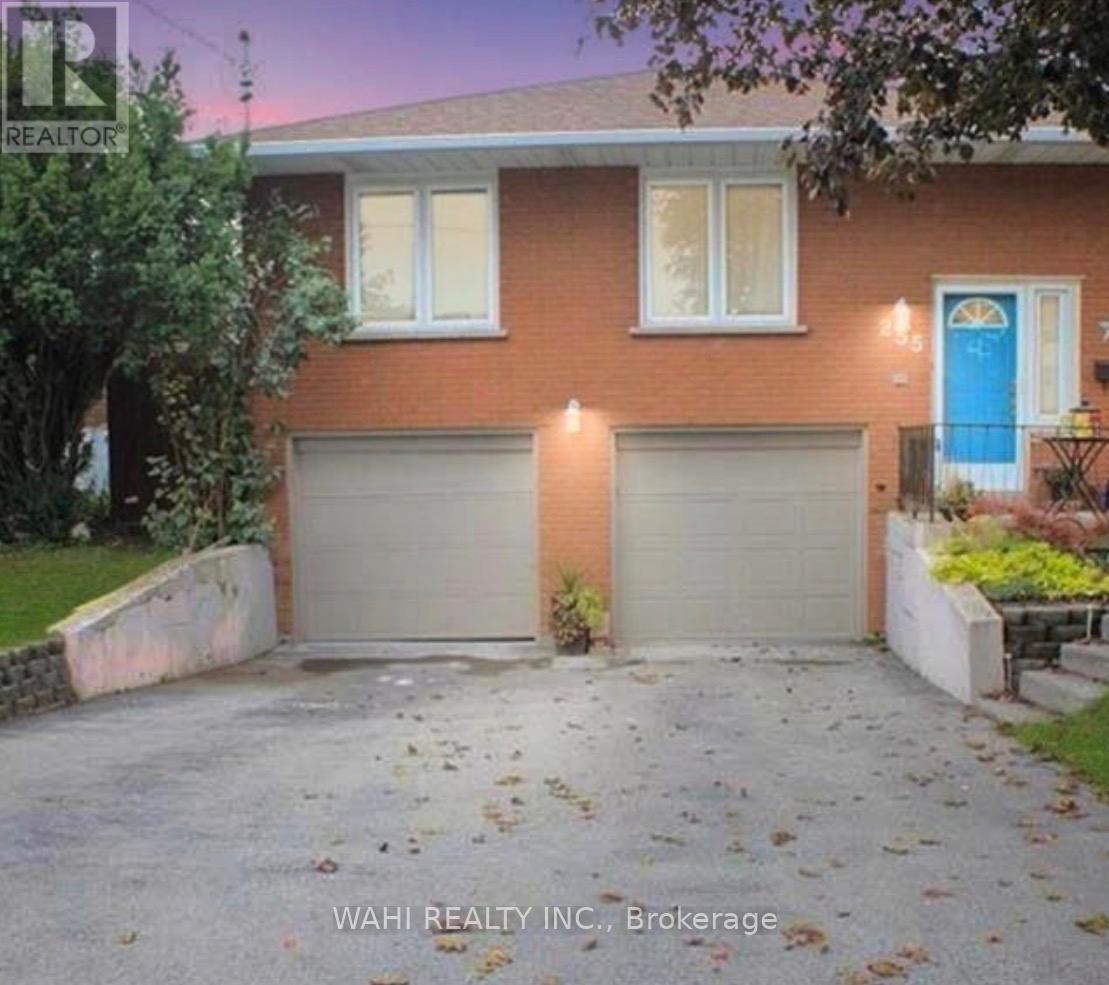
Unit 2 - Basement - 255 Carson Drive
Hamilton, Ontario
WELCOME TO THIS BRIGHT AND WELL MAINTAINED 1 BEDROOM, 1 BATHROOM BASEMENT APARTMENT IN A DESIRABLE LISGAR LOCATION ON EAST HAMILTON MOUNTAIN. SITUATED IN A LEGAL DUPLEX, THIS UNIT OFFERS A SEPARATE PRIVATE ENTRANCE, GARAGE FOR STORAGE, PARKING ON THE DRIVEWAY AND A WALK-OUT TO A FENCED-IN-BACKYARD. FRESHLY REPAINTED AND A RENOVATED BATHROOM, THIS UNIT FEATURES LARGE ABOVE GROUND WINDOWS THAT PROVIDE PLENTY OF NATURAL LIGHT. AN EXCELLENT OPTION FOR A SINGLE PROFESSIONAL OR A COUPLE SEEKING A COMFORTABLE AND PRIVATE LIVING SPACE IN A GREAT NEIGHBOURHOOD. CLOSE TO TRANSIT, PARKS, MOHAWK SPORTS PARK, SHOPPING, RED HILL VALLEY PARKWAY & LINCOLN M. ALEXANDER PARKWAY. TENANT PAYS 30% OF WATER AND GAS BILL PLUS HYDRO. (id:51382)
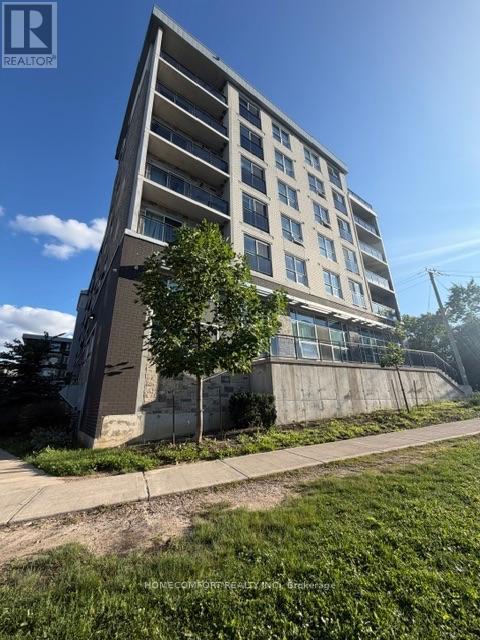
F412 - 275 Larch Street
Waterloo, Ontario
Bright and spacious furnished 2 bedroom 2 bath unit in the heart of Waterloo.This unit is within walking distance to schools and all local amenities. It also features a large balcony and includes one parking spot. (id:51382)
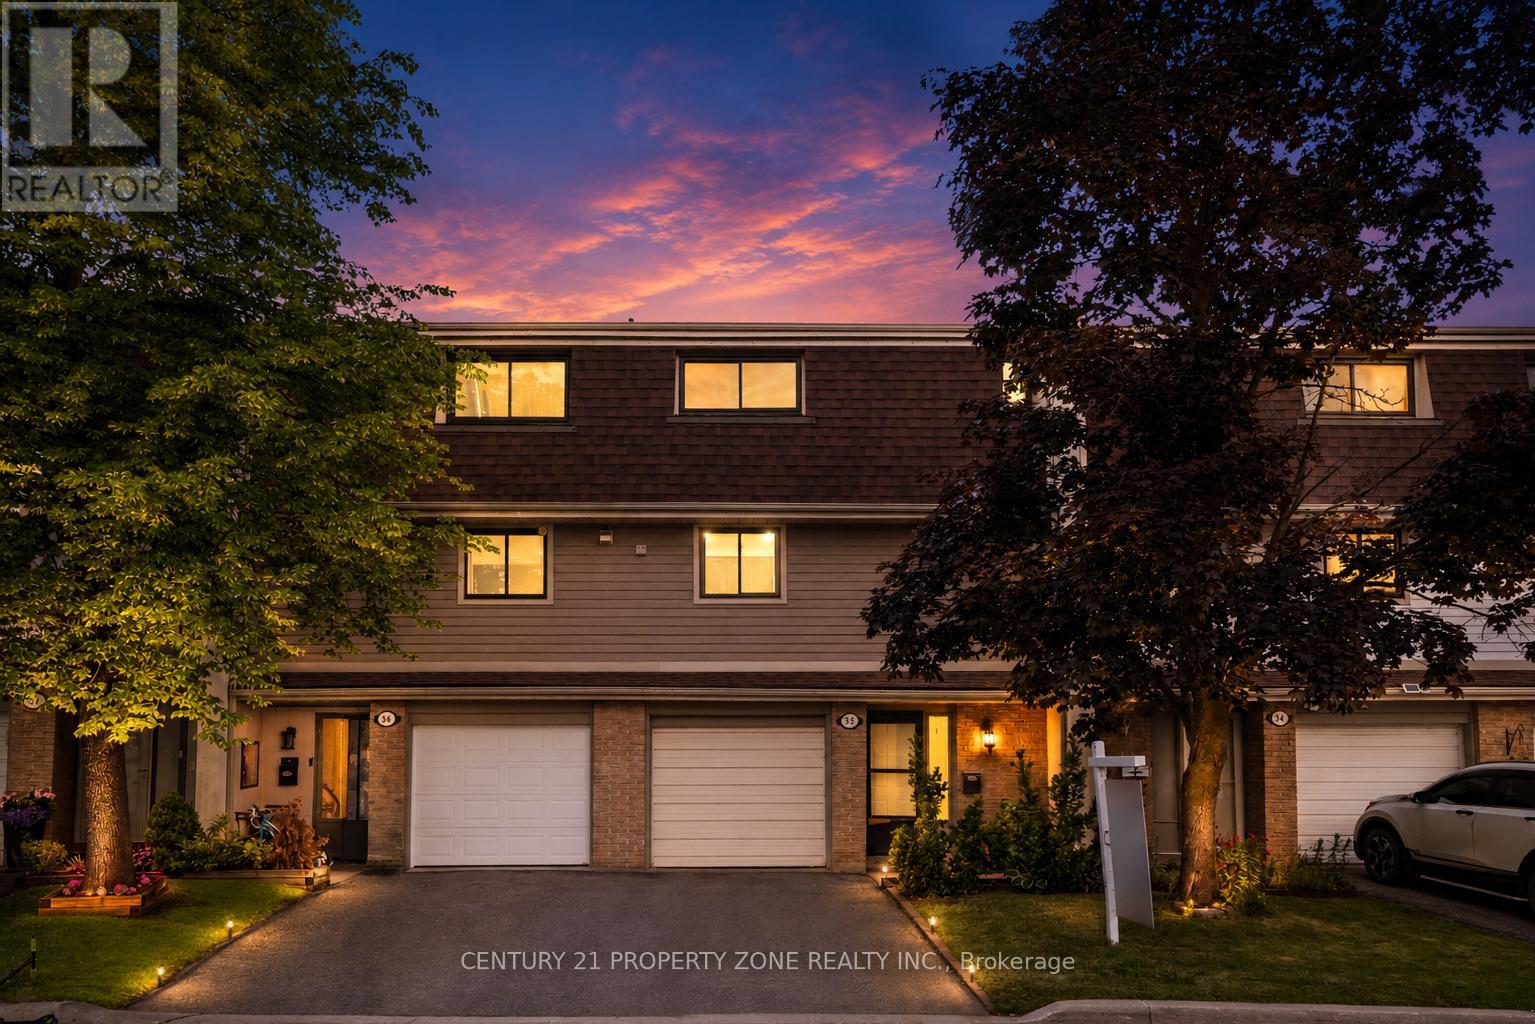
35 Ashton Crescent
Brampton, Ontario
Welcome to 35 Ashton Crescent, Brampton!Beautiful 3-storey condo townhouse located in thehighly sought-after Central Park community. This spacious home offers 3 bedrooms, 2 bathrooms.Featuring a functional layout with bright and spacious principal rooms, an open-concept livingand dining area, and generous-sized bedrooms, this home is perfect for first-time buyers,growing families, or investors.Enjoy the convenience of two parking spaces, low-maintenanceliving, and a prime location close to schools, parks, shopping, public transit, Bramalea CityCentre, Chinguacousy Park,highways, and all essential amenities. A rare opportunity to own awell-maintained townhouse in one of Brampton's most established neighbourhoods.Don't miss yourchance to call this exceptional property home! (id:51382)
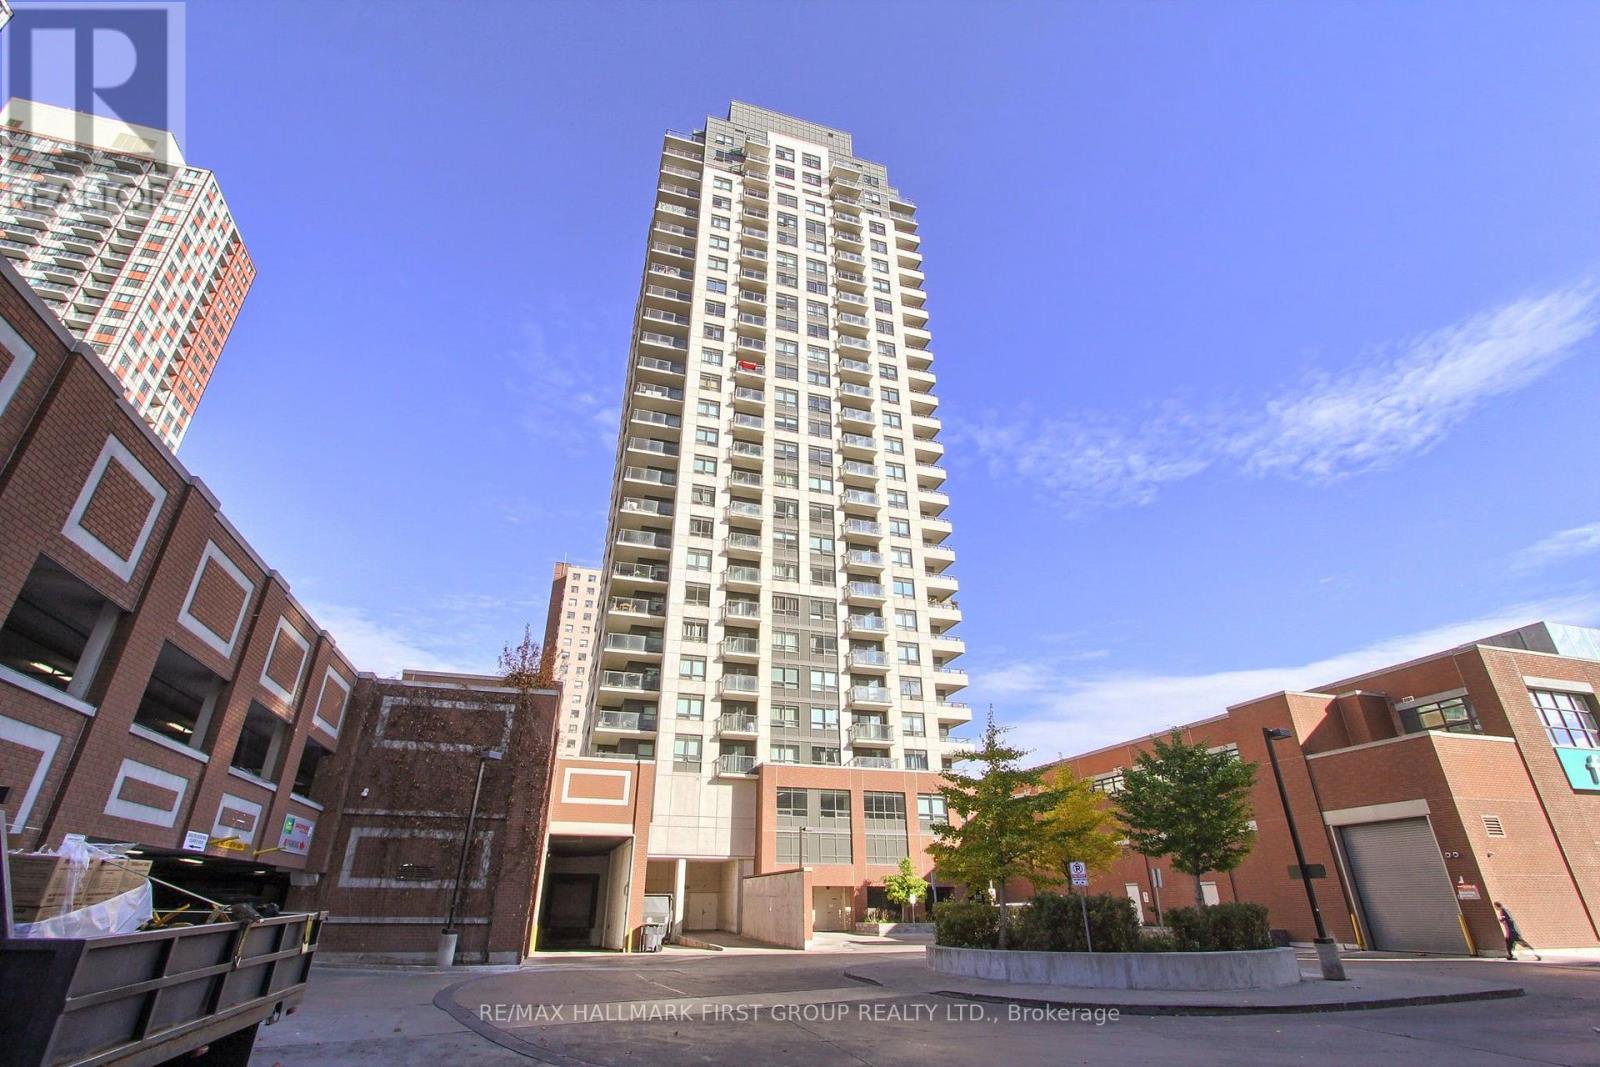
1801 - 1410 Dupont Street
Toronto, Ontario
Welcome to this warm, sun-filled corner suite offering 871 sq ft of functional living space and a split-bedroom layout for added privacy. An additional 160 sq ft wraparound balcony expands the living area, with stunning views of the city, CN Tower and surrounding greenspace. This suite boasts two large bedrooms, two full bathrooms, a storage locker and a parking space conveniently located across from the elevator and steps from the locker. As you enter the suite, the spacious entryway offers plenty of room for additional storage, while double mirrored hallway closets provide ample space for outerwear and other essentials. The open-concept layout connects the well-equipped kitchen with the living and dining areas, creating an inviting space to entertain family and friends. The spacious primary bedroom features custom double-door sliding closets, large windows, and a beautiful four-piece ensuite. The well-appointed second bedroom also includes custom double-door sliding closets and large windows. Ideally located in the Junction Triangle, this building offers TTC east-west and north-south routes at your doorstep, easy subway connections, proximity to UP Express Bloor Station, and access to Lansdowne Station just 10 minutes away. Enjoy ground-floor shopping with direct indoor access to Shoppers Drug Mart and Food Basics. Amenities include a fitness room, yoga room, meeting/party room, billiards room, 3rd-floor outdoor terrace with BBQs and picnic tables, underground visitor parking, and 24-hour security. (id:51382)
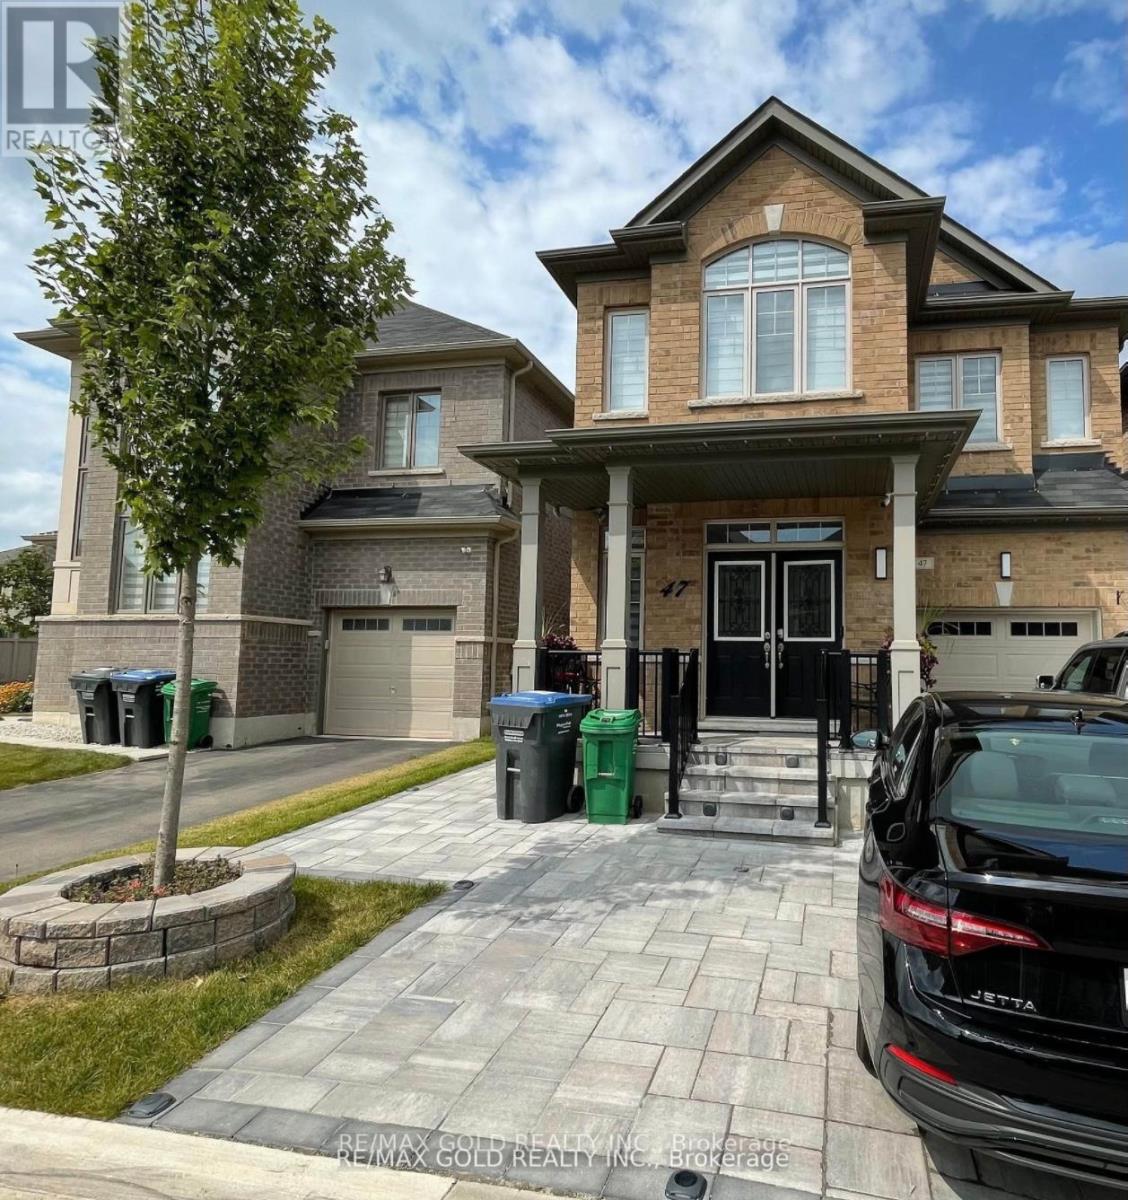
47 O'connor Crescent
Brampton, Ontario
Bright and Spacious LEGAL Basement with SEPARATE entrance. Key Features:-Brand new stainless steel appliances including dishwasher, water filter and microwave, large kitchen- he/she closets in mater bedroom- Big Windows for plenty of natural light in living area- 1 Car parking available- Laundry available in basement- 1 min walk to bus stops- 10 mins walk to Kids Daycare, Elementary School- 2 mins walk to a beautiful park for children, 2 mins walk to trail-Walkable distance to Walk-in clinic- 10 mins drive/direct bus/train service to Mount Pleasant GO Station (id:51382)
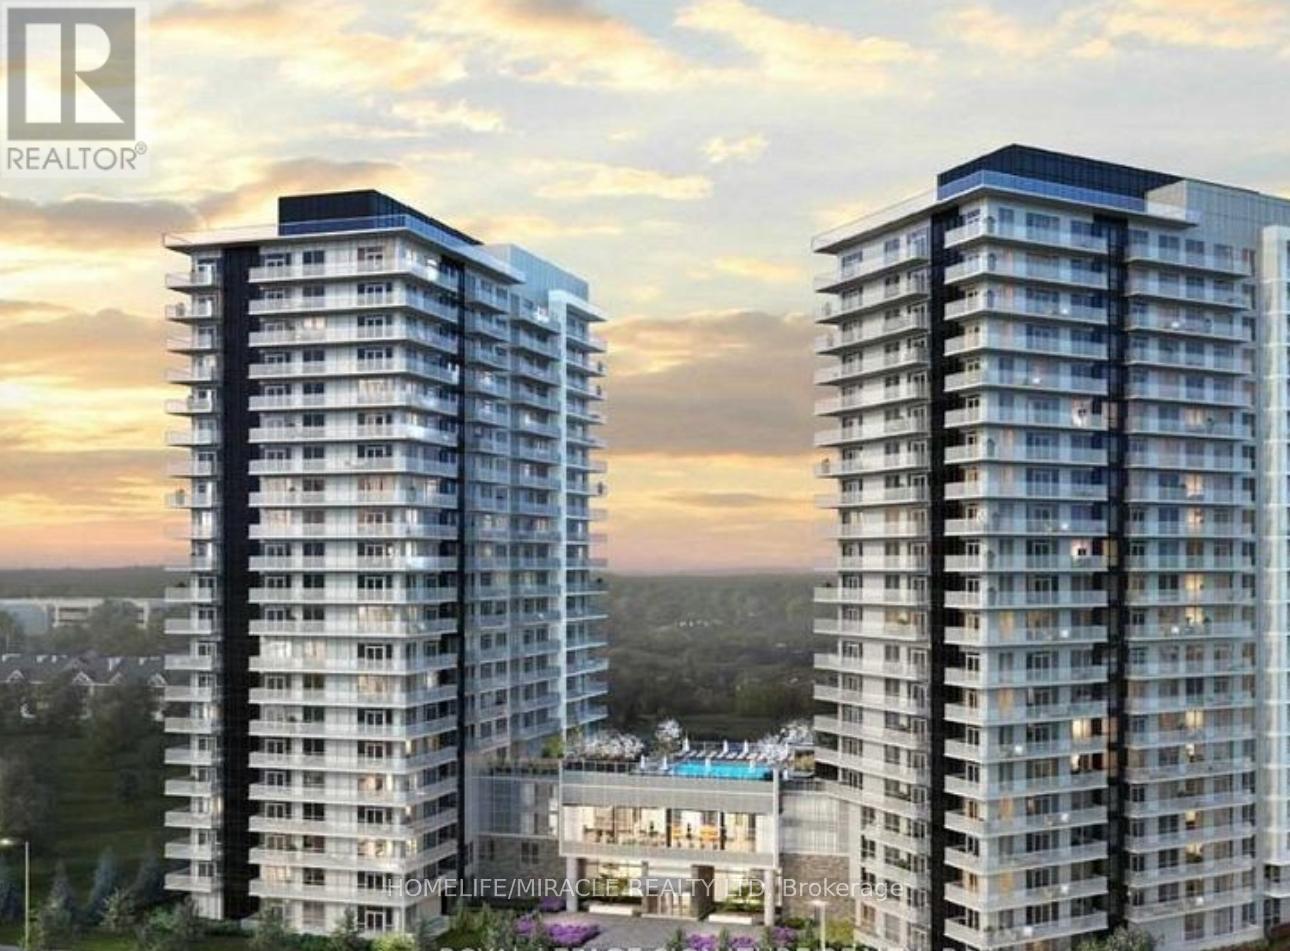
1708 - 4675 Metcalfe Avenue
Mississauga, Ontario
Experience sophisticated urban living in this highly upgraded best 1 bedroom + Den, 2 bathroom unit in the building. Enjoy peaceful southeast views, entertain effortlessly in the open layout, and unwind on your private balcony. Massive parking spot and a locker are included for your convenience. Enjoy top-notch amenities such as a gym, fitness facilities, BBQ area, outdoor pool, party room, theater room, and 24/7 concierge service. Located near groceries, Erin Mills Town Centre, and Credit Valley Hospital, embrace city life surrounded by amenities. Your elegant urban retreat awaits. (id:51382)
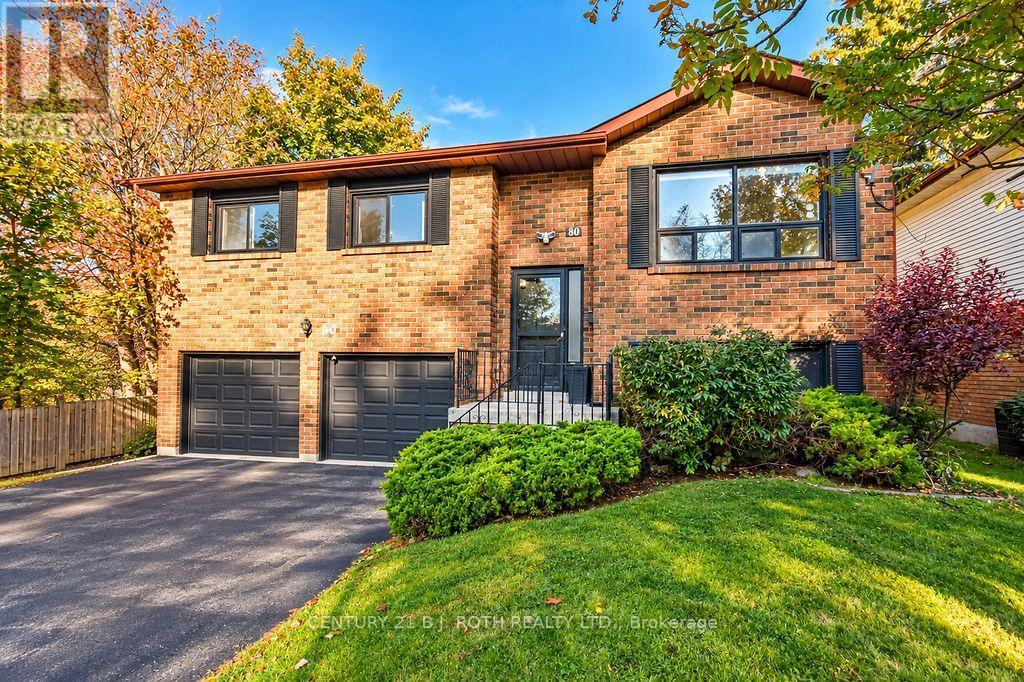
80 Wellington Street E
Barrie, Ontario
Desirable Northeast Barrie! Spacious detached raised bungalow situated on an impressive 50' x 142' mature treed lot in a sought-after neighbourhood. Ideally located within walking distance to beautiful Kempenfelt Bay, close to Bayfield Street shopping, downtown Barrie, excellent schools and public transit, with a short drive to Hwy 400. Offering 3 spacious bedrooms on the main level, hardwood flooring in the living and dining rooms, and a generously sized kitchen with ample cabinetry and walkout to a large deck overlooking the private, tree-lined backyard. The fully finished walkout basement offers exceptional versatility with large windows, a spacious recreation room featuring a gas fireplace, and convenient inside entry from the garage. One bay of the double car garage has been converted into additional living space, ideal for a home office, den or guest bedroom, and can easily be converted back to garage space. RM2 zoning offers added flexibility and potential for a legal second suite, subject to buyer verification of permitted uses and applicable municipal requirements. An excellent opportunity for families, multi-generational living or investors looking for added potential. All appliances included. Quick closing available! (id:51382)
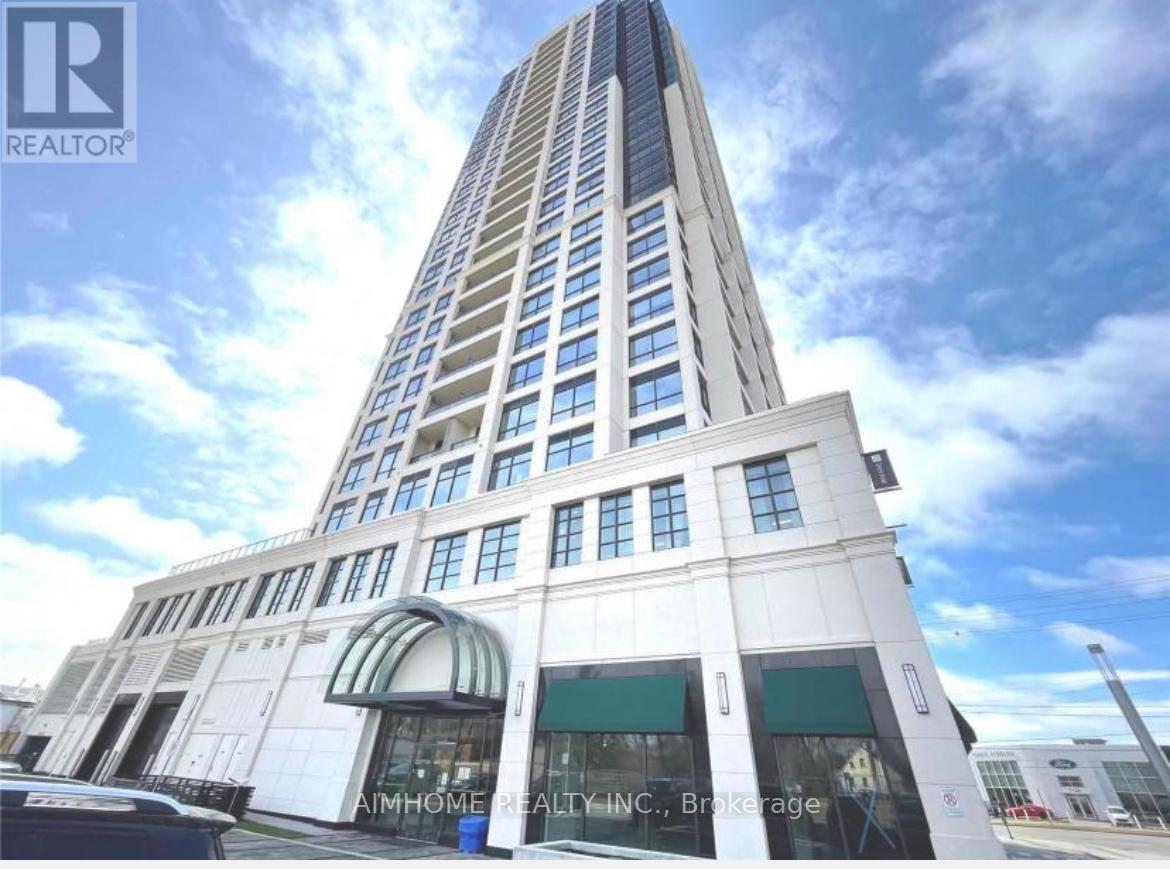
1108 - 1 Grandview Avenue E
Markham, Ontario
Unobstructed east view overlooking a 3/4-acre park. One bedroom plus den with 9-foot ceilings, upgraded kitchen backsplash and cabinets, and a customized closet in the primary bedroom. Modern finishes and a private balcony. Steps to shopping, restaurants and schools. Building amenities include 24-hour concierge, library, theatre, yoga studio and fitness centre. One underground parking space. Vacant and available for immediate occupancy. (id:51382)
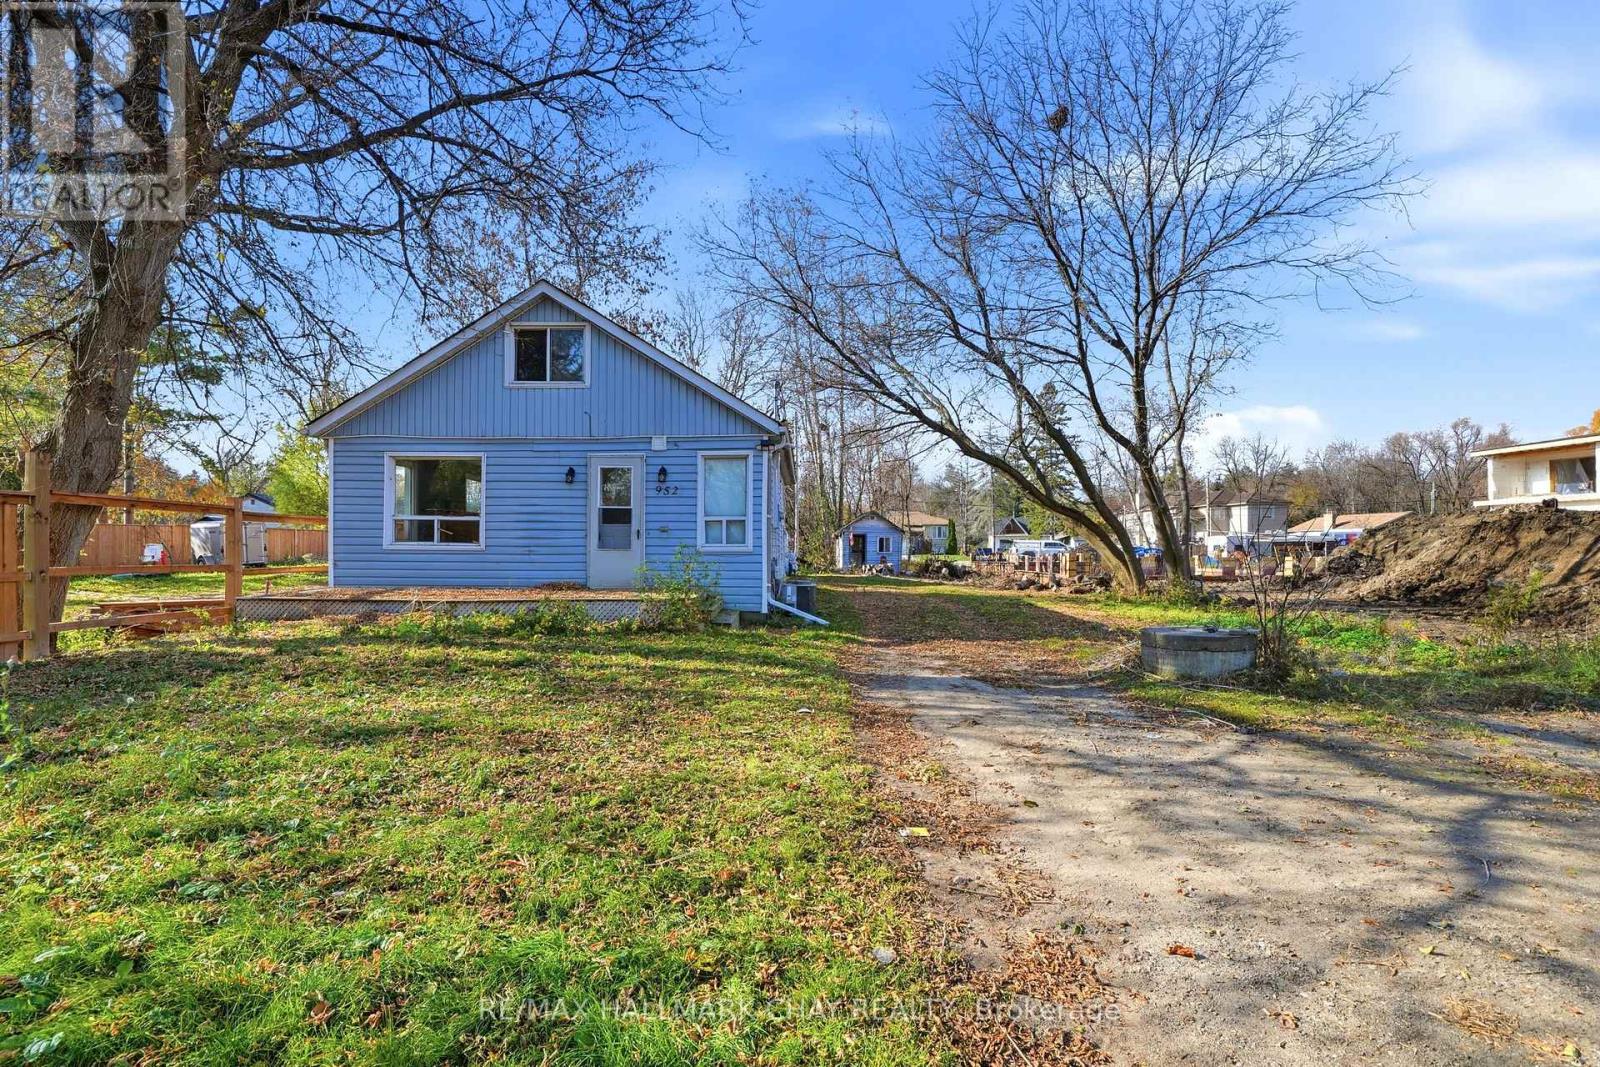
952 Carson Avenue
Innisfil, Ontario
Fantastic opportunity in Innisfil! This 3-bedroom, 1-full-bath property sits on an impressive 200-ft deep lot and offers endless potential for homeowners, investors, and builders alike. Featuring a large driveway, spacious detached garage, and additional garden shed, there is plenty of room for parking, storage, and future possibilities. Situated on a laneway, the property offers unique investment and redevelopment opportunities, including the potential to build a new home close to the water. Whether you're looking for an affordable handyman special to move into, a rental property with investment upside, or a property to hold for future development, this is an opportunity worth exploring. Bring your vision and unlock the potential of this unique property! (id:51382)
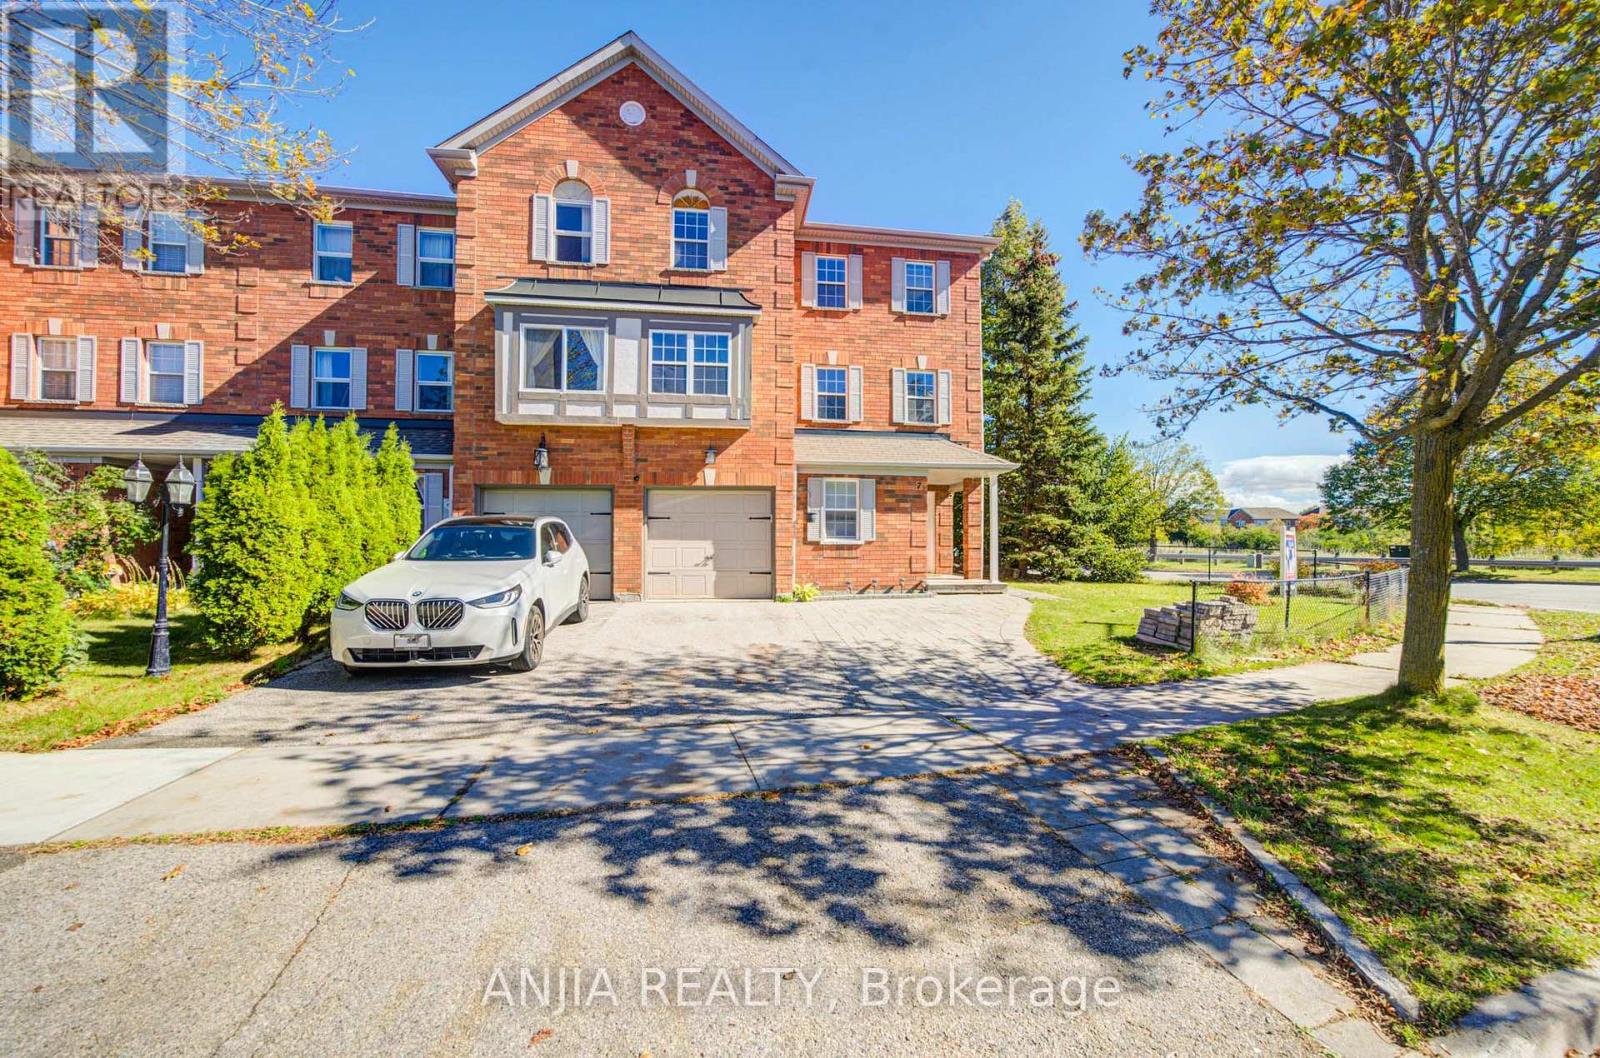
Upper - 7 Hawtin Lane
Aurora, Ontario
Stunning Upper Level 3-Bedroom, 3-Bath End-Unit Townhome Backing Onto Green Space in Sought-After Aurora Grove! Tucked away on a quiet, family-friendly cul-de-sac, this beautifully maintained freehold townhome offers rare privacy with peaceful green space views and only one attached neighbour. Features thoughtful upgrades across upper levels. Step into a bright, open-concept upper floor with pot lights, rich hardwood floors, and a stylish living/dining area with custom built-ins. The spacious eat-in kitchen boasts quartz countertops, glass tile backsplash, stainless steel appliances, ample cabinetry, and a walkout to a large raised deck and private fenced yard. Upgraded staircase leads to generous Three bedrooms, including a primary suite with a walk-in closet and 3-piece ensuite, plus two additional bedrooms sharing an upgraded 4-piece bath with a tub. All bathrooms are beautifully upgraded throughout! Complete with front and backyard interlocking and ideally located just minutes to major shopping plazas, top schools, and Highway 404. An absolute must-see! (id:51382)
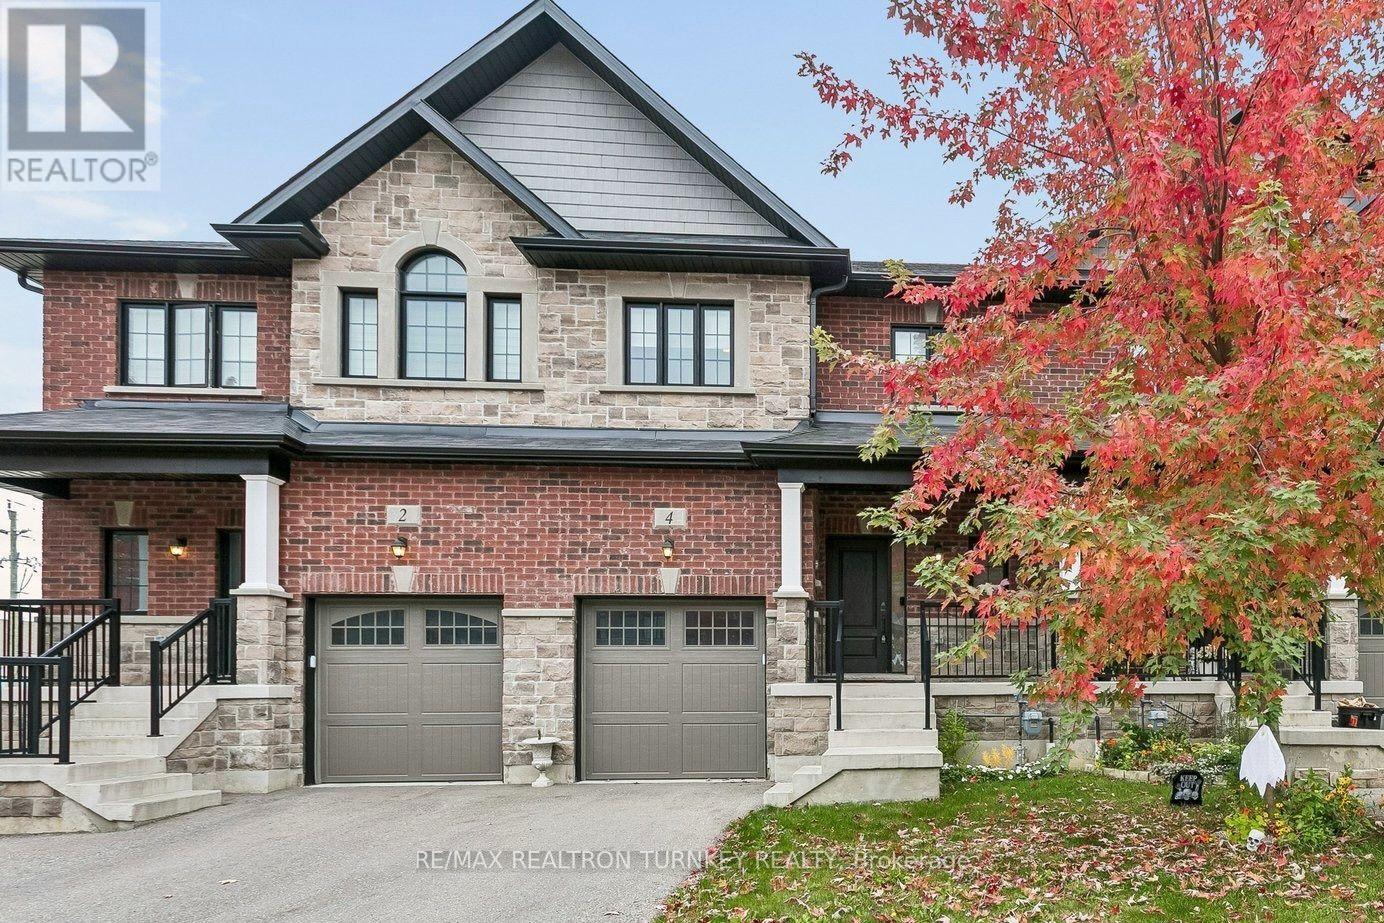
4 Gord Matthews Way
Uxbridge, Ontario
Introducing ... 4 Gord Matthews Way, a beautiful and substantially upgraded Uxbridge townhouse where thoughtful design, quality finishes and exceptional entertaining spaces come together. Step inside to 9-foot ceilings, beautiful engineered hardwood floors and custom cabinetry that immediately set this home apart. The heart of the main floor is the custom, gourmet kitchen, featuring a spectacular 12-foot long centre island to anchor the space. Abundant cabinetry and a seamless connection to the family room, where built-in shelving surrounds the gas fireplace - perfect for storing all of your items. Walk out from the kitchen onto your private composite & cedar deck, the perfect spot for morning coffee or evening drinks. Upstairs, the primary bedroom suite offers a true retreat with a generous walk-in closet featuring custom built-ins and a luxurious 5-piece ensuite. Two additional bedrooms each offer their own walk-in closets and share a convenient semi-ensuite 3-pc bathroom. The fully finished walkout basement takes entertaining to another level, with a stylish built-in dry-bar, ample rec room space to hunker down, a 3-piece bathroom AND a private sauna by SaunaCore. Walk outside to a beautifully hard-scaped patio finished with pavers and river rock, creating an inviting extension of the living space. Very simple to manage with next to zero backyard maintenance required. Home also has a huge Entrance Storage Closet & Additional Storage areas in basement! With four bathrooms, main-floor garage access, custom built-ins throughout, a Honeywell home security system (buyer to pay for monitoring) and over $125,000 in upgrades, this is far more than a townhouse. It's a beautifully finished home designed for the way you want to live. (id:51382)
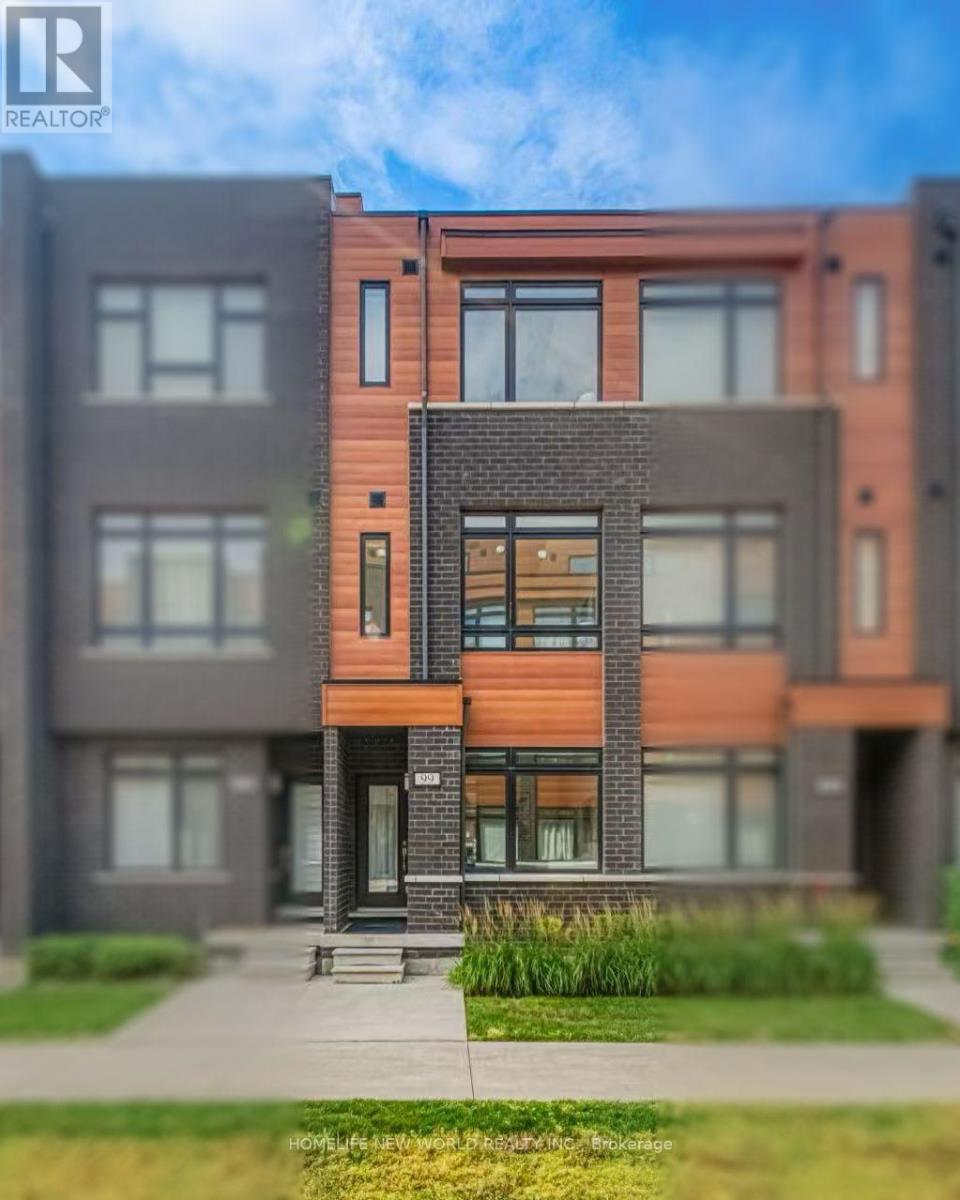
99 - 370d Red Maple Road
Richmond Hill, Ontario
5 Yrs New 3 Bedroom Townhome in the Heart of Richmond Hill. All Brick Exterior w/ Contemporary Design. 1532 Sf + 148 SfRoof Top Terrace with Lots of Large Windows. Glass Door Entrance facing Courtyard. 9' Ceilings on All 3 Levels. $$$ Upgrades. Vynle FlooringThroughout. Open Concept Kitchen w/ Granite Counter Top, Backsplash & S/S Appl. Quartz Vanity in all Baths. Steps to Park & Public Transit,Close to Hillcrest Mall, Supermarket & Shopping Plaza. Mins to Go Train, Viva Transit Hub. Hwy 404 & 407 ** Top Ranking Public Schools &Catholic Schools. (id:51382)
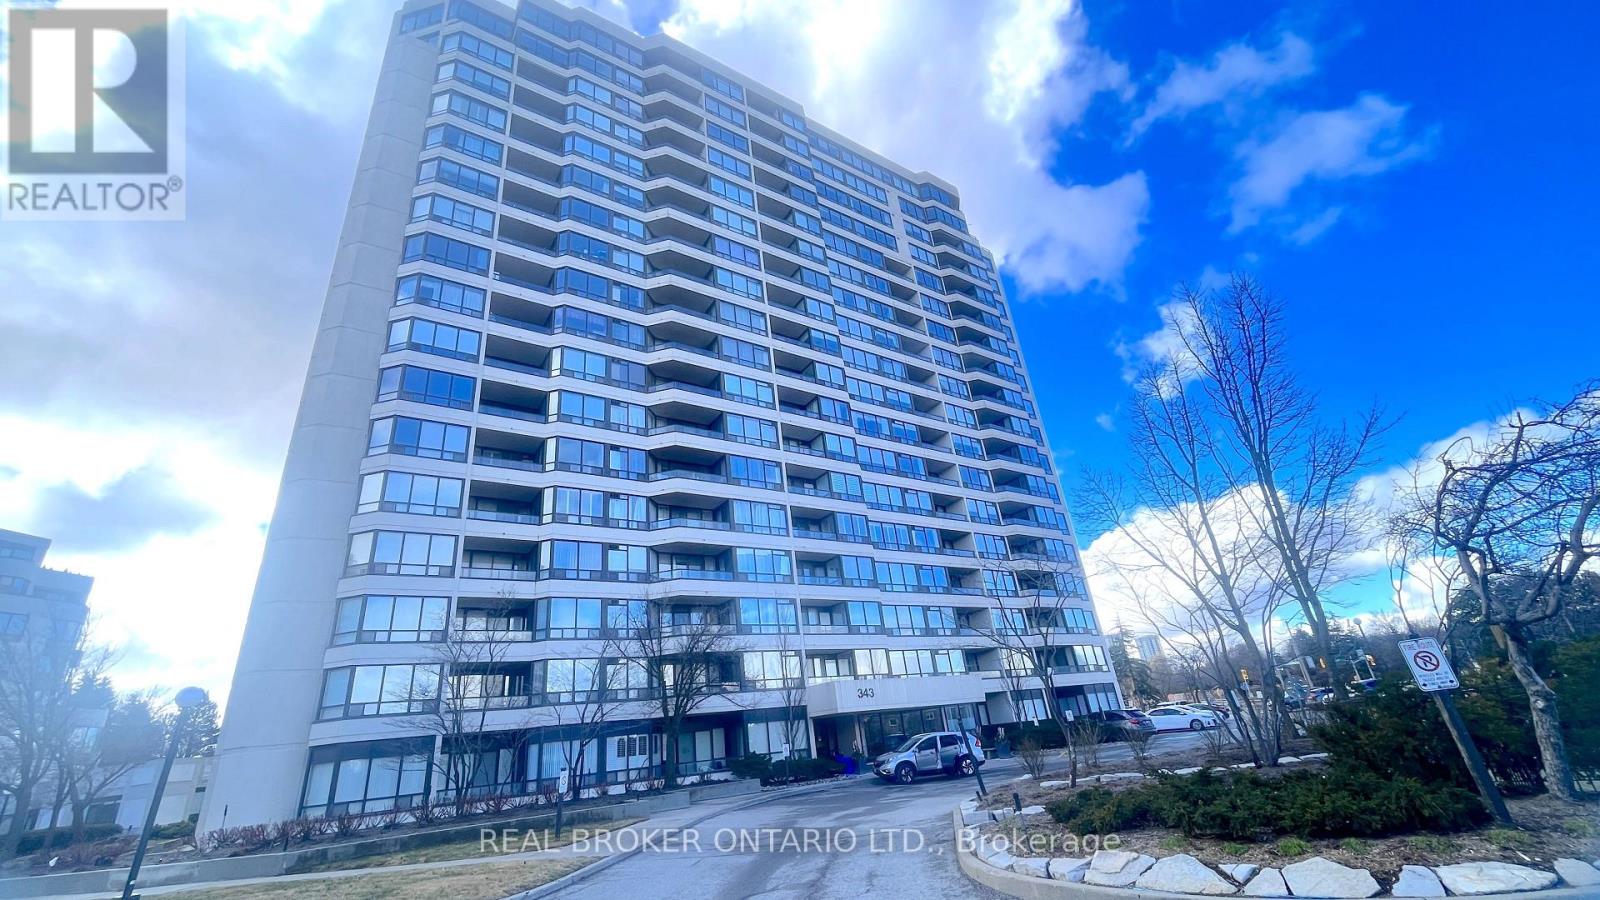
1403 - 343 Clark Avenue W
Vaughan, Ontario
Welcome to your new home in the heart of our close-knit community! This delightful 2-bedroom, 2-bathroom condo offers modern comfort and convenience in a sought-after location. Key Features: Spacious living area perfect for entertaining family/friends; Updated kitchen with S/S appliances & ample storage space; Primary BR with en-suite Bath Room for added privacy; Second bedroom ideal for family members/guests/home office; Two full updated bathrooms for utmost convenience; Open Balcony with lovely clear view, perfect for enjoying your morning coffee or evening relaxation; In-unit laundry facilities for added convenience. Community Amenities: Secure building with controlled access for peace of mind; Close proximity to synagogues, kosher eateries, and Community centers; Easy access to public transportation, Close to Sobeys, Plaza and Promenade Mall. Don't miss this fantastic opportunity to live in a thriving community while enjoying the comforts of modern living. Schedule a viewing today! (id:51382)
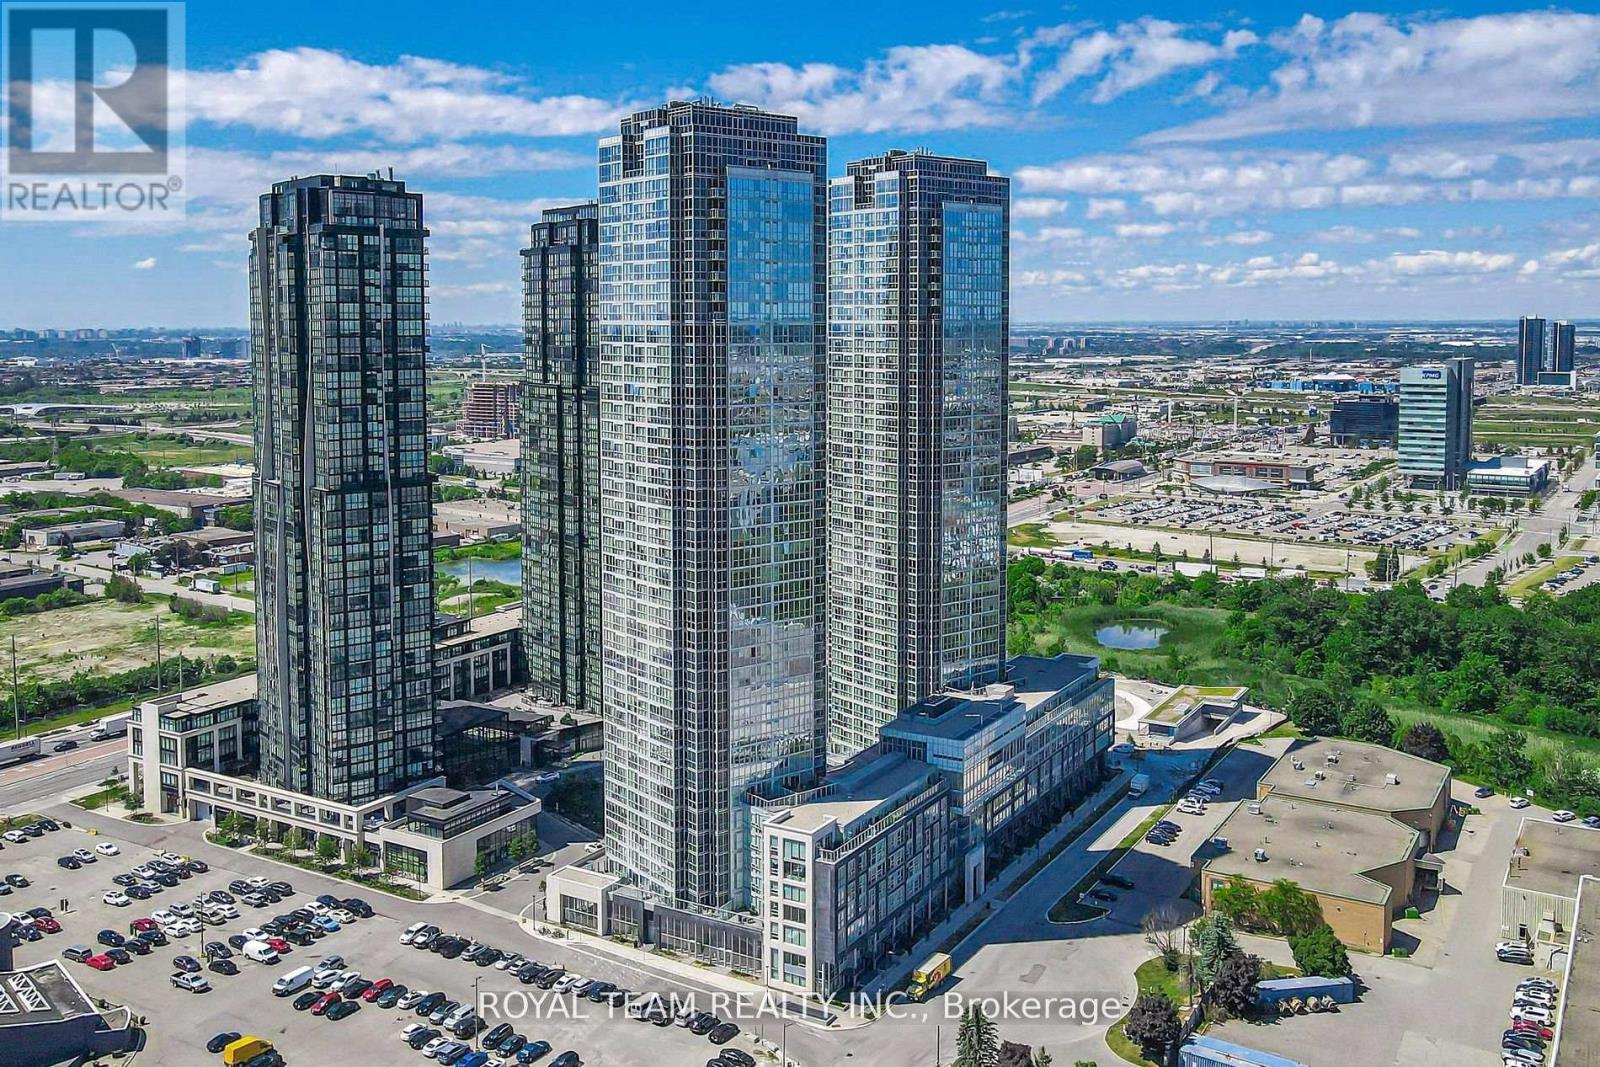
3405 - 2900 Highway 7
Vaughan, Ontario
Excellent Location! Sun-Filled High-Floor 1 Bedroom + Den 2 Bathroom Condo in Coveted Expo City! Welcome to this stunning, well-maintained unit in the highly coveted Expo City, located in the vibrant Vaughan Metropolitan Centre! This spacious, open-concept condo features floor-to-ceiling west-facing windows, a large balcony, and 9-foot smooth ceilings that fill the space with natural light and create a bright, airy atmosphere. The freshly painted suite is move-in ready and boasts several modern upgrades including a sleek white glossy kitchen with under-cabinet lighting, granite tile flooring at the entrance, and matching cabinet doors. Additional features include remote-controlled tulle blinds, a brand-new electric stove, and a 2024 refrigerator. The generous-sized bedroom includes a four-piece ensuite bathroom, and the separate den offers the perfect space for a home office or guest area. Residents of Expo City enjoy access to an impressive array of amenities. These include an indoor swimming pool, sauna, and steam showers, as well as change rooms and a fully equipped fitness centre with a yoga and pilates studio. The building also offers a media room, games and multi-purpose rooms, a party room with a full kitchen, a furnished guest suite, and a rooftop terrace with BBQ facilities. Additional conveniences include 24-hour concierge service, high-speed elevators, secure indoor and visitor parking, and pet-friendly, fully accessible common areas. Locker facilities and a tri-sort recycling system are also available. Ideally located near major highways including Highway 400 and 407, this condo is just steps from the Vaughan Metropolitan Centre TTC subway station and Viva rapidway. It is also close to York University, shopping, dining, entertainment, and all essential amenities, making it the perfect combination of luxury living and unbeatable convenience! (id:51382)
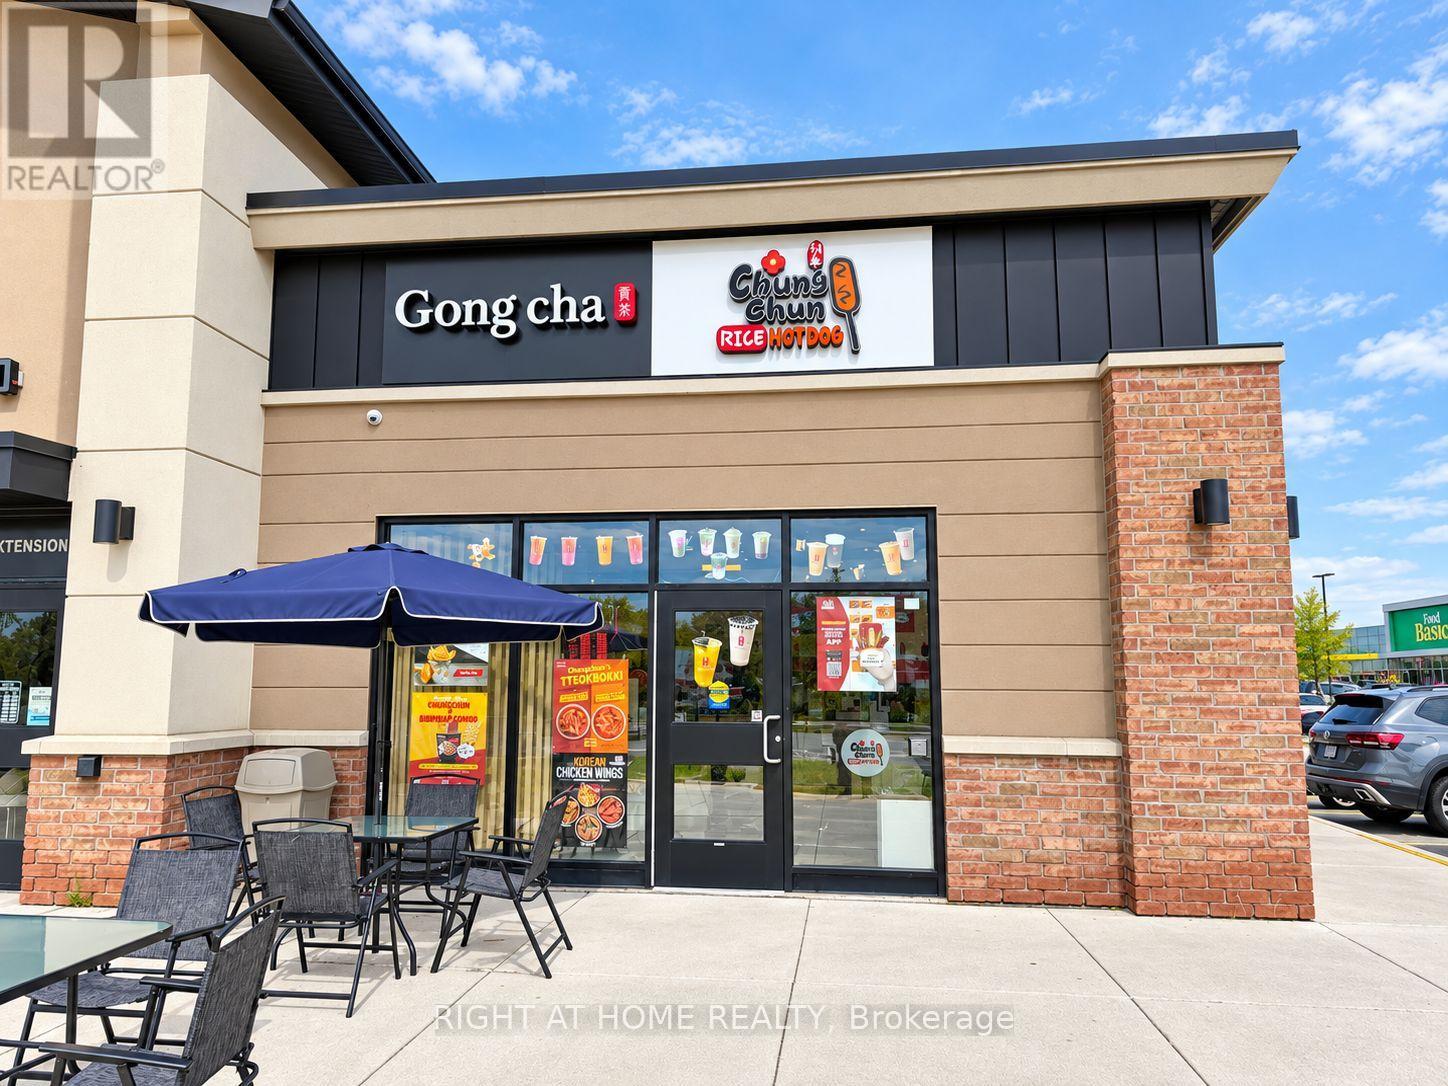
K3 - 489 Holland Street W Street
Bradford West Gwillimbury, Ontario
Excellent opportunity to own an Excellent-producing Gong Cha Bubble Tea & Chungchun Rice Hot Dog franchise operating together in one location at 489 Holland St W, Bradford. Approx. 1,317 Sq.Ft. premises situated in a busy and well-established commercial plaza anchored by Food Basics and surrounded by numerous major retailers, restaurants, services and everyday amenities. Excellent exposure along Holland St W with strong vehicle traffic, easy access and ample on-site parking for customers. Conveniently located near established residential neighbourhoods, schools and growing communities, with quick access to Hwy 400 and major routes throughout Bradford. This modern, well-equipped operation combines two popular franchise concepts under one roof, offering bubble tea, specialty beverages, Korean-style rice hot dogs and snacks, creating excellent cross-selling potential and multiple revenue streams. An excellent location with strong brand recognition and a turnkey setup-ideal for an owner-operator or investor looking for an established business in a high-traffic Bradford location. Long Lease available (id:51382)
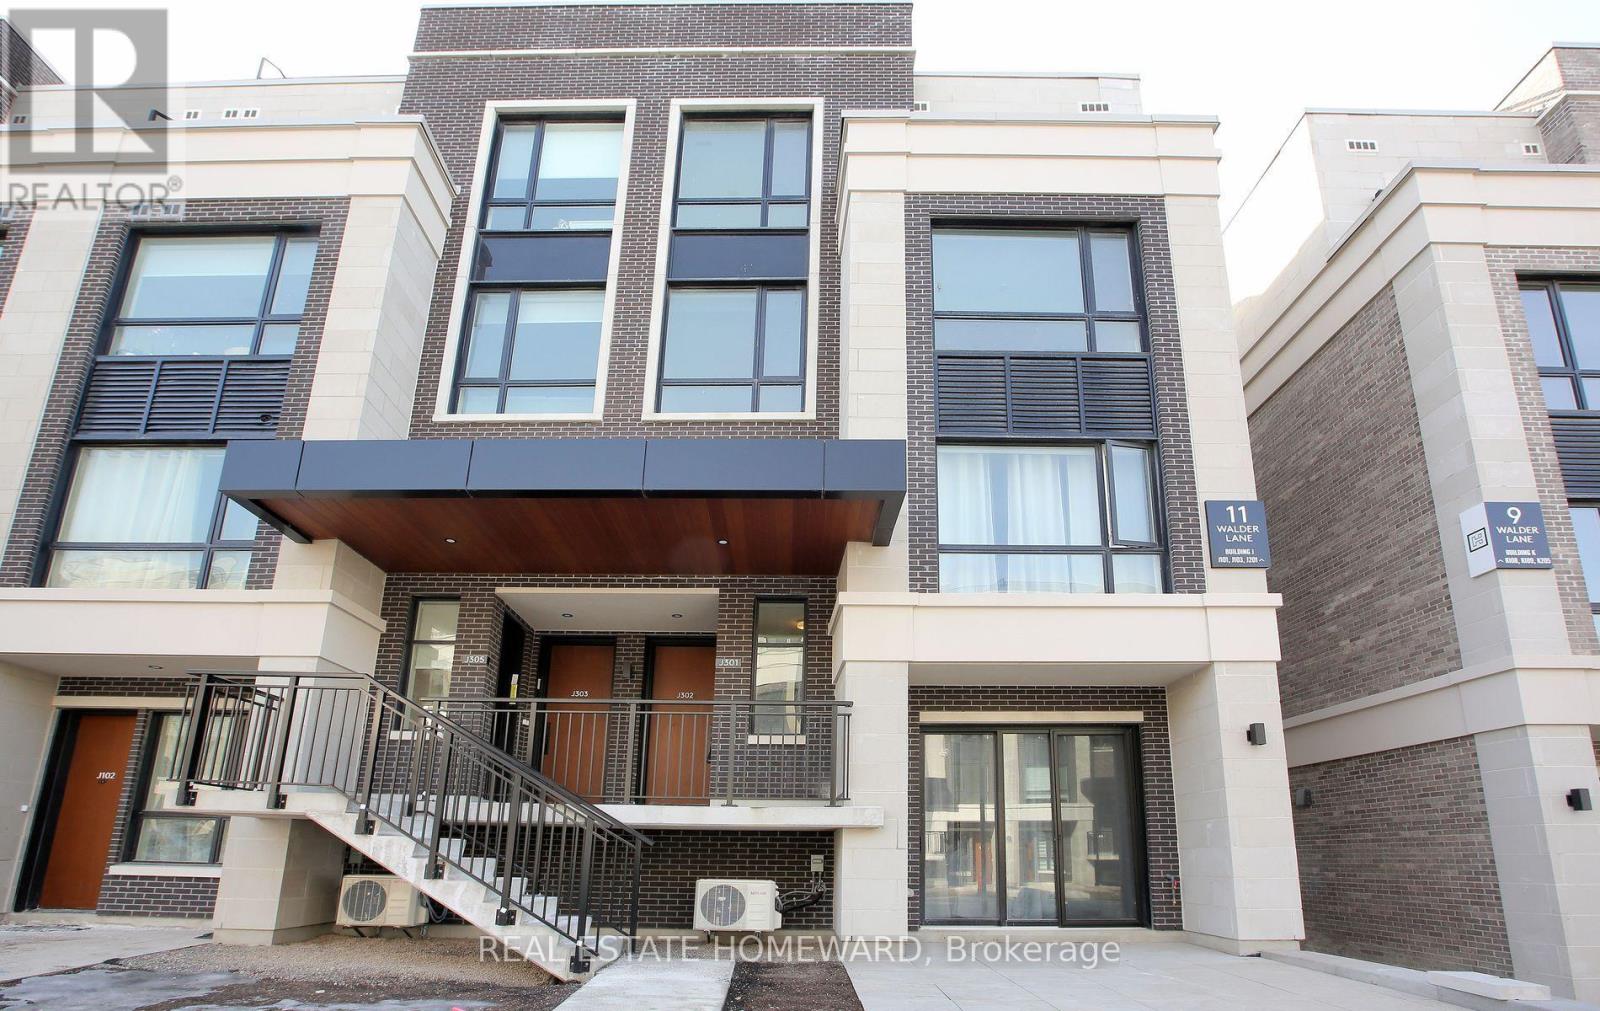
J301 - 11 Walder Lane
Richmond Hill, Ontario
Indulge in Luxury Living in this meticulously crafted Modern Townhome at "The Hill On Bayview" by Armour Heights Developments. Located in desirable Richmond Hill (near Bayview Avenue and Elgin Mills Rd E.) this exceptional, commercial-grade suite boasts 1381 sq ft of open-concept living space and features two bedrooms-complete with a private balcony off the master suite-along with three elegantly designed bathrooms, five premium appliances and upgraded finishes through out. Step outside to your own 410 sq ft private rooftop terrace (includes gas line for BBQing), perfect for entertaining or simply unwinding. The home is bathed in natural light, thanks to its 9-foot ceilings and large windows. Your insurance company will love the security of its all concrete and steel construction with fire suppression. Nestled near lush parks, scenic trails, and a variety of shops and restaurants, this townhome offers the ideal balance of suburban living with quick access to city conveniences. Commuting is a breeze with Go Transit and major highways nearby. Toronto is approximately just 30 minutes away! This exceptional property also includes one underground parking space, a large locker, complimentary Rogers Ignite Fastest High-Speed internet (valued at approx.~ $1200 per year), a car wash, pet wash, camera surveillance of parking lot and stairwells, and an on-site defibrillator. Utilities are separately metered. Experience refined living at its finest. (id:51382)
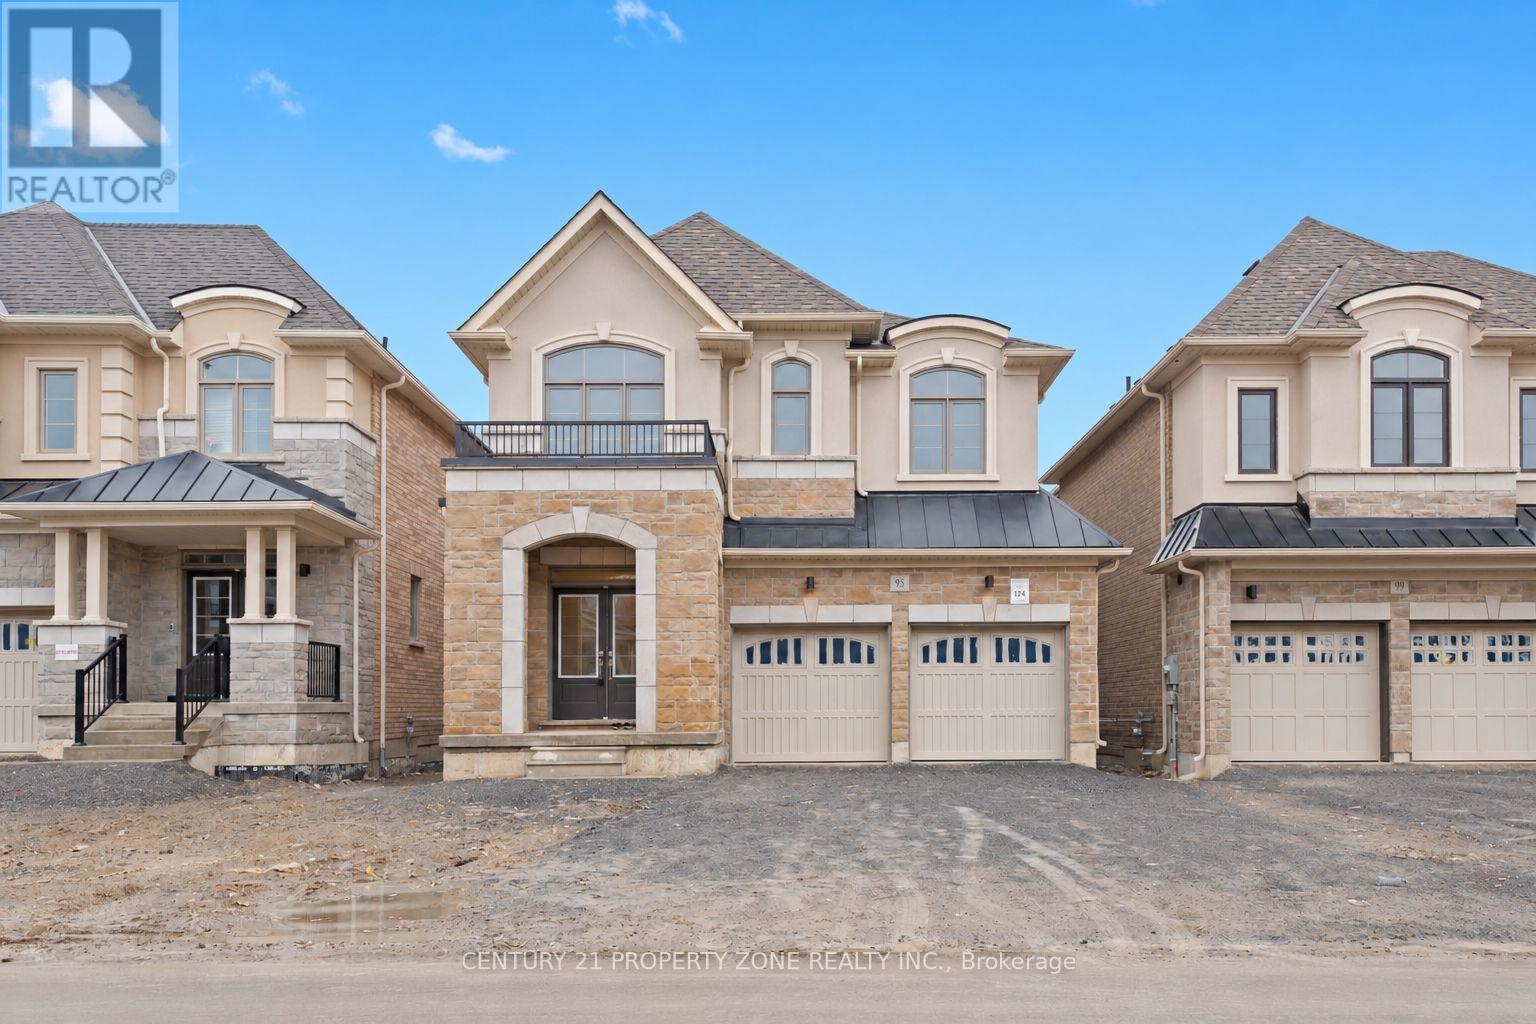
95 Ed Ewert Avenue
Clarington, Ontario
Welcome to this beautifully appointed Treasure Hill home in the charming community of Newcastle, Ontario. Thoughtfully designed with a blend of modern finishes and comfortable living, this stunning residence features 4 generously sized bedrooms, each complete with its own walk-in closet. The contemporary kitchen showcases elegant quartz countertops and overlooks the backyard deck, creating the perfect setting for entertaining and everyday living. All stainless steel appliances are brand new, adding a fresh, modern touch. Enjoy the convenience of direct garage access and a family-friendly neighborhood, just minutes from Highway 401, shopping, grocery stores, banks, parks, and other everyday amenities. An exceptional opportunity to own a beautiful home in a sought-after community! (id:51382)
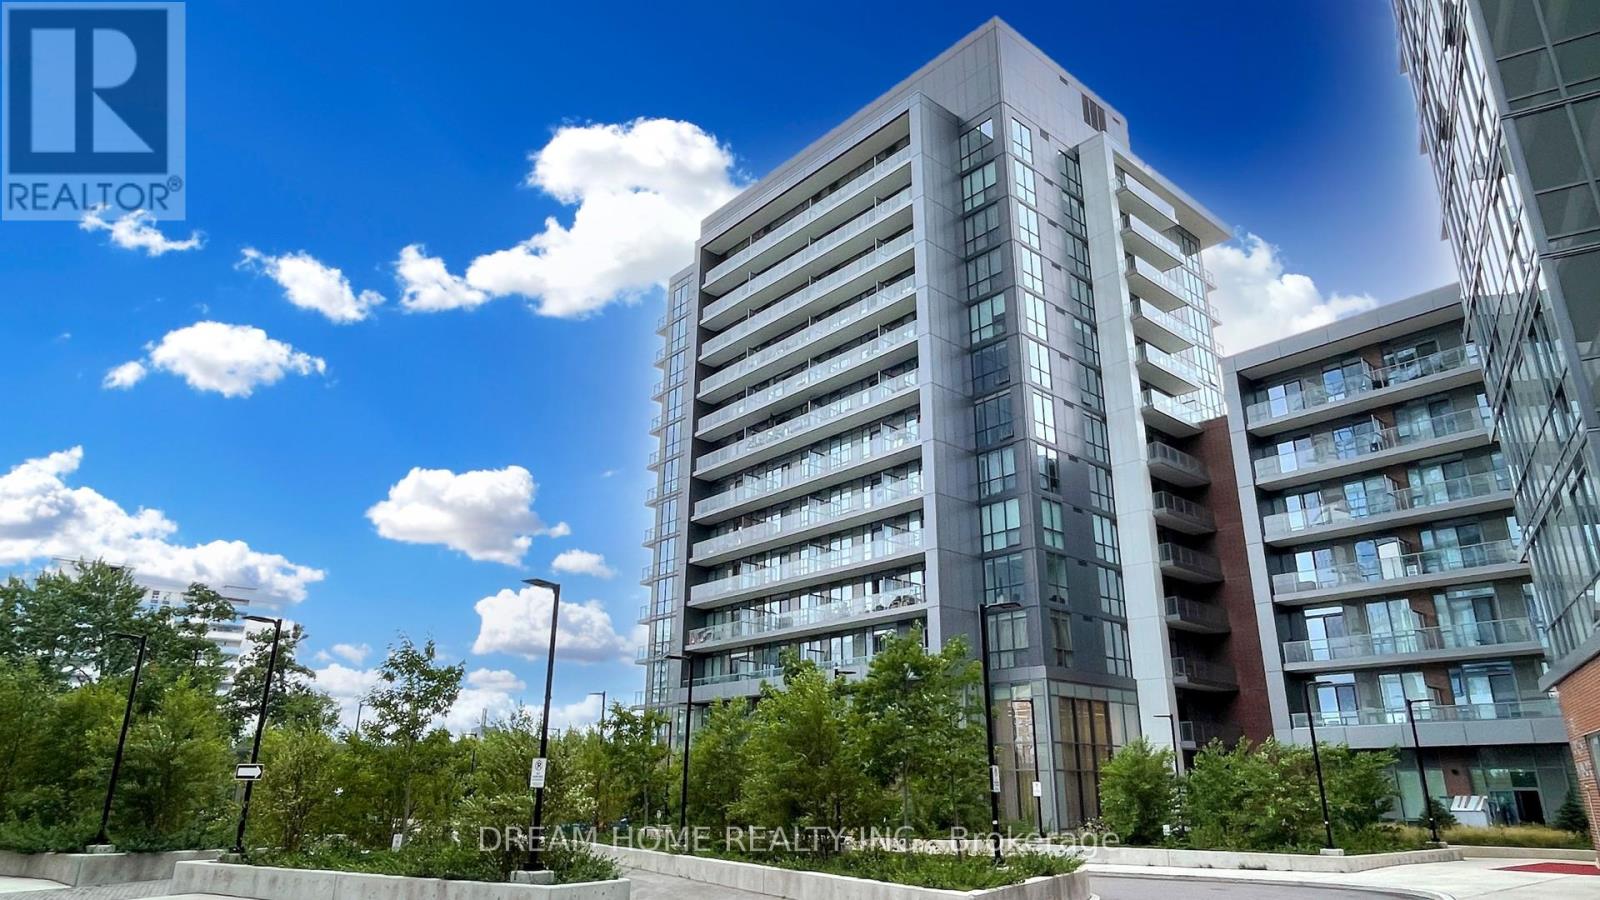
708 - 36 Forest Manor Road
Toronto, Ontario
Unobstructed West-Facing Views With Abundant Natural Light! Bright 2 Bedroom, 2 Bathroom Unit With Split Bedroom Layout. Approx. 732 Sq. Ft. + 118 Sq. Ft. Balcony. 9 Ft Ceilings, Floor-To-Ceiling Windows & Open Concept Kitchen With Quartz Countertops And Stainless Steel Appliances. 1 Parking & 1 Locker. Steps To Don Mills Subway, Fairview Mall & FreshCo. Easy Access To Hwy 401, 404 & DVP. Full Amenities: 24 Hours Concierge, Indoor Pool, Hot Tub, Gym, Sauna, Yoga Room, Theatre, Party Room & BBQ Area. All Photos Were Taken Prior To Tenant Occupancy. Tenant Has Provided N9, Scheduled To Vacate On December 23, 2026. (id:51382)
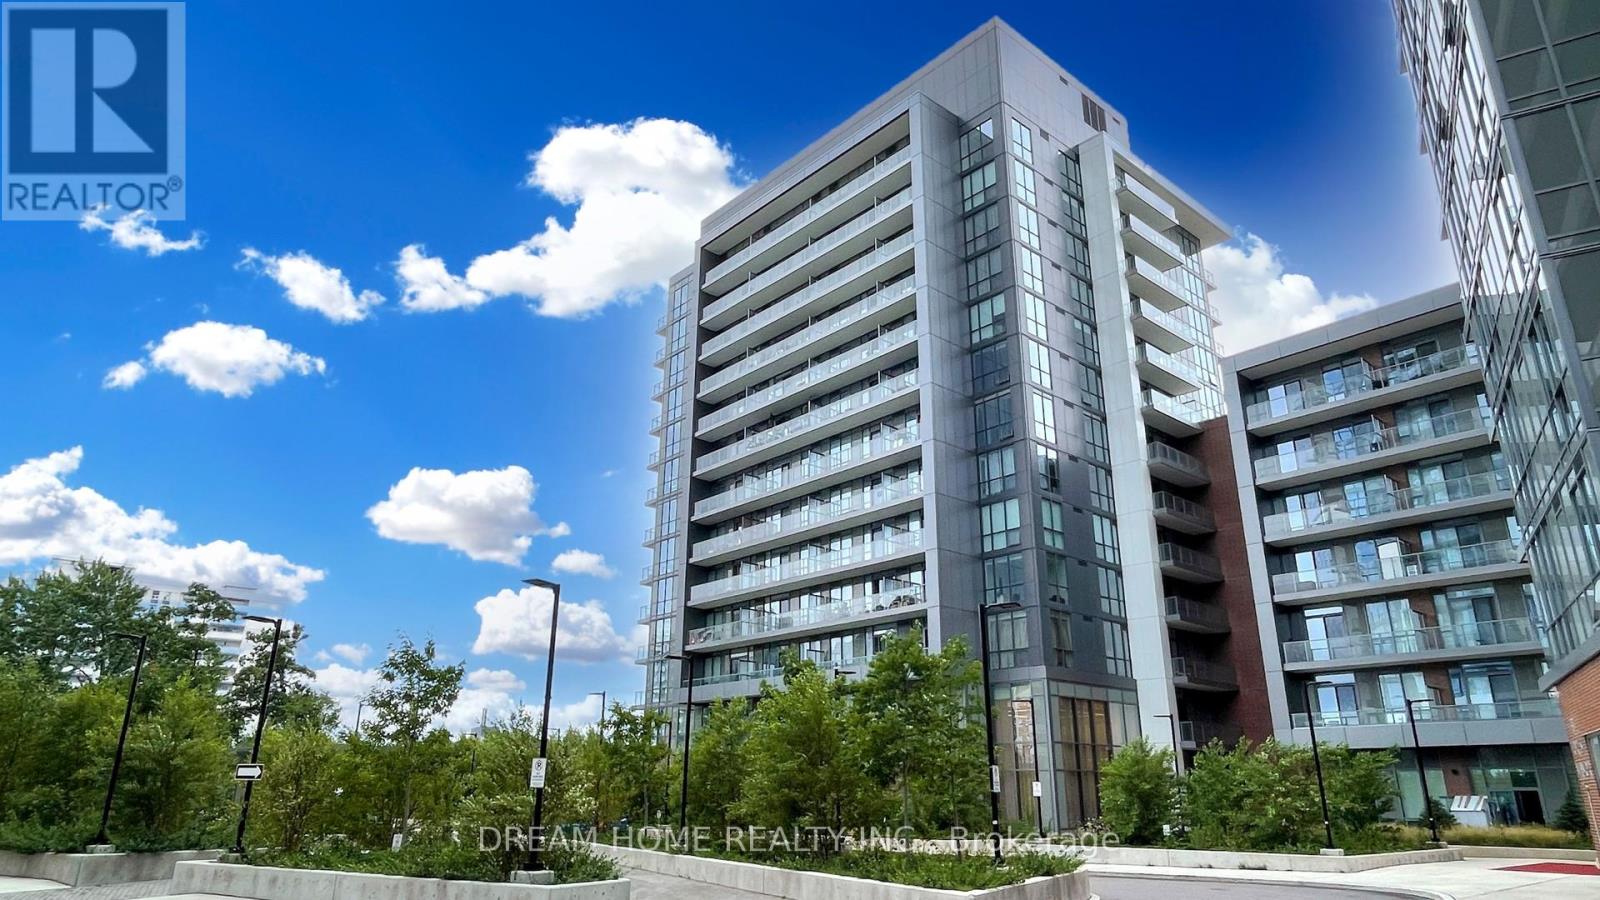
708 - 36 Forest Manor Road
Toronto, Ontario
Unobstructed West-Facing Views With Abundant Natural Light! Bright 2 Bedroom, 2 Bathroom Unit With Split Bedroom Layout. Approx. 732 Sq. Ft. + 118 Sq. Ft. Balcony. 9 Ft Ceilings, Floor-To-Ceiling Windows & Open Concept Kitchen With Quartz Countertops And Stainless Steel Appliances. 1 Parking & 1 Locker. Steps To Don Mills Subway, Fairview Mall & FreshCo. Easy Access To Hwy 401, 404 & DVP. Full Amenities: 24 Hours Concierge, Indoor Pool, Hot Tub, Gym, Sauna, Yoga Room, Theatre, Party Room & BBQ Area. All Photos Were Taken Prior To Tenant Occupancy. Tenant Has Provided N9, Scheduled To Vacate On December 23, 2026. (id:51382)
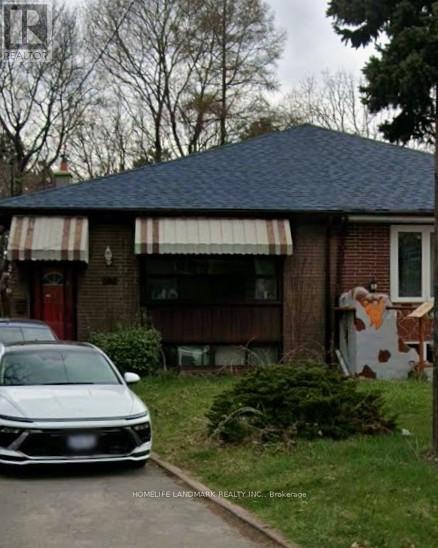
102 Billington Crescent
Toronto, Ontario
Text to 647-547-6907 for quicker response. 2+1 Basement Apt, Separate Entrance, In A Great And Quiet Location. Spacious Living/Dining Area, Direct Bus Route to York Mills Subway Station, Close to Dvp/404/401 And All Amenities Including Shopping, Schools, TTC, Fenside Arena, Seneca College, Centennial College And More, Share Kitchen, Bathroom and Utility. Good For A Student Or A Single Working Professional. (id:51382)
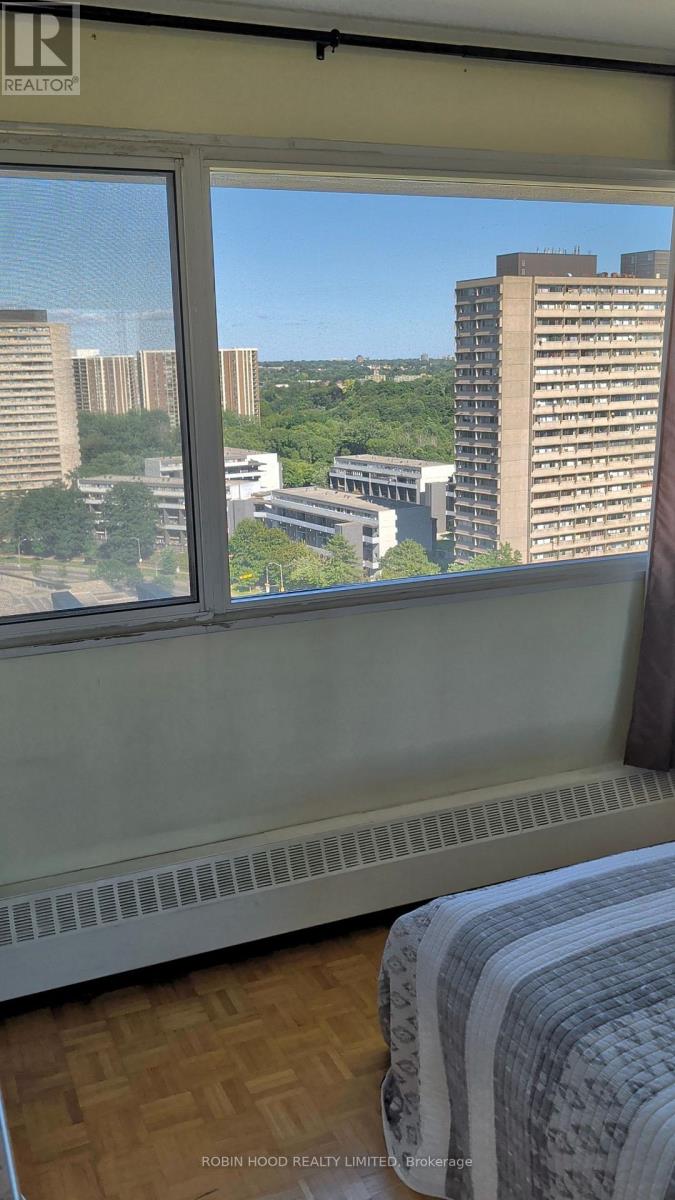
1604 - 715 Don Mills Road
Toronto, Ontario
*** Additional Listing Details - Click Brochure Link *** Bright And Spacious 1 Bed + Den Condo Close To Amenities Available For Rent. All Utilities, Bell Internet, Gym, Swimming Pool And 1 Underground Parking Included. (id:51382)
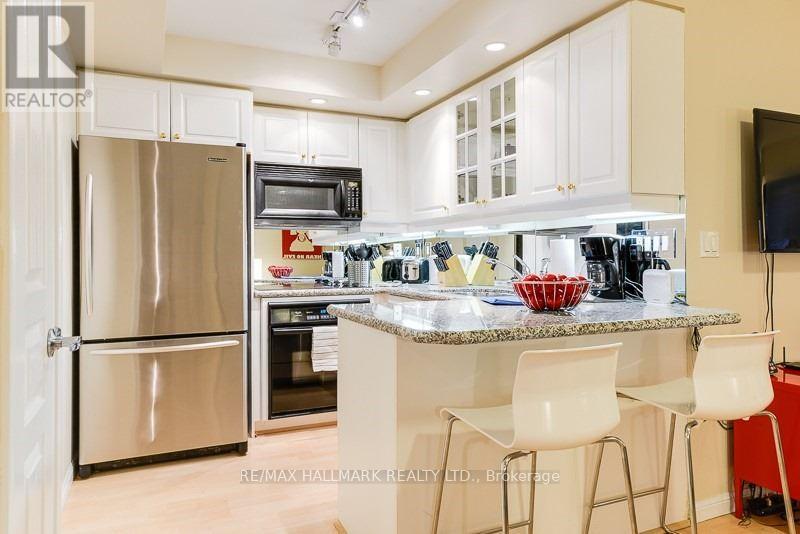
706 - 140 Simcoe Street
Toronto, Ontario
Largest And Best Laid-Out Bright One Bedroom Floor Plan At University Plaza. Smartly Laid Out With No Wasted Space. Lovely "U" Shaped Kitchen Offers Excellent Counter Space And Cabinets. Bedroom Can Accommodate A King-Sized Bed And Features A Walk-In-Closet. Building Amenities Include 24 Hour Concierge, Gym, Party Room, Roof-Top Running Track. Unbeatable Location; Proximate To Osgoode Subway Station, Financial And Entertainment District. Shopping And Restaurants Galore. You Can't Be More Downtown Than This. (id:51382)
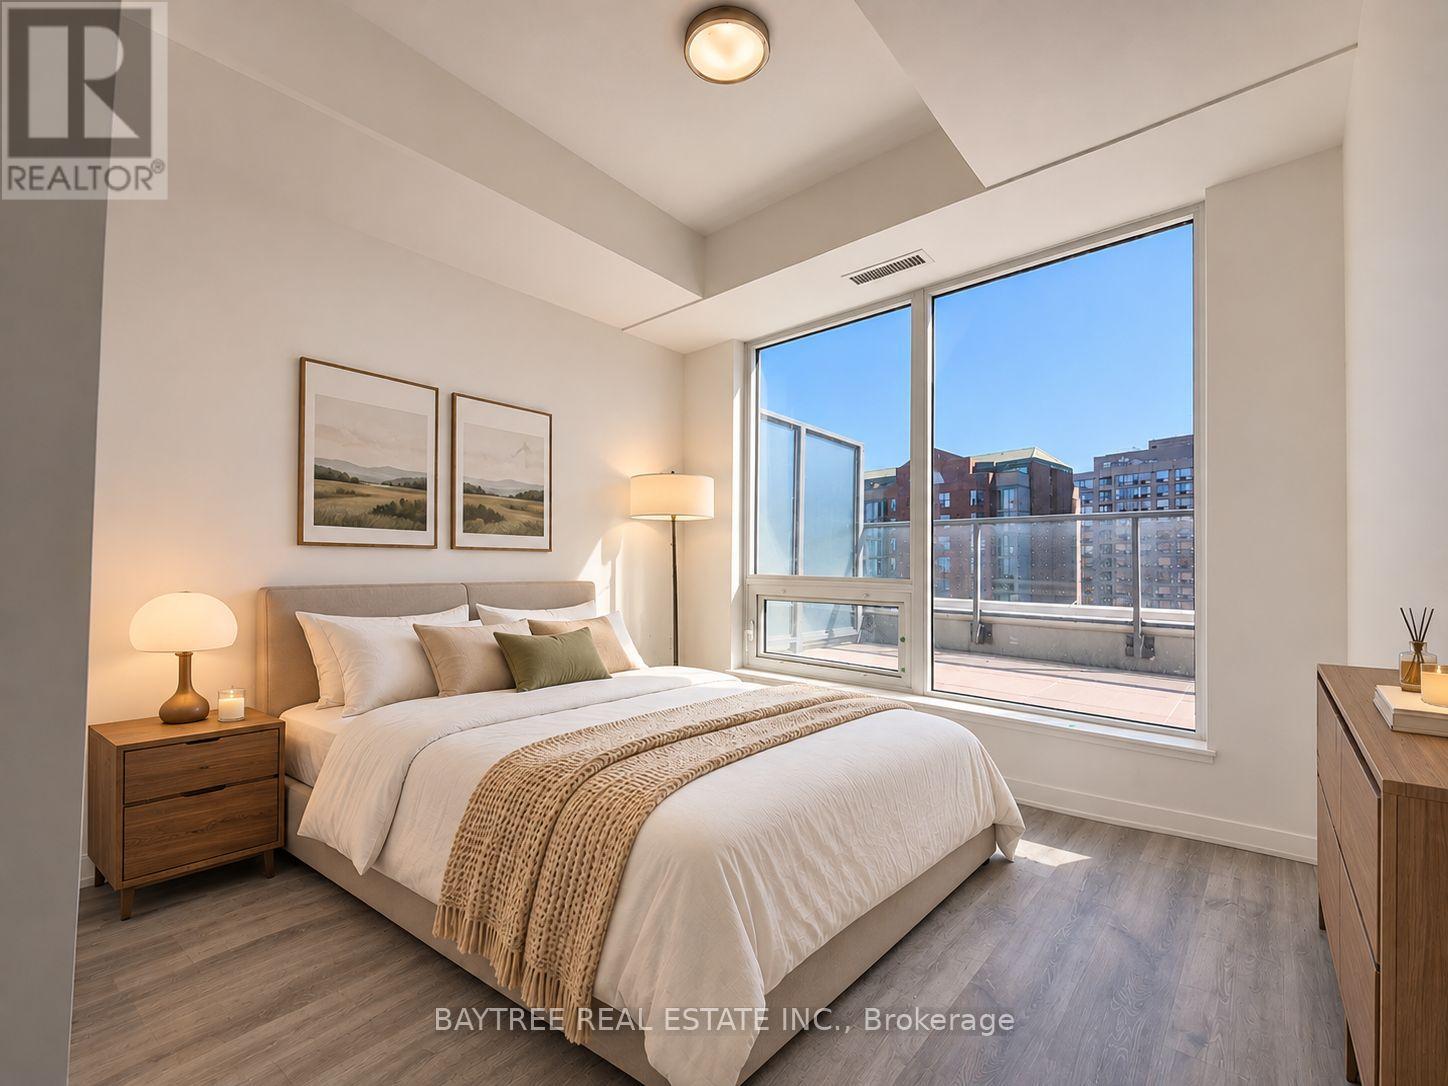
713 - 8 Olympic Garden Drive
Toronto, Ontario
Experience Elevated Urban Living In This Spectacular 2-Bedroom, 2-Bathroom Corner Residence At The Highly Sought-After M2M Condos! Perfectly Positioned To Capture Breathtaking, Unobstructed East And South Views, This Exceptional Suite Offers An Abundance Of Natural Light Through Expansive Floor-To-Ceiling Windows. Two Generously Sized Private Balconies Provide The Perfect Setting To Relax And Take In The Stunning City Skyline. Thoughtfully Designed With A Spacious Open-Concept Layout, Soaring 9-Foot Ceilings, Contemporary Finishes, And A Sleek Modern Kitchen Complete With Integrated Appliances, Elegant Quartz Countertops, And Custom-Style Cabinetry. Residents Enjoy An Impressive Collection Of Premium Amenities, Including An Infinity-Edge Pool, Fully Equipped Fitness Centre, Yoga Studio, Saunas, Theatre, Entertainment Lounges, Guest Suites, And 24-Hour Concierge Service. Adding To The Exceptional Lifestyle Appeal, A Brand-New, Large Authentic Korean Supermarket Has Just Opened Directly Below The Building, Offering Incredible Convenience For Everyday Shopping! Ideally Situated Just Minutes From TTC Transit, With An Outstanding Selection Of Restaurants, Cafes, Retail Shops, Banks, And Essential Services Within Walking Distance. A Perfect Blend Of Sophisticated Design, Remarkable Views, And Unbeatable Location. Discover The Lifestyle You've Been Looking For! Some Photos are virtually staged. (id:51382)
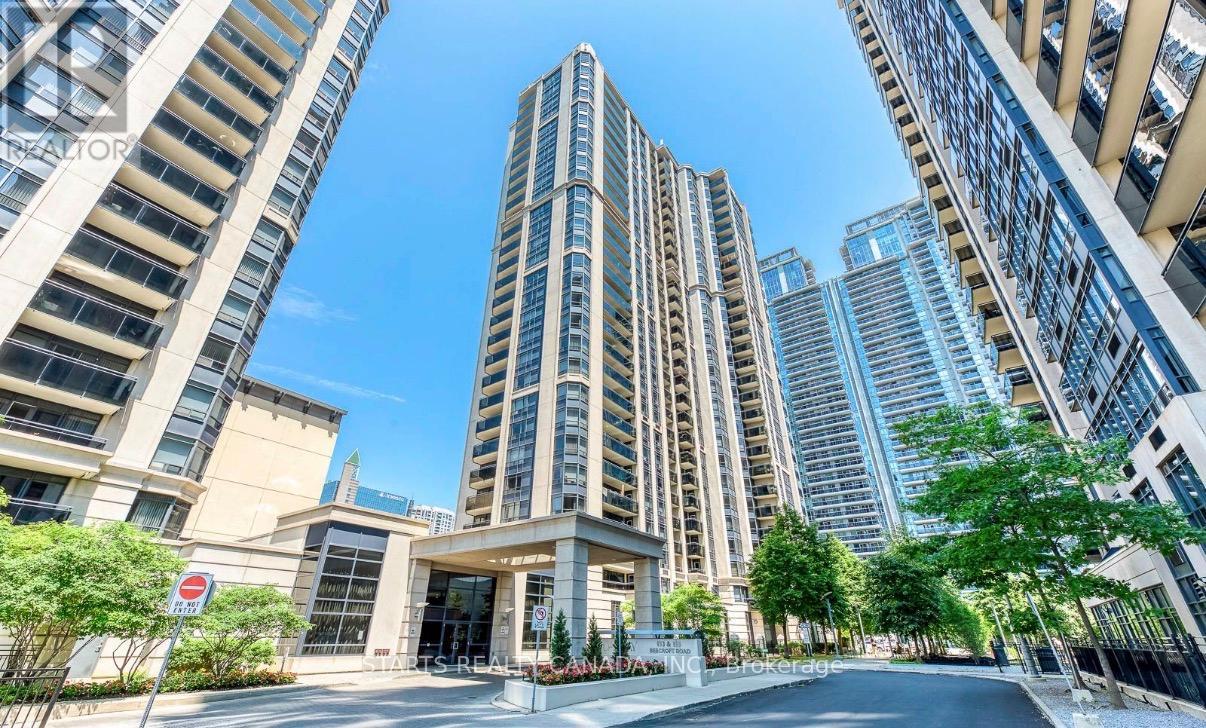
2611 - 155 Beecroft Road
Toronto, Ontario
Create your own urban sanctuary in one of the largest corner suites in the heart of North York! Offering approximately 970 sq. ft. of beautifully updated living space, this bright and spacious unit features 2 spacious bedrooms and 2 bathrooms. Extensively upgraded with modern finishes throughout, the suite showcases a stylish kitchen with a functional layout, ample counter space, updated cabinetry, double sink, and premium stainless steel appliances, double-door refrigerator, and a bright eat-in area illuminated by natural light from the window. Make the balcony your own peaceful covered oasis, perfect for summer mornings or evening relaxation. Additional highlights include modern light fixtures and the primary bedroom is your personal retreat, complete with a walk-in closet and an ensuite walk-in closet, providing both comfort and functionality. Unbeatable location!!! Quick access to TTC, North York Centre Station, along with quick access to Yonge St, Sheppard Station, and Hwy 401, parks, schools and large library. Steps to North York Civic Centre, many restaurants, cafes, grocery stores including Galleria, Longo's and T&T supermarket at Empress Walk! The building features 24-hour concierge, plus exceptional amenities including an indoor swimming pool, sauna, fitness centre, billiard and party room, and guest suites. Don't miss this chance to make this corner suite your new home! (id:51382)
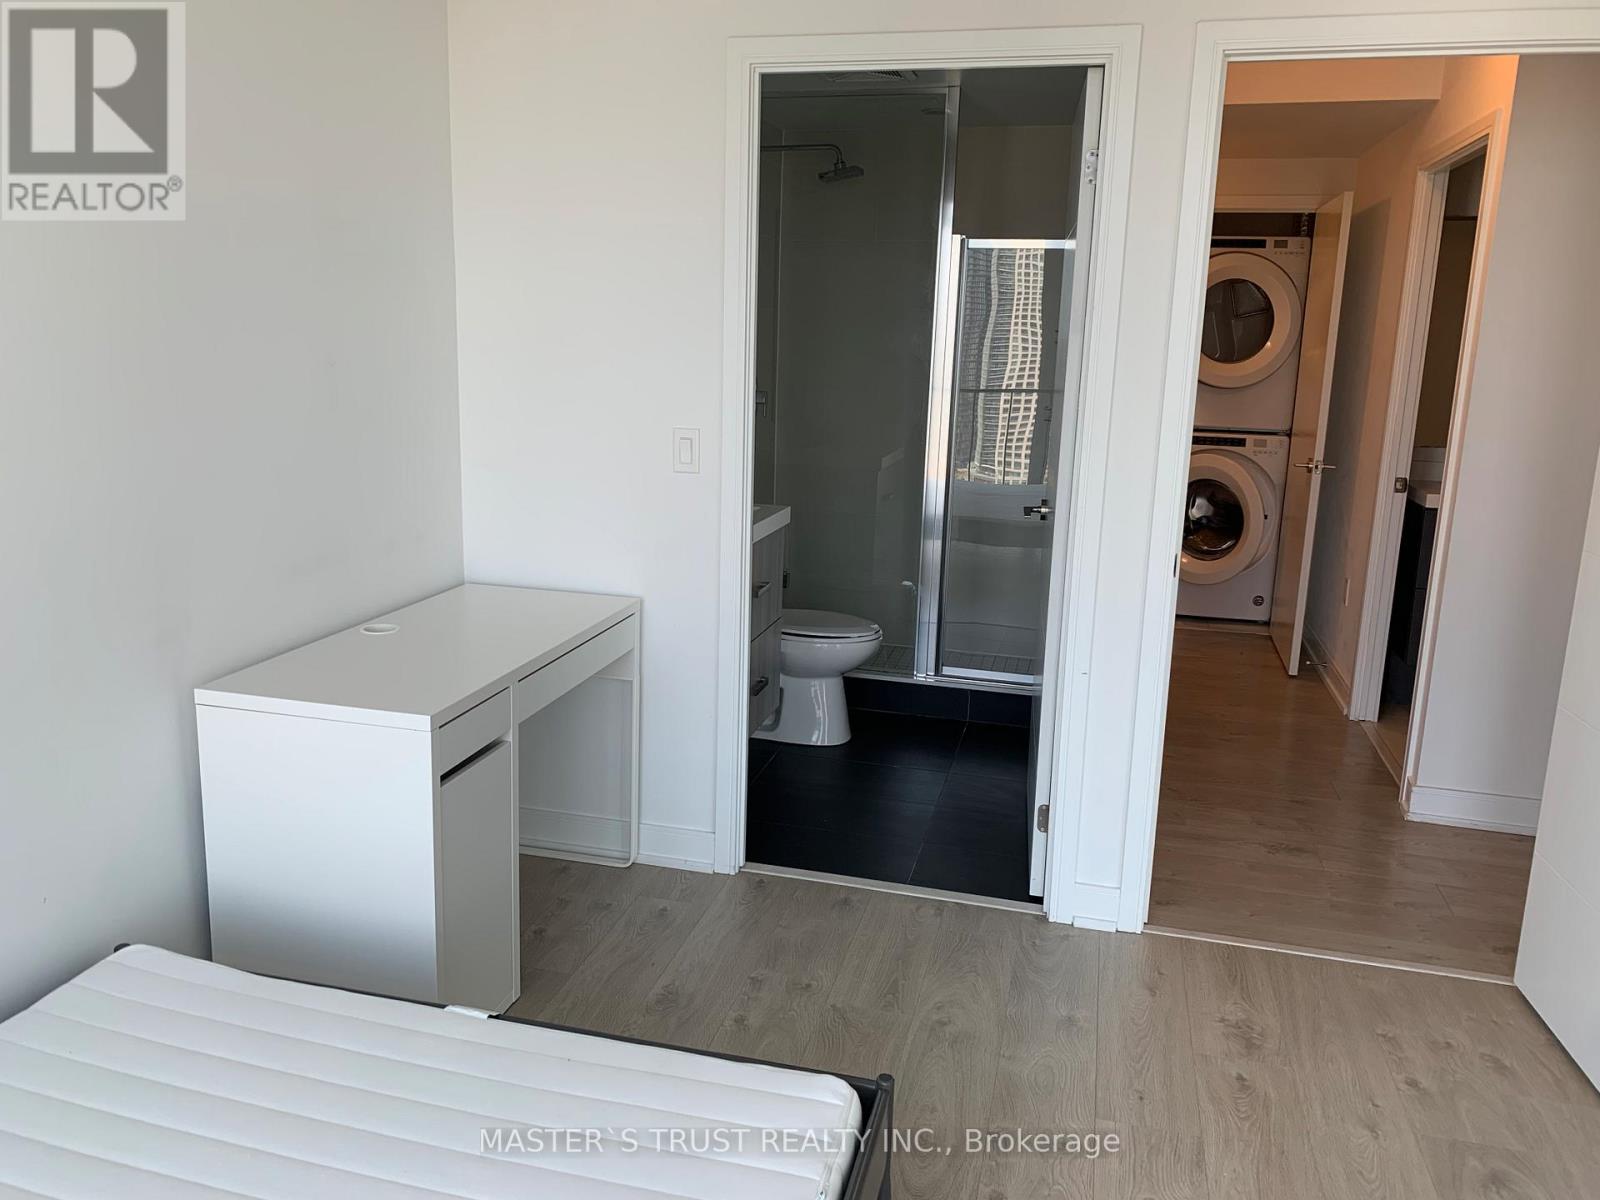
2704 - 50 Wellesley East Street
Toronto, Ontario
Spectacular Unobstructed City View Corner 2-Bedroom 2-Bath Unit with Wrap Around Balcony. This bright, newly painted unit location is Steps to the Wellesley Subway, TTC, & Shopping. Don't Miss this Incredible Opportunity - Price to Sell! (id:51382)
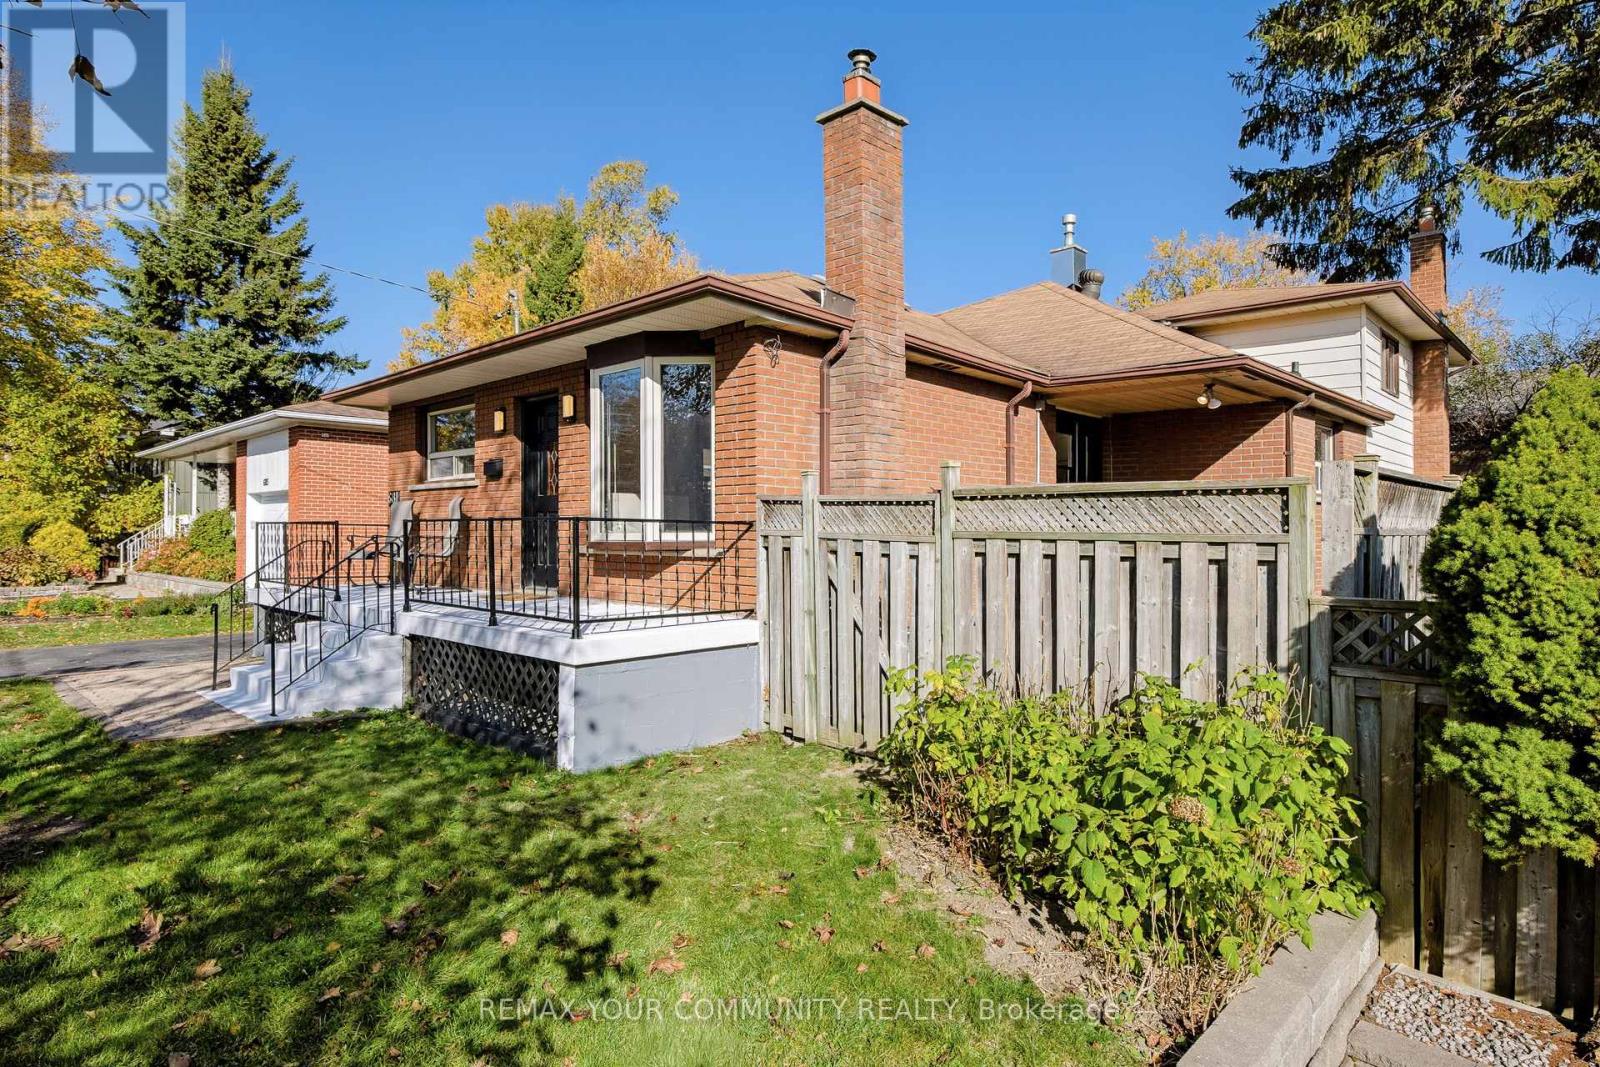
681 Victory Drive
Pickering, Ontario
Welcome to 681 Victory Drive in Pickering! This beautifully renovated four-bedroom home is located in the desirable West Shore community. The open-concept main floor features a new kitchen with premium countertops and backsplash, new stainless-steel appliances, along with pot lights, freshly painted and hardwood flooring throughout. Enjoy two gas fireplaces and brand-new central air conditioning. The large family room offers a cozy gas fireplace, walkout to a large deck and private fully fenced backyard. A brand-new modern four-piece bathroom. Bedrooms feature hardwood flooring. The finished Basement offers a spacious recreation room with gas fireplace, an additional bedroom, three-piece bathroom and galley kitchen. Additional features include a private driveway, large double-car garage and an oversized storage shed will save space in your garage. A Generator Power Inlet for Hydro Outages. Two natural gas BBQ hookups, Side deck off the Kitchen for easy BBQing. Additional side entrance from the driveway to a mudroom. Conveniently located close to Frenchman's Bay Public School, Father Fenelon Catholic School, Petticoat Creek Conservation Park, dog park, local parks, waterfront trails, shopping, restaurants, public transit, Highway 401 and Pickering GO Station. A wonderful opportunity to enjoy comfortable living in a great neighbourhood! (id:51382)
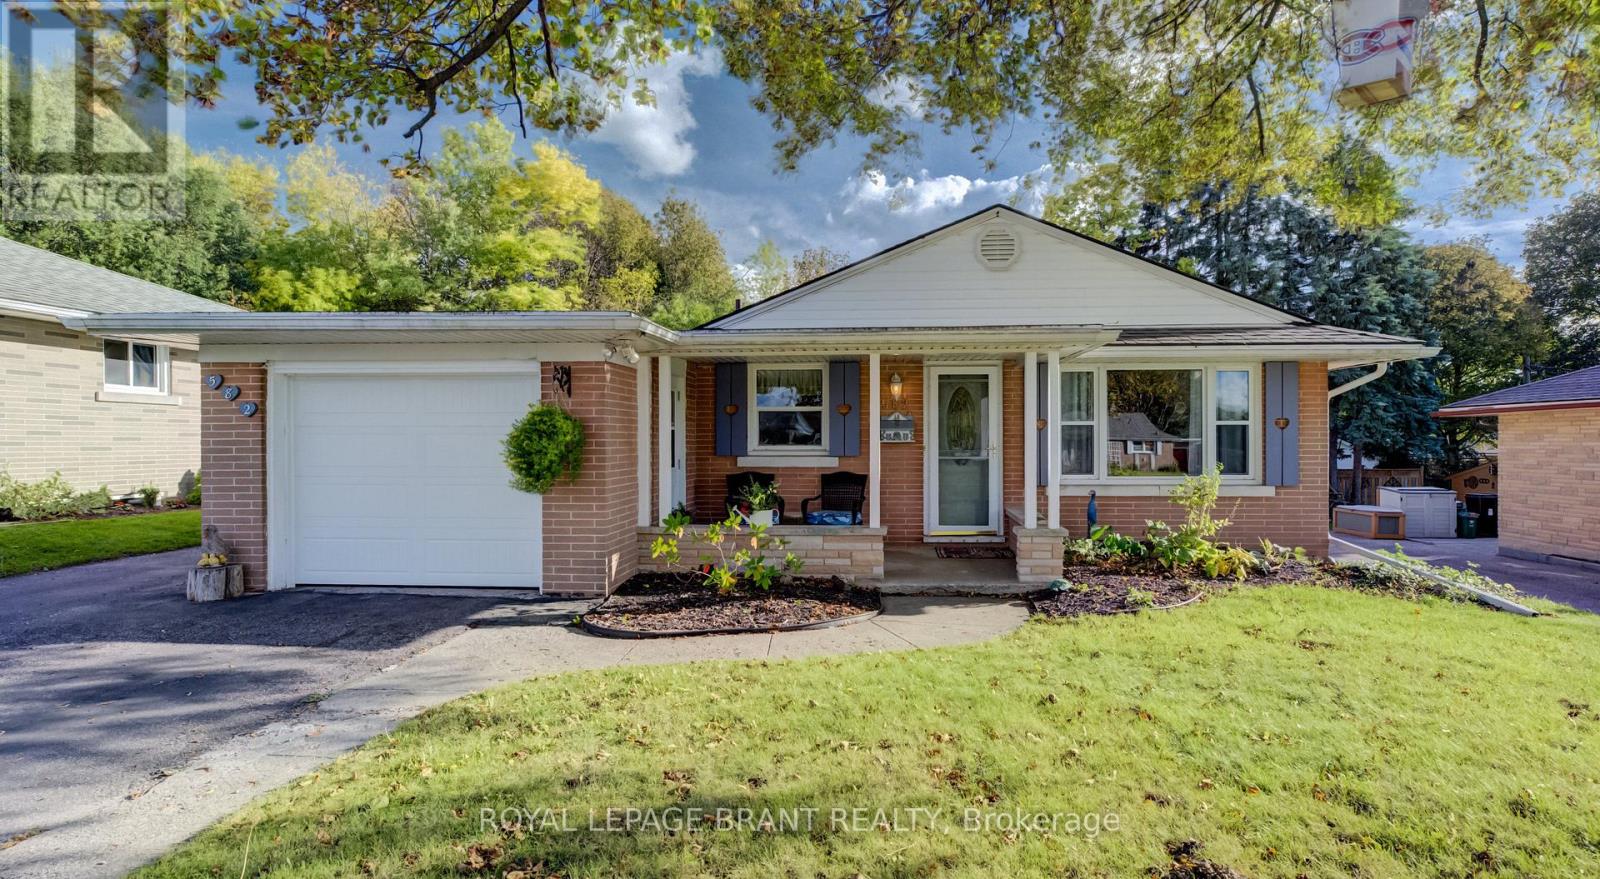
582 Grand Valley Drive
Cambridge, Ontario
Welcome to 582 Grand Valley Drive, a move-in ready home set along a quiet street where a wide central median gives the neighborhood a spacious, open feel, offering much-desired space between homes and plenty of curb appeal. Whether you're sipping morning coffee on the covered front porch or relaxing on your deck in the sun-filled backyard, this property flows effortlessly from one space to the next. Step inside to a bright main floor that has been freshly painted and includes updated flooring on both levels (2024). The front living room centers around a large picture window letting natural light stream in, and is a guaranteed favorite lookout for the family pet. Just past the living area, the eat-in kitchen makes weeknight dinners and casual hosting seamless, and includes access to the garage. Down the hall are a four-piece bath and two spacious bedrooms. The oversized primary bedroom is complete with dual closets and sliding glass doors that open directly onto the back deck. Step outside to a fully fenced yard that's ready for summer barbecues, gardening, or a place to unwind in the evening. The finished basement expands your living space even further. The cozy rec room is paired with a flexible bonus room, ideal for a home office, gym, or guest space, along with a recently finished three-piece bath (completed in 2024) and abundant clean storage space. Beyond the home's features, you'll love being close to all your day-to-day amenities. Enjoy walking to nearby schools, parks, and trails, while downtown Preston's local shops, cafes, and restaurants are just minutes away, giving you the perfect blend of neighborhood character and everyday convenience. (id:51382)
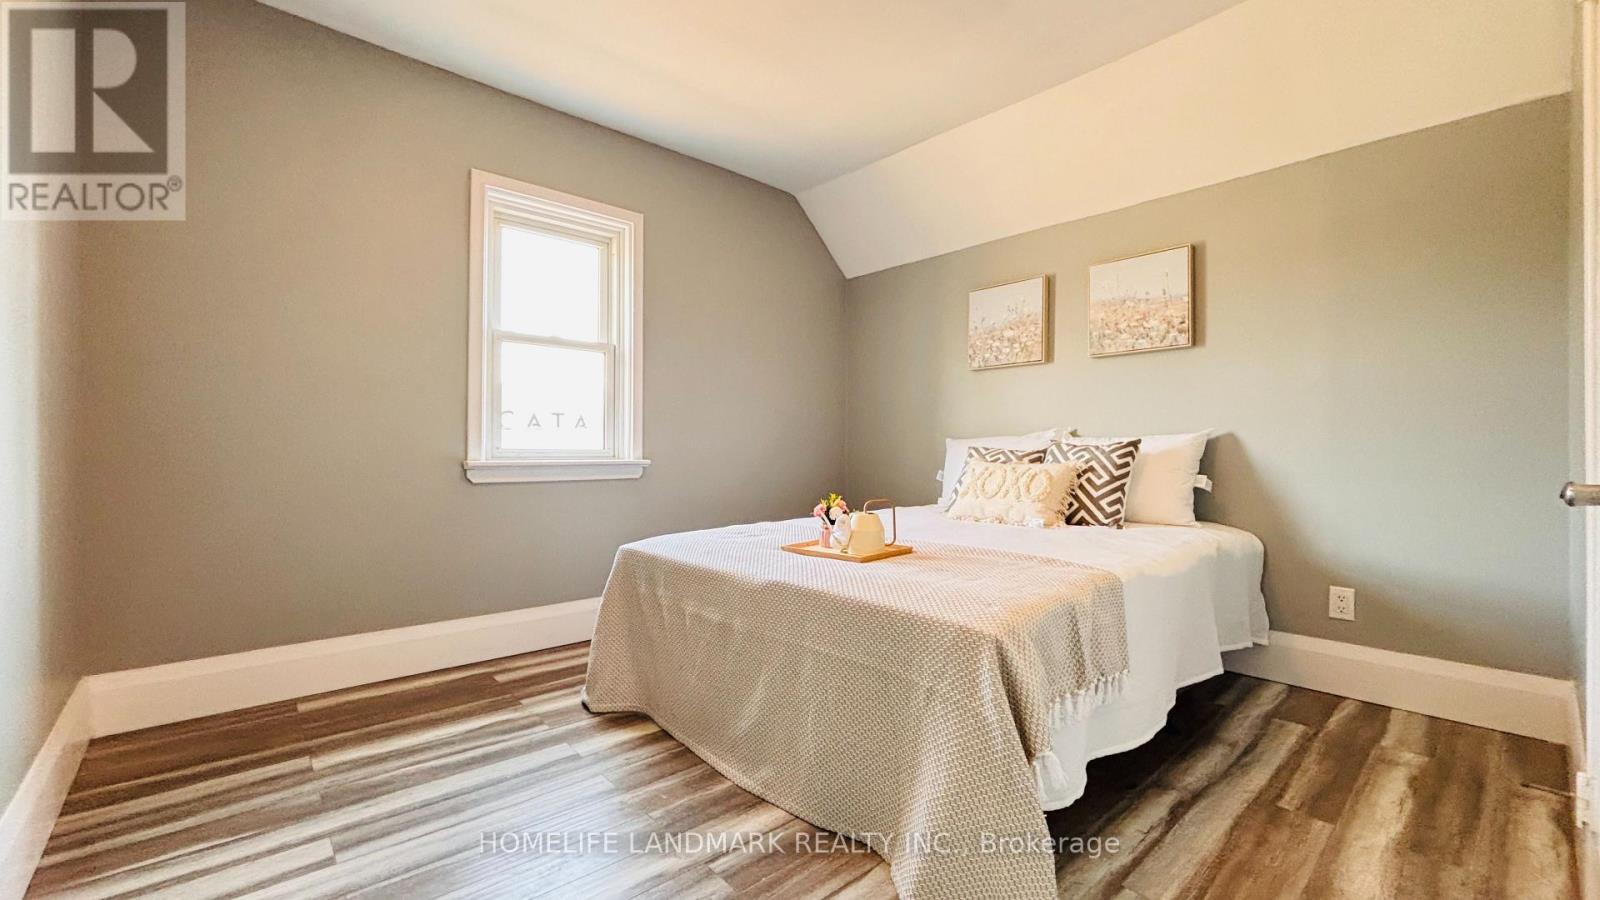
138 Glasgow Street
Kitchener, Ontario
Welcome to 138 Glasgow St, Kitchener, a fully renovated 1,350 sq ft home. Located just steps from Belmont Village, you'll enjoy local favourites like The Bauer Kitchen, Café Pyrus Outpost, Sobeys, and William's, and you're only minutes to Victoria Park, Westmount Golf & Country Club, and the Iron Horse Trail for walking and biking. Westmount Public School is within walking distance, and the Google Waterloo office is a quick commute away. (id:51382)
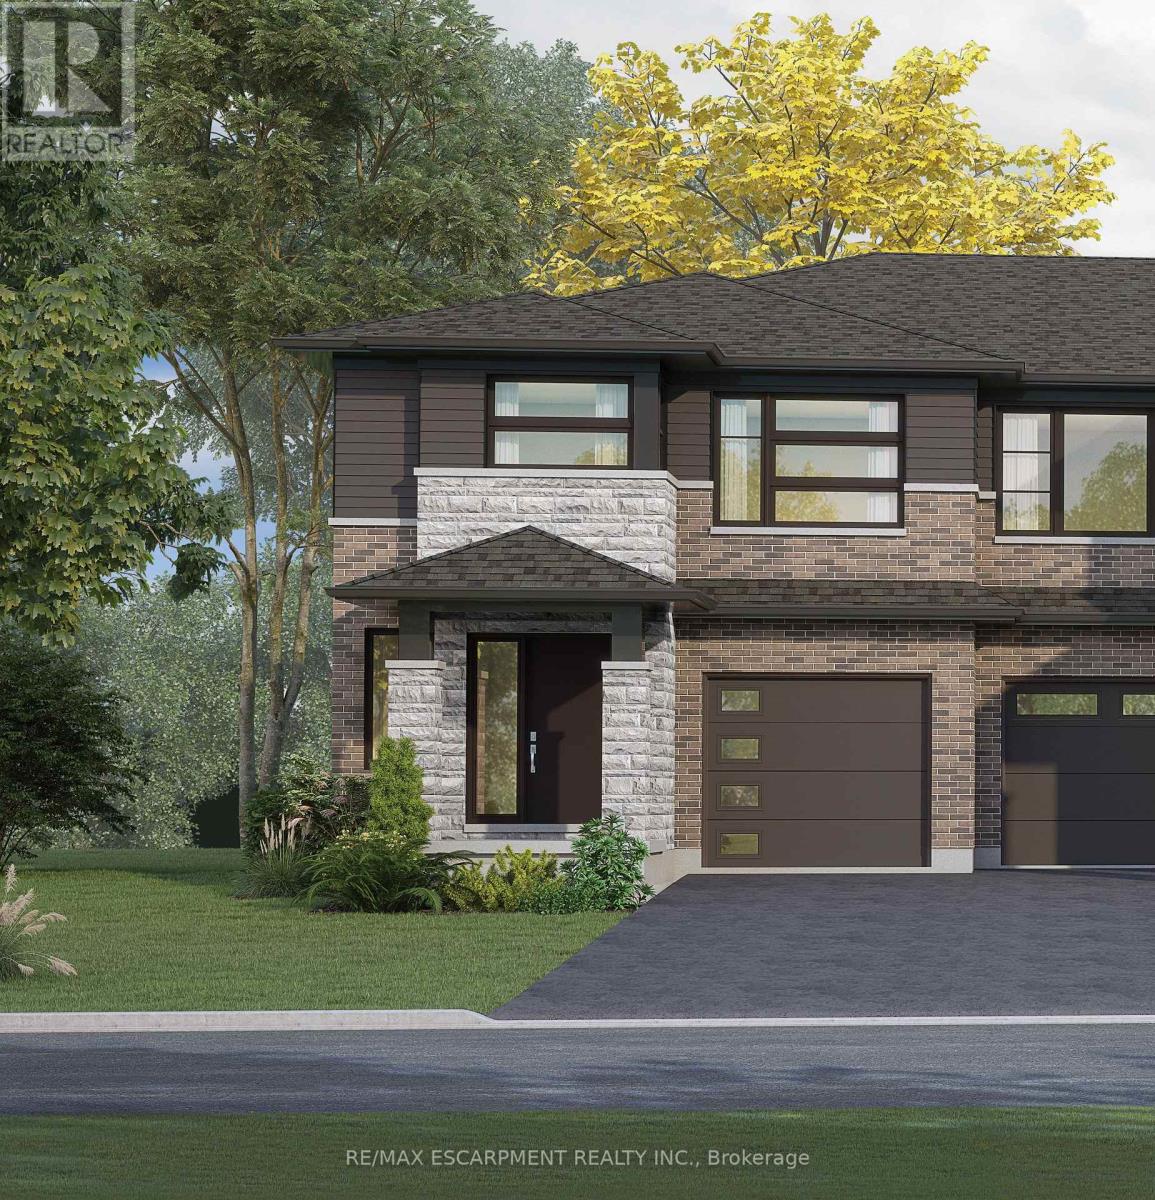
67 Harvest Oak Drive
Welland, Ontario
Welcome to Harvest Oak in Welland! This brand new pre-construction semi-detached home offers1,949 square feet of thoughtfully designed living space with 4 bedrooms and 3 bathrooms, allsituated on a premium-sized lot. Priced at $640,900, this is a rare opportunity to personalize your future home by selecting your own finishes and upgrades.The main floor features an open-concept layout that seamlessly connects the kitchen, dining, and living areas, creating the perfect space for entertaining and everyday living. The kitchen is designed with both style and functionality in mind, complete with a 60-inch island featuring a flush breakfast bar, sink, and dishwasher. The living room also offers the possibility of adding a cozy fireplace for added warmth and charm.Upstairs, you'll find four spacious bedrooms along with the convenience of second-floor laundry. The home also includes a single-car garage and a private single-wide driveway.Located in a growing Welland community, this home is just minutes from golf courses, Niagara College, and a short drive to St. Catharines, Niagara Falls, and Niagara-on-the-Lake. A perfect blend of modern living, customization, and convenience awaits at 67 (id:51382)
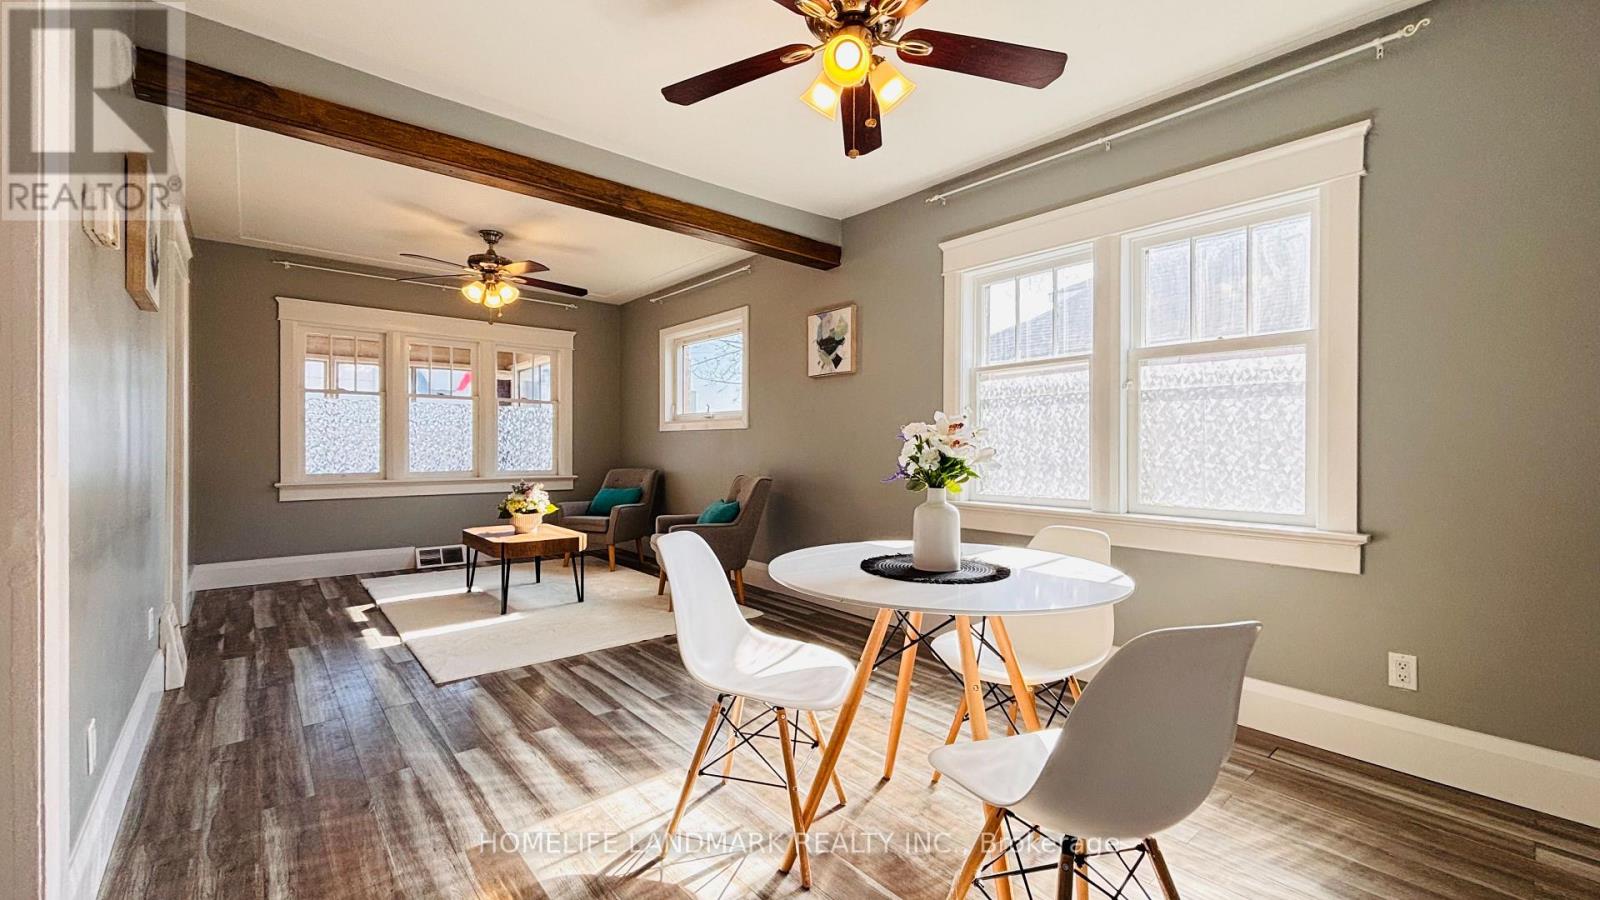
138 Glasgow Street
Kitchener, Ontario
Welcome to 138 Glasgow St, Kitchener, a fully renovated 1,350 sq ft home sitting on a rare 40 x 120 ft lot - deep enough for future laneway house potential . The side door entrance allows for a separate basement access, creating an excellent opportunity to add rental income through a basement unit. Located just steps from Belmont Village, you'll enjoy local favourites like The Bauer Kitchen, Café Pyrus Outpost, Sobeys, and William's, and you're only minutes to Victoria Park, Westmount Golf & Country Club, and the Iron Horse Trail for walking and biking. Westmount Public School is within walking distance, and the Google Waterloo office is a quick commute away - making this an ideal investment property for cash flow, future development, or both. (id:51382)
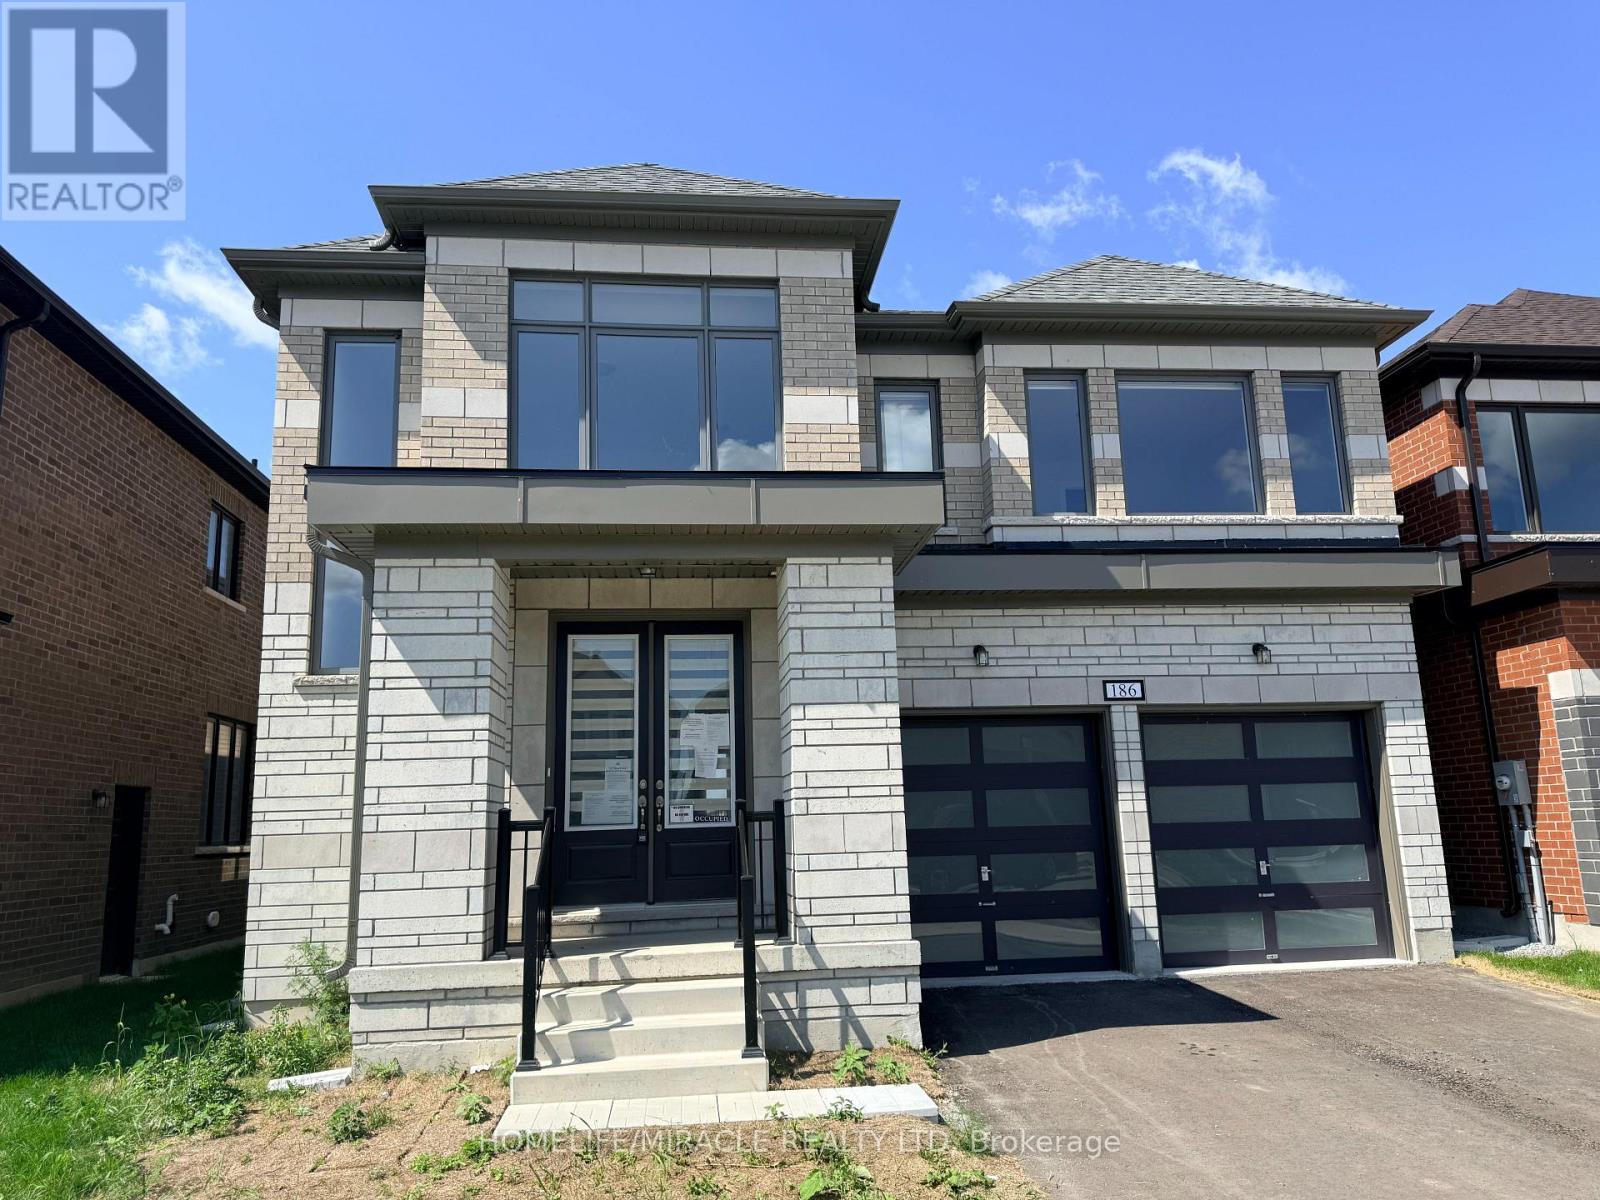
186 St Joseph Road
Kawartha Lakes, Ontario
Welcome to this stunning brick/stone 2-storey detached home in the highly sought-after Sugarwood Development of Lindsay, Kawartha Lakes. Situated on a premium lot backing onto a tranquil pond with no rear neighbours, this impressive home offers over 3,000 sq. ft. of beautifully designed living space, combining modern luxury with peaceful natural surroundings.The main floor features hardwood flooring throughout, a bright open-concept family room with soaring open-to-above ceilings and a gas fireplace, a separate dining area, and a modern kitchen showcasing quartz countertops and a large centre island. A spacious mudroom with ample closet space adds everyday functionality.Upstairs, discover 4 generously sized bedrooms and 4 full bathrooms, offering exceptional comfort and privacy. The luxurious primary retreat features a five-piece ensuite and an exceptionally large walk-in closet. The second bedroom includes its own three-piece ensuite, while bedrooms three and four each enjoy attached bathrooms. Second-floor laundry adds convenience.The unfinished high basement offers excellent potential for additional living space, an in-law suite, or future rental income. Step outside and enjoy serene pond views with no homes directly behind you. Conveniently located close to parks, schools, hospitals, shopping, restaurants, and recreational facilities. A rare opportunity to own a spacious, luxurious home in a beautiful family-friendly community. Don't miss it! (id:51382)