
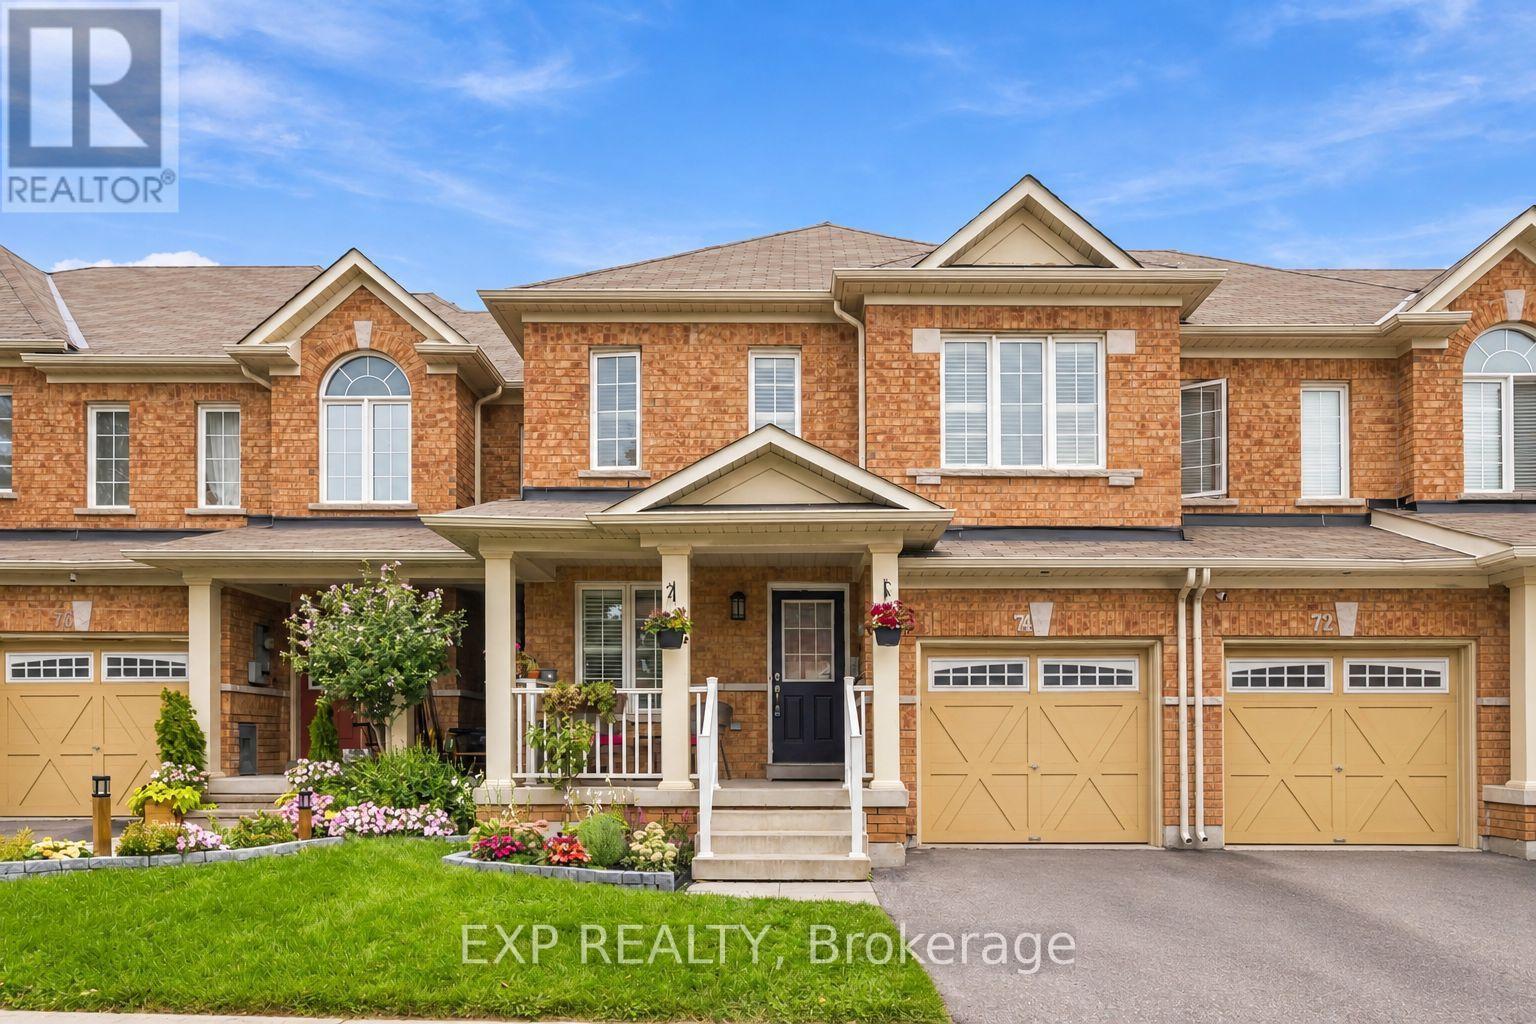
74 Elliottglen Drive
Ajax, Ontario
Embrace exquisite style, comfort, and modern sophistication in this recently renovated 2-storey home ideally situated in a high-demand enclave of Northeast Ajax. Offering 3 spacious bedrooms, 3 bathrooms, and multi-level curated living space, this turn-key residence seamlessly blends everyday functionality with high-end aesthetic appeal.The open-concept main floor centers around a beautifully updated kitchen featuring sleek stainless steel appliances, seamlessly flowing into the main living spaces where you can step straight outside to your private outdoor oasis-a fully fenced backyard with no rear neighbors, offering rare privacy for weekend barbecues and quiet evenings alike. Near the home's entrance, you'll find convenient direct interior access to the garage. Designer pot lights enhance the kitchen, family room, and basement, adding a refined touch throughout.Upstairs, you'll find newer flooring leading through all three oversized bedrooms. The primary sanctuary features a private attached bathroom and a large walk-in closet. The highlights continue on the lower level, where a recently finished open-concept basement expands your footprint with a versatile recreation room-ideal for a luxurious media lounge, home gym, or entertainment hub.Ideally positioned in a premier Durham Region location, this property offers incredible lifestyle convenience. Enjoy seamless connectivity for daily travel with swift access to Highway 401, Highway 407, and the Ajax GO Station. Everything you need is right at your doorstep, from top-rated schools, lush neighborhood parks, and community centers to major retail hubs and fine dining, delivering the perfect balance of refined living and prime accessibility. (id:51382)
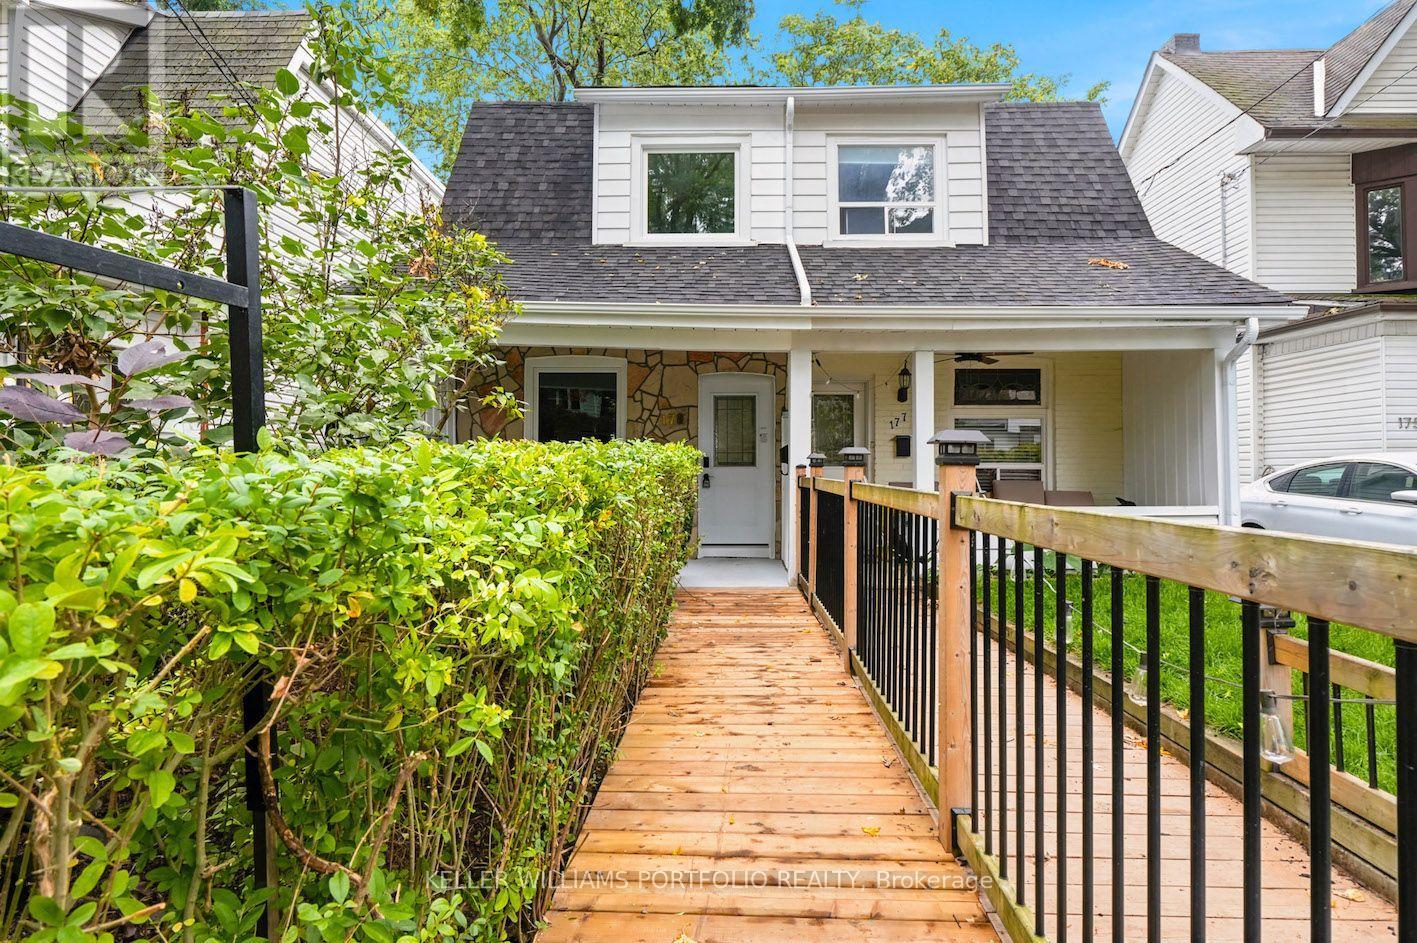
179 Oakcrest Avenue
Toronto, Ontario
Be the first to live in this brand new 'back to the studs' stunning renovation!!! Everything feels fresh and bright with new insulation, electrical, plumbing, drywall, floors, bathrooms, kitchen and windows!! Step inside to a warm and inviting living space filled with natural light, flowing into a gorgeous modern kitchen with crisp white cabinetry, quartz counters and plenty of room to cook, gather and settle into everyday life. Upstairs, two comfortable bedrooms and a beautifully updated bathroom create a peaceful retreat, while the partially finished lower level adds valuable flexibility, with space for an additional bedroom, home office, workout area, playroom or whatever suits your lifestyle. Set on a quiet residential street in the heart of East Danforth, this is the kind of neighbourhood that makes city living easy. Start your morning with a walk to a favourite café, spend an afternoon at one of the nearby parks, or explore the shops and restaurants along the Danforth. With Woodbine Station just a short walk away and plenty of neighbourhood favourites close by, everything you need feels within easy reach. Professionally renovated, wonderfully connected and ready for its next chapter, 179 Oakcrest is an easy place to picture yourself at home. (id:51382)
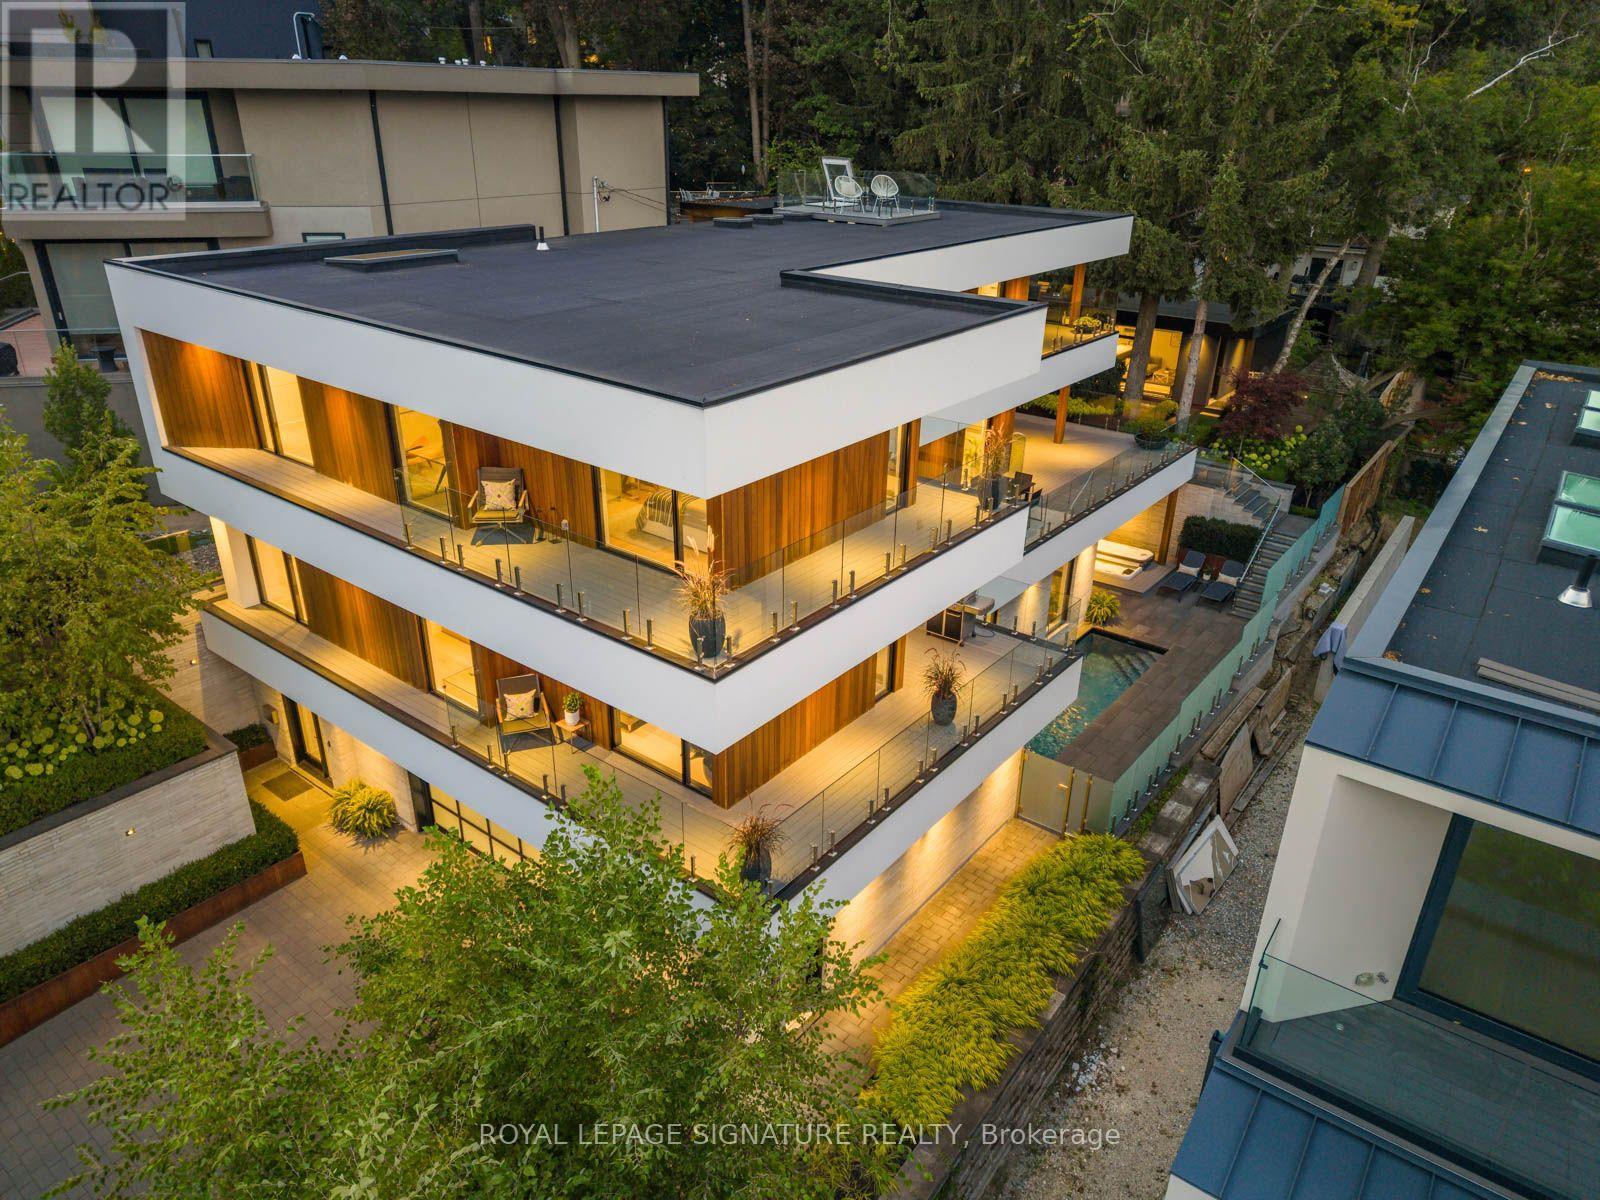
8 Fallingbrook Wood
Toronto, Ontario
WEST COAST SOUL. FALLINGBROOK EDGE. A one-of-a-kind modern residence where architecture, privacy and resort-style living come together on a spectacular 55-ft lot. Nearly 5,500 sq. ft. of interior living space is wrapped in mature trees, lake views and an extraordinary 2,500 sq. ft. of terraces, creating a seamless connection between indoors and out. White walls, extensive glass, solid white oak, custom millwork and walls of natural light set the tone, while dramatic overhangs, prefinished wood exterior detailing and seamless railings give the home its signature West Coast feel. At the heart of it all: a statement kitchen with an oversized island + butler's pantry, designed for effortless entertaining. Outside feels like a private resort with a concrete saltwater pool + waterfall, Arctic Spa hot tub, heated walkways, Armour Stone, Corten steel and lush landscaping. The lower level brings the party downstairs with soaring 10-ft ceilings, a wet bar, games space and a walkout straight to the pool. A completely self-contained, one-bedroom garden suite delivers epic sunsets, incredible privacy and its own kitchen, bath, fireplace + laundry. Up top, a rooftop terrace takes in the lake views. And then there's the almost-unheard-of five-car heated garage + private drive for four more. Behind the beauty is serious engineering: glycol-heated driveway + walkways, heated floors, dual HVAC, dual boilers, spray foam insulation, Grohe fixtures + infrastructure for a potential third storey. 4+2 beds. 6 baths. 5 walkouts. Designed to entertain. Engineered to endure. Finished without compromise. This is Fallingbrook - on another level. (id:51382)
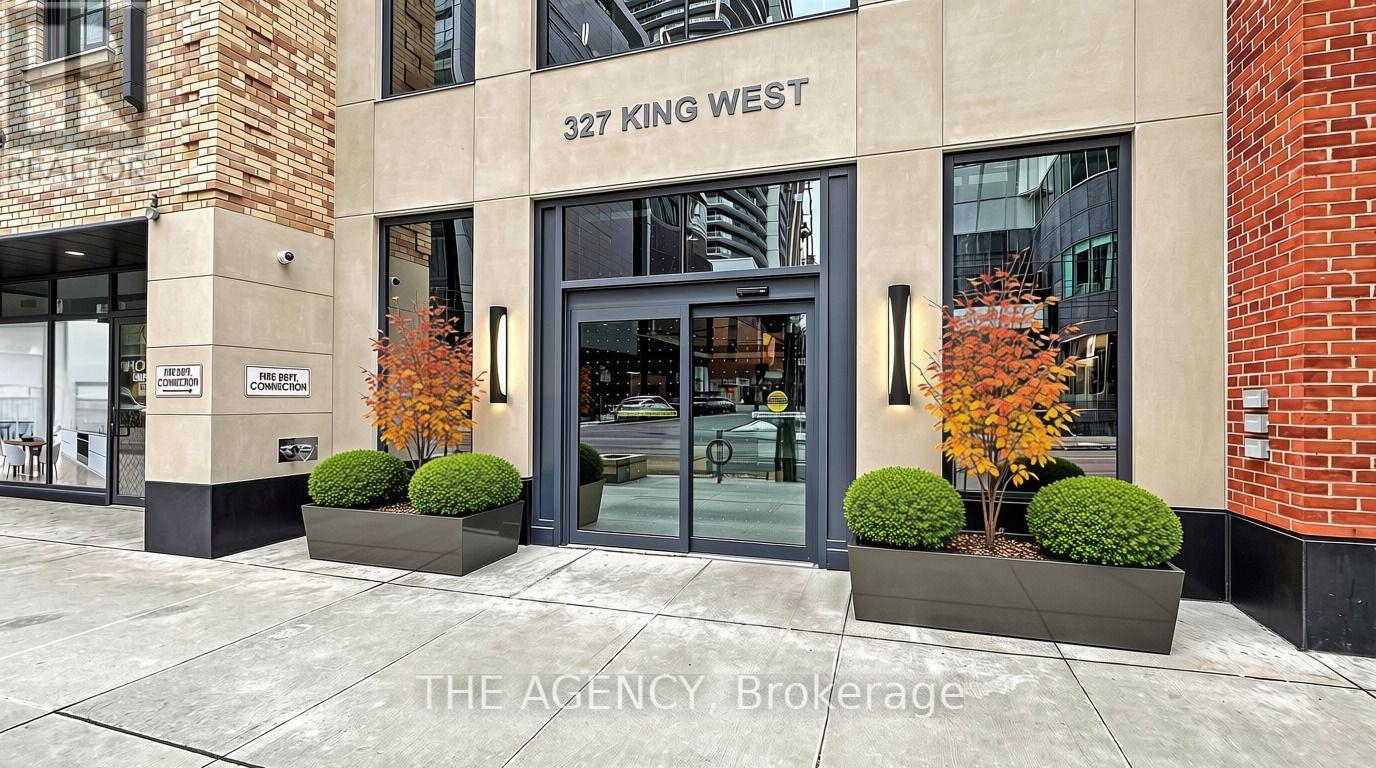
601 - 327 King Street W
Toronto, Ontario
One Bedroom in Toronto's Vibrant Entertainment District! Experience the excitement of downtown Toronto living in this stunning, one bedroom suite at the fabulous Maverick Condos! This bright and beautifully designed residence features an open-concept layout, desirable east facing exposure, and expansive windows that flood the space with natural light. Enjoy a sleek, modern kitchen with stone countertops, integrated appliances, and contemporary finishes throughout. Located in the heart of Toronto's Entertainment District, you'll be steps from the iconic TIFF Bell Lightbox, with a fantastic vantage point to experience the excitement of the Toronto International Film Festival! Enjoy access to amenities including a fitness centre, beauty spa and outdoor terrace, with King West's restaurants, cafes, shopping and entertainment just steps away. EVERYTHING AT YOUR FINGERTIPS! Enjoy unbeatable access to the best Toronto has to offer, including Union Station, St. Andrew Station, streetcar service right at your doorstep, the Financial District, Entertainment District, Billy Bishop Airport, Scotiabank Arena, Rogers Centre, and the Eaton Centre. Conveniently located near the University of Toronto, Toronto Metropolitan University, and George Brown College. Don't miss your opportunity to call one of downtown Toronto's most exciting addresses home! (id:51382)
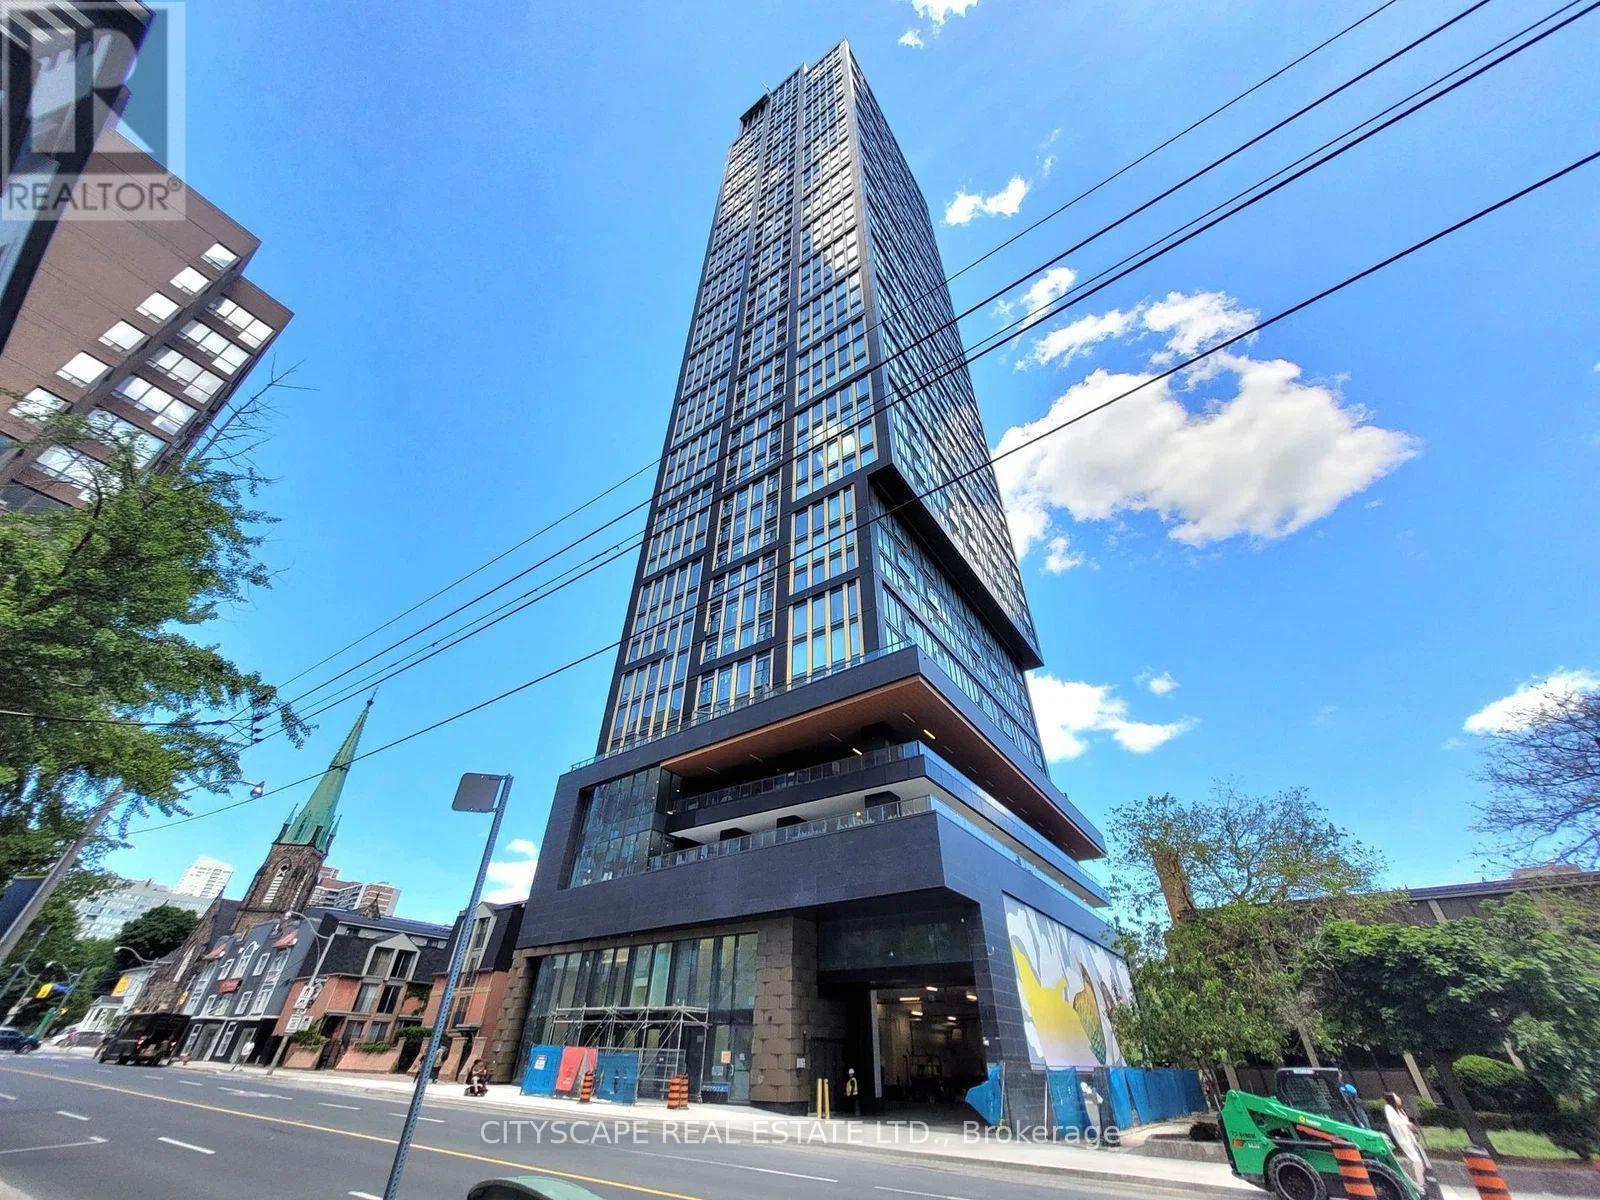
1007 - 319 Jarvis Street
Toronto, Ontario
Excellent Location! Don't Miss This Prime Condo Unit for Urban Living in the most desired Heart of Downtown Toronto Area! Offering this Beautiful & Sun-Bright Modern 2-Bedroom, 2-Bathroom Open Concept Suite/Unit with amazing Clear City Views. Featuring 9-Ft Ceilings w/Functional Floor Plan Layout w/contemporary Kitchen and High Quality Cabinetry, Stainless Steel Appliances, Stone Countertops, Laminate Flooring, In-suite Laundry & Modern Finishes Throughout. The Primary Bedroom Offers Large Windows, Closet & Private 4-Piece Ensuite Bathroom and Second Bedroom Features Sliding Glass Doors & Closet. Extremely Impressive & Inspiring Main Building Lobby w/Phenomenal Lifestyle Amenities Including 6,500 Sq. Ft. Fitness Club, Roof Top BBQs, Sun Lounge, Indoor & Outdoor Yoga Areas, Co-Working Spaces & 24-Hour Concierge. Close proximity & walking distance to CF Toronto Eaton Centre, Yonge-Dundas Square, Toronto Metropolitan University, George Brown College, University Of Toronto, All Major Hospitals, Shopping, Restaurants, the Financial District, TTC Subway & Major QEW & Don Valley Parkway Highways. (id:51382)
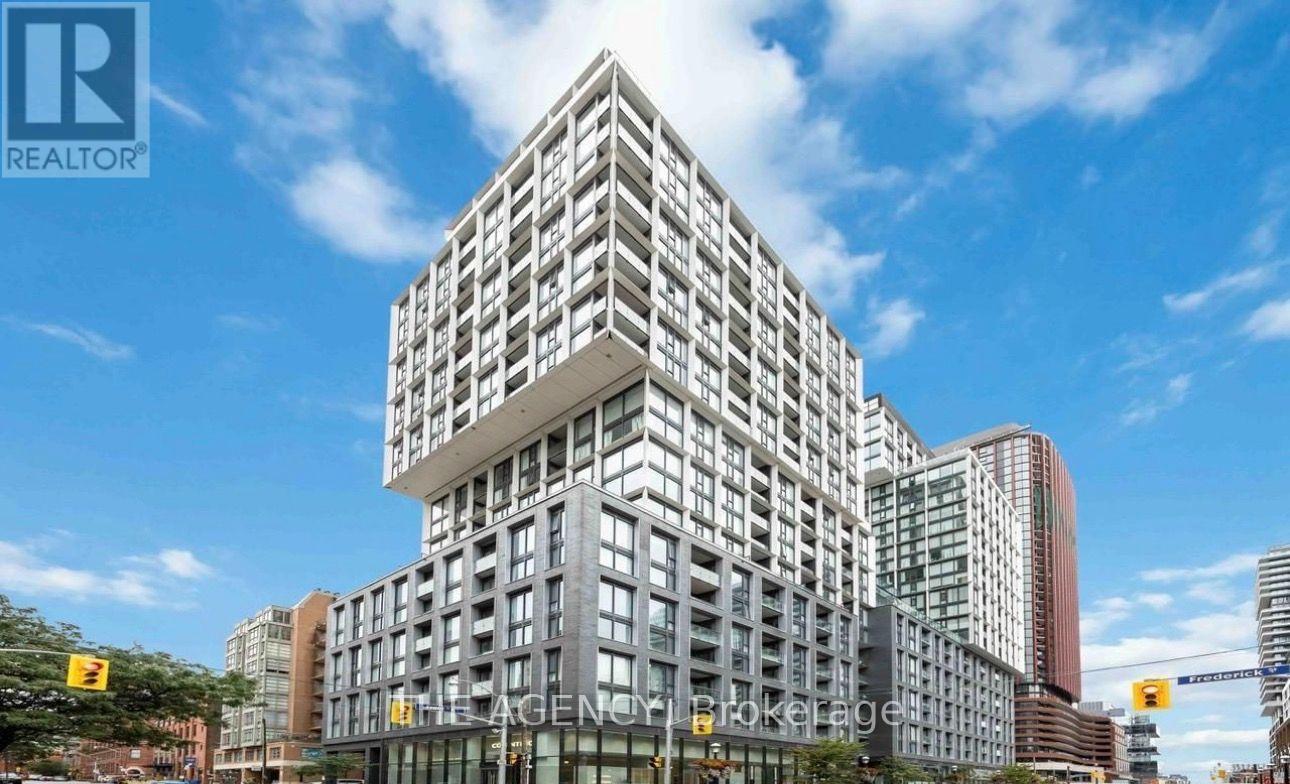
208 - 158 Front Street E
Toronto, Ontario
Welcome to 158 Front St E #208, a 1 Bedroom, 1 Bathroom Suite in the Heart of Toronto's St.lawrence Neighbourhood, Where Downtown Living Feels a Little More Connected, Walkable and Neighbourhood Focused.this Is the Kind of Location That Lets You Actually Enjoy the City Outside Your Front Door.start Your Morning With Coffee Nearby, Pick Up Fresh Groceries at St. Lawrence Market, Walk to the Waterfront, Spend an Afternoon Exploring the Distillery District, or Head Into the Financial District Without Having to Plan Your Entire Day Around a Car. Restaurants, Cafés,parks, Transit and Everyday Essentials Are All Within Easy Reach.for a First Time Buyer, It's an Opportunity to Get Into Downtown Ownership in an Established Neighbourhood With a Lifestyle That's Hard to Outgrow. For an Investor, the Combination of a Central Location, Efficient 1 Bedroom Layout and Proximity to Employment, Schools, Transit and Some of Toronto's Most Recognizable Destinations Gives the Property Broad Long Term Appeal.residents Also Enjoy an Impressive Collection of Building Amenities Including a Multi Level Fitness Facility, Outdoor Pool, Rooftop Spaces, Concierge, Party and Lounge Areas, Guest Suitesand More.whether You're Buying Your First Place, Looking for a Downtown Pied À Terre or Adding to Yourinvestment Portfolio, #208 Offers More Than Just a Condo, It Puts You in a Part of Toronto Where You Can Genuinely Live, Work and Experience the City on Foot. (id:51382)
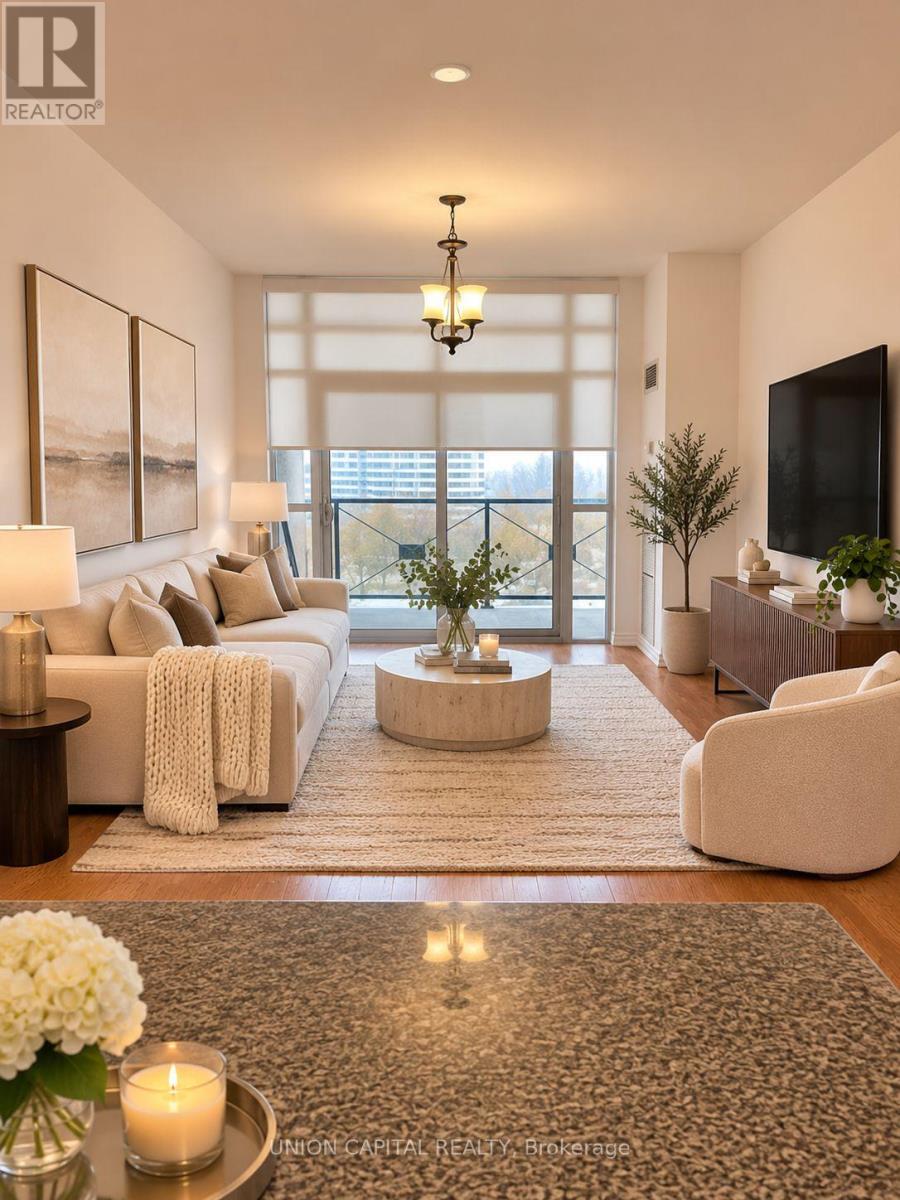
909 - 135 Wynford Drive
Toronto, Ontario
Luxury Open Concept Condo At The Rosewood With S/S Appliances, And Balcony Access From Both The Living And Bedroom. Laminated Flooring Throughout Offering Unobstructed East Views. Quick Walk To The Aga Khan Museum! Amenities Include A Fitness Club, Elegant Lounge, Guest Suites, Party/Card/Billiard/Conf Rooms, His/Her Steam Rooms, And Visitor Parking. Express Bus To Subway At Doorstep. Walk To All Amenities, Mins To Downtown. Move In Ready! Some photos are virtually staged (id:51382)
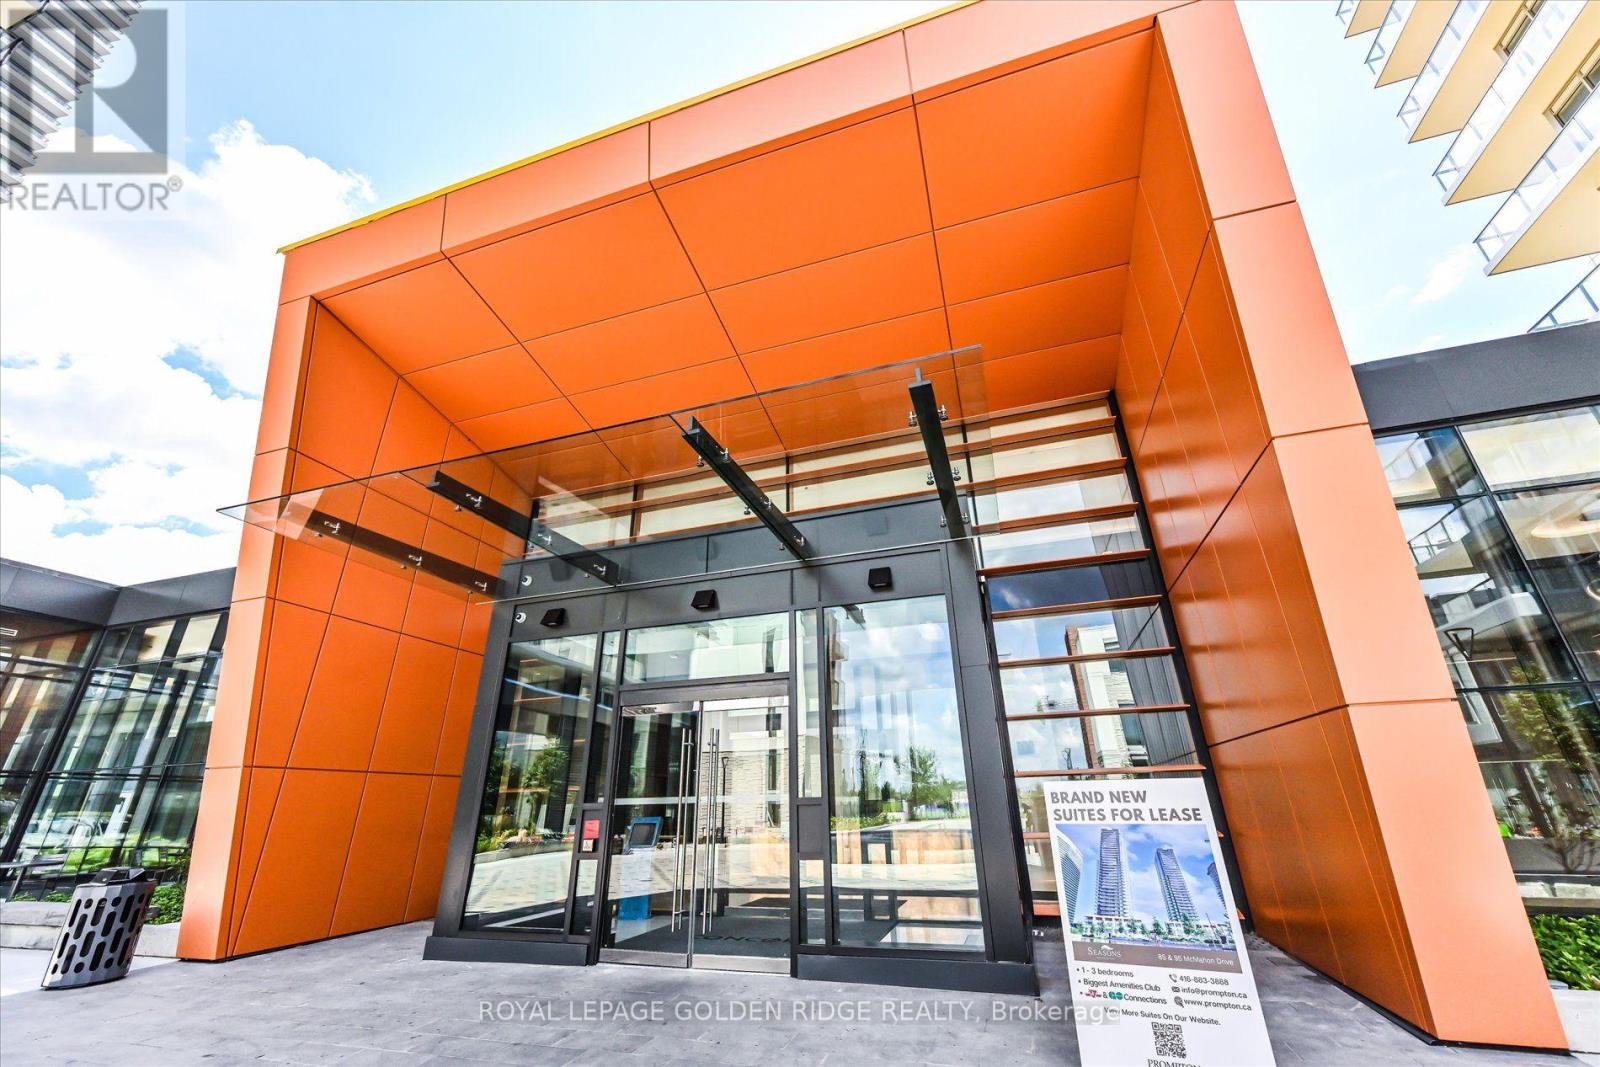
3306 - 95 Mcmahon Drive
Toronto, Ontario
Seasons Condo By Concord. Two Bedrooms Plus Den (Can Be Used As A 3rd Bedroom) With A Total Area Of 988Sf (850Sf+138Sf Balcony). Extra Large Balcony, Built-In Miele Kitchen Appliances, Roller Blinds, Designer Cabinetry, Closet Organizers With Floor To 9Ft Ceiling Windows. Walk To Bessarion Subway Station, Minutes To Hwy 401/404/Dvp. Enjoy The 80,000 Sf Mega Club World Class Amenities - Basketball, Tennis, Bowling, Putting Green, Indoor Pool etc. (id:51382)
412 - 455 Wellington Street W
Toronto, Ontario
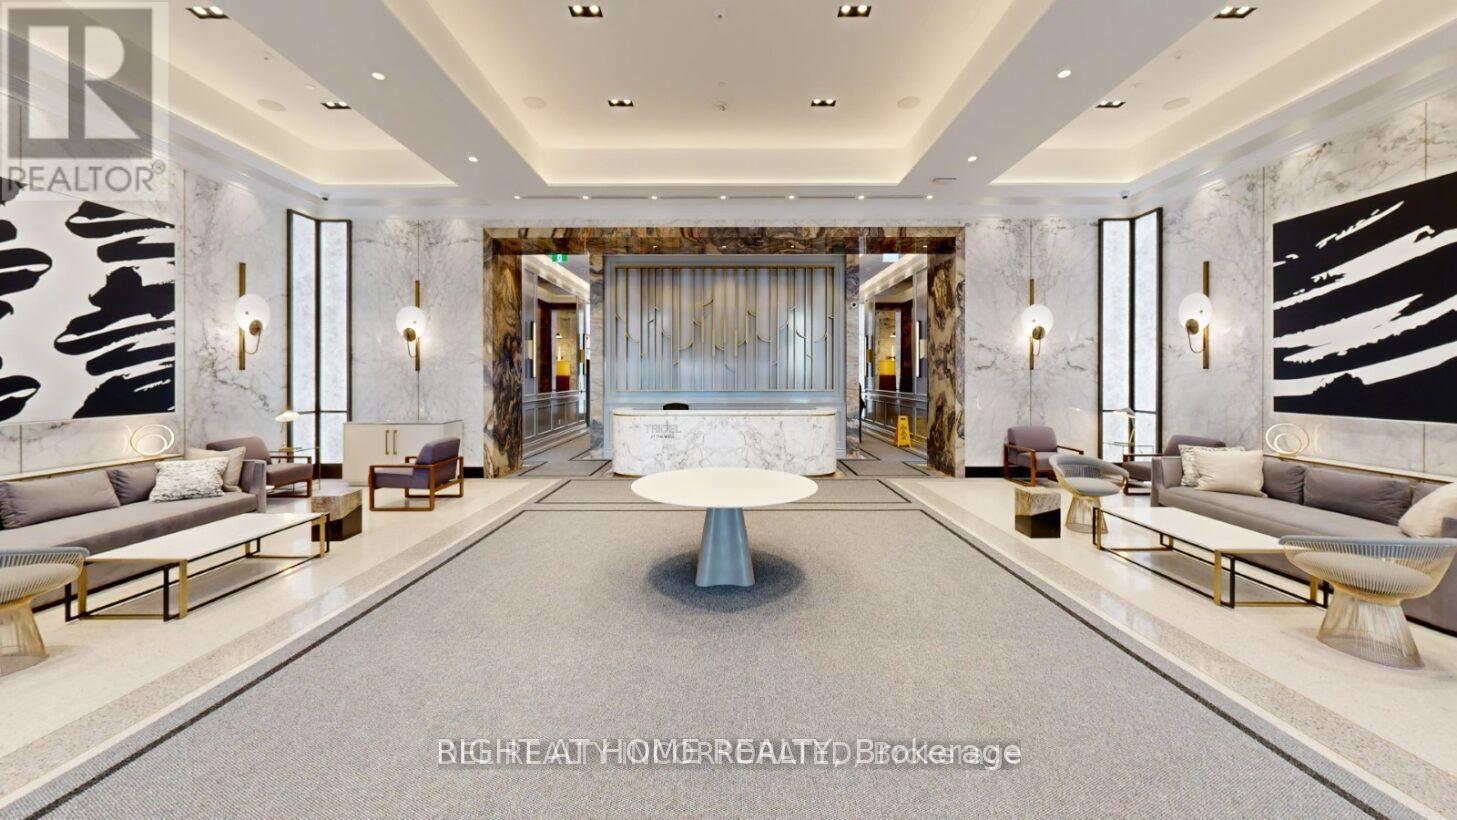
Welcome to The Residences at The Well - Signature Series. This stunning 2-bedroom, 3 bathroom suite offers 1,170 sq. ft. of spacious, open-concept living with 9 foot ceilings. Located on the 4th floor, the suite features unobstructed north-facing views and a spacious private balcony. Designed with luxury and comfort in mind, the suite boasts premium Miele appliances ,a gas cooktop, contemporary soft-close cabinetry, elegant herringbone flooring, and floor-to-ceiling windows that bring in abundant natural light. Additional features include a separate in-suite laundry room, a glass enclosed shower, and a freestanding bathtub. One parking space and one locker are included. Enjoy sophisticated urban living in one of Toronto's most desirable downtown communities. (id:51382)
809 - 700 Sheppard Avenue W
Toronto, Ontario
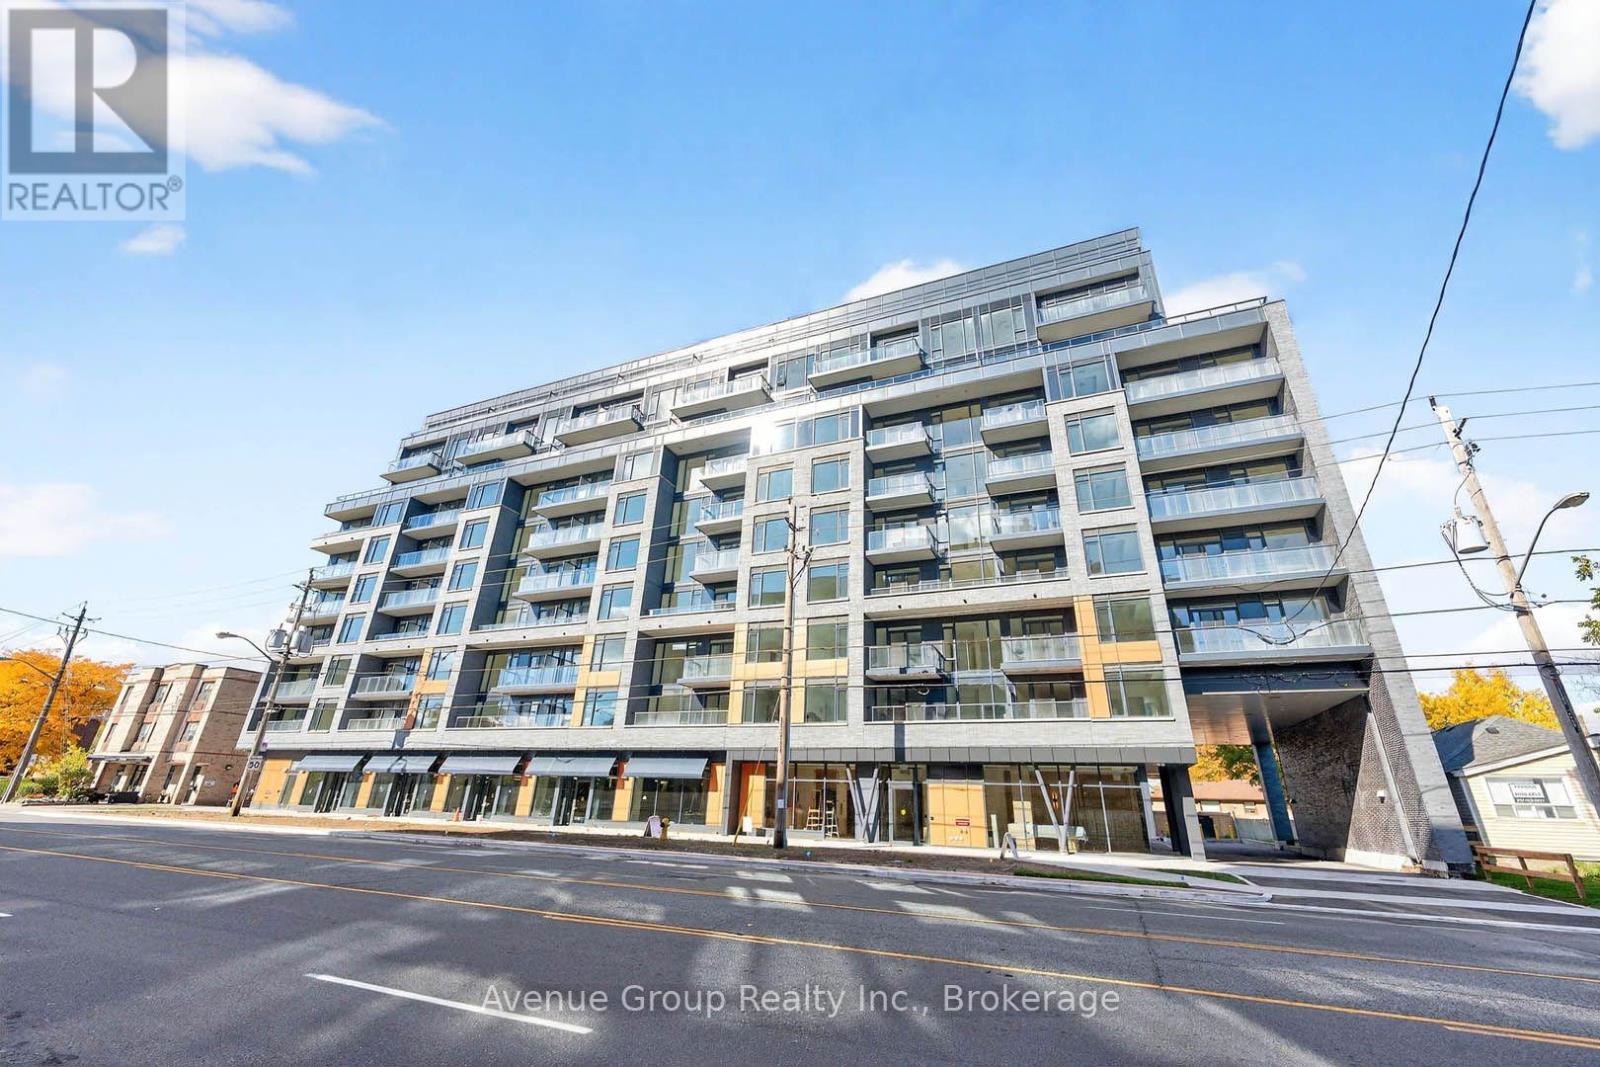
Brand new 1-bedroom, 1-bath suite at Westmount Boutique Residences in the highly desirable Bathurst Manor neighbourhood. This bright, open-concept unit offers 574 sqft plus a 558 sqft wraparound terrace and 1 parking space. Thoughtfully designed for professionals or couples, it features sleek contemporary finishes, a spacious full bathroom, and a functional living space built for comfort and everyday convenience. Building amenities include a gym, party room, BBQ area, and private park. Set within a quiet, well-established community, this home offers the perfect balance of peaceful residential living and urban accessibility - steps to TTC, Sheppard Avenue shops, restaurants, grocery, drugstore, and parks, with walking distance to Sheppard West subway and quick access to Highway 401, Allen Road, Rosedale Golf Club, Bayview Village Shopping Centre, and Yorkdale Shopping Centre. Move-in ready - a beautifully designed suite in a prime location with flexible living potential. An exceptional opportunity you won't want to miss! (id:51382)
Gph 35 - 1 Edgewater Drive
Toronto, Ontario
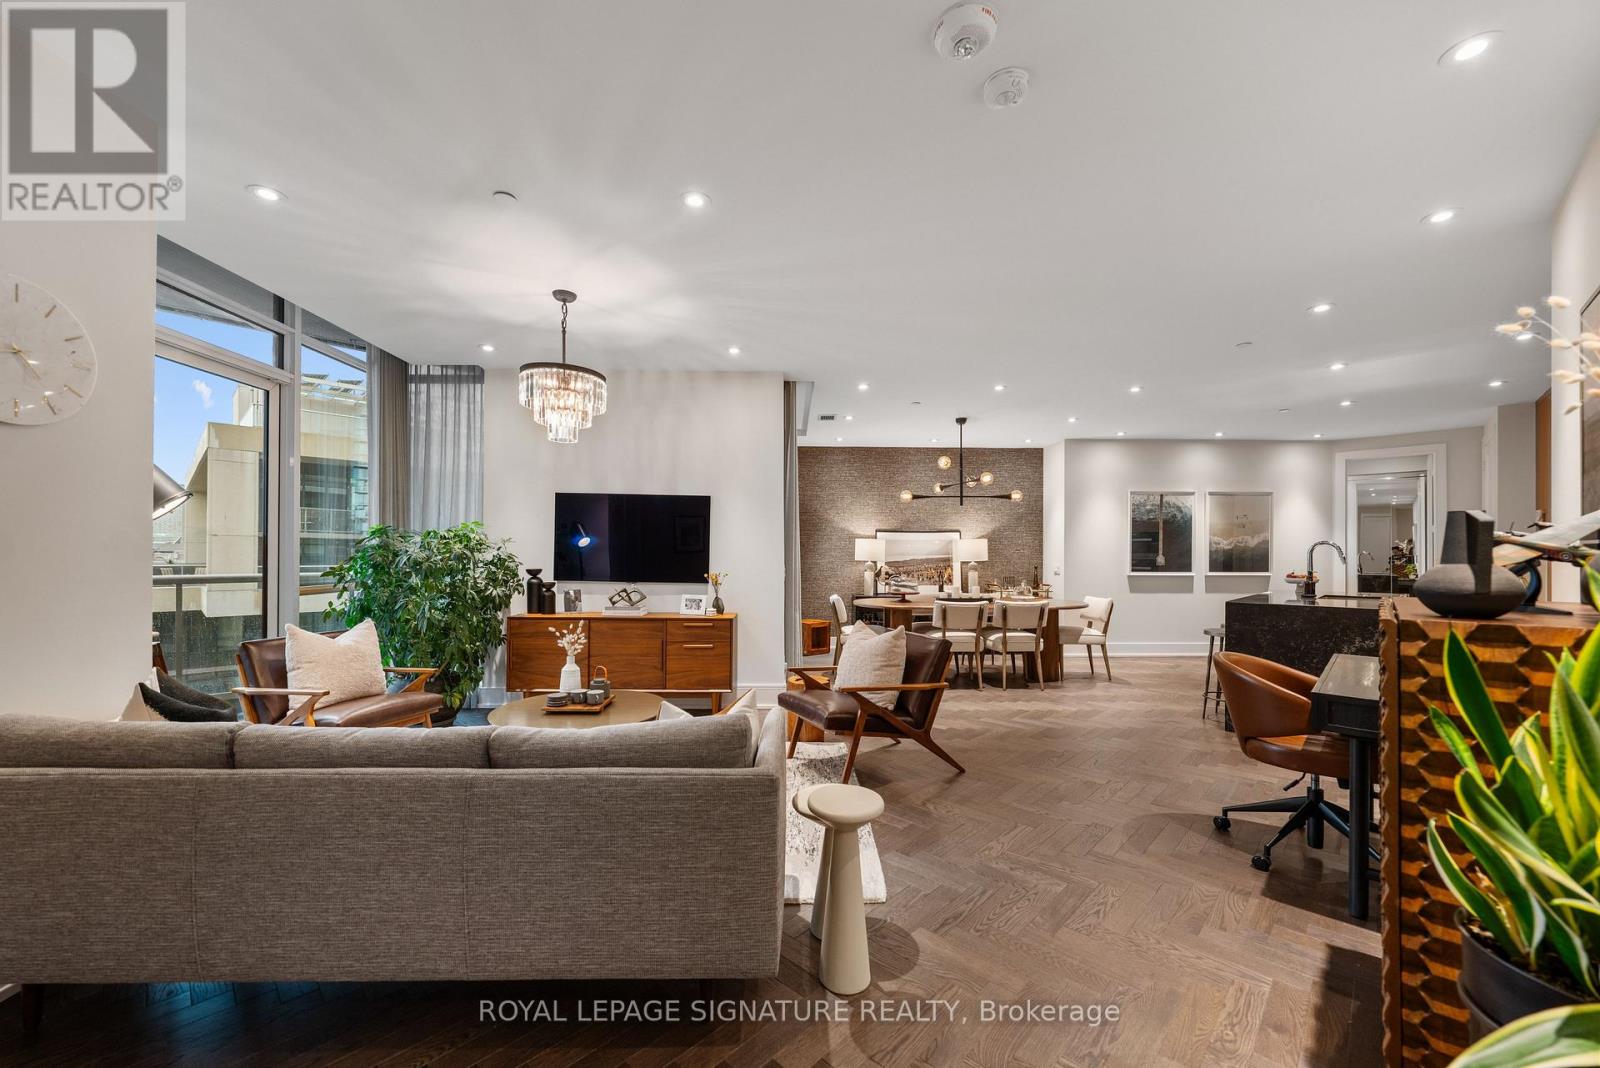
PENTHOUSE PERFECTION. WATERFRONT LIVING. THREE TERRACES. Some homes just have that WOW factor. This is one of them! Perched above the water, this spectacular two-bedroom, two-bathroom penthouse is making its market debut. One owner. One extraordinary model suite. And incredible southwest lake views! Built in 2019 and fully upgraded from day one, this is boutique luxury meets waterfront living. Think gorgeous herringbone hardwood floors, soaring 9 and 10-ft ceilings, custom millwork, designer finishes and natural light pouring through an effortless open-concept layout. The kitchen? A total showstopper! An oversized 8-ft waterfall island, sleek quartz surfaces, integrated Miele appliances and wine fridge make entertaining a dream. The primary suite is pure indulgence with custom closets and a spa-worthy, five-piece marble ensuite featuring a freestanding soaker tub, double vanity and luxurious fixtures. The second bedroom is equally clever with custom millwork and a queen-sized Murphy bed. But the real magic? THREE private, southwest-facing terraces! Morning coffee overlooking the lake, sunset cocktails, sailboats drifting by and your very own VIP viewing spot for the airshow and fireworks. This is outdoor living on another level! Steps to the waterfront promenade, Sugar Beach, Sherbourne Common and the Martin Goodman Trail, with the Distillery District and downtown at your fingertips. City energy meets lakeside serenity. Two-car parking, a locker, dedicated bike storage, California Closets organizers and custom Hunter Douglas blinds complete the package. Original owner. Fully upgraded. Absolutely unforgettable. Because life really is better at the top! (id:51382)
29 Highbourne Avenue
Toronto, Ontario
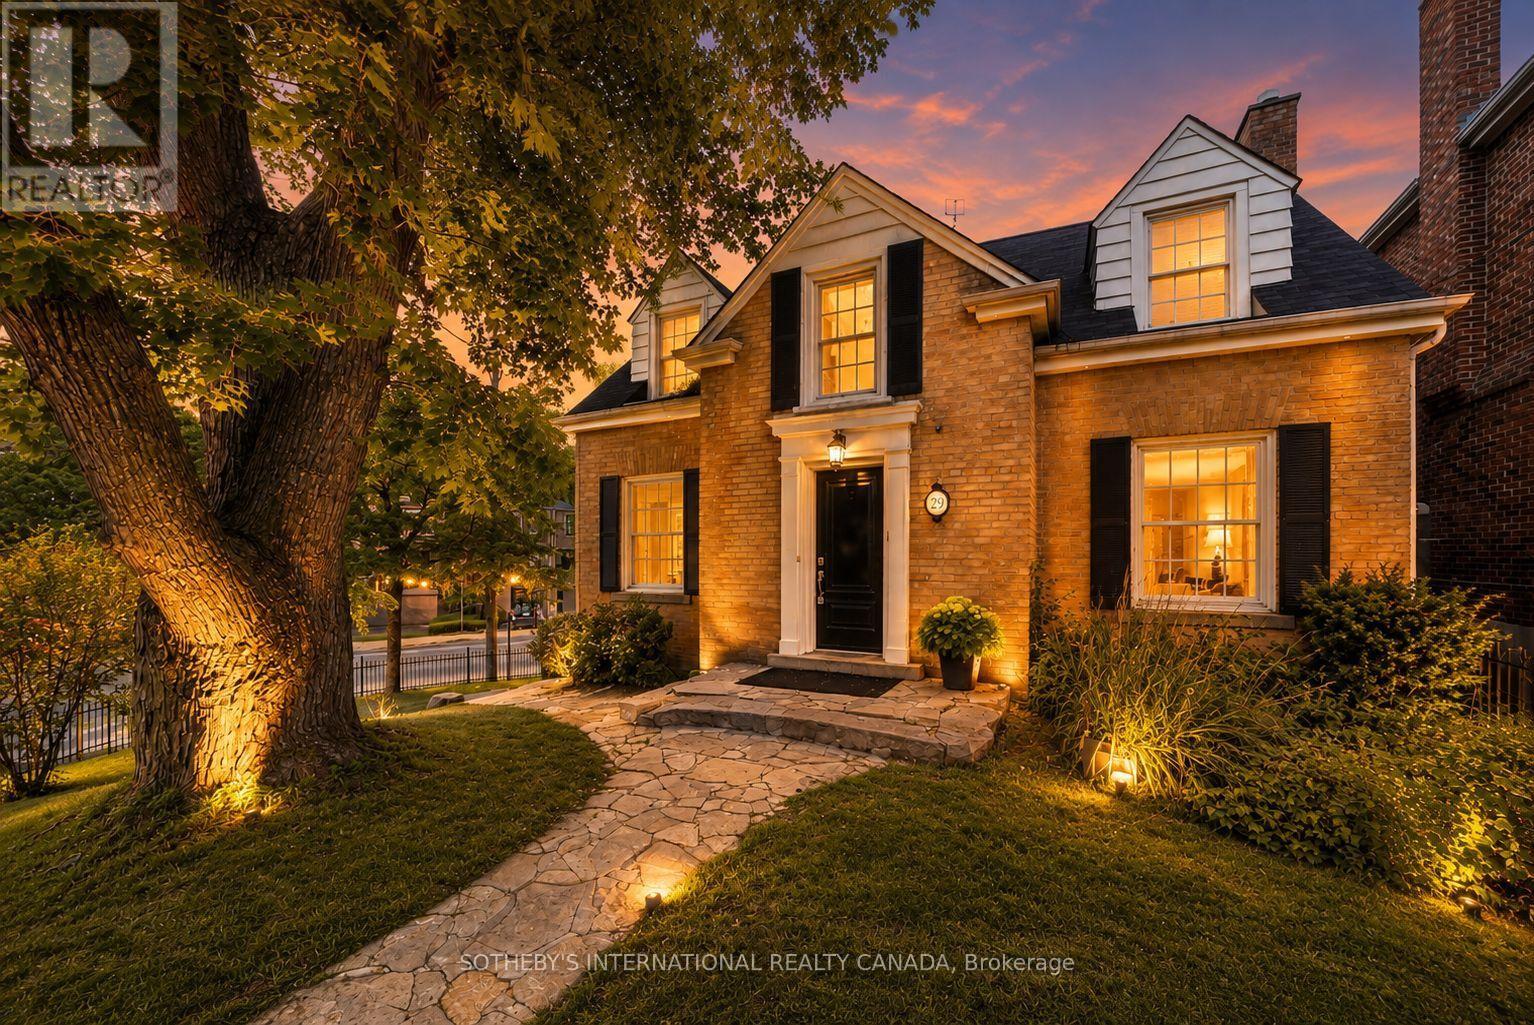
An Unrivalled Real Estate Opportunity In Prestigious Forest Hill South, 29 Highbourne Rd Balances The British Influence Colonial Revival Architectural Character With Extraordinary Future Development Potential. Positioned Prominently Near The Corner Of Highbourne Rd And Oxton Ave, This Elegant Residence Offers A Rare Foothold In One Of Toronto's Most Exclusive Enclaves, Commanding Unique Street Exposure That Presents Lucrative Long-Term Expansion Options Or Premium Land Value Within A Blue-Chip Postal Code. Beyond Its Unique Prosperity, The Property Provides Immediate Access To Canada's Elite Educational Institutions, Situated Just Steps From The Upper Canada College Campus, Minutes To BSS And High Rank Brown Junior Public School District. The Surroundings Foster A Luxurious Urban Lifestyle, Where The Natural Serenity Of Beltline Trail, Oriole Park, And Tranquil Ravine Systems Seamlessly Pair With Unmatched Connectivity, Placing The Upscale Boutiques, Fine Dining, Both Davisville And Yonge & St. Clair Subway Stations Just Minutes Away. Private Driveway And Detached Garage For Easy Parking. Symmetrical Facades And Striking Black Door And Window Fenestrations Create A Balanced, Graceful Architectural Presence. Black Iron Fence Wraps Around The Front Garden Enhance The Curb Appeal. Versatile 3-Bed 3-Bath Layout Features A Rare Main-Floor Bedroom With A Heated-Floor Ensuite, Complemented By Two Bright Upper-Level Retreats Including A Principal Suite With A Walk-In Closet And Built-In Organizers. Seamlessly Blending Period Artistry With Modern Comfort, The Renovated Interior Shines With Rich Hardwood, Classic Wainscoting, Crown Moldings, And A Stately Bay Window, Alongside Contemporary Refinements Featuring A Gas Fireplace, Ambient Pot Lights, Stone Countertops, Marble Backsplash, And Sleek Basement Bathroom. Flowing Effortlessly To A Private Back Deck, This Home Is As Perfect For Sophisticated Family Residence Today As It Is For Visionary Redevelopment Tomorrow. (id:51382)