
66 - 71 Curlew Drive
Toronto, Ontario
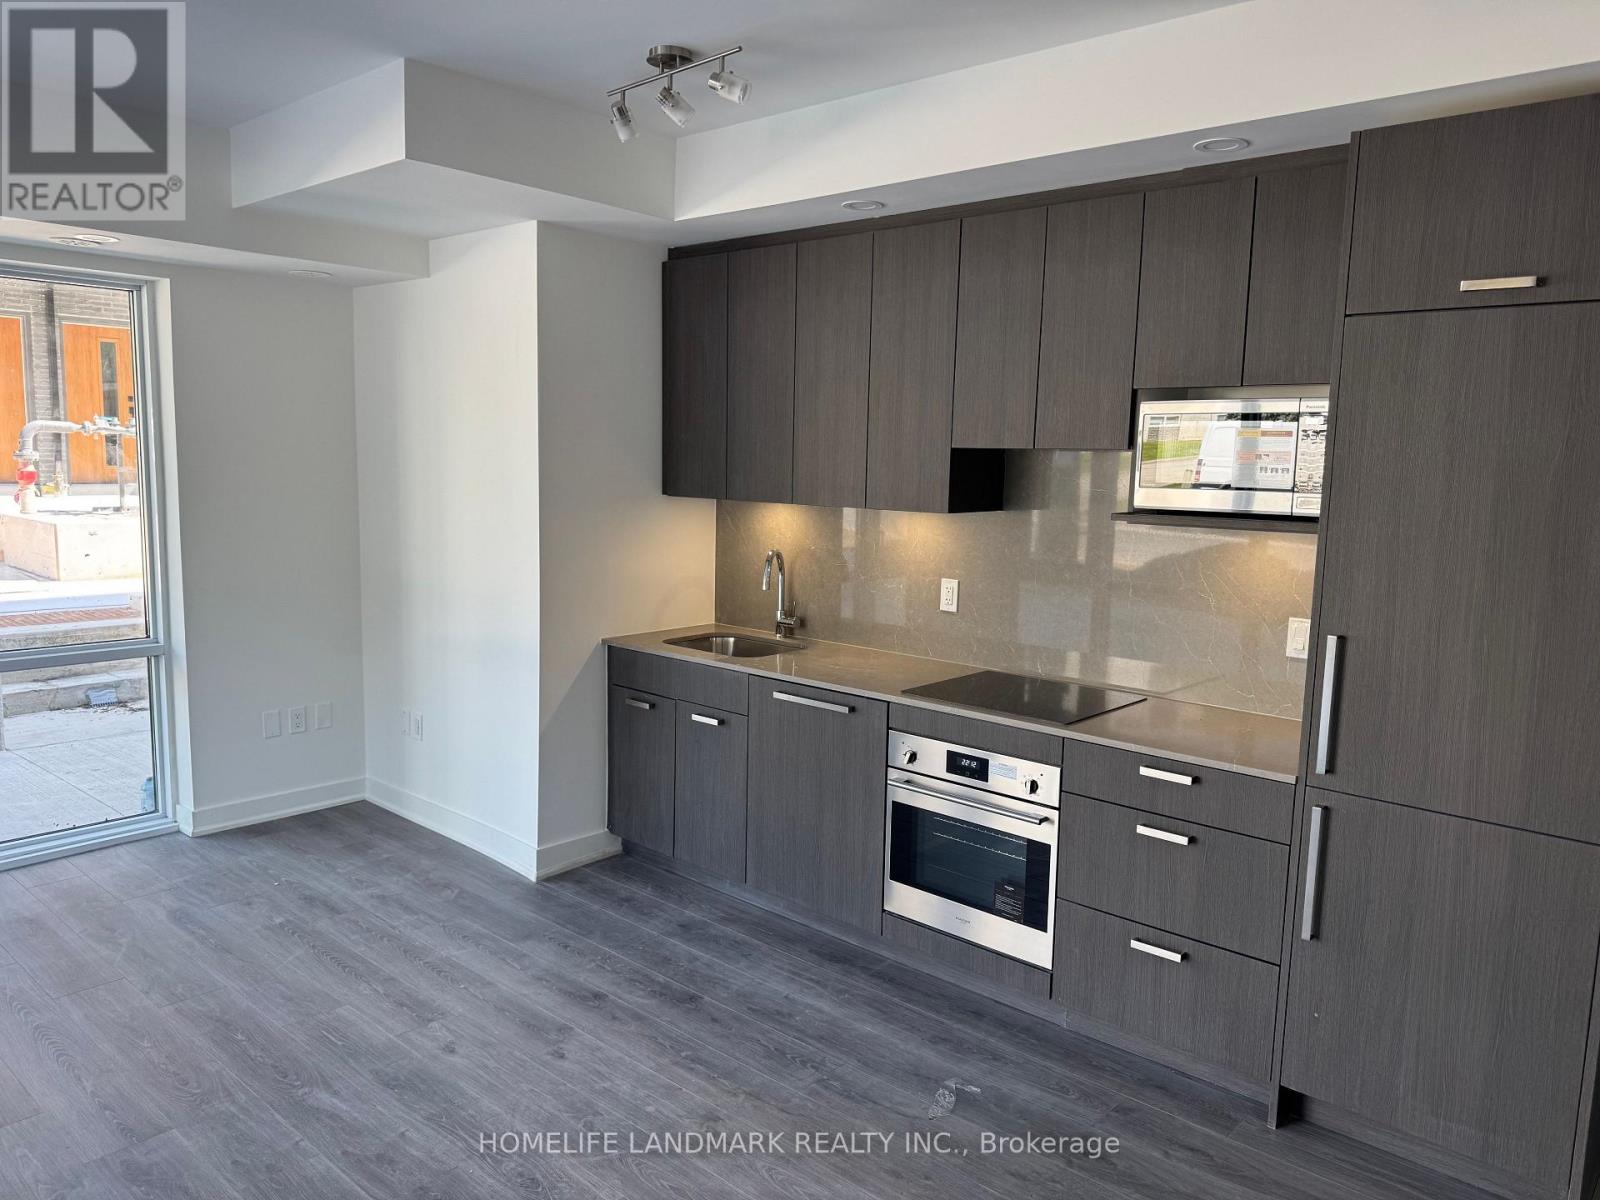
Newly built and cozy corner town house with large windows and walkout balcony. Lots of natural lighting, Zebra Blinds throughout for privacy. Built in oven, dishwasher, fridge and over the counter cook-top. Quarts countertop with matching back splash, Centrally located with steps to TTC, minutes to DVP (id:51382)
2004 - 500 Sherbourne Street
Toronto, Ontario
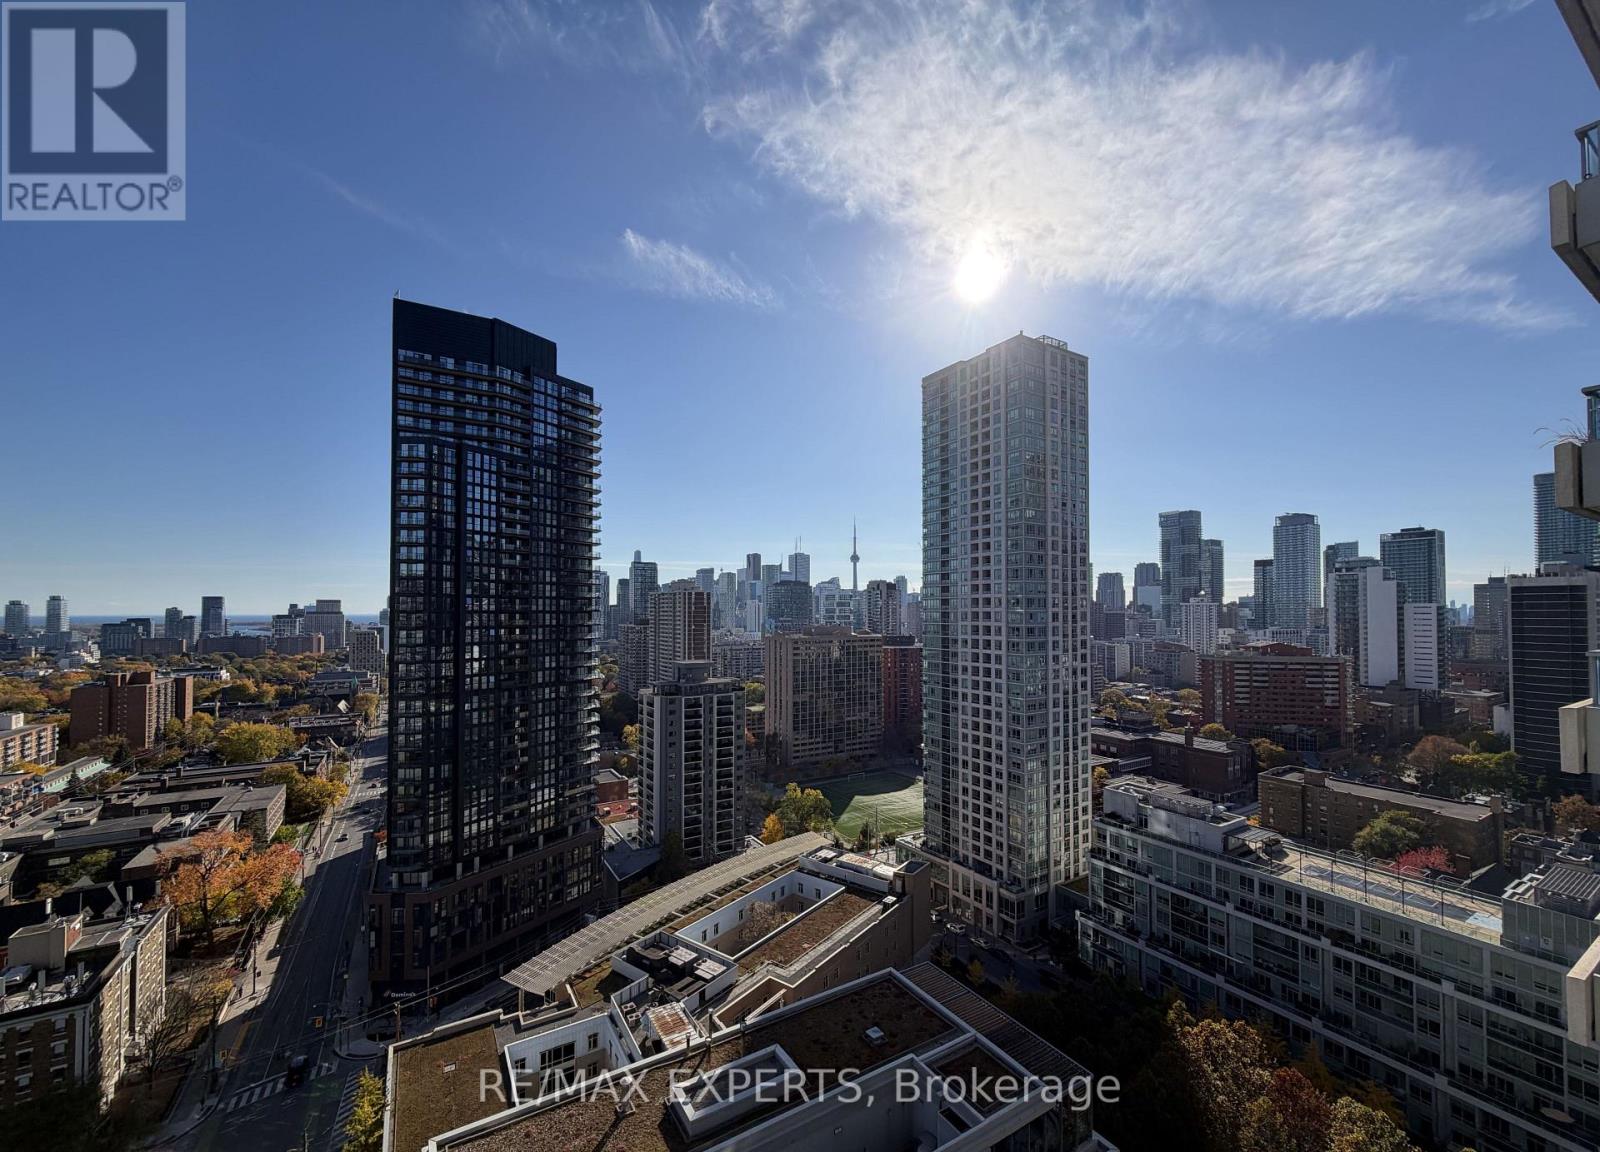
This large open concept 2 bedroom, 2 bathroom, 1 parking spot unit features a spacious living/dining area, modern kitchen with granite countertops and 9 foot ceilings. South east facing windows provide unobstructed city views and an abundance of natural light while the private balcony offers the perfect spot for your morning coffee. Split bedroom layout places each generously sized bedroom on opposite sides of the unit offering extra privacy. Residents enjoy exceptional amenities including a gym, rooftop patio with BBQs, 24/7 concierge, lounge, billiards & games room, theatre, party room, business centre and guest suites. Prime location within walking distance to Sherbourne subway station, FreshCo, Food Basics, Shoppers DrugMart, restaurants, shops, schools and a community centre. Close to Yorkville, UofT, TMU, George Brown College and the DVP. (id:51382)
660 - 60 Ann O'reilly Road
Toronto, Ontario
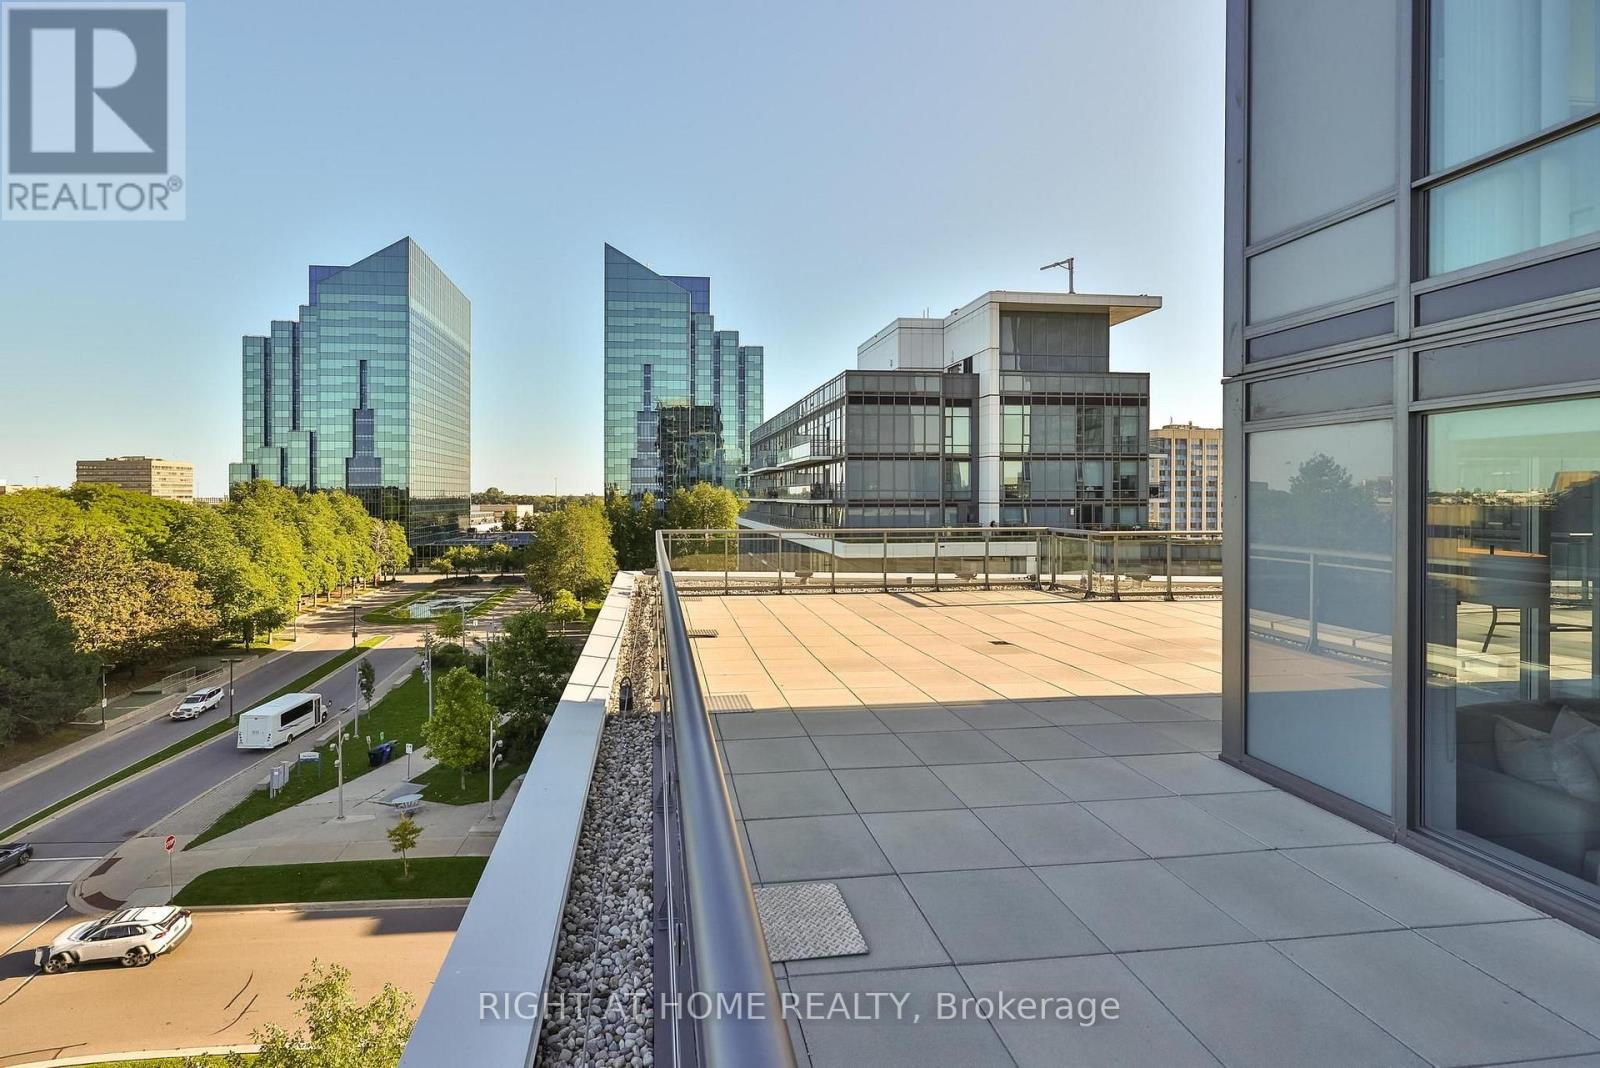
Unique Oversized Unit 1574 sq feet of Living + 1600 sq feet Podium Wraparound Terrace! 3 Bedrooms + 3 Washrooms Corner Suite Tridel built. Double Parking spot (Tandem Parking). Two Over Sized Lockers. Exceptionally spacious unit with outstanding views and privacy. Each bedroom enjoys access to the terrace! The primary suite is thoughtfully separated from other bedrooms and features a generous walk-in closet and a luxurious 5-piece ensuite with double sinks, a separate shower, and a soaker tub. The spacious second bedroom also includes a large walk-in closet, while the third bedroom offers an oversized closet with plenty of storage. Parking is conveniently located at the elevator entrance, P2, lockers are near by. A truly rare opportunity that combines the feel of a house with the ease of luxury condo living. (id:51382)
80 Ridley Road
St. Catharines, Ontario
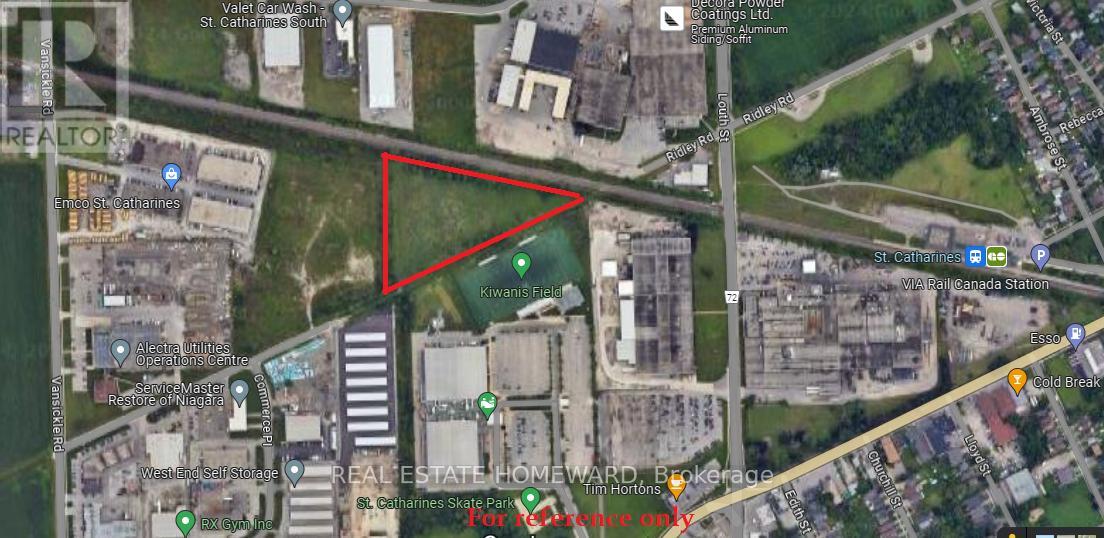
Prime 4.48 Acre ($649,000 per Acre), urban (Zoned E2) General Employment & Industrial Land located in the heart of City of St. Catharines, within the Go Station Secondary Plan. Minutes to QEW, HWY 406, Downtown, Hospital, Major Retail Plazas, Niagara Falls, US borders etc. The site is designated within the St. Catharines official plan as General Employment and benefits from an existing Zoning By-Law designation which permits both General Industrial and various other Industrial uses concurrently. See attachment for permitted uses. Currently Two phases of development site plan for public storage facilities are submitted to the city for approvals and it is principally accepted. VTB or partnership may be possible. (id:51382)
231 Jackson Street
West Grey, Ontario
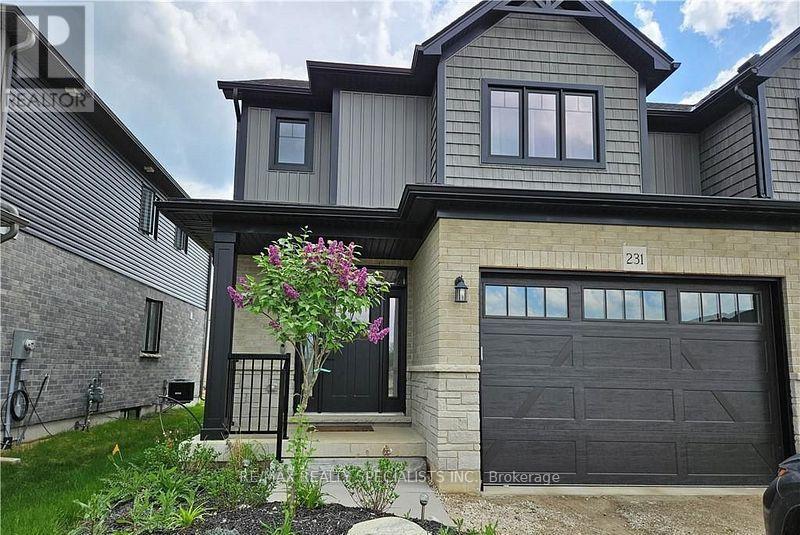
Welcome to your dream home-a turnkey, move-in-ready semi-detached residence nestled in the heart of West Grey, Grey County. Offering this impeccably designed home showcases a perfect blend of elegance, comfort, and modern sophistication. Step inside to a bright open-concept layout featuring smooth ceilings and rich hardwood flooring, creating a warm yet upscale ambiance throughout. Thoughtfully upgraded with thousands spent in premium finishes, no detail has been overlooked. This stunning home offers 3 generously sized bedrooms and 2.5 contemporary bathrooms, providing ample space for growing families. The primary living area is enhanced by an upgraded fireplace, adding both charm and comfort. The gourmet kitchen is a chef's delight, complete with high-end stainless steel appliances, abundant cabinetry, and a layout ideal for both everyday living and entertaining. Enjoy the added convenience of main-floor laundry, designed to simplify daily routines. A true gem that combines style, functionality, and quality craftsmanship-this is an exceptional opportunity you won't want to miss. Tenant is leaving End of November. Vacant Possession Available. (id:51382)
40 Malcolm Crescent
Brampton, Ontario
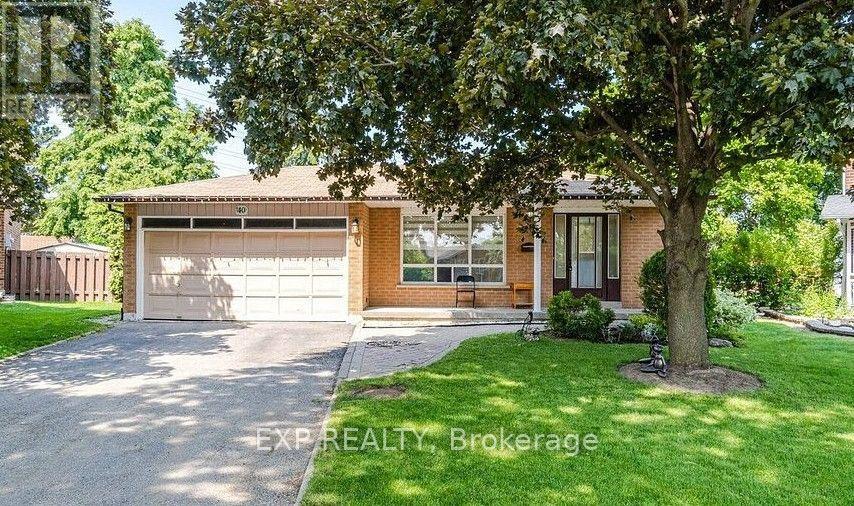
Stunning Detached 4-level backsplit featuring a 3+2 bedroom layout and 3 full washrooms. Family Home in Central Park area. Welcome to 40 Malcolm Cres. Situated on a deep lot (approx. 39.18 ft x 120.52 ft; rear width opening to ~104.8 ft) with a substantial private backyard., move-in ready detached residence offering exceptional space, style, and versatility in one of Brampton's most sought-after pockets. Property Highlights: Upgraded with new laminate flooring, pot lights, custom window blinds, fresh paint, and a fully updated full washroom, Modern kitchen finished with new quartz countertops and ceramic flooring. The layout features a large, combined living/dining area alongside an oversized family room designed for large family gatherings, Features an expansive drive. Includes a separate side entrance providing direct, private access to the lower/basement levels. Type: 2-Storey Detached House Bedrooms: 5 generously sized bedrooms upstairs + basement potential Parking: Total parking for up to 12 vehicles (Attached garage + private driveway) Basement Potential: Includes a finished 4-bedroom basement apartment setup with a separate entrance, ideal for extended family or guests. (id:51382)
419 - 430 Square One. Drive
Mississauga, Ontario
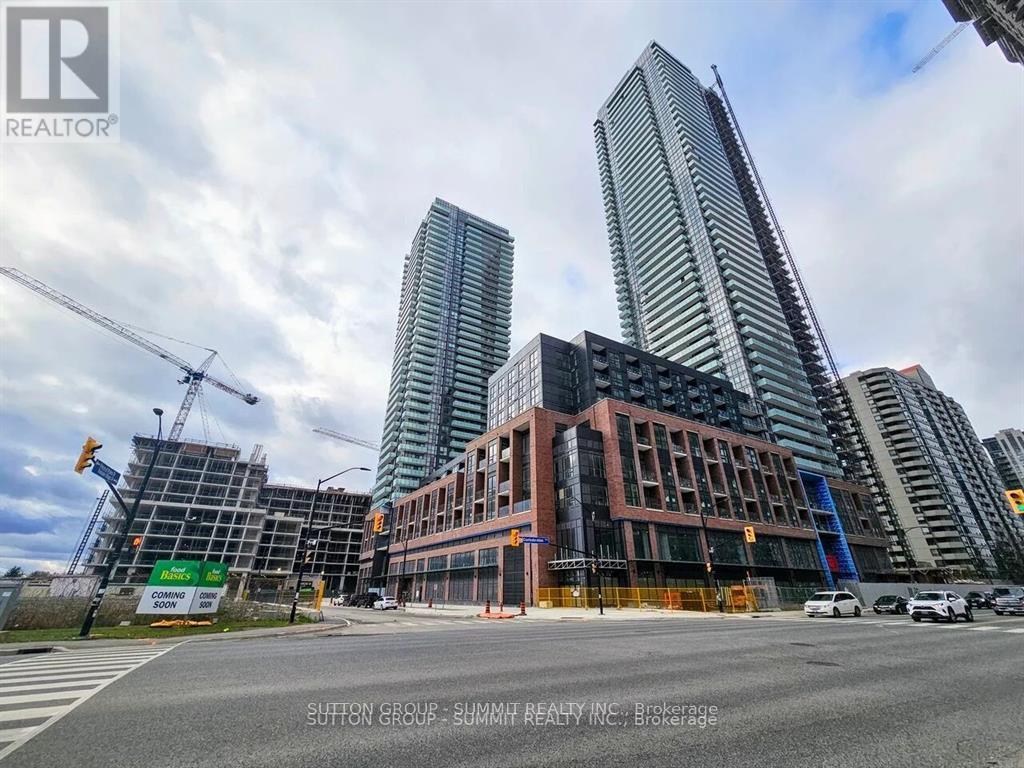
Ideal 1 bedroom layout with full sized kitchen, living, dining and bedroom with walk-in closet. Just steps away from a major public transit hub, Square One Shopping Mall, shops, restaurants, and everyday conveniences, this unit offers unbeatable urban living. Inside, enjoy a bright, open, and spacious layout with light, neutral finishes that provide a clean and modern aesthetic. A full-size grocery store is conveniently located on the main floor of the building, making errands quick and easy.Parking and locker included for added convenience. Don't miss the chance to live in this stylish, centrally located home! (id:51382)
2509 - 2212 Lake Shore Boulevard W
Toronto, Ontario
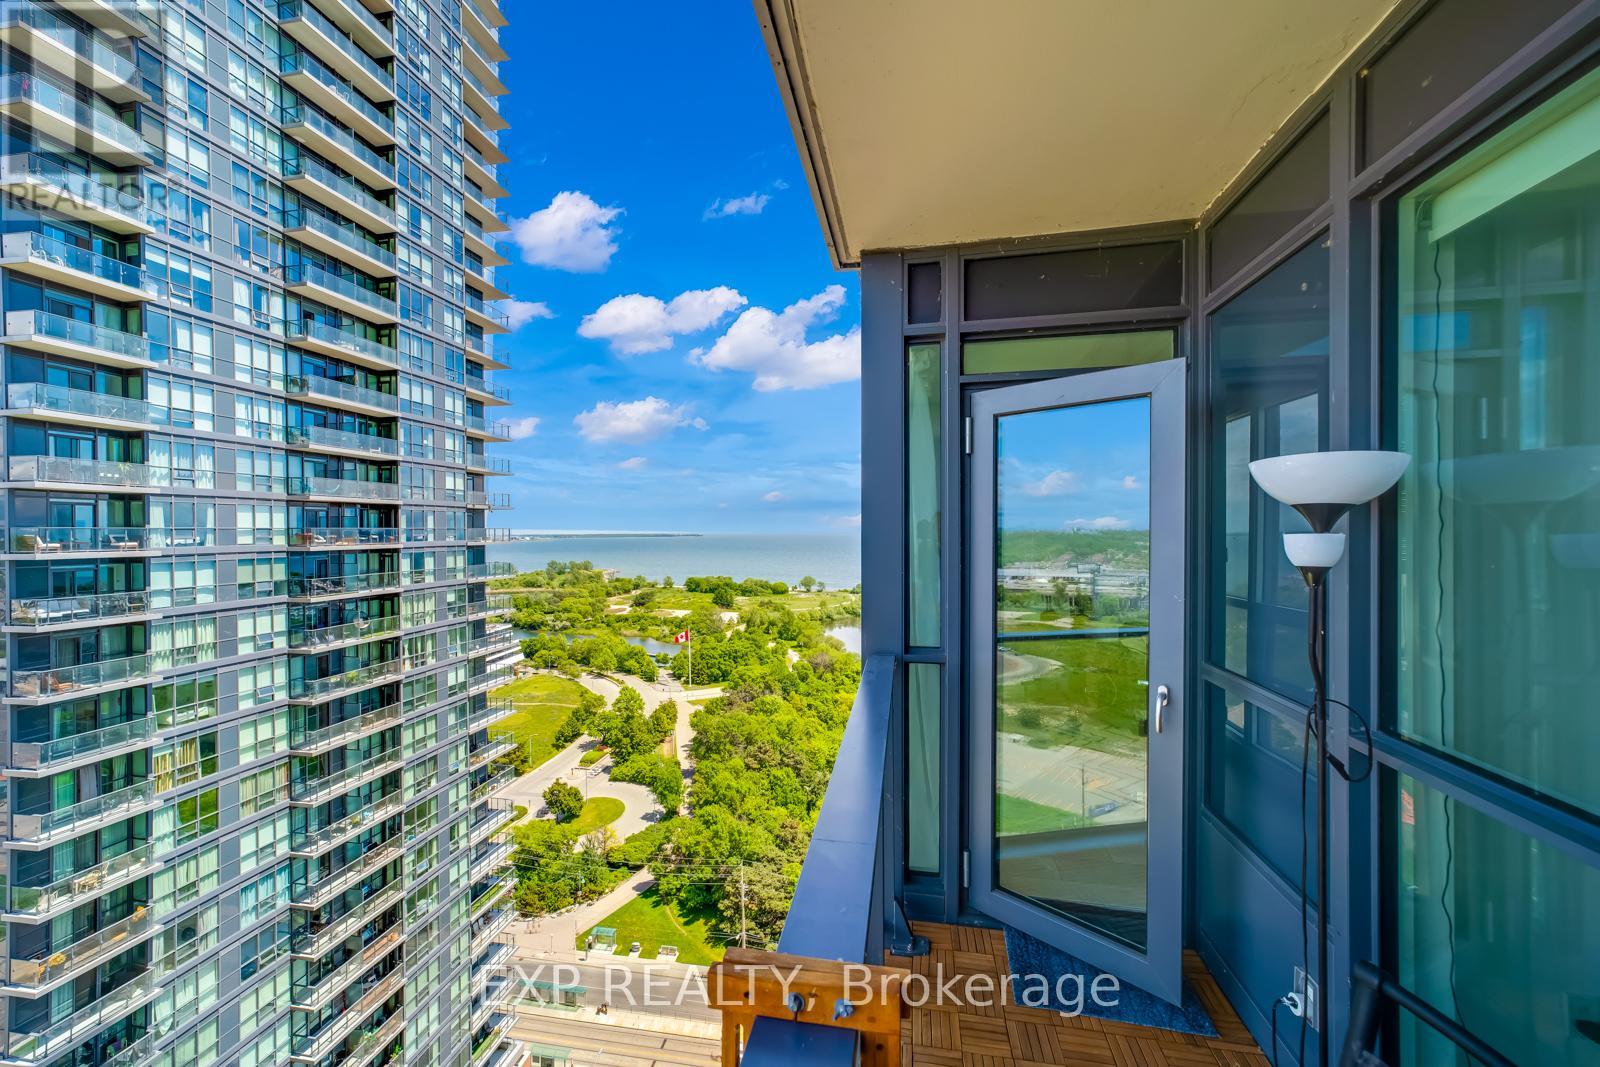
Live in style with breathtaking lake and city views! Welcome to this bright and modern 1-bedroom + den suite offering 657 sq. ft. of thoughtfully designed living space, 9-foot ceilings, and sleek laminate flooring throughout. The spacious, versatile den offers flexibility as a home office, guest room, or potential second bedroom. Enjoy resort-style living with exceptional building amenities, including an indoor pool, fully equipped fitness centre, games room, party room, rooftop terrace with panoramic views, and a dedicated children's craft room. Everyday convenience is right at your doorstep, with Metro, Starbucks, TD Bank, and Shoppers Drug Mart located within the complex. Just steps from Humber Bay Park, scenic waterfront trails, restaurants, and TTC access, with downtown Toronto only approximately 15 minutes away. Whether you're a first-time buyer, professional, or investor, this suite offers an exceptional combination of lifestyle, location, and convenience in one of Toronto's most desirable waterfront communities. (id:51382)
16621 Highway 12 Highway
Midland, Ontario
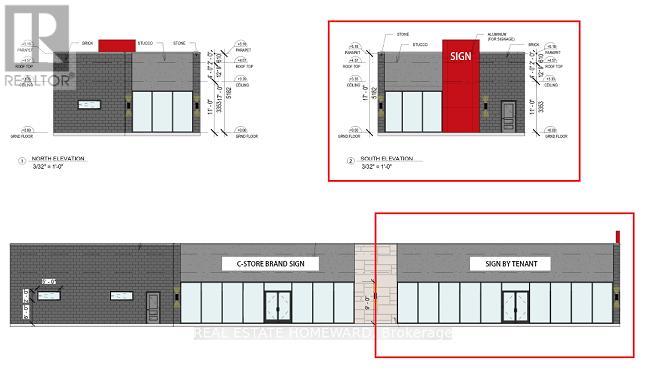
Exceptional opportunity to lease a brand new retail unit in a highly dynamic Midland shopping corridor. Great visibility, high traffic count, on Hwy 12 just east of King st. in the corner of Hwy 12 and Brandon St. Next to major shopping centers like Walmart, Home depot, LCBO, Nofrils, Tim Hortons, McDonalds, Dollarama and many more. Brand new gas station is being constructed with approximately 1650sqft retail unit. This retail unit is the end unit, closest to Hwy 12 with maximum visibility, ideal for fast food restaurants. Tentative completion date- end of 2026. TMI to be calculated. (id:51382)
158 Park Avenue
Newmarket, Ontario
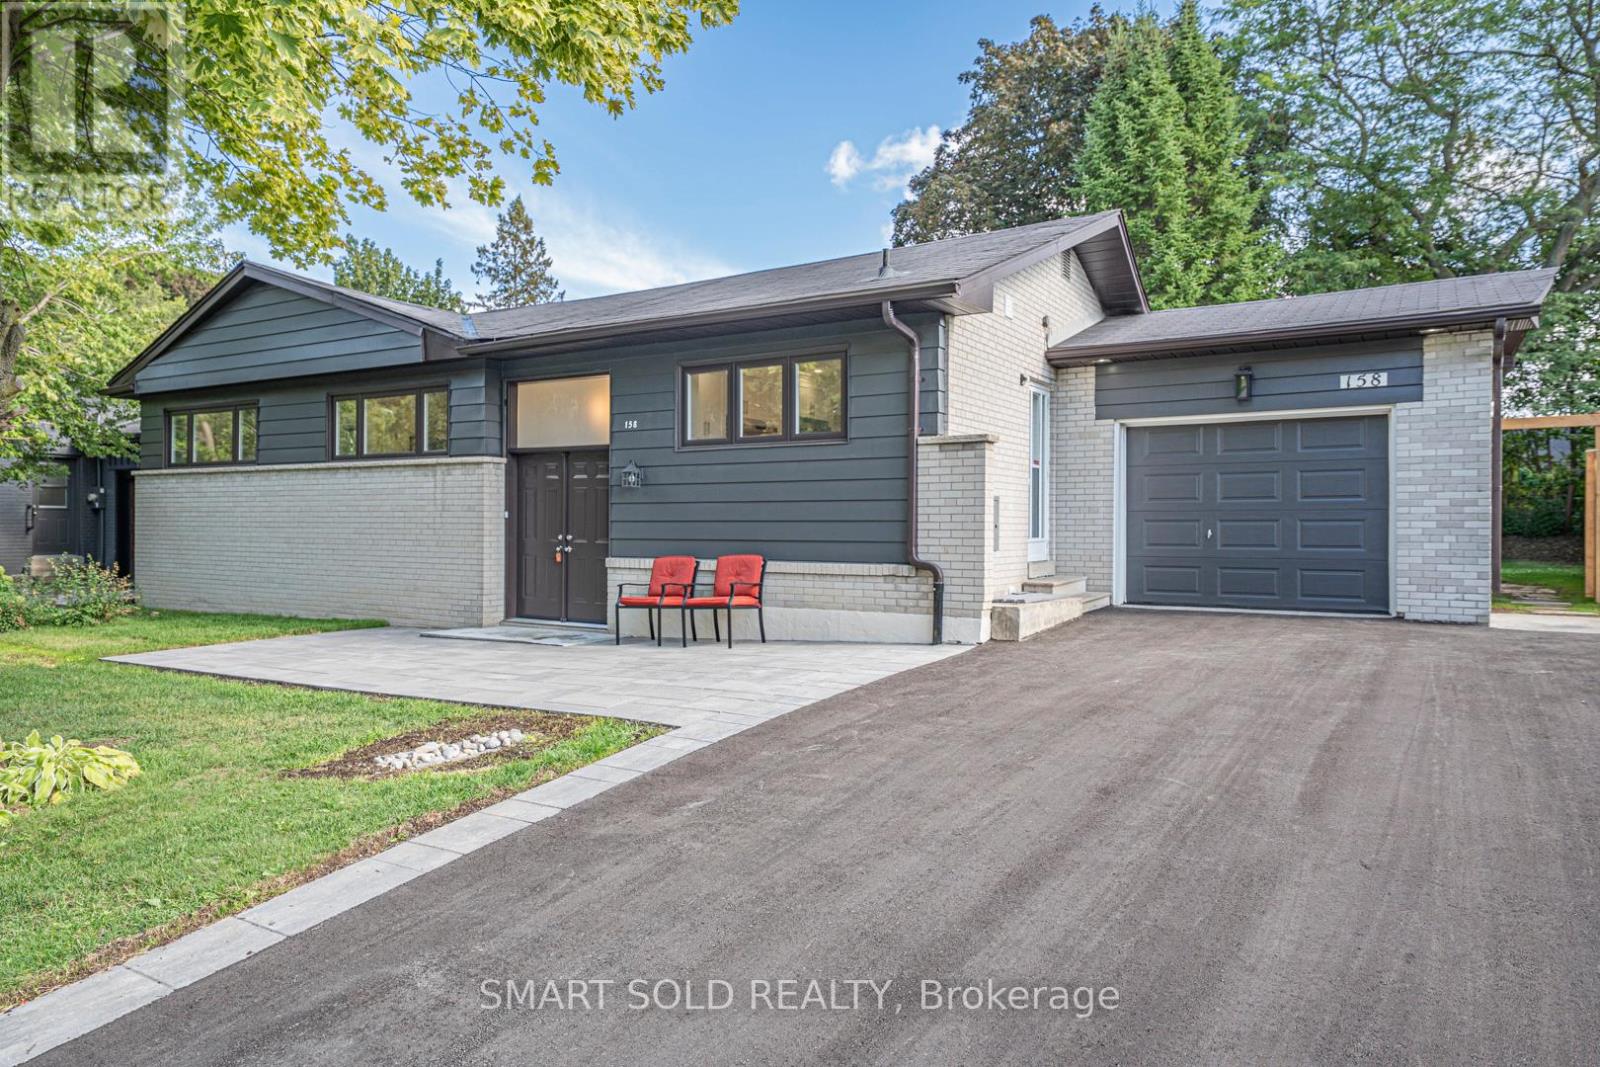
Welcome to this fully renovated detached home in the heart of Newmarket! Nestled on a premium 65 135 ft lot( Rear 75ft ) in a mature and desirable neighborhood, this 3+1 bedroom, 3 bathroom home has been extensively upgraded with quality finishes, offering both comfort and style. Highlights include brand-new doors and windows, a double front entry, fresh paint, updated ceilings, LED pot lights, and solid hardwood floors on the main level. The modern kitchen features new cabinets, countertops, polished tile flooring, and stainless steel appliances. A newly added primary suite boasts a spacious walk-in closet and a luxurious ensuite. The finished lower level includes waterproof laminate flooring and an additional bedroom, ideal for family or guests. Upgrades also include a new AC system, new garage remote, new shingles on the garage roof, and full duct cleaning. Outside, enjoy an extra-long driveway for up to 8 cars, a wide front yard, and a fully upgraded inground pool with a new liner, safety cover, and equipment room. Underground drainage has been professionally installed. Prime central location close to schools, parks, shopping, transit, and all amenities. A rare opportunity on a large lot with complete modern upgrades move-in ready! (id:51382)
3217 - 7895 Jane Street
Vaughan, Ontario
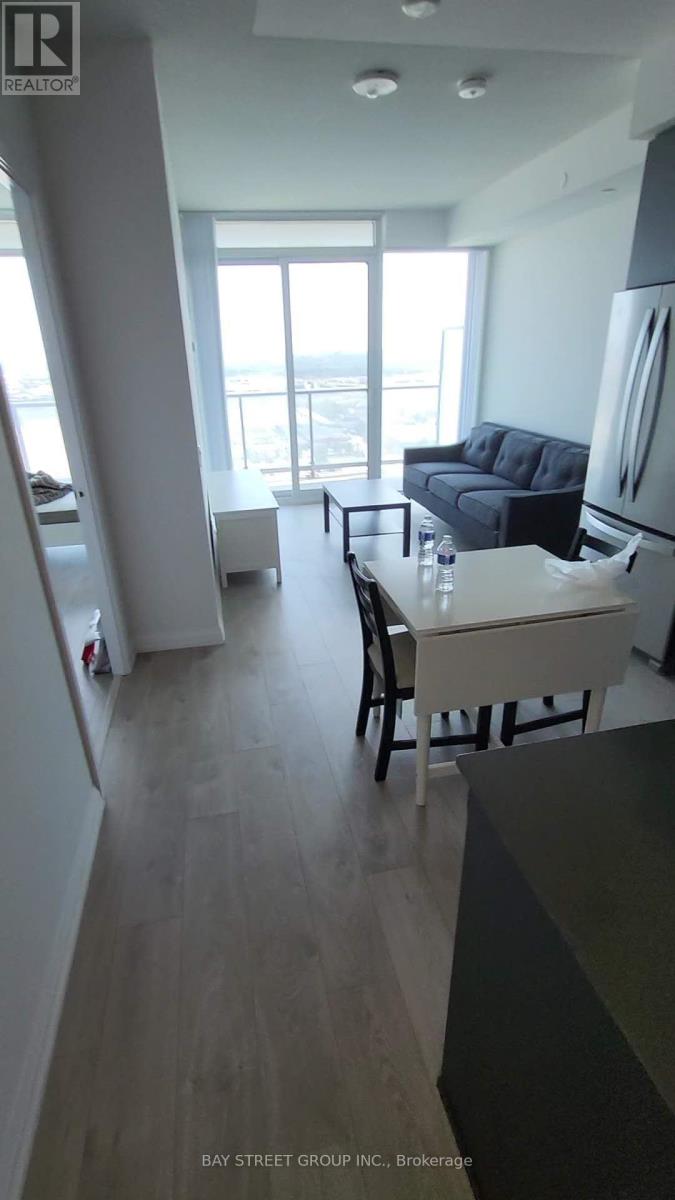
Beautiful furnished 1 bedroom + den condo with 2 full bathrooms, located at 7895 Jane Street in the heart of Vaughan! Featuring a functional open-concept layout, a modern kitchen, and a versatile den with sliding door ideal for a home office or guest space. Move-in ready with stylish furniture for your convenience. Excellent location, just steps to Vaughan Metropolitan Centre Subway Station, public transit, shopping, restaurants, and easy access to major highways. Perfect for professionals or couples seeking comfort and convenience. Don't miss this fantastic leasing opportunity! (id:51382)
819 - 15 Water Walk Drive
Markham, Ontario
Newly painted! Welcome to The Riverside Condos in the heart of Downtown Markham. This bright and spacious 2-bedroom unit features a generous primary bedroom with a large walk-in closet, premium stone countertops and stainless steel appliances. Enjoy an unbeatable location just steps to Viva/York Region Transit, Whole Foods, restaurants, shopping and entertainment and everything Downtown Markham has to offer. Easy access to Highways 407 and 404, GO Transit, Cineplex and York University Markham Campus. Residents enjoy an impressive selection of amenities, including 24-hour concierge, fitness centre, outdoor pool, rooftop BBQ terrace, outdoor patio and dining area, billiards and card lounge, library and party room. Locker and Parking Included. (id:51382)
Coach - 109 Northvale Road
Markham, Ontario
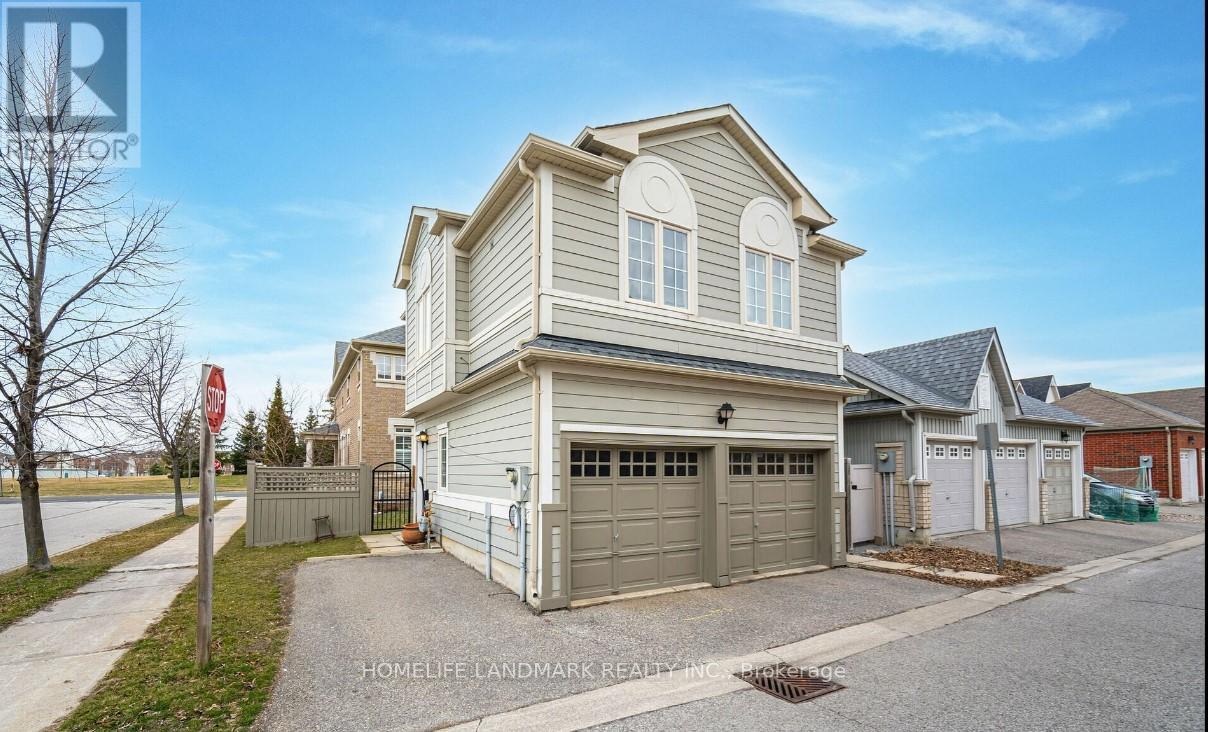
Rare found, beautiful detached coach house in cornell, excellent location close to all amenities, self-contain unit with private entrance, open concept with 1 bedroom, kitchen & breakfast area, 4 pcs bathroom & laundry room, closet. Laminate floor through-out, bright & spacious, suitable for single rental, share 20% utilities, self control heat & a/c & one parking space outside. (id:51382)
304 West Scugog Lane
Clarington, Ontario
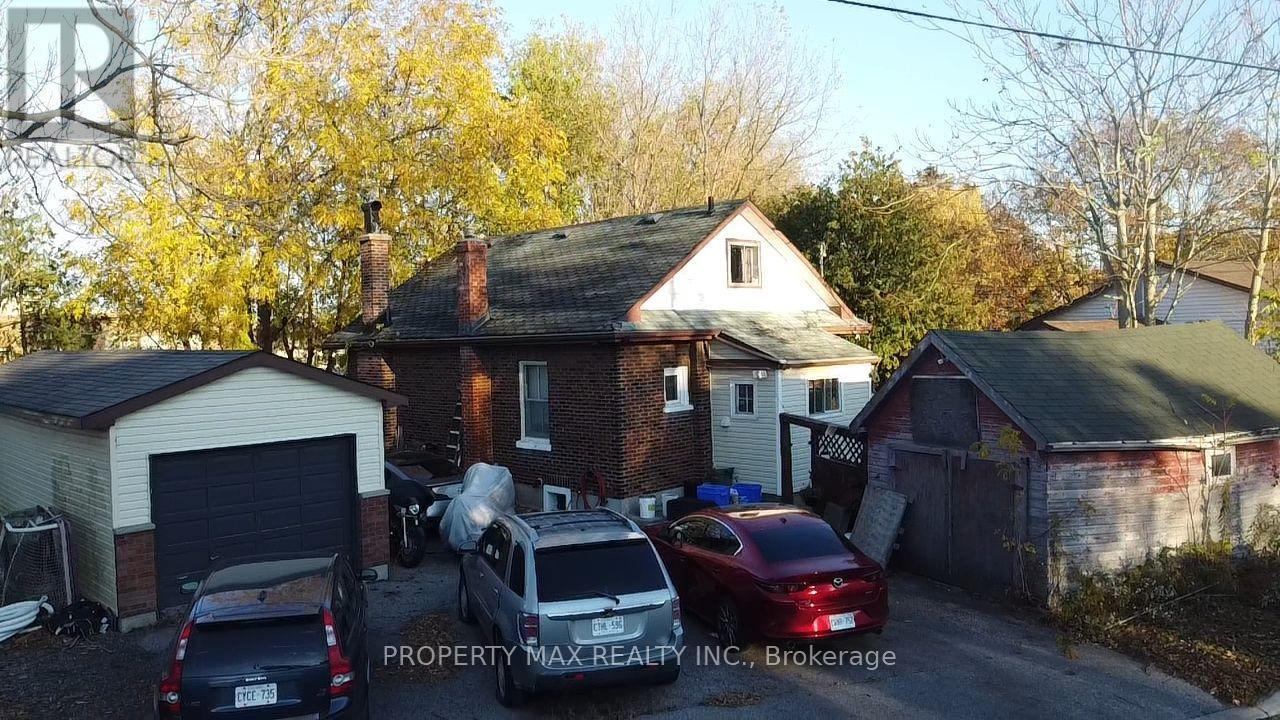
Attention Developers, Investors, and Builders! An exceptional opportunity awaits at 304 West Scugog Lane in Clarington, a rapidly growing area with strong future development potential. This large lot includes a well-kept 3-bedroom bungalow currently occupied by a tenant-providing immediate rental income-and a heated detached garage ideal for storage or workshop use, while the true value lies in the land, with potential to build two detached homes or four semi-detached homes (buyer to verify zoning and approvals). The location is excellent for commuters, offering quick access to Highways 401, 407, and 418, with the eastern extension of Highway 407 between Pickering and Clarington now toll-free for more affordable travel, and convenient DRT and GO Transit links for commuting to Toronto. Families will appreciate nearby schools such as Courtice North Public School, Dr. Emily Stowe Public School, Lydia Trull Public School, and Courtice Secondary School, all of which are listed in the Fraser Institute's report cards and recognized within the Kawartha Pine Ridge District School Board. With neighbourhood growth accelerating, increased redevelopment activity, and rising demand for new housing, this property offers immense upside whether you choose to develop now or hold for long-term appreciation*** Potential for 4 Semi-Detached*** Please verify with City of Clarington (id:51382)
Half Base - 22 Glendinning Avenue
Toronto, Ontario
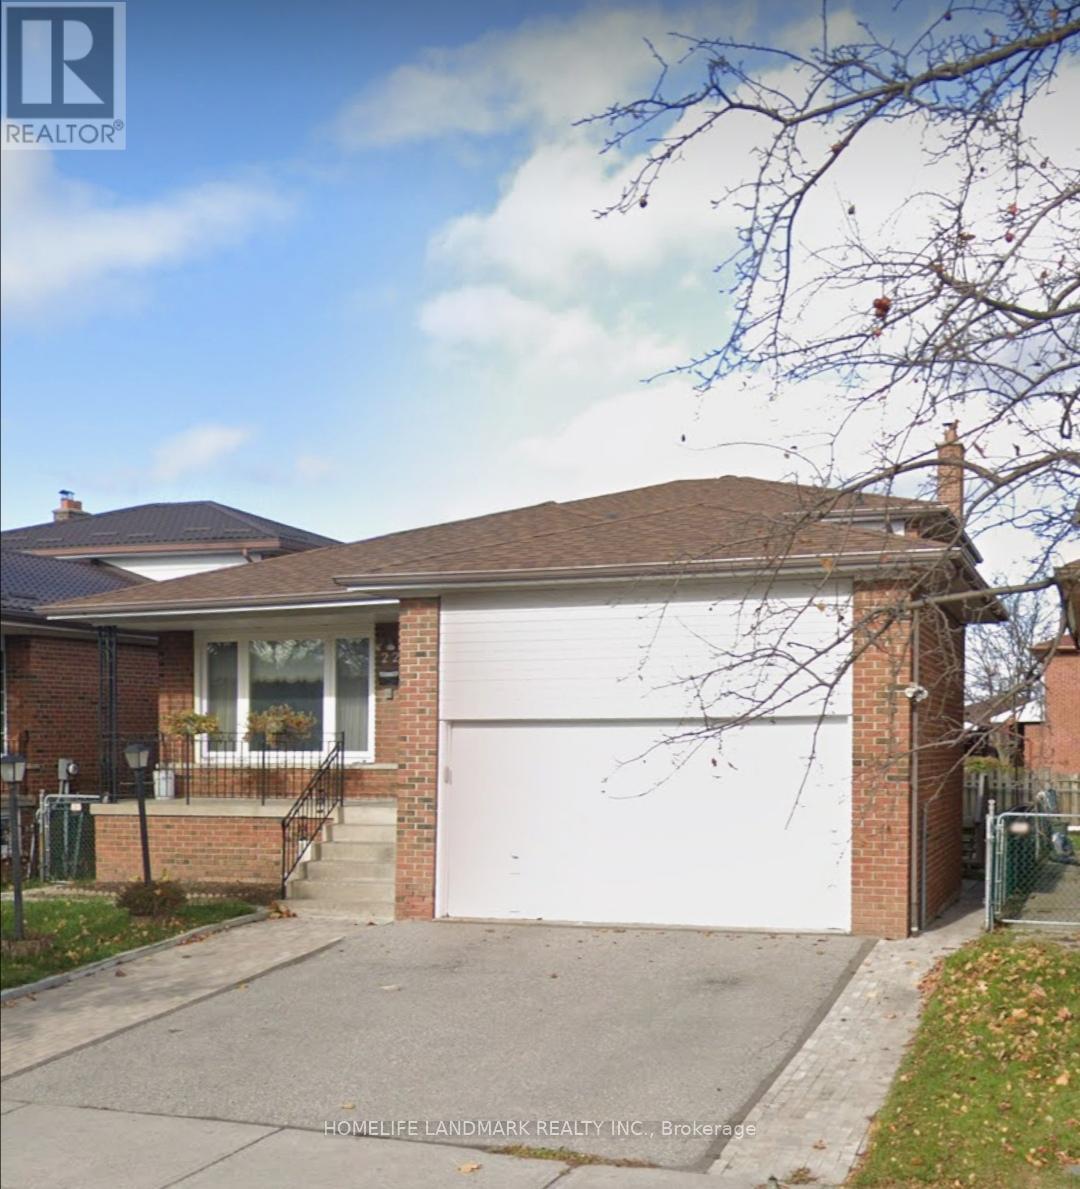
Bright Finished Basement With separate entrance in high demand location, 2 spacious Bedrooms , 1 Exclusive use Private Bath room and 1 exclusive Kitchen. 1 Drive Way Parking Spot. Amazing Location Just Steps From Shopping Mall, TTC Transit Routes and 404 Highway. Top Ranking Public Schools, And Community Center. Utilities Included With And Wifi Internet. No Smokers & No Pets. Aaa Tenants Only. (id:51382)
607 - 126 Simcoe Street
Toronto, Ontario
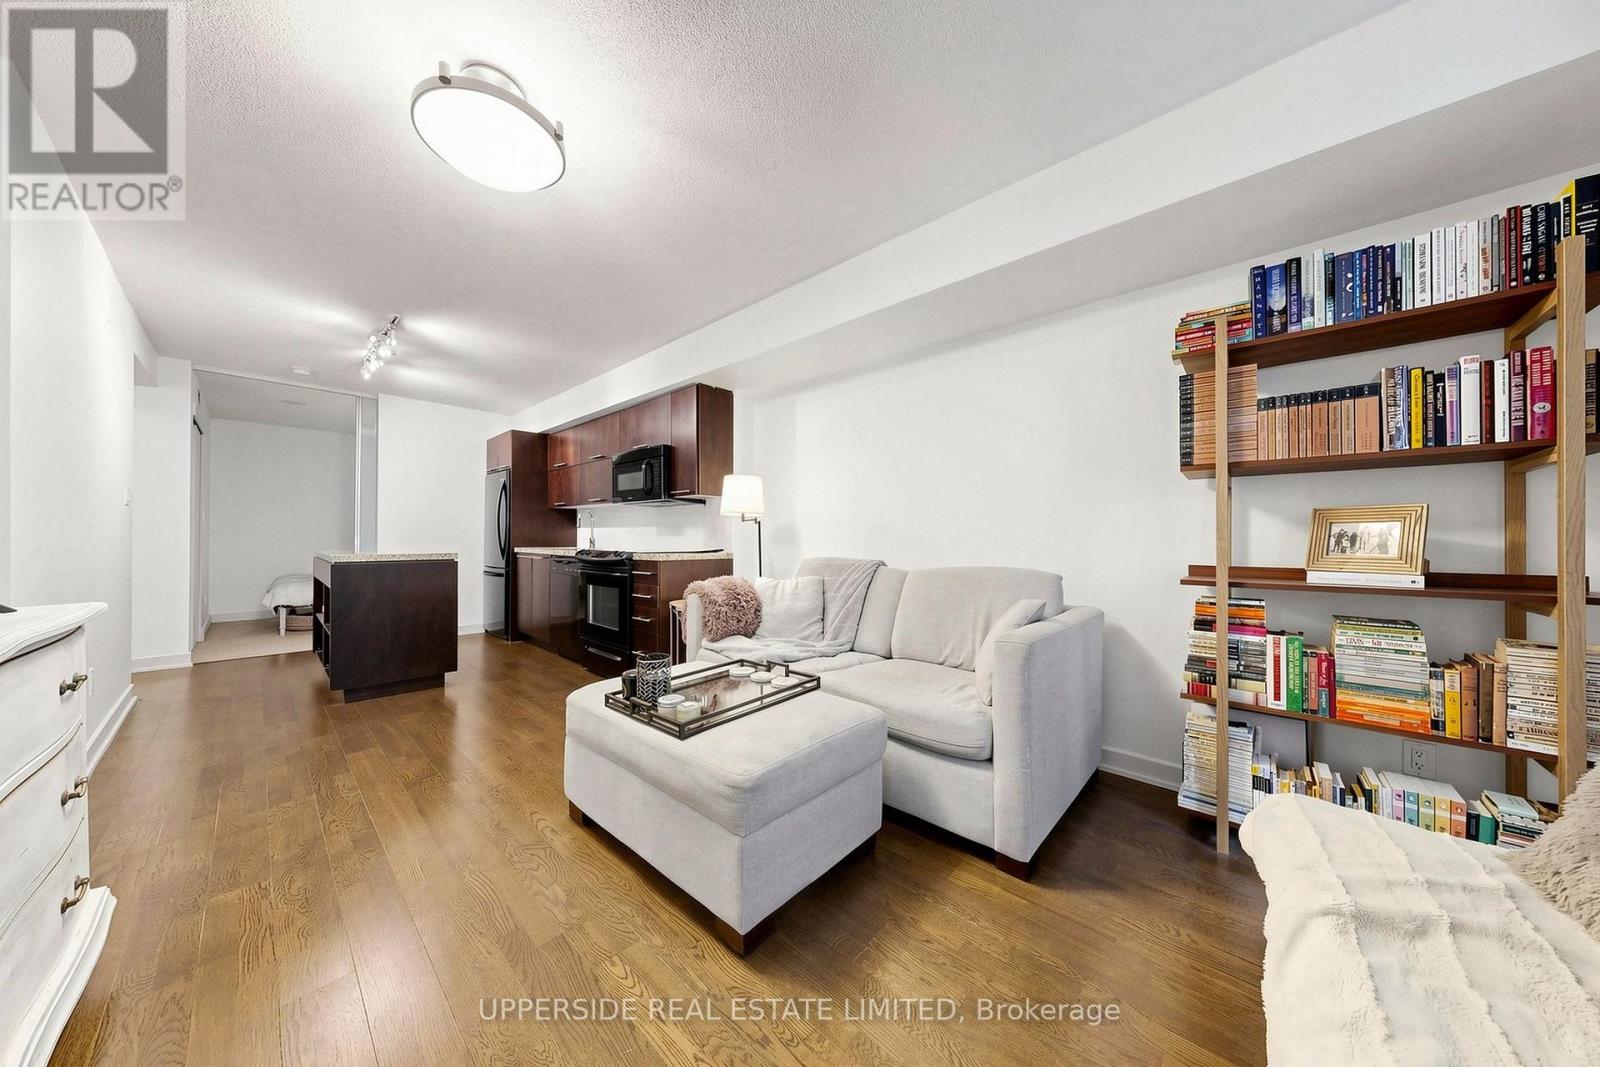
Downtown core VACANT, move-in ready 2 bedroom, 2 bath condo (as per floor plan total 843 sq ft = 761 sq ft/unit + 82 sq ft/balcony) in a PRIME LOCATION, University/Adelaide. SEE attached FLOOR PLAN , Photo #3.INCLUDED: OWNED BOTH: PARKING and LOCKER that are near each other and both right beside the elevator lobby. 24/7 concierge. COMPARE: At This Price, Builders Today Offer Only a 1-Bedroom. Here: 2 Bed, 2 Bath, OWNED PARKING, OWNED LOCKER. WELL-POSITIONED VALUE IN TORONTO'S DOWNTOWN CORE. Sought-after SPLIT-BEDROOM LAYOUT: primary bedroom with ensuite full washroom and walk-in closet; 2nd bedroom with large closet and ensuite full washroom. See the posted floor plan and explore the online unit tour. Entryway separates the living space from the front door. Quiet side street exposure. Easy stair access and no long elevator waits. Recessed balcony with a solid concrete base - added privacy and peace of mind for families, plus practical space for seating or storage and year-round shelter from sun, wind, rain, and snow. Rabba groceries downstairs, open 24/7. Steps from the Shangri-La Hotel, where you can enjoy live music in the lobby by the fireplace. Residents enjoy exclusive rooftop and ground-floor amenities: two gyms, yoga studio, steam room, jacuzzi, rooftop party room with fireplace and billiards, movie theatre, outdoor plunge pool, cabanas, BBQs, tanning deck, guest suites, and visitor parking. WALK SCORE 100 in THE HEART OF THE FINANCIAL and .ENTERTAINMENT DISTRICTS, PATH, St. Andrew, and Osgoode stations about 5 minutes away; Union Station under a 20-minute walk. Close to hospitals, University of Toronto, Roy Thomson Hall, City Hall skating, theatres, restaurants, the lakefront, aquarium, and Rogers Centre. SEE attached FLOOR PLAN , Photo #3 (id:51382)
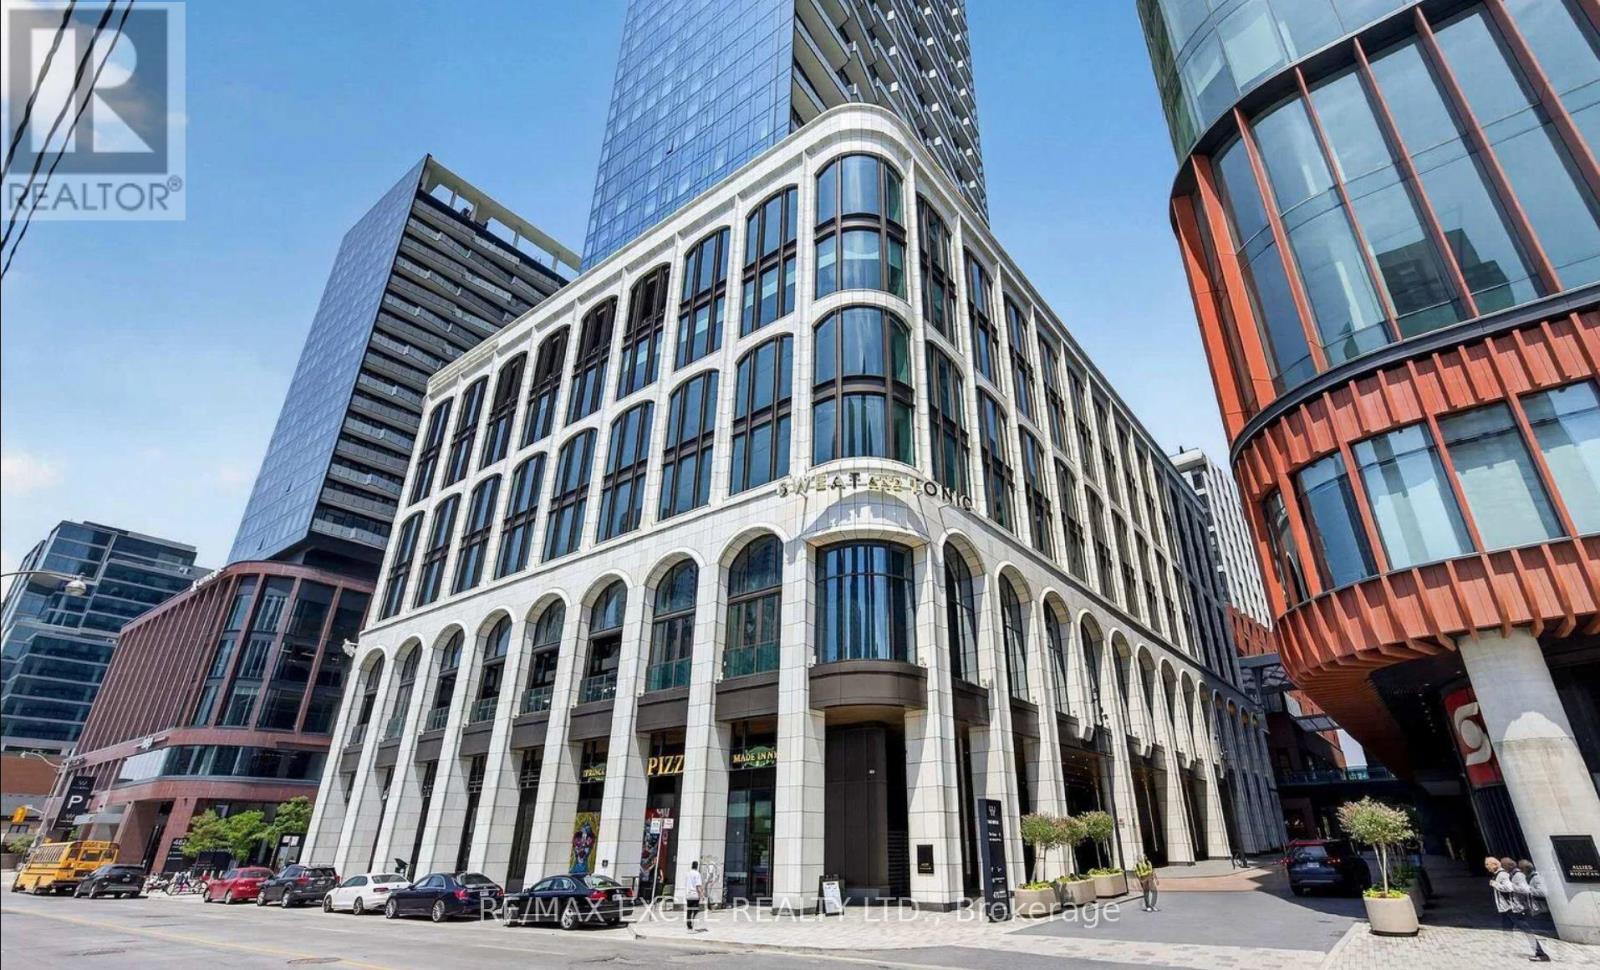
804 - 470 Front Street W
Toronto, Ontario
Step into elegance in Toronto's premier master-planned community, The Well. Located at Front & Spadina, this bright and sun-filled 1+Den, 2-bath condo offers smart urban luxury. Features 9-ft ceilings, floor-to-ceiling windows, and a private terrace/large balcony with stunning city views. The versatile den functions seamlessly as a home office or 2nd bedroom, complemented by a rare primary bedroom with heated flooring and a modern kitchen with built-in appliances and quartz counters/backsplash. Enjoy 5-star amenities (rooftop pool, gym, dog run, 24-hour concierge) and 500,000 sq ft of retail, dining, boutique shops, and a 70,000 sq ft gourmet food market right at your doorstep. Walk Score 97 & Transit Score 100 - minutes to Union Station, Financial District, Rogers Centre, and CN Tower. (id:51382)
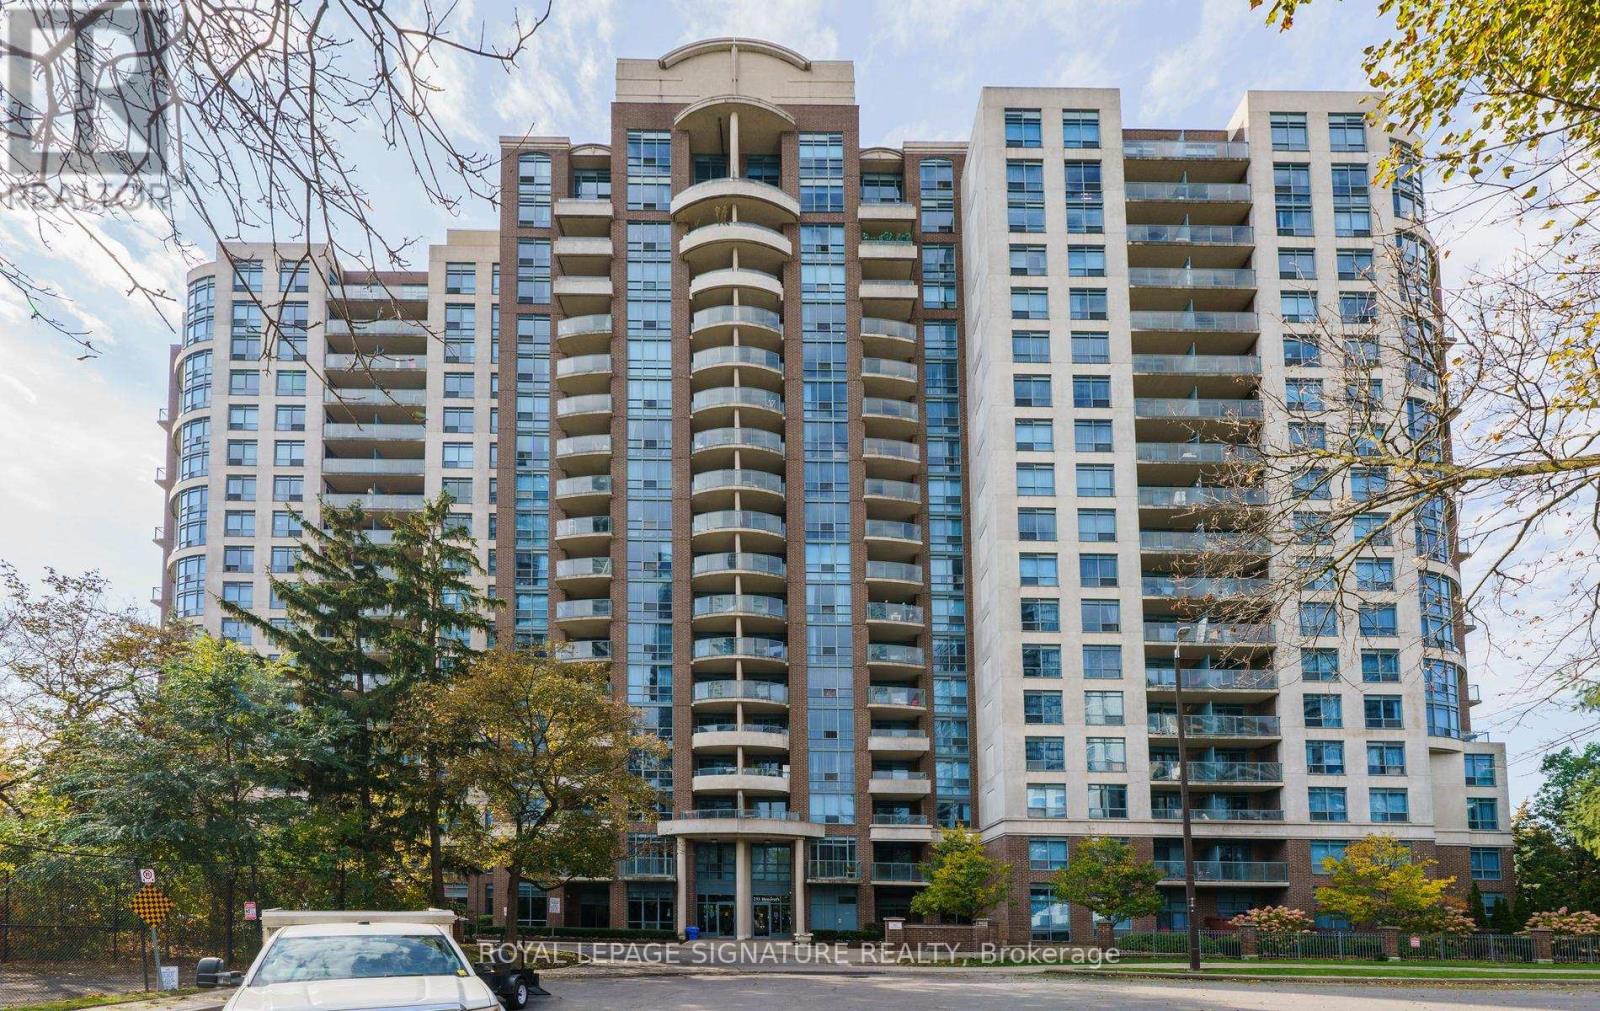
703 - 233 Beecroft Road
Toronto, Ontario
Wow! Welcome Home To One Of North York's Most Sought-After Addresses & The Building Has Been Recently Renovated! This LUXURIOUS **RARE 2 STOREY** CORNER Condominium Offers EXCEPTIONAL NATURAL LIGHT & An Inviting Sense of Space In A COVETED Location In The HEART Of North York! Enjoy Fabulous South & East Views Overlooking Gibson Park From This Gorgeous Suite! Approximately 872 sq. ft. Of Living Space, 1 Bedroom Plus 1, 2 Bath's! This Beautifully Renovated, Updated & Freshly Painted Residence Is Ready To Welcome Its Next FORTUNATE OWNER. SIMPLY UNPACK & ENJOY! Step Into The Inviting Living & Dining Area Complemented By Bright Kitchen. Enjoy Your Morning Coffee On Your Corner Balcony Or Unwind With A Glass Of Wine As The Stars Emerge! An Oak Hardwood Staircase With Wrought Iron Pickets Leads You To The Second Floor, Where The Primary Bedroom Boasts Floor To-Ceiling Windows & A 3-Piece Renovated Ensuite! A Versatile Den Offers The Perfect Space To Unwind With A Book Or Create Your Home Office! Enjoy First Class Amenities, Including a 24 Hour Concierge, EV Charging Station, Exercise Room, Games Room, Media Room & Party/Meeting Room. Underground Parking & A Storage Locker Add Everyday Convenience! Steps To North York Centre, Subway, North York Library, Enjoy A Stroll In The Park, Community Centre Swimming Pool, Outdoor Skating At Mel Lastman Square, T&T Supermarket, Longo's, Excellent Fine Dining Restaurants, Novotel Hotel, Cineplex Theatres, High Ranking School Zone! The Building Is Predominately Owner Occupied & Extremely Quiet and Well Run! Not Only Does This Exceptional Suite Enjoy One Of North York's Most Sought After Locations, It Is Also One Of The Finest In The Building! The VIEWS ARE SPECTACULAR! Don't Miss This INCREDIBLE OPPORTUNITY! (id:51382)
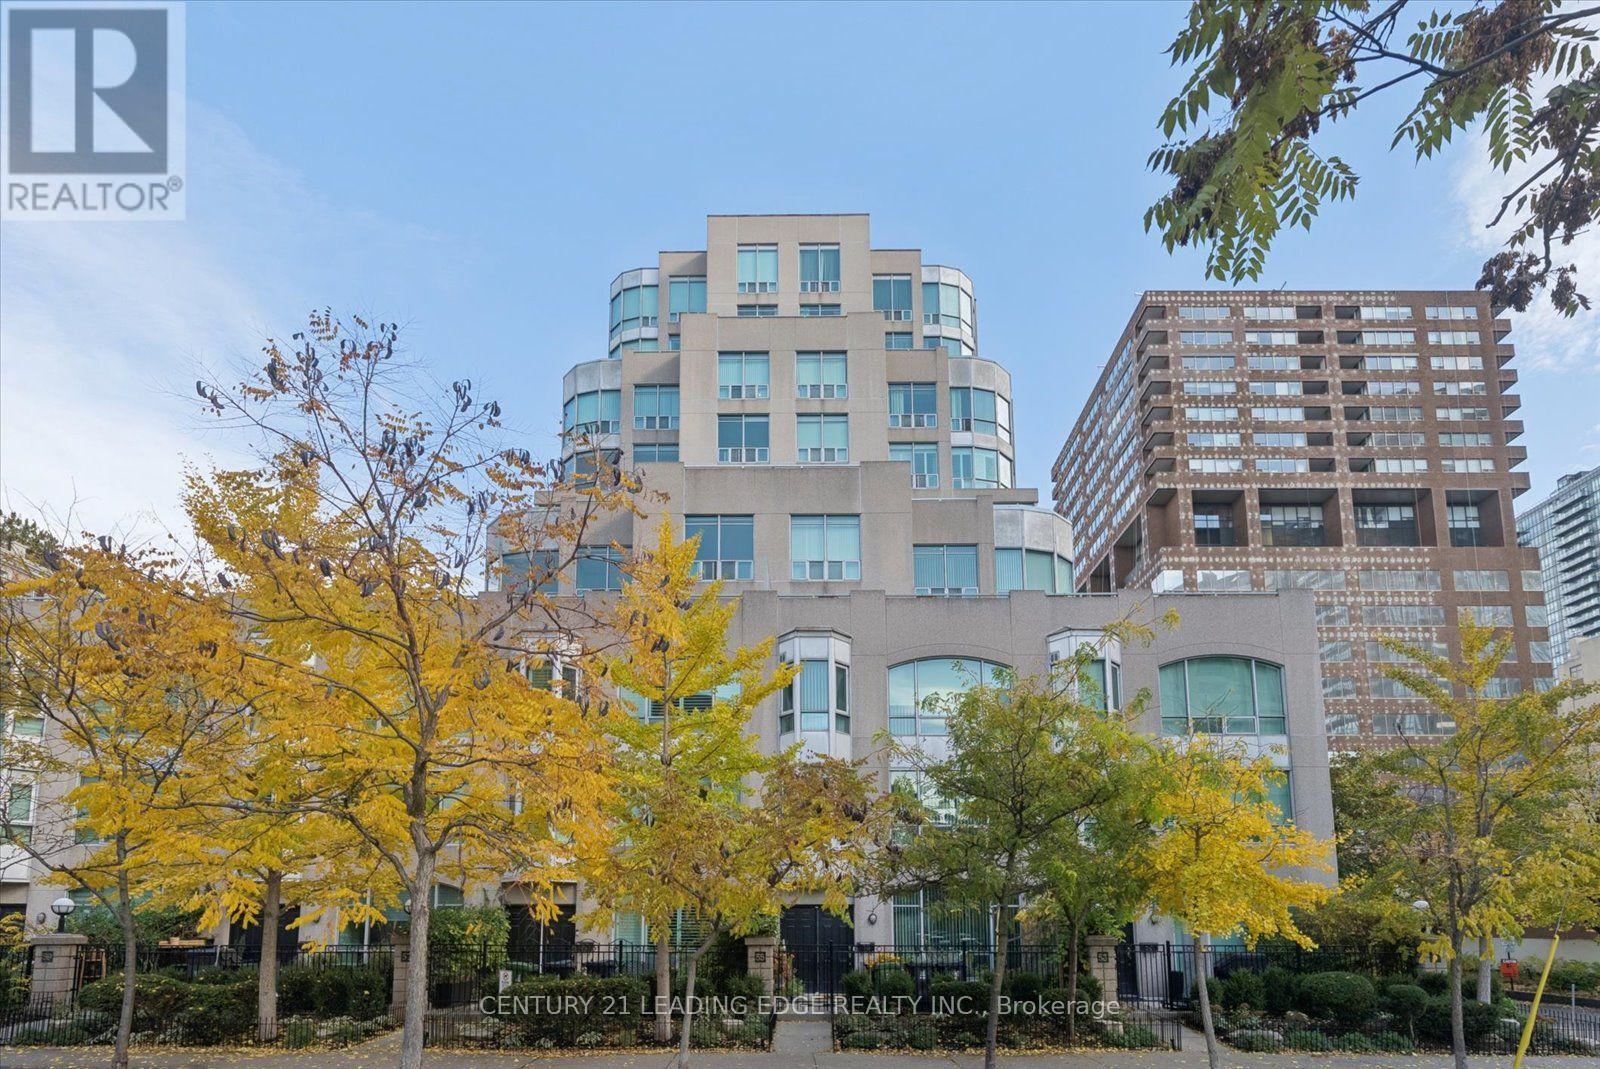
904 - 942 Yonge Street
Toronto, Ontario
Welcome to The Memphis at 942 Yonge Street, Suite 904-an exceptional 442-square-foot condo with 1 underground parking spot included. This urban retreat is ideally located right where the high-energy lifestyle of Yorkville meets the serene green spaces of Rosedale. Step inside to discover a completely transformed, light-filled layout crafted with maximum living efficiency in mind. The fully renovated kitchen has brand-new tile flooring, premium soft-close doors and drawers, elegant quartz countertops and a matching quartz backsplash. It comes fully equipped with full-size stainless steel appliances, including a Samsung fridge, a Samsung electric easy-clean range with a built-in hood fan, and a premium Bosch dishwasher. The versatile open-concept floor plan effortlessly accommodates distinct living and dining zones where you can comfortably host friends for dinner or board game nights, complete with a convenient breakfast bar, a dedicated home office nook, and a bed area right next to the spacious walk-in closet. The renovated bathroom features a Jacuzzi tub, brand new tile and shower fixtures, and a stylish new vanity topped with quartz. The laundry closet is equipped with a brand-new washer and dryer tower. This turnkey suite includes an undergound parking spot, and exceptionally low maintenance fees that include all utilities. Residents of The Memphis enjoy top-tier building amenities, including a 24-hour concierge, a gym, a relaxing sauna, a party room, and a rooftop terrace with a BBQ. Located just steps from dual-line subway access at Bloor-Yonge and Rosedale stations, world-class dining, luxury boutique shopping, exercise studios, and Rosedale's iconic parks, tennis courts, and ravine trails, this home offers an unmatched downtown Toronto lifestyle. (id:51382)
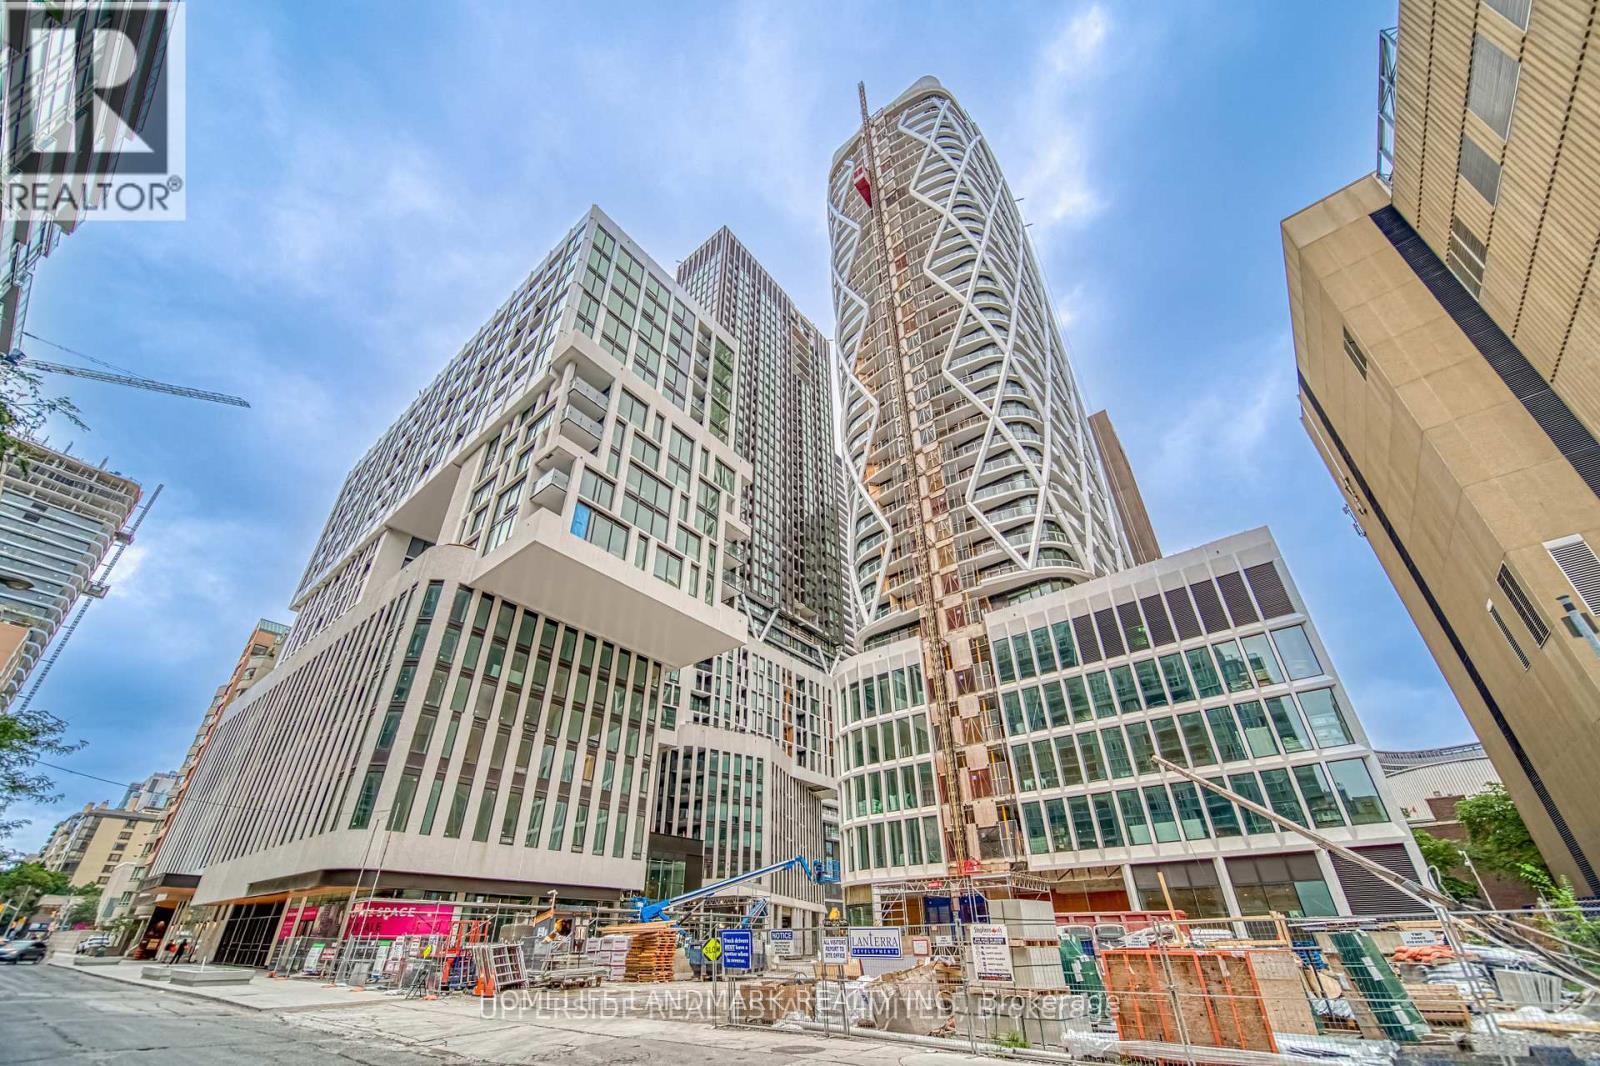
2408 - 238 Simcoe Street
Toronto, Ontario
Artist Alley condo provides you dynamic city life style. ***Over 800 SQ Ft , South west view **2 bedroom **plus Den, City and Water View ,Walking distance to OCAD, U of T , , One Parking One Locker included. Close To Everything . the pictures was taken when the unit was vacant time. (id:51382)
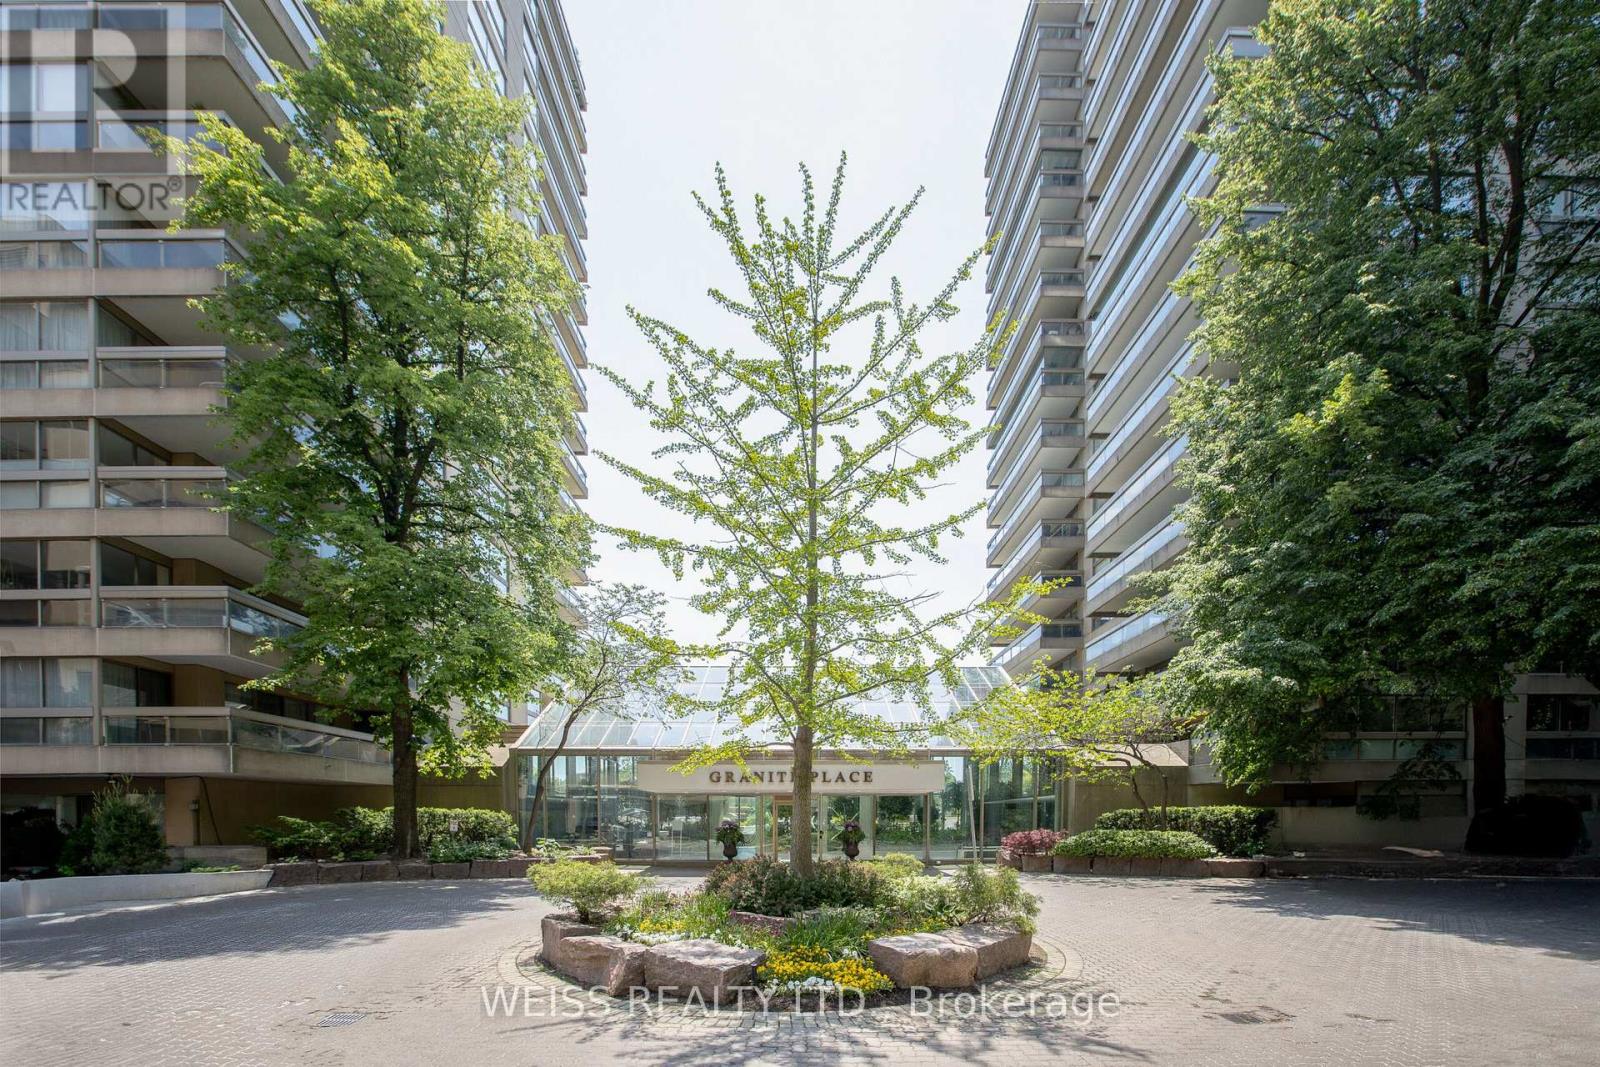
903 - 63 St. Clair Avenue W
Toronto, Ontario
Welcome to The Granite Place! This spacious and sun-filled 2-bedroom, 2-bathroom suite offers an exceptional blend of comfort, generous living space, and convenience in a highly sought-after midtown location. The large eat-in kitchen features an abundance of windows, while the expansive combined living and dining room is flooded with natural light and provides an ideal setting for entertaining family and friends. A walk-out to the large terrace, accessible from both the living room and kitchen, creates a wonderful extension of the living space. The spacious primary bedroom features a large walk-in closet, additional closet space, and a 4-piece ensuite. The second bedroom is also generously sized, offering excellent versatility for guests, a home office, or family. One underground parking space and a locker are included. Residents enjoy an impressive selection of amenities, including 24-hour security, ample underground visitor parking, a fully equipped gym, indoor saltwater swimming pool, whirlpool, sauna, guest suites, on-site property management, party/meeting room, and library. Unbeatable convenience just steps to Yonge & St. Clair, the Yonge subway station, shops, restaurants, parks, and The Beltline trail. Enjoy spacious condo living in an established building with outstanding amenities including an indoor saltwater pool and everything you need right at your doorstep! All utilities included in the maintenance fee! Cable & Internet Included in Maintenance Fee with Rogers as a bonus! (id:51382)
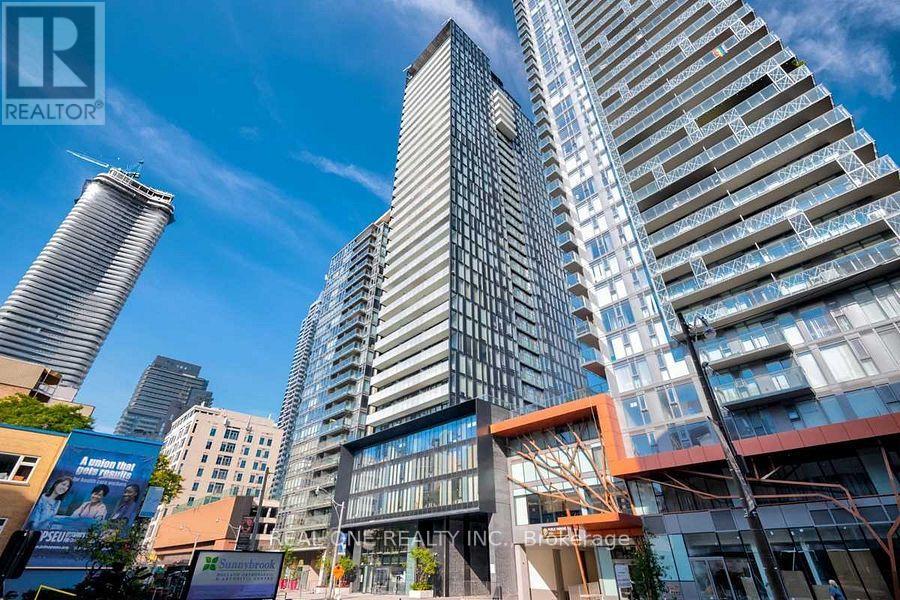
1908 - 28 Wellesley Street E
Toronto, Ontario
Fantastic Suite @ The Vox Condo. Premium Downtown Location Just Steps To Wellesley Subway Station. This One Bedroom Unit Has An Expansive Balcony, 9 Ft Ceilings, Floor To Ceiling Windows, Modern Finishes, Laminate Flooring Thru-Out, And An Integrated Kitchen With State Of Art Appliances. It's Walking Distance (Walk Score Of 98!!) To UFT, TMU, Major Hospitals, Restaurants, Shoppings & More! Endless Amenities: 24-Hrs Concierge, Gym, Party Rm And Much More! (id:51382)
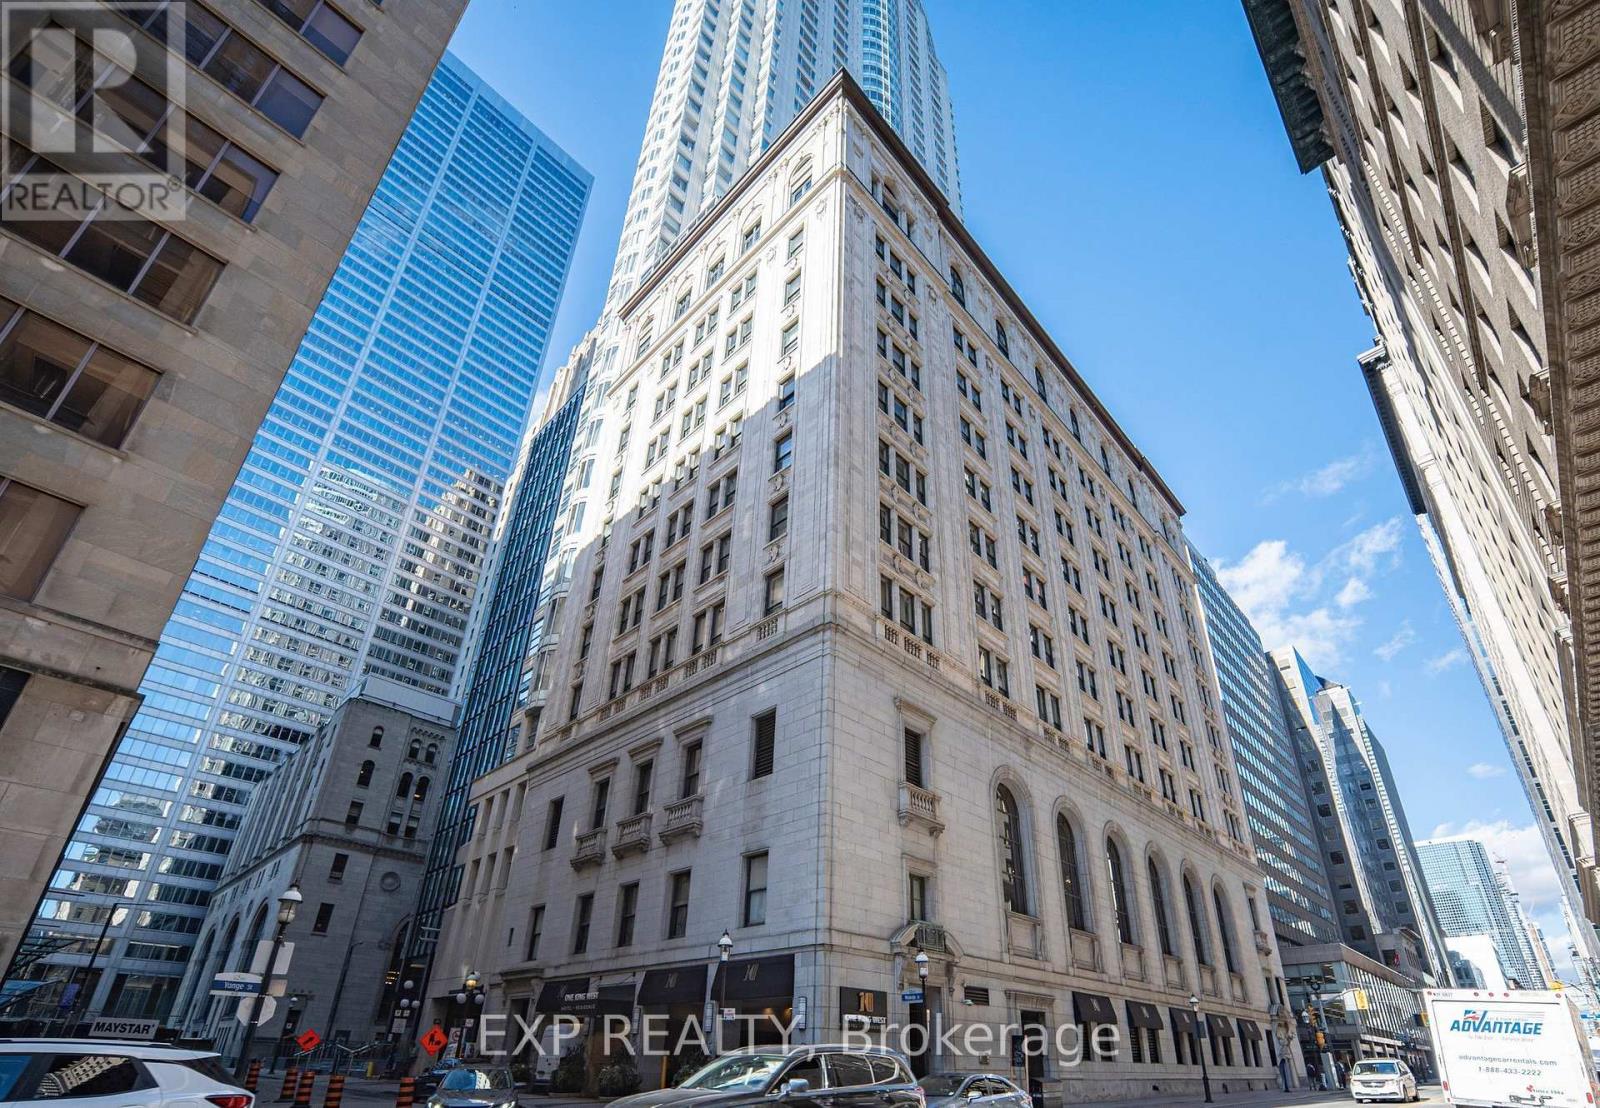
507 - 1 King Street W
Toronto, Ontario
Experience style and convenience in this rarely offered, all-inclusive, fully furnished, spacious one bedroom in the Heart of Toronto, 1 King St W. perfectly positioned within Toronto's prestigious Financial District. Located at the iconic One King West Hotel & Residence. This luxurious suite offers an exceptional lifestyle for professionals seeking elegance, comfort, and connectivity to the PATH. All-Inclusive Living Utilities and high-speed WiFi included, Prime Downtown Location, Direct underground access to the PATH, steps from top-tier offices, dining, transit, and shopping Thoughtfully redesigned with premium finishes, complemented by rooftop terrace, 24 Hours Hotel Concierge. Room & House Keeping Service Are available. (id:51382)
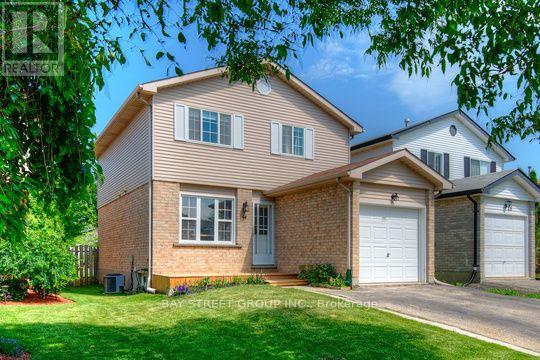
44 Windale Crescent
Kitchener, Ontario
Welcome to this beautifully updated 3-bedroom detached home in the highly sought-after Laurentian Hills/Country Hills West neighbourhood, conveniently located near Fischer-Hallman Rd. and Ottawa St. S. This carpet-free home features 1.5 bathrooms, an upgraded kitchen with quartz and custom butcher-block countertops, granite sink, and bright, functional living spaces throughout. The spacious living room offers walkout access to a deck and fully fenced backyard with direct gate access to the neighbouring park. Additional highlights include interior access to the attached garage, a finished basement providing extra living space, and parking for up to 3 vehicles. Ideally situated close to shopping, parks, schools, public transit, and quick access to Highways 7/8 and 401. Currently tenanted. Available for occupancy on December 1, 2026. Note: Photos were taken prior to current tenancy. (id:51382)
424 Concession Rd 8 E
Hamilton, Ontario
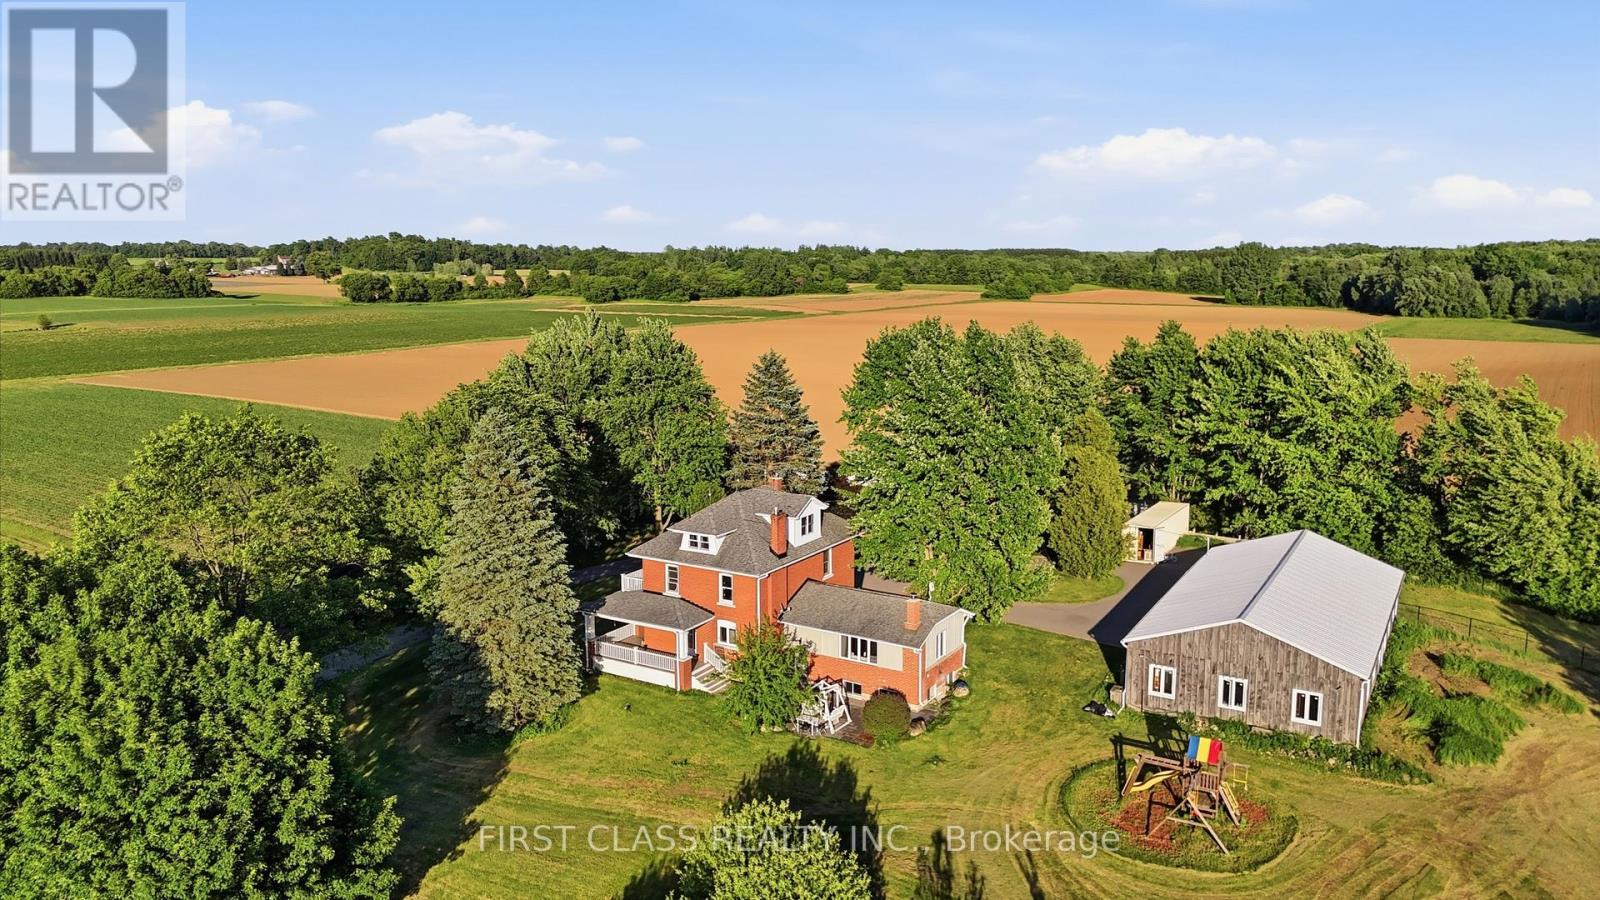
Rarely offered for lease: a private 13.5-acre country estate in the heart of sought-after Carlisle. Set well back from the road and surrounded by mature trees and picturesque countryside, this classic brick farmhouse offers approximately 4,000 sq. ft. of functional living space across multiple levels, including spacious principal rooms, a finished third-floor loft, a substantially finished lower level, updated bathrooms and flexible spaces for family living, working from home or multigenerational needs. The inviting wraparound covered veranda and multiple walk-outs connect the home to its beautiful rural surroundings. Enjoy open green space, mature tree-lined boundaries, orchard areas, a private pond and well-maintained outdoor spaces. A substantial 75' x 35' driveshed/workshop offers versatile space for storage, hobbies, equipment or recreational use. Enjoy the peace and privacy of country living with convenient access to Carlisle Village, golf courses, Waterdown, Burlington, Highway 6, Highway 403 and major amenities. A distinctive rural lease opportunity offering exceptional space, character and privacy in one of Carlisle's most desirable settings. (id:51382)
98 Burton Street
East Zorra-Tavistock, Ontario
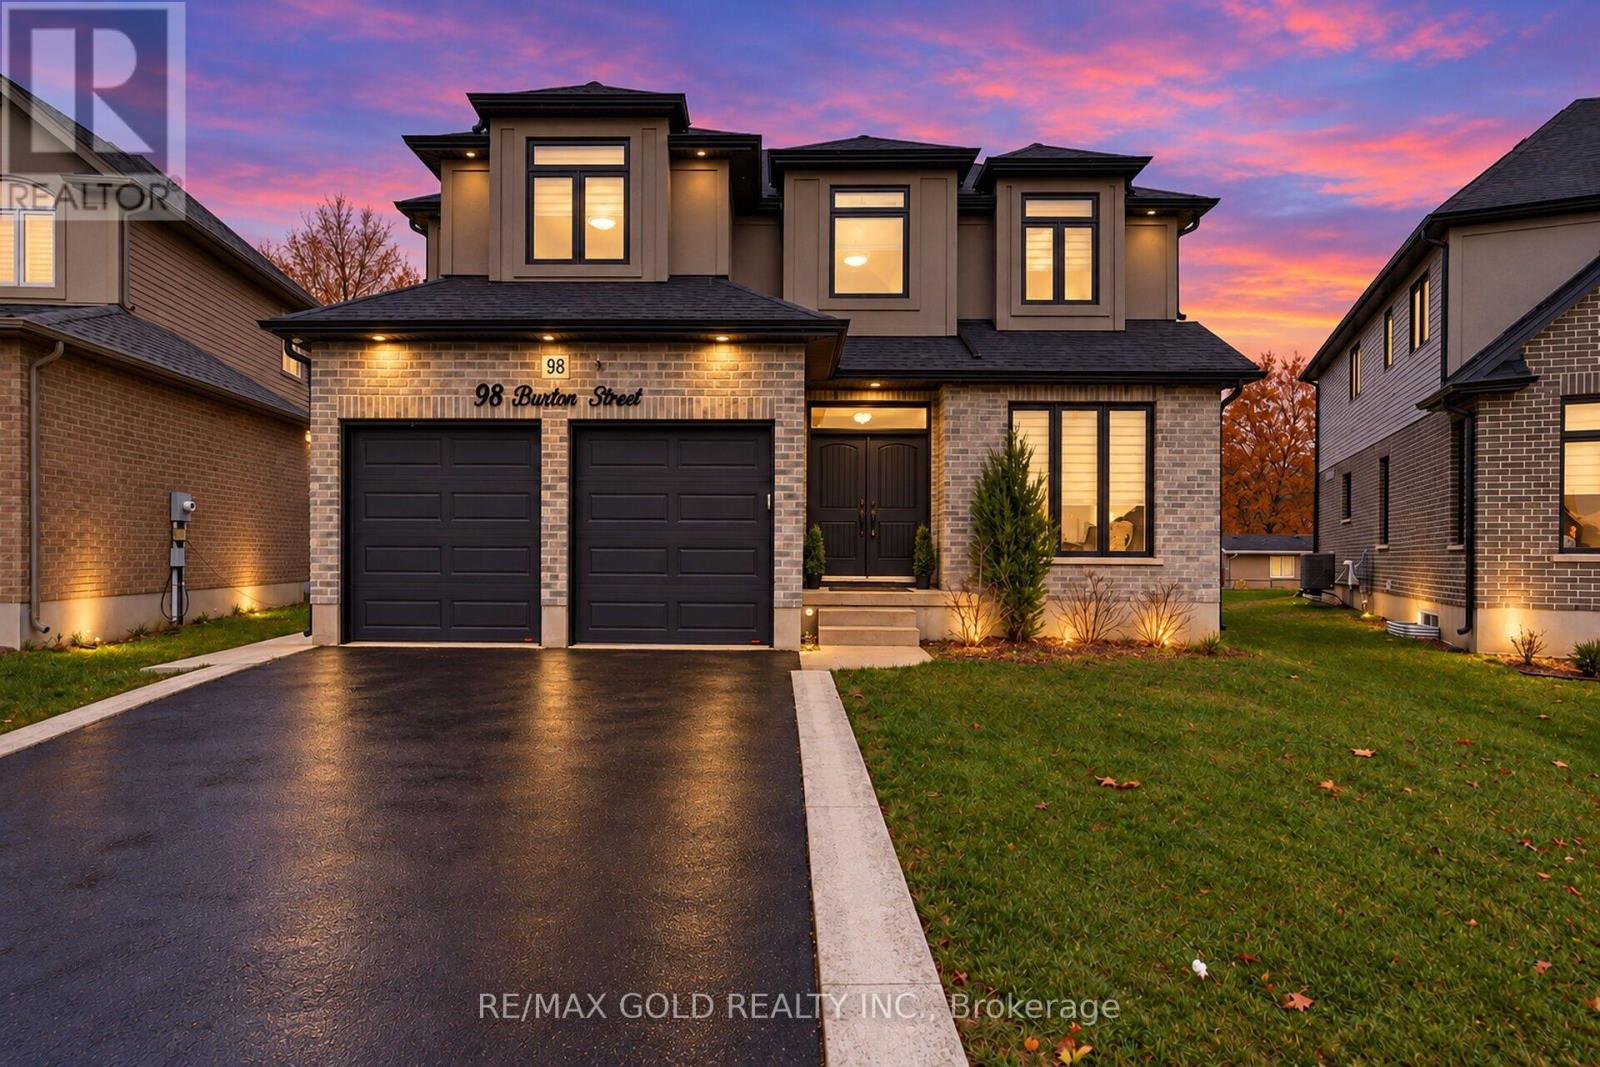
Luxury Living Meets Exceptional Income Potential in Innerkip! Stunning approximately 3,400 sq. ft. above-grade home featuring a fully legal 998 sq. ft. secondary dwelling, offering approximately 4,400 sq. ft. of total living space. Built in 2020 with approximately $90,000 in builder upgrades, this 5-bedroom, 3.5-bathroom home generates approximately $2,000/month in rental income from an AAA tenant. The main home features separate living and dining areas, a spacious family room with fireplace, upgraded kitchen, granite countertops, hardwood flooring, and automatic blinds. The self-contained legal basement apartment offers two bedrooms, a full kitchen, living area with fireplace, separate entrance, and private laundry. Premium features include a certified 48-amp EV charger, water softener, reverse osmosis system, and automatic garage door openers. Situated on a pie-shaped lot with approximately 70 ft. of backyard space, a custom 21 x 13 ft. concrete patio, and ample parking. Located on a quiet cul-de-sac, minutes from schools, hospital, places of worship, amenities, and Highways 401 & 403.Enjoy luxury living with approximately $24,000 in annual rental income! Basement certificate's available on request. Also an EV charger for 48 amp is there in the property (id:51382)
44 Senior Crescent
Cambridge, Ontario
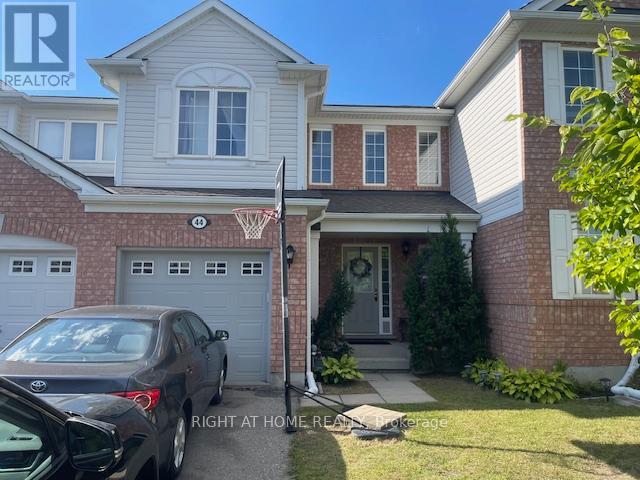
Well-kept freehold 2-storey townhouse located in one of Cambridge's most desirable family-friendly communities. This spacious homefeatures 3 bedrooms, 2.5 bathrooms, and a practical open-concept layout designed for comfortable everyday living. The bright great roomwith crown moulding flows into a modern kitchen featuring ample cabinetry, a ceramic backsplash, and a walkout to the private backyard. Aconvenient 2-piece powder room and direct access to the garage complete the main floor. Upstairs offers 3 generous bedrooms, including aprimary suite with a walk-in closet and private 4-piece ensuite. The two additional bedrooms feature spacious closets and share a 4-piecebathroom. Enjoy a private lot with no homes behind, a 1-car garage, and parking for 2 additional vehicles on the driveway with no sidewalk.Ideally located just 5 minutes from Highway 401-perfect for commuters-and close to excellent schools, shopping, daily amenities, WitmerPark, tennis and pickleball courts, as well as nearby walking and cycling trails. A rare opportunity to lease a home that combines space,comfort, and convenience. Don't miss it! The pictures belong to the previous list. Pet Friendly - Tell Your Agent, Pets Welcome Here! (id:51382)
5851 Dalebrook Crescent
Mississauga, Ontario
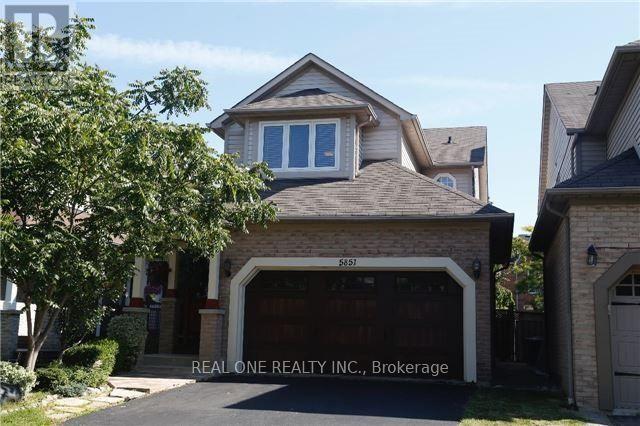
Sought After John Fraser / Gonzaga School, Beautiful Detached Home! Quiet Small Street, Walk To Park, Good Schools, Transit & Shopping! Very Pop Functional Layout! Upgraded, Bright & Spacious! Great Curb Appeal Landscaping $$$ Spent: Daniels Built, Hard Wood Floor Throughout. Show Beautifully! Property available on Jan 1st (id:51382)
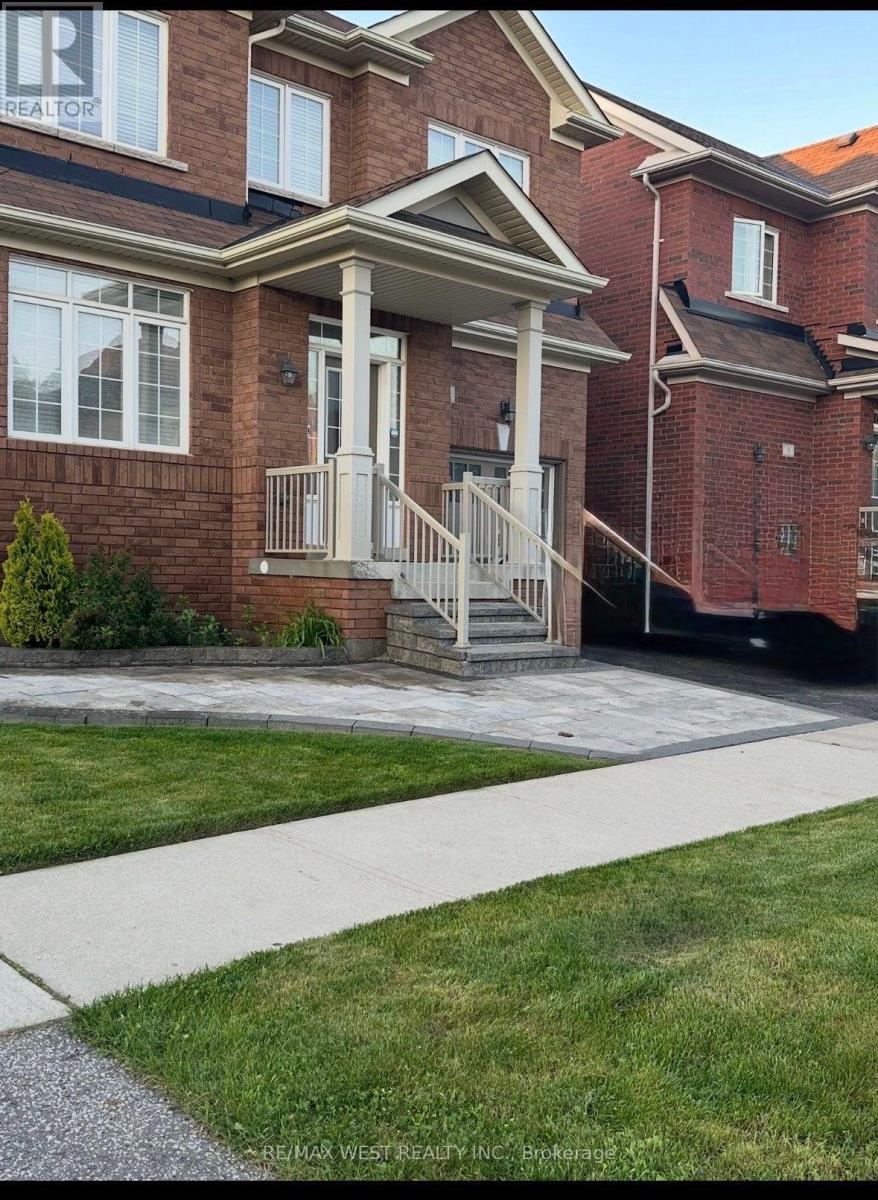
5 Bryony Road
Brampton, Ontario
Welcome to this bright and spacious legal 2-bedroom basement apartment, available for lease starting November 1, 2026. Featuring high ceilings, modern finishes, and an open-concept living and dining area, this well-maintained unit offers a comfortable and functional layout. Enjoy a modern kitchen, ample pot lighting throughout, a completely separate entrance, and the convenience of private in-suite laundry. One parking space is included. Ideally located within walking distance of Mount Pleasant GO Station, public transit, community centre, schools, grocery stores, banks, and other everyday amenities, making it an excellent choice for commuters. Rent includes all utilities. A great opportunity to enjoy modern living in a convenient, well-connected neighbourhood. (id:51382)
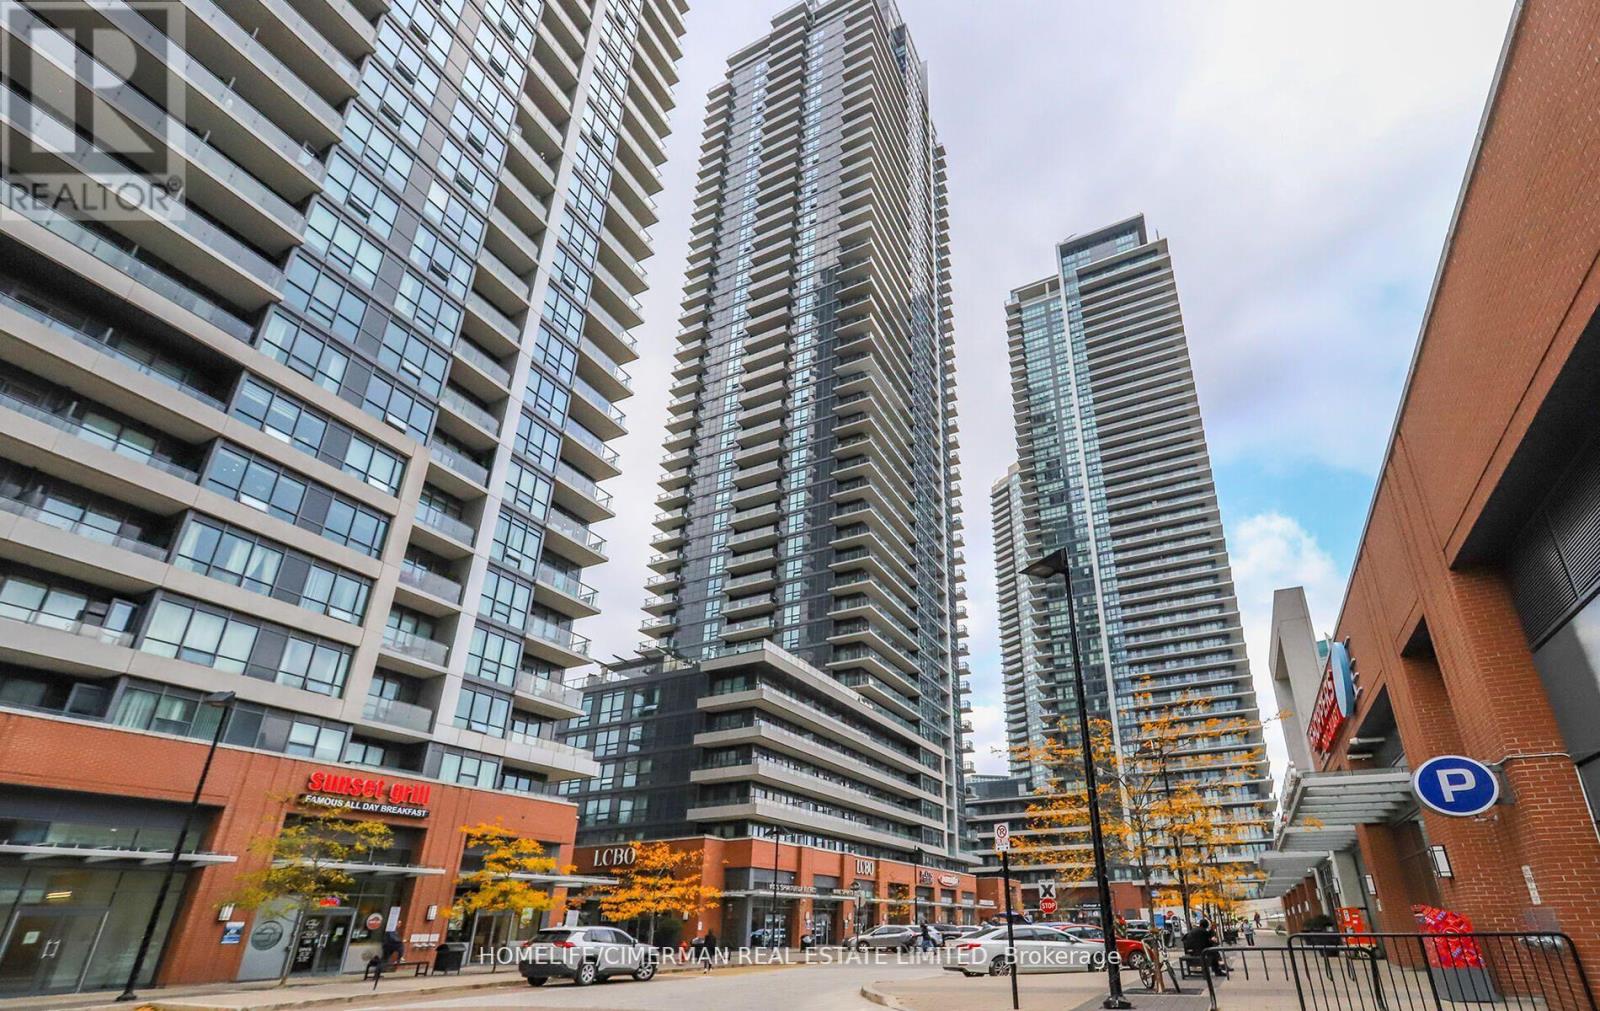
714 - 2220 Lake Shore Boulevard W
Toronto, Ontario
Welcome to the prestigious Westlake Condominiums! This exceptionally spacious one-bedroom plus den suite offers breathtaking southwest views and an abundance of natural light. Featuring laminate flooring throughout, a generously sized kitchen with eat-in area, elegant quartz countertops, and stainless steel appliances. Step outside and unwind on your oversized balcony, where you can soak up the sunshine while enjoying partial views of beautiful Lake Ontario. Residents enjoy an impressive selection of state-of-the-art amenities, including 24-hour concierge service, a fully equipped fitness centre, indoor swimming pool, sauna, theatre room, party room, BBQ area, and yoga studio. Enjoy the convenience of having fabulous shops, restaurants, and everyday essentials right at your doorstep, including direct access to Metro Supermarket, and Shoppers Drug Mart. Additionally, steps away from LCBO, Starbucks, Panera Bread and many other fine local shops. Ideally located across from the shores of Lake Ontario, with easy access to public transit, Gardiner Expressway, QEW, Highway 427, and the beautiful Humber Bay Park. Experience the perfect blend of comfort, convenience, and an active lakeside lifestyle. This wonderful opportunity is not to be missed! (id:51382)
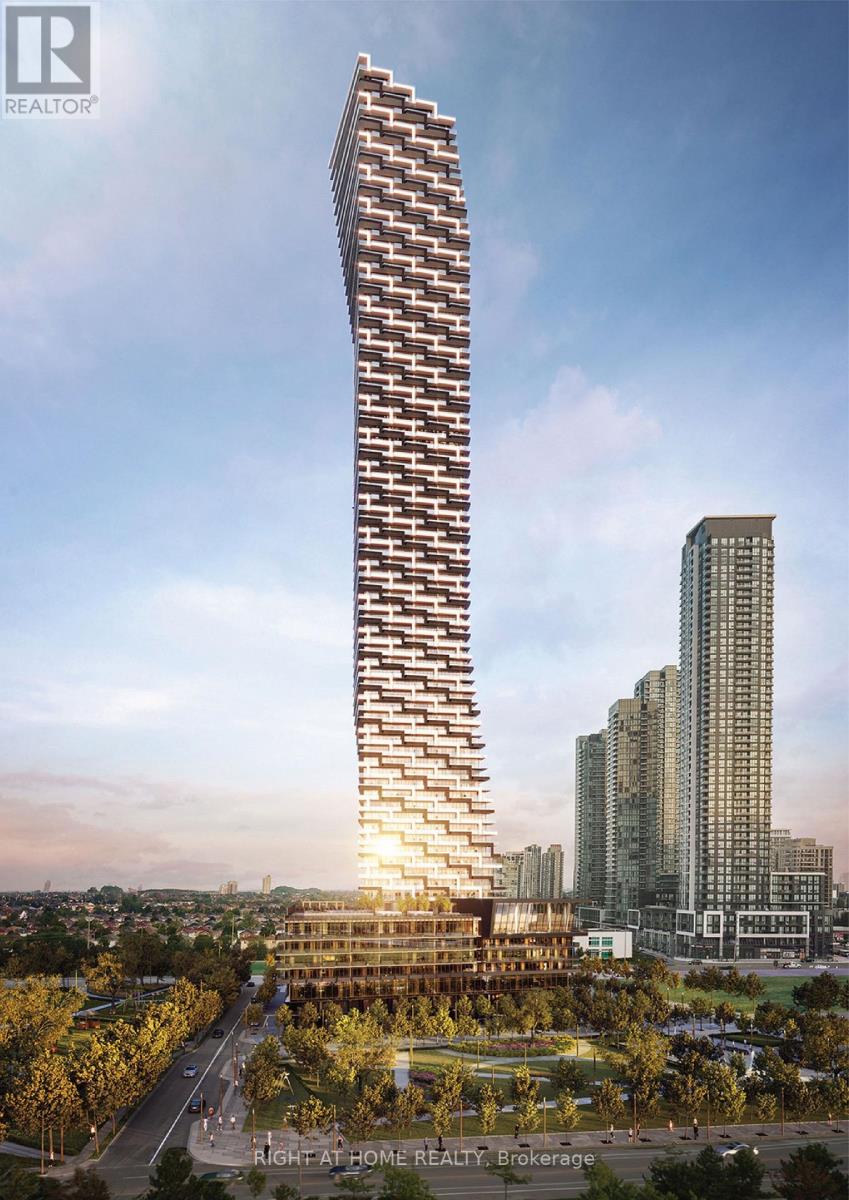
2308 - 448 Burnhamthorpe Road W
Mississauga, Ontario
Welcome to brand-new, never-lived-in luxury living at Unit 2308 in the prestigious M3 Condos, ideally located in the heart of Mississauga's Square One district at 448 Burnhamthorpe Road West. This premium corner suite offers 1,016 sq. ft. of bright, beautifully designed interior living space, featuring 3 spacious bedrooms, 2 full bathrooms and an impressive 338 sq. ft. wraparound balcony with breathtaking panoramic views of Lake Ontario and the CN Tower skyline. Showcasing over $4,000 in custom lighting upgrades, 9-foot ceilings, floor-to-ceiling windows and premium finishes throughout, the suite features a modern chef-inspired kitchen with custom cabinetry and integrated appliances. The thoughtfully designed layout includes a spacious primary bedroom with a private 3-piece ensuite, a second bedroom with a generous walk-in closet, and a second full bathroom featuring a deep soaker tub. The third bedroom offers excellent flexibility for a growing family, guests or a home office. Additional features include Rogers smart home technology with a smart thermostat and keyless digital entry, high-speed internet included, one exceptionally wide oversized parking space conveniently located on Level 3 (above ground), and one dedicated private storage locker. Residents enjoy an outstanding selection of building amenities, including 24-hour concierge, indoor swimming pool and sun deck, state-of-the-art fitness centre, yoga studio, screening room, party and dining lounges, outdoor BBQ terraces and dedicated children's play areas. Ideally situated just steps from Square One Shopping Centre, Celebration Square, Sheridan College, restaurants, grocery stores and everyday conveniences, with easy access to Highway 403, Erindale and Cooksville GO Stations and major transit routes. An exceptional opportunity for families seeking a spacious, upscale, long-term home in one of Mississauga's most desirable condominium communities. (id:51382)
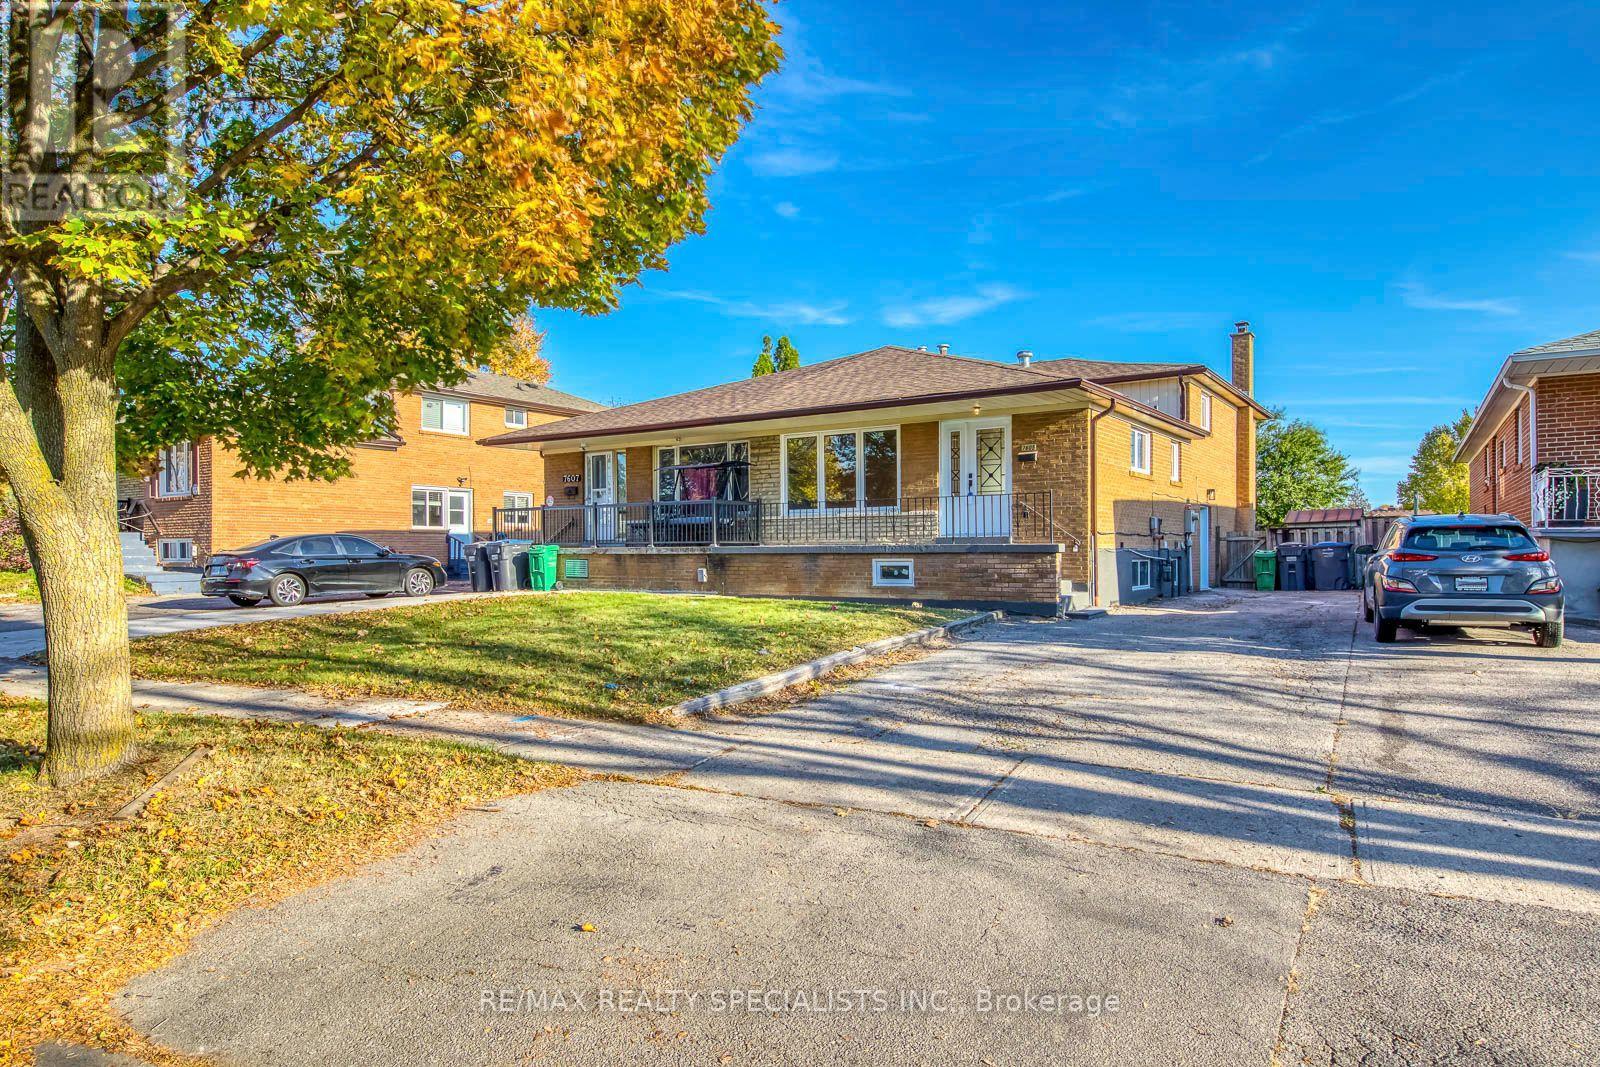
Upper - 7605 Discus Crescent
Mississauga, Ontario
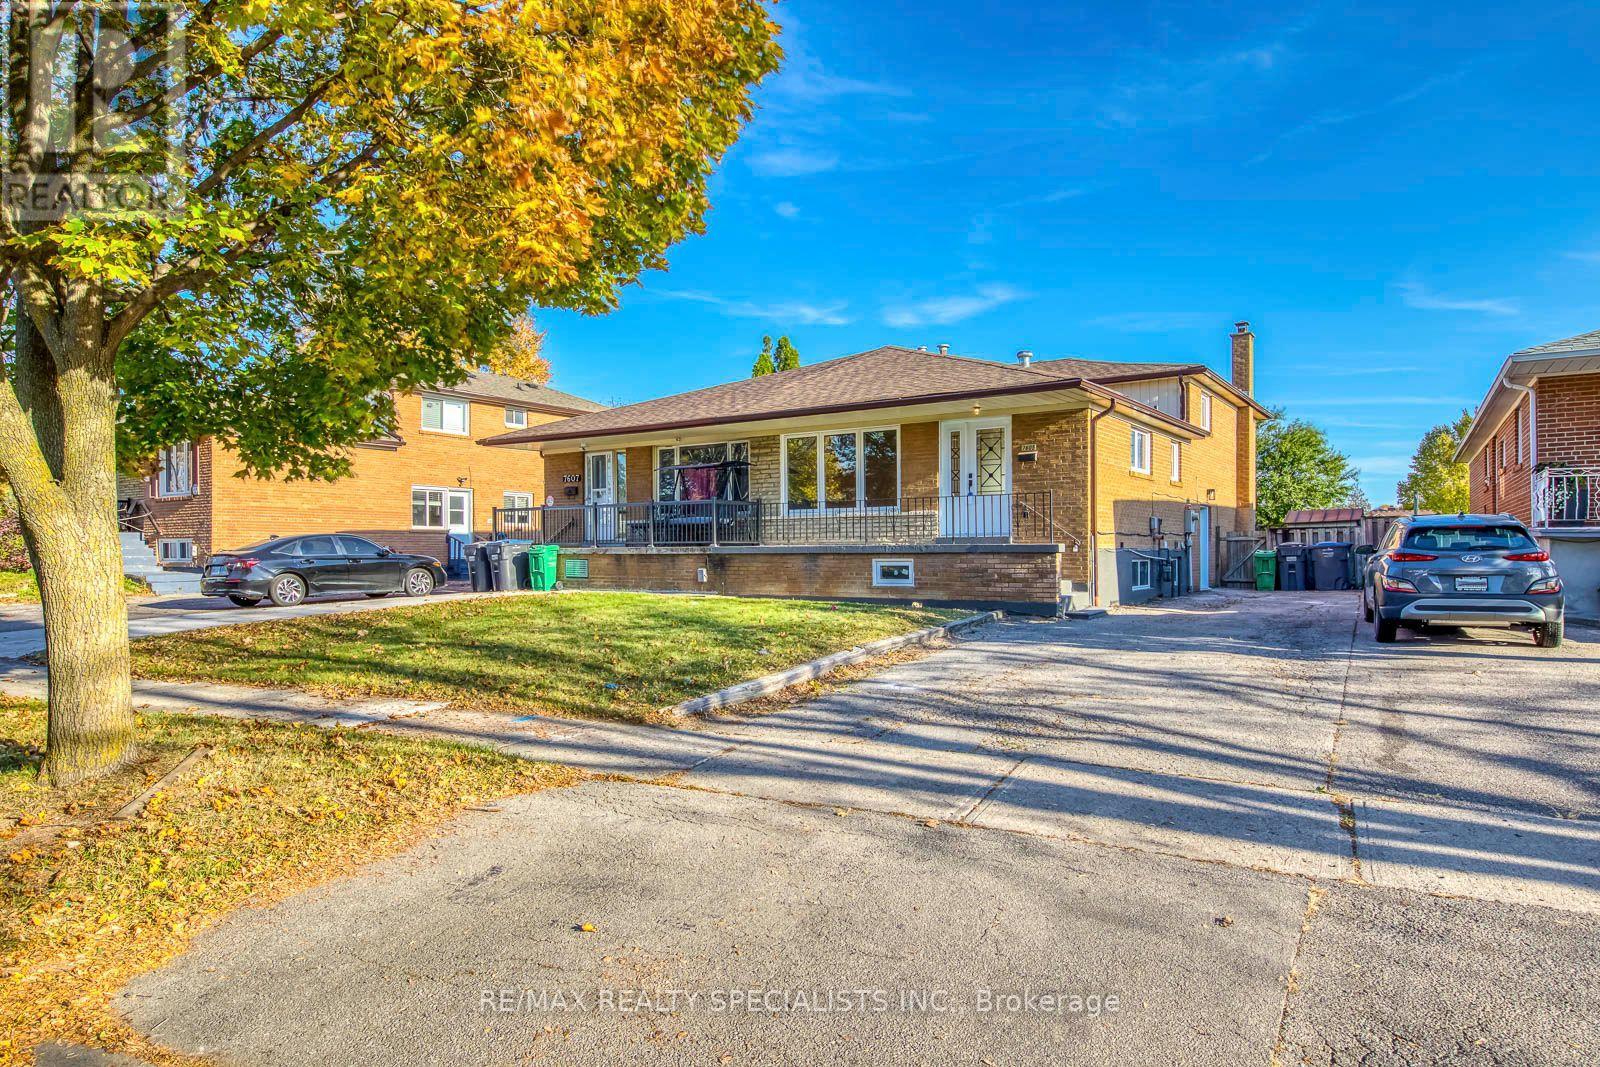
Immaculately well kept large three bedroom semi in desirable location on a quiet crescent close to all amenities. Lots of recent renovations including brand new windows and exterior doors, updated bathroom, brand new hardware and light fixtures, new closets and fresh paint throughout. Looking for quality tenants who will take good care of the property. (id:51382)
Lower - 7605 Discus Crescent
Mississauga, Ontario
Immaculately well kept large three bedroom semi in desirable location on a quiet crescent close to all amenities. Lots of recent renovations including brand new windows and exterior doors, updated bathroom, brand new hardware and light fixtures, new closets and fresh paint throughout. Looking for quality tenants who will take good care of the property. (id:51382)
413 - 8 Drummond Street
Toronto, Ontario
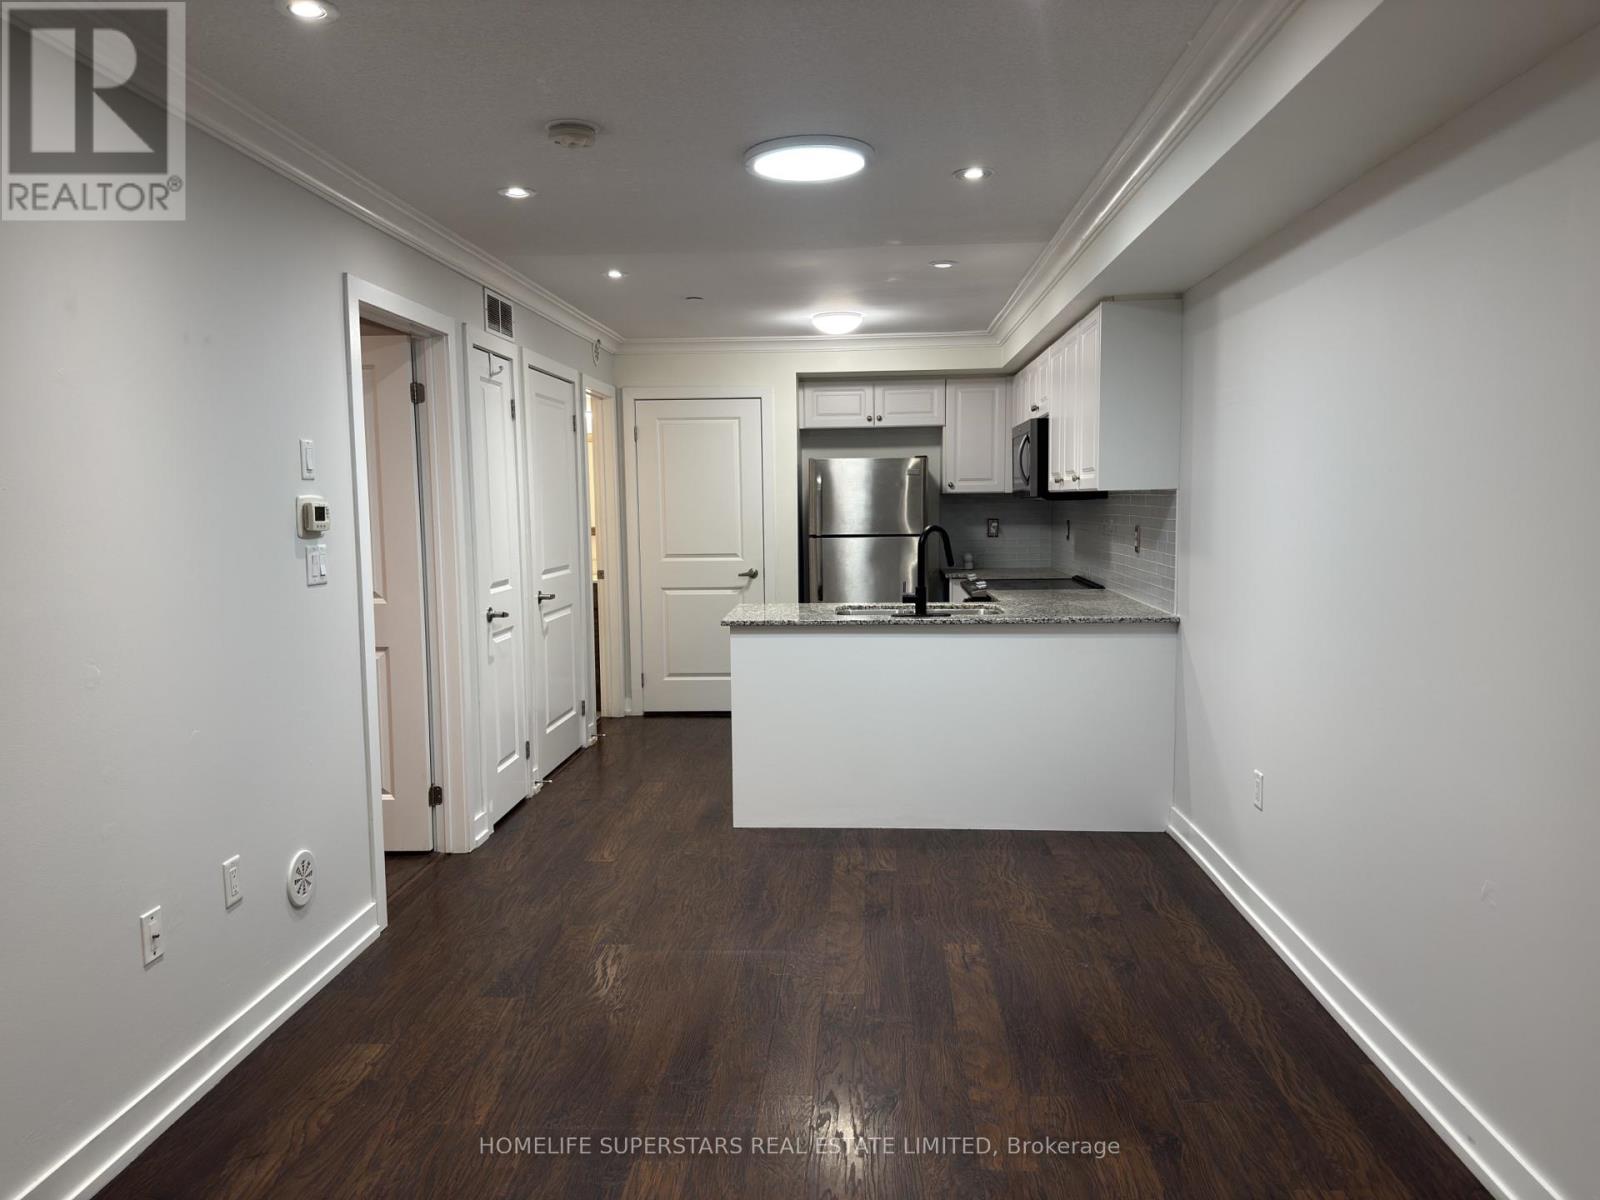
Enjoy the convenience of Mimico living in this freshly painted one-bedroom, one-bathroom stacked townhome at 8 Drummond St. With approximately 540 sq. ft., two private entrances and a practical open-concept layout, this home makes use of every inch of square footage. The kitchen features white cabinetry, S/S appliances, a subway tile backsplash and a breakfast bar overlooking the living area. Crown moulding, pot lights and window shutters add character, while in-suite laundry, one parking space and a locker cover the everyday essentials. Mimico GO Station is just a short walk away, making the downtown commute easy. Nearby grocery shopping (No Frills), local bakeries (SanRemo), cafés and restaurants along Royal York Road put daily errands close to home, with neighbourhood parks and waterfront trails within easy reach. A great option for first-time buyers or anyone looking to simplify. (id:51382)
120 Viceroy Crescent
Brampton, Ontario
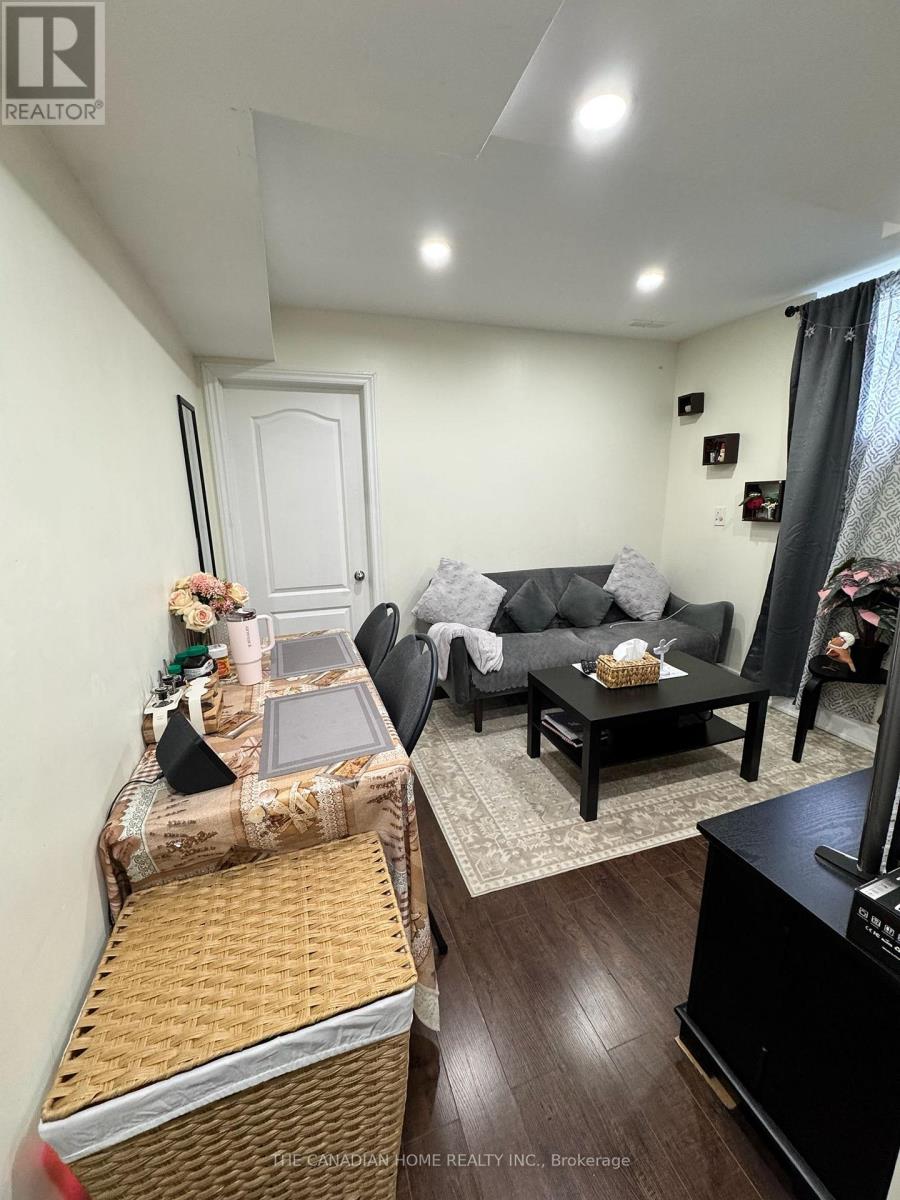
Beautiful and bright 1-bedroom legal basement apartment available for rent, featuring a separate private entrance and plenty of natural light. Brand-new appliances. Large windows with lots of natural light. Ensuite laundry. 1 parking space included. 30% share of utilities. Convenient location close to public transit, grocery stores, and other essential amenities. A great option for a clean, comfortable, and conveniently located home. (id:51382)
3 Portland Street
Collingwood, Ontario
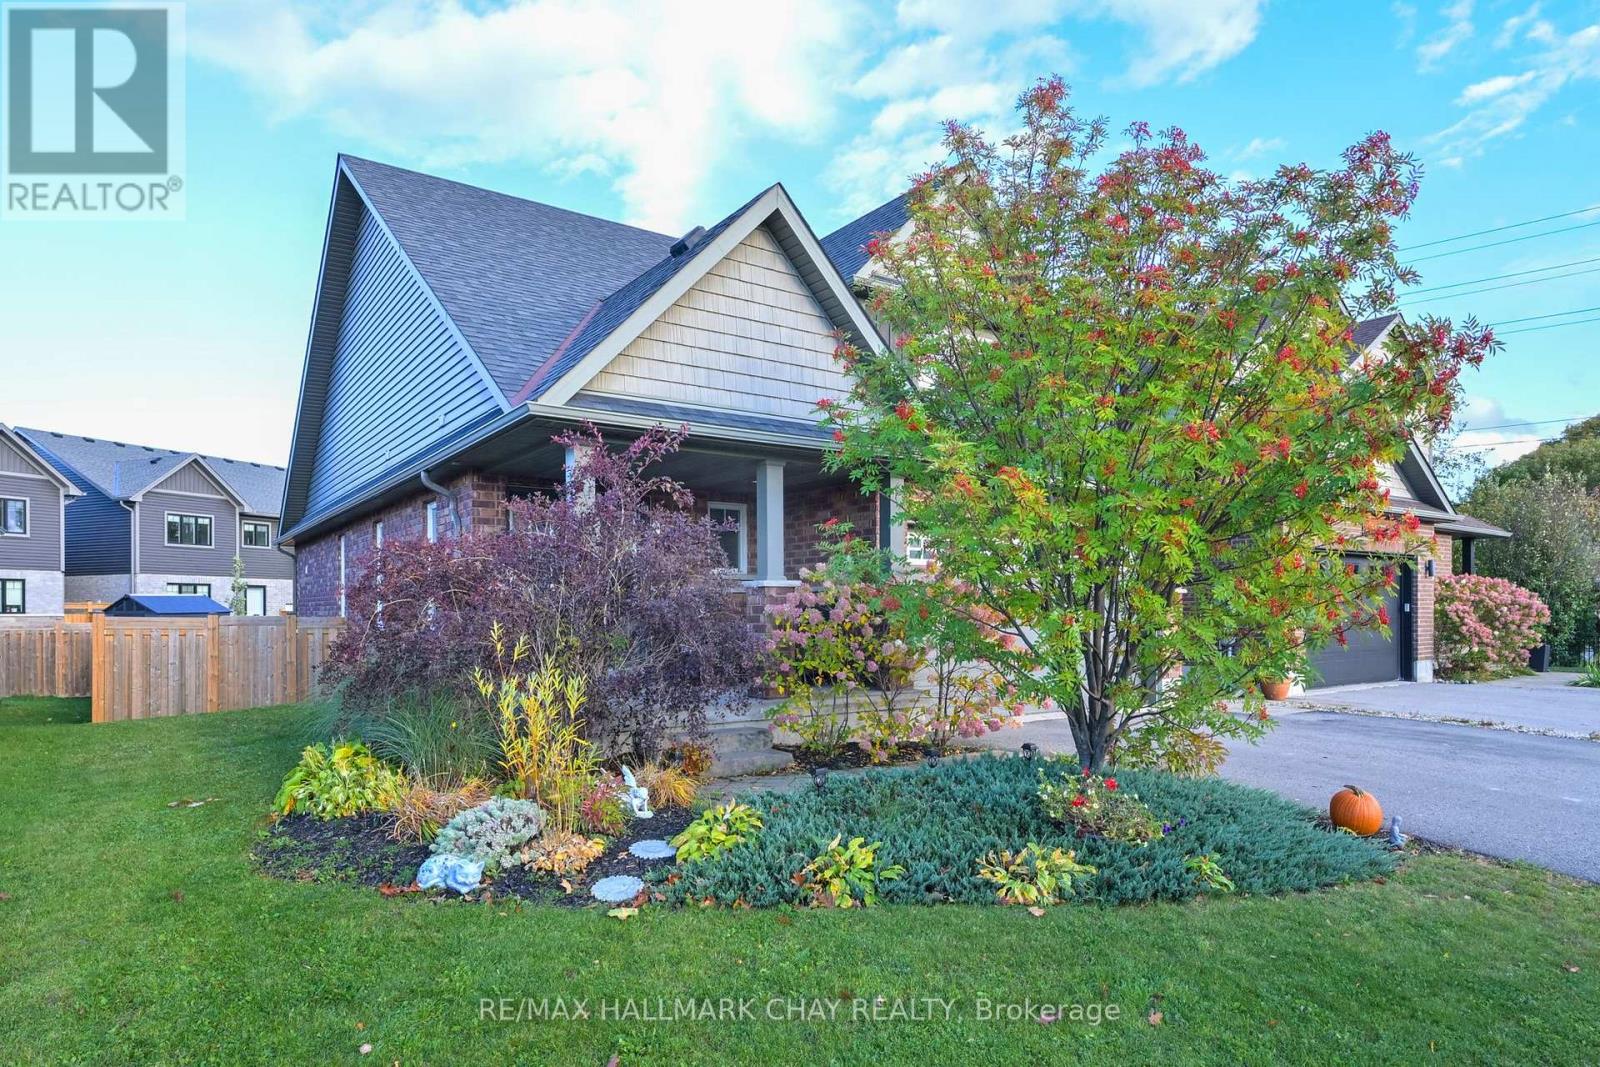
Fantastic price in Collingwood's sought after Pretty River Estates! Buyers will not go wrong with this detached bungaloft with a fully self contained basement in-law/apt, ideal for investors, extended families, or just a large family! Minutes to the new Costco and Casino, as well as Blue Mountain. Enjoy the vibrant lifestyle in a destination town offering great shopping, upscale restaurants, beaches, top notch skiing, and minutes to the longest freshwater beach - Wasaga Beach! Built by Sunvale Homes, this previous model home comes fully finished throughout, open layout, soaring ceilings, main fl primary suite and laundry room (access to garage), 2nd & 3rd BR upstairs enjoy a loft area, and a 4 pc bathroom. Great kitchen with island, quartz counters, s/steel appliances, walkout to large deck for entertaining and a fully fenced yard for the kids and pets. Downstairs buyers will find a beautiful in law suite or just extra room to enjoy. Parents will appreciate being in the school district for Admiral Public which is a short walk away, brand new park is in the process of being built beside the school which will include pickleball courts. This is one of the best buys in the area, don't miss out! (id:51382)
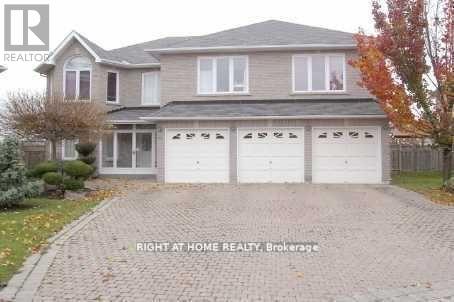
10 Fisico Court
Markham, Ontario
This bright and spacious furnished basement apartment features a private separate entrance, parking, full kitchen, and full bathroom. Freshly painted, the unit includes oneparking space and is ideal for a single professional or couple. Located in a quiet, family-friendly neighborhood with easy access to transit and local amenities. Clean, comfortable, andmove-in ready. (id:51382)
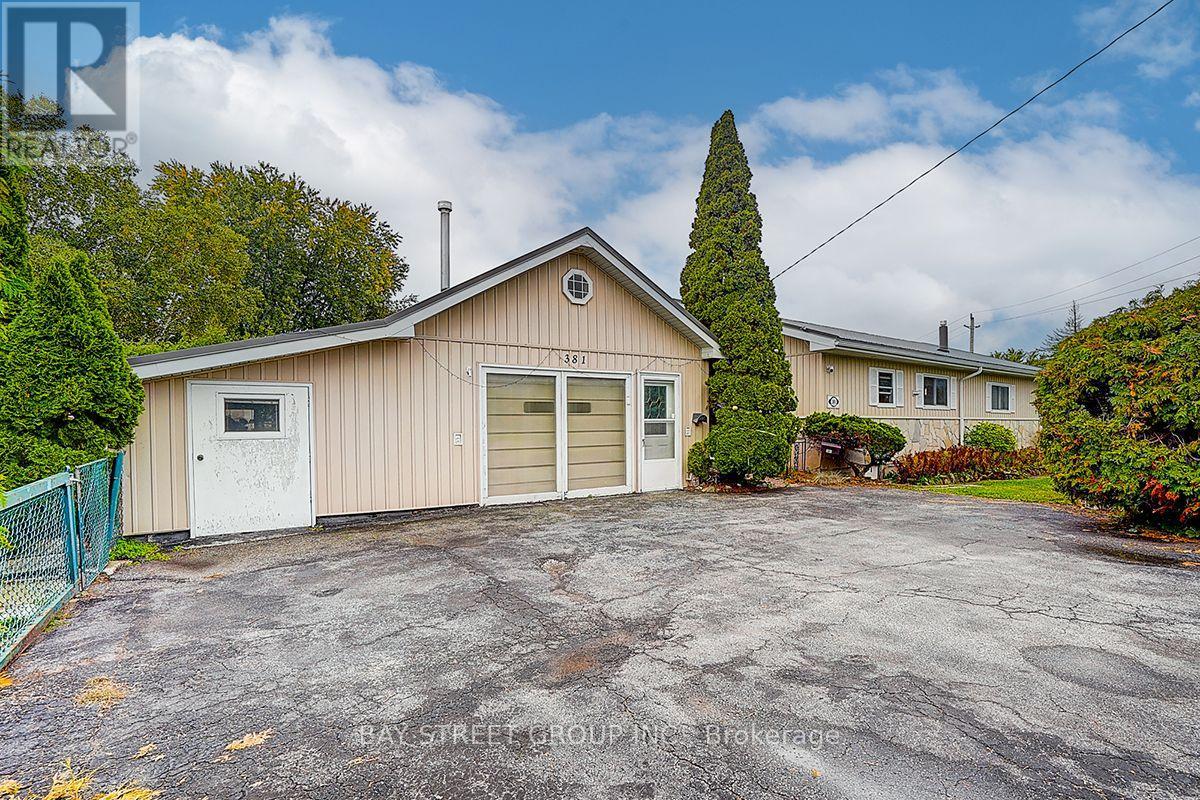
381 Walter Dr. Drive
Georgina, Ontario
Enjoy Peaceful Lakeside Living In Keswick South! This 2-Bedroom, 1-Bathroom Main-Floor Unit Occupies The East Portion Of A Detached Bungalow And Features A Separate Private Entrance, Its Own Kitchen, Dining Area, Living Room And In-Unit Laundry. Situated In A Beautiful, Quiet Setting Close To Lake Simcoe, Parks And Marinas, With Convenient Access To Schools, Supermarkets, Shopping And Highway 404. Rent Is $2,200/Month And Includes WiFi And Two Outdoor Parking Spaces. Tenant Pays 50% Of Utilities And Is Responsible For Snow Removal From Their Designated Driveway/Parking Area. Lease Is For The East-Side Unit Only. (id:51382)
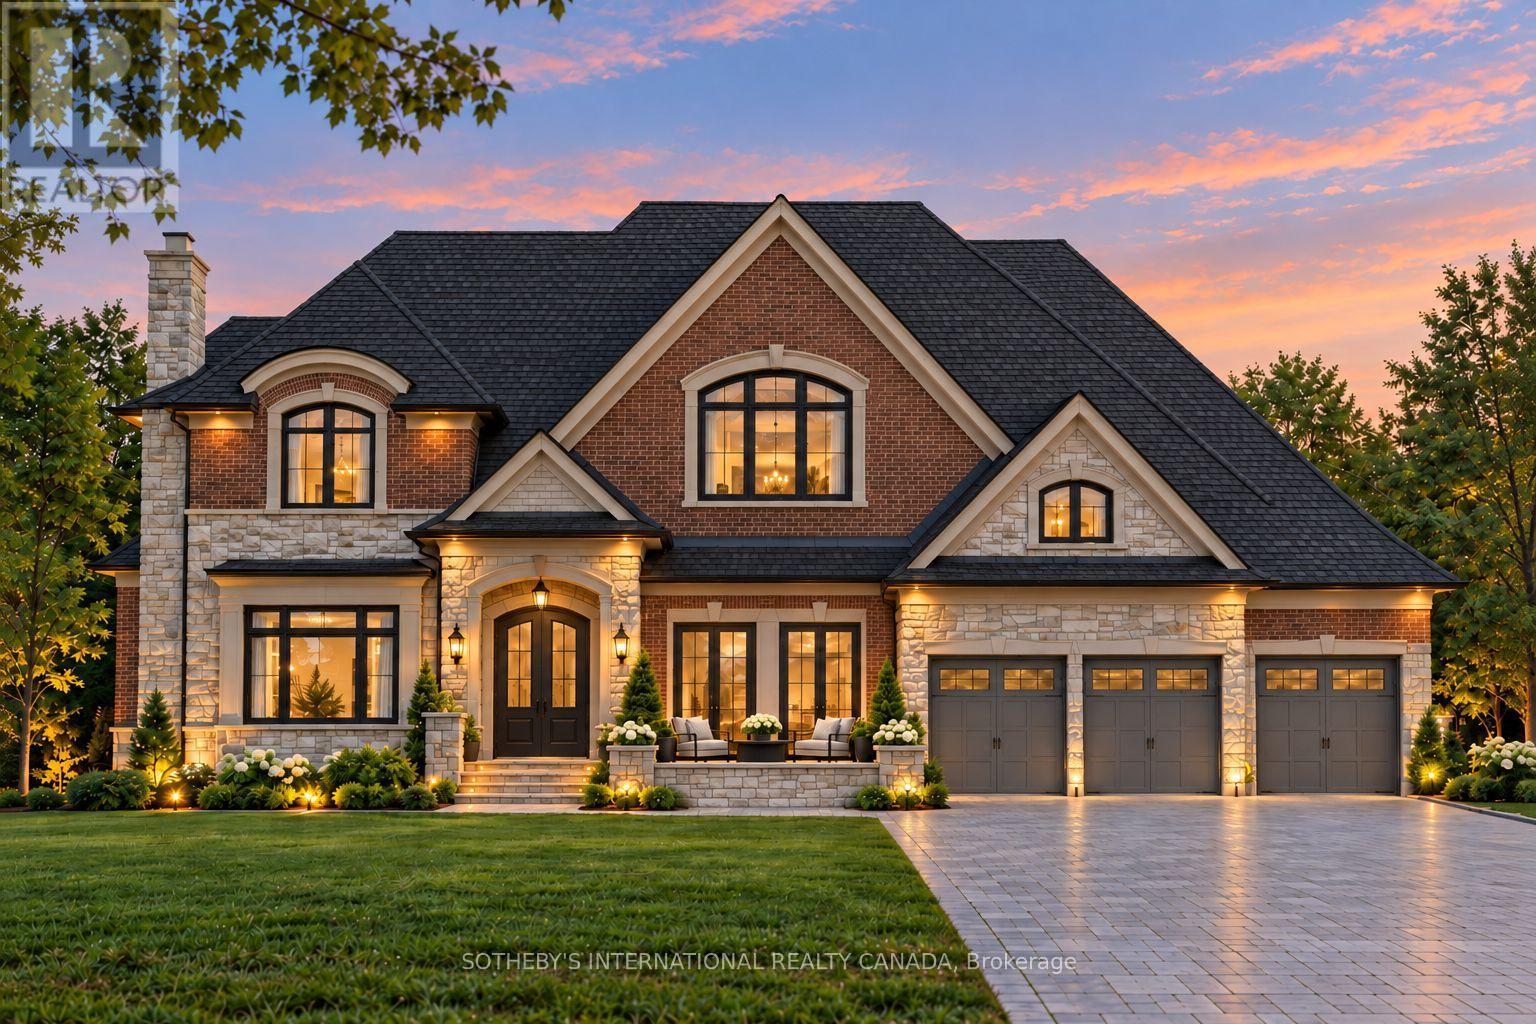
12689 Leslie Street
Richmond Hill, Ontario
Opportunity to build your dream custom home on a spectacular 100 x 532 ft estate-sized property (1.2 acres) in coveted Richmond Hill, surrounded by mature trees offering privacy & a picturesque setting for a magnificent custom estate. Extensive planning & development work has been completed, representing a substantial investment of time & capital, including architectural drawings, completion of numerous studies & plans along w/ municipal coordination. Site plan approval is in its final stages, w/ only outstanding municipal deposits remaining to be paid by the purchaser when ready to proceed. A valuable opportunity to capitalize on the significant work already completed & bring the proposed custom home development to fruition. The proposed architectural plans showcase an impressive approx 4800 sq ft above-grade custom bungaloft, thoughtfully designed for luxurious living, entertaining & multi-generational flexibility, w/ the potential to build an even larger residence if desired (a larger residence would be subject to site plan amendment & approval). The proposed home features 4 bdrms, 5 bthrms, a 3-car garage, impressive 10' ceilings on the main flr, a dramatic 12' ceiling in the family rm, & 9' ceilings throughout the 2nd flr & bsmt. The plans also include a beautifully designed backyard cabana complete w/ a wet bar, lounge area & full bathroom. Existing plans provide for well water & municipal sewer connection, w/ the option to install a septic system in lieu of municipal sewer, should the purchaser prefer. All connections & installations at the purchaser's expense & own due diligence. Ideally located minutes from Highway 404, Gormley GO Station, Lake Wilcox Park, golf courses & shopping, w/ nearby highly ranked schools including Alexander Mackenzie High Schl & Richmond Green Secondary Schl, both ranked among Ontario's top 10% of secondary schls in the Fraser Institute's 2025 rankings.*Vendor Take Back (VTB) financing available for consideration, subject to terms* (id:51382)
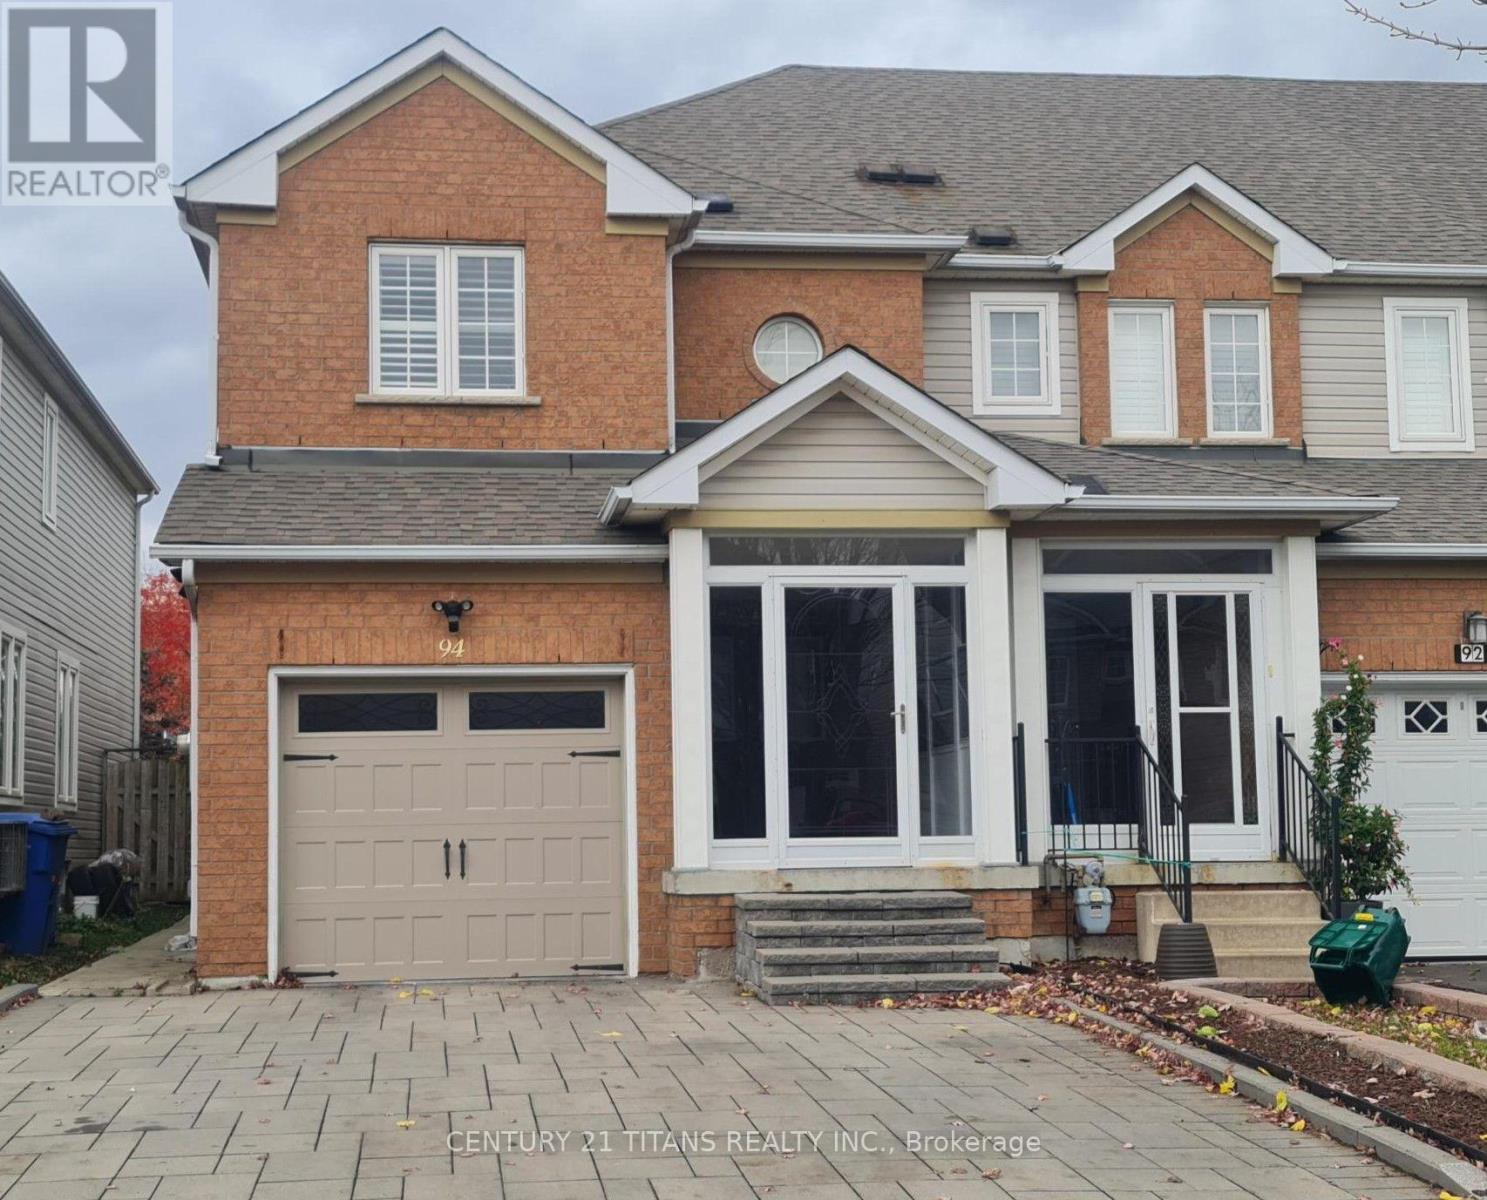
Upper - 94 Billingsley Crescent
Markham, Ontario
Conveniently Located 2 Storey end Unit Town House, Easy Access to Transit, Shopping and all amenities. Basement is tenanted. (id:51382)
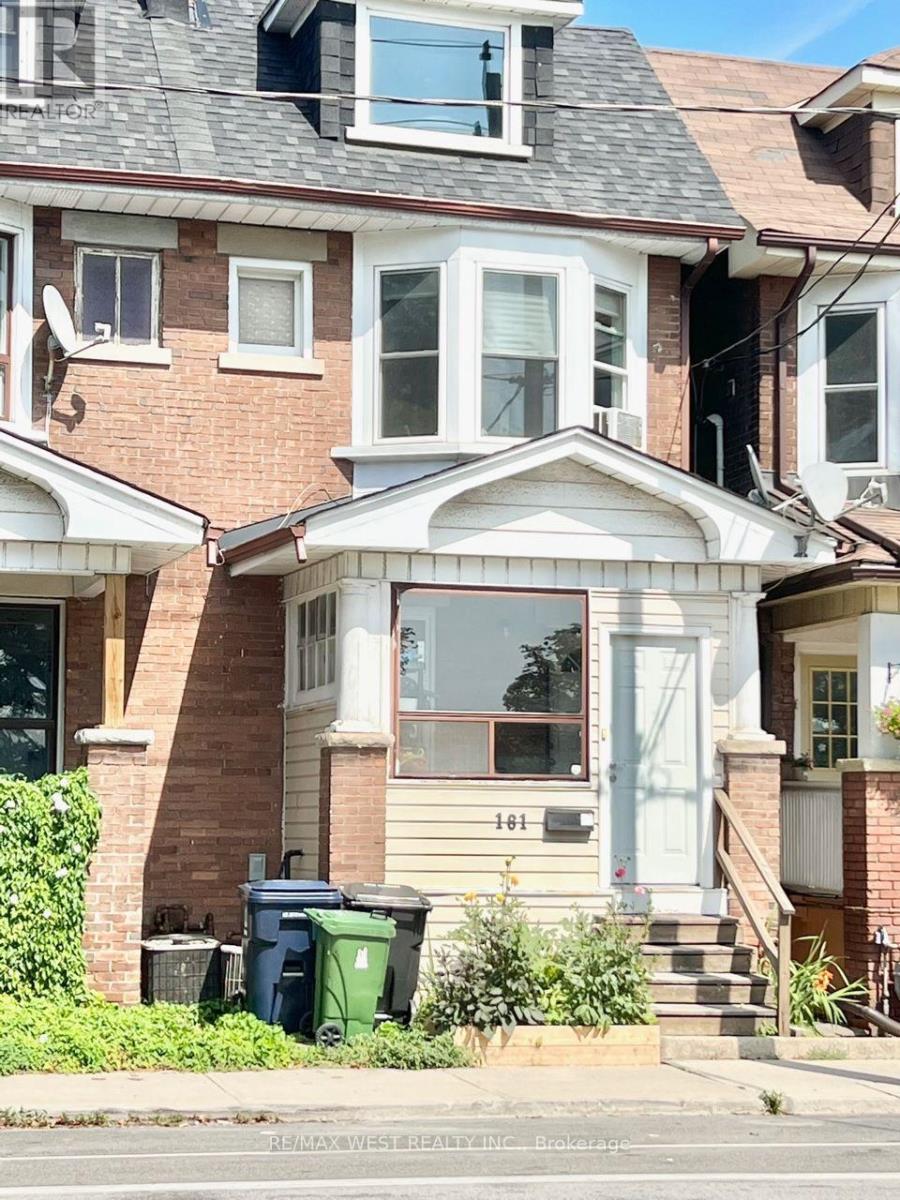
2nd Floor - 161 Greenwood Avenue
Toronto, Ontario
Bright & large one- bedroom, on the 2nd floor, located directly across from Greenwood Park with gorgeous views of the CN Tower and the city skyline. The entire unit is sun filled and beaming with natural light. The living room has very large windows and views of Greenwood Park. Similarly, the bedroom is large and can fit a king size bed. The functional kitchen walks out to a private patio. Brand new in-suite laundry in the unit for your own use. Permit street parking available on both sides on Greenwood. Some of the amenities at Greenwood park includes Dog Park, Baseball Diamonds, Outdoor Pool, Covered Skating Rink, Play ground and a Jungle gym. And if you are into Farmer's Markets, there is one every Sunday. Short walk to Queen St or Gerrard to catch the 24hr Street Car. Or a minute walk to the bus stop to Greenwood Subway. Close to the Beach, Boardwalk and the bike trail. (id:51382)
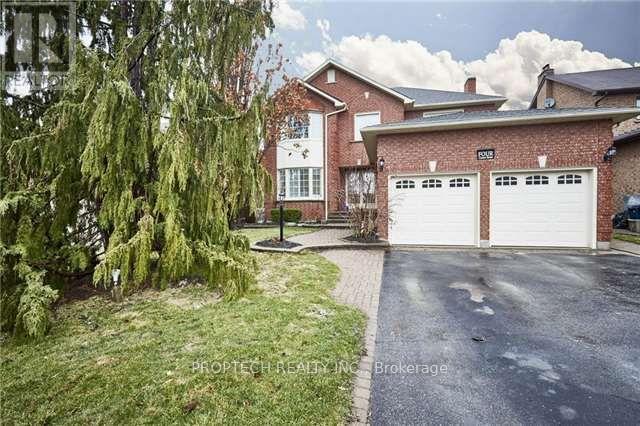
4 Corner Stone Crescent
Whitby, Ontario
Welcome To This Spacious And Beautifully Maintained 4-Bedroom Executive Home In The Highly Desirable Rolling Acres Neighbourhood! Situated On A Premium, Fully Fenced Lot, This Quality All-Brick, 2-Storey Home Offers The Perfect Combination Of Comfort, Space And Lifestyle! Enjoy Your Own Private Backyard Oasis Featuring An Impressive 18 X 32 Ft Heated Inground Pool, Perfect For Summer Entertaining, Family Gatherings And Relaxation! The Bright And Functional Layout Features Gorgeous Hardwood Flooring Throughout The Living, Dining And Family Rooms, Along With A Beautifully Renovated Kitchen Featuring Elegant Granite Countertops And Plenty Of Space For Everyday Living. The Mostly Finished Basement Provides Additional Living And Entertainment Space With A Spacious Open-Concept Recreation Room, Cozy Gas Fireplace, 3-Piece Bathroom And Cold Cellar. Ideally Located In A Family-Friendly Community, Just Minutes From Excellent Schools, Beautiful Parks, Shopping, Restaurants And Everyday Amenities. A Wonderful Opportunity To Own A Spacious Family Home With Your Very Own Backyard Retreat In One Of Whitby's Most Sought-After Neighbourhoods! (id:51382)
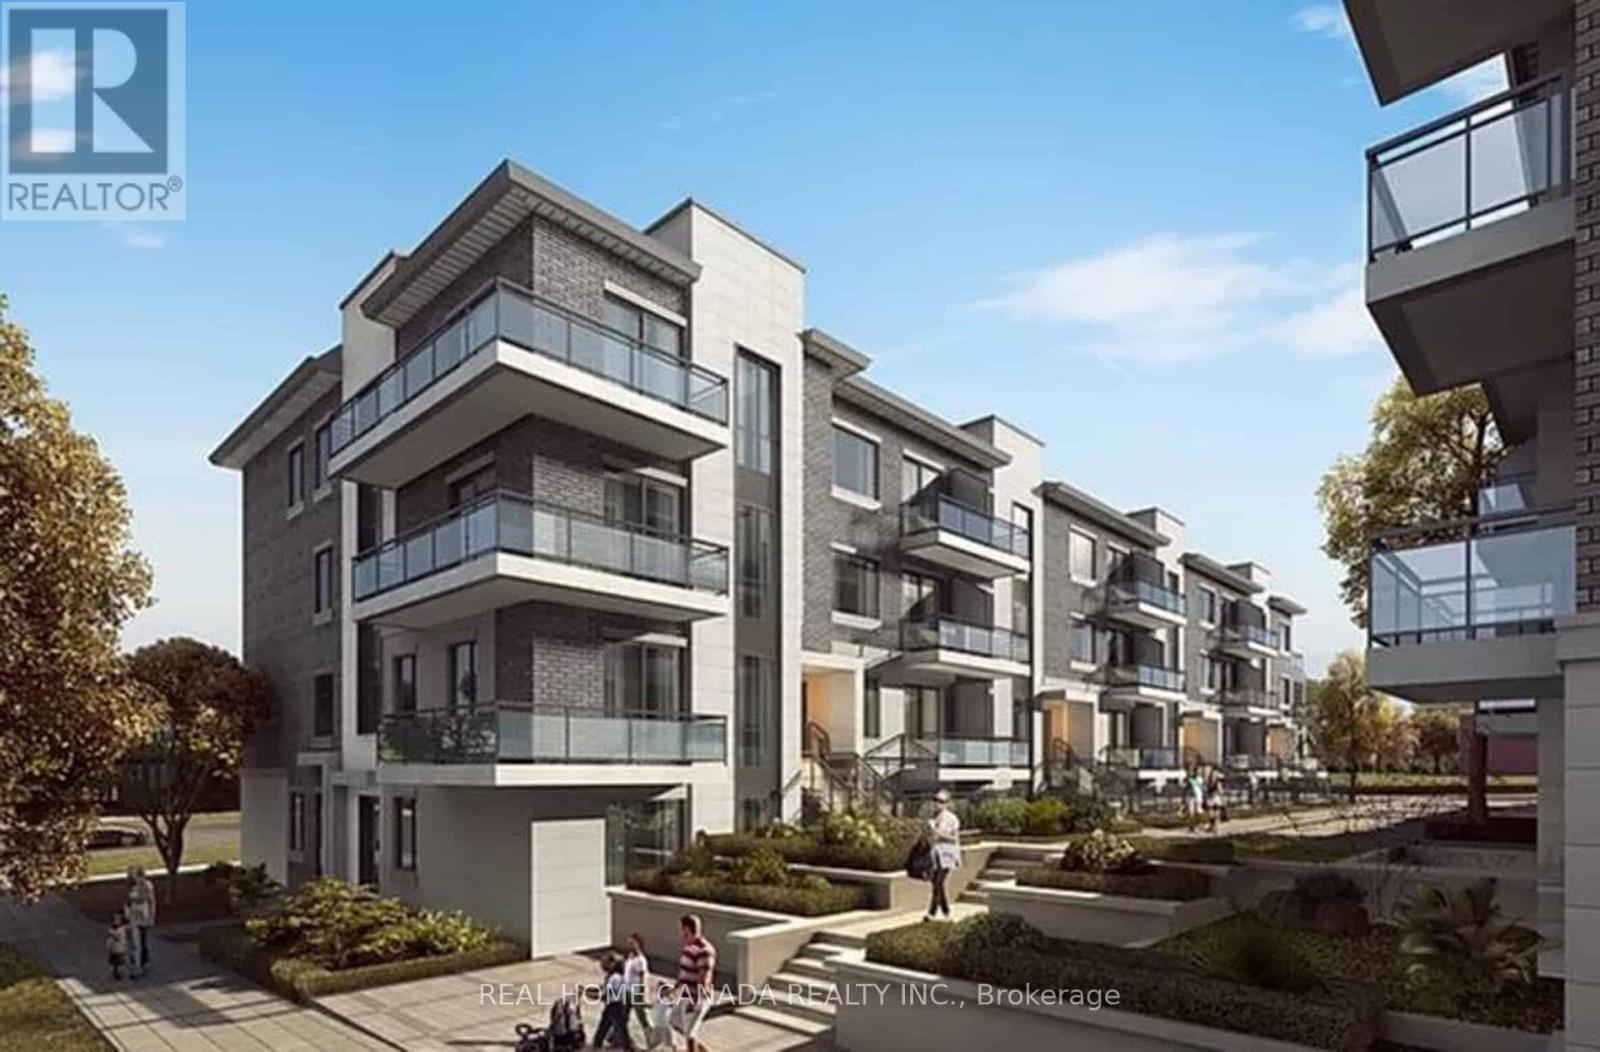
A310 - 3453 Victoria Park Avenue
Toronto, Ontario
Enjoy Luxurious 3 Bedrooms +2.5 Bathrms Facing SouthEast view nice model of the Victoria Gardens!(1398Sq.Ft+2 huge Balcony), an exceptional family community offering serene greenery and vibrant urban living. Open Concept Kitchen With Stainless Steel Appliances & Quartz Counters, Open And Bright, Laminate Flooring, Upgraded Zebra Blinds and windows frame, Step To TTC, Park, School, minutes to Highway 404 & 401, DVP, 407, Near Seneca College, Fairview Mall and Bridlewood Mall, Groceries T&T, restaurants, and North York General hospital. Enjoy the amenities including the study library and well equipped Zen Spa. Including 1 Underground Parking And 1 Locker. (id:51382)
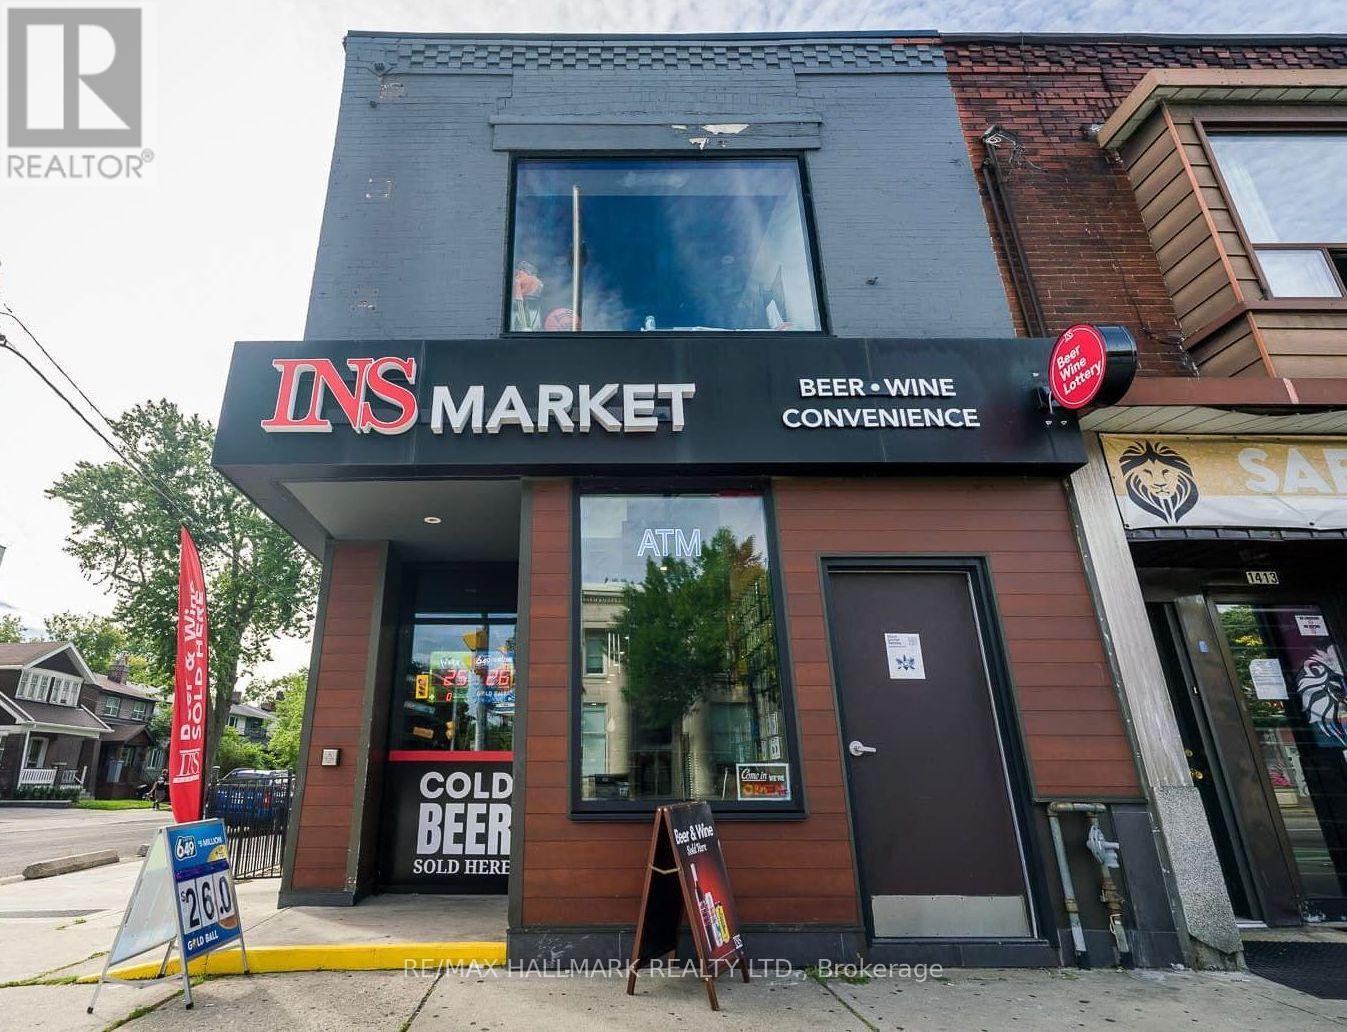
1417 Danforth Avenue
Toronto, Ontario
INS Market Convenience Store!! Franchise Business Has License To Sell Alcohol, Beer, Wine, Ciders, Cigarettes, Vape, Lottery (OLG) , Hundreds Of Thousands Spent On Brand New Store Buildout, New Equipment, Thousands Spent On Inventory, Ideal For An Owner-Operator / Investor Seeking A Franchise Business In A Prime Danforth Corner Location, Excellent Visibility, (2,139 Sq Ft) Strong Pedestrian Traffic, TTC Bus Stop Right Outside, Prominent Street Exposure!! (Rental Rate Is $5,500 + HST, Hydro $500 A Month, Gas $100 A Month) (Lease Term Is 5 + 5 Years). (id:51382)
2577 Bridle Road S
Oshawa, Ontario
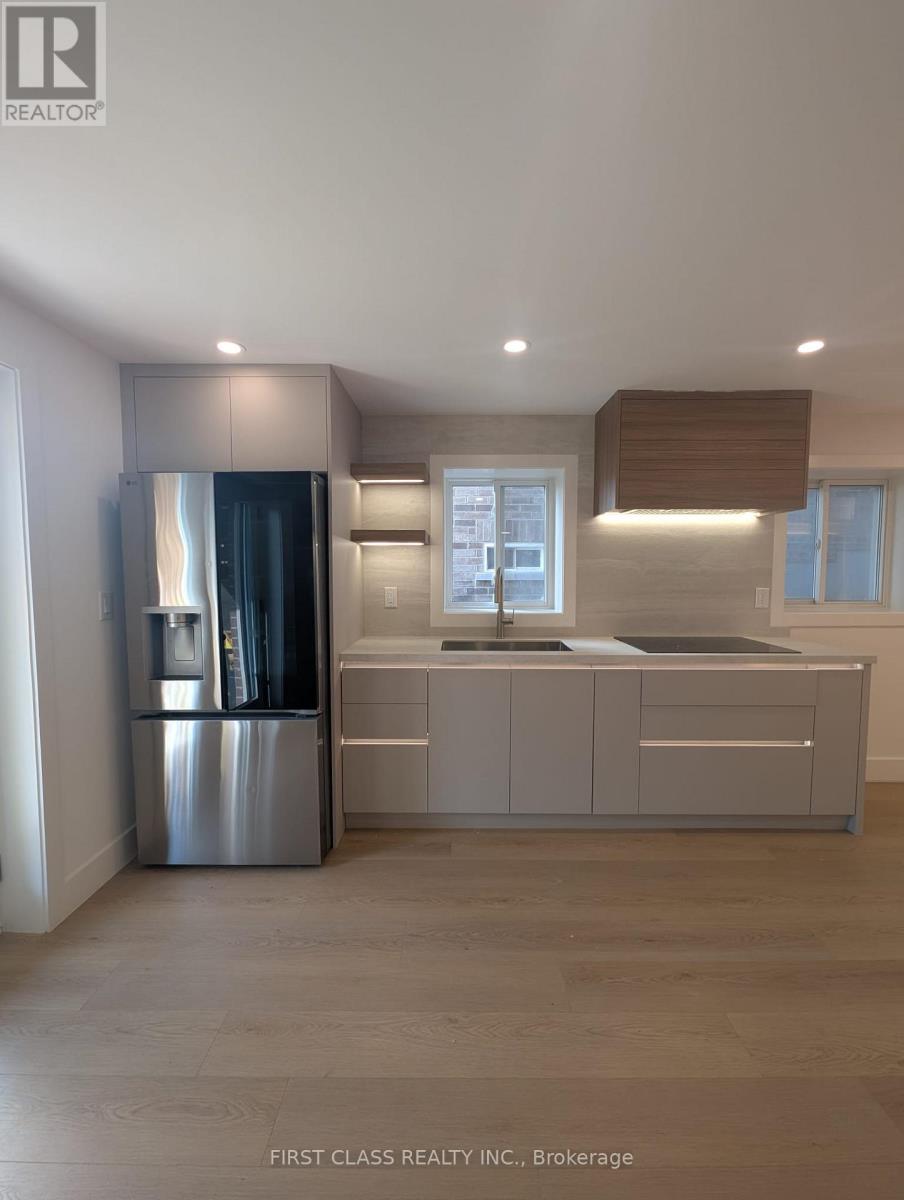
Executive 3-BR designer walk-out basement apartment featuring premium finishes and abundant natural light via large, bright windows. Thoughtfully designed with modern LED pot lights, a custom TV feature wall with built-in storage and shelfing, and Roxul soundproofing insulation for maximum acoustic comfort. Brand new Ninja 10 in 1 XL Pro Air Fry Oven and new microwave also Included. The spacious primary bedroom includes a walk-in closet, with large windows and closets in all bedrooms. Conveniently close to all amenities steps from Cedar Valley HS, St. Anne CS, Costco, FreshCo, shopping, banking, parks, and Hwy 407. 1 parking space included, a 2nd is available maybe included to be determined. Tenant responsible for tenant insurance, internet, utilities are shared. (id:51382)
1905 - 60 Town Centre Court
Toronto, Ontario
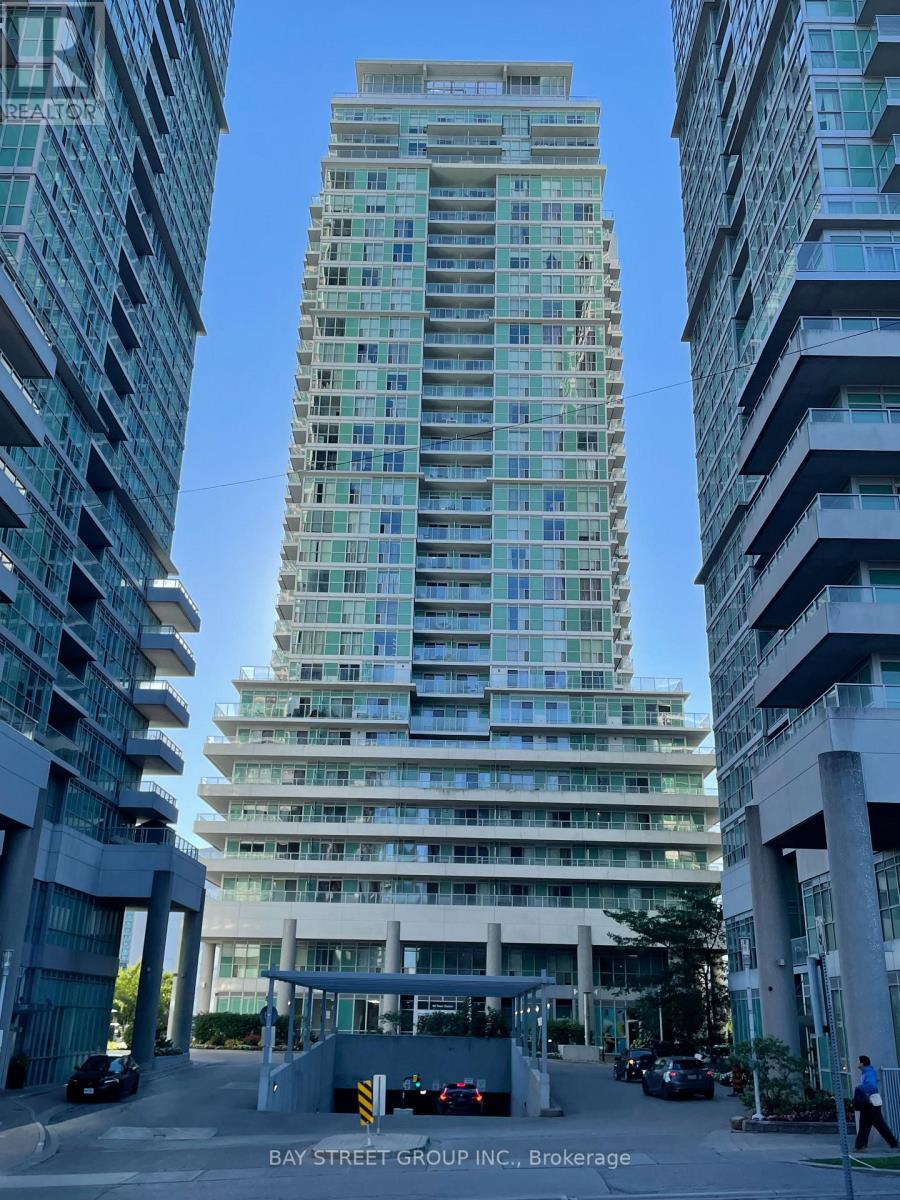
Welcome To This Bright & Beautiful East-Facing 1-Bedroom Suite Offering 500+ Sq Ft Of Functional Living Space, Featuring Large Windows With Beautiful Views, An Open-Concept Layout, Granite Countertops, Full 4-Pc Bath, Ensuite Laundry, Walk-In Closet & A Spacious Balcony Overlooking A Serene Park-Like Setting. Furnished & Move-In Ready - Just Bring Your Suitcase! Enjoy An Impressive Array Of Building Amenities, Including 24-Hr Concierge, Fitness Centre, Theatre Room, Billiards, Table Tennis, Virtual Golf, Party Room & Guest Suites. Unbeatable Location Steps To Scarborough Town Centre, TTC, GO Transit, YMCA, Library, Restaurants & Shopping. Direct Bus Service To U Of T Scarborough & Quick Access To Hwy 401. A Turnkey Opportunity In A Highly Convenient Location - Ideal For Professionals & Students! (id:51382)
4111 - 386 Yonge Street
Toronto, Ontario
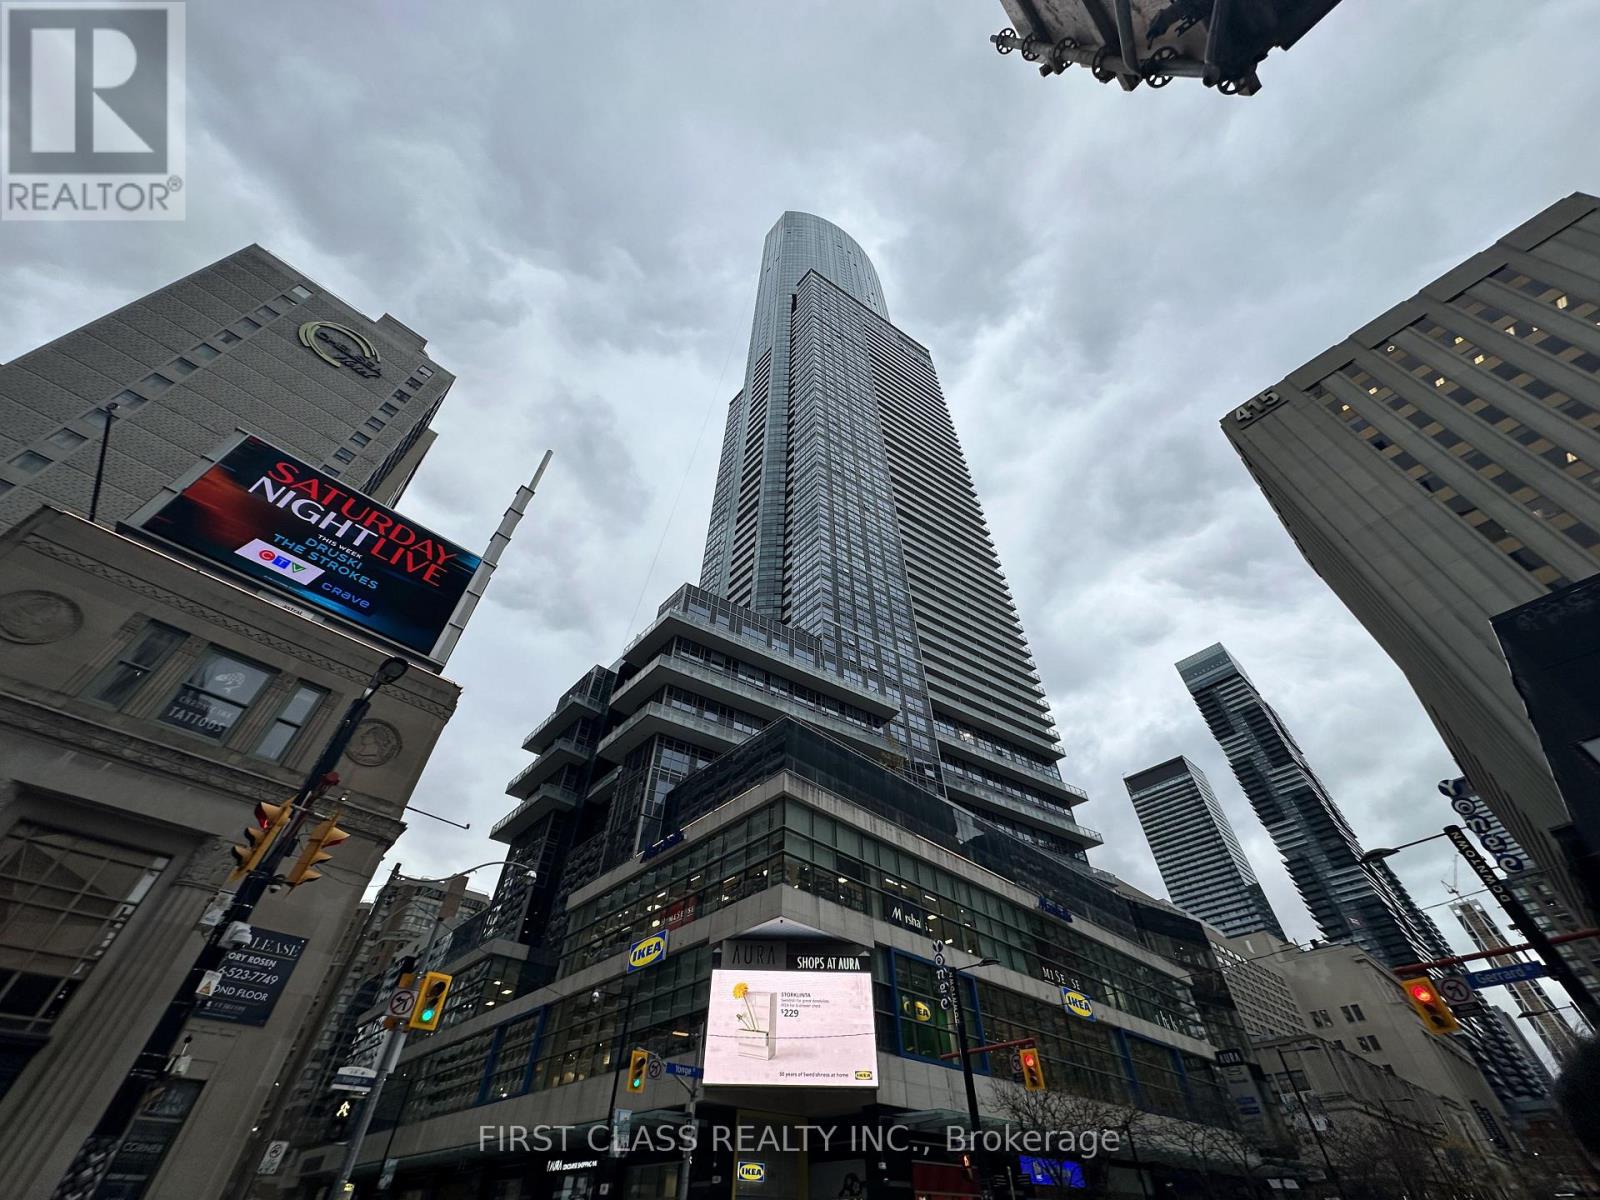
Bright 1 bedroom on the 41st floor at Aura with stunning west views and sunsets. Open-concept layout with plenty of natural light. Steps to College subway station, the Eaton Centre, TMU and U of T. Full building amenities, including a gym and concierge. Tenant to provide rental application, credit report, employment letter and references. Available immediately. (id:51382)
408 - 293 The Kingsway
Toronto, Ontario
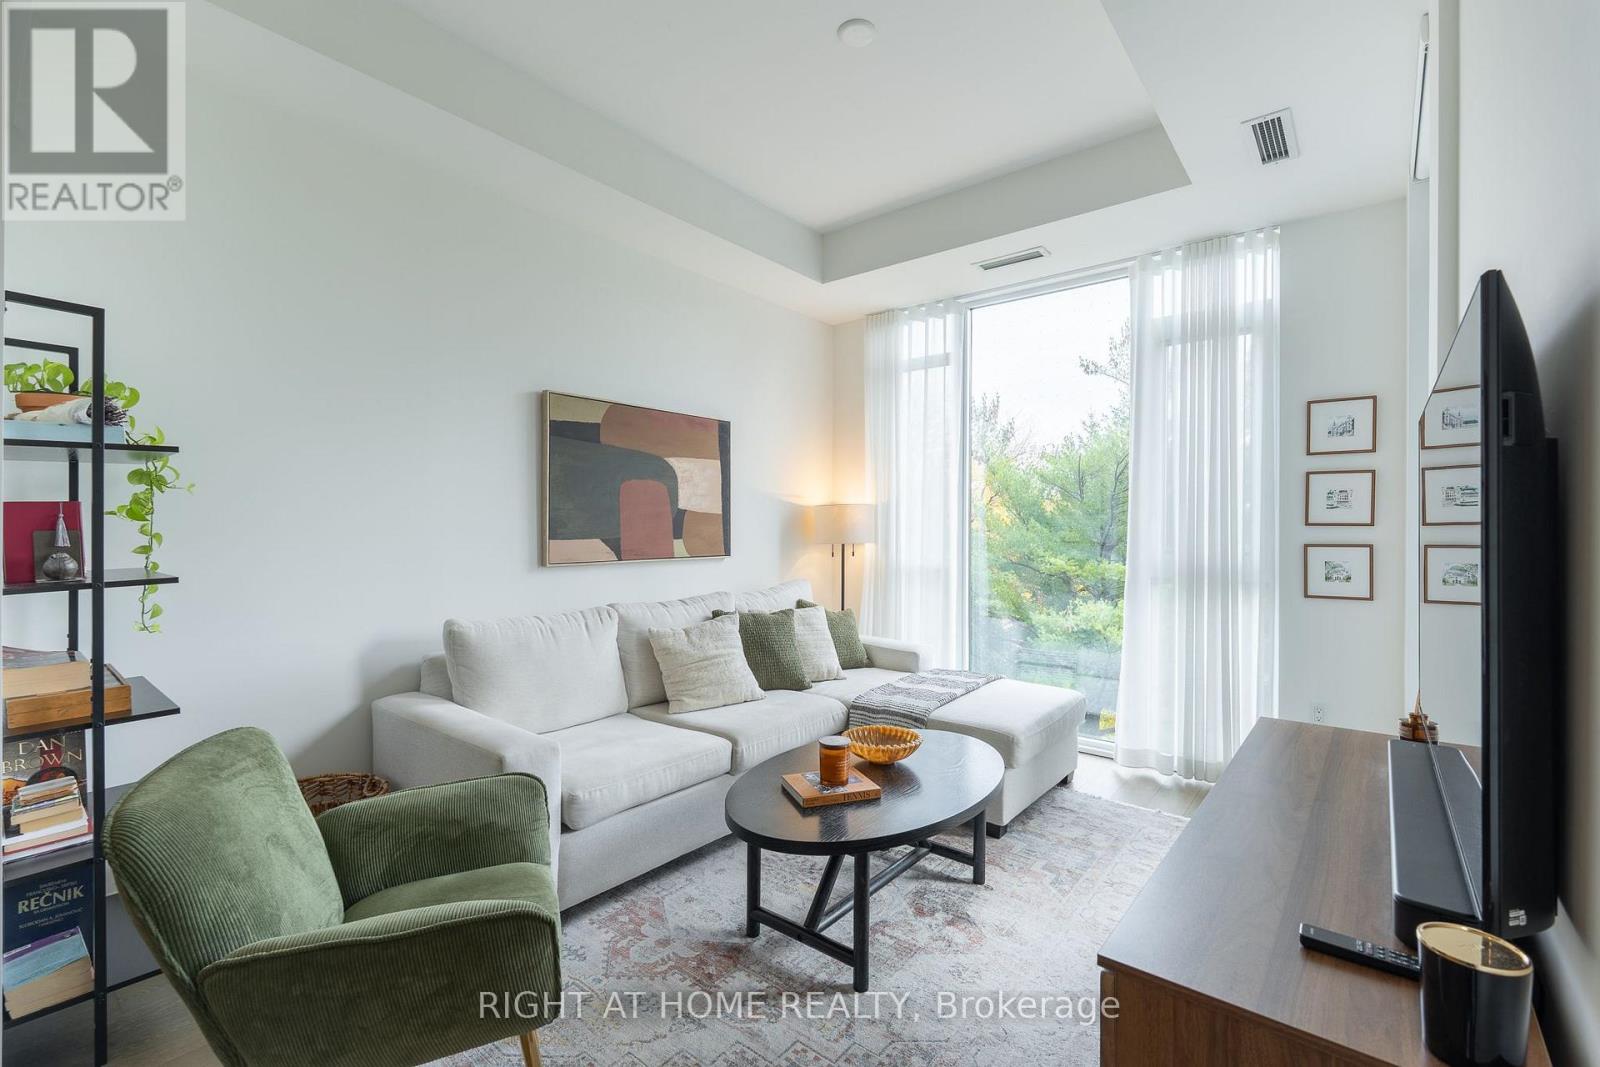
STYLE. COMFORT. PRIVACY. TURNKEY LIVING - HAVE IT ALL! Welcome to this beautifully presented, east-facing suite at 293 The Kingsway, where soaring 10-foot ceilings, expansive windows and a thoughtfully designed layout create a bright, airy and inviting living space. Enjoy a sleek contemporary kitchen, elegant living and dining areas, a dedicated work-from-home nook and a private balcony overlooking lush greenery - your own peaceful escape from the city. Thoughtfully upgraded and beautifully furnished, this is not a professionally staged space - it's a home designed for everyday enjoyment. Love what you see? The sellers are open to selling the furnishings separately, offering a wonderful opportunity for a truly turnkey lifestyle! Includes one underground parking space and a private locker. Enjoy outstanding building amenities, including a 3,400+ sq. ft. fitness studio, rooftop terrace with BBQ area, party/games room, guest suite, meeting room, dog spa and bicycle storage. Ideally located near Humbertown Shopping Centre, Royal York subway station, charming cafés, restaurants, Humber River trails and beautiful James Gardens. A BEAUTIFUL HOME. A WONDERFUL LIFESTYLE. A LOCATION TO LOVE! (id:51382)