
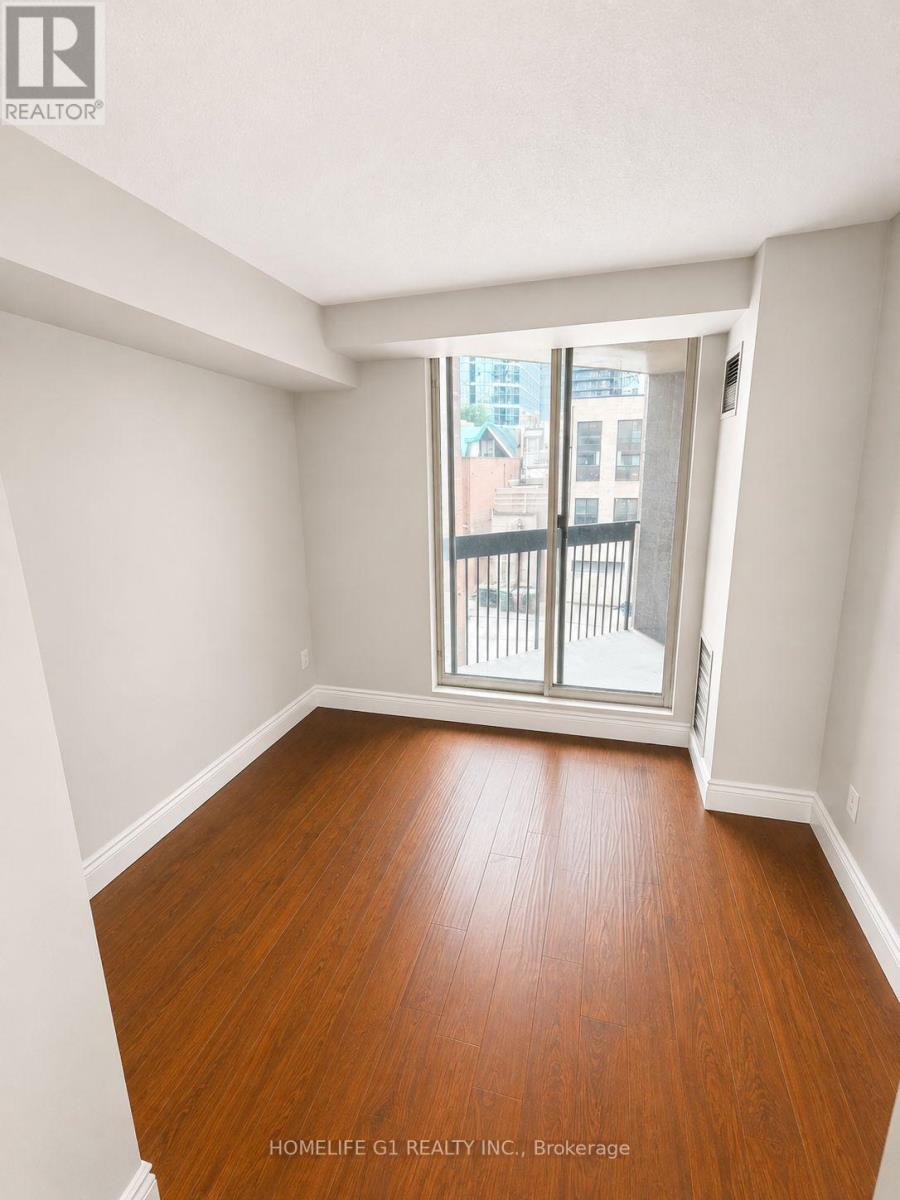
301 - 633 Bay Street
Toronto, Ontario
Welcome To the Horizon on the Bay! A Great Layout Of 935 Sq Ft.2 Bedroom + 2 Bath Home +Balcony with Large Windows! Great Size Kitchen W. Ss Appliances & Granite Counters. Many Building Amenities; Gym, Sauna, Pool, Squash Basketball Courts, Rooftop Bbqs W/ Hot Tub. Walk-to Ryerson; U Of T, Eaton Center, Dundas Sq, Queen's Park, Hospitals. Steps To Subway, Streetcar and Bus. (id:51382)
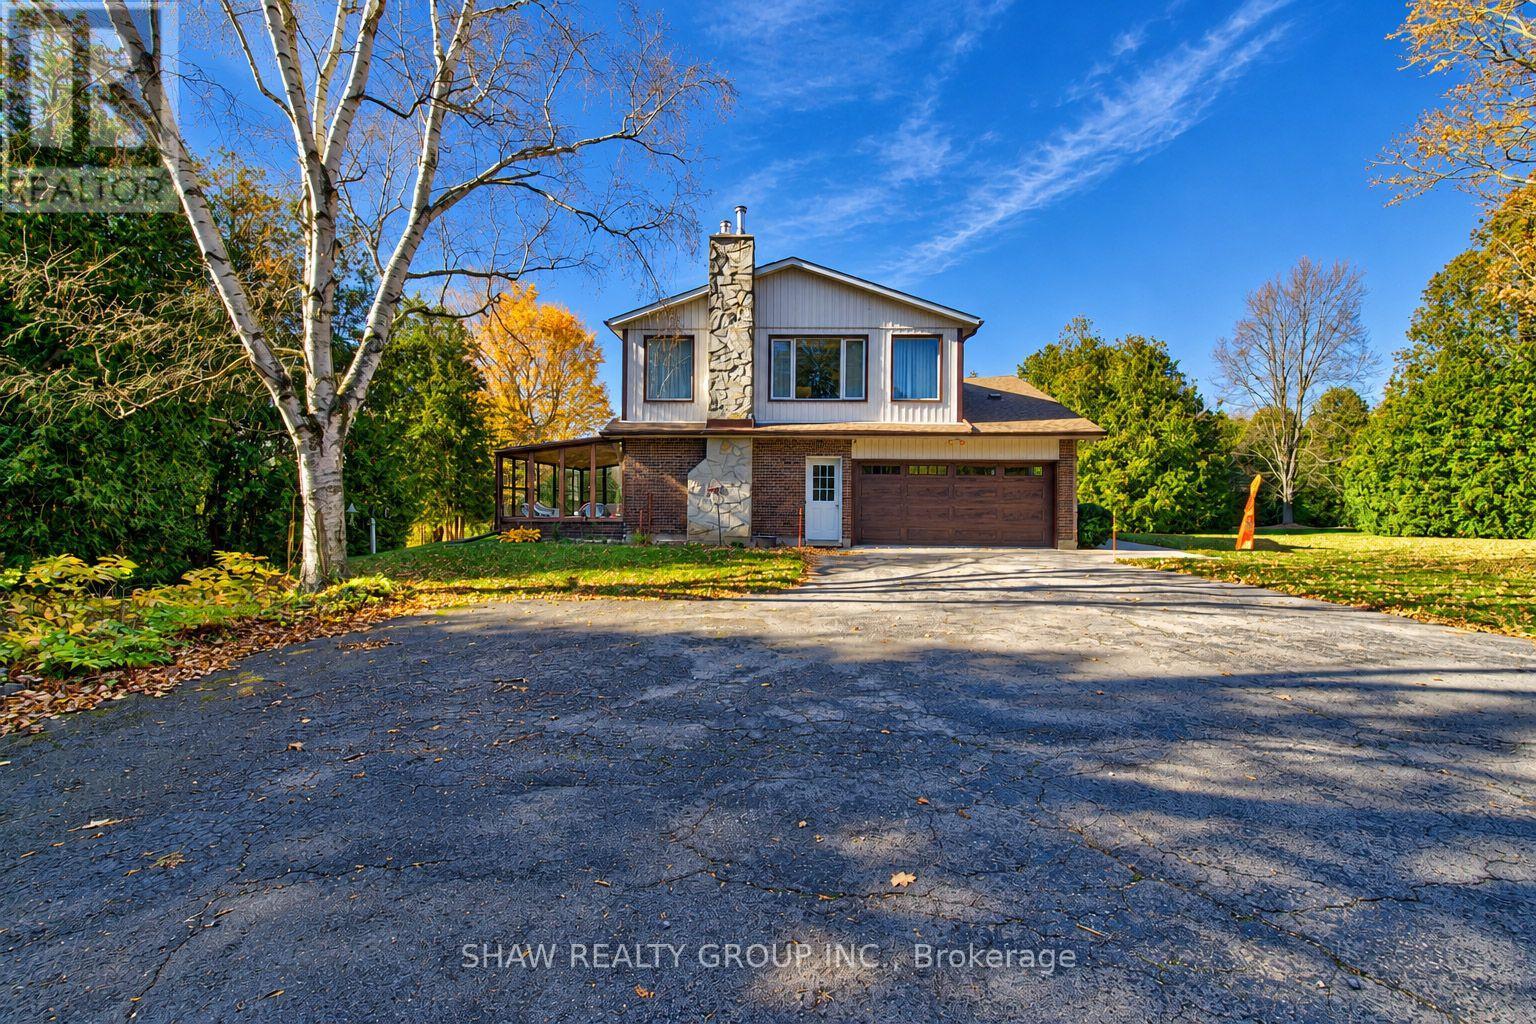
1717 Kirkwall Road
Hamilton, Ontario
Your own private 24.2-acre estate. Your own piece of country living and your own way of life. Welcome to 1717 Kirkwall Road, where a private drive surrounded by cedar trees leads to a beautifully maintained 2,675 sq. ft. home surrounded by nature, open greenspace, and forest. Featuring 4 bedrooms, 3 bathrooms, a huge primary suite with endless potential, 2 living rooms, and a 3 season sunroom, there's room to relax, entertain, and enjoy every season indoors and outdoors for those who like space to pursue their passions, the impressive 95-ft barn and heated shop offer exceptional versatility for car enthusiasts, woodworkers, builders, hobbyists, and more. A private trail system winds approximately 1 km through the property, inviting you to explore and enjoy the surrounding landscape and to truly embrace what this home has to offer. Walk your dogs, let the kids explore, and enjoy the freedom and privacy of your own expansive property. With room to roam, space to pursue your passions, and the freedom to live life your way, this is more than a property-it's the country lifestyle you've always envisioned. (id:51382)
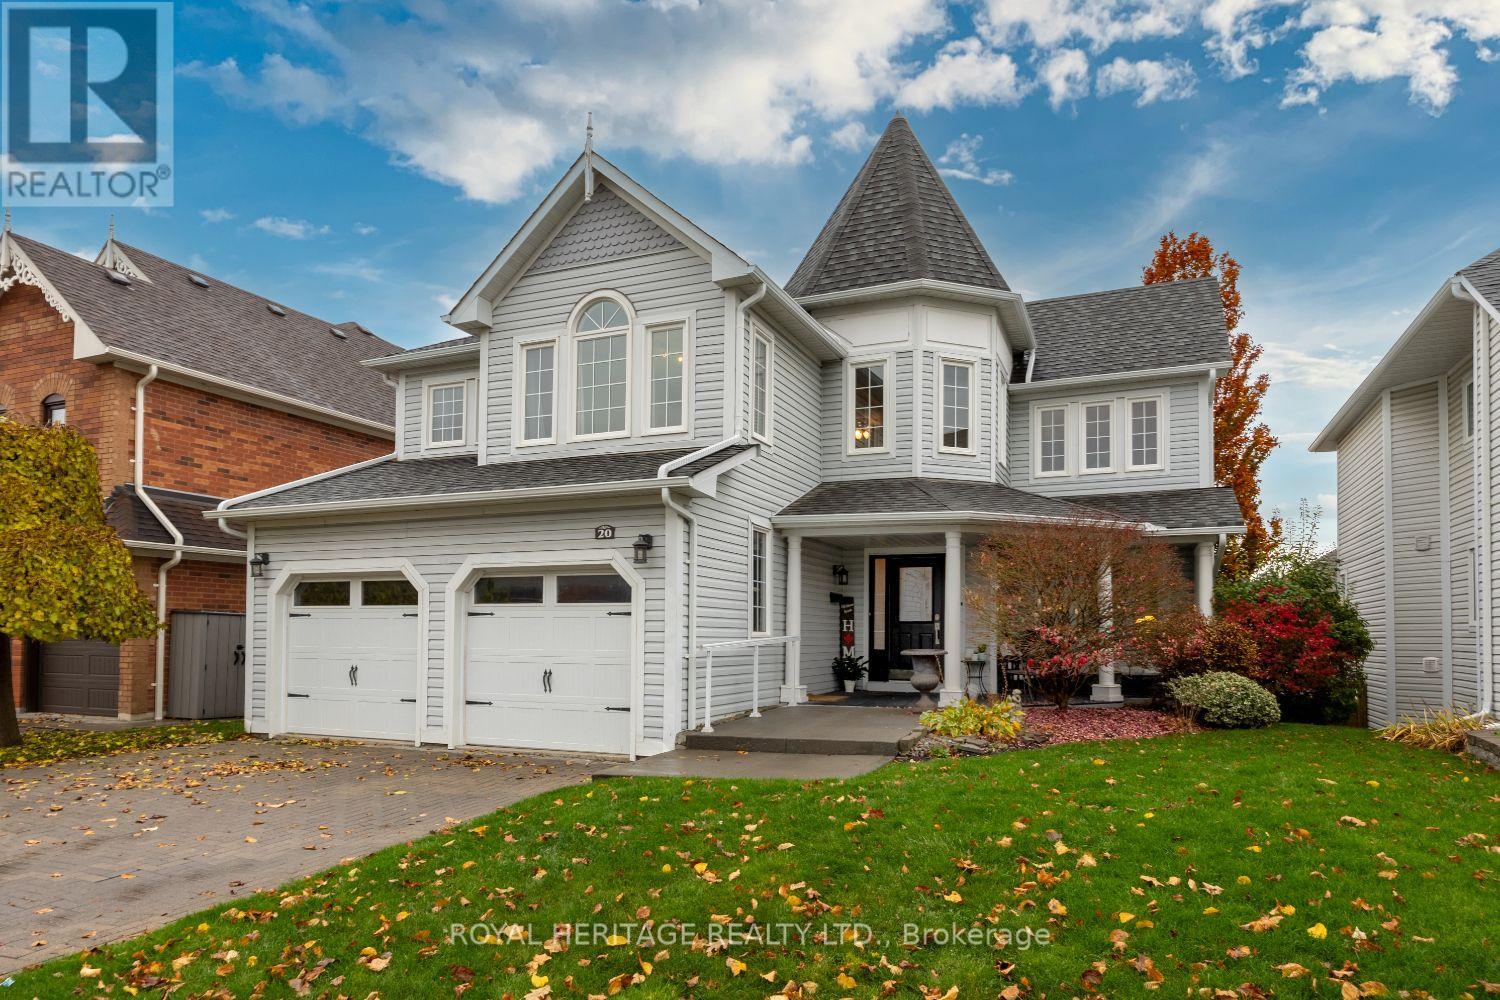
20 Watford Drive
Whitby, Ontario
WELCOME TO BROOKLIN'S MOST COVETED NEIGHBOURHOOD. Where luxury, lifestyle and elegance come together in spectacular fashion! From the moment you arrive, this exceptional home impresses with its beautiful expansive windows, soaring ceilings, generous principal rooms& multiple walkouts that seamlessly connect indoor & outdoor living. Designed with both family & entertaining in mind, the thoughtfully designed open-concept layout offers a spacious living & dining area, while the well appointed kitchen features granite countertops, an abundance of cabinetry & workspace, centre island with breakfast bar & pantry. The adjoining breakfast area flows effortlessly into the inviting family room, complete with gas f/p & walkout to an oversized composite deck overlooking mature trees & beautifully landscaped gardens. Glass panels & sleek aluminum railings complete this spectacular outdoor extension of the home. Upstairs retreat to the spacious primary suite featuring walk-in closet & ensuite, accompanied by 2 additional generously sized bedrooms & fabulous loft w/vaulted ceilings-the perfect home office. Lets talk about the backyard "YOUR OWN PRIVATE RESORT". The fully finished w/o basement adds an incredible dimension of living & entertaining space, complete w/ fab recreation room and gas fireplace, an additional bedroom, a 3 pc bath, laundry area & direct access to your entertainer's paradise. Dive into the sparkling saltwater inground pool, unwind in the hot tub or relax beneath the covered outdoor patio. This is summer living at its absolute finest! Additional highlights include a double-wide driveway, convenient garage access, a refreshed non-slip tiled front porch & an impressive list of recent improvements & upgrades. All this in one of Brooklin's most desirable family neighbourhoods, just minutes to excellent schools, parks, shopping, golf, public transit & convenient access to Highways 407 & 412. BEAUTIFULLY APPOINTED, EXCEPTIONALLY MAINTAINED, UNFORGETTABLE LIFESTYLE (id:51382)
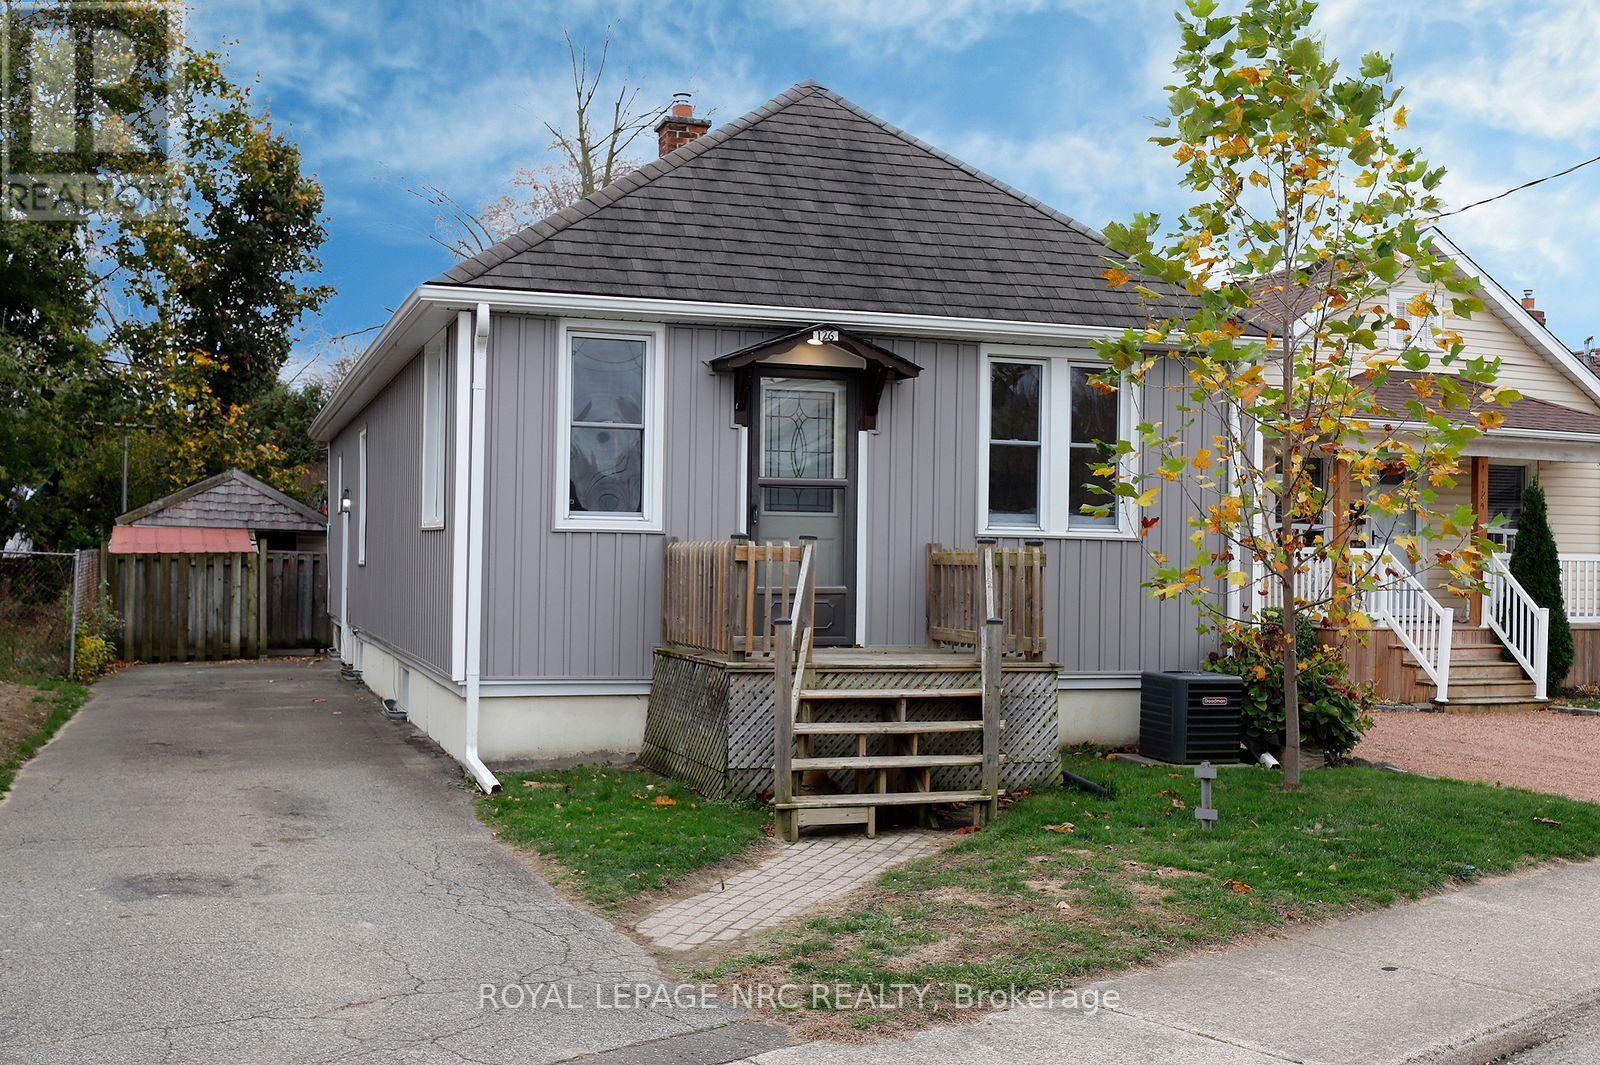
126 Grass Avenue
St. Catharines, Ontario
Come home for the holidays in this cozy, two-bedroom home with over 900 ft2 of main floor living space. 126 Grass Avenue is move-in ready, while still providing an opportunity to inject sweat equity by refinishing the basement, which features a separate entrance. On the main floor, everything is done! The large, eat-in kitchen is located in the rear, south-facing addition, making it a bright space to gather for quick meals or snacks. Garden doors from the kitchen lead to the deck, perfect for summer barbecuing or simply enjoy a morning coffee. Both bedrooms are on the main floor, along with the updated main bath. If you love to host, the spacious dining room flows into the living room, providing plenty of space for family dinners and a comfortable place to sit down and relax. Move in with confidence, knowing several significant updates have already been completed, including exterior siding (2021), central air (2023), brand-new dishwasher (2026) and fridge (2025). Plumbing has been brought up to code, and a sump pump has been installed. Outside, the rear yard is fully fenced, and the asphalt driveway can accommodate up to four vehicles. For first-time homebuyers, downsizers or investors, this is a fantastic opportunity at a very competitive price. Don't miss out! Book your showing today! (id:51382)
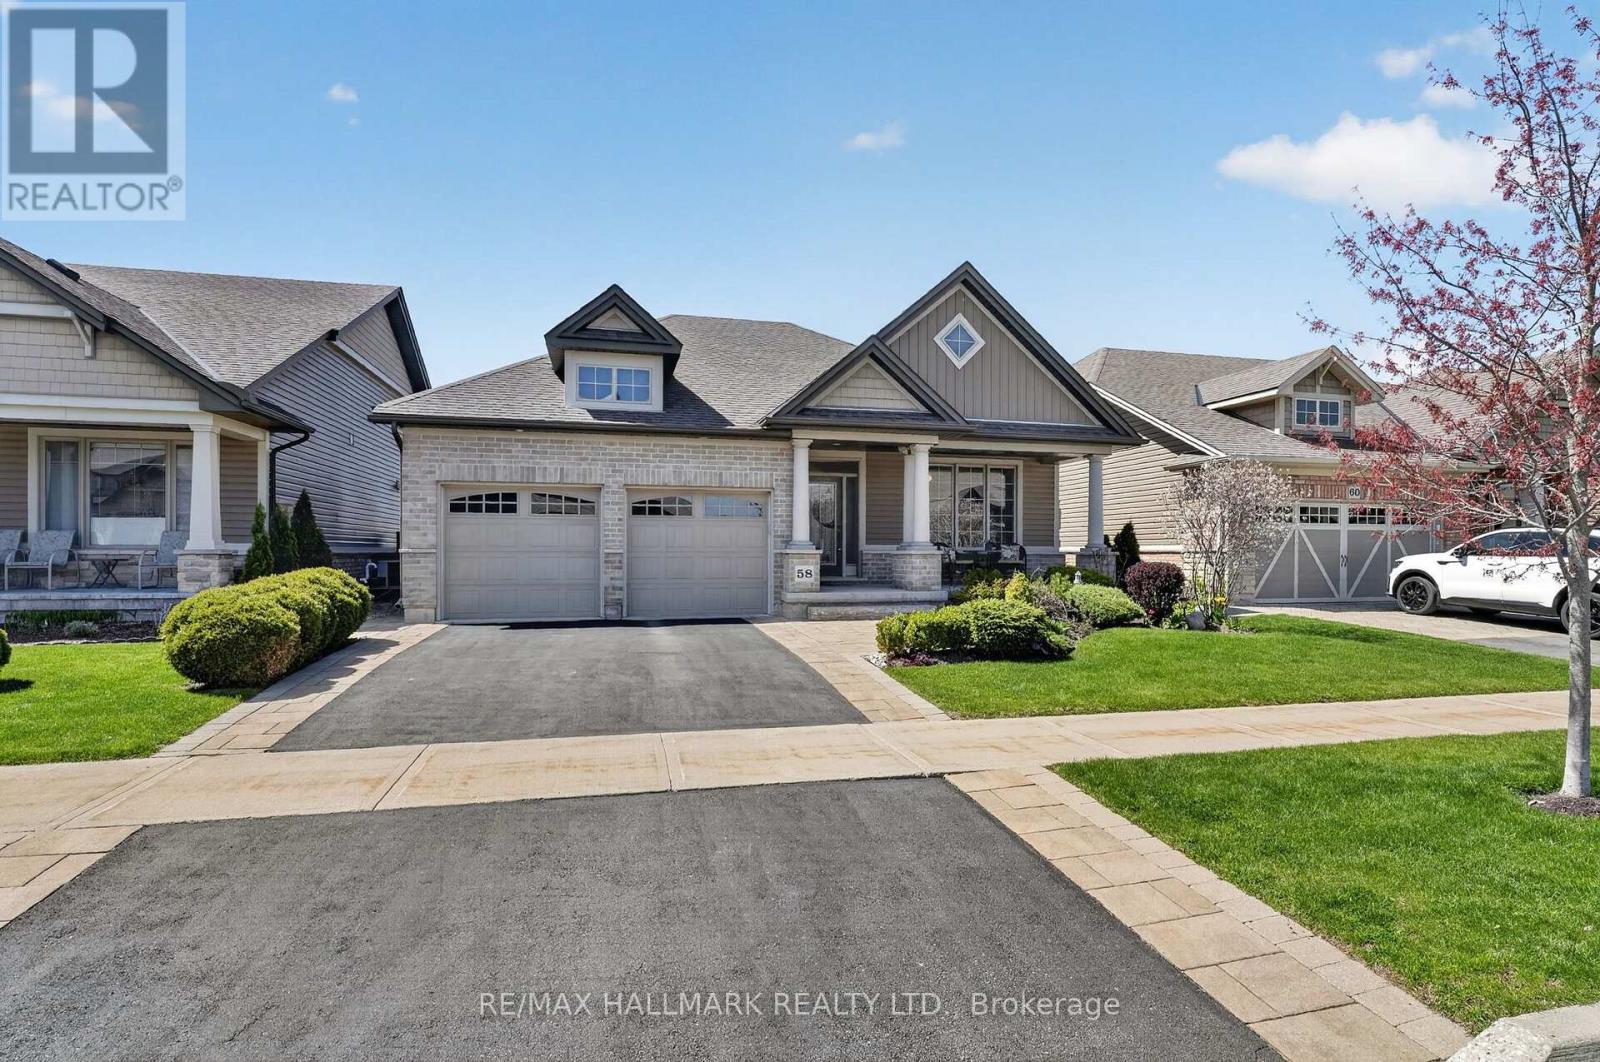
58 Forestview Court
West Lincoln, Ontario
Welcome to this stunning fully finished Smithville bungalow offering nearly 2,500 sq ft of finished living space and backing onto beautiful farmers fields. This home is perfect for downsizers, empty nesters, or retirees seeking one-floor living without sacrificing space or quality. From the moment you arrive, you'll notice the exceptional curb appeal, with a paved driveway leading to a double garage with parking for two. Enjoy mornings or evenings on the huge rear deck, complete with a gazebo, gas BBQ line, and uninterrupted views of open farmland-an ideal setting to relax or entertain. Inside, the sun-filled living room features large windows and a gorgeous gas fireplace, with hardwood flooring throughout most of the main level. The kitchen is designed for gathering with quartz countertops, a large island, stainless steel appliances, and a walk-in pantry. The main-floor primary suite features a walk-in closet, additional closet, and a 4-piece ensuite. A second bedroom, laundry, and garage access complete the main level. Head downstairs to the fully finished lower level, offering a third bedroom, full bathroom, den (easily converted to a fourth bedroom), and plenty of storage. Whether it's hosting guests or accommodating family, this level gives you the flexibility to use it your way. This home is close to trails, parks, all amenities, and a 10 minute drive to the QEW. Don't miss your chance to experience easy, elevated bungalow living at 58 Forestview Court! (id:51382)
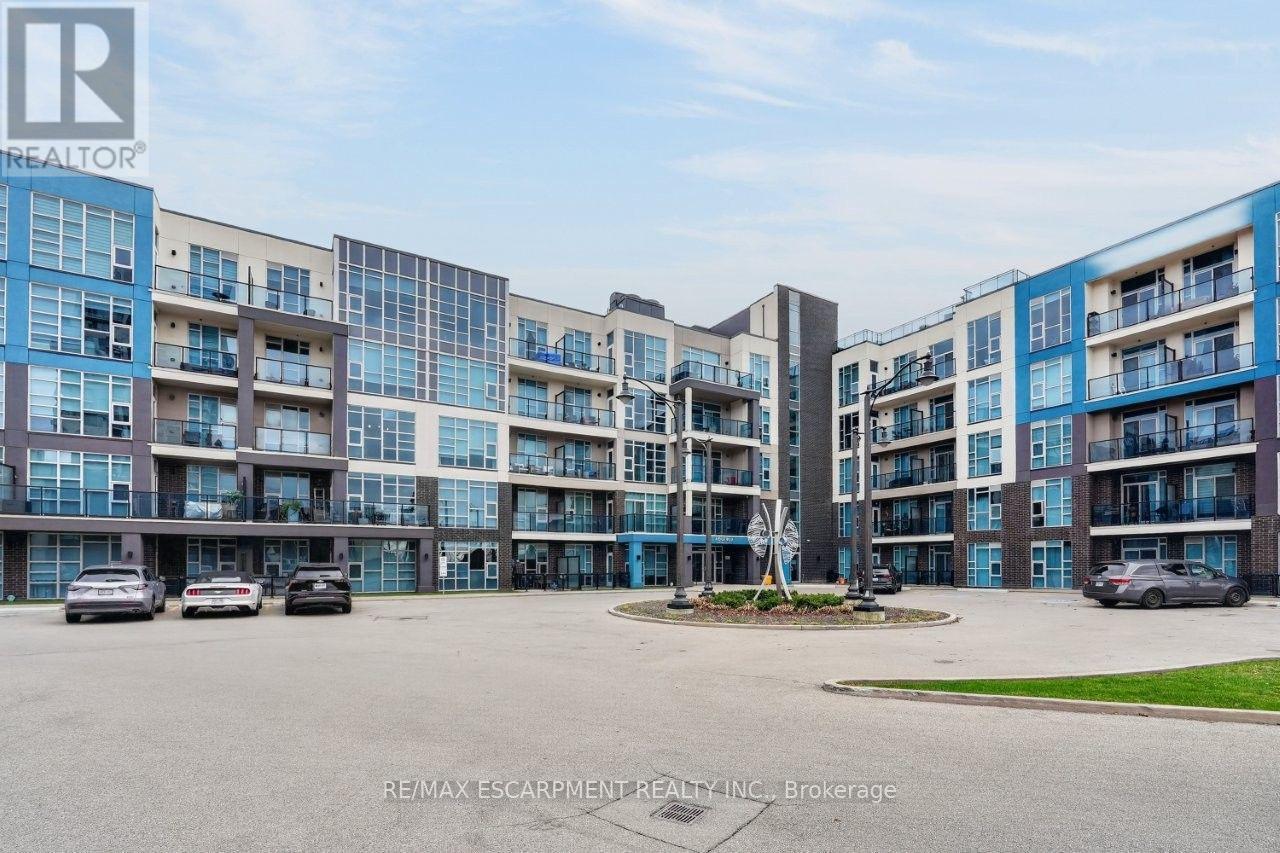
201 - 10 Concord Place
Grimsby, Ontario
YOUR PLACE TO UNWIND ... Imagine morning coffee on your private balcony, leisurely walks along the waterfront and a lifestyle where everything you need is close to home! Located in the sought-after AquaBlu building in Grimsby-on-the-Lake, 201-10 Concord Place brings together modern comfort, everyday convenience and the relaxed atmosphere of lakeside living. This inviting 1-BEDROOM + DEN CONDO is designed for easy living, with flexible space to suit your lifestyle. Whether you're working from home, enjoying a favourite hobby or simply looking for a quiet retreat, the versatile den provides that extra room you'll appreciate. TWO PRIVATE BALCONIES extend your living space outdoors, giving you more opportunities to enjoy fresh air, peaceful mornings and relaxing evenings. Convenient IN-SUITE LAUNDRY, an exclusive UNDERGROUND PARKING SPACE (#148) and a storage locker (#26) add to the everyday ease. Life at AquaBlu comes with even more to enjoy! Head up to the spectacular ROOFTOP TERRACE to take in breathtaking views of Lake Ontario and the Toronto skyline, complete with BBQs and seating areas. Residents also enjoy two party rooms, an exercise room, bike storage, and ample visitor parking. Just STEPS FROM THE WATERFRONT, with restaurants, shops and local amenities nearby, you'll love the convenience of this vibrant community. Plus, with QEW ACCESS JUST A MINUTE AWAY, commuting couldn't be easier. Discover a lifestyle with more time to relax, explore and enjoy everything Grimsby-on-the-Lake has to offer! Some images virtually staged. (id:51382)
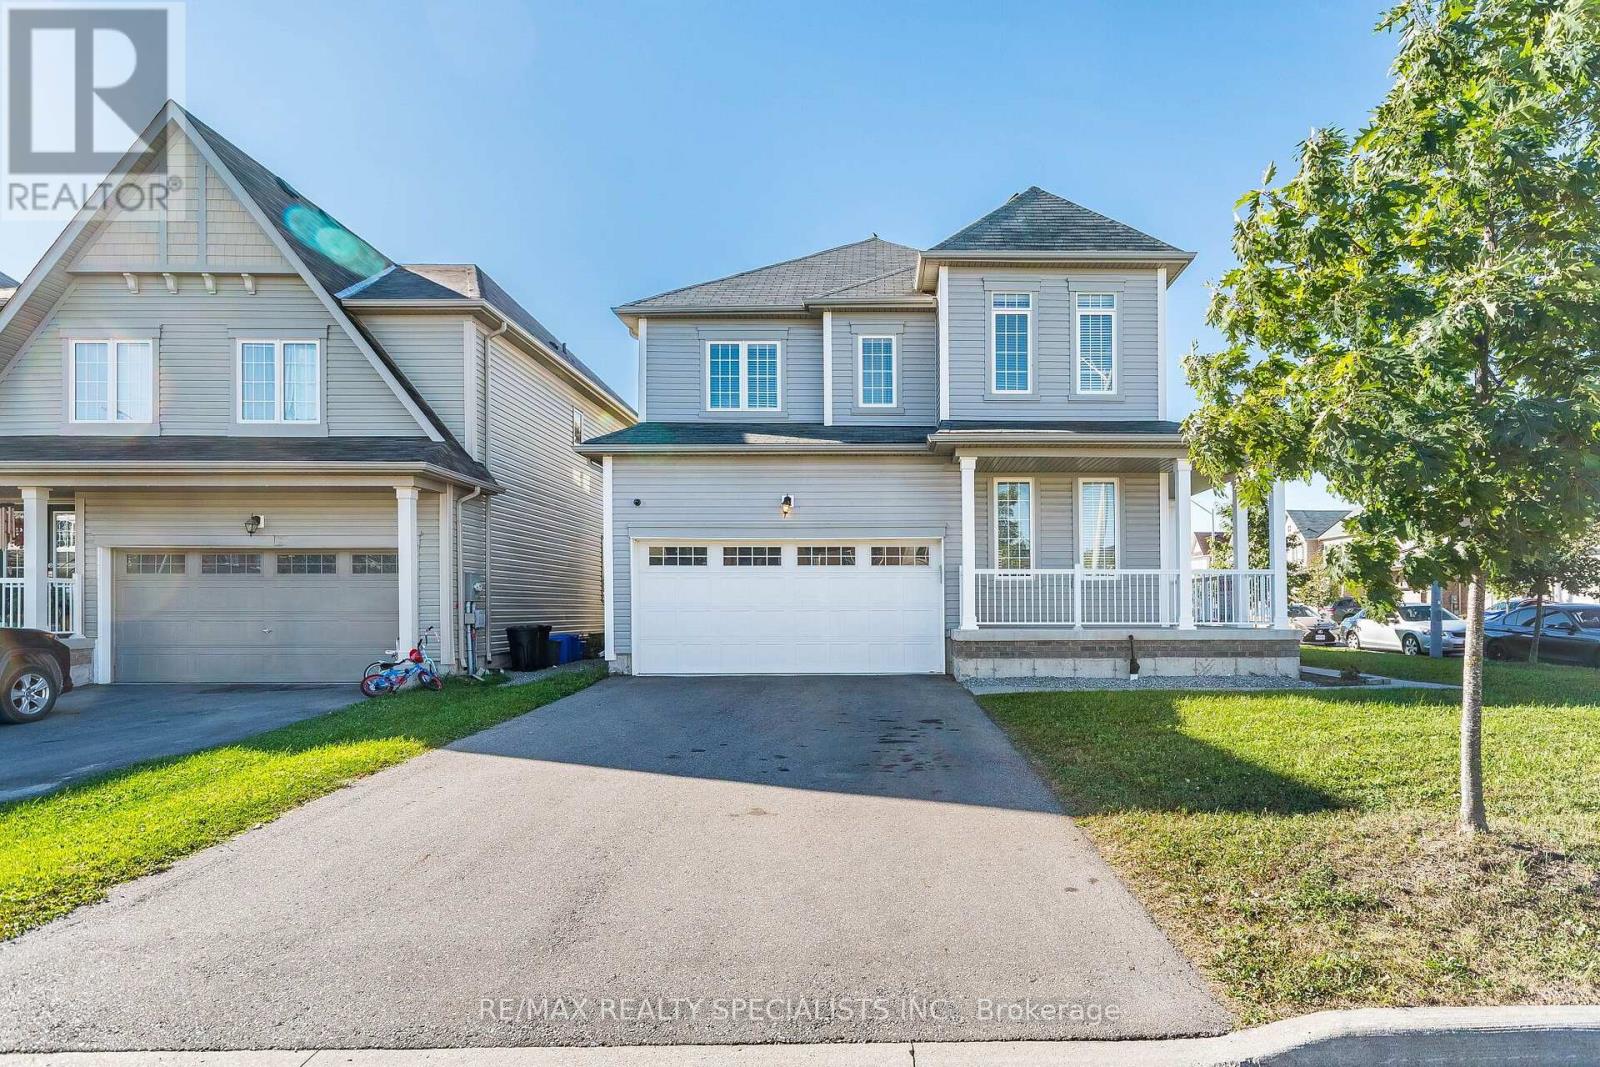
25 Cloy Drive
Thorold, Ontario
Luxurious & Spacious Detached Home Located In The Prime Neighborhood. Around 2306 Sq Feet. Open-concept layout with 9 ft Ceilings on the main level; amazing corner lot. Bright And Sunny House. Spacious Master Bedroom With Ensuite & Large Walk-In Closet The 2nd Level Has 4 Bedrooms, 2 full Bathrooms. Kitchen Offers Plenty Of cabinets.2-car garage and 2 in the driveway. Amazing Location, Close To Hwy 406, Niagara College, Brock University, Seaway Mall, Walmart, Canadian Tire, Rona, and schools. About 20min from Niagara Falls& Niagara General Hospital. (id:51382)
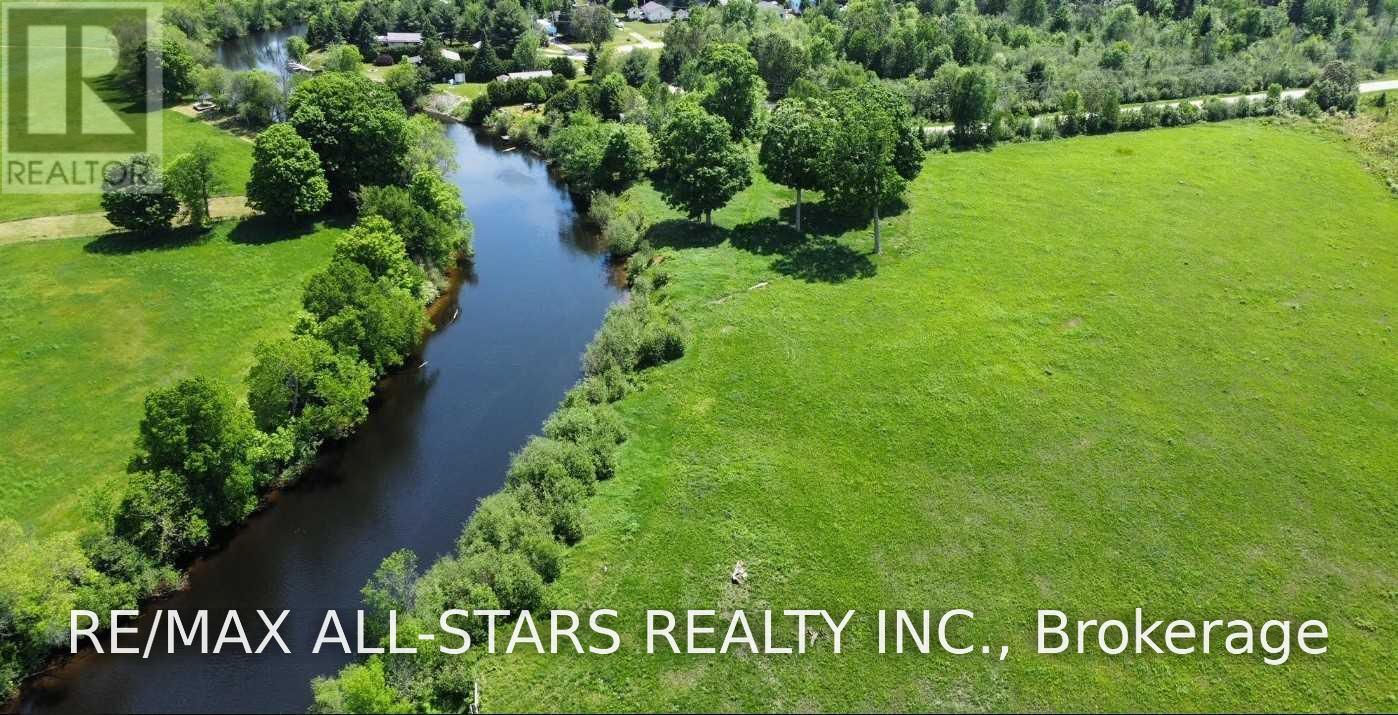
0 Shuttleworth Road
Kawartha Lakes, Ontario
Excellent Opportunity To Own A Picturesque 77 Acre (Per Geo). Property With Frontage Along The Burnt River. Portion Of The Land Is Workable With The Reminder Containing Mixed Bush. Direct Access To The Trent System For Endless Boating. (id:51382)
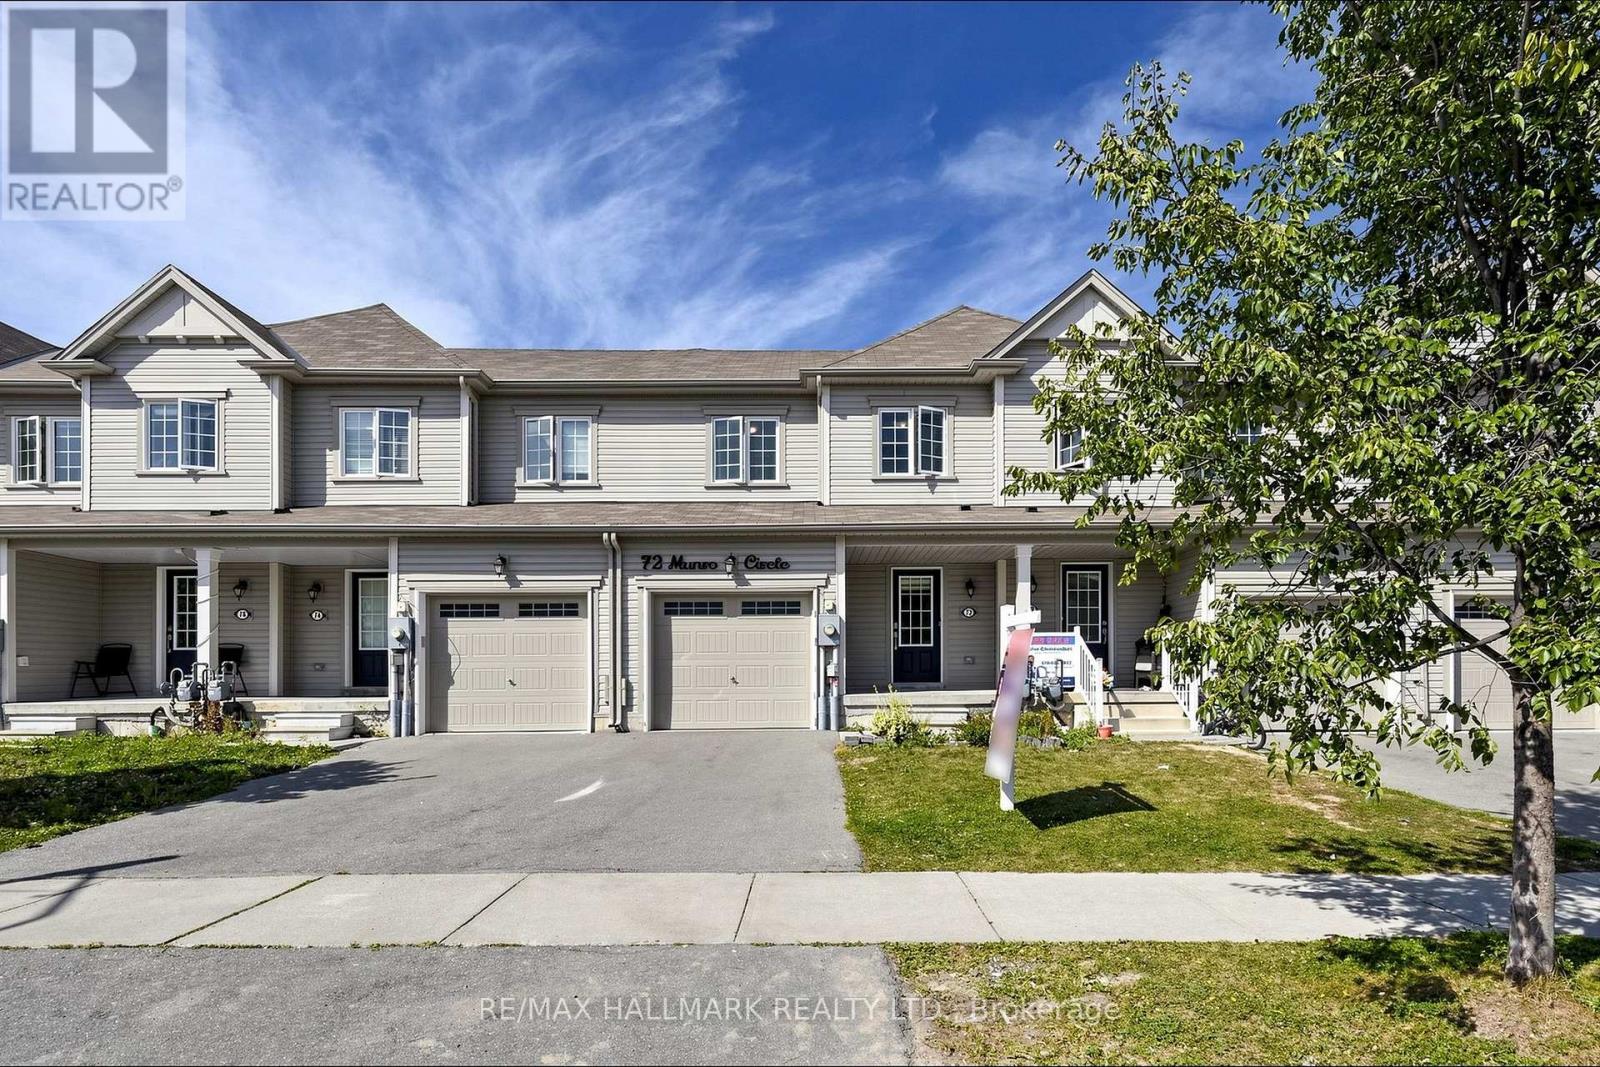
72 Munro Circle
Brantford, Ontario
Welcome to 72 Munro Circle - a bright and spacious 1,517 sq. ft. freeholdtownhome built by Empire Communities in 2020, offering exceptional valuein a growing Brantford community. The open-concept main floor is designedfor easy everyday living, with hardwood flooring, an oak staircase and anabundance of natural light from the large rear picture window and slidingglass doors. The kitchen features a centre island, ample cabinetry,ceramic flooring and a separate dining/breakfast area, creating afunctional space for family life and entertaining. Upstairs, you'll findthree generously sized bedrooms, including a spacious primary suite witha large closet and private ensuite with shower. Convenient second-floorlaundry means no carrying baskets up and down the stairs! The unfinishedbasement offers excellent storage and the opportunity to createadditional living space in the future. An attached single-car garage withdirect interior access and private driveway complete the package. Locatedclose to schools, parks, everyday amenities and convenient access to Hwy403. Whether you're a first-time buyer, growing household or investor, this is an opportunity worth seeing. No condo fees. No common-elementfees. Just 1,517 sq. ft. of freehold living in a newer home at anincredible price point. (id:51382)
102 - 25 Winniett Street
Woodstock, Ontario
Welcome to this well-maintained 1-bedroom, 1-bathroom apartment offering comfortable and convenient living. This unit features a functional layout, separate parking, and all utilities included in the monthly rent, making it a hassle-free living option. Ideal for anyone seeking a comfortable and low-maintenance space. Interested tenants are required to submit a completed rental application, proof of income, employment verification, credit report, and references. (id:51382)
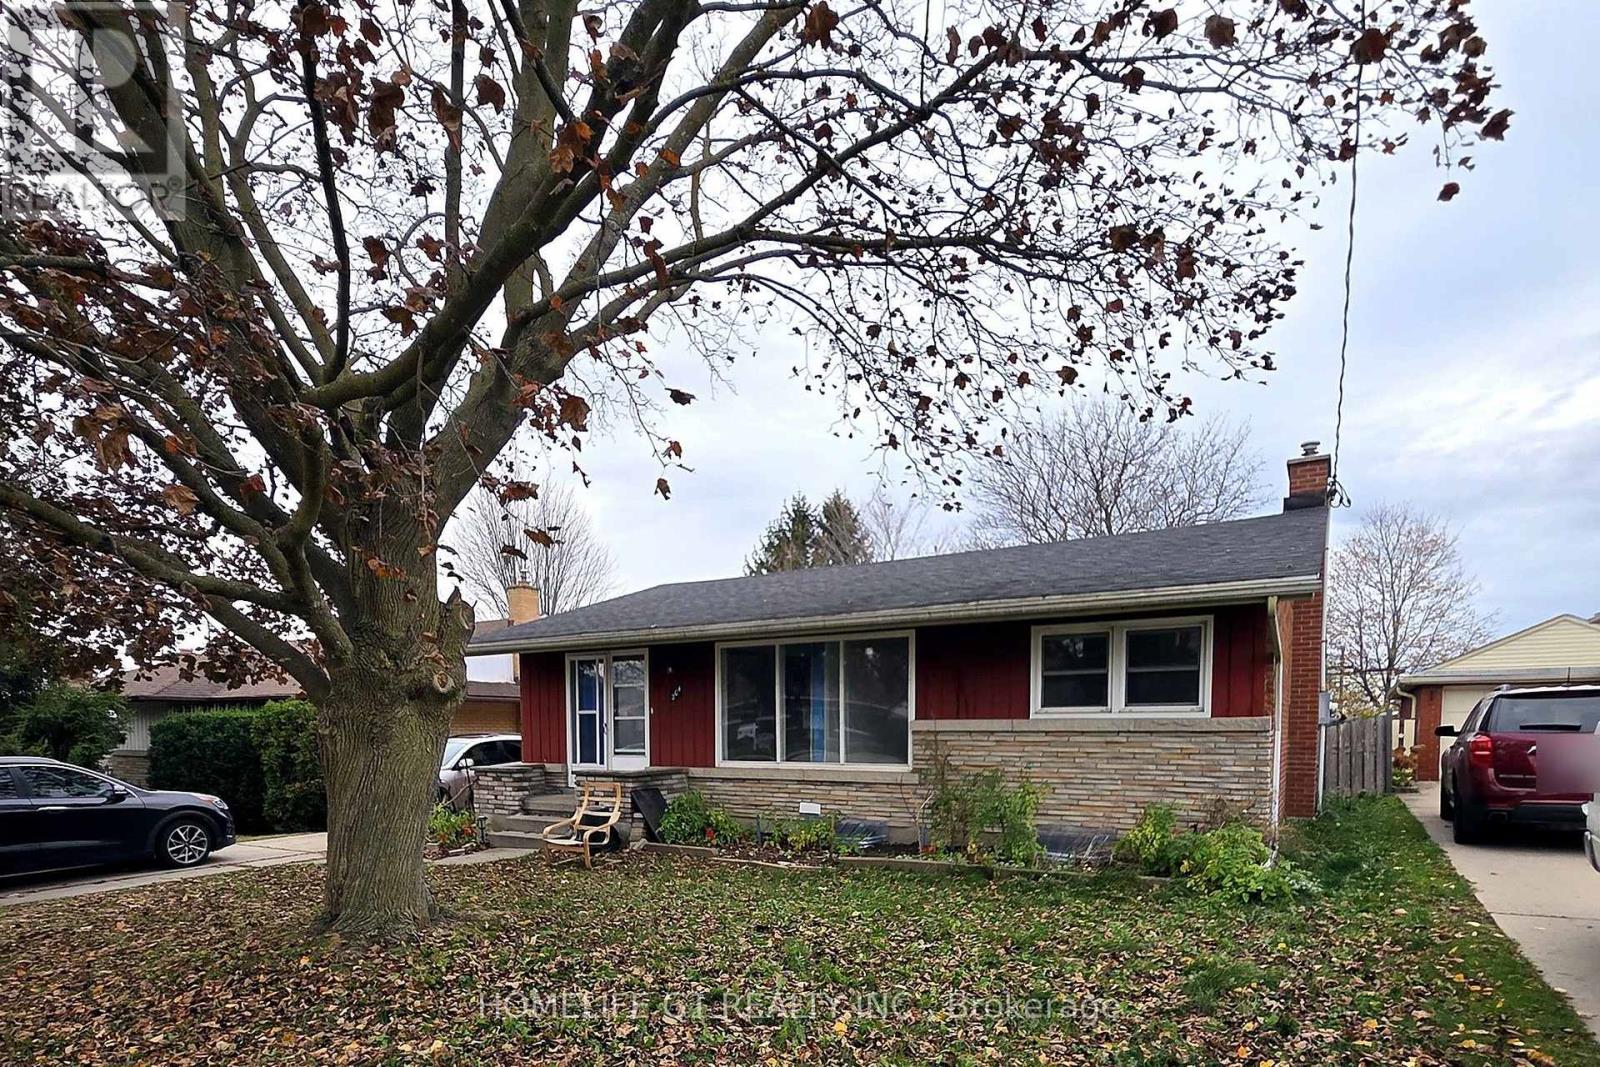
204 Franklin Street S
Kitchener, Ontario
Detached brick bungalow on a 52 x 131 ft lot close to a park and school. The home needs updating and renovation throughout and suits a handy buyer, or anyone ready to take on a project and finish it to their own taste. The main floor has a kitchen, a living room with hardwood floors and a large front window, a dining room, two bedrooms and a four-piece bathroom. The lower level, with a separate side entrance, has a recreation room with a fireplace, a bedroom, a den, a three-piece bathroom and a laundry room. Outside is a large, deep backyard, a detached garage at the back and a private driveway that parks three cars. Gas forced-air heating and central air. Sold as is. Quick access to the Conestoga Parkway and Highway 8. (id:51382)
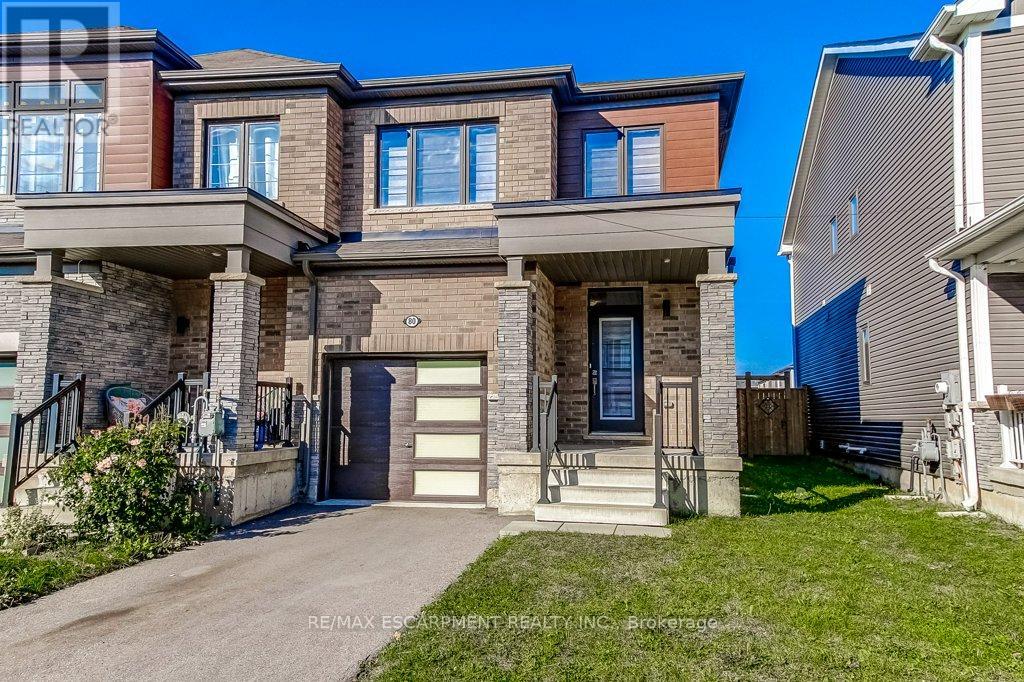
80 Oaktree Drive
Haldimand, Ontario
There's a lot to love about this home! Beautiful 3-bedroom END-UNIT freehold townhome in Caledonia's growing Avalon community. Built in 2020, this is a home where you can settle in, make memories and enjoy the freedom of no monthly condo fees! Imagine coming home after a busy day, catching up on everyone's news while dinner comes together and enjoying the comfort of home. The bright, open-concept main floor keeps everyone connected, whether you're cooking, entertaining friends or relaxing in the living room. Beautiful flooring adds warmth throughout the main level, while the stylish kitchen features lovely appliances, a practical centre island and two pantry cabinets to keep everything organized. On sunny afternoons, open the sliding doors to your private, fully fenced backyard. There's space for BBQs with friends, a little garden or watching the kids play while dinner's on the grill. A powder room and inside garage access add everyday convenience. Upstairs, the spacious primary bedroom offers a welcome retreat with its own ensuite and walk-in closet. Two additional bedrooms, another full bathroom plus the convenience of BEDROOM-LEVEL LAUNDRY make this floor especially practical. The unfinished basement is ready for whatever life brings next: a playroom, family movie nights, a home gym or simply plenty of storage. And there's more to love beyond your front door! With a park and a recently built, modern public and Catholic elementary school nearby, Avalon offers a wonderful setting for making friends, enjoying the outdoors, and feeling part of a growing community. Your first home, your next home, your place to build a life. This is where your next chapter begins! (id:51382)
6 Sandra Crescent
Grimsby, Ontario
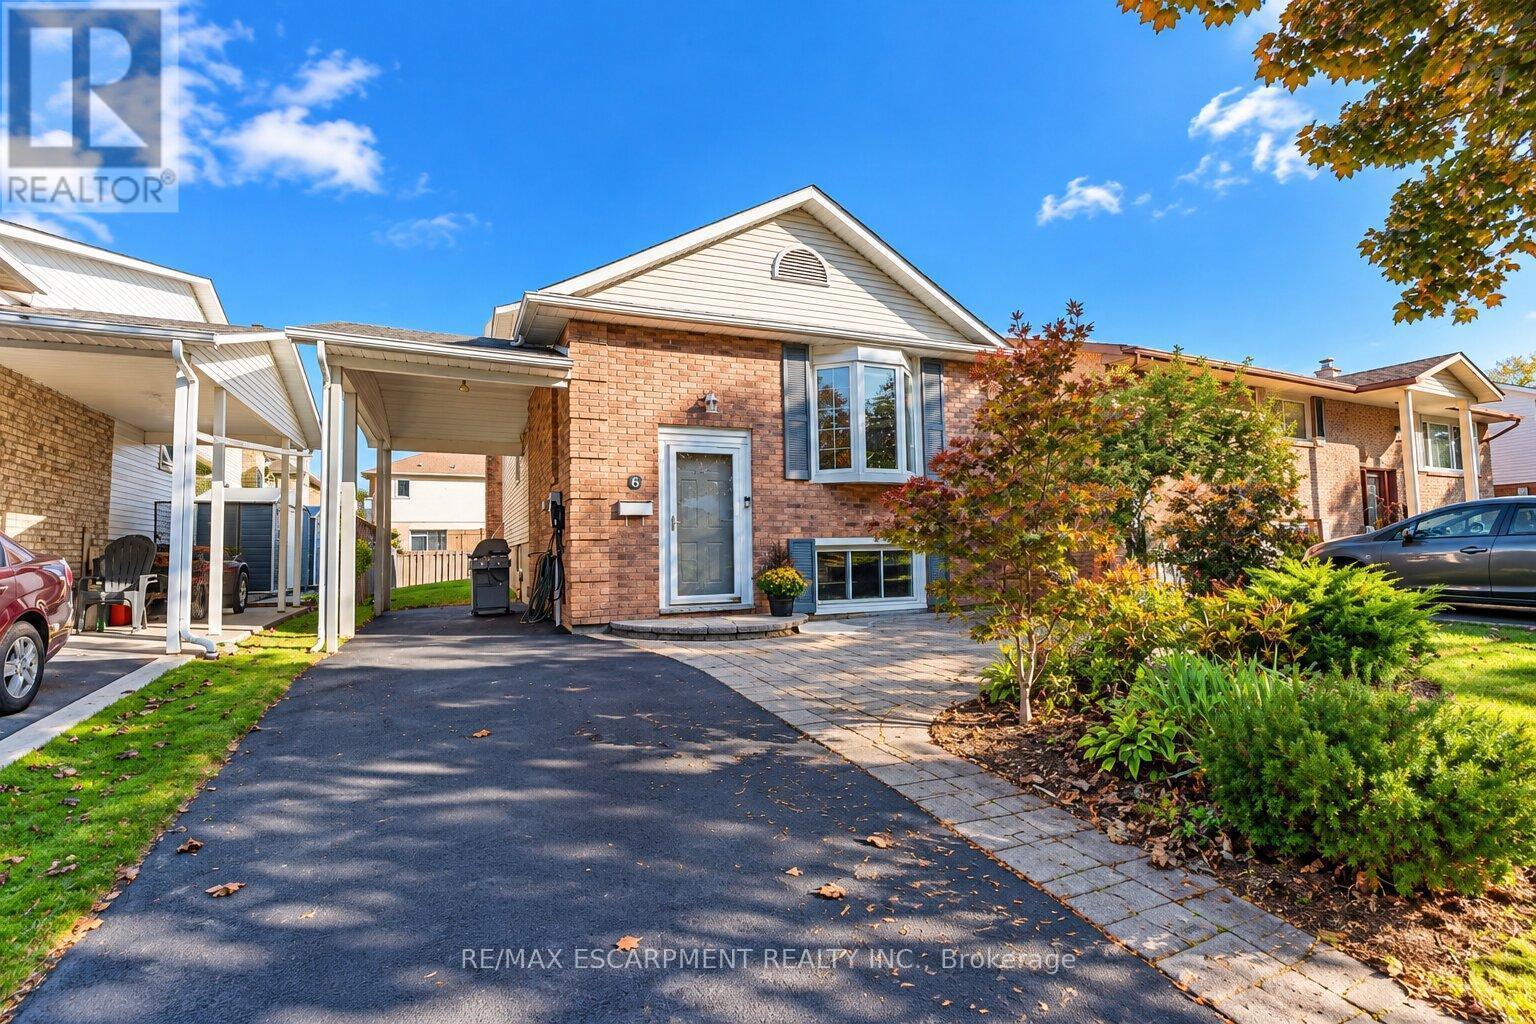
Solid bungalow in a desirable Grimsby location, ideally situated directly across the street from a park and walking distance to Main St. The updated main floor features a bright, open-concept layout with a modern kitchen, 2 bedrooms and a full bath. The lower level offers an additional bedroom, full bath and excellent in-law suite potential. A great opportunity for young families, first time buyers or those upsizing from a condo in a family-friendly neighbourhood close to parks, schools, shopping and amenities. ** This is a linked property.** (id:51382)
118 - 450 Dundas Street E
Hamilton, Ontario
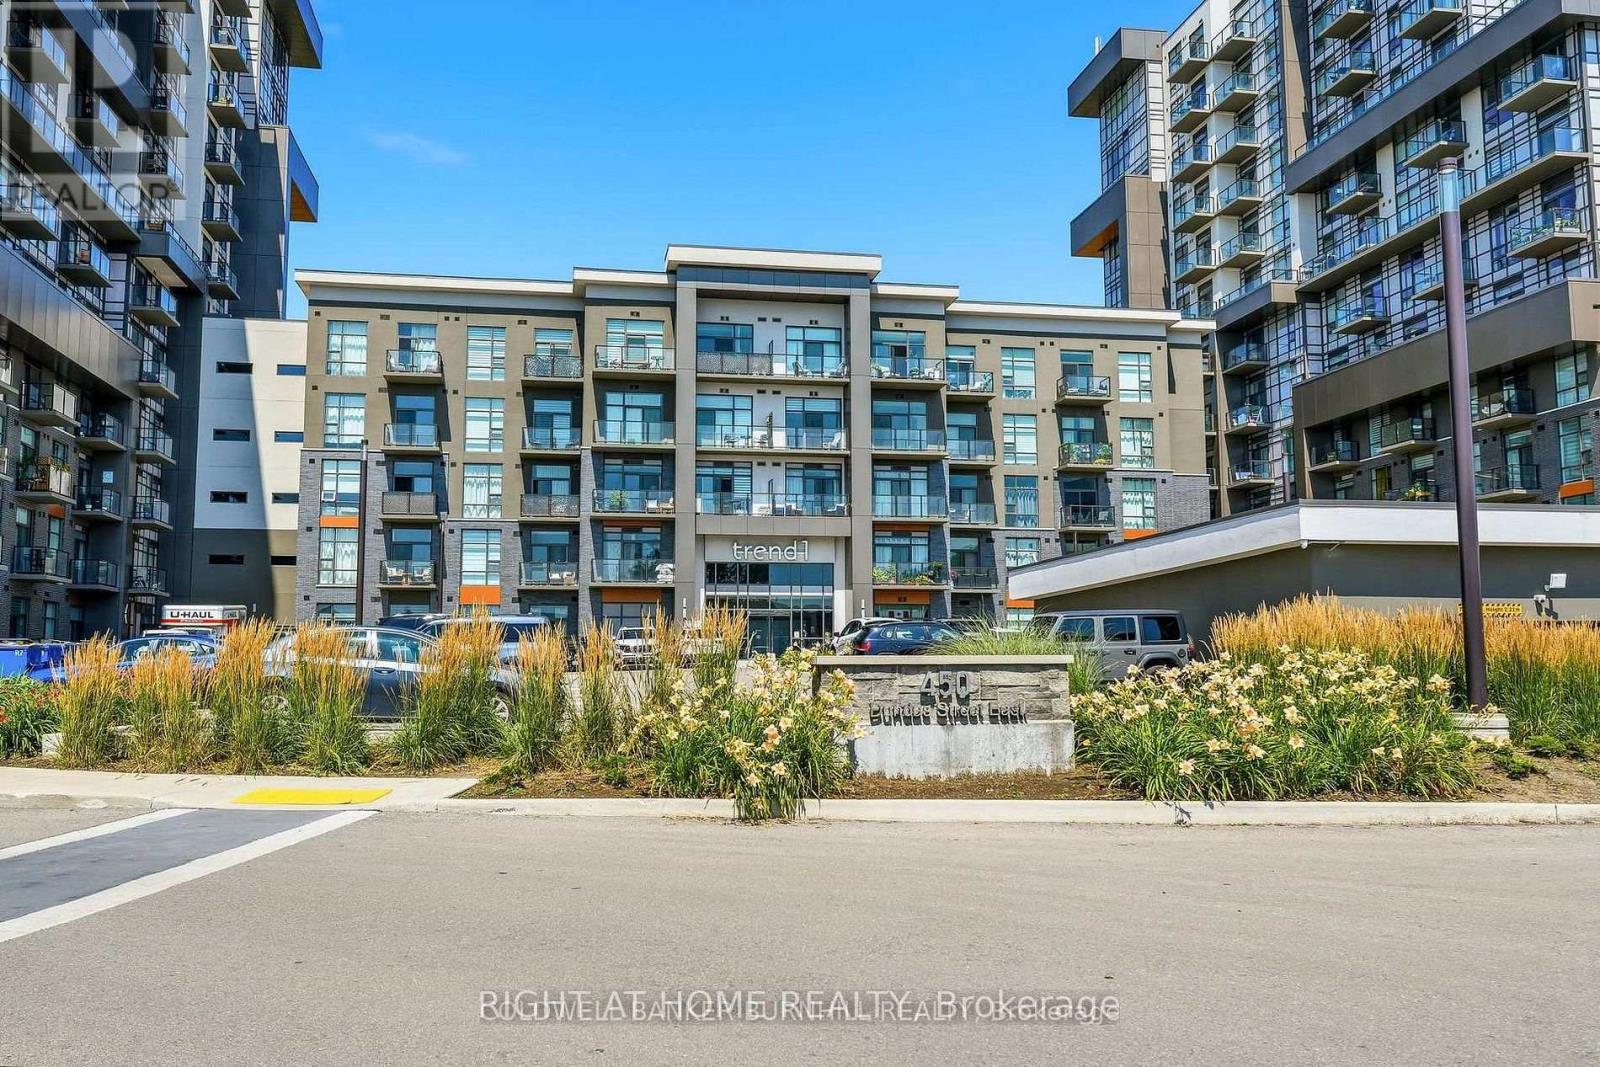
Welcome to this beautifully maintained 1-bedroom (fit for a king sized bed), 1-bathroom condo offering the perfect blend of style, comfort, and convenience. Featuring a soaring 10-foot ceiling and unobstructed views, this bright and spacious unit feels open and inviting from the moment you step inside. The modern kitchen is equipped with stainless steel appliances.Enjoy the convenience of in-suite laundry, a storage locker, and the rare bonus of 1 UNDERGROUND PARKING. With no carpet and evident pride of ownership, this clean, move-in-ready home is ideal for first-time buyers, down-sizers, or investors alike. The rooftop lounge and BBQ area Provide effortless access to premium outdoor entertaining for family and friends, BBQ and relaxation space. Quick 5-minute drive to downtown Burlington or Aldershot GO Station.Trend living offers exceptional amenities including a fitness centre, rooftop terrace, stylish party rooms, parcel lockers, bike storage and a pet friendly washing station. (id:51382)
15 - 38 Elora Drive
Hamilton, Ontario
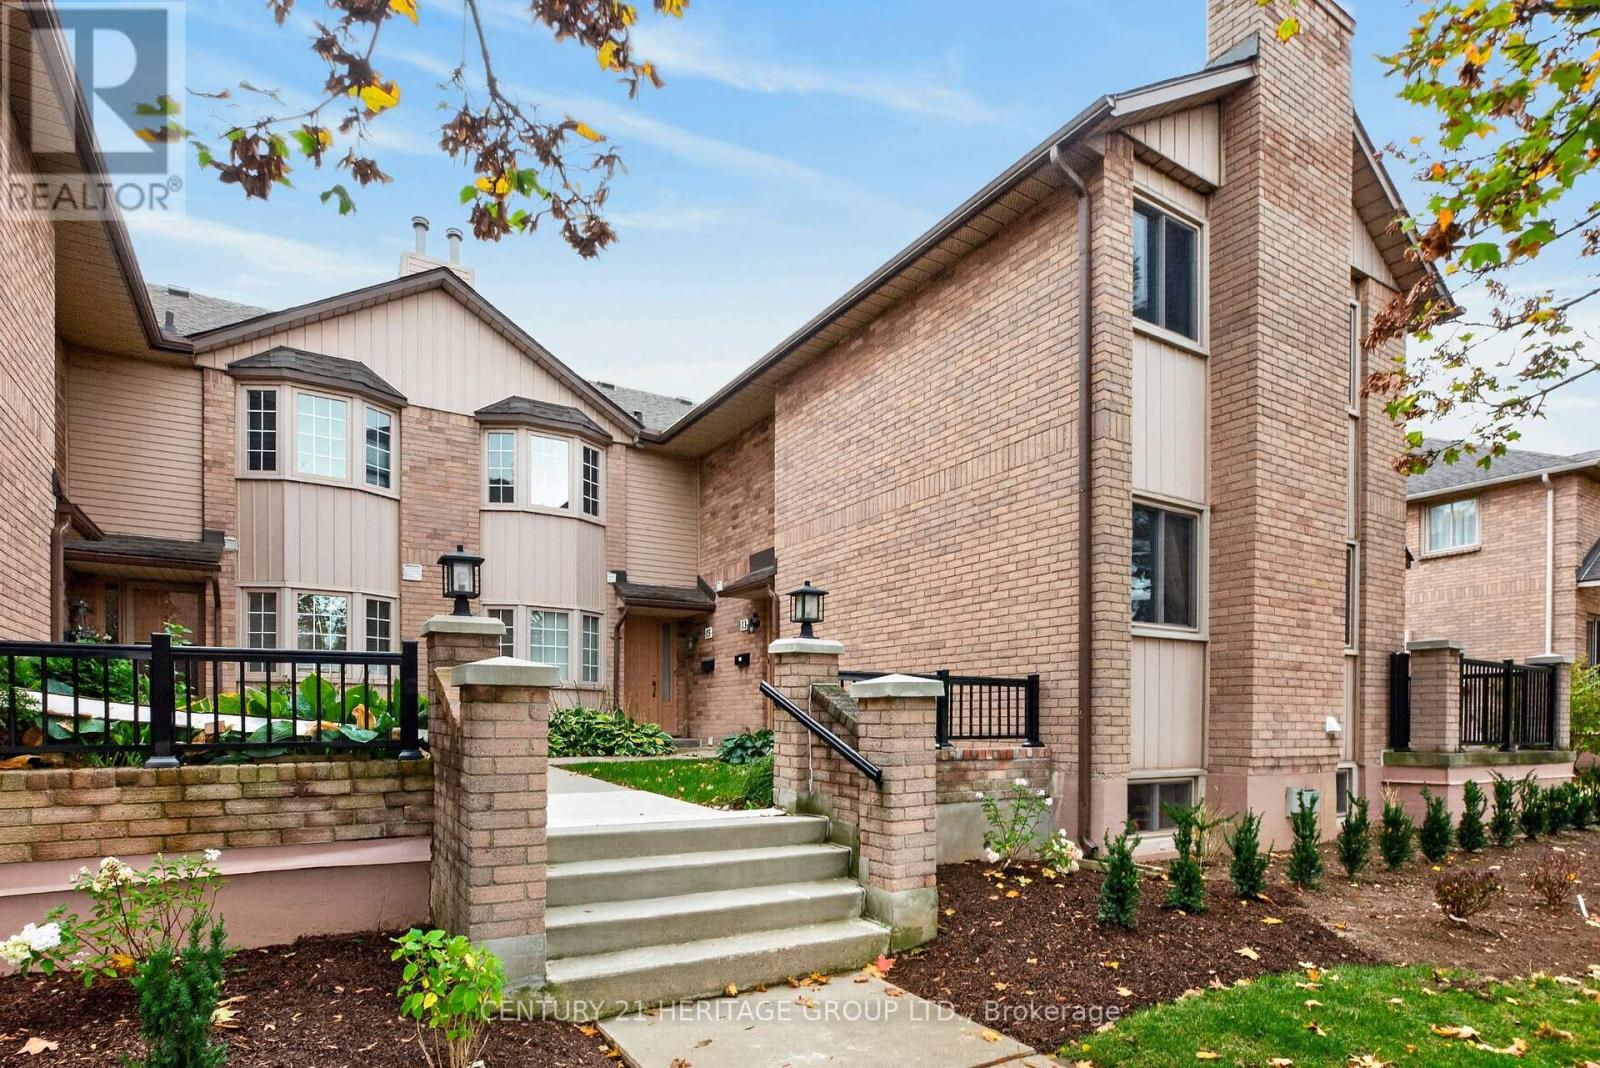
Welcome to Unit 15 at 38 Elora Drive, 4 bedroom, 4 bathrooms condo townhouse ideally situated on Hamilton's West Mountain. Nestled within a quiet, welcoming community, this distinctive townhouse offers an inviting blend of space, comfort, and convenience, making it an excellent choice for families, professionals, and those looking to downsize. Boasting 1,709 sq. ft. of above-ground living space, this home features a unique ground-level garage and a bonus bedroom, offering added flexibility for guests, a home office, or changing family needs.Enjoy the perfect balance of peaceful community living and everyday convenience. With major highways just minutes away, and walking distance to nearby grocery stores, shopping, restaurants, places of worship and more!Whether you're starting a new chapter with your family or looking to embrace a more relaxed lifestyle, this home offers the space, functionality, and convenience to suit your needs. Experience a distinctive townhouse layout in a desirable West Hamilton Mountain location, where comfort meets convenience. Come discover a wonderful place to call home! (id:51382)
6 Genevive Crescent
London East, Ontario
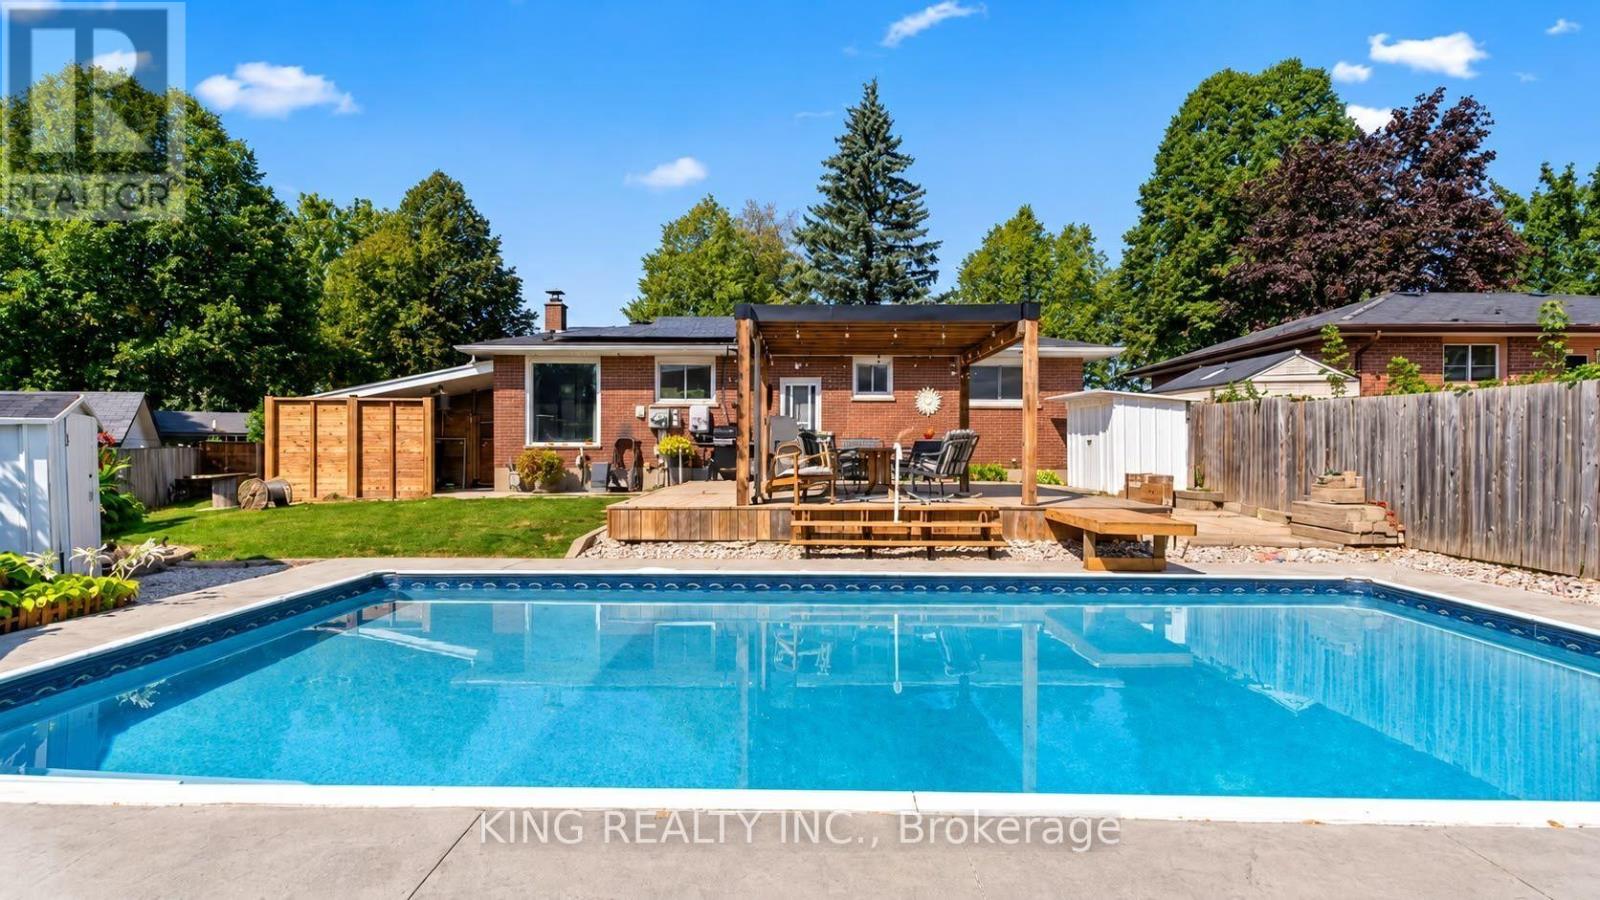
STUNNING HOME FOR LEASE | PRIVATE BACKYARD OASIS! Welcome to this beautiful, spacious home in the highly desirable Huron Heights neighbourhood! Offering the perfect blend of comfort, privacy, and entertainment, this property is a rare find! PROPERTY HIGHLIGHTS: Inground Swimming Pool - Your own private summer retreat! Secluded Backyard Oasis - Enjoy exceptional privacy in a spacious outdoor setting. Cozy Firepit & Stunning Patio - Perfect for relaxing evenings, BBQs, and entertaining guests. 2 Fully Equipped Kitchens - One on each level for added convenience. 5 Bedrooms + Den - Spacious and versatile layout. 2 Spacious Living Areas - Plenty of room to relax and entertain. Separate Basement Entrance - Ideal for extended family or multigenerational living. 2 Laundry Areas - Conveniently located on both levels. Beautiful Pergola & Outdoor Entertainment Space - Your own peaceful backyard escape! PRIME LOCATION - HURON HEIGHTS. Minutes from Fanshawe College, shopping centres, schools, parks, restaurants, public transit, and everyday amenities! Enjoy the perfect combination of spacious indoor living and resort-style outdoor relaxation - all in a fantastic location! (id:51382)
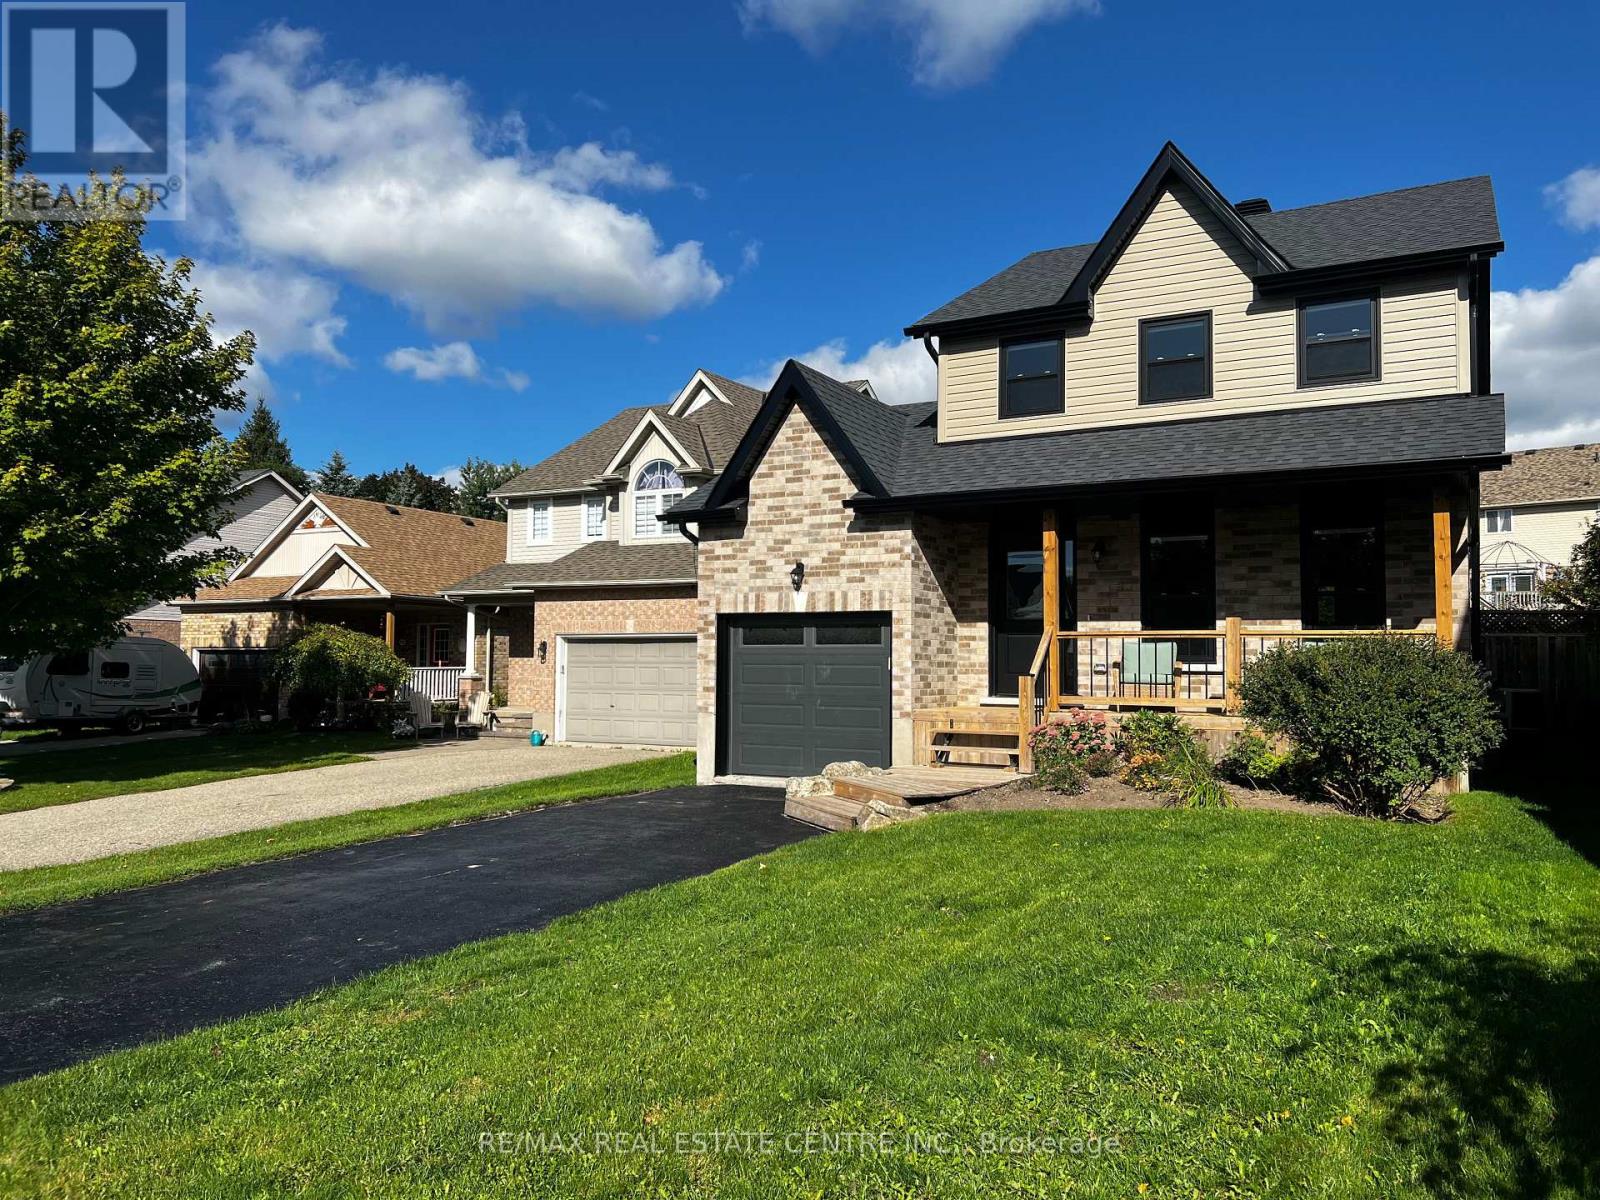
716 Russel Court
Shelburne, Ontario
Completely renovated from the inside out, 716 Russel Court is truly move in ready. This beautifully transformed 2 storey home sits on a quiet court in Shelburne and offers the rare opportunity to move into a home where the major work has already been done, all you have to do is unpack and enjoy. From the moment you walk through the door, everything feels fresh, bright and new. The main floor features a stunning brand new kitchen with contemporary cabinetry, new countertops, stainless steel appliances and a centre island with seating for three. The spacious eat in kitchen opens directly onto the rear deck and fenced backyard, creating an easy space for everyday family life and entertaining. A convenient garage to kitchen entry adds even more functionality. Upstairs, you'll find three generous bedrooms with large closets and a completely updated bathroom featuring a new tub and vanity. The finished basement provides even more room to spread out with a spacious recreation room, additional bedroom and second updated bathroom, perfect for guests, teenagers, a home office or a growing family. And the renovations don't stop at the cosmetic updates. This home has been extensively renovated throughout, including new flooring, basement carpet, paint, electrical, plumbing, ductwork, roof, windows, exterior doors, brick, soffit, fascia, eavestroughs and garage door. Inside and out, this home has been transformed with today's buyer in mind. Outside, the fully fenced backyard offers space for kids, pets and summer gatherings, while the rear deck is ready for morning coffee or backyard BBQs. The single car garage and driveway provide parking for up to three vehicles.Located on a quiet, family friendly court within walking distance to schools, including French Immersion and English learning options, as well as parks, shopping and everyday amenities. (id:51382)
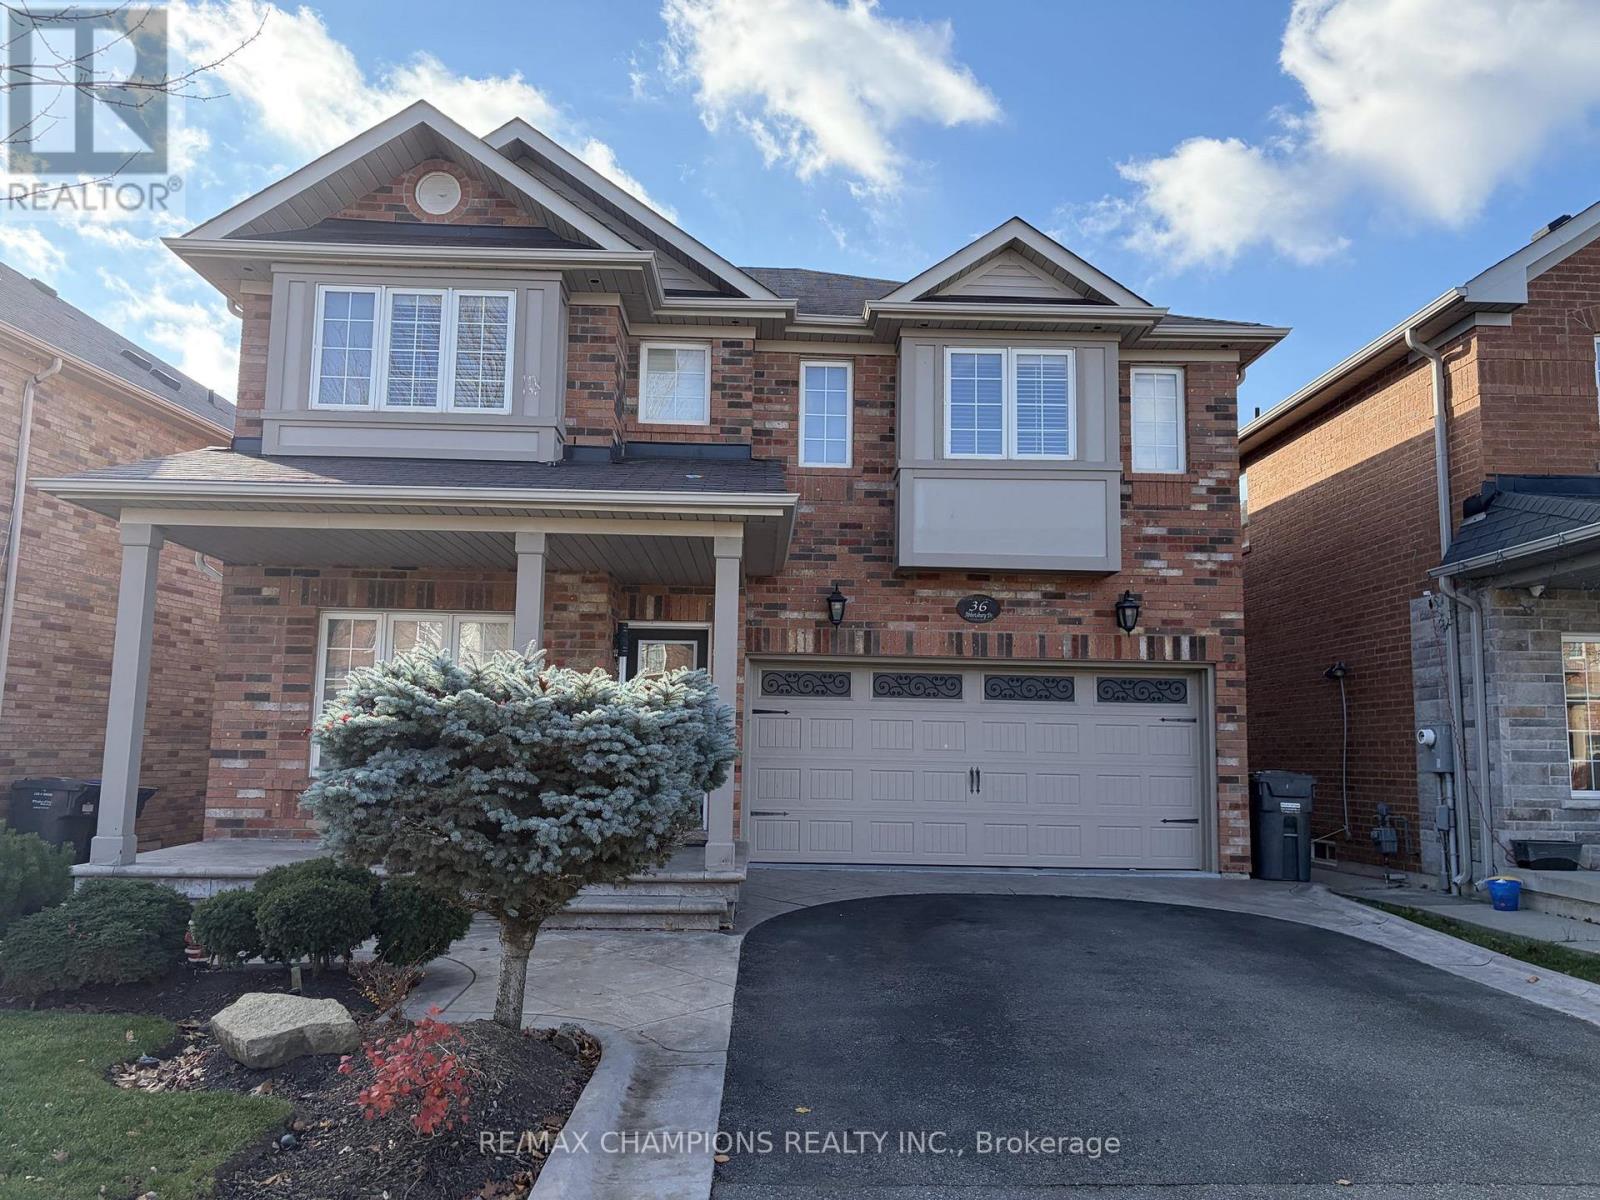
36 Abbotsbury Drive
Brampton, Ontario
Bright and clean 2-bedroom walk-out basement apartment available for lease. Enjoy laminate flooring throughout, pot lights, a functional kitchen with ceramic tile floor, a 4-piece bathroom, and two bedrooms each with a window and closet. Private walk-out entrance for added privacy, central air, and one driveway parking space. Located in the sought-after Credit Valley community of Brampton, close to parks, schools, shopping, transit and major roads near William Pkwy and Mississauga Rd. Tenant pays 30% of utilities. (id:51382)
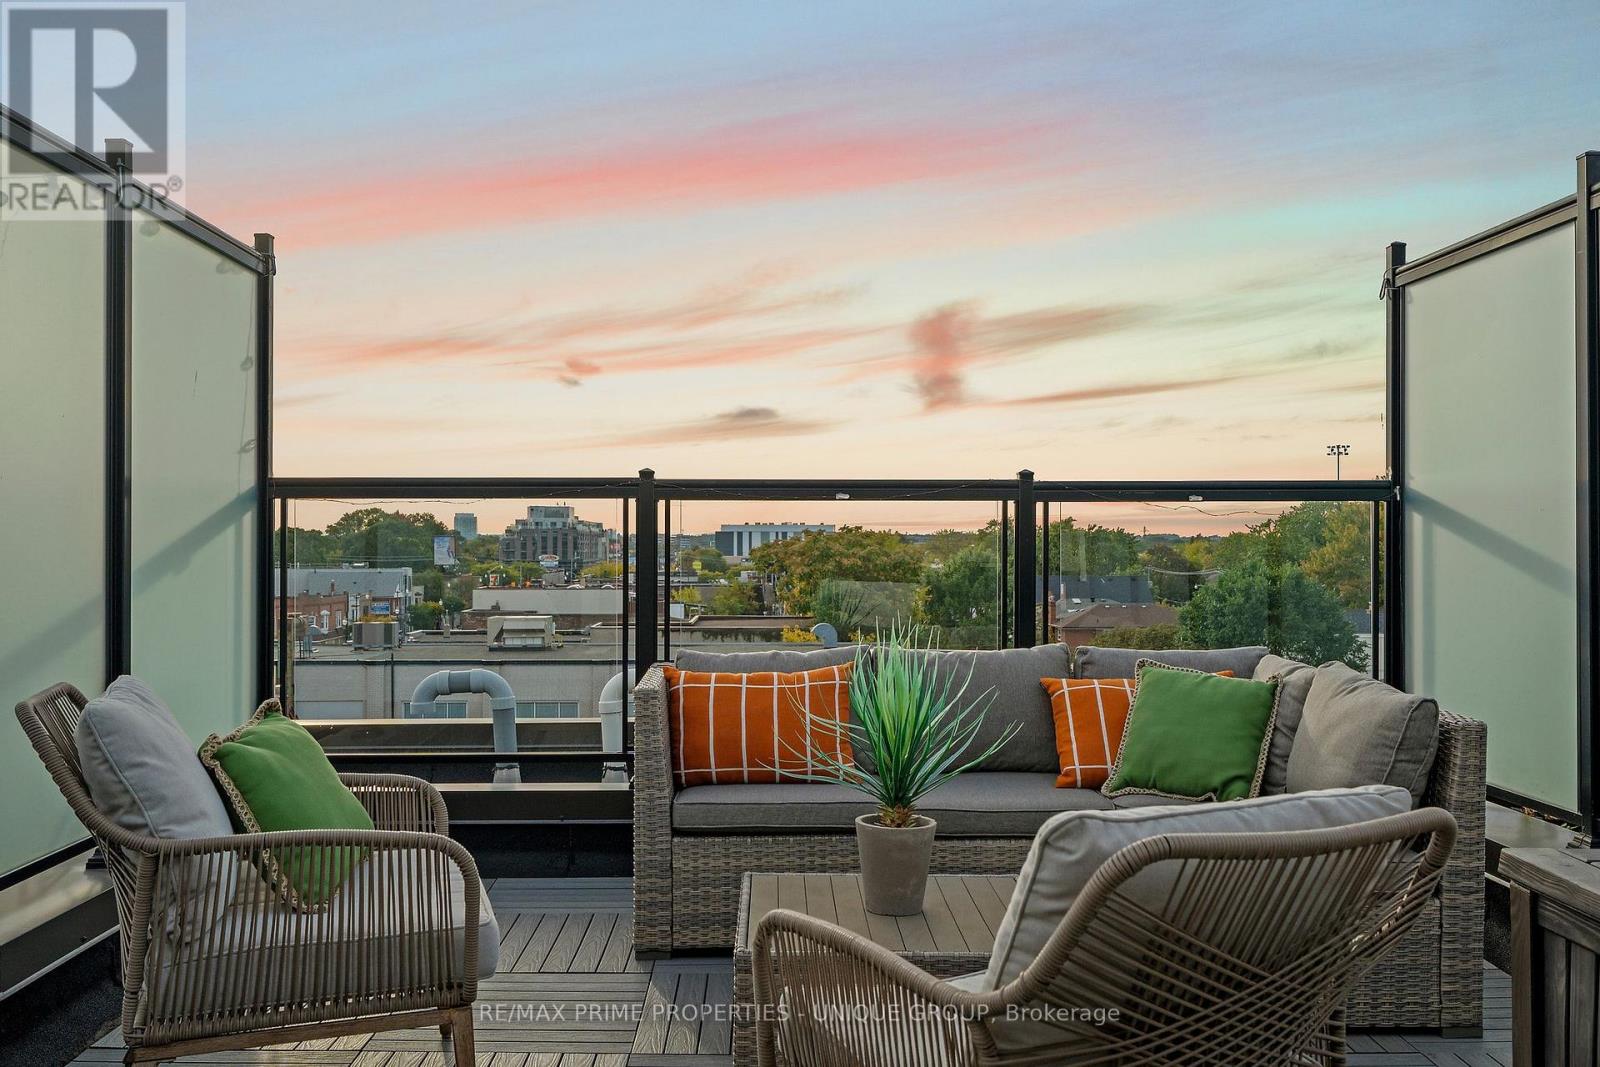
311 Gilmour Avenue
Toronto, Ontario
Tucked into the western edge of the Junction, on a quiet street that still puts you steps from everything the neighbourhood is loved for, 311 Gilmour is the kind of home that makes you want to slow down and stay a while. Built in 2020, this townhome was designed with real living in mind, three bedrooms, three bathrooms, and a layout that feels like a family home without any of the upkeep of an older west-end rowhouse. With 1427 sqft and 9' ceilings a cathedral foyer sets the tone right away, the open-concept main floor centres around a large island kitchen with an expansive quartz breakfast bar, undercounter storage, a built-in pantry, and upgraded stainless steel appliances including a gas stove, the kind of kitchen that turns into the heart of the home. Heated wide plank floors run throughout the main floor, along with upgraded blinds and light fixtures. Upstairs, the primary bedroom is a true retreat, with a private west-facing balcony, wall-to-wall custom-built storage and organizers, and a spa-like ensuite with double sinks finished in quartz. Two more bedrooms share a 4-piece bathroom. And then there's the rooftop. At approximately 240 sq. ft., it's a true outdoor room, big enough for dining and entertaining, with westerly views over the city and tree canopy. Whether you're hosting friends over a BBQ (gas hookup included) or just want a quiet spot to unwind, this is the kind of space that changes how you live. Add a dedicated parking spot (#8 large and easy to access) and you get all the ease of modern, move-in-ready ownership in one of Toronto's most established and walkable neighbourhoods. Step outside and you're close to the Junction's best restaurants, cafes, independent shops and grocery options, with parks and family amenities nearby. TTC service at your door, connects you directly toward Dundas West Station, and High Park. Three bedrooms. Three bathrooms. Parking. Modern construction. Outstanding outdoor space. (id:51382)
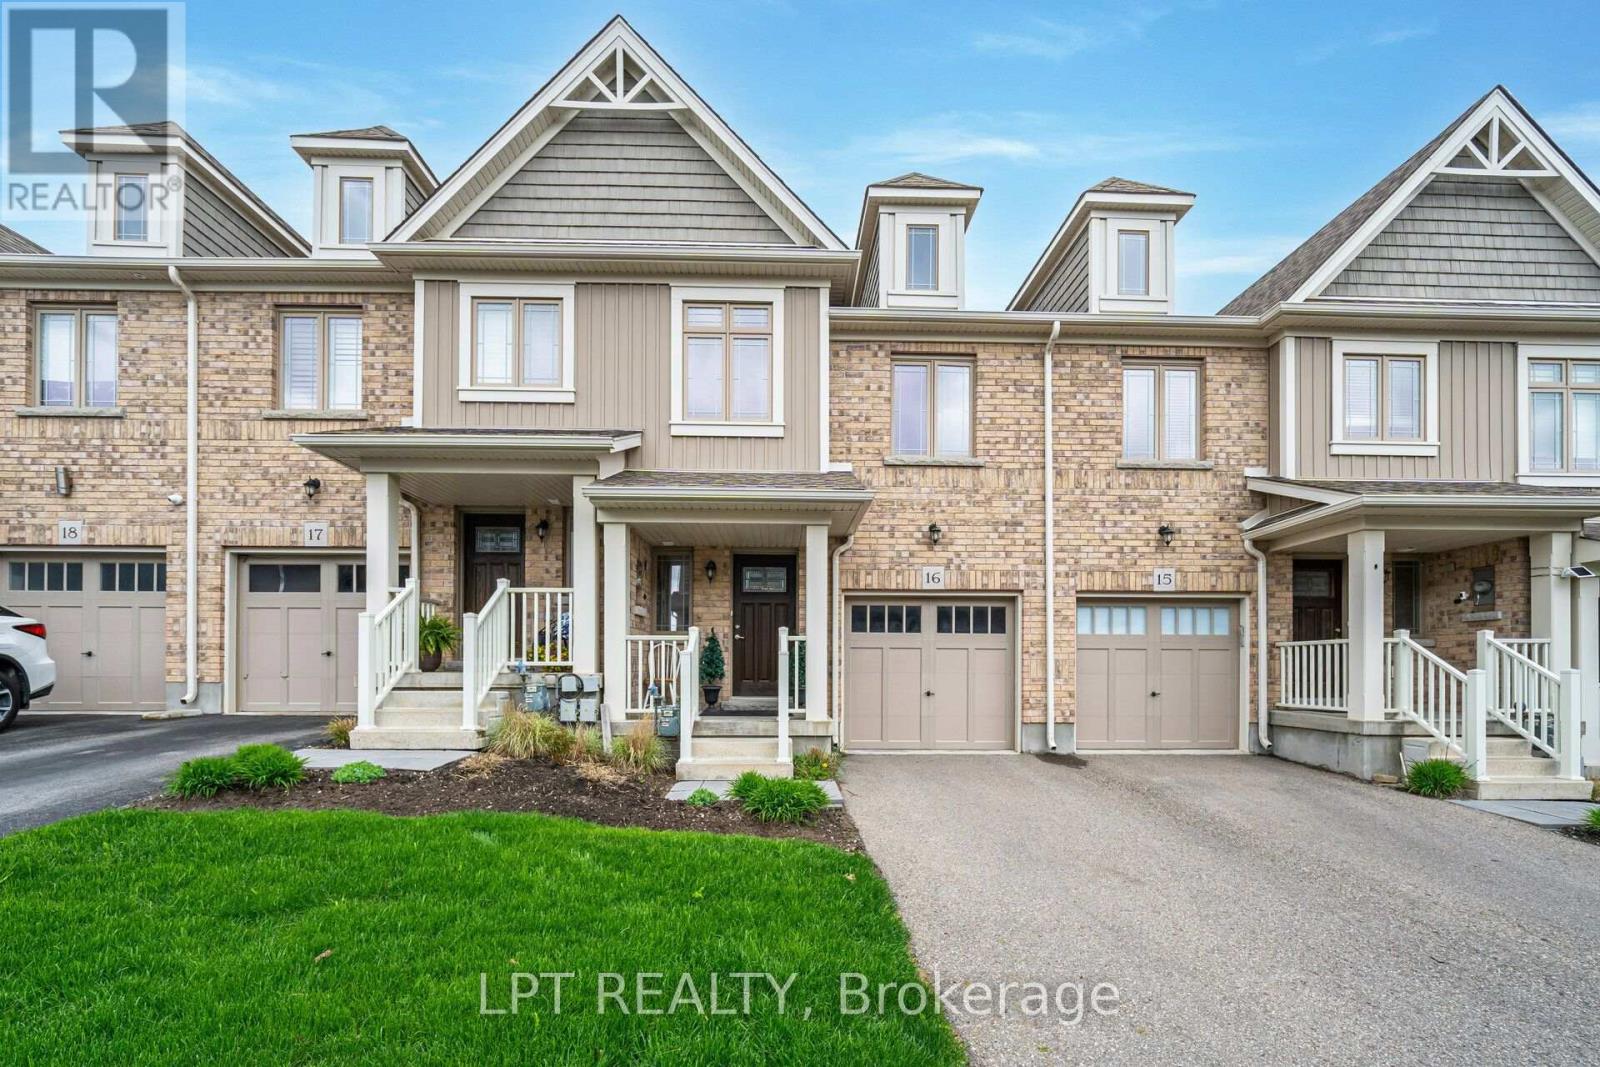
15 - 124 Parkinson Crescent
Orangeville, Ontario
Modern Townhouse Available For Rent In a Great Quiet Family Neighborhood! Freshly Painted With Tons Of Natural Light. This Home Has A Large Open Concept Main Floor. The House Has 3 Bathrooms And 3 Bedrooms. Large Primary With 3 Piece Ensuite And Big Walk In Closet. Sliding Glass Door In Living Room Walks Out To Backyard (id:51382)
104 Iceland Poppy Trail
Brampton, Ontario
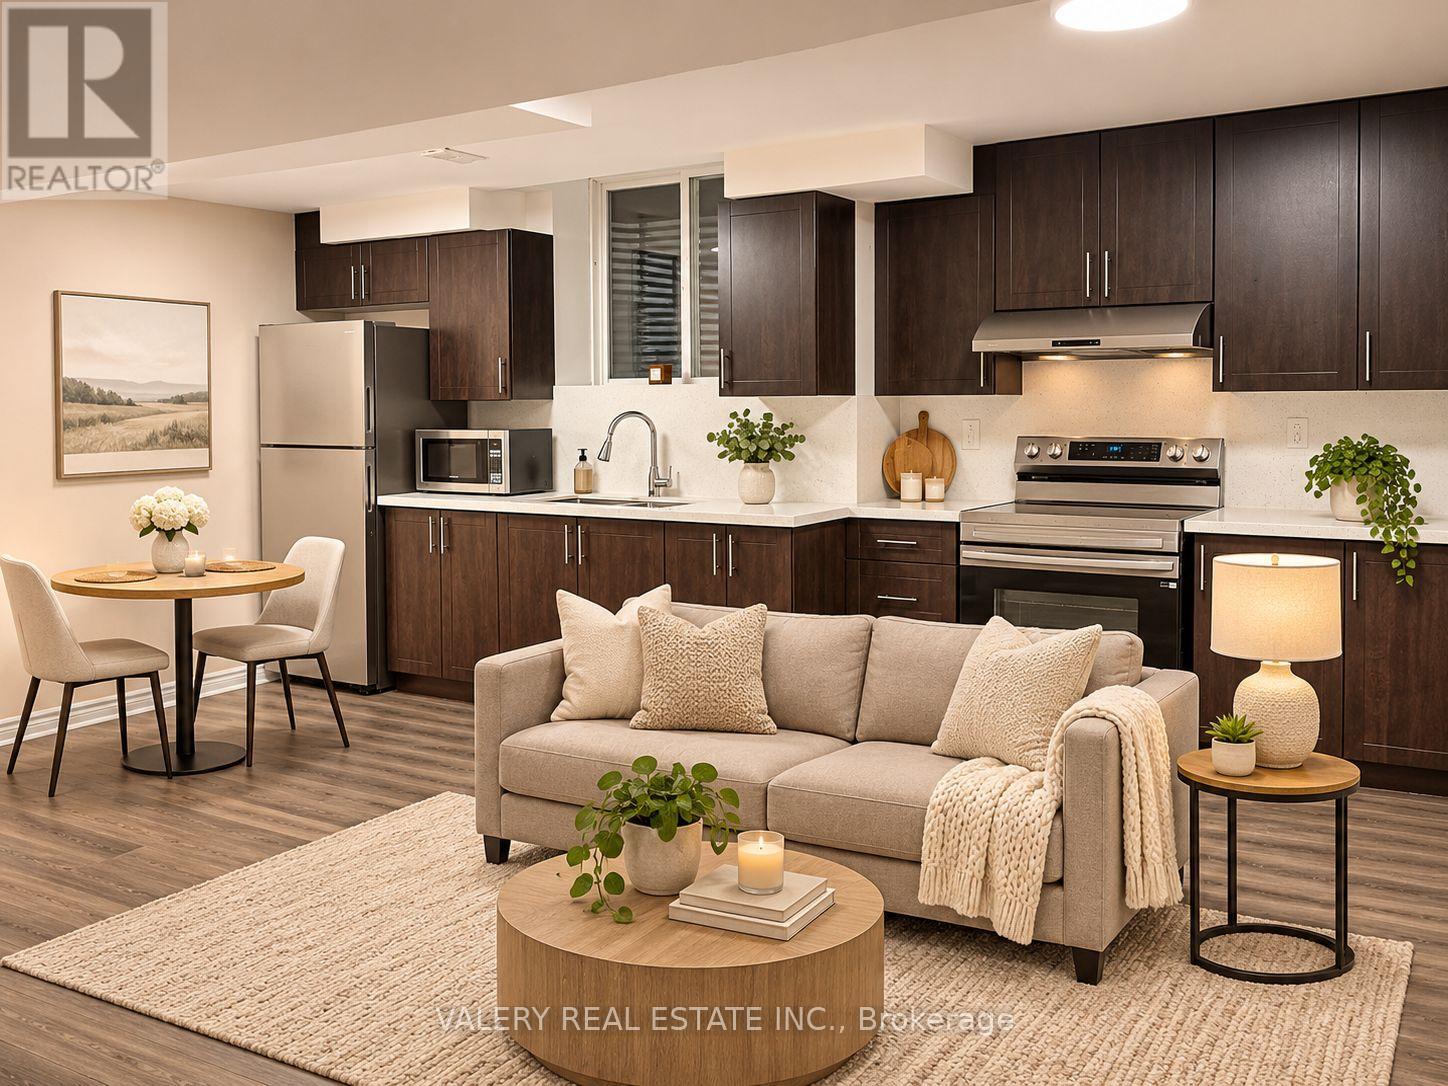
Welcome to this inviting, approximately 800 sq. ft. basement suite in Brampton's Northwest Sandalwood Parkway community, near Mayfield Road and Van Kirk Drive. Featuring one bedroom, a separate living room, a kitchen, a three-piece bathroom and private in-suite laundry, this unfurnished rental offers comfortable everyday living. $1,350/month with utilities included. Available November 10, 2026, for a one-year lease. PARKING NOT AVAILABLE. Photos are virtually staged for illustrative purposes; furnishings and decor are not included. No smoking or vaping. A pet-free environment is requested due to severe respiratory sensitivities of the owner upstairs. (id:51382)
2544 Sharon Crescent
Mississauga, Ontario
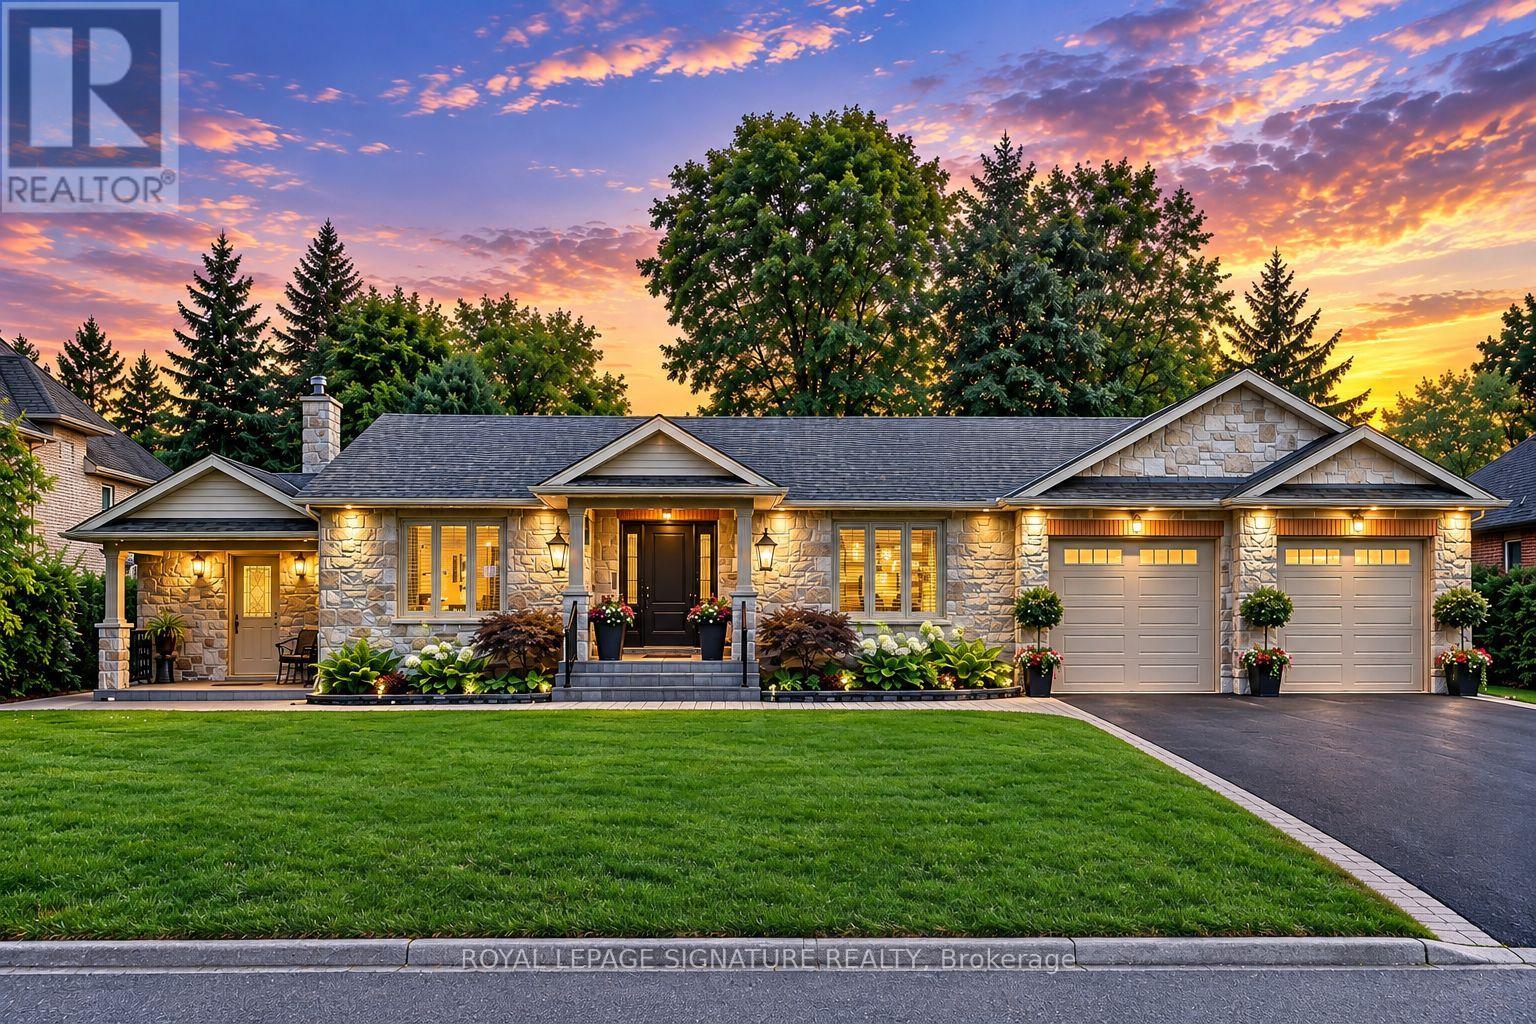
An exceptional executive bungalow, custom crafted for refined living and effortless entertaining. Set on an expansive premium 100 x 167 ft. lot, this distinguished home features a custom kitchen, spacious main-floor living, and an expansive terrace opening seamlessly to a spectacular private backyard oasis. An oversized extended garage offers exceptional versatility, while the fully finished basement provides additional living space for guests, recreation, work, or extended family. Thoughtfully designed with custom craftsmanship and seamless indoor-outdoor living, this is a home offering space, comfort, and an elevated lifestyle, in a highly sought-after neighbourhood of Erindale. (id:51382)
201 - 3660 Hurontario Street
Mississauga, Ontario
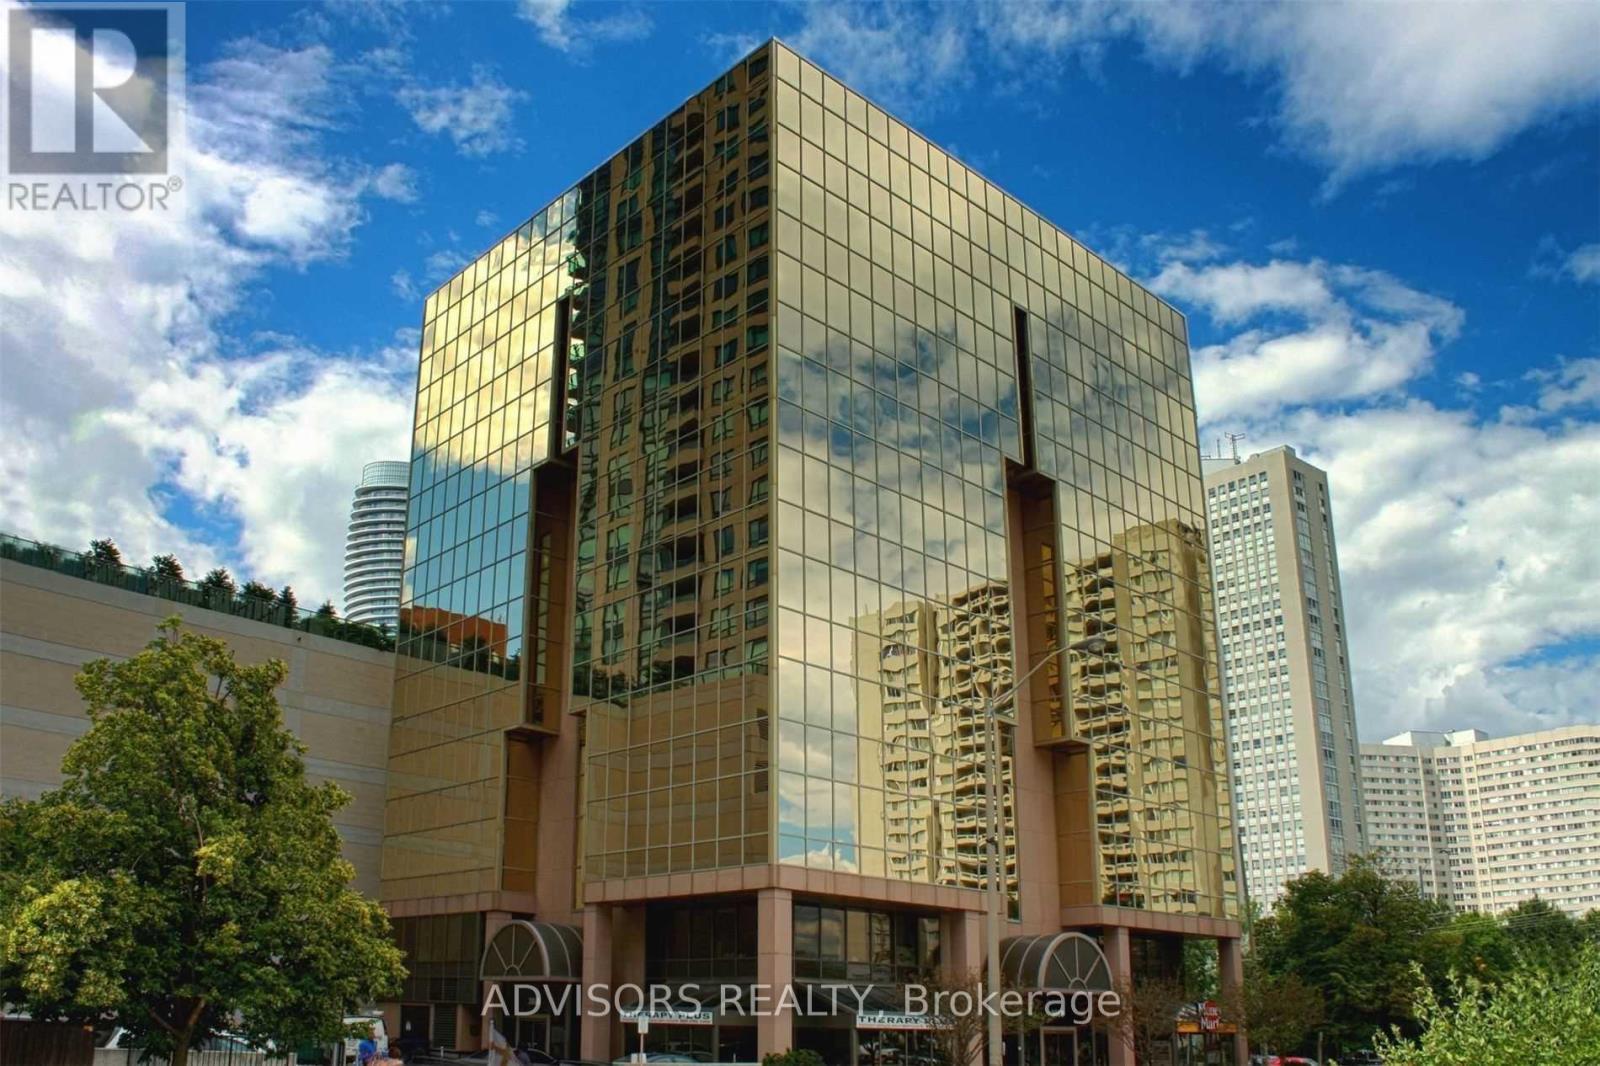
Well Maintained And Professionally Owned And Managed 10 Storey Office Building In The Vibrant Mississauga City Centre Area. Proximity To Square One Shopping Centre And Major Highways 403 And Qew. Underground And Street Level Parking Available. (id:51382)
195 Archdekin Drive
Brampton, Ontario
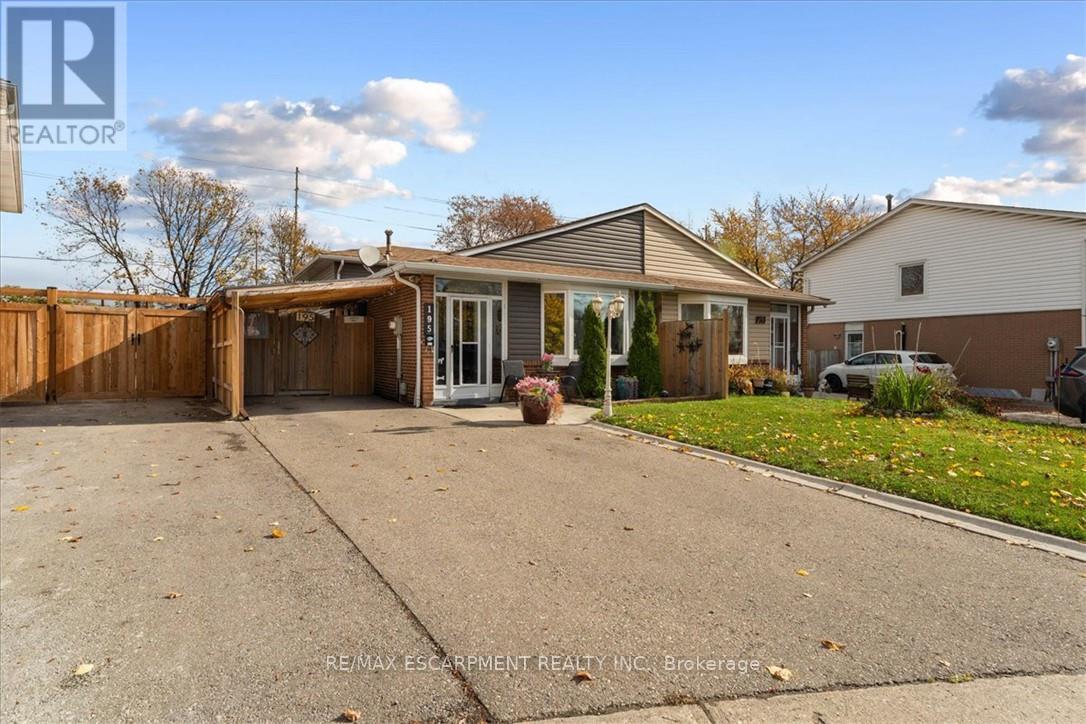
Welcome Home. This spacious 4 bedroom semi-detached home offers the perfect blend of comfort, space, and convenience for growing families. Featuring a desirable back split layout, this home provides plenty of room for everyday living, entertaining, and making lasting memories. Step outside to enjoy the large private backyard - an ideal setting for summer gatherings, outdoor dining, the kids to play, the puppies to run around, or simply relaxing in your own private retreat. Situated in a family-friendly neighbourhood, this home is conveniently located close to schools, parks, shopping, restaurants, everyday amenities, and the highway, making commuting and running errands a breeze. This is a home and neighbourhood you and the family will love. (id:51382)
1105 - 61 Richview Road
Toronto, Ontario
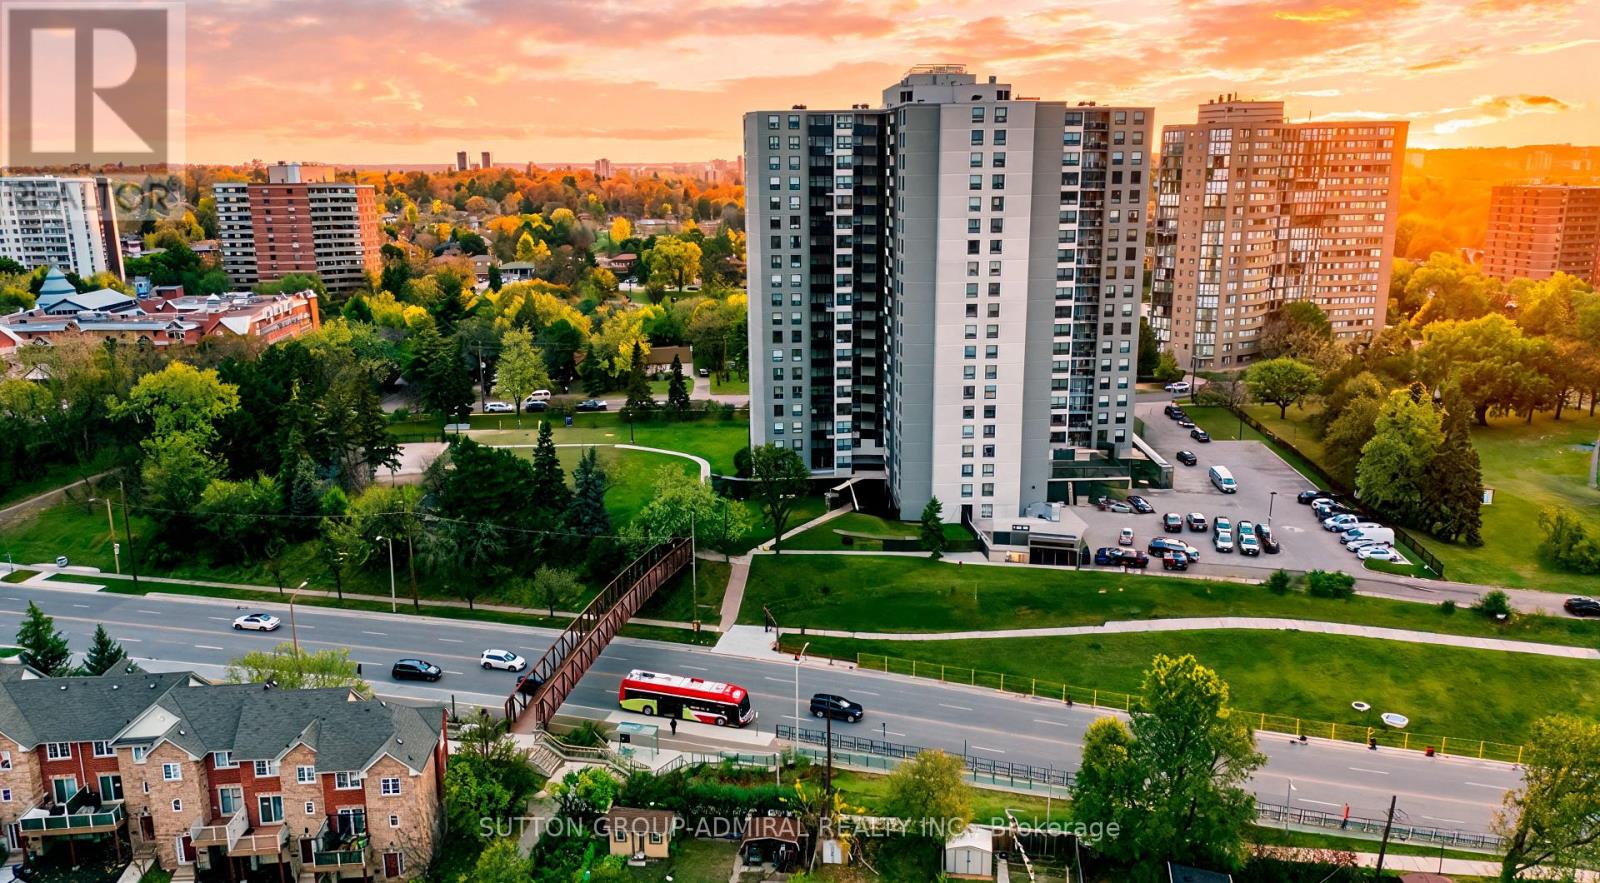
Welcome to Top of the Humber, located in one of Etobicoke's sought after neighborhoods near the scenic Humber River and James Gardens. This 1,440 square foot suite features 3 spacious bedrooms, 2 updated full bathrooms, a large eat-in kitchen, in-suite storage/pantry, an extra locker, relaxing balcony and access to a half-acre, park-like fenced property. Building amenities include indoor and outdoor pools, a gym, sauna, tennis court, party and billiard rooms, library, workshop/hobby room, BBQ areas, playground, bike storage, and visitor parking. The location offers easy access to walking and bike trails along the Humber River, nearby golf courses, and major highways (401, 400, 427, 27, 409). Public transit is right at your doorstep, including community and school buses, TTC service, and one-bus connections to Pearson Airport and Royal York Subway Station and the upcoming Scarlett Rd. Station (Eglinton Crosstown West Extension). Please note that maintenance fees conveniently include heat, hydro, water, high-speed internet, cable TV and 1 parking. (id:51382)
8 Burnley Place
Brampton, Ontario
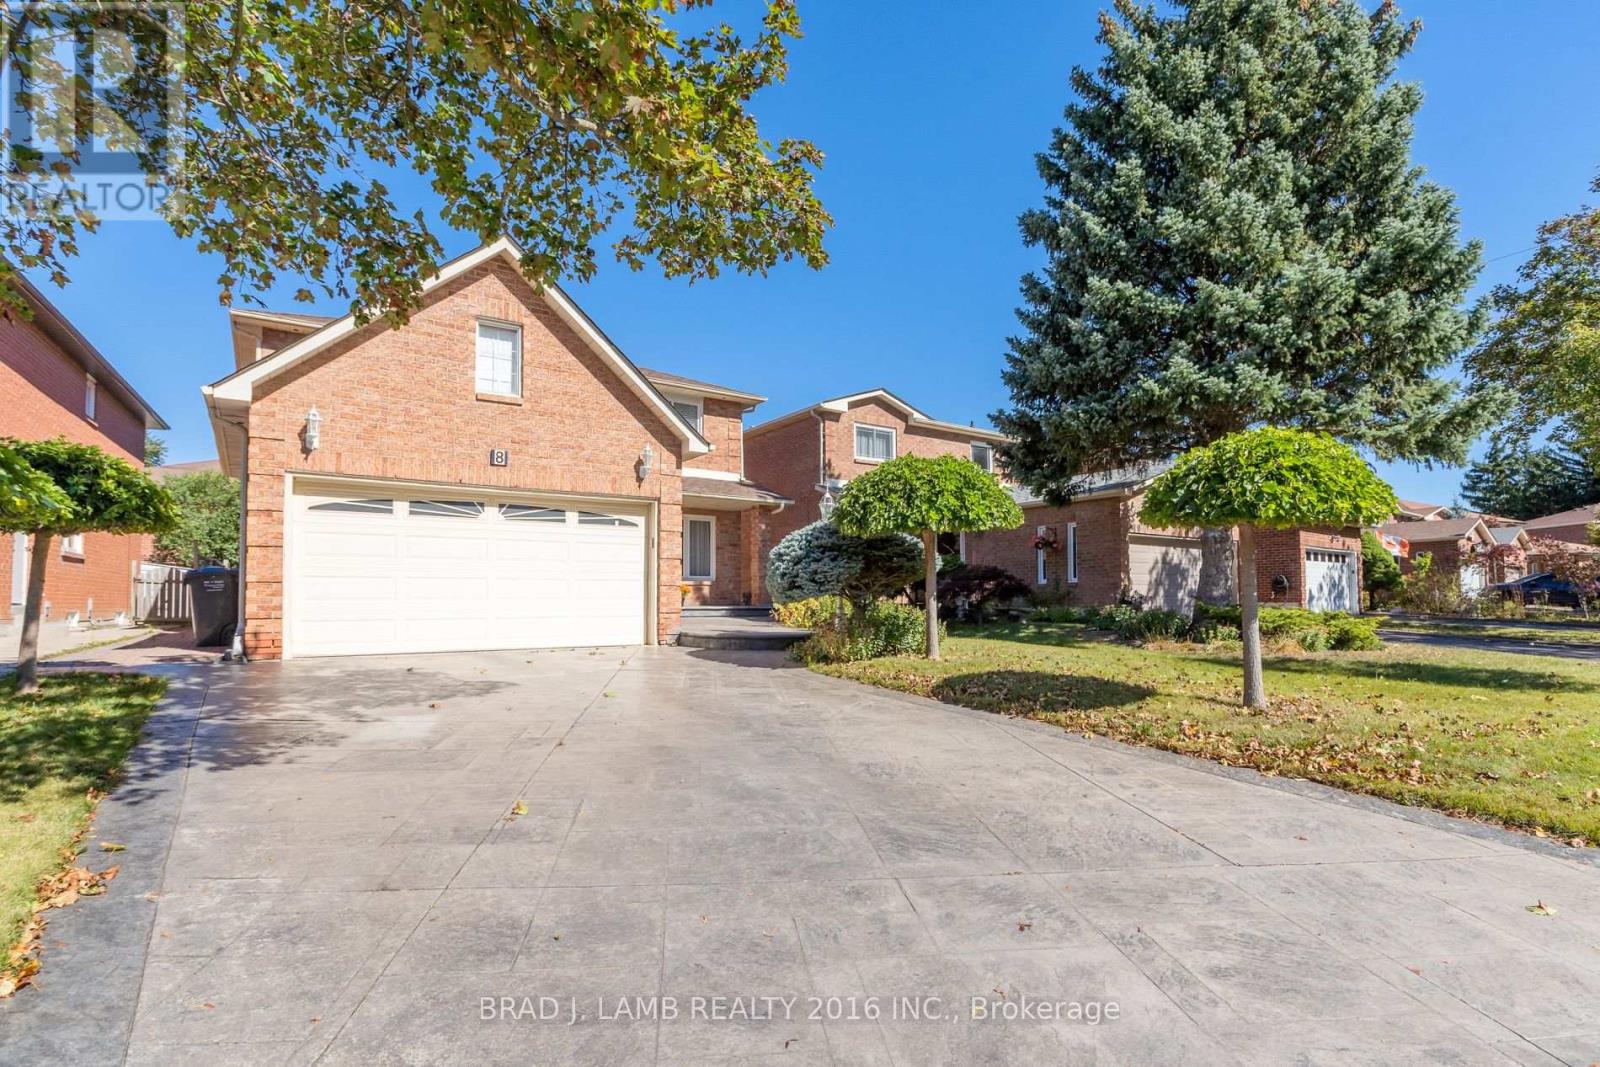
Welcome to this spacious 2-storey detached home, perfectly situated on a quiet cul-de-sac in Heart Lake West. Offering 4 spacious bedrooms, 3.5 bathrooms, a double-car garage, and parking for 4 additional vehicles, this home delivers the space and flexibility you've been waiting for. The main level features a well-appointed kitchen with extra cupboard space and a convenient eat-in breakfast area, a formal living room ideal for entertaining, and a comfortable family room perfect for everyday living. Direct garage access makes bringing groceries into the home effortless. Step outside to enjoy the private backyard, complete with a gazebo for hosting family and friends, a gas line ready for your BBQ, and a storage shed for your gardening and lawn-care essentials. The lower level offers something truly special ... a separate entrance leading to a spacious inlaw suite complete with its own kitchen, fireplace, 4-piece bathroom, and excellent storage. Whether accommodating extended family, creating a private guest retreat, or designing the ultimate home office, gym, or recreation space, the possibilities are yours to explore. A wonderful combination of space, comfort, and flexibility in a quiet Brampton location ... this is the home you've been waiting for! (id:51382)
Bsmt - 2166 Erin Centre Boulevard
Mississauga, Ontario
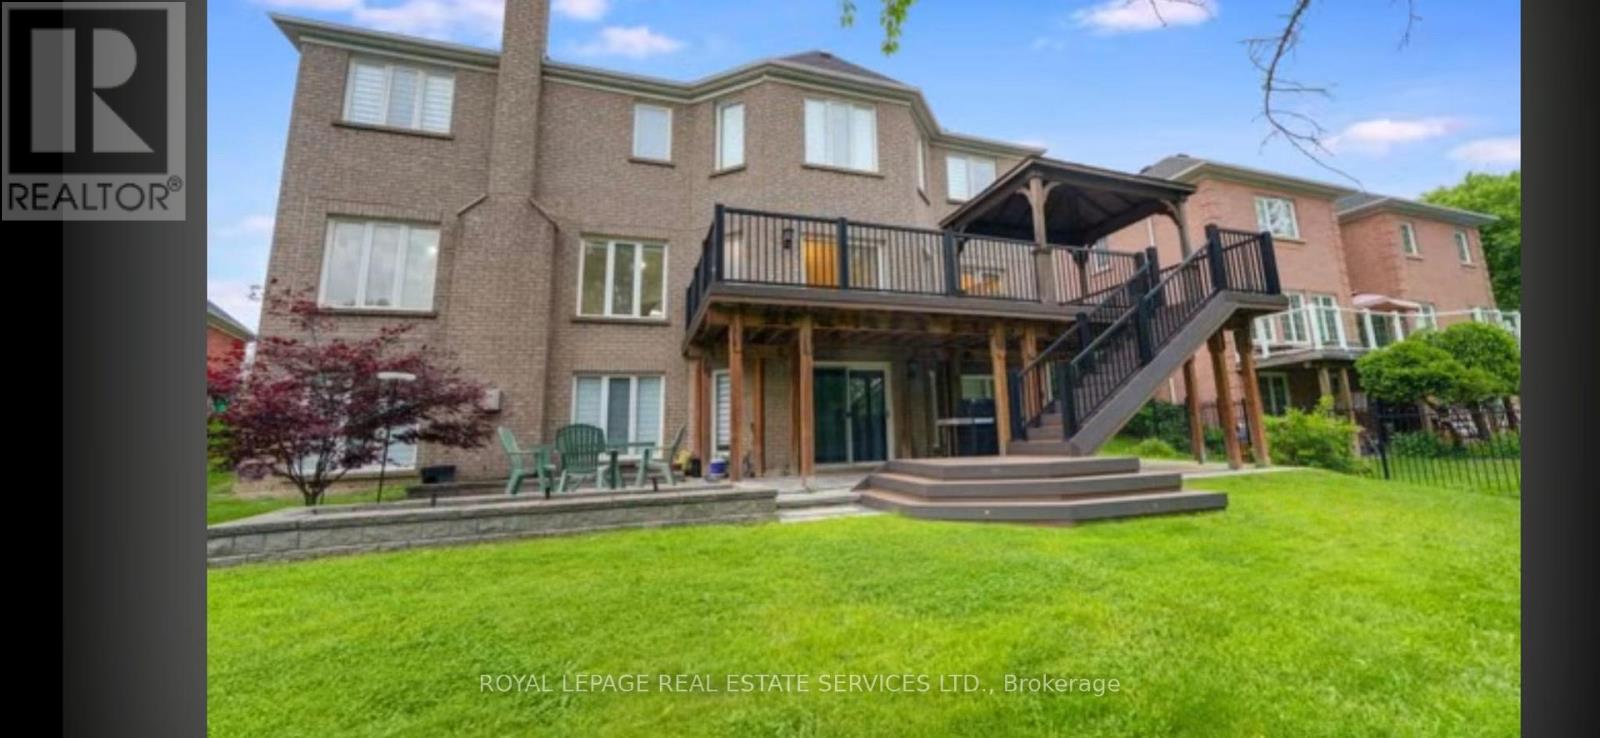
Escape To Your Own Private Ravine Retreat. Bright and Beautiful Walk-Out Basement Apartment On A Premium Ravine Lot In Prestigious Central Erin Mills. Enjoy Peaceful Forest Views And Exceptional Privacy From This Bright And Spacious Suite Featuring A Private Separate Entrance, Large Living Area, Generous Bedroom(s), Full Kitchen And Full Bathroom. Walk Out Directly ToThe Backyard And Nature Setting. Shared Laundry Conveniently Located On The Main Floor With Separate Access For Basement Tenants. One Parking Space Included. Located In A Highly Sought-After Family-Friendly Community Close To Top-Ranked Schools, Erin Mills Town Centre, Streetsville GO Station, Parks, Trails, Public Transit And Major Highways. A Rare OpportunityTo Enjoy Ravine-Side Living In One Of Mississauga's Most Desirable Neighbourhoods. (id:51382)
20 Spicebush Terrace
Brampton, Ontario
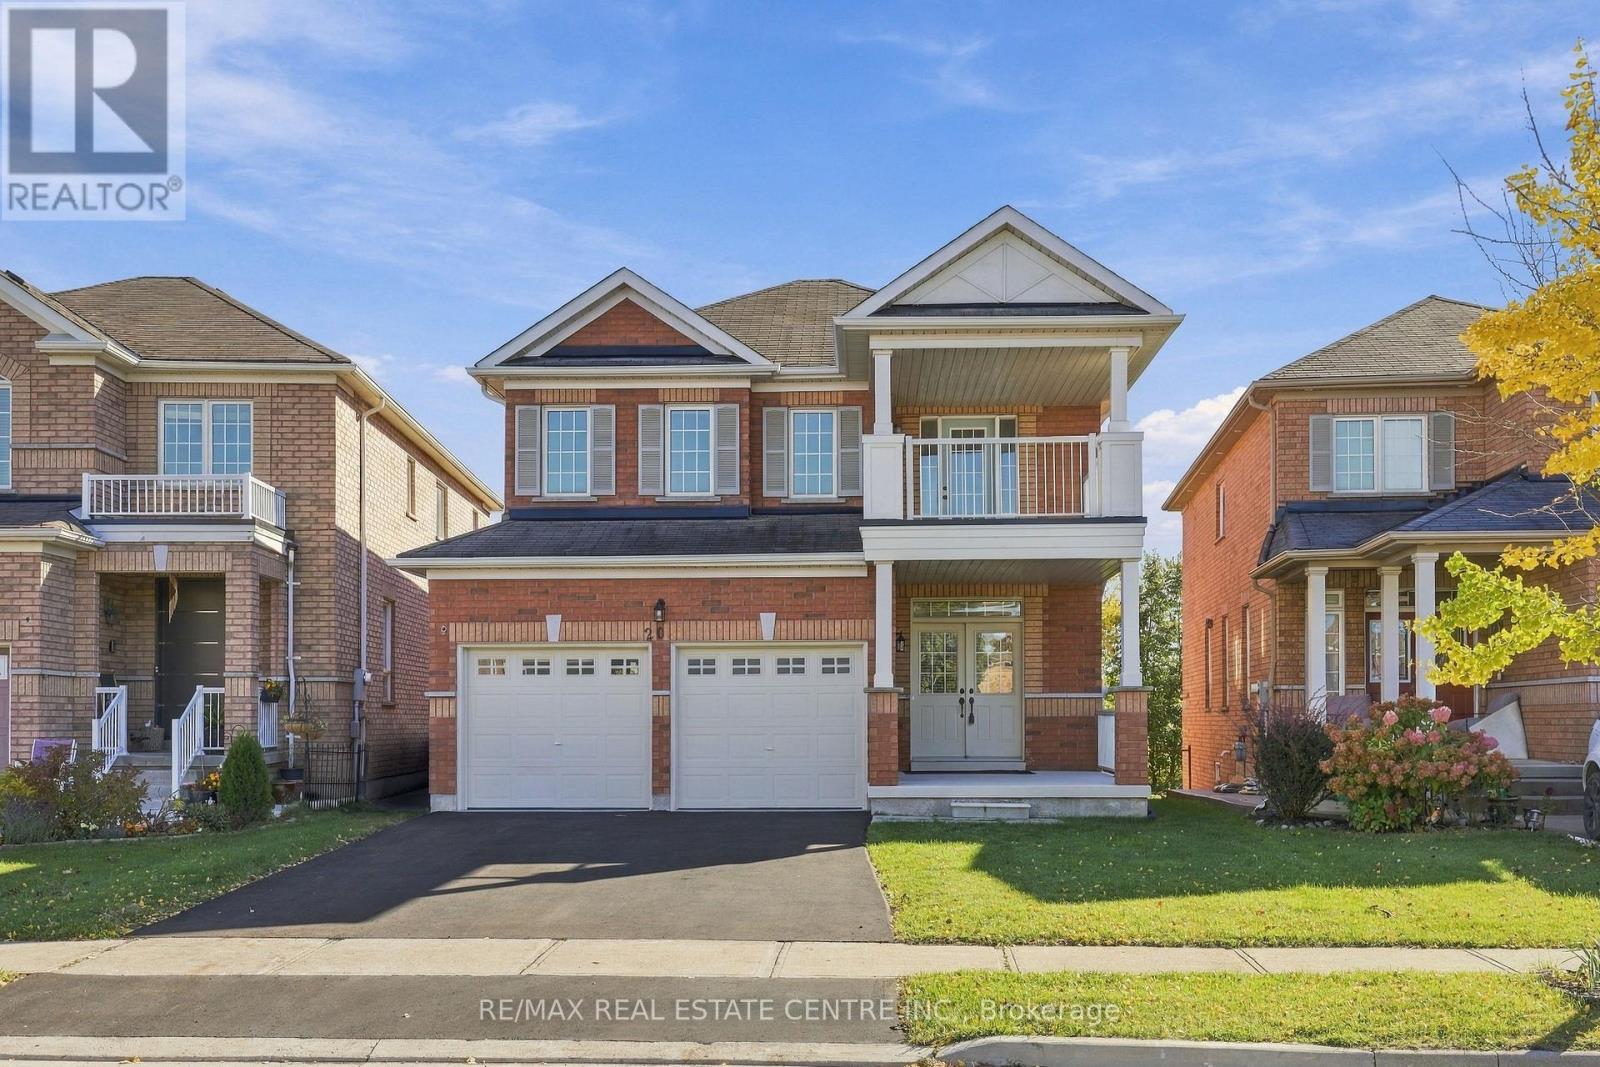
Walkout Basement Backing Onto Pond! Welcome to 20 Spicebush Terrace, this 2,500+ sqft home comes equipped with 4 generously sized bedrooms, an upstairs home office, living room+family room, along with a spacious breakfast/dining area and a massive kitchen. Minutes to Mount Pleasant Go Station, Walmart, many restaurants, parks, schools, and community centres! This home is perfect for a large/growing family or investor looking to create a basement apartment to maximize their rental income. *Photos have been virtually staged; the property is VACANT* (id:51382)
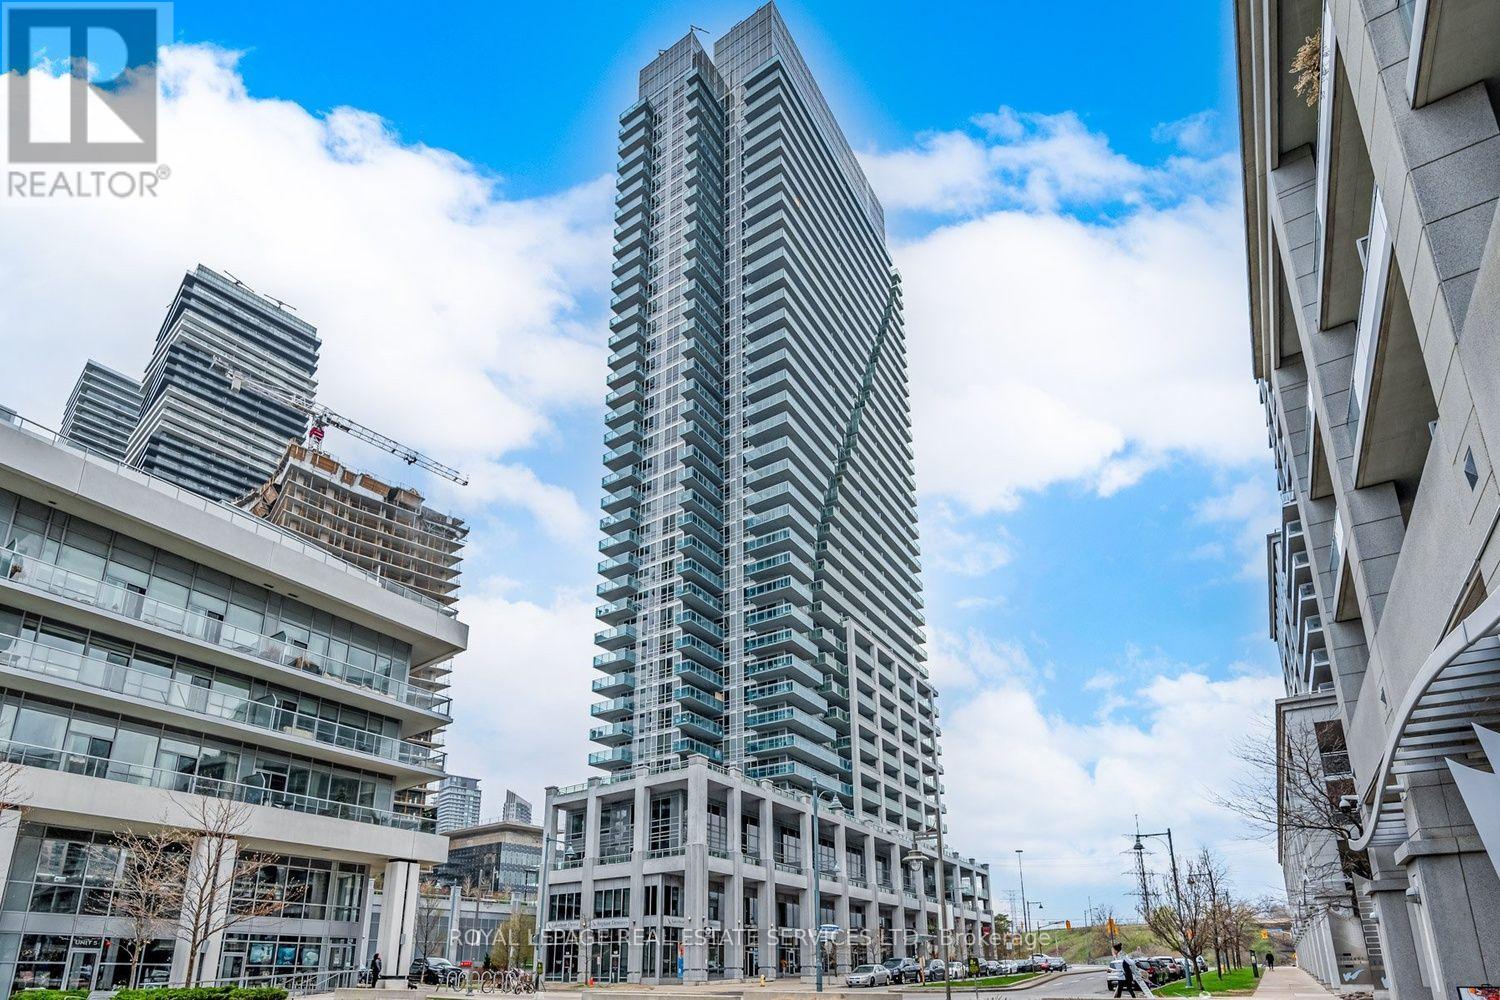
1804 - 16 Brookers Lane
Toronto, Ontario
Discover an exceptional opportunity to own a spacious 2-bedroom, 2-bathroom suite in the highly sought-after Humber Bay Shores community of Mimico. Offering 800+ sqft of thoughtfully designed living space, this freshly painted, bright and inviting residence features brand-new luxury vinyl flooring throughout, along with stunning views of Lake Ontario and the Toronto skyline.The functional split-plan layout features a well-appointed kitchen with full-size appliances, a generous primary bedroom with a walk-in closet and private 3-piece ensuite, a second nice-size bedroom - ideal for a children's room or a work-from-home office - and an expansive balcony, perfect for morning coffee, outdoor dining, or simply enjoying breathtaking waterfront views. Complete with one underground parking space and an owned storage locker, this suite offers both convenience and practicality. Residents enjoy an impressive selection of building amenities, including a 24-hour concierge, indoor swimming pool, fitness centre, party room, guest suites, theatre room, and rooftop terrace. Ideally situated just steps from waterfront trails, scenic parks, restaurants, cafés, shopping, and public transit, this vibrant neighbourhood offers an outstanding balance of urban convenience and lakeside living. Whether you're a first-time buyer, looking to upsize to a two bedroom, or an investor, this is an opportunity to enjoy one of Toronto's most desirable waterfront communities. (id:51382)
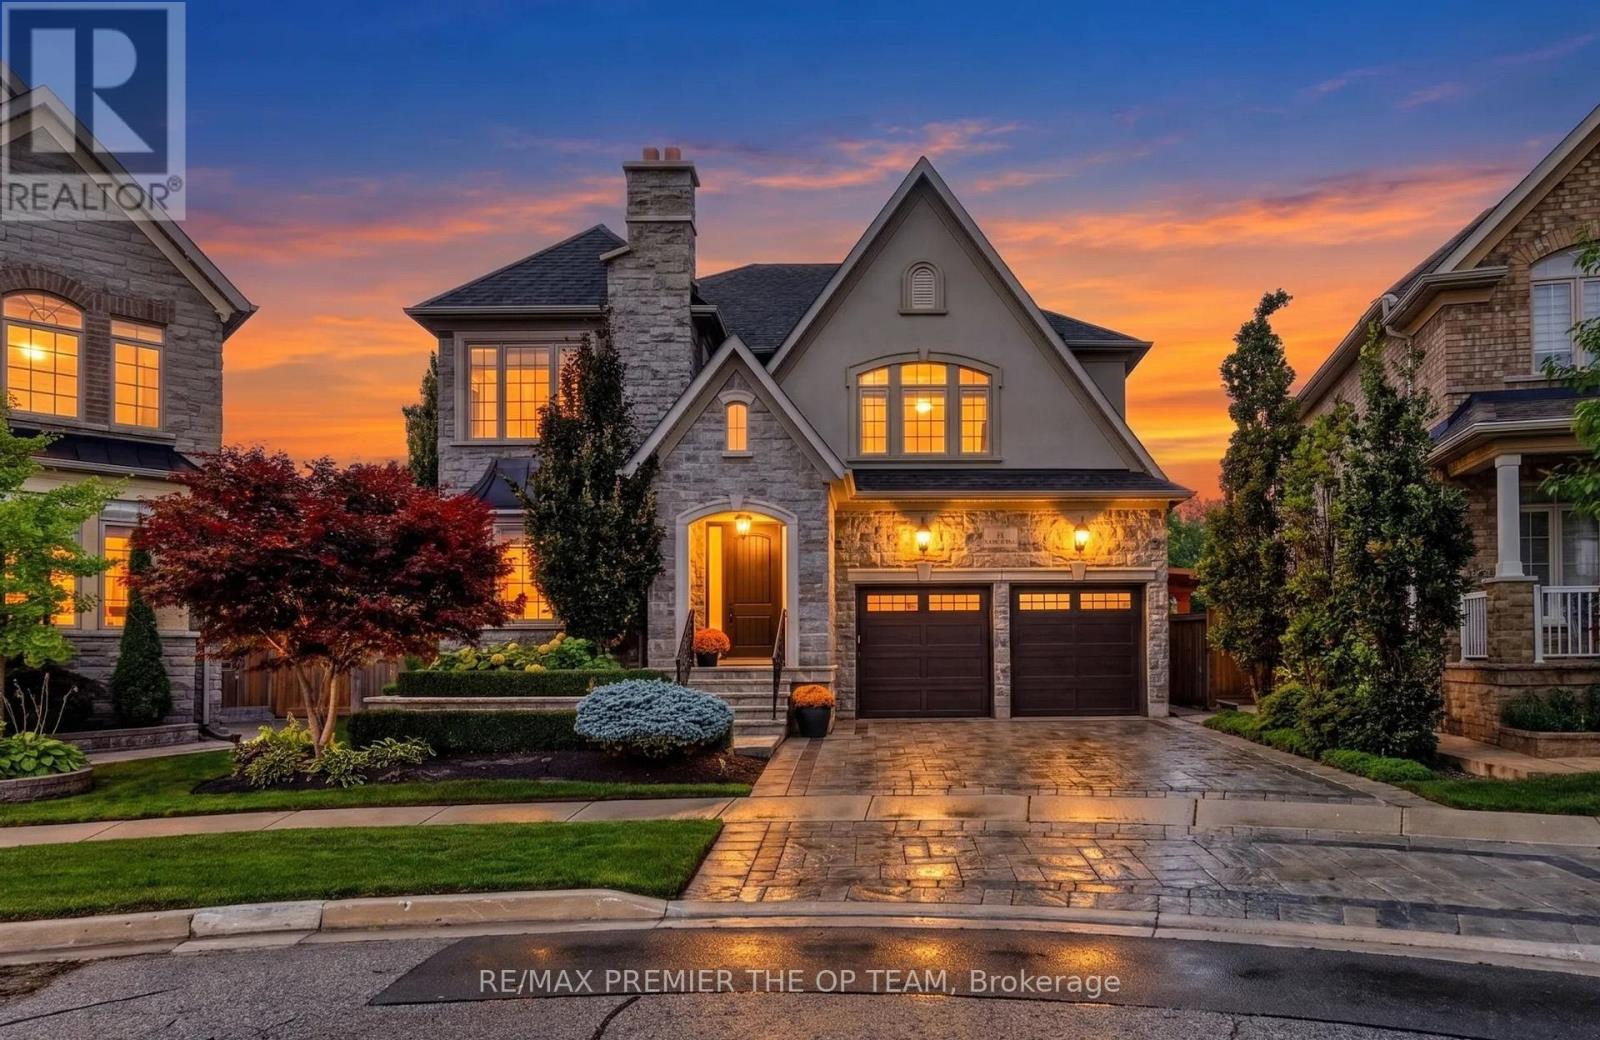
38 Gentle Fox Drive
Caledon, Ontario
Welcome to 38 Gentle Fox Drive, a luxurious Caledon residence offering over 4,000 sq. ft. of beautifully appointed space, five bedrooms, and 4+1 bathrooms on a premium ravine lot. Extensively upgraded throughout, this exceptional home showcases marble tile flooring, upgraded "Vintage" hardwood throughout, solid interior doors, upgraded trim, smooth ceilings, and detailed 9-foot ceilings on all three levels. The upgraded kitchen is designed for effortless entertaining, featuring a large centre island, granite and marble countertops, and premium Sub-Zero and Wolf appliances. Additional interior upgrades include upgraded shower fixtures, closet organizers throughout, interior and exterior pot lights, a water softener, upgraded insulation, and Phantom screens at both the front and back doors. The finished walk-up basement with a separate entrance further enhances the home's appeal, featuring upgraded in-floor heating, a full basement kitchen, and a full gym-ideal for extended family, guests, and recreation. Outside, extensive upgrades include full front and rear landscaping, a pool, a cedar pavilion with a covered sitting area, and a full cabana with a kitchen area, creating an impressive outdoor retreat against a scenic ravine backdrop. Combining substantial upgrades, refined finishes, and exceptional indoor and outdoor living spaces, 38 Gentle Fox Drive offers an extraordinary luxury lifestyle in Caledon. (id:51382)
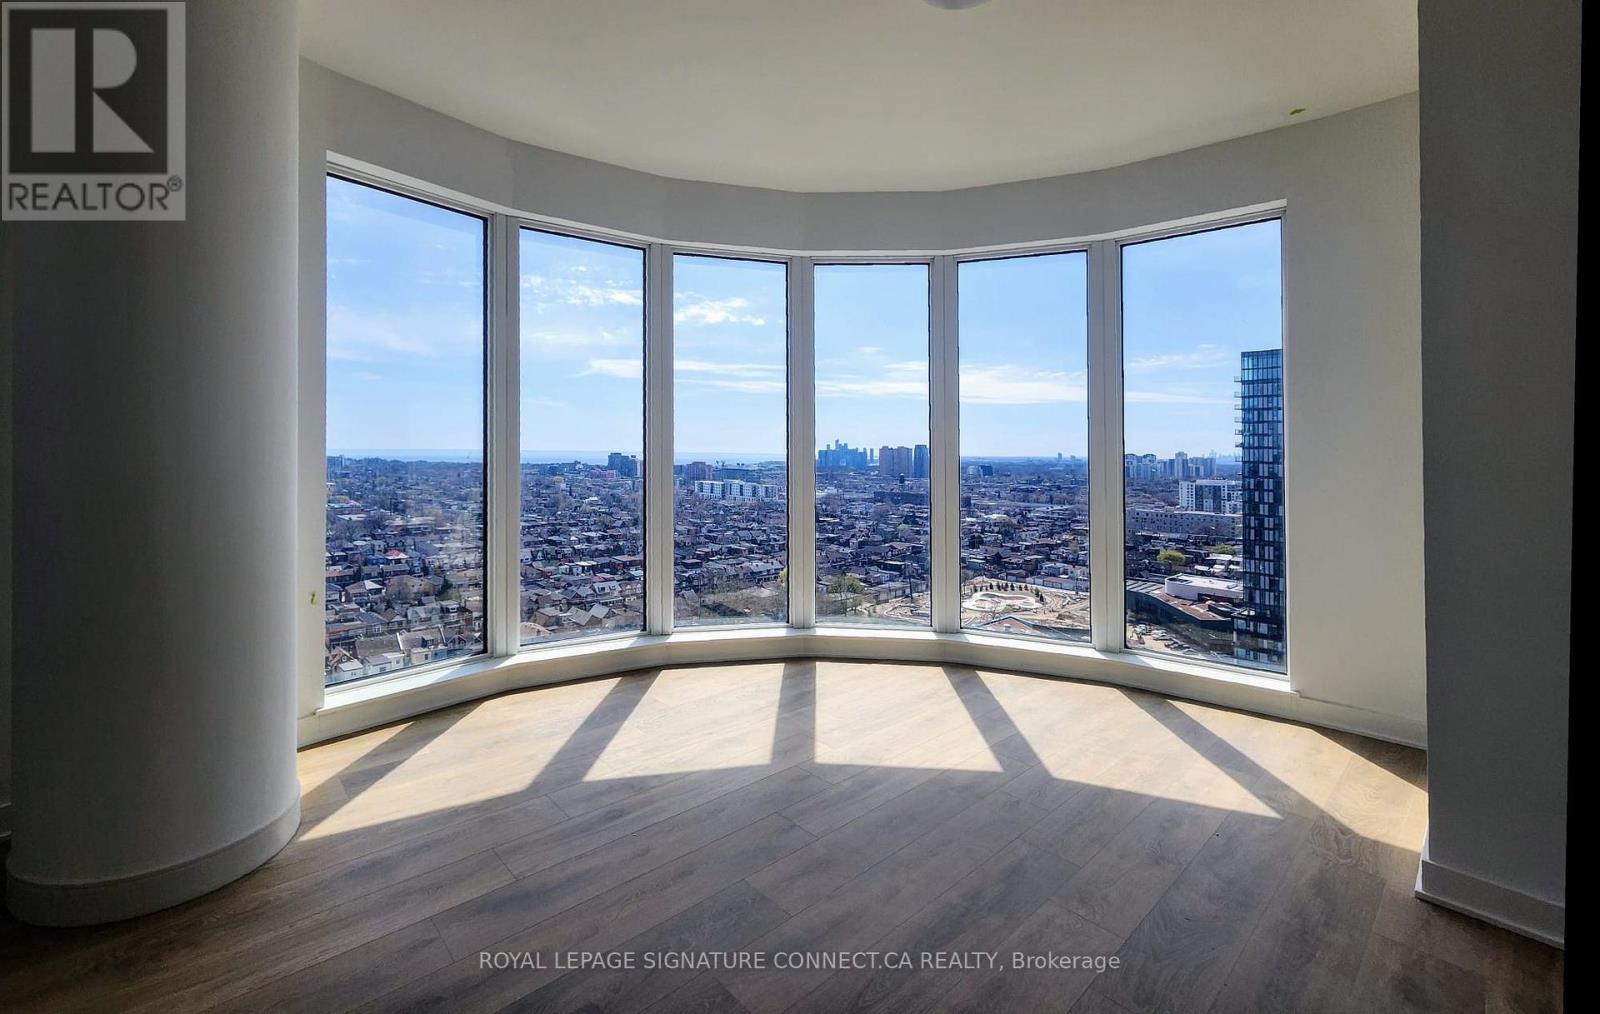
1710 - 1185 Dupont Street
Toronto, Ontario
2 bed 2 bath suite with panoramic wrap-around south, east & west views in brand new Galleria on the Park III! Offering 843 sqft + 43 sqft balcony, this unique layout is complemented by curved floor-to-ceiling windows that wrap the living space, flooding the unit with natural light and showcasing never ending views of the lake, skyline, treetops and urban landscapes from the east all the way to Mississauga! Open-concept living/dining area connects seamlessly to a modern kitchen with sleek cabinetry and integrated appliances, ideal for both everyday living and entertaining. Spacious primary bedroom features a private ensuite, while the second bedroom looks out over the pool and is perfect for guests, a home office, or additional living space. Enjoy upcoming access to premium building amenities including concierge, fitness centre, outdoor pool, bbq terrace, coworking lounge, spa and more. Located in a vibrant, master-planned community steps to transit, parks, shopping, and dining. Parking not included. Priced for rapid occupancy. (id:51382)
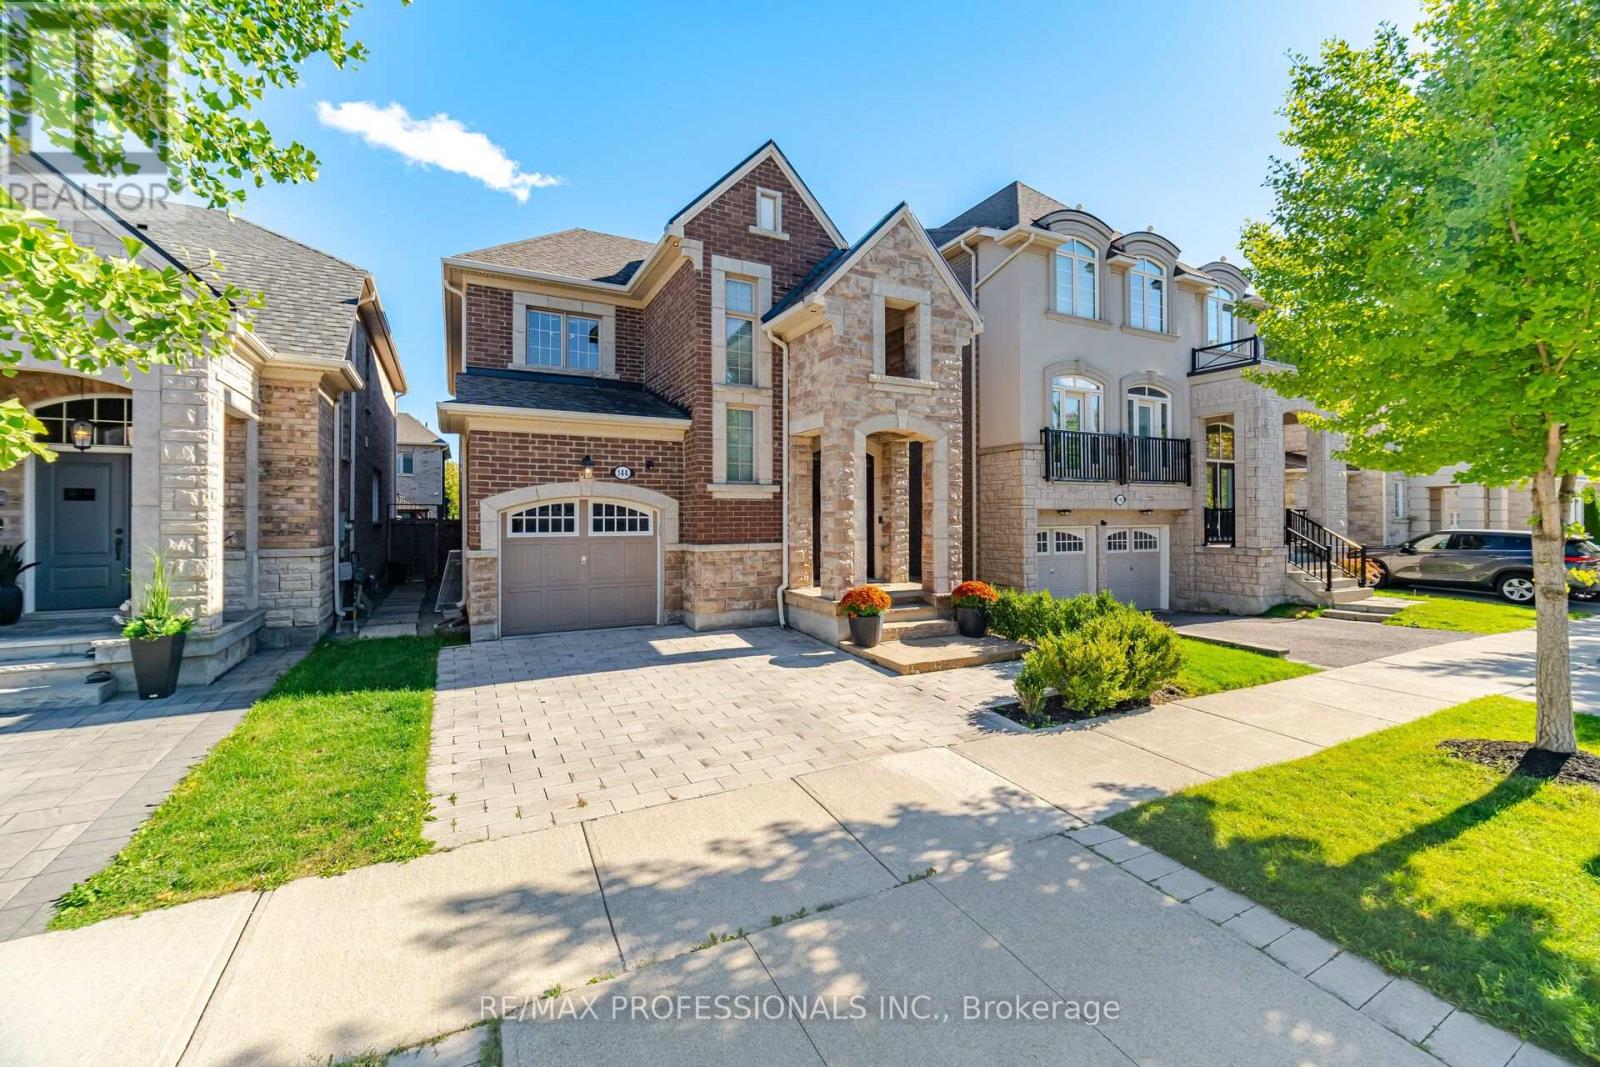
144 Cherryhurst Road
Oakville, Ontario
Stunning 4+1 Bedroom Executive Home in Oakville's Sought-After Preserve Community! This beautifully upgraded and impressive home offers elegant finishes and exceptional living space throughout. The main floor flows perfectly with an open concept design and features a large dining area, rich hardwood flooring and sunlight throughout. The gourmet kitchen is perfect for entertaining with caesarstone countertops, stainless steel appliances, a Thermador 6-burner gas stove, wine fridge, and an expansive centre island with a breakfast bar and an abundance of cabinetry. When you walk into the spacious Family room you can enjoy spectacular sunlight and cozy evenings with the striking ledgestone gas fireplace. Upstairs you will find four bright and generous bedrooms. The luxurious primary retreat features a spacious walk-in closet and beautifully appointed five-piece ensuite with a glass enclosed shower, soaker tub and double vanity. There is also an additional beautiful 5-piece bathroom and convenient second-floor laundry (LG Smart Washer and Dryer 2026).The fully finished lower level features a generous recreation area, an additional fifth bedroom/office, also with a 3-piece spa-inspired ensuite including a custom-built 6'x7' sauna featuring a Tylo Sense Combi Elite smart heater and lava rocks for maximum relaxation. The lower-level suite is ideal for your own private retreat, or a comfortable space for overnight guests or extended family. This gorgeous home is ideally situated close to top-ranked schools, parks, scenic trails, the hospital, shopping, Sixteen Mile Sports Complex, highways, GO Transit and more.An exceptional family home in one of Oakville's most desirable neighbourhoods! (id:51382)
2616 - 9 Mabelle Avenue
Toronto, Ontario
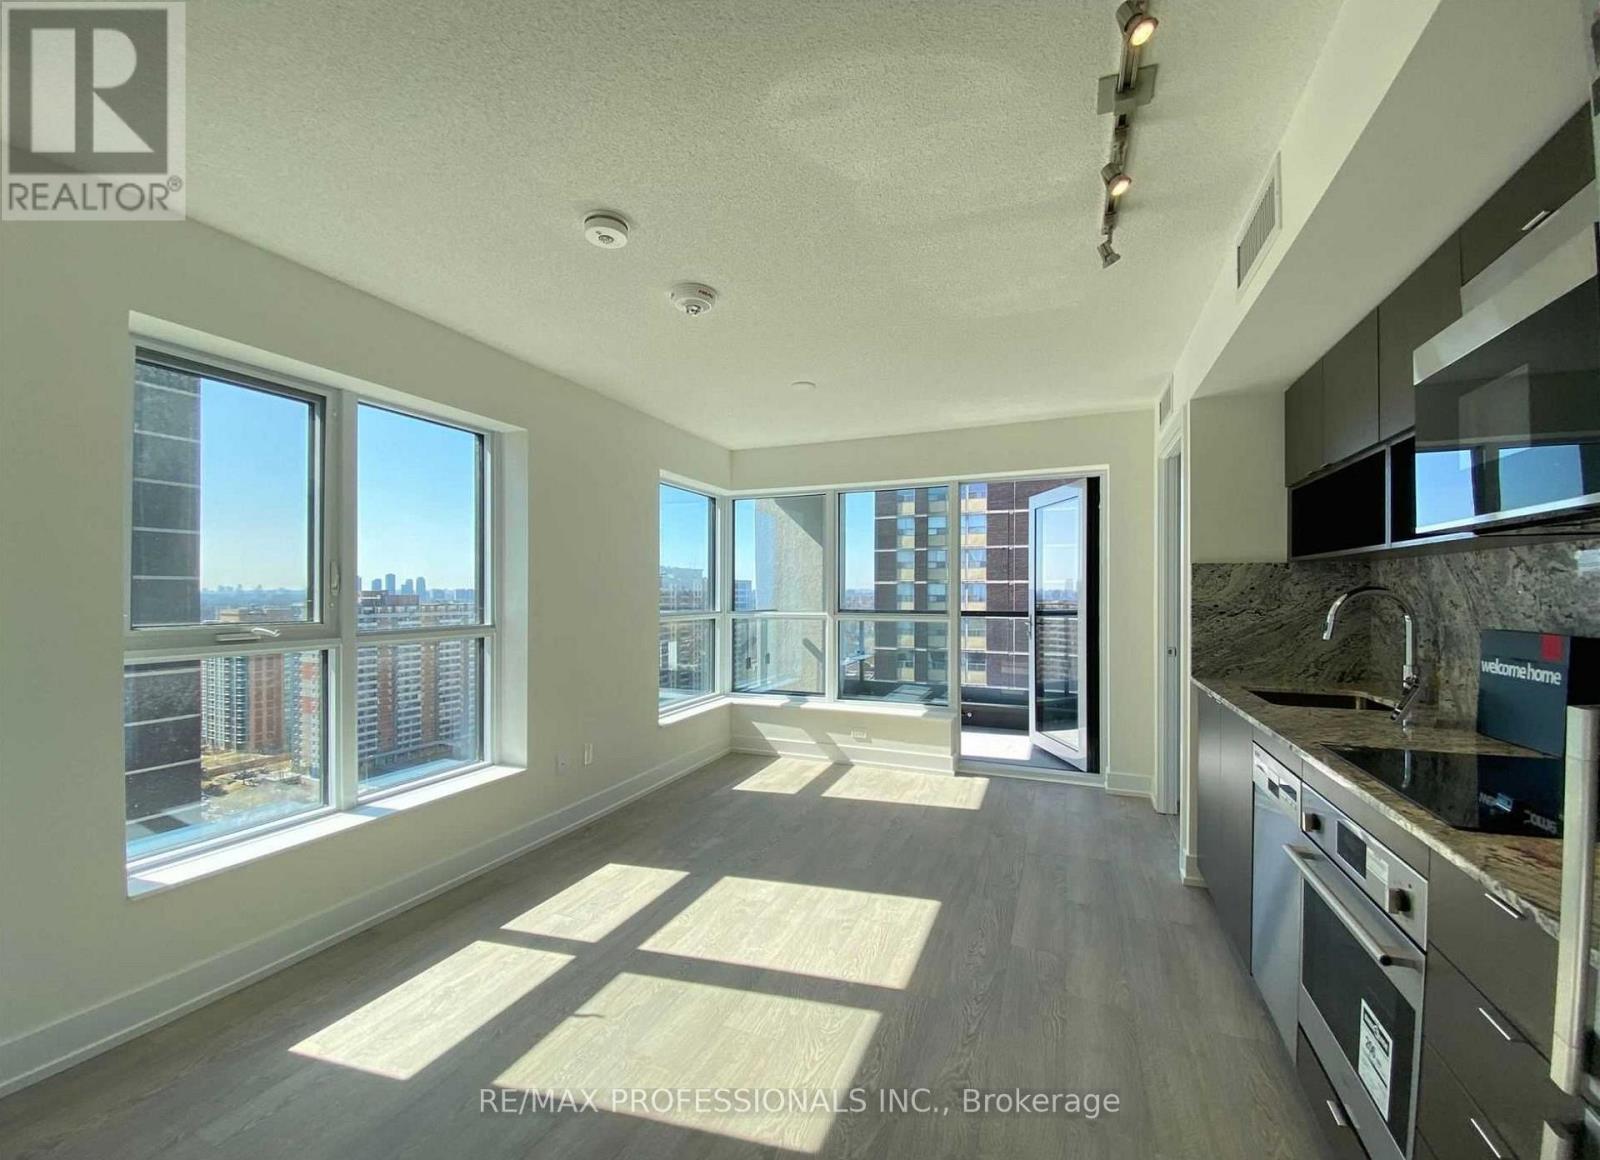
Perfectly Located 2 Bed, 2 Bath At Bloorvista! Unit Shows 10/10 is freshly painted and move in ready! This Spacious and Bright Corner Unit has A Fantastic Split Bedroom design and Includes Upgrades to the Kitchen and Washrooms. Amenities Include 24Hr Concierge, Pool, Gym, Basketball Court, Sauna and Much More. Enjoy Spectacular Sunsets From the Large Balcony! Shopping & Dining Just Steps Away on Bloor & Dundas. 1 Parking, 1 Locker. Drive 7Min To 427/401/Qew. 3 Min Walk To The Subway! Tom Reilly Park, Montgomery Community Centre Close By! Excellent Schools! (id:51382)
401 - 5250 Lakeshore Road
Burlington, Ontario
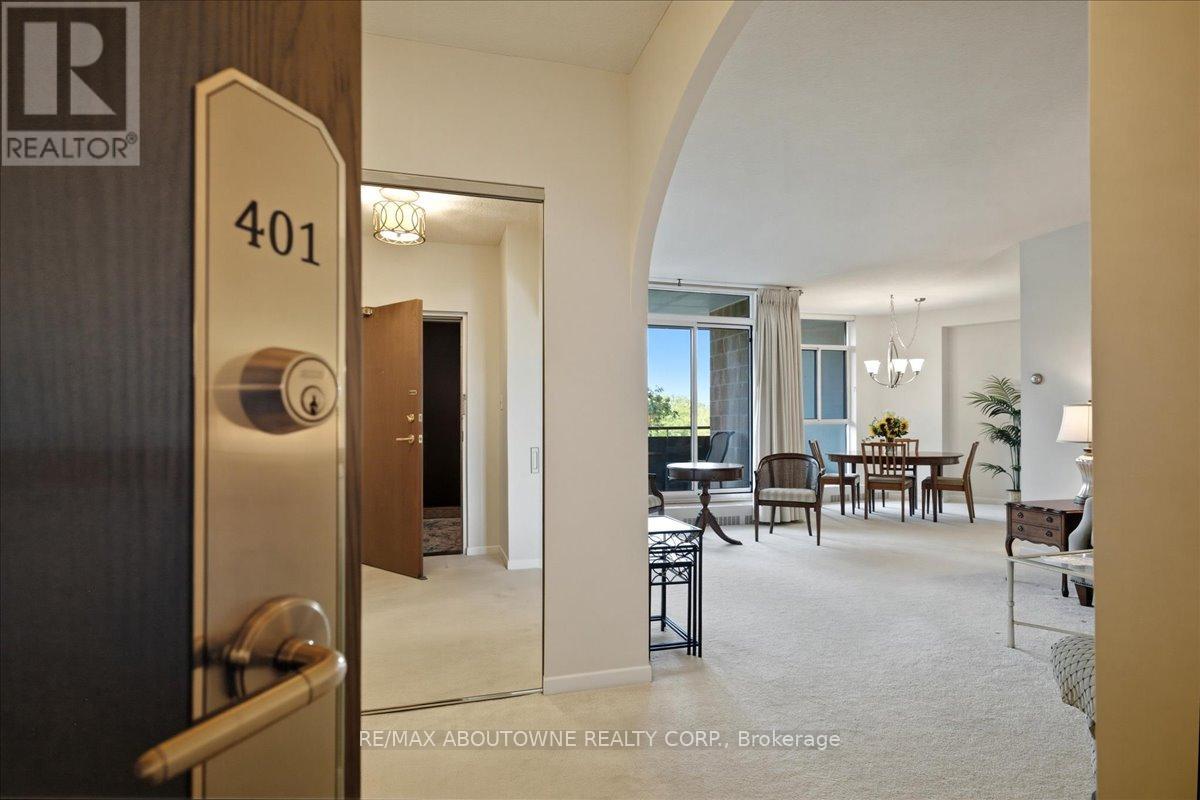
Admiral's Walk, Welcome! Step into this bright and spacious west-facing 1-bedroom plus den suite, offering an exceptional layout with generously proportioned principal rooms and plenty of natural light. The well-appointed eat-in kitchen offers ample room for everyday meals, while the separate dining room provides the perfect setting for hosting family and friends. The expansive living room features patio doors that open onto a private balcony, where you can relax and enjoy afternoon sunshine and beautiful evening sunsets.A versatile den, located just one step down from the main living area, offers endless possibilities as a home office, cozy reading retreat, TV lounge, or occasional guest space. The spacious primary bedroom is a comfortable private retreat, complete with a 4-piece ensuite, dedicated makeup vanity, and large closets providing excellent storage. Thoughtful touches throughout the suite include a convenient 2-piece powder room, double front hall closet, and two additional storage closets. One closet is even plumbed for a ventless washer and dryer, offering the opportunity to add in-suite laundry. Residents of Admiral's Walk enjoy an impressive array of amenities, including an outdoor pool, exercise room with sauna, games room, party room, library, workshop, car wash bay, visitor parking, and laundry facilities. Ideally situated in sought-after South Burlington, this suite includes one parking space and a locker and is conveniently close to waterfront trails, public transit, shopping, schools, and the community centre. A wonderful opportunity to enjoy spacious, comfortable living in a desirable waterfront community. (id:51382)
2210 1 Sideroad
Burlington, Ontario
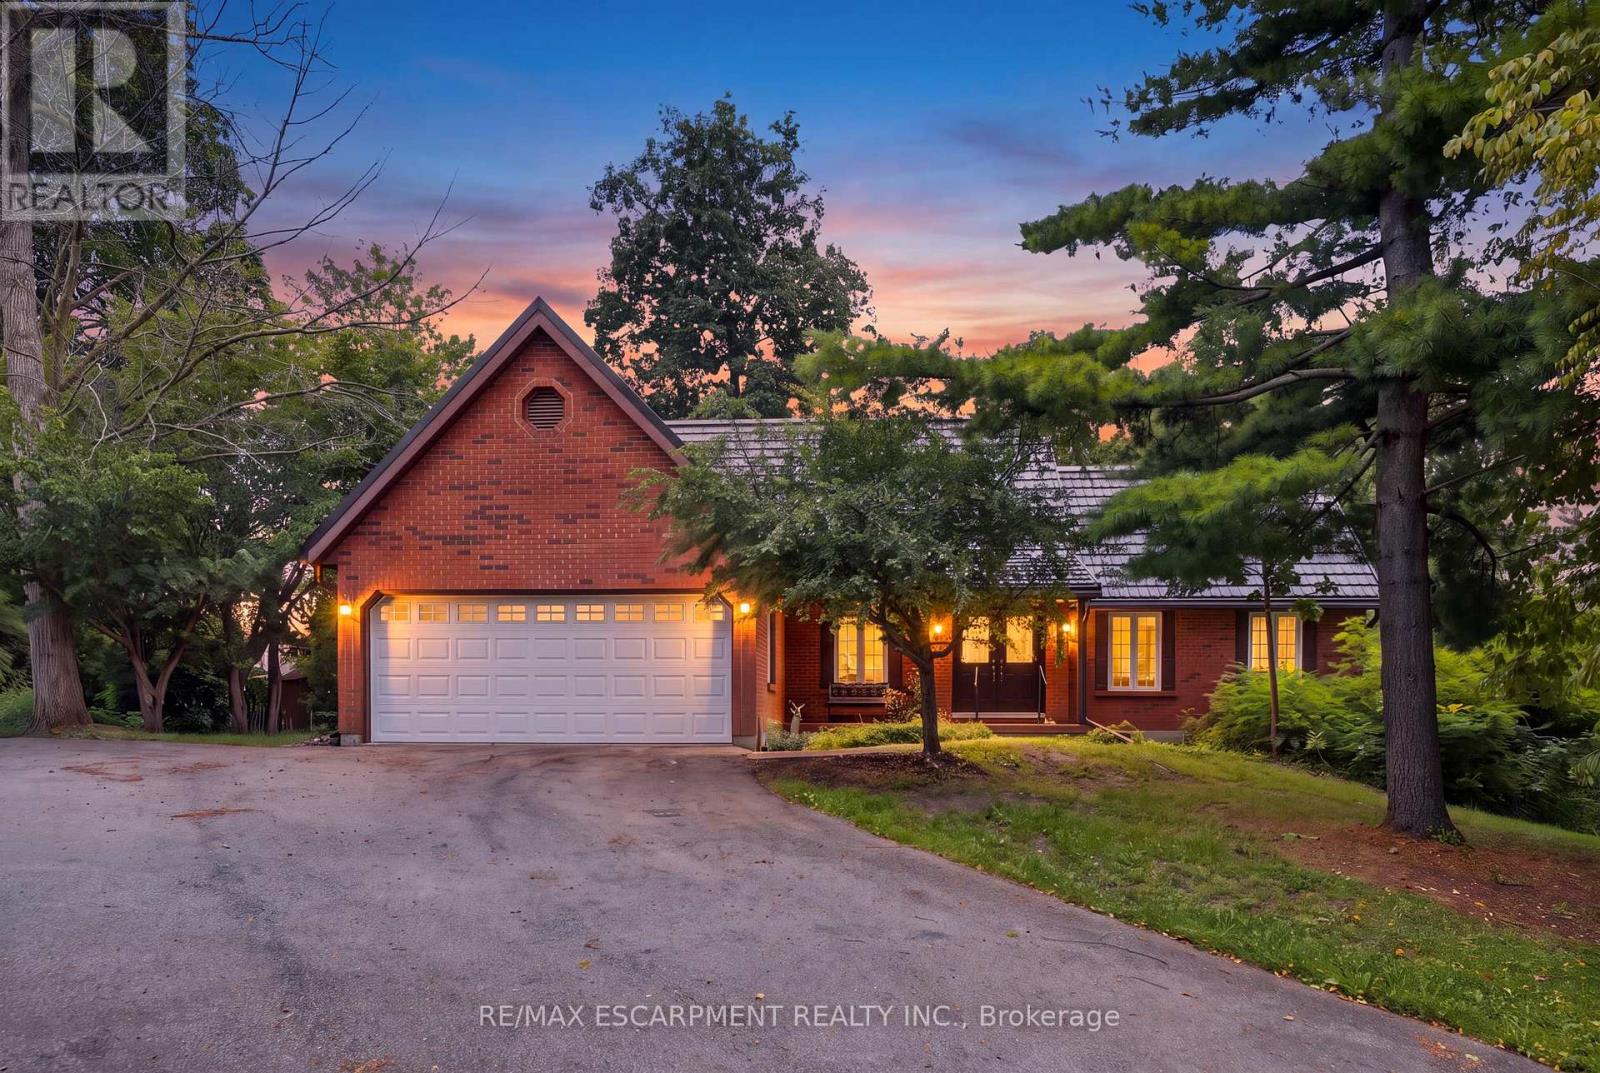
This beautiful 2.5 acre lot has 224' of frontage and 500' of depth, with mature trees adding to its privacy. At the rear of the property there is a 1200 sq ft insulated garage with car hoists, for those car enthusiasts, ,with added storage containers at the rear. The property backs on to active farmland, with little chance of development due to NEC control. The Brick home is well built with a 100 year roof and new Gas Furnace, the home is in need of total renovation. This is a great opportunity to live on #1 sideroad, country living but close to all amenities. (id:51382)
3 Graham Street
Springwater, Ontario
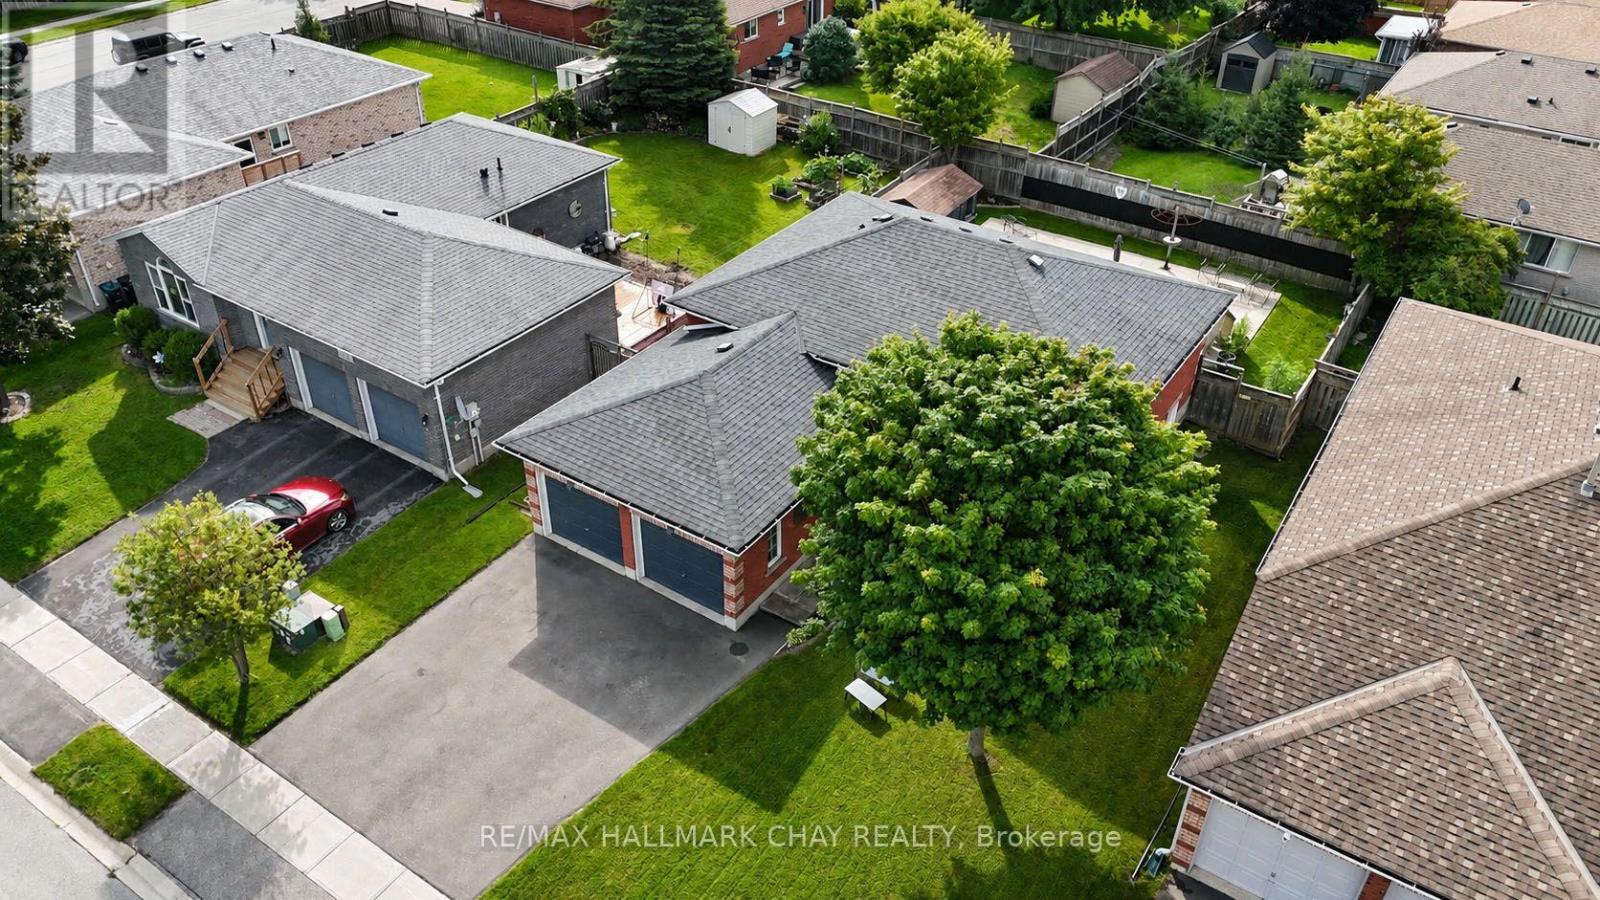
ENTERTAINER'S DREAM WITH AN IN-GROUND POOL! Welcome to 3 Graham Street in Elmvale! This inviting raised bungalow offers over 2,200 sq. ft. of finished living space, a functional layout and an incredible backyard designed for entertaining. Enjoy a bright, welcoming interior with large windows, tasteful decor, laminate flooring and crown moulding. The kitchen features two-toned cabinetry, ample counter space and included appliances, while the spacious living room offers plenty of room to relax. The primary bedroom features a 4-piece semi-ensuite. The fully finished lower level adds a generous recreation room, two additional bedrooms and a full bathroom, offering plenty of flexibility for family, guests or a home office. Step outside to your own backyard oasis featuring an in-ground fibreglass pool, poolside patio, deck, gas BBQ hookup and an electrically serviced pool shed. Perfect for summer gatherings, family fun and relaxing afternoons! Ideally located within walking distance to schools, parks, the arena, library and downtown Elmvale. Allenwood and Woodland Beaches are just a short drive away, along with convenient access to Barrie, Midland, Wasaga Beach and Highway 400. Enjoy the space, embrace the lifestyle and make yourself at home! Additional info - Windows & sliding door 2024. Tinted windows around door frame 2023. Furnace, hot water tank, sump pump power backup 2020. Pool converted to salt water 2020. Driveway resurfaced 2024. (id:51382)
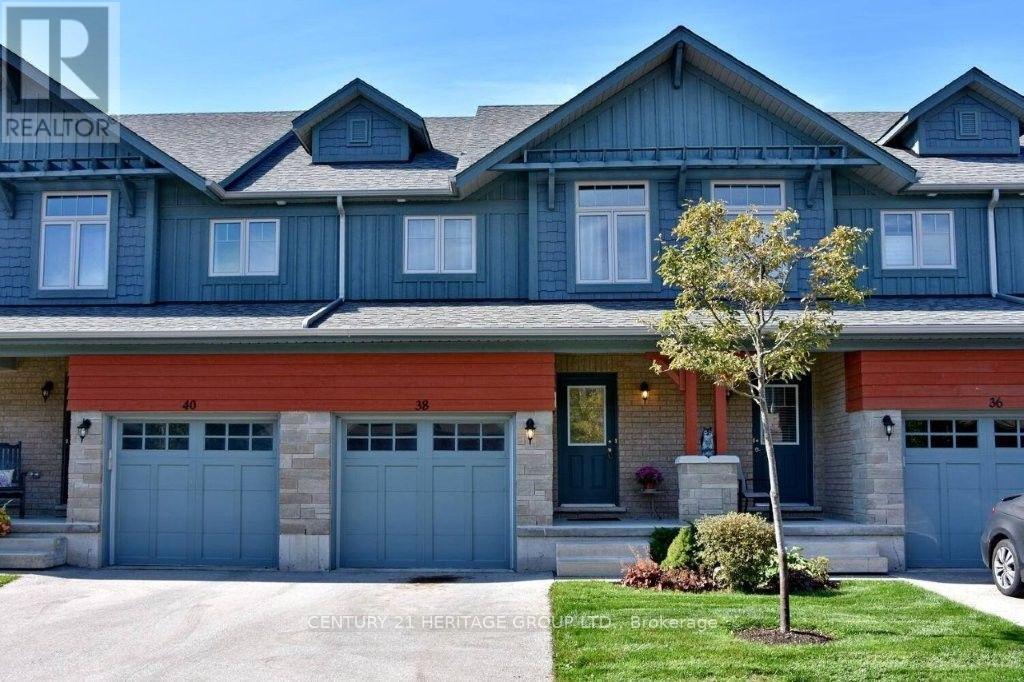
38 Conservation Way
Collingwood, Ontario
Annual Rental In The Exclusive & Private Enclave Of Silver Glen Preserve. Very High Demand,Peaceful & Quiet Development. Beautiful Newer 3 Bdrm & 3 Bath Sunfilled Open Concept HomeW/Contemporary, Neutral Finishes Throughout. Huge Master Bdrm With W/I Closet & Ensuite Bath.Full Basement. Mins To Shops, Trails, Blue Mountain, Beaches. (id:51382)
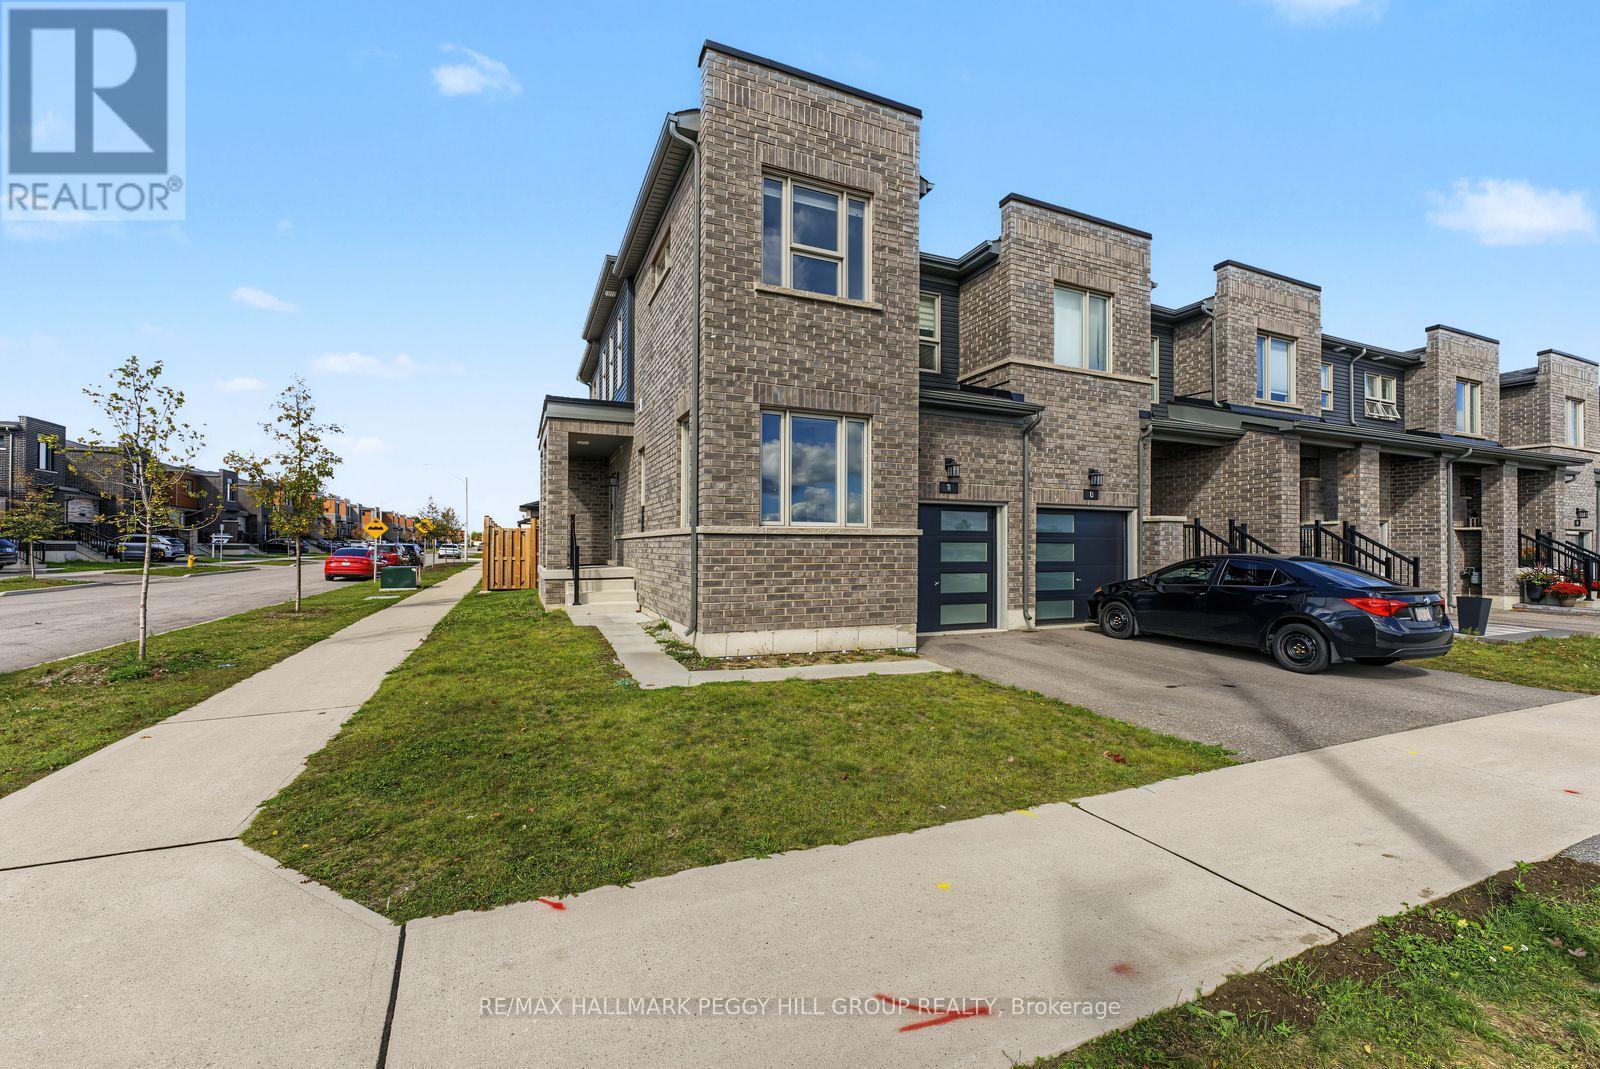
11 Turnberry Lane
Barrie, Ontario
IMMACULATE END-UNIT TOWNHOME ON A CORNER LOT WITH A FENCED BACKYARD, EV CHARGER & JUST ABOUT EVERYTHING CLOSE BY! Three beds, three baths, a garage, fenced yard, natural light AND a walkable location? Apparently not too much to ask for after all! Built in 2022, this southeast Barrie home enjoys extra windows and an east-facing exposure bringing beautiful daylight through the main level. The kitchen features quartz counters, stainless steel appliances and generous cabinetry, with a breakfast area at the front and a great room at the back opening to the yard. A stamped concrete patio and pergola give you somewhere worth spending a summer evening, whether dinner is on the table or you're enjoying a little extra time outdoors as the sun goes down. Upstairs, the primary bedroom comfortably fits a king-size bed and includes a walk-in closet and private 4-piece ensuite, while a study niche creates a handy spot for a desk without sacrificing a bedroom. Second-floor laundry keeps the baskets where the bedrooms are, so there is no hauling laundry up and down the stairs. The unfinished basement provides additional storage space, while the attached garage includes a built-in EV charger. Groceries, pharmacies, restaurants, banks and Barrie South GO are all within walking distance, making this #HomeToStay a very easy place to live. (id:51382)

9 - 353 Duckworth Street
Barrie, Ontario
Excellent opportunity to own a profitable business on Duckworth Street in Barrie. This location offers very low rent, strong visibility, and great exposure in a busy commercial plaza. The space is equipped with an 8-foot commercial hood, making it well suited for food-service operations. A rebranding option is also available, giving buyers flexibility to continue with the existing concept or introduce their own brand, subject to applicable approvals. Ideally located close to Georgian College and RVH Hospital , and surrounded by established residential communities, the business benefits from strong local traffic, nearby employment, students, hospital staff, and area residents. A great opportunity for an owner-operator or investor looking for an established food business in a high-exposure Barrie location. the reason for selling is that the seller has started a new business in Vancouver, BC, which is doing well, and they are planning to move there. The seller is willing to provide proof of the new business to serious buyers. There is a rebranding option available, the premises have an 8-foot commercial hood. (id:51382)
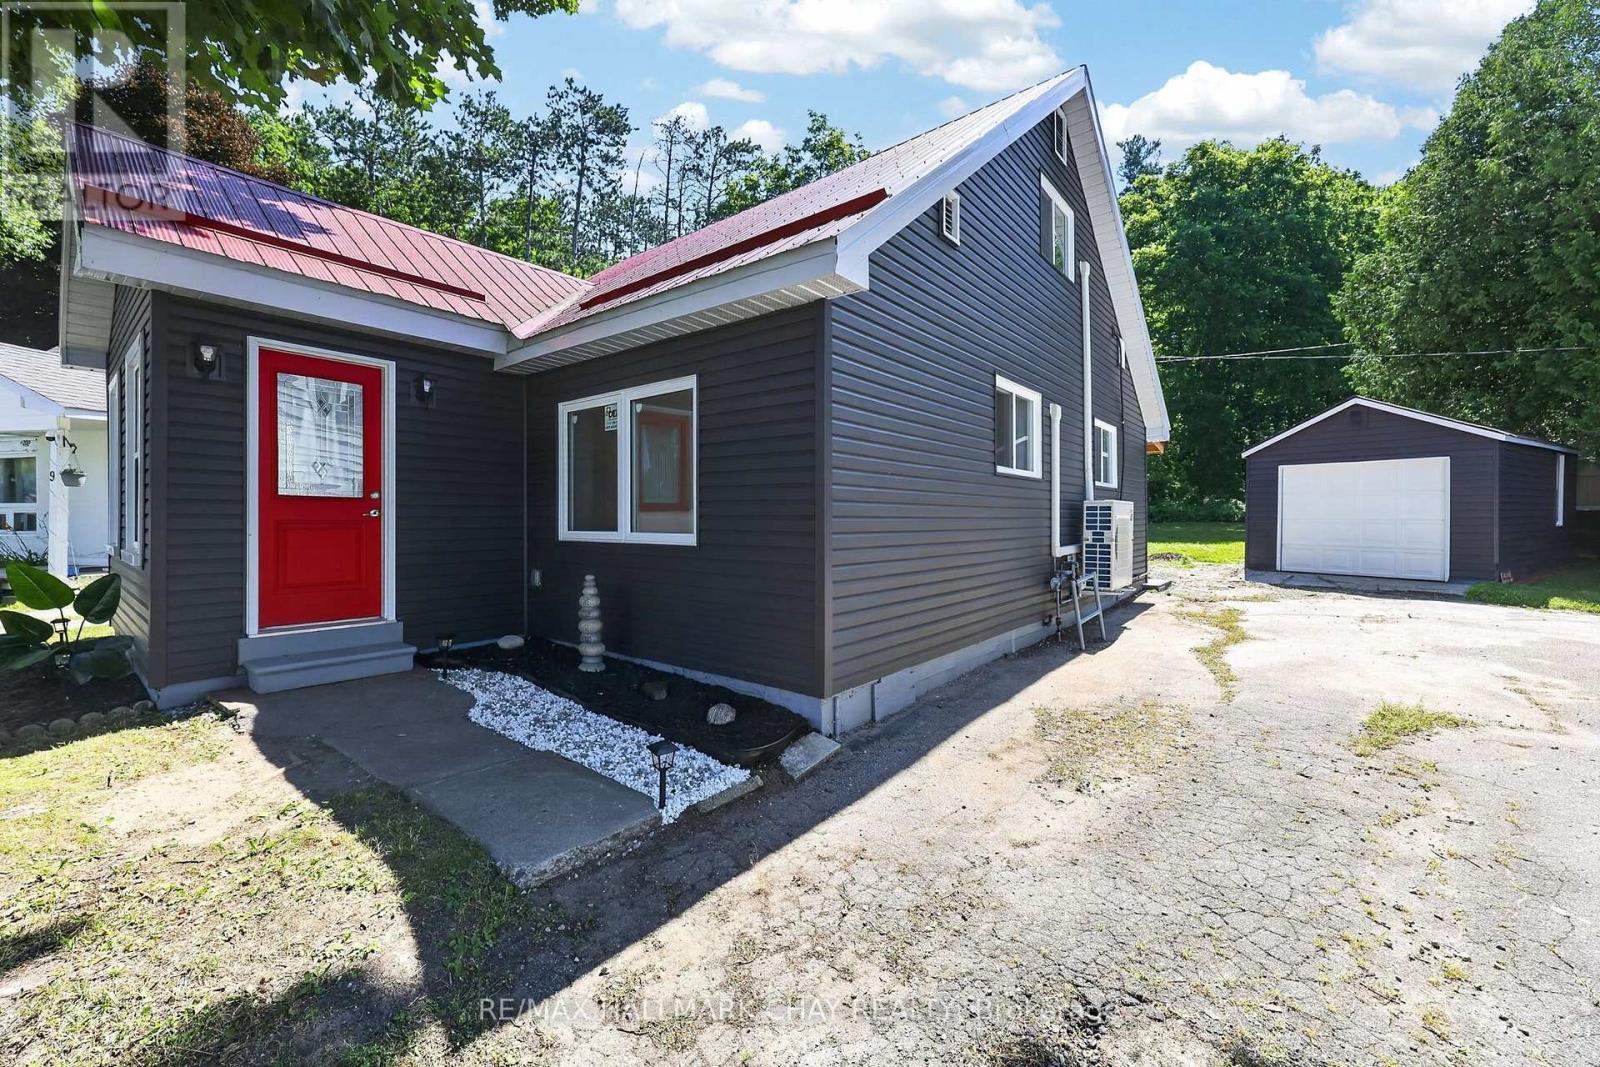
7 Victory Crescent
Penetanguishene, Ontario
Welcome to 7 Victory Crescent in beautiful Penetanguishene! This bright, cozy, newly renovated 1.5-storey detached home offers 3 bedrooms and is filled with abundant natural light throughout. Extensive updates provide peace of mind, including new windows, siding, electrical, a durable steel roof, four new heating/cooling heat pump units, carpet-free living with new flooring, and all new appliances. Walkout from Eat-In Kitchen to to the covered porch with new patio which is perfect for year around barbeques and outdoor dining. Situated on a huge pie-shaped lot surrounded by mature trees for exceptional privacy, the property also features a large detached 20'x11' garage with plenty of space for parking, storage, or a workshop. Ideally located on a quiet crescent just steps from Georgian Bay, scenic lakeside trails, Rotary Beach, and local schools, this charming home perfectly blends modern comfort with a peaceful setting. Whether you're a first-time buyer, downsizer, or investor, this is an incredible opportunity you won't want to miss. (id:51382)
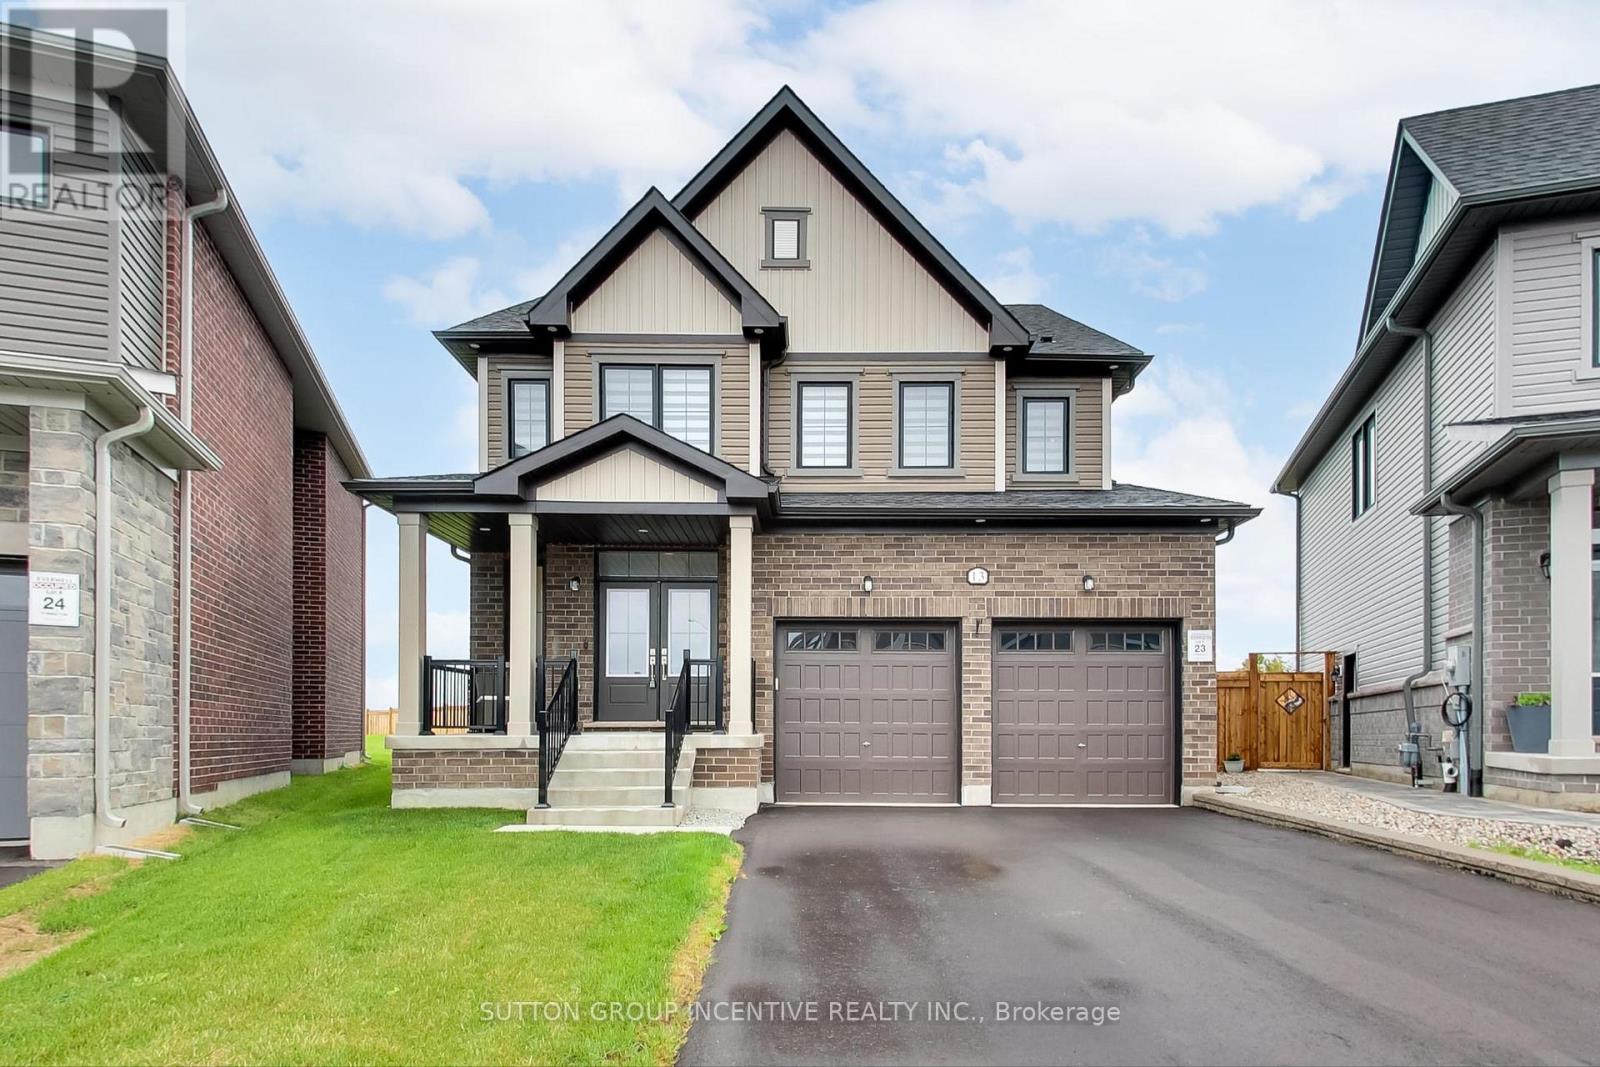
13 Abbey Crescent
Barrie, Ontario
Welcome to an exceptional open-concept family home offering 4 spacious bedrooms, 4 bathrooms, and premium finishes throughout. The heart of the home is the spectacular chef's kitchen, featuring an oversized island, quartz countertops, a stylish new backsplash, under-cabinet lighting, ultra-premium Miele appliances, and a designer range hood. The kitchen seamlessly flows into the generous dining area and inviting family room, complete with a cozy gas fireplace and expansive windows that fill the space with natural light while overlooking the impressive backyard. One of this home's standout features is the backyard, which is one of the largest lots in the development. Now fully fenced for added privacy and security, offering endless possibilities for entertaining, a future pool, or your own private outdoor retreat. The main floor boasts 9-ft ceilings, rich hardwood flooring, elegant pot lighting, stylish window coverings, and a versatile bonus room that's perfect as a home office, children's playroom, or den. Direct garage access leads into a practical mudroom/laundry room, while a convenient 2-piece powder room completes the main level. A stunning hardwood staircase leads to the upper level, where you'll find 4 generously sized bedrooms. The luxurious primary suite is a true retreat, featuring a spa-inspired 5-piece ensuite with a freestanding soaker tub, glass walk-in shower, private water closet, double vanity, and an oversized walk-in closet. The remaining bedrooms are equally impressive, with 2 bedrooms sharing a beautifully appointed Jack and Jill bathroom, while the 4th bedroom enjoys the privacy of its own ensuite. Perfectly situated in desirable South Barrie, this home is just minutes from Highway 400, the GO Station, excellent schools, parks, shopping, and restaurants. Combining luxury, functionality, and an unbeatable location, 13 Abbey Crescent truly has it all and offers the perfect place to call home. (id:51382)
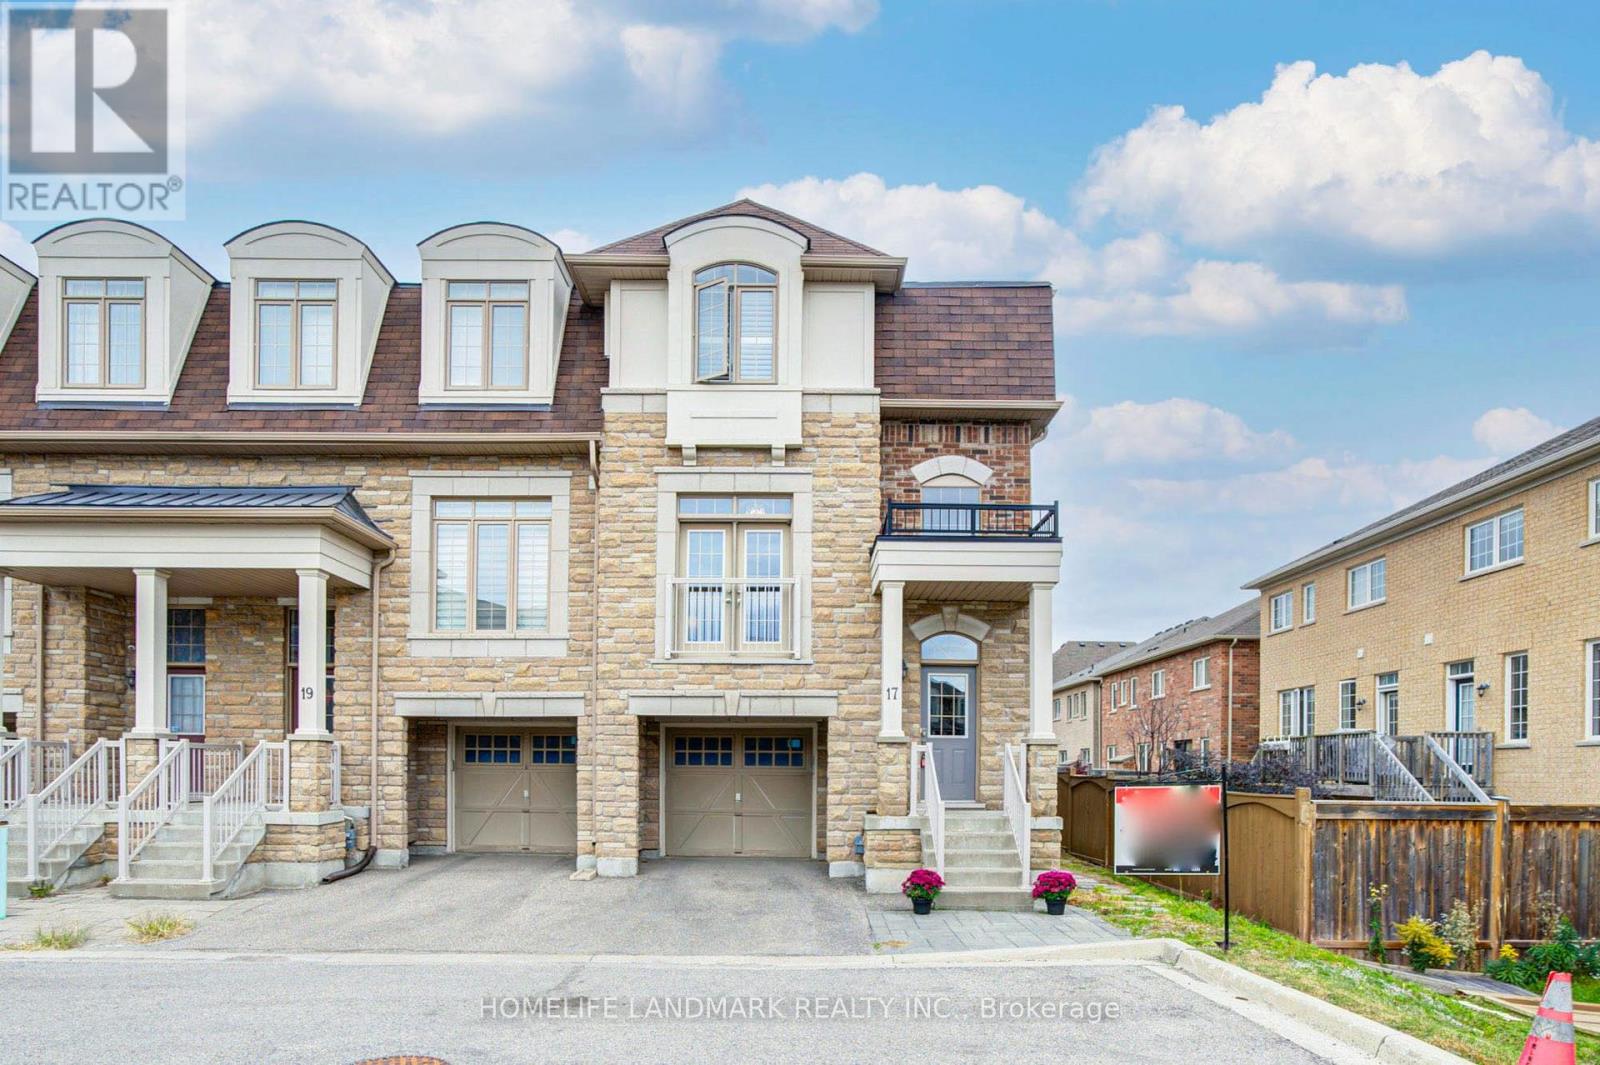
17 Etherington Way
Markham, Ontario
Welcome to this exceptional freehold corner townhome in sought-after Victoria Square! Lovingly maintained by the original owners since new, this beautifully kept home is freshly painted and filled with natural light, offering approx. 2,600 sqft. of living space with a bright open-concept layout. Features 9-ft ceilings, gleaming hardwood floors and an impressive extra-high foyer ceiling. Modern kitchen with upgraded quartz countertop (2025), breakfast bar, ample cabinetry and generous workspace. Spacious primary bedroom with his-and-her walk-in closets; all bedrooms feature customized built-in closets. Convenient second-floor laundry. Builder-finished walk-out basement opens to a deep, private interlocking backyard and offers excellent space for a recreation room, home office, family room or children's area. Includes a 4-piece bathroom and can easily be converted into a fourth bedroom. Direct garage access and additional storage add convenience. Premium location facing green space with no sidewalk, providing added privacy and a peaceful setting. Minutes to Hwy 404, Richmond Green Sports & Park, Upper Unionville, Diamond Back Golf Course, Costco, Home Depot, T&T, restaurants, shopping and more. A short walk to Victoria Village Public School (VVSP) and near Sir Wilfrid Laurier Public School's elementary French Immersion program. Also close to Richmond Green Secondary School and St. Augustine Catholic High School. Extras: Refrigerator, washing machine & dryer (all purchased new June 2026), upgraded quartz countertop (2025), brand-new range hood, CAC, HRV ventilation system, window coverings, light fixtures, garage door opener, EV charger and smart thermostat. (id:51382)
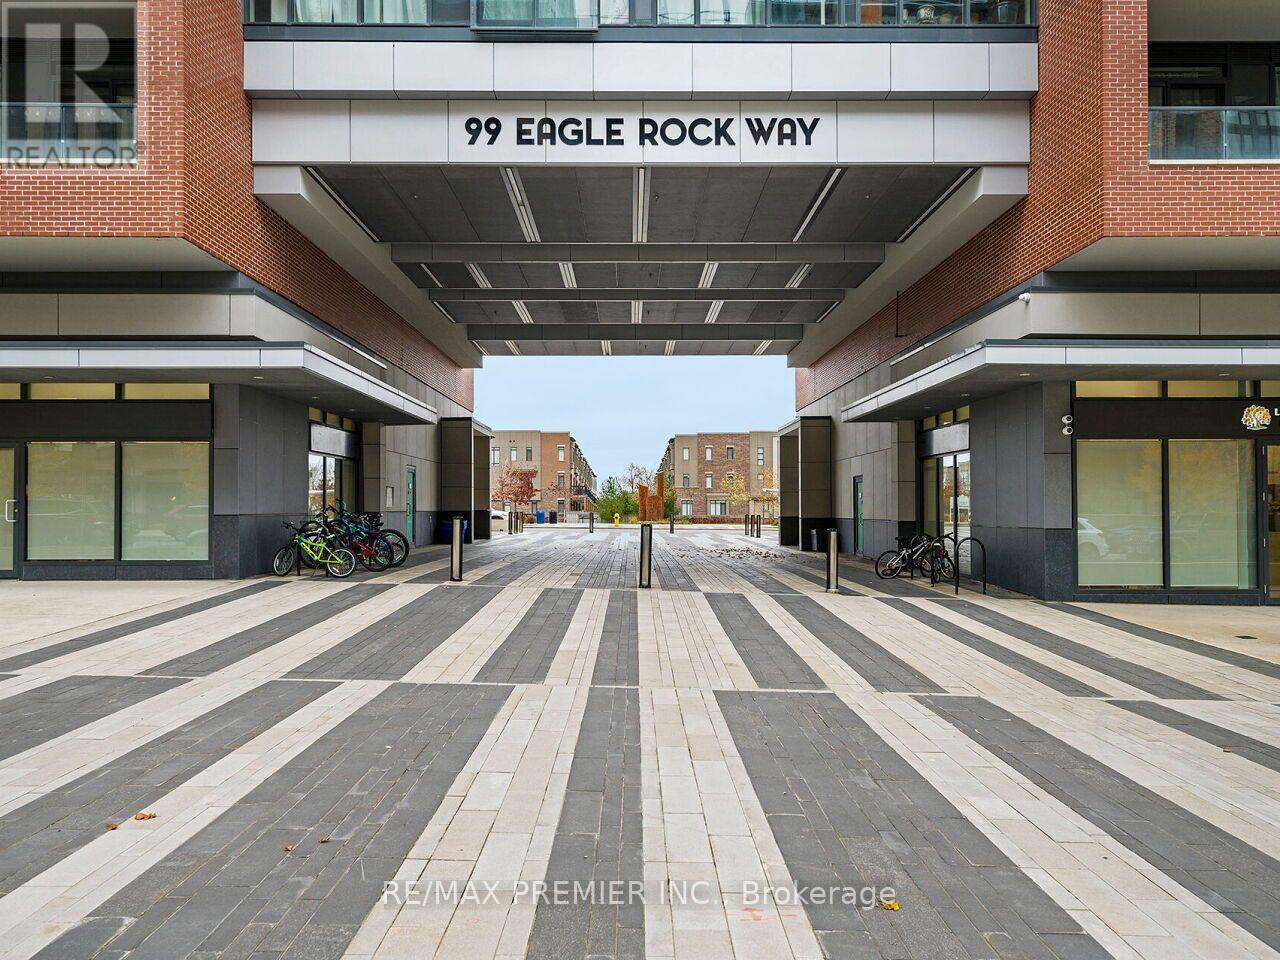
402 - 99 Eagle Rock Way
Vaughan, Ontario
NOTE: 2 PARKING SPOTS (RARELY OFFERED) * BRIGHT AND SPACIOUS 885 SQUARE FEET * 2 FULL SIZED BEDROOMS * 2 FULL 4 PIECE BATHROOMS * FLOOR TO CEILING WINDOWS * RECENTLY UPDATED * BUILT-IN UNIT WITH BAR FRIDGE & WINE RACK * MODERN KITCHEN WITH GRANITE COUNTER TOP * STAINLESS STEEL BUILT-IN APPLIANCES * OPEN CONCEPT FLOOR PLAN * BALCONY RUNS THE ENTIRE WIDTH OF THE UNIT * CLOSE TO EVERY AMENITY POSSIBLE * ADJACENT TO MAPLE GO TRAIN * CLOSE TO HOSPITAL, RESTAURANTS, PARK, MAJOR RETAIL PLAZA, SHOPS, ALL WITHIN WALKING DISTANCE OF YOUR FRONT DOOR * (id:51382)
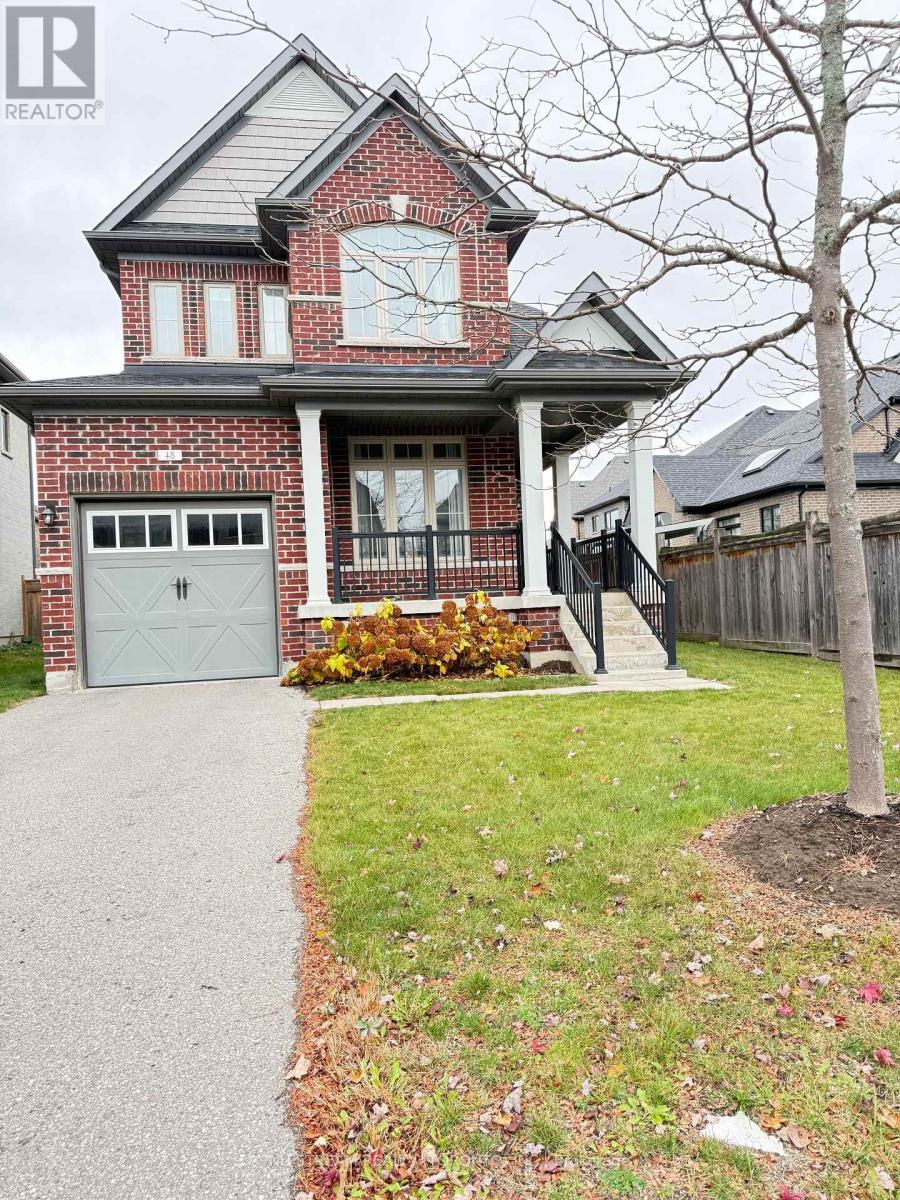
48 Ladder Crescent
East Gwillimbury, Ontario
Welcome to 48 Ladder Crescent, a beautifully situated home offering approximately 2,000 sq. ft. of spacious and comfortable living space. Featuring 3 generously sized bedrooms and a thoughtfully designed layout, this home is perfect for families, professionals, and those seeking extra room to live and entertain. Enjoy bright and inviting living areas, spacious principal rooms, and a functional floor plan that combines comfort and practicality. Located in the highly desirable Sharon community, surrounded by a family-friendly atmosphere and conveniently close to parks, schools, shopping, restaurants, and everyday amenities. Easy access to major routes makes commuting a breeze. A wonderful opportunity to own a spacious home in a sought-after neighbourhood. Don't miss your chance to make this beautiful property your own! (id:51382)
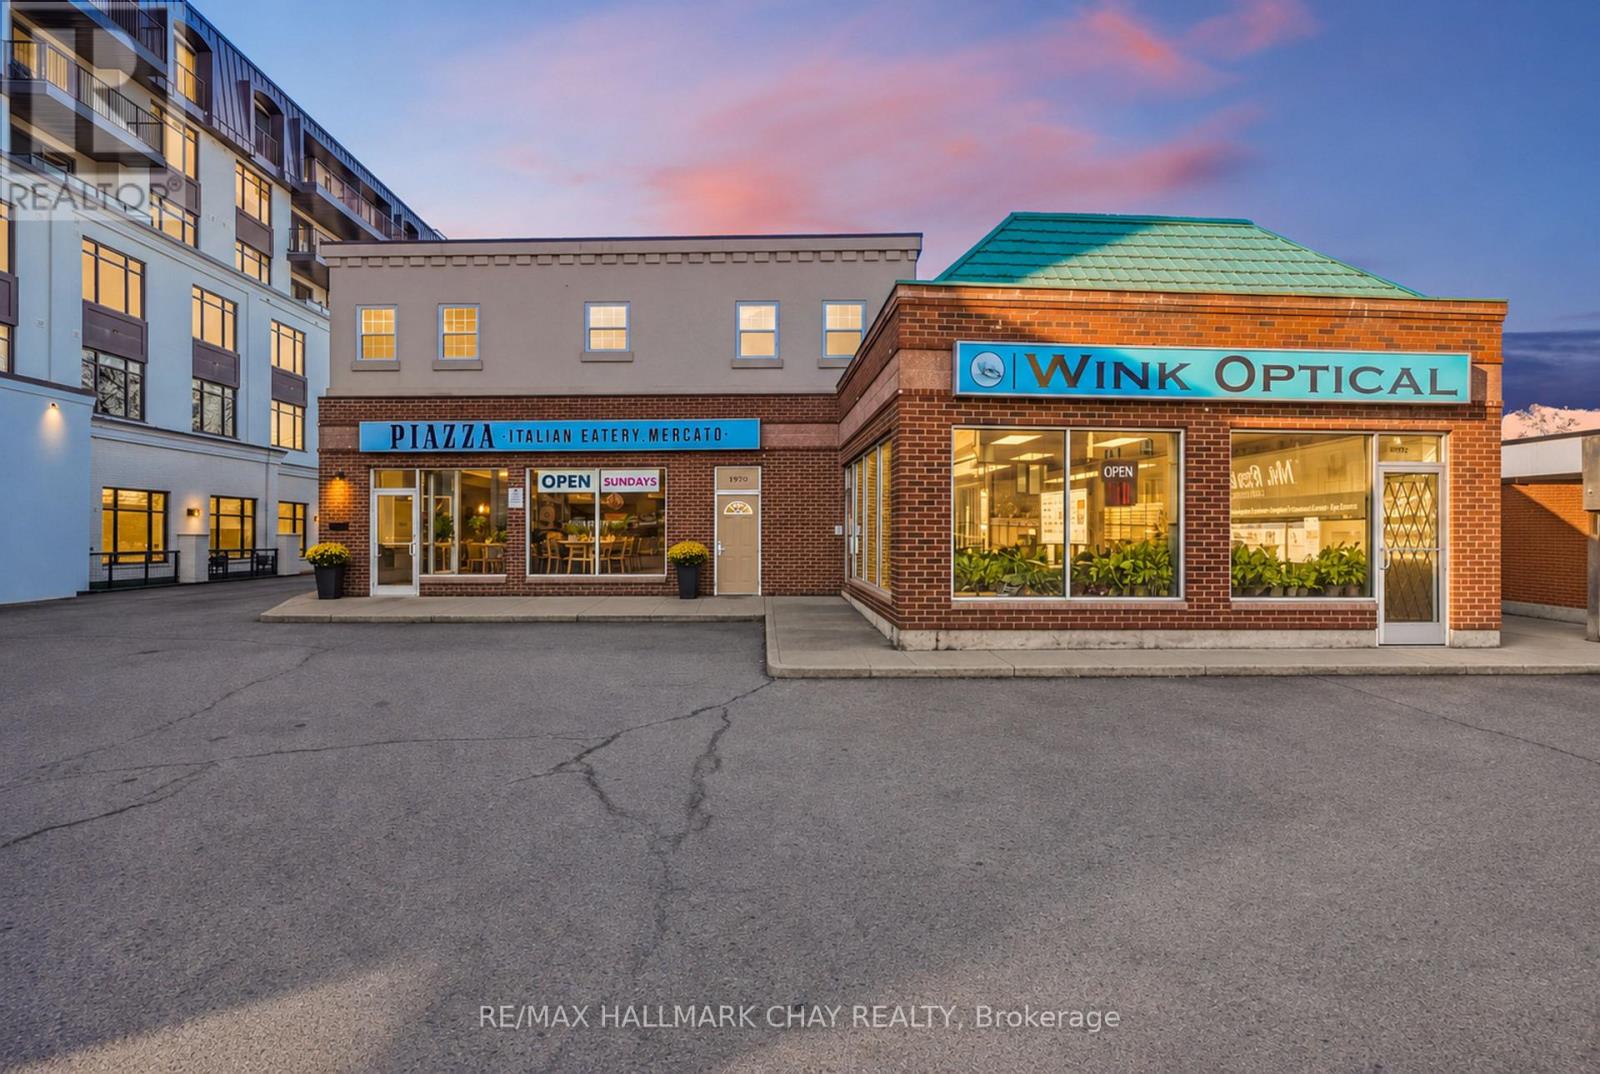
15198 Yonge Street
Aurora, Ontario
Multiple Income Opportunities Under One Roof In Ideal Aurora Location!! Well-Maintained Mixed-Use Commercial Property With Approx 3,895 SqFt Of Total Space & Approx 22 Dedicated Parking Spaces. Two Commercial Spaces And Full Upper Level 2 Bedroom Apartment Generating Additional Rental Income. Featuring 2,745 SqFt Of Commercial Space Set Up As A Full-Service Restaurant And An Optician's Office, Plus 1,150 SqFt Two-Bedroom Apartment Spanning The Upper Level With Full Kitchen, Separate Entrance & Laundry. Five Bathrooms Total, Three In Restaurant, One In Optical Office & One In Apartment. Minutes To Aurora GO Station, Public Transit, Schools, Parks, Restaurants, Shopping, Grocery Stores And Golf Clubs. Prime Yonge Street Location! Lease Both Commercial Spaces Or Operate Your Business From One While Collecting Additional Income From The Other Space & Upper-Level Apartment. A Standout Opportunity To Grow Your Real Estate Portfolio! (id:51382)
18 Gardeners Lane
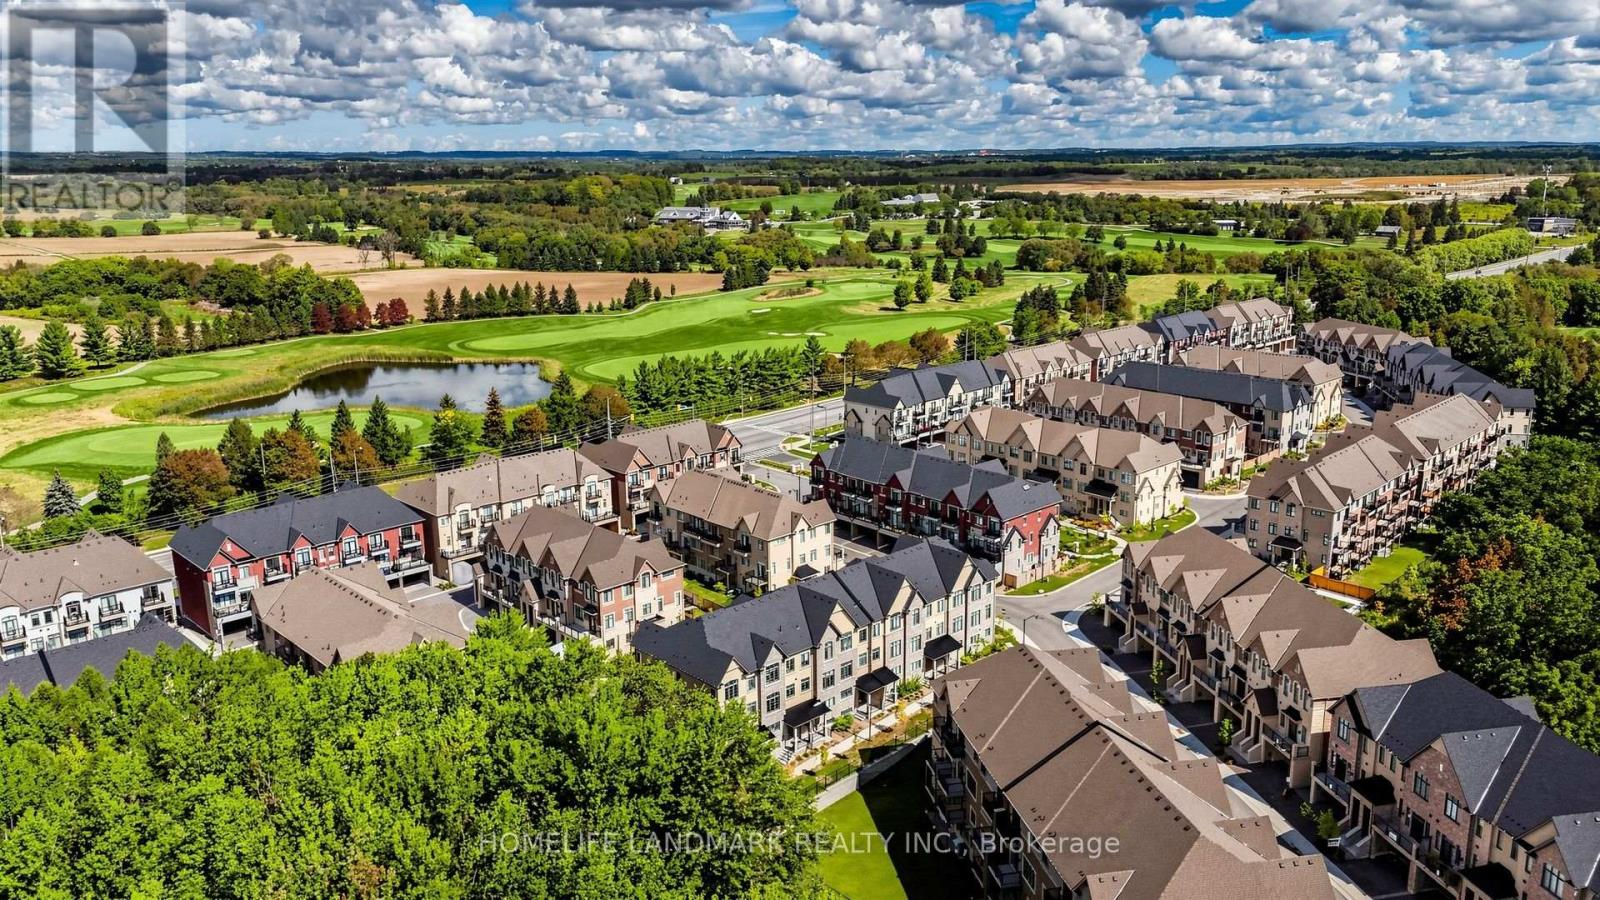
Markham, Ontario
Just One Year New! Double Car Garage "Kylemore" Townhouse In Prestigious "Angus Glen"! Premium Lot! This Stunning Home Fronts Onto A Serene Greenland And Wooded Area Offering Privacy, Scenic Views With Peace & Quiet! Spacious And Sun-Filled, This Home Offers Over 2,000 Sq Ft Of Living Space With Large Windows Throughout. Soaring 10' Ceiling On Main Floor & 9' Ceiling On Upper Floor. The Primary Bedroom Features 5pcs Ensuite, Glass Shower, Bathtub, Walk-In Closet And Walk-out Balcony! $$$ Upgrades: Pot Lights & Hardwood Flooring On Main, Modern Kitchen With Quartz Counter Top, Centre Island W/ Breakfast Bar. Premium Branded Appliances Include Subzero Fridge, Wolf Gas Stove. Across From Angus Glen Community Centre & Golf, Mins To Shopping Plaza & Hwy 404. High Ranking Pierre Elliot Trudeau High School. (id:51382)
Main Level - 207 Maple Avenue
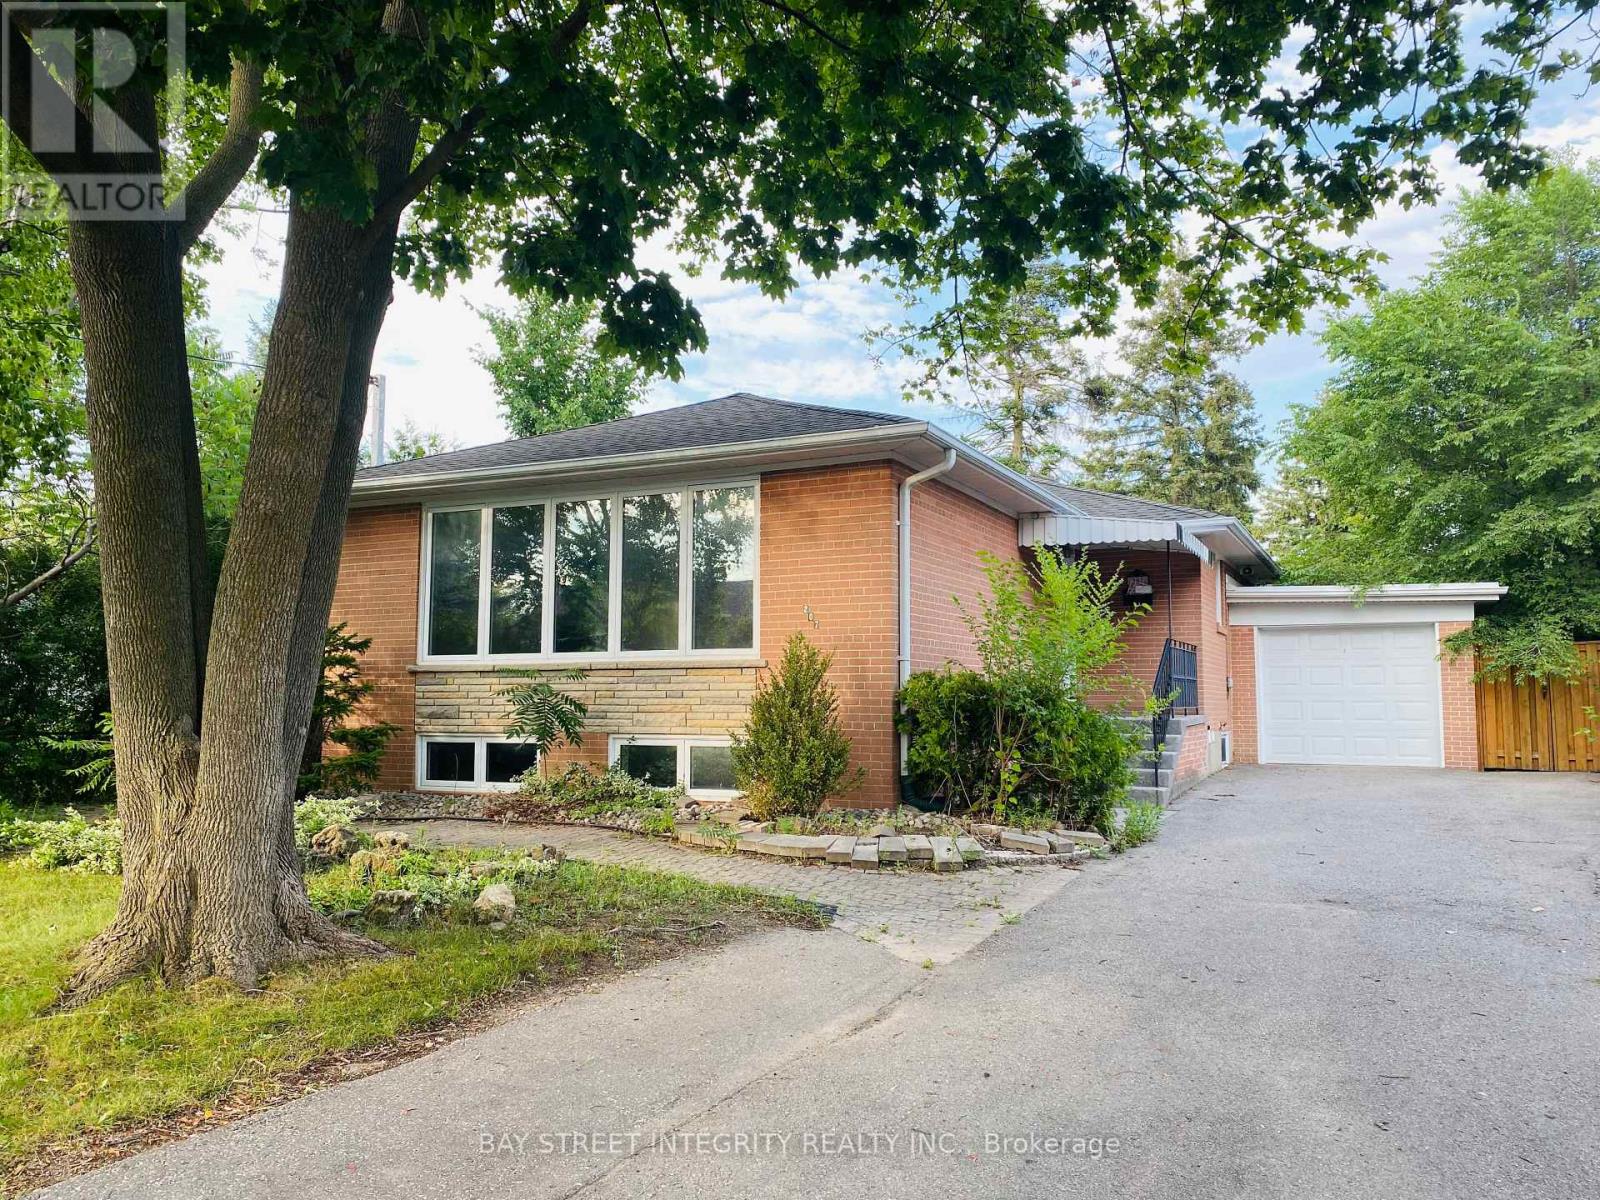
Richmond Hill, Ontario
Gorgeously renovated 3-bedroom bungalow in the heart of Richmond Hill. **main floor, indoor and outdoor parking spaces and entire 55 feet wide lot while no basement tenants** at Bayview & Major Mackenzie, Steps to Bayview Secondary School, GO station, supermarkets, shops, Richmond Green Park, Costco, Hwy 404, 407. (id:51382)
Lower - 15 Pavillion Street
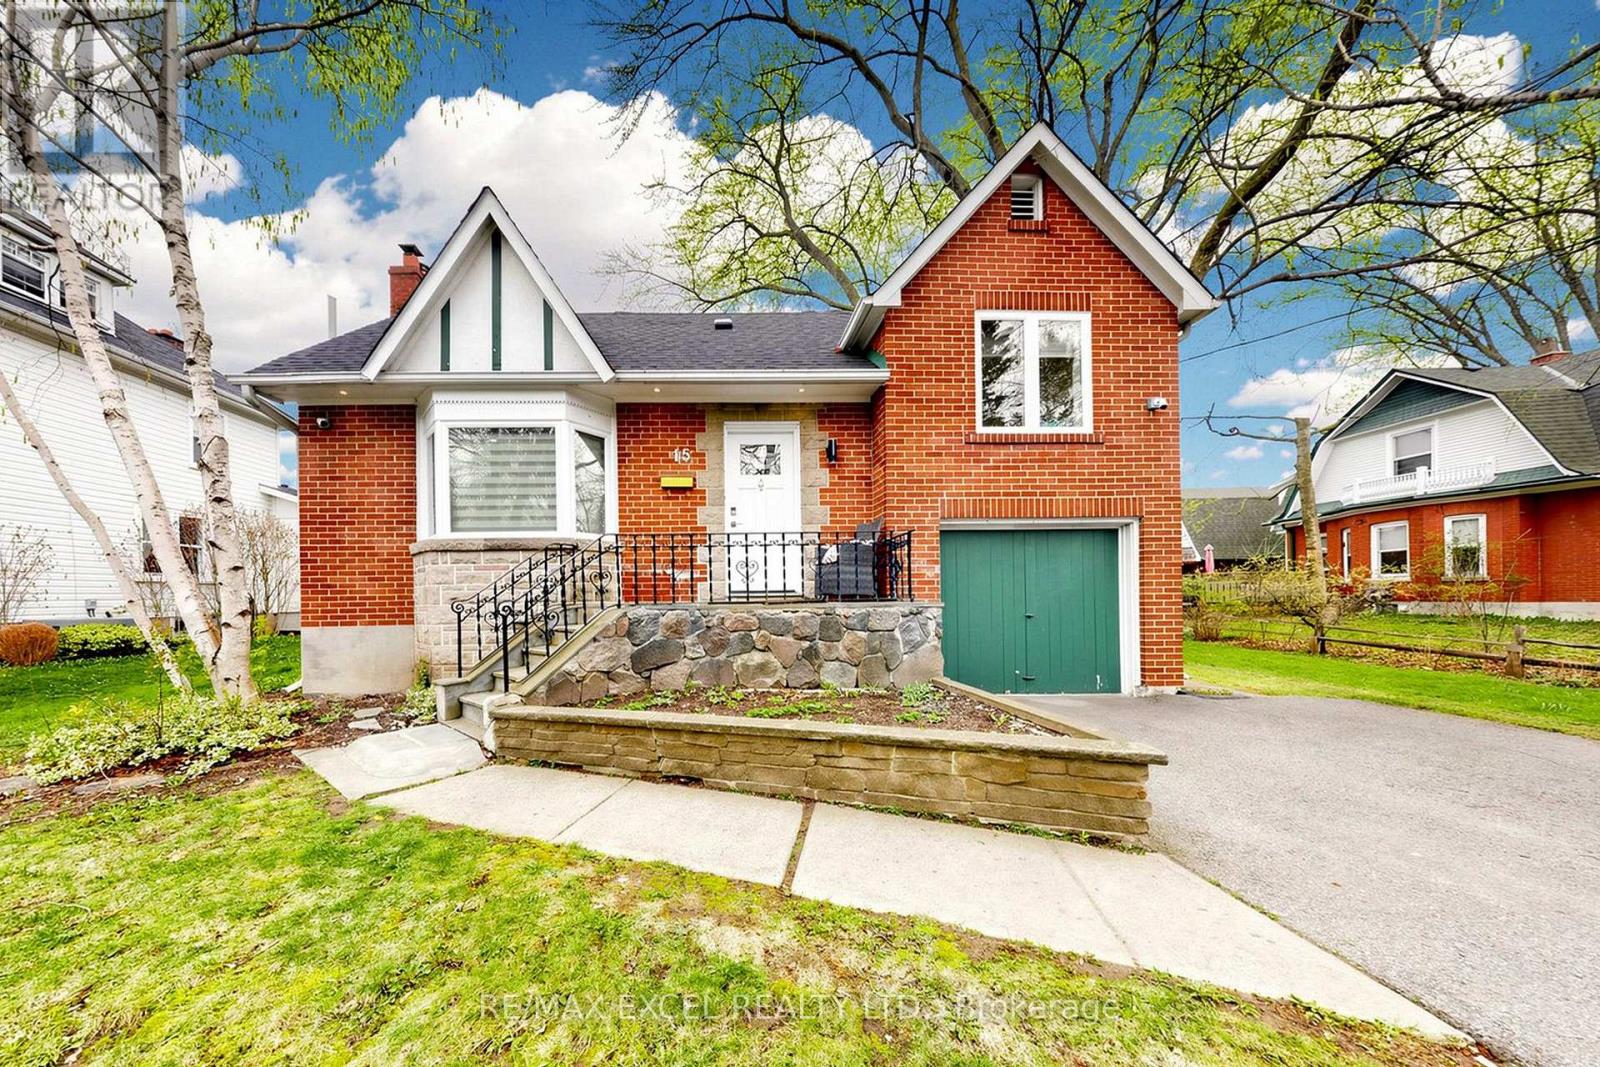
Markham, Ontario
A Hidden Gem In Historical Unionville. One Minute Walk To Unionville Main Street, Too Good Pond And Highway 7. Nestled On A Quiet Street, With A Large Yard, Deck And Mature Trees. Separate Entrance From Side Yard, The newly renovated basement offers a completely comfortable living environment. The spacious living room is equipped with large windows, providing abundant natural light. There are 2 bedrooms, 1 brand-new modern bathroom, a fully independent kitchen with brand appliances, and an independent laundry room. It also comes with 1 parking space. (id:51382)