
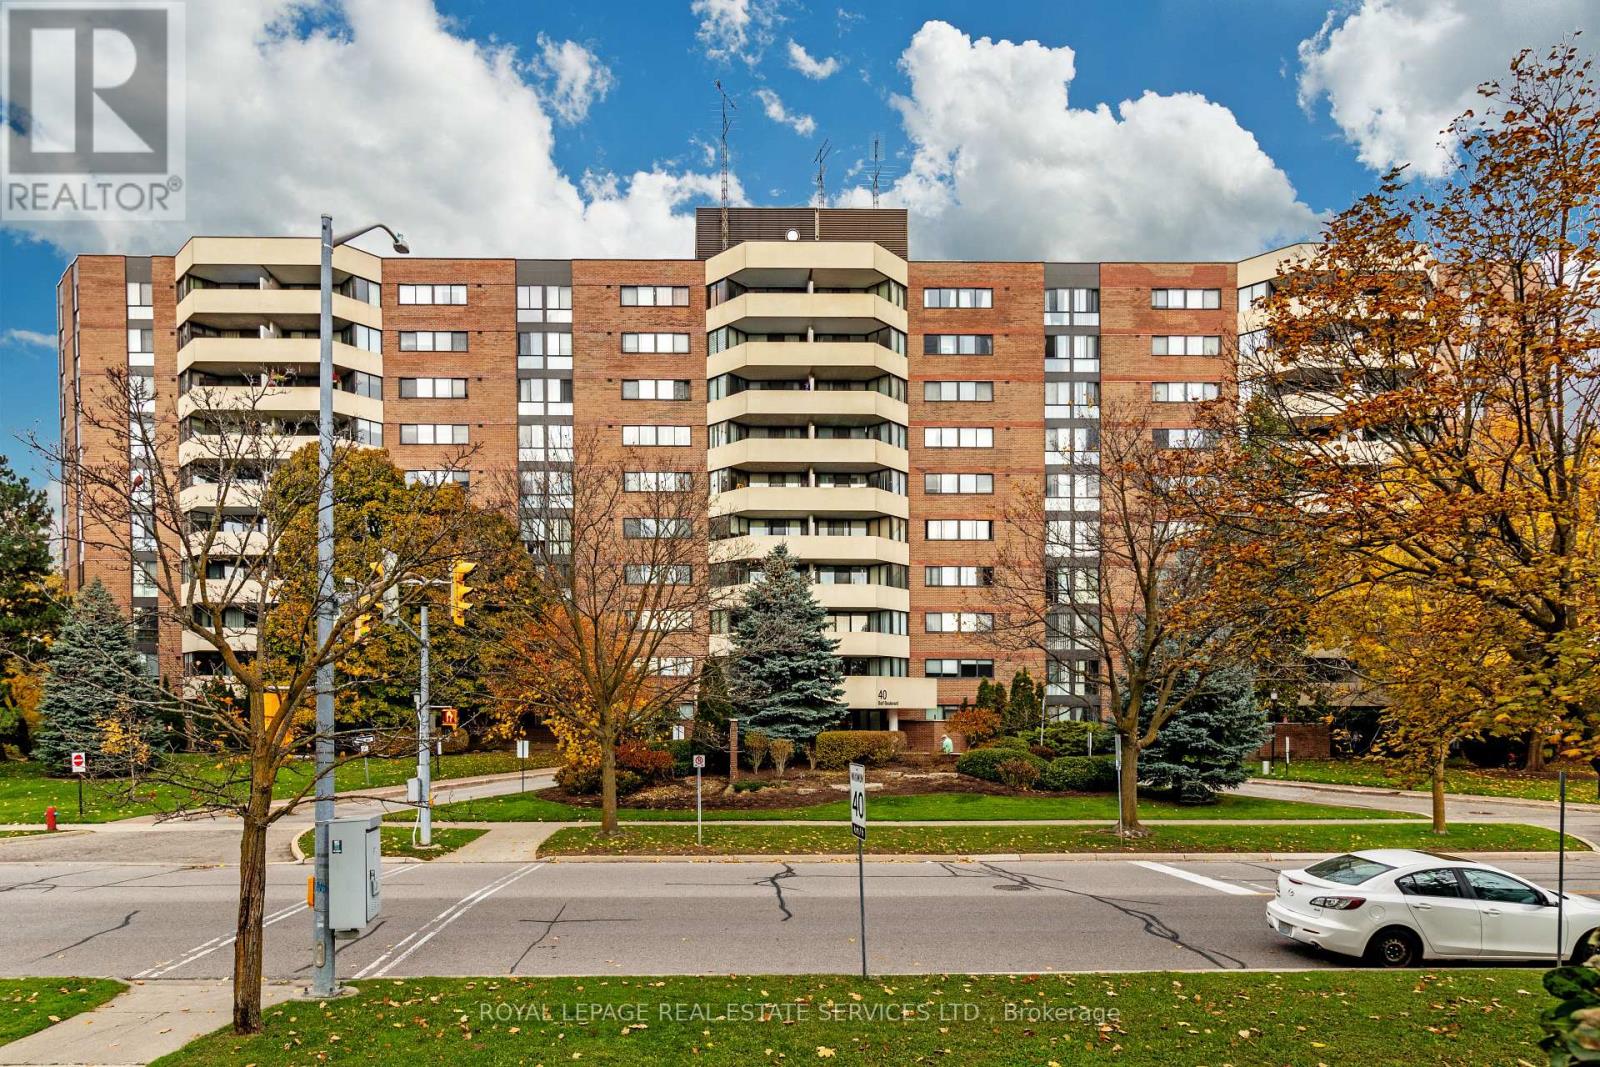
313 - 40 Baif Boulevard
Richmond Hill, Ontario
Spacious 2-bedroom, 1 and half bathroom suite in a prime Richmond Hill location. 1,185 sq. ft. with extra large balcony overlooking lush, mature tree surroundings.You have an en-suite laundry, a storage locker, and 2 parking spaces (side by side). Renovated kitchen, laminate flooring in the living room, dining room, and hall. Extras: Monthly fees include all utilities, cable TV, internet, plus use of Club 66 Health & Recreation Centre. Great location: steps to Hillcrest Mall, Yonge St. shops, and 1 bus direct to Finch subway. Just minutes to hospital, library, and elementary, middle, and high schools. This building has 24-hour security cameras and is non-smoking and non-vaping. Welcome home! (id:51382)
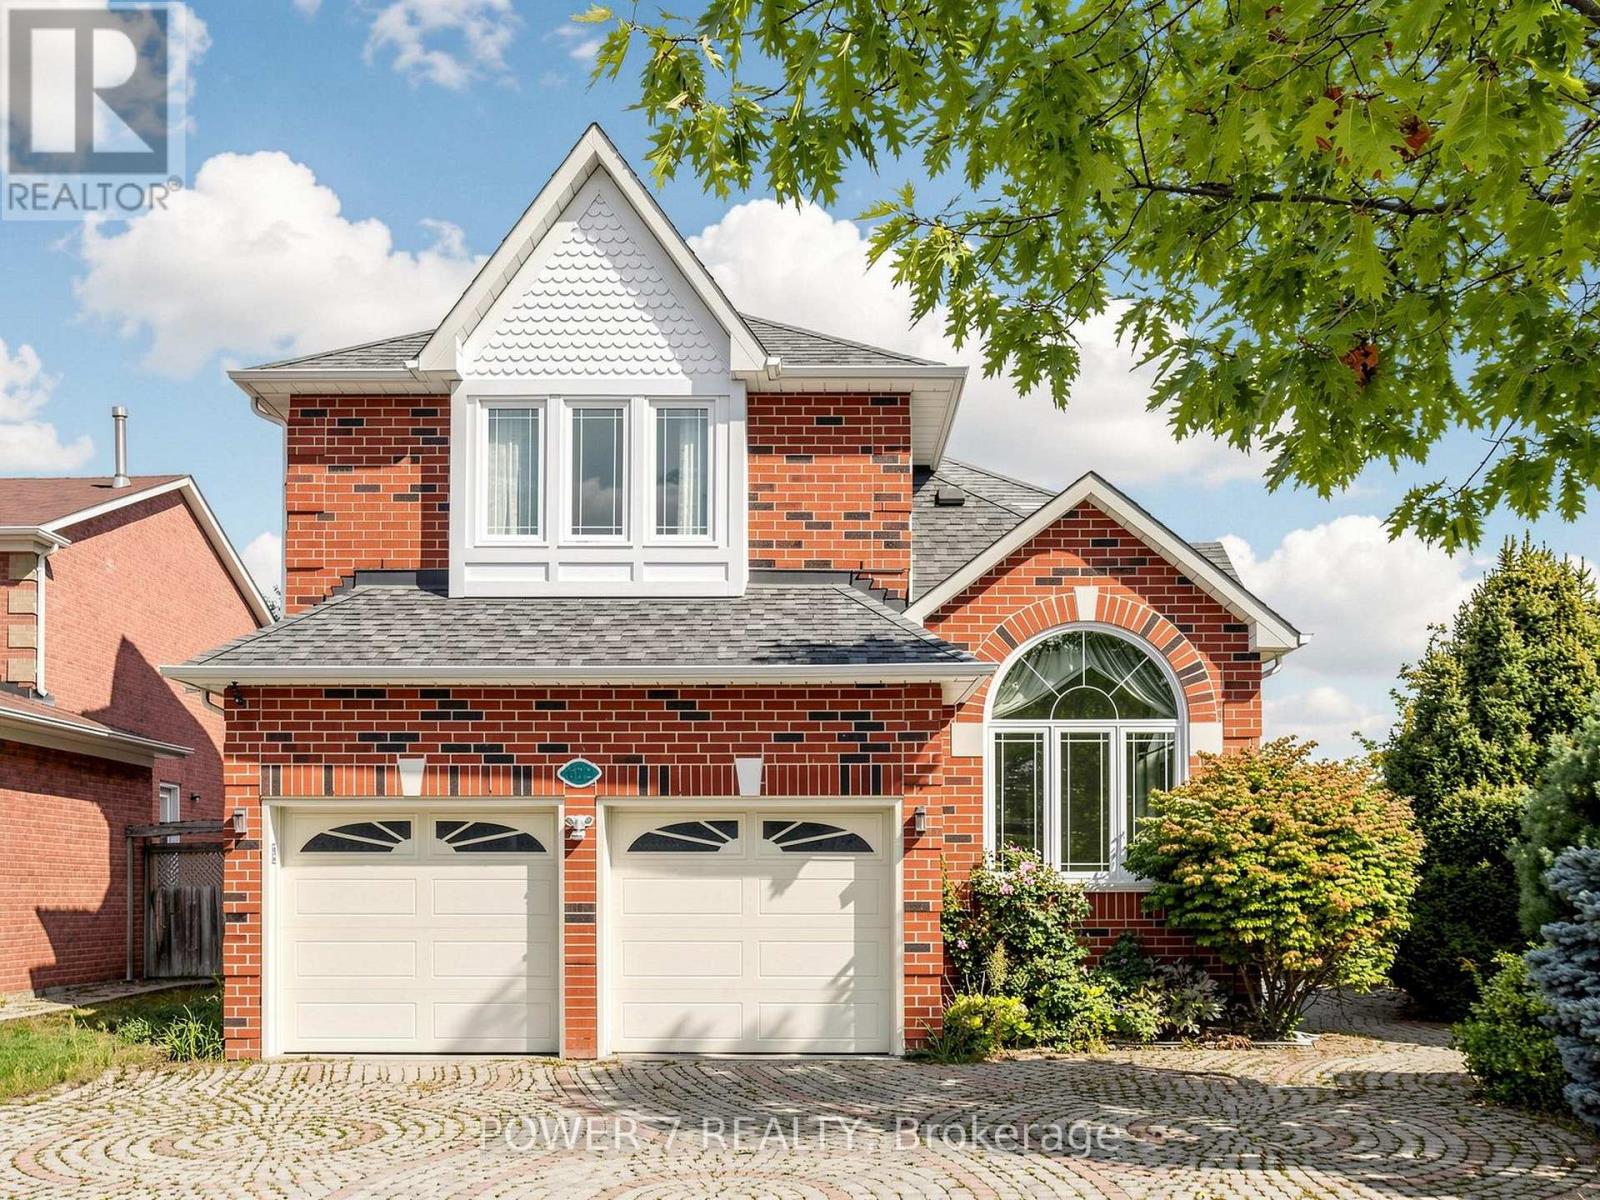
622 Carlton Road
Markham, Ontario
Welcome To 622 Carlton Road in the most sought-after Markville community, Markham! Top Ranked High School Zone: Markville SS - Top 18 out of 747 Ontario High Schools! A Solid Monarch Home Situated On an Ultra Premium Corner Lot (45' Frontage X 136' Depth), Expanding to 67' width At The Rear, Offering Spacious Front Lawn and Backyard For All Your Outdoor Activities. This Functional & Spacious Layout Features a 9' Ceiling Thru main floor, Lots of Over-Sized Windows, Solid Hardwood Floor Thru, A Large Family Room with Gas Fireplace, Open- Concept Kitchen with New Quartz Countertops, Stainless Steel Kitchen Appliances, & A Sun-Filled Breakfast Area Overlooking the Spacious Backyard. Principal Bedroom features a large 5-piece ensuite and Walk-In Closets, Along with 3 Over-sized Bedrooms, Main Floor Laundry, Professionally Finished Basement with an Open Recreational Room, 2 Guest Rooms with Semi-Ensuite and a Powder Room, 2-Year New Furnace and 2-Year New CAC. Enjoy Unbeatable Convenience! A Few Minute Walk to Quantztown Park, Lincoln Park, Monarch Park, 10-15-minute WALK To Markville Secondary School, & Central Park Public School and 20-minute WALK To Centennial Go Station! Minutes Drive to CF Markville Shopping Centre, Restaurants, Cafés, Groceries, Banks, Pharmacies, Main Street Unionville, Toogood Pond Park, Numerous Recreational Facilities, Quick Access To Highway 407 and Highway 7. A Fantastic Location For Families Looking For Convenience, Community And Lifestyle For Life! (id:51382)
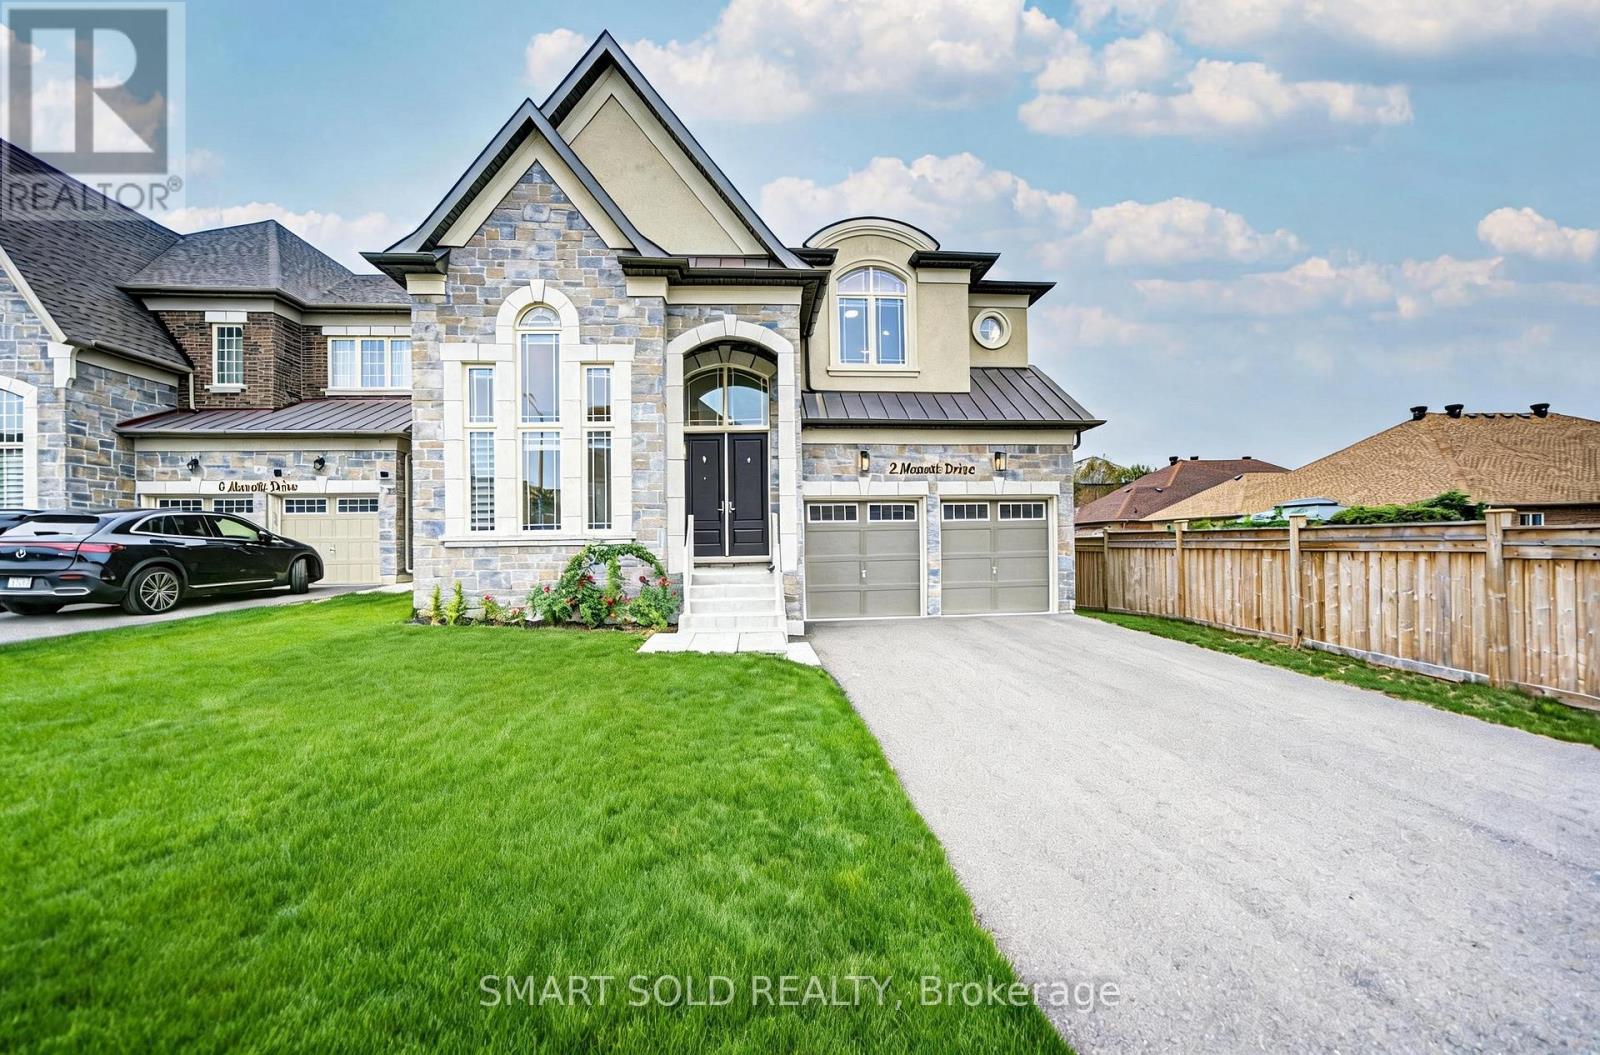
2 Menotti Drive
Richmond Hill, Ontario
Welcome To 2 Menotti Drive, Richmond Hill, Where Luxury Living Meets Exceptional Space, Privacy And Craftsmanship. Situated On A Premium 50 Ft X 170 Ft Deep Lot, This Stunning Residence Offers Approx. 3,871 Sq. Ft. Above Grade Plus 1,777 Sq. Ft. Basement, With 5 Bedrooms And 6 Bathrooms.The Main Floor Features Soaring 10-Ft Ceilings, While The Second Floor And Basement Offer Elegant 9-Ft Ceilings. A Spectacular 18-Ft Ceiling Office With Floor-To-Ceiling Windows Creates An Impressive And Inspiring Workspace.The High-End Kitchen Features Built-In Wolf Appliances And A Sub-Zero Refrigerator, Perfectly Combining Style And Functionality. The Spacious Family Room Is Wrapped In Expansive, Wall-To-Wall Windows Overlooking The Large, Fully Fenced And Private Backyard.Generously Sized Bedrooms Feature Their Own Ensuite Bathrooms, Providing Comfort And Privacy For Every Family Member. The Walk-Out Basement With Separate Entrance Offers Excellent Flexibility For Recreation, Entertainment Or Additional Living Space.The Deep, Fully Fenced Backyard Offers Endless Possibilities, With Plenty Of Room To Create Your Own Private Oasis, Including A Custom Pool, Outdoor Kitchen And Entertaining Area.Additional Highlights Include Over $200,000 In Builder Upgrades, Porcelain Tile, EV Charger Rough-In, Double Patio Doors, And A Rare 3-Car Tandem Garage. Tarion Warranty Provides Added Peace Of Mind.A Truly Exceptional Opportunity To Enjoy Luxury, Space, Privacy And Modern Living In One Of Richmond Hill's Sought-After Communities. (id:51382)
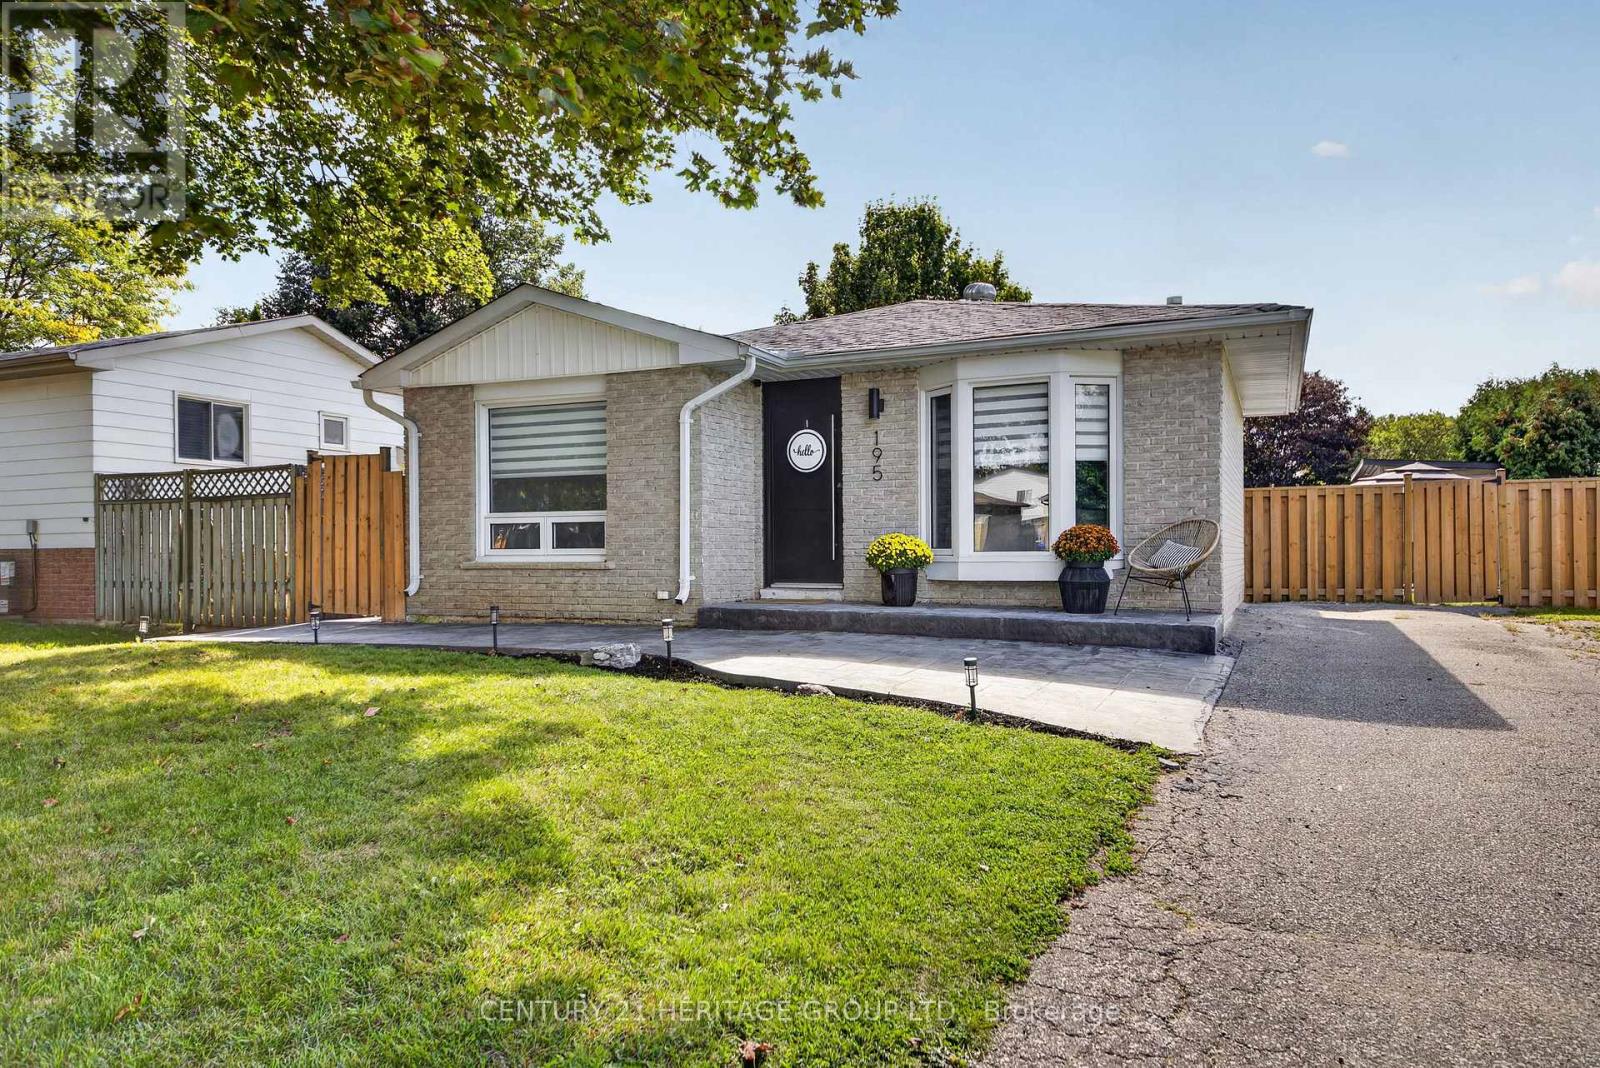
195 Mackenzie Street
New Tecumseth, Ontario
Welcome to this beautiful updated 3 bedroom home in Alliston, offering stylish finishes and plenty of space for the whole family. The bright open concept main level features warm hardwood flooring, pot lights, and a stunning modern kitchen with quartz countertops, stainless steel appliances, a large center island and ample cabinetry. The spacious living room is highlighted by a beautiful wood feature wall, creating a warm and inviting space to relax or entertain. All three bedrooms are generously sized, while the finished lower level provides additional living space ideal for a family room, home office or gym, along with a modern 3 piece washroom with a glass shower. Step outside to your own backyard retreat featuring an inground pool, patio area and poolside cabana with serving area and bar perfect for summer entertaining. Move in ready and thoughtfully updated throughout, this is a home you wont want to miss! (id:51382)
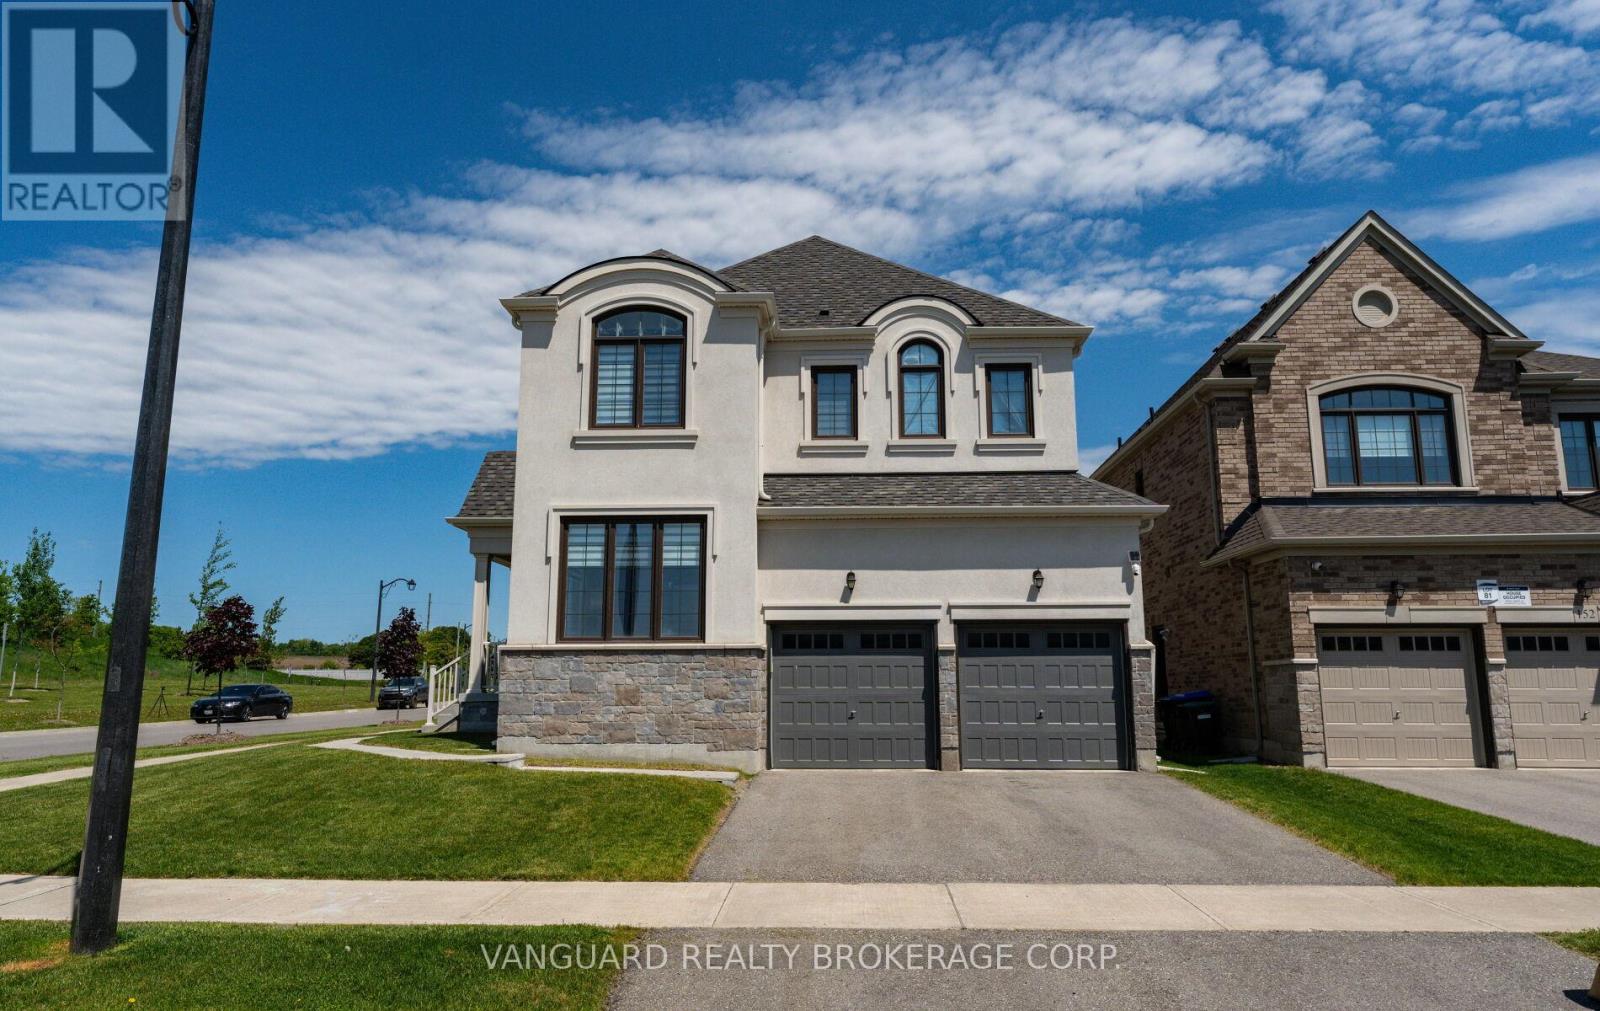
158 Scarlet Way
Bradford West Gwillimbury, Ontario
Nestled on a premium corner lot in Bradford's sought-after Summerlyn neighbourhood, this stunning 4-bedroom, 4-bathroom home offers 2,895 sq. ft. of thoughtfully designed living space. Featuring hardwood floors throughout, oversized windows, two spacious family rooms, and a modern eat-in kitchen with stainless steel appliances and a large centre island, this home is ideal for both everyday living and entertaining. Surrounded by parks, schools, shopping, transit, and easy access to Highway 400, it's the perfect setting for young families and those looking to grow into a vibrant, family-oriented community. (id:51382)
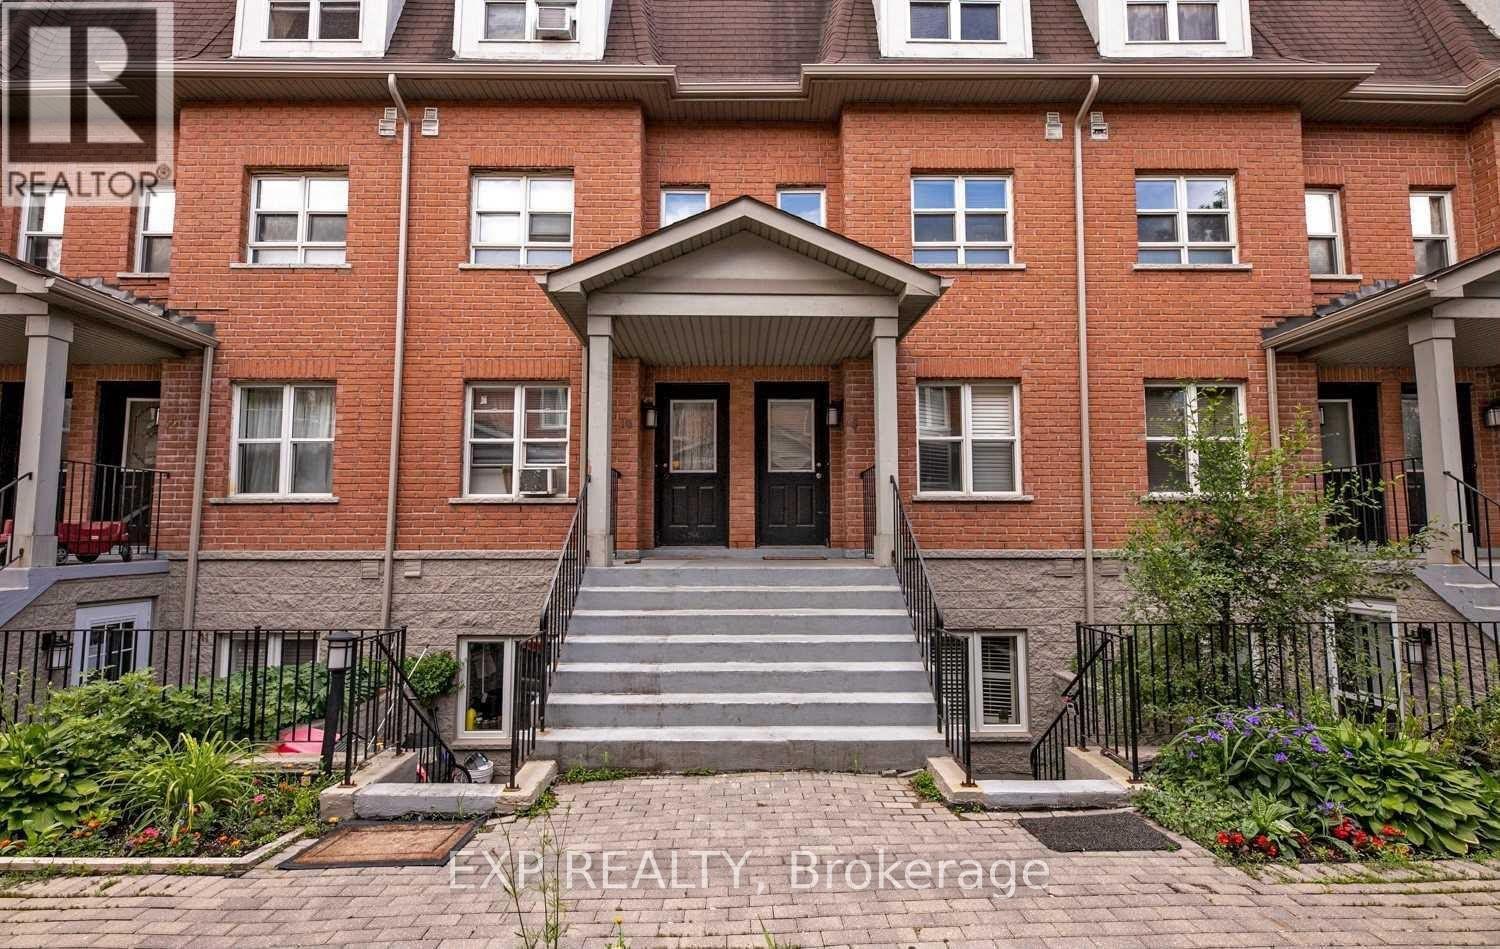
8 - 901 Kennedy Road
Toronto, Ontario
Bright and spacious 2-bedroom townhouse with built-in closet organizers in both bedrooms. Updated kitchen features quartz countertops, ceramic backsplash, and new sink, faucet, and appliances. Two walkouts to private balconies - one from the living room, one from the primary bedroom. Updated quartz counters in bathroom. Bamboo hardwood flooring throughout. Open-concept living and dining area with pot lights. Freshly painted throughout.Located minutes from Kennedy Station, offering TTC subway access, GO Line service, and Eglinton Crosstown LRT connection. Close to Kennedy Commons and Eglinton Square shopping centres, with grocery options nearby. Restaurants, cafes, and everyday conveniences along Kennedy Road and Eglinton Avenue East. Easy access to Highway 401. Tenant to provide rental application, employment letter, credit report, and references. (id:51382)
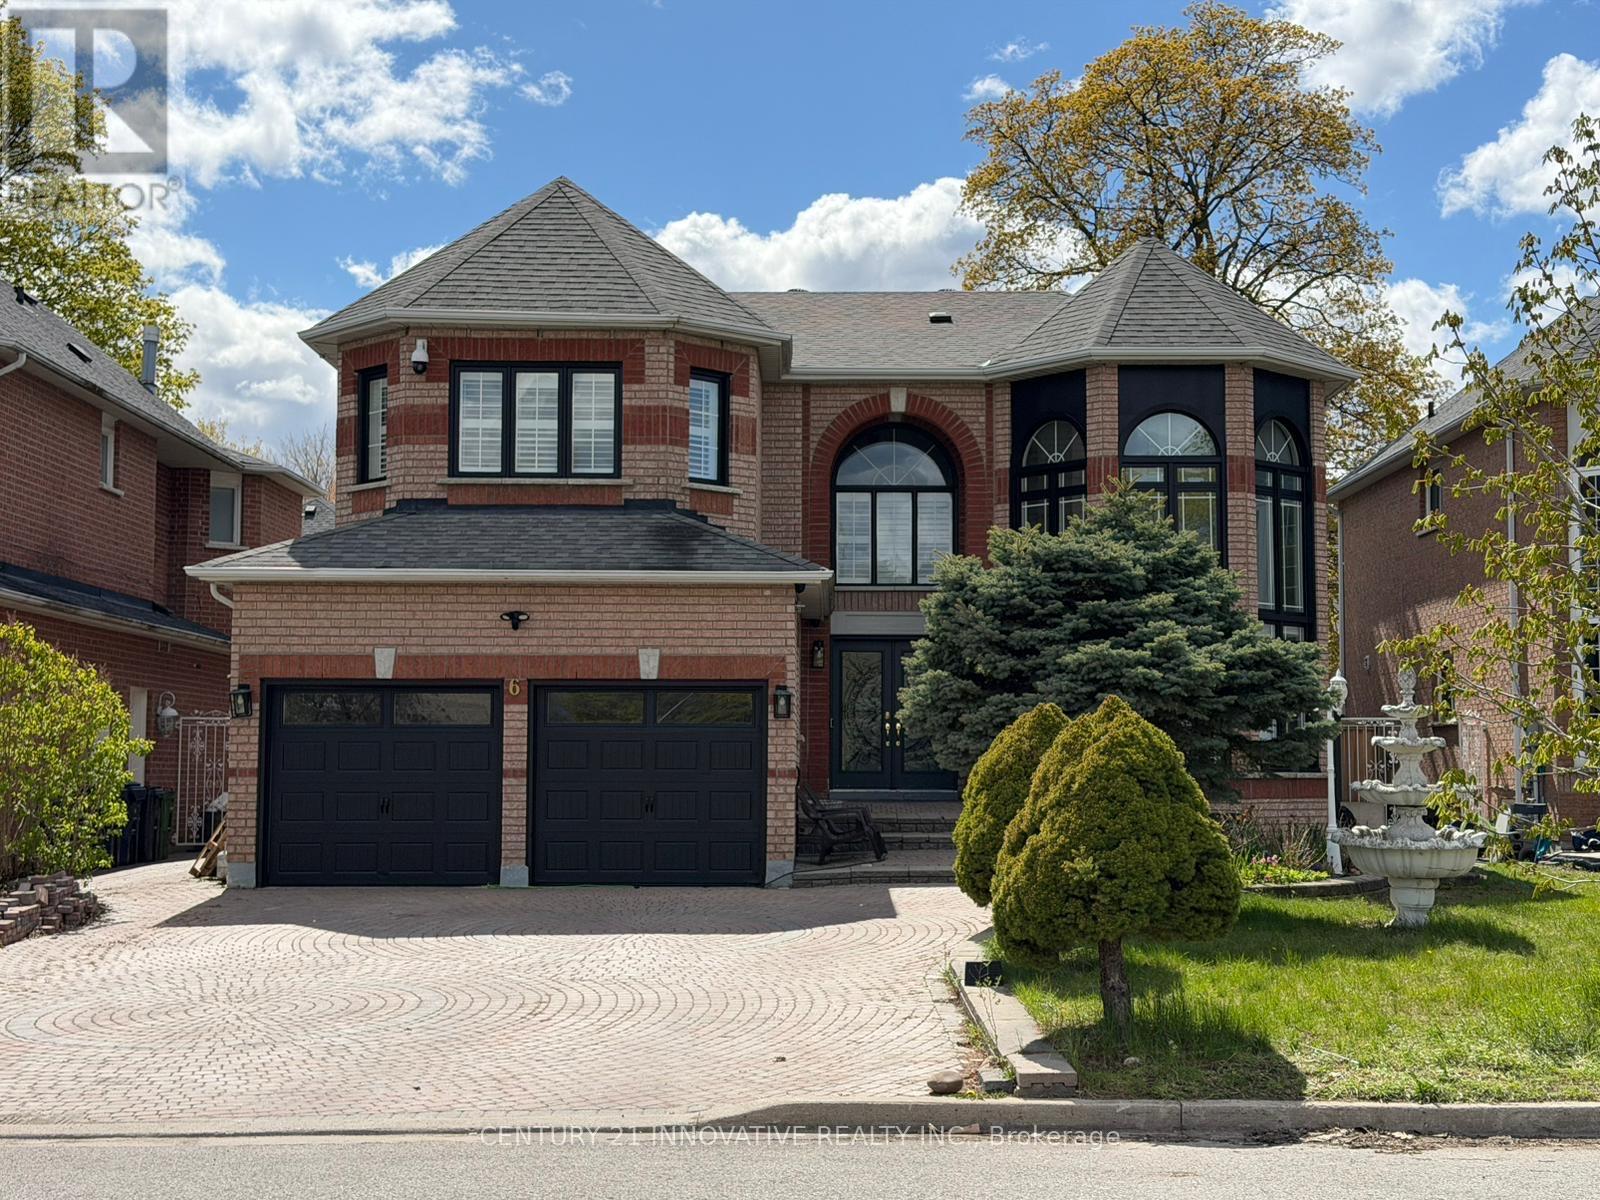
6 Devonridge Crescent
Toronto, Ontario
Welcome to your dream home . Too many upgrades to list , great layout with a Grand entrance with herringbone porcelain Foyer . Recently renovated top to bottom with top of the line upgrades. 4500 sq feet of living space.The gourmet kitchen is a chef's delight featuring top of the line BI Stainless Steel Appliances. Quartz counter tops, custom cabinetry and premium finishes. The open concept layout is perfect for families who enjoy family get togethers. Newly renovated harwood floors thru out , pot lights. The main floor has a good size bedroom which can be used as a home office or a bedroom for a elderly parent. Freshly painted garage and windows.Smart controlled lights, Smart toilets in master bathroom and upstairs bathroom, Smart controlled shower with 6 shower heads, Moen 4 pcs smart shower system. Automated smart blinds on main floor. 2 Napolean Gas fireplaces , 1 Electric firplace in the master bathroom. Ceilings, windows in grand room and staircase updated. Walk out to a private oasis featuring rinox stone pool deck, with pergola thermacell liv mosquito repellant system. Natural gas lines for bbq. Inground heated pool app controlled, waterfall feature, glass fence with locked gate. Professional landscape with app controlled lighting. Roof aprox 8 years old, Furnace aprox 7 years old, no rental items. Good size bedroom upstairs . Garden shed/ office has AC /Heating & Electrical . 2 bedroom basement apt with seperate entrance. close to UFT Scarborough campus, walking distance to TTC. Close to parks shopping mins to 401 .Don't miss this Gem . Priced to sell. (id:51382)
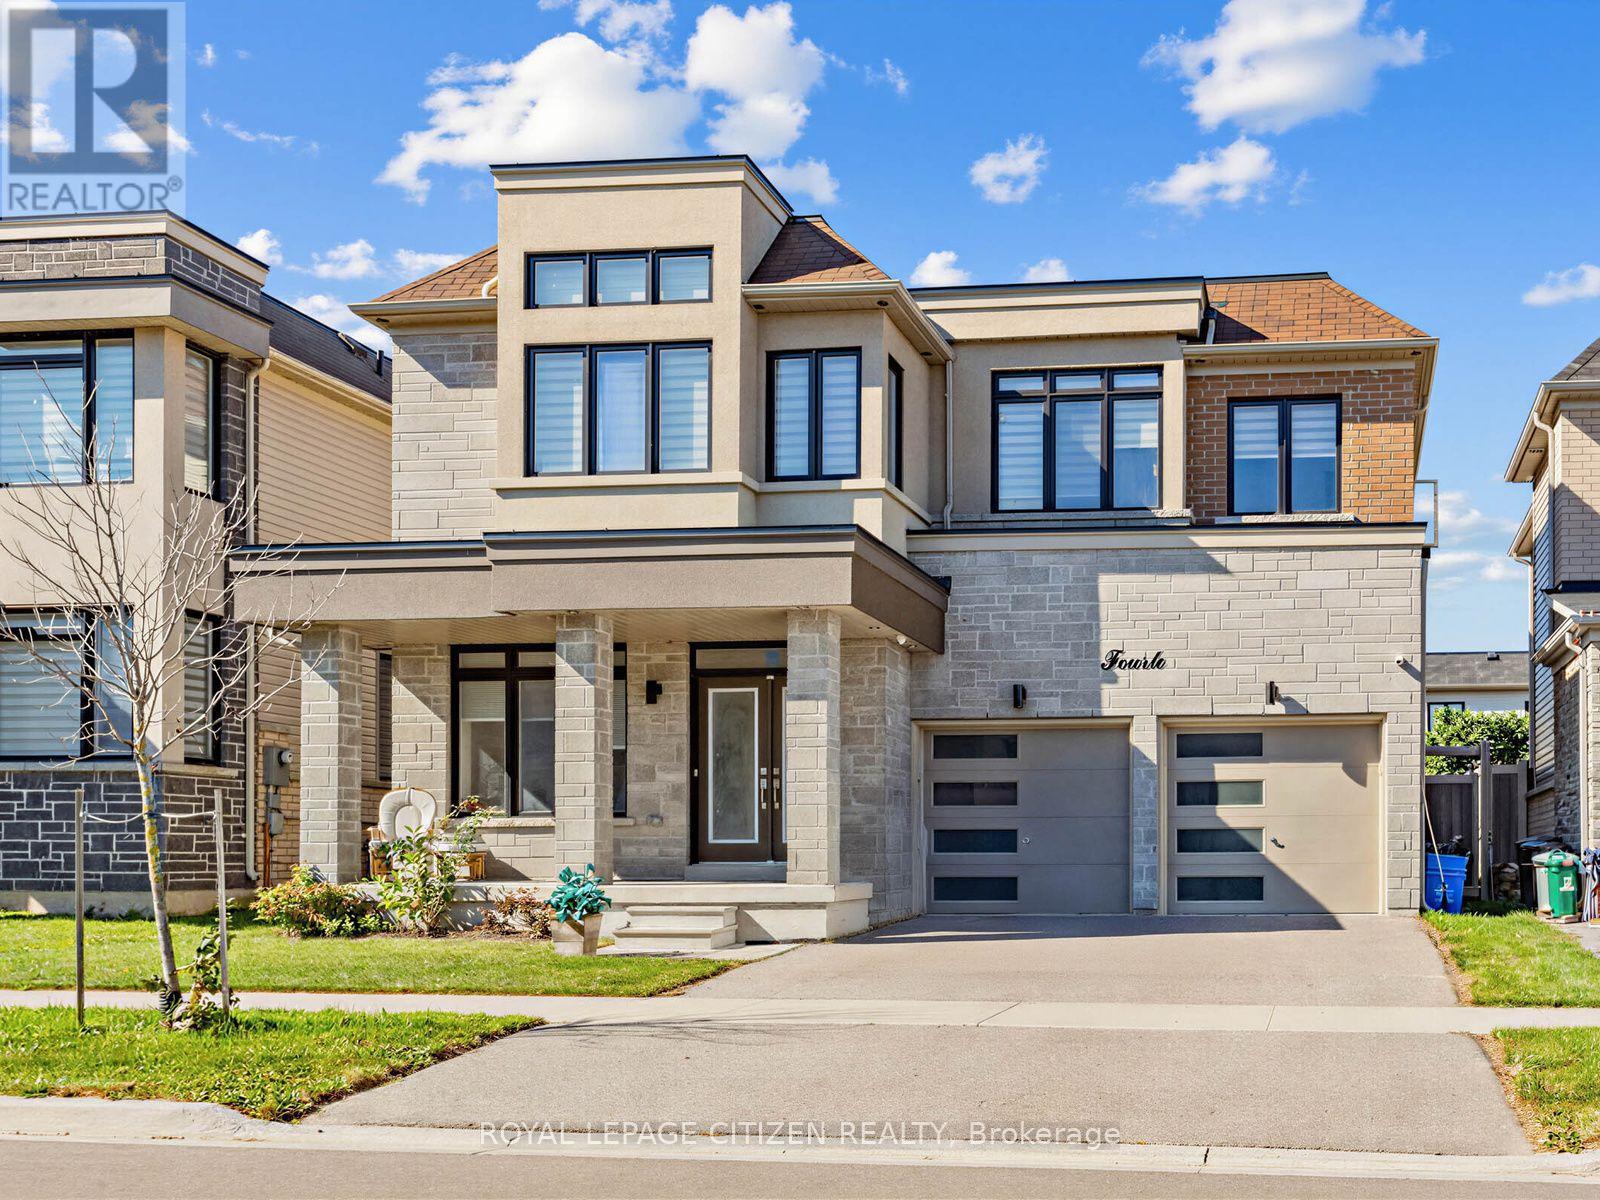
14 Cryderman Lane
Clarington, Ontario
Elegant 4-Bedroom Detached Home | Premium Finishes | Priced to Sell! Welcome to this stunning 4-bedroom, 4-bathroom detached residence, crafted by a highly respected builder and thoughtfully designed to offer luxury, comfort, and everyday functionality. This expectational home showcases a spacious open layout with soaring 9-foot ceilings on the main level, creating an inviting and airy atmosphere throughout. The main and second floor is highlighted by rich hardwood flooring, formal living and dining areas, and a seamless flow ideal for both entertaining and family living. The modern kitchen is a true centrepiece, and walk-out access to the deck, making it perfect for hosting gatherings or enjoy relaxed outdoor dining. Adjacent to the kitchen, the warm and welcoming family room offers a cozy gas fireplace, providing the perfect setting to unwind and create lasting memories with family and friends. Upstairs, the luxurious primary retreat boasts a spa-like 5-piece ensuite bathroom and a generous walk-in closet. Each of the additional bedrooms is bright, spacious, and thoughtfully designed, complete with closets and convenient access to modern bathrooms, ensuring comfort and privacy for the entire family. Ideally located in a family-friendly neighbourhood, this home is just minutes from top-rated schools, beautiful parks, shopping centres, public transit, and everyday convenances, offering the perfect balance of lifestyle and accessibility. (id:51382)
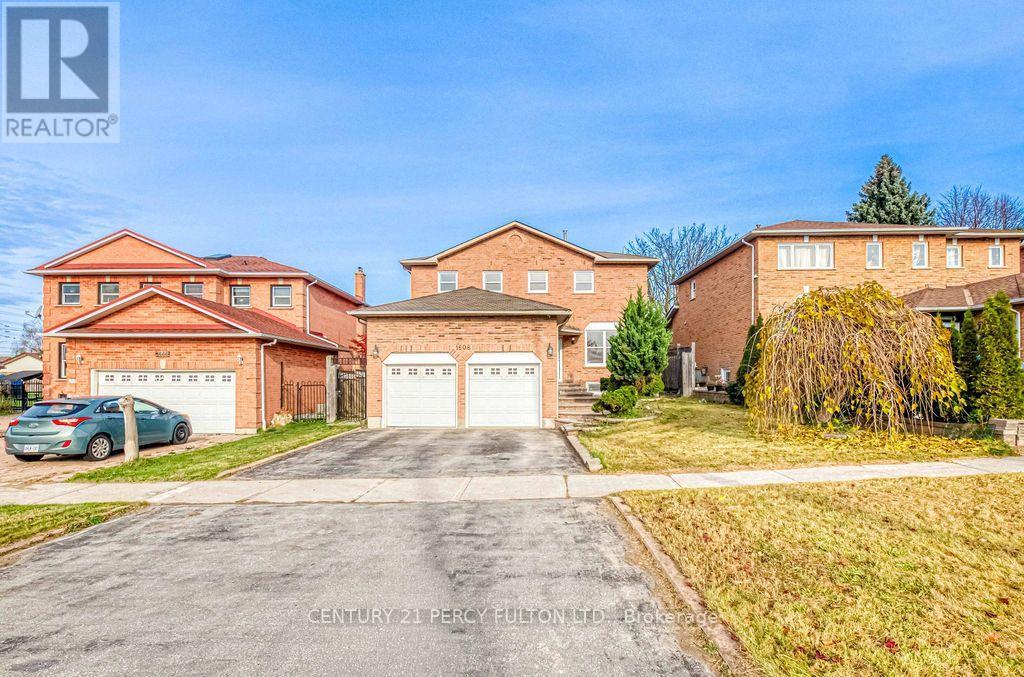
1608 Burns Street E
Whitby, Ontario
Beautifully maintained and freshly painted throughout, this spacious 4-bedroom Whitby home offers exceptionally large bedrooms, generous living areas and move-in-ready appeal. Attractive front landscaping creates a welcoming first impression, while hardwood flooring and elegant light fixtures add character inside. Spacious principal rooms offer plenty of room for family gatherings and entertaining, with gas fireplaces in both the family room and primary bedroom providing inviting spaces to unwind. The expansive primary bedroom features a 4-piece ensuite, complemented by a 6-piece bathroom on the second floor. Recent updates include select new main-floor windows and a freshly refinished backyard deck. Enjoy easy outdoor living in the low-maintenance, grass-free backyard, complete with a large deck for entertaining and two spacious storage sheds. Ideally located just minutes from Highway 401,Trent University, Big Box Stores and shopping. This lovingly cared-for home is ready for you to move in and enjoy! (id:51382)
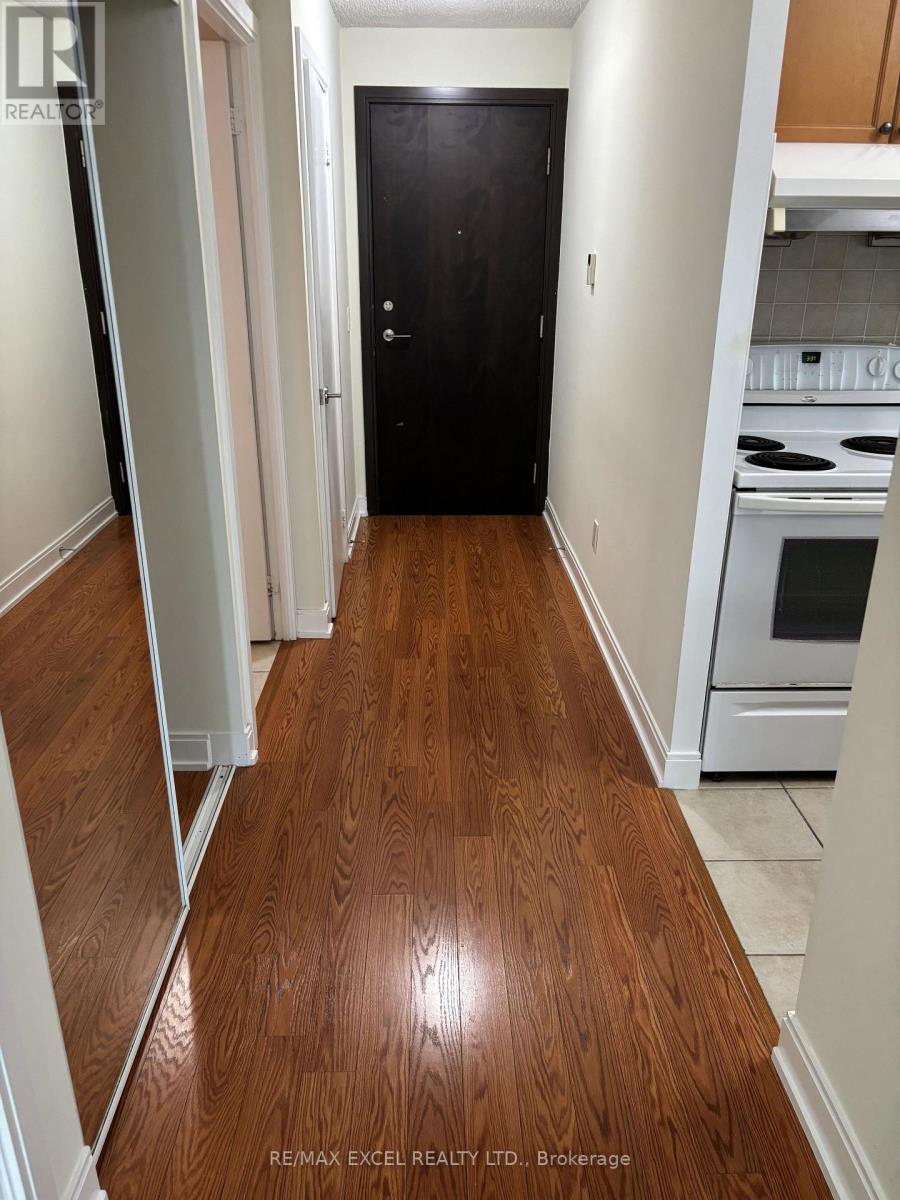
323 - 238 Bonis Avenue
Toronto, Ontario
Welcome to this bright and spacious 1-bedroom suite at the highly sought-after Legends at Tam O'Shanter by Tridel. Featuring desirable northwest exposure, this beautifully maintained unit offers an abundance of natural light, wood flooring throughout, and a modern kitchen complete with elegant granite countertops, with one parking space and one locker included. Enjoy an unbeatable location just steps from Tam O'Shanter Golf Course, Agincourt Mall, and the TTC Kennedy bus route, providing easy access to everyday conveniences and transit. Amenities includes an indoor swimming pool, fitness centre, party and meeting rooms, and 24-hour gated concierge service. (id:51382)
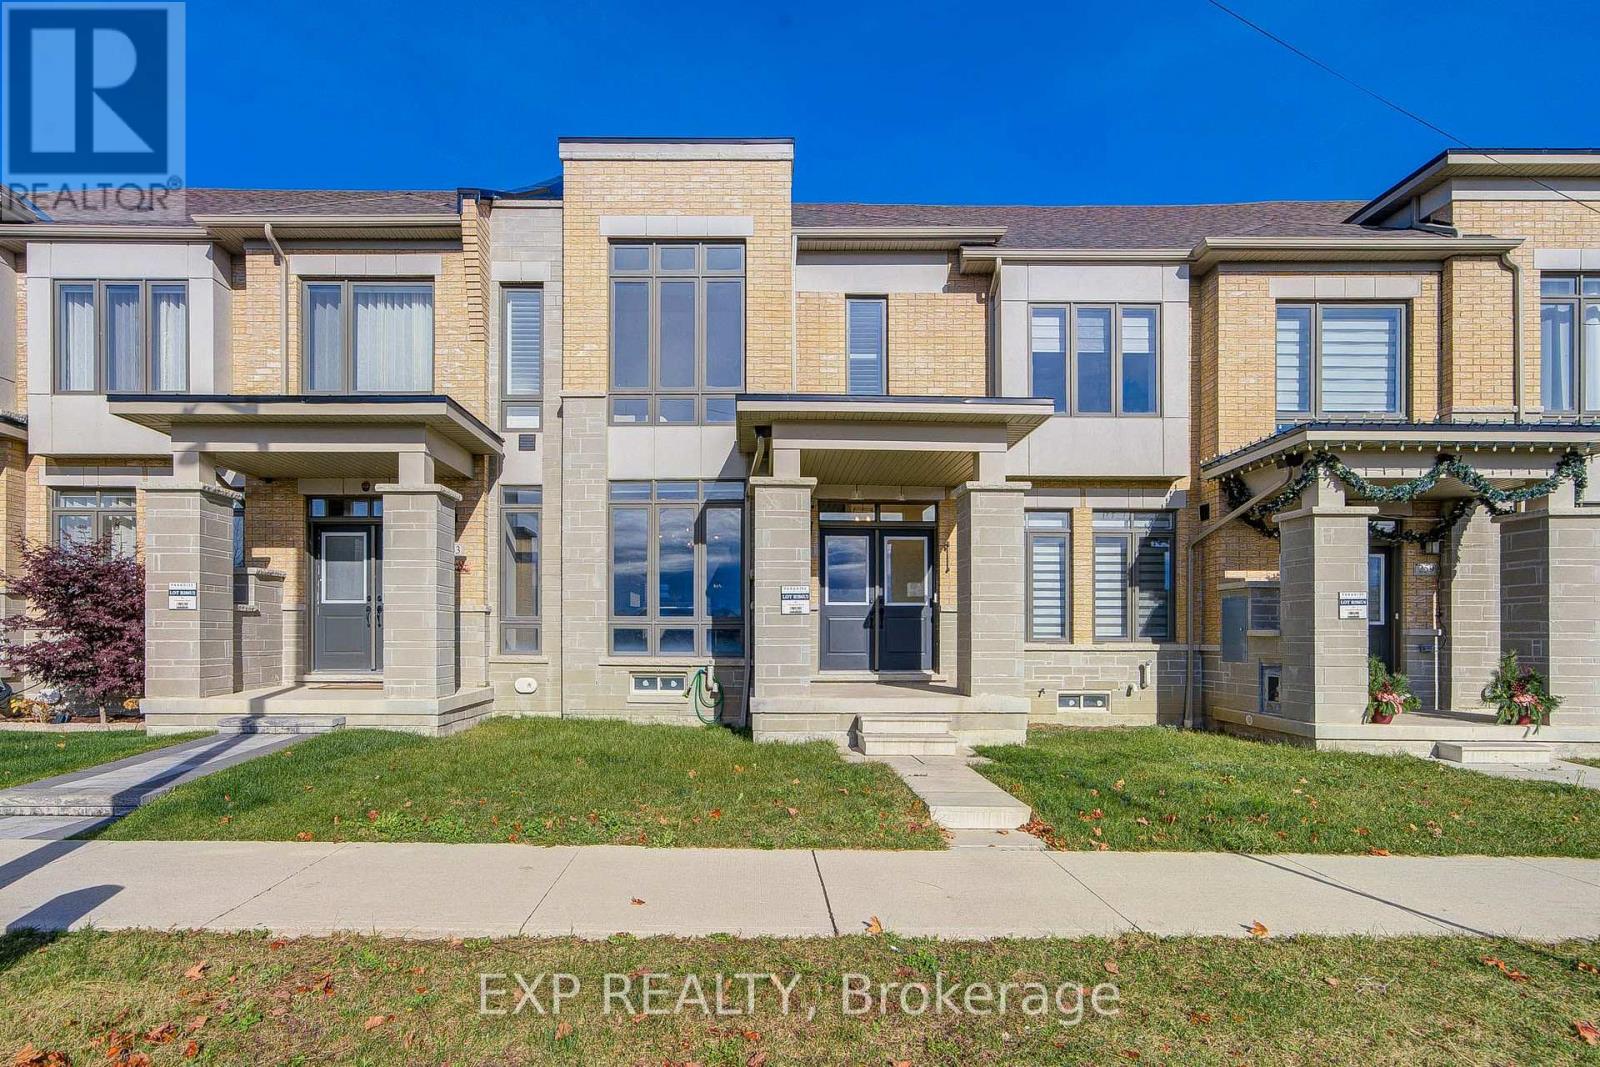
261 Coronation Road
Whitby, Ontario
Welcome To This Stunning 3-Bedroom, 3-Bathroom Freehold Townhouse In The Heart Of Whitby, Offering A Double-Car Garage *Featuring 9-Ft Ceilings On Both Main And Second Floors, Pot Lights And A Bright Open-Concept Layout *The Modern Kitchen Boasts Granite Countertops, A Large Centre Island, Stainless Steel Appliances, Ample Cabinetry And Elegant Lighting *Enjoy A Spacious Living Area With A Cozy Fireplace And Large Windows Bringing In Natural Light *Convenient Main-Floor Laundry *Upstairs Features A Generous Primary Bedroom With A Luxurious 4-Piece Ensuite, Separate Glass Shower And Deep Soaker Tub, Plus Two Additional Spacious Bedrooms *Ideally Located Steps From A Community Centre, New Elementary School And Nearby Parks *An Exceptional Opportunity To Own A Beautifully Maintained, Move-In Ready Home In A Family-Friendly Whitby Neighbourhood! (id:51382)
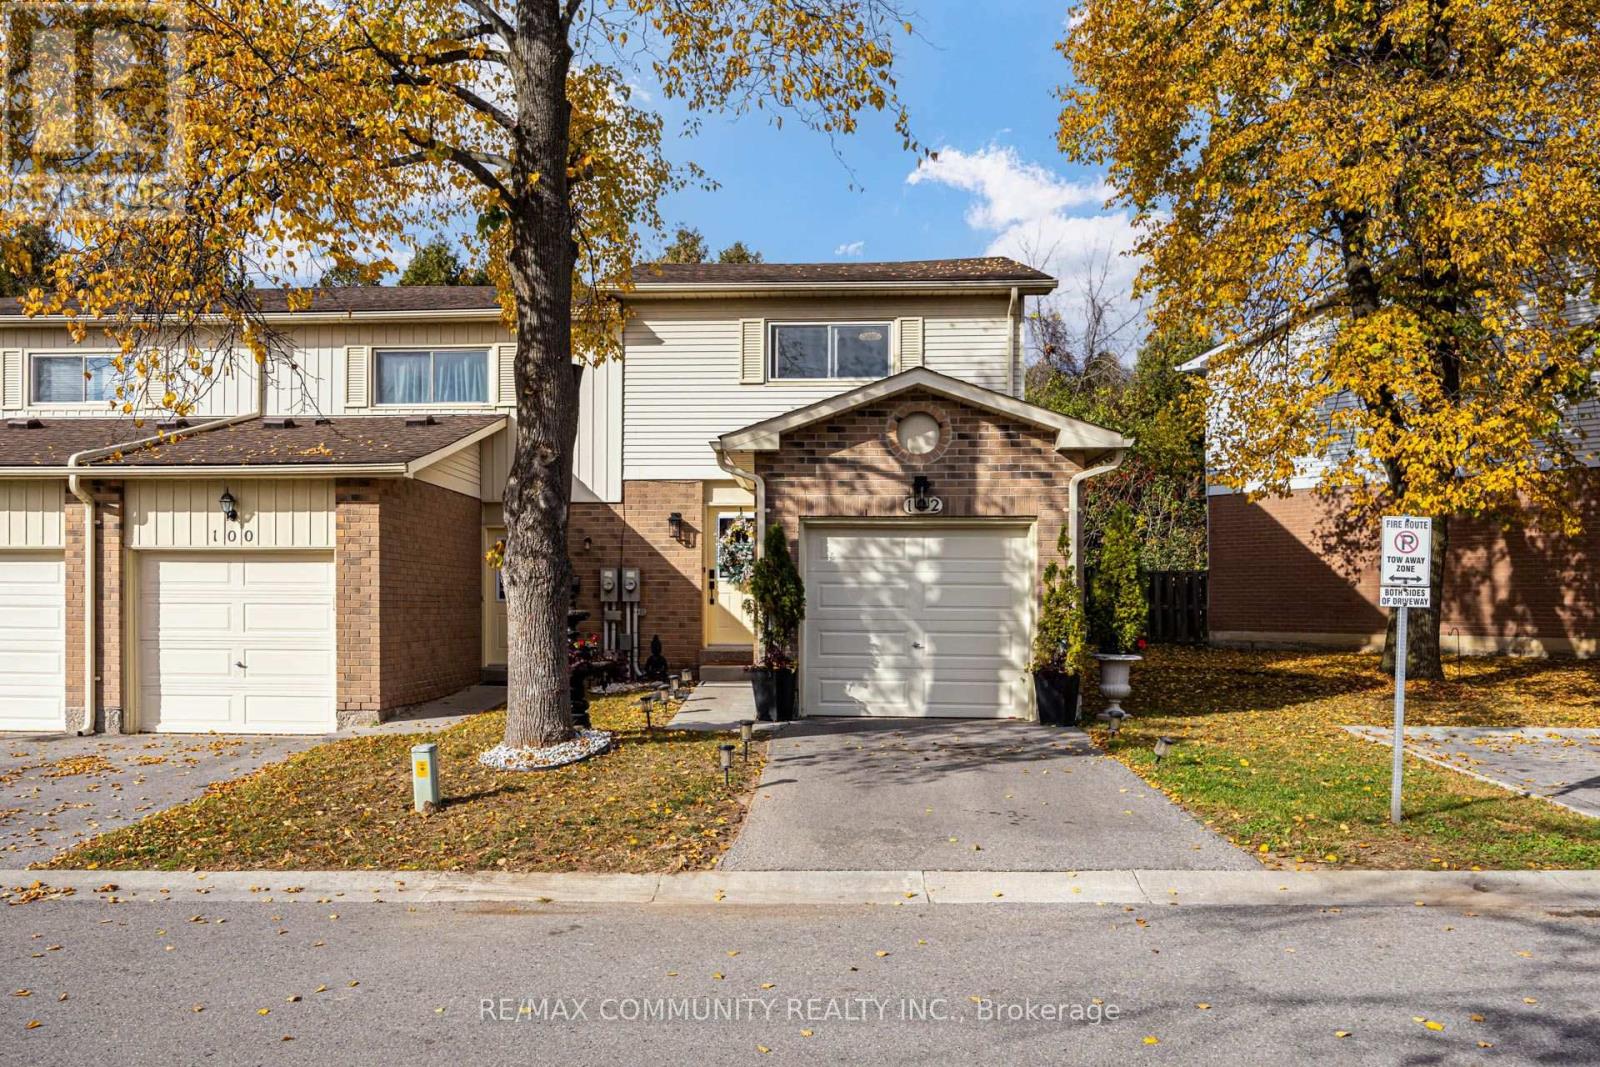
102 - 700 Harmony Road N
Oshawa, Ontario
An Exceptional Ravine Backing End Unit With A Private Driveway And The Feel Of A Semi! Beautifully Upgraded Throughout, This 2+1 Bedroom, 2 Full Bathroom Home Offers A Private Backyard With No Rear Neighbours, An Attached Garage And Direct Garage Access. Hardwood Floors On The Main And Upper Levels, Elegant Wall Paneling, Classic Architectural Moulding And Upgraded Window And Door Casings Create A Warm, Refined Interior. The Beautifully Appointed Kitchen Features Detailed Cabinetry, Glass Display Doors, Two Pantries, Motion Activated Cabinet Lighting And A New WiFi Enabled Samsung Stove. Generous Bedrooms Feature Customized Closet Storage, Including A Primary Walk In Closet And Cozy Electric Fireplace. The Finished Lower Level Offers Luxury Vinyl Plank Flooring, A Third Bedroom With A Gas Fireplace, An Oversized Walk In Closet And A Renovated Three Piece Bathroom. Upgraded Porcelain Tile In Both Bathrooms, Thermal Windows, An Updated Electrical Panel, Smart Keyless Entry And WiFi Enabled Pot Lights Complete This Standout Home. An Ideal Choice For First Time Buyers, Growing Families Or Downsizers Seeking Comfort, Privacy And Less Upkeep. Enjoy A Quiet Community Setting Close To Transit And Shops, With A Secluded Backyard Retreat And The Convenience Of Water, Grass Cutting And Snow Removal Included In The Maintenance Fee. With Extensive Upgrades Already Completed, Simply Move In And Enjoy! (id:51382)