
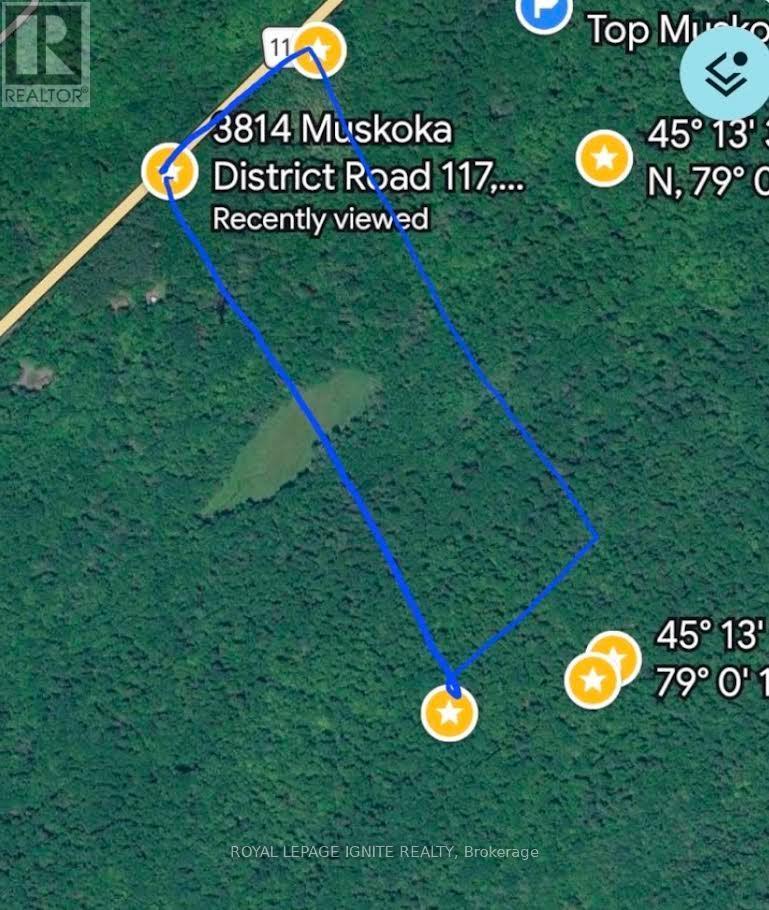
117 - 0 Highway
Lake Of Bays (Ridout), Ontario
Discover this approximately 48-acre property in beautiful Muskoka, featuring approximately 700 feet of frontage on Highway 117, a year-round road, and hydro access at the front of the property. The land features a mix of hardwood and softwood trees, a large shared pond near the centre, and undeveloped side roads and a concession road bordering the other sides. Enjoy four-season outdoor recreation, including hunting, fishing, boating, hiking, ATV trails, snowmobiling, cross-country skiing. And so much more! Conveniently located minutes from Bigwin Island Golf Club and a public boat launch, with nearby access to Baysville, Dorset, and Huntsville for shopping, dining, and everyday amenities. Zoned , this property offers potential for recreational use, a nature retreat, or investment, subject to municipal zoning, approvals, and applicable requirements. A great opportunity to own a substantial parcel of land in the scenic Lake of Bays area of Muskoka. (id:51382)
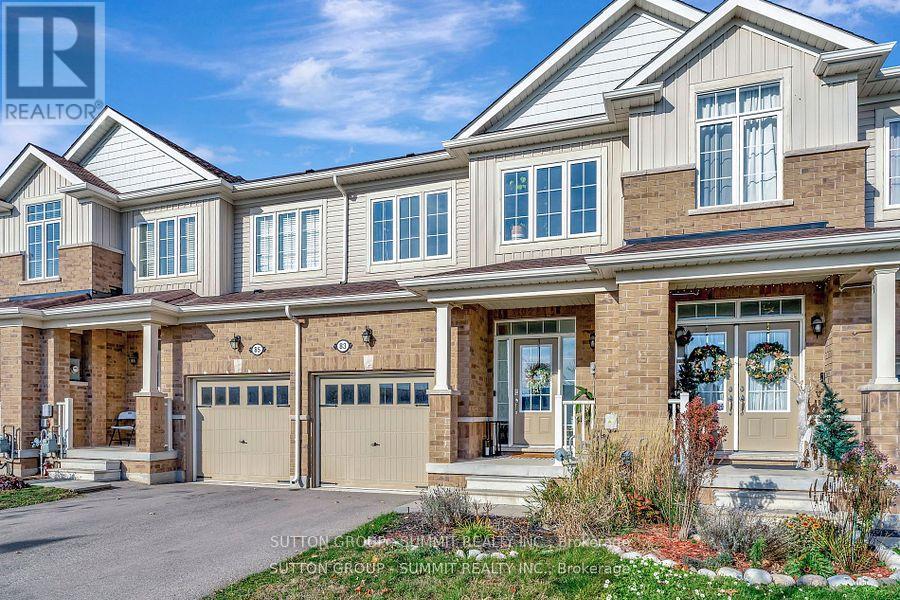
83 Hartley Avenue
Brant (Paris), Ontario
Stunning And Spacious 3-Bedroom, 2.5-Bathroom Townhome! Featuring A Well-Designed Layout With An Open-Concept Family Room, Kitchen, And Breakfast Area. Enjoy The Convenience Of A Walk-Through Pantry Connecting The Kitchen And Dining Area. The Home Boasts 3 Generously Sized Bedrooms, Including A Master Bedroom With Walk-In Closets. A Must-See! Stainless Steel Stove, Built-In Stainless Steel Dishwasher, Washer, And Dryer. Conveniently Located Close To Shopping, Schools, And Other Amenities, With Easy Access To Highways 403 And 401. (id:51382)
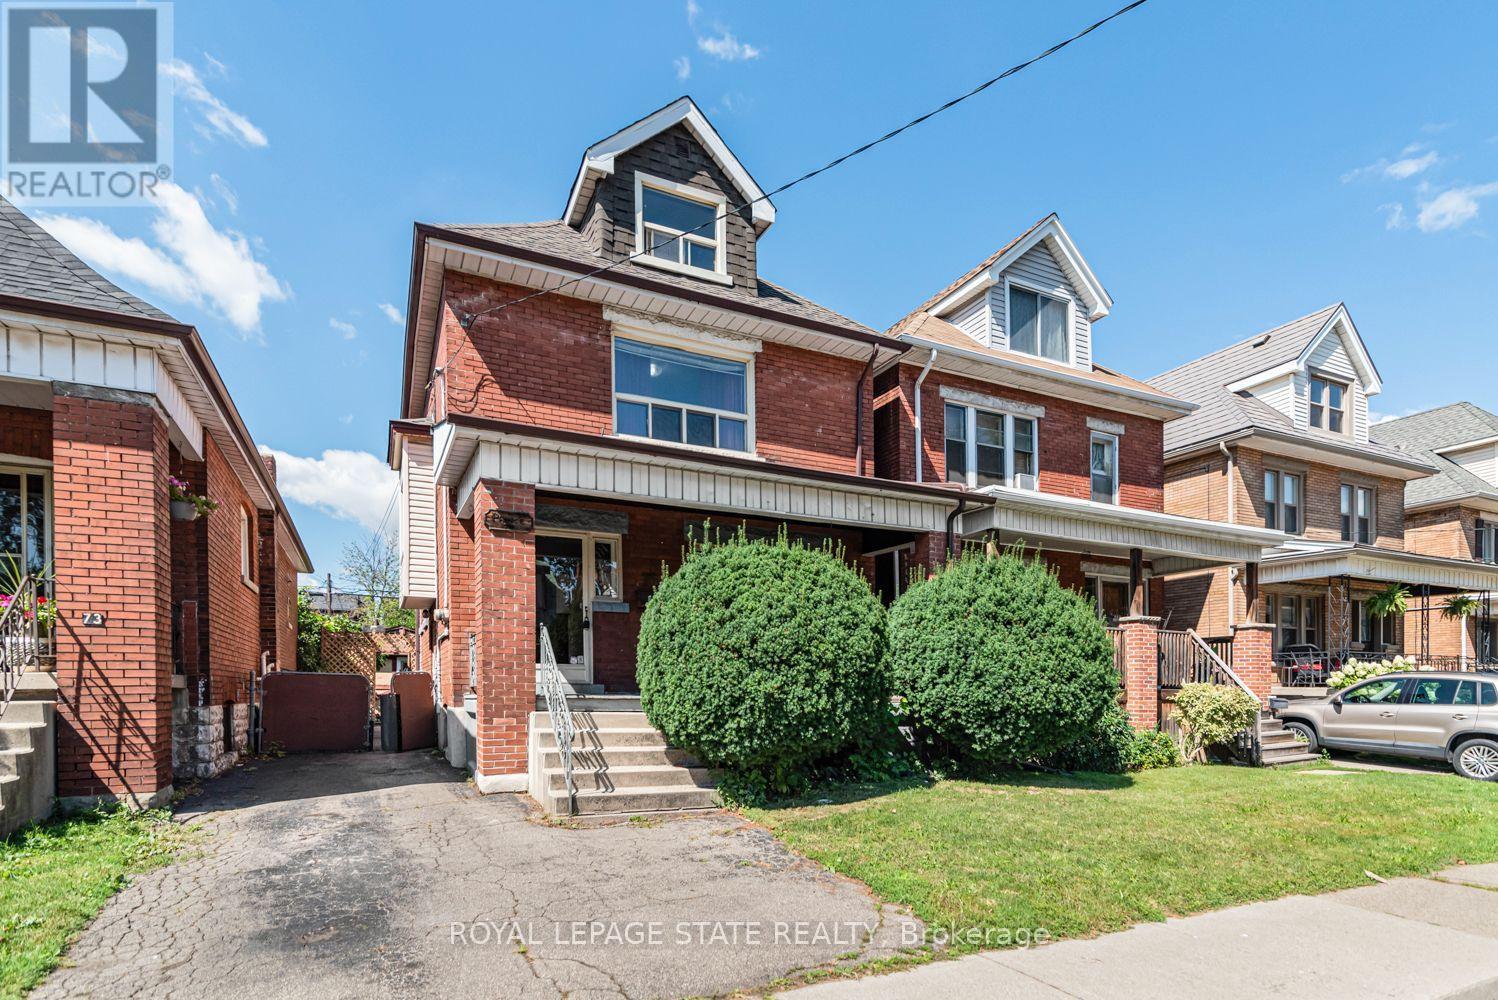
75 Kensington Avenue N
Hamilton (Crown Point), Ontario
5 + 1 Bedrooms, 2 full baths. Excellent location near Gage park. Large 2 1/2 storey home. Approx 2000 SqFT finished, including basement, bedroom, with a full bath and separate entrance balcony from second floor. 30 ft x 15 ft large workshop with cement floor and hydro. Must be seen! (id:51382)
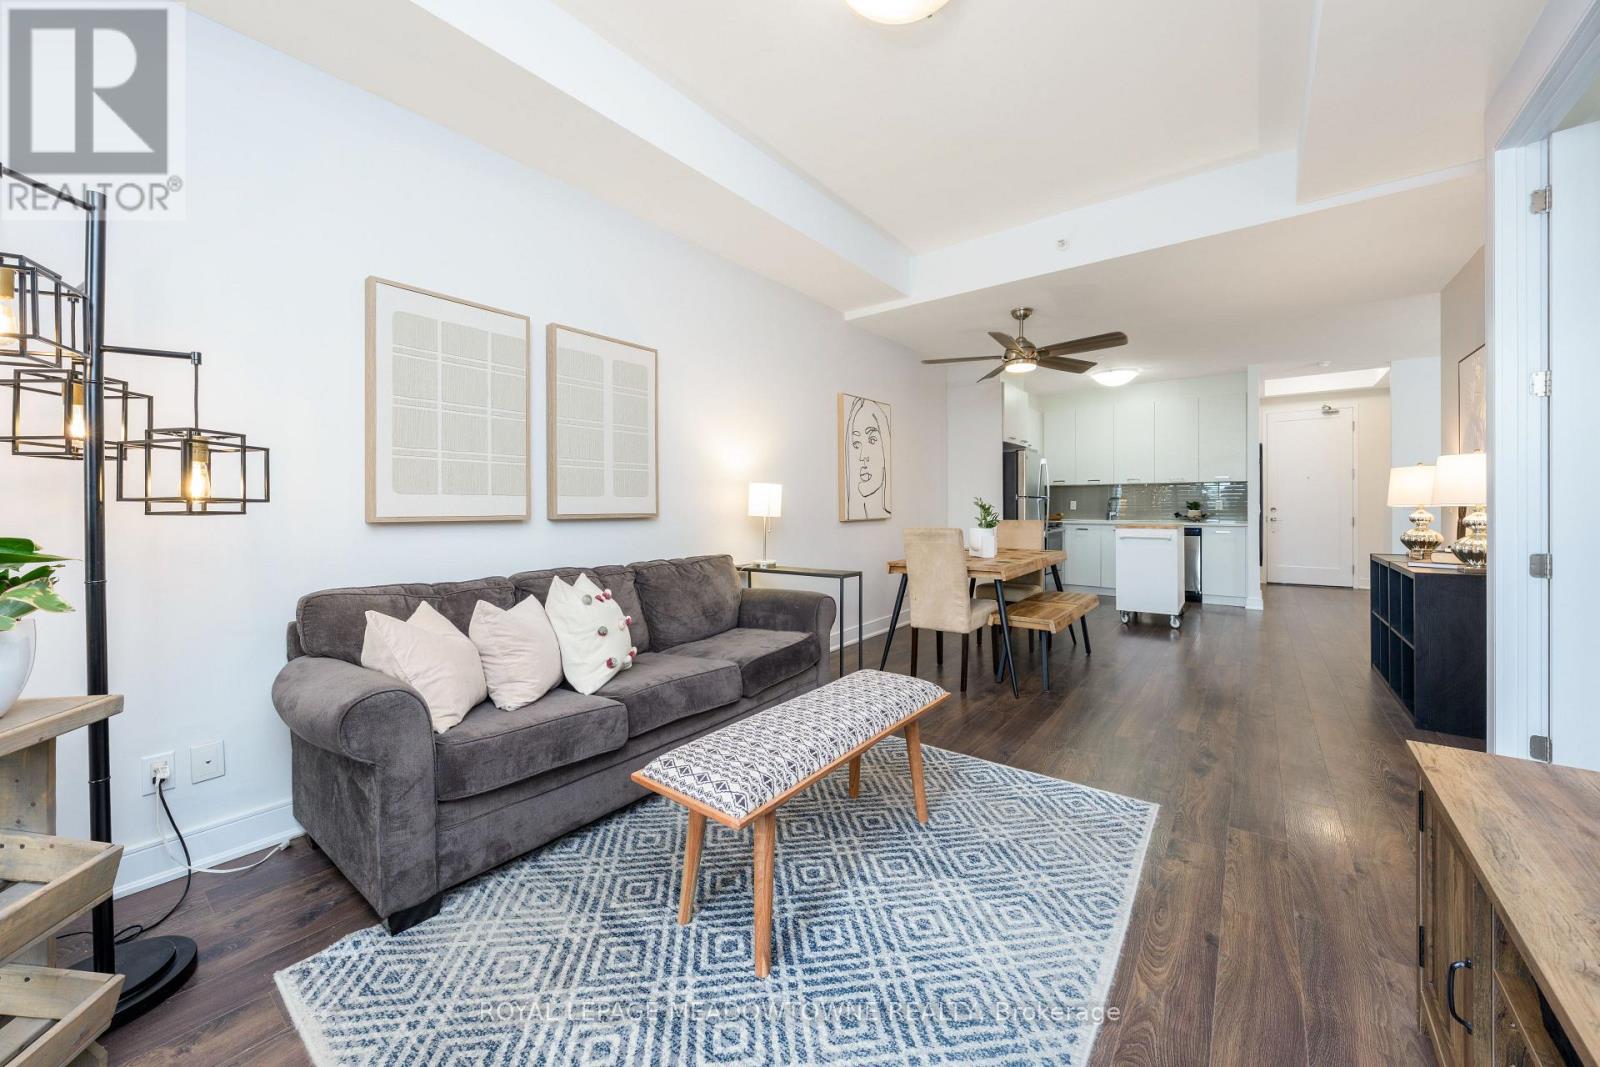
505 - 150 Main Street W
Hamilton (Central), Ontario
Sunset Views, Soaring Ceilings & Unbeatable Location! Experience elevated urban living in this beautifully appointed, move-in-ready condo in one of Hamilton's most sought-after neighbourhoods. Just minutes from McMaster University, City Hall, trendy restaurants, arts and entertainment, major commuter routes, and everyday amenities, this is city living at its best. Step inside to an inviting open-concept layout featuring soaring 10-foot ceilings and expansive west-facing windows that flood the space with natural light. The living area extends effortlessly to a private covered balcony, the perfect spot to relax and take in stunning sunset views. The spacious primary suite offers a 4-piece ensuite, while the versatile den provides the ideal space for a home office, guest area, or cozy reading nook. Thoughtful details include a walk-in closet, in-suite laundry, generous storage, and sleek stainless-steel appliances, creating a home that effortlessly combines style and functionality. Enjoy an impressive selection of building amenities including an indoor pool, fitness centre, rooftop terrace, and party room. Whether you're a first-time buyer, savvy investor, or looking to downsize, this exceptional condo delivers comfort, convenience, and a truly low-maintenance lifestyle in a prime Hamilton location. Come see why this one deserves a second look! (id:51382)
10755 County Rd 2 Road
Alnwick/haldimand (Grafton), Ontario
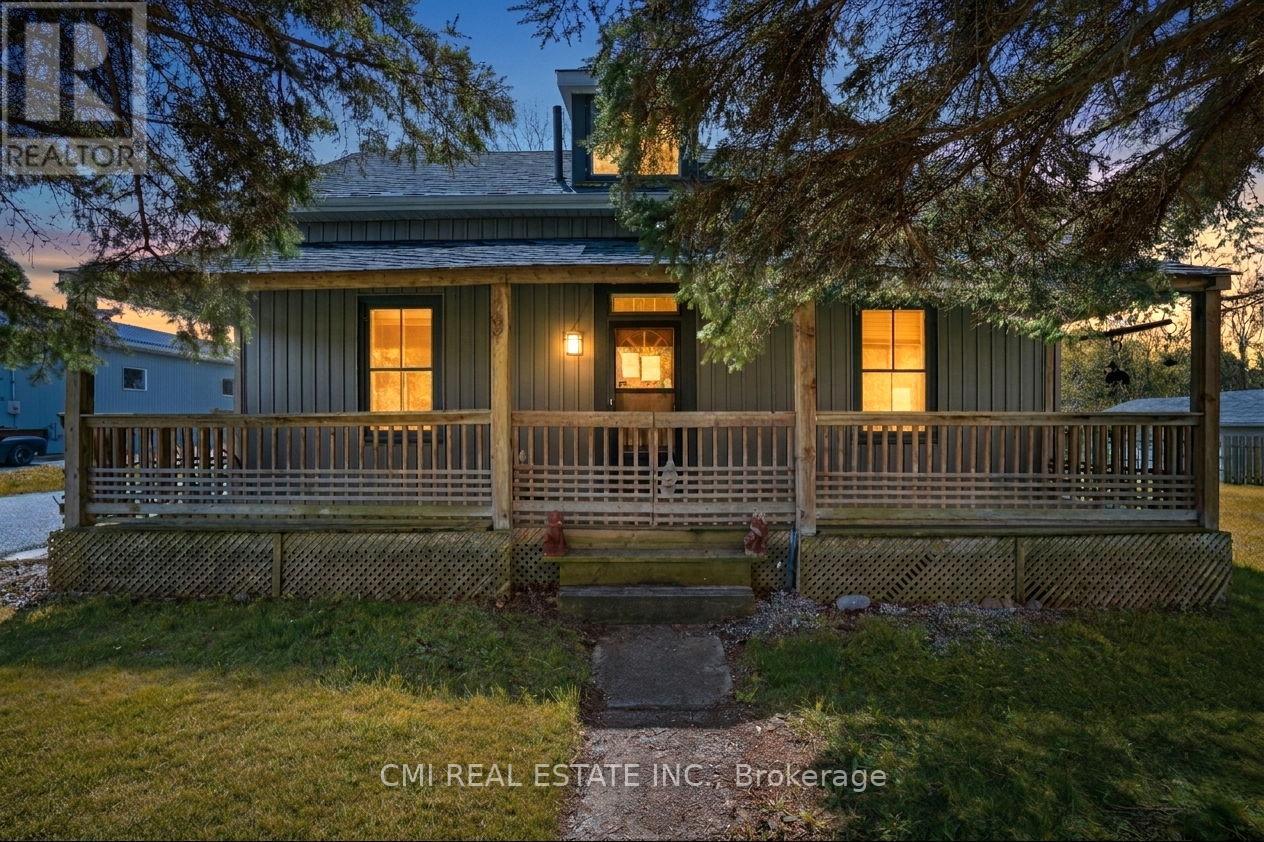
Nestled in the charming community of Grafton, just 10 minutes east of Cobourg, this inviting 1.5-storey home offers the perfect combination of comfort, character, and convenience. Situated along County Road 2 in a family-friendly neighborhood, the property is close to local businesses, community amenities, and recreational spaces that create a warm and welcoming atmosphere. Inside, the home features a functional and versatile layout with ample living space, including a dedicated area ideal for a home office, remote work setup, or study. Perfect for families, professionals, or anyone looking to enjoy a quieter lifestyle, the property offers easy access to everyday essentials, shopping, dining, and services in nearby Cobourg - the economic and cultural hub of the region. With its desirable location, practical layout, and small-town charm, this home presents an excellent opportunity for buyers seeking both lifestyle and convenience in the beautiful Northumberland area. (id:51382)
606 - 1333 Bloor Street E
Mississauga (Applewood), Ontario
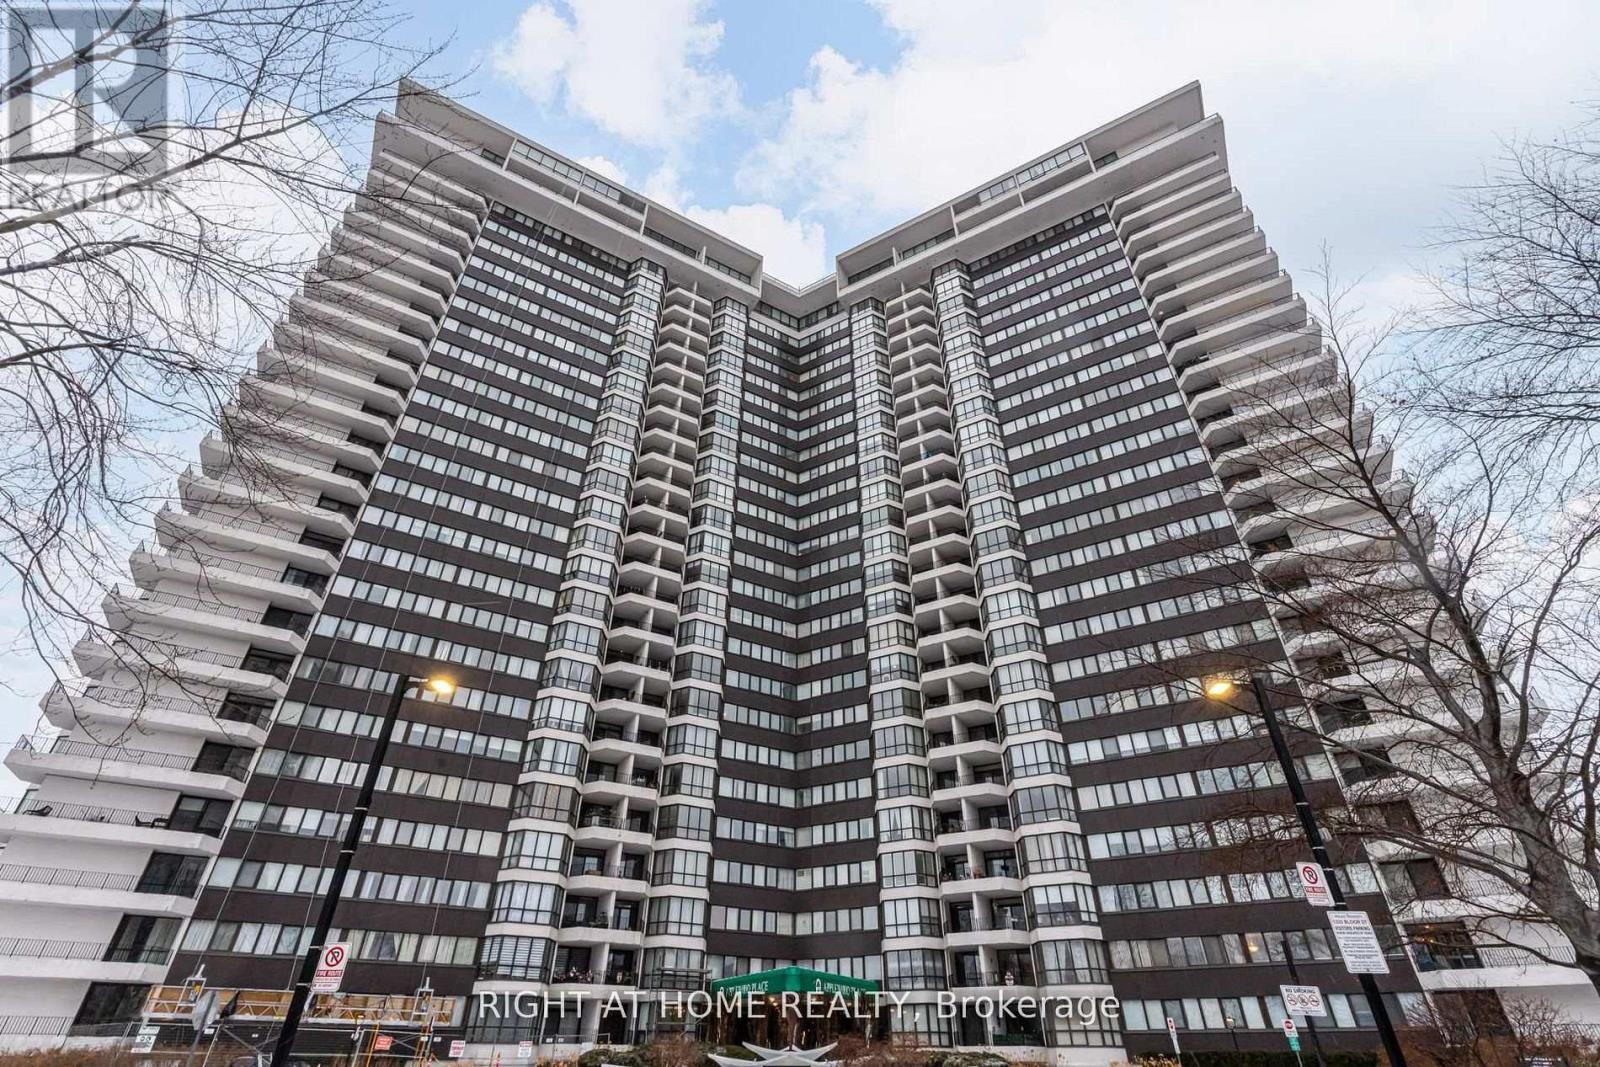
Welcome to this beautifully renovated 1-bedroom, 1-bath condo in the highly sought-after Applewood community. Offering a bright, modern aesthetic and a functional open-concept layout, this suite has been thoughtfully updated from top to bottom. All windows and doors have been replaced, providing added peace of mind and saving you the expense and stress of undertaking these renovations yourself.Hardwood floors flow throughout the unit, complemented by pot lights and an abundance of natural light from large windows in the living and dining area. The contemporary kitchen is designed for both style and function, featuring quartz countertops, stainless steel appliances, a centre island with an eat-in area, and ample storage space. The open-concept living and dining room creates a seamless space for relaxing or entertaining, with a walk-out to a private balcony. The spacious bedroom offers large windows, pot lights, and a generous walk-in closet with plenty of storage. A sleek and modern 4-piece bathroom completes the suite.Residents enjoy exceptional amenities, including a tennis court, fully equipped gym, indoor pool, hot tub, rooftop sundeck, 24-hour concierge, same-floor laundry, and even a convenience store within the building. With plenty of activities and amenities to enjoy, this condo is an excellent choice for retirees seeking comfort and convenience. Ideally situated close to parks, schools, shopping, major highways, and steps to transit-this is urban living at its finest in a prime Mississauga location. (id:51382)
145-155 Rexdale Boulevard
Toronto (West Humber-Clairville), Ontario
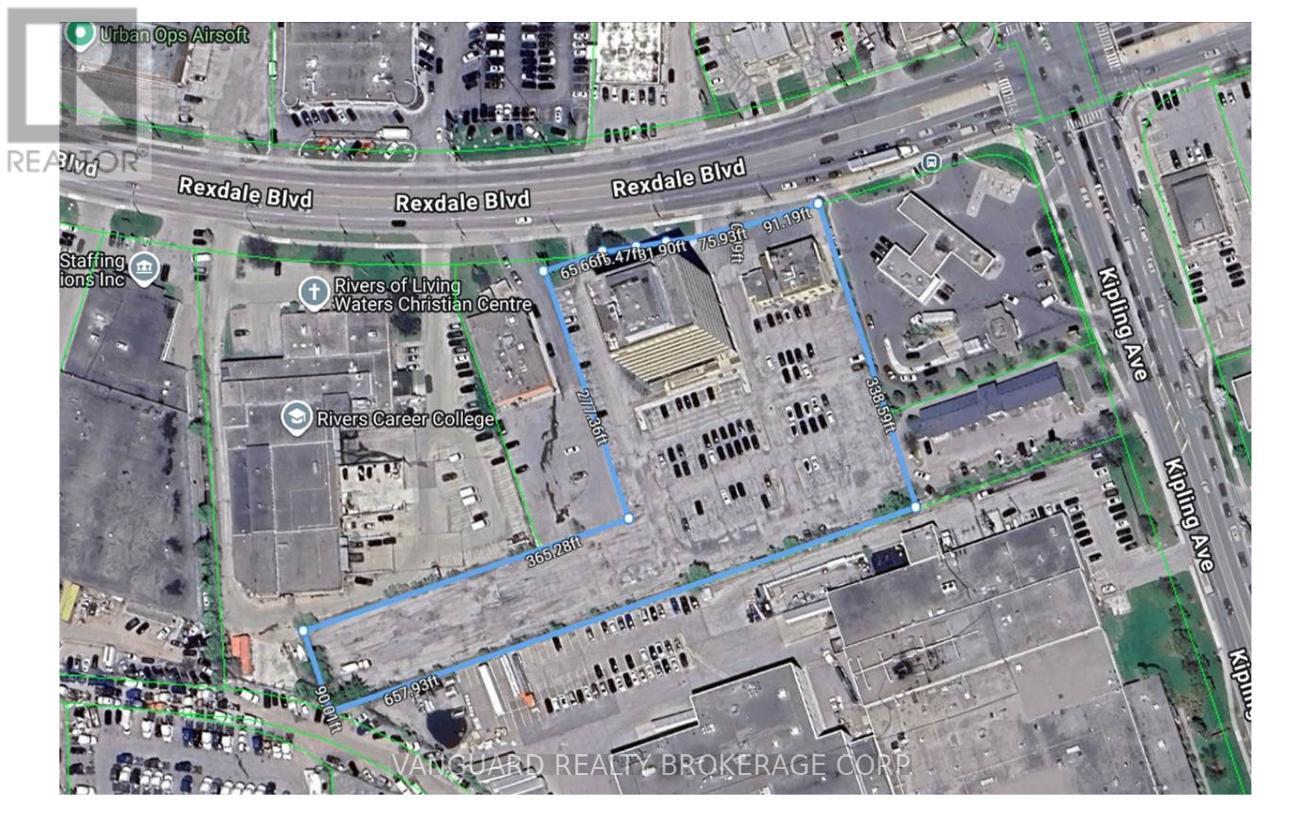
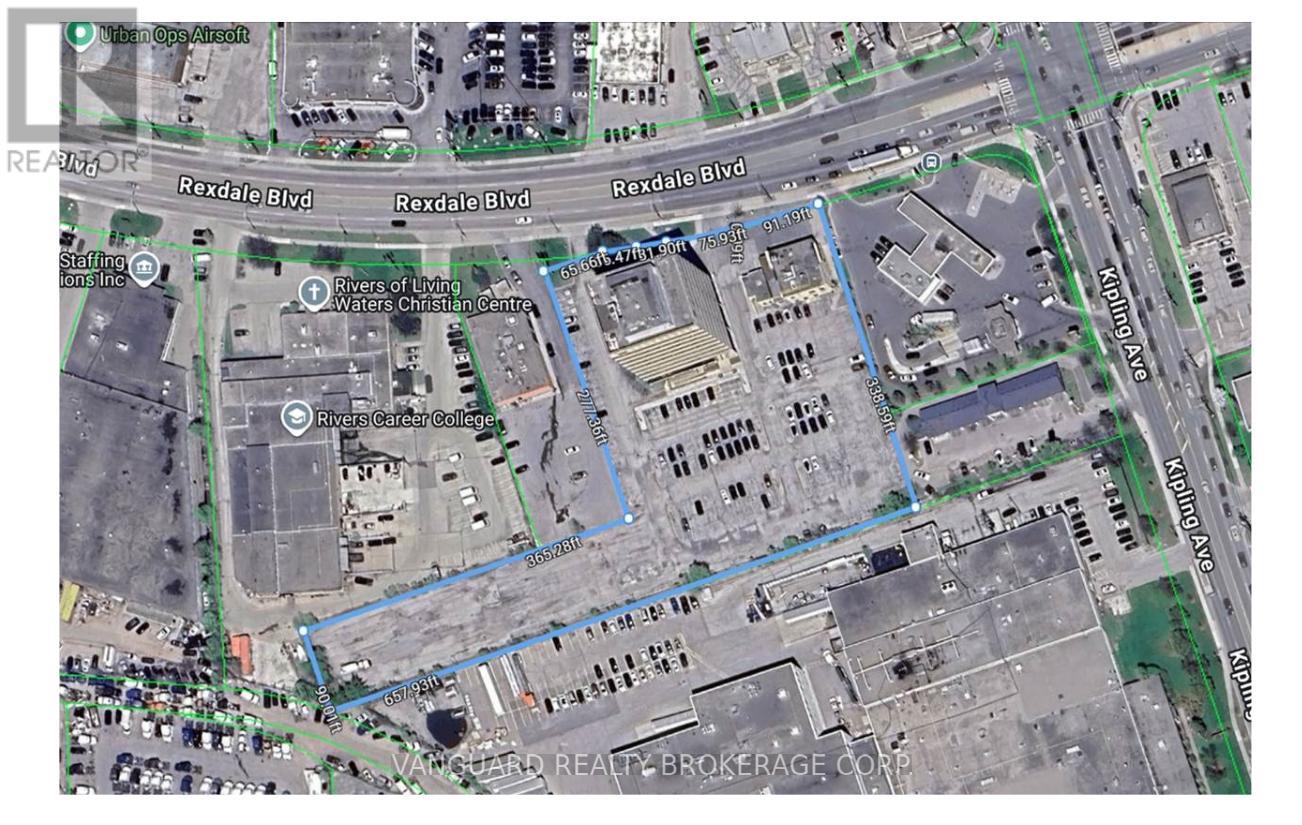
Value-add, Reposition, Repurpose opportunity with excess land, ideal user/investor, all month-month tenants, vacancies to fill with flexible CL zoning allows for a wide lens targeted leasing approach. Full property info available with signed CA, owner will provide up-to-date Building Condition Reports and Environmentals. (id:51382)
145-155 Rexdale Boulevard
Toronto (West Humber-Clairville), Ontario
Value-add, Reposition, Repurpose opportunity with excess land, ideal user/investor, all month-month tenants, vacancies to fill with flexible CL zoning allows for a wide lens targeted leasing approach. Full property info available with signed CA, owner will provide up-to-date Building Condition Reports and Environmentals. (id:51382)
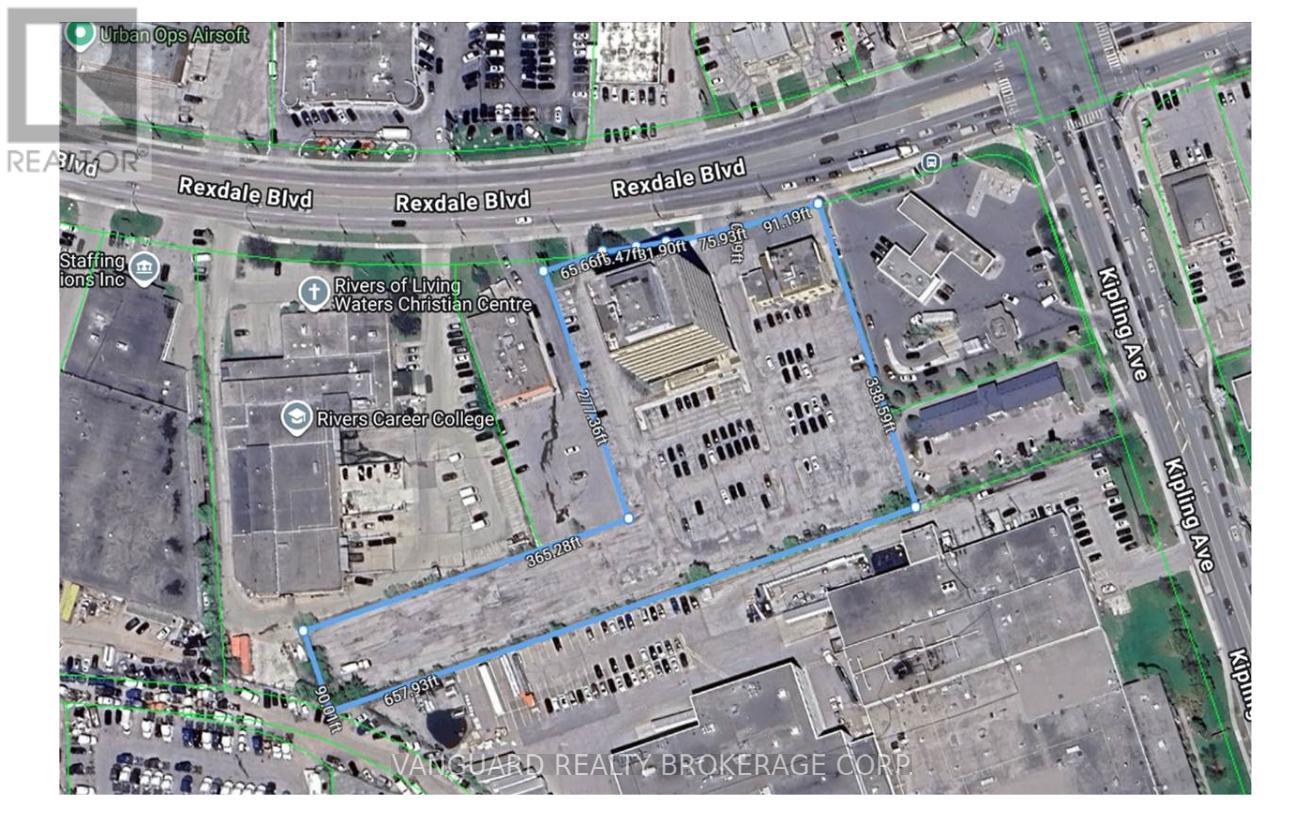
145-155 Rexdale Boulevard
Toronto (West Humber-Clairville), Ontario
Value-add, Reposition, Repurpose opportunity with excess land, ideal user/investor, all month-month tenants, vacancies to fill with flexible CL zoning allows for a wide lens targeted leasing approach. Full property info available with signed CA, owner will provide up-to-date Building Condition Reports and Environmentals. (id:51382)
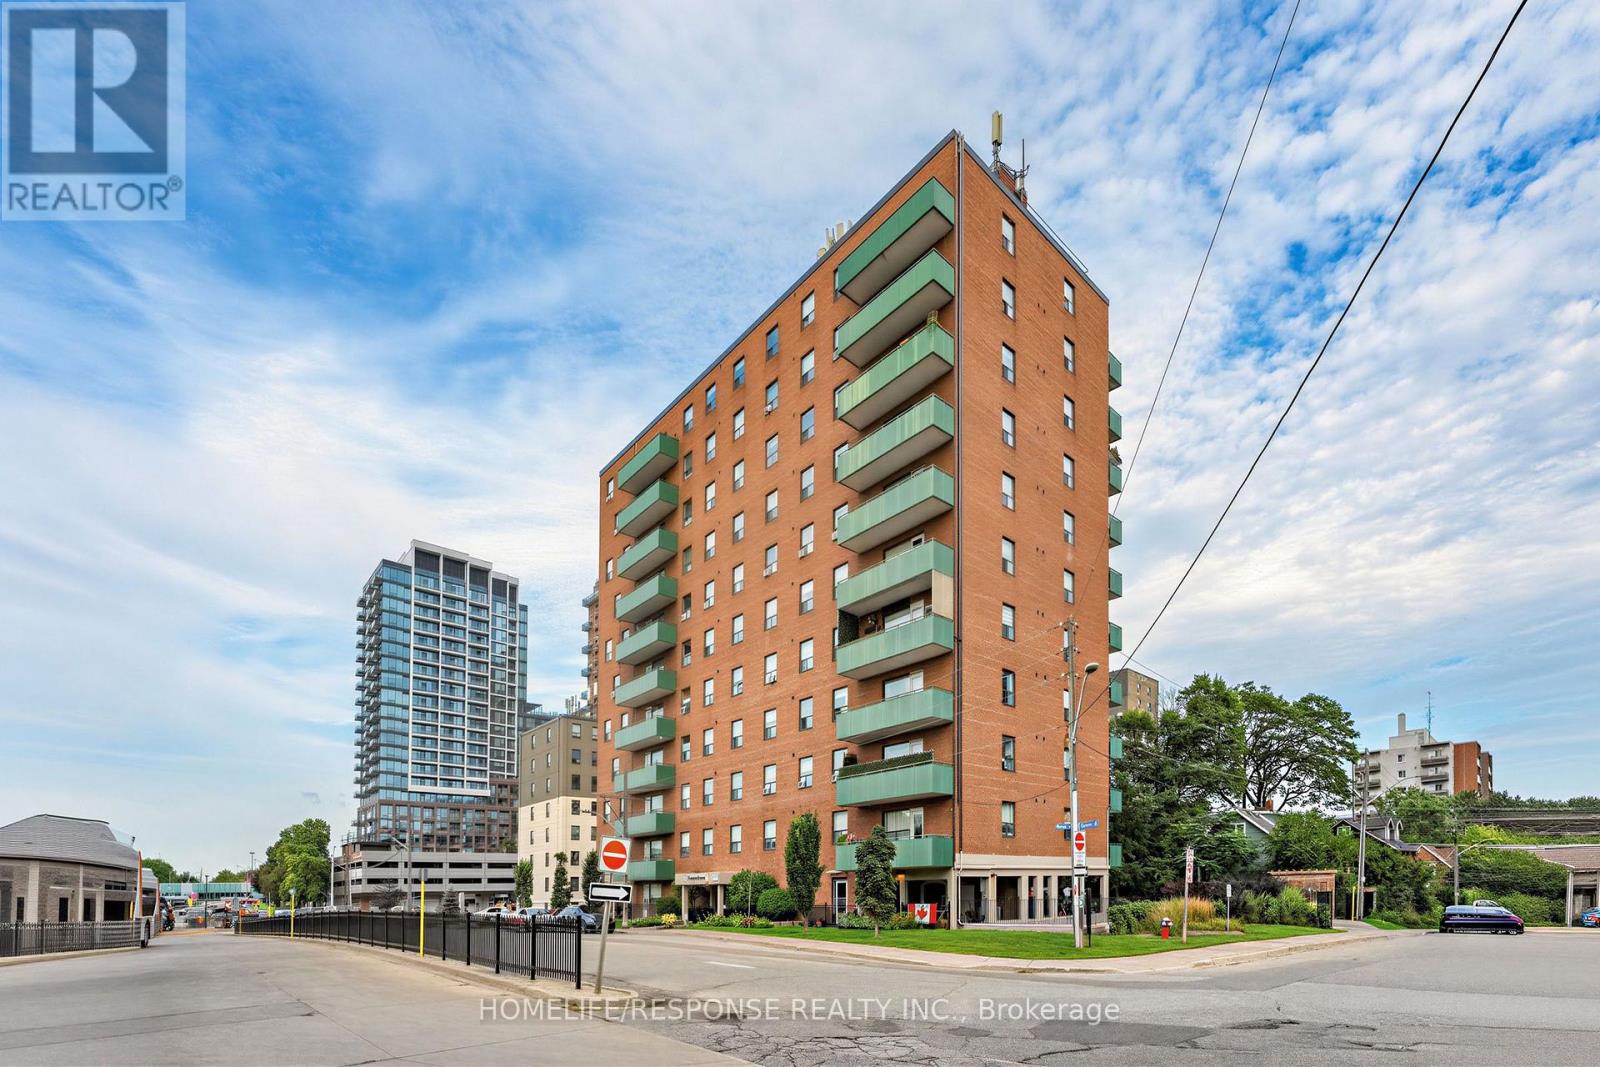
103 - 49 Queen Street E
Mississauga (Port Credit), Ontario
Spacious 3-Bedroom Main-Floor Suite In The Heart Of Port Credit! Welcome to this beautifully maintained 3-bedroom, 2-bathroom main-floor suite offering just around 1,100 sq. ft. of comfortable living space. Bright, spacious and thoughtfully laid out, this home features a generous living and dining area, large windows, hardwood flooring and a well-appointed kitchen with ample cabinetry, counter space and breakfast-bar seating. The spacious primary bedroom features its own private 2-piece ensuite, while two additional bedrooms provide excellent flexibility for family, guests or a home office. A separate full bathroom adds further convenience for everyday living. Enjoy the rare benefit of a main-floor walk-out balcony, providing convenient outdoor space and easy access to the grounds. The main-floor location also offers effortless access without relying on elevators. One underground parking space and one locker are included, along with heat, hydro and water in the maintenance fees. Ideally located in the heart of Port Credit, close to the waterfront, parks, restaurants, cafés, shops, transit and Port Credit GO. A fantastic opportunity to own a spacious 3-bedroom suite in one of Mississauga's most desirable communities. (id:51382)
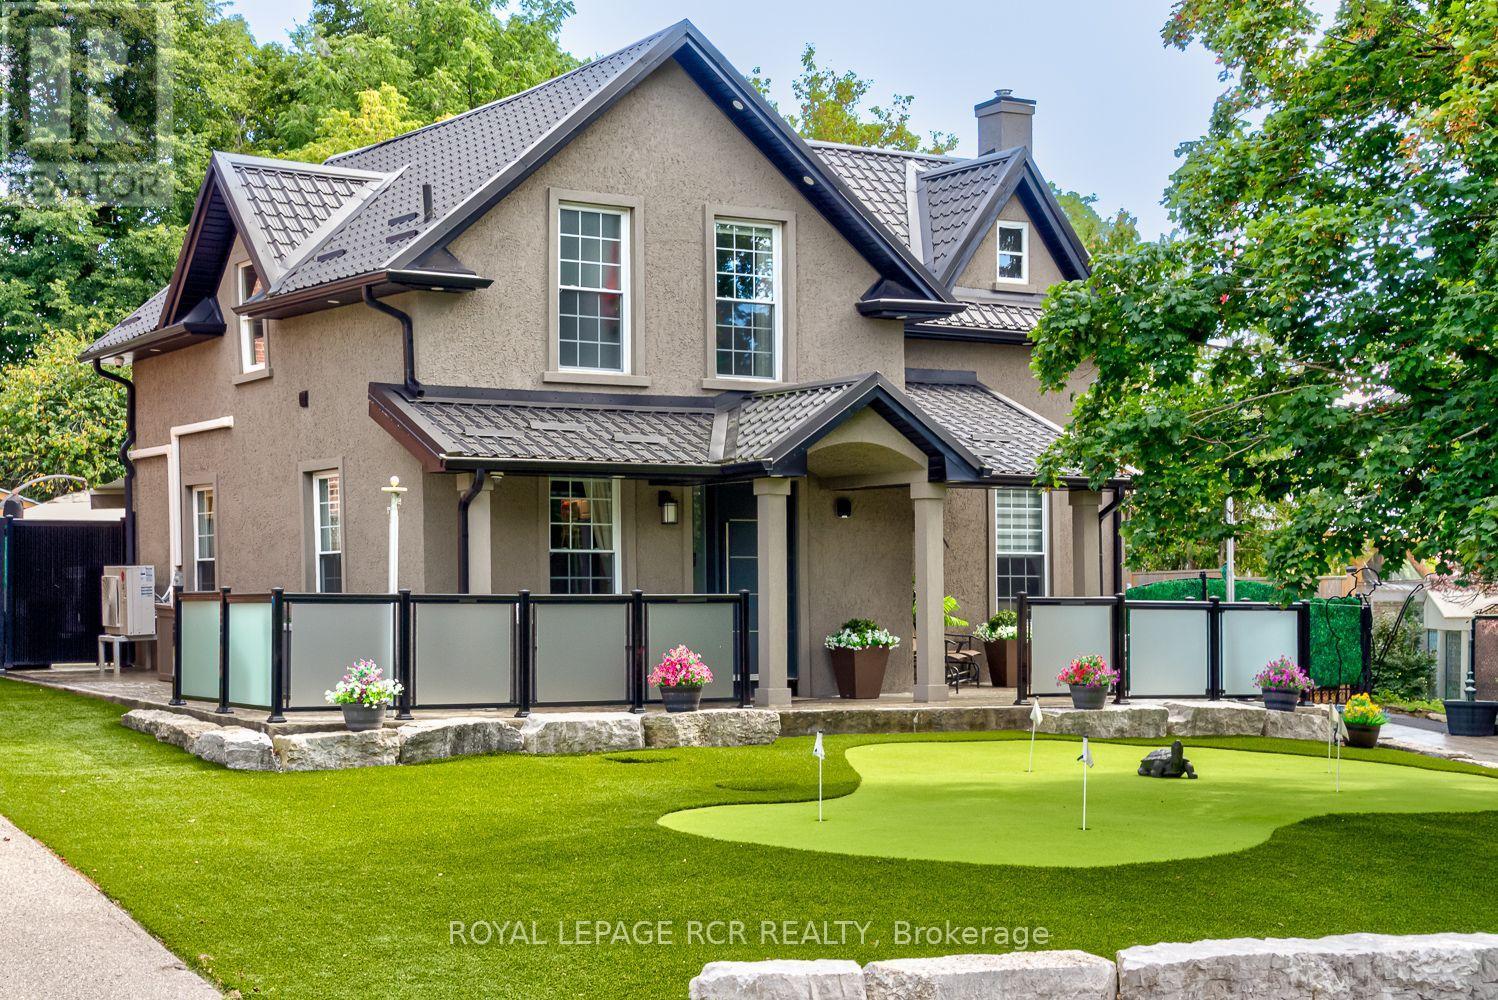
19 Birch Avenue
Caledon (Palgrave), Ontario
Welcome to this masterfully designed property in the heart of Palgrave, where timeless character meets uncompromising modern luxury. Enjoy absolute maintenance free comfort from the fresh stucco exterior & steel roof to the heated, patterned-concrete driveway, walkways & patios & a lush front lawn, putting green, & low-maintenance artificial turf, plus electronic entry gate with parking for 10-12 vehicles. Step through the substantial solid entry door into this beautiful 3+1 bedroom home, a warm, open-concept main floor washed in hardwood flooring. A custom chef's kitchen anchors the space with granite counters, stainless appliances, a gas range & a separate island. The dining area flows to the backyard oasis, while the main-floor family room and custom 3-piece bath open through custom sliding glass fully opening doors lead onto your private outdoor retreat. Upstairs, a charming primary suite with spa-inspired ensuite, two additional bedrooms, and a second 3-piece bath, plus laundry. Each bedroom with independent comfort thanks to a dedicated heat pump. A fully finished basement with private entry walk-up boasts a great room, bedroom and functional mechanical room all offering valuable additional living space. Outside is where this property truly shines: a fully fenced large private yard centred on a saltwater, cement in-ground pool with waterfall feature, artistic concrete, and turf surrounds, a gazebo bar with swings, and awnings for shaded lounging. A heated, insulated double garage/shop with loft storage, reached by an industrial folding staircase, houses the pool's mechanical systems and heating for the patterned concrete, all offers a rare workshop or storage solution. Complete with a whole home Generac Generator and Ubiquity security cameras, a Tesla EV charger & so much more. Just steps to Palgrave's charming main street, the Caledon Trailway, Palgrave pond & the tennis club.This is an extraordinary opportunity with bespoke customization at every turn! (id:51382)
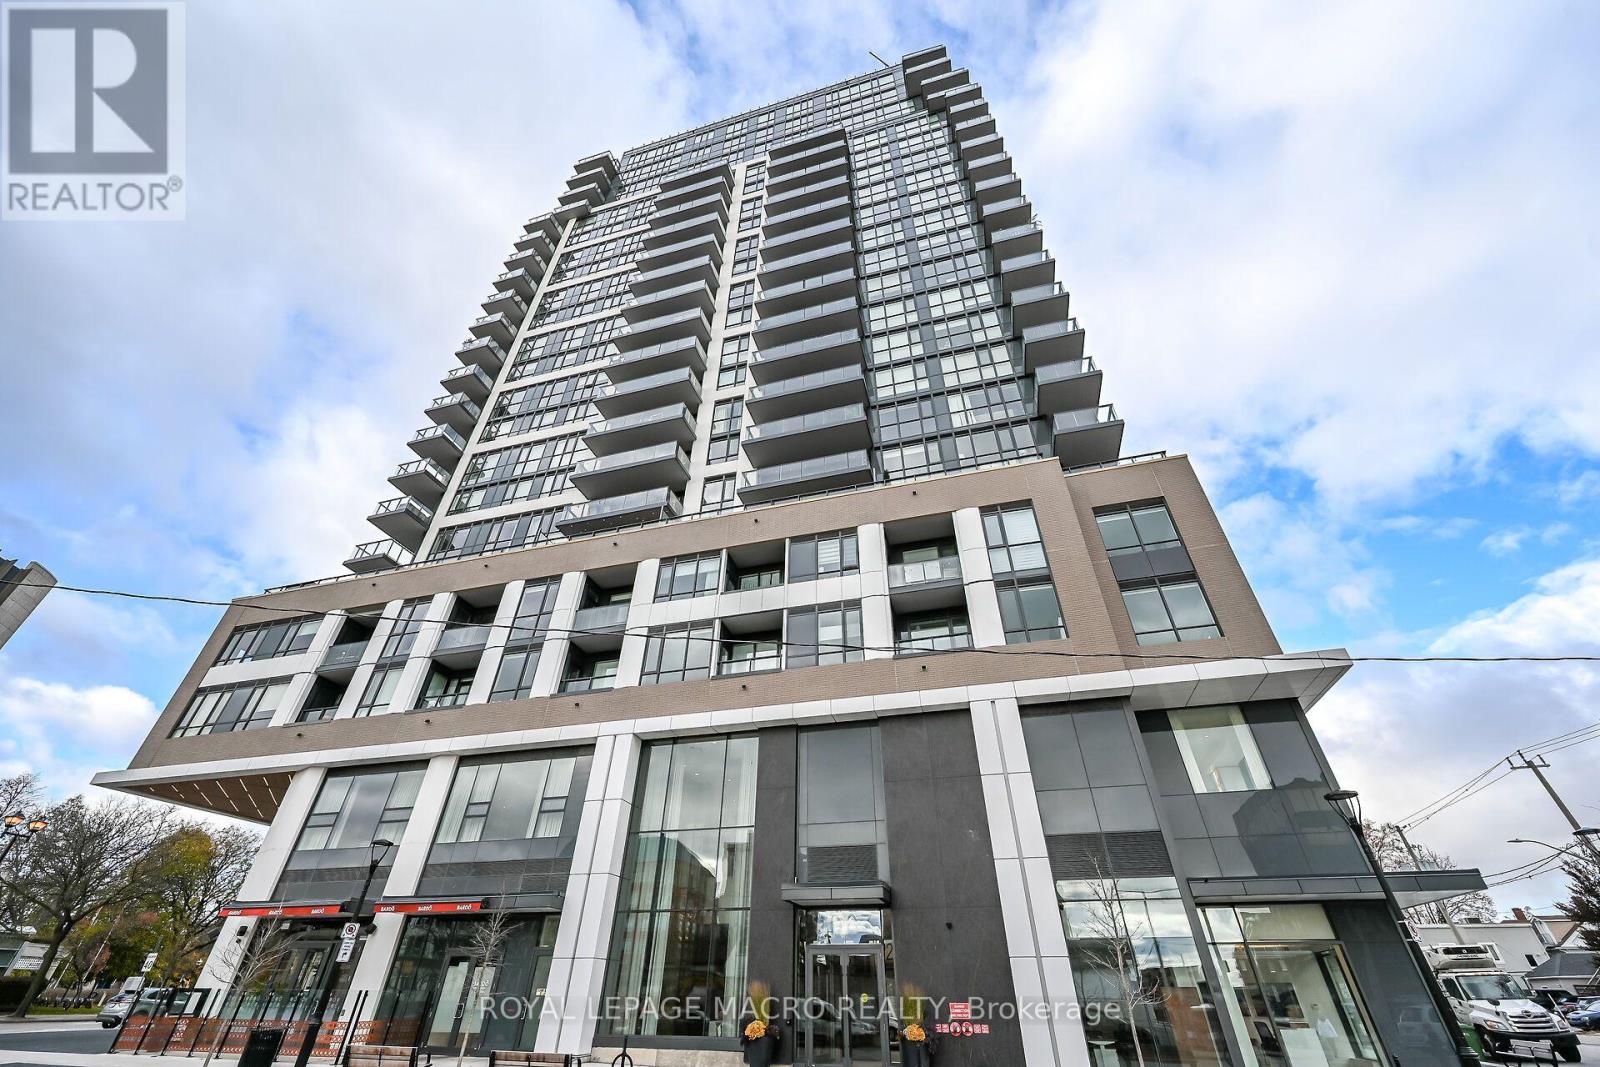
1707 - 2007 James Street
Burlington (Brant), Ontario
**Unobstructed Lake Views. Unparalleled Downtown Burlington Living.** Discover an exceptional opportunity to experience the best of Burlington from this stunning 17th-floor end suite, offering breathtaking panoramic views of Lake Ontario and the city skyline. With protected, unobstructed views expected to remain preserved for the foreseeable future, this residence provides a rare combination of beauty, privacy, and lasting value. Featuring 1,102 square feet of thoughtfully designed living space, this elegant two-bedroom, two-bathroom suite blends modern luxury with effortless comfort. Enjoy your morning coffee in the beautifully appointed chef's kitchen, relax in the spacious open-concept living area, or step onto the expansive 160-square-foot balcony to take in spectacular sunsets, fresh lake breezes, and stunning scenery year-round. Complete with a gas stove and private gas BBQ hookup, this home is perfectly suited for both everyday enjoyment and stylish entertaining. Ideally located in the heart of downtown Burlington, you are just moments from the waterfront, Spencer Smith Park, boutique shopping, cafés, acclaimed restaurants, and the vibrant amenities that make this community one of Ontario's most desirable destinations. Residents enjoy an exceptional resort-inspired lifestyle with premium amenities including an indoor pool, fully equipped fitness centre, pet spa, elegant party room, and guest suite for visiting family and friends. An additional parking space is available for purchase from the builder for added convenience. Thoughtfully priced to reflect an outstanding opportunity in today's market, this residence offers exceptional value for those seeking a luxury waterfront lifestyle. With its remarkable views, premium amenities, unbeatable location, and future-protected value, this is more than a condominium-it is a rare opportunity to own a truly special home in one of Burlington's most sought-after communities. (id:51382)
4956 Dean Drive
Adjala-Tosorontio, Ontario
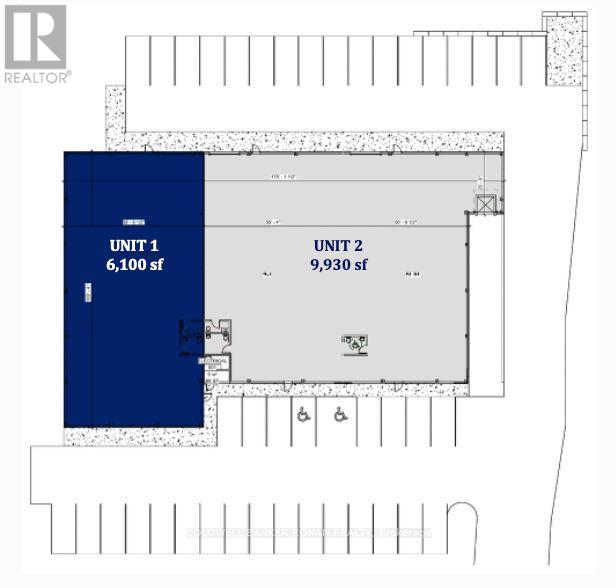
Brand-new industrial building for lease at 4956 Dean Drive, Alliston. 16,030 sq ft available as the full building or two units: Unit 1 (6,100 sq ft) with one drive-in door, and Unit 2 (9,930 sq ft) with two drive-in doors plus a dock-level door. Features 18 ft clear height, 14' x 12' drive-ins, separately metered units with independent 120/208V 3-phase power and dedicated 50 kVA transformers, rooftop gas heat with AC available, and approx. 41 parking spaces. E2 Light Industrial zoning permits warehousing, distribution, manufacturing and assembly. Minutes to Hwy 89, downtown Alliston and Honda of Canada Mfg.; 24 min to Hwy 400. Net rent $17.00/sq ft + TMI $3.50/sq ft (2027 est.). Possession as early as February 1, 2027. Serviced by private well and septic. (id:51382)
Unit 2 - 4956 Dean Drive
Adjala-Tosorontio, Ontario
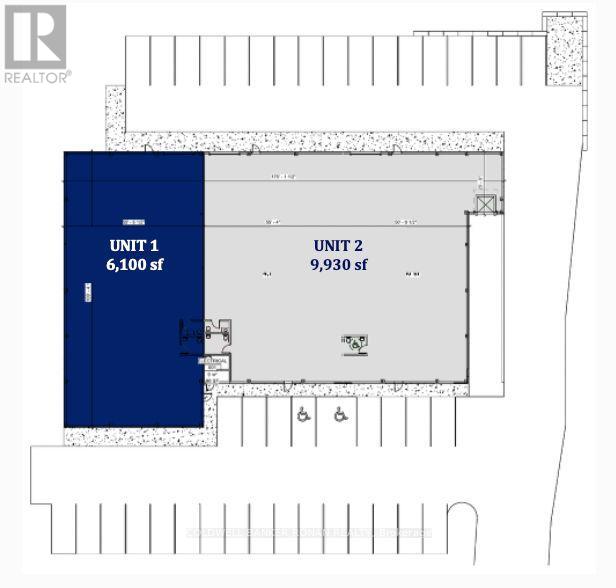
Brand-new industrial building for lease at 4956 Dean Drive, Alliston. 16,030 sq ft available as the full building or two units: Unit 1 (6,100 sq ft) with one drive-in door, and Unit 2 (9,930 sq ft) with two drive-in doors plus a dock-level door. Features 18 ft clear height, 14' x 12' drive-ins, separately metered units with independent 120/208V 3-phase power and dedicated 50 kVA transformers, rooftop gas heat with AC available, and approx. 41 parking spaces. E2 Light Industrial zoning permits warehousing, distribution, manufacturing and assembly. Minutes to Hwy 89, downtown Alliston and Honda of Canada Mfg.; 24 min to Hwy 400. Net rent $17.00/sq ft + TMI $3.50/sq ft (2027 est.). Possession as early as February 1, 2027. Serviced by private well and septic. (id:51382)
Unit 1 - 4956 Dean Drive
Adjala-Tosorontio, Ontario
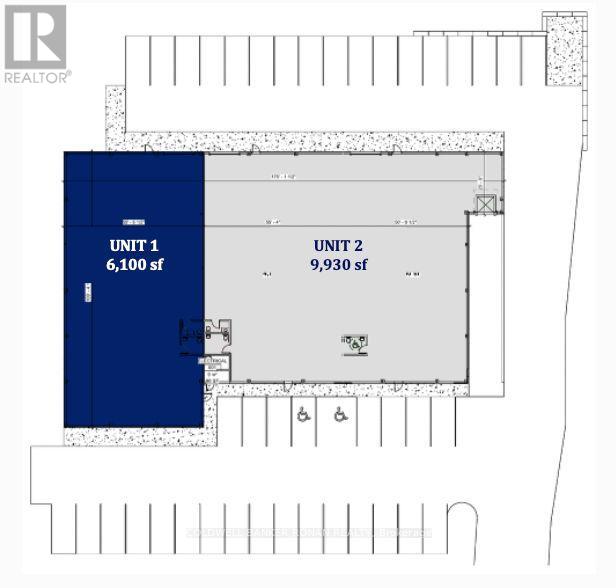
Brand-new industrial building for lease at 4956 Dean Drive, Alliston. 16,030 sq ft available as the full building or two units: Unit 1 (6,100 sq ft) with one drive-in door, and Unit 2 (9,930 sq ft) with two drive-in doors plus a dock-level door. Features 18 ft clear height, 14' x 12' drive-ins, separately metered units with independent 120/208V 3-phase power and dedicated 50 kVA transformers, rooftop gas heat with AC available, and approx. 41 parking spaces. E2 Light Industrial zoning permits warehousing, distribution, manufacturing, and assembly. Minutes to Hwy 89, downtown Alliston, and Honda of Canada Mfg.; 24 min to Hwy 400. Net rent $17.00/sq ft + TMI $3.50/sq ft (2027 est.). Possession as early as February 1, 2027. Serviced by private well and septic. (id:51382)
36 Blue Jay Boulevard
Georgina (Virginia), Ontario
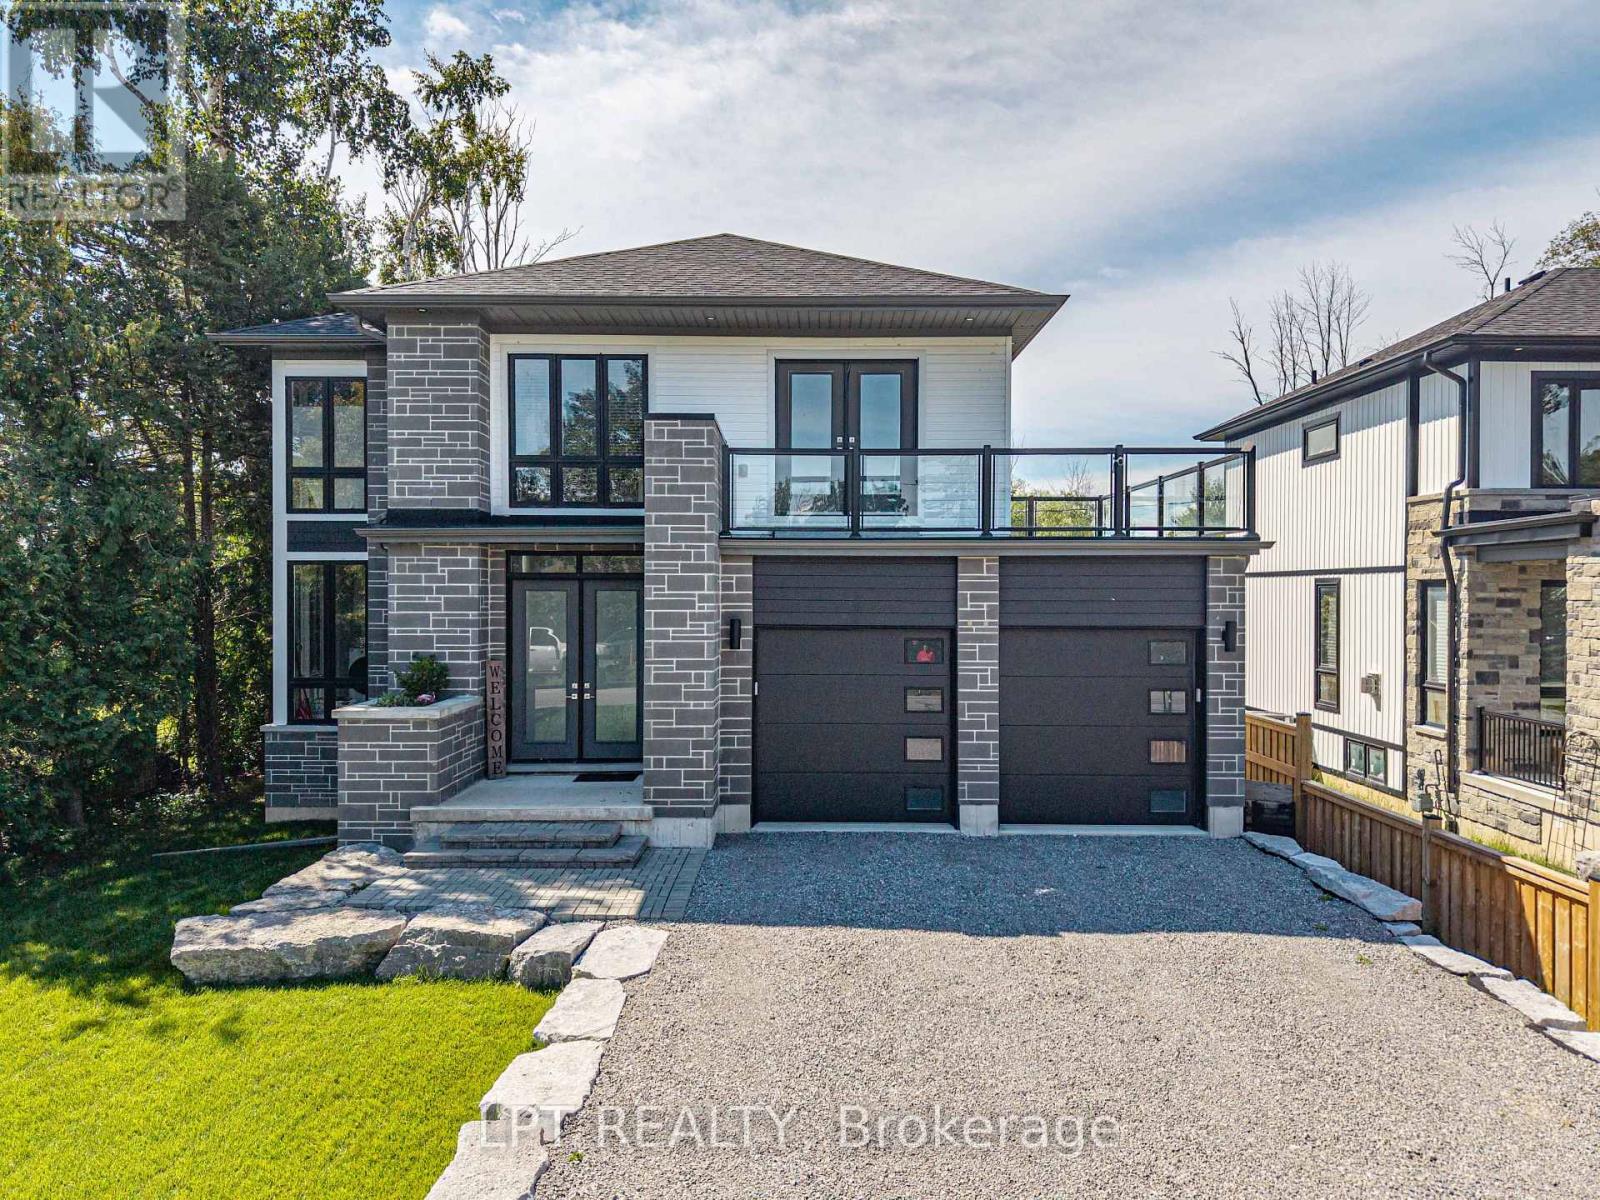
Welcome to 36 Blue Jay Boulevard, a 2023 custom-built home in one of Georgina's most desirable waterfront communities. This 2-storey, 1970 sq. ft., 3-bedroom, 3-bathroom family home sits on a large residential lot, a 2-car garage with large 8ft high door and lots of parking for additional cars or toys. This home was thoughtfully designed boasting 9ft ceilings on the main floor with large sun-filled windows. With modern and impeccable finishes, the main floor dining room and living room feature a bright open-concept layout with stunning hardwood floors, smooth ceilings and pot lights throughout. The sleek kitchen offers upgraded countertops, ample storage, a walk-in pantry, and incredible views of the backyard. The main floor also include a custom designed powder room and laundry with a sink and floor to ceiling windows. On the second floor, you'll find three generously sized bedrooms, including a spacious primary bedroom with a walk-in closet, huge well-appointed ensuite bath, and a unique walk-out balcony to enjoy a morning coffee or late-night drink. The unfinished basement provides additional potential for additional living space or room for the extended family. Located just steps away from Lake Simcoe, residents enjoy access to a marina, park, beaches, and amazing trails. Here is your opportunity to own a custom homes in an established waterfront community - definitely a rare find... (id:51382)
412 Manhattan Drive
Markham (Unionville), Ontario
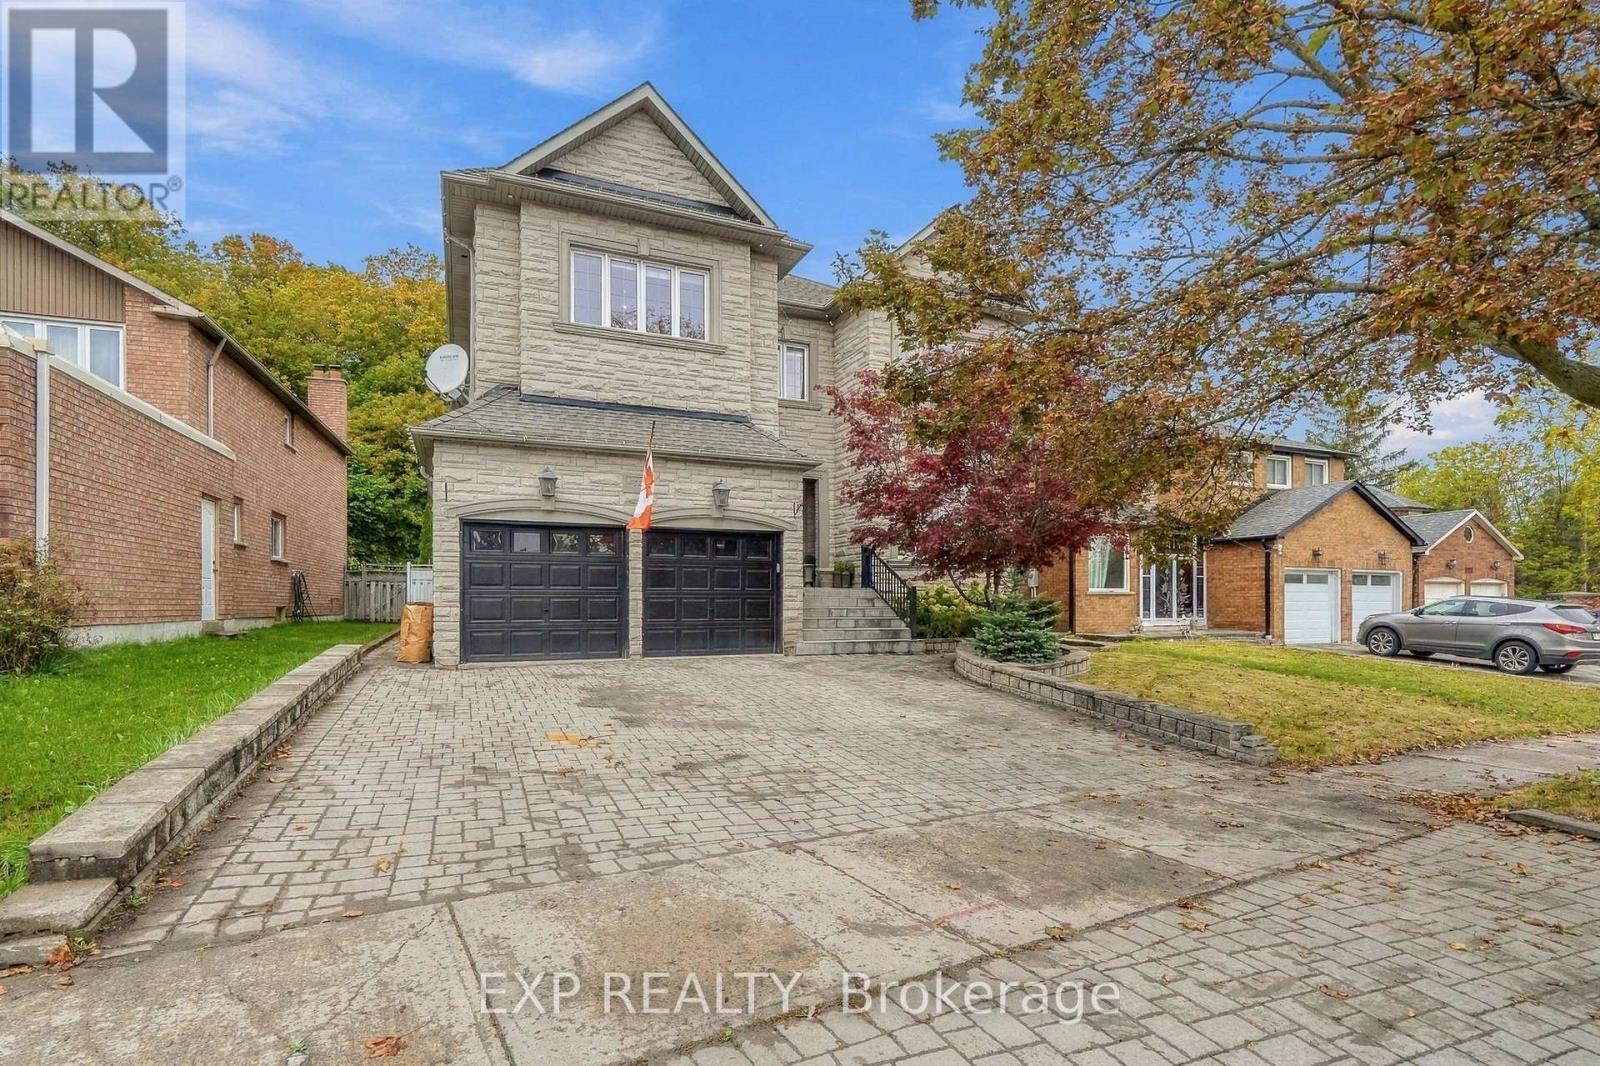
Welcome to 412 Manhattan Drive, a beautifully crafted 2008 detached residence with 4 bedrooms and 4.5 bathrooms, backing onto Manhattan Park in the heart of Unionville. Approximately 3,475 square feet on a 50.46 by 120.81 foot lot, within the catchment for Markville Secondary School and Central Park Public School, two highly regarded schools. 10 foot ceilings on the main floor, 9 foot on the second floor and lower level. 8 foot solid wood doors on the main level. Real hardwood throughout. Crown moulding, wainscoting, pillars, pot lights, and an elegant foyer chandelier. Freshly repainted in a modern palette. Formal living and dining rooms set the stage for entertaining, while the family room and granite kitchen anchor everyday life. A side entrance opens to the laundry and mudroom with direct garage access. Upstairs, every bedroom is generously sized. The primary suite offers a walk in closet with built in shelving and an ensuite with bidet and seamless glass shower. A Jack and Jill bath connects two bedrooms, and the back bedroom features a three sided walk in closet.The finished lower level, with 9 foot ceilings and lookout windows, includes a full second kitchen with eating area, a 4 piece bath, a gym or flex space, a cedar closet, and a finished cold cellar. Ideal for multi generational living. Peace of mind is built in: owned furnace (2022) and hot water tank (2024), 200 amp panel, central vacuum, waterproofed basement, in ground sprinklers, and a custom shed with power. Double car garage plus two driveway spaces. Minutes to Main Street Unionville, Toogood Pond, Markville Mall, Centennial GO, and Highway 407.A rare Unionville offering. Private appointments available. (id:51382)

515 - 1435 Celebration Drive
Pickering (Bay Ridges), Ontario
Two Years Old 2 Bedrooms, 2 Full Baths, Luxury Condo Living With Lot Of Aminities, Great Location In Heart Of Pickeing **Large Balcony** North West Corner Unit **One Parking & One Locker**Modern Upgraded Finishes and New Appliances** Lot Of Natural Light With Large Windows * Steps To The Pickering GO Station & Pickering GO Pedestrian Bridge which leads to Pickering City Centre, Cineplex, Shops, Grocery, Restaurants & Much More**Walking distance to Frenchman's Bay Marina **, Close To Parks & West Shore Community Centre, Sports Field Arena & Hwy 401. (id:51382)
1224 - 51 Clarington Boulevard
Clarington (Bowmanville), Ontario
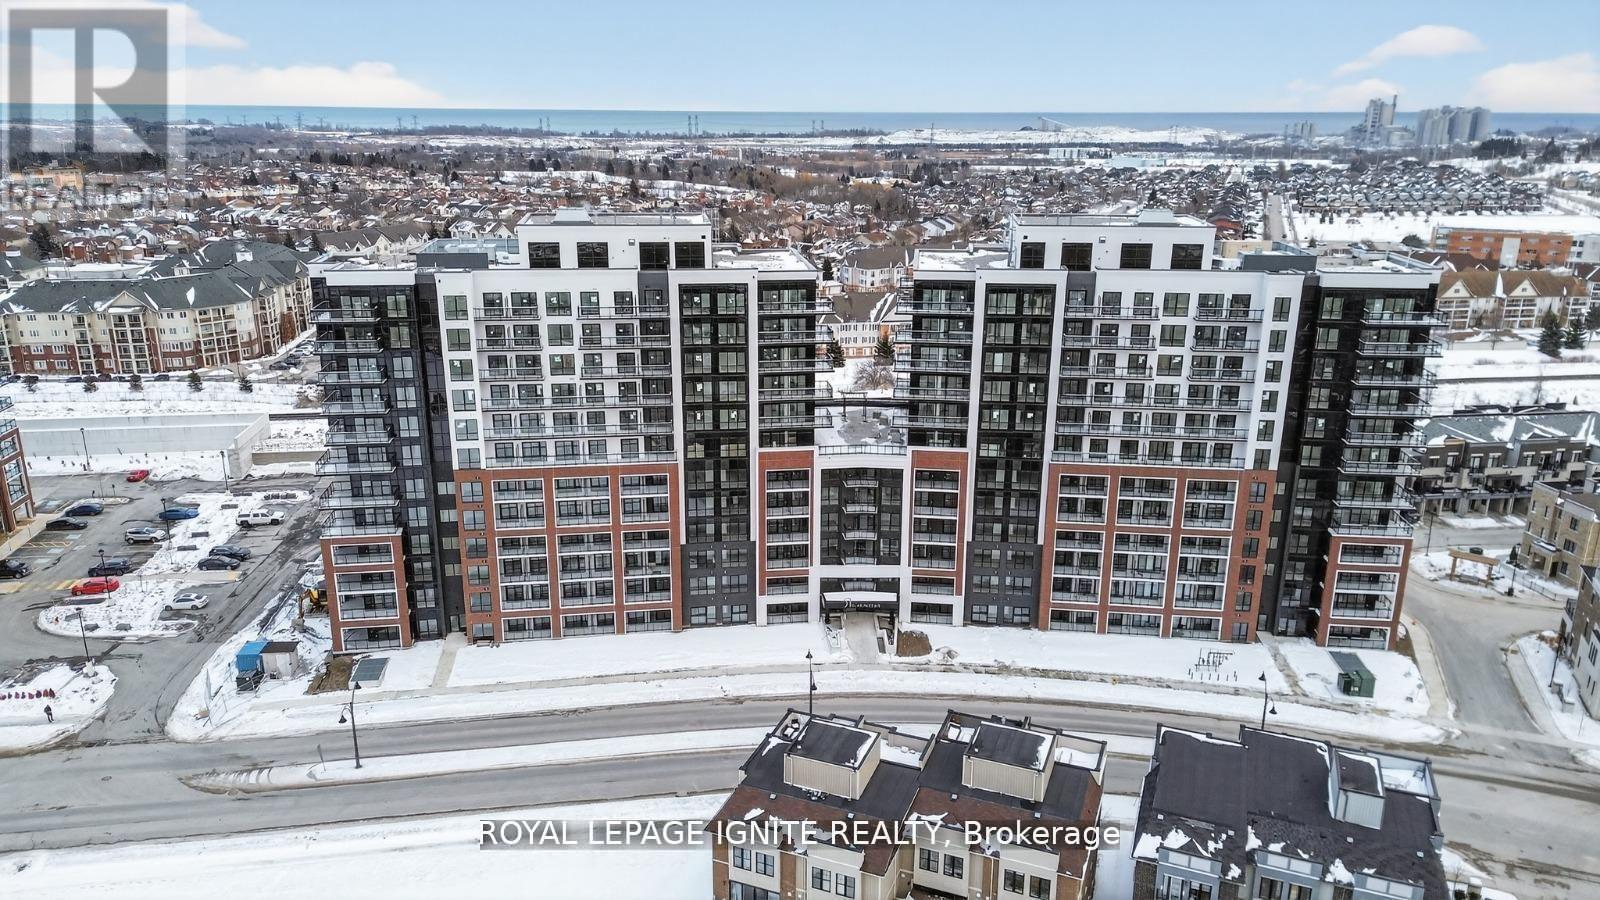
Good Opportunity to rent a condo unit in the heart of Bowmanville! Welcome to MODO Condo - an incredibly vibrant community just 35 minutes east of Toronto, offering a relaxed lifestyle with every modern convenience at your doorstep. This 2 Bed + Den and 2 Bath unit offers a lot of luxury living space and large open balcony space. Enjoy browsing unique and eclectic shops, abundant greenspace, fantastic restaurants, and the convenience of the soon-to-be-built GO Train station nearby. Designed with comfort and lifestyle in mind, the building amenities are truly second to none. Host gatherings in the well-equipped multipurpose rooms, entertain guests on the rooftop terrace with BBQ area, stay active in the fully equipped fitness centre or yoga studio, or simply unwind and recharge in the beautifully designed common spaces. This is urban living with a welcoming, community feel - perfect for those seeking both convenience and comfort. (id:51382)
Lower - 60 Beacham Crescent
Toronto (Tam O'shanter-Sullivan), Ontario
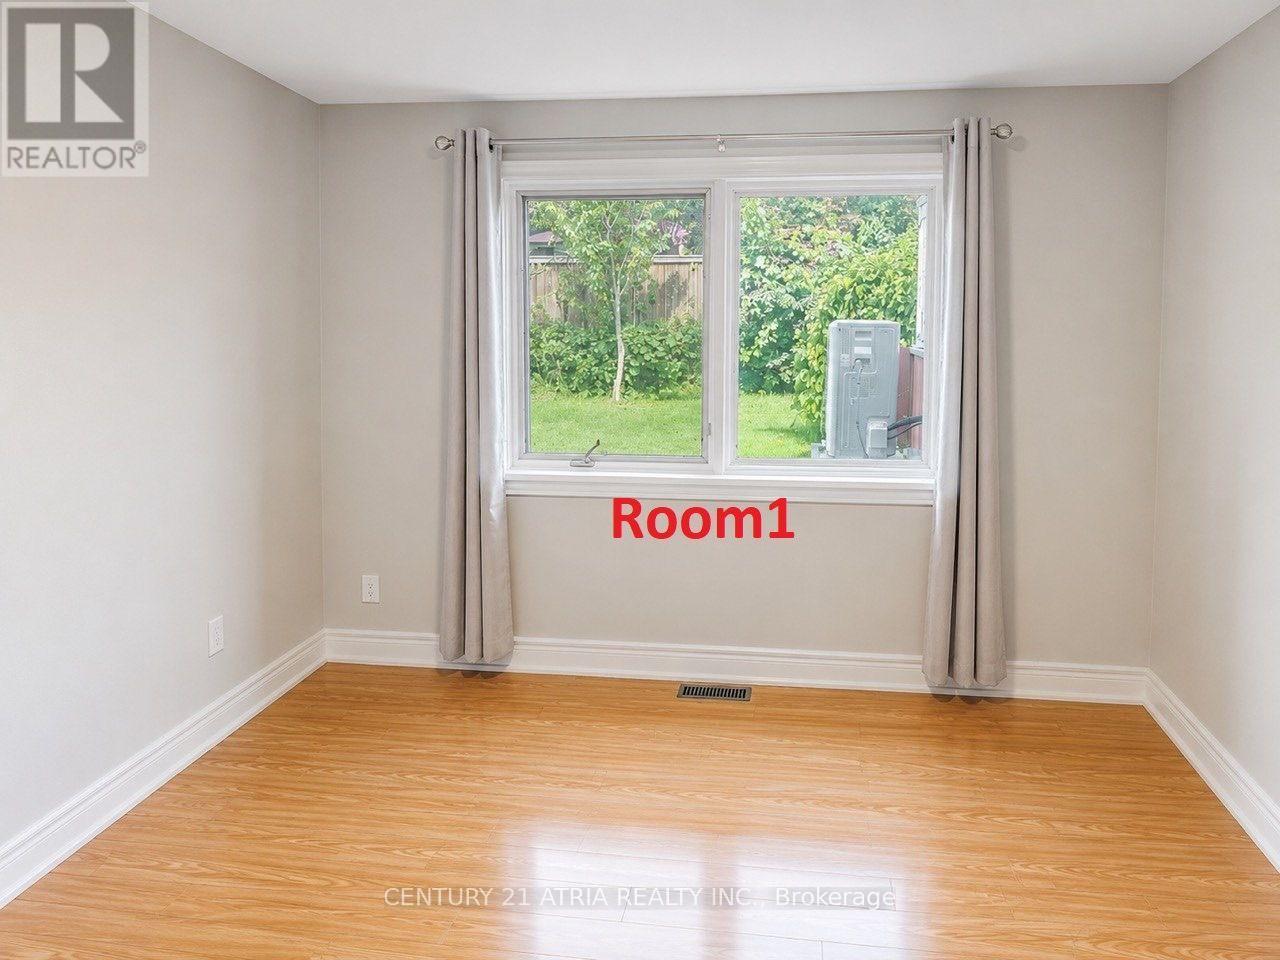
Welcome to this bright and Beautiful Lower-Level Rental - 2 Bedrooms + 1 Full Bathroom in a desirable, peaceful neighbourhood. Both spacious and bright bedrooms are conveniently located on the main level of the unit, offering a functional and comfortable layout.Featuring a separate private entrance, full kitchen, spacious living area, and private laundry facilities. Enjoy the convenience of being within walking distance to a highly rated TDSB school, childcare centre, and TTC transit.Ideally located close to Fairview Mall, parks, shopping centres, community centres, and excellent schools, with easy access to major highways for a convenient commute.Includes one parking space. Utilities are shared with the upper-level occupants. No smoking. (id:51382)
12 - 2450 Morningside Avenue
Toronto (Rouge), Ontario
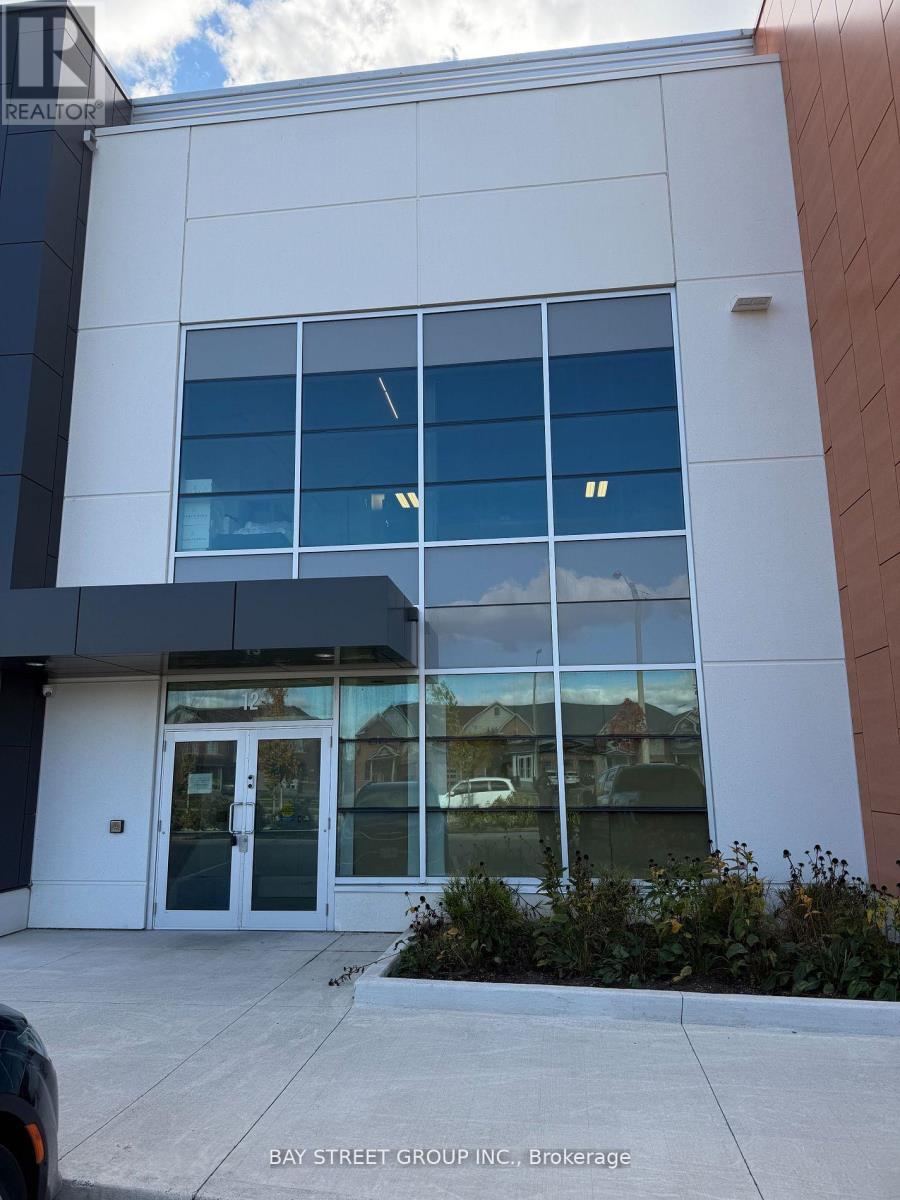
Brand New State-of-the-Art Industrial Condo Unit in Morningside Business Centre. Best-in-class specifications featuring a 28-ft clear ceiling, column-free layout, high-efficiency LED lighting, large skylights, and ESFR sprinkler system, providing maximum operational flexibility and storage capacity. Equipped with two truck-level shipping doors capable of accommodating 53-ft trailer trucks, one drive-in shipping door, and an included mezzanine. Newly Installed Premium Walk-In Freezer! Approximately 5,500 sq. ft. of professionally built cold storage with a 27-ft clear height, offering exceptional storage capacity for frozen foods, seafood, meat products, pharmaceuticals, and other temperature-controlled inventory. A rare turnkey opportunity for businesses seeking immediate cold-chain operations. (id:51382)
28 Concord Avenue
Toronto (Palmerston-Little Italy), Ontario
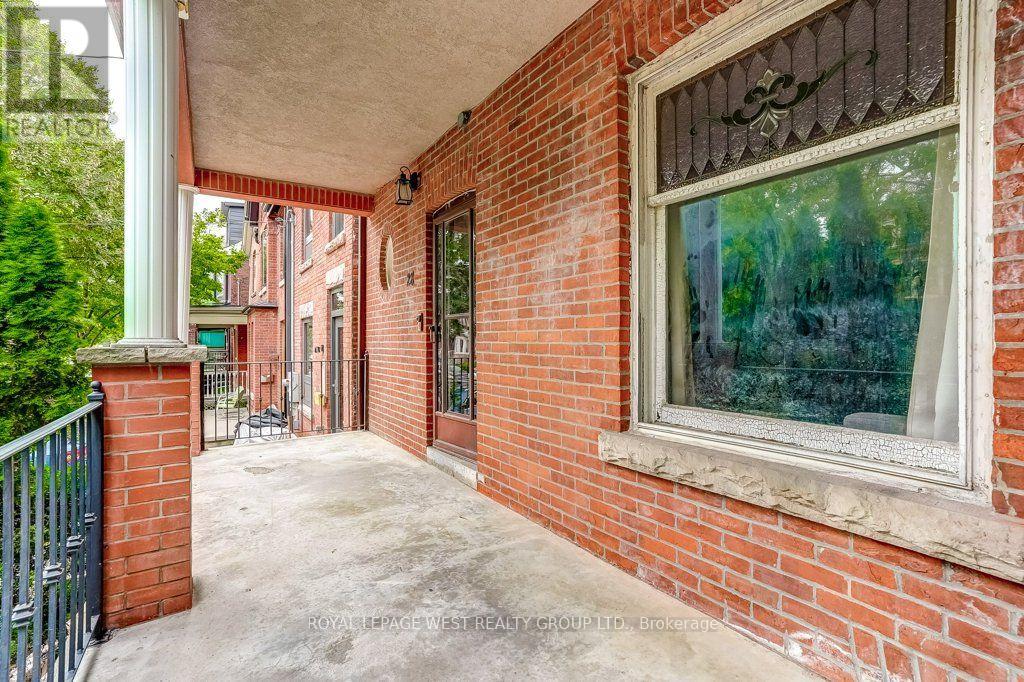
If you value large scale and versatility, this grand three-storey Edwardian on a 25' x 137' lot will offer you choices. Be charmed by the original stained glass, hardwood floors, soaring ceilings, oversized windows & an optimized east-facing front porch. With over 3000 SqFt of usable space in the entire home, reimagine a single-family home, multigenerational living or continue generating rental income by maintaining separation. 2 entrances are located at the front & 1 on the side. The currently tenanted main level of approximately 850 SqFt features generous storage and walk-in closets. The staircase to the second and third floors are exceptionally wide. The upper levels have been recently vacated by the owner and form one spacious unit of approx 1,500 SqFt ideal for an owner's residence or rental suite. The generous layout features separate living and dining rooms, a den, three generously sized bedrooms and two full 4-piece bathrooms. The basement, accessible via the side entrance, provides additional square footage. It was previously used as a separate living space with a kitchen, washroom and 3 additional rooms with windows. The deep west-facing backyard unfolds into distinct zones for gardening, play & entertaining, creating a private urban retreat with afternoon and evening sun. A legal front-yard parking pad adds valuable urban convenience. Ideally situated just north of College Street, walk to the highly rated Dewson St School & north to the subway, Dufferin Mall, CTA High School and neighbourhood parks. The Ossington Strip, Little Italy, Trinity Bellwoods, independent shops and cafés are all nearby, with the University of Toronto just a quick commute away. A distinguished Toronto grand dame held by the same family for more than 55 years with remarkable proportions, enduring character and incredible possibilities - ready for your design, update or renovate and become part of its story. (id:51382)
1908 - 14 York Street S
Toronto (Waterfront Communities), Ontario
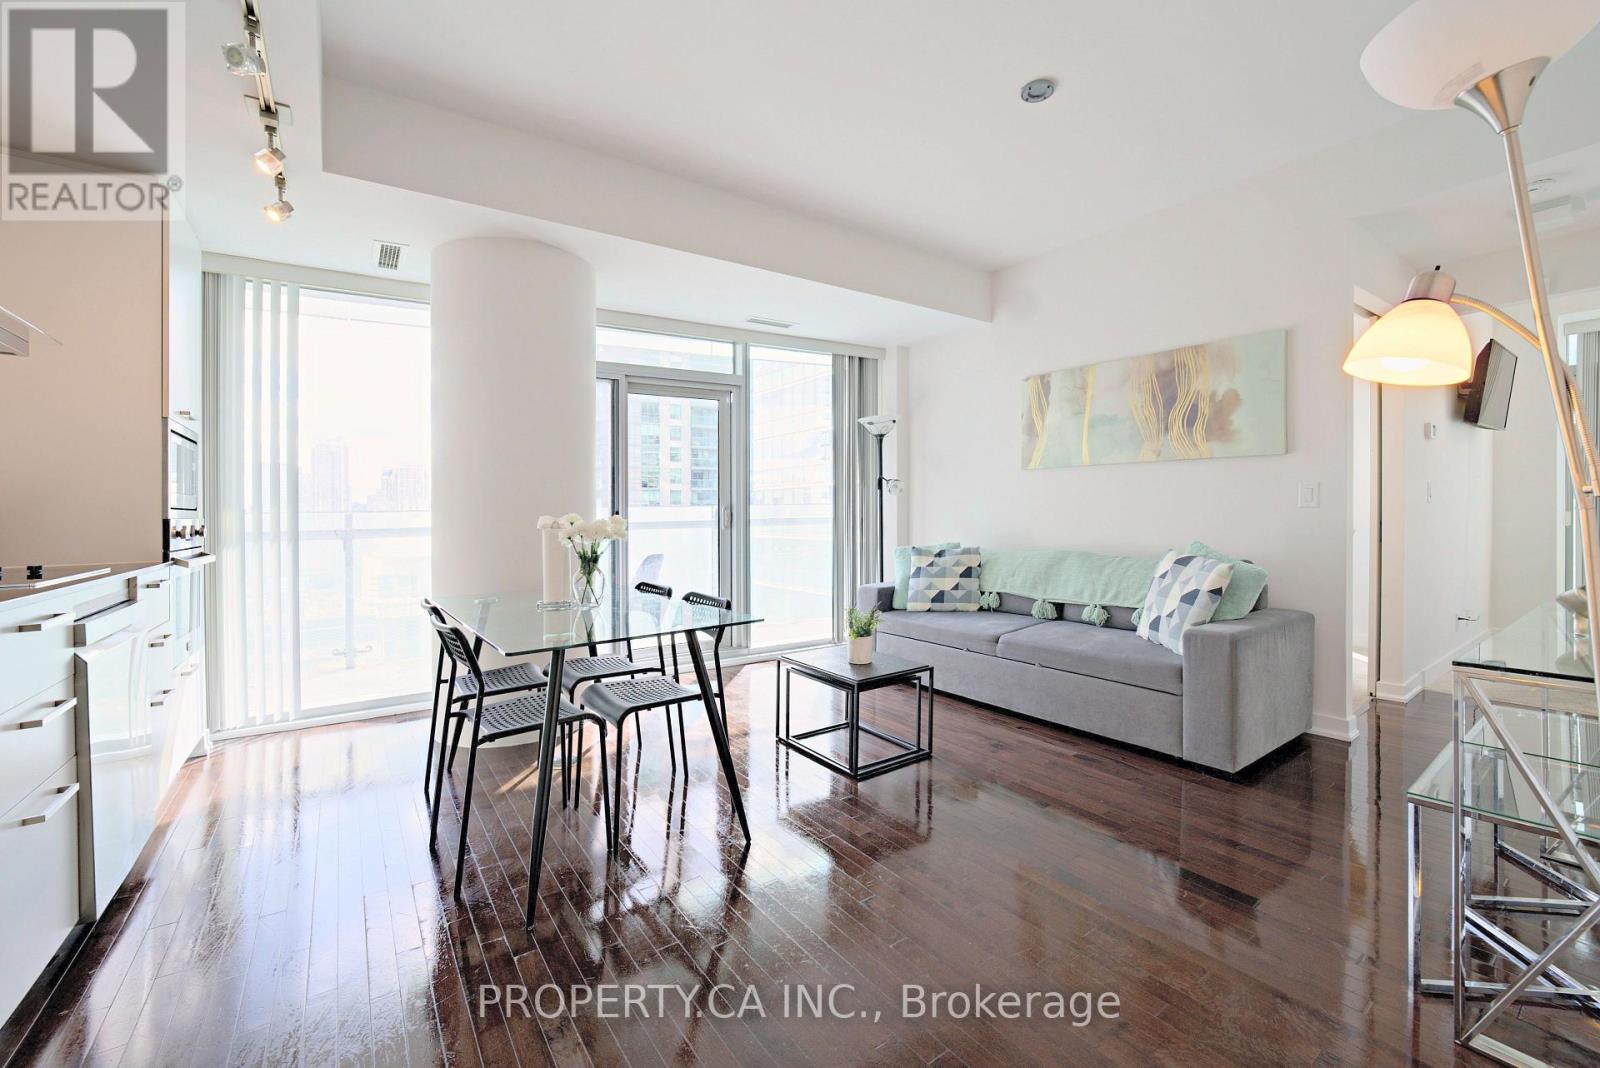
Stunning 2-Bed, 2-Bath at ICE Condos with CN Tower Views!Welcome to the heart of downtown Toronto! This bright and spacious west-facing 2-bedroom, 2-bathroom suite at ICE Condos offers breathtaking CN Tower views and abundant natural sunlight throughout the day. Freshly painted and move-in ready, the unit also includes parking, making it an ideal opportunity for first-time home buyers, professionals, or savvy investors. The open-concept layout is perfect for both comfortable living and entertaining, with large windows showcasing spectacular city views. The versatile two-bedroom, two-bathroom configuration also makes this an excellent income-generating investment opportunity. The unit has a history of generating substantial annual income through Airbnb, with strong guest occupancy throughout the year, offering investors an attractive opportunity to own a downtown property with proven rental income potential. Located in one of Toronto's most sought-after downtown locations, you're just steps from Union Station, The PATH, Scotiabank Arena, Harbourfront, Rogers Centre, restaurants, shopping, entertainment, and the Financial District. Enjoy unparalleled convenience with transit, dining, sports, entertainment, and the waterfront all right outside your door. Whether you're looking for a vibrant downtown home or a turnkey investment property with establishedAirbnb income, this suite offers an exceptional combination of location, views, sunlight, functionality, parking, and income potential. Parking and locker both are both included. Freshly painted. Established Airbnb income. Excellent occupancy. Unbeatable downtown location. A fantastic opportunity for both homeowners and investors! (id:51382)
51 Bavin Street
Clarington (Bowmanville), Ontario
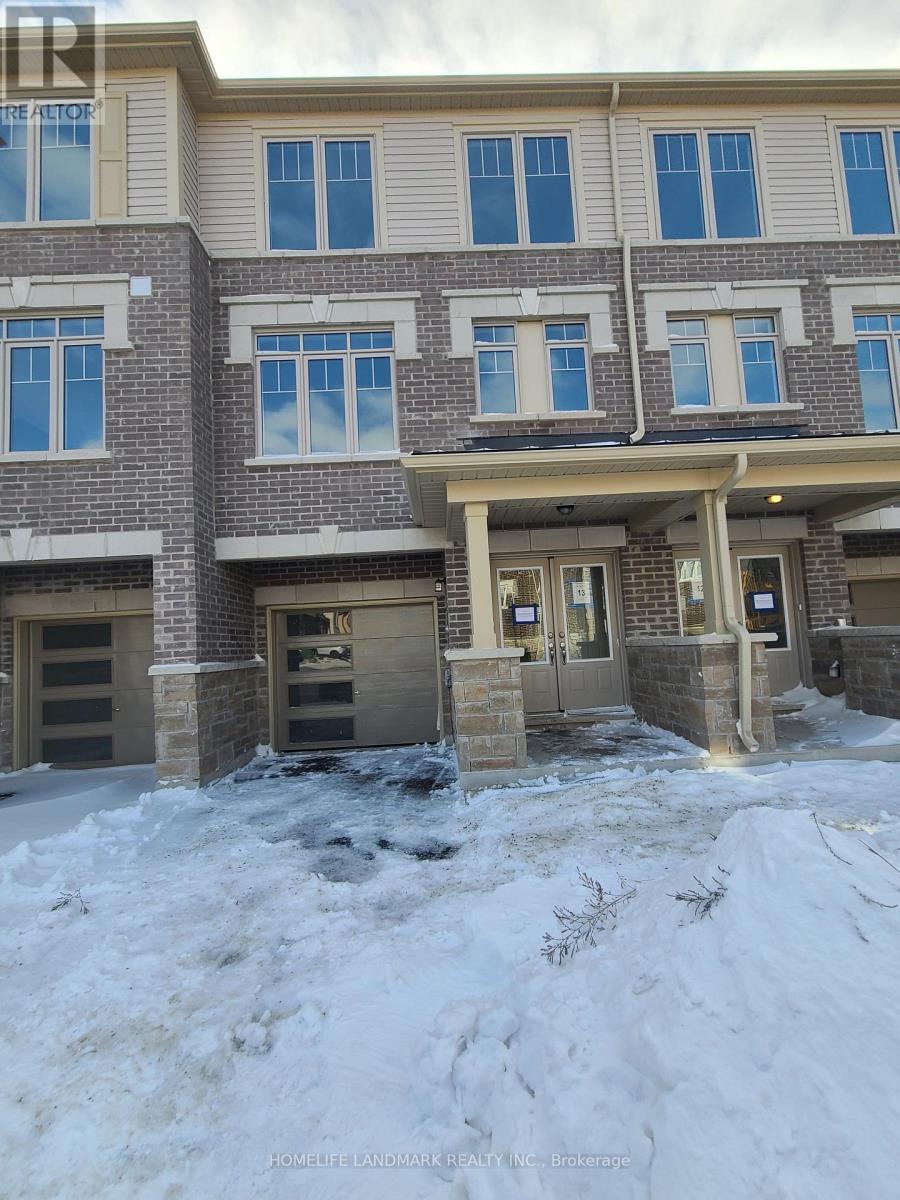
Stunning 3 years old Townhome Features 3Br., 4 Washroom, Open Concept Design With Plenty Of Natural Light, Big Kitchen With Upgraded Cabinets. Laminate Flooring 2nd Floor, Gas Line For Bbq. Walk Out To A Large Deck On The Second Floor. Just Minutes Drive/Walk From Highway 401, Grocery, Schools, Parks & Many Other Area Amenities. Few Min's Drive From Highway 401/418/407/2, Grocery Stores, Schools, Park. 9Ft Smooth Ceiling! (id:51382)