
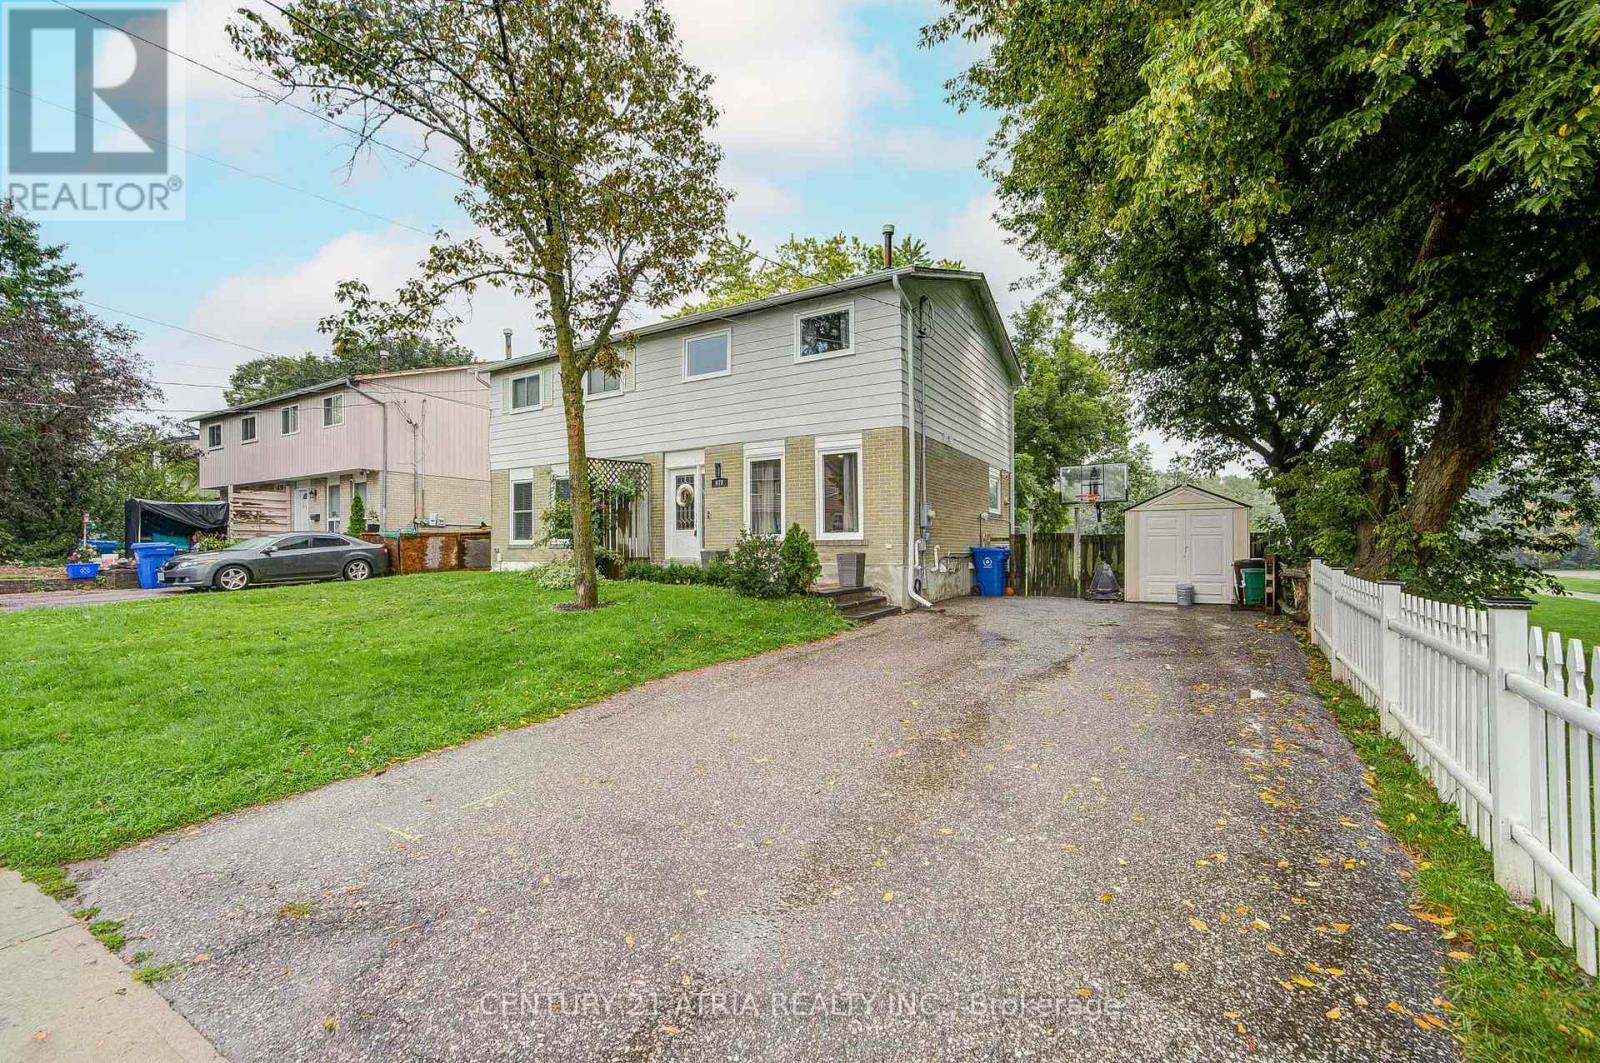
670 Elgin Street
Newmarket, Ontario
Discover The Perfect Blend Of Modern Comfort, Everyday Convenience And Beautiful Parkside Living At 670 Elgin Street! Beautifully Renovated And Ideally Positioned Beside And Backing Onto George Richardson Park, This Bright And Inviting Main And Upper-Level Home Offers An Exceptional Setting To Relax, Entertain And Feel Right At Home. Thoughtfully Designed With 3 Spacious Bedrooms, Including A Generous Primary Retreat With Its Own Private Ensuite, A Second Full Bathroom And A Convenient Main-Floor Powder Room, This Home Combines Style With Everyday Functionality. At The Heart Of The Home, A Beautifully Renovated Kitchen With Brand-New Appliances Flows Seamlessly Into The Sun-Filled Living And Dining Areas, With Natural Light Pouring In From Both The Front And Rear. A Cleverly Concealed Door Behind The Main-Floor Living Room TV Wall Opens To A Spacious, Approximately 2-3 Sq. M. Storage Area, Adding A Unique And Practical Feature. Step Outside Onto The Deck And Enjoy Peaceful Greenery And Picturesque Park Views. Upstairs, Updated Flooring And Convenient Second-Floor Laundry Make Daily Living Effortless. Just Steps From Playgrounds, Soccer And Sports Fields, The Scenic Tom Taylor Trail And Transit, With Easy Access To Schools, Historic Main Street Newmarket, GO Transit, Shopping And Highway 404. Ample Driveway Parking For Up To 3 Vehicles; No Garage. Tenant Pays 2/3 Of Utilities. Basement Separately Tenanted. (id:51382)
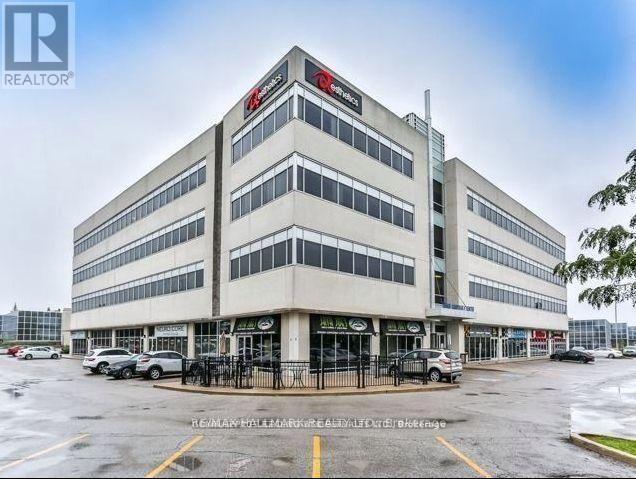
411 - 9140 Leslie Street
Richmond Hill, Ontario
Ready for immediate occupancy! Suite 411 at 9140 Leslie Street delivers a finished, practice-ready 2,399 SF 4th-floor layout ideal for legal, accounting, advisory, medical-administrative, or corporate firms. This high-quality suite boasts 7 private offices with window-line natural light, an AV-ready boardroom with motorized blinds, a dedicated network/server room, a welcoming reception area, a staff kitchen, and functional storage space. Robust technical infrastructure is already in place with CAT6 cabling, 3-zone Nest HVAC control, and full LED lighting upgrades. Existing office furniture is available and negotiable for a seamless, hassle-free setup on day one. Situated in Richmond Hill's top employment node (Beaver Creek Business Park), offering staff and clients exceptional transit connectivity and instant highway access (Hwys 404, 407 & 7). Plenty of on-site parking available. (id:51382)
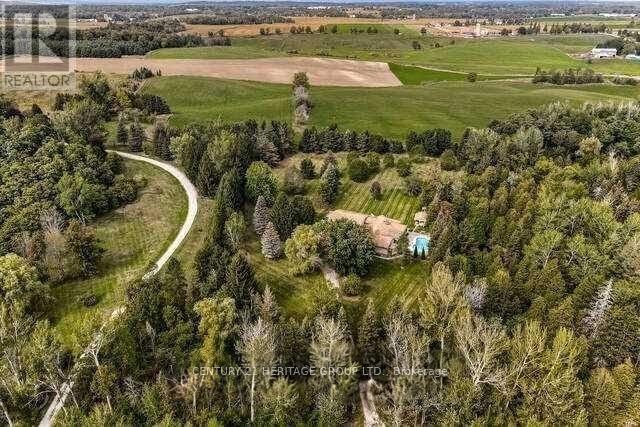
7670 19th Side Road
King, Ontario
Your Private 12-Acre Sanctuary in the Heart of King City Escape to ultimate privacy with this rare 12-acre rolling country estate. This classic ranch-style detached bungalow offers over 3,600 sq.ft. of bright, open-concept living space on the main level, designed for both effortless entertaining and quiet family life. The grounds are a nature lover's dream, featuring a year-round stream, a tranquil pond, and lush private woodlands. Spend your summers lounging by the inground pool or exploring your own massive backyard. Highlights: Convenience: Fully paved driveway and road access with a spacious 2-car garage and ample parking. Location: Total tranquility just minutes from Hwy 27 and Hwy 400-offering the perfect balance of rural peace and urban accessibility. Potential: An incredible opportunity to enjoy the existing charming residence, run a home business, or build a custom world-class private estate. A property of this scale and beauty is a rare find. Experience the best of King City living! (id:51382)
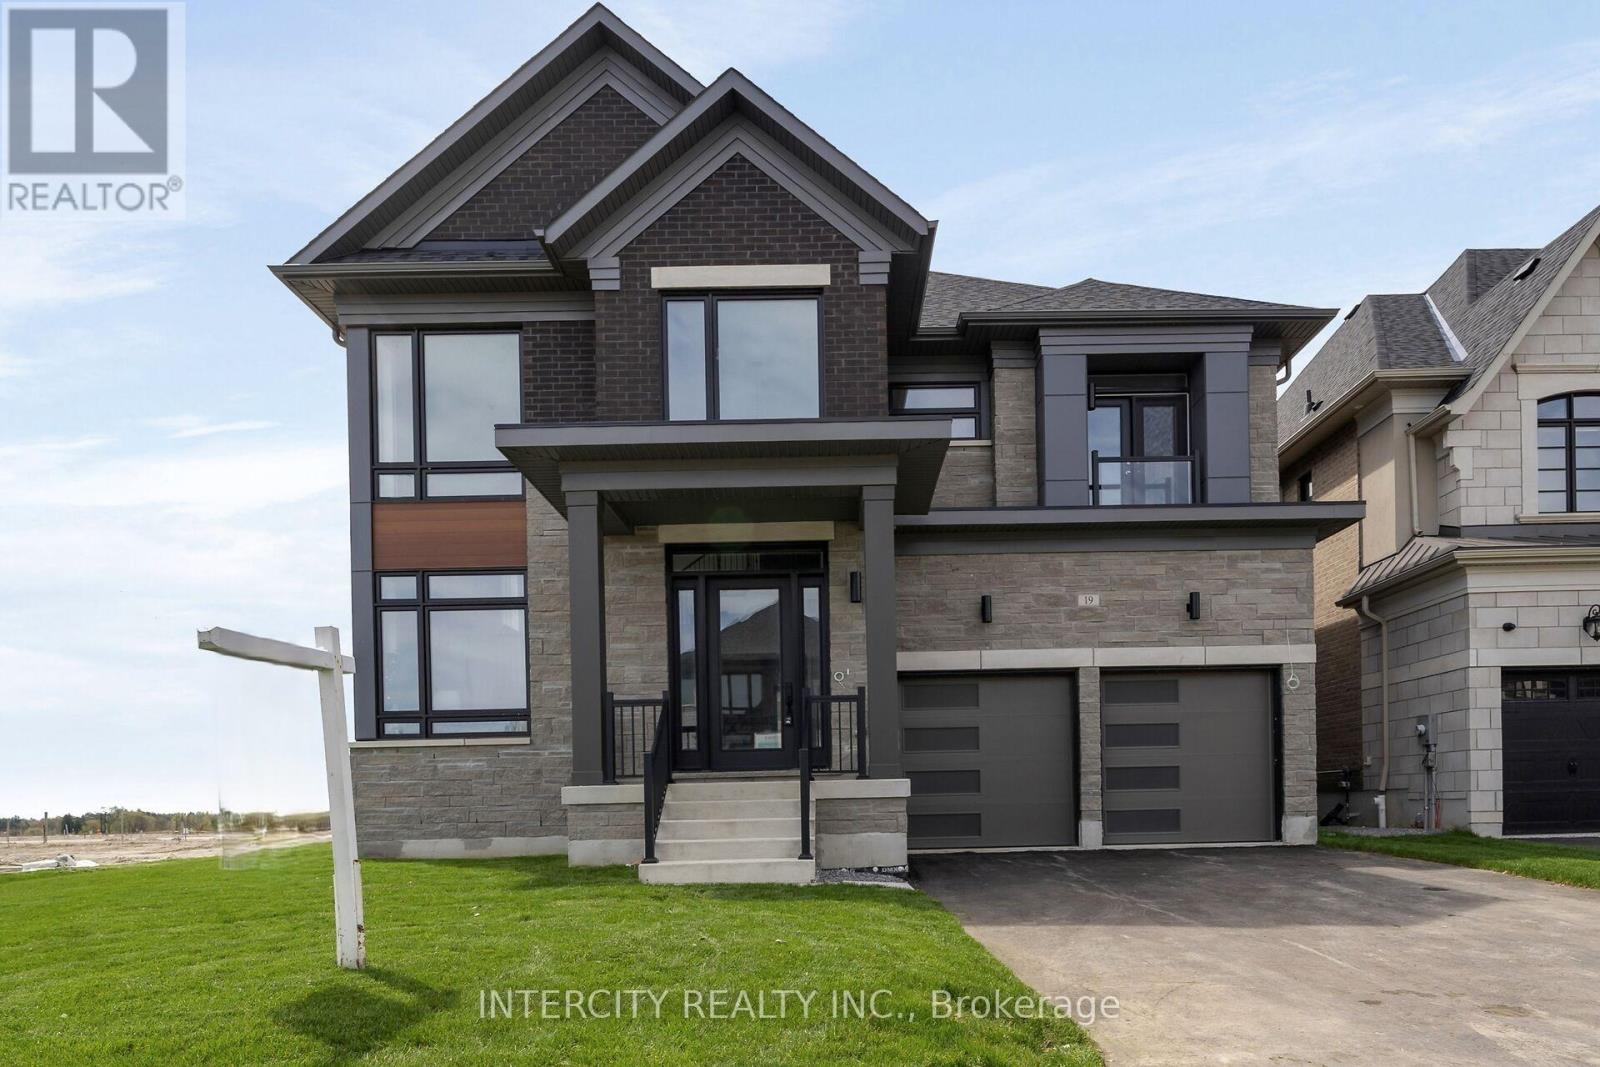
Lot 9n - 19 Heart Lake Circle
King, Ontario
Brand New Luxury Detached Home - Oxford Model (Elevation C) In The Prestigious Kings Calling Community In King City. Offering Approximately 5,000+ Sq Ft Of Elegant Living Space, This Home Features 4 Spacious Bedrooms And 4.5 Bathrooms, Designed With A Functional And Sophisticated Layout. Enjoy A Bright Open-Concept Main Floor With Large Principal Rooms, A Gourmet Kitchen Perfect For Entertaining, And High-End Finishes Throughout. The Primary Suite Offers A Spa- Inspired Ensuite And Walk-In Closet. Premium Appliance Package Included. Situated On A Beautiful Lot In A Prime Location Close To Top Schools, Parks, Transit, And All Amenities. A Rare Opportunity To Own A Move-In Ready Luxury Home In One Of King City's Most Sought-After Communities. OPEN HOUSE every Saturday and Sunday from 11:30 - 4:30 pm. Please visit our sales office at 12 Heart lake circle for access and tours. (id:51382)
Lot 19n - 10 Saxby Farm Avenue
King, Ontario
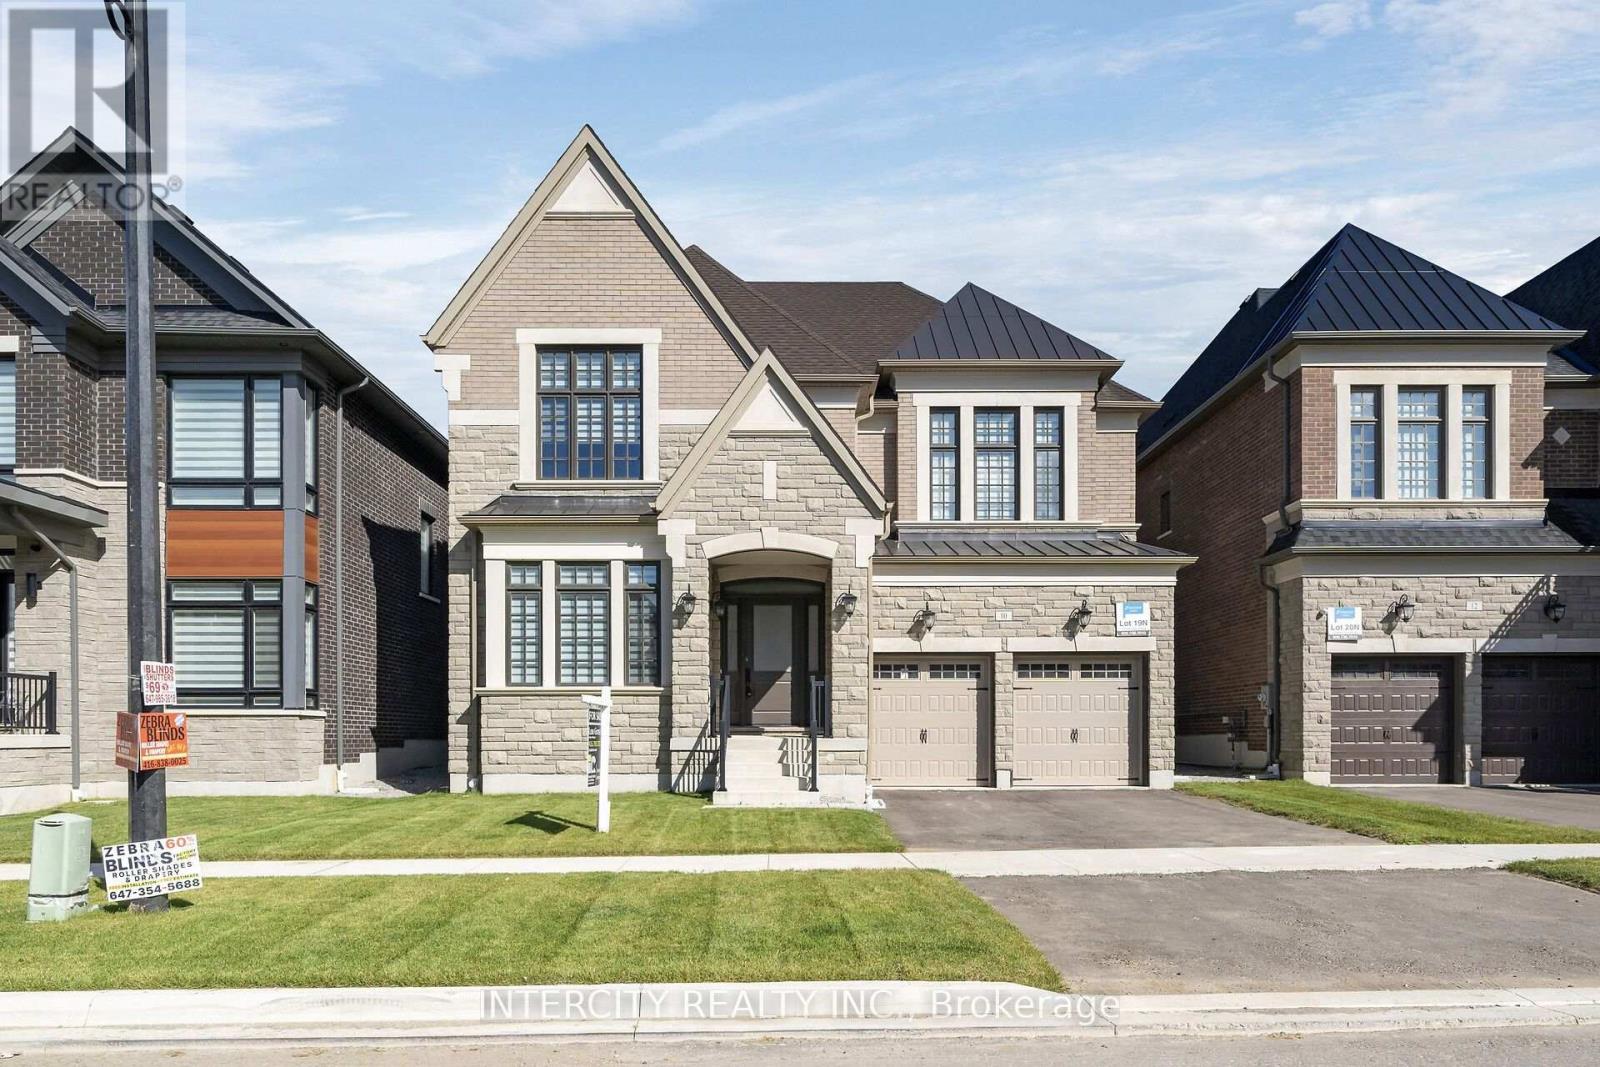
Welcome to Kings Calling By Fernbrook Homes & Zancor Homes. Introducing The Cardona Model Elevation A approx. 3824 sq. ft. by Zancor Homes, nestled in the prestigious Kings Calling neighbourhood in King City. This stunning two storey model features a separate living and dining room, open concept kitchen with breakfast area which overlooks the family room. Expanded throughway from the servery to kitchen. Open concept Living & Dining rooms. Coffered ceilings in Foyer, kitchen, breakfast, great room, and living room. Upper level has 4 bedrooms with 3.5 baths and laundry room. Upgraded 2nd floor doors to 8 ft. Ensuite has upgraded shower floor and shower wall tile. Features incl. 5" prefinished engineered hardwood flooring, quality 24 x 24" porcelain tile floors as per plans, Moen faucets, heated floors in primary ensuite. Main floor ceilings 10ft, 9ft on second + basement. Upgrade frosted front door and side lights. The images have been virtually staged. Furnishings and decor have been digitally added and may not represent the actual property. OPEN HOUSE every Saturday and Sunday from 11:30 - 4:30 pm. Please visit our sales office at 12 Heart lake circle for access and tours. (id:51382)
701 - 36 Apple Creek Boulevard
Markham, Ontario
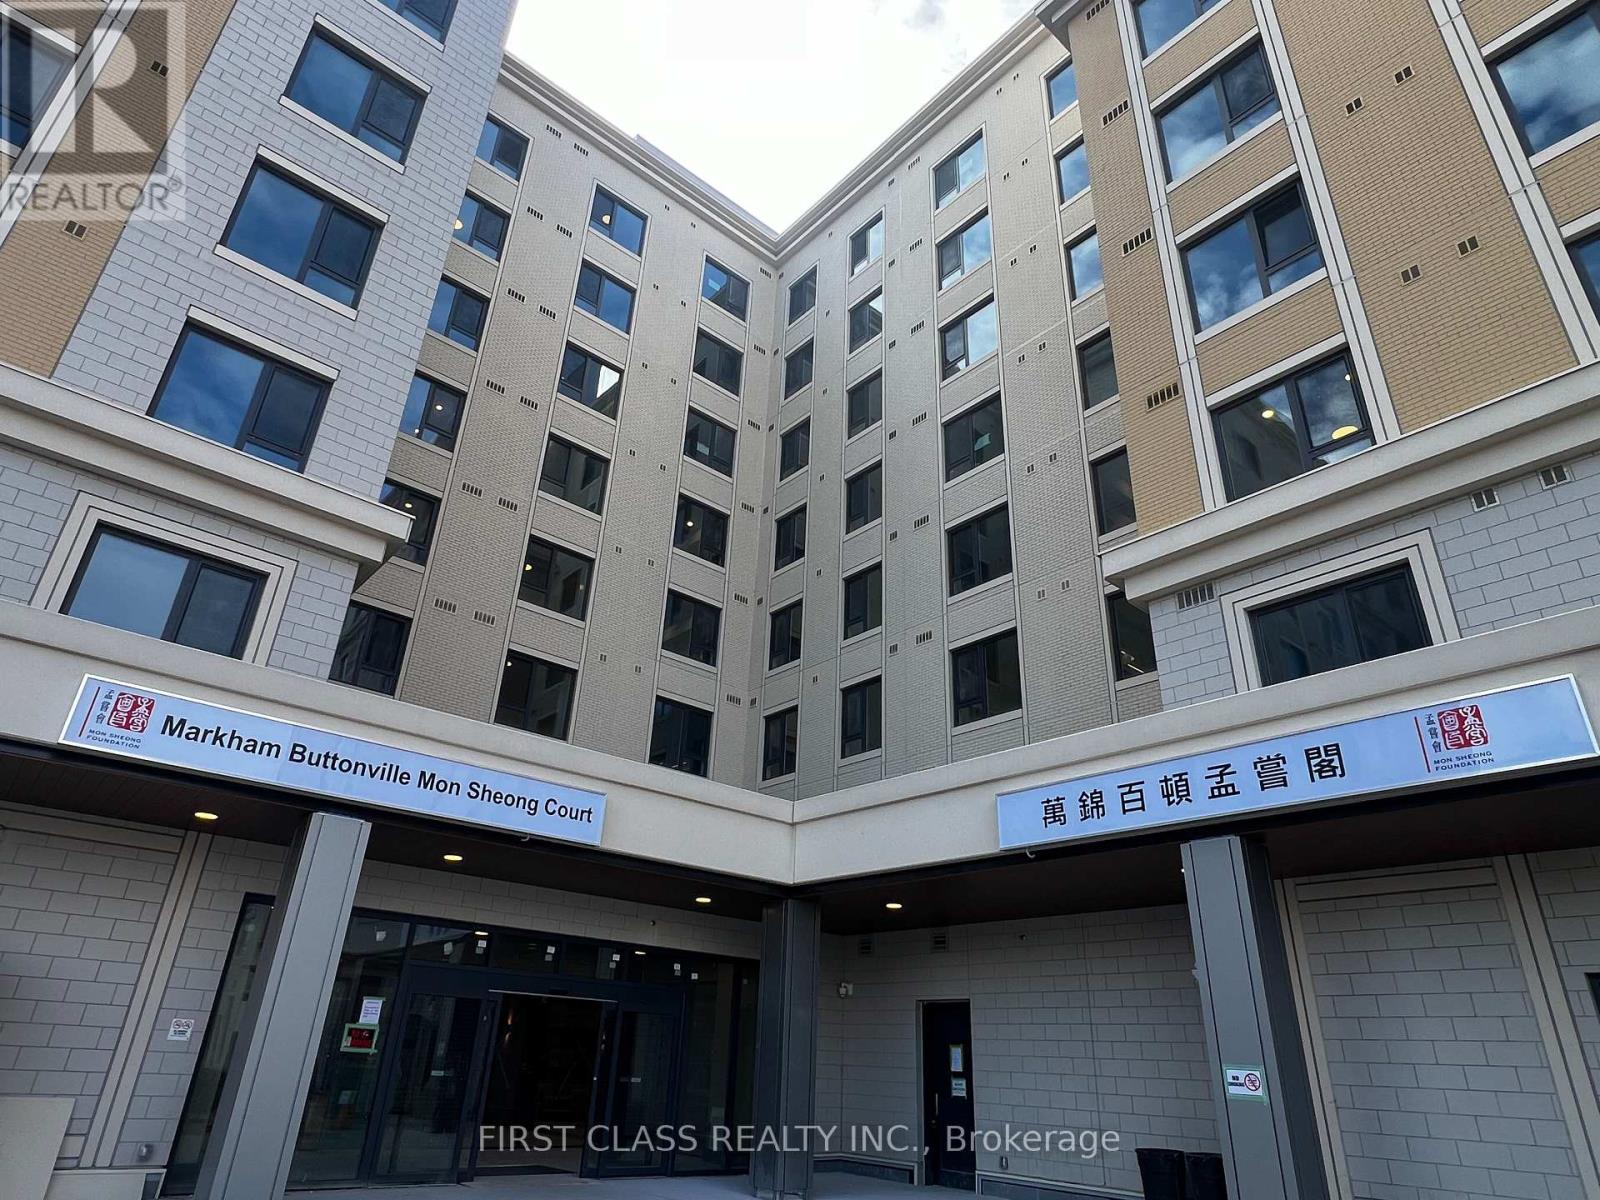
Brand New Luxury Senior Living at Markham Buttonville Mon Sheong Court! Rarely Offered 1+1 Bedroom, 2 Washroom Suite, Offering Approximately 688 Sq.Ft. Of Thoughtfully Designed Living Space. Includes 1 Parking Space & 1 Locker. Newly Completed Building Specially Designed For Adults Aged 55+, Offering A Safe, Comfortable And Independent Lifestyle With An Exceptional Range Of Senior-Friendly Amenities And Services. Enjoy 24-Hour Security, CCTV Surveillance, 24-Hour Emergency Monitoring And Medical Alert Systems In Every Suite And Along Hallways For Added Peace Of Mind. Thoughtfully Designed With Accessibility In Mind, Including Wider Doorways, Barrier-Free Features And Senior-Friendly Washroom Design. Residents Can Enjoy An On-Site Medical Clinic, Pharmacy, Restaurant & Dining Room, Meal Delivery Services, Recreation Centre, Library, Social Activities And Community Programs. Everything Designed To Support An Active, Convenient And Independent Lifestyle, With Added Comfort And Security. Ideally Located Near Woodbine Ave & Apple Creek Blvd, Close To Shopping, Restaurants, Banks And Everyday Conveniences. A Rare Opportunity To Own A Brand New Suite In This Highly Specialized Senior Living Community. Limited Supply Of Smaller 1+1 Suites, With Original Developer Inventory Sold Out. Don't Miss This Exceptional Opportunity! This Is A Life Lease Senior Independent Living Building. (id:51382)
223 Lennox Avenue
Richmond Hill, Ontario
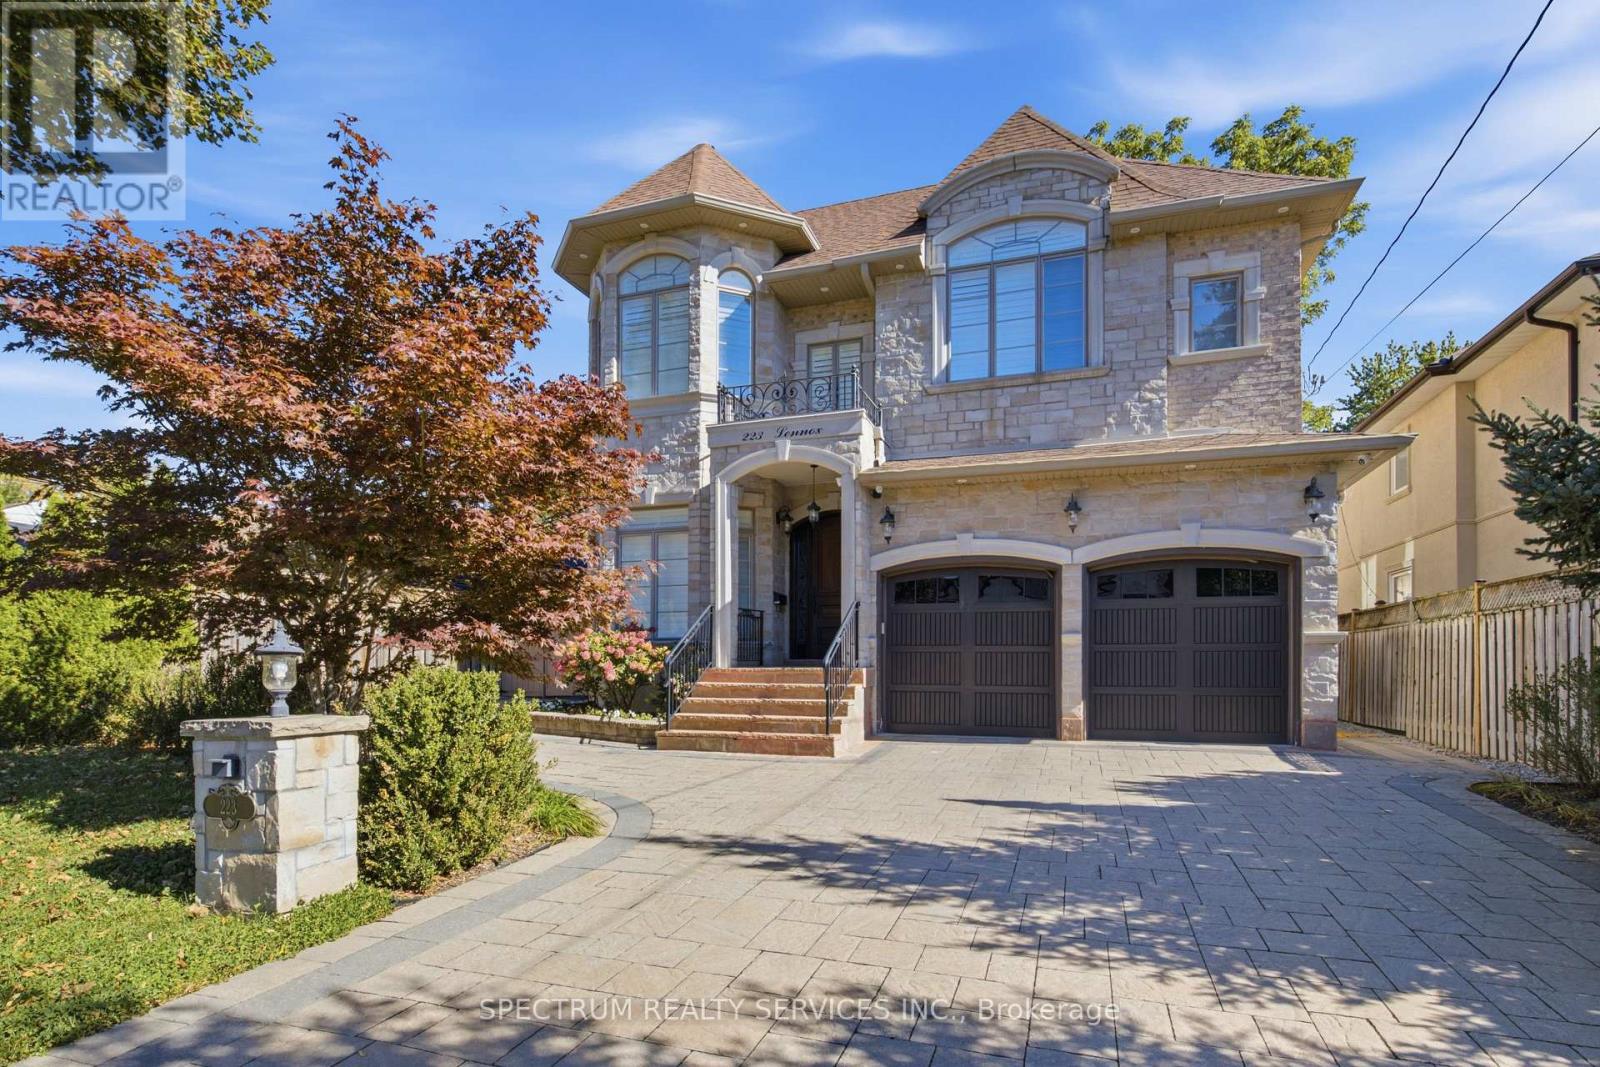
Nestled within a private, tree-lined ravine with a natural creek winding through the landscape, this exceptional residence occupies a rare 50 x 210 ft. lot, offering nearly 6,000 sq. ft. of finished living space and parking for up to 9 vehicles. The grand interior features 10-ft. coffered ceilings on the main level and 9-ft. ceilings upstairs and below. The chef-inspired kitchen boasts granite countertops, a marble backsplash, an expansive eat-in island, concealed wine storage, and a butler's pantry. A distinguished private office showcases floor-to-ceiling oak paneling, matching oak shutters, and custom built-ins. Upstairs, every bedroom features an ensuite and walk-in closet. The primary suite offers heated floors and individual temperature controls, while a spacious walk-in laundry room includes linen storage and a dedicated drying area. The finished walk-up basement features a second kitchen, theatre area, 5th bedroom, and mirrored gym that can also serve as a 6th bedroom. A 2nd laundry rough-in adds flexibility for multigenerational living or a private guest retreat. The backyard is ideal for entertaining, with an expansive PVC deck, glass railings, gazebo, built-in gas fire pit, and custom PVC bench seating. Professionally landscaped, fully fenced front and rear yards with elegant interlocking stone complete the outdoor setting. Premium features include over 100 pot lights, oversized windows with California shutters, built-in ceiling speakers, multicolored cove lighting, 3 marble-faced gas fireplaces, 4 skylights with remote-controlled covers, smart-home integration, and a night-vision security camera system. Minutes from Richmond Hill GO Station, Alexander Mackenzie High School, Richmond Hill Public Library, Hillcrest Mall, T&T Supermarket, Mackenzie Health Hospital, parks, and public transit, this remarkable home offers an exceptional blend of natural privacy, refined living, and everyday convenience. (id:51382)
110 - 2075 King Road
King, Ontario
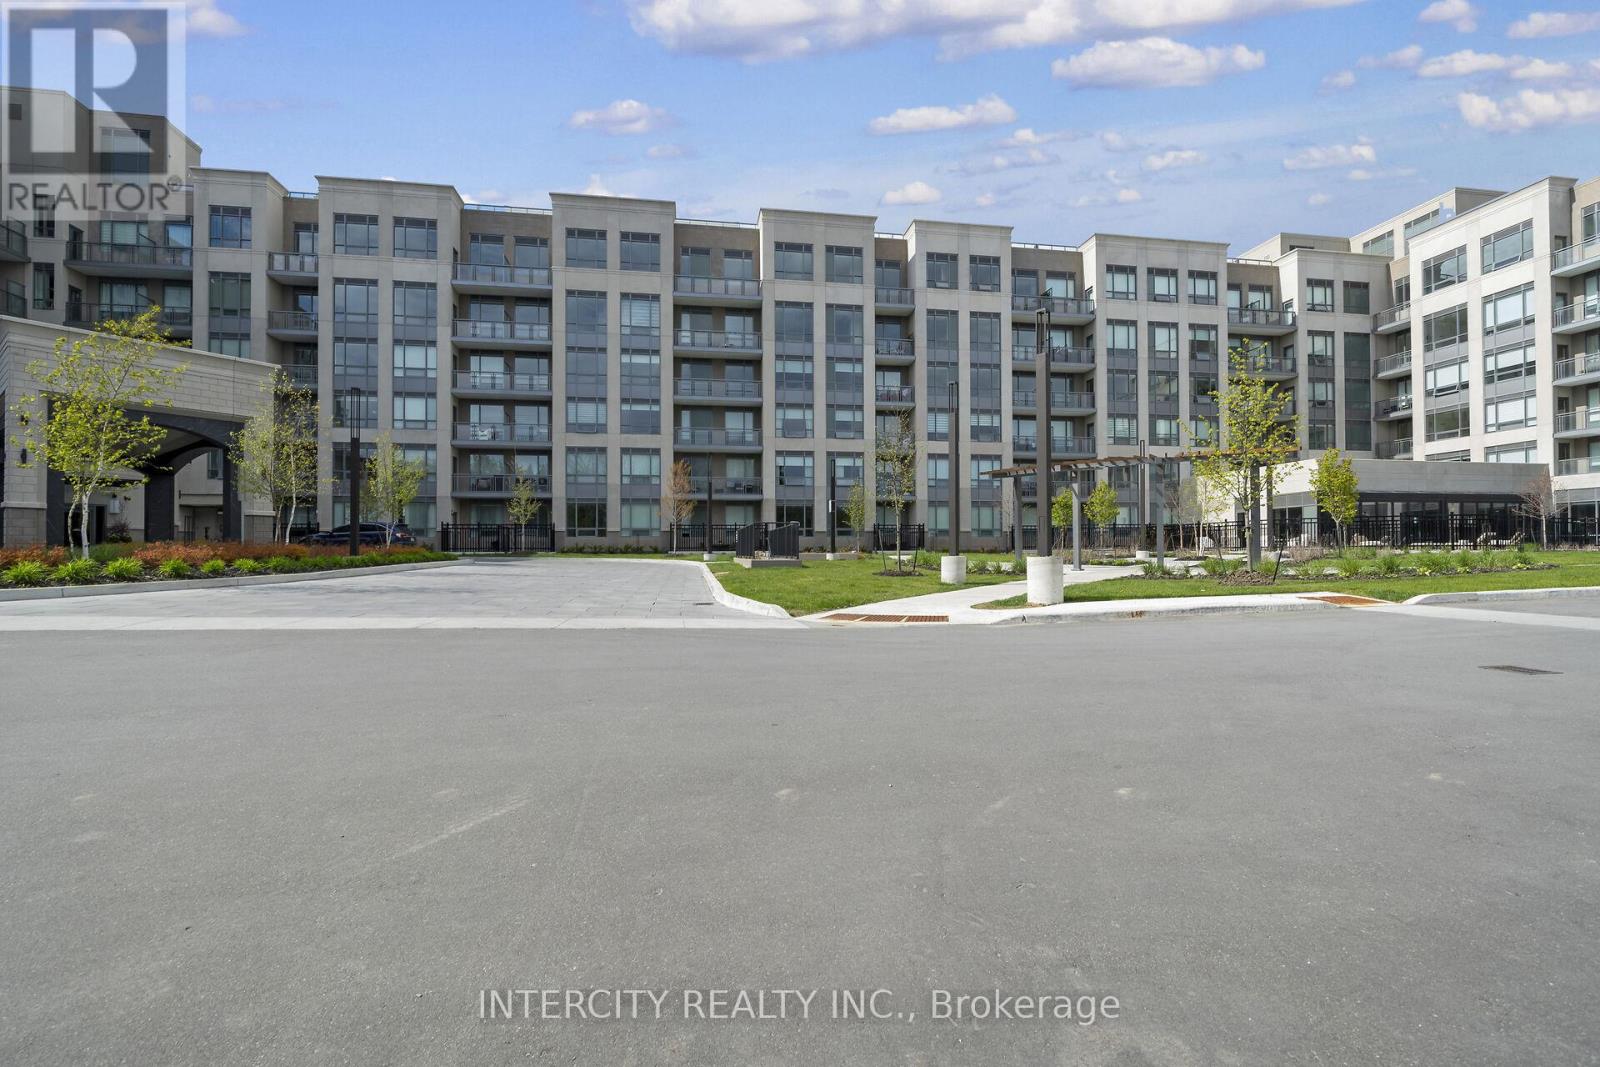
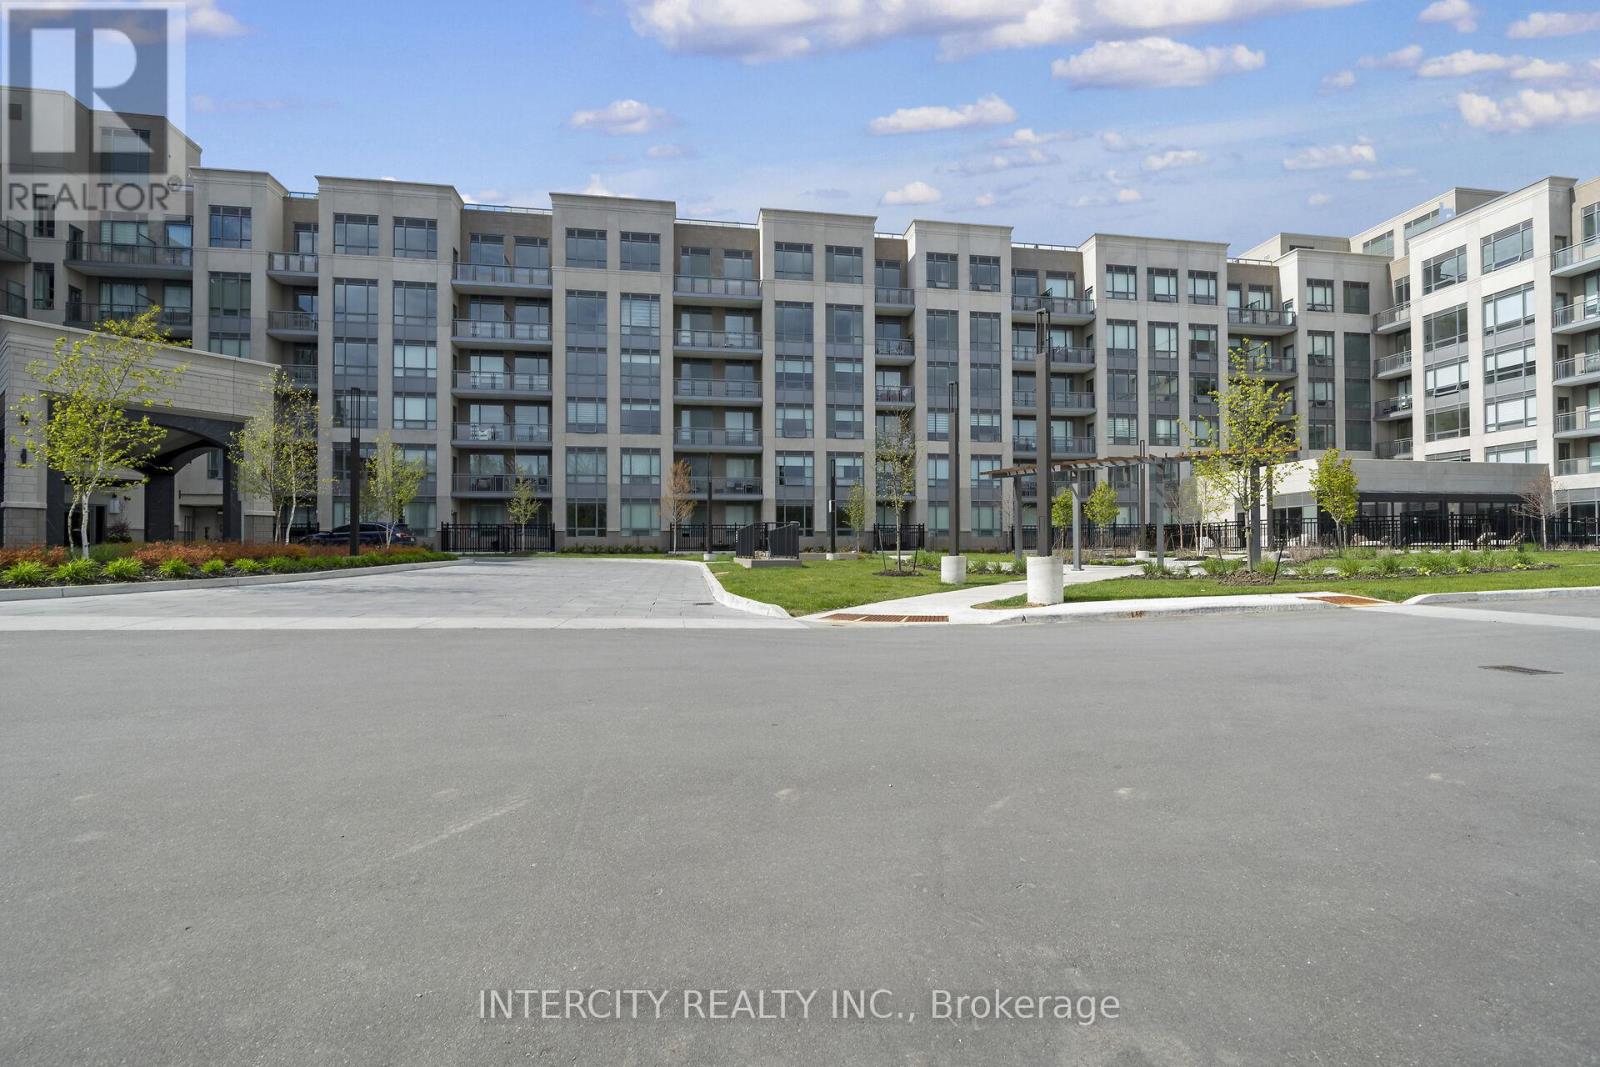
King Terraces by Zancor Homes offers everything you've been looking for and more: a spacious open floor plan, the stunning natural light that fills each room, and the serene courtyard that's perfect for relaxing or entertaining. This exquisite West View Studio defines luxury, boasting soaring 10-foot ceilings, a sleek modern interior with premium plus decor upgrades. Upgrades include a panel-ready fridge and dishwasher, quartz countertop with backsplash and battery-powered blinds. Located in a highly desirable neighbourhood of King City, this Condo not only boasts impressive curb appeal, but it also features modern finishes and thoughtful touches that make it truly special. The gourmet kitchen is a chef's dream, and the luxurious primary suite feels like a private retreat. With top-rated schools, parks, shopping, and dining just minutes away, you'll have everything you need right at your doorstep. Plus, the community is welcoming and perfect for families, young professionals, or anyone seeking a peaceful yet vibrant atmosphere. King Terraces is a place where you can create memories, build your future and truly live your best life. ** Parking and Locker Not Included in Maintenance Fee - ** ** Purchase Price is Net of H.S.T. Rebate ** (id:51382)
230 - 2075 King Road
King, Ontario
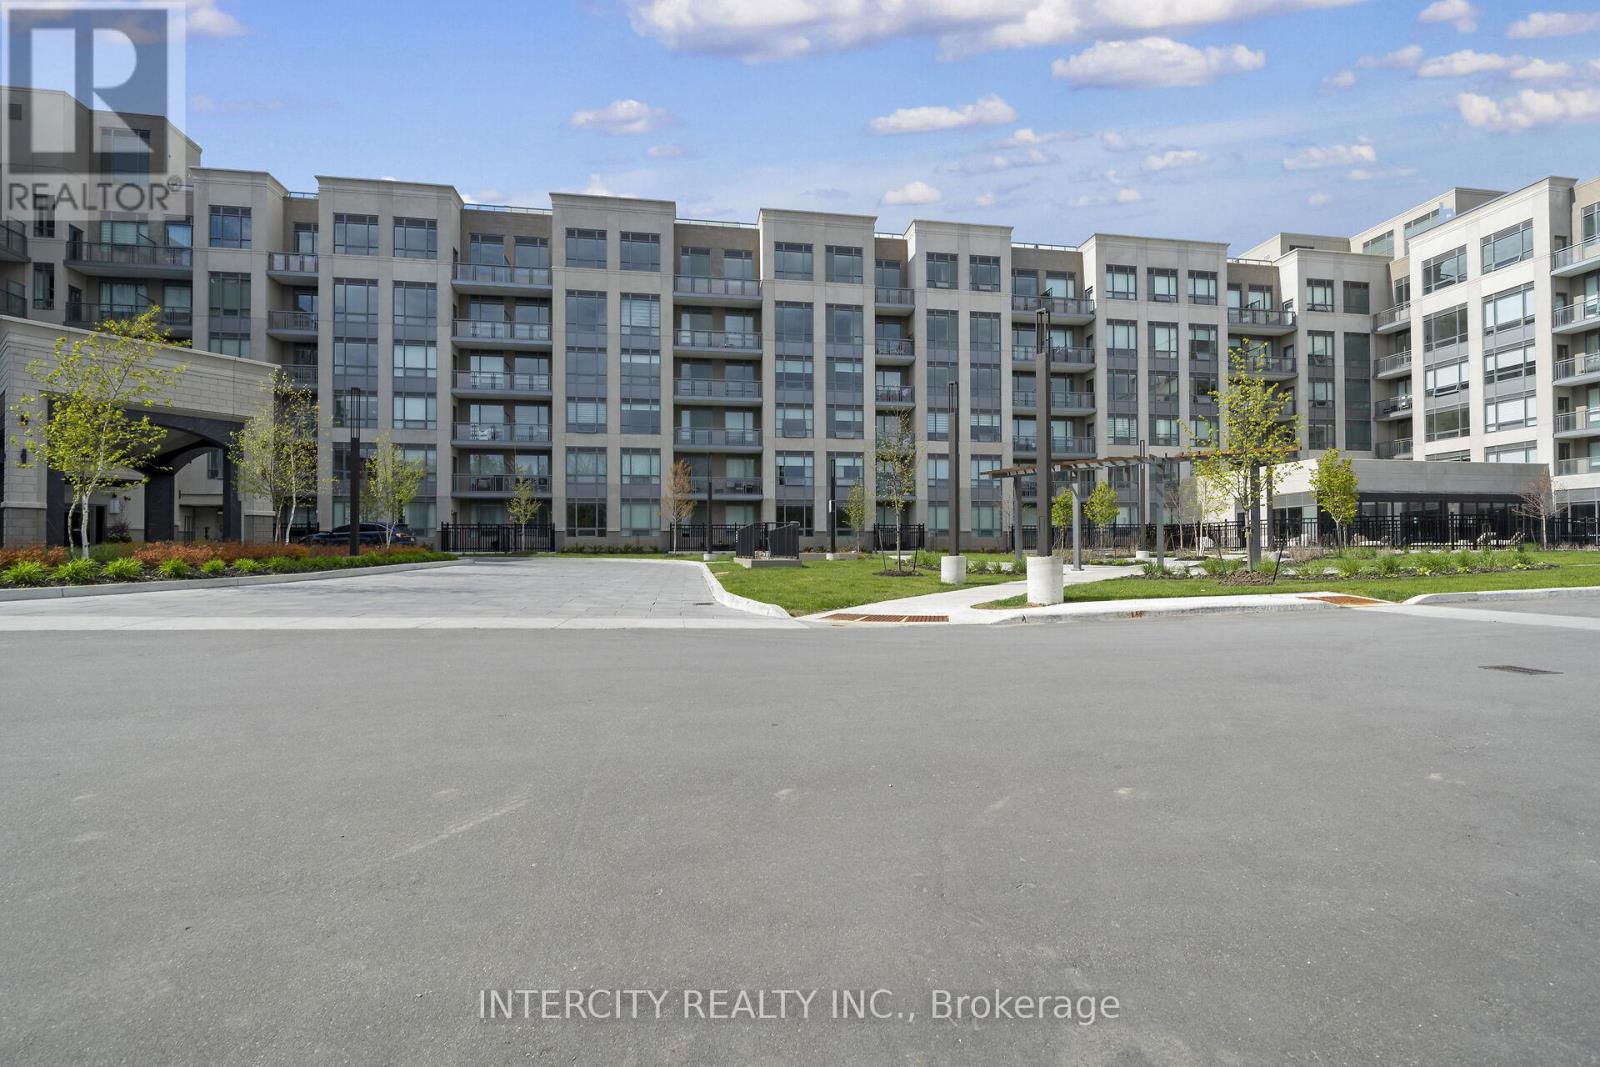
King Terraces by Zancor Homes, offers everything you've been looking for and more - Spacious open floor plan, the stunning natural light that fills each room, or the serene courtyard that's perfect for relaxing or entertaining. This exquisite North View 1-Bed plus Den, 2- bathroom defines luxury, boasting soaring 9-foot ceilings, a sleek modern interior with premium plus Den decor upgrades. Upgrades Include panel ready fridge and dishwasher, quartz countertop with matching slab backsplash and battery powered blinds, BBQ Gas line, Located in a highly desirable neighborhood of King City, this Condo not only boasts impressive curb appeal, but it also features modern finishes and thoughtful touches that make it truly special. The gourmet kitchen is a chef's dream, and the luxurious primary suite feels like a private retreat. With top-rated schools, parks, shopping, and dining just minutes away, you'll have everything you need right at your doorstep. Plus, the community is welcoming and perfect for families, young professionals, or anyone seeking a peaceful yet vibrant atmosphere. King Terraces is a place where you can create memories, build your future and truly live your best life. ** Parking and Locker Not Included in Maintenance Fee - ** ** Purchase Price is Net of H.S.T. Rebate ** (id:51382)
240 - 2075 King Road
King, Ontario
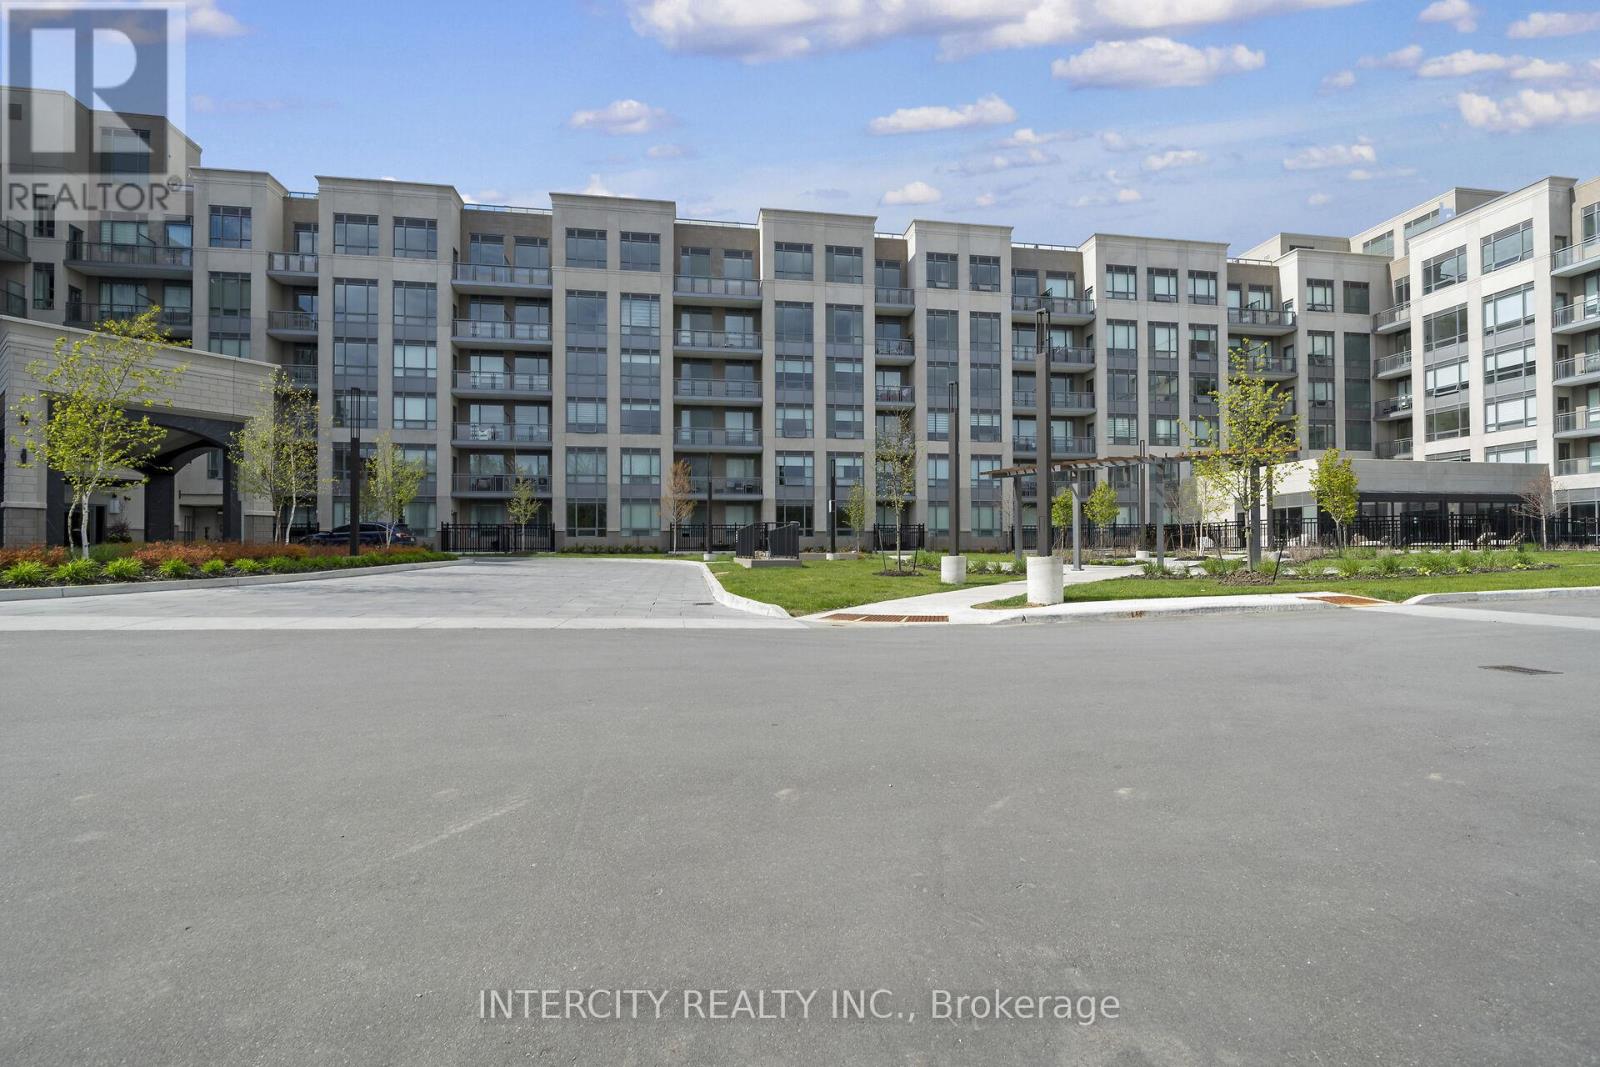
King Terraces by Zancor Homes, offers everything you've been looking for and more Spacious open floor plan, the stunning natural light that fills each room, or the serene courtyard that's perfect for relaxing or entertaining. This exquisite North/East View 2-Bed, 2-bathroom defines luxury, boasting soaring 9-foot ceilings, a sleek modern interior with premium plus Den decor upgrades. Upgrades Include panel ready fridge and dishwasher, quartz countertop with matching slab backsplash and battery powered blinds, BBQ Gas line, Located in a highly desirable neighborhood of King City, this Condo not only boasts impressive curb appeal, but it also features modern finishes and thoughtful touches that make it truly special. The gourmet kitchen is a chef's dream, and the luxurious primary suite feels like a private retreat. With top-rated schools, parks, shopping, and dining just minutes away, you'll have everything you need right at your doorstep. Plus, the community is welcoming and perfect for families, young professionals, or anyone seeking a peaceful yet vibrant atmosphere. King Terraces is a place where you can create memories, build your future and truly live your best life. ** Parking and Locker Not Included in Maintenance Fee - ** ** Purchase Price is Net of H.S.T. Rebate ** (id:51382)
227 - 2075 King Road
King, Ontario
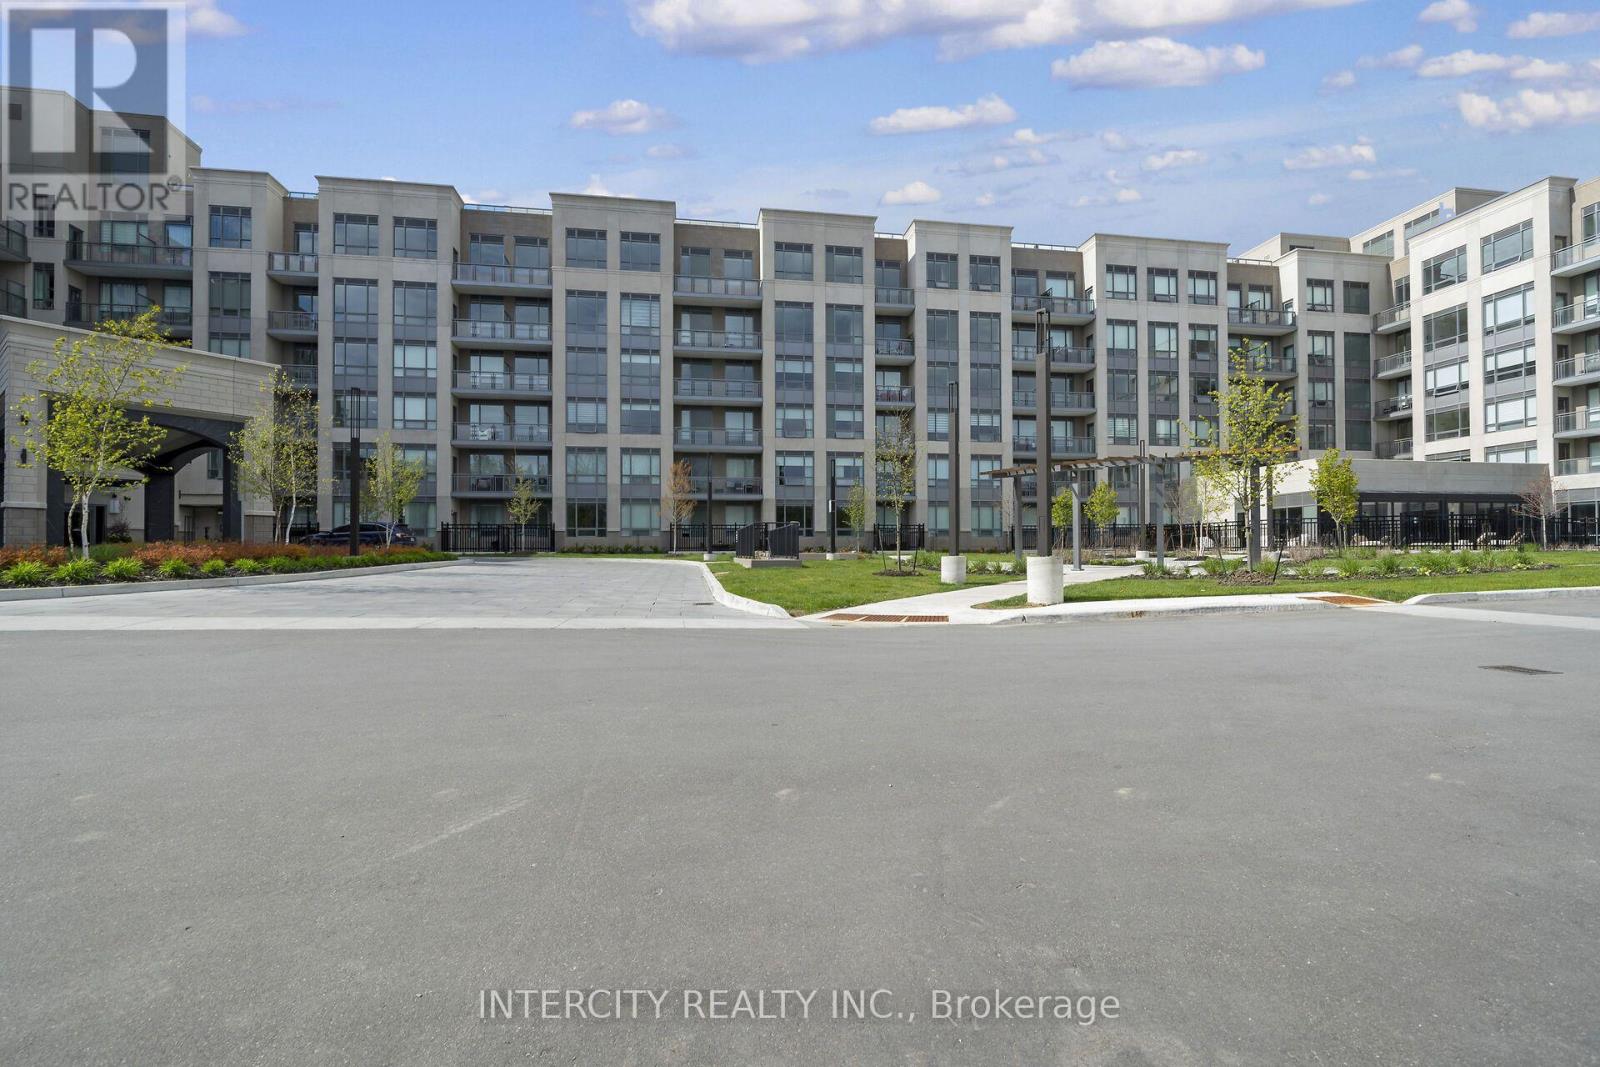
King Terraces by Zancor Homes, offers everything you've been looking for and more Spacious open floor plan, the stunning natural light that fills each room, or the serene courtyard that's perfect for relaxing or entertaining. This exquisite North View 1-Bed plus Den, 2-bathroom defines luxury, boasting soaring 9-foot ceilings, a sleek modern interior with premium plus Den decor upgrades. Upgrades Include panel ready fridge and dishwasher, quartz countertop with matching slab backsplash and battery powered blinds, BBQ Gas line, Located in a highly desirable neighborhood of King City, this Condo not only boasts impressive curb appeal, but it also features modern finishes and thoughtful touches that make it truly special. The gourmet kitchen is a chef's dream, and the luxurious primary suite feels like a private retreat. With top-rated schools, parks, shopping, and dining just minutes away, you'll have everything you need right at your doorstep. Plus, the community is welcoming and perfect for families, young professionals, or anyone seeking a peaceful yet vibrant atmosphere. King Terraces is a place where you can create memories, build your future and truly live your best life. ** Parking and Locker Not Included in Maintenance Fee - ** ** Purchase Price is Net of H.S.T. Rebate ** (id:51382)
340 - 2075 King Road
King, Ontario
King Terraces, King City's most luxurious condo, offers everything you've been looking for and more! Spacious open floor plan, the stunning natural light that fills each room, or the serene courtyard that's perfect for relaxing or entertaining. This exquisite North View 2-Bed, 2-bathroom defines luxury, boasting soaring 9-foot ceilings and a sleek modern interior with premium decor upgrades. Upgrades include panel-ready fridge and dishwasher, quartz countertop with backsplash and battery-powered blinds. All brand new high-end appliances included, offering exceptional performance and energy efficiency. Designed for modern living, this suite features expansive windows, generous countertop space ideal for meal preparation and entertaining, and a contemporary walk-in shower with elegant finishes. Located in a highly desirable neighborhood of King City, this condo not only boasts impressive curb appeal, but it also features modern finishes and thoughtful touches that make it truly special. The gourmet kitchen is a chef's dream, and the luxurious primary suite feels like a private retreat. With top-rated schools, parks, shopping, and dining just minutes away, you'll have everything you need right at your doorstep. Plus, the community is welcoming and perfect for families, young professionals, or anyone seeking a peaceful yet vibrant atmosphere. King Terraces is a place where you can create memories, build your future and truly live your best life. (id:51382)